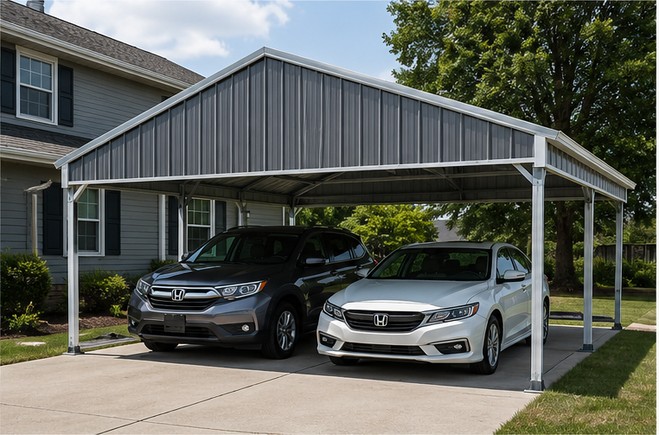
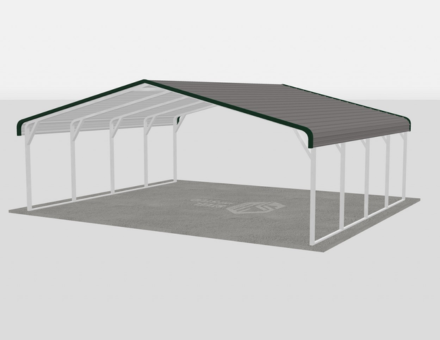
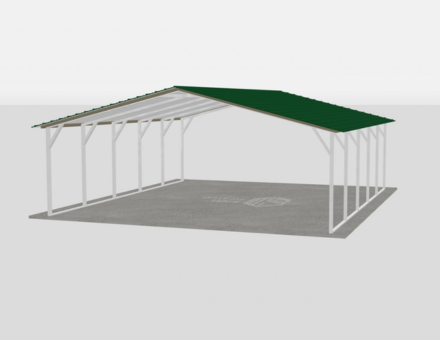
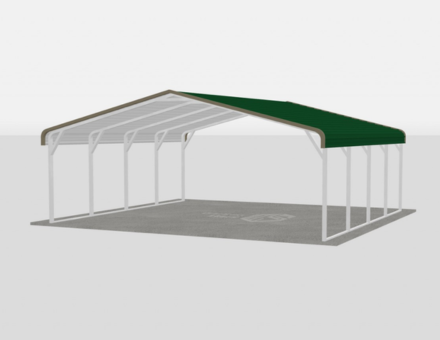
100×40 Custom Metal Building Kit with Leg Height up to 20 Ft
4,000 sq ft for commercial warehouse, hay barn, or fabrication shop
100′ x 40′14 GaugeLocal Certification Available
Buy a 100×40 metal building kit from Steel and Stud. 4,000 sq ft of column-free steel, IBC-certified, installed in 4-6 weeks from $73,200 with free delivery.
⚠ This product isn't available in . Choose another state or contact us.
Starting From$73,200.00
Base kit with free install. Final price depends on gauge, certifications, doors, and your location. Reservation deposit typically 10-30% based on your state and manufacturer - final balance due after installation is complete.
100×40 Metal Building Specs, Dimensions & Custom Options
A 100×40 metal building from Steel and Stud ships with engineered specs tuned to your county wind and snow loads per ASCE 7-22 and AISI S100. We’ve installed 15,000+ tubular-frame buildings across all 48 continental US states.
Building Footprint
100′ Wide × 40′ Long Leg heights configurable from 8 ft up to 20 ft. 14 ft and 16 ft are most common on this size for equipment clearance.
Total Square Footage
4,000 square feet of usable interior floor space, fully column-free across the 40-foot span
Building Configurations
Supports single-use layouts (warehouse, barndominium, riding arena) or multi-bay splits; framing can accommodate lean-tos, partitions, and mezzanine lofts without re-engineering the primary frame
Enclosure Options
Open pole-barn style, partially enclosed with end walls only, fully enclosed four-wall shell, or custom side configurations with partial walls for equipment access
Roof Style Options
Regular Roof (rounded corners, budget option), A-Frame Horizontal / Boxed Eave, or Vertical Roof (strongly recommended at 100 ft length for snow and rain runoff)
Roof Pitch Options
Standard 3:12 pitch, with 4:12 and 5:12 pitch upgrades available. Higher pitch is recommended for heavy snow regions and barndominium conversions.
Frame Gauge Options
14-gauge galvanized steel tubing standard with G90 hot-dipped zinc coating. 12-gauge upgrade is available (33% thicker, longer warranty) and often required at this span for certified snow loads per AISI S100.
Roof & Wall Panels
29-gauge sheet metal standard, 26-gauge PBR upgrade available; vertical roof orientation recommended on 100-ft lengths for water shedding
Color Options
17 standard colors for roof, walls, and trim, all panels powder-coated with a 20-year fade and chalk resistance warranty
Door Options
Roll-up garage doors (8×8, 9×8, 10×8, 12×12, 14×14, 16×14), walk-in doors (3×6, 3×7), sliding barn doors, and commercial French doors
Window Options
Single-hung 30×30 standard, custom sizes and storefront glazing available, with screens and security bars optional for commercial use
Insulation Options
R-13 vapor barrier, R-19 fiberglass batt, double-bubble radiant barriers, and closed-cell spray foam. Spray foam is recommended for IECC-compliant barndominium builds.
Anchoring Options
Concrete wedge anchors, asphalt anchors, mobile home anchors, and 36-inch rebar ground anchors, selected based on installation surface
Installation Surface
Concrete slab, asphalt, compacted gravel, or level ground. Each requires different anchors, and the pad must be level within 3 inches across the full 4,000 sq ft footprint.
Certification & Permits
Varies by county. Stamped engineering, wind/snow load calculations per ASCE 7-22, and foundation plans are provided where required by local code.
Snow Load Rating
30-65 PSF depending on configuration and frame gauge; certified engineering available for heavy-snow zones up to 90+ PSF
Wind Load Rating
100-140 MPH depending on configuration; FEMA-aligned hurricane-rated certifications available up to 170 MPH for coastal Florida and Gulf installations
Lead Time
4-6 weeks from order confirmation to install in most regions; 6-10 weeks for engineered/certified 100×40 builds requiring stamped drawings
Delivery
Free delivery to all 48 continental US states; final-mile coordination available for remote agricultural and mountain sites
Warranty
20-year rust-through warranty on panels and frame; 1-year workmanship warranty on professional installation
20
Year
Frame Warranty Limited + Product Pledge
20
Year
Sheet Metal Warranty Paint Finish
90
Day
14-Gauge Frame Workmanship Guarantee
90
Day
12-Gauge Frame Workmanship Guarantee
Shop by Use Case
12 Popular 100×40 Metal Building Uses (4000 Sq Ft Layouts)
Four thousand square feet sits right at the sweet spot where commercial, agricultural, and residential buyers all shop the same footprint. The 100×40 metal building footprint is enough to run a real business, house a serious equipment fleet, or carve out a full barndominium with room to spare. Below are twelve ways buyers are actually configuring this size.
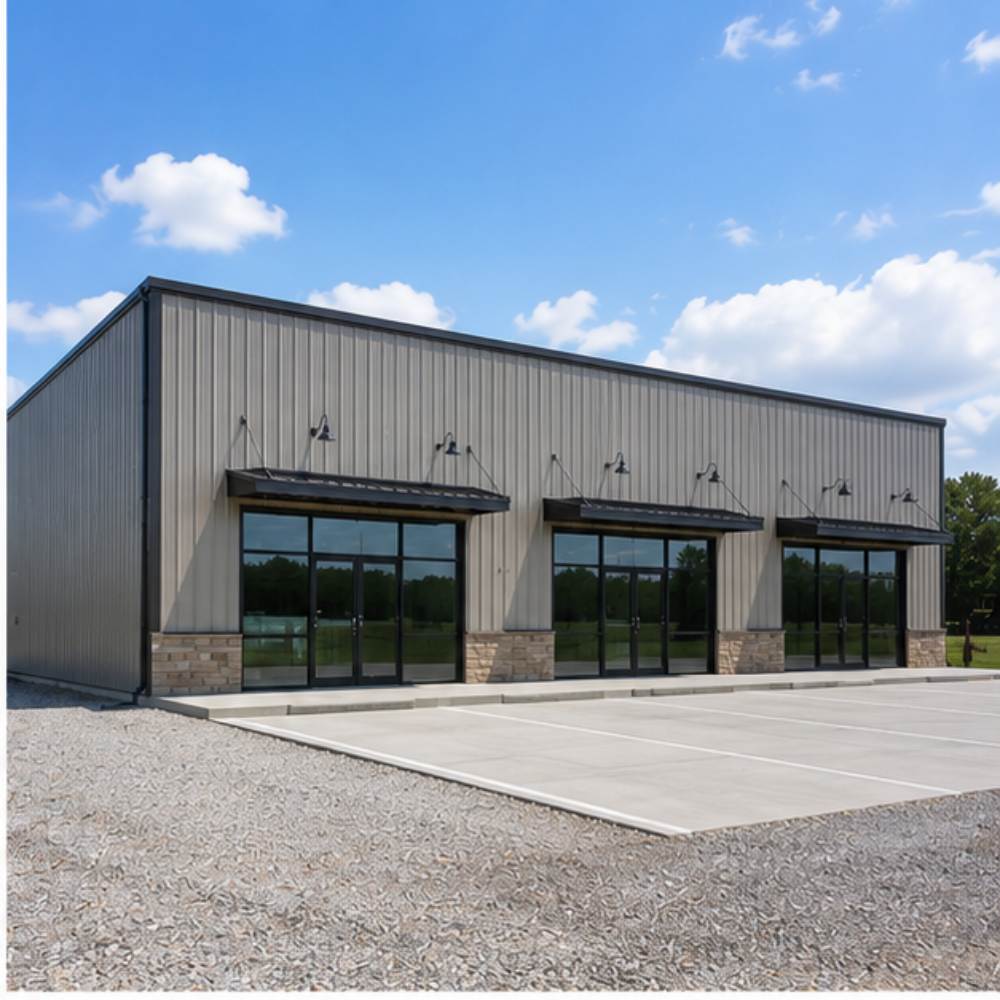
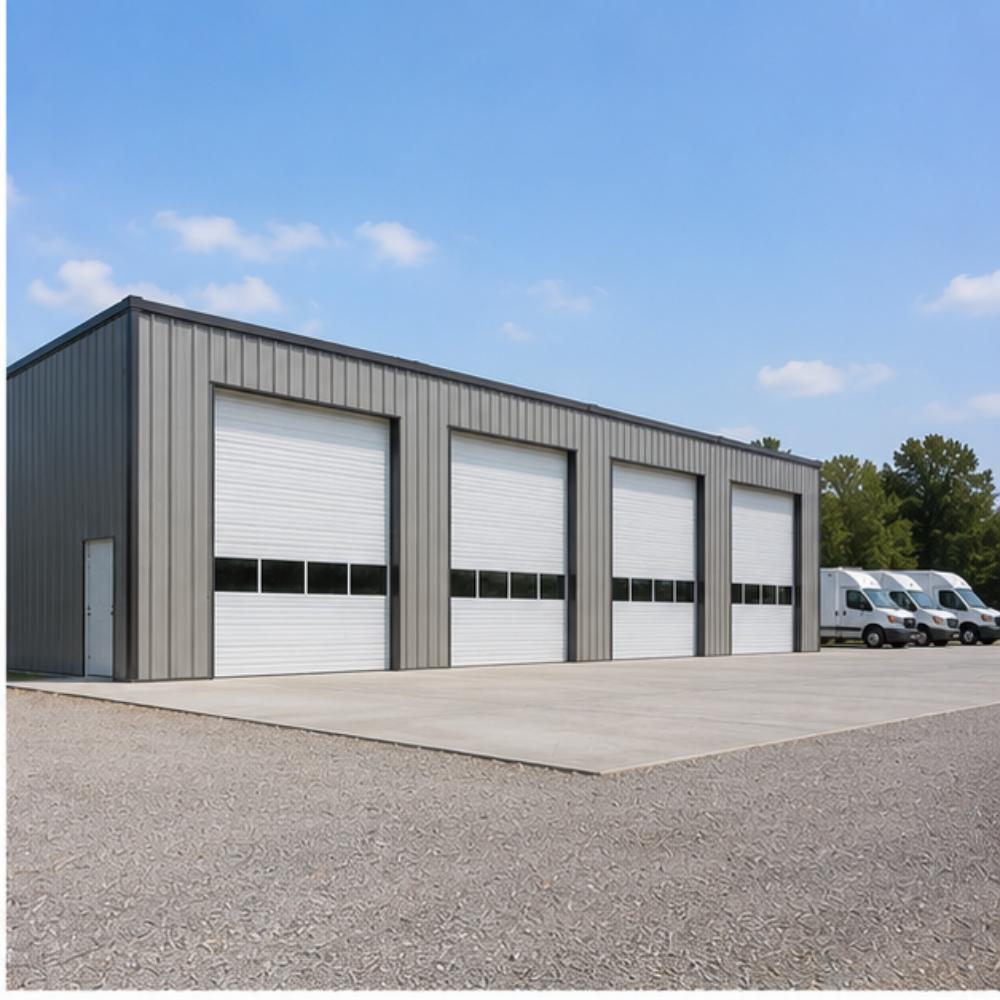
Distribution and contractor buyers pick the 100×40 footprint for warehouse space that fits pallet racking down both long walls with a 14-foot center aisle for forklifts. Two 14×14 roll-up doors on a short wall let semi-trailers back in. Ceilings at 16-20 feet allow three-tier racking.
12 GA FrameVertical Roof14×14 Roll-UpsCertified to 140 MPH
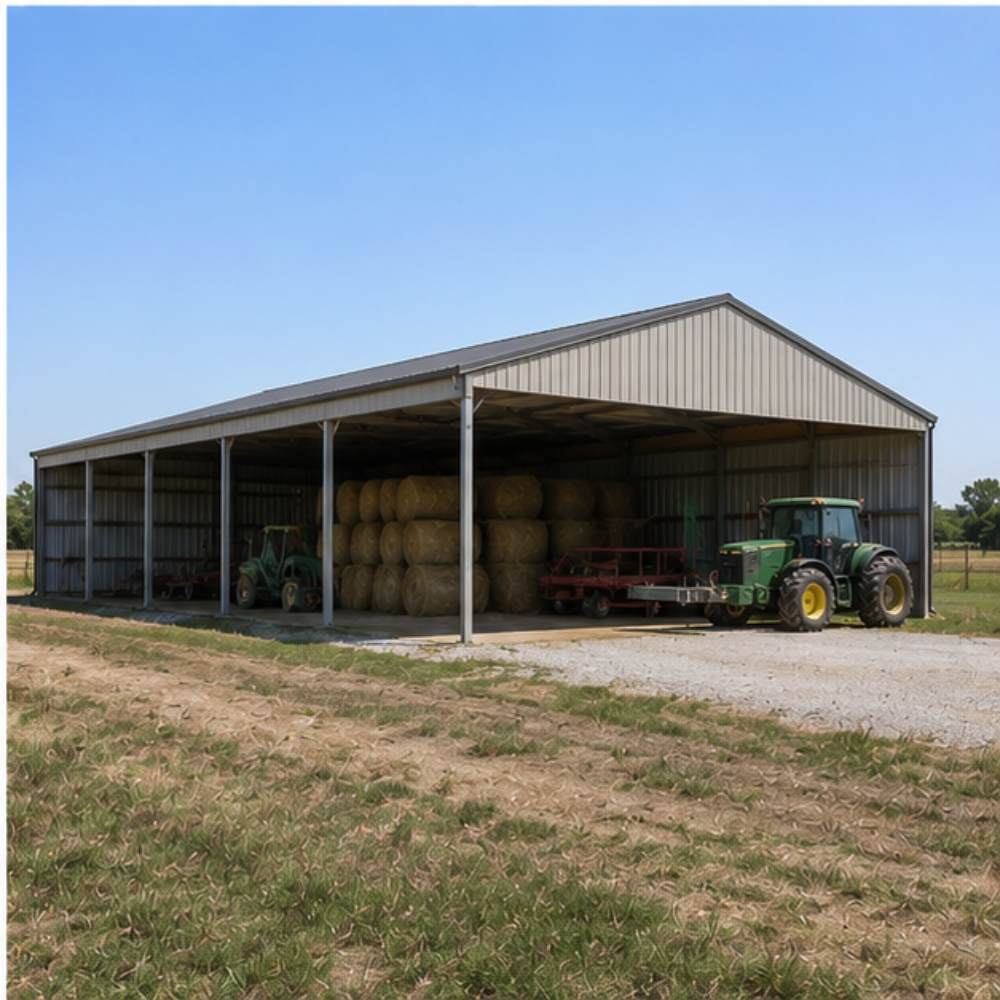
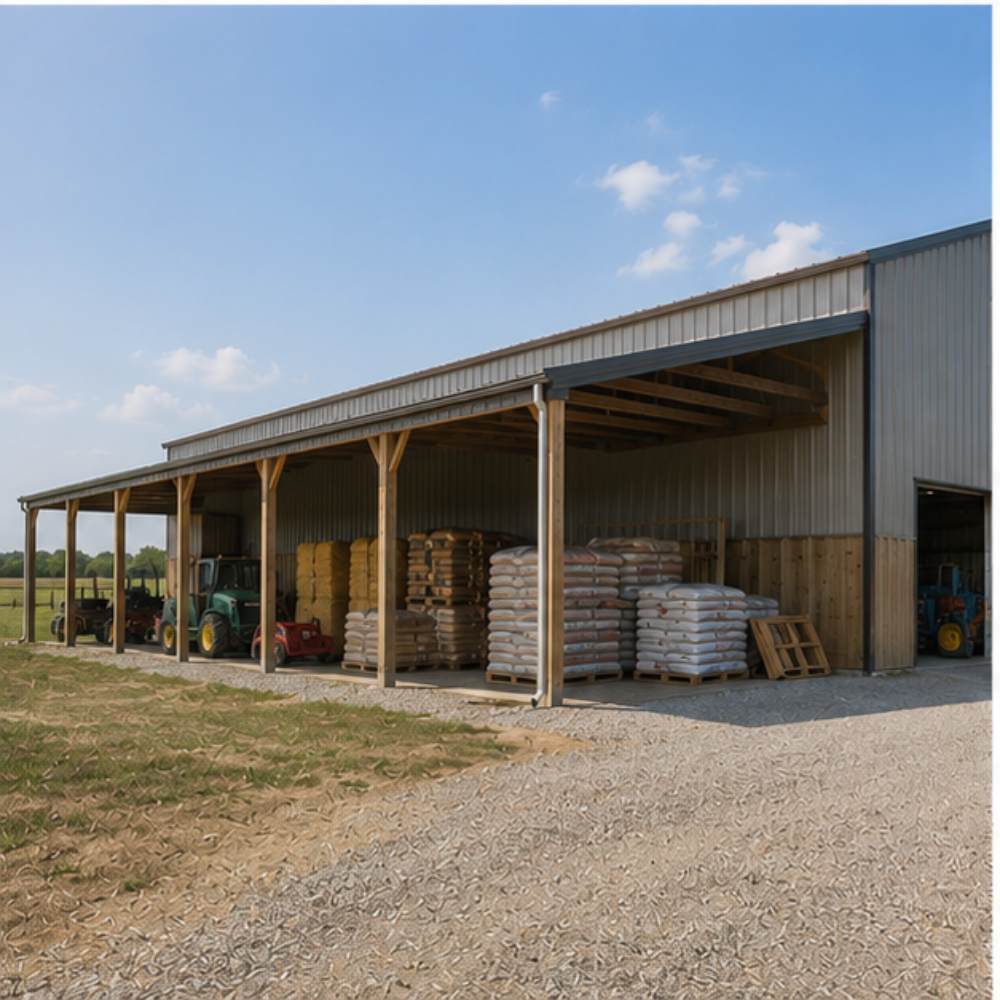
Row-crop farmers use the 40×100 as a combined equipment shed and hay barn. The 40-foot clear span swallows a combine with the header on, while 100 feet of length holds roughly 400 round bales stacked two high. Open-end or partial-wall configs let tractors drive straight through.
14 GA FrameOpen GablesGround AnchorsClear-Span 40 ft
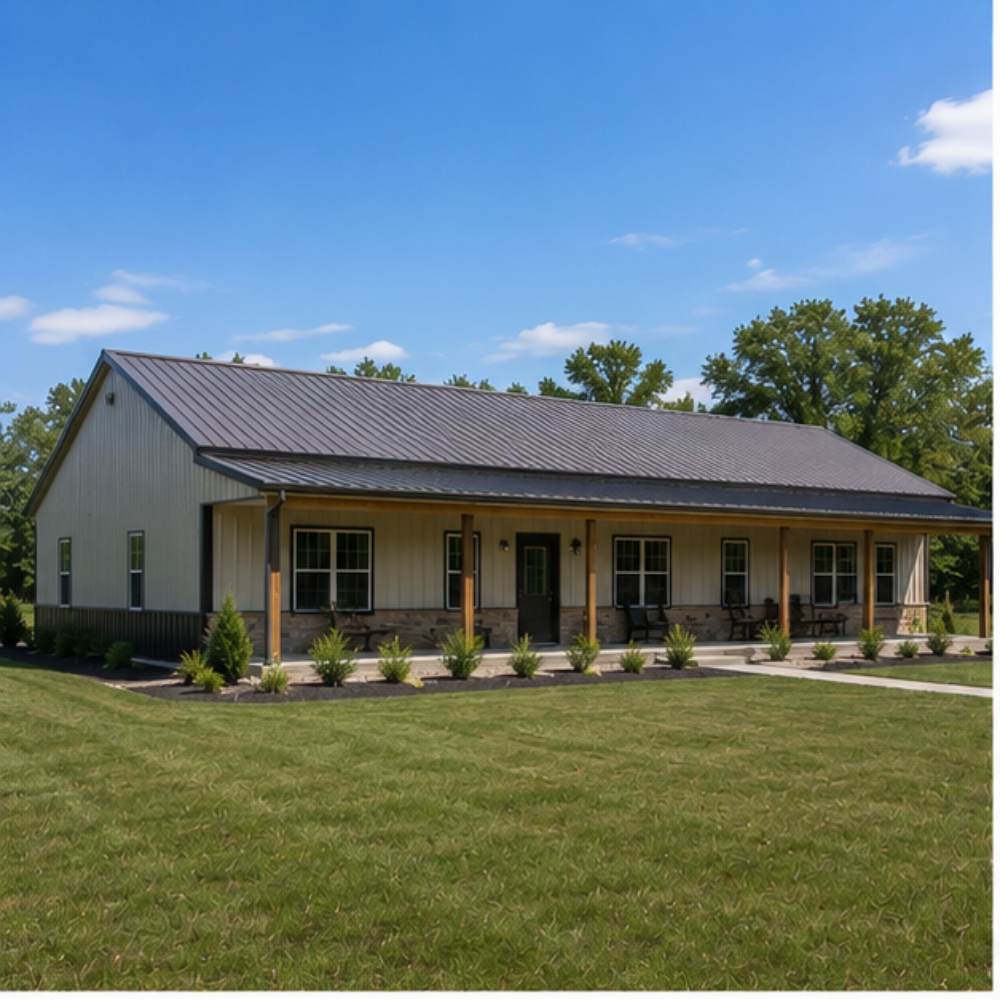
Barndo buyers split the 40×100 into 2,000 sq ft of living space on one end and a 2,000 sq ft shop on the other. A 12-foot wall height leaves room for vaulted ceilings above the kitchen and a loft over the bedrooms. Fully insulated, the barndominium lives like a custom home. See the sample floor plans below for two proven layout variants.
12 GA FrameR-19 Insulation4:12 PitchBarndo-Ready Framing
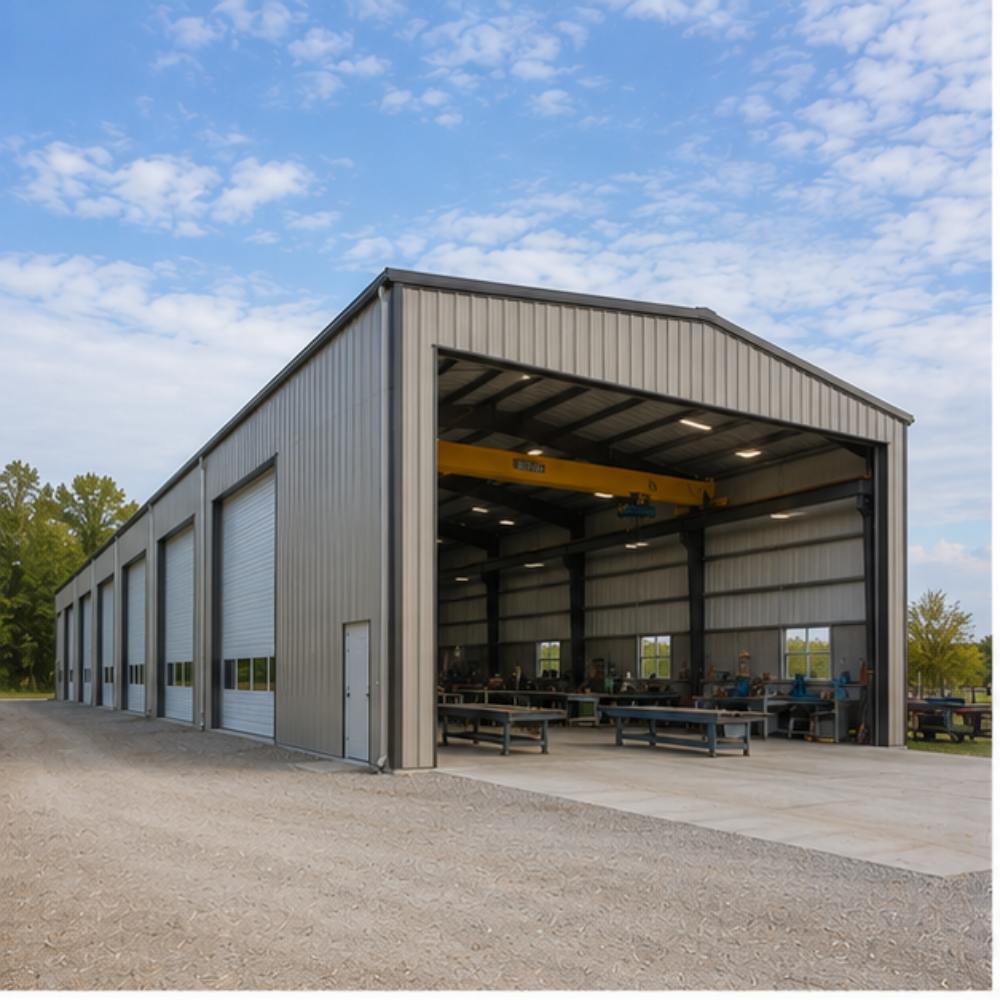
Welders, machinists, and metal fabricators choose this size for the crane clearance. A 16-18 foot leg height supports a 5-ton bridge crane running the full 100-foot length, with work cells spaced every 20 feet. Two walk doors and a 12×12 roll-up keep material flow separate from foot traffic.
12 GA FrameCrane-ReadyFramed OpeningsBridge Crane Capable
The 40×100 is the entry-size covered riding arena, long enough for dressage patterns and wide enough for barrel turns. Clear-span trusses eliminate interior posts so horses and riders have a clean working surface. Add kickboards along the base walls and skylights for daylight without glare.
Clear-SpanSkylight PanelsSliding Barn DoorsNo Interior Posts
Independent body shops fit four to six lifts, a paint booth, and a parts office into a 100×40 with a 14-foot ceiling. The length allows a drive-through layout where cars enter one short wall and exit the other. Insulated walls and a sealed slab meet most municipal paint-booth codes.
14 GA FrameInsulated WallsMultiple Roll-UpsDrive-Through Layout
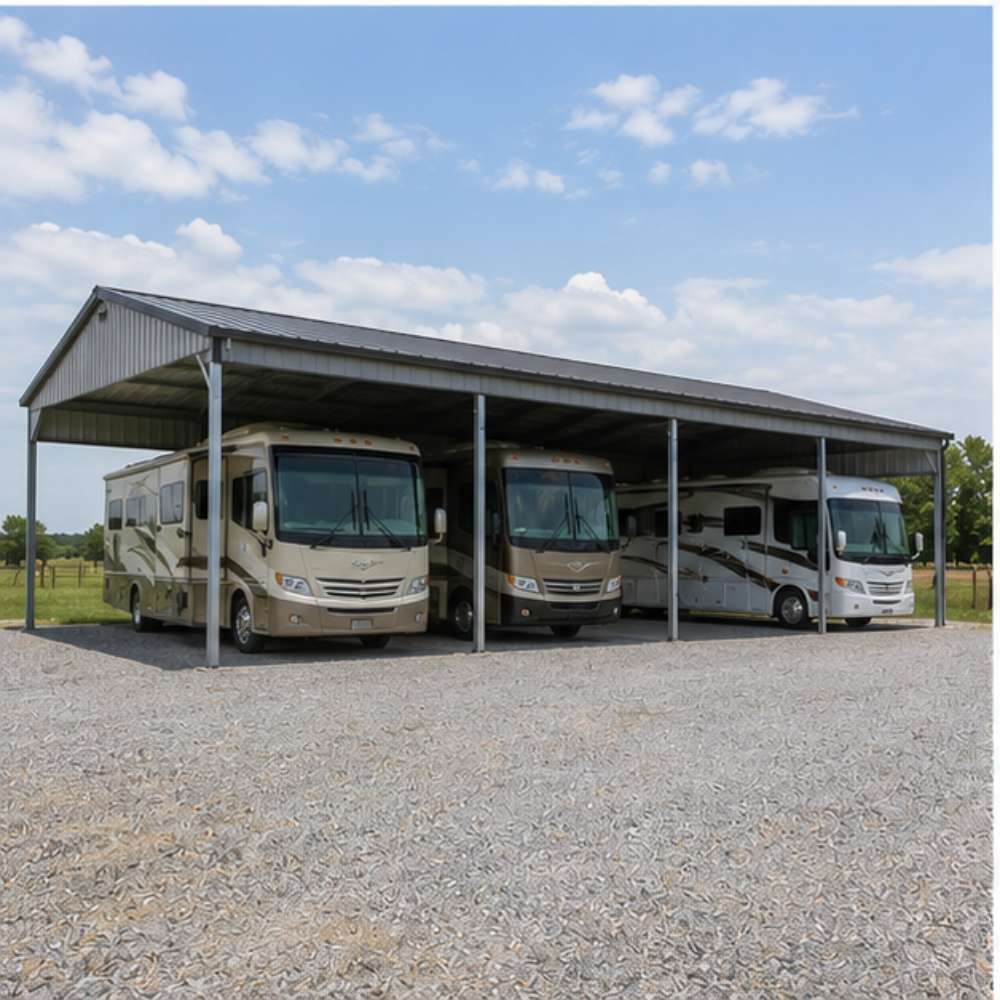
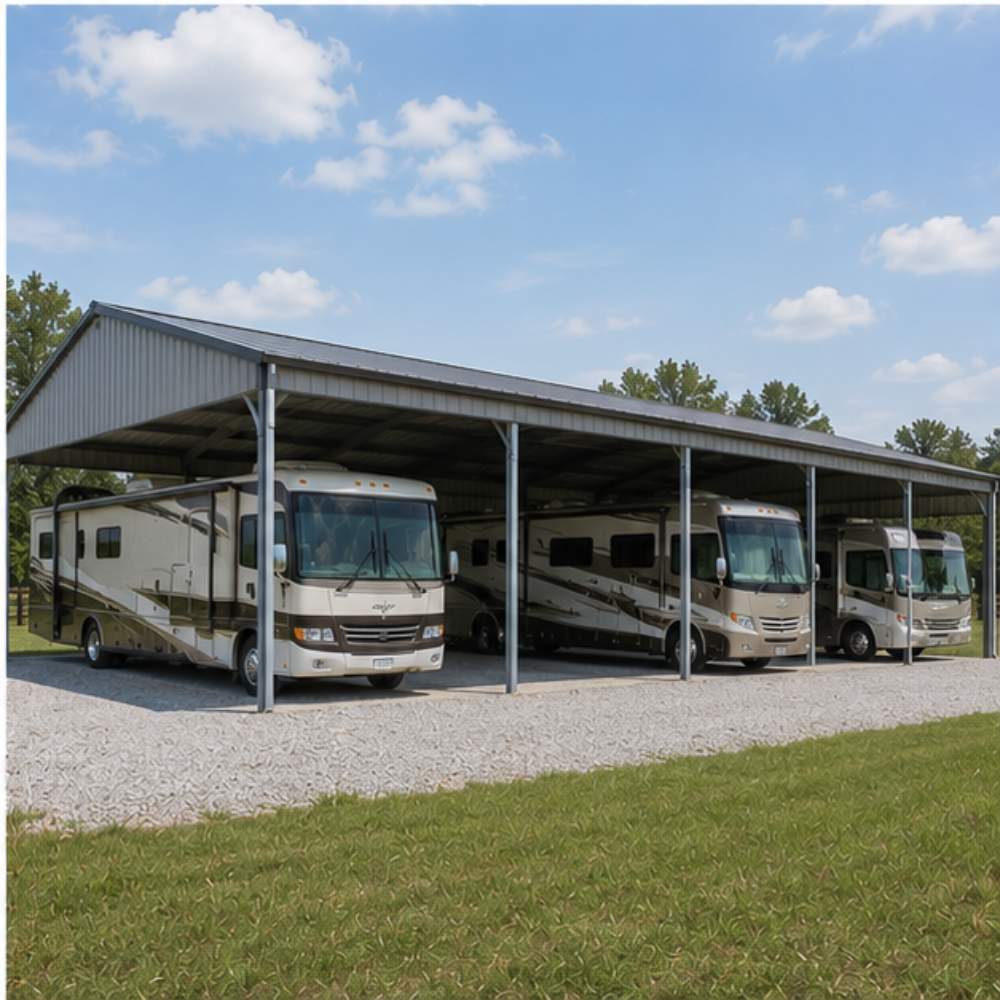
Storage operators and HOAs use the 40×100 for enclosed RV and boat bays. At 16-20 foot eave height, Class A motorhomes and wake boats on trailers roll in cleanly. Ten 12-foot-wide bays down the long wall, or five 20-foot pull-throughs, both pencil out at standard market rents.
20 ft Eave14×14 Roll-UpsVertical RoofClass A Clearance
Self-storage developers divide the 100×40 into roughly 30-40 climate-controlled units ranging from 5×10 to 10×20. Interior partitions drop in after the shell is complete. A 10-foot ceiling keeps HVAC loads manageable while leaving headroom for standard unit heights.
Partition-ReadyClimate ControlledMultiple Walk Doors30+ Rental Units
Small congregations and community groups use the 40×100 as sanctuary and fellowship space combined. 4,000 sq ft seats roughly 300 in rows or 200 banquet-style. Clear-span means no columns blocking sightlines. Higher 4:12 pitch upgrade gives the interior the traditional chapel feel.
Cattle and dairy operators configure the 100×40 with a 12-foot-wide center feed alley flanked by 14-foot bedding areas on each side. 40 feet of width fits roughly 40-50 head of beef cattle in a loose-housing setup. Open gables and ridge vents keep airflow moving year-round.
Ridge VentOpen GablesGround Anchors40-50 Head Capacity
Youth sports clubs and training gyms fit batting cages, pitching tunnels, or a single basketball half-court plus training space into a 40×100. The 100-foot length accommodates three batting cages end-to-end. 16-20 foot ceilings clear fly balls and allow mounted lighting grids.
20 ft EaveClear-SpanInsulated Package3 Cages End-to-End
Produce packers, meat processors, and beverage distributors use the 100×40 as a refrigerated shell with insulated metal panels. 4,000 sq ft holds roughly 200 standard pallets at 34-38°F. Framed openings pre-installed for dock levelers on the short wall.
IMP ReadyFramed Dock OpeningsHeavy Insulation200 Pallet Capacity
Don’t see your exact use case? Our advisors will help configure your 100×40 for any application. Request a free quote.
Included Free
What’s Included in a 100×40 Metal Building Kit?
Every 100×40 metal building kit ships complete with the structural and weathertight components you need to get to a sealed shell. Upgrades cover what turns that shell into a certified, insulated, or code-specific building for your use case.
Free With Every 100×40 Order
Standard configuration items at no extra cost.
Primary Steel FrameAll primary rigid-frame columns and rafters for the 100-foot length, pre-cut and pre-punched 14-gauge galvanized steel tubing spaced on 5-foot centers for the 40-foot clear span.
Roof Sheeting29-gauge painted roof panels sized for the full 4,000 sq ft footprint, with a 20-year fade warranty and factory-matched ridge caps.
Wall Sheeting29-gauge painted wall panels cut to length for both 100-foot sidewalls and both 40-foot end walls in your chosen color.
Trim PackageColor-matched eave trim, corner trim, rake trim, gable trim, and J-channel around all openings, a complete finish package for the 100×40 shell.
Fasteners & ScrewsAll self-drilling hex-head screws with color-matched heads and bonded neoprene washers, quantities engineered for the full 4,000 sq ft surface area.
AnchorsAnchor kit matched to your installation surface, concrete wedge anchors for slabs, mobile-home augers for gravel, or 36-inch rebar for bare ground.
Engineered DrawingsStandard engineered drawings showing frame layout, panel placement, and anchor details, suitable for most non-certified jurisdictions at the 100×40 footprint.
One Walk-In DoorA standard 36-inch by 80-inch insulated steel walk-in door with lockset, hinges, and full weatherstripping, placed per your drawing.
One Roll-Up Garage DoorA standard 10×10 roll-up garage door included in the base price; larger doors available as upgrades for equipment and fleet use.
Gable ClosuresFoam closure strips along both gable ends and eaves to seal the profile of the panel against pests and weather infiltration.
Bracing & PurlinsAll secondary framing including purlins, girts, and wind bracing, engineered and pre-cut for the 100-foot span and local wind zone.
Professional InstallationTurnkey installation on prepared sites throughout the continental US, typically completed in 3-5 days for a standard 100×40 shell.
+ Popular 100×40 Building Upgrades
Common add-ons buyers select on this footprint.
12-Gauge Frame UpgradeUpgrade from 14-gauge to 12-gauge primary framing for a 33% thicker tube, extended structural warranty, and eligibility for higher certified wind and snow loads per ASCE 7-22. Commonly chosen on the 100×40 for commercial and snow-country builds.
26-Gauge Panel UpgradeHeavier 26-gauge PBR roof and wall panels that resist hail and coastal corrosion better than the standard 29-gauge, with a longer paint warranty.
Vertical Roof UpgradeVertical roof orientation with a hat-channel substructure, strongly recommended on the 100-foot length for proper water and snow shedding.
Certified Engineering PackageStamped engineered drawings, foundation plans, and wind/snow load calculations signed by a PE licensed in your state, required for permits in most counties at this size.
Additional Roll-Up DoorsAdd 8×8, 9×8, 10×8, 12×12, 14×14, or 16×14 roll-up garage doors in any placement. Commercial and RV-storage buyers typically add two to four.
Insulation PackageChoose R-13 vapor barrier, R-19 fiberglass batt, double-bubble radiant barrier, or closed-cell spray foam. Barndominium and cold-storage builds require the heavier packages.
WindowsAdd single-hung 30×30 windows, larger custom sizes, or storefront glazing with screens and security bars for residential and commercial use.
WainscotingContrasting two-tone color on the lower 3-4 feet of the sidewalls, popular on 40×100 barndominiums and storefront retail builds.
Lean-To AdditionsAttach a 10-20 foot lean-to on one or both 100-foot sidewalls for covered equipment parking, feed alleys, or outdoor work areas without expanding the main footprint.
Skylight PanelsTranslucent roof panels placed along the ridge or eave for natural daylight, common in riding arenas, shops, and warehouses to cut lighting costs.
Mezzanine FramingEngineered loft framing for a partial mezzanine, typically 400-1,000 sq ft of upper-level space for storage, offices, or barndominium bedrooms.
Build & Configure
Customize & Build Your 100×40 Metal Building Online
Customize your 100×40 metal building in sensei3d (the 3D building configurator). Pick frame, roof, doors, colors, and add-ons, then save the spec for a 24-hour zip-coded quote.
On a 100×40, 14-foot legs suit most agricultural and residential use; commercial warehouses and RV storage go 16-20 feet. Higher walls add wind load and require the 12-gauge frame upgrade.
3 Roof Styles
Regular Roof is budget-only and not advised on a 100-foot length. A-Frame Boxed Eave works for dry climates.
Roof Pitch & Slope
Standard 3:12 pitch handles most regions; upgrade to 4:12 or 5:12 for heavy snow country (Northeast, Rockies, Upper Midwest) or for a barndominium look with vaulted ceilings inside.
Frame Gauge (14 or 12)
14-gauge G90 galvanized tubing is the standard on a 100×40 in mild climates. 12-gauge is commonly chosen when AISI-certified engineering, higher snow loads, 18-20 foot walls, or a 20-year structural.
Sheet Metal Gauge (29 or 26)
29-gauge is standard and well-suited to inland residential builds. 26-gauge PBR is worth the upgrade in hail corridors (Texas, Oklahoma, Kansas), coastal salt zones, or any build where paint life.
Certification & Engineering
Most counties require IBC-stamped engineered drawings for a 4,000 sq ft structure. We provide PE-stamped plans, anchor and foundation details, and ASCE 7-22 wind/snow load calculations specific to your parcel.
Roll-Up Garage Doors
Standard sizes on a 40×100 are 10×10, 12×12, and 14×14. Commercial buyers often spec two 14×14 on a short wall for drive-through flow; farm and RV buyers mix 10×10 and.
Walk-In Doors
36-inch insulated steel walk-in doors with commercial locksets, full weatherstripping, and optional keyed deadbolts. Most 100×40 layouts need two to four walk doors for OSHA-compliant egress and office access.
Hydraulic & Rapid Doors
Commercial hydraulic one-piece doors and high-speed rapid-roll doors are available for fabrication shops, equipment dealers, and cold storage. Rapid doors pay off on the 100×40 in high-cycle commercial use.
Windows & Skylights
30×30 single-hung windows are standard; add storefront glazing for retail, ribbon windows for offices, or translucent skylight panels along the ridge for daylighting the full 4,000 sq ft.
Framed Openings
Pre-framed openings for future doors, HVAC penetrations (per IMC), dock levelers, or expansion joints. Spec them now to avoid field-cutting through engineered framing later.
Garage Door Openers & Windows
Chain-drive, belt-drive, and Wi-Fi smart openers available for every roll-up. Add window kits to roll-up doors for daylight, and pair with motion-activated LED lighting wired to NEC standards.
17 Standard Color Options
Choose from Barn Red, Beige, Black, Brown, Burgundy, Burnished Slate, Clay, Galvalume, Green, Patriot Red, Pewter Gray, Quaker Gray, Rawhide Tan, Royal Blue, Sandstone, Slate Blue, and White, all with.
Mix-and-Match Roof, Walls, Trim
Pick different colors for roof, walls, and trim. Popular 40×100 combos include White walls with Barn Red roof (classic barn), Pewter Gray with Black trim (modern), and Burnished Slate with.
Wainscoting (Two-Tone Walls)
A contrasting band on the lower 3-4 feet of the sidewalls, very common on 40×100 barndominiums and storefront buildings for curb appeal and to hide typical wear along the wall.
Galvalume (Bare Metal Finish)
Hot-dipped aluminum-zinc coating, cheaper than painted panels and extremely corrosion-resistant. A popular choice for agricultural 100×40 buildings where curb appeal matters less than longevity.
Painted Trim & Flashings
All eave trim, rake trim, corner trim, gable trim, and ridge caps are color-matched to your selection. Color-coded screws and fasteners complete the look on all 4,000 sq ft of.
Custom Color Match
Match an existing building, HOA requirement, or corporate brand color. Custom paint runs add lead time and a per-panel upcharge.
Insulation Options
Single-bubble and double-bubble radiant barriers control condensation in farm and storage use. R-13 and R-19 fiberglass batt work for shops.
Lean-To Additions
Add 10-20 foot lean-tos on one or both 100-foot sidewalls, common for tractor overhangs, loading dock cover, feed alleys, or outdoor workspaces without expanding the primary footprint.
Mezzanines & Lofts
Engineered partial mezzanines add 400-1,000 sq ft of upper-level space, common for barndominium bedrooms, warehouse offices, and workshop parts storage. Rated for 125 PSF live load standard.
Interior Partitions
Divide the 4,000 sq ft into bays, offices, restrooms, or living space using steel stud framing or insulated metal panels. Most 40×100 barndominium splits use a central partition at the.
Trim, Anchors, Gables
Decorative gable accents, contrasting trim bands, cupolas, and transom windows upgrade the 100-foot profile from utilitarian to residential, key for barndominium curb appeal.
Flooring Prep
Most 100×40 slabs run 4-6 inches thick with perimeter thickening and #4 rebar on 18-inch centers. Budget $6-10 per sq ft for slab; gravel bases work for agricultural open buildings.
Wind & Snow Certification
Standard certification runs 115 MPH / 35 PSF per ASCE 7-22. Upgrade to 140-170 MPH for FEMA hurricane zones (coastal FL, TX, Gulf) or 65-90 PSF for heavy snow country.
Permit-Ready Drawings
Stamped engineered drawings, foundation plans, and anchor schedules, compliant with IBC, IRC, and applicable state codes. Required by most counties for any 4,000 sq ft structure.
Door Locks & Access Control
Heavy-duty slide bolts, commercial deadbolts, keypad entry, smart Wi-Fi locks, and Knox boxes for fire department access. Commercial 100×40 builds typically spec keypad or card-reader entry.
Fire Safety & Alarms
Smoke and heat detectors, ABC extinguishers per IBC spacing, illuminated exit signage, and sprinkler-ready roof framing, often code-required once a 4,000 sq ft building is used commercially or for assembly..
Anchoring System
Concrete wedge, asphalt, mobile-home auger, or 36-inch ground rebar anchors, included and matched to your surface. A 100×40 typically uses 40-60 anchor points around the perimeter.
Solar & Roof-Top Loads
Reinforced roof framing available for solar PV arrays. A 40×100 can host roughly 60-80 kW of panels wired to NEC standards.
(function(){var NS=’457248′,keys=[‘structure’,’doors’,’colors’,’interior’,’security’];function $(s){return document.querySelector(s)}function activate(i){ for(var j=0;j<keys.length;j++){ var inp=document.getElementById('tab-'+keys[j]+'-'+NS); var pan=$('.tab-'+keys[j]+'-content-'+NS); var lab=$('label[for="tab-'+keys[j]+'-'+NS+'"]'); if(inp){inp.checked=(j===i)} if(pan){pan.style.display=(j===i)?'block':'none'} if(lab){ lab.style.background=(j===i)?'var(–color-primary,#FF6B35)':'var(–color-bg-light,#f3f4f6)'; lab.style.color=(j===i)?'var(–color-white,#fff)':'var(–color-gray,#6b7280)'; } }}function init(){ for(var i=0;i<keys.length;i++){ var lab=$('label[for="tab-'+keys[i]+'-'+NS+'"]'); if(lab){(function(idx){lab.addEventListener('click',function(e){e.preventDefault();activate(idx)})})(i)} } activate(0);}if(document.readyState==='loading'){document.addEventListener('DOMContentLoaded',init)}else{init()}})();
Permits & Codes
100×40 Metal Building Codes, Permits & Engineering
Permitting a 4,000 sq ft 100×40 metal building almost always triggers a building permit, and many counties require stamped engineering and a certified foundation plan. Requirements vary significantly by jurisdiction, and use classification under the IBC, IRC, NEC, and IECC can change what else the county demands.
IBC/IRC
Minimum construction standards for building codes
NEC
Electrical safety to reduce fire and shock risk
IFGC
Safe operation of fuel gas appliances and equipment
IECC
Energy efficiency and conservation requirements
IMC
HVAC, ventilation, and exhaust system standards
We also adhere to plumbing codes, energy conservation standards, and any state or local requirements. Our team handles code compliance so you have total peace of mind.
Owner Maintenance
How to Maintain a 100×40 Metal Building
Low-maintenance by design, a 100×40 metal building still has 4,000 sq ft of roof to keep an eye on. A simple seasonal routine protects the 20-year warranty and keeps the building tight.
1
Inspect the full 100-foot roofline twice
Inspect the full 100-foot roofline twice a year (spring and fall) by walking the perimeter to check for loose fasteners, lifted trim, or displaced panels.
2
Re-torque exposed screws every 3-5 years
Re-torque exposed screws every 3-5 years; a 4,000 sq ft roof has thousands of fasteners, and neoprene washers slowly compress with thermal cycling.
3
Wash roof and wall panels annually
Wash roof and wall panels annually with mild detergent to preserve the 20-year paint warranty, especially in coastal or industrial-fallout environments.
4
Clear snow from the 40-foot-span roof
Clear snow from the 40-foot-span roof when accumulation exceeds your rated PSF. Vertical-roof buildings shed most of it on their own, but drifts still form along the eave.
5
Touch up scratches and cut edges
Touch up scratches and cut edges with factory-matched paint promptly to prevent rust creep, and inspect perimeter anchors after any major wind event.
6
Keep gutters and downspouts clear
Keep gutters and downspouts clear. A 4,000 sq ft roof sheds enormous water volume and clogged drainage quickly undermines the slab perimeter.
Versatile Applications
What Can You Do with 4000 Square Feet?
At 4,000 sq ft, a 100×40 metal building fits real-world objects, vehicles, and layouts that smaller spans can’t handle. Here’s what actually fits inside, real objects, real vehicles, real layouts, to help you translate the footprint into your own plans.
Ten standard full-size pickups parked
Ten standard full-size pickups parked in two rows with a 14-foot center drive aisle and space for a workbench along one 100-foot wall.
Three Class A motorhomes parked
Three Class A motorhomes parked nose-to-tail down the 100-foot length with room for two boats on trailers alongside.
A 2,000 sq ft barndominium
A 2,000 sq ft barndominium living space (3 bed / 2 bath / open kitchen-great room) on one end with a 2,000 sq ft insulated shop on the other.
A small warehouse with 60
A small warehouse with 60 pallet positions in double-stack racking down both long walls and a forklift aisle down the center.
An indoor dressage-size riding arena
An indoor dressage-size riding arena (40×100 is the entry size for USEF lower-level work) with kickboards and viewing area at one short end.
A full auto body shop
A full auto body shop with four lifts, a drive-in paint booth, a parts room, and a small office, all with 14-foot ceilings.
A livestock loose-housing barn holding
A livestock loose-housing barn holding 40-50 head of beef cattle with a 12-foot feed alley and 14-foot bedding areas on each side.
A self-storage facility with approximately
A self-storage facility with approximately 35 mixed-size units (5×10, 10×10, 10×15, 10×20) plus a central corridor.
Order Now
3 Ways to Order Your 100×40 Metal Building
Customize your 100×40 steel building in our free 3D builder, request a free custom quote, or talk directly with a building expert. Reservation deposit typically 10% to 30% based on your state and manufacturer.
Request Free 100×40 Quote
Free custom design, reply within 24 hours
Tell us your zip code, use case, and any must-have doors or upgrades, and we’ll return a written quote on your 100×40 within one business day. Most commercial and barndominium buyers start here because the numbers come back firm and itemized.
Free quote. Flexible deposit to reserve your 100×40 after approval.
Most Popular
Build Your 100×40 in 3D
Design your 40×100 yourself in sensei3d
Drag and drop doors, windows, roof styles, and colors on a 3D model of your 100×40 inside sensei3d (the 3D building configurator) and save it for your 24-hour stamped quote. Best for buyers who already know the broad strokes and want to experiment with layouts before talking to a rep.
spec capture as you change options
Drag-and-drop doors, windows, and lean-tos
Save and share your design with family or partners
Free tool. Flexible deposit to reserve your build once designed.
Talk to a 100×40 Building Expert
Fastest answers, call or chat now
Talk to a Steel and Stud rep who has sold hundreds of 40×100 buildings and can walk you through gauge, roof style, certification, and permit questions for your county. Best for buyers with site constraints, unusual use cases, or permit questions that need a human.
Configure your 100×40 metal building end-to-end in sensei3d (the 3D building configurator) in about ten minutes start to finish, with a saved spec you can send to a rep for a 24-hour quote.
Pick Your Size
Start with the 100×40 footprint and set your leg height from 8 to 20 feet based on your use case and clearance needs.
Choose Roof Style
Select Vertical Roof (recommended), A-Frame Boxed Eave, or Regular. The builder flags which options are valid for your snow and wind zone.
Add Doors, Windows, Colors
Drag roll-up and walk-in doors into place on the 100-foot sidewalls or 40-foot end walls, add windows, and pick from 17 colors.
Get Your Quote
Review a stamped line-item quote for your exact 100×40 config and submit it for engineering and scheduling.
Ready to design your custom 100×40 metal building in 3D?
Tip: Open sensei3d in a new tab so you can keep this page open for spec and certification reference. No deposit until you approve the final spec.
100×40 Cost
How Much Does a 100×40 Metal Building Cost?
How much is a 100×40 metal building? A Steel and Stud 100×40 metal building kit installed runs $73,200–$93,200, factory direct from US fabricators with free delivery to all 48 continental states.
Your Location
Delivery distance from the nearest plant, state sales tax, and local labor rates all move the installed price on a 4,000 sq ft building. Remote mountain and far-northeast sites carry the highest adders.
Steel Gauge
The jump from 14-gauge to 12-gauge frame adds roughly 8-12% to the 100×40 base price but is often required for certified snow loads or 16-20 foot walls. 26-gauge panel upgrades add another 4-6%.
Roof & Layout
Vertical Roof adds a few thousand over A-Frame on a 100-foot length, and higher pitch (4:12, 5:12) adds steel and labor. Open vs fully enclosed configurations shift price by $10-20K.
Certification
Stamped engineered drawings for a 4,000 sq ft building run $1,500-$4,000 depending on state and loads. Higher wind (140+ MPH) or snow (65+ PSF) certifications typically require the 12-gauge frame upgrade as well.
Doors & Access
Each additional roll-up door runs $1,200-$3,500 depending on size, and commercial hydraulic or rapid-roll doors run $5-15K each. Door count is the single most variable line item on a 100×40.
Site Conditions
Concrete slab vs gravel, grading, and anchor type all affect the installed total. A 4,000 sq ft concrete slab typically runs $24,000-$40,000 and is priced separately from the building kit.
100×40 Metal Building Complete Price Range
$73,200to$93,200
Commercial Building, 4,000 sqft @ ~$20.8/sqft, ±12% range for options. Excludes sales tax, shipping, site prep, concrete slab, permits, and install add-ons.
Free delivery is included on every 100×40 metal building to all 48 continental US states, with most orders moving from deposit to installed shell in 4-10 weeks. Fabrication runs 3-6 weeks at the plant, and the install crew erects the 4,000 sq ft shell in 3-5 days.
Place Your Order
Approve the final quote, sign the order, and place your deposit to enter fabrication.
Step 1
Production
Your 100×40 is cut, punched, and painted at the plant over 3-6 weeks.
Step 2
Prepare the Site
Level your pad within 3 inches and pour concrete (if specified) while fabrication runs.
Step 3
Installation
Our crew erects the 4,000 sq ft shell on-site in 3-5 days for a standard 100×40.
Step 4
Buyer Reviews
100×40 Metal Building Reviews from Verified Buyers
Real feedback from verified 100×40 owners.
★★★★★
Went with the 12-gauge frame and 26-gauge panels because of the hail out here. Six weeks from order to installed and the crew had the shell up in four days. Running three welding cells and a 5-ton crane inside with no column issues.
MT
Marcus T.
Lubbock, TX • 100x40x16 fabrication shop
✓ Verified Purchase
★★★★★
We split the 4,000 sq ft right down the middle, 2,000 for the house, 2,000 for my husband’s woodshop. 4:12 pitch gave us vaulted ceilings in the great room. Cost us about 60% of what a stick-built home would’ve been on the same footprint.
JK
Jennifer K.
Asheville, NC • 40x100x12 barndominium
✓ Verified Purchase
★★★★★
Needed the 65 PSF snow cert and the vertical roof was non-negotiable up here. Combine fits with the header on, which was the whole point. Two winters in and the roof sheds everything, haven’t had to rake it once.
DR
Dale R.
Grand Forks, ND • 40x100x14 equipment barn
✓ Verified Purchase
★★★★★
Built out 36 climate-controlled units in our 100×40 shell. Ten weeks from deposit to occupancy including the stamped engineering package. Units started renting before the last partition was up. Cash-flow positive in month two.
PS
Priya S.
Columbus, OH • 100x40x16 self-storage facility
✓ Verified Purchase
Size Comparison
Compare 100×40 vs. Other Metal Building Sizes
The 100×40 metal building sits in the middle of the mid-commercial size bracket. Step down to 30×100 and you lose 1,000 sq ft and the ability to clear-span the width comfortably.
100×40 Metal Building FAQ: Cost, Permits, Sizes & Install
Quick answers to the most-asked 100×40 buyer questions.
A 100×40 metal building from Steel and Stud runs $73,200 to $93,200 installed on the continental US (price last validated January 2025). The low end assumes 14-gauge framing, 29-gauge panels, an A-frame roof, and minimal doors in a low-wind/low-snow region. The high end includes 12-gauge framing, 26-gauge vertical roof panels, certified engineering, and multiple roll-up doors. Foundation is separate. Financed on a 60-month RTO with no credit check, the 100×40 metal building installation cost works out to roughly $1,400–$1,900 per month.
To buy a 100×40 metal building kit installed turnkey runs $73,200–$93,200, or $50,000–$70,000 kit-only if you handle erection yourself. Add roughly $24,000–$40,000 for a 4,000 sq ft concrete slab, $8,000–$20,000 for a full insulation package, and barndominium interior fit-out can add $80,000–$200,000 depending on finish level. Plan on $100,000–$300,000 all-in depending on how finished you need the building.
Steel and Stud offers two paths to order a 100×40 steel building: traditional 5-15 year loans at competitive fixed rates ($1,050–$1,550/month on a 10-year term), or rent-to-own with no credit check ($1,400–$1,900/month on a 60-month term). RTO approvals typically come back same-day with a low reservation deposit. Both options finance the full installed kit price.
A 100×50 metal building runs roughly $90,000-$115,000 installed, about 20-25% more than a 100×40 because of the wider clear-span framing and additional 1,000 sq ft of steel. The same gauge and certification upgrades apply at similar percentage adders.
A pole barn kit at 40×100 is often 10-20% cheaper than a comparable steel building upfront, but the gap closes or reverses over 15-20 years. Most buyers cross over into steel-favorable total cost between year 6 and year 9 once insurance and maintenance savings are factored in. Steel also clear-spans 40 feet without interior posts, which a pole barn cannot do economically.
A 100×60 metal building installation cost runs roughly $110,000-$140,000. The 60-foot clear span typically requires the 12-gauge frame and often pushes into commercial building code, which adds certification cost. Per-square-foot pricing is similar to a 100×40, but the certified engineering piece gets more expensive on wider spans.
The 100×40 footprint is one of the most versatile sizes in metal buildings. Common uses include commercial warehouses, fabrication shops, auto body shops, self-storage facilities, barndominiums with 2,000 sq ft of living space and 2,000 sq ft of shop, livestock barns, hay storage, RV and boat storage, indoor riding arenas, and small church or event halls.
Once the steel arrives on-site, a professional install crew erects the 40×100 shell in 3-5 working days under normal conditions. Total timeline from order placement to completed install typically runs 4-6 weeks for non-certified builds and 6-10 weeks for builds requiring stamped engineering and county permitting.
Almost always yes. A 4,000 sq ft structure exceeds the IBC permit-exempt threshold in virtually every US county. Agricultural-exempt parcels in rural areas sometimes waive full permitting for strictly farm-use 40×100 buildings, but the exemption typically disappears if the building is used residentially or commercially. Always verify with your local planning office before ordering, and see the permit-counter document checklist in the codes and permits section above.
To customize a 100×40 metal building into a barndominium, open sensei3d (the 3D building configurator) and configure the shell yourself. A typical layout puts 2,000 sq ft of living space (3 bedrooms, 2 bathrooms, kitchen, great room) on one end with a 2,000 sq ft insulated shop on the other. See the two sample barndominium floor plans in the customize section above (end-to-end split and side-by-side split). Choose the 4:12 or 5:12 pitch upgrade for vaulted ceilings, add R-19 or spray foam insulation, and plan the slab and rough-in before the shell goes up.
Vertical Roof is strongly recommended on any 100-foot length. The panel ribs run eave to ridge so water and snow shed cleanly down the roof. Regular Roof (horizontal panels with rounded corners) is not advised at 100 feet because water can pool at the panel seams. A-Frame Boxed Eave is acceptable in dry, low-snow climates.
The price of a 40×100 prefab steel building delivered and installed runs $73,200–$93,200 through Steel and Stud, with free delivery included to all 48 continental states. Kit-only pricing without erection runs $50,000–$70,000; the 3-5 day professional install crew typically adds $15,000–$25,000 depending on labor rates in your region.
Every Steel and Stud 100×40 metal building includes a 20-year rust-through warranty on roof and wall panels, a 20-year structural warranty on the primary frame, a 20-year fade and chalk warranty on painted finishes, and a 1-year workmanship warranty on professional installation. Warranty is included in the kit price with no upcharge.
Three main options: a full engineered 4-6 inch concrete slab ($24,000-$40,000, required for barndominium and commercial builds), compacted gravel with ground anchors ($4,000-$9,000, agricultural and open-storage use), or a perimeter footing with gravel interior ($10,000-$16,000, hybrid for enclosed workshops and storage).
Yes, with the right configuration. Standard builds certify to 30-35 PSF snow load per ASCE 7-22. The 12-gauge frame upgrade combined with vertical roof and 4:12+ pitch can certify to 65 PSF, and higher certifications up to 90+ PSF are available for heavy-snow regions like northern New England, the upper Midwest, and Rocky Mountain states.
A 100×40 metal building garage holds 10-12 full-size pickups or SUVs parked in two rows with a center drive aisle, or 14-16 compact cars in the same layout. Add a workbench along one sidewall and you’re still at 10 vehicles plus working space. For RV and boat combinations, plan three Class A motorhomes nose-to-tail plus two boats alongside.
A 100×50 adds 1,000 sq ft and the ability to run triple-deep pallet racking or a wider riding arena, at roughly 20-25% higher installed cost. A 100×40 is the price-per-square-foot sweet spot for most users because the 40-foot clear span already fits combines, three pallet racks, and a standard barndominium layout without paying for extra width you may not use.
(function(){ var RELATED = [{“slug”:”100×30″,”dim”:”100×30″,”sf”:”3,000″,”price”:”From $46,700″,”url”:”https://www.steelandstud.com/metal-buildings/100×30/”,”desc”:”Certified 100×30 prefab steel commercial workshop. Free delivery, 20-yr warranty, 24-hr custom quote.”,”primaryCta”:”Order My 100×30 Build”,”secondaryCta”:”Order 100×30 Today”},{“slug”:”100×50″,”dim”:”100×50″,”sf”:”5,000″,”price”:”From $91,500″,”url”:”https://www.steelandstud.com/metal-buildings/100×50/”,”desc”:”Custom-built 100×50 galvanized warehouse. Wind & snow rated, financing available, free delivery to 48 states.”,”primaryCta”:”Spec My 100×50 Now”,”secondaryCta”:”Quote My 100×50″},{“slug”:”100×60″,”dim”:”100×60″,”sf”:”6,000″,”price”:”From $109,800″,”url”:”https://www.steelandstud.com/metal-buildings/100×60/”,”desc”:”100×60 factory-direct metal warehouse. 14-gauge tubular frame, RTO available, free delivery included.”,”primaryCta”:”Build My 100×60″,”secondaryCta”:”Get Free 100×60 Quote”},{“slug”:”100×70″,”dim”:”100×70″,”sf”:”7,000″,”price”:”From $128,150″,”url”:”https://www.steelandstud.com/metal-buildings/100×70/”,”desc”:”Heavy-duty 100×70 steel warehouse. 4 to 6 week lead time, free install on tubular, 20-yr paint warranty.”,”primaryCta”:”Customize My 100×70″,”secondaryCta”:”Price My 100×70″},{“slug”:”100×80″,”dim”:”100×80″,”sf”:”8,000″,”price”:”From $146,450″,”url”:”https://www.steelandstud.com/metal-buildings/100×80/”,”desc”:”Certified 100×80 prefab steel warehouse. Free delivery, 20-yr warranty, 24-hr custom quote.”,”primaryCta”:”Order My 100×80 Build”,”secondaryCta”:”Order 100×80 Today”},{“slug”:”100×90″,”dim”:”100×90″,”sf”:”9,000″,”price”:”From $164,750″,”url”:”https://www.steelandstud.com/metal-buildings/100×90/”,”desc”:”Pre-engineered 100×90 steel warehouse. Free professional install, 17 colors, certified engineering.”,”primaryCta”:”Configure My 100×90″,”secondaryCta”:”Buy 100×90 on Sale”},{“slug”:”80×40″,”dim”:”80×40″,”sf”:”3,200″,”price”:”From $58,550″,”url”:”https://www.steelandstud.com/metal-buildings/80×40/”,”desc”:”Certified 80×40 prefab steel commercial workshop. Free delivery, 20-yr warranty, 24-hr custom quote.”,”primaryCta”:”Order My 80×40 Build”,”secondaryCta”:”Order 80×40 Today”},{“slug”:”70×40″,”dim”:”70×40″,”sf”:”2,800″,”price”:”From $51,250″,”url”:”https://www.steelandstud.com/metal-buildings/70×40/”,”desc”:”Heavy-duty 70×40 steel commercial workshop. 4 to 6 week lead time, free install on tubular, 20-yr paint warranty.”,”primaryCta”:”Customize My 70×40″,”secondaryCta”:”Price My 70×40″},{“slug”:”60×40″,”dim”:”60×40″,”sf”:”2,400″,”price”:”From $43,950″,”url”:”https://www.steelandstud.com/metal-buildings/60×40/”,”desc”:”60×40 factory-direct metal pole barn. 14-gauge tubular frame, RTO available, free delivery included.”,”primaryCta”:”Build My 60×40″,”secondaryCta”:”Get Free 60×40 Quote”},{“slug”:”50×40″,”dim”:”50×40″,”sf”:”2,000″,”price”:”From $36,600″,”url”:”https://www.steelandstud.com/metal-buildings/50×40/”,”desc”:”Custom-built 50×40 galvanized pole barn. Wind & snow rated, financing available, free delivery to 48 states.”,”primaryCta”:”Spec My 50×40 Now”,”secondaryCta”:”Quote My 50×40″}]; var NEW_HEADING = “Customize Other Metal Building Sizes”; var NEW_INTRO = “Need a different size? Customize any of these nearby steel building sizes in our free 3D builder.”; function el(tag, style, text){ var n = document.createElement(tag); if (style) n.style.cssText = style; if (text != null) n.textContent = text; return n; } function buildCard(r){ var card = el(‘div’, ‘background:#fff;border:1.5px solid #e5e7eb;border-radius:10px;padding:18px;display:flex;flex-direction:column;gap:8px;text-align:left;box-shadow:0 1px 3px rgba(0,0,0,.04);’); card.className = ‘ss-related-card’; card.appendChild(el(‘div’, ‘font-family:Arial Black,Helvetica,sans-serif;font-weight:900;font-size:34px;color:#FF6B35;line-height:1;letter-spacing:-1px;’, r.dim)); card.appendChild(el(‘div’, ‘font-size:11px;letter-spacing:1.5px;text-transform:uppercase;color:#6b7280;font-weight:700;’, r.sf + ‘ SQ FT’)); card.appendChild(el(‘div’, ‘font-size:15px;font-weight:700;color:#0D1B2A;margin-top:4px;’, ‘Buy ‘ + r.dim + ‘ Metal Building Kit’)); card.appendChild(el(‘div’, ‘font-size:13px;color:#555;line-height:1.45;flex:1;’, r.desc)); card.appendChild(el(‘div’, ‘font-family:Arial Black,Helvetica,sans-serif;font-weight:900;font-size:17px;color:#FF6B35;’, r.price)); var ctaPrimary = el(‘a’, ‘display:block;margin-top:6px;background:#FF6B35;color:#fff;padding:10px 14px;border-radius:6px;font-weight:800;font-size:13px;text-decoration:none;text-align:center;letter-spacing:.3px;’, (r.primaryCta || (‘Customize My ‘ + r.dim)) + ‘ →’); ctaPrimary.href = r.url; card.appendChild(ctaPrimary); var ctaSecondary = el(‘a’, ‘display:block;margin-top:6px;color:#FF6B35;padding:4px 0 0;font-weight:700;font-size:12px;text-decoration:none;text-align:center;’, (r.secondaryCta || (‘Get Free ‘ + r.dim + ‘ Quote’)) + ‘ →’); ctaSecondary.href = r.url + ‘#quote’; card.appendChild(ctaSecondary); return card; } function rewrite(){ var headingH2 = null; var hWid = document.querySelector(‘[data-id=”36cdab4″]’); if (hWid) headingH2 = hWid.querySelector(‘h2’); if (!headingH2) { document.querySelectorAll(‘h2.elementor-heading-title, .elementor-widget-heading h2’).forEach(function(h){ var t = (h.textContent||”).trim(); if (/customizes+others+metal/i.test(t) || /others+metals+(carport|building)s+sizes/i.test(t)) headingH2 = h; }); } if (headingH2) headingH2.textContent = NEW_HEADING; var introP = null; var iWid = document.querySelector(‘[data-id=”749c716″]’); if (iWid) introP = iWid.querySelector(‘p’); if (!introP) { document.querySelectorAll(‘.elementor-widget-text-editor p’).forEach(function(p){ if (/need a different size/i.test((p.textContent||”).trim())) introP = p; }); } if (introP) introP.textContent = NEW_INTRO; // ====== Robust loop-grid detection (multi-strategy fallback) ====== var loopContainer = null; // Strategy 1: legacy data-id var lg = document.querySelector(‘[data-id=”bf7e532″]’); if (lg) loopContainer = lg.querySelector(‘.elementor-loop-container’); // Strategy 2: any loop-grid widget WITHIN the related-sizes section (closest to heading) if (!loopContainer) { var allLgWidgets = document.querySelectorAll(‘.elementor-widget-loop-grid’); if (headingH2 && allLgWidgets.length) { var hr = headingH2.getBoundingClientRect(); for (var i = 0; i = hr.top – 50) { loopContainer = allLgWidgets[i].querySelector(‘.elementor-loop-container’); if (loopContainer) break; } } } } // Strategy 3: any loop-container near the heading if (!loopContainer) { var allLoops = document.querySelectorAll(‘.elementor-loop-container’); if (headingH2 && allLoops.length) { var headingRect = headingH2.getBoundingClientRect(); for (var i = 0; i = headingRect.top – 50) { loopContainer = allLoops[i]; break; } } if (!loopContainer) loopContainer = allLoops[allLoops.length – 1]; } } // Strategy 4: container with carport product cards (last resort) if (!loopContainer) { var cands = document.querySelectorAll(‘.elementor-loop-container, .e-loop-grid, .ecs-posts’); for (var i = 0; i < cands.length; i++) { var txt = (cands[i].textContent||'').toLowerCase(); if (/utility metal carport|standard metal carport|rto from.*credit check/.test(txt)) { loopContainer = cands[i]; break; } } } // Strategy 5: hide the entire carport section if we can't even find the loop (so users don't see wrong content) if (!loopContainer) { document.querySelectorAll('.elementor-widget-loop-grid').forEach(function(w){ if (/utility metal carport|standard metal carport|rto from.*credit check/i.test((w.textContent||''))) w.style.display = 'none'; }); return; } loopContainer.style.display = 'flex'; loopContainer.style.gap = '16px'; loopContainer.style.padding = '0 4px 16px'; loopContainer.style.overflowX = 'auto'; loopContainer.style.scrollSnapType = 'x mandatory'; loopContainer.style.scrollBehavior = 'smooth'; loopContainer.style.gridTemplateColumns = 'none'; loopContainer.style.gridTemplateRows = 'none'; while (loopContainer.firstChild) loopContainer.removeChild(loopContainer.firstChild); RELATED.forEach(function(r){ var c = buildCard(r); c.style.flex = '0 0 260px'; c.style.scrollSnapAlign = 'start'; loopContainer.appendChild(c); }); var scrollWrap = loopContainer.parentElement; if (scrollWrap && !scrollWrap.querySelector('.ss-scroll-controls')) { var controls = el('div', 'position:relative;display:flex;justify-content:flex-end;gap:8px;margin-top:8px;'); controls.className = 'ss-scroll-controls'; var prev = el('button', 'width:40px;height:40px;border-radius:50%;background:#fff;border:1.5px solid #e5e7eb;color:#FF6B35;cursor:pointer;font-size:18px;font-weight:700;box-shadow:0 2px 6px rgba(0,0,0,0.08);', '←'); var next = el('button', 'width:40px;height:40px;border-radius:50%;background:#fff;border:1.5px solid #e5e7eb;color:#FF6B35;cursor:pointer;font-size:18px;font-weight:700;box-shadow:0 2px 6px rgba(0,0,0,0.08);', '→'); prev.onclick = function(){ loopContainer.scrollBy({left: -300, behavior: 'smooth'}); }; next.onclick = function(){ loopContainer.scrollBy({left: 300, behavior: 'smooth'}); }; controls.appendChild(prev); controls.appendChild(next); scrollWrap.appendChild(controls); } document.querySelectorAll('.elementor-pagination, .swiper-pagination, .swiper-button-prev, .swiper-button-next').forEach(function(n){ var parent = n.closest('.elementor-section, .elementor-widget-loop-grid'); if (parent && parent.contains(loopContainer)) n.style.display = 'none'; }); } if (document.readyState === 'loading') { document.addEventListener('DOMContentLoaded', rewrite); } else { rewrite(); } setTimeout(rewrite, 1500); setTimeout(rewrite, 4000); })();
Get Your Price
Request Your Custom Design & Quote
Tell us about your project and we’ll provide a custom design with exact pricing. No obligation, no pressure just helpful information to guide your decision.
1
Submit Your Info
Fill out the form with your requirements and preferences.
2
Get Your Quote
We'll email your custom design and pricing within 1 business day.
3
Review & Decide
Ask questions, make changes, or proceed when you're ready.
🔒 A specialist calls within 1 business day. We never share your details.
Metal Options
Customize Other Metal Carport Sizes
Need a different size? Customize any of these nearby sizes in our 3D builder.
24x25x7 Standard Prefabricated Metal Carport with Vertical Roof, Leg Height up to 20 Ft
600 sq ft — standard carport for vehicles or coverage
24′ x 25′ x 7′ 14 Gauge Code Certified
Order heavy-duty 24x25x7 metal carports sized for trucks, cargo vans and utility trailers with tall clearance. Personalize with 17 panel colors, enclosed end walls and 3 certified roof styles. Financing options make it affordable.
24′ × 25′
Footprint
600 SF
Covered Space
7′ Legs
Clearance Height
Standard Carport
Building Type
Vertical Roof
Roof Style
4 to 6 Wks
Lead Time
Build & Customize
24x25x7 Vertical Roof Standard Metal Carport Specs, Dimensions & Custom Options
Buy a 24x25x7 standard metal carport with vertical roof for two-car parking, compact commercial vehicle cover, employee parking, contractor equipment storage, trailer shelter, small business inventory protection, farm utility use, driveway coverage, and everyday weather protection. This 600 sq ft steel carport delivers premium vertical roof drainage, wider parking clearance, 7′ leg height, fast custom quotes, free delivery, and professional installation options in the 48 continental US states.
Carport Footprint
24′ Wide × 25′ Longwith 7′ leg height for cars, compact trucks, small trailers, lawn equipment, utility storage, and covered parking
Total Covered Square Footage
600 square feetof steel carport coverage for two-car parking, business-use storage, equipment protection, and driveway shelter
Open carport, partially enclosed carport, side panel package, gable end package, end panel package, utility enclosure, storage add-on, or custom compact commercial carport package
Roof Style
Vertical Roof included for better rain, snow, leaf, and debris runoff compared to regular or A-frame horizontal roof panel layouts
Recommended Roof
Vertical roof is the premium choice for a 24×25 metal carport when you want stronger drainage, clean curb appeal, and long-term weather protection
Frame Gauge
14-gauge galvanized steel tubing standard, 12-gauge upgrade available for commercial carports, high-wind zones, heavy-duty equipment cover, and long-term business use
Roof & Side Panels
29-gauge sheet metal standard, 26-gauge upgrade available for hail-prone regions, coastal climates, and buyers who want higher impact resistance
Clearance & Access
7′ leg height supports many cars, compact SUVs, small pickups, utility trailers, golf carts, ATVs, mowers, motorcycles, and compact service equipment
Optional Openings
Side panels, end panels, gables, framed openings, walk-in doors, roll-up doors for enclosed sections, and custom utility storage packages available
Color Options
17 colors for roof, trim, and panel upgrades: Barn Red, Beige, Black, Brown, Burgundy, Burnished Slate, Clay, Galvalume, Green, Patriot Red, Pewter Gray, Quaker Gray, Rawhide Tan, Royal Blue, Sandstone, Slate Blue, White
Wind Rating
115 MPH standard, certified upgrades available up to 170+ MPH for coastal, hurricane, open-lot, farm, and exposed commercial properties
Snow Load
35 PSF standard, certified snow-load packages available up to 65+ PSF for northern and mountain-region installations
Certification
Permit-ready engineered and stamped drawings available for certified 24x25x7 vertical roof metal carports that must meet local building codes
Anchoring
Concrete anchors, asphalt anchors, mobile home anchors, or auger anchors selected for your slab, driveway, gravel pad, commercial lot, or ground installation
Free Delivery
Included on qualifying ordersin the 48 continental US states
Installation
Professional installation available on tubular-frame 24x25x7 standard metal carports after your site is level, accessible, and ready
Lead Time
4 to 6 weeks from order confirmation in many service areas, with peak-season scheduling based on manufacturing and route availability
Installation Time
Often completed in 1 day for standard open carports; side panels, certified packages, enclosure upgrades, and complex sites may require additional time
Warranty
20-year rust-through warranty options plus 90-day workmanship guarantee on eligible structures
20
Year
Frame Warranty Limited + Product Pledge
20
Year
Sheet Metal Warranty Paint Finish
90
Day
14-Gauge Frame Workmanship Guarantee
90
Day
12-Gauge Frame Workmanship Guarantee
What’s Included
What’s Included in a 24x25x7 Vertical Roof Standard Metal Carport?
Every 24x25x7 vertical roof metal carport package is built for buyers who want fast pricing, strong steel coverage, dependable weather protection, and a clean installation experience. Get the essentials for two-car parking, compact commercial cover, contractor equipment, small trailer storage, farm utility use, driveway protection, and business-use storage without paying for unnecessary walls.
Free With Every 24x25x7 Metal Carport Order
Core steel carport components included for a quote-ready standard vertical roof package
14-gauge galvanized steel frame24′ x 25′ standard carport footprint with 7′ leg height for cars, compact trucks, trailers, tools, and small equipment
Vertical roof style includedPremium roof layout for better rain runoff, snow shedding, debris control, and long-term carport performance
29-gauge sheet metal roofingDurable roof panels in your preferred color with optional side and end panel upgrades
17 color optionsChoose roof, trim, and panel colors to match your home, business, shop, farm, driveway, or existing metal building
Galvanized purlins and bracingSteel secondary framing designed to support long-term carport strength and daily use
All hardware includedFasteners, screws, brackets, bolts, trim hardware, and installation-ready components
Painted trim and ridge capsColor-matched trim gives your 24×25 carport a clean finished commercial look
Foundation-matched anchorsConcrete, asphalt, mobile home, or auger anchors matched to your install surface
FREE delivery to 48 statesCurbside delivery to your prepared installation address on qualifying metal carport orders
Professional installation availableExperienced crews install eligible tubular-frame carports after your site is level and accessible
Warranty-backed steel coverageLong-term frame, panel, paint, and workmanship warranty options on eligible builds
+ Popular 24x25x7 Carport Upgrades & Add-Ons
Upgrade your standard metal carport for better commercial performance, weather protection, security, code compliance, and property value
12-gauge steel frame upgradeHeavy-duty tubing for commercial buyers, equipment storage, open lots, farms, and exposed sites
26-gauge roof panel upgradeThicker metal panels for better durability in hail-prone and high-use environments
Certified / engineered drawingsStamped plans for permits, financing requirements, code review, insurance, and commercial approvals
Higher wind and snow ratingsUpgrade to certified wind and snow loads for storm-prone, coastal, open-lot, and mountain regions
Side panels and end panelsAdd partial enclosure to block sun, rain, wind, and side-blown weather
Gable ends and boxed trimImprove curb appeal while helping close off roof-end exposure
Utility storage enclosureTurn part of the carport into lockable storage for tools, supplies, mower gear, and seasonal items
Roll-up or walk-in doorsAdd door access to enclosed sections for secure tools, equipment, and compact business storage
Condensation controlAdd vapor barrier options where drip control matters for vehicles, equipment, and stored goods
Wainscoting and two-tone panelsPremium appearance for homes, offices, shops, farms, and customer-facing properties
Lean-to extensionsAdd extra side coverage for motorcycles, carts, tools, small trailers, or customer parking
Custom height and width optionsNeed taller than 7′ or wider than 24′? Ask for a custom commercial metal carport quote
Build & Configure
Customize & Buy Your 24x25x7 Vertical Roof Standard Metal Carport
Build the 24×25 vertical roof carport that fits your vehicles, business, driveway, lot, climate, and budget. Choose steel gauge, color, certification, anchors, side panels, gable ends, utility enclosure, door options, and financing before you request your best price.
7′ Leg Height
The 24x25x7 footprint gives you 600 sq ft of covered parking with 7′ legs for cars, compact SUVs, small pickups, utility trailers, motorcycles, golf carts, ATVs, mowers, and compact equipment. It is a smart standard carport size for buyers who need wider two-car coverage with premium vertical roof performance.
24′ Wide Two-Car Layout
The 24′ wide metal carport layout is ideal for two-car parking with extra door clearance, driveway coverage, small business parking, farm utility cover, side-lot storage, customer parking, and compact equipment protection.
25′ Extended Length
The 25′ length gives extra coverage beyond a basic carport, making it practical for longer vehicles, small trucks, trailers, tool carts, mower storage, or added front-and-rear weather protection.
Vertical Roof Included
Vertical roof panels run from peak to eave, helping rain, snow, leaves, and debris shed more efficiently. This is the best-value roof style for buyers who want better drainage, clean appearance, and long-term performance.
Frame Gauge (14 or 12)
14-gauge galvanized steel tubing comes standard for dependable everyday coverage. Upgrade to 12-gauge steel when you need a heavy-duty metal carport for commercial use, higher wind exposure, equipment protection, or longer service life.
Certified Carport Packages
Certified 24x25x7 vertical roof metal carports can be engineered for local wind and snow requirements. Add stamped drawings when your county, lender, insurance company, HOA, or commercial property manager requires documentation.
Side Panel Options
Add one side, both sides, partial sides, or taller panels to reduce sun exposure, rain splash, wind, and visibility from neighboring properties. Side panels are a high-value upgrade for compact commercial carports, two-car covers, and driveway structures.
End Panel Options
Close the front, rear, or both ends with partial panels, full panels, or gable ends. End panels improve weather protection and help create a cleaner, more finished look for the property.
Roll-Up Door Upgrades
If you want a lockable storage bay, add a roll-up door to an enclosed section. This is ideal for tools, landscaping gear, motorcycles, mower storage, farm supplies, or service equipment that needs secure access.
Walk-In Door Access
Add a 36″ walk-in door to a utility enclosure or enclosed storage section for easy daily entry. Personnel doors are popular for businesses, farms, and homeowners who want secure storage inside the carport footprint.
Framed Openings
Request framed openings for future doors, windows, vents, electrical penetrations, or business-specific access points. Planning openings during your order can save time and cost later.
Open Drive-In Layout
Keep the 24x25x7 carport open on all sides for fast vehicle access, daily parking, compact trailer maneuvering, loading, and quick equipment movement across a busy home, farm, or commercial property.
17 Standard Color Options
Choose from Barn Red, Beige, Black, Brown, Burgundy, Burnished Slate, Clay, Galvalume, Green, Patriot Red, Pewter Gray, Quaker Gray, Rawhide Tan, Royal Blue, Sandstone, Slate Blue, and White. Color choices help match your home, storefront, shop, barn, fleet yard, or business branding.
Mix-and-Match Roof and Trim
Pick separate colors for the roof, trim, gables, and optional side panels. Popular high-conversion combinations include Black roof with White trim, Pewter Gray with Black trim, Barn Red with White accents, and Galvalume with Black trim.
Wainscoting (Two-Tone Panels)
Add wainscoting to side panels or enclosed sections for a more premium property appearance. Two-tone panels are a smart upgrade for businesses, farms, shops, and residential curb appeal.
Galvalume Finish
Galvalume is a practical bare-metal finish for buyers who want durability, low maintenance, and a clean industrial look. It is commonly selected for equipment yards, utility covers, farms, and high-traffic commercial properties.
Painted Trim & Flashings
Color-matched trim, ridge caps, corners, and gable trim give your 24×25 carport a finished look. This small detail makes the structure look more permanent and professional.
Business-Friendly Curb Appeal
For commercial carports, color matching helps create a consistent appearance across lots, buildings, customer parking, employee parking, and service areas. Ask for a quote that matches your existing brand or building colors.
Utility Storage Bay
Enclose a portion of the 24×25 carport to create lockable storage for tools, pressure washers, mowers, farm supplies, seasonal inventory, or automotive gear while keeping the remaining space open for parking.
Lean-To Additions
Add a lean-to on one or more sides for extra covered space at a lower cost than expanding the main structure. Lean-tos are popular for motorcycles, carts, side storage, compact equipment, and outdoor work areas.
Condensation Control
Add a vapor barrier or condensation-control package when vehicles, tools, inventory, or machinery need extra protection from roof drip and temperature swings.
Lighting & Electrical Prep
Plan the layout for lighting, outlets, security cameras, EV charging, gate access, or business equipment before installation. Your electrician can finish utilities after the structure is installed.
Concrete, Asphalt, Gravel, or Dirt
Install on a prepared concrete slab, asphalt lot, gravel pad, or level ground. Concrete is best for daily vehicle parking and high-value equipment, while gravel and dirt can work for budget-friendly farm or residential coverage.
Future Enclosure Planning
Start with an open standard carport now and add panels, doors, or enclosed storage later. Planning future upgrades during the quote process helps you avoid layout mistakes and wasted investment.
Wind & Snow Certification
Standard packages are built for everyday conditions, while certified packages can be upgraded for stronger wind and snow requirements. This matters for coastal states, open lots, mountain regions, and commercial permits.
Permit-Ready Drawings
Engineered drawings and stamped plans are available when required by your city, county, HOA, lender, or insurance provider. Ask before ordering so your 24x25x7 vertical roof carport is quoted correctly the first time.
Anchoring System
Concrete wedge anchors, asphalt anchors, mobile-home anchors, or auger anchors are selected based on the install surface. Correct anchoring is critical for carport stability and code compliance.
Security Add-Ons
Add motion lights, cameras, lockable storage rooms, walk-in doors, roll-up doors, and enclosed panels for higher-value vehicles, tools, trailers, and compact commercial inventory.
Fire & Access Planning
Commercial sites may need access spacing, emergency visibility, lighting, electrical planning, and fire-department requirements. Our quote team can help you prepare the right questions before you buy.
Solar & Roof-Top Planning
If you plan to add solar panels, lighting, cameras, or roof-mounted equipment, request the right engineered package up front so your 24×25 vertical roof carport can be specified correctly.
Permits & Codes
24x25x7 Vertical Roof Metal Carport Codes, Permits & Engineering
Order a certified 24x25x7 standard metal carport when your county, HOA, business property, lender, or insurance company requires permit-ready drawings. We can quote engineered packages for local wind load, snow load, anchoring, and site requirements so you can move from quote to installation with fewer delays.
IBC/IRC
Building standards often referenced for permitted carport structures
NEC
Electrical safety guidance when adding lighting, outlets, charging, cameras, or power
IFGC
Relevant when fuel, gas equipment, heaters, or shop utilities are nearby
IECC
May apply to enclosed, insulated, or utility-ready upgrades
IMC
Useful for ventilation planning if you add enclosed storage or shop space
Permit requirements vary by county and use case. Ask for a certified metal carport quote if you need stamped drawings, stronger wind or snow ratings, foundation guidance, commercial documentation, or HOA approval support.
Owner Maintenance
How to Maintain a 24x25x7 Vertical Roof Standard Metal Carport
A steel carport is a low-maintenance investment, but quick seasonal care protects your vehicles, equipment, roof panels, frame, anchors, trim, and paint finish for years of daily commercial or residential use.
1
Clean Roofing & Trim
Remove leaves, dirt, branches, and debris from the vertical roof and trim so water can drain properly.
2
Inspect Panels & Seals
Check roof seams, gables, side panels, and enclosed upgrades for loose fasteners or gaps.
3
Check Anchors & Connections
Inspect anchors, bolts, brackets, and frame connections after storms or heavy wind events.
4
Touch Up Scratches
Touch up scratched panels or trim to maintain curb appeal and help protect the finish.
5
Maintain Added Doors
If you add roll-up or walk-in doors to an enclosed section, lubricate hinges, rollers, tracks, and lock hardware.
6
Keep Drainage Clear
Maintain grading, gutters, and surrounding drainage so water does not pool around the posts.
Commercial Applications
Best Uses for a 24x25x7 Vertical Roof Standard Metal Carport
A 600 sq ft vertical roof steel carport gives you high-value covered space for vehicles, compact equipment, trailers, tools, work areas, and property protection
Two-Car Parking Cover
Cover cars, compact SUVs, small pickups, and daily drivers with a durable 24×25 vertical roof steel carport
Contractor Equipment Cover
Protect tools, small trailers, compressors, mowers, carts, and service equipment from sun and rain
Compact Business Storage
Use the 24×25 carport for covered equipment, customer parking, display products, jobsite staging, or business overflow
Employee Parking Canopy
Add professional covered parking for staff, customers, delivery vehicles, or reserved business parking spaces
Trailer & Small Boat Cover
The 25′ length provides practical coverage for many small trailers, compact boats, motorcycles, carts, and recreational equipment
Outdoor Work Bay
Create shaded space for detailing, loading, staging, repairs, maintenance, and weather-protected work
Farm & Ranch Utility Cover
Shelter feed, mowers, ATVs, garden equipment, side-by-sides, compact tools, and farm supplies under durable steel roofing
Residential Driveway Cover
Add a clean vertical roof carport for vehicle protection, driveway shade, seasonal storage, and property-value convenience
Order Now
3 Ways to Order Your 24x25x7 Vertical Roof Standard Metal Carport
Get your best price on a 24x25x7 standard metal carport today. Request a free custom quote, configure your carport online, or speak with a building expert about pricing, delivery, installation, certification, financing, rent-to-own, and site requirements.
Request Free 24x25x7 Quote
Best price, custom layout, fast response
Tell us where the carport will be installed and how you plan to use it. Our team will price a 24x25x7 vertical roof standard metal carport with the right gauge, anchors, panels, certification, color package, and delivery options for your property.
Free expert carport design consultation
Commercial, farm, utility, vehicle, and residential quotes
Free quote. Flexible deposit options after approval.
Most Popular
Build Your Carport Quote
Design the structure and compare options
Choose a standard vertical roof carport layout, colors, gauge, side panels, gable ends, doors, and enclosure upgrades. Then contact us to verify your final price, local availability, and installation details.
Visual carport customization
Compare color, panel, gauge, and enclosure upgrades
Speak directly with a metal carport advisor who can help with price, lead time, certified drawings, foundation questions, financing, rent-to-own eligibility, panel options, color choices, and the right upgrade package for your property.
Tip:Keep this page open so you can return and submit your final configuration with ease.
24x25x7 Cost
How Much Does a 24x25x7 Vertical Roof Standard Metal Carport Cost?
The cost of a 24x25x7 standard metal carport depends on steel gauge, certification, state, anchors, side panels, gable ends, color package, door options, and any enclosed storage upgrades. Request a custom quote for current vertical roof metal carport prices, free delivery eligibility, installation availability, financing, and rent-to-own options.
Vertical Roof Value
Vertical roof is the premium roof option for a 24×25 carport because it improves drainage, helps shed debris, and gives the structure a cleaner long-term appearance.
Your Location
State pricing, delivery routes, local labor, manufacturing coverage, permit requirements, and certified load requirements can affect your final carport price.
Steel Gauge
14-gauge steel is the standard choice for many carports. 12-gauge steel is recommended for commercial buyers, higher wind exposure, heavy equipment, and buyers who want a more rugged structure.
Panels & Enclosures
Open carports cost less. Side panels, end panels, gables, utility storage rooms, doors, and full enclosure packages increase price while adding more weather protection and security.
Certification
Certified 24x25x7 carports with engineered drawings cost more but may be required for permits, insurance, commercial use, coastal regions, hurricane zones, or heavy-snow areas.
Financing & RTO
Flexible financing and rent-to-own availability can help buyers get the steel coverage they need now while spreading payments over time. Eligibility depends on structure type, location, and provider approval.
24x25x7 Vertical Roof Standard Metal Carport Price
CustomQuoteToday
For the most accurate 24x25x7 metal carport price, request a live quote based on your zip code, vertical roof package, certification, steel gauge, color selection, anchor type, panel package, and installation surface. A quote helps lock in current promotions, delivery eligibility, financing options, and the best package for your use case.
Be the first to review the 24×25×7 Standard Carports Vertical Roof
No reviews yet. Your honest review helps other steel-building shoppers make a confident decision.
Size Comparison
Compare 24x25x7 vs. Other Standard Metal Carport Sizes
Need a different metal carport size? Compare popular standard and commercial carport sizes, then request a quote for the structure that fits your vehicles, equipment, lot, and budget. Every button below connects you with a pricing expert.
24x25x7 Vertical Roof Standard Metal Carport FAQ: Cost, Permits, Sizes & Install
Get answers before ordering your 600 sq ft vertical roof standard metal carport. Learn about 24×25 carport prices, 7′ leg height, certification, delivery, installation, financing, rent-to-own, color options, anchors, panels, and weather protection. Still have questions? Call our carport advisors at 1-877-275-7048.
A 24x25x7 standard metal carport price depends on your state, steel gauge, certification, wind and snow ratings, color choice, side panels, gable ends, anchors, and installation surface. Vertical roof packages typically cost more than basic regular roof carports but deliver better drainage and long-term value. Request a custom quote for the most accurate current price, promotions, financing, and rent-to-own options.
A 24x25x7 vertical roof metal carport works for two-car parking, compact truck cover, small trailer storage, motorcycle cover, golf cart storage, mower shelter, farm utility cover, contractor equipment, employee parking, customer parking, and secure residential driveway protection. The 600 sq ft footprint is practical for buyers who want wider coverage with premium roof performance.
A 7′ leg height works for many cars, compact SUVs, small pickups, motorcycles, golf carts, ATVs, and mowers. Always measure your tallest vehicle or equipment, including racks, antennas, light bars, and accessories. Roof peak height is higher than leg height, but side clearance is based on the 7′ legs.
Vertical roof is the best premium roof style for a 24×25 metal carport because the roof panels run from peak to eave, helping rain, snow, leaves, and debris shed more efficiently. It is a smart choice for buyers who want better drainage, cleaner appearance, and stronger long-term value.
Choose from 17 standard colors for roof, trim, and optional panels: Barn Red, Beige, Black, Brown, Burgundy, Burnished Slate, Clay, Galvalume, Green, Patriot Red, Pewter Gray, Quaker Gray, Rawhide Tan, Royal Blue, Sandstone, Slate Blue, and White. You can match your home, shop, barn, office, fleet yard, storefront, or existing metal building.
Permit requirements vary by city, county, zoning rules, foundation type, and property use. Some areas require permits for permanent structures, including standard metal carports. If a permit is needed, request a certified package with engineered drawings and local wind or snow load ratings.
Delivery and professional installation are available in many service areas for eligible 24x25x7 tubular-frame metal carports. Your site must be level, clear, and accessible before the crew arrives. Lead time is often 4 to 6 weeks from order confirmation, but availability depends on location, season, manufacturer route, and selected options.
A 24x25x7 vertical roof metal carport can be installed on concrete, asphalt, gravel, or level ground when the proper anchors are used. Concrete is recommended for daily vehicle parking, high-value vehicles, enclosed upgrades, and long-term durability. Gravel or dirt may work for farm, ranch, or budget-friendly storage applications when the surface is level and compacted.
Standard carport packages are available for everyday weather protection, while certified metal carports can be engineered for higher wind and snow loads. Upgraded ratings are recommended for hurricane-prone areas, coastal locations, open lots, heavy-snow regions, and permitted commercial properties.
Yes, many buyers start with an open 24x25x7 carport and later add side panels, end panels, gables, doors, or a utility storage enclosure. If you plan to enclose it later, mention that during your quote so the layout, frame, anchors, and openings can be planned correctly from the beginning.
Yes. A 24x25x7 vertical roof standard metal carport is a strong option for compact commercial parking, employee vehicle cover, customer parking, contractor equipment, farm utility use, service yards, and small business storage. Commercial buyers often choose vertical roof, 12-gauge frame, 26-gauge panels, certified drawings, and concrete anchors for a stronger long-term structure.
$2,275.00–$4,810.00Price range: $2,275.00 through $4,810.00
Free Delivery & Install RTO from \/mo — No credit check
24x25x7 Standard Prefabricated Metal Carport with Vertical Roof, Leg Height up to 20 Ft
600 sq ft — standard carport for vehicles or coverage
24′ x 25′ x 7′ 14 Gauge Code Certified
Order heavy-duty 24x25x7 metal carports sized for trucks, cargo vans and utility trailers with tall clearance. Personalize with 17 panel colors, enclosed end walls and 3 certified roof styles. Financing options make it affordable.
Leg height adjustable up to 20'
$2,275.00–$4,810.00Price range: $2,275.00 through $4,810.00
Free Delivery & Install RTO from /mo — No credit check
24x20x6 Standard Prefab Metal Carport Kit with Regular Roof, Adjustable Leg Heights up to 20 Ft
480 sq ft — standard carport for vehicles or coverage
24′ x 20′ x 6′ 14 Gauge Code Certified
Get extra-wide 24x20x6 prefab steel carports with generous side-by-side parking coverage and 17 color options. Customize with optional enclosures, A-frame or vertical roofing and certified steel frame. Free delivery available.
24′ × 20′
Footprint
480 SF
Covered Space
6′ Legs
Clearance Height
Standard
Vehicle Coverage
Regular Roof
Roof Style
4 to 6 Wks
Lead Time
Build & Customize
24x20x6 Standard Metal Carport Specs, Dimensions & Regular Roof Options
Buy a 24x20x6 standard metal carport with regular roof for affordable two-car parking, wide vehicle cover, small business equipment storage, ATV shelter, motorcycle cover, mower storage, trailer protection, farm utility storage, and everyday weather protection. This 480 sq ft steel carport delivers budget-friendly coverage, extra 24′ width, 6′ leg clearance, fast quoting, free delivery, and professional installation options in the 48 continental US states.
Carport Footprint
24′ Wide × 20′ Longwith 6′ leg height for two-car parking, compact equipment, motorcycles, ATVs, mowers, carts, and utility storage
Total Covered Square Footage
480 square feetof open-air covered parking and storage space
Product Type
Standard metal carport, regular roof metal carport, wide two-car carport, steel carport, vehicle shelter, equipment cover, utility carportQuote Ready
Configuration Options
Open carport, partially enclosed sides, gable ends, side panels, end panels, utility enclosure, equipment cover, or custom standard carport package
Roof Style
Regular Roofincluded for the most affordable metal carport price, rounded roof edges, simple coverage, and budget-friendly vehicle protection
Available Roof Upgrades
A-Frame Horizontal / Boxed Eave for a clean peaked look or Vertical Roof for stronger rain, snow, and debris runoff when you want premium performance
Frame Gauge
14-gauge galvanized steel tubing standard, 12-gauge upgrade available for higher durability, exposed properties, commercial storage, and heavy-duty use
Roof & Side Panels
29-gauge sheet metal standard, 26-gauge upgrade available for hail-prone regions, high-use sites, and buyers who want stronger panel protection
Clearance & Access
6′ leg height works for many compact cars, sedans, motorcycles, ATVs, lawn mowers, carts, and storage items; always measure your vehicle before ordering
Optional Openings
Side panels, end panels, gable ends, framed openings, roll-up doors, walk-in doors, and utility enclosure packages available on upgraded configurations
Color Options
17 colors for roof, trim, and panel upgrades: Barn Red, Beige, Black, Brown, Burgundy, Burnished Slate, Clay, Galvalume, Green, Patriot Red, Pewter Gray, Quaker Gray, Rawhide Tan, Royal Blue, Sandstone, Slate Blue, White
Wind Rating
115 MPH standard, certified upgrades available up to 170+ MPH for coastal, hurricane, open-lot, rural, and exposed installation properties
Snow Load
35 PSF standard, certified snow-load packages available up to 65+ PSF for northern and mountain-region installations
Certification
Permit-ready engineered and stamped drawings available for certified 24x20x6 metal carports that must meet local building codes
Anchoring
Concrete anchors, asphalt anchors, mobile home anchors, or auger anchors selected for your slab, driveway, gravel pad, or ground installation
Free Delivery
Included on qualifying ordersin the 48 continental US states
Installation
Professional installation available on eligible tubular-frame 24x20x6 standard metal carports after your site is level, accessible, and ready
Lead Time
4 to 6 weeks from order confirmation in many service areas, with peak-season scheduling based on manufacturing and route availability
Installation Time
Often completed efficiently for standard open carports; side panels, certified packages, utility enclosures, and complex sites may require additional time
Warranty
20-year rust-through warranty options plus 90-day workmanship guarantee on eligible structures
20
Year
Frame Warranty Limited + Product Pledge
20
Year
Sheet Metal Warranty Paint Finish
90
Day
14-Gauge Frame Workmanship Guarantee
90
Day
12-Gauge Frame Workmanship Guarantee
What’s Included
What’s Included in a 24x20x6 Standard Metal Carport?
Every 24x20x6 regular roof metal carport package is built for buyers who want low-cost pricing, dependable steel coverage, fast installation, and practical weather protection. Get an affordable standard metal carport for cars, motorcycles, ATVs, lawn equipment, tools, small business storage, farm supplies, rental properties, fleet overflow parking, and daily property protection.
Free With Every 24x20x6 Regular Roof Metal Carport Order
Core steel carport components included for a quote-ready standard package
14-gauge galvanized steel frame24′ x 20′ standard carport footprint with 6′ leg height for cars, motorcycles, ATVs, mowers, compact equipment, and small storage
Regular roof style includedMost affordable roof option for buyers who want low-cost metal carport pricing and simple vehicle protection
29-gauge sheet metal roofingDurable roof panels in your preferred color with optional side and end panel upgrades
17 color optionsChoose roof, trim, and panel colors to match your home, business, farm, driveway, parking area, or storage lot
Galvanized purlins and bracingSteel secondary framing designed to support long-term carport strength and everyday coverage
All hardware includedFasteners, screws, brackets, bolts, trim hardware, and installation-ready components
Painted trim and ridge capsColor-matched trim gives your 24×20 carport a clean finished look
Foundation-matched anchorsConcrete, asphalt, mobile home, or auger anchors matched to your install surface
FREE delivery to 48 statesCurbside delivery to your prepared installation address on qualifying metal carport orders
Professional installation availableExperienced crews install eligible tubular-frame carports after your site is level and accessible
Warranty-backed steel coverageLong-term frame, panel, paint, and workmanship warranty options on eligible builds
+ Popular 24x20x6 Carport Upgrades & Add-Ons
Upgrade your standard metal carport for stronger protection, better curb appeal, commercial use, code compliance, and higher resale value
A-frame roof upgradeUpgrade from regular roof to boxed eave styling for a sharper peaked appearance and better property curb appeal
Vertical roof upgradePremium choice for stronger rain runoff, snow shedding, leaf removal, and long-term weather performance
12-gauge steel frame upgradeHeavy-duty tubing for commercial buyers, exposed sites, equipment storage, and stronger everyday coverage
26-gauge roof panel upgradeThicker metal panels for better durability in hail-prone and high-use storage environments
Certified / engineered drawingsStamped plans for permits, financing requirements, code review, insurance, and local approvals
Higher wind and snow ratingsUpgrade to certified wind and snow loads for storm-prone, coastal, open-lot, and mountain regions
Side panels and end panelsAdd partial enclosure to block sun, rain, wind, and side-blown weather
Gable ends and boxed trimImprove curb appeal while helping close off roof-end exposure
Utility storage enclosureTurn part of the carport into lockable storage for tools, supplies, mowers, and seasonal gear
Wainscoting and two-tone panelsPremium appearance for homes, small businesses, offices, farms, and customer-facing properties
Custom height and width optionsNeed taller than 6′ or wider than 24′? Ask for a custom metal carport quote
Concrete-ready installationPair your 24×20 carport with a prepared slab for cleaner parking, better drainage, and long-term use
Build & Configure
Customize & Buy Your 24x20x6 Regular Roof Metal Carport
Build the 24×20 metal carport that fits your vehicles, equipment, property, climate, and budget. Choose steel gauge, color, certification, anchors, side panels, gable ends, utility enclosure, roof upgrades, and financing options before you request your best price.
6′ Leg Height
The 24x20x6 footprint gives you 480 sq ft of covered parking with 6′ legs for compact cars, sedans, motorcycles, ATVs, lawn equipment, carts, mowers, tools, and utility storage. It is a strong budget carport size for buyers who want affordable steel coverage with extra parking width.
Standard 24′ Wide Layout
The 24′ width is ideal for wider two-car parking, driveway coverage, side-yard storage, compact equipment cover, small business utility storage, and residential vehicle protection where you want more door-opening room than a 20′ wide carport.
Regular Roof Design
Regular Roof is the lowest-cost metal carport option and is popular for buyers who want fast pricing, simple coverage, rounded roof edges, and dependable everyday shade and weather protection.
Frame Gauge (14 or 12)
14-gauge galvanized steel tubing comes standard for dependable everyday coverage. Upgrade to 12-gauge steel when you need a heavy-duty carport for exposed lots, commercial use, equipment protection, or longer service life.
Sheet Metal Gauge (29 or 26)
29-gauge roofing is standard on most carport orders. Upgrade to 26-gauge roof panels for hail-prone regions, high-value vehicles, daily equipment storage, and customers who want a stronger premium build.
Certified Carport Packages
Certified 24x20x6 metal carports can be engineered for local wind and snow requirements. Add stamped drawings when your county, lender, insurance company, HOA, or property manager requires documentation.
Side Panel Options
Add one side, both sides, partial sides, or taller panels to reduce sun exposure, rain splash, wind, and visibility from neighboring properties. Side panels are one of the most popular upgrades for standard metal carports.
End Panel Options
Close the front, rear, or both ends with partial panels, full panels, or gable ends. End panels improve weather protection and create a cleaner, more finished look for your driveway, business lot, or storage area.
Utility Storage Upgrades
If you want a lockable storage bay, add enclosure options with a roll-up door or walk-in door. This is ideal for tools, landscaping gear, seasonal inventory, farm supplies, or service equipment.
Walk-In Door Access
Add a 36″ walk-in door to a utility enclosure or enclosed storage section for easy daily entry. Personnel doors are popular for homeowners, farms, and small businesses that need secure storage inside the carport footprint.
Framed Openings
Request framed openings for future doors, windows, vents, electrical penetrations, or business-specific access points. Planning openings during your order can save time and cost later.
Open Drive-In Layout
Keep the 24x20x6 carport open on all sides for simple vehicle access, wider parking clearance, mower storage, motorcycle cover, and daily equipment movement.
17 Standard Color Options
Choose from Barn Red, Beige, Black, Brown, Burgundy, Burnished Slate, Clay, Galvalume, Green, Patriot Red, Pewter Gray, Quaker Gray, Rawhide Tan, Royal Blue, Sandstone, Slate Blue, and White. Color choices help match your home, shop, driveway, barn, small business, or existing metal building.
Mix-and-Match Roof and Trim
Pick separate colors for the roof, trim, gables, and optional side panels. Popular high-conversion combinations include Black roof with White trim, Pewter Gray with Black trim, Galvalume with Charcoal trim, and Barn Red with White accents.
Wainscoting (Two-Tone Panels)
Add wainscoting to side panels or enclosed sections for a more premium property appearance. Two-tone panels are a smart upgrade for homes, small service businesses, farms, and customer-facing locations.
Galvalume Finish
Galvalume is a practical bare-metal finish for buyers who want durability, low maintenance, and a clean industrial look. It is commonly selected for equipment storage, farms, utility lots, and budget-focused carport projects.
Painted Trim & Flashings
Color-matched trim, ridge caps, corners, and gable trim give your 24×20 carport a finished look. This small detail makes the structure look more permanent and professional.
Driveway-Friendly Curb Appeal
For residential and small commercial buyers, color matching helps create a clean appearance across homes, shops, parking areas, and outdoor storage zones. Ask for a quote that matches your existing building colors.
Wide Two-Car Vehicle Storage
Use the 480 sq ft footprint for two compact vehicles, compact car parking, motorcycle cover, ATV storage, mower shelter, golf cart parking, small trailer storage, and daily weather protection without taking over your lot.
Equipment & Tool Cover
Protect lawn equipment, small contractor tools, generators, pressure washers, carts, sprayers, seasonal supplies, and farm utility items from sun, rain, and light weather exposure.
Condensation Control
Add a vapor barrier or condensation-control package when vehicles, tools, inventory, or machinery need extra protection from roof drip and temperature swings.
Lighting & Electrical Prep
Plan the layout for lighting, security cameras, outlets, EV charging, gate access, or business equipment before installation. Your electrician can finish utilities after the structure is installed.
Concrete, Asphalt, Gravel, or Dirt
Install on a prepared concrete slab, asphalt driveway, gravel pad, or level ground. Concrete is best for clean parking and high-value equipment, while gravel and dirt can work for budget-friendly farm or residential coverage.
Future Enclosure Planning
Start with an open 24×20 regular roof carport now and add panels, doors, or enclosed storage later. Planning future upgrades during the quote process helps you avoid layout mistakes and wasted investment.
Wind & Snow Certification
Standard packages are built for everyday conditions, while certified packages can be upgraded for stronger wind and snow requirements. This matters for coastal states, open lots, rural areas, mountain regions, and permit approvals.
Permit-Ready Drawings
Engineered drawings and stamped plans are available when required by your city, county, HOA, lender, or insurance provider. Ask before ordering so your 24x20x6 carport is quoted correctly the first time.
Anchoring System
Concrete wedge anchors, asphalt anchors, mobile-home anchors, or auger anchors are selected based on the install surface. Correct anchoring is critical for carport stability and code compliance.
Security Add-Ons
Add motion lights, cameras, lockable storage rooms, walk-in doors, roll-up doors, and enclosed panels for higher-value vehicles, tools, equipment, and small business inventory.
Fire & Access Planning
Commercial or utility sites may need access spacing, emergency visibility, lighting, electrical planning, and fire-department requirements. Our quote team can help you prepare the right questions before you buy.
Solar & Roof-Top Planning
If you plan to add solar panels, lighting, cameras, or roof-mounted equipment, request the right engineered package up front so your 24×20 metal carport can be specified correctly.
Permits & Codes
24x20x6 Standard Metal Carport Codes, Permits & Engineering
Order a certified 24x20x6 regular roof metal carport when your county, HOA, property manager, lender, or insurance company requires permit-ready drawings. We can quote engineered packages for local wind load, snow load, anchoring, and site requirements so you can move from quote to installation with fewer delays.
IBC/IRC
Building standards often referenced for permitted carport structures
NEC
Electrical safety guidance when adding lighting, outlets, cameras, or power
IFGC
Relevant when fuel, gas equipment, heaters, or shop utilities are nearby
IECC
May apply to enclosed, insulated, or utility-ready upgrades
IMC
Useful for ventilation planning if you add enclosed storage or utility space
Permit requirements vary by county and use case. Ask for a certified metal carport quote if you need stamped drawings, stronger wind or snow ratings, foundation guidance, documentation, insurance support, or HOA approval help.
Owner Maintenance
How to Maintain a 24x20x6 Regular Roof Metal Carport
A steel carport is a low-maintenance investment, but quick seasonal care protects your vehicles, equipment, roof panels, frame, anchors, trim, and paint finish for years of daily residential, farm, or small business use.
1
Clean Roofing & Trim
Remove leaves, dirt, branches, and debris from the regular roof and trim so water can drain properly.
2
Inspect Panels & Seals
Check roof seams, gables, side panels, and enclosed upgrades for loose fasteners or gaps.
3
Check Anchors & Connections
Inspect anchors, bolts, brackets, and frame connections after storms or heavy wind events.
4
Touch Up Scratches
Touch up scratched panels or trim to maintain curb appeal and help protect the finish.
5
Maintain Added Doors
If you add roll-up or walk-in doors, lubricate hinges, rollers, tracks, and lock hardware.
6
Keep Drainage Clear
Maintain grading, gutters, and surrounding drainage so water does not pool around the posts.
Commercial Applications
Best Uses for a 24x20x6 Standard Metal Carport
A 480 sq ft regular roof steel carport gives you affordable covered space for vehicles, tools, equipment, storage, work areas, and property protection
Wide Two-Car Parking Cover
Cover compact cars, sedans, motorcycles, golf carts, and daily-use vehicles with affordable regular roof steel protection
Equipment & Tool Cover
Protect mowers, pressure washers, compressors, carts, toolboxes, and small contractor equipment from sun and rain
Small Business Storage
Use the 24×20 carport as covered utility space for parts, supplies, work carts, seasonal inventory, or service equipment
Commercial Utility Cover
Add budget-friendly covered space for employee parking, loading, staging, outdoor supplies, or small jobsite equipment
ATV, Bike & Small Trailer Cover
The 6′ legs provide practical coverage for many ATVs, bikes, utility carts, lawn trailers, and recreational storage items
Outdoor Work Bay
Create shaded space for cleaning, detailing, repairs, maintenance, tool prep, small equipment work, and weather-protected tasks
Farm & Property Storage
Shelter mowers, feed, sprayers, garden tools, seed, small implements, side-by-sides, and farm supplies under durable steel roofing
Driveway Value Upgrade
Add affordable covered parking to a home, rental property, small business, farm, cabin, or acreage without conventional construction delays
Order Now
3 Ways to Order Your 24x20x6 Regular Roof Metal Carport
Get your best price on a 24x20x6 standard metal carport today. Request a free custom quote, plan your carport package, or speak with a building expert about pricing, delivery, installation, certification, financing, rent-to-own, and site requirements.
Request Free 24x20x6 Quote
Best price, custom layout, fast response
Tell us where the carport will be installed and how you plan to use it. Our team will price a 24x20x6 regular roof metal carport with the right gauge, anchors, panels, certification, colors, and delivery options for your property.
Free quote. Flexible deposit options after approval.
Most Popular
Plan Your Carport Package
Compare roof, panels, colors, and upgrades
Choose your regular roof carport layout, colors, gauge, side panels, gable ends, utility storage, certification upgrades, and anchor package. Then contact us to verify your final price, local availability, delivery, and installation details.
Build a budget-friendly standard carport package
Compare regular roof, color, and panel upgrades
Plan wide two-car parking or equipment storage layouts
Speak directly with a metal carport advisor who can help with price, lead time, certified drawings, foundation questions, financing, rent-to-own eligibility, regular roof benefits, panel upgrades, and the right package for your property.
Tip:Keep this page open so you can return and submit your final carport requirements with ease.
24x20x6 Cost
How Much Does a 24x20x6 Regular Roof Metal Carport Cost?
The cost of a 24x20x6 standard metal carport depends on roof style, steel gauge, certification, state, anchors, side panels, gable ends, color package, utility enclosure options, and installation surface. Request a custom quote for current metal carport prices, regular roof carport deals, free delivery eligibility, installation availability, financing, and rent-to-own options.
Roof Style
Regular roof is the most affordable metal carport roof style. A-Frame Horizontal and Vertical Roof upgrades cost more but add a peaked appearance and stronger roof runoff performance.
Your Location
State pricing, delivery routes, local labor, manufacturing coverage, permit requirements, and certified load requirements can affect your final carport price.
Steel Gauge
14-gauge steel is the standard choice for many carports. 12-gauge steel is recommended for exposed sites, commercial buyers, equipment storage, and buyers who want a more rugged structure.
Panels & Enclosures
Open regular roof carports cost less. Side panels, end panels, gables, utility storage rooms, doors, and full enclosure packages increase price while adding more weather protection and security.
Certification
Certified 24x20x6 carports with engineered drawings cost more but may be required for permits, insurance, coastal regions, hurricane zones, open-field sites, or heavy-snow areas.
Financing & RTO
Flexible financing and rent-to-own availability can help buyers get the steel coverage they need now while spreading payments over time. Eligibility depends on structure type, location, and provider approval.
24x20x6 Regular Roof Metal Carport Price
CustomQuoteToday
For the most accurate 24x20x6 standard metal carport price, request a live quote based on your zip code, regular roof package, certification, steel gauge, color selection, anchor type, panel package, and installation surface. A quote helps lock in current promotions, delivery eligibility, financing options, and the best package for your use case.
Be the first to review the 24×20×6 Standard Carports Regular Roof
No reviews yet. Your honest review helps other steel-building shoppers make a confident decision.
Size Comparison
Compare 24x20x6 vs. Other Standard Metal Carport Sizes
Need a different metal carport size? Compare popular standard, two-car, utility, and compact carport sizes, then request a quote for the structure that fits your vehicle, equipment, lot, and budget. Every button below connects you with a pricing expert.
Get answers before ordering your 480 sq ft standard metal carport. Learn about 24×20 carport prices, regular roof benefits, 6′ leg height, certification, delivery, installation, financing, rent-to-own, color options, anchors, panels, and weather protection. Still have questions? Call our carport advisors at 1-877-275-7048.
A 24x20x6 metal carport price depends on your state, roof style, steel gauge, certification, wind and snow ratings, color choice, side panels, gable ends, anchors, and installation surface. Regular roof packages are typically the lowest-cost option, while A-Frame, Vertical Roof, 12-gauge framing, 26-gauge panels, side panels, and certified engineering increase the final investment. Request a custom quote for the most accurate current price, promotions, financing, and rent-to-own options.
A 24x20x6 standard metal carport works for wider two-car parking, compact vehicle cover, motorcycle cover, ATV storage, lawn mower shelter, small trailer cover, golf cart storage, tool protection, farm utility storage, rental property parking, and small business equipment coverage. The 480 sq ft footprint and regular roof style make it a popular low-cost choice for residential, farm, and light commercial buyers.
A 6′ leg height works best for many compact cars, sedans, motorcycles, ATVs, mowers, golf carts, carts, and small storage items. Always measure your tallest vehicle or equipment, including racks, mirrors, antennas, and accessories. Roof peak height is higher than leg height, but side clearance is based on the 6′ legs.
This package is built around a Regular Roof metal carport, which is the most affordable roof option. Regular roof carports are popular for basic driveway coverage, wider two-car parking, mower storage, and budget-friendly steel protection. You can also request A-Frame Horizontal or Vertical Roof upgrades if you want a premium roof profile.
Choose from 17 standard colors for roof, trim, and optional panels: Barn Red, Beige, Black, Brown, Burgundy, Burnished Slate, Clay, Galvalume, Green, Patriot Red, Pewter Gray, Quaker Gray, Rawhide Tan, Royal Blue, Sandstone, Slate Blue, and White. You can match your home, shop, barn, office, driveway, or existing metal building.
Permit requirements vary by city, county, zoning rules, foundation type, and property use. Some areas require permits for permanent structures, even smaller carports. If a permit is needed, request a certified package with engineered drawings and local wind or snow load ratings.
Delivery and professional installation are available in many service areas for eligible 24x20x6 tubular-frame metal carports. Your site must be level, clear, and accessible before the crew arrives. Lead time is often 4 to 6 weeks from order confirmation, but availability depends on location, season, manufacturer route, and selected options.
A 24x20x6 metal carport can be installed on concrete, asphalt, gravel, or level ground when the proper anchors are used. Concrete is recommended for clean driveway parking, high-value equipment, enclosed upgrades, and long-term durability. Gravel or dirt may work for farm, residential, or budget-friendly storage applications when the surface is level and compacted.
Standard carport packages are available for everyday weather protection, while certified metal carports can be engineered for higher wind and snow loads. Upgraded ratings are recommended for hurricane-prone areas, coastal locations, open lots, heavy-snow regions, and permitted properties.
Yes, many buyers start with an open 24x20x6 regular roof carport and later add side panels, end panels, gables, doors, or a utility storage enclosure. If you plan to enclose it later, mention that during your quote so the layout, frame, anchors, and openings can be planned correctly from the beginning.
Yes. A 24x20x6 standard metal carport is a strong option for small business equipment cover, utility storage, compact vehicle parking, tool protection, farm operations, rental property parking, and service yard coverage. Commercial buyers often choose 12-gauge frame, 26-gauge panels, certified drawings, concrete anchors, side panels, and utility enclosures for stronger long-term value.
$1,725.00–$3,585.00Price range: $1,725.00 through $3,585.00
Free Delivery & Install RTO from \/mo — No credit check
24x20x6 Standard Prefab Metal Carport Kit with Regular Roof, Adjustable Leg Heights up to 20 Ft
480 sq ft — standard carport for vehicles or coverage
24′ x 20′ x 6′ 14 Gauge Code Certified
Get extra-wide 24x20x6 prefab steel carports with generous side-by-side parking coverage and 17 color options. Customize with optional enclosures, A-frame or vertical roofing and certified steel frame. Free delivery available.
Leg height adjustable up to 20'
$1,725.00–$3,585.00Price range: $1,725.00 through $3,585.00
Free Delivery & Install RTO from /mo — No credit check
22x25x7 Standard Prefab Steel Carport with Vertical Roof, Clearance up to 20 Ft
550 sq ft — standard carport for vehicles or coverage
22′ x 25′ x 7′ 14 Gauge Code Certified
Buy durable 22x25x7 metal carports sized for pickups, SUVs and utility vehicles with optional enclosed side panels. Choose from 17 colors, vertical or regular roofing and certified anchoring. Rent-to-own financing options available.
22′ × 25′
Footprint
550 SF
Covered Space
7′ Legs
Clearance Height
Standard
Vehicle Coverage
17 Colors
Roof & Trim
4 to 6 Wks
Lead Time
Build & Customize
22x25x7 Standard Metal Carport Specs, Dimensions & Custom Options
Buy a 22x25x7 standard metal carport with vertical roof for commercial parking, contractor truck cover, equipment storage, small fleet protection, farm use, dealership overflow, and everyday steel shelter needs. This 550 sq ft vertical roof metal carport delivers dependable covered space, 7′ leg clearance, fast custom quotes, free delivery, and professional installation options in the 48 continental US states.
Carport Footprint
22′ Wide × 25′ Longwith 7′ leg height for vehicles, tools, trailers, and business equipment
Total Covered Square Footage
550 square feetof open-air covered parking and storage space
Product Type
Standard metal carport, vertical roof carport, commercial vehicle shelter, equipment cover, farm carport, small business parking canopyQuote Ready
Configuration Options
Open carport, vertical roof carport, partially enclosed sides, gable ends, side panels, end panels, utility enclosure, or enclosed storage upgrade
Roof Style
Vertical Roof for premium water runoff, stronger curb appeal, better debris shedding, and long-term commercial value
Recommended Roof
Vertical roof recommended for a 22×25 metal carport when you want the best drainage, lower maintenance, clean appearance, and stronger year-round performance
Frame Gauge
14-gauge galvanized steel tubing standard, 12-gauge upgrade available for commercial carports, high-wind zones, and heavy-duty equipment storage
Roof & Side Panels
29-gauge sheet metal standard, 26-gauge upgrade available for hail-prone regions, coastal climates, and higher impact resistance
Clearance & Access
7′ leg height supports cars, pickups, work vans, small trailers, UTVs, mowers, motorcycles, carts, and daily service vehicles
Optional Openings
Framed openings, roll-up doors, walk-in doors, gables, side panels, end walls, and custom enclosure packages available
Color Options
17 colors for roof, trim, and panel upgrades: Barn Red, Beige, Black, Brown, Burgundy, Burnished Slate, Clay, Galvalume, Green, Patriot Red, Pewter Gray, Quaker Gray, Rawhide Tan, Royal Blue, Sandstone, Slate Blue, White
Wind Rating
115 MPH standard, certified upgrades available up to 170+ MPH for coastal, hurricane, and exposed commercial properties
Snow Load
35 PSF standard, certified snow-load packages available up to 65+ PSF for northern and mountain-region installations
Certification
Permit-ready engineered and stamped drawings available for certified 22x25x7 metal carports that must meet local building codes
Anchoring
Concrete anchors, asphalt anchors, mobile home anchors, or auger anchors selected for your slab, driveway, gravel pad, or ground installation
Free Delivery
Included on qualifying ordersin the 48 continental US states
Installation
Professional installation available on tubular-frame 22x25x7 metal carports after your site is level, accessible, and ready
Lead Time
4 to 6 weeks from order confirmation in many service areas, with peak-season scheduling based on manufacturing and route availability
Installation Time
Often completed in 1 day for standard open carports; enclosed upgrades, certified packages, and complex sites may require additional time
Warranty
20-year rust-through warranty options plus 90-day workmanship guarantee on eligible structures
20
Year
Frame Warranty Limited + Product Pledge
20
Year
Sheet Metal Warranty Paint Finish
90
Day
14-Gauge Frame Workmanship Guarantee
90
Day
12-Gauge Frame Workmanship Guarantee
What’s Included
What’s Included in a 22x25x7 Standard Metal Carport?
Every 22x25x7 vertical roof metal carport package is built for buyers who want fast pricing, strong steel coverage, dependable weather protection, and a clean installation experience. Get the essentials for commercial parking, equipment storage, farm use, vehicle cover, and small fleet protection without paying for unnecessary walls.
Free With Every 22x25x7 Metal Carport Order
Core steel carport components included for a quote-ready standard package
14-gauge galvanized steel frame22′ x 25′ standard footprint with 7′ leg height for cars, pickups, work vans, small trailers, UTVs, motorcycles, mowers, and daily equipment
Vertical roof systemPremium roof panels run from peak to eave for better water runoff, snow shedding, and commercial-grade performance
29-gauge sheet metal roofingDurable roof panels in your preferred color with optional side and end panel upgrades
17 color optionsChoose roof, trim, and panel colors to match your home, business, farm, or fleet yard
Galvanized purlins and bracingSteel secondary framing designed to support long-term carport strength and stability
All hardware includedFasteners, screws, brackets, bolts, trim hardware, and installation-ready components
Painted trim and ridge capsColor-matched trim gives your 22×25 carport a clean finished commercial look
Foundation-matched anchorsConcrete, asphalt, mobile home, or auger anchors matched to your install surface
FREE delivery to 48 statesCurbside delivery to your prepared installation address on qualifying metal carport orders
Professional installation availableExperienced crews install eligible tubular-frame carports after your site is level and accessible
Warranty-backed steel coverageLong-term frame, panel, paint, and workmanship warranty options on eligible builds
+ Popular 22x25x7 Carport Upgrades & Add-Ons
Upgrade your standard vertical roof carport for commercial performance, code compliance, and higher resale value
12-gauge steel frame upgradeHeavy-duty tubing for commercial buyers, equipment yards, farms, and exposed sites
26-gauge roof panel upgradeThicker metal panels for better durability in hail-prone and high-use environments
Certified / engineered drawingsStamped plans for permits, financing requirements, code review, and commercial approvals
Higher wind and snow ratingsUpgrade to certified wind and snow loads for storm-prone, coastal, and mountain regions
Side panels and end panelsAdd partial enclosure to block sun, rain, wind, and side-blown weather
Gable ends and boxed trimImprove curb appeal while helping close off roof-end exposure
Utility storage enclosureTurn part of the carport into lockable storage for tools, supplies, and seasonal gear
Insulation and condensation controlAdd vapor barriers or insulation packages where climate control or drip control matters
Wainscoting and two-tone panelsPremium appearance for homes, offices, farms, dealerships, and storefront properties
Lean-to extensionsAdd extra covered bays for trailers, side storage, tractors, or customer parking
Custom height and width optionsNeed taller than 7′ or wider than 22′? Ask for a custom standard metal carport quote
Build & Configure
Customize & Buy Your 22x25x7 Standard Metal Carport
Build the 22×25 vertical roof metal carport that fits your vehicles, business, lot, climate, and budget. Choose steel gauge, color, certification, anchors, side panels, gable ends, utility enclosure, and financing options before you request your best price.
7′ Leg Height
The 22x25x7 footprint gives you 550 sq ft of covered parking with 7′ legs for cars, pickups, work vans, boats, small trailers, UTVs, mowers, motorcycles, and service vehicles. It is a strong standard carport size for buyers who need practical coverage with commercial-grade value.
Standard 22′ Width
The standard metal carport layout covers one to two vehicles with extra side clearance and creates efficient access for small fleet parking, contractor yards, dealership overflow, farm equipment, or family vehicles without wasting lot space.
Vertical Roof Design
Vertical Roof is the featured premium option for this 22x25x7 carport because roof panels run from peak to eave, helping rain, snow, leaves, and debris shed more efficiently from the structure.
Frame Gauge (14 or 12)
14-gauge galvanized steel tubing comes standard for dependable everyday coverage. Upgrade to 12-gauge steel when you need a heavy-duty metal carport for commercial use, higher wind exposure, equipment protection, or longer service life.
Sheet Metal Gauge (29 or 26)
29-gauge roofing is standard on most carport orders. Upgrade to 26-gauge roof panels for hail-prone regions, heavy commercial use, high-value vehicles, and customers who want a stronger premium build.
Certified Carport Packages
Certified 22x25x7 metal carports can be engineered for local wind and snow requirements. Add stamped drawings when your county, lender, insurance company, HOA, or commercial property manager requires documentation.
Side Panel Options
Add one side, both sides, partial sides, or taller panels to reduce sun exposure, rain splash, wind, and visibility from neighboring properties. Side panels are one of the most requested upgrades for commercial carport buyers.
End Panel Options
Close the front, rear, or both ends with partial panels, full panels, or gable ends. End panels improve weather protection and help create a cleaner, more finished look for the property.
Roll-Up Door Upgrades
If you want a lockable storage bay, add a roll-up door to an enclosed end section. This is ideal for tools, landscaping gear, seasonal inventory, farm supplies, or service equipment that needs secure access.
Walk-In Door Access
Add a 36″ walk-in door to a utility enclosure or enclosed storage section for easy daily entry. Personnel doors are popular for businesses, farms, and homeowners who want secure storage inside the carport footprint.
Framed Openings
Request framed openings for future doors, windows, vents, electrical penetrations, or business-specific access points. Planning openings during your order can save time and cost later.
Open Drive-Through Layout
Keep the 22x25x7 carport open on all sides for fast drive-through access, trailer maneuvering, two-vehicle parking, and daily equipment movement across a busy commercial or farm property.
17 Standard Color Options
Choose from Barn Red, Beige, Black, Brown, Burgundy, Burnished Slate, Clay, Galvalume, Green, Patriot Red, Pewter Gray, Quaker Gray, Rawhide Tan, Royal Blue, Sandstone, Slate Blue, and White. Color choices help match your home, storefront, barn, or business branding.
Mix-and-Match Roof and Trim
Pick separate colors for the roof, trim, gables, and optional side panels. Popular high-conversion combinations include Black roof with White trim, Pewter Gray with Black trim, and Barn Red with White accents.
Wainscoting (Two-Tone Panels)
Add wainscoting to side panels or enclosed sections for a more premium property appearance. Two-tone panels are a smart upgrade for dealerships, service businesses, farms, and residential curb appeal.
Galvalume Finish
Galvalume is a practical bare-metal finish for buyers who want durability, low maintenance, and a clean industrial look. It is commonly selected for farms, equipment yards, and high-traffic commercial properties.
Painted Trim & Flashings
Color-matched trim, ridge caps, corners, and gable trim give your 22×25 carport a finished look. This is a small detail that makes the structure look more permanent and professional.
Business-Friendly Curb Appeal
For commercial carports, color matching helps create a consistent appearance across lots, buildings, fleet areas, and customer-facing properties. Ask for a quote that matches your existing brand or building colors.
Utility Storage Bay
Enclose a portion of the 22×25 carport to create lockable storage for tools, pressure washers, farm supplies, seasonal inventory, or automotive gear while keeping the remaining bays open for parking.
Lean-To Additions
Add a lean-to on one or more sides for extra covered space at a lower cost than expanding the main structure. Lean-tos are popular for trailers, side parking, feed storage, and outdoor work areas.
Condensation Control
Add a vapor barrier, insulation, or condensation-control package when vehicles, tools, inventory, or machinery need extra protection from roof drip and temperature swings.
Lighting & Electrical Prep
Plan the layout for lighting, outlets, security cameras, EV chargers, gate access, or business equipment before installation. Your electrician can finish utilities after the structure is installed.
Concrete, Asphalt, Gravel, or Dirt
Install on a prepared concrete slab, asphalt lot, gravel pad, or level ground. Concrete is best for commercial vehicle parking and high-value equipment, while gravel and dirt can work for budget-friendly farm or residential coverage.
Future Enclosure Planning
Start with an open standard carport now and add panels, doors, or enclosed storage later. Planning future upgrades during the quote process helps you avoid layout mistakes and wasted investment.
Wind & Snow Certification
Standard packages are built for everyday conditions, while certified packages can be upgraded for stronger wind and snow requirements. This matters for coastal states, open lots, mountain regions, and commercial permits.
Permit-Ready Drawings
Engineered drawings and stamped plans are available when required by your city, county, HOA, lender, or insurance provider. Ask before ordering so your 22x25x7 carport is quoted correctly the first time.
Anchoring System
Concrete wedge anchors, asphalt anchors, mobile-home anchors, or auger anchors are selected based on the install surface. Correct anchoring is critical for carport stability and code compliance.
Security Add-Ons
Add motion lights, cameras, lockable storage rooms, walk-in doors, roll-up doors, and enclosed panels for higher-value vehicles, tools, trailers, and commercial inventory.
Fire & Access Planning
Commercial sites may need access spacing, emergency visibility, lighting, electrical planning, and fire-department requirements. Our quote team can help you prepare the right questions before you buy.
Solar & Roof-Top Planning
If you plan to add solar panels, lighting, cameras, or roof-mounted equipment, request the right engineered package up front so your 22×25 metal carport can be specified correctly.
Permits & Codes
22x25x7 Metal Carport Codes, Permits & Engineering
Order a certified 22x25x7 standard metal carport when your county, HOA, business property, lender, or insurance company requires permit-ready drawings. We can quote engineered packages for local wind load, snow load, anchoring, and site requirements so you can move from quote to installation with fewer delays.
IBC/IRC
Building standards often referenced for permitted carport structures
NEC
Electrical safety guidance when adding lighting, outlets, or power
IFGC
Relevant when fuel, gas equipment, heaters, or shop utilities are nearby
IECC
May apply to enclosed, insulated, or utility-ready upgrades
IMC
Useful for ventilation planning if you add enclosed storage or shop space
Permit requirements vary by county and use case. Ask for a certified metal carport quote if you need stamped drawings, stronger wind or snow ratings, foundation guidance, commercial documentation, or HOA approval support.
Owner Maintenance
How to Maintain a 22x25x7 Standard Metal Carport
A vertical roof steel carport is a low-maintenance investment, but quick seasonal care protects your vehicles, equipment, roof panels, frame, anchors, trim, and paint finish for years of daily commercial or residential use.
1
Clean Roofing & Trim
Remove leaves, dirt, branches, and debris from the roof and trim so water can drain properly.
2
Inspect Panels & Seals
Check roof seams, gables, side panels, and enclosed upgrades for loose fasteners or gaps.
3
Check Anchors & Connections
Inspect anchors, bolts, brackets, and frame connections after storms or heavy wind events.
4
Touch Up Scratches
Touch up scratched panels or trim to maintain curb appeal and help protect the finish.
5
Maintain Added Doors
If you add roll-up or walk-in doors, lubricate hinges, rollers, tracks, and lock hardware.
6
Keep Drainage Clear
Maintain grading, gutters, and surrounding drainage so water does not pool around the posts.
Commercial Applications
Best Uses for a 22x25x7 Standard Metal Carport
A 550 sq ft vertical roof steel carport gives you high-value covered space for vehicles, inventory, equipment, work areas, and property protection
Fleet Vehicle Parking
Cover work trucks, vans, service vehicles, and daily business vehicles with a durable standard vertical roof carport
Contractor Tool & Equipment Cover
Protect tools, trailers, compressors, lifts, mowers, and jobsite equipment from sun and rain
Dealership Inventory
Use the 22×25 carport as covered display parking for cars, carts, UTVs, trailers, or outdoor products
Business Parking Canopy
Add professional covered parking for employees, customers, delivery vehicles, or VIP parking spaces
Boat, Trailer & Utility Cover
The 7′ legs provide practical clearance for boats, small trailers, campers, carts, and recreational gear
Outdoor Work Bay
Create shaded space for detailing, loading, staging, repairs, maintenance, and weather-protected work
Farm & Ranch Equipment
Shelter tractors, hay wagons, implements, feed, side-by-sides, and farm supplies under durable steel roofing
Two-Car Home Coverage
Cover multiple family vehicles with a clean standard design that adds property value and daily convenience
Order Now
3 Ways to Order Your 22x25x7 Standard Metal Carport
Get your best price on a 22x25x7 vertical roof metal carport today. Request a free custom quote, configure your carport online, or speak with a building expert about pricing, delivery, installation, certification, financing, rent-to-own, and site requirements.
Request Free 22x25x7 Quote
Best price, custom layout, fast response
Tell us where the carport will be installed and how you plan to use it. Our team will price a 22x25x7 standard vertical roof metal carport with the right gauge, anchors, panels, certification, and delivery options for your property.
Free quote. Flexible deposit options after approval.
Most Popular
Build Your Carport in 3D
Design the structure and compare options
Use the interactive builder to choose a standard carport layout, vertical roof style, colors, gauge, side panels, gable ends, doors, and enclosure upgrades. Then contact us to verify your final price, local availability, and installation details.
Free tool. Final pricing confirmed by your advisor.
Talk to a Carport Expert
Fastest answers, call or chat now
Speak directly with a metal carport advisor who can help with price, lead time, certified drawings, foundation questions, financing, rent-to-own eligibility, roof style, and the right upgrade package for your property.
Tip:Keep this page open so you can return and submit your final configuration with ease.
22x25x7 Cost
How Much Does a 22x25x7 Standard Metal Carport Cost?
The cost of a 22x25x7 vertical roof metal carport depends on steel gauge, certification, state, anchors, side panels, gable ends, color package, and any enclosed storage upgrades. Request a custom quote for current metal carport prices, free delivery eligibility, installation availability, financing, and rent-to-own options.
Vertical Roof Style
Vertical roof costs more than regular roof but is the top-value choice for 22×25 carports because it improves drainage, sheds debris faster, and supports long-term performance.
Your Location
State pricing, delivery routes, local labor, manufacturing coverage, permit requirements, and certified load requirements can affect your final carport price.
Steel Gauge
14-gauge steel is the standard choice for many carports. 12-gauge steel is recommended for commercial buyers, higher wind exposure, heavy equipment, and buyers who want a more rugged structure.
Panels & Enclosures
Open carports cost less. Side panels, end panels, gables, utility storage rooms, doors, and full enclosure packages increase price while adding more weather protection and security.
Certification
Certified 22x25x7 carports with engineered drawings cost more but may be required for permits, insurance, commercial use, coastal regions, hurricane zones, or heavy-snow areas.
Financing & RTO
Flexible financing and rent-to-own availability can help buyers get the steel coverage they need now while spreading payments over time. Eligibility depends on structure type, location, and provider approval.
22x25x7 Standard Metal Carport Price
CustomQuoteToday
For the most accurate 22x25x7 metal carport price, request a live quote based on your zip code, vertical roof package, certification, steel gauge, color selection, anchor type, panel package, and installation surface. A quote helps lock in current promotions, delivery eligibility, financing options, and the best package for your use case.
Be the first to review the 22×25×7 Standard Carports Vertical Roof
No reviews yet. Your honest review helps other steel-building shoppers make a confident decision.
Size Comparison
Compare 22x25x7 vs. Other Standard Metal Carport Sizes
Need a different metal carport size? Compare popular standard and small commercial carport sizes, then request a quote for the structure that fits your vehicle, work gear, lot, and budget. Every button below connects you with a pricing expert.
22x25x7 Standard Metal Carport FAQ: Cost, Permits, Sizes & Install
Get answers before ordering your 550 sq ft standard vertical roof metal carport. Learn about 22×25 carport prices, vertical roof benefits, 7′ leg height, certification, delivery, installation, financing, rent-to-own, color options, anchors, and weather protection. Still have questions? Call our carport advisors at 1-877-275-7048.
A 22x25x7 metal carport price depends on your state, steel gauge, certification, wind and snow ratings, color choice, side panels, gable ends, anchors, and installation surface. Vertical roof packages cost more than regular roof carports but provide better drainage, stronger appearance, and better long-term value. Request a custom quote for the most accurate current price, promotions, financing, and rent-to-own options.
A 22x25x7 standard metal carport works for two-car parking, work truck coverage, boat cover, trailer shelter, tractor storage, farm equipment protection, dealership inventory, small fleet parking, contractor yards, loading areas, and shaded outdoor work bays. The 550 sq ft footprint and 7′ leg height make it a popular choice for both commercial and residential buyers.
A 7′ leg height works for many cars, pickups, small vans, small trailers, motorcycles, mowers, carts, and UTVs. Always measure your tallest vehicle or equipment, including racks, antennas, toolboxes, and trailer height. Roof peak height is higher than leg height, but side clearance is based on the 7′ legs.
Vertical roof is the best premium roof style for a 22×25 metal carport because the roof panels run from peak to eave, helping rain, snow, leaves, and debris shed more efficiently. It is a smart choice for buyers who want better drainage, stronger curb appeal, and long-term commercial value.
Choose from 17 standard colors for roof, trim, and optional panels: Barn Red, Beige, Black, Brown, Burgundy, Burnished Slate, Clay, Galvalume, Green, Patriot Red, Pewter Gray, Quaker Gray, Rawhide Tan, Royal Blue, Sandstone, Slate Blue, and White. You can match your home, shop, barn, office, fleet yard, or existing metal building.
Permit requirements vary by city, county, zoning rules, foundation type, and property use. Many areas require permits for permanent structures over a certain square footage, so a 550 sq ft carport may require approval. If a permit is needed, request a certified package with engineered drawings and local wind or snow load ratings.
Delivery and professional installation are available in many service areas for eligible 22x25x7 tubular-frame metal carports. Your site must be level, clear, and accessible before the crew arrives. Lead time is often 4 to 6 weeks from order confirmation, but availability depends on location, season, manufacturer route, and selected options.
A 22x25x7 metal carport can be installed on concrete, asphalt, gravel, or level ground when the proper anchors are used. Concrete is recommended for commercial parking, high-value vehicles, enclosed upgrades, and long-term durability. Gravel or dirt may work for farm, ranch, or budget-friendly storage applications when the surface is level and compacted.
Standard carport packages are available for everyday weather protection, while certified metal carports can be engineered for higher wind and snow loads. Upgraded ratings are recommended for hurricane-prone areas, coastal locations, open lots, heavy-snow regions, and permitted commercial properties.
Yes, many buyers start with an open 22x25x7 carport and later add side panels, end panels, gables, doors, or a utility storage enclosure. If you plan to enclose it later, mention that during your quote so the layout, frame, anchors, and openings can be planned correctly from the beginning.
Yes. A 22x25x7 standard vertical roof metal carport is a strong option for commercial parking, fleet vehicle cover, dealership inventory, contractor equipment, farm operations, service yards, and customer parking. Commercial buyers often choose vertical roof, 12-gauge frame, 26-gauge panels, certified drawings, and concrete anchors for a stronger long-term structure.
$2,193.00–$4,425.00Price range: $2,193.00 through $4,425.00
Free Delivery & Install RTO from \/mo — No credit check
22x25x7 Standard Prefab Steel Carport with Vertical Roof, Clearance up to 20 Ft
550 sq ft — standard carport for vehicles or coverage
22′ x 25′ x 7′ 14 Gauge Code Certified
Buy durable 22x25x7 metal carports sized for pickups, SUVs and utility vehicles with optional enclosed side panels. Choose from 17 colors, vertical or regular roofing and certified anchoring. Rent-to-own financing options available.
Leg height adjustable up to 20'
$2,193.00–$4,425.00Price range: $2,193.00 through $4,425.00
Free Delivery & Install RTO from /mo — No credit check
22x20x6 Standard Custom Metal Carport Kit with Regular Roof, Leg Height up to 20 Ft
440 sq ft — standard carport for vehicles or coverage
22′ x 20′ x 6′ 14 Gauge Code Certified
Shop wide 22x20x6 steel carports offering generous vehicle coverage with 17 color options and 3 roof styles. Customizable with side enclosures and certified galvanized framing. Free delivery across 48 states with warranty included.
22′ × 20′
Footprint
440 SF
Covered Space
6′ Legs
Clearance Height
Regular Roof
Roof Style
17 Colors
Roof & Trim
4 to 6 Wks
Lead Time
Build & Customize
22x20x6 Standard Metal Carport Specs, Dimensions & Regular Roof Options
Buy a 22x20x6 standard metal carport with regular roof for affordable two-car parking, customer parking, employee vehicle cover, small business parking, compact fleet protection, equipment storage, dealership display parking, motorcycle cover, utility trailer shelter, and everyday steel weather protection. This 440 sq ft regular roof carport delivers wider value-focused coverage, fast quoting, free delivery, and professional installation options in the 48 continental US states.
Carport Footprint
22′ Wide × 20′ Longwith 6′ leg height for cars, compact SUVs, small pickups, motorcycles, lawn equipment, utility trailers, and business parking
Total Covered Square Footage
440 square feetof open-air covered parking and storage space
Product Type
Standard metal carport, regular roof carport, two-car steel carport, affordable car shelter, small business parking cover, vehicle canopy, equipment coverQuote Ready
Configuration Options
Open carport, partially enclosed sides, gable ends, side panels, end panels, utility enclosure, or fully enclosed conversion for added weather protection and storage security
Roof Style
Regular Roof standard for budget-friendly carport pricing, rounded-edge roof design, quick installation, and dependable everyday vehicle protection
Recommended Roof
Regular roof is the best value option for a 22x20x6 standard metal carport when you want low-cost steel coverage, wider parking space, and fast quote-ready ordering
Frame Gauge
14-gauge galvanized steel tubing standard, 12-gauge upgrade available for commercial parking areas, high-wind zones, and heavy-duty everyday use
Roof & Side Panels
29-gauge sheet metal standard, 26-gauge upgrade available for hail-prone regions, coastal climates, and buyers who want stronger panel protection
Clearance & Access
6′ leg height supports many cars, sedans, compact SUVs, motorcycles, lawn equipment, small trailers, and value-focused parking applications
Optional Openings
Framed openings, roll-up doors, walk-in doors, gables, side panels, end walls, and custom enclosure packages available
Color Options
17 colors for roof, trim, and panel upgrades: Barn Red, Beige, Black, Brown, Burgundy, Burnished Slate, Clay, Galvalume, Green, Patriot Red, Pewter Gray, Quaker Gray, Rawhide Tan, Royal Blue, Sandstone, Slate Blue, White
Wind Rating
115 MPH standard, certified upgrades available up to 170+ MPH for coastal, hurricane, open-lot, and exposed commercial properties
Snow Load
35 PSF standard, certified snow-load packages available up to 65+ PSF for northern and mountain-region installations
Certification
Permit-ready engineered and stamped drawings available for certified 22x20x6 regular roof metal carports that must meet local building codes
Anchoring
Concrete anchors, asphalt anchors, mobile home anchors, or auger anchors selected for your slab, driveway, parking lot, gravel pad, or ground installation
Free Delivery
Included on qualifying ordersin the 48 continental US states
Installation
Professional installation available on tubular-frame 22x20x6 metal carports after your site is level, accessible, and ready
Lead Time
4 to 6 weeks from order confirmation in many service areas, with peak-season scheduling based on manufacturing and route availability
Installation Time
Often completed quickly for standard open carports; enclosed upgrades, certified packages, and complex sites may require additional time
Warranty
20-year rust-through warranty options plus 90-day workmanship guarantee on eligible structures
20
Year
Frame Warranty Limited + Product Pledge
20
Year
Sheet Metal Warranty Paint Finish
90
Day
14-Gauge Frame Workmanship Guarantee
90
Day
12-Gauge Frame Workmanship Guarantee
What’s Included
What’s Included in a 22x20x6 Regular Roof Metal Carport?
Every 22x20x6 standard metal carport package is built for buyers who want fast pricing, affordable steel coverage, wider parking space, dependable weather protection, and a clean installation experience. Get the essentials for two-car parking, small business parking, compact fleet protection, equipment storage, customer parking, motorcycle shelter, and value-focused vehicle protection.
Free With Every 22x20x6 Metal Carport Order
Core steel carport components included for a quote-ready regular roof package
14-gauge galvanized steel frame22′ x 20′ standard footprint with 6′ leg height for cars, compact SUVs, motorcycles, small trailers, and equipment
Regular roof designValue-focused rounded roof style for affordable carport pricing and everyday vehicle coverage
29-gauge sheet metal roofingDurable roof panels in your preferred color with optional side and end panel upgrades
17 color optionsChoose roof, trim, and panel colors to match your home, business, storefront, shop, parking lot, or fleet area
Galvanized purlins and bracingSteel secondary framing designed to support long-term carport strength and stability
All hardware includedFasteners, screws, brackets, bolts, trim hardware, and installation-ready components
Painted trim and ridge capsColor-matched trim gives your 22×20 regular roof carport a clean finished look
Foundation-matched anchorsConcrete, asphalt, mobile home, or auger anchors matched to your install surface
FREE delivery to 48 statesCurbside delivery to your prepared installation address on qualifying standard metal carport orders
Professional installation availableExperienced crews install eligible tubular-frame carports after your site is level and accessible
Warranty-backed steel coverageLong-term frame, panel, paint, and workmanship warranty options on eligible builds
+ Popular 22x20x6 Carport Upgrades & Add-Ons
Upgrade your regular roof carport for better protection, business use, code compliance, and higher property value
A-Frame or Vertical roof upgradeUpgrade from regular roof for improved curb appeal, better runoff, and premium commercial appearance
12-gauge steel frame upgradeHeavy-duty tubing for business parking areas, exposed lots, equipment cover, and long-term durability
26-gauge roof panel upgradeThicker metal panels for better durability in hail-prone and high-use environments
Certified / engineered drawingsStamped plans for permits, financing requirements, code review, and commercial approvals
Higher wind and snow ratingsUpgrade to certified wind and snow loads for storm-prone, coastal, and mountain regions
Side panels and end panelsAdd partial enclosure to block sun, rain, wind, and side-blown weather
Gable ends and boxed trimImprove curb appeal while helping close off roof-end exposure
Utility storage enclosureTurn part of the carport into lockable storage for tools, supplies, small equipment, and seasonal gear
Insulation and condensation controlAdd vapor barriers or insulation packages where drip control or added protection matters
Wainscoting and two-tone panelsPremium appearance for homes, offices, small businesses, shops, and storefront properties
Lean-to extensionsAdd extra covered space for motorcycles, storage bins, small trailers, side storage, or customer parking
Custom height and width optionsNeed taller than 6′ or wider than 22′? Ask for a custom standard metal carport quote
Build & Configure
Customize & Buy Your 22x20x6 Regular Roof Metal Carport
Build the 22×20 standard metal carport that fits your vehicles, business parking area, driveway, lot, climate, and budget. Choose steel gauge, color, certification, anchors, side panels, gable ends, utility enclosure, and financing options before you request your best price.
6′ Leg Height
The 22x20x6 footprint gives you 440 sq ft of covered parking with 6′ legs for cars, sedans, compact SUVs, motorcycles, lawn equipment, small trailers, and low-profile storage. It is a smart value carport size for buyers who want wider affordable steel coverage without overspending.
Standard 22′ x 20′ Layout
The wider standard metal carport layout is ideal for two-car parking, compact business parking, small dealership display parking, employee car cover, customer parking, tool staging, or equipment shelter where practical square footage matters.
Regular Roof Style
Regular Roof is the lowest-cost metal carport roof style and the best choice for buyers who want quick pricing, dependable shade, everyday rain protection, and a budget-friendly steel structure.
Frame Gauge (14 or 12)
14-gauge galvanized steel tubing comes standard for dependable everyday coverage. Upgrade to 12-gauge steel when you need a stronger standard carport for business parking, higher wind exposure, or longer service life.
Sheet Metal Gauge (29 or 26)
29-gauge roofing is standard on most regular roof carport orders. Upgrade to 26-gauge roof panels for hail-prone regions, high-use parking areas, higher-value vehicles, and buyers who want a stronger premium build.
Certified Carport Packages
Certified 22x20x6 regular roof metal carports can be engineered for local wind and snow requirements. Add stamped drawings when your county, lender, insurance company, HOA, or commercial property manager requires documentation.
Side Panel Options
Add one side, both sides, partial sides, or taller panels to reduce sun exposure, rain splash, wind, and visibility from neighboring properties. Side panels are one of the most requested upgrades for standard carport buyers.
End Panel Options
Close the front, rear, or both ends with partial panels, full panels, or gable ends. End panels improve weather protection and help create a cleaner, more finished look for your home, shop, business lot, or customer parking area.
Roll-Up Door Upgrades
If you want a lockable storage bay, add a roll-up door to an enclosed end section. This is ideal for tools, landscaping gear, seasonal inventory, small equipment, or service supplies that need secure access.
Walk-In Door Access
Add a 36″ walk-in door to a utility enclosure or enclosed storage section for easy daily entry. Personnel doors are popular for businesses, homeowners, and property managers who want secure storage inside the carport footprint.
Framed Openings
Request framed openings for future doors, windows, vents, electrical penetrations, or business-specific access points. Planning openings during your order can save time and cost later.
Open Parking Layout
Keep the 22x20x6 carport open on all sides for fast parking access, two-car driveway coverage, customer parking, employee vehicle cover, loading convenience, and daily use across residential or light commercial properties.
17 Standard Color Options
Choose from Barn Red, Beige, Black, Brown, Burgundy, Burnished Slate, Clay, Galvalume, Green, Patriot Red, Pewter Gray, Quaker Gray, Rawhide Tan, Royal Blue, Sandstone, Slate Blue, and White. Color choices help match your home, storefront, barn, office, shop, or business branding.
Mix-and-Match Roof and Trim
Pick separate colors for the roof, trim, gables, and optional side panels. Popular high-conversion combinations include Black roof with White trim, Pewter Gray with Black trim, Galvalume with White trim, and Barn Red with White accents.
Wainscoting (Two-Tone Panels)
Add wainscoting to side panels or enclosed sections for a more premium property appearance. Two-tone panels are a smart upgrade for small businesses, service locations, storefronts, and residential curb appeal.
Galvalume Finish
Galvalume is a practical bare-metal finish for buyers who want durability, low maintenance, and a clean industrial look. It is commonly selected for parking areas, shops, equipment yards, and value-focused carport orders.
Painted Trim & Flashings
Color-matched trim, ridge caps, corners, and gable trim give your 22×20 standard carport a finished look. This is a small detail that makes the structure look more permanent and professional.
Business-Friendly Curb Appeal
For commercial carports, color matching helps create a consistent appearance across lots, storefronts, buildings, parking areas, and customer-facing properties. Ask for a quote that matches your existing brand or building colors.
Utility Storage Bay
Enclose a portion of the 22×20 carport to create lockable storage for tools, pressure washers, lawn equipment, seasonal inventory, motorcycle gear, or small business supplies while keeping parking access simple.
Lean-To Additions
Add a lean-to for extra covered space at a lower cost than expanding the main structure. Lean-tos are popular for small trailers, side storage, bikes, landscaping tools, and customer parking add-ons.
Condensation Control
Add a vapor barrier, insulation, or condensation-control package when vehicles, tools, supplies, inventory, or equipment need extra protection from roof drip and temperature swings.
Lighting & Electrical Prep
Plan the layout for lighting, outlets, security cameras, gate access, or business equipment before installation. Your electrician can finish utilities after the structure is installed.
Concrete, Asphalt, Gravel, or Dirt
Install on a prepared concrete slab, asphalt lot, gravel pad, or level ground. Concrete is best for customer parking, employee parking, high-value vehicles, and long-term business use.
Future Enclosure Planning
Start with an open regular roof carport now and add panels, doors, or enclosed storage later. Planning future upgrades during the quote process helps you avoid layout mistakes and wasted investment.
Wind & Snow Certification
Standard packages are built for everyday conditions, while certified packages can be upgraded for stronger wind and snow requirements. This matters for coastal states, open lots, mountain regions, and commercial permits.
Permit-Ready Drawings
Engineered drawings and stamped plans are available when required by your city, county, HOA, lender, or insurance provider. Ask before ordering so your 22x20x6 carport is quoted correctly the first time.
Anchoring System
Concrete wedge anchors, asphalt anchors, mobile-home anchors, or auger anchors are selected based on the install surface. Correct anchoring is critical for carport stability and code compliance.
Security Add-Ons
Add motion lights, cameras, lockable storage rooms, walk-in doors, roll-up doors, and enclosed panels for higher-value vehicles, tools, small equipment, and commercial inventory.
Fire & Access Planning
Commercial sites may need access spacing, emergency visibility, lighting, electrical planning, and fire-department requirements. Our quote team can help you prepare the right questions before you buy.
Solar & Roof-Top Planning
If you plan to add solar panels, lighting, cameras, or roof-mounted equipment, request the right engineered package up front so your 22×20 standard carport can be specified correctly.
Permits & Codes
22x20x6 Regular Roof Metal Carport Codes, Permits & Engineering
Order a certified 22x20x6 standard metal carport when your county, HOA, business property, lender, or insurance company requires permit-ready drawings. We can quote engineered packages for local wind load, snow load, anchoring, and site requirements so you can move from quote to installation with fewer delays.
IBC/IRC
Building standards often referenced for permitted carport structures
NEC
Electrical safety guidance when adding lighting, outlets, or power
IFGC
Relevant when fuel, gas equipment, heaters, or shop utilities are nearby
IECC
May apply to enclosed, insulated, or utility-ready upgrades
IMC
Useful for ventilation planning if you add enclosed storage or shop space
Permit requirements vary by county and use case. Ask for a certified regular roof metal carport quote if you need stamped drawings, stronger wind or snow ratings, foundation guidance, commercial documentation, or HOA approval support.
Owner Maintenance
How to Maintain a 22x20x6 Regular Roof Metal Carport
A steel carport is a low-maintenance investment, but quick seasonal care protects your vehicles, equipment, roof panels, frame, anchors, trim, and paint finish for years of daily commercial or residential use.
1
Clean Roofing & Trim
Remove leaves, dirt, branches, and debris from the regular roof and trim so water can drain properly.
2
Inspect Panels & Seals
Check roof seams, gables, side panels, and enclosed upgrades for loose fasteners or gaps.
3
Check Anchors & Connections
Inspect anchors, bolts, brackets, and frame connections after storms or heavy wind events.
4
Touch Up Scratches
Touch up scratched panels or trim to maintain curb appeal and help protect the finish.
5
Maintain Added Doors
If you add roll-up or walk-in doors, lubricate hinges, rollers, tracks, and lock hardware.
6
Keep Drainage Clear
Maintain grading, gutters, and surrounding drainage so water does not pool around the posts.
Commercial Applications
Best Uses for a 22x20x6 Standard Metal Carport
A 440 sq ft regular roof steel carport gives you high-value covered space for vehicles, equipment, small inventory, parking areas, and property protection
Employee Vehicle Parking
Cover employee cars, customer parking, compact fleet vehicles, and daily-use business vehicles with a budget-friendly steel carport
Small Equipment Cover
Protect tools, mowers, motorcycles, pressure washers, small trailers, and jobsite equipment from sun and rain
Dealership Display Parking
Use the 22×20 carport as covered display parking for cars, carts, UTVs, motorcycles, and outdoor sales inventory
Business Parking Canopy
Add professional covered parking for customers, employees, delivery drivers, service vehicles, or VIP parking spaces
Two-Car & Trailer Cover
The 22′ width gives practical cover for two compact vehicles, cars, motorcycles, small cargo trailers, and low-profile recreational gear
Outdoor Work Bay
Create shaded space for detailing, loading, staging, quick repairs, maintenance, and weather-protected daily work
Farm & Utility Storage
Shelter mowers, tools, small implements, feed supplies, garden equipment, and utility gear under durable steel roofing
Home Vehicle Coverage
Cover daily drivers with a clean regular roof carport that adds property value, convenience, shade, and low-cost protection
Order Now
3 Ways to Order Your 22x20x6 Regular Roof Metal Carport
Get your best price on a 22x20x6 standard metal carport today. Request a free custom quote, configure your carport options, or speak with a building expert about pricing, delivery, installation, certification, financing, rent-to-own, and site requirements.
Request Free 22x20x6 Quote
Best price, custom layout, fast response
Tell us where the carport will be installed and how you plan to use it. Our team will price a 22x20x6 regular roof metal carport with the right gauge, anchors, panels, certification, and delivery options for your property.
Free expert carport design consultation
Commercial, small business, residential, and equipment quotes
Free quote. Flexible deposit options after approval.
Most Popular
Build Your Carport Package
Plan the structure and compare options
Choose your regular roof carport layout, colors, gauge, side panels, gable ends, doors, and enclosure upgrades. Then contact us to verify your final price, local availability, and installation details.
Speak directly with a metal carport advisor who can help with price, lead time, certified drawings, foundation questions, financing, rent-to-own eligibility, regular roof options, and the right upgrade package for your property.
Tip:Request your quote with your zip code, install surface, and carport use for the most accurate price.
22x20x6 Cost
How Much Does a 22x20x6 Regular Roof Metal Carport Cost?
The cost of a 22x20x6 standard metal carport depends on steel gauge, certification, state, anchors, side panels, gable ends, color package, and any enclosed storage upgrades. Request a custom quote for current regular roof metal carport prices, free delivery eligibility, installation availability, financing, and rent-to-own options.
Regular Roof Style
Regular roof is the most affordable metal carport option and a strong value choice for standard vehicle coverage, small business parking, and quick steel protection.
Your Location
State pricing, delivery routes, local labor, manufacturing coverage, permit requirements, and certified load requirements can affect your final carport price.
Steel Gauge
14-gauge steel is the standard choice for many carports. 12-gauge steel is recommended for commercial buyers, higher wind exposure, business parking areas, and buyers who want a more rugged structure.
Panels & Enclosures
Open regular roof carports cost less. Side panels, end panels, gables, utility storage rooms, doors, and full enclosure packages increase price while adding more weather protection and security.
Certification
Certified 22x20x6 carports with engineered drawings cost more but may be required for permits, insurance, commercial use, coastal regions, hurricane zones, or heavy-snow areas.
Financing & RTO
Flexible financing and rent-to-own availability can help buyers get the steel coverage they need now while spreading payments over time. Eligibility depends on structure type, location, and provider approval.
22x20x6 Regular Roof Metal Carport Price
CustomQuoteToday
For the most accurate 22x20x6 standard metal carport price, request a live quote based on your zip code, certification, steel gauge, color selection, anchor type, panel package, and installation surface. A quote helps lock in current promotions, delivery eligibility, financing options, and the best package for your use case.
Be the first to review the 22×20×6 Standard Carports Regular Roof
No reviews yet. Your honest review helps other steel-building shoppers make a confident decision.
Size Comparison
Compare 22x20x6 vs. Other Standard Metal Carport Sizes
Need a different standard metal carport size? Compare popular regular roof carport, vehicle cover, business parking, and equipment shelter sizes, then request a quote for the structure that fits your vehicles, lot, and budget. Every button below connects you with a pricing expert.
Get answers before ordering your 440 sq ft standard metal carport. Learn about 22×20 carport prices, regular roof design, 6′ leg height, certification, delivery, installation, financing, rent-to-own, color options, anchors, and weather protection. Still have questions? Call our carport advisors at 1-877-275-7048.
A 22x20x6 regular roof metal carport price depends on your state, steel gauge, certification, wind and snow ratings, color choice, side panels, gable ends, anchors, and installation surface. Regular roof packages are typically the lowest-cost metal carport option, while 12-gauge framing, 26-gauge panels, side panels, and certified engineering increase the final investment. Request a custom quote for the most accurate current price, promotions, financing, and rent-to-own options.
A 22x20x6 standard metal carport works for two-car parking, compact SUV cover, employee parking, customer parking, small business vehicle cover, motorcycle storage, lawn equipment protection, small trailer shelter, tool staging, dealership display parking, and shaded outdoor work areas. The 440 sq ft footprint and regular roof design make it a popular choice for value-focused buyers.
A 6′ leg height works for many cars, sedans, compact SUVs, motorcycles, mowers, and low-profile equipment. Always measure your vehicle height, including racks, antennas, accessories, and raised cargo. Roof peak height is higher than leg height, but side clearance is based on the 6′ legs.
This package is designed as a regular roof metal carport. Regular roof is the most affordable roof style and is a strong choice for everyday car cover, driveway protection, small business parking, two-car coverage, and value-focused steel protection. A-Frame Horizontal or Vertical Roof upgrades may be available if you want a premium roof profile.
Choose from 17 standard colors for roof, trim, and optional panels: Barn Red, Beige, Black, Brown, Burgundy, Burnished Slate, Clay, Galvalume, Green, Patriot Red, Pewter Gray, Quaker Gray, Rawhide Tan, Royal Blue, Sandstone, Slate Blue, and White. You can match your home, shop, storefront, office, parking area, or existing metal building.
Permit requirements vary by city, county, zoning rules, foundation type, and property use. Some areas require permits for permanent structures over a certain square footage, so a 440 sq ft carport may require approval. If a permit is needed, request a certified package with engineered drawings and local wind or snow load ratings.
Delivery and professional installation are available in many service areas for eligible 22x20x6 tubular-frame metal carports. Your site must be level, clear, and accessible before the crew arrives. Lead time is often 4 to 6 weeks from order confirmation, but availability depends on location, season, manufacturer route, and selected options.
A 22x20x6 regular roof metal carport can be installed on concrete, asphalt, gravel, or level ground when the proper anchors are used. Concrete is recommended for business parking, customer parking, high-value vehicles, enclosed upgrades, and long-term durability. Gravel or dirt may work for budget-friendly residential or utility coverage when the surface is level and compacted.
Standard carport packages are available for everyday weather protection, while certified metal carports can be engineered for higher wind and snow loads. Upgraded ratings are recommended for hurricane-prone areas, coastal locations, open lots, heavy-snow regions, and permitted commercial properties.
Yes, many buyers start with an open 22x20x6 regular roof carport and later add side panels, end panels, gables, doors, or a utility storage enclosure. If you plan to enclose it later, mention that during your quote so the layout, frame, anchors, and openings can be planned correctly from the beginning.
Yes. A 22x20x6 standard metal carport is a practical option for employee parking, customer parking, compact service vehicle cover, dealership display parking, small equipment shelter, and storefront protection. Business buyers often choose certified drawings, concrete anchors, side panels, 12-gauge frame, and 26-gauge panels for a stronger long-term structure.
$1,625.00–$3,315.00Price range: $1,625.00 through $3,315.00
Free Delivery & Install RTO from \/mo — No credit check
22x20x6 Standard Custom Metal Carport Kit with Regular Roof, Leg Height up to 20 Ft
440 sq ft — standard carport for vehicles or coverage
22′ x 20′ x 6′ 14 Gauge Code Certified
Shop wide 22x20x6 steel carports offering generous vehicle coverage with 17 color options and 3 roof styles. Customizable with side enclosures and certified galvanized framing. Free delivery across 48 states with warranty included.
Leg height adjustable up to 20'
$1,625.00–$3,315.00Price range: $1,625.00 through $3,315.00
Free Delivery & Install RTO from /mo — No credit check