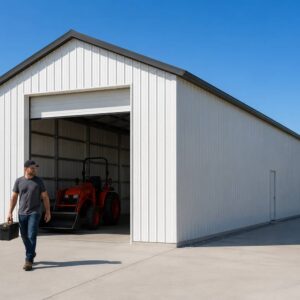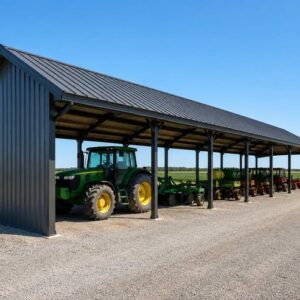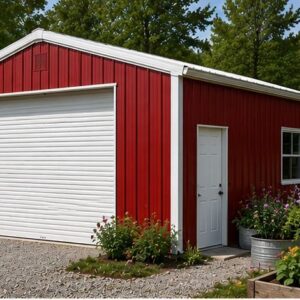
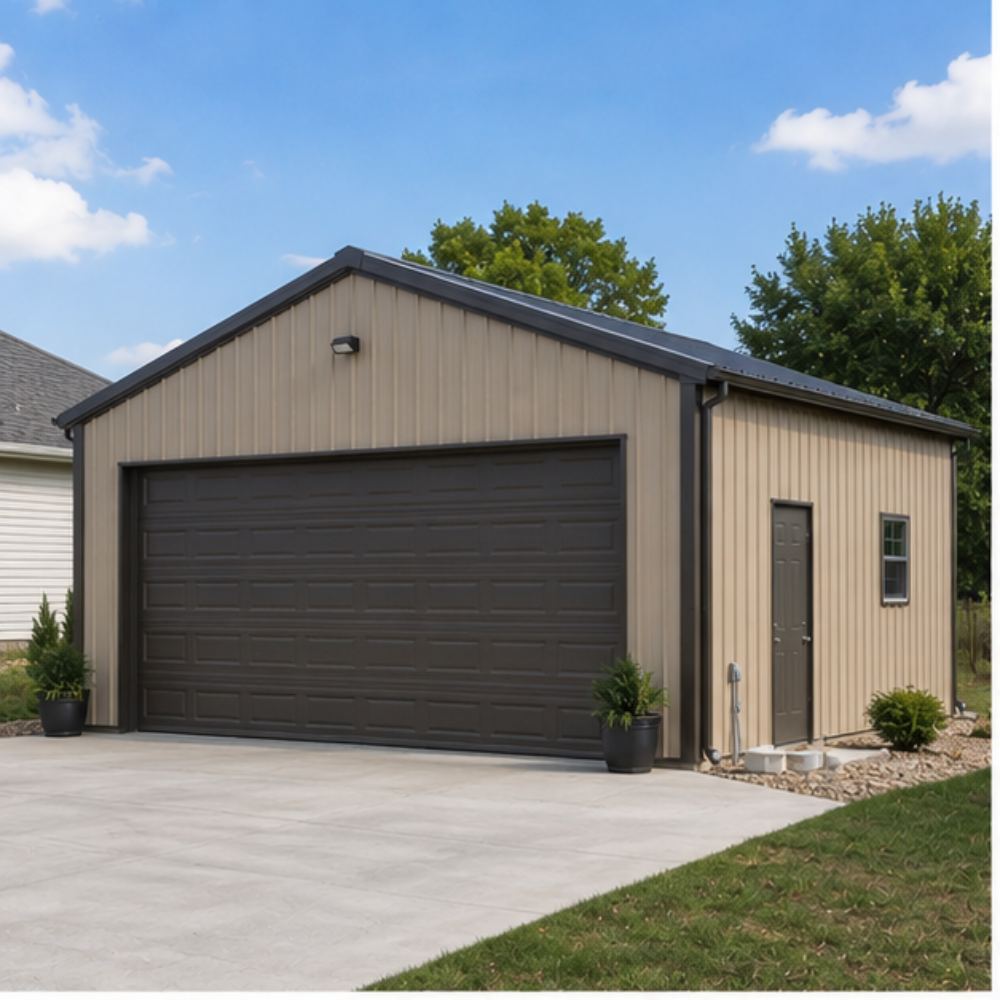
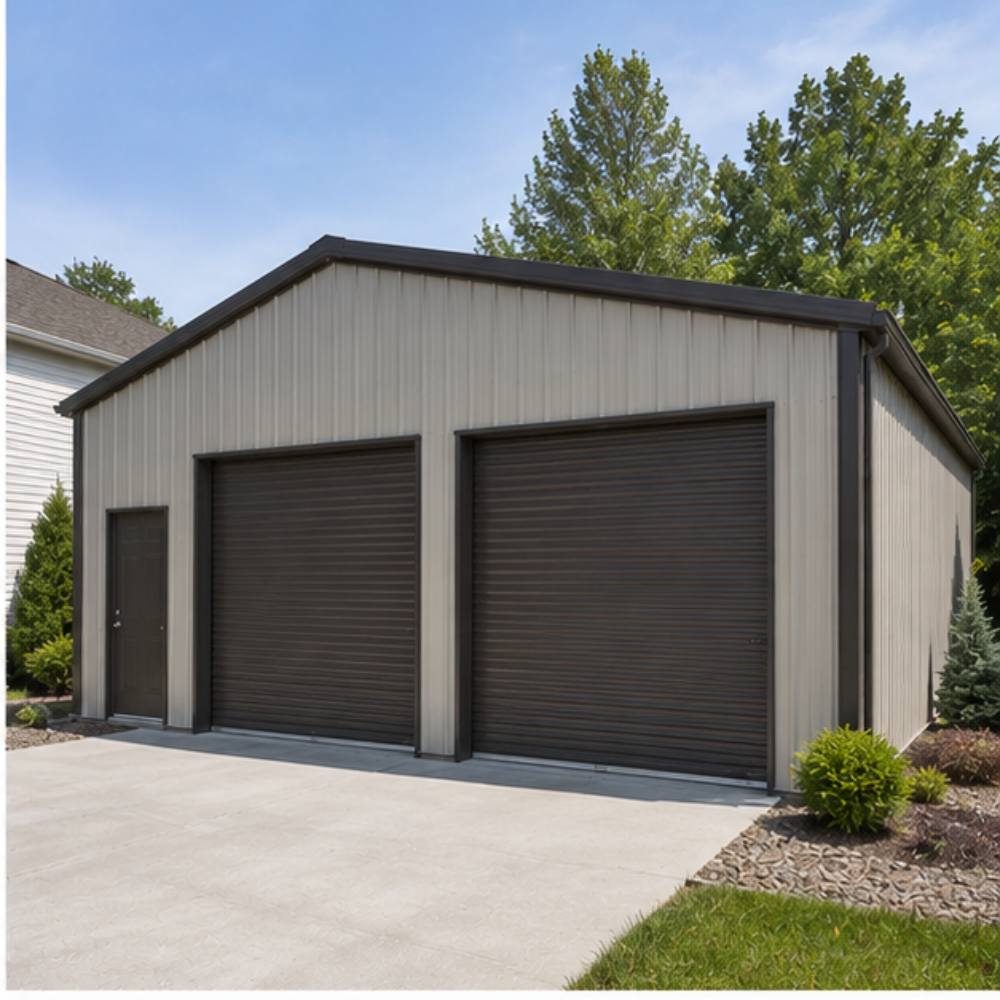
16×28 Metal Building Specs, Dimensions & Custom Options
Every 16×28 metal building ships pre-engineered to the spec you lock in inside sensei3d, our free 3D building configurator. The specs below cover what’s standard, what upgrades unlock, and which choices most 16 by 28 metal building buyers make.
| Building Footprint | 16′ Wide × 28′ Long Leg heights from 8 ft to 14 ft, sized for single-bay garage, shed, or workshop use |
|---|---|
| Total Square Footage | 448 square feet of usable interior space, enough for a full-size truck plus a 6-foot workbench along the rear wall |
| Building Configurations | Open carport, partially enclosed, or fully enclosed; lean-to additions on one or both 28-ft sides; custom door and window placement available in the 3D builder |
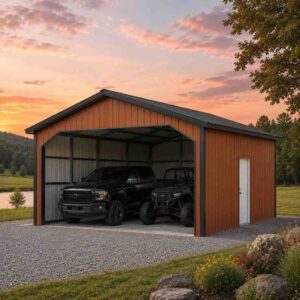
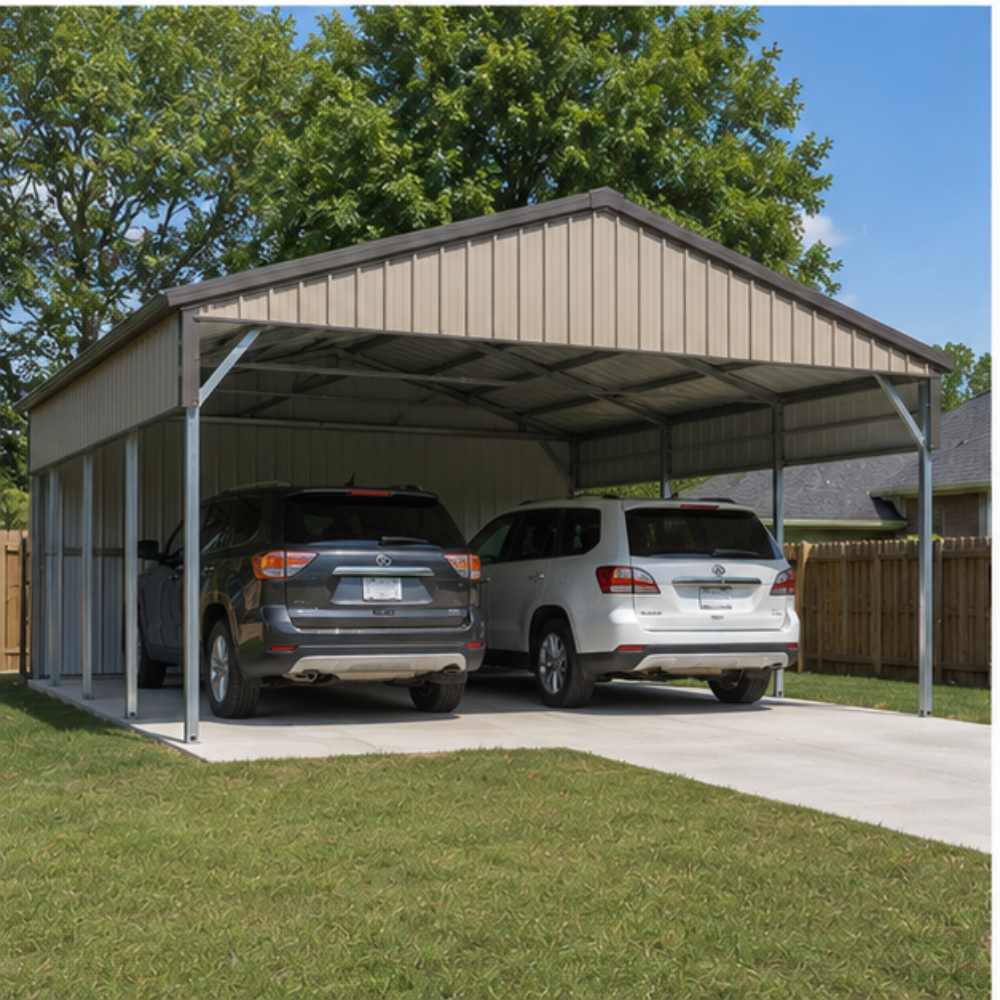
| Enclosure Options | Open 16×28 carport for two vehicles side-by-side, three-sided utility shed, or fully enclosed 4-wall 16×28 garage with insulated panel upgrade |
| Roof Style Options | Regular Roof (rounded corners, horizontal panels), A-Frame Horizontal / Boxed Eave, or Vertical Roof recommended for snow and rain runoff |
| Roof Pitch Options | Standard 3:12 pitch with 4:12 and 5:12 upgrades available for heavy-snow regions like NY, CO, MI, MN, and ME |
| Frame Gauge Options | 14-gauge galvanized steel tubular framing standard, 12-gauge upgrade available (33% thicker walls, longer structural warranty) |
| Roof & Wall Panels | 29-gauge sheet metal panels standard, 26-gauge upgrade for hail-prone or coastal sites; choice of horizontal or vertical orientation |
| Color Options | 17 standard colors for roof, walls, and trim, all powder-coated with 20-year fade resistance backed by AISI-spec finishes |
| Door Options | Roll-up garage doors (8×8, 9×8, 10×8), walk-in personnel doors (3×6, 3×7) with weatherstripping, sliding barn doors, or French doors |
| Window Options | Single-hung 30×30 standard, custom sizes available, with screens and security bars optional for hobby room or home office buildouts |
| Insulation Options | R-13 vapor barrier, R-19 fiberglass batt, and double-bubble radiant barriers available for year-round climate control |
| Anchoring Options | Concrete wedge anchors, asphalt anchors, mobile home anchors, or auger ground anchors selected based on installation surface |
| Installation Surface | Concrete slab, asphalt, gravel, or level ground; each requires different anchoring and the site must be level within 4 inches |
| Certification & Permits | Varies by county; wind and snow load engineering provided where required, with stamped drawings for IBC- and IRC-compliant jurisdictions |
| Snow Load Rating | 30-65 PSF depending on configuration; certified engineering available for higher zones per ASCE 7-22 standards |
| Wind Load Rating | 100-140 MPH depending on configuration; hurricane-rated certifications available for coastal Gulf and Atlantic zones |
| Lead Time | 4-6 weeks from order confirmation to install in most regions, 6-10 weeks for engineered and certified builds |
| Delivery | Free delivery across all 48 continental US states with final-mile coordination for rural and remote sites |
| Warranty | 20-year rust-through warranty on panels and frame plus 1-year workmanship warranty on professional installation |
Limited + Product Pledge
Paint Finish
Workmanship Guarantee
Workmanship Guarantee
12 Popular 16×28 Metal Building Uses (448 Sq Ft Layouts)
448 square feet hits the size where a single building can wear multiple hats without feeling cramped. The 16-foot clear span fits a full-size pickup with door-swing room on both sides, while the 28-foot length leaves 12+ feet for storage, hobby benches, or a second bay. Below are 12 of the most common ways buyers spec a 16×28 metal building. Every configuration below ships as a complete pre-engineered kit with free delivery and free installation, request a quote for the layout that fits your use.
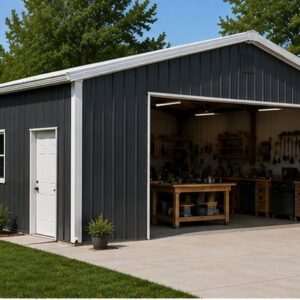
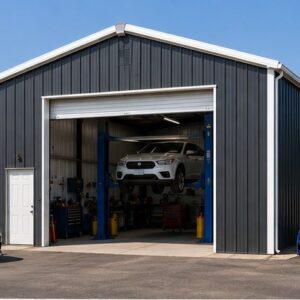
16×28 Single-Car Garage with Workbench
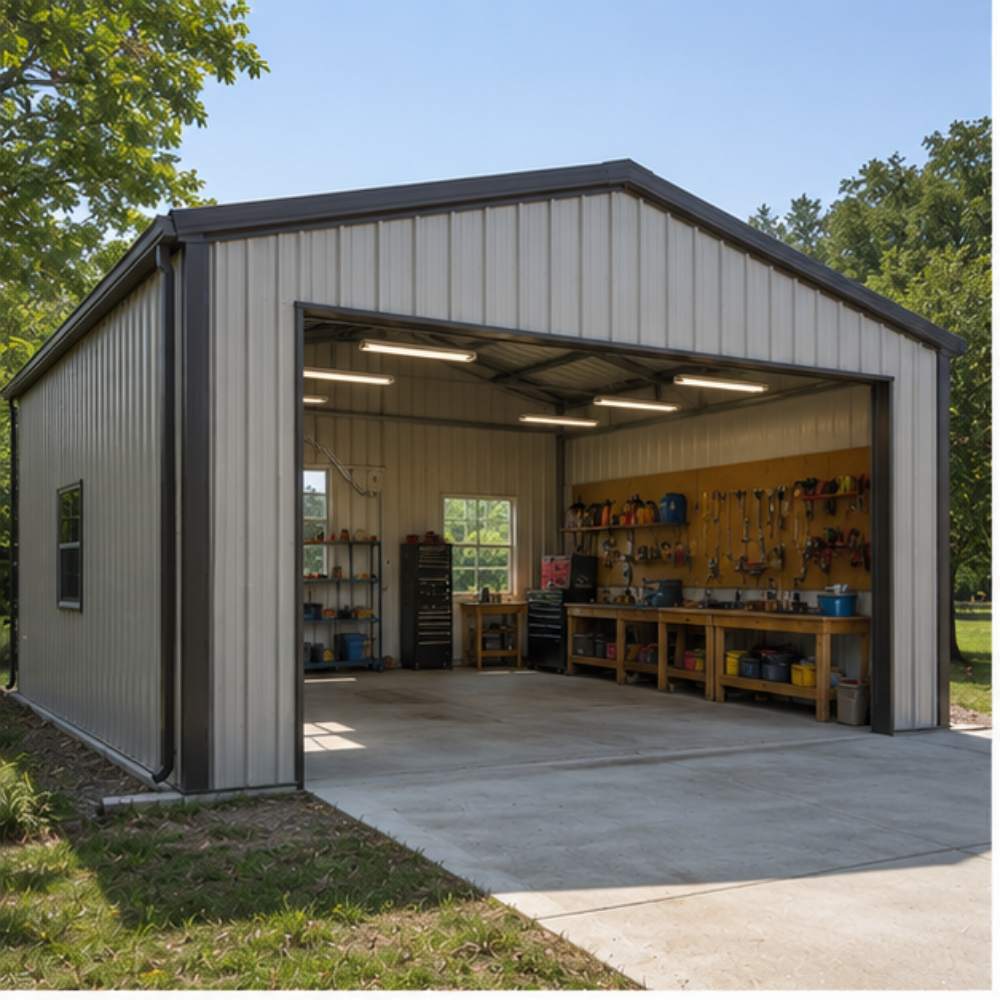
Homeowners pick this layout when they want a true working garage, not just covered parking. A full-size F-150 or Silverado parks with 2 feet of clearance on the driver side and the back 12 feet becomes a workbench-and-tool-storage zone. One 9×8 roll-up plus a 3×6 walk-in is the go-to door combo.
16×28 Backyard Storage Shed
Property owners replacing a sagging wood shed step up to a 16×28 steel building because it locks down riding mowers, snowblowers, kayaks, and seasonal furniture in one weatherproof footprint. The 8-foot eave keeps the visual profile low, and 29-gauge panels shrug off hail that would shred a vinyl unit.
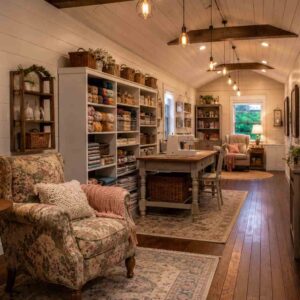
16×28 Hobby Room & Home Office
Remote workers and crafters spec this size when they want a detached studio that won’t trigger a full permit headache. Add R-19 insulation, two 30×30 windows, a mini-split, and a walk-in door, and 448 square feet becomes a quiet, climate-controlled office that’s separate from the main house.
16×28 Pool House & Cabana
Pool owners use a 16×28 for changing rooms, a bar setup, and pool-equipment storage all under one roof. Wainscoting in a contrast color plus a 6-foot framed opening for sliding glass doors turns a utility building into a real outdoor entertaining space. Galvalume panels resist chlorine corrosion.
16×28 Lawn Equipment & Garden Barn
Skip the slab entirely, this build anchors directly to a compacted gravel base with auger ground anchors, saving $2,00 (est.)0–$3,50 (est.)0 (est.) in site prep on non-vehicle storage. Gardeners drive zero-turn mowers, tillers, and wheelbarrows straight through double-barn doors on the long wall, and the 28-foot length swallows 8-foot lumber, hose reels, and seasonal pots without rearranging the layout every spring.
16×28 Two-Car Compact Garage
Two compact sedans or a sedan-plus-SUV combo fits inside a 16×28 garage if you park nose-to-tail rather than side-by-side. Two roll-up doors on opposite 16-foot end walls create a pull-through layout that solves backing-out headaches on tight residential lots.
16×28 Motorcycle & ATV Garage
Riders fit 4-6 motorcycles, two ATVs, or a UTV-plus-trailer combo inside 448 square feet with room for gear lockers and a workstand. A single 8×8 roll-up handles entry, and the 16-foot clear span means no center post to maneuver around when you’re rolling bikes in and out.
16×28 Hay & Feed Storage Barn
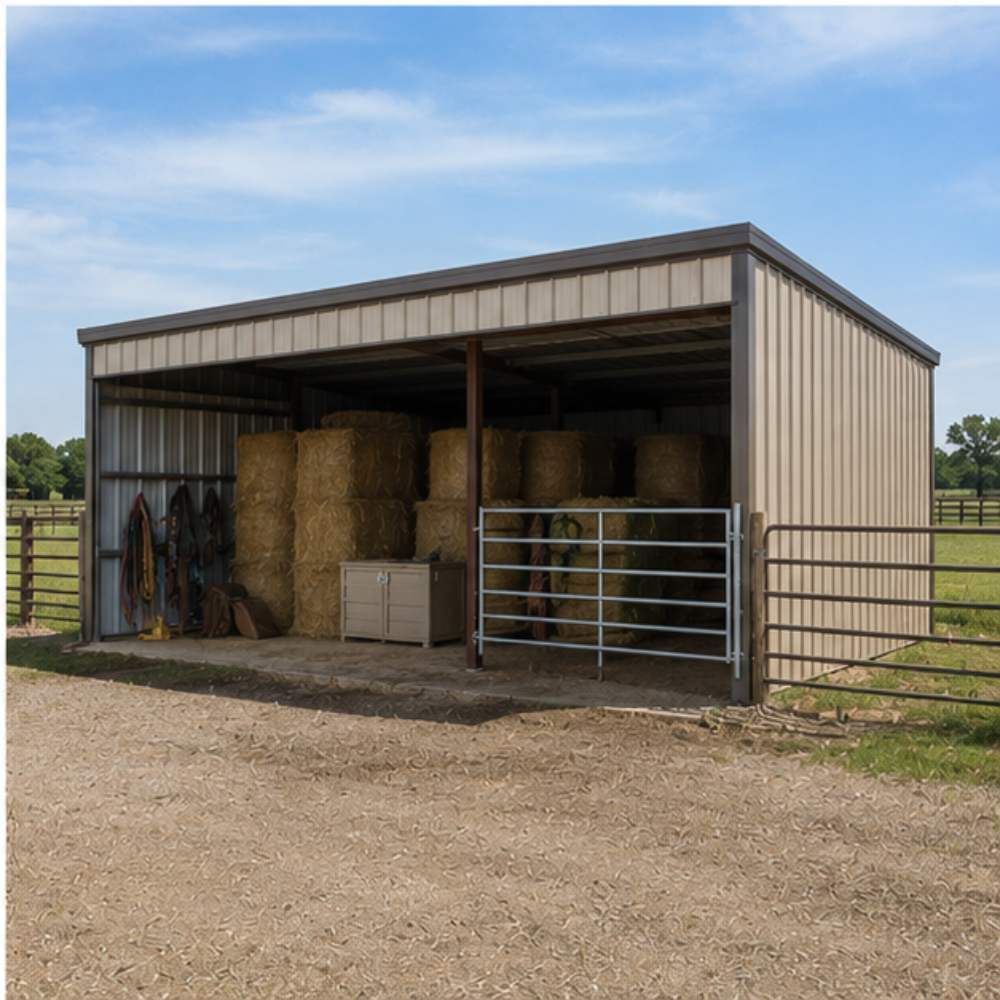
Small-acreage homesteaders stack 100+ square bales in a 16×28 with the leg height bumped to 12 feet for top-row clearance. The vertical roof option sheds rain away from open sidewalls when you spec a three-sided enclosure, keeping hay dry without trapping humidity.
16×28 Small Contractor Job Box
Trades like landscapers, painters, and HVAC installers use a 16×28 as a tools-and-trailer lockup near the shop yard. A single 10×8 roll-up swallows a 6×12 enclosed trailer, and 12-gauge framing plus keyed locks protect $30 (est.)K+ of equipment overnight.
16×28 Home Gym & Fitness Studio
Lifters and CrossFit garage-gym owners spec this footprint to fit a power rack, a 7-foot platform, dumbbells, and conditioning equipment without bumping ceilings. The 16-foot width handles a full barbell with side clearance, and R-19 insulation plus a mini-split makes summer training tolerable.
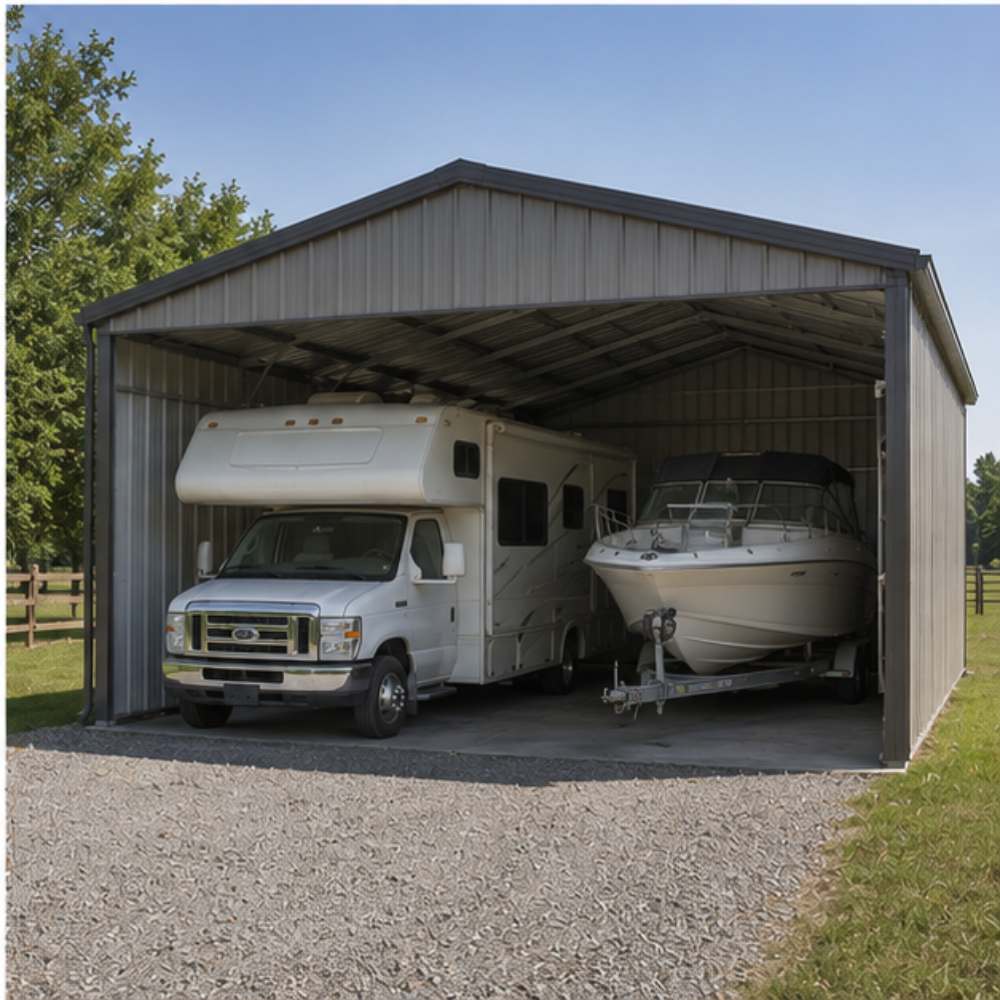
16×28 RV Storage Shelter
Class C motorhomes and travel trailers up to 26 feet tuck inside a 16×28 with the leg height pushed to 12-14 feet. Spec it as an open-sided carport to save cost, or fully enclose with a 12×12 roll-up for hurricane-zone protection. Vertical roof sheds rain off the long sides.
16×28 Community Garden Tool Shed
HOAs, schools, and community gardens order a 16×28 metal shed as shared storage for tillers, hoses, seedling trays, and harvest bins. Stamped engineered drawings included with certified builds clear most municipal review boards, and 17 color options match existing site palettes.
Don’t see your exact use case? Our advisors will help configure your 16×28 for any application. Request a free quote.
What’s Included in a 16×28 Metal Building Kit?
Order a 16×28 metal building kit and you get a complete pre-engineered package, not a pile of parts with a shopping list attached. Below we list what ships standard on every 16×28 build, followed by the upgrades buyers most often add inside sensei3d before locking in their custom quote.
Standard With Every 16×28 Order
Standard configuration items at no extra cost.
- 14-Gauge Galvanized Steel FrameG90 hot-dipped zinc-coated tubular framing forms the structural skeleton of every 16×28 metal building, meeting AISI S100 cold-formed steel design specifications for a 448 sq ft footprint.
- 29-Gauge Roof & Wall PanelsPowder-coated sheet metal panels in your choice of 17 standard colors cover the roof, walls, and trim with a 20-year fade resistance warranty backed against UV breakdown.
- Choice of Three Roof StylesPick Regular Roof (rounded corners), A-Frame Horizontal / Boxed Eave, or Vertical Roof with peaked panels; vertical is recommended for any 16×28 going into snow or heavy-rain regions.
- Pre-Engineered Trusses & BracingFactory-cut and pre-punched trusses, purlins, and bracing arrive labeled and ready for crew assembly, cutting onsite labor by 60% compared to stick-built construction.
- Concrete Wedge AnchorsAnchor hardware sized for your installation surface ships with the kit; concrete wedge anchors for slab installs, asphalt or auger ground anchors for non-slab sites.
- Engineered Ridge Caps & TrimColor-matched ridge caps, eave trim, corner trim, gable trim, and rake trim seal every panel transition against wind-driven rain and pest entry.
- Color-Coded Self-Drilling ScrewsPainted self-drilling fasteners match your panel color so the finished 16×28 reads as one clean surface rather than a constellation of silver dots.
- Delivery to 48 StatesEvery 16×28 metal building ships with standard delivery to all 48 continental US states; final-mile coordination handles rural and remote drop locations.
- Professional InstallationTubular-frame 16×28 builds include professional installation as standard on customer-prepared concrete, asphalt, or level ground, no separate labor invoice.
- 20-Year Rust-Through WarrantyPanels and frame carry a 20-year rust-through warranty; workmanship is covered for 1 year after install, with claims handled directly through Steel and Stud.
- Stamped Drawings (Where Required)Counties that require certified plans get stamped engineered drawings with wind and snow load calculations sized to your exact 16×28 configuration and zip code.
- Configurator Build SheetEvery order includes a printable build sheet from sensei3d showing your exact 16×28 spec, colors, gauges, doors, windows, roof style, for permit and HOA submission.
+ Popular 16×28 Building Upgrades
Common add-ons buyers select on this footprint.
- 12-Gauge Frame UpgradeStep up from 14-gauge to 12-gauge tubular framing for 33% thicker steel walls, a longer structural warranty, and certified ratings up to 140 MPH wind and 65 PSF snow.
- 26-Gauge Panel UpgradeHeavier 26-gauge roof and wall sheet metal resists hail damage and lasts longer in coastal salt-air environments; popular in FL, TX, NC, SC, and Gulf states.
- Insulation PackageAdd R-13 vapor barrier, R-19 fiberglass batt, or double-bubble radiant barrier insulation to make your 16×28 viable as a year-round hobby room, gym, or home office.
- Roll-Up Garage Door UpgradesSwap the standard 8×8 roll-up for a 9×8, 10×8, or 12×12 to clear taller trucks, RVs, or trailers; openers and Wi-Fi controls available as paired upgrades.
- Walk-In Door UpgradesUpgrade from a standard 3×6 walk-in to an insulated 3×7 personnel door with deadbolt, weatherstripping, and a Wayne Dalton-style frame for residential curb appeal.
- Additional Windows & SkylightsAdd single-hung 30×30 windows beyond the standard count, upsize to custom dimensions, or drop in skylights for natural light in hobby rooms and home offices.
- Wainscoting (Two-Tone Walls)A 3-4 foot contrasting color band along the lower wall transforms a 16×28 metal shed from utility-grade to residential-appropriate; popular for pool houses and street-facing builds.
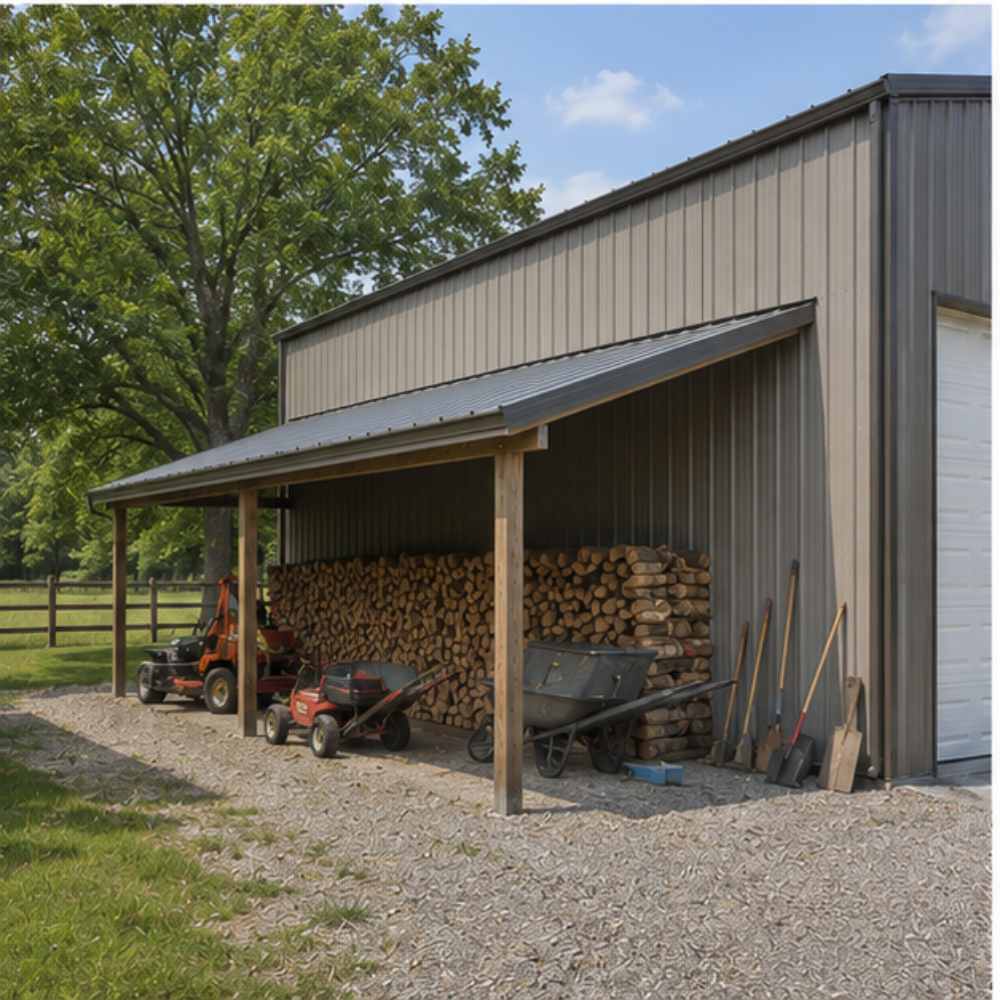
- Lean-To AdditionBolt a 8-12 foot wide lean-to onto either 28-foot side for covered firewood storage, equipment overhang, or an outdoor work area without enlarging the main footprint.
- Mezzanine / Loft FloorAdd a partial loft over the rear 8-10 feet of your 16×28 for engineered overhead storage; common in workshops, home gyms, and hobby rooms with 10-foot+ leg height.
- Certified Engineering PackageUpgrade to stamped engineered drawings with full wind and snow load calculations per ASCE 7-22 for counties requiring IBC-, IRC-, or FEMA-compliant documentation.
- Pitch Upgrade (4:12 or 5:12)Move from standard 3:12 roof pitch to 4:12 or 5:12 for better snow shedding and a more residential silhouette; required in heavy-snow zones like NY, CO, MI, MN, ME.
Customize & Build Your 16×28 Metal Building Online
Configure your 16×28 metal building inside sensei3d, our free 3D building configurator, to see your exact spec in 3D before you commit to a quote. Below is what you can change across structure, doors, colors, interior, and security.
Leg Height (8′ to 14′)
8-foot legs work for sheds and storage, 9-10 feet for single-car garages, and 12-14 feet for RV shelters or hay storage. Taller legs add wind-load engineering above 100 MPH zones.
3 Roof Styles
Regular Roof is cheapest for sheds in low-snow areas. A-Frame Horizontal (Boxed Eave) splits the cost difference.
Roof Pitch & Slope
Standard 3:12 pitch handles most regions. Upgrade to 4:12 or 5:12 for heavy-snow zones (NY, CO, MI, MN, ME) or when you want a more residential silhouette on a hobby.
Frame Gauge (14 or 12)
14-gauge tubular framing is standard for residential 16×28 sheds and garages. Step to 12-gauge when your county requires certified ratings above 100 MPH wind or 30 PSF snow, or for.
Sheet Metal Gauge (29 or 26)
29-gauge panels are the residential standard and meet AISI specs. Upgrade to 26-gauge in hail-prone Plains states, coastal salt-air zones, or anywhere you want maximum paint life on a 20-year.
Certification & Engineering
Stamped engineered drawings, foundation plans, and ASCE 7-22 wind and snow load calculations come standard on certified builds for IBC- and IRC-compliant counties. Lead time runs 6-10 weeks for certified.
Roll-Up Garage Doors
Standard sizes for a 16×28 are 8×8, 9×8, and 10×8 single-bay setups, or dual 8x8s on opposite end walls for pull-through layouts. Larger 12×12 roll-ups handle RV and Class C.
Walk-In Doors
36-inch personnel doors with full frames, weatherstripping, and deadbolt locksets come in 3×6 standard or 3×7 insulated upgrades. Pick the insulated option for hobby rooms, home offices, and pool houses.
Sliding Barn Doors
Sliding barn doors fit the long 28-foot walls beautifully and create drive-through access for lawn equipment, hay, and feed storage. Common widths are 6, 8, and 10 feet on barn-style.
Windows & Skylights
Single-hung 30×30 glazing is standard. Add screens, security bars, or custom sizes for hobby rooms.
Framed Openings
Pre-frame openings for future doors, HVAC penetrations, or sliding-glass-door additions so you skip onsite cutting later. Common on pool houses, home offices, and any 16×28 destined for future expansion.
Garage Door Openers & Windows
Chain, belt, or Wi-Fi-connected openers pair with any roll-up door. Add small window kits to roll-up doors for natural light, and pair with motion lighting for after-dark garage access.
17 Standard Color Options
Choose from Barn Red, Beige, Black, Brown, Burgundy, Burnished Slate, Clay, Galvalume, Green, Patriot Red, Pewter Gray, Quaker Gray, Rawhide Tan, Royal Blue, Sandstone, Slate Blue, and White. All carry.
Mix-and-Match Roof, Walls, Trim
Pick different colors for roof, walls, and trim. Popular combinations include White walls with Barn Red roof for farmhouse looks, or Pewter Gray walls with Black trim for modern residential.
Wainscoting (Two-Tone Walls)
A 3-4 foot contrasting band along the lower wall lifts a 16×28 metal shed from utility to residential-grade. Required by many HOAs for street-facing sheds and pool houses.
Galvalume (Bare Metal Finish)
Hot-dipped aluminum-zinc Galvalume finish skips the painted topcoat for a raw metal look. Cheapest panel option, popular for rural sheds, agricultural buildings, and industrial-aesthetic hobby rooms.
Painted Trim & Flashings
Color-matched ridge caps, eave trim, corner trim, gable trim, and rake trim seal every panel transition. Color-coded self-drilling screws disappear into the finish for a clean overall look.
Custom Color Match
Match your existing house, barn, or HOA-required palette with custom paint matching. Sample chips ship before your order locks in.
Insulation Options
Single-bubble, double-bubble, R-13 vapor barrier, R-19 fiberglass batt, or spray foam, pick based on climate and use. R-19 plus a mini-split makes a 16×28 viable as a year-round home.
Lean-To Additions
Add a single-side or dual-side lean-to (8-12 feet wide) onto either 28-foot wall for covered firewood, equipment overhang, or outdoor workspace without enlarging the main 448 sq ft footprint.
Mezzanines & Lofts
A partial loft over the rear 8-10 feet of your 16×28 adds engineered overhead storage above the workbench zone. Requires 10-foot or taller leg height and engineered load calcs included.
Interior Partitions
Divide your 16×28 into a 16×20 garage bay plus an 16×8 enclosed office or storage room with steel-stud partitions or insulated metal panels. Common on hobby room and contractor job.
Trim, Anchors, Gables
Add decorative gable accents, contrasting trim, and ornamental ridge caps to elevate a 16×28 from utility shed to residential-appropriate building. Popular on pool houses and pet rural detached studios.
Flooring Prep
Spec a 4-inch concrete slab for vehicle-bearing garage use, or save cost with a compacted gravel base for sheds and equipment storage. Slab plans included with certified engineering packages.
Wind & Snow Certification
Standard 100 MPH wind and 30 PSF snow ratings cover most regions. Upgrade to 140 MPH for Gulf coastal hurricane zones or 65 PSF for heavy-snow zones per ASCE 7-22.
Permit-Ready Drawings
Stamped engineered drawings include foundation plans, wind and snow load calcs, and IBC/IRC/NEC compliance documentation. Required by most counties for any 16×28 enclosed garage build.
Door Locks & Access Control
Slide bolts, deadbolts, keypad entry, smart locks, and Wi-Fi roll-up openers protect tools and vehicles. Contractor job boxes typically spec keyed walk-ins plus chain-secured roll-ups for overnight equipment security.
Fire Safety & Alarms
Smoke and heat detectors, ABC fire extinguishers, exit signage, and sprinkler-ready framing for commercial 16×28 builds. Required in some jurisdictions for hobby rooms with electrical and gas appliances.
Anchoring System
Concrete wedge anchors, asphalt anchors, mobile-home anchors, or auger ground anchors ship with every kit. Anchor type is selected based on your installation surface and local wind zone per OSHA.
Solar & Roof-Top Loads
Engineered framing supports solar arrays, satellite dishes, or HVAC condensers on the roof. Reinforced roof option carries panel and mounting loads up to 5 PSF additional dead load over standard.
16x28 Metal Building Codes, Permits & Engineering
Permit requirements for a 16x28 metal building vary by county, but 448 sq ft sits right at the threshold where many jurisdictions start requiring formal review. Here's what most US buyers run into.
We also adhere to plumbing codes, energy conservation standards, and any state or local requirements. Our team handles code compliance so you have total peace of mind.
How to Maintain a 16x28 Metal Building
A 16x28 metal building needs less hands-on maintenance than a wood-frame structure of the same size, but a few quick checks each year protect the 20-year rust-through warranty and keep the building tight against weather.
What Can You Do with 448 Square Feet?
448 square feet sounds abstract until you map real things into the floor plan. Here's exactly what fits inside a 16x28 metal building based on common buyer layouts.

Workshop & Fabrication
One full-size pickup (Ford F-150, Chevy Silverado, RAM 1500) plus a 6-foot workbench, rolling tool chest, and shelved storage along both 28-foot walls.

Vehicle Storage
Two compact sedans parked nose-to-tail in a pull-through layout with roll-up doors on both 16-foot end walls.

A riding mower
A riding mower, snowblower, push mower, trimmer rack, and 8-foot lumber storage with room left for a wheelbarrow and seasonal furniture.

Four to six motorcycles
Four to six motorcycles plus two ATVs or a UTV with gear lockers, a workstand, and tire storage along the back wall.

Recreation & Sports
A power rack, 7-foot lifting platform, dumbbell rack to 100 lb, rower, assault bike, and conditioning floor space for a full garage gym setup.

Versatile Use Layout
100+ square bales of hay stacked 4-5 high with leg height bumped to 12 feet, plus feed bins and tack storage along one long wall.

RV & Motorhome Storage
A Class C motorhome up to 26 feet long or a 24-foot travel trailer parked under cover with 14-foot legs cleared for the roof AC unit.

A detached home office
A detached home office with a desk zone, conference table, kitchenette, half-bath, and storage closet partitioned across the 28-foot length.
3 Ways to Order Your 16x28 Metal Building
Customize your 16x28 steel building in our free 3D builder, request a free custom quote, or talk directly with a building expert. Reservation deposit typically 10% to 30% based on your state and manufacturer.
Request Free 16x28 Quote
Free custom design, 24-hour quote turnaround
Send us your zip code, intended use, and any must-have features, and our team designs a custom 16x28 build sheet and stamped quote within 24 hours. Best path for buyers who know what they want but prefer a human to handle the spec details.
- Custom-engineered to your county code
- 24-hour quote turnaround, no obligation
- Free delivery and install included
- Flexible 10-30% reservation deposit
- Stamped drawings on certified builds
Free quote. Flexible deposit to reserve your slot after approval.
Build Your 16x28 in 3D
Design your 16x28 yourself in our free 3D builder
Open sensei3d, our free 3D building configurator, and spec your 16x28 piece by piece, roof style, frame gauge, doors, windows, colors, insulation. Save your build and submit for a stamped 24-hour custom quote. Best for hands-on buyers who want to see the design first.
- Free 3D builder, no signup wall
- See your exact 16x28 in 3D
- Save your spec, share with family
- Submit for a 24-hour stamped quote
- Customize every panel and door
Free tool. Flexible deposit to reserve your build after quote approval.
Talk to a 16x28 Building Expert
Fastest answers, call or chat now
Skip the form and talk directly with a Steel and Stud building expert who's spec'd hundreds of 16x28 builds. Best path for buyers with site-prep questions, certification requirements, or financing decisions that need a human conversation before locking in a quote.
- 20+ years of metal building expertise
- Site prep and code guidance
- Financing and RTO walkthrough
- Toll-free, no wait queue
- Free quote at the end of the call
Toll-free. Speak with an expert now.
How the 3D Builder Works
Spec your 16x28 inside sensei3d, our free 3D building configurator, and see your exact build before you submit for a quote.

Pick Your Size
Lock in 16x28 as your footprint, then set leg height anywhere from 8 to 14 feet based on use case.

Choose Roof Style
Pick Regular Roof for low-cost sheds, A-Frame Horizontal for balanced builds, or Vertical Roof for snow and rain regions.

Add Doors, Windows, Colors
Drop in roll-up garage doors, walk-in personnel doors, windows, and skylights, then pick from 17 standard colors for roof, walls, and trim.

Get Your Quote
Save your 3D build and submit for a stamped 24-hour custom quote, no obligation, no credit check at this stage.
Ready to design your custom 16x28 metal building in 3D?
Customize My 16x28 in sensei3d →
Tip: Open sensei3d in a new tab so you can keep this page open for spec and certification reference. No deposit until you approve the final spec.
How Much Does a 16x28 Metal Building Cost?
A 16x28 metal building starts at $4,440 (est.) and runs up to $7,895 (est.) for fully-loaded certified builds, all-in with free delivery and free professional installation. We quote in ranges, never single point prices, because final cost depends on your county, gauge, roof style, doors, and certification needs.
Your Location
State wind and snow zones drive certification requirements and framing upgrades. A 16x28 in coastal Florida costs more than the same build in inland Tennessee because hurricane ratings require 12-gauge framing and stamped engineering.
Steel Gauge
14-gauge framing is standard and works for most residential 16x28 sheds and garages. Upgrading to 12-gauge runs 15-25% more but unlocks 140 MPH wind ratings, 65 PSF snow ratings, and longer structural warranty coverage.
Roof & Layout
Vertical Roof costs more than Regular Roof but is required in snow regions and recommended on any enclosed 16x28. Lean-to additions, mezzanines, and interior partitions each add line items to the quote.
Certification
Stamped engineered drawings, foundation plans, and ASCE 7-22 wind and snow calcs are required in IBC- and IRC-compliant counties. Certified builds add 8-15% to the kit price and 2-4 weeks to lead time.
Doors & Access
Standard 8x8 roll-up plus 3x6 walk-in is included pricing. Each additional roll-up, walk-in, sliding barn door, window, or skylight adds to the quote. Insulated and Wi-Fi-opener upgrades stack on top.
Site Conditions
Concrete slab installs are cleanest and cheapest to anchor. Gravel and ground installs need auger anchors that add a small upcharge. Sloped lots requiring grading or retaining work pull cost outside the kit quote.
16x28 Metal Building Complete Price Range
Standard Garage, 448 sqft @ ~3.77/sqft, ±12% range for options. Excludes sales tax, shipping, site prep, concrete slab, permits, and install add-ons.
Flexible Financing & Rent-To-Own
Choose the payment path that fits your project and budget
Traditional Financing
Credit Check Required
- Loans available from $3,000 (est.) to $50,000 (est.)+
- Competitive fixed rates from partner lenders
- Flexible 24 to 84 month repayment terms
- Simple online application, 24-48 hour decision
- Ownership from day one of install
Rent-To-Own (RTO)
No Credit Check
- No credit check, no hard inquiry
- Fast same-day approval most cases
- Low upfront payment (often first month plus delivery)
- Affordable monthly payments over 24-60 months
- Own your 16x28 outright at end of term
How Delivery & Installation Works
Here's exactly what happens after your deposit lands.

Place Your Order
Lock in your 16x28 spec with a 10-30% reservation deposit after quote approval.
Step 1

Production
Pre-engineered framing and panels go into production with a 4-6 week lead time for standard builds.
Step 2

Prepare the Site
Level your install pad (concrete, asphalt, gravel, or ground) within the 4-inch tolerance window.
Step 3

Installation
Our crew arrives, installs your 16x28 in a single day for most configurations, and collects final balance on completion.
Step 4
Be the first to review the 16×28 Metal Building
No reviews yet. Your honest review helps other steel-building shoppers make a confident decision.
Compare 16x28 vs. Other Metal Building Sizes
A 16x28 sits in a tight cluster of small-to-mid metal building sizes that all serve similar use cases with subtle trade-offs. Compared to a 16x24, a 16x28 adds 64 square feet (about 12% more length) for a workbench zone behind a parked vehicle.
| Feature | 16x24 Building | 16x28 Building | 18x28 Building | 16x32 Building |
|---|---|---|---|---|
| Square Footage | 384 sq ft | 448 sq ft | 504 sq ft | 512 sq ft |
| Use Capacity | 1 vehicle, light storage | 1 vehicle + workbench | 1 vehicle + side storage | 1 long vehicle / pull-through |
| Access Potential | 1 roll-up + walk-in | 1-2 roll-ups + walk-in | 1-2 roll-ups + walk-in | Pull-through dual roll-ups |
| Roof Style | Regular or A-Frame | All 3 styles | All 3 styles | All 3 styles |
| Best For | Compact garage, shed | Garage + workbench, hobby | Two compact cars, studio | Full-size truck + trailer |
| View 16x24 | You're Here | View 18x28 | View 16x32 |
16x28 Metal Building FAQ: Cost, Permits, Sizes & Install
Quick answers to the most-asked 16x28 buyer questions.