Build & Customize
20×48 Metal Building Specs, Dimensions & Custom Options
Below is the full spec sheet for a 20×48 metal building kit. Every line is a configurable option, you lock in your choices in the 3D builder before the 24-hour quote comes back.
| Building Footprint | 20′ Wide × 48′ Long Leg heights configurable from 8 ft to 20 ft, giving you a 960 sq ft footprint with up to 940 sq ft of usable interior |
|---|---|
| Total Square Footage | 960 square feet of usable interior space, equivalent to roughly a two-bay garage plus a 20-foot workshop run |
| Building Configurations | Open carport, partially enclosed (1-3 walls), or fully enclosed; the 48-foot length supports center-post or true clear-span framing depending on snow and wind load |
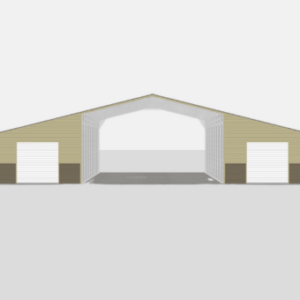
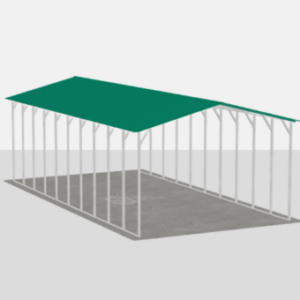
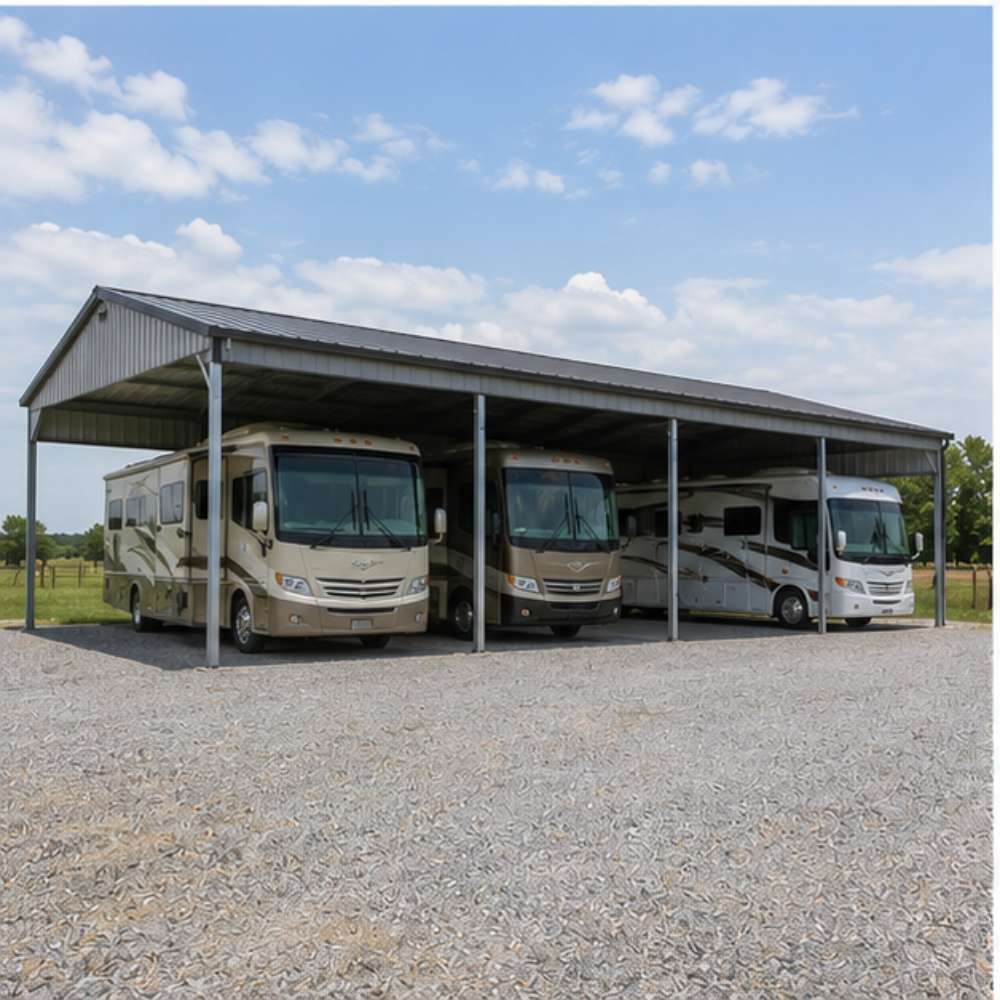
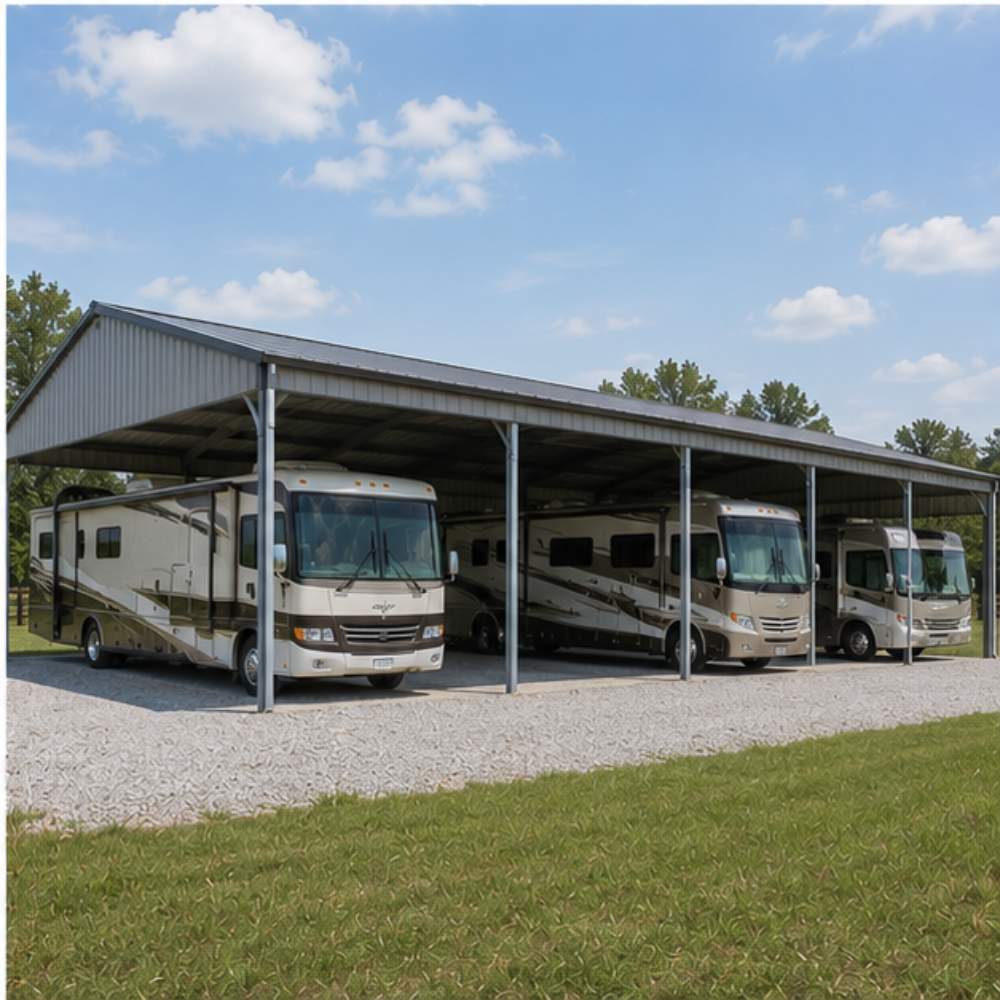
| Enclosure Options | Open carport for RV cover use, partially enclosed for tractor sheds with one open bay, or fully enclosed (4 walls) for garage, workshop, or barn use, custom side configurations welcome |
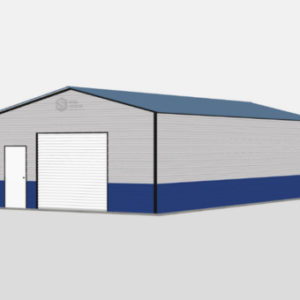
| Roof Style Options | Regular Roof (rounded corners, horizontal panels), A-Frame Horizontal / Boxed Eave, or Vertical Roof (recommended for snow and rain runoff on a 48-foot span) |
| Roof Pitch Options | Standard 3:12 pitch handles most regions, with 4:12 and 5:12 pitch upgrades available for heavy-snow zones in NY, CO, MI, MN, and ME |
| Frame Gauge Options | 14-gauge galvanized steel tubing standard, 12-gauge upgrade available (33% thicker walls, longer warranty), recommended for the 48-foot length in high-wind regions |
| Roof & Wall Panels | 29-gauge sheet metal panels standard, 26-gauge upgrade available; choose horizontal or vertical panel orientation for roof and walls |
| Color Options | 17 standard colors for roof, walls, and trim, Barn Red, Pewter Gray, Burnished Slate, Galvalume, and 13 more, all powder-coated for 20-year fade resistance |
| Door Options | Roll-up garage doors (8×8, 9×8, 10×8, 12×12, 14×14 for RV access), walk-in doors (3×6, 3×7), sliding barn doors, French doors, and storefront entries |
| Window Options | Single-hung 30×30 standard, custom sizes available, with screens, security bars, and storefront glazing optional |
| Insulation Options | R-13 vapor barrier, R-19 fiberglass batt, double-bubble radiant barrier, and closed-cell spray foam, pick by climate and use |
| Anchoring Options | Concrete wedge anchors, asphalt anchors, mobile home straps, or auger ground rebar, Steel and Stud selects based on your installation surface |
| Installation Surface | Concrete slab, asphalt, compacted gravel, or level dirt; site must be level within 4 inches across the 48-foot run |
| Certification & Permits | Varies by state and county, wind and snow load engineered drawings provided where required; sensei3d flags certification needs as you configure |
| Snow Load Rating | 30-65 PSF depending on roof style, pitch, and gauge; certified engineering available for 90+ PSF in heavy-snow regions |
| Wind Load Rating | 100-140 MPH depending on gauge and anchoring; hurricane-rated 170 MPH certifications available for FL, TX, NC, SC, and LA Gulf coasts |
| Lead Time | 4-6 weeks from order confirmation to install in most regions; 6-10 weeks for engineered/certified builds with stamped drawings |
| Delivery | Free delivery to all 48 continental US states; final-mile coordination handled by Steel and Stud for remote rural sites |
| Warranty | 20-year rust-through warranty on panels and frame, plus 1-year workmanship warranty on professional installation |
Limited + Product Pledge
Paint Finish
Workmanship Guarantee
Workmanship Guarantee
12 Popular 20×48 Metal Building Uses (960 Sq Ft Layouts)
Twelve of the most common 20×48 builds we ship, organized by who buys them and what they actually park inside. At 960 sq ft, this footprint pulls double duty better than any other mid-size kit, long enough for full-size RVs and short enough to drop on a half-acre lot.
Two-Car Garage Plus Workshop
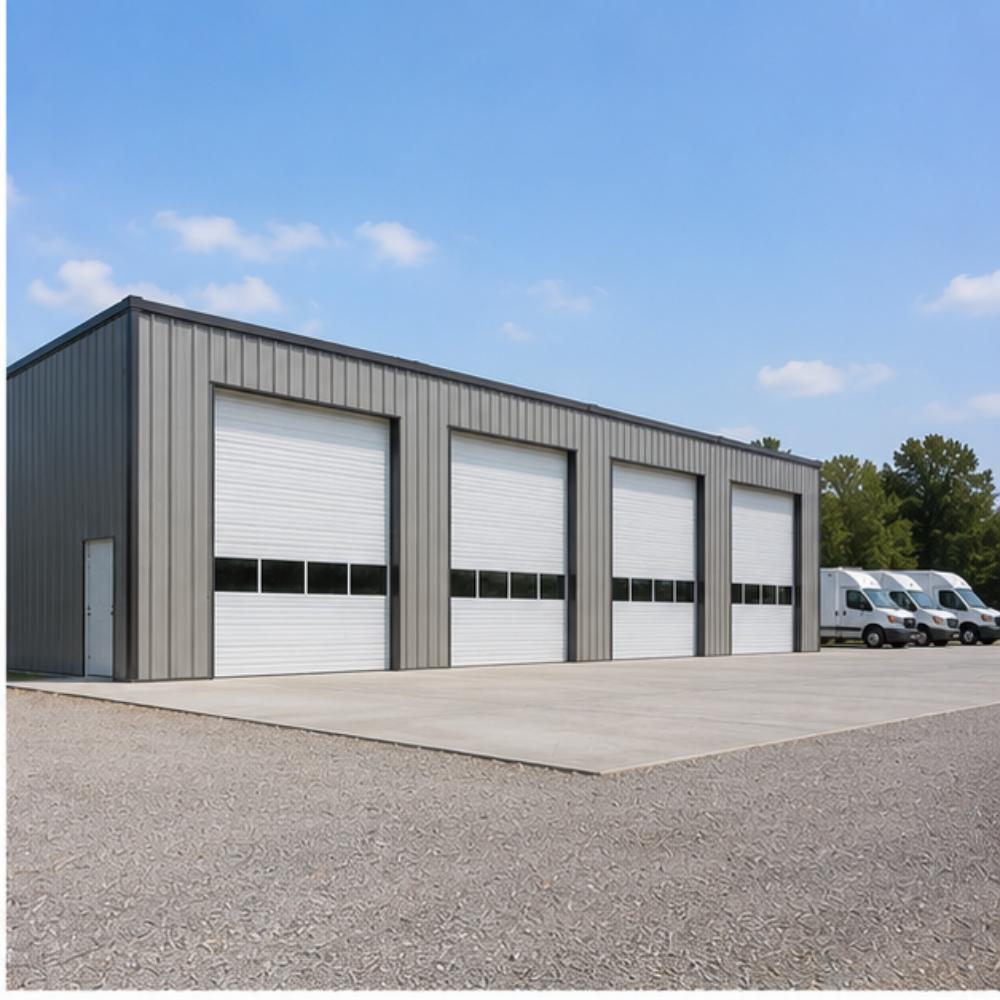
Homeowners pair a 20-foot two-bay garage section with a 28-foot workshop run at the back. Two F-150s park nose-in with a roll-up door per bay, then the rear holds a tablesaw, drill press, and rolling toolbox. The 11-foot eave clears most lift-gate trucks. You spec the partition wall in the 3D builder.
Enclosed RV Garage Kit
RV owners pick the 20×48 because a 40-foot Class A fits with 8 feet of bonus storage behind it. A 14×14 roll-up clears most fifth-wheels and toy haulers without folding antennas. Add a 30-amp shore power outlet, a walk-in door on the side, and you’ve got a fully enclosed RV bay that beats outdoor parking on insurance.
Contractor Shop and Office
Tradespeople, electricians, plumbers, HVAC techs, split the 48-foot length into a 32-foot truck bay and a 16-foot office with restroom. Two 10×8 roll-ups front the bay, a walk-in door fronts the office. The 12-foot eave handles a service van with a roof rack. R-19 insulation keeps the office workable year-round.
Hobby Farm Equipment Barn
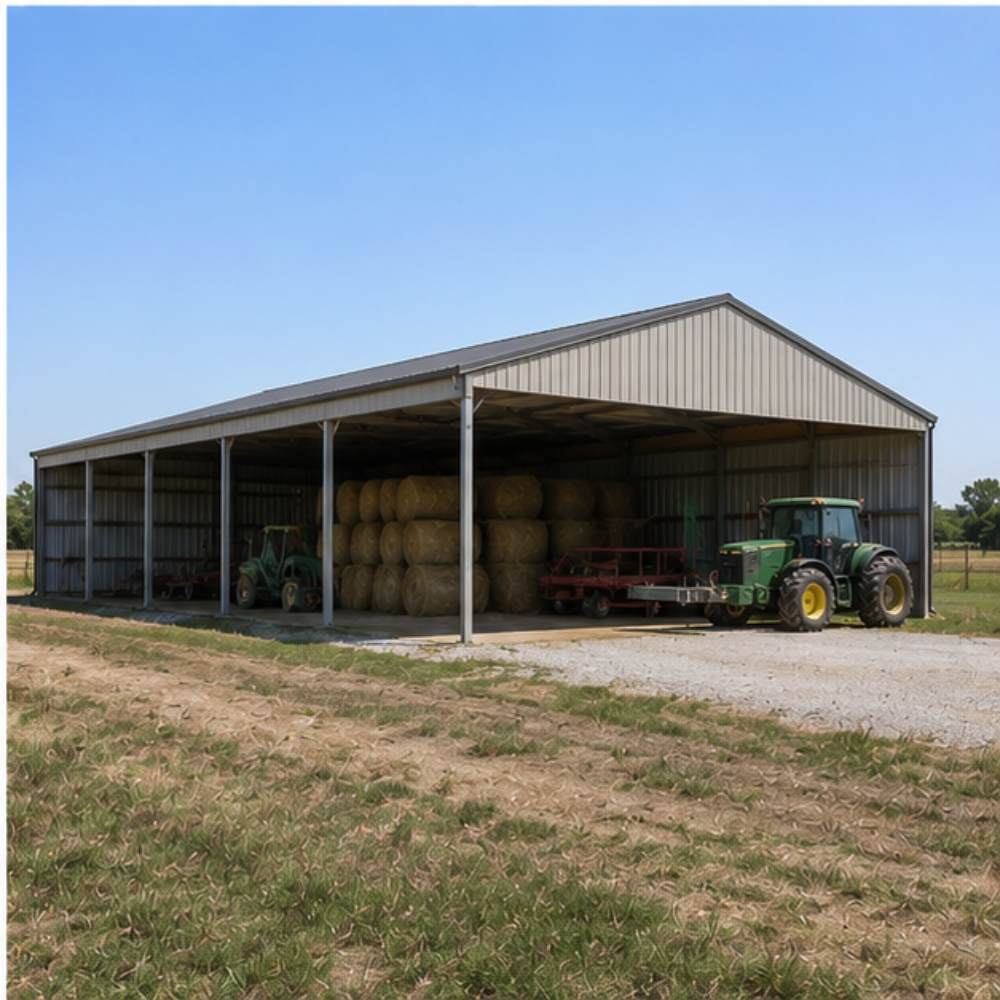
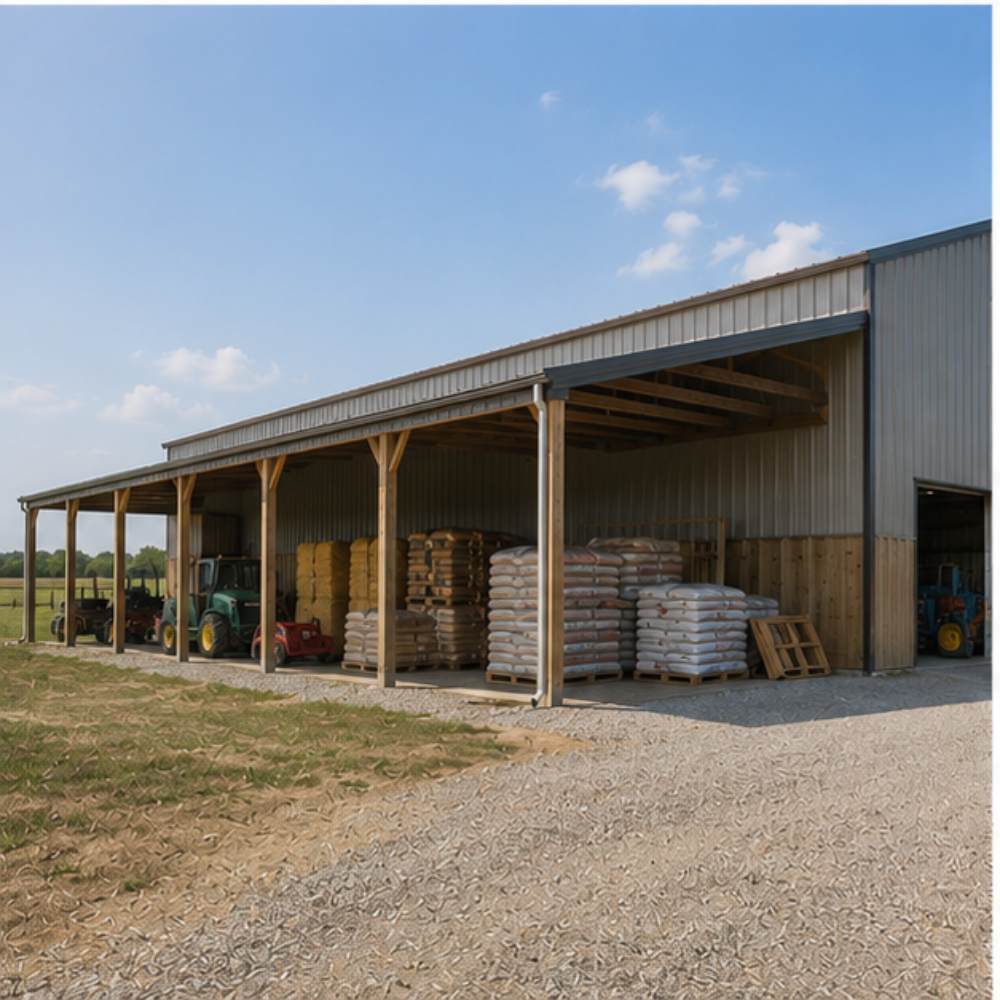
Hobby farmers shelter a compact tractor, a hay wagon, a UTV, and three months of hay bales under one roof. The 14-foot eave clears a tractor with a front-end loader at full mast. Skip the front wall for an open-bay barn, or enclose all four for a locked equipment shed. Add a lean-to later for outdoor implements.
Boat and Toy Storage
A 24-foot bass boat on a trailer takes 30 feet bumper-to-bumper, leaving 18 feet for jet skis, kayaks, and a workbench. Marine owners spec galvanized steel tubing with a Galvalume roof for coastal humidity. A 10×10 roll-up handles tower-equipped boats. Park the truck inside next to the boat in the off-season.
Detached Garage With Loft
Add a 20×16 mezzanine over the back third for a 320 sq ft loft, guest space, home office, or seasonal storage. The 14-foot eave gives you 7 feet of clearance below the loft and 6 feet above. Engineered loft loads are spec’d in sensei3d. Popular with rural homeowners who don’t want to expand the main house.
Auto Repair Shop
Independent mechanics fit two service bays with a 9-foot two-post lift in each, plus a parts room and customer entry up front. The 14-foot eave clears the lift at full extension. Spec a concrete slab rated for 4-post lifts, add 200-amp service rough-in, and you’ve got a code-ready shop on day one.
Horse Run-In and Tack Room
Two 16-foot run-in stalls with an open front, plus a 16-foot enclosed tack and feed room at the end. The 20-foot depth gives horses room to turn around comfortably. Wainscoting on the lower 4 feet protects against kicks. Add sliding barn doors on the tack room and a single window for ventilation.
Backyard Workshop and Man Cave
Split the 48-foot length 50/50, a 24-foot insulated workshop with welding outlets and a 24-foot finished man cave with a TV wall and beer fridge. R-19 batt insulation and a partition wall in the 3D builder handle the climate split. A walk-in door per side keeps the two uses separate.
Welding and Fabrication Shop
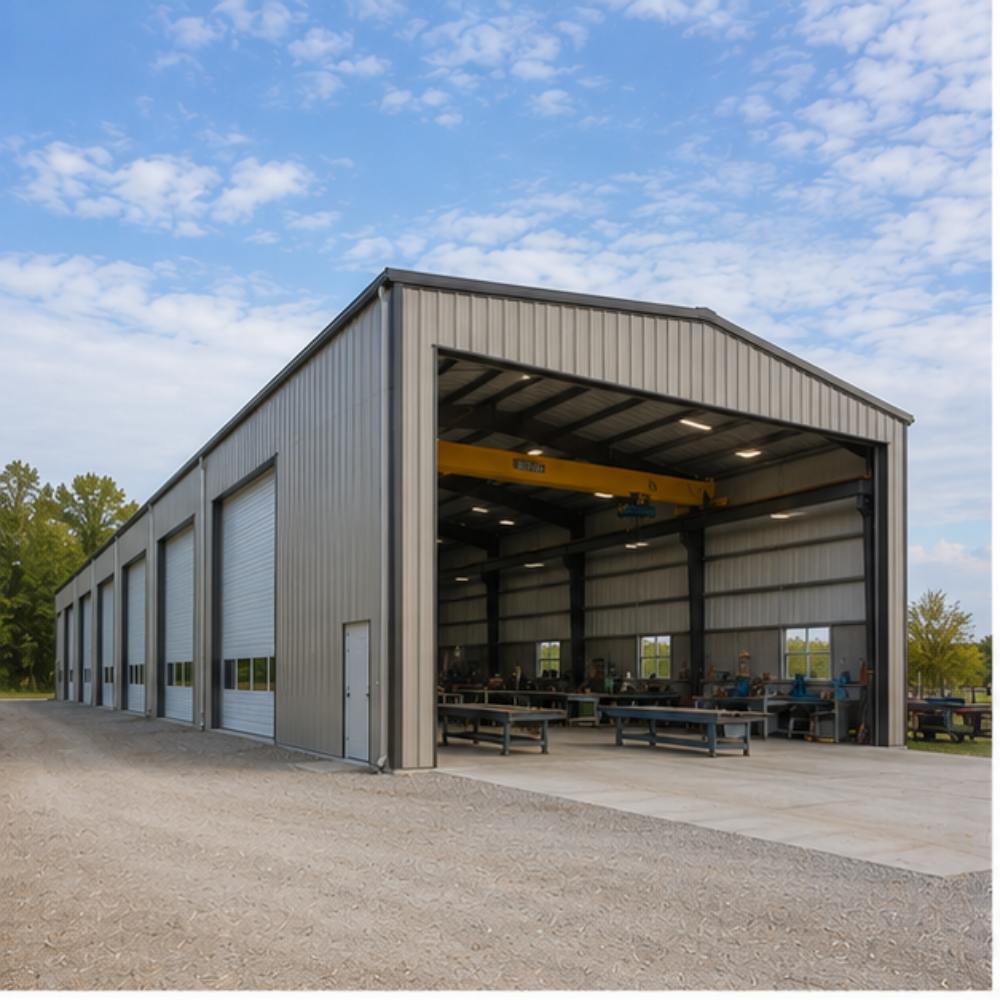
Welders and fabricators need ventilation, clear-span framing, and a wide overhead door for moving stock. The 12-gauge frame handles overhead crane attachments up to 1 ton. A 12×12 roll-up at the end accommodates 20-foot stock tube. Add a 240V sub-panel rough-in and you’re ready for a Miller Dynasty or a CNC plasma.
She Shed and Hobby Studio
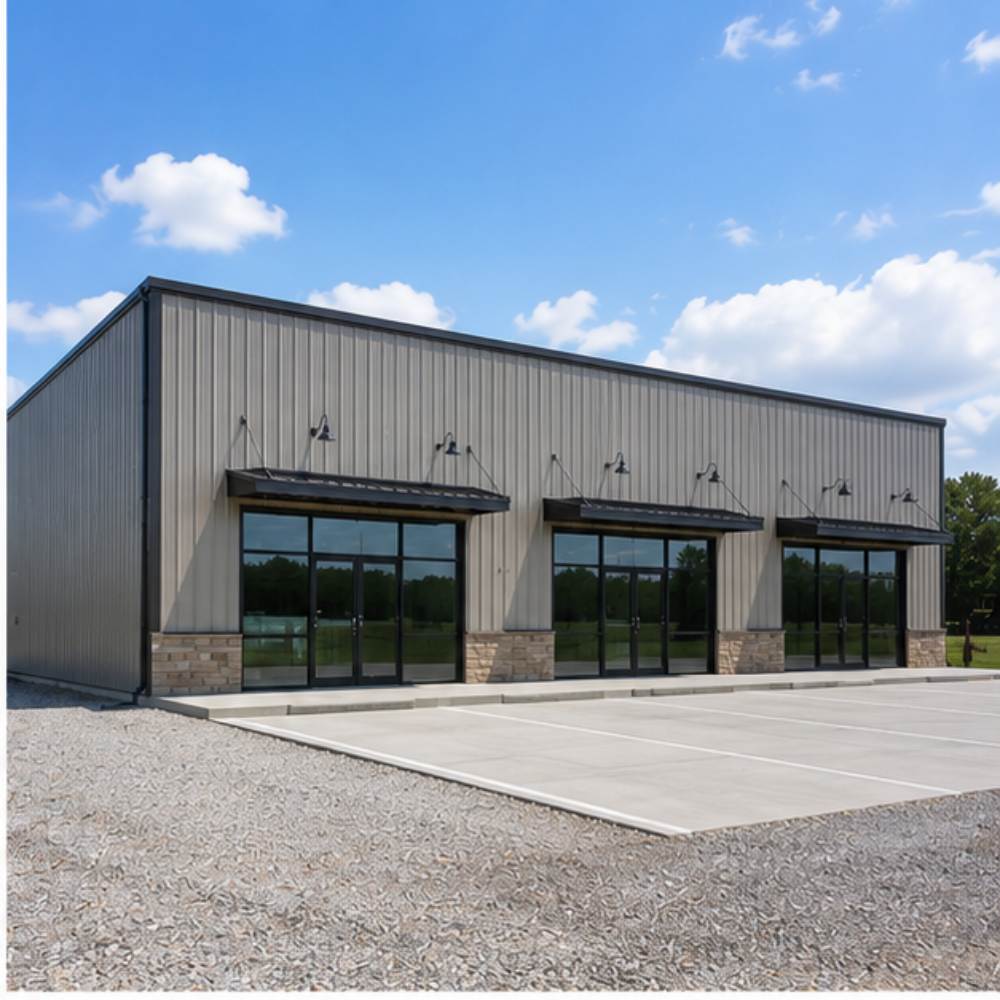
Half pottery studio with a kiln vent, half craft and quilting space with three storefront windows for natural light. Wainscoting in two-tone colors gives it residential curb appeal. Insulated walk-in door, ductless mini-split rough-in, and a small loft for fabric storage. The 960 sq ft handles a serious hobbyist’s full kit.
Volunteer Fire or Community Equipment Bay
Rural fire departments and HOAs use the 20×48 for a single brush-truck bay plus a meeting and gear room. The 16-foot eave clears most Type 6 engines with light bars. IBC-certified stamped drawings come standard, and ASCE 7-22 wind load engineering meets county requirements. Steel and Stud handles the permit packet.
Don’t see your exact use case? Our advisors will help configure your 20×48 for any application. Request a free quote.
What’s Included
What’s Included in a 20×48 Metal Building Kit?
Every 20×48 metal building kit ships with a defined standard package, frame, panels, fasteners, anchors, and trim. Below is what comes in the box at the $13,500 (est.) starting price, then the upgrade list that shifts the quote on your 24-hour spec.
Standard With Every 20×48 Order
Standard configuration items at no extra cost.
- Galvanized Steel Tubing Frame14-gauge G90 hot-dipped galvanized steel tubing forms the primary frame, sized for the 48-foot length to handle standard wind and snow loads in most US counties without upgrade.
- 29-Gauge Sheet Metal PanelsRoof and wall panels in 29-gauge painted steel, color-matched to one of 17 standard finishes with a 20-year rust-through warranty on every panel that ships.
- Three Roof Style ChoicesPick Regular Roof, A-Frame Horizontal (Boxed Eave), or Vertical Roof at no upcharge, Vertical is the install team’s pick for the 48-foot length in any region with snow.
- Standard Roll-Up Garage DoorOne 8×8 or 9×8 roll-up garage door included on enclosed configurations; size and placement spec’d in sensei3d before your quote locks.
- Walk-In Personnel DoorOne 36-inch insulated walk-in door with full frame, weatherstripping, and keyed lockset, placed where you spec on any of the four walls.
- Single-Hung 30×30 WindowOne standard window with screen included on enclosed builds; add more in the 3D builder for natural light or ventilation in workshop and barn use cases.
- Engineered Anchoring HardwareConcrete wedge anchors, asphalt anchors, mobile-home straps, or auger ground rebar, Steel and Stud selects the right system based on your installation surface.
- Color-Matched Trim and FlashingsRidge caps, eave trim, gable trim, corner trim, and rake trim ship in a coordinated color from your 17-color palette, with color-matched fasteners throughout.
- Delivery to 48 StatesStandard delivery covers all 48 continental US states, with final-mile coordination on rural and remote sites built into the order.
- Professional InstallationTubular-frame buildings include professional installation as standard by a Steel and Stud-vetted crew, they unload, set anchors, raise frame, and panel the building on a level site.
- 20-Year Rust-Through WarrantyEvery frame and every panel is covered for 20 years against rust-through, the longest standard warranty in the prefab metal building industry.
- 24-Hour Custom QuoteSubmit your spec from sensei3d and a stamped 24-hour quote comes back with itemized pricing, lead time, and a reservation deposit option to lock your slot.
+ Popular 20×48 Building Upgrades
Common add-ons buyers select on this footprint.
- 12-Gauge Frame UpgradeStep up from 14-gauge to 12-gauge tubular framing for 33% thicker walls, a longer structural warranty, and the higher wind load ratings most coastal and tornado-zone counties require.
- 26-Gauge Panel UpgradeHeavier 26-gauge sheet metal handles hail, coastal salt air, and high-impact regions better than 29-gauge, popular in TX, OK, KS, and the Gulf states.
- Hurricane and Snow CertificationStamped engineered drawings rated to 170 MPH wind and 65+ PSF snow, with ASCE 7-22 calculations and county permit packet, required in coastal FL, NC, SC, and heavy-snow CO and ME.
- R-19 Fiberglass InsulationFull-coverage R-19 batt insulation in walls and roof for workshops, garages, and barndominiums where temperature control matters year-round.
- Larger Roll-Up DoorsUpgrade from the standard 9×8 to a 10×10, 12×12, or 14×14 roll-up, required for RV bays, fifth-wheels, and box trucks with roof-mounted equipment.
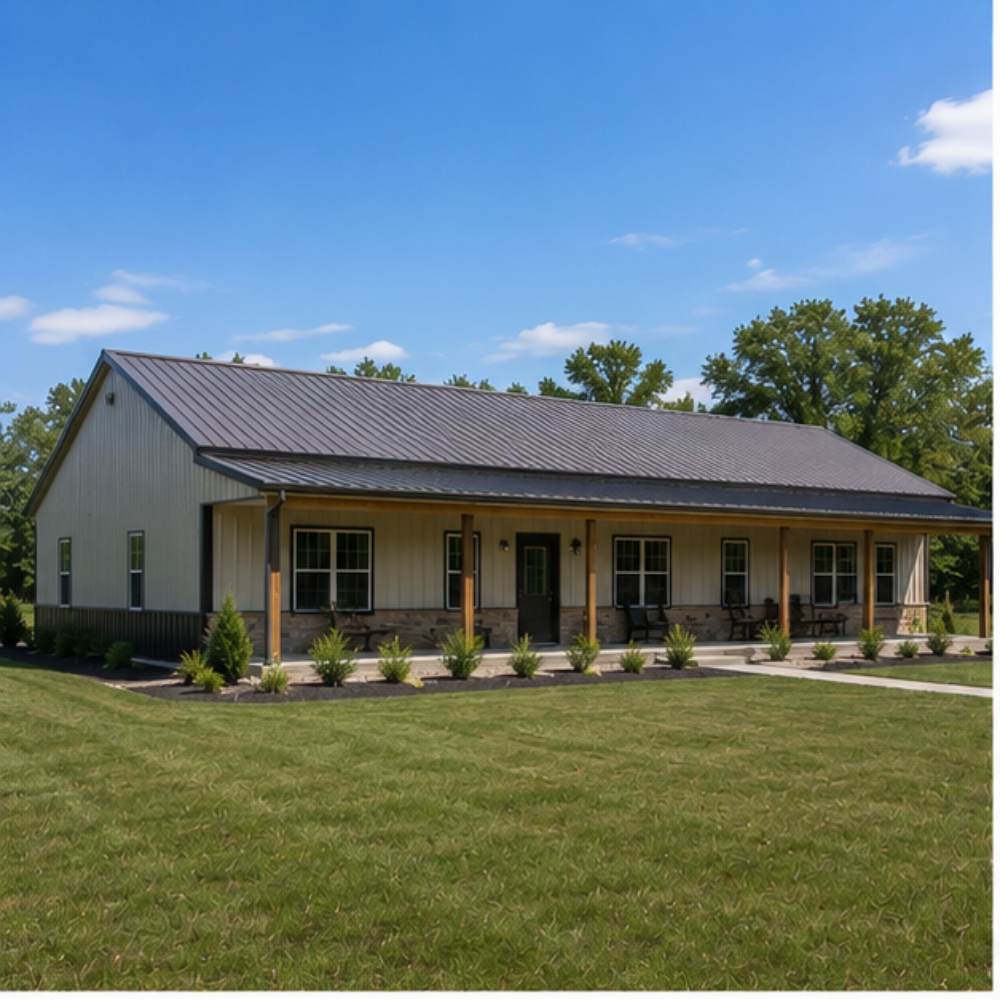
- Wainscoting Two-Tone WallsAdd a 3- or 4-foot contrasting band on the lower walls for residential curb appeal or storefront branding, popular on barndominiums and she sheds.
- Mezzanine Loft SystemEngineered partial loft with stamped load calcs, sized up to 320 sq ft on a 20×48, adds storage, guest space, or a home office without expanding the footprint.
- Lean-To Addition (1, 2, or 3 Sides)Attach a 10- or 12-foot-deep lean-to on any side for outdoor equipment, hay storage, or a covered work area, sized and color-matched to the main building.
- Skylights and Storefront WindowsRoof skylights for natural light or storefront window walls for retail and studio use, both spec’d in sensei3d and engineered for the panel orientation you pick.
- Wi-Fi Garage Door OpenerChain or belt-drive opener with smartphone control, motion lighting, and battery backup, pairs with each roll-up door you spec on the building.
- Custom Color MatchMatch an existing house, barn, or HOA-approved palette outside the 17 standard colors, small upcharge, color sample shipped before production.
Build & Configure
Customize & Build Your 20×48 Metal Building Online
Every 20×48 build is configured in sensei3d, the 3D building configurator from Steel and Stud, pick your roof, doors, walls, and color before you submit for the 24-hour quote.
Leg Height (8′ to 20′)
Most 20×48 garages spec 9-11 feet; RV bays jump to 14-16 feet for fifth-wheels with antennas. Higher walls also raise wind load requirements on the 48-foot run.
3 Roof Styles
Regular Roof saves money for sheds; A-Frame Horizontal (Boxed Eave) handles moderate climates; Vertical Roof is the install team’s pick for the 48-foot length in any snow or rain region.
Roof Pitch & Slope
Standard 3:12 pitch handles most counties; 4:12 and 5:12 upgrades shed snow faster in CO, MI, MN, and ME and improve drainage on the long span.
Frame Gauge (14 or 12)
14-gauge ships standard and meets code in most regions; 12-gauge upgrades buy 33% thicker tubing, longer warranty, and the higher wind ratings coastal and tornado-zone counties require.
Sheet Metal Gauge (29 or 26)
29-gauge is standard; 26-gauge is the hail and coastal upgrade for TX, OK, FL, and Gulf zones, also extends paint life and resists denting from tree debris.
Certification & Engineering
Stamped engineered drawings, foundation plans, and ASCE 7-22 wind/snow calcs available for any county that requires permits, Steel and Stud assembles the packet for you.
Roll-Up Garage Doors
8×8 and 9×8 fit standard garages; 10×10 and 12×12 handle box trucks and tractors; 14×14 clears Class A motorhomes and fifth-wheels with rooftop AC units.
Walk-In Doors
Standard 36-inch personnel doors come insulated with weatherstripping, full frames, and keyed locksets, add a second walk-in for split-use builds like garage-plus-workshop.
Hydraulic & Rapid Doors
Commercial hydraulic one-piece doors and high-speed rapid-roll options upgrade auto shops and fab shops; pair with smart access control for after-hours work.
Windows & Skylights
Standard 30×30 single-hung glazing comes with screens; storefront walls suit retail and studios; roof skylights add daylight without sacrificing wall space on the 48-foot run.
Framed Openings
Pre-frame openings for future doors, HVAC penetrations, or expansion bays, cheaper to spec now than to cut into 14-gauge framing later.
Garage Door Openers & Windows
Wi-Fi chain or belt-drive openers with battery backup and motion lighting; window kits in roll-up doors add daylight to enclosed bays without losing security.
17 Standard Color Options
Barn Red, Pewter Gray, Burnished Slate, Galvalume, Patriot Red, Royal Blue, and 11 more, every panel powder-coated with a 20-year fade-resistant finish backed by warranty.
Mix-and-Match Roof, Walls, Trim
Pick different colors per surface, popular combos include White walls with Barn Red roof for farmhouse style or Pewter Gray walls with Black trim for modern shop curb appeal.
Wainscoting (Two-Tone Walls)
Add a 3- or 4-foot contrasting band on the lower walls, common on barndominiums and storefronts where the 48-foot length benefits from a horizontal break.
Galvalume (Bare Metal Finish)
Hot-dipped aluminum-zinc Galvalume panels skip the paint for a raw industrial look, better corrosion resistance in coastal humidity, and a small cost savings on rural builds.
Painted Trim & Flashings
Ridge caps, eave trim, corner trim, and rake trim ship in a color you pick, paired with color-matched screws so the whole envelope reads as one finished surface.
Custom Color Match
Match an existing house, barn, or HOA palette outside the 17 standard options, small upcharge, sample shipped to confirm before production starts.
Insulation Options
R-13 vapor barrier for sheds, R-19 batt for workshops and garages, double-bubble radiant for hot southern climates, closed-cell spray foam for full barndominium living.
Lean-To Additions
Add a 10- or 12-foot lean-to on one, two, or three sides, popular for tractor sheds, hay overhangs, and outdoor work areas without growing the main footprint.
Mezzanines & Lofts
Engineered partial loft up to 320 sq ft on the back third, adds storage, a home office, or guest sleeping space without expanding the 960 sq ft footprint below.
Interior Partitions
Divide the 48-foot length into bays, offices, restrooms, or storage rooms with steel stud framing or insulated metal panels, spec’d in sensei3d before fabrication.
Trim, Anchors, Gables
Decorative gable accents, contrasting trim, and engineered anchors for your installation surface, small details that move the building from utility to residential curb appeal.
Flooring Prep
Slab spec sheets and gravel base guidance ship with your quote; a 4-inch reinforced concrete pad runs roughly $5–$8 (est.) per sq ft and handles most 20×48 use cases.
Wind & Snow Certification
Standard 115 MPH and 35 PSF cover most counties; upgrades to 170 MPH for hurricane zones and 65+ PSF for heavy-snow regions, all backed by stamped ASCE 7-22 calcs.
Permit-Ready Drawings
Stamped engineered drawings, foundation plans, and full IBC, IRC, NEC, IFGC, IECC, and IMC compliance packets for any county that requires permits before pouring slab.
Door Locks & Access Control
Slide bolts, deadbolts, keypad entry, smart Wi-Fi locks, and Knox box options, pair with Wi-Fi garage door openers for full remote access on commercial and shop builds.
Fire Safety & Alarms
Smoke and heat detectors, ABC fire extinguishers, exit signage, and sprinkler-ready framing, required for institutional and commercial 20×48 builds in most counties.
Anchoring System
Concrete wedge, asphalt, mobile-home strap, or auger ground rebar anchors, included with every build, sized to your installation surface and local wind zone.
Solar & Roof-Top Loads
Reinforced framing for solar arrays, satellite dishes, and HVAC condensers, spec the rooftop load in sensei3d so the engineering covers it from day one.
Permits & Codes
20x48 Metal Building Codes, Permits & Engineering
Permit requirements for a 20x48 metal building swing hard by county, some agricultural zones wave it through, residential zones often need engineered drawings. Steel and Stud assembles the permit packet on certified builds.
We also adhere to plumbing codes, energy conservation standards, and any state or local requirements. Our team handles code compliance so you have total peace of mind.
Owner Maintenance
How to Maintain a 20x48 Metal Building
Galvanized steel and 20-year painted panels do most of the work, a 20x48 metal building from Steel and Stud needs less maintenance than a wood structure but doesn't get to skip it.
Versatile Applications
What Can You Do with 960 Square Feet?
Concrete examples of what 960 sq ft actually holds, measured against real vehicles, real equipment, and real room layouts so you can see if a 20x48 fits your build before you spec it in sensei3d.

Workshop & Fabrication
Two full-size pickups (F-150 or Silverado, 20 feet long each) parked nose-in with 8 feet of workshop space behind each truck for tools and a bench.

RV & Motorhome Storage
One 40-foot Class A motorhome with 8 feet of bonus storage at the rear for bikes, kayaks, or seasonal gear behind the rig.

Boat & Trailer Storage
A 24-foot bass boat on a trailer (30 feet bumper-to-bumper) plus two jet skis on stands and a wall-mounted kayak rack along the side.

Vehicle Storage
Two-bay garage (20x24) plus a 20x24 finished workshop with R-19 insulation, a partition wall, and separate walk-in doors for each side.

Farm & Ranch Use
A compact tractor with front-end loader, a 12-foot hay wagon, a UTV, and 80 small square hay bales stacked along the back wall.

Service & Repair Area
Two service bays with two-post lifts plus a 16x20 parts and customer waiting room with restroom rough-in and 200-amp service.

Recreation & Sports
Half pottery and craft studio with kiln vent, half home gym with rubber flooring and rack equipment, separated by a steel-stud partition wall.

Barndominium Living
A 32x20 main living and kitchen area plus a 16x20 garage bay, a small barndominium floor plan with an attached single-car garage, all under one roof.
Order Now
3 Ways to Order Your 20x48 Metal Building
Customize your 20x48 steel building in our free 3D builder, request a free custom quote, or talk directly with a building expert. Reservation deposit typically 10% to 30% based on your state and manufacturer.
Request Free 20x48 Quote
Free custom design, stamped quote within 24 hours
Pick this path if you've already got the spec dialed in your head, wall height, roof style, door count, color. Tell Steel and Stud what you want, and a stamped 24-hour quote comes back with itemized pricing, lead time, and a reservation deposit option.
- Free 24-hour custom quote turnaround
- Itemized pricing on every upgrade
- Engineering and permit packet pricing included
- Reservation deposit holds production slot
- Free delivery and install on tubular-frame builds
Free quote. Flexible 10-30% deposit reserves your slot after approval.
Most Popular
Build Your 20x48 in 3D
Design your 20x48 in our free 3D builder, sensei3d
Open sensei3d, the 3D building configurator from Steel and Stud, and spec your 20x48 visually, pick roof style, wall height, doors, windows, and colors, then save your build. Submit the saved spec and your 24-hour stamped quote comes back with itemized pricing.
- Visual 3D model of your exact build
- Save your spec and revisit anytime
- All 17 colors and 3 roof styles render live
- Submit when ready for a 24-hour quote
- Free tool, no email required to start
Free tool. Flexible deposit reserves your slot after quote approval.
Talk to a 20x48 Building Expert
Fastest answers, call or chat right now
Skip the form if you've got questions only a builder can answer, county code, RV clearance, lift heights, foundation specs. A Steel and Stud expert walks you through the 20x48 options live, pulls up sensei3d on their end, and quotes on the call.
- Direct line to a Steel and Stud expert
- 20+ years of metal building experience
- Live county code and permit guidance
- On-call quotes during business hours
- Reserve your production slot by phone
Toll-free. Speak with a real building expert now.
Interactive Design Tool
How the 3D Builder Works
sensei3d, the 3D building configurator from Steel and Stud, is the fastest way to spec a 20x48, four steps, free, no commitment until you submit for a quote.

Pick Your Size
Start with 20x48 and confirm wall height, 9-11 feet for garages, 14-16 feet for RV bays. The 3D model updates as you set the dimensions.

Choose Roof Style
Pick Regular Roof, A-Frame Horizontal (Boxed Eave), or Vertical Roof. The 48-foot length runs cleanest with Vertical Roof in any snow or rain region.

Add Doors, Windows, Colors
Place roll-up doors, walk-in doors, and windows where you want them. Mix and match from 17 standard colors for roof, walls, and trim.

Get Your Quote
Submit your saved spec and Steel and Stud returns a stamped 24-hour custom quote with itemized pricing, lead time, and reservation deposit options.
Ready to design your custom 20x48 metal building in 3D?
Customize My 20x48 in sensei3d →
Tip: Open sensei3d in a new tab so you can keep this page open for spec and certification reference. No deposit until you approve the final spec.
20x48 Cost
How Much Does a 20x48 Metal Building Cost?
A 20x48 metal building kit from Steel and Stud starts at $13,500 (est.) and runs up to $22,135 (est.) fully installed, depending on roof style, gauge, certification, and door count. Pricing is always quoted as a range, your final number locks after sensei3d submits and the 24-hour stamped quote returns.
Your Location
Delivery is free to all 48 continental US states, but state code, county permits, and wind/snow zone all shift the engineering required. Coastal hurricane and heavy-snow counties add stamped drawings and certified upgrades to the base price.
Steel Gauge
14-gauge tubular framing is the standard floor price; 12-gauge upgrade adds 33% thicker tubing, a longer warranty, and the wind ratings coastal and tornado-zone buyers need. Panel gauge (29 vs 26) shifts the quote separately.
Roof & Layout
Regular Roof is the cheapest, A-Frame Horizontal sits in the middle, Vertical Roof costs more but is the install team's pick for the 48-foot length. Roof pitch upgrades to 4:12 or 5:12 add cost in heavy-snow regions.
Certification
Standard 115 MPH and 35 PSF ratings cover most counties at no upcharge. Hurricane (170 MPH) and heavy-snow (65+ PSF) certifications add stamped ASCE 7-22 engineered drawings and a permit packet, required in coastal and mountain states.
Doors & Access
One standard 9x8 roll-up and one walk-in door are included; larger 12x12 and 14x14 RV doors, additional roll-ups, sliding barn doors, and storefront entries each add to the quote based on size and quantity.
Site Conditions
A level concrete slab is the cheapest install surface; asphalt, gravel, and dirt each require different anchoring systems. Remote rural sites may add final-mile delivery coordination, and grading or slab work is buyer-supplied.
20x48 Metal Building Complete Price Range
Standard Garage, 960 sqft @ ~$18.56 (est.)/sqft, ±12% range for options. Excludes sales tax, shipping, site prep, concrete slab, permits, and install add-ons.
Payment Options
Flexible Financing & Rent-To-Own
Choose the payment path that fits your project and budget
Traditional Financing
Credit Check Required
- Loans available up to $50,000 (est.)
- Competitive fixed APR
- Flexible 36-84 month terms
- Simple online application
- Ownership from day one
Rent-To-Own (RTO)
No Credit Check
- No credit check required
- Fast same-day approval
- Low upfront payment
- Affordable monthly rate
- Own the building at end of term
From Order to Installed
How Delivery & Installation Works
Four steps from order to install, with free delivery to all 48 states and free professional installation on every tubular-frame 20x48.

Place Your Order
Submit your sensei3d spec, approve the 24-hour quote, and pay the 10-30% reservation deposit to lock your production slot.
Step 1

Production
Steel and Stud fabricates your frame and panels in 4-6 weeks, longer for stamped engineered and certified hurricane or snow builds.
Step 2

Prepare the Site
Pour your slab or compact your gravel, level the pad within 4 inches across the 48-foot run, and clear access for the install crew.
Step 3

Installation
A vetted Steel and Stud crew arrives, sets anchors, raises the frame, and panels the building in 1-3 days on a level prepped site.
Step 4
Size Comparison
Compare 20x48 vs. Other Metal Building Sizes
The 20x48 sits in a tight cluster of mid-size kits, and the next size up or down meaningfully changes what fits inside. A 20x46 saves a couple hundred dollars but loses 40 sq ft, usually not worth it once you've sized for an RV.
| Feature | 20x46 Building | 20x48 Building | 20x50 Building | 22x48 Building |
|---|---|---|---|---|
| Square Footage | 920 sq ft | 960 sq ft | 1,000 sq ft | 1,056 sq ft |
| Use Capacity | RV + small storage | RV + workshop bay | RV + full workshop | 2 trucks side-by-side + workshop |
| Access Potential | One 12x12 door | One 14x14 RV door + walk-in | One 14x14 + extra side door | Two 9x8 doors front + walk-in |
| Roof Style | Vertical recommended | Vertical recommended | Vertical recommended | Vertical or A-Frame |
| Best For | Tight-budget RV cover | Most versatile mid-size | Workshop-heavy use | Wider two-vehicle setups |
| View 20x46 | You're Here | View 20x50 | View 22x48 |
Buying FAQ
20x48 Metal Building FAQ: Cost, Permits, Sizes & Install
Quick answers to the most-asked 20x48 buyer questions.