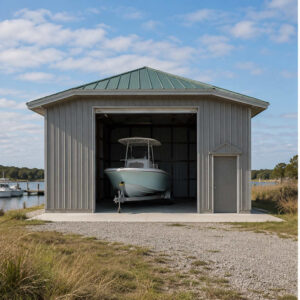
22×45 Metal Building Specs, Dimensions & Custom Options
Below is the full spec sheet for a 22×45 steel building kit. Every line is configurable in sensei3d (the 3D building configurator) before you submit for a 24-hour custom quote.
| Building Footprint | 22′ Wide × 45′ Long Leg heights from 8 ft to 20 ft, giving you a 990 sq ft clear-span footprint with no interior columns. |
|---|---|
| Total Square Footage | 990 square feet of usable interior space, enough for four tandem-parked cars or a 35-foot Class A motorhome with a 10-foot work zone behind it. |
| Building Configurations | Supports four-car garage layouts, RV garage with attached workshop, two-bay shop with mezzanine, or open carport over a 22×45 slab. Door and window placement is fully customizable. |
| Enclosure Options | Open carport, partially enclosed (one or two end walls), fully enclosed with four walls, or custom side configurations such as a closed shop with an open lean-to bay. |
| Roof Style Options | Regular Roof (rounded corners with horizontal panels), A-Frame Horizontal / Boxed Eave, or Vertical Roof (recommended for 22×45 builds in snow and rain regions due to ridge-to-eave runoff). |
| Roof Pitch Options | Standard 3:12 pitch handles most of the country; 4:12 and 5:12 pitch upgrades are available for heavy-snow regions like NY, CO, MI, MN, and ME. |
| Frame Gauge Options | 14-gauge galvanized steel tubing standard, 12-gauge upgrade available (33% thicker walls, longer warranty, recommended for 22×45 builds with 12 ft+ legs or in high-wind zones). |
| Roof & Wall Panels | 29-gauge sheet metal standard, 26-gauge upgrade available; choose horizontal lap panels or vertical-rib panels per surface. |
| Color Options | 17 standard colors for roof, walls, and trim including Barn Red, Pewter Gray, Burnished Slate, and Galvalume; all panels powder-coated for 20-year fade resistance. |
| Door Options | Roll-up garage doors in 8×8, 9×8, 10×8, 12×12, and 14×14; walk-in doors in 3×6 and 3×7; sliding barn doors and French doors available for shop or barn configurations. |
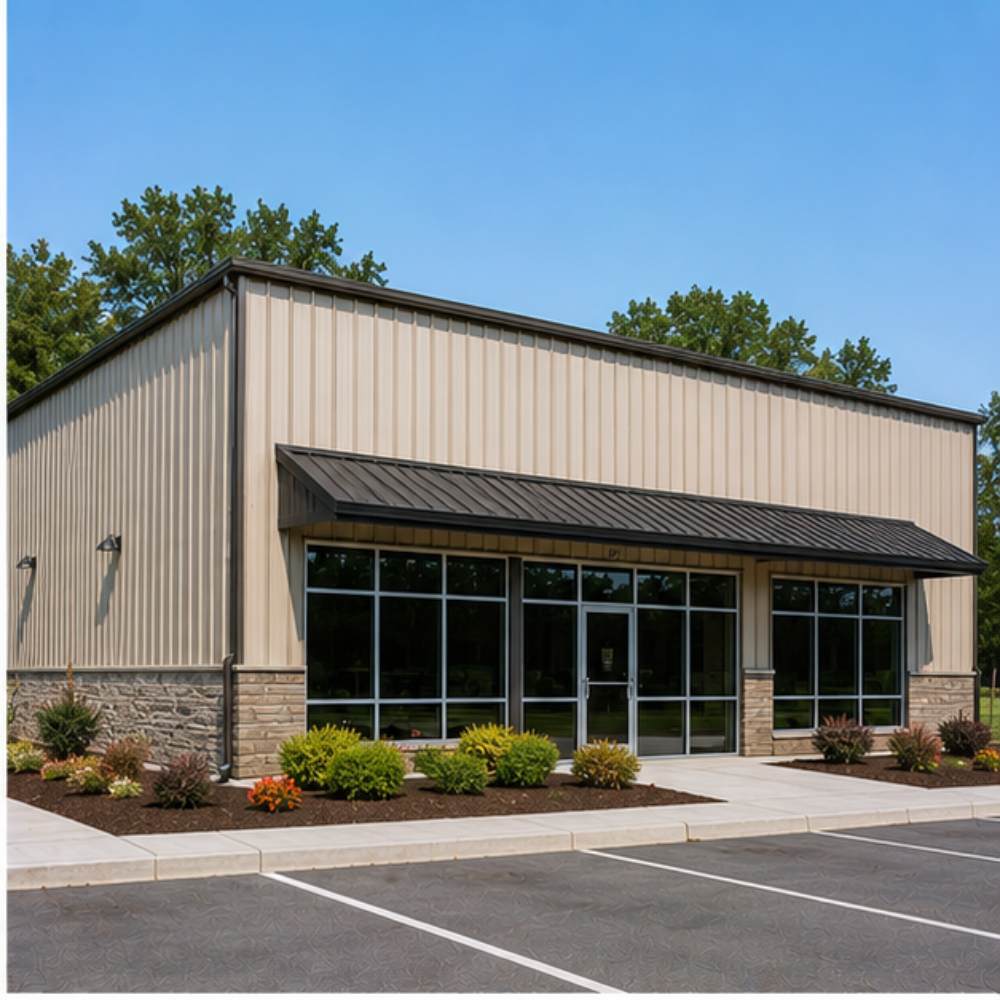
| Window Options | Single-hung 30×30 standard, custom sizes available, with screens and security bars optional. Storefront windows offered for office build-outs inside the 22×45. |
| Insulation Options | R-13 vapor barrier, R-19 fiberglass batt, and double-bubble radiant barriers. Spray foam and insulated metal panels available for climate-controlled workshops. |
| Anchoring Options | Concrete wedge anchors, asphalt anchors, mobile-home anchors, or auger ground rebar; selected based on your installation surface and county code. |
| Installation Surface | Concrete slab, asphalt, compacted ground, or gravel. Each surface uses a different anchor and the site must be level within 3 inches across the 22×45 footprint. |
| Certification & Permits | Varies by county. Stamped engineered drawings provided where local code requires them, with foundation plans for permit submission. |
| Snow Load Rating | 30 PSF standard up to 65 PSF certified, sized to your county snow zone per ASCE 7-22 standards. |
| Wind Load Rating | 100 MPH standard up to 140 MPH certified; hurricane-rated 170 MPH packages available for FL, TX, NC, SC, and LA Gulf coastal zones. |
| Lead Time | 4-6 weeks from order confirmation to install in most regions; 6-10 weeks for engineered/certified 22×45 builds requiring stamped drawings. |
| Delivery | Free delivery to all 48 continental US states with final-mile coordination for remote sites and gated rural properties. |
| Warranty | 20-year rust-through warranty on panels and frame, plus 1-year workmanship warranty on the professional installation included with every tubular-frame 22×45 kit. |
Limited + Product Pledge
Paint Finish
Workmanship Guarantee
Workmanship Guarantee
12 Popular 22×45 Metal Building Uses (990 Sq Ft Layouts)
Twelve concrete ways buyers spec a 22×45 metal building. At 990 sq ft with a 22-foot clear-span width, this footprint fits four cars in a 2×2 layout, a Class A RV with a workshop, or a hobby farm equipment shed with room for a tractor and implements.
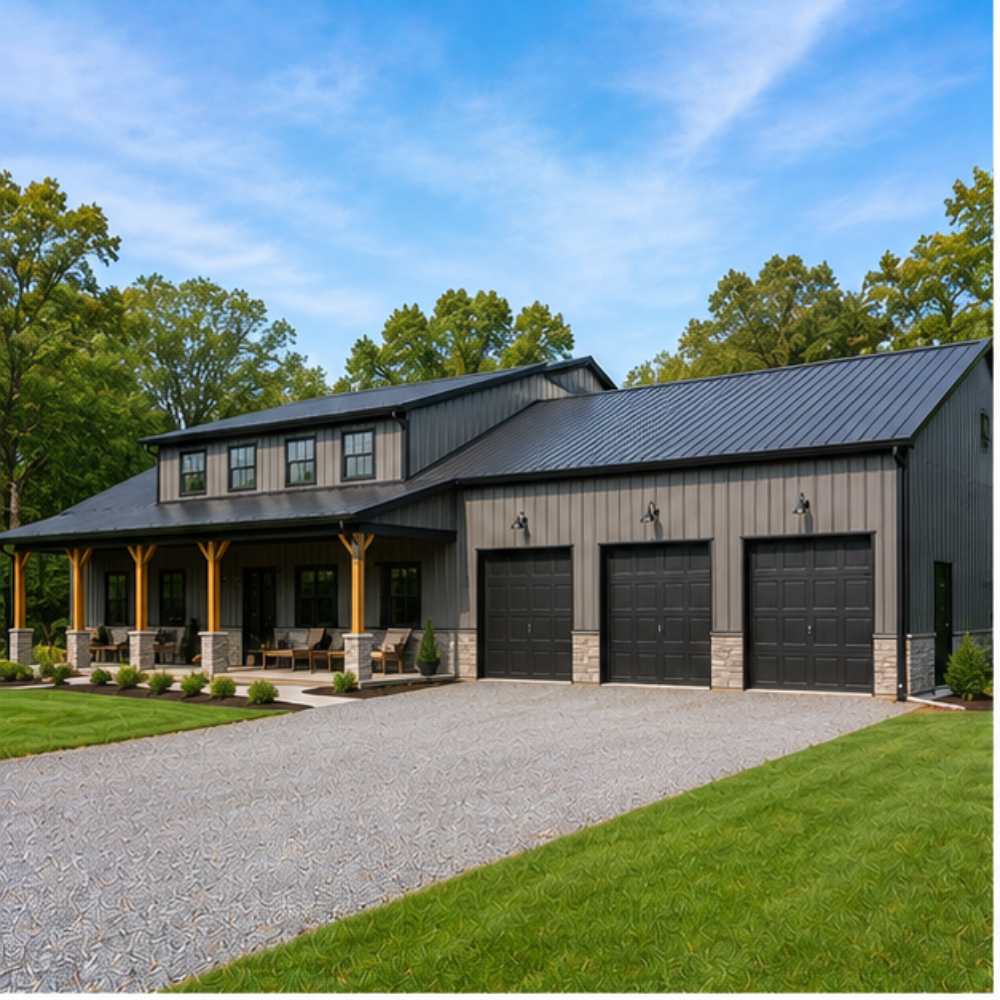
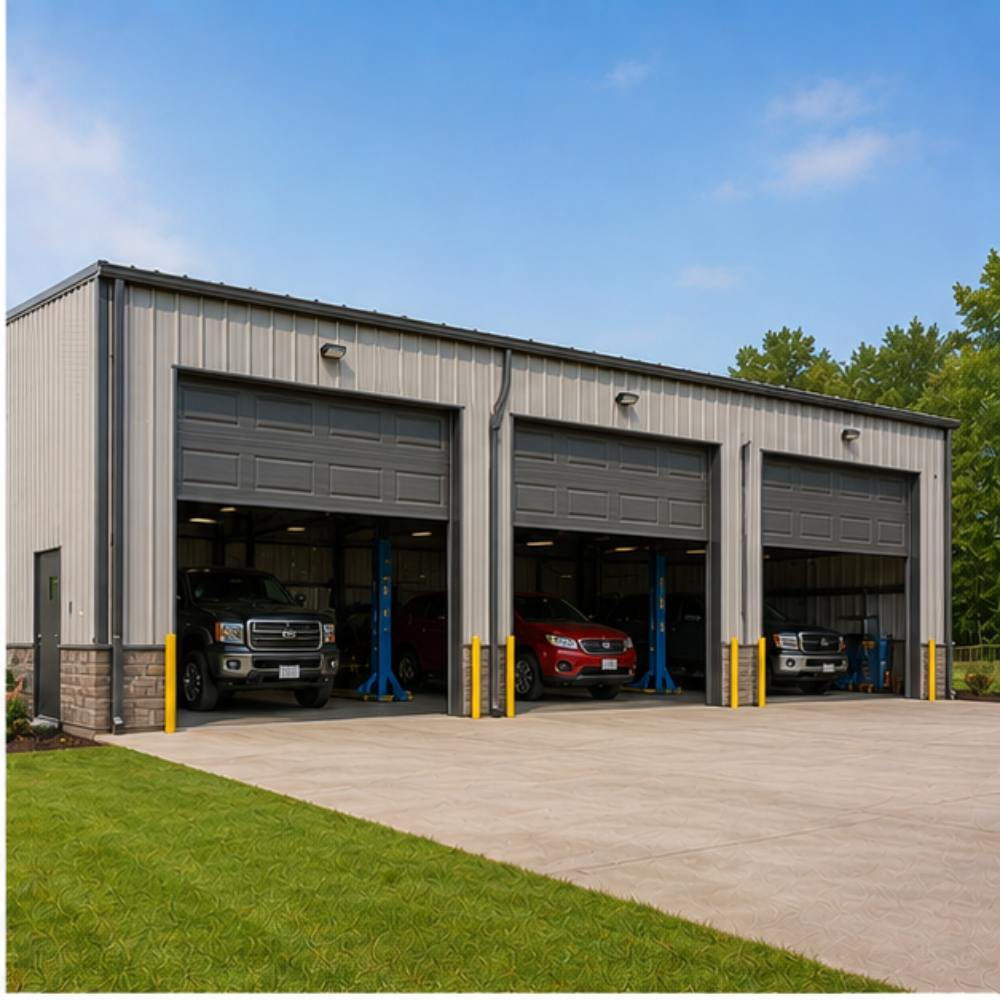
22×45 Four Car Garage
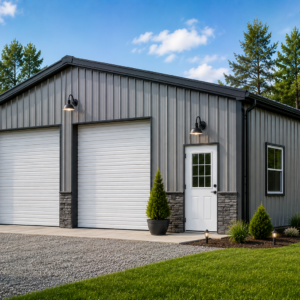
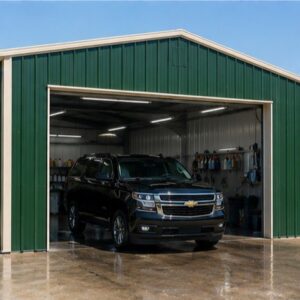
Homeowners pick the 22×45 four car garage when a standard 24×24 two-bay won’t fit the family fleet. Four 8-foot roll-up doors line up across the 22-foot wall, parking four sedans or two trucks plus two daily drivers without tandem stacking inside.
22×45 RV Garage with Workshop
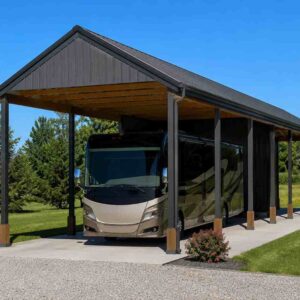
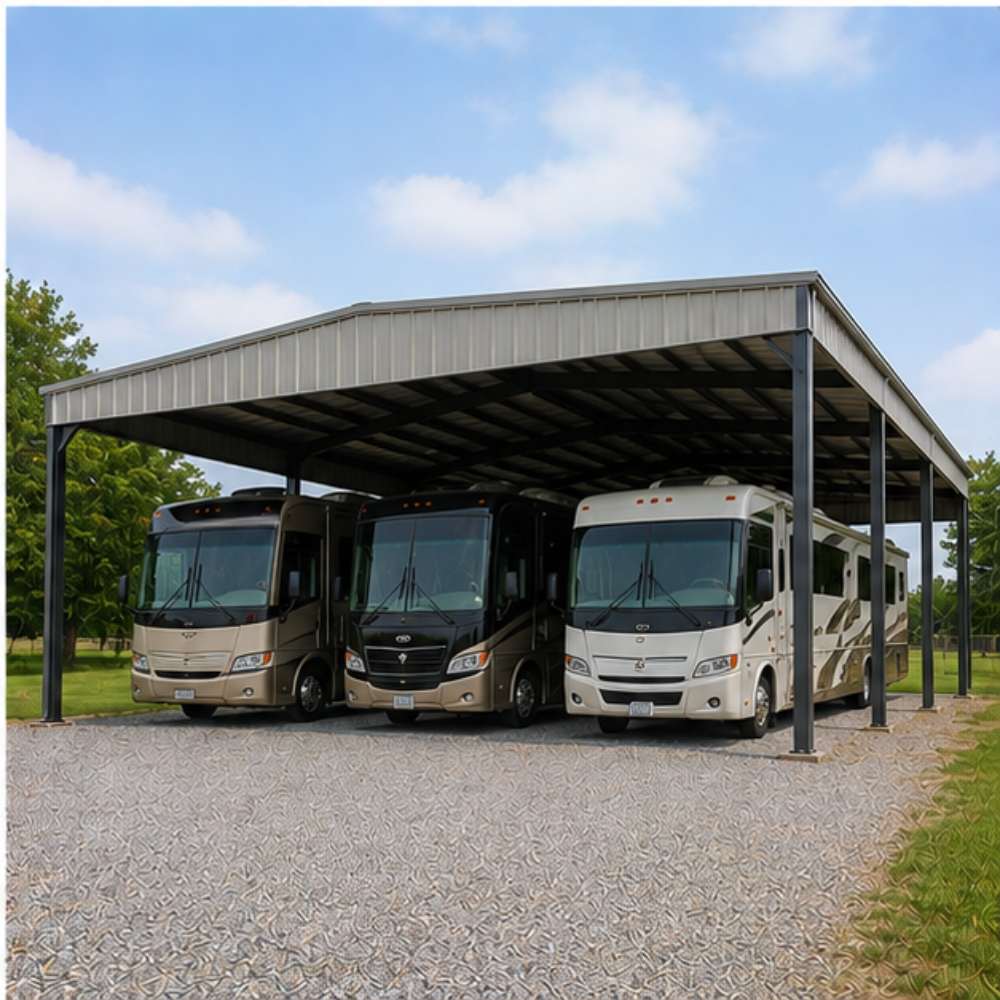
RV owners use the 45-foot length to park a 35-foot Class A motorhome with 10 feet of workshop behind it. A 12×14 RV door on the gable end and a 9×8 walk-through door on the side keep the rig accessible without disturbing the shop zone.
22×45 Metal Workshop
Tradespeople and serious hobbyists configure the 990 sq ft workshop with a 12-foot roll-up bay for vehicle pull-in, plus a workbench wall, lift bay, and parts storage zone. The 22-foot clear span means no columns interrupt the floor layout.
22×45 Equipment Storage Barn
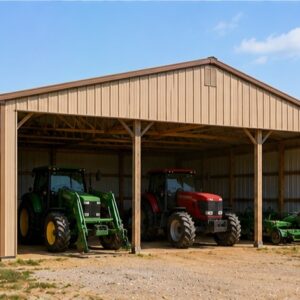
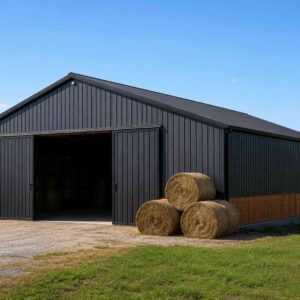
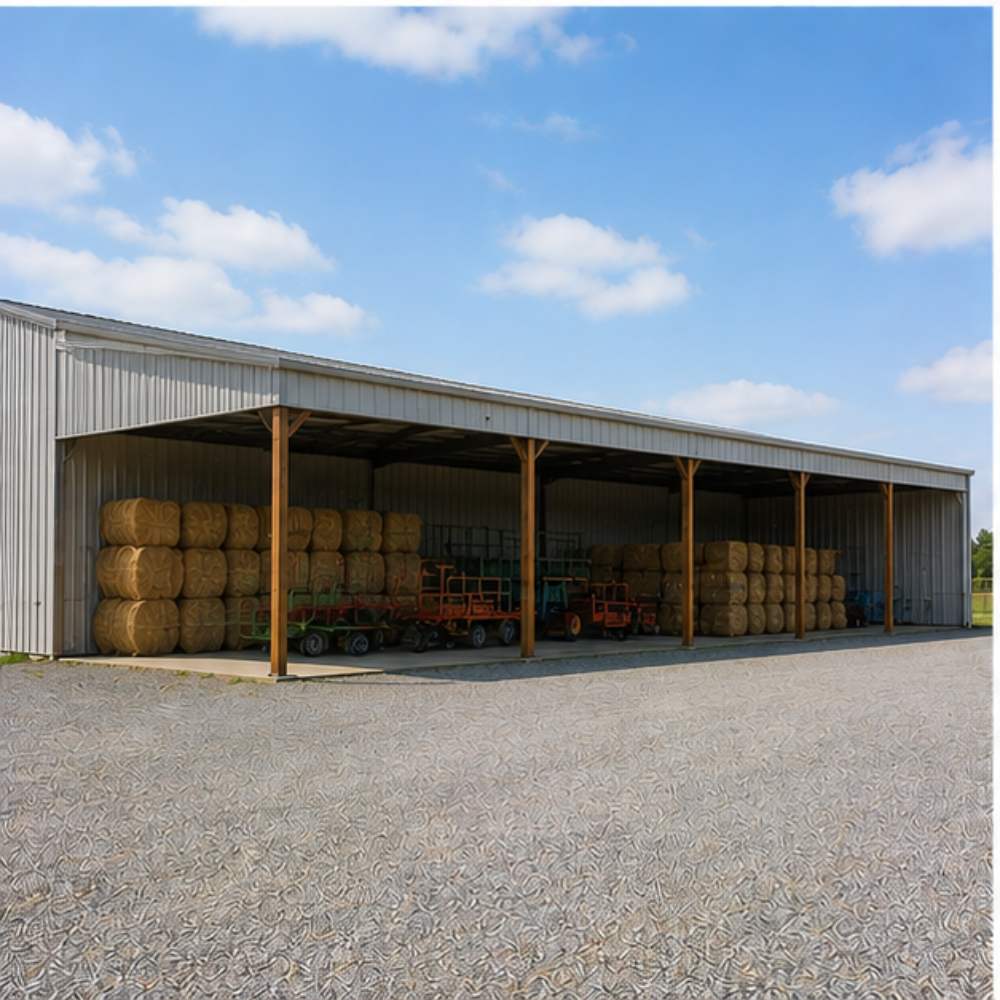
Hobby farmers store a compact tractor, brush hog, UTV, and trailer inside the 22×45 metal barn. A sliding 12-foot barn door on the gable lets larger implements roll straight through, and the open span keeps the floor flexible season to season.
22×45 Detached Garage with Loft
Property owners adding a detached garage with a partial mezzanine use the taller leg height to gain a 22×15 storage loft above two parking bays. The mezzanine is engineered for 40 PSF live load, perfect for seasonal gear and tool storage.
22×45 Two-Bay Contractor Shop
Small contractors run a two-bay shop with a 10×10 service door, a 9×8 truck door, and an office partition at the front. The 990 sq ft footprint keeps property tax low while supporting a real working business with bay clearance for a service van and ladder rack.
22×45 Man Cave / She Shed
Buyers building a man cave or she shed use the 22×45 to combine a finished hangout zone with a one-car bay. A wainscoted exterior, French doors on the long wall, and three 30×30 windows turn the steel shell into a real outdoor living space.
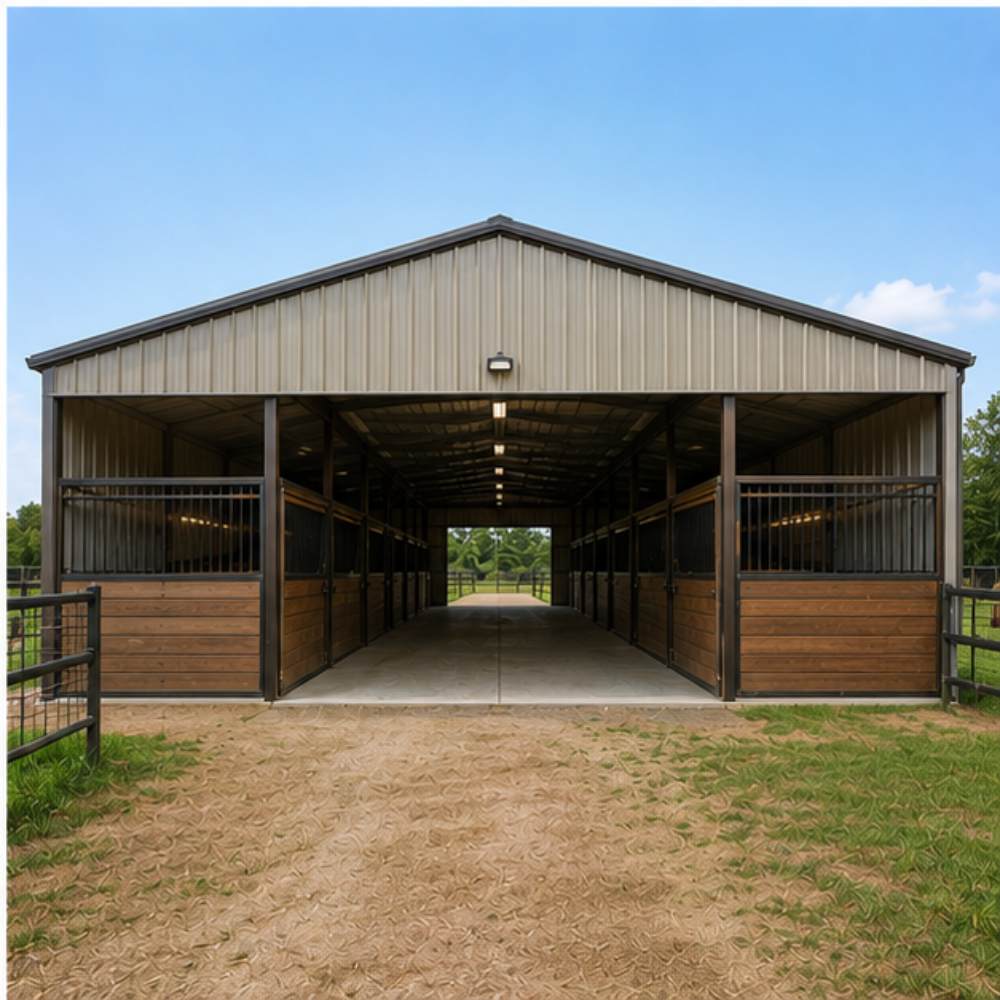
22×45 Horse Barn Kit
Hobby farmers configure the 22×45 as a 3-stall horse barn with a 10-foot center aisle, tack room, and feed storage. Gable-end sliding doors give equipment access at both ends, and the vertical roof sheds rain cleanly off the panels.
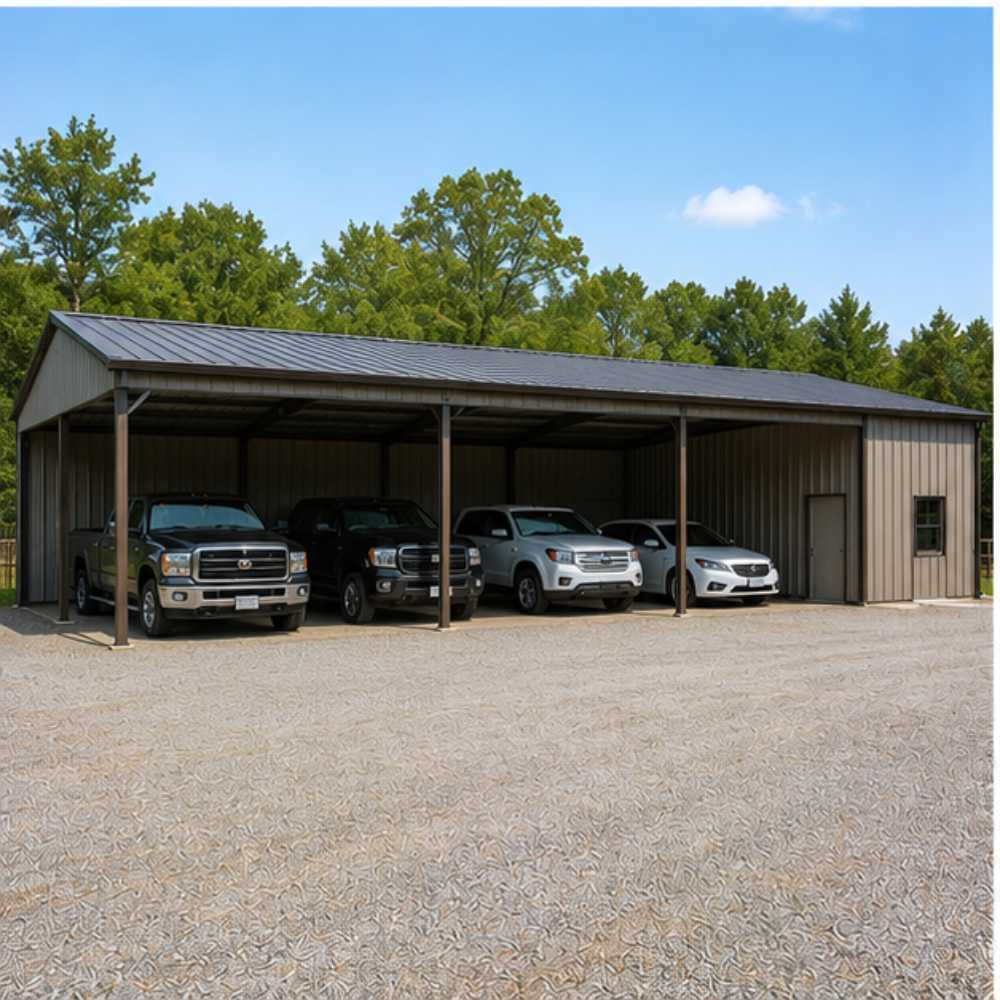
22×45 Carport with Storage
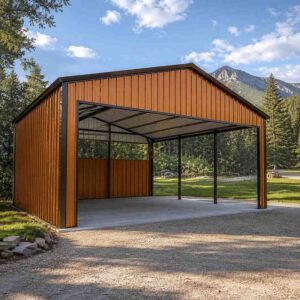
Rural property owners spec a partially enclosed 22×45 carport with one closed end for tool storage and the rest open for vehicles, boats, or trailers. Lower up-front cost than fully enclosed, with the option to wall it in later.
22×45 Storage Building
Small business owners use the 22×45 for inventory and equipment storage. A 10×10 roll-up on the gable end accepts pallet jacks, and a 36-inch walk-in door provides daily staff access. R-19 insulation keeps temperature swings off stored stock.
22×45 Fabrication Shop
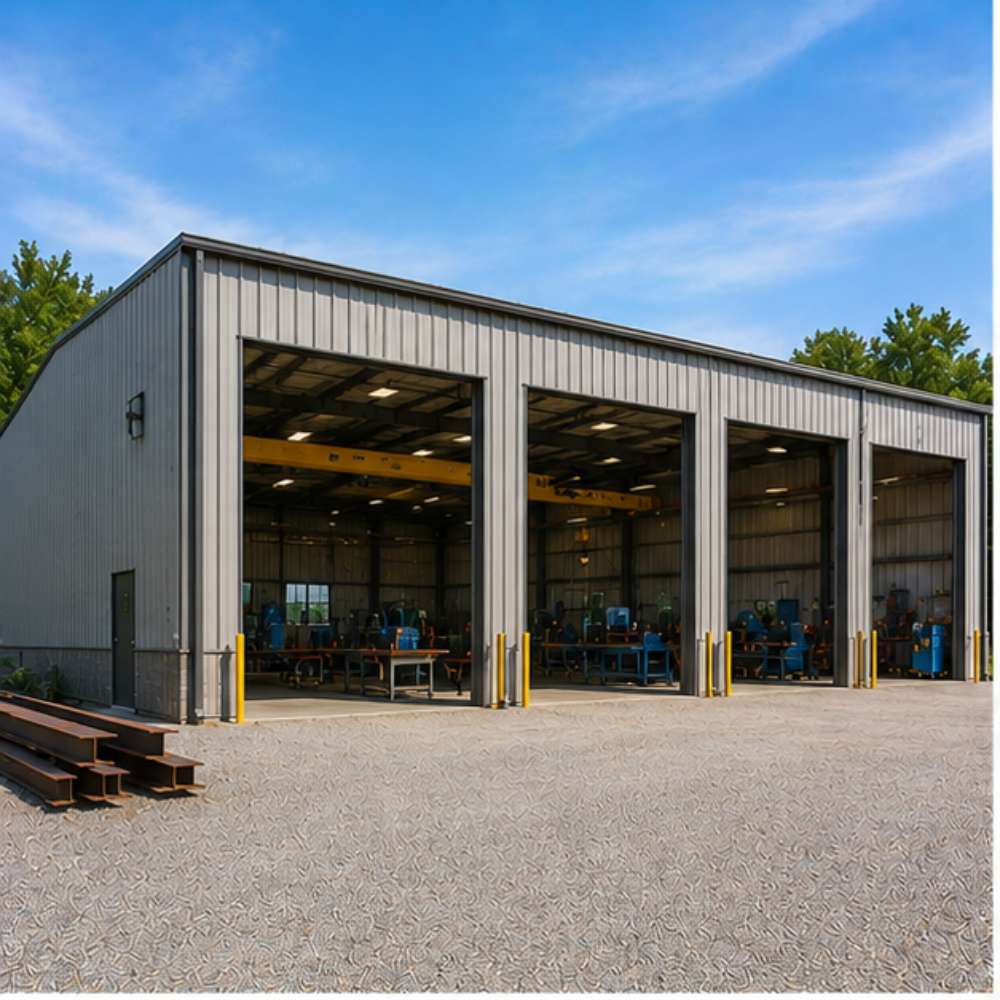
Welders and metal fabricators run a 22×45 shop with 14-foot legs to clear an overhead crane rail. The 12-gauge frame handles the loading, and roof-rated framing supports a 1-ton hoist down the centerline of the 22-foot span.
22×45 Community Storage Annex
Churches, fire departments, and rural co-ops add a 22×45 annex for equipment, vehicles, or seasonal gear. Permit-ready stamped drawings ship with the kit, and the 990 sq ft footprint usually stays under conditional-use thresholds in most counties.
Don’t see your exact use case? Our advisors will help configure your 22×45 for any application. Request a free quote.
What’s Included
What’s Included in a 22×45 Metal Building Kit?
Every 22×45 metal building kit ships with the structural and weather components that make it a finished, lockable building on day one. The list below covers what’s standard; the next list covers buy 22×45 metal building kit upgrades that buyers commonly add.
Standard With Every 22×45 Order
Standard configuration items at no extra cost.
- 14-Gauge Galvanized Steel FrameTubular A500/A513 steel framing with G90 hot-dipped zinc coating, sized for the 22-foot clear span and engineered to your county wind zone.
- 29-Gauge Roof and Wall PanelsPowder-coated steel sheet panels in your choice of 17 colors, with a 20-year paint warranty against fade and chalk.
- One Roll-Up Garage DoorStandard 9×8 roll-up door with weatherstripping and slide-bolt lock, placed wherever you spec on the 22-foot or 45-foot wall.
- One 36-Inch Walk-In DoorSteel-skin pre-hung walk-in door with deadbolt, threshold, and weather seal, the daily-use entry that keeps your roll-up closed.
- Two 30×30 WindowsSingle-hung windows with screens, framed and flashed into the wall panels; placement is your choice during the 3D builder configuration.
- Color-Matched Trim PackageRidge cap, eave trim, corner trim, gable trim, and rake trim, all painted to match your roof, wall, or contrast color choice.
- Engineered Anchor SystemConcrete wedge anchors, asphalt anchors, mobile-home anchors, or ground rebar augers, selected based on your installation surface.
- Color-Coded FastenersSelf-drilling screws with neoprene washers, painted to match your panels for a clean exterior finish that won’t show hardware.
- Delivery to All 48 StatesShipped on a flatbed to your jobsite at no additional cost across the continental US, with final-mile coordination for gated or remote properties.
- Professional InstallationA factory-trained crew erects the 22×45 on your prepared site in one to three days, included standard with every tubular-frame kit.
- Stamped Engineered DrawingsWhere your county requires them, certified drawings ship with the order showing wind/snow load calculations per ASCE 7-22 and AISI S100.
- 20-Year Rust-Through WarrantySteel and Stud backs the panels and frame against rust-through for 20 years, plus a 1-year workmanship warranty on the install crew’s labor.
+ Popular 22×45 Building Upgrades
Common add-ons buyers select on this footprint.
- 12-Gauge Frame UpgradeStep up to 12-gauge tubing, 33% thicker steel, longer warranty, and the right call for 22×45 builds with 12-foot+ legs or in 130 MPH wind zones.
- 26-Gauge Panel UpgradeHeavier sheet metal with better hail resistance and longer paint life; popular in the Midwest hail belt and along the Gulf coast.
- Vertical Roof UpgradeVertical-rib panels run ridge to eave so snow and rain shed cleanly off the 45-foot length, recommended for any 22×45 in a snow or heavy-rain region.
- Insulation PackageDouble-bubble radiant barrier, R-13 vapor barrier, R-19 fiberglass batt, or spray foam, picked to match your climate and whether you’ll heat or cool the space.
- Additional Roll-Up DoorsAdd 8×8, 10×10, 12×12, or 14×14 roll-up doors in any wall position; the 22-foot wall easily fits four 8-foot doors for a true four car garage layout.
- Walk-In Door UpgradesInsulated steel walk-in doors, 9-lite glass walk-ins, or commercial storefront entries with keypad locks and panic hardware.
- Wainscoting (Two-Tone Walls)A 3-foot or 4-foot contrasting band along the lower wall, a popular curb-appeal upgrade for 22×45 detached garages and she sheds.
- Mezzanine / Loft FloorEngineered partial mezzanine for storage or office space, rated to 40 PSF live load and accessed by a stair or ship’s ladder.
- Lean-To Addition12-foot or 15-foot lean-to off the 45-foot wall for tractor parking, firewood storage, or a covered work area, ordered with the main building.
- Hurricane / Snow CertificationUpgrade wind rating to 170 MPH or snow load to 65 PSF with stamped engineered drawings for FL, TX, NC, SC, LA, NY, CO, or any code-strict county.
- Garage Door Opener PackageChain-drive, belt-drive, or Wi-Fi smart openers with two remotes and a wall-mount keypad, pre-wired into the frame at install.
Customize & Build Your 22×45 Metal Building Online
Every spec on the 22×45 is configurable in sensei3d (the 3D building configurator). Design your build, save the spec, and submit for a stamped 24-hour custom quote.
Leg Height (8′ to 20′)
9-foot legs handle standard sedans and SUVs; 12-foot legs clear lifted trucks and short RVs; 14-foot+ is required for Class A motorhomes or overhead-crane shops.
3 Roof Styles
Regular Roof is cheapest for dry climates; Boxed Eave gives a finished residential look; Vertical Roof is mandatory for 22×45 builds in any snow or heavy-rain region.
Roof Pitch & Slope
Standard 3:12 pitch sheds water across most of the country; upgrade to 4:12 or 5:12 for heavy-snow zones like NY, CO, MI, MN, and ME for cleaner snow runoff.
Frame Gauge (14 or 12)
14-gauge tubing is standard and certified to 100 MPH; 12-gauge tubing is 33% thicker, recommended for 22×45 builds with 12-foot+ legs or in coastal hurricane zones.
Sheet Metal Gauge (29 or 26)
29-gauge panels are standard and powder-coated for 20-year fade resistance; 26-gauge upgrades resist hail damage and hold paint longer in coastal salt-air environments.
Certification & Engineering
Order stamped drawings with ASCE 7-22 wind/snow calculations and AISI S100 cold-formed steel sign-off whenever your county requires permit submission for a 990 sq ft accessory structure.
Roll-Up Garage Doors
Spec four 8×8 doors across the 22-foot wall for a four car garage, or one 12×14 RV door plus a 9×8 service door for a workshop with motorhome bay.
Walk-In Doors
Standard 36-inch pre-hung steel walk-ins come with deadbolt and weather seal; insulated upgrades and 9-lite glass entries are available for finished interiors.
Hydraulic & Rapid Doors
Commercial buyers running a fabrication shop or contractor base spec hydraulic one-piece doors or high-speed rapid-roll doors with smart-access keypad integration.
Windows & Skylights
Standard 30×30 single-hung windows include screens; add storefront windows for an office build-out, or skylights down the centerline for natural shop lighting.
Framed Openings
Pre-frame future doors, HVAC chases, or expansion openings during the original build to skip cutting and re-trimming the 29-gauge panels later on.
Garage Door Openers & Windows
Chain-drive, belt-drive, or Wi-Fi smart openers ship with two remotes; window kits brighten roll-up doors, and motion-sensor LED lighting can be pre-wired in.
17 Standard Color Options
Choose from Barn Red, Beige, Black, Brown, Burgundy, Burnished Slate, Clay, Galvalume, Green, Patriot Red, Pewter Gray, Quaker Gray, Rawhide Tan, Royal Blue, Sandstone, Slate Blue, and White, all backed.
Mix-and-Match Roof, Walls, Trim
Run different colors on each surface, popular 22×45 combos include White walls with Barn Red roof for residential, and Pewter Gray with Black trim for modern shops.
Wainscoting (Two-Tone Walls)
A 3-foot or 4-foot contrasting band along the bottom of the wall adds curb appeal, common on detached garages, she sheds, and HOA-sensitive residential lots.
Galvalume (Bare Metal Finish)
Hot-dipped aluminum-zinc coating skips paint entirely; cheaper, fits rural and industrial sites, and resists corrosion for decades on barns and equipment buildings.
Painted Trim & Flashings
Color-matched ridge caps, eave trim, corner trim, gable trim, and rake trim ship with the kit, plus color-coded screws so no hardware shows on the finished exterior.
Custom Color Match
Match an existing house, barn, or HOA-required palette with a custom paint match; samples ship before order and a small upcharge applies for non-standard colors.
Insulation Options
Single- or double-bubble radiant barriers handle dry climates; R-13 or R-19 fiberglass batt and spray foam suit climate-controlled 22×45 workshops and finished man caves.
Lean-To Additions
Add a 12-foot or 15-foot lean-to off the 45-foot wall for tractor parking, firewood, or a covered work area, ordered with the main building for one install trip.
Mezzanines & Lofts
Engineered partial mezzanine adds a 22×15 storage loft above two bays, rated to 40 PSF live load and accessed by stair or ship’s ladder for tools and seasonal gear.
Interior Partitions
Divide the 990 sq ft into bays, an office, a restroom, or a parts room using steel-stud framing or insulated metal panels, common in contractor shops and RV garages.
Trim, Anchors, Gables
Decorative gable accents, contrasting trim packages, and engineered anchor systems dress up a 22×45 detached garage so it reads residential, not industrial.
Flooring Prep
A 4-inch reinforced slab handles cars and light shop work; spec 6 inches with rebar for lifts, RVs, or fabrication. Gravel base alone fits open carport and barn configs.
Wind & Snow Certification
Standard 100 MPH / 30 PSF covers most of the country; upgrade to 140-170 MPH for FL, TX, and Gulf coast, and 65 PSF for heavy-snow regions like CO, NY.
Permit-Ready Drawings
Stamped engineered drawings with foundation plans ship for any county that requires them, calibrated to IBC, IRC, NEC, IFGC, IECC, and IMC compliance.
Door Locks & Access Control
Slide bolts come standard on roll-ups; deadbolts on walk-ins. Upgrade to keypad entry, smart locks, Wi-Fi openers, or a Knox box for fire-department access on commercial builds.
Fire Safety & Alarms
Pre-wire smoke and heat detectors, mount ABC extinguishers, and add exit signage; sprinkler-ready framing is available for commercial 22×45 builds in business districts.
Anchoring System
Concrete wedge anchors, asphalt anchors, mobile-home auger anchors, or ground rebar, the right anchor ships free with your kit based on your installation surface.
Solar & Roof-Top Loads
Engineered roof framing supports solar arrays, satellite dishes, and HVAC condensers; upgrade to reinforced framing if your future plan includes a 5kW+ solar array.
22x45 Metal Building Codes, Permits & Engineering
990 sq ft sits right at the threshold most counties use to trigger a building permit, so a 22x45 metal building usually needs paperwork. Here's the honest read on what most buyers run into.
We also adhere to plumbing codes, energy conservation standards, and any state or local requirements. Our team handles code compliance so you have total peace of mind.
How to Maintain a 22x45 Metal Building
Galvanized steel needs little upkeep, but a 22x45 lasts longer when owners do the basics. The list below is what we recommend to every buyer at handover.
What Can You Do with 990 Square Feet?
990 sq ft is bigger than buyers expect once they're inside it. Here's what actually fits in a 22x45 metal building.

Vehicle Storage
Four full-size sedans parked in a 2x2 grid with 3-foot walking aisles between them.

Workshop & Fabrication
A 35-foot Class A motorhome with 10 feet of workshop and a workbench wall behind it.

Vehicle Storage 2
Two pickup trucks parked nose-to-tail on one side and a 22-foot work zone with lift bay on the other.

Equestrian Use
A 3-stall horse barn with a 10-foot center aisle plus a tack room and feed storage at one end.

Pallet & Warehouse Storage
Two cars, a riding mower, two motorcycles, two bicycles, and a workbench wall with parts shelving.

Hobby & Project Space
A finished man cave: pool table, bar, two recliners, big-screen TV, plus a one-car bay separated by a partition wall.

Fleet Vehicle Bay
A small contractor's two-bay shop with a service van, a work truck, and a 12x22 office partition at the front.

Farm & Ranch Use
A compact tractor, brush hog, UTV, 16-foot trailer, and rack space for hand tools and seasonal gear.
3 Ways to Order Your 22x45 Metal Building
Customize your 22x45 steel building in our free 3D builder, request a free custom quote, or talk directly with a building expert. Reservation deposit typically 10% to 30% based on your state and manufacturer.
Request Free 22x45 Quote
Free custom design, reply within 24 hours
Send your county, surface type, and rough configuration and we'll come back inside 24 hours with a stamped custom quote on a 22x45 metal building. No payment to request, no high-pressure follow-up, pick this path when you already know the size and want a real number on a real spec.
- Stamped quote in 24 hours
- County-specific wind and snow sizing
- Free delivery to all 48 states
- Free professional installation
- No payment to request a quote
Free quote. Flexible 10-30% deposit reserves your build slot after approval.
Build Your 22x45 in 3D
Design your 22x45 yourself in our free 3D builder
Open sensei3d (the 3D building configurator), drop in doors and windows, pick colors, and rotate your 22x45 in 3D before anyone touches a quote. The tool saves your spec and submits for a 24-hour stamped quote, perfect if you're still comparing layouts or want to see your build before committing.
- Free, no signup required
- Configure every door and window
- Save your spec to your account
- Submit for a 24-hour quote
- See your build in 3D before you commit
Free tool. Flexible deposit to reserve your build after the quote.
Talk to a 22x45 Building Expert
Fastest answers, call or chat now
Skip the form and talk to a Steel and Stud building specialist who's spec'd hundreds of 22x45 metal buildings. Best path when you have unusual site conditions, a tight permit deadline, or want a human walking you through gauge, roof, and door decisions in real time.
- 20+ years of experience on the line
- Help with permits and county code
- Real-time pricing on configurations
- Financing and RTO walk-through
- Same-day quote turnaround possible
Toll-free. Speak with an expert now.
How the 3D Builder Works
Open sensei3d (the 3D building configurator) and spec your 22x45 in four steps before submitting for a 24-hour custom quote.

Pick Your Size
Start with 22x45 and adjust leg height from 8 ft to 20 ft based on what you're parking, sedans, trucks, RVs, or overhead-crane equipment.

Choose Roof Style
Pick Regular, Boxed Eave, or Vertical Roof. Vertical Roof is the right call for any 22x45 in a snow or heavy-rain region.

Add Doors, Windows, Colors
Drop in roll-ups, walk-ins, windows, and skylights. Pick from 17 standard colors and mix roof, walls, trim, and wainscoting.

Get Your Quote
Save the spec and submit. A stamped 22x45 quote with county-specific certification comes back within 24 hours, no payment required.
Ready to design your custom 22x45 metal building in 3D?
Customize My 22x45 in sensei3d →
Tip: Open sensei3d in a new tab so you can keep this page open for spec and certification reference. No deposit until you approve the final spec.
How Much Does a 22x45 Metal Building Cost?
Starting at $13,190 (est.), a 22x45 metal building kit lands between $13,190 (est.) and $18,600 (est.) fully installed depending on roof style, gauge, and certification. We always quote ranges, not point prices, because your county's wind and snow zone and your door configuration genuinely move the number.
Your Location
Coastal hurricane zones and heavy-snow counties trigger certified upgrades that add to the base price. Inland low-load zones see the floor pricing of $13,190 (est.) most often.
Steel Gauge
14-gauge framing is standard. Upgrading to 12-gauge tubing adds roughly 8-12% to the kit price but is recommended for 22x45 builds with 12-foot+ legs or 130 MPH+ wind requirements.
Roof & Layout
Vertical Roof costs more than Regular or Boxed Eave but is required for snow regions. Roof pitch upgrades from 3:12 to 4:12/5:12 add modestly to the total for cleaner snow runoff.
Certification
Stamped engineered drawings calibrated to ASCE 7-22 and AISI S100 are an upcharge but mandatory for any county requiring a permit on a 990 sq ft accessory structure.
Doors & Access
Each additional roll-up door, RV door, or commercial walk-in adds line-item cost. Four 8x8 roll-ups for a four car garage layout cost less than one 12x14 RV door.
Site Conditions
Concrete slab installs are the default; asphalt, ground, and gravel each use different anchors. Remote rural sites with limited final-mile access can add small delivery coordination fees.
22x45 Metal Building Complete Price Range
Standard Garage, 990 sqft @ ~7.58/sqft, ±12% range for options. Excludes sales tax, shipping, site prep, concrete slab, permits, and install add-ons.
Flexible Financing & Rent-To-Own
Choose the payment path that fits your project and budget
Traditional Financing
Credit Check Required
- Loans available on 22x45 builds from $13,190 (est.)
- Competitive rates for qualified buyers
- Flexible 24-84 month repayment terms
- Simple online application, fast decisions
- Ownership from day one of install
Rent-To-Own (RTO)
No Credit Check
- No credit check required to apply
- Fast same-day approval common
- Low upfront payment to reserve
- Affordable monthly payments
- Own the 22x45 outright at end of term
How Delivery & Installation Works
From order to install, here's the four-step path for your 22x45 metal building.

Place Your Order
Approve the stamped quote and place a 10-30% reservation deposit to lock your production and install slot.
Step 1

Production
Your 22x45 is fabricated to spec at the factory in 4-6 weeks (6-10 for certified builds with stamped drawings).
Step 2

Prepare the Site
Pour or grade your slab, gravel pad, or asphalt surface so it's level within 3 inches across the 22x45 footprint.
Step 3

Installation
A factory-trained crew arrives, anchors the frame, and finishes the build in one to three days at no extra cost.
Step 4
Be the first to review the 22×45 Metal Building
No reviews yet. Your honest review helps other steel-building shoppers make a confident decision.
Compare 22x45 vs. Other Metal Building Sizes
The 22x45 slots into a tight band of mid-size kits, so it pays to compare neighbors before you commit. A 20x45 saves roughly $1,200 (est.) but loses 90 sq ft of width, meaningful when you're spec'ing a four car garage.
| Feature | 20x45 Building | 22x45 Building | 24x45 Building | 22x48 Building |
|---|---|---|---|---|
| Square Footage | 900 sq ft | 990 sq ft | 1,080 sq ft | 1,056 sq ft |
| Use Capacity | 3-4 cars or 32' RV | 4 cars or 35' RV + shop | 4 cars + workshop or 40' RV | 4 cars or 38' RV + shop |
| Access Potential | Three 8' doors fit | Four 8' doors fit | Four 8' doors + walkway | Four 8' doors fit |
| Roof Style | Vertical recommended | Vertical recommended | Vertical or Boxed Eave | Vertical recommended |
| Best For | Tight lots, budget builds | Four-car / RV-shop sweet spot | Wider RV or shop with lift | Longer RV + workshop combo |
| View 20x45 | You're Here | View 24x45 | View 22x48 |
22x45 Metal Building FAQ: Cost, Permits, Sizes & Install
Quick answers to the most-asked 22x45 buyer questions.