
 1/5
1/5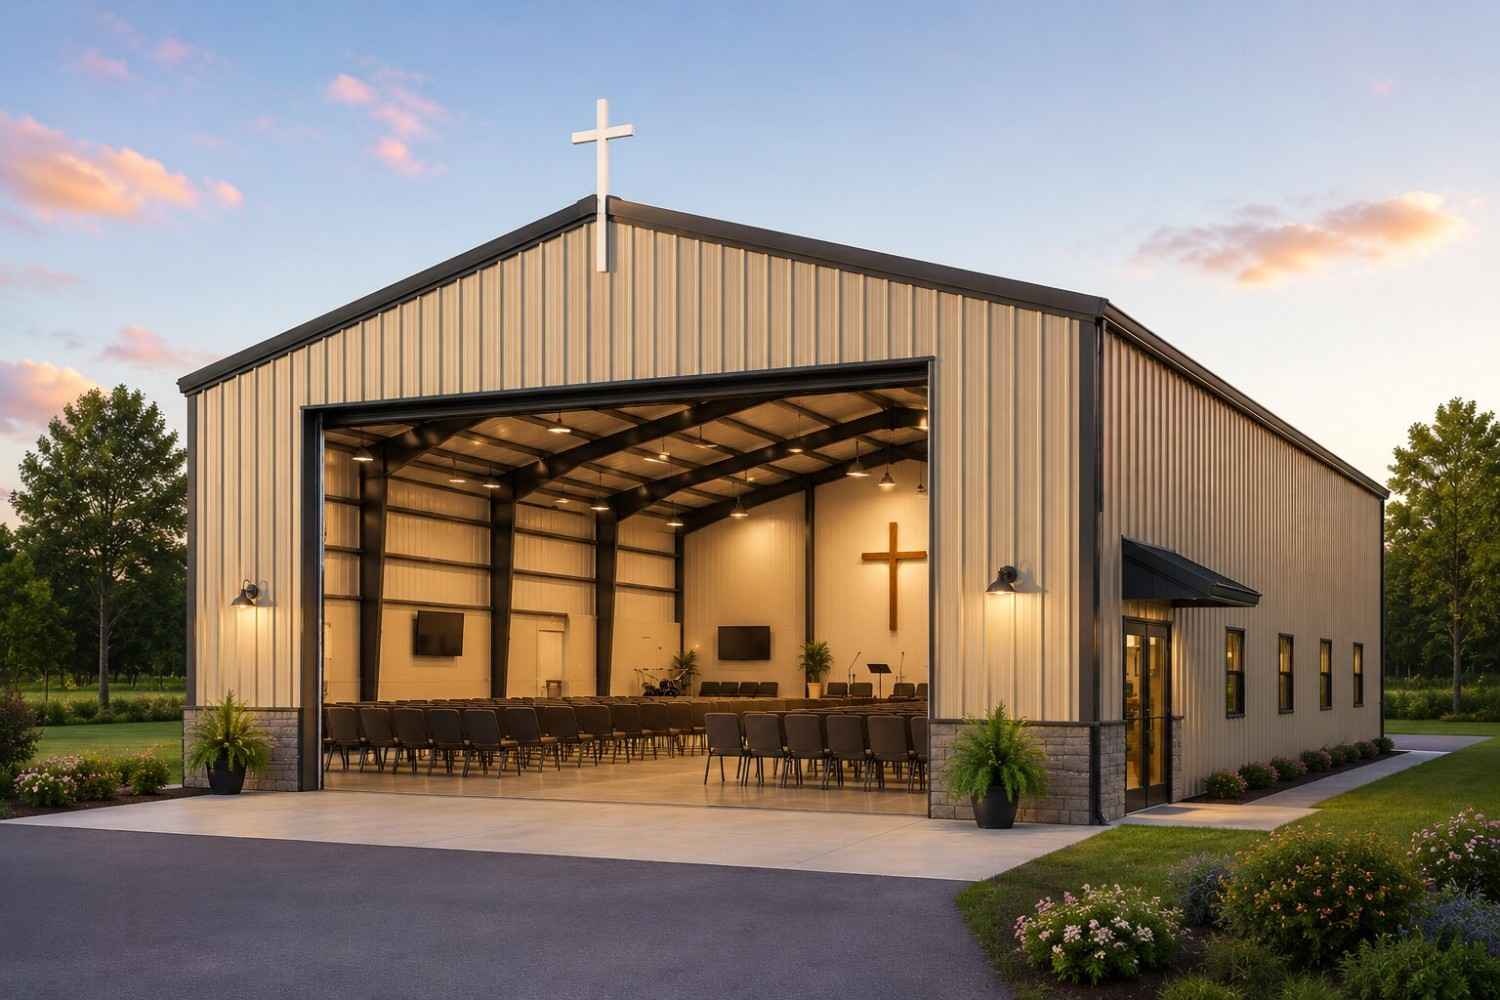 2/5
2/5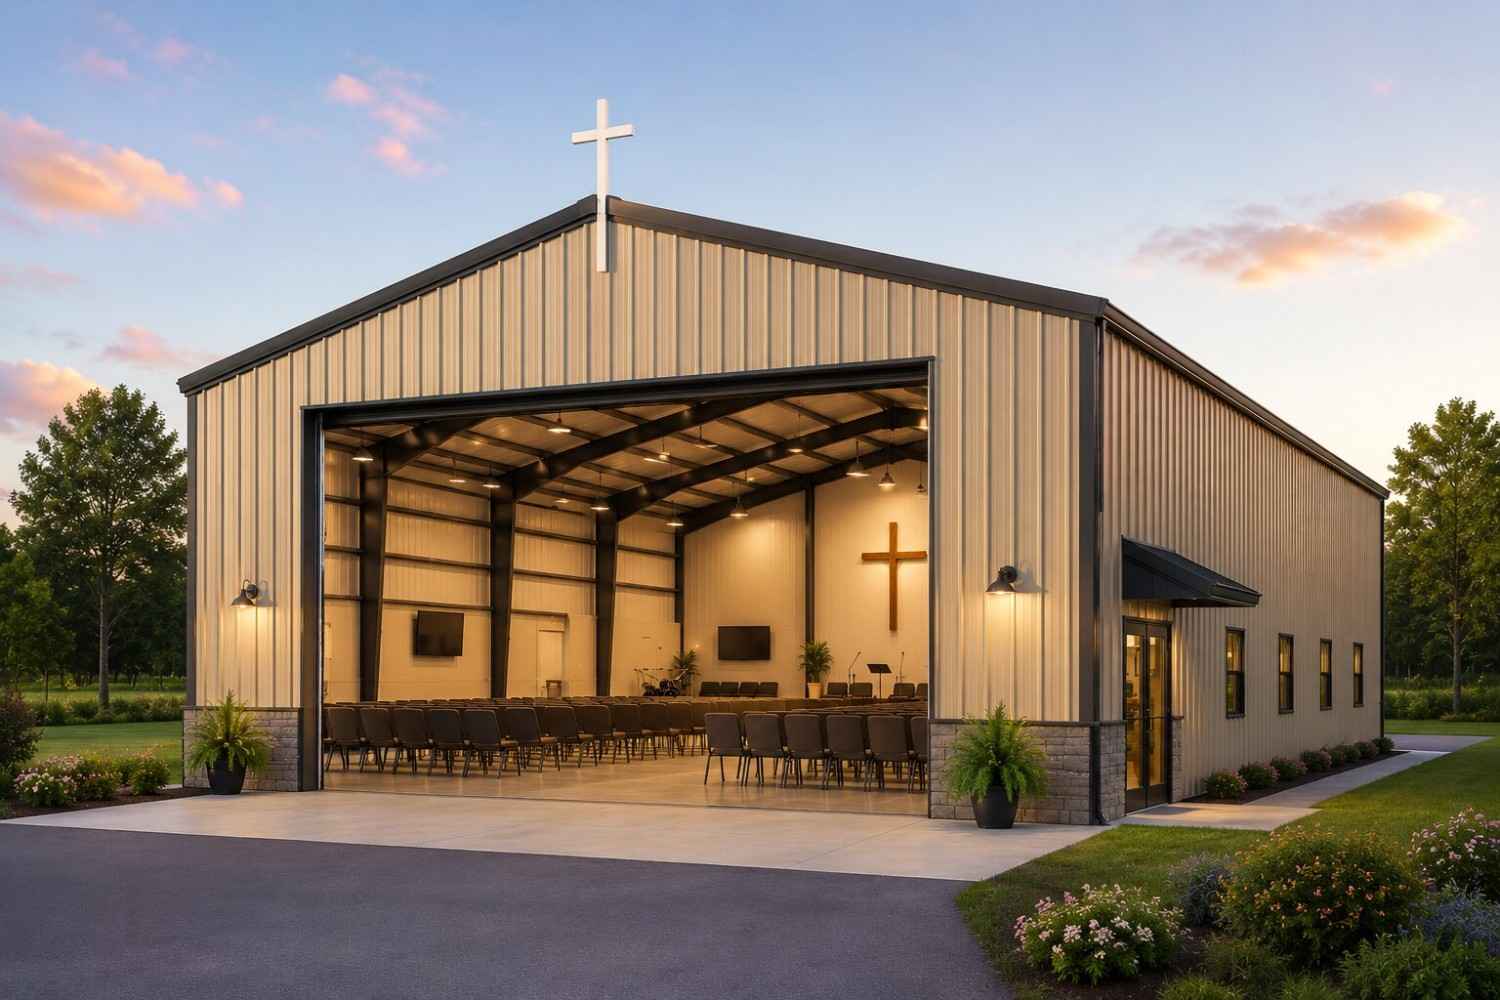 3/5
3/5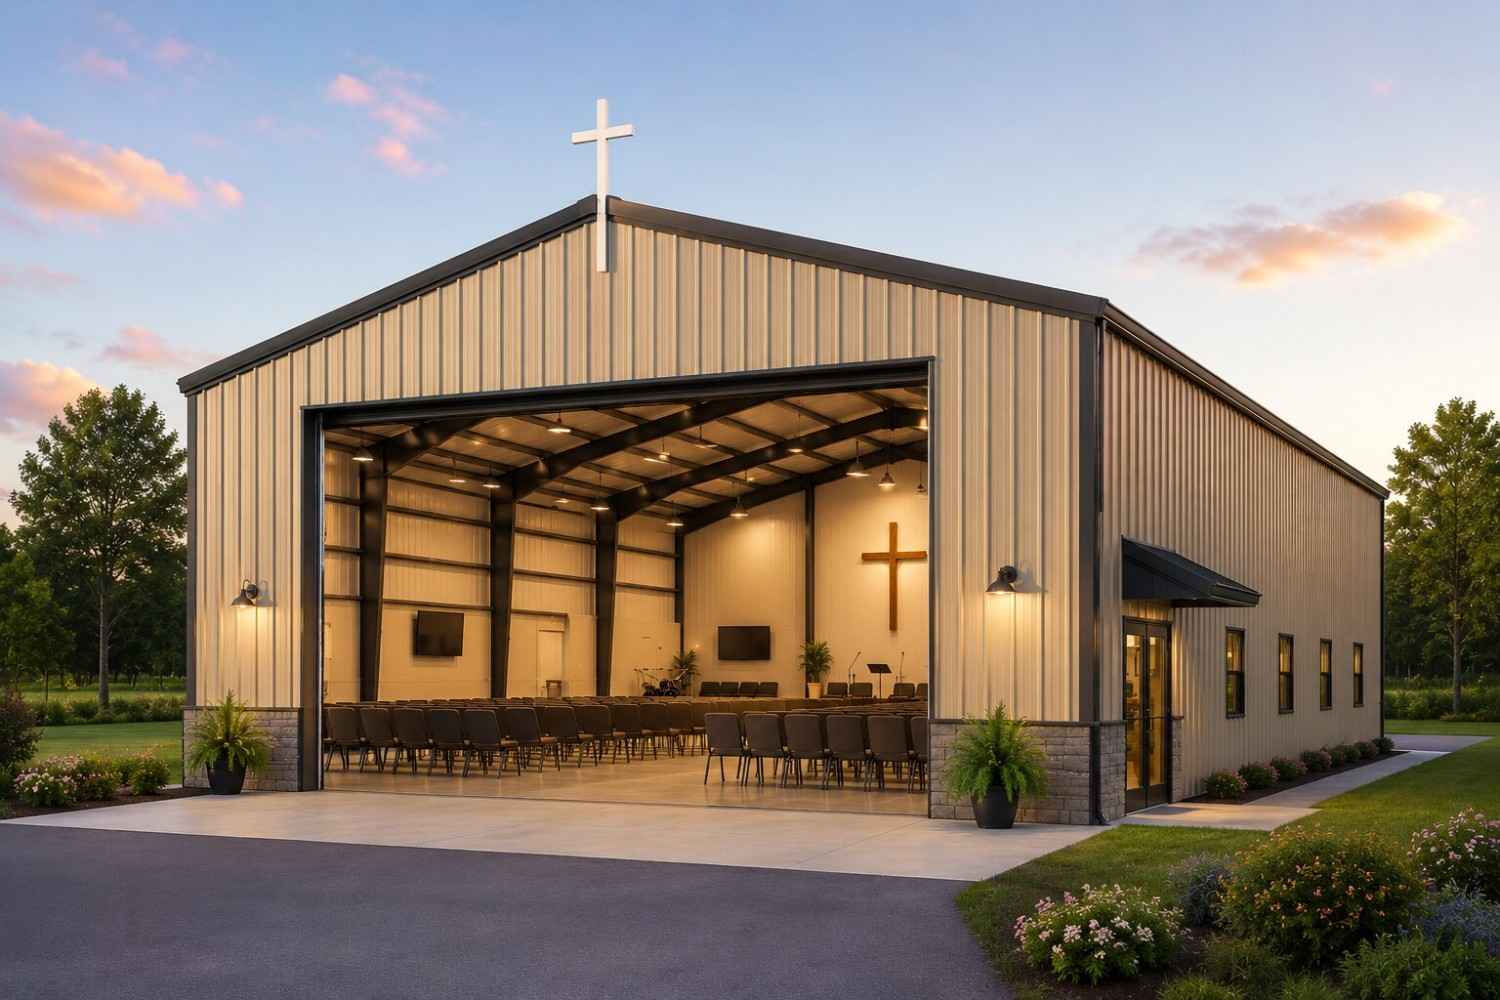 4/5
4/5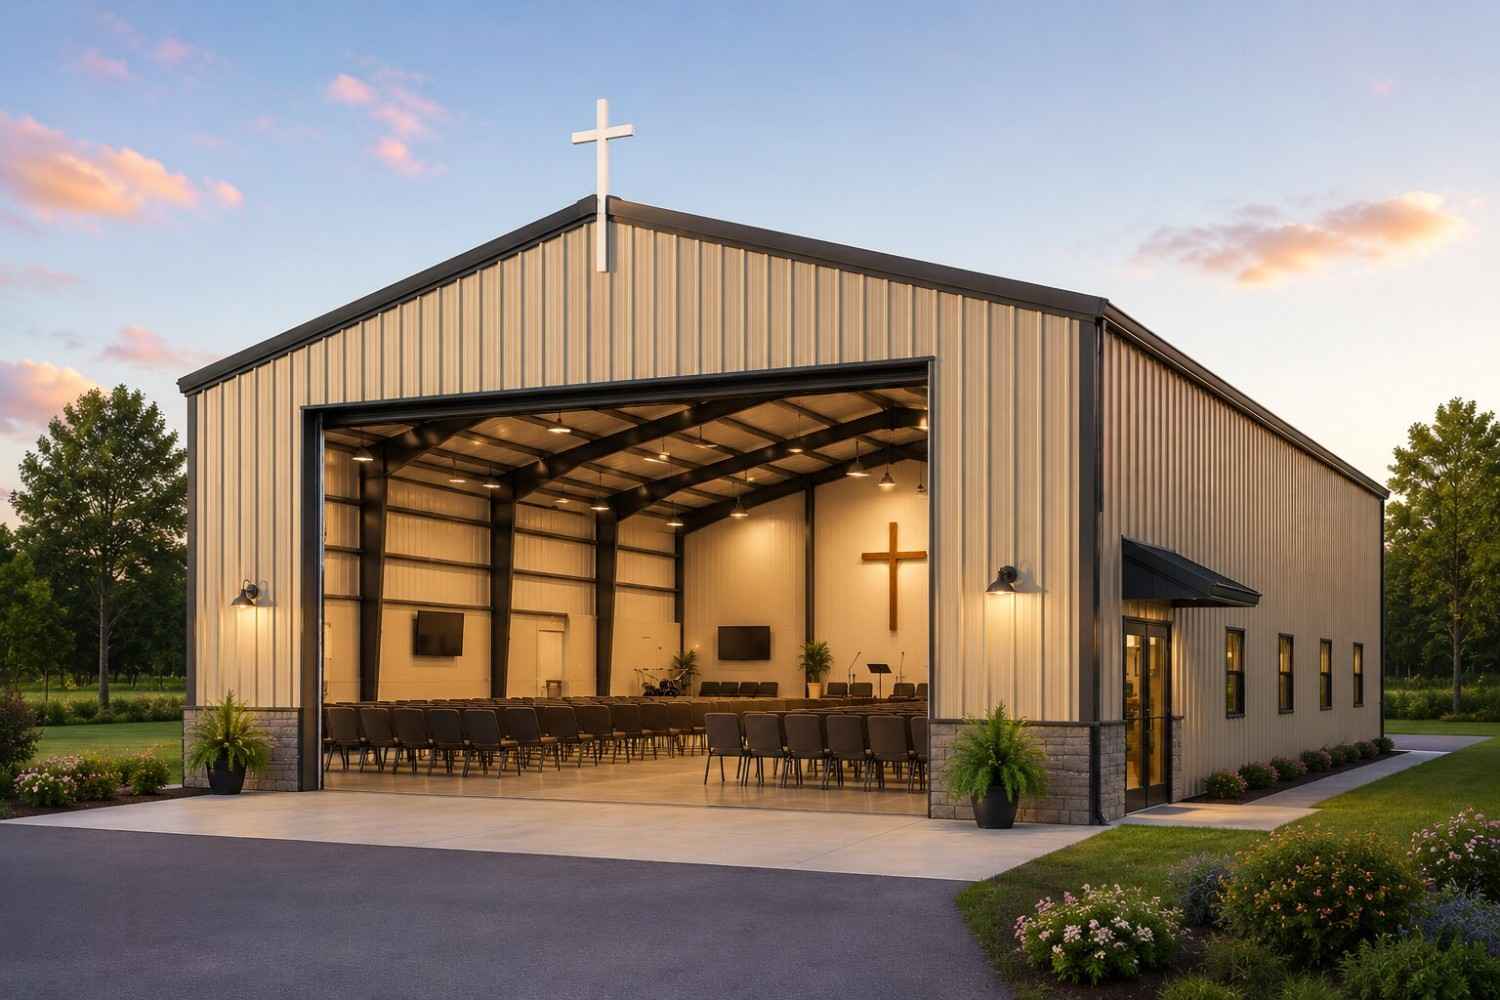 5/5
5/5
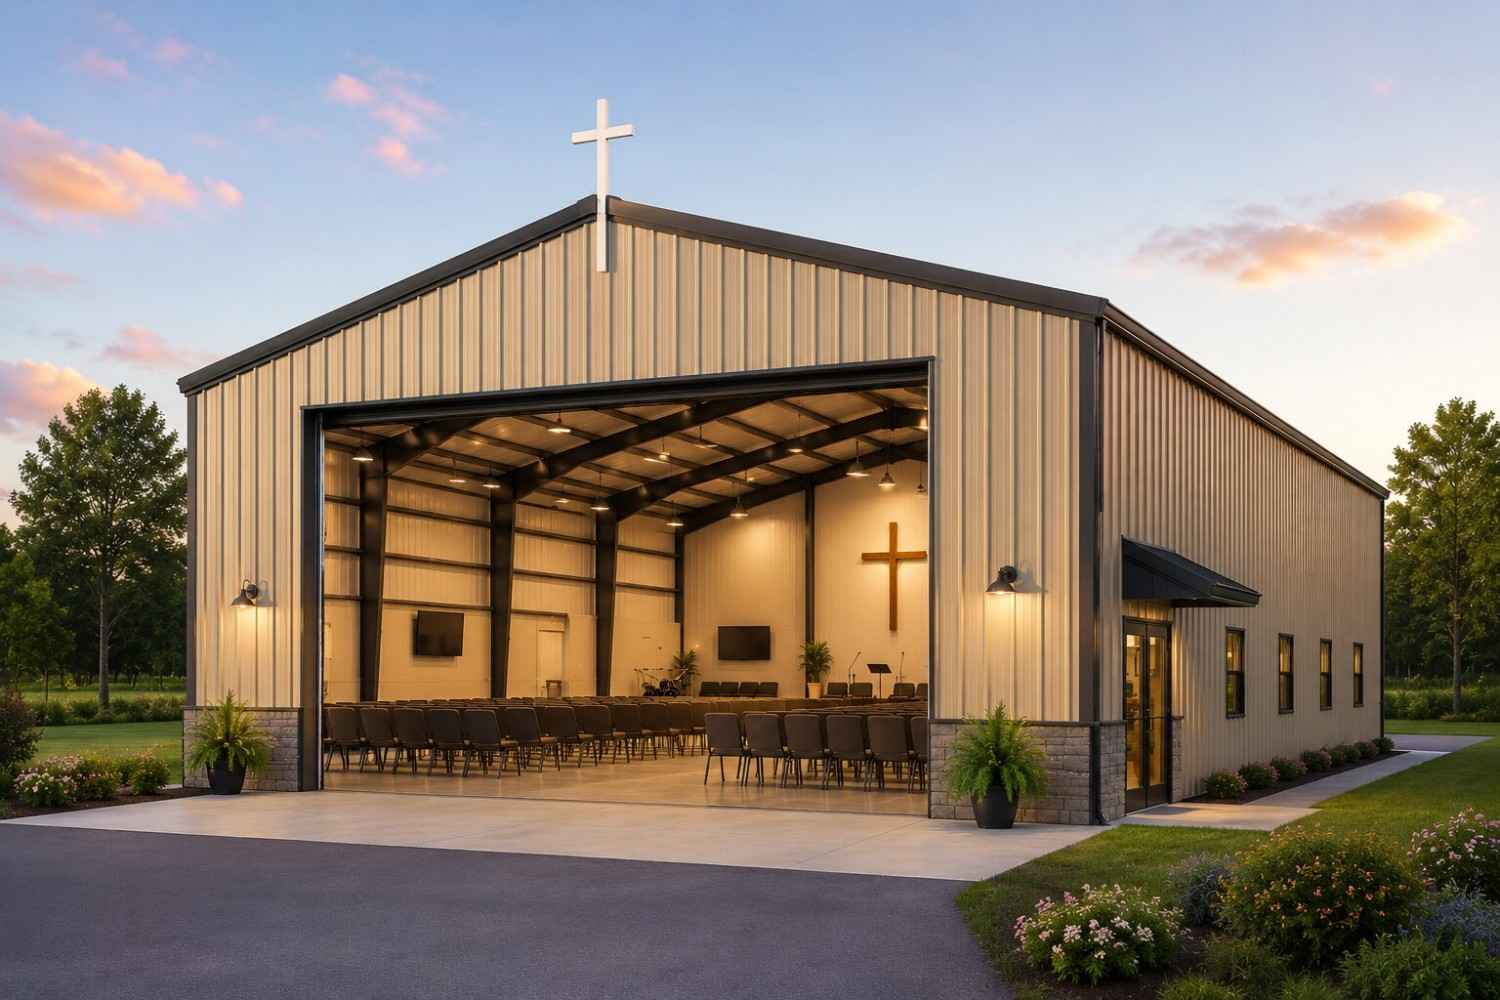
50×80 Worship / Fellowship Hall, engineered to code for assembly use.
Column-free 4,000 sq ft structure for fellowship halls, worship expansion, community rooms, food pantry storage, classroom space, or multipurpose institutional use.
🔧 Customize your build 9 options affect your price▼
- 4,000 sq ft enclosed
- Clear Span
- Insulated
- Code Certified
- 180 mph wind certified
- 65 psf snow load
- 20-year rust warranty
- Free delivery + install





See how 800 sq ft fits your 50×80 worship / fellowship hall.
50 feet wide × 80 feet long. Column-free 4,000 sq ft structure for fellowship halls, worship expansion, community rooms, food pantry storage, classroom space, or multipurpose institutional use.
Worship / Fellowship Hall layout.
Column-free 4,000 sq ft structure for fellowship halls, worship expansion, community rooms, food pantry storage, classroom space, or multipurpose institutional use.
Build your 50×80 Worship / Fellowship Hall in 3D.
Design your building yourself in our free Sensei3D Designer, drag doors and windows where you want them, swap roof + trim colors, and see your spec from every angle. Save your design and email it to yourself for later.
- Drag-and-drop doors, windows, walk-ins anywhere on the building
- 16 colors applied live to roof, walls, and trim, mix & match
- Interior + exterior views of your spec, with measurements
- Save your design and share it with your contractor or family
- Auto-syncs to quote, what you build is what we price
Everything in your Worship / Fellowship Hall.
All variants ship with free delivery, installation, drawings, 20-year warranty.
Worship / Fellowship Hall spec sheet.
How real buyers use Worship / Fellowship Hall.
50×80 Worship / Fellowship Hall, what makes it different.
Engineered for your county
Every 50×80 worship / fellowship hall is fabricated from American-rolled galvanized steel and engineered against the exact wind and snow loads your jurisdiction requires.
- Standard: 140 mph wind / 35 psf snow
- 12-ga upgrade: 180 mph / 65 psf
- Permit drawings stamped and emailed free
Construction details
The same materials commercial fabricators use, not residential-grade. Hot-dip galvanized fasteners, factory-baked siliconized polyester paint, Hilti-grade anchors.
- Frame: 14-ga (12-ga upgrade) galvanized tubing
- Panels: 29-ga G-90 (26-ga upgrade)
- Fasteners: #14 self-drilling with EPDM washer
Free delivery & install, really free
Regional-route delivery plus 1–2 day on-site installation by a certified crew, bundled into your headline price. No hidden unloading fees, fuel surcharges, or site-prep charges.
- $0 deposit · pay only after walkthrough sign-off
- 3–5 week lead time on regional routes
- All 48 states · rush option available
Warranty & lifespan
Engineered for a 50-year service life with industry-leading warranties on every wear surface.
- 20-yr rust-through warranty on frame & panels
- 40-yr paint warranty against fading + chalking
- 1-yr craftsmanship on installation
$0-down financing
Three financing paths to fit any credit situation. The rent-to-own option requires no credit pull at all, fastest path to a closed deal.
- RTO: $1566/mo, no credit check, 36–60 mo
- Financing: 0% promo APR · 84 mo term
- Cash discount: 4% on $10K+ orders
Why 50×80?
4,000 sq ft sits in the sweet spot for residential and light-commercial, fits standard quarter-acre setbacks, comfortably below the 1,000 sq ft municipal threshold that triggers extra inspections.
- 50′ × 80′ footprint with 4,000 sq ft interior
- Permit-friendly in 96% of US counties
- Resale ROI $32,000–$48,000 added home value
Common questions from Worship / Fellowship Hall shoppers.
The questions our team hears every week. Click any to expand the short answer.
How thick is the steel on a Steel and Stud 50×80 metal building?
Standard frame: 14-gauge (1.5 mm) galvanized tubing. Optional 12-gauge upgrade (2.5 mm) for high-wind/snow zones. Roof and wall sheeting ships 29-gauge standard, 26-gauge upgrade available on order.
Does Steel and Stud deliver and install in my state?
Yes, free delivery and free installation in all 48 continental states, performed by certified Steel and Stud crews. Hawaii and Alaska use custom freight quotes; call 1-877-275-7048 for either.
What’s the typical lead time for a 50×80 building?
Standard: 3–5 weeks from order confirmation to install completion. Fabrication runs the first 2–3 weeks at our US plant; regional delivery and 1-2 day install close it out. Rush builds available for $345.
Can I finance a Steel and Stud building without a credit check?
Yes, Steel and Stud’s rent-to-own partner does not pull credit. Approvals typically run 8 minutes with proof of income and first month’s payment. 36–60 month terms, no early-payoff penalty.
What’s covered under the 20-year warranty?
Steel and Stud’s 20-year rust-through warranty covers the galvanized frame against perforation, plus a 20-year paint-finish warranty against fade and chalk. Workmanship on the install is warrantied for 1 year. Warranty transfers to the next owner on resale.
What real 50×80 Worship / Fellowship Hall buyers say.
No reviews yet for the 50×80 Worship / Fellowship Hall
Be the first verified buyer to share your experience. Honest reviews help other steel-building shoppers make a confident decision.
Be the first to review the 50×80 Worship / Fellowship Hall
No reviews yet. Your honest review helps other steel-building shoppers make a confident decision.
Talk to a real metal-building specialist.
Our team has installed 15,000+ buildings. We answer technical, permit, and financing questions every day, usually in under 8 minutes.
Complete your Worship / Fellowship Hall · Save 10% bundled
These add-ons ship and install with the same crew.
Buyers who chose Worship / Fellowship Hall also viewed:
Commercial Warehouse
50×80 commercial warehouse configuration, free delivery, free installation, 20-year warranty.
Customize Commercial Warehouse →
Manufacturing / Fabrication Shop
50×80 manufacturing / fabrication shop configuration, free delivery, free installation, 20-year warranty.
Customize Manufacturing / Fabrication Shop →
Fleet Garage
50×80 fleet garage configuration, free delivery, free installation, 20-year warranty.
Customize Fleet Garage →
Distribution / Fulfillment Building
50×80 distribution / fulfillment building configuration, free delivery, free installation, 20-year warranty.
Customize Distribution / Fulfillment Building →
Agricultural Equipment Building
50×80 agricultural equipment building configuration, free delivery, free installation, 20-year warranty.
Customize Agricultural Equipment Building →
RV / Boat Storage Building
50×80 rv / boat storage building configuration, free delivery, free installation, 20-year warranty.
Customize RV / Boat Storage Building →
Retail Showroom
50×80 retail showroom configuration, free delivery, free installation, 20-year warranty.
Customize Retail Showroom →
Indoor Sports / Training Facility
50×80 indoor sports / training facility configuration, free delivery, free installation, 20-year warranty.
Customize Indoor Sports / Training Facility →
Municipal / Public Works Building
50×80 municipal / public works building configuration, free delivery, free installation, 20-year warranty.
Customize Municipal / Public Works Building →
Service / Repair Shop
50×80 service / repair shop configuration, free delivery, free installation, 20-year warranty.
Customize Service / Repair Shop →
Hay Barn / Feed Storage
50×80 hay barn / feed storage configuration, free delivery, free installation, 20-year warranty.
Customize Hay Barn / Feed Storage →
Worship / Fellowship Hall questions, answered.
How much does a 50×80 worship / fellowship hall cost?
A 50×80 worship / fellowship hall from Steel and Stud starts at $75,150 with free delivery and free installation across all 48 states. Most buyers pick the rent-to-own option at about $1566/month with $0 down and no credit check. Call 1-877-275-7048 for a same-day price lock.
Is delivery and installation included in the 50×80 worship / fellowship hall price?
Yes, every Steel and Stud worship / fellowship hall ships with free delivery + free installation by a certified crew, included in the listed price. Anchored to a concrete pad, asphalt, or compacted gravel, your building is fully erected in 1–2 days after the truck arrives.
Do I need a permit for a 50×80 worship / fellowship hall?
Almost always for 4,000+ sq ft enclosed buildings. Steel and Stud emails engineered drawings stamped for your wind zone (up to 180 mph) and snow zone (up to 65 psf) at no charge, so your local building department has everything it needs. Permit timing typically runs 2–6 weeks by jurisdiction.
How is a Steel and Stud worship / fellowship hall different from a wood-frame build?
Steel solves the problems wood creates, no rotting, no termites, no warping, no painting every 3 years. Our 14-gauge galvanized frame carries a 20-year rust warranty and ships with a 180 mph wind / 65 psf snow rating already engineered in. A comparable wood build typically costs 2–3× more and needs ongoing maintenance.
What foundation does a 50×80 worship / fellowship hall need?
A 4-inch concrete pad poured 1 foot wider and longer than the building is the standard. Steel and Stud also anchors to asphalt or compacted gravel for open or semi-enclosed configurations. A pad-pour bundle is offered at checkout if you don’t already have a slab.
How fast can I get a 50×80 worship / fellowship hall delivered?
Standard lead time is 3–5 weeks from order to install. Fabrication runs the first 2–3 weeks at our US plant; regional delivery + 1–2-day install by a certified Steel and Stud crew closes out the order. Rush builds are available, call 1-877-275-7048 for current capacity.
Can I finance a 50×80 worship / fellowship hall without a credit check?
Yes, Steel and Stud’s rent-to-own partner does not pull credit. Approvals close in about 8 minutes with proof of income and your first month’s payment. Terms run 36–60 months with no early-payoff penalty, and the monthly works out to roughly $1566/month on a 50×80 worship / fellowship hall.
What warranty comes with the 50×80 worship / fellowship hall?
Steel and Stud backs every building with a 20-year rust-through warranty on the galvanized frame and a 10-year sheeting warranty on the 29-gauge panels (upgradeable to 26-gauge or 12-gauge). Workmanship on the install is warrantied for 1 year. Full warranty terms ship with your order packet.
Can I customize the 50×80 worship / fellowship hall in 3D before I order?
Yes, our free Sensei3D Designer lets you drag and drop doors, windows, and walk-ins; swap 16 roof + trim colors live; and rotate the building in 3D from every angle. No login required. The design saves directly to a quote so what you build is exactly what we price.
Will the 50×80 worship / fellowship hall pass community-use and assembly inspections?
Yes. Steel and Stud’s engineered drawings include load calculations, accessibility paths, and egress widths required by most jurisdictions for assembly and institutional use. Stamped, sealed PE drawings are included free with every order.
Your Worship / Fellowship Hall quote takes one minute.
Tell us your zip and the options you want. We’ll send back a same-day, all-in price.
 1/5
1/5 2/5
2/5 3/5
3/5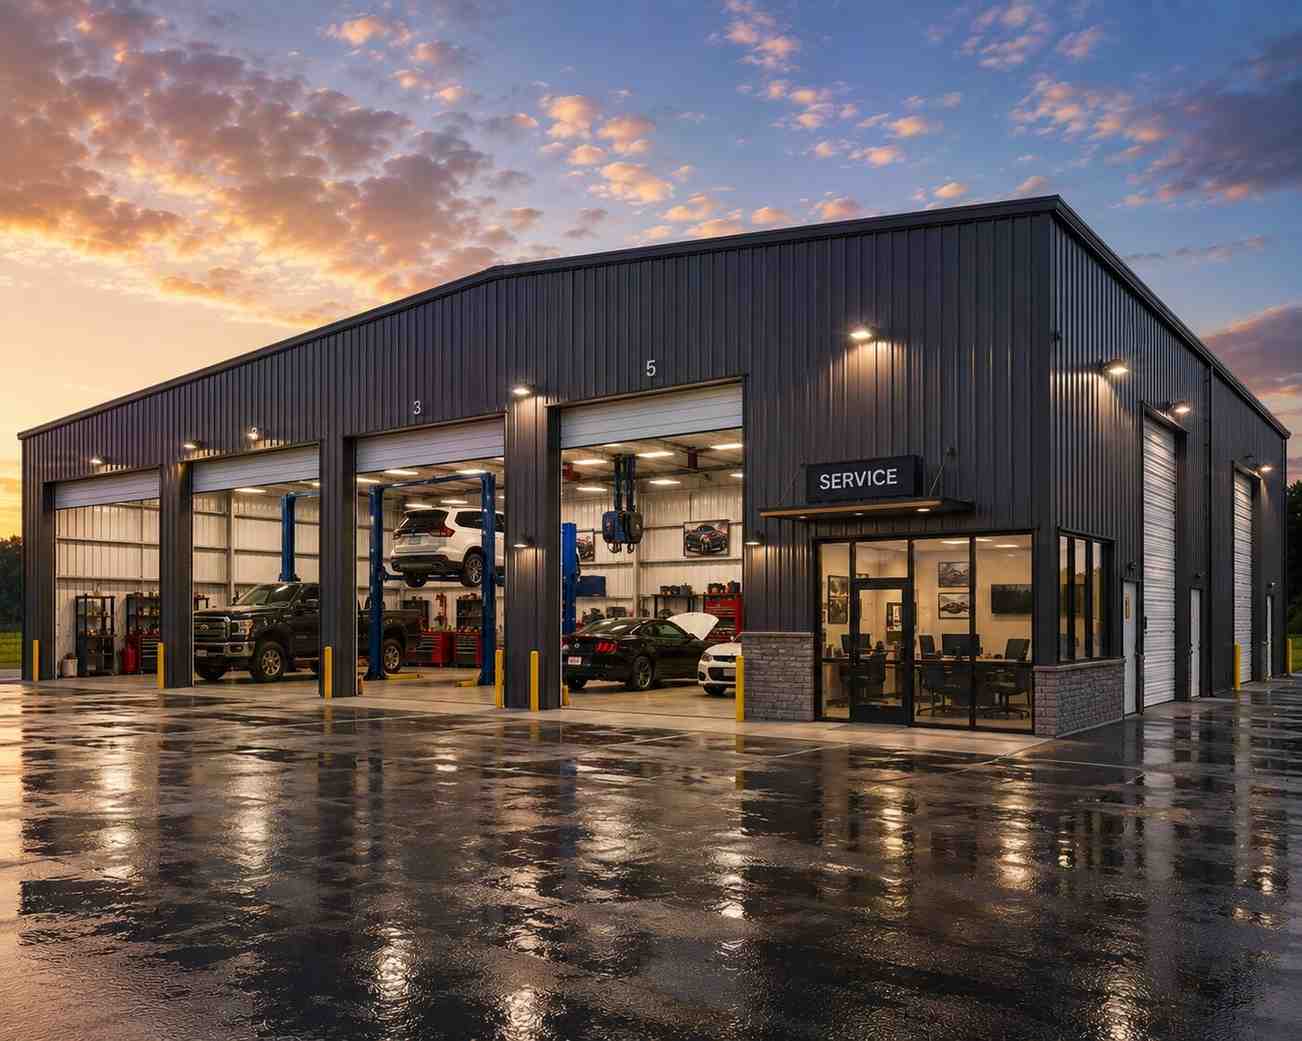 4/5
4/5 5/5
5/5
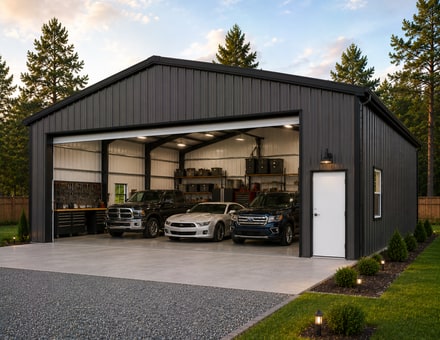
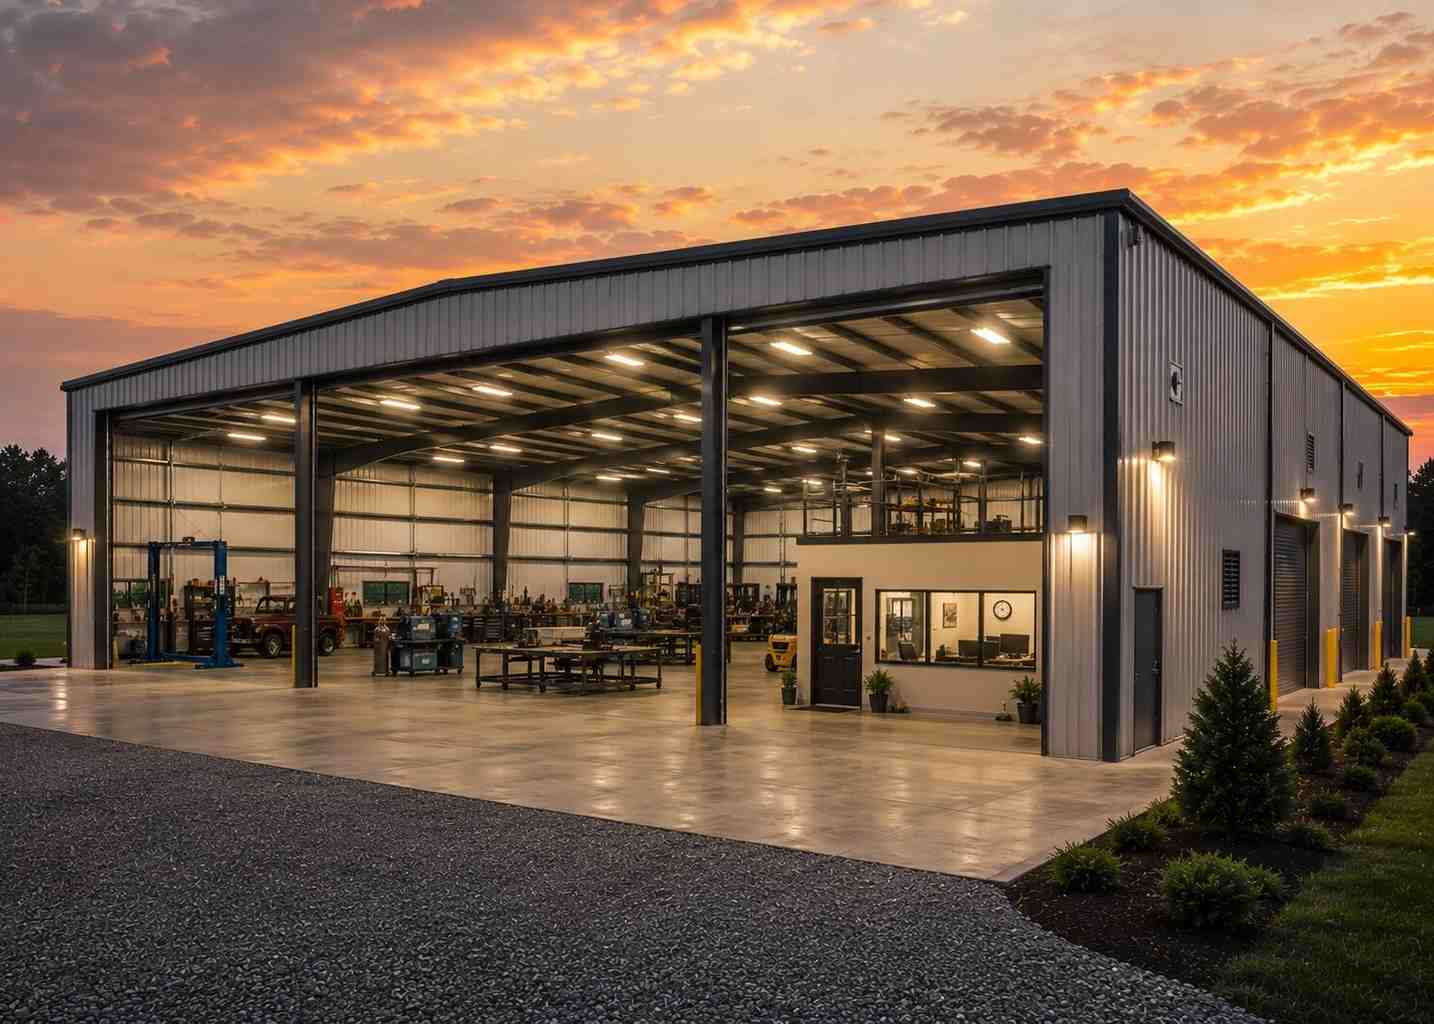
50×80 Service / Repair Shop, rated for heavy-duty industrial loads.
Set up vehicle repair, equipment service, contractor operations, fabrication, or a mixed-use shop with large doors, wide bays, and open floor space for lifts or machinery.
🔧 Customize your build 9 options affect your price▼
- 4,000 sq ft enclosed
- From $33,500
- Lift Ready
- Heavy Duty
- 180 mph wind certified
- 65 psf snow load
- 20-year rust warranty
- Free delivery + install
See how 800 sq ft fits your 50×80 service / repair shop.
50 feet wide × 80 feet long. Set up vehicle repair, equipment service, contractor operations, fabrication, or a mixed-use shop with large doors, wide bays, and open floor space for lifts or machinery.
Service / Repair Shop layout.
Set up vehicle repair, equipment service, contractor operations, fabrication, or a mixed-use shop with large doors, wide bays, and open floor space for lifts or machinery.
Build your 50×80 Service / Repair Shop in 3D.
Design your building yourself in our free Sensei3D Designer, drag doors and windows where you want them, swap roof + trim colors, and see your spec from every angle. Save your design and email it to yourself for later.
- Drag-and-drop doors, windows, walk-ins anywhere on the building
- 16 colors applied live to roof, walls, and trim, mix & match
- Interior + exterior views of your spec, with measurements
- Save your design and share it with your contractor or family
- Auto-syncs to quote, what you build is what we price
Everything in your Service / Repair Shop.
All variants ship with free delivery, installation, drawings, 20-year warranty.
Service / Repair Shop spec sheet.
How real buyers use Service / Repair Shop.
50×80 Service / Repair Shop, what makes it different.
Engineered for your county
Every 50×80 service / repair shop is fabricated from American-rolled galvanized steel and engineered against the exact wind and snow loads your jurisdiction requires.
- Standard: 140 mph wind / 35 psf snow
- 12-ga upgrade: 180 mph / 65 psf
- Permit drawings stamped and emailed free
Construction details
The same materials commercial fabricators use, not residential-grade. Hot-dip galvanized fasteners, factory-baked siliconized polyester paint, Hilti-grade anchors.
- Frame: 14-ga (12-ga upgrade) galvanized tubing
- Panels: 29-ga G-90 (26-ga upgrade)
- Fasteners: #14 self-drilling with EPDM washer
Free delivery & install, really free
Regional-route delivery plus 1–2 day on-site installation by a certified crew, bundled into your headline price. No hidden unloading fees, fuel surcharges, or site-prep charges.
- $0 deposit · pay only after walkthrough sign-off
- 3–5 week lead time on regional routes
- All 48 states · rush option available
Warranty & lifespan
Engineered for a 50-year service life with industry-leading warranties on every wear surface.
- 20-yr rust-through warranty on frame & panels
- 40-yr paint warranty against fading + chalking
- 1-yr craftsmanship on installation
$0-down financing
Three financing paths to fit any credit situation. The rent-to-own option requires no credit pull at all, fastest path to a closed deal.
- RTO: $1572/mo, no credit check, 36–60 mo
- Financing: 0% promo APR · 84 mo term
- Cash discount: 4% on $10K+ orders
Why 50×80?
4,000 sq ft sits in the sweet spot for residential and light-commercial, fits standard quarter-acre setbacks, comfortably below the 1,000 sq ft municipal threshold that triggers extra inspections.
- 50′ × 80′ footprint with 4,000 sq ft interior
- Permit-friendly in 96% of US counties
- Resale ROI $32,000–$48,000 added home value
Common questions from Service / Repair Shop shoppers.
The questions our team hears every week. Click any to expand the short answer.
How thick is the steel on a Steel and Stud 50×80 metal building?
Standard frame: 14-gauge (1.5 mm) galvanized tubing. Optional 12-gauge upgrade (2.5 mm) for high-wind/snow zones. Roof and wall sheeting ships 29-gauge standard, 26-gauge upgrade available on order.
Does Steel and Stud deliver and install in my state?
Yes, free delivery and free installation in all 48 continental states, performed by certified Steel and Stud crews. Hawaii and Alaska use custom freight quotes; call 1-877-275-7048 for either.
What’s the typical lead time for a 50×80 building?
Standard: 3–5 weeks from order confirmation to install completion. Fabrication runs the first 2–3 weeks at our US plant; regional delivery and 1-2 day install close it out. Rush builds available for $345.
Can I finance a Steel and Stud building without a credit check?
Yes, Steel and Stud’s rent-to-own partner does not pull credit. Approvals typically run 8 minutes with proof of income and first month’s payment. 36–60 month terms, no early-payoff penalty.
What’s covered under the 20-year warranty?
Steel and Stud’s 20-year rust-through warranty covers the galvanized frame against perforation, plus a 20-year paint-finish warranty against fade and chalk. Workmanship on the install is warrantied for 1 year. Warranty transfers to the next owner on resale.
What real 50×80 Service / Repair Shop buyers say.
No reviews yet for the 50×80 Service / Repair Shop
Be the first verified buyer to share your experience. Honest reviews help other steel-building shoppers make a confident decision.
Be the first to review the 50×80 Service / Repair Shop
No reviews yet. Your honest review helps other steel-building shoppers make a confident decision.
Talk to a real metal-building specialist.
Our team has installed 15,000+ buildings. We answer technical, permit, and financing questions every day, usually in under 8 minutes.
Complete your Service / Repair Shop · Save 10% bundled
These add-ons ship and install with the same crew.
Buyers who chose Service / Repair Shop also viewed:
Commercial Warehouse
50×80 commercial warehouse configuration, free delivery, free installation, 20-year warranty.
Customize Commercial Warehouse →
Manufacturing / Fabrication Shop
50×80 manufacturing / fabrication shop configuration, free delivery, free installation, 20-year warranty.
Customize Manufacturing / Fabrication Shop →
Fleet Garage
50×80 fleet garage configuration, free delivery, free installation, 20-year warranty.
Customize Fleet Garage →
Distribution / Fulfillment Building
50×80 distribution / fulfillment building configuration, free delivery, free installation, 20-year warranty.
Customize Distribution / Fulfillment Building →
Agricultural Equipment Building
50×80 agricultural equipment building configuration, free delivery, free installation, 20-year warranty.
Customize Agricultural Equipment Building →
RV / Boat Storage Building
50×80 rv / boat storage building configuration, free delivery, free installation, 20-year warranty.
Customize RV / Boat Storage Building →
Retail Showroom
50×80 retail showroom configuration, free delivery, free installation, 20-year warranty.
Customize Retail Showroom →
Indoor Sports / Training Facility
50×80 indoor sports / training facility configuration, free delivery, free installation, 20-year warranty.
Customize Indoor Sports / Training Facility →
Municipal / Public Works Building
50×80 municipal / public works building configuration, free delivery, free installation, 20-year warranty.
Customize Municipal / Public Works Building →
Hay Barn / Feed Storage
50×80 hay barn / feed storage configuration, free delivery, free installation, 20-year warranty.
Customize Hay Barn / Feed Storage →
Worship / Fellowship Hall
50×80 worship / fellowship hall configuration, free delivery, free installation, 20-year warranty.
Customize Worship / Fellowship Hall →
Service / Repair Shop questions, answered.
How much does a 50×80 service / repair shop cost?
A 50×80 service / repair shop from Steel and Stud starts at $75,450 with free delivery and free installation across all 48 states. Most buyers pick the rent-to-own option at about $1572/month with $0 down and no credit check. Call 1-877-275-7048 for a same-day price lock.
Is delivery and installation included in the 50×80 service / repair shop price?
Yes, every Steel and Stud service / repair shop ships with free delivery + free installation by a certified crew, included in the listed price. Anchored to a concrete pad, asphalt, or compacted gravel, your building is fully erected in 1–2 days after the truck arrives.
Do I need a permit for a 50×80 service / repair shop?
Almost always for 4,000+ sq ft enclosed buildings. Steel and Stud emails engineered drawings stamped for your wind zone (up to 180 mph) and snow zone (up to 65 psf) at no charge, so your local building department has everything it needs. Permit timing typically runs 2–6 weeks by jurisdiction.
How is a Steel and Stud service / repair shop different from a wood-frame build?
Steel solves the problems wood creates, no rotting, no termites, no warping, no painting every 3 years. Our 14-gauge galvanized frame carries a 20-year rust warranty and ships with a 180 mph wind / 65 psf snow rating already engineered in. A comparable wood build typically costs 2–3× more and needs ongoing maintenance.
What foundation does a 50×80 service / repair shop need?
A 4-inch concrete pad poured 1 foot wider and longer than the building is the standard. Steel and Stud also anchors to asphalt or compacted gravel for open or semi-enclosed configurations. A pad-pour bundle is offered at checkout if you don’t already have a slab.
How fast can I get a 50×80 service / repair shop delivered?
Standard lead time is 3–5 weeks from order to install. Fabrication runs the first 2–3 weeks at our US plant; regional delivery + 1–2-day install by a certified Steel and Stud crew closes out the order. Rush builds are available, call 1-877-275-7048 for current capacity.
Can I finance a 50×80 service / repair shop without a credit check?
Yes, Steel and Stud’s rent-to-own partner does not pull credit. Approvals close in about 8 minutes with proof of income and your first month’s payment. Terms run 36–60 months with no early-payoff penalty, and the monthly works out to roughly $1572/month on a 50×80 service / repair shop.
What warranty comes with the 50×80 service / repair shop?
Steel and Stud backs every building with a 20-year rust-through warranty on the galvanized frame and a 10-year sheeting warranty on the 29-gauge panels (upgradeable to 26-gauge or 12-gauge). Workmanship on the install is warrantied for 1 year. Full warranty terms ship with your order packet.
Can I customize the 50×80 service / repair shop in 3D before I order?
Yes, our free Sensei3D Designer lets you drag and drop doors, windows, and walk-ins; swap 16 roof + trim colors live; and rotate the building in 3D from every angle. No login required. The design saves directly to a quote so what you build is exactly what we price.
Will the 50×80 service / repair shop handle heavy equipment and forklifts?
Standard 50×80 service / repair shop ships rated for 35 psf live load on the floor (over concrete pad), and the 12-gauge frame upgrade supports trolley- and jib-crane mounts up to 1-ton capacity. Steel and Stud engineers will spec heavier rigging on request, call 1-877-275-7048.
Your Service / Repair Shop quote takes one minute.
Tell us your zip and the options you want. We’ll send back a same-day, all-in price.
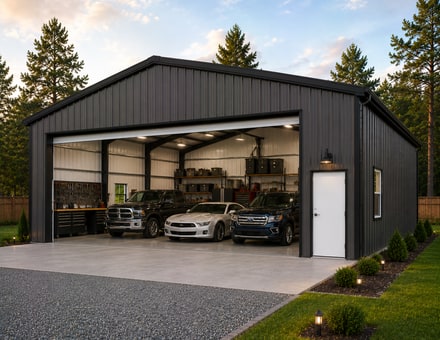
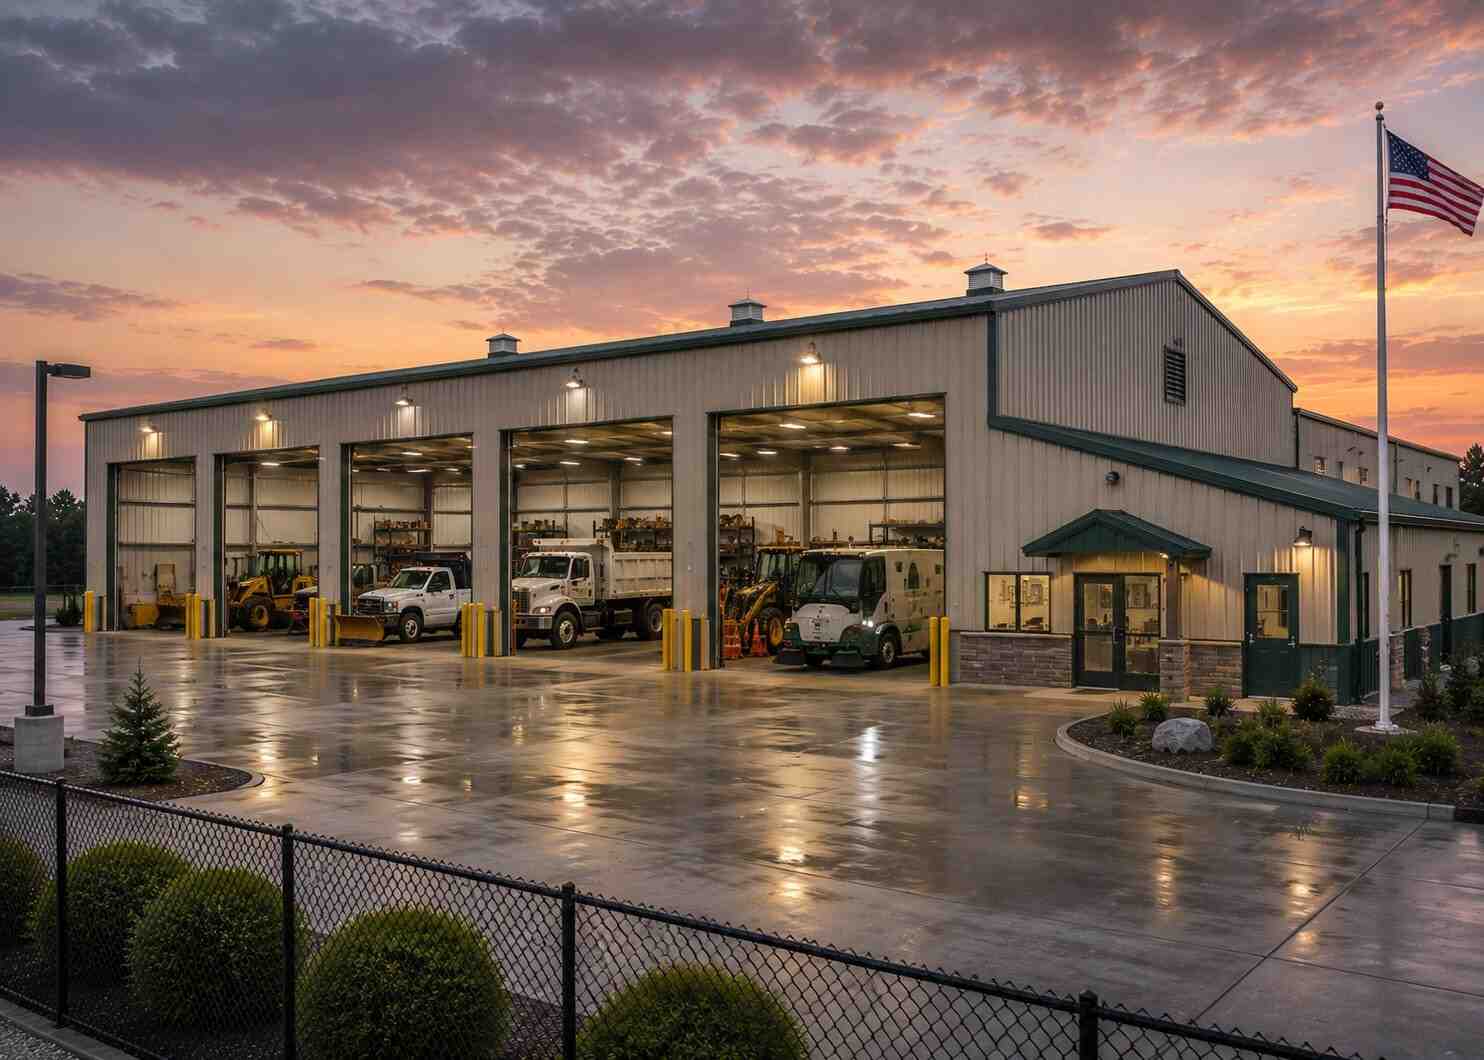 1/5
1/5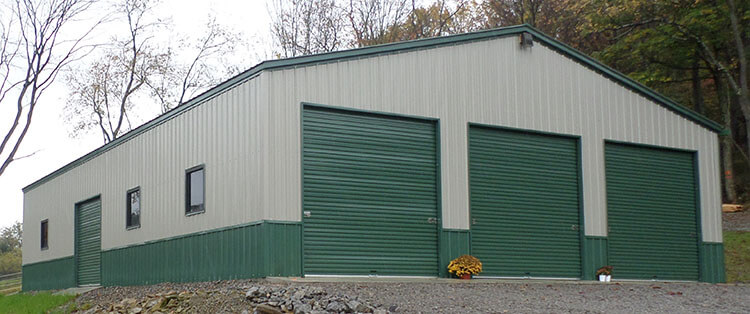 2/5
2/5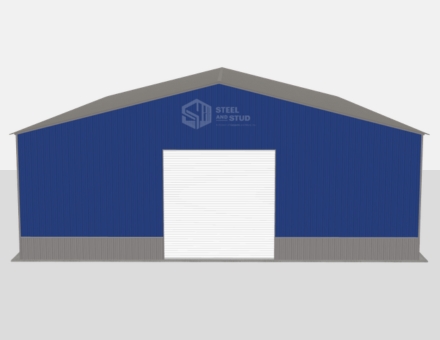 3/5
3/5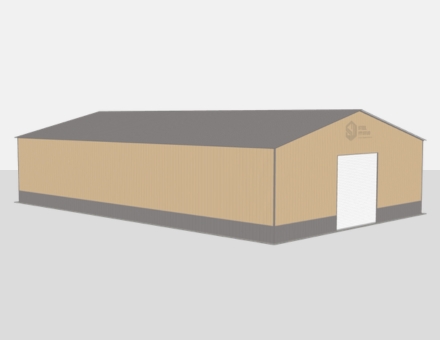 4/5
4/5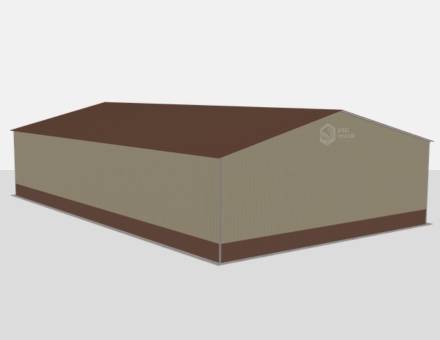 5/5
5/5
50×80 Municipal / Public Works Building, engineered to code for assembly use.
Public works storage, emergency response staging, park maintenance, utility vehicle storage, and municipal fleet protection with engineered drawings and high-wind upgrades available.
🔧 Customize your build 9 options affect your price▼
- 4,000 sq ft enclosed
- Engineered
- 170+ MPH
- Permit Ready
- 180 mph wind certified
- 65 psf snow load
- 20-year rust warranty
- Free delivery + install
See how 800 sq ft fits your 50×80 municipal / public works building.
50 feet wide × 80 feet long. Public works storage, emergency response staging, park maintenance, utility vehicle storage, and municipal fleet protection with engineered drawings and high-wind upgrades available.
Municipal / Public Works Building layout.
Public works storage, emergency response staging, park maintenance, utility vehicle storage, and municipal fleet protection with engineered drawings and high-wind upgrades available.
Build your 50×80 Municipal / Public Works Building in 3D.
Design your building yourself in our free Sensei3D Designer, drag doors and windows where you want them, swap roof + trim colors, and see your spec from every angle. Save your design and email it to yourself for later.
- Drag-and-drop doors, windows, walk-ins anywhere on the building
- 16 colors applied live to roof, walls, and trim, mix & match
- Interior + exterior views of your spec, with measurements
- Save your design and share it with your contractor or family
- Auto-syncs to quote, what you build is what we price
Everything in your Municipal / Public Works Building.
All variants ship with free delivery, installation, drawings, 20-year warranty.
Municipal / Public Works Building spec sheet.
How real buyers use Municipal / Public Works Building.
50×80 Municipal / Public Works Building, what makes it different.
Engineered for your county
Every 50×80 municipal / public works building is fabricated from American-rolled galvanized steel and engineered against the exact wind and snow loads your jurisdiction requires.
- Standard: 140 mph wind / 35 psf snow
- 12-ga upgrade: 180 mph / 65 psf
- Permit drawings stamped and emailed free
Construction details
The same materials commercial fabricators use, not residential-grade. Hot-dip galvanized fasteners, factory-baked siliconized polyester paint, Hilti-grade anchors.
- Frame: 14-ga (12-ga upgrade) galvanized tubing
- Panels: 29-ga G-90 (26-ga upgrade)
- Fasteners: #14 self-drilling with EPDM washer
Free delivery & install, really free
Regional-route delivery plus 1–2 day on-site installation by a certified crew, bundled into your headline price. No hidden unloading fees, fuel surcharges, or site-prep charges.
- $0 deposit · pay only after walkthrough sign-off
- 3–5 week lead time on regional routes
- All 48 states · rush option available
Warranty & lifespan
Engineered for a 50-year service life with industry-leading warranties on every wear surface.
- 20-yr rust-through warranty on frame & panels
- 40-yr paint warranty against fading + chalking
- 1-yr craftsmanship on installation
$0-down financing
Three financing paths to fit any credit situation. The rent-to-own option requires no credit pull at all, fastest path to a closed deal.
- RTO: $1566/mo, no credit check, 36–60 mo
- Financing: 0% promo APR · 84 mo term
- Cash discount: 4% on $10K+ orders
Why 50×80?
4,000 sq ft sits in the sweet spot for residential and light-commercial, fits standard quarter-acre setbacks, comfortably below the 1,000 sq ft municipal threshold that triggers extra inspections.
- 50′ × 80′ footprint with 4,000 sq ft interior
- Permit-friendly in 96% of US counties
- Resale ROI $32,000–$48,000 added home value
Common questions from Municipal / Public Works Building shoppers.
The questions our team hears every week. Click any to expand the short answer.
How thick is the steel on a Steel and Stud 50×80 metal building?
Standard frame: 14-gauge (1.5 mm) galvanized tubing. Optional 12-gauge upgrade (2.5 mm) for high-wind/snow zones. Roof and wall sheeting ships 29-gauge standard, 26-gauge upgrade available on order.
Does Steel and Stud deliver and install in my state?
Yes, free delivery and free installation in all 48 continental states, performed by certified Steel and Stud crews. Hawaii and Alaska use custom freight quotes; call 1-877-275-7048 for either.
What’s the typical lead time for a 50×80 building?
Standard: 3–5 weeks from order confirmation to install completion. Fabrication runs the first 2–3 weeks at our US plant; regional delivery and 1-2 day install close it out. Rush builds available for $345.
Can I finance a Steel and Stud building without a credit check?
Yes, Steel and Stud’s rent-to-own partner does not pull credit. Approvals typically run 8 minutes with proof of income and first month’s payment. 36–60 month terms, no early-payoff penalty.
What’s covered under the 20-year warranty?
Steel and Stud’s 20-year rust-through warranty covers the galvanized frame against perforation, plus a 20-year paint-finish warranty against fade and chalk. Workmanship on the install is warrantied for 1 year. Warranty transfers to the next owner on resale.
What real 50×80 Municipal / Public Works Building buyers say.
No reviews yet for the 50×80 Municipal / Public Works Building
Be the first verified buyer to share your experience. Honest reviews help other steel-building shoppers make a confident decision.
Be the first to review the 50×80 Municipal / Public Works Building
No reviews yet. Your honest review helps other steel-building shoppers make a confident decision.
Talk to a real metal-building specialist.
Our team has installed 15,000+ buildings. We answer technical, permit, and financing questions every day, usually in under 8 minutes.
Complete your Municipal / Public Works Building · Save 10% bundled
These add-ons ship and install with the same crew.
Buyers who chose Municipal / Public Works Building also viewed:
Commercial Warehouse
50×80 commercial warehouse configuration, free delivery, free installation, 20-year warranty.
Customize Commercial Warehouse →
Manufacturing / Fabrication Shop
50×80 manufacturing / fabrication shop configuration, free delivery, free installation, 20-year warranty.
Customize Manufacturing / Fabrication Shop →
Fleet Garage
50×80 fleet garage configuration, free delivery, free installation, 20-year warranty.
Customize Fleet Garage →
Distribution / Fulfillment Building
50×80 distribution / fulfillment building configuration, free delivery, free installation, 20-year warranty.
Customize Distribution / Fulfillment Building →
Agricultural Equipment Building
50×80 agricultural equipment building configuration, free delivery, free installation, 20-year warranty.
Customize Agricultural Equipment Building →
RV / Boat Storage Building
50×80 rv / boat storage building configuration, free delivery, free installation, 20-year warranty.
Customize RV / Boat Storage Building →
Retail Showroom
50×80 retail showroom configuration, free delivery, free installation, 20-year warranty.
Customize Retail Showroom →
Indoor Sports / Training Facility
50×80 indoor sports / training facility configuration, free delivery, free installation, 20-year warranty.
Customize Indoor Sports / Training Facility →
Service / Repair Shop
50×80 service / repair shop configuration, free delivery, free installation, 20-year warranty.
Customize Service / Repair Shop →
Hay Barn / Feed Storage
50×80 hay barn / feed storage configuration, free delivery, free installation, 20-year warranty.
Customize Hay Barn / Feed Storage →
Worship / Fellowship Hall
50×80 worship / fellowship hall configuration, free delivery, free installation, 20-year warranty.
Customize Worship / Fellowship Hall →
Municipal / Public Works Building questions, answered.
How much does a 50×80 municipal / public works building cost?
A 50×80 municipal / public works building from Steel and Stud starts at $75,150 with free delivery and free installation across all 48 states. Most buyers pick the rent-to-own option at about $1566/month with $0 down and no credit check. Call 1-877-275-7048 for a same-day price lock.
Is delivery and installation included in the 50×80 municipal / public works building price?
Yes, every Steel and Stud municipal / public works building ships with free delivery + free installation by a certified crew, included in the listed price. Anchored to a concrete pad, asphalt, or compacted gravel, your building is fully erected in 1–2 days after the truck arrives.
Do I need a permit for a 50×80 municipal / public works building?
Almost always for 4,000+ sq ft enclosed buildings. Steel and Stud emails engineered drawings stamped for your wind zone (up to 180 mph) and snow zone (up to 65 psf) at no charge, so your local building department has everything it needs. Permit timing typically runs 2–6 weeks by jurisdiction.
How is a Steel and Stud municipal / public works building different from a wood-frame build?
Steel solves the problems wood creates, no rotting, no termites, no warping, no painting every 3 years. Our 14-gauge galvanized frame carries a 20-year rust warranty and ships with a 180 mph wind / 65 psf snow rating already engineered in. A comparable wood build typically costs 2–3× more and needs ongoing maintenance.
What foundation does a 50×80 municipal / public works building need?
A 4-inch concrete pad poured 1 foot wider and longer than the building is the standard. Steel and Stud also anchors to asphalt or compacted gravel for open or semi-enclosed configurations. A pad-pour bundle is offered at checkout if you don’t already have a slab.
How fast can I get a 50×80 municipal / public works building delivered?
Standard lead time is 3–5 weeks from order to install. Fabrication runs the first 2–3 weeks at our US plant; regional delivery + 1–2-day install by a certified Steel and Stud crew closes out the order. Rush builds are available, call 1-877-275-7048 for current capacity.
Can I finance a 50×80 municipal / public works building without a credit check?
Yes, Steel and Stud’s rent-to-own partner does not pull credit. Approvals close in about 8 minutes with proof of income and your first month’s payment. Terms run 36–60 months with no early-payoff penalty, and the monthly works out to roughly $1566/month on a 50×80 municipal / public works building.
What warranty comes with the 50×80 municipal / public works building?
Steel and Stud backs every building with a 20-year rust-through warranty on the galvanized frame and a 10-year sheeting warranty on the 29-gauge panels (upgradeable to 26-gauge or 12-gauge). Workmanship on the install is warrantied for 1 year. Full warranty terms ship with your order packet.
Can I customize the 50×80 municipal / public works building in 3D before I order?
Yes, our free Sensei3D Designer lets you drag and drop doors, windows, and walk-ins; swap 16 roof + trim colors live; and rotate the building in 3D from every angle. No login required. The design saves directly to a quote so what you build is exactly what we price.
Will the 50×80 municipal / public works building pass community-use and assembly inspections?
Yes. Steel and Stud’s engineered drawings include load calculations, accessibility paths, and egress widths required by most jurisdictions for assembly and institutional use. Stamped, sealed PE drawings are included free with every order.
Your Municipal / Public Works Building quote takes one minute.
Tell us your zip and the options you want. We’ll send back a same-day, all-in price.
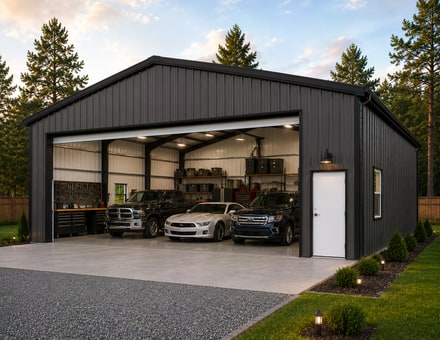
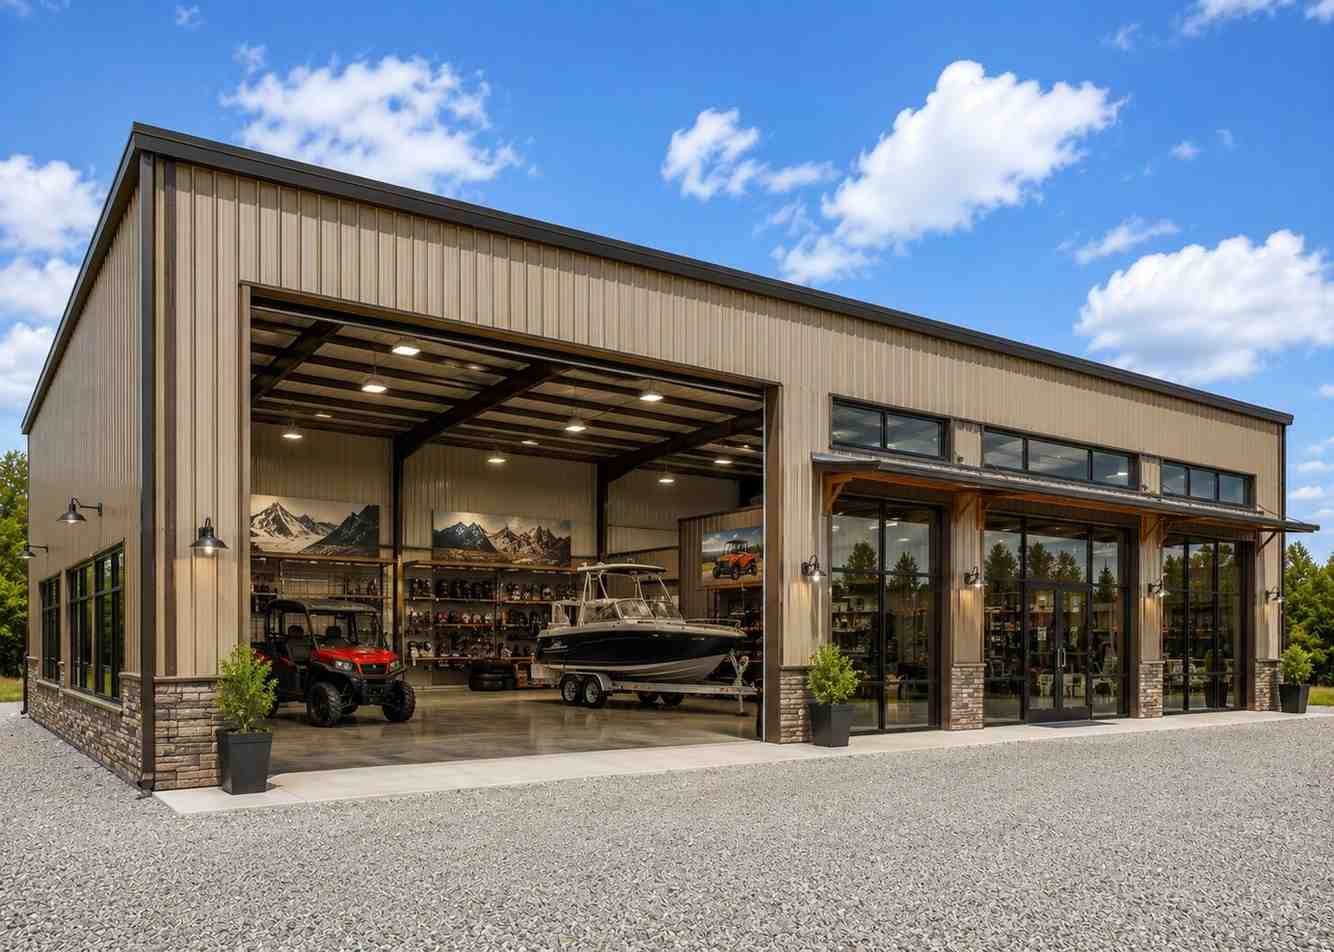 1/52/53/54/55/5
50×80 Retail Showroom, engineered for code-compliant business use.
4,000 sq ft of open showroom for equipment sales, auto display, building materials, furniture, powersports, or mixed retail and storage. Add storefront glazing, insulation, and office partitions.
🔧 Customize your build 9 options affect your price▼
- 4,000 sq ft enclosed
- From $36,500
- Storefront Glazing
- Insulated
- 180 mph wind certified
- 65 psf snow load
- 20-year rust warranty
- Free delivery + install
See how 800 sq ft fits your 50×80 retail showroom.
50 feet wide × 80 feet long. 4,000 sq ft of open showroom for equipment sales, auto display, building materials, furniture, powersports, or mixed retail and storage.
Retail Showroom layout.
4,000 sq ft of open showroom for equipment sales, auto display, building materials, furniture, powersports, or mixed retail and storage. Add storefront glazing, insulation, and office partitions.
Build your 50×80 Retail Showroom in 3D.
Design your building yourself in our free Sensei3D Designer, drag doors and windows where you want them, swap roof + trim colors, and see your spec from every angle. Save your design and email it to yourself for later.
- Drag-and-drop doors, windows, walk-ins anywhere on the building
- 16 colors applied live to roof, walls, and trim, mix & match
- Interior + exterior views of your spec, with measurements
- Save your design and share it with your contractor or family
- Auto-syncs to quote, what you build is what we price
Everything in your Retail Showroom.
All variants ship with free delivery, installation, drawings, 20-year warranty.
Retail Showroom spec sheet.
How real buyers use Retail Showroom.
50×80 Retail Showroom, what makes it different.
Engineered for your county
Every 50×80 retail showroom is fabricated from American-rolled galvanized steel and engineered against the exact wind and snow loads your jurisdiction requires.
- Standard: 140 mph wind / 35 psf snow
- 12-ga upgrade: 180 mph / 65 psf
- Permit drawings stamped and emailed free
Construction details
The same materials commercial fabricators use, not residential-grade. Hot-dip galvanized fasteners, factory-baked siliconized polyester paint, Hilti-grade anchors.
- Frame: 14-ga (12-ga upgrade) galvanized tubing
- Panels: 29-ga G-90 (26-ga upgrade)
- Fasteners: #14 self-drilling with EPDM washer
Free delivery & install, really free
Regional-route delivery plus 1–2 day on-site installation by a certified crew, bundled into your headline price. No hidden unloading fees, fuel surcharges, or site-prep charges.
- $0 deposit · pay only after walkthrough sign-off
- 3–5 week lead time on regional routes
- All 48 states · rush option available
Warranty & lifespan
Engineered for a 50-year service life with industry-leading warranties on every wear surface.
- 20-yr rust-through warranty on frame & panels
- 40-yr paint warranty against fading + chalking
- 1-yr craftsmanship on installation
$0-down financing
Three financing paths to fit any credit situation. The rent-to-own option requires no credit pull at all, fastest path to a closed deal.
- RTO: $1564/mo, no credit check, 36–60 mo
- Financing: 0% promo APR · 84 mo term
- Cash discount: 4% on $10K+ orders
Why 50×80?
4,000 sq ft sits in the sweet spot for residential and light-commercial, fits standard quarter-acre setbacks, comfortably below the 1,000 sq ft municipal threshold that triggers extra inspections.
- 50′ × 80′ footprint with 4,000 sq ft interior
- Permit-friendly in 96% of US counties
- Resale ROI $32,000–$48,000 added home value
Common questions from Retail Showroom shoppers.
The questions our team hears every week. Click any to expand the short answer.
How thick is the steel on a Steel and Stud 50×80 metal building?
Standard frame: 14-gauge (1.5 mm) galvanized tubing. Optional 12-gauge upgrade (2.5 mm) for high-wind/snow zones. Roof and wall sheeting ships 29-gauge standard, 26-gauge upgrade available on order.
Does Steel and Stud deliver and install in my state?
Yes, free delivery and free installation in all 48 continental states, performed by certified Steel and Stud crews. Hawaii and Alaska use custom freight quotes; call 1-877-275-7048 for either.
What’s the typical lead time for a 50×80 building?
Standard: 3–5 weeks from order confirmation to install completion. Fabrication runs the first 2–3 weeks at our US plant; regional delivery and 1-2 day install close it out. Rush builds available for $345.
Can I finance a Steel and Stud building without a credit check?
Yes, Steel and Stud’s rent-to-own partner does not pull credit. Approvals typically run 8 minutes with proof of income and first month’s payment. 36–60 month terms, no early-payoff penalty.
What’s covered under the 20-year warranty?
Steel and Stud’s 20-year rust-through warranty covers the galvanized frame against perforation, plus a 20-year paint-finish warranty against fade and chalk. Workmanship on the install is warrantied for 1 year. Warranty transfers to the next owner on resale.
What real 50×80 Retail Showroom buyers say.
No reviews yet for the 50×80 Retail Showroom
Be the first verified buyer to share your experience. Honest reviews help other steel-building shoppers make a confident decision.
Be the first to review the 50×80 Retail Showroom
No reviews yet. Your honest review helps other steel-building shoppers make a confident decision.
Talk to a real metal-building specialist.
Our team has installed 15,000+ buildings. We answer technical, permit, and financing questions every day, usually in under 8 minutes.
Complete your Retail Showroom · Save 10% bundled
These add-ons ship and install with the same crew.
Buyers who chose Retail Showroom also viewed:
Commercial Warehouse
50×80 commercial warehouse configuration, free delivery, free installation, 20-year warranty.
Customize Commercial Warehouse →
Manufacturing / Fabrication Shop
50×80 manufacturing / fabrication shop configuration, free delivery, free installation, 20-year warranty.
Customize Manufacturing / Fabrication Shop →
Fleet Garage
50×80 fleet garage configuration, free delivery, free installation, 20-year warranty.
Customize Fleet Garage →
Distribution / Fulfillment Building
50×80 distribution / fulfillment building configuration, free delivery, free installation, 20-year warranty.
Customize Distribution / Fulfillment Building →
Agricultural Equipment Building
50×80 agricultural equipment building configuration, free delivery, free installation, 20-year warranty.
Customize Agricultural Equipment Building →
RV / Boat Storage Building
50×80 rv / boat storage building configuration, free delivery, free installation, 20-year warranty.
Customize RV / Boat Storage Building →
Indoor Sports / Training Facility
50×80 indoor sports / training facility configuration, free delivery, free installation, 20-year warranty.
Customize Indoor Sports / Training Facility →
Municipal / Public Works Building
50×80 municipal / public works building configuration, free delivery, free installation, 20-year warranty.
Customize Municipal / Public Works Building →
Service / Repair Shop
50×80 service / repair shop configuration, free delivery, free installation, 20-year warranty.
Customize Service / Repair Shop →
Hay Barn / Feed Storage
50×80 hay barn / feed storage configuration, free delivery, free installation, 20-year warranty.
Customize Hay Barn / Feed Storage →
Worship / Fellowship Hall
50×80 worship / fellowship hall configuration, free delivery, free installation, 20-year warranty.
Customize Worship / Fellowship Hall →
Retail Showroom questions, answered.
How much does a 50×80 retail showroom cost?
A 50×80 retail showroom from Steel and Stud starts at $75,050 with free delivery and free installation across all 48 states. Most buyers pick the rent-to-own option at about $1564/month with $0 down and no credit check. Call 1-877-275-7048 for a same-day price lock.
Is delivery and installation included in the 50×80 retail showroom price?
Yes, every Steel and Stud retail showroom ships with free delivery + free installation by a certified crew, included in the listed price. Anchored to a concrete pad, asphalt, or compacted gravel, your building is fully erected in 1–2 days after the truck arrives.
Do I need a permit for a 50×80 retail showroom?
Almost always for 4,000+ sq ft enclosed buildings. Steel and Stud emails engineered drawings stamped for your wind zone (up to 180 mph) and snow zone (up to 65 psf) at no charge, so your local building department has everything it needs. Permit timing typically runs 2–6 weeks by jurisdiction.
How is a Steel and Stud retail showroom different from a wood-frame build?
Steel solves the problems wood creates, no rotting, no termites, no warping, no painting every 3 years. Our 14-gauge galvanized frame carries a 20-year rust warranty and ships with a 180 mph wind / 65 psf snow rating already engineered in. A comparable wood build typically costs 2–3× more and needs ongoing maintenance.
What foundation does a 50×80 retail showroom need?
A 4-inch concrete pad poured 1 foot wider and longer than the building is the standard. Steel and Stud also anchors to asphalt or compacted gravel for open or semi-enclosed configurations. A pad-pour bundle is offered at checkout if you don’t already have a slab.
How fast can I get a 50×80 retail showroom delivered?
Standard lead time is 3–5 weeks from order to install. Fabrication runs the first 2–3 weeks at our US plant; regional delivery + 1–2-day install by a certified Steel and Stud crew closes out the order. Rush builds are available, call 1-877-275-7048 for current capacity.
Can I finance a 50×80 retail showroom without a credit check?
Yes, Steel and Stud’s rent-to-own partner does not pull credit. Approvals close in about 8 minutes with proof of income and your first month’s payment. Terms run 36–60 months with no early-payoff penalty, and the monthly works out to roughly $1564/month on a 50×80 retail showroom.
What warranty comes with the 50×80 retail showroom?
Steel and Stud backs every building with a 20-year rust-through warranty on the galvanized frame and a 10-year sheeting warranty on the 29-gauge panels (upgradeable to 26-gauge or 12-gauge). Workmanship on the install is warrantied for 1 year. Full warranty terms ship with your order packet.
Can I customize the 50×80 retail showroom in 3D before I order?
Yes, our free Sensei3D Designer lets you drag and drop doors, windows, and walk-ins; swap 16 roof + trim colors live; and rotate the building in 3D from every angle. No login required. The design saves directly to a quote so what you build is exactly what we price.
Does the 50×80 retail showroom meet IBC commercial code?
Yes. Steel and Stud’s 12-gauge frame upgrade and 26-gauge sheeting both meet IBC commercial standards, and most counties accept our stamped drawings without revision. Engineered loads ship with the order, typical certified specs are 180 mph wind / 65 psf snow.
Your Retail Showroom quote takes one minute.
Tell us your zip and the options you want. We’ll send back a same-day, all-in price.
 1/52/53/54/55/5
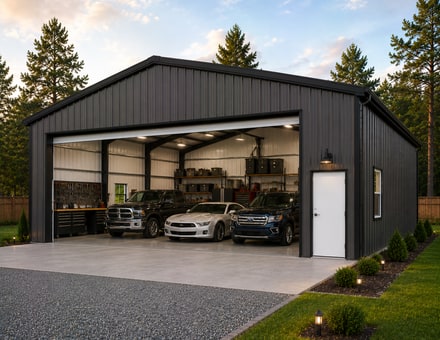
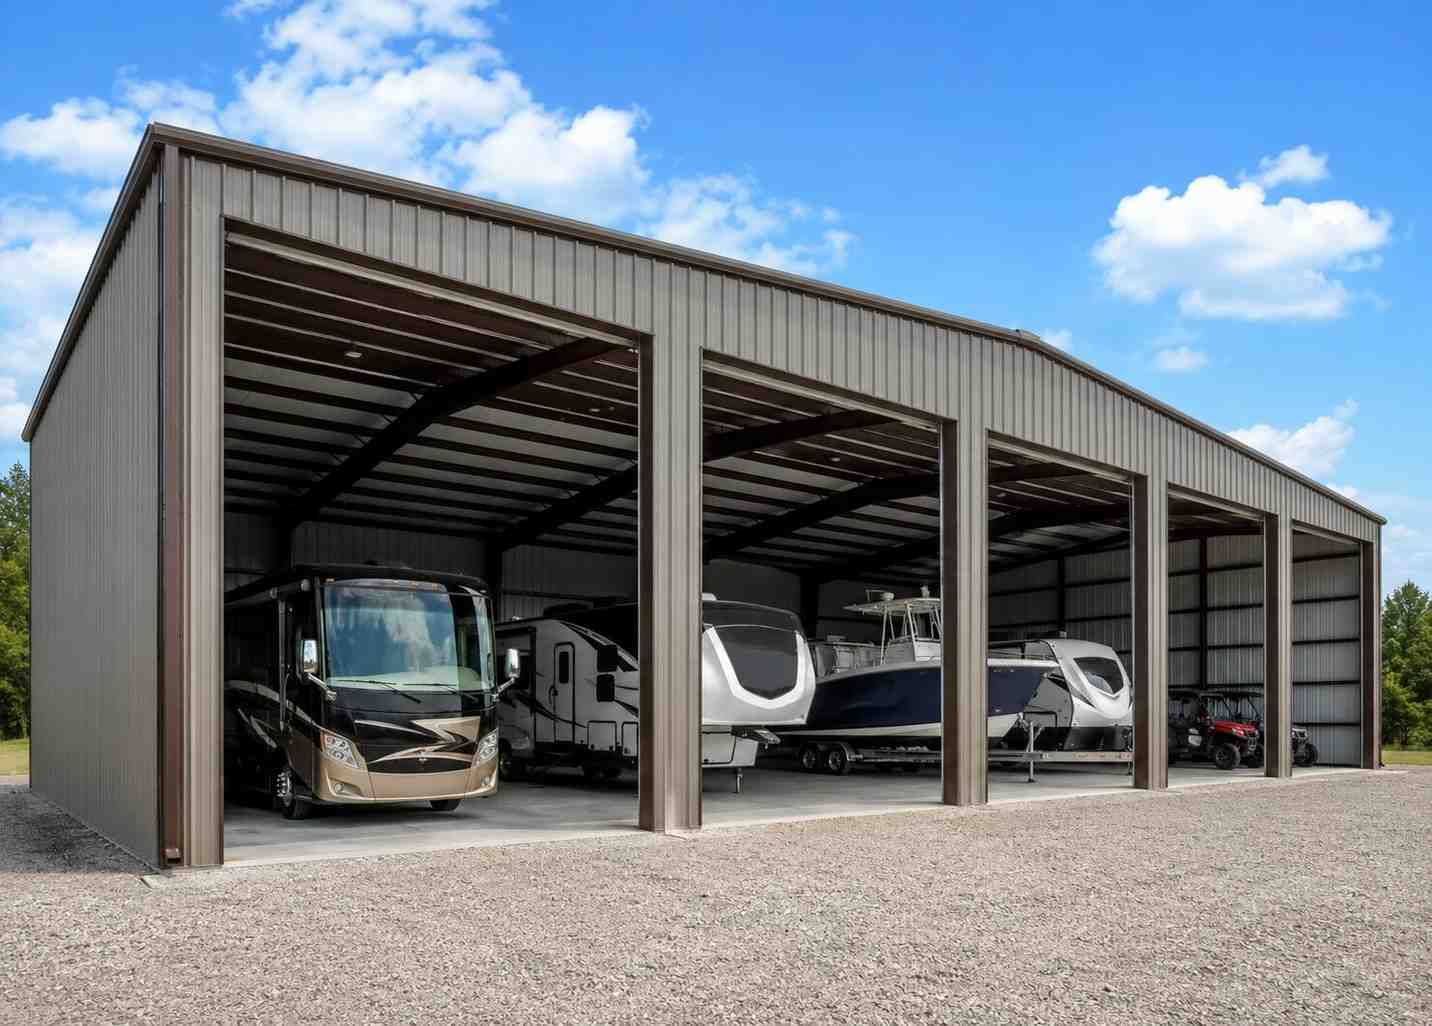
50×80 RV / Boat Storage Building, built for daily backyard use.
Protect motorhomes, boats, fifth wheels, trailers, side-by-sides, collector vehicles, and seasonal equipment. Tall leg heights and oversized doors make the 50×80 ideal for high-value storage.
🔧 Customize your build 9 options affect your price▼
- 4,000 sq ft enclosed
- From $27,500
- Up to 20’+ Tall
- Oversized Doors
- 180 mph wind certified
- 65 psf snow load
- 20-year rust warranty
- Free delivery + install
See how 800 sq ft fits your 50×80 rv / boat storage building.
50 feet wide × 80 feet long. Protect motorhomes, boats, fifth wheels, trailers, side-by-sides, collector vehicles, and seasonal equipment.
RV / Boat Storage Building layout.
Protect motorhomes, boats, fifth wheels, trailers, side-by-sides, collector vehicles, and seasonal equipment. Tall leg heights and oversized doors make the 50×80 ideal for high-value storage.
Build your 50×80 RV / Boat Storage Building in 3D.
Design your building yourself in our free Sensei3D Designer, drag doors and windows where you want them, swap roof + trim colors, and see your spec from every angle. Save your design and email it to yourself for later.
- Drag-and-drop doors, windows, walk-ins anywhere on the building
- 16 colors applied live to roof, walls, and trim, mix & match
- Interior + exterior views of your spec, with measurements
- Save your design and share it with your contractor or family
- Auto-syncs to quote, what you build is what we price
Everything in your RV / Boat Storage Building.
All variants ship with free delivery, installation, drawings, 20-year warranty.
RV / Boat Storage Building spec sheet.
How real buyers use RV / Boat Storage Building.
50×80 RV / Boat Storage Building, what makes it different.
Engineered for your county
Every 50×80 rv / boat storage building is fabricated from American-rolled galvanized steel and engineered against the exact wind and snow loads your jurisdiction requires.
- Standard: 140 mph wind / 35 psf snow
- 12-ga upgrade: 180 mph / 65 psf
- Permit drawings stamped and emailed free
Construction details
The same materials commercial fabricators use, not residential-grade. Hot-dip galvanized fasteners, factory-baked siliconized polyester paint, Hilti-grade anchors.
- Frame: 14-ga (12-ga upgrade) galvanized tubing
- Panels: 29-ga G-90 (26-ga upgrade)
- Fasteners: #14 self-drilling with EPDM washer
Free delivery & install, really free
Regional-route delivery plus 1–2 day on-site installation by a certified crew, bundled into your headline price. No hidden unloading fees, fuel surcharges, or site-prep charges.
- $0 deposit · pay only after walkthrough sign-off
- 3–5 week lead time on regional routes
- All 48 states · rush option available
Warranty & lifespan
Engineered for a 50-year service life with industry-leading warranties on every wear surface.
- 20-yr rust-through warranty on frame & panels
- 40-yr paint warranty against fading + chalking
- 1-yr craftsmanship on installation
$0-down financing
Three financing paths to fit any credit situation. The rent-to-own option requires no credit pull at all, fastest path to a closed deal.
- RTO: $1525/mo, no credit check, 36–60 mo
- Financing: 0% promo APR · 84 mo term
- Cash discount: 4% on $10K+ orders
Why 50×80?
4,000 sq ft sits in the sweet spot for residential and light-commercial, fits standard quarter-acre setbacks, comfortably below the 1,000 sq ft municipal threshold that triggers extra inspections.
- 50′ × 80′ footprint with 4,000 sq ft interior
- Permit-friendly in 96% of US counties
- Resale ROI $32,000–$48,000 added home value
Common questions from RV / Boat Storage Building shoppers.
The questions our team hears every week. Click any to expand the short answer.
How thick is the steel on a Steel and Stud 50×80 metal building?
Standard frame: 14-gauge (1.5 mm) galvanized tubing. Optional 12-gauge upgrade (2.5 mm) for high-wind/snow zones. Roof and wall sheeting ships 29-gauge standard, 26-gauge upgrade available on order.
Does Steel and Stud deliver and install in my state?
Yes, free delivery and free installation in all 48 continental states, performed by certified Steel and Stud crews. Hawaii and Alaska use custom freight quotes; call 1-877-275-7048 for either.
What’s the typical lead time for a 50×80 building?
Standard: 3–5 weeks from order confirmation to install completion. Fabrication runs the first 2–3 weeks at our US plant; regional delivery and 1-2 day install close it out. Rush builds available for $345.
Can I finance a Steel and Stud building without a credit check?
Yes, Steel and Stud’s rent-to-own partner does not pull credit. Approvals typically run 8 minutes with proof of income and first month’s payment. 36–60 month terms, no early-payoff penalty.
What’s covered under the 20-year warranty?
Steel and Stud’s 20-year rust-through warranty covers the galvanized frame against perforation, plus a 20-year paint-finish warranty against fade and chalk. Workmanship on the install is warrantied for 1 year. Warranty transfers to the next owner on resale.
What real 50×80 RV / Boat Storage Building buyers say.
No reviews yet for the 50×80 RV / Boat Storage Building
Be the first verified buyer to share your experience. Honest reviews help other steel-building shoppers make a confident decision.
Be the first to review the 50×80 RV / Boat Storage Building
No reviews yet. Your honest review helps other steel-building shoppers make a confident decision.
Talk to a real metal-building specialist.
Our team has installed 15,000+ buildings. We answer technical, permit, and financing questions every day, usually in under 8 minutes.
Complete your RV / Boat Storage Building · Save 10% bundled
These add-ons ship and install with the same crew.
Buyers who chose RV / Boat Storage Building also viewed:
Commercial Warehouse
50×80 commercial warehouse configuration, free delivery, free installation, 20-year warranty.
Customize Commercial Warehouse →
Manufacturing / Fabrication Shop
50×80 manufacturing / fabrication shop configuration, free delivery, free installation, 20-year warranty.
Customize Manufacturing / Fabrication Shop →
Fleet Garage
50×80 fleet garage configuration, free delivery, free installation, 20-year warranty.
Customize Fleet Garage →
Distribution / Fulfillment Building
50×80 distribution / fulfillment building configuration, free delivery, free installation, 20-year warranty.
Customize Distribution / Fulfillment Building →
Agricultural Equipment Building
50×80 agricultural equipment building configuration, free delivery, free installation, 20-year warranty.
Customize Agricultural Equipment Building →
Retail Showroom
50×80 retail showroom configuration, free delivery, free installation, 20-year warranty.
Customize Retail Showroom →
Indoor Sports / Training Facility
50×80 indoor sports / training facility configuration, free delivery, free installation, 20-year warranty.
Customize Indoor Sports / Training Facility →
Municipal / Public Works Building
50×80 municipal / public works building configuration, free delivery, free installation, 20-year warranty.
Customize Municipal / Public Works Building →
Service / Repair Shop
50×80 service / repair shop configuration, free delivery, free installation, 20-year warranty.
Customize Service / Repair Shop →
Hay Barn / Feed Storage
50×80 hay barn / feed storage configuration, free delivery, free installation, 20-year warranty.
Customize Hay Barn / Feed Storage →
Worship / Fellowship Hall
50×80 worship / fellowship hall configuration, free delivery, free installation, 20-year warranty.
Customize Worship / Fellowship Hall →
RV / Boat Storage Building questions, answered.
How much does a 50×80 rv / boat storage building cost?
A 50×80 rv / boat storage building from Steel and Stud starts at $73,200 with free delivery and free installation across all 48 states. Most buyers pick the rent-to-own option at about $1525/month with $0 down and no credit check. Call 1-877-275-7048 for a same-day price lock.
Is delivery and installation included in the 50×80 rv / boat storage building price?
Yes, every Steel and Stud rv / boat storage building ships with free delivery + free installation by a certified crew, included in the listed price. Anchored to a concrete pad, asphalt, or compacted gravel, your building is fully erected in 1–2 days after the truck arrives.
Do I need a permit for a 50×80 rv / boat storage building?
Almost always for 4,000+ sq ft enclosed buildings. Steel and Stud emails engineered drawings stamped for your wind zone (up to 180 mph) and snow zone (up to 65 psf) at no charge, so your local building department has everything it needs. Permit timing typically runs 2–6 weeks by jurisdiction.
How is a Steel and Stud rv / boat storage building different from a wood-frame build?
Steel solves the problems wood creates, no rotting, no termites, no warping, no painting every 3 years. Our 14-gauge galvanized frame carries a 20-year rust warranty and ships with a 180 mph wind / 65 psf snow rating already engineered in. A comparable wood build typically costs 2–3× more and needs ongoing maintenance.
What foundation does a 50×80 rv / boat storage building need?
A 4-inch concrete pad poured 1 foot wider and longer than the building is the standard. Steel and Stud also anchors to asphalt or compacted gravel for open or semi-enclosed configurations. A pad-pour bundle is offered at checkout if you don’t already have a slab.
How fast can I get a 50×80 rv / boat storage building delivered?
Standard lead time is 3–5 weeks from order to install. Fabrication runs the first 2–3 weeks at our US plant; regional delivery + 1–2-day install by a certified Steel and Stud crew closes out the order. Rush builds are available, call 1-877-275-7048 for current capacity.
Can I finance a 50×80 rv / boat storage building without a credit check?
Yes, Steel and Stud’s rent-to-own partner does not pull credit. Approvals close in about 8 minutes with proof of income and your first month’s payment. Terms run 36–60 months with no early-payoff penalty, and the monthly works out to roughly $1525/month on a 50×80 rv / boat storage building.
What warranty comes with the 50×80 rv / boat storage building?
Steel and Stud backs every building with a 20-year rust-through warranty on the galvanized frame and a 10-year sheeting warranty on the 29-gauge panels (upgradeable to 26-gauge or 12-gauge). Workmanship on the install is warrantied for 1 year. Full warranty terms ship with your order packet.
Can I customize the 50×80 rv / boat storage building in 3D before I order?
Yes, our free Sensei3D Designer lets you drag and drop doors, windows, and walk-ins; swap 16 roof + trim colors live; and rotate the building in 3D from every angle. No login required. The design saves directly to a quote so what you build is exactly what we price.
Does a 50×80 rv / boat storage building add resale value to my home?
An enclosed 50×80 rv / boat storage building typically adds $32,000–$48,000 in resale value per regional comp data, and most insurance carriers reduce premiums for indoor vehicle / equipment storage. Steel and Stud’s 20-year rust warranty transfers to the next owner.
Your RV / Boat Storage Building quote takes one minute.
Tell us your zip and the options you want. We’ll send back a same-day, all-in price.
 1/52/53/54/55/5
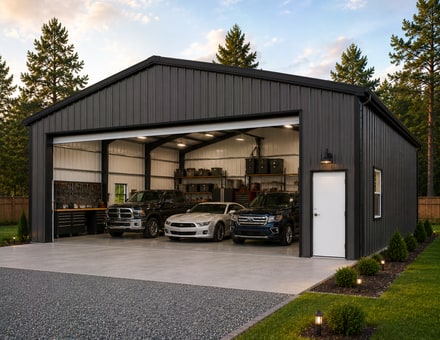
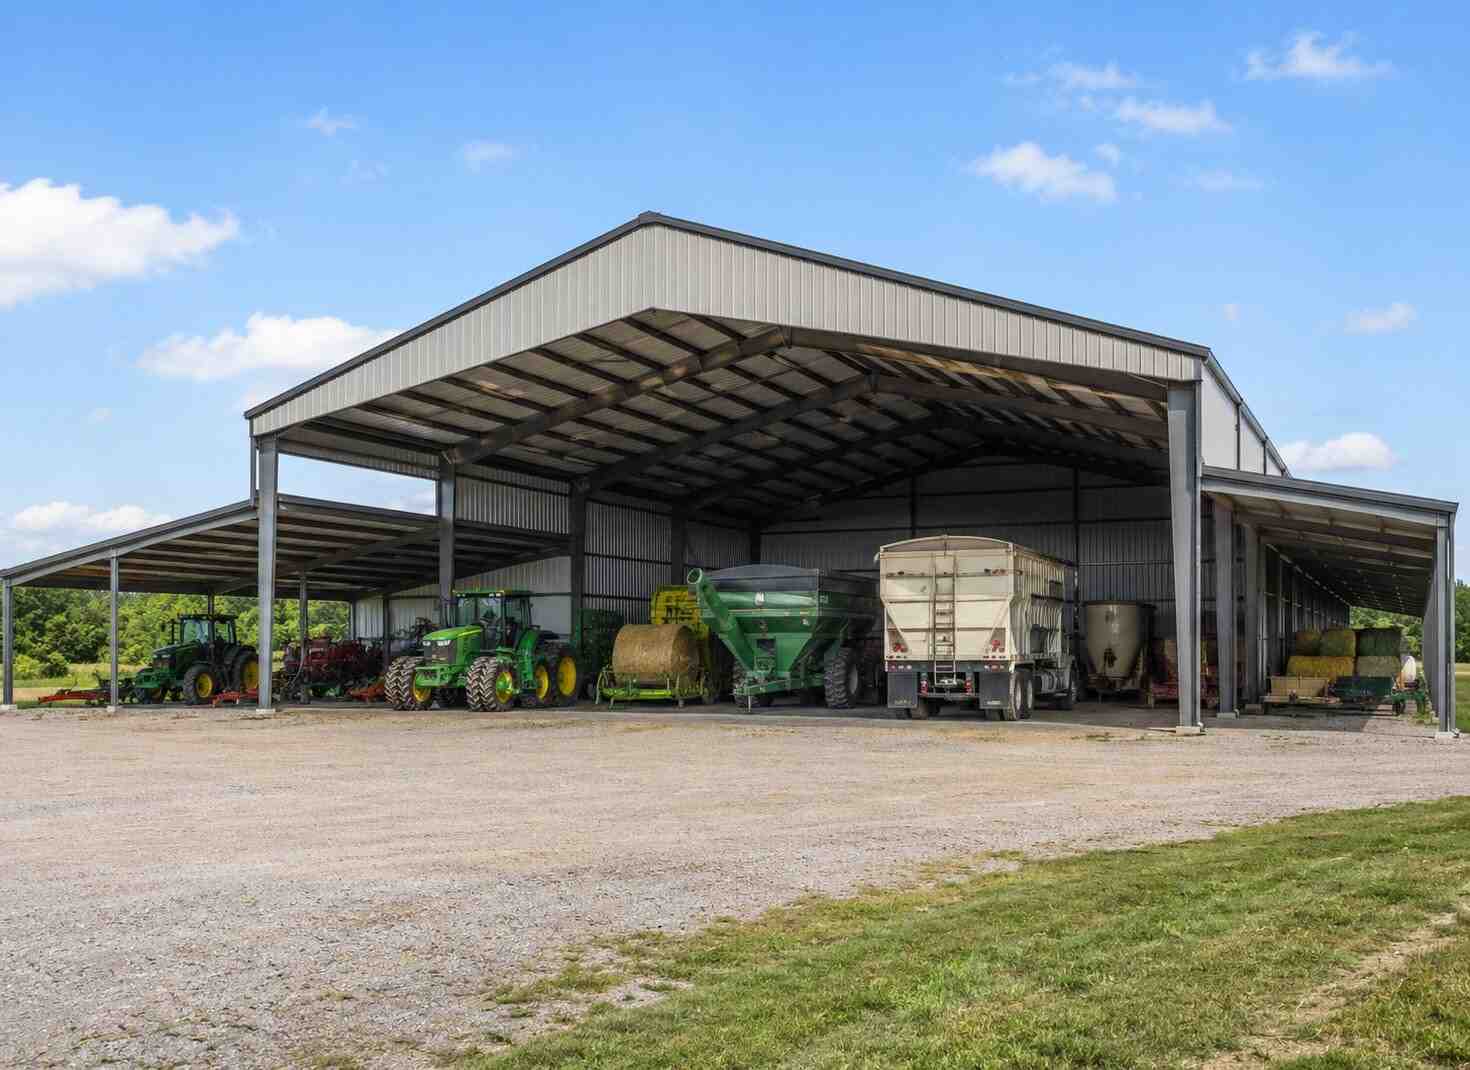
50×80 Agricultural Equipment Building, built for farm and ranch demands.
Store tractors, hay, feed, implements, UTVs, trailers, seed, and farm supplies in a wide commercial-grade steel structure. Lean-tos add covered bays for extra farm utility.
🔧 Customize your build 9 options affect your price▼
- 4,000 sq ft enclosed
- From $21,500
- Lean-To Ready
- Heavy Duty
- 180 mph wind certified
- 65 psf snow load
- 20-year rust warranty
- Free delivery + install
See how 800 sq ft fits your 50×80 agricultural equipment building.
50 feet wide × 80 feet long. Store tractors, hay, feed, implements, UTVs, trailers, seed, and farm supplies in a wide commercial-grade steel structure.
Agricultural Equipment Building layout.
Store tractors, hay, feed, implements, UTVs, trailers, seed, and farm supplies in a wide commercial-grade steel structure. Lean-tos add covered bays for extra farm utility.
Build your 50×80 Agricultural Equipment Building in 3D.
Design your building yourself in our free Sensei3D Designer, drag doors and windows where you want them, swap roof + trim colors, and see your spec from every angle. Save your design and email it to yourself for later.
- Drag-and-drop doors, windows, walk-ins anywhere on the building
- 16 colors applied live to roof, walls, and trim, mix & match
- Interior + exterior views of your spec, with measurements
- Save your design and share it with your contractor or family
- Auto-syncs to quote, what you build is what we price
Everything in your Agricultural Equipment Building.
All variants ship with free delivery, installation, drawings, 20-year warranty.
Agricultural Equipment Building spec sheet.
How real buyers use Agricultural Equipment Building.
50×80 Agricultural Equipment Building, what makes it different.
Engineered for your county
Every 50×80 agricultural equipment building is fabricated from American-rolled galvanized steel and engineered against the exact wind and snow loads your jurisdiction requires.
- Standard: 140 mph wind / 35 psf snow
- 12-ga upgrade: 180 mph / 65 psf
- Permit drawings stamped and emailed free
Construction details
The same materials commercial fabricators use, not residential-grade. Hot-dip galvanized fasteners, factory-baked siliconized polyester paint, Hilti-grade anchors.
- Frame: 14-ga (12-ga upgrade) galvanized tubing
- Panels: 29-ga G-90 (26-ga upgrade)
- Fasteners: #14 self-drilling with EPDM washer
Free delivery & install, really free
Regional-route delivery plus 1–2 day on-site installation by a certified crew, bundled into your headline price. No hidden unloading fees, fuel surcharges, or site-prep charges.
- $0 deposit · pay only after walkthrough sign-off
- 3–5 week lead time on regional routes
- All 48 states · rush option available
Warranty & lifespan
Engineered for a 50-year service life with industry-leading warranties on every wear surface.
- 20-yr rust-through warranty on frame & panels
- 40-yr paint warranty against fading + chalking
- 1-yr craftsmanship on installation
$0-down financing
Three financing paths to fit any credit situation. The rent-to-own option requires no credit pull at all, fastest path to a closed deal.
- RTO: $1539/mo, no credit check, 36–60 mo
- Financing: 0% promo APR · 84 mo term
- Cash discount: 4% on $10K+ orders
Why 50×80?
4,000 sq ft sits in the sweet spot for residential and light-commercial, fits standard quarter-acre setbacks, comfortably below the 1,000 sq ft municipal threshold that triggers extra inspections.
- 50′ × 80′ footprint with 4,000 sq ft interior
- Permit-friendly in 96% of US counties
- Resale ROI $32,000–$48,000 added home value
Common questions from Agricultural Equipment Building shoppers.
The questions our team hears every week. Click any to expand the short answer.
How thick is the steel on a Steel and Stud 50×80 metal building?
Standard frame: 14-gauge (1.5 mm) galvanized tubing. Optional 12-gauge upgrade (2.5 mm) for high-wind/snow zones. Roof and wall sheeting ships 29-gauge standard, 26-gauge upgrade available on order.
Does Steel and Stud deliver and install in my state?
Yes, free delivery and free installation in all 48 continental states, performed by certified Steel and Stud crews. Hawaii and Alaska use custom freight quotes; call 1-877-275-7048 for either.
What’s the typical lead time for a 50×80 building?
Standard: 3–5 weeks from order confirmation to install completion. Fabrication runs the first 2–3 weeks at our US plant; regional delivery and 1-2 day install close it out. Rush builds available for $345.
Can I finance a Steel and Stud building without a credit check?
Yes, Steel and Stud’s rent-to-own partner does not pull credit. Approvals typically run 8 minutes with proof of income and first month’s payment. 36–60 month terms, no early-payoff penalty.
What’s covered under the 20-year warranty?
Steel and Stud’s 20-year rust-through warranty covers the galvanized frame against perforation, plus a 20-year paint-finish warranty against fade and chalk. Workmanship on the install is warrantied for 1 year. Warranty transfers to the next owner on resale.
What real 50×80 Agricultural Equipment Building buyers say.
No reviews yet for the 50×80 Agricultural Equipment Building
Be the first verified buyer to share your experience. Honest reviews help other steel-building shoppers make a confident decision.
Be the first to review the 50×80 Agricultural Equipment Building
No reviews yet. Your honest review helps other steel-building shoppers make a confident decision.
Talk to a real metal-building specialist.
Our team has installed 15,000+ buildings. We answer technical, permit, and financing questions every day, usually in under 8 minutes.
Complete your Agricultural Equipment Building · Save 10% bundled
These add-ons ship and install with the same crew.
Buyers who chose Agricultural Equipment Building also viewed:
Commercial Warehouse
50×80 commercial warehouse configuration, free delivery, free installation, 20-year warranty.
Customize Commercial Warehouse →
Manufacturing / Fabrication Shop
50×80 manufacturing / fabrication shop configuration, free delivery, free installation, 20-year warranty.
Customize Manufacturing / Fabrication Shop →
Fleet Garage
50×80 fleet garage configuration, free delivery, free installation, 20-year warranty.
Customize Fleet Garage →
Distribution / Fulfillment Building
50×80 distribution / fulfillment building configuration, free delivery, free installation, 20-year warranty.
Customize Distribution / Fulfillment Building →
RV / Boat Storage Building
50×80 rv / boat storage building configuration, free delivery, free installation, 20-year warranty.
Customize RV / Boat Storage Building →
Retail Showroom
50×80 retail showroom configuration, free delivery, free installation, 20-year warranty.
Customize Retail Showroom →
Indoor Sports / Training Facility
50×80 indoor sports / training facility configuration, free delivery, free installation, 20-year warranty.
Customize Indoor Sports / Training Facility →
Municipal / Public Works Building
50×80 municipal / public works building configuration, free delivery, free installation, 20-year warranty.
Customize Municipal / Public Works Building →
Service / Repair Shop
50×80 service / repair shop configuration, free delivery, free installation, 20-year warranty.
Customize Service / Repair Shop →
Hay Barn / Feed Storage
50×80 hay barn / feed storage configuration, free delivery, free installation, 20-year warranty.
Customize Hay Barn / Feed Storage →
Worship / Fellowship Hall
50×80 worship / fellowship hall configuration, free delivery, free installation, 20-year warranty.
Customize Worship / Fellowship Hall →
Agricultural Equipment Building questions, answered.
How much does a 50×80 agricultural equipment building cost?
A 50×80 agricultural equipment building from Steel and Stud starts at $73,850 with free delivery and free installation across all 48 states. Most buyers pick the rent-to-own option at about $1539/month with $0 down and no credit check. Call 1-877-275-7048 for a same-day price lock.
Is delivery and installation included in the 50×80 agricultural equipment building price?
Yes, every Steel and Stud agricultural equipment building ships with free delivery + free installation by a certified crew, included in the listed price. Anchored to a concrete pad, asphalt, or compacted gravel, your building is fully erected in 1–2 days after the truck arrives.
Do I need a permit for a 50×80 agricultural equipment building?
Almost always for 4,000+ sq ft enclosed buildings. Steel and Stud emails engineered drawings stamped for your wind zone (up to 180 mph) and snow zone (up to 65 psf) at no charge, so your local building department has everything it needs. Permit timing typically runs 2–6 weeks by jurisdiction.
How is a Steel and Stud agricultural equipment building different from a wood-frame build?
Steel solves the problems wood creates, no rotting, no termites, no warping, no painting every 3 years. Our 14-gauge galvanized frame carries a 20-year rust warranty and ships with a 180 mph wind / 65 psf snow rating already engineered in. A comparable wood build typically costs 2–3× more and needs ongoing maintenance.
What foundation does a 50×80 agricultural equipment building need?
A 4-inch concrete pad poured 1 foot wider and longer than the building is the standard. Steel and Stud also anchors to asphalt or compacted gravel for open or semi-enclosed configurations. A pad-pour bundle is offered at checkout if you don’t already have a slab.
How fast can I get a 50×80 agricultural equipment building delivered?
Standard lead time is 3–5 weeks from order to install. Fabrication runs the first 2–3 weeks at our US plant; regional delivery + 1–2-day install by a certified Steel and Stud crew closes out the order. Rush builds are available, call 1-877-275-7048 for current capacity.
Can I finance a 50×80 agricultural equipment building without a credit check?
Yes, Steel and Stud’s rent-to-own partner does not pull credit. Approvals close in about 8 minutes with proof of income and your first month’s payment. Terms run 36–60 months with no early-payoff penalty, and the monthly works out to roughly $1539/month on a 50×80 agricultural equipment building.
What warranty comes with the 50×80 agricultural equipment building?
Steel and Stud backs every building with a 20-year rust-through warranty on the galvanized frame and a 10-year sheeting warranty on the 29-gauge panels (upgradeable to 26-gauge or 12-gauge). Workmanship on the install is warrantied for 1 year. Full warranty terms ship with your order packet.
Can I customize the 50×80 agricultural equipment building in 3D before I order?
Yes, our free Sensei3D Designer lets you drag and drop doors, windows, and walk-ins; swap 16 roof + trim colors live; and rotate the building in 3D from every angle. No login required. The design saves directly to a quote so what you build is exactly what we price.
Will the 50×80 agricultural equipment building stand up to livestock and Midwest weather?
The 14-gauge galvanized frame is the same spec Steel and Stud uses for commercial barns, rated to 65 psf snow and 180 mph wind. Ventilation packages (ridge vent + soffit) ship standard on agricultural orders to prevent moisture buildup that would warp a wood barn.
Your Agricultural Equipment Building quote takes one minute.
Tell us your zip and the options you want. We’ll send back a same-day, all-in price.