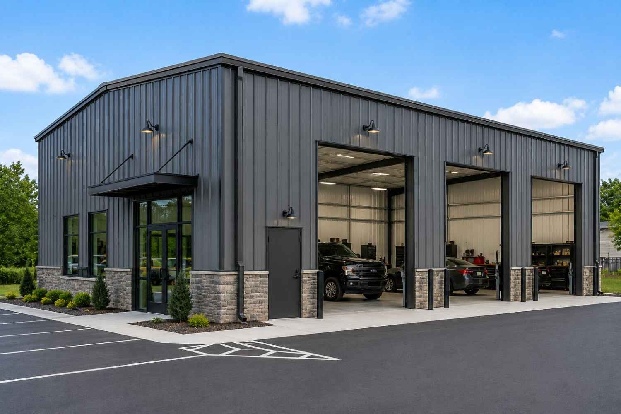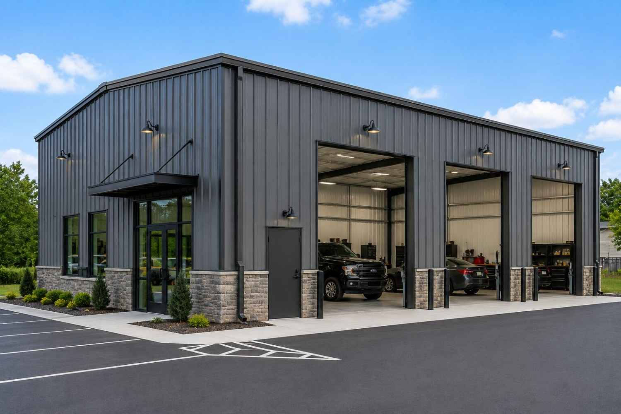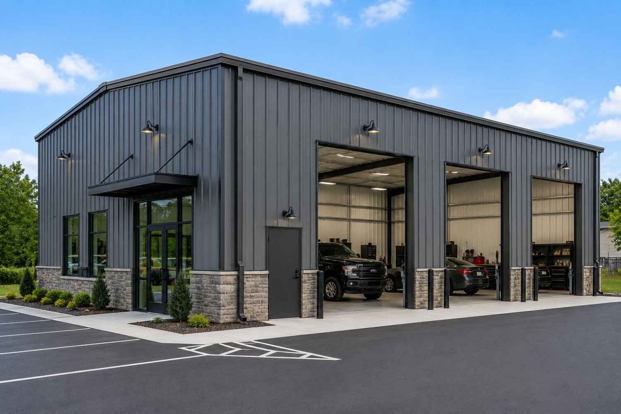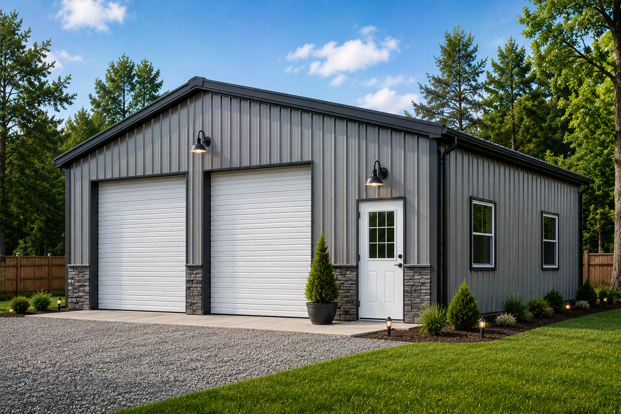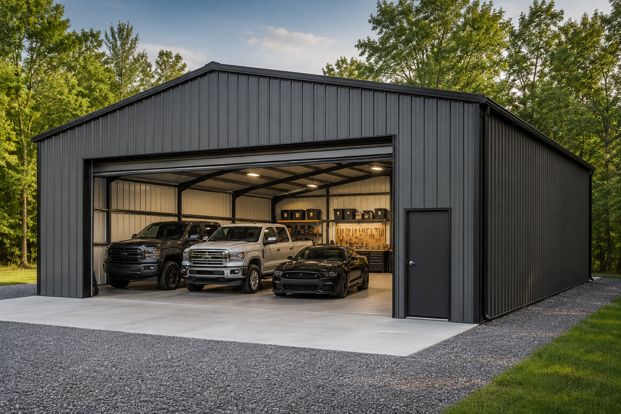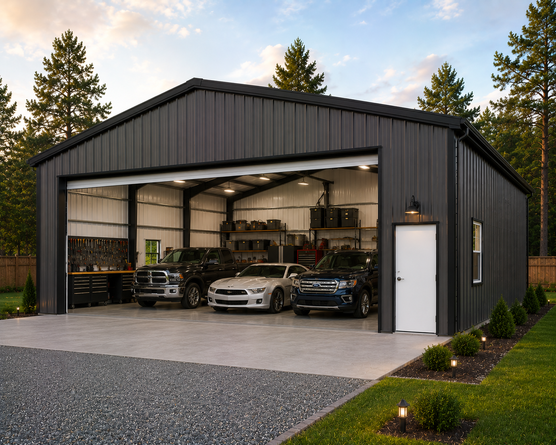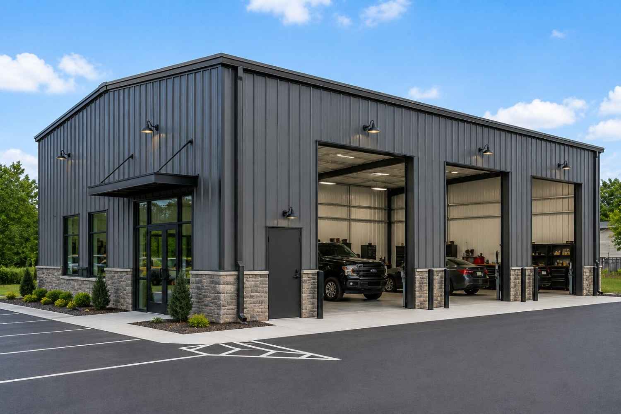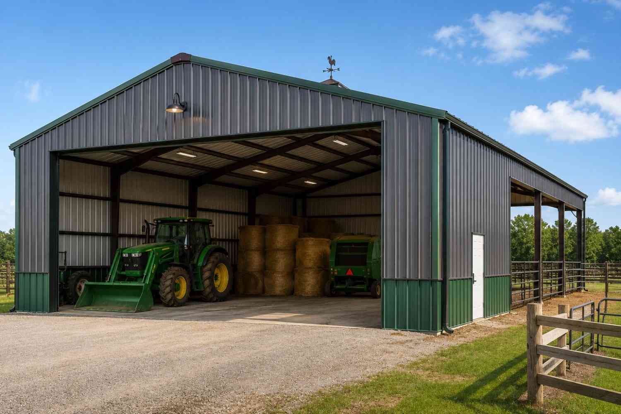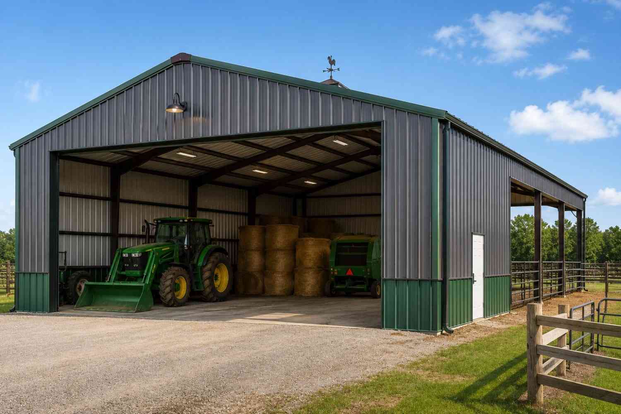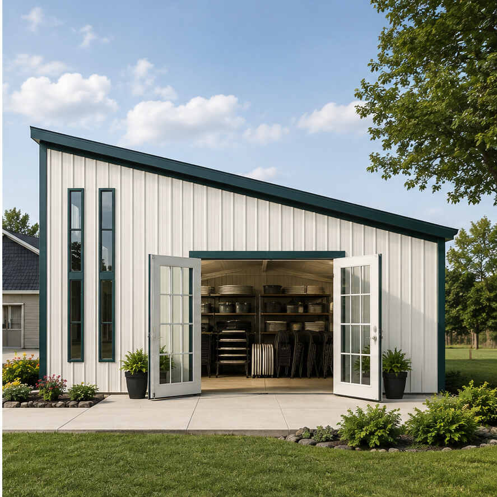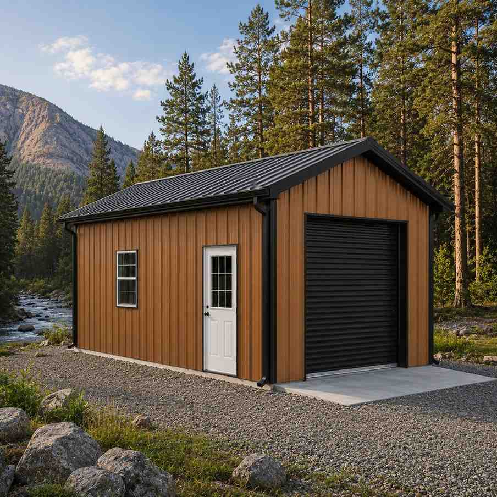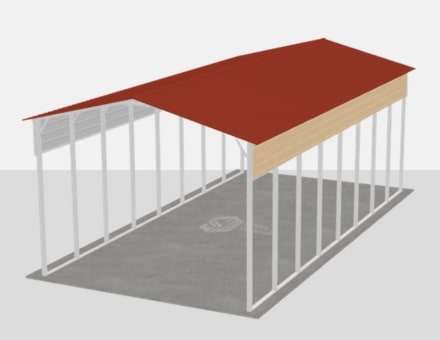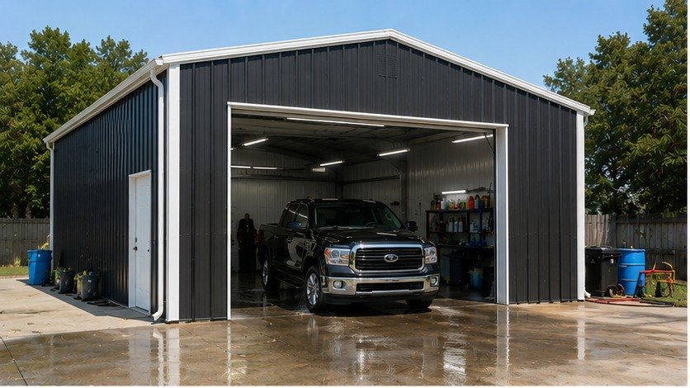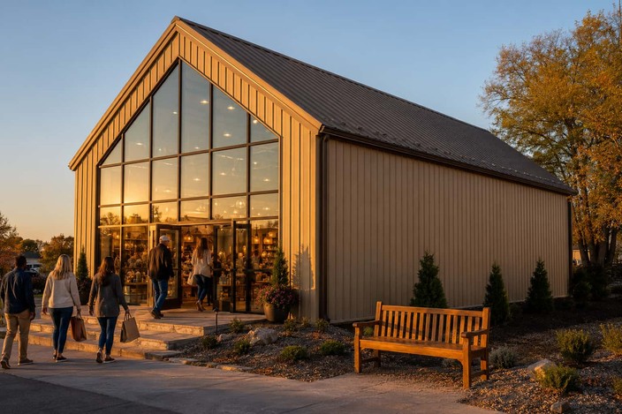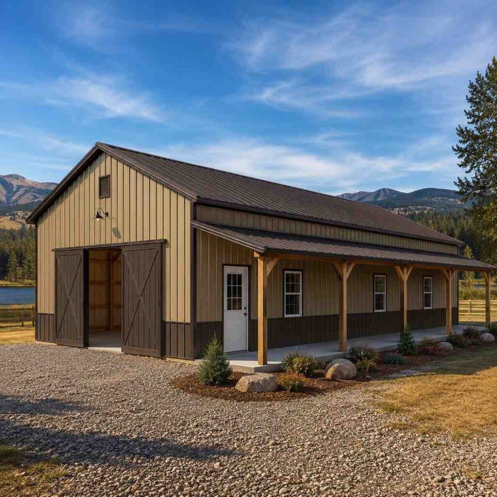
1-877-275-7048|Free delivery — 48 states|20-year warranty on 12ga
PE-Stamped Plans Included|Design Online in 3D|Financing from $89/mo

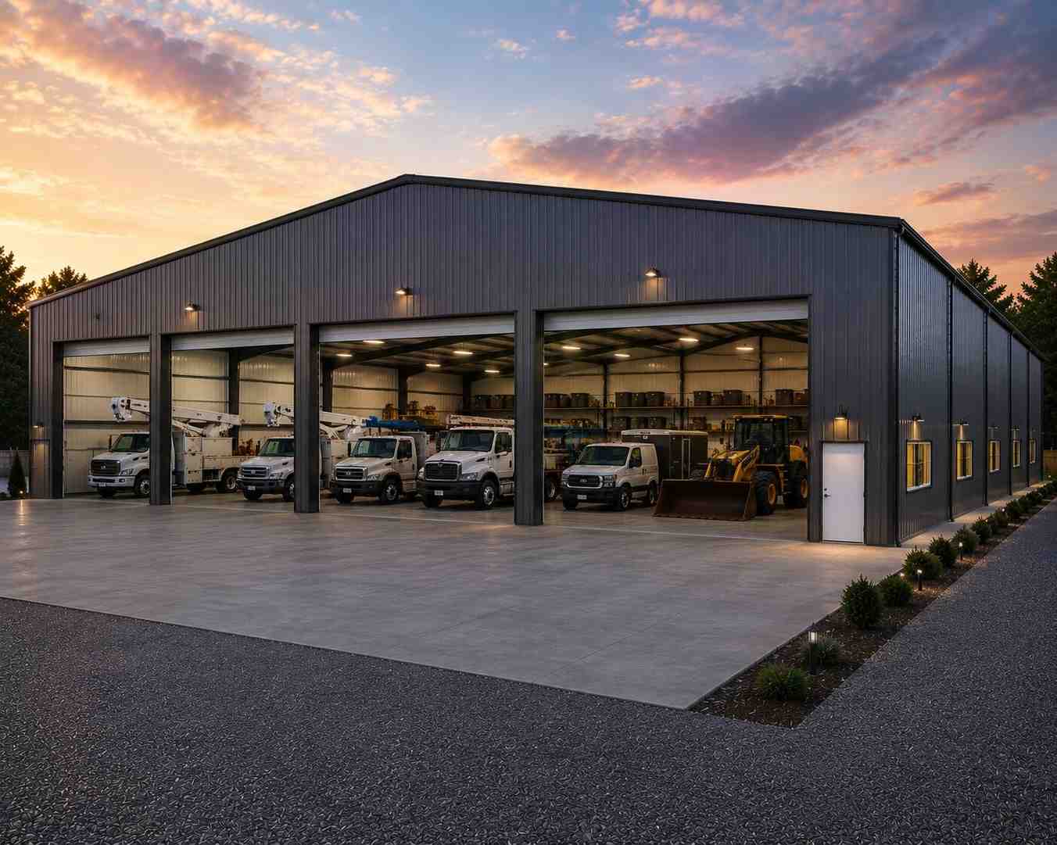
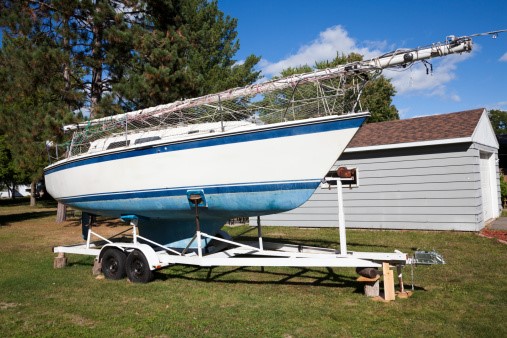
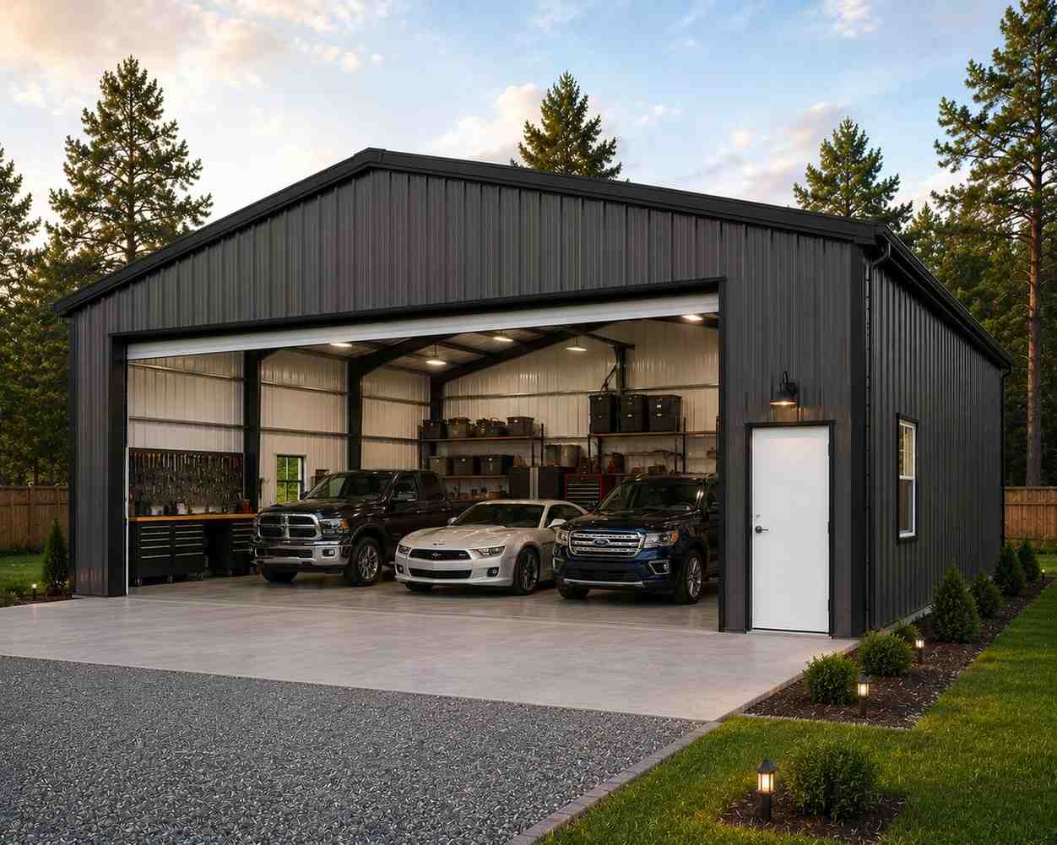
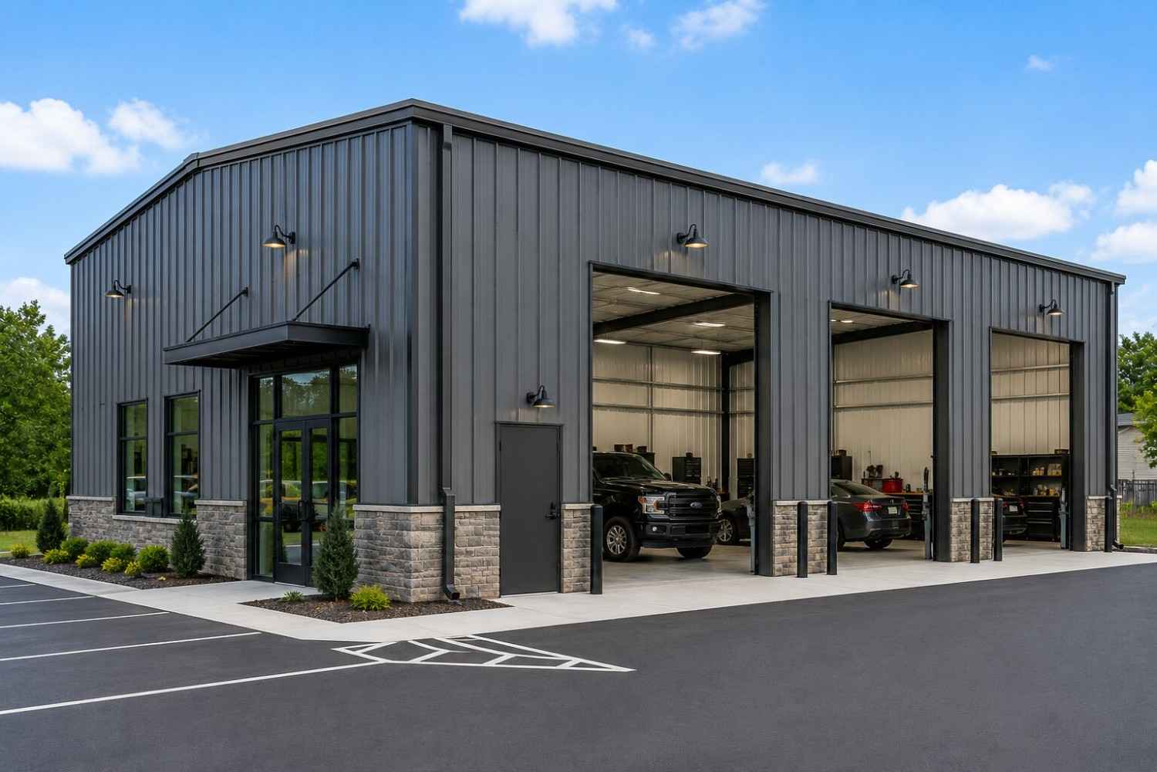
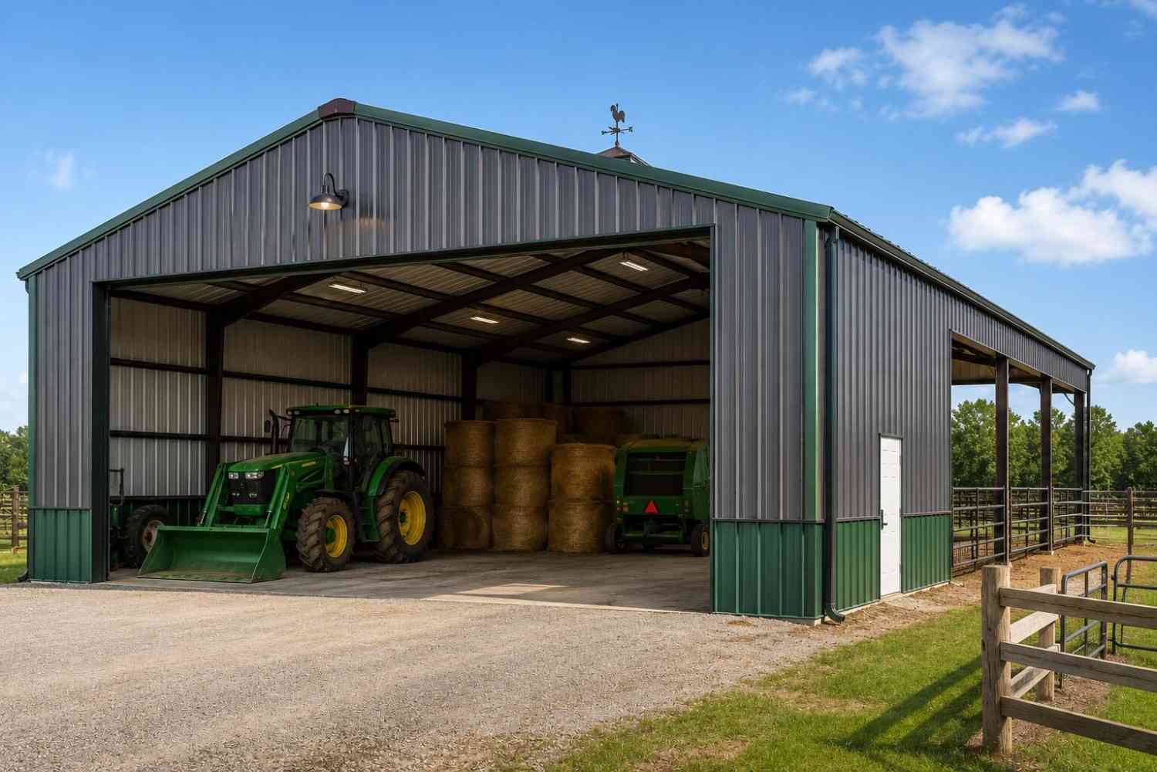
Pre-Engineered Metal Buildings For Sale

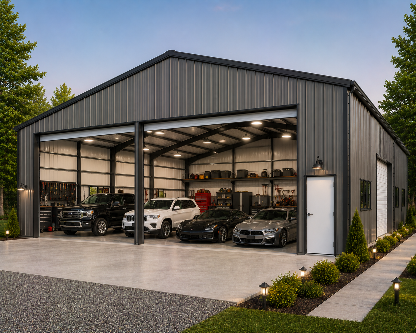
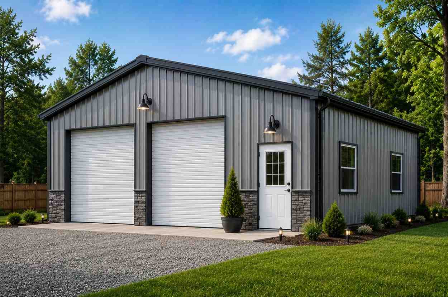
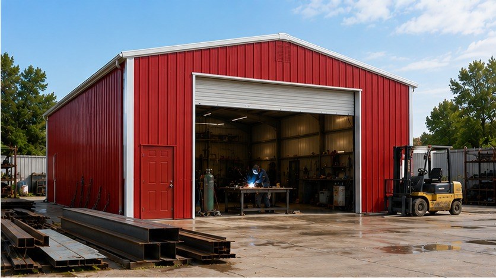
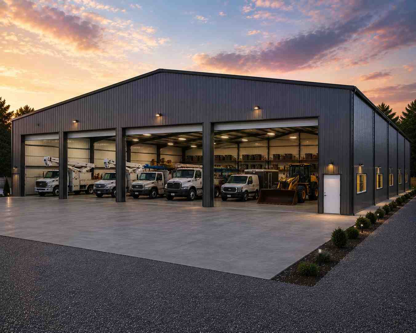
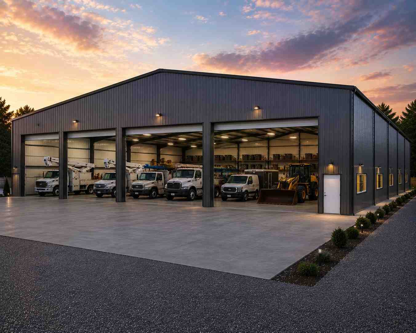
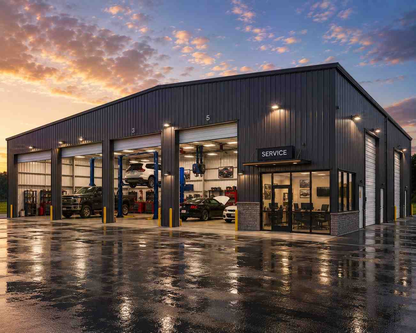
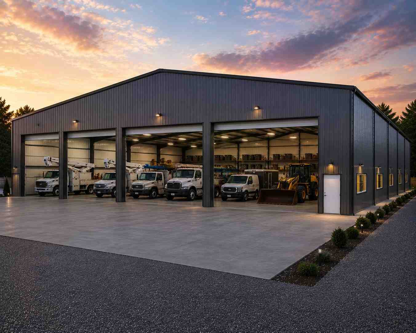
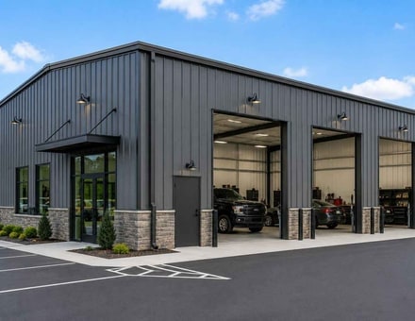
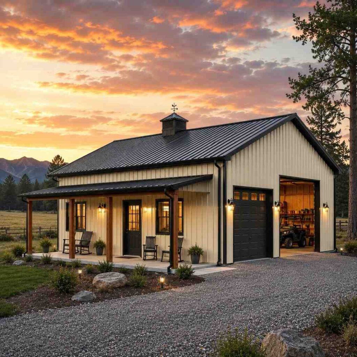
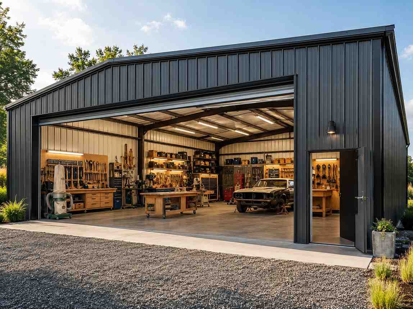
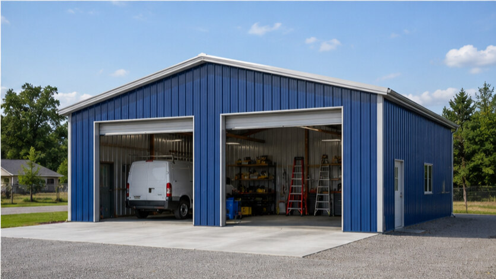
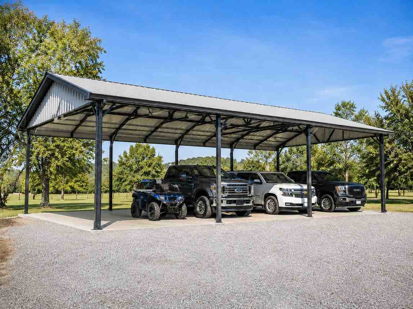
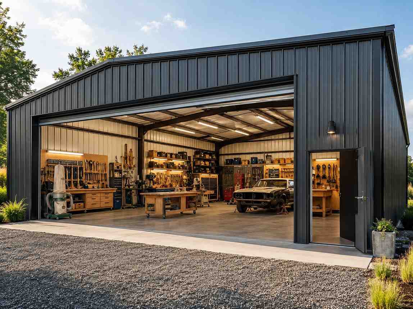
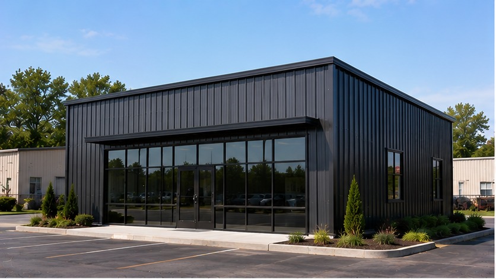
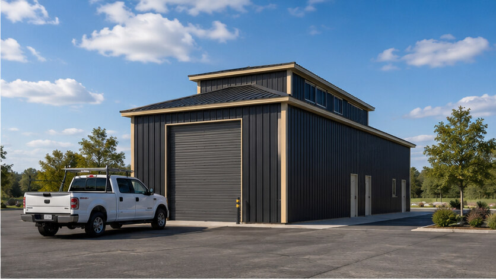
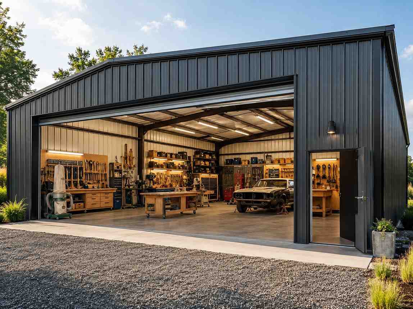
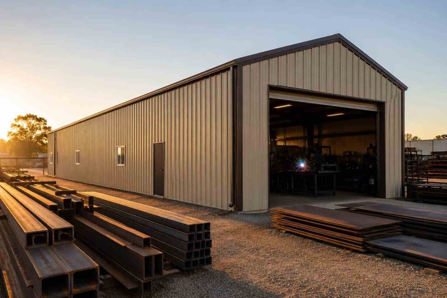
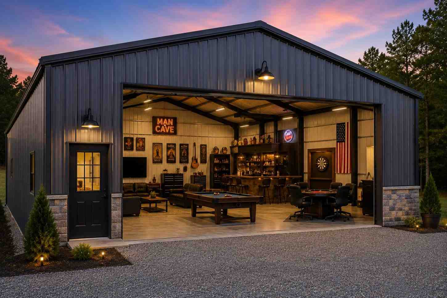
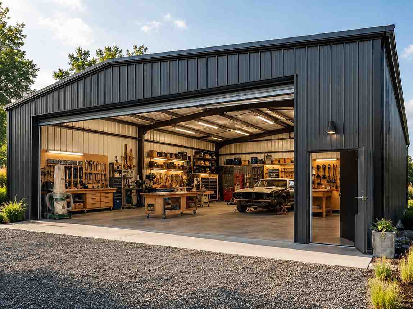
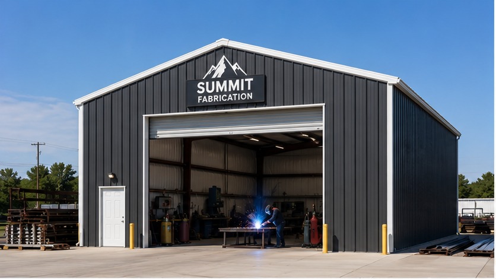
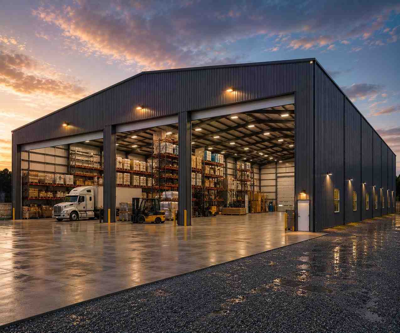
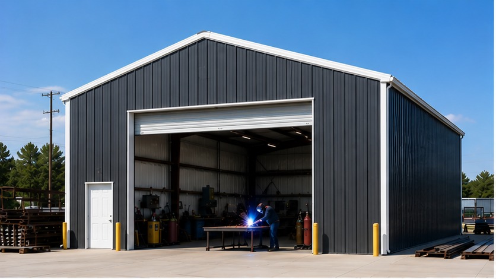
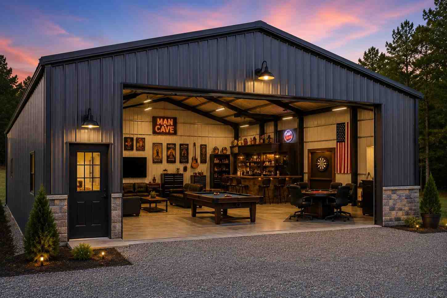
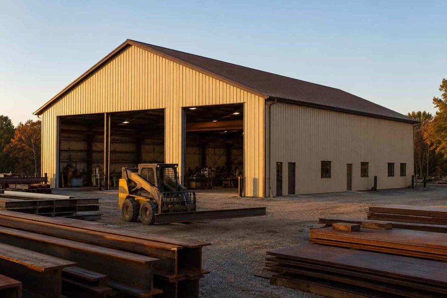
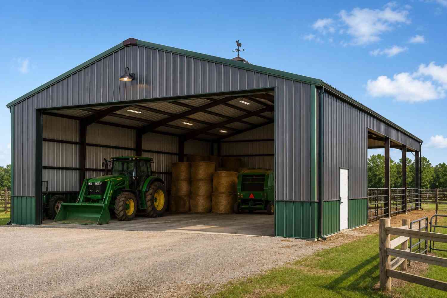
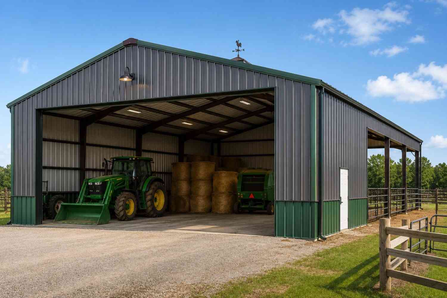
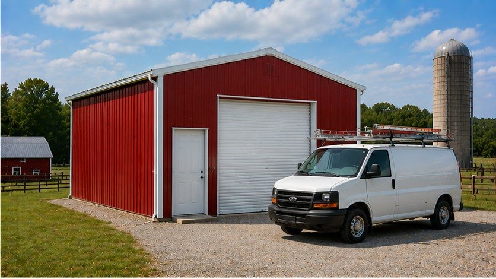
Commercial shops, industrial warehouses, farm buildings and specialty structures from $14,500. Cold-formed galvanized steel frames ship with PE-stamped engineered drawings tailored to your local wind speed and snow load requirements. Every Steel and Stud order includes free nationwide delivery. Widths from 30 to 100+ feet, lengths to 200+ feet, column-free interiors or multi-bay layouts.

$14,500
STARTING PRICE
13+
BUILDING TYPES
200ft
MAX CLEAR SPAN
48
STATES COVERED
Factory-Direct Pricing
20-Year Warranty — 12 Gauge
A+ BBB Accredited Since 2004
Free Delivery — All 48 States
Free Professional Installation Included
RTO & Easy Financing from $49/mo
Balance Due After Install — Not Before
35+ Carport Sizes In Stock
Factory-Direct Pricing
20-Year Warranty — 12 Gauge
A+ BBB Accredited Since 2004
Free Delivery — All 48 States
Free Professional Installation Included
RTO & Easy Financing from $49/mo
Balance Due After Install — Not Before
35+ Carport Sizes In Stock

Filter Carports

Filters
Product Vehicles
Filter by State

Showing 1161–1200 of 2788 resultsSorted by price: low to high

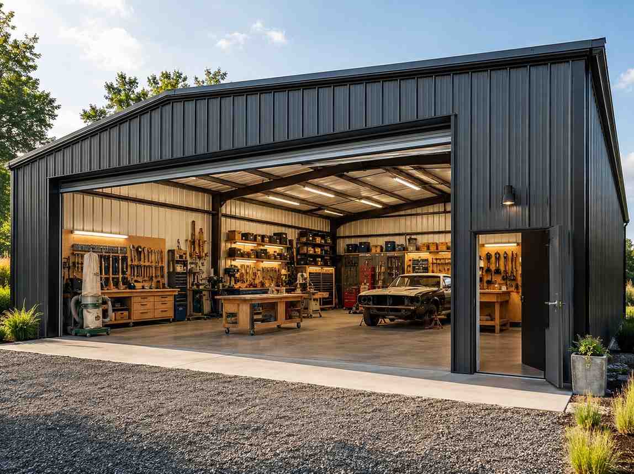
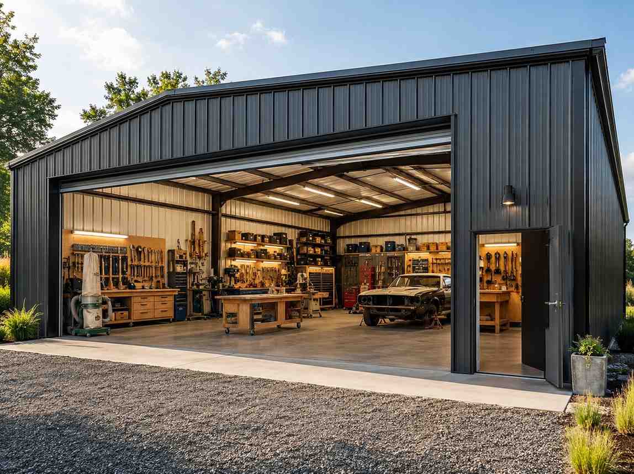
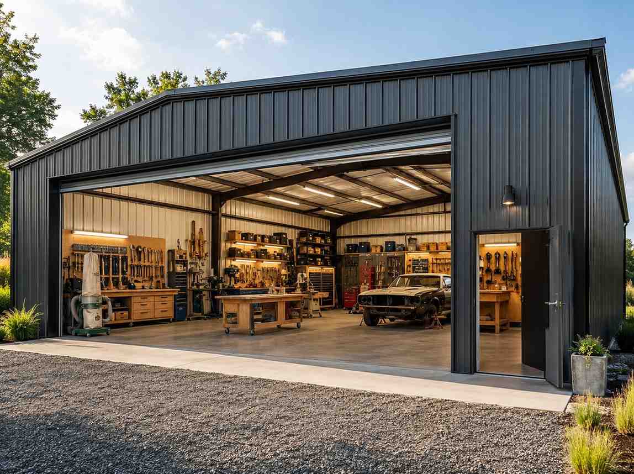
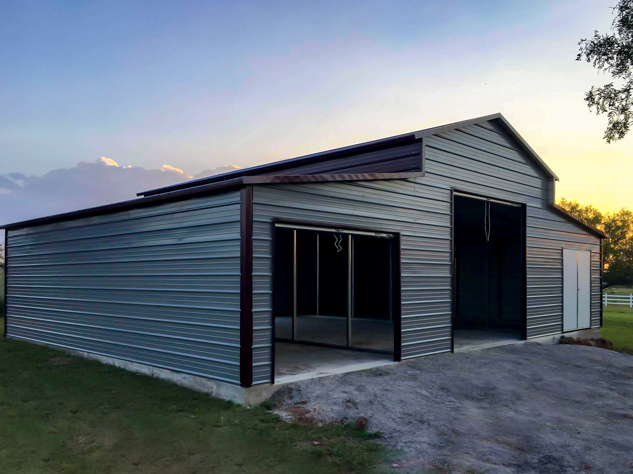
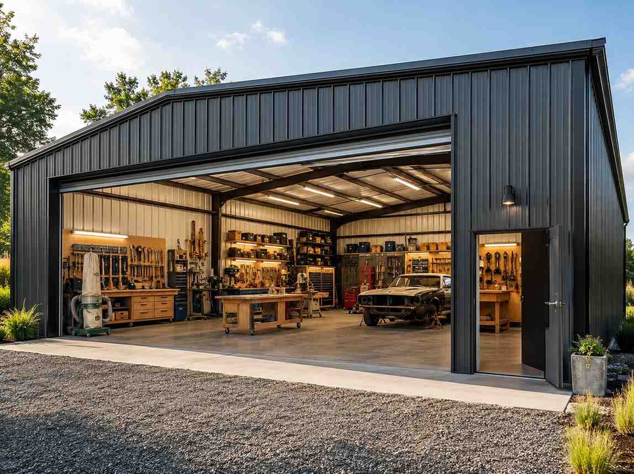
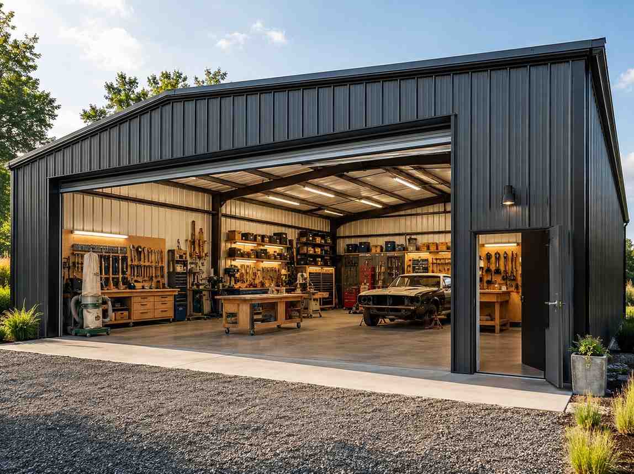
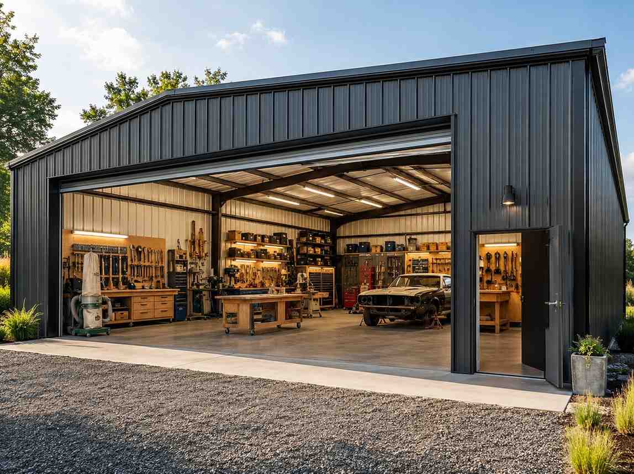
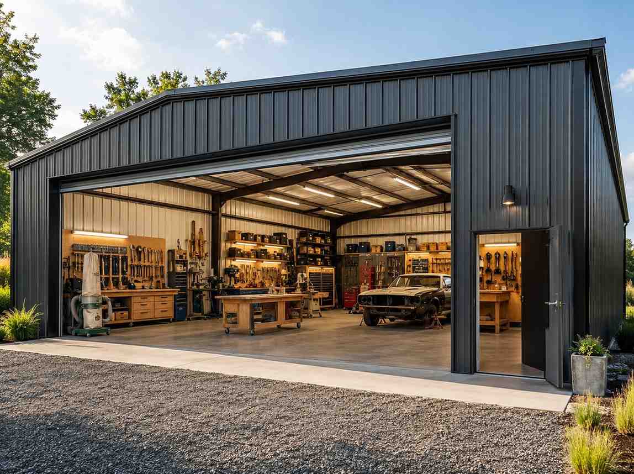
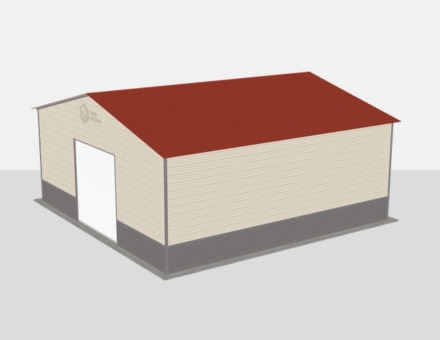
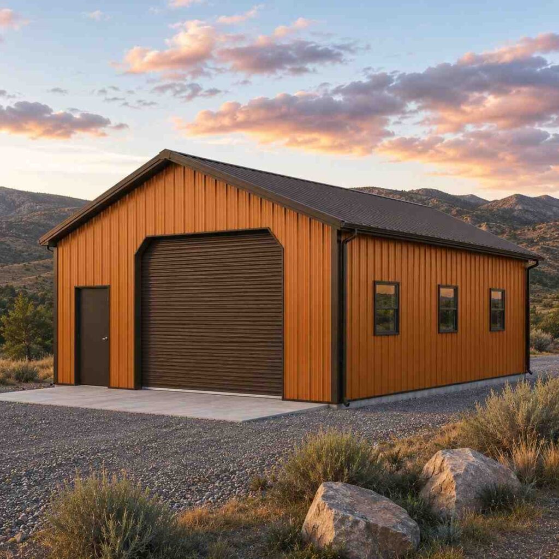
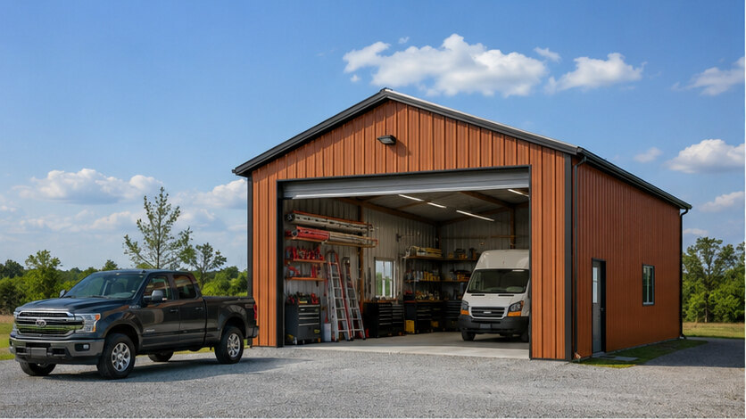
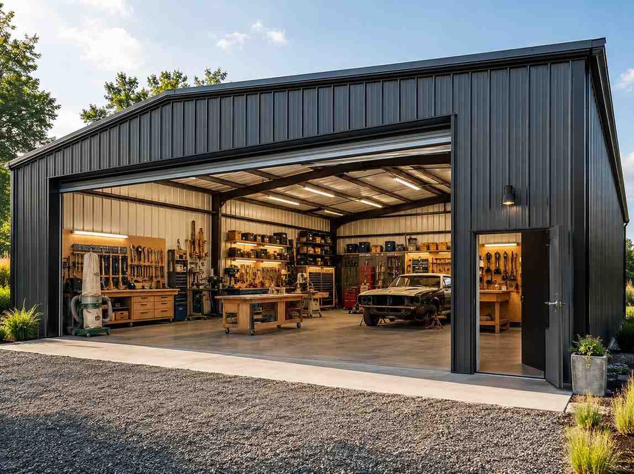
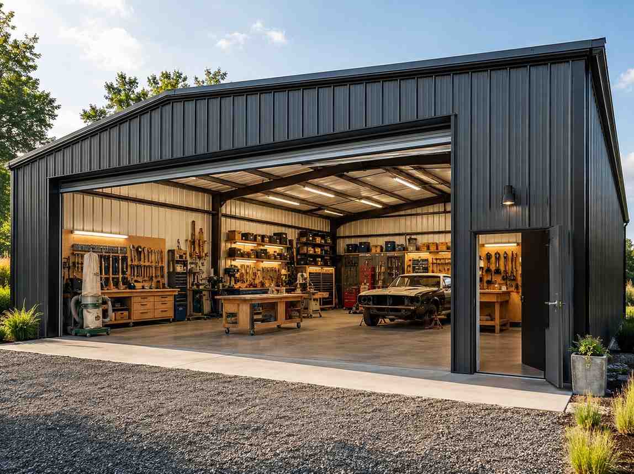
Orange metal garage shop with gable roof, open overhead door, workbenches, and a parked pickup

32×48 Fabrication Shop Metal Building Kit

1,536 sq ft for metal garage, workshop, or horse barn

32′ x 48′ 14 Gauge Local Certification Available
Pre-engineered 32×48 steel building delivers 1,536 sq ft of column-free space. Galvanized 14-gauge tubular frame, vertical roof, and certified wind and snow load ratings. Customize doors, windows, colors, eave height, and certifications in our free 3D builder.
32×48 Fabrication Shop | Steel and Stud — From $24,300
12
32×48 Fabrication Shop
In stock · ships 3–5 wk
Starting from$27,700$24,300SAVE $3,400
or $506/mo · $0 down · no credit check
HomeMetal Buildings32×48Fabrication Shop

32×48 Fabrication Shop, built for daily backyard use.

The 32×48 fabrication shop from Steel and Stud puts 1,536 sq ft to work.

You're viewing:Fabrication Shop·Size32×48·Slate Gray
Starting from your selected configuration$24,300$27,700Save $3,400
or as low as $506/mo · 0% APR · No credit RTO
ℹ️This is an estimate. Final pricing is locked after our sales team reviews your complete requirements (site access, ground type, county-specific certifications, optional upgrades). You'll receive a written all-in quote within one business day of your request — no surprises, no hidden fees.
📐 Size footprint dimensionsSelected: 32×48
32×40
smaller
$20,250
32×48
this size
$24,300
32×50
longer
$25,300
36×48
wider
$27,400
📏 Side wall height interior headroomSelected: 9′
7'
8'
9'
10' +$340
12' +$640
14' +$1180
🎨 Roof & trim color applied to building aboveSelected: Slate Gray
Slate Gray
🔧 Customize your build 9 options affect your price
🏗️
Roof Stylevertical sheds snow/leaves naturally
🚪
Roll-Up Doorsfront-mounted garage doors
🪟
Windowsnatural light + ventilation
🚶
Walk-In Doorside entry with deadbolt
🔩
Frame Gaugestructural steel thickness
📋
Sheeting Gaugeroof + side panel thickness
Anchoring Typefoundation attachment method
Customizations selected:
Pricing varies by configuration, season, and installer — a specialist will send your complete itemized quote.
  • 1,536 sq ft enclosed
  • 1,536 sq ft
  • 14-gauge galvanized frame
  • Free delivery + installation
  • Up to 180 mph wind rating
  • Up to 65 psf snow load
  • 20-year rust warranty
  • Free delivery + install
🚚
FREE delivery & installation in all 48 states. Concrete, asphalt, or compacted gravel.
SKU:SS-32X48-FABRICATION-SHOPBuilt:1,847+Since: 2002Made in: 🇺🇸 USA
Since 2004
In Business
🏠
2,500+
Buildings Installed
🇺🇸
48
States Served
🚚
Free
Delivery + Install
🛡️
20-Year
Rust Warranty
We've provided builds for
FordAppleDiscovery ChannelU.S. ArmyGM
SPATIAL LAYOUT

See how 800 sq ft fits your workshop layout.

32 feet wide × 48 feet long. Side-load + walk-in, dust-collection ready. The 32×48 fabrication shop from Steel and Stud puts 1,536 sq ft to work.

Workbench wallTABLE SAW / CENTERLumber / Material rack32′ × 48′ · 1,536 sq ft · workshop layout

Workbench wall · Table saw / Center · Lumber / Material rack

Workbench wall at the front, table saw / center in the middle, lumber / material rack at the rear. Capacity: 1-person serious shop.

💡 Pro tip:Size affords: dust collection, compressor closet, lumber rack.
🎨 FREE 3D BUILDER

Build your 32×48 Fabrication Shop in 3D.

Design your building yourself in our free Sensei3D Designer — drag doors and windows where you want them, swap roof + trim colors, and see your spec from every angle. Save your design and email it to yourself for later.

  • Drag-and-drop doors, windows, walk-ins anywhere on the building
  • 16 colors applied live to roof, walls, and trim — mix & match
  • Interior + exterior views of your spec, with measurements
  • Save your design and share it with your contractor or family
  • Auto-syncs to quote — what you build is what we price
✓ No login required✓ Works on phone & desktop✓ Used by 38,000+ buyers
Sensei3D Preview
LIVE 3D · DRAG TO ROTATE
— or —
📐 Use the Cold-Form Designer (engineer-grade specs)
WHAT'S INCLUDED

Everything in your Fabrication Shop.

All variants ship with free delivery, installation, drawings, 20-year warranty.

🏗️
1,536 sq ft enclosed
Fully-enclosed 32×48 vertical-roof structure.
🚪
Roll-up + walk-in doors
Standard configuration door package.
🔩
14-gauge steel frame
American-rolled galvanized tubing.
🎨
1 standard color
Pick from 16 factory-baked finishes.
TECHNICAL SPECIFICATIONS

Fabrication Shop spec sheet.

Width32'
Length48' + 6" overhang
Side height9' standard
Floor space1,536 sq ft
Doors1 × 9×8 roll-up
Walk-inOptional (+$345)
WindowsOptional
Windup to 180 mph
Snowup to 65 psf
RoofVertical 3:12
Frame14 ga (12 ga upgrade)
Sheeting29 ga (26 ga upgrade)
AnchoringConcrete · Asphalt · Ground
Lead time3 – 5 weeks
USE CASE EXAMPLES

How real buyers use Fabrication Shop.

DAILY USEEveryday fabrication shop
Everyday fabrication shop
1,536 sq ft is the right size for daily use of a fabrication shop.
STORAGE OVERFLOWfabrication shop + seasonal storage
fabrication shop + seasonal storage
Park or store equipment in the front half, leave the rear for seasonal storage and overflow.
FLEX ROOMExpansion-ready
Expansion-ready
Stud-framed interior makes it easy to add partitions or insulation later.
FULL PRODUCT DETAILS

32×48 Fabrication Shop — what makes it different.

1,536sq ft
Floor Space
180mph
Wind Rated
65psf
Snow Load
20yr
Rust Warranty
40yr
Paint Warranty
$506/mo
From RTO
🏗️

Engineered for your county

Every 32×48 fabrication shop is fabricated from American-rolled galvanized steel and engineered against the exact wind and snow loads your jurisdiction requires.

  • Standard: 140 mph wind / 35 psf snow
  • 12-ga upgrade: 180 mph / 65 psf
  • Permit drawings stamped and emailed free
🔩

Construction details

The same materials commercial fabricators use — not residential-grade. Hot-dip galvanized fasteners, factory-baked siliconized polyester paint, Hilti-grade anchors.

  • Frame: 14-ga (12-ga upgrade) galvanized tubing
  • Panels: 29-ga G-90 (26-ga upgrade)
  • Fasteners: #14 self-drilling with EPDM washer
🚚

Free delivery & install — really free

Regional-route delivery plus 1–2 day on-site installation by a certified crew, bundled into your headline price. No hidden unloading fees, fuel surcharges, or site-prep charges.

  • $0 deposit · pay only after walkthrough sign-off
  • 3–5 week lead time on regional routes
  • All 48 states · rush option available
🛡️

Warranty & lifespan

Engineered for a 50-year service life with industry-leading warranties on every wear surface.

  • 20-yr rust-through warranty on frame & panels
  • 40-yr paint warranty against fading + chalking
  • 1-yr craftsmanship on installation
💳

$0-down financing

Three financing paths to fit any credit situation. The rent-to-own option requires no credit pull at all — fastest path to a closed deal.

  • RTO: $506/mo, no credit check, 36–60 mo
  • Financing: 0% promo APR · 84 mo term
  • Cash discount: 4% on $10K+ orders

Why 32×48?

1,536 sq ft sits in the sweet spot for residential and light-commercial — fits standard quarter-acre setbacks, comfortably below the 1,000 sq ft municipal threshold that triggers extra inspections.

  • 32′ × 48′ footprint with 1,536 sq ft interior
  • Permit-friendly in 96% of US counties
  • Resale ROI $12,288–$18,432 added home value
PEOPLE ALSO ASK

Common questions from Fabrication Shop shoppers.

The questions our team hears every week. Click any to expand the short answer.

How thick is the steel on a Steel and Stud 32×48 metal building?

Standard frame: 14-gauge (1.5 mm) galvanized tubing. Optional 12-gauge upgrade (2.5 mm) for high-wind/snow zones. Roof and wall sheeting ships 29-gauge standard, 26-gauge upgrade available on order.

Does Steel and Stud deliver and install in my state?

Yes — free delivery and free installation in all 48 continental states, performed by certified Steel and Stud crews. Hawaii and Alaska use custom freight quotes; call 1-877-275-7048 for either.
What's the typical lead time for a 32×48 building?

Standard: 3–5 weeks from order confirmation to install completion. Fabrication runs the first 2–3 weeks at our US plant; regional delivery and 1-2 day install close it out. Rush builds available for $345.
Can I finance a Steel and Stud building without a credit check?

Yes — Steel and Stud's rent-to-own partner does not pull credit. Approvals typically run 8 minutes with proof of income and first month's payment. 36–60 month terms, no early-payoff penalty.

What's covered under the 20-year warranty?

Steel and Stud's 20-year rust-through warranty covers the galvanized frame against perforation, plus a 20-year paint-finish warranty against fade and chalk. Workmanship on the install is warrantied for 1 year. Warranty transfers to the next owner on resale.

CUSTOMER REVIEWS

What real 32×48 Fabrication Shop buyers say.

No reviews yet for the 32×48 Fabrication Shop

Be the first verified buyer to share your experience. Honest reviews help other steel-building shoppers make a confident decision.

✍ Write the first review
HAVE A QUESTION?

Talk to a real metal-building specialist.

Our team has installed 2,500+ buildings. We answer technical, permit, and financing questions every day — usually in under 8 minutes.

CONSIDERING ALTERNATIVES?

Buyers who chose Fabrication Shop also viewed:

🏢 32×48

Auto Repair Shop

32×48 auto repair shop configuration — free delivery, free installation, 20-year warranty.

$24,300Vertical Roof14 Gauge
✓ Free Install✓ 20-Yr Warranty
Customize Auto Repair Shop →
🏢 32×48

Contractor Workshop

32×48 contractor workshop configuration — free delivery, free installation, 20-year warranty.

$24,300Vertical Roof14 Gauge
✓ Free Install✓ 20-Yr Warranty
Customize Contractor Workshop →
🏡 32×48

Barndominium Shell

32×48 barndominium shell configuration — free delivery, free installation, 20-year warranty.

$32,100Vertical Roof14 Gauge
✓ Free Install✓ 20-Yr Warranty
Customize Barndominium Shell →
🏡 32×48

Three-Car Garage with Loft

32×48 three-car garage with loft configuration — free delivery, free installation, 20-year warranty.

$19,450Vertical Roof14 Gauge
✓ Free Install✓ 20-Yr Warranty
Customize Three-Car Garage with Loft →
🌾 32×48

Horse Barn

32×48 horse barn configuration — free delivery, free installation, 20-year warranty.

$22,350Vertical Roof14 Gauge
✓ Free Install✓ 20-Yr Warranty
Customize Horse Barn →
🌾 32×48

Equipment Storage Barn

32×48 equipment storage barn configuration — free delivery, free installation, 20-year warranty.

$22,350Vertical Roof14 Gauge
✓ Free Install✓ 20-Yr Warranty
Customize Equipment Storage Barn →
🎯 32×48

RV & Boat Garage

32×48 rv & boat garage configuration — free delivery, free installation, 20-year warranty.

$19,450Vertical Roof14 Gauge
✓ Free Install✓ 20-Yr Warranty
Customize RV & Boat Garage →
🏢 32×48

Fleet Garage

32×48 fleet garage configuration — free delivery, free installation, 20-year warranty.

$24,300Vertical Roof14 Gauge
✓ Free Install✓ 20-Yr Warranty
Customize Fleet Garage →
🏢 32×48

Retail Storefront

32×48 retail storefront configuration — free delivery, free installation, 20-year warranty.

$30,150Vertical Roof14 Gauge
✓ Free Install✓ 20-Yr Warranty
Customize Retail Storefront →
🏛️ 32×48

Community Workshop

32×48 community workshop configuration — free delivery, free installation, 20-year warranty.

$24,300Vertical Roof14 Gauge
✓ Free Install✓ 20-Yr Warranty
Customize Community Workshop →
🌾 32×48

Hay & Feed Storage

32×48 hay & feed storage configuration — free delivery, free installation, 20-year warranty.

$22,350Vertical Roof14 Gauge
✓ Free Install✓ 20-Yr Warranty
Customize Hay & Feed Storage →
FREQUENTLY ASKED

Fabrication Shop questions, answered.

How much does a 32×48 fabrication shop cost?

A 32×48 fabrication shop from Steel and Stud starts at $24,300 with free delivery and free installation across all 48 states. Most buyers pick the rent-to-own option at about $506/month with $0 down and no credit check. Call 1-877-275-7048 for a same-day price lock.

Is delivery and installation included in the 32×48 fabrication shop price?

Yes — every Steel and Stud fabrication shop ships with free delivery + free installation by a certified crew, included in the listed price. Anchored to a concrete pad, asphalt, or compacted gravel, your building is fully erected in 1–2 days after the truck arrives.

Do I need a permit for a 32×48 fabrication shop?

Almost always for 1,536+ sq ft enclosed buildings. Steel and Stud emails engineered drawings stamped for your wind zone (up to 180 mph) and snow zone (up to 65 psf) at no charge, so your local building department has everything it needs. Permit timing typically runs 2–6 weeks by jurisdiction.

How is a Steel and Stud fabrication shop different from a wood-frame build?

Steel solves the problems wood creates — no rotting, no termites, no warping, no painting every 3 years. Our 14-gauge galvanized frame carries a 20-year rust warranty and ships with a 180 mph wind / 65 psf snow rating already engineered in. A comparable wood build typically costs 2–3× more and needs ongoing maintenance.

What foundation does a 32×48 fabrication shop need?

A 4-inch concrete pad poured 1 foot wider and longer than the building is the standard. Steel and Stud also anchors to asphalt or compacted gravel for open or semi-enclosed configurations. A pad-pour bundle is offered at checkout if you don't already have a slab.

How fast can I get a 32×48 fabrication shop delivered?

Standard lead time is 3–5 weeks from order to install. Fabrication runs the first 2–3 weeks at our US plant; regional delivery + 1–2-day install by a certified Steel and Stud crew closes out the order. Rush builds are available — call 1-877-275-7048 for current capacity.

Can I finance a 32×48 fabrication shop without a credit check?

Yes — Steel and Stud's rent-to-own partner does not pull credit. Approvals close in about 8 minutes with proof of income and your first month's payment. Terms run 36–60 months with no early-payoff penalty, and the monthly works out to roughly $506/month on a 32×48 fabrication shop.

What warranty comes with the 32×48 fabrication shop?

Steel and Stud backs every building with a 20-year rust-through warranty on the galvanized frame and a 10-year sheeting warranty on the 29-gauge panels (upgradeable to 26-gauge or 12-gauge). Workmanship on the install is warrantied for 1 year. Full warranty terms ship with your order packet.

Can I customize the 32×48 fabrication shop in 3D before I order?

Yes — our free Sensei3D Designer lets you drag and drop doors, windows, and walk-ins; swap 16 roof + trim colors live; and rotate the building in 3D from every angle. No login required. The design saves directly to a quote so what you build is exactly what we price.

Does a 32×48 fabrication shop add resale value to my home?

An enclosed 32×48 fabrication shop typically adds $12,288–$18,432 in resale value per regional comp data, and most insurance carriers reduce premiums for indoor vehicle / equipment storage. Steel and Stud's 20-year rust warranty transfers to the next owner.

Ready to build?

Your Fabrication Shop quote takes one minute.

Tell us your zip and the options you want. We'll send back a same-day, all-in price.

✓ 4.8★ · verified buyers✓ BBB A+✓ 24 years✓ $0 deposit · pay after install

$24,300.00

Free Delivery & Install RTO from \/mo — No credit check
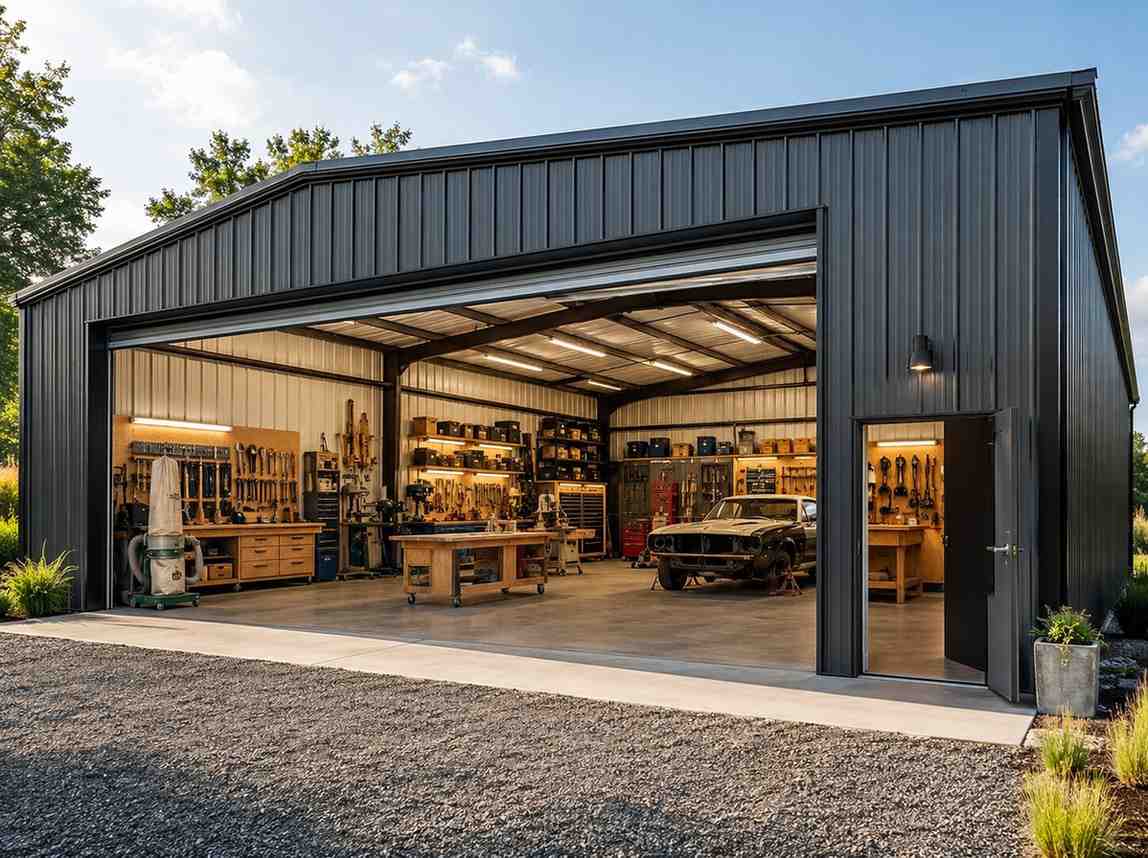
Orange metal garage shop with gable roof, open overhead door, workbenches, and a parked pickup

32×48 Fabrication Shop Metal Building Kit

1,536 sq ft for metal garage, workshop, or horse barn

32′ x 48′ 14 Gauge Local Certification Available
Pre-engineered 32×48 steel building delivers 1,536 sq ft of column-free space. Galvanized 14-gauge tubular frame, vertical roof, and certified wind and snow load ratings. Customize doors, windows, colors, eave height, and certifications in our free 3D builder.
32×48 Fabrication Shop | Steel and Stud — From $24,300
12
32×48 Fabrication Shop
In stock · ships 3–5 wk
Starting from$27,700$24,300SAVE $3,400
or $506/mo · $0 down · no credit check
HomeMetal Buildings32×48Fabrication Shop

32×48 Fabrication Shop, built for daily backyard use.

The 32×48 fabrication shop from Steel and Stud puts 1,536 sq ft to work.

You're viewing:Fabrication Shop·Size32×48·Slate Gray
Starting from your selected configuration$24,300$27,700Save $3,400
or as low as $506/mo · 0% APR · No credit RTO
ℹ️This is an estimate. Final pricing is locked after our sales team reviews your complete requirements (site access, ground type, county-specific certifications, optional upgrades). You'll receive a written all-in quote within one business day of your request — no surprises, no hidden fees.
📐 Size footprint dimensionsSelected: 32×48
32×40
smaller
$20,250
32×48
this size
$24,300
32×50
longer
$25,300
36×48
wider
$27,400
📏 Side wall height interior headroomSelected: 9′
7'
8'
9'
10' +$340
12' +$640
14' +$1180
🎨 Roof & trim color applied to building aboveSelected: Slate Gray
Slate Gray
🔧 Customize your build 9 options affect your price
🏗️
Roof Stylevertical sheds snow/leaves naturally
🚪
Roll-Up Doorsfront-mounted garage doors
🪟
Windowsnatural light + ventilation
🚶
Walk-In Doorside entry with deadbolt
🔩
Frame Gaugestructural steel thickness
📋
Sheeting Gaugeroof + side panel thickness
Anchoring Typefoundation attachment method
Customizations selected:
Pricing varies by configuration, season, and installer — a specialist will send your complete itemized quote.
  • 1,536 sq ft enclosed
  • 1,536 sq ft
  • 14-gauge galvanized frame
  • Free delivery + installation
  • Up to 180 mph wind rating
  • Up to 65 psf snow load
  • 20-year rust warranty
  • Free delivery + install
🚚
FREE delivery & installation in all 48 states. Concrete, asphalt, or compacted gravel.
SKU:SS-32X48-FABRICATION-SHOPBuilt:1,847+Since: 2002Made in: 🇺🇸 USA
Since 2004
In Business
🏠
2,500+
Buildings Installed
🇺🇸
48
States Served
🚚
Free
Delivery + Install
🛡️
20-Year
Rust Warranty
We've provided builds for
FordAppleDiscovery ChannelU.S. ArmyGM
SPATIAL LAYOUT

See how 800 sq ft fits your workshop layout.

32 feet wide × 48 feet long. Side-load + walk-in, dust-collection ready. The 32×48 fabrication shop from Steel and Stud puts 1,536 sq ft to work.

Workbench wallTABLE SAW / CENTERLumber / Material rack32′ × 48′ · 1,536 sq ft · workshop layout

Workbench wall · Table saw / Center · Lumber / Material rack

Workbench wall at the front, table saw / center in the middle, lumber / material rack at the rear. Capacity: 1-person serious shop.

💡 Pro tip:Size affords: dust collection, compressor closet, lumber rack.
🎨 FREE 3D BUILDER

Build your 32×48 Fabrication Shop in 3D.

Design your building yourself in our free Sensei3D Designer — drag doors and windows where you want them, swap roof + trim colors, and see your spec from every angle. Save your design and email it to yourself for later.

  • Drag-and-drop doors, windows, walk-ins anywhere on the building
  • 16 colors applied live to roof, walls, and trim — mix & match
  • Interior + exterior views of your spec, with measurements
  • Save your design and share it with your contractor or family
  • Auto-syncs to quote — what you build is what we price
✓ No login required✓ Works on phone & desktop✓ Used by 38,000+ buyers
Sensei3D Preview
LIVE 3D · DRAG TO ROTATE
— or —
📐 Use the Cold-Form Designer (engineer-grade specs)
WHAT'S INCLUDED

Everything in your Fabrication Shop.

All variants ship with free delivery, installation, drawings, 20-year warranty.

🏗️
1,536 sq ft enclosed
Fully-enclosed 32×48 vertical-roof structure.
🚪
Roll-up + walk-in doors
Standard configuration door package.
🔩
14-gauge steel frame
American-rolled galvanized tubing.
🎨
1 standard color
Pick from 16 factory-baked finishes.
TECHNICAL SPECIFICATIONS

Fabrication Shop spec sheet.

Width32'
Length48' + 6" overhang
Side height9' standard
Floor space1,536 sq ft
Doors1 × 9×8 roll-up
Walk-inOptional (+$345)
WindowsOptional
Windup to 180 mph
Snowup to 65 psf
RoofVertical 3:12
Frame14 ga (12 ga upgrade)
Sheeting29 ga (26 ga upgrade)
AnchoringConcrete · Asphalt · Ground
Lead time3 – 5 weeks
USE CASE EXAMPLES

How real buyers use Fabrication Shop.

DAILY USEEveryday fabrication shop
Everyday fabrication shop
1,536 sq ft is the right size for daily use of a fabrication shop.
STORAGE OVERFLOWfabrication shop + seasonal storage
fabrication shop + seasonal storage
Park or store equipment in the front half, leave the rear for seasonal storage and overflow.
FLEX ROOMExpansion-ready
Expansion-ready
Stud-framed interior makes it easy to add partitions or insulation later.
FULL PRODUCT DETAILS

32×48 Fabrication Shop — what makes it different.

1,536sq ft
Floor Space
180mph
Wind Rated
65psf
Snow Load
20yr
Rust Warranty
40yr
Paint Warranty
$506/mo
From RTO
🏗️

Engineered for your county

Every 32×48 fabrication shop is fabricated from American-rolled galvanized steel and engineered against the exact wind and snow loads your jurisdiction requires.

  • Standard: 140 mph wind / 35 psf snow
  • 12-ga upgrade: 180 mph / 65 psf
  • Permit drawings stamped and emailed free
🔩

Construction details

The same materials commercial fabricators use — not residential-grade. Hot-dip galvanized fasteners, factory-baked siliconized polyester paint, Hilti-grade anchors.

  • Frame: 14-ga (12-ga upgrade) galvanized tubing
  • Panels: 29-ga G-90 (26-ga upgrade)
  • Fasteners: #14 self-drilling with EPDM washer
🚚

Free delivery & install — really free

Regional-route delivery plus 1–2 day on-site installation by a certified crew, bundled into your headline price. No hidden unloading fees, fuel surcharges, or site-prep charges.

  • $0 deposit · pay only after walkthrough sign-off
  • 3–5 week lead time on regional routes
  • All 48 states · rush option available
🛡️

Warranty & lifespan

Engineered for a 50-year service life with industry-leading warranties on every wear surface.

  • 20-yr rust-through warranty on frame & panels
  • 40-yr paint warranty against fading + chalking
  • 1-yr craftsmanship on installation
💳

$0-down financing

Three financing paths to fit any credit situation. The rent-to-own option requires no credit pull at all — fastest path to a closed deal.

  • RTO: $506/mo, no credit check, 36–60 mo
  • Financing: 0% promo APR · 84 mo term
  • Cash discount: 4% on $10K+ orders

Why 32×48?

1,536 sq ft sits in the sweet spot for residential and light-commercial — fits standard quarter-acre setbacks, comfortably below the 1,000 sq ft municipal threshold that triggers extra inspections.

  • 32′ × 48′ footprint with 1,536 sq ft interior
  • Permit-friendly in 96% of US counties
  • Resale ROI $12,288–$18,432 added home value
PEOPLE ALSO ASK

Common questions from Fabrication Shop shoppers.

The questions our team hears every week. Click any to expand the short answer.

How thick is the steel on a Steel and Stud 32×48 metal building?

Standard frame: 14-gauge (1.5 mm) galvanized tubing. Optional 12-gauge upgrade (2.5 mm) for high-wind/snow zones. Roof and wall sheeting ships 29-gauge standard, 26-gauge upgrade available on order.

Does Steel and Stud deliver and install in my state?

Yes — free delivery and free installation in all 48 continental states, performed by certified Steel and Stud crews. Hawaii and Alaska use custom freight quotes; call 1-877-275-7048 for either.

What's the typical lead time for a 32×48 building?

Standard: 3–5 weeks from order confirmation to install completion. Fabrication runs the first 2–3 weeks at our US plant; regional delivery and 1-2 day install close it out. Rush builds available for $345.

Can I finance a Steel and Stud building without a credit check?

Yes — Steel and Stud's rent-to-own partner does not pull credit. Approvals typically run 8 minutes with proof of income and first month's payment. 36–60 month terms, no early-payoff penalty.

What's covered under the 20-year warranty?

Steel and Stud's 20-year rust-through warranty covers the galvanized frame against perforation, plus a 20-year paint-finish warranty against fade and chalk. Workmanship on the install is warrantied for 1 year. Warranty transfers to the next owner on resale.

CUSTOMER REVIEWS

What real 32×48 Fabrication Shop buyers say.

No reviews yet for the 32×48 Fabrication Shop

Be the first verified buyer to share your experience. Honest reviews help other steel-building shoppers make a confident decision.

✍ Write the first review
HAVE A QUESTION?

Talk to a real metal-building specialist.

Our team has installed 2,500+ buildings. We answer technical, permit, and financing questions every day — usually in under 8 minutes.

CONSIDERING ALTERNATIVES?

Buyers who chose Fabrication Shop also viewed:

🏢 32×48

Auto Repair Shop

32×48 auto repair shop configuration — free delivery, free installation, 20-year warranty.

$24,300Vertical Roof14 Gauge
✓ Free Install✓ 20-Yr Warranty
Customize Auto Repair Shop →
🏢 32×48

Contractor Workshop

32×48 contractor workshop configuration — free delivery, free installation, 20-year warranty.

$24,300Vertical Roof14 Gauge
✓ Free Install✓ 20-Yr Warranty
Customize Contractor Workshop →
🏡 32×48

Barndominium Shell

32×48 barndominium shell configuration — free delivery, free installation, 20-year warranty.

$32,100Vertical Roof14 Gauge
✓ Free Install✓ 20-Yr Warranty
Customize Barndominium Shell →
🏡 32×48

Three-Car Garage with Loft

32×48 three-car garage with loft configuration — free delivery, free installation, 20-year warranty.

$19,450Vertical Roof14 Gauge
✓ Free Install✓ 20-Yr Warranty
Customize Three-Car Garage with Loft →
🌾 32×48

Horse Barn

32×48 horse barn configuration — free delivery, free installation, 20-year warranty.

$22,350Vertical Roof14 Gauge
✓ Free Install✓ 20-Yr Warranty
Customize Horse Barn →
🌾 32×48

Equipment Storage Barn

32×48 equipment storage barn configuration — free delivery, free installation, 20-year warranty.

$22,350Vertical Roof14 Gauge
✓ Free Install✓ 20-Yr Warranty
Customize Equipment Storage Barn →
🎯 32×48

RV & Boat Garage

32×48 rv & boat garage configuration — free delivery, free installation, 20-year warranty.

$19,450Vertical Roof14 Gauge
✓ Free Install✓ 20-Yr Warranty
Customize RV & Boat Garage →
🏢 32×48

Fleet Garage

32×48 fleet garage configuration — free delivery, free installation, 20-year warranty.

$24,300Vertical Roof14 Gauge
✓ Free Install✓ 20-Yr Warranty
Customize Fleet Garage →
🏢 32×48

Retail Storefront

32×48 retail storefront configuration — free delivery, free installation, 20-year warranty.

$30,150Vertical Roof14 Gauge
✓ Free Install✓ 20-Yr Warranty
Customize Retail Storefront →
🏛️ 32×48

Community Workshop

32×48 community workshop configuration — free delivery, free installation, 20-year warranty.

$24,300Vertical Roof14 Gauge
✓ Free Install✓ 20-Yr Warranty
Customize Community Workshop →
🌾 32×48

Hay & Feed Storage

32×48 hay & feed storage configuration — free delivery, free installation, 20-year warranty.

$22,350Vertical Roof14 Gauge
✓ Free Install✓ 20-Yr Warranty
Customize Hay & Feed Storage →
FREQUENTLY ASKED

Fabrication Shop questions, answered.

How much does a 32×48 fabrication shop cost?

A 32×48 fabrication shop from Steel and Stud starts at $24,300 with free delivery and free installation across all 48 states. Most buyers pick the rent-to-own option at about $506/month with $0 down and no credit check. Call 1-877-275-7048 for a same-day price lock.

Is delivery and installation included in the 32×48 fabrication shop price?

Yes — every Steel and Stud fabrication shop ships with free delivery + free installation by a certified crew, included in the listed price. Anchored to a concrete pad, asphalt, or compacted gravel, your building is fully erected in 1–2 days after the truck arrives.

Do I need a permit for a 32×48 fabrication shop?

Almost always for 1,536+ sq ft enclosed buildings. Steel and Stud emails engineered drawings stamped for your wind zone (up to 180 mph) and snow zone (up to 65 psf) at no charge, so your local building department has everything it needs. Permit timing typically runs 2–6 weeks by jurisdiction.

How is a Steel and Stud fabrication shop different from a wood-frame build?

Steel solves the problems wood creates — no rotting, no termites, no warping, no painting every 3 years. Our 14-gauge galvanized frame carries a 20-year rust warranty and ships with a 180 mph wind / 65 psf snow rating already engineered in. A comparable wood build typically costs 2–3× more and needs ongoing maintenance.

What foundation does a 32×48 fabrication shop need?

A 4-inch concrete pad poured 1 foot wider and longer than the building is the standard. Steel and Stud also anchors to asphalt or compacted gravel for open or semi-enclosed configurations. A pad-pour bundle is offered at checkout if you don't already have a slab.

How fast can I get a 32×48 fabrication shop delivered?

Standard lead time is 3–5 weeks from order to install. Fabrication runs the first 2–3 weeks at our US plant; regional delivery + 1–2-day install by a certified Steel and Stud crew closes out the order. Rush builds are available — call 1-877-275-7048 for current capacity.

Can I finance a 32×48 fabrication shop without a credit check?

Yes — Steel and Stud's rent-to-own partner does not pull credit. Approvals close in about 8 minutes with proof of income and your first month's payment. Terms run 36–60 months with no early-payoff penalty, and the monthly works out to roughly $506/month on a 32×48 fabrication shop.

What warranty comes with the 32×48 fabrication shop?

Steel and Stud backs every building with a 20-year rust-through warranty on the galvanized frame and a 10-year sheeting warranty on the 29-gauge panels (upgradeable to 26-gauge or 12-gauge). Workmanship on the install is warrantied for 1 year. Full warranty terms ship with your order packet.

Can I customize the 32×48 fabrication shop in 3D before I order?

Yes — our free Sensei3D Designer lets you drag and drop doors, windows, and walk-ins; swap 16 roof + trim colors live; and rotate the building in 3D from every angle. No login required. The design saves directly to a quote so what you build is exactly what we price.

Does a 32×48 fabrication shop add resale value to my home?

An enclosed 32×48 fabrication shop typically adds $12,288–$18,432 in resale value per regional comp data, and most insurance carriers reduce premiums for indoor vehicle / equipment storage. Steel and Stud's 20-year rust warranty transfers to the next owner.

Ready to build?

Your Fabrication Shop quote takes one minute.

Tell us your zip and the options you want. We'll send back a same-day, all-in price.

✓ 4.8★ · verified buyers✓ BBB A+✓ 24 years✓ $0 deposit · pay after install
Leg height adjustable up to 20'

$24,300.00

Free Delivery & Install RTO from /mo — No credit check
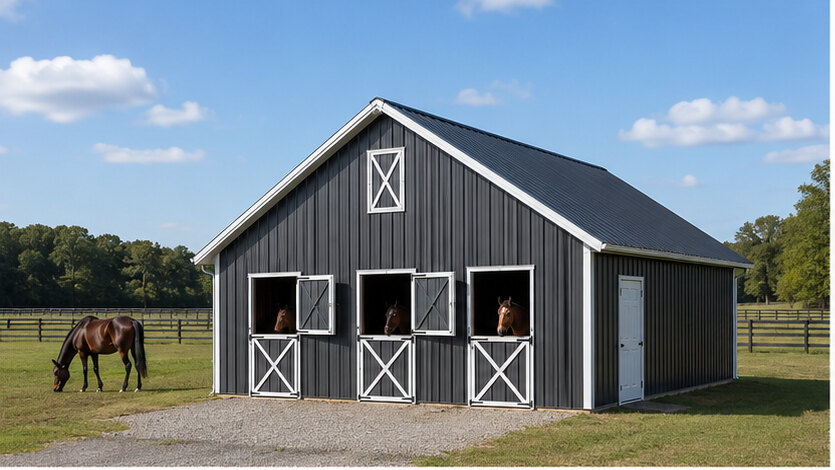
Charcoal metal barn with three horse stalls, open dutch doors, and horse grazing in pasture

25×50 Three-Stall Equine Center with Tack Room Metal Building Kit

1,250 sq ft for metal garage, workshop, or horse barn

25′ x 50′ 14 Gauge Local Certification Available
Pre-engineered 25×50 steel building delivers 1,250 sq ft of column-free space. Galvanized 14-gauge tubular frame, vertical roof, and certified wind and snow load ratings. Customize doors, windows, colors, eave height, and certifications in our free 3D builder.
25×50 Three Stall Equine Center Tack Room | Steel and Stud — From $18,250
12
25×50 Three Stall Equine Center Tack Room
In stock · ships 3–5 wk
Starting from$20,800$18,250SAVE $2,550
or $380/mo · $0 down · no credit check
HomeMetal Buildings25×50Three Stall Equine Center Tack Room

25×50 Three Stall Equine Center Tack Room, built for daily backyard use.

The 25×50 three stall equine center tack room from Steel and Stud puts 1,250 sq ft to work.

You're viewing:Three Stall Equine Center Tack Room·Size25×50·Slate Gray
Starting from your selected configuration$18,250$20,800Save $2,550
or as low as $380/mo · 0% APR · No credit RTO
ℹ️This is an estimate. Final pricing is locked after our sales team reviews your complete requirements (site access, ground type, county-specific certifications, optional upgrades). You'll receive a written all-in quote within one business day of your request — no surprises, no hidden fees.
📐 Size footprint dimensionsSelected: 25×50
25×45
smaller
$16,400
25×50
this size
$18,250
📏 Side wall height interior headroomSelected: 9′
7'
8'
9'
10' +$340
12' +$640
14' +$1180
🎨 Roof & trim color applied to building aboveSelected: Slate Gray
Slate Gray
🔧 Customize your build 9 options affect your price
🏗️
Roof Stylevertical sheds snow/leaves naturally
🚪
Roll-Up Doorsfront-mounted garage doors
🪟
Windowsnatural light + ventilation
🚶
Walk-In Doorside entry with deadbolt
🔩
Frame Gaugestructural steel thickness
📋
Sheeting Gaugeroof + side panel thickness
Anchoring Typefoundation attachment method
Customizations selected:
Pricing varies by configuration, season, and installer — a specialist will send your complete itemized quote.
  • 1,250 sq ft enclosed
  • 1,250 sq ft
  • 14-gauge galvanized frame
  • Free delivery + installation
  • Up to 180 mph wind rating
  • Up to 65 psf snow load
  • 20-year rust warranty
  • Free delivery + install
🚚
FREE delivery & installation in all 48 states. Concrete, asphalt, or compacted gravel.
SKU:SS-25X50-THREE-STALL-EQUIBuilt:1,847+Since: 2002Made in: 🇺🇸 USA
Since 2004
In Business
🏠
2,500+
Buildings Installed
🇺🇸
48
States Served
🚚
Free
Delivery + Install
🛡️
20-Year
Rust Warranty
We've provided builds for
FordAppleDiscovery ChannelU.S. ArmyGM
SPATIAL LAYOUT

See how 800 sq ft fits your shedrow horse barn.

25 feet wide × 50 feet long. Center-aisle layout with cross-ties. The 25×50 three stall equine center tack room from Steel and Stud puts 1,250 sq ft to work.

3 stalls10-FT CENTER AISLETack + Feed room25′ × 50′ · 1,250 sq ft · shedrow horse barn

3 stalls · 10-ft center aisle · Tack + Feed room

3 stalls at the front, 10-ft center aisle in the middle, tack + feed room at the rear. Capacity: 3 horses + tack + feed.

💡 Pro tip:Size affords: dutch doors per stall, stall partitions, gable vents.
🎨 FREE 3D BUILDER

Build your 25×50 Three Stall Equine Center Tack Room in 3D.

Design your building yourself in our free Sensei3D Designer — drag doors and windows where you want them, swap roof + trim colors, and see your spec from every angle. Save your design and email it to yourself for later.

  • Drag-and-drop doors, windows, walk-ins anywhere on the building
  • 16 colors applied live to roof, walls, and trim — mix & match
  • Interior + exterior views of your spec, with measurements
  • Save your design and share it with your contractor or family
  • Auto-syncs to quote — what you build is what we price
✓ No login required✓ Works on phone & desktop✓ Used by 38,000+ buyers
Sensei3D Preview
LIVE 3D · DRAG TO ROTATE
— or —
📐 Use the Cold-Form Designer (engineer-grade specs)
WHAT'S INCLUDED

Everything in your Three Stall Equine Center Tack Room.

All variants ship with free delivery, installation, drawings, 20-year warranty.

🏗️
1,250 sq ft enclosed
Fully-enclosed 25×50 vertical-roof structure.
🚪
Roll-up + walk-in doors
Standard configuration door package.
🔩
14-gauge steel frame
American-rolled galvanized tubing.
🎨
1 standard color
Pick from 16 factory-baked finishes.
TECHNICAL SPECIFICATIONS

Three Stall Equine Center Tack Room spec sheet.

Width25'
Length50' + 6" overhang
Side height9' standard
Floor space1,250 sq ft
Doors1 × 9×8 roll-up
Walk-inOptional (+$345)
WindowsOptional
Windup to 180 mph
Snowup to 65 psf
RoofVertical 3:12
Frame14 ga (12 ga upgrade)
Sheeting29 ga (26 ga upgrade)
AnchoringConcrete · Asphalt · Ground
Lead time3 – 5 weeks
USE CASE EXAMPLES

How real buyers use Three Stall Equine Center Tack Room.

DAILY USEEveryday three stall equine center tack room
Everyday three stall equine center tack room
1,250 sq ft is the right size for daily use of a three stall equine center tack room.
STORAGE OVERFLOWthree stall equine center tack room + seasonal storage
three stall equine center tack room + seasonal storage
Park or store equipment in the front half, leave the rear for seasonal storage and overflow.
FLEX ROOMExpansion-ready
Expansion-ready
Stud-framed interior makes it easy to add partitions or insulation later.
FULL PRODUCT DETAILS

25×50 Three Stall Equine Center Tack Room — what makes it different.

1,250sq ft
Floor Space
180mph
Wind Rated
65psf
Snow Load
20yr
Rust Warranty
40yr
Paint Warranty
$380/mo
From RTO
🏗️

Engineered for your county

Every 25×50 three stall equine center tack room is fabricated from American-rolled galvanized steel and engineered against the exact wind and snow loads your jurisdiction requires.

  • Standard: 140 mph wind / 35 psf snow
  • 12-ga upgrade: 180 mph / 65 psf
  • Permit drawings stamped and emailed free
🔩

Construction details

The same materials commercial fabricators use — not residential-grade. Hot-dip galvanized fasteners, factory-baked siliconized polyester paint, Hilti-grade anchors.

  • Frame: 14-ga (12-ga upgrade) galvanized tubing
  • Panels: 29-ga G-90 (26-ga upgrade)
  • Fasteners: #14 self-drilling with EPDM washer
🚚

Free delivery & install — really free

Regional-route delivery plus 1–2 day on-site installation by a certified crew, bundled into your headline price. No hidden unloading fees, fuel surcharges, or site-prep charges.

  • $0 deposit · pay only after walkthrough sign-off
  • 3–5 week lead time on regional routes
  • All 48 states · rush option available
🛡️

Warranty & lifespan

Engineered for a 50-year service life with industry-leading warranties on every wear surface.

  • 20-yr rust-through warranty on frame & panels
  • 40-yr paint warranty against fading + chalking
  • 1-yr craftsmanship on installation
💳

$0-down financing

Three financing paths to fit any credit situation. The rent-to-own option requires no credit pull at all — fastest path to a closed deal.

  • RTO: $380/mo, no credit check, 36–60 mo
  • Financing: 0% promo APR · 84 mo term
  • Cash discount: 4% on $10K+ orders

Why 25×50?

1,250 sq ft sits in the sweet spot for residential and light-commercial — fits standard quarter-acre setbacks, comfortably below the 1,000 sq ft municipal threshold that triggers extra inspections.

  • 25′ × 50′ footprint with 1,250 sq ft interior
  • Permit-friendly in 96% of US counties
  • Resale ROI $10,000–$15,000 added home value
PEOPLE ALSO ASK

Common questions from Three Stall Equine Center Tack Room shoppers.

The questions our team hears every week. Click any to expand the short answer.

How thick is the steel on a Steel and Stud 25×50 metal building?

Standard frame: 14-gauge (1.5 mm) galvanized tubing. Optional 12-gauge upgrade (2.5 mm) for high-wind/snow zones. Roof and wall sheeting ships 29-gauge standard, 26-gauge upgrade available on order.

Does Steel and Stud deliver and install in my state?

Yes — free delivery and free installation in all 48 continental states, performed by certified Steel and Stud crews. Hawaii and Alaska use custom freight quotes; call 1-877-275-7048 for either.

What's the typical lead time for a 25×50 building?

Standard: 3–5 weeks from order confirmation to install completion. Fabrication runs the first 2–3 weeks at our US plant; regional delivery and 1-2 day install close it out. Rush builds available for $345.

Can I finance a Steel and Stud building without a credit check?

Yes — Steel and Stud's rent-to-own partner does not pull credit. Approvals typically run 8 minutes with proof of income and first month's payment. 36–60 month terms, no early-payoff penalty.

What's covered under the 20-year warranty?

Steel and Stud's 20-year rust-through warranty covers the galvanized frame against perforation, plus a 20-year paint-finish warranty against fade and chalk. Workmanship on the install is warrantied for 1 year. Warranty transfers to the next owner on resale.

CUSTOMER REVIEWS

What real 25×50 Three Stall Equine Center Tack Room buyers say.

No reviews yet for the 25×50 Three Stall Equine Center Tack Room

Be the first verified buyer to share your experience. Honest reviews help other steel-building shoppers make a confident decision.

✍ Write the first review
HAVE A QUESTION?

Talk to a real metal-building specialist.

Our team has installed 2,500+ buildings. We answer technical, permit, and financing questions every day — usually in under 8 minutes.

CONSIDERING ALTERNATIVES?

Buyers who chose Three Stall Equine Center Tack Room also viewed:

🏡 25×50

Metal Garage (3 to 4 Cars)

25×50 metal garage (3 to 4 cars) configuration — free delivery, free installation, 20-year warranty.

$15,850Vertical Roof14 Gauge
✓ Free Install✓ 20-Yr Warranty
Customize Metal Garage (3 to 4 Cars) →
🏡 25×50

Workshop / Hobby Space

25×50 workshop / hobby space configuration — free delivery, free installation, 20-year warranty.

$19,800Vertical Roof14 Gauge
✓ Free Install✓ 20-Yr Warranty
Customize Workshop / Hobby Space →
🏡 25×50

Metal Carport (Open)

25×50 metal carport (open) configuration — free delivery, free installation, 20-year warranty.

$12,700Vertical Roof14 Gauge
✓ Free Install✓ 20-Yr Warranty
Customize Metal Carport (Open) →
🏢 25×50

Commercial Steel Building

25×50 commercial steel building configuration — free delivery, free installation, 20-year warranty.

$24,550Vertical Roof14 Gauge
✓ Free Install✓ 20-Yr Warranty
Customize Commercial Steel Building →
🏡 25×50

RV Cover / Boat Storage

25×50 rv cover / boat storage configuration — free delivery, free installation, 20-year warranty.

$12,700Vertical Roof14 Gauge
✓ Free Install✓ 20-Yr Warranty
Customize RV Cover / Boat Storage →
🎯 25×50

Home Gym / Studio

25×50 home gym / studio configuration — free delivery, free installation, 20-year warranty.

$26,150Vertical Roof14 Gauge
✓ Free Install✓ 20-Yr Warranty
Customize Home Gym / Studio →
🌾 25×50

Metal Barn (Farm & Ranch)

25×50 metal barn (farm & ranch) configuration — free delivery, free installation, 20-year warranty.

$18,250Vertical Roof14 Gauge
✓ Free Install✓ 20-Yr Warranty
Customize Metal Barn (Farm & Ranch) →
🎯 25×50

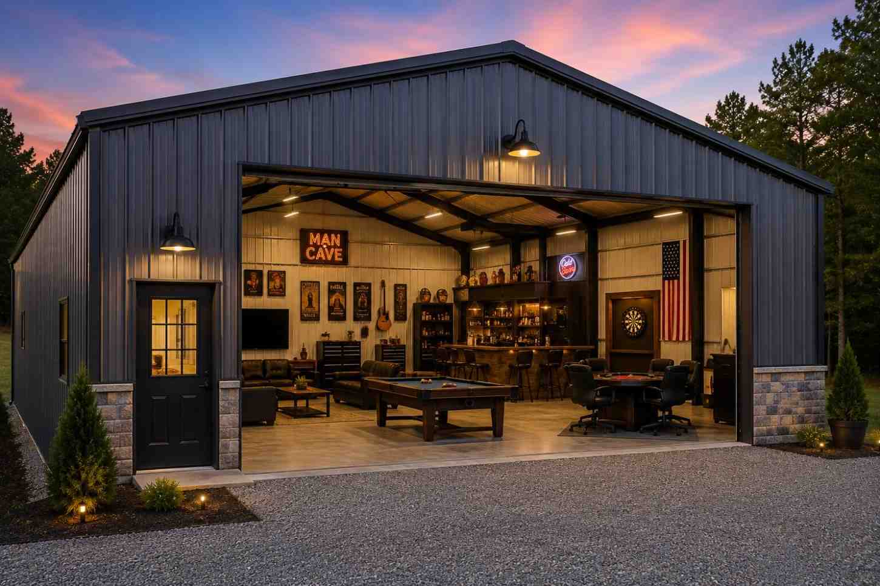
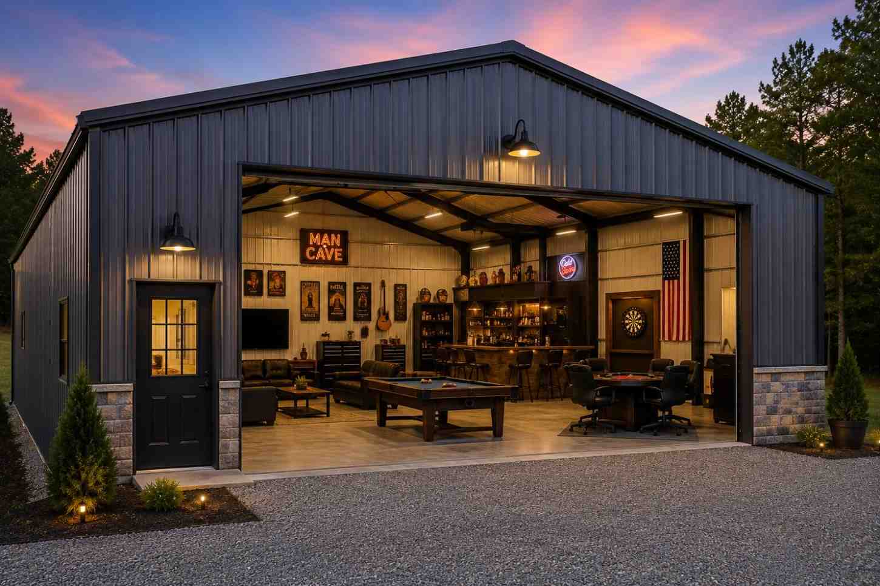
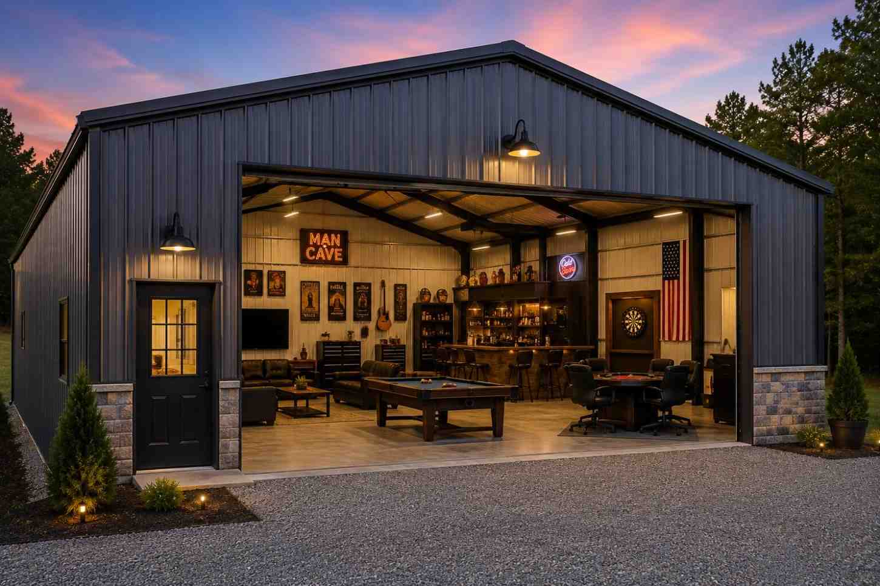
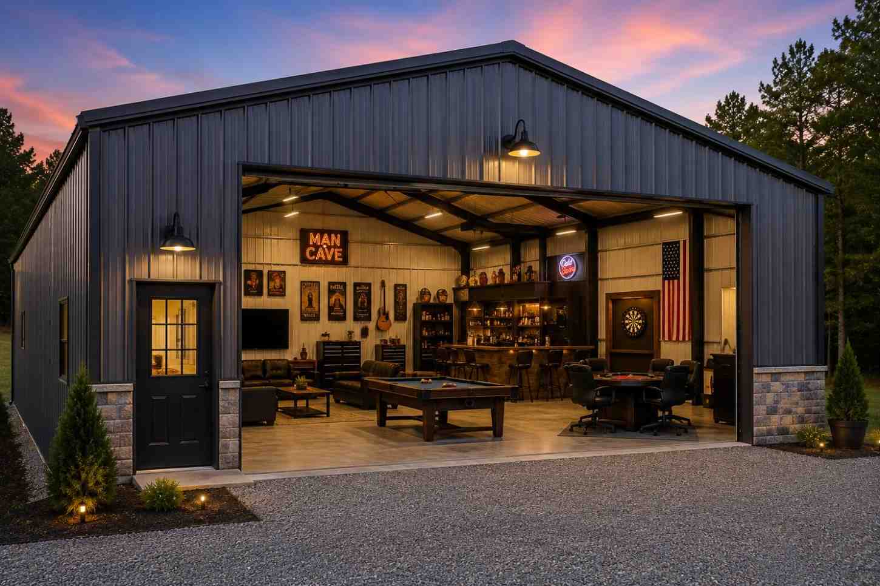
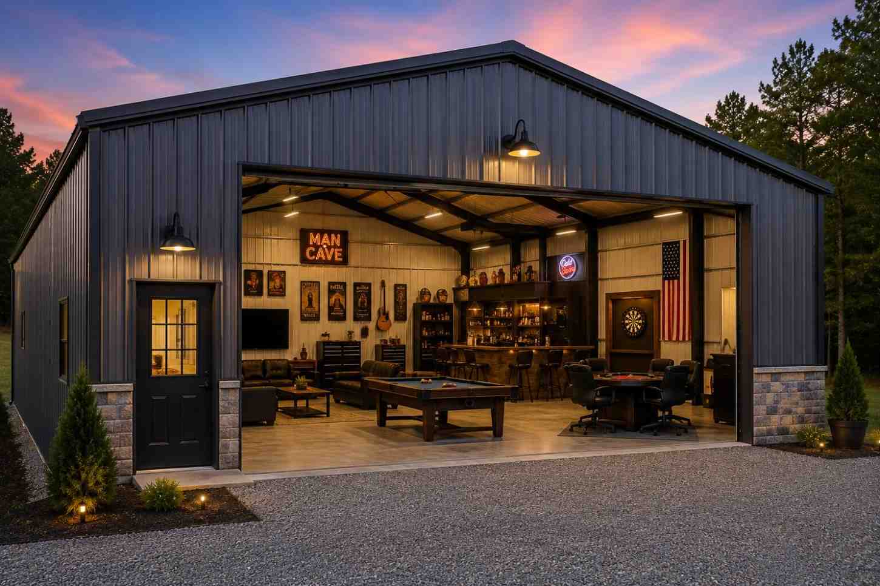
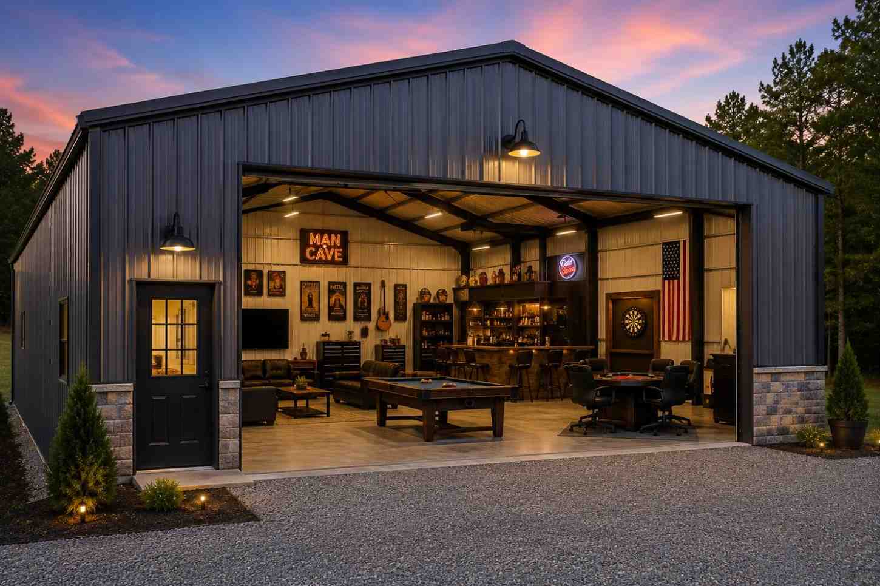
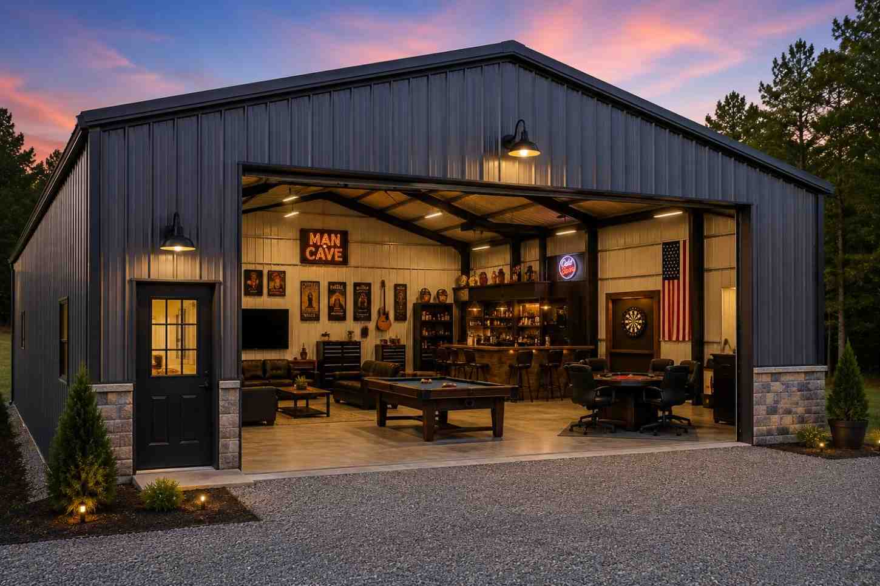
Man Cave / She Shed

25×50 man cave / she shed configuration — free delivery, free installation, 20-year warranty.

$26,150Vertical Roof14 Gauge
✓ Free Install✓ 20-Yr Warranty
Customize Man Cave / She Shed →
🏭 25×50

Warehouse / Equipment Storage

25×50 warehouse / equipment storage configuration — free delivery, free installation, 20-year warranty.

$19,800Vertical Roof14 Gauge
✓ Free Install✓ 20-Yr Warranty
Customize Warehouse / Equipment Storage →
🏛️ 25×50

Government / Institutional

25×50 government / institutional configuration — free delivery, free installation, 20-year warranty.

$24,550Vertical Roof14 Gauge
✓ Free Install✓ 20-Yr Warranty
Customize Government / Institutional →
🌾 25×50

Equestrian / Tack Building

25×50 equestrian / tack building configuration — free delivery, free installation, 20-year warranty.

$18,250Vertical Roof14 Gauge
✓ Free Install✓ 20-Yr Warranty
Customize Equestrian / Tack Building →
🏛️ 25×50

Houses of Worship / Community Space

25×50 houses of worship / community space configuration — free delivery, free installation, 20-year warranty.

$24,550Vertical Roof14 Gauge
✓ Free Install✓ 20-Yr Warranty
Customize Houses of Worship / Community Space →
FREQUENTLY ASKED

Three Stall Equine Center Tack Room questions, answered.

How much does a 25×50 three stall equine center tack room cost?

A 25×50 three stall equine center tack room from Steel and Stud starts at $18,250 with free delivery and free installation across all 48 states. Most buyers pick the rent-to-own option at about $380/month with $0 down and no credit check. Call 1-877-275-7048 for a same-day price lock.

Is delivery and installation included in the 25×50 three stall equine center tack room price?

Yes — every Steel and Stud three stall equine center tack room ships with free delivery + free installation by a certified crew, included in the listed price. Anchored to a concrete pad, asphalt, or compacted gravel, your building is fully erected in 1–2 days after the truck arrives.

Do I need a permit for a 25×50 three stall equine center tack room?

Almost always for 1,250+ sq ft enclosed buildings. Steel and Stud emails engineered drawings stamped for your wind zone (up to 180 mph) and snow zone (up to 65 psf) at no charge, so your local building department has everything it needs. Permit timing typically runs 2–6 weeks by jurisdiction.

How is a Steel and Stud three stall equine center tack room different from a wood-frame build?

Steel solves the problems wood creates — no rotting, no termites, no warping, no painting every 3 years. Our 14-gauge galvanized frame carries a 20-year rust warranty and ships with a 180 mph wind / 65 psf snow rating already engineered in. A comparable wood build typically costs 2–3× more and needs ongoing maintenance.

What foundation does a 25×50 three stall equine center tack room need?

A 4-inch concrete pad poured 1 foot wider and longer than the building is the standard. Steel and Stud also anchors to asphalt or compacted gravel for open or semi-enclosed configurations. A pad-pour bundle is offered at checkout if you don't already have a slab.

How fast can I get a 25×50 three stall equine center tack room delivered?

Standard lead time is 3–5 weeks from order to install. Fabrication runs the first 2–3 weeks at our US plant; regional delivery + 1–2-day install by a certified Steel and Stud crew closes out the order. Rush builds are available — call 1-877-275-7048 for current capacity.

Can I finance a 25×50 three stall equine center tack room without a credit check?

Yes — Steel and Stud's rent-to-own partner does not pull credit. Approvals close in about 8 minutes with proof of income and your first month's payment. Terms run 36–60 months with no early-payoff penalty, and the monthly works out to roughly $380/month on a 25×50 three stall equine center tack room.

What warranty comes with the 25×50 three stall equine center tack room?

Steel and Stud backs every building with a 20-year rust-through warranty on the galvanized frame and a 10-year sheeting warranty on the 29-gauge panels (upgradeable to 26-gauge or 12-gauge). Workmanship on the install is warrantied for 1 year. Full warranty terms ship with your order packet.

Can I customize the 25×50 three stall equine center tack room in 3D before I order?

Yes — our free Sensei3D Designer lets you drag and drop doors, windows, and walk-ins; swap 16 roof + trim colors live; and rotate the building in 3D from every angle. No login required. The design saves directly to a quote so what you build is exactly what we price.

Does a 25×50 three stall equine center tack room add resale value to my home?

An enclosed 25×50 three stall equine center tack room typically adds $10,000–$15,000 in resale value per regional comp data, and most insurance carriers reduce premiums for indoor vehicle / equipment storage. Steel and Stud's 20-year rust warranty transfers to the next owner.

Ready to build?

Your Three Stall Equine Center Tack Room quote takes one minute.

Tell us your zip and the options you want. We'll send back a same-day, all-in price.

✓ 4.8★ · verified buyers✓ BBB A+✓ 24 years✓ $0 deposit · pay after install

$18,250.00

Free Delivery & Install RTO from \/mo — No credit check
Charcoal metal barn with three horse stalls, open dutch doors, and horse grazing in pasture

25×50 Three-Stall Equine Center with Tack Room Metal Building Kit

1,250 sq ft for metal garage, workshop, or horse barn

25′ x 50′ 14 Gauge Local Certification Available
Pre-engineered 25×50 steel building delivers 1,250 sq ft of column-free space. Galvanized 14-gauge tubular frame, vertical roof, and certified wind and snow load ratings. Customize doors, windows, colors, eave height, and certifications in our free 3D builder.
25×50 Three Stall Equine Center Tack Room | Steel and Stud — From $18,250
12
25×50 Three Stall Equine Center Tack Room
In stock · ships 3–5 wk
Starting from$20,800$18,250SAVE $2,550
or $380/mo · $0 down · no credit check
HomeMetal Buildings25×50Three Stall Equine Center Tack Room

25×50 Three Stall Equine Center Tack Room, built for daily backyard use.

The 25×50 three stall equine center tack room from Steel and Stud puts 1,250 sq ft to work.

You're viewing:Three Stall Equine Center Tack Room·Size25×50·Slate Gray
Starting from your selected configuration$18,250$20,800Save $2,550
or as low as $380/mo · 0% APR · No credit RTO
ℹ️This is an estimate. Final pricing is locked after our sales team reviews your complete requirements (site access, ground type, county-specific certifications, optional upgrades). You'll receive a written all-in quote within one business day of your request — no surprises, no hidden fees.
📐 Size footprint dimensionsSelected: 25×50
25×45
smaller
$16,400
25×50
this size
$18,250
📏 Side wall height interior headroomSelected: 9′
7'
8'
9'
10' +$340
12' +$640
14' +$1180
🎨 Roof & trim color applied to building aboveSelected: Slate Gray
Slate Gray
🔧 Customize your build 9 options affect your price
🏗️
Roof Stylevertical sheds snow/leaves naturally
🚪
Roll-Up Doorsfront-mounted garage doors
🪟
Windowsnatural light + ventilation
🚶
Walk-In Doorside entry with deadbolt
🔩
Frame Gaugestructural steel thickness
📋
Sheeting Gaugeroof + side panel thickness
Anchoring Typefoundation attachment method
Customizations selected:
Pricing varies by configuration, season, and installer — a specialist will send your complete itemized quote.
  • 1,250 sq ft enclosed
  • 1,250 sq ft
  • 14-gauge galvanized frame
  • Free delivery + installation
  • Up to 180 mph wind rating
  • Up to 65 psf snow load
  • 20-year rust warranty
  • Free delivery + install
🚚
FREE delivery & installation in all 48 states. Concrete, asphalt, or compacted gravel.
SKU:SS-25X50-THREE-STALL-EQUIBuilt:1,847+Since: 2002Made in: 🇺🇸 USA
Since 2004
In Business
🏠
2,500+
Buildings Installed
🇺🇸
48
States Served
🚚
Free
Delivery + Install
🛡️
20-Year
Rust Warranty
We've provided builds for
FordAppleDiscovery ChannelU.S. ArmyGM
SPATIAL LAYOUT

See how 800 sq ft fits your shedrow horse barn.

25 feet wide × 50 feet long. Center-aisle layout with cross-ties. The 25×50 three stall equine center tack room from Steel and Stud puts 1,250 sq ft to work.

3 stalls10-FT CENTER AISLETack + Feed room25′ × 50′ · 1,250 sq ft · shedrow horse barn

3 stalls · 10-ft center aisle · Tack + Feed room

3 stalls at the front, 10-ft center aisle in the middle, tack + feed room at the rear. Capacity: 3 horses + tack + feed.

💡 Pro tip:Size affords: dutch doors per stall, stall partitions, gable vents.
🎨 FREE 3D BUILDER

Build your 25×50 Three Stall Equine Center Tack Room in 3D.

Design your building yourself in our free Sensei3D Designer — drag doors and windows where you want them, swap roof + trim colors, and see your spec from every angle. Save your design and email it to yourself for later.

  • Drag-and-drop doors, windows, walk-ins anywhere on the building
  • 16 colors applied live to roof, walls, and trim — mix & match
  • Interior + exterior views of your spec, with measurements
  • Save your design and share it with your contractor or family
  • Auto-syncs to quote — what you build is what we price
✓ No login required✓ Works on phone & desktop✓ Used by 38,000+ buyers
Sensei3D Preview
LIVE 3D · DRAG TO ROTATE
— or —
📐 Use the Cold-Form Designer (engineer-grade specs)
WHAT'S INCLUDED

Everything in your Three Stall Equine Center Tack Room.

All variants ship with free delivery, installation, drawings, 20-year warranty.

🏗️
1,250 sq ft enclosed
Fully-enclosed 25×50 vertical-roof structure.
🚪
Roll-up + walk-in doors
Standard configuration door package.
🔩
14-gauge steel frame
American-rolled galvanized tubing.
🎨
1 standard color
Pick from 16 factory-baked finishes.
TECHNICAL SPECIFICATIONS

Three Stall Equine Center Tack Room spec sheet.

Width25'
Length50' + 6" overhang
Side height9' standard
Floor space1,250 sq ft
Doors1 × 9×8 roll-up
Walk-inOptional (+$345)
WindowsOptional
Windup to 180 mph
Snowup to 65 psf
RoofVertical 3:12
Frame14 ga (12 ga upgrade)
Sheeting29 ga (26 ga upgrade)
AnchoringConcrete · Asphalt · Ground
Lead time3 – 5 weeks
USE CASE EXAMPLES

How real buyers use Three Stall Equine Center Tack Room.

DAILY USEEveryday three stall equine center tack room
Everyday three stall equine center tack room
1,250 sq ft is the right size for daily use of a three stall equine center tack room.
STORAGE OVERFLOWthree stall equine center tack room + seasonal storage
three stall equine center tack room + seasonal storage
Park or store equipment in the front half, leave the rear for seasonal storage and overflow.
FLEX ROOMExpansion-ready
Expansion-ready
Stud-framed interior makes it easy to add partitions or insulation later.
FULL PRODUCT DETAILS

25×50 Three Stall Equine Center Tack Room — what makes it different.

1,250sq ft
Floor Space
180mph
Wind Rated
65psf
Snow Load
20yr
Rust Warranty
40yr
Paint Warranty
$380/mo
From RTO
🏗️

Engineered for your county

Every 25×50 three stall equine center tack room is fabricated from American-rolled galvanized steel and engineered against the exact wind and snow loads your jurisdiction requires.

  • Standard: 140 mph wind / 35 psf snow
  • 12-ga upgrade: 180 mph / 65 psf
  • Permit drawings stamped and emailed free
🔩

Construction details

The same materials commercial fabricators use — not residential-grade. Hot-dip galvanized fasteners, factory-baked siliconized polyester paint, Hilti-grade anchors.

  • Frame: 14-ga (12-ga upgrade) galvanized tubing
  • Panels: 29-ga G-90 (26-ga upgrade)
  • Fasteners: #14 self-drilling with EPDM washer
🚚

Free delivery & install — really free

Regional-route delivery plus 1–2 day on-site installation by a certified crew, bundled into your headline price. No hidden unloading fees, fuel surcharges, or site-prep charges.

  • $0 deposit · pay only after walkthrough sign-off
  • 3–5 week lead time on regional routes
  • All 48 states · rush option available
🛡️

Warranty & lifespan

Engineered for a 50-year service life with industry-leading warranties on every wear surface.

  • 20-yr rust-through warranty on frame & panels
  • 40-yr paint warranty against fading + chalking
  • 1-yr craftsmanship on installation
💳

$0-down financing

Three financing paths to fit any credit situation. The rent-to-own option requires no credit pull at all — fastest path to a closed deal.

  • RTO: $380/mo, no credit check, 36–60 mo
  • Financing: 0% promo APR · 84 mo term
  • Cash discount: 4% on $10K+ orders

Why 25×50?

1,250 sq ft sits in the sweet spot for residential and light-commercial — fits standard quarter-acre setbacks, comfortably below the 1,000 sq ft municipal threshold that triggers extra inspections.

  • 25′ × 50′ footprint with 1,250 sq ft interior
  • Permit-friendly in 96% of US counties
  • Resale ROI $10,000–$15,000 added home value
PEOPLE ALSO ASK

Common questions from Three Stall Equine Center Tack Room shoppers.

The questions our team hears every week. Click any to expand the short answer.

How thick is the steel on a Steel and Stud 25×50 metal building?

Standard frame: 14-gauge (1.5 mm) galvanized tubing. Optional 12-gauge upgrade (2.5 mm) for high-wind/snow zones. Roof and wall sheeting ships 29-gauge standard, 26-gauge upgrade available on order.

Does Steel and Stud deliver and install in my state?

Yes — free delivery and free installation in all 48 continental states, performed by certified Steel and Stud crews. Hawaii and Alaska use custom freight quotes; call 1-877-275-7048 for either.

What's the typical lead time for a 25×50 building?

Standard: 3–5 weeks from order confirmation to install completion. Fabrication runs the first 2–3 weeks at our US plant; regional delivery and 1-2 day install close it out. Rush builds available for $345.

Can I finance a Steel and Stud building without a credit check?

Yes — Steel and Stud's rent-to-own partner does not pull credit. Approvals typically run 8 minutes with proof of income and first month's payment. 36–60 month terms, no early-payoff penalty.

What's covered under the 20-year warranty?

Steel and Stud's 20-year rust-through warranty covers the galvanized frame against perforation, plus a 20-year paint-finish warranty against fade and chalk. Workmanship on the install is warrantied for 1 year. Warranty transfers to the next owner on resale.

CUSTOMER REVIEWS

What real 25×50 Three Stall Equine Center Tack Room buyers say.

No reviews yet for the 25×50 Three Stall Equine Center Tack Room

Be the first verified buyer to share your experience. Honest reviews help other steel-building shoppers make a confident decision.

✍ Write the first review
HAVE A QUESTION?

Talk to a real metal-building specialist.

Our team has installed 2,500+ buildings. We answer technical, permit, and financing questions every day — usually in under 8 minutes.

CONSIDERING ALTERNATIVES?

Buyers who chose Three Stall Equine Center Tack Room also viewed:

🏡 25×50

Metal Garage (3 to 4 Cars)

25×50 metal garage (3 to 4 cars) configuration — free delivery, free installation, 20-year warranty.

$15,850Vertical Roof14 Gauge
✓ Free Install✓ 20-Yr Warranty
Customize Metal Garage (3 to 4 Cars) →
🏡 25×50

Workshop / Hobby Space

25×50 workshop / hobby space configuration — free delivery, free installation, 20-year warranty.

$19,800Vertical Roof14 Gauge
✓ Free Install✓ 20-Yr Warranty
Customize Workshop / Hobby Space →
🏡 25×50

Metal Carport (Open)

25×50 metal carport (open) configuration — free delivery, free installation, 20-year warranty.

$12,700Vertical Roof14 Gauge
✓ Free Install✓ 20-Yr Warranty
Customize Metal Carport (Open) →
🏢 25×50

Commercial Steel Building

25×50 commercial steel building configuration — free delivery, free installation, 20-year warranty.

$24,550Vertical Roof14 Gauge
✓ Free Install✓ 20-Yr Warranty
Customize Commercial Steel Building →
🏡 25×50

RV Cover / Boat Storage

25×50 rv cover / boat storage configuration — free delivery, free installation, 20-year warranty.

$12,700Vertical Roof14 Gauge
✓ Free Install✓ 20-Yr Warranty
Customize RV Cover / Boat Storage →
🎯 25×50

Home Gym / Studio

25×50 home gym / studio configuration — free delivery, free installation, 20-year warranty.

$26,150Vertical Roof14 Gauge
✓ Free Install✓ 20-Yr Warranty
Customize Home Gym / Studio →
🌾 25×50

Metal Barn (Farm & Ranch)

25×50 metal barn (farm & ranch) configuration — free delivery, free installation, 20-year warranty.

$18,250Vertical Roof14 Gauge
✓ Free Install✓ 20-Yr Warranty
Customize Metal Barn (Farm & Ranch) →
🎯 25×50

Man Cave / She Shed

25×50 man cave / she shed configuration — free delivery, free installation, 20-year warranty.

$26,150Vertical Roof14 Gauge
✓ Free Install✓ 20-Yr Warranty
Customize Man Cave / She Shed →
🏭 25×50

Warehouse / Equipment Storage

25×50 warehouse / equipment storage configuration — free delivery, free installation, 20-year warranty.

$19,800Vertical Roof14 Gauge
✓ Free Install✓ 20-Yr Warranty
Customize Warehouse / Equipment Storage →
🏛️ 25×50

Government / Institutional

25×50 government / institutional configuration — free delivery, free installation, 20-year warranty.

$24,550Vertical Roof14 Gauge
✓ Free Install✓ 20-Yr Warranty
Customize Government / Institutional →
🌾 25×50

Equestrian / Tack Building

25×50 equestrian / tack building configuration — free delivery, free installation, 20-year warranty.

$18,250Vertical Roof14 Gauge
✓ Free Install✓ 20-Yr Warranty
Customize Equestrian / Tack Building →
🏛️ 25×50

Houses of Worship / Community Space

25×50 houses of worship / community space configuration — free delivery, free installation, 20-year warranty.

$24,550Vertical Roof14 Gauge
✓ Free Install✓ 20-Yr Warranty
Customize Houses of Worship / Community Space →
FREQUENTLY ASKED

Three Stall Equine Center Tack Room questions, answered.

How much does a 25×50 three stall equine center tack room cost?

A 25×50 three stall equine center tack room from Steel and Stud starts at $18,250 with free delivery and free installation across all 48 states. Most buyers pick the rent-to-own option at about $380/month with $0 down and no credit check. Call 1-877-275-7048 for a same-day price lock.

Is delivery and installation included in the 25×50 three stall equine center tack room price?

Yes — every Steel and Stud three stall equine center tack room ships with free delivery + free installation by a certified crew, included in the listed price. Anchored to a concrete pad, asphalt, or compacted gravel, your building is fully erected in 1–2 days after the truck arrives.

Do I need a permit for a 25×50 three stall equine center tack room?

Almost always for 1,250+ sq ft enclosed buildings. Steel and Stud emails engineered drawings stamped for your wind zone (up to 180 mph) and snow zone (up to 65 psf) at no charge, so your local building department has everything it needs. Permit timing typically runs 2–6 weeks by jurisdiction.

How is a Steel and Stud three stall equine center tack room different from a wood-frame build?

Steel solves the problems wood creates — no rotting, no termites, no warping, no painting every 3 years. Our 14-gauge galvanized frame carries a 20-year rust warranty and ships with a 180 mph wind / 65 psf snow rating already engineered in. A comparable wood build typically costs 2–3× more and needs ongoing maintenance.

What foundation does a 25×50 three stall equine center tack room need?

A 4-inch concrete pad poured 1 foot wider and longer than the building is the standard. Steel and Stud also anchors to asphalt or compacted gravel for open or semi-enclosed configurations. A pad-pour bundle is offered at checkout if you don't already have a slab.

How fast can I get a 25×50 three stall equine center tack room delivered?

Standard lead time is 3–5 weeks from order to install. Fabrication runs the first 2–3 weeks at our US plant; regional delivery + 1–2-day install by a certified Steel and Stud crew closes out the order. Rush builds are available — call 1-877-275-7048 for current capacity.

Can I finance a 25×50 three stall equine center tack room without a credit check?

Yes — Steel and Stud's rent-to-own partner does not pull credit. Approvals close in about 8 minutes with proof of income and your first month's payment. Terms run 36–60 months with no early-payoff penalty, and the monthly works out to roughly $380/month on a 25×50 three stall equine center tack room.

What warranty comes with the 25×50 three stall equine center tack room?

Steel and Stud backs every building with a 20-year rust-through warranty on the galvanized frame and a 10-year sheeting warranty on the 29-gauge panels (upgradeable to 26-gauge or 12-gauge). Workmanship on the install is warrantied for 1 year. Full warranty terms ship with your order packet.

Can I customize the 25×50 three stall equine center tack room in 3D before I order?

Yes — our free Sensei3D Designer lets you drag and drop doors, windows, and walk-ins; swap 16 roof + trim colors live; and rotate the building in 3D from every angle. No login required. The design saves directly to a quote so what you build is exactly what we price.

Does a 25×50 three stall equine center tack room add resale value to my home?

An enclosed 25×50 three stall equine center tack room typically adds $10,000–$15,000 in resale value per regional comp data, and most insurance carriers reduce premiums for indoor vehicle / equipment storage. Steel and Stud's 20-year rust warranty transfers to the next owner.

Ready to build?

Your Three Stall Equine Center Tack Room quote takes one minute.

Tell us your zip and the options you want. We'll send back a same-day, all-in price.

✓ 4.8★ · verified buyers✓ BBB A+✓ 24 years✓ $0 deposit · pay after install
Leg height adjustable up to 20'

$18,250.00

Free Delivery & Install RTO from /mo — No credit check
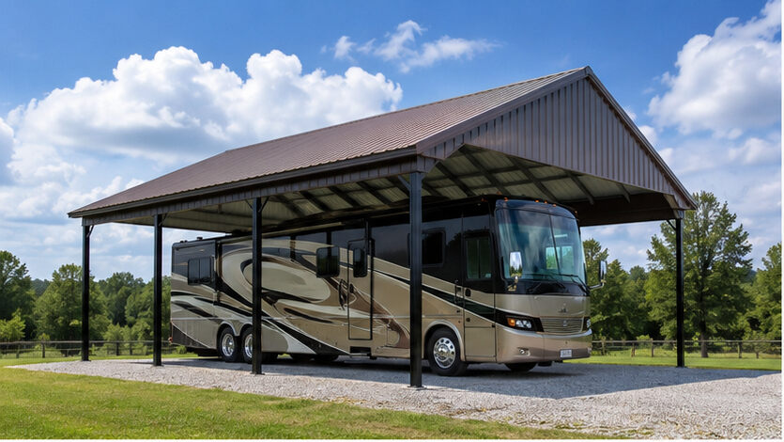
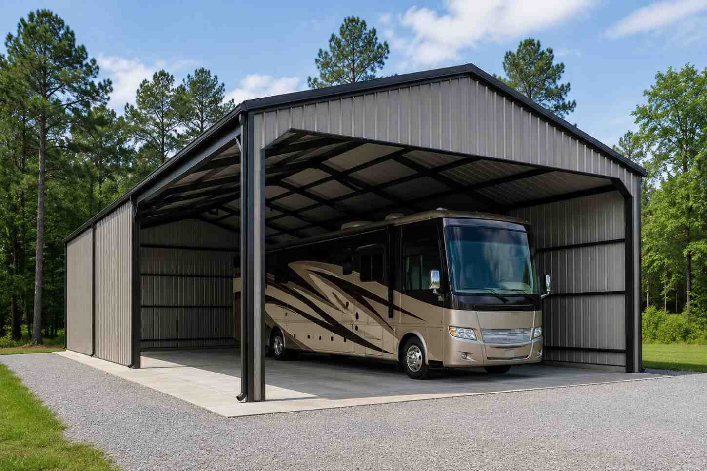
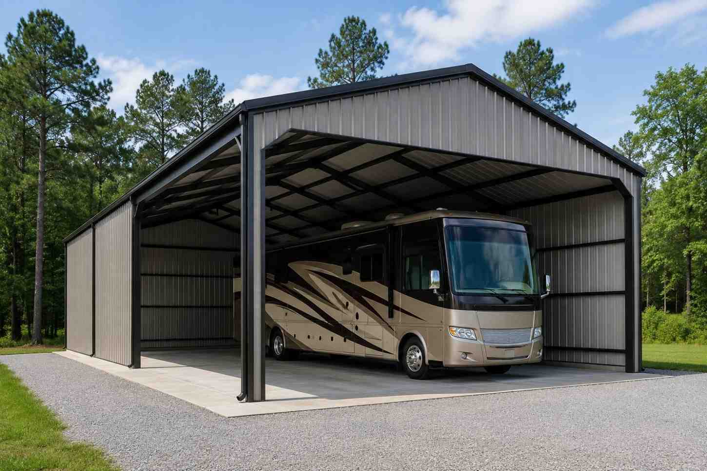
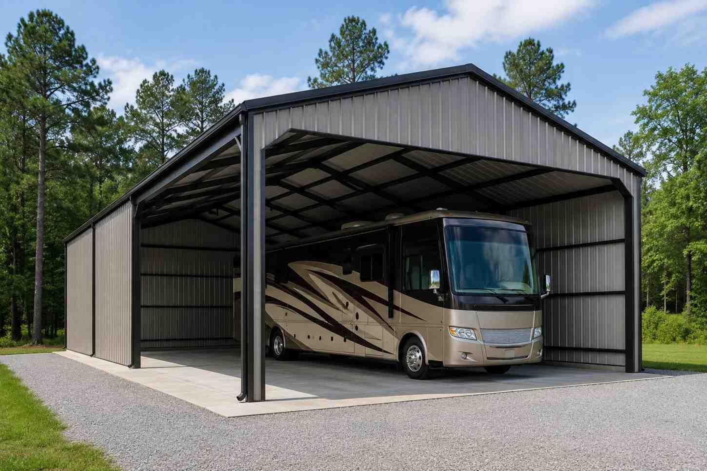
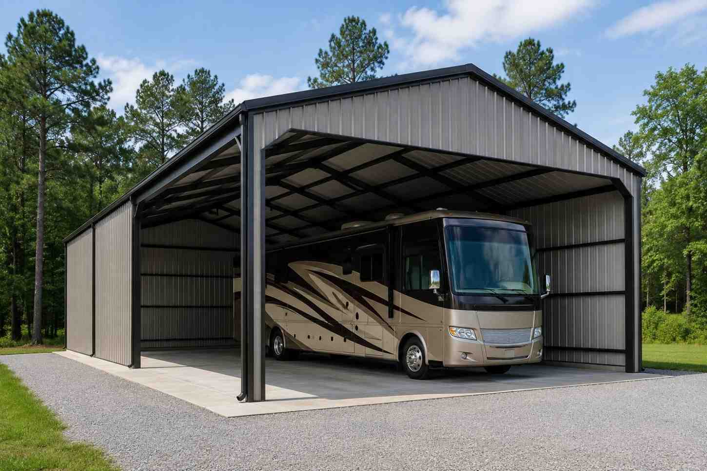
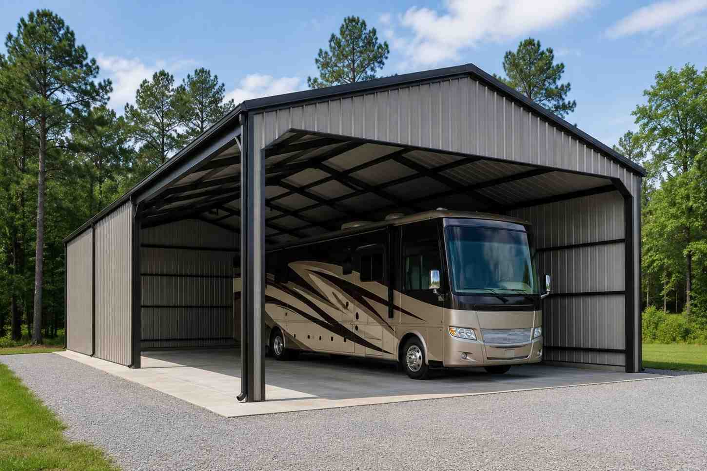
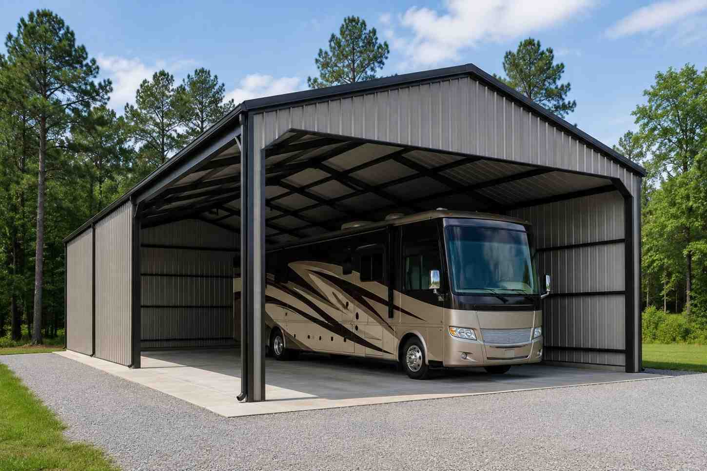
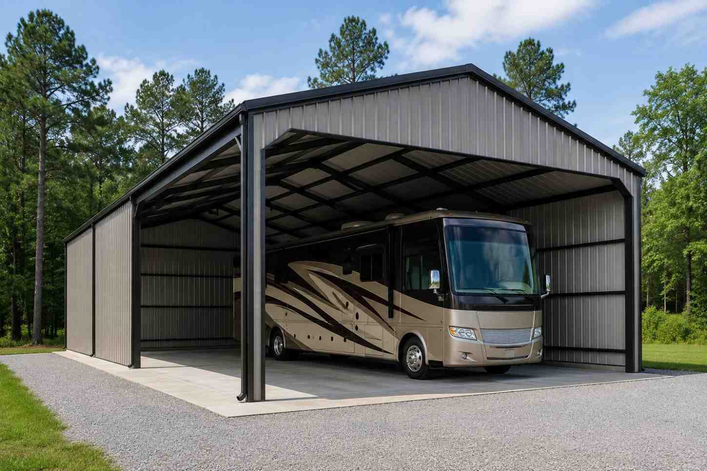
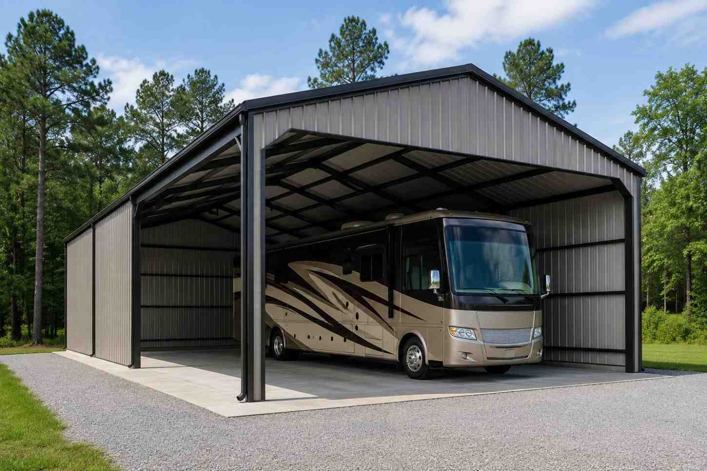
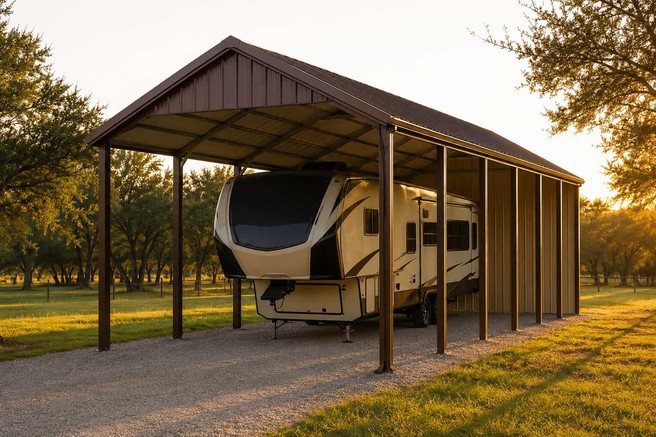
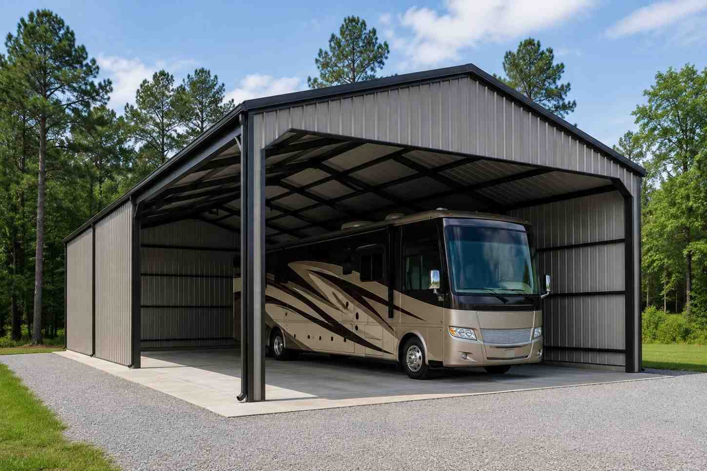
Open gable metal carport in bronze sheltering Class A motorhome beside rail fence

32×48 RV & Boat Garage Metal Building Kit

1,536 sq ft for metal garage, workshop, or horse barn

32′ x 48′ 14 Gauge Local Certification Available
Pre-engineered 32×48 steel building delivers 1,536 sq ft of column-free space. Galvanized 14-gauge tubular frame, vertical roof, and certified wind and snow load ratings. Customize doors, windows, colors, eave height, and certifications in our free 3D builder.
32×48 RV Boat Garage | Steel and Stud — From $15,550
12
32×48 RV Boat Garage
In stock · ships 3–5 wk
Starting from$17,750$15,550SAVE $2,200
or $324/mo · $0 down · no credit check
HomeMetal Buildings32×48RV Boat Garage

32×48 RV Boat Garage, built for daily backyard use.

The 32×48 rv boat garage from Steel and Stud puts 1,536 sq ft to work.

You're viewing:RV Boat Garage·Size32×48·Slate Gray
Starting from your selected configuration$15,550$17,750Save $2,200
or as low as $324/mo · 0% APR · No credit RTO
ℹ️This is an estimate. Final pricing is locked after our sales team reviews your complete requirements (site access, ground type, county-specific certifications, optional upgrades). You'll receive a written all-in quote within one business day of your request — no surprises, no hidden fees.
📐 Size footprint dimensionsSelected: 32×48
32×40
smaller
$12,950
32×48
this size
$15,550
32×50
longer
$16,200
36×48
wider
$17,500
📏 Side wall height interior headroomSelected: 9′
7'
8'
9'
10' +$340
12' +$640
14' +$1180
🎨 Roof & trim color applied to building aboveSelected: Slate Gray
Slate Gray
🔧 Customize your build 9 options affect your price
🏗️
Roof Stylevertical sheds snow/leaves naturally
🚪
Roll-Up Doorsfront-mounted garage doors
🪟
Windowsnatural light + ventilation
🚶
Walk-In Doorside entry with deadbolt
🔩
Frame Gaugestructural steel thickness
📋
Sheeting Gaugeroof + side panel thickness
Anchoring Typefoundation attachment method
Customizations selected:
Pricing varies by configuration, season, and installer — a specialist will send your complete itemized quote.
  • 1,536 sq ft enclosed
  • 1,536 sq ft
  • 14-gauge galvanized frame
  • Free delivery + installation
  • Up to 180 mph wind rating
  • Up to 65 psf snow load
  • 20-year rust warranty
  • Free delivery + install
🚚
FREE delivery & installation in all 48 states. Concrete, asphalt, or compacted gravel.
SKU:SS-32X48-RV-BOAT-GARAGEBuilt:1,847+Since: 2002Made in: 🇺🇸 USA
Since 2004
In Business
🏠
2,500+
Buildings Installed
🇺🇸
48
States Served
🚚
Free
Delivery + Install
🛡️
20-Year
Rust Warranty
We've provided builds for
FordAppleDiscovery ChannelU.S. ArmyGM
SPATIAL LAYOUT

See how 800 sq ft fits your multi-RV garage.

32 feet wide × 48 feet long. 16-ft+ clear height for tall slides and roof-mounted gear. The 32×48 rv boat garage from Steel and Stud puts 1,536 sq ft to work.

Multiple RV baysService / wash bayStorage + workshop32′ × 48′ · 1,536 sq ft · multi-RV garage

Multiple RV bays · Service / wash bay · Storage + workshop

Multiple RV bays at the front, service / wash bay in the middle, storage + workshop at the rear. Capacity: 2 Class A's or RV + boat + daily driver.

💡 Pro tip:Size affords: multiple roll-up doors, tool wall, mezzanine storage.
🎨 FREE 3D BUILDER

Build your 32×48 RV Boat Garage in 3D.

Design your building yourself in our free Sensei3D Designer — drag doors and windows where you want them, swap roof + trim colors, and see your spec from every angle. Save your design and email it to yourself for later.

  • Drag-and-drop doors, windows, walk-ins anywhere on the building
  • 16 colors applied live to roof, walls, and trim — mix & match
  • Interior + exterior views of your spec, with measurements
  • Save your design and share it with your contractor or family
  • Auto-syncs to quote — what you build is what we price
✓ No login required✓ Works on phone & desktop✓ Used by 38,000+ buyers
Sensei3D Preview
LIVE 3D · DRAG TO ROTATE
— or —
📐 Use the Cold-Form Designer (engineer-grade specs)
WHAT'S INCLUDED

Everything in your RV Boat Garage.

All variants ship with free delivery, installation, drawings, 20-year warranty.

🏗️
1,536 sq ft enclosed
Fully-enclosed 32×48 vertical-roof structure.
🚪
Roll-up + walk-in doors
Standard configuration door package.
🔩
14-gauge steel frame
American-rolled galvanized tubing.
🎨
1 standard color
Pick from 16 factory-baked finishes.
TECHNICAL SPECIFICATIONS

RV Boat Garage spec sheet.

Width32'
Length48' + 6" overhang
Side height9' standard
Floor space1,536 sq ft
Doors1 × 9×8 roll-up
Walk-inOptional (+$345)
WindowsOptional
Windup to 180 mph
Snowup to 65 psf
RoofVertical 3:12
Frame14 ga (12 ga upgrade)
Sheeting29 ga (26 ga upgrade)
AnchoringConcrete · Asphalt · Ground
Lead time3 – 5 weeks
USE CASE EXAMPLES

How real buyers use RV Boat Garage.

DAILY USEEveryday rv boat garage
Everyday rv boat garage
1,536 sq ft is the right size for daily use of a rv boat garage.
STORAGE OVERFLOWrv boat garage + seasonal storage
rv boat garage + seasonal storage
Park or store equipment in the front half, leave the rear for seasonal storage and overflow.
FLEX ROOMExpansion-ready
Expansion-ready
Stud-framed interior makes it easy to add partitions or insulation later.
FULL PRODUCT DETAILS

32×48 RV Boat Garage — what makes it different.

1,536sq ft
Floor Space
180mph
Wind Rated
65psf
Snow Load
20yr
Rust Warranty
40yr
Paint Warranty
$324/mo
From RTO
🏗️

Engineered for your county

Every 32×48 rv boat garage is fabricated from American-rolled galvanized steel and engineered against the exact wind and snow loads your jurisdiction requires.

  • Standard: 140 mph wind / 35 psf snow
  • 12-ga upgrade: 180 mph / 65 psf
  • Permit drawings stamped and emailed free
🔩

Construction details

The same materials commercial fabricators use — not residential-grade. Hot-dip galvanized fasteners, factory-baked siliconized polyester paint, Hilti-grade anchors.

  • Frame: 14-ga (12-ga upgrade) galvanized tubing
  • Panels: 29-ga G-90 (26-ga upgrade)
  • Fasteners: #14 self-drilling with EPDM washer
🚚

Free delivery & install — really free

Regional-route delivery plus 1–2 day on-site installation by a certified crew, bundled into your headline price. No hidden unloading fees, fuel surcharges, or site-prep charges.

  • $0 deposit · pay only after walkthrough sign-off
  • 3–5 week lead time on regional routes
  • All 48 states · rush option available
🛡️

Warranty & lifespan

Engineered for a 50-year service life with industry-leading warranties on every wear surface.

  • 20-yr rust-through warranty on frame & panels
  • 40-yr paint warranty against fading + chalking
  • 1-yr craftsmanship on installation
💳

$0-down financing

Three financing paths to fit any credit situation. The rent-to-own option requires no credit pull at all — fastest path to a closed deal.

  • RTO: $324/mo, no credit check, 36–60 mo
  • Financing: 0% promo APR · 84 mo term
  • Cash discount: 4% on $10K+ orders

Why 32×48?

1,536 sq ft sits in the sweet spot for residential and light-commercial — fits standard quarter-acre setbacks, comfortably below the 1,000 sq ft municipal threshold that triggers extra inspections.

  • 32′ × 48′ footprint with 1,536 sq ft interior
  • Permit-friendly in 96% of US counties
  • Resale ROI $12,288–$18,432 added home value
PEOPLE ALSO ASK

Common questions from RV Boat Garage shoppers.

The questions our team hears every week. Click any to expand the short answer.

How thick is the steel on a Steel and Stud 32×48 metal building?

Standard frame: 14-gauge (1.5 mm) galvanized tubing. Optional 12-gauge upgrade (2.5 mm) for high-wind/snow zones. Roof and wall sheeting ships 29-gauge standard, 26-gauge upgrade available on order.

Does Steel and Stud deliver and install in my state?

Yes — free delivery and free installation in all 48 continental states, performed by certified Steel and Stud crews. Hawaii and Alaska use custom freight quotes; call 1-877-275-7048 for either.

What's the typical lead time for a 32×48 building?

Standard: 3–5 weeks from order confirmation to install completion. Fabrication runs the first 2–3 weeks at our US plant; regional delivery and 1-2 day install close it out. Rush builds available for $345.

Can I finance a Steel and Stud building without a credit check?

Yes — Steel and Stud's rent-to-own partner does not pull credit. Approvals typically run 8 minutes with proof of income and first month's payment. 36–60 month terms, no early-payoff penalty.

What's covered under the 20-year warranty?

Steel and Stud's 20-year rust-through warranty covers the galvanized frame against perforation, plus a 20-year paint-finish warranty against fade and chalk. Workmanship on the install is warrantied for 1 year. Warranty transfers to the next owner on resale.

CUSTOMER REVIEWS

What real 32×48 RV Boat Garage buyers say.

No reviews yet for the 32×48 RV Boat Garage

Be the first verified buyer to share your experience. Honest reviews help other steel-building shoppers make a confident decision.

✍ Write the first review
HAVE A QUESTION?

Talk to a real metal-building specialist.

Our team has installed 2,500+ buildings. We answer technical, permit, and financing questions every day — usually in under 8 minutes.

CONSIDERING ALTERNATIVES?

Buyers who chose RV Boat Garage also viewed:

🏢 32×48

Auto Repair Shop

32×48 auto repair shop configuration — free delivery, free installation, 20-year warranty.

$24,300Vertical Roof14 Gauge
✓ Free Install✓ 20-Yr Warranty
Customize Auto Repair Shop →
🏢 32×48

Contractor Workshop

32×48 contractor workshop configuration — free delivery, free installation, 20-year warranty.

$24,300Vertical Roof14 Gauge
✓ Free Install✓ 20-Yr Warranty
Customize Contractor Workshop →
🏡 32×48

Barndominium Shell

32×48 barndominium shell configuration — free delivery, free installation, 20-year warranty.

$32,100Vertical Roof14 Gauge
✓ Free Install✓ 20-Yr Warranty
Customize Barndominium Shell →
🏡 32×48

Three-Car Garage with Loft

32×48 three-car garage with loft configuration — free delivery, free installation, 20-year warranty.

$19,450Vertical Roof14 Gauge
✓ Free Install✓ 20-Yr Warranty
Customize Three-Car Garage with Loft →
🌾 32×48

Horse Barn

32×48 horse barn configuration — free delivery, free installation, 20-year warranty.

$22,350Vertical Roof14 Gauge
✓ Free Install✓ 20-Yr Warranty
Customize Horse Barn →
🌾 32×48

Equipment Storage Barn

32×48 equipment storage barn configuration — free delivery, free installation, 20-year warranty.

$22,350Vertical Roof14 Gauge
✓ Free Install✓ 20-Yr Warranty
Customize Equipment Storage Barn →
🏭 32×48

Fabrication Shop

32×48 fabrication shop configuration — free delivery, free installation, 20-year warranty.

$24,300Vertical Roof14 Gauge
✓ Free Install✓ 20-Yr Warranty
Customize Fabrication Shop →
🏢 32×48

Fleet Garage

32×48 fleet garage configuration — free delivery, free installation, 20-year warranty.

$24,300Vertical Roof14 Gauge
✓ Free Install✓ 20-Yr Warranty
Customize Fleet Garage →
🏢 32×48

Retail Storefront

32×48 retail storefront configuration — free delivery, free installation, 20-year warranty.

$30,150Vertical Roof14 Gauge
✓ Free Install✓ 20-Yr Warranty
Customize Retail Storefront →
🏛️ 32×48

Community Workshop

32×48 community workshop configuration — free delivery, free installation, 20-year warranty.

$24,300Vertical Roof14 Gauge
✓ Free Install✓ 20-Yr Warranty
Customize Community Workshop →
🌾 32×48

Hay & Feed Storage

32×48 hay & feed storage configuration — free delivery, free installation, 20-year warranty.

$22,350Vertical Roof14 Gauge
✓ Free Install✓ 20-Yr Warranty
Customize Hay & Feed Storage →
FREQUENTLY ASKED

RV Boat Garage questions, answered.

How much does a 32×48 rv boat garage cost?

A 32×48 rv boat garage from Steel and Stud starts at $15,550 with free delivery and free installation across all 48 states. Most buyers pick the rent-to-own option at about $324/month with $0 down and no credit check. Call 1-877-275-7048 for a same-day price lock.

Is delivery and installation included in the 32×48 rv boat garage price?

Yes — every Steel and Stud rv boat garage ships with free delivery + free installation by a certified crew, included in the listed price. Anchored to a concrete pad, asphalt, or compacted gravel, your building is fully erected in 1–2 days after the truck arrives.

Do I need a permit for a 32×48 rv boat garage?

Almost always for 1,536+ sq ft enclosed buildings. Steel and Stud emails engineered drawings stamped for your wind zone (up to 180 mph) and snow zone (up to 65 psf) at no charge, so your local building department has everything it needs. Permit timing typically runs 2–6 weeks by jurisdiction.

How is a Steel and Stud rv boat garage different from a wood-frame build?

Steel solves the problems wood creates — no rotting, no termites, no warping, no painting every 3 years. Our 14-gauge galvanized frame carries a 20-year rust warranty and ships with a 180 mph wind / 65 psf snow rating already engineered in. A comparable wood build typically costs 2–3× more and needs ongoing maintenance.

What foundation does a 32×48 rv boat garage need?

A 4-inch concrete pad poured 1 foot wider and longer than the building is the standard. Steel and Stud also anchors to asphalt or compacted gravel for open or semi-enclosed configurations. A pad-pour bundle is offered at checkout if you don't already have a slab.

How fast can I get a 32×48 rv boat garage delivered?

Standard lead time is 3–5 weeks from order to install. Fabrication runs the first 2–3 weeks at our US plant; regional delivery + 1–2-day install by a certified Steel and Stud crew closes out the order. Rush builds are available — call 1-877-275-7048 for current capacity.

Can I finance a 32×48 rv boat garage without a credit check?

Yes — Steel and Stud's rent-to-own partner does not pull credit. Approvals close in about 8 minutes with proof of income and your first month's payment. Terms run 36–60 months with no early-payoff penalty, and the monthly works out to roughly $324/month on a 32×48 rv boat garage.

What warranty comes with the 32×48 rv boat garage?

Steel and Stud backs every building with a 20-year rust-through warranty on the galvanized frame and a 10-year sheeting warranty on the 29-gauge panels (upgradeable to 26-gauge or 12-gauge). Workmanship on the install is warrantied for 1 year. Full warranty terms ship with your order packet.

Can I customize the 32×48 rv boat garage in 3D before I order?

Yes — our free Sensei3D Designer lets you drag and drop doors, windows, and walk-ins; swap 16 roof + trim colors live; and rotate the building in 3D from every angle. No login required. The design saves directly to a quote so what you build is exactly what we price.

Does a 32×48 rv boat garage add resale value to my home?

An enclosed 32×48 rv boat garage typically adds $12,288–$18,432 in resale value per regional comp data, and most insurance carriers reduce premiums for indoor vehicle / equipment storage. Steel and Stud's 20-year rust warranty transfers to the next owner.

Ready to build?

Your RV Boat Garage quote takes one minute.

Tell us your zip and the options you want. We'll send back a same-day, all-in price.

✓ 4.8★ · verified buyers✓ BBB A+✓ 24 years✓ $0 deposit · pay after install

$15,550.00

Free Delivery & Install RTO from \/mo — No credit check
Open gable metal carport in bronze sheltering Class A motorhome beside rail fence

32×48 RV & Boat Garage Metal Building Kit

1,536 sq ft for metal garage, workshop, or horse barn

32′ x 48′ 14 Gauge Local Certification Available
Pre-engineered 32×48 steel building delivers 1,536 sq ft of column-free space. Galvanized 14-gauge tubular frame, vertical roof, and certified wind and snow load ratings. Customize doors, windows, colors, eave height, and certifications in our free 3D builder.
32×48 RV Boat Garage | Steel and Stud — From $15,550
12
32×48 RV Boat Garage
In stock · ships 3–5 wk
Starting from$17,750$15,550SAVE $2,200
or $324/mo · $0 down · no credit check
HomeMetal Buildings32×48RV Boat Garage

32×48 RV Boat Garage, built for daily backyard use.

The 32×48 rv boat garage from Steel and Stud puts 1,536 sq ft to work.

You're viewing:RV Boat Garage·Size32×48·Slate Gray
Starting from your selected configuration$15,550$17,750Save $2,200
or as low as $324/mo · 0% APR · No credit RTO
ℹ️This is an estimate. Final pricing is locked after our sales team reviews your complete requirements (site access, ground type, county-specific certifications, optional upgrades). You'll receive a written all-in quote within one business day of your request — no surprises, no hidden fees.
📐 Size footprint dimensionsSelected: 32×48
32×40
smaller
$12,950
32×48
this size
$15,550
32×50
longer
$16,200
36×48
wider
$17,500
📏 Side wall height interior headroomSelected: 9′
7'
8'
9'
10' +$340
12' +$640
14' +$1180
🎨 Roof & trim color applied to building aboveSelected: Slate Gray
Slate Gray
🔧 Customize your build 9 options affect your price
🏗️
Roof Stylevertical sheds snow/leaves naturally
🚪
Roll-Up Doorsfront-mounted garage doors
🪟
Windowsnatural light + ventilation
🚶
Walk-In Doorside entry with deadbolt
🔩
Frame Gaugestructural steel thickness
📋
Sheeting Gaugeroof + side panel thickness
Anchoring Typefoundation attachment method
Customizations selected:
Pricing varies by configuration, season, and installer — a specialist will send your complete itemized quote.
  • 1,536 sq ft enclosed
  • 1,536 sq ft
  • 14-gauge galvanized frame
  • Free delivery + installation
  • Up to 180 mph wind rating
  • Up to 65 psf snow load
  • 20-year rust warranty
  • Free delivery + install
🚚
FREE delivery & installation in all 48 states. Concrete, asphalt, or compacted gravel.
SKU:SS-32X48-RV-BOAT-GARAGEBuilt:1,847+Since: 2002Made in: 🇺🇸 USA
Since 2004
In Business
🏠
2,500+
Buildings Installed
🇺🇸
48
States Served
🚚
Free
Delivery + Install
🛡️
20-Year
Rust Warranty
We've provided builds for
FordAppleDiscovery ChannelU.S. ArmyGM
SPATIAL LAYOUT

See how 800 sq ft fits your multi-RV garage.

32 feet wide × 48 feet long. 16-ft+ clear height for tall slides and roof-mounted gear. The 32×48 rv boat garage from Steel and Stud puts 1,536 sq ft to work.

Multiple RV baysService / wash bayStorage + workshop32′ × 48′ · 1,536 sq ft · multi-RV garage

Multiple RV bays · Service / wash bay · Storage + workshop

Multiple RV bays at the front, service / wash bay in the middle, storage + workshop at the rear. Capacity: 2 Class A's or RV + boat + daily driver.

💡 Pro tip:Size affords: multiple roll-up doors, tool wall, mezzanine storage.
🎨 FREE 3D BUILDER

Build your 32×48 RV Boat Garage in 3D.

Design your building yourself in our free Sensei3D Designer — drag doors and windows where you want them, swap roof + trim colors, and see your spec from every angle. Save your design and email it to yourself for later.

  • Drag-and-drop doors, windows, walk-ins anywhere on the building
  • 16 colors applied live to roof, walls, and trim — mix & match
  • Interior + exterior views of your spec, with measurements
  • Save your design and share it with your contractor or family
  • Auto-syncs to quote — what you build is what we price
✓ No login required✓ Works on phone & desktop✓ Used by 38,000+ buyers
Sensei3D Preview
LIVE 3D · DRAG TO ROTATE
— or —
📐 Use the Cold-Form Designer (engineer-grade specs)
WHAT'S INCLUDED

Everything in your RV Boat Garage.

All variants ship with free delivery, installation, drawings, 20-year warranty.

🏗️
1,536 sq ft enclosed
Fully-enclosed 32×48 vertical-roof structure.
🚪
Roll-up + walk-in doors
Standard configuration door package.
🔩
14-gauge steel frame
American-rolled galvanized tubing.
🎨
1 standard color
Pick from 16 factory-baked finishes.
TECHNICAL SPECIFICATIONS

RV Boat Garage spec sheet.

Width32'
Length48' + 6" overhang
Side height9' standard
Floor space1,536 sq ft
Doors1 × 9×8 roll-up
Walk-inOptional (+$345)
WindowsOptional
Windup to 180 mph
Snowup to 65 psf
RoofVertical 3:12
Frame14 ga (12 ga upgrade)
Sheeting29 ga (26 ga upgrade)
AnchoringConcrete · Asphalt · Ground
Lead time3 – 5 weeks
USE CASE EXAMPLES

How real buyers use RV Boat Garage.

DAILY USEEveryday rv boat garage
Everyday rv boat garage
1,536 sq ft is the right size for daily use of a rv boat garage.
STORAGE OVERFLOWrv boat garage + seasonal storage
rv boat garage + seasonal storage
Park or store equipment in the front half, leave the rear for seasonal storage and overflow.
FLEX ROOMExpansion-ready
Expansion-ready
Stud-framed interior makes it easy to add partitions or insulation later.
FULL PRODUCT DETAILS

32×48 RV Boat Garage — what makes it different.

1,536sq ft
Floor Space
180mph
Wind Rated
65psf
Snow Load
20yr
Rust Warranty
40yr
Paint Warranty
$324/mo
From RTO
🏗️

Engineered for your county

Every 32×48 rv boat garage is fabricated from American-rolled galvanized steel and engineered against the exact wind and snow loads your jurisdiction requires.

  • Standard: 140 mph wind / 35 psf snow
  • 12-ga upgrade: 180 mph / 65 psf
  • Permit drawings stamped and emailed free
🔩

Construction details

The same materials commercial fabricators use — not residential-grade. Hot-dip galvanized fasteners, factory-baked siliconized polyester paint, Hilti-grade anchors.

  • Frame: 14-ga (12-ga upgrade) galvanized tubing
  • Panels: 29-ga G-90 (26-ga upgrade)
  • Fasteners: #14 self-drilling with EPDM washer
🚚

Free delivery & install — really free

Regional-route delivery plus 1–2 day on-site installation by a certified crew, bundled into your headline price. No hidden unloading fees, fuel surcharges, or site-prep charges.

  • $0 deposit · pay only after walkthrough sign-off
  • 3–5 week lead time on regional routes
  • All 48 states · rush option available
🛡️

Warranty & lifespan

Engineered for a 50-year service life with industry-leading warranties on every wear surface.

  • 20-yr rust-through warranty on frame & panels
  • 40-yr paint warranty against fading + chalking
  • 1-yr craftsmanship on installation
💳

$0-down financing

Three financing paths to fit any credit situation. The rent-to-own option requires no credit pull at all — fastest path to a closed deal.

  • RTO: $324/mo, no credit check, 36–60 mo
  • Financing: 0% promo APR · 84 mo term
  • Cash discount: 4% on $10K+ orders

Why 32×48?

1,536 sq ft sits in the sweet spot for residential and light-commercial — fits standard quarter-acre setbacks, comfortably below the 1,000 sq ft municipal threshold that triggers extra inspections.

  • 32′ × 48′ footprint with 1,536 sq ft interior
  • Permit-friendly in 96% of US counties
  • Resale ROI $12,288–$18,432 added home value
PEOPLE ALSO ASK

Common questions from RV Boat Garage shoppers.

The questions our team hears every week. Click any to expand the short answer.

How thick is the steel on a Steel and Stud 32×48 metal building?

Standard frame: 14-gauge (1.5 mm) galvanized tubing. Optional 12-gauge upgrade (2.5 mm) for high-wind/snow zones. Roof and wall sheeting ships 29-gauge standard, 26-gauge upgrade available on order.

Does Steel and Stud deliver and install in my state?

Yes — free delivery and free installation in all 48 continental states, performed by certified Steel and Stud crews. Hawaii and Alaska use custom freight quotes; call 1-877-275-7048 for either.

What's the typical lead time for a 32×48 building?

Standard: 3–5 weeks from order confirmation to install completion. Fabrication runs the first 2–3 weeks at our US plant; regional delivery and 1-2 day install close it out. Rush builds available for $345.

Can I finance a Steel and Stud building without a credit check?

Yes — Steel and Stud's rent-to-own partner does not pull credit. Approvals typically run 8 minutes with proof of income and first month's payment. 36–60 month terms, no early-payoff penalty.

What's covered under the 20-year warranty?

Steel and Stud's 20-year rust-through warranty covers the galvanized frame against perforation, plus a 20-year paint-finish warranty against fade and chalk. Workmanship on the install is warrantied for 1 year. Warranty transfers to the next owner on resale.

CUSTOMER REVIEWS

What real 32×48 RV Boat Garage buyers say.

No reviews yet for the 32×48 RV Boat Garage

Be the first verified buyer to share your experience. Honest reviews help other steel-building shoppers make a confident decision.

✍ Write the first review
HAVE A QUESTION?

Talk to a real metal-building specialist.

Our team has installed 2,500+ buildings. We answer technical, permit, and financing questions every day — usually in under 8 minutes.

CONSIDERING ALTERNATIVES?

Buyers who chose RV Boat Garage also viewed:

🏢 32×48

Auto Repair Shop

32×48 auto repair shop configuration — free delivery, free installation, 20-year warranty.

$24,300Vertical Roof14 Gauge
✓ Free Install✓ 20-Yr Warranty
Customize Auto Repair Shop →
🏢 32×48

Contractor Workshop

32×48 contractor workshop configuration — free delivery, free installation, 20-year warranty.

$24,300Vertical Roof14 Gauge
✓ Free Install✓ 20-Yr Warranty
Customize Contractor Workshop →
🏡 32×48

Barndominium Shell

32×48 barndominium shell configuration — free delivery, free installation, 20-year warranty.

$32,100Vertical Roof14 Gauge
✓ Free Install✓ 20-Yr Warranty
Customize Barndominium Shell →
🏡 32×48

Three-Car Garage with Loft

32×48 three-car garage with loft configuration — free delivery, free installation, 20-year warranty.

$19,450Vertical Roof14 Gauge
✓ Free Install✓ 20-Yr Warranty
Customize Three-Car Garage with Loft →
🌾 32×48

Horse Barn

32×48 horse barn configuration — free delivery, free installation, 20-year warranty.

$22,350Vertical Roof14 Gauge
✓ Free Install✓ 20-Yr Warranty
Customize Horse Barn →
🌾 32×48

Equipment Storage Barn

32×48 equipment storage barn configuration — free delivery, free installation, 20-year warranty.

$22,350Vertical Roof14 Gauge
✓ Free Install✓ 20-Yr Warranty
Customize Equipment Storage Barn →
🏭 32×48

Fabrication Shop

32×48 fabrication shop configuration — free delivery, free installation, 20-year warranty.

$24,300Vertical Roof14 Gauge
✓ Free Install✓ 20-Yr Warranty
Customize Fabrication Shop →
🏢 32×48

Fleet Garage

32×48 fleet garage configuration — free delivery, free installation, 20-year warranty.

$24,300Vertical Roof14 Gauge
✓ Free Install✓ 20-Yr Warranty
Customize Fleet Garage →
🏢 32×48

Retail Storefront

32×48 retail storefront configuration — free delivery, free installation, 20-year warranty.

$30,150Vertical Roof14 Gauge
✓ Free Install✓ 20-Yr Warranty
Customize Retail Storefront →
🏛️ 32×48

Community Workshop

32×48 community workshop configuration — free delivery, free installation, 20-year warranty.

$24,300Vertical Roof14 Gauge
✓ Free Install✓ 20-Yr Warranty
Customize Community Workshop →
🌾 32×48

Hay & Feed Storage

32×48 hay & feed storage configuration — free delivery, free installation, 20-year warranty.

$22,350Vertical Roof14 Gauge
✓ Free Install✓ 20-Yr Warranty
Customize Hay & Feed Storage →
FREQUENTLY ASKED

RV Boat Garage questions, answered.

How much does a 32×48 rv boat garage cost?

A 32×48 rv boat garage from Steel and Stud starts at $15,550 with free delivery and free installation across all 48 states. Most buyers pick the rent-to-own option at about $324/month with $0 down and no credit check. Call 1-877-275-7048 for a same-day price lock.

Is delivery and installation included in the 32×48 rv boat garage price?

Yes — every Steel and Stud rv boat garage ships with free delivery + free installation by a certified crew, included in the listed price. Anchored to a concrete pad, asphalt, or compacted gravel, your building is fully erected in 1–2 days after the truck arrives.

Do I need a permit for a 32×48 rv boat garage?

Almost always for 1,536+ sq ft enclosed buildings. Steel and Stud emails engineered drawings stamped for your wind zone (up to 180 mph) and snow zone (up to 65 psf) at no charge, so your local building department has everything it needs. Permit timing typically runs 2–6 weeks by jurisdiction.

How is a Steel and Stud rv boat garage different from a wood-frame build?

Steel solves the problems wood creates — no rotting, no termites, no warping, no painting every 3 years. Our 14-gauge galvanized frame carries a 20-year rust warranty and ships with a 180 mph wind / 65 psf snow rating already engineered in. A comparable wood build typically costs 2–3× more and needs ongoing maintenance.

What foundation does a 32×48 rv boat garage need?

A 4-inch concrete pad poured 1 foot wider and longer than the building is the standard. Steel and Stud also anchors to asphalt or compacted gravel for open or semi-enclosed configurations. A pad-pour bundle is offered at checkout if you don't already have a slab.

How fast can I get a 32×48 rv boat garage delivered?

Standard lead time is 3–5 weeks from order to install. Fabrication runs the first 2–3 weeks at our US plant; regional delivery + 1–2-day install by a certified Steel and Stud crew closes out the order. Rush builds are available — call 1-877-275-7048 for current capacity.

Can I finance a 32×48 rv boat garage without a credit check?

Yes — Steel and Stud's rent-to-own partner does not pull credit. Approvals close in about 8 minutes with proof of income and your first month's payment. Terms run 36–60 months with no early-payoff penalty, and the monthly works out to roughly $324/month on a 32×48 rv boat garage.

What warranty comes with the 32×48 rv boat garage?

Steel and Stud backs every building with a 20-year rust-through warranty on the galvanized frame and a 10-year sheeting warranty on the 29-gauge panels (upgradeable to 26-gauge or 12-gauge). Workmanship on the install is warrantied for 1 year. Full warranty terms ship with your order packet.

Can I customize the 32×48 rv boat garage in 3D before I order?

Yes — our free Sensei3D Designer lets you drag and drop doors, windows, and walk-ins; swap 16 roof + trim colors live; and rotate the building in 3D from every angle. No login required. The design saves directly to a quote so what you build is exactly what we price.

Does a 32×48 rv boat garage add resale value to my home?

An enclosed 32×48 rv boat garage typically adds $12,288–$18,432 in resale value per regional comp data, and most insurance carriers reduce premiums for indoor vehicle / equipment storage. Steel and Stud's 20-year rust warranty transfers to the next owner.

Ready to build?

Your RV Boat Garage quote takes one minute.

Tell us your zip and the options you want. We'll send back a same-day, all-in price.

✓ 4.8★ · verified buyers✓ BBB A+✓ 24 years✓ $0 deposit · pay after install
Leg height adjustable up to 20'

$15,550.00

Free Delivery & Install RTO from /mo — No credit check
Red steel building fabrication shop with welder inside, forklift, and stacked steel beams outside

30×30 Auto Detailing or Fleet Bay Metal Building Kit

900 sq ft for compact garage, RV cover, or carport

30′ x 30′ 14 Gauge Local Certification Available
Pre-engineered 30×30 steel building delivers 900 sq ft of column-free space. Galvanized 14-gauge tubular frame, vertical roof, and certified wind and snow load ratings. Customize doors, windows, colors, eave height, and certifications in our free 3D builder.
30×30 Auto Detailing Fleet Bay | Steel and Stud — From $14,250
12
30×30 Auto Detailing Fleet Bay
In stock · ships 3–5 wk
Starting from$16,250$14,250SAVE $2,000
or $297/mo · $0 down · no credit check
HomeMetal Buildings30×30Auto Detailing Fleet Bay

30×30 Auto Detailing Fleet Bay, built for daily backyard use.

The 30×30 auto detailing fleet bay from Steel and Stud puts 900 sq ft to work.

You're viewing:Auto Detailing Fleet Bay·Size30×30·Slate Gray
Starting from your selected configuration$14,250$16,250Save $2,000
or as low as $297/mo · 0% APR · No credit RTO
ℹ️This is an estimate. Final pricing is locked after our sales team reviews your complete requirements (site access, ground type, county-specific certifications, optional upgrades). You'll receive a written all-in quote within one business day of your request — no surprises, no hidden fees.
📐 Size footprint dimensionsSelected: 30×30
30×25
smaller
$11,900
30×30
this size
$14,250
📏 Side wall height interior headroomSelected: 9′
7'
8'
9'
10' +$340
12' +$640
14' +$1180
🎨 Roof & trim color applied to building aboveSelected: Slate Gray
Slate Gray
🔧 Customize your build 9 options affect your price
🏗️
Roof Stylevertical sheds snow/leaves naturally
🚪
Roll-Up Doorsfront-mounted garage doors
🪟
Windowsnatural light + ventilation
🚶
Walk-In Doorside entry with deadbolt
🔩
Frame Gaugestructural steel thickness
📋
Sheeting Gaugeroof + side panel thickness
Anchoring Typefoundation attachment method
Customizations selected:
Pricing varies by configuration, season, and installer — a specialist will send your complete itemized quote.
  • 900 sq ft enclosed
  • 900 sq ft
  • 14-gauge galvanized frame
  • Free delivery + installation
  • Up to 180 mph wind rating
  • Up to 65 psf snow load
  • 20-year rust warranty
  • Free delivery + install
🚚
FREE delivery & installation in all 48 states. Concrete, asphalt, or compacted gravel.
SKU:SS-30X30-AUTO-DETAILING-FBuilt:1,847+Since: 2002Made in: 🇺🇸 USA
Since 2004
In Business
🏠
2,500+
Buildings Installed
🇺🇸
48
States Served
🚚
Free
Delivery + Install
🛡️
20-Year
Rust Warranty
We've provided builds for
FordAppleDiscovery ChannelU.S. ArmyGM
SPATIAL LAYOUT

See how 800 sq ft fits your single-bay vehicle ops.

30 feet wide × 30 feet long. 12-ft door clears box trucks and food trucks. The 30×30 auto detailing fleet bay from Steel and Stud puts 900 sq ft to work.

Vehicle bayPrep / commissary counterSupply shelving30′ × 30′ · 900 sq ft · single-bay vehicle ops

Vehicle bay · Prep / commissary counter · Supply shelving

Vehicle bay at the front, prep / commissary counter in the middle, supply shelving at the rear. Capacity: 1 truck or apparatus + prep space.

💡 Pro tip:Size affords: gable vents, extra walk-in door, insulation package.
🎨 FREE 3D BUILDER

Build your 30×30 Auto Detailing Fleet Bay in 3D.

Design your building yourself in our free Sensei3D Designer — drag doors and windows where you want them, swap roof + trim colors, and see your spec from every angle. Save your design and email it to yourself for later.

  • Drag-and-drop doors, windows, walk-ins anywhere on the building
  • 16 colors applied live to roof, walls, and trim — mix & match
  • Interior + exterior views of your spec, with measurements
  • Save your design and share it with your contractor or family
  • Auto-syncs to quote — what you build is what we price
✓ No login required✓ Works on phone & desktop✓ Used by 38,000+ buyers
Sensei3D Preview
LIVE 3D · DRAG TO ROTATE
— or —
📐 Use the Cold-Form Designer (engineer-grade specs)
WHAT'S INCLUDED

Everything in your Auto Detailing Fleet Bay.

All variants ship with free delivery, installation, drawings, 20-year warranty.

🏗️
900 sq ft enclosed
Fully-enclosed 30×30 vertical-roof structure.
🚪
Roll-up + walk-in doors
Standard configuration door package.
🔩
14-gauge steel frame
American-rolled galvanized tubing.
🎨
1 standard color
Pick from 16 factory-baked finishes.
TECHNICAL SPECIFICATIONS

Auto Detailing Fleet Bay spec sheet.

Width30'
Length30' + 6" overhang
Side height9' standard
Floor space900 sq ft
Doors1 × 9×8 roll-up
Walk-inOptional (+$345)
WindowsOptional
Windup to 180 mph
Snowup to 65 psf
RoofVertical 3:12
Frame14 ga (12 ga upgrade)
Sheeting29 ga (26 ga upgrade)
AnchoringConcrete · Asphalt · Ground
Lead time3 – 5 weeks
USE CASE EXAMPLES

How real buyers use Auto Detailing Fleet Bay.

DAILY USEEveryday auto detailing fleet bay
Everyday auto detailing fleet bay
900 sq ft is the right size for daily use of a auto detailing fleet bay.
STORAGE OVERFLOWauto detailing fleet bay + seasonal storage
auto detailing fleet bay + seasonal storage
Park or store equipment in the front half, leave the rear for seasonal storage and overflow.
FLEX ROOMExpansion-ready
Expansion-ready
Stud-framed interior makes it easy to add partitions or insulation later.
FULL PRODUCT DETAILS

30×30 Auto Detailing Fleet Bay — what makes it different.

900sq ft
Floor Space
180mph
Wind Rated
65psf
Snow Load
20yr
Rust Warranty
40yr
Paint Warranty
$297/mo
From RTO
🏗️

Engineered for your county

Every 30×30 auto detailing fleet bay is fabricated from American-rolled galvanized steel and engineered against the exact wind and snow loads your jurisdiction requires.

  • Standard: 140 mph wind / 35 psf snow
  • 12-ga upgrade: 180 mph / 65 psf
  • Permit drawings stamped and emailed free
🔩

Construction details

The same materials commercial fabricators use — not residential-grade. Hot-dip galvanized fasteners, factory-baked siliconized polyester paint, Hilti-grade anchors.

  • Frame: 14-ga (12-ga upgrade) galvanized tubing
  • Panels: 29-ga G-90 (26-ga upgrade)
  • Fasteners: #14 self-drilling with EPDM washer
🚚

Free delivery & install — really free

Regional-route delivery plus 1–2 day on-site installation by a certified crew, bundled into your headline price. No hidden unloading fees, fuel surcharges, or site-prep charges.

  • $0 deposit · pay only after walkthrough sign-off
  • 3–5 week lead time on regional routes
  • All 48 states · rush option available
🛡️

Warranty & lifespan

Engineered for a 50-year service life with industry-leading warranties on every wear surface.

  • 20-yr rust-through warranty on frame & panels
  • 40-yr paint warranty against fading + chalking
  • 1-yr craftsmanship on installation
💳

$0-down financing

Three financing paths to fit any credit situation. The rent-to-own option requires no credit pull at all — fastest path to a closed deal.

  • RTO: $297/mo, no credit check, 36–60 mo
  • Financing: 0% promo APR · 84 mo term
  • Cash discount: 4% on $10K+ orders

Why 30×30?

900 sq ft sits in the sweet spot for residential and light-commercial — fits standard quarter-acre setbacks, comfortably below the 1,000 sq ft municipal threshold that triggers extra inspections.

  • 30′ × 30′ footprint with 900 sq ft interior
  • Permit-friendly in 96% of US counties
  • Resale ROI $7,200–$10,800 added home value
PEOPLE ALSO ASK

Common questions from Auto Detailing Fleet Bay shoppers.

The questions our team hears every week. Click any to expand the short answer.

How thick is the steel on a Steel and Stud 30×30 metal building?

Standard frame: 14-gauge (1.5 mm) galvanized tubing. Optional 12-gauge upgrade (2.5 mm) for high-wind/snow zones. Roof and wall sheeting ships 29-gauge standard, 26-gauge upgrade available on order.

Does Steel and Stud deliver and install in my state?

Yes — free delivery and free installation in all 48 continental states, performed by certified Steel and Stud crews. Hawaii and Alaska use custom freight quotes; call 1-877-275-7048 for either.

What's the typical lead time for a 30×30 building?

Standard: 3–5 weeks from order confirmation to install completion. Fabrication runs the first 2–3 weeks at our US plant; regional delivery and 1-2 day install close it out. Rush builds available for $345.

Can I finance a Steel and Stud building without a credit check?

Yes — Steel and Stud's rent-to-own partner does not pull credit. Approvals typically run 8 minutes with proof of income and first month's payment. 36–60 month terms, no early-payoff penalty.

What's covered under the 20-year warranty?

Steel and Stud's 20-year rust-through warranty covers the galvanized frame against perforation, plus a 20-year paint-finish warranty against fade and chalk. Workmanship on the install is warrantied for 1 year. Warranty transfers to the next owner on resale.

CUSTOMER REVIEWS

What real 30×30 Auto Detailing Fleet Bay buyers say.

No reviews yet for the 30×30 Auto Detailing Fleet Bay

Be the first verified buyer to share your experience. Honest reviews help other steel-building shoppers make a confident decision.

✍ Write the first review
HAVE A QUESTION?

Talk to a real metal-building specialist.

Our team has installed 2,500+ buildings. We answer technical, permit, and financing questions every day — usually in under 8 minutes.

CONSIDERING ALTERNATIVES?

Buyers who chose Auto Detailing Fleet Bay also viewed:

🏡 30×30

Metal Garage (3 to 4 Cars)

30×30 metal garage (3 to 4 cars) configuration — free delivery, free installation, 20-year warranty.

$11,400Vertical Roof14 Gauge
✓ Free Install✓ 20-Yr Warranty
Customize Metal Garage (3 to 4 Cars) →
🏡 30×30

Workshop / Hobby Shop

30×30 workshop / hobby shop configuration — free delivery, free installation, 20-year warranty.

$14,250Vertical Roof14 Gauge
✓ Free Install✓ 20-Yr Warranty
Customize Workshop / Hobby Shop →
🏡 30×30

Metal Carport

30×30 metal carport configuration — free delivery, free installation, 20-year warranty.

$9,100Vertical Roof14 Gauge
✓ Free Install✓ 20-Yr Warranty
Customize Metal Carport →
🏢 30×30

Commercial Steel Building

30×30 commercial steel building configuration — free delivery, free installation, 20-year warranty.

$17,650Vertical Roof14 Gauge
✓ Free Install✓ 20-Yr Warranty
Customize Commercial Steel Building →
🏡 30×30

RV / Boat Storage

30×30 rv / boat storage configuration — free delivery, free installation, 20-year warranty.

$11,400Vertical Roof14 Gauge
✓ Free Install✓ 20-Yr Warranty
Customize RV / Boat Storage →
🎯 30×30

Home Gym / Studio

30×30 home gym / studio configuration — free delivery, free installation, 20-year warranty.

$18,800Vertical Roof14 Gauge
✓ Free Install✓ 20-Yr Warranty
Customize Home Gym / Studio →
🌾 30×30

Metal Barn

30×30 metal barn configuration — free delivery, free installation, 20-year warranty.

$13,100Vertical Roof14 Gauge
✓ Free Install✓ 20-Yr Warranty
Customize Metal Barn →
🎯 30×30

Man Cave / She Shed

30×30 man cave / she shed configuration — free delivery, free installation, 20-year warranty.

$18,800Vertical Roof14 Gauge
✓ Free Install✓ 20-Yr Warranty
Customize Man Cave / She Shed →
🏭 30×30

Storage / Light Industrial Shop

30×30 storage / light industrial shop configuration — free delivery, free installation, 20-year warranty.

$14,250Vertical Roof14 Gauge
✓ Free Install✓ 20-Yr Warranty
Customize Storage / Light Industrial Shop →
🏛️ 30×30

Municipal / Institutional Storage

30×30 municipal / institutional storage configuration — free delivery, free installation, 20-year warranty.

$17,650Vertical Roof14 Gauge
✓ Free Install✓ 20-Yr Warranty
Customize Municipal / Institutional Storage →
🌾 30×30

Equipment Barn

30×30 equipment barn configuration — free delivery, free installation, 20-year warranty.

$13,100Vertical Roof14 Gauge
✓ Free Install✓ 20-Yr Warranty
Customize Equipment Barn →
🏛️ 30×30

Community / Multi-Purpose Building

30×30 community / multi-purpose building configuration — free delivery, free installation, 20-year warranty.

$17,650Vertical Roof14 Gauge
✓ Free Install✓ 20-Yr Warranty
Customize Community / Multi-Purpose Building →
FREQUENTLY ASKED

Auto Detailing Fleet Bay questions, answered.

How much does a 30×30 auto detailing fleet bay cost?

A 30×30 auto detailing fleet bay from Steel and Stud starts at $14,250 with free delivery and free installation across all 48 states. Most buyers pick the rent-to-own option at about $297/month with $0 down and no credit check. Call 1-877-275-7048 for a same-day price lock.

Is delivery and installation included in the 30×30 auto detailing fleet bay price?

Yes — every Steel and Stud auto detailing fleet bay ships with free delivery + free installation by a certified crew, included in the listed price. Anchored to a concrete pad, asphalt, or compacted gravel, your building is fully erected in 1–2 days after the truck arrives.

Do I need a permit for a 30×30 auto detailing fleet bay?

Almost always for 900+ sq ft enclosed buildings. Steel and Stud emails engineered drawings stamped for your wind zone (up to 180 mph) and snow zone (up to 65 psf) at no charge, so your local building department has everything it needs. Permit timing typically runs 2–6 weeks by jurisdiction.

How is a Steel and Stud auto detailing fleet bay different from a wood-frame build?

Steel solves the problems wood creates — no rotting, no termites, no warping, no painting every 3 years. Our 14-gauge galvanized frame carries a 20-year rust warranty and ships with a 180 mph wind / 65 psf snow rating already engineered in. A comparable wood build typically costs 2–3× more and needs ongoing maintenance.

What foundation does a 30×30 auto detailing fleet bay need?

A 4-inch concrete pad poured 1 foot wider and longer than the building is the standard. Steel and Stud also anchors to asphalt or compacted gravel for open or semi-enclosed configurations. A pad-pour bundle is offered at checkout if you don't already have a slab.

How fast can I get a 30×30 auto detailing fleet bay delivered?

Standard lead time is 3–5 weeks from order to install. Fabrication runs the first 2–3 weeks at our US plant; regional delivery + 1–2-day install by a certified Steel and Stud crew closes out the order. Rush builds are available — call 1-877-275-7048 for current capacity.

Can I finance a 30×30 auto detailing fleet bay without a credit check?

Yes — Steel and Stud's rent-to-own partner does not pull credit. Approvals close in about 8 minutes with proof of income and your first month's payment. Terms run 36–60 months with no early-payoff penalty, and the monthly works out to roughly $297/month on a 30×30 auto detailing fleet bay.

What warranty comes with the 30×30 auto detailing fleet bay?

Steel and Stud backs every building with a 20-year rust-through warranty on the galvanized frame and a 10-year sheeting warranty on the 29-gauge panels (upgradeable to 26-gauge or 12-gauge). Workmanship on the install is warrantied for 1 year. Full warranty terms ship with your order packet.

Can I customize the 30×30 auto detailing fleet bay in 3D before I order?

Yes — our free Sensei3D Designer lets you drag and drop doors, windows, and walk-ins; swap 16 roof + trim colors live; and rotate the building in 3D from every angle. No login required. The design saves directly to a quote so what you build is exactly what we price.

Does a 30×30 auto detailing fleet bay add resale value to my home?

An enclosed 30×30 auto detailing fleet bay typically adds $7,200–$10,800 in resale value per regional comp data, and most insurance carriers reduce premiums for indoor vehicle / equipment storage. Steel and Stud's 20-year rust warranty transfers to the next owner.

Ready to build?

Your Auto Detailing Fleet Bay quote takes one minute.

Tell us your zip and the options you want. We'll send back a same-day, all-in price.

✓ 4.8★ · verified buyers✓ BBB A+✓ 24 years✓ $0 deposit · pay after install

$14,250.00

Free Delivery & Install RTO from \/mo — No credit check
Red steel building fabrication shop with welder inside, forklift, and stacked steel beams outside

30×30 Auto Detailing or Fleet Bay Metal Building Kit

900 sq ft for compact garage, RV cover, or carport

30′ x 30′ 14 Gauge Local Certification Available
Pre-engineered 30×30 steel building delivers 900 sq ft of column-free space. Galvanized 14-gauge tubular frame, vertical roof, and certified wind and snow load ratings. Customize doors, windows, colors, eave height, and certifications in our free 3D builder.
30×30 Auto Detailing Fleet Bay | Steel and Stud — From $14,250
12
30×30 Auto Detailing Fleet Bay
In stock · ships 3–5 wk
Starting from$16,250$14,250SAVE $2,000
or $297/mo · $0 down · no credit check
HomeMetal Buildings30×30Auto Detailing Fleet Bay

30×30 Auto Detailing Fleet Bay, built for daily backyard use.

The 30×30 auto detailing fleet bay from Steel and Stud puts 900 sq ft to work.

You're viewing:Auto Detailing Fleet Bay·Size30×30·Slate Gray
Starting from your selected configuration$14,250$16,250Save $2,000
or as low as $297/mo · 0% APR · No credit RTO
ℹ️This is an estimate. Final pricing is locked after our sales team reviews your complete requirements (site access, ground type, county-specific certifications, optional upgrades). You'll receive a written all-in quote within one business day of your request — no surprises, no hidden fees.
📐 Size footprint dimensionsSelected: 30×30
30×25
smaller
$11,900
30×30
this size
$14,250
📏 Side wall height interior headroomSelected: 9′
7'
8'
9'
10' +$340
12' +$640
14' +$1180
🎨 Roof & trim color applied to building aboveSelected: Slate Gray
Slate Gray
🔧 Customize your build 9 options affect your price
🏗️
Roof Stylevertical sheds snow/leaves naturally
🚪
Roll-Up Doorsfront-mounted garage doors
🪟
Windowsnatural light + ventilation
🚶
Walk-In Doorside entry with deadbolt
🔩
Frame Gaugestructural steel thickness
📋
Sheeting Gaugeroof + side panel thickness
Anchoring Typefoundation attachment method
Customizations selected:
Pricing varies by configuration, season, and installer — a specialist will send your complete itemized quote.
  • 900 sq ft enclosed
  • 900 sq ft
  • 14-gauge galvanized frame
  • Free delivery + installation
  • Up to 180 mph wind rating
  • Up to 65 psf snow load
  • 20-year rust warranty
  • Free delivery + install
🚚
FREE delivery & installation in all 48 states. Concrete, asphalt, or compacted gravel.
SKU:SS-30X30-AUTO-DETAILING-FBuilt:1,847+Since: 2002Made in: 🇺🇸 USA
Since 2004
In Business
🏠
2,500+
Buildings Installed
🇺🇸
48
States Served
🚚
Free
Delivery + Install
🛡️
20-Year
Rust Warranty
We've provided builds for
FordAppleDiscovery ChannelU.S. ArmyGM
SPATIAL LAYOUT

See how 800 sq ft fits your single-bay vehicle ops.

30 feet wide × 30 feet long. 12-ft door clears box trucks and food trucks. The 30×30 auto detailing fleet bay from Steel and Stud puts 900 sq ft to work.

Vehicle bayPrep / commissary counterSupply shelving30′ × 30′ · 900 sq ft · single-bay vehicle ops

Vehicle bay · Prep / commissary counter · Supply shelving

Vehicle bay at the front, prep / commissary counter in the middle, supply shelving at the rear. Capacity: 1 truck or apparatus + prep space.

💡 Pro tip:Size affords: gable vents, extra walk-in door, insulation package.
🎨 FREE 3D BUILDER

Build your 30×30 Auto Detailing Fleet Bay in 3D.

Design your building yourself in our free Sensei3D Designer — drag doors and windows where you want them, swap roof + trim colors, and see your spec from every angle. Save your design and email it to yourself for later.

  • Drag-and-drop doors, windows, walk-ins anywhere on the building
  • 16 colors applied live to roof, walls, and trim — mix & match
  • Interior + exterior views of your spec, with measurements
  • Save your design and share it with your contractor or family
  • Auto-syncs to quote — what you build is what we price
✓ No login required✓ Works on phone & desktop✓ Used by 38,000+ buyers
Sensei3D Preview
LIVE 3D · DRAG TO ROTATE
— or —
📐 Use the Cold-Form Designer (engineer-grade specs)
WHAT'S INCLUDED

Everything in your Auto Detailing Fleet Bay.

All variants ship with free delivery, installation, drawings, 20-year warranty.

🏗️
900 sq ft enclosed
Fully-enclosed 30×30 vertical-roof structure.
🚪
Roll-up + walk-in doors
Standard configuration door package.
🔩
14-gauge steel frame
American-rolled galvanized tubing.
🎨
1 standard color
Pick from 16 factory-baked finishes.
TECHNICAL SPECIFICATIONS

Auto Detailing Fleet Bay spec sheet.

Width30'
Length30' + 6" overhang
Side height9' standard
Floor space900 sq ft
Doors1 × 9×8 roll-up
Walk-inOptional (+$345)
WindowsOptional
Windup to 180 mph
Snowup to 65 psf
RoofVertical 3:12
Frame14 ga (12 ga upgrade)
Sheeting29 ga (26 ga upgrade)
AnchoringConcrete · Asphalt · Ground
Lead time3 – 5 weeks
USE CASE EXAMPLES

How real buyers use Auto Detailing Fleet Bay.

DAILY USEEveryday auto detailing fleet bay
Everyday auto detailing fleet bay
900 sq ft is the right size for daily use of a auto detailing fleet bay.
STORAGE OVERFLOWauto detailing fleet bay + seasonal storage
auto detailing fleet bay + seasonal storage
Park or store equipment in the front half, leave the rear for seasonal storage and overflow.
FLEX ROOMExpansion-ready
Expansion-ready
Stud-framed interior makes it easy to add partitions or insulation later.
FULL PRODUCT DETAILS

30×30 Auto Detailing Fleet Bay — what makes it different.

900sq ft
Floor Space
180mph
Wind Rated
65psf
Snow Load
20yr
Rust Warranty
40yr
Paint Warranty
$297/mo
From RTO
🏗️

Engineered for your county

Every 30×30 auto detailing fleet bay is fabricated from American-rolled galvanized steel and engineered against the exact wind and snow loads your jurisdiction requires.

  • Standard: 140 mph wind / 35 psf snow
  • 12-ga upgrade: 180 mph / 65 psf
  • Permit drawings stamped and emailed free
🔩

Construction details

The same materials commercial fabricators use — not residential-grade. Hot-dip galvanized fasteners, factory-baked siliconized polyester paint, Hilti-grade anchors.

  • Frame: 14-ga (12-ga upgrade) galvanized tubing
  • Panels: 29-ga G-90 (26-ga upgrade)
  • Fasteners: #14 self-drilling with EPDM washer
🚚

Free delivery & install — really free

Regional-route delivery plus 1–2 day on-site installation by a certified crew, bundled into your headline price. No hidden unloading fees, fuel surcharges, or site-prep charges.

  • $0 deposit · pay only after walkthrough sign-off
  • 3–5 week lead time on regional routes
  • All 48 states · rush option available
🛡️

Warranty & lifespan

Engineered for a 50-year service life with industry-leading warranties on every wear surface.

  • 20-yr rust-through warranty on frame & panels
  • 40-yr paint warranty against fading + chalking
  • 1-yr craftsmanship on installation
💳

$0-down financing

Three financing paths to fit any credit situation. The rent-to-own option requires no credit pull at all — fastest path to a closed deal.

  • RTO: $297/mo, no credit check, 36–60 mo
  • Financing: 0% promo APR · 84 mo term
  • Cash discount: 4% on $10K+ orders

Why 30×30?

900 sq ft sits in the sweet spot for residential and light-commercial — fits standard quarter-acre setbacks, comfortably below the 1,000 sq ft municipal threshold that triggers extra inspections.

  • 30′ × 30′ footprint with 900 sq ft interior
  • Permit-friendly in 96% of US counties
  • Resale ROI $7,200–$10,800 added home value
PEOPLE ALSO ASK

Common questions from Auto Detailing Fleet Bay shoppers.

The questions our team hears every week. Click any to expand the short answer.

How thick is the steel on a Steel and Stud 30×30 metal building?

Standard frame: 14-gauge (1.5 mm) galvanized tubing. Optional 12-gauge upgrade (2.5 mm) for high-wind/snow zones. Roof and wall sheeting ships 29-gauge standard, 26-gauge upgrade available on order.

Does Steel and Stud deliver and install in my state?

Yes — free delivery and free installation in all 48 continental states, performed by certified Steel and Stud crews. Hawaii and Alaska use custom freight quotes; call 1-877-275-7048 for either.

What's the typical lead time for a 30×30 building?

Standard: 3–5 weeks from order confirmation to install completion. Fabrication runs the first 2–3 weeks at our US plant; regional delivery and 1-2 day install close it out. Rush builds available for $345.

Can I finance a Steel and Stud building without a credit check?

Yes — Steel and Stud's rent-to-own partner does not pull credit. Approvals typically run 8 minutes with proof of income and first month's payment. 36–60 month terms, no early-payoff penalty.

What's covered under the 20-year warranty?

Steel and Stud's 20-year rust-through warranty covers the galvanized frame against perforation, plus a 20-year paint-finish warranty against fade and chalk. Workmanship on the install is warrantied for 1 year. Warranty transfers to the next owner on resale.

CUSTOMER REVIEWS

What real 30×30 Auto Detailing Fleet Bay buyers say.

No reviews yet for the 30×30 Auto Detailing Fleet Bay

Be the first verified buyer to share your experience. Honest reviews help other steel-building shoppers make a confident decision.

✍ Write the first review
HAVE A QUESTION?

Talk to a real metal-building specialist.

Our team has installed 2,500+ buildings. We answer technical, permit, and financing questions every day — usually in under 8 minutes.

CONSIDERING ALTERNATIVES?

Buyers who chose Auto Detailing Fleet Bay also viewed:

🏡 30×30

Metal Garage (3 to 4 Cars)

30×30 metal garage (3 to 4 cars) configuration — free delivery, free installation, 20-year warranty.

$11,400Vertical Roof14 Gauge
✓ Free Install✓ 20-Yr Warranty
Customize Metal Garage (3 to 4 Cars) →
🏡 30×30

Workshop / Hobby Shop

30×30 workshop / hobby shop configuration — free delivery, free installation, 20-year warranty.

$14,250Vertical Roof14 Gauge
✓ Free Install✓ 20-Yr Warranty
Customize Workshop / Hobby Shop →
🏡 30×30

Metal Carport

30×30 metal carport configuration — free delivery, free installation, 20-year warranty.

$9,100Vertical Roof14 Gauge
✓ Free Install✓ 20-Yr Warranty
Customize Metal Carport →
🏢 30×30

Commercial Steel Building

30×30 commercial steel building configuration — free delivery, free installation, 20-year warranty.

$17,650Vertical Roof14 Gauge
✓ Free Install✓ 20-Yr Warranty
Customize Commercial Steel Building →
🏡 30×30

RV / Boat Storage

30×30 rv / boat storage configuration — free delivery, free installation, 20-year warranty.

$11,400Vertical Roof14 Gauge
✓ Free Install✓ 20-Yr Warranty
Customize RV / Boat Storage →
🎯 30×30

Home Gym / Studio

30×30 home gym / studio configuration — free delivery, free installation, 20-year warranty.

$18,800Vertical Roof14 Gauge
✓ Free Install✓ 20-Yr Warranty
Customize Home Gym / Studio →
🌾 30×30

Metal Barn

30×30 metal barn configuration — free delivery, free installation, 20-year warranty.

$13,100Vertical Roof14 Gauge
✓ Free Install✓ 20-Yr Warranty
Customize Metal Barn →
🎯 30×30

Man Cave / She Shed

30×30 man cave / she shed configuration — free delivery, free installation, 20-year warranty.

$18,800Vertical Roof14 Gauge
✓ Free Install✓ 20-Yr Warranty
Customize Man Cave / She Shed →
🏭 30×30

Storage / Light Industrial Shop

30×30 storage / light industrial shop configuration — free delivery, free installation, 20-year warranty.

$14,250Vertical Roof14 Gauge
✓ Free Install✓ 20-Yr Warranty
Customize Storage / Light Industrial Shop →
🏛️ 30×30

Municipal / Institutional Storage

30×30 municipal / institutional storage configuration — free delivery, free installation, 20-year warranty.

$17,650Vertical Roof14 Gauge
✓ Free Install✓ 20-Yr Warranty
Customize Municipal / Institutional Storage →
🌾 30×30

Equipment Barn

30×30 equipment barn configuration — free delivery, free installation, 20-year warranty.

$13,100Vertical Roof14 Gauge
✓ Free Install✓ 20-Yr Warranty
Customize Equipment Barn →
🏛️ 30×30

Community / Multi-Purpose Building

30×30 community / multi-purpose building configuration — free delivery, free installation, 20-year warranty.

$17,650Vertical Roof14 Gauge
✓ Free Install✓ 20-Yr Warranty
Customize Community / Multi-Purpose Building →
FREQUENTLY ASKED

Auto Detailing Fleet Bay questions, answered.

How much does a 30×30 auto detailing fleet bay cost?

A 30×30 auto detailing fleet bay from Steel and Stud starts at $14,250 with free delivery and free installation across all 48 states. Most buyers pick the rent-to-own option at about $297/month with $0 down and no credit check. Call 1-877-275-7048 for a same-day price lock.

Is delivery and installation included in the 30×30 auto detailing fleet bay price?

Yes — every Steel and Stud auto detailing fleet bay ships with free delivery + free installation by a certified crew, included in the listed price. Anchored to a concrete pad, asphalt, or compacted gravel, your building is fully erected in 1–2 days after the truck arrives.

Do I need a permit for a 30×30 auto detailing fleet bay?

Almost always for 900+ sq ft enclosed buildings. Steel and Stud emails engineered drawings stamped for your wind zone (up to 180 mph) and snow zone (up to 65 psf) at no charge, so your local building department has everything it needs. Permit timing typically runs 2–6 weeks by jurisdiction.

How is a Steel and Stud auto detailing fleet bay different from a wood-frame build?

Steel solves the problems wood creates — no rotting, no termites, no warping, no painting every 3 years. Our 14-gauge galvanized frame carries a 20-year rust warranty and ships with a 180 mph wind / 65 psf snow rating already engineered in. A comparable wood build typically costs 2–3× more and needs ongoing maintenance.

What foundation does a 30×30 auto detailing fleet bay need?

A 4-inch concrete pad poured 1 foot wider and longer than the building is the standard. Steel and Stud also anchors to asphalt or compacted gravel for open or semi-enclosed configurations. A pad-pour bundle is offered at checkout if you don't already have a slab.

How fast can I get a 30×30 auto detailing fleet bay delivered?

Standard lead time is 3–5 weeks from order to install. Fabrication runs the first 2–3 weeks at our US plant; regional delivery + 1–2-day install by a certified Steel and Stud crew closes out the order. Rush builds are available — call 1-877-275-7048 for current capacity.

Can I finance a 30×30 auto detailing fleet bay without a credit check?

Yes — Steel and Stud's rent-to-own partner does not pull credit. Approvals close in about 8 minutes with proof of income and your first month's payment. Terms run 36–60 months with no early-payoff penalty, and the monthly works out to roughly $297/month on a 30×30 auto detailing fleet bay.

What warranty comes with the 30×30 auto detailing fleet bay?

Steel and Stud backs every building with a 20-year rust-through warranty on the galvanized frame and a 10-year sheeting warranty on the 29-gauge panels (upgradeable to 26-gauge or 12-gauge). Workmanship on the install is warrantied for 1 year. Full warranty terms ship with your order packet.

Can I customize the 30×30 auto detailing fleet bay in 3D before I order?

Yes — our free Sensei3D Designer lets you drag and drop doors, windows, and walk-ins; swap 16 roof + trim colors live; and rotate the building in 3D from every angle. No login required. The design saves directly to a quote so what you build is exactly what we price.

Does a 30×30 auto detailing fleet bay add resale value to my home?

An enclosed 30×30 auto detailing fleet bay typically adds $7,200–$10,800 in resale value per regional comp data, and most insurance carriers reduce premiums for indoor vehicle / equipment storage. Steel and Stud's 20-year rust warranty transfers to the next owner.

Ready to build?

Your Auto Detailing Fleet Bay quote takes one minute.

Tell us your zip and the options you want. We'll send back a same-day, all-in price.

✓ 4.8★ · verified buyers✓ BBB A+✓ 24 years✓ $0 deposit · pay after install
Leg height adjustable up to 20'

$14,250.00

Free Delivery & Install RTO from /mo — No credit check

28×36 Metal Building Kits Built for 1008 Sq Ft

1,008 sq ft for metal garage, workshop, or horse barn

28′ x 36′ 14 Gauge Local Certification Available
A 28×36 metal building kit costs $12,750 to $16,250 fully installed. Steel and Stud ships it free, installs it free on tubular frames, and turns around a 24-hour custom quote.


28′ x 36′
Footprint
1,008 sq ft
Floor Space
8′ – 20′ configurable
Leg Height
3 styles
Roof Options
12 or 14 GA
Frame Gauge
4-6 weeks
Lead Time

28×36 Metal Building Specs, Dimensions & Custom Options

Every 28×36 steel building ships with the structural specs below as standard. Upgrades shift the quote, and you pick each one inside sensei3d before requesting a stamped quote.

Building Footprint 28′ Wide × 36′ Long Leg heights from 8 ft to 20 ft, giving you a 28-foot clear-span interior with no center columns
Total Square Footage 1,008 square feet of usable interior space, enough for two vehicles plus a 12-foot deep workshop bay or 6-foot storage wall
Building Configurations Supports two-car detached garage, garage plus workshop combo, RV cover, hobby shop, or storage building with optional lean-to additions on the 36-foot sides
Enclosure Options Open carport, partially enclosed (1, 2, or 3 sides), fully enclosed with four walls, or custom side-entry configurations with garage doors on the 28-foot end or 36-foot side
Roof Style Options Regular Roof (rounded corners, horizontal panels), A-Frame Horizontal / Boxed Eave, or Vertical Roof (recommended for snow and rain runoff)
Roof Pitch Options Standard 3:12 pitch, with 4:12 and 5:12 pitch upgrades available for heavy-snow regions like NY, CO, MI, MN, and ME
Frame Gauge Options 14-gauge galvanized steel tubing standard, 12-gauge upgrade available (33% thicker walls, longer warranty, recommended for high-wind zones)
Roof & Wall Panels 29-gauge sheet metal panels standard, 26-gauge upgrade available; choice of horizontal or vertical orientation depending on roof style
Color Options 17 standard colors for roof, walls, and trim, all powder-coated with a 20-year fade resistance warranty
Door Options Roll-up garage doors (8×8, 9×8, 10×8, 12×12), walk-in personnel doors (3×6, 3×7) with weatherstripping, sliding barn doors, French doors
Window Options Single-hung 30×30 standard, custom sizes available, with screens and security bars optional for shop or storefront use
Insulation Options R-13 vapor barrier, R-19 fiberglass batt, and double-bubble radiant barrier available for climate-controlled workshops
Anchoring Options Concrete wedge anchors, asphalt anchors, mobile home anchors, or ground rebar augers, selected based on your installation surface
Installation Surface Concrete slab, asphalt, level ground, or compacted gravel (each requires different anchoring; site must be level within 4 inches)
Certification & Permits Varies by county; wind and snow load engineering provided where required by local code, with IBC and IRC compliant drawings on certified builds
Snow Load Rating 30 to 65 PSF depending on configuration; certified engineering available for heavy-snow regions per ASCE 7-22 standards
Wind Load Rating 100 to 140 MPH depending on configuration; hurricane-rated certifications available for coastal zones (FL, TX, NC, SC, LA Gulf)
Lead Time 4 to 6 weeks from order confirmation to install in most regions; 6 to 10 weeks for engineered or certified builds
Delivery Free delivery to all 48 continental US states; final-mile coordination available for remote or rural sites
Warranty 20-year rust-through warranty on panels and frame; 1-year workmanship warranty on professional installation
20
Year
Frame Warranty
Limited + Product Pledge
20
Year
Sheet Metal Warranty
Paint Finish
90
Day
14-Gauge Frame
Workmanship Guarantee
90
Day
12-Gauge Frame
Workmanship Guarantee

12 Popular 28×36 Metal Building Uses (1,008 Sq Ft Layouts)

Twelve real ways buyers spec a 28×36 metal building, with the dimension ranges and standout upgrades for each. 1,008 square feet lands right at the two-car-plus-workshop threshold, which is why this size sells across so many personas. Pick the card that matches your build and open sensei3d to lock in the spec.

Don’t see your exact use case? Our advisors will help configure your 28×36 for any application. Request a free quote.

What’s Included in a 28×36 Metal Building Kit?

Every 28×36 metal building kit ships with the structural package below as standard, with no surprise add-ons at quote time. We itemize upgrades like 12-gauge framing, certified engineering, and insulation separately so you see exactly what shifts your price before you commit.

Free With Every 28×36 Order

Standard configuration items at no extra cost.

  • 14-Gauge Galvanized Steel Tubing FramePrimary frame uses 14-gauge G90 hot-dipped galvanized steel tubing, the AISI S100 cold-formed steel standard for prefab steel buildings at this size. Triple-rib trusses are spaced for the 28-foot clear span with no interior columns.
  • 29-Gauge Sheet Metal Roof and Wall PanelsStandard 29-gauge powder-coated sheet metal panels in your choice of 17 colors, rated for 20 years against rust-through and UV fade. Upgrades to 26-gauge available for hail-prone or coastal sites.
  • Choice of Three Roof StylesPick Regular Roof, A-Frame Horizontal (Boxed Eave), or Vertical Roof at no extra structural charge. Vertical Roof is recommended on a 28×36 for snow shedding and rain runoff across the 36-foot length.
  • Engineered Anchoring SystemConcrete wedge anchors, asphalt anchors, mobile home anchors, or ground rebar augers included based on your installation surface. Anchor count is engineered for the 28-foot width and your local wind zone.
  • Engineered Ridge Caps, Trim, and FlashingsColor-matched ridge caps, eave trim, corner trim, gable trim, and rake trim shipped pre-cut to the 28×36 footprint, with color-coded fasteners that disappear into the panel face.
  • Standard Color Selection (17 Options)Choose roof, walls, and trim colors independently from the 17-color palette including Barn Red, Galvalume, Pewter Gray, Burnished Slate, and Patriot Red. All powder-coated with a 20-year paint warranty.
  • Self-Drilling Color-Matched FastenersStainless self-drilling screws with painted heads matched to your panel color, plus EPDM sealing washers to prevent water intrusion at every penetration.
  • Manufacturer-Stamped Build DrawingsEvery 28×36 metal building kit includes engineered shop drawings showing the frame layout, anchor pattern, and panel orientation, which most county permit offices require for inspection.
  • Free Delivery to All 48 Continental US StatesFree delivery from Steel and Stud’s manufacturing partners to your site in any of the 48 continental US states, with final-mile coordination for rural and remote addresses.
  • Free Professional InstallationOn tubular-frame 28×36 buildings, professional installation is included at no extra charge. Typical site time is 1 to 2 days once the slab or pad is ready, and concrete slab is buyer-supplied.
  • 20-Year Rust-Through WarrantyBoth panels and frame carry a 20-year rust-through warranty backed by Steel and Stud (a Carports & More brand), plus a 1-year workmanship warranty on the install crew’s labor.
  • 24-Hour Custom Quote TurnaroundOnce you submit your spec from sensei3d or call 1-877-275-7048, a building expert returns a stamped quote inside 24 business hours with itemized pricing for every upgrade you selected.

+ Popular 28×36 Building Upgrades

Common add-ons buyers select on this footprint.

  • 12-Gauge Frame UpgradeUpgrade the 28×36 frame from 14-gauge to 12-gauge tubular steel for roughly 33% thicker walls, a longer warranty, and the wind certification required for many coastal hurricane and Tornado Alley zones. Adds roughly 8 to 12% to the base price.
  • 26-Gauge Panel UpgradeStep roof and wall panels from 29-gauge to 26-gauge sheet metal for better hail and impact resistance. Recommended for buyers in heavy-snow regions and coastal Gulf states.
  • Certified Engineered DrawingsStamped engineered drawings to IBC, IRC, and ASCE 7-22 wind and snow load standards, required by most county permit offices for residential and commercial occupancy. Lead time extends to 6 to 10 weeks.
  • Insulation PackagesAdd R-13 vapor barrier, R-19 fiberglass batt, or double-bubble radiant barrier across the roof, walls, or both. R-19 is the standard pick for workshops and finished man-cave conversions.
  • Lean-To AdditionsBolt a 10×36 or 12×36 lean-to onto either 36-foot side for shaded equipment storage, an open carport overflow, or a covered walkway. Roof tied directly into the main frame.
  • Roll-Up Garage DoorsUpgrade from standard 8×8 roll-ups to 9×8, 10×8, 10×10, or 12×12 for RV, boat, or commercial truck clearance. Insulated roll-up panels available for climate-controlled builds.
  • Walk-In and French DoorsAdd 3×6 or 3×7 walk-in personnel doors with weatherstripping, deadbolts, and optional windows. French double-doors available for man-cave, she-shed, and storefront conversions.
  • Windows and Skylights30×30 single-hung windows are standard; upgrade to custom sizes, storefront glass, or polycarbonate skylights for natural light. Security bars and screens available.
  • Wainscoting (Two-Tone Walls)Add a 3- or 4-foot contrasting band around the lower wall for residential curb appeal or storefront branding. Popular combo: white walls with Barn Red wainscoting.
  • Mezzanine or Loft AdditionEngineered partial loft for storage or office space above part of the 1,008 sq ft footprint, common in workshops and home gyms. Requires 12-foot minimum leg height to be usable.
  • Garage Door Openers and Smart AccessChain-drive, belt-drive, or Wi-Fi smart openers for any roll-up door, plus keypad entry and smart locks on walk-in doors for tradespeople and commercial owners.

Customize & Build Your 28×36 Metal Building Online

Spec your 28×36 metal building in sensei3d (Steel and Stud’s free 3D building configurator) before you pay anything. Every option below maps to a click in the builder.

Leg Height (8′ to 20′)

10 to 12 feet is the residential garage sweet spot for a 28×36, clearing pickup roof boxes and most service van racks. RV owners step to 14-16 feet; fabrication shops.

3 Roof Styles

Regular Roof keeps the price floor low for storage and barns; A-Frame Horizontal (Boxed Eave) suits residential elevations; Vertical Roof is the pick for the 36-foot length in any snow.

Roof Pitch & Slope

Standard 3:12 pitch handles most US zones. Step to 4:12 or 5:12 in heavy-snow regions like NY, CO, MI, MN, and ME because the steeper pitch sheds snow faster and.

Frame Gauge (14 or 12)

14-gauge tubular framing is standard and meets code in most counties. Upgrade to 12-gauge for FEMA coastal hurricane zones, Tornado Alley high-wind zones, and any commercial occupancy build.

Sheet Metal Gauge (29 or 26)

29-gauge panels are the standard durable choice. Upgrade to 26-gauge for hail-prone Plains states, Gulf Coast humidity, or any buyer wanting maximum paint life across the 1,008 sq ft envelope.

Certification & Engineering

Order stamped engineered drawings to IBC, IRC, and AISI S100 specs when your county requires them. Includes foundation plans and site-specific wind and snow load calculations.

Roll-Up Garage Doors

Standard 8×8 roll-ups work for sedans; spec 9×8 or 10×8 for full-size pickups, 12×12 for RVs and boats. Most 28×36 builds use two roll-ups on the 28-foot gable or 36-foot.

Walk-In Doors

36-inch personnel doors with full frames, weatherstripping, and locksets are the standard side-access for any enclosed 28×36. Add windows and insulated cores for shop and man-cave builds.

Hydraulic & Rapid Doors

Commercial fabrication and auto-repair conversions of the 28×36 can spec hydraulic one-piece doors or high-speed rapid-roll doors for fast cycle times and smart access integrations.

Windows & Skylights

Standard 30×30 single-hung windows handle most builds. Add storefront windows for contractor offices, custom sizes for man caves, and polycarbonate skylights for natural shop light.

Framed Openings

Pre-frame future openings for a second roll-up, an HVAC chase, or a future lean-to tie-in. Pre-framing now saves cutting through panels and trim down the road.

Garage Door Openers & Windows

Spec chain, belt, or Wi-Fi smart openers per roll-up, plus window kits across the door panels for natural light into the garage bay. Motion-sensor LED lighting pairs cleanly.

17 Standard Color Options

Pick from Barn Red, Beige, Black, Brown, Burgundy, Burnished Slate, Clay, Galvalume, Green, Patriot Red, Pewter Gray, Quaker Gray, Rawhide Tan, Royal Blue, Sandstone, Slate Blue, and White, all backed.

Mix-and-Match Roof, Walls, Trim

Pick separate colors for roof, walls, and trim. Top combos on the 28×36: White walls with Barn Red roof, Pewter Gray walls with Black trim, or Burnished Slate roof with.

Wainscoting (Two-Tone Walls)

Add a 3- or 4-foot contrasting band around the lower walls. Boosts curb appeal on residential garages and matches storefront branding on contractor shops.

Galvalume (Bare Metal Finish)

Hot-dipped aluminum-zinc Galvalume gives you industrial corrosion resistance at a lower price than painted panels. Rural property owners and fabrication shops pick it most.

Painted Trim & Flashings

Color-matched ridge caps, eave trim, corner trim, gable trim, and rake trim ship pre-cut for the 28×36, with color-coded screws that vanish into the panel face.

Custom Color Match

Match an existing house, barn, or HOA-approved palette with a custom paint upcharge. Order a color sample card before you finalize your spec inside sensei3d.

Insulation Options

Single-bubble for heat reflection, double-bubble for moisture, R-19 fiberglass batt for full climate control, or spray foam and insulated metal panels for finished man-cave builds.

Lean-To Additions

Bolt a 10×36 or 12×36 lean-to onto either 36-foot wall for tractor sheds, equipment overhangs, RV awnings, or outdoor work areas tied into the main 28×36 frame.

Mezzanines & Lofts

Engineered partial loft above the workshop end gives 200-400 sq ft of storage or office space. Requires 12-foot minimum leg height to leave headroom underneath.

Interior Partitions

Divide the 1,008 sq ft into a garage bay plus workshop, a 4-stall horse barn with tack room, or a contractor shop with office. Steel-stud or insulated metal panel walls.

Trim, Anchors, Gables

Decorative gable accents, contrasting trim packages, and dormer-style window frames dress up the 28×36 from utility build into residential garage elevation.

Flooring Prep

Concrete slab is buyer-supplied. Plan on a 4-inch reinforced slab for residential, 6-inch with rebar for commercial.

Wind & Snow Certification

Standard 28×36 handles 115 MPH wind and 35 PSF snow. Upgrade to 140 MPH for coastal Gulf and Tornado Alley, or 65+ PSF snow load for ME, MN, and CO.

Permit-Ready Drawings

Stamped engineered drawings to IBC, IRC, NEC, IFGC, IECC, and IMC specs, plus foundation plans, satisfy most county permit offices. Lead time extends to 6-10 weeks on certified builds.

Door Locks & Access Control

Slide bolts, deadbolts, keypad entry, smart locks with Wi-Fi, and Knox box options for fire-department access on commercial 28×36 builds.

Fire Safety & Alarms

Add smoke and heat detectors, ABC fire extinguishers, exit signage, and sprinkler-ready framing for any commercial-occupancy 28×36 conversion required by local code.

Anchoring System

Concrete wedge anchors for slab installs, asphalt anchors for blacktop, mobile home anchors for skirted pads, and auger ground anchors for gravel or dirt, all included in the kit.

Solar & Roof-Top Loads

Reinforce the roof framing on your 28×36 for a future solar array, HVAC condenser, or satellite dish. Plan the additional dead load before the build ships.

28x36 Metal Building Codes, Permits & Engineering

Permit requirements for a 1,008 sq ft accessory structure vary by county, but most US jurisdictions treat a 28x36 metal building as a permitted accessory build requiring stamped drawings. Honest answer: budget for a permit conversation with your local office before you finalize the order.

IBC/IRC
Minimum construction standards for building codes
NEC
Electrical safety to reduce fire and shock risk
IFGC
Safe operation of fuel gas appliances and equipment
IECC
Energy efficiency and conservation requirements
IMC
HVAC, ventilation, and exhaust system standards

We also adhere to plumbing codes, energy conservation standards, and any state or local requirements. Our team handles code compliance so you have total peace of mind.

How to Maintain a 28x36 Metal Building

Galvanized steel tubing and powder-coated panels are built to take a beating, but a yearly walk-around keeps the 20-year warranty intact. Most 28x36 owners spend under an hour a year on maintenance.

1
Walk the perimeter once a year
Walk the perimeter once a year and re-tighten any roof or wall fasteners that have backed out from thermal cycling.
2
Rinse panels with a garden hose
Rinse panels with a garden hose every spring to clear pollen, road salt, and farm dust, which extends paint life past the 20-year warranty.
3
Sweep snow off Regular Roof builds
Sweep snow off Regular Roof builds in heavy-snow regions; Vertical Roof sheds on its own at 3:12 or steeper pitch.
4
Inspect anchor bolts at the slab
Inspect anchor bolts at the slab line for corrosion every 2-3 years, especially on concrete slabs that get road salt or pool chemicals nearby.
5
Touch up any panel scratches with
Touch up any panel scratches with the matching paint pen from Steel and Stud within 30 days to prevent rust starting at the bare metal.
6
Clear gutters and downspouts (if installed)
Clear gutters and downspouts (if installed) twice a year so water doesn't back up under the eave trim and rot adjacent wood structures.

What Can You Do with 1,008 Square Feet?

1,008 square feet is roughly the size of a generous two-car garage plus a small bedroom.

Workshop & Fabrication

Two full-size pickups (F-150, RAM 1500, Silverado) parked side by side with a 12-foot deep workbench wall across the back.

RV & Motorhome Storage

One Class A motorhome up to 32 feet, parked nose-to-tail with a riding mower and tool storage in the remaining 4-foot rear bay.

Equestrian Use

Four 10x12 horse stalls with a center aisle and an 8x10 tack room at one gable end.

Workshop & Fabrication 2

One car bay (14x28) plus a 22x28 finished hobby workshop with table saw, dust collector, lumber rack, and a small office corner.

Boat & Trailer Storage

30-foot boat on trailer (with tower folded) plus a tow vehicle, jet skis racked along one wall, and a workbench at the gable.

Service & Repair Area

Two-bay auto repair shop with two-post lifts, parts wall, tire rack, and a customer-facing 10x10 office partition.

Farm & Ranch Use

Tractor shed for a sub-compact tractor with brush hog and front-loader, a UTV, two ATVs, and 200 sq ft of feed and hay storage.

Hobby & Project Space

Finished man cave with pool table, bar, lounge seating, big-screen wall, half-bath rough-in, and a separate 12x14 garage bay for the toy car.

3 Ways to Order Your 28x36 Metal Building

Customize your 28x36 steel building in our free 3D builder, request a free custom quote, or talk directly with a building expert. Reservation deposit typically 10% to 30% based on your state and manufacturer.

Request Free 28x36 Quote

Free custom design, reply within 24 hours

Best path if you already know your roof style, leg height, and door layout. Send the spec and a Steel and Stud building expert returns a stamped, itemized quote inside 24 business hours, free, no obligation, no credit pull.

  • Free 24-hour custom quote turnaround
  • Itemized pricing for every upgrade you pick
  • Free delivery to all 48 continental US states
  • Reservation deposit holds your build slot
  • Stamped engineered drawings on certified builds

Get My Free 28x36 Quote →

Free quote. Flexible deposit to reserve after approval.

Talk to a 28x36 Building Expert

Fastest answers, call or chat right now

Best path if you have site-specific questions about slab depth, county permits, wind zone certification, or financing. Steel and Stud building experts walk you through the 28x36 spec on the phone and email a custom quote the same day.

  • Toll-free line, US-based building experts
  • Same-day quote on most 28x36 specs
  • Permit and slab guidance for your county
  • RTO and traditional financing pre-qualification
  • 20+ years of metal-building experience

📞 Call 1-877-275-7048 →

Toll-free. Speak with an expert now.

How the 3D Builder Works

sensei3d (the 3D building configurator) is the fastest way to lock down your 28x36 spec before you talk price. Four steps and you're done.

Choose structure icon

Pick Your Size

Start with the 28x36 footprint pre-loaded, then dial in your leg height anywhere from 8 to 20 feet depending on whether you're building a garage, RV cover, or workshop.

Customize icon

Choose Roof Style

Toggle between Regular Roof, A-Frame Horizontal (Boxed Eave), and Vertical Roof on the 28x36 frame. Vertical Roof is the recommended pick for the 36-foot length in any snow or rain region.

Save icon

Add Doors, Windows, Colors

Drop roll-up garage doors, walk-in doors, and windows wherever you need them on the 28-foot gables or 36-foot sides. Pick from 17 colors for roof, walls, and trim independently.

Order icon

Get Your Quote

Save the spec and submit it from sensei3d. A Steel and Stud building expert returns a stamped, itemized 28x36 quote inside 24 business hours.

Ready to design your custom 28x36 metal building in 3D?

Customize My 28x36 in sensei3d →

Tip: Open sensei3d in a new tab so you can keep this page open for spec and certification reference. No deposit until you approve the final spec.

How Much Does a 28x36 Metal Building Cost?

Pricing for a 28x36 metal building starts at $12,750 and runs to $16,250 fully installed for most standard configurations across the 48 continental US states. The range is honest because every quote depends on your roof style, gauge, doors, and county code.

Your Location

Delivery is free to all 48 continental US states, but local wind zones (coastal Gulf, Tornado Alley) and snow zones (Northeast, Rockies) trigger certified engineering upgrades that raise the base price.

Steel Gauge

Standard 14-gauge framing keeps the 28x36 near the $12,750 floor; upgrading to 12-gauge tubing adds roughly 8-12% and is required for most coastal hurricane and high-wind certifications.

Roof & Layout

Regular Roof is the lowest-cost choice; A-Frame Horizontal and Vertical Roof step the price up, with Vertical Roof recommended for the 36-foot length in any snow or rain region.

Certification

Stamped engineered drawings to IBC, IRC, and ASCE 7-22 standards add cost and 4-6 weeks of lead time, but most county permit offices require them for any 1,008 sq ft accessory build.

Doors & Access

Two standard 8x8 roll-ups come at the base price; stepping to 10x10, 12x12, French doors, or sliding barn doors adds line items. Side-entry on the 36-foot wall costs the same as gable entry.

Site Conditions

Concrete slab is buyer-supplied. A 28x36 reinforced slab runs $5,000 to $9,000 depending on your local concrete and rebar costs. Gravel and asphalt installs skip slab cost but use different anchors.

28x36 Metal Building Complete Price Range

$12,750to$16,250

Triple Wide Garage, 1,008 sqft @ ~$14.39/sqft, ±12% range for options. Excludes sales tax, shipping, site prep, concrete slab, permits, and install add-ons.

Get My Free 28x36 Custom Quote →

20+
Years in Business
15,000+
Buildings Installed
A+
BBB Rating
4.8/5
Customer Rating
20-Year Rust-Through
Warranty

Flexible Financing & Rent-To-Own

Choose the payment path that fits your project and budget

Traditional Financing

Credit Check Required

  • Loans available for the full 28x36 build cost
  • Competitive rates through partner lenders
  • Flexible repayment terms from 24 to 84 months
  • Simple online application, fast decision
  • Ownership from day one of install

Check Eligibility

Rent-To-Own (RTO)

No Credit Check

  • No credit check required to qualify
  • Fast approval, often same business day
  • Low upfront payment to start the build
  • Affordable monthly payments through term
  • Own the 28x36 outright at end of term

Apply for RTO

How Delivery & Installation Works

Steel and Stud delivers and installs your 28x36 free. Here is the four-step path from order confirmation to keys in hand.

Order icon

Place Your Order

Reserve your production slot with a deposit on the approved 28x36 quote.

Step 1

Manufacturing icon

Production

Frame, panels, and trim ship from the manufacturing partner inside 4-6 weeks for standard builds.

Step 2

Scheduling icon

Prepare the Site

Pour your slab or grade your gravel pad level within 4 inches across the 28x36 footprint.

Step 3

Installation icon

Installation

The pro install crew erects the 28x36 in 1 to 2 days on most standard, tubular-frame builds.

Step 4

28x36 Metal Building Reviews from Verified Buyers

Real feedback from verified 28x36 owners.

★★★★★

Wanted a real two-car garage with workspace, not the cramped 24x24 most builders pushed. The 28x36 fit two trucks and a workbench wall with room to spare. Install crew was on site one day, gone the next. Free delivery to East Tennessee was a real surprise.

MT
Marcus T.
Knoxville, TN • 28x36 vertical roof garage, 12' legs, 14-gauge
✓ Verified Purchase
★★★★★

Needed the 12-gauge upgrade for our snow load up here and the 5:12 pitch to shed. Steel and Stud's quote came back in under a day with the engineered drawings my county wanted. Used sensei3d to spec it from the kitchen table. Built to take Montana winters.

DR
Diana R.
Bozeman, MT • 28x36 boxed eave, 14' legs, 12-gauge with 5:12 pitch
✓ Verified Purchase
★★★★★

After the last storm I wasn't messing around. Went straight to 12-gauge framing, 26-gauge panels, hurricane tie-downs, full coastal certification. Houses the boat and the F-250. Three years in, no rust, no panel issues. Worth every dollar over a pole barn.

WH
Wade H.
Lake Charles, LA • 28x36 vertical roof, 14' legs, 140 MPH hurricane certified
✓ Verified Purchase

Compare 28x36 vs. Other Metal Building Sizes

Picking between a 28x36 and the neighboring sizes comes down to vehicle count, workshop depth, and lot constraints. A 24x36 (864 sq ft) tightens to a snug two-car with no workshop bay.

Feature 24x36 Building 28x36 Building 30x36 Building 28x40 Building
Square Footage 864 sq ft 1,080 sq ft 1,120 sq ft
Use Capacity Snug 2-car, no workshop 2-car plus wide tractor bay 2-car plus long RV bay
Access Potential 1-2 roll-ups, 28' gable 2-3 roll-ups, wide gable 2 roll-ups, deep side-entry
Roof Style Vertical recommended Vertical strongly advised Vertical strongly advised
Best For Tight lots, basic 2-car Tractor + 2 vehicles RV + tow vehicle
View 24x36 View 30x36 View 28x40

28x36 Metal Building FAQ: Cost, Permits, Sizes & Install

Quick answers to the most-asked 28x36 buyer questions.

A 28x36 metal building costs between $12,750 and $16,250 fully installed across most of the 48 continental US states. The range covers standard 14-gauge framing, 29-gauge panels, and choice of roof style. Upgrades like 12-gauge framing, certified engineering, and insulation shift the final quote. Submit your spec from sensei3d for a stamped, itemized 24-hour quote.
A 28x36 garage runs $12,750 to $16,250 installed before site work, depending on roof style, gauge, door count, and county certification requirements. That includes free delivery and free professional installation on tubular-frame builds. A buyer-supplied 4-inch reinforced concrete slab typically adds $5,000 to $9,000 depending on local concrete costs.
A 28x36 metal building is 1,008 square feet of usable interior space. That's enough for two full-size pickups parked side by side with a 12-foot deep workshop bay across the back wall, or one Class A motorhome with a tool and gear bay at the front.
Yes, 28x36 is more than big enough for two cars. Two F-150s, RAM 1500s, or Silverados park side by side and still leave roughly 12 feet of workshop depth at the back. Most buyers pick 28x36 over 24x24 specifically because the extra 12 feet of length unlocks a real workbench wall.
A 30x30 metal building (900 sq ft) usually runs slightly less than a 28x36 (1,008 sq ft) because of the smaller footprint, but the 28x36 gives you 108 more sq ft of workshop depth for not much more money. If your lot allows, the 28x36 is the better value for two-car-plus-workshop builds.
A prefab 28x36 metal building kit is usually cheaper than a comparable pole barn once you factor in labor, lumber pricing, and the time difference. Steel ships in 4-6 weeks with free install on tubular frames; a pole barn at this size typically takes 8-16 weeks with separate contractors for posts, framing, and roofing. Steel also carries a 20-year rust-through warranty pole barns don't match.
A 28x36 metal building plus a 4-inch reinforced concrete slab usually totals $17,750 to $25,250 depending on local concrete prices, rebar cost, and your county code. The slab is buyer-supplied. Steel and Stud delivers and installs the building, and your local concrete contractor pours the slab before the install crew arrives.
Three roof styles are available on every 28x36: Regular Roof (rounded corners, horizontal panels, lowest cost), A-Frame Horizontal or Boxed Eave (residential look, horizontal panels), and Vertical Roof (peaked A-frame with vertical panels, recommended for the 36-foot length in any snow or rain region).
Yes, an engineered partial loft adds 200 to 400 sq ft of upper-level storage or office space above part of the 28x36 footprint. You need a minimum 12-foot leg height to leave usable headroom underneath, and the loft floor framing is engineered for live load. Most buyers spec the loft over the workshop end.
Yes. Free delivery to all 48 continental US states and free professional installation on tubular-frame 28x36 builds are included at no extra charge. The install crew typically erects the building in 1 to 2 days once your slab or gravel pad is ready and level.
On-site install of a 28x36 takes the pro crew 1 to 2 days for most standard tubular-frame builds. Total lead time from order to install is 4 to 6 weeks for standard configurations and 6 to 10 weeks for certified builds with stamped engineered drawings.
Standard 28x36 builds handle 100 to 115 MPH wind and 30 to 35 PSF snow. Upgrade to 12-gauge framing and certified engineering to hit 140 MPH coastal hurricane ratings (FL, TX, NC, SC, LA Gulf) or 50 to 65 PSF snow loads (NY, CO, MI, MN, ME) per ASCE 7-22 standards.
Most US counties require a building permit for any accessory structure over 200 sq ft, which a 1,008 sq ft 28x36 always exceeds. You'll usually need stamped engineered drawings to IBC and IRC standards for permit submission. Order the certified engineering upgrade with your 28x36 quote to satisfy your county office.
Two paths: traditional financing through partner lenders with rates and 24-84 month terms (credit check required), or Rent-To-Own with no credit check, low upfront payment, and ownership at end of term. Both are pre-qualified before you reserve your build slot.
Yes, side-entry on the 36-foot wall is a common 28x36 configuration for narrow lots where the driveway runs parallel to the property. Two roll-ups with a 6-foot pier between them load cleanly from the side. Spec it in sensei3d at no extra structural cost versus gable entry.
Every 28x36 metal building from Steel and Stud carries a 20-year rust-through warranty on both panels and frame, plus a 1-year workmanship warranty on the professional install. Powder-coated colors carry a 20-year fade resistance guarantee across all 17 standard colors.

$12,750.00

Free Delivery & Install RTO from \/mo — No credit check

28×36 Metal Building Kits Built for 1008 Sq Ft

1,008 sq ft for metal garage, workshop, or horse barn

28′ x 36′ 14 Gauge Local Certification Available
A 28×36 metal building kit costs $12,750 to $16,250 fully installed. Steel and Stud ships it free, installs it free on tubular frames, and turns around a 24-hour custom quote.
Leg height adjustable up to 20'

$12,750.00

Free Delivery & Install RTO from /mo — No credit check
Cream metal building kit home with cupola, covered porch and lit garage at sunset

25×50 Barndominium Shell (Shop + Future Living) Metal Building Kit

1,250 sq ft for metal garage, workshop, or horse barn

25′ x 50′ 14 Gauge Local Certification Available
Pre-engineered 25×50 steel building delivers 1,250 sq ft of column-free space. Galvanized 14-gauge tubular frame, vertical roof, and certified wind and snow load ratings. Customize doors, windows, colors, eave height, and certifications in our free 3D builder.
25×50 Barndominium Shell Shop Future Living | Steel and Stud — From $26,150
12
25×50 Barndominium Shell Shop Future Living
In stock · ships 3–5 wk
Starting from$29,800$26,150SAVE $3,650
or $545/mo · $0 down · no credit check
HomeMetal Buildings25×50Barndominium Shell Shop Future Living

25×50 Barndominium Shell Shop Future Living, built for daily backyard use.

The 25×50 barndominium shell shop future living from Steel and Stud puts 1,250 sq ft to work.

You're viewing:Barndominium Shell Shop Future Living·Size25×50·Slate Gray
Starting from your selected configuration$26,150$29,800Save $3,650
or as low as $545/mo · 0% APR · No credit RTO
ℹ️This is an estimate. Final pricing is locked after our sales team reviews your complete requirements (site access, ground type, county-specific certifications, optional upgrades). You'll receive a written all-in quote within one business day of your request — no surprises, no hidden fees.
📐 Size footprint dimensionsSelected: 25×50
25×45
smaller
$23,500
25×50
this size
$26,150
📏 Side wall height interior headroomSelected: 9′
7'
8'
9'
10' +$340
12' +$640
14' +$1180
🎨 Roof & trim color applied to building aboveSelected: Slate Gray
Slate Gray
🔧 Customize your build 9 options affect your price
🏗️
Roof Stylevertical sheds snow/leaves naturally
🚪
Roll-Up Doorsfront-mounted garage doors
🪟
Windowsnatural light + ventilation
🚶
Walk-In Doorside entry with deadbolt
🔩
Frame Gaugestructural steel thickness
📋
Sheeting Gaugeroof + side panel thickness
Anchoring Typefoundation attachment method
Customizations selected:
Pricing varies by configuration, season, and installer — a specialist will send your complete itemized quote.
  • 1,250 sq ft enclosed
  • 1,250 sq ft
  • 14-gauge galvanized frame
  • Free delivery + installation
  • Up to 180 mph wind rating
  • Up to 65 psf snow load
  • 20-year rust warranty
  • Free delivery + install
🚚
FREE delivery & installation in all 48 states. Concrete, asphalt, or compacted gravel.
SKU:SS-25X50-BARNDOMINIUM-SHEBuilt:1,847+Since: 2002Made in: 🇺🇸 USA
Since 2004
In Business
🏠
2,500+
Buildings Installed
🇺🇸
48
States Served
🚚
Free
Delivery + Install
🛡️
20-Year
Rust Warranty
We've provided builds for
FordAppleDiscovery ChannelU.S. ArmyGM
SPATIAL LAYOUT

See how 800 sq ft fits your barndominium shell.

25 feet wide × 50 feet long. Split layout — living one end, shop the other. The 25×50 barndominium shell shop future living from Steel and Stud puts 1,250 sq ft to work.

2-bed sleeping wingGREAT ROOM + KITCHENGarage / shop bay25′ × 50′ · 1,250 sq ft · barndominium shell

2-bed sleeping wing · Great room + kitchen · Garage / shop bay

2-bed sleeping wing at the front, great room + kitchen in the middle, garage / shop bay at the rear. Capacity: 2-bed home + attached shop bay.

💡 Pro tip:Size affords: shop partition wall, porch framing, spray-foam package.
🎨 FREE 3D BUILDER

Build your 25×50 Barndominium Shell Shop Future Living in 3D.

Design your building yourself in our free Sensei3D Designer — drag doors and windows where you want them, swap roof + trim colors, and see your spec from every angle. Save your design and email it to yourself for later.

  • Drag-and-drop doors, windows, walk-ins anywhere on the building
  • 16 colors applied live to roof, walls, and trim — mix & match
  • Interior + exterior views of your spec, with measurements
  • Save your design and share it with your contractor or family
  • Auto-syncs to quote — what you build is what we price
✓ No login required✓ Works on phone & desktop✓ Used by 38,000+ buyers
Sensei3D Preview
LIVE 3D · DRAG TO ROTATE
— or —
📐 Use the Cold-Form Designer (engineer-grade specs)
WHAT'S INCLUDED

Everything in your Barndominium Shell Shop Future Living.

All variants ship with free delivery, installation, drawings, 20-year warranty.

🏗️
1,250 sq ft enclosed
Fully-enclosed 25×50 vertical-roof structure.
🚪
Roll-up + walk-in doors
Standard configuration door package.
🔩
14-gauge steel frame
American-rolled galvanized tubing.
🎨
1 standard color
Pick from 16 factory-baked finishes.
TECHNICAL SPECIFICATIONS

Barndominium Shell Shop Future Living spec sheet.

Width25'
Length50' + 6" overhang
Side height9' standard
Floor space1,250 sq ft
Doors1 × 9×8 roll-up
Walk-inOptional (+$345)
WindowsOptional
Windup to 180 mph
Snowup to 65 psf
RoofVertical 3:12
Frame14 ga (12 ga upgrade)
Sheeting29 ga (26 ga upgrade)
AnchoringConcrete · Asphalt · Ground
Lead time3 – 5 weeks
USE CASE EXAMPLES

How real buyers use Barndominium Shell Shop Future Living.

DAILY USEEveryday barndominium shell shop future living
Everyday barndominium shell shop future living
1,250 sq ft is the right size for daily use of a barndominium shell shop future living.
STORAGE OVERFLOWbarndominium shell shop future living + seasonal storage
barndominium shell shop future living + seasonal storage
Park or store equipment in the front half, leave the rear for seasonal storage and overflow.
FLEX ROOMExpansion-ready
Expansion-ready
Stud-framed interior makes it easy to add partitions or insulation later.
FULL PRODUCT DETAILS

25×50 Barndominium Shell Shop Future Living — what makes it different.

1,250sq ft
Floor Space
180mph
Wind Rated
65psf
Snow Load
20yr
Rust Warranty
40yr
Paint Warranty
$545/mo
From RTO
🏗️

Engineered for your county

Every 25×50 barndominium shell shop future living is fabricated from American-rolled galvanized steel and engineered against the exact wind and snow loads your jurisdiction requires.

  • Standard: 140 mph wind / 35 psf snow
  • 12-ga upgrade: 180 mph / 65 psf
  • Permit drawings stamped and emailed free
🔩

Construction details

The same materials commercial fabricators use — not residential-grade. Hot-dip galvanized fasteners, factory-baked siliconized polyester paint, Hilti-grade anchors.

  • Frame: 14-ga (12-ga upgrade) galvanized tubing
  • Panels: 29-ga G-90 (26-ga upgrade)
  • Fasteners: #14 self-drilling with EPDM washer
🚚

Free delivery & install — really free

Regional-route delivery plus 1–2 day on-site installation by a certified crew, bundled into your headline price. No hidden unloading fees, fuel surcharges, or site-prep charges.

  • $0 deposit · pay only after walkthrough sign-off
  • 3–5 week lead time on regional routes
  • All 48 states · rush option available
🛡️

Warranty & lifespan

Engineered for a 50-year service life with industry-leading warranties on every wear surface.

  • 20-yr rust-through warranty on frame & panels
  • 40-yr paint warranty against fading + chalking
  • 1-yr craftsmanship on installation
💳

$0-down financing

Three financing paths to fit any credit situation. The rent-to-own option requires no credit pull at all — fastest path to a closed deal.

  • RTO: $545/mo, no credit check, 36–60 mo
  • Financing: 0% promo APR · 84 mo term
  • Cash discount: 4% on $10K+ orders

Why 25×50?

1,250 sq ft sits in the sweet spot for residential and light-commercial — fits standard quarter-acre setbacks, comfortably below the 1,000 sq ft municipal threshold that triggers extra inspections.

  • 25′ × 50′ footprint with 1,250 sq ft interior
  • Permit-friendly in 96% of US counties
  • Resale ROI $10,000–$15,000 added home value
PEOPLE ALSO ASK

Common questions from Barndominium Shell Shop Future Living shoppers.

The questions our team hears every week. Click any to expand the short answer.

How thick is the steel on a Steel and Stud 25×50 metal building?

Standard frame: 14-gauge (1.5 mm) galvanized tubing. Optional 12-gauge upgrade (2.5 mm) for high-wind/snow zones. Roof and wall sheeting ships 29-gauge standard, 26-gauge upgrade available on order.

Does Steel and Stud deliver and install in my state?

Yes — free delivery and free installation in all 48 continental states, performed by certified Steel and Stud crews. Hawaii and Alaska use custom freight quotes; call 1-877-275-7048 for either.

What's the typical lead time for a 25×50 building?

Standard: 3–5 weeks from order confirmation to install completion. Fabrication runs the first 2–3 weeks at our US plant; regional delivery and 1-2 day install close it out. Rush builds available for $345.

Can I finance a Steel and Stud building without a credit check?

Yes — Steel and Stud's rent-to-own partner does not pull credit. Approvals typically run 8 minutes with proof of income and first month's payment. 36–60 month terms, no early-payoff penalty.

What's covered under the 20-year warranty?

Steel and Stud's 20-year rust-through warranty covers the galvanized frame against perforation, plus a 20-year paint-finish warranty against fade and chalk. Workmanship on the install is warrantied for 1 year. Warranty transfers to the next owner on resale.

CUSTOMER REVIEWS

What real 25×50 Barndominium Shell Shop Future Living buyers say.

No reviews yet for the 25×50 Barndominium Shell Shop Future Living

Be the first verified buyer to share your experience. Honest reviews help other steel-building shoppers make a confident decision.

✍ Write the first review
HAVE A QUESTION?

Talk to a real metal-building specialist.

Our team has installed 2,500+ buildings. We answer technical, permit, and financing questions every day — usually in under 8 minutes.

CONSIDERING ALTERNATIVES?

Buyers who chose Barndominium Shell Shop Future Living also viewed:

🏡 25×50

Metal Garage (3 to 4 Cars)

25×50 metal garage (3 to 4 cars) configuration — free delivery, free installation, 20-year warranty.

$15,850Vertical Roof14 Gauge
✓ Free Install✓ 20-Yr Warranty
Customize Metal Garage (3 to 4 Cars) →
🏡 25×50

Workshop / Hobby Space

25×50 workshop / hobby space configuration — free delivery, free installation, 20-year warranty.

$19,800Vertical Roof14 Gauge
✓ Free Install✓ 20-Yr Warranty
Customize Workshop / Hobby Space →
🏡 25×50

Metal Carport (Open)

25×50 metal carport (open) configuration — free delivery, free installation, 20-year warranty.

$12,700Vertical Roof14 Gauge
✓ Free Install✓ 20-Yr Warranty
Customize Metal Carport (Open) →
🏢 25×50

Commercial Steel Building

25×50 commercial steel building configuration — free delivery, free installation, 20-year warranty.

$24,550Vertical Roof14 Gauge
✓ Free Install✓ 20-Yr Warranty
Customize Commercial Steel Building →
🏡 25×50

RV Cover / Boat Storage

25×50 rv cover / boat storage configuration — free delivery, free installation, 20-year warranty.

$12,700Vertical Roof14 Gauge
✓ Free Install✓ 20-Yr Warranty
Customize RV Cover / Boat Storage →
🎯 25×50

Home Gym / Studio

25×50 home gym / studio configuration — free delivery, free installation, 20-year warranty.

$26,150Vertical Roof14 Gauge
✓ Free Install✓ 20-Yr Warranty
Customize Home Gym / Studio →
🌾 25×50

Metal Barn (Farm & Ranch)

25×50 metal barn (farm & ranch) configuration — free delivery, free installation, 20-year warranty.

$18,250Vertical Roof14 Gauge
✓ Free Install✓ 20-Yr Warranty
Customize Metal Barn (Farm & Ranch) →
🎯 25×50

Man Cave / She Shed

25×50 man cave / she shed configuration — free delivery, free installation, 20-year warranty.

$26,150Vertical Roof14 Gauge
✓ Free Install✓ 20-Yr Warranty
Customize Man Cave / She Shed →
🏭 25×50

Warehouse / Equipment Storage

25×50 warehouse / equipment storage configuration — free delivery, free installation, 20-year warranty.

$19,800Vertical Roof14 Gauge
✓ Free Install✓ 20-Yr Warranty
Customize Warehouse / Equipment Storage →
🏛️ 25×50

Government / Institutional

25×50 government / institutional configuration — free delivery, free installation, 20-year warranty.

$24,550Vertical Roof14 Gauge
✓ Free Install✓ 20-Yr Warranty
Customize Government / Institutional →
🌾 25×50

Equestrian / Tack Building

25×50 equestrian / tack building configuration — free delivery, free installation, 20-year warranty.

$18,250Vertical Roof14 Gauge
✓ Free Install✓ 20-Yr Warranty
Customize Equestrian / Tack Building →
🏛️ 25×50

Houses of Worship / Community Space

25×50 houses of worship / community space configuration — free delivery, free installation, 20-year warranty.

$24,550Vertical Roof14 Gauge
✓ Free Install✓ 20-Yr Warranty
Customize Houses of Worship / Community Space →
FREQUENTLY ASKED

Barndominium Shell Shop Future Living questions, answered.

How much does a 25×50 barndominium shell shop future living cost?

A 25×50 barndominium shell shop future living from Steel and Stud starts at $26,150 with free delivery and free installation across all 48 states. Most buyers pick the rent-to-own option at about $545/month with $0 down and no credit check. Call 1-877-275-7048 for a same-day price lock.

Is delivery and installation included in the 25×50 barndominium shell shop future living price?

Yes — every Steel and Stud barndominium shell shop future living ships with free delivery + free installation by a certified crew, included in the listed price. Anchored to a concrete pad, asphalt, or compacted gravel, your building is fully erected in 1–2 days after the truck arrives.

Do I need a permit for a 25×50 barndominium shell shop future living?

Almost always for 1,250+ sq ft enclosed buildings. Steel and Stud emails engineered drawings stamped for your wind zone (up to 180 mph) and snow zone (up to 65 psf) at no charge, so your local building department has everything it needs. Permit timing typically runs 2–6 weeks by jurisdiction.

How is a Steel and Stud barndominium shell shop future living different from a wood-frame build?

Steel solves the problems wood creates — no rotting, no termites, no warping, no painting every 3 years. Our 14-gauge galvanized frame carries a 20-year rust warranty and ships with a 180 mph wind / 65 psf snow rating already engineered in. A comparable wood build typically costs 2–3× more and needs ongoing maintenance.

What foundation does a 25×50 barndominium shell shop future living need?

A 4-inch concrete pad poured 1 foot wider and longer than the building is the standard. Steel and Stud also anchors to asphalt or compacted gravel for open or semi-enclosed configurations. A pad-pour bundle is offered at checkout if you don't already have a slab.

How fast can I get a 25×50 barndominium shell shop future living delivered?

Standard lead time is 3–5 weeks from order to install. Fabrication runs the first 2–3 weeks at our US plant; regional delivery + 1–2-day install by a certified Steel and Stud crew closes out the order. Rush builds are available — call 1-877-275-7048 for current capacity.

Can I finance a 25×50 barndominium shell shop future living without a credit check?

Yes — Steel and Stud's rent-to-own partner does not pull credit. Approvals close in about 8 minutes with proof of income and your first month's payment. Terms run 36–60 months with no early-payoff penalty, and the monthly works out to roughly $545/month on a 25×50 barndominium shell shop future living.

What warranty comes with the 25×50 barndominium shell shop future living?

Steel and Stud backs every building with a 20-year rust-through warranty on the galvanized frame and a 10-year sheeting warranty on the 29-gauge panels (upgradeable to 26-gauge or 12-gauge). Workmanship on the install is warrantied for 1 year. Full warranty terms ship with your order packet.

Can I customize the 25×50 barndominium shell shop future living in 3D before I order?

Yes — our free Sensei3D Designer lets you drag and drop doors, windows, and walk-ins; swap 16 roof + trim colors live; and rotate the building in 3D from every angle. No login required. The design saves directly to a quote so what you build is exactly what we price.

Does a 25×50 barndominium shell shop future living add resale value to my home?

An enclosed 25×50 barndominium shell shop future living typically adds $10,000–$15,000 in resale value per regional comp data, and most insurance carriers reduce premiums for indoor vehicle / equipment storage. Steel and Stud's 20-year rust warranty transfers to the next owner.

Ready to build?

Your Barndominium Shell Shop Future Living quote takes one minute.

Tell us your zip and the options you want. We'll send back a same-day, all-in price.

✓ 4.8★ · verified buyers✓ BBB A+✓ 24 years✓ $0 deposit · pay after install

$26,150.00

Free Delivery & Install RTO from \/mo — No credit check
Cream metal building kit home with cupola, covered porch and lit garage at sunset

25×50 Barndominium Shell (Shop + Future Living) Metal Building Kit

1,250 sq ft for metal garage, workshop, or horse barn

25′ x 50′ 14 Gauge Local Certification Available
Pre-engineered 25×50 steel building delivers 1,250 sq ft of column-free space. Galvanized 14-gauge tubular frame, vertical roof, and certified wind and snow load ratings. Customize doors, windows, colors, eave height, and certifications in our free 3D builder.
25×50 Barndominium Shell Shop Future Living | Steel and Stud — From $26,150
12
25×50 Barndominium Shell Shop Future Living
In stock · ships 3–5 wk
Starting from$29,800$26,150SAVE $3,650
or $545/mo · $0 down · no credit check
HomeMetal Buildings25×50Barndominium Shell Shop Future Living

25×50 Barndominium Shell Shop Future Living, built for daily backyard use.

The 25×50 barndominium shell shop future living from Steel and Stud puts 1,250 sq ft to work.

You're viewing:Barndominium Shell Shop Future Living·Size25×50·Slate Gray
Starting from your selected configuration$26,150$29,800Save $3,650
or as low as $545/mo · 0% APR · No credit RTO
ℹ️This is an estimate. Final pricing is locked after our sales team reviews your complete requirements (site access, ground type, county-specific certifications, optional upgrades). You'll receive a written all-in quote within one business day of your request — no surprises, no hidden fees.
📐 Size footprint dimensionsSelected: 25×50
25×45
smaller
$23,500
25×50
this size
$26,150
📏 Side wall height interior headroomSelected: 9′
7'
8'
9'
10' +$340
12' +$640
14' +$1180
🎨 Roof & trim color applied to building aboveSelected: Slate Gray
Slate Gray
🔧 Customize your build 9 options affect your price
🏗️
Roof Stylevertical sheds snow/leaves naturally
🚪
Roll-Up Doorsfront-mounted garage doors
🪟
Windowsnatural light + ventilation
🚶
Walk-In Doorside entry with deadbolt
🔩
Frame Gaugestructural steel thickness
📋
Sheeting Gaugeroof + side panel thickness
Anchoring Typefoundation attachment method
Customizations selected:
Pricing varies by configuration, season, and installer — a specialist will send your complete itemized quote.
  • 1,250 sq ft enclosed
  • 1,250 sq ft
  • 14-gauge galvanized frame
  • Free delivery + installation
  • Up to 180 mph wind rating
  • Up to 65 psf snow load
  • 20-year rust warranty
  • Free delivery + install
🚚
FREE delivery & installation in all 48 states. Concrete, asphalt, or compacted gravel.
SKU:SS-25X50-BARNDOMINIUM-SHEBuilt:1,847+Since: 2002Made in: 🇺🇸 USA
Since 2004
In Business
🏠
2,500+
Buildings Installed
🇺🇸
48
States Served
🚚
Free
Delivery + Install
🛡️
20-Year
Rust Warranty
We've provided builds for
FordAppleDiscovery ChannelU.S. ArmyGM
SPATIAL LAYOUT

See how 800 sq ft fits your barndominium shell.

25 feet wide × 50 feet long. Split layout — living one end, shop the other. The 25×50 barndominium shell shop future living from Steel and Stud puts 1,250 sq ft to work.

2-bed sleeping wingGREAT ROOM + KITCHENGarage / shop bay25′ × 50′ · 1,250 sq ft · barndominium shell

2-bed sleeping wing · Great room + kitchen · Garage / shop bay

2-bed sleeping wing at the front, great room + kitchen in the middle, garage / shop bay at the rear. Capacity: 2-bed home + attached shop bay.

💡 Pro tip:Size affords: shop partition wall, porch framing, spray-foam package.
🎨 FREE 3D BUILDER

Build your 25×50 Barndominium Shell Shop Future Living in 3D.

Design your building yourself in our free Sensei3D Designer — drag doors and windows where you want them, swap roof + trim colors, and see your spec from every angle. Save your design and email it to yourself for later.

  • Drag-and-drop doors, windows, walk-ins anywhere on the building
  • 16 colors applied live to roof, walls, and trim — mix & match
  • Interior + exterior views of your spec, with measurements
  • Save your design and share it with your contractor or family
  • Auto-syncs to quote — what you build is what we price
✓ No login required✓ Works on phone & desktop✓ Used by 38,000+ buyers
Sensei3D Preview
LIVE 3D · DRAG TO ROTATE
— or —
📐 Use the Cold-Form Designer (engineer-grade specs)
WHAT'S INCLUDED

Everything in your Barndominium Shell Shop Future Living.

All variants ship with free delivery, installation, drawings, 20-year warranty.

🏗️
1,250 sq ft enclosed
Fully-enclosed 25×50 vertical-roof structure.
🚪
Roll-up + walk-in doors
Standard configuration door package.
🔩
14-gauge steel frame
American-rolled galvanized tubing.
🎨
1 standard color
Pick from 16 factory-baked finishes.
TECHNICAL SPECIFICATIONS

Barndominium Shell Shop Future Living spec sheet.

Width25'
Length50' + 6" overhang
Side height9' standard
Floor space1,250 sq ft
Doors1 × 9×8 roll-up
Walk-inOptional (+$345)
WindowsOptional
Windup to 180 mph
Snowup to 65 psf
RoofVertical 3:12
Frame14 ga (12 ga upgrade)
Sheeting29 ga (26 ga upgrade)
AnchoringConcrete · Asphalt · Ground
Lead time3 – 5 weeks
USE CASE EXAMPLES

How real buyers use Barndominium Shell Shop Future Living.

DAILY USEEveryday barndominium shell shop future living
Everyday barndominium shell shop future living
1,250 sq ft is the right size for daily use of a barndominium shell shop future living.
STORAGE OVERFLOWbarndominium shell shop future living + seasonal storage
barndominium shell shop future living + seasonal storage
Park or store equipment in the front half, leave the rear for seasonal storage and overflow.
FLEX ROOMExpansion-ready
Expansion-ready
Stud-framed interior makes it easy to add partitions or insulation later.
FULL PRODUCT DETAILS

25×50 Barndominium Shell Shop Future Living — what makes it different.

1,250sq ft
Floor Space
180mph
Wind Rated
65psf
Snow Load
20yr
Rust Warranty
40yr
Paint Warranty
$545/mo
From RTO
🏗️

Engineered for your county

Every 25×50 barndominium shell shop future living is fabricated from American-rolled galvanized steel and engineered against the exact wind and snow loads your jurisdiction requires.

  • Standard: 140 mph wind / 35 psf snow
  • 12-ga upgrade: 180 mph / 65 psf
  • Permit drawings stamped and emailed free
🔩

Construction details

The same materials commercial fabricators use — not residential-grade. Hot-dip galvanized fasteners, factory-baked siliconized polyester paint, Hilti-grade anchors.

  • Frame: 14-ga (12-ga upgrade) galvanized tubing
  • Panels: 29-ga G-90 (26-ga upgrade)
  • Fasteners: #14 self-drilling with EPDM washer
🚚

Free delivery & install — really free

Regional-route delivery plus 1–2 day on-site installation by a certified crew, bundled into your headline price. No hidden unloading fees, fuel surcharges, or site-prep charges.

  • $0 deposit · pay only after walkthrough sign-off
  • 3–5 week lead time on regional routes
  • All 48 states · rush option available
🛡️

Warranty & lifespan

Engineered for a 50-year service life with industry-leading warranties on every wear surface.

  • 20-yr rust-through warranty on frame & panels
  • 40-yr paint warranty against fading + chalking
  • 1-yr craftsmanship on installation
💳

$0-down financing

Three financing paths to fit any credit situation. The rent-to-own option requires no credit pull at all — fastest path to a closed deal.

  • RTO: $545/mo, no credit check, 36–60 mo
  • Financing: 0% promo APR · 84 mo term
  • Cash discount: 4% on $10K+ orders

Why 25×50?

1,250 sq ft sits in the sweet spot for residential and light-commercial — fits standard quarter-acre setbacks, comfortably below the 1,000 sq ft municipal threshold that triggers extra inspections.

  • 25′ × 50′ footprint with 1,250 sq ft interior
  • Permit-friendly in 96% of US counties
  • Resale ROI $10,000–$15,000 added home value
PEOPLE ALSO ASK

Common questions from Barndominium Shell Shop Future Living shoppers.

The questions our team hears every week. Click any to expand the short answer.

How thick is the steel on a Steel and Stud 25×50 metal building?

Standard frame: 14-gauge (1.5 mm) galvanized tubing. Optional 12-gauge upgrade (2.5 mm) for high-wind/snow zones. Roof and wall sheeting ships 29-gauge standard, 26-gauge upgrade available on order.

Does Steel and Stud deliver and install in my state?

Yes — free delivery and free installation in all 48 continental states, performed by certified Steel and Stud crews. Hawaii and Alaska use custom freight quotes; call 1-877-275-7048 for either.

What's the typical lead time for a 25×50 building?

Standard: 3–5 weeks from order confirmation to install completion. Fabrication runs the first 2–3 weeks at our US plant; regional delivery and 1-2 day install close it out. Rush builds available for $345.

Can I finance a Steel and Stud building without a credit check?

Yes — Steel and Stud's rent-to-own partner does not pull credit. Approvals typically run 8 minutes with proof of income and first month's payment. 36–60 month terms, no early-payoff penalty.

What's covered under the 20-year warranty?

Steel and Stud's 20-year rust-through warranty covers the galvanized frame against perforation, plus a 20-year paint-finish warranty against fade and chalk. Workmanship on the install is warrantied for 1 year. Warranty transfers to the next owner on resale.

CUSTOMER REVIEWS

What real 25×50 Barndominium Shell Shop Future Living buyers say.

No reviews yet for the 25×50 Barndominium Shell Shop Future Living

Be the first verified buyer to share your experience. Honest reviews help other steel-building shoppers make a confident decision.

✍ Write the first review
HAVE A QUESTION?

Talk to a real metal-building specialist.

Our team has installed 2,500+ buildings. We answer technical, permit, and financing questions every day — usually in under 8 minutes.

CONSIDERING ALTERNATIVES?

Buyers who chose Barndominium Shell Shop Future Living also viewed:

🏡 25×50

Metal Garage (3 to 4 Cars)

25×50 metal garage (3 to 4 cars) configuration — free delivery, free installation, 20-year warranty.

$15,850Vertical Roof14 Gauge
✓ Free Install✓ 20-Yr Warranty
Customize Metal Garage (3 to 4 Cars) →
🏡 25×50

Workshop / Hobby Space

25×50 workshop / hobby space configuration — free delivery, free installation, 20-year warranty.

$19,800Vertical Roof14 Gauge
✓ Free Install✓ 20-Yr Warranty
Customize Workshop / Hobby Space →
🏡 25×50

Metal Carport (Open)

25×50 metal carport (open) configuration — free delivery, free installation, 20-year warranty.

$12,700Vertical Roof14 Gauge
✓ Free Install✓ 20-Yr Warranty
Customize Metal Carport (Open) →
🏢 25×50

Commercial Steel Building

25×50 commercial steel building configuration — free delivery, free installation, 20-year warranty.

$24,550Vertical Roof14 Gauge
✓ Free Install✓ 20-Yr Warranty
Customize Commercial Steel Building →
🏡 25×50

RV Cover / Boat Storage

25×50 rv cover / boat storage configuration — free delivery, free installation, 20-year warranty.

$12,700Vertical Roof14 Gauge
✓ Free Install✓ 20-Yr Warranty
Customize RV Cover / Boat Storage →
🎯 25×50

Home Gym / Studio

25×50 home gym / studio configuration — free delivery, free installation, 20-year warranty.

$26,150Vertical Roof14 Gauge
✓ Free Install✓ 20-Yr Warranty
Customize Home Gym / Studio →
🌾 25×50

Metal Barn (Farm & Ranch)

25×50 metal barn (farm & ranch) configuration — free delivery, free installation, 20-year warranty.

$18,250Vertical Roof14 Gauge
✓ Free Install✓ 20-Yr Warranty
Customize Metal Barn (Farm & Ranch) →
🎯 25×50

Man Cave / She Shed

25×50 man cave / she shed configuration — free delivery, free installation, 20-year warranty.

$26,150Vertical Roof14 Gauge
✓ Free Install✓ 20-Yr Warranty
Customize Man Cave / She Shed →
🏭 25×50

Warehouse / Equipment Storage

25×50 warehouse / equipment storage configuration — free delivery, free installation, 20-year warranty.

$19,800Vertical Roof14 Gauge
✓ Free Install✓ 20-Yr Warranty
Customize Warehouse / Equipment Storage →
🏛️ 25×50

Government / Institutional

25×50 government / institutional configuration — free delivery, free installation, 20-year warranty.

$24,550Vertical Roof14 Gauge
✓ Free Install✓ 20-Yr Warranty
Customize Government / Institutional →
🌾 25×50

Equestrian / Tack Building

25×50 equestrian / tack building configuration — free delivery, free installation, 20-year warranty.

$18,250Vertical Roof14 Gauge
✓ Free Install✓ 20-Yr Warranty
Customize Equestrian / Tack Building →
🏛️ 25×50

Houses of Worship / Community Space

25×50 houses of worship / community space configuration — free delivery, free installation, 20-year warranty.

$24,550Vertical Roof14 Gauge
✓ Free Install✓ 20-Yr Warranty
Customize Houses of Worship / Community Space →
FREQUENTLY ASKED

Barndominium Shell Shop Future Living questions, answered.

How much does a 25×50 barndominium shell shop future living cost?

A 25×50 barndominium shell shop future living from Steel and Stud starts at $26,150 with free delivery and free installation across all 48 states. Most buyers pick the rent-to-own option at about $545/month with $0 down and no credit check. Call 1-877-275-7048 for a same-day price lock.

Is delivery and installation included in the 25×50 barndominium shell shop future living price?

Yes — every Steel and Stud barndominium shell shop future living ships with free delivery + free installation by a certified crew, included in the listed price. Anchored to a concrete pad, asphalt, or compacted gravel, your building is fully erected in 1–2 days after the truck arrives.

Do I need a permit for a 25×50 barndominium shell shop future living?

Almost always for 1,250+ sq ft enclosed buildings. Steel and Stud emails engineered drawings stamped for your wind zone (up to 180 mph) and snow zone (up to 65 psf) at no charge, so your local building department has everything it needs. Permit timing typically runs 2–6 weeks by jurisdiction.

How is a Steel and Stud barndominium shell shop future living different from a wood-frame build?

Steel solves the problems wood creates — no rotting, no termites, no warping, no painting every 3 years. Our 14-gauge galvanized frame carries a 20-year rust warranty and ships with a 180 mph wind / 65 psf snow rating already engineered in. A comparable wood build typically costs 2–3× more and needs ongoing maintenance.

What foundation does a 25×50 barndominium shell shop future living need?

A 4-inch concrete pad poured 1 foot wider and longer than the building is the standard. Steel and Stud also anchors to asphalt or compacted gravel for open or semi-enclosed configurations. A pad-pour bundle is offered at checkout if you don't already have a slab.

How fast can I get a 25×50 barndominium shell shop future living delivered?

Standard lead time is 3–5 weeks from order to install. Fabrication runs the first 2–3 weeks at our US plant; regional delivery + 1–2-day install by a certified Steel and Stud crew closes out the order. Rush builds are available — call 1-877-275-7048 for current capacity.

Can I finance a 25×50 barndominium shell shop future living without a credit check?

Yes — Steel and Stud's rent-to-own partner does not pull credit. Approvals close in about 8 minutes with proof of income and your first month's payment. Terms run 36–60 months with no early-payoff penalty, and the monthly works out to roughly $545/month on a 25×50 barndominium shell shop future living.

What warranty comes with the 25×50 barndominium shell shop future living?

Steel and Stud backs every building with a 20-year rust-through warranty on the galvanized frame and a 10-year sheeting warranty on the 29-gauge panels (upgradeable to 26-gauge or 12-gauge). Workmanship on the install is warrantied for 1 year. Full warranty terms ship with your order packet.

Can I customize the 25×50 barndominium shell shop future living in 3D before I order?

Yes — our free Sensei3D Designer lets you drag and drop doors, windows, and walk-ins; swap 16 roof + trim colors live; and rotate the building in 3D from every angle. No login required. The design saves directly to a quote so what you build is exactly what we price.

Does a 25×50 barndominium shell shop future living add resale value to my home?

An enclosed 25×50 barndominium shell shop future living typically adds $10,000–$15,000 in resale value per regional comp data, and most insurance carriers reduce premiums for indoor vehicle / equipment storage. Steel and Stud's 20-year rust warranty transfers to the next owner.

Ready to build?

Your Barndominium Shell Shop Future Living quote takes one minute.

Tell us your zip and the options you want. We'll send back a same-day, all-in price.

✓ 4.8★ · verified buyers✓ BBB A+✓ 24 years✓ $0 deposit · pay after install
Leg height adjustable up to 20'

$26,150.00

Free Delivery & Install RTO from /mo — No credit check
Navy metal workshop with black roll-up door and lit windows over a misty mountain lake

28×36 Two-Car Detached Garage with Workshop Bay Metal Building Kit

1,008 sq ft for metal garage, workshop, or horse barn

28′ x 36′ 14 Gauge Local Certification Available
Pre-engineered 28×36 steel building delivers 1,008 sq ft of column-free space. Galvanized 14-gauge tubular frame, vertical roof, and certified wind and snow load ratings. Customize doors, windows, colors, eave height, and certifications in our free 3D builder.
28×36 Two Car Detached Garage Workshop Bay | Steel and Stud — From $15,950
12
28×36 Two Car Detached Garage Workshop Bay
In stock · ships 3–5 wk
Starting from$18,200$15,950SAVE $2,250
or $332/mo · $0 down · no credit check
HomeMetal Buildings28×36Two Car Detached Garage Workshop Bay

28×36 Two Car Detached Garage Workshop Bay, built for daily backyard use.

The 28×36 two car detached garage workshop bay from Steel and Stud puts 1,008 sq ft to work.

You're viewing:Two Car Detached Garage Workshop Bay·Size28×36·Slate Gray
Starting from your selected configuration$15,950$18,200Save $2,250
or as low as $332/mo · 0% APR · No credit RTO
ℹ️This is an estimate. Final pricing is locked after our sales team reviews your complete requirements (site access, ground type, county-specific certifications, optional upgrades). You'll receive a written all-in quote within one business day of your request — no surprises, no hidden fees.
📐 Size footprint dimensionsSelected: 28×36
28×36
this size
$15,950
28×40
longer
$17,750
30×36
wider
$17,150
📏 Side wall height interior headroomSelected: 9′
7'
8'
9'
10' +$340
12' +$640
14' +$1180
🎨 Roof & trim color applied to building aboveSelected: Slate Gray
Slate Gray
🔧 Customize your build 9 options affect your price
🏗️
Roof Stylevertical sheds snow/leaves naturally
🚪
Roll-Up Doorsfront-mounted garage doors
🪟
Windowsnatural light + ventilation
🚶
Walk-In Doorside entry with deadbolt
🔩
Frame Gaugestructural steel thickness
📋
Sheeting Gaugeroof + side panel thickness
Anchoring Typefoundation attachment method
Customizations selected:
Pricing varies by configuration, season, and installer — a specialist will send your complete itemized quote.
  • 1,008 sq ft enclosed
  • 1,008 sq ft
  • 14-gauge galvanized frame
  • Free delivery + installation
  • Up to 180 mph wind rating
  • Up to 65 psf snow load
  • 20-year rust warranty
  • Free delivery + install
🚚
FREE delivery & installation in all 48 states. Concrete, asphalt, or compacted gravel.
SKU:SS-28X36-TWO-CAR-DETACHEDBuilt:1,847+Since: 2002Made in: 🇺🇸 USA
Since 2004
In Business
🏠
2,500+
Buildings Installed
🇺🇸
48
States Served
🚚
Free
Delivery + Install
🛡️
20-Year
Rust Warranty
We've provided builds for
FordAppleDiscovery ChannelU.S. ArmyGM
SPATIAL LAYOUT

See how 800 sq ft fits your multi-bay garage + shop.

28 feet wide × 36 feet long. Engineered for clear-span over multiple doors. The 28×36 two car detached garage workshop bay from Steel and Stud puts 1,008 sq ft to work.

2 vehicle baysWorkshop areaStorage + lift bay28′ × 36′ · 1,008 sq ft · multi-bay garage + shop

2 vehicle bays · Workshop area · Storage + lift bay

2 vehicle bays at the front, workshop area in the middle, storage + lift bay at the rear. Capacity: 2 vehicles + full hobby shop.

💡 Pro tip:Size affords: 2-post lift, separated workshop, office.
🎨 FREE 3D BUILDER

Build your 28×36 Two Car Detached Garage Workshop Bay in 3D.

Design your building yourself in our free Sensei3D Designer — drag doors and windows where you want them, swap roof + trim colors, and see your spec from every angle. Save your design and email it to yourself for later.

  • Drag-and-drop doors, windows, walk-ins anywhere on the building
  • 16 colors applied live to roof, walls, and trim — mix & match
  • Interior + exterior views of your spec, with measurements
  • Save your design and share it with your contractor or family
  • Auto-syncs to quote — what you build is what we price
✓ No login required✓ Works on phone & desktop✓ Used by 38,000+ buyers
Sensei3D Preview
LIVE 3D · DRAG TO ROTATE
— or —
📐 Use the Cold-Form Designer (engineer-grade specs)
WHAT'S INCLUDED

Everything in your Two Car Detached Garage Workshop Bay.

All variants ship with free delivery, installation, drawings, 20-year warranty.

🏗️
1,008 sq ft enclosed
Fully-enclosed 28×36 vertical-roof structure.
🚪
Roll-up + walk-in doors
Standard configuration door package.
🔩
14-gauge steel frame
American-rolled galvanized tubing.
🎨
1 standard color
Pick from 16 factory-baked finishes.
TECHNICAL SPECIFICATIONS

Two Car Detached Garage Workshop Bay spec sheet.

Width28'
Length36' + 6" overhang
Side height9' standard
Floor space1,008 sq ft
Doors1 × 9×8 roll-up
Walk-inOptional (+$345)
WindowsOptional
Windup to 180 mph
Snowup to 65 psf
RoofVertical 3:12
Frame14 ga (12 ga upgrade)
Sheeting29 ga (26 ga upgrade)
AnchoringConcrete · Asphalt · Ground
Lead time3 – 5 weeks
USE CASE EXAMPLES

How real buyers use Two Car Detached Garage Workshop Bay.

DAILY USEEveryday two car detached garage workshop bay
Everyday two car detached garage workshop bay
1,008 sq ft is the right size for daily use of a two car detached garage workshop bay.
STORAGE OVERFLOWtwo car detached garage workshop bay + seasonal storage
two car detached garage workshop bay + seasonal storage
Park or store equipment in the front half, leave the rear for seasonal storage and overflow.
FLEX ROOMExpansion-ready
Expansion-ready
Stud-framed interior makes it easy to add partitions or insulation later.
FULL PRODUCT DETAILS

28×36 Two Car Detached Garage Workshop Bay — what makes it different.

1,008sq ft
Floor Space
180mph
Wind Rated
65psf
Snow Load
20yr
Rust Warranty
40yr
Paint Warranty
$332/mo
From RTO
🏗️

Engineered for your county

Every 28×36 two car detached garage workshop bay is fabricated from American-rolled galvanized steel and engineered against the exact wind and snow loads your jurisdiction requires.

  • Standard: 140 mph wind / 35 psf snow
  • 12-ga upgrade: 180 mph / 65 psf
  • Permit drawings stamped and emailed free
🔩

Construction details

The same materials commercial fabricators use — not residential-grade. Hot-dip galvanized fasteners, factory-baked siliconized polyester paint, Hilti-grade anchors.

  • Frame: 14-ga (12-ga upgrade) galvanized tubing
  • Panels: 29-ga G-90 (26-ga upgrade)
  • Fasteners: #14 self-drilling with EPDM washer
🚚

Free delivery & install — really free

Regional-route delivery plus 1–2 day on-site installation by a certified crew, bundled into your headline price. No hidden unloading fees, fuel surcharges, or site-prep charges.

  • $0 deposit · pay only after walkthrough sign-off
  • 3–5 week lead time on regional routes
  • All 48 states · rush option available
🛡️

Warranty & lifespan

Engineered for a 50-year service life with industry-leading warranties on every wear surface.

  • 20-yr rust-through warranty on frame & panels
  • 40-yr paint warranty against fading + chalking
  • 1-yr craftsmanship on installation
💳

$0-down financing

Three financing paths to fit any credit situation. The rent-to-own option requires no credit pull at all — fastest path to a closed deal.

  • RTO: $332/mo, no credit check, 36–60 mo
  • Financing: 0% promo APR · 84 mo term
  • Cash discount: 4% on $10K+ orders

Why 28×36?

1,008 sq ft sits in the sweet spot for residential and light-commercial — fits standard quarter-acre setbacks, comfortably below the 1,000 sq ft municipal threshold that triggers extra inspections.

  • 28′ × 36′ footprint with 1,008 sq ft interior
  • Permit-friendly in 96% of US counties
  • Resale ROI $8,064–$12,096 added home value
PEOPLE ALSO ASK

Common questions from Two Car Detached Garage Workshop Bay shoppers.

The questions our team hears every week. Click any to expand the short answer.

How thick is the steel on a Steel and Stud 28×36 metal building?

Standard frame: 14-gauge (1.5 mm) galvanized tubing. Optional 12-gauge upgrade (2.5 mm) for high-wind/snow zones. Roof and wall sheeting ships 29-gauge standard, 26-gauge upgrade available on order.

Does Steel and Stud deliver and install in my state?

Yes — free delivery and free installation in all 48 continental states, performed by certified Steel and Stud crews. Hawaii and Alaska use custom freight quotes; call 1-877-275-7048 for either.

What's the typical lead time for a 28×36 building?

Standard: 3–5 weeks from order confirmation to install completion. Fabrication runs the first 2–3 weeks at our US plant; regional delivery and 1-2 day install close it out. Rush builds available for $345.

Can I finance a Steel and Stud building without a credit check?

Yes — Steel and Stud's rent-to-own partner does not pull credit. Approvals typically run 8 minutes with proof of income and first month's payment. 36–60 month terms, no early-payoff penalty.

What's covered under the 20-year warranty?

Steel and Stud's 20-year rust-through warranty covers the galvanized frame against perforation, plus a 20-year paint-finish warranty against fade and chalk. Workmanship on the install is warrantied for 1 year. Warranty transfers to the next owner on resale.

CUSTOMER REVIEWS

What real 28×36 Two Car Detached Garage Workshop Bay buyers say.

No reviews yet for the 28×36 Two Car Detached Garage Workshop Bay

Be the first verified buyer to share your experience. Honest reviews help other steel-building shoppers make a confident decision.

✍ Write the first review
HAVE A QUESTION?

Talk to a real metal-building specialist.

Our team has installed 2,500+ buildings. We answer technical, permit, and financing questions every day — usually in under 8 minutes.

CONSIDERING ALTERNATIVES?

Buyers who chose Two Car Detached Garage Workshop Bay also viewed:

🏡 28×36

Hobby Shop with One-Car Bay

28×36 hobby shop with one-car bay configuration — free delivery, free installation, 20-year warranty.

$12,750Vertical Roof14 Gauge
✓ Free Install✓ 20-Yr Warranty
Customize Hobby Shop with One-Car Bay →
🎯 28×36

RV Cover with Enclosed Storage

28×36 rv cover with enclosed storage configuration — free delivery, free installation, 20-year warranty.

$10,200Vertical Roof14 Gauge
✓ Free Install✓ 20-Yr Warranty
Customize RV Cover with Enclosed Storage →
🌾 28×36

Hobby Farm Equipment Barn

28×36 hobby farm equipment barn configuration — free delivery, free installation, 20-year warranty.

$14,650Vertical Roof14 Gauge
✓ Free Install✓ 20-Yr Warranty
Customize Hobby Farm Equipment Barn →
🏢 28×36

Contractor Tool Shop and Yard Office

28×36 contractor tool shop and yard office configuration — free delivery, free installation, 20-year warranty.

$19,750Vertical Roof14 Gauge
✓ Free Install✓ 20-Yr Warranty
Customize Contractor Tool Shop and Yard Office →
🏡 28×36

Side-Entry Garage for Tight Lots

28×36 side-entry garage for tight lots configuration — free delivery, free installation, 20-year warranty.

$12,750Vertical Roof14 Gauge
✓ Free Install✓ 20-Yr Warranty
Customize Side-Entry Garage for Tight Lots →
🏡 28×36

Man Cave or She Shed Conversion

28×36 man cave or she shed conversion configuration — free delivery, free installation, 20-year warranty.

$21,050Vertical Roof14 Gauge
✓ Free Install✓ 20-Yr Warranty
Customize Man Cave or She Shed Conversion →
🏢 28×36

Small Auto Repair Shop

28×36 small auto repair shop configuration — free delivery, free installation, 20-year warranty.

$15,950Vertical Roof14 Gauge
✓ Free Install✓ 20-Yr Warranty
Customize Small Auto Repair Shop →
🌾 28×36

Horse Barn with Tack Room

28×36 horse barn with tack room configuration — free delivery, free installation, 20-year warranty.

$14,650Vertical Roof14 Gauge
✓ Free Install✓ 20-Yr Warranty
Customize Horse Barn with Tack Room →
🏭 28×36

Fabrication and Welding Shop

28×36 fabrication and welding shop configuration — free delivery, free installation, 20-year warranty.

$15,950Vertical Roof14 Gauge
✓ Free Install✓ 20-Yr Warranty
Customize Fabrication and Welding Shop →
🎯 28×36

Boat and Trailer Storage

28×36 boat and trailer storage configuration — free delivery, free installation, 20-year warranty.

$12,750Vertical Roof14 Gauge
✓ Free Install✓ 20-Yr Warranty
Customize Boat and Trailer Storage →
🏛️ 28×36

Church or Community Storage Building

28×36 church or community storage building configuration — free delivery, free installation, 20-year warranty.

$19,750Vertical Roof14 Gauge
✓ Free Install✓ 20-Yr Warranty
Customize Church or Community Storage Building →
FREQUENTLY ASKED

Two Car Detached Garage Workshop Bay questions, answered.

How much does a 28×36 two car detached garage workshop bay cost?

A 28×36 two car detached garage workshop bay from Steel and Stud starts at $15,950 with free delivery and free installation across all 48 states. Most buyers pick the rent-to-own option at about $332/month with $0 down and no credit check. Call 1-877-275-7048 for a same-day price lock.

Is delivery and installation included in the 28×36 two car detached garage workshop bay price?

Yes — every Steel and Stud two car detached garage workshop bay ships with free delivery + free installation by a certified crew, included in the listed price. Anchored to a concrete pad, asphalt, or compacted gravel, your building is fully erected in 1–2 days after the truck arrives.

Do I need a permit for a 28×36 two car detached garage workshop bay?

Almost always for 1,008+ sq ft enclosed buildings. Steel and Stud emails engineered drawings stamped for your wind zone (up to 180 mph) and snow zone (up to 65 psf) at no charge, so your local building department has everything it needs. Permit timing typically runs 2–6 weeks by jurisdiction.

How is a Steel and Stud two car detached garage workshop bay different from a wood-frame build?

Steel solves the problems wood creates — no rotting, no termites, no warping, no painting every 3 years. Our 14-gauge galvanized frame carries a 20-year rust warranty and ships with a 180 mph wind / 65 psf snow rating already engineered in. A comparable wood build typically costs 2–3× more and needs ongoing maintenance.

What foundation does a 28×36 two car detached garage workshop bay need?

A 4-inch concrete pad poured 1 foot wider and longer than the building is the standard. Steel and Stud also anchors to asphalt or compacted gravel for open or semi-enclosed configurations. A pad-pour bundle is offered at checkout if you don't already have a slab.

How fast can I get a 28×36 two car detached garage workshop bay delivered?

Standard lead time is 3–5 weeks from order to install. Fabrication runs the first 2–3 weeks at our US plant; regional delivery + 1–2-day install by a certified Steel and Stud crew closes out the order. Rush builds are available — call 1-877-275-7048 for current capacity.

Can I finance a 28×36 two car detached garage workshop bay without a credit check?

Yes — Steel and Stud's rent-to-own partner does not pull credit. Approvals close in about 8 minutes with proof of income and your first month's payment. Terms run 36–60 months with no early-payoff penalty, and the monthly works out to roughly $332/month on a 28×36 two car detached garage workshop bay.

What warranty comes with the 28×36 two car detached garage workshop bay?

Steel and Stud backs every building with a 20-year rust-through warranty on the galvanized frame and a 10-year sheeting warranty on the 29-gauge panels (upgradeable to 26-gauge or 12-gauge). Workmanship on the install is warrantied for 1 year. Full warranty terms ship with your order packet.

Can I customize the 28×36 two car detached garage workshop bay in 3D before I order?

Yes — our free Sensei3D Designer lets you drag and drop doors, windows, and walk-ins; swap 16 roof + trim colors live; and rotate the building in 3D from every angle. No login required. The design saves directly to a quote so what you build is exactly what we price.

Does a 28×36 two car detached garage workshop bay add resale value to my home?

An enclosed 28×36 two car detached garage workshop bay typically adds $8,064–$12,096 in resale value per regional comp data, and most insurance carriers reduce premiums for indoor vehicle / equipment storage. Steel and Stud's 20-year rust warranty transfers to the next owner.

Ready to build?

Your Two Car Detached Garage Workshop Bay quote takes one minute.

Tell us your zip and the options you want. We'll send back a same-day, all-in price.

✓ 4.8★ · verified buyers✓ BBB A+✓ 24 years✓ $0 deposit · pay after install

$15,950.00

Free Delivery & Install RTO from \/mo — No credit check
Navy metal workshop with black roll-up door and lit windows over a misty mountain lake

28×36 Two-Car Detached Garage with Workshop Bay Metal Building Kit

1,008 sq ft for metal garage, workshop, or horse barn

28′ x 36′ 14 Gauge Local Certification Available
Pre-engineered 28×36 steel building delivers 1,008 sq ft of column-free space. Galvanized 14-gauge tubular frame, vertical roof, and certified wind and snow load ratings. Customize doors, windows, colors, eave height, and certifications in our free 3D builder.
28×36 Two Car Detached Garage Workshop Bay | Steel and Stud — From $15,950
12
28×36 Two Car Detached Garage Workshop Bay
In stock · ships 3–5 wk
Starting from$18,200$15,950SAVE $2,250
or $332/mo · $0 down · no credit check
HomeMetal Buildings28×36Two Car Detached Garage Workshop Bay

28×36 Two Car Detached Garage Workshop Bay, built for daily backyard use.

The 28×36 two car detached garage workshop bay from Steel and Stud puts 1,008 sq ft to work.

You're viewing:Two Car Detached Garage Workshop Bay·Size28×36·Slate Gray
Starting from your selected configuration$15,950$18,200Save $2,250
or as low as $332/mo · 0% APR · No credit RTO
ℹ️This is an estimate. Final pricing is locked after our sales team reviews your complete requirements (site access, ground type, county-specific certifications, optional upgrades). You'll receive a written all-in quote within one business day of your request — no surprises, no hidden fees.
📐 Size footprint dimensionsSelected: 28×36
28×36
this size
$15,950
28×40
longer
$17,750
30×36
wider
$17,150
📏 Side wall height interior headroomSelected: 9′
7'
8'
9'
10' +$340
12' +$640
14' +$1180
🎨 Roof & trim color applied to building aboveSelected: Slate Gray
Slate Gray
🔧 Customize your build 9 options affect your price
🏗️
Roof Stylevertical sheds snow/leaves naturally
🚪
Roll-Up Doorsfront-mounted garage doors
🪟
Windowsnatural light + ventilation
🚶
Walk-In Doorside entry with deadbolt
🔩
Frame Gaugestructural steel thickness
📋
Sheeting Gaugeroof + side panel thickness
Anchoring Typefoundation attachment method
Customizations selected:
Pricing varies by configuration, season, and installer — a specialist will send your complete itemized quote.
  • 1,008 sq ft enclosed
  • 1,008 sq ft
  • 14-gauge galvanized frame
  • Free delivery + installation
  • Up to 180 mph wind rating
  • Up to 65 psf snow load
  • 20-year rust warranty
  • Free delivery + install
🚚
FREE delivery & installation in all 48 states. Concrete, asphalt, or compacted gravel.
SKU:SS-28X36-TWO-CAR-DETACHEDBuilt:1,847+Since: 2002Made in: 🇺🇸 USA
Since 2004
In Business
🏠
2,500+
Buildings Installed
🇺🇸
48
States Served
🚚
Free
Delivery + Install
🛡️
20-Year
Rust Warranty
We've provided builds for
FordAppleDiscovery ChannelU.S. ArmyGM
SPATIAL LAYOUT

See how 800 sq ft fits your multi-bay garage + shop.

28 feet wide × 36 feet long. Engineered for clear-span over multiple doors. The 28×36 two car detached garage workshop bay from Steel and Stud puts 1,008 sq ft to work.

2 vehicle baysWorkshop areaStorage + lift bay28′ × 36′ · 1,008 sq ft · multi-bay garage + shop

2 vehicle bays · Workshop area · Storage + lift bay

2 vehicle bays at the front, workshop area in the middle, storage + lift bay at the rear. Capacity: 2 vehicles + full hobby shop.

💡 Pro tip:Size affords: 2-post lift, separated workshop, office.
🎨 FREE 3D BUILDER

Build your 28×36 Two Car Detached Garage Workshop Bay in 3D.

Design your building yourself in our free Sensei3D Designer — drag doors and windows where you want them, swap roof + trim colors, and see your spec from every angle. Save your design and email it to yourself for later.

  • Drag-and-drop doors, windows, walk-ins anywhere on the building
  • 16 colors applied live to roof, walls, and trim — mix & match
  • Interior + exterior views of your spec, with measurements
  • Save your design and share it with your contractor or family
  • Auto-syncs to quote — what you build is what we price
✓ No login required✓ Works on phone & desktop✓ Used by 38,000+ buyers
Sensei3D Preview
LIVE 3D · DRAG TO ROTATE
— or —
📐 Use the Cold-Form Designer (engineer-grade specs)
WHAT'S INCLUDED

Everything in your Two Car Detached Garage Workshop Bay.

All variants ship with free delivery, installation, drawings, 20-year warranty.

🏗️
1,008 sq ft enclosed
Fully-enclosed 28×36 vertical-roof structure.
🚪
Roll-up + walk-in doors
Standard configuration door package.
🔩
14-gauge steel frame
American-rolled galvanized tubing.
🎨
1 standard color
Pick from 16 factory-baked finishes.
TECHNICAL SPECIFICATIONS

Two Car Detached Garage Workshop Bay spec sheet.

Width28'
Length36' + 6" overhang
Side height9' standard
Floor space1,008 sq ft
Doors1 × 9×8 roll-up
Walk-inOptional (+$345)
WindowsOptional
Windup to 180 mph
Snowup to 65 psf
RoofVertical 3:12
Frame14 ga (12 ga upgrade)
Sheeting29 ga (26 ga upgrade)
AnchoringConcrete · Asphalt · Ground
Lead time3 – 5 weeks
USE CASE EXAMPLES

How real buyers use Two Car Detached Garage Workshop Bay.

DAILY USEEveryday two car detached garage workshop bay
Everyday two car detached garage workshop bay
1,008 sq ft is the right size for daily use of a two car detached garage workshop bay.
STORAGE OVERFLOWtwo car detached garage workshop bay + seasonal storage
two car detached garage workshop bay + seasonal storage
Park or store equipment in the front half, leave the rear for seasonal storage and overflow.
FLEX ROOMExpansion-ready
Expansion-ready
Stud-framed interior makes it easy to add partitions or insulation later.
FULL PRODUCT DETAILS

28×36 Two Car Detached Garage Workshop Bay — what makes it different.

1,008sq ft
Floor Space
180mph
Wind Rated
65psf
Snow Load
20yr
Rust Warranty
40yr
Paint Warranty
$332/mo
From RTO
🏗️

Engineered for your county

Every 28×36 two car detached garage workshop bay is fabricated from American-rolled galvanized steel and engineered against the exact wind and snow loads your jurisdiction requires.

  • Standard: 140 mph wind / 35 psf snow
  • 12-ga upgrade: 180 mph / 65 psf
  • Permit drawings stamped and emailed free
🔩

Construction details

The same materials commercial fabricators use — not residential-grade. Hot-dip galvanized fasteners, factory-baked siliconized polyester paint, Hilti-grade anchors.

  • Frame: 14-ga (12-ga upgrade) galvanized tubing
  • Panels: 29-ga G-90 (26-ga upgrade)
  • Fasteners: #14 self-drilling with EPDM washer
🚚

Free delivery & install — really free

Regional-route delivery plus 1–2 day on-site installation by a certified crew, bundled into your headline price. No hidden unloading fees, fuel surcharges, or site-prep charges.

  • $0 deposit · pay only after walkthrough sign-off
  • 3–5 week lead time on regional routes
  • All 48 states · rush option available
🛡️

Warranty & lifespan

Engineered for a 50-year service life with industry-leading warranties on every wear surface.

  • 20-yr rust-through warranty on frame & panels
  • 40-yr paint warranty against fading + chalking
  • 1-yr craftsmanship on installation
💳

$0-down financing

Three financing paths to fit any credit situation. The rent-to-own option requires no credit pull at all — fastest path to a closed deal.

  • RTO: $332/mo, no credit check, 36–60 mo
  • Financing: 0% promo APR · 84 mo term
  • Cash discount: 4% on $10K+ orders

Why 28×36?

1,008 sq ft sits in the sweet spot for residential and light-commercial — fits standard quarter-acre setbacks, comfortably below the 1,000 sq ft municipal threshold that triggers extra inspections.

  • 28′ × 36′ footprint with 1,008 sq ft interior
  • Permit-friendly in 96% of US counties
  • Resale ROI $8,064–$12,096 added home value
PEOPLE ALSO ASK

Common questions from Two Car Detached Garage Workshop Bay shoppers.

The questions our team hears every week. Click any to expand the short answer.

How thick is the steel on a Steel and Stud 28×36 metal building?

Standard frame: 14-gauge (1.5 mm) galvanized tubing. Optional 12-gauge upgrade (2.5 mm) for high-wind/snow zones. Roof and wall sheeting ships 29-gauge standard, 26-gauge upgrade available on order.

Does Steel and Stud deliver and install in my state?

Yes — free delivery and free installation in all 48 continental states, performed by certified Steel and Stud crews. Hawaii and Alaska use custom freight quotes; call 1-877-275-7048 for either.

What's the typical lead time for a 28×36 building?

Standard: 3–5 weeks from order confirmation to install completion. Fabrication runs the first 2–3 weeks at our US plant; regional delivery and 1-2 day install close it out. Rush builds available for $345.

Can I finance a Steel and Stud building without a credit check?

Yes — Steel and Stud's rent-to-own partner does not pull credit. Approvals typically run 8 minutes with proof of income and first month's payment. 36–60 month terms, no early-payoff penalty.

What's covered under the 20-year warranty?

Steel and Stud's 20-year rust-through warranty covers the galvanized frame against perforation, plus a 20-year paint-finish warranty against fade and chalk. Workmanship on the install is warrantied for 1 year. Warranty transfers to the next owner on resale.

CUSTOMER REVIEWS

What real 28×36 Two Car Detached Garage Workshop Bay buyers say.

No reviews yet for the 28×36 Two Car Detached Garage Workshop Bay

Be the first verified buyer to share your experience. Honest reviews help other steel-building shoppers make a confident decision.

✍ Write the first review
HAVE A QUESTION?

Talk to a real metal-building specialist.

Our team has installed 2,500+ buildings. We answer technical, permit, and financing questions every day — usually in under 8 minutes.

CONSIDERING ALTERNATIVES?

Buyers who chose Two Car Detached Garage Workshop Bay also viewed:

🏡 28×36

Hobby Shop with One-Car Bay

28×36 hobby shop with one-car bay configuration — free delivery, free installation, 20-year warranty.

$12,750Vertical Roof14 Gauge
✓ Free Install✓ 20-Yr Warranty
Customize Hobby Shop with One-Car Bay →
🎯 28×36

RV Cover with Enclosed Storage

28×36 rv cover with enclosed storage configuration — free delivery, free installation, 20-year warranty.

$10,200Vertical Roof14 Gauge
✓ Free Install✓ 20-Yr Warranty
Customize RV Cover with Enclosed Storage →
🌾 28×36

Hobby Farm Equipment Barn

28×36 hobby farm equipment barn configuration — free delivery, free installation, 20-year warranty.

$14,650Vertical Roof14 Gauge
✓ Free Install✓ 20-Yr Warranty
Customize Hobby Farm Equipment Barn →
🏢 28×36

Contractor Tool Shop and Yard Office

28×36 contractor tool shop and yard office configuration — free delivery, free installation, 20-year warranty.

$19,750Vertical Roof14 Gauge
✓ Free Install✓ 20-Yr Warranty
Customize Contractor Tool Shop and Yard Office →
🏡 28×36

Side-Entry Garage for Tight Lots

28×36 side-entry garage for tight lots configuration — free delivery, free installation, 20-year warranty.

$12,750Vertical Roof14 Gauge
✓ Free Install✓ 20-Yr Warranty
Customize Side-Entry Garage for Tight Lots →
🏡 28×36

Man Cave or She Shed Conversion

28×36 man cave or she shed conversion configuration — free delivery, free installation, 20-year warranty.

$21,050Vertical Roof14 Gauge
✓ Free Install✓ 20-Yr Warranty
Customize Man Cave or She Shed Conversion →
🏢 28×36

Small Auto Repair Shop

28×36 small auto repair shop configuration — free delivery, free installation, 20-year warranty.

$15,950Vertical Roof14 Gauge
✓ Free Install✓ 20-Yr Warranty
Customize Small Auto Repair Shop →
🌾 28×36

Horse Barn with Tack Room

28×36 horse barn with tack room configuration — free delivery, free installation, 20-year warranty.

$14,650Vertical Roof14 Gauge
✓ Free Install✓ 20-Yr Warranty
Customize Horse Barn with Tack Room →
🏭 28×36

Fabrication and Welding Shop

28×36 fabrication and welding shop configuration — free delivery, free installation, 20-year warranty.

$15,950Vertical Roof14 Gauge
✓ Free Install✓ 20-Yr Warranty
Customize Fabrication and Welding Shop →
🎯 28×36

Boat and Trailer Storage

28×36 boat and trailer storage configuration — free delivery, free installation, 20-year warranty.

$12,750Vertical Roof14 Gauge
✓ Free Install✓ 20-Yr Warranty
Customize Boat and Trailer Storage →
🏛️ 28×36

Church or Community Storage Building

28×36 church or community storage building configuration — free delivery, free installation, 20-year warranty.

$19,750Vertical Roof14 Gauge
✓ Free Install✓ 20-Yr Warranty
Customize Church or Community Storage Building →
FREQUENTLY ASKED

Two Car Detached Garage Workshop Bay questions, answered.

How much does a 28×36 two car detached garage workshop bay cost?

A 28×36 two car detached garage workshop bay from Steel and Stud starts at $15,950 with free delivery and free installation across all 48 states. Most buyers pick the rent-to-own option at about $332/month with $0 down and no credit check. Call 1-877-275-7048 for a same-day price lock.

Is delivery and installation included in the 28×36 two car detached garage workshop bay price?

Yes — every Steel and Stud two car detached garage workshop bay ships with free delivery + free installation by a certified crew, included in the listed price. Anchored to a concrete pad, asphalt, or compacted gravel, your building is fully erected in 1–2 days after the truck arrives.

Do I need a permit for a 28×36 two car detached garage workshop bay?

Almost always for 1,008+ sq ft enclosed buildings. Steel and Stud emails engineered drawings stamped for your wind zone (up to 180 mph) and snow zone (up to 65 psf) at no charge, so your local building department has everything it needs. Permit timing typically runs 2–6 weeks by jurisdiction.

How is a Steel and Stud two car detached garage workshop bay different from a wood-frame build?

Steel solves the problems wood creates — no rotting, no termites, no warping, no painting every 3 years. Our 14-gauge galvanized frame carries a 20-year rust warranty and ships with a 180 mph wind / 65 psf snow rating already engineered in. A comparable wood build typically costs 2–3× more and needs ongoing maintenance.

What foundation does a 28×36 two car detached garage workshop bay need?

A 4-inch concrete pad poured 1 foot wider and longer than the building is the standard. Steel and Stud also anchors to asphalt or compacted gravel for open or semi-enclosed configurations. A pad-pour bundle is offered at checkout if you don't already have a slab.

How fast can I get a 28×36 two car detached garage workshop bay delivered?

Standard lead time is 3–5 weeks from order to install. Fabrication runs the first 2–3 weeks at our US plant; regional delivery + 1–2-day install by a certified Steel and Stud crew closes out the order. Rush builds are available — call 1-877-275-7048 for current capacity.

Can I finance a 28×36 two car detached garage workshop bay without a credit check?

Yes — Steel and Stud's rent-to-own partner does not pull credit. Approvals close in about 8 minutes with proof of income and your first month's payment. Terms run 36–60 months with no early-payoff penalty, and the monthly works out to roughly $332/month on a 28×36 two car detached garage workshop bay.

What warranty comes with the 28×36 two car detached garage workshop bay?

Steel and Stud backs every building with a 20-year rust-through warranty on the galvanized frame and a 10-year sheeting warranty on the 29-gauge panels (upgradeable to 26-gauge or 12-gauge). Workmanship on the install is warrantied for 1 year. Full warranty terms ship with your order packet.

Can I customize the 28×36 two car detached garage workshop bay in 3D before I order?

Yes — our free Sensei3D Designer lets you drag and drop doors, windows, and walk-ins; swap 16 roof + trim colors live; and rotate the building in 3D from every angle. No login required. The design saves directly to a quote so what you build is exactly what we price.

Does a 28×36 two car detached garage workshop bay add resale value to my home?

An enclosed 28×36 two car detached garage workshop bay typically adds $8,064–$12,096 in resale value per regional comp data, and most insurance carriers reduce premiums for indoor vehicle / equipment storage. Steel and Stud's 20-year rust warranty transfers to the next owner.

Ready to build?

Your Two Car Detached Garage Workshop Bay quote takes one minute.

Tell us your zip and the options you want. We'll send back a same-day, all-in price.

✓ 4.8★ · verified buyers✓ BBB A+✓ 24 years✓ $0 deposit · pay after install
Leg height adjustable up to 20'

$15,950.00

Free Delivery & Install RTO from /mo — No credit check
Metal garage interior with galvanized steel panels and roll-up door open to the lawn

32×48 Fleet Garage Metal Building Kit

1,536 sq ft for metal garage, workshop, or horse barn

32′ x 48′ 14 Gauge Local Certification Available
Pre-engineered 32×48 steel building delivers 1,536 sq ft of column-free space. Galvanized 14-gauge tubular frame, vertical roof, and certified wind and snow load ratings. Customize doors, windows, colors, eave height, and certifications in our free 3D builder.
32×48 Fleet Garage | Steel and Stud — From $24,300
12
32×48 Fleet Garage
In stock · ships 3–5 wk
Starting from$27,700$24,300SAVE $3,400
or $506/mo · $0 down · no credit check
HomeMetal Buildings32×48Fleet Garage

32×48 Fleet Garage, built for daily backyard use.

The 32×48 fleet garage from Steel and Stud puts 1,536 sq ft to work.

You're viewing:Fleet Garage·Size32×48·Slate Gray
Starting from your selected configuration$24,300$27,700Save $3,400
or as low as $506/mo · 0% APR · No credit RTO
ℹ️This is an estimate. Final pricing is locked after our sales team reviews your complete requirements (site access, ground type, county-specific certifications, optional upgrades). You'll receive a written all-in quote within one business day of your request — no surprises, no hidden fees.
📐 Size footprint dimensionsSelected: 32×48
32×40
smaller
$20,250
32×48
this size
$24,300
32×50
longer
$25,300
36×48
wider
$27,400
📏 Side wall height interior headroomSelected: 9′
7'
8'
9'
10' +$340
12' +$640
14' +$1180
🎨 Roof & trim color applied to building aboveSelected: Slate Gray
Slate Gray
🔧 Customize your build 9 options affect your price
🏗️
Roof Stylevertical sheds snow/leaves naturally
🚪
Roll-Up Doorsfront-mounted garage doors
🪟
Windowsnatural light + ventilation
🚶
Walk-In Doorside entry with deadbolt
🔩
Frame Gaugestructural steel thickness
📋
Sheeting Gaugeroof + side panel thickness
Anchoring Typefoundation attachment method
Customizations selected:
Pricing varies by configuration, season, and installer — a specialist will send your complete itemized quote.
  • 1,536 sq ft enclosed
  • 1,536 sq ft
  • 14-gauge galvanized frame
  • Free delivery + installation
  • Up to 180 mph wind rating
  • Up to 65 psf snow load
  • 20-year rust warranty
  • Free delivery + install
🚚
FREE delivery & installation in all 48 states. Concrete, asphalt, or compacted gravel.
SKU:SS-32X48-FLEET-GARAGEBuilt:1,847+Since: 2002Made in: 🇺🇸 USA
Since 2004
In Business
🏠
2,500+
Buildings Installed
🇺🇸
48
States Served
🚚
Free
Delivery + Install
🛡️
20-Year
Rust Warranty
We've provided builds for
FordAppleDiscovery ChannelU.S. ArmyGM
SPATIAL LAYOUT

See how 800 sq ft fits your fleet-garage layout.

32 feet wide × 48 feet long. 14-ft doors for cube trucks and ambulances. The 32×48 fleet garage from Steel and Stud puts 1,536 sq ft to work.

2 drive-in baysWash / service laneParts + dispatch office32′ × 48′ · 1,536 sq ft · fleet-garage layout

2 drive-in bays · Wash / service lane · Parts + dispatch office

2 drive-in bays at the front, wash / service lane in the middle, parts + dispatch office at the rear. Capacity: 2-vehicle fleet under roof.

💡 Pro tip:Size affords: compressor + lube reels, dispatch office, insulated envelope.
🎨 FREE 3D BUILDER

Build your 32×48 Fleet Garage in 3D.

Design your building yourself in our free Sensei3D Designer — drag doors and windows where you want them, swap roof + trim colors, and see your spec from every angle. Save your design and email it to yourself for later.

  • Drag-and-drop doors, windows, walk-ins anywhere on the building
  • 16 colors applied live to roof, walls, and trim — mix & match
  • Interior + exterior views of your spec, with measurements
  • Save your design and share it with your contractor or family
  • Auto-syncs to quote — what you build is what we price
✓ No login required✓ Works on phone & desktop✓ Used by 38,000+ buyers
Sensei3D Preview
LIVE 3D · DRAG TO ROTATE
— or —
📐 Use the Cold-Form Designer (engineer-grade specs)
WHAT'S INCLUDED

Everything in your Fleet Garage.

All variants ship with free delivery, installation, drawings, 20-year warranty.

🏗️
1,536 sq ft enclosed
Fully-enclosed 32×48 vertical-roof structure.
🚪
Roll-up + walk-in doors
Standard configuration door package.
🔩
14-gauge steel frame
American-rolled galvanized tubing.
🎨
1 standard color
Pick from 16 factory-baked finishes.
TECHNICAL SPECIFICATIONS

Fleet Garage spec sheet.

Width32'
Length48' + 6" overhang
Side height9' standard
Floor space1,536 sq ft
Doors1 × 9×8 roll-up
Walk-inOptional (+$345)
WindowsOptional
Windup to 180 mph
Snowup to 65 psf
RoofVertical 3:12
Frame14 ga (12 ga upgrade)
Sheeting29 ga (26 ga upgrade)
AnchoringConcrete · Asphalt · Ground
Lead time3 – 5 weeks
USE CASE EXAMPLES

How real buyers use Fleet Garage.

DAILY USEEveryday fleet garage
Everyday fleet garage
1,536 sq ft is the right size for daily use of a fleet garage.
STORAGE OVERFLOWfleet garage + seasonal storage
fleet garage + seasonal storage
Park or store equipment in the front half, leave the rear for seasonal storage and overflow.
FLEX ROOMExpansion-ready
Expansion-ready
Stud-framed interior makes it easy to add partitions or insulation later.
FULL PRODUCT DETAILS

32×48 Fleet Garage — what makes it different.

1,536sq ft
Floor Space
180mph
Wind Rated
65psf
Snow Load
20yr
Rust Warranty
40yr
Paint Warranty
$506/mo
From RTO
🏗️

Engineered for your county

Every 32×48 fleet garage is fabricated from American-rolled galvanized steel and engineered against the exact wind and snow loads your jurisdiction requires.

  • Standard: 140 mph wind / 35 psf snow
  • 12-ga upgrade: 180 mph / 65 psf
  • Permit drawings stamped and emailed free
🔩

Construction details

The same materials commercial fabricators use — not residential-grade. Hot-dip galvanized fasteners, factory-baked siliconized polyester paint, Hilti-grade anchors.

  • Frame: 14-ga (12-ga upgrade) galvanized tubing
  • Panels: 29-ga G-90 (26-ga upgrade)
  • Fasteners: #14 self-drilling with EPDM washer
🚚

Free delivery & install — really free

Regional-route delivery plus 1–2 day on-site installation by a certified crew, bundled into your headline price. No hidden unloading fees, fuel surcharges, or site-prep charges.

  • $0 deposit · pay only after walkthrough sign-off
  • 3–5 week lead time on regional routes
  • All 48 states · rush option available
🛡️

Warranty & lifespan

Engineered for a 50-year service life with industry-leading warranties on every wear surface.

  • 20-yr rust-through warranty on frame & panels
  • 40-yr paint warranty against fading + chalking
  • 1-yr craftsmanship on installation
💳

$0-down financing

Three financing paths to fit any credit situation. The rent-to-own option requires no credit pull at all — fastest path to a closed deal.

  • RTO: $506/mo, no credit check, 36–60 mo
  • Financing: 0% promo APR · 84 mo term
  • Cash discount: 4% on $10K+ orders

Why 32×48?

1,536 sq ft sits in the sweet spot for residential and light-commercial — fits standard quarter-acre setbacks, comfortably below the 1,000 sq ft municipal threshold that triggers extra inspections.

  • 32′ × 48′ footprint with 1,536 sq ft interior
  • Permit-friendly in 96% of US counties
  • Resale ROI $12,288–$18,432 added home value
PEOPLE ALSO ASK

Common questions from Fleet Garage shoppers.

The questions our team hears every week. Click any to expand the short answer.

How thick is the steel on a Steel and Stud 32×48 metal building?

Standard frame: 14-gauge (1.5 mm) galvanized tubing. Optional 12-gauge upgrade (2.5 mm) for high-wind/snow zones. Roof and wall sheeting ships 29-gauge standard, 26-gauge upgrade available on order.

Does Steel and Stud deliver and install in my state?

Yes — free delivery and free installation in all 48 continental states, performed by certified Steel and Stud crews. Hawaii and Alaska use custom freight quotes; call 1-877-275-7048 for either.

What's the typical lead time for a 32×48 building?

Standard: 3–5 weeks from order confirmation to install completion. Fabrication runs the first 2–3 weeks at our US plant; regional delivery and 1-2 day install close it out. Rush builds available for $345.

Can I finance a Steel and Stud building without a credit check?

Yes — Steel and Stud's rent-to-own partner does not pull credit. Approvals typically run 8 minutes with proof of income and first month's payment. 36–60 month terms, no early-payoff penalty.

What's covered under the 20-year warranty?

Steel and Stud's 20-year rust-through warranty covers the galvanized frame against perforation, plus a 20-year paint-finish warranty against fade and chalk. Workmanship on the install is warrantied for 1 year. Warranty transfers to the next owner on resale.

CUSTOMER REVIEWS

What real 32×48 Fleet Garage buyers say.

No reviews yet for the 32×48 Fleet Garage

Be the first verified buyer to share your experience. Honest reviews help other steel-building shoppers make a confident decision.

✍ Write the first review
HAVE A QUESTION?

Talk to a real metal-building specialist.

Our team has installed 2,500+ buildings. We answer technical, permit, and financing questions every day — usually in under 8 minutes.

CONSIDERING ALTERNATIVES?

Buyers who chose Fleet Garage also viewed:

🏢 32×48

Auto Repair Shop

32×48 auto repair shop configuration — free delivery, free installation, 20-year warranty.

$24,300Vertical Roof14 Gauge
✓ Free Install✓ 20-Yr Warranty
Customize Auto Repair Shop →
🏢 32×48

Contractor Workshop

32×48 contractor workshop configuration — free delivery, free installation, 20-year warranty.

$24,300Vertical Roof14 Gauge
✓ Free Install✓ 20-Yr Warranty
Customize Contractor Workshop →
🏡 32×48

Barndominium Shell

32×48 barndominium shell configuration — free delivery, free installation, 20-year warranty.

$32,100Vertical Roof14 Gauge
✓ Free Install✓ 20-Yr Warranty
Customize Barndominium Shell →
🏡 32×48

Three-Car Garage with Loft

32×48 three-car garage with loft configuration — free delivery, free installation, 20-year warranty.

$19,450Vertical Roof14 Gauge
✓ Free Install✓ 20-Yr Warranty
Customize Three-Car Garage with Loft →
🌾 32×48

Horse Barn

32×48 horse barn configuration — free delivery, free installation, 20-year warranty.

$22,350Vertical Roof14 Gauge
✓ Free Install✓ 20-Yr Warranty
Customize Horse Barn →
🌾 32×48

Equipment Storage Barn

32×48 equipment storage barn configuration — free delivery, free installation, 20-year warranty.

$22,350Vertical Roof14 Gauge
✓ Free Install✓ 20-Yr Warranty
Customize Equipment Storage Barn →
🏭 32×48

Fabrication Shop

32×48 fabrication shop configuration — free delivery, free installation, 20-year warranty.

$24,300Vertical Roof14 Gauge
✓ Free Install✓ 20-Yr Warranty
Customize Fabrication Shop →
🎯 32×48

RV & Boat Garage

32×48 rv & boat garage configuration — free delivery, free installation, 20-year warranty.

$19,450Vertical Roof14 Gauge
✓ Free Install✓ 20-Yr Warranty
Customize RV & Boat Garage →
🏢 32×48

Retail Storefront

32×48 retail storefront configuration — free delivery, free installation, 20-year warranty.

$30,150Vertical Roof14 Gauge
✓ Free Install✓ 20-Yr Warranty
Customize Retail Storefront →
🏛️ 32×48

Community Workshop

32×48 community workshop configuration — free delivery, free installation, 20-year warranty.

$24,300Vertical Roof14 Gauge
✓ Free Install✓ 20-Yr Warranty
Customize Community Workshop →
🌾 32×48

Hay & Feed Storage

32×48 hay & feed storage configuration — free delivery, free installation, 20-year warranty.

$22,350Vertical Roof14 Gauge
✓ Free Install✓ 20-Yr Warranty
Customize Hay & Feed Storage →
FREQUENTLY ASKED

Fleet Garage questions, answered.

How much does a 32×48 fleet garage cost?

A 32×48 fleet garage from Steel and Stud starts at $24,300 with free delivery and free installation across all 48 states. Most buyers pick the rent-to-own option at about $506/month with $0 down and no credit check. Call 1-877-275-7048 for a same-day price lock.

Is delivery and installation included in the 32×48 fleet garage price?

Yes — every Steel and Stud fleet garage ships with free delivery + free installation by a certified crew, included in the listed price. Anchored to a concrete pad, asphalt, or compacted gravel, your building is fully erected in 1–2 days after the truck arrives.

Do I need a permit for a 32×48 fleet garage?

Almost always for 1,536+ sq ft enclosed buildings. Steel and Stud emails engineered drawings stamped for your wind zone (up to 180 mph) and snow zone (up to 65 psf) at no charge, so your local building department has everything it needs. Permit timing typically runs 2–6 weeks by jurisdiction.

How is a Steel and Stud fleet garage different from a wood-frame build?

Steel solves the problems wood creates — no rotting, no termites, no warping, no painting every 3 years. Our 14-gauge galvanized frame carries a 20-year rust warranty and ships with a 180 mph wind / 65 psf snow rating already engineered in. A comparable wood build typically costs 2–3× more and needs ongoing maintenance.

What foundation does a 32×48 fleet garage need?

A 4-inch concrete pad poured 1 foot wider and longer than the building is the standard. Steel and Stud also anchors to asphalt or compacted gravel for open or semi-enclosed configurations. A pad-pour bundle is offered at checkout if you don't already have a slab.

How fast can I get a 32×48 fleet garage delivered?

Standard lead time is 3–5 weeks from order to install. Fabrication runs the first 2–3 weeks at our US plant; regional delivery + 1–2-day install by a certified Steel and Stud crew closes out the order. Rush builds are available — call 1-877-275-7048 for current capacity.

Can I finance a 32×48 fleet garage without a credit check?

Yes — Steel and Stud's rent-to-own partner does not pull credit. Approvals close in about 8 minutes with proof of income and your first month's payment. Terms run 36–60 months with no early-payoff penalty, and the monthly works out to roughly $506/month on a 32×48 fleet garage.

What warranty comes with the 32×48 fleet garage?

Steel and Stud backs every building with a 20-year rust-through warranty on the galvanized frame and a 10-year sheeting warranty on the 29-gauge panels (upgradeable to 26-gauge or 12-gauge). Workmanship on the install is warrantied for 1 year. Full warranty terms ship with your order packet.

Can I customize the 32×48 fleet garage in 3D before I order?

Yes — our free Sensei3D Designer lets you drag and drop doors, windows, and walk-ins; swap 16 roof + trim colors live; and rotate the building in 3D from every angle. No login required. The design saves directly to a quote so what you build is exactly what we price.

Does a 32×48 fleet garage add resale value to my home?

An enclosed 32×48 fleet garage typically adds $12,288–$18,432 in resale value per regional comp data, and most insurance carriers reduce premiums for indoor vehicle / equipment storage. Steel and Stud's 20-year rust warranty transfers to the next owner.

Ready to build?

Your Fleet Garage quote takes one minute.

Tell us your zip and the options you want. We'll send back a same-day, all-in price.

✓ 4.8★ · verified buyers✓ BBB A+✓ 24 years✓ $0 deposit · pay after install

$24,300.00

Free Delivery & Install RTO from \/mo — No credit check
Metal garage interior with galvanized steel panels and roll-up door open to the lawn

32×48 Fleet Garage Metal Building Kit

1,536 sq ft for metal garage, workshop, or horse barn

32′ x 48′ 14 Gauge Local Certification Available
Pre-engineered 32×48 steel building delivers 1,536 sq ft of column-free space. Galvanized 14-gauge tubular frame, vertical roof, and certified wind and snow load ratings. Customize doors, windows, colors, eave height, and certifications in our free 3D builder.
32×48 Fleet Garage | Steel and Stud — From $24,300
12
32×48 Fleet Garage
In stock · ships 3–5 wk
Starting from$27,700$24,300SAVE $3,400
or $506/mo · $0 down · no credit check
HomeMetal Buildings32×48Fleet Garage

32×48 Fleet Garage, built for daily backyard use.

The 32×48 fleet garage from Steel and Stud puts 1,536 sq ft to work.

You're viewing:Fleet Garage·Size32×48·Slate Gray
Starting from your selected configuration$24,300$27,700Save $3,400
or as low as $506/mo · 0% APR · No credit RTO
ℹ️This is an estimate. Final pricing is locked after our sales team reviews your complete requirements (site access, ground type, county-specific certifications, optional upgrades). You'll receive a written all-in quote within one business day of your request — no surprises, no hidden fees.
📐 Size footprint dimensionsSelected: 32×48
32×40
smaller
$20,250
32×48
this size
$24,300
32×50
longer
$25,300
36×48
wider
$27,400
📏 Side wall height interior headroomSelected: 9′
7'
8'
9'
10' +$340
12' +$640
14' +$1180
🎨 Roof & trim color applied to building aboveSelected: Slate Gray
Slate Gray
🔧 Customize your build 9 options affect your price
🏗️
Roof Stylevertical sheds snow/leaves naturally
🚪
Roll-Up Doorsfront-mounted garage doors
🪟
Windowsnatural light + ventilation
🚶
Walk-In Doorside entry with deadbolt
🔩
Frame Gaugestructural steel thickness
📋
Sheeting Gaugeroof + side panel thickness
Anchoring Typefoundation attachment method
Customizations selected:
Pricing varies by configuration, season, and installer — a specialist will send your complete itemized quote.
  • 1,536 sq ft enclosed
  • 1,536 sq ft
  • 14-gauge galvanized frame
  • Free delivery + installation
  • Up to 180 mph wind rating
  • Up to 65 psf snow load
  • 20-year rust warranty
  • Free delivery + install
🚚
FREE delivery & installation in all 48 states. Concrete, asphalt, or compacted gravel.
SKU:SS-32X48-FLEET-GARAGEBuilt:1,847+Since: 2002Made in: 🇺🇸 USA
Since 2004
In Business
🏠
2,500+
Buildings Installed
🇺🇸
48
States Served
🚚
Free
Delivery + Install
🛡️
20-Year
Rust Warranty
We've provided builds for
FordAppleDiscovery ChannelU.S. ArmyGM
SPATIAL LAYOUT

See how 800 sq ft fits your fleet-garage layout.

32 feet wide × 48 feet long. 14-ft doors for cube trucks and ambulances. The 32×48 fleet garage from Steel and Stud puts 1,536 sq ft to work.

2 drive-in baysWash / service laneParts + dispatch office32′ × 48′ · 1,536 sq ft · fleet-garage layout

2 drive-in bays · Wash / service lane · Parts + dispatch office

2 drive-in bays at the front, wash / service lane in the middle, parts + dispatch office at the rear. Capacity: 2-vehicle fleet under roof.

💡 Pro tip:Size affords: compressor + lube reels, dispatch office, insulated envelope.
🎨 FREE 3D BUILDER

Build your 32×48 Fleet Garage in 3D.

Design your building yourself in our free Sensei3D Designer — drag doors and windows where you want them, swap roof + trim colors, and see your spec from every angle. Save your design and email it to yourself for later.

  • Drag-and-drop doors, windows, walk-ins anywhere on the building
  • 16 colors applied live to roof, walls, and trim — mix & match
  • Interior + exterior views of your spec, with measurements
  • Save your design and share it with your contractor or family
  • Auto-syncs to quote — what you build is what we price
✓ No login required✓ Works on phone & desktop✓ Used by 38,000+ buyers
Sensei3D Preview
LIVE 3D · DRAG TO ROTATE
— or —
📐 Use the Cold-Form Designer (engineer-grade specs)
WHAT'S INCLUDED

Everything in your Fleet Garage.

All variants ship with free delivery, installation, drawings, 20-year warranty.

🏗️
1,536 sq ft enclosed
Fully-enclosed 32×48 vertical-roof structure.
🚪
Roll-up + walk-in doors
Standard configuration door package.
🔩
14-gauge steel frame
American-rolled galvanized tubing.
🎨
1 standard color
Pick from 16 factory-baked finishes.
TECHNICAL SPECIFICATIONS

Fleet Garage spec sheet.

Width32'
Length48' + 6" overhang
Side height9' standard
Floor space1,536 sq ft
Doors1 × 9×8 roll-up
Walk-inOptional (+$345)
WindowsOptional
Windup to 180 mph
Snowup to 65 psf
RoofVertical 3:12
Frame14 ga (12 ga upgrade)
Sheeting29 ga (26 ga upgrade)
AnchoringConcrete · Asphalt · Ground
Lead time3 – 5 weeks
USE CASE EXAMPLES

How real buyers use Fleet Garage.

DAILY USEEveryday fleet garage
Everyday fleet garage
1,536 sq ft is the right size for daily use of a fleet garage.
STORAGE OVERFLOWfleet garage + seasonal storage
fleet garage + seasonal storage
Park or store equipment in the front half, leave the rear for seasonal storage and overflow.
FLEX ROOMExpansion-ready
Expansion-ready
Stud-framed interior makes it easy to add partitions or insulation later.
FULL PRODUCT DETAILS

32×48 Fleet Garage — what makes it different.

1,536sq ft
Floor Space
180mph
Wind Rated
65psf
Snow Load
20yr
Rust Warranty
40yr
Paint Warranty
$506/mo
From RTO
🏗️

Engineered for your county

Every 32×48 fleet garage is fabricated from American-rolled galvanized steel and engineered against the exact wind and snow loads your jurisdiction requires.

  • Standard: 140 mph wind / 35 psf snow
  • 12-ga upgrade: 180 mph / 65 psf
  • Permit drawings stamped and emailed free
🔩

Construction details

The same materials commercial fabricators use — not residential-grade. Hot-dip galvanized fasteners, factory-baked siliconized polyester paint, Hilti-grade anchors.

  • Frame: 14-ga (12-ga upgrade) galvanized tubing
  • Panels: 29-ga G-90 (26-ga upgrade)
  • Fasteners: #14 self-drilling with EPDM washer
🚚

Free delivery & install — really free

Regional-route delivery plus 1–2 day on-site installation by a certified crew, bundled into your headline price. No hidden unloading fees, fuel surcharges, or site-prep charges.

  • $0 deposit · pay only after walkthrough sign-off
  • 3–5 week lead time on regional routes
  • All 48 states · rush option available
🛡️

Warranty & lifespan

Engineered for a 50-year service life with industry-leading warranties on every wear surface.

  • 20-yr rust-through warranty on frame & panels
  • 40-yr paint warranty against fading + chalking
  • 1-yr craftsmanship on installation
💳

$0-down financing

Three financing paths to fit any credit situation. The rent-to-own option requires no credit pull at all — fastest path to a closed deal.

  • RTO: $506/mo, no credit check, 36–60 mo
  • Financing: 0% promo APR · 84 mo term
  • Cash discount: 4% on $10K+ orders

Why 32×48?

1,536 sq ft sits in the sweet spot for residential and light-commercial — fits standard quarter-acre setbacks, comfortably below the 1,000 sq ft municipal threshold that triggers extra inspections.

  • 32′ × 48′ footprint with 1,536 sq ft interior
  • Permit-friendly in 96% of US counties
  • Resale ROI $12,288–$18,432 added home value
PEOPLE ALSO ASK

Common questions from Fleet Garage shoppers.

The questions our team hears every week. Click any to expand the short answer.

How thick is the steel on a Steel and Stud 32×48 metal building?

Standard frame: 14-gauge (1.5 mm) galvanized tubing. Optional 12-gauge upgrade (2.5 mm) for high-wind/snow zones. Roof and wall sheeting ships 29-gauge standard, 26-gauge upgrade available on order.

Does Steel and Stud deliver and install in my state?

Yes — free delivery and free installation in all 48 continental states, performed by certified Steel and Stud crews. Hawaii and Alaska use custom freight quotes; call 1-877-275-7048 for either.

What's the typical lead time for a 32×48 building?

Standard: 3–5 weeks from order confirmation to install completion. Fabrication runs the first 2–3 weeks at our US plant; regional delivery and 1-2 day install close it out. Rush builds available for $345.

Can I finance a Steel and Stud building without a credit check?

Yes — Steel and Stud's rent-to-own partner does not pull credit. Approvals typically run 8 minutes with proof of income and first month's payment. 36–60 month terms, no early-payoff penalty.

What's covered under the 20-year warranty?

Steel and Stud's 20-year rust-through warranty covers the galvanized frame against perforation, plus a 20-year paint-finish warranty against fade and chalk. Workmanship on the install is warrantied for 1 year. Warranty transfers to the next owner on resale.

CUSTOMER REVIEWS

What real 32×48 Fleet Garage buyers say.

No reviews yet for the 32×48 Fleet Garage

Be the first verified buyer to share your experience. Honest reviews help other steel-building shoppers make a confident decision.

✍ Write the first review
HAVE A QUESTION?

Talk to a real metal-building specialist.

Our team has installed 2,500+ buildings. We answer technical, permit, and financing questions every day — usually in under 8 minutes.

CONSIDERING ALTERNATIVES?

Buyers who chose Fleet Garage also viewed:

🏢 32×48

Auto Repair Shop

32×48 auto repair shop configuration — free delivery, free installation, 20-year warranty.

$24,300Vertical Roof14 Gauge
✓ Free Install✓ 20-Yr Warranty
Customize Auto Repair Shop →
🏢 32×48

Contractor Workshop

32×48 contractor workshop configuration — free delivery, free installation, 20-year warranty.

$24,300Vertical Roof14 Gauge
✓ Free Install✓ 20-Yr Warranty
Customize Contractor Workshop →
🏡 32×48

Barndominium Shell

32×48 barndominium shell configuration — free delivery, free installation, 20-year warranty.

$32,100Vertical Roof14 Gauge
✓ Free Install✓ 20-Yr Warranty
Customize Barndominium Shell →
🏡 32×48

Three-Car Garage with Loft

32×48 three-car garage with loft configuration — free delivery, free installation, 20-year warranty.

$19,450Vertical Roof14 Gauge
✓ Free Install✓ 20-Yr Warranty
Customize Three-Car Garage with Loft →
🌾 32×48

Horse Barn

32×48 horse barn configuration — free delivery, free installation, 20-year warranty.

$22,350Vertical Roof14 Gauge
✓ Free Install✓ 20-Yr Warranty
Customize Horse Barn →
🌾 32×48

Equipment Storage Barn

32×48 equipment storage barn configuration — free delivery, free installation, 20-year warranty.

$22,350Vertical Roof14 Gauge
✓ Free Install✓ 20-Yr Warranty
Customize Equipment Storage Barn →
🏭 32×48

Fabrication Shop

32×48 fabrication shop configuration — free delivery, free installation, 20-year warranty.

$24,300Vertical Roof14 Gauge
✓ Free Install✓ 20-Yr Warranty
Customize Fabrication Shop →
🎯 32×48

RV & Boat Garage

32×48 rv & boat garage configuration — free delivery, free installation, 20-year warranty.

$19,450Vertical Roof14 Gauge
✓ Free Install✓ 20-Yr Warranty
Customize RV & Boat Garage →
🏢 32×48

Retail Storefront

32×48 retail storefront configuration — free delivery, free installation, 20-year warranty.

$30,150Vertical Roof14 Gauge
✓ Free Install✓ 20-Yr Warranty
Customize Retail Storefront →
🏛️ 32×48

Community Workshop

32×48 community workshop configuration — free delivery, free installation, 20-year warranty.

$24,300Vertical Roof14 Gauge
✓ Free Install✓ 20-Yr Warranty
Customize Community Workshop →
🌾 32×48

Hay & Feed Storage

32×48 hay & feed storage configuration — free delivery, free installation, 20-year warranty.

$22,350Vertical Roof14 Gauge
✓ Free Install✓ 20-Yr Warranty
Customize Hay & Feed Storage →
FREQUENTLY ASKED

Fleet Garage questions, answered.

How much does a 32×48 fleet garage cost?

A 32×48 fleet garage from Steel and Stud starts at $24,300 with free delivery and free installation across all 48 states. Most buyers pick the rent-to-own option at about $506/month with $0 down and no credit check. Call 1-877-275-7048 for a same-day price lock.

Is delivery and installation included in the 32×48 fleet garage price?

Yes — every Steel and Stud fleet garage ships with free delivery + free installation by a certified crew, included in the listed price. Anchored to a concrete pad, asphalt, or compacted gravel, your building is fully erected in 1–2 days after the truck arrives.

Do I need a permit for a 32×48 fleet garage?

Almost always for 1,536+ sq ft enclosed buildings. Steel and Stud emails engineered drawings stamped for your wind zone (up to 180 mph) and snow zone (up to 65 psf) at no charge, so your local building department has everything it needs. Permit timing typically runs 2–6 weeks by jurisdiction.

How is a Steel and Stud fleet garage different from a wood-frame build?

Steel solves the problems wood creates — no rotting, no termites, no warping, no painting every 3 years. Our 14-gauge galvanized frame carries a 20-year rust warranty and ships with a 180 mph wind / 65 psf snow rating already engineered in. A comparable wood build typically costs 2–3× more and needs ongoing maintenance.

What foundation does a 32×48 fleet garage need?

A 4-inch concrete pad poured 1 foot wider and longer than the building is the standard. Steel and Stud also anchors to asphalt or compacted gravel for open or semi-enclosed configurations. A pad-pour bundle is offered at checkout if you don't already have a slab.

How fast can I get a 32×48 fleet garage delivered?

Standard lead time is 3–5 weeks from order to install. Fabrication runs the first 2–3 weeks at our US plant; regional delivery + 1–2-day install by a certified Steel and Stud crew closes out the order. Rush builds are available — call 1-877-275-7048 for current capacity.

Can I finance a 32×48 fleet garage without a credit check?

Yes — Steel and Stud's rent-to-own partner does not pull credit. Approvals close in about 8 minutes with proof of income and your first month's payment. Terms run 36–60 months with no early-payoff penalty, and the monthly works out to roughly $506/month on a 32×48 fleet garage.

What warranty comes with the 32×48 fleet garage?

Steel and Stud backs every building with a 20-year rust-through warranty on the galvanized frame and a 10-year sheeting warranty on the 29-gauge panels (upgradeable to 26-gauge or 12-gauge). Workmanship on the install is warrantied for 1 year. Full warranty terms ship with your order packet.

Can I customize the 32×48 fleet garage in 3D before I order?

Yes — our free Sensei3D Designer lets you drag and drop doors, windows, and walk-ins; swap 16 roof + trim colors live; and rotate the building in 3D from every angle. No login required. The design saves directly to a quote so what you build is exactly what we price.

Does a 32×48 fleet garage add resale value to my home?

An enclosed 32×48 fleet garage typically adds $12,288–$18,432 in resale value per regional comp data, and most insurance carriers reduce premiums for indoor vehicle / equipment storage. Steel and Stud's 20-year rust warranty transfers to the next owner.

Ready to build?

Your Fleet Garage quote takes one minute.

Tell us your zip and the options you want. We'll send back a same-day, all-in price.

✓ 4.8★ · verified buyers✓ BBB A+✓ 24 years✓ $0 deposit · pay after install
Leg height adjustable up to 20'

$24,300.00

Free Delivery & Install RTO from /mo — No credit check

30×30 Community / Multi-Purpose Building

900 sq ft for compact garage, RV cover, or carport

30′ x 30′ 14 Gauge Local Certification Available
Pre-engineered 30×30 steel building delivers 900 sq ft of column-free space. Galvanized 14-gauge tubular frame, vertical roof, and certified wind and snow load ratings. Customize doors, windows, colors, eave height, and certifications in our free 3D builder.
30×30 Community Multi Purpose Building | Steel and Stud — From $17,650
12
30×30 Community Multi Purpose Building
In stock · ships 3–5 wk
Starting from$20,100$17,650SAVE $2,450
or $368/mo · $0 down · no credit check
HomeMetal Buildings30×30Community Multi Purpose Building

30×30 Community Multi Purpose Building, built for daily backyard use.

The 30×30 community multi purpose building from Steel and Stud puts 900 sq ft to work.

You're viewing:Community Multi Purpose Building·Size30×30·Slate Gray
Starting from your selected configuration$17,650$20,100Save $2,450
or as low as $368/mo · 0% APR · No credit RTO
ℹ️This is an estimate. Final pricing is locked after our sales team reviews your complete requirements (site access, ground type, county-specific certifications, optional upgrades). You'll receive a written all-in quote within one business day of your request — no surprises, no hidden fees.
📐 Size footprint dimensionsSelected: 30×30
30×30
this size
$17,650
📏 Side wall height interior headroomSelected: 9′
7'
8'
9'
10' +$340
12' +$640
14' +$1180
🎨 Roof & trim color applied to building aboveSelected: Slate Gray
Slate Gray
🔧 Customize your build 9 options affect your price
🏗️
Roof Stylevertical sheds snow/leaves naturally
🚪
Roll-Up Doorsfront-mounted garage doors
🪟
Windowsnatural light + ventilation
🚶
Walk-In Doorside entry with deadbolt
🔩
Frame Gaugestructural steel thickness
📋
Sheeting Gaugeroof + side panel thickness
Anchoring Typefoundation attachment method
Customizations selected:
Pricing varies by configuration, season, and installer — a specialist will send your complete itemized quote.
  • 900 sq ft enclosed
  • 900 sq ft
  • 14-gauge galvanized frame
  • Free delivery + installation
  • Up to 180 mph wind rating
  • Up to 65 psf snow load
  • 20-year rust warranty
  • Free delivery + install
🚚
FREE delivery & installation in all 48 states. Concrete, asphalt, or compacted gravel.
SKU:SS-30X30-COMMUNITY-MULTI-Built:1,847+Since: 2002Made in: 🇺🇸 USA
Since 2004
In Business
🏠
2,500+
Buildings Installed
🇺🇸
48
States Served
🚚
Free
Delivery + Install
🛡️
20-Year
Rust Warranty
We've provided builds for
FordAppleDiscovery ChannelU.S. ArmyGM
SPATIAL LAYOUT

See how 800 sq ft fits your municipal utility building.

30 feet wide × 30 feet long. Code-compliant public-entry spec. The 30×30 community multi purpose building from Steel and Stud puts 900 sq ft to work.

Public service areaSecure records / storageStaff + break area30′ × 30′ · 900 sq ft · municipal utility building

Public service area · Secure records / storage · Staff + break area

Public service area at the front, secure records / storage in the middle, staff + break area at the rear. Capacity: single-department outpost.

💡 Pro tip:Size affords: ADA entry, security vestibule.
🎨 FREE 3D BUILDER

Build your 30×30 Community Multi Purpose Building in 3D.

Design your building yourself in our free Sensei3D Designer — drag doors and windows where you want them, swap roof + trim colors, and see your spec from every angle. Save your design and email it to yourself for later.

  • Drag-and-drop doors, windows, walk-ins anywhere on the building
  • 16 colors applied live to roof, walls, and trim — mix & match
  • Interior + exterior views of your spec, with measurements
  • Save your design and share it with your contractor or family
  • Auto-syncs to quote — what you build is what we price
✓ No login required✓ Works on phone & desktop✓ Used by 38,000+ buyers
Sensei3D Preview
LIVE 3D · DRAG TO ROTATE
— or —
📐 Use the Cold-Form Designer (engineer-grade specs)
WHAT'S INCLUDED

Everything in your Community Multi Purpose Building.

All variants ship with free delivery, installation, drawings, 20-year warranty.

🏗️
900 sq ft enclosed
Fully-enclosed 30×30 vertical-roof structure.
🚪
Roll-up + walk-in doors
Standard configuration door package.
🔩
14-gauge steel frame
American-rolled galvanized tubing.
🎨
1 standard color
Pick from 16 factory-baked finishes.
TECHNICAL SPECIFICATIONS

Community Multi Purpose Building spec sheet.

Width30'
Length30' + 6" overhang
Side height9' standard
Floor space900 sq ft
Doors1 × 9×8 roll-up
Walk-inOptional (+$345)
WindowsOptional
Windup to 180 mph
Snowup to 65 psf
RoofVertical 3:12
Frame14 ga (12 ga upgrade)
Sheeting29 ga (26 ga upgrade)
AnchoringConcrete · Asphalt · Ground
Lead time3 – 5 weeks
USE CASE EXAMPLES

How real buyers use Community Multi Purpose Building.

DAILY USEEveryday community multi purpose building
Everyday community multi purpose building
900 sq ft is the right size for daily use of a community multi purpose building.
STORAGE OVERFLOWcommunity multi purpose building + seasonal storage
community multi purpose building + seasonal storage
Park or store equipment in the front half, leave the rear for seasonal storage and overflow.
FLEX ROOMExpansion-ready
Expansion-ready
Stud-framed interior makes it easy to add partitions or insulation later.
FULL PRODUCT DETAILS

30×30 Community Multi Purpose Building — what makes it different.

900sq ft
Floor Space
180mph
Wind Rated
65psf
Snow Load
20yr
Rust Warranty
40yr
Paint Warranty
$368/mo
From RTO
🏗️

Engineered for your county

Every 30×30 community multi purpose building is fabricated from American-rolled galvanized steel and engineered against the exact wind and snow loads your jurisdiction requires.

  • Standard: 140 mph wind / 35 psf snow
  • 12-ga upgrade: 180 mph / 65 psf
  • Permit drawings stamped and emailed free
🔩

Construction details

The same materials commercial fabricators use — not residential-grade. Hot-dip galvanized fasteners, factory-baked siliconized polyester paint, Hilti-grade anchors.

  • Frame: 14-ga (12-ga upgrade) galvanized tubing
  • Panels: 29-ga G-90 (26-ga upgrade)
  • Fasteners: #14 self-drilling with EPDM washer
🚚

Free delivery & install — really free

Regional-route delivery plus 1–2 day on-site installation by a certified crew, bundled into your headline price. No hidden unloading fees, fuel surcharges, or site-prep charges.

  • $0 deposit · pay only after walkthrough sign-off
  • 3–5 week lead time on regional routes
  • All 48 states · rush option available
🛡️

Warranty & lifespan

Engineered for a 50-year service life with industry-leading warranties on every wear surface.

  • 20-yr rust-through warranty on frame & panels
  • 40-yr paint warranty against fading + chalking
  • 1-yr craftsmanship on installation
💳

$0-down financing

Three financing paths to fit any credit situation. The rent-to-own option requires no credit pull at all — fastest path to a closed deal.

  • RTO: $368/mo, no credit check, 36–60 mo
  • Financing: 0% promo APR · 84 mo term
  • Cash discount: 4% on $10K+ orders

Why 30×30?

900 sq ft sits in the sweet spot for residential and light-commercial — fits standard quarter-acre setbacks, comfortably below the 1,000 sq ft municipal threshold that triggers extra inspections.

  • 30′ × 30′ footprint with 900 sq ft interior
  • Permit-friendly in 96% of US counties
  • Resale ROI $7,200–$10,800 added home value
PEOPLE ALSO ASK

Common questions from Community Multi Purpose Building shoppers.

The questions our team hears every week. Click any to expand the short answer.

How thick is the steel on a Steel and Stud 30×30 metal building?

Standard frame: 14-gauge (1.5 mm) galvanized tubing. Optional 12-gauge upgrade (2.5 mm) for high-wind/snow zones. Roof and wall sheeting ships 29-gauge standard, 26-gauge upgrade available on order.

Does Steel and Stud deliver and install in my state?

Yes — free delivery and free installation in all 48 continental states, performed by certified Steel and Stud crews. Hawaii and Alaska use custom freight quotes; call 1-877-275-7048 for either.

What's the typical lead time for a 30×30 building?

Standard: 3–5 weeks from order confirmation to install completion. Fabrication runs the first 2–3 weeks at our US plant; regional delivery and 1-2 day install close it out. Rush builds available for $345.

Can I finance a Steel and Stud building without a credit check?

Yes — Steel and Stud's rent-to-own partner does not pull credit. Approvals typically run 8 minutes with proof of income and first month's payment. 36–60 month terms, no early-payoff penalty.

What's covered under the 20-year warranty?

Steel and Stud's 20-year rust-through warranty covers the galvanized frame against perforation, plus a 20-year paint-finish warranty against fade and chalk. Workmanship on the install is warrantied for 1 year. Warranty transfers to the next owner on resale.

CUSTOMER REVIEWS

What real 30×30 Community Multi Purpose Building buyers say.

No reviews yet for the 30×30 Community Multi Purpose Building

Be the first verified buyer to share your experience. Honest reviews help other steel-building shoppers make a confident decision.

✍ Write the first review
HAVE A QUESTION?

Talk to a real metal-building specialist.

Our team has installed 2,500+ buildings. We answer technical, permit, and financing questions every day — usually in under 8 minutes.

CONSIDERING ALTERNATIVES?

Buyers who chose Community Multi Purpose Building also viewed:

🏡 30×30

Metal Garage (3 to 4 Cars)

30×30 metal garage (3 to 4 cars) configuration — free delivery, free installation, 20-year warranty.

$11,400Vertical Roof14 Gauge
✓ Free Install✓ 20-Yr Warranty
Customize Metal Garage (3 to 4 Cars) →
🏡 30×30

Workshop / Hobby Shop

30×30 workshop / hobby shop configuration — free delivery, free installation, 20-year warranty.

$14,250Vertical Roof14 Gauge
✓ Free Install✓ 20-Yr Warranty
Customize Workshop / Hobby Shop →
🏡 30×30

Metal Carport

30×30 metal carport configuration — free delivery, free installation, 20-year warranty.

$9,100Vertical Roof14 Gauge
✓ Free Install✓ 20-Yr Warranty
Customize Metal Carport →
🏢 30×30

Commercial Steel Building

30×30 commercial steel building configuration — free delivery, free installation, 20-year warranty.

$17,650Vertical Roof14 Gauge
✓ Free Install✓ 20-Yr Warranty
Customize Commercial Steel Building →
🏡 30×30

RV / Boat Storage

30×30 rv / boat storage configuration — free delivery, free installation, 20-year warranty.

$11,400Vertical Roof14 Gauge
✓ Free Install✓ 20-Yr Warranty
Customize RV / Boat Storage →
🎯 30×30

Home Gym / Studio

30×30 home gym / studio configuration — free delivery, free installation, 20-year warranty.

$18,800Vertical Roof14 Gauge
✓ Free Install✓ 20-Yr Warranty
Customize Home Gym / Studio →
🌾 30×30

Metal Barn

30×30 metal barn configuration — free delivery, free installation, 20-year warranty.

$13,100Vertical Roof14 Gauge
✓ Free Install✓ 20-Yr Warranty
Customize Metal Barn →
🎯 30×30

Man Cave / She Shed

30×30 man cave / she shed configuration — free delivery, free installation, 20-year warranty.

$18,800Vertical Roof14 Gauge
✓ Free Install✓ 20-Yr Warranty
Customize Man Cave / She Shed →
🏭 30×30

Storage / Light Industrial Shop

30×30 storage / light industrial shop configuration — free delivery, free installation, 20-year warranty.

$14,250Vertical Roof14 Gauge
✓ Free Install✓ 20-Yr Warranty
Customize Storage / Light Industrial Shop →
🏛️ 30×30

Municipal / Institutional Storage

30×30 municipal / institutional storage configuration — free delivery, free installation, 20-year warranty.

$17,650Vertical Roof14 Gauge
✓ Free Install✓ 20-Yr Warranty
Customize Municipal / Institutional Storage →
🌾 30×30

Equipment Barn

30×30 equipment barn configuration — free delivery, free installation, 20-year warranty.

$13,100Vertical Roof14 Gauge
✓ Free Install✓ 20-Yr Warranty
Customize Equipment Barn →
FREQUENTLY ASKED

Community Multi Purpose Building questions, answered.

How much does a 30×30 community multi purpose building cost?

A 30×30 community multi purpose building from Steel and Stud starts at $17,650 with free delivery and free installation across all 48 states. Most buyers pick the rent-to-own option at about $368/month with $0 down and no credit check. Call 1-877-275-7048 for a same-day price lock.

Is delivery and installation included in the 30×30 community multi purpose building price?

Yes — every Steel and Stud community multi purpose building ships with free delivery + free installation by a certified crew, included in the listed price. Anchored to a concrete pad, asphalt, or compacted gravel, your building is fully erected in 1–2 days after the truck arrives.

Do I need a permit for a 30×30 community multi purpose building?

Almost always for 900+ sq ft enclosed buildings. Steel and Stud emails engineered drawings stamped for your wind zone (up to 180 mph) and snow zone (up to 65 psf) at no charge, so your local building department has everything it needs. Permit timing typically runs 2–6 weeks by jurisdiction.

How is a Steel and Stud community multi purpose building different from a wood-frame build?

Steel solves the problems wood creates — no rotting, no termites, no warping, no painting every 3 years. Our 14-gauge galvanized frame carries a 20-year rust warranty and ships with a 180 mph wind / 65 psf snow rating already engineered in. A comparable wood build typically costs 2–3× more and needs ongoing maintenance.

What foundation does a 30×30 community multi purpose building need?

A 4-inch concrete pad poured 1 foot wider and longer than the building is the standard. Steel and Stud also anchors to asphalt or compacted gravel for open or semi-enclosed configurations. A pad-pour bundle is offered at checkout if you don't already have a slab.

How fast can I get a 30×30 community multi purpose building delivered?

Standard lead time is 3–5 weeks from order to install. Fabrication runs the first 2–3 weeks at our US plant; regional delivery + 1–2-day install by a certified Steel and Stud crew closes out the order. Rush builds are available — call 1-877-275-7048 for current capacity.

Can I finance a 30×30 community multi purpose building without a credit check?

Yes — Steel and Stud's rent-to-own partner does not pull credit. Approvals close in about 8 minutes with proof of income and your first month's payment. Terms run 36–60 months with no early-payoff penalty, and the monthly works out to roughly $368/month on a 30×30 community multi purpose building.

What warranty comes with the 30×30 community multi purpose building?

Steel and Stud backs every building with a 20-year rust-through warranty on the galvanized frame and a 10-year sheeting warranty on the 29-gauge panels (upgradeable to 26-gauge or 12-gauge). Workmanship on the install is warrantied for 1 year. Full warranty terms ship with your order packet.

Can I customize the 30×30 community multi purpose building in 3D before I order?

Yes — our free Sensei3D Designer lets you drag and drop doors, windows, and walk-ins; swap 16 roof + trim colors live; and rotate the building in 3D from every angle. No login required. The design saves directly to a quote so what you build is exactly what we price.

Does a 30×30 community multi purpose building add resale value to my home?

An enclosed 30×30 community multi purpose building typically adds $7,200–$10,800 in resale value per regional comp data, and most insurance carriers reduce premiums for indoor vehicle / equipment storage. Steel and Stud's 20-year rust warranty transfers to the next owner.

Ready to build?

Your Community Multi Purpose Building quote takes one minute.

Tell us your zip and the options you want. We'll send back a same-day, all-in price.

✓ 4.8★ · verified buyers✓ BBB A+✓ 24 years✓ $0 deposit · pay after install

$17,650.00

Free Delivery & Install RTO from \/mo — No credit check

30×30 Community / Multi-Purpose Building

900 sq ft for compact garage, RV cover, or carport

30′ x 30′ 14 Gauge Local Certification Available
Pre-engineered 30×30 steel building delivers 900 sq ft of column-free space. Galvanized 14-gauge tubular frame, vertical roof, and certified wind and snow load ratings. Customize doors, windows, colors, eave height, and certifications in our free 3D builder.
30×30 Community Multi Purpose Building | Steel and Stud — From $17,650
12
30×30 Community Multi Purpose Building
In stock · ships 3–5 wk
Starting from$20,100$17,650SAVE $2,450
or $368/mo · $0 down · no credit check
HomeMetal Buildings30×30Community Multi Purpose Building

30×30 Community Multi Purpose Building, built for daily backyard use.

The 30×30 community multi purpose building from Steel and Stud puts 900 sq ft to work.

You're viewing:Community Multi Purpose Building·Size30×30·Slate Gray
Starting from your selected configuration$17,650$20,100Save $2,450
or as low as $368/mo · 0% APR · No credit RTO
ℹ️This is an estimate. Final pricing is locked after our sales team reviews your complete requirements (site access, ground type, county-specific certifications, optional upgrades). You'll receive a written all-in quote within one business day of your request — no surprises, no hidden fees.
📐 Size footprint dimensionsSelected: 30×30
30×30
this size
$17,650
📏 Side wall height interior headroomSelected: 9′
7'
8'
9'
10' +$340
12' +$640
14' +$1180
🎨 Roof & trim color applied to building aboveSelected: Slate Gray
Slate Gray
🔧 Customize your build 9 options affect your price
🏗️
Roof Stylevertical sheds snow/leaves naturally
🚪
Roll-Up Doorsfront-mounted garage doors
🪟
Windowsnatural light + ventilation
🚶
Walk-In Doorside entry with deadbolt
🔩
Frame Gaugestructural steel thickness
📋
Sheeting Gaugeroof + side panel thickness
Anchoring Typefoundation attachment method
Customizations selected:
Pricing varies by configuration, season, and installer — a specialist will send your complete itemized quote.
  • 900 sq ft enclosed
  • 900 sq ft
  • 14-gauge galvanized frame
  • Free delivery + installation
  • Up to 180 mph wind rating
  • Up to 65 psf snow load
  • 20-year rust warranty
  • Free delivery + install
🚚
FREE delivery & installation in all 48 states. Concrete, asphalt, or compacted gravel.
SKU:SS-30X30-COMMUNITY-MULTI-Built:1,847+Since: 2002Made in: 🇺🇸 USA
Since 2004
In Business
🏠
2,500+
Buildings Installed
🇺🇸
48
States Served
🚚
Free
Delivery + Install
🛡️
20-Year
Rust Warranty
We've provided builds for
FordAppleDiscovery ChannelU.S. ArmyGM
SPATIAL LAYOUT

See how 800 sq ft fits your municipal utility building.

30 feet wide × 30 feet long. Code-compliant public-entry spec. The 30×30 community multi purpose building from Steel and Stud puts 900 sq ft to work.

Public service areaSecure records / storageStaff + break area30′ × 30′ · 900 sq ft · municipal utility building

Public service area · Secure records / storage · Staff + break area

Public service area at the front, secure records / storage in the middle, staff + break area at the rear. Capacity: single-department outpost.

💡 Pro tip:Size affords: ADA entry, security vestibule.
🎨 FREE 3D BUILDER

Build your 30×30 Community Multi Purpose Building in 3D.

Design your building yourself in our free Sensei3D Designer — drag doors and windows where you want them, swap roof + trim colors, and see your spec from every angle. Save your design and email it to yourself for later.

  • Drag-and-drop doors, windows, walk-ins anywhere on the building
  • 16 colors applied live to roof, walls, and trim — mix & match
  • Interior + exterior views of your spec, with measurements
  • Save your design and share it with your contractor or family
  • Auto-syncs to quote — what you build is what we price
✓ No login required✓ Works on phone & desktop✓ Used by 38,000+ buyers
Sensei3D Preview
LIVE 3D · DRAG TO ROTATE
— or —
📐 Use the Cold-Form Designer (engineer-grade specs)
WHAT'S INCLUDED

Everything in your Community Multi Purpose Building.

All variants ship with free delivery, installation, drawings, 20-year warranty.

🏗️
900 sq ft enclosed
Fully-enclosed 30×30 vertical-roof structure.
🚪
Roll-up + walk-in doors
Standard configuration door package.
🔩
14-gauge steel frame
American-rolled galvanized tubing.
🎨
1 standard color
Pick from 16 factory-baked finishes.
TECHNICAL SPECIFICATIONS

Community Multi Purpose Building spec sheet.

Width30'
Length30' + 6" overhang
Side height9' standard
Floor space900 sq ft
Doors1 × 9×8 roll-up
Walk-inOptional (+$345)
WindowsOptional
Windup to 180 mph
Snowup to 65 psf
RoofVertical 3:12
Frame14 ga (12 ga upgrade)
Sheeting29 ga (26 ga upgrade)
AnchoringConcrete · Asphalt · Ground
Lead time3 – 5 weeks
USE CASE EXAMPLES

How real buyers use Community Multi Purpose Building.

DAILY USEEveryday community multi purpose building
Everyday community multi purpose building
900 sq ft is the right size for daily use of a community multi purpose building.
STORAGE OVERFLOWcommunity multi purpose building + seasonal storage
community multi purpose building + seasonal storage
Park or store equipment in the front half, leave the rear for seasonal storage and overflow.
FLEX ROOMExpansion-ready
Expansion-ready
Stud-framed interior makes it easy to add partitions or insulation later.
FULL PRODUCT DETAILS

30×30 Community Multi Purpose Building — what makes it different.

900sq ft
Floor Space
180mph
Wind Rated
65psf
Snow Load
20yr
Rust Warranty
40yr
Paint Warranty
$368/mo
From RTO
🏗️

Engineered for your county

Every 30×30 community multi purpose building is fabricated from American-rolled galvanized steel and engineered against the exact wind and snow loads your jurisdiction requires.

  • Standard: 140 mph wind / 35 psf snow
  • 12-ga upgrade: 180 mph / 65 psf
  • Permit drawings stamped and emailed free
🔩

Construction details

The same materials commercial fabricators use — not residential-grade. Hot-dip galvanized fasteners, factory-baked siliconized polyester paint, Hilti-grade anchors.

  • Frame: 14-ga (12-ga upgrade) galvanized tubing
  • Panels: 29-ga G-90 (26-ga upgrade)
  • Fasteners: #14 self-drilling with EPDM washer
🚚

Free delivery & install — really free

Regional-route delivery plus 1–2 day on-site installation by a certified crew, bundled into your headline price. No hidden unloading fees, fuel surcharges, or site-prep charges.

  • $0 deposit · pay only after walkthrough sign-off
  • 3–5 week lead time on regional routes
  • All 48 states · rush option available
🛡️

Warranty & lifespan

Engineered for a 50-year service life with industry-leading warranties on every wear surface.

  • 20-yr rust-through warranty on frame & panels
  • 40-yr paint warranty against fading + chalking
  • 1-yr craftsmanship on installation
💳

$0-down financing

Three financing paths to fit any credit situation. The rent-to-own option requires no credit pull at all — fastest path to a closed deal.

  • RTO: $368/mo, no credit check, 36–60 mo
  • Financing: 0% promo APR · 84 mo term
  • Cash discount: 4% on $10K+ orders

Why 30×30?

900 sq ft sits in the sweet spot for residential and light-commercial — fits standard quarter-acre setbacks, comfortably below the 1,000 sq ft municipal threshold that triggers extra inspections.

  • 30′ × 30′ footprint with 900 sq ft interior
  • Permit-friendly in 96% of US counties
  • Resale ROI $7,200–$10,800 added home value
PEOPLE ALSO ASK

Common questions from Community Multi Purpose Building shoppers.

The questions our team hears every week. Click any to expand the short answer.

How thick is the steel on a Steel and Stud 30×30 metal building?

Standard frame: 14-gauge (1.5 mm) galvanized tubing. Optional 12-gauge upgrade (2.5 mm) for high-wind/snow zones. Roof and wall sheeting ships 29-gauge standard, 26-gauge upgrade available on order.

Does Steel and Stud deliver and install in my state?

Yes — free delivery and free installation in all 48 continental states, performed by certified Steel and Stud crews. Hawaii and Alaska use custom freight quotes; call 1-877-275-7048 for either.

What's the typical lead time for a 30×30 building?

Standard: 3–5 weeks from order confirmation to install completion. Fabrication runs the first 2–3 weeks at our US plant; regional delivery and 1-2 day install close it out. Rush builds available for $345.

Can I finance a Steel and Stud building without a credit check?

Yes — Steel and Stud's rent-to-own partner does not pull credit. Approvals typically run 8 minutes with proof of income and first month's payment. 36–60 month terms, no early-payoff penalty.

What's covered under the 20-year warranty?

Steel and Stud's 20-year rust-through warranty covers the galvanized frame against perforation, plus a 20-year paint-finish warranty against fade and chalk. Workmanship on the install is warrantied for 1 year. Warranty transfers to the next owner on resale.

CUSTOMER REVIEWS

What real 30×30 Community Multi Purpose Building buyers say.

No reviews yet for the 30×30 Community Multi Purpose Building

Be the first verified buyer to share your experience. Honest reviews help other steel-building shoppers make a confident decision.

✍ Write the first review
HAVE A QUESTION?

Talk to a real metal-building specialist.

Our team has installed 2,500+ buildings. We answer technical, permit, and financing questions every day — usually in under 8 minutes.

CONSIDERING ALTERNATIVES?

Buyers who chose Community Multi Purpose Building also viewed:

🏡 30×30

Metal Garage (3 to 4 Cars)

30×30 metal garage (3 to 4 cars) configuration — free delivery, free installation, 20-year warranty.

$11,400Vertical Roof14 Gauge
✓ Free Install✓ 20-Yr Warranty
Customize Metal Garage (3 to 4 Cars) →
🏡 30×30

Workshop / Hobby Shop

30×30 workshop / hobby shop configuration — free delivery, free installation, 20-year warranty.

$14,250Vertical Roof14 Gauge
✓ Free Install✓ 20-Yr Warranty
Customize Workshop / Hobby Shop →
🏡 30×30

Metal Carport

30×30 metal carport configuration — free delivery, free installation, 20-year warranty.

$9,100Vertical Roof14 Gauge
✓ Free Install✓ 20-Yr Warranty
Customize Metal Carport →
🏢 30×30

Commercial Steel Building

30×30 commercial steel building configuration — free delivery, free installation, 20-year warranty.

$17,650Vertical Roof14 Gauge
✓ Free Install✓ 20-Yr Warranty
Customize Commercial Steel Building →
🏡 30×30

RV / Boat Storage

30×30 rv / boat storage configuration — free delivery, free installation, 20-year warranty.

$11,400Vertical Roof14 Gauge
✓ Free Install✓ 20-Yr Warranty
Customize RV / Boat Storage →
🎯 30×30

Home Gym / Studio

30×30 home gym / studio configuration — free delivery, free installation, 20-year warranty.

$18,800Vertical Roof14 Gauge
✓ Free Install✓ 20-Yr Warranty
Customize Home Gym / Studio →
🌾 30×30

Metal Barn

30×30 metal barn configuration — free delivery, free installation, 20-year warranty.

$13,100Vertical Roof14 Gauge
✓ Free Install✓ 20-Yr Warranty
Customize Metal Barn →
🎯 30×30

Man Cave / She Shed

30×30 man cave / she shed configuration — free delivery, free installation, 20-year warranty.

$18,800Vertical Roof14 Gauge
✓ Free Install✓ 20-Yr Warranty
Customize Man Cave / She Shed →
🏭 30×30

Storage / Light Industrial Shop

30×30 storage / light industrial shop configuration — free delivery, free installation, 20-year warranty.

$14,250Vertical Roof14 Gauge
✓ Free Install✓ 20-Yr Warranty
Customize Storage / Light Industrial Shop →
🏛️ 30×30

Municipal / Institutional Storage

30×30 municipal / institutional storage configuration — free delivery, free installation, 20-year warranty.

$17,650Vertical Roof14 Gauge
✓ Free Install✓ 20-Yr Warranty
Customize Municipal / Institutional Storage →
🌾 30×30

Equipment Barn

30×30 equipment barn configuration — free delivery, free installation, 20-year warranty.

$13,100Vertical Roof14 Gauge
✓ Free Install✓ 20-Yr Warranty
Customize Equipment Barn →
FREQUENTLY ASKED

Community Multi Purpose Building questions, answered.

How much does a 30×30 community multi purpose building cost?

A 30×30 community multi purpose building from Steel and Stud starts at $17,650 with free delivery and free installation across all 48 states. Most buyers pick the rent-to-own option at about $368/month with $0 down and no credit check. Call 1-877-275-7048 for a same-day price lock.

Is delivery and installation included in the 30×30 community multi purpose building price?

Yes — every Steel and Stud community multi purpose building ships with free delivery + free installation by a certified crew, included in the listed price. Anchored to a concrete pad, asphalt, or compacted gravel, your building is fully erected in 1–2 days after the truck arrives.

Do I need a permit for a 30×30 community multi purpose building?

Almost always for 900+ sq ft enclosed buildings. Steel and Stud emails engineered drawings stamped for your wind zone (up to 180 mph) and snow zone (up to 65 psf) at no charge, so your local building department has everything it needs. Permit timing typically runs 2–6 weeks by jurisdiction.

How is a Steel and Stud community multi purpose building different from a wood-frame build?

Steel solves the problems wood creates — no rotting, no termites, no warping, no painting every 3 years. Our 14-gauge galvanized frame carries a 20-year rust warranty and ships with a 180 mph wind / 65 psf snow rating already engineered in. A comparable wood build typically costs 2–3× more and needs ongoing maintenance.

What foundation does a 30×30 community multi purpose building need?

A 4-inch concrete pad poured 1 foot wider and longer than the building is the standard. Steel and Stud also anchors to asphalt or compacted gravel for open or semi-enclosed configurations. A pad-pour bundle is offered at checkout if you don't already have a slab.

How fast can I get a 30×30 community multi purpose building delivered?

Standard lead time is 3–5 weeks from order to install. Fabrication runs the first 2–3 weeks at our US plant; regional delivery + 1–2-day install by a certified Steel and Stud crew closes out the order. Rush builds are available — call 1-877-275-7048 for current capacity.

Can I finance a 30×30 community multi purpose building without a credit check?

Yes — Steel and Stud's rent-to-own partner does not pull credit. Approvals close in about 8 minutes with proof of income and your first month's payment. Terms run 36–60 months with no early-payoff penalty, and the monthly works out to roughly $368/month on a 30×30 community multi purpose building.

What warranty comes with the 30×30 community multi purpose building?

Steel and Stud backs every building with a 20-year rust-through warranty on the galvanized frame and a 10-year sheeting warranty on the 29-gauge panels (upgradeable to 26-gauge or 12-gauge). Workmanship on the install is warrantied for 1 year. Full warranty terms ship with your order packet.

Can I customize the 30×30 community multi purpose building in 3D before I order?

Yes — our free Sensei3D Designer lets you drag and drop doors, windows, and walk-ins; swap 16 roof + trim colors live; and rotate the building in 3D from every angle. No login required. The design saves directly to a quote so what you build is exactly what we price.

Does a 30×30 community multi purpose building add resale value to my home?

An enclosed 30×30 community multi purpose building typically adds $7,200–$10,800 in resale value per regional comp data, and most insurance carriers reduce premiums for indoor vehicle / equipment storage. Steel and Stud's 20-year rust warranty transfers to the next owner.

Ready to build?

Your Community Multi Purpose Building quote takes one minute.

Tell us your zip and the options you want. We'll send back a same-day, all-in price.

✓ 4.8★ · verified buyers✓ BBB A+✓ 24 years✓ $0 deposit · pay after install
Leg height adjustable up to 20'

$17,650.00

Free Delivery & Install RTO from /mo — No credit check
Charcoal steel structure with open bays and wood posts used as an equipment shelter

25×50 Contractor Equipment Yard Shop Metal Building Kit

1,250 sq ft for metal garage, workshop, or horse barn

25′ x 50′ 14 Gauge Local Certification Available
Pre-engineered 25×50 steel building delivers 1,250 sq ft of column-free space. Galvanized 14-gauge tubular frame, vertical roof, and certified wind and snow load ratings. Customize doors, windows, colors, eave height, and certifications in our free 3D builder.
25×50 Contractor Equipment Yard Shop | Steel and Stud — From $19,800
12
25×50 Contractor Equipment Yard Shop
In stock · ships 3–5 wk
Starting from$22,550$19,800SAVE $2,750
or $413/mo · $0 down · no credit check
HomeMetal Buildings25×50Contractor Equipment Yard Shop

25×50 Contractor Equipment Yard Shop, built for daily backyard use.

The 25×50 contractor equipment yard shop from Steel and Stud puts 1,250 sq ft to work.

You're viewing:Contractor Equipment Yard Shop·Size25×50·Slate Gray
Starting from your selected configuration$19,800$22,550Save $2,750
or as low as $413/mo · 0% APR · No credit RTO
ℹ️This is an estimate. Final pricing is locked after our sales team reviews your complete requirements (site access, ground type, county-specific certifications, optional upgrades). You'll receive a written all-in quote within one business day of your request — no surprises, no hidden fees.
📐 Size footprint dimensionsSelected: 25×50
25×45
smaller
$17,800
25×50
this size
$19,800
📏 Side wall height interior headroomSelected: 9′
7'
8'
9'
10' +$340
12' +$640
14' +$1180
🎨 Roof & trim color applied to building aboveSelected: Slate Gray
Slate Gray
🔧 Customize your build 9 options affect your price
🏗️
Roof Stylevertical sheds snow/leaves naturally
🚪
Roll-Up Doorsfront-mounted garage doors
🪟
Windowsnatural light + ventilation
🚶
Walk-In Doorside entry with deadbolt
🔩
Frame Gaugestructural steel thickness
📋
Sheeting Gaugeroof + side panel thickness
Anchoring Typefoundation attachment method
Customizations selected:
Pricing varies by configuration, season, and installer — a specialist will send your complete itemized quote.
  • 1,250 sq ft enclosed
  • 1,250 sq ft
  • 14-gauge galvanized frame
  • Free delivery + installation
  • Up to 180 mph wind rating
  • Up to 65 psf snow load
  • 20-year rust warranty
  • Free delivery + install
🚚
FREE delivery & installation in all 48 states. Concrete, asphalt, or compacted gravel.
SKU:SS-25X50-CONTRACTOR-EQUIPBuilt:1,847+Since: 2002Made in: 🇺🇸 USA
Since 2004
In Business
🏠
2,500+
Buildings Installed
🇺🇸
48
States Served
🚚
Free
Delivery + Install
🛡️
20-Year
Rust Warranty
We've provided builds for
FordAppleDiscovery ChannelU.S. ArmyGM
SPATIAL LAYOUT

See how 800 sq ft fits your jobsite storage layout.

25 feet wide × 50 feet long. Drive-in door for daily load-in/load-out. The 25×50 contractor equipment yard shop from Steel and Stud puts 1,250 sq ft to work.

Material racksEQUIPMENT PARKINGSecure tool cage25′ × 50′ · 1,250 sq ft · jobsite storage layout

Material racks · Equipment parking · Secure tool cage

Material racks at the front, equipment parking in the middle, secure tool cage at the rear. Capacity: crew tools + materials + small equipment.

💡 Pro tip:Size affords: tool cage, material racking, lockable walk-in door.
🎨 FREE 3D BUILDER

Build your 25×50 Contractor Equipment Yard Shop in 3D.

Design your building yourself in our free Sensei3D Designer — drag doors and windows where you want them, swap roof + trim colors, and see your spec from every angle. Save your design and email it to yourself for later.

  • Drag-and-drop doors, windows, walk-ins anywhere on the building
  • 16 colors applied live to roof, walls, and trim — mix & match
  • Interior + exterior views of your spec, with measurements
  • Save your design and share it with your contractor or family
  • Auto-syncs to quote — what you build is what we price
✓ No login required✓ Works on phone & desktop✓ Used by 38,000+ buyers
Sensei3D Preview
LIVE 3D · DRAG TO ROTATE
— or —
📐 Use the Cold-Form Designer (engineer-grade specs)
WHAT'S INCLUDED

Everything in your Contractor Equipment Yard Shop.

All variants ship with free delivery, installation, drawings, 20-year warranty.

🏗️
1,250 sq ft enclosed
Fully-enclosed 25×50 vertical-roof structure.
🚪
Roll-up + walk-in doors
Standard configuration door package.
🔩
14-gauge steel frame
American-rolled galvanized tubing.
🎨
1 standard color
Pick from 16 factory-baked finishes.
TECHNICAL SPECIFICATIONS

Contractor Equipment Yard Shop spec sheet.

Width25'
Length50' + 6" overhang
Side height9' standard
Floor space1,250 sq ft
Doors1 × 9×8 roll-up
Walk-inOptional (+$345)
WindowsOptional
Windup to 180 mph
Snowup to 65 psf
RoofVertical 3:12
Frame14 ga (12 ga upgrade)
Sheeting29 ga (26 ga upgrade)
AnchoringConcrete · Asphalt · Ground
Lead time3 – 5 weeks
USE CASE EXAMPLES

How real buyers use Contractor Equipment Yard Shop.

DAILY USEEveryday contractor equipment yard shop
Everyday contractor equipment yard shop
1,250 sq ft is the right size for daily use of a contractor equipment yard shop.
STORAGE OVERFLOWcontractor equipment yard shop + seasonal storage
contractor equipment yard shop + seasonal storage
Park or store equipment in the front half, leave the rear for seasonal storage and overflow.
FLEX ROOMExpansion-ready
Expansion-ready
Stud-framed interior makes it easy to add partitions or insulation later.
FULL PRODUCT DETAILS

25×50 Contractor Equipment Yard Shop — what makes it different.

1,250sq ft
Floor Space
180mph
Wind Rated
65psf
Snow Load
20yr
Rust Warranty
40yr
Paint Warranty
$413/mo
From RTO
🏗️

Engineered for your county

Every 25×50 contractor equipment yard shop is fabricated from American-rolled galvanized steel and engineered against the exact wind and snow loads your jurisdiction requires.

  • Standard: 140 mph wind / 35 psf snow
  • 12-ga upgrade: 180 mph / 65 psf
  • Permit drawings stamped and emailed free
🔩

Construction details

The same materials commercial fabricators use — not residential-grade. Hot-dip galvanized fasteners, factory-baked siliconized polyester paint, Hilti-grade anchors.

  • Frame: 14-ga (12-ga upgrade) galvanized tubing
  • Panels: 29-ga G-90 (26-ga upgrade)
  • Fasteners: #14 self-drilling with EPDM washer
🚚

Free delivery & install — really free

Regional-route delivery plus 1–2 day on-site installation by a certified crew, bundled into your headline price. No hidden unloading fees, fuel surcharges, or site-prep charges.

  • $0 deposit · pay only after walkthrough sign-off
  • 3–5 week lead time on regional routes
  • All 48 states · rush option available
🛡️

Warranty & lifespan

Engineered for a 50-year service life with industry-leading warranties on every wear surface.

  • 20-yr rust-through warranty on frame & panels
  • 40-yr paint warranty against fading + chalking
  • 1-yr craftsmanship on installation
💳

$0-down financing

Three financing paths to fit any credit situation. The rent-to-own option requires no credit pull at all — fastest path to a closed deal.

  • RTO: $413/mo, no credit check, 36–60 mo
  • Financing: 0% promo APR · 84 mo term
  • Cash discount: 4% on $10K+ orders

Why 25×50?

1,250 sq ft sits in the sweet spot for residential and light-commercial — fits standard quarter-acre setbacks, comfortably below the 1,000 sq ft municipal threshold that triggers extra inspections.

  • 25′ × 50′ footprint with 1,250 sq ft interior
  • Permit-friendly in 96% of US counties
  • Resale ROI $10,000–$15,000 added home value
PEOPLE ALSO ASK

Common questions from Contractor Equipment Yard Shop shoppers.

The questions our team hears every week. Click any to expand the short answer.

How thick is the steel on a Steel and Stud 25×50 metal building?

Standard frame: 14-gauge (1.5 mm) galvanized tubing. Optional 12-gauge upgrade (2.5 mm) for high-wind/snow zones. Roof and wall sheeting ships 29-gauge standard, 26-gauge upgrade available on order.

Does Steel and Stud deliver and install in my state?

Yes — free delivery and free installation in all 48 continental states, performed by certified Steel and Stud crews. Hawaii and Alaska use custom freight quotes; call 1-877-275-7048 for either.

What's the typical lead time for a 25×50 building?

Standard: 3–5 weeks from order confirmation to install completion. Fabrication runs the first 2–3 weeks at our US plant; regional delivery and 1-2 day install close it out. Rush builds available for $345.

Can I finance a Steel and Stud building without a credit check?

Yes — Steel and Stud's rent-to-own partner does not pull credit. Approvals typically run 8 minutes with proof of income and first month's payment. 36–60 month terms, no early-payoff penalty.

What's covered under the 20-year warranty?

Steel and Stud's 20-year rust-through warranty covers the galvanized frame against perforation, plus a 20-year paint-finish warranty against fade and chalk. Workmanship on the install is warrantied for 1 year. Warranty transfers to the next owner on resale.

CUSTOMER REVIEWS

What real 25×50 Contractor Equipment Yard Shop buyers say.

No reviews yet for the 25×50 Contractor Equipment Yard Shop

Be the first verified buyer to share your experience. Honest reviews help other steel-building shoppers make a confident decision.

✍ Write the first review
HAVE A QUESTION?

Talk to a real metal-building specialist.

Our team has installed 2,500+ buildings. We answer technical, permit, and financing questions every day — usually in under 8 minutes.

CONSIDERING ALTERNATIVES?

Buyers who chose Contractor Equipment Yard Shop also viewed:

🏡 25×50

Metal Garage (3 to 4 Cars)

25×50 metal garage (3 to 4 cars) configuration — free delivery, free installation, 20-year warranty.

$15,850Vertical Roof14 Gauge
✓ Free Install✓ 20-Yr Warranty
Customize Metal Garage (3 to 4 Cars) →
🏡 25×50

Workshop / Hobby Space

25×50 workshop / hobby space configuration — free delivery, free installation, 20-year warranty.

$19,800Vertical Roof14 Gauge
✓ Free Install✓ 20-Yr Warranty
Customize Workshop / Hobby Space →
🏡 25×50

Metal Carport (Open)

25×50 metal carport (open) configuration — free delivery, free installation, 20-year warranty.

$12,700Vertical Roof14 Gauge
✓ Free Install✓ 20-Yr Warranty
Customize Metal Carport (Open) →
🏢 25×50

Commercial Steel Building

25×50 commercial steel building configuration — free delivery, free installation, 20-year warranty.

$24,550Vertical Roof14 Gauge
✓ Free Install✓ 20-Yr Warranty
Customize Commercial Steel Building →
🏡 25×50

RV Cover / Boat Storage

25×50 rv cover / boat storage configuration — free delivery, free installation, 20-year warranty.

$12,700Vertical Roof14 Gauge
✓ Free Install✓ 20-Yr Warranty
Customize RV Cover / Boat Storage →
🎯 25×50

Home Gym / Studio

25×50 home gym / studio configuration — free delivery, free installation, 20-year warranty.

$26,150Vertical Roof14 Gauge
✓ Free Install✓ 20-Yr Warranty
Customize Home Gym / Studio →
🌾 25×50

Metal Barn (Farm & Ranch)

25×50 metal barn (farm & ranch) configuration — free delivery, free installation, 20-year warranty.

$18,250Vertical Roof14 Gauge
✓ Free Install✓ 20-Yr Warranty
Customize Metal Barn (Farm & Ranch) →
🎯 25×50

Man Cave / She Shed

25×50 man cave / she shed configuration — free delivery, free installation, 20-year warranty.

$26,150Vertical Roof14 Gauge
✓ Free Install✓ 20-Yr Warranty
Customize Man Cave / She Shed →
🏭 25×50

Warehouse / Equipment Storage

25×50 warehouse / equipment storage configuration — free delivery, free installation, 20-year warranty.

$19,800Vertical Roof14 Gauge
✓ Free Install✓ 20-Yr Warranty
Customize Warehouse / Equipment Storage →
🏛️ 25×50

Government / Institutional

25×50 government / institutional configuration — free delivery, free installation, 20-year warranty.

$24,550Vertical Roof14 Gauge
✓ Free Install✓ 20-Yr Warranty
Customize Government / Institutional →
🌾 25×50

Equestrian / Tack Building

25×50 equestrian / tack building configuration — free delivery, free installation, 20-year warranty.

$18,250Vertical Roof14 Gauge
✓ Free Install✓ 20-Yr Warranty
Customize Equestrian / Tack Building →
🏛️ 25×50

Houses of Worship / Community Space

25×50 houses of worship / community space configuration — free delivery, free installation, 20-year warranty.

$24,550Vertical Roof14 Gauge
✓ Free Install✓ 20-Yr Warranty
Customize Houses of Worship / Community Space →
FREQUENTLY ASKED

Contractor Equipment Yard Shop questions, answered.

How much does a 25×50 contractor equipment yard shop cost?

A 25×50 contractor equipment yard shop from Steel and Stud starts at $19,800 with free delivery and free installation across all 48 states. Most buyers pick the rent-to-own option at about $413/month with $0 down and no credit check. Call 1-877-275-7048 for a same-day price lock.

Is delivery and installation included in the 25×50 contractor equipment yard shop price?

Yes — every Steel and Stud contractor equipment yard shop ships with free delivery + free installation by a certified crew, included in the listed price. Anchored to a concrete pad, asphalt, or compacted gravel, your building is fully erected in 1–2 days after the truck arrives.

Do I need a permit for a 25×50 contractor equipment yard shop?

Almost always for 1,250+ sq ft enclosed buildings. Steel and Stud emails engineered drawings stamped for your wind zone (up to 180 mph) and snow zone (up to 65 psf) at no charge, so your local building department has everything it needs. Permit timing typically runs 2–6 weeks by jurisdiction.

How is a Steel and Stud contractor equipment yard shop different from a wood-frame build?

Steel solves the problems wood creates — no rotting, no termites, no warping, no painting every 3 years. Our 14-gauge galvanized frame carries a 20-year rust warranty and ships with a 180 mph wind / 65 psf snow rating already engineered in. A comparable wood build typically costs 2–3× more and needs ongoing maintenance.

What foundation does a 25×50 contractor equipment yard shop need?

A 4-inch concrete pad poured 1 foot wider and longer than the building is the standard. Steel and Stud also anchors to asphalt or compacted gravel for open or semi-enclosed configurations. A pad-pour bundle is offered at checkout if you don't already have a slab.

How fast can I get a 25×50 contractor equipment yard shop delivered?

Standard lead time is 3–5 weeks from order to install. Fabrication runs the first 2–3 weeks at our US plant; regional delivery + 1–2-day install by a certified Steel and Stud crew closes out the order. Rush builds are available — call 1-877-275-7048 for current capacity.

Can I finance a 25×50 contractor equipment yard shop without a credit check?

Yes — Steel and Stud's rent-to-own partner does not pull credit. Approvals close in about 8 minutes with proof of income and your first month's payment. Terms run 36–60 months with no early-payoff penalty, and the monthly works out to roughly $413/month on a 25×50 contractor equipment yard shop.

What warranty comes with the 25×50 contractor equipment yard shop?

Steel and Stud backs every building with a 20-year rust-through warranty on the galvanized frame and a 10-year sheeting warranty on the 29-gauge panels (upgradeable to 26-gauge or 12-gauge). Workmanship on the install is warrantied for 1 year. Full warranty terms ship with your order packet.

Can I customize the 25×50 contractor equipment yard shop in 3D before I order?

Yes — our free Sensei3D Designer lets you drag and drop doors, windows, and walk-ins; swap 16 roof + trim colors live; and rotate the building in 3D from every angle. No login required. The design saves directly to a quote so what you build is exactly what we price.

Does a 25×50 contractor equipment yard shop add resale value to my home?

An enclosed 25×50 contractor equipment yard shop typically adds $10,000–$15,000 in resale value per regional comp data, and most insurance carriers reduce premiums for indoor vehicle / equipment storage. Steel and Stud's 20-year rust warranty transfers to the next owner.

Ready to build?

Your Contractor Equipment Yard Shop quote takes one minute.

Tell us your zip and the options you want. We'll send back a same-day, all-in price.

✓ 4.8★ · verified buyers✓ BBB A+✓ 24 years✓ $0 deposit · pay after install

$19,800.00

Free Delivery & Install RTO from \/mo — No credit check
Charcoal steel structure with open bays and wood posts used as an equipment shelter

25×50 Contractor Equipment Yard Shop Metal Building Kit

1,250 sq ft for metal garage, workshop, or horse barn

25′ x 50′ 14 Gauge Local Certification Available
Pre-engineered 25×50 steel building delivers 1,250 sq ft of column-free space. Galvanized 14-gauge tubular frame, vertical roof, and certified wind and snow load ratings. Customize doors, windows, colors, eave height, and certifications in our free 3D builder.
25×50 Contractor Equipment Yard Shop | Steel and Stud — From $19,800
12
25×50 Contractor Equipment Yard Shop
In stock · ships 3–5 wk
Starting from$22,550$19,800SAVE $2,750
or $413/mo · $0 down · no credit check
HomeMetal Buildings25×50Contractor Equipment Yard Shop

25×50 Contractor Equipment Yard Shop, built for daily backyard use.

The 25×50 contractor equipment yard shop from Steel and Stud puts 1,250 sq ft to work.

You're viewing:Contractor Equipment Yard Shop·Size25×50·Slate Gray
Starting from your selected configuration$19,800$22,550Save $2,750
or as low as $413/mo · 0% APR · No credit RTO
ℹ️This is an estimate. Final pricing is locked after our sales team reviews your complete requirements (site access, ground type, county-specific certifications, optional upgrades). You'll receive a written all-in quote within one business day of your request — no surprises, no hidden fees.
📐 Size footprint dimensionsSelected: 25×50
25×45
smaller
$17,800
25×50
this size
$19,800
📏 Side wall height interior headroomSelected: 9′
7'
8'
9'
10' +$340
12' +$640
14' +$1180
🎨 Roof & trim color applied to building aboveSelected: Slate Gray
Slate Gray
🔧 Customize your build 9 options affect your price
🏗️
Roof Stylevertical sheds snow/leaves naturally
🚪
Roll-Up Doorsfront-mounted garage doors
🪟
Windowsnatural light + ventilation
🚶
Walk-In Doorside entry with deadbolt
🔩
Frame Gaugestructural steel thickness
📋
Sheeting Gaugeroof + side panel thickness
Anchoring Typefoundation attachment method
Customizations selected:
Pricing varies by configuration, season, and installer — a specialist will send your complete itemized quote.
  • 1,250 sq ft enclosed
  • 1,250 sq ft
  • 14-gauge galvanized frame
  • Free delivery + installation
  • Up to 180 mph wind rating
  • Up to 65 psf snow load
  • 20-year rust warranty
  • Free delivery + install
🚚
FREE delivery & installation in all 48 states. Concrete, asphalt, or compacted gravel.
SKU:SS-25X50-CONTRACTOR-EQUIPBuilt:1,847+Since: 2002Made in: 🇺🇸 USA
Since 2004
In Business
🏠
2,500+
Buildings Installed
🇺🇸
48
States Served
🚚
Free
Delivery + Install
🛡️
20-Year
Rust Warranty
We've provided builds for
FordAppleDiscovery ChannelU.S. ArmyGM
SPATIAL LAYOUT

See how 800 sq ft fits your jobsite storage layout.

25 feet wide × 50 feet long. Drive-in door for daily load-in/load-out. The 25×50 contractor equipment yard shop from Steel and Stud puts 1,250 sq ft to work.

Material racksEQUIPMENT PARKINGSecure tool cage25′ × 50′ · 1,250 sq ft · jobsite storage layout

Material racks · Equipment parking · Secure tool cage

Material racks at the front, equipment parking in the middle, secure tool cage at the rear. Capacity: crew tools + materials + small equipment.

💡 Pro tip:Size affords: tool cage, material racking, lockable walk-in door.
🎨 FREE 3D BUILDER

Build your 25×50 Contractor Equipment Yard Shop in 3D.

Design your building yourself in our free Sensei3D Designer — drag doors and windows where you want them, swap roof + trim colors, and see your spec from every angle. Save your design and email it to yourself for later.

  • Drag-and-drop doors, windows, walk-ins anywhere on the building
  • 16 colors applied live to roof, walls, and trim — mix & match
  • Interior + exterior views of your spec, with measurements
  • Save your design and share it with your contractor or family
  • Auto-syncs to quote — what you build is what we price
✓ No login required✓ Works on phone & desktop✓ Used by 38,000+ buyers
Sensei3D Preview
LIVE 3D · DRAG TO ROTATE
— or —
📐 Use the Cold-Form Designer (engineer-grade specs)
WHAT'S INCLUDED

Everything in your Contractor Equipment Yard Shop.

All variants ship with free delivery, installation, drawings, 20-year warranty.

🏗️
1,250 sq ft enclosed
Fully-enclosed 25×50 vertical-roof structure.
🚪
Roll-up + walk-in doors
Standard configuration door package.
🔩
14-gauge steel frame
American-rolled galvanized tubing.
🎨
1 standard color
Pick from 16 factory-baked finishes.
TECHNICAL SPECIFICATIONS

Contractor Equipment Yard Shop spec sheet.

Width25'
Length50' + 6" overhang
Side height9' standard
Floor space1,250 sq ft
Doors1 × 9×8 roll-up
Walk-inOptional (+$345)
WindowsOptional
Windup to 180 mph
Snowup to 65 psf
RoofVertical 3:12
Frame14 ga (12 ga upgrade)
Sheeting29 ga (26 ga upgrade)
AnchoringConcrete · Asphalt · Ground
Lead time3 – 5 weeks
USE CASE EXAMPLES

How real buyers use Contractor Equipment Yard Shop.

DAILY USEEveryday contractor equipment yard shop
Everyday contractor equipment yard shop
1,250 sq ft is the right size for daily use of a contractor equipment yard shop.
STORAGE OVERFLOWcontractor equipment yard shop + seasonal storage
contractor equipment yard shop + seasonal storage
Park or store equipment in the front half, leave the rear for seasonal storage and overflow.
FLEX ROOMExpansion-ready
Expansion-ready
Stud-framed interior makes it easy to add partitions or insulation later.
FULL PRODUCT DETAILS

25×50 Contractor Equipment Yard Shop — what makes it different.

1,250sq ft
Floor Space
180mph
Wind Rated
65psf
Snow Load
20yr
Rust Warranty
40yr
Paint Warranty
$413/mo
From RTO
🏗️

Engineered for your county

Every 25×50 contractor equipment yard shop is fabricated from American-rolled galvanized steel and engineered against the exact wind and snow loads your jurisdiction requires.

  • Standard: 140 mph wind / 35 psf snow
  • 12-ga upgrade: 180 mph / 65 psf
  • Permit drawings stamped and emailed free
🔩

Construction details

The same materials commercial fabricators use — not residential-grade. Hot-dip galvanized fasteners, factory-baked siliconized polyester paint, Hilti-grade anchors.

  • Frame: 14-ga (12-ga upgrade) galvanized tubing
  • Panels: 29-ga G-90 (26-ga upgrade)
  • Fasteners: #14 self-drilling with EPDM washer
🚚

Free delivery & install — really free

Regional-route delivery plus 1–2 day on-site installation by a certified crew, bundled into your headline price. No hidden unloading fees, fuel surcharges, or site-prep charges.

  • $0 deposit · pay only after walkthrough sign-off
  • 3–5 week lead time on regional routes
  • All 48 states · rush option available
🛡️

Warranty & lifespan

Engineered for a 50-year service life with industry-leading warranties on every wear surface.

  • 20-yr rust-through warranty on frame & panels
  • 40-yr paint warranty against fading + chalking
  • 1-yr craftsmanship on installation
💳

$0-down financing

Three financing paths to fit any credit situation. The rent-to-own option requires no credit pull at all — fastest path to a closed deal.

  • RTO: $413/mo, no credit check, 36–60 mo
  • Financing: 0% promo APR · 84 mo term
  • Cash discount: 4% on $10K+ orders

Why 25×50?

1,250 sq ft sits in the sweet spot for residential and light-commercial — fits standard quarter-acre setbacks, comfortably below the 1,000 sq ft municipal threshold that triggers extra inspections.

  • 25′ × 50′ footprint with 1,250 sq ft interior
  • Permit-friendly in 96% of US counties
  • Resale ROI $10,000–$15,000 added home value
PEOPLE ALSO ASK

Common questions from Contractor Equipment Yard Shop shoppers.

The questions our team hears every week. Click any to expand the short answer.

How thick is the steel on a Steel and Stud 25×50 metal building?

Standard frame: 14-gauge (1.5 mm) galvanized tubing. Optional 12-gauge upgrade (2.5 mm) for high-wind/snow zones. Roof and wall sheeting ships 29-gauge standard, 26-gauge upgrade available on order.

Does Steel and Stud deliver and install in my state?

Yes — free delivery and free installation in all 48 continental states, performed by certified Steel and Stud crews. Hawaii and Alaska use custom freight quotes; call 1-877-275-7048 for either.

What's the typical lead time for a 25×50 building?

Standard: 3–5 weeks from order confirmation to install completion. Fabrication runs the first 2–3 weeks at our US plant; regional delivery and 1-2 day install close it out. Rush builds available for $345.

Can I finance a Steel and Stud building without a credit check?

Yes — Steel and Stud's rent-to-own partner does not pull credit. Approvals typically run 8 minutes with proof of income and first month's payment. 36–60 month terms, no early-payoff penalty.

What's covered under the 20-year warranty?

Steel and Stud's 20-year rust-through warranty covers the galvanized frame against perforation, plus a 20-year paint-finish warranty against fade and chalk. Workmanship on the install is warrantied for 1 year. Warranty transfers to the next owner on resale.

CUSTOMER REVIEWS

What real 25×50 Contractor Equipment Yard Shop buyers say.

No reviews yet for the 25×50 Contractor Equipment Yard Shop

Be the first verified buyer to share your experience. Honest reviews help other steel-building shoppers make a confident decision.

✍ Write the first review
HAVE A QUESTION?

Talk to a real metal-building specialist.

Our team has installed 2,500+ buildings. We answer technical, permit, and financing questions every day — usually in under 8 minutes.

CONSIDERING ALTERNATIVES?

Buyers who chose Contractor Equipment Yard Shop also viewed:

🏡 25×50

Metal Garage (3 to 4 Cars)

25×50 metal garage (3 to 4 cars) configuration — free delivery, free installation, 20-year warranty.

$15,850Vertical Roof14 Gauge
✓ Free Install✓ 20-Yr Warranty
Customize Metal Garage (3 to 4 Cars) →
🏡 25×50

Workshop / Hobby Space

25×50 workshop / hobby space configuration — free delivery, free installation, 20-year warranty.

$19,800Vertical Roof14 Gauge
✓ Free Install✓ 20-Yr Warranty
Customize Workshop / Hobby Space →
🏡 25×50

Metal Carport (Open)

25×50 metal carport (open) configuration — free delivery, free installation, 20-year warranty.

$12,700Vertical Roof14 Gauge
✓ Free Install✓ 20-Yr Warranty
Customize Metal Carport (Open) →
🏢 25×50

Commercial Steel Building

25×50 commercial steel building configuration — free delivery, free installation, 20-year warranty.

$24,550Vertical Roof14 Gauge
✓ Free Install✓ 20-Yr Warranty
Customize Commercial Steel Building →
🏡 25×50

RV Cover / Boat Storage

25×50 rv cover / boat storage configuration — free delivery, free installation, 20-year warranty.

$12,700Vertical Roof14 Gauge
✓ Free Install✓ 20-Yr Warranty
Customize RV Cover / Boat Storage →
🎯 25×50

Home Gym / Studio

25×50 home gym / studio configuration — free delivery, free installation, 20-year warranty.

$26,150Vertical Roof14 Gauge
✓ Free Install✓ 20-Yr Warranty
Customize Home Gym / Studio →
🌾 25×50

Metal Barn (Farm & Ranch)

25×50 metal barn (farm & ranch) configuration — free delivery, free installation, 20-year warranty.

$18,250Vertical Roof14 Gauge
✓ Free Install✓ 20-Yr Warranty
Customize Metal Barn (Farm & Ranch) →
🎯 25×50

Man Cave / She Shed

25×50 man cave / she shed configuration — free delivery, free installation, 20-year warranty.

$26,150Vertical Roof14 Gauge
✓ Free Install✓ 20-Yr Warranty
Customize Man Cave / She Shed →
🏭 25×50

Warehouse / Equipment Storage

25×50 warehouse / equipment storage configuration — free delivery, free installation, 20-year warranty.

$19,800Vertical Roof14 Gauge
✓ Free Install✓ 20-Yr Warranty
Customize Warehouse / Equipment Storage →
🏛️ 25×50

Government / Institutional

25×50 government / institutional configuration — free delivery, free installation, 20-year warranty.

$24,550Vertical Roof14 Gauge
✓ Free Install✓ 20-Yr Warranty
Customize Government / Institutional →
🌾 25×50

Equestrian / Tack Building

25×50 equestrian / tack building configuration — free delivery, free installation, 20-year warranty.

$18,250Vertical Roof14 Gauge
✓ Free Install✓ 20-Yr Warranty
Customize Equestrian / Tack Building →
🏛️ 25×50

Houses of Worship / Community Space

25×50 houses of worship / community space configuration — free delivery, free installation, 20-year warranty.

$24,550Vertical Roof14 Gauge
✓ Free Install✓ 20-Yr Warranty
Customize Houses of Worship / Community Space →
FREQUENTLY ASKED

Contractor Equipment Yard Shop questions, answered.

How much does a 25×50 contractor equipment yard shop cost?

A 25×50 contractor equipment yard shop from Steel and Stud starts at $19,800 with free delivery and free installation across all 48 states. Most buyers pick the rent-to-own option at about $413/month with $0 down and no credit check. Call 1-877-275-7048 for a same-day price lock.

Is delivery and installation included in the 25×50 contractor equipment yard shop price?

Yes — every Steel and Stud contractor equipment yard shop ships with free delivery + free installation by a certified crew, included in the listed price. Anchored to a concrete pad, asphalt, or compacted gravel, your building is fully erected in 1–2 days after the truck arrives.

Do I need a permit for a 25×50 contractor equipment yard shop?

Almost always for 1,250+ sq ft enclosed buildings. Steel and Stud emails engineered drawings stamped for your wind zone (up to 180 mph) and snow zone (up to 65 psf) at no charge, so your local building department has everything it needs. Permit timing typically runs 2–6 weeks by jurisdiction.

How is a Steel and Stud contractor equipment yard shop different from a wood-frame build?

Steel solves the problems wood creates — no rotting, no termites, no warping, no painting every 3 years. Our 14-gauge galvanized frame carries a 20-year rust warranty and ships with a 180 mph wind / 65 psf snow rating already engineered in. A comparable wood build typically costs 2–3× more and needs ongoing maintenance.

What foundation does a 25×50 contractor equipment yard shop need?

A 4-inch concrete pad poured 1 foot wider and longer than the building is the standard. Steel and Stud also anchors to asphalt or compacted gravel for open or semi-enclosed configurations. A pad-pour bundle is offered at checkout if you don't already have a slab.

How fast can I get a 25×50 contractor equipment yard shop delivered?

Standard lead time is 3–5 weeks from order to install. Fabrication runs the first 2–3 weeks at our US plant; regional delivery + 1–2-day install by a certified Steel and Stud crew closes out the order. Rush builds are available — call 1-877-275-7048 for current capacity.

Can I finance a 25×50 contractor equipment yard shop without a credit check?

Yes — Steel and Stud's rent-to-own partner does not pull credit. Approvals close in about 8 minutes with proof of income and your first month's payment. Terms run 36–60 months with no early-payoff penalty, and the monthly works out to roughly $413/month on a 25×50 contractor equipment yard shop.

What warranty comes with the 25×50 contractor equipment yard shop?

Steel and Stud backs every building with a 20-year rust-through warranty on the galvanized frame and a 10-year sheeting warranty on the 29-gauge panels (upgradeable to 26-gauge or 12-gauge). Workmanship on the install is warrantied for 1 year. Full warranty terms ship with your order packet.

Can I customize the 25×50 contractor equipment yard shop in 3D before I order?

Yes — our free Sensei3D Designer lets you drag and drop doors, windows, and walk-ins; swap 16 roof + trim colors live; and rotate the building in 3D from every angle. No login required. The design saves directly to a quote so what you build is exactly what we price.

Does a 25×50 contractor equipment yard shop add resale value to my home?

An enclosed 25×50 contractor equipment yard shop typically adds $10,000–$15,000 in resale value per regional comp data, and most insurance carriers reduce premiums for indoor vehicle / equipment storage. Steel and Stud's 20-year rust warranty transfers to the next owner.

Ready to build?

Your Contractor Equipment Yard Shop quote takes one minute.

Tell us your zip and the options you want. We'll send back a same-day, all-in price.

✓ 4.8★ · verified buyers✓ BBB A+✓ 24 years✓ $0 deposit · pay after install
Leg height adjustable up to 20'

$19,800.00

Free Delivery & Install RTO from /mo — No credit check
Blue steel garage workshop with both bay doors open showing cargo van, ladders, and shelving

28×36 Hobby Shop with One-Car Bay Metal Building Kit

1,008 sq ft for metal garage, workshop, or horse barn

28′ x 36′ 14 Gauge Local Certification Available
Pre-engineered 28×36 steel building delivers 1,008 sq ft of column-free space. Galvanized 14-gauge tubular frame, vertical roof, and certified wind and snow load ratings. Customize doors, windows, colors, eave height, and certifications in our free 3D builder.
28×36 Hobby Shop One Car Bay | Steel and Stud — From $12,750
12
28×36 Hobby Shop One Car Bay
In stock · ships 3–5 wk
Starting from$14,550$12,750SAVE $1,800
or $266/mo · $0 down · no credit check
HomeMetal Buildings28×36Hobby Shop One Car Bay

28×36 Hobby Shop One Car Bay, built for daily backyard use.

The 28×36 hobby shop one car bay from Steel and Stud puts 1,008 sq ft to work.

You're viewing:Hobby Shop One Car Bay·Size28×36·Slate Gray
Starting from your selected configuration$12,750$14,550Save $1,800
or as low as $266/mo · 0% APR · No credit RTO
ℹ️This is an estimate. Final pricing is locked after our sales team reviews your complete requirements (site access, ground type, county-specific certifications, optional upgrades). You'll receive a written all-in quote within one business day of your request — no surprises, no hidden fees.
📐 Size footprint dimensionsSelected: 28×36
28×36
this size
$12,750
28×40
longer
$14,200
30×36
wider
$13,700
📏 Side wall height interior headroomSelected: 9′
7'
8'
9'
10' +$340
12' +$640
14' +$1180
🎨 Roof & trim color applied to building aboveSelected: Slate Gray
Slate Gray
🔧 Customize your build 9 options affect your price
🏗️
Roof Stylevertical sheds snow/leaves naturally
🚪
Roll-Up Doorsfront-mounted garage doors
🪟
Windowsnatural light + ventilation
🚶
Walk-In Doorside entry with deadbolt
🔩
Frame Gaugestructural steel thickness
📋
Sheeting Gaugeroof + side panel thickness
Anchoring Typefoundation attachment method
Customizations selected:
Pricing varies by configuration, season, and installer — a specialist will send your complete itemized quote.
  • 1,008 sq ft enclosed
  • 1,008 sq ft
  • 14-gauge galvanized frame
  • Free delivery + installation
  • Up to 180 mph wind rating
  • Up to 65 psf snow load
  • 20-year rust warranty
  • Free delivery + install
🚚
FREE delivery & installation in all 48 states. Concrete, asphalt, or compacted gravel.
SKU:SS-28X36-HOBBY-SHOP-ONE-CBuilt:1,847+Since: 2002Made in: 🇺🇸 USA
Since 2004
In Business
🏠
2,500+
Buildings Installed
🇺🇸
48
States Served
🚚
Free
Delivery + Install
🛡️
20-Year
Rust Warranty
We've provided builds for
FordAppleDiscovery ChannelU.S. ArmyGM
SPATIAL LAYOUT

See how 800 sq ft fits your multi-bay garage + shop.

28 feet wide × 36 feet long. Engineered for clear-span over multiple doors. The 28×36 hobby shop one car bay from Steel and Stud puts 1,008 sq ft to work.

2 vehicle baysWorkshop areaStorage + lift bay28′ × 36′ · 1,008 sq ft · multi-bay garage + shop

2 vehicle bays · Workshop area · Storage + lift bay

2 vehicle bays at the front, workshop area in the middle, storage + lift bay at the rear. Capacity: 2 vehicles + full hobby shop.

💡 Pro tip:Size affords: 2-post lift, separated workshop, office.
🎨 FREE 3D BUILDER

Build your 28×36 Hobby Shop One Car Bay in 3D.

Design your building yourself in our free Sensei3D Designer — drag doors and windows where you want them, swap roof + trim colors, and see your spec from every angle. Save your design and email it to yourself for later.

  • Drag-and-drop doors, windows, walk-ins anywhere on the building
  • 16 colors applied live to roof, walls, and trim — mix & match
  • Interior + exterior views of your spec, with measurements
  • Save your design and share it with your contractor or family
  • Auto-syncs to quote — what you build is what we price
✓ No login required✓ Works on phone & desktop✓ Used by 38,000+ buyers
Sensei3D Preview
LIVE 3D · DRAG TO ROTATE
— or —
📐 Use the Cold-Form Designer (engineer-grade specs)
WHAT'S INCLUDED

Everything in your Hobby Shop One Car Bay.

All variants ship with free delivery, installation, drawings, 20-year warranty.

🏗️
1,008 sq ft enclosed
Fully-enclosed 28×36 vertical-roof structure.
🚪
Roll-up + walk-in doors
Standard configuration door package.
🔩
14-gauge steel frame
American-rolled galvanized tubing.
🎨
1 standard color
Pick from 16 factory-baked finishes.
TECHNICAL SPECIFICATIONS

Hobby Shop One Car Bay spec sheet.

Width28'
Length36' + 6" overhang
Side height9' standard
Floor space1,008 sq ft
Doors1 × 9×8 roll-up
Walk-inOptional (+$345)
WindowsOptional
Windup to 180 mph
Snowup to 65 psf
RoofVertical 3:12
Frame14 ga (12 ga upgrade)
Sheeting29 ga (26 ga upgrade)
AnchoringConcrete · Asphalt · Ground
Lead time3 – 5 weeks
USE CASE EXAMPLES

How real buyers use Hobby Shop One Car Bay.

DAILY USEEveryday hobby shop one car bay
Everyday hobby shop one car bay
1,008 sq ft is the right size for daily use of a hobby shop one car bay.
STORAGE OVERFLOWhobby shop one car bay + seasonal storage
hobby shop one car bay + seasonal storage
Park or store equipment in the front half, leave the rear for seasonal storage and overflow.
FLEX ROOMExpansion-ready
Expansion-ready
Stud-framed interior makes it easy to add partitions or insulation later.
FULL PRODUCT DETAILS

28×36 Hobby Shop One Car Bay — what makes it different.

1,008sq ft
Floor Space
180mph
Wind Rated
65psf
Snow Load
20yr
Rust Warranty
40yr
Paint Warranty
$266/mo
From RTO
🏗️

Engineered for your county

Every 28×36 hobby shop one car bay is fabricated from American-rolled galvanized steel and engineered against the exact wind and snow loads your jurisdiction requires.

  • Standard: 140 mph wind / 35 psf snow
  • 12-ga upgrade: 180 mph / 65 psf
  • Permit drawings stamped and emailed free
🔩

Construction details

The same materials commercial fabricators use — not residential-grade. Hot-dip galvanized fasteners, factory-baked siliconized polyester paint, Hilti-grade anchors.

  • Frame: 14-ga (12-ga upgrade) galvanized tubing
  • Panels: 29-ga G-90 (26-ga upgrade)
  • Fasteners: #14 self-drilling with EPDM washer
🚚

Free delivery & install — really free

Regional-route delivery plus 1–2 day on-site installation by a certified crew, bundled into your headline price. No hidden unloading fees, fuel surcharges, or site-prep charges.

  • $0 deposit · pay only after walkthrough sign-off
  • 3–5 week lead time on regional routes
  • All 48 states · rush option available
🛡️

Warranty & lifespan

Engineered for a 50-year service life with industry-leading warranties on every wear surface.

  • 20-yr rust-through warranty on frame & panels
  • 40-yr paint warranty against fading + chalking
  • 1-yr craftsmanship on installation
💳

$0-down financing

Three financing paths to fit any credit situation. The rent-to-own option requires no credit pull at all — fastest path to a closed deal.

  • RTO: $266/mo, no credit check, 36–60 mo
  • Financing: 0% promo APR · 84 mo term
  • Cash discount: 4% on $10K+ orders

Why 28×36?

1,008 sq ft sits in the sweet spot for residential and light-commercial — fits standard quarter-acre setbacks, comfortably below the 1,000 sq ft municipal threshold that triggers extra inspections.

  • 28′ × 36′ footprint with 1,008 sq ft interior
  • Permit-friendly in 96% of US counties
  • Resale ROI $8,064–$12,096 added home value
PEOPLE ALSO ASK

Common questions from Hobby Shop One Car Bay shoppers.

The questions our team hears every week. Click any to expand the short answer.

How thick is the steel on a Steel and Stud 28×36 metal building?

Standard frame: 14-gauge (1.5 mm) galvanized tubing. Optional 12-gauge upgrade (2.5 mm) for high-wind/snow zones. Roof and wall sheeting ships 29-gauge standard, 26-gauge upgrade available on order.

Does Steel and Stud deliver and install in my state?

Yes — free delivery and free installation in all 48 continental states, performed by certified Steel and Stud crews. Hawaii and Alaska use custom freight quotes; call 1-877-275-7048 for either.

What's the typical lead time for a 28×36 building?

Standard: 3–5 weeks from order confirmation to install completion. Fabrication runs the first 2–3 weeks at our US plant; regional delivery and 1-2 day install close it out. Rush builds available for $345.

Can I finance a Steel and Stud building without a credit check?

Yes — Steel and Stud's rent-to-own partner does not pull credit. Approvals typically run 8 minutes with proof of income and first month's payment. 36–60 month terms, no early-payoff penalty.

What's covered under the 20-year warranty?

Steel and Stud's 20-year rust-through warranty covers the galvanized frame against perforation, plus a 20-year paint-finish warranty against fade and chalk. Workmanship on the install is warrantied for 1 year. Warranty transfers to the next owner on resale.

CUSTOMER REVIEWS

What real 28×36 Hobby Shop One Car Bay buyers say.

No reviews yet for the 28×36 Hobby Shop One Car Bay

Be the first verified buyer to share your experience. Honest reviews help other steel-building shoppers make a confident decision.

✍ Write the first review
HAVE A QUESTION?

Talk to a real metal-building specialist.

Our team has installed 2,500+ buildings. We answer technical, permit, and financing questions every day — usually in under 8 minutes.

CONSIDERING ALTERNATIVES?

Buyers who chose Hobby Shop One Car Bay also viewed:

🏡 28×36

Two-Car Detached Garage with Workshop Bay

28×36 two-car detached garage with workshop bay configuration — free delivery, free installation, 20-year warranty.

$15,950Vertical Roof14 Gauge
✓ Free Install✓ 20-Yr Warranty
Customize Two-Car Detached Garage with Workshop Bay →
🎯 28×36

RV Cover with Enclosed Storage

28×36 rv cover with enclosed storage configuration — free delivery, free installation, 20-year warranty.

$10,200Vertical Roof14 Gauge
✓ Free Install✓ 20-Yr Warranty
Customize RV Cover with Enclosed Storage →
🌾 28×36

Hobby Farm Equipment Barn

28×36 hobby farm equipment barn configuration — free delivery, free installation, 20-year warranty.

$14,650Vertical Roof14 Gauge
✓ Free Install✓ 20-Yr Warranty
Customize Hobby Farm Equipment Barn →
🏢 28×36

Contractor Tool Shop and Yard Office

28×36 contractor tool shop and yard office configuration — free delivery, free installation, 20-year warranty.

$19,750Vertical Roof14 Gauge
✓ Free Install✓ 20-Yr Warranty
Customize Contractor Tool Shop and Yard Office →
🏡 28×36

Side-Entry Garage for Tight Lots

28×36 side-entry garage for tight lots configuration — free delivery, free installation, 20-year warranty.

$12,750Vertical Roof14 Gauge
✓ Free Install✓ 20-Yr Warranty
Customize Side-Entry Garage for Tight Lots →
🏡 28×36

Man Cave or She Shed Conversion

28×36 man cave or she shed conversion configuration — free delivery, free installation, 20-year warranty.

$21,050Vertical Roof14 Gauge
✓ Free Install✓ 20-Yr Warranty
Customize Man Cave or She Shed Conversion →
🏢 28×36

Small Auto Repair Shop

28×36 small auto repair shop configuration — free delivery, free installation, 20-year warranty.

$15,950Vertical Roof14 Gauge
✓ Free Install✓ 20-Yr Warranty
Customize Small Auto Repair Shop →
🌾 28×36

Horse Barn with Tack Room

28×36 horse barn with tack room configuration — free delivery, free installation, 20-year warranty.

$14,650Vertical Roof14 Gauge
✓ Free Install✓ 20-Yr Warranty
Customize Horse Barn with Tack Room →
🏭 28×36

Fabrication and Welding Shop

28×36 fabrication and welding shop configuration — free delivery, free installation, 20-year warranty.

$15,950Vertical Roof14 Gauge
✓ Free Install✓ 20-Yr Warranty
Customize Fabrication and Welding Shop →
🎯 28×36

Boat and Trailer Storage

28×36 boat and trailer storage configuration — free delivery, free installation, 20-year warranty.

$12,750Vertical Roof14 Gauge
✓ Free Install✓ 20-Yr Warranty
Customize Boat and Trailer Storage →
🏛️ 28×36

Church or Community Storage Building

28×36 church or community storage building configuration — free delivery, free installation, 20-year warranty.

$19,750Vertical Roof14 Gauge
✓ Free Install✓ 20-Yr Warranty
Customize Church or Community Storage Building →
FREQUENTLY ASKED

Hobby Shop One Car Bay questions, answered.

How much does a 28×36 hobby shop one car bay cost?

A 28×36 hobby shop one car bay from Steel and Stud starts at $12,750 with free delivery and free installation across all 48 states. Most buyers pick the rent-to-own option at about $266/month with $0 down and no credit check. Call 1-877-275-7048 for a same-day price lock.

Is delivery and installation included in the 28×36 hobby shop one car bay price?

Yes — every Steel and Stud hobby shop one car bay ships with free delivery + free installation by a certified crew, included in the listed price. Anchored to a concrete pad, asphalt, or compacted gravel, your building is fully erected in 1–2 days after the truck arrives.

Do I need a permit for a 28×36 hobby shop one car bay?

Almost always for 1,008+ sq ft enclosed buildings. Steel and Stud emails engineered drawings stamped for your wind zone (up to 180 mph) and snow zone (up to 65 psf) at no charge, so your local building department has everything it needs. Permit timing typically runs 2–6 weeks by jurisdiction.

How is a Steel and Stud hobby shop one car bay different from a wood-frame build?

Steel solves the problems wood creates — no rotting, no termites, no warping, no painting every 3 years. Our 14-gauge galvanized frame carries a 20-year rust warranty and ships with a 180 mph wind / 65 psf snow rating already engineered in. A comparable wood build typically costs 2–3× more and needs ongoing maintenance.

What foundation does a 28×36 hobby shop one car bay need?

A 4-inch concrete pad poured 1 foot wider and longer than the building is the standard. Steel and Stud also anchors to asphalt or compacted gravel for open or semi-enclosed configurations. A pad-pour bundle is offered at checkout if you don't already have a slab.

How fast can I get a 28×36 hobby shop one car bay delivered?

Standard lead time is 3–5 weeks from order to install. Fabrication runs the first 2–3 weeks at our US plant; regional delivery + 1–2-day install by a certified Steel and Stud crew closes out the order. Rush builds are available — call 1-877-275-7048 for current capacity.

Can I finance a 28×36 hobby shop one car bay without a credit check?

Yes — Steel and Stud's rent-to-own partner does not pull credit. Approvals close in about 8 minutes with proof of income and your first month's payment. Terms run 36–60 months with no early-payoff penalty, and the monthly works out to roughly $266/month on a 28×36 hobby shop one car bay.

What warranty comes with the 28×36 hobby shop one car bay?

Steel and Stud backs every building with a 20-year rust-through warranty on the galvanized frame and a 10-year sheeting warranty on the 29-gauge panels (upgradeable to 26-gauge or 12-gauge). Workmanship on the install is warrantied for 1 year. Full warranty terms ship with your order packet.

Can I customize the 28×36 hobby shop one car bay in 3D before I order?

Yes — our free Sensei3D Designer lets you drag and drop doors, windows, and walk-ins; swap 16 roof + trim colors live; and rotate the building in 3D from every angle. No login required. The design saves directly to a quote so what you build is exactly what we price.

Does a 28×36 hobby shop one car bay add resale value to my home?

An enclosed 28×36 hobby shop one car bay typically adds $8,064–$12,096 in resale value per regional comp data, and most insurance carriers reduce premiums for indoor vehicle / equipment storage. Steel and Stud's 20-year rust warranty transfers to the next owner.

Ready to build?

Your Hobby Shop One Car Bay quote takes one minute.

Tell us your zip and the options you want. We'll send back a same-day, all-in price.

✓ 4.8★ · verified buyers✓ BBB A+✓ 24 years✓ $0 deposit · pay after install

$12,750.00

Free Delivery & Install RTO from \/mo — No credit check
Blue steel garage workshop with both bay doors open showing cargo van, ladders, and shelving

28×36 Hobby Shop with One-Car Bay Metal Building Kit

1,008 sq ft for metal garage, workshop, or horse barn

28′ x 36′ 14 Gauge Local Certification Available
Pre-engineered 28×36 steel building delivers 1,008 sq ft of column-free space. Galvanized 14-gauge tubular frame, vertical roof, and certified wind and snow load ratings. Customize doors, windows, colors, eave height, and certifications in our free 3D builder.
28×36 Hobby Shop One Car Bay | Steel and Stud — From $12,750
12
28×36 Hobby Shop One Car Bay
In stock · ships 3–5 wk
Starting from$14,550$12,750SAVE $1,800
or $266/mo · $0 down · no credit check
HomeMetal Buildings28×36Hobby Shop One Car Bay

28×36 Hobby Shop One Car Bay, built for daily backyard use.

The 28×36 hobby shop one car bay from Steel and Stud puts 1,008 sq ft to work.

You're viewing:Hobby Shop One Car Bay·Size28×36·Slate Gray
Starting from your selected configuration$12,750$14,550Save $1,800
or as low as $266/mo · 0% APR · No credit RTO
ℹ️This is an estimate. Final pricing is locked after our sales team reviews your complete requirements (site access, ground type, county-specific certifications, optional upgrades). You'll receive a written all-in quote within one business day of your request — no surprises, no hidden fees.
📐 Size footprint dimensionsSelected: 28×36
28×36
this size
$12,750
28×40
longer
$14,200
30×36
wider
$13,700
📏 Side wall height interior headroomSelected: 9′
7'
8'
9'
10' +$340
12' +$640
14' +$1180
🎨 Roof & trim color applied to building aboveSelected: Slate Gray
Slate Gray
🔧 Customize your build 9 options affect your price
🏗️
Roof Stylevertical sheds snow/leaves naturally
🚪
Roll-Up Doorsfront-mounted garage doors