1-877-275-7048|Free delivery — 48 states|20-year warranty on 12ga
PE-Stamped Plans Included|Design Online in 3D|Financing from $89/mo

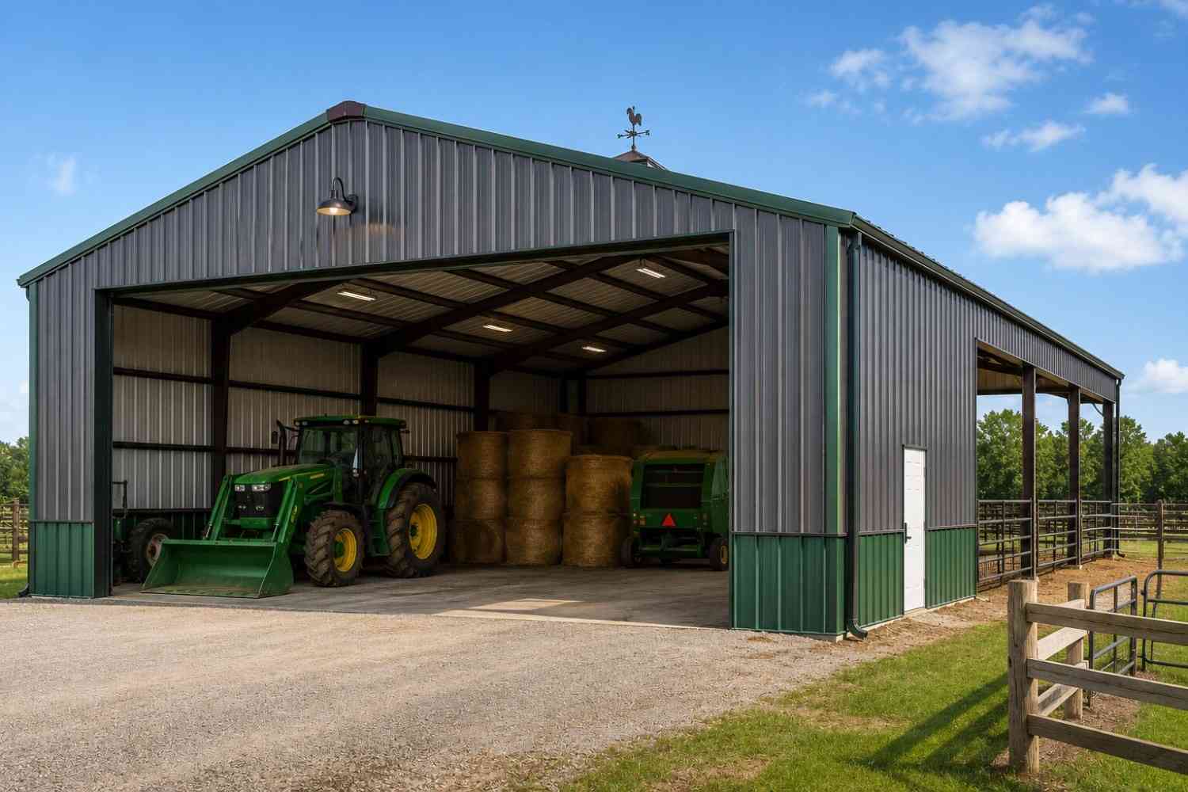
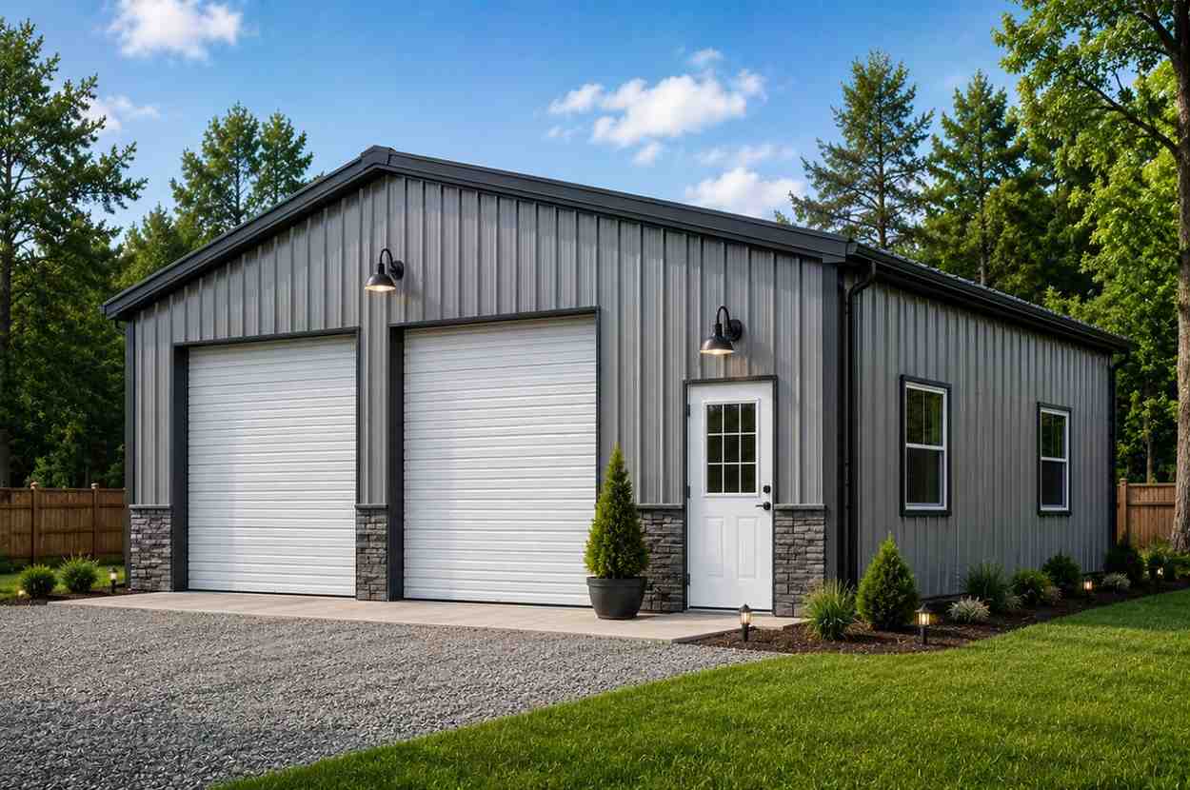
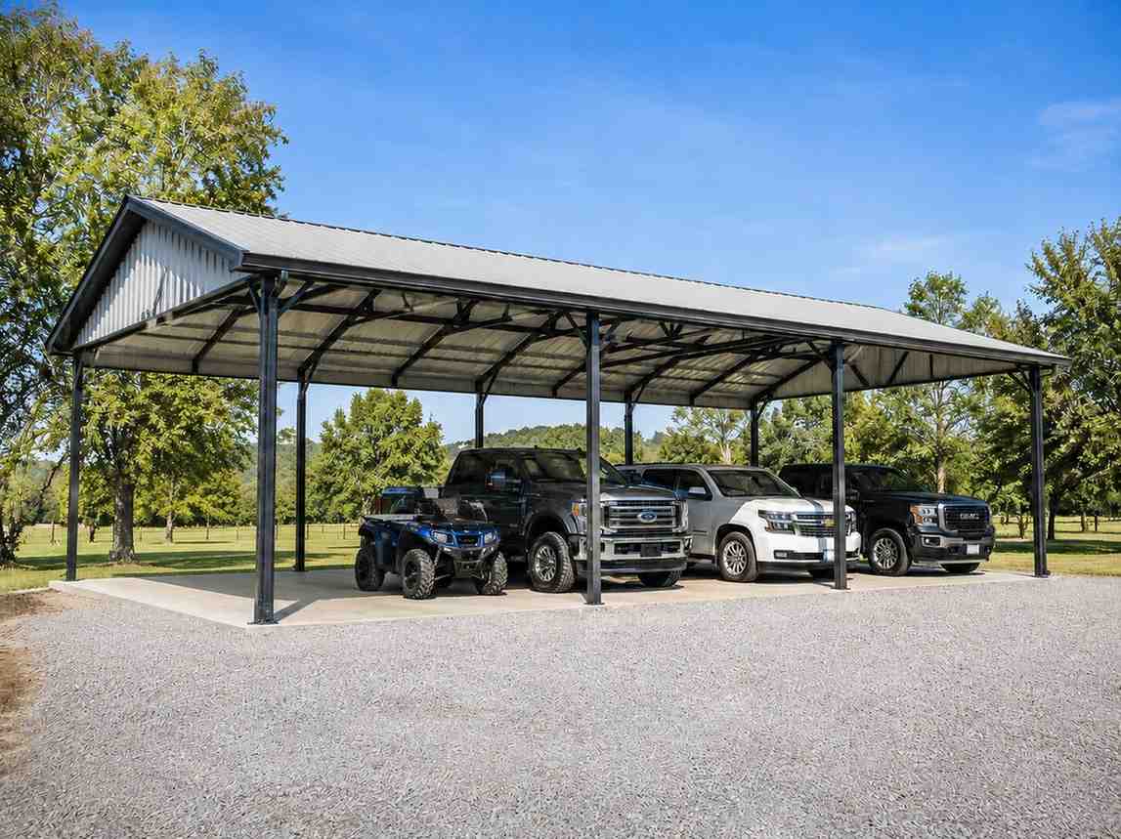
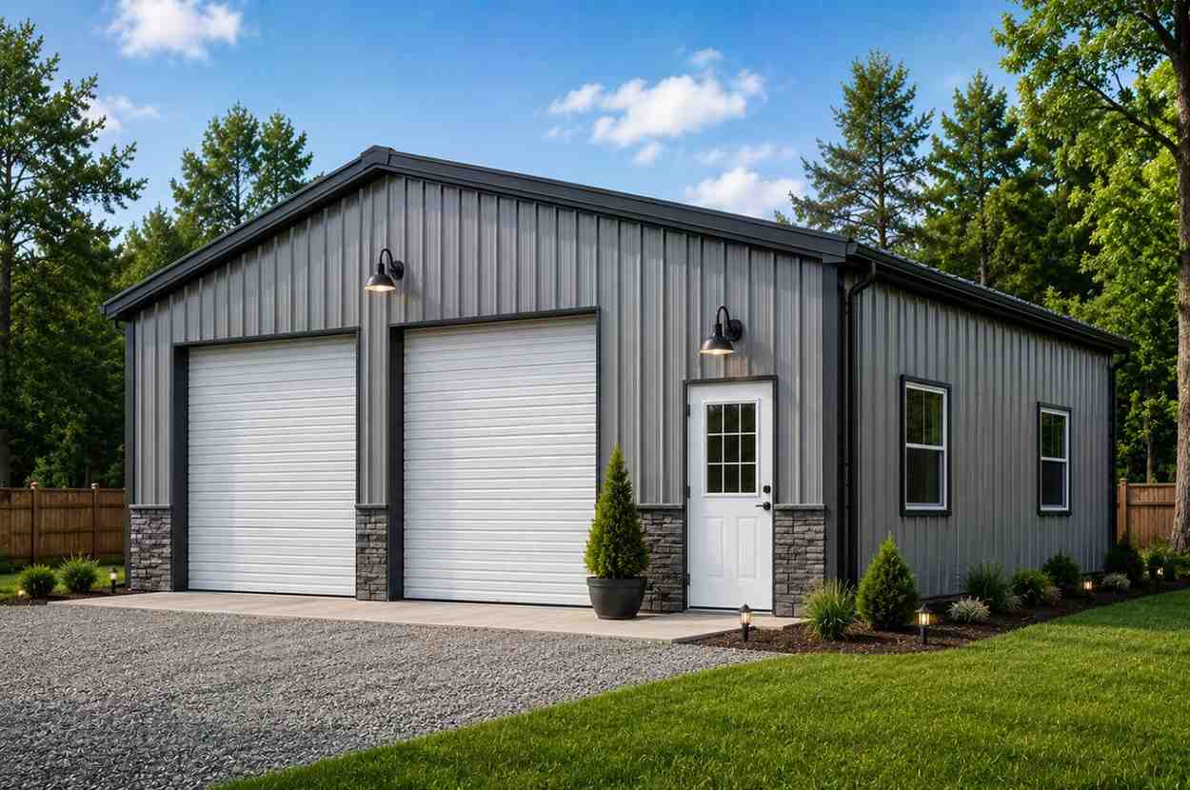
Pre-Engineered Metal Buildings For Sale

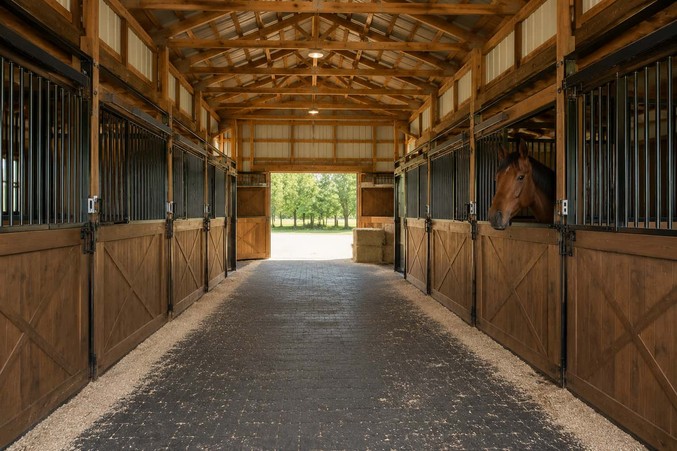
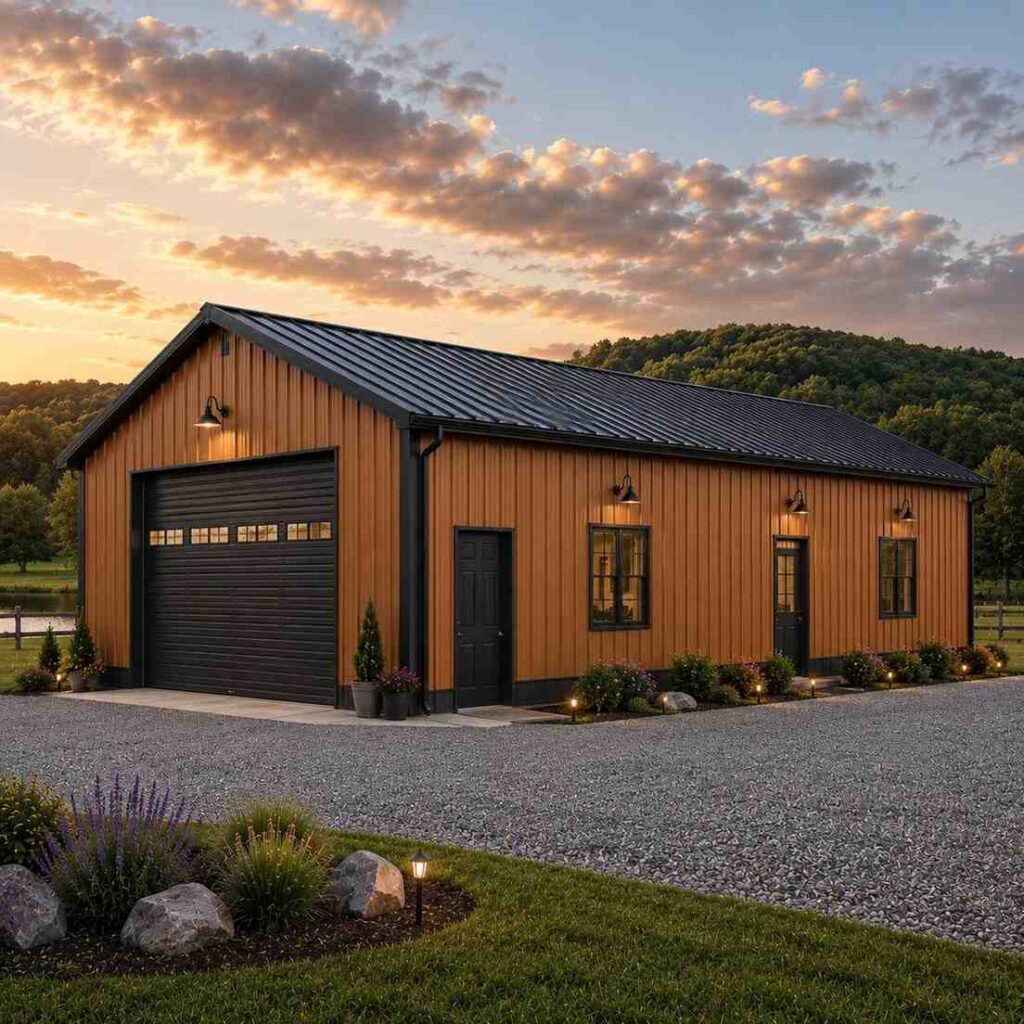
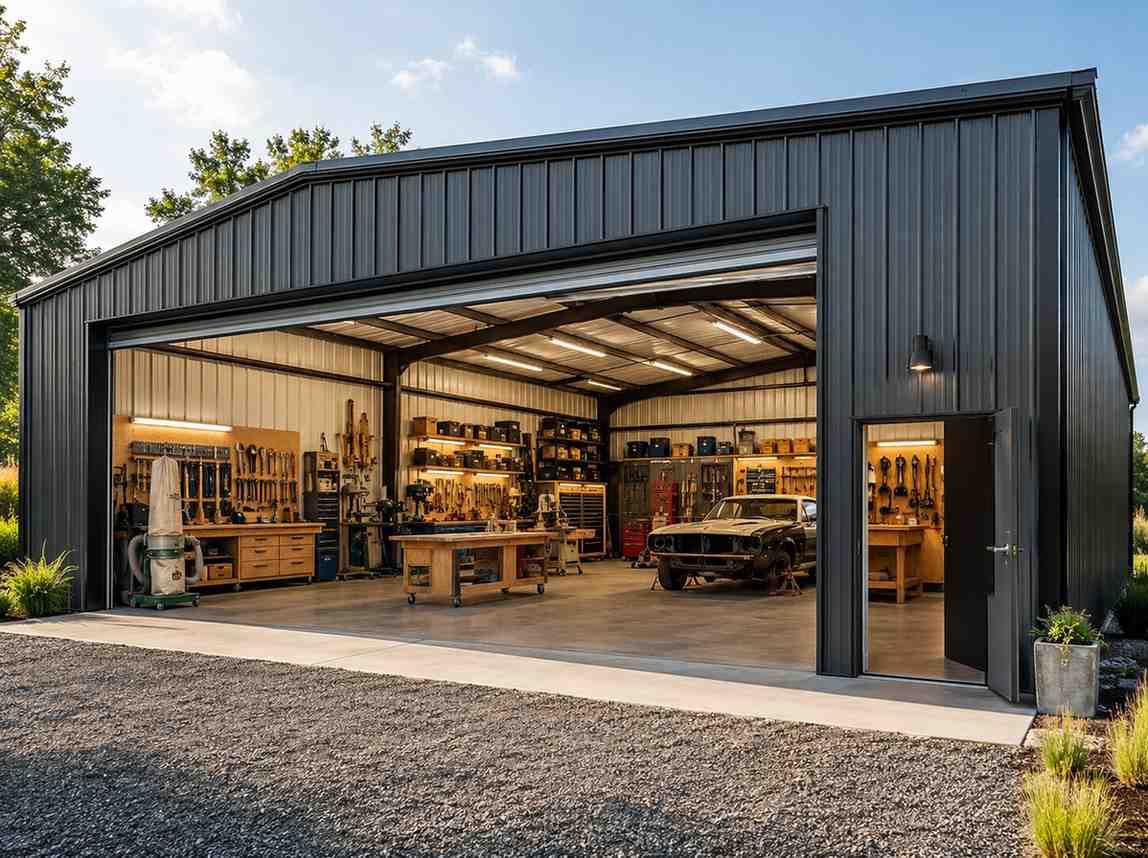
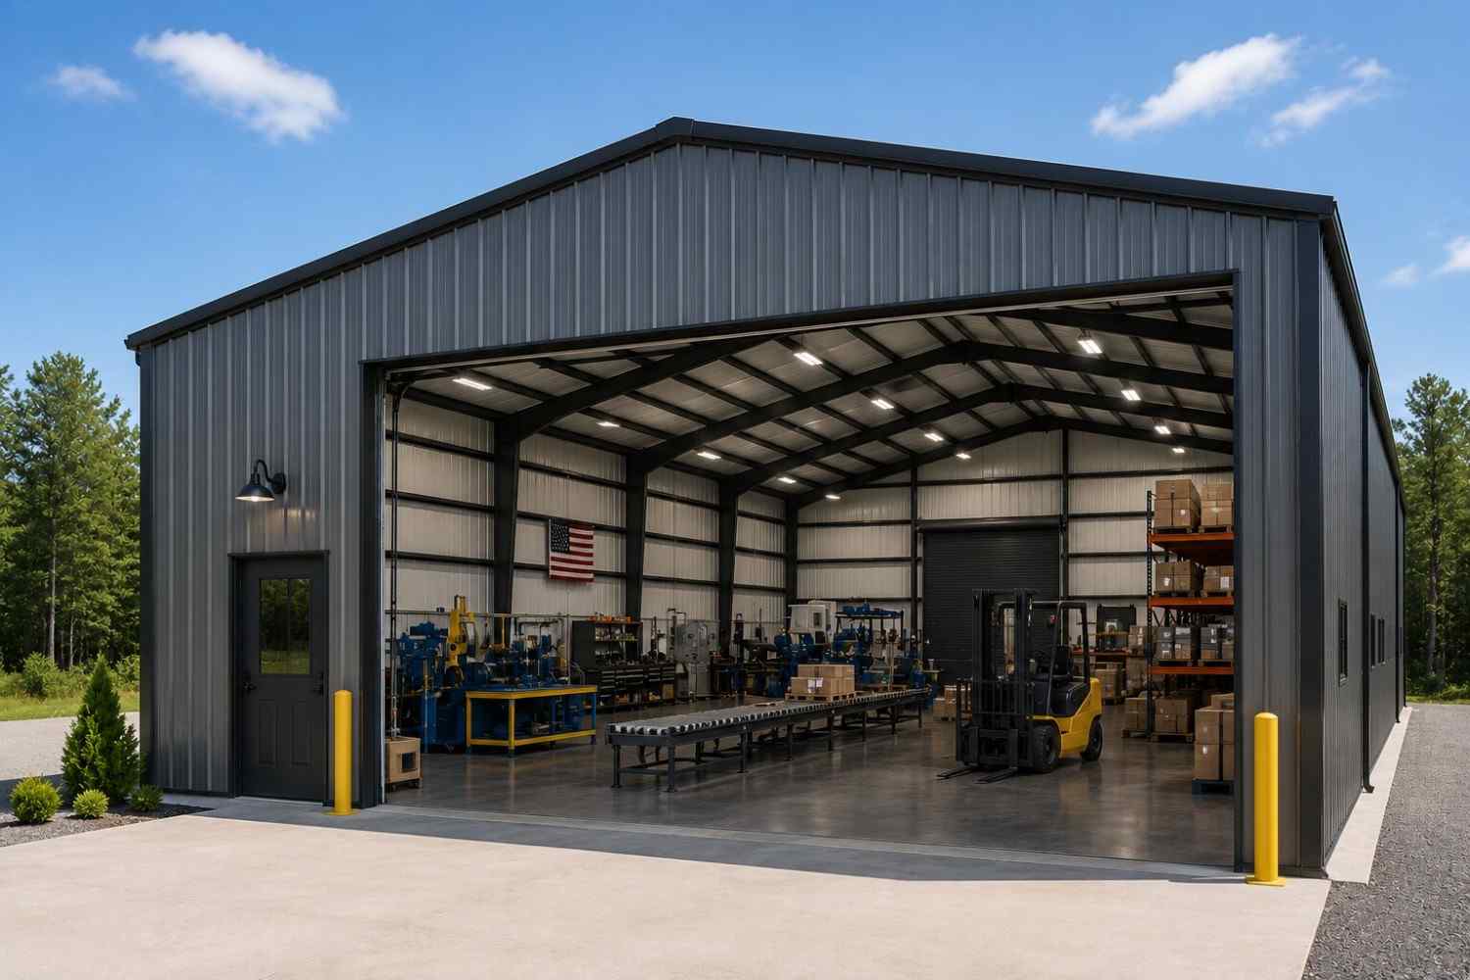
Commercial shops, industrial warehouses, farm buildings and specialty structures from $14,500. Cold-formed galvanized steel frames ship with PE-stamped engineered drawings tailored to your local wind speed and snow load requirements. Every Steel and Stud order includes free nationwide delivery. Widths from 30 to 100+ feet, lengths to 200+ feet, column-free interiors or multi-bay layouts.

$14,500
STARTING PRICE
13+
BUILDING TYPES
200ft
MAX CLEAR SPAN
48
STATES COVERED
Factory-Direct Pricing
20-Year Warranty — 12 Gauge
A+ BBB Accredited Since 2004
Free Delivery — All 48 States
Free Professional Installation Included
RTO & Easy Financing from $49/mo
Balance Due After Install — Not Before
35+ Carport Sizes In Stock
Factory-Direct Pricing
20-Year Warranty — 12 Gauge
A+ BBB Accredited Since 2004
Free Delivery — All 48 States
Free Professional Installation Included
RTO & Easy Financing from $49/mo
Balance Due After Install — Not Before
35+ Carport Sizes In Stock

Filter Carports

Filters
Product Vehicles
Filter by State

Showing 761–800 of 2788 resultsSorted by price: low to high

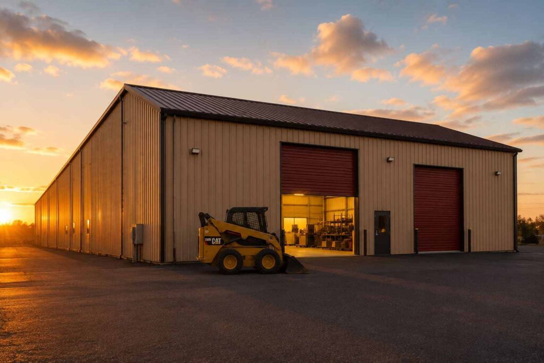
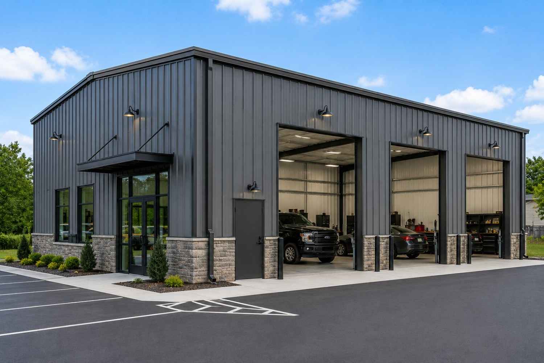
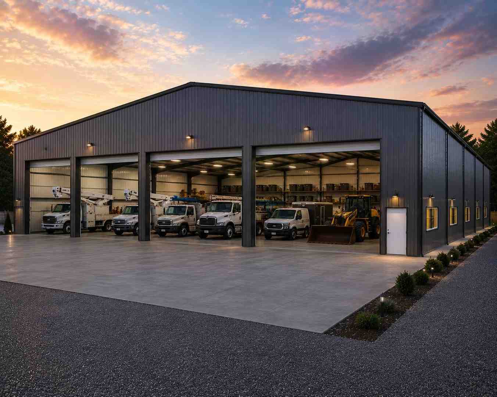
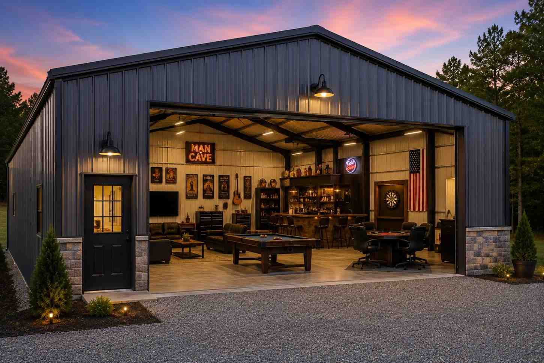
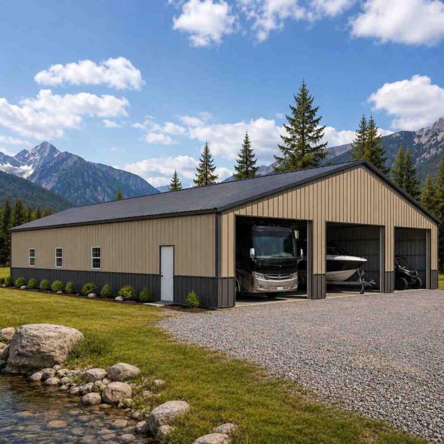
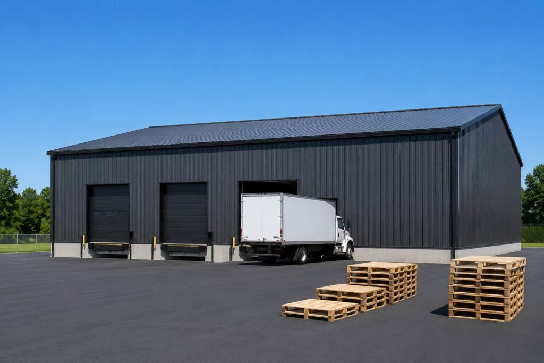
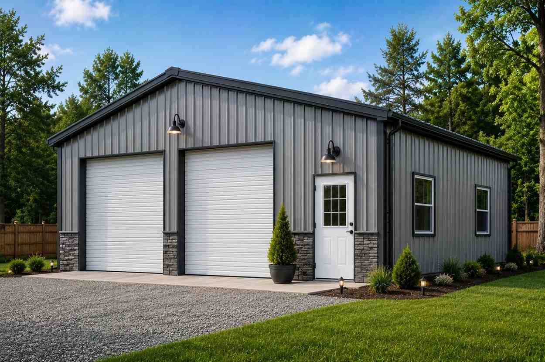
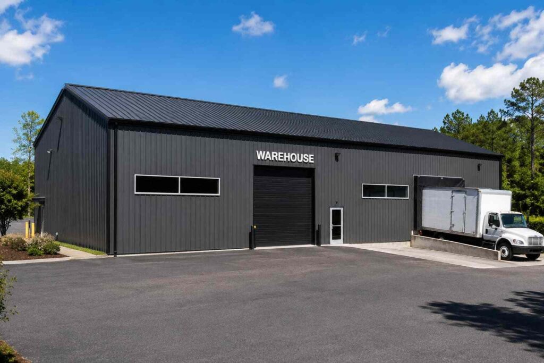
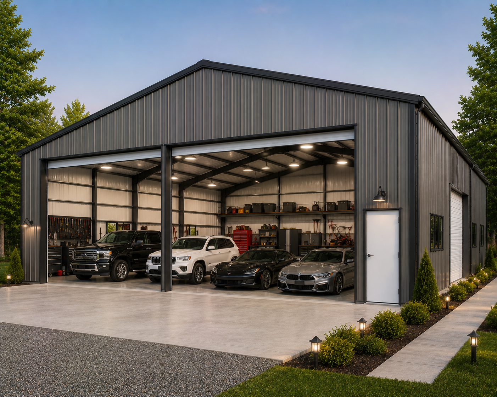
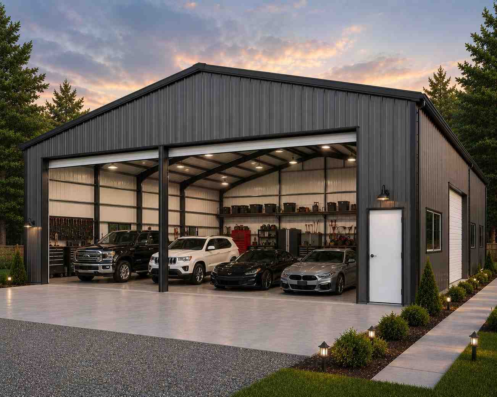
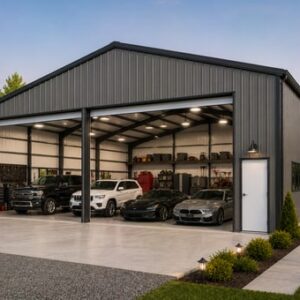
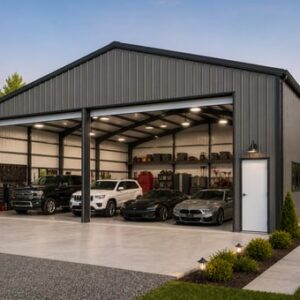
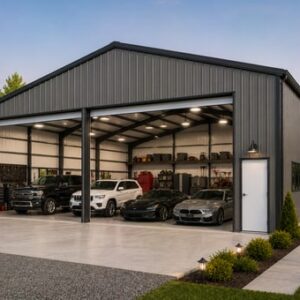
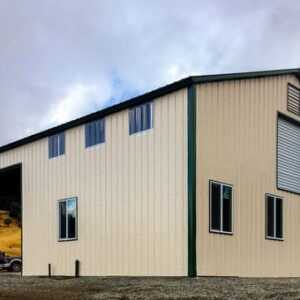
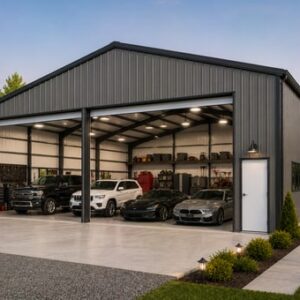
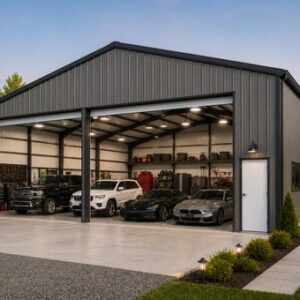
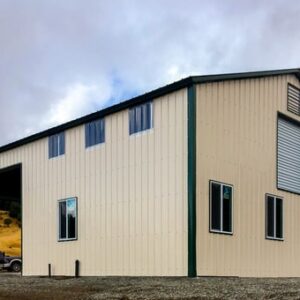
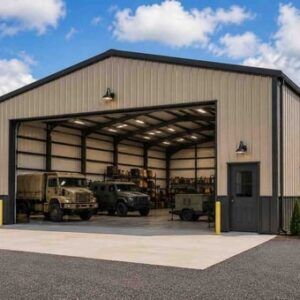
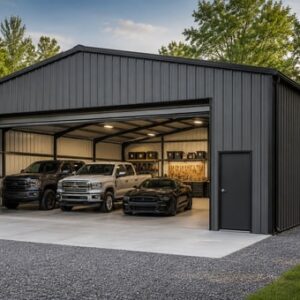
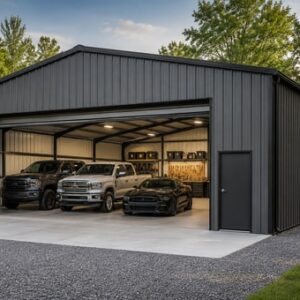
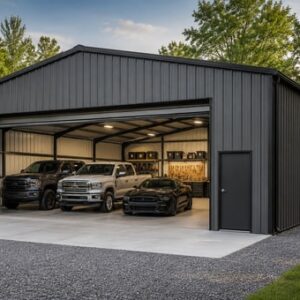
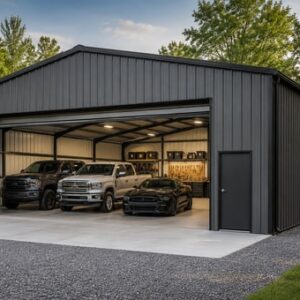
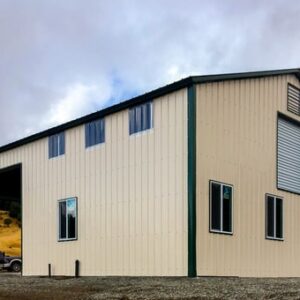
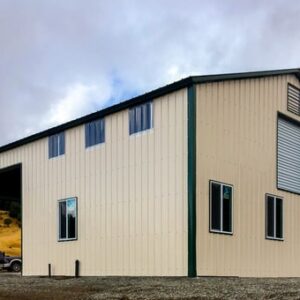
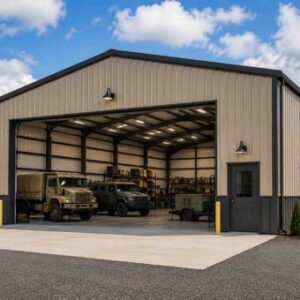
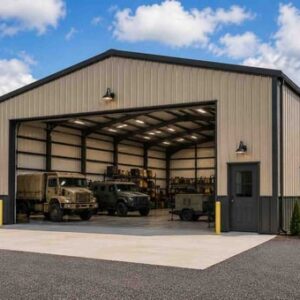
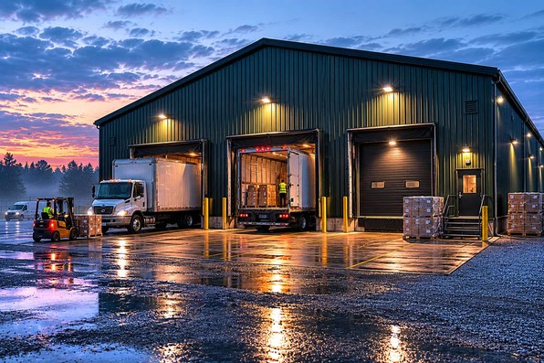
Forest green prefab metal building with lit loading docks and trucks at dawn

80×120 Distribution Center Metal Building Kit

9,600 sq ft for warehouse, distribution center, or commercial workshop

80′ x 120′ 14 Gauge Local Certification Available
Pre-engineered 80×120 steel building delivers 9,600 sq ft of column-free space. Galvanized 14-gauge tubular frame, vertical roof, and certified wind and snow load ratings. Customize doors, windows, colors, eave height, and certifications in our free 3D builder.
80×120 Distribution Center | Steel and Stud — From $219,650
12
80×120 Distribution Center
In stock · ships 3–5 wk
Starting from$250,400$219,650SAVE $30,750
or $4576/mo · $0 down · no credit check
HomeMetal Buildings80×120Distribution Center

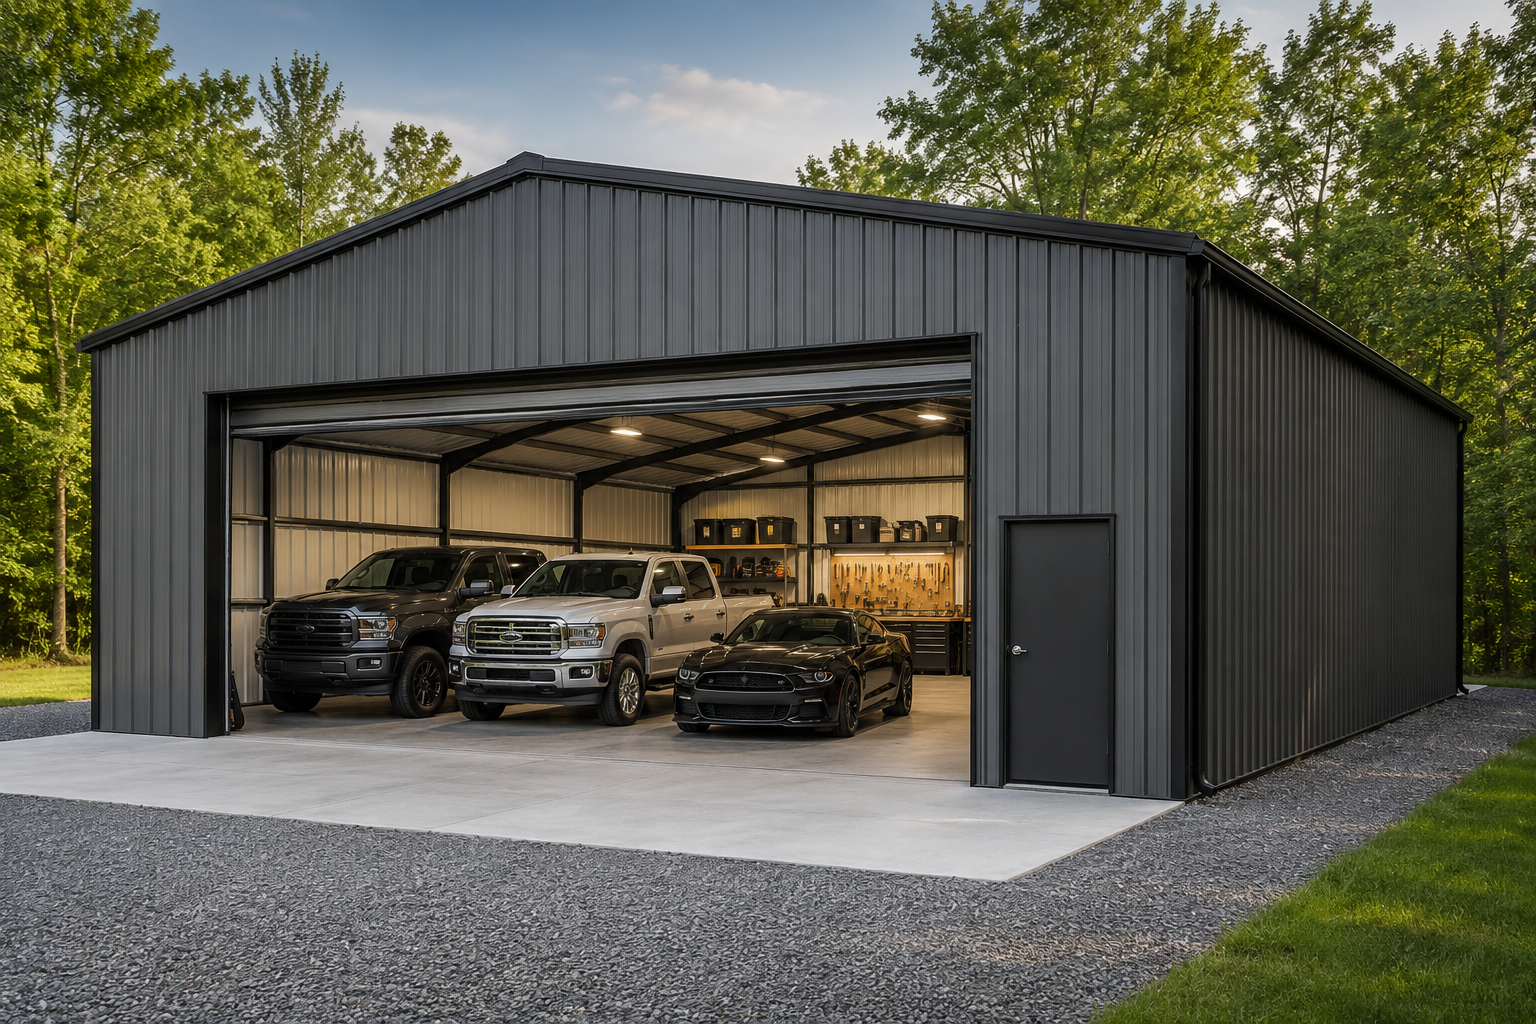
80×120 Distribution Center, built for daily backyard use.

The 80×120 distribution center from Steel and Stud puts 9,600 sq ft to work.

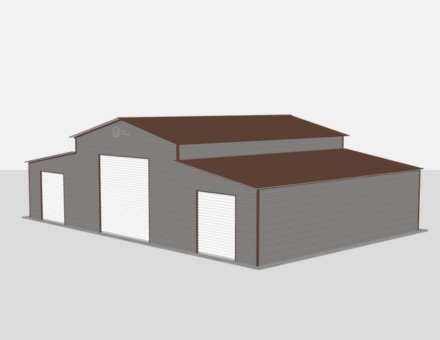
You're viewing:Distribution Center·Size80×120·Slate Gray
Starting from your selected configuration$219,650$250,400Save $30,750
or as low as $4576/mo · 0% APR · No credit RTO
ℹ️This is an estimate. Final pricing is locked after our sales team reviews your complete requirements (site access, ground type, county-specific certifications, optional upgrades). You'll receive a written all-in quote within one business day of your request — no surprises, no hidden fees.
📐 Size footprint dimensionsSelected: 80×120
80×120
this size
$219,650
100×120
wider
$274,550
📏 Side wall height interior headroomSelected: 9′
7'
8'
9'
10' +$340
12' +$640
14' +$1180
🎨 Roof & trim color applied to building aboveSelected: Slate Gray
Slate Gray
🔧 Customize your build 9 options affect your price
🏗️
Roof Stylevertical sheds snow/leaves naturally
🚪
Roll-Up Doorsfront-mounted garage doors
🪟
Windowsnatural light + ventilation
🚶
Walk-In Doorside entry with deadbolt
🔩
Frame Gaugestructural steel thickness
📋
Sheeting Gaugeroof + side panel thickness
Anchoring Typefoundation attachment method
Customizations selected:
Pricing varies by configuration, season, and installer — a specialist will send your complete itemized quote.
  • 9,600 sq ft enclosed
  • 9,600 sq ft
  • 14-gauge galvanized frame
  • Free delivery + installation
  • Up to 180 mph wind rating
  • Up to 65 psf snow load
  • 20-year rust warranty
  • Free delivery + install
🚚
FREE delivery & installation in all 48 states. Concrete, asphalt, or compacted gravel.
SKU:SS-80X120-DISTRIBUTION-CENBuilt:1,847+Since: 2002Made in: 🇺🇸 USA
Since 2004
In Business
🏠
2,500+
Buildings Installed
🇺🇸
48
States Served
🚚
Free
Delivery + Install
🛡️
20-Year
Rust Warranty
We've provided builds for
FordAppleDiscovery ChannelU.S. ArmyGM
SPATIAL LAYOUT

See how 800 sq ft fits your distribution facility.

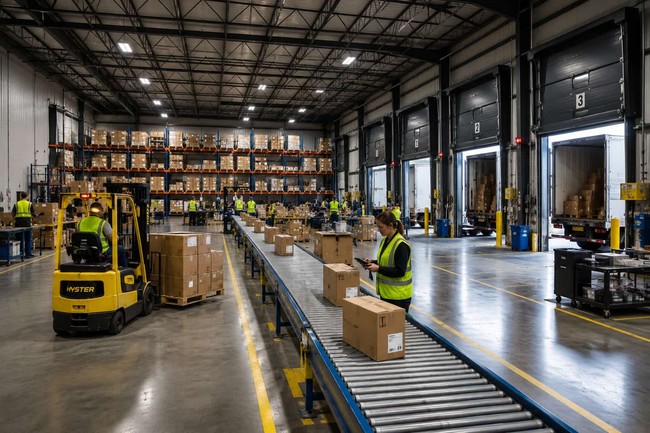
80 feet wide × 120 feet long. Column-free clear span; 18-ft+ height for 5-tier racking. The 80×120 distribution center from Steel and Stud puts 9,600 sq ft to work.

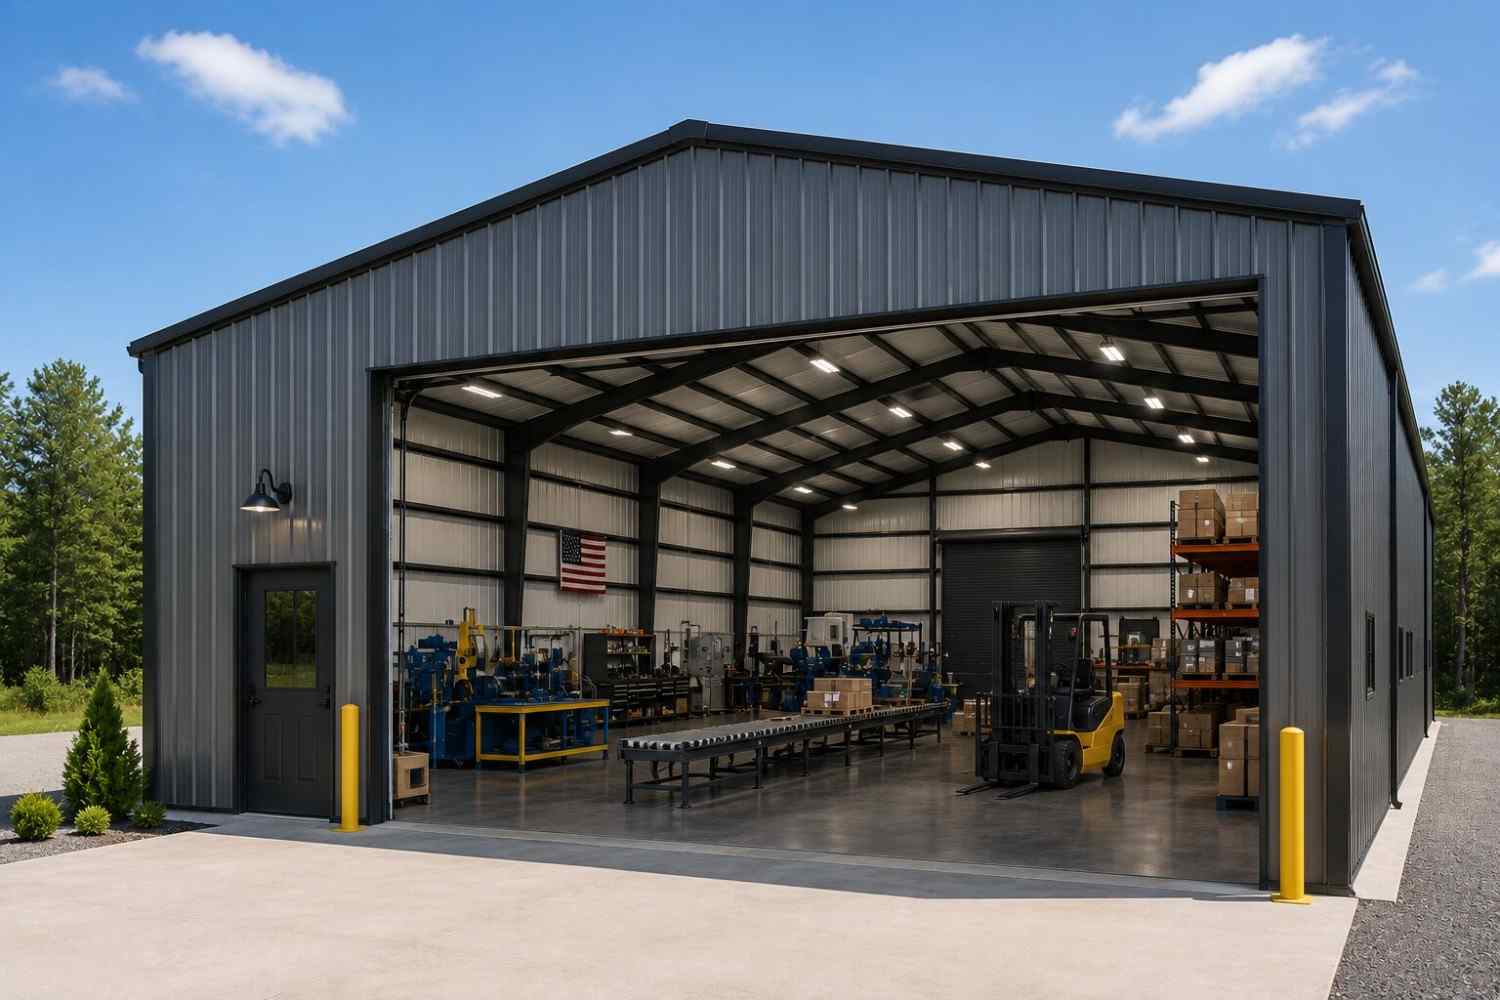
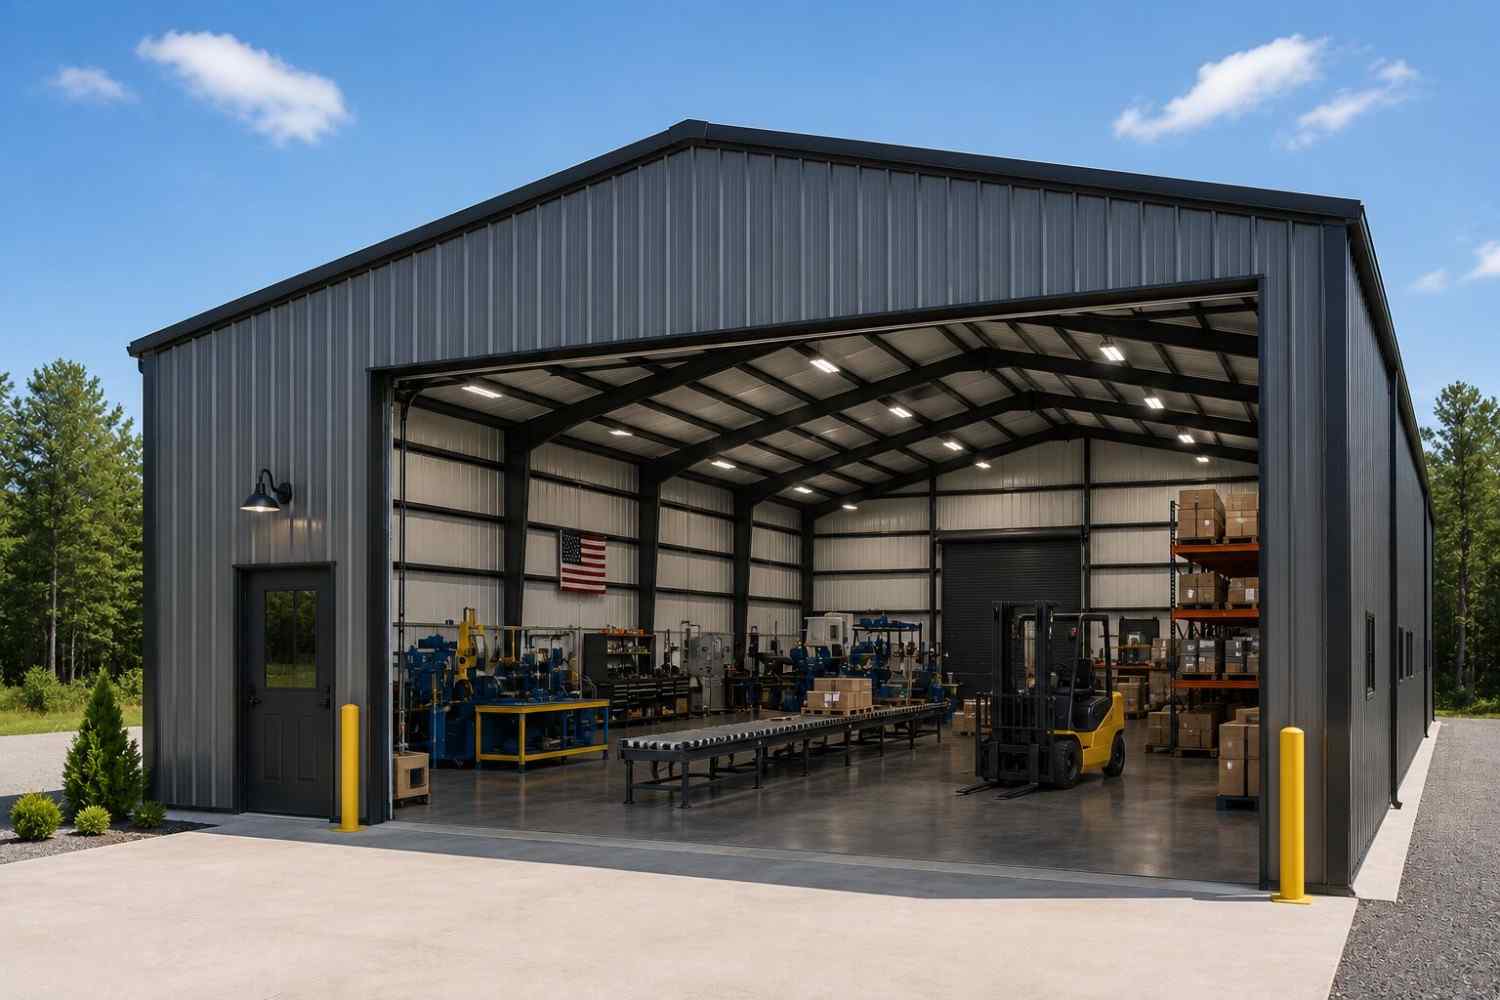
Multi-dock loading baysHigh-bay racking aislesOffice mezzanine + Break room80′ × 120′ · 9,600 sq ft · distribution facility

Multi-dock loading bays · High-bay racking aisles · Office mezzanine + Break room

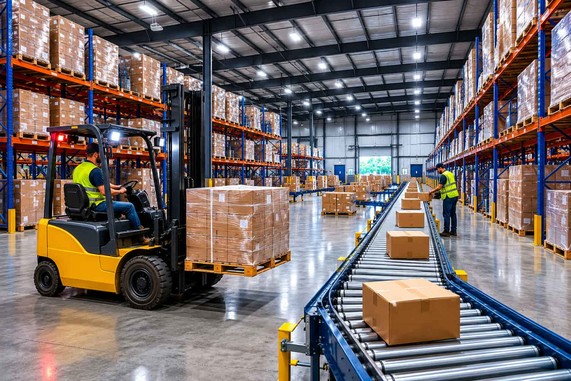
Multi-dock loading bays at the front, high-bay racking aisles in the middle, office mezzanine + break room at the rear. Capacity: ~192 pallet positions, full forklift ops.

💡 Pro tip:Size affords: multiple dock doors, mezzanine office, insulation package.
🎨 FREE 3D BUILDER

Build your 80×120 Distribution Center in 3D.

Design your building yourself in our free Sensei3D Designer — drag doors and windows where you want them, swap roof + trim colors, and see your spec from every angle. Save your design and email it to yourself for later.

  • Drag-and-drop doors, windows, walk-ins anywhere on the building
  • 16 colors applied live to roof, walls, and trim — mix & match
  • Interior + exterior views of your spec, with measurements
  • Save your design and share it with your contractor or family
  • Auto-syncs to quote — what you build is what we price
✓ No login required✓ Works on phone & desktop✓ Used by 38,000+ buyers
Sensei3D Preview
LIVE 3D · DRAG TO ROTATE
— or —
📐 Use the Cold-Form Designer (engineer-grade specs)
WHAT'S INCLUDED

Everything in your Distribution Center.

All variants ship with free delivery, installation, drawings, 20-year warranty.

🏗️
9,600 sq ft enclosed
Fully-enclosed 80×120 vertical-roof structure.
🚪
Roll-up + walk-in doors
Standard configuration door package.
🔩
14-gauge steel frame
American-rolled galvanized tubing.
🎨
1 standard color
Pick from 16 factory-baked finishes.
TECHNICAL SPECIFICATIONS

Distribution Center spec sheet.

Width80'
Length120' + 6" overhang
Side height9' standard
Floor space9,600 sq ft
Doors1 × 9×8 roll-up
Walk-inOptional (+$345)
WindowsOptional
Windup to 180 mph
Snowup to 65 psf
RoofVertical 3:12
Frame14 ga (12 ga upgrade)
Sheeting29 ga (26 ga upgrade)
AnchoringConcrete · Asphalt · Ground
Lead time3 – 5 weeks
USE CASE EXAMPLES

How real buyers use Distribution Center.

DAILY USEEveryday distribution center
Everyday distribution center
9,600 sq ft is the right size for daily use of a distribution center.
STORAGE OVERFLOWdistribution center + seasonal storage
distribution center + seasonal storage
Park or store equipment in the front half, leave the rear for seasonal storage and overflow.
FLEX ROOMExpansion-ready
Expansion-ready
Stud-framed interior makes it easy to add partitions or insulation later.
FULL PRODUCT DETAILS

80×120 Distribution Center — what makes it different.

9,600sq ft
Floor Space
180mph
Wind Rated
65psf
Snow Load
20yr
Rust Warranty
40yr
Paint Warranty
$4576/mo
From RTO
🏗️

Engineered for your county

Every 80×120 distribution center is fabricated from American-rolled galvanized steel and engineered against the exact wind and snow loads your jurisdiction requires.

  • Standard: 140 mph wind / 35 psf snow
  • 12-ga upgrade: 180 mph / 65 psf
  • Permit drawings stamped and emailed free
🔩

Construction details

The same materials commercial fabricators use — not residential-grade. Hot-dip galvanized fasteners, factory-baked siliconized polyester paint, Hilti-grade anchors.

  • Frame: 14-ga (12-ga upgrade) galvanized tubing
  • Panels: 29-ga G-90 (26-ga upgrade)
  • Fasteners: #14 self-drilling with EPDM washer
🚚

Free delivery & install — really free

Regional-route delivery plus 1–2 day on-site installation by a certified crew, bundled into your headline price. No hidden unloading fees, fuel surcharges, or site-prep charges.

  • $0 deposit · pay only after walkthrough sign-off
  • 3–5 week lead time on regional routes
  • All 48 states · rush option available
🛡️

Warranty & lifespan

Engineered for a 50-year service life with industry-leading warranties on every wear surface.

  • 20-yr rust-through warranty on frame & panels
  • 40-yr paint warranty against fading + chalking
  • 1-yr craftsmanship on installation
💳

$0-down financing

Three financing paths to fit any credit situation. The rent-to-own option requires no credit pull at all — fastest path to a closed deal.

  • RTO: $4576/mo, no credit check, 36–60 mo
  • Financing: 0% promo APR · 84 mo term
  • Cash discount: 4% on $10K+ orders

Why 80×120?

9,600 sq ft sits in the sweet spot for residential and light-commercial — fits standard quarter-acre setbacks, comfortably below the 1,000 sq ft municipal threshold that triggers extra inspections.

  • 80′ × 120′ footprint with 9,600 sq ft interior
  • Permit-friendly in 96% of US counties
  • Resale ROI $76,800–$115,200 added home value
PEOPLE ALSO ASK

Common questions from Distribution Center shoppers.

The questions our team hears every week. Click any to expand the short answer.

How thick is the steel on a Steel and Stud 80×120 metal building?

Standard frame: 14-gauge (1.5 mm) galvanized tubing. Optional 12-gauge upgrade (2.5 mm) for high-wind/snow zones. Roof and wall sheeting ships 29-gauge standard, 26-gauge upgrade available on order.

Does Steel and Stud deliver and install in my state?

Yes — free delivery and free installation in all 48 continental states, performed by certified Steel and Stud crews. Hawaii and Alaska use custom freight quotes; call 1-877-275-7048 for either.
What's the typical lead time for a 80×120 building?

Standard: 3–5 weeks from order confirmation to install completion. Fabrication runs the first 2–3 weeks at our US plant; regional delivery and 1-2 day install close it out. Rush builds available for $345.

Can I finance a Steel and Stud building without a credit check?

Yes — Steel and Stud's rent-to-own partner does not pull credit. Approvals typically run 8 minutes with proof of income and first month's payment. 36–60 month terms, no early-payoff penalty.

What's covered under the 20-year warranty?

Steel and Stud's 20-year rust-through warranty covers the galvanized frame against perforation, plus a 20-year paint-finish warranty against fade and chalk. Workmanship on the install is warrantied for 1 year. Warranty transfers to the next owner on resale.

CUSTOMER REVIEWS

What real 80×120 Distribution Center buyers say.

No reviews yet for the 80×120 Distribution Center

Be the first verified buyer to share your experience. Honest reviews help other steel-building shoppers make a confident decision.

✍ Write the first review
HAVE A QUESTION?

Talk to a real metal-building specialist.

Our team has installed 2,500+ buildings. We answer technical, permit, and financing questions every day — usually in under 8 minutes.

CONSIDERING ALTERNATIVES?

Buyers who chose Distribution Center also viewed:

🏢 80×120

Clear-Span Warehouse

80×120 clear-span warehouse configuration — free delivery, free installation, 20-year warranty.

$219,650Vertical Roof14 Gauge
✓ Free Install✓ 20-Yr Warranty
Customize Clear-Span Warehouse →
🏭 80×120

Manufacturing Facility

80×120 manufacturing facility configuration — free delivery, free installation, 20-year warranty.

$219,650Vertical Roof14 Gauge
✓ Free Install✓ 20-Yr Warranty
Customize Manufacturing Facility →
🏢 80×120

Aircraft Hangar

80×120 aircraft hangar configuration — free delivery, free installation, 20-year warranty.

$272,350Vertical Roof14 Gauge
✓ Free Install✓ 20-Yr Warranty
Customize Aircraft Hangar →
🏭 80×120

Cold Storage Building

80×120 cold storage building configuration — free delivery, free installation, 20-year warranty.

$351,400Vertical Roof14 Gauge
✓ Free Install✓ 20-Yr Warranty
Customize Cold Storage Building →
🌾 80×120

Equipment Barn

80×120 equipment barn configuration — free delivery, free installation, 20-year warranty.

$202,050Vertical Roof14 Gauge
✓ Free Install✓ 20-Yr Warranty
Customize Equipment Barn →
🎯 80×120

Indoor Riding Arena

80×120 indoor riding arena configuration — free delivery, free installation, 20-year warranty.

$272,350Vertical Roof14 Gauge
✓ Free Install✓ 20-Yr Warranty
Customize Indoor Riding Arena →
🏭 80×120

Commercial Workshop

80×120 commercial workshop configuration — free delivery, free installation, 20-year warranty.

$219,650Vertical Roof14 Gauge
✓ Free Install✓ 20-Yr Warranty
Customize Commercial Workshop →
🏢 80×120

Industrial Steel Building

80×120 industrial steel building configuration — free delivery, free installation, 20-year warranty.

$272,350Vertical Roof14 Gauge
✓ Free Install✓ 20-Yr Warranty
Customize Industrial Steel Building →
🏢 80×120

Shop House / Barndominium

80×120 shop house / barndominium configuration — free delivery, free installation, 20-year warranty.

$289,900Vertical Roof14 Gauge
✓ Free Install✓ 20-Yr Warranty
Customize Shop House / Barndominium →
🌾 80×120

Hay & Grain Barn

80×120 hay & grain barn configuration — free delivery, free installation, 20-year warranty.

$202,050Vertical Roof14 Gauge
✓ Free Install✓ 20-Yr Warranty
Customize Hay & Grain Barn →
🏢 80×120

Fabrication Shop

80×120 fabrication shop configuration — free delivery, free installation, 20-year warranty.

$219,650Vertical Roof14 Gauge
✓ Free Install✓ 20-Yr Warranty
Customize Fabrication Shop →
FREQUENTLY ASKED

Distribution Center questions, answered.

How much does a 80×120 distribution center cost?

A 80×120 distribution center from Steel and Stud starts at $219,650 with free delivery and free installation across all 48 states. Most buyers pick the rent-to-own option at about $4576/month with $0 down and no credit check. Call 1-877-275-7048 for a same-day price lock.

Is delivery and installation included in the 80×120 distribution center price?

Yes — every Steel and Stud distribution center ships with free delivery + free installation by a certified crew, included in the listed price. Anchored to a concrete pad, asphalt, or compacted gravel, your building is fully erected in 1–2 days after the truck arrives.

Do I need a permit for a 80×120 distribution center?

Almost always for 9,600+ sq ft enclosed buildings. Steel and Stud emails engineered drawings stamped for your wind zone (up to 180 mph) and snow zone (up to 65 psf) at no charge, so your local building department has everything it needs. Permit timing typically runs 2–6 weeks by jurisdiction.

How is a Steel and Stud distribution center different from a wood-frame build?

Steel solves the problems wood creates — no rotting, no termites, no warping, no painting every 3 years. Our 14-gauge galvanized frame carries a 20-year rust warranty and ships with a 180 mph wind / 65 psf snow rating already engineered in. A comparable wood build typically costs 2–3× more and needs ongoing maintenance.

What foundation does a 80×120 distribution center need?

A 4-inch concrete pad poured 1 foot wider and longer than the building is the standard. Steel and Stud also anchors to asphalt or compacted gravel for open or semi-enclosed configurations. A pad-pour bundle is offered at checkout if you don't already have a slab.

How fast can I get a 80×120 distribution center delivered?

Standard lead time is 3–5 weeks from order to install. Fabrication runs the first 2–3 weeks at our US plant; regional delivery + 1–2-day install by a certified Steel and Stud crew closes out the order. Rush builds are available — call 1-877-275-7048 for current capacity.

Can I finance a 80×120 distribution center without a credit check?

Yes — Steel and Stud's rent-to-own partner does not pull credit. Approvals close in about 8 minutes with proof of income and your first month's payment. Terms run 36–60 months with no early-payoff penalty, and the monthly works out to roughly $4576/month on a 80×120 distribution center.

What warranty comes with the 80×120 distribution center?

Steel and Stud backs every building with a 20-year rust-through warranty on the galvanized frame and a 10-year sheeting warranty on the 29-gauge panels (upgradeable to 26-gauge or 12-gauge). Workmanship on the install is warrantied for 1 year. Full warranty terms ship with your order packet.

Can I customize the 80×120 distribution center in 3D before I order?

Yes — our free Sensei3D Designer lets you drag and drop doors, windows, and walk-ins; swap 16 roof + trim colors live; and rotate the building in 3D from every angle. No login required. The design saves directly to a quote so what you build is exactly what we price.

Does a 80×120 distribution center add resale value to my home?

An enclosed 80×120 distribution center typically adds $76,800–$115,200 in resale value per regional comp data, and most insurance carriers reduce premiums for indoor vehicle / equipment storage. Steel and Stud's 20-year rust warranty transfers to the next owner.

Ready to build?

Your Distribution Center quote takes one minute.

Tell us your zip and the options you want. We'll send back a same-day, all-in price.

✓ 4.8★ · verified buyers✓ BBB A+✓ 24 years✓ $0 deposit · pay after install

$219,650.00

Free Delivery & Install RTO from \/mo — No credit check
Forest green prefab metal building with lit loading docks and trucks at dawn

80×120 Distribution Center Metal Building Kit

9,600 sq ft for warehouse, distribution center, or commercial workshop

80′ x 120′ 14 Gauge Local Certification Available
Pre-engineered 80×120 steel building delivers 9,600 sq ft of column-free space. Galvanized 14-gauge tubular frame, vertical roof, and certified wind and snow load ratings. Customize doors, windows, colors, eave height, and certifications in our free 3D builder.
80×120 Distribution Center | Steel and Stud — From $219,650
12
80×120 Distribution Center
In stock · ships 3–5 wk
Starting from$250,400$219,650SAVE $30,750
or $4576/mo · $0 down · no credit check
HomeMetal Buildings80×120Distribution Center

80×120 Distribution Center, built for daily backyard use.

The 80×120 distribution center from Steel and Stud puts 9,600 sq ft to work.

You're viewing:Distribution Center·Size80×120·Slate Gray
Starting from your selected configuration$219,650$250,400Save $30,750
or as low as $4576/mo · 0% APR · No credit RTO
ℹ️This is an estimate. Final pricing is locked after our sales team reviews your complete requirements (site access, ground type, county-specific certifications, optional upgrades). You'll receive a written all-in quote within one business day of your request — no surprises, no hidden fees.
📐 Size footprint dimensionsSelected: 80×120
80×120
this size
$219,650
100×120
wider
$274,550
📏 Side wall height interior headroomSelected: 9′
7'
8'
9'
10' +$340
12' +$640
14' +$1180
🎨 Roof & trim color applied to building aboveSelected: Slate Gray
Slate Gray
🔧 Customize your build 9 options affect your price
🏗️
Roof Stylevertical sheds snow/leaves naturally
🚪
Roll-Up Doorsfront-mounted garage doors
🪟
Windowsnatural light + ventilation
🚶
Walk-In Doorside entry with deadbolt
🔩
Frame Gaugestructural steel thickness
📋
Sheeting Gaugeroof + side panel thickness
Anchoring Typefoundation attachment method
Customizations selected:
Pricing varies by configuration, season, and installer — a specialist will send your complete itemized quote.
  • 9,600 sq ft enclosed
  • 9,600 sq ft
  • 14-gauge galvanized frame
  • Free delivery + installation
  • Up to 180 mph wind rating
  • Up to 65 psf snow load
  • 20-year rust warranty
  • Free delivery + install
🚚
FREE delivery & installation in all 48 states. Concrete, asphalt, or compacted gravel.
SKU:SS-80X120-DISTRIBUTION-CENBuilt:1,847+Since: 2002Made in: 🇺🇸 USA
Since 2004
In Business
🏠
2,500+
Buildings Installed
🇺🇸
48
States Served
🚚
Free
Delivery + Install
🛡️
20-Year
Rust Warranty
We've provided builds for
FordAppleDiscovery ChannelU.S. ArmyGM
SPATIAL LAYOUT

See how 800 sq ft fits your distribution facility.

80 feet wide × 120 feet long. Column-free clear span; 18-ft+ height for 5-tier racking. The 80×120 distribution center from Steel and Stud puts 9,600 sq ft to work.

Multi-dock loading baysHigh-bay racking aislesOffice mezzanine + Break room80′ × 120′ · 9,600 sq ft · distribution facility

Multi-dock loading bays · High-bay racking aisles · Office mezzanine + Break room

Multi-dock loading bays at the front, high-bay racking aisles in the middle, office mezzanine + break room at the rear. Capacity: ~192 pallet positions, full forklift ops.

💡 Pro tip:Size affords: multiple dock doors, mezzanine office, insulation package.
🎨 FREE 3D BUILDER

Build your 80×120 Distribution Center in 3D.

Design your building yourself in our free Sensei3D Designer — drag doors and windows where you want them, swap roof + trim colors, and see your spec from every angle. Save your design and email it to yourself for later.

  • Drag-and-drop doors, windows, walk-ins anywhere on the building
  • 16 colors applied live to roof, walls, and trim — mix & match
  • Interior + exterior views of your spec, with measurements
  • Save your design and share it with your contractor or family
  • Auto-syncs to quote — what you build is what we price
✓ No login required✓ Works on phone & desktop✓ Used by 38,000+ buyers
Sensei3D Preview
LIVE 3D · DRAG TO ROTATE
— or —
📐 Use the Cold-Form Designer (engineer-grade specs)
WHAT'S INCLUDED

Everything in your Distribution Center.

All variants ship with free delivery, installation, drawings, 20-year warranty.

🏗️
9,600 sq ft enclosed
Fully-enclosed 80×120 vertical-roof structure.
🚪
Roll-up + walk-in doors
Standard configuration door package.
🔩
14-gauge steel frame
American-rolled galvanized tubing.
🎨
1 standard color
Pick from 16 factory-baked finishes.
TECHNICAL SPECIFICATIONS

Distribution Center spec sheet.

Width80'
Length120' + 6" overhang
Side height9' standard
Floor space9,600 sq ft
Doors1 × 9×8 roll-up
Walk-inOptional (+$345)
WindowsOptional
Windup to 180 mph
Snowup to 65 psf
RoofVertical 3:12
Frame14 ga (12 ga upgrade)
Sheeting29 ga (26 ga upgrade)
AnchoringConcrete · Asphalt · Ground
Lead time3 – 5 weeks
USE CASE EXAMPLES

How real buyers use Distribution Center.

DAILY USEEveryday distribution center
Everyday distribution center
9,600 sq ft is the right size for daily use of a distribution center.
STORAGE OVERFLOWdistribution center + seasonal storage
distribution center + seasonal storage
Park or store equipment in the front half, leave the rear for seasonal storage and overflow.
FLEX ROOMExpansion-ready
Expansion-ready
Stud-framed interior makes it easy to add partitions or insulation later.
FULL PRODUCT DETAILS

80×120 Distribution Center — what makes it different.

9,600sq ft
Floor Space
180mph
Wind Rated
65psf
Snow Load
20yr
Rust Warranty
40yr
Paint Warranty
$4576/mo
From RTO
🏗️

Engineered for your county

Every 80×120 distribution center is fabricated from American-rolled galvanized steel and engineered against the exact wind and snow loads your jurisdiction requires.

  • Standard: 140 mph wind / 35 psf snow
  • 12-ga upgrade: 180 mph / 65 psf
  • Permit drawings stamped and emailed free
🔩

Construction details

The same materials commercial fabricators use — not residential-grade. Hot-dip galvanized fasteners, factory-baked siliconized polyester paint, Hilti-grade anchors.

  • Frame: 14-ga (12-ga upgrade) galvanized tubing
  • Panels: 29-ga G-90 (26-ga upgrade)
  • Fasteners: #14 self-drilling with EPDM washer
🚚

Free delivery & install — really free

Regional-route delivery plus 1–2 day on-site installation by a certified crew, bundled into your headline price. No hidden unloading fees, fuel surcharges, or site-prep charges.

  • $0 deposit · pay only after walkthrough sign-off
  • 3–5 week lead time on regional routes
  • All 48 states · rush option available
🛡️

Warranty & lifespan

Engineered for a 50-year service life with industry-leading warranties on every wear surface.

  • 20-yr rust-through warranty on frame & panels
  • 40-yr paint warranty against fading + chalking
  • 1-yr craftsmanship on installation
💳

$0-down financing

Three financing paths to fit any credit situation. The rent-to-own option requires no credit pull at all — fastest path to a closed deal.

  • RTO: $4576/mo, no credit check, 36–60 mo
  • Financing: 0% promo APR · 84 mo term
  • Cash discount: 4% on $10K+ orders

Why 80×120?

9,600 sq ft sits in the sweet spot for residential and light-commercial — fits standard quarter-acre setbacks, comfortably below the 1,000 sq ft municipal threshold that triggers extra inspections.

  • 80′ × 120′ footprint with 9,600 sq ft interior
  • Permit-friendly in 96% of US counties
  • Resale ROI $76,800–$115,200 added home value
PEOPLE ALSO ASK

Common questions from Distribution Center shoppers.

The questions our team hears every week. Click any to expand the short answer.

How thick is the steel on a Steel and Stud 80×120 metal building?

Standard frame: 14-gauge (1.5 mm) galvanized tubing. Optional 12-gauge upgrade (2.5 mm) for high-wind/snow zones. Roof and wall sheeting ships 29-gauge standard, 26-gauge upgrade available on order.

Does Steel and Stud deliver and install in my state?

Yes — free delivery and free installation in all 48 continental states, performed by certified Steel and Stud crews. Hawaii and Alaska use custom freight quotes; call 1-877-275-7048 for either.

What's the typical lead time for a 80×120 building?

Standard: 3–5 weeks from order confirmation to install completion. Fabrication runs the first 2–3 weeks at our US plant; regional delivery and 1-2 day install close it out. Rush builds available for $345.

Can I finance a Steel and Stud building without a credit check?

Yes — Steel and Stud's rent-to-own partner does not pull credit. Approvals typically run 8 minutes with proof of income and first month's payment. 36–60 month terms, no early-payoff penalty.

What's covered under the 20-year warranty?

Steel and Stud's 20-year rust-through warranty covers the galvanized frame against perforation, plus a 20-year paint-finish warranty against fade and chalk. Workmanship on the install is warrantied for 1 year. Warranty transfers to the next owner on resale.

CUSTOMER REVIEWS

What real 80×120 Distribution Center buyers say.

No reviews yet for the 80×120 Distribution Center

Be the first verified buyer to share your experience. Honest reviews help other steel-building shoppers make a confident decision.

✍ Write the first review
HAVE A QUESTION?

Talk to a real metal-building specialist.

Our team has installed 2,500+ buildings. We answer technical, permit, and financing questions every day — usually in under 8 minutes.

CONSIDERING ALTERNATIVES?

Buyers who chose Distribution Center also viewed:

🏢 80×120

Clear-Span Warehouse

80×120 clear-span warehouse configuration — free delivery, free installation, 20-year warranty.

$219,650Vertical Roof14 Gauge
✓ Free Install✓ 20-Yr Warranty
Customize Clear-Span Warehouse →
🏭 80×120

Manufacturing Facility

80×120 manufacturing facility configuration — free delivery, free installation, 20-year warranty.

$219,650Vertical Roof14 Gauge
✓ Free Install✓ 20-Yr Warranty
Customize Manufacturing Facility →
🏢 80×120

Aircraft Hangar

80×120 aircraft hangar configuration — free delivery, free installation, 20-year warranty.

$272,350Vertical Roof14 Gauge
✓ Free Install✓ 20-Yr Warranty
Customize Aircraft Hangar →
🏭 80×120

Cold Storage Building

80×120 cold storage building configuration — free delivery, free installation, 20-year warranty.

$351,400Vertical Roof14 Gauge
✓ Free Install✓ 20-Yr Warranty
Customize Cold Storage Building →
🌾 80×120

Equipment Barn

80×120 equipment barn configuration — free delivery, free installation, 20-year warranty.

$202,050Vertical Roof14 Gauge
✓ Free Install✓ 20-Yr Warranty
Customize Equipment Barn →
🎯 80×120

Indoor Riding Arena

80×120 indoor riding arena configuration — free delivery, free installation, 20-year warranty.

$272,350Vertical Roof14 Gauge
✓ Free Install✓ 20-Yr Warranty
Customize Indoor Riding Arena →
🏭 80×120

Commercial Workshop

80×120 commercial workshop configuration — free delivery, free installation, 20-year warranty.

$219,650Vertical Roof14 Gauge
✓ Free Install✓ 20-Yr Warranty
Customize Commercial Workshop →
🏢 80×120

Industrial Steel Building

80×120 industrial steel building configuration — free delivery, free installation, 20-year warranty.

$272,350Vertical Roof14 Gauge
✓ Free Install✓ 20-Yr Warranty
Customize Industrial Steel Building →
🏢 80×120

Shop House / Barndominium

80×120 shop house / barndominium configuration — free delivery, free installation, 20-year warranty.

$289,900Vertical Roof14 Gauge
✓ Free Install✓ 20-Yr Warranty
Customize Shop House / Barndominium →
🌾 80×120

Hay & Grain Barn

80×120 hay & grain barn configuration — free delivery, free installation, 20-year warranty.

$202,050Vertical Roof14 Gauge
✓ Free Install✓ 20-Yr Warranty
Customize Hay & Grain Barn →
🏢 80×120

Fabrication Shop

80×120 fabrication shop configuration — free delivery, free installation, 20-year warranty.

$219,650Vertical Roof14 Gauge
✓ Free Install✓ 20-Yr Warranty
Customize Fabrication Shop →
FREQUENTLY ASKED

Distribution Center questions, answered.

How much does a 80×120 distribution center cost?

A 80×120 distribution center from Steel and Stud starts at $219,650 with free delivery and free installation across all 48 states. Most buyers pick the rent-to-own option at about $4576/month with $0 down and no credit check. Call 1-877-275-7048 for a same-day price lock.

Is delivery and installation included in the 80×120 distribution center price?

Yes — every Steel and Stud distribution center ships with free delivery + free installation by a certified crew, included in the listed price. Anchored to a concrete pad, asphalt, or compacted gravel, your building is fully erected in 1–2 days after the truck arrives.

Do I need a permit for a 80×120 distribution center?

Almost always for 9,600+ sq ft enclosed buildings. Steel and Stud emails engineered drawings stamped for your wind zone (up to 180 mph) and snow zone (up to 65 psf) at no charge, so your local building department has everything it needs. Permit timing typically runs 2–6 weeks by jurisdiction.

How is a Steel and Stud distribution center different from a wood-frame build?

Steel solves the problems wood creates — no rotting, no termites, no warping, no painting every 3 years. Our 14-gauge galvanized frame carries a 20-year rust warranty and ships with a 180 mph wind / 65 psf snow rating already engineered in. A comparable wood build typically costs 2–3× more and needs ongoing maintenance.

What foundation does a 80×120 distribution center need?

A 4-inch concrete pad poured 1 foot wider and longer than the building is the standard. Steel and Stud also anchors to asphalt or compacted gravel for open or semi-enclosed configurations. A pad-pour bundle is offered at checkout if you don't already have a slab.

How fast can I get a 80×120 distribution center delivered?

Standard lead time is 3–5 weeks from order to install. Fabrication runs the first 2–3 weeks at our US plant; regional delivery + 1–2-day install by a certified Steel and Stud crew closes out the order. Rush builds are available — call 1-877-275-7048 for current capacity.

Can I finance a 80×120 distribution center without a credit check?

Yes — Steel and Stud's rent-to-own partner does not pull credit. Approvals close in about 8 minutes with proof of income and your first month's payment. Terms run 36–60 months with no early-payoff penalty, and the monthly works out to roughly $4576/month on a 80×120 distribution center.

What warranty comes with the 80×120 distribution center?

Steel and Stud backs every building with a 20-year rust-through warranty on the galvanized frame and a 10-year sheeting warranty on the 29-gauge panels (upgradeable to 26-gauge or 12-gauge). Workmanship on the install is warrantied for 1 year. Full warranty terms ship with your order packet.

Can I customize the 80×120 distribution center in 3D before I order?

Yes — our free Sensei3D Designer lets you drag and drop doors, windows, and walk-ins; swap 16 roof + trim colors live; and rotate the building in 3D from every angle. No login required. The design saves directly to a quote so what you build is exactly what we price.

Does a 80×120 distribution center add resale value to my home?

An enclosed 80×120 distribution center typically adds $76,800–$115,200 in resale value per regional comp data, and most insurance carriers reduce premiums for indoor vehicle / equipment storage. Steel and Stud's 20-year rust warranty transfers to the next owner.

Ready to build?

Your Distribution Center quote takes one minute.

Tell us your zip and the options you want. We'll send back a same-day, all-in price.

✓ 4.8★ · verified buyers✓ BBB A+✓ 24 years✓ $0 deposit · pay after install
Leg height adjustable up to 20'

$219,650.00

Free Delivery & Install RTO from /mo — No credit check
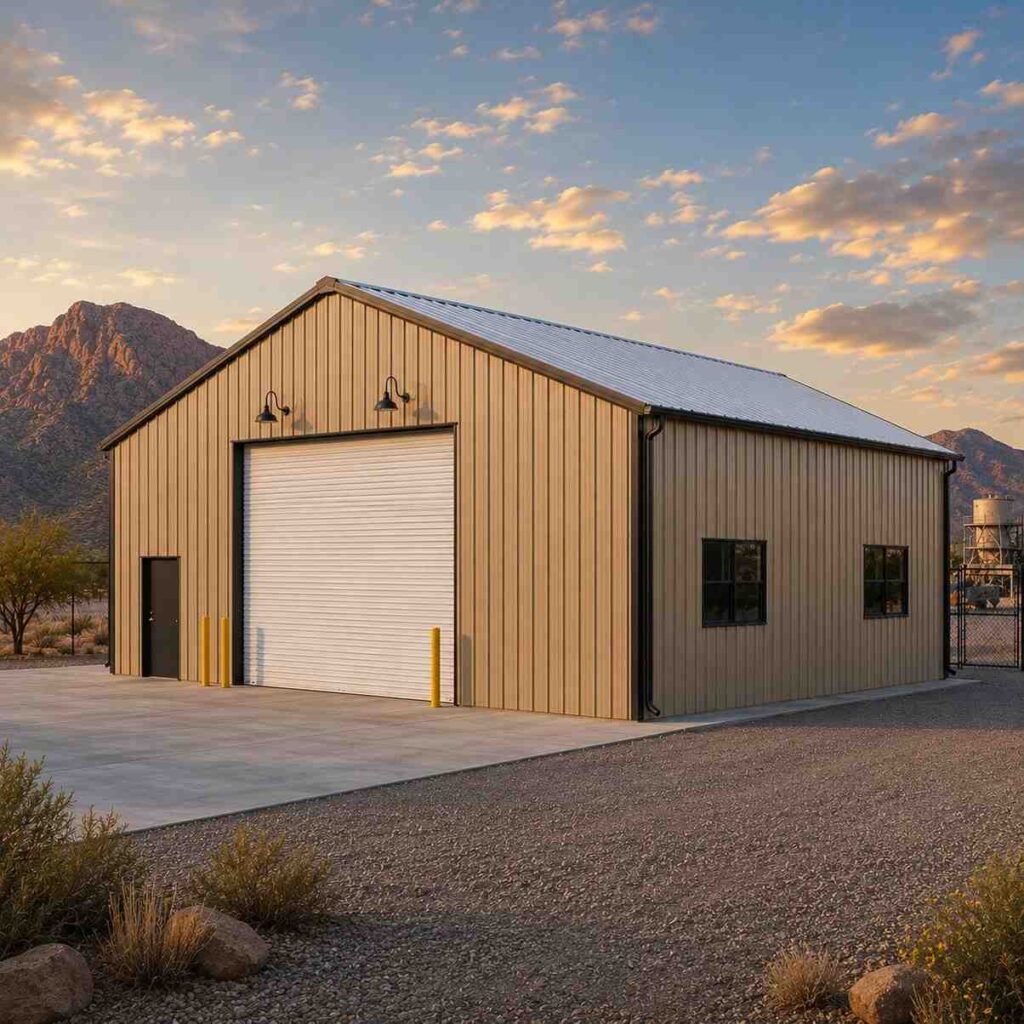
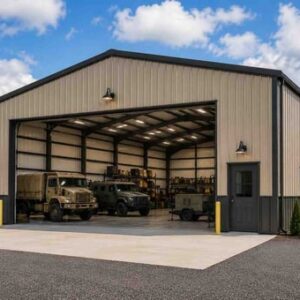
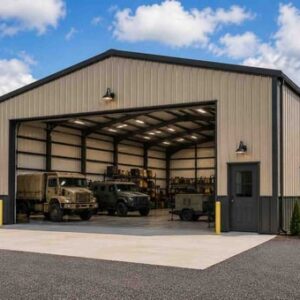
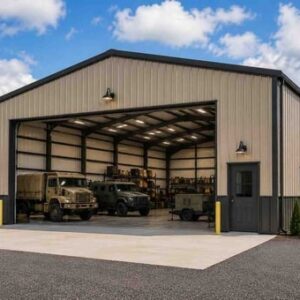
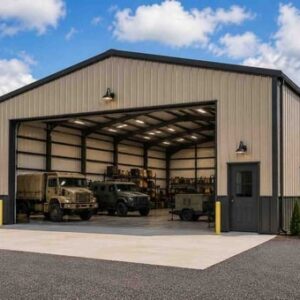
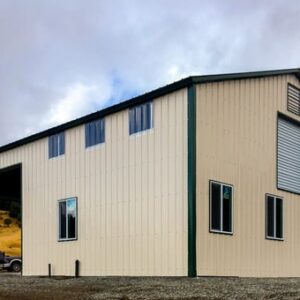
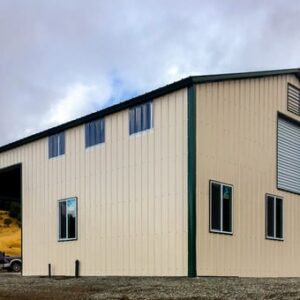
Khaki prefab metal building with white roll-up door and bollards in a desert industrial yard

80×120 Manufacturing Facility Metal Building Kit

9,600 sq ft for warehouse, distribution center, or commercial workshop

80′ x 120′ 14 Gauge Local Certification Available
Pre-engineered 80×120 steel building delivers 9,600 sq ft of column-free space. Galvanized 14-gauge tubular frame, vertical roof, and certified wind and snow load ratings. Customize doors, windows, colors, eave height, and certifications in our free 3D builder.
80×120 Manufacturing Facility | Steel and Stud — From $289,900
12
80×120 Manufacturing Facility
In stock · ships 3–5 wk
Starting from$330,500$289,900SAVE $40,600
or $6040/mo · $0 down · no credit check
HomeMetal Buildings80×120Manufacturing Facility

80×120 Manufacturing Facility, built for daily backyard use.

The 80×120 manufacturing facility from Steel and Stud puts 9,600 sq ft to work.

You're viewing:Manufacturing Facility·Size80×120·Slate Gray
Starting from your selected configuration$289,900$330,500Save $40,600
or as low as $6040/mo · 0% APR · No credit RTO
ℹ️This is an estimate. Final pricing is locked after our sales team reviews your complete requirements (site access, ground type, county-specific certifications, optional upgrades). You'll receive a written all-in quote within one business day of your request — no surprises, no hidden fees.
📐 Size footprint dimensionsSelected: 80×120
80×120
this size
$289,900
100×120
wider
$362,400
📏 Side wall height interior headroomSelected: 9′
7'
8'
9'
10' +$340
12' +$640
14' +$1180
🎨 Roof & trim color applied to building aboveSelected: Slate Gray
Slate Gray
🔧 Customize your build 9 options affect your price
🏗️
Roof Stylevertical sheds snow/leaves naturally
🚪
Roll-Up Doorsfront-mounted garage doors
🪟
Windowsnatural light + ventilation
🚶
Walk-In Doorside entry with deadbolt
🔩
Frame Gaugestructural steel thickness
📋
Sheeting Gaugeroof + side panel thickness
Anchoring Typefoundation attachment method
Customizations selected:
Pricing varies by configuration, season, and installer — a specialist will send your complete itemized quote.
  • 9,600 sq ft enclosed
  • 9,600 sq ft
  • 14-gauge galvanized frame
  • Free delivery + installation
  • Up to 180 mph wind rating
  • Up to 65 psf snow load
  • 20-year rust warranty
  • Free delivery + install
🚚
FREE delivery & installation in all 48 states. Concrete, asphalt, or compacted gravel.
SKU:SS-80X120-MANUFACTURING-FABuilt:1,847+Since: 2002Made in: 🇺🇸 USA
Since 2004
In Business
🏠
2,500+
Buildings Installed
🇺🇸
48
States Served
🚚
Free
Delivery + Install
🛡️
20-Year
Rust Warranty
We've provided builds for
FordAppleDiscovery ChannelU.S. ArmyGM
SPATIAL LAYOUT

See how 800 sq ft fits your fabrication-shop layout.

80 feet wide × 120 feet long. The 80×120 manufacturing facility from Steel and Stud puts 9,600 sq ft to work.

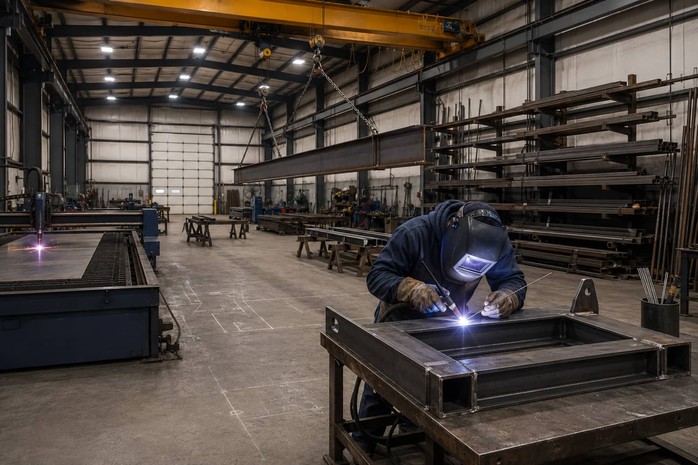
Weld / fab bayMaterial storageOffice / break80′ × 120′ · 9,600 sq ft · fabrication-shop layout

Weld / fab bay · Material storage · Office / break

Weld / fab bay at the front, material storage in the middle, office / break at the rear.

💡 Pro tip:Manufacturing Facility at 80×120 — stud-framed and insulation-ready.
🎨 FREE 3D BUILDER

Build your 80×120 Manufacturing Facility in 3D.

Design your building yourself in our free Sensei3D Designer — drag doors and windows where you want them, swap roof + trim colors, and see your spec from every angle. Save your design and email it to yourself for later.

  • Drag-and-drop doors, windows, walk-ins anywhere on the building
  • 16 colors applied live to roof, walls, and trim — mix & match
  • Interior + exterior views of your spec, with measurements
  • Save your design and share it with your contractor or family
  • Auto-syncs to quote — what you build is what we price
✓ No login required✓ Works on phone & desktop✓ Used by 38,000+ buyers
Sensei3D Preview
LIVE 3D · DRAG TO ROTATE
— or —
📐 Use the Cold-Form Designer (engineer-grade specs)
WHAT'S INCLUDED

Everything in your Manufacturing Facility.

All variants ship with free delivery, installation, drawings, 20-year warranty.

🏗️
9,600 sq ft enclosed
Fully-enclosed 80×120 vertical-roof structure.
🚪
Roll-up + walk-in doors
Standard configuration door package.
🔩
14-gauge steel frame
American-rolled galvanized tubing.
🎨
1 standard color
Pick from 16 factory-baked finishes.
TECHNICAL SPECIFICATIONS

Manufacturing Facility spec sheet.

Width80'
Length120' + 6" overhang
Side height9' standard
Floor space9,600 sq ft
Doors1 × 9×8 roll-up
Walk-inOptional (+$345)
WindowsOptional
Windup to 180 mph
Snowup to 65 psf
RoofVertical 3:12
Frame14 ga (12 ga upgrade)
Sheeting29 ga (26 ga upgrade)
AnchoringConcrete · Asphalt · Ground
Lead time3 – 5 weeks
USE CASE EXAMPLES

How real buyers use Manufacturing Facility.

DAILY USEEveryday manufacturing facility
Everyday manufacturing facility
9,600 sq ft is the right size for daily use of a manufacturing facility.
STORAGE OVERFLOWmanufacturing facility + seasonal storage
manufacturing facility + seasonal storage
Park or store equipment in the front half, leave the rear for seasonal storage and overflow.
FLEX ROOMExpansion-ready
Expansion-ready
Stud-framed interior makes it easy to add partitions or insulation later.
FULL PRODUCT DETAILS

80×120 Manufacturing Facility — what makes it different.

9,600sq ft
Floor Space
180mph
Wind Rated
65psf
Snow Load
20yr
Rust Warranty
40yr
Paint Warranty
$6040/mo
From RTO
🏗️

Engineered for your county

Every 80×120 manufacturing facility is fabricated from American-rolled galvanized steel and engineered against the exact wind and snow loads your jurisdiction requires.

  • Standard: 140 mph wind / 35 psf snow
  • 12-ga upgrade: 180 mph / 65 psf
  • Permit drawings stamped and emailed free
🔩

Construction details

The same materials commercial fabricators use — not residential-grade. Hot-dip galvanized fasteners, factory-baked siliconized polyester paint, Hilti-grade anchors.

  • Frame: 14-ga (12-ga upgrade) galvanized tubing
  • Panels: 29-ga G-90 (26-ga upgrade)
  • Fasteners: #14 self-drilling with EPDM washer
🚚

Free delivery & install — really free

Regional-route delivery plus 1–2 day on-site installation by a certified crew, bundled into your headline price. No hidden unloading fees, fuel surcharges, or site-prep charges.

  • $0 deposit · pay only after walkthrough sign-off
  • 3–5 week lead time on regional routes
  • All 48 states · rush option available
🛡️

Warranty & lifespan

Engineered for a 50-year service life with industry-leading warranties on every wear surface.

  • 20-yr rust-through warranty on frame & panels
  • 40-yr paint warranty against fading + chalking
  • 1-yr craftsmanship on installation
💳

$0-down financing

Three financing paths to fit any credit situation. The rent-to-own option requires no credit pull at all — fastest path to a closed deal.

  • RTO: $6040/mo, no credit check, 36–60 mo
  • Financing: 0% promo APR · 84 mo term
  • Cash discount: 4% on $10K+ orders

Why 80×120?

9,600 sq ft sits in the sweet spot for residential and light-commercial — fits standard quarter-acre setbacks, comfortably below the 1,000 sq ft municipal threshold that triggers extra inspections.

  • 80′ × 120′ footprint with 9,600 sq ft interior
  • Permit-friendly in 96% of US counties
  • Resale ROI $76,800–$115,200 added home value
PEOPLE ALSO ASK

Common questions from Manufacturing Facility shoppers.

The questions our team hears every week. Click any to expand the short answer.

How thick is the steel on a Steel and Stud 80×120 metal building?

Standard frame: 14-gauge (1.5 mm) galvanized tubing. Optional 12-gauge upgrade (2.5 mm) for high-wind/snow zones. Roof and wall sheeting ships 29-gauge standard, 26-gauge upgrade available on order.

Does Steel and Stud deliver and install in my state?

Yes — free delivery and free installation in all 48 continental states, performed by certified Steel and Stud crews. Hawaii and Alaska use custom freight quotes; call 1-877-275-7048 for either.

What's the typical lead time for a 80×120 building?

Standard: 3–5 weeks from order confirmation to install completion. Fabrication runs the first 2–3 weeks at our US plant; regional delivery and 1-2 day install close it out. Rush builds available for $345.

Can I finance a Steel and Stud building without a credit check?

Yes — Steel and Stud's rent-to-own partner does not pull credit. Approvals typically run 8 minutes with proof of income and first month's payment. 36–60 month terms, no early-payoff penalty.

What's covered under the 20-year warranty?

Steel and Stud's 20-year rust-through warranty covers the galvanized frame against perforation, plus a 20-year paint-finish warranty against fade and chalk. Workmanship on the install is warrantied for 1 year. Warranty transfers to the next owner on resale.

CUSTOMER REVIEWS

What real 80×120 Manufacturing Facility buyers say.

No reviews yet for the 80×120 Manufacturing Facility

Be the first verified buyer to share your experience. Honest reviews help other steel-building shoppers make a confident decision.

✍ Write the first review
HAVE A QUESTION?

Talk to a real metal-building specialist.

Our team has installed 2,500+ buildings. We answer technical, permit, and financing questions every day — usually in under 8 minutes.

CONSIDERING ALTERNATIVES?

Buyers who chose Manufacturing Facility also viewed:

🏢 80×120

Clear-Span Warehouse

80×120 clear-span warehouse configuration — free delivery, free installation, 20-year warranty.

$219,650Vertical Roof14 Gauge
✓ Free Install✓ 20-Yr Warranty
Customize Clear-Span Warehouse →
🏭 80×120

Distribution Center

80×120 distribution center configuration — free delivery, free installation, 20-year warranty.

$219,650Vertical Roof14 Gauge
✓ Free Install✓ 20-Yr Warranty
Customize Distribution Center →
🏢 80×120

Aircraft Hangar

80×120 aircraft hangar configuration — free delivery, free installation, 20-year warranty.

$272,350Vertical Roof14 Gauge
✓ Free Install✓ 20-Yr Warranty
Customize Aircraft Hangar →
🏭 80×120

Cold Storage Building

80×120 cold storage building configuration — free delivery, free installation, 20-year warranty.

$351,400Vertical Roof14 Gauge
✓ Free Install✓ 20-Yr Warranty
Customize Cold Storage Building →
🌾 80×120

Equipment Barn

80×120 equipment barn configuration — free delivery, free installation, 20-year warranty.

$202,050Vertical Roof14 Gauge
✓ Free Install✓ 20-Yr Warranty
Customize Equipment Barn →
🎯 80×120

Indoor Riding Arena

80×120 indoor riding arena configuration — free delivery, free installation, 20-year warranty.

$272,350Vertical Roof14 Gauge
✓ Free Install✓ 20-Yr Warranty
Customize Indoor Riding Arena →
🏭 80×120

Commercial Workshop

80×120 commercial workshop configuration — free delivery, free installation, 20-year warranty.

$219,650Vertical Roof14 Gauge
✓ Free Install✓ 20-Yr Warranty
Customize Commercial Workshop →
🏢 80×120

Industrial Steel Building

80×120 industrial steel building configuration — free delivery, free installation, 20-year warranty.

$272,350Vertical Roof14 Gauge
✓ Free Install✓ 20-Yr Warranty
Customize Industrial Steel Building →
🏢 80×120

Shop House / Barndominium

80×120 shop house / barndominium configuration — free delivery, free installation, 20-year warranty.

$289,900Vertical Roof14 Gauge
✓ Free Install✓ 20-Yr Warranty
Customize Shop House / Barndominium →
🌾 80×120

Hay & Grain Barn

80×120 hay & grain barn configuration — free delivery, free installation, 20-year warranty.

$202,050Vertical Roof14 Gauge
✓ Free Install✓ 20-Yr Warranty
Customize Hay & Grain Barn →
🏢 80×120

Fabrication Shop

80×120 fabrication shop configuration — free delivery, free installation, 20-year warranty.

$219,650Vertical Roof14 Gauge
✓ Free Install✓ 20-Yr Warranty
Customize Fabrication Shop →
FREQUENTLY ASKED

Manufacturing Facility questions, answered.

How much does a 80×120 manufacturing facility cost?

A 80×120 manufacturing facility from Steel and Stud starts at $289,900 with free delivery and free installation across all 48 states. Most buyers pick the rent-to-own option at about $6040/month with $0 down and no credit check. Call 1-877-275-7048 for a same-day price lock.

Is delivery and installation included in the 80×120 manufacturing facility price?

Yes — every Steel and Stud manufacturing facility ships with free delivery + free installation by a certified crew, included in the listed price. Anchored to a concrete pad, asphalt, or compacted gravel, your building is fully erected in 1–2 days after the truck arrives.

Do I need a permit for a 80×120 manufacturing facility?

Almost always for 9,600+ sq ft enclosed buildings. Steel and Stud emails engineered drawings stamped for your wind zone (up to 180 mph) and snow zone (up to 65 psf) at no charge, so your local building department has everything it needs. Permit timing typically runs 2–6 weeks by jurisdiction.

How is a Steel and Stud manufacturing facility different from a wood-frame build?

Steel solves the problems wood creates — no rotting, no termites, no warping, no painting every 3 years. Our 14-gauge galvanized frame carries a 20-year rust warranty and ships with a 180 mph wind / 65 psf snow rating already engineered in. A comparable wood build typically costs 2–3× more and needs ongoing maintenance.

What foundation does a 80×120 manufacturing facility need?

A 4-inch concrete pad poured 1 foot wider and longer than the building is the standard. Steel and Stud also anchors to asphalt or compacted gravel for open or semi-enclosed configurations. A pad-pour bundle is offered at checkout if you don't already have a slab.

How fast can I get a 80×120 manufacturing facility delivered?

Standard lead time is 3–5 weeks from order to install. Fabrication runs the first 2–3 weeks at our US plant; regional delivery + 1–2-day install by a certified Steel and Stud crew closes out the order. Rush builds are available — call 1-877-275-7048 for current capacity.

Can I finance a 80×120 manufacturing facility without a credit check?

Yes — Steel and Stud's rent-to-own partner does not pull credit. Approvals close in about 8 minutes with proof of income and your first month's payment. Terms run 36–60 months with no early-payoff penalty, and the monthly works out to roughly $6040/month on a 80×120 manufacturing facility.

What warranty comes with the 80×120 manufacturing facility?

Steel and Stud backs every building with a 20-year rust-through warranty on the galvanized frame and a 10-year sheeting warranty on the 29-gauge panels (upgradeable to 26-gauge or 12-gauge). Workmanship on the install is warrantied for 1 year. Full warranty terms ship with your order packet.

Can I customize the 80×120 manufacturing facility in 3D before I order?

Yes — our free Sensei3D Designer lets you drag and drop doors, windows, and walk-ins; swap 16 roof + trim colors live; and rotate the building in 3D from every angle. No login required. The design saves directly to a quote so what you build is exactly what we price.

Does a 80×120 manufacturing facility add resale value to my home?

An enclosed 80×120 manufacturing facility typically adds $76,800–$115,200 in resale value per regional comp data, and most insurance carriers reduce premiums for indoor vehicle / equipment storage. Steel and Stud's 20-year rust warranty transfers to the next owner.

Ready to build?

Your Manufacturing Facility quote takes one minute.

Tell us your zip and the options you want. We'll send back a same-day, all-in price.

✓ 4.8★ · verified buyers✓ BBB A+✓ 24 years✓ $0 deposit · pay after install

$289,900.00

Free Delivery & Install RTO from \/mo — No credit check
Khaki prefab metal building with white roll-up door and bollards in a desert industrial yard

80×120 Manufacturing Facility Metal Building Kit

9,600 sq ft for warehouse, distribution center, or commercial workshop

80′ x 120′ 14 Gauge Local Certification Available
Pre-engineered 80×120 steel building delivers 9,600 sq ft of column-free space. Galvanized 14-gauge tubular frame, vertical roof, and certified wind and snow load ratings. Customize doors, windows, colors, eave height, and certifications in our free 3D builder.
80×120 Manufacturing Facility | Steel and Stud — From $289,900
12
80×120 Manufacturing Facility
In stock · ships 3–5 wk
Starting from$330,500$289,900SAVE $40,600
or $6040/mo · $0 down · no credit check
HomeMetal Buildings80×120Manufacturing Facility

80×120 Manufacturing Facility, built for daily backyard use.

The 80×120 manufacturing facility from Steel and Stud puts 9,600 sq ft to work.

You're viewing:Manufacturing Facility·Size80×120·Slate Gray
Starting from your selected configuration$289,900$330,500Save $40,600
or as low as $6040/mo · 0% APR · No credit RTO
ℹ️This is an estimate. Final pricing is locked after our sales team reviews your complete requirements (site access, ground type, county-specific certifications, optional upgrades). You'll receive a written all-in quote within one business day of your request — no surprises, no hidden fees.
📐 Size footprint dimensionsSelected: 80×120
80×120
this size
$289,900
100×120
wider
$362,400
📏 Side wall height interior headroomSelected: 9′
7'
8'
9'
10' +$340
12' +$640
14' +$1180
🎨 Roof & trim color applied to building aboveSelected: Slate Gray
Slate Gray
🔧 Customize your build 9 options affect your price
🏗️
Roof Stylevertical sheds snow/leaves naturally
🚪
Roll-Up Doorsfront-mounted garage doors
🪟
Windowsnatural light + ventilation
🚶
Walk-In Doorside entry with deadbolt
🔩
Frame Gaugestructural steel thickness
📋
Sheeting Gaugeroof + side panel thickness
Anchoring Typefoundation attachment method
Customizations selected:
Pricing varies by configuration, season, and installer — a specialist will send your complete itemized quote.
  • 9,600 sq ft enclosed
  • 9,600 sq ft
  • 14-gauge galvanized frame
  • Free delivery + installation
  • Up to 180 mph wind rating
  • Up to 65 psf snow load
  • 20-year rust warranty
  • Free delivery + install
🚚
FREE delivery & installation in all 48 states. Concrete, asphalt, or compacted gravel.
SKU:SS-80X120-MANUFACTURING-FABuilt:1,847+Since: 2002Made in: 🇺🇸 USA
Since 2004
In Business
🏠
2,500+
Buildings Installed
🇺🇸
48
States Served
🚚
Free
Delivery + Install
🛡️
20-Year
Rust Warranty
We've provided builds for
FordAppleDiscovery ChannelU.S. ArmyGM
SPATIAL LAYOUT

See how 800 sq ft fits your fabrication-shop layout.

80 feet wide × 120 feet long. The 80×120 manufacturing facility from Steel and Stud puts 9,600 sq ft to work.

Weld / fab bayMaterial storageOffice / break80′ × 120′ · 9,600 sq ft · fabrication-shop layout

Weld / fab bay · Material storage · Office / break

Weld / fab bay at the front, material storage in the middle, office / break at the rear.

💡 Pro tip:Manufacturing Facility at 80×120 — stud-framed and insulation-ready.
🎨 FREE 3D BUILDER

Build your 80×120 Manufacturing Facility in 3D.

Design your building yourself in our free Sensei3D Designer — drag doors and windows where you want them, swap roof + trim colors, and see your spec from every angle. Save your design and email it to yourself for later.

  • Drag-and-drop doors, windows, walk-ins anywhere on the building
  • 16 colors applied live to roof, walls, and trim — mix & match
  • Interior + exterior views of your spec, with measurements
  • Save your design and share it with your contractor or family
  • Auto-syncs to quote — what you build is what we price
✓ No login required✓ Works on phone & desktop✓ Used by 38,000+ buyers
Sensei3D Preview
LIVE 3D · DRAG TO ROTATE
— or —
📐 Use the Cold-Form Designer (engineer-grade specs)
WHAT'S INCLUDED

Everything in your Manufacturing Facility.

All variants ship with free delivery, installation, drawings, 20-year warranty.

🏗️
9,600 sq ft enclosed
Fully-enclosed 80×120 vertical-roof structure.
🚪
Roll-up + walk-in doors
Standard configuration door package.
🔩
14-gauge steel frame
American-rolled galvanized tubing.
🎨
1 standard color
Pick from 16 factory-baked finishes.
TECHNICAL SPECIFICATIONS

Manufacturing Facility spec sheet.

Width80'
Length120' + 6" overhang
Side height9' standard
Floor space9,600 sq ft
Doors1 × 9×8 roll-up
Walk-inOptional (+$345)
WindowsOptional
Windup to 180 mph
Snowup to 65 psf
RoofVertical 3:12
Frame14 ga (12 ga upgrade)
Sheeting29 ga (26 ga upgrade)
AnchoringConcrete · Asphalt · Ground
Lead time3 – 5 weeks
USE CASE EXAMPLES

How real buyers use Manufacturing Facility.

DAILY USEEveryday manufacturing facility
Everyday manufacturing facility
9,600 sq ft is the right size for daily use of a manufacturing facility.
STORAGE OVERFLOWmanufacturing facility + seasonal storage
manufacturing facility + seasonal storage
Park or store equipment in the front half, leave the rear for seasonal storage and overflow.
FLEX ROOMExpansion-ready
Expansion-ready
Stud-framed interior makes it easy to add partitions or insulation later.
FULL PRODUCT DETAILS

80×120 Manufacturing Facility — what makes it different.

9,600sq ft
Floor Space
180mph
Wind Rated
65psf
Snow Load
20yr
Rust Warranty
40yr
Paint Warranty
$6040/mo
From RTO
🏗️

Engineered for your county

Every 80×120 manufacturing facility is fabricated from American-rolled galvanized steel and engineered against the exact wind and snow loads your jurisdiction requires.

  • Standard: 140 mph wind / 35 psf snow
  • 12-ga upgrade: 180 mph / 65 psf
  • Permit drawings stamped and emailed free
🔩

Construction details

The same materials commercial fabricators use — not residential-grade. Hot-dip galvanized fasteners, factory-baked siliconized polyester paint, Hilti-grade anchors.

  • Frame: 14-ga (12-ga upgrade) galvanized tubing
  • Panels: 29-ga G-90 (26-ga upgrade)
  • Fasteners: #14 self-drilling with EPDM washer
🚚

Free delivery & install — really free

Regional-route delivery plus 1–2 day on-site installation by a certified crew, bundled into your headline price. No hidden unloading fees, fuel surcharges, or site-prep charges.

  • $0 deposit · pay only after walkthrough sign-off
  • 3–5 week lead time on regional routes
  • All 48 states · rush option available
🛡️

Warranty & lifespan

Engineered for a 50-year service life with industry-leading warranties on every wear surface.

  • 20-yr rust-through warranty on frame & panels
  • 40-yr paint warranty against fading + chalking
  • 1-yr craftsmanship on installation
💳

$0-down financing

Three financing paths to fit any credit situation. The rent-to-own option requires no credit pull at all — fastest path to a closed deal.

  • RTO: $6040/mo, no credit check, 36–60 mo
  • Financing: 0% promo APR · 84 mo term
  • Cash discount: 4% on $10K+ orders

Why 80×120?

9,600 sq ft sits in the sweet spot for residential and light-commercial — fits standard quarter-acre setbacks, comfortably below the 1,000 sq ft municipal threshold that triggers extra inspections.

  • 80′ × 120′ footprint with 9,600 sq ft interior
  • Permit-friendly in 96% of US counties
  • Resale ROI $76,800–$115,200 added home value
PEOPLE ALSO ASK

Common questions from Manufacturing Facility shoppers.

The questions our team hears every week. Click any to expand the short answer.

How thick is the steel on a Steel and Stud 80×120 metal building?

Standard frame: 14-gauge (1.5 mm) galvanized tubing. Optional 12-gauge upgrade (2.5 mm) for high-wind/snow zones. Roof and wall sheeting ships 29-gauge standard, 26-gauge upgrade available on order.

Does Steel and Stud deliver and install in my state?

Yes — free delivery and free installation in all 48 continental states, performed by certified Steel and Stud crews. Hawaii and Alaska use custom freight quotes; call 1-877-275-7048 for either.

What's the typical lead time for a 80×120 building?

Standard: 3–5 weeks from order confirmation to install completion. Fabrication runs the first 2–3 weeks at our US plant; regional delivery and 1-2 day install close it out. Rush builds available for $345.

Can I finance a Steel and Stud building without a credit check?

Yes — Steel and Stud's rent-to-own partner does not pull credit. Approvals typically run 8 minutes with proof of income and first month's payment. 36–60 month terms, no early-payoff penalty.

What's covered under the 20-year warranty?

Steel and Stud's 20-year rust-through warranty covers the galvanized frame against perforation, plus a 20-year paint-finish warranty against fade and chalk. Workmanship on the install is warrantied for 1 year. Warranty transfers to the next owner on resale.

CUSTOMER REVIEWS

What real 80×120 Manufacturing Facility buyers say.

No reviews yet for the 80×120 Manufacturing Facility

Be the first verified buyer to share your experience. Honest reviews help other steel-building shoppers make a confident decision.

✍ Write the first review
HAVE A QUESTION?

Talk to a real metal-building specialist.

Our team has installed 2,500+ buildings. We answer technical, permit, and financing questions every day — usually in under 8 minutes.

CONSIDERING ALTERNATIVES?

Buyers who chose Manufacturing Facility also viewed:

🏢 80×120

Clear-Span Warehouse

80×120 clear-span warehouse configuration — free delivery, free installation, 20-year warranty.

$219,650Vertical Roof14 Gauge
✓ Free Install✓ 20-Yr Warranty
Customize Clear-Span Warehouse →
🏭 80×120

Distribution Center

80×120 distribution center configuration — free delivery, free installation, 20-year warranty.

$219,650Vertical Roof14 Gauge
✓ Free Install✓ 20-Yr Warranty
Customize Distribution Center →
🏢 80×120

Aircraft Hangar

80×120 aircraft hangar configuration — free delivery, free installation, 20-year warranty.

$272,350Vertical Roof14 Gauge
✓ Free Install✓ 20-Yr Warranty
Customize Aircraft Hangar →
🏭 80×120

Cold Storage Building

80×120 cold storage building configuration — free delivery, free installation, 20-year warranty.

$351,400Vertical Roof14 Gauge
✓ Free Install✓ 20-Yr Warranty
Customize Cold Storage Building →
🌾 80×120

Equipment Barn

80×120 equipment barn configuration — free delivery, free installation, 20-year warranty.

$202,050Vertical Roof14 Gauge
✓ Free Install✓ 20-Yr Warranty
Customize Equipment Barn →
🎯 80×120

Indoor Riding Arena

80×120 indoor riding arena configuration — free delivery, free installation, 20-year warranty.

$272,350Vertical Roof14 Gauge
✓ Free Install✓ 20-Yr Warranty
Customize Indoor Riding Arena →
🏭 80×120

Commercial Workshop

80×120 commercial workshop configuration — free delivery, free installation, 20-year warranty.

$219,650Vertical Roof14 Gauge
✓ Free Install✓ 20-Yr Warranty
Customize Commercial Workshop →
🏢 80×120

Industrial Steel Building

80×120 industrial steel building configuration — free delivery, free installation, 20-year warranty.

$272,350Vertical Roof14 Gauge
✓ Free Install✓ 20-Yr Warranty
Customize Industrial Steel Building →
🏢 80×120

Shop House / Barndominium

80×120 shop house / barndominium configuration — free delivery, free installation, 20-year warranty.

$289,900Vertical Roof14 Gauge
✓ Free Install✓ 20-Yr Warranty
Customize Shop House / Barndominium →
🌾 80×120

Hay & Grain Barn

80×120 hay & grain barn configuration — free delivery, free installation, 20-year warranty.

$202,050Vertical Roof14 Gauge
✓ Free Install✓ 20-Yr Warranty
Customize Hay & Grain Barn →
🏢 80×120

Fabrication Shop

80×120 fabrication shop configuration — free delivery, free installation, 20-year warranty.

$219,650Vertical Roof14 Gauge
✓ Free Install✓ 20-Yr Warranty
Customize Fabrication Shop →
FREQUENTLY ASKED

Manufacturing Facility questions, answered.

How much does a 80×120 manufacturing facility cost?

A 80×120 manufacturing facility from Steel and Stud starts at $289,900 with free delivery and free installation across all 48 states. Most buyers pick the rent-to-own option at about $6040/month with $0 down and no credit check. Call 1-877-275-7048 for a same-day price lock.

Is delivery and installation included in the 80×120 manufacturing facility price?

Yes — every Steel and Stud manufacturing facility ships with free delivery + free installation by a certified crew, included in the listed price. Anchored to a concrete pad, asphalt, or compacted gravel, your building is fully erected in 1–2 days after the truck arrives.

Do I need a permit for a 80×120 manufacturing facility?

Almost always for 9,600+ sq ft enclosed buildings. Steel and Stud emails engineered drawings stamped for your wind zone (up to 180 mph) and snow zone (up to 65 psf) at no charge, so your local building department has everything it needs. Permit timing typically runs 2–6 weeks by jurisdiction.

How is a Steel and Stud manufacturing facility different from a wood-frame build?

Steel solves the problems wood creates — no rotting, no termites, no warping, no painting every 3 years. Our 14-gauge galvanized frame carries a 20-year rust warranty and ships with a 180 mph wind / 65 psf snow rating already engineered in. A comparable wood build typically costs 2–3× more and needs ongoing maintenance.

What foundation does a 80×120 manufacturing facility need?

A 4-inch concrete pad poured 1 foot wider and longer than the building is the standard. Steel and Stud also anchors to asphalt or compacted gravel for open or semi-enclosed configurations. A pad-pour bundle is offered at checkout if you don't already have a slab.

How fast can I get a 80×120 manufacturing facility delivered?

Standard lead time is 3–5 weeks from order to install. Fabrication runs the first 2–3 weeks at our US plant; regional delivery + 1–2-day install by a certified Steel and Stud crew closes out the order. Rush builds are available — call 1-877-275-7048 for current capacity.

Can I finance a 80×120 manufacturing facility without a credit check?

Yes — Steel and Stud's rent-to-own partner does not pull credit. Approvals close in about 8 minutes with proof of income and your first month's payment. Terms run 36–60 months with no early-payoff penalty, and the monthly works out to roughly $6040/month on a 80×120 manufacturing facility.

What warranty comes with the 80×120 manufacturing facility?

Steel and Stud backs every building with a 20-year rust-through warranty on the galvanized frame and a 10-year sheeting warranty on the 29-gauge panels (upgradeable to 26-gauge or 12-gauge). Workmanship on the install is warrantied for 1 year. Full warranty terms ship with your order packet.

Can I customize the 80×120 manufacturing facility in 3D before I order?

Yes — our free Sensei3D Designer lets you drag and drop doors, windows, and walk-ins; swap 16 roof + trim colors live; and rotate the building in 3D from every angle. No login required. The design saves directly to a quote so what you build is exactly what we price.

Does a 80×120 manufacturing facility add resale value to my home?

An enclosed 80×120 manufacturing facility typically adds $76,800–$115,200 in resale value per regional comp data, and most insurance carriers reduce premiums for indoor vehicle / equipment storage. Steel and Stud's 20-year rust warranty transfers to the next owner.

Ready to build?

Your Manufacturing Facility quote takes one minute.

Tell us your zip and the options you want. We'll send back a same-day, all-in price.

✓ 4.8★ · verified buyers✓ BBB A+✓ 24 years✓ $0 deposit · pay after install
Leg height adjustable up to 20'

$289,900.00

Free Delivery & Install RTO from /mo — No credit check
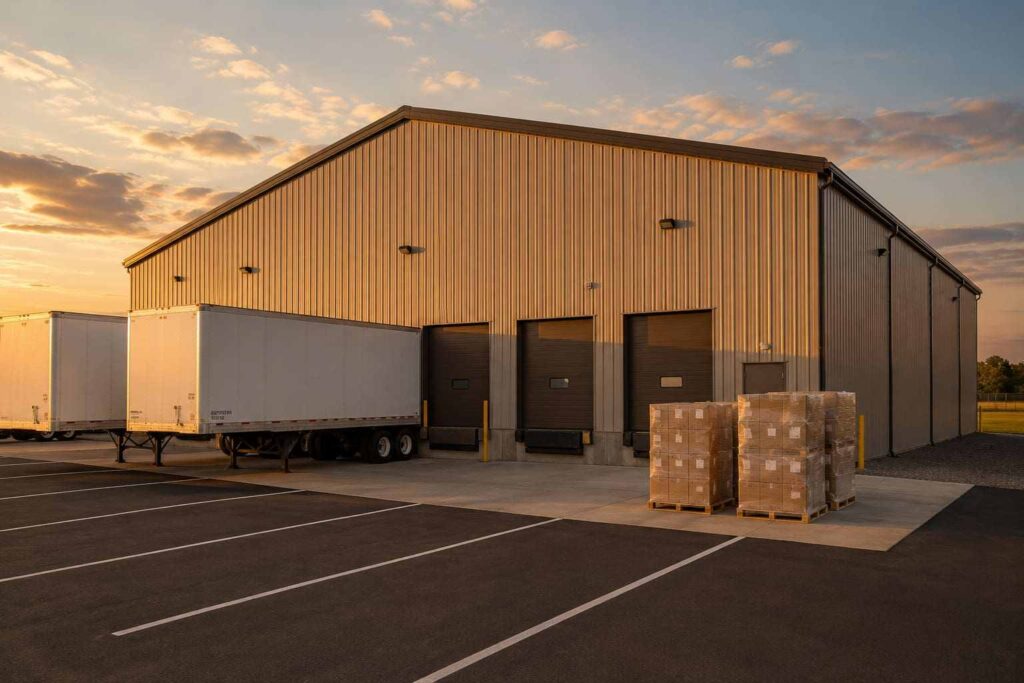
Tan steel building distribution facility at sunset with semi trailers docked and pallets staged

80×120 Aircraft Hangar Metal Building Kit

9,600 sq ft for warehouse, distribution center, or commercial workshop

80′ x 120′ 14 Gauge Local Certification Available
Pre-engineered 80×120 steel building delivers 9,600 sq ft of column-free space. Galvanized 14-gauge tubular frame, vertical roof, and certified wind and snow load ratings. Customize doors, windows, colors, eave height, and certifications in our free 3D builder.
80×120 Aircraft Hangar | Steel and Stud — From $289,900
12
80×120 Aircraft Hangar
In stock · ships 3–5 wk
Starting from$330,500$289,900SAVE $40,600
or $6040/mo · $0 down · no credit check
HomeMetal Buildings80×120Aircraft Hangar

80×120 Aircraft Hangar, built for daily backyard use.

The 80×120 aircraft hangar from Steel and Stud puts 9,600 sq ft to work.

You're viewing:Aircraft Hangar·Size80×120·Slate Gray
Starting from your selected configuration$289,900$330,500Save $40,600
or as low as $6040/mo · 0% APR · No credit RTO
ℹ️This is an estimate. Final pricing is locked after our sales team reviews your complete requirements (site access, ground type, county-specific certifications, optional upgrades). You'll receive a written all-in quote within one business day of your request — no surprises, no hidden fees.
📐 Size footprint dimensionsSelected: 80×120
80×120
this size
$289,900
100×120
wider
$362,400
📏 Side wall height interior headroomSelected: 9′
7'
8'
9'
10' +$340
12' +$640
14' +$1180
🎨 Roof & trim color applied to building aboveSelected: Slate Gray
Slate Gray
🔧 Customize your build 9 options affect your price
🏗️
Roof Stylevertical sheds snow/leaves naturally
🚪
Roll-Up Doorsfront-mounted garage doors
🪟
Windowsnatural light + ventilation
🚶
Walk-In Doorside entry with deadbolt
🔩
Frame Gaugestructural steel thickness
📋
Sheeting Gaugeroof + side panel thickness
Anchoring Typefoundation attachment method
Customizations selected:
Pricing varies by configuration, season, and installer — a specialist will send your complete itemized quote.
  • 9,600 sq ft enclosed
  • 9,600 sq ft
  • 14-gauge galvanized frame
  • Free delivery + installation
  • Up to 180 mph wind rating
  • Up to 65 psf snow load
  • 20-year rust warranty
  • Free delivery + install
🚚
FREE delivery & installation in all 48 states. Concrete, asphalt, or compacted gravel.
SKU:SS-80X120-AIRCRAFT-HANGARBuilt:1,847+Since: 2002Made in: 🇺🇸 USA
Since 2004
In Business
🏠
2,500+
Buildings Installed
🇺🇸
48
States Served
🚚
Free
Delivery + Install
🛡️
20-Year
Rust Warranty
We've provided builds for
FordAppleDiscovery ChannelU.S. ArmyGM
SPATIAL LAYOUT

See how 800 sq ft fits your multi-aircraft hangar.

80 feet wide × 120 feet long. Engineered for column-free clear span at 80ft width. The 80×120 aircraft hangar from Steel and Stud puts 9,600 sq ft to work.

Multi-aircraft floorMaintenance / engine zoneOffice + parts + pilot lounge80′ × 120′ · 9,600 sq ft · multi-aircraft hangar

Multi-aircraft floor · Maintenance / engine zone · Office + parts + pilot lounge

Multi-aircraft floor at the front, maintenance / engine zone in the middle, office + parts + pilot lounge at the rear. Capacity: 2-4 aircraft, full FBO operations.

💡 Pro tip:Size affords: overhead crane, office mezzanine, parts storage cage.
🎨 FREE 3D BUILDER

Build your 80×120 Aircraft Hangar in 3D.

Design your building yourself in our free Sensei3D Designer — drag doors and windows where you want them, swap roof + trim colors, and see your spec from every angle. Save your design and email it to yourself for later.

  • Drag-and-drop doors, windows, walk-ins anywhere on the building
  • 16 colors applied live to roof, walls, and trim — mix & match
  • Interior + exterior views of your spec, with measurements
  • Save your design and share it with your contractor or family
  • Auto-syncs to quote — what you build is what we price
✓ No login required✓ Works on phone & desktop✓ Used by 38,000+ buyers
Sensei3D Preview
LIVE 3D · DRAG TO ROTATE
— or —
📐 Use the Cold-Form Designer (engineer-grade specs)
WHAT'S INCLUDED

Everything in your Aircraft Hangar.

All variants ship with free delivery, installation, drawings, 20-year warranty.

🏗️
9,600 sq ft enclosed
Fully-enclosed 80×120 vertical-roof structure.
🚪
Roll-up + walk-in doors
Standard configuration door package.
🔩
14-gauge steel frame
American-rolled galvanized tubing.
🎨
1 standard color
Pick from 16 factory-baked finishes.
TECHNICAL SPECIFICATIONS

Aircraft Hangar spec sheet.

Width80'
Length120' + 6" overhang
Side height9' standard
Floor space9,600 sq ft
Doors1 × 9×8 roll-up
Walk-inOptional (+$345)
WindowsOptional
Windup to 180 mph
Snowup to 65 psf
RoofVertical 3:12
Frame14 ga (12 ga upgrade)
Sheeting29 ga (26 ga upgrade)
AnchoringConcrete · Asphalt · Ground
Lead time3 – 5 weeks
USE CASE EXAMPLES

How real buyers use Aircraft Hangar.

DAILY USEEveryday aircraft hangar
Everyday aircraft hangar
9,600 sq ft is the right size for daily use of a aircraft hangar.
STORAGE OVERFLOWaircraft hangar + seasonal storage
aircraft hangar + seasonal storage
Park or store equipment in the front half, leave the rear for seasonal storage and overflow.
FLEX ROOMExpansion-ready
Expansion-ready
Stud-framed interior makes it easy to add partitions or insulation later.
FULL PRODUCT DETAILS

80×120 Aircraft Hangar — what makes it different.

9,600sq ft
Floor Space
180mph
Wind Rated
65psf
Snow Load
20yr
Rust Warranty
40yr
Paint Warranty
$6040/mo
From RTO
🏗️

Engineered for your county

Every 80×120 aircraft hangar is fabricated from American-rolled galvanized steel and engineered against the exact wind and snow loads your jurisdiction requires.

  • Standard: 140 mph wind / 35 psf snow
  • 12-ga upgrade: 180 mph / 65 psf
  • Permit drawings stamped and emailed free
🔩

Construction details

The same materials commercial fabricators use — not residential-grade. Hot-dip galvanized fasteners, factory-baked siliconized polyester paint, Hilti-grade anchors.

  • Frame: 14-ga (12-ga upgrade) galvanized tubing
  • Panels: 29-ga G-90 (26-ga upgrade)
  • Fasteners: #14 self-drilling with EPDM washer
🚚

Free delivery & install — really free

Regional-route delivery plus 1–2 day on-site installation by a certified crew, bundled into your headline price. No hidden unloading fees, fuel surcharges, or site-prep charges.

  • $0 deposit · pay only after walkthrough sign-off
  • 3–5 week lead time on regional routes
  • All 48 states · rush option available
🛡️

Warranty & lifespan

Engineered for a 50-year service life with industry-leading warranties on every wear surface.

  • 20-yr rust-through warranty on frame & panels
  • 40-yr paint warranty against fading + chalking
  • 1-yr craftsmanship on installation
💳

$0-down financing

Three financing paths to fit any credit situation. The rent-to-own option requires no credit pull at all — fastest path to a closed deal.

  • RTO: $6040/mo, no credit check, 36–60 mo
  • Financing: 0% promo APR · 84 mo term
  • Cash discount: 4% on $10K+ orders

Why 80×120?

9,600 sq ft sits in the sweet spot for residential and light-commercial — fits standard quarter-acre setbacks, comfortably below the 1,000 sq ft municipal threshold that triggers extra inspections.

  • 80′ × 120′ footprint with 9,600 sq ft interior
  • Permit-friendly in 96% of US counties
  • Resale ROI $76,800–$115,200 added home value
PEOPLE ALSO ASK

Common questions from Aircraft Hangar shoppers.

The questions our team hears every week. Click any to expand the short answer.

How thick is the steel on a Steel and Stud 80×120 metal building?

Standard frame: 14-gauge (1.5 mm) galvanized tubing. Optional 12-gauge upgrade (2.5 mm) for high-wind/snow zones. Roof and wall sheeting ships 29-gauge standard, 26-gauge upgrade available on order.

Does Steel and Stud deliver and install in my state?

Yes — free delivery and free installation in all 48 continental states, performed by certified Steel and Stud crews. Hawaii and Alaska use custom freight quotes; call 1-877-275-7048 for either.

What's the typical lead time for a 80×120 building?

Standard: 3–5 weeks from order confirmation to install completion. Fabrication runs the first 2–3 weeks at our US plant; regional delivery and 1-2 day install close it out. Rush builds available for $345.

Can I finance a Steel and Stud building without a credit check?

Yes — Steel and Stud's rent-to-own partner does not pull credit. Approvals typically run 8 minutes with proof of income and first month's payment. 36–60 month terms, no early-payoff penalty.

What's covered under the 20-year warranty?

Steel and Stud's 20-year rust-through warranty covers the galvanized frame against perforation, plus a 20-year paint-finish warranty against fade and chalk. Workmanship on the install is warrantied for 1 year. Warranty transfers to the next owner on resale.

CUSTOMER REVIEWS

What real 80×120 Aircraft Hangar buyers say.

No reviews yet for the 80×120 Aircraft Hangar

Be the first verified buyer to share your experience. Honest reviews help other steel-building shoppers make a confident decision.

✍ Write the first review
HAVE A QUESTION?

Talk to a real metal-building specialist.

Our team has installed 2,500+ buildings. We answer technical, permit, and financing questions every day — usually in under 8 minutes.

CONSIDERING ALTERNATIVES?

Buyers who chose Aircraft Hangar also viewed:

🏢 80×120

Clear-Span Warehouse

80×120 clear-span warehouse configuration — free delivery, free installation, 20-year warranty.

$219,650Vertical Roof14 Gauge
✓ Free Install✓ 20-Yr Warranty
Customize Clear-Span Warehouse →
🏭 80×120

Distribution Center

80×120 distribution center configuration — free delivery, free installation, 20-year warranty.

$219,650Vertical Roof14 Gauge
✓ Free Install✓ 20-Yr Warranty
Customize Distribution Center →
🏭 80×120

Manufacturing Facility

80×120 manufacturing facility configuration — free delivery, free installation, 20-year warranty.

$219,650Vertical Roof14 Gauge
✓ Free Install✓ 20-Yr Warranty
Customize Manufacturing Facility →
🏭 80×120

Cold Storage Building

80×120 cold storage building configuration — free delivery, free installation, 20-year warranty.

$351,400Vertical Roof14 Gauge
✓ Free Install✓ 20-Yr Warranty
Customize Cold Storage Building →
🌾 80×120

Equipment Barn

80×120 equipment barn configuration — free delivery, free installation, 20-year warranty.

$202,050Vertical Roof14 Gauge
✓ Free Install✓ 20-Yr Warranty
Customize Equipment Barn →
🎯 80×120

Indoor Riding Arena

80×120 indoor riding arena configuration — free delivery, free installation, 20-year warranty.

$272,350Vertical Roof14 Gauge
✓ Free Install✓ 20-Yr Warranty
Customize Indoor Riding Arena →
🏭 80×120

Commercial Workshop

80×120 commercial workshop configuration — free delivery, free installation, 20-year warranty.

$219,650Vertical Roof14 Gauge
✓ Free Install✓ 20-Yr Warranty
Customize Commercial Workshop →
🏢 80×120

Industrial Steel Building

80×120 industrial steel building configuration — free delivery, free installation, 20-year warranty.

$272,350Vertical Roof14 Gauge
✓ Free Install✓ 20-Yr Warranty
Customize Industrial Steel Building →
🏢 80×120

Shop House / Barndominium

80×120 shop house / barndominium configuration — free delivery, free installation, 20-year warranty.

$289,900Vertical Roof14 Gauge
✓ Free Install✓ 20-Yr Warranty
Customize Shop House / Barndominium →
🌾 80×120

Hay & Grain Barn

80×120 hay & grain barn configuration — free delivery, free installation, 20-year warranty.

$202,050Vertical Roof14 Gauge
✓ Free Install✓ 20-Yr Warranty
Customize Hay & Grain Barn →
🏢 80×120

Fabrication Shop

80×120 fabrication shop configuration — free delivery, free installation, 20-year warranty.

$219,650Vertical Roof14 Gauge
✓ Free Install✓ 20-Yr Warranty
Customize Fabrication Shop →
FREQUENTLY ASKED

Aircraft Hangar questions, answered.

How much does a 80×120 aircraft hangar cost?

A 80×120 aircraft hangar from Steel and Stud starts at $289,900 with free delivery and free installation across all 48 states. Most buyers pick the rent-to-own option at about $6040/month with $0 down and no credit check. Call 1-877-275-7048 for a same-day price lock.

Is delivery and installation included in the 80×120 aircraft hangar price?

Yes — every Steel and Stud aircraft hangar ships with free delivery + free installation by a certified crew, included in the listed price. Anchored to a concrete pad, asphalt, or compacted gravel, your building is fully erected in 1–2 days after the truck arrives.

Do I need a permit for a 80×120 aircraft hangar?

Almost always for 9,600+ sq ft enclosed buildings. Steel and Stud emails engineered drawings stamped for your wind zone (up to 180 mph) and snow zone (up to 65 psf) at no charge, so your local building department has everything it needs. Permit timing typically runs 2–6 weeks by jurisdiction.

How is a Steel and Stud aircraft hangar different from a wood-frame build?

Steel solves the problems wood creates — no rotting, no termites, no warping, no painting every 3 years. Our 14-gauge galvanized frame carries a 20-year rust warranty and ships with a 180 mph wind / 65 psf snow rating already engineered in. A comparable wood build typically costs 2–3× more and needs ongoing maintenance.

What foundation does a 80×120 aircraft hangar need?

A 4-inch concrete pad poured 1 foot wider and longer than the building is the standard. Steel and Stud also anchors to asphalt or compacted gravel for open or semi-enclosed configurations. A pad-pour bundle is offered at checkout if you don't already have a slab.

How fast can I get a 80×120 aircraft hangar delivered?

Standard lead time is 3–5 weeks from order to install. Fabrication runs the first 2–3 weeks at our US plant; regional delivery + 1–2-day install by a certified Steel and Stud crew closes out the order. Rush builds are available — call 1-877-275-7048 for current capacity.

Can I finance a 80×120 aircraft hangar without a credit check?

Yes — Steel and Stud's rent-to-own partner does not pull credit. Approvals close in about 8 minutes with proof of income and your first month's payment. Terms run 36–60 months with no early-payoff penalty, and the monthly works out to roughly $6040/month on a 80×120 aircraft hangar.

What warranty comes with the 80×120 aircraft hangar?

Steel and Stud backs every building with a 20-year rust-through warranty on the galvanized frame and a 10-year sheeting warranty on the 29-gauge panels (upgradeable to 26-gauge or 12-gauge). Workmanship on the install is warrantied for 1 year. Full warranty terms ship with your order packet.

Can I customize the 80×120 aircraft hangar in 3D before I order?

Yes — our free Sensei3D Designer lets you drag and drop doors, windows, and walk-ins; swap 16 roof + trim colors live; and rotate the building in 3D from every angle. No login required. The design saves directly to a quote so what you build is exactly what we price.

Does a 80×120 aircraft hangar add resale value to my home?

An enclosed 80×120 aircraft hangar typically adds $76,800–$115,200 in resale value per regional comp data, and most insurance carriers reduce premiums for indoor vehicle / equipment storage. Steel and Stud's 20-year rust warranty transfers to the next owner.

Ready to build?

Your Aircraft Hangar quote takes one minute.

Tell us your zip and the options you want. We'll send back a same-day, all-in price.

✓ 4.8★ · verified buyers✓ BBB A+✓ 24 years✓ $0 deposit · pay after install

$289,900.00

Free Delivery & Install RTO from \/mo — No credit check
Tan steel building distribution facility at sunset with semi trailers docked and pallets staged

80×120 Aircraft Hangar Metal Building Kit

9,600 sq ft for warehouse, distribution center, or commercial workshop

80′ x 120′ 14 Gauge Local Certification Available
Pre-engineered 80×120 steel building delivers 9,600 sq ft of column-free space. Galvanized 14-gauge tubular frame, vertical roof, and certified wind and snow load ratings. Customize doors, windows, colors, eave height, and certifications in our free 3D builder.
80×120 Aircraft Hangar | Steel and Stud — From $289,900
12
80×120 Aircraft Hangar
In stock · ships 3–5 wk
Starting from$330,500$289,900SAVE $40,600
or $6040/mo · $0 down · no credit check
HomeMetal Buildings80×120Aircraft Hangar

80×120 Aircraft Hangar, built for daily backyard use.

The 80×120 aircraft hangar from Steel and Stud puts 9,600 sq ft to work.

You're viewing:Aircraft Hangar·Size80×120·Slate Gray
Starting from your selected configuration$289,900$330,500Save $40,600
or as low as $6040/mo · 0% APR · No credit RTO
ℹ️This is an estimate. Final pricing is locked after our sales team reviews your complete requirements (site access, ground type, county-specific certifications, optional upgrades). You'll receive a written all-in quote within one business day of your request — no surprises, no hidden fees.
📐 Size footprint dimensionsSelected: 80×120
80×120
this size
$289,900
100×120
wider
$362,400
📏 Side wall height interior headroomSelected: 9′
7'
8'
9'
10' +$340
12' +$640
14' +$1180
🎨 Roof & trim color applied to building aboveSelected: Slate Gray
Slate Gray
🔧 Customize your build 9 options affect your price
🏗️
Roof Stylevertical sheds snow/leaves naturally
🚪
Roll-Up Doorsfront-mounted garage doors
🪟
Windowsnatural light + ventilation
🚶
Walk-In Doorside entry with deadbolt
🔩
Frame Gaugestructural steel thickness
📋
Sheeting Gaugeroof + side panel thickness
Anchoring Typefoundation attachment method
Customizations selected:
Pricing varies by configuration, season, and installer — a specialist will send your complete itemized quote.
  • 9,600 sq ft enclosed
  • 9,600 sq ft
  • 14-gauge galvanized frame
  • Free delivery + installation
  • Up to 180 mph wind rating
  • Up to 65 psf snow load
  • 20-year rust warranty
  • Free delivery + install
🚚
FREE delivery & installation in all 48 states. Concrete, asphalt, or compacted gravel.
SKU:SS-80X120-AIRCRAFT-HANGARBuilt:1,847+Since: 2002Made in: 🇺🇸 USA
Since 2004
In Business
🏠
2,500+
Buildings Installed
🇺🇸
48
States Served
🚚
Free
Delivery + Install
🛡️
20-Year
Rust Warranty
We've provided builds for
FordAppleDiscovery ChannelU.S. ArmyGM
SPATIAL LAYOUT

See how 800 sq ft fits your multi-aircraft hangar.

80 feet wide × 120 feet long. Engineered for column-free clear span at 80ft width. The 80×120 aircraft hangar from Steel and Stud puts 9,600 sq ft to work.

Multi-aircraft floorMaintenance / engine zoneOffice + parts + pilot lounge80′ × 120′ · 9,600 sq ft · multi-aircraft hangar

Multi-aircraft floor · Maintenance / engine zone · Office + parts + pilot lounge

Multi-aircraft floor at the front, maintenance / engine zone in the middle, office + parts + pilot lounge at the rear. Capacity: 2-4 aircraft, full FBO operations.

💡 Pro tip:Size affords: overhead crane, office mezzanine, parts storage cage.
🎨 FREE 3D BUILDER

Build your 80×120 Aircraft Hangar in 3D.

Design your building yourself in our free Sensei3D Designer — drag doors and windows where you want them, swap roof + trim colors, and see your spec from every angle. Save your design and email it to yourself for later.

  • Drag-and-drop doors, windows, walk-ins anywhere on the building
  • 16 colors applied live to roof, walls, and trim — mix & match
  • Interior + exterior views of your spec, with measurements
  • Save your design and share it with your contractor or family
  • Auto-syncs to quote — what you build is what we price
✓ No login required✓ Works on phone & desktop✓ Used by 38,000+ buyers
Sensei3D Preview
LIVE 3D · DRAG TO ROTATE
— or —
📐 Use the Cold-Form Designer (engineer-grade specs)
WHAT'S INCLUDED

Everything in your Aircraft Hangar.

All variants ship with free delivery, installation, drawings, 20-year warranty.

🏗️
9,600 sq ft enclosed
Fully-enclosed 80×120 vertical-roof structure.
🚪
Roll-up + walk-in doors
Standard configuration door package.
🔩
14-gauge steel frame
American-rolled galvanized tubing.
🎨
1 standard color
Pick from 16 factory-baked finishes.
TECHNICAL SPECIFICATIONS

Aircraft Hangar spec sheet.

Width80'
Length120' + 6" overhang
Side height9' standard
Floor space9,600 sq ft
Doors1 × 9×8 roll-up
Walk-inOptional (+$345)
WindowsOptional
Windup to 180 mph
Snowup to 65 psf
RoofVertical 3:12
Frame14 ga (12 ga upgrade)
Sheeting29 ga (26 ga upgrade)
AnchoringConcrete · Asphalt · Ground
Lead time3 – 5 weeks
USE CASE EXAMPLES

How real buyers use Aircraft Hangar.

DAILY USEEveryday aircraft hangar
Everyday aircraft hangar
9,600 sq ft is the right size for daily use of a aircraft hangar.
STORAGE OVERFLOWaircraft hangar + seasonal storage
aircraft hangar + seasonal storage
Park or store equipment in the front half, leave the rear for seasonal storage and overflow.
FLEX ROOMExpansion-ready
Expansion-ready
Stud-framed interior makes it easy to add partitions or insulation later.
FULL PRODUCT DETAILS

80×120 Aircraft Hangar — what makes it different.

9,600sq ft
Floor Space
180mph
Wind Rated
65psf
Snow Load
20yr
Rust Warranty
40yr
Paint Warranty
$6040/mo
From RTO
🏗️

Engineered for your county

Every 80×120 aircraft hangar is fabricated from American-rolled galvanized steel and engineered against the exact wind and snow loads your jurisdiction requires.

  • Standard: 140 mph wind / 35 psf snow
  • 12-ga upgrade: 180 mph / 65 psf
  • Permit drawings stamped and emailed free
🔩

Construction details

The same materials commercial fabricators use — not residential-grade. Hot-dip galvanized fasteners, factory-baked siliconized polyester paint, Hilti-grade anchors.

  • Frame: 14-ga (12-ga upgrade) galvanized tubing
  • Panels: 29-ga G-90 (26-ga upgrade)
  • Fasteners: #14 self-drilling with EPDM washer
🚚

Free delivery & install — really free

Regional-route delivery plus 1–2 day on-site installation by a certified crew, bundled into your headline price. No hidden unloading fees, fuel surcharges, or site-prep charges.

  • $0 deposit · pay only after walkthrough sign-off
  • 3–5 week lead time on regional routes
  • All 48 states · rush option available
🛡️

Warranty & lifespan

Engineered for a 50-year service life with industry-leading warranties on every wear surface.

  • 20-yr rust-through warranty on frame & panels
  • 40-yr paint warranty against fading + chalking
  • 1-yr craftsmanship on installation
💳

$0-down financing

Three financing paths to fit any credit situation. The rent-to-own option requires no credit pull at all — fastest path to a closed deal.

  • RTO: $6040/mo, no credit check, 36–60 mo
  • Financing: 0% promo APR · 84 mo term
  • Cash discount: 4% on $10K+ orders

Why 80×120?

9,600 sq ft sits in the sweet spot for residential and light-commercial — fits standard quarter-acre setbacks, comfortably below the 1,000 sq ft municipal threshold that triggers extra inspections.

  • 80′ × 120′ footprint with 9,600 sq ft interior
  • Permit-friendly in 96% of US counties
  • Resale ROI $76,800–$115,200 added home value
PEOPLE ALSO ASK

Common questions from Aircraft Hangar shoppers.

The questions our team hears every week. Click any to expand the short answer.

How thick is the steel on a Steel and Stud 80×120 metal building?

Standard frame: 14-gauge (1.5 mm) galvanized tubing. Optional 12-gauge upgrade (2.5 mm) for high-wind/snow zones. Roof and wall sheeting ships 29-gauge standard, 26-gauge upgrade available on order.

Does Steel and Stud deliver and install in my state?

Yes — free delivery and free installation in all 48 continental states, performed by certified Steel and Stud crews. Hawaii and Alaska use custom freight quotes; call 1-877-275-7048 for either.

What's the typical lead time for a 80×120 building?

Standard: 3–5 weeks from order confirmation to install completion. Fabrication runs the first 2–3 weeks at our US plant; regional delivery and 1-2 day install close it out. Rush builds available for $345.

Can I finance a Steel and Stud building without a credit check?

Yes — Steel and Stud's rent-to-own partner does not pull credit. Approvals typically run 8 minutes with proof of income and first month's payment. 36–60 month terms, no early-payoff penalty.

What's covered under the 20-year warranty?

Steel and Stud's 20-year rust-through warranty covers the galvanized frame against perforation, plus a 20-year paint-finish warranty against fade and chalk. Workmanship on the install is warrantied for 1 year. Warranty transfers to the next owner on resale.

CUSTOMER REVIEWS

What real 80×120 Aircraft Hangar buyers say.

No reviews yet for the 80×120 Aircraft Hangar

Be the first verified buyer to share your experience. Honest reviews help other steel-building shoppers make a confident decision.

✍ Write the first review
HAVE A QUESTION?

Talk to a real metal-building specialist.

Our team has installed 2,500+ buildings. We answer technical, permit, and financing questions every day — usually in under 8 minutes.

CONSIDERING ALTERNATIVES?

Buyers who chose Aircraft Hangar also viewed:

🏢 80×120

Clear-Span Warehouse

80×120 clear-span warehouse configuration — free delivery, free installation, 20-year warranty.

$219,650Vertical Roof14 Gauge
✓ Free Install✓ 20-Yr Warranty
Customize Clear-Span Warehouse →
🏭 80×120

Distribution Center

80×120 distribution center configuration — free delivery, free installation, 20-year warranty.

$219,650Vertical Roof14 Gauge
✓ Free Install✓ 20-Yr Warranty
Customize Distribution Center →
🏭 80×120

Manufacturing Facility

80×120 manufacturing facility configuration — free delivery, free installation, 20-year warranty.

$219,650Vertical Roof14 Gauge
✓ Free Install✓ 20-Yr Warranty
Customize Manufacturing Facility →
🏭 80×120

Cold Storage Building

80×120 cold storage building configuration — free delivery, free installation, 20-year warranty.

$351,400Vertical Roof14 Gauge
✓ Free Install✓ 20-Yr Warranty
Customize Cold Storage Building →
🌾 80×120

Equipment Barn

80×120 equipment barn configuration — free delivery, free installation, 20-year warranty.

$202,050Vertical Roof14 Gauge
✓ Free Install✓ 20-Yr Warranty
Customize Equipment Barn →
🎯 80×120

Indoor Riding Arena

80×120 indoor riding arena configuration — free delivery, free installation, 20-year warranty.

$272,350Vertical Roof14 Gauge
✓ Free Install✓ 20-Yr Warranty
Customize Indoor Riding Arena →
🏭 80×120

Commercial Workshop

80×120 commercial workshop configuration — free delivery, free installation, 20-year warranty.

$219,650Vertical Roof14 Gauge
✓ Free Install✓ 20-Yr Warranty
Customize Commercial Workshop →
🏢 80×120

Industrial Steel Building

80×120 industrial steel building configuration — free delivery, free installation, 20-year warranty.

$272,350Vertical Roof14 Gauge
✓ Free Install✓ 20-Yr Warranty
Customize Industrial Steel Building →
🏢 80×120

Shop House / Barndominium

80×120 shop house / barndominium configuration — free delivery, free installation, 20-year warranty.

$289,900Vertical Roof14 Gauge
✓ Free Install✓ 20-Yr Warranty
Customize Shop House / Barndominium →
🌾 80×120

Hay & Grain Barn

80×120 hay & grain barn configuration — free delivery, free installation, 20-year warranty.

$202,050Vertical Roof14 Gauge
✓ Free Install✓ 20-Yr Warranty
Customize Hay & Grain Barn →
🏢 80×120

Fabrication Shop

80×120 fabrication shop configuration — free delivery, free installation, 20-year warranty.

$219,650Vertical Roof14 Gauge
✓ Free Install✓ 20-Yr Warranty
Customize Fabrication Shop →
FREQUENTLY ASKED

Aircraft Hangar questions, answered.

How much does a 80×120 aircraft hangar cost?

A 80×120 aircraft hangar from Steel and Stud starts at $289,900 with free delivery and free installation across all 48 states. Most buyers pick the rent-to-own option at about $6040/month with $0 down and no credit check. Call 1-877-275-7048 for a same-day price lock.

Is delivery and installation included in the 80×120 aircraft hangar price?

Yes — every Steel and Stud aircraft hangar ships with free delivery + free installation by a certified crew, included in the listed price. Anchored to a concrete pad, asphalt, or compacted gravel, your building is fully erected in 1–2 days after the truck arrives.

Do I need a permit for a 80×120 aircraft hangar?

Almost always for 9,600+ sq ft enclosed buildings. Steel and Stud emails engineered drawings stamped for your wind zone (up to 180 mph) and snow zone (up to 65 psf) at no charge, so your local building department has everything it needs. Permit timing typically runs 2–6 weeks by jurisdiction.

How is a Steel and Stud aircraft hangar different from a wood-frame build?

Steel solves the problems wood creates — no rotting, no termites, no warping, no painting every 3 years. Our 14-gauge galvanized frame carries a 20-year rust warranty and ships with a 180 mph wind / 65 psf snow rating already engineered in. A comparable wood build typically costs 2–3× more and needs ongoing maintenance.

What foundation does a 80×120 aircraft hangar need?

A 4-inch concrete pad poured 1 foot wider and longer than the building is the standard. Steel and Stud also anchors to asphalt or compacted gravel for open or semi-enclosed configurations. A pad-pour bundle is offered at checkout if you don't already have a slab.

How fast can I get a 80×120 aircraft hangar delivered?

Standard lead time is 3–5 weeks from order to install. Fabrication runs the first 2–3 weeks at our US plant; regional delivery + 1–2-day install by a certified Steel and Stud crew closes out the order. Rush builds are available — call 1-877-275-7048 for current capacity.

Can I finance a 80×120 aircraft hangar without a credit check?

Yes — Steel and Stud's rent-to-own partner does not pull credit. Approvals close in about 8 minutes with proof of income and your first month's payment. Terms run 36–60 months with no early-payoff penalty, and the monthly works out to roughly $6040/month on a 80×120 aircraft hangar.

What warranty comes with the 80×120 aircraft hangar?

Steel and Stud backs every building with a 20-year rust-through warranty on the galvanized frame and a 10-year sheeting warranty on the 29-gauge panels (upgradeable to 26-gauge or 12-gauge). Workmanship on the install is warrantied for 1 year. Full warranty terms ship with your order packet.

Can I customize the 80×120 aircraft hangar in 3D before I order?

Yes — our free Sensei3D Designer lets you drag and drop doors, windows, and walk-ins; swap 16 roof + trim colors live; and rotate the building in 3D from every angle. No login required. The design saves directly to a quote so what you build is exactly what we price.

Does a 80×120 aircraft hangar add resale value to my home?

An enclosed 80×120 aircraft hangar typically adds $76,800–$115,200 in resale value per regional comp data, and most insurance carriers reduce premiums for indoor vehicle / equipment storage. Steel and Stud's 20-year rust warranty transfers to the next owner.

Ready to build?

Your Aircraft Hangar quote takes one minute.

Tell us your zip and the options you want. We'll send back a same-day, all-in price.

✓ 4.8★ · verified buyers✓ BBB A+✓ 24 years✓ $0 deposit · pay after install
Leg height adjustable up to 20'

$289,900.00

Free Delivery & Install RTO from /mo — No credit check
Tan metal building warehouse with red roll-up doors and a skid steer parked at sunset

80×120 Cold Storage Building Metal Building Kit

9,600 sq ft for warehouse, distribution center, or commercial workshop

80′ x 120′ 14 Gauge Local Certification Available
Pre-engineered 80×120 steel building delivers 9,600 sq ft of column-free space. Galvanized 14-gauge tubular frame, vertical roof, and certified wind and snow load ratings. Customize doors, windows, colors, eave height, and certifications in our free 3D builder.
80×120 Cold Storage Building | Steel and Stud — From $351,400
12
80×120 Cold Storage Building
In stock · ships 3–5 wk
Starting from$400,600$351,400SAVE $49,200
or $7321/mo · $0 down · no credit check
HomeMetal Buildings80×120Cold Storage Building

80×120 Cold Storage Building, built for daily backyard use.

The 80×120 cold storage building from Steel and Stud puts 9,600 sq ft to work.

You're viewing:Cold Storage Building·Size80×120·Slate Gray
Starting from your selected configuration$351,400$400,600Save $49,200
or as low as $7321/mo · 0% APR · No credit RTO
ℹ️This is an estimate. Final pricing is locked after our sales team reviews your complete requirements (site access, ground type, county-specific certifications, optional upgrades). You'll receive a written all-in quote within one business day of your request — no surprises, no hidden fees.
📐 Size footprint dimensionsSelected: 80×120
80×120
this size
$351,400
100×120
wider
$439,300
📏 Side wall height interior headroomSelected: 9′
7'
8'
9'
10' +$340
12' +$640
14' +$1180
🎨 Roof & trim color applied to building aboveSelected: Slate Gray
Slate Gray
🔧 Customize your build 9 options affect your price
🏗️
Roof Stylevertical sheds snow/leaves naturally
🚪
Roll-Up Doorsfront-mounted garage doors
🪟
Windowsnatural light + ventilation
🚶
Walk-In Doorside entry with deadbolt
🔩
Frame Gaugestructural steel thickness
📋
Sheeting Gaugeroof + side panel thickness
Anchoring Typefoundation attachment method
Customizations selected:
Pricing varies by configuration, season, and installer — a specialist will send your complete itemized quote.
  • 9,600 sq ft enclosed
  • 9,600 sq ft
  • 14-gauge galvanized frame
  • Free delivery + installation
  • Up to 180 mph wind rating
  • Up to 65 psf snow load
  • 20-year rust warranty
  • Free delivery + install
🚚
FREE delivery & installation in all 48 states. Concrete, asphalt, or compacted gravel.
SKU:SS-80X120-COLD-STORAGE-BUIBuilt:1,847+Since: 2002Made in: 🇺🇸 USA
Since 2004
In Business
🏠
2,500+
Buildings Installed
🇺🇸
48
States Served
🚚
Free
Delivery + Install
🛡️
20-Year
Rust Warranty
We've provided builds for
FordAppleDiscovery ChannelU.S. ArmyGM
SPATIAL LAYOUT

See how 800 sq ft fits your cold-storage facility.

80 feet wide × 120 feet long. 16-ft clear height for racked cold storage. The 80×120 cold storage building from Steel and Stud puts 9,600 sq ft to work.

↑ WINDOW WALL ↑Freezer + cooler baysStaging / breakroom + equipment roomDock-height loading80′ × 120′ · 9,600 sq ft · cold-storage facility

Freezer + cooler bays · Staging / breakroom + equipment room · Dock-height loading

Freezer + cooler bays at the front, staging / breakroom + equipment room in the middle, dock-height loading at the rear. Capacity: ~160 pallet positions across insulated bays.

💡 Pro tip:Size affords: R-30 insulated envelope, dock levelers, insulated partition walls.
🎨 FREE 3D BUILDER

Build your 80×120 Cold Storage Building in 3D.

Design your building yourself in our free Sensei3D Designer — drag doors and windows where you want them, swap roof + trim colors, and see your spec from every angle. Save your design and email it to yourself for later.

  • Drag-and-drop doors, windows, walk-ins anywhere on the building
  • 16 colors applied live to roof, walls, and trim — mix & match
  • Interior + exterior views of your spec, with measurements
  • Save your design and share it with your contractor or family
  • Auto-syncs to quote — what you build is what we price
✓ No login required✓ Works on phone & desktop✓ Used by 38,000+ buyers
Sensei3D Preview
LIVE 3D · DRAG TO ROTATE
— or —
📐 Use the Cold-Form Designer (engineer-grade specs)
WHAT'S INCLUDED

Everything in your Cold Storage Building.

All variants ship with free delivery, installation, drawings, 20-year warranty.

🏗️
9,600 sq ft enclosed
Fully-enclosed 80×120 vertical-roof structure.
🚪
Roll-up + walk-in doors
Standard configuration door package.
🔩
14-gauge steel frame
American-rolled galvanized tubing.
🎨
1 standard color
Pick from 16 factory-baked finishes.
TECHNICAL SPECIFICATIONS

Cold Storage Building spec sheet.

Width80'
Length120' + 6" overhang
Side height9' standard
Floor space9,600 sq ft
Doors1 × 9×8 roll-up
Walk-inOptional (+$345)
WindowsOptional
Windup to 180 mph
Snowup to 65 psf
RoofVertical 3:12
Frame14 ga (12 ga upgrade)
Sheeting29 ga (26 ga upgrade)
AnchoringConcrete · Asphalt · Ground
Lead time3 – 5 weeks
USE CASE EXAMPLES

How real buyers use Cold Storage Building.

DAILY USEEveryday cold storage building
Everyday cold storage building
9,600 sq ft is the right size for daily use of a cold storage building.
STORAGE OVERFLOWcold storage building + seasonal storage
cold storage building + seasonal storage
Park or store equipment in the front half, leave the rear for seasonal storage and overflow.
FLEX ROOMExpansion-ready
Expansion-ready
Stud-framed interior makes it easy to add partitions or insulation later.
FULL PRODUCT DETAILS

80×120 Cold Storage Building — what makes it different.

9,600sq ft
Floor Space
180mph
Wind Rated
65psf
Snow Load
20yr
Rust Warranty
40yr
Paint Warranty
$7321/mo
From RTO
🏗️

Engineered for your county

Every 80×120 cold storage building is fabricated from American-rolled galvanized steel and engineered against the exact wind and snow loads your jurisdiction requires.

  • Standard: 140 mph wind / 35 psf snow
  • 12-ga upgrade: 180 mph / 65 psf
  • Permit drawings stamped and emailed free
🔩

Construction details

The same materials commercial fabricators use — not residential-grade. Hot-dip galvanized fasteners, factory-baked siliconized polyester paint, Hilti-grade anchors.

  • Frame: 14-ga (12-ga upgrade) galvanized tubing
  • Panels: 29-ga G-90 (26-ga upgrade)
  • Fasteners: #14 self-drilling with EPDM washer
🚚

Free delivery & install — really free

Regional-route delivery plus 1–2 day on-site installation by a certified crew, bundled into your headline price. No hidden unloading fees, fuel surcharges, or site-prep charges.

  • $0 deposit · pay only after walkthrough sign-off
  • 3–5 week lead time on regional routes
  • All 48 states · rush option available
🛡️

Warranty & lifespan

Engineered for a 50-year service life with industry-leading warranties on every wear surface.

  • 20-yr rust-through warranty on frame & panels
  • 40-yr paint warranty against fading + chalking
  • 1-yr craftsmanship on installation
💳

$0-down financing

Three financing paths to fit any credit situation. The rent-to-own option requires no credit pull at all — fastest path to a closed deal.

  • RTO: $7321/mo, no credit check, 36–60 mo
  • Financing: 0% promo APR · 84 mo term
  • Cash discount: 4% on $10K+ orders

Why 80×120?

9,600 sq ft sits in the sweet spot for residential and light-commercial — fits standard quarter-acre setbacks, comfortably below the 1,000 sq ft municipal threshold that triggers extra inspections.

  • 80′ × 120′ footprint with 9,600 sq ft interior
  • Permit-friendly in 96% of US counties
  • Resale ROI $76,800–$115,200 added home value
PEOPLE ALSO ASK

Common questions from Cold Storage Building shoppers.

The questions our team hears every week. Click any to expand the short answer.

How thick is the steel on a Steel and Stud 80×120 metal building?

Standard frame: 14-gauge (1.5 mm) galvanized tubing. Optional 12-gauge upgrade (2.5 mm) for high-wind/snow zones. Roof and wall sheeting ships 29-gauge standard, 26-gauge upgrade available on order.

Does Steel and Stud deliver and install in my state?

Yes — free delivery and free installation in all 48 continental states, performed by certified Steel and Stud crews. Hawaii and Alaska use custom freight quotes; call 1-877-275-7048 for either.

What's the typical lead time for a 80×120 building?

Standard: 3–5 weeks from order confirmation to install completion. Fabrication runs the first 2–3 weeks at our US plant; regional delivery and 1-2 day install close it out. Rush builds available for $345.

Can I finance a Steel and Stud building without a credit check?

Yes — Steel and Stud's rent-to-own partner does not pull credit. Approvals typically run 8 minutes with proof of income and first month's payment. 36–60 month terms, no early-payoff penalty.

What's covered under the 20-year warranty?

Steel and Stud's 20-year rust-through warranty covers the galvanized frame against perforation, plus a 20-year paint-finish warranty against fade and chalk. Workmanship on the install is warrantied for 1 year. Warranty transfers to the next owner on resale.

CUSTOMER REVIEWS

What real 80×120 Cold Storage Building buyers say.

No reviews yet for the 80×120 Cold Storage Building

Be the first verified buyer to share your experience. Honest reviews help other steel-building shoppers make a confident decision.

✍ Write the first review
HAVE A QUESTION?

Talk to a real metal-building specialist.

Our team has installed 2,500+ buildings. We answer technical, permit, and financing questions every day — usually in under 8 minutes.

CONSIDERING ALTERNATIVES?

Buyers who chose Cold Storage Building also viewed:

🏢 80×120

Clear-Span Warehouse

80×120 clear-span warehouse configuration — free delivery, free installation, 20-year warranty.

$219,650Vertical Roof14 Gauge
✓ Free Install✓ 20-Yr Warranty
Customize Clear-Span Warehouse →
🏭 80×120

Distribution Center

80×120 distribution center configuration — free delivery, free installation, 20-year warranty.

$219,650Vertical Roof14 Gauge
✓ Free Install✓ 20-Yr Warranty
Customize Distribution Center →
🏭 80×120

Manufacturing Facility

80×120 manufacturing facility configuration — free delivery, free installation, 20-year warranty.

$219,650Vertical Roof14 Gauge
✓ Free Install✓ 20-Yr Warranty
Customize Manufacturing Facility →
🏢 80×120

Aircraft Hangar

80×120 aircraft hangar configuration — free delivery, free installation, 20-year warranty.

$272,350Vertical Roof14 Gauge
✓ Free Install✓ 20-Yr Warranty
Customize Aircraft Hangar →
🌾 80×120

Equipment Barn

80×120 equipment barn configuration — free delivery, free installation, 20-year warranty.

$202,050Vertical Roof14 Gauge
✓ Free Install✓ 20-Yr Warranty
Customize Equipment Barn →
🎯 80×120

Indoor Riding Arena

80×120 indoor riding arena configuration — free delivery, free installation, 20-year warranty.

$272,350Vertical Roof14 Gauge
✓ Free Install✓ 20-Yr Warranty
Customize Indoor Riding Arena →
🏭 80×120

Commercial Workshop

80×120 commercial workshop configuration — free delivery, free installation, 20-year warranty.

$219,650Vertical Roof14 Gauge
✓ Free Install✓ 20-Yr Warranty
Customize Commercial Workshop →
🏢 80×120

Industrial Steel Building

80×120 industrial steel building configuration — free delivery, free installation, 20-year warranty.

$272,350Vertical Roof14 Gauge
✓ Free Install✓ 20-Yr Warranty
Customize Industrial Steel Building →
🏢 80×120

Shop House / Barndominium

80×120 shop house / barndominium configuration — free delivery, free installation, 20-year warranty.

$289,900Vertical Roof14 Gauge
✓ Free Install✓ 20-Yr Warranty
Customize Shop House / Barndominium →
🌾 80×120

Hay & Grain Barn

80×120 hay & grain barn configuration — free delivery, free installation, 20-year warranty.

$202,050Vertical Roof14 Gauge
✓ Free Install✓ 20-Yr Warranty
Customize Hay & Grain Barn →
🏢 80×120

Fabrication Shop

80×120 fabrication shop configuration — free delivery, free installation, 20-year warranty.

$219,650Vertical Roof14 Gauge
✓ Free Install✓ 20-Yr Warranty
Customize Fabrication Shop →
FREQUENTLY ASKED

Cold Storage Building questions, answered.

How much does a 80×120 cold storage building cost?

A 80×120 cold storage building from Steel and Stud starts at $351,400 with free delivery and free installation across all 48 states. Most buyers pick the rent-to-own option at about $7321/month with $0 down and no credit check. Call 1-877-275-7048 for a same-day price lock.

Is delivery and installation included in the 80×120 cold storage building price?

Yes — every Steel and Stud cold storage building ships with free delivery + free installation by a certified crew, included in the listed price. Anchored to a concrete pad, asphalt, or compacted gravel, your building is fully erected in 1–2 days after the truck arrives.

Do I need a permit for a 80×120 cold storage building?

Almost always for 9,600+ sq ft enclosed buildings. Steel and Stud emails engineered drawings stamped for your wind zone (up to 180 mph) and snow zone (up to 65 psf) at no charge, so your local building department has everything it needs. Permit timing typically runs 2–6 weeks by jurisdiction.

How is a Steel and Stud cold storage building different from a wood-frame build?

Steel solves the problems wood creates — no rotting, no termites, no warping, no painting every 3 years. Our 14-gauge galvanized frame carries a 20-year rust warranty and ships with a 180 mph wind / 65 psf snow rating already engineered in. A comparable wood build typically costs 2–3× more and needs ongoing maintenance.

What foundation does a 80×120 cold storage building need?

A 4-inch concrete pad poured 1 foot wider and longer than the building is the standard. Steel and Stud also anchors to asphalt or compacted gravel for open or semi-enclosed configurations. A pad-pour bundle is offered at checkout if you don't already have a slab.

How fast can I get a 80×120 cold storage building delivered?

Standard lead time is 3–5 weeks from order to install. Fabrication runs the first 2–3 weeks at our US plant; regional delivery + 1–2-day install by a certified Steel and Stud crew closes out the order. Rush builds are available — call 1-877-275-7048 for current capacity.

Can I finance a 80×120 cold storage building without a credit check?

Yes — Steel and Stud's rent-to-own partner does not pull credit. Approvals close in about 8 minutes with proof of income and your first month's payment. Terms run 36–60 months with no early-payoff penalty, and the monthly works out to roughly $7321/month on a 80×120 cold storage building.

What warranty comes with the 80×120 cold storage building?

Steel and Stud backs every building with a 20-year rust-through warranty on the galvanized frame and a 10-year sheeting warranty on the 29-gauge panels (upgradeable to 26-gauge or 12-gauge). Workmanship on the install is warrantied for 1 year. Full warranty terms ship with your order packet.

Can I customize the 80×120 cold storage building in 3D before I order?

Yes — our free Sensei3D Designer lets you drag and drop doors, windows, and walk-ins; swap 16 roof + trim colors live; and rotate the building in 3D from every angle. No login required. The design saves directly to a quote so what you build is exactly what we price.

Does a 80×120 cold storage building add resale value to my home?

An enclosed 80×120 cold storage building typically adds $76,800–$115,200 in resale value per regional comp data, and most insurance carriers reduce premiums for indoor vehicle / equipment storage. Steel and Stud's 20-year rust warranty transfers to the next owner.

Ready to build?

Your Cold Storage Building quote takes one minute.

Tell us your zip and the options you want. We'll send back a same-day, all-in price.

✓ 4.8★ · verified buyers✓ BBB A+✓ 24 years✓ $0 deposit · pay after install

$351,400.00

Free Delivery & Install RTO from \/mo — No credit check
Tan metal building warehouse with red roll-up doors and a skid steer parked at sunset

80×120 Cold Storage Building Metal Building Kit

9,600 sq ft for warehouse, distribution center, or commercial workshop

80′ x 120′ 14 Gauge Local Certification Available
Pre-engineered 80×120 steel building delivers 9,600 sq ft of column-free space. Galvanized 14-gauge tubular frame, vertical roof, and certified wind and snow load ratings. Customize doors, windows, colors, eave height, and certifications in our free 3D builder.
80×120 Cold Storage Building | Steel and Stud — From $351,400
12
80×120 Cold Storage Building
In stock · ships 3–5 wk
Starting from$400,600$351,400SAVE $49,200
or $7321/mo · $0 down · no credit check
HomeMetal Buildings80×120Cold Storage Building

80×120 Cold Storage Building, built for daily backyard use.

The 80×120 cold storage building from Steel and Stud puts 9,600 sq ft to work.

You're viewing:Cold Storage Building·Size80×120·Slate Gray
Starting from your selected configuration$351,400$400,600Save $49,200
or as low as $7321/mo · 0% APR · No credit RTO
ℹ️This is an estimate. Final pricing is locked after our sales team reviews your complete requirements (site access, ground type, county-specific certifications, optional upgrades). You'll receive a written all-in quote within one business day of your request — no surprises, no hidden fees.
📐 Size footprint dimensionsSelected: 80×120
80×120
this size
$351,400
100×120
wider
$439,300
📏 Side wall height interior headroomSelected: 9′
7'
8'
9'
10' +$340
12' +$640
14' +$1180
🎨 Roof & trim color applied to building aboveSelected: Slate Gray
Slate Gray
🔧 Customize your build 9 options affect your price
🏗️
Roof Stylevertical sheds snow/leaves naturally
🚪
Roll-Up Doorsfront-mounted garage doors
🪟
Windowsnatural light + ventilation
🚶
Walk-In Doorside entry with deadbolt
🔩
Frame Gaugestructural steel thickness
📋
Sheeting Gaugeroof + side panel thickness
Anchoring Typefoundation attachment method
Customizations selected:
Pricing varies by configuration, season, and installer — a specialist will send your complete itemized quote.
  • 9,600 sq ft enclosed
  • 9,600 sq ft
  • 14-gauge galvanized frame
  • Free delivery + installation
  • Up to 180 mph wind rating
  • Up to 65 psf snow load
  • 20-year rust warranty
  • Free delivery + install
🚚
FREE delivery & installation in all 48 states. Concrete, asphalt, or compacted gravel.
SKU:SS-80X120-COLD-STORAGE-BUIBuilt:1,847+Since: 2002Made in: 🇺🇸 USA
Since 2004
In Business
🏠
2,500+
Buildings Installed
🇺🇸
48
States Served
🚚
Free
Delivery + Install
🛡️
20-Year
Rust Warranty
We've provided builds for
FordAppleDiscovery ChannelU.S. ArmyGM
SPATIAL LAYOUT

See how 800 sq ft fits your cold-storage facility.

80 feet wide × 120 feet long. 16-ft clear height for racked cold storage. The 80×120 cold storage building from Steel and Stud puts 9,600 sq ft to work.

↑ WINDOW WALL ↑Freezer + cooler baysStaging / breakroom + equipment roomDock-height loading80′ × 120′ · 9,600 sq ft · cold-storage facility

Freezer + cooler bays · Staging / breakroom + equipment room · Dock-height loading

Freezer + cooler bays at the front, staging / breakroom + equipment room in the middle, dock-height loading at the rear. Capacity: ~160 pallet positions across insulated bays.

💡 Pro tip:Size affords: R-30 insulated envelope, dock levelers, insulated partition walls.
🎨 FREE 3D BUILDER

Build your 80×120 Cold Storage Building in 3D.

Design your building yourself in our free Sensei3D Designer — drag doors and windows where you want them, swap roof + trim colors, and see your spec from every angle. Save your design and email it to yourself for later.

  • Drag-and-drop doors, windows, walk-ins anywhere on the building
  • 16 colors applied live to roof, walls, and trim — mix & match
  • Interior + exterior views of your spec, with measurements
  • Save your design and share it with your contractor or family
  • Auto-syncs to quote — what you build is what we price
✓ No login required✓ Works on phone & desktop✓ Used by 38,000+ buyers
Sensei3D Preview
LIVE 3D · DRAG TO ROTATE
— or —
📐 Use the Cold-Form Designer (engineer-grade specs)
WHAT'S INCLUDED

Everything in your Cold Storage Building.

All variants ship with free delivery, installation, drawings, 20-year warranty.

🏗️
9,600 sq ft enclosed
Fully-enclosed 80×120 vertical-roof structure.
🚪
Roll-up + walk-in doors
Standard configuration door package.
🔩
14-gauge steel frame
American-rolled galvanized tubing.
🎨
1 standard color
Pick from 16 factory-baked finishes.
TECHNICAL SPECIFICATIONS

Cold Storage Building spec sheet.

Width80'
Length120' + 6" overhang
Side height9' standard
Floor space9,600 sq ft
Doors1 × 9×8 roll-up
Walk-inOptional (+$345)
WindowsOptional
Windup to 180 mph
Snowup to 65 psf
RoofVertical 3:12
Frame14 ga (12 ga upgrade)
Sheeting29 ga (26 ga upgrade)
AnchoringConcrete · Asphalt · Ground
Lead time3 – 5 weeks
USE CASE EXAMPLES

How real buyers use Cold Storage Building.

DAILY USEEveryday cold storage building
Everyday cold storage building
9,600 sq ft is the right size for daily use of a cold storage building.
STORAGE OVERFLOWcold storage building + seasonal storage
cold storage building + seasonal storage
Park or store equipment in the front half, leave the rear for seasonal storage and overflow.
FLEX ROOMExpansion-ready
Expansion-ready
Stud-framed interior makes it easy to add partitions or insulation later.
FULL PRODUCT DETAILS

80×120 Cold Storage Building — what makes it different.

9,600sq ft
Floor Space
180mph
Wind Rated
65psf
Snow Load
20yr
Rust Warranty
40yr
Paint Warranty
$7321/mo
From RTO
🏗️

Engineered for your county

Every 80×120 cold storage building is fabricated from American-rolled galvanized steel and engineered against the exact wind and snow loads your jurisdiction requires.

  • Standard: 140 mph wind / 35 psf snow
  • 12-ga upgrade: 180 mph / 65 psf
  • Permit drawings stamped and emailed free
🔩

Construction details

The same materials commercial fabricators use — not residential-grade. Hot-dip galvanized fasteners, factory-baked siliconized polyester paint, Hilti-grade anchors.

  • Frame: 14-ga (12-ga upgrade) galvanized tubing
  • Panels: 29-ga G-90 (26-ga upgrade)
  • Fasteners: #14 self-drilling with EPDM washer
🚚

Free delivery & install — really free

Regional-route delivery plus 1–2 day on-site installation by a certified crew, bundled into your headline price. No hidden unloading fees, fuel surcharges, or site-prep charges.

  • $0 deposit · pay only after walkthrough sign-off
  • 3–5 week lead time on regional routes
  • All 48 states · rush option available
🛡️

Warranty & lifespan

Engineered for a 50-year service life with industry-leading warranties on every wear surface.

  • 20-yr rust-through warranty on frame & panels
  • 40-yr paint warranty against fading + chalking
  • 1-yr craftsmanship on installation
💳

$0-down financing

Three financing paths to fit any credit situation. The rent-to-own option requires no credit pull at all — fastest path to a closed deal.

  • RTO: $7321/mo, no credit check, 36–60 mo
  • Financing: 0% promo APR · 84 mo term
  • Cash discount: 4% on $10K+ orders

Why 80×120?

9,600 sq ft sits in the sweet spot for residential and light-commercial — fits standard quarter-acre setbacks, comfortably below the 1,000 sq ft municipal threshold that triggers extra inspections.

  • 80′ × 120′ footprint with 9,600 sq ft interior
  • Permit-friendly in 96% of US counties
  • Resale ROI $76,800–$115,200 added home value
PEOPLE ALSO ASK

Common questions from Cold Storage Building shoppers.

The questions our team hears every week. Click any to expand the short answer.

How thick is the steel on a Steel and Stud 80×120 metal building?

Standard frame: 14-gauge (1.5 mm) galvanized tubing. Optional 12-gauge upgrade (2.5 mm) for high-wind/snow zones. Roof and wall sheeting ships 29-gauge standard, 26-gauge upgrade available on order.

Does Steel and Stud deliver and install in my state?

Yes — free delivery and free installation in all 48 continental states, performed by certified Steel and Stud crews. Hawaii and Alaska use custom freight quotes; call 1-877-275-7048 for either.

What's the typical lead time for a 80×120 building?

Standard: 3–5 weeks from order confirmation to install completion. Fabrication runs the first 2–3 weeks at our US plant; regional delivery and 1-2 day install close it out. Rush builds available for $345.

Can I finance a Steel and Stud building without a credit check?

Yes — Steel and Stud's rent-to-own partner does not pull credit. Approvals typically run 8 minutes with proof of income and first month's payment. 36–60 month terms, no early-payoff penalty.

What's covered under the 20-year warranty?

Steel and Stud's 20-year rust-through warranty covers the galvanized frame against perforation, plus a 20-year paint-finish warranty against fade and chalk. Workmanship on the install is warrantied for 1 year. Warranty transfers to the next owner on resale.

CUSTOMER REVIEWS

What real 80×120 Cold Storage Building buyers say.

No reviews yet for the 80×120 Cold Storage Building

Be the first verified buyer to share your experience. Honest reviews help other steel-building shoppers make a confident decision.

✍ Write the first review
HAVE A QUESTION?

Talk to a real metal-building specialist.

Our team has installed 2,500+ buildings. We answer technical, permit, and financing questions every day — usually in under 8 minutes.

CONSIDERING ALTERNATIVES?

Buyers who chose Cold Storage Building also viewed:

🏢 80×120

Clear-Span Warehouse

80×120 clear-span warehouse configuration — free delivery, free installation, 20-year warranty.

$219,650Vertical Roof14 Gauge
✓ Free Install✓ 20-Yr Warranty
Customize Clear-Span Warehouse →
🏭 80×120

Distribution Center

80×120 distribution center configuration — free delivery, free installation, 20-year warranty.

$219,650Vertical Roof14 Gauge
✓ Free Install✓ 20-Yr Warranty
Customize Distribution Center →
🏭 80×120

Manufacturing Facility

80×120 manufacturing facility configuration — free delivery, free installation, 20-year warranty.

$219,650Vertical Roof14 Gauge
✓ Free Install✓ 20-Yr Warranty
Customize Manufacturing Facility →
🏢 80×120

Aircraft Hangar

80×120 aircraft hangar configuration — free delivery, free installation, 20-year warranty.

$272,350Vertical Roof14 Gauge
✓ Free Install✓ 20-Yr Warranty
Customize Aircraft Hangar →
🌾 80×120

Equipment Barn

80×120 equipment barn configuration — free delivery, free installation, 20-year warranty.

$202,050Vertical Roof14 Gauge
✓ Free Install✓ 20-Yr Warranty
Customize Equipment Barn →
🎯 80×120

Indoor Riding Arena

80×120 indoor riding arena configuration — free delivery, free installation, 20-year warranty.

$272,350Vertical Roof14 Gauge
✓ Free Install✓ 20-Yr Warranty
Customize Indoor Riding Arena →
🏭 80×120

Commercial Workshop

80×120 commercial workshop configuration — free delivery, free installation, 20-year warranty.

$219,650Vertical Roof14 Gauge
✓ Free Install✓ 20-Yr Warranty
Customize Commercial Workshop →
🏢 80×120

Industrial Steel Building

80×120 industrial steel building configuration — free delivery, free installation, 20-year warranty.

$272,350Vertical Roof14 Gauge
✓ Free Install✓ 20-Yr Warranty
Customize Industrial Steel Building →
🏢 80×120

Shop House / Barndominium

80×120 shop house / barndominium configuration — free delivery, free installation, 20-year warranty.

$289,900Vertical Roof14 Gauge
✓ Free Install✓ 20-Yr Warranty
Customize Shop House / Barndominium →
🌾 80×120

Hay & Grain Barn

80×120 hay & grain barn configuration — free delivery, free installation, 20-year warranty.

$202,050Vertical Roof14 Gauge
✓ Free Install✓ 20-Yr Warranty
Customize Hay & Grain Barn →
🏢 80×120

Fabrication Shop

80×120 fabrication shop configuration — free delivery, free installation, 20-year warranty.

$219,650Vertical Roof14 Gauge
✓ Free Install✓ 20-Yr Warranty
Customize Fabrication Shop →
FREQUENTLY ASKED

Cold Storage Building questions, answered.

How much does a 80×120 cold storage building cost?

A 80×120 cold storage building from Steel and Stud starts at $351,400 with free delivery and free installation across all 48 states. Most buyers pick the rent-to-own option at about $7321/month with $0 down and no credit check. Call 1-877-275-7048 for a same-day price lock.

Is delivery and installation included in the 80×120 cold storage building price?

Yes — every Steel and Stud cold storage building ships with free delivery + free installation by a certified crew, included in the listed price. Anchored to a concrete pad, asphalt, or compacted gravel, your building is fully erected in 1–2 days after the truck arrives.

Do I need a permit for a 80×120 cold storage building?

Almost always for 9,600+ sq ft enclosed buildings. Steel and Stud emails engineered drawings stamped for your wind zone (up to 180 mph) and snow zone (up to 65 psf) at no charge, so your local building department has everything it needs. Permit timing typically runs 2–6 weeks by jurisdiction.

How is a Steel and Stud cold storage building different from a wood-frame build?

Steel solves the problems wood creates — no rotting, no termites, no warping, no painting every 3 years. Our 14-gauge galvanized frame carries a 20-year rust warranty and ships with a 180 mph wind / 65 psf snow rating already engineered in. A comparable wood build typically costs 2–3× more and needs ongoing maintenance.

What foundation does a 80×120 cold storage building need?

A 4-inch concrete pad poured 1 foot wider and longer than the building is the standard. Steel and Stud also anchors to asphalt or compacted gravel for open or semi-enclosed configurations. A pad-pour bundle is offered at checkout if you don't already have a slab.

How fast can I get a 80×120 cold storage building delivered?

Standard lead time is 3–5 weeks from order to install. Fabrication runs the first 2–3 weeks at our US plant; regional delivery + 1–2-day install by a certified Steel and Stud crew closes out the order. Rush builds are available — call 1-877-275-7048 for current capacity.

Can I finance a 80×120 cold storage building without a credit check?

Yes — Steel and Stud's rent-to-own partner does not pull credit. Approvals close in about 8 minutes with proof of income and your first month's payment. Terms run 36–60 months with no early-payoff penalty, and the monthly works out to roughly $7321/month on a 80×120 cold storage building.

What warranty comes with the 80×120 cold storage building?

Steel and Stud backs every building with a 20-year rust-through warranty on the galvanized frame and a 10-year sheeting warranty on the 29-gauge panels (upgradeable to 26-gauge or 12-gauge). Workmanship on the install is warrantied for 1 year. Full warranty terms ship with your order packet.

Can I customize the 80×120 cold storage building in 3D before I order?

Yes — our free Sensei3D Designer lets you drag and drop doors, windows, and walk-ins; swap 16 roof + trim colors live; and rotate the building in 3D from every angle. No login required. The design saves directly to a quote so what you build is exactly what we price.

Does a 80×120 cold storage building add resale value to my home?

An enclosed 80×120 cold storage building typically adds $76,800–$115,200 in resale value per regional comp data, and most insurance carriers reduce premiums for indoor vehicle / equipment storage. Steel and Stud's 20-year rust warranty transfers to the next owner.

Ready to build?

Your Cold Storage Building quote takes one minute.

Tell us your zip and the options you want. We'll send back a same-day, all-in price.

✓ 4.8★ · verified buyers✓ BBB A+✓ 24 years✓ $0 deposit · pay after install
Leg height adjustable up to 20'

$351,400.00

Free Delivery & Install RTO from /mo — No credit check
Cream steel structure with lean-to canopy covering a green tractor, mower, and hay bales

80×120 Equipment Barn Metal Building Kit

9,600 sq ft for warehouse, distribution center, or commercial workshop

80′ x 120′ 14 Gauge Local Certification Available
Pre-engineered 80×120 steel building delivers 9,600 sq ft of column-free space. Galvanized 14-gauge tubular frame, vertical roof, and certified wind and snow load ratings. Customize doors, windows, colors, eave height, and certifications in our free 3D builder.
80×120 Equipment Barn | Steel and Stud — From $202,050
12
80×120 Equipment Barn
In stock · ships 3–5 wk
Starting from$230,350$202,050SAVE $28,300
or $4209/mo · $0 down · no credit check
HomeMetal Buildings80×120Equipment Barn

80×120 Equipment Barn, built for daily backyard use.

The 80×120 equipment barn from Steel and Stud puts 9,600 sq ft to work.

You're viewing:Equipment Barn·Size80×120·Slate Gray
Starting from your selected configuration$202,050$230,350Save $28,300
or as low as $4209/mo · 0% APR · No credit RTO
ℹ️This is an estimate. Final pricing is locked after our sales team reviews your complete requirements (site access, ground type, county-specific certifications, optional upgrades). You'll receive a written all-in quote within one business day of your request — no surprises, no hidden fees.
📐 Size footprint dimensionsSelected: 80×120
80×120
this size
$202,050
100×120
wider
$252,600
📏 Side wall height interior headroomSelected: 9′
7'
8'
9'
10' +$340
12' +$640
14' +$1180
🎨 Roof & trim color applied to building aboveSelected: Slate Gray
Slate Gray
🔧 Customize your build 9 options affect your price
🏗️
Roof Stylevertical sheds snow/leaves naturally
🚪
Roll-Up Doorsfront-mounted garage doors
🪟
Windowsnatural light + ventilation
🚶
Walk-In Doorside entry with deadbolt
🔩
Frame Gaugestructural steel thickness
📋
Sheeting Gaugeroof + side panel thickness
Anchoring Typefoundation attachment method
Customizations selected:
Pricing varies by configuration, season, and installer — a specialist will send your complete itemized quote.
  • 9,600 sq ft enclosed
  • 9,600 sq ft
  • 14-gauge galvanized frame
  • Free delivery + installation
  • Up to 180 mph wind rating
  • Up to 65 psf snow load
  • 20-year rust warranty
  • Free delivery + install
🚚
FREE delivery & installation in all 48 states. Concrete, asphalt, or compacted gravel.
SKU:SS-80X120-EQUIPMENT-BARNBuilt:1,847+Since: 2002Made in: 🇺🇸 USA
Since 2004
In Business
🏠
2,500+
Buildings Installed
🇺🇸
48
States Served
🚚
Free
Delivery + Install
🛡️
20-Year
Rust Warranty
We've provided builds for
FordAppleDiscovery ChannelU.S. ArmyGM
SPATIAL LAYOUT

See how 800 sq ft fits your machinery storage barn.

80 feet wide × 120 feet long. 16-ft+ eaves take a combine with the bin extension up. The 80×120 equipment barn from Steel and Stud puts 9,600 sq ft to work.

Combine / high-bay row6 EQUIPMENT BAYSShop bay + parts mezzanine80′ × 120′ · 9,600 sq ft · machinery storage barn

Combine / high-bay row · 6 equipment bays · Shop bay + parts mezzanine

Combine / high-bay row at the front, 6 equipment bays in the middle, shop bay + parts mezzanine at the rear. Capacity: full equipment line incl. high-clearance machines.

💡 Pro tip:Size affords: 16-ft doors, shop wing, overhead crane beam.
🎨 FREE 3D BUILDER

Build your 80×120 Equipment Barn in 3D.

Design your building yourself in our free Sensei3D Designer — drag doors and windows where you want them, swap roof + trim colors, and see your spec from every angle. Save your design and email it to yourself for later.

  • Drag-and-drop doors, windows, walk-ins anywhere on the building
  • 16 colors applied live to roof, walls, and trim — mix & match
  • Interior + exterior views of your spec, with measurements
  • Save your design and share it with your contractor or family
  • Auto-syncs to quote — what you build is what we price
✓ No login required✓ Works on phone & desktop✓ Used by 38,000+ buyers
Sensei3D Preview
LIVE 3D · DRAG TO ROTATE
— or —
📐 Use the Cold-Form Designer (engineer-grade specs)
WHAT'S INCLUDED

Everything in your Equipment Barn.

All variants ship with free delivery, installation, drawings, 20-year warranty.

🏗️
9,600 sq ft enclosed
Fully-enclosed 80×120 vertical-roof structure.
🚪
Roll-up + walk-in doors
Standard configuration door package.
🔩
14-gauge steel frame
American-rolled galvanized tubing.
🎨
1 standard color
Pick from 16 factory-baked finishes.
TECHNICAL SPECIFICATIONS

Equipment Barn spec sheet.

Width80'
Length120' + 6" overhang
Side height9' standard
Floor space9,600 sq ft
Doors1 × 9×8 roll-up
Walk-inOptional (+$345)
WindowsOptional
Windup to 180 mph
Snowup to 65 psf
RoofVertical 3:12
Frame14 ga (12 ga upgrade)
Sheeting29 ga (26 ga upgrade)
AnchoringConcrete · Asphalt · Ground
Lead time3 – 5 weeks
USE CASE EXAMPLES

How real buyers use Equipment Barn.

DAILY USEEveryday equipment barn
Everyday equipment barn
9,600 sq ft is the right size for daily use of a equipment barn.
STORAGE OVERFLOWequipment barn + seasonal storage
equipment barn + seasonal storage
Park or store equipment in the front half, leave the rear for seasonal storage and overflow.
FLEX ROOMExpansion-ready
Expansion-ready
Stud-framed interior makes it easy to add partitions or insulation later.
FULL PRODUCT DETAILS

80×120 Equipment Barn — what makes it different.

9,600sq ft
Floor Space
180mph
Wind Rated
65psf
Snow Load
20yr
Rust Warranty
40yr
Paint Warranty
$4209/mo
From RTO
🏗️

Engineered for your county

Every 80×120 equipment barn is fabricated from American-rolled galvanized steel and engineered against the exact wind and snow loads your jurisdiction requires.

  • Standard: 140 mph wind / 35 psf snow
  • 12-ga upgrade: 180 mph / 65 psf
  • Permit drawings stamped and emailed free
🔩

Construction details

The same materials commercial fabricators use — not residential-grade. Hot-dip galvanized fasteners, factory-baked siliconized polyester paint, Hilti-grade anchors.

  • Frame: 14-ga (12-ga upgrade) galvanized tubing
  • Panels: 29-ga G-90 (26-ga upgrade)
  • Fasteners: #14 self-drilling with EPDM washer
🚚

Free delivery & install — really free

Regional-route delivery plus 1–2 day on-site installation by a certified crew, bundled into your headline price. No hidden unloading fees, fuel surcharges, or site-prep charges.

  • $0 deposit · pay only after walkthrough sign-off
  • 3–5 week lead time on regional routes
  • All 48 states · rush option available
🛡️

Warranty & lifespan

Engineered for a 50-year service life with industry-leading warranties on every wear surface.

  • 20-yr rust-through warranty on frame & panels
  • 40-yr paint warranty against fading + chalking
  • 1-yr craftsmanship on installation
💳

$0-down financing

Three financing paths to fit any credit situation. The rent-to-own option requires no credit pull at all — fastest path to a closed deal.

  • RTO: $4209/mo, no credit check, 36–60 mo
  • Financing: 0% promo APR · 84 mo term
  • Cash discount: 4% on $10K+ orders

Why 80×120?

9,600 sq ft sits in the sweet spot for residential and light-commercial — fits standard quarter-acre setbacks, comfortably below the 1,000 sq ft municipal threshold that triggers extra inspections.

  • 80′ × 120′ footprint with 9,600 sq ft interior
  • Permit-friendly in 96% of US counties
  • Resale ROI $76,800–$115,200 added home value
PEOPLE ALSO ASK

Common questions from Equipment Barn shoppers.

The questions our team hears every week. Click any to expand the short answer.

How thick is the steel on a Steel and Stud 80×120 metal building?

Standard frame: 14-gauge (1.5 mm) galvanized tubing. Optional 12-gauge upgrade (2.5 mm) for high-wind/snow zones. Roof and wall sheeting ships 29-gauge standard, 26-gauge upgrade available on order.

Does Steel and Stud deliver and install in my state?

Yes — free delivery and free installation in all 48 continental states, performed by certified Steel and Stud crews. Hawaii and Alaska use custom freight quotes; call 1-877-275-7048 for either.

What's the typical lead time for a 80×120 building?

Standard: 3–5 weeks from order confirmation to install completion. Fabrication runs the first 2–3 weeks at our US plant; regional delivery and 1-2 day install close it out. Rush builds available for $345.

Can I finance a Steel and Stud building without a credit check?

Yes — Steel and Stud's rent-to-own partner does not pull credit. Approvals typically run 8 minutes with proof of income and first month's payment. 36–60 month terms, no early-payoff penalty.

What's covered under the 20-year warranty?

Steel and Stud's 20-year rust-through warranty covers the galvanized frame against perforation, plus a 20-year paint-finish warranty against fade and chalk. Workmanship on the install is warrantied for 1 year. Warranty transfers to the next owner on resale.

CUSTOMER REVIEWS

What real 80×120 Equipment Barn buyers say.

No reviews yet for the 80×120 Equipment Barn

Be the first verified buyer to share your experience. Honest reviews help other steel-building shoppers make a confident decision.

✍ Write the first review
HAVE A QUESTION?

Talk to a real metal-building specialist.

Our team has installed 2,500+ buildings. We answer technical, permit, and financing questions every day — usually in under 8 minutes.

CONSIDERING ALTERNATIVES?

Buyers who chose Equipment Barn also viewed:

🏢 80×120

Clear-Span Warehouse

80×120 clear-span warehouse configuration — free delivery, free installation, 20-year warranty.

$219,650Vertical Roof14 Gauge
✓ Free Install✓ 20-Yr Warranty
Customize Clear-Span Warehouse →
🏭 80×120

Distribution Center

80×120 distribution center configuration — free delivery, free installation, 20-year warranty.

$219,650Vertical Roof14 Gauge
✓ Free Install✓ 20-Yr Warranty
Customize Distribution Center →
🏭 80×120

Manufacturing Facility

80×120 manufacturing facility configuration — free delivery, free installation, 20-year warranty.

$219,650Vertical Roof14 Gauge
✓ Free Install✓ 20-Yr Warranty
Customize Manufacturing Facility →
🏢 80×120

Aircraft Hangar

80×120 aircraft hangar configuration — free delivery, free installation, 20-year warranty.

$272,350Vertical Roof14 Gauge
✓ Free Install✓ 20-Yr Warranty
Customize Aircraft Hangar →
🏭 80×120

Cold Storage Building

80×120 cold storage building configuration — free delivery, free installation, 20-year warranty.

$351,400Vertical Roof14 Gauge
✓ Free Install✓ 20-Yr Warranty
Customize Cold Storage Building →
🎯 80×120

Indoor Riding Arena

80×120 indoor riding arena configuration — free delivery, free installation, 20-year warranty.

$272,350Vertical Roof14 Gauge
✓ Free Install✓ 20-Yr Warranty
Customize Indoor Riding Arena →
🏭 80×120

Commercial Workshop

80×120 commercial workshop configuration — free delivery, free installation, 20-year warranty.

$219,650Vertical Roof14 Gauge
✓ Free Install✓ 20-Yr Warranty
Customize Commercial Workshop →
🏢 80×120

Industrial Steel Building

80×120 industrial steel building configuration — free delivery, free installation, 20-year warranty.

$272,350Vertical Roof14 Gauge
✓ Free Install✓ 20-Yr Warranty
Customize Industrial Steel Building →
🏢 80×120

Shop House / Barndominium

80×120 shop house / barndominium configuration — free delivery, free installation, 20-year warranty.

$289,900Vertical Roof14 Gauge
✓ Free Install✓ 20-Yr Warranty
Customize Shop House / Barndominium →
🌾 80×120

Hay & Grain Barn

80×120 hay & grain barn configuration — free delivery, free installation, 20-year warranty.

$202,050Vertical Roof14 Gauge
✓ Free Install✓ 20-Yr Warranty
Customize Hay & Grain Barn →
🏢 80×120

Fabrication Shop

80×120 fabrication shop configuration — free delivery, free installation, 20-year warranty.

$219,650Vertical Roof14 Gauge
✓ Free Install✓ 20-Yr Warranty
Customize Fabrication Shop →
FREQUENTLY ASKED

Equipment Barn questions, answered.

How much does a 80×120 equipment barn cost?

A 80×120 equipment barn from Steel and Stud starts at $202,050 with free delivery and free installation across all 48 states. Most buyers pick the rent-to-own option at about $4209/month with $0 down and no credit check. Call 1-877-275-7048 for a same-day price lock.

Is delivery and installation included in the 80×120 equipment barn price?

Yes — every Steel and Stud equipment barn ships with free delivery + free installation by a certified crew, included in the listed price. Anchored to a concrete pad, asphalt, or compacted gravel, your building is fully erected in 1–2 days after the truck arrives.

Do I need a permit for a 80×120 equipment barn?

Almost always for 9,600+ sq ft enclosed buildings. Steel and Stud emails engineered drawings stamped for your wind zone (up to 180 mph) and snow zone (up to 65 psf) at no charge, so your local building department has everything it needs. Permit timing typically runs 2–6 weeks by jurisdiction.

How is a Steel and Stud equipment barn different from a wood-frame build?

Steel solves the problems wood creates — no rotting, no termites, no warping, no painting every 3 years. Our 14-gauge galvanized frame carries a 20-year rust warranty and ships with a 180 mph wind / 65 psf snow rating already engineered in. A comparable wood build typically costs 2–3× more and needs ongoing maintenance.

What foundation does a 80×120 equipment barn need?

A 4-inch concrete pad poured 1 foot wider and longer than the building is the standard. Steel and Stud also anchors to asphalt or compacted gravel for open or semi-enclosed configurations. A pad-pour bundle is offered at checkout if you don't already have a slab.

How fast can I get a 80×120 equipment barn delivered?

Standard lead time is 3–5 weeks from order to install. Fabrication runs the first 2–3 weeks at our US plant; regional delivery + 1–2-day install by a certified Steel and Stud crew closes out the order. Rush builds are available — call 1-877-275-7048 for current capacity.

Can I finance a 80×120 equipment barn without a credit check?

Yes — Steel and Stud's rent-to-own partner does not pull credit. Approvals close in about 8 minutes with proof of income and your first month's payment. Terms run 36–60 months with no early-payoff penalty, and the monthly works out to roughly $4209/month on a 80×120 equipment barn.

What warranty comes with the 80×120 equipment barn?

Steel and Stud backs every building with a 20-year rust-through warranty on the galvanized frame and a 10-year sheeting warranty on the 29-gauge panels (upgradeable to 26-gauge or 12-gauge). Workmanship on the install is warrantied for 1 year. Full warranty terms ship with your order packet.

Can I customize the 80×120 equipment barn in 3D before I order?

Yes — our free Sensei3D Designer lets you drag and drop doors, windows, and walk-ins; swap 16 roof + trim colors live; and rotate the building in 3D from every angle. No login required. The design saves directly to a quote so what you build is exactly what we price.

Does a 80×120 equipment barn add resale value to my home?

An enclosed 80×120 equipment barn typically adds $76,800–$115,200 in resale value per regional comp data, and most insurance carriers reduce premiums for indoor vehicle / equipment storage. Steel and Stud's 20-year rust warranty transfers to the next owner.

Ready to build?

Your Equipment Barn quote takes one minute.

Tell us your zip and the options you want. We'll send back a same-day, all-in price.

✓ 4.8★ · verified buyers✓ BBB A+✓ 24 years✓ $0 deposit · pay after install

$202,050.00

Free Delivery & Install RTO from \/mo — No credit check
Cream steel structure with lean-to canopy covering a green tractor, mower, and hay bales

80×120 Equipment Barn Metal Building Kit

9,600 sq ft for warehouse, distribution center, or commercial workshop

80′ x 120′ 14 Gauge Local Certification Available
Pre-engineered 80×120 steel building delivers 9,600 sq ft of column-free space. Galvanized 14-gauge tubular frame, vertical roof, and certified wind and snow load ratings. Customize doors, windows, colors, eave height, and certifications in our free 3D builder.
80×120 Equipment Barn | Steel and Stud — From $202,050
12
80×120 Equipment Barn
In stock · ships 3–5 wk
Starting from$230,350$202,050SAVE $28,300
or $4209/mo · $0 down · no credit check
HomeMetal Buildings80×120Equipment Barn

80×120 Equipment Barn, built for daily backyard use.

The 80×120 equipment barn from Steel and Stud puts 9,600 sq ft to work.

You're viewing:Equipment Barn·Size80×120·Slate Gray
Starting from your selected configuration$202,050$230,350Save $28,300
or as low as $4209/mo · 0% APR · No credit RTO
ℹ️This is an estimate. Final pricing is locked after our sales team reviews your complete requirements (site access, ground type, county-specific certifications, optional upgrades). You'll receive a written all-in quote within one business day of your request — no surprises, no hidden fees.
📐 Size footprint dimensionsSelected: 80×120
80×120
this size
$202,050
100×120
wider
$252,600
📏 Side wall height interior headroomSelected: 9′
7'
8'
9'
10' +$340
12' +$640
14' +$1180
🎨 Roof & trim color applied to building aboveSelected: Slate Gray
Slate Gray
🔧 Customize your build 9 options affect your price
🏗️
Roof Stylevertical sheds snow/leaves naturally
🚪
Roll-Up Doorsfront-mounted garage doors
🪟
Windowsnatural light + ventilation
🚶
Walk-In Doorside entry with deadbolt
🔩
Frame Gaugestructural steel thickness
📋
Sheeting Gaugeroof + side panel thickness
Anchoring Typefoundation attachment method
Customizations selected:
Pricing varies by configuration, season, and installer — a specialist will send your complete itemized quote.
  • 9,600 sq ft enclosed
  • 9,600 sq ft
  • 14-gauge galvanized frame
  • Free delivery + installation
  • Up to 180 mph wind rating
  • Up to 65 psf snow load
  • 20-year rust warranty
  • Free delivery + install
🚚
FREE delivery & installation in all 48 states. Concrete, asphalt, or compacted gravel.
SKU:SS-80X120-EQUIPMENT-BARNBuilt:1,847+Since: 2002Made in: 🇺🇸 USA
Since 2004
In Business
🏠
2,500+
Buildings Installed
🇺🇸
48
States Served
🚚
Free
Delivery + Install
🛡️
20-Year
Rust Warranty
We've provided builds for
FordAppleDiscovery ChannelU.S. ArmyGM
SPATIAL LAYOUT

See how 800 sq ft fits your machinery storage barn.

80 feet wide × 120 feet long. 16-ft+ eaves take a combine with the bin extension up. The 80×120 equipment barn from Steel and Stud puts 9,600 sq ft to work.

Combine / high-bay row6 EQUIPMENT BAYSShop bay + parts mezzanine80′ × 120′ · 9,600 sq ft · machinery storage barn

Combine / high-bay row · 6 equipment bays · Shop bay + parts mezzanine

Combine / high-bay row at the front, 6 equipment bays in the middle, shop bay + parts mezzanine at the rear. Capacity: full equipment line incl. high-clearance machines.

💡 Pro tip:Size affords: 16-ft doors, shop wing, overhead crane beam.
🎨 FREE 3D BUILDER

Build your 80×120 Equipment Barn in 3D.

Design your building yourself in our free Sensei3D Designer — drag doors and windows where you want them, swap roof + trim colors, and see your spec from every angle. Save your design and email it to yourself for later.

  • Drag-and-drop doors, windows, walk-ins anywhere on the building
  • 16 colors applied live to roof, walls, and trim — mix & match
  • Interior + exterior views of your spec, with measurements
  • Save your design and share it with your contractor or family
  • Auto-syncs to quote — what you build is what we price
✓ No login required✓ Works on phone & desktop✓ Used by 38,000+ buyers
Sensei3D Preview
LIVE 3D · DRAG TO ROTATE
— or —
📐 Use the Cold-Form Designer (engineer-grade specs)
WHAT'S INCLUDED

Everything in your Equipment Barn.

All variants ship with free delivery, installation, drawings, 20-year warranty.

🏗️
9,600 sq ft enclosed
Fully-enclosed 80×120 vertical-roof structure.
🚪
Roll-up + walk-in doors
Standard configuration door package.
🔩
14-gauge steel frame
American-rolled galvanized tubing.
🎨
1 standard color
Pick from 16 factory-baked finishes.
TECHNICAL SPECIFICATIONS

Equipment Barn spec sheet.

Width80'
Length120' + 6" overhang
Side height9' standard
Floor space9,600 sq ft
Doors1 × 9×8 roll-up
Walk-inOptional (+$345)
WindowsOptional
Windup to 180 mph
Snowup to 65 psf
RoofVertical 3:12
Frame14 ga (12 ga upgrade)
Sheeting29 ga (26 ga upgrade)
AnchoringConcrete · Asphalt · Ground
Lead time3 – 5 weeks
USE CASE EXAMPLES

How real buyers use Equipment Barn.

DAILY USEEveryday equipment barn
Everyday equipment barn
9,600 sq ft is the right size for daily use of a equipment barn.
STORAGE OVERFLOWequipment barn + seasonal storage
equipment barn + seasonal storage
Park or store equipment in the front half, leave the rear for seasonal storage and overflow.
FLEX ROOMExpansion-ready
Expansion-ready
Stud-framed interior makes it easy to add partitions or insulation later.
FULL PRODUCT DETAILS

80×120 Equipment Barn — what makes it different.

9,600sq ft
Floor Space
180mph
Wind Rated
65psf
Snow Load
20yr
Rust Warranty
40yr
Paint Warranty
$4209/mo
From RTO
🏗️

Engineered for your county

Every 80×120 equipment barn is fabricated from American-rolled galvanized steel and engineered against the exact wind and snow loads your jurisdiction requires.

  • Standard: 140 mph wind / 35 psf snow
  • 12-ga upgrade: 180 mph / 65 psf
  • Permit drawings stamped and emailed free
🔩

Construction details

The same materials commercial fabricators use — not residential-grade. Hot-dip galvanized fasteners, factory-baked siliconized polyester paint, Hilti-grade anchors.

  • Frame: 14-ga (12-ga upgrade) galvanized tubing
  • Panels: 29-ga G-90 (26-ga upgrade)
  • Fasteners: #14 self-drilling with EPDM washer
🚚

Free delivery & install — really free

Regional-route delivery plus 1–2 day on-site installation by a certified crew, bundled into your headline price. No hidden unloading fees, fuel surcharges, or site-prep charges.

  • $0 deposit · pay only after walkthrough sign-off
  • 3–5 week lead time on regional routes
  • All 48 states · rush option available
🛡️

Warranty & lifespan

Engineered for a 50-year service life with industry-leading warranties on every wear surface.

  • 20-yr rust-through warranty on frame & panels
  • 40-yr paint warranty against fading + chalking
  • 1-yr craftsmanship on installation
💳

$0-down financing

Three financing paths to fit any credit situation. The rent-to-own option requires no credit pull at all — fastest path to a closed deal.

  • RTO: $4209/mo, no credit check, 36–60 mo
  • Financing: 0% promo APR · 84 mo term
  • Cash discount: 4% on $10K+ orders

Why 80×120?

9,600 sq ft sits in the sweet spot for residential and light-commercial — fits standard quarter-acre setbacks, comfortably below the 1,000 sq ft municipal threshold that triggers extra inspections.

  • 80′ × 120′ footprint with 9,600 sq ft interior
  • Permit-friendly in 96% of US counties
  • Resale ROI $76,800–$115,200 added home value
PEOPLE ALSO ASK

Common questions from Equipment Barn shoppers.

The questions our team hears every week. Click any to expand the short answer.

How thick is the steel on a Steel and Stud 80×120 metal building?

Standard frame: 14-gauge (1.5 mm) galvanized tubing. Optional 12-gauge upgrade (2.5 mm) for high-wind/snow zones. Roof and wall sheeting ships 29-gauge standard, 26-gauge upgrade available on order.

Does Steel and Stud deliver and install in my state?

Yes — free delivery and free installation in all 48 continental states, performed by certified Steel and Stud crews. Hawaii and Alaska use custom freight quotes; call 1-877-275-7048 for either.

What's the typical lead time for a 80×120 building?

Standard: 3–5 weeks from order confirmation to install completion. Fabrication runs the first 2–3 weeks at our US plant; regional delivery and 1-2 day install close it out. Rush builds available for $345.

Can I finance a Steel and Stud building without a credit check?

Yes — Steel and Stud's rent-to-own partner does not pull credit. Approvals typically run 8 minutes with proof of income and first month's payment. 36–60 month terms, no early-payoff penalty.

What's covered under the 20-year warranty?

Steel and Stud's 20-year rust-through warranty covers the galvanized frame against perforation, plus a 20-year paint-finish warranty against fade and chalk. Workmanship on the install is warrantied for 1 year. Warranty transfers to the next owner on resale.

CUSTOMER REVIEWS

What real 80×120 Equipment Barn buyers say.

No reviews yet for the 80×120 Equipment Barn

Be the first verified buyer to share your experience. Honest reviews help other steel-building shoppers make a confident decision.

✍ Write the first review
HAVE A QUESTION?

Talk to a real metal-building specialist.

Our team has installed 2,500+ buildings. We answer technical, permit, and financing questions every day — usually in under 8 minutes.

CONSIDERING ALTERNATIVES?

Buyers who chose Equipment Barn also viewed:

🏢 80×120

Clear-Span Warehouse

80×120 clear-span warehouse configuration — free delivery, free installation, 20-year warranty.

$219,650Vertical Roof14 Gauge
✓ Free Install✓ 20-Yr Warranty
Customize Clear-Span Warehouse →
🏭 80×120

Distribution Center

80×120 distribution center configuration — free delivery, free installation, 20-year warranty.

$219,650Vertical Roof14 Gauge
✓ Free Install✓ 20-Yr Warranty
Customize Distribution Center →
🏭 80×120

Manufacturing Facility

80×120 manufacturing facility configuration — free delivery, free installation, 20-year warranty.

$219,650Vertical Roof14 Gauge
✓ Free Install✓ 20-Yr Warranty
Customize Manufacturing Facility →
🏢 80×120

Aircraft Hangar

80×120 aircraft hangar configuration — free delivery, free installation, 20-year warranty.

$272,350Vertical Roof14 Gauge
✓ Free Install✓ 20-Yr Warranty
Customize Aircraft Hangar →
🏭 80×120

Cold Storage Building

80×120 cold storage building configuration — free delivery, free installation, 20-year warranty.

$351,400Vertical Roof14 Gauge
✓ Free Install✓ 20-Yr Warranty
Customize Cold Storage Building →
🎯 80×120

Indoor Riding Arena

80×120 indoor riding arena configuration — free delivery, free installation, 20-year warranty.

$272,350Vertical Roof14 Gauge
✓ Free Install✓ 20-Yr Warranty
Customize Indoor Riding Arena →
🏭 80×120

Commercial Workshop

80×120 commercial workshop configuration — free delivery, free installation, 20-year warranty.

$219,650Vertical Roof14 Gauge
✓ Free Install✓ 20-Yr Warranty
Customize Commercial Workshop →
🏢 80×120

Industrial Steel Building

80×120 industrial steel building configuration — free delivery, free installation, 20-year warranty.

$272,350Vertical Roof14 Gauge
✓ Free Install✓ 20-Yr Warranty
Customize Industrial Steel Building →
🏢 80×120

Shop House / Barndominium

80×120 shop house / barndominium configuration — free delivery, free installation, 20-year warranty.

$289,900Vertical Roof14 Gauge
✓ Free Install✓ 20-Yr Warranty
Customize Shop House / Barndominium →
🌾 80×120

Hay & Grain Barn

80×120 hay & grain barn configuration — free delivery, free installation, 20-year warranty.

$202,050Vertical Roof14 Gauge
✓ Free Install✓ 20-Yr Warranty
Customize Hay & Grain Barn →
🏢 80×120

Fabrication Shop

80×120 fabrication shop configuration — free delivery, free installation, 20-year warranty.

$219,650Vertical Roof14 Gauge
✓ Free Install✓ 20-Yr Warranty
Customize Fabrication Shop →
FREQUENTLY ASKED

Equipment Barn questions, answered.

How much does a 80×120 equipment barn cost?

A 80×120 equipment barn from Steel and Stud starts at $202,050 with free delivery and free installation across all 48 states. Most buyers pick the rent-to-own option at about $4209/month with $0 down and no credit check. Call 1-877-275-7048 for a same-day price lock.

Is delivery and installation included in the 80×120 equipment barn price?

Yes — every Steel and Stud equipment barn ships with free delivery + free installation by a certified crew, included in the listed price. Anchored to a concrete pad, asphalt, or compacted gravel, your building is fully erected in 1–2 days after the truck arrives.

Do I need a permit for a 80×120 equipment barn?

Almost always for 9,600+ sq ft enclosed buildings. Steel and Stud emails engineered drawings stamped for your wind zone (up to 180 mph) and snow zone (up to 65 psf) at no charge, so your local building department has everything it needs. Permit timing typically runs 2–6 weeks by jurisdiction.

How is a Steel and Stud equipment barn different from a wood-frame build?

Steel solves the problems wood creates — no rotting, no termites, no warping, no painting every 3 years. Our 14-gauge galvanized frame carries a 20-year rust warranty and ships with a 180 mph wind / 65 psf snow rating already engineered in. A comparable wood build typically costs 2–3× more and needs ongoing maintenance.

What foundation does a 80×120 equipment barn need?

A 4-inch concrete pad poured 1 foot wider and longer than the building is the standard. Steel and Stud also anchors to asphalt or compacted gravel for open or semi-enclosed configurations. A pad-pour bundle is offered at checkout if you don't already have a slab.

How fast can I get a 80×120 equipment barn delivered?

Standard lead time is 3–5 weeks from order to install. Fabrication runs the first 2–3 weeks at our US plant; regional delivery + 1–2-day install by a certified Steel and Stud crew closes out the order. Rush builds are available — call 1-877-275-7048 for current capacity.

Can I finance a 80×120 equipment barn without a credit check?

Yes — Steel and Stud's rent-to-own partner does not pull credit. Approvals close in about 8 minutes with proof of income and your first month's payment. Terms run 36–60 months with no early-payoff penalty, and the monthly works out to roughly $4209/month on a 80×120 equipment barn.

What warranty comes with the 80×120 equipment barn?

Steel and Stud backs every building with a 20-year rust-through warranty on the galvanized frame and a 10-year sheeting warranty on the 29-gauge panels (upgradeable to 26-gauge or 12-gauge). Workmanship on the install is warrantied for 1 year. Full warranty terms ship with your order packet.

Can I customize the 80×120 equipment barn in 3D before I order?

Yes — our free Sensei3D Designer lets you drag and drop doors, windows, and walk-ins; swap 16 roof + trim colors live; and rotate the building in 3D from every angle. No login required. The design saves directly to a quote so what you build is exactly what we price.

Does a 80×120 equipment barn add resale value to my home?

An enclosed 80×120 equipment barn typically adds $76,800–$115,200 in resale value per regional comp data, and most insurance carriers reduce premiums for indoor vehicle / equipment storage. Steel and Stud's 20-year rust warranty transfers to the next owner.

Ready to build?

Your Equipment Barn quote takes one minute.

Tell us your zip and the options you want. We'll send back a same-day, all-in price.

✓ 4.8★ · verified buyers✓ BBB A+✓ 24 years✓ $0 deposit · pay after install
Leg height adjustable up to 20'

$202,050.00

Free Delivery & Install RTO from /mo — No credit check
Steel barn interior aisle with wooden horse stalls, timber trusses, and a curious horse

80×120 Indoor Riding Arena Metal Building Kit

9,600 sq ft for warehouse, distribution center, or commercial workshop

80′ x 120′ 14 Gauge Local Certification Available
Pre-engineered 80×120 steel building delivers 9,600 sq ft of column-free space. Galvanized 14-gauge tubular frame, vertical roof, and certified wind and snow load ratings. Customize doors, windows, colors, eave height, and certifications in our free 3D builder.
80×120 Indoor Riding Arena | Steel and Stud — From $272,350
12
80×120 Indoor Riding Arena
In stock · ships 3–5 wk
Starting from$310,500$272,350SAVE $38,150
or $5674/mo · $0 down · no credit check
HomeMetal Buildings80×120Indoor Riding Arena

80×120 Indoor Riding Arena, built for daily backyard use.

The 80×120 indoor riding arena from Steel and Stud puts 9,600 sq ft to work.

You're viewing:Indoor Riding Arena·Size80×120·Slate Gray
Starting from your selected configuration$272,350$310,500Save $38,150
or as low as $5674/mo · 0% APR · No credit RTO
ℹ️This is an estimate. Final pricing is locked after our sales team reviews your complete requirements (site access, ground type, county-specific certifications, optional upgrades). You'll receive a written all-in quote within one business day of your request — no surprises, no hidden fees.
📐 Size footprint dimensionsSelected: 80×120
80×80
smaller
$181,600
80×120
this size
$272,350
100×120
wider
$340,450
📏 Side wall height interior headroomSelected: 9′
7'
8'
9'
10' +$340
12' +$640
14' +$1180
🎨 Roof & trim color applied to building aboveSelected: Slate Gray
Slate Gray
🔧 Customize your build 9 options affect your price
🏗️
Roof Stylevertical sheds snow/leaves naturally
🚪
Roll-Up Doorsfront-mounted garage doors
🪟
Windowsnatural light + ventilation
🚶
Walk-In Doorside entry with deadbolt
🔩
Frame Gaugestructural steel thickness
📋
Sheeting Gaugeroof + side panel thickness
Anchoring Typefoundation attachment method
Customizations selected:
Pricing varies by configuration, season, and installer — a specialist will send your complete itemized quote.
  • 9,600 sq ft enclosed
  • 9,600 sq ft
  • 14-gauge galvanized frame
  • Free delivery + installation
  • Up to 180 mph wind rating
  • Up to 65 psf snow load
  • 20-year rust warranty
  • Free delivery + install
🚚
FREE delivery & installation in all 48 states. Concrete, asphalt, or compacted gravel.
SKU:SS-80X120-INDOOR-RIDING-ARBuilt:1,847+Since: 2002Made in: 🇺🇸 USA
Since 2004
In Business
🏠
2,500+
Buildings Installed
🇺🇸
48
States Served
🚚
Free
Delivery + Install
🛡️
20-Year
Rust Warranty
We've provided builds for
FordAppleDiscovery ChannelU.S. ArmyGM
SPATIAL LAYOUT

See how 800 sq ft fits your full riding arena.

80 feet wide × 120 feet long. Engineered clear-span trusses, no interior columns. The 80×120 indoor riding arena from Steel and Stud puts 9,600 sq ft to work.

Competition-size riding floorRAIL + SPECTATOR LANEAttached stalls + tack wing80′ × 120′ · 9,600 sq ft · full riding arena

Competition-size riding floor · Rail + spectator lane · Attached stalls + tack wing

Competition-size riding floor at the front, rail + spectator lane in the middle, attached stalls + tack wing at the rear. Capacity: 80×120 clear span — jumping + dressage work.

💡 Pro tip:Size affords: attached stable wing, judge stand, ridge-vent package.
🎨 FREE 3D BUILDER

Build your 80×120 Indoor Riding Arena in 3D.

Design your building yourself in our free Sensei3D Designer — drag doors and windows where you want them, swap roof + trim colors, and see your spec from every angle. Save your design and email it to yourself for later.

  • Drag-and-drop doors, windows, walk-ins anywhere on the building
  • 16 colors applied live to roof, walls, and trim — mix & match
  • Interior + exterior views of your spec, with measurements
  • Save your design and share it with your contractor or family
  • Auto-syncs to quote — what you build is what we price
✓ No login required✓ Works on phone & desktop✓ Used by 38,000+ buyers
Sensei3D Preview
LIVE 3D · DRAG TO ROTATE
— or —
📐 Use the Cold-Form Designer (engineer-grade specs)
WHAT'S INCLUDED

Everything in your Indoor Riding Arena.

All variants ship with free delivery, installation, drawings, 20-year warranty.

🏗️
9,600 sq ft enclosed
Fully-enclosed 80×120 vertical-roof structure.
🚪
Roll-up + walk-in doors
Standard configuration door package.
🔩
14-gauge steel frame
American-rolled galvanized tubing.
🎨
1 standard color
Pick from 16 factory-baked finishes.
TECHNICAL SPECIFICATIONS

Indoor Riding Arena spec sheet.

Width80'
Length120' + 6" overhang
Side height9' standard
Floor space9,600 sq ft
Doors1 × 9×8 roll-up
Walk-inOptional (+$345)
WindowsOptional
Windup to 180 mph
Snowup to 65 psf
RoofVertical 3:12
Frame14 ga (12 ga upgrade)
Sheeting29 ga (26 ga upgrade)
AnchoringConcrete · Asphalt · Ground
Lead time3 – 5 weeks
USE CASE EXAMPLES

How real buyers use Indoor Riding Arena.

DAILY USEEveryday indoor riding arena
Everyday indoor riding arena
9,600 sq ft is the right size for daily use of a indoor riding arena.
STORAGE OVERFLOWindoor riding arena + seasonal storage
indoor riding arena + seasonal storage
Park or store equipment in the front half, leave the rear for seasonal storage and overflow.
FLEX ROOMExpansion-ready
Expansion-ready
Stud-framed interior makes it easy to add partitions or insulation later.
FULL PRODUCT DETAILS

80×120 Indoor Riding Arena — what makes it different.

9,600sq ft
Floor Space
180mph
Wind Rated
65psf
Snow Load
20yr
Rust Warranty
40yr
Paint Warranty
$5674/mo
From RTO
🏗️

Engineered for your county

Every 80×120 indoor riding arena is fabricated from American-rolled galvanized steel and engineered against the exact wind and snow loads your jurisdiction requires.

  • Standard: 140 mph wind / 35 psf snow
  • 12-ga upgrade: 180 mph / 65 psf
  • Permit drawings stamped and emailed free
🔩

Construction details

The same materials commercial fabricators use — not residential-grade. Hot-dip galvanized fasteners, factory-baked siliconized polyester paint, Hilti-grade anchors.

  • Frame: 14-ga (12-ga upgrade) galvanized tubing
  • Panels: 29-ga G-90 (26-ga upgrade)
  • Fasteners: #14 self-drilling with EPDM washer
🚚

Free delivery & install — really free

Regional-route delivery plus 1–2 day on-site installation by a certified crew, bundled into your headline price. No hidden unloading fees, fuel surcharges, or site-prep charges.

  • $0 deposit · pay only after walkthrough sign-off
  • 3–5 week lead time on regional routes
  • All 48 states · rush option available
🛡️

Warranty & lifespan

Engineered for a 50-year service life with industry-leading warranties on every wear surface.

  • 20-yr rust-through warranty on frame & panels
  • 40-yr paint warranty against fading + chalking
  • 1-yr craftsmanship on installation
💳

$0-down financing

Three financing paths to fit any credit situation. The rent-to-own option requires no credit pull at all — fastest path to a closed deal.

  • RTO: $5674/mo, no credit check, 36–60 mo
  • Financing: 0% promo APR · 84 mo term
  • Cash discount: 4% on $10K+ orders

Why 80×120?

9,600 sq ft sits in the sweet spot for residential and light-commercial — fits standard quarter-acre setbacks, comfortably below the 1,000 sq ft municipal threshold that triggers extra inspections.

  • 80′ × 120′ footprint with 9,600 sq ft interior
  • Permit-friendly in 96% of US counties
  • Resale ROI $76,800–$115,200 added home value
PEOPLE ALSO ASK

Common questions from Indoor Riding Arena shoppers.

The questions our team hears every week. Click any to expand the short answer.

How thick is the steel on a Steel and Stud 80×120 metal building?

Standard frame: 14-gauge (1.5 mm) galvanized tubing. Optional 12-gauge upgrade (2.5 mm) for high-wind/snow zones. Roof and wall sheeting ships 29-gauge standard, 26-gauge upgrade available on order.

Does Steel and Stud deliver and install in my state?

Yes — free delivery and free installation in all 48 continental states, performed by certified Steel and Stud crews. Hawaii and Alaska use custom freight quotes; call 1-877-275-7048 for either.

What's the typical lead time for a 80×120 building?

Standard: 3–5 weeks from order confirmation to install completion. Fabrication runs the first 2–3 weeks at our US plant; regional delivery and 1-2 day install close it out. Rush builds available for $345.

Can I finance a Steel and Stud building without a credit check?

Yes — Steel and Stud's rent-to-own partner does not pull credit. Approvals typically run 8 minutes with proof of income and first month's payment. 36–60 month terms, no early-payoff penalty.

What's covered under the 20-year warranty?

Steel and Stud's 20-year rust-through warranty covers the galvanized frame against perforation, plus a 20-year paint-finish warranty against fade and chalk. Workmanship on the install is warrantied for 1 year. Warranty transfers to the next owner on resale.

CUSTOMER REVIEWS

What real 80×120 Indoor Riding Arena buyers say.

No reviews yet for the 80×120 Indoor Riding Arena

Be the first verified buyer to share your experience. Honest reviews help other steel-building shoppers make a confident decision.

✍ Write the first review
HAVE A QUESTION?

Talk to a real metal-building specialist.

Our team has installed 2,500+ buildings. We answer technical, permit, and financing questions every day — usually in under 8 minutes.

CONSIDERING ALTERNATIVES?

Buyers who chose Indoor Riding Arena also viewed:

🏢 80×120

Clear-Span Warehouse

80×120 clear-span warehouse configuration — free delivery, free installation, 20-year warranty.

$219,650Vertical Roof14 Gauge
✓ Free Install✓ 20-Yr Warranty
Customize Clear-Span Warehouse →
🏭 80×120

Distribution Center

80×120 distribution center configuration — free delivery, free installation, 20-year warranty.

$219,650Vertical Roof14 Gauge
✓ Free Install✓ 20-Yr Warranty
Customize Distribution Center →
🏭 80×120

Manufacturing Facility

80×120 manufacturing facility configuration — free delivery, free installation, 20-year warranty.

$219,650Vertical Roof14 Gauge
✓ Free Install✓ 20-Yr Warranty
Customize Manufacturing Facility →
🏢 80×120

Aircraft Hangar

80×120 aircraft hangar configuration — free delivery, free installation, 20-year warranty.

$272,350Vertical Roof14 Gauge
✓ Free Install✓ 20-Yr Warranty
Customize Aircraft Hangar →
🏭 80×120

Cold Storage Building

80×120 cold storage building configuration — free delivery, free installation, 20-year warranty.

$351,400Vertical Roof14 Gauge
✓ Free Install✓ 20-Yr Warranty
Customize Cold Storage Building →
🌾 80×120

Equipment Barn

80×120 equipment barn configuration — free delivery, free installation, 20-year warranty.

$202,050Vertical Roof14 Gauge
✓ Free Install✓ 20-Yr Warranty
Customize Equipment Barn →
🏭 80×120

Commercial Workshop

80×120 commercial workshop configuration — free delivery, free installation, 20-year warranty.

$219,650Vertical Roof14 Gauge
✓ Free Install✓ 20-Yr Warranty
Customize Commercial Workshop →
🏢 80×120

Industrial Steel Building

80×120 industrial steel building configuration — free delivery, free installation, 20-year warranty.

$272,350Vertical Roof14 Gauge
✓ Free Install✓ 20-Yr Warranty
Customize Industrial Steel Building →
🏢 80×120

Shop House / Barndominium

80×120 shop house / barndominium configuration — free delivery, free installation, 20-year warranty.

$289,900Vertical Roof14 Gauge
✓ Free Install✓ 20-Yr Warranty
Customize Shop House / Barndominium →
🌾 80×120

Hay & Grain Barn

80×120 hay & grain barn configuration — free delivery, free installation, 20-year warranty.

$202,050Vertical Roof14 Gauge
✓ Free Install✓ 20-Yr Warranty
Customize Hay & Grain Barn →
🏢 80×120

Fabrication Shop

80×120 fabrication shop configuration — free delivery, free installation, 20-year warranty.

$219,650Vertical Roof14 Gauge
✓ Free Install✓ 20-Yr Warranty
Customize Fabrication Shop →
FREQUENTLY ASKED

Indoor Riding Arena questions, answered.

How much does a 80×120 indoor riding arena cost?

A 80×120 indoor riding arena from Steel and Stud starts at $272,350 with free delivery and free installation across all 48 states. Most buyers pick the rent-to-own option at about $5674/month with $0 down and no credit check. Call 1-877-275-7048 for a same-day price lock.

Is delivery and installation included in the 80×120 indoor riding arena price?

Yes — every Steel and Stud indoor riding arena ships with free delivery + free installation by a certified crew, included in the listed price. Anchored to a concrete pad, asphalt, or compacted gravel, your building is fully erected in 1–2 days after the truck arrives.

Do I need a permit for a 80×120 indoor riding arena?

Almost always for 9,600+ sq ft enclosed buildings. Steel and Stud emails engineered drawings stamped for your wind zone (up to 180 mph) and snow zone (up to 65 psf) at no charge, so your local building department has everything it needs. Permit timing typically runs 2–6 weeks by jurisdiction.

How is a Steel and Stud indoor riding arena different from a wood-frame build?

Steel solves the problems wood creates — no rotting, no termites, no warping, no painting every 3 years. Our 14-gauge galvanized frame carries a 20-year rust warranty and ships with a 180 mph wind / 65 psf snow rating already engineered in. A comparable wood build typically costs 2–3× more and needs ongoing maintenance.

What foundation does a 80×120 indoor riding arena need?

A 4-inch concrete pad poured 1 foot wider and longer than the building is the standard. Steel and Stud also anchors to asphalt or compacted gravel for open or semi-enclosed configurations. A pad-pour bundle is offered at checkout if you don't already have a slab.

How fast can I get a 80×120 indoor riding arena delivered?

Standard lead time is 3–5 weeks from order to install. Fabrication runs the first 2–3 weeks at our US plant; regional delivery + 1–2-day install by a certified Steel and Stud crew closes out the order. Rush builds are available — call 1-877-275-7048 for current capacity.

Can I finance a 80×120 indoor riding arena without a credit check?

Yes — Steel and Stud's rent-to-own partner does not pull credit. Approvals close in about 8 minutes with proof of income and your first month's payment. Terms run 36–60 months with no early-payoff penalty, and the monthly works out to roughly $5674/month on a 80×120 indoor riding arena.

What warranty comes with the 80×120 indoor riding arena?

Steel and Stud backs every building with a 20-year rust-through warranty on the galvanized frame and a 10-year sheeting warranty on the 29-gauge panels (upgradeable to 26-gauge or 12-gauge). Workmanship on the install is warrantied for 1 year. Full warranty terms ship with your order packet.

Can I customize the 80×120 indoor riding arena in 3D before I order?

Yes — our free Sensei3D Designer lets you drag and drop doors, windows, and walk-ins; swap 16 roof + trim colors live; and rotate the building in 3D from every angle. No login required. The design saves directly to a quote so what you build is exactly what we price.

Does a 80×120 indoor riding arena add resale value to my home?

An enclosed 80×120 indoor riding arena typically adds $76,800–$115,200 in resale value per regional comp data, and most insurance carriers reduce premiums for indoor vehicle / equipment storage. Steel and Stud's 20-year rust warranty transfers to the next owner.

Ready to build?

Your Indoor Riding Arena quote takes one minute.

Tell us your zip and the options you want. We'll send back a same-day, all-in price.

✓ 4.8★ · verified buyers✓ BBB A+✓ 24 years✓ $0 deposit · pay after install

$272,350.00

Free Delivery & Install RTO from \/mo — No credit check
Steel barn interior aisle with wooden horse stalls, timber trusses, and a curious horse

80×120 Indoor Riding Arena Metal Building Kit

9,600 sq ft for warehouse, distribution center, or commercial workshop

80′ x 120′ 14 Gauge Local Certification Available
Pre-engineered 80×120 steel building delivers 9,600 sq ft of column-free space. Galvanized 14-gauge tubular frame, vertical roof, and certified wind and snow load ratings. Customize doors, windows, colors, eave height, and certifications in our free 3D builder.
80×120 Indoor Riding Arena | Steel and Stud — From $272,350
12
80×120 Indoor Riding Arena
In stock · ships 3–5 wk
Starting from$310,500$272,350SAVE $38,150
or $5674/mo · $0 down · no credit check
HomeMetal Buildings80×120Indoor Riding Arena

80×120 Indoor Riding Arena, built for daily backyard use.

The 80×120 indoor riding arena from Steel and Stud puts 9,600 sq ft to work.

You're viewing:Indoor Riding Arena·Size80×120·Slate Gray
Starting from your selected configuration$272,350$310,500Save $38,150
or as low as $5674/mo · 0% APR · No credit RTO
ℹ️This is an estimate. Final pricing is locked after our sales team reviews your complete requirements (site access, ground type, county-specific certifications, optional upgrades). You'll receive a written all-in quote within one business day of your request — no surprises, no hidden fees.
📐 Size footprint dimensionsSelected: 80×120
80×80
smaller
$181,600
80×120
this size
$272,350
100×120
wider
$340,450
📏 Side wall height interior headroomSelected: 9′
7'
8'
9'
10' +$340
12' +$640
14' +$1180
🎨 Roof & trim color applied to building aboveSelected: Slate Gray
Slate Gray
🔧 Customize your build 9 options affect your price
🏗️
Roof Stylevertical sheds snow/leaves naturally
🚪
Roll-Up Doorsfront-mounted garage doors
🪟
Windowsnatural light + ventilation
🚶
Walk-In Doorside entry with deadbolt
🔩
Frame Gaugestructural steel thickness
📋
Sheeting Gaugeroof + side panel thickness
Anchoring Typefoundation attachment method
Customizations selected:
Pricing varies by configuration, season, and installer — a specialist will send your complete itemized quote.
  • 9,600 sq ft enclosed
  • 9,600 sq ft
  • 14-gauge galvanized frame
  • Free delivery + installation
  • Up to 180 mph wind rating
  • Up to 65 psf snow load
  • 20-year rust warranty
  • Free delivery + install
🚚
FREE delivery & installation in all 48 states. Concrete, asphalt, or compacted gravel.
SKU:SS-80X120-INDOOR-RIDING-ARBuilt:1,847+Since: 2002Made in: 🇺🇸 USA
Since 2004
In Business
🏠
2,500+
Buildings Installed
🇺🇸
48
States Served
🚚
Free
Delivery + Install
🛡️
20-Year
Rust Warranty
We've provided builds for
FordAppleDiscovery ChannelU.S. ArmyGM
SPATIAL LAYOUT

See how 800 sq ft fits your full riding arena.

80 feet wide × 120 feet long. Engineered clear-span trusses, no interior columns. The 80×120 indoor riding arena from Steel and Stud puts 9,600 sq ft to work.

Competition-size riding floorRAIL + SPECTATOR LANEAttached stalls + tack wing80′ × 120′ · 9,600 sq ft · full riding arena

Competition-size riding floor · Rail + spectator lane · Attached stalls + tack wing

Competition-size riding floor at the front, rail + spectator lane in the middle, attached stalls + tack wing at the rear. Capacity: 80×120 clear span — jumping + dressage work.

💡 Pro tip:Size affords: attached stable wing, judge stand, ridge-vent package.
🎨 FREE 3D BUILDER

Build your 80×120 Indoor Riding Arena in 3D.

Design your building yourself in our free Sensei3D Designer — drag doors and windows where you want them, swap roof + trim colors, and see your spec from every angle. Save your design and email it to yourself for later.

  • Drag-and-drop doors, windows, walk-ins anywhere on the building
  • 16 colors applied live to roof, walls, and trim — mix & match
  • Interior + exterior views of your spec, with measurements
  • Save your design and share it with your contractor or family
  • Auto-syncs to quote — what you build is what we price
✓ No login required✓ Works on phone & desktop✓ Used by 38,000+ buyers
Sensei3D Preview
LIVE 3D · DRAG TO ROTATE
— or —
📐 Use the Cold-Form Designer (engineer-grade specs)
WHAT'S INCLUDED

Everything in your Indoor Riding Arena.

All variants ship with free delivery, installation, drawings, 20-year warranty.

🏗️
9,600 sq ft enclosed
Fully-enclosed 80×120 vertical-roof structure.
🚪
Roll-up + walk-in doors
Standard configuration door package.
🔩
14-gauge steel frame
American-rolled galvanized tubing.
🎨
1 standard color
Pick from 16 factory-baked finishes.
TECHNICAL SPECIFICATIONS

Indoor Riding Arena spec sheet.

Width80'
Length120' + 6" overhang
Side height9' standard
Floor space9,600 sq ft
Doors1 × 9×8 roll-up
Walk-inOptional (+$345)
WindowsOptional
Windup to 180 mph
Snowup to 65 psf
RoofVertical 3:12
Frame14 ga (12 ga upgrade)
Sheeting29 ga (26 ga upgrade)
AnchoringConcrete · Asphalt · Ground
Lead time3 – 5 weeks
USE CASE EXAMPLES

How real buyers use Indoor Riding Arena.

DAILY USEEveryday indoor riding arena
Everyday indoor riding arena
9,600 sq ft is the right size for daily use of a indoor riding arena.
STORAGE OVERFLOWindoor riding arena + seasonal storage
indoor riding arena + seasonal storage
Park or store equipment in the front half, leave the rear for seasonal storage and overflow.
FLEX ROOMExpansion-ready
Expansion-ready
Stud-framed interior makes it easy to add partitions or insulation later.
FULL PRODUCT DETAILS

80×120 Indoor Riding Arena — what makes it different.

9,600sq ft
Floor Space
180mph
Wind Rated
65psf
Snow Load
20yr
Rust Warranty
40yr
Paint Warranty
$5674/mo
From RTO
🏗️

Engineered for your county

Every 80×120 indoor riding arena is fabricated from American-rolled galvanized steel and engineered against the exact wind and snow loads your jurisdiction requires.

  • Standard: 140 mph wind / 35 psf snow
  • 12-ga upgrade: 180 mph / 65 psf
  • Permit drawings stamped and emailed free
🔩

Construction details

The same materials commercial fabricators use — not residential-grade. Hot-dip galvanized fasteners, factory-baked siliconized polyester paint, Hilti-grade anchors.

  • Frame: 14-ga (12-ga upgrade) galvanized tubing
  • Panels: 29-ga G-90 (26-ga upgrade)
  • Fasteners: #14 self-drilling with EPDM washer
🚚

Free delivery & install — really free

Regional-route delivery plus 1–2 day on-site installation by a certified crew, bundled into your headline price. No hidden unloading fees, fuel surcharges, or site-prep charges.

  • $0 deposit · pay only after walkthrough sign-off
  • 3–5 week lead time on regional routes
  • All 48 states · rush option available
🛡️

Warranty & lifespan

Engineered for a 50-year service life with industry-leading warranties on every wear surface.

  • 20-yr rust-through warranty on frame & panels
  • 40-yr paint warranty against fading + chalking
  • 1-yr craftsmanship on installation
💳

$0-down financing

Three financing paths to fit any credit situation. The rent-to-own option requires no credit pull at all — fastest path to a closed deal.

  • RTO: $5674/mo, no credit check, 36–60 mo
  • Financing: 0% promo APR · 84 mo term
  • Cash discount: 4% on $10K+ orders

Why 80×120?

9,600 sq ft sits in the sweet spot for residential and light-commercial — fits standard quarter-acre setbacks, comfortably below the 1,000 sq ft municipal threshold that triggers extra inspections.

  • 80′ × 120′ footprint with 9,600 sq ft interior
  • Permit-friendly in 96% of US counties
  • Resale ROI $76,800–$115,200 added home value
PEOPLE ALSO ASK

Common questions from Indoor Riding Arena shoppers.

The questions our team hears every week. Click any to expand the short answer.

How thick is the steel on a Steel and Stud 80×120 metal building?

Standard frame: 14-gauge (1.5 mm) galvanized tubing. Optional 12-gauge upgrade (2.5 mm) for high-wind/snow zones. Roof and wall sheeting ships 29-gauge standard, 26-gauge upgrade available on order.

Does Steel and Stud deliver and install in my state?

Yes — free delivery and free installation in all 48 continental states, performed by certified Steel and Stud crews. Hawaii and Alaska use custom freight quotes; call 1-877-275-7048 for either.

What's the typical lead time for a 80×120 building?

Standard: 3–5 weeks from order confirmation to install completion. Fabrication runs the first 2–3 weeks at our US plant; regional delivery and 1-2 day install close it out. Rush builds available for $345.

Can I finance a Steel and Stud building without a credit check?

Yes — Steel and Stud's rent-to-own partner does not pull credit. Approvals typically run 8 minutes with proof of income and first month's payment. 36–60 month terms, no early-payoff penalty.

What's covered under the 20-year warranty?

Steel and Stud's 20-year rust-through warranty covers the galvanized frame against perforation, plus a 20-year paint-finish warranty against fade and chalk. Workmanship on the install is warrantied for 1 year. Warranty transfers to the next owner on resale.

CUSTOMER REVIEWS

What real 80×120 Indoor Riding Arena buyers say.

No reviews yet for the 80×120 Indoor Riding Arena

Be the first verified buyer to share your experience. Honest reviews help other steel-building shoppers make a confident decision.

✍ Write the first review
HAVE A QUESTION?

Talk to a real metal-building specialist.

Our team has installed 2,500+ buildings. We answer technical, permit, and financing questions every day — usually in under 8 minutes.

CONSIDERING ALTERNATIVES?

Buyers who chose Indoor Riding Arena also viewed:

🏢 80×120

Clear-Span Warehouse

80×120 clear-span warehouse configuration — free delivery, free installation, 20-year warranty.

$219,650Vertical Roof14 Gauge
✓ Free Install✓ 20-Yr Warranty
Customize Clear-Span Warehouse →
🏭 80×120

Distribution Center

80×120 distribution center configuration — free delivery, free installation, 20-year warranty.

$219,650Vertical Roof14 Gauge
✓ Free Install✓ 20-Yr Warranty
Customize Distribution Center →
🏭 80×120

Manufacturing Facility

80×120 manufacturing facility configuration — free delivery, free installation, 20-year warranty.

$219,650Vertical Roof14 Gauge
✓ Free Install✓ 20-Yr Warranty
Customize Manufacturing Facility →
🏢 80×120

Aircraft Hangar

80×120 aircraft hangar configuration — free delivery, free installation, 20-year warranty.

$272,350Vertical Roof14 Gauge
✓ Free Install✓ 20-Yr Warranty
Customize Aircraft Hangar →
🏭 80×120

Cold Storage Building

80×120 cold storage building configuration — free delivery, free installation, 20-year warranty.

$351,400Vertical Roof14 Gauge
✓ Free Install✓ 20-Yr Warranty
Customize Cold Storage Building →
🌾 80×120

Equipment Barn

80×120 equipment barn configuration — free delivery, free installation, 20-year warranty.

$202,050Vertical Roof14 Gauge
✓ Free Install✓ 20-Yr Warranty
Customize Equipment Barn →
🏭 80×120

Commercial Workshop

80×120 commercial workshop configuration — free delivery, free installation, 20-year warranty.

$219,650Vertical Roof14 Gauge
✓ Free Install✓ 20-Yr Warranty
Customize Commercial Workshop →
🏢 80×120

Industrial Steel Building

80×120 industrial steel building configuration — free delivery, free installation, 20-year warranty.

$272,350Vertical Roof14 Gauge
✓ Free Install✓ 20-Yr Warranty
Customize Industrial Steel Building →
🏢 80×120

Shop House / Barndominium

80×120 shop house / barndominium configuration — free delivery, free installation, 20-year warranty.

$289,900Vertical Roof14 Gauge
✓ Free Install✓ 20-Yr Warranty
Customize Shop House / Barndominium →
🌾 80×120

Hay & Grain Barn

80×120 hay & grain barn configuration — free delivery, free installation, 20-year warranty.

$202,050Vertical Roof14 Gauge
✓ Free Install✓ 20-Yr Warranty
Customize Hay & Grain Barn →
🏢 80×120

Fabrication Shop

80×120 fabrication shop configuration — free delivery, free installation, 20-year warranty.

$219,650Vertical Roof14 Gauge
✓ Free Install✓ 20-Yr Warranty
Customize Fabrication Shop →
FREQUENTLY ASKED

Indoor Riding Arena questions, answered.

How much does a 80×120 indoor riding arena cost?

A 80×120 indoor riding arena from Steel and Stud starts at $272,350 with free delivery and free installation across all 48 states. Most buyers pick the rent-to-own option at about $5674/month with $0 down and no credit check. Call 1-877-275-7048 for a same-day price lock.

Is delivery and installation included in the 80×120 indoor riding arena price?

Yes — every Steel and Stud indoor riding arena ships with free delivery + free installation by a certified crew, included in the listed price. Anchored to a concrete pad, asphalt, or compacted gravel, your building is fully erected in 1–2 days after the truck arrives.

Do I need a permit for a 80×120 indoor riding arena?

Almost always for 9,600+ sq ft enclosed buildings. Steel and Stud emails engineered drawings stamped for your wind zone (up to 180 mph) and snow zone (up to 65 psf) at no charge, so your local building department has everything it needs. Permit timing typically runs 2–6 weeks by jurisdiction.

How is a Steel and Stud indoor riding arena different from a wood-frame build?

Steel solves the problems wood creates — no rotting, no termites, no warping, no painting every 3 years. Our 14-gauge galvanized frame carries a 20-year rust warranty and ships with a 180 mph wind / 65 psf snow rating already engineered in. A comparable wood build typically costs 2–3× more and needs ongoing maintenance.

What foundation does a 80×120 indoor riding arena need?

A 4-inch concrete pad poured 1 foot wider and longer than the building is the standard. Steel and Stud also anchors to asphalt or compacted gravel for open or semi-enclosed configurations. A pad-pour bundle is offered at checkout if you don't already have a slab.

How fast can I get a 80×120 indoor riding arena delivered?

Standard lead time is 3–5 weeks from order to install. Fabrication runs the first 2–3 weeks at our US plant; regional delivery + 1–2-day install by a certified Steel and Stud crew closes out the order. Rush builds are available — call 1-877-275-7048 for current capacity.

Can I finance a 80×120 indoor riding arena without a credit check?

Yes — Steel and Stud's rent-to-own partner does not pull credit. Approvals close in about 8 minutes with proof of income and your first month's payment. Terms run 36–60 months with no early-payoff penalty, and the monthly works out to roughly $5674/month on a 80×120 indoor riding arena.

What warranty comes with the 80×120 indoor riding arena?

Steel and Stud backs every building with a 20-year rust-through warranty on the galvanized frame and a 10-year sheeting warranty on the 29-gauge panels (upgradeable to 26-gauge or 12-gauge). Workmanship on the install is warrantied for 1 year. Full warranty terms ship with your order packet.

Can I customize the 80×120 indoor riding arena in 3D before I order?

Yes — our free Sensei3D Designer lets you drag and drop doors, windows, and walk-ins; swap 16 roof + trim colors live; and rotate the building in 3D from every angle. No login required. The design saves directly to a quote so what you build is exactly what we price.

Does a 80×120 indoor riding arena add resale value to my home?

An enclosed 80×120 indoor riding arena typically adds $76,800–$115,200 in resale value per regional comp data, and most insurance carriers reduce premiums for indoor vehicle / equipment storage. Steel and Stud's 20-year rust warranty transfers to the next owner.

Ready to build?

Your Indoor Riding Arena quote takes one minute.

Tell us your zip and the options you want. We'll send back a same-day, all-in price.

✓ 4.8★ · verified buyers✓ BBB A+✓ 24 years✓ $0 deposit · pay after install
Leg height adjustable up to 20'

$272,350.00

Free Delivery & Install RTO from /mo — No credit check
Caramel metal workshop with black trim, windowed roll-up door and lit walk doors at sunset

80×120 Commercial Workshop Metal Building Kit

9,600 sq ft for warehouse, distribution center, or commercial workshop

80′ x 120′ 14 Gauge Local Certification Available
Pre-engineered 80×120 steel building delivers 9,600 sq ft of column-free space. Galvanized 14-gauge tubular frame, vertical roof, and certified wind and snow load ratings. Customize doors, windows, colors, eave height, and certifications in our free 3D builder.
80×120 Commercial Workshop | Steel and Stud — From $219,650
12
80×120 Commercial Workshop
In stock · ships 3–5 wk
Starting from$250,400$219,650SAVE $30,750
or $4576/mo · $0 down · no credit check
HomeMetal Buildings80×120Commercial Workshop

80×120 Commercial Workshop, built for daily backyard use.

The 80×120 commercial workshop from Steel and Stud puts 9,600 sq ft to work.

You're viewing:Commercial Workshop·Size80×120·Slate Gray
Starting from your selected configuration$219,650$250,400Save $30,750
or as low as $4576/mo · 0% APR · No credit RTO
ℹ️This is an estimate. Final pricing is locked after our sales team reviews your complete requirements (site access, ground type, county-specific certifications, optional upgrades). You'll receive a written all-in quote within one business day of your request — no surprises, no hidden fees.
📐 Size footprint dimensionsSelected: 80×120
80×120
this size
$219,650
100×120
wider
$274,550
📏 Side wall height interior headroomSelected: 9′
7'
8'
9'
10' +$340
12' +$640
14' +$1180
🎨 Roof & trim color applied to building aboveSelected: Slate Gray
Slate Gray
🔧 Customize your build 9 options affect your price
🏗️
Roof Stylevertical sheds snow/leaves naturally
🚪
Roll-Up Doorsfront-mounted garage doors
🪟
Windowsnatural light + ventilation
🚶
Walk-In Doorside entry with deadbolt
🔩
Frame Gaugestructural steel thickness
📋
Sheeting Gaugeroof + side panel thickness
Anchoring Typefoundation attachment method
Customizations selected:
Pricing varies by configuration, season, and installer — a specialist will send your complete itemized quote.
  • 9,600 sq ft enclosed
  • 9,600 sq ft
  • 14-gauge galvanized frame
  • Free delivery + installation
  • Up to 180 mph wind rating
  • Up to 65 psf snow load
  • 20-year rust warranty
  • Free delivery + install
🚚
FREE delivery & installation in all 48 states. Concrete, asphalt, or compacted gravel.
SKU:SS-80X120-COMMERCIAL-WORKSBuilt:1,847+Since: 2002Made in: 🇺🇸 USA
Since 2004
In Business
🏠
2,500+
Buildings Installed
🇺🇸
48
States Served
🚚
Free
Delivery + Install
🛡️
20-Year
Rust Warranty
We've provided builds for
FordAppleDiscovery ChannelU.S. ArmyGM
SPATIAL LAYOUT

See how 800 sq ft fits your multi-station shop.

80 feet wide × 120 feet long. Separates dusty + clean operations. The 80×120 commercial workshop from Steel and Stud puts 9,600 sq ft to work.

Wood + metal benchesCNC / TABLE-SAW CENTERFinishing room + Material storage80′ × 120′ · 9,600 sq ft · multi-station shop

Wood + metal benches · CNC / table-saw center · Finishing room + Material storage

Wood + metal benches at the front, cnc / table-saw center in the middle, finishing room + material storage at the rear. Capacity: multi-craft shop / small business.

💡 Pro tip:Size affords: CNC table, paint booth, office.
🎨 FREE 3D BUILDER

Build your 80×120 Commercial Workshop in 3D.

Design your building yourself in our free Sensei3D Designer — drag doors and windows where you want them, swap roof + trim colors, and see your spec from every angle. Save your design and email it to yourself for later.

  • Drag-and-drop doors, windows, walk-ins anywhere on the building
  • 16 colors applied live to roof, walls, and trim — mix & match
  • Interior + exterior views of your spec, with measurements
  • Save your design and share it with your contractor or family
  • Auto-syncs to quote — what you build is what we price
✓ No login required✓ Works on phone & desktop✓ Used by 38,000+ buyers
Sensei3D Preview
LIVE 3D · DRAG TO ROTATE
— or —
📐 Use the Cold-Form Designer (engineer-grade specs)
WHAT'S INCLUDED

Everything in your Commercial Workshop.

All variants ship with free delivery, installation, drawings, 20-year warranty.

🏗️
9,600 sq ft enclosed
Fully-enclosed 80×120 vertical-roof structure.
🚪
Roll-up + walk-in doors
Standard configuration door package.
🔩
14-gauge steel frame
American-rolled galvanized tubing.
🎨
1 standard color
Pick from 16 factory-baked finishes.
TECHNICAL SPECIFICATIONS

Commercial Workshop spec sheet.

Width80'
Length120' + 6" overhang
Side height9' standard
Floor space9,600 sq ft
Doors1 × 9×8 roll-up
Walk-inOptional (+$345)
WindowsOptional
Windup to 180 mph
Snowup to 65 psf
RoofVertical 3:12
Frame14 ga (12 ga upgrade)
Sheeting29 ga (26 ga upgrade)
AnchoringConcrete · Asphalt · Ground
Lead time3 – 5 weeks
USE CASE EXAMPLES

How real buyers use Commercial Workshop.

DAILY USEEveryday commercial workshop
Everyday commercial workshop
9,600 sq ft is the right size for daily use of a commercial workshop.
STORAGE OVERFLOWcommercial workshop + seasonal storage
commercial workshop + seasonal storage
Park or store equipment in the front half, leave the rear for seasonal storage and overflow.
FLEX ROOMExpansion-ready
Expansion-ready
Stud-framed interior makes it easy to add partitions or insulation later.
FULL PRODUCT DETAILS

80×120 Commercial Workshop — what makes it different.

9,600sq ft
Floor Space
180mph
Wind Rated
65psf
Snow Load
20yr
Rust Warranty
40yr
Paint Warranty
$4576/mo
From RTO
🏗️

Engineered for your county

Every 80×120 commercial workshop is fabricated from American-rolled galvanized steel and engineered against the exact wind and snow loads your jurisdiction requires.

  • Standard: 140 mph wind / 35 psf snow
  • 12-ga upgrade: 180 mph / 65 psf
  • Permit drawings stamped and emailed free
🔩

Construction details

The same materials commercial fabricators use — not residential-grade. Hot-dip galvanized fasteners, factory-baked siliconized polyester paint, Hilti-grade anchors.

  • Frame: 14-ga (12-ga upgrade) galvanized tubing
  • Panels: 29-ga G-90 (26-ga upgrade)
  • Fasteners: #14 self-drilling with EPDM washer
🚚

Free delivery & install — really free

Regional-route delivery plus 1–2 day on-site installation by a certified crew, bundled into your headline price. No hidden unloading fees, fuel surcharges, or site-prep charges.

  • $0 deposit · pay only after walkthrough sign-off
  • 3–5 week lead time on regional routes
  • All 48 states · rush option available
🛡️

Warranty & lifespan

Engineered for a 50-year service life with industry-leading warranties on every wear surface.

  • 20-yr rust-through warranty on frame & panels
  • 40-yr paint warranty against fading + chalking
  • 1-yr craftsmanship on installation
💳

$0-down financing

Three financing paths to fit any credit situation. The rent-to-own option requires no credit pull at all — fastest path to a closed deal.

  • RTO: $4576/mo, no credit check, 36–60 mo
  • Financing: 0% promo APR · 84 mo term
  • Cash discount: 4% on $10K+ orders

Why 80×120?

9,600 sq ft sits in the sweet spot for residential and light-commercial — fits standard quarter-acre setbacks, comfortably below the 1,000 sq ft municipal threshold that triggers extra inspections.

  • 80′ × 120′ footprint with 9,600 sq ft interior
  • Permit-friendly in 96% of US counties
  • Resale ROI $76,800–$115,200 added home value
PEOPLE ALSO ASK

Common questions from Commercial Workshop shoppers.

The questions our team hears every week. Click any to expand the short answer.

How thick is the steel on a Steel and Stud 80×120 metal building?

Standard frame: 14-gauge (1.5 mm) galvanized tubing. Optional 12-gauge upgrade (2.5 mm) for high-wind/snow zones. Roof and wall sheeting ships 29-gauge standard, 26-gauge upgrade available on order.

Does Steel and Stud deliver and install in my state?

Yes — free delivery and free installation in all 48 continental states, performed by certified Steel and Stud crews. Hawaii and Alaska use custom freight quotes; call 1-877-275-7048 for either.

What's the typical lead time for a 80×120 building?

Standard: 3–5 weeks from order confirmation to install completion. Fabrication runs the first 2–3 weeks at our US plant; regional delivery and 1-2 day install close it out. Rush builds available for $345.

Can I finance a Steel and Stud building without a credit check?

Yes — Steel and Stud's rent-to-own partner does not pull credit. Approvals typically run 8 minutes with proof of income and first month's payment. 36–60 month terms, no early-payoff penalty.

What's covered under the 20-year warranty?

Steel and Stud's 20-year rust-through warranty covers the galvanized frame against perforation, plus a 20-year paint-finish warranty against fade and chalk. Workmanship on the install is warrantied for 1 year. Warranty transfers to the next owner on resale.

CUSTOMER REVIEWS

What real 80×120 Commercial Workshop buyers say.

No reviews yet for the 80×120 Commercial Workshop

Be the first verified buyer to share your experience. Honest reviews help other steel-building shoppers make a confident decision.

✍ Write the first review
HAVE A QUESTION?

Talk to a real metal-building specialist.

Our team has installed 2,500+ buildings. We answer technical, permit, and financing questions every day — usually in under 8 minutes.

CONSIDERING ALTERNATIVES?

Buyers who chose Commercial Workshop also viewed:

🏢 80×120

Clear-Span Warehouse

80×120 clear-span warehouse configuration — free delivery, free installation, 20-year warranty.

$219,650Vertical Roof14 Gauge
✓ Free Install✓ 20-Yr Warranty
Customize Clear-Span Warehouse →
🏭 80×120

Distribution Center

80×120 distribution center configuration — free delivery, free installation, 20-year warranty.

$219,650Vertical Roof14 Gauge
✓ Free Install✓ 20-Yr Warranty
Customize Distribution Center →
🏭 80×120

Manufacturing Facility

80×120 manufacturing facility configuration — free delivery, free installation, 20-year warranty.

$219,650Vertical Roof14 Gauge
✓ Free Install✓ 20-Yr Warranty
Customize Manufacturing Facility →
🏢 80×120

Aircraft Hangar

80×120 aircraft hangar configuration — free delivery, free installation, 20-year warranty.

$272,350Vertical Roof14 Gauge
✓ Free Install✓ 20-Yr Warranty
Customize Aircraft Hangar →
🏭 80×120

Cold Storage Building

80×120 cold storage building configuration — free delivery, free installation, 20-year warranty.

$351,400Vertical Roof14 Gauge
✓ Free Install✓ 20-Yr Warranty
Customize Cold Storage Building →
🌾 80×120

Equipment Barn

80×120 equipment barn configuration — free delivery, free installation, 20-year warranty.

$202,050Vertical Roof14 Gauge
✓ Free Install✓ 20-Yr Warranty
Customize Equipment Barn →
🎯 80×120

Indoor Riding Arena

80×120 indoor riding arena configuration — free delivery, free installation, 20-year warranty.

$272,350Vertical Roof14 Gauge
✓ Free Install✓ 20-Yr Warranty
Customize Indoor Riding Arena →
🏢 80×120

Industrial Steel Building

80×120 industrial steel building configuration — free delivery, free installation, 20-year warranty.

$272,350Vertical Roof14 Gauge
✓ Free Install✓ 20-Yr Warranty
Customize Industrial Steel Building →
🏢 80×120

Shop House / Barndominium

80×120 shop house / barndominium configuration — free delivery, free installation, 20-year warranty.

$289,900Vertical Roof14 Gauge
✓ Free Install✓ 20-Yr Warranty
Customize Shop House / Barndominium →
🌾 80×120

Hay & Grain Barn

80×120 hay & grain barn configuration — free delivery, free installation, 20-year warranty.

$202,050Vertical Roof14 Gauge
✓ Free Install✓ 20-Yr Warranty
Customize Hay & Grain Barn →
🏢 80×120

Fabrication Shop

80×120 fabrication shop configuration — free delivery, free installation, 20-year warranty.

$219,650Vertical Roof14 Gauge
✓ Free Install✓ 20-Yr Warranty
Customize Fabrication Shop →
FREQUENTLY ASKED

Commercial Workshop questions, answered.

How much does a 80×120 commercial workshop cost?

A 80×120 commercial workshop from Steel and Stud starts at $219,650 with free delivery and free installation across all 48 states. Most buyers pick the rent-to-own option at about $4576/month with $0 down and no credit check. Call 1-877-275-7048 for a same-day price lock.

Is delivery and installation included in the 80×120 commercial workshop price?

Yes — every Steel and Stud commercial workshop ships with free delivery + free installation by a certified crew, included in the listed price. Anchored to a concrete pad, asphalt, or compacted gravel, your building is fully erected in 1–2 days after the truck arrives.

Do I need a permit for a 80×120 commercial workshop?

Almost always for 9,600+ sq ft enclosed buildings. Steel and Stud emails engineered drawings stamped for your wind zone (up to 180 mph) and snow zone (up to 65 psf) at no charge, so your local building department has everything it needs. Permit timing typically runs 2–6 weeks by jurisdiction.

How is a Steel and Stud commercial workshop different from a wood-frame build?

Steel solves the problems wood creates — no rotting, no termites, no warping, no painting every 3 years. Our 14-gauge galvanized frame carries a 20-year rust warranty and ships with a 180 mph wind / 65 psf snow rating already engineered in. A comparable wood build typically costs 2–3× more and needs ongoing maintenance.

What foundation does a 80×120 commercial workshop need?

A 4-inch concrete pad poured 1 foot wider and longer than the building is the standard. Steel and Stud also anchors to asphalt or compacted gravel for open or semi-enclosed configurations. A pad-pour bundle is offered at checkout if you don't already have a slab.

How fast can I get a 80×120 commercial workshop delivered?

Standard lead time is 3–5 weeks from order to install. Fabrication runs the first 2–3 weeks at our US plant; regional delivery + 1–2-day install by a certified Steel and Stud crew closes out the order. Rush builds are available — call 1-877-275-7048 for current capacity.

Can I finance a 80×120 commercial workshop without a credit check?

Yes — Steel and Stud's rent-to-own partner does not pull credit. Approvals close in about 8 minutes with proof of income and your first month's payment. Terms run 36–60 months with no early-payoff penalty, and the monthly works out to roughly $4576/month on a 80×120 commercial workshop.

What warranty comes with the 80×120 commercial workshop?

Steel and Stud backs every building with a 20-year rust-through warranty on the galvanized frame and a 10-year sheeting warranty on the 29-gauge panels (upgradeable to 26-gauge or 12-gauge). Workmanship on the install is warrantied for 1 year. Full warranty terms ship with your order packet.

Can I customize the 80×120 commercial workshop in 3D before I order?

Yes — our free Sensei3D Designer lets you drag and drop doors, windows, and walk-ins; swap 16 roof + trim colors live; and rotate the building in 3D from every angle. No login required. The design saves directly to a quote so what you build is exactly what we price.

Does a 80×120 commercial workshop add resale value to my home?

An enclosed 80×120 commercial workshop typically adds $76,800–$115,200 in resale value per regional comp data, and most insurance carriers reduce premiums for indoor vehicle / equipment storage. Steel and Stud's 20-year rust warranty transfers to the next owner.

Ready to build?

Your Commercial Workshop quote takes one minute.

Tell us your zip and the options you want. We'll send back a same-day, all-in price.

✓ 4.8★ · verified buyers✓ BBB A+✓ 24 years✓ $0 deposit · pay after install

$219,650.00

Free Delivery & Install RTO from \/mo — No credit check
Caramel metal workshop with black trim, windowed roll-up door and lit walk doors at sunset

80×120 Commercial Workshop Metal Building Kit

9,600 sq ft for warehouse, distribution center, or commercial workshop

80′ x 120′ 14 Gauge Local Certification Available
Pre-engineered 80×120 steel building delivers 9,600 sq ft of column-free space. Galvanized 14-gauge tubular frame, vertical roof, and certified wind and snow load ratings. Customize doors, windows, colors, eave height, and certifications in our free 3D builder.
80×120 Commercial Workshop | Steel and Stud — From $219,650
12
80×120 Commercial Workshop
In stock · ships 3–5 wk
Starting from$250,400$219,650SAVE $30,750
or $4576/mo · $0 down · no credit check
HomeMetal Buildings80×120Commercial Workshop

80×120 Commercial Workshop, built for daily backyard use.

The 80×120 commercial workshop from Steel and Stud puts 9,600 sq ft to work.

You're viewing:Commercial Workshop·Size80×120·Slate Gray
Starting from your selected configuration$219,650$250,400Save $30,750
or as low as $4576/mo · 0% APR · No credit RTO
ℹ️This is an estimate. Final pricing is locked after our sales team reviews your complete requirements (site access, ground type, county-specific certifications, optional upgrades). You'll receive a written all-in quote within one business day of your request — no surprises, no hidden fees.
📐 Size footprint dimensionsSelected: 80×120
80×120
this size
$219,650
100×120
wider
$274,550
📏 Side wall height interior headroomSelected: 9′
7'
8'
9'
10' +$340
12' +$640
14' +$1180
🎨 Roof & trim color applied to building aboveSelected: Slate Gray
Slate Gray
🔧 Customize your build 9 options affect your price
🏗️
Roof Stylevertical sheds snow/leaves naturally
🚪
Roll-Up Doorsfront-mounted garage doors
🪟
Windowsnatural light + ventilation
🚶
Walk-In Doorside entry with deadbolt
🔩
Frame Gaugestructural steel thickness
📋
Sheeting Gaugeroof + side panel thickness
Anchoring Typefoundation attachment method
Customizations selected:
Pricing varies by configuration, season, and installer — a specialist will send your complete itemized quote.
  • 9,600 sq ft enclosed
  • 9,600 sq ft
  • 14-gauge galvanized frame
  • Free delivery + installation
  • Up to 180 mph wind rating
  • Up to 65 psf snow load
  • 20-year rust warranty
  • Free delivery + install
🚚
FREE delivery & installation in all 48 states. Concrete, asphalt, or compacted gravel.
SKU:SS-80X120-COMMERCIAL-WORKSBuilt:1,847+Since: 2002Made in: 🇺🇸 USA
Since 2004
In Business
🏠
2,500+
Buildings Installed
🇺🇸
48
States Served
🚚
Free
Delivery + Install
🛡️
20-Year
Rust Warranty
We've provided builds for
FordAppleDiscovery ChannelU.S. ArmyGM
SPATIAL LAYOUT

See how 800 sq ft fits your multi-station shop.

80 feet wide × 120 feet long. Separates dusty + clean operations. The 80×120 commercial workshop from Steel and Stud puts 9,600 sq ft to work.

Wood + metal benchesCNC / TABLE-SAW CENTERFinishing room + Material storage80′ × 120′ · 9,600 sq ft · multi-station shop

Wood + metal benches · CNC / table-saw center · Finishing room + Material storage

Wood + metal benches at the front, cnc / table-saw center in the middle, finishing room + material storage at the rear. Capacity: multi-craft shop / small business.

💡 Pro tip:Size affords: CNC table, paint booth, office.
🎨 FREE 3D BUILDER

Build your 80×120 Commercial Workshop in 3D.

Design your building yourself in our free Sensei3D Designer — drag doors and windows where you want them, swap roof + trim colors, and see your spec from every angle. Save your design and email it to yourself for later.

  • Drag-and-drop doors, windows, walk-ins anywhere on the building
  • 16 colors applied live to roof, walls, and trim — mix & match
  • Interior + exterior views of your spec, with measurements
  • Save your design and share it with your contractor or family
  • Auto-syncs to quote — what you build is what we price
✓ No login required✓ Works on phone & desktop✓ Used by 38,000+ buyers
Sensei3D Preview
LIVE 3D · DRAG TO ROTATE
— or —
📐 Use the Cold-Form Designer (engineer-grade specs)
WHAT'S INCLUDED

Everything in your Commercial Workshop.

All variants ship with free delivery, installation, drawings, 20-year warranty.

🏗️
9,600 sq ft enclosed
Fully-enclosed 80×120 vertical-roof structure.
🚪
Roll-up + walk-in doors
Standard configuration door package.
🔩
14-gauge steel frame
American-rolled galvanized tubing.
🎨
1 standard color
Pick from 16 factory-baked finishes.
TECHNICAL SPECIFICATIONS

Commercial Workshop spec sheet.

Width80'
Length120' + 6" overhang
Side height9' standard
Floor space9,600 sq ft
Doors1 × 9×8 roll-up
Walk-inOptional (+$345)
WindowsOptional
Windup to 180 mph
Snowup to 65 psf
RoofVertical 3:12
Frame14 ga (12 ga upgrade)
Sheeting29 ga (26 ga upgrade)
AnchoringConcrete · Asphalt · Ground
Lead time3 – 5 weeks
USE CASE EXAMPLES

How real buyers use Commercial Workshop.

DAILY USEEveryday commercial workshop
Everyday commercial workshop
9,600 sq ft is the right size for daily use of a commercial workshop.
STORAGE OVERFLOWcommercial workshop + seasonal storage
commercial workshop + seasonal storage
Park or store equipment in the front half, leave the rear for seasonal storage and overflow.
FLEX ROOMExpansion-ready
Expansion-ready
Stud-framed interior makes it easy to add partitions or insulation later.
FULL PRODUCT DETAILS

80×120 Commercial Workshop — what makes it different.

9,600sq ft
Floor Space
180mph
Wind Rated
65psf
Snow Load
20yr
Rust Warranty
40yr
Paint Warranty
$4576/mo
From RTO
🏗️

Engineered for your county

Every 80×120 commercial workshop is fabricated from American-rolled galvanized steel and engineered against the exact wind and snow loads your jurisdiction requires.

  • Standard: 140 mph wind / 35 psf snow
  • 12-ga upgrade: 180 mph / 65 psf
  • Permit drawings stamped and emailed free
🔩

Construction details

The same materials commercial fabricators use — not residential-grade. Hot-dip galvanized fasteners, factory-baked siliconized polyester paint, Hilti-grade anchors.

  • Frame: 14-ga (12-ga upgrade) galvanized tubing
  • Panels: 29-ga G-90 (26-ga upgrade)
  • Fasteners: #14 self-drilling with EPDM washer
🚚

Free delivery & install — really free

Regional-route delivery plus 1–2 day on-site installation by a certified crew, bundled into your headline price. No hidden unloading fees, fuel surcharges, or site-prep charges.

  • $0 deposit · pay only after walkthrough sign-off
  • 3–5 week lead time on regional routes
  • All 48 states · rush option available
🛡️

Warranty & lifespan

Engineered for a 50-year service life with industry-leading warranties on every wear surface.

  • 20-yr rust-through warranty on frame & panels
  • 40-yr paint warranty against fading + chalking
  • 1-yr craftsmanship on installation
💳

$0-down financing

Three financing paths to fit any credit situation. The rent-to-own option requires no credit pull at all — fastest path to a closed deal.

  • RTO: $4576/mo, no credit check, 36–60 mo
  • Financing: 0% promo APR · 84 mo term
  • Cash discount: 4% on $10K+ orders

Why 80×120?

9,600 sq ft sits in the sweet spot for residential and light-commercial — fits standard quarter-acre setbacks, comfortably below the 1,000 sq ft municipal threshold that triggers extra inspections.

  • 80′ × 120′ footprint with 9,600 sq ft interior
  • Permit-friendly in 96% of US counties
  • Resale ROI $76,800–$115,200 added home value
PEOPLE ALSO ASK

Common questions from Commercial Workshop shoppers.

The questions our team hears every week. Click any to expand the short answer.

How thick is the steel on a Steel and Stud 80×120 metal building?

Standard frame: 14-gauge (1.5 mm) galvanized tubing. Optional 12-gauge upgrade (2.5 mm) for high-wind/snow zones. Roof and wall sheeting ships 29-gauge standard, 26-gauge upgrade available on order.

Does Steel and Stud deliver and install in my state?

Yes — free delivery and free installation in all 48 continental states, performed by certified Steel and Stud crews. Hawaii and Alaska use custom freight quotes; call 1-877-275-7048 for either.

What's the typical lead time for a 80×120 building?

Standard: 3–5 weeks from order confirmation to install completion. Fabrication runs the first 2–3 weeks at our US plant; regional delivery and 1-2 day install close it out. Rush builds available for $345.

Can I finance a Steel and Stud building without a credit check?

Yes — Steel and Stud's rent-to-own partner does not pull credit. Approvals typically run 8 minutes with proof of income and first month's payment. 36–60 month terms, no early-payoff penalty.

What's covered under the 20-year warranty?

Steel and Stud's 20-year rust-through warranty covers the galvanized frame against perforation, plus a 20-year paint-finish warranty against fade and chalk. Workmanship on the install is warrantied for 1 year. Warranty transfers to the next owner on resale.

CUSTOMER REVIEWS

What real 80×120 Commercial Workshop buyers say.

No reviews yet for the 80×120 Commercial Workshop

Be the first verified buyer to share your experience. Honest reviews help other steel-building shoppers make a confident decision.

✍ Write the first review
HAVE A QUESTION?

Talk to a real metal-building specialist.

Our team has installed 2,500+ buildings. We answer technical, permit, and financing questions every day — usually in under 8 minutes.

CONSIDERING ALTERNATIVES?

Buyers who chose Commercial Workshop also viewed:

🏢 80×120

Clear-Span Warehouse

80×120 clear-span warehouse configuration — free delivery, free installation, 20-year warranty.

$219,650Vertical Roof14 Gauge
✓ Free Install✓ 20-Yr Warranty
Customize Clear-Span Warehouse →
🏭 80×120

Distribution Center

80×120 distribution center configuration — free delivery, free installation, 20-year warranty.

$219,650Vertical Roof14 Gauge
✓ Free Install✓ 20-Yr Warranty
Customize Distribution Center →
🏭 80×120

Manufacturing Facility

80×120 manufacturing facility configuration — free delivery, free installation, 20-year warranty.

$219,650Vertical Roof14 Gauge
✓ Free Install✓ 20-Yr Warranty
Customize Manufacturing Facility →
🏢 80×120

Aircraft Hangar

80×120 aircraft hangar configuration — free delivery, free installation, 20-year warranty.

$272,350Vertical Roof14 Gauge
✓ Free Install✓ 20-Yr Warranty
Customize Aircraft Hangar →
🏭 80×120

Cold Storage Building

80×120 cold storage building configuration — free delivery, free installation, 20-year warranty.

$351,400Vertical Roof14 Gauge
✓ Free Install✓ 20-Yr Warranty
Customize Cold Storage Building →
🌾 80×120

Equipment Barn

80×120 equipment barn configuration — free delivery, free installation, 20-year warranty.

$202,050Vertical Roof14 Gauge
✓ Free Install✓ 20-Yr Warranty
Customize Equipment Barn →
🎯 80×120

Indoor Riding Arena

80×120 indoor riding arena configuration — free delivery, free installation, 20-year warranty.

$272,350Vertical Roof14 Gauge
✓ Free Install✓ 20-Yr Warranty
Customize Indoor Riding Arena →
🏢 80×120

Industrial Steel Building

80×120 industrial steel building configuration — free delivery, free installation, 20-year warranty.

$272,350Vertical Roof14 Gauge
✓ Free Install✓ 20-Yr Warranty
Customize Industrial Steel Building →
🏢 80×120

Shop House / Barndominium

80×120 shop house / barndominium configuration — free delivery, free installation, 20-year warranty.

$289,900Vertical Roof14 Gauge
✓ Free Install✓ 20-Yr Warranty
Customize Shop House / Barndominium →
🌾 80×120

Hay & Grain Barn

80×120 hay & grain barn configuration — free delivery, free installation, 20-year warranty.

$202,050Vertical Roof14 Gauge
✓ Free Install✓ 20-Yr Warranty
Customize Hay & Grain Barn →
🏢 80×120

Fabrication Shop

80×120 fabrication shop configuration — free delivery, free installation, 20-year warranty.

$219,650Vertical Roof14 Gauge
✓ Free Install✓ 20-Yr Warranty
Customize Fabrication Shop →
FREQUENTLY ASKED

Commercial Workshop questions, answered.

How much does a 80×120 commercial workshop cost?

A 80×120 commercial workshop from Steel and Stud starts at $219,650 with free delivery and free installation across all 48 states. Most buyers pick the rent-to-own option at about $4576/month with $0 down and no credit check. Call 1-877-275-7048 for a same-day price lock.

Is delivery and installation included in the 80×120 commercial workshop price?

Yes — every Steel and Stud commercial workshop ships with free delivery + free installation by a certified crew, included in the listed price. Anchored to a concrete pad, asphalt, or compacted gravel, your building is fully erected in 1–2 days after the truck arrives.

Do I need a permit for a 80×120 commercial workshop?

Almost always for 9,600+ sq ft enclosed buildings. Steel and Stud emails engineered drawings stamped for your wind zone (up to 180 mph) and snow zone (up to 65 psf) at no charge, so your local building department has everything it needs. Permit timing typically runs 2–6 weeks by jurisdiction.

How is a Steel and Stud commercial workshop different from a wood-frame build?

Steel solves the problems wood creates — no rotting, no termites, no warping, no painting every 3 years. Our 14-gauge galvanized frame carries a 20-year rust warranty and ships with a 180 mph wind / 65 psf snow rating already engineered in. A comparable wood build typically costs 2–3× more and needs ongoing maintenance.

What foundation does a 80×120 commercial workshop need?

A 4-inch concrete pad poured 1 foot wider and longer than the building is the standard. Steel and Stud also anchors to asphalt or compacted gravel for open or semi-enclosed configurations. A pad-pour bundle is offered at checkout if you don't already have a slab.

How fast can I get a 80×120 commercial workshop delivered?

Standard lead time is 3–5 weeks from order to install. Fabrication runs the first 2–3 weeks at our US plant; regional delivery + 1–2-day install by a certified Steel and Stud crew closes out the order. Rush builds are available — call 1-877-275-7048 for current capacity.

Can I finance a 80×120 commercial workshop without a credit check?

Yes — Steel and Stud's rent-to-own partner does not pull credit. Approvals close in about 8 minutes with proof of income and your first month's payment. Terms run 36–60 months with no early-payoff penalty, and the monthly works out to roughly $4576/month on a 80×120 commercial workshop.

What warranty comes with the 80×120 commercial workshop?

Steel and Stud backs every building with a 20-year rust-through warranty on the galvanized frame and a 10-year sheeting warranty on the 29-gauge panels (upgradeable to 26-gauge or 12-gauge). Workmanship on the install is warrantied for 1 year. Full warranty terms ship with your order packet.

Can I customize the 80×120 commercial workshop in 3D before I order?

Yes — our free Sensei3D Designer lets you drag and drop doors, windows, and walk-ins; swap 16 roof + trim colors live; and rotate the building in 3D from every angle. No login required. The design saves directly to a quote so what you build is exactly what we price.

Does a 80×120 commercial workshop add resale value to my home?

An enclosed 80×120 commercial workshop typically adds $76,800–$115,200 in resale value per regional comp data, and most insurance carriers reduce premiums for indoor vehicle / equipment storage. Steel and Stud's 20-year rust warranty transfers to the next owner.

Ready to build?

Your Commercial Workshop quote takes one minute.

Tell us your zip and the options you want. We'll send back a same-day, all-in price.

✓ 4.8★ · verified buyers✓ BBB A+✓ 24 years✓ $0 deposit · pay after install
Leg height adjustable up to 20'

$219,650.00

Free Delivery & Install RTO from /mo — No credit check
Fulfillment center interior of a commercial metal building with conveyor line, forklift, and racking

80×120 Industrial Steel Building Metal Building Kit

9,600 sq ft for warehouse, distribution center, or commercial workshop

80′ x 120′ 14 Gauge Local Certification Available
Pre-engineered 80×120 steel building delivers 9,600 sq ft of column-free space. Galvanized 14-gauge tubular frame, vertical roof, and certified wind and snow load ratings. Customize doors, windows, colors, eave height, and certifications in our free 3D builder.
80×120 Industrial Steel Building | Steel and Stud — From $289,900
12
80×120 Industrial Steel Building
In stock · ships 3–5 wk
Starting from$330,500$289,900SAVE $40,600
or $6040/mo · $0 down · no credit check
HomeMetal Buildings80×120Industrial Steel Building

80×120 Industrial Steel Building, built for daily backyard use.

The 80×120 industrial steel building from Steel and Stud puts 9,600 sq ft to work.

You're viewing:Industrial Steel Building·Size80×120·Slate Gray
Starting from your selected configuration$289,900$330,500Save $40,600
or as low as $6040/mo · 0% APR · No credit RTO
ℹ️This is an estimate. Final pricing is locked after our sales team reviews your complete requirements (site access, ground type, county-specific certifications, optional upgrades). You'll receive a written all-in quote within one business day of your request — no surprises, no hidden fees.
📐 Size footprint dimensionsSelected: 80×120
80×120
this size
$289,900
100×120
wider
$362,400
📏 Side wall height interior headroomSelected: 9′
7'
8'
9'
10' +$340
12' +$640
14' +$1180
🎨 Roof & trim color applied to building aboveSelected: Slate Gray
Slate Gray
🔧 Customize your build 9 options affect your price
🏗️
Roof Stylevertical sheds snow/leaves naturally
🚪
Roll-Up Doorsfront-mounted garage doors
🪟
Windowsnatural light + ventilation
🚶
Walk-In Doorside entry with deadbolt
🔩
Frame Gaugestructural steel thickness
📋
Sheeting Gaugeroof + side panel thickness
Anchoring Typefoundation attachment method
Customizations selected:
Pricing varies by configuration, season, and installer — a specialist will send your complete itemized quote.
  • 9,600 sq ft enclosed
  • 9,600 sq ft
  • 14-gauge galvanized frame
  • Free delivery + installation
  • Up to 180 mph wind rating
  • Up to 65 psf snow load
  • 20-year rust warranty
  • Free delivery + install
🚚
FREE delivery & installation in all 48 states. Concrete, asphalt, or compacted gravel.
SKU:SS-80X120-INDUSTRIAL-STEELBuilt:1,847+Since: 2002Made in: 🇺🇸 USA
Since 2004
In Business
🏠
2,500+
Buildings Installed
🇺🇸
48
States Served
🚚
Free
Delivery + Install
🛡️
20-Year
Rust Warranty
We've provided builds for
FordAppleDiscovery ChannelU.S. ArmyGM
SPATIAL LAYOUT

See how 800 sq ft fits your industrial steel building layout.

80 feet wide × 120 feet long. The 80×120 industrial steel building from Steel and Stud puts 9,600 sq ft to work.

Pickup BayWORKSHOP80′ × 120′ · 9,600 sq ft · industrial steel building layout

Industrial Steel Building layout.

The 80×120 industrial steel building from Steel and Stud puts 9,600 sq ft to work.

💡 Pro tip:Industrial Steel Building at 80×120 — stud-framed and insulation-ready.
🎨 FREE 3D BUILDER

Build your 80×120 Industrial Steel Building in 3D.

Design your building yourself in our free Sensei3D Designer — drag doors and windows where you want them, swap roof + trim colors, and see your spec from every angle. Save your design and email it to yourself for later.

  • Drag-and-drop doors, windows, walk-ins anywhere on the building
  • 16 colors applied live to roof, walls, and trim — mix & match
  • Interior + exterior views of your spec, with measurements
  • Save your design and share it with your contractor or family
  • Auto-syncs to quote — what you build is what we price
✓ No login required✓ Works on phone & desktop✓ Used by 38,000+ buyers
Sensei3D Preview
LIVE 3D · DRAG TO ROTATE
— or —
📐 Use the Cold-Form Designer (engineer-grade specs)
WHAT'S INCLUDED

Everything in your Industrial Steel Building.

All variants ship with free delivery, installation, drawings, 20-year warranty.

🏗️
9,600 sq ft enclosed
Fully-enclosed 80×120 vertical-roof structure.
🚪
Roll-up + walk-in doors
Standard configuration door package.
🔩
14-gauge steel frame
American-rolled galvanized tubing.
🎨
1 standard color
Pick from 16 factory-baked finishes.
TECHNICAL SPECIFICATIONS

Industrial Steel Building spec sheet.

Width80'
Length120' + 6" overhang
Side height9' standard
Floor space9,600 sq ft
Doors1 × 9×8 roll-up
Walk-inOptional (+$345)
WindowsOptional
Windup to 180 mph
Snowup to 65 psf
RoofVertical 3:12
Frame14 ga (12 ga upgrade)
Sheeting29 ga (26 ga upgrade)
AnchoringConcrete · Asphalt · Ground
Lead time3 – 5 weeks
USE CASE EXAMPLES

How real buyers use Industrial Steel Building.

DAILY USEEveryday industrial steel building
Everyday industrial steel building
9,600 sq ft is the right size for daily use of a industrial steel building.
STORAGE OVERFLOWindustrial steel building + seasonal storage
industrial steel building + seasonal storage
Park or store equipment in the front half, leave the rear for seasonal storage and overflow.
FLEX ROOMExpansion-ready
Expansion-ready
Stud-framed interior makes it easy to add partitions or insulation later.
FULL PRODUCT DETAILS

80×120 Industrial Steel Building — what makes it different.

9,600sq ft
Floor Space
180mph
Wind Rated
65psf
Snow Load
20yr
Rust Warranty
40yr
Paint Warranty
$6040/mo
From RTO
🏗️

Engineered for your county

Every 80×120 industrial steel building is fabricated from American-rolled galvanized steel and engineered against the exact wind and snow loads your jurisdiction requires.

  • Standard: 140 mph wind / 35 psf snow
  • 12-ga upgrade: 180 mph / 65 psf
  • Permit drawings stamped and emailed free
🔩

Construction details

The same materials commercial fabricators use — not residential-grade. Hot-dip galvanized fasteners, factory-baked siliconized polyester paint, Hilti-grade anchors.

  • Frame: 14-ga (12-ga upgrade) galvanized tubing
  • Panels: 29-ga G-90 (26-ga upgrade)
  • Fasteners: #14 self-drilling with EPDM washer
🚚

Free delivery & install — really free

Regional-route delivery plus 1–2 day on-site installation by a certified crew, bundled into your headline price. No hidden unloading fees, fuel surcharges, or site-prep charges.

  • $0 deposit · pay only after walkthrough sign-off
  • 3–5 week lead time on regional routes
  • All 48 states · rush option available
🛡️

Warranty & lifespan

Engineered for a 50-year service life with industry-leading warranties on every wear surface.

  • 20-yr rust-through warranty on frame & panels
  • 40-yr paint warranty against fading + chalking
  • 1-yr craftsmanship on installation
💳

$0-down financing

Three financing paths to fit any credit situation. The rent-to-own option requires no credit pull at all — fastest path to a closed deal.

  • RTO: $6040/mo, no credit check, 36–60 mo
  • Financing: 0% promo APR · 84 mo term
  • Cash discount: 4% on $10K+ orders

Why 80×120?

9,600 sq ft sits in the sweet spot for residential and light-commercial — fits standard quarter-acre setbacks, comfortably below the 1,000 sq ft municipal threshold that triggers extra inspections.

  • 80′ × 120′ footprint with 9,600 sq ft interior
  • Permit-friendly in 96% of US counties
  • Resale ROI $76,800–$115,200 added home value
PEOPLE ALSO ASK

Common questions from Industrial Steel Building shoppers.

The questions our team hears every week. Click any to expand the short answer.

How thick is the steel on a Steel and Stud 80×120 metal building?

Standard frame: 14-gauge (1.5 mm) galvanized tubing. Optional 12-gauge upgrade (2.5 mm) for high-wind/snow zones. Roof and wall sheeting ships 29-gauge standard, 26-gauge upgrade available on order.

Does Steel and Stud deliver and install in my state?

Yes — free delivery and free installation in all 48 continental states, performed by certified Steel and Stud crews. Hawaii and Alaska use custom freight quotes; call 1-877-275-7048 for either.

What's the typical lead time for a 80×120 building?

Standard: 3–5 weeks from order confirmation to install completion. Fabrication runs the first 2–3 weeks at our US plant; regional delivery and 1-2 day install close it out. Rush builds available for $345.

Can I finance a Steel and Stud building without a credit check?

Yes — Steel and Stud's rent-to-own partner does not pull credit. Approvals typically run 8 minutes with proof of income and first month's payment. 36–60 month terms, no early-payoff penalty.

What's covered under the 20-year warranty?

Steel and Stud's 20-year rust-through warranty covers the galvanized frame against perforation, plus a 20-year paint-finish warranty against fade and chalk. Workmanship on the install is warrantied for 1 year. Warranty transfers to the next owner on resale.

CUSTOMER REVIEWS

What real 80×120 Industrial Steel Building buyers say.

No reviews yet for the 80×120 Industrial Steel Building

Be the first verified buyer to share your experience. Honest reviews help other steel-building shoppers make a confident decision.

✍ Write the first review
HAVE A QUESTION?

Talk to a real metal-building specialist.

Our team has installed 2,500+ buildings. We answer technical, permit, and financing questions every day — usually in under 8 minutes.

CONSIDERING ALTERNATIVES?

Buyers who chose Industrial Steel Building also viewed:

🏢 80×120

Clear-Span Warehouse

80×120 clear-span warehouse configuration — free delivery, free installation, 20-year warranty.

$219,650Vertical Roof14 Gauge
✓ Free Install✓ 20-Yr Warranty
Customize Clear-Span Warehouse →
🏭 80×120

Distribution Center

80×120 distribution center configuration — free delivery, free installation, 20-year warranty.

$219,650Vertical Roof14 Gauge
✓ Free Install✓ 20-Yr Warranty
Customize Distribution Center →
🏭 80×120

Manufacturing Facility

80×120 manufacturing facility configuration — free delivery, free installation, 20-year warranty.

$219,650Vertical Roof14 Gauge
✓ Free Install✓ 20-Yr Warranty
Customize Manufacturing Facility →
🏢 80×120

Aircraft Hangar

80×120 aircraft hangar configuration — free delivery, free installation, 20-year warranty.

$272,350Vertical Roof14 Gauge
✓ Free Install✓ 20-Yr Warranty
Customize Aircraft Hangar →
🏭 80×120

Cold Storage Building

80×120 cold storage building configuration — free delivery, free installation, 20-year warranty.

$351,400Vertical Roof14 Gauge
✓ Free Install✓ 20-Yr Warranty
Customize Cold Storage Building →
🌾 80×120

Equipment Barn

80×120 equipment barn configuration — free delivery, free installation, 20-year warranty.

$202,050Vertical Roof14 Gauge
✓ Free Install✓ 20-Yr Warranty
Customize Equipment Barn →
🎯 80×120

Indoor Riding Arena

80×120 indoor riding arena configuration — free delivery, free installation, 20-year warranty.

$272,350Vertical Roof14 Gauge
✓ Free Install✓ 20-Yr Warranty
Customize Indoor Riding Arena →
🏭 80×120

Commercial Workshop

80×120 commercial workshop configuration — free delivery, free installation, 20-year warranty.

$219,650Vertical Roof14 Gauge
✓ Free Install✓ 20-Yr Warranty
Customize Commercial Workshop →
🏢 80×120

Shop House / Barndominium

80×120 shop house / barndominium configuration — free delivery, free installation, 20-year warranty.

$289,900Vertical Roof14 Gauge
✓ Free Install✓ 20-Yr Warranty
Customize Shop House / Barndominium →
🌾 80×120

Hay & Grain Barn

80×120 hay & grain barn configuration — free delivery, free installation, 20-year warranty.

$202,050Vertical Roof14 Gauge
✓ Free Install✓ 20-Yr Warranty
Customize Hay & Grain Barn →
🏢 80×120

Fabrication Shop

80×120 fabrication shop configuration — free delivery, free installation, 20-year warranty.

$219,650Vertical Roof14 Gauge
✓ Free Install✓ 20-Yr Warranty
Customize Fabrication Shop →
FREQUENTLY ASKED

Industrial Steel Building questions, answered.

How much does a 80×120 industrial steel building cost?

A 80×120 industrial steel building from Steel and Stud starts at $289,900 with free delivery and free installation across all 48 states. Most buyers pick the rent-to-own option at about $6040/month with $0 down and no credit check. Call 1-877-275-7048 for a same-day price lock.

Is delivery and installation included in the 80×120 industrial steel building price?

Yes — every Steel and Stud industrial steel building ships with free delivery + free installation by a certified crew, included in the listed price. Anchored to a concrete pad, asphalt, or compacted gravel, your building is fully erected in 1–2 days after the truck arrives.

Do I need a permit for a 80×120 industrial steel building?

Almost always for 9,600+ sq ft enclosed buildings. Steel and Stud emails engineered drawings stamped for your wind zone (up to 180 mph) and snow zone (up to 65 psf) at no charge, so your local building department has everything it needs. Permit timing typically runs 2–6 weeks by jurisdiction.

How is a Steel and Stud industrial steel building different from a wood-frame build?

Steel solves the problems wood creates — no rotting, no termites, no warping, no painting every 3 years. Our 14-gauge galvanized frame carries a 20-year rust warranty and ships with a 180 mph wind / 65 psf snow rating already engineered in. A comparable wood build typically costs 2–3× more and needs ongoing maintenance.

What foundation does a 80×120 industrial steel building need?

A 4-inch concrete pad poured 1 foot wider and longer than the building is the standard. Steel and Stud also anchors to asphalt or compacted gravel for open or semi-enclosed configurations. A pad-pour bundle is offered at checkout if you don't already have a slab.

How fast can I get a 80×120 industrial steel building delivered?

Standard lead time is 3–5 weeks from order to install. Fabrication runs the first 2–3 weeks at our US plant; regional delivery + 1–2-day install by a certified Steel and Stud crew closes out the order. Rush builds are available — call 1-877-275-7048 for current capacity.

Can I finance a 80×120 industrial steel building without a credit check?

Yes — Steel and Stud's rent-to-own partner does not pull credit. Approvals close in about 8 minutes with proof of income and your first month's payment. Terms run 36–60 months with no early-payoff penalty, and the monthly works out to roughly $6040/month on a 80×120 industrial steel building.

What warranty comes with the 80×120 industrial steel building?

Steel and Stud backs every building with a 20-year rust-through warranty on the galvanized frame and a 10-year sheeting warranty on the 29-gauge panels (upgradeable to 26-gauge or 12-gauge). Workmanship on the install is warrantied for 1 year. Full warranty terms ship with your order packet.

Can I customize the 80×120 industrial steel building in 3D before I order?

Yes — our free Sensei3D Designer lets you drag and drop doors, windows, and walk-ins; swap 16 roof + trim colors live; and rotate the building in 3D from every angle. No login required. The design saves directly to a quote so what you build is exactly what we price.

Does a 80×120 industrial steel building add resale value to my home?

An enclosed 80×120 industrial steel building typically adds $76,800–$115,200 in resale value per regional comp data, and most insurance carriers reduce premiums for indoor vehicle / equipment storage. Steel and Stud's 20-year rust warranty transfers to the next owner.

Ready to build?

Your Industrial Steel Building quote takes one minute.

Tell us your zip and the options you want. We'll send back a same-day, all-in price.

✓ 4.8★ · verified buyers✓ BBB A+✓ 24 years✓ $0 deposit · pay after install

$289,900.00

Free Delivery & Install RTO from \/mo — No credit check
Fulfillment center interior of a commercial metal building with conveyor line, forklift, and racking

80×120 Industrial Steel Building Metal Building Kit

9,600 sq ft for warehouse, distribution center, or commercial workshop

80′ x 120′ 14 Gauge Local Certification Available
Pre-engineered 80×120 steel building delivers 9,600 sq ft of column-free space. Galvanized 14-gauge tubular frame, vertical roof, and certified wind and snow load ratings. Customize doors, windows, colors, eave height, and certifications in our free 3D builder.
80×120 Industrial Steel Building | Steel and Stud — From $289,900
12
80×120 Industrial Steel Building
In stock · ships 3–5 wk
Starting from$330,500$289,900SAVE $40,600
or $6040/mo · $0 down · no credit check
HomeMetal Buildings80×120Industrial Steel Building

80×120 Industrial Steel Building, built for daily backyard use.

The 80×120 industrial steel building from Steel and Stud puts 9,600 sq ft to work.

You're viewing:Industrial Steel Building·Size80×120·Slate Gray
Starting from your selected configuration$289,900$330,500Save $40,600
or as low as $6040/mo · 0% APR · No credit RTO
ℹ️This is an estimate. Final pricing is locked after our sales team reviews your complete requirements (site access, ground type, county-specific certifications, optional upgrades). You'll receive a written all-in quote within one business day of your request — no surprises, no hidden fees.
📐 Size footprint dimensionsSelected: 80×120
80×120
this size
$289,900
100×120
wider
$362,400
📏 Side wall height interior headroomSelected: 9′
7'
8'
9'
10' +$340
12' +$640
14' +$1180
🎨 Roof & trim color applied to building aboveSelected: Slate Gray
Slate Gray
🔧 Customize your build 9 options affect your price
🏗️
Roof Stylevertical sheds snow/leaves naturally
🚪
Roll-Up Doorsfront-mounted garage doors
🪟
Windowsnatural light + ventilation
🚶
Walk-In Doorside entry with deadbolt
🔩
Frame Gaugestructural steel thickness
📋
Sheeting Gaugeroof + side panel thickness
Anchoring Typefoundation attachment method
Customizations selected:
Pricing varies by configuration, season, and installer — a specialist will send your complete itemized quote.
  • 9,600 sq ft enclosed
  • 9,600 sq ft
  • 14-gauge galvanized frame
  • Free delivery + installation
  • Up to 180 mph wind rating
  • Up to 65 psf snow load
  • 20-year rust warranty
  • Free delivery + install
🚚
FREE delivery & installation in all 48 states. Concrete, asphalt, or compacted gravel.
SKU:SS-80X120-INDUSTRIAL-STEELBuilt:1,847+Since: 2002Made in: 🇺🇸 USA
Since 2004
In Business
🏠
2,500+
Buildings Installed
🇺🇸
48
States Served
🚚
Free
Delivery + Install
🛡️
20-Year
Rust Warranty
We've provided builds for
FordAppleDiscovery ChannelU.S. ArmyGM
SPATIAL LAYOUT

See how 800 sq ft fits your industrial steel building layout.

80 feet wide × 120 feet long. The 80×120 industrial steel building from Steel and Stud puts 9,600 sq ft to work.

Pickup BayWORKSHOP80′ × 120′ · 9,600 sq ft · industrial steel building layout

Industrial Steel Building layout.

The 80×120 industrial steel building from Steel and Stud puts 9,600 sq ft to work.

💡 Pro tip:Industrial Steel Building at 80×120 — stud-framed and insulation-ready.
🎨 FREE 3D BUILDER

Build your 80×120 Industrial Steel Building in 3D.

Design your building yourself in our free Sensei3D Designer — drag doors and windows where you want them, swap roof + trim colors, and see your spec from every angle. Save your design and email it to yourself for later.

  • Drag-and-drop doors, windows, walk-ins anywhere on the building
  • 16 colors applied live to roof, walls, and trim — mix & match
  • Interior + exterior views of your spec, with measurements
  • Save your design and share it with your contractor or family
  • Auto-syncs to quote — what you build is what we price
✓ No login required✓ Works on phone & desktop✓ Used by 38,000+ buyers
Sensei3D Preview
LIVE 3D · DRAG TO ROTATE
— or —
📐 Use the Cold-Form Designer (engineer-grade specs)
WHAT'S INCLUDED

Everything in your Industrial Steel Building.

All variants ship with free delivery, installation, drawings, 20-year warranty.

🏗️
9,600 sq ft enclosed
Fully-enclosed 80×120 vertical-roof structure.
🚪
Roll-up + walk-in doors
Standard configuration door package.
🔩
14-gauge steel frame
American-rolled galvanized tubing.
🎨
1 standard color
Pick from 16 factory-baked finishes.
TECHNICAL SPECIFICATIONS

Industrial Steel Building spec sheet.

Width80'
Length120' + 6" overhang
Side height9' standard
Floor space9,600 sq ft
Doors1 × 9×8 roll-up
Walk-inOptional (+$345)
WindowsOptional
Windup to 180 mph
Snowup to 65 psf
RoofVertical 3:12
Frame14 ga (12 ga upgrade)
Sheeting29 ga (26 ga upgrade)
AnchoringConcrete · Asphalt · Ground
Lead time3 – 5 weeks
USE CASE EXAMPLES

How real buyers use Industrial Steel Building.

DAILY USEEveryday industrial steel building
Everyday industrial steel building
9,600 sq ft is the right size for daily use of a industrial steel building.
STORAGE OVERFLOWindustrial steel building + seasonal storage
industrial steel building + seasonal storage
Park or store equipment in the front half, leave the rear for seasonal storage and overflow.
FLEX ROOMExpansion-ready
Expansion-ready
Stud-framed interior makes it easy to add partitions or insulation later.
FULL PRODUCT DETAILS

80×120 Industrial Steel Building — what makes it different.

9,600sq ft
Floor Space
180mph
Wind Rated
65psf
Snow Load
20yr
Rust Warranty
40yr
Paint Warranty
$6040/mo
From RTO
🏗️

Engineered for your county

Every 80×120 industrial steel building is fabricated from American-rolled galvanized steel and engineered against the exact wind and snow loads your jurisdiction requires.

  • Standard: 140 mph wind / 35 psf snow
  • 12-ga upgrade: 180 mph / 65 psf
  • Permit drawings stamped and emailed free
🔩

Construction details

The same materials commercial fabricators use — not residential-grade. Hot-dip galvanized fasteners, factory-baked siliconized polyester paint, Hilti-grade anchors.

  • Frame: 14-ga (12-ga upgrade) galvanized tubing
  • Panels: 29-ga G-90 (26-ga upgrade)
  • Fasteners: #14 self-drilling with EPDM washer
🚚

Free delivery & install — really free

Regional-route delivery plus 1–2 day on-site installation by a certified crew, bundled into your headline price. No hidden unloading fees, fuel surcharges, or site-prep charges.

  • $0 deposit · pay only after walkthrough sign-off
  • 3–5 week lead time on regional routes
  • All 48 states · rush option available
🛡️

Warranty & lifespan

Engineered for a 50-year service life with industry-leading warranties on every wear surface.

  • 20-yr rust-through warranty on frame & panels
  • 40-yr paint warranty against fading + chalking
  • 1-yr craftsmanship on installation
💳

$0-down financing

Three financing paths to fit any credit situation. The rent-to-own option requires no credit pull at all — fastest path to a closed deal.

  • RTO: $6040/mo, no credit check, 36–60 mo
  • Financing: 0% promo APR · 84 mo term
  • Cash discount: 4% on $10K+ orders

Why 80×120?

9,600 sq ft sits in the sweet spot for residential and light-commercial — fits standard quarter-acre setbacks, comfortably below the 1,000 sq ft municipal threshold that triggers extra inspections.

  • 80′ × 120′ footprint with 9,600 sq ft interior
  • Permit-friendly in 96% of US counties
  • Resale ROI $76,800–$115,200 added home value
PEOPLE ALSO ASK

Common questions from Industrial Steel Building shoppers.

The questions our team hears every week. Click any to expand the short answer.

How thick is the steel on a Steel and Stud 80×120 metal building?

Standard frame: 14-gauge (1.5 mm) galvanized tubing. Optional 12-gauge upgrade (2.5 mm) for high-wind/snow zones. Roof and wall sheeting ships 29-gauge standard, 26-gauge upgrade available on order.

Does Steel and Stud deliver and install in my state?

Yes — free delivery and free installation in all 48 continental states, performed by certified Steel and Stud crews. Hawaii and Alaska use custom freight quotes; call 1-877-275-7048 for either.

What's the typical lead time for a 80×120 building?

Standard: 3–5 weeks from order confirmation to install completion. Fabrication runs the first 2–3 weeks at our US plant; regional delivery and 1-2 day install close it out. Rush builds available for $345.

Can I finance a Steel and Stud building without a credit check?

Yes — Steel and Stud's rent-to-own partner does not pull credit. Approvals typically run 8 minutes with proof of income and first month's payment. 36–60 month terms, no early-payoff penalty.

What's covered under the 20-year warranty?

Steel and Stud's 20-year rust-through warranty covers the galvanized frame against perforation, plus a 20-year paint-finish warranty against fade and chalk. Workmanship on the install is warrantied for 1 year. Warranty transfers to the next owner on resale.

CUSTOMER REVIEWS

What real 80×120 Industrial Steel Building buyers say.

No reviews yet for the 80×120 Industrial Steel Building

Be the first verified buyer to share your experience. Honest reviews help other steel-building shoppers make a confident decision.

✍ Write the first review
HAVE A QUESTION?

Talk to a real metal-building specialist.

Our team has installed 2,500+ buildings. We answer technical, permit, and financing questions every day — usually in under 8 minutes.

CONSIDERING ALTERNATIVES?

Buyers who chose Industrial Steel Building also viewed:

🏢 80×120

Clear-Span Warehouse

80×120 clear-span warehouse configuration — free delivery, free installation, 20-year warranty.

$219,650Vertical Roof14 Gauge
✓ Free Install✓ 20-Yr Warranty
Customize Clear-Span Warehouse →
🏭 80×120

Distribution Center

80×120 distribution center configuration — free delivery, free installation, 20-year warranty.

$219,650Vertical Roof14 Gauge
✓ Free Install✓ 20-Yr Warranty
Customize Distribution Center →
🏭 80×120

Manufacturing Facility

80×120 manufacturing facility configuration — free delivery, free installation, 20-year warranty.

$219,650Vertical Roof14 Gauge
✓ Free Install✓ 20-Yr Warranty
Customize Manufacturing Facility →
🏢 80×120

Aircraft Hangar

80×120 aircraft hangar configuration — free delivery, free installation, 20-year warranty.

$272,350Vertical Roof14 Gauge
✓ Free Install✓ 20-Yr Warranty
Customize Aircraft Hangar →
🏭 80×120

Cold Storage Building

80×120 cold storage building configuration — free delivery, free installation, 20-year warranty.

$351,400Vertical Roof14 Gauge
✓ Free Install✓ 20-Yr Warranty
Customize Cold Storage Building →
🌾 80×120

Equipment Barn

80×120 equipment barn configuration — free delivery, free installation, 20-year warranty.

$202,050Vertical Roof14 Gauge
✓ Free Install✓ 20-Yr Warranty
Customize Equipment Barn →
🎯 80×120

Indoor Riding Arena

80×120 indoor riding arena configuration — free delivery, free installation, 20-year warranty.

$272,350Vertical Roof14 Gauge
✓ Free Install✓ 20-Yr Warranty
Customize Indoor Riding Arena →
🏭 80×120

Commercial Workshop

80×120 commercial workshop configuration — free delivery, free installation, 20-year warranty.

$219,650Vertical Roof14 Gauge
✓ Free Install✓ 20-Yr Warranty
Customize Commercial Workshop →
🏢 80×120

Shop House / Barndominium

80×120 shop house / barndominium configuration — free delivery, free installation, 20-year warranty.

$289,900Vertical Roof14 Gauge
✓ Free Install✓ 20-Yr Warranty
Customize Shop House / Barndominium →
🌾 80×120

Hay & Grain Barn

80×120 hay & grain barn configuration — free delivery, free installation, 20-year warranty.

$202,050Vertical Roof14 Gauge
✓ Free Install✓ 20-Yr Warranty
Customize Hay & Grain Barn →
🏢 80×120

Fabrication Shop

80×120 fabrication shop configuration — free delivery, free installation, 20-year warranty.

$219,650Vertical Roof14 Gauge
✓ Free Install✓ 20-Yr Warranty
Customize Fabrication Shop →
FREQUENTLY ASKED

Industrial Steel Building questions, answered.

How much does a 80×120 industrial steel building cost?

A 80×120 industrial steel building from Steel and Stud starts at $289,900 with free delivery and free installation across all 48 states. Most buyers pick the rent-to-own option at about $6040/month with $0 down and no credit check. Call 1-877-275-7048 for a same-day price lock.

Is delivery and installation included in the 80×120 industrial steel building price?

Yes — every Steel and Stud industrial steel building ships with free delivery + free installation by a certified crew, included in the listed price. Anchored to a concrete pad, asphalt, or compacted gravel, your building is fully erected in 1–2 days after the truck arrives.

Do I need a permit for a 80×120 industrial steel building?

Almost always for 9,600+ sq ft enclosed buildings. Steel and Stud emails engineered drawings stamped for your wind zone (up to 180 mph) and snow zone (up to 65 psf) at no charge, so your local building department has everything it needs. Permit timing typically runs 2–6 weeks by jurisdiction.

How is a Steel and Stud industrial steel building different from a wood-frame build?

Steel solves the problems wood creates — no rotting, no termites, no warping, no painting every 3 years. Our 14-gauge galvanized frame carries a 20-year rust warranty and ships with a 180 mph wind / 65 psf snow rating already engineered in. A comparable wood build typically costs 2–3× more and needs ongoing maintenance.

What foundation does a 80×120 industrial steel building need?

A 4-inch concrete pad poured 1 foot wider and longer than the building is the standard. Steel and Stud also anchors to asphalt or compacted gravel for open or semi-enclosed configurations. A pad-pour bundle is offered at checkout if you don't already have a slab.

How fast can I get a 80×120 industrial steel building delivered?

Standard lead time is 3–5 weeks from order to install. Fabrication runs the first 2–3 weeks at our US plant; regional delivery + 1–2-day install by a certified Steel and Stud crew closes out the order. Rush builds are available — call 1-877-275-7048 for current capacity.

Can I finance a 80×120 industrial steel building without a credit check?

Yes — Steel and Stud's rent-to-own partner does not pull credit. Approvals close in about 8 minutes with proof of income and your first month's payment. Terms run 36–60 months with no early-payoff penalty, and the monthly works out to roughly $6040/month on a 80×120 industrial steel building.

What warranty comes with the 80×120 industrial steel building?

Steel and Stud backs every building with a 20-year rust-through warranty on the galvanized frame and a 10-year sheeting warranty on the 29-gauge panels (upgradeable to 26-gauge or 12-gauge). Workmanship on the install is warrantied for 1 year. Full warranty terms ship with your order packet.

Can I customize the 80×120 industrial steel building in 3D before I order?

Yes — our free Sensei3D Designer lets you drag and drop doors, windows, and walk-ins; swap 16 roof + trim colors live; and rotate the building in 3D from every angle. No login required. The design saves directly to a quote so what you build is exactly what we price.

Does a 80×120 industrial steel building add resale value to my home?

An enclosed 80×120 industrial steel building typically adds $76,800–$115,200 in resale value per regional comp data, and most insurance carriers reduce premiums for indoor vehicle / equipment storage. Steel and Stud's 20-year rust warranty transfers to the next owner.

Ready to build?

Your Industrial Steel Building quote takes one minute.

Tell us your zip and the options you want. We'll send back a same-day, all-in price.

✓ 4.8★ · verified buyers✓ BBB A+✓ 24 years✓ $0 deposit · pay after install
Leg height adjustable up to 20'

$289,900.00

Free Delivery & Install RTO from /mo — No credit check
Slate gray prefab metal building styled as a two-story home with covered front porch

80×120 Shop House / Barndominium Metal Building Kit

9,600 sq ft for warehouse, distribution center, or commercial workshop

80′ x 120′ 14 Gauge Local Certification Available
Pre-engineered 80×120 steel building delivers 9,600 sq ft of column-free space. Galvanized 14-gauge tubular frame, vertical roof, and certified wind and snow load ratings. Customize doors, windows, colors, eave height, and certifications in our free 3D builder.
80×120 Shop House Barndominium | Steel and Stud — From $289,900
12
80×120 Shop House Barndominium
In stock · ships 3–5 wk
Starting from$330,500$289,900SAVE $40,600
or $6040/mo · $0 down · no credit check
HomeMetal Buildings80×120Shop House Barndominium

80×120 Shop House Barndominium, built for daily backyard use.

The 80×120 shop house barndominium from Steel and Stud puts 9,600 sq ft to work.

You're viewing:Shop House Barndominium·Size80×120·Slate Gray
Starting from your selected configuration$289,900$330,500Save $40,600
or as low as $6040/mo · 0% APR · No credit RTO
ℹ️This is an estimate. Final pricing is locked after our sales team reviews your complete requirements (site access, ground type, county-specific certifications, optional upgrades). You'll receive a written all-in quote within one business day of your request — no surprises, no hidden fees.
📐 Size footprint dimensionsSelected: 80×120
80×120
this size
$289,900
100×120
wider
$362,400
📏 Side wall height interior headroomSelected: 9′
7'
8'
9'
10' +$340
12' +$640
14' +$1180
🎨 Roof & trim color applied to building aboveSelected: Slate Gray
Slate Gray
🔧 Customize your build 9 options affect your price
🏗️
Roof Stylevertical sheds snow/leaves naturally
🚪
Roll-Up Doorsfront-mounted garage doors
🪟
Windowsnatural light + ventilation
🚶
Walk-In Doorside entry with deadbolt
🔩
Frame Gaugestructural steel thickness
📋
Sheeting Gaugeroof + side panel thickness
Anchoring Typefoundation attachment method
Customizations selected:
Pricing varies by configuration, season, and installer — a specialist will send your complete itemized quote.
  • 9,600 sq ft enclosed
  • 9,600 sq ft
  • 14-gauge galvanized frame
  • Free delivery + installation
  • Up to 180 mph wind rating
  • Up to 65 psf snow load
  • 20-year rust warranty
  • Free delivery + install
🚚
FREE delivery & installation in all 48 states. Concrete, asphalt, or compacted gravel.
SKU:SS-80X120-SHOP-HOUSE-BARNDBuilt:1,847+Since: 2002Made in: 🇺🇸 USA
Since 2004
In Business
🏠
2,500+
Buildings Installed
🇺🇸
48
States Served
🚚
Free
Delivery + Install
🛡️
20-Year
Rust Warranty
We've provided builds for
FordAppleDiscovery ChannelU.S. ArmyGM
SPATIAL LAYOUT

See how 800 sq ft fits your full barndominium layout.

80 feet wide × 120 feet long. Engineered for residential loads and spans. The 80×120 shop house barndominium from Steel and Stud puts 9,600 sq ft to work.

Bedroom + bath wingOPEN GREAT ROOM + KITCHENMulti-bay garage / shop80′ × 120′ · 9,600 sq ft · full barndominium layout

Bedroom + bath wing · Open great room + kitchen · Multi-bay garage / shop

Bedroom + bath wing at the front, open great room + kitchen in the middle, multi-bay garage / shop at the rear. Capacity: 16-bed residence + full shop wing.

💡 Pro tip:Size affords: wrap porch, master suite, RV bay in shop wing.
🎨 FREE 3D BUILDER

Build your 80×120 Shop House Barndominium in 3D.

Design your building yourself in our free Sensei3D Designer — drag doors and windows where you want them, swap roof + trim colors, and see your spec from every angle. Save your design and email it to yourself for later.

  • Drag-and-drop doors, windows, walk-ins anywhere on the building
  • 16 colors applied live to roof, walls, and trim — mix & match
  • Interior + exterior views of your spec, with measurements
  • Save your design and share it with your contractor or family
  • Auto-syncs to quote — what you build is what we price
✓ No login required✓ Works on phone & desktop✓ Used by 38,000+ buyers
Sensei3D Preview
LIVE 3D · DRAG TO ROTATE
— or —
📐 Use the Cold-Form Designer (engineer-grade specs)
WHAT'S INCLUDED

Everything in your Shop House Barndominium.

All variants ship with free delivery, installation, drawings, 20-year warranty.

🏗️
9,600 sq ft enclosed
Fully-enclosed 80×120 vertical-roof structure.
🚪
Roll-up + walk-in doors
Standard configuration door package.
🔩
14-gauge steel frame
American-rolled galvanized tubing.
🎨
1 standard color
Pick from 16 factory-baked finishes.
TECHNICAL SPECIFICATIONS

Shop House Barndominium spec sheet.

Width80'
Length120' + 6" overhang
Side height9' standard
Floor space9,600 sq ft
Doors1 × 9×8 roll-up
Walk-inOptional (+$345)
WindowsOptional
Windup to 180 mph
Snowup to 65 psf
RoofVertical 3:12
Frame14 ga (12 ga upgrade)
Sheeting29 ga (26 ga upgrade)
AnchoringConcrete · Asphalt · Ground
Lead time3 – 5 weeks
USE CASE EXAMPLES

How real buyers use Shop House Barndominium.

DAILY USEEveryday shop house barndominium
Everyday shop house barndominium
9,600 sq ft is the right size for daily use of a shop house barndominium.
STORAGE OVERFLOWshop house barndominium + seasonal storage
shop house barndominium + seasonal storage
Park or store equipment in the front half, leave the rear for seasonal storage and overflow.
FLEX ROOMExpansion-ready
Expansion-ready
Stud-framed interior makes it easy to add partitions or insulation later.
FULL PRODUCT DETAILS

80×120 Shop House Barndominium — what makes it different.

9,600sq ft
Floor Space
180mph
Wind Rated
65psf
Snow Load
20yr
Rust Warranty
40yr
Paint Warranty
$6040/mo
From RTO
🏗️

Engineered for your county

Every 80×120 shop house barndominium is fabricated from American-rolled galvanized steel and engineered against the exact wind and snow loads your jurisdiction requires.

  • Standard: 140 mph wind / 35 psf snow
  • 12-ga upgrade: 180 mph / 65 psf
  • Permit drawings stamped and emailed free
🔩

Construction details

The same materials commercial fabricators use — not residential-grade. Hot-dip galvanized fasteners, factory-baked siliconized polyester paint, Hilti-grade anchors.

  • Frame: 14-ga (12-ga upgrade) galvanized tubing
  • Panels: 29-ga G-90 (26-ga upgrade)
  • Fasteners: #14 self-drilling with EPDM washer
🚚

Free delivery & install — really free

Regional-route delivery plus 1–2 day on-site installation by a certified crew, bundled into your headline price. No hidden unloading fees, fuel surcharges, or site-prep charges.

  • $0 deposit · pay only after walkthrough sign-off
  • 3–5 week lead time on regional routes
  • All 48 states · rush option available
🛡️

Warranty & lifespan

Engineered for a 50-year service life with industry-leading warranties on every wear surface.

  • 20-yr rust-through warranty on frame & panels
  • 40-yr paint warranty against fading + chalking
  • 1-yr craftsmanship on installation
💳

$0-down financing

Three financing paths to fit any credit situation. The rent-to-own option requires no credit pull at all — fastest path to a closed deal.

  • RTO: $6040/mo, no credit check, 36–60 mo
  • Financing: 0% promo APR · 84 mo term
  • Cash discount: 4% on $10K+ orders

Why 80×120?

9,600 sq ft sits in the sweet spot for residential and light-commercial — fits standard quarter-acre setbacks, comfortably below the 1,000 sq ft municipal threshold that triggers extra inspections.

  • 80′ × 120′ footprint with 9,600 sq ft interior
  • Permit-friendly in 96% of US counties
  • Resale ROI $76,800–$115,200 added home value
PEOPLE ALSO ASK

Common questions from Shop House Barndominium shoppers.

The questions our team hears every week. Click any to expand the short answer.

How thick is the steel on a Steel and Stud 80×120 metal building?

Standard frame: 14-gauge (1.5 mm) galvanized tubing. Optional 12-gauge upgrade (2.5 mm) for high-wind/snow zones. Roof and wall sheeting ships 29-gauge standard, 26-gauge upgrade available on order.

Does Steel and Stud deliver and install in my state?

Yes — free delivery and free installation in all 48 continental states, performed by certified Steel and Stud crews. Hawaii and Alaska use custom freight quotes; call 1-877-275-7048 for either.

What's the typical lead time for a 80×120 building?

Standard: 3–5 weeks from order confirmation to install completion. Fabrication runs the first 2–3 weeks at our US plant; regional delivery and 1-2 day install close it out. Rush builds available for $345.

Can I finance a Steel and Stud building without a credit check?

Yes — Steel and Stud's rent-to-own partner does not pull credit. Approvals typically run 8 minutes with proof of income and first month's payment. 36–60 month terms, no early-payoff penalty.

What's covered under the 20-year warranty?

Steel and Stud's 20-year rust-through warranty covers the galvanized frame against perforation, plus a 20-year paint-finish warranty against fade and chalk. Workmanship on the install is warrantied for 1 year. Warranty transfers to the next owner on resale.

CUSTOMER REVIEWS

What real 80×120 Shop House Barndominium buyers say.

No reviews yet for the 80×120 Shop House Barndominium

Be the first verified buyer to share your experience. Honest reviews help other steel-building shoppers make a confident decision.

✍ Write the first review
HAVE A QUESTION?

Talk to a real metal-building specialist.

Our team has installed 2,500+ buildings. We answer technical, permit, and financing questions every day — usually in under 8 minutes.

CONSIDERING ALTERNATIVES?

Buyers who chose Shop House Barndominium also viewed:

🏢 80×120

Clear-Span Warehouse

80×120 clear-span warehouse configuration — free delivery, free installation, 20-year warranty.

$219,650Vertical Roof14 Gauge
✓ Free Install✓ 20-Yr Warranty
Customize Clear-Span Warehouse →
🏭 80×120

Distribution Center

80×120 distribution center configuration — free delivery, free installation, 20-year warranty.

$219,650Vertical Roof14 Gauge
✓ Free Install✓ 20-Yr Warranty
Customize Distribution Center →
🏭 80×120

Manufacturing Facility

80×120 manufacturing facility configuration — free delivery, free installation, 20-year warranty.

$219,650Vertical Roof14 Gauge
✓ Free Install✓ 20-Yr Warranty
Customize Manufacturing Facility →
🏢 80×120

Aircraft Hangar

80×120 aircraft hangar configuration — free delivery, free installation, 20-year warranty.

$272,350Vertical Roof14 Gauge
✓ Free Install✓ 20-Yr Warranty
Customize Aircraft Hangar →
🏭 80×120

Cold Storage Building

80×120 cold storage building configuration — free delivery, free installation, 20-year warranty.

$351,400Vertical Roof14 Gauge
✓ Free Install✓ 20-Yr Warranty
Customize Cold Storage Building →
🌾 80×120

Equipment Barn

80×120 equipment barn configuration — free delivery, free installation, 20-year warranty.

$202,050Vertical Roof14 Gauge
✓ Free Install✓ 20-Yr Warranty
Customize Equipment Barn →
🎯 80×120

Indoor Riding Arena

80×120 indoor riding arena configuration — free delivery, free installation, 20-year warranty.

$272,350Vertical Roof14 Gauge
✓ Free Install✓ 20-Yr Warranty
Customize Indoor Riding Arena →
🏭 80×120

Commercial Workshop

80×120 commercial workshop configuration — free delivery, free installation, 20-year warranty.

$219,650Vertical Roof14 Gauge
✓ Free Install✓ 20-Yr Warranty
Customize Commercial Workshop →
🏢 80×120

Industrial Steel Building

80×120 industrial steel building configuration — free delivery, free installation, 20-year warranty.

$272,350Vertical Roof14 Gauge
✓ Free Install✓ 20-Yr Warranty
Customize Industrial Steel Building →
🌾 80×120

Hay & Grain Barn

80×120 hay & grain barn configuration — free delivery, free installation, 20-year warranty.

$202,050Vertical Roof14 Gauge
✓ Free Install✓ 20-Yr Warranty
Customize Hay & Grain Barn →
🏢 80×120

Fabrication Shop

80×120 fabrication shop configuration — free delivery, free installation, 20-year warranty.

$219,650Vertical Roof14 Gauge
✓ Free Install✓ 20-Yr Warranty
Customize Fabrication Shop →
FREQUENTLY ASKED

Shop House Barndominium questions, answered.

How much does a 80×120 shop house barndominium cost?

A 80×120 shop house barndominium from Steel and Stud starts at $289,900 with free delivery and free installation across all 48 states. Most buyers pick the rent-to-own option at about $6040/month with $0 down and no credit check. Call 1-877-275-7048 for a same-day price lock.

Is delivery and installation included in the 80×120 shop house barndominium price?

Yes — every Steel and Stud shop house barndominium ships with free delivery + free installation by a certified crew, included in the listed price. Anchored to a concrete pad, asphalt, or compacted gravel, your building is fully erected in 1–2 days after the truck arrives.

Do I need a permit for a 80×120 shop house barndominium?

Almost always for 9,600+ sq ft enclosed buildings. Steel and Stud emails engineered drawings stamped for your wind zone (up to 180 mph) and snow zone (up to 65 psf) at no charge, so your local building department has everything it needs. Permit timing typically runs 2–6 weeks by jurisdiction.

How is a Steel and Stud shop house barndominium different from a wood-frame build?

Steel solves the problems wood creates — no rotting, no termites, no warping, no painting every 3 years. Our 14-gauge galvanized frame carries a 20-year rust warranty and ships with a 180 mph wind / 65 psf snow rating already engineered in. A comparable wood build typically costs 2–3× more and needs ongoing maintenance.

What foundation does a 80×120 shop house barndominium need?

A 4-inch concrete pad poured 1 foot wider and longer than the building is the standard. Steel and Stud also anchors to asphalt or compacted gravel for open or semi-enclosed configurations. A pad-pour bundle is offered at checkout if you don't already have a slab.

How fast can I get a 80×120 shop house barndominium delivered?

Standard lead time is 3–5 weeks from order to install. Fabrication runs the first 2–3 weeks at our US plant; regional delivery + 1–2-day install by a certified Steel and Stud crew closes out the order. Rush builds are available — call 1-877-275-7048 for current capacity.

Can I finance a 80×120 shop house barndominium without a credit check?

Yes — Steel and Stud's rent-to-own partner does not pull credit. Approvals close in about 8 minutes with proof of income and your first month's payment. Terms run 36–60 months with no early-payoff penalty, and the monthly works out to roughly $6040/month on a 80×120 shop house barndominium.

What warranty comes with the 80×120 shop house barndominium?

Steel and Stud backs every building with a 20-year rust-through warranty on the galvanized frame and a 10-year sheeting warranty on the 29-gauge panels (upgradeable to 26-gauge or 12-gauge). Workmanship on the install is warrantied for 1 year. Full warranty terms ship with your order packet.

Can I customize the 80×120 shop house barndominium in 3D before I order?

Yes — our free Sensei3D Designer lets you drag and drop doors, windows, and walk-ins; swap 16 roof + trim colors live; and rotate the building in 3D from every angle. No login required. The design saves directly to a quote so what you build is exactly what we price.

Does a 80×120 shop house barndominium add resale value to my home?

An enclosed 80×120 shop house barndominium typically adds $76,800–$115,200 in resale value per regional comp data, and most insurance carriers reduce premiums for indoor vehicle / equipment storage. Steel and Stud's 20-year rust warranty transfers to the next owner.

Ready to build?

Your Shop House Barndominium quote takes one minute.

Tell us your zip and the options you want. We'll send back a same-day, all-in price.

✓ 4.8★ · verified buyers✓ BBB A+✓ 24 years✓ $0 deposit · pay after install

$289,900.00

Free Delivery & Install RTO from \/mo — No credit check
Slate gray prefab metal building styled as a two-story home with covered front porch

80×120 Shop House / Barndominium Metal Building Kit

9,600 sq ft for warehouse, distribution center, or commercial workshop

80′ x 120′ 14 Gauge Local Certification Available
Pre-engineered 80×120 steel building delivers 9,600 sq ft of column-free space. Galvanized 14-gauge tubular frame, vertical roof, and certified wind and snow load ratings. Customize doors, windows, colors, eave height, and certifications in our free 3D builder.
80×120 Shop House Barndominium | Steel and Stud — From $289,900
12
80×120 Shop House Barndominium
In stock · ships 3–5 wk
Starting from$330,500$289,900SAVE $40,600
or $6040/mo · $0 down · no credit check
HomeMetal Buildings80×120Shop House Barndominium

80×120 Shop House Barndominium, built for daily backyard use.

The 80×120 shop house barndominium from Steel and Stud puts 9,600 sq ft to work.

You're viewing:Shop House Barndominium·Size80×120·Slate Gray
Starting from your selected configuration$289,900$330,500Save $40,600
or as low as $6040/mo · 0% APR · No credit RTO
ℹ️This is an estimate. Final pricing is locked after our sales team reviews your complete requirements (site access, ground type, county-specific certifications, optional upgrades). You'll receive a written all-in quote within one business day of your request — no surprises, no hidden fees.
📐 Size footprint dimensionsSelected: 80×120
80×120
this size
$289,900
100×120
wider
$362,400
📏 Side wall height interior headroomSelected: 9′
7'
8'
9'
10' +$340
12' +$640
14' +$1180
🎨 Roof & trim color applied to building aboveSelected: Slate Gray
Slate Gray
🔧 Customize your build 9 options affect your price
🏗️
Roof Stylevertical sheds snow/leaves naturally
🚪
Roll-Up Doorsfront-mounted garage doors
🪟
Windowsnatural light + ventilation
🚶
Walk-In Doorside entry with deadbolt
🔩
Frame Gaugestructural steel thickness
📋
Sheeting Gaugeroof + side panel thickness
Anchoring Typefoundation attachment method
Customizations selected:
Pricing varies by configuration, season, and installer — a specialist will send your complete itemized quote.
  • 9,600 sq ft enclosed
  • 9,600 sq ft
  • 14-gauge galvanized frame
  • Free delivery + installation
  • Up to 180 mph wind rating
  • Up to 65 psf snow load
  • 20-year rust warranty
  • Free delivery + install
🚚
FREE delivery & installation in all 48 states. Concrete, asphalt, or compacted gravel.
SKU:SS-80X120-SHOP-HOUSE-BARNDBuilt:1,847+Since: 2002Made in: 🇺🇸 USA
Since 2004
In Business
🏠
2,500+
Buildings Installed
🇺🇸
48
States Served
🚚
Free
Delivery + Install
🛡️
20-Year
Rust Warranty
We've provided builds for
FordAppleDiscovery ChannelU.S. ArmyGM
SPATIAL LAYOUT

See how 800 sq ft fits your full barndominium layout.

80 feet wide × 120 feet long. Engineered for residential loads and spans. The 80×120 shop house barndominium from Steel and Stud puts 9,600 sq ft to work.

Bedroom + bath wingOPEN GREAT ROOM + KITCHENMulti-bay garage / shop80′ × 120′ · 9,600 sq ft · full barndominium layout

Bedroom + bath wing · Open great room + kitchen · Multi-bay garage / shop

Bedroom + bath wing at the front, open great room + kitchen in the middle, multi-bay garage / shop at the rear. Capacity: 16-bed residence + full shop wing.

💡 Pro tip:Size affords: wrap porch, master suite, RV bay in shop wing.
🎨 FREE 3D BUILDER

Build your 80×120 Shop House Barndominium in 3D.

Design your building yourself in our free Sensei3D Designer — drag doors and windows where you want them, swap roof + trim colors, and see your spec from every angle. Save your design and email it to yourself for later.

  • Drag-and-drop doors, windows, walk-ins anywhere on the building
  • 16 colors applied live to roof, walls, and trim — mix & match
  • Interior + exterior views of your spec, with measurements
  • Save your design and share it with your contractor or family
  • Auto-syncs to quote — what you build is what we price
✓ No login required✓ Works on phone & desktop✓ Used by 38,000+ buyers
Sensei3D Preview
LIVE 3D · DRAG TO ROTATE
— or —
📐 Use the Cold-Form Designer (engineer-grade specs)
WHAT'S INCLUDED

Everything in your Shop House Barndominium.

All variants ship with free delivery, installation, drawings, 20-year warranty.

🏗️
9,600 sq ft enclosed
Fully-enclosed 80×120 vertical-roof structure.
🚪
Roll-up + walk-in doors
Standard configuration door package.
🔩
14-gauge steel frame
American-rolled galvanized tubing.
🎨
1 standard color
Pick from 16 factory-baked finishes.
TECHNICAL SPECIFICATIONS

Shop House Barndominium spec sheet.

Width80'
Length120' + 6" overhang
Side height9' standard
Floor space9,600 sq ft
Doors1 × 9×8 roll-up
Walk-inOptional (+$345)
WindowsOptional
Windup to 180 mph
Snowup to 65 psf
RoofVertical 3:12
Frame14 ga (12 ga upgrade)
Sheeting29 ga (26 ga upgrade)
AnchoringConcrete · Asphalt · Ground
Lead time3 – 5 weeks
USE CASE EXAMPLES

How real buyers use Shop House Barndominium.

DAILY USEEveryday shop house barndominium
Everyday shop house barndominium
9,600 sq ft is the right size for daily use of a shop house barndominium.
STORAGE OVERFLOWshop house barndominium + seasonal storage
shop house barndominium + seasonal storage
Park or store equipment in the front half, leave the rear for seasonal storage and overflow.
FLEX ROOMExpansion-ready
Expansion-ready
Stud-framed interior makes it easy to add partitions or insulation later.
FULL PRODUCT DETAILS

80×120 Shop House Barndominium — what makes it different.

9,600sq ft
Floor Space
180mph
Wind Rated
65psf
Snow Load
20yr
Rust Warranty
40yr
Paint Warranty
$6040/mo
From RTO
🏗️

Engineered for your county

Every 80×120 shop house barndominium is fabricated from American-rolled galvanized steel and engineered against the exact wind and snow loads your jurisdiction requires.

  • Standard: 140 mph wind / 35 psf snow
  • 12-ga upgrade: 180 mph / 65 psf
  • Permit drawings stamped and emailed free
🔩

Construction details

The same materials commercial fabricators use — not residential-grade. Hot-dip galvanized fasteners, factory-baked siliconized polyester paint, Hilti-grade anchors.

  • Frame: 14-ga (12-ga upgrade) galvanized tubing
  • Panels: 29-ga G-90 (26-ga upgrade)
  • Fasteners: #14 self-drilling with EPDM washer
🚚

Free delivery & install — really free

Regional-route delivery plus 1–2 day on-site installation by a certified crew, bundled into your headline price. No hidden unloading fees, fuel surcharges, or site-prep charges.

  • $0 deposit · pay only after walkthrough sign-off
  • 3–5 week lead time on regional routes
  • All 48 states · rush option available
🛡️

Warranty & lifespan

Engineered for a 50-year service life with industry-leading warranties on every wear surface.

  • 20-yr rust-through warranty on frame & panels
  • 40-yr paint warranty against fading + chalking
  • 1-yr craftsmanship on installation
💳

$0-down financing

Three financing paths to fit any credit situation. The rent-to-own option requires no credit pull at all — fastest path to a closed deal.

  • RTO: $6040/mo, no credit check, 36–60 mo
  • Financing: 0% promo APR · 84 mo term
  • Cash discount: 4% on $10K+ orders

Why 80×120?

9,600 sq ft sits in the sweet spot for residential and light-commercial — fits standard quarter-acre setbacks, comfortably below the 1,000 sq ft municipal threshold that triggers extra inspections.

  • 80′ × 120′ footprint with 9,600 sq ft interior
  • Permit-friendly in 96% of US counties
  • Resale ROI $76,800–$115,200 added home value
PEOPLE ALSO ASK

Common questions from Shop House Barndominium shoppers.

The questions our team hears every week. Click any to expand the short answer.

How thick is the steel on a Steel and Stud 80×120 metal building?

Standard frame: 14-gauge (1.5 mm) galvanized tubing. Optional 12-gauge upgrade (2.5 mm) for high-wind/snow zones. Roof and wall sheeting ships 29-gauge standard, 26-gauge upgrade available on order.

Does Steel and Stud deliver and install in my state?

Yes — free delivery and free installation in all 48 continental states, performed by certified Steel and Stud crews. Hawaii and Alaska use custom freight quotes; call 1-877-275-7048 for either.

What's the typical lead time for a 80×120 building?

Standard: 3–5 weeks from order confirmation to install completion. Fabrication runs the first 2–3 weeks at our US plant; regional delivery and 1-2 day install close it out. Rush builds available for $345.

Can I finance a Steel and Stud building without a credit check?

Yes — Steel and Stud's rent-to-own partner does not pull credit. Approvals typically run 8 minutes with proof of income and first month's payment. 36–60 month terms, no early-payoff penalty.

What's covered under the 20-year warranty?

Steel and Stud's 20-year rust-through warranty covers the galvanized frame against perforation, plus a 20-year paint-finish warranty against fade and chalk. Workmanship on the install is warrantied for 1 year. Warranty transfers to the next owner on resale.

CUSTOMER REVIEWS

What real 80×120 Shop House Barndominium buyers say.

No reviews yet for the 80×120 Shop House Barndominium

Be the first verified buyer to share your experience. Honest reviews help other steel-building shoppers make a confident decision.

✍ Write the first review
HAVE A QUESTION?

Talk to a real metal-building specialist.

Our team has installed 2,500+ buildings. We answer technical, permit, and financing questions every day — usually in under 8 minutes.

CONSIDERING ALTERNATIVES?

Buyers who chose Shop House Barndominium also viewed:

🏢 80×120

Clear-Span Warehouse

80×120 clear-span warehouse configuration — free delivery, free installation, 20-year warranty.

$219,650Vertical Roof14 Gauge
✓ Free Install✓ 20-Yr Warranty
Customize Clear-Span Warehouse →
🏭 80×120

Distribution Center

80×120 distribution center configuration — free delivery, free installation, 20-year warranty.

$219,650Vertical Roof14 Gauge
✓ Free Install✓ 20-Yr Warranty
Customize Distribution Center →
🏭 80×120

Manufacturing Facility

80×120 manufacturing facility configuration — free delivery, free installation, 20-year warranty.

$219,650Vertical Roof14 Gauge
✓ Free Install✓ 20-Yr Warranty
Customize Manufacturing Facility →
🏢 80×120

Aircraft Hangar

80×120 aircraft hangar configuration — free delivery, free installation, 20-year warranty.

$272,350Vertical Roof14 Gauge
✓ Free Install✓ 20-Yr Warranty
Customize Aircraft Hangar →
🏭 80×120

Cold Storage Building

80×120 cold storage building configuration — free delivery, free installation, 20-year warranty.

$351,400Vertical Roof14 Gauge
✓ Free Install✓ 20-Yr Warranty
Customize Cold Storage Building →
🌾 80×120

Equipment Barn

80×120 equipment barn configuration — free delivery, free installation, 20-year warranty.

$202,050Vertical Roof14 Gauge
✓ Free Install✓ 20-Yr Warranty
Customize Equipment Barn →
🎯 80×120

Indoor Riding Arena

80×120 indoor riding arena configuration — free delivery, free installation, 20-year warranty.

$272,350Vertical Roof14 Gauge
✓ Free Install✓ 20-Yr Warranty
Customize Indoor Riding Arena →
🏭 80×120

Commercial Workshop

80×120 commercial workshop configuration — free delivery, free installation, 20-year warranty.

$219,650Vertical Roof14 Gauge
✓ Free Install✓ 20-Yr Warranty
Customize Commercial Workshop →
🏢 80×120

Industrial Steel Building

80×120 industrial steel building configuration — free delivery, free installation, 20-year warranty.

$272,350Vertical Roof14 Gauge
✓ Free Install✓ 20-Yr Warranty
Customize Industrial Steel Building →
🌾 80×120

Hay & Grain Barn

80×120 hay & grain barn configuration — free delivery, free installation, 20-year warranty.

$202,050Vertical Roof14 Gauge
✓ Free Install✓ 20-Yr Warranty
Customize Hay & Grain Barn →
🏢 80×120

Fabrication Shop

80×120 fabrication shop configuration — free delivery, free installation, 20-year warranty.

$219,650Vertical Roof14 Gauge
✓ Free Install✓ 20-Yr Warranty
Customize Fabrication Shop →
FREQUENTLY ASKED

Shop House Barndominium questions, answered.

How much does a 80×120 shop house barndominium cost?

A 80×120 shop house barndominium from Steel and Stud starts at $289,900 with free delivery and free installation across all 48 states. Most buyers pick the rent-to-own option at about $6040/month with $0 down and no credit check. Call 1-877-275-7048 for a same-day price lock.

Is delivery and installation included in the 80×120 shop house barndominium price?

Yes — every Steel and Stud shop house barndominium ships with free delivery + free installation by a certified crew, included in the listed price. Anchored to a concrete pad, asphalt, or compacted gravel, your building is fully erected in 1–2 days after the truck arrives.

Do I need a permit for a 80×120 shop house barndominium?

Almost always for 9,600+ sq ft enclosed buildings. Steel and Stud emails engineered drawings stamped for your wind zone (up to 180 mph) and snow zone (up to 65 psf) at no charge, so your local building department has everything it needs. Permit timing typically runs 2–6 weeks by jurisdiction.

How is a Steel and Stud shop house barndominium different from a wood-frame build?

Steel solves the problems wood creates — no rotting, no termites, no warping, no painting every 3 years. Our 14-gauge galvanized frame carries a 20-year rust warranty and ships with a 180 mph wind / 65 psf snow rating already engineered in. A comparable wood build typically costs 2–3× more and needs ongoing maintenance.

What foundation does a 80×120 shop house barndominium need?

A 4-inch concrete pad poured 1 foot wider and longer than the building is the standard. Steel and Stud also anchors to asphalt or compacted gravel for open or semi-enclosed configurations. A pad-pour bundle is offered at checkout if you don't already have a slab.

How fast can I get a 80×120 shop house barndominium delivered?

Standard lead time is 3–5 weeks from order to install. Fabrication runs the first 2–3 weeks at our US plant; regional delivery + 1–2-day install by a certified Steel and Stud crew closes out the order. Rush builds are available — call 1-877-275-7048 for current capacity.

Can I finance a 80×120 shop house barndominium without a credit check?

Yes — Steel and Stud's rent-to-own partner does not pull credit. Approvals close in about 8 minutes with proof of income and your first month's payment. Terms run 36–60 months with no early-payoff penalty, and the monthly works out to roughly $6040/month on a 80×120 shop house barndominium.

What warranty comes with the 80×120 shop house barndominium?

Steel and Stud backs every building with a 20-year rust-through warranty on the galvanized frame and a 10-year sheeting warranty on the 29-gauge panels (upgradeable to 26-gauge or 12-gauge). Workmanship on the install is warrantied for 1 year. Full warranty terms ship with your order packet.

Can I customize the 80×120 shop house barndominium in 3D before I order?

Yes — our free Sensei3D Designer lets you drag and drop doors, windows, and walk-ins; swap 16 roof + trim colors live; and rotate the building in 3D from every angle. No login required. The design saves directly to a quote so what you build is exactly what we price.

Does a 80×120 shop house barndominium add resale value to my home?

An enclosed 80×120 shop house barndominium typically adds $76,800–$115,200 in resale value per regional comp data, and most insurance carriers reduce premiums for indoor vehicle / equipment storage. Steel and Stud's 20-year rust warranty transfers to the next owner.

Ready to build?

Your Shop House Barndominium quote takes one minute.

Tell us your zip and the options you want. We'll send back a same-day, all-in price.

✓ 4.8★ · verified buyers✓ BBB A+✓ 24 years✓ $0 deposit · pay after install
Leg height adjustable up to 20'

$289,900.00

Free Delivery & Install RTO from /mo — No credit check

16×30 Metal Building Kits Priced and Customized

480 sq ft for compact garage, RV cover, or carport

16′ x 30′ 14 Gauge Local Certification Available
A 16×30 metal building kit costs $7,100 to $9,000 fully installed, Steel and Stud ships it free to all 48 continental US states and installs it in 4 to 6 weeks.


16×30 ft
Footprint
480 sq ft
Floor Space
8′-14′ configurable
Leg Height
3 styles
Roof Options
12 or 14 GA
Frame Gauge
4-6 weeks
Lead Time

16×30 Metal Building Specs, Dimensions & Custom Options

These specs cover the standard 16×30 metal building kit, priced from $7,100 with free delivery and a 20-year rust-through warranty, plus every upgrade path configurable inside sensei3d before you submit for a stamped quote.

Building Footprint 16′ Wide × 30′ Long Leg heights configurable from 8 ft to 14 ft, sized for a single-bay garage, workshop, or backyard building
Total Square Footage 480 square feet of usable interior space, equivalent to a one-car garage plus a full workbench wall or a 12×20 storage shed with room left over
Building Configurations Single 16-foot clear-span across the width with no interior columns, configurable as open carport, partial enclosure, or fully enclosed 4-wall shed or garage layout
Enclosure Options Open carport, partially enclosed (1 to 3 walls), fully enclosed 4-wall garage or shed, or custom side configurations with framed openings for future expansion
Roof Style Options Regular Roof (rounded corners, horizontal panels), A-Frame Horizontal / Boxed Eave, or Vertical Roof with peaked A-frame and vertical panels recommended for snow and rain runoff
Roof Pitch Options Standard 3:12 pitch, with 4:12 and 5:12 pitch upgrades available for heavy-snow regions like NY, CO, MI, MN, and ME
Frame Gauge Options 14-gauge galvanized steel tubing standard, 12-gauge upgrade available for 33% thicker walls and longer structural warranty in high-wind zones
Roof & Wall Panels 29-gauge sheet metal panels standard, 26-gauge upgrade available for hail-prone areas, choice of horizontal or vertical panel orientation
Color Options 17 standard colors for roof, walls, and trim, all panels powder-coated for 20-year fade resistance with mix-and-match by surface
Door Options Roll-up garage doors (8×8, 9×8, 10×8, 12×12), walk-in personnel doors (3×6, 3×7) with weatherstripping, sliding barn doors, or French doors
Window Options Single-hung 30×30 standard windows, custom sizes available, with screens and security bars optional on every opening
Insulation Options R-13 vapor barrier, R-19 fiberglass batt, double-bubble radiant barriers, and spray foam available for year-round workshops and hobby rooms
Anchoring Options Concrete wedge anchors, asphalt anchors, mobile home anchors, or ground rebar augers selected based on your installation surface
Installation Surface Concrete slab, asphalt pad, level ground, or compacted gravel, each requiring different anchoring hardware and a level prepared site
Certification & Permits Varies by county and state, with wind and snow load engineering provided where required by local code and IBC/IRC enforcement
Snow Load Rating 30 to 65 PSF depending on roof pitch and frame gauge, with ASCE 7-22 certified engineering available for heavy-snow zones
Wind Load Rating 100 to 140 MPH depending on configuration, with hurricane-rated certifications available for FL, TX, NC, SC, and LA Gulf coastal zones
Lead Time 4 to 6 weeks from order confirmation to install in most regions, 6 to 10 weeks for stamped engineered and certified builds
Delivery Free delivery to all 48 continental US states, with final-mile coordination handled for remote sites and rural driveways
Warranty 20-year rust-through warranty on panels and frame, plus a 1-year workmanship warranty on professional installation
20
Year
Frame Warranty
Limited + Product Pledge
20
Year
Sheet Metal Warranty
Paint Finish
90
Day
14-Gauge Frame
Workmanship Guarantee
90
Day
12-Gauge Frame
Workmanship Guarantee

12 Popular 16×30 Metal Building Uses (480 Sq Ft Layouts)

At 480 square feet, a 16×30 metal building hits the sweet spot between a single-car garage and a serious workshop. The 16-foot clear-span clears one full-size vehicle plus a workbench wall, and the 30-foot length leaves room for storage, hobby gear, or a small loft. Below are the twelve configurations homeowners and small property owners order most for this footprint.

Don’t see your exact use case? Our advisors will help configure your 16×30 for any application. Request a free quote.

What’s Included in a 16×30 Metal Building Kit?

Every Steel and Stud 16×30 metal building kit ships with the framing, panels, fasteners, and hardware your installation crew needs to stand the building on a prepared site. Below is what’s standard on the base $7,100 build, followed by the upgrades buyers most often add inside the sensei3d 3D building configurator.

Free With Every 16×30 Order

Standard configuration items at no extra cost.

  • 14-Gauge Galvanized Steel FrameHot-dipped G90 zinc-coated tubular framing built to AISI S100 cold-formed steel design specification, sized for the 16-foot clear-span and rated to 100 MPH wind out of the gate.
  • 29-Gauge Roof and Wall PanelsColor-matched 29-gauge sheet metal panels in your choice of 17 standard colors, powder-coated for 20-year fade resistance and backed by the rust-through warranty.
  • Choice of 3 Roof StylesPick Regular Roof, A-Frame Horizontal / Boxed Eave, or Vertical Roof at no upgrade cost on the base 16×30 footprint, sized to your snow and wind zone.
  • Configurable Leg Height (8′ to 14′)Pick the leg height that matches your use case, from a low 8-foot storage shed profile up to a 14-foot RV-cover clearance, all included in the base kit price.
  • Engineered Ridge Cap and TrimColor-matched ridge caps, eave trim, corner trim, gable trim, and rake trim arrive pre-cut to length with color-coded screws for clean, weather-tight panel edges.
  • Pre-Cut Fasteners and HardwareEvery screw, lag, anchor, and bracket your crew needs ships labeled and counted, so a 2-person install crew can stand the 16×30 in one to two days without a hardware-store run.
  • Anchoring Hardware for Your SurfaceConcrete wedge, asphalt, mobile-home, or auger ground anchors included with the kit, matched to the installation surface you spec inside the 3D builder.
  • Free Delivery to 48 StatesFree delivery to all 48 continental US states with final-mile coordination handled by the Steel and Stud logistics team, including rural and remote driveways.
  • Free Professional InstallationTubular-frame 16×30 builds include free professional installation by a trained Steel and Stud crew on a level prepared site, no hidden labor charges on the quote.
  • 20-Year Rust-Through WarrantyPanels and frame carry a 20-year rust-through warranty backed by Steel and Stud and its parent brand Carports & More, plus a 1-year workmanship warranty on the install.
  • Stamped Engineered Drawings (where required)When your county or state requires stamped plans for permitting, IBC and IRC compliant engineered drawings and foundation plans are produced for your jurisdiction and included on certified builds.
  • sensei3d 3D Configurator AccessFree access to sensei3d (the 3D building configurator) so you can spec your 16×30 in three dimensions, save the design, and submit it for a stamped 24-hour custom quote.

+ Popular 16×30 Building Upgrades

Common add-ons buyers select on this footprint.

  • 12-Gauge Frame UpgradeStep up from 14-gauge to 12-gauge tubular framing for 33% thicker walls, a longer structural warranty, and certification headroom in 140 MPH wind zones or 65 PSF snow zones. Typical add: $700 to $1,100.
  • 26-Gauge Panel UpgradeUpgrade roof and wall panels from 29-gauge to 26-gauge sheet metal for hail-prone regions and longer paint life on south-facing walls. Typical add: $400 to $700 on a 16×30.
  • Vertical Roof UpgradeSwitch from Regular Roof to Vertical Roof for peaked A-frame styling, vertical panel orientation, and proper snow and rain runoff in heavy-precipitation zones. Typical add: $300 to $600.
  • Roll-Up Garage DoorsAdd a 9×7, 10×8, or 12×12 insulated roll-up garage door with optional Wi-Fi opener. One roll-up door is the most common single upgrade buyers add to a 16×30 garage build.
  • Walk-In Personnel DoorAdd a 3×6 or 3×7 weather-stripped walk-in door with deadbolt and lockset for daily access without opening the main roll-up. Pairs well with a side-wall or gable-end placement.
  • Windows and SkylightsAdd single-hung 30×30 windows, custom-sized storefront glazing, or roof-mounted skylights for natural light in a workshop, home office, or studio buildout.
  • Insulation PackagePick R-13 vapor barrier, R-19 fiberglass batt, double-bubble radiant barrier, or closed-cell spray foam to make the 480 sq ft a year-round workshop, hobby room, or detached home office.
  • Wainscoting (Two-Tone Walls)Add a lower 3-foot or 4-foot contrasting color band around the building for residential curb appeal, popular for pool houses, she-sheds, and detached studios.
  • Lean-To AdditionBolt a 1-side, 2-side, or 3-side lean-to onto the 16×30 for an equipment overhang, firewood shelter, or shaded outdoor work area. Adds usable covered space without a full enclosure.
  • Wind and Snow CertificationUpgrade from standard 100 MPH and 30 PSF ratings to certified 140 MPH and 65 PSF with stamped ASCE 7-22 engineering for coastal hurricane zones and heavy-snow regions.
  • Mezzanine or Storage LoftAdd a partial mezzanine over the back 8 to 10 feet of the 16×30 for overhead storage in a workshop or sleeping loft in a studio buildout, engineered to a 40 PSF live load.

Customize & Build Your 16×30 Metal Building Online

Open sensei3d (the 3D building configurator) and spec your 16×30 metal building in three dimensions before you commit to a quote. Every option below is a real lever you control inside the builder.

Leg Height (8′ to 14′)

Pick 8-foot legs for a low-profile backyard storage shed, 9 to 10 feet for a one-car garage, or 12 to 14 feet to clear an RV with rooftop AC. Taller.

3 Roof Styles

Regular Roof handles low-snow regions cheapest, A-Frame Horizontal (Boxed Eave) gives clean residential styling, and Vertical Roof with peaked A-frame is required for heavy snow and proper rain runoff in.

Roof Pitch and Slope

Standard 3:12 pitch suits most regions, while 4:12 and 5:12 pitch upgrades shed snow faster in heavy-snow zones and improve attic-style storage clearance for a small 16×30 loft buildout.

Frame Gauge (14 or 12)

14-gauge tubular framing is standard and meets most county codes for a 480 sq ft footprint. 12-gauge is the buyer pick for 140 MPH coastal wind zones, 65 PSF snow.

Sheet Metal Gauge (29 or 26)

29-gauge sheet metal panels are standard and warranted 20 years. Hail-prone Plains buyers and coastal owners typically upgrade to 26-gauge for dent resistance and extended paint life on a 16×30.

Certification and Engineering

Add stamped engineered drawings, foundation plans, and IBC/IRC/ASCE 7-22 wind and snow load calculations when your county permit office requires them, common on slab-mounted 16×30 garages.

Roll-Up Garage Doors

Pick from 8×8, 9×8, 10×8, or 12×12 insulated roll-up garage doors. A 10×8 on the 16-foot gable end is the most-ordered configuration for a 16×30 one-car garage build.

Walk-In Doors

Add a 36-inch walk-in personnel door with full frame, weatherstripping, deadbolt, and lockset for everyday access. Insulated and non-insulated options both stocked for the 16×30 footprint.

Sliding Barn and French Doors

Sliding barn doors fit the gable end for hay, feed, or workshop access without door-swing clearance. French double doors suit pool houses, she-sheds, and detached home offices on the 16×30.

Windows and Skylights

Standard 30×30 single-hung windows, custom-sized storefront glazing, or roof-mounted skylights bring daylight into a workshop or home office buildout without sacrificing the 480 sq ft of usable floor.

Framed Openings

Spec pre-framed openings now for future doors, HVAC, or expansion to skip cutting steel panels later. Smart move on 16×30 home office and studio builds where windows or mini-splits get.

Garage Door Openers and Accessories

Add chain, belt-drive, or Wi-Fi smart openers for any roll-up door. Pair with motion lighting and a keypad entry for secure, hands-free access to your 16×30 garage.

17 Standard Color Options

Pick from Barn Red, Beige, Black, Brown, Burgundy, Burnished Slate, Clay, Galvalume, Green, Patriot Red, Pewter Gray, Quaker Gray, Rawhide Tan, Royal Blue, Sandstone, Slate Blue, and White. All carry.

Mix-and-Match Roof, Walls, Trim

Pick different colors for roof, walls, and trim at no upgrade cost. Popular 16×30 combos include White walls with Barn Red roof, and Pewter Gray walls with Black trim for.

Wainscoting (Two-Tone Walls)

Add a lower 3-foot or 4-foot contrasting color band around the 16×30 for residential curb appeal. Most ordered on pool houses, she-sheds, and detached studios visible from the main house.

Galvalume (Bare Metal Finish)

Galvalume aluminum-zinc roofing skips the color coat for the lowest-cost panel option. Strong fit for rural 16×30 sheds, tractor barns, and outbuildings where corrosion resistance beats curb appeal.

Painted Trim and Flashings

Color-matched ridge caps, eave, corner, gable, and rake trim ship pre-cut with color-coded screws. Buyers often pick a contrasting trim color to outline the 16×30 silhouette.

Custom Color Match

Need to match an existing house, barn, or HOA spec? Steel and Stud will custom-match a color outside the standard 17 for a modest upcharge, with paint samples available before.

Insulation Options

Single-bubble and double-bubble radiant barriers handle storage sheds. R-13 vapor barrier or R-19 fiberglass batt suit workshops.

Lean-To Additions

Bolt a 1, 2, or 3-side lean-to onto the 16×30 for an equipment overhang, firewood shelter, or shaded outdoor work area. Adds covered square footage without raising the enclosed footprint.

Mezzanines and Lofts

Add a partial loft over the back 8 to 10 feet of the 16×30 for overhead storage in a workshop or a sleeping loft in a studio. Engineered to a.

Interior Partitions

Divide the 480 sq ft into a garage bay plus a workshop, or a studio plus a half-bath, using steel-stud partitions or insulated metal panels. Common on pool house and.

Trim, Anchors, Gables

Decorative gable accents, contrasting trim, and engineered ridge caps push the 16×30 toward a residential look that fits backyard or curbside placement instead of pure utility.

Flooring Prep

Steel and Stud provides slab spec guidance, gravel base recommendations, and engineered concrete pad drawings for permitted builds. A 4-inch reinforced slab is standard for a 16×30 garage.

Wind and Snow Certification

Standard 100 MPH wind and 30 PSF snow handle most regions. Upgrade to 140 MPH for FL, TX, NC, SC, and LA Gulf coastal zones, or 65 PSF for heavy-snow.

Permit-Ready Drawings

Stamped engineered drawings, foundation plans, and IBC, IRC, NEC, IFGC, IECC, and IMC compliance documentation produced for your county permit office on every certified 16×30 build.

Door Locks and Access Control

Add slide bolts, deadbolts, keypad entry, smart locks, Wi-Fi garage openers, and Knox box options to secure tools, equipment, and vehicles inside your 16×30.

Fire Safety and Alarms

Spec smoke and heat detectors, ABC fire extinguishers, exit signage, and sprinkler-ready framing on workshop or commercial-use 16×30 builds where local code requires.

Anchoring System

Concrete wedge, asphalt, mobile-home, or auger ground anchors included with the 16×30 kit. Matched to your installation surface and rated to OSHA workplace safety standards.

Solar and Roof-Top Loads

Engineered framing options support solar arrays, satellite dishes, and HVAC condensers on the 16×30 roof. Reinforced roof framing is the upgrade buyers add when adding a 4-to-6-kW solar array.

16x30 Metal Building Codes, Permits & Engineering

Most US counties require a permit for any enclosed structure over 200 sq ft, which means a 480 sq ft 16x30 metal building almost always needs one. Steel and Stud produces stamped engineered drawings for any 16x30 build where your county requires them.

IBC/IRC
Minimum construction standards for building codes
NEC
Electrical safety to reduce fire and shock risk
IFGC
Safe operation of fuel gas appliances and equipment
IECC
Energy efficiency and conservation requirements
IMC
HVAC, ventilation, and exhaust system standards

We also adhere to plumbing codes, energy conservation standards, and any state or local requirements. Our team handles code compliance so you have total peace of mind.

How to Maintain a 16x30 Metal Building

A 16x30 metal building is one of the lowest-maintenance structures you can put on your property, but a 20-minute seasonal walk-around keeps the 20-year rust-through warranty intact and the panels looking new. Here's the checklist Steel and Stud installers hand every buyer at closeout.

1
Walk the building every spring and
Walk the building every spring and fall, checking ridge cap, eave trim, gable trim, and panel seams for daylight gaps, loose screws, or sealant cracks.
2
Re-torque exterior fasteners and color-coded sc…
Re-torque exterior fasteners and color-coded screws once a year on a 16x30, especially after the first season of seasonal expansion and contraction.
3
Wash panels twice a year with
Wash panels twice a year with a garden hose and mild soap to clear pollen, salt, and mineral haze that can shorten paint life on south-facing walls.
4
Clear snow drifts off Regular Roof
Clear snow drifts off Regular Roof and Boxed Eave configurations after major storms, since flat-pitch panels hold load longer than a Vertical Roof with steep pitch.
5
Inspect concrete wedge or auger ground
Inspect concrete wedge or auger ground anchors annually for movement, corrosion, or freeze-heave, and re-tighten any anchor that shows play.
6
Touch up paint scratches and panel
Touch up paint scratches and panel edge cuts within 60 days using color-matched paint to keep the rust-through warranty valid on your 16x30.

What Can You Do with 480 Square Feet?

480 sq ft sounds abstract until you map it to real objects. Here's exactly what fits inside a 16x30 metal building with daily walking lanes preserved.

Workshop & Fabrication

One full-size F-150 or Silverado parked on the centerline with a 10-foot workbench wall and a rolling tool chest behind it.

Pallet & Warehouse Storage

Three motorcycles plus a side-by-side UTV with a wash station and overhead storage shelving along one long wall.

Farm & Ranch Use

A compact tractor with front loader plus a brush hog or box blade, with a tack and tool cabinet on the back wall.

RV & Motorhome Storage

A 25-foot travel trailer or Class C motorhome parked nose-in with 5 feet of storage behind for a generator and chocks.

A riding mower

A riding mower, push mower, leaf blower, weed eater, and small utility trailer with room for a potting bench.

A detached home office

A detached home office with a desk zone, a 6-foot meeting table, a storage closet, and a coffee station.

Pallet & Warehouse Storage 2

A pool house with a changing room partition, a half-bath rough-in, towel shelving, and a 6-foot outdoor lean-to overhang.

Versatile Use Layout

Two years of household storage including holiday decorations, seasonal furniture, sports gear, and 12 stacked moving boxes.

3 Ways to Order Your 16x30 Metal Building

Customize your 16x30 steel building in our free 3D builder, request a free custom quote, or talk directly with a building expert. Reservation deposit typically 10% to 30% based on your state and manufacturer.

Request Free 16x30 Quote

Free custom design, stamped reply within 24 hours

Pick this path if you already know the 16x30 layout, roof style, and doors you want. Send us the spec, and a Steel and Stud building expert returns a stamped custom quote within 24 hours, with free delivery and free professional installation baked into the price.

  • Custom-engineered to your county code
  • Free delivery to 48 continental US states
  • Free professional installation on tubular frame
  • 20-year rust-through warranty included
  • Reservation deposit holds your install slot

Get My Free 16x30 Quote →

Free quote. Flexible 10-30% deposit to reserve your build after approval.

Talk to a 16x30 Building Expert

Fastest answers, call or chat now

Not sure which 16x30 roof style, gauge, or anchor system fits your site? A Steel and Stud building expert walks you through the choices over the phone, answers permit and certification questions, and locks in your spec before you submit. Toll-free, no pressure, no scripted sales pitch.

  • 20+ years of metal building experience
  • Code, permit, and certification guidance
  • Site prep and anchor recommendations
  • Financing and rent-to-own walkthrough
  • Quote locked the same day you call

📞 Call 1-877-275-7048 →

Toll-free. Speak with a Steel and Stud expert now.

How the 3D Builder Works

Four steps inside sensei3d move you from a blank 16x30 footprint to a stamped 24-hour quote without paying anything up front.

Choose structure icon

Pick Your Size

Lock the 16x30 footprint and pick leg height between 8 and 14 feet. The 3D model rebuilds in real time so you see clearance before you commit.

Customize icon

Choose Roof Style

Pick Regular Roof, A-Frame Horizontal / Boxed Eave, or Vertical Roof. The builder previews how each one looks on your 16x30 and flags snow-zone recommendations.

Save icon

Add Doors, Windows, Colors

Drop in roll-up doors, walk-in doors, windows, skylights, wainscoting, and pick from 17 standard colors with mix-and-match by surface.

Order icon

Get Your Quote

Save your spec and submit it. A Steel and Stud expert returns a stamped custom quote within 24 hours with free delivery and install included.

Ready to design your custom 16x30 metal building in 3D?

Customize My 16x30 in sensei3d →

Tip: Open sensei3d in a new tab so you can keep this page open for spec and certification reference. No deposit until you approve the final spec.

How Much Does a 16x30 Metal Building Cost?

A 16x30 metal building kit costs $7,100 to $9,000 fully installed, depending on roof style, frame gauge, doors, and certification. Add $2,400 to $3,800 for a concrete slab and $0 to $1,200 for stamped certification if your county requires it, Steel and Stud itemizes every line in your 24-hour custom quote.

Your Location

Delivery is free to all 48 continental US states, but coastal hurricane zones and heavy-snow regions add certification and anchor costs. Tornado Alley and FEMA wind zones push the 16x30 toward the upper end of the range.

Steel Gauge

14-gauge tubular framing and 29-gauge panels are standard. Upgrading to 12-gauge framing adds $700 to $1,100, and 26-gauge panels add $400 to $700 on a 16x30 footprint.

Roof and Layout

Regular Roof is cheapest, A-Frame Horizontal sits in the middle, and Vertical Roof with peaked A-frame is the snow-zone pick at the top of the range. Roof choice alone can swing the 16x30 price by $1,500.

Certification

Standard 100 MPH and 30 PSF ratings are included. Stamped ASCE 7-22 engineering for 140 MPH wind or 65 PSF snow adds certification cost where your county code requires it.

Doors and Access

Each roll-up garage door, walk-in personnel door, sliding barn door, and window adds line-item cost. A 10x8 roll-up plus a 3x7 walk-in is the most common 16x30 garage upgrade combo.

Site Conditions

Concrete slab installs anchor cleanest. Asphalt, ground, and gravel each require different anchoring hardware, and uneven sites may need leveling or grading before the Steel and Stud crew arrives.

Concrete Slab

A 4-inch reinforced concrete slab for a 16x30 footprint runs $2,400 to $3,800 in most US markets. Slab work is contracted locally, but Steel and Stud includes engineered foundation plans with every certified build so your concrete contractor pours to spec.

16x30 Metal Building Complete Price Range

$7,100to$9,000

Standard Garage, 480 sqft @ ~$16.78/sqft, ±12% range for options. Excludes sales tax, shipping, site prep, concrete slab, permits, and install add-ons.

Get My Free 16x30 Custom Quote →

20+
Years in Business
15,000+
Buildings Installed
A+
BBB Rating
4.8/5
Customer Rating
20-Year Rust-Through
Warranty

Flexible Financing & Rent-To-Own

Choose the payment path that fits your project and budget

Traditional Financing

Credit Check Required

  • Loans available on 16x30 builds from $7,100 up
  • Competitive rates through vetted lending partners
  • Flexible repayment terms from 24 to 84 months
  • Simple application, decision in 1-2 business days
  • Ownership from day one of install

Check Eligibility

Rent-To-Own (RTO)

No Credit Check

  • No credit check on 16x30 RTO contracts
  • Fast approval, often same business day
  • Low upfront payment to start the build
  • Affordable monthly payments scaled to budget
  • Own the 16x30 outright at end of term

Apply for RTO

How Delivery & Installation Works

Four steps move your 16x30 from order confirmation to a finished build on your prepared site.

Order icon

Place Your Order

Approve the stamped quote and pay a 10-30% reservation deposit to lock your production and install slot.

Step 1

Manufacturing icon

Production

Steel and Stud cuts, welds, and powder-coats your 16x30 frame and panels in 3 to 5 weeks at the regional manufacturing plant.

Step 2

Scheduling icon

Prepare the Site

Level the install pad to within 4 inches, confirm concrete or gravel surface specs, and clear 10 feet of perimeter access for the crew.

Step 3

Installation icon

Installation

A Steel and Stud crew stands the 16x30 in 1 to 2 days on a prepared site, anchors to your surface, and walks you through the finished build.

Step 4

16x30 Metal Building Reviews from Verified Buyers

Real feedback from verified 16x30 owners.

★★★★★

Ordered the 16x30 metal building as a one-car garage with a workbench wall. Free delivery showed up exactly when they said, install crew stood it in a day and a half on my concrete slab. The 10x8 roll-up clears my F-150 with room to spare. Stamped quote came back in 22 hours.

MT
Marcus T.
Knoxville, TN • 16x30 garage, Vertical Roof, 10x8 roll-up, R-13
✓ Verified Purchase
★★★★★

Used sensei3d to spec my 16x30 workshop in 3D before I committed to anything. Saw the layout, switched roof styles twice, then submitted. Steel and Stud expert called within a day, walked me through Oregon snow load, and we locked in the 12-gauge upgrade. Worth every dollar.

JR
Jennifer R.
Bend, OR • 16x30 hobby workshop, Boxed Eave, R-19 batt
✓ Verified Purchase
★★★★★

Needed a 16x30 RV cover with 14-foot legs for my Class C and the Gulf wind zone certification. Carports & More side of the business handled the 140 MPH stamped engineering, install crew anchored it to my gravel pad in two days. Rent-to-own with no credit check made it doable.

DW
Dale W.
Lufkin, TX • 16x30 RV cover, 14' legs, 140 MPH cert
✓ Verified Purchase

Compare 16x30 vs. Other Metal Building Sizes

Choosing the right footprint before you open the 3D builder saves you a requote, here is how the 16x30 stacks up against the nearest sizes in the small-building band. Width matters more than length on a building this size, since the 16-foot clear-span dictates whether one car or two motorcycles fits side-by-side.

Feature 14x30 Building 16x30 Building 18x28 Building 20x30 Building
Square Footage 420 sq ft 504 sq ft 600 sq ft
Use Capacity 1 small car + workbench 1 truck + side storage 1 truck + small workshop
Access Potential 8x8 roll-up 10x8 + side walk-in 12x10 roll-up
Roof Style Regular Roof common Vertical Roof common Vertical Roof recommended
Best For Compact storage shed 1-truck + storage shed 1-truck + serious workshop
View 14x30 View 18x28 View 20x30

16x30 Metal Building FAQ: Cost, Permits, Sizes & Install

Quick answers to the most-asked 16x30 buyer questions.

A 16x30 metal building costs $7,100 to $9,000 fully installed, with free delivery to 48 continental US states and free professional installation included on tubular-frame builds. The exact price depends on roof style, frame gauge (14 or 12), panel gauge (29 or 26), doors, windows, and whether your county requires stamped wind or snow certification. Open sensei3d to spec your 16x30 and get a stamped 24-hour custom quote.
A 16x30 garage built as a steel kit costs $7,100 to $9,000 installed, not counting the concrete slab. A 4-inch reinforced concrete slab for a 16x30 footprint runs $2,400 to $3,800 in most US markets depending on rebar, thickness, and finish. Total turnkey cost including the slab lands between $9,500 and $12,800 for a fully enclosed 16x30 garage with a roll-up door, walk-in door, and 14-gauge frame.
480 sq ft fits one full-size truck or SUV plus a 10-foot workbench wall and a rolling tool chest. Alternative layouts: three motorcycles plus a UTV with a wash station, a compact tractor plus a brush hog with tack storage, a 25-foot travel trailer parked nose-in with 5 feet of behind-bumper storage, or a detached home office with a desk zone, meeting table, and storage closet.
Yes, in most US counties. A 16x30 metal building is 480 sq ft, which exceeds the 200 sq ft permit-exemption threshold most counties use. Plan on pulling a building permit and submitting stamped engineered drawings. Steel and Stud provides IBC and IRC compliant drawings, foundation plans, and wind and snow load calculations for any certified 16x30 build at no hidden upcharge.
Lead time from order confirmation to finished install runs 4 to 6 weeks in most regions, and 6 to 10 weeks if your county requires stamped engineered certification. The on-site install itself takes a Steel and Stud crew 1 to 2 days on a level prepared site. That's significantly faster than a stick-built or pole-barn 16x30, which typically takes 8 to 16 weeks of on-site construction.
Vertical Roof with peaked A-frame and vertical panel orientation is best for snow and rain runoff, and is required in heavy-snow regions like NY, CO, MI, MN, and ME. A-Frame Horizontal / Boxed Eave suits mid-climate residential placement. Regular Roof with rounded corners is the lowest-cost option for low-snow regions. Roof choice alone can swing the 16x30 price by $1,500.
A 16x30 metal building kit is typically $1,500 to $3,000 cheaper than a comparable pole barn at the same footprint, once you include free delivery, free install, and the 20-year rust-through warranty. Pole barns require on-site framing labor, lumber exposed to rot and termites, and 8 to 16 weeks of construction time, while a 16x30 steel kit ships pre-cut and stands in 1 to 2 days on a prepared site.
Yes, a 16x30 metal building kit ships DIY-ready with pre-cut framing, panels, fasteners, and anchors, and a 2-person crew can stand it in 1 to 2 days. That said, tubular-frame 16x30 builds from Steel and Stud include free professional installation, so most buyers skip the DIY path and let a trained crew handle the stand-up on a level prepared site.
The cheapest 16x30 starts at $7,100 with an open carport configuration, Regular Roof, 14-gauge tubular framing, 29-gauge panels in Galvalume bare metal finish, 8-foot legs, and no doors or windows. From there, every wall, door, window, color upgrade, and gauge bump adds line-item cost. The lowest-cost fully enclosed 4-wall 16x30 garage typically lands around $7,800.
A 16x30 steel building kit costs $7,100 to $9,000 installed, and a 4-inch reinforced concrete slab for the 480 sq ft footprint runs $2,400 to $3,800 in most US markets. Total turnkey cost including the slab lands between $9,500 and $12,800. Slab work is handled by a local concrete contractor, not Steel and Stud, but the engineered foundation plan ships with your certified build.
Yes. Open sensei3d (the 3D building configurator) and spec your 16x30 in three dimensions before paying anything. Pick roof style, leg height, frame gauge, panel gauge, doors, windows, colors, wainscoting, insulation, and certification. Save the spec and submit it for a stamped 24-hour custom quote. The free 3D builder is the lowest-friction way to lock in your 16x30.
Every 16x30 metal building includes a 20-year rust-through warranty on panels and frame, plus a 1-year workmanship warranty on professional installation. Touch up any paint scratches or panel edge cuts within 60 days using color-matched paint to keep the rust-through warranty valid for the full 20 years, and walk the building each spring and fall for loose fasteners or sealant cracks.
Steel and Stud offers two financing paths for a 16x30 metal building: traditional loans (24 to 84 months, credit check required) and rent-to-own (no credit check, same-day approval). Traditional financing runs competitive rates through vetted lending partners on builds from $7,100 up, with decisions in 1 to 2 business days. RTO offers low upfront payment and full ownership at end of term, both paths work on the full $7,100 to $9,000 range.
A 20x30 adds 120 sq ft of floor (600 versus 480 sq ft) and 4 feet of width over the 16x30, which is the difference between a one-car garage with workbench and a one-car garage with a meaningful workshop bay. The 20x30 typically costs $1,500 to $2,500 more than a 16x30 at the same roof style and gauge. Pick the 16x30 if width isn't the constraint, and the 20x30 if you need a second-vehicle or workshop-bay width.
Yes. Steel and Stud delivers and installs 16x30 metal buildings to all 48 continental US states, with free delivery included in every quote. Final-mile coordination is handled for rural and remote driveways. Coastal hurricane zones in FL, TX, NC, SC, and LA Gulf and heavy-snow regions in NY, CO, MI, MN, and ME may add stamped engineering for local certification.
Standard framing is 14-gauge galvanized steel tubing with G90 hot-dipped zinc coating, built to AISI S100 cold-formed steel design specification. The 12-gauge upgrade adds 33% wall thickness for high-wind and heavy-snow zones. Standard roof and wall panels are 29-gauge sheet metal, with a 26-gauge upgrade available for hail-prone Plains and coastal regions.

$7,100.00

Free Delivery & Install RTO from \/mo — No credit check

16×30 Metal Building Kits Priced and Customized

480 sq ft for compact garage, RV cover, or carport

16′ x 30′ 14 Gauge Local Certification Available
A 16×30 metal building kit costs $7,100 to $9,000 fully installed, Steel and Stud ships it free to all 48 continental US states and installs it in 4 to 6 weeks.
Leg height adjustable up to 20'

$7,100.00

Free Delivery & Install RTO from /mo — No credit check
Red metal barn with white trim, twin cupolas and open hay bay on a sunset farmstead

80×120 Hay & Grain Barn Metal Building Kit

9,600 sq ft for warehouse, distribution center, or commercial workshop

80′ x 120′ 14 Gauge Local Certification Available
Pre-engineered 80×120 steel building delivers 9,600 sq ft of column-free space. Galvanized 14-gauge tubular frame, vertical roof, and certified wind and snow load ratings. Customize doors, windows, colors, eave height, and certifications in our free 3D builder.
80×120 Hay Grain Barn | Steel and Stud — From $202,050
12
80×120 Hay Grain Barn
In stock · ships 3–5 wk
Starting from$230,350$202,050SAVE $28,300
or $4209/mo · $0 down · no credit check
HomeMetal Buildings80×120Hay Grain Barn

80×120 Hay Grain Barn, built for daily backyard use.

The 80×120 hay grain barn from Steel and Stud puts 9,600 sq ft to work.

You're viewing:Hay Grain Barn·Size80×120·Slate Gray
Starting from your selected configuration$202,050$230,350Save $28,300
or as low as $4209/mo · 0% APR · No credit RTO
ℹ️This is an estimate. Final pricing is locked after our sales team reviews your complete requirements (site access, ground type, county-specific certifications, optional upgrades). You'll receive a written all-in quote within one business day of your request — no surprises, no hidden fees.
📐 Size footprint dimensionsSelected: 80×120
80×120
this size
$202,050
100×120
wider
$252,600
📏 Side wall height interior headroomSelected: 9′
7'
8'
9'
10' +$340
12' +$640
14' +$1180
🎨 Roof & trim color applied to building aboveSelected: Slate Gray
Slate Gray
🔧 Customize your build 9 options affect your price
🏗️
Roof Stylevertical sheds snow/leaves naturally
🚪
Roll-Up Doorsfront-mounted garage doors
🪟
Windowsnatural light + ventilation
🚶
Walk-In Doorside entry with deadbolt
🔩
Frame Gaugestructural steel thickness
📋
Sheeting Gaugeroof + side panel thickness
Anchoring Typefoundation attachment method
Customizations selected:
Pricing varies by configuration, season, and installer — a specialist will send your complete itemized quote.
  • 9,600 sq ft enclosed
  • 9,600 sq ft
  • 14-gauge galvanized frame
  • Free delivery + installation
  • Up to 180 mph wind rating
  • Up to 65 psf snow load
  • 20-year rust warranty
  • Free delivery + install
🚚
FREE delivery & installation in all 48 states. Concrete, asphalt, or compacted gravel.
SKU:SS-80X120-HAY-GRAIN-BARNBuilt:1,847+Since: 2002Made in: 🇺🇸 USA
Since 2004
In Business
🏠
2,500+
Buildings Installed
🇺🇸
48
States Served
🚚
Free
Delivery + Install
🛡️
20-Year
Rust Warranty
We've provided builds for
FordAppleDiscovery ChannelU.S. ArmyGM
SPATIAL LAYOUT

See how 800 sq ft fits your commodity hay barn.

80 feet wide × 120 feet long. Open gables vent moisture off fresh-cut hay. The 80×120 hay grain barn from Steel and Stud puts 9,600 sq ft to work.

High-stack bale storageEQUIPMENT ALLEYGrain / feed room + scale80′ × 120′ · 9,600 sq ft · commodity hay barn

High-stack bale storage · Equipment alley · Grain / feed room + scale

High-stack bale storage at the front, equipment alley in the middle, grain / feed room + scale at the rear. Capacity: ~1,800 sq bales at 3-high — telehandler stackable higher.

💡 Pro tip:Size affords: telehandler-height stacking, commodity bays, truck scale apron.
🎨 FREE 3D BUILDER

Build your 80×120 Hay Grain Barn in 3D.

Design your building yourself in our free Sensei3D Designer — drag doors and windows where you want them, swap roof + trim colors, and see your spec from every angle. Save your design and email it to yourself for later.

  • Drag-and-drop doors, windows, walk-ins anywhere on the building
  • 16 colors applied live to roof, walls, and trim — mix & match
  • Interior + exterior views of your spec, with measurements
  • Save your design and share it with your contractor or family
  • Auto-syncs to quote — what you build is what we price
✓ No login required✓ Works on phone & desktop✓ Used by 38,000+ buyers
Sensei3D Preview
LIVE 3D · DRAG TO ROTATE
— or —
📐 Use the Cold-Form Designer (engineer-grade specs)
WHAT'S INCLUDED

Everything in your Hay Grain Barn.

All variants ship with free delivery, installation, drawings, 20-year warranty.

🏗️
9,600 sq ft enclosed
Fully-enclosed 80×120 vertical-roof structure.
🚪
Roll-up + walk-in doors
Standard configuration door package.
🔩
14-gauge steel frame
American-rolled galvanized tubing.
🎨
1 standard color
Pick from 16 factory-baked finishes.
TECHNICAL SPECIFICATIONS

Hay Grain Barn spec sheet.

Width80'
Length120' + 6" overhang
Side height9' standard
Floor space9,600 sq ft
Doors1 × 9×8 roll-up
Walk-inOptional (+$345)
WindowsOptional
Windup to 180 mph
Snowup to 65 psf
RoofVertical 3:12
Frame14 ga (12 ga upgrade)
Sheeting29 ga (26 ga upgrade)
AnchoringConcrete · Asphalt · Ground
Lead time3 – 5 weeks
USE CASE EXAMPLES

How real buyers use Hay Grain Barn.

DAILY USEEveryday hay grain barn
Everyday hay grain barn
9,600 sq ft is the right size for daily use of a hay grain barn.
STORAGE OVERFLOWhay grain barn + seasonal storage
hay grain barn + seasonal storage
Park or store equipment in the front half, leave the rear for seasonal storage and overflow.
FLEX ROOMExpansion-ready
Expansion-ready
Stud-framed interior makes it easy to add partitions or insulation later.
FULL PRODUCT DETAILS

80×120 Hay Grain Barn — what makes it different.

9,600sq ft
Floor Space
180mph
Wind Rated
65psf
Snow Load
20yr
Rust Warranty
40yr
Paint Warranty
$4209/mo
From RTO
🏗️

Engineered for your county

Every 80×120 hay grain barn is fabricated from American-rolled galvanized steel and engineered against the exact wind and snow loads your jurisdiction requires.

  • Standard: 140 mph wind / 35 psf snow
  • 12-ga upgrade: 180 mph / 65 psf
  • Permit drawings stamped and emailed free
🔩

Construction details

The same materials commercial fabricators use — not residential-grade. Hot-dip galvanized fasteners, factory-baked siliconized polyester paint, Hilti-grade anchors.

  • Frame: 14-ga (12-ga upgrade) galvanized tubing
  • Panels: 29-ga G-90 (26-ga upgrade)
  • Fasteners: #14 self-drilling with EPDM washer
🚚

Free delivery & install — really free

Regional-route delivery plus 1–2 day on-site installation by a certified crew, bundled into your headline price. No hidden unloading fees, fuel surcharges, or site-prep charges.

  • $0 deposit · pay only after walkthrough sign-off
  • 3–5 week lead time on regional routes
  • All 48 states · rush option available
🛡️

Warranty & lifespan

Engineered for a 50-year service life with industry-leading warranties on every wear surface.

  • 20-yr rust-through warranty on frame & panels
  • 40-yr paint warranty against fading + chalking
  • 1-yr craftsmanship on installation
💳

$0-down financing

Three financing paths to fit any credit situation. The rent-to-own option requires no credit pull at all — fastest path to a closed deal.

  • RTO: $4209/mo, no credit check, 36–60 mo
  • Financing: 0% promo APR · 84 mo term
  • Cash discount: 4% on $10K+ orders

Why 80×120?

9,600 sq ft sits in the sweet spot for residential and light-commercial — fits standard quarter-acre setbacks, comfortably below the 1,000 sq ft municipal threshold that triggers extra inspections.

  • 80′ × 120′ footprint with 9,600 sq ft interior
  • Permit-friendly in 96% of US counties
  • Resale ROI $76,800–$115,200 added home value
PEOPLE ALSO ASK

Common questions from Hay Grain Barn shoppers.

The questions our team hears every week. Click any to expand the short answer.

How thick is the steel on a Steel and Stud 80×120 metal building?

Standard frame: 14-gauge (1.5 mm) galvanized tubing. Optional 12-gauge upgrade (2.5 mm) for high-wind/snow zones. Roof and wall sheeting ships 29-gauge standard, 26-gauge upgrade available on order.

Does Steel and Stud deliver and install in my state?

Yes — free delivery and free installation in all 48 continental states, performed by certified Steel and Stud crews. Hawaii and Alaska use custom freight quotes; call 1-877-275-7048 for either.

What's the typical lead time for a 80×120 building?

Standard: 3–5 weeks from order confirmation to install completion. Fabrication runs the first 2–3 weeks at our US plant; regional delivery and 1-2 day install close it out. Rush builds available for $345.

Can I finance a Steel and Stud building without a credit check?

Yes — Steel and Stud's rent-to-own partner does not pull credit. Approvals typically run 8 minutes with proof of income and first month's payment. 36–60 month terms, no early-payoff penalty.

What's covered under the 20-year warranty?

Steel and Stud's 20-year rust-through warranty covers the galvanized frame against perforation, plus a 20-year paint-finish warranty against fade and chalk. Workmanship on the install is warrantied for 1 year. Warranty transfers to the next owner on resale.

CUSTOMER REVIEWS

What real 80×120 Hay Grain Barn buyers say.

No reviews yet for the 80×120 Hay Grain Barn

Be the first verified buyer to share your experience. Honest reviews help other steel-building shoppers make a confident decision.

✍ Write the first review
HAVE A QUESTION?

Talk to a real metal-building specialist.

Our team has installed 2,500+ buildings. We answer technical, permit, and financing questions every day — usually in under 8 minutes.

CONSIDERING ALTERNATIVES?

Buyers who chose Hay Grain Barn also viewed:

🏢 80×120

Clear-Span Warehouse

80×120 clear-span warehouse configuration — free delivery, free installation, 20-year warranty.

$219,650Vertical Roof14 Gauge
✓ Free Install✓ 20-Yr Warranty
Customize Clear-Span Warehouse →
🏭 80×120

Distribution Center

80×120 distribution center configuration — free delivery, free installation, 20-year warranty.

$219,650Vertical Roof14 Gauge
✓ Free Install✓ 20-Yr Warranty
Customize Distribution Center →
🏭 80×120

Manufacturing Facility

80×120 manufacturing facility configuration — free delivery, free installation, 20-year warranty.

$219,650Vertical Roof14 Gauge
✓ Free Install✓ 20-Yr Warranty
Customize Manufacturing Facility →
🏢 80×120

Aircraft Hangar

80×120 aircraft hangar configuration — free delivery, free installation, 20-year warranty.

$272,350Vertical Roof14 Gauge
✓ Free Install✓ 20-Yr Warranty
Customize Aircraft Hangar →
🏭 80×120

Cold Storage Building

80×120 cold storage building configuration — free delivery, free installation, 20-year warranty.

$351,400Vertical Roof14 Gauge
✓ Free Install✓ 20-Yr Warranty
Customize Cold Storage Building →
🌾 80×120

Equipment Barn

80×120 equipment barn configuration — free delivery, free installation, 20-year warranty.

$202,050Vertical Roof14 Gauge
✓ Free Install✓ 20-Yr Warranty
Customize Equipment Barn →
🎯 80×120

Indoor Riding Arena

80×120 indoor riding arena configuration — free delivery, free installation, 20-year warranty.

$272,350Vertical Roof14 Gauge
✓ Free Install✓ 20-Yr Warranty
Customize Indoor Riding Arena →
🏭 80×120

Commercial Workshop

80×120 commercial workshop configuration — free delivery, free installation, 20-year warranty.

$219,650Vertical Roof14 Gauge
✓ Free Install✓ 20-Yr Warranty
Customize Commercial Workshop →
🏢 80×120

Industrial Steel Building

80×120 industrial steel building configuration — free delivery, free installation, 20-year warranty.

$272,350Vertical Roof14 Gauge
✓ Free Install✓ 20-Yr Warranty
Customize Industrial Steel Building →
🏢 80×120

Shop House / Barndominium

80×120 shop house / barndominium configuration — free delivery, free installation, 20-year warranty.

$289,900Vertical Roof14 Gauge
✓ Free Install✓ 20-Yr Warranty
Customize Shop House / Barndominium →
🏢 80×120

Fabrication Shop

80×120 fabrication shop configuration — free delivery, free installation, 20-year warranty.

$219,650Vertical Roof14 Gauge
✓ Free Install✓ 20-Yr Warranty
Customize Fabrication Shop →
FREQUENTLY ASKED

Hay Grain Barn questions, answered.

How much does a 80×120 hay grain barn cost?

A 80×120 hay grain barn from Steel and Stud starts at $202,050 with free delivery and free installation across all 48 states. Most buyers pick the rent-to-own option at about $4209/month with $0 down and no credit check. Call 1-877-275-7048 for a same-day price lock.

Is delivery and installation included in the 80×120 hay grain barn price?

Yes — every Steel and Stud hay grain barn ships with free delivery + free installation by a certified crew, included in the listed price. Anchored to a concrete pad, asphalt, or compacted gravel, your building is fully erected in 1–2 days after the truck arrives.

Do I need a permit for a 80×120 hay grain barn?

Almost always for 9,600+ sq ft enclosed buildings. Steel and Stud emails engineered drawings stamped for your wind zone (up to 180 mph) and snow zone (up to 65 psf) at no charge, so your local building department has everything it needs. Permit timing typically runs 2–6 weeks by jurisdiction.

How is a Steel and Stud hay grain barn different from a wood-frame build?

Steel solves the problems wood creates — no rotting, no termites, no warping, no painting every 3 years. Our 14-gauge galvanized frame carries a 20-year rust warranty and ships with a 180 mph wind / 65 psf snow rating already engineered in. A comparable wood build typically costs 2–3× more and needs ongoing maintenance.

What foundation does a 80×120 hay grain barn need?

A 4-inch concrete pad poured 1 foot wider and longer than the building is the standard. Steel and Stud also anchors to asphalt or compacted gravel for open or semi-enclosed configurations. A pad-pour bundle is offered at checkout if you don't already have a slab.

How fast can I get a 80×120 hay grain barn delivered?

Standard lead time is 3–5 weeks from order to install. Fabrication runs the first 2–3 weeks at our US plant; regional delivery + 1–2-day install by a certified Steel and Stud crew closes out the order. Rush builds are available — call 1-877-275-7048 for current capacity.

Can I finance a 80×120 hay grain barn without a credit check?

Yes — Steel and Stud's rent-to-own partner does not pull credit. Approvals close in about 8 minutes with proof of income and your first month's payment. Terms run 36–60 months with no early-payoff penalty, and the monthly works out to roughly $4209/month on a 80×120 hay grain barn.

What warranty comes with the 80×120 hay grain barn?

Steel and Stud backs every building with a 20-year rust-through warranty on the galvanized frame and a 10-year sheeting warranty on the 29-gauge panels (upgradeable to 26-gauge or 12-gauge). Workmanship on the install is warrantied for 1 year. Full warranty terms ship with your order packet.

Can I customize the 80×120 hay grain barn in 3D before I order?

Yes — our free Sensei3D Designer lets you drag and drop doors, windows, and walk-ins; swap 16 roof + trim colors live; and rotate the building in 3D from every angle. No login required. The design saves directly to a quote so what you build is exactly what we price.

Does a 80×120 hay grain barn add resale value to my home?

An enclosed 80×120 hay grain barn typically adds $76,800–$115,200 in resale value per regional comp data, and most insurance carriers reduce premiums for indoor vehicle / equipment storage. Steel and Stud's 20-year rust warranty transfers to the next owner.

Ready to build?

Your Hay Grain Barn quote takes one minute.

Tell us your zip and the options you want. We'll send back a same-day, all-in price.

✓ 4.8★ · verified buyers✓ BBB A+✓ 24 years✓ $0 deposit · pay after install

$202,050.00

Free Delivery & Install RTO from \/mo — No credit check
Red metal barn with white trim, twin cupolas and open hay bay on a sunset farmstead

80×120 Hay & Grain Barn Metal Building Kit

9,600 sq ft for warehouse, distribution center, or commercial workshop

80′ x 120′ 14 Gauge Local Certification Available
Pre-engineered 80×120 steel building delivers 9,600 sq ft of column-free space. Galvanized 14-gauge tubular frame, vertical roof, and certified wind and snow load ratings. Customize doors, windows, colors, eave height, and certifications in our free 3D builder.
80×120 Hay Grain Barn | Steel and Stud — From $202,050
12
80×120 Hay Grain Barn
In stock · ships 3–5 wk
Starting from$230,350$202,050SAVE $28,300
or $4209/mo · $0 down · no credit check
HomeMetal Buildings80×120Hay Grain Barn

80×120 Hay Grain Barn, built for daily backyard use.

The 80×120 hay grain barn from Steel and Stud puts 9,600 sq ft to work.

You're viewing:Hay Grain Barn·Size80×120·Slate Gray
Starting from your selected configuration$202,050$230,350Save $28,300
or as low as $4209/mo · 0% APR · No credit RTO
ℹ️This is an estimate. Final pricing is locked after our sales team reviews your complete requirements (site access, ground type, county-specific certifications, optional upgrades). You'll receive a written all-in quote within one business day of your request — no surprises, no hidden fees.
📐 Size footprint dimensionsSelected: 80×120
80×120
this size
$202,050
100×120
wider
$252,600
📏 Side wall height interior headroomSelected: 9′
7'
8'
9'
10' +$340
12' +$640
14' +$1180
🎨 Roof & trim color applied to building aboveSelected: Slate Gray
Slate Gray
🔧 Customize your build 9 options affect your price
🏗️
Roof Stylevertical sheds snow/leaves naturally
🚪
Roll-Up Doorsfront-mounted garage doors
🪟
Windowsnatural light + ventilation
🚶
Walk-In Doorside entry with deadbolt
🔩
Frame Gaugestructural steel thickness
📋
Sheeting Gaugeroof + side panel thickness
Anchoring Typefoundation attachment method
Customizations selected:
Pricing varies by configuration, season, and installer — a specialist will send your complete itemized quote.
  • 9,600 sq ft enclosed
  • 9,600 sq ft
  • 14-gauge galvanized frame
  • Free delivery + installation
  • Up to 180 mph wind rating
  • Up to 65 psf snow load
  • 20-year rust warranty
  • Free delivery + install
🚚
FREE delivery & installation in all 48 states. Concrete, asphalt, or compacted gravel.
SKU:SS-80X120-HAY-GRAIN-BARNBuilt:1,847+Since: 2002Made in: 🇺🇸 USA
Since 2004
In Business
🏠
2,500+
Buildings Installed
🇺🇸
48
States Served
🚚
Free
Delivery + Install
🛡️
20-Year
Rust Warranty
We've provided builds for
FordAppleDiscovery ChannelU.S. ArmyGM
SPATIAL LAYOUT

See how 800 sq ft fits your commodity hay barn.

80 feet wide × 120 feet long. Open gables vent moisture off fresh-cut hay. The 80×120 hay grain barn from Steel and Stud puts 9,600 sq ft to work.

High-stack bale storageEQUIPMENT ALLEYGrain / feed room + scale80′ × 120′ · 9,600 sq ft · commodity hay barn

High-stack bale storage · Equipment alley · Grain / feed room + scale

High-stack bale storage at the front, equipment alley in the middle, grain / feed room + scale at the rear. Capacity: ~1,800 sq bales at 3-high — telehandler stackable higher.

💡 Pro tip:Size affords: telehandler-height stacking, commodity bays, truck scale apron.
🎨 FREE 3D BUILDER

Build your 80×120 Hay Grain Barn in 3D.

Design your building yourself in our free Sensei3D Designer — drag doors and windows where you want them, swap roof + trim colors, and see your spec from every angle. Save your design and email it to yourself for later.

  • Drag-and-drop doors, windows, walk-ins anywhere on the building
  • 16 colors applied live to roof, walls, and trim — mix & match
  • Interior + exterior views of your spec, with measurements
  • Save your design and share it with your contractor or family
  • Auto-syncs to quote — what you build is what we price
✓ No login required✓ Works on phone & desktop✓ Used by 38,000+ buyers
Sensei3D Preview
LIVE 3D · DRAG TO ROTATE
— or —
📐 Use the Cold-Form Designer (engineer-grade specs)
WHAT'S INCLUDED

Everything in your Hay Grain Barn.

All variants ship with free delivery, installation, drawings, 20-year warranty.

🏗️
9,600 sq ft enclosed
Fully-enclosed 80×120 vertical-roof structure.
🚪
Roll-up + walk-in doors
Standard configuration door package.
🔩
14-gauge steel frame
American-rolled galvanized tubing.
🎨
1 standard color
Pick from 16 factory-baked finishes.
TECHNICAL SPECIFICATIONS

Hay Grain Barn spec sheet.

Width80'
Length120' + 6" overhang
Side height9' standard
Floor space9,600 sq ft
Doors1 × 9×8 roll-up
Walk-inOptional (+$345)
WindowsOptional
Windup to 180 mph
Snowup to 65 psf
RoofVertical 3:12
Frame14 ga (12 ga upgrade)
Sheeting29 ga (26 ga upgrade)
AnchoringConcrete · Asphalt · Ground
Lead time3 – 5 weeks
USE CASE EXAMPLES

How real buyers use Hay Grain Barn.

DAILY USEEveryday hay grain barn
Everyday hay grain barn
9,600 sq ft is the right size for daily use of a hay grain barn.
STORAGE OVERFLOWhay grain barn + seasonal storage
hay grain barn + seasonal storage
Park or store equipment in the front half, leave the rear for seasonal storage and overflow.
FLEX ROOMExpansion-ready
Expansion-ready
Stud-framed interior makes it easy to add partitions or insulation later.
FULL PRODUCT DETAILS

80×120 Hay Grain Barn — what makes it different.

9,600sq ft
Floor Space
180mph
Wind Rated
65psf
Snow Load
20yr
Rust Warranty
40yr
Paint Warranty
$4209/mo
From RTO
🏗️

Engineered for your county

Every 80×120 hay grain barn is fabricated from American-rolled galvanized steel and engineered against the exact wind and snow loads your jurisdiction requires.

  • Standard: 140 mph wind / 35 psf snow
  • 12-ga upgrade: 180 mph / 65 psf
  • Permit drawings stamped and emailed free
🔩

Construction details

The same materials commercial fabricators use — not residential-grade. Hot-dip galvanized fasteners, factory-baked siliconized polyester paint, Hilti-grade anchors.

  • Frame: 14-ga (12-ga upgrade) galvanized tubing
  • Panels: 29-ga G-90 (26-ga upgrade)
  • Fasteners: #14 self-drilling with EPDM washer
🚚

Free delivery & install — really free

Regional-route delivery plus 1–2 day on-site installation by a certified crew, bundled into your headline price. No hidden unloading fees, fuel surcharges, or site-prep charges.

  • $0 deposit · pay only after walkthrough sign-off
  • 3–5 week lead time on regional routes
  • All 48 states · rush option available
🛡️

Warranty & lifespan

Engineered for a 50-year service life with industry-leading warranties on every wear surface.

  • 20-yr rust-through warranty on frame & panels
  • 40-yr paint warranty against fading + chalking
  • 1-yr craftsmanship on installation
💳

$0-down financing

Three financing paths to fit any credit situation. The rent-to-own option requires no credit pull at all — fastest path to a closed deal.

  • RTO: $4209/mo, no credit check, 36–60 mo
  • Financing: 0% promo APR · 84 mo term
  • Cash discount: 4% on $10K+ orders

Why 80×120?

9,600 sq ft sits in the sweet spot for residential and light-commercial — fits standard quarter-acre setbacks, comfortably below the 1,000 sq ft municipal threshold that triggers extra inspections.

  • 80′ × 120′ footprint with 9,600 sq ft interior
  • Permit-friendly in 96% of US counties
  • Resale ROI $76,800–$115,200 added home value
PEOPLE ALSO ASK

Common questions from Hay Grain Barn shoppers.

The questions our team hears every week. Click any to expand the short answer.

How thick is the steel on a Steel and Stud 80×120 metal building?

Standard frame: 14-gauge (1.5 mm) galvanized tubing. Optional 12-gauge upgrade (2.5 mm) for high-wind/snow zones. Roof and wall sheeting ships 29-gauge standard, 26-gauge upgrade available on order.

Does Steel and Stud deliver and install in my state?

Yes — free delivery and free installation in all 48 continental states, performed by certified Steel and Stud crews. Hawaii and Alaska use custom freight quotes; call 1-877-275-7048 for either.

What's the typical lead time for a 80×120 building?

Standard: 3–5 weeks from order confirmation to install completion. Fabrication runs the first 2–3 weeks at our US plant; regional delivery and 1-2 day install close it out. Rush builds available for $345.

Can I finance a Steel and Stud building without a credit check?

Yes — Steel and Stud's rent-to-own partner does not pull credit. Approvals typically run 8 minutes with proof of income and first month's payment. 36–60 month terms, no early-payoff penalty.

What's covered under the 20-year warranty?

Steel and Stud's 20-year rust-through warranty covers the galvanized frame against perforation, plus a 20-year paint-finish warranty against fade and chalk. Workmanship on the install is warrantied for 1 year. Warranty transfers to the next owner on resale.

CUSTOMER REVIEWS

What real 80×120 Hay Grain Barn buyers say.

No reviews yet for the 80×120 Hay Grain Barn

Be the first verified buyer to share your experience. Honest reviews help other steel-building shoppers make a confident decision.

✍ Write the first review