
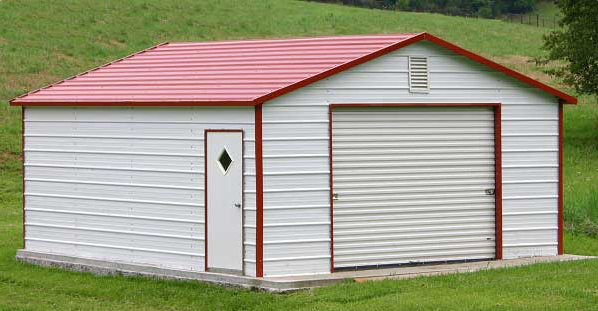
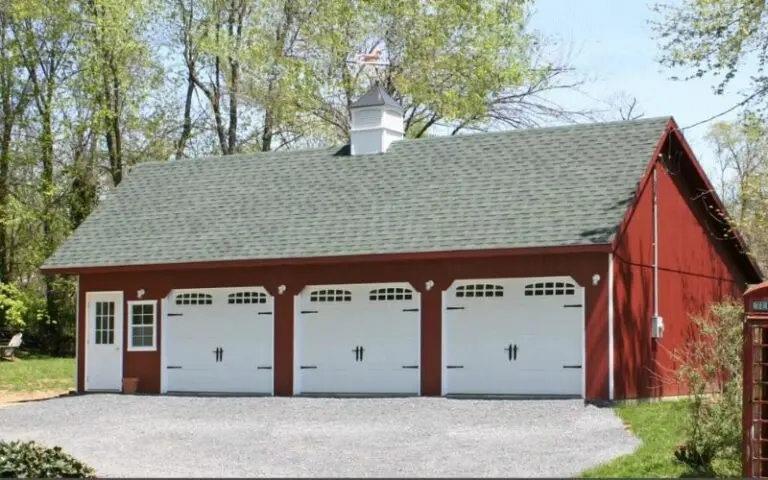
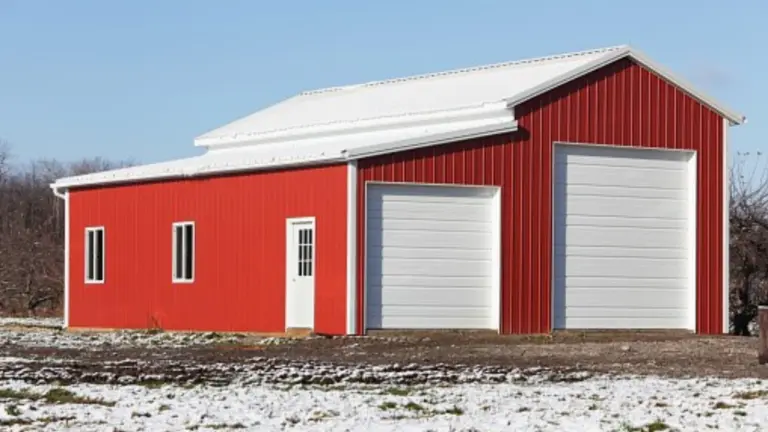
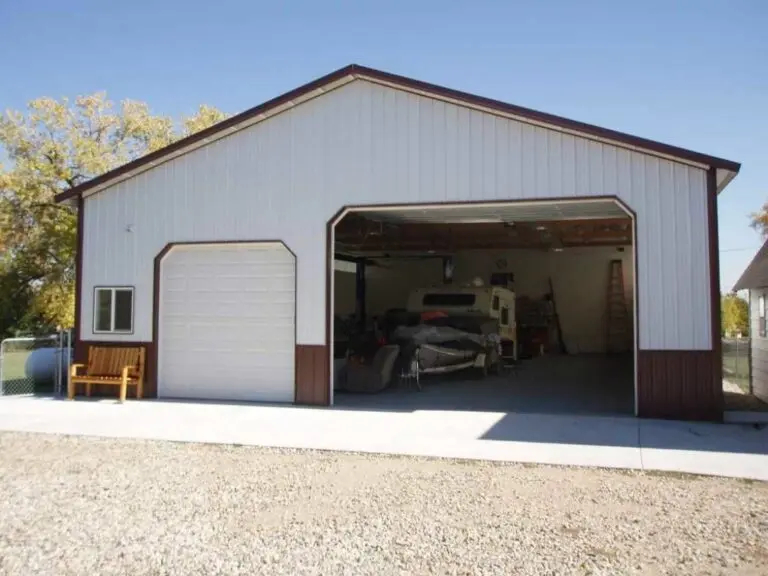

Fully enclosed steel building kit with vertical roof. Fits 2-3 vehicles, workshop equipment, or commercial storage. Free delivery & installation in 45 states.
Standard Configuration
From $8,995
Final price varies by location, options, and certifications. Get exact quote below.
Complete technical specifications for the standard 800 sq ft enclosed steel garage kit
| Building Size | 20' W × 40' L × 10' H (leg height) |
|---|---|
| Total Footprint | 800 square feet |
| Building Type | Standard Enclosed Garage |
| Enclosure | Fully Enclosed (4 walls) Included |
| Roof Style | Vertical Roof (A-Frame) – Best for rain/snow runoff |
| Frame Gauge | 14-Gauge Galvanized Steel (12-GA upgrade available) |
| Roof & Wall Panels | 29-Gauge Steel Sheeting |
| Standard Doors | 1× Roll-Up Garage Door (10'W × 8'H) + 1× Walk-In Door (36") |
| Windows | Optional add-on (30×30" or custom sizes) |
| Color Options | 13 standard colors for roof, walls, and trim |
| Wind Rating (Standard) | 115 MPH (upgrades to 170+ MPH for certified) |
| Snow Load (Standard) | 35 PSF (upgrades to 65+ PSF for certified) |
| Certification | Available – meets local building codes with engineered drawings |
| Anchoring | Concrete anchors or ground auger anchors included |
| Delivery & Installation | FREE in 45 States |
| Lead Time | 4-6 weeks from order confirmation |
| Installation Time | 1-2 days (by professional crew) |
| Warranty | 20-Year Rust-Through Warranty + 90-Day Workmanship |
A 20×40 metal garage gives you room for vehicles, equipment, and more
Park two full-size vehicles with room for a workbench and storage

Woodworking, auto restoration, crafts - 800 SF lets you spread out

Lawn mowers, ATVs, tools, and seasonal items, all protected

Auto detailing, small manufacturing, or contractor base

Protect your boat, jet skis, or RV from weather year-round

Create your private fitness space or art studio

Tractors, implements, feed, and supplies, all weather-protected

Your personal retreat space away from the house

Know exactly what you’re getting with the standard package and available enhancements.
Everything in the base price
Enhance your building (additional cost)
Buy standard, customize online, or work with our design team.
Quick checkout, proven configuration
Perfect if you want the standard 20×40 enclosed garage without modifications. Add to cart and we'll contact you to confirm details.
Only 10% ($899.50) due today
Design your exact building
Use our interactive 3D builder to configure dimensions, doors, windows, colors, and more. See real-time pricing as you build.
Opens in new tab • Save your config code
Let us build it for you
Complex requirements? Need guidance on permits, certifications, or unique configurations? Our team will design and quote your custom project.
Free consultation • No obligation
Design your perfect garage in minutes with real-time pricing
Click the button below. Tool opens in a new tab so you don't lose this page.

Select size, roof style, doors, windows, colors, and options. Watch price update live.

Get a configuration code or summary. Copy it before returning to this page.

Return here, paste your code in the quote form, or checkout directly in the builder.

Ready to design your custom 20×40 metal garage?
Open 3D Garage BuilderTip: Bookmark this page or keep it open. After designing, paste your configuration code in the form below.
No hidden fees. Understand exactly what goes into your quote.
Delivery distance and regional labor rates affect final pricing. Further locations may have slightly higher costs.

14-gauge is standard. Upgrading to 12-gauge adds strength and extends your warranty, worth it for workshops.

Vertical roofs (included) are best for weather. Boxed eave or regular roofs may affect price slightly.

Certified buildings with engineered drawings for permits add cost but are often required by local codes.

Additional roll-up doors, walk-in doors, or windows increase the price. Larger doors cost more than standard sizes.

Adding insulation for climate control increases cost but makes workshops usable year-round.

20×40 Metal Garage Price Range
Base configuration to fully loaded with certification, upgrades, and accessories
Get Your Exact PriceMake your metal garage affordable with low monthly payments.
Simple 4-step process from order to completed building
Pay 10% deposit. We confirm your configuration, colors, and site details.
Day 1

Your building is fabricated at one of our regional manufacturing facilities.
2-4 Weeks

We contact you to confirm a convenient installation date. Prepare your site.
Week 4-5

Professional crew installs your building in 1-2 days. Pay balance upon completion.
Week 4-6Before our crew arrives, you need to ensure your site is ready:
Need help with permits? We provide certified buildings with engineered drawings to make the permit process easier. Learn about permits →
Real feedback from verified metal garage buyers.
"Bill is a hard charger when it comes to customer service. I was amazed how quickly he returned my emails and phone calls, and followed up with the installation from start to finish. Highly recommend."
"All my questions were answered and I believe I got the best possible deal. The installation went very smoothly and was completed in one day even though scheduled to take two. The crew of four arrived at 8AM and worked through to 10PM."
"Bill was very helpful with the sales portion of my order, communication promptly answered, straightforward about delivery. The installation team were professional and met every challenge head on. A well-prepared site is key; I'm thankful for his advice on that."
Find the right size for your needs.
| Feature | 18×30 Garage | 20×40 Garage | 24×40 Garage | 30×50 Garage |
|---|---|---|---|---|
| Square Footage | 540 SF | 800 SF | 960 SF | 1,500 SF |
| Vehicle Capacity | 1-2 cars | 2-3 cars | 2-3 cars | 4+ cars |
| Workshop Space | Limited | Good | Better | Excellent |
| Starting Price | ~$6,500 | ~$8,995 | ~$10,500 | ~$16,000 |
| Best For | Single car + storage | Multi-vehicle or workshop | Wider vehicles / RV | Commercial / large equipment |
| View 18×30 | You're Here | View 24×40 | View 30×50 |
Quick answers to your most common questions.
A 20×40 metal garage typically costs between $8,995 and $18,500 depending on options. The base price includes 14-gauge steel framing, vertical roof, full enclosure, one garage door, one walk-in door, and free installation. Price increases with 12-gauge upgrade, certification, additional doors/windows, insulation, and regional factors.
Most jurisdictions require a building permit for permanent structures over 200 square feet. A 20×40 garage (800 sq ft) typically requires a permit. We offer certified buildings with engineered drawings that meet local building codes, making the permit process easier. Check with your local building department for specific requirements in your area.
Typical lead time is 4-6 weeks from order confirmation to installation, depending on your location and current demand. Installation of a standard 20×40 garage takes 1-2 days by our professional crew. We coordinate scheduling directly with you, and installation is included free with your purchase.
A 20×40 metal garage can be installed on concrete, asphalt, gravel, or bare ground. Concrete pads provide the most stable foundation and are recommended for workshop use or heavy equipment. Ground auger anchors are included for dirt/gravel installation. Foundation preparation is the customer's responsibility, but we provide specifications and guidance.
Standard 20×40 metal garages are rated for 115 MPH winds and 35 PSF snow load. Certified buildings can be engineered for higher ratings: 170+ MPH for hurricane zones (Florida, coastal areas) and 65+ PSF for heavy snow regions. We match specifications to your local building code requirements.
Yes, door configuration is fully customizable. Standard includes one 10'×8' roll-up garage door and one 36" walk-in door. You can add extra garage doors, specify larger sizes (12×12, 14×14), change placements (front, side, back), and add windows. Use our 3D builder or request a custom design for full flexibility.
14-gauge steel (standard) is 0.0785" thick and suitable for most residential applications. 12-gauge steel (upgrade) is 0.1046" thick, about 33% thicker, providing greater strength and durability. 12-gauge is recommended for workshops, commercial use, or areas with extreme weather. It also extends the rust warranty.
Yes, we offer insulation packages as an optional add-on. Options include vinyl-backed insulation, reflective bubble insulation, and spray foam (self-installed). Insulation helps regulate temperature for workshop use, prevents condensation, and can reduce energy costs if you plan to heat/cool the building.
We accept multiple payment methods: 10% deposit to order, balance due on installation. For financing, we offer traditional loans (up to $55,000, credit check required) and Rent-To-Own (no credit check, 5-10 minute approval). RTO allows low down payment and affordable monthly payments until you own the building.
Our 20×40 metal garages include a 20-year rust-through warranty on 12-gauge framing (manufacturer warranty) and a 90-day workmanship warranty on installation. This covers material defects and ensures any installation issues are resolved promptly. Proper anchoring and maintenance maximize building lifespan.
Yes, we deliver and install metal garages in 45 US states through our network of regional manufacturers. Delivery and installation are included free in the price. Remote locations or areas with limited access may have slightly longer lead times. Enter your zip code in the quote form for availability.
Yes, in many states we offer a DIY kit option with approximately 5% discount. You receive the materials delivered to your site with installation instructions. Self-installation requires basic construction skills, tools, and at least 2-3 helpers. Professional installation is recommended for most buyers as it ensures proper assembly and warranty coverage.
The vertical roof (included) has panels running vertically from peak to eave, allowing rain and snow to slide off easily. It's the premium option and best for areas with heavy precipitation. Regular roof and boxed eave (A-frame) have horizontal panel orientation and may cost slightly less but don't shed water as effectively.
Orders can typically be modified before manufacturing begins. Contact us immediately if you need changes. Cancellations made before production may be eligible for deposit refund (minus processing fees). Once manufacturing starts, cancellation policies apply. We recommend confirming all details during the design consultation before placing your order.
With proper installation and minimal maintenance, a quality metal garage can last 30-50+ years. Galvanized steel framing resists rust, rot, and termites. Periodic inspections for loose fasteners, keeping debris off the roof, and touching up any scratches will maximize longevity. The 20-year rust warranty provides long-term protection.
Tell us about your project and we’ll provide a custom design with exact pricing. No obligation, no pressure just helpful information to guide your decision.
Free 24-hour quote
Tell us the size and your install state. A Steel & Stud specialist sends a written, state-adjusted quote within 1 business day. No card required.
Find the perfect size and style for your needs.
Get an exact, state-adjusted quote, no card required.
Your request is in. A Steel & Stud specialist will call you within one business day with your exact price.