42x40x16 Deluxe Commercial Metal Building Specs, Dimensions & Custom Options
Buy a 42x40x16 deluxe commercial metal building for fleet storage, warehouse space, contractor equipment, business inventory, service bays, agricultural machinery, RV storage, commercial workshops, and high-clearance vehicle protection. This 1,680 sq ft steel building delivers wide-span commercial coverage, 16′ leg clearance, fast custom quoting, free delivery, and professional installation options in the 48 continental US states.
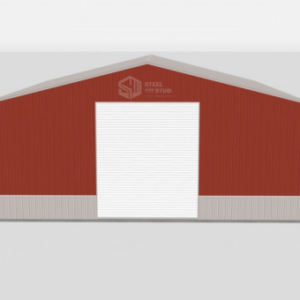
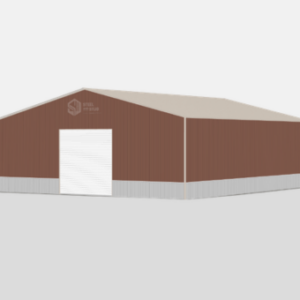
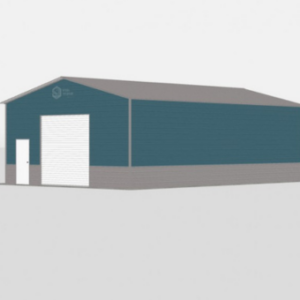
| Building Footprint | 42′ Wide × 40′ Longwith 16′ leg height for high-clearance commercial vehicles, equipment, inventory, and work bays |
|---|---|
| Total Covered Square Footage | 1,680 square feetof covered commercial steel building space for storage, parking, operations, and equipment protection |
| Product Type | Deluxe commercial metal building, commercial steel building, prefab warehouse, equipment storage building, fleet storage building, metal workshop, industrial storage building, business-use metal buildingQuote Ready |
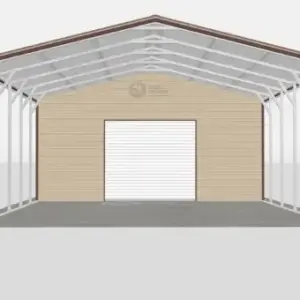
| Configuration Options | Open commercial building, partially enclosed building, fully enclosed warehouse, workshop layout, service bay layout, storage enclosure, roll-up door package, walk-in door package, windows, vents, or custom commercial steel building |
| Roof Styles | Regular Roof for budget pricing, A-Frame Horizontal / Boxed Eave for a clean peaked look, or Vertical Roof for the best rain and snow runoff |
| Recommended Roof | Vertical roof recommended for a 42×40 commercial metal building when you want premium drainage, stronger curb appeal, and long-term business-grade durability |
| Frame Gauge | 14-gauge galvanized steel tubing standard, 12-gauge upgrade available for commercial buildings, high-wind zones, fleet storage, and heavy-duty equipment protection |
| Roof & Side Panels | 29-gauge sheet metal standard, 26-gauge upgrade available for hail-prone regions, coastal climates, heavy commercial use, and higher impact resistance |
| Clearance & Access | 16′ leg height supports box trucks, work trucks, RVs, trailers, lifts, tractors, service vehicles, commercial inventory racks, and high-clearance equipment |
| Optional Openings | Framed openings, roll-up doors, walk-in doors, windows, vents, gables, side panels, end walls, and custom enclosure packages available |
| Color Options | 17 colors for roof, trim, and panel upgrades: Barn Red, Beige, Black, Brown, Burgundy, Burnished Slate, Clay, Galvalume, Green, Patriot Red, Pewter Gray, Quaker Gray, Rawhide Tan, Royal Blue, Sandstone, Slate Blue, White |
| Wind Rating | 115 MPH standard, certified upgrades available up to 170+ MPH for coastal, hurricane, open-lot, industrial, agricultural, and exposed commercial properties |
| Snow Load | 35 PSF standard, certified snow-load packages available up to 65+ PSF for northern, mountain-region, and heavy-snow installations |
| Certification | Permit-ready engineered and stamped drawings available for certified 42x40x16 deluxe commercial metal buildings that must meet local building codes |
| Anchoring | Concrete anchors, asphalt anchors, mobile home anchors, or auger anchors selected for your slab, driveway, gravel pad, commercial yard, or ground installation |
| Free Delivery | Included on qualifying ordersin the 48 continental US states |
| Installation | Professional installation available on tubular-frame 42x40x16 commercial metal buildings after your site is level, accessible, and ready |
| Lead Time | 4 to 6 weeks from order confirmation in many service areas, with peak-season scheduling based on manufacturing and route availability |
| Installation Time | Often completed in 1 day for standard open buildings; enclosed upgrades, certified packages, doors, windows, and complex commercial sites may require additional time |
| Warranty | 20-year rust-through warranty options plus 90-day workmanship guarantee on eligible structures |
Limited + Product Pledge
Paint Finish
Workmanship Guarantee
Workmanship Guarantee
What’s Included in a 42x40x16 Deluxe Commercial Metal Building?
Every 42x40x16 metal building package is built for buyers who want fast pricing, strong steel coverage, dependable weather protection, and a clean installation experience. Get the essentials for commercial storage, fleet parking, equipment protection, workshop use, warehouse overflow, farm operations, inventory storage, and business expansion with a quote-ready deluxe steel building.
Free With Every 42x40x16 Metal Building Order
Core steel building components included for a quote-ready deluxe commercial package
- 14-gauge galvanized steel frame42′ x 40′ commercial footprint with 16′ leg height for trucks, trailers, equipment, inventory, and business operations
- Choice of 3 roof stylesRegular, A-Frame Horizontal / Boxed Eave, or premium Vertical Roof for better water runoff
- 29-gauge sheet metal roofingDurable roof panels in your preferred color with optional side and end panel upgrades
- 17 color optionsChoose roof, trim, and panel colors to match your business, warehouse, shop, farm, fleet yard, or existing metal building
- Galvanized purlins and bracingSteel secondary framing designed to support long-term commercial building strength, stability, and daily use
- All hardware includedFasteners, screws, brackets, bolts, trim hardware, and installation-ready components
- Painted trim and ridge capsColor-matched trim gives your 42×40 commercial building a clean finished business-ready look
- Foundation-matched anchorsConcrete, asphalt, mobile home, or auger anchors matched to your install surface
- FREE delivery to 48 statesCurbside delivery to your prepared installation address on qualifying metal building orders
- Professional installation availableExperienced crews install eligible tubular-frame buildings after your site is level and accessible
- Warranty-backed steel coverageLong-term frame, panel, paint, and workmanship warranty options on eligible builds
+ Popular 42x40x16 Commercial Building Upgrades & Add-Ons
Upgrade your deluxe commercial metal building for business performance, security, code compliance, and higher property value
- Vertical roof upgradePremium choice for rain, snow, leaf shedding, and high-end commercial appearance
- 12-gauge steel frame upgradeHeavy-duty tubing for commercial buyers, warehouses, equipment yards, farms, fleet lots, and exposed sites
- 26-gauge roof panel upgradeThicker metal panels for better durability in hail-prone and high-use commercial environments
- Certified / engineered drawingsStamped plans for permits, financing requirements, code review, insurance, and commercial approvals
- Higher wind and snow ratingsUpgrade to certified wind and snow loads for storm-prone, coastal, mountain, and open-lot regions
- Side panels and end panelsAdd partial or full enclosure to block sun, rain, wind, and side-blown weather
- Gable ends and boxed trimImprove curb appeal while helping close off roof-end exposure
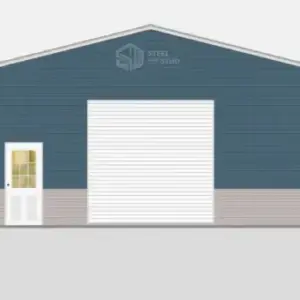
- Commercial roll-up doorsAdd large bay access for box trucks, trailers, service vehicles, forklifts, inventory, and equipment
- Walk-in doors and windowsCreate convenient daily access, natural light, office-style entry, and improved building usability
- Insulation and condensation controlAdd vapor barriers or insulation packages where climate control, inventory protection, or drip control matters
- Wainscoting and two-tone panelsPremium appearance for offices, warehouses, dealerships, service businesses, farms, and storefront properties
- Custom height and width optionsNeed taller than 16′ or wider than 42′? Ask for a custom commercial steel building quote
Customize & Buy Your 42x40x16 Deluxe Commercial Metal Building
Build the 42×40 commercial metal building that fits your business, fleet, lot, climate, equipment, inventory, workflow, and budget. Choose roof style, steel gauge, color, certification, anchors, roll-up doors, walk-in doors, windows, panels, enclosure level, insulation, and financing options before you request your best price.
16′ Leg Height
The 42x40x16 footprint gives you 1,680 sq ft of covered commercial space with 16′ legs for box trucks, service trucks, trailers, RVs, lifts, equipment, inventory racks, and high-clearance business operations. It is a strong commercial building size for buyers who need serious clearance and usable floor area.
Wide 42′ Commercial Span
The deluxe 42′ wide metal building layout supports multi-bay storage, fleet parking, warehouse overflow, repair bays, equipment staging, contractor yards, farm operations, and high-volume business storage with efficient access.
3 Roof Styles
Regular Roof is the lowest-cost option. A-Frame Horizontal adds a classic peaked profile. Vertical Roof is the best-selling premium option for 42×40 commercial buildings because water, snow, leaves, and debris shed more efficiently from the roof panels.
Frame Gauge (14 or 12)
14-gauge galvanized steel tubing comes standard for dependable everyday coverage. Upgrade to 12-gauge steel when you need a heavy-duty commercial metal building for business use, higher wind exposure, equipment protection, or longer service life.
Sheet Metal Gauge (29 or 26)
29-gauge roofing is standard on most commercial building orders. Upgrade to 26-gauge roof panels for hail-prone regions, heavy commercial use, high-value inventory, and customers who want a stronger premium build.
Certified Commercial Packages
Certified 42x40x16 deluxe commercial metal buildings can be engineered for local wind and snow requirements. Add stamped drawings when your county, lender, insurance company, HOA, or commercial property manager requires documentation.
Side Panel Options
Add one side, both sides, partial sides, or full-height panels to reduce sun exposure, rain splash, wind, and visibility from neighboring properties. Side panels are one of the most requested upgrades for commercial metal building buyers.
End Wall Options
Close the front, rear, or both ends with partial panels, full panels, or gable ends. End walls improve weather protection and help create a cleaner, more finished look for warehouses, shops, farms, and commercial properties.
Roll-Up Door Upgrades
Add roll-up doors for secure vehicle, inventory, and equipment access. Large doors are ideal for contractors, fleet yards, dealerships, farms, service centers, and commercial storage properties.
Walk-In Door Access
Add a 36″ walk-in door to your enclosed storage building, shop, warehouse, or office-ready section for easy daily entry. Personnel doors are popular for businesses that need fast access without opening large roll-up doors.
Windows, Vents & Openings
Request framed openings for windows, vents, fans, future doors, electrical penetrations, office areas, or business-specific access points. Planning openings during your order can save time and cost later.
Drive-In or Multi-Bay Layout
Configure the 42x40x16 commercial metal building for front-entry bays, side-entry access, equipment storage, trailer maneuvering, inventory handling, or daily vehicle movement across a busy business property.
17 Standard Color Options
Choose from Barn Red, Beige, Black, Brown, Burgundy, Burnished Slate, Clay, Galvalume, Green, Patriot Red, Pewter Gray, Quaker Gray, Rawhide Tan, Royal Blue, Sandstone, Slate Blue, and White. Color choices help match your warehouse, storefront, office, shop, barn, or business branding.
Mix-and-Match Roof and Trim
Pick separate colors for the roof, trim, gables, and optional side panels. Popular high-conversion combinations include Black roof with White trim, Pewter Gray with Black trim, Barn Red with White accents, and Galvalume with Black trim.
Wainscoting (Two-Tone Panels)
Add wainscoting to side panels or enclosed sections for a more premium commercial appearance. Two-tone panels are a smart upgrade for warehouses, dealerships, service businesses, agricultural properties, and customer-facing sites.
Galvalume Finish
Galvalume is a practical bare-metal finish for buyers who want durability, low maintenance, and a clean industrial look. It is commonly selected for equipment yards, warehouses, farms, and high-traffic commercial properties.
Painted Trim & Flashings
Color-matched trim, ridge caps, corners, and gable trim give your 42×40 commercial building a finished look. This is a small detail that makes the structure look more permanent, professional, and business-ready.
Business-Friendly Curb Appeal
For commercial metal buildings, color matching helps create a consistent appearance across lots, buildings, fleet areas, warehouses, and customer-facing properties. Ask for a quote that matches your existing brand or building colors.
Warehouse or Workshop Layout
Use the 42×40 metal building as a lockable warehouse, commercial workshop, fleet bay, inventory room, maintenance bay, parts storage area, fabrication space, or business equipment building with practical access and strong steel protection.
Lean-To Additions
Add a lean-to on one or more sides for extra covered space at a lower cost than expanding the main structure. Lean-tos are popular for trailer parking, side storage, loading zones, feed storage, and additional equipment cover.
Condensation Control
Add a vapor barrier, insulation, or condensation-control package when vehicles, tools, inventory, stock, documents, or machinery need extra protection from roof drip and temperature swings.
Lighting & Electrical Prep
Plan the layout for lighting, outlets, security cameras, EV chargers, workbenches, charging stations, warehouse equipment, gate access, or business systems before installation. Your electrician can finish utilities after the structure is installed.
Concrete, Asphalt, Gravel, or Dirt
Install on a prepared concrete slab, asphalt lot, gravel pad, or level ground. Concrete is best for commercial storage, fleet parking, warehouses, and high-value equipment, while gravel can work for budget-friendly farm or yard coverage.
Future Expansion Planning
Start with a 42×40 deluxe commercial building now and add panels, doors, windows, lean-tos, offices, or enclosed storage later. Planning future upgrades during the quote process helps you avoid layout mistakes and wasted investment.
Wind & Snow Certification
Standard packages are built for everyday conditions, while certified packages can be upgraded for stronger wind and snow requirements. This matters for coastal states, open lots, mountain regions, industrial sites, and commercial permits.
Permit-Ready Drawings
Engineered drawings and stamped plans are available when required by your city, county, HOA, lender, insurance provider, or commercial property manager. Ask before ordering so your 42x40x16 building is quoted correctly the first time.
Anchoring System
Concrete wedge anchors, asphalt anchors, mobile-home anchors, or auger anchors are selected based on the install surface. Correct anchoring is critical for commercial building stability and code compliance.
Security Add-Ons
Add motion lights, cameras, lockable storage rooms, walk-in doors, roll-up doors, windows, vents, and enclosed panels for higher-value vehicles, tools, trailers, machinery, and commercial inventory.
Fire & Access Planning
Commercial sites may need access spacing, emergency visibility, lighting, electrical planning, ventilation, and fire-department requirements. Our quote team can help you prepare the right questions before you buy.
Solar & Roof-Top Planning
If you plan to add solar panels, lighting, cameras, vents, fans, or roof-mounted equipment, request the right engineered package up front so your 42×40 commercial metal building can be specified correctly.
42x40x16 Deluxe Commercial Metal Building Codes, Permits & Engineering
Order a certified 42x40x16 deluxe commercial metal building when your county, HOA, business property, lender, insurance company, or commercial property manager requires permit-ready drawings. We can quote engineered packages for local wind load, snow load, anchoring, and site requirements so you can move from quote to installation with fewer delays.
Permit requirements vary by county and use case. Ask for a certified commercial metal building quote if you need stamped drawings, stronger wind or snow ratings, foundation guidance, commercial documentation, insurance support, or HOA approval support.
How to Maintain a 42x40x16 Deluxe Commercial Metal Building
A steel commercial building is a low-maintenance investment, but quick seasonal care protects your vehicles, equipment, inventory, roof panels, frame, anchors, trim, doors, and paint finish for years of daily business, agricultural, or industrial use.
Best Uses for a 42x40x16 Deluxe Commercial Metal Building
A 1,680 sq ft deluxe commercial steel building gives you high-value covered space for fleet vehicles, warehouse overflow, equipment, inventory, workshops, business materials, agricultural machinery, and property protection

Fleet Vehicle Storage
Store work trucks, box trucks, vans, service vehicles, trailers, and fleet assets in a high-clearance commercial metal building

Contractor Equipment Building
Protect tools, trailers, compressors, lifts, skid steers, mowers, and jobsite equipment from sun, rain, and theft exposure

Warehouse & Inventory Storage
Use the 42×40 building for pallet storage, parts inventory, retail overflow, dealership stock, product staging, or warehouse expansion

Workshop & Service Bays
Create a practical work area for maintenance, repairs, fabrication, detailing, equipment service, or commercial operations

RV, Trailer & Boat Storage
The 16′ legs provide practical clearance for many RVs, boats, campers, cargo trailers, box trucks, and recreational vehicles

Outdoor Work Bay
Create shaded space for loading, staging, repairs, maintenance, detailing, material handling, and weather-protected daily work

Farm & Ranch Equipment
Shelter tractors, hay wagons, implements, feed, seed, side-by-sides, mowers, and farm supplies under durable steel roofing

Business Expansion Space
Add a professional steel building for growing operations, storage overflow, service capacity, property-value improvement, and daily business use
3 Ways to Order Your 42x40x16 Deluxe Commercial Metal Building
Get your best price on a 42x40x16 commercial metal building today. Request a free custom quote, configure your building online, or speak with a building expert about pricing, delivery, installation, certification, financing, rent-to-own, and site requirements.
Request Free 42x40x16 Quote
Best price, custom layout, fast response
Tell us where the building will be installed and how you plan to use it. Our team will price a 42x40x16 deluxe commercial metal building with the right roof style, gauge, anchors, panels, certification, doors, and delivery options for your property.
- Free expert commercial building consultation
- Warehouse, fleet, farm, workshop, and business storage quotes
- Certified and non-certified packages available
- Fast quote for high-intent buyers ready to order
Free quote. Flexible deposit options after approval.
Build Your Commercial Building
Design the structure and compare options
Choose a deluxe commercial building layout, roof style, colors, gauge, side panels, gable ends, doors, windows, vents, and enclosure upgrades. Then contact us to verify your final price, local availability, and installation details.
- Visual commercial metal building customization
- Compare roof, color, door, and panel upgrades
- Plan warehouse, fleet, workshop, or storage layouts
- Send your configuration for final quote review
Final pricing confirmed by your advisor.
Talk to a Building Expert
Fastest answers, call or chat now
Speak directly with a commercial metal building advisor who can help with price, lead time, certified drawings, foundation questions, financing, rent-to-own eligibility, roof style, doors, panels, and the right upgrade package for your property.
- Instant answers over the phone
- Expert guidance on permits and certification
- Roof, gauge, color, door, and panel recommendations
- Mon to Fri 8am to 6pm PST, Sat 9am to 3pm
Toll-free. Speak with an expert now.
How the Commercial Metal Building Quote Process Works
Design your 42x40x16 deluxe commercial metal building in minutes

1. Start Your Quote
Open the quote page so you can compare roof styles, panels, colors, doors, windows, and upgrades.

2. Configure Your Building
Set the 42×40 size, 16′ leg height, roof style, certification, colors, side panels, roll-up doors, and enclosure options.

3. Share Your Design
Send your configuration details, preferred doors, colors, usage, and installation zip code before requesting final pricing.

4. Complete Your Quote
We will confirm pricing, scheduling, delivery, installation, certification, and site preparation details.
Ready to price your custom 42x40x16 deluxe commercial metal building?
Tip:Keep this page open so you can return and submit your final configuration with ease.
How Much Does a 42x40x16 Deluxe Commercial Metal Building Cost?
The cost of a 42x40x16 commercial metal building depends on roof style, steel gauge, certification, state, anchors, side panels, gable ends, door package, window package, color package, insulation, and enclosed storage upgrades. Request a custom quote for current commercial metal building prices, free delivery eligibility, installation availability, financing, and rent-to-own options.
Roof Style
Regular roof is the most affordable. A-Frame Horizontal adds a peaked look. Vertical roof costs more but is the top-value choice for 42×40 buildings because it improves drainage and long-term performance.
Your Location
State pricing, delivery routes, local labor, manufacturing coverage, permit requirements, commercial site access, and certified load requirements can affect your final metal building price.
Steel Gauge
14-gauge steel is the standard choice for many metal buildings. 12-gauge steel is recommended for commercial buyers, higher wind exposure, heavy equipment, business inventory, and buyers who want a more rugged structure.
Panels & Enclosures
Open buildings cost less. Side panels, end panels, gables, roll-up doors, walk-in doors, windows, vents, utility storage rooms, and full enclosure packages increase price while adding more weather protection and security.
Certification
Certified 42x40x16 buildings with engineered drawings cost more but may be required for permits, insurance, commercial use, coastal regions, hurricane zones, or heavy-snow areas.
Financing & RTO
Flexible financing and rent-to-own availability can help buyers get the steel coverage they need now while spreading payments over time. Eligibility depends on structure type, location, and provider approval.
42x40x16 Deluxe Commercial Metal Building Price
For the most accurate 42x40x16 commercial metal building price, request a live quote based on your zip code, roof style, certification, steel gauge, color selection, anchor type, panel package, door package, window package, and installation surface. A quote helps lock in current promotions, delivery eligibility, financing options, and the best package for your business use case.
42x40x16 Deluxe Commercial Metal Building Financing & Rent-To-Own
Choose the payment path that helps you buy your deluxe commercial metal building faster
Traditional Financing
Credit Check Required
- Finance your 42x40x16 commercial metal building project
- Structured monthly payment options
- Terms based on lender approval
- Fast online application process
- Ownership from day one
Rent-To-Own (RTO)
No Credit Check
- No credit check required
- Simple approval process
- Low upfront commitment
- Convenient monthly payments
- Great for many standard metal buildings
How Delivery & Installation Works
A simple step-by-step process for getting your 42x40x16 deluxe commercial metal building installed

Place Your Order
Submit your request for the 42x40x16 deluxe commercial configuration and confirm roof style, colors, panels, certification, anchors, doors, windows, and site details.
Step 1

Production Scheduling
Your order is scheduled according to manufacturing capacity, delivery routing, local availability, and the final commercial building specifications you approve.
Step 2

Prepare the Site
Make sure your installation area is level, accessible, clear of debris, and ready for the crew before delivery and installation.
Step 3

Installation Day
Our crew installs the commercial metal building, verifies layout details, anchors the structure, and confirms the exterior finish details.
Step 4
42x40x16 Deluxe Commercial Metal Building Reviews from Buyers
Customers across 48 states choose Steel And Stud for deluxe commercial metal buildings, warehouse storage buildings, fleet storage structures, commercial workshops, equipment shelters, agricultural storage buildings, and custom steel building projects. See why buyers request quotes, compare upgrades, and install with confidence.
“We needed a deluxe commercial metal building for work trucks, trailers, and service equipment. The 42x40x16 size gave us the clearance and covered space we wanted, and the vertical roof looks professional at our yard.”
“Bought a 42×40 metal building for warehouse overflow and farm equipment. The quote was clear, the roof color matched our property, and the 16-foot legs made it easy to store taller equipment.”
“We started with a 42x40x16 building for fleet vehicles and inventory, then added doors and side panels for more security. Steel and Stud made the upgrades simple and the structure feels solid.”
Compare 42x40x16 vs. Other Commercial Metal Building Sizes
Need a different commercial metal building size? Compare popular deluxe and business-use steel building sizes, then request a quote for the structure that fits your vehicles, equipment, storage needs, lot, and budget. Every button below connects you with a pricing expert.
| Feature | 30×40 Building | 42×40×16 Building | 40×60 Building | 50×80 Building |
|---|---|---|---|---|
| Square Footage | 1,200 SF | 1,680 SF | 2,400 SF | 4,000 SF |
| Use Capacity | Small commercial storage | Fleet + warehouse + equipment storage | Large shop or warehouse | Industrial storage and operations |
| Access Potential | Very Good | Excellent | Excellent | Maximum |
| Recommended Roof | Vertical Optional | Vertical Recommended | Vertical Recommended | Vertical Recommended |
| Best For | Contractor storage | Deluxe commercial building buyers | Warehouse and fleet use | Large commercial operations |
| View 30×40 | You’re Here | View 40×60 | View 50×80 |
42x40x16 Deluxe Commercial Metal Building FAQ: Cost, Permits, Sizes & Install
Get answers before ordering your 1,680 sq ft deluxe commercial metal building. Learn about 42×40 building prices, roof styles, 16′ leg height, certification, delivery, installation, financing, rent-to-own, color options, anchors, doors, and weather protection. Still have questions? Call our building advisors at 1-877-275-7048.