4-6 wk lead time
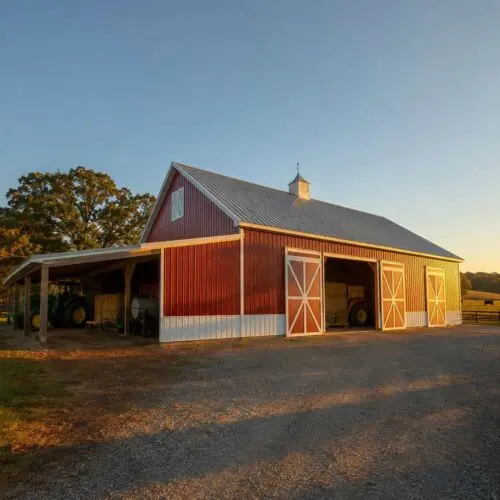
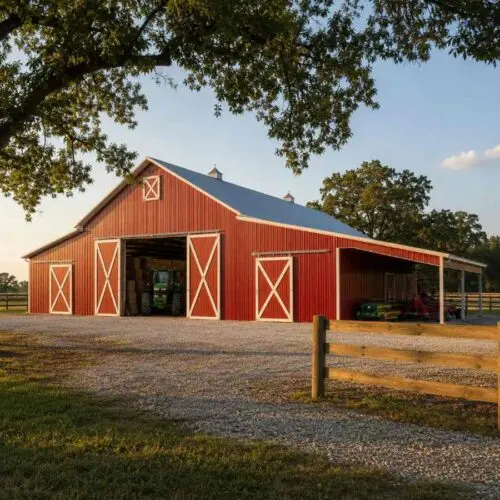
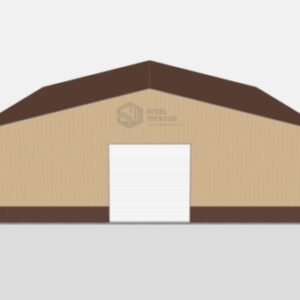
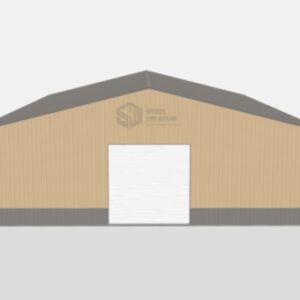
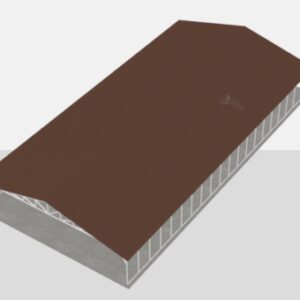
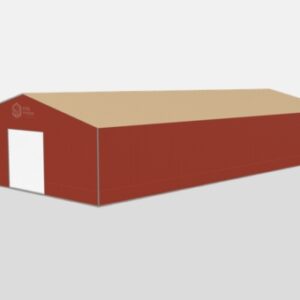
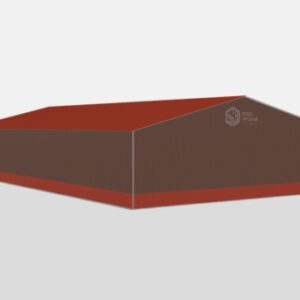
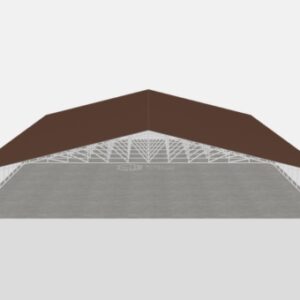
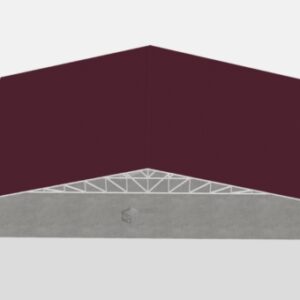
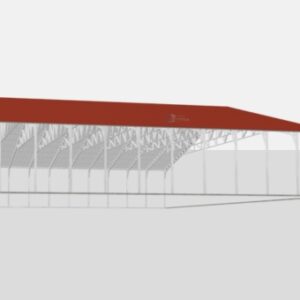
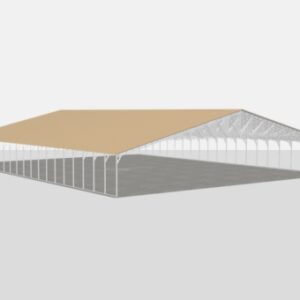
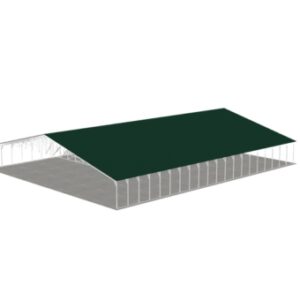
70×100 Hay Barn & Equipment Storage Metal Building Kit
In stock
starts from$201,480$3358/mo
$28.78/sq ft · free delivery
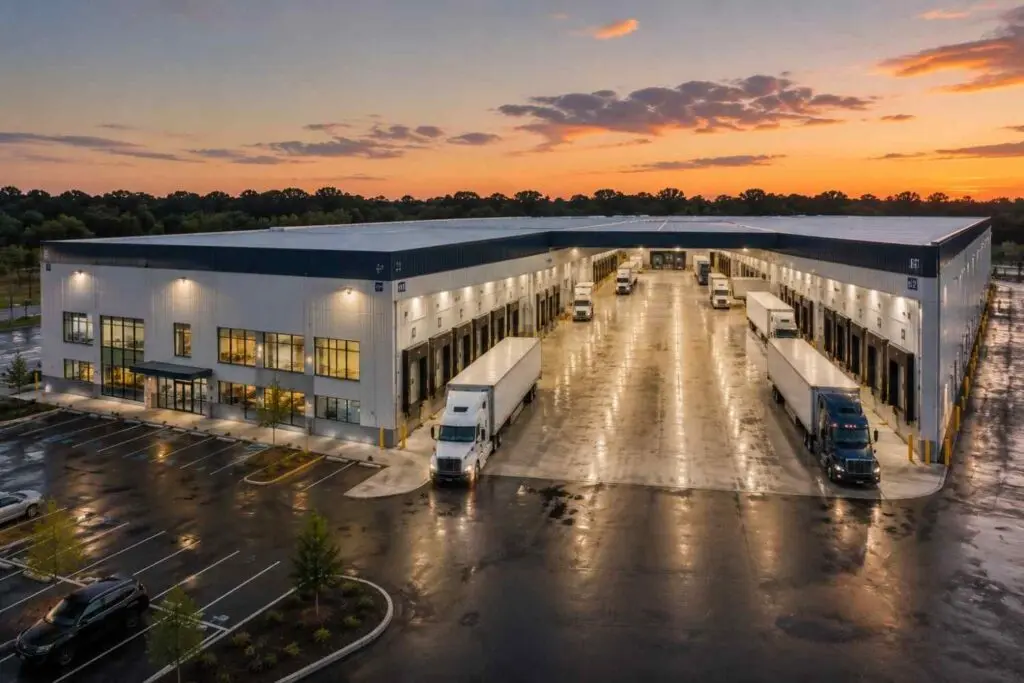 Click to zoom · move to pan
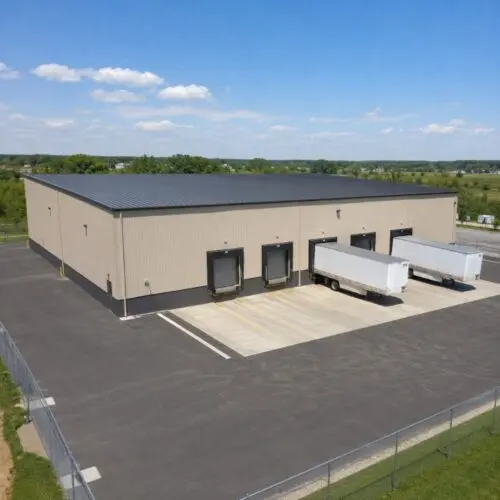
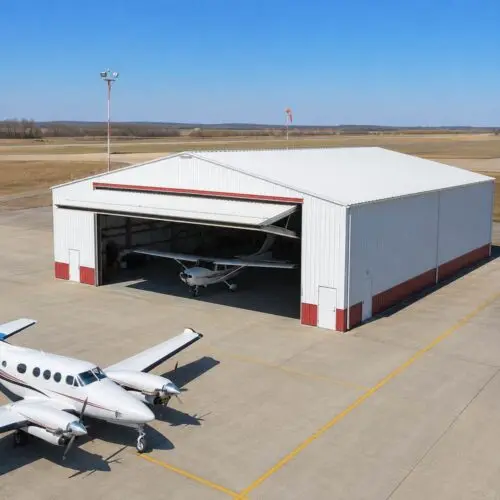
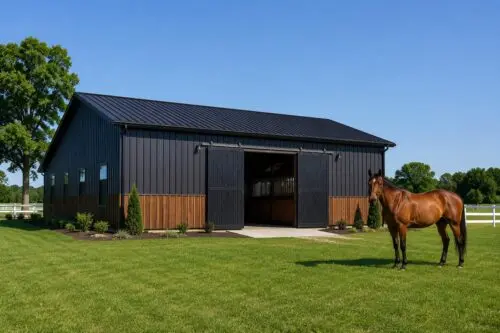
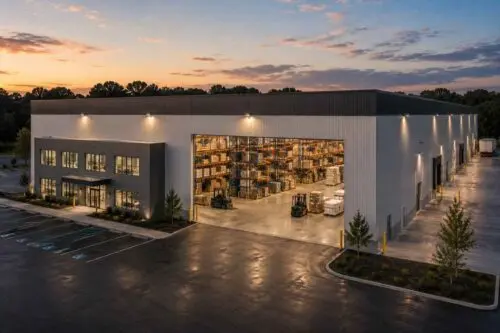
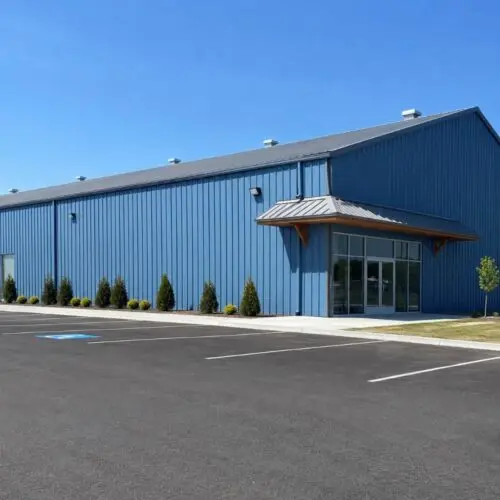
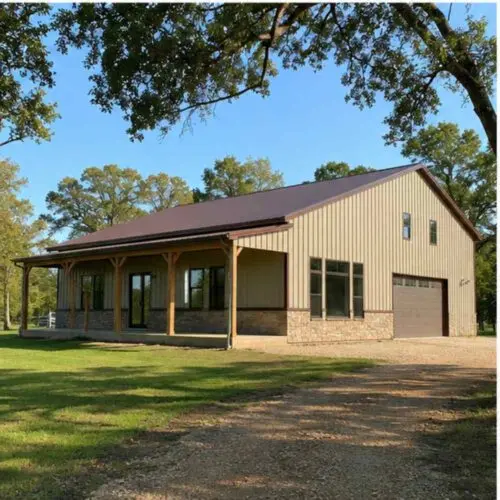
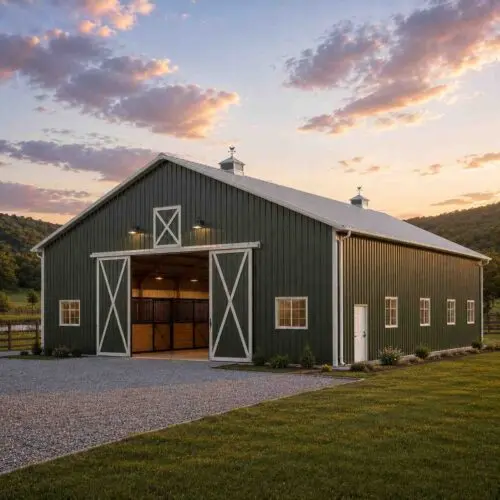
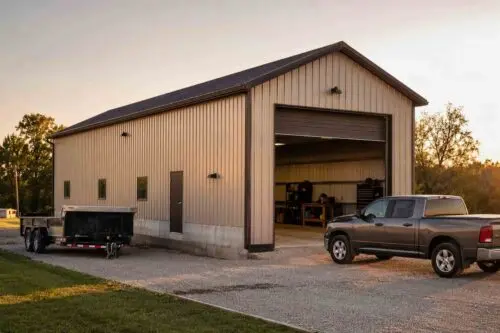
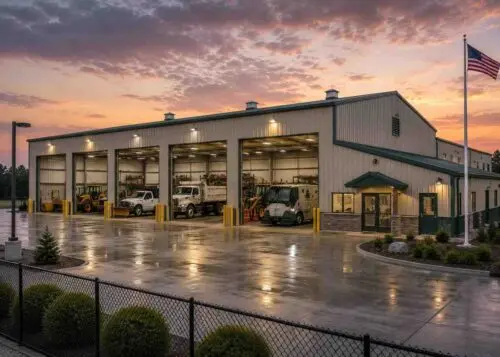
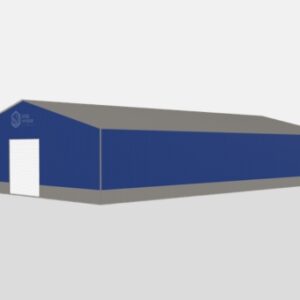
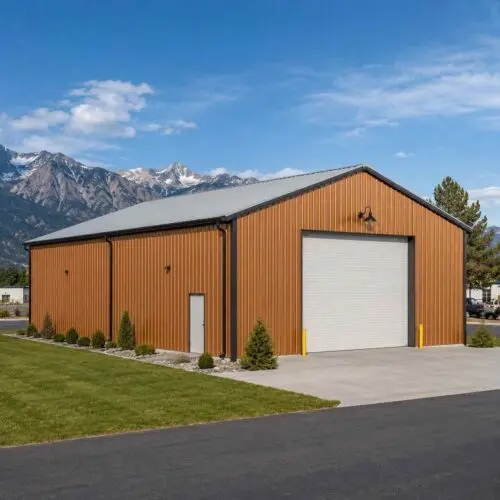
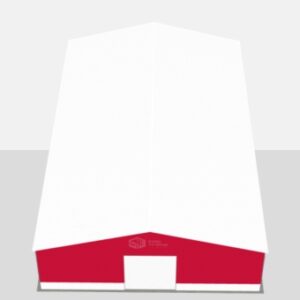
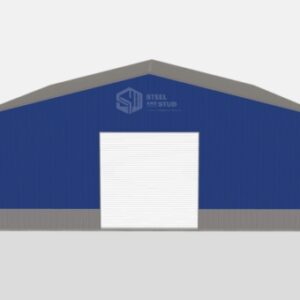
Images may show completed customer projects and optional features for illustration and inspiration. Items shown are not necessarily included with the building package. Please refer to the product description and quote for the specific materials, features, delivery, and installation included.
70′ × 100′ · 7,000 sq ft · galvanized tubular steel
Prices shown are for 6 ft legs (the lowest height). Standard leg height is 10 ft.
This is an estimate. Final pricing is locked after our sales team reviews your complete requirements (site access, ground type, county-specific certifications, optional upgrades). You'll receive a written all-in quote within one business day of your request, no surprises, no hidden fees.
as low as $592/mo · RTO no credit check
Free 24-hour written quote · no card required, or build it yourself in 3D.
Design it your way
Every tool below is free. Your size (70x100) carries in where the tool supports it, so you don’t start from scratch.
All details
The footprint of a 70x100 metal garage delivers 7,000 sq ft of usable, clear-span steel coverage, everyday parking plus working room, with no interior posts. Depending on the building, it is installed by our crew on your prepared site or supplied as a kit for you or your contractor to assemble, your quote states which.
| Footprint | 70′ × 100′ - 7,000 sq ft of clear-span space |
|---|---|
| Base price range | $35,520 depending on state, roof style and options |
| Frame | 14-GA galvanized steel standard · 12-GA upgrade available |
| Panels | 29-GA sheet metal standard · 26-GA upgrade |
| Roof styles | Regular · A-Frame (boxed eave) · Vertical (best runoff) |
| Wind / snow | 100 MPH / 30 PSF standard, certified upgrades available |
| Colors | 17 standard colors, roof, trim and panels mix-and-match |
| Doors & windows | Roll-up doors, walk-in doors, windows and framed openings optional |
| Anchoring | Concrete, asphalt, mobile-home or auger anchors matched to your surface |
| Lead time | 4–6 weeks typical from order confirmation |
| Warranty | 20-yr rust-through on 12-GA frames · 90-day workmanship guarantee |
| Payment | 10–20% deposit reserves your slot, balance due after installation |
Three lists, so nothing is assumed: what comes standard in the building package, what you can add, and what is arranged or bought separately. Your written quote is the final list for your order.
Supplied by Steel and Stud in the building package
Included only when added to your quote
Arranged or purchased separately by the customer
Images may show completed customer projects and optional features for illustration and inspiration. Items shown are not necessarily included with the building package. Please refer to the product description and quote for the specific materials, features, delivery, and installation included.
Choose roof style, steel gauge, color, certification, anchors and panels before you request your best price.
This footprint gives you 7,000 sq ft of covered space. Measure your tallest vehicle or equipment including racks and AC units; peak height sits above leg height.
The clear span covers vehicles and equipment side by side with efficient access and no tight center-post spacing.
Regular Roof is the lowest-cost option. A-Frame Horizontal adds a classic peaked profile. Vertical Roof is the best-selling premium option because water, snow, leaves and debris shed more efficiently.
14-gauge galvanized tubing comes standard. Upgrade to 12-gauge for commercial use, higher wind exposure, equipment protection and longer service life.
29-gauge roofing is standard on most orders. Upgrade to 26-gauge panels for hail-prone regions, heavy commercial use and high-value vehicles.
Certified structures can be engineered for local wind and snow requirements. Add stamped drawings when your county, lender, insurer, HOA or property manager requires documentation.
Add one side, both sides, partial or taller panels to reduce sun exposure, rain splash, wind and visibility from neighboring properties.
Close the front, rear or both ends with partial panels, full panels or gable ends for weather protection and a finished look.
Add a roll-up door to an enclosed section for a lockable bay, ideal for tools, lawn and garden equipment, inventory and service equipment.
Add a 36″ walk-in door to a utility enclosure for easy daily entry with deadbolt security.
Request framed openings for future doors, windows, vents or business-specific access points.
Keep the structure open for fast drive-through access, trailer maneuvering and daily equipment movement.
Barn Red, Beige, Black, Brown, Burgundy, Burnished Slate, Clay, Galvalume, Green, Patriot Red, Pewter Gray, Quaker Gray, Rawhide Tan, Royal Blue, Sandstone, Slate Blue and White.
Pick separate colors for roof, trim, gables and optional side panels. Black roof with White trim and Pewter Gray with Black trim are proven combinations.
Add wainscoting to side panels or enclosed sections for a premium property appearance, a smart upgrade for dealerships, farms and curb appeal.
A practical bare-metal finish for durability, low maintenance and a clean industrial look, common on farms and equipment yards.
Color-matched trim, ridge caps, corners and gable trim make the structure look permanent and professional.
For commercial sites, color matching creates a consistent appearance across lots, buildings and customer-facing property.
Enclose a portion of the footprint for lockable storage while keeping the remaining bays open.
Add a lean-to on one or more sides for extra covered space at a lower cost than expanding the main structure.
Add a vapor barrier or insulation package when vehicles, tools, inventory or machinery need protection from roof drip and temperature swings.
The building package is the steel structure and the options in your quote. Any power, lighting or other utility work is planned and completed separately by your own licensed contractor.
The structure is anchored to a level surface you prepare, concrete slab, asphalt, compacted gravel or level ground. Slab, pad and grading work are not part of the building package.
Start open now and add panels, doors or enclosed storage later, planning upgrades during the quote avoids layout mistakes.
100 MPH standard with certified upgrades to 140+ MPH; 30 PSF standard with packages to 65 PSF certified for coastal, open-lot and mountain installs.
Engineered stamped plans are available when required by your city, county, HOA, lender or insurance provider, ask before ordering.
Concrete wedge, asphalt, mobile-home or auger anchors are selected for your surface. Correct anchoring is critical for stability and code compliance.
Lockable storage rooms, walk-in doors with deadbolts, roll-up doors and enclosed panels for higher-value assets.
Commercial sites may need access spacing and fire-department requirements, our quote team helps you prepare the building side of the plan.
Planning solar panels or other roof-mounted equipment later? Request the right engineered load package up front, the equipment itself is purchased and installed separately.
Free delivery on qualifying orders in 45 states. Professional installation is included on eligible tubular-frame structures; larger engineered buildings and kit orders are delivered for you or your contractor to install, your quote states which applies. Lead time is 4–6 weeks from order confirmation; peak season may extend scheduling.
Submit your request for the 70x100 configuration and confirm roof style, colors, panels, certification, anchors and site details. No card is charged online.
A Steel and Stud specialist calls within one business day to confirm pricing and configuration and collect a 10–20% deposit by phone.
Your order is scheduled by manufacturing capacity and route. You prepare the site, level, accessible and clear, with any slab or pad finished, before delivery.
On installed orders our crew sets the structure, verifies layout and anchors it to your prepared surface, and the balance is due after installation. Kit orders are delivered for you or your contractor to assemble.
The current sheet runs $35,520 for this footprint. Final cost depends on roof style, steel gauge, certification, state, anchors, panels, color package and any enclosed storage upgrades.
Regular roof is the most affordable. A-Frame Horizontal adds a peaked look. Vertical roof costs more but is the top-value choice because it improves drainage and long-term performance.
State pricing, delivery routes, local labor, manufacturing coverage, permit requirements and certified load requirements affect the final price.
14-gauge is the standard choice. 12-gauge is recommended for commercial buyers, higher wind exposure, heavy equipment and a more rugged structure.
Open structures cost less. Side panels, end panels, gables, utility rooms, doors and full enclosure packages increase price while adding protection and security.
Certified packages with engineered drawings cost more but may be required for permits, insurance, commercial use, coastal regions or heavy-snow areas.
Flexible financing and rent-to-own help you get the steel coverage you need now while spreading payments over time, subject to provider approval.
For the most accurate price, request a live quote based on your ZIP, roof style, certification, gauge, color, anchor type, panel package and install surface. A quote locks current promotions, delivery eligibility and financing options.
Choose the payment path that helps you buy faster. Financing and rent-to-own are available subject to provider approval.
Get your best price today: request a free custom quote, configure online, or speak with a building expert about pricing, delivery, installation, certification, financing, rent-to-own and site requirements.
Best price, custom layout, fast response
Tell us where the structure installs and how you plan to use it. We price the right roof style, gauge, anchors, panels, certification and delivery options for your property.
Free quote. Flexible deposit options after approval.
Design the structure and compare options
Use the interactive builder to choose layout, roof style, colors, gauge, panels, gable ends, doors and enclosure upgrades, then send your configuration for final quote review.
Free tool. Final pricing confirmed by your advisor.
Fastest answers, call now
Speak directly with an advisor about price, lead time, certified drawings, foundation questions, financing, rent-to-own eligibility and the right upgrade package.
Toll-free. Speak with an expert now.
A steel structure is a low-maintenance investment, but quick seasonal care protects the roof panels, frame, anchors, trim and paint finish for years of daily use.
Remove leaves, dirt, branches and debris from the roof and trim so water can drain properly.
Check roof seams, gables, side panels and enclosed upgrades for loose fasteners or gaps.
Inspect anchors, bolts, brackets and frame connections after storms or heavy wind events.
Touch up scratched panels or trim to maintain curb appeal and protect the finish.
If you add roll-up or walk-in doors, lubricate hinges, rollers, tracks and lock hardware.
Maintain grading, gutters and surrounding drainage so water does not pool around the posts.
Order a certified 70x100 metal garage when your county, HOA, business property, lender or insurance company requires permit-ready drawings. We quote engineered packages for local wind load, snow load, anchoring and site requirements so you move from quote to installation with fewer delays.
Permit requirements vary by county and use case. Ask for a certified quote if you need stamped drawings, stronger wind or snow ratings, foundation guidance, commercial documentation or HOA approval support.
Current pricing starts at $35,520 depending on state, roof style, gauge and options. Request a free quote for a location-specific number that lists exactly what is included, materials, options, delivery and installation.
Vehicle and fleet parking, equipment cover, workshop bays, farm and ranch storage, RV/boat protection and commercial canopy space.
Measure your tallest vehicle including racks, lights and AC units, then size legs accordingly.
17 standard colors for roof, trim and panels, mix and match to fit your property.
Permit requirements vary by county and use case. Certified packages with stamped engineering drawings are available whenever your jurisdiction requires them.
Free delivery and professional installation are included on eligible tubular-steel structures on a level, accessible site in 45 states. Larger engineered buildings and kit orders are delivered for you or your contractor to install, your quote states which applies.
Not necessarily. Images may show completed customer projects and optional features for illustration and inspiration. Please refer to the product description and your quote for the specific materials, features, delivery and installation included.
Concrete, asphalt, gravel or level ground all work with the correct anchor package. The slab or site preparation is arranged by you and is not part of the building package.
100 MPH / 30 PSF standard, with certified upgrades to 140+ MPH and 65 PSF for coastal, open-lot and mountain regions.
Yes, traditional financing (24–84 months) and no-credit-check Rent-To-Own (24–60 months) are available subject to approval.
Typical lead time is 4–6 weeks from order confirmation; peak season may extend scheduling.
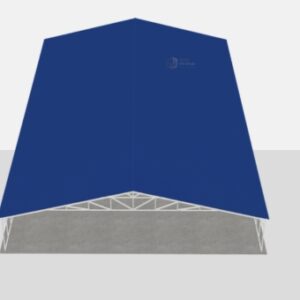
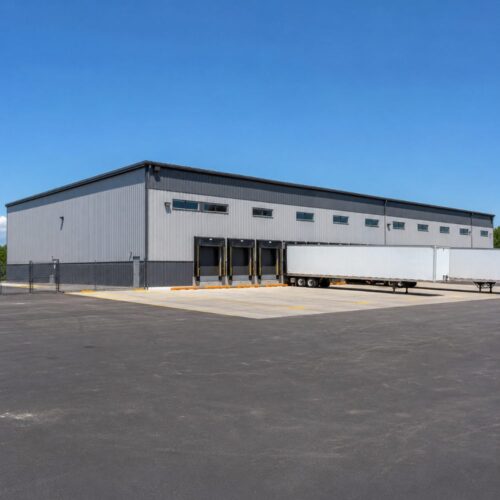
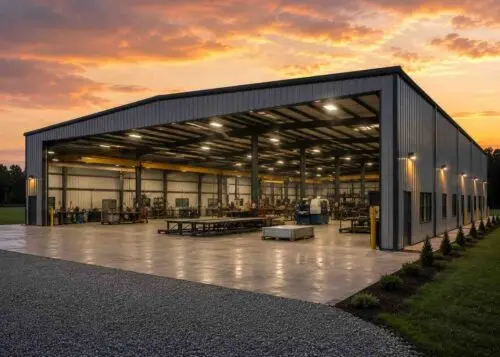
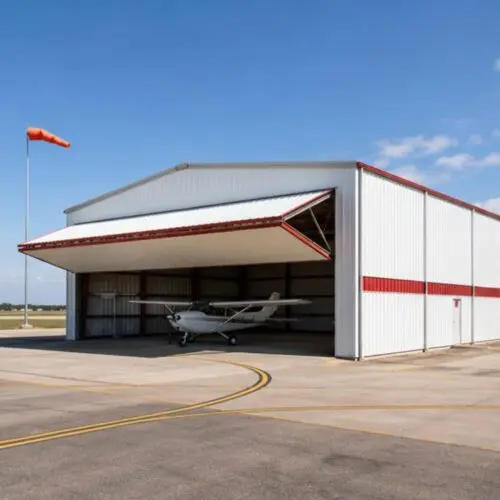
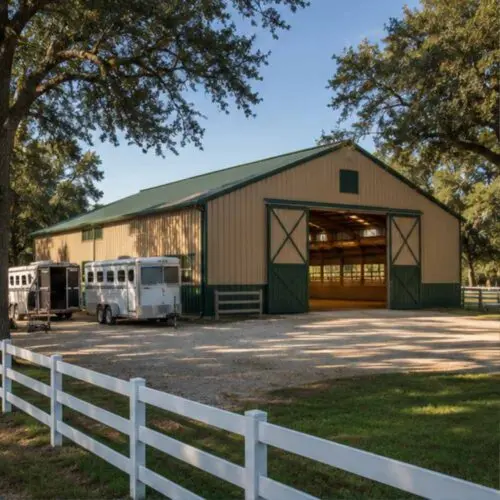
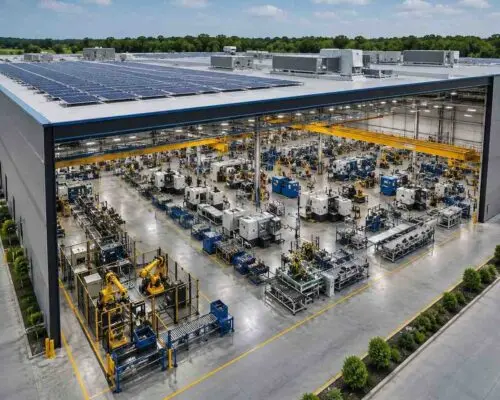
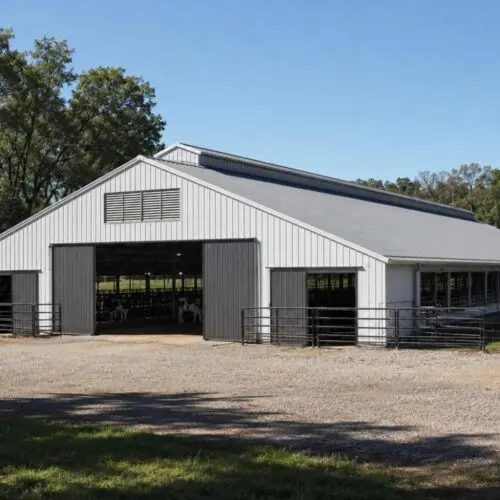
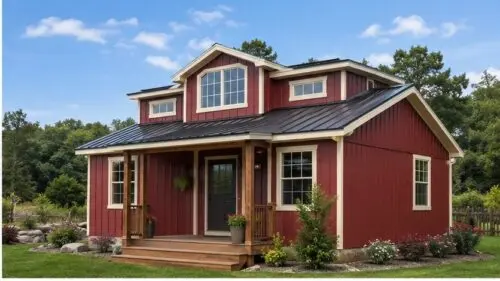
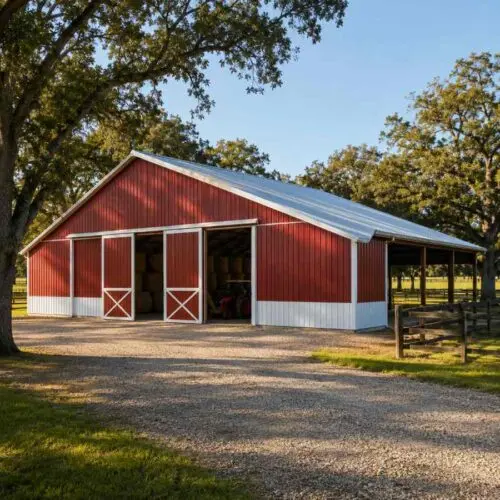
Same size
The same 70×100 footprint in other heights, roof styles and uses.
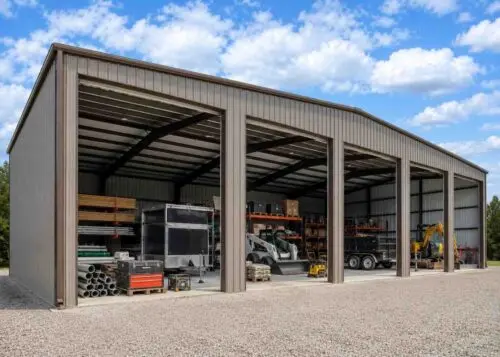
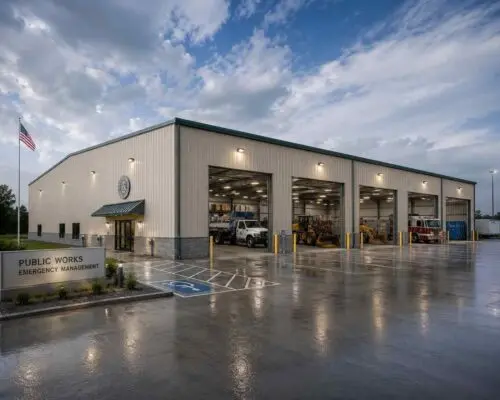
Related category
Nearby sizes from the same category, closest footprint first.


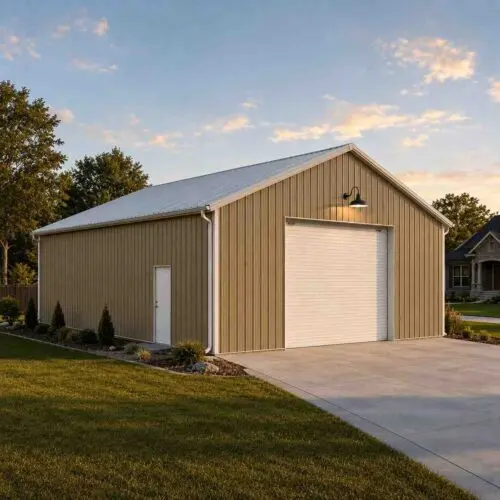

Your history
Reviews here come only from verified Steel & Stud buyers. Every buyer gets a private review link once their building is installed.
Need a hand before you decide?
Permit questions, snow/wind ratings, install access, financing, get answers before you commit. Serving customers since 2004.
From the field
Photos from Steel & Stud customer installs across the country, and what buyers say about working with us.
Images may show completed customer projects and optional features for illustration and inspiration. Items shown are not necessarily included with the building package. Please refer to the product description and quote for the specific materials, features, delivery, and installation included.