1-877-275-7048|Free delivery — 48 states|20-year warranty on 12ga

Most Trusted Storage Solution Provider


We’ve provided builds for thousands (and counting) of

satisfied homeowners and businesses.

1-877-275-7048

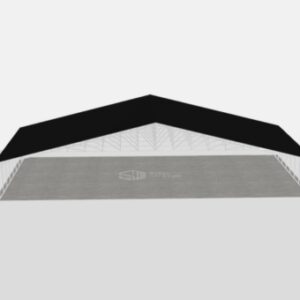
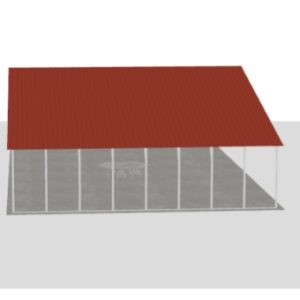
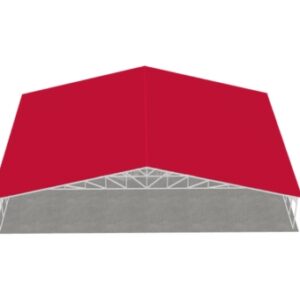
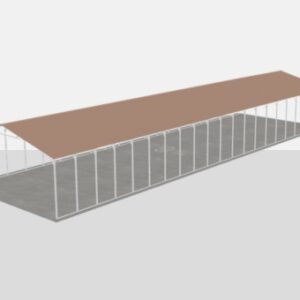
40×120 Metal Building

Price range: $99,006.00 through $106,431.45

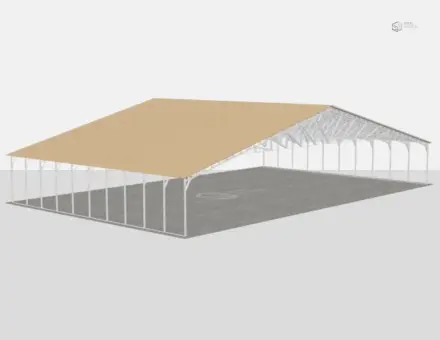
900 sq ft — triple wide carport for vehicles or equipment

30′ x 30′ x 10′
14 Gauge
Local Certification Available
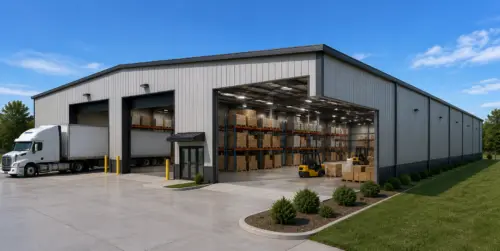
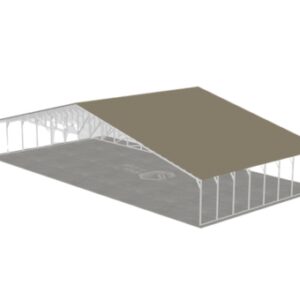
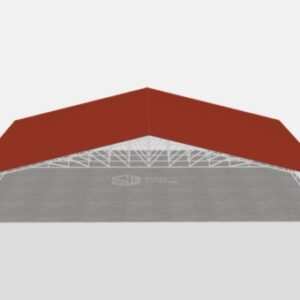
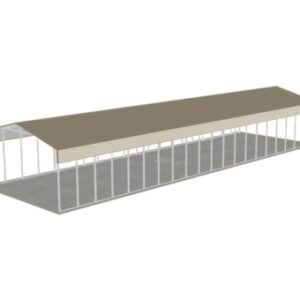
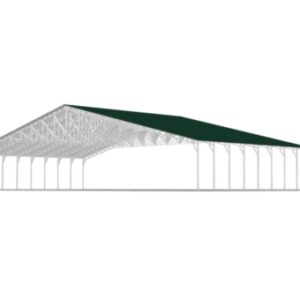
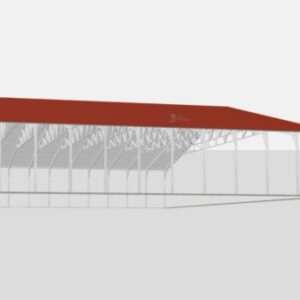
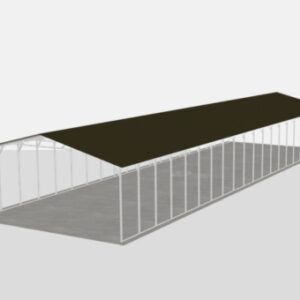
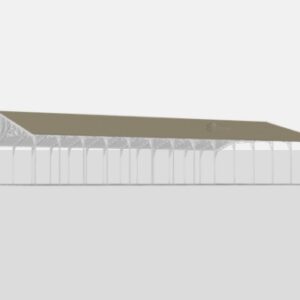
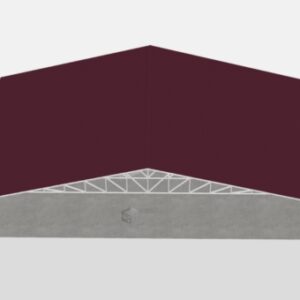
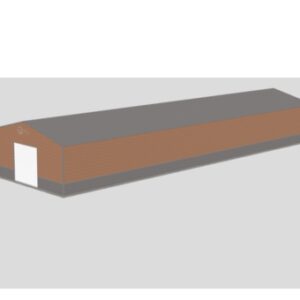
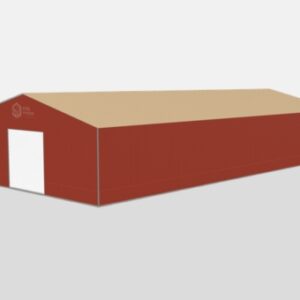
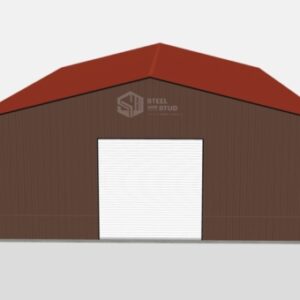
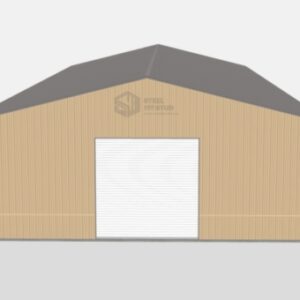
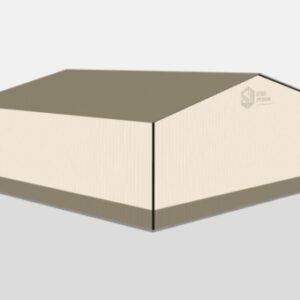
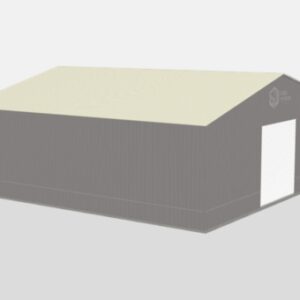
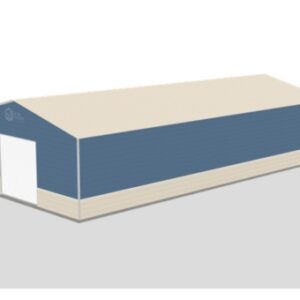
The 40×120 steel building covers 4,800 sq ft of pre-engineered metal space suited for long-span storage, commercial warehouses, and contractor operations. Galvanized frame, vertical roof, and certified load ratings. Customize lean-to additions, ridge vents, extra bays, panel color, and regional snow load packages.

No card charged online · Specialist calls within 1 business day · 10–20% deposit by phone

20-Year Warranty
Free Install
10-20% Deposit
Financing Available
40′ × 120′
Footprint
4,800 SF
Floor Space
12′ to 20′
Leg Height
3 Styles
Roof Options
17 Colors
Roof, Wall, Trim
6 to 8 Wks
Lead Time

40×120 Metal Building Specs, Dimensions & Custom Options

The 4,800 sq ft 40×120 steel building footprint is a strong choice for commercial warehouses, fleet storage, agricultural processing, RV service, long-bay workshops, and equipment operations. Configure every spec below in our free 3D builder to match your exact use case, budget, and local building codes.

Building Footprint 40′ Wide × 120′ Longwith leg heights from 12′ to 20′
Total Square Footage 4,800 square feetof usable interior or covered commercial space
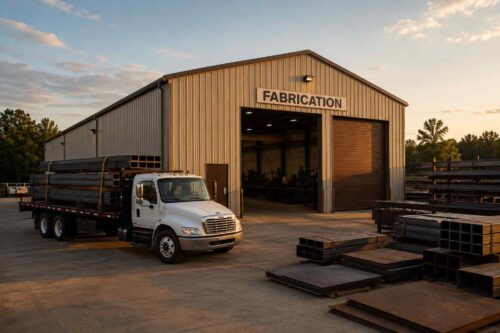
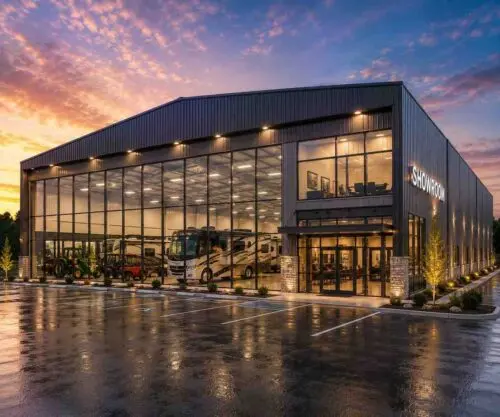
Building Configurations Commercial warehouse, fleet garage, RV service building, agricultural storage, manufacturing shop, equipment shelter, distribution space, workshopAll Available
Enclosure Options Open shelter, partially enclosed, fully enclosed with four walls, drive-through layout, end-wall-only enclosure, or custom side configurations
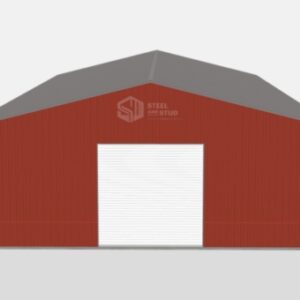
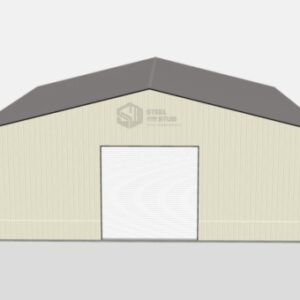
Roof Styles Regular Roof, A-Frame Horizontal / Boxed Eave, or Vertical Roof. Vertical Roof is strongly recommended for a 120-foot-long building because it sheds rain and snow most effectively
Roof Pitch Options Standard 3:12 or 4:12 pitch depending on configuration, with 5:12 and 6:12 upgrades available for snow regions or commercial architectural requirements
Frame Gauge 14-gauge galvanized steel tubing available on standard builds, 12-gauge upgrade recommended for commercial, agricultural, fleet, and heavy-duty 40×120 configurations
Roof & Wall Panels 29-gauge sheet metal standard on many tubular builds, 26-gauge upgrade recommended for commercial, hail-prone, high-wind, or high-visibility structures
Door Options Roll-up garage doors from 8’x8′ up to 16’x16′, commercial overhead doors, walk-in doors, framed openings, hydraulic doors, rapid-entry doors, and drive-through bay layouts
Window Options 30″x30″, 36″x36″, 48″x48″, clerestory windows, insulated glazing, Low-E options, storefront glazing, and skylight packages
Color Options 17 colors for roof, walls, and trim independently: Barn Red, Beige, Black, Brown, Burgundy, Burnished Slate, Clay, Galvalume, Green, Patriot Red, Pewter Gray, Quaker Gray, Rawhide Tan, Royal Blue, Sandstone, Slate Blue, White
Wind Rating 115 MPH standard on many tubular configurations, certified upgrades up to 170+ MPH for hurricane, coastal, and high-wind regions
Snow Load 35 PSF standard, certified upgrades available up to 65+ PSF for heavy snow regions, mountain zones, and Great Lakes climates
Certification Available for any 40×120 configuration with engineered, stamped drawings that meet IBC, IRC, NEC, IFGC, IECC, and IMC codes
Anchoring Concrete anchors, asphalt anchors, mobile home anchors, auger anchors, or engineered anchor bolt layouts based on foundation type and certification requirements
Free Delivery Included on every orderin the 48 continental US states
Free Installation Included on many tubular-frame 40×120 buildings. Custom red-iron, commercial, insulated panel, or complex engineered builds may carry an install fee based on region and scope.
Lead Time 6 to 8 weeks from order confirmation. Certified commercial builds, high-wind packages, and custom door arrays may require additional review time.
Installation Time 3 to 6 days for most 40×120 configurations, depending on enclosure, foundation readiness, door count, insulation, and crew access
Warranty 20-year rust-through warranty plus 90-day workmanship guarantee
20
Year
Frame Warranty
Limited + Product Pledge
20
Year
Sheet Metal Warranty
Paint Finish
90
Day
14-Gauge Frame
Workmanship Guarantee
90
Day
12-Gauge Frame
Workmanship Guarantee

12 Popular 40×120 Metal Building Uses (4,800 Sq Ft Layouts)

A 4,800 square foot prefab metal building handles commercial warehouses, fleet garages, agricultural storage, RV service bays, equipment storage, manufacturing workflows, and long-bay operations. Filter by use case below, then customize colors, doors, leg height, and roof style in our free 3D builder.

What’s Included in a 40×120 Metal Building Kit?

Every 40×120 prefab steel building kit ships with the major structural components, panels, trim, fasteners, and anchors needed for your build. Free curbside delivery is included on every order, with free installation available on many tubular-frame configurations.

Free With Every 40×120 Metal Building Order

Everything you need ships free with no hidden fees

  • 14-gauge galvanized steel frame40′ x 120′ footprint with leg height of your choice from 12′ to 20′
  • Choice of 3 roof stylesRegular Roof, A-Frame Horizontal / Boxed Eave, or Vertical Roof for best long-span runoff
  • 29-gauge sheet metal panelsRoof and sides in your color choice, with 26-gauge upgrade available
  • 17 color optionsPick roof, walls, and trim independently from 17 popular metal building colors
  • Galvanized purlins, girts, and bracingCold-formed steel secondary framing for the 40-foot width and 120-foot length
  • All hardware includedFasteners, color-matched screws, sealing strips, brackets, bolts, and installation hardware
  • Painted flashings, trim, ridge capsColor-matched to your panel choices, with 20-year paint warranty
  • Foundation-matched anchorsConcrete, asphalt, mobile home, auger anchors, or engineered anchor layouts based on your install surface
  • FREE delivery to all 48 statesCurbside delivery to your install address, no hidden freight charges
  • FREE installation on many tubular buildingsAvailable on many carports, garages, barns, RV covers, and standard enclosed configurations. Red-iron commercial may have install fees.
  • 20-year rust-through warrantyPlus 90-day workmanship guarantee on labor and assembly

+ Popular 40×120 Building Upgrades & Add-Ons

Optional add-ons to configure your 40×120 prefab building exactly the way you want it

  • Side panel enclosureConvert an open 40×120 shelter into a fully enclosed warehouse, fleet garage, or agricultural building
  • 12-gauge steel frame upgradeRecommended for commercial, fleet, agricultural, equestrian, and heavy-load shop use
  • 26-gauge sheet metal upgradeThicker panels for hail-prone regions, commercial use, and longer paint life
  • Certified / engineered drawingsStamped plans, foundation drawings, wind/snow calculations, and wet-stamped permit packages
  • Higher wind and snow ratingsUp to 170+ MPH wind for hurricane zones, up to 65+ PSF snow load for heavy snow regions
  • Roll-up garage doorsSizes from 8’x8′ up to 16’x16′, plus hydraulic and rapid-entry options
  • Walk-in doors and framed openings36″ personnel doors, double doors, framed openings for windows, HVAC, louvers, or future expansion
  • Windows and storefront glazing30″x30″, 36″x36″, 48″x48″, clerestory, Low-E, and storefront-style glass options
  • Insulation packagesSingle-bubble, double-bubble, fiberglass batt, spray foam, vapor barrier, or insulated metal panels
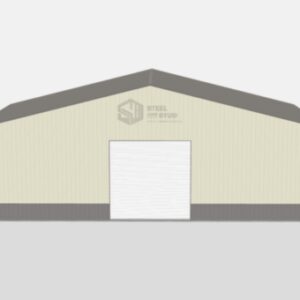
  • WainscotingPremium two-tone wall finish with contrasting lower panels in any of the 17 standard colors
  • Lean-to additionsCovered side spaces for equipment staging, trailer parking, hay storage, vehicle cover, or outdoor work areas
  • Taller leg heights up to 20′For RVs, truck bays, tall equipment, pallet racking, mezzanines, or commercial overhead clearance

Customize & Build Your 40×120 Metal Building Online

Every option below is selectable in our free 3D builder or your custom quote. The 40′ x 120′ footprint stays the same. Roof style, leg height, gauge, doors, windows, color, insulation, certification, and commercial features are yours to choose.

Leg Height (12′ to 20′)

The 40×120 footprint stays fixed while leg height can be customized. Warehouses and fleet garages commonly use 14′ to 18′. RV service, truck bays, agricultural equipment storage, and high-bay storage may require 18′ to 20′ for overhead clearance.

3 Roof Styles

Regular Roof is available for basic shelter applications. A-Frame Horizontal gives a peaked residential or commercial look. Vertical Roof is recommended for the 120-foot building length because it routes water and snow off the roof most efficiently.

Roof Pitch & Slope

Standard 3:12 or 4:12 pitch works for most 40×120 buildings. Upgrade to 5:12 or 6:12 for heavy snow regions, steeper architectural appearance, or improved drainage. Cool roof coatings are available for energy-code-driven builds.

Frame Gauge (14 or 12)

14-gauge galvanized tubing is available on standard builds. 12-gauge is recommended for commercial, agricultural, fleet, RV, and workshop use. Red iron framing is available for heavier loads, crane requirements, or mezzanine support.

Sheet Metal Gauge (29 or 26)

29-gauge sheet metal panels are standard on many builds. Upgrade to 26-gauge for hail-prone regions, commercial exposure, coastal climates, or longer-term durability on high-visibility buildings.

Certification & Engineering

Certified buildings include stamped engineered drawings, foundation plans, anchor layouts, and wind/snow load calculations matched to your local code. Recommended for most 4,800 sq ft commercial and agricultural builds.

Roll-Up Garage Doors

Roll-up garage doors from 8’x8′ up to 16’x16′ are available. Fleet garages and warehouses often use multiple 12’x12′, 12’x14′, or 14’x14′ doors. RV and truck service buildings may need 14′ to 16′ tall openings.

Walk-In Doors

36″ personnel doors, steel security doors, commercial double doors, and ADA-compliant entries are available. Place walk-in doors on sidewalls, end walls, or near office and service zones.

Hydraulic & Rapid Doors

For commercial and industrial use, choose hydraulic one-piece doors or high-speed rapid-roll doors. Auto-lock and remote-controlled openers integrate with smart access systems for warehouses and service businesses.

Windows & Skylights

30″x30″, 36″x36″, 48″x48″, clerestory windows, skylights, and storefront glazing are available. Add insulated glass or Low-E glazing for office, showroom, or climate-controlled builds.

Framed Openings

Need future dock doors, windows, louvers, HVAC, or electrical penetrations? Order framed openings now to avoid cutting structural panels later. Sized to your exact project requirements.

Garage Door Openers & Windows

Commercial chain-hoist openers, smart Wi-Fi openers, window kits, dock bumpers, dock seals, and access-control packages are available for high-use 40×120 buildings.

17 Standard Color Options

Choose from Barn Red, Beige, Black, Brown, Burgundy, Burnished Slate, Clay, Galvalume, Green, Patriot Red, Pewter Gray, Quaker Gray, Rawhide Tan, Royal Blue, Sandstone, Slate Blue, and White. All colors carry a 20-year paint warranty and resist fade from UV exposure.

Mix-and-Match Roof, Walls, Trim

Pick different colors for your roof, wall panels, trim, wainscoting, and doors. Popular commercial combinations include Pewter Gray walls with Black trim or Galvalume roof with branded wall colors.

Wainscoting (Two-Tone Walls)

Add wainscoting for a premium two-tone look. Lower wall panels in a contrasting color improve curb appeal and hide scuffs near loading zones, vehicle bays, and agricultural work areas.

Galvalume (Bare Metal Finish)

Galvalume is a hot-dipped aluminum-zinc coating with no paint. It is cost-effective, corrosion-resistant, and well suited for agricultural, rural, and industrial 40×120 metal buildings.

Painted Trim & Flashings

Color-matched ridge caps, eave trim, corner trim, gable trim, rake trim, and fasteners ship with the building package for a clean finished appearance.

Custom Color Match

Need to match an existing building, brand color, municipality requirement, or HOA standard? Custom paint matching is available for an upcharge with sample approval before final order.

Insulation Options

Single-bubble, double-bubble, fiberglass batt, spray foam, vapor-barrier systems, and insulated metal panels are available. Choose insulation based on climate, condensation control, and whether the 40×120 will be heated or cooled.

Lean-To Additions

Add lean-tos on one or both long walls for trailer staging, hay storage, outdoor work areas, covered vehicle parking, firewood storage, or agricultural equipment protection.

Mezzanines & Lofts

Add a mezzanine for parts storage, office space, mechanical platforms, inventory overflow, or break areas. Mezzanine loads must be engineered into the building before fabrication.

Interior Partitions

Divide the 4,800 sq ft into warehouse bays, office areas, restrooms, storage rooms, mechanical zones, service departments, or retail areas with steel-stud partitions or insulated panels.

Trim, Anchors, Gables

Decorative trim, gables, parapet-style facades, entry accents, and color-matched hardware help your 40×120 building look professional and match the rest of your property.

Flooring Prep

We do not pour foundations, but we guide you on slab requirements. A 40×120 often uses a reinforced concrete slab, with thickness and footing design based on soil, vehicle traffic, racking, equipment, and local code.

Wind & Snow Certification

Standard configurations commonly support 115 MPH wind and 35 PSF snow load. Certified upgrades are available up to 170+ MPH wind and 65+ PSF snow load depending on your jurisdiction.

Permit-Ready Drawings

Stamped engineered drawings, foundation plans, anchor patterns, and code calculations can be supplied for permitting. Engineering is recommended for commercial 40×120 buildings before site work begins.

Door Locks & Access Control

Slide bolts, deadbolts, keypad entry, smart locks, Wi-Fi connected openers, commercial access controls, and Knox-box compliance are available for secure storage and business operations.

Fire Safety & Alarms

Smoke and heat detectors, Class ABC extinguishers, emergency exit signage, fire-rated partitions, and sprinkler-ready framing can be configured based on commercial occupancy and local fire code.

Anchoring System

Concrete wedge anchors, asphalt anchors, mobile-home anchors, auger anchors, or engineered anchor bolt layouts are matched to your foundation and local wind, snow, and seismic requirements.

Solar & Roof-Top Loads

Engineered framing can support solar panel arrays, satellite dishes, HVAC condensers, ventilation fans, and rooftop equipment. Specify roof loads before final engineering and fabrication.

40×120 Metal Building Codes, Permits & Engineering

Every 40×120 prefab steel building we sell can be engineered, stamped, and certified to meet your local building codes. Certification is recommended for most commercial, agricultural, fleet, industrial, and institutional 4,800 sq ft buildings.

IBC/IRC
Minimum construction standards for building codes
NEC
Electrical safety to reduce fire and shock risk
IFGC
Safe operation of fuel gas appliances and equipment
IECC
Energy efficiency and conservation requirements
IMC
HVAC, ventilation, and exhaust system standards

We also adhere to plumbing codes, energy conservation standards, ADA requirements, fire code requirements, and any state or local commercial occupancy rules that apply to your project.

How to Maintain a 40×120 Metal Building

Simple seasonal upkeep keeps your 40×120 prefab steel building structurally sound, weather-tight, and looking sharp through the full 20-year rust-through warranty period.

1
Clean Roofing & Siding
Wash roof and wall panels twice a year to remove dirt, leaves, pollen, salt, exhaust residue, and debris. Keeping panels clean protects the paint finish and slows corrosion.
2
Inspect Caulking & Seals
Check weatherstripping, caulking, and seals around doors, windows, panel joints, and roof penetrations. Reapply sealant when gaps or cracking appear.
3
Check Connections
Examine bolts, anchors, hangers, door hardware, bracing, and exposed fasteners after major storms and during annual maintenance walks.
4
Touch Up Paint & Coatings
Spot-paint scratches, forklift scuffs, loading-zone dings, and exposed metal with the matching paint kit to preserve the finish and reduce rust risk.
5
Lubricate Doors & Locks
Oil hinges, rollers, tracks, chain hoists, hydraulic mechanisms, dock hardware, and lock cylinders so high-use doors continue operating smoothly.
6
Gutter & Pest Control
Clear gutters and downspouts after storms and seasonal leaf drop. Watch for birds, rodents, and nesting pests around eaves, doors, and storage zones.

What Can You Do with 4,800 Square Feet?

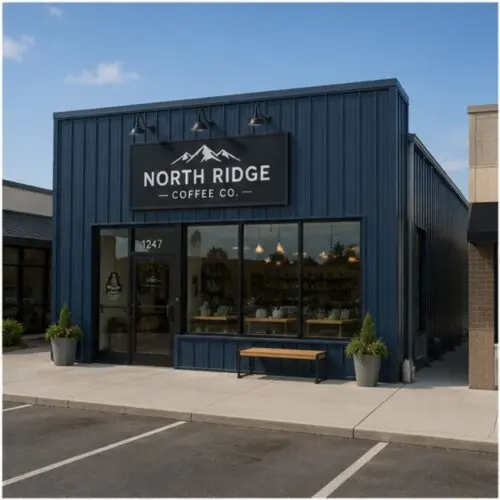
A 40×120 metal building gives you long, flexible covered space for storage, equipment, operations, vehicles, agriculture, and commercial daily use

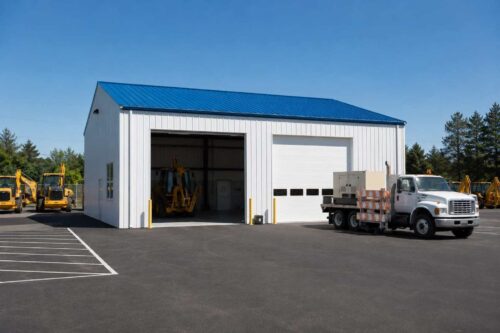
Fleet Storage

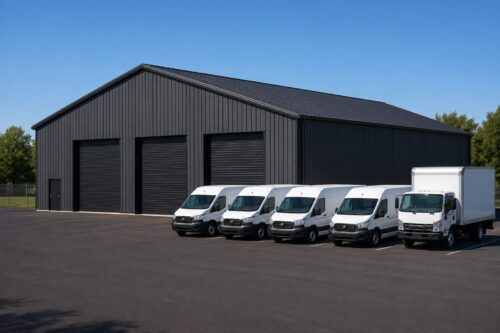
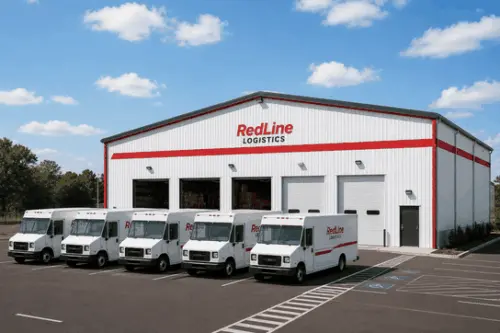
Store work trucks, vans, trailers, service vehicles, and municipal equipment in a protected steel structure

Service & Repair Area

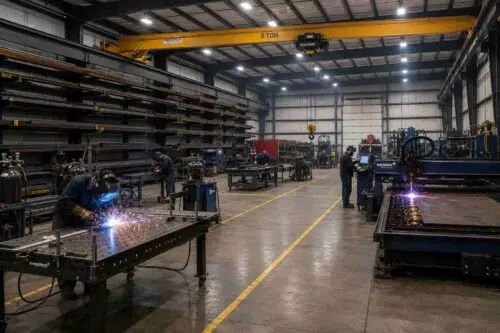
Use the long enclosed layout for repairs, installations, fabrication, fleet maintenance, and shop workflows

Warehouse Storage

Protect inventory, pallets, equipment, business supplies, parts, and seasonal materials from weather

Commercial Operations

Use the space for staging, packing, shelving, light manufacturing, office partitions, and workflow zones

Roll-Up Door Access

Add multiple roll-up doors along the front, side, or rear for drive-through access and equipment movement

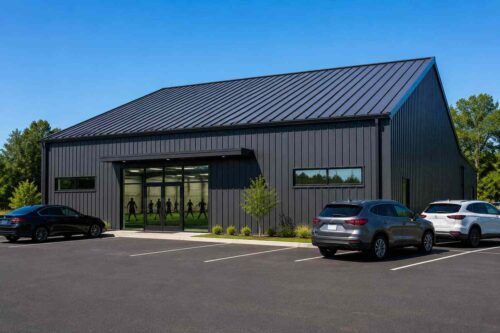
Training Facility

Create indoor turf lanes, fitness space, batting cages, sports training, or multi-purpose recreation space

Farm & Ranch Use

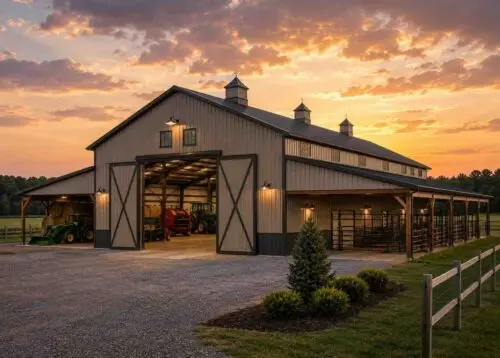
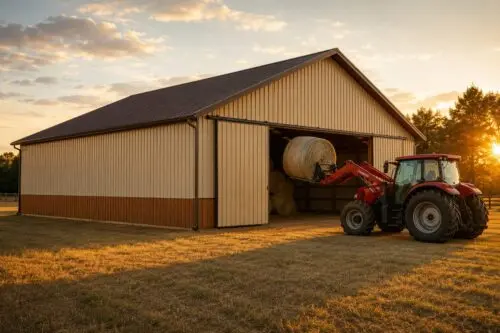
Shelter hay, feed, tractors, implements, livestock supplies, and agricultural processing operations

Tall Clearance Building

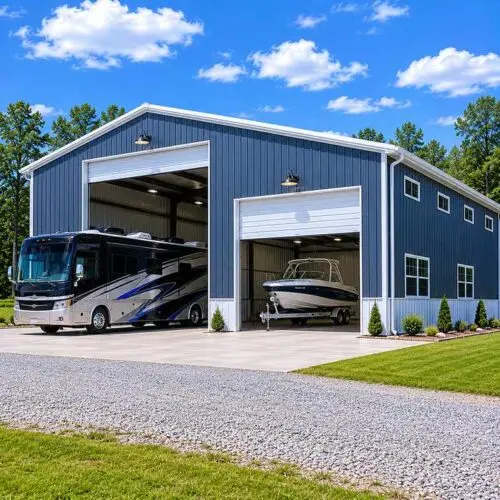
Choose 16′ to 20′ legs for RVs, box trucks, racking, mezzanines, equipment, and commercial overhead clearance

3 Ways to Order Your 40×120 Metal Building

Customize your 40×120 steel building in our free 3D builder, request a free custom quote, or talk directly with a building expert. Reservation deposit typically ranges from 10% to 30% based on your state and manufacturer. Final balance due only after installation is complete.

Request Free 40×120 Quote

Free custom design, reply within 24 hours

Tell us your requirements and our 40×120 building advisors will design and price your custom steel building for free. Best path if you need certified drawings, commercial doors, permit help, insulation, or a custom operating layout.

  • Free expert design consultation
  • Permit and certification handled for you
  • Custom layout and engineered drawings
  • Quote delivered within 1 business day

Get My Free 40×120 Quote →

Free quote. Flexible deposit to reserve after approval.

Talk to a 40×120 Building Expert

Fastest answers, call or chat now

Speak directly with a building advisor who specializes in 40×120 metal buildings. Get pricing, permit guidance, configuration help, and customization advice in minutes.

  • Instant answers over the phone
  • Expert advice on permits, codes, and sizing
  • Walk-through of customization options
  • Mon to Fri 8am to 6pm PST, Sat 9am to 3pm

📞 Call 1-877-275-7048 →

Toll-free. Speak with an expert now.

How the 3D Builder Works

Design your ideal 40×120 metal building in minutes

Choose structure icon

1. Launch Builder

Open the builder in a new tab so you can keep this page available while designing.

Customize icon

2. Configure Your Building

Set size, roof style, certification, colors, doors, side panels, insulation, leg height, and other custom options.

Save icon

3. Save Your Design

Copy your configuration code or summary before returning to this product page.

Order icon

4. Complete Your Request

Send us your final configuration and we will confirm pricing, scheduling, engineering, and installation details.

Ready to design your custom 40×120 metal building?

Open 3D Building Builder

Tip:Keep this page open so you can return and submit your final configuration with ease.

How Much Does a 40×120 Metal Building Cost?

No hidden fees on any 40×120 prefab steel building. A 40×120 open commercial shelter starts around $24,500, a fully enclosed warehouse or agricultural building from $31,500, and a certified commercial build with insulation, 12-gauge upgrade, large doors, and engineered drawings can reach $82,000+.

Building Configuration

Open shelters are the lowest-cost 40×120 option. Fully enclosed warehouses, fleet garages, RV service buildings, and commercial certified structures cost more because of wall panels, doors, insulation, and engineering.

Your Location

Delivery distance, regional labor rates, local wind and snow loads, permit requirements, and state-specific certification rules affect the final price.

Steel Gauge

14-gauge galvanized tubing is available for standard structures. 12-gauge adds strength and is recommended for commercial, agricultural, fleet, RV, and heavy-use 40×120 buildings.

Roof Style & Pitch

Vertical Roof costs more than Regular Roof but is recommended on the 120-foot length for water and snow runoff. Higher roof pitch, cool roof coatings, and standing-seam options add cost.

Certification

Certified buildings with engineered, stamped drawings cost more but are recommended for most 4,800 sq ft commercial buildings and may be required by your county, city, HOA, insurer, or lender.

Doors, Windows, Insulation

Large roll-up doors, walk-in doors, dock-ready openings, storefront glazing, commercial insulation, and insulated metal panels can significantly change the final price.

40×120 Metal Building Complete Price Range

$24,500to$82,000

Range covers an open commercial shelter at the low end through a fully loaded commercial certified build with 12-gauge upgrade, vertical roof, multiple large doors, insulation, engineered drawings, and custom layout options at the high end.

Get My Free 40×120 Custom Quote →

20+ Years
In Business Since 2002
A+ BBB
Accredited Since 2009
48 States
Nationwide Coverage
1000s
Buildings Installed
4.8/5
Average Rating

Flexible Financing & Rent-To-Own

Choose the payment path that fits your project and budget

Traditional Financing

Credit Check Required

  • Finance your metal building project
  • Structured monthly payment options
  • Terms based on lender approval
  • Fast online application process
  • Ownership from day one

Check Eligibility

Commercial Payment Options

Project Based

  • Procurement-friendly deposit schedules
  • Project-based commercial payment terms
  • Structured around fabrication and install milestones
  • Great for larger 40×120 commercial structures
  • Advisor support for quote documentation

Discuss Payment Options

How Delivery & Installation Works

A simple step-by-step process for getting your 40×120 metal building delivered and installed

Order icon

Place Your Order

Submit your request for the 40×120 configuration and confirm colors, roof style, doors, certification, insulation, foundation, and site details.

Step 1

Manufacturing icon

Engineering & Production Scheduling

Your order is scheduled according to manufacturing capacity, engineering review, permit requirements, and your configured metal building package.

Step 2

Scheduling icon

Prepare the Site

Make sure your jobsite is level, accessible, and ready for the install team. Foundation, lift requirements, electricity, and staging areas should be reviewed in advance.

Step 3

Installation icon

Installation Day

Our crew installs the 40×120 metal building and verifies the final layout, door placement, anchoring, roof system, and exterior finish details.

Step 4

40×120 Metal Building Reviews from Verified Buyers

Business owners, fleet operators, agricultural buyers, and warehouse customers across 48 states use 40×120 metal buildings for practical 4,800 sq ft operations. Three of their stories below.

★★★★★

“We ordered a 40×120 for our service fleet and equipment storage. Three large roll-up doors, 16-foot legs, and the vertical roof gave us exactly the clearance and layout we needed. It changed how our crews start every morning.”

JR
Jason R.
Fort Worth, Texas • 40×120 Fleet Garage
✓ Verified Purchase
★★★★★

“Our 40×120 warehouse gave us enough room for pallet racking, packing tables, and parts storage without jumping to a massive commercial building. The engineered drawings helped us get through the permit office quickly.”

BM
Brittany M.
Columbus, Ohio • 40×120 Warehouse
✓ Verified Purchase
★★★★★

“We use the 40×120 as an agricultural equipment and hay storage building. The long layout works perfectly for implements, feed, and tractors. We added a lean-to later, and the building has held up well through heavy wind and rain.”

KS
Kevin S.
Wichita, Kansas • 40×120 Agricultural Building
✓ Verified Purchase

Compare 40×120 vs. Other Metal Building Sizes

Need a different size? Compare prices and customize any of these prefab steel building sizes in our free 3D builder. Every order ships free to 48 states, with engineered drawings available for certified commercial configurations.

Feature 40×100 Building 40×120 Building 50×100 Building 50×120 Building
Square Footage 4,000 SF 5,000 SF 6,000 SF
Use Capacity Commercial storage Long-shape commercial Fleet operations + warehouse
Access Potential Very Good Very Good Excellent
Roof Style Vertical Recommended Vertical / Customizable Vertical Recommended
Best For Warehouse and shop use Commercial storage Expanded fleet and warehouse
View 40×100 View 50×100 Price 50×120

40×120 Metal Building FAQ: Cost, Permits, Sizes & Install

Everything you need to know before ordering your custom 4,800 sq ft prefab steel building. Get answers on pricing, configurations, leg heights, roof styles, colors, foundation prep, and code compliance.

A 40×120 metal building costs between $24,500 and $82,000 depending on configuration. An open commercial shelter starts around $24,500. A fully enclosed warehouse, fleet garage, or agricultural storage building often starts from $31,500. Certified commercial builds with 12-gauge framing, insulation, large roll-up doors, vertical roof, and engineered drawings can reach $82,000+.

A 40×120 prefab steel building provides 4,800 square feet of usable space and works well as a commercial warehouse, fleet garage, RV service building, agricultural storage structure, manufacturing shop, long-bay workshop, truck service bay, equipment shelter, training facility, or municipal storage building.

Leg heights for a 40×120 steel building typically range from 12 feet to 20 feet. Warehouses and agricultural buildings often use 14 to 16 feet. Fleet garages, RV service buildings, truck bays, pallet racking, and equipment storage may require 16 to 20 feet of clearance. Roof peak height adds additional height depending on roof pitch.

We offer Regular Roof, A-Frame Horizontal / Boxed Eave, and Vertical Roof styles. Vertical Roof is recommended for a 40×120 metal building because the 120-foot length needs strong rain and snow runoff. A-Frame Horizontal is available for certain aesthetic builds, while Regular Roof is best for basic shelter applications where allowed by local code.

Choose from 17 standard color options for your roof, walls, and trim independently: Barn Red, Beige, Black, Brown, Burgundy, Burnished Slate, Clay, Galvalume, Green, Patriot Red, Pewter Gray, Quaker Gray, Rawhide Tan, Royal Blue, Sandstone, Slate Blue, and White. You can also add wainscoting for a two-tone commercial or agricultural finish.

Most 40×120 metal buildings require a permit because they provide 4,800 square feet of permanent covered or enclosed space. We supply certified buildings with engineered, stamped drawings that meet IBC, IRC, NEC, IFGC, IECC, and IMC codes. Your building advisor can help you understand what your county requires before you order.

Free delivery is included on every 40×120 metal building order in 48 states. Free professional installation is available on many tubular-frame configurations. Custom red-iron commercial buildings, complex door packages, insulated panel systems, or highly engineered builds may carry a separate installation fee depending on complexity and location.

A 40×120 prefab steel building can be installed on concrete, asphalt, gravel, or level dirt depending on configuration, but fully enclosed commercial buildings typically need a reinforced concrete slab. Certified builds may require engineered footings, anchor bolt layouts, and foundation drawings matched to local soil, wind, snow, and seismic requirements.

Standard 40×120 steel buildings commonly start around 115 MPH wind and 35 PSF snow load. Certified buildings can be engineered for higher ratings, including 170+ MPH wind for hurricane and coastal zones and 65+ PSF snow load for heavy snow regions. Final ratings depend on your local building code and selected engineering package.

Yes. A 40×120 metal building can support equipment storage, fabrication, light manufacturing, vehicle service, pallet racking, and agricultural equipment when properly engineered. The 12-gauge frame upgrade, reinforced concrete foundation, red iron framing, and certified engineering are recommended for heavier machinery or high-cycle commercial use.

Our 40×120 metal buildings can be engineered to comply with IBC and IRC Building Codes, NEC Electrical Code, IFGC Fuel Gas Code, International Energy Conservation Code (IECC), and International Mechanical Code (IMC). We can also address plumbing codes, energy conservation standards, ADA requirements, fire code requirements, and state or local commercial occupancy rules when applicable.

Request Your Custom Design & Quote

Tell us about your project and we’ll provide a custom design with exact pricing. No obligation, no pressure just helpful information to guide your decision.

1
Submit Your Info Fill out the form with your requirements and preferences.
2
Get Your Quote We'll email your custom design and pricing within 1 business day.
3
Review & Decide Ask questions, make changes, or proceed when you're ready.