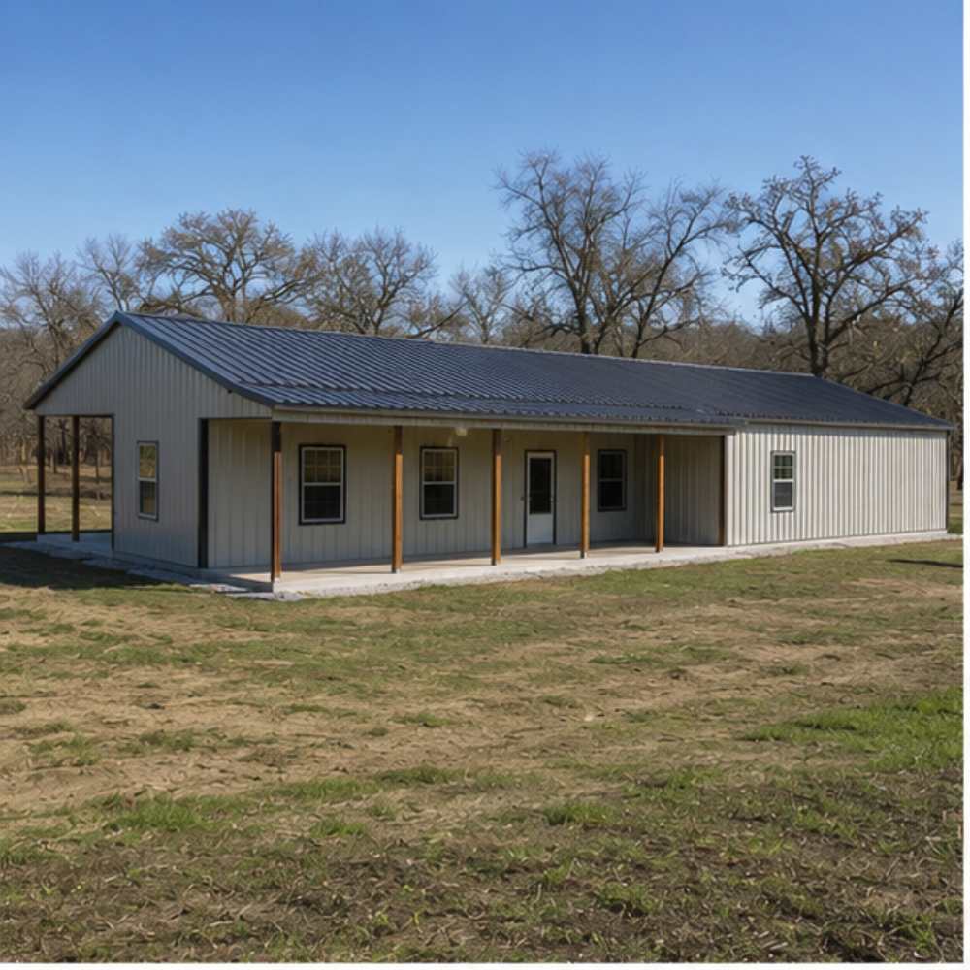
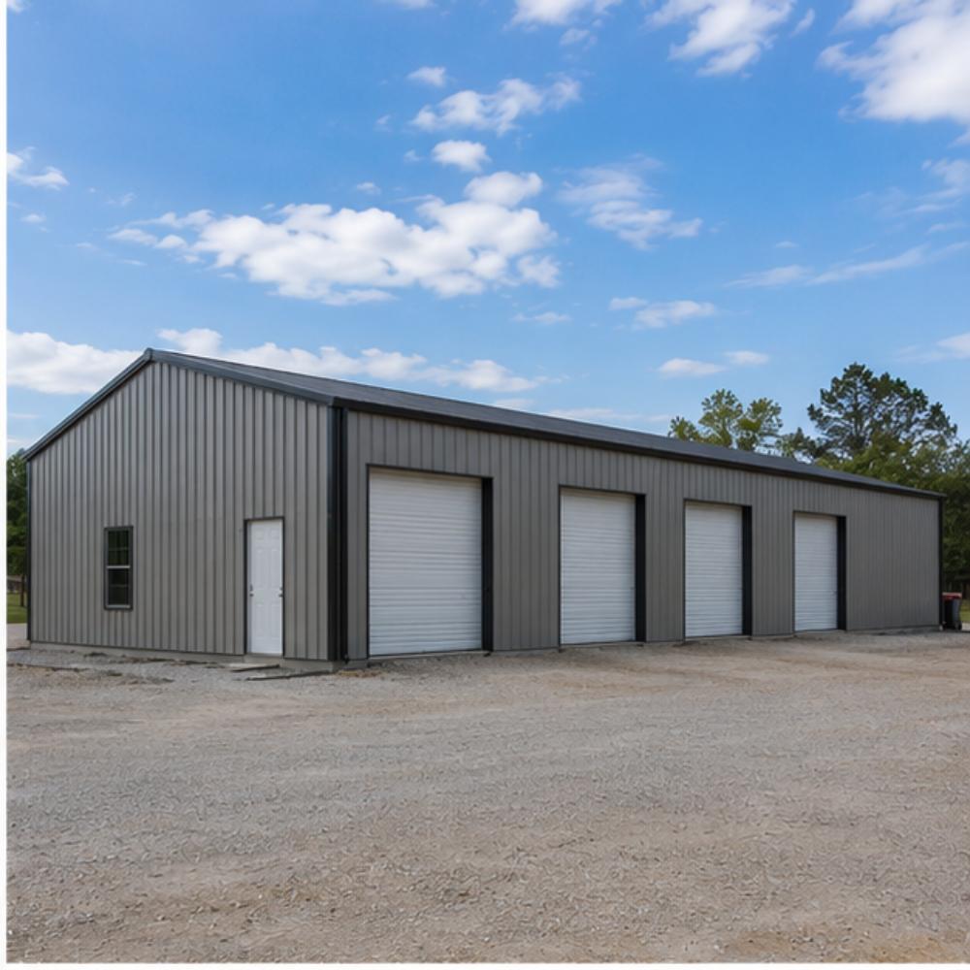
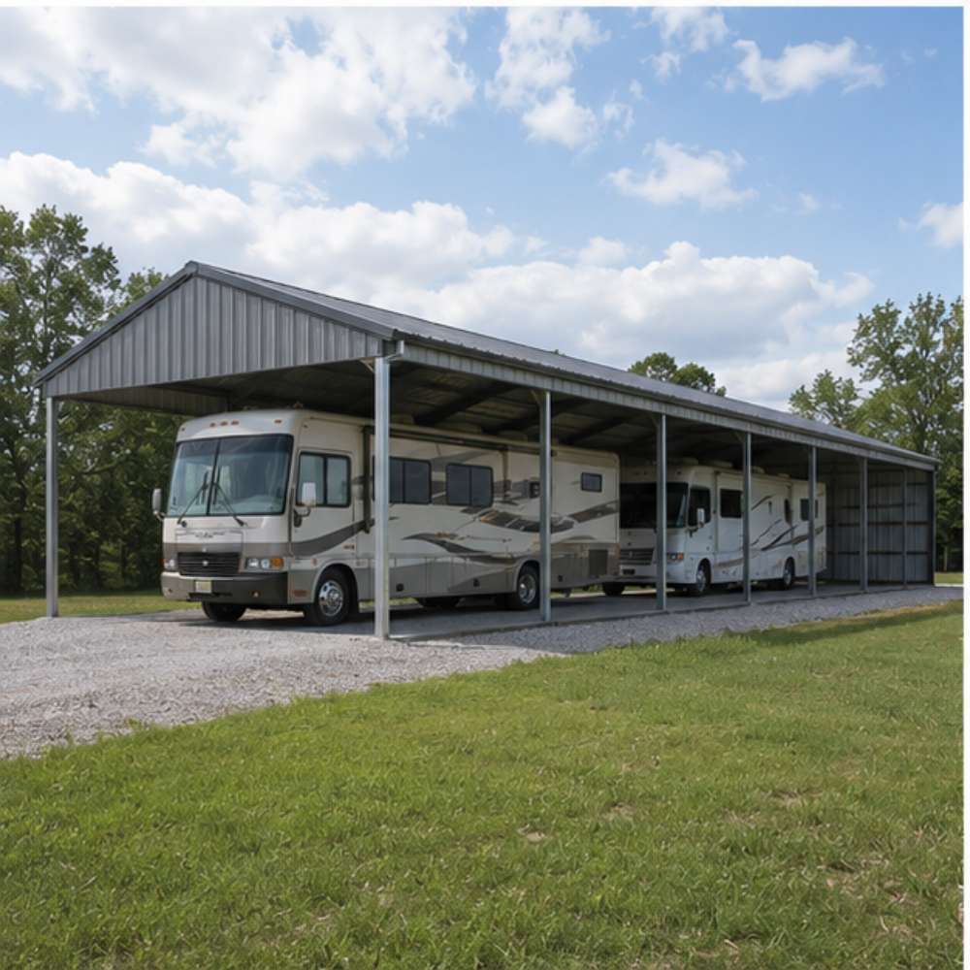
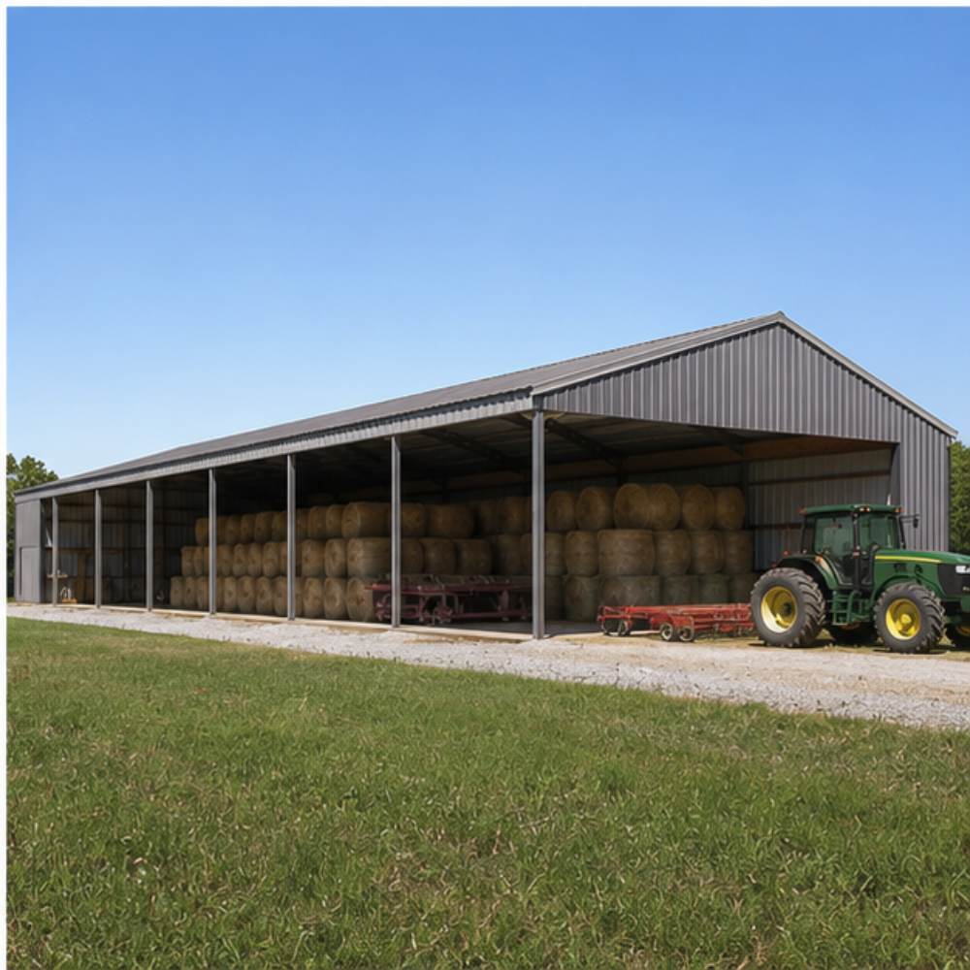
1-877-275-7048|Free delivery — 48 states|20-year warranty on 12ga

Most Trusted Storage Solution Provider


We’ve provided builds for thousands (and counting) of

satisfied homeowners and businesses.

1-877-275-7048

10×100 Metal Building Kits for Sale

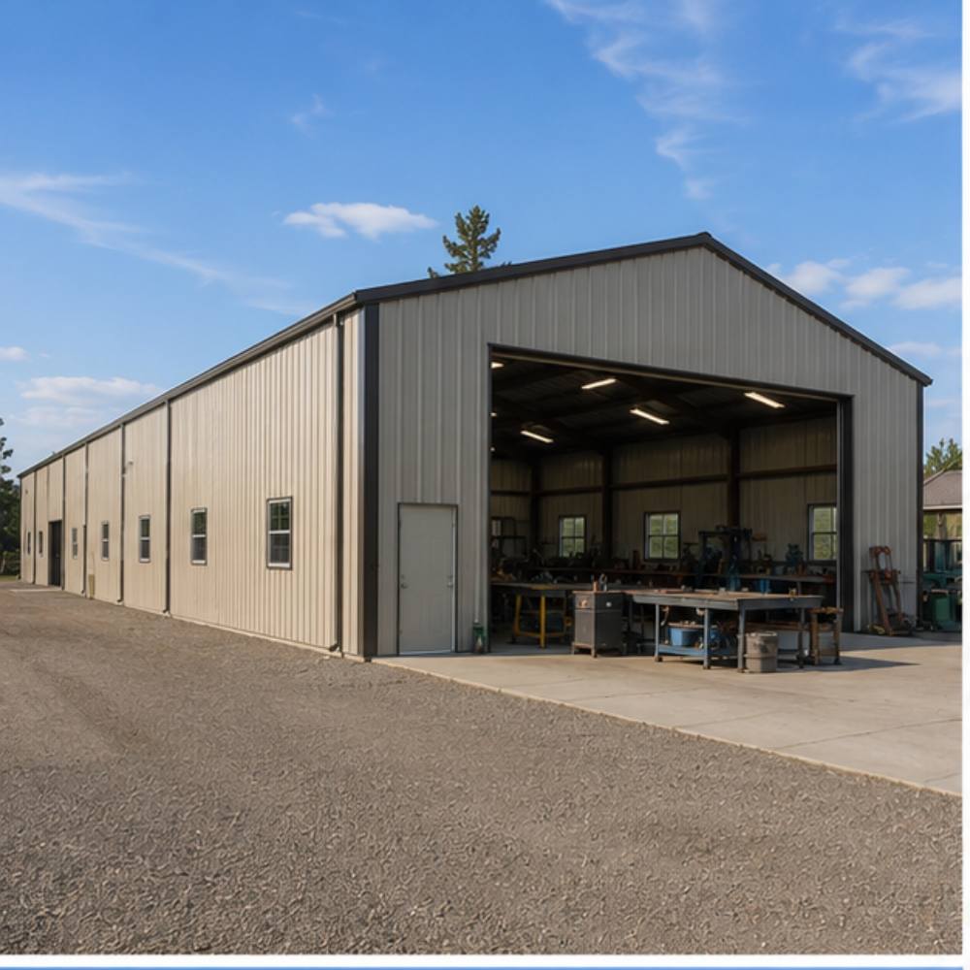
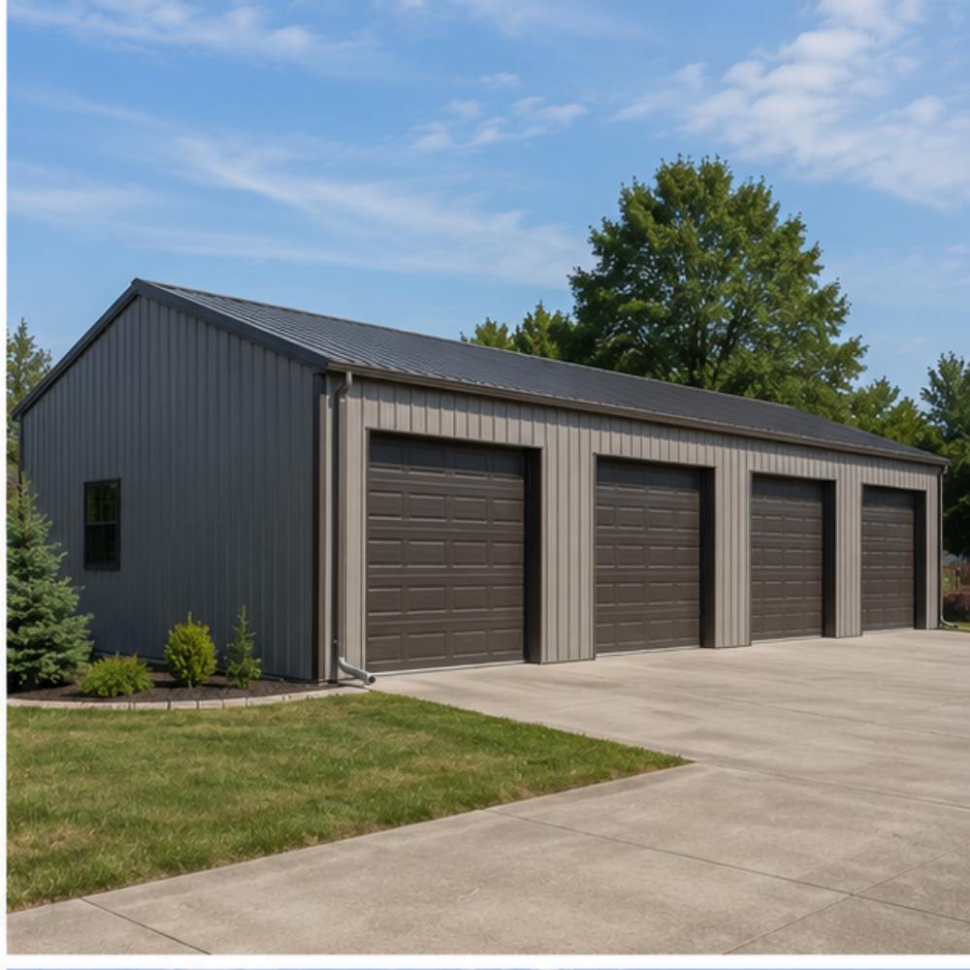
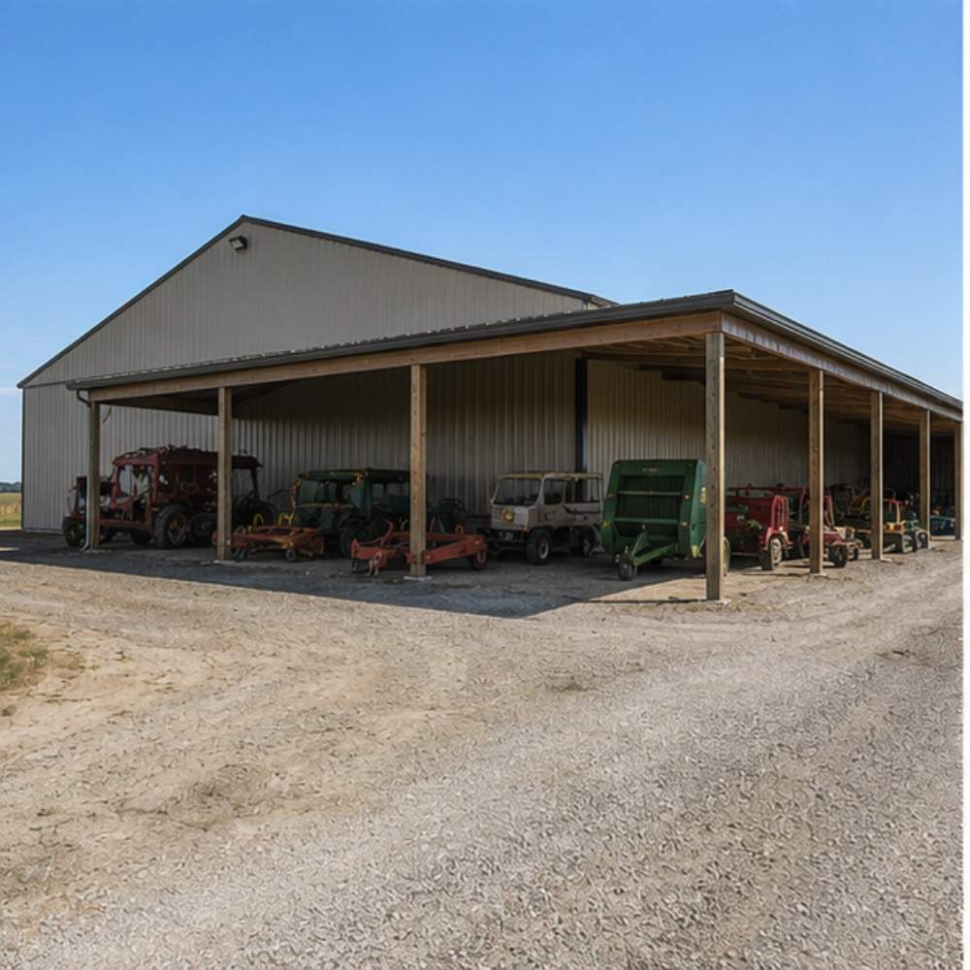
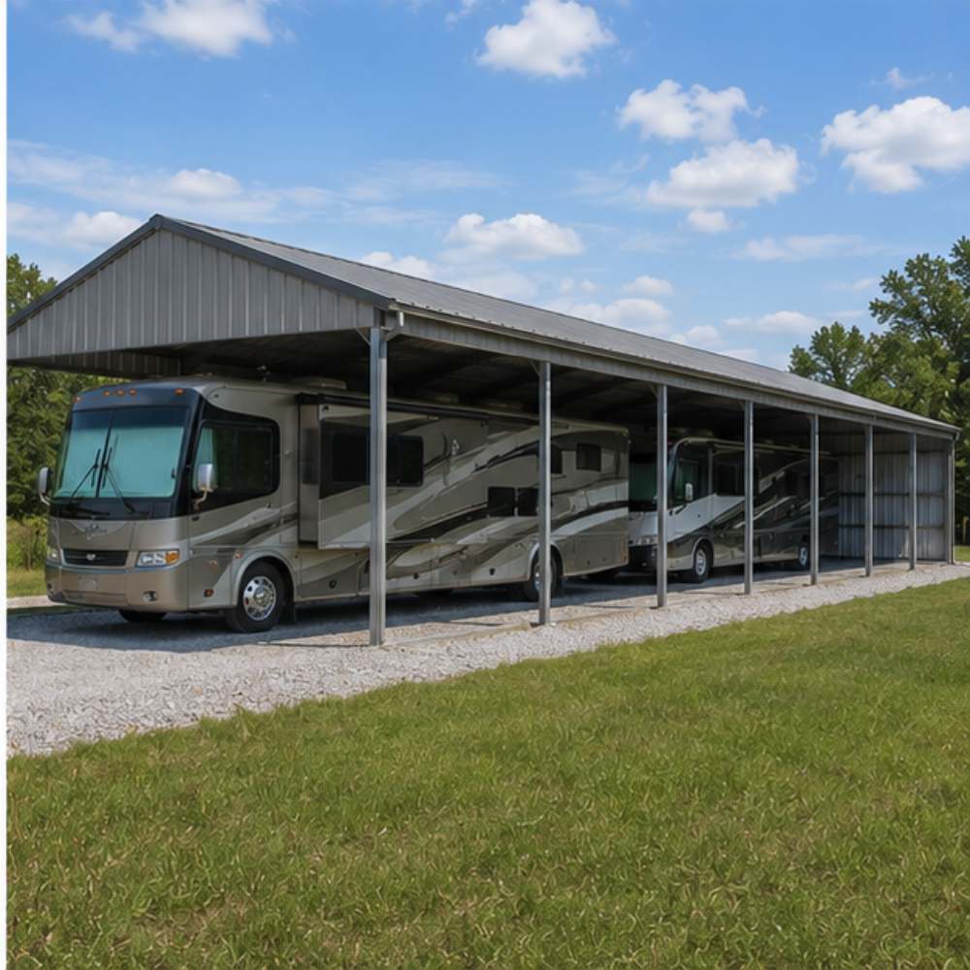
1,000 sq ft for metal garage, workshop, or horse barn

10′ x 100′ 14 Gauge Local Certification Available
A 10×100 metal building kit costs $14,750 to $18,800 fully installed, with 1000 sq ft of clear-span steel in a narrow 100-foot run that fits tight lots and drive-through layouts.

$14,750.00

Base kit with free install. Final price depends on gauge, certifications, doors, and your location. Reservation deposit typically 10–30% based on your state and manufacturer — final balance due after installation is complete.

Starting From:

$14,750.00

Base kit with free install. Final price depends on gauge, certifications, doors, and your location. Reservation deposit typically 10–30% based on your state and manufacturer — final balance due after installation is complete.

No card charged online · Specialist calls within 1 business day · 10–20% deposit by phone

20-Year Warranty
Free Install
Flexible Deposit
Financing Available


10′ x 100′ ft
Footprint
1,000 sq ft
Floor Space
8′-20′ configurable
Leg Height
3 styles
Roof Options
12 or 14 GA
Frame Gauge
4-6 weeks
Lead Time

10×100 Metal Building Specs, Dimensions & Custom Options

Twenty specs define how a 10×100 metal building ships, installs, and certifies. Use this table to confirm what’s standard, what’s an upgrade, and where you’ll spec choices in the sensei3d (the 3D building configurator) before requesting a 24-hour quote, free delivery and a 20-year rust-through warranty are included in every kit price from $14,750.

Building Footprint 10′ Wide × 100′ Long Leg heights configurable from 8 ft to 20 ft to suit RV clearance, tradesperson workshops, or low-profile property-line storage.
Total Square Footage 1,000 square feet of usable interior space arranged in a single long-aspect corridor, ideal where lot width is constrained but linear footage is not.
Building Configurations Single 100-foot bay, two 50-foot bays, or three 33-foot zones with interior partitions; each layout supports drive-through doors on both gable ends for pull-through access.
Enclosure Options Open carport for shade only, partially enclosed (one or two sides closed for windbreak), fully enclosed with all four walls, or custom side configurations such as one gable open for RV pull-in.
Roof Style Options Regular Roof (rounded corners, horizontal panels, most affordable), A-Frame Horizontal (Boxed Eave for residential curb appeal), or Vertical Roof (recommended for snow and rain runoff over a 100-foot length).
Roof Pitch Options Standard 3:12 pitch handles most regions, with 4:12 and 5:12 pitch upgrades available for heavy snow regions like NY, CO, MI, and MN where shedding matters across a long roof run.
Frame Gauge Options 14-gauge galvanized steel tubing (G90 hot-dipped zinc coating) standard, with 12-gauge upgrade available; the 12-gauge option adds 33% thicker walls and a longer warranty, recommended for the 100-foot span in high-wind or snow zones.
Roof & Wall Panels 29-gauge sheet metal standard with 26-gauge upgrade available for hail-prone and coastal hurricane zones; choice of horizontal or vertical panel orientation depending on roof style selected.
Color Options 17 standard powder-coated colors for roof, walls, and trim, all panels carry 20-year fade resistance under direct UV; mix and match per surface at no upcharge.
Door Options Roll-up garage doors (8×8, 9×8, 10×8 to fit the 10-foot width), walk-in personnel doors (3×6, 3×7), sliding barn doors on the long sidewalls, and French doors for residential conversions.
Window Options Single-hung 30×30 standard with customizable sizes available, plus screens and security bars optional, popular on long sidewalls to bring daylight into a narrow corridor.
Insulation Options R-13 vapor barrier, R-19 fiberglass batt, and double-bubble radiant barriers available, radiant barrier is the budget pick for unconditioned RV storage, R-19 for conditioned workshops.
Anchoring Options Concrete wedge anchors, asphalt anchors, mobile home anchors, and ground rebar (auger) anchors; your installer selects the right type based on your surface, and the anchor pack ships free with every order.
Installation Surface Concrete slab (recommended for shops), asphalt, compacted ground, or gravel; each surface requires a different anchor pack, and the 100-foot run must be level within 4 inches end-to-end.
Certification & Permits Varies by county, wind and snow load engineering provided where required by local code; stamped engineered drawings included with every certified build at no extra charge.
Snow Load Rating 30-65 PSF depending on roof style and frame gauge; ASCE 7-22 certified engineering available for heavy-snow regions and counties requiring stamped calcs.
Wind Load Rating 100-140 MPH depending on configuration; hurricane-rated certifications available for coastal zones (FL, TX, NC, SC, LA Gulf) per FEMA wind zone classifications.
Lead Time 4-6 weeks from order confirmation to install for most regions and standard configurations; 6-10 weeks for engineered or certified builds requiring stamped drawings.
Delivery Free delivery to all 48 continental US states, with final-mile coordination for remote rural sites and narrow-access driveways common with 100-foot panel loads.
Warranty 20-year rust-through warranty on panels and frame backed by Steel and Stud, plus a 1-year workmanship warranty on professional installation.
20
Year
Frame Warranty
Limited + Product Pledge
20
Year
Sheet Metal Warranty
Paint Finish
90
Day
14-Gauge Frame
Workmanship Guarantee
90
Day
12-Gauge Frame
Workmanship Guarantee

12 Popular 10×100 Metal Building Uses (1,000 Sq Ft Layouts)

Twelve real-world layouts show how 1,000 sq ft pays off when it’s stretched into a 100-foot run. The narrow-span 10×100 isn’t a generic shed shape, it’s the size buyers pick when a lot is long, a property line is close, or drive-through access matters more than wide-open floor area.

Don’t see your exact use case? Our advisors will help configure your 10×100 for any application. Request a free quote.

What’s Included in a 10×100 Metal Building Kit?

Every 10×100 metal building kit ships with a standard package that covers frame, panels, anchors, and engineered hardware. Twelve standard inclusions below, and eleven optional upgrades after that, give you a clear picture of what arrives on the truck before you ever spec anything in sensei3d (the 3D building configurator).

Free With Every 10×100 Order

Standard configuration items at no extra cost.

  • Galvanized Steel Tubular Frame14-gauge G90 hot-dipped galvanized steel tubing (A500/A513 grade) forms every truss, leg, and brace across the 100-foot run, sized to handle the high-aspect-ratio loads unique to a long narrow building.
  • 29-Gauge Roof & Wall PanelsPowder-coated 29-gauge sheet metal panels in your choice of 17 colors clad the roof and walls; 26-gauge upgrades available for hail-prone or coastal zones.
  • Engineered Ridge Caps & TrimColor-matched ridge caps, eave trim, corner trim, gable trim, and rake trim ship pre-cut to the exact 100-foot run so installers don’t field-cut long pieces.
  • Color-Coded FastenersSelf-drilling Tek screws with painted heads matched to your panel color, covers the 100-foot roof and walls with the right count for the configuration you spec.
  • Anchor Hardware PackConcrete wedge anchors, asphalt anchors, mobile home anchors, or ground rebar, your installer matches the anchor pack to your installation surface and 10-foot leg spacing.
  • Bracing & Bow BracingDiagonal bracing and bow bracing reinforce the 100-foot sidewalls against wind racking, engineered for the high length-to-width ratio of the 10×100 footprint.
  • Stamped Engineered DrawingsWhere county code requires it, stamped engineered drawings with ASCE 7-22 wind/snow calcs and AISI S100 cold-formed steel design specs ship with the kit at no extra charge.
  • Free Delivery to 48 StatesSteel and Stud ships every 10×100 kit free to all 48 continental US states with final-mile coordination for narrow driveways and rural sites where 100-foot panel loads require staging, our dispatch team coordinates final-mile access with you before the truck rolls.
  • Free Professional InstallationOn tubular-frame buildings, professional installation is included, a Steel and Stud installer crew sets the building on your prepared surface, anchors it, and walks the punch list with you.
  • 20-Year Rust-Through WarrantySteel and Stud backs the panels and frame against rust-through for 20 years, one of the longest standard warranties in the industry, with no proration.
  • 1-Year Workmanship WarrantyInstallation workmanship is covered for one full year, if a panel works loose or a fastener backs out, the installer returns at no charge.
  • 24-Hour Custom QuoteAfter you submit your sensei3d spec or request, a stamped custom quote comes back within 24 hours covering county-specific certification, anchor type, and final delivered price.

+ Popular 10×100 Building Upgrades

Common add-ons buyers select on this footprint.

  • 12-Gauge Frame UpgradeUpgrade from 14-gauge to 12-gauge tubular framing for 33% thicker steel walls and a longer warranty, commonly specced for the 100-foot span in high-wind or heavy-snow zones.
  • 26-Gauge Panel UpgradeUpgrade roof and wall panels from 29-gauge to 26-gauge for hail-prone Plains states, coastal salt exposure, and Tornado Alley counties.
  • Vertical Roof UpgradeSwitch from Regular Roof to Vertical Roof so water and snow shed straight down the 100-foot run instead of pooling at the 10-foot ends, the right call in any snow region.
  • Roof Pitch Upgrade (4:12 or 5:12)Step up from the standard 3:12 pitch to 4:12 or 5:12 for heavy-snow regions where a steeper shed angle keeps load off a long roof run.
  • Insulation PackageChoose double-bubble radiant barrier (budget), R-13 vapor barrier, or R-19 fiberglass batt, picked based on whether you’re conditioning the interior or just blocking radiant heat.
  • Roll-Up Garage DoorsAdd 8×8, 9×8, or 10×8 roll-up doors to either gable end for drive-through access, or to the long sidewall for bay-style entry, Wayne Dalton-style commercial-grade construction.
  • Walk-In Personnel DoorAdd a 36-inch insulated walk-in door with weatherstripping and lockset, common on the long sidewall near the workbench or stall row.
  • Windows & SkylightsSpec 30×30 single-hung windows along the long sidewall for daylight, or add skylight panels along the 100-foot roof to flood the corridor with natural light.
  • Wainscoting (Two-Tone Walls)Add a 3-foot or 4-foot contrasting band along the lower wall, popular for residential conversions and storefront curb appeal where the building faces the street.
  • Lean-To AdditionBolt on a 10-foot or 12-foot lean-to along one long sidewall to double the footprint without doubling the price, great for open equipment overhang.
  • Hurricane / Snow CertificationStamped certification for coastal hurricane zones (up to 170 MPH) or heavy-snow regions (up to 65 PSF), includes county-specific calcs per FEMA wind zone or ASCE 7-22 snow load maps.

Customize & Build Your 10×100 Metal Building Online

Configure every spec below inside sensei3d (the 3D building configurator), no payment, no signup commitment. Save your build, then submit for a 24-hour stamped quote from Steel and Stud.

Leg Height (8′ to 20′)

10-12 ft legs handle most workshops and storage; RV owners step up to 14 ft for Class A clearance, while 16-20 ft legs suit boat storage with towers.

3 Roof Styles

Regular Roof is the budget pick for dry climates; A-Frame Horizontal (Boxed Eave) adds residential curb appeal; Vertical Roof is required for snow runoff across the 100-foot run.

Roof Pitch & Slope

Standard 3:12 pitch covers most regions, with 4:12 and 5:12 upgrades for snow-load counties where shedding matters across a long-aspect-ratio roof.

Frame Gauge (14 or 12)

14-gauge tubing is standard and certified for most counties; buyers in high-wind or heavy-snow zones upgrade to 12-gauge for 33% thicker walls and a longer warranty.

Sheet Metal Gauge (29 or 26)

29-gauge is standard for inland builds; 26-gauge is the smart upgrade for hail-prone Plains states, coastal salt exposure, and Tornado Alley counties.

Certification & Engineering

Stamped engineered drawings, foundation plans, and ASCE 7-22 wind/snow calcs ship with every certified build, required by most county permit offices for a 100-foot footprint.

Roll-Up Garage Doors

Spec 8×8, 9×8, or 10×8 roll-up doors on either gable for drive-through RV pull-through, or on the long sidewall for bay-style entry to a workshop.

Walk-In Doors

Add a 36-inch insulated personnel door with weatherstripping, deadbolt, and full frame, typical placement is mid-sidewall near the workbench area.

Hydraulic & Rapid Doors

Commercial buyers spec hydraulic one-piece doors or high-speed rapid-roll doors at the gable ends for car wash, fabrication, and fleet access applications.

Windows & Skylights

Single-hung 30×30 windows down the 100-foot sidewall bring daylight into the narrow corridor; skylight panels along the ridge add overhead light without cutting walls.

Framed Openings

Pre-frame openings for future doors, HVAC penetrations, or expansion bays so you skip field-cutting steel panels later when needs change.

Garage Door Openers & Windows

Add chain-drive, belt-drive, or Wi-Fi smart openers to roll-up doors, plus window kits to break up large door panels and add daylight at the gable.

17 Standard Color Options

Pick from Barn Red, Beige, Black, Brown, Burgundy, Burnished Slate, Clay, Galvalume, Green, Patriot Red, Pewter Gray, Quaker Gray, Rawhide Tan, Royal Blue, Sandstone, Slate Blue, and White, all.

Mix-and-Match Roof, Walls, Trim

Spec a different color per surface at no upcharge, popular combos on long buildings include White walls with Barn Red roof, or Pewter Gray walls with Black trim.

Wainscoting (Two-Tone Walls)

Add a 3-foot or 4-foot contrasting lower band along the 100-foot wall, great for residential conversions and storefront curb appeal where the long elevation faces the street.

Galvalume (Bare Metal Finish)

Hot-dipped aluminum-zinc Galvalume roofing is the cost-effective bare-metal option, common on rural agricultural buildings where painted finish isn’t a priority.

Painted Trim & Flashings

Color-matched ridge caps, eave trim, corner trim, gable trim, and rake trim ship pre-cut; color-coded screws blend fasteners into the panel surface.

Custom Color Match

Match an existing home, barn, or HOA color requirement with a custom paint upcharge; physical paint samples ship before you commit to the order.

Insulation Options

Single-bubble or double-bubble radiant barrier for unconditioned storage, R-13 vapor barrier for moderate use, R-19 fiberglass batt or spray foam for conditioned workshops.

Lean-To Additions

Bolt a 10-12 ft lean-to to one or both long sidewalls for tractor sheds, equipment overhangs, or covered outdoor work, doubles footprint at a fraction of the cost.

Mezzanines & Lofts

A partial loft over one end of the 100-foot run adds engineered storage for off-season gear; common in workshops, hobby shops, and home gyms.

Interior Partitions

Divide the 100-foot length into 2, 3, or 4 bays with steel-stud partitions or insulated metal panels, great for offices, restrooms, or zoned storage.

Trim, Anchors, Gables

Decorative gable end trim, contrasting accent trim, and dressed-up anchors turn a utilitarian 10×100 into a residential-grade detached garage or shop.

Flooring Prep

Concrete slab spec guidance comes with every quote; gravel base is the budget pick for open storage, engineered concrete pads required for commercial use.

Wind & Snow Certification

Standard 115 MPH wind and 35 PSF snow load covers most counties; upgrade to 170+ MPH for hurricane zones (FL, TX, NC, SC) or 65+ PSF for heavy-snow regions (NY.

Permit-Ready Drawings

Stamped engineered drawings, foundation plans, and IBC/IRC/NEC/IFGC/IECC/IMC compliance documentation ship with every certified build for county permit submission.

Door Locks & Access Control

Spec slide bolts, deadbolts, keypad entry, smart locks, Wi-Fi openers, or a Knox box for first-responder access on commercial builds.

Fire Safety & Alarms

Smoke/heat detectors, ABC fire extinguishers, exit signage, and sprinkler-ready framing available for commercial conversions, meets most county fire marshal requirements.

Anchoring System

Concrete wedge anchors, asphalt anchors, mobile-home straps, or auger ground anchors ship free with every build, your installer matches the type to your surface.

Solar & Roof-Top Loads

Engineered framing reinforcement for solar arrays, satellite dishes, or HVAC condensers, specify rooftop loads at quote time so the truss spacing is right.

10x100 Metal Building Codes, Permits & Engineering

Permit requirements for a 10x100 metal building vary by county, but the 1,000 sq ft threshold and 100-foot footprint usually trigger plan review in most US jurisdictions. Steel and Stud includes stamped engineered drawings with every certified build so your permit office has what it needs.

IBC/IRC
Minimum construction standards for building codes
NEC
Electrical safety to reduce fire and shock risk
IFGC
Safe operation of fuel gas appliances and equipment
IECC
Energy efficiency and conservation requirements
IMC
HVAC, ventilation, and exhaust system standards

We also adhere to plumbing codes, energy conservation standards, and any state or local requirements. Our team handles code compliance so you have total peace of mind.

How to Maintain a 10x100 Metal Building

Plan on twice-a-year inspections to keep your 10x100 looking and performing like the day it shipped. Steel construction is low-maintenance by design, but a long narrow building has more linear feet of trim, fasteners, and roof edge to keep an eye on.

1
Walk the 100-foot perimeter every spring
Walk the 100-foot perimeter every spring and fall to check fastener torque and trim alignment, long buildings see more thermal expansion than square footprints.
2
Rinse the roof and walls with
Rinse the roof and walls with a garden hose once a year to clear pollen, dust, and tree sap before they bake into the powder coat under summer UV.
3
After heavy snow, watch for drift
After heavy snow, watch for drift loading on one side of the long roof run and rake off if accumulation exceeds the certified PSF rating for your build.
4
Touch up any scratches or chips
Touch up any scratches or chips on painted panels with color-matched paint within 30 days to prevent rust-through warranty issues.
5
Inspect anchor connections at each leg
Inspect anchor connections at each leg twice a year, concrete wedge anchors and auger ground anchors can loosen with frost heave or settling.
6
Clear gutters and downspouts (if installed)
Clear gutters and downspouts (if installed) before fall leaf drop; on a 100-foot roof run, even a small blockage can pool water at the eave.

What Can You Do with 1,000 Square Feet?

1,000 sq ft stretched into a 100-foot corridor fits things a square footprint can't. Here's what real buyers stage inside their 10x100.

RV & Motorhome Storage

Three full-length RVs end-to-end: a 40-foot Class A diesel pusher plus two 28-foot travel trailers with tongue jacks down.

Equestrian Use

Eight 12-foot horse stalls in a single shedrow with a 4-foot tack and feed area at one end.

Workshop & Fabrication

A 100-foot continuous workbench down one wall plus rolling tool chests and a 4x8 assembly table at one end.

Bike & Gear Storage

Two single-car bays at one gable plus 60 feet of lawn, ATV, and bike storage running to the rear.

Versatile Use Layout

A drive-through carwash lane covering a 22-foot bay, a 22-foot detail bay, and 50 feet of dry-down area.

Versatile Use Layout 2

Cantilever racks down both 100-foot walls holding 20-foot and 40-foot pipe, rebar, and lumber with a forklift aisle.

Boat & Trailer Storage

Four 25-foot boat slips (bass boat, ski boat, jet skis, kayaks) lined up under one continuous roof.

Versatile Use Layout 3

A small contractor's office at one gable (10x10), restroom (10x8), and 82 feet of supply and ladder storage.

3 Ways to Order Your 10x100 Metal Building

Customize your 10x100 steel building in our free 3D builder, request a free custom quote, or talk directly with a building expert. Reservation deposit typically 10% to 30% based on your state and manufacturer.

Request Free 10x100 Quote

Free custom design, stamped quote in 24 hours

Quickest path for buyers who already know their roof style, gauge, and county. Submit your specs and a Steel and Stud expert returns a stamped 24-hour quote covering county certification, anchor type, and final delivered price, no payment until you approve.

  • Stamped engineered drawings included
  • County-specific wind and snow certification
  • Free delivery to all 48 continental US states
  • Flexible 10-30% reservation deposit
  • Free professional install on tubular frames

Get My Free 10x100 Quote →

Free quote. Flexible deposit to reserve your build after approval.

Talk to a 10x100 Building Expert

Fastest answers, call or chat now

Pick up the phone if you have site-specific questions about county code, narrow-lot setbacks, or custom configurations. A Steel and Stud building expert walks you through 100-foot span considerations, gauge recommendations, and county certification in one call.

  • Toll-free during business hours
  • Site-specific narrow-lot guidance
  • County code and permit advice
  • Frame gauge and roof style recommendations
  • Real human, no chatbots

📞 Call 1-877-275-7048 →

Toll-free. Speak with a Steel and Stud expert now.

How the 3D Builder Works

Four steps inside sensei3d (the 3D building configurator) take you from blank canvas to a saved 10x100 spec ready for a 24-hour quote.

Choose structure icon

Pick Your Size

Start with the 10x100 footprint already loaded. Set leg height anywhere from 8 to 20 feet depending on RV clearance, workshop ceiling, or stall row needs.

Customize icon

Choose Roof Style

Pick between Regular Roof, A-Frame Horizontal (Boxed Eave), or Vertical Roof, pitch and gauge selectors update the 3D model in real-time so you see the choice.

Save icon

Add Doors, Windows, Colors

Drop roll-up doors and walk-in doors anywhere on the long sidewall or either gable. Spec windows along the 100-foot run, then pick from 17 colors per surface.

Order icon

Get Your Quote

Save your build, submit your contact info, and a Steel and Stud expert returns a stamped 24-hour quote covering certification, anchor, and delivered price.

Ready to design your custom 10x100 metal building in 3D?

Customize My 10x100 in sensei3d →

Tip: Open sensei3d in a new tab so you can keep this page open for spec and certification reference. No deposit until you approve the final spec.

How Much Does a 10x100 Metal Building Cost?

Honest pricing on a 10x100 metal building runs $14,750 to $18,800 fully installed, depending on roof style, frame gauge, certification, and door package. Steel and Stud quotes are always a range tied to your county and configuration, no bait pricing, no single number stripped of context.

Your Location

County code drives certification cost, and final-mile delivery varies by distance from the nearest Steel and Stud fabrication hub. Remote rural sites and Hawaii/Alaska aren't covered.

Steel Gauge

Standard 14-gauge framing covers most builds; upgrading to 12-gauge adds roughly 10-15% to the frame cost but extends warranty and handles 100-foot-span loads better.

Roof & Layout

Regular Roof is the floor price; A-Frame Horizontal (Boxed Eave) adds a small premium; Vertical Roof is the biggest single upgrade and the right call in any snow region.

Certification

Standard non-certified builds are the cheapest; county-stamped certification with ASCE 7-22 wind/snow calcs runs $500-$1,500 depending on jurisdiction.

Doors & Access

Every roll-up door, walk-in door, and window adds line-item cost. Drive-through configurations with doors on both gables add roughly $800-$1,400 over single-door builds.

Site Conditions

Concrete slab installs are simplest; asphalt, ground, and gravel require different anchor packs and may add prep cost. Sites out of level by more than 4 inches across 100 feet need grading. A 10x100 concrete slab (4-inch standard, 6-inch for heavy equipment) typically runs $3,500 to $6,500 depending on region and thickness, budget this separately from the building kit price.

10x100 Metal Building Complete Price Range

$14,750to$18,800

Compact Standard Garage (below typical range), 1,000 sqft @ ~$16.78/sqft, ±12% range for options. Excludes sales tax, shipping, site prep, concrete slab, permits, and install add-ons.

Get My Free 10x100 Custom Quote →

20+
Years in Business
15,000+
Buildings Installed
A+
BBB Rating
4.8/5
Customer Rating
20-Year Rust-Through
Warranty

Flexible Financing & Rent-To-Own

Choose the payment path that fits your project and budget

Traditional Financing

Credit Check Required

  • Loans available through partner lenders
  • Competitive rates for qualified buyers
  • Flexible 36-84 month repayment terms
  • Simple online application in minutes
  • Ownership from day one of delivery

Check Eligibility

Rent-To-Own (RTO)

No Credit Check

  • No credit check required to start
  • Fast same-day approval available
  • Low upfront initial payment
  • Affordable monthly rental payments
  • Own the building at end of term

Apply for RTO

How Delivery & Installation Works

Four steps from deposit to a finished 10x100 standing on your prepared surface.

Order icon

Place Your Order

Approve your stamped quote and place a 10-30% reservation deposit to lock your slot in the production queue.

Step 1

Manufacturing icon

Production

Frame and panels fabricate in 4-6 weeks at the nearest Steel and Stud hub, with quality checks before the truck loads.

Step 2

Scheduling icon

Prepare the Site

Level your 10x100 footprint within 4 inches end-to-end and confirm anchor surface (concrete, asphalt, ground, or gravel). Note: 100-foot panel loads ship on flatbed trucks and require a staging area of at least 110 feet along one side of the site, confirm access before your delivery window is scheduled.

Step 3

Installation icon

Installation

A Steel and Stud crew arrives, sets the building, anchors it, and walks the punch list with you, typically a one-day install.

Step 4

10x100 Metal Building Reviews from Verified Buyers

Real feedback from verified 10x100 owners.

★★★★★

Needed to park my 38-foot motorhome plus two travel trailers under one roof along the side of my property. The 10x100 from Steel and Stud was the only kit that fit my setback without losing any width. Install crew set it in a day, drive-through doors work perfect.

DM
Derrick M.
Bozeman, MT • 10x100 vertical roof, 12 GA frame, 14' legs
✓ Verified Purchase
★★★★★

We built an eight-stall shedrow with Dutch doors along one long wall and a tack area at the end. The horses love being able to see out without sharing aisle space. Steel and Stud's quote came back in under a day and the price held.

CR
Carla R.
Lexington, KY • 10x100 A-frame, 14 GA frame, 10' legs, 8 stall openings
✓ Verified Purchase
★★★★★

Coastal wind cert was non-negotiable here and Steel and Stud delivered stamped drawings for 170 MPH no problem. Use it for boat and trailer storage right off the marina road. Free install was the part that sold me, saved a small fortune over local quotes.

TJ
Tommy J.
Galveston, TX • 10x100 vertical roof, 12 GA frame, hurricane cert, 11' legs
✓ Verified Purchase

Compare 10x100 vs. Other Metal Building Sizes

Most buyers shopping a 10x100 also look at adjacent narrow-aspect footprints to decide whether the 100-foot run is overkill or just right. Stepping down to a 10x80 saves money but cuts 200 sq ft of linear storage; stepping up to a 12x100 adds 200 sq ft of width, useful if you need to walk around a parked RV instead.

Feature 10x80 Building 10x100 Building 10x110 Building 12x100 Building
Square Footage 800 sq ft 1,100 sq ft 1,200 sq ft
Use Capacity 2 RVs end-to-end 3 RVs + tack area 3 RVs with walk-around
Access Potential Drive-through both gables Drive-through both gables Drive-through + side access
Roof Style All 3 styles available All 3 styles available All 3 styles available
Best For Tight lots, short runs Maximum linear storage RV corridor with side walking room
View 10x80 View 10x110 View 12x100

10x100 Metal Building FAQ: Cost, Permits, Sizes & Install

Quick answers to the most-asked 10x100 buyer questions.

A 10x100 metal building costs $14,750 to $18,800 fully installed. Free delivery and free professional installation are included on every tubular-frame build across all 48 continental US states. Submit your spec through sensei3d for a stamped 24-hour custom quote from Steel and Stud.
Roughly $14.75 to $18.80 per square foot fully installed, well below the per-square-foot cost of stick-built construction at the same size. The exact price depends on whether you spec a Regular Roof, A-Frame, or Vertical Roof, plus gauge and certification.
Production runs 4-6 weeks from order confirmation, and the actual install on your prepared site is typically a one-day job for a Steel and Stud crew. Certified builds requiring stamped drawings can extend to 6-10 weeks total.
The narrow 100-foot footprint shines for RV and boat storage corridors, single-row horse stalls, long workshops, drive-through carwash lanes, contractor supply storage, and property-line detached garages. Anywhere width is constrained but linear footage matters, a 10x100 fits.
Yes, spec roll-up garage doors on either gable for drive-through access, walk-in personnel doors on the long sidewall, and 30x30 windows anywhere along the 100-foot run. Configure every door and window placement inside sensei3d (the 3D building configurator) before requesting a quote.
Not always, the 10x100 can anchor to a concrete slab, asphalt, compacted ground, or gravel. Concrete is the right call for workshops and conditioned interiors, while ground or gravel works for open RV and equipment storage. Your install crew matches the anchor pack to your surface.
Most buyers never assemble a 10x100 kit themselves because Steel and Stud includes free professional installation on every tubular-frame build, the crew sets, anchors, and punch-lists the building for you. The kit ships with engineered hardware and color-coded fasteners, and the install typically wraps in one day.
14-gauge G90 galvanized steel tubing is standard for the frame, with 12-gauge available as an upgrade. Roof and wall panels are 29-gauge standard with 26-gauge available for hail-prone and coastal zones. The 100-foot span often benefits from 12-gauge in high-wind or snow regions.
Three ways: build your spec inside sensei3d and submit for a 24-hour stamped quote, request a free quote directly with your county and use case, or call 1-877-275-7048 to talk to a Steel and Stud expert. All three paths return a stamped written quote with no payment required.
Most counties require a building permit for any enclosed structure over 200 sq ft, so a 1,000 sq ft 10x100 typically triggers plan review. Steel and Stud includes stamped engineered drawings with every certified build to satisfy IBC, IRC, and ASCE 7-22 requirements for your permit submission.
Yes, traditional financing through partner lenders runs 36-84 month terms with competitive rates for qualified buyers, and rent-to-own with no credit check is available for buyers who'd rather skip the credit pull. Both options apply to the full $14,750-$18,800 range.
The 10x110 adds 100 sq ft of linear storage over the 10x100, enough for a third small RV, two extra horse stalls, or 10 more feet of workbench. Same width, same setback footprint, same roof styles. Step up to a 10x110 if you'd rather have the extra length now than add a lean-to later.
Standard builds certify to 100-115 MPH wind and 30-35 PSF snow load. Upgrades push to 140+ MPH for hurricane zones (FL, TX, NC, SC, LA Gulf) and 65 PSF for heavy-snow regions (NY, CO, MI, MN, ME) per ASCE 7-22 standards and FEMA wind zone classifications.
You can order a 10x100 metal building with free delivery and installation anywhere in the 48 continental US states, enter your zip at quote time for accurate lead time from the nearest Steel and Stud production hub. Regional fabrication hubs keep most builds inside the 4-6 week production window.
Every kit ships with 14-gauge galvanized framing, 29-gauge panels in your color choice, color-coded fasteners, anchor hardware, engineered ridge caps and trim, bracing for the 100-foot span, stamped drawings where required, free delivery, free install on tubular-frame builds, and a 20-year rust-through warranty backed by Steel and Stud.
Yes, bolt-on lean-tos along either long sidewall add 10-12 feet of width without doubling the cost, and pre-framed openings let you expand to a second building later without cutting steel. Spec the lean-to or pre-frame at order time for the cleanest install.

Request Your Custom Design & Quote

Tell us about your project and we’ll provide a custom design with exact pricing. No obligation, no pressure just helpful information to guide your decision.

1
Submit Your Info Fill out the form with your requirements and preferences.
2
Get Your Quote We'll email your custom design and pricing within 1 business day.
3
Review & Decide Ask questions, make changes, or proceed when you're ready.

Customize Other Metal Carport Sizes

Need a different size? Customize any of these nearby sizes in our 3D builder.

Utility Metal Carports – 20 x 35 x 10

700 sq ft — utility carport with storage and garage door

20′ x 35′ x 10′
14 Gauge
Local Certification Available
Order heavy-duty 20x35x10 utility metal carports designed for farm equipment, trailers and oversized vehicle coverage. Reinforced galvanized framing with 17 color options and optional side enclosures. Rent-to-own financing available.
20′ × 35′
Footprint
700 SF
Covered Space
10′ Legs
Clearance Height
Utility Carport
Building Type
17 Colors
Roof & Trim
4 to 6 Wks
Lead Time

20x35x10 Utility Metal Carport Specs, Dimensions & Custom Options

Buy a 20x35x10 utility metal carport for covered vehicle parking, secure tool storage, contractor equipment protection, farm equipment cover, RV storage, boat storage, trailer shelter, lawn equipment storage, business inventory, and utility storage space. This 700 sq ft steel carport delivers open covered parking plus custom utility enclosure options, 10′ leg clearance, fast custom quotes, free delivery, and professional installation options in the 48 continental US states.

Carport Footprint 20′ Wide × 35′ Longwith 10′ leg height for vehicles, trucks, trailers, boats, UTVs, mowers, farm equipment, contractor tools, and lockable utility storage
Total Covered Square Footage 700 square feetof steel-covered parking, equipment protection, utility storage, business storage, and weather-protected work space
Product Type Utility metal carport, 20×35 steel carport, metal carport with storage, utility storage carport, equipment cover, RV carport, farm carport, contractor storage shelterQuote Ready
Configuration Options Open carport, utility carport with enclosed storage room, partially enclosed sides, gable ends, side panels, end panels, roll-up door package, walk-in door package, or fully enclosed conversion
Roof Styles Regular Roof for budget pricing, A-Frame Horizontal / Boxed Eave for a clean peaked look, or Vertical Roof for the best rain and snow runoff
Recommended Roof Vertical roof recommended for a 20×35 utility metal carport when you want premium drainage, stronger curb appeal, better weather performance, and long-term value
Frame Gauge 14-gauge galvanized steel tubing standard, 12-gauge upgrade available for heavy-duty utility carports, commercial properties, high-wind zones, and equipment storage
Roof & Side Panels 29-gauge sheet metal standard, 26-gauge upgrade available for hail-prone regions, coastal climates, commercial use, and higher impact resistance
Clearance & Access 10′ leg height supports pickups, work vans, SUVs, small RVs, boats, trailers, tractors, UTVs, mowers, service vehicles, and utility storage access
Optional Openings Roll-up doors, walk-in doors, framed openings, windows, vents, gables, side panels, end walls, utility enclosure, lean-tos, and custom storage packages available
Color Options 17 colors for roof, trim, and panel upgrades: Barn Red, Beige, Black, Brown, Burgundy, Burnished Slate, Clay, Galvalume, Green, Patriot Red, Pewter Gray, Quaker Gray, Rawhide Tan, Royal Blue, Sandstone, Slate Blue, White
Wind Rating 115 MPH standard, certified upgrades available up to 170+ MPH for coastal, hurricane, open-lot, farm, residential, and commercial properties
Snow Load 35 PSF standard, certified snow-load packages available up to 65+ PSF for northern and mountain-region installations
Certification Permit-ready engineered and stamped drawings available for certified 20x35x10 utility metal carports that must meet local building codes
Anchoring Concrete anchors, asphalt anchors, mobile home anchors, or auger anchors selected for your slab, driveway, gravel pad, commercial lot, farm pad, or ground installation
Free Delivery Included on qualifying ordersin the 48 continental US states
Installation Professional installation available on tubular-frame 20x35x10 utility metal carports after your site is level, accessible, and ready
Lead Time 4 to 6 weeks from order confirmation in many service areas, with peak-season scheduling based on manufacturing and route availability
Installation Time Often completed in 1 day for standard open or basic utility carports; enclosed upgrades, doors, certified packages, and complex sites may require additional time
Warranty 20-year rust-through warranty options plus 90-day workmanship guarantee on eligible structures
20
Year
Frame Warranty
Limited + Product Pledge
20
Year
Sheet Metal Warranty
Paint Finish
90
Day
14-Gauge Frame
Workmanship Guarantee
90
Day
12-Gauge Frame
Workmanship Guarantee

What’s Included in a 20x35x10 Utility Metal Carport?

Every 20x35x10 utility metal carport package is built for buyers who want fast pricing, strong steel coverage, dependable vehicle protection, lockable storage options, and a clean installation experience. Get the essentials for covered parking, equipment storage, farm use, RV cover, boat storage, contractor tools, business inventory, and utility storage without overpaying for a fully enclosed building.

Free With Every 20x35x10 Utility Carport Order

Core steel carport components included for a quote-ready utility storage package

  • 14-gauge galvanized steel frame20′ x 35′ utility carport footprint with 10′ leg height for vehicles, trailers, tools, boats, mowers, and equipment
  • Choice of 3 roof stylesRegular, A-Frame Horizontal / Boxed Eave, or premium Vertical Roof for better water runoff
  • 29-gauge sheet metal roofingDurable roof panels in your preferred color with optional utility room, side panel, and end panel upgrades
  • 17 color optionsChoose roof, trim, and panel colors to match your home, business, farm, workshop, or fleet yard
  • Galvanized purlins and bracingSteel secondary framing designed to support long-term carport strength, stability, and daily use
  • All hardware includedFasteners, screws, brackets, bolts, trim hardware, and installation-ready components
  • Painted trim and ridge capsColor-matched trim gives your 20×35 utility carport a clean finished look
  • Foundation-matched anchorsConcrete, asphalt, mobile home, or auger anchors matched to your install surface
  • FREE delivery to 48 statesCurbside delivery to your prepared installation address on qualifying metal carport orders
  • Professional installation availableExperienced crews install eligible tubular-frame utility carports after your site is level and accessible
  • Warranty-backed steel coverageLong-term frame, panel, paint, and workmanship warranty options on eligible builds

+ Popular 20x35x10 Utility Carport Upgrades & Add-Ons

Upgrade your utility metal carport for better storage security, commercial performance, code compliance, weather protection, and higher property value

  • Vertical roof upgradePremium choice for rain, snow, leaf shedding, debris control, and long-term carport performance
  • Utility storage enclosureTurn part of the carport into lockable storage for tools, supplies, farm gear, contractor equipment, and seasonal inventory
  • 12-gauge steel frame upgradeHeavy-duty tubing for commercial buyers, farms, exposed sites, equipment yards, and long-term storage use
  • 26-gauge roof panel upgradeThicker metal panels for better durability in hail-prone and high-use environments
  • Certified / engineered drawingsStamped plans for permits, financing requirements, code review, insurance, and property approvals
  • Higher wind and snow ratingsUpgrade to certified wind and snow loads for storm-prone, coastal, open-lot, and mountain regions
  • Side panels and end panelsAdd partial or full enclosure to block sun, rain, wind, and side-blown weather
  • Roll-up and walk-in doorsCreate secure access for utility storage, tool rooms, equipment bays, and business supplies
  • Gable ends and boxed trimImprove curb appeal while helping close off roof-end exposure
  • Insulation and condensation controlAdd vapor barriers or insulation packages where drip control, tool protection, or inventory protection matters
  • Wainscoting and two-tone panelsPremium appearance for homes, offices, farms, dealerships, service businesses, and customer-facing properties
  • Lean-to extensionsAdd extra covered bays for trailers, side storage, tractors, customer parking, or loading areas

Customize & Buy Your 20x35x10 Utility Metal Carport

Build the 20×35 utility metal carport that fits your vehicles, tools, business, farm, lot, climate, and budget. Choose roof style, steel gauge, color, certification, anchors, side panels, gable ends, utility enclosure, doors, windows, insulation, lean-tos, and financing options before you request your best price.

10′ Leg Height

The 20x35x10 footprint gives you 700 sq ft of covered utility space with 10′ legs for pickups, work vans, boats, trailers, small RVs, tractors, UTVs, mowers, and storage access. It is a strong utility carport size for buyers who want vehicle coverage plus room for an enclosed storage area.

20′ Wide Utility Layout

The 20′ wide design gives practical vehicle coverage while allowing smart storage layouts for tools, feed, parts, contractor equipment, powersports gear, and property maintenance supplies.

35′ Extended Depth

The 35′ length creates space for covered parking, trailer storage, utility enclosure, work staging, lawn equipment, farm supplies, and business inventory under one durable steel roof.

3 Roof Styles

Regular Roof is the lowest-cost option. A-Frame Horizontal adds a classic peaked profile. Vertical Roof is the best-selling premium option for 20×35 utility carports because water, snow, leaves, and debris shed more efficiently from the roof panels.

Frame Gauge (14 or 12)

14-gauge galvanized steel tubing comes standard for dependable everyday coverage. Upgrade to 12-gauge steel when you need a heavy-duty utility carport for business use, higher wind exposure, equipment protection, or longer service life.

Certified Carport Packages

Certified 20x35x10 utility metal carports can be engineered for local wind and snow requirements. Add stamped drawings when your county, lender, insurance company, HOA, or commercial property manager requires documentation.

Utility Storage Room

Enclose a portion of the 20×35 carport to create a lockable storage room for tools, parts, inventory, feed, mowers, powersports gear, landscaping equipment, or contractor supplies while keeping the remaining bays open for parking.

Side Panel Options

Add one side, both sides, partial sides, or taller panels to reduce sun exposure, rain splash, wind, and visibility from neighboring properties. Side panels are one of the most requested upgrades for utility carport buyers.

End Panel Options

Close the front, rear, or both ends with partial panels, full panels, or gable ends. End panels improve weather protection and help create a cleaner, more finished look for your property.

Roll-Up Door Upgrades

Add a roll-up door to the utility enclosure for secure access to tools, landscaping gear, seasonal inventory, farm supplies, service equipment, and small business stock.

Walk-In Door Access

Add a 36″ walk-in door to the utility enclosure for easy daily entry. Personnel doors are popular for businesses, farms, homeowners, and contractors who want fast access without opening a roll-up door.

Open Parking + Storage Layout

Keep the main bay open for vehicles, trailers, or equipment while using the enclosed utility section for secure storage. This layout is ideal for buyers who want covered parking and lockable storage in one structure.

17 Standard Color Options

Choose from Barn Red, Beige, Black, Brown, Burgundy, Burnished Slate, Clay, Galvalume, Green, Patriot Red, Pewter Gray, Quaker Gray, Rawhide Tan, Royal Blue, Sandstone, Slate Blue, and White. Color choices help match your home, storefront, barn, shop, farm, or business branding.

Mix-and-Match Roof and Trim

Pick separate colors for the roof, trim, gables, and optional side panels. Popular high-conversion combinations include Black roof with White trim, Pewter Gray with Black trim, Barn Red with White accents, and Galvalume with Black trim.

Wainscoting (Two-Tone Panels)

Add wainscoting to side panels or enclosed utility sections for a more premium property appearance. Two-tone panels are a smart upgrade for farms, shops, dealerships, service businesses, and residential curb appeal.

Galvalume Finish

Galvalume is a practical bare-metal finish for buyers who want durability, low maintenance, and a clean industrial look. It is commonly selected for farms, equipment yards, shops, and high-traffic commercial properties.

Painted Trim & Flashings

Color-matched trim, ridge caps, corners, and gable trim give your 20×35 utility carport a finished look. This small detail makes the structure look more permanent and professional.

Business-Friendly Curb Appeal

For utility carports, color matching helps create a consistent appearance across homes, lots, buildings, fleet areas, farm yards, and customer-facing properties. Ask for a quote that matches your existing brand or building colors.

Parking + Utility Storage

Use the 20×35 carport for covered vehicle parking, trailer storage, tool storage, utility room storage, mowers, side-by-sides, equipment, and small business supplies while keeping everything organized and protected.

Contractor Storage Setup

Create a practical covered area for work trucks, ladders, pressure washers, compressors, hand tools, jobsite materials, and lockable equipment storage without the cost of a full garage.

Farm & Ranch Storage

Protect compact tractors, feed, seed, tack, pumps, mowers, utility trailers, implements, and farm supplies with a durable steel carport and enclosed utility storage area.

Condensation Control

Add a vapor barrier, insulation, or condensation-control package when vehicles, tools, inventory, feed, documents, parts, or machinery need extra protection from roof drip and temperature swings.

Lighting & Electrical Prep

Plan the layout for lights, outlets, security cameras, battery chargers, EV chargers, shop tools, gate access, or business use before installation. Your electrician can finish utilities after the structure is installed.

Future Enclosure Planning

Start with a 20×35 utility carport now and add panels, doors, windows, vents, insulation, lean-tos, or additional enclosed storage later. Planning future upgrades during the quote process helps prevent layout mistakes.

Wind & Snow Certification

Standard packages are built for everyday conditions, while certified packages can be upgraded for stronger wind and snow requirements. This matters for coastal states, open lots, mountain regions, and permitted installations.

Permit-Ready Drawings

Engineered drawings and stamped plans are available when required by your city, county, HOA, lender, or insurance provider. Ask before ordering so your 20x35x10 utility carport is quoted correctly the first time.

Anchoring System

Concrete wedge anchors, asphalt anchors, mobile-home anchors, or auger anchors are selected based on the install surface. Correct anchoring is critical for carport stability and code compliance.

Security Add-Ons

Add motion lights, cameras, lockable utility storage, walk-in doors, roll-up doors, enclosed panels, and reinforced access points for higher-value vehicles, tools, trailers, machinery, and commercial inventory.

Fire & Access Planning

Commercial and farm sites may need access spacing, emergency visibility, lighting, electrical planning, ventilation, and fire-department requirements. Our quote team can help you prepare the right questions before you buy.

Solar & Roof-Top Planning

If you plan to add solar panels, lighting, cameras, vents, fans, or roof-mounted equipment, request the right engineered package up front so your 20×35 metal carport can be specified correctly.

20x35x10 Utility Metal Carport Codes, Permits & Engineering

Order a certified 20x35x10 utility metal carport when your county, HOA, business property, lender, or insurance company requires permit-ready drawings. We can quote engineered packages for local wind load, snow load, anchoring, and site requirements so you can move from quote to installation with fewer delays.

IBC/IRC
Building standards often referenced for permitted utility carport structures
NEC
Electrical safety guidance when adding lighting, outlets, chargers, cameras, or power
IFGC
Relevant when fuel, gas equipment, heaters, or shop utilities are nearby
IECC
May apply to enclosed, insulated, conditioned, or utility-ready storage upgrades
IMC
Useful for ventilation planning if you add enclosed storage, workshop use, or utility space

Permit requirements vary by county and use case. Ask for a certified utility metal carport quote if you need stamped drawings, stronger wind or snow ratings, foundation guidance, residential documentation, business storage documentation, commercial approval, or HOA support.

How to Maintain a 20x35x10 Utility Metal Carport

A steel utility carport is a low-maintenance investment, but quick seasonal care protects your vehicles, tools, equipment, utility enclosure, roof panels, frame, anchors, trim, doors, and paint finish for years of daily residential, farm, or business use.

1
Clean Roofing & Trim
Remove leaves, dirt, branches, and debris from the roof and trim so water can drain properly.
2
Inspect Panels & Seals
Check roof seams, gables, side panels, end walls, utility enclosure, doors, windows, vents, and upgrades for loose fasteners or gaps.
3
Check Anchors & Connections
Inspect anchors, bolts, brackets, and frame connections after storms, high winds, or heavy use.
4
Touch Up Scratches
Touch up scratched panels or trim to maintain curb appeal and help protect the finish.
5
Maintain Added Doors
If you add roll-up or walk-in doors, lubricate hinges, rollers, tracks, locks, and door hardware.
6
Keep Drainage Clear
Maintain grading, gutters, and surrounding drainage so water does not pool around the posts or foundation.

Best Uses for a 20x35x10 Utility Metal Carport

A 700 sq ft utility steel carport gives you covered space for vehicles, tools, equipment, inventory, trailers, farm supplies, work areas, and secure utility storage

Utility metal carport vehicle storage icon

Vehicle + Utility Storage

Cover cars, pickups, SUVs, vans, trailers, and equipment while adding secure enclosed storage for tools and supplies

Contractor storage carport icon

Contractor Equipment Cover

Protect tools, ladders, compressors, pressure washers, mowers, parts, and jobsite equipment from sun, rain, and theft exposure

Business inventory storage carport icon

Business Inventory Storage

Use the utility enclosure for retail overflow, boxed goods, parts storage, product staging, service supplies, or secure stock storage

Commercial utility carport icon

Commercial Utility Shelter

Add protected parking and storage for employees, service vehicles, delivery equipment, maintenance tools, and daily operations

RV boat trailer utility carport icon

RV, Boat & Trailer Cover

The 10′ legs provide practical clearance for many boats, campers, cargo trailers, utility trailers, and recreational vehicles

Outdoor work bay utility carport icon

Outdoor Work Bay

Create shaded space for detailing, loading, staging, repairs, maintenance, and weather-protected work

Farm utility carport icon

Farm & Ranch Storage

Shelter compact tractors, hay equipment, implements, feed, seed, tack, side-by-sides, pumps, and farm supplies under durable steel roofing

20x35 utility metal carport icon

Property Value Upgrade

Add a cost-effective utility carport that improves covered parking, secure storage, organization, curb appeal, and long-term property value

3 Ways to Order Your 20x35x10 Utility Metal Carport

Get your best price on a 20x35x10 utility metal carport today. Request a free custom quote, configure your utility carport package, or speak with a building expert about pricing, delivery, installation, certification, financing, rent-to-own, storage enclosure, doors, panels, and site requirements.

Request Free 20x35x10 Quote

Best price, custom layout, fast response

Tell us where the carport will be installed and how you plan to use it. Our team will price a 20x35x10 utility metal carport with the right roof style, gauge, anchors, panels, utility enclosure, certification, doors, and delivery options for your property.

  • Free expert utility carport design consultation
  • Vehicle, contractor, farm, RV, storage, and business quotes
  • Certified and non-certified packages available
  • Fast quote for high-intent buyers ready to order

Get My Free Quote →

Free quote. Flexible deposit options after approval.

Talk to a Carport Expert

Fastest answers, call or chat now

Speak directly with a metal carport advisor who can help with price, lead time, certified drawings, foundation questions, financing, rent-to-own eligibility, roof style, storage enclosure sizing, door options, and the right upgrade package for your property.

  • Instant answers over the phone
  • Expert guidance on permits and certification
  • Roof, gauge, color, door, and panel recommendations
  • Mon to Fri 8am to 6pm PST, Sat 9am to 3pm

Get My Free Quote →

Toll-free. Speak with an expert now.

How the Utility Metal Carport Quote Process Works

Design your 20x35x10 utility metal carport in minutes

Choose utility metal carport icon

1. Start Your Quote

Open the quote page so you can compare roof styles, panels, colors, doors, anchors, certification, utility storage, and upgrades.

Customize utility metal carport icon

2. Configure Your Carport

Set the 20×35 size, 10′ leg height, roof style, colors, side panels, utility enclosure, roll-up door, walk-in door, and certification options.

Save utility carport design icon

3. Share Your Design

Send your configuration details, preferred doors, colors, storage needs, usage, and installation zip code before requesting final pricing.

Order utility metal carport icon

4. Complete Your Quote

We will confirm pricing, scheduling, delivery, installation, certification, storage enclosure details, and site preparation requirements.

Ready to price your custom 20x35x10 utility metal carport?

Get Final Carport Pricing

Tip:Keep this page open so you can return and submit your final configuration with ease.

How Much Does a 20x35x10 Utility Metal Carport Cost?

The cost of a 20x35x10 utility metal carport depends on roof style, steel gauge, certification, state, anchors, side panels, end panels, gable ends, color package, utility storage enclosure size, roll-up doors, walk-in doors, windows, insulation, and enclosed storage upgrades. Request a custom quote for current utility carport prices, free delivery eligibility, installation availability, financing, and rent-to-own options.

Roof Style

Regular roof is the most affordable. A-Frame Horizontal adds a peaked look. Vertical roof costs more but is the top-value choice for 20×35 utility carports because it improves drainage and long-term performance.

Your Location

State pricing, delivery routes, local labor, manufacturing coverage, permit requirements, site access, and certified load requirements can affect your final utility carport price.

Steel Gauge

14-gauge steel is the standard choice for many carports. 12-gauge steel is recommended for commercial buyers, higher wind exposure, heavy equipment, farm use, and buyers who want a more rugged structure.

Utility Enclosure

Open carports cost less. Utility storage rooms, side panels, end panels, gables, roll-up doors, walk-in doors, windows, vents, and full enclosure packages increase price while adding more weather protection and security.

Certification

Certified 20x35x10 utility carports with engineered drawings cost more but may be required for permits, insurance, commercial use, coastal regions, hurricane zones, or heavy-snow areas.

Financing & RTO

Flexible financing and rent-to-own availability can help buyers get the utility metal carport they need now while spreading payments over time. Eligibility depends on structure type, location, and provider approval.

20x35x10 Utility Metal Carport Price

CustomQuoteToday

For the most accurate 20x35x10 utility metal carport price, request a live quote based on your zip code, roof style, certification, steel gauge, color selection, anchor type, panel package, utility enclosure size, door package, and installation surface. A quote helps lock in current promotions, delivery eligibility, financing options, and the best package for your use case.

Get My Free 20x35x10 Custom Quote →

20+ Years
In Business Since 2002
A+ BBB
Accredited Since 2009
48 States
Nationwide Coverage
1000s
Buildings Installed
4.8/5
Average Rating

20x35x10 Utility Metal Carport Financing & Rent-To-Own

Choose the payment path that helps you buy your utility metal carport faster

Traditional Financing

Credit Check Required

  • Finance your 20x35x10 utility metal carport project
  • Structured monthly payment options
  • Terms based on lender approval
  • Fast online application process
  • Ownership from day one

Check Eligibility

Rent-To-Own (RTO)

No Credit Check

  • No credit check required
  • Simple approval process
  • Low upfront commitment
  • Convenient monthly payments
  • Great for many eligible utility metal carports

Apply for RTO

How Delivery & Installation Works

A simple step-by-step process for getting your 20x35x10 utility metal carport installed

Order utility metal carport icon

Place Your Order

Submit your request for the 20x35x10 utility carport configuration and confirm roof style, colors, panels, utility enclosure, doors, certification, anchors, and site details.

Step 1

Manufacturing utility metal carport icon

Production Scheduling

Your order is scheduled according to manufacturing capacity, delivery routing, local availability, and the final utility carport specifications you approve.

Step 2

Prepare utility metal carport site icon

Prepare the Site

Make sure your installation area is level, accessible, clear of debris, and ready for the crew before delivery and installation.

Step 3

Install utility metal carport icon

Installation Day

Our crew installs the metal carport, verifies layout details, anchors the structure, installs selected panels or utility enclosure components, and confirms the exterior finish details.

Step 4

20x35x10 Utility Metal Carport Reviews from Buyers

Customers across 48 states choose Steel And Stud for utility metal carports, RV covers, contractor storage shelters, farm equipment covers, vehicle parking canopies, utility storage buildings, and custom steel carport projects. See why buyers request quotes, compare upgrades, and install with confidence.

★★★★★

“We needed a utility metal carport for a work truck, trailer, and tools. The 20x35x10 size gave us covered parking plus the storage space we wanted, and the quote process was simple.”

MR
Mike R.
Denver, Colorado • 20x35x10 Utility Carport
✓ Verified Purchase
★★★★★

“Bought a 20×35 utility carport for farm equipment, mowers, and supplies. The color matched our barn, the 10-foot legs gave us the clearance we needed, and the utility enclosure keeps tools protected.”

SJ
Sarah J.
Tulsa, Oklahoma • Farm Utility Carport
✓ Verified Purchase
★★★★★

“We use our 20x35x10 carport for business supplies, service equipment, and covered parking. Steel and Stud made the doors, panels, and storage layout easy to understand before ordering.”

DT
David T.
Charlotte, North Carolina • Small Business Utility Storage
✓ Verified Purchase

Compare 20x35x10 vs. Other Utility Metal Carport Sizes

Need a different metal carport size? Compare popular utility carport and storage carport sizes, then request a quote for the structure that fits your vehicles, equipment, tools, storage needs, lot, and budget. Every button below connects you with a pricing expert.

Feature 18×30 Utility Carport 20×35×10 Utility Carport 20×40 Utility Carport 24×35 Utility Carport
Square Footage 540 SF 800 SF 840 SF
Use Capacity Vehicle plus compact storage Extended parking and storage depth Wider utility storage and equipment cover
Access Potential Very Good Excellent Maximum
Recommended Roof Vertical Recommended Vertical Recommended Vertical Recommended
Best For Compact utility storage RV, trailer, and tool storage Wide equipment and storage needs
View 18×30 View 20×40 View 24×35

20x35x10 Utility Metal Carport FAQ: Cost, Permits, Sizes & Install

Get answers before ordering your 700 sq ft utility metal carport. Learn about 20×35 carport prices, roof styles, utility storage enclosures, 10′ leg height, certification, delivery, installation, financing, rent-to-own, color options, anchors, doors, and weather protection. Still have questions? Call our carport advisors at 1-877-275-7048.

A 20x35x10 utility metal carport price depends on your state, roof style, steel gauge, certification, wind and snow ratings, color choice, side panels, end panels, utility enclosure size, roll-up door, walk-in door, windows, anchors, insulation, and installation surface. Open carport packages cost less, while vertical roof, 12-gauge framing, 26-gauge panels, utility storage enclosure, doors, and certified engineering increase the final investment. Request a custom quote for the most accurate current price, promotions, financing, and rent-to-own options.

A 20x35x10 utility metal carport works for vehicle parking, work truck cover, RV storage, boat cover, trailer shelter, tractor storage, farm equipment protection, contractor tool storage, business inventory, lawn equipment storage, utility room storage, loading areas, and shaded outdoor work bays. The 700 sq ft footprint and 10′ leg height make it a practical choice for residential, farm, and commercial buyers.

A utility metal carport combines covered parking with optional enclosed storage. Many buyers use part of the structure as an open carport for vehicles and part as a lockable utility room for tools, mowers, farm supplies, contractor equipment, or small business inventory. It is a high-value choice when you need both weather protection and secure storage.

A 10′ leg height works for many pickups, cargo vans, work trucks, boats, small RVs, campers, trailers, tractors, mowers, and UTVs. Always measure your tallest vehicle or equipment, including racks, antennas, AC units, lift height, roll bars, and trailer height. Roof peak height is higher than leg height, but side clearance is based on the 10′ legs.

Vertical roof is the best premium roof style for a 20×35 utility metal carport because the roof panels run from peak to eave, helping rain, snow, leaves, and debris shed more efficiently. Regular roof is the most affordable, while A-Frame Horizontal / Boxed Eave gives a peaked roof look at a mid-range price.

Choose from 17 standard colors for roof, trim, and optional panels: Barn Red, Beige, Black, Brown, Burgundy, Burnished Slate, Clay, Galvalume, Green, Patriot Red, Pewter Gray, Quaker Gray, Rawhide Tan, Royal Blue, Sandstone, Slate Blue, and White. You can match your home, shop, barn, office, fleet yard, storefront, or existing metal building.

Permit requirements vary by city, county, zoning rules, foundation type, enclosure level, and property use. Many areas require permits for permanent structures over a certain square footage, and a utility enclosure may trigger additional review. If a permit is needed, request a certified package with engineered drawings and local wind or snow load ratings.

Delivery and professional installation are available in many service areas for eligible 20x35x10 tubular-frame utility metal carports. Your site must be level, clear, and accessible before the crew arrives. Lead time is often 4 to 6 weeks from order confirmation, but availability depends on location, season, manufacturer route, and selected options.

A 20x35x10 utility metal carport can be installed on concrete, asphalt, gravel, or level ground when the proper anchors are used. Concrete is recommended for vehicle parking, roll-up doors, utility storage rooms, high-value equipment, and long-term durability. Gravel or dirt may work for farm, ranch, or budget-friendly storage applications when the surface is level and compacted.

Yes. You can customize a 20x35x10 utility metal carport with side panels, end panels, gables, roll-up doors, walk-in doors, windows, vents, framed openings, vapor barriers, insulation packages, lean-tos, and color upgrades. If you plan to add utilities or climate control, mention that during your quote so the layout, frame, anchors, and openings can be planned correctly from the beginning.

Yes. A 20x35x10 utility metal carport is a strong option for contractor tools, small business inventory, work truck parking, equipment protection, dealership storage, farm operations, service yards, trailer storage, and secure tool storage. Commercial buyers often choose vertical roof, 12-gauge frame, 26-gauge panels, certified drawings, enclosed utility storage, roll-up doors, and concrete anchors for a stronger long-term structure.

Price range: $6,702.25 through $8,417.40

Free Delivery & Install RTO from \/mo — No credit check

Utility Metal Carports – 20 x 35 x 10

700 sq ft — utility carport with storage and garage door

20′ x 35′ x 10′
14 Gauge
Local Certification Available
Order heavy-duty 20x35x10 utility metal carports designed for farm equipment, trailers and oversized vehicle coverage. Reinforced galvanized framing with 17 color options and optional side enclosures. Rent-to-own financing available.
Leg height adjustable up to 20'

Price range: $6,702.25 through $8,417.40

Free Delivery & Install RTO from /mo — No credit check

Standard Metal Carports – 24 x 40 x 10

960 sq ft — standard carport for vehicles, equipment or 2-car coverage

2 Vehicles
14 Gauge
Code Certified
Get extended 24x40x10 steel carports providing wide coverage for RVs, boats and multiple large utility vehicles. Choose from 17 panel colors, 3 roof styles and certified anchoring. Free delivery and installation to 48 states available.
24′ × 40′
Footprint
960 SF
Covered Space
10′ Legs
Clearance Height
Standard Carport
Vehicle Coverage
17 Colors
Roof & Trim
4 to 6 Wks
Lead Time

24x40x10 Standard Metal Carport Specs, Dimensions & Custom Options

Buy a 24x40x10 standard metal carport for RV storage, commercial vehicle parking, work truck coverage, fleet protection, boat storage, trailer shelter, farm equipment cover, contractor equipment storage, dealership inventory, and everyday weather protection. This 960 sq ft steel carport delivers wide covered parking, 10′ leg clearance, high-value steel protection, fast quoting, free delivery, and professional installation options in the 48 continental US states.

Carport Footprint 24′ Wide × 40′ Longwith 10′ leg height for RVs, trucks, boats, trailers, tractors, UTVs, work vans, campers, farm equipment, and commercial vehicles
Total Covered Square Footage 960 square feetof open-air covered parking, RV cover, equipment storage, and vehicle protection space
Product Type Standard metal carport, 24×40 metal carport, RV carport, commercial vehicle shelter, equipment cover, farm carport, boat carport, truck canopyQuote Ready
Configuration Options Open carport, partially enclosed sides, gable ends, side panels, end panels, utility storage enclosure, RV cover layout, equipment shelter, or fully enclosed conversion
Roof Styles Regular Roof for budget pricing, A-Frame Horizontal / Boxed Eave for a clean peaked look, or Vertical Roof for the best rain and snow runoff
Recommended Roof Vertical roof recommended for a 24×40 metal carport when you want premium drainage, improved curb appeal, stronger long-span performance, and long-term commercial durability
Frame Gauge 14-gauge galvanized steel tubing standard, 12-gauge upgrade available for commercial carports, RV covers, high-wind zones, and heavy-duty equipment storage
Roof & Side Panels 29-gauge sheet metal standard, 26-gauge upgrade available for hail-prone regions, coastal climates, high-use commercial properties, and higher impact resistance
Clearance & Access 10′ leg height supports many RVs, pickups, work vans, boats, trailers, tractors, UTVs, mowers, campers, service vehicles, and equipment storage needs
Optional Openings Framed openings, roll-up doors, walk-in doors, gables, side panels, end walls, utility enclosures, and custom enclosure packages available
Color Options 17 colors for roof, trim, and panel upgrades: Barn Red, Beige, Black, Brown, Burgundy, Burnished Slate, Clay, Galvalume, Green, Patriot Red, Pewter Gray, Quaker Gray, Rawhide Tan, Royal Blue, Sandstone, Slate Blue, White
Wind Rating 115 MPH standard, certified upgrades available up to 170+ MPH for coastal, hurricane, open-lot, rural, and exposed commercial properties
Snow Load 35 PSF standard, certified snow-load packages available up to 65+ PSF for northern and mountain-region installations
Certification Permit-ready engineered and stamped drawings available for certified 24x40x10 metal carports that must meet local building codes
Anchoring Concrete anchors, asphalt anchors, mobile home anchors, or auger anchors selected for your slab, driveway, gravel pad, commercial yard, or ground installation
Free Delivery Included on qualifying ordersin the 48 continental US states
Installation Professional installation available on eligible tubular-frame 24x40x10 standard metal carports after your site is level, accessible, and ready
Lead Time 4 to 6 weeks from order confirmation in many service areas, with peak-season scheduling based on manufacturing and route availability
Installation Time Often completed efficiently for standard open carports; side panels, enclosed upgrades, certified packages, and complex sites may require additional time
Warranty 20-year rust-through warranty options plus 90-day workmanship guarantee on eligible structures
20
Year
Frame Warranty
Limited + Product Pledge
20
Year
Sheet Metal Warranty
Paint Finish
90
Day
14-Gauge Frame
Workmanship Guarantee
90
Day
12-Gauge Frame
Workmanship Guarantee

What’s Included in a 24x40x10 Standard Metal Carport?

Every 24x40x10 standard metal carport package is built for buyers who want fast pricing, strong steel coverage, dependable weather protection, and a clean installation experience. Get the essentials for RV storage, commercial parking, equipment storage, farm use, boat cover, trailer shelter, and fleet protection without paying for unnecessary walls.

Free With Every 24x40x10 Metal Carport Order

Core steel carport components included for a quote-ready standard carport package

  • 14-gauge galvanized steel frame24′ x 40′ standard footprint with 10′ leg height for RVs, trucks, trailers, boats, tractors, work vans, and equipment
  • Choice of 3 roof stylesRegular, A-Frame Horizontal / Boxed Eave, or premium Vertical Roof for better water runoff and long-span performance
  • 29-gauge sheet metal roofingDurable roof panels in your preferred color with optional side and end panel upgrades
  • 17 color optionsChoose roof, trim, and panel colors to match your home, business, barn, farm, shop, rental property, or fleet yard
  • Galvanized purlins and bracingSteel secondary framing designed to support long-term carport strength, stability, and daily use
  • All hardware includedFasteners, screws, brackets, bolts, trim hardware, and installation-ready steel carport components
  • Painted trim and ridge capsColor-matched trim gives your 24×40 carport a clean finished residential, farm, or commercial look
  • Foundation-matched anchorsConcrete, asphalt, mobile home, or auger anchors matched to your install surface
  • FREE delivery to 48 statesCurbside delivery to your prepared installation address on qualifying metal carport orders
  • Professional installation availableExperienced crews install eligible tubular-frame carports after your site is level and accessible
  • Warranty-backed steel coverageLong-term frame, panel, paint, and workmanship warranty options on eligible standard metal carport builds

+ Popular 24x40x10 Carport Upgrades & Add-Ons

Upgrade your standard carport for commercial performance, RV protection, code compliance, stronger storage, better weather coverage, and higher property value

  • Vertical roof upgradePremium choice for rain, snow, leaf shedding, long 40′ roof drainage, and high-end commercial appearance
  • 12-gauge steel frame upgradeHeavy-duty tubing for commercial buyers, RV owners, equipment yards, farms, exposed sites, and daily-use carports
  • 26-gauge roof panel upgradeThicker metal panels for better durability in hail-prone, high-use, and premium storage environments
  • Certified / engineered drawingsStamped plans for permits, financing requirements, code review, insurance, HOA approval, and commercial approvals
  • Higher wind and snow ratingsUpgrade to certified wind and snow loads for storm-prone, coastal, open-lot, rural, and mountain regions
  • Side panels and end panelsAdd partial enclosure to block sun, rain, wind, side-blown weather, and property visibility
  • Gable ends and boxed trimImprove curb appeal while helping close off roof-end exposure on RV covers, truck shelters, and equipment carports
  • Utility storage enclosureTurn part of the 24×40 carport into lockable storage for tools, parts, farm supplies, seasonal gear, or contractor equipment
  • Insulation and condensation controlAdd vapor barriers or insulation packages where vehicles, tools, inventory, or machinery need drip control
  • Wainscoting and two-tone panelsPremium appearance for homes, offices, farms, dealerships, rental properties, and storefront properties
  • Lean-to extensionsAdd extra covered bays for trailers, side storage, tractors, outdoor work areas, or customer parking
  • Custom height and width optionsNeed taller than 10′ or wider than 24′? Ask for a custom metal carport quote for RVs, fleets, or equipment

Customize & Buy Your 24x40x10 Standard Metal Carport

Build the 24×40 metal carport that fits your vehicles, RV, business, farm equipment, lot, climate, and budget. Choose roof style, steel gauge, color, certification, anchors, side panels, gable ends, utility enclosure, lean-to additions, and financing options before you request your best price.

10′ Leg Height

The 24x40x10 footprint gives you 960 sq ft of covered parking with 10′ legs for RVs, trucks, work vans, boats, trailers, tractors, campers, farm equipment, and service vehicles. It is a strong high-intent carport size for buyers who need more length, clearance, and weather protection than a compact residential carport.

24′ Wide Standard Span

The 24′ width supports side-by-side vehicle parking, RV cover layouts, truck and trailer storage, boat protection, farm equipment access, and business vehicle coverage while still fitting many residential and commercial lots.

40′ Long Coverage

The 40′ length gives valuable depth for RVs, boats, trailers, work trucks, equipment rows, loading areas, outdoor storage, or a vehicle plus extra covered space for supplies and gear.

3 Roof Styles

Regular Roof is the lowest-cost option. A-Frame Horizontal adds a classic peaked profile. Vertical Roof is the best-selling premium option for 24×40 carports because water, snow, leaves, and debris shed more efficiently across the long roof run.

Frame Gauge (14 or 12)

14-gauge galvanized steel tubing comes standard for dependable everyday coverage. Upgrade to 12-gauge steel when you need a heavy-duty metal carport for commercial use, higher wind exposure, equipment protection, RV storage, or longer service life.

Certified Carport Packages

Certified 24x40x10 metal carports can be engineered for local wind and snow requirements. Add stamped drawings when your county, lender, insurance company, HOA, or commercial property manager requires documentation.

Side Panel Options

Add one side, both sides, partial sides, or taller panels to reduce sun exposure, rain splash, wind, and visibility from neighboring properties. Side panels are one of the most requested upgrades for RV covers, commercial carports, and equipment shelters.

End Panel Options

Close the front, rear, or both ends with partial panels, full panels, or gable ends. End panels improve weather protection and help create a cleaner, more finished look for homes, farms, shops, and business properties.

Roll-Up Door Upgrades

If you want a lockable storage bay, add a roll-up door to an enclosed end section. This is ideal for tools, landscaping gear, seasonal inventory, farm supplies, contractor equipment, or service equipment that needs secure access.

Walk-In Door Access

Add a 36″ walk-in door to a utility enclosure or enclosed storage section for easy daily entry. Personnel doors are popular for businesses, farms, and homeowners who want secure storage inside the carport footprint.

Framed Openings

Request framed openings for future doors, windows, vents, electrical penetrations, or business-specific access points. Planning openings during your order can save time and cost later.

Open Drive-Through Layout

Keep the 24x40x10 carport open on all sides for fast drive-through access, trailer maneuvering, RV parking, multi-vehicle parking, and daily equipment movement across a busy commercial or farm property.

17 Standard Color Options

Choose from Barn Red, Beige, Black, Brown, Burgundy, Burnished Slate, Clay, Galvalume, Green, Patriot Red, Pewter Gray, Quaker Gray, Rawhide Tan, Royal Blue, Sandstone, Slate Blue, and White. Color choices help match your home, storefront, shop, barn, business branding, or existing metal building.

Mix-and-Match Roof and Trim

Pick separate colors for the roof, trim, gables, and optional side panels. Popular high-conversion combinations include Black roof with White trim, Pewter Gray with Black trim, Galvalume with Charcoal trim, and Barn Red with White accents.

Wainscoting (Two-Tone Panels)

Add wainscoting to side panels or enclosed sections for a more premium property appearance. Two-tone panels are a smart upgrade for dealerships, service businesses, farms, RV covers, and residential curb appeal.

Galvalume Finish

Galvalume is a practical bare-metal finish for buyers who want durability, low maintenance, and a clean industrial look. It is commonly selected for farms, equipment yards, RV covers, and high-traffic commercial properties.

Painted Trim & Flashings

Color-matched trim, ridge caps, corners, and gable trim give your 24×40 carport a finished look. This is a small detail that makes the structure look more permanent, professional, and value-focused.

Business-Friendly Curb Appeal

For commercial carports, color matching helps create a consistent appearance across lots, buildings, fleet areas, storage areas, and customer-facing properties. Ask for a quote that matches your existing brand or building colors.

RV & Trailer Storage Layout

Use the 960 sq ft footprint for RVs, campers, cargo trailers, boats, work trucks, utility trailers, equipment, and extra storage while keeping the structure open and easy to access.

Utility Storage Bay

Enclose a portion of the 24×40 carport to create lockable storage for tools, pressure washers, farm supplies, seasonal inventory, automotive gear, or contractor equipment while keeping the remaining space open for parking.

Lean-To Additions

Add a lean-to on one or more sides for extra covered space at a lower cost than expanding the main structure. Lean-tos are popular for trailers, side parking, feed storage, outdoor work areas, and customer parking.

Condensation Control

Add a vapor barrier, insulation, or condensation-control package when vehicles, tools, inventory, RVs, or machinery need extra protection from roof drip and temperature swings.

Lighting & Electrical Prep

Plan the layout for lighting, outlets, security cameras, EV chargers, gate access, battery chargers, fans, or business equipment before installation. Your electrician can finish utilities after the structure is installed.

Concrete, Asphalt, Gravel, or Dirt

Install on a prepared concrete slab, asphalt lot, gravel pad, or level ground. Concrete is best for commercial vehicle parking, RV storage, and high-value equipment, while gravel and dirt can work for budget-friendly farm or residential coverage.

Wind & Snow Certification

Standard packages are built for everyday conditions, while certified packages can be upgraded for stronger wind and snow requirements. This matters for coastal states, open lots, rural properties, mountain regions, and commercial permits.

Permit-Ready Drawings

Engineered drawings and stamped plans are available when required by your city, county, HOA, lender, or insurance provider. Ask before ordering so your 24x40x10 carport is quoted correctly the first time.

Anchoring System

Concrete wedge anchors, asphalt anchors, mobile-home anchors, or auger anchors are selected based on the install surface. Correct anchoring is critical for carport stability, RV protection, and code compliance.

Security Add-Ons

Add motion lights, cameras, lockable storage rooms, walk-in doors, roll-up doors, and enclosed panels for higher-value vehicles, RVs, tools, trailers, and commercial inventory.

Fire & Access Planning

Commercial sites may need access spacing, emergency visibility, lighting, electrical planning, and fire-department requirements. Our quote team can help you prepare the right questions before you buy.

Solar & Roof-Top Planning

If you plan to add solar panels, lighting, cameras, or roof-mounted equipment, request the right engineered package up front so your 24×40 metal carport can be specified correctly.

24x40x10 Metal Carport Codes, Permits & Engineering

Order a certified 24x40x10 standard metal carport when your county, HOA, business property, lender, or insurance company requires permit-ready drawings. We can quote engineered packages for local wind load, snow load, anchoring, foundation surface, side panels, enclosure options, and site requirements so you can move from quote to installation with fewer delays.

IBC/IRC
Building standards often referenced for permitted carport structures, RV covers, and open steel buildings
NEC
Electrical safety guidance when adding lighting, outlets, cameras, EV charging, or power
IFGC
Relevant when fuel, gas equipment, heaters, or shop utilities are nearby
IECC
May apply to enclosed, insulated, or utility-ready upgrades
IMC
Useful for ventilation planning if you add enclosed storage, workshop space, or mechanical equipment nearby

Permit requirements vary by county and use case. Ask for a certified metal carport quote if you need stamped drawings, stronger wind or snow ratings, foundation guidance, commercial documentation, insurance documentation, or HOA approval support.

How to Maintain a 24x40x10 Standard Metal Carport

A steel carport is a low-maintenance investment, but quick seasonal care protects your vehicles, RV, equipment, roof panels, frame, anchors, trim, and paint finish for years of daily commercial, farm, or residential use.

1
Clean Roofing & Trim
Remove leaves, dirt, branches, jobsite debris, and dust from the roof and trim so water can drain properly across the 40′ roof run.
2
Inspect Panels & Seals
Check roof seams, gables, side panels, end panels, and enclosed upgrades for loose fasteners, gaps, or damaged trim.
3
Check Anchors & Connections
Inspect anchors, bolts, brackets, base rails, and frame connections after storms, heavy wind events, or high-use commercial activity.
4
Touch Up Scratches
Touch up scratched panels or trim to maintain curb appeal and help protect the finish on your RV cover, farm shelter, or business carport.
5
Maintain Added Doors
If you add roll-up or walk-in doors to a storage enclosure, lubricate hinges, rollers, tracks, latches, locks, and access hardware.
6
Keep Drainage Clear
Maintain grading, gutters, and surrounding drainage so water does not pool around posts, anchors, stored equipment, RV tires, or parking areas.

Best Uses for a 24x40x10 Standard Metal Carport

A 960 sq ft standard steel carport gives you high-value covered space for RVs, vehicles, trailers, inventory, farm equipment, work areas, and long-term property protection

Commercial fleet carport icon

Fleet Vehicle Parking

Cover work trucks, vans, service vehicles, trailers, and small fleet assets with a high-clearance 24×40 standard metal carport

Contractor equipment cover icon

Contractor Equipment Cover

Protect trailers, compressors, lifts, mowers, ladders, supplies, tools, and jobsite equipment from sun and rain

RV storage metal carport icon

RV & Camper Storage

Use the 24×40 carport as a practical RV cover, camper shelter, motorhome cover, or long trailer storage solution

Business parking canopy icon

Business Parking Canopy

Add professional covered parking for employees, customers, delivery vehicles, service trucks, VIP parking, or loading areas

Boat and trailer carport icon

Boat, Trailer & Equipment Cover

The 10′ legs provide practical clearance for many boats, cargo trailers, campers, tractors, utility trailers, and recreational vehicles

Outdoor work bay icon

Outdoor Work Bay

Create shaded space for detailing, loading, staging, repairs, maintenance, equipment prep, and weather-protected work

Farm equipment carport icon

Farm & Ranch Equipment

Shelter tractors, hay wagons, implements, feed, seed, side-by-sides, sprayers, and farm supplies under durable steel roofing

Standard metal carport icon

Multi-Use Property Coverage

Cover multiple vehicles, RVs, trailers, tools, equipment, and property assets with a clean standard carport design that adds daily convenience

3 Ways to Order Your 24x40x10 Standard Metal Carport

Get your best price on a 24x40x10 metal carport today. Request a free custom quote, plan your carport layout, or speak with a building expert about pricing, delivery, installation, certification, financing, rent-to-own, RV storage, side panels, enclosure options, and site requirements.

Request Free 24x40x10 Quote

Best price, custom layout, fast response

Tell us where the carport will be installed and how you plan to use it. Our team will price a 24x40x10 standard metal carport with the right roof style, gauge, anchors, panels, certification, and delivery options for your property.

  • Free expert carport design consultation
  • Commercial, farm, RV, boat, trailer, and residential quotes
  • Certified and non-certified packages available
  • Fast quote for high-intent buyers ready to order

Get My Free Quote →

Free quote. Flexible deposit options after approval.

Talk to a Carport Expert

Fastest answers, call or chat now

Speak directly with a metal carport advisor who can help with price, lead time, certified drawings, foundation questions, financing, rent-to-own eligibility, roof style, side panels, RV clearance, and the right upgrade package for your property.

  • Instant answers from a building specialist
  • Expert guidance on permits and certification
  • Roof, gauge, color, panel, and enclosure recommendations
  • Mon to Fri 8am to 6pm PST, Sat 9am to 3pm

Get My Free Quote →

Speak with an expert about your 24×40 carport.

How the Standard Metal Carport Quote Process Works

Price your 24x40x10 standard metal carport in minutes

Choose standard metal carport icon

1. Request Pricing

Start your quote so you can compare roof styles, panels, colors, certification, gauge, anchors, enclosure options, and upgrades.

Customize standard metal carport icon

2. Configure Your Carport

Set the 24×40 size, 10′ leg height, roof style, certification, colors, side panels, gables, and enclosure options.

Review carport design icon

3. Review Your Options

Compare RV storage, fleet parking, boat cover, equipment shelter, farm storage, and business carport layouts before approving your final package.

Order standard metal carport icon

4. Complete Your Quote

Send your final requirements and we will confirm pricing, scheduling, delivery, installation, certification, and financing options.

Ready to price your custom 24x40x10 standard metal carport?

Get Final Carport Pricing

Tip:Keep this page open so you can return and submit your final carport requirements with ease.

How Much Does a 24x40x10 Standard Metal Carport Cost?

The cost of a 24x40x10 metal carport depends on roof style, steel gauge, certification, state, anchors, side panels, gable ends, color package, panel gauge, utility enclosure, lean-to additions, and any enclosed storage upgrades. Request a custom quote for current metal carport prices, RV carport prices, free delivery eligibility, installation availability, financing, and rent-to-own options.

Roof Style

Regular roof is the most affordable. A-Frame Horizontal adds a peaked look. Vertical roof costs more but is the top-value choice for 24×40 carports because it improves drainage and long-term performance across the longer roof span.

Your Location

State pricing, delivery routes, local labor, manufacturing coverage, permit requirements, property use, and certified load requirements can affect your final carport price.

Steel Gauge

14-gauge steel is the standard choice for many carports. 12-gauge steel is recommended for commercial buyers, RV storage, higher wind exposure, heavy equipment, and buyers who want a more rugged structure.

Panels & Enclosures

Open carports cost less. Side panels, end panels, gables, utility storage rooms, doors, lean-tos, and full enclosure packages increase price while adding more weather protection and security.

Certification

Certified 24x40x10 carports with engineered drawings cost more but may be required for permits, insurance, commercial use, coastal regions, hurricane zones, or heavy-snow areas.

Financing & RTO

Flexible financing and rent-to-own availability can help buyers get the steel coverage they need now while spreading payments over time. Eligibility depends on structure type, location, and provider approval.

24x40x10 Standard Metal Carport Price

CustomQuoteToday

For the most accurate 24x40x10 metal carport price, request a live quote based on your zip code, roof style, certification, steel gauge, color selection, anchor type, panel package, enclosure needs, and installation surface. A quote helps lock in current promotions, delivery eligibility, financing options, and the best package for your use case.

Get My Free 24x40x10 Custom Quote →

20+ Years
In Business Since 2002
A+ BBB
Accredited Since 2009
48 States
Nationwide Coverage
1000s
Buildings Installed
4.8/5
Average Rating

24x40x10 Metal Carport Financing & Rent-To-Own

Choose the payment path that helps you buy your standard metal carport faster

Traditional Financing

Credit Check Required

  • Finance your 24x40x10 metal carport project
  • Structured monthly payment options
  • Terms based on lender approval
  • Fast online application process
  • Ownership from day one

Check Eligibility

Rent-To-Own (RTO)

No Credit Check

  • No credit check required
  • Simple approval process
  • Low upfront commitment
  • Convenient monthly payments
  • Great for many standard metal carports

Apply for RTO

How Delivery & Installation Works

A simple step-by-step process for getting your 24x40x10 metal carport installed

Order carport icon

Place Your Order

Submit your request for the 24x40x10 standard carport configuration and confirm roof style, colors, panels, certification, anchors, enclosure options, and site details.

Step 1

Manufacturing carport icon

Production Scheduling

Your order is scheduled according to manufacturing capacity, delivery routing, local availability, and the final carport specifications you approve.

Step 2

Prepare carport site icon

Prepare the Site

Make sure your installation area is level, accessible, clear of debris, and ready for the crew before delivery and installation.

Step 3

Install carport icon

Installation Day

Our crew installs the metal carport, verifies layout details, anchors the structure, and confirms the exterior finish details.

Step 4

24x40x10 Metal Carport Reviews from Buyers

Customers across 48 states choose Steel And Stud for standard metal carports, RV covers, commercial vehicle canopies, farm equipment shelters, boat carports, trailer covers, and custom steel carport projects. See why buyers request quotes, compare upgrades, and install with confidence.

★★★★★

“We needed a 24x40x10 metal carport for an RV, work truck, and trailer. The size gave us the length and clearance we wanted, and the quote process was simple from start to finish.”

MR
Mike R.
Denver, Colorado • 24x40x10 Carport
✓ Verified Purchase
★★★★★

“Bought a 24×40 metal carport for farm equipment and trailers. The roof color matched our barn, the coverage is excellent, and the 10-foot legs made it easy to park equipment underneath.”

SJ
Sarah J.
Tulsa, Oklahoma • Farm Equipment Carport
✓ Verified Purchase
★★★★★

“We started with an open 24x40x10 carport for our boat and camper, then added side panels for more protection. Steel and Stud made the upgrades easy and the structure feels solid.”

DT
David T.
Charlotte, North Carolina • Boat & RV Carport
✓ Verified Purchase

Compare 24x40x10 vs. Other Metal Carport Sizes

Need a different metal carport size? Compare popular standard, RV, and commercial carport sizes, then request a quote for the structure that fits your vehicles, equipment, lot, and budget. Every button below connects you with a pricing expert.

Feature 20×40 Carport 24×40×10 Carport 24×45 Carport 30×40 Carport
Square Footage 800 SF 1,080 SF 1,200 SF
Use Capacity RV or long vehicle cover Extra depth for RV storage Wider fleet and equipment coverage
Access Potential Very Good Excellent Maximum
Recommended Roof Vertical Recommended Vertical Recommended Vertical Recommended
Best For Budget RV cover buyers Long RV and trailer storage Commercial fleet coverage
View 20×40 View 24×45 View 30×40

24x40x10 Standard Metal Carport FAQ: Cost, Permits, Sizes & Install

Get answers before ordering your 960 sq ft standard metal carport. Learn about 24×40 carport prices, roof styles, 10′ leg height, certification, delivery, installation, financing, rent-to-own, color options, anchors, RV storage, side panels, and weather protection. Still have questions? Call our carport advisors at 1-877-275-7048.

A 24x40x10 metal carport price depends on your state, roof style, steel gauge, certification, wind and snow ratings, color choice, side panels, gable ends, anchors, enclosure options, and installation surface. Regular roof packages are typically the lowest-cost option, while vertical roof, 12-gauge framing, 26-gauge panels, side panels, utility enclosures, and certified engineering increase the final investment. Request a custom quote for the most accurate current price, promotions, financing, and rent-to-own options.

A 24x40x10 standard metal carport works for RV storage, boat cover, trailer shelter, work truck coverage, equipment storage, tractor storage, farm equipment protection, fleet parking, dealership inventory, contractor yards, customer parking, and shaded outdoor work bays. The 960 sq ft footprint and 10′ leg height make it a popular choice for commercial, farm, RV, and residential buyers.

A 10′ leg height works for many pickups, cargo vans, boats, campers, trailers, tractors, UTVs, mowers, and some RVs. Always measure your tallest vehicle or equipment, including racks, antennas, AC units, ladder racks, exhaust stacks, and trailer height. Roof peak height is higher than leg height, but side clearance is based on the 10′ legs.

Vertical roof is the best premium roof style for a 24×40 metal carport because the roof panels run from peak to eave, helping rain, snow, leaves, and debris shed more efficiently across the long 40′ roof span. Regular roof is the most affordable, while A-Frame Horizontal / Boxed Eave gives a peaked roof look at a mid-range price.

Choose from 17 standard colors for roof, trim, and optional panels: Barn Red, Beige, Black, Brown, Burgundy, Burnished Slate, Clay, Galvalume, Green, Patriot Red, Pewter Gray, Quaker Gray, Rawhide Tan, Royal Blue, Sandstone, Slate Blue, and White. You can match your home, shop, barn, office, farm property, fleet yard, or existing metal building.

Permit requirements vary by city, county, zoning rules, foundation type, and property use. Many areas require permits for permanent structures over a certain square footage, so a 960 sq ft carport may require approval. If a permit is needed, request a certified package with engineered drawings and local wind or snow load ratings.

Delivery and professional installation are available in many service areas for eligible 24x40x10 tubular-frame metal carports. Your site must be level, clear, and accessible before the crew arrives. Lead time is often 4 to 6 weeks from order confirmation, but availability depends on location, season, manufacturer route, order size, and selected options.

A 24x40x10 metal carport can be installed on concrete, asphalt, gravel, or level ground when the proper anchors are used. Concrete is recommended for commercial parking, RV storage, high-value vehicles, enclosed upgrades, and long-term durability. Gravel or dirt may work for farm, ranch, or budget-friendly storage applications when the surface is level and compacted.

Standard carport packages are available for everyday weather protection, while certified metal carports can be engineered for higher wind and snow loads. Upgraded ratings are recommended for hurricane-prone areas, coastal locations, open lots, heavy-snow regions, rural sites, and permitted commercial properties.

Yes, many buyers start with an open 24x40x10 carport and later add side panels, end panels, gables, doors, or a utility storage enclosure. If you plan to enclose it later, mention that during your quote so the layout, frame, anchors, and openings can be planned correctly from the beginning.

Yes. A 24x40x10 standard metal carport is a strong option for commercial parking, fleet vehicle cover, dealership inventory, contractor equipment, RV storage, farm operations, service yards, and customer parking. Commercial buyers often choose vertical roof, 12-gauge frame, 26-gauge panels, certified drawings, side panels, and concrete anchors for a stronger long-term structure.

Price range: $4,690.00 through $9,780.00

Free Delivery & Install RTO from \/mo — No credit check

Standard Metal Carports – 24 x 40 x 10

960 sq ft — standard carport for vehicles, equipment or 2-car coverage

2 Vehicles
14 Gauge
Code Certified
Get extended 24x40x10 steel carports providing wide coverage for RVs, boats and multiple large utility vehicles. Choose from 17 panel colors, 3 roof styles and certified anchoring. Free delivery and installation to 48 states available.
Leg height adjustable up to 20'

Price range: $4,690.00 through $9,780.00

Free Delivery & Install RTO from /mo — No credit check

Standard Metal Carports – 24 x 25 x 7 (Vertical Roof)

600 sq ft — standard carport for vehicles or coverage

24′ x 25′ x 7′
14 Gauge
Code Certified
Order heavy-duty 24x25x7 metal carports sized for trucks, cargo vans and utility trailers with tall clearance. Personalize with 17 panel colors, enclosed end walls and 3 certified roof styles. Financing options make it affordable.
24′ × 25′
Footprint
600 SF
Covered Space
7′ Legs
Clearance Height
Standard Carport
Building Type
Vertical Roof
Roof Style
4 to 6 Wks
Lead Time

24x25x7 Vertical Roof Standard Metal Carport Specs, Dimensions & Custom Options

Buy a 24x25x7 standard metal carport with vertical roof for two-car parking, compact commercial vehicle cover, employee parking, contractor equipment storage, trailer shelter, small business inventory protection, farm utility use, driveway coverage, and everyday weather protection. This 600 sq ft steel carport delivers premium vertical roof drainage, wider parking clearance, 7′ leg height, fast custom quotes, free delivery, and professional installation options in the 48 continental US states.

Carport Footprint 24′ Wide × 25′ Longwith 7′ leg height for cars, compact trucks, small trailers, lawn equipment, utility storage, and covered parking
Total Covered Square Footage 600 square feetof steel carport coverage for two-car parking, business-use storage, equipment protection, and driveway shelter
Product Type Standard metal carport, 24×25 vertical roof carport, steel carport, commercial parking canopy, vehicle shelter, equipment cover, driveway carport, utility carportQuote Ready
Configuration Options Open carport, partially enclosed carport, side panel package, gable end package, end panel package, utility enclosure, storage add-on, or custom compact commercial carport package
Roof Style Vertical Roof included for better rain, snow, leaf, and debris runoff compared to regular or A-frame horizontal roof panel layouts
Recommended Roof Vertical roof is the premium choice for a 24×25 metal carport when you want stronger drainage, clean curb appeal, and long-term weather protection
Frame Gauge 14-gauge galvanized steel tubing standard, 12-gauge upgrade available for commercial carports, high-wind zones, heavy-duty equipment cover, and long-term business use
Roof & Side Panels 29-gauge sheet metal standard, 26-gauge upgrade available for hail-prone regions, coastal climates, and buyers who want higher impact resistance
Clearance & Access 7′ leg height supports many cars, compact SUVs, small pickups, utility trailers, golf carts, ATVs, mowers, motorcycles, and compact service equipment
Optional Openings Side panels, end panels, gables, framed openings, walk-in doors, roll-up doors for enclosed sections, and custom utility storage packages available
Color Options 17 colors for roof, trim, and panel upgrades: Barn Red, Beige, Black, Brown, Burgundy, Burnished Slate, Clay, Galvalume, Green, Patriot Red, Pewter Gray, Quaker Gray, Rawhide Tan, Royal Blue, Sandstone, Slate Blue, White
Wind Rating 115 MPH standard, certified upgrades available up to 170+ MPH for coastal, hurricane, open-lot, farm, and exposed commercial properties
Snow Load 35 PSF standard, certified snow-load packages available up to 65+ PSF for northern and mountain-region installations
Certification Permit-ready engineered and stamped drawings available for certified 24x25x7 vertical roof metal carports that must meet local building codes
Anchoring Concrete anchors, asphalt anchors, mobile home anchors, or auger anchors selected for your slab, driveway, gravel pad, commercial lot, or ground installation
Free Delivery Included on qualifying ordersin the 48 continental US states
Installation Professional installation available on tubular-frame 24x25x7 standard metal carports after your site is level, accessible, and ready
Lead Time 4 to 6 weeks from order confirmation in many service areas, with peak-season scheduling based on manufacturing and route availability
Installation Time Often completed in 1 day for standard open carports; side panels, certified packages, enclosure upgrades, and complex sites may require additional time
Warranty 20-year rust-through warranty options plus 90-day workmanship guarantee on eligible structures
20
Year
Frame Warranty
Limited + Product Pledge
20
Year
Sheet Metal Warranty
Paint Finish
90
Day
14-Gauge Frame
Workmanship Guarantee
90
Day
12-Gauge Frame
Workmanship Guarantee

What’s Included in a 24x25x7 Vertical Roof Standard Metal Carport?

Every 24x25x7 vertical roof metal carport package is built for buyers who want fast pricing, strong steel coverage, dependable weather protection, and a clean installation experience. Get the essentials for two-car parking, compact commercial cover, contractor equipment, small trailer storage, farm utility use, driveway protection, and business-use storage without paying for unnecessary walls.

Free With Every 24x25x7 Metal Carport Order

Core steel carport components included for a quote-ready standard vertical roof package

  • 14-gauge galvanized steel frame24′ x 25′ standard carport footprint with 7′ leg height for cars, compact trucks, trailers, tools, and small equipment
  • Vertical roof style includedPremium roof layout for better rain runoff, snow shedding, debris control, and long-term carport performance
  • 29-gauge sheet metal roofingDurable roof panels in your preferred color with optional side and end panel upgrades
  • 17 color optionsChoose roof, trim, and panel colors to match your home, business, shop, farm, driveway, or existing metal building
  • Galvanized purlins and bracingSteel secondary framing designed to support long-term carport strength and daily use
  • All hardware includedFasteners, screws, brackets, bolts, trim hardware, and installation-ready components
  • Painted trim and ridge capsColor-matched trim gives your 24×25 carport a clean finished commercial look
  • Foundation-matched anchorsConcrete, asphalt, mobile home, or auger anchors matched to your install surface
  • FREE delivery to 48 statesCurbside delivery to your prepared installation address on qualifying metal carport orders
  • Professional installation availableExperienced crews install eligible tubular-frame carports after your site is level and accessible
  • Warranty-backed steel coverageLong-term frame, panel, paint, and workmanship warranty options on eligible builds

+ Popular 24x25x7 Carport Upgrades & Add-Ons

Upgrade your standard metal carport for better commercial performance, weather protection, security, code compliance, and property value

  • 12-gauge steel frame upgradeHeavy-duty tubing for commercial buyers, equipment storage, open lots, farms, and exposed sites
  • 26-gauge roof panel upgradeThicker metal panels for better durability in hail-prone and high-use environments
  • Certified / engineered drawingsStamped plans for permits, financing requirements, code review, insurance, and commercial approvals
  • Higher wind and snow ratingsUpgrade to certified wind and snow loads for storm-prone, coastal, open-lot, and mountain regions
  • Side panels and end panelsAdd partial enclosure to block sun, rain, wind, and side-blown weather
  • Gable ends and boxed trimImprove curb appeal while helping close off roof-end exposure
  • Utility storage enclosureTurn part of the carport into lockable storage for tools, supplies, mower gear, and seasonal items
  • Roll-up or walk-in doorsAdd door access to enclosed sections for secure tools, equipment, and compact business storage
  • Condensation controlAdd vapor barrier options where drip control matters for vehicles, equipment, and stored goods
  • Wainscoting and two-tone panelsPremium appearance for homes, offices, shops, farms, and customer-facing properties
  • Lean-to extensionsAdd extra side coverage for motorcycles, carts, tools, small trailers, or customer parking
  • Custom height and width optionsNeed taller than 7′ or wider than 24′? Ask for a custom commercial metal carport quote

Customize & Buy Your 24x25x7 Vertical Roof Standard Metal Carport

Build the 24×25 vertical roof carport that fits your vehicles, business, driveway, lot, climate, and budget. Choose steel gauge, color, certification, anchors, side panels, gable ends, utility enclosure, door options, and financing before you request your best price.

7′ Leg Height

The 24x25x7 footprint gives you 600 sq ft of covered parking with 7′ legs for cars, compact SUVs, small pickups, utility trailers, motorcycles, golf carts, ATVs, mowers, and compact equipment. It is a smart standard carport size for buyers who need wider two-car coverage with premium vertical roof performance.

24′ Wide Two-Car Layout

The 24′ wide metal carport layout is ideal for two-car parking with extra door clearance, driveway coverage, small business parking, farm utility cover, side-lot storage, customer parking, and compact equipment protection.

25′ Extended Length

The 25′ length gives extra coverage beyond a basic carport, making it practical for longer vehicles, small trucks, trailers, tool carts, mower storage, or added front-and-rear weather protection.

Vertical Roof Included

Vertical roof panels run from peak to eave, helping rain, snow, leaves, and debris shed more efficiently. This is the best-value roof style for buyers who want better drainage, clean appearance, and long-term performance.

Frame Gauge (14 or 12)

14-gauge galvanized steel tubing comes standard for dependable everyday coverage. Upgrade to 12-gauge steel when you need a heavy-duty metal carport for commercial use, higher wind exposure, equipment protection, or longer service life.

Certified Carport Packages

Certified 24x25x7 vertical roof metal carports can be engineered for local wind and snow requirements. Add stamped drawings when your county, lender, insurance company, HOA, or commercial property manager requires documentation.

Side Panel Options

Add one side, both sides, partial sides, or taller panels to reduce sun exposure, rain splash, wind, and visibility from neighboring properties. Side panels are a high-value upgrade for compact commercial carports, two-car covers, and driveway structures.

End Panel Options

Close the front, rear, or both ends with partial panels, full panels, or gable ends. End panels improve weather protection and help create a cleaner, more finished look for the property.

Roll-Up Door Upgrades

If you want a lockable storage bay, add a roll-up door to an enclosed section. This is ideal for tools, landscaping gear, motorcycles, mower storage, farm supplies, or service equipment that needs secure access.

Walk-In Door Access

Add a 36″ walk-in door to a utility enclosure or enclosed storage section for easy daily entry. Personnel doors are popular for businesses, farms, and homeowners who want secure storage inside the carport footprint.

Framed Openings

Request framed openings for future doors, windows, vents, electrical penetrations, or business-specific access points. Planning openings during your order can save time and cost later.

Open Drive-In Layout

Keep the 24x25x7 carport open on all sides for fast vehicle access, daily parking, compact trailer maneuvering, loading, and quick equipment movement across a busy home, farm, or commercial property.

17 Standard Color Options

Choose from Barn Red, Beige, Black, Brown, Burgundy, Burnished Slate, Clay, Galvalume, Green, Patriot Red, Pewter Gray, Quaker Gray, Rawhide Tan, Royal Blue, Sandstone, Slate Blue, and White. Color choices help match your home, storefront, shop, barn, fleet yard, or business branding.

Mix-and-Match Roof and Trim

Pick separate colors for the roof, trim, gables, and optional side panels. Popular high-conversion combinations include Black roof with White trim, Pewter Gray with Black trim, Barn Red with White accents, and Galvalume with Black trim.

Wainscoting (Two-Tone Panels)

Add wainscoting to side panels or enclosed sections for a more premium property appearance. Two-tone panels are a smart upgrade for businesses, farms, shops, and residential curb appeal.

Galvalume Finish

Galvalume is a practical bare-metal finish for buyers who want durability, low maintenance, and a clean industrial look. It is commonly selected for equipment yards, utility covers, farms, and high-traffic commercial properties.

Painted Trim & Flashings

Color-matched trim, ridge caps, corners, and gable trim give your 24×25 carport a finished look. This small detail makes the structure look more permanent and professional.

Business-Friendly Curb Appeal

For commercial carports, color matching helps create a consistent appearance across lots, buildings, customer parking, employee parking, and service areas. Ask for a quote that matches your existing brand or building colors.

Utility Storage Bay

Enclose a portion of the 24×25 carport to create lockable storage for tools, pressure washers, mowers, farm supplies, seasonal inventory, or automotive gear while keeping the remaining space open for parking.

Lean-To Additions

Add a lean-to on one or more sides for extra covered space at a lower cost than expanding the main structure. Lean-tos are popular for motorcycles, carts, side storage, compact equipment, and outdoor work areas.

Condensation Control

Add a vapor barrier or condensation-control package when vehicles, tools, inventory, or machinery need extra protection from roof drip and temperature swings.

Lighting & Electrical Prep

Plan the layout for lighting, outlets, security cameras, EV charging, gate access, or business equipment before installation. Your electrician can finish utilities after the structure is installed.

Concrete, Asphalt, Gravel, or Dirt

Install on a prepared concrete slab, asphalt lot, gravel pad, or level ground. Concrete is best for daily vehicle parking and high-value equipment, while gravel and dirt can work for budget-friendly farm or residential coverage.

Future Enclosure Planning

Start with an open standard carport now and add panels, doors, or enclosed storage later. Planning future upgrades during the quote process helps you avoid layout mistakes and wasted investment.

Wind & Snow Certification

Standard packages are built for everyday conditions, while certified packages can be upgraded for stronger wind and snow requirements. This matters for coastal states, open lots, mountain regions, and commercial permits.

Permit-Ready Drawings

Engineered drawings and stamped plans are available when required by your city, county, HOA, lender, or insurance provider. Ask before ordering so your 24x25x7 vertical roof carport is quoted correctly the first time.

Anchoring System

Concrete wedge anchors, asphalt anchors, mobile-home anchors, or auger anchors are selected based on the install surface. Correct anchoring is critical for carport stability and code compliance.

Security Add-Ons

Add motion lights, cameras, lockable storage rooms, walk-in doors, roll-up doors, and enclosed panels for higher-value vehicles, tools, trailers, and compact commercial inventory.

Fire & Access Planning

Commercial sites may need access spacing, emergency visibility, lighting, electrical planning, and fire-department requirements. Our quote team can help you prepare the right questions before you buy.

Solar & Roof-Top Planning

If you plan to add solar panels, lighting, cameras, or roof-mounted equipment, request the right engineered package up front so your 24×25 vertical roof carport can be specified correctly.

24x25x7 Vertical Roof Metal Carport Codes, Permits & Engineering

Order a certified 24x25x7 standard metal carport when your county, HOA, business property, lender, or insurance company requires permit-ready drawings. We can quote engineered packages for local wind load, snow load, anchoring, and site requirements so you can move from quote to installation with fewer delays.

IBC/IRC
Building standards often referenced for permitted carport structures
NEC
Electrical safety guidance when adding lighting, outlets, charging, cameras, or power
IFGC
Relevant when fuel, gas equipment, heaters, or shop utilities are nearby
IECC
May apply to enclosed, insulated, or utility-ready upgrades
IMC
Useful for ventilation planning if you add enclosed storage or shop space

Permit requirements vary by county and use case. Ask for a certified metal carport quote if you need stamped drawings, stronger wind or snow ratings, foundation guidance, commercial documentation, or HOA approval support.

How to Maintain a 24x25x7 Vertical Roof Standard Metal Carport

A steel carport is a low-maintenance investment, but quick seasonal care protects your vehicles, equipment, roof panels, frame, anchors, trim, and paint finish for years of daily commercial or residential use.

1
Clean Roofing & Trim
Remove leaves, dirt, branches, and debris from the vertical roof and trim so water can drain properly.
2
Inspect Panels & Seals
Check roof seams, gables, side panels, and enclosed upgrades for loose fasteners or gaps.
3
Check Anchors & Connections
Inspect anchors, bolts, brackets, and frame connections after storms or heavy wind events.
4
Touch Up Scratches
Touch up scratched panels or trim to maintain curb appeal and help protect the finish.
5
Maintain Added Doors
If you add roll-up or walk-in doors to an enclosed section, lubricate hinges, rollers, tracks, and lock hardware.
6
Keep Drainage Clear
Maintain grading, gutters, and surrounding drainage so water does not pool around the posts.

Best Uses for a 24x25x7 Vertical Roof Standard Metal Carport

A 600 sq ft vertical roof steel carport gives you high-value covered space for vehicles, compact equipment, trailers, tools, work areas, and property protection

Two car standard carport icon

Two-Car Parking Cover

Cover cars, compact SUVs, small pickups, and daily drivers with a durable 24×25 vertical roof steel carport

Contractor equipment cover icon

Contractor Equipment Cover

Protect tools, small trailers, compressors, mowers, carts, and service equipment from sun and rain

Compact business storage canopy icon

Compact Business Storage

Use the 24×25 carport for covered equipment, customer parking, display products, jobsite staging, or business overflow

Business parking canopy icon

Employee Parking Canopy

Add professional covered parking for staff, customers, delivery vehicles, or reserved business parking spaces

Trailer carport icon

Trailer & Small Boat Cover

The 25′ length provides practical coverage for many small trailers, compact boats, motorcycles, carts, and recreational equipment

Outdoor work bay icon

Outdoor Work Bay

Create shaded space for detailing, loading, staging, repairs, maintenance, and weather-protected work

Farm utility carport icon

Farm & Ranch Utility Cover

Shelter feed, mowers, ATVs, garden equipment, side-by-sides, compact tools, and farm supplies under durable steel roofing

Standard metal carport icon

Residential Driveway Cover

Add a clean vertical roof carport for vehicle protection, driveway shade, seasonal storage, and property-value convenience

3 Ways to Order Your 24x25x7 Vertical Roof Standard Metal Carport

Get your best price on a 24x25x7 standard metal carport today. Request a free custom quote, configure your carport online, or speak with a building expert about pricing, delivery, installation, certification, financing, rent-to-own, and site requirements.

Request Free 24x25x7 Quote

Best price, custom layout, fast response

Tell us where the carport will be installed and how you plan to use it. Our team will price a 24x25x7 vertical roof standard metal carport with the right gauge, anchors, panels, certification, color package, and delivery options for your property.

  • Free expert carport design consultation
  • Commercial, farm, utility, vehicle, and residential quotes
  • Certified and non-certified packages available
  • Fast quote for high-intent buyers ready to order

Get My Free Quote →

Free quote. Flexible deposit options after approval.

Talk to a Carport Expert

Fastest answers, call or chat now

Speak directly with a metal carport advisor who can help with price, lead time, certified drawings, foundation questions, financing, rent-to-own eligibility, panel options, color choices, and the right upgrade package for your property.

  • Instant answers over the phone
  • Expert guidance on permits and certification
  • Gauge, color, anchor, and panel recommendations
  • Mon to Fri 8am to 6pm PST, Sat 9am to 3pm

Get My Free Quote →

Toll-free. Speak with an expert now.

How the Standard Metal Carport Quote Process Works

Design your 24x25x7 vertical roof standard metal carport in minutes

Choose standard carport icon

1. Start Your Quote

Open the quote page so you can compare colors, panels, anchors, certification, and upgrades.

Customize standard carport icon

2. Configure Your Carport

Set the 24×25 size, 7′ leg height, vertical roof style, certification, colors, side panels, and enclosure options.

Save carport design icon

3. Share Your Design

Send your configuration details, preferred colors, usage, and installation zip code before requesting final pricing.

Order standard carport icon

4. Complete Your Quote

We will confirm pricing, scheduling, delivery, installation, certification, and site preparation details.

Ready to price your custom 24x25x7 vertical roof standard metal carport?

Get Final Carport Pricing

Tip:Keep this page open so you can return and submit your final configuration with ease.

How Much Does a 24x25x7 Vertical Roof Standard Metal Carport Cost?

The cost of a 24x25x7 standard metal carport depends on steel gauge, certification, state, anchors, side panels, gable ends, color package, door options, and any enclosed storage upgrades. Request a custom quote for current vertical roof metal carport prices, free delivery eligibility, installation availability, financing, and rent-to-own options.

Vertical Roof Value

Vertical roof is the premium roof option for a 24×25 carport because it improves drainage, helps shed debris, and gives the structure a cleaner long-term appearance.

Your Location

State pricing, delivery routes, local labor, manufacturing coverage, permit requirements, and certified load requirements can affect your final carport price.

Steel Gauge

14-gauge steel is the standard choice for many carports. 12-gauge steel is recommended for commercial buyers, higher wind exposure, heavy equipment, and buyers who want a more rugged structure.

Panels & Enclosures

Open carports cost less. Side panels, end panels, gables, utility storage rooms, doors, and full enclosure packages increase price while adding more weather protection and security.

Certification

Certified 24x25x7 carports with engineered drawings cost more but may be required for permits, insurance, commercial use, coastal regions, hurricane zones, or heavy-snow areas.

Financing & RTO

Flexible financing and rent-to-own availability can help buyers get the steel coverage they need now while spreading payments over time. Eligibility depends on structure type, location, and provider approval.

24x25x7 Vertical Roof Standard Metal Carport Price

CustomQuoteToday

For the most accurate 24x25x7 metal carport price, request a live quote based on your zip code, vertical roof package, certification, steel gauge, color selection, anchor type, panel package, and installation surface. A quote helps lock in current promotions, delivery eligibility, financing options, and the best package for your use case.

Get My Free 24x25x7 Carport Quote →

20+ Years
In Business Since 2002
A+ BBB
Accredited Since 2009
48 States
Nationwide Coverage
1000s
Buildings Installed
4.8/5
Average Rating

24x25x7 Standard Metal Carport Financing & Rent-To-Own

Choose the payment path that helps you buy your vertical roof standard metal carport faster

Traditional Financing

Credit Check Required

  • Finance your 24x25x7 metal carport project
  • Structured monthly payment options
  • Terms based on lender approval
  • Fast online application process
  • Ownership from day one

Check Eligibility

Rent-To-Own (RTO)

No Credit Check

  • No credit check required
  • Simple approval process
  • Low upfront commitment
  • Convenient monthly payments
  • Great for many standard metal carports

Apply for RTO

How Delivery & Installation Works

A simple step-by-step process for getting your 24x25x7 vertical roof metal carport installed

Order standard metal carport icon

Place Your Order

Submit your request for the 24x25x7 standard vertical roof configuration and confirm colors, panels, certification, anchors, and site details.

Step 1

Manufacturing standard metal carport icon

Production Scheduling

Your order is scheduled according to manufacturing capacity, delivery routing, local availability, and the final carport specifications you approve.

Step 2

Prepare carport site icon

Prepare the Site

Make sure your installation area is level, accessible, clear of debris, and ready for the crew before delivery and installation.

Step 3

Install standard metal carport icon

Installation Day

Our crew installs the metal carport, verifies layout details, anchors the structure, and confirms the exterior finish details.

Step 4

24x25x7 Vertical Roof Metal Carport Reviews from Buyers

Customers across 48 states choose Steel And Stud for standard metal carports, vertical roof carports, commercial vehicle canopies, farm equipment shelters, driveway covers, and custom steel carport projects. See why buyers request quotes, compare upgrades, and install with confidence.

★★★★★

“We needed a standard metal carport for two company vehicles and small trailer storage. The 24x25x7 size gave us extra width, and the vertical roof handles rain runoff much better at our service yard.”

MR
Mike R.
Denver, Colorado • 24x25x7 Vertical Roof Carport
✓ Verified Purchase
★★★★★

“Bought a 24×25 metal carport for driveway parking and mower storage. The quote was clear, the roof color matched our shop, and the vertical roof was worth the upgrade.”

SJ
Sarah J.
Tulsa, Oklahoma • Standard Metal Carport
✓ Verified Purchase
★★★★★

“We started with an open 24x25x7 carport for service vehicles, then added side panels for more protection. Steel and Stud made the options simple and the structure feels solid.”

DT
David T.
Charlotte, North Carolina • Business Vehicle Carport
✓ Verified Purchase

Compare 24x25x7 vs. Other Standard Metal Carport Sizes

Need a different metal carport size? Compare popular standard and commercial carport sizes, then request a quote for the structure that fits your vehicles, equipment, lot, and budget. Every button below connects you with a pricing expert.

Feature 20×25 Carport 24×25×7 Carport 24×30 Carport 30×25 Carport
Square Footage 500 SF 720 SF 750 SF
Use Capacity Two-car standard cover Extra storage depth Three-car or commercial cover
Access Potential Excellent Excellent Maximum
Recommended Roof A-Frame or Vertical Vertical Recommended Vertical Recommended
Best For Residential and business parking Longer equipment storage Fleet and wide coverage needs
View 20×25 View 24×30 View 30×25

24x25x7 Vertical Roof Standard Metal Carport FAQ: Cost, Permits, Sizes & Install

Get answers before ordering your 600 sq ft vertical roof standard metal carport. Learn about 24×25 carport prices, 7′ leg height, certification, delivery, installation, financing, rent-to-own, color options, anchors, panels, and weather protection. Still have questions? Call our carport advisors at 1-877-275-7048.
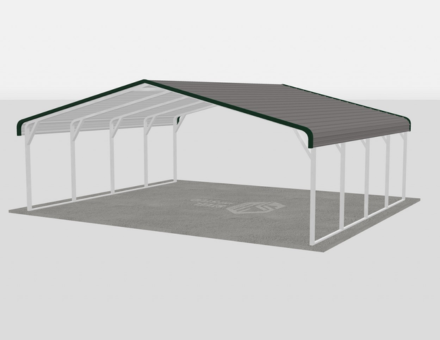
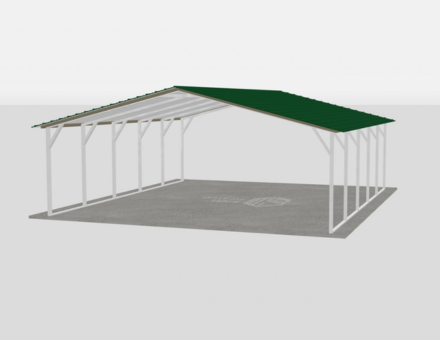
A 24x25x7 standard metal carport price depends on your state, steel gauge, certification, wind and snow ratings, color choice, side panels, gable ends, anchors, and installation surface. Vertical roof packages typically cost more than basic regular roof carports but deliver better drainage and long-term value. Request a custom quote for the most accurate current price, promotions, financing, and rent-to-own options.

A 24x25x7 vertical roof metal carport works for two-car parking, compact truck cover, small trailer storage, motorcycle cover, golf cart storage, mower shelter, farm utility cover, contractor equipment, employee parking, customer parking, and secure residential driveway protection. The 600 sq ft footprint is practical for buyers who want wider coverage with premium roof performance.

A 7′ leg height works for many cars, compact SUVs, small pickups, motorcycles, golf carts, ATVs, and mowers. Always measure your tallest vehicle or equipment, including racks, antennas, light bars, and accessories. Roof peak height is higher than leg height, but side clearance is based on the 7′ legs.

Vertical roof is the best premium roof style for a 24×25 metal carport because the roof panels run from peak to eave, helping rain, snow, leaves, and debris shed more efficiently. It is a smart choice for buyers who want better drainage, cleaner appearance, and stronger long-term value.

Choose from 17 standard colors for roof, trim, and optional panels: Barn Red, Beige, Black, Brown, Burgundy, Burnished Slate, Clay, Galvalume, Green, Patriot Red, Pewter Gray, Quaker Gray, Rawhide Tan, Royal Blue, Sandstone, Slate Blue, and White. You can match your home, shop, barn, office, fleet yard, storefront, or existing metal building.

Permit requirements vary by city, county, zoning rules, foundation type, and property use. Some areas require permits for permanent structures, including standard metal carports. If a permit is needed, request a certified package with engineered drawings and local wind or snow load ratings.

Delivery and professional installation are available in many service areas for eligible 24x25x7 tubular-frame metal carports. Your site must be level, clear, and accessible before the crew arrives. Lead time is often 4 to 6 weeks from order confirmation, but availability depends on location, season, manufacturer route, and selected options.

A 24x25x7 vertical roof metal carport can be installed on concrete, asphalt, gravel, or level ground when the proper anchors are used. Concrete is recommended for daily vehicle parking, high-value vehicles, enclosed upgrades, and long-term durability. Gravel or dirt may work for farm, ranch, or budget-friendly storage applications when the surface is level and compacted.

Standard carport packages are available for everyday weather protection, while certified metal carports can be engineered for higher wind and snow loads. Upgraded ratings are recommended for hurricane-prone areas, coastal locations, open lots, heavy-snow regions, and permitted commercial properties.

Yes, many buyers start with an open 24x25x7 carport and later add side panels, end panels, gables, doors, or a utility storage enclosure. If you plan to enclose it later, mention that during your quote so the layout, frame, anchors, and openings can be planned correctly from the beginning.

Yes. A 24x25x7 vertical roof standard metal carport is a strong option for compact commercial parking, employee vehicle cover, customer parking, contractor equipment, farm utility use, service yards, and small business storage. Commercial buyers often choose vertical roof, 12-gauge frame, 26-gauge panels, certified drawings, and concrete anchors for a stronger long-term structure.

Price range: $2,275.00 through $4,810.00

Free Delivery & Install RTO from \/mo — No credit check

Standard Metal Carports – 24 x 25 x 7 (Vertical Roof)

600 sq ft — standard carport for vehicles or coverage

24′ x 25′ x 7′
14 Gauge
Code Certified
Order heavy-duty 24x25x7 metal carports sized for trucks, cargo vans and utility trailers with tall clearance. Personalize with 17 panel colors, enclosed end walls and 3 certified roof styles. Financing options make it affordable.
Leg height adjustable up to 20'

Price range: $2,275.00 through $4,810.00

Free Delivery & Install RTO from /mo — No credit check

Standard Metal Carports – 24 x 20 x 6 (Regular Roof)

480 sq ft — standard carport for vehicles or coverage

24′ x 20′ x 6′
14 Gauge
Code Certified
Get extra-wide 24x20x6 prefab steel carports with generous side-by-side parking coverage and 17 color options. Customize with optional enclosures, A-frame or vertical roofing and certified steel frame. Free delivery available.
24′ × 20′
Footprint
480 SF
Covered Space
6′ Legs
Clearance Height
Standard
Vehicle Coverage
Regular Roof
Roof Style
4 to 6 Wks
Lead Time

24x20x6 Standard Metal Carport Specs, Dimensions & Regular Roof Options

Buy a 24x20x6 standard metal carport with regular roof for affordable two-car parking, wide vehicle cover, small business equipment storage, ATV shelter, motorcycle cover, mower storage, trailer protection, farm utility storage, and everyday weather protection. This 480 sq ft steel carport delivers budget-friendly coverage, extra 24′ width, 6′ leg clearance, fast quoting, free delivery, and professional installation options in the 48 continental US states.

Carport Footprint 24′ Wide × 20′ Longwith 6′ leg height for two-car parking, compact equipment, motorcycles, ATVs, mowers, carts, and utility storage
Total Covered Square Footage 480 square feetof open-air covered parking and storage space
Product Type Standard metal carport, regular roof metal carport, wide two-car carport, steel carport, vehicle shelter, equipment cover, utility carportQuote Ready
Configuration Options Open carport, partially enclosed sides, gable ends, side panels, end panels, utility enclosure, equipment cover, or custom standard carport package
Roof Style Regular Roofincluded for the most affordable metal carport price, rounded roof edges, simple coverage, and budget-friendly vehicle protection
Available Roof Upgrades A-Frame Horizontal / Boxed Eave for a clean peaked look or Vertical Roof for stronger rain, snow, and debris runoff when you want premium performance
Frame Gauge 14-gauge galvanized steel tubing standard, 12-gauge upgrade available for higher durability, exposed properties, commercial storage, and heavy-duty use
Roof & Side Panels 29-gauge sheet metal standard, 26-gauge upgrade available for hail-prone regions, high-use sites, and buyers who want stronger panel protection
Clearance & Access 6′ leg height works for many compact cars, sedans, motorcycles, ATVs, lawn mowers, carts, and storage items; always measure your vehicle before ordering
Optional Openings Side panels, end panels, gable ends, framed openings, roll-up doors, walk-in doors, and utility enclosure packages available on upgraded configurations
Color Options 17 colors for roof, trim, and panel upgrades: Barn Red, Beige, Black, Brown, Burgundy, Burnished Slate, Clay, Galvalume, Green, Patriot Red, Pewter Gray, Quaker Gray, Rawhide Tan, Royal Blue, Sandstone, Slate Blue, White
Wind Rating 115 MPH standard, certified upgrades available up to 170+ MPH for coastal, hurricane, open-lot, rural, and exposed installation properties
Snow Load 35 PSF standard, certified snow-load packages available up to 65+ PSF for northern and mountain-region installations
Certification Permit-ready engineered and stamped drawings available for certified 24x20x6 metal carports that must meet local building codes
Anchoring Concrete anchors, asphalt anchors, mobile home anchors, or auger anchors selected for your slab, driveway, gravel pad, or ground installation
Free Delivery Included on qualifying ordersin the 48 continental US states
Installation Professional installation available on eligible tubular-frame 24x20x6 standard metal carports after your site is level, accessible, and ready
Lead Time 4 to 6 weeks from order confirmation in many service areas, with peak-season scheduling based on manufacturing and route availability
Installation Time Often completed efficiently for standard open carports; side panels, certified packages, utility enclosures, and complex sites may require additional time
Warranty 20-year rust-through warranty options plus 90-day workmanship guarantee on eligible structures
20
Year
Frame Warranty
Limited + Product Pledge
20
Year
Sheet Metal Warranty
Paint Finish
90
Day
14-Gauge Frame
Workmanship Guarantee
90
Day
12-Gauge Frame
Workmanship Guarantee

What’s Included in a 24x20x6 Standard Metal Carport?

Every 24x20x6 regular roof metal carport package is built for buyers who want low-cost pricing, dependable steel coverage, fast installation, and practical weather protection. Get an affordable standard metal carport for cars, motorcycles, ATVs, lawn equipment, tools, small business storage, farm supplies, rental properties, fleet overflow parking, and daily property protection.

Free With Every 24x20x6 Regular Roof Metal Carport Order

Core steel carport components included for a quote-ready standard package

  • 14-gauge galvanized steel frame24′ x 20′ standard carport footprint with 6′ leg height for cars, motorcycles, ATVs, mowers, compact equipment, and small storage
  • Regular roof style includedMost affordable roof option for buyers who want low-cost metal carport pricing and simple vehicle protection
  • 29-gauge sheet metal roofingDurable roof panels in your preferred color with optional side and end panel upgrades
  • 17 color optionsChoose roof, trim, and panel colors to match your home, business, farm, driveway, parking area, or storage lot
  • Galvanized purlins and bracingSteel secondary framing designed to support long-term carport strength and everyday coverage
  • All hardware includedFasteners, screws, brackets, bolts, trim hardware, and installation-ready components
  • Painted trim and ridge capsColor-matched trim gives your 24×20 carport a clean finished look
  • Foundation-matched anchorsConcrete, asphalt, mobile home, or auger anchors matched to your install surface
  • FREE delivery to 48 statesCurbside delivery to your prepared installation address on qualifying metal carport orders
  • Professional installation availableExperienced crews install eligible tubular-frame carports after your site is level and accessible
  • Warranty-backed steel coverageLong-term frame, panel, paint, and workmanship warranty options on eligible builds

+ Popular 24x20x6 Carport Upgrades & Add-Ons

Upgrade your standard metal carport for stronger protection, better curb appeal, commercial use, code compliance, and higher resale value

  • A-frame roof upgradeUpgrade from regular roof to boxed eave styling for a sharper peaked appearance and better property curb appeal
  • Vertical roof upgradePremium choice for stronger rain runoff, snow shedding, leaf removal, and long-term weather performance
  • 12-gauge steel frame upgradeHeavy-duty tubing for commercial buyers, exposed sites, equipment storage, and stronger everyday coverage
  • 26-gauge roof panel upgradeThicker metal panels for better durability in hail-prone and high-use storage environments
  • Certified / engineered drawingsStamped plans for permits, financing requirements, code review, insurance, and local approvals
  • Higher wind and snow ratingsUpgrade to certified wind and snow loads for storm-prone, coastal, open-lot, and mountain regions
  • Side panels and end panelsAdd partial enclosure to block sun, rain, wind, and side-blown weather
  • Gable ends and boxed trimImprove curb appeal while helping close off roof-end exposure
  • Utility storage enclosureTurn part of the carport into lockable storage for tools, supplies, mowers, and seasonal gear
  • Wainscoting and two-tone panelsPremium appearance for homes, small businesses, offices, farms, and customer-facing properties
  • Custom height and width optionsNeed taller than 6′ or wider than 24′? Ask for a custom metal carport quote
  • Concrete-ready installationPair your 24×20 carport with a prepared slab for cleaner parking, better drainage, and long-term use

Customize & Buy Your 24x20x6 Regular Roof Metal Carport

Build the 24×20 metal carport that fits your vehicles, equipment, property, climate, and budget. Choose steel gauge, color, certification, anchors, side panels, gable ends, utility enclosure, roof upgrades, and financing options before you request your best price.

6′ Leg Height

The 24x20x6 footprint gives you 480 sq ft of covered parking with 6′ legs for compact cars, sedans, motorcycles, ATVs, lawn equipment, carts, mowers, tools, and utility storage. It is a strong budget carport size for buyers who want affordable steel coverage with extra parking width.

Standard 24′ Wide Layout

The 24′ width is ideal for wider two-car parking, driveway coverage, side-yard storage, compact equipment cover, small business utility storage, and residential vehicle protection where you want more door-opening room than a 20′ wide carport.

Regular Roof Design

Regular Roof is the lowest-cost metal carport option and is popular for buyers who want fast pricing, simple coverage, rounded roof edges, and dependable everyday shade and weather protection.

Frame Gauge (14 or 12)

14-gauge galvanized steel tubing comes standard for dependable everyday coverage. Upgrade to 12-gauge steel when you need a heavy-duty carport for exposed lots, commercial use, equipment protection, or longer service life.

Sheet Metal Gauge (29 or 26)

29-gauge roofing is standard on most carport orders. Upgrade to 26-gauge roof panels for hail-prone regions, high-value vehicles, daily equipment storage, and customers who want a stronger premium build.

Certified Carport Packages

Certified 24x20x6 metal carports can be engineered for local wind and snow requirements. Add stamped drawings when your county, lender, insurance company, HOA, or property manager requires documentation.

Side Panel Options

Add one side, both sides, partial sides, or taller panels to reduce sun exposure, rain splash, wind, and visibility from neighboring properties. Side panels are one of the most popular upgrades for standard metal carports.

End Panel Options

Close the front, rear, or both ends with partial panels, full panels, or gable ends. End panels improve weather protection and create a cleaner, more finished look for your driveway, business lot, or storage area.

Utility Storage Upgrades

If you want a lockable storage bay, add enclosure options with a roll-up door or walk-in door. This is ideal for tools, landscaping gear, seasonal inventory, farm supplies, or service equipment.

Walk-In Door Access

Add a 36″ walk-in door to a utility enclosure or enclosed storage section for easy daily entry. Personnel doors are popular for homeowners, farms, and small businesses that need secure storage inside the carport footprint.

Framed Openings

Request framed openings for future doors, windows, vents, electrical penetrations, or business-specific access points. Planning openings during your order can save time and cost later.

Open Drive-In Layout

Keep the 24x20x6 carport open on all sides for simple vehicle access, wider parking clearance, mower storage, motorcycle cover, and daily equipment movement.

17 Standard Color Options

Choose from Barn Red, Beige, Black, Brown, Burgundy, Burnished Slate, Clay, Galvalume, Green, Patriot Red, Pewter Gray, Quaker Gray, Rawhide Tan, Royal Blue, Sandstone, Slate Blue, and White. Color choices help match your home, shop, driveway, barn, small business, or existing metal building.

Mix-and-Match Roof and Trim

Pick separate colors for the roof, trim, gables, and optional side panels. Popular high-conversion combinations include Black roof with White trim, Pewter Gray with Black trim, Galvalume with Charcoal trim, and Barn Red with White accents.

Wainscoting (Two-Tone Panels)

Add wainscoting to side panels or enclosed sections for a more premium property appearance. Two-tone panels are a smart upgrade for homes, small service businesses, farms, and customer-facing locations.

Galvalume Finish

Galvalume is a practical bare-metal finish for buyers who want durability, low maintenance, and a clean industrial look. It is commonly selected for equipment storage, farms, utility lots, and budget-focused carport projects.

Painted Trim & Flashings

Color-matched trim, ridge caps, corners, and gable trim give your 24×20 carport a finished look. This small detail makes the structure look more permanent and professional.

Driveway-Friendly Curb Appeal

For residential and small commercial buyers, color matching helps create a clean appearance across homes, shops, parking areas, and outdoor storage zones. Ask for a quote that matches your existing building colors.

Wide Two-Car Vehicle Storage

Use the 480 sq ft footprint for two compact vehicles, compact car parking, motorcycle cover, ATV storage, mower shelter, golf cart parking, small trailer storage, and daily weather protection without taking over your lot.

Equipment & Tool Cover

Protect lawn equipment, small contractor tools, generators, pressure washers, carts, sprayers, seasonal supplies, and farm utility items from sun, rain, and light weather exposure.

Condensation Control

Add a vapor barrier or condensation-control package when vehicles, tools, inventory, or machinery need extra protection from roof drip and temperature swings.

Lighting & Electrical Prep

Plan the layout for lighting, security cameras, outlets, EV charging, gate access, or business equipment before installation. Your electrician can finish utilities after the structure is installed.

Concrete, Asphalt, Gravel, or Dirt

Install on a prepared concrete slab, asphalt driveway, gravel pad, or level ground. Concrete is best for clean parking and high-value equipment, while gravel and dirt can work for budget-friendly farm or residential coverage.

Future Enclosure Planning

Start with an open 24×20 regular roof carport now and add panels, doors, or enclosed storage later. Planning future upgrades during the quote process helps you avoid layout mistakes and wasted investment.

Wind & Snow Certification

Standard packages are built for everyday conditions, while certified packages can be upgraded for stronger wind and snow requirements. This matters for coastal states, open lots, rural areas, mountain regions, and permit approvals.

Permit-Ready Drawings

Engineered drawings and stamped plans are available when required by your city, county, HOA, lender, or insurance provider. Ask before ordering so your 24x20x6 carport is quoted correctly the first time.

Anchoring System

Concrete wedge anchors, asphalt anchors, mobile-home anchors, or auger anchors are selected based on the install surface. Correct anchoring is critical for carport stability and code compliance.

Security Add-Ons

Add motion lights, cameras, lockable storage rooms, walk-in doors, roll-up doors, and enclosed panels for higher-value vehicles, tools, equipment, and small business inventory.

Fire & Access Planning

Commercial or utility sites may need access spacing, emergency visibility, lighting, electrical planning, and fire-department requirements. Our quote team can help you prepare the right questions before you buy.

Solar & Roof-Top Planning

If you plan to add solar panels, lighting, cameras, or roof-mounted equipment, request the right engineered package up front so your 24×20 metal carport can be specified correctly.

24x20x6 Standard Metal Carport Codes, Permits & Engineering

Order a certified 24x20x6 regular roof metal carport when your county, HOA, property manager, lender, or insurance company requires permit-ready drawings. We can quote engineered packages for local wind load, snow load, anchoring, and site requirements so you can move from quote to installation with fewer delays.

IBC/IRC
Building standards often referenced for permitted carport structures
NEC
Electrical safety guidance when adding lighting, outlets, cameras, or power
IFGC
Relevant when fuel, gas equipment, heaters, or shop utilities are nearby
IECC
May apply to enclosed, insulated, or utility-ready upgrades
IMC
Useful for ventilation planning if you add enclosed storage or utility space

Permit requirements vary by county and use case. Ask for a certified metal carport quote if you need stamped drawings, stronger wind or snow ratings, foundation guidance, documentation, insurance support, or HOA approval help.

How to Maintain a 24x20x6 Regular Roof Metal Carport

A steel carport is a low-maintenance investment, but quick seasonal care protects your vehicles, equipment, roof panels, frame, anchors, trim, and paint finish for years of daily residential, farm, or small business use.

1
Clean Roofing & Trim
Remove leaves, dirt, branches, and debris from the regular roof and trim so water can drain properly.
2
Inspect Panels & Seals
Check roof seams, gables, side panels, and enclosed upgrades for loose fasteners or gaps.
3
Check Anchors & Connections
Inspect anchors, bolts, brackets, and frame connections after storms or heavy wind events.
4
Touch Up Scratches
Touch up scratched panels or trim to maintain curb appeal and help protect the finish.
5
Maintain Added Doors
If you add roll-up or walk-in doors, lubricate hinges, rollers, tracks, and lock hardware.
6
Keep Drainage Clear
Maintain grading, gutters, and surrounding drainage so water does not pool around the posts.

Best Uses for a 24x20x6 Standard Metal Carport

A 480 sq ft regular roof steel carport gives you affordable covered space for vehicles, tools, equipment, storage, work areas, and property protection

Standard carport vehicle cover icon

Wide Two-Car Parking Cover

Cover compact cars, sedans, motorcycles, golf carts, and daily-use vehicles with affordable regular roof steel protection

Equipment cover carport icon

Equipment & Tool Cover

Protect mowers, pressure washers, compressors, carts, toolboxes, and small contractor equipment from sun and rain

Small business storage canopy icon

Small Business Storage

Use the 24×20 carport as covered utility space for parts, supplies, work carts, seasonal inventory, or service equipment

Commercial utility carport icon

Commercial Utility Cover

Add budget-friendly covered space for employee parking, loading, staging, outdoor supplies, or small jobsite equipment

ATV and trailer carport icon

ATV, Bike & Small Trailer Cover

The 6′ legs provide practical coverage for many ATVs, bikes, utility carts, lawn trailers, and recreational storage items

Outdoor work bay carport icon

Outdoor Work Bay

Create shaded space for cleaning, detailing, repairs, maintenance, tool prep, small equipment work, and weather-protected tasks

Farm utility carport icon

Farm & Property Storage

Shelter mowers, feed, sprayers, garden tools, seed, small implements, side-by-sides, and farm supplies under durable steel roofing

Regular roof carport icon

Driveway Value Upgrade

Add affordable covered parking to a home, rental property, small business, farm, cabin, or acreage without conventional construction delays

3 Ways to Order Your 24x20x6 Regular Roof Metal Carport

Get your best price on a 24x20x6 standard metal carport today. Request a free custom quote, plan your carport package, or speak with a building expert about pricing, delivery, installation, certification, financing, rent-to-own, and site requirements.

Request Free 24x20x6 Quote

Best price, custom layout, fast response

Tell us where the carport will be installed and how you plan to use it. Our team will price a 24x20x6 regular roof metal carport with the right gauge, anchors, panels, certification, colors, and delivery options for your property.

  • Free expert standard carport consultation
  • Residential, commercial, farm, and utility quotes
  • Certified and non-certified packages available
  • Fast quote for high-intent buyers ready to order

Get My Free Quote →

Free quote. Flexible deposit options after approval.

Talk to a Carport Expert

Fastest answers, call or chat now

Speak directly with a metal carport advisor who can help with price, lead time, certified drawings, foundation questions, financing, rent-to-own eligibility, regular roof benefits, panel upgrades, and the right package for your property.

  • Instant answers over the phone
  • Expert guidance on permits and certification
  • Roof, gauge, color, and panel recommendations
  • Mon to Fri 8am to 6pm PST, Sat 9am to 3pm

Get My Free Quote →

Toll-free. Speak with an expert now.

How the Standard Metal Carport Quote Process Works

Price your 24x20x6 regular roof metal carport in minutes

Choose regular roof carport icon

1. Request Pricing

Start your quote so you can compare steel gauge, colors, panels, anchors, certification, and budget-friendly upgrades.

Customize regular roof carport icon

2. Configure Your Carport

Set the 24×20 size, 6′ leg height, regular roof style, certification, colors, side panels, and enclosure options.

Review carport design icon

3. Review Your Options

Compare vehicle cover, equipment cover, driveway parking, small business storage, and utility layouts before approving your final carport package.

Order carport icon

4. Complete Your Quote

Send your final requirements and we will confirm pricing, scheduling, delivery, installation, and financing options.

Ready to price your custom 24x20x6 regular roof metal carport?

Get Final Carport Pricing

Tip:Keep this page open so you can return and submit your final carport requirements with ease.

How Much Does a 24x20x6 Regular Roof Metal Carport Cost?

The cost of a 24x20x6 standard metal carport depends on roof style, steel gauge, certification, state, anchors, side panels, gable ends, color package, utility enclosure options, and installation surface. Request a custom quote for current metal carport prices, regular roof carport deals, free delivery eligibility, installation availability, financing, and rent-to-own options.

Roof Style

Regular roof is the most affordable metal carport roof style. A-Frame Horizontal and Vertical Roof upgrades cost more but add a peaked appearance and stronger roof runoff performance.

Your Location

State pricing, delivery routes, local labor, manufacturing coverage, permit requirements, and certified load requirements can affect your final carport price.

Steel Gauge

14-gauge steel is the standard choice for many carports. 12-gauge steel is recommended for exposed sites, commercial buyers, equipment storage, and buyers who want a more rugged structure.

Panels & Enclosures

Open regular roof carports cost less. Side panels, end panels, gables, utility storage rooms, doors, and full enclosure packages increase price while adding more weather protection and security.

Certification

Certified 24x20x6 carports with engineered drawings cost more but may be required for permits, insurance, coastal regions, hurricane zones, open-field sites, or heavy-snow areas.

Financing & RTO

Flexible financing and rent-to-own availability can help buyers get the steel coverage they need now while spreading payments over time. Eligibility depends on structure type, location, and provider approval.

24x20x6 Regular Roof Metal Carport Price

CustomQuoteToday

For the most accurate 24x20x6 standard metal carport price, request a live quote based on your zip code, regular roof package, certification, steel gauge, color selection, anchor type, panel package, and installation surface. A quote helps lock in current promotions, delivery eligibility, financing options, and the best package for your use case.

Get My Free 24x20x6 Custom Quote →

20+ Years
In Business Since 2002
A+ BBB
Accredited Since 2009
48 States
Nationwide Coverage
1000s
Buildings Installed
4.8/5
Average Rating

24x20x6 Regular Roof Metal Carport Financing & Rent-To-Own

Choose the payment path that helps you buy your standard metal carport faster

Traditional Financing

Credit Check Required

  • Finance your 24x20x6 regular roof metal carport project
  • Structured monthly payment options
  • Terms based on lender approval
  • Fast online application process
  • Ownership from day one

Check Eligibility

Rent-To-Own (RTO)

No Credit Check

  • No credit check required
  • Simple approval process
  • Low upfront commitment
  • Convenient monthly payments
  • Great for many standard metal carports

Apply for RTO

How Delivery & Installation Works

A simple step-by-step process for getting your 24x20x6 regular roof metal carport installed

Order regular roof carport icon

Place Your Order

Submit your request for the 24x20x6 regular roof configuration and confirm colors, panels, certification, anchors, and site details.

Step 1

Manufacturing regular roof carport icon

Production Scheduling

Your order is scheduled according to manufacturing capacity, delivery routing, local availability, and the final carport specifications you approve.

Step 2

Prepare carport site icon

Prepare the Site

Make sure your installation area is level, accessible, clear of debris, and ready for the crew before delivery and installation.

Step 3

Install regular roof carport icon

Installation Day

Our crew installs the metal carport, verifies layout details, anchors the structure, and confirms the exterior finish details.

Step 4

24x20x6 Regular Roof Metal Carport Reviews from Buyers

Customers across 48 states choose Steel And Stud for standard metal carports, regular roof carports, wide two-car covers, compact vehicle shelters, equipment canopies, farm utility covers, and custom steel carport projects. See why buyers request quotes, compare upgrades, and install with confidence.

★★★★★

“We needed a 24x20x6 regular roof carport for two vehicles and mower storage. The extra width made parking easier, the price was clear, and the finished carport looks clean beside our driveway.”

MR
Mike R.
Denver, Colorado • 24x20x6 Carport
✓ Verified Purchase
★★★★★

“Bought a 24×20 metal carport for tools, bikes, and lawn equipment. The regular roof kept the cost low, the roof color matched our home, and the install was simple.”

SJ
Sarah J.
Tulsa, Oklahoma • Equipment Carport
✓ Verified Purchase
★★★★★

“We started with an open 24x20x6 carport for a small business storage area, then added side panels for more protection. Steel and Stud made the upgrades easy and the structure feels solid.”

DT
David T.
Charlotte, North Carolina • Utility Metal Carport
✓ Verified Purchase

Compare 24x20x6 vs. Other Standard Metal Carport Sizes

Need a different metal carport size? Compare popular standard, two-car, utility, and compact carport sizes, then request a quote for the structure that fits your vehicle, equipment, lot, and budget. Every button below connects you with a pricing expert.

Feature 20×20 Carport 24×20×6 Carport 24×25 Carport 24×30 Carport
Square Footage 400 SF 600 SF 720 SF
Use Capacity Two compact vehicles Vehicles + deeper coverage Vehicles + equipment storage
Access Potential Excellent Excellent Maximum
Best Roof Match Regular Roof A-Frame Optional Vertical Optional
Best For Budget two-car coverage Driveway and utility use Equipment and vehicle cover
View 20×20 View 24×25 View 24×30

24x20x6 Regular Roof Metal Carport FAQ: Cost, Permits, Sizes & Install

Get answers before ordering your 480 sq ft standard metal carport. Learn about 24×20 carport prices, regular roof benefits, 6′ leg height, certification, delivery, installation, financing, rent-to-own, color options, anchors, panels, and weather protection. Still have questions? Call our carport advisors at 1-877-275-7048.
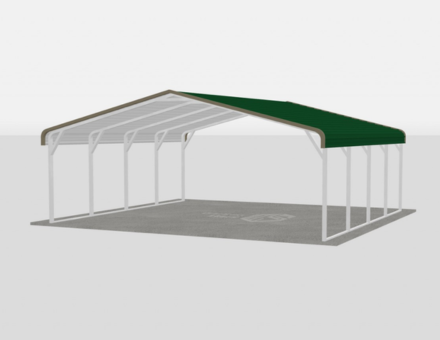
A 24x20x6 metal carport price depends on your state, roof style, steel gauge, certification, wind and snow ratings, color choice, side panels, gable ends, anchors, and installation surface. Regular roof packages are typically the lowest-cost option, while A-Frame, Vertical Roof, 12-gauge framing, 26-gauge panels, side panels, and certified engineering increase the final investment. Request a custom quote for the most accurate current price, promotions, financing, and rent-to-own options.

A 24x20x6 standard metal carport works for wider two-car parking, compact vehicle cover, motorcycle cover, ATV storage, lawn mower shelter, small trailer cover, golf cart storage, tool protection, farm utility storage, rental property parking, and small business equipment coverage. The 480 sq ft footprint and regular roof style make it a popular low-cost choice for residential, farm, and light commercial buyers.

A 6′ leg height works best for many compact cars, sedans, motorcycles, ATVs, mowers, golf carts, carts, and small storage items. Always measure your tallest vehicle or equipment, including racks, mirrors, antennas, and accessories. Roof peak height is higher than leg height, but side clearance is based on the 6′ legs.

This package is built around a Regular Roof metal carport, which is the most affordable roof option. Regular roof carports are popular for basic driveway coverage, wider two-car parking, mower storage, and budget-friendly steel protection. You can also request A-Frame Horizontal or Vertical Roof upgrades if you want a premium roof profile.

Choose from 17 standard colors for roof, trim, and optional panels: Barn Red, Beige, Black, Brown, Burgundy, Burnished Slate, Clay, Galvalume, Green, Patriot Red, Pewter Gray, Quaker Gray, Rawhide Tan, Royal Blue, Sandstone, Slate Blue, and White. You can match your home, shop, barn, office, driveway, or existing metal building.

Permit requirements vary by city, county, zoning rules, foundation type, and property use. Some areas require permits for permanent structures, even smaller carports. If a permit is needed, request a certified package with engineered drawings and local wind or snow load ratings.

Delivery and professional installation are available in many service areas for eligible 24x20x6 tubular-frame metal carports. Your site must be level, clear, and accessible before the crew arrives. Lead time is often 4 to 6 weeks from order confirmation, but availability depends on location, season, manufacturer route, and selected options.

A 24x20x6 metal carport can be installed on concrete, asphalt, gravel, or level ground when the proper anchors are used. Concrete is recommended for clean driveway parking, high-value equipment, enclosed upgrades, and long-term durability. Gravel or dirt may work for farm, residential, or budget-friendly storage applications when the surface is level and compacted.

Standard carport packages are available for everyday weather protection, while certified metal carports can be engineered for higher wind and snow loads. Upgraded ratings are recommended for hurricane-prone areas, coastal locations, open lots, heavy-snow regions, and permitted properties.

Yes, many buyers start with an open 24x20x6 regular roof carport and later add side panels, end panels, gables, doors, or a utility storage enclosure. If you plan to enclose it later, mention that during your quote so the layout, frame, anchors, and openings can be planned correctly from the beginning.

Yes. A 24x20x6 standard metal carport is a strong option for small business equipment cover, utility storage, compact vehicle parking, tool protection, farm operations, rental property parking, and service yard coverage. Commercial buyers often choose 12-gauge frame, 26-gauge panels, certified drawings, concrete anchors, side panels, and utility enclosures for stronger long-term value.

Price range: $1,725.00 through $3,585.00

Free Delivery & Install RTO from \/mo — No credit check

Standard Metal Carports – 24 x 20 x 6 (Regular Roof)

480 sq ft — standard carport for vehicles or coverage

24′ x 20′ x 6′
14 Gauge
Code Certified
Get extra-wide 24x20x6 prefab steel carports with generous side-by-side parking coverage and 17 color options. Customize with optional enclosures, A-frame or vertical roofing and certified steel frame. Free delivery available.
Leg height adjustable up to 20'

Price range: $1,725.00 through $3,585.00

Free Delivery & Install RTO from /mo — No credit check

Explore More Metal Buildings

Find the perfect size and style for your needs.