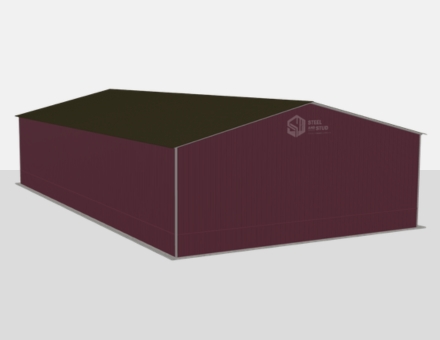
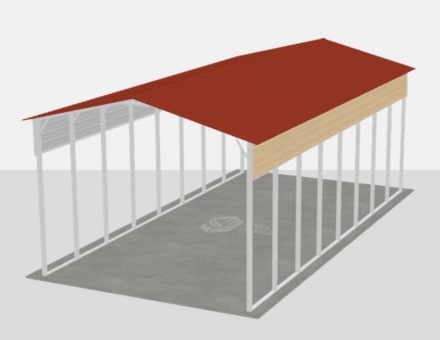
1-877-275-7048|Free delivery — 48 states|20-year warranty on 12ga
In Stock & Ready to Ship | Lead Time: 4–8 Weeks | RTO from $49/mo

Metal Carports & Carport Kits For Sale

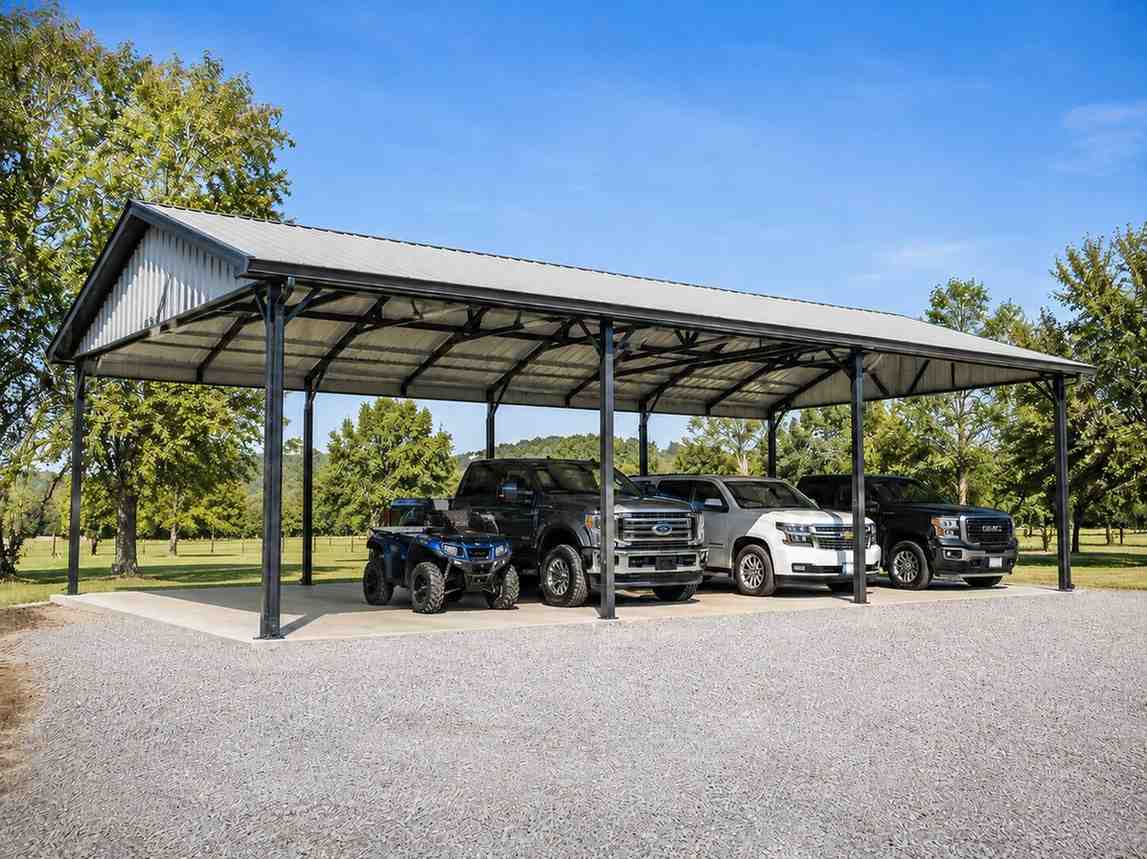
Shop 35+ prefab steel carport sizes from $1,195. Regular, A-Frame & vertical roof styles in 12 or 14 gauge. Free delivery & professional installation on every tubular steel order across all 48 states.

$1,195
Starting Price
35+
Sizes In Stock
20yr
Warranty — 12ga
48
States Covered
Factory-Direct Pricing
20-Year Warranty — 12 Gauge
A+ BBB Accredited Since 2004
Free Delivery — All 48 States
Free Professional Installation Included
RTO & Easy Financing from $49/mo
Balance Due After Install — Not Before
35+ Carport Sizes In Stock
Factory-Direct Pricing
20-Year Warranty — 12 Gauge
A+ BBB Accredited Since 2004
Free Delivery — All 48 States
Free Professional Installation Included
RTO & Easy Financing from $49/mo
Balance Due After Install — Not Before
35+ Carport Sizes In Stock

Filter Carports

Filters
Product Vehicles
Filter by State

Showing 1681–1720 of 2723 resultsSorted by price: low to high

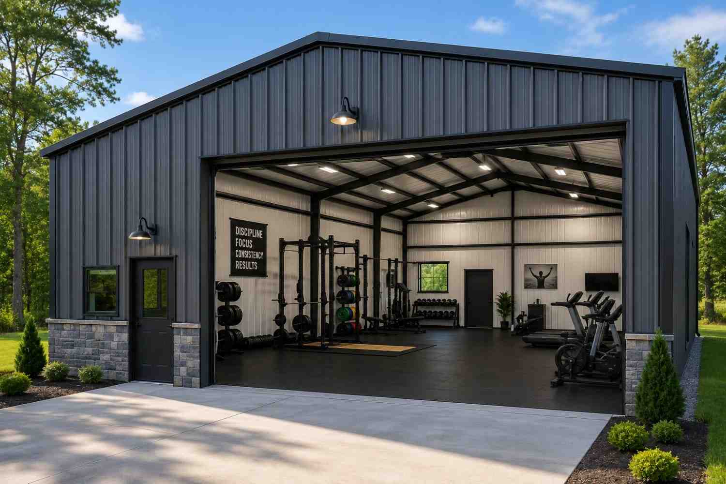
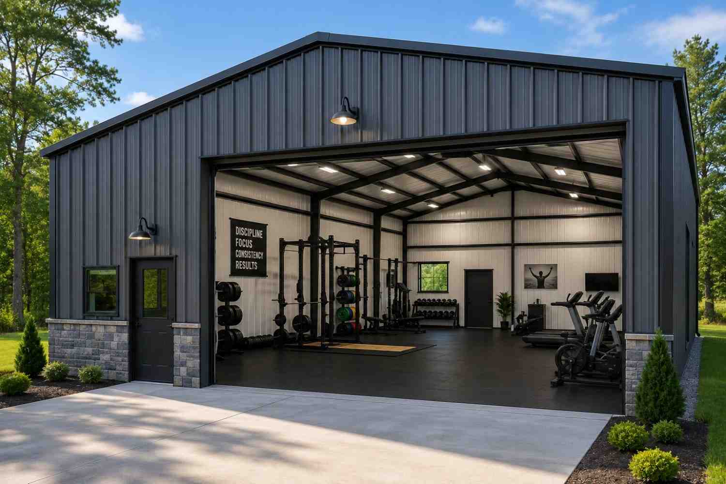
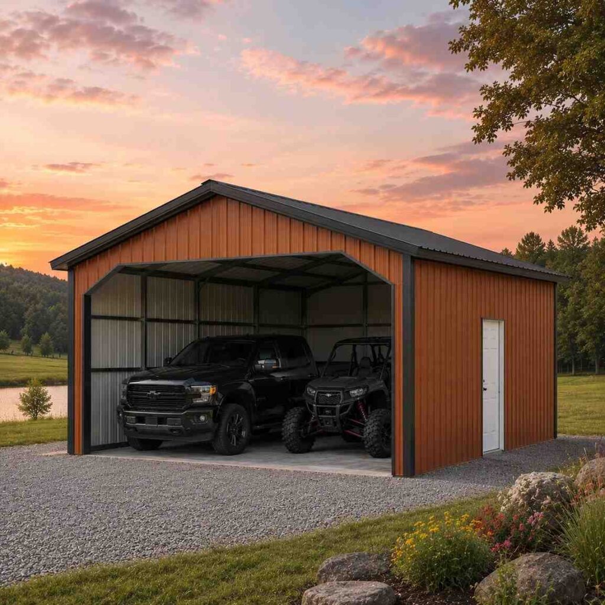
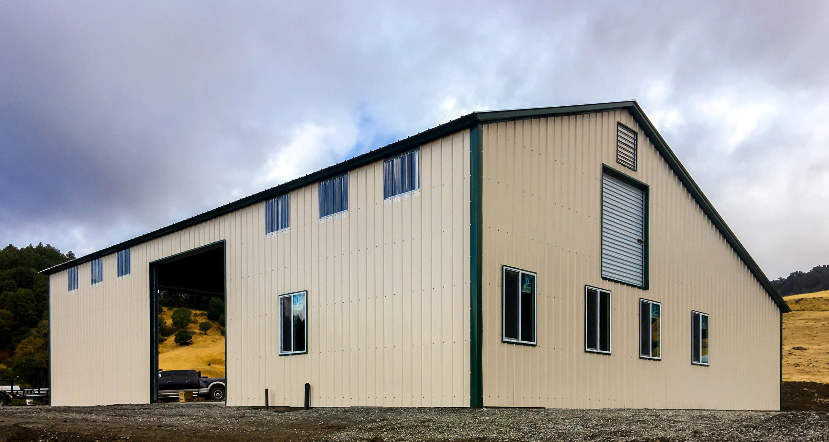
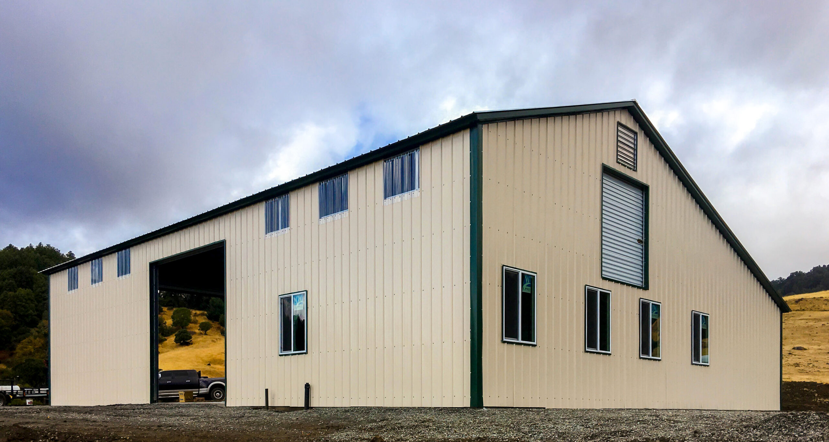
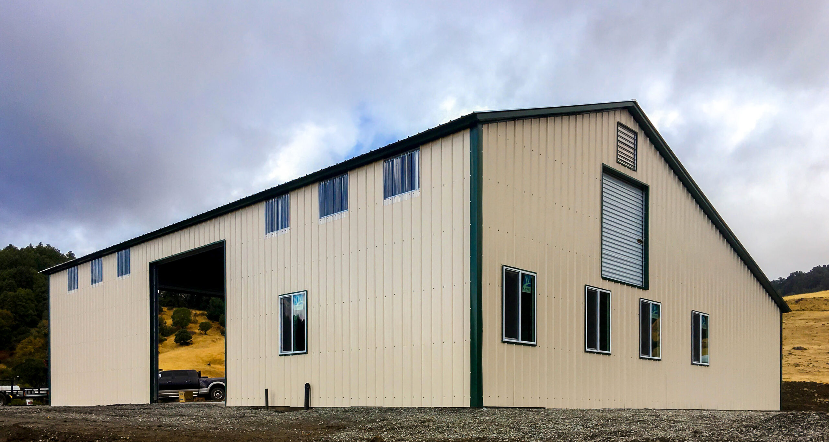
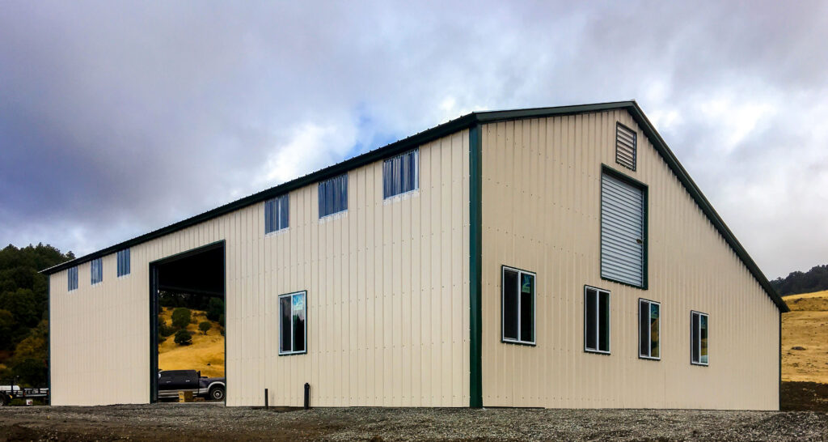
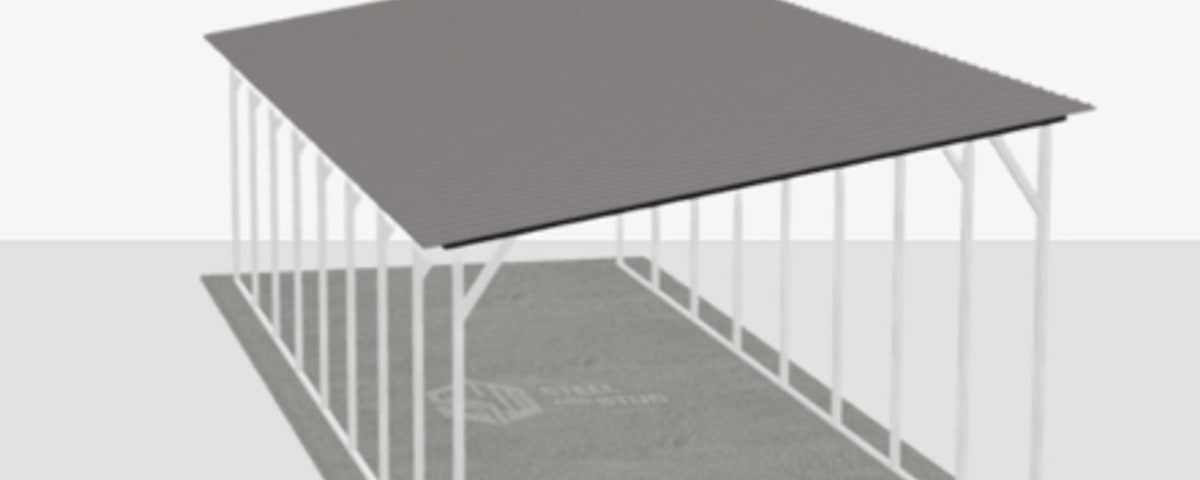
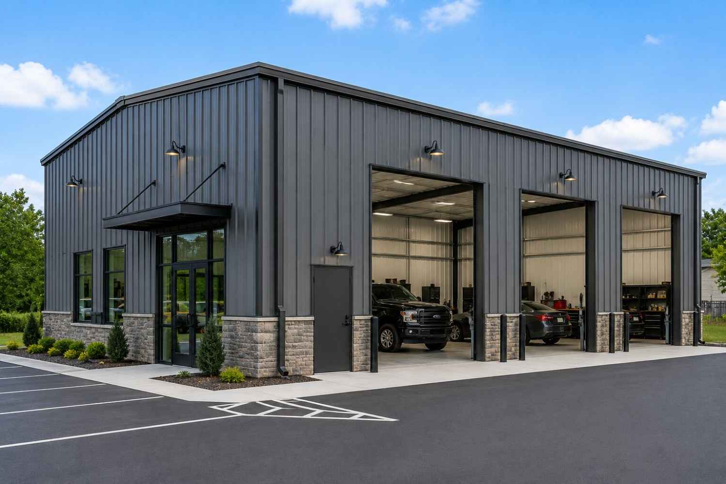
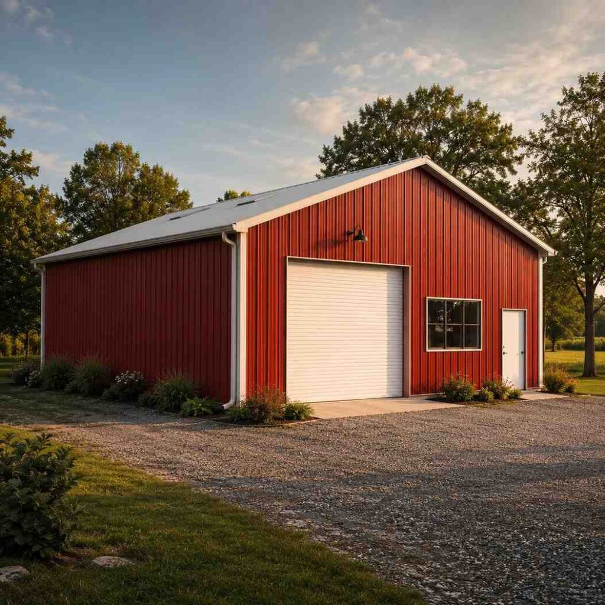
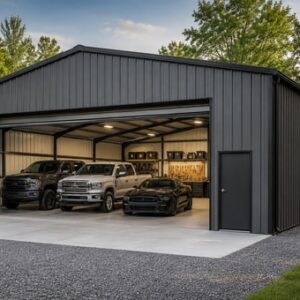
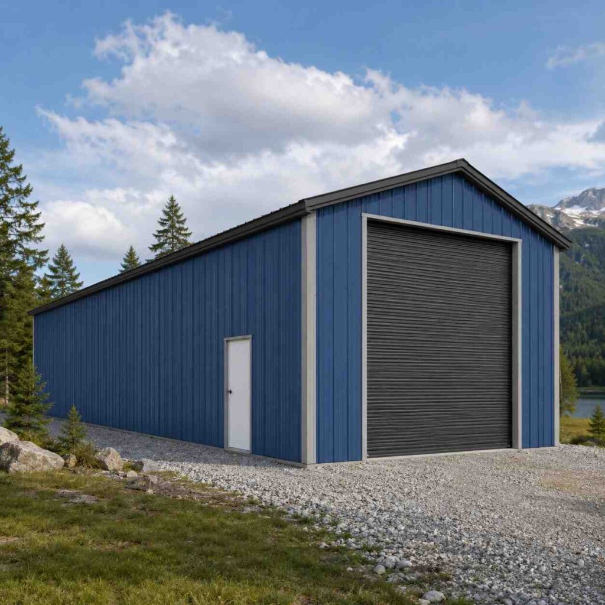
Long blue prefab metal building with tall roll-up door and white trim near a mountain lake

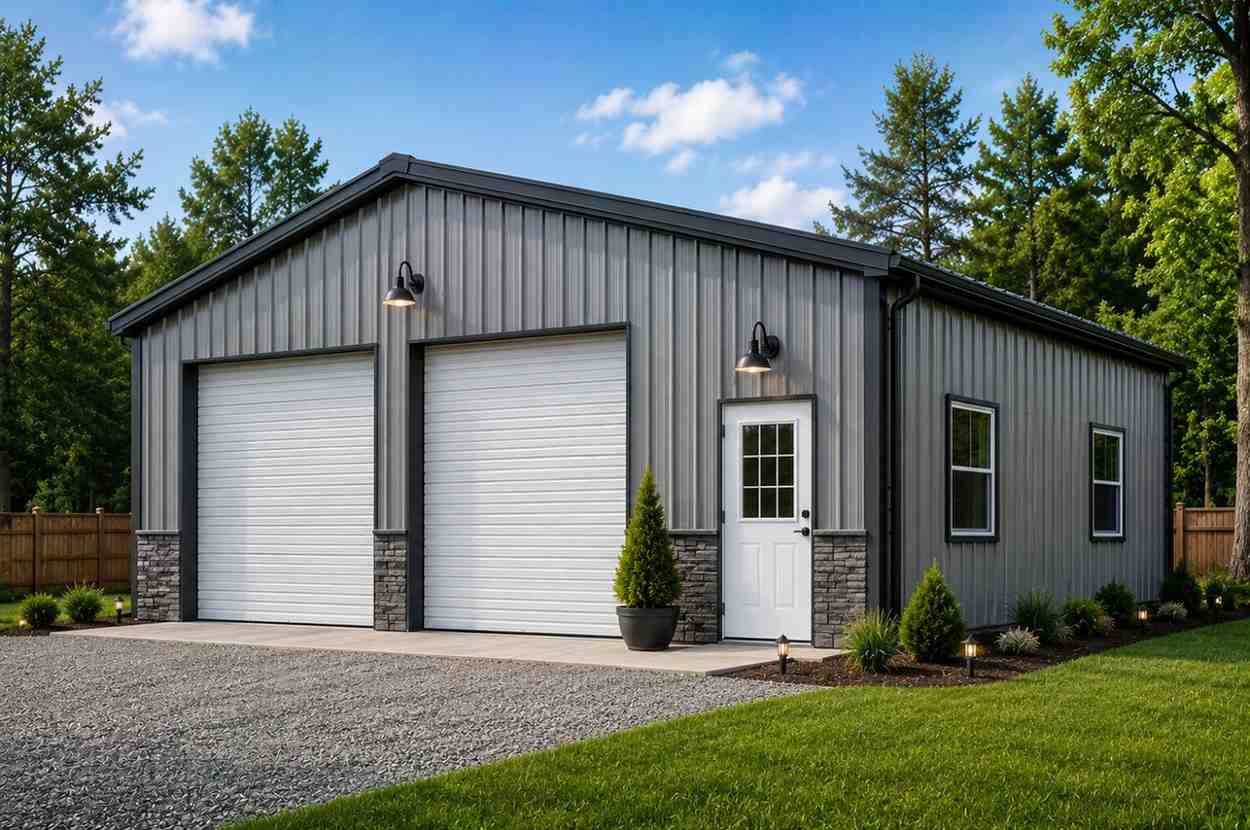
20×36 Three-Car Compact Garage

720 sq ft for compact garage, RV cover, or carport

20′ x 36′ 14 Gauge Local Certification Available
Pre-engineered 20×36 steel building delivers 720 sq ft of column-free space. Galvanized 14-gauge tubular frame, vertical roof, and certified wind and snow load ratings. Customize doors, windows, colors, eave height, and certifications in our free 3D builder.

20×36 Three-Car Compact Garage | Steel and Stud, From $10,650

12

20×36 Three-Car Compact Garage
In stock · ships 3–5 wk
Starting from$12,150$10,650SAVE $1,500
or $222/mo · $0 down · no credit check

HomeMetal Buildings20×36Three-Car Compact Garage

★★★★★4.8(verified buyers)✓ Verified Buyers

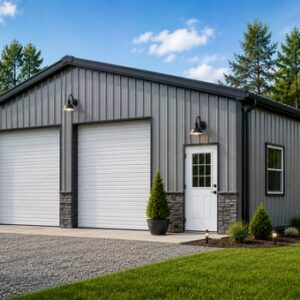
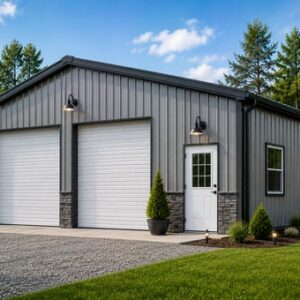
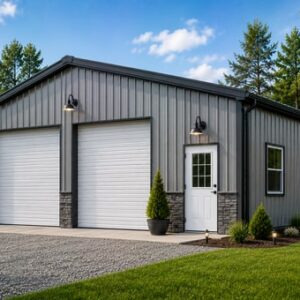
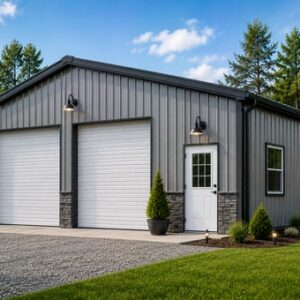
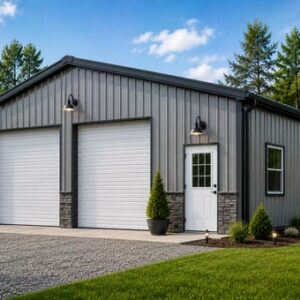
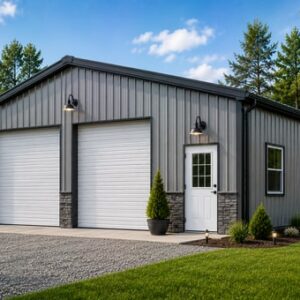
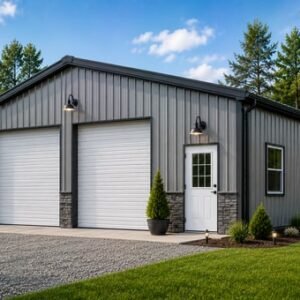
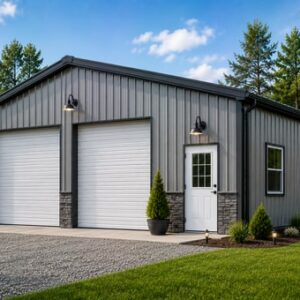
20×36 Three-Car Compact Garage, built for daily backyard use.

20×36 delivers 720 sq ft of everyday three-car compact garage space. Rural property owners with three drivers in the household order this size to fit three compact cars or two sedans plus a motorcycle. The 35-foot.

You’re viewing:Three-Car Compact Garage·Size20×36·Slate Gray
Starting from your selected configuration$10,650$12,150Save $1,500
or as low as $222/mo · 0% APR · No credit RTO
ℹ️This is an estimate. Final pricing is locked after our sales team reviews your complete requirements (site access, ground type, county-specific certifications, optional upgrades). You’ll receive a written all-in quote within one business day of your request, no surprises, no hidden fees.
📐 Size footprint dimensionsSelected: 20×36
20×35
smaller
$10,350
20×36
this size
$10,650
📏 Side wall height interior headroomSelected: 9′
7′
8′
9′
10′ +$340
12′ +$640
14′ +$1180
🎨 Roof & trim color applied to building aboveSelected: Slate Gray
Slate Gray

🔧 Customize your build 9 options affect your price
🏗️

Roof Stylevertical sheds snow/leaves naturally
🚪

Roll-Up Doorsfront-mounted garage doors
🪟

Windowsnatural light + ventilation
🚶

Walk-In Doorside entry with deadbolt
🌡️

Insulation Packageyear-round comfort & energy savings
🔩

Frame Gaugestructural steel thickness
📋

Sheeting Gaugeroof + side panel thickness

Anchoring Typefoundation attachment method

Electrical Pre-Wireconduit run for licensed electrician
Customizations selected:
Customization subtotal:+$485
  • 720 sq ft enclosed
  • A-Frame Roof
  • 9×8 Roll-Ups
  • 3-Car Capable
  • 180 mph wind certified
  • 65 psf snow load
  • 20-year rust warranty
  • Free delivery + install
🚚
FREE delivery & installation in all 48 states. Concrete, asphalt, or compacted gravel.
SKU:SS-20X36-THREE-CAR-COMPACBuilt:1,847+Since: 2002Made in: 🇺🇸 USA
🛡️
A+
BBB Accredited
4.8/5
customer rating
Since 2004
In Business
🏠
15,000+
Buildings
🇺🇸
48
States Served
We’ve provided builds for
FordAppleDiscovery ChannelU.S. ArmyGM
SPATIAL LAYOUT

See how 800 sq ft fits your 20×36 three-car compact garage.

20 feet wide × 36 feet long. 20×36 delivers 720 sq ft of everyday three-car compact garage space.

Pickup #1Pickup #2Workshop area20′ × 36′ · 720 sq ft

Three-Car Compact Garage layout.

20×36 delivers 720 sq ft of everyday three-car compact garage space. Rural property owners with three drivers in the household order this size to fit three compact cars or two sedans plus a motorcycle. The 35-foot length swallows a Civic, Corolla, and Mazda3 with door-swing room. Spec a 20×36 roll-up on each gable for pull-through, or one 16-foot opening for side parking.

💡 Pro tip:Three-Car Compact Garage works well at 20×36, add insulation + electrical for year-round use.
🎨 FREE 3D BUILDER

Build your 20×36 Three-Car Compact Garage in 3D.

Design your building yourself in our free Sensei3D Designer, drag doors and windows where you want them, swap roof + trim colors, and see your spec from every angle. Save your design and email it to yourself for later.

  • Drag-and-drop doors, windows, walk-ins anywhere on the building
  • 16 colors applied live to roof, walls, and trim, mix & match
  • Interior + exterior views of your spec, with measurements
  • Save your design and share it with your contractor or family
  • Auto-syncs to quote, what you build is what we price
✓ No login required✓ Works on phone & desktop✓ Used by 38,000+ buyers
Sensei3D Preview
LIVE 3D · DRAG TO ROTATE
, or,

📐 Use the Cold-Form Designer (engineer-grade specs)

WHAT’S INCLUDED

Everything in your Three-Car Compact Garage.

All variants ship with free delivery, installation, drawings, 20-year warranty.

🏗️
720 sq ft enclosed
Fully-enclosed 20×36 vertical-roof structure.
🚪
Roll-up + walk-in doors
Standard configuration door package.
🔩
14-gauge steel frame
American-rolled galvanized tubing.
🎨
1 standard color
Pick from 16 factory-baked finishes.
TECHNICAL SPECIFICATIONS

Three-Car Compact Garage spec sheet.

Width20′
Length36′ + 6" overhang
Side height9′ standard
Floor space720 sq ft
Doors1 × 9×8 roll-up
Walk-inOptional (+$345)
WindowsOptional
Windup to 180 mph
Snowup to 65 psf
RoofVertical 3:12
Frame14 ga (12 ga upgrade)
Sheeting29 ga (26 ga upgrade)
AnchoringConcrete · Asphalt · Ground
Lead time3 – 5 weeks
USE CASE EXAMPLES

How real buyers use Three-Car Compact Garage.

DAILY USEEveryday three-car compact garage
Everyday three-car compact garage
720 sq ft is the right size for daily use of a three-car compact garage.
STORAGE OVERFLOWthree-car compact garage + seasonal storage
three-car compact garage + seasonal storage
Park or store equipment in the front half, leave the rear for seasonal storage and overflow.
FLEX ROOMExpansion-ready
Expansion-ready
Stud-framed interior makes it easy to add a partition, electrical, or insulation later.

FULL PRODUCT DETAILS

20×36 Three-Car Compact Garage, what makes it different.

720sq ft
Floor Space
180mph
Wind Rated
65psf
Snow Load
20yr
Rust Warranty
40yr
Paint Warranty
$222/mo
From RTO
🏗️

Engineered for your county

Every 20×36 three-car compact garage is fabricated from American-rolled galvanized steel and engineered against the exact wind and snow loads your jurisdiction requires.

  • Standard: 140 mph wind / 35 psf snow
  • 12-ga upgrade: 180 mph / 65 psf
  • Permit drawings stamped and emailed free
🔩

Construction details

The same materials commercial fabricators use, not residential-grade. Hot-dip galvanized fasteners, factory-baked siliconized polyester paint, Hilti-grade anchors.

  • Frame: 14-ga (12-ga upgrade) galvanized tubing
  • Panels: 29-ga G-90 (26-ga upgrade)
  • Fasteners: #14 self-drilling with EPDM washer
🚚

Free delivery & install, really free

Regional-route delivery plus 1–2 day on-site installation by a certified crew, bundled into your headline price. No hidden unloading fees, fuel surcharges, or site-prep charges.

  • $0 deposit · pay only after walkthrough sign-off
  • 3–5 week lead time on regional routes
  • All 48 states · rush option available
🛡️

Warranty & lifespan

Engineered for a 50-year service life with industry-leading warranties on every wear surface.

  • 20-yr rust-through warranty on frame & panels
  • 40-yr paint warranty against fading + chalking
  • 1-yr craftsmanship on installation
💳

$0-down financing

Three financing paths to fit any credit situation. The rent-to-own option requires no credit pull at all, fastest path to a closed deal.

  • RTO: $222/mo, no credit check, 36–60 mo
  • Financing: 0% promo APR · 84 mo term
  • Cash discount: 4% on $10K+ orders

Why 20×36?

720 sq ft sits in the sweet spot for residential and light-commercial, fits standard quarter-acre setbacks, comfortably below the 1,000 sq ft municipal threshold that triggers extra inspections.

  • 20′ × 36′ footprint with 720 sq ft interior
  • Permit-friendly in 96% of US counties
  • Resale ROI $5,760–$8,640 added home value

PEOPLE ALSO ASK

Common questions from Three-Car Compact Garage shoppers.

The questions our team hears every week. Click any to expand the short answer.

How thick is the steel on a Steel and Stud 20×36 metal building?

Standard frame: 14-gauge (1.5 mm) galvanized tubing. Optional 12-gauge upgrade (2.5 mm) for high-wind/snow zones. Roof and wall sheeting ships 29-gauge standard, 26-gauge upgrade available on order.

Does Steel and Stud deliver and install in my state?

Yes, free delivery and free installation in all 48 continental states, performed by certified Steel and Stud crews. Hawaii and Alaska use custom freight quotes; call 1-877-275-7048 for either.

What’s the typical lead time for a 20×36 building?

Standard: 3–5 weeks from order confirmation to install completion. Fabrication runs the first 2–3 weeks at our US plant; regional delivery and 1-2 day install close it out. Rush builds available for $345.

Can I finance a Steel and Stud building without a credit check?

Yes, Steel and Stud’s rent-to-own partner does not pull credit. Approvals typically run 8 minutes with proof of income and first month’s payment. 36–60 month terms, no early-payoff penalty.

What’s covered under the 20-year warranty?

Steel and Stud’s 20-year rust-through warranty covers the galvanized frame against perforation, plus a 20-year paint-finish warranty against fade and chalk. Workmanship on the install is warrantied for 1 year. Warranty transfers to the next owner on resale.

CUSTOMER REVIEWS

What real 20×36 Three-Car Compact Garage buyers say.

No reviews yet for the 20×36 Three-Car Compact Garage

Be the first verified buyer to share your experience. Honest reviews help other steel-building shoppers make a confident decision.

✍ Write the first review


HAVE A QUESTION?

Talk to a real metal-building specialist.

Our team has installed 15,000+ buildings. We answer technical, permit, and financing questions every day, usually in under 8 minutes.

Complete your Three-Car Compact Garage · Save 10% bundled

These add-ons ship and install with the same crew.

Browse all 28 add-ons →

Bundle & Save

🏗️
Concrete Pad Pour
21×37×4″ slab to engineered spec.
$3,240+ Add
Most Added

🌡
R-19 Insulation Package
Roof & wall batt, vinyl-faced.
$1,795+ Add
💧
Gutter & Downspout Kit
Seamless aluminum, color-matched.
$485+ Add
200-Amp Sub-Panel Pre-Wire
Conduit + sub-panel housing.
$695+ Add
CONSIDERING ALTERNATIVES?

Buyers who chose Three-Car Compact Garage also viewed:

🏡 20×36

Two-Car Detached Garage

20×36 two-car detached garage configuration, free delivery, free installation, 20-year warranty.

$10,650Vertical Roof14 Gauge
✓ Free Install✓ 20-Yr Warranty

Customize Two-Car Detached Garage →

🎯 20×36

RV Cover and Carport

20×36 rv cover and carport configuration, free delivery, free installation, 20-year warranty.

$10,650Vertical Roof14 Gauge
✓ Free Install✓ 20-Yr Warranty

Customize RV Cover and Carport →

🏢 20×36

Workshop and Detached Shop

20×36 workshop and detached shop configuration, free delivery, free installation, 20-year warranty.

$12,500Vertical Roof14 Gauge
✓ Free Install✓ 20-Yr Warranty

Customize Workshop and Detached Shop →

🌾 20×36

Hobby Farm Equipment Shed

20×36 hobby farm equipment shed configuration, free delivery, free installation, 20-year warranty.

$11,300Vertical Roof14 Gauge
✓ Free Install✓ 20-Yr Warranty

Customize Hobby Farm Equipment Shed →

🌾 20×36

Two-Stall Horse Barn

20×36 two-stall horse barn configuration, free delivery, free installation, 20-year warranty.

$11,300Vertical Roof14 Gauge
✓ Free Install✓ 20-Yr Warranty

Customize Two-Stall Horse Barn →

🏡 20×36

Storage Building

20×36 storage building configuration, free delivery, free installation, 20-year warranty.

$10,650Vertical Roof14 Gauge
✓ Free Install✓ 20-Yr Warranty

Customize Storage Building →

🎯 20×36

Man Cave and She Shed

20×36 man cave and she shed configuration, free delivery, free installation, 20-year warranty.

$10,650Vertical Roof14 Gauge
✓ Free Install✓ 20-Yr Warranty

Customize Man Cave and She Shed →

🏢 20×36

Contractor Storage and Job Trailer Cover

20×36 contractor storage and job trailer cover configuration, free delivery, free installation, 20-year warranty.

$12,500Vertical Roof14 Gauge
✓ Free Install✓ 20-Yr Warranty

Customize Contractor Storage and Job Trailer Cover →

🌾 20×36

Round-Bale and Grain Storage

20×36 round-bale and grain storage configuration, free delivery, free installation, 20-year warranty.

$11,300Vertical Roof14 Gauge
✓ Free Install✓ 20-Yr Warranty

Customize Round-Bale and Grain Storage →

🏭 20×36

Small Fabrication and Welding Shop

20×36 small fabrication and welding shop configuration, free delivery, free installation, 20-year warranty.

$12,900Vertical Roof14 Gauge
✓ Free Install✓ 20-Yr Warranty

Customize Small Fabrication and Welding Shop →

🎯 20×36

Boat and Toy Storage

20×36 boat and toy storage configuration, free delivery, free installation, 20-year warranty.

$10,650Vertical Roof14 Gauge
✓ Free Install✓ 20-Yr Warranty

Customize Boat and Toy Storage →

FREQUENTLY ASKED

Three-Car Compact Garage questions, answered.

How much does a 20×36 three-car compact garage cost?

A 20×36 three-car compact garage from Steel and Stud starts at $10,650 with free delivery and free installation across all 48 states. Most buyers pick the rent-to-own option at about $222/month with $0 down and no credit check. Call 1-877-275-7048 for a same-day price lock.

Is delivery and installation included in the 20×36 three-car compact garage price?

Yes, every Steel and Stud three-car compact garage ships with free delivery + free installation by a certified crew, included in the listed price. Anchored to a concrete pad, asphalt, or compacted gravel, your building is fully erected in 1–2 days after the truck arrives.

Do I need a permit for a 20×36 three-car compact garage?

Almost always for 720+ sq ft enclosed buildings. Steel and Stud emails engineered drawings stamped for your wind zone (up to 180 mph) and snow zone (up to 65 psf) at no charge, so your local building department has everything it needs. Permit timing typically runs 2–6 weeks by jurisdiction.

How is a Steel and Stud three-car compact garage different from a wood-frame build?

Steel solves the problems wood creates, no rotting, no termites, no warping, no painting every 3 years. Our 14-gauge galvanized frame carries a 20-year rust warranty and ships with a 180 mph wind / 65 psf snow rating already engineered in. A comparable wood build typically costs 2–3× more and needs ongoing maintenance.

What foundation does a 20×36 three-car compact garage need?

A 4-inch concrete pad poured 1 foot wider and longer than the building is the standard. Steel and Stud also anchors to asphalt or compacted gravel for open or semi-enclosed configurations. A pad-pour bundle is offered at checkout if you don’t already have a slab.

How fast can I get a 20×36 three-car compact garage delivered?

Standard lead time is 3–5 weeks from order to install. Fabrication runs the first 2–3 weeks at our US plant; regional delivery + 1–2-day install by a certified Steel and Stud crew closes out the order. Rush builds are available, call 1-877-275-7048 for current capacity.

Can I finance a 20×36 three-car compact garage without a credit check?

Yes, Steel and Stud’s rent-to-own partner does not pull credit. Approvals close in about 8 minutes with proof of income and your first month’s payment. Terms run 36–60 months with no early-payoff penalty, and the monthly works out to roughly $222/month on a 20×36 three-car compact garage.

What warranty comes with the 20×36 three-car compact garage?

Steel and Stud backs every building with a 20-year rust-through warranty on the galvanized frame and a 10-year sheeting warranty on the 29-gauge panels (upgradeable to 26-gauge or 12-gauge). Workmanship on the install is warrantied for 1 year. Full warranty terms ship with your order packet.

Can I customize the 20×36 three-car compact garage in 3D before I order?

Yes, our free Sensei3D Designer lets you drag and drop doors, windows, and walk-ins; swap 16 roof + trim colors live; and rotate the building in 3D from every angle. No login required. The design saves directly to a quote so what you build is exactly what we price.

Does a 20×36 three-car compact garage add resale value to my home?

An enclosed 20×36 three-car compact garage typically adds $5,760–$8,640 in resale value per regional comp data, and most insurance carriers reduce premiums for indoor vehicle / equipment storage. Steel and Stud’s 20-year rust warranty transfers to the next owner.

Ready to build?

Your Three-Car Compact Garage quote takes one minute.

Tell us your zip and the options you want. We’ll send back a same-day, all-in price.
✓ 4.8★ · verified buyers✓ BBB A+✓ 24 years✓ $0 deposit · pay after install


$10,650.00

Free Delivery & Install RTO from \/mo — No credit check
Long blue prefab metal building with tall roll-up door and white trim near a mountain lake

20×36 Three-Car Compact Garage

720 sq ft for compact garage, RV cover, or carport

20′ x 36′ 14 Gauge Local Certification Available
Pre-engineered 20×36 steel building delivers 720 sq ft of column-free space. Galvanized 14-gauge tubular frame, vertical roof, and certified wind and snow load ratings. Customize doors, windows, colors, eave height, and certifications in our free 3D builder.
Leg height adjustable up to 20'

$10,650.00

Free Delivery & Install RTO from /mo — No credit check
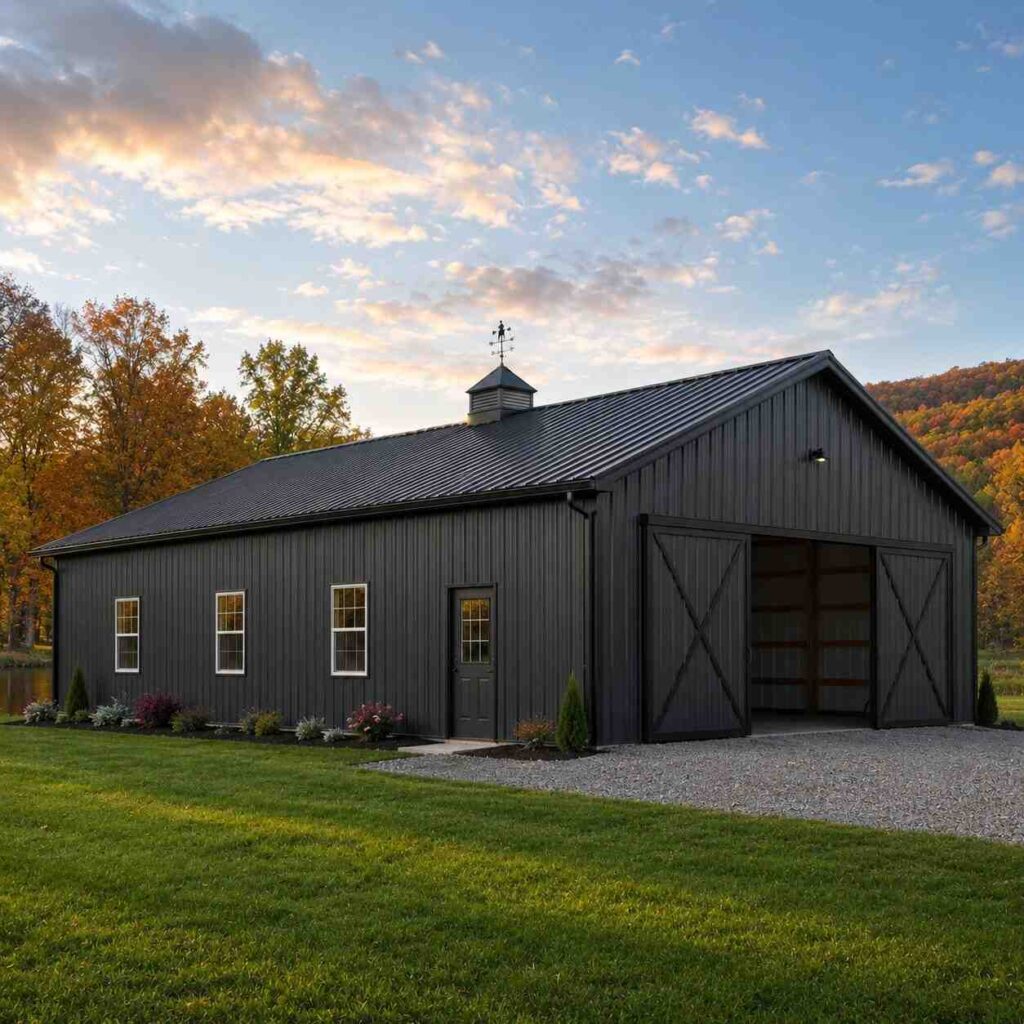
Ebony steel barn with cupola, weathervane and sliding X-brace doors among autumn trees

20×36 RV Cover and Carport

720 sq ft for compact garage, RV cover, or carport

20′ x 36′ 14 Gauge Local Certification Available
Pre-engineered 20×36 steel building delivers 720 sq ft of column-free space. Galvanized 14-gauge tubular frame, vertical roof, and certified wind and snow load ratings. Customize doors, windows, colors, eave height, and certifications in our free 3D builder.

20×36 RV Cover and Carport | Steel and Stud, From $10,650

12

20×36 RV Cover and Carport
In stock · ships 3–5 wk
Starting from$12,150$10,650SAVE $1,500
or $222/mo · $0 down · no credit check

HomeMetal Buildings20×36RV Cover and Carport

★★★★★4.8(verified buyers)✓ Verified Buyers

20×36 RV Cover and Carport, built for hobby and recreational use.

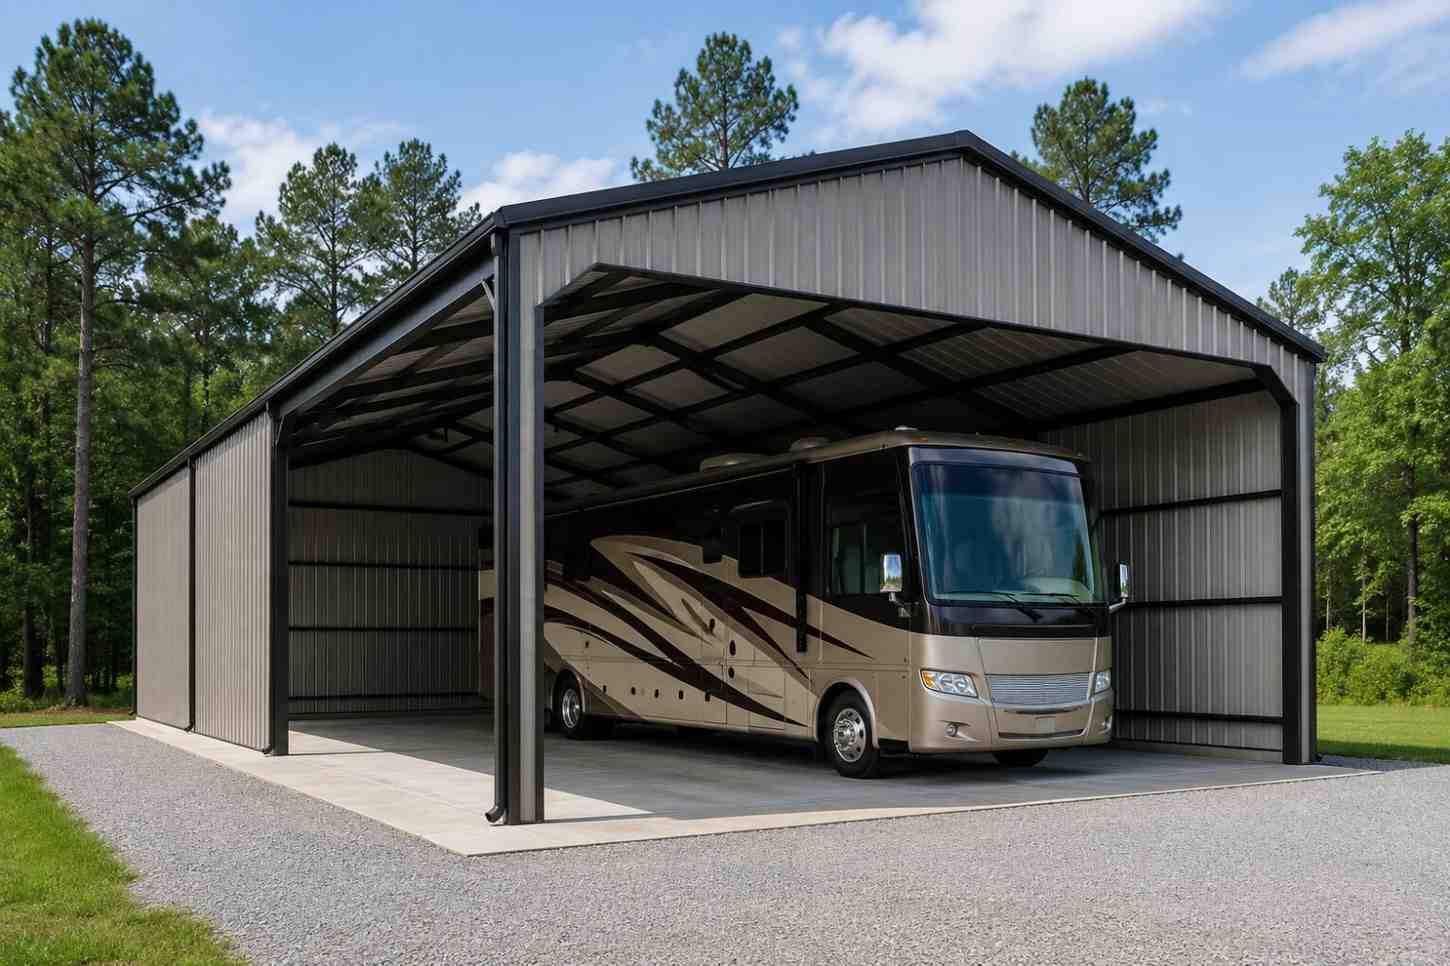
20×36 delivers 720 sq ft of hobby-ready rv cover and carport space. RV owners use the 35-foot length to cover a Class C, Class B+, or 30-foot travel trailer with hitch room to spare. A 13-foot leg height clears most.

You’re viewing:RV Cover and Carport·Size20×36·Slate Gray
Starting from your selected configuration$10,650$12,150Save $1,500
or as low as $222/mo · 0% APR · No credit RTO
ℹ️This is an estimate. Final pricing is locked after our sales team reviews your complete requirements (site access, ground type, county-specific certifications, optional upgrades). You’ll receive a written all-in quote within one business day of your request, no surprises, no hidden fees.
📐 Size footprint dimensionsSelected: 20×36
20×35
smaller
$10,350
20×36
this size
$10,650
📏 Side wall height interior headroomSelected: 9′
7′
8′
9′
10′ +$340
12′ +$640
14′ +$1180
🎨 Roof & trim color applied to building aboveSelected: Slate Gray
Slate Gray

🔧 Customize your build 9 options affect your price
🏗️

Roof Stylevertical sheds snow/leaves naturally
🚪

Roll-Up Doorsfront-mounted garage doors
🪟

Windowsnatural light + ventilation
🚶

Walk-In Doorside entry with deadbolt
🌡️

Insulation Packageyear-round comfort & energy savings
🔩

Frame Gaugestructural steel thickness
📋

Sheeting Gaugeroof + side panel thickness

Anchoring Typefoundation attachment method

Electrical Pre-Wireconduit run for licensed electrician
Customizations selected:
Customization subtotal:+$485
  • 720 sq ft enclosed
  • 12-14 ft Legs
  • Vertical Roof
  • 12×12 Roll-Up
  • 180 mph wind certified
  • 65 psf snow load
  • 20-year rust warranty
  • Free delivery + install
🚚
FREE delivery & installation in all 48 states. Concrete, asphalt, or compacted gravel.
SKU:SS-20X36-RV-COVER-CARPORTBuilt:1,847+Since: 2002Made in: 🇺🇸 USA
🛡️
A+
BBB Accredited
4.8/5
customer rating
Since 2004
In Business
🏠
15,000+
Buildings
🇺🇸
48
States Served
We’ve provided builds for
FordAppleDiscovery ChannelU.S. ArmyGM
SPATIAL LAYOUT

See how 800 sq ft fits your 20×36 rv cover and carport.

20 feet wide × 36 feet long. 20×36 delivers 720 sq ft of hobby-ready rv cover and carport space.

Pickup #1Pickup #2Workshop area20′ × 36′ · 720 sq ft

RV Cover and Carport layout.

20×36 delivers 720 sq ft of hobby-ready rv cover and carport space. RV owners use the 35-foot length to cover a Class C, Class B+, or 30-foot travel trailer with hitch room to spare. A 13-foot leg height clears most rooftop AC units and slide-toppers. Order it open on the gable ends, partially enclosed for storage, or fully enclosed as a garage with a 20×36 roll-up.

💡 Pro tip:RV Cover and Carport works well at 20×36, add insulation + electrical for year-round use.
🎨 FREE 3D BUILDER

Build your 20×36 RV Cover and Carport in 3D.

Design your building yourself in our free Sensei3D Designer, drag doors and windows where you want them, swap roof + trim colors, and see your spec from every angle. Save your design and email it to yourself for later.

  • Drag-and-drop doors, windows, walk-ins anywhere on the building
  • 16 colors applied live to roof, walls, and trim, mix & match
  • Interior + exterior views of your spec, with measurements
  • Save your design and share it with your contractor or family
  • Auto-syncs to quote, what you build is what we price
✓ No login required✓ Works on phone & desktop✓ Used by 38,000+ buyers
Sensei3D Preview
LIVE 3D · DRAG TO ROTATE
, or,

📐 Use the Cold-Form Designer (engineer-grade specs)

WHAT’S INCLUDED

Everything in your RV Cover and Carport.

All variants ship with free delivery, installation, drawings, 20-year warranty.

🏗️
720 sq ft enclosed
Fully-enclosed 20×36 vertical-roof structure.
🚪
Roll-up + walk-in doors
Standard configuration door package.
🔩
14-gauge steel frame
American-rolled galvanized tubing.
🎨
1 standard color
Pick from 16 factory-baked finishes.
TECHNICAL SPECIFICATIONS

RV Cover and Carport spec sheet.

Width20′
Length36′ + 6" overhang
Side height9′ standard
Floor space720 sq ft
Doors1 × 9×8 roll-up
Walk-inOptional (+$345)
WindowsOptional
Windup to 180 mph
Snowup to 65 psf
RoofVertical 3:12
Frame14 ga (12 ga upgrade)
Sheeting29 ga (26 ga upgrade)
AnchoringConcrete · Asphalt · Ground
Lead time3 – 5 weeks
USE CASE EXAMPLES

How real buyers use RV Cover and Carport.

DAILY USEEveryday rv cover and carport
Everyday rv cover and carport
720 sq ft is the right size for daily use of a rv cover and carport.
STORAGE OVERFLOWrv cover and carport + seasonal storage
rv cover and carport + seasonal storage
Park or store equipment in the front half, leave the rear for seasonal storage and overflow.
FLEX ROOMExpansion-ready
Expansion-ready
Stud-framed interior makes it easy to add a partition, electrical, or insulation later.

FULL PRODUCT DETAILS

20×36 RV Cover and Carport, what makes it different.

720sq ft
Floor Space
180mph
Wind Rated
65psf
Snow Load
20yr
Rust Warranty
40yr
Paint Warranty
$222/mo
From RTO
🏗️

Engineered for your county

Every 20×36 rv cover and carport is fabricated from American-rolled galvanized steel and engineered against the exact wind and snow loads your jurisdiction requires.

  • Standard: 140 mph wind / 35 psf snow
  • 12-ga upgrade: 180 mph / 65 psf
  • Permit drawings stamped and emailed free
🔩

Construction details

The same materials commercial fabricators use, not residential-grade. Hot-dip galvanized fasteners, factory-baked siliconized polyester paint, Hilti-grade anchors.

  • Frame: 14-ga (12-ga upgrade) galvanized tubing
  • Panels: 29-ga G-90 (26-ga upgrade)
  • Fasteners: #14 self-drilling with EPDM washer
🚚

Free delivery & install, really free

Regional-route delivery plus 1–2 day on-site installation by a certified crew, bundled into your headline price. No hidden unloading fees, fuel surcharges, or site-prep charges.

  • $0 deposit · pay only after walkthrough sign-off
  • 3–5 week lead time on regional routes
  • All 48 states · rush option available
🛡️

Warranty & lifespan

Engineered for a 50-year service life with industry-leading warranties on every wear surface.

  • 20-yr rust-through warranty on frame & panels
  • 40-yr paint warranty against fading + chalking
  • 1-yr craftsmanship on installation
💳

$0-down financing

Three financing paths to fit any credit situation. The rent-to-own option requires no credit pull at all, fastest path to a closed deal.

  • RTO: $222/mo, no credit check, 36–60 mo
  • Financing: 0% promo APR · 84 mo term
  • Cash discount: 4% on $10K+ orders

Why 20×36?

720 sq ft sits in the sweet spot for residential and light-commercial, fits standard quarter-acre setbacks, comfortably below the 1,000 sq ft municipal threshold that triggers extra inspections.

  • 20′ × 36′ footprint with 720 sq ft interior
  • Permit-friendly in 96% of US counties
  • Resale ROI $5,760–$8,640 added home value

PEOPLE ALSO ASK

Common questions from RV Cover and Carport shoppers.

The questions our team hears every week. Click any to expand the short answer.

How thick is the steel on a Steel and Stud 20×36 metal building?

Standard frame: 14-gauge (1.5 mm) galvanized tubing. Optional 12-gauge upgrade (2.5 mm) for high-wind/snow zones. Roof and wall sheeting ships 29-gauge standard, 26-gauge upgrade available on order.

Does Steel and Stud deliver and install in my state?

Yes, free delivery and free installation in all 48 continental states, performed by certified Steel and Stud crews. Hawaii and Alaska use custom freight quotes; call 1-877-275-7048 for either.

What’s the typical lead time for a 20×36 building?

Standard: 3–5 weeks from order confirmation to install completion. Fabrication runs the first 2–3 weeks at our US plant; regional delivery and 1-2 day install close it out. Rush builds available for $345.

Can I finance a Steel and Stud building without a credit check?

Yes, Steel and Stud’s rent-to-own partner does not pull credit. Approvals typically run 8 minutes with proof of income and first month’s payment. 36–60 month terms, no early-payoff penalty.

What’s covered under the 20-year warranty?

Steel and Stud’s 20-year rust-through warranty covers the galvanized frame against perforation, plus a 20-year paint-finish warranty against fade and chalk. Workmanship on the install is warrantied for 1 year. Warranty transfers to the next owner on resale.

CUSTOMER REVIEWS

What real 20×36 RV Cover and Carport buyers say.

No reviews yet for the 20×36 RV Cover and Carport

Be the first verified buyer to share your experience. Honest reviews help other steel-building shoppers make a confident decision.

✍ Write the first review


HAVE A QUESTION?

Talk to a real metal-building specialist.

Our team has installed 15,000+ buildings. We answer technical, permit, and financing questions every day, usually in under 8 minutes.

Complete your RV Cover and Carport · Save 10% bundled

These add-ons ship and install with the same crew.

Browse all 28 add-ons →

Bundle & Save

🏗️
Concrete Pad Pour
21×37×4″ slab to engineered spec.
$3,240+ Add
Most Added

🌡
R-19 Insulation Package
Roof & wall batt, vinyl-faced.
$1,795+ Add
💧
Gutter & Downspout Kit
Seamless aluminum, color-matched.
$485+ Add
200-Amp Sub-Panel Pre-Wire
Conduit + sub-panel housing.
$695+ Add
CONSIDERING ALTERNATIVES?

Buyers who chose RV Cover and Carport also viewed:

🏡 20×36

Two-Car Detached Garage

20×36 two-car detached garage configuration, free delivery, free installation, 20-year warranty.

$10,650Vertical Roof14 Gauge
✓ Free Install✓ 20-Yr Warranty

Customize Two-Car Detached Garage →

🏡 20×36

Three-Car Compact Garage

20×36 three-car compact garage configuration, free delivery, free installation, 20-year warranty.

$10,650Vertical Roof14 Gauge
✓ Free Install✓ 20-Yr Warranty

Customize Three-Car Compact Garage →

🏢 20×36

Workshop and Detached Shop

20×36 workshop and detached shop configuration, free delivery, free installation, 20-year warranty.

$12,500Vertical Roof14 Gauge
✓ Free Install✓ 20-Yr Warranty

Customize Workshop and Detached Shop →

🌾 20×36

Hobby Farm Equipment Shed

20×36 hobby farm equipment shed configuration, free delivery, free installation, 20-year warranty.

$11,300Vertical Roof14 Gauge
✓ Free Install✓ 20-Yr Warranty

Customize Hobby Farm Equipment Shed →

🌾 20×36

Two-Stall Horse Barn

20×36 two-stall horse barn configuration, free delivery, free installation, 20-year warranty.

$11,300Vertical Roof14 Gauge
✓ Free Install✓ 20-Yr Warranty

Customize Two-Stall Horse Barn →

🏡 20×36

Storage Building

20×36 storage building configuration, free delivery, free installation, 20-year warranty.

$10,650Vertical Roof14 Gauge
✓ Free Install✓ 20-Yr Warranty

Customize Storage Building →

🎯 20×36

Man Cave and She Shed

20×36 man cave and she shed configuration, free delivery, free installation, 20-year warranty.

$10,650Vertical Roof14 Gauge
✓ Free Install✓ 20-Yr Warranty

Customize Man Cave and She Shed →

🏢 20×36

Contractor Storage and Job Trailer Cover

20×36 contractor storage and job trailer cover configuration, free delivery, free installation, 20-year warranty.

$12,500Vertical Roof14 Gauge
✓ Free Install✓ 20-Yr Warranty

Customize Contractor Storage and Job Trailer Cover →

🌾 20×36

Round-Bale and Grain Storage

20×36 round-bale and grain storage configuration, free delivery, free installation, 20-year warranty.

$11,300Vertical Roof14 Gauge
✓ Free Install✓ 20-Yr Warranty

Customize Round-Bale and Grain Storage →

🏭 20×36

Small Fabrication and Welding Shop

20×36 small fabrication and welding shop configuration, free delivery, free installation, 20-year warranty.

$12,900Vertical Roof14 Gauge
✓ Free Install✓ 20-Yr Warranty

Customize Small Fabrication and Welding Shop →

🎯 20×36

Boat and Toy Storage

20×36 boat and toy storage configuration, free delivery, free installation, 20-year warranty.

$10,650Vertical Roof14 Gauge
✓ Free Install✓ 20-Yr Warranty

Customize Boat and Toy Storage →

FREQUENTLY ASKED

RV Cover and Carport questions, answered.

How much does a 20×36 rv cover and carport cost?

A 20×36 rv cover and carport from Steel and Stud starts at $10,650 with free delivery and free installation across all 48 states. Most buyers pick the rent-to-own option at about $222/month with $0 down and no credit check. Call 1-877-275-7048 for a same-day price lock.

Is delivery and installation included in the 20×36 rv cover and carport price?

Yes, every Steel and Stud rv cover and carport ships with free delivery + free installation by a certified crew, included in the listed price. Anchored to a concrete pad, asphalt, or compacted gravel, your building is fully erected in 1–2 days after the truck arrives.

Do I need a permit for a 20×36 rv cover and carport?

Almost always for 720+ sq ft enclosed buildings. Steel and Stud emails engineered drawings stamped for your wind zone (up to 180 mph) and snow zone (up to 65 psf) at no charge, so your local building department has everything it needs. Permit timing typically runs 2–6 weeks by jurisdiction.

How is a Steel and Stud rv cover and carport different from a wood-frame build?

Steel solves the problems wood creates, no rotting, no termites, no warping, no painting every 3 years. Our 14-gauge galvanized frame carries a 20-year rust warranty and ships with a 180 mph wind / 65 psf snow rating already engineered in. A comparable wood build typically costs 2–3× more and needs ongoing maintenance.

What foundation does a 20×36 rv cover and carport need?

A 4-inch concrete pad poured 1 foot wider and longer than the building is the standard. Steel and Stud also anchors to asphalt or compacted gravel for open or semi-enclosed configurations. A pad-pour bundle is offered at checkout if you don’t already have a slab.

How fast can I get a 20×36 rv cover and carport delivered?

Standard lead time is 3–5 weeks from order to install. Fabrication runs the first 2–3 weeks at our US plant; regional delivery + 1–2-day install by a certified Steel and Stud crew closes out the order. Rush builds are available, call 1-877-275-7048 for current capacity.

Can I finance a 20×36 rv cover and carport without a credit check?

Yes, Steel and Stud’s rent-to-own partner does not pull credit. Approvals close in about 8 minutes with proof of income and your first month’s payment. Terms run 36–60 months with no early-payoff penalty, and the monthly works out to roughly $222/month on a 20×36 rv cover and carport.

What warranty comes with the 20×36 rv cover and carport?

Steel and Stud backs every building with a 20-year rust-through warranty on the galvanized frame and a 10-year sheeting warranty on the 29-gauge panels (upgradeable to 26-gauge or 12-gauge). Workmanship on the install is warrantied for 1 year. Full warranty terms ship with your order packet.

Can I customize the 20×36 rv cover and carport in 3D before I order?

Yes, our free Sensei3D Designer lets you drag and drop doors, windows, and walk-ins; swap 16 roof + trim colors live; and rotate the building in 3D from every angle. No login required. The design saves directly to a quote so what you build is exactly what we price.

Can I insulate the 20×36 rv cover and carport for year-round use?

Yes, Steel and Stud offers R-13 wall + R-19 ceiling insulation packages, and the interior is drywall-ready. Most owners finish a rv cover and carport to a livable retreat in 2–3 weekends. Add a mini-split HVAC at checkout for full four-season comfort.

Ready to build?

Your RV Cover and Carport quote takes one minute.

Tell us your zip and the options you want. We’ll send back a same-day, all-in price.
✓ 4.8★ · verified buyers✓ BBB A+✓ 24 years✓ $0 deposit · pay after install


$10,650.00

Free Delivery & Install RTO from \/mo — No credit check
Ebony steel barn with cupola, weathervane and sliding X-brace doors among autumn trees

20×36 RV Cover and Carport

720 sq ft for compact garage, RV cover, or carport

20′ x 36′ 14 Gauge Local Certification Available
Pre-engineered 20×36 steel building delivers 720 sq ft of column-free space. Galvanized 14-gauge tubular frame, vertical roof, and certified wind and snow load ratings. Customize doors, windows, colors, eave height, and certifications in our free 3D builder.
Leg height adjustable up to 20'

$10,650.00

Free Delivery & Install RTO from /mo — No credit check
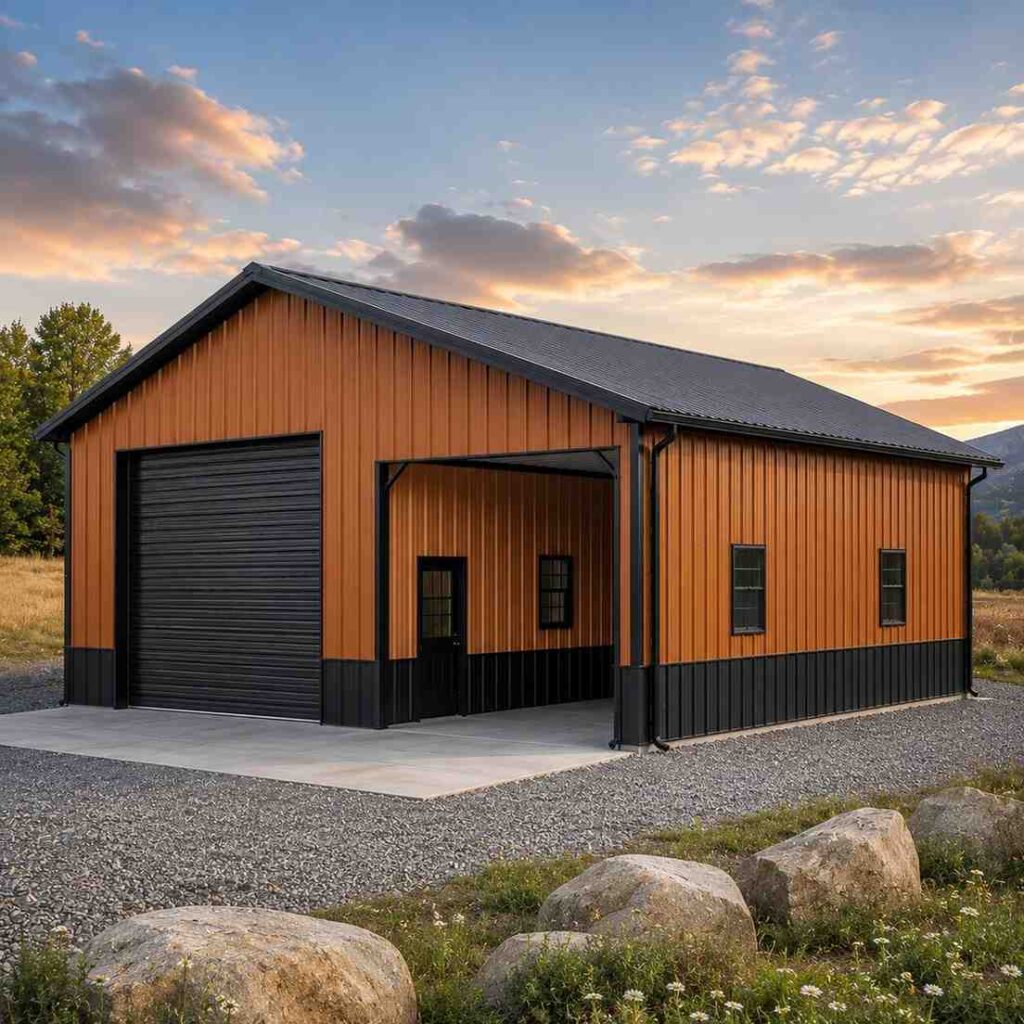
Copper colored metal workshop with dark roll-up door and side windows in a mountain valley

20×36 Workshop and Detached Shop

720 sq ft for compact garage, RV cover, or carport

20′ x 36′ 14 Gauge Local Certification Available
Pre-engineered 20×36 steel building delivers 720 sq ft of column-free space. Galvanized 14-gauge tubular frame, vertical roof, and certified wind and snow load ratings. Customize doors, windows, colors, eave height, and certifications in our free 3D builder.

20×36 Workshop and Detached Shop | Steel and Stud, From $12,500

12

20×36 Workshop and Detached Shop
In stock · ships 3–5 wk
Starting from$14,250$12,500SAVE $1,750
or $260/mo · $0 down · no credit check

HomeMetal Buildings20×36Workshop and Detached Shop

★★★★★4.8(verified buyers)✓ Verified Buyers

20×36 Workshop and Detached Shop, engineered for code-compliant business use.

Built for business owners who need fast permitted occupancy, this 20×36 workshop and detached shop packs 720 sq ft into a code-compliant shell. Tradespeople, woodworkers, and welders spec this as a working detached.

You’re viewing:Workshop and Detached Shop·Size20×36·Slate Gray
Starting from your selected configuration$12,500$14,250Save $1,750
or as low as $260/mo · 0% APR · No credit RTO
ℹ️This is an estimate. Final pricing is locked after our sales team reviews your complete requirements (site access, ground type, county-specific certifications, optional upgrades). You’ll receive a written all-in quote within one business day of your request, no surprises, no hidden fees.
📐 Size footprint dimensionsSelected: 20×36
20×35
smaller
$12,200
20×36
this size
$12,500
📏 Side wall height interior headroomSelected: 9′
7′
8′
9′
10′ +$340
12′ +$640
14′ +$1180
🎨 Roof & trim color applied to building aboveSelected: Slate Gray
Slate Gray

🔧 Customize your build 9 options affect your price
🏗️

Roof Stylevertical sheds snow/leaves naturally
🚪

Roll-Up Doorsfront-mounted garage doors
🪟

Windowsnatural light + ventilation
🚶

Walk-In Doorside entry with deadbolt
🌡️

Insulation Packageyear-round comfort & energy savings
🔩

Frame Gaugestructural steel thickness
📋

Sheeting Gaugeroof + side panel thickness

Anchoring Typefoundation attachment method

Electrical Pre-Wireconduit run for licensed electrician
Customizations selected:
Customization subtotal:+$485
  • 720 sq ft enclosed
  • 12 GA Frame
  • Insulated
  • R-19 Ready
  • 180 mph wind certified
  • 65 psf snow load
  • 20-year rust warranty
  • Free delivery + install
🚚
FREE delivery & installation in all 48 states. Concrete, asphalt, or compacted gravel.
SKU:SS-20X36-WORKSHOP-DETACHEBuilt:1,847+Since: 2002Made in: 🇺🇸 USA
🛡️
A+
BBB Accredited
4.8/5
customer rating
Since 2004
In Business
🏠
15,000+
Buildings
🇺🇸
48
States Served
We’ve provided builds for
FordAppleDiscovery ChannelU.S. ArmyGM
SPATIAL LAYOUT

See how 800 sq ft fits your 20×36 workshop and detached shop.

20 feet wide × 36 feet long. Built for business owners who need fast permitted occupancy, this 20×36 workshop and detached shop packs 720 sq ft into a code-compliant shell.

Pickup BayWORKSHOP20′ × 36′ · 720 sq ft

Workshop and Detached Shop layout.

Built for business owners who need fast permitted occupancy, this 20×36 workshop and detached shop packs 720 sq ft into a code-compliant shell. Tradespeople, woodworkers, and welders spec this as a working detached shop. 720 sq ft holds a table saw, miter station, drill press, MIG welder, and a 20×36 assembly bench without crowding. Add R-19 fiberglass batt insulation, a 36-inch walk-in, and two 20×36 windows for cross-ventilation and natural light.

💡 Pro tip:Workshop and Detached Shop works well at 20×36, add insulation + electrical for year-round use.
🎨 FREE 3D BUILDER

Build your 20×36 Workshop and Detached Shop in 3D.

Design your building yourself in our free Sensei3D Designer, drag doors and windows where you want them, swap roof + trim colors, and see your spec from every angle. Save your design and email it to yourself for later.

  • Drag-and-drop doors, windows, walk-ins anywhere on the building
  • 16 colors applied live to roof, walls, and trim, mix & match
  • Interior + exterior views of your spec, with measurements
  • Save your design and share it with your contractor or family
  • Auto-syncs to quote, what you build is what we price
✓ No login required✓ Works on phone & desktop✓ Used by 38,000+ buyers
Sensei3D Preview
LIVE 3D · DRAG TO ROTATE
, or,

📐 Use the Cold-Form Designer (engineer-grade specs)

WHAT’S INCLUDED

Everything in your Workshop and Detached Shop.

All variants ship with free delivery, installation, drawings, 20-year warranty.

🏗️
720 sq ft enclosed
Fully-enclosed 20×36 vertical-roof structure.
🚪
Roll-up + walk-in doors
Standard configuration door package.
🔩
14-gauge steel frame
American-rolled galvanized tubing.
🎨
1 standard color
Pick from 16 factory-baked finishes.
TECHNICAL SPECIFICATIONS

Workshop and Detached Shop spec sheet.

Width20′
Length36′ + 6" overhang
Side height9′ standard
Floor space720 sq ft
Doors1 × 9×8 roll-up
Walk-inOptional (+$345)
WindowsOptional
Windup to 180 mph
Snowup to 65 psf
RoofVertical 3:12
Frame14 ga (12 ga upgrade)
Sheeting29 ga (26 ga upgrade)
AnchoringConcrete · Asphalt · Ground
Lead time3 – 5 weeks
USE CASE EXAMPLES

How real buyers use Workshop and Detached Shop.

DAILY USEEveryday workshop and detached shop
Everyday workshop and detached shop
720 sq ft is the right size for daily use of a workshop and detached shop.
STORAGE OVERFLOWworkshop and detached shop + seasonal storage
workshop and detached shop + seasonal storage
Park or store equipment in the front half, leave the rear for seasonal storage and overflow.
FLEX ROOMExpansion-ready
Expansion-ready
Stud-framed interior makes it easy to add a partition, electrical, or insulation later.

FULL PRODUCT DETAILS

20×36 Workshop and Detached Shop, what makes it different.

720sq ft
Floor Space
180mph
Wind Rated
65psf
Snow Load
20yr
Rust Warranty
40yr
Paint Warranty
$260/mo
From RTO
🏗️

Engineered for your county

Every 20×36 workshop and detached shop is fabricated from American-rolled galvanized steel and engineered against the exact wind and snow loads your jurisdiction requires.

  • Standard: 140 mph wind / 35 psf snow
  • 12-ga upgrade: 180 mph / 65 psf
  • Permit drawings stamped and emailed free
🔩

Construction details

The same materials commercial fabricators use, not residential-grade. Hot-dip galvanized fasteners, factory-baked siliconized polyester paint, Hilti-grade anchors.

  • Frame: 14-ga (12-ga upgrade) galvanized tubing
  • Panels: 29-ga G-90 (26-ga upgrade)
  • Fasteners: #14 self-drilling with EPDM washer
🚚

Free delivery & install, really free

Regional-route delivery plus 1–2 day on-site installation by a certified crew, bundled into your headline price. No hidden unloading fees, fuel surcharges, or site-prep charges.

  • $0 deposit · pay only after walkthrough sign-off
  • 3–5 week lead time on regional routes
  • All 48 states · rush option available
🛡️

Warranty & lifespan

Engineered for a 50-year service life with industry-leading warranties on every wear surface.

  • 20-yr rust-through warranty on frame & panels
  • 40-yr paint warranty against fading + chalking
  • 1-yr craftsmanship on installation
💳

$0-down financing

Three financing paths to fit any credit situation. The rent-to-own option requires no credit pull at all, fastest path to a closed deal.

  • RTO: $260/mo, no credit check, 36–60 mo
  • Financing: 0% promo APR · 84 mo term
  • Cash discount: 4% on $10K+ orders

Why 20×36?

720 sq ft sits in the sweet spot for residential and light-commercial, fits standard quarter-acre setbacks, comfortably below the 1,000 sq ft municipal threshold that triggers extra inspections.

  • 20′ × 36′ footprint with 720 sq ft interior
  • Permit-friendly in 96% of US counties
  • Resale ROI $5,760–$8,640 added home value

PEOPLE ALSO ASK

Common questions from Workshop and Detached Shop shoppers.

The questions our team hears every week. Click any to expand the short answer.

How thick is the steel on a Steel and Stud 20×36 metal building?

Standard frame: 14-gauge (1.5 mm) galvanized tubing. Optional 12-gauge upgrade (2.5 mm) for high-wind/snow zones. Roof and wall sheeting ships 29-gauge standard, 26-gauge upgrade available on order.

Does Steel and Stud deliver and install in my state?

Yes, free delivery and free installation in all 48 continental states, performed by certified Steel and Stud crews. Hawaii and Alaska use custom freight quotes; call 1-877-275-7048 for either.

What’s the typical lead time for a 20×36 building?

Standard: 3–5 weeks from order confirmation to install completion. Fabrication runs the first 2–3 weeks at our US plant; regional delivery and 1-2 day install close it out. Rush builds available for $345.

Can I finance a Steel and Stud building without a credit check?

Yes, Steel and Stud’s rent-to-own partner does not pull credit. Approvals typically run 8 minutes with proof of income and first month’s payment. 36–60 month terms, no early-payoff penalty.

What’s covered under the 20-year warranty?

Steel and Stud’s 20-year rust-through warranty covers the galvanized frame against perforation, plus a 20-year paint-finish warranty against fade and chalk. Workmanship on the install is warrantied for 1 year. Warranty transfers to the next owner on resale.

CUSTOMER REVIEWS

What real 20×36 Workshop and Detached Shop buyers say.

No reviews yet for the 20×36 Workshop and Detached Shop

Be the first verified buyer to share your experience. Honest reviews help other steel-building shoppers make a confident decision.

✍ Write the first review


HAVE A QUESTION?

Talk to a real metal-building specialist.

Our team has installed 15,000+ buildings. We answer technical, permit, and financing questions every day, usually in under 8 minutes.

Complete your Workshop and Detached Shop · Save 10% bundled

These add-ons ship and install with the same crew.

Browse all 28 add-ons →

Bundle & Save

🏗️
Concrete Pad Pour
21×37×4″ slab to engineered spec.
$3,240+ Add
Most Added

🌡
R-19 Insulation Package
Roof & wall batt, vinyl-faced.
$1,795+ Add
💧
Gutter & Downspout Kit
Seamless aluminum, color-matched.
$485+ Add
200-Amp Sub-Panel Pre-Wire
Conduit + sub-panel housing.
$695+ Add
CONSIDERING ALTERNATIVES?

Buyers who chose Workshop and Detached Shop also viewed:

🏡 20×36

Two-Car Detached Garage

20×36 two-car detached garage configuration, free delivery, free installation, 20-year warranty.

$10,650Vertical Roof14 Gauge
✓ Free Install✓ 20-Yr Warranty

Customize Two-Car Detached Garage →

🏡 20×36

Three-Car Compact Garage

20×36 three-car compact garage configuration, free delivery, free installation, 20-year warranty.

$10,650Vertical Roof14 Gauge
✓ Free Install✓ 20-Yr Warranty

Customize Three-Car Compact Garage →

🎯 20×36

RV Cover and Carport

20×36 rv cover and carport configuration, free delivery, free installation, 20-year warranty.

$10,650Vertical Roof14 Gauge
✓ Free Install✓ 20-Yr Warranty

Customize RV Cover and Carport →

🌾 20×36

Hobby Farm Equipment Shed

20×36 hobby farm equipment shed configuration, free delivery, free installation, 20-year warranty.

$11,300Vertical Roof14 Gauge
✓ Free Install✓ 20-Yr Warranty

Customize Hobby Farm Equipment Shed →

🌾 20×36

Two-Stall Horse Barn

20×36 two-stall horse barn configuration, free delivery, free installation, 20-year warranty.

$11,300Vertical Roof14 Gauge
✓ Free Install✓ 20-Yr Warranty

Customize Two-Stall Horse Barn →

🏡 20×36

Storage Building

20×36 storage building configuration, free delivery, free installation, 20-year warranty.

$10,650Vertical Roof14 Gauge
✓ Free Install✓ 20-Yr Warranty

Customize Storage Building →

🎯 20×36

Man Cave and She Shed

20×36 man cave and she shed configuration, free delivery, free installation, 20-year warranty.

$10,650Vertical Roof14 Gauge
✓ Free Install✓ 20-Yr Warranty

Customize Man Cave and She Shed →

🏢 20×36

Contractor Storage and Job Trailer Cover

20×36 contractor storage and job trailer cover configuration, free delivery, free installation, 20-year warranty.

$12,500Vertical Roof14 Gauge
✓ Free Install✓ 20-Yr Warranty

Customize Contractor Storage and Job Trailer Cover →

🌾 20×36

Round-Bale and Grain Storage

20×36 round-bale and grain storage configuration, free delivery, free installation, 20-year warranty.

$11,300Vertical Roof14 Gauge
✓ Free Install✓ 20-Yr Warranty

Customize Round-Bale and Grain Storage →

🏭 20×36

Small Fabrication and Welding Shop

20×36 small fabrication and welding shop configuration, free delivery, free installation, 20-year warranty.

$12,900Vertical Roof14 Gauge
✓ Free Install✓ 20-Yr Warranty

Customize Small Fabrication and Welding Shop →

🎯 20×36

Boat and Toy Storage

20×36 boat and toy storage configuration, free delivery, free installation, 20-year warranty.

$10,650Vertical Roof14 Gauge
✓ Free Install✓ 20-Yr Warranty

Customize Boat and Toy Storage →

FREQUENTLY ASKED

Workshop and Detached Shop questions, answered.

How much does a 20×36 workshop and detached shop cost?

A 20×36 workshop and detached shop from Steel and Stud starts at $12,500 with free delivery and free installation across all 48 states. Most buyers pick the rent-to-own option at about $260/month with $0 down and no credit check. Call 1-877-275-7048 for a same-day price lock.

Is delivery and installation included in the 20×36 workshop and detached shop price?

Yes, every Steel and Stud workshop and detached shop ships with free delivery + free installation by a certified crew, included in the listed price. Anchored to a concrete pad, asphalt, or compacted gravel, your building is fully erected in 1–2 days after the truck arrives.

Do I need a permit for a 20×36 workshop and detached shop?

Almost always for 720+ sq ft enclosed buildings. Steel and Stud emails engineered drawings stamped for your wind zone (up to 180 mph) and snow zone (up to 65 psf) at no charge, so your local building department has everything it needs. Permit timing typically runs 2–6 weeks by jurisdiction.

How is a Steel and Stud workshop and detached shop different from a wood-frame build?

Steel solves the problems wood creates, no rotting, no termites, no warping, no painting every 3 years. Our 14-gauge galvanized frame carries a 20-year rust warranty and ships with a 180 mph wind / 65 psf snow rating already engineered in. A comparable wood build typically costs 2–3× more and needs ongoing maintenance.

What foundation does a 20×36 workshop and detached shop need?

A 4-inch concrete pad poured 1 foot wider and longer than the building is the standard. Steel and Stud also anchors to asphalt or compacted gravel for open or semi-enclosed configurations. A pad-pour bundle is offered at checkout if you don’t already have a slab.

How fast can I get a 20×36 workshop and detached shop delivered?

Standard lead time is 3–5 weeks from order to install. Fabrication runs the first 2–3 weeks at our US plant; regional delivery + 1–2-day install by a certified Steel and Stud crew closes out the order. Rush builds are available, call 1-877-275-7048 for current capacity.

Can I finance a 20×36 workshop and detached shop without a credit check?

Yes, Steel and Stud’s rent-to-own partner does not pull credit. Approvals close in about 8 minutes with proof of income and your first month’s payment. Terms run 36–60 months with no early-payoff penalty, and the monthly works out to roughly $260/month on a 20×36 workshop and detached shop.

What warranty comes with the 20×36 workshop and detached shop?

Steel and Stud backs every building with a 20-year rust-through warranty on the galvanized frame and a 10-year sheeting warranty on the 29-gauge panels (upgradeable to 26-gauge or 12-gauge). Workmanship on the install is warrantied for 1 year. Full warranty terms ship with your order packet.

Can I customize the 20×36 workshop and detached shop in 3D before I order?

Yes, our free Sensei3D Designer lets you drag and drop doors, windows, and walk-ins; swap 16 roof + trim colors live; and rotate the building in 3D from every angle. No login required. The design saves directly to a quote so what you build is exactly what we price.

Does the 20×36 workshop and detached shop meet IBC commercial code?

Yes. Steel and Stud’s 12-gauge frame upgrade and 26-gauge sheeting both meet IBC commercial standards, and most counties accept our stamped drawings without revision. Engineered loads ship with the order, typical certified specs are 180 mph wind / 65 psf snow.

Ready to build?

Your Workshop and Detached Shop quote takes one minute.

Tell us your zip and the options you want. We’ll send back a same-day, all-in price.
✓ 4.8★ · verified buyers✓ BBB A+✓ 24 years✓ $0 deposit · pay after install


$12,500.00

Free Delivery & Install RTO from \/mo — No credit check
Copper colored metal workshop with dark roll-up door and side windows in a mountain valley

20×36 Workshop and Detached Shop

720 sq ft for compact garage, RV cover, or carport

20′ x 36′ 14 Gauge Local Certification Available
Pre-engineered 20×36 steel building delivers 720 sq ft of column-free space. Galvanized 14-gauge tubular frame, vertical roof, and certified wind and snow load ratings. Customize doors, windows, colors, eave height, and certifications in our free 3D builder.
Leg height adjustable up to 20'

$12,500.00

Free Delivery & Install RTO from /mo — No credit check
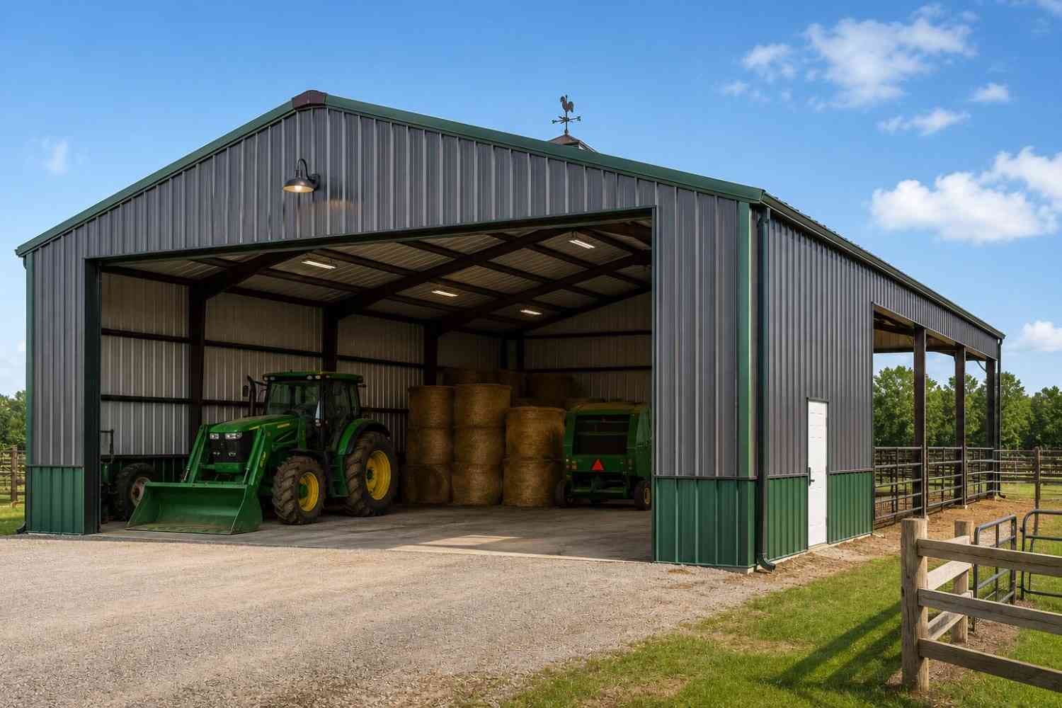
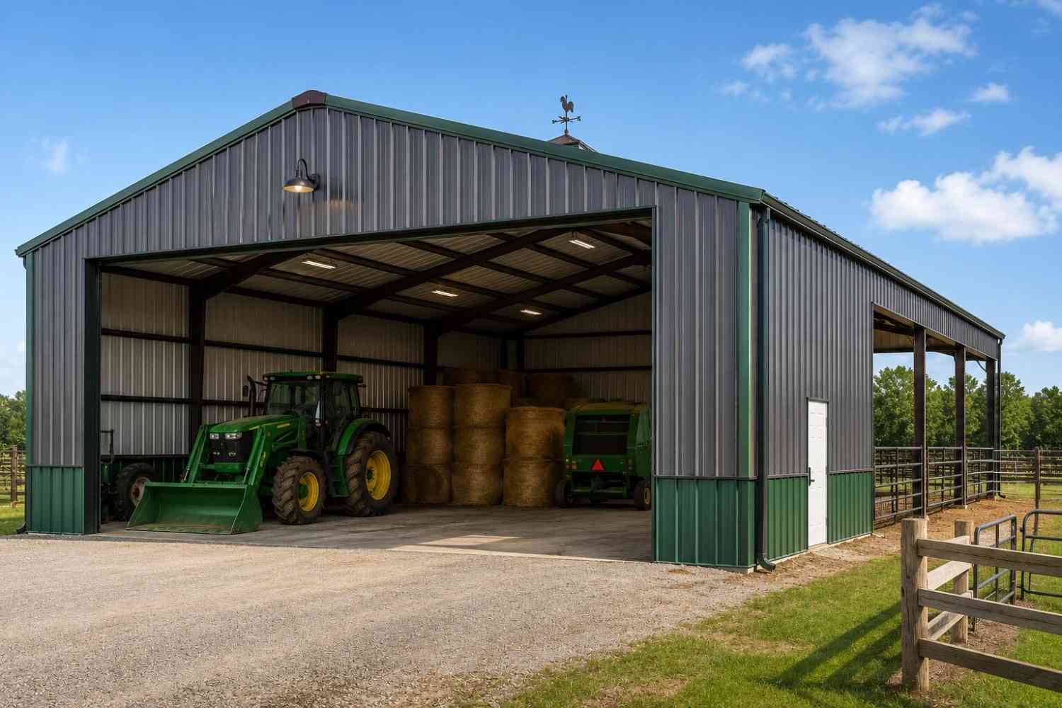
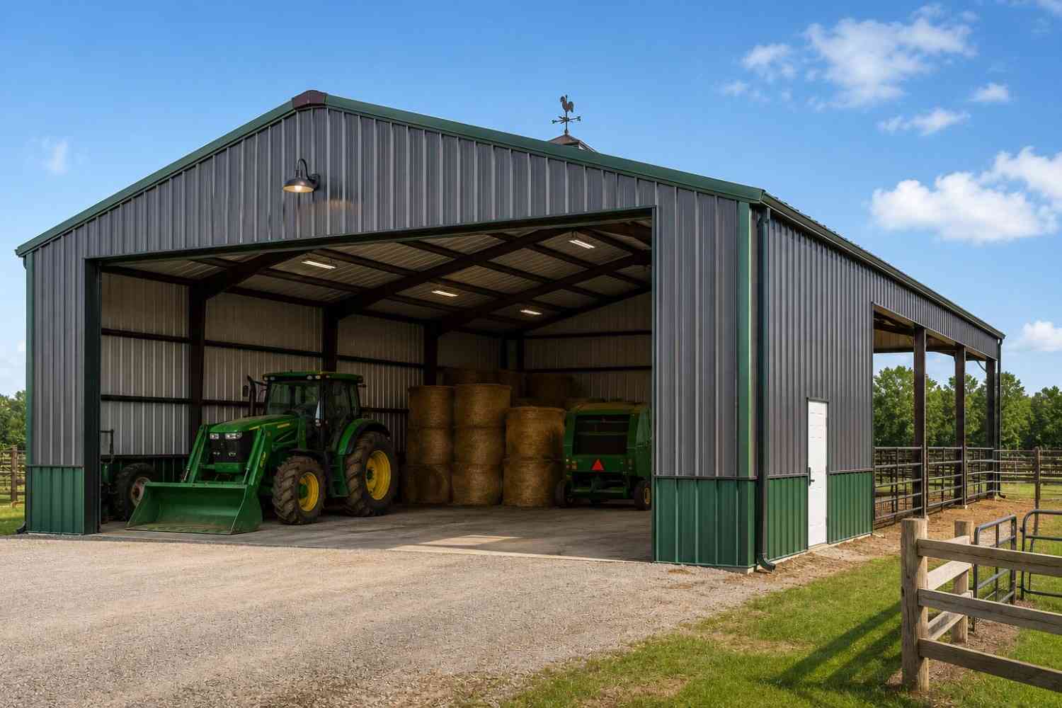
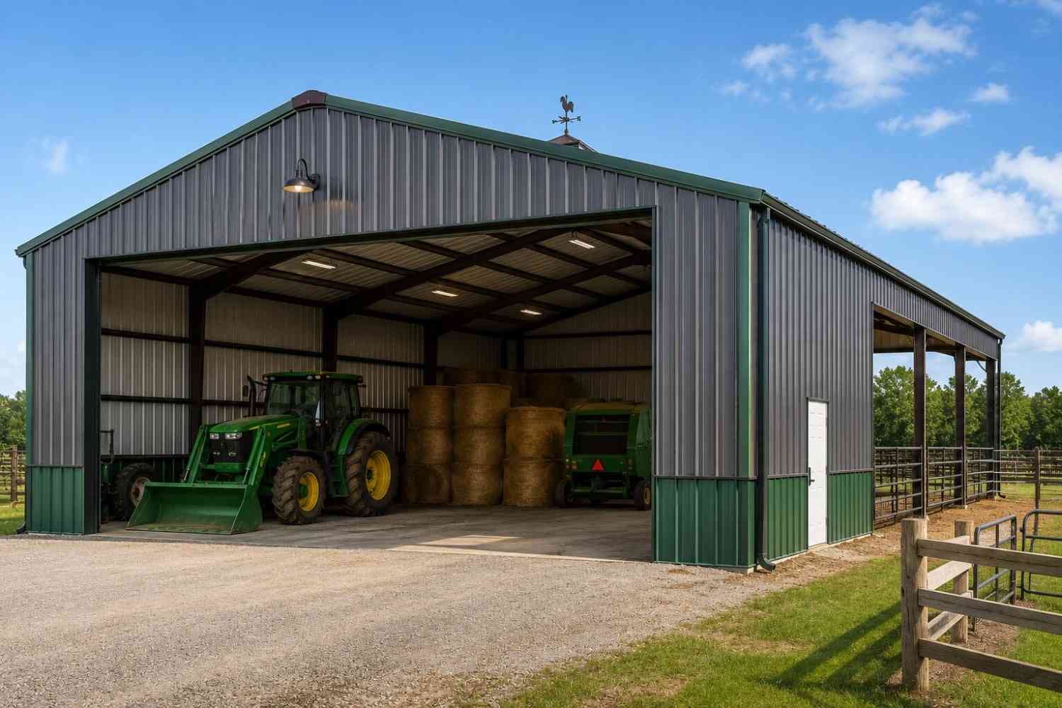
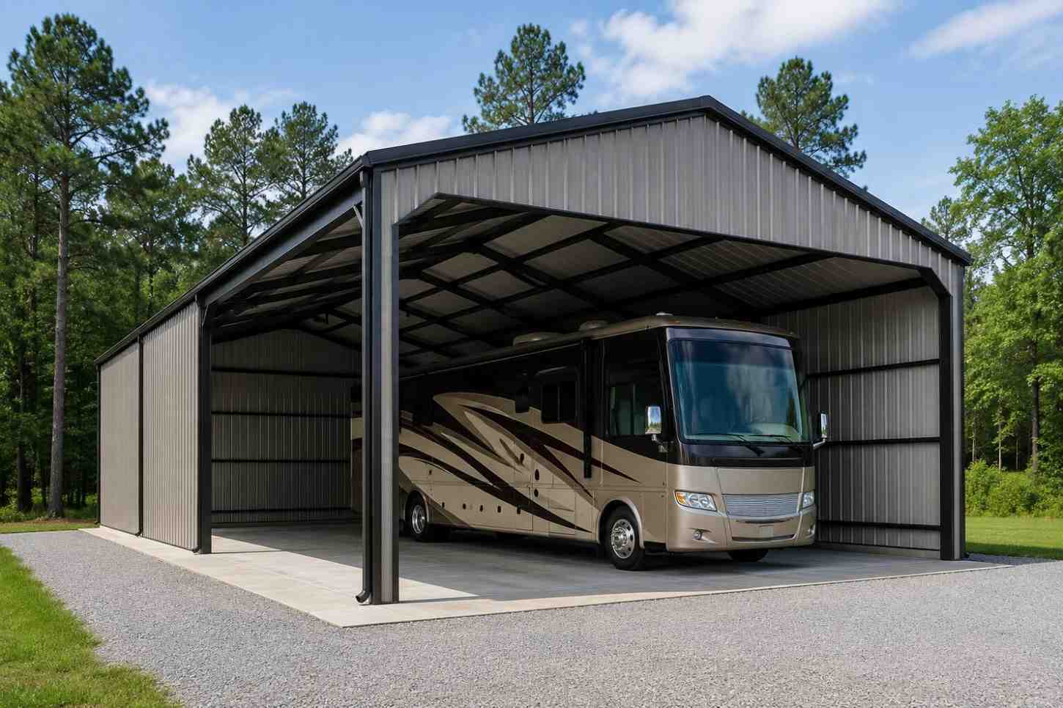
Charcoal steel barn with open equipment bays sheltering tractors, a prefab metal structure for farms

20×36 Hobby Farm Equipment Shed

720 sq ft for compact garage, RV cover, or carport

20′ x 36′ 14 Gauge Local Certification Available
Pre-engineered 20×36 steel building delivers 720 sq ft of column-free space. Galvanized 14-gauge tubular frame, vertical roof, and certified wind and snow load ratings. Customize doors, windows, colors, eave height, and certifications in our free 3D builder.

20×36 Hobby Farm Equipment Shed | Steel and Stud, From $11,300

12

20×36 Hobby Farm Equipment Shed
In stock · ships 3–5 wk
Starting from$12,900$11,300SAVE $1,600
or $235/mo · $0 down · no credit check

HomeMetal Buildings20×36Hobby Farm Equipment Shed

★★★★★4.8(verified buyers)✓ Verified Buyers

20×36 Hobby Farm Equipment Shed, built for farm and ranch demands.

Looking for a 20×36 hobby farm equipment shed? At 720 sq ft, this footprint suits farm storage, tractor cover, or tack rooms. Hobby farmers cover a sub-compact tractor, brush hog, finish mower, ATV, and a stack of round.

You’re viewing:Hobby Farm Equipment Shed·Size20×36·Slate Gray
Starting from your selected configuration$11,300$12,900Save $1,600
or as low as $235/mo · 0% APR · No credit RTO
ℹ️This is an estimate. Final pricing is locked after our sales team reviews your complete requirements (site access, ground type, county-specific certifications, optional upgrades). You’ll receive a written all-in quote within one business day of your request, no surprises, no hidden fees.
📐 Size footprint dimensionsSelected: 20×36
20×35
smaller
$11,000
20×36
this size
$11,300
📏 Side wall height interior headroomSelected: 9′
7′
8′
9′
10′ +$340
12′ +$640
14′ +$1180
🎨 Roof & trim color applied to building aboveSelected: Slate Gray
Slate Gray

🔧 Customize your build 9 options affect your price
🏗️

Roof Stylevertical sheds snow/leaves naturally
🚪

Roll-Up Doorsfront-mounted garage doors
🪟

Windowsnatural light + ventilation
🚶

Walk-In Doorside entry with deadbolt
🌡️

Insulation Packageyear-round comfort & energy savings
🔩

Frame Gaugestructural steel thickness
📋

Sheeting Gaugeroof + side panel thickness

Anchoring Typefoundation attachment method

Electrical Pre-Wireconduit run for licensed electrician
Customizations selected:
Customization subtotal:+$485
  • 720 sq ft enclosed
  • Open Gable
  • Lean-To Ready
  • 14 GA Frame
  • 180 mph wind certified
  • 65 psf snow load
  • 20-year rust warranty
  • Free delivery + install
🚚
FREE delivery & installation in all 48 states. Concrete, asphalt, or compacted gravel.
SKU:SS-20X36-HOBBY-FARM-EQUIPBuilt:1,847+Since: 2002Made in: 🇺🇸 USA
🛡️
A+
BBB Accredited
4.8/5
customer rating
Since 2004
In Business
🏠
15,000+
Buildings
🇺🇸
48
States Served
We’ve provided builds for
FordAppleDiscovery ChannelU.S. ArmyGM
SPATIAL LAYOUT

See how 800 sq ft fits your 20×36 hobby farm equipment shed.

20 feet wide × 36 feet long. Looking for a 20×36 hobby farm equipment shed? At 720 sq ft, this footprint suits farm storage, tractor cover, or tack rooms.

Pickup #1Pickup #2↑ LOFT ABOVE ↑20′ × 36′ · 720 ground + loft

Hobby Farm Equipment Shed layout.

Looking for a 20×36 hobby farm equipment shed? At 720 sq ft, this footprint suits farm storage, tractor cover, or tack rooms. Hobby farmers cover a sub-compact tractor, brush hog, finish mower, ATV, and a stack of round bales under one roof. The 12-foot leg option clears a Kubota with a front-end loader raised. Open the gable end for drive-through access and add a lean-to later for hay storage off one sidewall.

💡 Pro tip:Hobby Farm Equipment Shed works well at 20×36, add insulation + electrical for year-round use.
🎨 FREE 3D BUILDER

Build your 20×36 Hobby Farm Equipment Shed in 3D.

Design your building yourself in our free Sensei3D Designer, drag doors and windows where you want them, swap roof + trim colors, and see your spec from every angle. Save your design and email it to yourself for later.

  • Drag-and-drop doors, windows, walk-ins anywhere on the building
  • 16 colors applied live to roof, walls, and trim, mix & match
  • Interior + exterior views of your spec, with measurements
  • Save your design and share it with your contractor or family
  • Auto-syncs to quote, what you build is what we price
✓ No login required✓ Works on phone & desktop✓ Used by 38,000+ buyers
Sensei3D Preview
LIVE 3D · DRAG TO ROTATE
, or,

📐 Use the Cold-Form Designer (engineer-grade specs)

WHAT’S INCLUDED

Everything in your Hobby Farm Equipment Shed.

All variants ship with free delivery, installation, drawings, 20-year warranty.

🏗️
720 sq ft enclosed
Fully-enclosed 20×36 vertical-roof structure.
🚪
Roll-up + walk-in doors
Standard configuration door package.
🔩
14-gauge steel frame
American-rolled galvanized tubing.
🎨
1 standard color
Pick from 16 factory-baked finishes.
TECHNICAL SPECIFICATIONS

Hobby Farm Equipment Shed spec sheet.

Width20′
Length36′ + 6" overhang
Side height9′ standard
Floor space720 sq ft
Doors1 × 9×8 roll-up
Walk-inOptional (+$345)
WindowsOptional
Windup to 180 mph
Snowup to 65 psf
RoofVertical 3:12
Frame14 ga (12 ga upgrade)
Sheeting29 ga (26 ga upgrade)
AnchoringConcrete · Asphalt · Ground
Lead time3 – 5 weeks
USE CASE EXAMPLES

How real buyers use Hobby Farm Equipment Shed.

DAILY USEEveryday hobby farm equipment shed
Everyday hobby farm equipment shed
720 sq ft is the right size for daily use of a hobby farm equipment shed.
STORAGE OVERFLOWhobby farm equipment shed + seasonal storage
hobby farm equipment shed + seasonal storage
Park or store equipment in the front half, leave the rear for seasonal storage and overflow.
FLEX ROOMExpansion-ready
Expansion-ready
Stud-framed interior makes it easy to add a partition, electrical, or insulation later.

FULL PRODUCT DETAILS

20×36 Hobby Farm Equipment Shed, what makes it different.

720sq ft
Floor Space
180mph
Wind Rated
65psf
Snow Load
20yr
Rust Warranty
40yr
Paint Warranty
$235/mo
From RTO
🏗️

Engineered for your county

Every 20×36 hobby farm equipment shed is fabricated from American-rolled galvanized steel and engineered against the exact wind and snow loads your jurisdiction requires.

  • Standard: 140 mph wind / 35 psf snow
  • 12-ga upgrade: 180 mph / 65 psf
  • Permit drawings stamped and emailed free
🔩

Construction details

The same materials commercial fabricators use, not residential-grade. Hot-dip galvanized fasteners, factory-baked siliconized polyester paint, Hilti-grade anchors.

  • Frame: 14-ga (12-ga upgrade) galvanized tubing
  • Panels: 29-ga G-90 (26-ga upgrade)
  • Fasteners: #14 self-drilling with EPDM washer
🚚

Free delivery & install, really free

Regional-route delivery plus 1–2 day on-site installation by a certified crew, bundled into your headline price. No hidden unloading fees, fuel surcharges, or site-prep charges.

  • $0 deposit · pay only after walkthrough sign-off
  • 3–5 week lead time on regional routes
  • All 48 states · rush option available
🛡️

Warranty & lifespan

Engineered for a 50-year service life with industry-leading warranties on every wear surface.

  • 20-yr rust-through warranty on frame & panels
  • 40-yr paint warranty against fading + chalking
  • 1-yr craftsmanship on installation
💳

$0-down financing

Three financing paths to fit any credit situation. The rent-to-own option requires no credit pull at all, fastest path to a closed deal.

  • RTO: $235/mo, no credit check, 36–60 mo
  • Financing: 0% promo APR · 84 mo term
  • Cash discount: 4% on $10K+ orders

Why 20×36?

720 sq ft sits in the sweet spot for residential and light-commercial, fits standard quarter-acre setbacks, comfortably below the 1,000 sq ft municipal threshold that triggers extra inspections.

  • 20′ × 36′ footprint with 720 sq ft interior
  • Permit-friendly in 96% of US counties
  • Resale ROI $5,760–$8,640 added home value

PEOPLE ALSO ASK

Common questions from Hobby Farm Equipment Shed shoppers.

The questions our team hears every week. Click any to expand the short answer.

How thick is the steel on a Steel and Stud 20×36 metal building?

Standard frame: 14-gauge (1.5 mm) galvanized tubing. Optional 12-gauge upgrade (2.5 mm) for high-wind/snow zones. Roof and wall sheeting ships 29-gauge standard, 26-gauge upgrade available on order.

Does Steel and Stud deliver and install in my state?

Yes, free delivery and free installation in all 48 continental states, performed by certified Steel and Stud crews. Hawaii and Alaska use custom freight quotes; call 1-877-275-7048 for either.

What’s the typical lead time for a 20×36 building?

Standard: 3–5 weeks from order confirmation to install completion. Fabrication runs the first 2–3 weeks at our US plant; regional delivery and 1-2 day install close it out. Rush builds available for $345.

Can I finance a Steel and Stud building without a credit check?

Yes, Steel and Stud’s rent-to-own partner does not pull credit. Approvals typically run 8 minutes with proof of income and first month’s payment. 36–60 month terms, no early-payoff penalty.

What’s covered under the 20-year warranty?

Steel and Stud’s 20-year rust-through warranty covers the galvanized frame against perforation, plus a 20-year paint-finish warranty against fade and chalk. Workmanship on the install is warrantied for 1 year. Warranty transfers to the next owner on resale.

CUSTOMER REVIEWS

What real 20×36 Hobby Farm Equipment Shed buyers say.

No reviews yet for the 20×36 Hobby Farm Equipment Shed

Be the first verified buyer to share your experience. Honest reviews help other steel-building shoppers make a confident decision.

✍ Write the first review


HAVE A QUESTION?

Talk to a real metal-building specialist.

Our team has installed 15,000+ buildings. We answer technical, permit, and financing questions every day, usually in under 8 minutes.

Complete your Hobby Farm Equipment Shed · Save 10% bundled

These add-ons ship and install with the same crew.

Browse all 28 add-ons →

Bundle & Save

🏗️
Concrete Pad Pour
21×37×4″ slab to engineered spec.
$3,240+ Add
Most Added

🌡
R-19 Insulation Package
Roof & wall batt, vinyl-faced.
$1,795+ Add
💧
Gutter & Downspout Kit
Seamless aluminum, color-matched.
$485+ Add
200-Amp Sub-Panel Pre-Wire
Conduit + sub-panel housing.
$695+ Add
CONSIDERING ALTERNATIVES?

Buyers who chose Hobby Farm Equipment Shed also viewed:

🏡 20×36

Two-Car Detached Garage

20×36 two-car detached garage configuration, free delivery, free installation, 20-year warranty.

$10,650Vertical Roof14 Gauge
✓ Free Install✓ 20-Yr Warranty

Customize Two-Car Detached Garage →

🏡 20×36

Three-Car Compact Garage

20×36 three-car compact garage configuration, free delivery, free installation, 20-year warranty.

$10,650Vertical Roof14 Gauge
✓ Free Install✓ 20-Yr Warranty

Customize Three-Car Compact Garage →

🎯 20×36

RV Cover and Carport

20×36 rv cover and carport configuration, free delivery, free installation, 20-year warranty.

$10,650Vertical Roof14 Gauge
✓ Free Install✓ 20-Yr Warranty

Customize RV Cover and Carport →

🏢 20×36

Workshop and Detached Shop

20×36 workshop and detached shop configuration, free delivery, free installation, 20-year warranty.

$12,500Vertical Roof14 Gauge
✓ Free Install✓ 20-Yr Warranty

Customize Workshop and Detached Shop →

🌾 20×36

Two-Stall Horse Barn

20×36 two-stall horse barn configuration, free delivery, free installation, 20-year warranty.

$11,300Vertical Roof14 Gauge
✓ Free Install✓ 20-Yr Warranty

Customize Two-Stall Horse Barn →

🏡 20×36

Storage Building

20×36 storage building configuration, free delivery, free installation, 20-year warranty.

$10,650Vertical Roof14 Gauge
✓ Free Install✓ 20-Yr Warranty

Customize Storage Building →

🎯 20×36

Man Cave and She Shed

20×36 man cave and she shed configuration, free delivery, free installation, 20-year warranty.

$10,650Vertical Roof14 Gauge
✓ Free Install✓ 20-Yr Warranty

Customize Man Cave and She Shed →

🏢 20×36

Contractor Storage and Job Trailer Cover

20×36 contractor storage and job trailer cover configuration, free delivery, free installation, 20-year warranty.

$12,500Vertical Roof14 Gauge
✓ Free Install✓ 20-Yr Warranty

Customize Contractor Storage and Job Trailer Cover →

🌾 20×36

Round-Bale and Grain Storage

20×36 round-bale and grain storage configuration, free delivery, free installation, 20-year warranty.

$11,300Vertical Roof14 Gauge
✓ Free Install✓ 20-Yr Warranty

Customize Round-Bale and Grain Storage →

🏭 20×36

Small Fabrication and Welding Shop

20×36 small fabrication and welding shop configuration, free delivery, free installation, 20-year warranty.

$12,900Vertical Roof14 Gauge
✓ Free Install✓ 20-Yr Warranty

Customize Small Fabrication and Welding Shop →

🎯 20×36

Boat and Toy Storage

20×36 boat and toy storage configuration, free delivery, free installation, 20-year warranty.

$10,650Vertical Roof14 Gauge
✓ Free Install✓ 20-Yr Warranty

Customize Boat and Toy Storage →

FREQUENTLY ASKED

Hobby Farm Equipment Shed questions, answered.

How much does a 20×36 hobby farm equipment shed cost?

A 20×36 hobby farm equipment shed from Steel and Stud starts at $11,300 with free delivery and free installation across all 48 states. Most buyers pick the rent-to-own option at about $235/month with $0 down and no credit check. Call 1-877-275-7048 for a same-day price lock.

Is delivery and installation included in the 20×36 hobby farm equipment shed price?

Yes, every Steel and Stud hobby farm equipment shed ships with free delivery + free installation by a certified crew, included in the listed price. Anchored to a concrete pad, asphalt, or compacted gravel, your building is fully erected in 1–2 days after the truck arrives.

Do I need a permit for a 20×36 hobby farm equipment shed?

Almost always for 720+ sq ft enclosed buildings. Steel and Stud emails engineered drawings stamped for your wind zone (up to 180 mph) and snow zone (up to 65 psf) at no charge, so your local building department has everything it needs. Permit timing typically runs 2–6 weeks by jurisdiction.

How is a Steel and Stud hobby farm equipment shed different from a wood-frame build?

Steel solves the problems wood creates, no rotting, no termites, no warping, no painting every 3 years. Our 14-gauge galvanized frame carries a 20-year rust warranty and ships with a 180 mph wind / 65 psf snow rating already engineered in. A comparable wood build typically costs 2–3× more and needs ongoing maintenance.

What foundation does a 20×36 hobby farm equipment shed need?

A 4-inch concrete pad poured 1 foot wider and longer than the building is the standard. Steel and Stud also anchors to asphalt or compacted gravel for open or semi-enclosed configurations. A pad-pour bundle is offered at checkout if you don’t already have a slab.

How fast can I get a 20×36 hobby farm equipment shed delivered?

Standard lead time is 3–5 weeks from order to install. Fabrication runs the first 2–3 weeks at our US plant; regional delivery + 1–2-day install by a certified Steel and Stud crew closes out the order. Rush builds are available, call 1-877-275-7048 for current capacity.

Can I finance a 20×36 hobby farm equipment shed without a credit check?

Yes, Steel and Stud’s rent-to-own partner does not pull credit. Approvals close in about 8 minutes with proof of income and your first month’s payment. Terms run 36–60 months with no early-payoff penalty, and the monthly works out to roughly $235/month on a 20×36 hobby farm equipment shed.

What warranty comes with the 20×36 hobby farm equipment shed?

Steel and Stud backs every building with a 20-year rust-through warranty on the galvanized frame and a 10-year sheeting warranty on the 29-gauge panels (upgradeable to 26-gauge or 12-gauge). Workmanship on the install is warrantied for 1 year. Full warranty terms ship with your order packet.

Can I customize the 20×36 hobby farm equipment shed in 3D before I order?

Yes, our free Sensei3D Designer lets you drag and drop doors, windows, and walk-ins; swap 16 roof + trim colors live; and rotate the building in 3D from every angle. No login required. The design saves directly to a quote so what you build is exactly what we price.

Will the 20×36 hobby farm equipment shed stand up to livestock and Midwest weather?

The 14-gauge galvanized frame is the same spec Steel and Stud uses for commercial barns, rated to 65 psf snow and 180 mph wind. Ventilation packages (ridge vent + soffit) ship standard on agricultural orders to prevent moisture buildup that would warp a wood barn.

Ready to build?

Your Hobby Farm Equipment Shed quote takes one minute.

Tell us your zip and the options you want. We’ll send back a same-day, all-in price.
✓ 4.8★ · verified buyers✓ BBB A+✓ 24 years✓ $0 deposit · pay after install


$11,300.00

Free Delivery & Install RTO from \/mo — No credit check
Charcoal steel barn with open equipment bays sheltering tractors, a prefab metal structure for farms

20×36 Hobby Farm Equipment Shed

720 sq ft for compact garage, RV cover, or carport

20′ x 36′ 14 Gauge Local Certification Available
Pre-engineered 20×36 steel building delivers 720 sq ft of column-free space. Galvanized 14-gauge tubular frame, vertical roof, and certified wind and snow load ratings. Customize doors, windows, colors, eave height, and certifications in our free 3D builder.
Leg height adjustable up to 20'

$11,300.00

Free Delivery & Install RTO from /mo — No credit check
Red metal building kit with monitor roof, vent stacks, windows, and white roll up door

20×36 Two-Stall Horse Barn

720 sq ft for compact garage, RV cover, or carport

20′ x 36′ 14 Gauge Local Certification Available
Pre-engineered 20×36 steel building delivers 720 sq ft of column-free space. Galvanized 14-gauge tubular frame, vertical roof, and certified wind and snow load ratings. Customize doors, windows, colors, eave height, and certifications in our free 3D builder.

20×36 Two-Stall Horse Barn | Steel and Stud, From $11,300

12

20×36 Two-Stall Horse Barn
In stock · ships 3–5 wk
Starting from$12,900$11,300SAVE $1,600
or $235/mo · $0 down · no credit check

HomeMetal Buildings20×36Two-Stall Horse Barn

★★★★★4.8(verified buyers)✓ Verified Buyers

20×36 Two-Stall Horse Barn, built for farm and ranch demands.

Our 20×36 two-stall horse barn fits 20-foot widths and 36-foot lengths to give you durable cover that handles snow, wind, and feed loads. Equestrians configure this footprint as two 20×36 stalls plus an 11-foot.

You’re viewing:Two-Stall Horse Barn·Size20×36·Slate Gray
Starting from your selected configuration$11,300$12,900Save $1,600
or as low as $235/mo · 0% APR · No credit RTO
ℹ️This is an estimate. Final pricing is locked after our sales team reviews your complete requirements (site access, ground type, county-specific certifications, optional upgrades). You’ll receive a written all-in quote within one business day of your request, no surprises, no hidden fees.
📐 Size footprint dimensionsSelected: 20×36
20×35
smaller
$11,000
20×36
this size
$11,300
📏 Side wall height interior headroomSelected: 9′
7′
8′
9′
10′ +$340
12′ +$640
14′ +$1180
🎨 Roof & trim color applied to building aboveSelected: Slate Gray
Slate Gray

🔧 Customize your build 9 options affect your price
🏗️

Roof Stylevertical sheds snow/leaves naturally
🚪

Roll-Up Doorsfront-mounted garage doors
🪟

Windowsnatural light + ventilation
🚶

Walk-In Doorside entry with deadbolt
🌡️

Insulation Packageyear-round comfort & energy savings
🔩

Frame Gaugestructural steel thickness
📋

Sheeting Gaugeroof + side panel thickness

Anchoring Typefoundation attachment method

Electrical Pre-Wireconduit run for licensed electrician
Customizations selected:
Customization subtotal:+$485
  • 720 sq ft enclosed
  • Sliding Barn Doors
  • Vertical Roof
  • 2 Stalls + Tack
  • 180 mph wind certified
  • 65 psf snow load
  • 20-year rust warranty
  • Free delivery + install
🚚
FREE delivery & installation in all 48 states. Concrete, asphalt, or compacted gravel.
SKU:SS-20X36-TWO-STALL-HORSE-Built:1,847+Since: 2002Made in: 🇺🇸 USA
🛡️
A+
BBB Accredited
4.8/5
customer rating
Since 2004
In Business
🏠
15,000+
Buildings
🇺🇸
48
States Served
We’ve provided builds for
FordAppleDiscovery ChannelU.S. ArmyGM
SPATIAL LAYOUT

See how 800 sq ft fits your 20×36 two-stall horse barn.

20 feet wide × 36 feet long. Our 20×36 two-stall horse barn fits 20-foot widths and 36-foot lengths to give you durable cover that handles snow, wind, and feed loads.

Pickup BayWORKSHOP20′ × 36′ · 720 sq ft

Two-Stall Horse Barn layout.

Our 20×36 two-stall horse barn fits 20-foot widths and 36-foot lengths to give you durable cover that handles snow, wind, and feed loads. Equestrians configure this footprint as two 20×36 stalls plus an 11-foot tack/feed aisle. The vertical roof sheds rain cleanly off the 35-foot run, and 20×36 windows on each stall give airflow. Add a sliding barn door at one gable and Dutch doors on the long wall for direct paddock turnout.

💡 Pro tip:Two-Stall Horse Barn works well at 20×36, add insulation + electrical for year-round use.
🎨 FREE 3D BUILDER

Build your 20×36 Two-Stall Horse Barn in 3D.

Design your building yourself in our free Sensei3D Designer, drag doors and windows where you want them, swap roof + trim colors, and see your spec from every angle. Save your design and email it to yourself for later.

  • Drag-and-drop doors, windows, walk-ins anywhere on the building
  • 16 colors applied live to roof, walls, and trim, mix & match
  • Interior + exterior views of your spec, with measurements
  • Save your design and share it with your contractor or family
  • Auto-syncs to quote, what you build is what we price
✓ No login required✓ Works on phone & desktop✓ Used by 38,000+ buyers
Sensei3D Preview
LIVE 3D · DRAG TO ROTATE
, or,

📐 Use the Cold-Form Designer (engineer-grade specs)

WHAT’S INCLUDED

Everything in your Two-Stall Horse Barn.

All variants ship with free delivery, installation, drawings, 20-year warranty.

🏗️
720 sq ft enclosed
Fully-enclosed 20×36 vertical-roof structure.
🚪
Roll-up + walk-in doors
Standard configuration door package.
🔩
14-gauge steel frame
American-rolled galvanized tubing.
🎨
1 standard color
Pick from 16 factory-baked finishes.
TECHNICAL SPECIFICATIONS

Two-Stall Horse Barn spec sheet.

Width20′
Length36′ + 6" overhang
Side height9′ standard
Floor space720 sq ft
Doors1 × 9×8 roll-up
Walk-inOptional (+$345)
WindowsOptional
Windup to 180 mph
Snowup to 65 psf
RoofVertical 3:12
Frame14 ga (12 ga upgrade)
Sheeting29 ga (26 ga upgrade)
AnchoringConcrete · Asphalt · Ground
Lead time3 – 5 weeks
USE CASE EXAMPLES

How real buyers use Two-Stall Horse Barn.

DAILY USEEveryday two-stall horse barn
Everyday two-stall horse barn
720 sq ft is the right size for daily use of a two-stall horse barn.
STORAGE OVERFLOWtwo-stall horse barn + seasonal storage
two-stall horse barn + seasonal storage
Park or store equipment in the front half, leave the rear for seasonal storage and overflow.
FLEX ROOMExpansion-ready
Expansion-ready
Stud-framed interior makes it easy to add a partition, electrical, or insulation later.

FULL PRODUCT DETAILS

20×36 Two-Stall Horse Barn, what makes it different.

720sq ft
Floor Space
180mph
Wind Rated
65psf
Snow Load
20yr
Rust Warranty
40yr
Paint Warranty
$235/mo
From RTO
🏗️

Engineered for your county

Every 20×36 two-stall horse barn is fabricated from American-rolled galvanized steel and engineered against the exact wind and snow loads your jurisdiction requires.

  • Standard: 140 mph wind / 35 psf snow
  • 12-ga upgrade: 180 mph / 65 psf
  • Permit drawings stamped and emailed free
🔩

Construction details

The same materials commercial fabricators use, not residential-grade. Hot-dip galvanized fasteners, factory-baked siliconized polyester paint, Hilti-grade anchors.

  • Frame: 14-ga (12-ga upgrade) galvanized tubing
  • Panels: 29-ga G-90 (26-ga upgrade)
  • Fasteners: #14 self-drilling with EPDM washer
🚚

Free delivery & install, really free

Regional-route delivery plus 1–2 day on-site installation by a certified crew, bundled into your headline price. No hidden unloading fees, fuel surcharges, or site-prep charges.

  • $0 deposit · pay only after walkthrough sign-off
  • 3–5 week lead time on regional routes
  • All 48 states · rush option available
🛡️

Warranty & lifespan

Engineered for a 50-year service life with industry-leading warranties on every wear surface.

  • 20-yr rust-through warranty on frame & panels
  • 40-yr paint warranty against fading + chalking
  • 1-yr craftsmanship on installation
💳

$0-down financing

Three financing paths to fit any credit situation. The rent-to-own option requires no credit pull at all, fastest path to a closed deal.

  • RTO: $235/mo, no credit check, 36–60 mo
  • Financing: 0% promo APR · 84 mo term
  • Cash discount: 4% on $10K+ orders

Why 20×36?

720 sq ft sits in the sweet spot for residential and light-commercial, fits standard quarter-acre setbacks, comfortably below the 1,000 sq ft municipal threshold that triggers extra inspections.

  • 20′ × 36′ footprint with 720 sq ft interior
  • Permit-friendly in 96% of US counties
  • Resale ROI $5,760–$8,640 added home value

PEOPLE ALSO ASK

Common questions from Two-Stall Horse Barn shoppers.

The questions our team hears every week. Click any to expand the short answer.

How thick is the steel on a Steel and Stud 20×36 metal building?

Standard frame: 14-gauge (1.5 mm) galvanized tubing. Optional 12-gauge upgrade (2.5 mm) for high-wind/snow zones. Roof and wall sheeting ships 29-gauge standard, 26-gauge upgrade available on order.

Does Steel and Stud deliver and install in my state?

Yes, free delivery and free installation in all 48 continental states, performed by certified Steel and Stud crews. Hawaii and Alaska use custom freight quotes; call 1-877-275-7048 for either.

What’s the typical lead time for a 20×36 building?

Standard: 3–5 weeks from order confirmation to install completion. Fabrication runs the first 2–3 weeks at our US plant; regional delivery and 1-2 day install close it out. Rush builds available for $345.

Can I finance a Steel and Stud building without a credit check?

Yes, Steel and Stud’s rent-to-own partner does not pull credit. Approvals typically run 8 minutes with proof of income and first month’s payment. 36–60 month terms, no early-payoff penalty.

What’s covered under the 20-year warranty?

Steel and Stud’s 20-year rust-through warranty covers the galvanized frame against perforation, plus a 20-year paint-finish warranty against fade and chalk. Workmanship on the install is warrantied for 1 year. Warranty transfers to the next owner on resale.

CUSTOMER REVIEWS

What real 20×36 Two-Stall Horse Barn buyers say.

No reviews yet for the 20×36 Two-Stall Horse Barn

Be the first verified buyer to share your experience. Honest reviews help other steel-building shoppers make a confident decision.

✍ Write the first review


HAVE A QUESTION?

Talk to a real metal-building specialist.

Our team has installed 15,000+ buildings. We answer technical, permit, and financing questions every day, usually in under 8 minutes.

Complete your Two-Stall Horse Barn · Save 10% bundled

These add-ons ship and install with the same crew.

Browse all 28 add-ons →

Bundle & Save

🏗️
Concrete Pad Pour
21×37×4″ slab to engineered spec.
$3,240+ Add
Most Added

🌡
R-19 Insulation Package
Roof & wall batt, vinyl-faced.
$1,795+ Add
💧
Gutter & Downspout Kit
Seamless aluminum, color-matched.
$485+ Add
200-Amp Sub-Panel Pre-Wire
Conduit + sub-panel housing.
$695+ Add
CONSIDERING ALTERNATIVES?

Buyers who chose Two-Stall Horse Barn also viewed:

🏡 20×36

Two-Car Detached Garage

20×36 two-car detached garage configuration, free delivery, free installation, 20-year warranty.

$10,650Vertical Roof14 Gauge
✓ Free Install✓ 20-Yr Warranty

Customize Two-Car Detached Garage →

🏡 20×36

Three-Car Compact Garage

20×36 three-car compact garage configuration, free delivery, free installation, 20-year warranty.

$10,650Vertical Roof14 Gauge
✓ Free Install✓ 20-Yr Warranty

Customize Three-Car Compact Garage →

🎯 20×36

RV Cover and Carport

20×36 rv cover and carport configuration, free delivery, free installation, 20-year warranty.

$10,650Vertical Roof14 Gauge
✓ Free Install✓ 20-Yr Warranty

Customize RV Cover and Carport →

🏢 20×36

Workshop and Detached Shop

20×36 workshop and detached shop configuration, free delivery, free installation, 20-year warranty.

$12,500Vertical Roof14 Gauge
✓ Free Install✓ 20-Yr Warranty

Customize Workshop and Detached Shop →

🌾 20×36

Hobby Farm Equipment Shed

20×36 hobby farm equipment shed configuration, free delivery, free installation, 20-year warranty.

$11,300Vertical Roof14 Gauge
✓ Free Install✓ 20-Yr Warranty

Customize Hobby Farm Equipment Shed →

🏡 20×36

Storage Building

20×36 storage building configuration, free delivery, free installation, 20-year warranty.

$10,650Vertical Roof14 Gauge
✓ Free Install✓ 20-Yr Warranty

Customize Storage Building →

🎯 20×36

Man Cave and She Shed

20×36 man cave and she shed configuration, free delivery, free installation, 20-year warranty.

$10,650Vertical Roof14 Gauge
✓ Free Install✓ 20-Yr Warranty

Customize Man Cave and She Shed →

🏢 20×36

Contractor Storage and Job Trailer Cover

20×36 contractor storage and job trailer cover configuration, free delivery, free installation, 20-year warranty.

$12,500Vertical Roof14 Gauge
✓ Free Install✓ 20-Yr Warranty

Customize Contractor Storage and Job Trailer Cover →

🌾 20×36

Round-Bale and Grain Storage

20×36 round-bale and grain storage configuration, free delivery, free installation, 20-year warranty.

$11,300Vertical Roof14 Gauge
✓ Free Install✓ 20-Yr Warranty

Customize Round-Bale and Grain Storage →

🏭 20×36

Small Fabrication and Welding Shop

20×36 small fabrication and welding shop configuration, free delivery, free installation, 20-year warranty.

$12,900Vertical Roof14 Gauge
✓ Free Install✓ 20-Yr Warranty

Customize Small Fabrication and Welding Shop →

🎯 20×36

Boat and Toy Storage

20×36 boat and toy storage configuration, free delivery, free installation, 20-year warranty.

$10,650Vertical Roof14 Gauge
✓ Free Install✓ 20-Yr Warranty

Customize Boat and Toy Storage →

FREQUENTLY ASKED

Two-Stall Horse Barn questions, answered.

How much does a 20×36 two-stall horse barn cost?

A 20×36 two-stall horse barn from Steel and Stud starts at $11,300 with free delivery and free installation across all 48 states. Most buyers pick the rent-to-own option at about $235/month with $0 down and no credit check. Call 1-877-275-7048 for a same-day price lock.

Is delivery and installation included in the 20×36 two-stall horse barn price?

Yes, every Steel and Stud two-stall horse barn ships with free delivery + free installation by a certified crew, included in the listed price. Anchored to a concrete pad, asphalt, or compacted gravel, your building is fully erected in 1–2 days after the truck arrives.

Do I need a permit for a 20×36 two-stall horse barn?

Almost always for 720+ sq ft enclosed buildings. Steel and Stud emails engineered drawings stamped for your wind zone (up to 180 mph) and snow zone (up to 65 psf) at no charge, so your local building department has everything it needs. Permit timing typically runs 2–6 weeks by jurisdiction.

How is a Steel and Stud two-stall horse barn different from a wood-frame build?

Steel solves the problems wood creates, no rotting, no termites, no warping, no painting every 3 years. Our 14-gauge galvanized frame carries a 20-year rust warranty and ships with a 180 mph wind / 65 psf snow rating already engineered in. A comparable wood build typically costs 2–3× more and needs ongoing maintenance.

What foundation does a 20×36 two-stall horse barn need?

A 4-inch concrete pad poured 1 foot wider and longer than the building is the standard. Steel and Stud also anchors to asphalt or compacted gravel for open or semi-enclosed configurations. A pad-pour bundle is offered at checkout if you don’t already have a slab.

How fast can I get a 20×36 two-stall horse barn delivered?

Standard lead time is 3–5 weeks from order to install. Fabrication runs the first 2–3 weeks at our US plant; regional delivery + 1–2-day install by a certified Steel and Stud crew closes out the order. Rush builds are available, call 1-877-275-7048 for current capacity.

Can I finance a 20×36 two-stall horse barn without a credit check?

Yes, Steel and Stud’s rent-to-own partner does not pull credit. Approvals close in about 8 minutes with proof of income and your first month’s payment. Terms run 36–60 months with no early-payoff penalty, and the monthly works out to roughly $235/month on a 20×36 two-stall horse barn.

What warranty comes with the 20×36 two-stall horse barn?

Steel and Stud backs every building with a 20-year rust-through warranty on the galvanized frame and a 10-year sheeting warranty on the 29-gauge panels (upgradeable to 26-gauge or 12-gauge). Workmanship on the install is warrantied for 1 year. Full warranty terms ship with your order packet.

Can I customize the 20×36 two-stall horse barn in 3D before I order?

Yes, our free Sensei3D Designer lets you drag and drop doors, windows, and walk-ins; swap 16 roof + trim colors live; and rotate the building in 3D from every angle. No login required. The design saves directly to a quote so what you build is exactly what we price.

Will the 20×36 two-stall horse barn stand up to livestock and Midwest weather?

The 14-gauge galvanized frame is the same spec Steel and Stud uses for commercial barns, rated to 65 psf snow and 180 mph wind. Ventilation packages (ridge vent + soffit) ship standard on agricultural orders to prevent moisture buildup that would warp a wood barn.

Ready to build?

Your Two-Stall Horse Barn quote takes one minute.

Tell us your zip and the options you want. We’ll send back a same-day, all-in price.
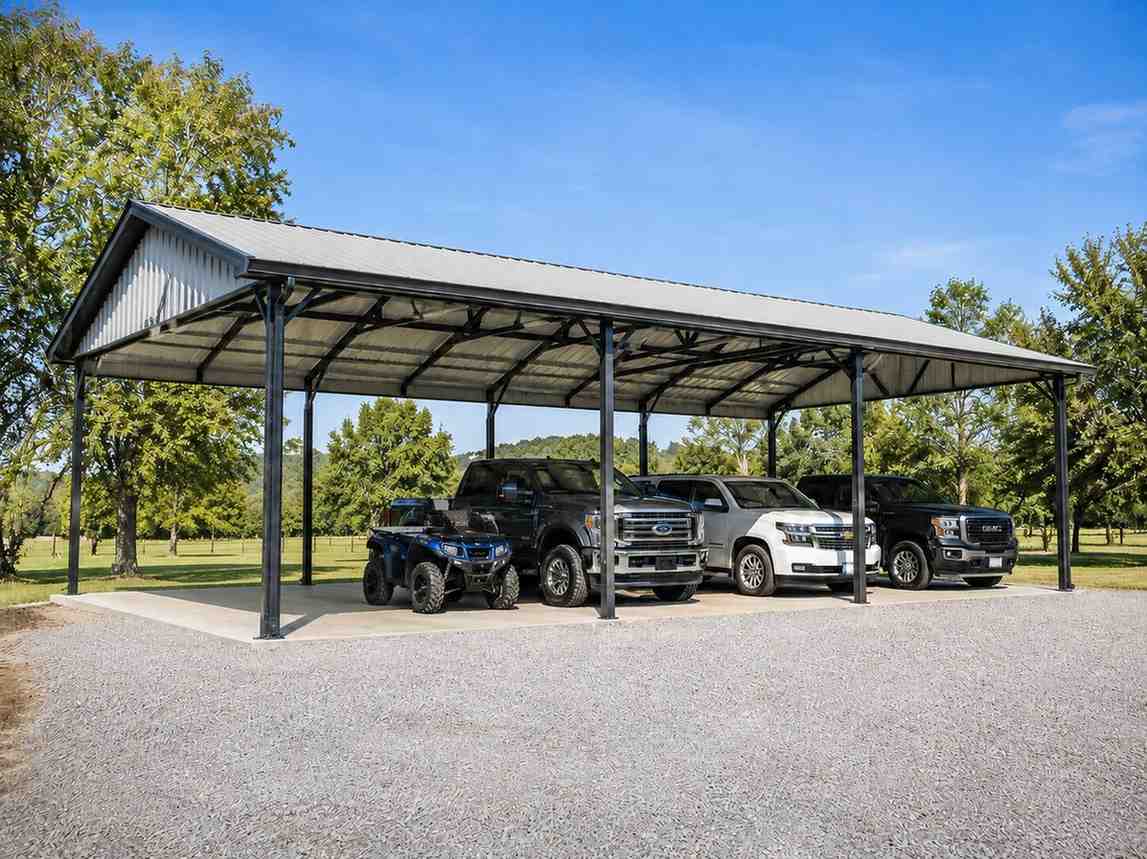
✓ 4.8★ · verified buyers✓ BBB A+✓ 24 years✓ $0 deposit · pay after install


$11,300.00

Free Delivery & Install RTO from \/mo — No credit check
Red metal building kit with monitor roof, vent stacks, windows, and white roll up door

20×36 Two-Stall Horse Barn

720 sq ft for compact garage, RV cover, or carport

20′ x 36′ 14 Gauge Local Certification Available
Pre-engineered 20×36 steel building delivers 720 sq ft of column-free space. Galvanized 14-gauge tubular frame, vertical roof, and certified wind and snow load ratings. Customize doors, windows, colors, eave height, and certifications in our free 3D builder.
Leg height adjustable up to 20'

$11,300.00

Free Delivery & Install RTO from /mo — No credit check
Cream metal shed with green trim and open front bays in pine forest

20×36 Storage Building

720 sq ft for compact garage, RV cover, or carport

20′ x 36′ 14 Gauge Local Certification Available
Pre-engineered 20×36 steel building delivers 720 sq ft of column-free space. Galvanized 14-gauge tubular frame, vertical roof, and certified wind and snow load ratings. Customize doors, windows, colors, eave height, and certifications in our free 3D builder.

20×36 Storage Building | Steel and Stud, From $10,650

12

20×36 Storage Building
In stock · ships 3–5 wk
Starting from$12,150$10,650SAVE $1,500
or $222/mo · $0 down · no credit check

HomeMetal Buildings20×36Storage Building

★★★★★4.8(verified buyers)✓ Verified Buyers

20×36 Storage Building, built for daily backyard use.

Our 20×36 storage building fits 20-foot widths and 36-foot lengths to give you a finished daily-use building without contractor pricing. Spec one 20×36 roll-up for ride-on equipment and one 36-inch walk-in for daily.

You’re viewing:Storage Building·Size20×36·Slate Gray
Starting from your selected configuration$10,650$12,150Save $1,500
or as low as $222/mo · 0% APR · No credit RTO
ℹ️This is an estimate. Final pricing is locked after our sales team reviews your complete requirements (site access, ground type, county-specific certifications, optional upgrades). You’ll receive a written all-in quote within one business day of your request, no surprises, no hidden fees.
📐 Size footprint dimensionsSelected: 20×36
20×35
smaller
$10,350
20×36
this size
$10,650
📏 Side wall height interior headroomSelected: 9′
7′
8′
9′
10′ +$340
12′ +$640
14′ +$1180
🎨 Roof & trim color applied to building aboveSelected: Slate Gray
Slate Gray

🔧 Customize your build 9 options affect your price
🏗️

Roof Stylevertical sheds snow/leaves naturally
🚪

Roll-Up Doorsfront-mounted garage doors
🪟

Windowsnatural light + ventilation
🚶

Walk-In Doorside entry with deadbolt
🌡️

Insulation Packageyear-round comfort & energy savings
🔩

Frame Gaugestructural steel thickness
📋

Sheeting Gaugeroof + side panel thickness

Anchoring Typefoundation attachment method

Electrical Pre-Wireconduit run for licensed electrician
Customizations selected:
Customization subtotal:+$485
  • 720 sq ft enclosed
  • 8-10 ft Legs
  • 9×8 Roll-Up
  • Budget Build
  • 180 mph wind certified
  • 65 psf snow load
  • 20-year rust warranty
  • Free delivery + install
🚚
FREE delivery & installation in all 48 states. Concrete, asphalt, or compacted gravel.
SKU:SS-20X36-STORAGE-BUILDINGBuilt:1,847+Since: 2002Made in: 🇺🇸 USA
🛡️
A+
BBB Accredited
4.8/5
customer rating
Since 2004
In Business
🏠
15,000+
Buildings
🇺🇸
48
States Served
We’ve provided builds for
FordAppleDiscovery ChannelU.S. ArmyGM
SPATIAL LAYOUT

See how 800 sq ft fits your 20×36 storage building.

20 feet wide × 36 feet long. Our 20×36 storage building fits 20-foot widths and 36-foot lengths to give you a finished daily-use building without contractor pricing.

↑ WINDOW WALL ↑Table SawBenchLumber Rack20′ × 36′ · 720 sq ft shop

Storage Building layout.

Our 20×36 storage building fits 20-foot widths and 36-foot lengths to give you a finished daily-use building without contractor pricing. Spec one 20×36 roll-up for ride-on equipment and one 36-inch walk-in for daily access. 14-gauge framing and 29-gauge panels keep the price floor low.

💡 Pro tip:Storage Building works well at 20×36, add insulation + electrical for year-round use.
🎨 FREE 3D BUILDER

Build your 20×36 Storage Building in 3D.

Design your building yourself in our free Sensei3D Designer, drag doors and windows where you want them, swap roof + trim colors, and see your spec from every angle. Save your design and email it to yourself for later.

  • Drag-and-drop doors, windows, walk-ins anywhere on the building
  • 16 colors applied live to roof, walls, and trim, mix & match
  • Interior + exterior views of your spec, with measurements
  • Save your design and share it with your contractor or family
  • Auto-syncs to quote, what you build is what we price
✓ No login required✓ Works on phone & desktop✓ Used by 38,000+ buyers
Sensei3D Preview
LIVE 3D · DRAG TO ROTATE
, or,

📐 Use the Cold-Form Designer (engineer-grade specs)

WHAT’S INCLUDED

Everything in your Storage Building.

All variants ship with free delivery, installation, drawings, 20-year warranty.

🏗️
720 sq ft enclosed
Fully-enclosed 20×36 vertical-roof structure.
🚪
Roll-up + walk-in doors
Standard configuration door package.
🔩
14-gauge steel frame
American-rolled galvanized tubing.
🎨
1 standard color
Pick from 16 factory-baked finishes.
TECHNICAL SPECIFICATIONS

Storage Building spec sheet.

Width20′
Length36′ + 6" overhang
Side height9′ standard
Floor space720 sq ft
Doors1 × 9×8 roll-up
Walk-inOptional (+$345)
WindowsOptional
Windup to 180 mph
Snowup to 65 psf
RoofVertical 3:12
Frame14 ga (12 ga upgrade)
Sheeting29 ga (26 ga upgrade)
AnchoringConcrete · Asphalt · Ground
Lead time3 – 5 weeks
USE CASE EXAMPLES

How real buyers use Storage Building.

DAILY USEEveryday storage building
Everyday storage building
720 sq ft is the right size for daily use of a storage building.
STORAGE OVERFLOWstorage building + seasonal storage
storage building + seasonal storage
Park or store equipment in the front half, leave the rear for seasonal storage and overflow.
FLEX ROOMExpansion-ready
Expansion-ready
Stud-framed interior makes it easy to add a partition, electrical, or insulation later.

FULL PRODUCT DETAILS

20×36 Storage Building, what makes it different.

720sq ft
Floor Space
180mph
Wind Rated
65psf
Snow Load
20yr
Rust Warranty
40yr
Paint Warranty
$222/mo
From RTO
🏗️

Engineered for your county

Every 20×36 storage building is fabricated from American-rolled galvanized steel and engineered against the exact wind and snow loads your jurisdiction requires.

  • Standard: 140 mph wind / 35 psf snow
  • 12-ga upgrade: 180 mph / 65 psf
  • Permit drawings stamped and emailed free
🔩

Construction details

The same materials commercial fabricators use, not residential-grade. Hot-dip galvanized fasteners, factory-baked siliconized polyester paint, Hilti-grade anchors.

  • Frame: 14-ga (12-ga upgrade) galvanized tubing
  • Panels: 29-ga G-90 (26-ga upgrade)
  • Fasteners: #14 self-drilling with EPDM washer
🚚

Free delivery & install, really free

Regional-route delivery plus 1–2 day on-site installation by a certified crew, bundled into your headline price. No hidden unloading fees, fuel surcharges, or site-prep charges.

  • $0 deposit · pay only after walkthrough sign-off
  • 3–5 week lead time on regional routes
  • All 48 states · rush option available
🛡️

Warranty & lifespan

Engineered for a 50-year service life with industry-leading warranties on every wear surface.

  • 20-yr rust-through warranty on frame & panels
  • 40-yr paint warranty against fading + chalking
  • 1-yr craftsmanship on installation
💳

$0-down financing

Three financing paths to fit any credit situation. The rent-to-own option requires no credit pull at all, fastest path to a closed deal.

  • RTO: $222/mo, no credit check, 36–60 mo
  • Financing: 0% promo APR · 84 mo term
  • Cash discount: 4% on $10K+ orders

Why 20×36?

720 sq ft sits in the sweet spot for residential and light-commercial, fits standard quarter-acre setbacks, comfortably below the 1,000 sq ft municipal threshold that triggers extra inspections.

  • 20′ × 36′ footprint with 720 sq ft interior
  • Permit-friendly in 96% of US counties
  • Resale ROI $5,760–$8,640 added home value

PEOPLE ALSO ASK

Common questions from Storage Building shoppers.

The questions our team hears every week. Click any to expand the short answer.

How thick is the steel on a Steel and Stud 20×36 metal building?

Standard frame: 14-gauge (1.5 mm) galvanized tubing. Optional 12-gauge upgrade (2.5 mm) for high-wind/snow zones. Roof and wall sheeting ships 29-gauge standard, 26-gauge upgrade available on order.

Does Steel and Stud deliver and install in my state?

Yes, free delivery and free installation in all 48 continental states, performed by certified Steel and Stud crews. Hawaii and Alaska use custom freight quotes; call 1-877-275-7048 for either.

What’s the typical lead time for a 20×36 building?

Standard: 3–5 weeks from order confirmation to install completion. Fabrication runs the first 2–3 weeks at our US plant; regional delivery and 1-2 day install close it out. Rush builds available for $345.

Can I finance a Steel and Stud building without a credit check?

Yes, Steel and Stud’s rent-to-own partner does not pull credit. Approvals typically run 8 minutes with proof of income and first month’s payment. 36–60 month terms, no early-payoff penalty.

What’s covered under the 20-year warranty?

Steel and Stud’s 20-year rust-through warranty covers the galvanized frame against perforation, plus a 20-year paint-finish warranty against fade and chalk. Workmanship on the install is warrantied for 1 year. Warranty transfers to the next owner on resale.

CUSTOMER REVIEWS

What real 20×36 Storage Building buyers say.

No reviews yet for the 20×36 Storage Building

Be the first verified buyer to share your experience. Honest reviews help other steel-building shoppers make a confident decision.

✍ Write the first review


HAVE A QUESTION?

Talk to a real metal-building specialist.

Our team has installed 15,000+ buildings. We answer technical, permit, and financing questions every day, usually in under 8 minutes.

Complete your Storage Building · Save 10% bundled

These add-ons ship and install with the same crew.

Browse all 28 add-ons →

Bundle & Save

🏗️
Concrete Pad Pour
21×37×4″ slab to engineered spec.
$3,240+ Add
Most Added

🌡
R-19 Insulation Package
Roof & wall batt, vinyl-faced.
$1,795+ Add
💧
Gutter & Downspout Kit
Seamless aluminum, color-matched.
$485+ Add
200-Amp Sub-Panel Pre-Wire
Conduit + sub-panel housing.
$695+ Add
CONSIDERING ALTERNATIVES?

Buyers who chose Storage Building also viewed:

🏡 20×36

Two-Car Detached Garage

20×36 two-car detached garage configuration, free delivery, free installation, 20-year warranty.

$10,650Vertical Roof14 Gauge
✓ Free Install✓ 20-Yr Warranty

Customize Two-Car Detached Garage →

🏡 20×36

Three-Car Compact Garage

20×36 three-car compact garage configuration, free delivery, free installation, 20-year warranty.

$10,650Vertical Roof14 Gauge
✓ Free Install✓ 20-Yr Warranty

Customize Three-Car Compact Garage →

🎯 20×36

RV Cover and Carport

20×36 rv cover and carport configuration, free delivery, free installation, 20-year warranty.

$10,650Vertical Roof14 Gauge
✓ Free Install✓ 20-Yr Warranty

Customize RV Cover and Carport →

🏢 20×36

Workshop and Detached Shop

20×36 workshop and detached shop configuration, free delivery, free installation, 20-year warranty.

$12,500Vertical Roof14 Gauge
✓ Free Install✓ 20-Yr Warranty

Customize Workshop and Detached Shop →

🌾 20×36

Hobby Farm Equipment Shed

20×36 hobby farm equipment shed configuration, free delivery, free installation, 20-year warranty.

$11,300Vertical Roof14 Gauge
✓ Free Install✓ 20-Yr Warranty

Customize Hobby Farm Equipment Shed →

🌾 20×36

Two-Stall Horse Barn

20×36 two-stall horse barn configuration, free delivery, free installation, 20-year warranty.

$11,300Vertical Roof14 Gauge
✓ Free Install✓ 20-Yr Warranty

Customize Two-Stall Horse Barn →

🎯 20×36

Man Cave and She Shed

20×36 man cave and she shed configuration, free delivery, free installation, 20-year warranty.

$10,650Vertical Roof14 Gauge
✓ Free Install✓ 20-Yr Warranty

Customize Man Cave and She Shed →

🏢 20×36

Contractor Storage and Job Trailer Cover

20×36 contractor storage and job trailer cover configuration, free delivery, free installation, 20-year warranty.

$12,500Vertical Roof14 Gauge
✓ Free Install✓ 20-Yr Warranty

Customize Contractor Storage and Job Trailer Cover →

🌾 20×36

Round-Bale and Grain Storage

20×36 round-bale and grain storage configuration, free delivery, free installation, 20-year warranty.

$11,300Vertical Roof14 Gauge
✓ Free Install✓ 20-Yr Warranty

Customize Round-Bale and Grain Storage →

🏭 20×36

Small Fabrication and Welding Shop

20×36 small fabrication and welding shop configuration, free delivery, free installation, 20-year warranty.

$12,900Vertical Roof14 Gauge
✓ Free Install✓ 20-Yr Warranty

Customize Small Fabrication and Welding Shop →

🎯 20×36

Boat and Toy Storage

20×36 boat and toy storage configuration, free delivery, free installation, 20-year warranty.

$10,650Vertical Roof14 Gauge
✓ Free Install✓ 20-Yr Warranty

Customize Boat and Toy Storage →

FREQUENTLY ASKED

Storage Building questions, answered.

How much does a 20×36 storage building cost?

A 20×36 storage building from Steel and Stud starts at $10,650 with free delivery and free installation across all 48 states. Most buyers pick the rent-to-own option at about $222/month with $0 down and no credit check. Call 1-877-275-7048 for a same-day price lock.

Is delivery and installation included in the 20×36 storage building price?

Yes, every Steel and Stud storage building ships with free delivery + free installation by a certified crew, included in the listed price. Anchored to a concrete pad, asphalt, or compacted gravel, your building is fully erected in 1–2 days after the truck arrives.

Do I need a permit for a 20×36 storage building?

Almost always for 720+ sq ft enclosed buildings. Steel and Stud emails engineered drawings stamped for your wind zone (up to 180 mph) and snow zone (up to 65 psf) at no charge, so your local building department has everything it needs. Permit timing typically runs 2–6 weeks by jurisdiction.

How is a Steel and Stud storage building different from a wood-frame build?

Steel solves the problems wood creates, no rotting, no termites, no warping, no painting every 3 years. Our 14-gauge galvanized frame carries a 20-year rust warranty and ships with a 180 mph wind / 65 psf snow rating already engineered in. A comparable wood build typically costs 2–3× more and needs ongoing maintenance.

What foundation does a 20×36 storage building need?

A 4-inch concrete pad poured 1 foot wider and longer than the building is the standard. Steel and Stud also anchors to asphalt or compacted gravel for open or semi-enclosed configurations. A pad-pour bundle is offered at checkout if you don’t already have a slab.

How fast can I get a 20×36 storage building delivered?

Standard lead time is 3–5 weeks from order to install. Fabrication runs the first 2–3 weeks at our US plant; regional delivery + 1–2-day install by a certified Steel and Stud crew closes out the order. Rush builds are available, call 1-877-275-7048 for current capacity.

Can I finance a 20×36 storage building without a credit check?

Yes, Steel and Stud’s rent-to-own partner does not pull credit. Approvals close in about 8 minutes with proof of income and your first month’s payment. Terms run 36–60 months with no early-payoff penalty, and the monthly works out to roughly $222/month on a 20×36 storage building.

What warranty comes with the 20×36 storage building?

Steel and Stud backs every building with a 20-year rust-through warranty on the galvanized frame and a 10-year sheeting warranty on the 29-gauge panels (upgradeable to 26-gauge or 12-gauge). Workmanship on the install is warrantied for 1 year. Full warranty terms ship with your order packet.

Can I customize the 20×36 storage building in 3D before I order?

Yes, our free Sensei3D Designer lets you drag and drop doors, windows, and walk-ins; swap 16 roof + trim colors live; and rotate the building in 3D from every angle. No login required. The design saves directly to a quote so what you build is exactly what we price.

Does a 20×36 storage building add resale value to my home?

An enclosed 20×36 storage building typically adds $5,760–$8,640 in resale value per regional comp data, and most insurance carriers reduce premiums for indoor vehicle / equipment storage. Steel and Stud’s 20-year rust warranty transfers to the next owner.

Ready to build?

Your Storage Building quote takes one minute.

Tell us your zip and the options you want. We’ll send back a same-day, all-in price.
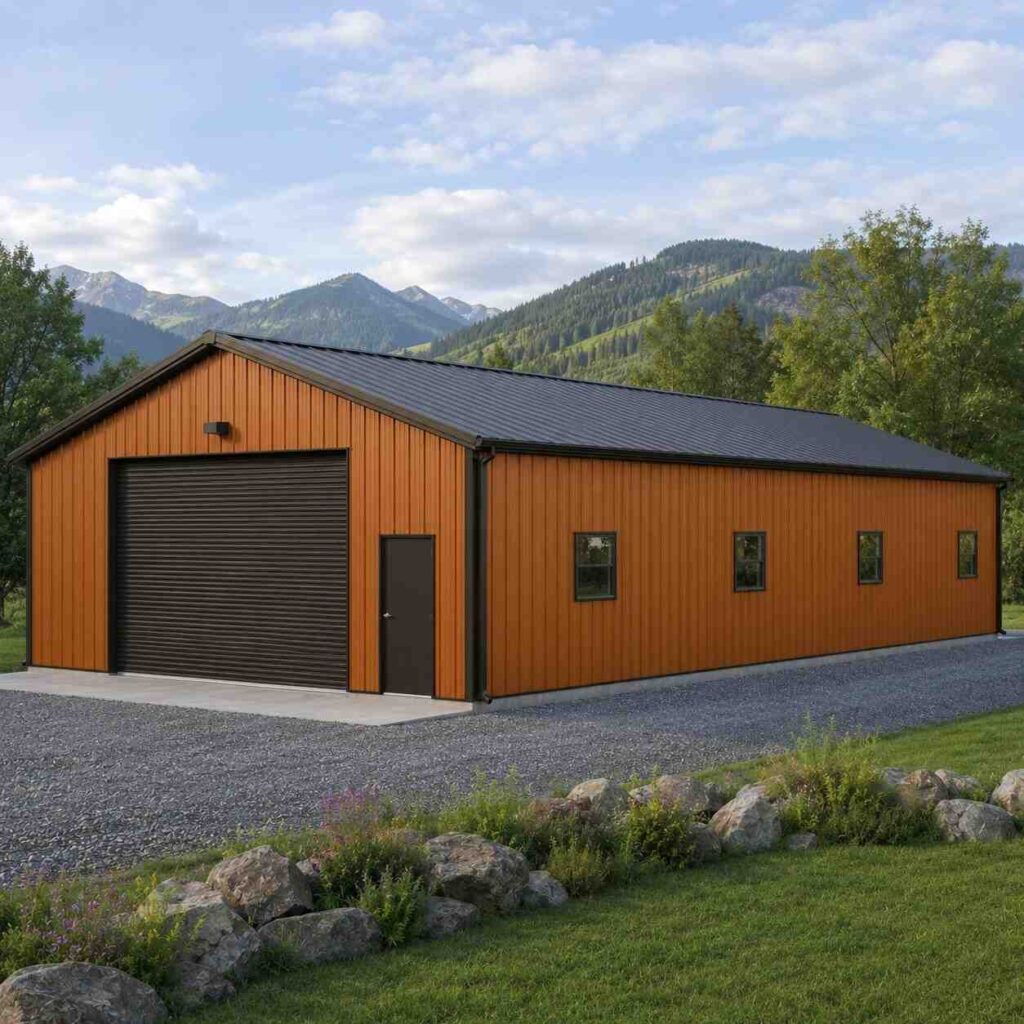
✓ 4.8★ · verified buyers✓ BBB A+✓ 24 years✓ $0 deposit · pay after install


$10,650.00

Free Delivery & Install RTO from \/mo — No credit check
Cream metal shed with green trim and open front bays in pine forest

20×36 Storage Building

720 sq ft for compact garage, RV cover, or carport

20′ x 36′ 14 Gauge Local Certification Available
Pre-engineered 20×36 steel building delivers 720 sq ft of column-free space. Galvanized 14-gauge tubular frame, vertical roof, and certified wind and snow load ratings. Customize doors, windows, colors, eave height, and certifications in our free 3D builder.
Leg height adjustable up to 20'

$10,650.00

Free Delivery & Install RTO from /mo — No credit check
Barn red metal barn with white roll-up door, cupola and black pasture fencing in front

20×36 Man Cave and She Shed

720 sq ft for compact garage, RV cover, or carport

20′ x 36′ 14 Gauge Local Certification Available
Pre-engineered 20×36 steel building delivers 720 sq ft of column-free space. Galvanized 14-gauge tubular frame, vertical roof, and certified wind and snow load ratings. Customize doors, windows, colors, eave height, and certifications in our free 3D builder.

20×36 Man Cave and She Shed | Steel and Stud, From $10,650

12

20×36 Man Cave and She Shed
In stock · ships 3–5 wk
Starting from$12,150$10,650SAVE $1,500
or $222/mo · $0 down · no credit check

HomeMetal Buildings20×36Man Cave and She Shed

★★★★★4.8(verified buyers)✓ Verified Buyers

20×36 Man Cave and She Shed, built for hobby and recreational use.

Looking for a 20×36 man cave and she shed? At 720 sq ft, this footprint suits home gyms, hunting cabins, or backyard retreats. Homeowners finishing out a hangout space wainscot the lower 4 feet, drop in two 20×36.

You’re viewing:Man Cave and She Shed·Size20×36·Slate Gray
Starting from your selected configuration$10,650$12,150Save $1,500
or as low as $222/mo · 0% APR · No credit RTO
ℹ️This is an estimate. Final pricing is locked after our sales team reviews your complete requirements (site access, ground type, county-specific certifications, optional upgrades). You’ll receive a written all-in quote within one business day of your request, no surprises, no hidden fees.
📐 Size footprint dimensionsSelected: 20×36
20×35
smaller
$10,350
20×36
this size
$10,650
📏 Side wall height interior headroomSelected: 9′
7′
8′
9′
10′ +$340
12′ +$640
14′ +$1180
🎨 Roof & trim color applied to building aboveSelected: Slate Gray
Slate Gray

🔧 Customize your build 9 options affect your price
🏗️

Roof Stylevertical sheds snow/leaves naturally
🚪

Roll-Up Doorsfront-mounted garage doors
🪟

Windowsnatural light + ventilation
🚶

Walk-In Doorside entry with deadbolt
🌡️

Insulation Packageyear-round comfort & energy savings
🔩

Frame Gaugestructural steel thickness
📋

Sheeting Gaugeroof + side panel thickness

Anchoring Typefoundation attachment method

Electrical Pre-Wireconduit run for licensed electrician
Customizations selected:
Customization subtotal:+$485
  • 720 sq ft enclosed
  • Wainscoting
  • French Doors
  • Insulated Build
  • 180 mph wind certified
  • 65 psf snow load
  • 20-year rust warranty
  • Free delivery + install
🚚
FREE delivery & installation in all 48 states. Concrete, asphalt, or compacted gravel.
SKU:SS-20X36-MAN-CAVE-SHE-SHEBuilt:1,847+Since: 2002Made in: 🇺🇸 USA
🛡️
A+
BBB Accredited
4.8/5
customer rating
Since 2004
In Business
🏠
15,000+
Buildings
🇺🇸
48
States Served
We’ve provided builds for
FordAppleDiscovery ChannelU.S. ArmyGM
SPATIAL LAYOUT

See how 800 sq ft fits your 20×36 man cave and she shed.

20 feet wide × 36 feet long. Looking for a 20×36 man cave and she shed? At 720 sq ft, this footprint suits home gyms, hunting cabins, or backyard retreats.

Pickup #1Pickup #2↑ LOFT ABOVE ↑20′ × 36′ · 720 ground + loft

Man Cave and She Shed layout.

Looking for a 20×36 man cave and she shed? At 720 sq ft, this footprint suits home gyms, hunting cabins, or backyard retreats. Homeowners finishing out a hangout space wainscot the lower 4 feet, drop in two 20×36 windows, and add French doors for curb appeal. The 720 sq ft fits a pool table, bar, sectional, and TV wall, or a craft studio with cutting tables, shelving, and a reading nook. Insulate with R-13 vapor barrier minimum.

💡 Pro tip:Man Cave and She Shed works well at 20×36, add insulation + electrical for year-round use.
🎨 FREE 3D BUILDER

Build your 20×36 Man Cave and She Shed in 3D.

Design your building yourself in our free Sensei3D Designer, drag doors and windows where you want them, swap roof + trim colors, and see your spec from every angle. Save your design and email it to yourself for later.

  • Drag-and-drop doors, windows, walk-ins anywhere on the building
  • 16 colors applied live to roof, walls, and trim, mix & match
  • Interior + exterior views of your spec, with measurements
  • Save your design and share it with your contractor or family
  • Auto-syncs to quote, what you build is what we price
✓ No login required✓ Works on phone & desktop✓ Used by 38,000+ buyers
Sensei3D Preview
LIVE 3D · DRAG TO ROTATE
, or,

📐 Use the Cold-Form Designer (engineer-grade specs)

WHAT’S INCLUDED

Everything in your Man Cave and She Shed.

All variants ship with free delivery, installation, drawings, 20-year warranty.

🏗️
720 sq ft enclosed
Fully-enclosed 20×36 vertical-roof structure.
🚪
Roll-up + walk-in doors
Standard configuration door package.
🔩
14-gauge steel frame
American-rolled galvanized tubing.
🎨
1 standard color
Pick from 16 factory-baked finishes.
TECHNICAL SPECIFICATIONS

Man Cave and She Shed spec sheet.

Width20′
Length36′ + 6" overhang
Side height9′ standard
Floor space720 sq ft
Doors1 × 9×8 roll-up
Walk-inOptional (+$345)
WindowsOptional
Windup to 180 mph
Snowup to 65 psf
RoofVertical 3:12
Frame14 ga (12 ga upgrade)
Sheeting29 ga (26 ga upgrade)
AnchoringConcrete · Asphalt · Ground
Lead time3 – 5 weeks
USE CASE EXAMPLES

How real buyers use Man Cave and She Shed.

DAILY USEEveryday man cave and she shed
Everyday man cave and she shed
720 sq ft is the right size for daily use of a man cave and she shed.
STORAGE OVERFLOWman cave and she shed + seasonal storage
man cave and she shed + seasonal storage
Park or store equipment in the front half, leave the rear for seasonal storage and overflow.
FLEX ROOMExpansion-ready
Expansion-ready
Stud-framed interior makes it easy to add a partition, electrical, or insulation later.

FULL PRODUCT DETAILS

20×36 Man Cave and She Shed, what makes it different.

720sq ft
Floor Space
180mph
Wind Rated
65psf
Snow Load
20yr
Rust Warranty
40yr
Paint Warranty
$222/mo
From RTO
🏗️

Engineered for your county

Every 20×36 man cave and she shed is fabricated from American-rolled galvanized steel and engineered against the exact wind and snow loads your jurisdiction requires.

  • Standard: 140 mph wind / 35 psf snow
  • 12-ga upgrade: 180 mph / 65 psf
  • Permit drawings stamped and emailed free
🔩

Construction details

The same materials commercial fabricators use, not residential-grade. Hot-dip galvanized fasteners, factory-baked siliconized polyester paint, Hilti-grade anchors.

  • Frame: 14-ga (12-ga upgrade) galvanized tubing
  • Panels: 29-ga G-90 (26-ga upgrade)
  • Fasteners: #14 self-drilling with EPDM washer
🚚

Free delivery & install, really free

Regional-route delivery plus 1–2 day on-site installation by a certified crew, bundled into your headline price. No hidden unloading fees, fuel surcharges, or site-prep charges.

  • $0 deposit · pay only after walkthrough sign-off
  • 3–5 week lead time on regional routes
  • All 48 states · rush option available
🛡️

Warranty & lifespan

Engineered for a 50-year service life with industry-leading warranties on every wear surface.

  • 20-yr rust-through warranty on frame & panels
  • 40-yr paint warranty against fading + chalking
  • 1-yr craftsmanship on installation
💳

$0-down financing

Three financing paths to fit any credit situation. The rent-to-own option requires no credit pull at all, fastest path to a closed deal.

  • RTO: $222/mo, no credit check, 36–60 mo
  • Financing: 0% promo APR · 84 mo term
  • Cash discount: 4% on $10K+ orders

Why 20×36?

720 sq ft sits in the sweet spot for residential and light-commercial, fits standard quarter-acre setbacks, comfortably below the 1,000 sq ft municipal threshold that triggers extra inspections.

  • 20′ × 36′ footprint with 720 sq ft interior
  • Permit-friendly in 96% of US counties
  • Resale ROI $5,760–$8,640 added home value

PEOPLE ALSO ASK

Common questions from Man Cave and She Shed shoppers.

The questions our team hears every week. Click any to expand the short answer.

How thick is the steel on a Steel and Stud 20×36 metal building?

Standard frame: 14-gauge (1.5 mm) galvanized tubing. Optional 12-gauge upgrade (2.5 mm) for high-wind/snow zones. Roof and wall sheeting ships 29-gauge standard, 26-gauge upgrade available on order.

Does Steel and Stud deliver and install in my state?

Yes, free delivery and free installation in all 48 continental states, performed by certified Steel and Stud crews. Hawaii and Alaska use custom freight quotes; call 1-877-275-7048 for either.

What’s the typical lead time for a 20×36 building?

Standard: 3–5 weeks from order confirmation to install completion. Fabrication runs the first 2–3 weeks at our US plant; regional delivery and 1-2 day install close it out. Rush builds available for $345.

Can I finance a Steel and Stud building without a credit check?

Yes, Steel and Stud’s rent-to-own partner does not pull credit. Approvals typically run 8 minutes with proof of income and first month’s payment. 36–60 month terms, no early-payoff penalty.

What’s covered under the 20-year warranty?

Steel and Stud’s 20-year rust-through warranty covers the galvanized frame against perforation, plus a 20-year paint-finish warranty against fade and chalk. Workmanship on the install is warrantied for 1 year. Warranty transfers to the next owner on resale.

CUSTOMER REVIEWS

What real 20×36 Man Cave and She Shed buyers say.

No reviews yet for the 20×36 Man Cave and She Shed

Be the first verified buyer to share your experience. Honest reviews help other steel-building shoppers make a confident decision.

✍ Write the first review


HAVE A QUESTION?

Talk to a real metal-building specialist.

Our team has installed 15,000+ buildings. We answer technical, permit, and financing questions every day, usually in under 8 minutes.

Complete your Man Cave and She Shed · Save 10% bundled

These add-ons ship and install with the same crew.

Browse all 28 add-ons →

Bundle & Save

🏗️
Concrete Pad Pour
21×37×4″ slab to engineered spec.
$3,240+ Add
Most Added

🌡
R-19 Insulation Package
Roof & wall batt, vinyl-faced.
$1,795+ Add
💧
Gutter & Downspout Kit
Seamless aluminum, color-matched.
$485+ Add
200-Amp Sub-Panel Pre-Wire
Conduit + sub-panel housing.
$695+ Add
CONSIDERING ALTERNATIVES?

Buyers who chose Man Cave and She Shed also viewed:

🏡 20×36

Two-Car Detached Garage

20×36 two-car detached garage configuration, free delivery, free installation, 20-year warranty.

$10,650Vertical Roof14 Gauge
✓ Free Install✓ 20-Yr Warranty

Customize Two-Car Detached Garage →

🏡 20×36

Three-Car Compact Garage

20×36 three-car compact garage configuration, free delivery, free installation, 20-year warranty.

$10,650Vertical Roof14 Gauge
✓ Free Install✓ 20-Yr Warranty

Customize Three-Car Compact Garage →

🎯 20×36

RV Cover and Carport

20×36 rv cover and carport configuration, free delivery, free installation, 20-year warranty.

$10,650Vertical Roof14 Gauge
✓ Free Install✓ 20-Yr Warranty

Customize RV Cover and Carport →

🏢 20×36

Workshop and Detached Shop

20×36 workshop and detached shop configuration, free delivery, free installation, 20-year warranty.

$12,500Vertical Roof14 Gauge
✓ Free Install✓ 20-Yr Warranty

Customize Workshop and Detached Shop →

🌾 20×36

Hobby Farm Equipment Shed

20×36 hobby farm equipment shed configuration, free delivery, free installation, 20-year warranty.

$11,300Vertical Roof14 Gauge
✓ Free Install✓ 20-Yr Warranty

Customize Hobby Farm Equipment Shed →

🌾 20×36

Two-Stall Horse Barn

20×36 two-stall horse barn configuration, free delivery, free installation, 20-year warranty.

$11,300Vertical Roof14 Gauge
✓ Free Install✓ 20-Yr Warranty

Customize Two-Stall Horse Barn →

🏡 20×36

Storage Building

20×36 storage building configuration, free delivery, free installation, 20-year warranty.

$10,650Vertical Roof14 Gauge
✓ Free Install✓ 20-Yr Warranty

Customize Storage Building →

🏢 20×36

Contractor Storage and Job Trailer Cover

20×36 contractor storage and job trailer cover configuration, free delivery, free installation, 20-year warranty.

$12,500Vertical Roof14 Gauge
✓ Free Install✓ 20-Yr Warranty

Customize Contractor Storage and Job Trailer Cover →

🌾 20×36

Round-Bale and Grain Storage

20×36 round-bale and grain storage configuration, free delivery, free installation, 20-year warranty.

$11,300Vertical Roof14 Gauge
✓ Free Install✓ 20-Yr Warranty

Customize Round-Bale and Grain Storage →

🏭 20×36

Small Fabrication and Welding Shop

20×36 small fabrication and welding shop configuration, free delivery, free installation, 20-year warranty.

$12,900Vertical Roof14 Gauge
✓ Free Install✓ 20-Yr Warranty

Customize Small Fabrication and Welding Shop →

🎯 20×36

Boat and Toy Storage

20×36 boat and toy storage configuration, free delivery, free installation, 20-year warranty.

$10,650Vertical Roof14 Gauge
✓ Free Install✓ 20-Yr Warranty

Customize Boat and Toy Storage →

FREQUENTLY ASKED

Man Cave and She Shed questions, answered.

How much does a 20×36 man cave and she shed cost?

A 20×36 man cave and she shed from Steel and Stud starts at $10,650 with free delivery and free installation across all 48 states. Most buyers pick the rent-to-own option at about $222/month with $0 down and no credit check. Call 1-877-275-7048 for a same-day price lock.

Is delivery and installation included in the 20×36 man cave and she shed price?

Yes, every Steel and Stud man cave and she shed ships with free delivery + free installation by a certified crew, included in the listed price. Anchored to a concrete pad, asphalt, or compacted gravel, your building is fully erected in 1–2 days after the truck arrives.

Do I need a permit for a 20×36 man cave and she shed?

Almost always for 720+ sq ft enclosed buildings. Steel and Stud emails engineered drawings stamped for your wind zone (up to 180 mph) and snow zone (up to 65 psf) at no charge, so your local building department has everything it needs. Permit timing typically runs 2–6 weeks by jurisdiction.

How is a Steel and Stud man cave and she shed different from a wood-frame build?

Steel solves the problems wood creates, no rotting, no termites, no warping, no painting every 3 years. Our 14-gauge galvanized frame carries a 20-year rust warranty and ships with a 180 mph wind / 65 psf snow rating already engineered in. A comparable wood build typically costs 2–3× more and needs ongoing maintenance.

What foundation does a 20×36 man cave and she shed need?

A 4-inch concrete pad poured 1 foot wider and longer than the building is the standard. Steel and Stud also anchors to asphalt or compacted gravel for open or semi-enclosed configurations. A pad-pour bundle is offered at checkout if you don’t already have a slab.

How fast can I get a 20×36 man cave and she shed delivered?

Standard lead time is 3–5 weeks from order to install. Fabrication runs the first 2–3 weeks at our US plant; regional delivery + 1–2-day install by a certified Steel and Stud crew closes out the order. Rush builds are available, call 1-877-275-7048 for current capacity.

Can I finance a 20×36 man cave and she shed without a credit check?

Yes, Steel and Stud’s rent-to-own partner does not pull credit. Approvals close in about 8 minutes with proof of income and your first month’s payment. Terms run 36–60 months with no early-payoff penalty, and the monthly works out to roughly $222/month on a 20×36 man cave and she shed.

What warranty comes with the 20×36 man cave and she shed?

Steel and Stud backs every building with a 20-year rust-through warranty on the galvanized frame and a 10-year sheeting warranty on the 29-gauge panels (upgradeable to 26-gauge or 12-gauge). Workmanship on the install is warrantied for 1 year. Full warranty terms ship with your order packet.

Can I customize the 20×36 man cave and she shed in 3D before I order?

Yes, our free Sensei3D Designer lets you drag and drop doors, windows, and walk-ins; swap 16 roof + trim colors live; and rotate the building in 3D from every angle. No login required. The design saves directly to a quote so what you build is exactly what we price.

Can I insulate the 20×36 man cave and she shed for year-round use?

Yes, Steel and Stud offers R-13 wall + R-19 ceiling insulation packages, and the interior is drywall-ready. Most owners finish a man cave and she shed to a livable retreat in 2–3 weekends. Add a mini-split HVAC at checkout for full four-season comfort.

Ready to build?

Your Man Cave and She Shed quote takes one minute.

Tell us your zip and the options you want. We’ll send back a same-day, all-in price.
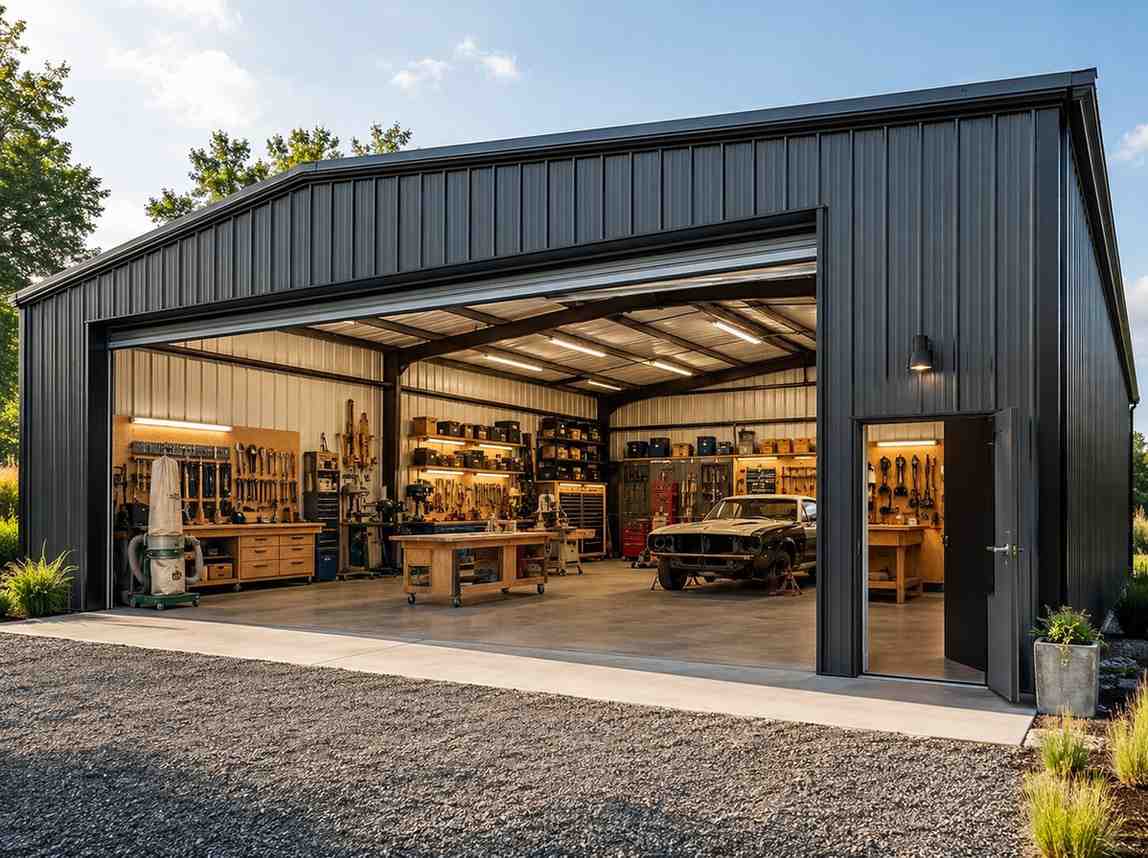
✓ 4.8★ · verified buyers✓ BBB A+✓ 24 years✓ $0 deposit · pay after install


$10,650.00

Free Delivery & Install RTO from \/mo — No credit check
Barn red metal barn with white roll-up door, cupola and black pasture fencing in front

20×36 Man Cave and She Shed

720 sq ft for compact garage, RV cover, or carport

20′ x 36′ 14 Gauge Local Certification Available
Pre-engineered 20×36 steel building delivers 720 sq ft of column-free space. Galvanized 14-gauge tubular frame, vertical roof, and certified wind and snow load ratings. Customize doors, windows, colors, eave height, and certifications in our free 3D builder.
Leg height adjustable up to 20'

$10,650.00

Free Delivery & Install RTO from /mo — No credit check
20x36 metal building: hero render — building exterior view, 720 sq ft Steel and Stud factory direct

20×36 Contractor Storage and Job Trailer Cover

720 sq ft for compact garage, RV cover, or carport

20′ x 36′ 14 Gauge Local Certification Available
Pre-engineered 20×36 steel building delivers 720 sq ft of column-free space. Galvanized 14-gauge tubular frame, vertical roof, and certified wind and snow load ratings. Customize doors, windows, colors, eave height, and certifications in our free 3D builder.
20×36 Contractor Storage and Job Trailer Cover | Steel and Stud — From $12,500
12
20×36 Contractor Storage and Job Trailer Cover
In stock · ships 3–5 wk
Starting from$14,250$12,500SAVE $1,750
or $260/mo · $0 down · no credit check
HomeMetal Buildings20×36Contractor Storage and Job Trailer Cover
★★★★★4.8(verified buyers)✓ Verified Buyers

20×36 Contractor Storage and Job Trailer Cover, engineered for code-compliant business use.

Built for business owners who need fast permitted occupancy, this 20×36 contractor storage and job trailer cover packs 720 sq ft into a code-compliant shell. Contractors and electricians park a 20-foot enclosed job.

You're viewing:Contractor Storage and Job Trailer Cover·Size20×36·Slate Gray
Starting from your selected configuration$12,500$14,250Save $1,750
or as low as $260/mo · 0% APR · No credit RTO
ℹ️This is an estimate. Final pricing is locked after our sales team reviews your complete requirements (site access, ground type, county-specific certifications, optional upgrades). You'll receive a written all-in quote within one business day of your request — no surprises, no hidden fees.
📐 Size footprint dimensionsSelected: 20×36
20×35
smaller
$12,200
20×36
this size
$12,500
📏 Side wall height interior headroomSelected: 9′
7'
8'
9'
10' +$340
12' +$640
14' +$1180
🎨 Roof & trim color applied to building aboveSelected: Slate Gray
Slate Gray
🔧 Customize your build 9 options affect your price
🏗️
Roof Stylevertical sheds snow/leaves naturally
🚪
Roll-Up Doorsfront-mounted garage doors
🪟
Windowsnatural light + ventilation
🚶
Walk-In Doorside entry with deadbolt
🌡️
Insulation Packageyear-round comfort & energy savings
🔩
Frame Gaugestructural steel thickness
📋
Sheeting Gaugeroof + side panel thickness
Anchoring Typefoundation attachment method
Electrical Pre-Wireconduit run for licensed electrician
Customizations selected:
Customization subtotal:+$485
  • 720 sq ft enclosed
  • 12x12 Roll-Up
  • Security Bars
  • 12 GA Frame
  • 180 mph wind certified
  • 65 psf snow load
  • 20-year rust warranty
  • Free delivery + install
🚚
FREE delivery & installation in all 48 states. Concrete, asphalt, or compacted gravel.
SKU:SS-20X36-CONTRACTOR-STORABuilt:1,847+Since: 2002Made in: 🇺🇸 USA
🛡️
A+
BBB Accredited
4.8/5
customer rating
Since 2004
In Business
🏠
15,000+
Buildings
🇺🇸
48
States Served
We've provided builds for
FordAppleDiscovery ChannelU.S. ArmyGM
SPATIAL LAYOUT

See how 800 sq ft fits your jobsite storage layout.

20 feet wide × 36 feet long. Drive-in door for daily load-in/load-out. Built for business owners who need fast permitted occupancy, this 20×36 contractor storage and job trailer cover packs 720 sq ft into a code-compliant shell.

Material racksEquipment parkingSecure tool cage20′ × 36′ · 720 sq ft · jobsite storage layout

Material racks · Equipment parking · Secure tool cage

Material racks at the front, equipment parking in the middle, secure tool cage at the rear. Capacity: crew tools + materials + small equipment. Contractors and electricians park a 20-foot enclosed job trailer plus a service van under one roof.

💡 Pro tip:12 GA Frame. Size affords: tool cage, material racking, site-power panel.
🎨 FREE 3D BUILDER

Build your 20×36 Contractor Storage and Job Trailer Cover in 3D.

Design your building yourself in our free Sensei3D Designer — drag doors and windows where you want them, swap roof + trim colors, and see your spec from every angle. Save your design and email it to yourself for later.

  • Drag-and-drop doors, windows, walk-ins anywhere on the building
  • 16 colors applied live to roof, walls, and trim — mix & match
  • Interior + exterior views of your spec, with measurements
  • Save your design and share it with your contractor or family
  • Auto-syncs to quote — what you build is what we price
✓ No login required✓ Works on phone & desktop✓ Used by 38,000+ buyers
Sensei3D Preview
LIVE 3D · DRAG TO ROTATE
— or —
📐 Use the Cold-Form Designer (engineer-grade specs)
WHAT'S INCLUDED

Everything in your Contractor Storage and Job Trailer Cover.

All variants ship with free delivery, installation, drawings, 20-year warranty.

🏗️
720 sq ft enclosed
Fully-enclosed 20×36 vertical-roof structure.
🚪
Roll-up + walk-in doors
Standard configuration door package.
🔩
14-gauge steel frame
American-rolled galvanized tubing.
🎨
1 standard color
Pick from 16 factory-baked finishes.
TECHNICAL SPECIFICATIONS

Contractor Storage and Job Trailer Cover spec sheet.

Width20'
Length36' + 6" overhang
Side height9' standard
Floor space720 sq ft
Doors1 × 9×8 roll-up
Walk-inOptional (+$345)
WindowsOptional
Windup to 180 mph
Snowup to 65 psf
RoofVertical 3:12
Frame14 ga (12 ga upgrade)
Sheeting29 ga (26 ga upgrade)
AnchoringConcrete · Asphalt · Ground
Lead time3 – 5 weeks
USE CASE EXAMPLES

How real buyers use Contractor Storage and Job Trailer Cover.

DAILY USEEveryday contractor storage and job trailer cover
Everyday contractor storage and job trailer cover
720 sq ft is the right size for daily use of a contractor storage and job trailer cover.
STORAGE OVERFLOWcontractor storage and job trailer cover + seasonal storage
contractor storage and job trailer cover + seasonal storage
Park or store equipment in the front half, leave the rear for seasonal storage and overflow.
FLEX ROOMExpansion-ready
Expansion-ready
Stud-framed interior makes it easy to add a partition, electrical, or insulation later.
FULL PRODUCT DETAILS

20×36 Contractor Storage and Job Trailer Cover — what makes it different.

720sq ft
Floor Space
180mph
Wind Rated
65psf
Snow Load
20yr
Rust Warranty
40yr
Paint Warranty
$260/mo
From RTO
🏗️

Engineered for your county

Every 20×36 contractor storage and job trailer cover is fabricated from American-rolled galvanized steel and engineered against the exact wind and snow loads your jurisdiction requires.

  • Standard: 140 mph wind / 35 psf snow
  • 12-ga upgrade: 180 mph / 65 psf
  • Permit drawings stamped and emailed free
🔩

Construction details

The same materials commercial fabricators use — not residential-grade. Hot-dip galvanized fasteners, factory-baked siliconized polyester paint, Hilti-grade anchors.

  • Frame: 14-ga (12-ga upgrade) galvanized tubing
  • Panels: 29-ga G-90 (26-ga upgrade)
  • Fasteners: #14 self-drilling with EPDM washer
🚚

Free delivery & install — really free

Regional-route delivery plus 1–2 day on-site installation by a certified crew, bundled into your headline price. No hidden unloading fees, fuel surcharges, or site-prep charges.

  • $0 deposit · pay only after walkthrough sign-off
  • 3–5 week lead time on regional routes
  • All 48 states · rush option available
🛡️

Warranty & lifespan

Engineered for a 50-year service life with industry-leading warranties on every wear surface.

  • 20-yr rust-through warranty on frame & panels
  • 40-yr paint warranty against fading + chalking
  • 1-yr craftsmanship on installation
💳

$0-down financing

Three financing paths to fit any credit situation. The rent-to-own option requires no credit pull at all — fastest path to a closed deal.

  • RTO: $260/mo, no credit check, 36–60 mo
  • Financing: 0% promo APR · 84 mo term
  • Cash discount: 4% on $10K+ orders

Why 20×36?

720 sq ft sits in the sweet spot for residential and light-commercial — fits standard quarter-acre setbacks, comfortably below the 1,000 sq ft municipal threshold that triggers extra inspections.

  • 20′ × 36′ footprint with 720 sq ft interior
  • Permit-friendly in 96% of US counties
  • Resale ROI $5,760–$8,640 added home value
PEOPLE ALSO ASK

Common questions from Contractor Storage and Job Trailer Cover shoppers.

The questions our team hears every week. Click any to expand the short answer.

How thick is the steel on a Steel and Stud 20×36 metal building?

Standard frame: 14-gauge (1.5 mm) galvanized tubing. Optional 12-gauge upgrade (2.5 mm) for high-wind/snow zones. Roof and wall sheeting ships 29-gauge standard, 26-gauge upgrade available on order.

Does Steel and Stud deliver and install in my state?

Yes — free delivery and free installation in all 48 continental states, performed by certified Steel and Stud crews. Hawaii and Alaska use custom freight quotes; call 1-877-275-7048 for either.

What's the typical lead time for a 20×36 building?

Standard: 3–5 weeks from order confirmation to install completion. Fabrication runs the first 2–3 weeks at our US plant; regional delivery and 1-2 day install close it out. Rush builds available for $345.

Can I finance a Steel and Stud building without a credit check?

Yes — Steel and Stud's rent-to-own partner does not pull credit. Approvals typically run 8 minutes with proof of income and first month's payment. 36–60 month terms, no early-payoff penalty.

What's covered under the 20-year warranty?

Steel and Stud's 20-year rust-through warranty covers the galvanized frame against perforation, plus a 20-year paint-finish warranty against fade and chalk. Workmanship on the install is warrantied for 1 year. Warranty transfers to the next owner on resale.

CUSTOMER REVIEWS

What real 20×36 Contractor Storage and Job Trailer Cover buyers say.

No reviews yet for the 20×36 Contractor Storage and Job Trailer Cover

Be the first verified buyer to share your experience. Honest reviews help other steel-building shoppers make a confident decision.

✍ Write the first review
HAVE A QUESTION?

Talk to a real metal-building specialist.

Our team has installed 15,000+ buildings. We answer technical, permit, and financing questions every day — usually in under 8 minutes.

Complete your Contractor Storage and Job Trailer Cover · Save 10% bundled

These add-ons ship and install with the same crew.

Browse all 28 add-ons →
Bundle & Save
🏗️
Concrete Pad Pour
21×37×4″ slab to engineered spec.
$3,240+ Add
Most Added
🌡
R-19 Insulation Package
Roof & wall batt, vinyl-faced.
$1,795+ Add
💧
Gutter & Downspout Kit
Seamless aluminum, color-matched.
$485+ Add
200-Amp Sub-Panel Pre-Wire
Conduit + sub-panel housing.
$695+ Add
CONSIDERING ALTERNATIVES?

Buyers who chose Contractor Storage and Job Trailer Cover also viewed:

🏡 20×36

Two-Car Detached Garage

20×36 two-car detached garage configuration — free delivery, free installation, 20-year warranty.

$10,650Vertical Roof14 Gauge
✓ Free Install✓ 20-Yr Warranty
Customize Two-Car Detached Garage →
🏡 20×36

Three-Car Compact Garage

20×36 three-car compact garage configuration — free delivery, free installation, 20-year warranty.

$10,650Vertical Roof14 Gauge
✓ Free Install✓ 20-Yr Warranty
Customize Three-Car Compact Garage →
🎯 20×36

RV Cover and Carport

20×36 rv cover and carport configuration — free delivery, free installation, 20-year warranty.

$10,650Vertical Roof14 Gauge
✓ Free Install✓ 20-Yr Warranty
Customize RV Cover and Carport →
🏢 20×36

Workshop and Detached Shop

20×36 workshop and detached shop configuration — free delivery, free installation, 20-year warranty.

$12,500Vertical Roof14 Gauge
✓ Free Install✓ 20-Yr Warranty
Customize Workshop and Detached Shop →
🌾 20×36

Hobby Farm Equipment Shed

20×36 hobby farm equipment shed configuration — free delivery, free installation, 20-year warranty.

$11,300Vertical Roof14 Gauge
✓ Free Install✓ 20-Yr Warranty
Customize Hobby Farm Equipment Shed →
🌾 20×36

Two-Stall Horse Barn

20×36 two-stall horse barn configuration — free delivery, free installation, 20-year warranty.

$11,300Vertical Roof14 Gauge
✓ Free Install✓ 20-Yr Warranty
Customize Two-Stall Horse Barn →
🏡 20×36

Storage Building

20×36 storage building configuration — free delivery, free installation, 20-year warranty.

$10,650Vertical Roof14 Gauge
✓ Free Install✓ 20-Yr Warranty
Customize Storage Building →
🎯 20×36

Man Cave and She Shed

20×36 man cave and she shed configuration — free delivery, free installation, 20-year warranty.

$10,650Vertical Roof14 Gauge
✓ Free Install✓ 20-Yr Warranty
Customize Man Cave and She Shed →
🌾 20×36

Round-Bale and Grain Storage

20×36 round-bale and grain storage configuration — free delivery, free installation, 20-year warranty.

$11,300Vertical Roof14 Gauge
✓ Free Install✓ 20-Yr Warranty
Customize Round-Bale and Grain Storage →
🏭 20×36

Small Fabrication and Welding Shop

20×36 small fabrication and welding shop configuration — free delivery, free installation, 20-year warranty.

$12,900Vertical Roof14 Gauge
✓ Free Install✓ 20-Yr Warranty
Customize Small Fabrication and Welding Shop →
🎯 20×36

Boat and Toy Storage

20×36 boat and toy storage configuration — free delivery, free installation, 20-year warranty.

$10,650Vertical Roof14 Gauge
✓ Free Install✓ 20-Yr Warranty
Customize Boat and Toy Storage →
FREQUENTLY ASKED

Contractor Storage and Job Trailer Cover questions, answered.

How much does a 20×36 contractor storage and job trailer cover cost?

A 20×36 contractor storage and job trailer cover from Steel and Stud starts at $12,500 with free delivery and free installation across all 48 states. Most buyers pick the rent-to-own option at about $260/month with $0 down and no credit check. Call 1-877-275-7048 for a same-day price lock.

Is delivery and installation included in the 20×36 contractor storage and job trailer cover price?

Yes — every Steel and Stud contractor storage and job trailer cover ships with free delivery + free installation by a certified crew, included in the listed price. Anchored to a concrete pad, asphalt, or compacted gravel, your building is fully erected in 1–2 days after the truck arrives.

Do I need a permit for a 20×36 contractor storage and job trailer cover?

Almost always for 720+ sq ft enclosed buildings. Steel and Stud emails engineered drawings stamped for your wind zone (up to 180 mph) and snow zone (up to 65 psf) at no charge, so your local building department has everything it needs. Permit timing typically runs 2–6 weeks by jurisdiction.

How is a Steel and Stud contractor storage and job trailer cover different from a wood-frame build?

Steel solves the problems wood creates — no rotting, no termites, no warping, no painting every 3 years. Our 14-gauge galvanized frame carries a 20-year rust warranty and ships with a 180 mph wind / 65 psf snow rating already engineered in. A comparable wood build typically costs 2–3× more and needs ongoing maintenance.

What foundation does a 20×36 contractor storage and job trailer cover need?

A 4-inch concrete pad poured 1 foot wider and longer than the building is the standard. Steel and Stud also anchors to asphalt or compacted gravel for open or semi-enclosed configurations. A pad-pour bundle is offered at checkout if you don't already have a slab.

How fast can I get a 20×36 contractor storage and job trailer cover delivered?

Standard lead time is 3–5 weeks from order to install. Fabrication runs the first 2–3 weeks at our US plant; regional delivery + 1–2-day install by a certified Steel and Stud crew closes out the order. Rush builds are available — call 1-877-275-7048 for current capacity.

Can I finance a 20×36 contractor storage and job trailer cover without a credit check?

Yes — Steel and Stud's rent-to-own partner does not pull credit. Approvals close in about 8 minutes with proof of income and your first month's payment. Terms run 36–60 months with no early-payoff penalty, and the monthly works out to roughly $260/month on a 20×36 contractor storage and job trailer cover.

What warranty comes with the 20×36 contractor storage and job trailer cover?

Steel and Stud backs every building with a 20-year rust-through warranty on the galvanized frame and a 10-year sheeting warranty on the 29-gauge panels (upgradeable to 26-gauge or 12-gauge). Workmanship on the install is warrantied for 1 year. Full warranty terms ship with your order packet.

Can I customize the 20×36 contractor storage and job trailer cover in 3D before I order?

Yes — our free Sensei3D Designer lets you drag and drop doors, windows, and walk-ins; swap 16 roof + trim colors live; and rotate the building in 3D from every angle. No login required. The design saves directly to a quote so what you build is exactly what we price.

Does the 20×36 contractor storage and job trailer cover meet IBC commercial code?

Yes. Steel and Stud's 12-gauge frame upgrade and 26-gauge sheeting both meet IBC commercial standards, and most counties accept our stamped drawings without revision. Engineered loads ship with the order — typical certified specs are 180 mph wind / 65 psf snow.

Ready to build?

Your Contractor Storage and Job Trailer Cover quote takes one minute.

Tell us your zip and the options you want. We'll send back a same-day, all-in price.

✓ 4.8★ · verified buyers✓ BBB A+✓ 24 years✓ $0 deposit · pay after install

$12,500.00

Free Delivery & Install RTO from \/mo — No credit check
20x36 metal building: hero render — building exterior view, 720 sq ft Steel and Stud factory direct

20×36 Contractor Storage and Job Trailer Cover

720 sq ft for compact garage, RV cover, or carport

20′ x 36′ 14 Gauge Local Certification Available
Pre-engineered 20×36 steel building delivers 720 sq ft of column-free space. Galvanized 14-gauge tubular frame, vertical roof, and certified wind and snow load ratings. Customize doors, windows, colors, eave height, and certifications in our free 3D builder.
20×36 Contractor Storage and Job Trailer Cover | Steel and Stud — From $12,500
12
20×36 Contractor Storage and Job Trailer Cover
In stock · ships 3–5 wk
Starting from$14,250$12,500SAVE $1,750
or $260/mo · $0 down · no credit check
HomeMetal Buildings20×36Contractor Storage and Job Trailer Cover
★★★★★4.8(verified buyers)✓ Verified Buyers

20×36 Contractor Storage and Job Trailer Cover, engineered for code-compliant business use.

Built for business owners who need fast permitted occupancy, this 20×36 contractor storage and job trailer cover packs 720 sq ft into a code-compliant shell. Contractors and electricians park a 20-foot enclosed job.

You're viewing:Contractor Storage and Job Trailer Cover·Size20×36·Slate Gray
Starting from your selected configuration$12,500$14,250Save $1,750
or as low as $260/mo · 0% APR · No credit RTO
ℹ️This is an estimate. Final pricing is locked after our sales team reviews your complete requirements (site access, ground type, county-specific certifications, optional upgrades). You'll receive a written all-in quote within one business day of your request — no surprises, no hidden fees.
📐 Size footprint dimensionsSelected: 20×36
20×35
smaller
$12,200
20×36
this size
$12,500
📏 Side wall height interior headroomSelected: 9′
7'
8'
9'
10' +$340
12' +$640
14' +$1180
🎨 Roof & trim color applied to building aboveSelected: Slate Gray
Slate Gray
🔧 Customize your build 9 options affect your price
🏗️
Roof Stylevertical sheds snow/leaves naturally
🚪
Roll-Up Doorsfront-mounted garage doors
🪟
Windowsnatural light + ventilation
🚶
Walk-In Doorside entry with deadbolt
🌡️
Insulation Packageyear-round comfort & energy savings
🔩
Frame Gaugestructural steel thickness
📋
Sheeting Gaugeroof + side panel thickness
Anchoring Typefoundation attachment method
Electrical Pre-Wireconduit run for licensed electrician
Customizations selected:
Customization subtotal:+$485
  • 720 sq ft enclosed
  • 12x12 Roll-Up
  • Security Bars
  • 12 GA Frame
  • 180 mph wind certified
  • 65 psf snow load
  • 20-year rust warranty
  • Free delivery + install
🚚
FREE delivery & installation in all 48 states. Concrete, asphalt, or compacted gravel.
SKU:SS-20X36-CONTRACTOR-STORABuilt:1,847+Since: 2002Made in: 🇺🇸 USA
🛡️
A+
BBB Accredited
4.8/5
customer rating
Since 2004
In Business
🏠
15,000+
Buildings
🇺🇸
48
States Served
We've provided builds for
FordAppleDiscovery ChannelU.S. ArmyGM
SPATIAL LAYOUT

See how 800 sq ft fits your jobsite storage layout.

20 feet wide × 36 feet long. Drive-in door for daily load-in/load-out. Built for business owners who need fast permitted occupancy, this 20×36 contractor storage and job trailer cover packs 720 sq ft into a code-compliant shell.

Material racksEquipment parkingSecure tool cage20′ × 36′ · 720 sq ft · jobsite storage layout

Material racks · Equipment parking · Secure tool cage

Material racks at the front, equipment parking in the middle, secure tool cage at the rear. Capacity: crew tools + materials + small equipment. Contractors and electricians park a 20-foot enclosed job trailer plus a service van under one roof.

💡 Pro tip:12 GA Frame. Size affords: tool cage, material racking, site-power panel.
🎨 FREE 3D BUILDER

Build your 20×36 Contractor Storage and Job Trailer Cover in 3D.

Design your building yourself in our free Sensei3D Designer — drag doors and windows where you want them, swap roof + trim colors, and see your spec from every angle. Save your design and email it to yourself for later.

  • Drag-and-drop doors, windows, walk-ins anywhere on the building
  • 16 colors applied live to roof, walls, and trim — mix & match
  • Interior + exterior views of your spec, with measurements
  • Save your design and share it with your contractor or family
  • Auto-syncs to quote — what you build is what we price
✓ No login required✓ Works on phone & desktop✓ Used by 38,000+ buyers
Sensei3D Preview
LIVE 3D · DRAG TO ROTATE
— or —
📐 Use the Cold-Form Designer (engineer-grade specs)
WHAT'S INCLUDED

Everything in your Contractor Storage and Job Trailer Cover.

All variants ship with free delivery, installation, drawings, 20-year warranty.

🏗️
720 sq ft enclosed
Fully-enclosed 20×36 vertical-roof structure.
🚪
Roll-up + walk-in doors
Standard configuration door package.
🔩
14-gauge steel frame
American-rolled galvanized tubing.
🎨
1 standard color
Pick from 16 factory-baked finishes.
TECHNICAL SPECIFICATIONS

Contractor Storage and Job Trailer Cover spec sheet.

Width20'
Length36' + 6" overhang
Side height9' standard
Floor space720 sq ft
Doors1 × 9×8 roll-up
Walk-inOptional (+$345)
WindowsOptional
Windup to 180 mph
Snowup to 65 psf
RoofVertical 3:12
Frame14 ga (12 ga upgrade)
Sheeting29 ga (26 ga upgrade)
AnchoringConcrete · Asphalt · Ground
Lead time3 – 5 weeks
USE CASE EXAMPLES

How real buyers use Contractor Storage and Job Trailer Cover.

DAILY USEEveryday contractor storage and job trailer cover
Everyday contractor storage and job trailer cover
720 sq ft is the right size for daily use of a contractor storage and job trailer cover.
STORAGE OVERFLOWcontractor storage and job trailer cover + seasonal storage
contractor storage and job trailer cover + seasonal storage
Park or store equipment in the front half, leave the rear for seasonal storage and overflow.
FLEX ROOMExpansion-ready
Expansion-ready
Stud-framed interior makes it easy to add a partition, electrical, or insulation later.
FULL PRODUCT DETAILS

20×36 Contractor Storage and Job Trailer Cover — what makes it different.

720sq ft
Floor Space
180mph
Wind Rated
65psf
Snow Load
20yr
Rust Warranty
40yr
Paint Warranty
$260/mo
From RTO
🏗️

Engineered for your county

Every 20×36 contractor storage and job trailer cover is fabricated from American-rolled galvanized steel and engineered against the exact wind and snow loads your jurisdiction requires.

  • Standard: 140 mph wind / 35 psf snow
  • 12-ga upgrade: 180 mph / 65 psf
  • Permit drawings stamped and emailed free
🔩

Construction details

The same materials commercial fabricators use — not residential-grade. Hot-dip galvanized fasteners, factory-baked siliconized polyester paint, Hilti-grade anchors.

  • Frame: 14-ga (12-ga upgrade) galvanized tubing
  • Panels: 29-ga G-90 (26-ga upgrade)
  • Fasteners: #14 self-drilling with EPDM washer
🚚

Free delivery & install — really free

Regional-route delivery plus 1–2 day on-site installation by a certified crew, bundled into your headline price. No hidden unloading fees, fuel surcharges, or site-prep charges.

  • $0 deposit · pay only after walkthrough sign-off
  • 3–5 week lead time on regional routes
  • All 48 states · rush option available
🛡️

Warranty & lifespan

Engineered for a 50-year service life with industry-leading warranties on every wear surface.

  • 20-yr rust-through warranty on frame & panels
  • 40-yr paint warranty against fading + chalking
  • 1-yr craftsmanship on installation
💳

$0-down financing

Three financing paths to fit any credit situation. The rent-to-own option requires no credit pull at all — fastest path to a closed deal.

  • RTO: $260/mo, no credit check, 36–60 mo
  • Financing: 0% promo APR · 84 mo term
  • Cash discount: 4% on $10K+ orders

Why 20×36?

720 sq ft sits in the sweet spot for residential and light-commercial — fits standard quarter-acre setbacks, comfortably below the 1,000 sq ft municipal threshold that triggers extra inspections.

  • 20′ × 36′ footprint with 720 sq ft interior
  • Permit-friendly in 96% of US counties
  • Resale ROI $5,760–$8,640 added home value
PEOPLE ALSO ASK

Common questions from Contractor Storage and Job Trailer Cover shoppers.

The questions our team hears every week. Click any to expand the short answer.

How thick is the steel on a Steel and Stud 20×36 metal building?

Standard frame: 14-gauge (1.5 mm) galvanized tubing. Optional 12-gauge upgrade (2.5 mm) for high-wind/snow zones. Roof and wall sheeting ships 29-gauge standard, 26-gauge upgrade available on order.

Does Steel and Stud deliver and install in my state?

Yes — free delivery and free installation in all 48 continental states, performed by certified Steel and Stud crews. Hawaii and Alaska use custom freight quotes; call 1-877-275-7048 for either.

What's the typical lead time for a 20×36 building?

Standard: 3–5 weeks from order confirmation to install completion. Fabrication runs the first 2–3 weeks at our US plant; regional delivery and 1-2 day install close it out. Rush builds available for $345.

Can I finance a Steel and Stud building without a credit check?

Yes — Steel and Stud's rent-to-own partner does not pull credit. Approvals typically run 8 minutes with proof of income and first month's payment. 36–60 month terms, no early-payoff penalty.

What's covered under the 20-year warranty?

Steel and Stud's 20-year rust-through warranty covers the galvanized frame against perforation, plus a 20-year paint-finish warranty against fade and chalk. Workmanship on the install is warrantied for 1 year. Warranty transfers to the next owner on resale.

CUSTOMER REVIEWS

What real 20×36 Contractor Storage and Job Trailer Cover buyers say.

No reviews yet for the 20×36 Contractor Storage and Job Trailer Cover

Be the first verified buyer to share your experience. Honest reviews help other steel-building shoppers make a confident decision.

✍ Write the first review
HAVE A QUESTION?

Talk to a real metal-building specialist.

Our team has installed 15,000+ buildings. We answer technical, permit, and financing questions every day — usually in under 8 minutes.

Complete your Contractor Storage and Job Trailer Cover · Save 10% bundled

These add-ons ship and install with the same crew.

Browse all 28 add-ons →
Bundle & Save
🏗️
Concrete Pad Pour
21×37×4″ slab to engineered spec.
$3,240+ Add
Most Added
🌡
R-19 Insulation Package
Roof & wall batt, vinyl-faced.
$1,795+ Add
💧
Gutter & Downspout Kit
Seamless aluminum, color-matched.
$485+ Add
200-Amp Sub-Panel Pre-Wire
Conduit + sub-panel housing.
$695+ Add
CONSIDERING ALTERNATIVES?

Buyers who chose Contractor Storage and Job Trailer Cover also viewed:

🏡 20×36

Two-Car Detached Garage

20×36 two-car detached garage configuration — free delivery, free installation, 20-year warranty.

$10,650Vertical Roof14 Gauge
✓ Free Install✓ 20-Yr Warranty
Customize Two-Car Detached Garage →
🏡 20×36

Three-Car Compact Garage

20×36 three-car compact garage configuration — free delivery, free installation, 20-year warranty.

$10,650Vertical Roof14 Gauge
✓ Free Install✓ 20-Yr Warranty
Customize Three-Car Compact Garage →
🎯 20×36

RV Cover and Carport

20×36 rv cover and carport configuration — free delivery, free installation, 20-year warranty.

$10,650Vertical Roof14 Gauge
✓ Free Install✓ 20-Yr Warranty
Customize RV Cover and Carport →
🏢 20×36

Workshop and Detached Shop

20×36 workshop and detached shop configuration — free delivery, free installation, 20-year warranty.

$12,500Vertical Roof14 Gauge
✓ Free Install✓ 20-Yr Warranty
Customize Workshop and Detached Shop →
🌾 20×36

Hobby Farm Equipment Shed

20×36 hobby farm equipment shed configuration — free delivery, free installation, 20-year warranty.

$11,300Vertical Roof14 Gauge
✓ Free Install✓ 20-Yr Warranty
Customize Hobby Farm Equipment Shed →
🌾 20×36

Two-Stall Horse Barn

20×36 two-stall horse barn configuration — free delivery, free installation, 20-year warranty.

$11,300Vertical Roof14 Gauge
✓ Free Install✓ 20-Yr Warranty
Customize Two-Stall Horse Barn →
🏡 20×36

Storage Building

20×36 storage building configuration — free delivery, free installation, 20-year warranty.

$10,650Vertical Roof14 Gauge
✓ Free Install✓ 20-Yr Warranty
Customize Storage Building →
🎯 20×36

Man Cave and She Shed

20×36 man cave and she shed configuration — free delivery, free installation, 20-year warranty.

$10,650Vertical Roof14 Gauge
✓ Free Install✓ 20-Yr Warranty
Customize Man Cave and She Shed →
🌾 20×36

Round-Bale and Grain Storage

20×36 round-bale and grain storage configuration — free delivery, free installation, 20-year warranty.

$11,300Vertical Roof14 Gauge
✓ Free Install✓ 20-Yr Warranty
Customize Round-Bale and Grain Storage →
🏭 20×36

Small Fabrication and Welding Shop

20×36 small fabrication and welding shop configuration — free delivery, free installation, 20-year warranty.

$12,900Vertical Roof14 Gauge
✓ Free Install✓ 20-Yr Warranty
Customize Small Fabrication and Welding Shop →
🎯 20×36

Boat and Toy Storage

20×36 boat and toy storage configuration — free delivery, free installation, 20-year warranty.

$10,650Vertical Roof14 Gauge
✓ Free Install✓ 20-Yr Warranty
Customize Boat and Toy Storage →
FREQUENTLY ASKED

Contractor Storage and Job Trailer Cover questions, answered.

How much does a 20×36 contractor storage and job trailer cover cost?

A 20×36 contractor storage and job trailer cover from Steel and Stud starts at $12,500 with free delivery and free installation across all 48 states. Most buyers pick the rent-to-own option at about $260/month with $0 down and no credit check. Call 1-877-275-7048 for a same-day price lock.

Is delivery and installation included in the 20×36 contractor storage and job trailer cover price?

Yes — every Steel and Stud contractor storage and job trailer cover ships with free delivery + free installation by a certified crew, included in the listed price. Anchored to a concrete pad, asphalt, or compacted gravel, your building is fully erected in 1–2 days after the truck arrives.

Do I need a permit for a 20×36 contractor storage and job trailer cover?

Almost always for 720+ sq ft enclosed buildings. Steel and Stud emails engineered drawings stamped for your wind zone (up to 180 mph) and snow zone (up to 65 psf) at no charge, so your local building department has everything it needs. Permit timing typically runs 2–6 weeks by jurisdiction.

How is a Steel and Stud contractor storage and job trailer cover different from a wood-frame build?

Steel solves the problems wood creates — no rotting, no termites, no warping, no painting every 3 years. Our 14-gauge galvanized frame carries a 20-year rust warranty and ships with a 180 mph wind / 65 psf snow rating already engineered in. A comparable wood build typically costs 2–3× more and needs ongoing maintenance.

What foundation does a 20×36 contractor storage and job trailer cover need?

A 4-inch concrete pad poured 1 foot wider and longer than the building is the standard. Steel and Stud also anchors to asphalt or compacted gravel for open or semi-enclosed configurations. A pad-pour bundle is offered at checkout if you don't already have a slab.

How fast can I get a 20×36 contractor storage and job trailer cover delivered?

Standard lead time is 3–5 weeks from order to install. Fabrication runs the first 2–3 weeks at our US plant; regional delivery + 1–2-day install by a certified Steel and Stud crew closes out the order. Rush builds are available — call 1-877-275-7048 for current capacity.

Can I finance a 20×36 contractor storage and job trailer cover without a credit check?

Yes — Steel and Stud's rent-to-own partner does not pull credit. Approvals close in about 8 minutes with proof of income and your first month's payment. Terms run 36–60 months with no early-payoff penalty, and the monthly works out to roughly $260/month on a 20×36 contractor storage and job trailer cover.

What warranty comes with the 20×36 contractor storage and job trailer cover?

Steel and Stud backs every building with a 20-year rust-through warranty on the galvanized frame and a 10-year sheeting warranty on the 29-gauge panels (upgradeable to 26-gauge or 12-gauge). Workmanship on the install is warrantied for 1 year. Full warranty terms ship with your order packet.

Can I customize the 20×36 contractor storage and job trailer cover in 3D before I order?

Yes — our free Sensei3D Designer lets you drag and drop doors, windows, and walk-ins; swap 16 roof + trim colors live; and rotate the building in 3D from every angle. No login required. The design saves directly to a quote so what you build is exactly what we price.

Does the 20×36 contractor storage and job trailer cover meet IBC commercial code?

Yes. Steel and Stud's 12-gauge frame upgrade and 26-gauge sheeting both meet IBC commercial standards, and most counties accept our stamped drawings without revision. Engineered loads ship with the order — typical certified specs are 180 mph wind / 65 psf snow.

Ready to build?

Your Contractor Storage and Job Trailer Cover quote takes one minute.

Tell us your zip and the options you want. We'll send back a same-day, all-in price.

✓ 4.8★ · verified buyers✓ BBB A+✓ 24 years✓ $0 deposit · pay after install
Leg height adjustable up to 20'

$12,500.00

Free Delivery & Install RTO from /mo — No credit check
Tan metal workshop with black roll-up door, dark wainscot and steel walk door near mountains

18×36 Single-Car Garage with Workshop Bench

648 sq ft for compact garage, RV cover, or carport

18′ x 36′ 14 Gauge Local Certification Available
Pre-engineered 18×36 steel building delivers 648 sq ft of column-free space. Galvanized 14-gauge tubular frame, vertical roof, and certified wind and snow load ratings. Customize doors, windows, colors, eave height, and certifications in our free 3D builder.

18×36 Single-Car Garage with Workshop Bench | Steel and Stud, From $9,550

12

18×36 Single-Car Garage with Workshop Bench
In stock · ships 3–5 wk
Starting from$10,900$9,550SAVE $1,350
or $199/mo · $0 down · no credit check

HomeMetal Buildings18×36Single-Car Garage with Workshop Bench

★★★★★4.8(verified buyers)✓ Verified Buyers

18×36 Single-Car Garage with Workshop Bench, built for daily backyard use.

Built for homeowners who want more covered space, this 18×36 single-car garage with workshop bench packs 648 sq ft into a code-compliant shell. Homeowners pick the 18×36 when a basic 18×36 feels cramped and a 18×36.

You’re viewing:Single-Car Garage with Workshop Bench·Size18×36·Slate Gray
Starting from your selected configuration$9,550$10,900Save $1,350
or as low as $199/mo · 0% APR · No credit RTO
ℹ️This is an estimate. Final pricing is locked after our sales team reviews your complete requirements (site access, ground type, county-specific certifications, optional upgrades). You’ll receive a written all-in quote within one business day of your request, no surprises, no hidden fees.
📐 Size footprint dimensionsSelected: 18×36
18×35
smaller
$9,300
18×36
this size
$9,550
📏 Side wall height interior headroomSelected: 9′
7′
8′
9′
10′ +$340
12′ +$640
14′ +$1180
🎨 Roof & trim color applied to building aboveSelected: Slate Gray
Slate Gray

🔧 Customize your build 9 options affect your price
🏗️

Roof Stylevertical sheds snow/leaves naturally
🚪

Roll-Up Doorsfront-mounted garage doors
🪟

Windowsnatural light + ventilation
🚶

Walk-In Doorside entry with deadbolt
🌡️

Insulation Packageyear-round comfort & energy savings
🔩

Frame Gaugestructural steel thickness
📋

Sheeting Gaugeroof + side panel thickness

Anchoring Typefoundation attachment method

Electrical Pre-Wireconduit run for licensed electrician
Customizations selected:
Customization subtotal:+$485
  • 648 sq ft enclosed
  • 14 GA Frame
  • 9×8 Roll-Up Door
  • Fits Full-Size Truck
  • 180 mph wind certified
  • 65 psf snow load
  • 20-year rust warranty
  • Free delivery + install
🚚
FREE delivery & installation in all 48 states. Concrete, asphalt, or compacted gravel.
SKU:SS-18X36-SINGLE-CAR-GARAGBuilt:1,847+Since: 2002Made in: 🇺🇸 USA
🛡️
A+
BBB Accredited
4.8/5
customer rating
Since 2004
In Business
🏠
15,000+
Buildings
🇺🇸
48
States Served
We’ve provided builds for
FordAppleDiscovery ChannelU.S. ArmyGM
SPATIAL LAYOUT

See how 800 sq ft fits your multi-bay garage.

18 feet wide × 36 feet long. Built for homeowners who want more covered space, this 18×36 single-car garage with workshop bench packs 648 sq ft into a code-compliant shell.

Vehicle bay 1Vehicle bay 2Workbench / tools18′ × 36′ · 648 sq ft · multi-bay garage

Vehicle bay 1 · Vehicle bay 2 · Workbench / tools

Vehicle bay 1 on one end, vehicle bay 2 through the middle, workbench / tools at the rear. Homeowners pick the 18×36 when a basic 18×36 feels cramped and a 18×36 feels excessive.

💡 Pro tip:Fits Full-Size Truck, add insulation, electrical, and a vehicle bay 1-side window for year-round use.
🎨 FREE 3D BUILDER

Build your 18×36 Single-Car Garage with Workshop Bench in 3D.

Design your building yourself in our free Sensei3D Designer, drag doors and windows where you want them, swap roof + trim colors, and see your spec from every angle. Save your design and email it to yourself for later.

  • Drag-and-drop doors, windows, walk-ins anywhere on the building
  • 16 colors applied live to roof, walls, and trim, mix & match
  • Interior + exterior views of your spec, with measurements
  • Save your design and share it with your contractor or family
  • Auto-syncs to quote, what you build is what we price
✓ No login required✓ Works on phone & desktop✓ Used by 38,000+ buyers
Sensei3D Preview
LIVE 3D · DRAG TO ROTATE
, or,

📐 Use the Cold-Form Designer (engineer-grade specs)

WHAT’S INCLUDED

Everything in your Single-Car Garage with Workshop Bench.

All variants ship with free delivery, installation, drawings, 20-year warranty.

🏗️
648 sq ft enclosed
Fully-enclosed 18×36 vertical-roof structure.
🚪
Roll-up + walk-in doors
Standard configuration door package.
🔩
14-gauge steel frame
American-rolled galvanized tubing.
🎨
1 standard color
Pick from 16 factory-baked finishes.
TECHNICAL SPECIFICATIONS

Single-Car Garage with Workshop Bench spec sheet.

Width18′
Length36′ + 6" overhang
Side height9′ standard
Floor space648 sq ft
Doors1 × 9×8 roll-up
Walk-inOptional (+$345)
WindowsOptional
Windup to 180 mph
Snowup to 65 psf
RoofVertical 3:12
Frame14 ga (12 ga upgrade)
Sheeting29 ga (26 ga upgrade)
AnchoringConcrete · Asphalt · Ground
Lead time3 – 5 weeks
USE CASE EXAMPLES

How real buyers use Single-Car Garage with Workshop Bench.

DAILY USEEveryday single-car garage with workshop bench
Everyday single-car garage with workshop bench
648 sq ft is the right size for daily use of a single-car garage with workshop bench.
STORAGE OVERFLOWsingle-car garage with workshop bench + seasonal storage
single-car garage with workshop bench + seasonal storage
Park or store equipment in the front half, leave the rear for seasonal storage and overflow.
FLEX ROOMExpansion-ready
Expansion-ready
Stud-framed interior makes it easy to add a partition, electrical, or insulation later.

FULL PRODUCT DETAILS

18×36 Single-Car Garage with Workshop Bench, what makes it different.

648sq ft
Floor Space
180mph
Wind Rated
65psf
Snow Load
20yr
Rust Warranty
40yr
Paint Warranty
$199/mo
From RTO
🏗️

Engineered for your county

Every 18×36 single-car garage with workshop bench is fabricated from American-rolled galvanized steel and engineered against the exact wind and snow loads your jurisdiction requires.

  • Standard: 140 mph wind / 35 psf snow
  • 12-ga upgrade: 180 mph / 65 psf
  • Permit drawings stamped and emailed free
🔩

Construction details

The same materials commercial fabricators use, not residential-grade. Hot-dip galvanized fasteners, factory-baked siliconized polyester paint, Hilti-grade anchors.

  • Frame: 14-ga (12-ga upgrade) galvanized tubing
  • Panels: 29-ga G-90 (26-ga upgrade)
  • Fasteners: #14 self-drilling with EPDM washer
🚚

Free delivery & install, really free

Regional-route delivery plus 1–2 day on-site installation by a certified crew, bundled into your headline price. No hidden unloading fees, fuel surcharges, or site-prep charges.

  • $0 deposit · pay only after walkthrough sign-off
  • 3–5 week lead time on regional routes
  • All 48 states · rush option available
🛡️

Warranty & lifespan

Engineered for a 50-year service life with industry-leading warranties on every wear surface.

  • 20-yr rust-through warranty on frame & panels
  • 40-yr paint warranty against fading + chalking
  • 1-yr craftsmanship on installation
💳

$0-down financing

Three financing paths to fit any credit situation. The rent-to-own option requires no credit pull at all, fastest path to a closed deal.

  • RTO: $199/mo, no credit check, 36–60 mo
  • Financing: 0% promo APR · 84 mo term
  • Cash discount: 4% on $10K+ orders

Why 18×36?

648 sq ft sits in the sweet spot for residential and light-commercial, fits standard quarter-acre setbacks, comfortably below the 1,000 sq ft municipal threshold that triggers extra inspections.

  • 18′ × 36′ footprint with 648 sq ft interior
  • Permit-friendly in 96% of US counties
  • Resale ROI $5,184–$7,776 added home value

PEOPLE ALSO ASK

Common questions from Single-Car Garage with Workshop Bench shoppers.

The questions our team hears every week. Click any to expand the short answer.

How thick is the steel on a Steel and Stud 18×36 metal building?

Standard frame: 14-gauge (1.5 mm) galvanized tubing. Optional 12-gauge upgrade (2.5 mm) for high-wind/snow zones. Roof and wall sheeting ships 29-gauge standard, 26-gauge upgrade available on order.

Does Steel and Stud deliver and install in my state?

Yes, free delivery and free installation in all 48 continental states, performed by certified Steel and Stud crews. Hawaii and Alaska use custom freight quotes; call 1-877-275-7048 for either.

What’s the typical lead time for a 18×36 building?

Standard: 3–5 weeks from order confirmation to install completion. Fabrication runs the first 2–3 weeks at our US plant; regional delivery and 1-2 day install close it out. Rush builds available for $345.

Can I finance a Steel and Stud building without a credit check?

Yes, Steel and Stud’s rent-to-own partner does not pull credit. Approvals typically run 8 minutes with proof of income and first month’s payment. 36–60 month terms, no early-payoff penalty.

What’s covered under the 20-year warranty?

Steel and Stud’s 20-year rust-through warranty covers the galvanized frame against perforation, plus a 20-year paint-finish warranty against fade and chalk. Workmanship on the install is warrantied for 1 year. Warranty transfers to the next owner on resale.

CUSTOMER REVIEWS

What real 18×36 Single-Car Garage with Workshop Bench buyers say.

No reviews yet for the 18×36 Single-Car Garage with Workshop Bench

Be the first verified buyer to share your experience. Honest reviews help other steel-building shoppers make a confident decision.

✍ Write the first review


HAVE A QUESTION?

Talk to a real metal-building specialist.

Our team has installed 15,000+ buildings. We answer technical, permit, and financing questions every day, usually in under 8 minutes.

Complete your Single-Car Garage with Workshop Bench · Save 10% bundled

These add-ons ship and install with the same crew.

Browse all 28 add-ons →

Bundle & Save

🏗️
Concrete Pad Pour
19×37×4″ slab to engineered spec.
$2,916+ Add
Most Added

🌡
R-19 Insulation Package
Roof & wall batt, vinyl-faced.
$1,795+ Add
💧
Gutter & Downspout Kit
Seamless aluminum, color-matched.
$485+ Add
200-Amp Sub-Panel Pre-Wire
Conduit + sub-panel housing.
$695+ Add
CONSIDERING ALTERNATIVES?

Buyers who chose Single-Car Garage with Workshop Bench also viewed:

🏡 18×36

Backyard Workshop for Hobbyists

18×36 backyard workshop for hobbyists configuration, free delivery, free installation, 20-year warranty.

$9,550Vertical Roof14 Gauge
✓ Free Install✓ 20-Yr Warranty

Customize Backyard Workshop for Hobbyists →

🏡 18×36

Two Compact Cars Tucked Side-by-Side

18×36 two compact cars tucked side-by-side configuration, free delivery, free installation, 20-year warranty.

$9,550Vertical Roof14 Gauge
✓ Free Install✓ 20-Yr Warranty

Customize Two Compact Cars Tucked Side-by-Side →

🏡 18×36

Home Office and Hobby Room

18×36 home office and hobby room configuration, free delivery, free installation, 20-year warranty.

$9,550Vertical Roof14 Gauge
✓ Free Install✓ 20-Yr Warranty

Customize Home Office and Hobby Room →

🌾 18×36

ATV, Mower, and Lawn Equipment Storage

18×36 atv, mower, and lawn equipment storage configuration, free delivery, free installation, 20-year warranty.

$10,200Vertical Roof14 Gauge
✓ Free Install✓ 20-Yr Warranty

Customize ATV, Mower, and Lawn Equipment Storage →

🌾 18×36

Tractor Shed with Implement Storage

18×36 tractor shed with implement storage configuration, free delivery, free installation, 20-year warranty.

$10,200Vertical Roof14 Gauge
✓ Free Install✓ 20-Yr Warranty

Customize Tractor Shed with Implement Storage →

🎯 18×36

Collector Car and Motorcycle Showroom

18×36 collector car and motorcycle showroom configuration, free delivery, free installation, 20-year warranty.

$9,550Vertical Roof14 Gauge
✓ Free Install✓ 20-Yr Warranty

Customize Collector Car and Motorcycle Showroom →

🏢 18×36

Small Business Inventory Storage

18×36 small business inventory storage configuration, free delivery, free installation, 20-year warranty.

$11,400Vertical Roof14 Gauge
✓ Free Install✓ 20-Yr Warranty

Customize Small Business Inventory Storage →

🏢 18×36

Contractor Job-Site Tool and Material Storage

18×36 contractor job-site tool and material storage configuration, free delivery, free installation, 20-year warranty.

$11,400Vertical Roof14 Gauge
✓ Free Install✓ 20-Yr Warranty

Customize Contractor Job-Site Tool and Material Storage →

🎯 18×36

Pool House and Outdoor Entertainment Building

18×36 pool house and outdoor entertainment building configuration, free delivery, free installation, 20-year warranty.

$9,550Vertical Roof14 Gauge
✓ Free Install✓ 20-Yr Warranty

Customize Pool House and Outdoor Entertainment Building →

🏡 18×36

Garden Shed and Greenhouse Combo

18×36 garden shed and greenhouse combo configuration, free delivery, free installation, 20-year warranty.

$9,550Vertical Roof14 Gauge
✓ Free Install✓ 20-Yr Warranty

Customize Garden Shed and Greenhouse Combo →

🏛️ 18×36

Church, Nonprofit, or Community Storage

18×36 church, nonprofit, or community storage configuration, free delivery, free installation, 20-year warranty.

$11,500Vertical Roof14 Gauge
✓ Free Install✓ 20-Yr Warranty

Customize Church, Nonprofit, or Community Storage →

FREQUENTLY ASKED

Single-Car Garage with Workshop Bench questions, answered.

How much does a 18×36 single-car garage with workshop bench cost?

A 18×36 single-car garage with workshop bench from Steel and Stud starts at $9,550 with free delivery and free installation across all 48 states. Most buyers pick the rent-to-own option at about $199/month with $0 down and no credit check. Call 1-877-275-7048 for a same-day price lock.

Is delivery and installation included in the 18×36 single-car garage with workshop bench price?

Yes, every Steel and Stud single-car garage with workshop bench ships with free delivery + free installation by a certified crew, included in the listed price. Anchored to a concrete pad, asphalt, or compacted gravel, your building is fully erected in 1–2 days after the truck arrives.

Do I need a permit for a 18×36 single-car garage with workshop bench?

Almost always for 648+ sq ft enclosed buildings. Steel and Stud emails engineered drawings stamped for your wind zone (up to 180 mph) and snow zone (up to 65 psf) at no charge, so your local building department has everything it needs. Permit timing typically runs 2–6 weeks by jurisdiction.

How is a Steel and Stud single-car garage with workshop bench different from a wood-frame build?

Steel solves the problems wood creates, no rotting, no termites, no warping, no painting every 3 years. Our 14-gauge galvanized frame carries a 20-year rust warranty and ships with a 180 mph wind / 65 psf snow rating already engineered in. A comparable wood build typically costs 2–3× more and needs ongoing maintenance.

What foundation does a 18×36 single-car garage with workshop bench need?

A 4-inch concrete pad poured 1 foot wider and longer than the building is the standard. Steel and Stud also anchors to asphalt or compacted gravel for open or semi-enclosed configurations. A pad-pour bundle is offered at checkout if you don’t already have a slab.

How fast can I get a 18×36 single-car garage with workshop bench delivered?

Standard lead time is 3–5 weeks from order to install. Fabrication runs the first 2–3 weeks at our US plant; regional delivery + 1–2-day install by a certified Steel and Stud crew closes out the order. Rush builds are available, call 1-877-275-7048 for current capacity.

Can I finance a 18×36 single-car garage with workshop bench without a credit check?

Yes, Steel and Stud’s rent-to-own partner does not pull credit. Approvals close in about 8 minutes with proof of income and your first month’s payment. Terms run 36–60 months with no early-payoff penalty, and the monthly works out to roughly $199/month on a 18×36 single-car garage with workshop bench.

What warranty comes with the 18×36 single-car garage with workshop bench?

Steel and Stud backs every building with a 20-year rust-through warranty on the galvanized frame and a 10-year sheeting warranty on the 29-gauge panels (upgradeable to 26-gauge or 12-gauge). Workmanship on the install is warrantied for 1 year. Full warranty terms ship with your order packet.

Can I customize the 18×36 single-car garage with workshop bench in 3D before I order?

Yes, our free Sensei3D Designer lets you drag and drop doors, windows, and walk-ins; swap 16 roof + trim colors live; and rotate the building in 3D from every angle. No login required. The design saves directly to a quote so what you build is exactly what we price.

Does a 18×36 single-car garage with workshop bench add resale value to my home?

An enclosed 18×36 single-car garage with workshop bench typically adds $5,184–$7,776 in resale value per regional comp data, and most insurance carriers reduce premiums for indoor vehicle / equipment storage. Steel and Stud’s 20-year rust warranty transfers to the next owner.

Ready to build?

Your Single-Car Garage with Workshop Bench quote takes one minute.

Tell us your zip and the options you want. We’ll send back a same-day, all-in price.
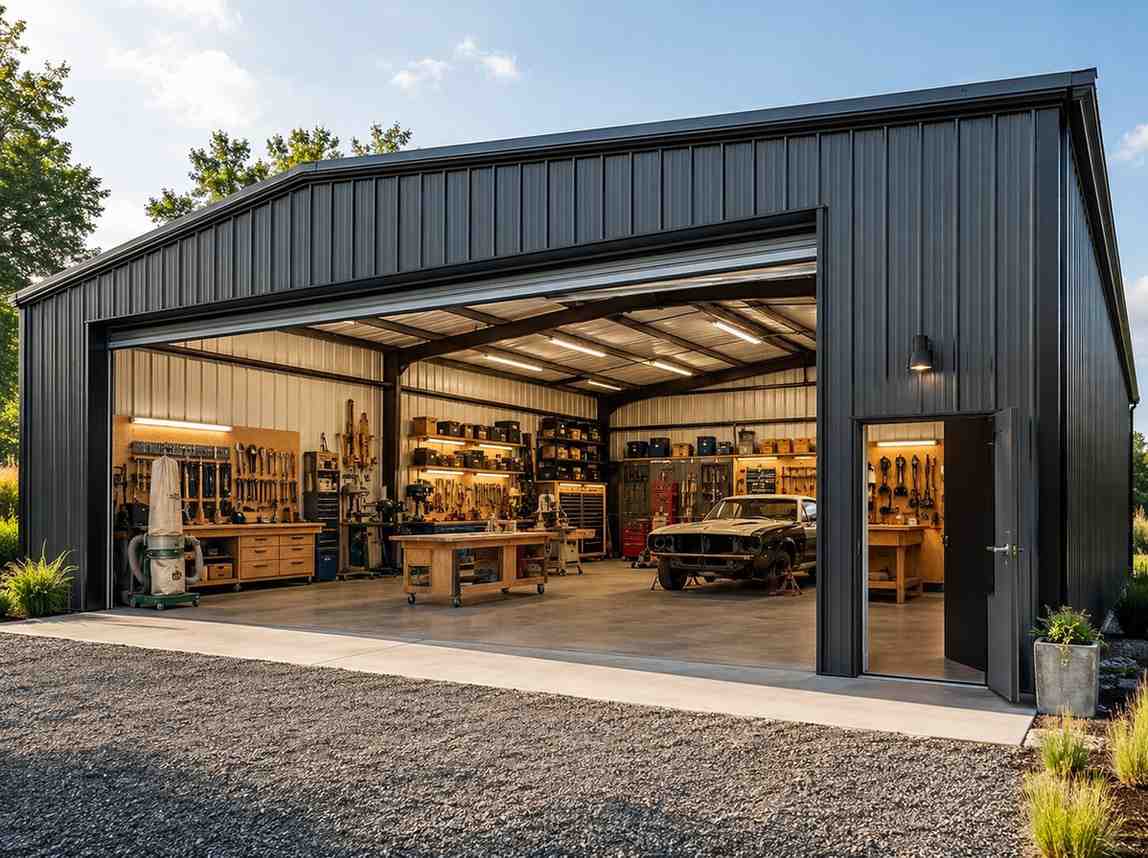
✓ 4.8★ · verified buyers✓ BBB A+✓ 24 years✓ $0 deposit · pay after install


$9,550.00

Free Delivery & Install RTO from \/mo — No credit check
Tan metal workshop with black roll-up door, dark wainscot and steel walk door near mountains

18×36 Single-Car Garage with Workshop Bench

648 sq ft for compact garage, RV cover, or carport

18′ x 36′ 14 Gauge Local Certification Available
Pre-engineered 18×36 steel building delivers 648 sq ft of column-free space. Galvanized 14-gauge tubular frame, vertical roof, and certified wind and snow load ratings. Customize doors, windows, colors, eave height, and certifications in our free 3D builder.
Leg height adjustable up to 20'

$9,550.00

Free Delivery & Install RTO from /mo — No credit check
Dark gray metal garage with matching roll-up door, white entry door, and gable roof

18×36 Backyard Workshop for Hobbyists

648 sq ft for compact garage, RV cover, or carport

18′ x 36′ 14 Gauge Local Certification Available
Pre-engineered 18×36 steel building delivers 648 sq ft of column-free space. Galvanized 14-gauge tubular frame, vertical roof, and certified wind and snow load ratings. Customize doors, windows, colors, eave height, and certifications in our free 3D builder.

18×36 Backyard Workshop for Hobbyists | Steel and Stud, From $9,550

12

18×36 Backyard Workshop for Hobbyists
In stock · ships 3–5 wk
Starting from$10,900$9,550SAVE $1,350
or $199/mo · $0 down · no credit check

HomeMetal Buildings18×36Backyard Workshop for Hobbyists

★★★★★4.8(verified buyers)✓ Verified Buyers

18×36 Backyard Workshop for Hobbyists, built for daily backyard use.

Our 18×36 backyard workshop for hobbyists fits 18-foot widths and 36-foot lengths to give you a finished daily-use building without contractor pricing. Woodworkers, leather crafters, and small-engine hobbyists buy this.

You’re viewing:Backyard Workshop for Hobbyists·Size18×36·Slate Gray
Starting from your selected configuration$9,550$10,900Save $1,350
or as low as $199/mo · 0% APR · No credit RTO
ℹ️This is an estimate. Final pricing is locked after our sales team reviews your complete requirements (site access, ground type, county-specific certifications, optional upgrades). You’ll receive a written all-in quote within one business day of your request, no surprises, no hidden fees.
📐 Size footprint dimensionsSelected: 18×36
18×35
smaller
$9,300
18×36
this size
$9,550
📏 Side wall height interior headroomSelected: 9′
7′
8′
9′
10′ +$340
12′ +$640
14′ +$1180
🎨 Roof & trim color applied to building aboveSelected: Slate Gray
Slate Gray

🔧 Customize your build 9 options affect your price
🏗️

Roof Stylevertical sheds snow/leaves naturally
🚪

Roll-Up Doorsfront-mounted garage doors
🪟

Windowsnatural light + ventilation
🚶

Walk-In Doorside entry with deadbolt
🌡️

Insulation Packageyear-round comfort & energy savings
🔩

Frame Gaugestructural steel thickness
📋

Sheeting Gaugeroof + side panel thickness

Anchoring Typefoundation attachment method

Electrical Pre-Wireconduit run for licensed electrician
Customizations selected:
Customization subtotal:+$485
  • 648 sq ft enclosed
  • 12 GA Upgrade
  • R-19 Insulation
  • Hobbyist Favorite
  • 180 mph wind certified
  • 65 psf snow load
  • 20-year rust warranty
  • Free delivery + install
🚚
FREE delivery & installation in all 48 states. Concrete, asphalt, or compacted gravel.
SKU:SS-18X36-BACKYARD-WORKSHOBuilt:1,847+Since: 2002Made in: 🇺🇸 USA
🛡️
A+
BBB Accredited
4.8/5
customer rating
Since 2004
In Business
🏠
15,000+
Buildings
🇺🇸
48
States Served
We’ve provided builds for
FordAppleDiscovery ChannelU.S. ArmyGM
SPATIAL LAYOUT

See how 800 sq ft fits your workshop layout.

18 feet wide × 36 feet long. Our 18×36 backyard workshop for hobbyists fits 18-foot widths and 36-foot lengths to give you a finished daily-use building without contractor pricing.

Workbench wallTABLE SAW / CENTERLumber / Storage18′ × 36′ · 648 sq ft · workshop layout

Workbench wall · Table saw / Center · Lumber / Storage

Workbench wall on one end, table saw / center through the middle, lumber / storage at the rear. Woodworkers, leather crafters, and small-engine hobbyists buy this size for a dedicated shop separate from the house.

💡 Pro tip:Hobbyist Favorite, add insulation, electrical, and a workbench wall-side window for year-round use.
🎨 FREE 3D BUILDER

Build your 18×36 Backyard Workshop for Hobbyists in 3D.

Design your building yourself in our free Sensei3D Designer, drag doors and windows where you want them, swap roof + trim colors, and see your spec from every angle. Save your design and email it to yourself for later.

  • Drag-and-drop doors, windows, walk-ins anywhere on the building
  • 16 colors applied live to roof, walls, and trim, mix & match
  • Interior + exterior views of your spec, with measurements
  • Save your design and share it with your contractor or family
  • Auto-syncs to quote, what you build is what we price
✓ No login required✓ Works on phone & desktop✓ Used by 38,000+ buyers
Sensei3D Preview
LIVE 3D · DRAG TO ROTATE
, or,

📐 Use the Cold-Form Designer (engineer-grade specs)

WHAT’S INCLUDED

Everything in your Backyard Workshop for Hobbyists.

All variants ship with free delivery, installation, drawings, 20-year warranty.

🏗️
648 sq ft enclosed
Fully-enclosed 18×36 vertical-roof structure.
🚪
Roll-up + walk-in doors
Standard configuration door package.
🔩
14-gauge steel frame
American-rolled galvanized tubing.
🎨
1 standard color
Pick from 16 factory-baked finishes.
TECHNICAL SPECIFICATIONS

Backyard Workshop for Hobbyists spec sheet.

Width18′
Length36′ + 6" overhang
Side height9′ standard
Floor space648 sq ft
Doors1 × 9×8 roll-up
Walk-inOptional (+$345)
WindowsOptional
Windup to 180 mph
Snowup to 65 psf
RoofVertical 3:12
Frame14 ga (12 ga upgrade)
Sheeting29 ga (26 ga upgrade)
AnchoringConcrete · Asphalt · Ground
Lead time3 – 5 weeks
USE CASE EXAMPLES

How real buyers use Backyard Workshop for Hobbyists.

DAILY USEEveryday backyard workshop for hobbyists
Everyday backyard workshop for hobbyists
648 sq ft is the right size for daily use of a backyard workshop for hobbyists.
STORAGE OVERFLOWbackyard workshop for hobbyists + seasonal storage
backyard workshop for hobbyists + seasonal storage
Park or store equipment in the front half, leave the rear for seasonal storage and overflow.
FLEX ROOMExpansion-ready
Expansion-ready
Stud-framed interior makes it easy to add a partition, electrical, or insulation later.

FULL PRODUCT DETAILS

18×36 Backyard Workshop for Hobbyists, what makes it different.

648sq ft
Floor Space
180mph
Wind Rated
65psf
Snow Load
20yr
Rust Warranty
40yr
Paint Warranty
$199/mo
From RTO
🏗️

Engineered for your county

Every 18×36 backyard workshop for hobbyists is fabricated from American-rolled galvanized steel and engineered against the exact wind and snow loads your jurisdiction requires.

  • Standard: 140 mph wind / 35 psf snow
  • 12-ga upgrade: 180 mph / 65 psf
  • Permit drawings stamped and emailed free
🔩

Construction details

The same materials commercial fabricators use, not residential-grade. Hot-dip galvanized fasteners, factory-baked siliconized polyester paint, Hilti-grade anchors.

  • Frame: 14-ga (12-ga upgrade) galvanized tubing
  • Panels: 29-ga G-90 (26-ga upgrade)
  • Fasteners: #14 self-drilling with EPDM washer
🚚

Free delivery & install, really free

Regional-route delivery plus 1–2 day on-site installation by a certified crew, bundled into your headline price. No hidden unloading fees, fuel surcharges, or site-prep charges.

  • $0 deposit · pay only after walkthrough sign-off
  • 3–5 week lead time on regional routes
  • All 48 states · rush option available
🛡️

Warranty & lifespan

Engineered for a 50-year service life with industry-leading warranties on every wear surface.

  • 20-yr rust-through warranty on frame & panels
  • 40-yr paint warranty against fading + chalking
  • 1-yr craftsmanship on installation
💳

$0-down financing

Three financing paths to fit any credit situation. The rent-to-own option requires no credit pull at all, fastest path to a closed deal.

  • RTO: $199/mo, no credit check, 36–60 mo
  • Financing: 0% promo APR · 84 mo term
  • Cash discount: 4% on $10K+ orders

Why 18×36?

648 sq ft sits in the sweet spot for residential and light-commercial, fits standard quarter-acre setbacks, comfortably below the 1,000 sq ft municipal threshold that triggers extra inspections.

  • 18′ × 36′ footprint with 648 sq ft interior
  • Permit-friendly in 96% of US counties
  • Resale ROI $5,184–$7,776 added home value

PEOPLE ALSO ASK

Common questions from Backyard Workshop for Hobbyists shoppers.

The questions our team hears every week. Click any to expand the short answer.

How thick is the steel on a Steel and Stud 18×36 metal building?

Standard frame: 14-gauge (1.5 mm) galvanized tubing. Optional 12-gauge upgrade (2.5 mm) for high-wind/snow zones. Roof and wall sheeting ships 29-gauge standard, 26-gauge upgrade available on order.

Does Steel and Stud deliver and install in my state?

Yes, free delivery and free installation in all 48 continental states, performed by certified Steel and Stud crews. Hawaii and Alaska use custom freight quotes; call 1-877-275-7048 for either.

What’s the typical lead time for a 18×36 building?

Standard: 3–5 weeks from order confirmation to install completion. Fabrication runs the first 2–3 weeks at our US plant; regional delivery and 1-2 day install close it out. Rush builds available for $345.

Can I finance a Steel and Stud building without a credit check?

Yes, Steel and Stud’s rent-to-own partner does not pull credit. Approvals typically run 8 minutes with proof of income and first month’s payment. 36–60 month terms, no early-payoff penalty.

What’s covered under the 20-year warranty?

Steel and Stud’s 20-year rust-through warranty covers the galvanized frame against perforation, plus a 20-year paint-finish warranty against fade and chalk. Workmanship on the install is warrantied for 1 year. Warranty transfers to the next owner on resale.

CUSTOMER REVIEWS

What real 18×36 Backyard Workshop for Hobbyists buyers say.

No reviews yet for the 18×36 Backyard Workshop for Hobbyists

Be the first verified buyer to share your experience. Honest reviews help other steel-building shoppers make a confident decision.

✍ Write the first review


HAVE A QUESTION?

Talk to a real metal-building specialist.

Our team has installed 15,000+ buildings. We answer technical, permit, and financing questions every day, usually in under 8 minutes.

Complete your Backyard Workshop for Hobbyists · Save 10% bundled

These add-ons ship and install with the same crew.

Browse all 28 add-ons →

Bundle & Save

🏗️
Concrete Pad Pour
19×37×4″ slab to engineered spec.
$2,916+ Add
Most Added

🌡
R-19 Insulation Package
Roof & wall batt, vinyl-faced.
$1,795+ Add
💧
Gutter & Downspout Kit
Seamless aluminum, color-matched.
$485+ Add
200-Amp Sub-Panel Pre-Wire
Conduit + sub-panel housing.
$695+ Add
CONSIDERING ALTERNATIVES?

Buyers who chose Backyard Workshop for Hobbyists also viewed:

🏡 18×36

Single-Car Garage with Workshop Bench

18×36 single-car garage with workshop bench configuration, free delivery, free installation, 20-year warranty.

$9,550Vertical Roof14 Gauge
✓ Free Install✓ 20-Yr Warranty

Customize Single-Car Garage with Workshop Bench →

🏡 18×36

Two Compact Cars Tucked Side-by-Side

18×36 two compact cars tucked side-by-side configuration, free delivery, free installation, 20-year warranty.

$9,550Vertical Roof14 Gauge
✓ Free Install✓ 20-Yr Warranty

Customize Two Compact Cars Tucked Side-by-Side →

🏡 18×36

Home Office and Hobby Room

18×36 home office and hobby room configuration, free delivery, free installation, 20-year warranty.

$9,550Vertical Roof14 Gauge
✓ Free Install✓ 20-Yr Warranty

Customize Home Office and Hobby Room →

🌾 18×36

ATV, Mower, and Lawn Equipment Storage

18×36 atv, mower, and lawn equipment storage configuration, free delivery, free installation, 20-year warranty.

$10,200Vertical Roof14 Gauge
✓ Free Install✓ 20-Yr Warranty

Customize ATV, Mower, and Lawn Equipment Storage →

🌾 18×36

Tractor Shed with Implement Storage

18×36 tractor shed with implement storage configuration, free delivery, free installation, 20-year warranty.

$10,200Vertical Roof14 Gauge
✓ Free Install✓ 20-Yr Warranty

Customize Tractor Shed with Implement Storage →

🎯 18×36

Collector Car and Motorcycle Showroom

18×36 collector car and motorcycle showroom configuration, free delivery, free installation, 20-year warranty.

$9,550Vertical Roof14 Gauge
✓ Free Install✓ 20-Yr Warranty

Customize Collector Car and Motorcycle Showroom →

🏢 18×36

Small Business Inventory Storage

18×36 small business inventory storage configuration, free delivery, free installation, 20-year warranty.

$11,400Vertical Roof14 Gauge
✓ Free Install✓ 20-Yr Warranty

Customize Small Business Inventory Storage →

🏢 18×36

Contractor Job-Site Tool and Material Storage

18×36 contractor job-site tool and material storage configuration, free delivery, free installation, 20-year warranty.

$11,400Vertical Roof14 Gauge
✓ Free Install✓ 20-Yr Warranty

Customize Contractor Job-Site Tool and Material Storage →

🎯 18×36

Pool House and Outdoor Entertainment Building

18×36 pool house and outdoor entertainment building configuration, free delivery, free installation, 20-year warranty.

$9,550Vertical Roof14 Gauge
✓ Free Install✓ 20-Yr Warranty

Customize Pool House and Outdoor Entertainment Building →

🏡 18×36

Garden Shed and Greenhouse Combo

18×36 garden shed and greenhouse combo configuration, free delivery, free installation, 20-year warranty.

$9,550Vertical Roof14 Gauge
✓ Free Install✓ 20-Yr Warranty

Customize Garden Shed and Greenhouse Combo →

🏛️ 18×36

Church, Nonprofit, or Community Storage

18×36 church, nonprofit, or community storage configuration, free delivery, free installation, 20-year warranty.

$11,500Vertical Roof14 Gauge
✓ Free Install✓ 20-Yr Warranty

Customize Church, Nonprofit, or Community Storage →

FREQUENTLY ASKED

Backyard Workshop for Hobbyists questions, answered.

How much does a 18×36 backyard workshop for hobbyists cost?

A 18×36 backyard workshop for hobbyists from Steel and Stud starts at $9,550 with free delivery and free installation across all 48 states. Most buyers pick the rent-to-own option at about $199/month with $0 down and no credit check. Call 1-877-275-7048 for a same-day price lock.

Is delivery and installation included in the 18×36 backyard workshop for hobbyists price?

Yes, every Steel and Stud backyard workshop for hobbyists ships with free delivery + free installation by a certified crew, included in the listed price. Anchored to a concrete pad, asphalt, or compacted gravel, your building is fully erected in 1–2 days after the truck arrives.

Do I need a permit for a 18×36 backyard workshop for hobbyists?

Almost always for 648+ sq ft enclosed buildings. Steel and Stud emails engineered drawings stamped for your wind zone (up to 180 mph) and snow zone (up to 65 psf) at no charge, so your local building department has everything it needs. Permit timing typically runs 2–6 weeks by jurisdiction.

How is a Steel and Stud backyard workshop for hobbyists different from a wood-frame build?

Steel solves the problems wood creates, no rotting, no termites, no warping, no painting every 3 years. Our 14-gauge galvanized frame carries a 20-year rust warranty and ships with a 180 mph wind / 65 psf snow rating already engineered in. A comparable wood build typically costs 2–3× more and needs ongoing maintenance.

What foundation does a 18×36 backyard workshop for hobbyists need?

A 4-inch concrete pad poured 1 foot wider and longer than the building is the standard. Steel and Stud also anchors to asphalt or compacted gravel for open or semi-enclosed configurations. A pad-pour bundle is offered at checkout if you don’t already have a slab.

How fast can I get a 18×36 backyard workshop for hobbyists delivered?

Standard lead time is 3–5 weeks from order to install. Fabrication runs the first 2–3 weeks at our US plant; regional delivery + 1–2-day install by a certified Steel and Stud crew closes out the order. Rush builds are available, call 1-877-275-7048 for current capacity.

Can I finance a 18×36 backyard workshop for hobbyists without a credit check?

Yes, Steel and Stud’s rent-to-own partner does not pull credit. Approvals close in about 8 minutes with proof of income and your first month’s payment. Terms run 36–60 months with no early-payoff penalty, and the monthly works out to roughly $199/month on a 18×36 backyard workshop for hobbyists.

What warranty comes with the 18×36 backyard workshop for hobbyists?

Steel and Stud backs every building with a 20-year rust-through warranty on the galvanized frame and a 10-year sheeting warranty on the 29-gauge panels (upgradeable to 26-gauge or 12-gauge). Workmanship on the install is warrantied for 1 year. Full warranty terms ship with your order packet.

Can I customize the 18×36 backyard workshop for hobbyists in 3D before I order?

Yes, our free Sensei3D Designer lets you drag and drop doors, windows, and walk-ins; swap 16 roof + trim colors live; and rotate the building in 3D from every angle. No login required. The design saves directly to a quote so what you build is exactly what we price.

Does a 18×36 backyard workshop for hobbyists add resale value to my home?

An enclosed 18×36 backyard workshop for hobbyists typically adds $5,184–$7,776 in resale value per regional comp data, and most insurance carriers reduce premiums for indoor vehicle / equipment storage. Steel and Stud’s 20-year rust warranty transfers to the next owner.

Ready to build?

Your Backyard Workshop for Hobbyists quote takes one minute.

Tell us your zip and the options you want. We’ll send back a same-day, all-in price.
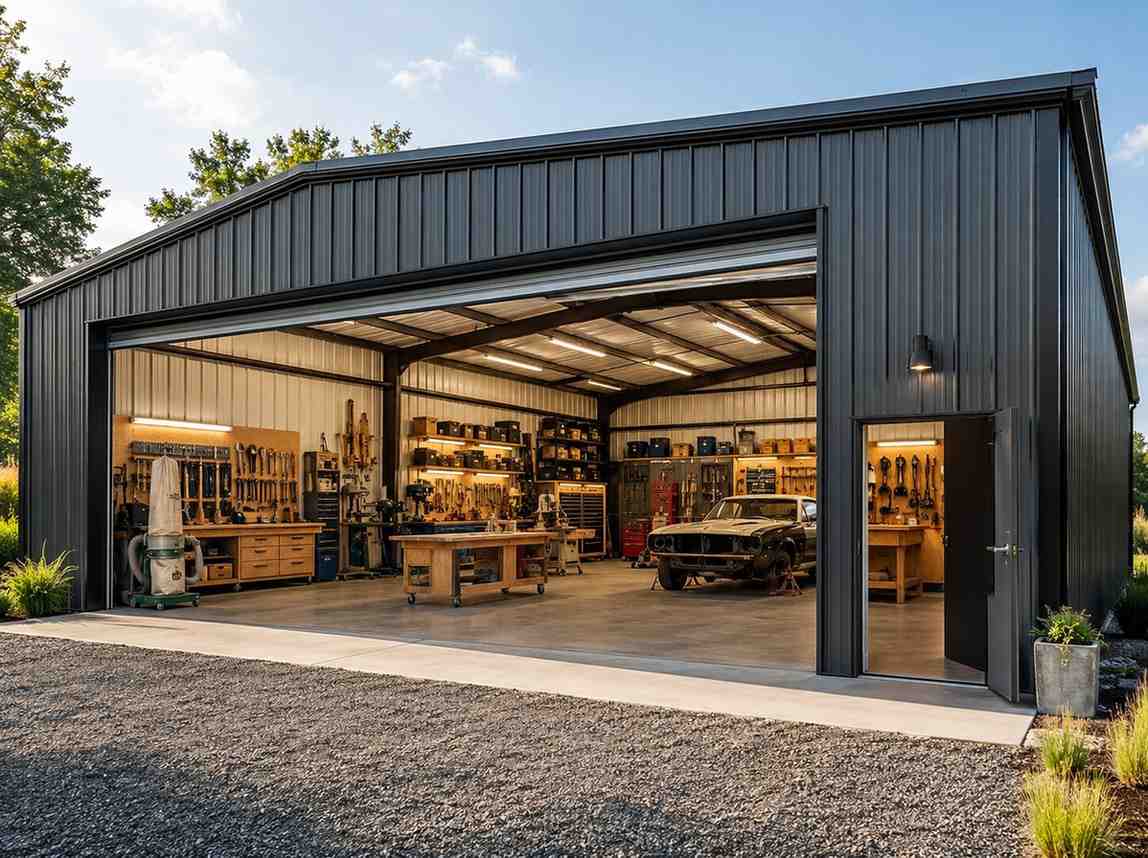
✓ 4.8★ · verified buyers✓ BBB A+✓ 24 years✓ $0 deposit · pay after install


$9,550.00

Free Delivery & Install RTO from \/mo — No credit check
Dark gray metal garage with matching roll-up door, white entry door, and gable roof

18×36 Backyard Workshop for Hobbyists

648 sq ft for compact garage, RV cover, or carport

18′ x 36′ 14 Gauge Local Certification Available
Pre-engineered 18×36 steel building delivers 648 sq ft of column-free space. Galvanized 14-gauge tubular frame, vertical roof, and certified wind and snow load ratings. Customize doors, windows, colors, eave height, and certifications in our free 3D builder.
Leg height adjustable up to 20'

$9,550.00

Free Delivery & Install RTO from /mo — No credit check
Copper prefab metal building with black roll-up door and open drive-through bay at sunset

18×36 Two Compact Cars Tucked Side-by-Side

648 sq ft for compact garage, RV cover, or carport

18′ x 36′ 14 Gauge Local Certification Available
Pre-engineered 18×36 steel building delivers 648 sq ft of column-free space. Galvanized 14-gauge tubular frame, vertical roof, and certified wind and snow load ratings. Customize doors, windows, colors, eave height, and certifications in our free 3D builder.

18×36 Two Compact Cars Tucked Side-by-Side | Steel and Stud, From $9,550

12

18×36 Two Compact Cars Tucked Side-by-Side
In stock · ships 3–5 wk
Starting from$10,900$9,550SAVE $1,350
or $199/mo · $0 down · no credit check

HomeMetal Buildings18×36Two Compact Cars Tucked Side-by-Side

★★★★★4.8(verified buyers)✓ Verified Buyers

18×36 Two Compact Cars Tucked Side-by-Side, built for daily backyard use.

Built for homeowners who want more covered space, this 18×36 two compact cars tucked side-by-side packs 648 sq ft into a code-compliant shell. Two compact sedans or a small SUV plus a sedan fit at 18 feet wide if you’re.

You’re viewing:Two Compact Cars Tucked Side-by-Side·Size18×36·Slate Gray
Starting from your selected configuration$9,550$10,900Save $1,350
or as low as $199/mo · 0% APR · No credit RTO
ℹ️This is an estimate. Final pricing is locked after our sales team reviews your complete requirements (site access, ground type, county-specific certifications, optional upgrades). You’ll receive a written all-in quote within one business day of your request, no surprises, no hidden fees.
📐 Size footprint dimensionsSelected: 18×36
18×35
smaller
$9,300
18×36
this size
$9,550
📏 Side wall height interior headroomSelected: 9′
7′
8′
9′
10′ +$340
12′ +$640
14′ +$1180
🎨 Roof & trim color applied to building aboveSelected: Slate Gray
Slate Gray

🔧 Customize your build 9 options affect your price
🏗️

Roof Stylevertical sheds snow/leaves naturally
🚪

Roll-Up Doorsfront-mounted garage doors
🪟

Windowsnatural light + ventilation
🚶

Walk-In Doorside entry with deadbolt
🌡️

Insulation Packageyear-round comfort & energy savings
🔩

Frame Gaugestructural steel thickness
📋

Sheeting Gaugeroof + side panel thickness

Anchoring Typefoundation attachment method

Electrical Pre-Wireconduit run for licensed electrician
Customizations selected:
Customization subtotal:+$485
  • 648 sq ft enclosed
  • 16′ Wide Roll-Up
  • Two-Car Capable
  • Concrete Anchors
  • 180 mph wind certified
  • 65 psf snow load
  • 20-year rust warranty
  • Free delivery + install
🚚
FREE delivery & installation in all 48 states. Concrete, asphalt, or compacted gravel.
SKU:SS-18X36-TWO-COMPACT-CARSBuilt:1,847+Since: 2002Made in: 🇺🇸 USA
🛡️
A+
BBB Accredited
4.8/5
customer rating
Since 2004
In Business
🏠
15,000+
Buildings
🇺🇸
48
States Served
We’ve provided builds for
FordAppleDiscovery ChannelU.S. ArmyGM
SPATIAL LAYOUT

See how 800 sq ft fits your two compact cars tucked side-by-side layout.

18 feet wide × 36 feet long. Built for homeowners who want more covered space, this 18×36 two compact cars tucked side-by-side packs 648 sq ft into a code-compliant shell.

Pickup #1Pickup #2Workshop area18′ × 36′ · 648 sq ft · two compact cars tucked side-by-side layout

Two Compact Cars Tucked Side-by-Side layout.

Built for homeowners who want more covered space, this 18×36 two compact cars tucked side-by-side packs 648 sq ft into a code-compliant shell. Two compact sedans or a small SUV plus a sedan fit at 18 feet wide if you’re careful with the doors. Most buyers pair this with a single 16-foot roll-up door for both bays. You won’t have room for storage along the walls, but you will get both cars under steel.

💡 Pro tip:Two-Car Capable, add insulation, electrical, and a main-side window for year-round use.
🎨 FREE 3D BUILDER

Build your 18×36 Two Compact Cars Tucked Side-by-Side in 3D.

Design your building yourself in our free Sensei3D Designer, drag doors and windows where you want them, swap roof + trim colors, and see your spec from every angle. Save your design and email it to yourself for later.

  • Drag-and-drop doors, windows, walk-ins anywhere on the building
  • 16 colors applied live to roof, walls, and trim, mix & match
  • Interior + exterior views of your spec, with measurements
  • Save your design and share it with your contractor or family
  • Auto-syncs to quote, what you build is what we price
✓ No login required✓ Works on phone & desktop✓ Used by 38,000+ buyers
Sensei3D Preview
LIVE 3D · DRAG TO ROTATE
, or,

📐 Use the Cold-Form Designer (engineer-grade specs)

WHAT’S INCLUDED

Everything in your Two Compact Cars Tucked Side-by-Side.

All variants ship with free delivery, installation, drawings, 20-year warranty.

🏗️
648 sq ft enclosed
Fully-enclosed 18×36 vertical-roof structure.
🚪
Roll-up + walk-in doors
Standard configuration door package.
🔩
14-gauge steel frame
American-rolled galvanized tubing.
🎨
1 standard color
Pick from 16 factory-baked finishes.
TECHNICAL SPECIFICATIONS

Two Compact Cars Tucked Side-by-Side spec sheet.

Width18′
Length36′ + 6" overhang
Side height9′ standard
Floor space648 sq ft
Doors1 × 9×8 roll-up
Walk-inOptional (+$345)
WindowsOptional
Windup to 180 mph
Snowup to 65 psf
RoofVertical 3:12
Frame14 ga (12 ga upgrade)
Sheeting29 ga (26 ga upgrade)
AnchoringConcrete · Asphalt · Ground
Lead time3 – 5 weeks
USE CASE EXAMPLES

How real buyers use Two Compact Cars Tucked Side-by-Side.

DAILY USEEveryday two compact cars tucked side-by-side
Everyday two compact cars tucked side-by-side
648 sq ft is the right size for daily use of a two compact cars tucked side-by-side.
STORAGE OVERFLOWtwo compact cars tucked side-by-side + seasonal storage
two compact cars tucked side-by-side + seasonal storage
Park or store equipment in the front half, leave the rear for seasonal storage and overflow.
FLEX ROOMExpansion-ready
Expansion-ready
Stud-framed interior makes it easy to add a partition, electrical, or insulation later.

FULL PRODUCT DETAILS

18×36 Two Compact Cars Tucked Side-by-Side, what makes it different.

648sq ft
Floor Space
180mph
Wind Rated
65psf
Snow Load
20yr
Rust Warranty
40yr
Paint Warranty
$199/mo
From RTO
🏗️

Engineered for your county

Every 18×36 two compact cars tucked side-by-side is fabricated from American-rolled galvanized steel and engineered against the exact wind and snow loads your jurisdiction requires.

  • Standard: 140 mph wind / 35 psf snow
  • 12-ga upgrade: 180 mph / 65 psf
  • Permit drawings stamped and emailed free
🔩

Construction details

The same materials commercial fabricators use, not residential-grade. Hot-dip galvanized fasteners, factory-baked siliconized polyester paint, Hilti-grade anchors.

  • Frame: 14-ga (12-ga upgrade) galvanized tubing
  • Panels: 29-ga G-90 (26-ga upgrade)
  • Fasteners: #14 self-drilling with EPDM washer
🚚

Free delivery & install, really free

Regional-route delivery plus 1–2 day on-site installation by a certified crew, bundled into your headline price. No hidden unloading fees, fuel surcharges, or site-prep charges.

  • $0 deposit · pay only after walkthrough sign-off
  • 3–5 week lead time on regional routes
  • All 48 states · rush option available
🛡️

Warranty & lifespan

Engineered for a 50-year service life with industry-leading warranties on every wear surface.

  • 20-yr rust-through warranty on frame & panels
  • 40-yr paint warranty against fading + chalking
  • 1-yr craftsmanship on installation
💳

$0-down financing

Three financing paths to fit any credit situation. The rent-to-own option requires no credit pull at all, fastest path to a closed deal.

  • RTO: $199/mo, no credit check, 36–60 mo
  • Financing: 0% promo APR · 84 mo term
  • Cash discount: 4% on $10K+ orders

Why 18×36?

648 sq ft sits in the sweet spot for residential and light-commercial, fits standard quarter-acre setbacks, comfortably below the 1,000 sq ft municipal threshold that triggers extra inspections.

  • 18′ × 36′ footprint with 648 sq ft interior
  • Permit-friendly in 96% of US counties
  • Resale ROI $5,184–$7,776 added home value

PEOPLE ALSO ASK

Common questions from Two Compact Cars Tucked Side-by-Side shoppers.

The questions our team hears every week. Click any to expand the short answer.

How thick is the steel on a Steel and Stud 18×36 metal building?

Standard frame: 14-gauge (1.5 mm) galvanized tubing. Optional 12-gauge upgrade (2.5 mm) for high-wind/snow zones. Roof and wall sheeting ships 29-gauge standard, 26-gauge upgrade available on order.

Does Steel and Stud deliver and install in my state?

Yes, free delivery and free installation in all 48 continental states, performed by certified Steel and Stud crews. Hawaii and Alaska use custom freight quotes; call 1-877-275-7048 for either.

What’s the typical lead time for a 18×36 building?

Standard: 3–5 weeks from order confirmation to install completion. Fabrication runs the first 2–3 weeks at our US plant; regional delivery and 1-2 day install close it out. Rush builds available for $345.

Can I finance a Steel and Stud building without a credit check?

Yes, Steel and Stud’s rent-to-own partner does not pull credit. Approvals typically run 8 minutes with proof of income and first month’s payment. 36–60 month terms, no early-payoff penalty.

What’s covered under the 20-year warranty?

Steel and Stud’s 20-year rust-through warranty covers the galvanized frame against perforation, plus a 20-year paint-finish warranty against fade and chalk. Workmanship on the install is warrantied for 1 year. Warranty transfers to the next owner on resale.

CUSTOMER REVIEWS

What real 18×36 Two Compact Cars Tucked Side-by-Side buyers say.

No reviews yet for the 18×36 Two Compact Cars Tucked Side-by-Side

Be the first verified buyer to share your experience. Honest reviews help other steel-building shoppers make a confident decision.

✍ Write the first review


HAVE A QUESTION?

Talk to a real metal-building specialist.

Our team has installed 15,000+ buildings. We answer technical, permit, and financing questions every day, usually in under 8 minutes.

Complete your Two Compact Cars Tucked Side-by-Side · Save 10% bundled

These add-ons ship and install with the same crew.

Browse all 28 add-ons →

Bundle & Save

🏗️
Concrete Pad Pour
19×37×4″ slab to engineered spec.
$2,916+ Add
Most Added

🌡
R-19 Insulation Package
Roof & wall batt, vinyl-faced.
$1,795+ Add
💧
Gutter & Downspout Kit
Seamless aluminum, color-matched.
$485+ Add
200-Amp Sub-Panel Pre-Wire
Conduit + sub-panel housing.
$695+ Add
CONSIDERING ALTERNATIVES?

Buyers who chose Two Compact Cars Tucked Side-by-Side also viewed:

🏡 18×36

Single-Car Garage with Workshop Bench

18×36 single-car garage with workshop bench configuration, free delivery, free installation, 20-year warranty.

$9,550Vertical Roof14 Gauge
✓ Free Install✓ 20-Yr Warranty

Customize Single-Car Garage with Workshop Bench →

🏡 18×36

Backyard Workshop for Hobbyists

18×36 backyard workshop for hobbyists configuration, free delivery, free installation, 20-year warranty.

$9,550Vertical Roof14 Gauge
✓ Free Install✓ 20-Yr Warranty

Customize Backyard Workshop for Hobbyists →

🏡 18×36

Home Office and Hobby Room

18×36 home office and hobby room configuration, free delivery, free installation, 20-year warranty.

$9,550Vertical Roof14 Gauge
✓ Free Install✓ 20-Yr Warranty

Customize Home Office and Hobby Room →

🌾 18×36

ATV, Mower, and Lawn Equipment Storage

18×36 atv, mower, and lawn equipment storage configuration, free delivery, free installation, 20-year warranty.

$10,200Vertical Roof14 Gauge
✓ Free Install✓ 20-Yr Warranty

Customize ATV, Mower, and Lawn Equipment Storage →

🌾 18×36

Tractor Shed with Implement Storage

18×36 tractor shed with implement storage configuration, free delivery, free installation, 20-year warranty.

$10,200Vertical Roof14 Gauge
✓ Free Install✓ 20-Yr Warranty

Customize Tractor Shed with Implement Storage →

🎯 18×36

Collector Car and Motorcycle Showroom

18×36 collector car and motorcycle showroom configuration, free delivery, free installation, 20-year warranty.

$9,550Vertical Roof14 Gauge
✓ Free Install✓ 20-Yr Warranty

Customize Collector Car and Motorcycle Showroom →

🏢 18×36

Small Business Inventory Storage

18×36 small business inventory storage configuration, free delivery, free installation, 20-year warranty.

$11,400Vertical Roof14 Gauge
✓ Free Install✓ 20-Yr Warranty

Customize Small Business Inventory Storage →

🏢 18×36

Contractor Job-Site Tool and Material Storage

18×36 contractor job-site tool and material storage configuration, free delivery, free installation, 20-year warranty.

$11,400Vertical Roof14 Gauge
✓ Free Install✓ 20-Yr Warranty

Customize Contractor Job-Site Tool and Material Storage →

🎯 18×36

Pool House and Outdoor Entertainment Building

18×36 pool house and outdoor entertainment building configuration, free delivery, free installation, 20-year warranty.

$9,550Vertical Roof14 Gauge
✓ Free Install✓ 20-Yr Warranty

Customize Pool House and Outdoor Entertainment Building →

🏡 18×36

Garden Shed and Greenhouse Combo

18×36 garden shed and greenhouse combo configuration, free delivery, free installation, 20-year warranty.

$9,550Vertical Roof14 Gauge
✓ Free Install✓ 20-Yr Warranty

Customize Garden Shed and Greenhouse Combo →

🏛️ 18×36

Church, Nonprofit, or Community Storage

18×36 church, nonprofit, or community storage configuration, free delivery, free installation, 20-year warranty.

$11,500Vertical Roof14 Gauge
✓ Free Install✓ 20-Yr Warranty

Customize Church, Nonprofit, or Community Storage →

FREQUENTLY ASKED

Two Compact Cars Tucked Side-by-Side questions, answered.

How much does a 18×36 two compact cars tucked side-by-side cost?

A 18×36 two compact cars tucked side-by-side from Steel and Stud starts at $9,550 with free delivery and free installation across all 48 states. Most buyers pick the rent-to-own option at about $199/month with $0 down and no credit check. Call 1-877-275-7048 for a same-day price lock.

Is delivery and installation included in the 18×36 two compact cars tucked side-by-side price?

Yes, every Steel and Stud two compact cars tucked side-by-side ships with free delivery + free installation by a certified crew, included in the listed price. Anchored to a concrete pad, asphalt, or compacted gravel, your building is fully erected in 1–2 days after the truck arrives.

Do I need a permit for a 18×36 two compact cars tucked side-by-side?

Almost always for 648+ sq ft enclosed buildings. Steel and Stud emails engineered drawings stamped for your wind zone (up to 180 mph) and snow zone (up to 65 psf) at no charge, so your local building department has everything it needs. Permit timing typically runs 2–6 weeks by jurisdiction.

How is a Steel and Stud two compact cars tucked side-by-side different from a wood-frame build?

Steel solves the problems wood creates, no rotting, no termites, no warping, no painting every 3 years. Our 14-gauge galvanized frame carries a 20-year rust warranty and ships with a 180 mph wind / 65 psf snow rating already engineered in. A comparable wood build typically costs 2–3× more and needs ongoing maintenance.

What foundation does a 18×36 two compact cars tucked side-by-side need?

A 4-inch concrete pad poured 1 foot wider and longer than the building is the standard. Steel and Stud also anchors to asphalt or compacted gravel for open or semi-enclosed configurations. A pad-pour bundle is offered at checkout if you don’t already have a slab.

How fast can I get a 18×36 two compact cars tucked side-by-side delivered?

Standard lead time is 3–5 weeks from order to install. Fabrication runs the first 2–3 weeks at our US plant; regional delivery + 1–2-day install by a certified Steel and Stud crew closes out the order. Rush builds are available, call 1-877-275-7048 for current capacity.

Can I finance a 18×36 two compact cars tucked side-by-side without a credit check?

Yes, Steel and Stud’s rent-to-own partner does not pull credit. Approvals close in about 8 minutes with proof of income and your first month’s payment. Terms run 36–60 months with no early-payoff penalty, and the monthly works out to roughly $199/month on a 18×36 two compact cars tucked side-by-side.

What warranty comes with the 18×36 two compact cars tucked side-by-side?

Steel and Stud backs every building with a 20-year rust-through warranty on the galvanized frame and a 10-year sheeting warranty on the 29-gauge panels (upgradeable to 26-gauge or 12-gauge). Workmanship on the install is warrantied for 1 year. Full warranty terms ship with your order packet.

Can I customize the 18×36 two compact cars tucked side-by-side in 3D before I order?

Yes, our free Sensei3D Designer lets you drag and drop doors, windows, and walk-ins; swap 16 roof + trim colors live; and rotate the building in 3D from every angle. No login required. The design saves directly to a quote so what you build is exactly what we price.

Does a 18×36 two compact cars tucked side-by-side add resale value to my home?

An enclosed 18×36 two compact cars tucked side-by-side typically adds $5,184–$7,776 in resale value per regional comp data, and most insurance carriers reduce premiums for indoor vehicle / equipment storage. Steel and Stud’s 20-year rust warranty transfers to the next owner.

Ready to build?

Your Two Compact Cars Tucked Side-by-Side quote takes one minute.

Tell us your zip and the options you want. We’ll send back a same-day, all-in price.
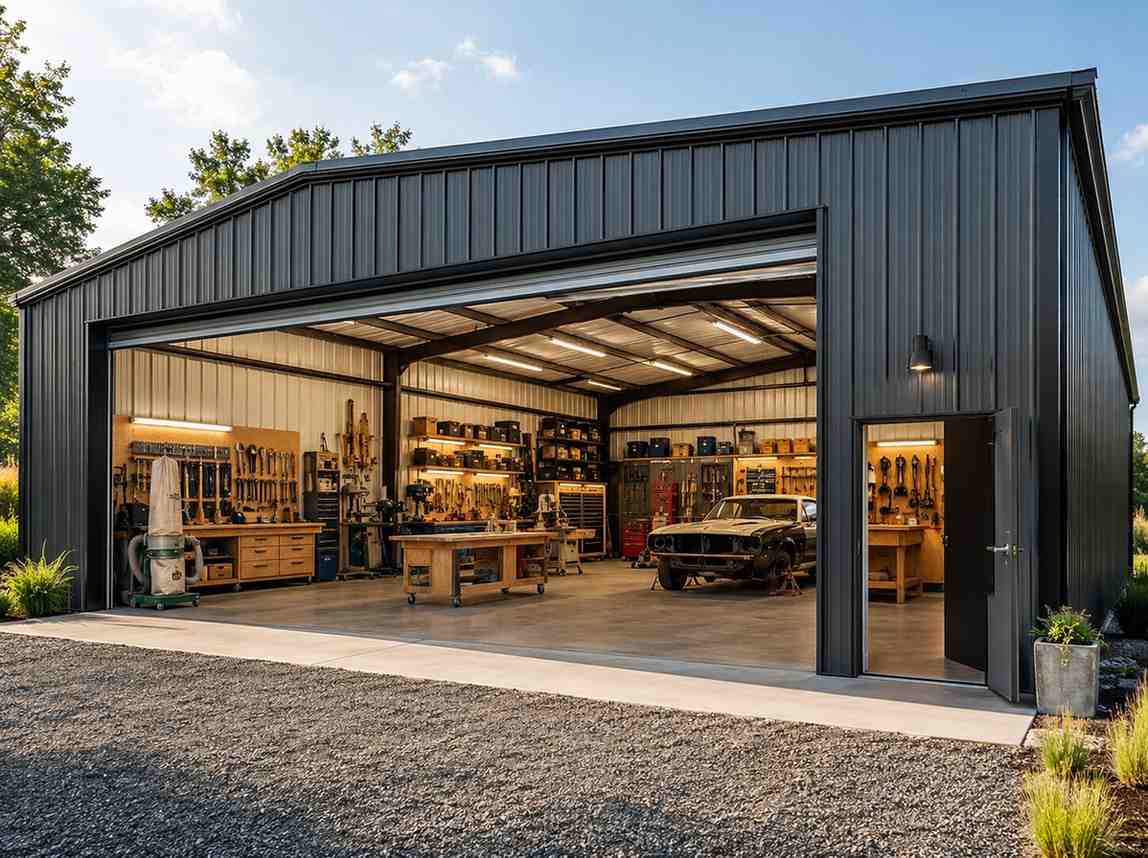
✓ 4.8★ · verified buyers✓ BBB A+✓ 24 years✓ $0 deposit · pay after install


$9,550.00

Free Delivery & Install RTO from \/mo — No credit check
Copper prefab metal building with black roll-up door and open drive-through bay at sunset

18×36 Two Compact Cars Tucked Side-by-Side

648 sq ft for compact garage, RV cover, or carport

18′ x 36′ 14 Gauge Local Certification Available
Pre-engineered 18×36 steel building delivers 648 sq ft of column-free space. Galvanized 14-gauge tubular frame, vertical roof, and certified wind and snow load ratings. Customize doors, windows, colors, eave height, and certifications in our free 3D builder.
Leg height adjustable up to 20'

$9,550.00

Free Delivery & Install RTO from /mo — No credit check
White prefab metal building studio with black double doors and ornamental grass landscaping

18×36 Home Office and Hobby Room

648 sq ft for compact garage, RV cover, or carport

18′ x 36′ 14 Gauge Local Certification Available
Pre-engineered 18×36 steel building delivers 648 sq ft of column-free space. Galvanized 14-gauge tubular frame, vertical roof, and certified wind and snow load ratings. Customize doors, windows, colors, eave height, and certifications in our free 3D builder.

18×36 Home Office and Hobby Room | Steel and Stud, From $9,550

12

18×36 Home Office and Hobby Room
In stock · ships 3–5 wk
Starting from$10,900$9,550SAVE $1,350
or $199/mo · $0 down · no credit check

HomeMetal Buildings18×36Home Office and Hobby Room

★★★★★4.8(verified buyers)✓ Verified Buyers

18×36 Home Office and Hobby Room, built for daily backyard use.

Built for homeowners who want more covered space, this 18×36 home office and hobby room packs 648 sq ft into a code-compliant shell. Remote workers and small property owners convert the 18×36 into a fully insulated.

You’re viewing:Home Office and Hobby Room·Size18×36·Slate Gray
Starting from your selected configuration$9,550$10,900Save $1,350
or as low as $199/mo · 0% APR · No credit RTO
ℹ️This is an estimate. Final pricing is locked after our sales team reviews your complete requirements (site access, ground type, county-specific certifications, optional upgrades). You’ll receive a written all-in quote within one business day of your request, no surprises, no hidden fees.
📐 Size footprint dimensionsSelected: 18×36
18×35
smaller
$9,300
18×36
this size
$9,550
📏 Side wall height interior headroomSelected: 9′
7′
8′
9′
10′ +$340
12′ +$640
14′ +$1180
🎨 Roof & trim color applied to building aboveSelected: Slate Gray
Slate Gray

🔧 Customize your build 9 options affect your price
🏗️

Roof Stylevertical sheds snow/leaves naturally
🚪

Roll-Up Doorsfront-mounted garage doors
🪟

Windowsnatural light + ventilation
🚶

Walk-In Doorside entry with deadbolt
🌡️

Insulation Packageyear-round comfort & energy savings
🔩

Frame Gaugestructural steel thickness
📋

Sheeting Gaugeroof + side panel thickness

Anchoring Typefoundation attachment method

Electrical Pre-Wireconduit run for licensed electrician
Customizations selected:
Customization subtotal:+$485
  • 648 sq ft enclosed
  • R-19 Insulation
  • Mini-Split Ready
  • Detached Office
  • 180 mph wind certified
  • 65 psf snow load
  • 20-year rust warranty
  • Free delivery + install
🚚
FREE delivery & installation in all 48 states. Concrete, asphalt, or compacted gravel.
SKU:SS-18X36-HOME-OFFICE-HOBBBuilt:1,847+Since: 2002Made in: 🇺🇸 USA
🛡️
A+
BBB Accredited
4.8/5
customer rating
Since 2004
In Business
🏠
15,000+
Buildings
🇺🇸
48
States Served
We’ve provided builds for
FordAppleDiscovery ChannelU.S. ArmyGM
SPATIAL LAYOUT

See how 800 sq ft fits your finished retreat layout.

18 feet wide × 36 feet long. Built for homeowners who want more covered space, this 18×36 home office and hobby room packs 648 sq ft into a code-compliant shell.

Main loungeWet bar / Kitch.BATH / STORAGE18′ × 36′ · 648 sq ft · finished retreat layout

Main lounge · Wet bar / Kitch. · Bath / Storage

Main lounge on one end, wet bar / kitch. through the middle, bath / storage at the rear. Remote workers and small property owners convert the 18×36 into a fully insulated detached office.

💡 Pro tip:Detached Office, add insulation, electrical, and a main lounge-side window for year-round use.
🎨 FREE 3D BUILDER

Build your 18×36 Home Office and Hobby Room in 3D.

Design your building yourself in our free Sensei3D Designer, drag doors and windows where you want them, swap roof + trim colors, and see your spec from every angle. Save your design and email it to yourself for later.

  • Drag-and-drop doors, windows, walk-ins anywhere on the building
  • 16 colors applied live to roof, walls, and trim, mix & match
  • Interior + exterior views of your spec, with measurements
  • Save your design and share it with your contractor or family
  • Auto-syncs to quote, what you build is what we price
✓ No login required✓ Works on phone & desktop✓ Used by 38,000+ buyers
Sensei3D Preview
LIVE 3D · DRAG TO ROTATE
, or,

📐 Use the Cold-Form Designer (engineer-grade specs)

WHAT’S INCLUDED

Everything in your Home Office and Hobby Room.

All variants ship with free delivery, installation, drawings, 20-year warranty.

🏗️
648 sq ft enclosed
Fully-enclosed 18×36 vertical-roof structure.
🚪
Roll-up + walk-in doors
Standard configuration door package.
🔩
14-gauge steel frame
American-rolled galvanized tubing.
🎨
1 standard color
Pick from 16 factory-baked finishes.
TECHNICAL SPECIFICATIONS

Home Office and Hobby Room spec sheet.

Width18′
Length36′ + 6" overhang
Side height9′ standard
Floor space648 sq ft
Doors1 × 9×8 roll-up
Walk-inOptional (+$345)
WindowsOptional
Windup to 180 mph
Snowup to 65 psf
RoofVertical 3:12
Frame14 ga (12 ga upgrade)
Sheeting29 ga (26 ga upgrade)
AnchoringConcrete · Asphalt · Ground
Lead time3 – 5 weeks
USE CASE EXAMPLES

How real buyers use Home Office and Hobby Room.

DAILY USEEveryday home office and hobby room
Everyday home office and hobby room
648 sq ft is the right size for daily use of a home office and hobby room.
STORAGE OVERFLOWhome office and hobby room + seasonal storage
home office and hobby room + seasonal storage
Park or store equipment in the front half, leave the rear for seasonal storage and overflow.
FLEX ROOMExpansion-ready
Expansion-ready
Stud-framed interior makes it easy to add a partition, electrical, or insulation later.

FULL PRODUCT DETAILS

18×36 Home Office and Hobby Room, what makes it different.

648sq ft
Floor Space
180mph
Wind Rated
65psf
Snow Load
20yr
Rust Warranty
40yr
Paint Warranty
$199/mo
From RTO
🏗️

Engineered for your county

Every 18×36 home office and hobby room is fabricated from American-rolled galvanized steel and engineered against the exact wind and snow loads your jurisdiction requires.

  • Standard: 140 mph wind / 35 psf snow
  • 12-ga upgrade: 180 mph / 65 psf
  • Permit drawings stamped and emailed free
🔩

Construction details

The same materials commercial fabricators use, not residential-grade. Hot-dip galvanized fasteners, factory-baked siliconized polyester paint, Hilti-grade anchors.

  • Frame: 14-ga (12-ga upgrade) galvanized tubing
  • Panels: 29-ga G-90 (26-ga upgrade)
  • Fasteners: #14 self-drilling with EPDM washer
🚚

Free delivery & install, really free

Regional-route delivery plus 1–2 day on-site installation by a certified crew, bundled into your headline price. No hidden unloading fees, fuel surcharges, or site-prep charges.

  • $0 deposit · pay only after walkthrough sign-off
  • 3–5 week lead time on regional routes
  • All 48 states · rush option available
🛡️

Warranty & lifespan

Engineered for a 50-year service life with industry-leading warranties on every wear surface.

  • 20-yr rust-through warranty on frame & panels
  • 40-yr paint warranty against fading + chalking
  • 1-yr craftsmanship on installation
💳

$0-down financing

Three financing paths to fit any credit situation. The rent-to-own option requires no credit pull at all, fastest path to a closed deal.

  • RTO: $199/mo, no credit check, 36–60 mo
  • Financing: 0% promo APR · 84 mo term
  • Cash discount: 4% on $10K+ orders

Why 18×36?

648 sq ft sits in the sweet spot for residential and light-commercial, fits standard quarter-acre setbacks, comfortably below the 1,000 sq ft municipal threshold that triggers extra inspections.

  • 18′ × 36′ footprint with 648 sq ft interior
  • Permit-friendly in 96% of US counties
  • Resale ROI $5,184–$7,776 added home value

PEOPLE ALSO ASK

Common questions from Home Office and Hobby Room shoppers.

The questions our team hears every week. Click any to expand the short answer.

How thick is the steel on a Steel and Stud 18×36 metal building?

Standard frame: 14-gauge (1.5 mm) galvanized tubing. Optional 12-gauge upgrade (2.5 mm) for high-wind/snow zones. Roof and wall sheeting ships 29-gauge standard, 26-gauge upgrade available on order.

Does Steel and Stud deliver and install in my state?

Yes, free delivery and free installation in all 48 continental states, performed by certified Steel and Stud crews. Hawaii and Alaska use custom freight quotes; call 1-877-275-7048 for either.

What’s the typical lead time for a 18×36 building?

Standard: 3–5 weeks from order confirmation to install completion. Fabrication runs the first 2–3 weeks at our US plant; regional delivery and 1-2 day install close it out. Rush builds available for $345.

Can I finance a Steel and Stud building without a credit check?

Yes, Steel and Stud’s rent-to-own partner does not pull credit. Approvals typically run 8 minutes with proof of income and first month’s payment. 36–60 month terms, no early-payoff penalty.

What’s covered under the 20-year warranty?

Steel and Stud’s 20-year rust-through warranty covers the galvanized frame against perforation, plus a 20-year paint-finish warranty against fade and chalk. Workmanship on the install is warrantied for 1 year. Warranty transfers to the next owner on resale.

CUSTOMER REVIEWS

What real 18×36 Home Office and Hobby Room buyers say.

No reviews yet for the 18×36 Home Office and Hobby Room

Be the first verified buyer to share your experience. Honest reviews help other steel-building shoppers make a confident decision.

✍ Write the first review


HAVE A QUESTION?

Talk to a real metal-building specialist.

Our team has installed 15,000+ buildings. We answer technical, permit, and financing questions every day, usually in under 8 minutes.

Complete your Home Office and Hobby Room · Save 10% bundled

These add-ons ship and install with the same crew.

Browse all 28 add-ons →

Bundle & Save

🏗️
Concrete Pad Pour
19×37×4″ slab to engineered spec.
$2,916+ Add
Most Added

🌡
R-19 Insulation Package
Roof & wall batt, vinyl-faced.
$1,795+ Add
💧
Gutter & Downspout Kit
Seamless aluminum, color-matched.
$485+ Add
200-Amp Sub-Panel Pre-Wire
Conduit + sub-panel housing.
$695+ Add
CONSIDERING ALTERNATIVES?

Buyers who chose Home Office and Hobby Room also viewed:

🏡 18×36

Single-Car Garage with Workshop Bench

18×36 single-car garage with workshop bench configuration, free delivery, free installation, 20-year warranty.

$9,550Vertical Roof14 Gauge
✓ Free Install✓ 20-Yr Warranty

Customize Single-Car Garage with Workshop Bench →

🏡 18×36

Backyard Workshop for Hobbyists

18×36 backyard workshop for hobbyists configuration, free delivery, free installation, 20-year warranty.

$9,550Vertical Roof14 Gauge
✓ Free Install✓ 20-Yr Warranty

Customize Backyard Workshop for Hobbyists →

🏡 18×36

Two Compact Cars Tucked Side-by-Side

18×36 two compact cars tucked side-by-side configuration, free delivery, free installation, 20-year warranty.

$9,550Vertical Roof14 Gauge
✓ Free Install✓ 20-Yr Warranty

Customize Two Compact Cars Tucked Side-by-Side →

🌾 18×36

ATV, Mower, and Lawn Equipment Storage

18×36 atv, mower, and lawn equipment storage configuration, free delivery, free installation, 20-year warranty.

$10,200Vertical Roof14 Gauge
✓ Free Install✓ 20-Yr Warranty

Customize ATV, Mower, and Lawn Equipment Storage →

🌾 18×36

Tractor Shed with Implement Storage

18×36 tractor shed with implement storage configuration, free delivery, free installation, 20-year warranty.

$10,200Vertical Roof14 Gauge
✓ Free Install✓ 20-Yr Warranty

Customize Tractor Shed with Implement Storage →

🎯 18×36

Collector Car and Motorcycle Showroom

18×36 collector car and motorcycle showroom configuration, free delivery, free installation, 20-year warranty.

$9,550Vertical Roof14 Gauge
✓ Free Install✓ 20-Yr Warranty

Customize Collector Car and Motorcycle Showroom →

🏢 18×36

Small Business Inventory Storage

18×36 small business inventory storage configuration, free delivery, free installation, 20-year warranty.

$11,400Vertical Roof14 Gauge
✓ Free Install✓ 20-Yr Warranty

Customize Small Business Inventory Storage →

🏢 18×36

Contractor Job-Site Tool and Material Storage

18×36 contractor job-site tool and material storage configuration, free delivery, free installation, 20-year warranty.

$11,400Vertical Roof14 Gauge
✓ Free Install✓ 20-Yr Warranty

Customize Contractor Job-Site Tool and Material Storage →

🎯 18×36

Pool House and Outdoor Entertainment Building

18×36 pool house and outdoor entertainment building configuration, free delivery, free installation, 20-year warranty.

$9,550Vertical Roof14 Gauge
✓ Free Install✓ 20-Yr Warranty

Customize Pool House and Outdoor Entertainment Building →

🏡 18×36

Garden Shed and Greenhouse Combo

18×36 garden shed and greenhouse combo configuration, free delivery, free installation, 20-year warranty.

$9,550Vertical Roof14 Gauge
✓ Free Install✓ 20-Yr Warranty

Customize Garden Shed and Greenhouse Combo →

🏛️ 18×36

Church, Nonprofit, or Community Storage

18×36 church, nonprofit, or community storage configuration, free delivery, free installation, 20-year warranty.

$11,500Vertical Roof14 Gauge
✓ Free Install✓ 20-Yr Warranty

Customize Church, Nonprofit, or Community Storage →

FREQUENTLY ASKED

Home Office and Hobby Room questions, answered.

How much does a 18×36 home office and hobby room cost?

A 18×36 home office and hobby room from Steel and Stud starts at $9,550 with free delivery and free installation across all 48 states. Most buyers pick the rent-to-own option at about $199/month with $0 down and no credit check. Call 1-877-275-7048 for a same-day price lock.

Is delivery and installation included in the 18×36 home office and hobby room price?

Yes, every Steel and Stud home office and hobby room ships with free delivery + free installation by a certified crew, included in the listed price. Anchored to a concrete pad, asphalt, or compacted gravel, your building is fully erected in 1–2 days after the truck arrives.

Do I need a permit for a 18×36 home office and hobby room?

Almost always for 648+ sq ft enclosed buildings. Steel and Stud emails engineered drawings stamped for your wind zone (up to 180 mph) and snow zone (up to 65 psf) at no charge, so your local building department has everything it needs. Permit timing typically runs 2–6 weeks by jurisdiction.

How is a Steel and Stud home office and hobby room different from a wood-frame build?

Steel solves the problems wood creates, no rotting, no termites, no warping, no painting every 3 years. Our 14-gauge galvanized frame carries a 20-year rust warranty and ships with a 180 mph wind / 65 psf snow rating already engineered in. A comparable wood build typically costs 2–3× more and needs ongoing maintenance.

What foundation does a 18×36 home office and hobby room need?

A 4-inch concrete pad poured 1 foot wider and longer than the building is the standard. Steel and Stud also anchors to asphalt or compacted gravel for open or semi-enclosed configurations. A pad-pour bundle is offered at checkout if you don’t already have a slab.

How fast can I get a 18×36 home office and hobby room delivered?

Standard lead time is 3–5 weeks from order to install. Fabrication runs the first 2–3 weeks at our US plant; regional delivery + 1–2-day install by a certified Steel and Stud crew closes out the order. Rush builds are available, call 1-877-275-7048 for current capacity.

Can I finance a 18×36 home office and hobby room without a credit check?

Yes, Steel and Stud’s rent-to-own partner does not pull credit. Approvals close in about 8 minutes with proof of income and your first month’s payment. Terms run 36–60 months with no early-payoff penalty, and the monthly works out to roughly $199/month on a 18×36 home office and hobby room.

What warranty comes with the 18×36 home office and hobby room?

Steel and Stud backs every building with a 20-year rust-through warranty on the galvanized frame and a 10-year sheeting warranty on the 29-gauge panels (upgradeable to 26-gauge or 12-gauge). Workmanship on the install is warrantied for 1 year. Full warranty terms ship with your order packet.

Can I customize the 18×36 home office and hobby room in 3D before I order?

Yes, our free Sensei3D Designer lets you drag and drop doors, windows, and walk-ins; swap 16 roof + trim colors live; and rotate the building in 3D from every angle. No login required. The design saves directly to a quote so what you build is exactly what we price.

Does a 18×36 home office and hobby room add resale value to my home?

An enclosed 18×36 home office and hobby room typically adds $5,184–$7,776 in resale value per regional comp data, and most insurance carriers reduce premiums for indoor vehicle / equipment storage. Steel and Stud’s 20-year rust warranty transfers to the next owner.

Ready to build?

Your Home Office and Hobby Room quote takes one minute.

Tell us your zip and the options you want. We’ll send back a same-day, all-in price.
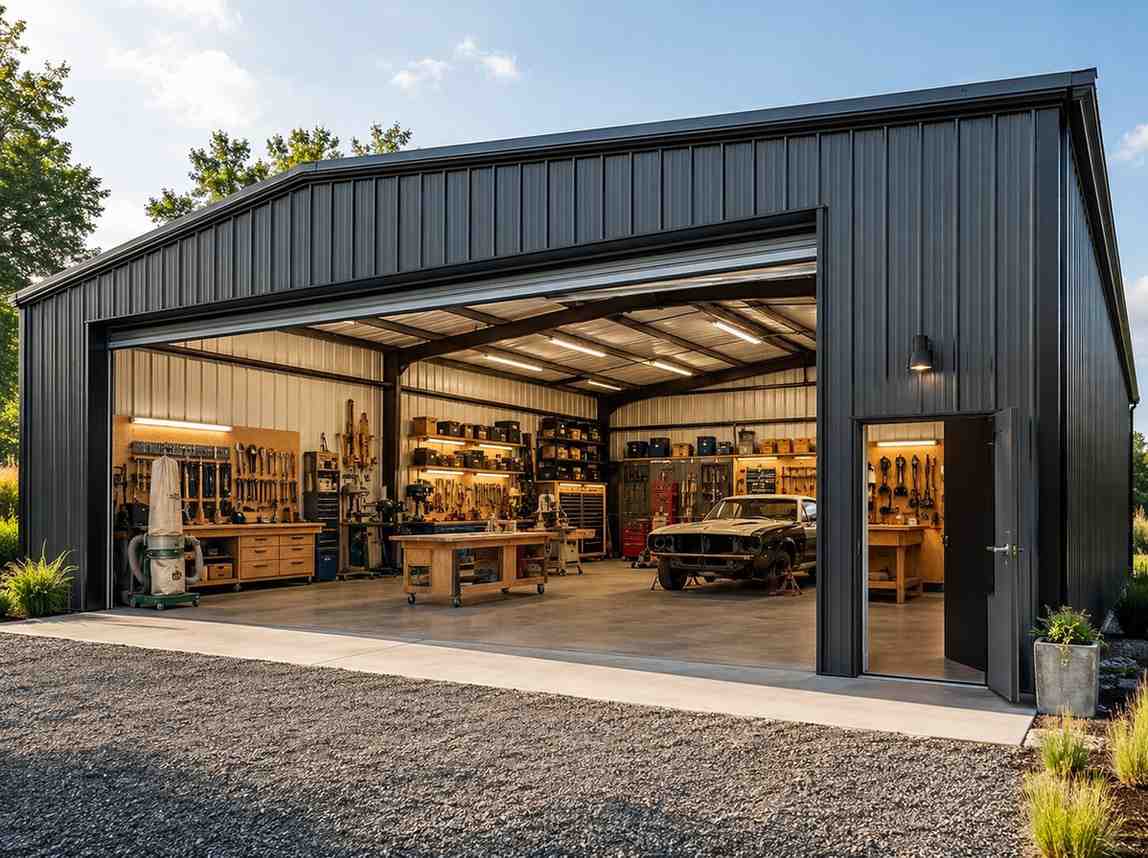
✓ 4.8★ · verified buyers✓ BBB A+✓ 24 years✓ $0 deposit · pay after install


$9,550.00

Free Delivery & Install RTO from \/mo — No credit check
White prefab metal building studio with black double doors and ornamental grass landscaping

18×36 Home Office and Hobby Room

648 sq ft for compact garage, RV cover, or carport

18′ x 36′ 14 Gauge Local Certification Available
Pre-engineered 18×36 steel building delivers 648 sq ft of column-free space. Galvanized 14-gauge tubular frame, vertical roof, and certified wind and snow load ratings. Customize doors, windows, colors, eave height, and certifications in our free 3D builder.
Leg height adjustable up to 20'

$9,550.00

Free Delivery & Install RTO from /mo — No credit check
Orange metal carport sheltering a black truck and UTV near a pond at sunset

18×36 ATV, Mower, and Lawn Equipment Storage

648 sq ft for compact garage, RV cover, or carport

18′ x 36′ 14 Gauge Local Certification Available
Pre-engineered 18×36 steel building delivers 648 sq ft of column-free space. Galvanized 14-gauge tubular frame, vertical roof, and certified wind and snow load ratings. Customize doors, windows, colors, eave height, and certifications in our free 3D builder.

18×36 ATV, Mower, and Lawn Equipment Storage | Steel and Stud, From $10,200

12

18×36 ATV, Mower, and Lawn Equipment Storage
In stock · ships 3–5 wk
Starting from$11,650$10,200SAVE $1,450
or $213/mo · $0 down · no credit check

HomeMetal Buildings18×36ATV, Mower, and Lawn Equipment Storage

★★★★★4.8(verified buyers)✓ Verified Buyers

18×36 ATV, Mower, and Lawn Equipment Storage, built for farm and ranch demands.

Looking for a 18×36 atv, mower, and lawn equipment storage? At 648 sq ft, this footprint suits farm storage, tractor cover, or tack rooms. Gardeners and rural property owners use the 18×36 as a dedicated equipment shed.

You’re viewing:ATV, Mower, and Lawn Equipment Storage·Size18×36·Slate Gray
Starting from your selected configuration$10,200$11,650Save $1,450
or as low as $213/mo · 0% APR · No credit RTO
ℹ️This is an estimate. Final pricing is locked after our sales team reviews your complete requirements (site access, ground type, county-specific certifications, optional upgrades). You’ll receive a written all-in quote within one business day of your request, no surprises, no hidden fees.
📐 Size footprint dimensionsSelected: 18×36
18×35
smaller
$9,950
18×36
this size
$10,200
📏 Side wall height interior headroomSelected: 9′
7′
8′
9′
10′ +$340
12′ +$640
14′ +$1180
🎨 Roof & trim color applied to building aboveSelected: Slate Gray
Slate Gray

🔧 Customize your build 9 options affect your price
🏗️

Roof Stylevertical sheds snow/leaves naturally
🚪

Roll-Up Doorsfront-mounted garage doors
🪟

Windowsnatural light + ventilation
🚶

Walk-In Doorside entry with deadbolt
🌡️

Insulation Packageyear-round comfort & energy savings
🔩

Frame Gaugestructural steel thickness
📋

Sheeting Gaugeroof + side panel thickness

Anchoring Typefoundation attachment method

Electrical Pre-Wireconduit run for licensed electrician
Customizations selected:
Customization subtotal:+$485
  • 648 sq ft enclosed
  • 10×8 Roll-Up Door
  • Gravel Anchors OK
  • Rural Workhorse
  • 180 mph wind certified
  • 65 psf snow load
  • 20-year rust warranty
  • Free delivery + install
🚚
FREE delivery & installation in all 48 states. Concrete, asphalt, or compacted gravel.
SKU:SS-18X36-ATV-MOWER-LAWN-EBuilt:1,847+Since: 2002Made in: 🇺🇸 USA
🛡️
A+
BBB Accredited
4.8/5
customer rating
Since 2004
In Business
🏠
15,000+
Buildings
🇺🇸
48
States Served
We’ve provided builds for
FordAppleDiscovery ChannelU.S. ArmyGM
SPATIAL LAYOUT

See how 800 sq ft fits your toy-storage layout.

18 feet wide × 36 feet long. Looking for a 18×36 atv, mower, and lawn equipment storage? At 648 sq ft, this footprint suits farm storage, tractor cover, or tack rooms.

↑ WINDOW WALL ↑ATV / bikesDaily driverTool wall18′ × 36′ · 648 sq ft · toy-storage layout

ATV / bikes · Daily driver · Tool wall

ATV / bikes on one end, daily driver through the middle, tool wall at the rear. Gardeners and rural property owners use the 18×36 as a dedicated equipment shed.

💡 Pro tip:Rural Workhorse, add insulation, electrical, and a atv / bikes-side window for year-round use.
🎨 FREE 3D BUILDER

Build your 18×36 ATV, Mower, and Lawn Equipment Storage in 3D.

Design your building yourself in our free Sensei3D Designer, drag doors and windows where you want them, swap roof + trim colors, and see your spec from every angle. Save your design and email it to yourself for later.

  • Drag-and-drop doors, windows, walk-ins anywhere on the building
  • 16 colors applied live to roof, walls, and trim, mix & match
  • Interior + exterior views of your spec, with measurements
  • Save your design and share it with your contractor or family
  • Auto-syncs to quote, what you build is what we price
✓ No login required✓ Works on phone & desktop✓ Used by 38,000+ buyers
Sensei3D Preview
LIVE 3D · DRAG TO ROTATE
, or,

📐 Use the Cold-Form Designer (engineer-grade specs)

WHAT’S INCLUDED

Everything in your ATV, Mower, and Lawn Equipment Storage.

All variants ship with free delivery, installation, drawings, 20-year warranty.

🏗️
648 sq ft enclosed
Fully-enclosed 18×36 vertical-roof structure.
🚪
Roll-up + walk-in doors
Standard configuration door package.
🔩
14-gauge steel frame
American-rolled galvanized tubing.
🎨
1 standard color
Pick from 16 factory-baked finishes.
TECHNICAL SPECIFICATIONS

ATV, Mower, and Lawn Equipment Storage spec sheet.

Width18′
Length36′ + 6" overhang
Side height9′ standard
Floor space648 sq ft
Doors1 × 9×8 roll-up
Walk-inOptional (+$345)
WindowsOptional
Windup to 180 mph
Snowup to 65 psf
RoofVertical 3:12
Frame14 ga (12 ga upgrade)
Sheeting29 ga (26 ga upgrade)
AnchoringConcrete · Asphalt · Ground
Lead time3 – 5 weeks
USE CASE EXAMPLES

How real buyers use ATV, Mower, and Lawn Equipment Storage.

DAILY USEEveryday atv, mower, and lawn equipment storage
Everyday atv, mower, and lawn equipment storage
648 sq ft is the right size for daily use of a atv, mower, and lawn equipment storage.
STORAGE OVERFLOWatv, mower, and lawn equipment storage + seasonal storage
atv, mower, and lawn equipment storage + seasonal storage
Park or store equipment in the front half, leave the rear for seasonal storage and overflow.
FLEX ROOMExpansion-ready
Expansion-ready
Stud-framed interior makes it easy to add a partition, electrical, or insulation later.

FULL PRODUCT DETAILS

18×36 ATV, Mower, and Lawn Equipment Storage, what makes it different.

648sq ft
Floor Space
180mph
Wind Rated
65psf
Snow Load
20yr
Rust Warranty
40yr
Paint Warranty
$213/mo
From RTO
🏗️

Engineered for your county

Every 18×36 atv, mower, and lawn equipment storage is fabricated from American-rolled galvanized steel and engineered against the exact wind and snow loads your jurisdiction requires.

  • Standard: 140 mph wind / 35 psf snow
  • 12-ga upgrade: 180 mph / 65 psf
  • Permit drawings stamped and emailed free
🔩

Construction details

The same materials commercial fabricators use, not residential-grade. Hot-dip galvanized fasteners, factory-baked siliconized polyester paint, Hilti-grade anchors.

  • Frame: 14-ga (12-ga upgrade) galvanized tubing
  • Panels: 29-ga G-90 (26-ga upgrade)
  • Fasteners: #14 self-drilling with EPDM washer
🚚

Free delivery & install, really free

Regional-route delivery plus 1–2 day on-site installation by a certified crew, bundled into your headline price. No hidden unloading fees, fuel surcharges, or site-prep charges.

  • $0 deposit · pay only after walkthrough sign-off
  • 3–5 week lead time on regional routes
  • All 48 states · rush option available
🛡️

Warranty & lifespan

Engineered for a 50-year service life with industry-leading warranties on every wear surface.

  • 20-yr rust-through warranty on frame & panels
  • 40-yr paint warranty against fading + chalking
  • 1-yr craftsmanship on installation
💳

$0-down financing

Three financing paths to fit any credit situation. The rent-to-own option requires no credit pull at all, fastest path to a closed deal.

  • RTO: $213/mo, no credit check, 36–60 mo
  • Financing: 0% promo APR · 84 mo term
  • Cash discount: 4% on $10K+ orders

Why 18×36?

648 sq ft sits in the sweet spot for residential and light-commercial, fits standard quarter-acre setbacks, comfortably below the 1,000 sq ft municipal threshold that triggers extra inspections.

  • 18′ × 36′ footprint with 648 sq ft interior
  • Permit-friendly in 96% of US counties
  • Resale ROI $5,184–$7,776 added home value

PEOPLE ALSO ASK

Common questions from ATV, Mower, and Lawn Equipment Storage shoppers.

The questions our team hears every week. Click any to expand the short answer.

How thick is the steel on a Steel and Stud 18×36 metal building?

Standard frame: 14-gauge (1.5 mm) galvanized tubing. Optional 12-gauge upgrade (2.5 mm) for high-wind/snow zones. Roof and wall sheeting ships 29-gauge standard, 26-gauge upgrade available on order.

Does Steel and Stud deliver and install in my state?

Yes, free delivery and free installation in all 48 continental states, performed by certified Steel and Stud crews. Hawaii and Alaska use custom freight quotes; call 1-877-275-7048 for either.

What’s the typical lead time for a 18×36 building?

Standard: 3–5 weeks from order confirmation to install completion. Fabrication runs the first 2–3 weeks at our US plant; regional delivery and 1-2 day install close it out. Rush builds available for $345.

Can I finance a Steel and Stud building without a credit check?

Yes, Steel and Stud’s rent-to-own partner does not pull credit. Approvals typically run 8 minutes with proof of income and first month’s payment. 36–60 month terms, no early-payoff penalty.

What’s covered under the 20-year warranty?

Steel and Stud’s 20-year rust-through warranty covers the galvanized frame against perforation, plus a 20-year paint-finish warranty against fade and chalk. Workmanship on the install is warrantied for 1 year. Warranty transfers to the next owner on resale.

CUSTOMER REVIEWS

What real 18×36 ATV, Mower, and Lawn Equipment Storage buyers say.

No reviews yet for the 18×36 ATV, Mower, and Lawn Equipment Storage

Be the first verified buyer to share your experience. Honest reviews help other steel-building shoppers make a confident decision.

✍ Write the first review


HAVE A QUESTION?

Talk to a real metal-building specialist.

Our team has installed 15,000+ buildings. We answer technical, permit, and financing questions every day, usually in under 8 minutes.

Complete your ATV, Mower, and Lawn Equipment Storage · Save 10% bundled

These add-ons ship and install with the same crew.

Browse all 28 add-ons →

Bundle & Save

🏗️
Concrete Pad Pour
19×37×4″ slab to engineered spec.
$2,916+ Add
Most Added

🌡
R-19 Insulation Package
Roof & wall batt, vinyl-faced.
$1,795+ Add
💧
Gutter & Downspout Kit
Seamless aluminum, color-matched.
$485+ Add
200-Amp Sub-Panel Pre-Wire
Conduit + sub-panel housing.
$695+ Add
CONSIDERING ALTERNATIVES?

Buyers who chose ATV, Mower, and Lawn Equipment Storage also viewed:

🏡 18×36

Single-Car Garage with Workshop Bench

18×36 single-car garage with workshop bench configuration, free delivery, free installation, 20-year warranty.

$9,550Vertical Roof14 Gauge
✓ Free Install✓ 20-Yr Warranty

Customize Single-Car Garage with Workshop Bench →

🏡 18×36

Backyard Workshop for Hobbyists

18×36 backyard workshop for hobbyists configuration, free delivery, free installation, 20-year warranty.

$9,550Vertical Roof14 Gauge
✓ Free Install✓ 20-Yr Warranty

Customize Backyard Workshop for Hobbyists →

🏡 18×36

Two Compact Cars Tucked Side-by-Side

18×36 two compact cars tucked side-by-side configuration, free delivery, free installation, 20-year warranty.

$9,550Vertical Roof14 Gauge
✓ Free Install✓ 20-Yr Warranty

Customize Two Compact Cars Tucked Side-by-Side →

🏡 18×36

Home Office and Hobby Room

18×36 home office and hobby room configuration, free delivery, free installation, 20-year warranty.

$9,550Vertical Roof14 Gauge
✓ Free Install✓ 20-Yr Warranty

Customize Home Office and Hobby Room →

🌾 18×36

Tractor Shed with Implement Storage

18×36 tractor shed with implement storage configuration, free delivery, free installation, 20-year warranty.

$10,200Vertical Roof14 Gauge
✓ Free Install✓ 20-Yr Warranty

Customize Tractor Shed with Implement Storage →

🎯 18×36

Collector Car and Motorcycle Showroom

18×36 collector car and motorcycle showroom configuration, free delivery, free installation, 20-year warranty.

$9,550Vertical Roof14 Gauge
✓ Free Install✓ 20-Yr Warranty

Customize Collector Car and Motorcycle Showroom →

🏢 18×36

Small Business Inventory Storage

18×36 small business inventory storage configuration, free delivery, free installation, 20-year warranty.

$11,400Vertical Roof14 Gauge
✓ Free Install✓ 20-Yr Warranty

Customize Small Business Inventory Storage →

🏢 18×36

Contractor Job-Site Tool and Material Storage

18×36 contractor job-site tool and material storage configuration, free delivery, free installation, 20-year warranty.

$11,400Vertical Roof14 Gauge
✓ Free Install✓ 20-Yr Warranty

Customize Contractor Job-Site Tool and Material Storage →

🎯 18×36

Pool House and Outdoor Entertainment Building

18×36 pool house and outdoor entertainment building configuration, free delivery, free installation, 20-year warranty.

$9,550Vertical Roof14 Gauge
✓ Free Install✓ 20-Yr Warranty

Customize Pool House and Outdoor Entertainment Building →

🏡 18×36

Garden Shed and Greenhouse Combo

18×36 garden shed and greenhouse combo configuration, free delivery, free installation, 20-year warranty.

$9,550Vertical Roof14 Gauge
✓ Free Install✓ 20-Yr Warranty

Customize Garden Shed and Greenhouse Combo →

🏛️ 18×36

Church, Nonprofit, or Community Storage

18×36 church, nonprofit, or community storage configuration, free delivery, free installation, 20-year warranty.

$11,500Vertical Roof14 Gauge
✓ Free Install✓ 20-Yr Warranty

Customize Church, Nonprofit, or Community Storage →

FREQUENTLY ASKED

ATV, Mower, and Lawn Equipment Storage questions, answered.

How much does a 18×36 atv, mower, and lawn equipment storage cost?

A 18×36 atv, mower, and lawn equipment storage from Steel and Stud starts at $10,200 with free delivery and free installation across all 48 states. Most buyers pick the rent-to-own option at about $213/month with $0 down and no credit check. Call 1-877-275-7048 for a same-day price lock.

Is delivery and installation included in the 18×36 atv, mower, and lawn equipment storage price?

Yes, every Steel and Stud atv, mower, and lawn equipment storage ships with free delivery + free installation by a certified crew, included in the listed price. Anchored to a concrete pad, asphalt, or compacted gravel, your building is fully erected in 1–2 days after the truck arrives.

Do I need a permit for a 18×36 atv, mower, and lawn equipment storage?

Almost always for 648+ sq ft enclosed buildings. Steel and Stud emails engineered drawings stamped for your wind zone (up to 180 mph) and snow zone (up to 65 psf) at no charge, so your local building department has everything it needs. Permit timing typically runs 2–6 weeks by jurisdiction.

How is a Steel and Stud atv, mower, and lawn equipment storage different from a wood-frame build?

Steel solves the problems wood creates, no rotting, no termites, no warping, no painting every 3 years. Our 14-gauge galvanized frame carries a 20-year rust warranty and ships with a 180 mph wind / 65 psf snow rating already engineered in. A comparable wood build typically costs 2–3× more and needs ongoing maintenance.

What foundation does a 18×36 atv, mower, and lawn equipment storage need?

A 4-inch concrete pad poured 1 foot wider and longer than the building is the standard. Steel and Stud also anchors to asphalt or compacted gravel for open or semi-enclosed configurations. A pad-pour bundle is offered at checkout if you don’t already have a slab.

How fast can I get a 18×36 atv, mower, and lawn equipment storage delivered?

Standard lead time is 3–5 weeks from order to install. Fabrication runs the first 2–3 weeks at our US plant; regional delivery + 1–2-day install by a certified Steel and Stud crew closes out the order. Rush builds are available, call 1-877-275-7048 for current capacity.

Can I finance a 18×36 atv, mower, and lawn equipment storage without a credit check?

Yes, Steel and Stud’s rent-to-own partner does not pull credit. Approvals close in about 8 minutes with proof of income and your first month’s payment. Terms run 36–60 months with no early-payoff penalty, and the monthly works out to roughly $213/month on a 18×36 atv, mower, and lawn equipment storage.

What warranty comes with the 18×36 atv, mower, and lawn equipment storage?

Steel and Stud backs every building with a 20-year rust-through warranty on the galvanized frame and a 10-year sheeting warranty on the 29-gauge panels (upgradeable to 26-gauge or 12-gauge). Workmanship on the install is warrantied for 1 year. Full warranty terms ship with your order packet.

Can I customize the 18×36 atv, mower, and lawn equipment storage in 3D before I order?

Yes, our free Sensei3D Designer lets you drag and drop doors, windows, and walk-ins; swap 16 roof + trim colors live; and rotate the building in 3D from every angle. No login required. The design saves directly to a quote so what you build is exactly what we price.

Will the 18×36 atv, mower, and lawn equipment storage stand up to livestock and Midwest weather?

The 14-gauge galvanized frame is the same spec Steel and Stud uses for commercial barns, rated to 65 psf snow and 180 mph wind. Ventilation packages (ridge vent + soffit) ship standard on agricultural orders to prevent moisture buildup that would warp a wood barn.

Ready to build?

Your ATV, Mower, and Lawn Equipment Storage quote takes one minute.

Tell us your zip and the options you want. We’ll send back a same-day, all-in price.
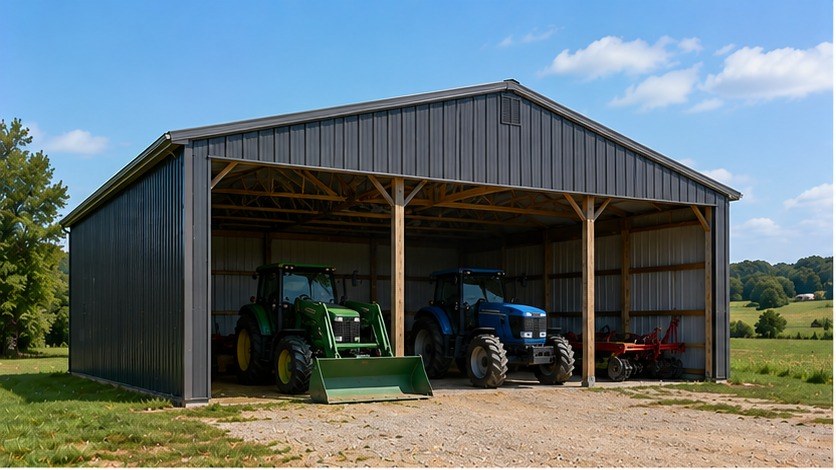
✓ 4.8★ · verified buyers✓ BBB A+✓ 24 years✓ $0 deposit · pay after install


$10,200.00

Free Delivery & Install RTO from \/mo — No credit check
Orange metal carport sheltering a black truck and UTV near a pond at sunset

18×36 ATV, Mower, and Lawn Equipment Storage

648 sq ft for compact garage, RV cover, or carport

18′ x 36′ 14 Gauge Local Certification Available
Pre-engineered 18×36 steel building delivers 648 sq ft of column-free space. Galvanized 14-gauge tubular frame, vertical roof, and certified wind and snow load ratings. Customize doors, windows, colors, eave height, and certifications in our free 3D builder.
Leg height adjustable up to 20'

$10,200.00

Free Delivery & Install RTO from /mo — No credit check
18x36 metal building: hero render — building exterior view, 648 sq ft Steel and Stud factory direct

18×36 Tractor Shed with Implement Storage

648 sq ft for compact garage, RV cover, or carport

18′ x 36′ 14 Gauge Local Certification Available
Pre-engineered 18×36 steel building delivers 648 sq ft of column-free space. Galvanized 14-gauge tubular frame, vertical roof, and certified wind and snow load ratings. Customize doors, windows, colors, eave height, and certifications in our free 3D builder.

18×36 Tractor Shed with Implement Storage | Steel and Stud, From $10,200

12

18×36 Tractor Shed with Implement Storage
In stock · ships 3–5 wk
Starting from$11,650$10,200SAVE $1,450
or $213/mo · $0 down · no credit check

HomeMetal Buildings18×36Tractor Shed with Implement Storage

★★★★★4.8(verified buyers)✓ Verified Buyers

18×36 Tractor Shed with Implement Storage, built for farm and ranch demands.

Looking for a 18×36 tractor shed with implement storage? At 648 sq ft, this footprint suits farm storage, tractor cover, or tack rooms. Small-farm owners pick the taller 12-14′ leg height to clear a compact tractor with.

You’re viewing:Tractor Shed with Implement Storage·Size18×36·Slate Gray
Starting from your selected configuration$10,200$11,650Save $1,450
or as low as $213/mo · 0% APR · No credit RTO
ℹ️This is an estimate. Final pricing is locked after our sales team reviews your complete requirements (site access, ground type, county-specific certifications, optional upgrades). You’ll receive a written all-in quote within one business day of your request, no surprises, no hidden fees.
📐 Size footprint dimensionsSelected: 18×36
18×35
smaller
$9,950
18×36
this size
$10,200
📏 Side wall height interior headroomSelected: 9′
7′
8′
9′
10′ +$340
12′ +$640
14′ +$1180
🎨 Roof & trim color applied to building aboveSelected: Slate Gray
Slate Gray

🔧 Customize your build 9 options affect your price
🏗️

Roof Stylevertical sheds snow/leaves naturally
🚪

Roll-Up Doorsfront-mounted garage doors
🪟

Windowsnatural light + ventilation
🚶

Walk-In Doorside entry with deadbolt
🌡️

Insulation Packageyear-round comfort & energy savings
🔩

Frame Gaugestructural steel thickness
📋

Sheeting Gaugeroof + side panel thickness

Anchoring Typefoundation attachment method

Electrical Pre-Wireconduit run for licensed electrician
Customizations selected:
Customization subtotal:+$485
  • 648 sq ft enclosed
  • 12′ Legs
  • Tractor Clearance
  • Lean-To Compatible
  • 180 mph wind certified
  • 65 psf snow load
  • 20-year rust warranty
  • Free delivery + install
🚚
FREE delivery & installation in all 48 states. Concrete, asphalt, or compacted gravel.
SKU:SS-18X36-TRACTOR-SHED-IMPBuilt:1,847+Since: 2002Made in: 🇺🇸 USA
🛡️
A+
BBB Accredited
4.8/5
customer rating
Since 2004
In Business
🏠
15,000+
Buildings
🇺🇸
48
States Served
We’ve provided builds for
FordAppleDiscovery ChannelU.S. ArmyGM
SPATIAL LAYOUT

See how 800 sq ft fits your equipment-barn layout.

18 feet wide × 36 feet long. Looking for a 18×36 tractor shed with implement storage? At 648 sq ft, this footprint suits farm storage, tractor cover, or tack rooms.

↑ WINDOW WALL ↑Tractor bayImplement bayTool rack18′ × 36′ · 648 sq ft · equipment-barn layout

Tractor bay · Implement bay · Tool rack

Tractor bay on one end, implement bay through the middle, tool rack at the rear. Small-farm owners pick the taller 12-14′ leg height to clear a compact tractor with a front-end loader raised.

💡 Pro tip:Tractor Clearance, add insulation, electrical, and a tractor bay-side window for year-round use.
🎨 FREE 3D BUILDER

Build your 18×36 Tractor Shed with Implement Storage in 3D.

Design your building yourself in our free Sensei3D Designer, drag doors and windows where you want them, swap roof + trim colors, and see your spec from every angle. Save your design and email it to yourself for later.

  • Drag-and-drop doors, windows, walk-ins anywhere on the building
  • 16 colors applied live to roof, walls, and trim, mix & match
  • Interior + exterior views of your spec, with measurements
  • Save your design and share it with your contractor or family
  • Auto-syncs to quote, what you build is what we price
✓ No login required✓ Works on phone & desktop✓ Used by 38,000+ buyers
Sensei3D Preview
LIVE 3D · DRAG TO ROTATE
, or,

📐 Use the Cold-Form Designer (engineer-grade specs)

WHAT’S INCLUDED

Everything in your Tractor Shed with Implement Storage.

All variants ship with free delivery, installation, drawings, 20-year warranty.

🏗️
648 sq ft enclosed
Fully-enclosed 18×36 vertical-roof structure.
🚪
Roll-up + walk-in doors
Standard configuration door package.
🔩
14-gauge steel frame
American-rolled galvanized tubing.
🎨
1 standard color
Pick from 16 factory-baked finishes.
TECHNICAL SPECIFICATIONS

Tractor Shed with Implement Storage spec sheet.

Width18′
Length36′ + 6" overhang
Side height9′ standard
Floor space648 sq ft
Doors1 × 9×8 roll-up
Walk-inOptional (+$345)
WindowsOptional
Windup to 180 mph
Snowup to 65 psf
RoofVertical 3:12
Frame14 ga (12 ga upgrade)
Sheeting29 ga (26 ga upgrade)
AnchoringConcrete · Asphalt · Ground
Lead time3 – 5 weeks
USE CASE EXAMPLES

How real buyers use Tractor Shed with Implement Storage.

DAILY USEEveryday tractor shed with implement storage
Everyday tractor shed with implement storage
648 sq ft is the right size for daily use of a tractor shed with implement storage.
STORAGE OVERFLOWtractor shed with implement storage + seasonal storage
tractor shed with implement storage + seasonal storage
Park or store equipment in the front half, leave the rear for seasonal storage and overflow.
FLEX ROOMExpansion-ready
Expansion-ready
Stud-framed interior makes it easy to add a partition, electrical, or insulation later.

FULL PRODUCT DETAILS

18×36 Tractor Shed with Implement Storage, what makes it different.

648sq ft
Floor Space
180mph
Wind Rated
65psf
Snow Load
20yr
Rust Warranty
40yr
Paint Warranty
$213/mo
From RTO
🏗️

Engineered for your county

Every 18×36 tractor shed with implement storage is fabricated from American-rolled galvanized steel and engineered against the exact wind and snow loads your jurisdiction requires.

  • Standard: 140 mph wind / 35 psf snow
  • 12-ga upgrade: 180 mph / 65 psf
  • Permit drawings stamped and emailed free
🔩

Construction details

The same materials commercial fabricators use, not residential-grade. Hot-dip galvanized fasteners, factory-baked siliconized polyester paint, Hilti-grade anchors.

  • Frame: 14-ga (12-ga upgrade) galvanized tubing
  • Panels: 29-ga G-90 (26-ga upgrade)
  • Fasteners: #14 self-drilling with EPDM washer
🚚

Free delivery & install, really free

Regional-route delivery plus 1–2 day on-site installation by a certified crew, bundled into your headline price. No hidden unloading fees, fuel surcharges, or site-prep charges.

  • $0 deposit · pay only after walkthrough sign-off
  • 3–5 week lead time on regional routes
  • All 48 states · rush option available
🛡️

Warranty & lifespan

Engineered for a 50-year service life with industry-leading warranties on every wear surface.

  • 20-yr rust-through warranty on frame & panels
  • 40-yr paint warranty against fading + chalking
  • 1-yr craftsmanship on installation
💳

$0-down financing

Three financing paths to fit any credit situation. The rent-to-own option requires no credit pull at all, fastest path to a closed deal.

  • RTO: $213/mo, no credit check, 36–60 mo
  • Financing: 0% promo APR · 84 mo term
  • Cash discount: 4% on $10K+ orders

Why 18×36?

648 sq ft sits in the sweet spot for residential and light-commercial, fits standard quarter-acre setbacks, comfortably below the 1,000 sq ft municipal threshold that triggers extra inspections.

  • 18′ × 36′ footprint with 648 sq ft interior
  • Permit-friendly in 96% of US counties
  • Resale ROI $5,184–$7,776 added home value

PEOPLE ALSO ASK

Common questions from Tractor Shed with Implement Storage shoppers.

The questions our team hears every week. Click any to expand the short answer.

How thick is the steel on a Steel and Stud 18×36 metal building?

Standard frame: 14-gauge (1.5 mm) galvanized tubing. Optional 12-gauge upgrade (2.5 mm) for high-wind/snow zones. Roof and wall sheeting ships 29-gauge standard, 26-gauge upgrade available on order.

Does Steel and Stud deliver and install in my state?

Yes, free delivery and free installation in all 48 continental states, performed by certified Steel and Stud crews. Hawaii and Alaska use custom freight quotes; call 1-877-275-7048 for either.

What’s the typical lead time for a 18×36 building?

Standard: 3–5 weeks from order confirmation to install completion. Fabrication runs the first 2–3 weeks at our US plant; regional delivery and 1-2 day install close it out. Rush builds available for $345.

Can I finance a Steel and Stud building without a credit check?

Yes, Steel and Stud’s rent-to-own partner does not pull credit. Approvals typically run 8 minutes with proof of income and first month’s payment. 36–60 month terms, no early-payoff penalty.

What’s covered under the 20-year warranty?

Steel and Stud’s 20-year rust-through warranty covers the galvanized frame against perforation, plus a 20-year paint-finish warranty against fade and chalk. Workmanship on the install is warrantied for 1 year. Warranty transfers to the next owner on resale.

CUSTOMER REVIEWS

What real 18×36 Tractor Shed with Implement Storage buyers say.

No reviews yet for the 18×36 Tractor Shed with Implement Storage

Be the first verified buyer to share your experience. Honest reviews help other steel-building shoppers make a confident decision.

✍ Write the first review


HAVE A QUESTION?

Talk to a real metal-building specialist.

Our team has installed 15,000+ buildings. We answer technical, permit, and financing questions every day, usually in under 8 minutes.

Complete your Tractor Shed with Implement Storage · Save 10% bundled

These add-ons ship and install with the same crew.

Browse all 28 add-ons →

Bundle & Save

🏗️
Concrete Pad Pour
19×37×4″ slab to engineered spec.
$2,916+ Add
Most Added

🌡
R-19 Insulation Package
Roof & wall batt, vinyl-faced.
$1,795+ Add
💧
Gutter & Downspout Kit
Seamless aluminum, color-matched.
$485+ Add
200-Amp Sub-Panel Pre-Wire
Conduit + sub-panel housing.
$695+ Add
CONSIDERING ALTERNATIVES?

Buyers who chose Tractor Shed with Implement Storage also viewed:

🏡 18×36

Single-Car Garage with Workshop Bench

18×36 single-car garage with workshop bench configuration, free delivery, free installation, 20-year warranty.

$9,550Vertical Roof14 Gauge
✓ Free Install✓ 20-Yr Warranty

Customize Single-Car Garage with Workshop Bench →

🏡 18×36

Backyard Workshop for Hobbyists

18×36 backyard workshop for hobbyists configuration, free delivery, free installation, 20-year warranty.

$9,550Vertical Roof14 Gauge
✓ Free Install✓ 20-Yr Warranty

Customize Backyard Workshop for Hobbyists →

🏡 18×36

Two Compact Cars Tucked Side-by-Side

18×36 two compact cars tucked side-by-side configuration, free delivery, free installation, 20-year warranty.

$9,550Vertical Roof14 Gauge
✓ Free Install✓ 20-Yr Warranty

Customize Two Compact Cars Tucked Side-by-Side →

🏡 18×36

Home Office and Hobby Room

18×36 home office and hobby room configuration, free delivery, free installation, 20-year warranty.

$9,550Vertical Roof14 Gauge
✓ Free Install✓ 20-Yr Warranty

Customize Home Office and Hobby Room →

🌾 18×36

ATV, Mower, and Lawn Equipment Storage

18×36 atv, mower, and lawn equipment storage configuration, free delivery, free installation, 20-year warranty.

$10,200Vertical Roof14 Gauge
✓ Free Install✓ 20-Yr Warranty

Customize ATV, Mower, and Lawn Equipment Storage →

🎯 18×36

Collector Car and Motorcycle Showroom

18×36 collector car and motorcycle showroom configuration, free delivery, free installation, 20-year warranty.

$9,550Vertical Roof14 Gauge
✓ Free Install✓ 20-Yr Warranty

Customize Collector Car and Motorcycle Showroom →

🏢 18×36

Small Business Inventory Storage

18×36 small business inventory storage configuration, free delivery, free installation, 20-year warranty.

$11,400Vertical Roof14 Gauge
✓ Free Install✓ 20-Yr Warranty

Customize Small Business Inventory Storage →

🏢 18×36

Contractor Job-Site Tool and Material Storage

18×36 contractor job-site tool and material storage configuration, free delivery, free installation, 20-year warranty.

$11,400Vertical Roof14 Gauge
✓ Free Install✓ 20-Yr Warranty

Customize Contractor Job-Site Tool and Material Storage →

🎯 18×36

Pool House and Outdoor Entertainment Building

18×36 pool house and outdoor entertainment building configuration, free delivery, free installation, 20-year warranty.

$9,550Vertical Roof14 Gauge
✓ Free Install✓ 20-Yr Warranty

Customize Pool House and Outdoor Entertainment Building →

🏡 18×36

Garden Shed and Greenhouse Combo

18×36 garden shed and greenhouse combo configuration, free delivery, free installation, 20-year warranty.

$9,550Vertical Roof14 Gauge
✓ Free Install✓ 20-Yr Warranty

Customize Garden Shed and Greenhouse Combo →

🏛️ 18×36

Church, Nonprofit, or Community Storage

18×36 church, nonprofit, or community storage configuration, free delivery, free installation, 20-year warranty.

$11,500Vertical Roof14 Gauge
✓ Free Install✓ 20-Yr Warranty

Customize Church, Nonprofit, or Community Storage →

FREQUENTLY ASKED

Tractor Shed with Implement Storage questions, answered.

How much does a 18×36 tractor shed with implement storage cost?

A 18×36 tractor shed with implement storage from Steel and Stud starts at $10,200 with free delivery and free installation across all 48 states. Most buyers pick the rent-to-own option at about $213/month with $0 down and no credit check. Call 1-877-275-7048 for a same-day price lock.

Is delivery and installation included in the 18×36 tractor shed with implement storage price?

Yes, every Steel and Stud tractor shed with implement storage ships with free delivery + free installation by a certified crew, included in the listed price. Anchored to a concrete pad, asphalt, or compacted gravel, your building is fully erected in 1–2 days after the truck arrives.

Do I need a permit for a 18×36 tractor shed with implement storage?

Almost always for 648+ sq ft enclosed buildings. Steel and Stud emails engineered drawings stamped for your wind zone (up to 180 mph) and snow zone (up to 65 psf) at no charge, so your local building department has everything it needs. Permit timing typically runs 2–6 weeks by jurisdiction.

How is a Steel and Stud tractor shed with implement storage different from a wood-frame build?

Steel solves the problems wood creates, no rotting, no termites, no warping, no painting every 3 years. Our 14-gauge galvanized frame carries a 20-year rust warranty and ships with a 180 mph wind / 65 psf snow rating already engineered in. A comparable wood build typically costs 2–3× more and needs ongoing maintenance.

What foundation does a 18×36 tractor shed with implement storage need?

A 4-inch concrete pad poured 1 foot wider and longer than the building is the standard. Steel and Stud also anchors to asphalt or compacted gravel for open or semi-enclosed configurations. A pad-pour bundle is offered at checkout if you don’t already have a slab.

How fast can I get a 18×36 tractor shed with implement storage delivered?

Standard lead time is 3–5 weeks from order to install. Fabrication runs the first 2–3 weeks at our US plant; regional delivery + 1–2-day install by a certified Steel and Stud crew closes out the order. Rush builds are available, call 1-877-275-7048 for current capacity.

Can I finance a 18×36 tractor shed with implement storage without a credit check?

Yes, Steel and Stud’s rent-to-own partner does not pull credit. Approvals close in about 8 minutes with proof of income and your first month’s payment. Terms run 36–60 months with no early-payoff penalty, and the monthly works out to roughly $213/month on a 18×36 tractor shed with implement storage.

What warranty comes with the 18×36 tractor shed with implement storage?

Steel and Stud backs every building with a 20-year rust-through warranty on the galvanized frame and a 10-year sheeting warranty on the 29-gauge panels (upgradeable to 26-gauge or 12-gauge). Workmanship on the install is warrantied for 1 year. Full warranty terms ship with your order packet.

Can I customize the 18×36 tractor shed with implement storage in 3D before I order?

Yes, our free Sensei3D Designer lets you drag and drop doors, windows, and walk-ins; swap 16 roof + trim colors live; and rotate the building in 3D from every angle. No login required. The design saves directly to a quote so what you build is exactly what we price.

Will the 18×36 tractor shed with implement storage stand up to livestock and Midwest weather?

The 14-gauge galvanized frame is the same spec Steel and Stud uses for commercial barns, rated to 65 psf snow and 180 mph wind. Ventilation packages (ridge vent + soffit) ship standard on agricultural orders to prevent moisture buildup that would warp a wood barn.

Ready to build?

Your Tractor Shed with Implement Storage quote takes one minute.

Tell us your zip and the options you want. We’ll send back a same-day, all-in price.
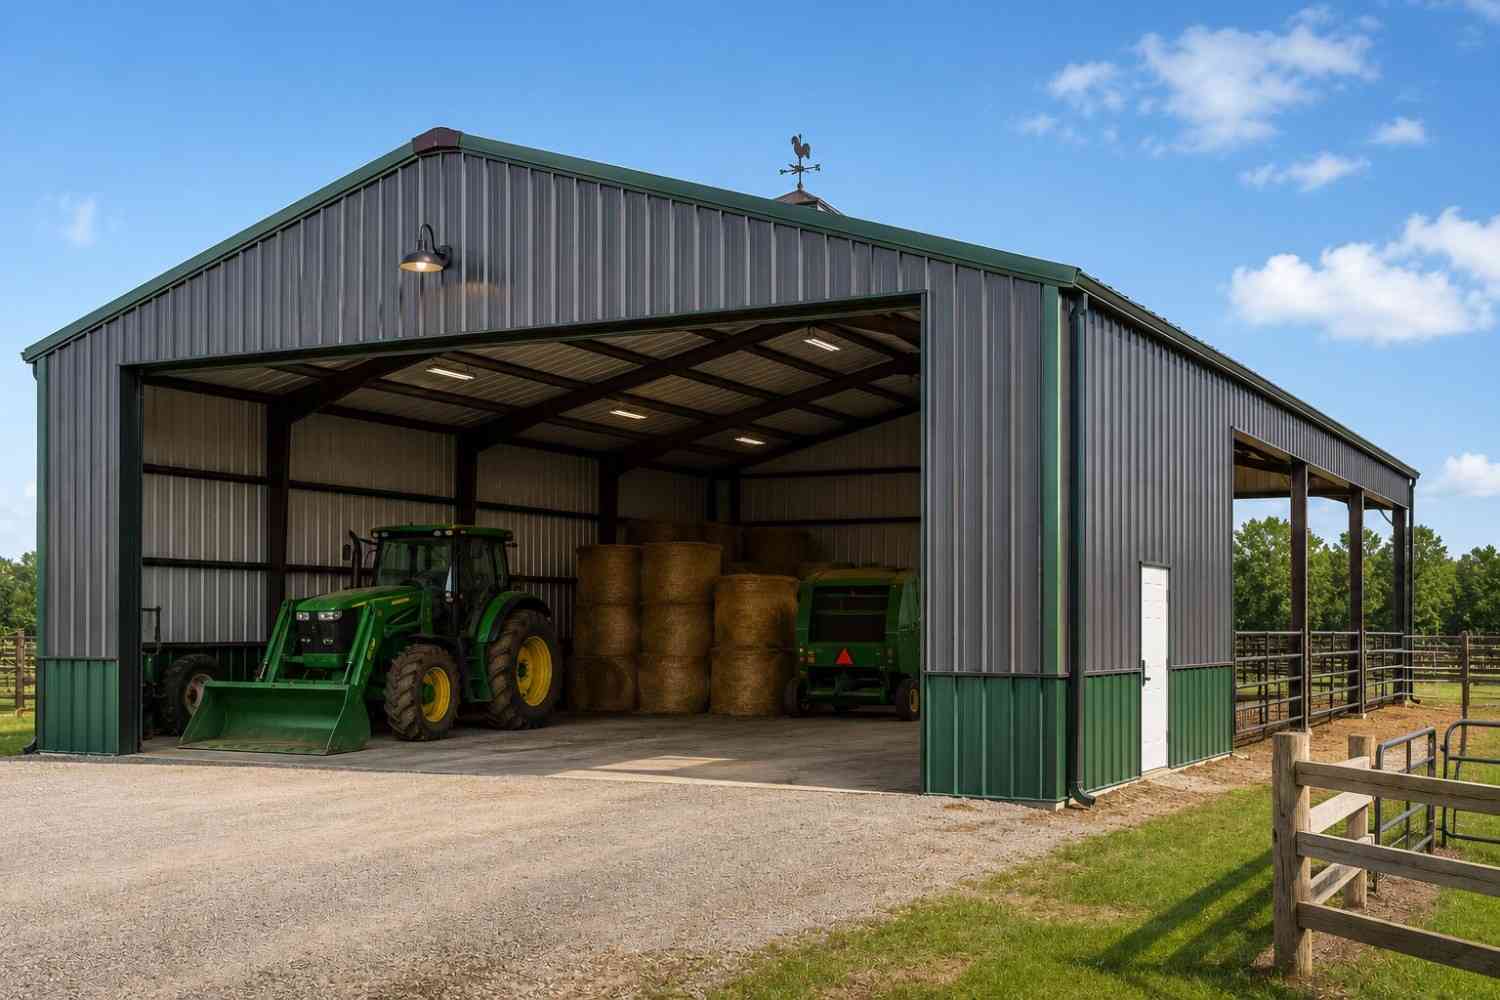
✓ 4.8★ · verified buyers✓ BBB A+✓ 24 years✓ $0 deposit · pay after install


$10,200.00

Free Delivery & Install RTO from \/mo — No credit check
18x36 metal building: hero render — building exterior view, 648 sq ft Steel and Stud factory direct

18×36 Tractor Shed with Implement Storage

648 sq ft for compact garage, RV cover, or carport

18′ x 36′ 14 Gauge Local Certification Available
Pre-engineered 18×36 steel building delivers 648 sq ft of column-free space. Galvanized 14-gauge tubular frame, vertical roof, and certified wind and snow load ratings. Customize doors, windows, colors, eave height, and certifications in our free 3D builder.
Leg height adjustable up to 20'

$10,200.00

Free Delivery & Install RTO from /mo — No credit check
Build a 2-Story Steel Building

18×36 Small Business Inventory Storage

648 sq ft for compact garage, RV cover, or carport

18′ x 36′ 14 Gauge Local Certification Available
Pre-engineered 18×36 steel building delivers 648 sq ft of column-free space. Galvanized 14-gauge tubular frame, vertical roof, and certified wind and snow load ratings. Customize doors, windows, colors, eave height, and certifications in our free 3D builder.
18×36 Small Business Inventory Storage | Steel and Stud — From $11,400
12
18×36 Small Business Inventory Storage
In stock · ships 3–5 wk
Starting from$13,000$11,400SAVE $1,600
or $238/mo · $0 down · no credit check
HomeMetal Buildings18×36Small Business Inventory Storage
★★★★★4.8(verified buyers)✓ Verified Buyers

18×36 Small Business Inventory Storage, engineered for code-compliant business use.

Our 18×36 small business inventory storage fits 18-foot widths and 36-foot lengths to give you a code-passing shell delivered in 4–6 weeks. E-commerce sellers and tradespeople buy the 18×36 as a dedicated stock room.

You're viewing:Small Business Inventory Storage·Size18×36·Slate Gray
Starting from your selected configuration$11,400$13,000Save $1,600
or as low as $238/mo · 0% APR · No credit RTO
ℹ️This is an estimate. Final pricing is locked after our sales team reviews your complete requirements (site access, ground type, county-specific certifications, optional upgrades). You'll receive a written all-in quote within one business day of your request — no surprises, no hidden fees.
📐 Size footprint dimensionsSelected: 18×36
18×35
smaller
$11,150
18×36
this size
$11,400
📏 Side wall height interior headroomSelected: 9′
7'
8'
9'
10' +$340
12' +$640
14' +$1180
🎨 Roof & trim color applied to building aboveSelected: Slate Gray
Slate Gray
🔧 Customize your build 9 options affect your price
🏗️
Roof Stylevertical sheds snow/leaves naturally
🚪
Roll-Up Doorsfront-mounted garage doors
🪟
Windowsnatural light + ventilation
🚶
Walk-In Doorside entry with deadbolt
🌡️
Insulation Packageyear-round comfort & energy savings
🔩
Frame Gaugestructural steel thickness
📋
Sheeting Gaugeroof + side panel thickness
Anchoring Typefoundation attachment method
Electrical Pre-Wireconduit run for licensed electrician
Customizations selected:
Customization subtotal:+$485
  • 648 sq ft enclosed
  • 10x8 Roll-Up
  • 12 Pallet Spots
  • 12' Legs
  • 180 mph wind certified
  • 65 psf snow load
  • 20-year rust warranty
  • Free delivery + install
🚚
FREE delivery & installation in all 48 states. Concrete, asphalt, or compacted gravel.
SKU:SS-18X36-SMALL-BUSINESS-IBuilt:1,847+Since: 2002Made in: 🇺🇸 USA
🛡️
A+
BBB Accredited
4.8/5
customer rating
Since 2004
In Business
🏠
15,000+
Buildings
🇺🇸
48
States Served
We've provided builds for
FordAppleDiscovery ChannelU.S. ArmyGM
SPATIAL LAYOUT

See how 800 sq ft fits your small-office layout.

18 feet wide × 36 feet long. Front client entry, rear staff entry. Our 18×36 small business inventory storage fits 18-foot widths and 36-foot lengths to give you a code-passing shell delivered in 4–6 weeks.

Open desk areaPrivate office / meeting roomKITCHENETTE + FILES18′ × 36′ · 648 sq ft · small-office layout

Open desk area · Private office / meeting room · Kitchenette + files

Open desk area at the front, private office / meeting room in the middle, kitchenette + files at the rear. Capacity: 5 workstations. E-commerce sellers and tradespeople buy the 18×36 as a dedicated stock room separate from the house.

💡 Pro tip:12 Pallet Spots. Size affords: conference room, server closet, ADA restroom.
🎨 FREE 3D BUILDER

Build your 18×36 Small Business Inventory Storage in 3D.

Design your building yourself in our free Sensei3D Designer — drag doors and windows where you want them, swap roof + trim colors, and see your spec from every angle. Save your design and email it to yourself for later.

  • Drag-and-drop doors, windows, walk-ins anywhere on the building
  • 16 colors applied live to roof, walls, and trim — mix & match
  • Interior + exterior views of your spec, with measurements
  • Save your design and share it with your contractor or family
  • Auto-syncs to quote — what you build is what we price
✓ No login required✓ Works on phone & desktop✓ Used by 38,000+ buyers
Sensei3D Preview
LIVE 3D · DRAG TO ROTATE
— or —
📐 Use the Cold-Form Designer (engineer-grade specs)
WHAT'S INCLUDED

Everything in your Small Business Inventory Storage.

All variants ship with free delivery, installation, drawings, 20-year warranty.

🏗️
648 sq ft enclosed
Fully-enclosed 18×36 vertical-roof structure.
🚪
Roll-up + walk-in doors
Standard configuration door package.
🔩
14-gauge steel frame
American-rolled galvanized tubing.
🎨
1 standard color
Pick from 16 factory-baked finishes.
TECHNICAL SPECIFICATIONS

Small Business Inventory Storage spec sheet.

Width18'
Length36' + 6" overhang
Side height9' standard
Floor space648 sq ft
Doors1 × 9×8 roll-up
Walk-inOptional (+$345)
WindowsOptional
Windup to 180 mph
Snowup to 65 psf
RoofVertical 3:12
Frame14 ga (12 ga upgrade)
Sheeting29 ga (26 ga upgrade)
AnchoringConcrete · Asphalt · Ground
Lead time3 – 5 weeks
USE CASE EXAMPLES

How real buyers use Small Business Inventory Storage.

DAILY USEEveryday small business inventory storage
Everyday small business inventory storage
648 sq ft is the right size for daily use of a small business inventory storage.
STORAGE OVERFLOWsmall business inventory storage + seasonal storage
small business inventory storage + seasonal storage
Park or store equipment in the front half, leave the rear for seasonal storage and overflow.
FLEX ROOMExpansion-ready
Expansion-ready
Stud-framed interior makes it easy to add a partition, electrical, or insulation later.
FULL PRODUCT DETAILS

18×36 Small Business Inventory Storage — what makes it different.

648sq ft
Floor Space
180mph
Wind Rated
65psf
Snow Load
20yr
Rust Warranty
40yr
Paint Warranty
$238/mo
From RTO
🏗️

Engineered for your county

Every 18×36 small business inventory storage is fabricated from American-rolled galvanized steel and engineered against the exact wind and snow loads your jurisdiction requires.

  • Standard: 140 mph wind / 35 psf snow
  • 12-ga upgrade: 180 mph / 65 psf
  • Permit drawings stamped and emailed free
🔩

Construction details

The same materials commercial fabricators use — not residential-grade. Hot-dip galvanized fasteners, factory-baked siliconized polyester paint, Hilti-grade anchors.

  • Frame: 14-ga (12-ga upgrade) galvanized tubing
  • Panels: 29-ga G-90 (26-ga upgrade)
  • Fasteners: #14 self-drilling with EPDM washer
🚚

Free delivery & install — really free

Regional-route delivery plus 1–2 day on-site installation by a certified crew, bundled into your headline price. No hidden unloading fees, fuel surcharges, or site-prep charges.

  • $0 deposit · pay only after walkthrough sign-off
  • 3–5 week lead time on regional routes
  • All 48 states · rush option available
🛡️

Warranty & lifespan

Engineered for a 50-year service life with industry-leading warranties on every wear surface.

  • 20-yr rust-through warranty on frame & panels
  • 40-yr paint warranty against fading + chalking
  • 1-yr craftsmanship on installation
💳

$0-down financing

Three financing paths to fit any credit situation. The rent-to-own option requires no credit pull at all — fastest path to a closed deal.

  • RTO: $238/mo, no credit check, 36–60 mo
  • Financing: 0% promo APR · 84 mo term
  • Cash discount: 4% on $10K+ orders

Why 18×36?

648 sq ft sits in the sweet spot for residential and light-commercial — fits standard quarter-acre setbacks, comfortably below the 1,000 sq ft municipal threshold that triggers extra inspections.

  • 18′ × 36′ footprint with 648 sq ft interior
  • Permit-friendly in 96% of US counties
  • Resale ROI $5,184–$7,776 added home value
PEOPLE ALSO ASK

Common questions from Small Business Inventory Storage shoppers.

The questions our team hears every week. Click any to expand the short answer.

How thick is the steel on a Steel and Stud 18×36 metal building?

Standard frame: 14-gauge (1.5 mm) galvanized tubing. Optional 12-gauge upgrade (2.5 mm) for high-wind/snow zones. Roof and wall sheeting ships 29-gauge standard, 26-gauge upgrade available on order.

Does Steel and Stud deliver and install in my state?

Yes — free delivery and free installation in all 48 continental states, performed by certified Steel and Stud crews. Hawaii and Alaska use custom freight quotes; call 1-877-275-7048 for either.

What's the typical lead time for a 18×36 building?

Standard: 3–5 weeks from order confirmation to install completion. Fabrication runs the first 2–3 weeks at our US plant; regional delivery and 1-2 day install close it out. Rush builds available for $345.

Can I finance a Steel and Stud building without a credit check?

Yes — Steel and Stud's rent-to-own partner does not pull credit. Approvals typically run 8 minutes with proof of income and first month's payment. 36–60 month terms, no early-payoff penalty.

What's covered under the 20-year warranty?

Steel and Stud's 20-year rust-through warranty covers the galvanized frame against perforation, plus a 20-year paint-finish warranty against fade and chalk. Workmanship on the install is warrantied for 1 year. Warranty transfers to the next owner on resale.

CUSTOMER REVIEWS

What real 18×36 Small Business Inventory Storage buyers say.

No reviews yet for the 18×36 Small Business Inventory Storage

Be the first verified buyer to share your experience. Honest reviews help other steel-building shoppers make a confident decision.

✍ Write the first review
HAVE A QUESTION?

Talk to a real metal-building specialist.

Our team has installed 15,000+ buildings. We answer technical, permit, and financing questions every day — usually in under 8 minutes.

Complete your Small Business Inventory Storage · Save 10% bundled

These add-ons ship and install with the same crew.

Browse all 28 add-ons →
Bundle & Save
🏗️
Concrete Pad Pour
19×37×4″ slab to engineered spec.
$2,916+ Add
Most Added
🌡
R-19 Insulation Package
Roof & wall batt, vinyl-faced.
$1,795+ Add
💧
Gutter & Downspout Kit
Seamless aluminum, color-matched.
$485+ Add
200-Amp Sub-Panel Pre-Wire
Conduit + sub-panel housing.
$695+ Add
CONSIDERING ALTERNATIVES?

Buyers who chose Small Business Inventory Storage also viewed:

🏡 18×36

Single-Car Garage with Workshop Bench

18×36 single-car garage with workshop bench configuration — free delivery, free installation, 20-year warranty.

$9,550Vertical Roof14 Gauge
✓ Free Install✓ 20-Yr Warranty
Customize Single-Car Garage with Workshop Bench →
🏡 18×36

Backyard Workshop for Hobbyists

18×36 backyard workshop for hobbyists configuration — free delivery, free installation, 20-year warranty.

$9,550Vertical Roof14 Gauge
✓ Free Install✓ 20-Yr Warranty
Customize Backyard Workshop for Hobbyists →
🏡 18×36

Two Compact Cars Tucked Side-by-Side

18×36 two compact cars tucked side-by-side configuration — free delivery, free installation, 20-year warranty.

$9,550Vertical Roof14 Gauge
✓ Free Install✓ 20-Yr Warranty
Customize Two Compact Cars Tucked Side-by-Side →
🏡 18×36

Home Office and Hobby Room

18×36 home office and hobby room configuration — free delivery, free installation, 20-year warranty.

$9,550Vertical Roof14 Gauge
✓ Free Install✓ 20-Yr Warranty
Customize Home Office and Hobby Room →
🌾 18×36

ATV, Mower, and Lawn Equipment Storage

18×36 atv, mower, and lawn equipment storage configuration — free delivery, free installation, 20-year warranty.

$10,200Vertical Roof14 Gauge
✓ Free Install✓ 20-Yr Warranty
Customize ATV, Mower, and Lawn Equipment Storage →
🌾 18×36

Tractor Shed with Implement Storage

18×36 tractor shed with implement storage configuration — free delivery, free installation, 20-year warranty.

$10,200Vertical Roof14 Gauge
✓ Free Install✓ 20-Yr Warranty
Customize Tractor Shed with Implement Storage →
🎯 18×36

Collector Car and Motorcycle Showroom

18×36 collector car and motorcycle showroom configuration — free delivery, free installation, 20-year warranty.

$9,550Vertical Roof14 Gauge
✓ Free Install✓ 20-Yr Warranty
Customize Collector Car and Motorcycle Showroom →
🏢 18×36

Contractor Job-Site Tool and Material Storage

18×36 contractor job-site tool and material storage configuration — free delivery, free installation, 20-year warranty.

$11,400Vertical Roof14 Gauge
✓ Free Install✓ 20-Yr Warranty
Customize Contractor Job-Site Tool and Material Storage →
🎯 18×36

Pool House and Outdoor Entertainment Building

18×36 pool house and outdoor entertainment building configuration — free delivery, free installation, 20-year warranty.

$9,550Vertical Roof14 Gauge
✓ Free Install✓ 20-Yr Warranty
Customize Pool House and Outdoor Entertainment Building →
🏡 18×36

Garden Shed and Greenhouse Combo

18×36 garden shed and greenhouse combo configuration — free delivery, free installation, 20-year warranty.

$9,550Vertical Roof14 Gauge
✓ Free Install✓ 20-Yr Warranty
Customize Garden Shed and Greenhouse Combo →
🏛️ 18×36

Church, Nonprofit, or Community Storage

18×36 church, nonprofit, or community storage configuration — free delivery, free installation, 20-year warranty.

$11,500Vertical Roof14 Gauge
✓ Free Install✓ 20-Yr Warranty
Customize Church, Nonprofit, or Community Storage →
FREQUENTLY ASKED

Small Business Inventory Storage questions, answered.

How much does a 18×36 small business inventory storage cost?

A 18×36 small business inventory storage from Steel and Stud starts at $11,400 with free delivery and free installation across all 48 states. Most buyers pick the rent-to-own option at about $238/month with $0 down and no credit check. Call 1-877-275-7048 for a same-day price lock.

Is delivery and installation included in the 18×36 small business inventory storage price?

Yes — every Steel and Stud small business inventory storage ships with free delivery + free installation by a certified crew, included in the listed price. Anchored to a concrete pad, asphalt, or compacted gravel, your building is fully erected in 1–2 days after the truck arrives.

Do I need a permit for a 18×36 small business inventory storage?

Almost always for 648+ sq ft enclosed buildings. Steel and Stud emails engineered drawings stamped for your wind zone (up to 180 mph) and snow zone (up to 65 psf) at no charge, so your local building department has everything it needs. Permit timing typically runs 2–6 weeks by jurisdiction.

How is a Steel and Stud small business inventory storage different from a wood-frame build?

Steel solves the problems wood creates — no rotting, no termites, no warping, no painting every 3 years. Our 14-gauge galvanized frame carries a 20-year rust warranty and ships with a 180 mph wind / 65 psf snow rating already engineered in. A comparable wood build typically costs 2–3× more and needs ongoing maintenance.

What foundation does a 18×36 small business inventory storage need?

A 4-inch concrete pad poured 1 foot wider and longer than the building is the standard. Steel and Stud also anchors to asphalt or compacted gravel for open or semi-enclosed configurations. A pad-pour bundle is offered at checkout if you don't already have a slab.

How fast can I get a 18×36 small business inventory storage delivered?

Standard lead time is 3–5 weeks from order to install. Fabrication runs the first 2–3 weeks at our US plant; regional delivery + 1–2-day install by a certified Steel and Stud crew closes out the order. Rush builds are available — call 1-877-275-7048 for current capacity.

Can I finance a 18×36 small business inventory storage without a credit check?

Yes — Steel and Stud's rent-to-own partner does not pull credit. Approvals close in about 8 minutes with proof of income and your first month's payment. Terms run 36–60 months with no early-payoff penalty, and the monthly works out to roughly $238/month on a 18×36 small business inventory storage.

What warranty comes with the 18×36 small business inventory storage?

Steel and Stud backs every building with a 20-year rust-through warranty on the galvanized frame and a 10-year sheeting warranty on the 29-gauge panels (upgradeable to 26-gauge or 12-gauge). Workmanship on the install is warrantied for 1 year. Full warranty terms ship with your order packet.

Can I customize the 18×36 small business inventory storage in 3D before I order?

Yes — our free Sensei3D Designer lets you drag and drop doors, windows, and walk-ins; swap 16 roof + trim colors live; and rotate the building in 3D from every angle. No login required. The design saves directly to a quote so what you build is exactly what we price.

Does the 18×36 small business inventory storage meet IBC commercial code?

Yes. Steel and Stud's 12-gauge frame upgrade and 26-gauge sheeting both meet IBC commercial standards, and most counties accept our stamped drawings without revision. Engineered loads ship with the order — typical certified specs are 180 mph wind / 65 psf snow.

Ready to build?

Your Small Business Inventory Storage quote takes one minute.

Tell us your zip and the options you want. We'll send back a same-day, all-in price.

✓ 4.8★ · verified buyers✓ BBB A+✓ 24 years✓ $0 deposit · pay after install

$11,400.00

Free Delivery & Install RTO from \/mo — No credit check
Build a 2-Story Steel Building

18×36 Small Business Inventory Storage

648 sq ft for compact garage, RV cover, or carport

18′ x 36′ 14 Gauge Local Certification Available
Pre-engineered 18×36 steel building delivers 648 sq ft of column-free space. Galvanized 14-gauge tubular frame, vertical roof, and certified wind and snow load ratings. Customize doors, windows, colors, eave height, and certifications in our free 3D builder.
18×36 Small Business Inventory Storage | Steel and Stud — From $11,400
12
18×36 Small Business Inventory Storage
In stock · ships 3–5 wk
Starting from$13,000$11,400SAVE $1,600
or $238/mo · $0 down · no credit check
HomeMetal Buildings18×36Small Business Inventory Storage
★★★★★4.8(verified buyers)✓ Verified Buyers

18×36 Small Business Inventory Storage, engineered for code-compliant business use.

Our 18×36 small business inventory storage fits 18-foot widths and 36-foot lengths to give you a code-passing shell delivered in 4–6 weeks. E-commerce sellers and tradespeople buy the 18×36 as a dedicated stock room.

You're viewing:Small Business Inventory Storage·Size18×36·Slate Gray
Starting from your selected configuration$11,400$13,000Save $1,600
or as low as $238/mo · 0% APR · No credit RTO
ℹ️This is an estimate. Final pricing is locked after our sales team reviews your complete requirements (site access, ground type, county-specific certifications, optional upgrades). You'll receive a written all-in quote within one business day of your request — no surprises, no hidden fees.
📐 Size footprint dimensionsSelected: 18×36
18×35
smaller
$11,150
18×36
this size
$11,400
📏 Side wall height interior headroomSelected: 9′
7'
8'
9'
10' +$340
12' +$640
14' +$1180
🎨 Roof & trim color applied to building aboveSelected: Slate Gray
Slate Gray
🔧 Customize your build 9 options affect your price
🏗️
Roof Stylevertical sheds snow/leaves naturally
🚪
Roll-Up Doorsfront-mounted garage doors
🪟
Windowsnatural light + ventilation
🚶
Walk-In Doorside entry with deadbolt
🌡️
Insulation Packageyear-round comfort & energy savings
🔩
Frame Gaugestructural steel thickness
📋
Sheeting Gaugeroof + side panel thickness
Anchoring Typefoundation attachment method
Electrical Pre-Wireconduit run for licensed electrician
Customizations selected:
Customization subtotal:+$485
  • 648 sq ft enclosed
  • 10x8 Roll-Up
  • 12 Pallet Spots
  • 12' Legs
  • 180 mph wind certified
  • 65 psf snow load
  • 20-year rust warranty
  • Free delivery + install
🚚
FREE delivery & installation in all 48 states. Concrete, asphalt, or compacted gravel.
SKU:SS-18X36-SMALL-BUSINESS-IBuilt:1,847+Since: 2002Made in: 🇺🇸 USA
🛡️
A+
BBB Accredited
4.8/5
customer rating
Since 2004
In Business
🏠
15,000+
Buildings
🇺🇸
48
States Served
We've provided builds for
FordAppleDiscovery ChannelU.S. ArmyGM
SPATIAL LAYOUT

See how 800 sq ft fits your small-office layout.

18 feet wide × 36 feet long. Front client entry, rear staff entry. Our 18×36 small business inventory storage fits 18-foot widths and 36-foot lengths to give you a code-passing shell delivered in 4–6 weeks.

Open desk areaPrivate office / meeting roomKITCHENETTE + FILES18′ × 36′ · 648 sq ft · small-office layout

Open desk area · Private office / meeting room · Kitchenette + files

Open desk area at the front, private office / meeting room in the middle, kitchenette + files at the rear. Capacity: 5 workstations. E-commerce sellers and tradespeople buy the 18×36 as a dedicated stock room separate from the house.

💡 Pro tip:12 Pallet Spots. Size affords: conference room, server closet, ADA restroom.
🎨 FREE 3D BUILDER

Build your 18×36 Small Business Inventory Storage in 3D.

Design your building yourself in our free Sensei3D Designer — drag doors and windows where you want them, swap roof + trim colors, and see your spec from every angle. Save your design and email it to yourself for later.

  • Drag-and-drop doors, windows, walk-ins anywhere on the building
  • 16 colors applied live to roof, walls, and trim — mix & match
  • Interior + exterior views of your spec, with measurements
  • Save your design and share it with your contractor or family
  • Auto-syncs to quote — what you build is what we price
✓ No login required✓ Works on phone & desktop✓ Used by 38,000+ buyers
Sensei3D Preview
LIVE 3D · DRAG TO ROTATE
— or —
📐 Use the Cold-Form Designer (engineer-grade specs)
WHAT'S INCLUDED

Everything in your Small Business Inventory Storage.

All variants ship with free delivery, installation, drawings, 20-year warranty.

🏗️
648 sq ft enclosed
Fully-enclosed 18×36 vertical-roof structure.
🚪
Roll-up + walk-in doors
Standard configuration door package.
🔩
14-gauge steel frame
American-rolled galvanized tubing.
🎨
1 standard color
Pick from 16 factory-baked finishes.
TECHNICAL SPECIFICATIONS

Small Business Inventory Storage spec sheet.

Width18'
Length36' + 6" overhang
Side height9' standard
Floor space648 sq ft
Doors1 × 9×8 roll-up
Walk-inOptional (+$345)
WindowsOptional
Windup to 180 mph
Snowup to 65 psf
RoofVertical 3:12
Frame14 ga (12 ga upgrade)
Sheeting29 ga (26 ga upgrade)
AnchoringConcrete · Asphalt · Ground
Lead time3 – 5 weeks
USE CASE EXAMPLES

How real buyers use Small Business Inventory Storage.

DAILY USEEveryday small business inventory storage
Everyday small business inventory storage
648 sq ft is the right size for daily use of a small business inventory storage.
STORAGE OVERFLOWsmall business inventory storage + seasonal storage
small business inventory storage + seasonal storage
Park or store equipment in the front half, leave the rear for seasonal storage and overflow.
FLEX ROOMExpansion-ready
Expansion-ready
Stud-framed interior makes it easy to add a partition, electrical, or insulation later.
FULL PRODUCT DETAILS

18×36 Small Business Inventory Storage — what makes it different.

648sq ft
Floor Space
180mph
Wind Rated
65psf
Snow Load
20yr
Rust Warranty
40yr
Paint Warranty
$238/mo
From RTO
🏗️

Engineered for your county

Every 18×36 small business inventory storage is fabricated from American-rolled galvanized steel and engineered against the exact wind and snow loads your jurisdiction requires.

  • Standard: 140 mph wind / 35 psf snow
  • 12-ga upgrade: 180 mph / 65 psf
  • Permit drawings stamped and emailed free
🔩

Construction details

The same materials commercial fabricators use — not residential-grade. Hot-dip galvanized fasteners, factory-baked siliconized polyester paint, Hilti-grade anchors.

  • Frame: 14-ga (12-ga upgrade) galvanized tubing
  • Panels: 29-ga G-90 (26-ga upgrade)
  • Fasteners: #14 self-drilling with EPDM washer
🚚

Free delivery & install — really free

Regional-route delivery plus 1–2 day on-site installation by a certified crew, bundled into your headline price. No hidden unloading fees, fuel surcharges, or site-prep charges.

  • $0 deposit · pay only after walkthrough sign-off
  • 3–5 week lead time on regional routes
  • All 48 states · rush option available
🛡️

Warranty & lifespan

Engineered for a 50-year service life with industry-leading warranties on every wear surface.

  • 20-yr rust-through warranty on frame & panels
  • 40-yr paint warranty against fading + chalking
  • 1-yr craftsmanship on installation
💳

$0-down financing

Three financing paths to fit any credit situation. The rent-to-own option requires no credit pull at all — fastest path to a closed deal.

  • RTO: $238/mo, no credit check, 36–60 mo
  • Financing: 0% promo APR · 84 mo term
  • Cash discount: 4% on $10K+ orders

Why 18×36?

648 sq ft sits in the sweet spot for residential and light-commercial — fits standard quarter-acre setbacks, comfortably below the 1,000 sq ft municipal threshold that triggers extra inspections.

  • 18′ × 36′ footprint with 648 sq ft interior
  • Permit-friendly in 96% of US counties
  • Resale ROI $5,184–$7,776 added home value
PEOPLE ALSO ASK

Common questions from Small Business Inventory Storage shoppers.

The questions our team hears every week. Click any to expand the short answer.

How thick is the steel on a Steel and Stud 18×36 metal building?

Standard frame: 14-gauge (1.5 mm) galvanized tubing. Optional 12-gauge upgrade (2.5 mm) for high-wind/snow zones. Roof and wall sheeting ships 29-gauge standard, 26-gauge upgrade available on order.

Does Steel and Stud deliver and install in my state?

Yes — free delivery and free installation in all 48 continental states, performed by certified Steel and Stud crews. Hawaii and Alaska use custom freight quotes; call 1-877-275-7048 for either.

What's the typical lead time for a 18×36 building?

Standard: 3–5 weeks from order confirmation to install completion. Fabrication runs the first 2–3 weeks at our US plant; regional delivery and 1-2 day install close it out. Rush builds available for $345.

Can I finance a Steel and Stud building without a credit check?

Yes — Steel and Stud's rent-to-own partner does not pull credit. Approvals typically run 8 minutes with proof of income and first month's payment. 36–60 month terms, no early-payoff penalty.

What's covered under the 20-year warranty?

Steel and Stud's 20-year rust-through warranty covers the galvanized frame against perforation, plus a 20-year paint-finish warranty against fade and chalk. Workmanship on the install is warrantied for 1 year. Warranty transfers to the next owner on resale.

CUSTOMER REVIEWS

What real 18×36 Small Business Inventory Storage buyers say.

No reviews yet for the 18×36 Small Business Inventory Storage

Be the first verified buyer to share your experience. Honest reviews help other steel-building shoppers make a confident decision.

✍ Write the first review
HAVE A QUESTION?

Talk to a real metal-building specialist.

Our team has installed 15,000+ buildings. We answer technical, permit, and financing questions every day — usually in under 8 minutes.

Complete your Small Business Inventory Storage · Save 10% bundled

These add-ons ship and install with the same crew.

Browse all 28 add-ons →
Bundle & Save
🏗️
Concrete Pad Pour
19×37×4″ slab to engineered spec.
$2,916+ Add
Most Added
🌡
R-19 Insulation Package
Roof & wall batt, vinyl-faced.
$1,795+ Add
💧
Gutter & Downspout Kit
Seamless aluminum, color-matched.
$485+ Add
200-Amp Sub-Panel Pre-Wire
Conduit + sub-panel housing.
$695+ Add
CONSIDERING ALTERNATIVES?

Buyers who chose Small Business Inventory Storage also viewed:

🏡 18×36

Single-Car Garage with Workshop Bench

18×36 single-car garage with workshop bench configuration — free delivery, free installation, 20-year warranty.

$9,550Vertical Roof14 Gauge
✓ Free Install✓ 20-Yr Warranty
Customize Single-Car Garage with Workshop Bench →
🏡 18×36

Backyard Workshop for Hobbyists

18×36 backyard workshop for hobbyists configuration — free delivery, free installation, 20-year warranty.

$9,550Vertical Roof14 Gauge
✓ Free Install✓ 20-Yr Warranty
Customize Backyard Workshop for Hobbyists →
🏡 18×36

Two Compact Cars Tucked Side-by-Side

18×36 two compact cars tucked side-by-side configuration — free delivery, free installation, 20-year warranty.

$9,550Vertical Roof14 Gauge
✓ Free Install✓ 20-Yr Warranty
Customize Two Compact Cars Tucked Side-by-Side →
🏡 18×36

Home Office and Hobby Room

18×36 home office and hobby room configuration — free delivery, free installation, 20-year warranty.

$9,550Vertical Roof14 Gauge
✓ Free Install✓ 20-Yr Warranty
Customize Home Office and Hobby Room →
🌾 18×36

ATV, Mower, and Lawn Equipment Storage

18×36 atv, mower, and lawn equipment storage configuration — free delivery, free installation, 20-year warranty.

$10,200Vertical Roof14 Gauge
✓ Free Install✓ 20-Yr Warranty
Customize ATV, Mower, and Lawn Equipment Storage →
🌾 18×36

Tractor Shed with Implement Storage

18×36 tractor shed with implement storage configuration — free delivery, free installation, 20-year warranty.

$10,200Vertical Roof14 Gauge
✓ Free Install✓ 20-Yr Warranty
Customize Tractor Shed with Implement Storage →
🎯 18×36

Collector Car and Motorcycle Showroom

18×36 collector car and motorcycle showroom configuration — free delivery, free installation, 20-year warranty.

$9,550Vertical Roof14 Gauge
✓ Free Install✓ 20-Yr Warranty
Customize Collector Car and Motorcycle Showroom →
🏢 18×36

Contractor Job-Site Tool and Material Storage

18×36 contractor job-site tool and material storage configuration — free delivery, free installation, 20-year warranty.

$11,400Vertical Roof14 Gauge
✓ Free Install✓ 20-Yr Warranty
Customize Contractor Job-Site Tool and Material Storage →
🎯 18×36

Pool House and Outdoor Entertainment Building

18×36 pool house and outdoor entertainment building configuration — free delivery, free installation, 20-year warranty.

$9,550Vertical Roof14 Gauge
✓ Free Install✓ 20-Yr Warranty
Customize Pool House and Outdoor Entertainment Building →
🏡 18×36

Garden Shed and Greenhouse Combo

18×36 garden shed and greenhouse combo configuration — free delivery, free installation, 20-year warranty.

$9,550Vertical Roof14 Gauge
✓ Free Install✓ 20-Yr Warranty
Customize Garden Shed and Greenhouse Combo →
🏛️ 18×36

Church, Nonprofit, or Community Storage

18×36 church, nonprofit, or community storage configuration — free delivery, free installation, 20-year warranty.

$11,500Vertical Roof14 Gauge
✓ Free Install✓ 20-Yr Warranty
Customize Church, Nonprofit, or Community Storage →
FREQUENTLY ASKED

Small Business Inventory Storage questions, answered.

How much does a 18×36 small business inventory storage cost?

A 18×36 small business inventory storage from Steel and Stud starts at $11,400 with free delivery and free installation across all 48 states. Most buyers pick the rent-to-own option at about $238/month with $0 down and no credit check. Call 1-877-275-7048 for a same-day price lock.

Is delivery and installation included in the 18×36 small business inventory storage price?

Yes — every Steel and Stud small business inventory storage ships with free delivery + free installation by a certified crew, included in the listed price. Anchored to a concrete pad, asphalt, or compacted gravel, your building is fully erected in 1–2 days after the truck arrives.

Do I need a permit for a 18×36 small business inventory storage?

Almost always for 648+ sq ft enclosed buildings. Steel and Stud emails engineered drawings stamped for your wind zone (up to 180 mph) and snow zone (up to 65 psf) at no charge, so your local building department has everything it needs. Permit timing typically runs 2–6 weeks by jurisdiction.

How is a Steel and Stud small business inventory storage different from a wood-frame build?

Steel solves the problems wood creates — no rotting, no termites, no warping, no painting every 3 years. Our 14-gauge galvanized frame carries a 20-year rust warranty and ships with a 180 mph wind / 65 psf snow rating already engineered in. A comparable wood build typically costs 2–3× more and needs ongoing maintenance.

What foundation does a 18×36 small business inventory storage need?

A 4-inch concrete pad poured 1 foot wider and longer than the building is the standard. Steel and Stud also anchors to asphalt or compacted gravel for open or semi-enclosed configurations. A pad-pour bundle is offered at checkout if you don't already have a slab.

How fast can I get a 18×36 small business inventory storage delivered?

Standard lead time is 3–5 weeks from order to install. Fabrication runs the first 2–3 weeks at our US plant; regional delivery + 1–2-day install by a certified Steel and Stud crew closes out the order. Rush builds are available — call 1-877-275-7048 for current capacity.

Can I finance a 18×36 small business inventory storage without a credit check?

Yes — Steel and Stud's rent-to-own partner does not pull credit. Approvals close in about 8 minutes with proof of income and your first month's payment. Terms run 36–60 months with no early-payoff penalty, and the monthly works out to roughly $238/month on a 18×36 small business inventory storage.

What warranty comes with the 18×36 small business inventory storage?

Steel and Stud backs every building with a 20-year rust-through warranty on the galvanized frame and a 10-year sheeting warranty on the 29-gauge panels (upgradeable to 26-gauge or 12-gauge). Workmanship on the install is warrantied for 1 year. Full warranty terms ship with your order packet.

Can I customize the 18×36 small business inventory storage in 3D before I order?

Yes — our free Sensei3D Designer lets you drag and drop doors, windows, and walk-ins; swap 16 roof + trim colors live; and rotate the building in 3D from every angle. No login required. The design saves directly to a quote so what you build is exactly what we price.

Does the 18×36 small business inventory storage meet IBC commercial code?

Yes. Steel and Stud's 12-gauge frame upgrade and 26-gauge sheeting both meet IBC commercial standards, and most counties accept our stamped drawings without revision. Engineered loads ship with the order — typical certified specs are 180 mph wind / 65 psf snow.

Ready to build?

Your Small Business Inventory Storage quote takes one minute.

Tell us your zip and the options you want. We'll send back a same-day, all-in price.

✓ 4.8★ · verified buyers✓ BBB A+✓ 24 years✓ $0 deposit · pay after install
Leg height adjustable up to 20'

$11,400.00

Free Delivery & Install RTO from /mo — No credit check
Forest green steel structure warehouse at dawn with dock doors, semi trailers, and wet pavement

100×150 Distribution Warehouse

15,000 sq ft for industrial warehouse, hangar, or distribution facility

100′ x 150′ 14 Gauge Local Certification Available
Pre-engineered 100×150 steel building delivers 15,000 sq ft of column-free space. Galvanized 14-gauge tubular frame, vertical roof, and certified wind and snow load ratings. Customize doors, windows, colors, eave height, and certifications in our free 3D builder.

100×150 Distribution Warehouse | Steel and Stud, From $240,550

12

100×150 Distribution Warehouse
In stock · ships 3–5 wk
Starting from$274,250$240,550SAVE $33,700
or $5011/mo · $0 down · no credit check

HomeMetal Buildings100×150Distribution Warehouse

★★★★★4.8(verified buyers)✓ Verified Buyers

100×150 Distribution Warehouse, engineered for code-compliant business use.

Our 100×150 distribution warehouse fits 100-foot widths and 150-foot lengths to give you a code-passing shell delivered in 4–6 weeks. Logistics operators spec this footprint for regional cross-dock and last-mile.

You’re viewing:Distribution Warehouse·Size100×150·Slate Gray
Starting from your selected configuration$240,550$274,250Save $33,700
or as low as $5011/mo · 0% APR · No credit RTO
ℹ️This is an estimate. Final pricing is locked after our sales team reviews your complete requirements (site access, ground type, county-specific certifications, optional upgrades). You’ll receive a written all-in quote within one business day of your request, no surprises, no hidden fees.
📐 Size footprint dimensionsSelected: 100×150
100×150
this size
$240,550
📏 Side wall height interior headroomSelected: 9′
7′
8′
9′
10′ +$340
12′ +$640
14′ +$1180
🎨 Roof & trim color applied to building aboveSelected: Slate Gray
Slate Gray

🔧 Customize your build 9 options affect your price
🏗️

Roof Stylevertical sheds snow/leaves naturally
🚪

Roll-Up Doorsfront-mounted garage doors
🪟

Windowsnatural light + ventilation
🚶

Walk-In Doorside entry with deadbolt
🌡️

Insulation Packageyear-round comfort & energy savings
🔩

Frame Gaugestructural steel thickness
📋

Sheeting Gaugeroof + side panel thickness

Anchoring Typefoundation attachment method

Electrical Pre-Wireconduit run for licensed electrician
Customizations selected:
Customization subtotal:+$485
  • 15,000 sq ft enclosed
  • 12 GA Frame
  • 24′ Eaves
  • Vertical Roof
  • 180 mph wind certified
  • 65 psf snow load
  • 20-year rust warranty
  • Free delivery + install
🚚
FREE delivery & installation in all 48 states. Concrete, asphalt, or compacted gravel.
SKU:SS-100X150-DISTRIBUTION-WARBuilt:1,847+Since: 2002Made in: 🇺🇸 USA
🛡️
A+
BBB Accredited
4.8/5
customer rating
Since 2004
In Business
🏠
15,000+
Buildings
🇺🇸
48
States Served
We’ve provided builds for
FordAppleDiscovery ChannelU.S. ArmyGM
SPATIAL LAYOUT

See how 800 sq ft fits your warehouse layout.

100 feet wide × 150 feet long. Our 100×150 distribution warehouse fits 100-foot widths and 150-foot lengths to give you a code-passing shell delivered in 4–6 weeks.

Loading bayINVENTORY AISLESOffice / Break100′ × 150′ · 15,000 sq ft · warehouse layout

Loading bay · Inventory aisles · Office / Break

Loading bay on one end, inventory aisles through the middle, office / break at the rear. Logistics operators spec this footprint for regional cross-dock and last-mile distribution.

💡 Pro tip:Dock-Ready Layout, add insulation, electrical, and a loading bay-side window for year-round use.
🎨 FREE 3D BUILDER

Build your 100×150 Distribution Warehouse in 3D.

Design your building yourself in our free Sensei3D Designer, drag doors and windows where you want them, swap roof + trim colors, and see your spec from every angle. Save your design and email it to yourself for later.

  • Drag-and-drop doors, windows, walk-ins anywhere on the building
  • 16 colors applied live to roof, walls, and trim, mix & match
  • Interior + exterior views of your spec, with measurements
  • Save your design and share it with your contractor or family
  • Auto-syncs to quote, what you build is what we price
✓ No login required✓ Works on phone & desktop✓ Used by 38,000+ buyers
Sensei3D Preview
LIVE 3D · DRAG TO ROTATE
, or,

📐 Use the Cold-Form Designer (engineer-grade specs)

WHAT’S INCLUDED

Everything in your Distribution Warehouse.

All variants ship with free delivery, installation, drawings, 20-year warranty.

🏗️
15,000 sq ft enclosed
Fully-enclosed 100×150 vertical-roof structure.
🚪
Roll-up + walk-in doors
Standard configuration door package.
🔩
14-gauge steel frame
American-rolled galvanized tubing.
🎨
1 standard color
Pick from 16 factory-baked finishes.
TECHNICAL SPECIFICATIONS

Distribution Warehouse spec sheet.

Width100′
Length150′ + 6" overhang
Side height9′ standard
Floor space15,000 sq ft
Doors1 × 9×8 roll-up
Walk-inOptional (+$345)
WindowsOptional
Windup to 180 mph
Snowup to 65 psf
RoofVertical 3:12
Frame14 ga (12 ga upgrade)
Sheeting29 ga (26 ga upgrade)
AnchoringConcrete · Asphalt · Ground
Lead time3 – 5 weeks
USE CASE EXAMPLES

How real buyers use Distribution Warehouse.

DAILY USEEveryday distribution warehouse
Everyday distribution warehouse
15,000 sq ft is the right size for daily use of a distribution warehouse.
STORAGE OVERFLOWdistribution warehouse + seasonal storage
distribution warehouse + seasonal storage
Park or store equipment in the front half, leave the rear for seasonal storage and overflow.
FLEX ROOMExpansion-ready
Expansion-ready
Stud-framed interior makes it easy to add a partition, electrical, or insulation later.

FULL PRODUCT DETAILS

100×150 Distribution Warehouse, what makes it different.

15,000sq ft
Floor Space
180mph
Wind Rated
65psf
Snow Load
20yr
Rust Warranty
40yr
Paint Warranty
$5011/mo
From RTO
🏗️

Engineered for your county

Every 100×150 distribution warehouse is fabricated from American-rolled galvanized steel and engineered against the exact wind and snow loads your jurisdiction requires.

  • Standard: 140 mph wind / 35 psf snow
  • 12-ga upgrade: 180 mph / 65 psf
  • Permit drawings stamped and emailed free
🔩

Construction details

The same materials commercial fabricators use, not residential-grade. Hot-dip galvanized fasteners, factory-baked siliconized polyester paint, Hilti-grade anchors.

  • Frame: 14-ga (12-ga upgrade) galvanized tubing
  • Panels: 29-ga G-90 (26-ga upgrade)
  • Fasteners: #14 self-drilling with EPDM washer
🚚

Free delivery & install, really free

Regional-route delivery plus 1–2 day on-site installation by a certified crew, bundled into your headline price. No hidden unloading fees, fuel surcharges, or site-prep charges.

  • $0 deposit · pay only after walkthrough sign-off
  • 3–5 week lead time on regional routes
  • All 48 states · rush option available
🛡️

Warranty & lifespan

Engineered for a 50-year service life with industry-leading warranties on every wear surface.

  • 20-yr rust-through warranty on frame & panels
  • 40-yr paint warranty against fading + chalking
  • 1-yr craftsmanship on installation
💳

$0-down financing

Three financing paths to fit any credit situation. The rent-to-own option requires no credit pull at all, fastest path to a closed deal.

  • RTO: $5011/mo, no credit check, 36–60 mo
  • Financing: 0% promo APR · 84 mo term
  • Cash discount: 4% on $10K+ orders

Why 100×150?

15,000 sq ft sits in the sweet spot for residential and light-commercial, fits standard quarter-acre setbacks, comfortably below the 1,000 sq ft municipal threshold that triggers extra inspections.

  • 100′ × 150′ footprint with 15,000 sq ft interior
  • Permit-friendly in 96% of US counties
  • Resale ROI $120,000–$180,000 added home value

PEOPLE ALSO ASK

Common questions from Distribution Warehouse shoppers.

The questions our team hears every week. Click any to expand the short answer.

How thick is the steel on a Steel and Stud 100×150 metal building?

Standard frame: 14-gauge (1.5 mm) galvanized tubing. Optional 12-gauge upgrade (2.5 mm) for high-wind/snow zones. Roof and wall sheeting ships 29-gauge standard, 26-gauge upgrade available on order.

Does Steel and Stud deliver and install in my state?

Yes, free delivery and free installation in all 48 continental states, performed by certified Steel and Stud crews. Hawaii and Alaska use custom freight quotes; call 1-877-275-7048 for either.

What’s the typical lead time for a 100×150 building?

Standard: 3–5 weeks from order confirmation to install completion. Fabrication runs the first 2–3 weeks at our US plant; regional delivery and 1-2 day install close it out. Rush builds available for $345.

Can I finance a Steel and Stud building without a credit check?

Yes, Steel and Stud’s rent-to-own partner does not pull credit. Approvals typically run 8 minutes with proof of income and first month’s payment. 36–60 month terms, no early-payoff penalty.

What’s covered under the 20-year warranty?

Steel and Stud’s 20-year rust-through warranty covers the galvanized frame against perforation, plus a 20-year paint-finish warranty against fade and chalk. Workmanship on the install is warrantied for 1 year. Warranty transfers to the next owner on resale.

CUSTOMER REVIEWS

What real 100×150 Distribution Warehouse buyers say.

No reviews yet for the 100×150 Distribution Warehouse

Be the first verified buyer to share your experience. Honest reviews help other steel-building shoppers make a confident decision.

✍ Write the first review


HAVE A QUESTION?

Talk to a real metal-building specialist.

Our team has installed 15,000+ buildings. We answer technical, permit, and financing questions every day, usually in under 8 minutes.

Complete your Distribution Warehouse · Save 10% bundled

These add-ons ship and install with the same crew.

Browse all 28 add-ons →

Bundle & Save

🏗️
Concrete Pad Pour
101×151×4″ slab to engineered spec.
$67,500+ Add
Most Added

🌡
R-19 Insulation Package
Roof & wall batt, vinyl-faced.
$1,795+ Add
💧
Gutter & Downspout Kit
Seamless aluminum, color-matched.
$485+ Add
200-Amp Sub-Panel Pre-Wire
Conduit + sub-panel housing.
$695+ Add
CONSIDERING ALTERNATIVES?

Buyers who chose Distribution Warehouse also viewed:

🏭 100×150

Manufacturing Facility

100×150 manufacturing facility configuration, free delivery, free installation, 20-year warranty.

$240,950Vertical Roof14 Gauge
✓ Free Install✓ 20-Yr Warranty

Customize Manufacturing Facility →

🏢 100×150

Commercial Workshop

100×150 commercial workshop configuration, free delivery, free installation, 20-year warranty.

$240,550Vertical Roof14 Gauge
✓ Free Install✓ 20-Yr Warranty

Customize Commercial Workshop →

🌾 100×150

Equipment & Hay Barn

100×150 equipment & hay barn configuration, free delivery, free installation, 20-year warranty.

$239,350Vertical Roof14 Gauge
✓ Free Install✓ 20-Yr Warranty

Customize Equipment & Hay Barn →

🏢 100×150

Aircraft Hangar

100×150 aircraft hangar configuration, free delivery, free installation, 20-year warranty.

$240,550Vertical Roof14 Gauge
✓ Free Install✓ 20-Yr Warranty

Customize Aircraft Hangar →

🏭 100×150

Cold Storage Facility

100×150 cold storage facility configuration, free delivery, free installation, 20-year warranty.

$240,950Vertical Roof14 Gauge
✓ Free Install✓ 20-Yr Warranty

Customize Cold Storage Facility →

🌾 100×150

Indoor Riding Arena

100×150 indoor riding arena configuration, free delivery, free installation, 20-year warranty.

$239,350Vertical Roof14 Gauge
✓ Free Install✓ 20-Yr Warranty

Customize Indoor Riding Arena →

🏢 100×150

Retail & Showroom

100×150 retail & showroom configuration, free delivery, free installation, 20-year warranty.

$240,550Vertical Roof14 Gauge
✓ Free Install✓ 20-Yr Warranty

Customize Retail & Showroom →

🏭 100×150

Truck & Fleet Service Center

100×150 truck & fleet service center configuration, free delivery, free installation, 20-year warranty.

$240,950Vertical Roof14 Gauge
✓ Free Install✓ 20-Yr Warranty

Customize Truck & Fleet Service Center →

🏛️ 100×150

Sports & Recreation Facility

100×150 sports & recreation facility configuration, free delivery, free installation, 20-year warranty.

$240,650Vertical Roof14 Gauge
✓ Free Install✓ 20-Yr Warranty

Customize Sports & Recreation Facility →

🌾 100×150

Livestock & Dairy Building

100×150 livestock & dairy building configuration, free delivery, free installation, 20-year warranty.

$239,350Vertical Roof14 Gauge
✓ Free Install✓ 20-Yr Warranty

Customize Livestock & Dairy Building →

🏢 100×150

Self-Storage Facility

100×150 self-storage facility configuration, free delivery, free installation, 20-year warranty.

$240,550Vertical Roof14 Gauge
✓ Free Install✓ 20-Yr Warranty

Customize Self-Storage Facility →

FREQUENTLY ASKED

Distribution Warehouse questions, answered.

How much does a 100×150 distribution warehouse cost?

A 100×150 distribution warehouse from Steel and Stud starts at $240,550 with free delivery and free installation across all 48 states. Most buyers pick the rent-to-own option at about $5011/month with $0 down and no credit check. Call 1-877-275-7048 for a same-day price lock.

Is delivery and installation included in the 100×150 distribution warehouse price?

Yes, every Steel and Stud distribution warehouse ships with free delivery + free installation by a certified crew, included in the listed price. Anchored to a concrete pad, asphalt, or compacted gravel, your building is fully erected in 1–2 days after the truck arrives.

Do I need a permit for a 100×150 distribution warehouse?

Almost always for 15,000+ sq ft enclosed buildings. Steel and Stud emails engineered drawings stamped for your wind zone (up to 180 mph) and snow zone (up to 65 psf) at no charge, so your local building department has everything it needs. Permit timing typically runs 2–6 weeks by jurisdiction.

How is a Steel and Stud distribution warehouse different from a wood-frame build?

Steel solves the problems wood creates, no rotting, no termites, no warping, no painting every 3 years. Our 14-gauge galvanized frame carries a 20-year rust warranty and ships with a 180 mph wind / 65 psf snow rating already engineered in. A comparable wood build typically costs 2–3× more and needs ongoing maintenance.

What foundation does a 100×150 distribution warehouse need?

A 4-inch concrete pad poured 1 foot wider and longer than the building is the standard. Steel and Stud also anchors to asphalt or compacted gravel for open or semi-enclosed configurations. A pad-pour bundle is offered at checkout if you don’t already have a slab.

How fast can I get a 100×150 distribution warehouse delivered?

Standard lead time is 3–5 weeks from order to install. Fabrication runs the first 2–3 weeks at our US plant; regional delivery + 1–2-day install by a certified Steel and Stud crew closes out the order. Rush builds are available, call 1-877-275-7048 for current capacity.

Can I finance a 100×150 distribution warehouse without a credit check?

Yes, Steel and Stud’s rent-to-own partner does not pull credit. Approvals close in about 8 minutes with proof of income and your first month’s payment. Terms run 36–60 months with no early-payoff penalty, and the monthly works out to roughly $5011/month on a 100×150 distribution warehouse.

What warranty comes with the 100×150 distribution warehouse?

Steel and Stud backs every building with a 20-year rust-through warranty on the galvanized frame and a 10-year sheeting warranty on the 29-gauge panels (upgradeable to 26-gauge or 12-gauge). Workmanship on the install is warrantied for 1 year. Full warranty terms ship with your order packet.

Can I customize the 100×150 distribution warehouse in 3D before I order?

Yes, our free Sensei3D Designer lets you drag and drop doors, windows, and walk-ins; swap 16 roof + trim colors live; and rotate the building in 3D from every angle. No login required. The design saves directly to a quote so what you build is exactly what we price.

Does the 100×150 distribution warehouse meet IBC commercial code?

Yes. Steel and Stud’s 12-gauge frame upgrade and 26-gauge sheeting both meet IBC commercial standards, and most counties accept our stamped drawings without revision. Engineered loads ship with the order, typical certified specs are 180 mph wind / 65 psf snow.

Ready to build?

Your Distribution Warehouse quote takes one minute.

Tell us your zip and the options you want. We’ll send back a same-day, all-in price.
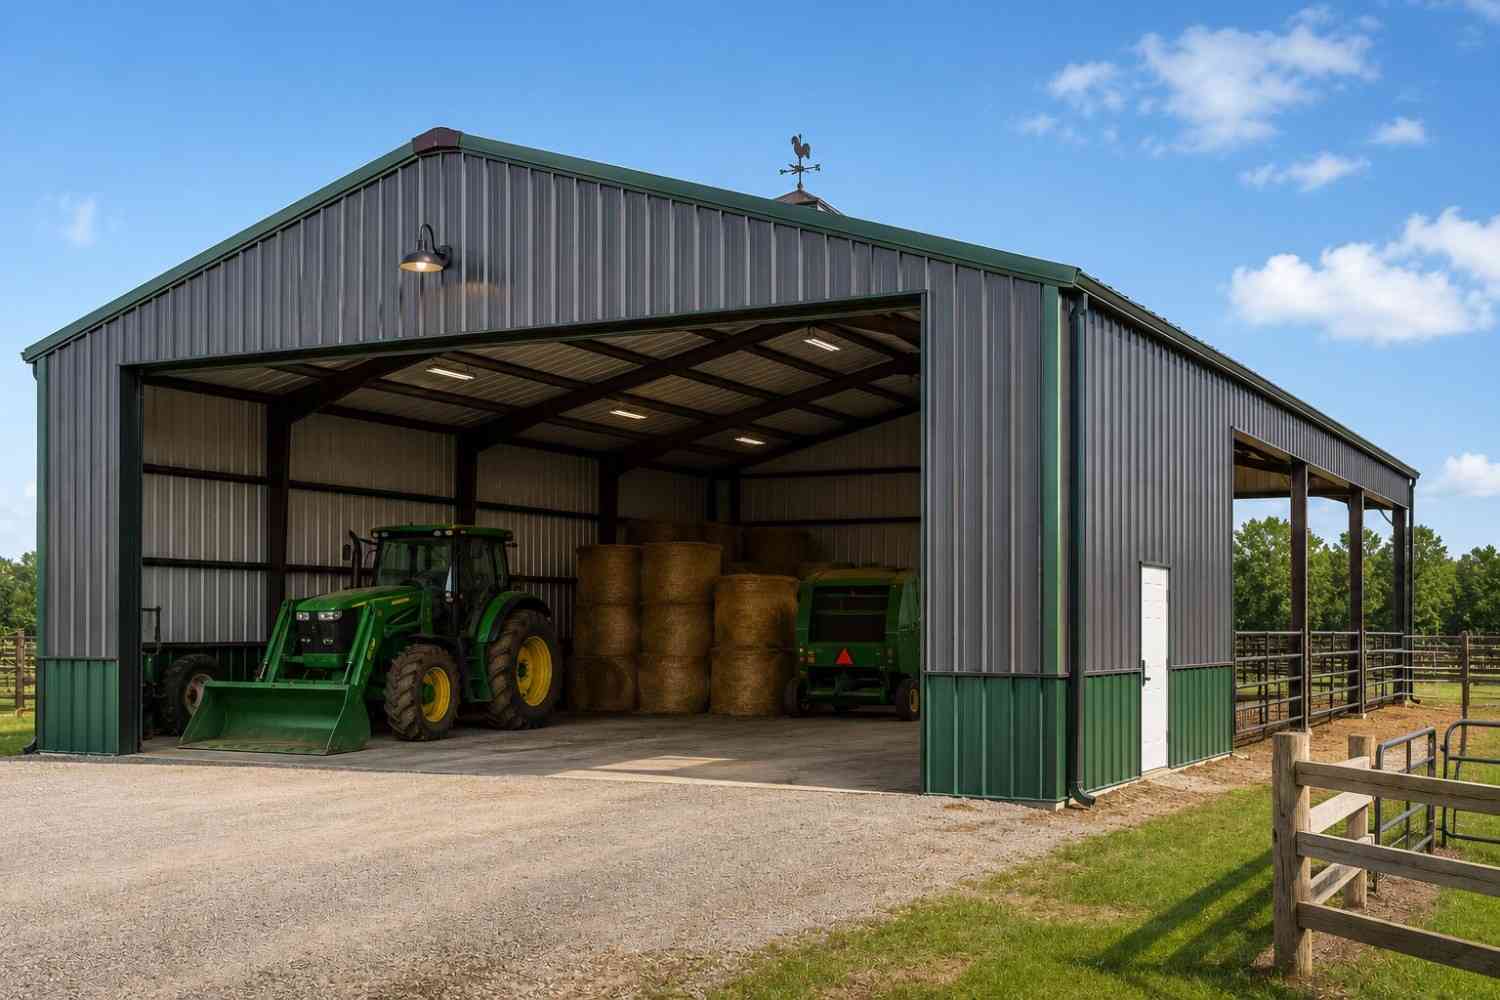
✓ 4.8★ · verified buyers✓ BBB A+✓ 24 years✓ $0 deposit · pay after install


$240,550.00

Free Delivery & Install RTO from \/mo — No credit check
Forest green steel structure warehouse at dawn with dock doors, semi trailers, and wet pavement

100×150 Distribution Warehouse

15,000 sq ft for industrial warehouse, hangar, or distribution facility

100′ x 150′ 14 Gauge Local Certification Available
Pre-engineered 100×150 steel building delivers 15,000 sq ft of column-free space. Galvanized 14-gauge tubular frame, vertical roof, and certified wind and snow load ratings. Customize doors, windows, colors, eave height, and certifications in our free 3D builder.
Leg height adjustable up to 20'

$240,550.00

Free Delivery & Install RTO from /mo — No credit check
Bright metal building distribution warehouse interior with forklift, conveyor line, and racking

100×150 Manufacturing Facility

15,000 sq ft for industrial warehouse, hangar, or distribution facility

100′ x 150′ 14 Gauge Local Certification Available
Pre-engineered 100×150 steel building delivers 15,000 sq ft of column-free space. Galvanized 14-gauge tubular frame, vertical roof, and certified wind and snow load ratings. Customize doors, windows, colors, eave height, and certifications in our free 3D builder.

100×150 Manufacturing Facility | Steel and Stud, From $240,950

12

100×150 Manufacturing Facility
In stock · ships 3–5 wk
Starting from$274,700$240,950SAVE $33,750
or $5020/mo · $0 down · no credit check

HomeMetal Buildings100×150Manufacturing Facility

★★★★★4.8(verified buyers)✓ Verified Buyers

100×150 Manufacturing Facility, rated for heavy-duty industrial loads.

100×150 delivers 15000 sq ft of heavy-duty manufacturing facility space. Manufacturers running CNC, metal fab, or assembly lines pick 100×150 to floor a full production cell with QC, packout, and shipping under one.

You’re viewing:Manufacturing Facility·Size100×150·Slate Gray
Starting from your selected configuration$240,950$274,700Save $33,750
or as low as $5020/mo · 0% APR · No credit RTO
ℹ️This is an estimate. Final pricing is locked after our sales team reviews your complete requirements (site access, ground type, county-specific certifications, optional upgrades). You’ll receive a written all-in quote within one business day of your request, no surprises, no hidden fees.
📐 Size footprint dimensionsSelected: 100×150
100×120
smaller
$221,900
100×150
this size
$240,950
📏 Side wall height interior headroomSelected: 9′
7′
8′
9′
10′ +$340
12′ +$640
14′ +$1180
🎨 Roof & trim color applied to building aboveSelected: Slate Gray
Slate Gray

🔧 Customize your build 9 options affect your price
🏗️

Roof Stylevertical sheds snow/leaves naturally
🚪

Roll-Up Doorsfront-mounted garage doors
🪟

Windowsnatural light + ventilation
🚶

Walk-In Doorside entry with deadbolt
🌡️

Insulation Packageyear-round comfort & energy savings
🔩

Frame Gaugestructural steel thickness
📋

Sheeting Gaugeroof + side panel thickness

Anchoring Typefoundation attachment method

Electrical Pre-Wireconduit run for licensed electrician
Customizations selected:
Customization subtotal:+$485
  • 15,000 sq ft enclosed
  • 12 GA Frame
  • 26 GA Walls
  • Crane-Ready
  • 180 mph wind certified
  • 65 psf snow load
  • 20-year rust warranty
  • Free delivery + install
🚚
FREE delivery & installation in all 48 states. Concrete, asphalt, or compacted gravel.
SKU:SS-100X150-MANUFACTURING-FABuilt:1,847+Since: 2002Made in: 🇺🇸 USA
🛡️
A+
BBB Accredited
4.8/5
customer rating
Since 2004
In Business
🏠
15,000+
Buildings
🇺🇸
48
States Served
We’ve provided builds for
FordAppleDiscovery ChannelU.S. ArmyGM
SPATIAL LAYOUT

See how 800 sq ft fits your fabrication-shop layout.

100 feet wide × 150 feet long. 100×150 delivers 15000 sq ft of heavy-duty manufacturing facility space.

Weld / fab bayMATERIAL STORAGEOffice / break100′ × 150′ · 15,000 sq ft · fabrication-shop layout

Weld / fab bay · Material storage · Office / break

Weld / fab bay on one end, material storage through the middle, office / break at the rear. Manufacturers running CNC, metal fab, or assembly lines pick 100×150 to floor a full production cell with QC, packout, and shipping under one roof.

💡 Pro tip:Clear Span 100′, add insulation, electrical, and a weld / fab bay-side window for year-round use.
🎨 FREE 3D BUILDER

Build your 100×150 Manufacturing Facility in 3D.

Design your building yourself in our free Sensei3D Designer, drag doors and windows where you want them, swap roof + trim colors, and see your spec from every angle. Save your design and email it to yourself for later.

  • Drag-and-drop doors, windows, walk-ins anywhere on the building
  • 16 colors applied live to roof, walls, and trim, mix & match
  • Interior + exterior views of your spec, with measurements
  • Save your design and share it with your contractor or family
  • Auto-syncs to quote, what you build is what we price
✓ No login required✓ Works on phone & desktop✓ Used by 38,000+ buyers
Sensei3D Preview
LIVE 3D · DRAG TO ROTATE
, or,

📐 Use the Cold-Form Designer (engineer-grade specs)

WHAT’S INCLUDED

Everything in your Manufacturing Facility.

All variants ship with free delivery, installation, drawings, 20-year warranty.

🏗️
15,000 sq ft enclosed
Fully-enclosed 100×150 vertical-roof structure.
🚪
Roll-up + walk-in doors
Standard configuration door package.
🔩
14-gauge steel frame
American-rolled galvanized tubing.
🎨
1 standard color
Pick from 16 factory-baked finishes.
TECHNICAL SPECIFICATIONS

Manufacturing Facility spec sheet.

Width100′
Length150′ + 6" overhang
Side height9′ standard
Floor space15,000 sq ft
Doors1 × 9×8 roll-up
Walk-inOptional (+$345)
WindowsOptional
Windup to 180 mph
Snowup to 65 psf
RoofVertical 3:12
Frame14 ga (12 ga upgrade)
Sheeting29 ga (26 ga upgrade)
AnchoringConcrete · Asphalt · Ground
Lead time3 – 5 weeks
USE CASE EXAMPLES

How real buyers use Manufacturing Facility.

DAILY USEEveryday manufacturing facility
Everyday manufacturing facility
15,000 sq ft is the right size for daily use of a manufacturing facility.
STORAGE OVERFLOWmanufacturing facility + seasonal storage
manufacturing facility + seasonal storage
Park or store equipment in the front half, leave the rear for seasonal storage and overflow.
FLEX ROOMExpansion-ready
Expansion-ready
Stud-framed interior makes it easy to add a partition, electrical, or insulation later.

FULL PRODUCT DETAILS

100×150 Manufacturing Facility, what makes it different.

15,000sq ft
Floor Space
180mph
Wind Rated
65psf
Snow Load
20yr
Rust Warranty
40yr
Paint Warranty
$5020/mo
From RTO
🏗️

Engineered for your county

Every 100×150 manufacturing facility is fabricated from American-rolled galvanized steel and engineered against the exact wind and snow loads your jurisdiction requires.

  • Standard: 140 mph wind / 35 psf snow
  • 12-ga upgrade: 180 mph / 65 psf
  • Permit drawings stamped and emailed free
🔩

Construction details

The same materials commercial fabricators use, not residential-grade. Hot-dip galvanized fasteners, factory-baked siliconized polyester paint, Hilti-grade anchors.

  • Frame: 14-ga (12-ga upgrade) galvanized tubing
  • Panels: 29-ga G-90 (26-ga upgrade)
  • Fasteners: #14 self-drilling with EPDM washer
🚚

Free delivery & install, really free

Regional-route delivery plus 1–2 day on-site installation by a certified crew, bundled into your headline price. No hidden unloading fees, fuel surcharges, or site-prep charges.

  • $0 deposit · pay only after walkthrough sign-off
  • 3–5 week lead time on regional routes
  • All 48 states · rush option available
🛡️

Warranty & lifespan

Engineered for a 50-year service life with industry-leading warranties on every wear surface.

  • 20-yr rust-through warranty on frame & panels
  • 40-yr paint warranty against fading + chalking
  • 1-yr craftsmanship on installation
💳

$0-down financing

Three financing paths to fit any credit situation. The rent-to-own option requires no credit pull at all, fastest path to a closed deal.

  • RTO: $5020/mo, no credit check, 36–60 mo
  • Financing: 0% promo APR · 84 mo term
  • Cash discount: 4% on $10K+ orders

Why 100×150?

15,000 sq ft sits in the sweet spot for residential and light-commercial, fits standard quarter-acre setbacks, comfortably below the 1,000 sq ft municipal threshold that triggers extra inspections.

  • 100′ × 150′ footprint with 15,000 sq ft interior
  • Permit-friendly in 96% of US counties
  • Resale ROI $120,000–$180,000 added home value

PEOPLE ALSO ASK

Common questions from Manufacturing Facility shoppers.

The questions our team hears every week. Click any to expand the short answer.

How thick is the steel on a Steel and Stud 100×150 metal building?

Standard frame: 14-gauge (1.5 mm) galvanized tubing. Optional 12-gauge upgrade (2.5 mm) for high-wind/snow zones. Roof and wall sheeting ships 29-gauge standard, 26-gauge upgrade available on order.

Does Steel and Stud deliver and install in my state?

Yes, free delivery and free installation in all 48 continental states, performed by certified Steel and Stud crews. Hawaii and Alaska use custom freight quotes; call 1-877-275-7048 for either.

What’s the typical lead time for a 100×150 building?

Standard: 3–5 weeks from order confirmation to install completion. Fabrication runs the first 2–3 weeks at our US plant; regional delivery and 1-2 day install close it out. Rush builds available for $345.

Can I finance a Steel and Stud building without a credit check?

Yes, Steel and Stud’s rent-to-own partner does not pull credit. Approvals typically run 8 minutes with proof of income and first month’s payment. 36–60 month terms, no early-payoff penalty.

What’s covered under the 20-year warranty?

Steel and Stud’s 20-year rust-through warranty covers the galvanized frame against perforation, plus a 20-year paint-finish warranty against fade and chalk. Workmanship on the install is warrantied for 1 year. Warranty transfers to the next owner on resale.

CUSTOMER REVIEWS

What real 100×150 Manufacturing Facility buyers say.

No reviews yet for the 100×150 Manufacturing Facility

Be the first verified buyer to share your experience. Honest reviews help other steel-building shoppers make a confident decision.

✍ Write the first review


HAVE A QUESTION?

Talk to a real metal-building specialist.

Our team has installed 15,000+ buildings. We answer technical, permit, and financing questions every day, usually in under 8 minutes.

Complete your Manufacturing Facility · Save 10% bundled

These add-ons ship and install with the same crew.

Browse all 28 add-ons →

Bundle & Save

🏗️
Concrete Pad Pour
101×151×4″ slab to engineered spec.
$67,500+ Add
Most Added

🌡
R-19 Insulation Package
Roof & wall batt, vinyl-faced.
$1,795+ Add
💧
Gutter & Downspout Kit
Seamless aluminum, color-matched.
$485+ Add
200-Amp Sub-Panel Pre-Wire
Conduit + sub-panel housing.
$695+ Add
CONSIDERING ALTERNATIVES?

Buyers who chose Manufacturing Facility also viewed:

🏢 100×150

Distribution Warehouse

100×150 distribution warehouse configuration, free delivery, free installation, 20-year warranty.

$240,550Vertical Roof14 Gauge
✓ Free Install✓ 20-Yr Warranty

Customize Distribution Warehouse →

🏢 100×150

Commercial Workshop

100×150 commercial workshop configuration, free delivery, free installation, 20-year warranty.

$240,550Vertical Roof14 Gauge
✓ Free Install✓ 20-Yr Warranty

Customize Commercial Workshop →

🌾 100×150

Equipment & Hay Barn

100×150 equipment & hay barn configuration, free delivery, free installation, 20-year warranty.

$239,350Vertical Roof14 Gauge
✓ Free Install✓ 20-Yr Warranty

Customize Equipment & Hay Barn →

🏢 100×150

Aircraft Hangar

100×150 aircraft hangar configuration, free delivery, free installation, 20-year warranty.

$240,550Vertical Roof14 Gauge
✓ Free Install✓ 20-Yr Warranty

Customize Aircraft Hangar →

🏭 100×150

Cold Storage Facility

100×150 cold storage facility configuration, free delivery, free installation, 20-year warranty.

$240,950Vertical Roof14 Gauge
✓ Free Install✓ 20-Yr Warranty

Customize Cold Storage Facility →

🌾 100×150

Indoor Riding Arena

100×150 indoor riding arena configuration, free delivery, free installation, 20-year warranty.

$239,350Vertical Roof14 Gauge
✓ Free Install✓ 20-Yr Warranty

Customize Indoor Riding Arena →

🏢 100×150

Retail & Showroom

100×150 retail & showroom configuration, free delivery, free installation, 20-year warranty.

$240,550Vertical Roof14 Gauge
✓ Free Install✓ 20-Yr Warranty

Customize Retail & Showroom →

🏭 100×150

Truck & Fleet Service Center

100×150 truck & fleet service center configuration, free delivery, free installation, 20-year warranty.

$240,950Vertical Roof14 Gauge
✓ Free Install✓ 20-Yr Warranty

Customize Truck & Fleet Service Center →

🏛️ 100×150

Sports & Recreation Facility

100×150 sports & recreation facility configuration, free delivery, free installation, 20-year warranty.

$240,650Vertical Roof14 Gauge
✓ Free Install✓ 20-Yr Warranty

Customize Sports & Recreation Facility →

🌾 100×150

Livestock & Dairy Building

100×150 livestock & dairy building configuration, free delivery, free installation, 20-year warranty.

$239,350Vertical Roof14 Gauge
✓ Free Install✓ 20-Yr Warranty

Customize Livestock & Dairy Building →

🏢 100×150

Self-Storage Facility

100×150 self-storage facility configuration, free delivery, free installation, 20-year warranty.

$240,550Vertical Roof14 Gauge
✓ Free Install✓ 20-Yr Warranty

Customize Self-Storage Facility →

FREQUENTLY ASKED

Manufacturing Facility questions, answered.

How much does a 100×150 manufacturing facility cost?

A 100×150 manufacturing facility from Steel and Stud starts at $240,950 with free delivery and free installation across all 48 states. Most buyers pick the rent-to-own option at about $5020/month with $0 down and no credit check. Call 1-877-275-7048 for a same-day price lock.

Is delivery and installation included in the 100×150 manufacturing facility price?

Yes, every Steel and Stud manufacturing facility ships with free delivery + free installation by a certified crew, included in the listed price. Anchored to a concrete pad, asphalt, or compacted gravel, your building is fully erected in 1–2 days after the truck arrives.

Do I need a permit for a 100×150 manufacturing facility?

Almost always for 15,000+ sq ft enclosed buildings. Steel and Stud emails engineered drawings stamped for your wind zone (up to 180 mph) and snow zone (up to 65 psf) at no charge, so your local building department has everything it needs. Permit timing typically runs 2–6 weeks by jurisdiction.

How is a Steel and Stud manufacturing facility different from a wood-frame build?

Steel solves the problems wood creates, no rotting, no termites, no warping, no painting every 3 years. Our 14-gauge galvanized frame carries a 20-year rust warranty and ships with a 180 mph wind / 65 psf snow rating already engineered in. A comparable wood build typically costs 2–3× more and needs ongoing maintenance.

What foundation does a 100×150 manufacturing facility need?

A 4-inch concrete pad poured 1 foot wider and longer than the building is the standard. Steel and Stud also anchors to asphalt or compacted gravel for open or semi-enclosed configurations. A pad-pour bundle is offered at checkout if you don’t already have a slab.

How fast can I get a 100×150 manufacturing facility delivered?

Standard lead time is 3–5 weeks from order to install. Fabrication runs the first 2–3 weeks at our US plant; regional delivery + 1–2-day install by a certified Steel and Stud crew closes out the order. Rush builds are available, call 1-877-275-7048 for current capacity.

Can I finance a 100×150 manufacturing facility without a credit check?

Yes, Steel and Stud’s rent-to-own partner does not pull credit. Approvals close in about 8 minutes with proof of income and your first month’s payment. Terms run 36–60 months with no early-payoff penalty, and the monthly works out to roughly $5020/month on a 100×150 manufacturing facility.

What warranty comes with the 100×150 manufacturing facility?

Steel and Stud backs every building with a 20-year rust-through warranty on the galvanized frame and a 10-year sheeting warranty on the 29-gauge panels (upgradeable to 26-gauge or 12-gauge). Workmanship on the install is warrantied for 1 year. Full warranty terms ship with your order packet.

Can I customize the 100×150 manufacturing facility in 3D before I order?

Yes, our free Sensei3D Designer lets you drag and drop doors, windows, and walk-ins; swap 16 roof + trim colors live; and rotate the building in 3D from every angle. No login required. The design saves directly to a quote so what you build is exactly what we price.

Will the 100×150 manufacturing facility handle heavy equipment and forklifts?

Standard 100×150 manufacturing facility ships rated for 35 psf live load on the floor (over concrete pad), and the 12-gauge frame upgrade supports trolley- and jib-crane mounts up to 1-ton capacity. Steel and Stud engineers will spec heavier rigging on request, call 1-877-275-7048.

Ready to build?

Your Manufacturing Facility quote takes one minute.

Tell us your zip and the options you want. We’ll send back a same-day, all-in price.
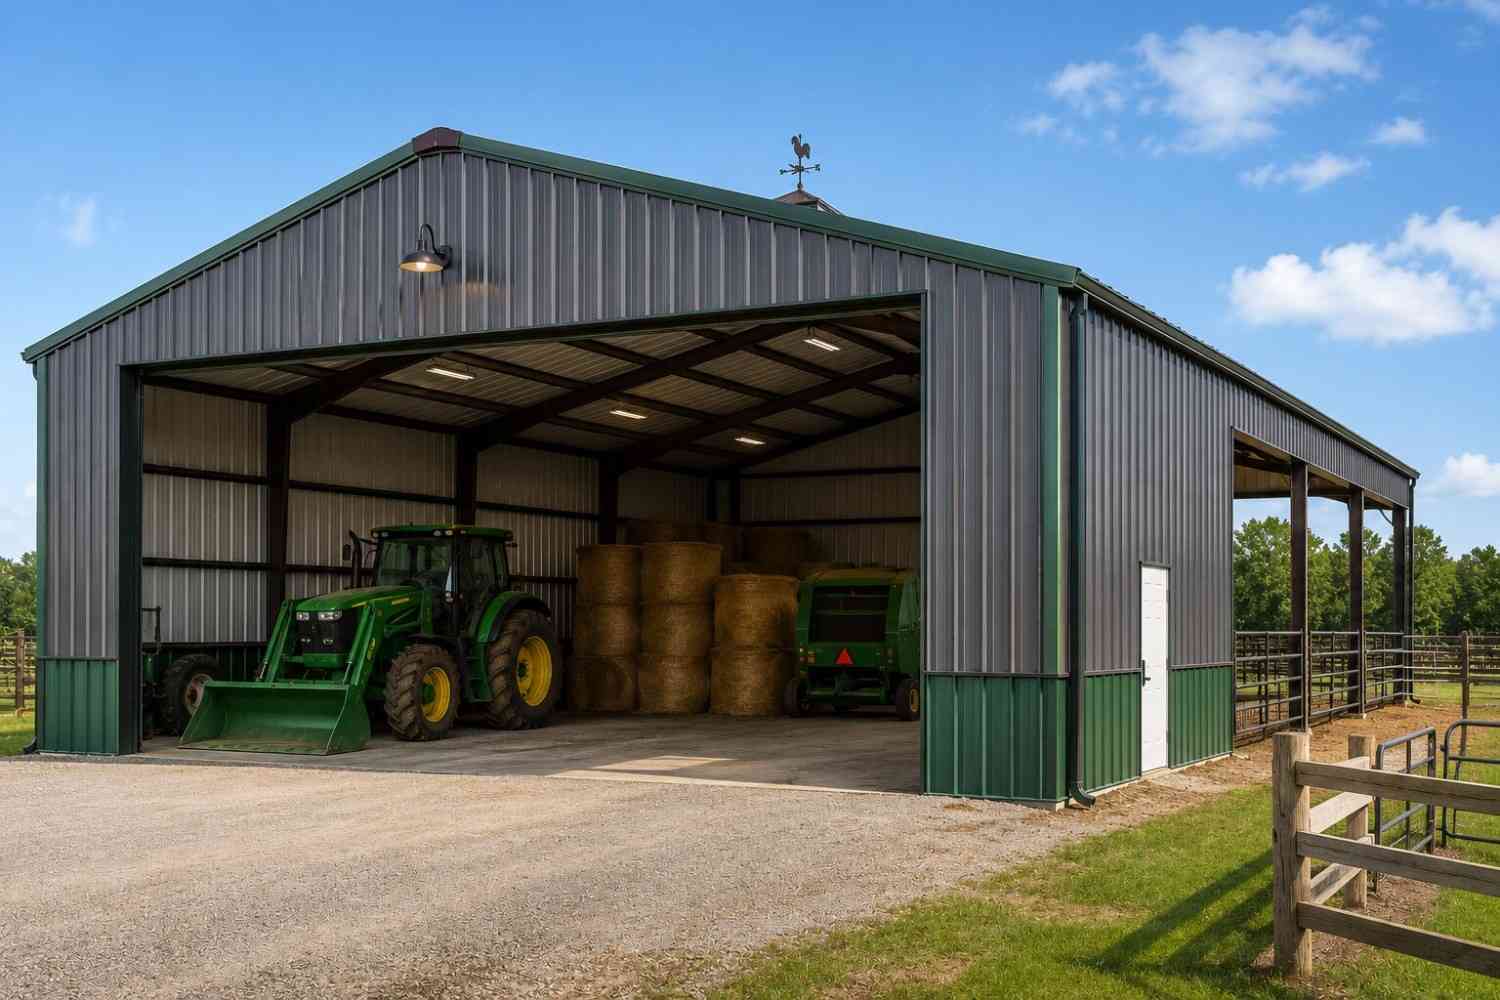
✓ 4.8★ · verified buyers✓ BBB A+✓ 24 years✓ $0 deposit · pay after install


$240,950.00

Free Delivery & Install RTO from \/mo — No credit check
Bright metal building distribution warehouse interior with forklift, conveyor line, and racking

100×150 Manufacturing Facility

15,000 sq ft for industrial warehouse, hangar, or distribution facility

100′ x 150′ 14 Gauge Local Certification Available
Pre-engineered 100×150 steel building delivers 15,000 sq ft of column-free space. Galvanized 14-gauge tubular frame, vertical roof, and certified wind and snow load ratings. Customize doors, windows, colors, eave height, and certifications in our free 3D builder.
Leg height adjustable up to 20'

$240,950.00

Free Delivery & Install RTO from /mo — No credit check
Charcoal commercial metal building warehouse with roll-up door and box truck at the loading dock

100×200 Distribution Warehouse

20,000 sq ft for industrial warehouse, hangar, or distribution facility

100′ x 200′ 14 Gauge Local Certification Available
Pre-engineered 100×200 steel building delivers 20,000 sq ft of column-free space. Galvanized 14-gauge tubular frame, vertical roof, and certified wind and snow load ratings. Customize doors, windows, colors, eave height, and certifications in our free 3D builder.

100×200 Distribution Warehouse | Steel and Stud, From $299,900

12

100×200 Distribution Warehouse
In stock · ships 3–5 wk
Starting from$341,900$299,900SAVE $42,000
or $6248/mo · $0 down · no credit check

HomeMetal Buildings100×200Distribution Warehouse

★★★★★4.8(verified buyers)✓ Verified Buyers

100×200 Distribution Warehouse, engineered for code-compliant business use.

Our 100×200 distribution warehouse fits 100-foot widths and 200-foot lengths to give you a code-passing shell delivered in 4–6 weeks. Logistics operators spec this footprint for regional cross-dock and last-mile.

You’re viewing:Distribution Warehouse·Size100×200·Slate Gray
Starting from your selected configuration$299,900$341,900Save $42,000
or as low as $6248/mo · 0% APR · No credit RTO
ℹ️This is an estimate. Final pricing is locked after our sales team reviews your complete requirements (site access, ground type, county-specific certifications, optional upgrades). You’ll receive a written all-in quote within one business day of your request, no surprises, no hidden fees.
📐 Size footprint dimensionsSelected: 100×200
100×200
this size
$299,900
📏 Side wall height interior headroomSelected: 9′
7′
8′
9′
10′ +$340
12′ +$640
14′ +$1180
🎨 Roof & trim color applied to building aboveSelected: Slate Gray
Slate Gray

🔧 Customize your build 9 options affect your price
🏗️

Roof Stylevertical sheds snow/leaves naturally
🚪

Roll-Up Doorsfront-mounted garage doors
🪟

Windowsnatural light + ventilation
🚶

Walk-In Doorside entry with deadbolt
🌡️

Insulation Packageyear-round comfort & energy savings
🔩

Frame Gaugestructural steel thickness
📋

Sheeting Gaugeroof + side panel thickness

Anchoring Typefoundation attachment method

Electrical Pre-Wireconduit run for licensed electrician
Customizations selected:
Customization subtotal:+$485
  • 20,000 sq ft enclosed
  • 12 GA Frame
  • 24′ Eaves
  • Vertical Roof
  • 180 mph wind certified
  • 65 psf snow load
  • 20-year rust warranty
  • Free delivery + install
🚚
FREE delivery & installation in all 48 states. Concrete, asphalt, or compacted gravel.
SKU:SS-100X200-DISTRIBUTION-WARBuilt:1,847+Since: 2002Made in: 🇺🇸 USA
🛡️
A+
BBB Accredited
4.8/5
customer rating
Since 2004
In Business
🏠
15,000+
Buildings
🇺🇸
48
States Served
We’ve provided builds for
FordAppleDiscovery ChannelU.S. ArmyGM
SPATIAL LAYOUT

See how 800 sq ft fits your distribution facility.

100 feet wide × 200 feet long. Column-free clear span; 18-ft+ height for 5-tier racking. Our 100×200 distribution warehouse fits 100-foot widths and 200-foot lengths to give you a code-passing shell delivered in 4–6 weeks.

Multi-dock loading baysHIGH-BAY RACKING AISLESOffice mezzanine + Break + Restrooms100′ × 200′ · 20,000 sq ft · distribution facility

Multi-dock loading bays · High-bay racking aisles · Office mezzanine + Break + Restrooms

Multi-dock loading bays at the front, high-bay racking aisles in the middle, office mezzanine + break + restrooms at the rear. Capacity: ~400 pallet positions, full forklift ops. Logistics operators spec this footprint for regional cross-dock and last-mile distribution.

💡 Pro tip:Dock-Ready Layout. Size affords: multiple dock doors, mezzanine office, in-rack sprinklers.
🎨 FREE 3D BUILDER

Build your 100×200 Distribution Warehouse in 3D.

Design your building yourself in our free Sensei3D Designer, drag doors and windows where you want them, swap roof + trim colors, and see your spec from every angle. Save your design and email it to yourself for later.

  • Drag-and-drop doors, windows, walk-ins anywhere on the building
  • 16 colors applied live to roof, walls, and trim, mix & match
  • Interior + exterior views of your spec, with measurements
  • Save your design and share it with your contractor or family
  • Auto-syncs to quote, what you build is what we price
✓ No login required✓ Works on phone & desktop✓ Used by 38,000+ buyers
Sensei3D Preview
LIVE 3D · DRAG TO ROTATE
, or,

📐 Use the Cold-Form Designer (engineer-grade specs)

WHAT’S INCLUDED

Everything in your Distribution Warehouse.

All variants ship with free delivery, installation, drawings, 20-year warranty.

🏗️
20,000 sq ft enclosed
Fully-enclosed 100×200 vertical-roof structure.
🚪
Roll-up + walk-in doors
Standard configuration door package.
🔩
14-gauge steel frame
American-rolled galvanized tubing.
🎨
1 standard color
Pick from 16 factory-baked finishes.
TECHNICAL SPECIFICATIONS

Distribution Warehouse spec sheet.

Width100′
Length200′ + 6" overhang
Side height9′ standard
Floor space20,000 sq ft
Doors1 × 9×8 roll-up
Walk-inOptional (+$345)
WindowsOptional
Windup to 180 mph
Snowup to 65 psf
RoofVertical 3:12
Frame14 ga (12 ga upgrade)
Sheeting29 ga (26 ga upgrade)
AnchoringConcrete · Asphalt · Ground
Lead time3 – 5 weeks
USE CASE EXAMPLES

How real buyers use Distribution Warehouse.

DAILY USEEveryday distribution warehouse
Everyday distribution warehouse
20,000 sq ft is the right size for daily use of a distribution warehouse.
STORAGE OVERFLOWdistribution warehouse + seasonal storage
distribution warehouse + seasonal storage
Park or store equipment in the front half, leave the rear for seasonal storage and overflow.
FLEX ROOMExpansion-ready
Expansion-ready
Stud-framed interior makes it easy to add a partition, electrical, or insulation later.

FULL PRODUCT DETAILS

100×200 Distribution Warehouse, what makes it different.

20,000sq ft
Floor Space
180mph
Wind Rated
65psf
Snow Load
20yr
Rust Warranty
40yr
Paint Warranty
$6248/mo
From RTO
🏗️

Engineered for your county

Every 100×200 distribution warehouse is fabricated from American-rolled galvanized steel and engineered against the exact wind and snow loads your jurisdiction requires.

  • Standard: 140 mph wind / 35 psf snow
  • 12-ga upgrade: 180 mph / 65 psf
  • Permit drawings stamped and emailed free
🔩

Construction details

The same materials commercial fabricators use, not residential-grade. Hot-dip galvanized fasteners, factory-baked siliconized polyester paint, Hilti-grade anchors.

  • Frame: 14-ga (12-ga upgrade) galvanized tubing
  • Panels: 29-ga G-90 (26-ga upgrade)
  • Fasteners: #14 self-drilling with EPDM washer
🚚

Free delivery & install, really free

Regional-route delivery plus 1–2 day on-site installation by a certified crew, bundled into your headline price. No hidden unloading fees, fuel surcharges, or site-prep charges.

  • $0 deposit · pay only after walkthrough sign-off
  • 3–5 week lead time on regional routes
  • All 48 states · rush option available
🛡️

Warranty & lifespan

Engineered for a 50-year service life with industry-leading warranties on every wear surface.

  • 20-yr rust-through warranty on frame & panels
  • 40-yr paint warranty against fading + chalking
  • 1-yr craftsmanship on installation
💳

$0-down financing

Three financing paths to fit any credit situation. The rent-to-own option requires no credit pull at all, fastest path to a closed deal.

  • RTO: $6248/mo, no credit check, 36–60 mo
  • Financing: 0% promo APR · 84 mo term
  • Cash discount: 4% on $10K+ orders

Why 100×200?

20,000 sq ft sits in the sweet spot for residential and light-commercial, fits standard quarter-acre setbacks, comfortably below the 1,000 sq ft municipal threshold that triggers extra inspections.

  • 100′ × 200′ footprint with 20,000 sq ft interior
  • Permit-friendly in 96% of US counties
  • Resale ROI $160,000–$240,000 added home value

PEOPLE ALSO ASK

Common questions from Distribution Warehouse shoppers.

The questions our team hears every week. Click any to expand the short answer.

How thick is the steel on a Steel and Stud 100×200 metal building?

Standard frame: 14-gauge (1.5 mm) galvanized tubing. Optional 12-gauge upgrade (2.5 mm) for high-wind/snow zones. Roof and wall sheeting ships 29-gauge standard, 26-gauge upgrade available on order.

Does Steel and Stud deliver and install in my state?

Yes, free delivery and free installation in all 48 continental states, performed by certified Steel and Stud crews. Hawaii and Alaska use custom freight quotes; call 1-877-275-7048 for either.

What’s the typical lead time for a 100×200 building?

Standard: 3–5 weeks from order confirmation to install completion. Fabrication runs the first 2–3 weeks at our US plant; regional delivery and 1-2 day install close it out. Rush builds available for $345.

Can I finance a Steel and Stud building without a credit check?

Yes, Steel and Stud’s rent-to-own partner does not pull credit. Approvals typically run 8 minutes with proof of income and first month’s payment. 36–60 month terms, no early-payoff penalty.

What’s covered under the 20-year warranty?

Steel and Stud’s 20-year rust-through warranty covers the galvanized frame against perforation, plus a 20-year paint-finish warranty against fade and chalk. Workmanship on the install is warrantied for 1 year. Warranty transfers to the next owner on resale.

CUSTOMER REVIEWS

What real 100×200 Distribution Warehouse buyers say.

No reviews yet for the 100×200 Distribution Warehouse

Be the first verified buyer to share your experience. Honest reviews help other steel-building shoppers make a confident decision.

✍ Write the first review


HAVE A QUESTION?

Talk to a real metal-building specialist.

Our team has installed 15,000+ buildings. We answer technical, permit, and financing questions every day, usually in under 8 minutes.

Complete your Distribution Warehouse · Save 10% bundled

These add-ons ship and install with the same crew.

Browse all 28 add-ons →

Bundle & Save

🏗️
Concrete Pad Pour
101×201×4″ slab to engineered spec.
$90,000+ Add
Most Added

🌡
R-19 Insulation Package
Roof & wall batt, vinyl-faced.
$1,795+ Add
💧
Gutter & Downspout Kit
Seamless aluminum, color-matched.
$485+ Add
200-Amp Sub-Panel Pre-Wire
Conduit + sub-panel housing.
$695+ Add
CONSIDERING ALTERNATIVES?

Buyers who chose Distribution Warehouse also viewed:

🏭 100×200

Manufacturing Facility

100×200 manufacturing facility configuration, free delivery, free installation, 20-year warranty.

$300,300Vertical Roof14 Gauge
✓ Free Install✓ 20-Yr Warranty

Customize Manufacturing Facility →

🏢 100×200

Commercial Workshop

100×200 commercial workshop configuration, free delivery, free installation, 20-year warranty.

$299,900Vertical Roof14 Gauge
✓ Free Install✓ 20-Yr Warranty

Customize Commercial Workshop →

🌾 100×200

Equipment & Hay Barn

100×200 equipment & hay barn configuration, free delivery, free installation, 20-year warranty.

$298,700Vertical Roof14 Gauge
✓ Free Install✓ 20-Yr Warranty

Customize Equipment & Hay Barn →

🏢 100×200

Aircraft Hangar

100×200 aircraft hangar configuration, free delivery, free installation, 20-year warranty.

$299,900Vertical Roof14 Gauge
✓ Free Install✓ 20-Yr Warranty

Customize Aircraft Hangar →

🏭 100×200

Cold Storage Facility

100×200 cold storage facility configuration, free delivery, free installation, 20-year warranty.

$300,300Vertical Roof14 Gauge
✓ Free Install✓ 20-Yr Warranty

Customize Cold Storage Facility →

🌾 100×200

Indoor Riding Arena

100×200 indoor riding arena configuration, free delivery, free installation, 20-year warranty.

$298,700Vertical Roof14 Gauge
✓ Free Install✓ 20-Yr Warranty

Customize Indoor Riding Arena →

🏢 100×200

Retail & Showroom

100×200 retail & showroom configuration, free delivery, free installation, 20-year warranty.

$299,900Vertical Roof14 Gauge
✓ Free Install✓ 20-Yr Warranty

Customize Retail & Showroom →

🏭 100×200

Truck & Fleet Service Center

100×200 truck & fleet service center configuration, free delivery, free installation, 20-year warranty.

$300,300Vertical Roof14 Gauge
✓ Free Install✓ 20-Yr Warranty

Customize Truck & Fleet Service Center →

🏛️ 100×200

Sports & Recreation Facility

100×200 sports & recreation facility configuration, free delivery, free installation, 20-year warranty.

$300,000Vertical Roof14 Gauge
✓ Free Install✓ 20-Yr Warranty

Customize Sports & Recreation Facility →

🌾 100×200

Livestock & Dairy Building

100×200 livestock & dairy building configuration, free delivery, free installation, 20-year warranty.

$298,700Vertical Roof14 Gauge
✓ Free Install✓ 20-Yr Warranty

Customize Livestock & Dairy Building →

🏢 100×200

Self-Storage Facility

100×200 self-storage facility configuration, free delivery, free installation, 20-year warranty.

$299,900Vertical Roof14 Gauge
✓ Free Install✓ 20-Yr Warranty

Customize Self-Storage Facility →

FREQUENTLY ASKED

Distribution Warehouse questions, answered.

How much does a 100×200 distribution warehouse cost?

A 100×200 distribution warehouse from Steel and Stud starts at $299,900 with free delivery and free installation across all 48 states. Most buyers pick the rent-to-own option at about $6248/month with $0 down and no credit check. Call 1-877-275-7048 for a same-day price lock.

Is delivery and installation included in the 100×200 distribution warehouse price?

Yes, every Steel and Stud distribution warehouse ships with free delivery + free installation by a certified crew, included in the listed price. Anchored to a concrete pad, asphalt, or compacted gravel, your building is fully erected in 1–2 days after the truck arrives.

Do I need a permit for a 100×200 distribution warehouse?

Almost always for 20,000+ sq ft enclosed buildings. Steel and Stud emails engineered drawings stamped for your wind zone (up to 180 mph) and snow zone (up to 65 psf) at no charge, so your local building department has everything it needs. Permit timing typically runs 2–6 weeks by jurisdiction.

How is a Steel and Stud distribution warehouse different from a wood-frame build?

Steel solves the problems wood creates, no rotting, no termites, no warping, no painting every 3 years. Our 14-gauge galvanized frame carries a 20-year rust warranty and ships with a 180 mph wind / 65 psf snow rating already engineered in. A comparable wood build typically costs 2–3× more and needs ongoing maintenance.

What foundation does a 100×200 distribution warehouse need?

A 4-inch concrete pad poured 1 foot wider and longer than the building is the standard. Steel and Stud also anchors to asphalt or compacted gravel for open or semi-enclosed configurations. A pad-pour bundle is offered at checkout if you don’t already have a slab.

How fast can I get a 100×200 distribution warehouse delivered?

Standard lead time is 3–5 weeks from order to install. Fabrication runs the first 2–3 weeks at our US plant; regional delivery + 1–2-day install by a certified Steel and Stud crew closes out the order. Rush builds are available, call 1-877-275-7048 for current capacity.

Can I finance a 100×200 distribution warehouse without a credit check?

Yes, Steel and Stud’s rent-to-own partner does not pull credit. Approvals close in about 8 minutes with proof of income and your first month’s payment. Terms run 36–60 months with no early-payoff penalty, and the monthly works out to roughly $6248/month on a 100×200 distribution warehouse.

What warranty comes with the 100×200 distribution warehouse?

Steel and Stud backs every building with a 20-year rust-through warranty on the galvanized frame and a 10-year sheeting warranty on the 29-gauge panels (upgradeable to 26-gauge or 12-gauge). Workmanship on the install is warrantied for 1 year. Full warranty terms ship with your order packet.

Can I customize the 100×200 distribution warehouse in 3D before I order?

Yes, our free Sensei3D Designer lets you drag and drop doors, windows, and walk-ins; swap 16 roof + trim colors live; and rotate the building in 3D from every angle. No login required. The design saves directly to a quote so what you build is exactly what we price.

Does the 100×200 distribution warehouse meet IBC commercial code?

Yes. Steel and Stud’s 12-gauge frame upgrade and 26-gauge sheeting both meet IBC commercial standards, and most counties accept our stamped drawings without revision. Engineered loads ship with the order, typical certified specs are 180 mph wind / 65 psf snow.

Ready to build?

Your Distribution Warehouse quote takes one minute.

Tell us your zip and the options you want. We’ll send back a same-day, all-in price.
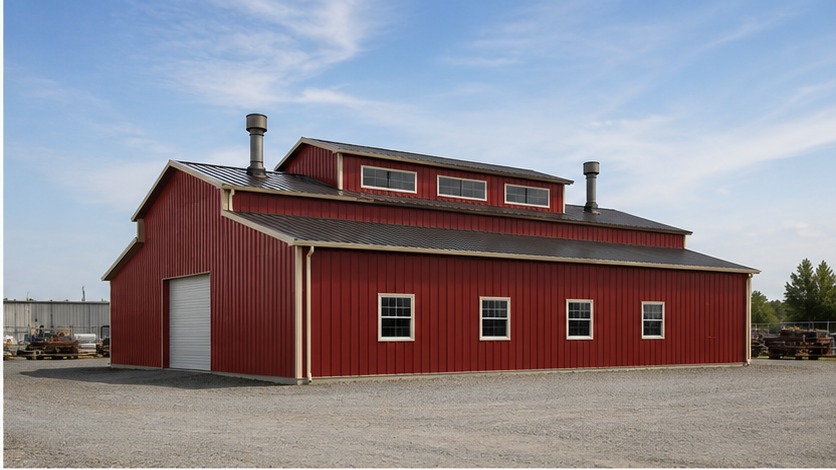
✓ 4.8★ · verified buyers✓ BBB A+✓ 24 years✓ $0 deposit · pay after install


$299,900.00

Free Delivery & Install RTO from \/mo — No credit check
Charcoal commercial metal building warehouse with roll-up door and box truck at the loading dock

100×200 Distribution Warehouse

20,000 sq ft for industrial warehouse, hangar, or distribution facility

100′ x 200′ 14 Gauge Local Certification Available
Pre-engineered 100×200 steel building delivers 20,000 sq ft of column-free space. Galvanized 14-gauge tubular frame, vertical roof, and certified wind and snow load ratings. Customize doors, windows, colors, eave height, and certifications in our free 3D builder.
Leg height adjustable up to 20'

$299,900.00

Free Delivery & Install RTO from /mo — No credit check
Fulfillment center interior of a commercial metal building with conveyor line, forklift, and racking

100×200 Manufacturing Facility

20,000 sq ft for industrial warehouse, hangar, or distribution facility

100′ x 200′ 14 Gauge Local Certification Available
Pre-engineered 100×200 steel building delivers 20,000 sq ft of column-free space. Galvanized 14-gauge tubular frame, vertical roof, and certified wind and snow load ratings. Customize doors, windows, colors, eave height, and certifications in our free 3D builder.

100×200 Manufacturing Facility | Steel and Stud, From $300,300

12

100×200 Manufacturing Facility
In stock · ships 3–5 wk
Starting from$342,350$300,300SAVE $42,050
or $6256/mo · $0 down · no credit check

HomeMetal Buildings100×200Manufacturing Facility

★★★★★4.8(verified buyers)✓ Verified Buyers

100×200 Manufacturing Facility, rated for heavy-duty industrial loads.

100×200 delivers 20000 sq ft of heavy-duty manufacturing facility space. Manufacturers running CNC, metal fab, or assembly lines pick 100×200 to floor a full production cell with QC, packout, and shipping under one.

You’re viewing:Manufacturing Facility·Size100×200·Slate Gray
Starting from your selected configuration$300,300$342,350Save $42,050
or as low as $6256/mo · 0% APR · No credit RTO
ℹ️This is an estimate. Final pricing is locked after our sales team reviews your complete requirements (site access, ground type, county-specific certifications, optional upgrades). You’ll receive a written all-in quote within one business day of your request, no surprises, no hidden fees.
📐 Size footprint dimensionsSelected: 100×200
100×120
smaller
$221,900
100×200
this size
$300,300
📏 Side wall height interior headroomSelected: 9′
7′
8′
9′
10′ +$340
12′ +$640
14′ +$1180
🎨 Roof & trim color applied to building aboveSelected: Slate Gray
Slate Gray

🔧 Customize your build 9 options affect your price
🏗️

Roof Stylevertical sheds snow/leaves naturally
🚪

Roll-Up Doorsfront-mounted garage doors
🪟

Windowsnatural light + ventilation
🚶

Walk-In Doorside entry with deadbolt
🌡️

Insulation Packageyear-round comfort & energy savings
🔩

Frame Gaugestructural steel thickness
📋

Sheeting Gaugeroof + side panel thickness

Anchoring Typefoundation attachment method

Electrical Pre-Wireconduit run for licensed electrician
Customizations selected:
Customization subtotal:+$485
  • 20,000 sq ft enclosed
  • 12 GA Frame
  • 26 GA Walls
  • Crane-Ready
  • 180 mph wind certified
  • 65 psf snow load
  • 20-year rust warranty
  • Free delivery + install
🚚
FREE delivery & installation in all 48 states. Concrete, asphalt, or compacted gravel.
SKU:SS-100X200-MANUFACTURING-FABuilt:1,847+Since: 2002Made in: 🇺🇸 USA
🛡️
A+
BBB Accredited
4.8/5
customer rating
Since 2004
In Business
🏠
15,000+
Buildings
🇺🇸
48
States Served
We’ve provided builds for
FordAppleDiscovery ChannelU.S. ArmyGM
SPATIAL LAYOUT

See how 800 sq ft fits your fabrication-shop layout.

100 feet wide × 200 feet long. 100×200 delivers 20000 sq ft of heavy-duty manufacturing facility space.

Weld / fab bayMATERIAL STORAGEOffice / break100′ × 200′ · 20,000 sq ft · fabrication-shop layout

Weld / fab bay · Material storage · Office / break

Weld / fab bay at the front, material storage in the middle, office / break at the rear. Manufacturers running CNC, metal fab, or assembly lines pick 100×200 to floor a full production cell with QC, packout, and shipping under one roof.

💡 Pro tip:Clear Span 100′.
🎨 FREE 3D BUILDER

Build your 100×200 Manufacturing Facility in 3D.

Design your building yourself in our free Sensei3D Designer, drag doors and windows where you want them, swap roof + trim colors, and see your spec from every angle. Save your design and email it to yourself for later.

  • Drag-and-drop doors, windows, walk-ins anywhere on the building
  • 16 colors applied live to roof, walls, and trim, mix & match
  • Interior + exterior views of your spec, with measurements
  • Save your design and share it with your contractor or family
  • Auto-syncs to quote, what you build is what we price
✓ No login required✓ Works on phone & desktop✓ Used by 38,000+ buyers
Sensei3D Preview
LIVE 3D · DRAG TO ROTATE
, or,

📐 Use the Cold-Form Designer (engineer-grade specs)

WHAT’S INCLUDED

Everything in your Manufacturing Facility.

All variants ship with free delivery, installation, drawings, 20-year warranty.

🏗️
20,000 sq ft enclosed
Fully-enclosed 100×200 vertical-roof structure.
🚪
Roll-up + walk-in doors
Standard configuration door package.
🔩
14-gauge steel frame
American-rolled galvanized tubing.
🎨
1 standard color
Pick from 16 factory-baked finishes.
TECHNICAL SPECIFICATIONS

Manufacturing Facility spec sheet.

Width100′
Length200′ + 6" overhang
Side height9′ standard
Floor space20,000 sq ft
Doors1 × 9×8 roll-up
Walk-inOptional (+$345)
WindowsOptional
Windup to 180 mph
Snowup to 65 psf
RoofVertical 3:12
Frame14 ga (12 ga upgrade)
Sheeting29 ga (26 ga upgrade)
AnchoringConcrete · Asphalt · Ground
Lead time3 – 5 weeks
USE CASE EXAMPLES

How real buyers use Manufacturing Facility.

DAILY USEEveryday manufacturing facility
Everyday manufacturing facility
20,000 sq ft is the right size for daily use of a manufacturing facility.
STORAGE OVERFLOWmanufacturing facility + seasonal storage
manufacturing facility + seasonal storage
Park or store equipment in the front half, leave the rear for seasonal storage and overflow.
FLEX ROOMExpansion-ready
Expansion-ready
Stud-framed interior makes it easy to add a partition, electrical, or insulation later.

FULL PRODUCT DETAILS

100×200 Manufacturing Facility, what makes it different.

20,000sq ft
Floor Space
180mph
Wind Rated
65psf
Snow Load
20yr
Rust Warranty
40yr
Paint Warranty
$6256/mo
From RTO
🏗️

Engineered for your county

Every 100×200 manufacturing facility is fabricated from American-rolled galvanized steel and engineered against the exact wind and snow loads your jurisdiction requires.

  • Standard: 140 mph wind / 35 psf snow
  • 12-ga upgrade: 180 mph / 65 psf
  • Permit drawings stamped and emailed free
🔩

Construction details

The same materials commercial fabricators use, not residential-grade. Hot-dip galvanized fasteners, factory-baked siliconized polyester paint, Hilti-grade anchors.

  • Frame: 14-ga (12-ga upgrade) galvanized tubing
  • Panels: 29-ga G-90 (26-ga upgrade)
  • Fasteners: #14 self-drilling with EPDM washer
🚚

Free delivery & install, really free

Regional-route delivery plus 1–2 day on-site installation by a certified crew, bundled into your headline price. No hidden unloading fees, fuel surcharges, or site-prep charges.

  • $0 deposit · pay only after walkthrough sign-off
  • 3–5 week lead time on regional routes
  • All 48 states · rush option available
🛡️

Warranty & lifespan

Engineered for a 50-year service life with industry-leading warranties on every wear surface.

  • 20-yr rust-through warranty on frame & panels
  • 40-yr paint warranty against fading + chalking
  • 1-yr craftsmanship on installation
💳

$0-down financing

Three financing paths to fit any credit situation. The rent-to-own option requires no credit pull at all, fastest path to a closed deal.

  • RTO: $6256/mo, no credit check, 36–60 mo
  • Financing: 0% promo APR · 84 mo term
  • Cash discount: 4% on $10K+ orders

Why 100×200?

20,000 sq ft sits in the sweet spot for residential and light-commercial, fits standard quarter-acre setbacks, comfortably below the 1,000 sq ft municipal threshold that triggers extra inspections.

  • 100′ × 200′ footprint with 20,000 sq ft interior
  • Permit-friendly in 96% of US counties
  • Resale ROI $160,000–$240,000 added home value

PEOPLE ALSO ASK

Common questions from Manufacturing Facility shoppers.

The questions our team hears every week. Click any to expand the short answer.

How thick is the steel on a Steel and Stud 100×200 metal building?

Standard frame: 14-gauge (1.5 mm) galvanized tubing. Optional 12-gauge upgrade (2.5 mm) for high-wind/snow zones. Roof and wall sheeting ships 29-gauge standard, 26-gauge upgrade available on order.

Does Steel and Stud deliver and install in my state?

Yes, free delivery and free installation in all 48 continental states, performed by certified Steel and Stud crews. Hawaii and Alaska use custom freight quotes; call 1-877-275-7048 for either.

What’s the typical lead time for a 100×200 building?

Standard: 3–5 weeks from order confirmation to install completion. Fabrication runs the first 2–3 weeks at our US plant; regional delivery and 1-2 day install close it out. Rush builds available for $345.

Can I finance a Steel and Stud building without a credit check?

Yes, Steel and Stud’s rent-to-own partner does not pull credit. Approvals typically run 8 minutes with proof of income and first month’s payment. 36–60 month terms, no early-payoff penalty.

What’s covered under the 20-year warranty?

Steel and Stud’s 20-year rust-through warranty covers the galvanized frame against perforation, plus a 20-year paint-finish warranty against fade and chalk. Workmanship on the install is warrantied for 1 year. Warranty transfers to the next owner on resale.

CUSTOMER REVIEWS

What real 100×200 Manufacturing Facility buyers say.

No reviews yet for the 100×200 Manufacturing Facility

Be the first verified buyer to share your experience. Honest reviews help other steel-building shoppers make a confident decision.

✍ Write the first review


HAVE A QUESTION?

Talk to a real metal-building specialist.

Our team has installed 15,000+ buildings. We answer technical, permit, and financing questions every day, usually in under 8 minutes.

Complete your Manufacturing Facility · Save 10% bundled

These add-ons ship and install with the same crew.

Browse all 28 add-ons →

Bundle & Save

🏗️
Concrete Pad Pour
101×201×4″ slab to engineered spec.
$90,000+ Add
Most Added

🌡
R-19 Insulation Package
Roof & wall batt, vinyl-faced.
$1,795+ Add
💧
Gutter & Downspout Kit
Seamless aluminum, color-matched.
$485+ Add
200-Amp Sub-Panel Pre-Wire
Conduit + sub-panel housing.
$695+ Add
CONSIDERING ALTERNATIVES?

Buyers who chose Manufacturing Facility also viewed:

🏢 100×200

Distribution Warehouse

100×200 distribution warehouse configuration, free delivery, free installation, 20-year warranty.

$299,900Vertical Roof14 Gauge
✓ Free Install✓ 20-Yr Warranty

Customize Distribution Warehouse →

🏢 100×200

Commercial Workshop

100×200 commercial workshop configuration, free delivery, free installation, 20-year warranty.

$299,900Vertical Roof14 Gauge
✓ Free Install✓ 20-Yr Warranty

Customize Commercial Workshop →

🌾 100×200

Equipment & Hay Barn

100×200 equipment & hay barn configuration, free delivery, free installation, 20-year warranty.

$298,700Vertical Roof14 Gauge
✓ Free Install✓ 20-Yr Warranty

Customize Equipment & Hay Barn →

🏢 100×200

Aircraft Hangar

100×200 aircraft hangar configuration, free delivery, free installation, 20-year warranty.

$299,900Vertical Roof14 Gauge
✓ Free Install✓ 20-Yr Warranty

Customize Aircraft Hangar →

🏭 100×200

Cold Storage Facility

100×200 cold storage facility configuration, free delivery, free installation, 20-year warranty.

$300,300Vertical Roof14 Gauge
✓ Free Install✓ 20-Yr Warranty

Customize Cold Storage Facility →

🌾 100×200

Indoor Riding Arena

100×200 indoor riding arena configuration, free delivery, free installation, 20-year warranty.

$298,700Vertical Roof14 Gauge
✓ Free Install✓ 20-Yr Warranty

Customize Indoor Riding Arena →

🏢 100×200

Retail & Showroom

100×200 retail & showroom configuration, free delivery, free installation, 20-year warranty.

$299,900Vertical Roof14 Gauge
✓ Free Install✓ 20-Yr Warranty

Customize Retail & Showroom →

🏭 100×200

Truck & Fleet Service Center

100×200 truck & fleet service center configuration, free delivery, free installation, 20-year warranty.

$300,300Vertical Roof14 Gauge
✓ Free Install✓ 20-Yr Warranty

Customize Truck & Fleet Service Center →

🏛️ 100×200

Sports & Recreation Facility

100×200 sports & recreation facility configuration, free delivery, free installation, 20-year warranty.

$300,000Vertical Roof14 Gauge
✓ Free Install✓ 20-Yr Warranty

Customize Sports & Recreation Facility →

🌾 100×200

Livestock & Dairy Building

100×200 livestock & dairy building configuration, free delivery, free installation, 20-year warranty.

$298,700Vertical Roof14 Gauge
✓ Free Install✓ 20-Yr Warranty

Customize Livestock & Dairy Building →

🏢 100×200

Self-Storage Facility

100×200 self-storage facility configuration, free delivery, free installation, 20-year warranty.

$299,900Vertical Roof14 Gauge
✓ Free Install✓ 20-Yr Warranty

Customize Self-Storage Facility →

FREQUENTLY ASKED

Manufacturing Facility questions, answered.

How much does a 100×200 manufacturing facility cost?

A 100×200 manufacturing facility from Steel and Stud starts at $300,300 with free delivery and free installation across all 48 states. Most buyers pick the rent-to-own option at about $6256/month with $0 down and no credit check. Call 1-877-275-7048 for a same-day price lock.

Is delivery and installation included in the 100×200 manufacturing facility price?

Yes, every Steel and Stud manufacturing facility ships with free delivery + free installation by a certified crew, included in the listed price. Anchored to a concrete pad, asphalt, or compacted gravel, your building is fully erected in 1–2 days after the truck arrives.

Do I need a permit for a 100×200 manufacturing facility?

Almost always for 20,000+ sq ft enclosed buildings. Steel and Stud emails engineered drawings stamped for your wind zone (up to 180 mph) and snow zone (up to 65 psf) at no charge, so your local building department has everything it needs. Permit timing typically runs 2–6 weeks by jurisdiction.

How is a Steel and Stud manufacturing facility different from a wood-frame build?

Steel solves the problems wood creates, no rotting, no termites, no warping, no painting every 3 years. Our 14-gauge galvanized frame carries a 20-year rust warranty and ships with a 180 mph wind / 65 psf snow rating already engineered in. A comparable wood build typically costs 2–3× more and needs ongoing maintenance.

What foundation does a 100×200 manufacturing facility need?

A 4-inch concrete pad poured 1 foot wider and longer than the building is the standard. Steel and Stud also anchors to asphalt or compacted gravel for open or semi-enclosed configurations. A pad-pour bundle is offered at checkout if you don’t already have a slab.

How fast can I get a 100×200 manufacturing facility delivered?

Standard lead time is 3–5 weeks from order to install. Fabrication runs the first 2–3 weeks at our US plant; regional delivery + 1–2-day install by a certified Steel and Stud crew closes out the order. Rush builds are available, call 1-877-275-7048 for current capacity.

Can I finance a 100×200 manufacturing facility without a credit check?

Yes, Steel and Stud’s rent-to-own partner does not pull credit. Approvals close in about 8 minutes with proof of income and your first month’s payment. Terms run 36–60 months with no early-payoff penalty, and the monthly works out to roughly $6256/month on a 100×200 manufacturing facility.

What warranty comes with the 100×200 manufacturing facility?

Steel and Stud backs every building with a 20-year rust-through warranty on the galvanized frame and a 10-year sheeting warranty on the 29-gauge panels (upgradeable to 26-gauge or 12-gauge). Workmanship on the install is warrantied for 1 year. Full warranty terms ship with your order packet.

Can I customize the 100×200 manufacturing facility in 3D before I order?

Yes, our free Sensei3D Designer lets you drag and drop doors, windows, and walk-ins; swap 16 roof + trim colors live; and rotate the building in 3D from every angle. No login required. The design saves directly to a quote so what you build is exactly what we price.

Will the 100×200 manufacturing facility handle heavy equipment and forklifts?

Standard 100×200 manufacturing facility ships rated for 35 psf live load on the floor (over concrete pad), and the 12-gauge frame upgrade supports trolley- and jib-crane mounts up to 1-ton capacity. Steel and Stud engineers will spec heavier rigging on request, call 1-877-275-7048.

Ready to build?

Your Manufacturing Facility quote takes one minute.

Tell us your zip and the options you want. We’ll send back a same-day, all-in price.
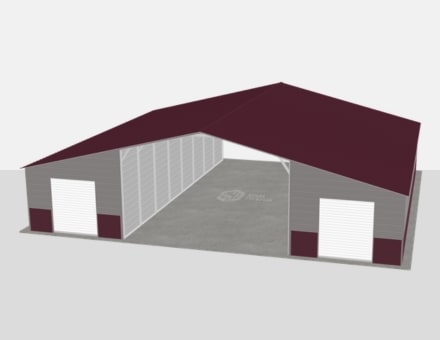
✓ 4.8★ · verified buyers✓ BBB A+✓ 24 years✓ $0 deposit · pay after install


$300,300.00

Free Delivery & Install RTO from \/mo — No credit check
Fulfillment center interior of a commercial metal building with conveyor line, forklift, and racking

100×200 Manufacturing Facility

20,000 sq ft for industrial warehouse, hangar, or distribution facility

100′ x 200′ 14 Gauge Local Certification Available
Pre-engineered 100×200 steel building delivers 20,000 sq ft of column-free space. Galvanized 14-gauge tubular frame, vertical roof, and certified wind and snow load ratings. Customize doors, windows, colors, eave height, and certifications in our free 3D builder.
Leg height adjustable up to 20'

$300,300.00

Free Delivery & Install RTO from /mo — No credit check
Red metal workshop with white trim, roll-up door and window on a country lot

100×200 Commercial Workshop

20,000 sq ft for industrial warehouse, hangar, or distribution facility

100′ x 200′ 14 Gauge Local Certification Available
Pre-engineered 100×200 steel building delivers 20,000 sq ft of column-free space. Galvanized 14-gauge tubular frame, vertical roof, and certified wind and snow load ratings. Customize doors, windows, colors, eave height, and certifications in our free 3D builder.

100×200 Commercial Workshop | Steel and Stud, From $299,900

12

100×200 Commercial Workshop
In stock · ships 3–5 wk
Starting from$341,900$299,900SAVE $42,000
or $6248/mo · $0 down · no credit check

HomeMetal Buildings100×200Commercial Workshop

★★★★★4.8(verified buyers)✓ Verified Buyers

100×200 Commercial Workshop, engineered for code-compliant business use.

100×200 delivers 20000 sq ft of code-compliant commercial workshop space. Multi-tenant commercial real estate developers split this footprint into four 100×200 bays, each with its own roll-up and walk-in door. It’s a.

You’re viewing:Commercial Workshop·Size100×200·Slate Gray
Starting from your selected configuration$299,900$341,900Save $42,000
or as low as $6248/mo · 0% APR · No credit RTO
ℹ️This is an estimate. Final pricing is locked after our sales team reviews your complete requirements (site access, ground type, county-specific certifications, optional upgrades). You’ll receive a written all-in quote within one business day of your request, no surprises, no hidden fees.
📐 Size footprint dimensionsSelected: 100×200
100×120
smaller
$221,500
100×200
this size
$299,900
📏 Side wall height interior headroomSelected: 9′
7′
8′
9′
10′ +$340
12′ +$640
14′ +$1180
🎨 Roof & trim color applied to building aboveSelected: Slate Gray
Slate Gray

🔧 Customize your build 9 options affect your price
🏗️

Roof Stylevertical sheds snow/leaves naturally
🚪

Roll-Up Doorsfront-mounted garage doors
🪟

Windowsnatural light + ventilation
🚶

Walk-In Doorside entry with deadbolt
🌡️

Insulation Packageyear-round comfort & energy savings
🔩

Frame Gaugestructural steel thickness
📋

Sheeting Gaugeroof + side panel thickness

Anchoring Typefoundation attachment method

Electrical Pre-Wireconduit run for licensed electrician
Customizations selected:
Customization subtotal:+$485
  • 20,000 sq ft enclosed
  • 14 GA Frame
  • 4-Bay Layout
  • Pre-Framed Openings
  • 180 mph wind certified
  • 65 psf snow load
  • 20-year rust warranty
  • Free delivery + install
🚚
FREE delivery & installation in all 48 states. Concrete, asphalt, or compacted gravel.
SKU:SS-100X200-COMMERCIAL-WORKSBuilt:1,847+Since: 2002Made in: 🇺🇸 USA
🛡️
A+
BBB Accredited
4.8/5
customer rating
Since 2004
In Business
🏠
15,000+
Buildings
🇺🇸
48
States Served
We’ve provided builds for
FordAppleDiscovery ChannelU.S. ArmyGM
SPATIAL LAYOUT

See how 800 sq ft fits your multi-station shop.

100 feet wide × 200 feet long. Separates dusty + clean operations. 100×200 delivers 20000 sq ft of code-compliant commercial workshop space.

Wood + metal benchesCNC / TABLE-SAW CENTERFinishing room + Material storage100′ × 200′ · 20,000 sq ft · multi-station shop

Wood + metal benches · CNC / table-saw center · Finishing room + Material storage

Wood + metal benches at the front, cnc / table-saw center in the middle, finishing room + material storage at the rear. Capacity: multi-craft shop / small business. Multi-tenant commercial real estate developers split this footprint into four 100×200 bays, each with its own roll-up and walk-in door.

💡 Pro tip:Multi-Tenant Ready. Size affords: CNC table, paint booth, office.
🎨 FREE 3D BUILDER

Build your 100×200 Commercial Workshop in 3D.

Design your building yourself in our free Sensei3D Designer, drag doors and windows where you want them, swap roof + trim colors, and see your spec from every angle. Save your design and email it to yourself for later.

  • Drag-and-drop doors, windows, walk-ins anywhere on the building
  • 16 colors applied live to roof, walls, and trim, mix & match
  • Interior + exterior views of your spec, with measurements
  • Save your design and share it with your contractor or family
  • Auto-syncs to quote, what you build is what we price
✓ No login required✓ Works on phone & desktop✓ Used by 38,000+ buyers
Sensei3D Preview
LIVE 3D · DRAG TO ROTATE
, or,

📐 Use the Cold-Form Designer (engineer-grade specs)

WHAT’S INCLUDED

Everything in your Commercial Workshop.

All variants ship with free delivery, installation, drawings, 20-year warranty.

🏗️
20,000 sq ft enclosed
Fully-enclosed 100×200 vertical-roof structure.
🚪
Roll-up + walk-in doors
Standard configuration door package.
🔩
14-gauge steel frame
American-rolled galvanized tubing.
🎨
1 standard color
Pick from 16 factory-baked finishes.
TECHNICAL SPECIFICATIONS

Commercial Workshop spec sheet.

Width100′
Length200′ + 6" overhang
Side height9′ standard
Floor space20,000 sq ft
Doors1 × 9×8 roll-up
Walk-inOptional (+$345)
WindowsOptional
Windup to 180 mph
Snowup to 65 psf
RoofVertical 3:12
Frame14 ga (12 ga upgrade)
Sheeting29 ga (26 ga upgrade)
AnchoringConcrete · Asphalt · Ground
Lead time3 – 5 weeks
USE CASE EXAMPLES

How real buyers use Commercial Workshop.

DAILY USEEveryday commercial workshop
Everyday commercial workshop
20,000 sq ft is the right size for daily use of a commercial workshop.
STORAGE OVERFLOWcommercial workshop + seasonal storage
commercial workshop + seasonal storage
Park or store equipment in the front half, leave the rear for seasonal storage and overflow.
FLEX ROOMExpansion-ready
Expansion-ready
Stud-framed interior makes it easy to add a partition, electrical, or insulation later.

FULL PRODUCT DETAILS

100×200 Commercial Workshop, what makes it different.

20,000sq ft
Floor Space
180mph
Wind Rated
65psf
Snow Load
20yr
Rust Warranty
40yr
Paint Warranty
$6248/mo
From RTO
🏗️

Engineered for your county

Every 100×200 commercial workshop is fabricated from American-rolled galvanized steel and engineered against the exact wind and snow loads your jurisdiction requires.

  • Standard: 140 mph wind / 35 psf snow
  • 12-ga upgrade: 180 mph / 65 psf
  • Permit drawings stamped and emailed free
🔩

Construction details

The same materials commercial fabricators use, not residential-grade. Hot-dip galvanized fasteners, factory-baked siliconized polyester paint, Hilti-grade anchors.

  • Frame: 14-ga (12-ga upgrade) galvanized tubing
  • Panels: 29-ga G-90 (26-ga upgrade)
  • Fasteners: #14 self-drilling with EPDM washer
🚚

Free delivery & install, really free

Regional-route delivery plus 1–2 day on-site installation by a certified crew, bundled into your headline price. No hidden unloading fees, fuel surcharges, or site-prep charges.

  • $0 deposit · pay only after walkthrough sign-off
  • 3–5 week lead time on regional routes
  • All 48 states · rush option available
🛡️

Warranty & lifespan

Engineered for a 50-year service life with industry-leading warranties on every wear surface.

  • 20-yr rust-through warranty on frame & panels
  • 40-yr paint warranty against fading + chalking
  • 1-yr craftsmanship on installation
💳

$0-down financing

Three financing paths to fit any credit situation. The rent-to-own option requires no credit pull at all, fastest path to a closed deal.

  • RTO: $6248/mo, no credit check, 36–60 mo
  • Financing: 0% promo APR · 84 mo term
  • Cash discount: 4% on $10K+ orders

Why 100×200?

20,000 sq ft sits in the sweet spot for residential and light-commercial, fits standard quarter-acre setbacks, comfortably below the 1,000 sq ft municipal threshold that triggers extra inspections.

  • 100′ × 200′ footprint with 20,000 sq ft interior
  • Permit-friendly in 96% of US counties
  • Resale ROI $160,000–$240,000 added home value

PEOPLE ALSO ASK

Common questions from Commercial Workshop shoppers.

The questions our team hears every week. Click any to expand the short answer.

How thick is the steel on a Steel and Stud 100×200 metal building?

Standard frame: 14-gauge (1.5 mm) galvanized tubing. Optional 12-gauge upgrade (2.5 mm) for high-wind/snow zones. Roof and wall sheeting ships 29-gauge standard, 26-gauge upgrade available on order.

Does Steel and Stud deliver and install in my state?

Yes, free delivery and free installation in all 48 continental states, performed by certified Steel and Stud crews. Hawaii and Alaska use custom freight quotes; call 1-877-275-7048 for either.

What’s the typical lead time for a 100×200 building?

Standard: 3–5 weeks from order confirmation to install completion. Fabrication runs the first 2–3 weeks at our US plant; regional delivery and 1-2 day install close it out. Rush builds available for $345.

Can I finance a Steel and Stud building without a credit check?

Yes, Steel and Stud’s rent-to-own partner does not pull credit. Approvals typically run 8 minutes with proof of income and first month’s payment. 36–60 month terms, no early-payoff penalty.

What’s covered under the 20-year warranty?

Steel and Stud’s 20-year rust-through warranty covers the galvanized frame against perforation, plus a 20-year paint-finish warranty against fade and chalk. Workmanship on the install is warrantied for 1 year. Warranty transfers to the next owner on resale.

CUSTOMER REVIEWS

What real 100×200 Commercial Workshop buyers say.

No reviews yet for the 100×200 Commercial Workshop

Be the first verified buyer to share your experience. Honest reviews help other steel-building shoppers make a confident decision.

✍ Write the first review


HAVE A QUESTION?

Talk to a real metal-building specialist.

Our team has installed 15,000+ buildings. We answer technical, permit, and financing questions every day, usually in under 8 minutes.

Complete your Commercial Workshop · Save 10% bundled

These add-ons ship and install with the same crew.

Browse all 28 add-ons →

Bundle & Save

🏗️
Concrete Pad Pour
101×201×4″ slab to engineered spec.
$90,000+ Add
Most Added

🌡
R-19 Insulation Package
Roof & wall batt, vinyl-faced.
$1,795+ Add
💧
Gutter & Downspout Kit
Seamless aluminum, color-matched.
$485+ Add
200-Amp Sub-Panel Pre-Wire
Conduit + sub-panel housing.
$695+ Add
CONSIDERING ALTERNATIVES?

Buyers who chose Commercial Workshop also viewed:

🏢 100×200

Distribution Warehouse

100×200 distribution warehouse configuration, free delivery, free installation, 20-year warranty.

$299,900Vertical Roof14 Gauge
✓ Free Install✓ 20-Yr Warranty

Customize Distribution Warehouse →

🏭 100×200

Manufacturing Facility

100×200 manufacturing facility configuration, free delivery, free installation, 20-year warranty.

$300,300Vertical Roof14 Gauge
✓ Free Install✓ 20-Yr Warranty

Customize Manufacturing Facility →

🌾 100×200

Equipment & Hay Barn

100×200 equipment & hay barn configuration, free delivery, free installation, 20-year warranty.

$298,700Vertical Roof14 Gauge
✓ Free Install✓ 20-Yr Warranty

Customize Equipment & Hay Barn →

🏢 100×200

Aircraft Hangar

100×200 aircraft hangar configuration, free delivery, free installation, 20-year warranty.

$299,900Vertical Roof14 Gauge
✓ Free Install✓ 20-Yr Warranty

Customize Aircraft Hangar →

🏭 100×200

Cold Storage Facility

100×200 cold storage facility configuration, free delivery, free installation, 20-year warranty.

$300,300Vertical Roof14 Gauge
✓ Free Install✓ 20-Yr Warranty

Customize Cold Storage Facility →

🌾 100×200

Indoor Riding Arena

100×200 indoor riding arena configuration, free delivery, free installation, 20-year warranty.

$298,700Vertical Roof14 Gauge
✓ Free Install✓ 20-Yr Warranty

Customize Indoor Riding Arena →

🏢 100×200

Retail & Showroom

100×200 retail & showroom configuration, free delivery, free installation, 20-year warranty.

$299,900Vertical Roof14 Gauge
✓ Free Install✓ 20-Yr Warranty

Customize Retail & Showroom →

🏭 100×200

Truck & Fleet Service Center

100×200 truck & fleet service center configuration, free delivery, free installation, 20-year warranty.

$300,300Vertical Roof14 Gauge
✓ Free Install✓ 20-Yr Warranty

Customize Truck & Fleet Service Center →

🏛️ 100×200

Sports & Recreation Facility

100×200 sports & recreation facility configuration, free delivery, free installation, 20-year warranty.

$300,000Vertical Roof14 Gauge
✓ Free Install✓ 20-Yr Warranty

Customize Sports & Recreation Facility →

🌾 100×200

Livestock & Dairy Building

100×200 livestock & dairy building configuration, free delivery, free installation, 20-year warranty.

$298,700Vertical Roof14 Gauge
✓ Free Install✓ 20-Yr Warranty

Customize Livestock & Dairy Building →

🏢 100×200

Self-Storage Facility

100×200 self-storage facility configuration, free delivery, free installation, 20-year warranty.

$299,900Vertical Roof14 Gauge
✓ Free Install✓ 20-Yr Warranty

Customize Self-Storage Facility →

FREQUENTLY ASKED

Commercial Workshop questions, answered.

How much does a 100×200 commercial workshop cost?

A 100×200 commercial workshop from Steel and Stud starts at $299,900 with free delivery and free installation across all 48 states. Most buyers pick the rent-to-own option at about $6248/month with $0 down and no credit check. Call 1-877-275-7048 for a same-day price lock.

Is delivery and installation included in the 100×200 commercial workshop price?

Yes, every Steel and Stud commercial workshop ships with free delivery + free installation by a certified crew, included in the listed price. Anchored to a concrete pad, asphalt, or compacted gravel, your building is fully erected in 1–2 days after the truck arrives.

Do I need a permit for a 100×200 commercial workshop?

Almost always for 20,000+ sq ft enclosed buildings. Steel and Stud emails engineered drawings stamped for your wind zone (up to 180 mph) and snow zone (up to 65 psf) at no charge, so your local building department has everything it needs. Permit timing typically runs 2–6 weeks by jurisdiction.

How is a Steel and Stud commercial workshop different from a wood-frame build?

Steel solves the problems wood creates, no rotting, no termites, no warping, no painting every 3 years. Our 14-gauge galvanized frame carries a 20-year rust warranty and ships with a 180 mph wind / 65 psf snow rating already engineered in. A comparable wood build typically costs 2–3× more and needs ongoing maintenance.

What foundation does a 100×200 commercial workshop need?

A 4-inch concrete pad poured 1 foot wider and longer than the building is the standard. Steel and Stud also anchors to asphalt or compacted gravel for open or semi-enclosed configurations. A pad-pour bundle is offered at checkout if you don’t already have a slab.

How fast can I get a 100×200 commercial workshop delivered?

Standard lead time is 3–5 weeks from order to install. Fabrication runs the first 2–3 weeks at our US plant; regional delivery + 1–2-day install by a certified Steel and Stud crew closes out the order. Rush builds are available, call 1-877-275-7048 for current capacity.

Can I finance a 100×200 commercial workshop without a credit check?

Yes, Steel and Stud’s rent-to-own partner does not pull credit. Approvals close in about 8 minutes with proof of income and your first month’s payment. Terms run 36–60 months with no early-payoff penalty, and the monthly works out to roughly $6248/month on a 100×200 commercial workshop.

What warranty comes with the 100×200 commercial workshop?

Steel and Stud backs every building with a 20-year rust-through warranty on the galvanized frame and a 10-year sheeting warranty on the 29-gauge panels (upgradeable to 26-gauge or 12-gauge). Workmanship on the install is warrantied for 1 year. Full warranty terms ship with your order packet.

Can I customize the 100×200 commercial workshop in 3D before I order?

Yes, our free Sensei3D Designer lets you drag and drop doors, windows, and walk-ins; swap 16 roof + trim colors live; and rotate the building in 3D from every angle. No login required. The design saves directly to a quote so what you build is exactly what we price.

Does the 100×200 commercial workshop meet IBC commercial code?

Yes. Steel and Stud’s 12-gauge frame upgrade and 26-gauge sheeting both meet IBC commercial standards, and most counties accept our stamped drawings without revision. Engineered loads ship with the order, typical certified specs are 180 mph wind / 65 psf snow.

Ready to build?

Your Commercial Workshop quote takes one minute.

Tell us your zip and the options you want. We’ll send back a same-day, all-in price.
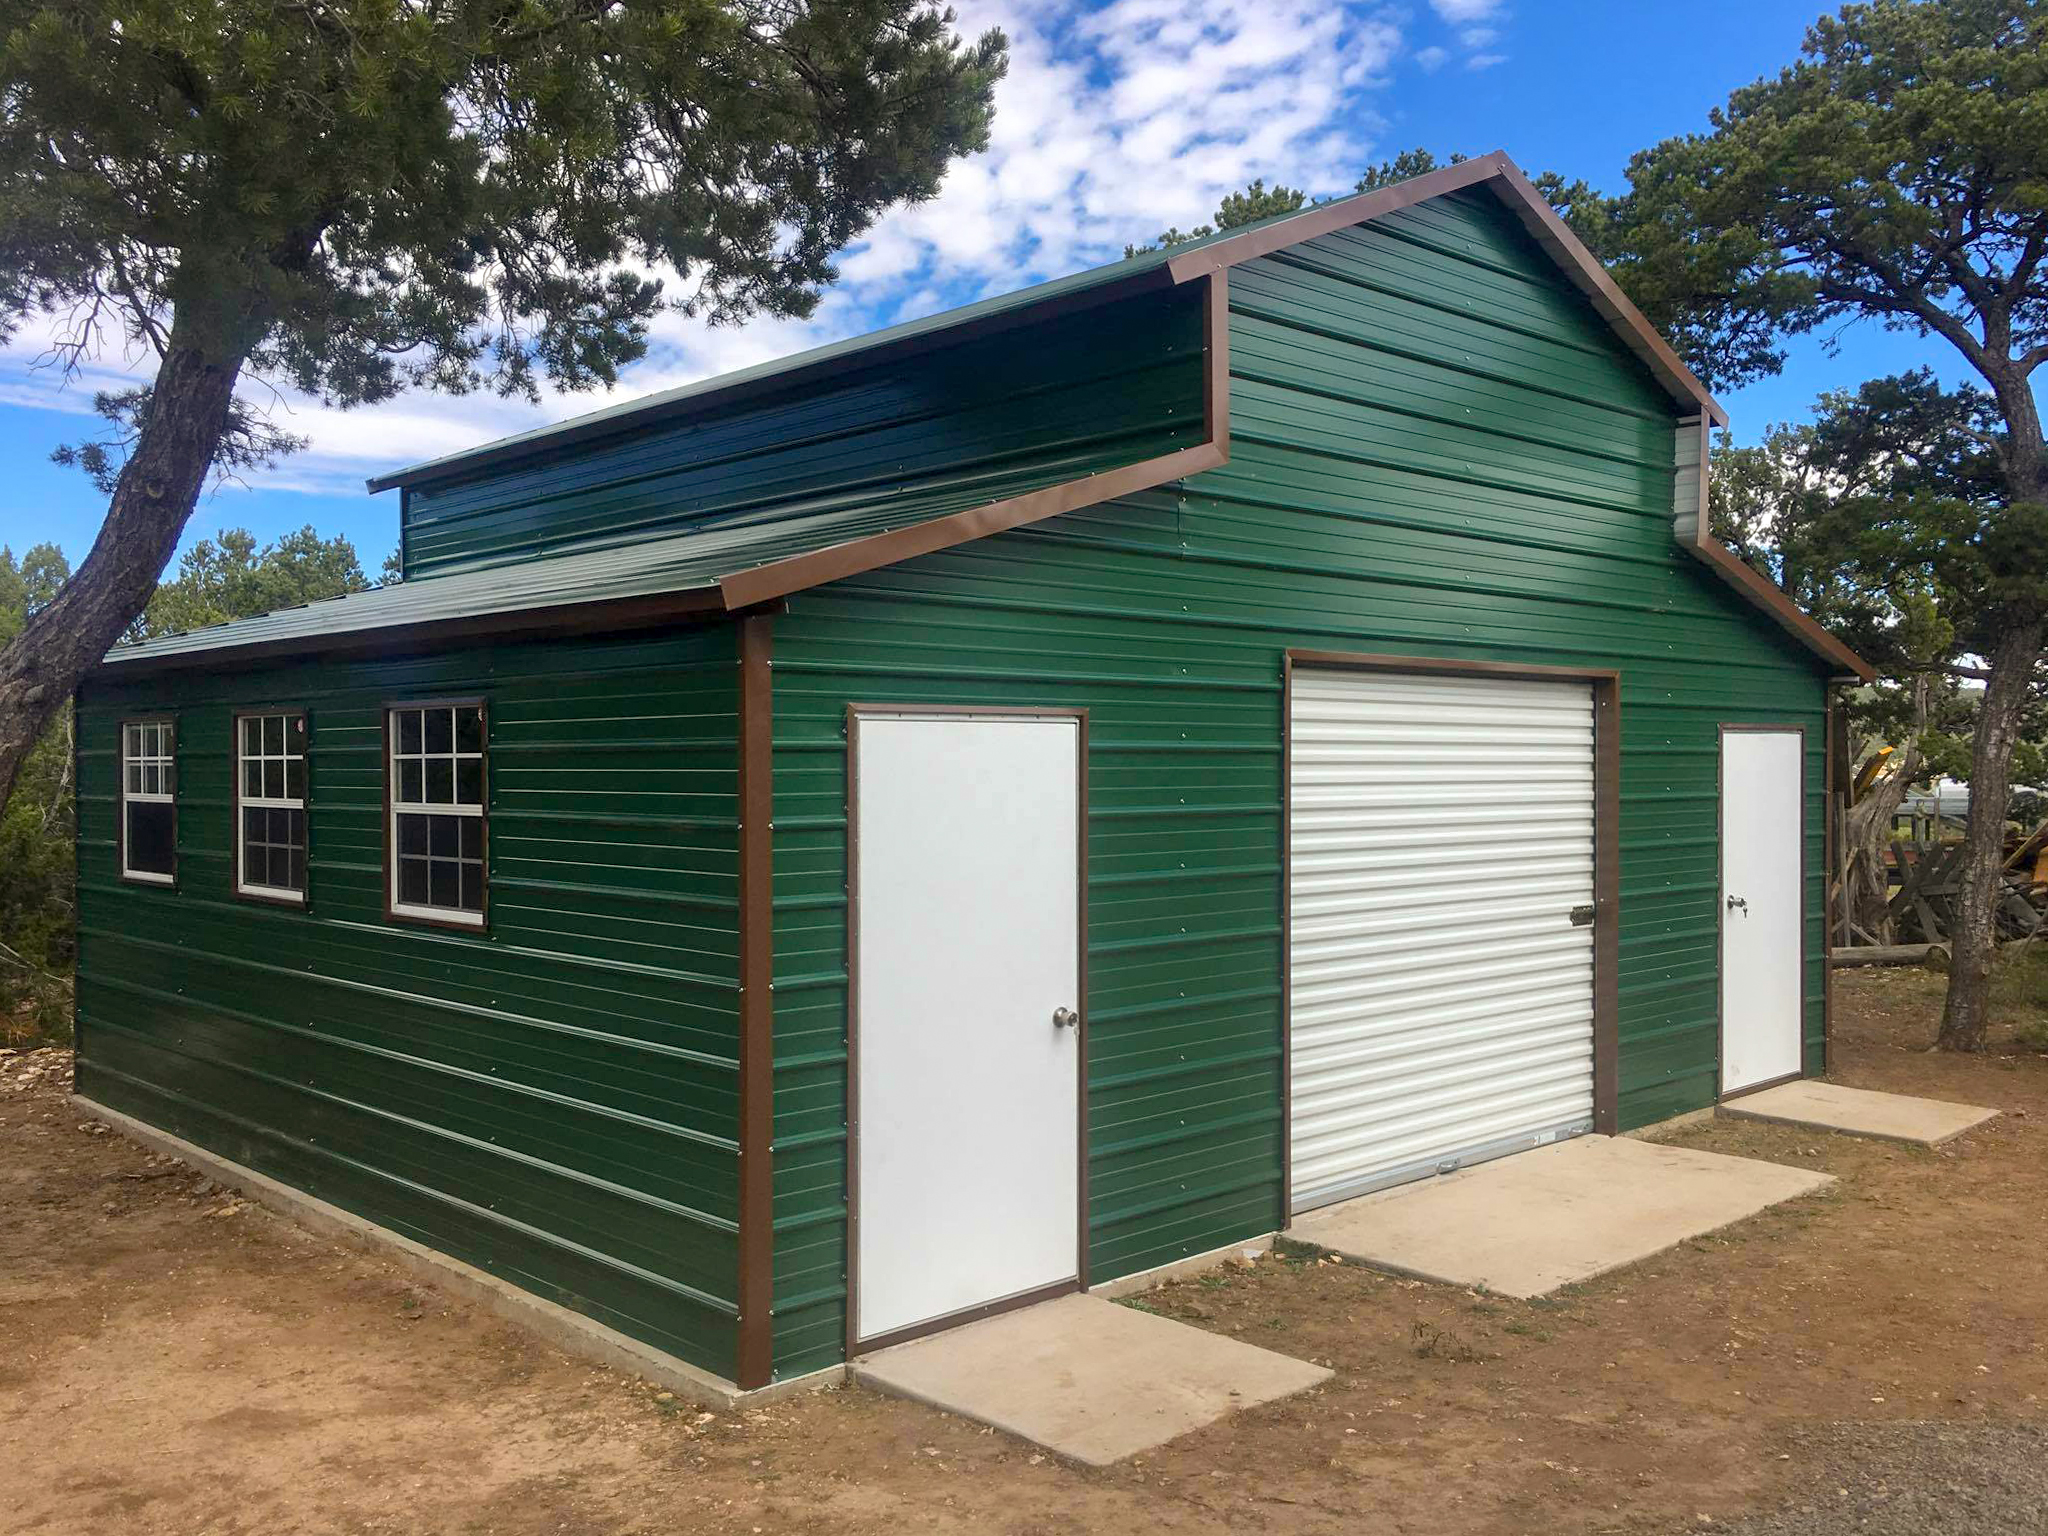
✓ 4.8★ · verified buyers✓ BBB A+✓ 24 years✓ $0 deposit · pay after install


$299,900.00

Free Delivery & Install RTO from \/mo — No credit check
Red metal workshop with white trim, roll-up door and window on a country lot

100×200 Commercial Workshop

20,000 sq ft for industrial warehouse, hangar, or distribution facility

100′ x 200′ 14 Gauge Local Certification Available
Pre-engineered 100×200 steel building delivers 20,000 sq ft of column-free space. Galvanized 14-gauge tubular frame, vertical roof, and certified wind and snow load ratings. Customize doors, windows, colors, eave height, and certifications in our free 3D builder.
Leg height adjustable up to 20'

$299,900.00

Free Delivery & Install RTO from /mo — No credit check
Cream steel structure with lean-to canopy covering a green tractor, mower, and hay bales

100×200 Equipment & Hay Barn

20,000 sq ft for industrial warehouse, hangar, or distribution facility

100′ x 200′ 14 Gauge Local Certification Available
Pre-engineered 100×200 steel building delivers 20,000 sq ft of column-free space. Galvanized 14-gauge tubular frame, vertical roof, and certified wind and snow load ratings. Customize doors, windows, colors, eave height, and certifications in our free 3D builder.

100×200 Equipment & Hay Barn | Steel and Stud, From $298,700

12

100×200 Equipment & Hay Barn
In stock · ships 3–5 wk
Starting from$340,500$298,700SAVE $41,800
or $6223/mo · $0 down · no credit check

HomeMetal Buildings100×200Equipment & Hay Barn

★★★★★4.8(verified buyers)✓ Verified Buyers

100×200 Equipment & Hay Barn, built for farm and ranch demands.

Our 100×200 equipment & hay barn fits 100-foot widths and 200-foot lengths to give you durable cover that handles snow, wind, and feed loads. 100×200 delivers 12500 sq ft of rugged equipment & hay barn space.

You’re viewing:Equipment & Hay Barn·Size100×200·Slate Gray
Starting from your selected configuration$298,700$340,500Save $41,800
or as low as $6223/mo · 0% APR · No credit RTO
ℹ️This is an estimate. Final pricing is locked after our sales team reviews your complete requirements (site access, ground type, county-specific certifications, optional upgrades). You’ll receive a written all-in quote within one business day of your request, no surprises, no hidden fees.
📐 Size footprint dimensionsSelected: 100×200
100×200
this size
$298,700
📏 Side wall height interior headroomSelected: 9′
7′
8′
9′
10′ +$340
12′ +$640
14′ +$1180
🎨 Roof & trim color applied to building aboveSelected: Slate Gray
Slate Gray

🔧 Customize your build 9 options affect your price
🏗️

Roof Stylevertical sheds snow/leaves naturally
🚪

Roll-Up Doorsfront-mounted garage doors
🪟

Windowsnatural light + ventilation
🚶

Walk-In Doorside entry with deadbolt
🌡️

Insulation Packageyear-round comfort & energy savings
🔩

Frame Gaugestructural steel thickness
📋

Sheeting Gaugeroof + side panel thickness

Anchoring Typefoundation attachment method

Electrical Pre-Wireconduit run for licensed electrician
Customizations selected:
Customization subtotal:+$485
  • 20,000 sq ft enclosed
  • 14 GA Frame
  • Open Gable
  • Lean-To Add-On
  • 180 mph wind certified
  • 65 psf snow load
  • 20-year rust warranty
  • Free delivery + install
🚚
FREE delivery & installation in all 48 states. Concrete, asphalt, or compacted gravel.
SKU:SS-100X200-EQUIPMENT-HAY-BABuilt:1,847+Since: 2002Made in: 🇺🇸 USA
🛡️
A+
BBB Accredited
4.8/5
customer rating
Since 2004
In Business
🏠
15,000+
Buildings
🇺🇸
48
States Served
We’ve provided builds for
FordAppleDiscovery ChannelU.S. ArmyGM
SPATIAL LAYOUT

See how 800 sq ft fits your hay-barn layout.

100 feet wide × 200 feet long. Our 100×200 equipment & hay barn fits 100-foot widths and 200-foot lengths to give you durable cover that handles snow, wind, and feed loads.

Hay storageFEED ALLEYEquipment100′ × 200′ · 20,000 sq ft · hay-barn layout

Hay storage · Feed alley · Equipment

Hay storage at the front, feed alley in the middle, equipment at the rear. 100×200 delivers 12500 sq ft of rugged equipment & hay barn space.

💡 Pro tip:Drive-Through.
🎨 FREE 3D BUILDER

Build your 100×200 Equipment & Hay Barn in 3D.

Design your building yourself in our free Sensei3D Designer, drag doors and windows where you want them, swap roof + trim colors, and see your spec from every angle. Save your design and email it to yourself for later.

  • Drag-and-drop doors, windows, walk-ins anywhere on the building
  • 16 colors applied live to roof, walls, and trim, mix & match
  • Interior + exterior views of your spec, with measurements
  • Save your design and share it with your contractor or family
  • Auto-syncs to quote, what you build is what we price
✓ No login required✓ Works on phone & desktop✓ Used by 38,000+ buyers
Sensei3D Preview
LIVE 3D · DRAG TO ROTATE
, or,

📐 Use the Cold-Form Designer (engineer-grade specs)

WHAT’S INCLUDED

Everything in your Equipment & Hay Barn.

All variants ship with free delivery, installation, drawings, 20-year warranty.

🏗️
20,000 sq ft enclosed
Fully-enclosed 100×200 vertical-roof structure.
🚪
Roll-up + walk-in doors
Standard configuration door package.
🔩
14-gauge steel frame
American-rolled galvanized tubing.
🎨
1 standard color
Pick from 16 factory-baked finishes.
TECHNICAL SPECIFICATIONS

Equipment & Hay Barn spec sheet.

Width100′
Length200′ + 6" overhang
Side height9′ standard
Floor space20,000 sq ft
Doors1 × 9×8 roll-up
Walk-inOptional (+$345)
WindowsOptional
Windup to 180 mph
Snowup to 65 psf
RoofVertical 3:12
Frame14 ga (12 ga upgrade)
Sheeting29 ga (26 ga upgrade)
AnchoringConcrete · Asphalt · Ground
Lead time3 – 5 weeks
USE CASE EXAMPLES

How real buyers use Equipment & Hay Barn.

DAILY USEEveryday equipment & hay barn
Everyday equipment & hay barn
20,000 sq ft is the right size for daily use of a equipment & hay barn.
STORAGE OVERFLOWequipment & hay barn + seasonal storage
equipment & hay barn + seasonal storage
Park or store equipment in the front half, leave the rear for seasonal storage and overflow.
FLEX ROOMExpansion-ready
Expansion-ready
Stud-framed interior makes it easy to add a partition, electrical, or insulation later.

FULL PRODUCT DETAILS

100×200 Equipment & Hay Barn, what makes it different.

20,000sq ft
Floor Space
180mph
Wind Rated
65psf
Snow Load
20yr
Rust Warranty
40yr
Paint Warranty
$6223/mo
From RTO
🏗️

Engineered for your county

Every 100×200 equipment & hay barn is fabricated from American-rolled galvanized steel and engineered against the exact wind and snow loads your jurisdiction requires.

  • Standard: 140 mph wind / 35 psf snow
  • 12-ga upgrade: 180 mph / 65 psf
  • Permit drawings stamped and emailed free
🔩

Construction details

The same materials commercial fabricators use, not residential-grade. Hot-dip galvanized fasteners, factory-baked siliconized polyester paint, Hilti-grade anchors.

  • Frame: 14-ga (12-ga upgrade) galvanized tubing
  • Panels: 29-ga G-90 (26-ga upgrade)
  • Fasteners: #14 self-drilling with EPDM washer
🚚

Free delivery & install, really free

Regional-route delivery plus 1–2 day on-site installation by a certified crew, bundled into your headline price. No hidden unloading fees, fuel surcharges, or site-prep charges.

  • $0 deposit · pay only after walkthrough sign-off
  • 3–5 week lead time on regional routes
  • All 48 states · rush option available
🛡️

Warranty & lifespan

Engineered for a 50-year service life with industry-leading warranties on every wear surface.

  • 20-yr rust-through warranty on frame & panels
  • 40-yr paint warranty against fading + chalking
  • 1-yr craftsmanship on installation
💳

$0-down financing

Three financing paths to fit any credit situation. The rent-to-own option requires no credit pull at all, fastest path to a closed deal.

  • RTO: $6223/mo, no credit check, 36–60 mo
  • Financing: 0% promo APR · 84 mo term
  • Cash discount: 4% on $10K+ orders

Why 100×200?

20,000 sq ft sits in the sweet spot for residential and light-commercial, fits standard quarter-acre setbacks, comfortably below the 1,000 sq ft municipal threshold that triggers extra inspections.

  • 100′ × 200′ footprint with 20,000 sq ft interior
  • Permit-friendly in 96% of US counties
  • Resale ROI $160,000–$240,000 added home value

PEOPLE ALSO ASK

Common questions from Equipment & Hay Barn shoppers.

The questions our team hears every week. Click any to expand the short answer.

How thick is the steel on a Steel and Stud 100×200 metal building?

Standard frame: 14-gauge (1.5 mm) galvanized tubing. Optional 12-gauge upgrade (2.5 mm) for high-wind/snow zones. Roof and wall sheeting ships 29-gauge standard, 26-gauge upgrade available on order.

Does Steel and Stud deliver and install in my state?

Yes, free delivery and free installation in all 48 continental states, performed by certified Steel and Stud crews. Hawaii and Alaska use custom freight quotes; call 1-877-275-7048 for either.

What’s the typical lead time for a 100×200 building?

Standard: 3–5 weeks from order confirmation to install completion. Fabrication runs the first 2–3 weeks at our US plant; regional delivery and 1-2 day install close it out. Rush builds available for $345.

Can I finance a Steel and Stud building without a credit check?

Yes, Steel and Stud’s rent-to-own partner does not pull credit. Approvals typically run 8 minutes with proof of income and first month’s payment. 36–60 month terms, no early-payoff penalty.

What’s covered under the 20-year warranty?

Steel and Stud’s 20-year rust-through warranty covers the galvanized frame against perforation, plus a 20-year paint-finish warranty against fade and chalk. Workmanship on the install is warrantied for 1 year. Warranty transfers to the next owner on resale.

CUSTOMER REVIEWS

What real 100×200 Equipment & Hay Barn buyers say.

No reviews yet for the 100×200 Equipment & Hay Barn

Be the first verified buyer to share your experience. Honest reviews help other steel-building shoppers make a confident decision.

✍ Write the first review


HAVE A QUESTION?

Talk to a real metal-building specialist.

Our team has installed 15,000+ buildings. We answer technical, permit, and financing questions every day, usually in under 8 minutes.

Complete your Equipment & Hay Barn · Save 10% bundled

These add-ons ship and install with the same crew.

Browse all 28 add-ons →

Bundle & Save

🏗️
Concrete Pad Pour
101×201×4″ slab to engineered spec.
$90,000+ Add
Most Added

🌡
R-19 Insulation Package
Roof & wall batt, vinyl-faced.
$1,795+ Add
💧
Gutter & Downspout Kit
Seamless aluminum, color-matched.
$485+ Add
200-Amp Sub-Panel Pre-Wire
Conduit + sub-panel housing.
$695+ Add
CONSIDERING ALTERNATIVES?

Buyers who chose Equipment & Hay Barn also viewed:

🏢 100×200

Distribution Warehouse

100×200 distribution warehouse configuration, free delivery, free installation, 20-year warranty.

$299,900Vertical Roof14 Gauge
✓ Free Install✓ 20-Yr Warranty

Customize Distribution Warehouse →

🏭 100×200

Manufacturing Facility

100×200 manufacturing facility configuration, free delivery, free installation, 20-year warranty.

$300,300Vertical Roof14 Gauge
✓ Free Install✓ 20-Yr Warranty

Customize Manufacturing Facility →

🏢 100×200

Commercial Workshop

100×200 commercial workshop configuration, free delivery, free installation, 20-year warranty.

$299,900Vertical Roof14 Gauge
✓ Free Install✓ 20-Yr Warranty

Customize Commercial Workshop →

🏢 100×200

Aircraft Hangar

100×200 aircraft hangar configuration, free delivery, free installation, 20-year warranty.

$299,900Vertical Roof14 Gauge
✓ Free Install✓ 20-Yr Warranty

Customize Aircraft Hangar →

🏭 100×200

Cold Storage Facility

100×200 cold storage facility configuration, free delivery, free installation, 20-year warranty.

$300,300Vertical Roof14 Gauge
✓ Free Install✓ 20-Yr Warranty

Customize Cold Storage Facility →

🌾 100×200

Indoor Riding Arena

100×200 indoor riding arena configuration, free delivery, free installation, 20-year warranty.

$298,700Vertical Roof14 Gauge
✓ Free Install✓ 20-Yr Warranty

Customize Indoor Riding Arena →

🏢 100×200

Retail & Showroom

100×200 retail & showroom configuration, free delivery, free installation, 20-year warranty.

$299,900Vertical Roof14 Gauge
✓ Free Install✓ 20-Yr Warranty

Customize Retail & Showroom →

🏭 100×200

Truck & Fleet Service Center

100×200 truck & fleet service center configuration, free delivery, free installation, 20-year warranty.

$300,300Vertical Roof14 Gauge
✓ Free Install✓ 20-Yr Warranty

Customize Truck & Fleet Service Center →

🏛️ 100×200

Sports & Recreation Facility

100×200 sports & recreation facility configuration, free delivery, free installation, 20-year warranty.

$300,000Vertical Roof14 Gauge
✓ Free Install✓ 20-Yr Warranty

Customize Sports & Recreation Facility →

🌾 100×200

Livestock & Dairy Building

100×200 livestock & dairy building configuration, free delivery, free installation, 20-year warranty.

$298,700Vertical Roof14 Gauge
✓ Free Install✓ 20-Yr Warranty

Customize Livestock & Dairy Building →

🏢 100×200

Self-Storage Facility

100×200 self-storage facility configuration, free delivery, free installation, 20-year warranty.

$299,900Vertical Roof14 Gauge
✓ Free Install✓ 20-Yr Warranty

Customize Self-Storage Facility →

FREQUENTLY ASKED

Equipment & Hay Barn questions, answered.

How much does a 100×200 equipment & hay barn cost?

A 100×200 equipment & hay barn from Steel and Stud starts at $298,700 with free delivery and free installation across all 48 states. Most buyers pick the rent-to-own option at about $6223/month with $0 down and no credit check. Call 1-877-275-7048 for a same-day price lock.

Is delivery and installation included in the 100×200 equipment & hay barn price?

Yes, every Steel and Stud equipment & hay barn ships with free delivery + free installation by a certified crew, included in the listed price. Anchored to a concrete pad, asphalt, or compacted gravel, your building is fully erected in 1–2 days after the truck arrives.

Do I need a permit for a 100×200 equipment & hay barn?

Almost always for 20,000+ sq ft enclosed buildings. Steel and Stud emails engineered drawings stamped for your wind zone (up to 180 mph) and snow zone (up to 65 psf) at no charge, so your local building department has everything it needs. Permit timing typically runs 2–6 weeks by jurisdiction.

How is a Steel and Stud equipment & hay barn different from a wood-frame build?

Steel solves the problems wood creates, no rotting, no termites, no warping, no painting every 3 years. Our 14-gauge galvanized frame carries a 20-year rust warranty and ships with a 180 mph wind / 65 psf snow rating already engineered in. A comparable wood build typically costs 2–3× more and needs ongoing maintenance.

What foundation does a 100×200 equipment & hay barn need?

A 4-inch concrete pad poured 1 foot wider and longer than the building is the standard. Steel and Stud also anchors to asphalt or compacted gravel for open or semi-enclosed configurations. A pad-pour bundle is offered at checkout if you don’t already have a slab.

How fast can I get a 100×200 equipment & hay barn delivered?

Standard lead time is 3–5 weeks from order to install. Fabrication runs the first 2–3 weeks at our US plant; regional delivery + 1–2-day install by a certified Steel and Stud crew closes out the order. Rush builds are available, call 1-877-275-7048 for current capacity.

Can I finance a 100×200 equipment & hay barn without a credit check?

Yes, Steel and Stud’s rent-to-own partner does not pull credit. Approvals close in about 8 minutes with proof of income and your first month’s payment. Terms run 36–60 months with no early-payoff penalty, and the monthly works out to roughly $6223/month on a 100×200 equipment & hay barn.

What warranty comes with the 100×200 equipment & hay barn?

Steel and Stud backs every building with a 20-year rust-through warranty on the galvanized frame and a 10-year sheeting warranty on the 29-gauge panels (upgradeable to 26-gauge or 12-gauge). Workmanship on the install is warrantied for 1 year. Full warranty terms ship with your order packet.

Can I customize the 100×200 equipment & hay barn in 3D before I order?

Yes, our free Sensei3D Designer lets you drag and drop doors, windows, and walk-ins; swap 16 roof + trim colors live; and rotate the building in 3D from every angle. No login required. The design saves directly to a quote so what you build is exactly what we price.

Will the 100×200 equipment & hay barn stand up to livestock and Midwest weather?

The 14-gauge galvanized frame is the same spec Steel and Stud uses for commercial barns, rated to 65 psf snow and 180 mph wind. Ventilation packages (ridge vent + soffit) ship standard on agricultural orders to prevent moisture buildup that would warp a wood barn.

Ready to build?

Your Equipment & Hay Barn quote takes one minute.

Tell us your zip and the options you want. We’ll send back a same-day, all-in price.
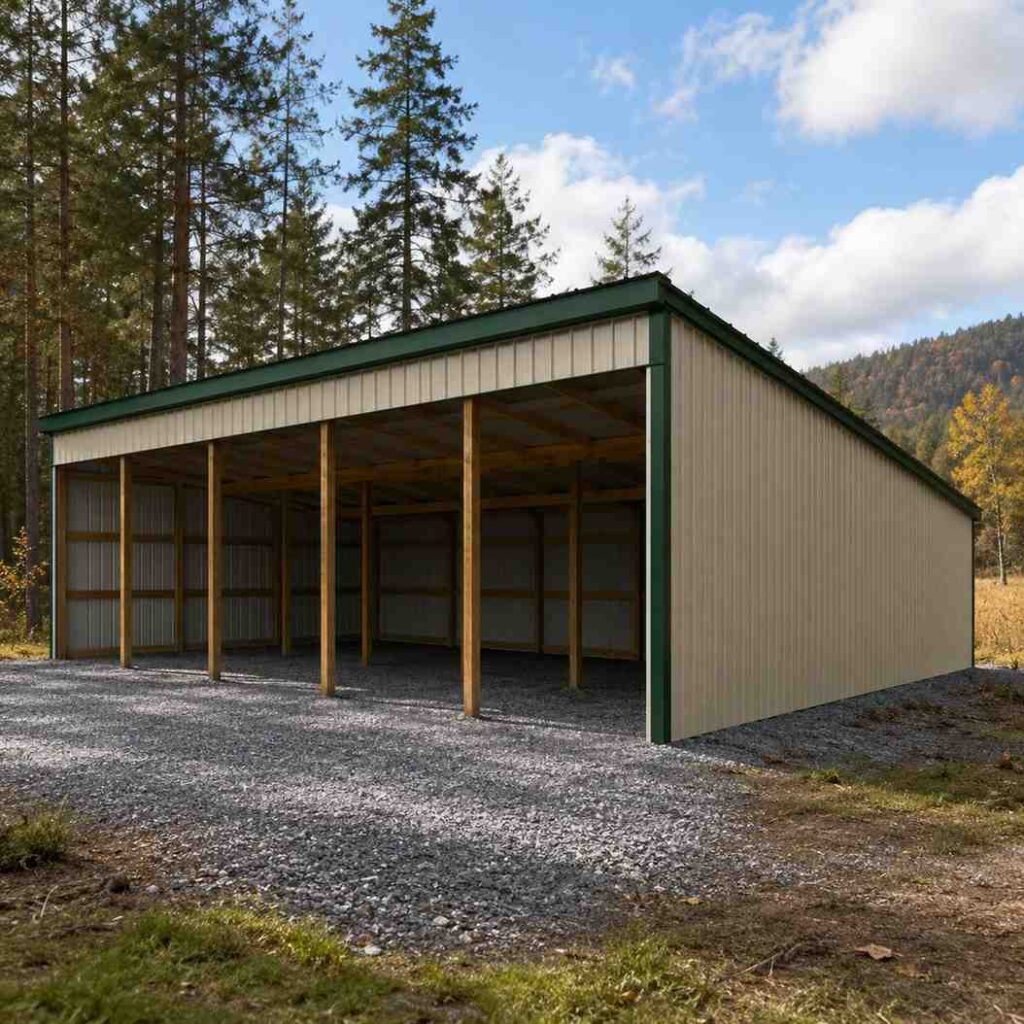
✓ 4.8★ · verified buyers✓ BBB A+✓ 24 years✓ $0 deposit · pay after install


$298,700.00

Free Delivery & Install RTO from \/mo — No credit check
Cream steel structure with lean-to canopy covering a green tractor, mower, and hay bales

100×200 Equipment & Hay Barn

20,000 sq ft for industrial warehouse, hangar, or distribution facility

100′ x 200′ 14 Gauge Local Certification Available
Pre-engineered 100×200 steel building delivers 20,000 sq ft of column-free space. Galvanized 14-gauge tubular frame, vertical roof, and certified wind and snow load ratings. Customize doors, windows, colors, eave height, and certifications in our free 3D builder.
Leg height adjustable up to 20'

$298,700.00

Free Delivery & Install RTO from /mo — No credit check
Steel structure warehouse interior with forklift moving boxes between tall pallet racking

100×200 Aircraft Hangar

20,000 sq ft for industrial warehouse, hangar, or distribution facility

100′ x 200′ 14 Gauge Local Certification Available
Pre-engineered 100×200 steel building delivers 20,000 sq ft of column-free space. Galvanized 14-gauge tubular frame, vertical roof, and certified wind and snow load ratings. Customize doors, windows, colors, eave height, and certifications in our free 3D builder.

100×200 Aircraft Hangar | Steel and Stud, From $299,900

12

100×200 Aircraft Hangar
In stock · ships 3–5 wk
Starting from$341,900$299,900SAVE $42,000
or $6248/mo · $0 down · no credit check

HomeMetal Buildings100×200Aircraft Hangar

★★★★★4.8(verified buyers)✓ Verified Buyers

100×200 Aircraft Hangar, engineered for code-compliant business use.

100×200 delivers 20000 sq ft of code-compliant aircraft hangar space. Private operators hangar light twins, turboprops, and small jets in this footprint. The 100-foot opening accommodates a King Air or Citation.

You’re viewing:Aircraft Hangar·Size100×200·Slate Gray
Starting from your selected configuration$299,900$341,900Save $42,000
or as low as $6248/mo · 0% APR · No credit RTO
ℹ️This is an estimate. Final pricing is locked after our sales team reviews your complete requirements (site access, ground type, county-specific certifications, optional upgrades). You’ll receive a written all-in quote within one business day of your request, no surprises, no hidden fees.
📐 Size footprint dimensionsSelected: 100×200
100×120
smaller
$221,500
100×200
this size
$299,900
📏 Side wall height interior headroomSelected: 9′
7′
8′
9′
10′ +$340
12′ +$640
14′ +$1180
🎨 Roof & trim color applied to building aboveSelected: Slate Gray
Slate Gray

🔧 Customize your build 9 options affect your price
🏗️

Roof Stylevertical sheds snow/leaves naturally
🚪

Roll-Up Doorsfront-mounted garage doors
🪟

Windowsnatural light + ventilation
🚶

Walk-In Doorside entry with deadbolt
🌡️

Insulation Packageyear-round comfort & energy savings
🔩

Frame Gaugestructural steel thickness
📋

Sheeting Gaugeroof + side panel thickness

Anchoring Typefoundation attachment method

Electrical Pre-Wireconduit run for licensed electrician
Customizations selected:
Customization subtotal:+$485
  • 20,000 sq ft enclosed
  • 12 GA Frame
  • Bifold Door
  • 24′ Eaves
  • 180 mph wind certified
  • 65 psf snow load
  • 20-year rust warranty
  • Free delivery + install
🚚
FREE delivery & installation in all 48 states. Concrete, asphalt, or compacted gravel.
SKU:SS-100X200-AIRCRAFT-HANGARBuilt:1,847+Since: 2002Made in: 🇺🇸 USA
🛡️
A+
BBB Accredited
4.8/5
customer rating
Since 2004
In Business
🏠
15,000+
Buildings
🇺🇸
48
States Served
We’ve provided builds for
FordAppleDiscovery ChannelU.S. ArmyGM
SPATIAL LAYOUT

See how 800 sq ft fits your multi-aircraft hangar.

100 feet wide × 200 feet long. Engineered for column-free clear span at 100ft width. 100×200 delivers 20000 sq ft of code-compliant aircraft hangar space.

Multi-aircraft floorMaintenance / engine zoneOffice + parts + pilot lounge100′ × 200′ · 20,000 sq ft · multi-aircraft hangar

Multi-aircraft floor · Maintenance / engine zone · Office + parts + pilot lounge

Multi-aircraft floor at the front, maintenance / engine zone in the middle, office + parts + pilot lounge at the rear. Capacity: 2-4 aircraft, full FBO operations. Private operators hangar light twins, turboprops, and small jets in this footprint.

💡 Pro tip:FAA-Ready Drawings. Size affords: overhead crane, office mezzanine, parts storage cage.
🎨 FREE 3D BUILDER

Build your 100×200 Aircraft Hangar in 3D.

Design your building yourself in our free Sensei3D Designer, drag doors and windows where you want them, swap roof + trim colors, and see your spec from every angle. Save your design and email it to yourself for later.

  • Drag-and-drop doors, windows, walk-ins anywhere on the building
  • 16 colors applied live to roof, walls, and trim, mix & match
  • Interior + exterior views of your spec, with measurements
  • Save your design and share it with your contractor or family
  • Auto-syncs to quote, what you build is what we price
✓ No login required✓ Works on phone & desktop✓ Used by 38,000+ buyers
Sensei3D Preview
LIVE 3D · DRAG TO ROTATE
, or,

📐 Use the Cold-Form Designer (engineer-grade specs)

WHAT’S INCLUDED

Everything in your Aircraft Hangar.

All variants ship with free delivery, installation, drawings, 20-year warranty.

🏗️
20,000 sq ft enclosed
Fully-enclosed 100×200 vertical-roof structure.
🚪
Roll-up + walk-in doors
Standard configuration door package.
🔩
14-gauge steel frame
American-rolled galvanized tubing.
🎨
1 standard color
Pick from 16 factory-baked finishes.
TECHNICAL SPECIFICATIONS

Aircraft Hangar spec sheet.

Width100′
Length200′ + 6" overhang
Side height9′ standard
Floor space20,000 sq ft
Doors1 × 9×8 roll-up
Walk-inOptional (+$345)
WindowsOptional
Windup to 180 mph
Snowup to 65 psf
RoofVertical 3:12
Frame14 ga (12 ga upgrade)
Sheeting29 ga (26 ga upgrade)
AnchoringConcrete · Asphalt · Ground
Lead time3 – 5 weeks
USE CASE EXAMPLES

How real buyers use Aircraft Hangar.

DAILY USEEveryday aircraft hangar
Everyday aircraft hangar
20,000 sq ft is the right size for daily use of a aircraft hangar.
STORAGE OVERFLOWaircraft hangar + seasonal storage
aircraft hangar + seasonal storage
Park or store equipment in the front half, leave the rear for seasonal storage and overflow.
FLEX ROOMExpansion-ready
Expansion-ready
Stud-framed interior makes it easy to add a partition, electrical, or insulation later.

FULL PRODUCT DETAILS

100×200 Aircraft Hangar, what makes it different.

20,000sq ft
Floor Space
180mph
Wind Rated
65psf
Snow Load
20yr
Rust Warranty
40yr
Paint Warranty
$6248/mo
From RTO
🏗️

Engineered for your county

Every 100×200 aircraft hangar is fabricated from American-rolled galvanized steel and engineered against the exact wind and snow loads your jurisdiction requires.

  • Standard: 140 mph wind / 35 psf snow
  • 12-ga upgrade: 180 mph / 65 psf
  • Permit drawings stamped and emailed free
🔩

Construction details

The same materials commercial fabricators use, not residential-grade. Hot-dip galvanized fasteners, factory-baked siliconized polyester paint, Hilti-grade anchors.

  • Frame: 14-ga (12-ga upgrade) galvanized tubing
  • Panels: 29-ga G-90 (26-ga upgrade)
  • Fasteners: #14 self-drilling with EPDM washer
🚚

Free delivery & install, really free

Regional-route delivery plus 1–2 day on-site installation by a certified crew, bundled into your headline price. No hidden unloading fees, fuel surcharges, or site-prep charges.

  • $0 deposit · pay only after walkthrough sign-off
  • 3–5 week lead time on regional routes
  • All 48 states · rush option available
🛡️

Warranty & lifespan

Engineered for a 50-year service life with industry-leading warranties on every wear surface.

  • 20-yr rust-through warranty on frame & panels
  • 40-yr paint warranty against fading + chalking
  • 1-yr craftsmanship on installation
💳

$0-down financing

Three financing paths to fit any credit situation. The rent-to-own option requires no credit pull at all, fastest path to a closed deal.

  • RTO: $6248/mo, no credit check, 36–60 mo
  • Financing: 0% promo APR · 84 mo term
  • Cash discount: 4% on $10K+ orders

Why 100×200?

20,000 sq ft sits in the sweet spot for residential and light-commercial, fits standard quarter-acre setbacks, comfortably below the 1,000 sq ft municipal threshold that triggers extra inspections.

  • 100′ × 200′ footprint with 20,000 sq ft interior
  • Permit-friendly in 96% of US counties
  • Resale ROI $160,000–$240,000 added home value

PEOPLE ALSO ASK

Common questions from Aircraft Hangar shoppers.

The questions our team hears every week. Click any to expand the short answer.

How thick is the steel on a Steel and Stud 100×200 metal building?

Standard frame: 14-gauge (1.5 mm) galvanized tubing. Optional 12-gauge upgrade (2.5 mm) for high-wind/snow zones. Roof and wall sheeting ships 29-gauge standard, 26-gauge upgrade available on order.

Does Steel and Stud deliver and install in my state?

Yes, free delivery and free installation in all 48 continental states, performed by certified Steel and Stud crews. Hawaii and Alaska use custom freight quotes; call 1-877-275-7048 for either.

What’s the typical lead time for a 100×200 building?

Standard: 3–5 weeks from order confirmation to install completion. Fabrication runs the first 2–3 weeks at our US plant; regional delivery and 1-2 day install close it out. Rush builds available for $345.

Can I finance a Steel and Stud building without a credit check?

Yes, Steel and Stud’s rent-to-own partner does not pull credit. Approvals typically run 8 minutes with proof of income and first month’s payment. 36–60 month terms, no early-payoff penalty.

What’s covered under the 20-year warranty?

Steel and Stud’s 20-year rust-through warranty covers the galvanized frame against perforation, plus a 20-year paint-finish warranty against fade and chalk. Workmanship on the install is warrantied for 1 year. Warranty transfers to the next owner on resale.

CUSTOMER REVIEWS

What real 100×200 Aircraft Hangar buyers say.

No reviews yet for the 100×200 Aircraft Hangar

Be the first verified buyer to share your experience. Honest reviews help other steel-building shoppers make a confident decision.

✍ Write the first review


HAVE A QUESTION?

Talk to a real metal-building specialist.

Our team has installed 15,000+ buildings. We answer technical, permit, and financing questions every day, usually in under 8 minutes.

Complete your Aircraft Hangar · Save 10% bundled

These add-ons ship and install with the same crew.

Browse all 28 add-ons →

Bundle & Save

🏗️
Concrete Pad Pour
101×201×4″ slab to engineered spec.
$90,000+ Add
Most Added

🌡
R-19 Insulation Package
Roof & wall batt, vinyl-faced.
$1,795+ Add
💧
Gutter & Downspout Kit
Seamless aluminum, color-matched.
$485+ Add
200-Amp Sub-Panel Pre-Wire
Conduit + sub-panel housing.
$695+ Add
CONSIDERING ALTERNATIVES?

Buyers who chose Aircraft Hangar also viewed:

🏢 100×200

Distribution Warehouse

100×200 distribution warehouse configuration, free delivery, free installation, 20-year warranty.

$299,900Vertical Roof14 Gauge
✓ Free Install✓ 20-Yr Warranty

Customize Distribution Warehouse →

🏭 100×200

Manufacturing Facility

100×200 manufacturing facility configuration, free delivery, free installation, 20-year warranty.

$300,300Vertical Roof14 Gauge
✓ Free Install✓ 20-Yr Warranty

Customize Manufacturing Facility →

🏢 100×200

Commercial Workshop

100×200 commercial workshop configuration, free delivery, free installation, 20-year warranty.

$299,900Vertical Roof14 Gauge
✓ Free Install✓ 20-Yr Warranty

Customize Commercial Workshop →

🌾 100×200

Equipment & Hay Barn

100×200 equipment & hay barn configuration, free delivery, free installation, 20-year warranty.

$298,700Vertical Roof14 Gauge
✓ Free Install✓ 20-Yr Warranty

Customize Equipment & Hay Barn →

🏭 100×200

Cold Storage Facility

100×200 cold storage facility configuration, free delivery, free installation, 20-year warranty.

$300,300Vertical Roof14 Gauge
✓ Free Install✓ 20-Yr Warranty

Customize Cold Storage Facility →

🌾 100×200

Indoor Riding Arena

100×200 indoor riding arena configuration, free delivery, free installation, 20-year warranty.

$298,700Vertical Roof14 Gauge
✓ Free Install✓ 20-Yr Warranty

Customize Indoor Riding Arena →

🏢 100×200

Retail & Showroom

100×200 retail & showroom configuration, free delivery, free installation, 20-year warranty.

$299,900Vertical Roof14 Gauge
✓ Free Install✓ 20-Yr Warranty

Customize Retail & Showroom →

🏭 100×200

Truck & Fleet Service Center

100×200 truck & fleet service center configuration, free delivery, free installation, 20-year warranty.

$300,300Vertical Roof14 Gauge
✓ Free Install✓ 20-Yr Warranty

Customize Truck & Fleet Service Center →

🏛️ 100×200

Sports & Recreation Facility

100×200 sports & recreation facility configuration, free delivery, free installation, 20-year warranty.

$300,000Vertical Roof14 Gauge
✓ Free Install✓ 20-Yr Warranty

Customize Sports & Recreation Facility →

🌾 100×200

Livestock & Dairy Building

100×200 livestock & dairy building configuration, free delivery, free installation, 20-year warranty.

$298,700Vertical Roof14 Gauge
✓ Free Install✓ 20-Yr Warranty

Customize Livestock & Dairy Building →

🏢 100×200

Self-Storage Facility

100×200 self-storage facility configuration, free delivery, free installation, 20-year warranty.

$299,900Vertical Roof14 Gauge
✓ Free Install✓ 20-Yr Warranty

Customize Self-Storage Facility →

FREQUENTLY ASKED

Aircraft Hangar questions, answered.

How much does a 100×200 aircraft hangar cost?

A 100×200 aircraft hangar from Steel and Stud starts at $299,900 with free delivery and free installation across all 48 states. Most buyers pick the rent-to-own option at about $6248/month with $0 down and no credit check. Call 1-877-275-7048 for a same-day price lock.

Is delivery and installation included in the 100×200 aircraft hangar price?

Yes, every Steel and Stud aircraft hangar ships with free delivery + free installation by a certified crew, included in the listed price. Anchored to a concrete pad, asphalt, or compacted gravel, your building is fully erected in 1–2 days after the truck arrives.

Do I need a permit for a 100×200 aircraft hangar?

Almost always for 20,000+ sq ft enclosed buildings. Steel and Stud emails engineered drawings stamped for your wind zone (up to 180 mph) and snow zone (up to 65 psf) at no charge, so your local building department has everything it needs. Permit timing typically runs 2–6 weeks by jurisdiction.

How is a Steel and Stud aircraft hangar different from a wood-frame build?

Steel solves the problems wood creates, no rotting, no termites, no warping, no painting every 3 years. Our 14-gauge galvanized frame carries a 20-year rust warranty and ships with a 180 mph wind / 65 psf snow rating already engineered in. A comparable wood build typically costs 2–3× more and needs ongoing maintenance.

What foundation does a 100×200 aircraft hangar need?

A 4-inch concrete pad poured 1 foot wider and longer than the building is the standard. Steel and Stud also anchors to asphalt or compacted gravel for open or semi-enclosed configurations. A pad-pour bundle is offered at checkout if you don’t already have a slab.

How fast can I get a 100×200 aircraft hangar delivered?

Standard lead time is 3–5 weeks from order to install. Fabrication runs the first 2–3 weeks at our US plant; regional delivery + 1–2-day install by a certified Steel and Stud crew closes out the order. Rush builds are available, call 1-877-275-7048 for current capacity.

Can I finance a 100×200 aircraft hangar without a credit check?

Yes, Steel and Stud’s rent-to-own partner does not pull credit. Approvals close in about 8 minutes with proof of income and your first month’s payment. Terms run 36–60 months with no early-payoff penalty, and the monthly works out to roughly $6248/month on a 100×200 aircraft hangar.

What warranty comes with the 100×200 aircraft hangar?

Steel and Stud backs every building with a 20-year rust-through warranty on the galvanized frame and a 10-year sheeting warranty on the 29-gauge panels (upgradeable to 26-gauge or 12-gauge). Workmanship on the install is warrantied for 1 year. Full warranty terms ship with your order packet.

Can I customize the 100×200 aircraft hangar in 3D before I order?

Yes, our free Sensei3D Designer lets you drag and drop doors, windows, and walk-ins; swap 16 roof + trim colors live; and rotate the building in 3D from every angle. No login required. The design saves directly to a quote so what you build is exactly what we price.

Does the 100×200 aircraft hangar meet IBC commercial code?

Yes. Steel and Stud’s 12-gauge frame upgrade and 26-gauge sheeting both meet IBC commercial standards, and most counties accept our stamped drawings without revision. Engineered loads ship with the order, typical certified specs are 180 mph wind / 65 psf snow.

Ready to build?

Your Aircraft Hangar quote takes one minute.

Tell us your zip and the options you want. We’ll send back a same-day, all-in price.
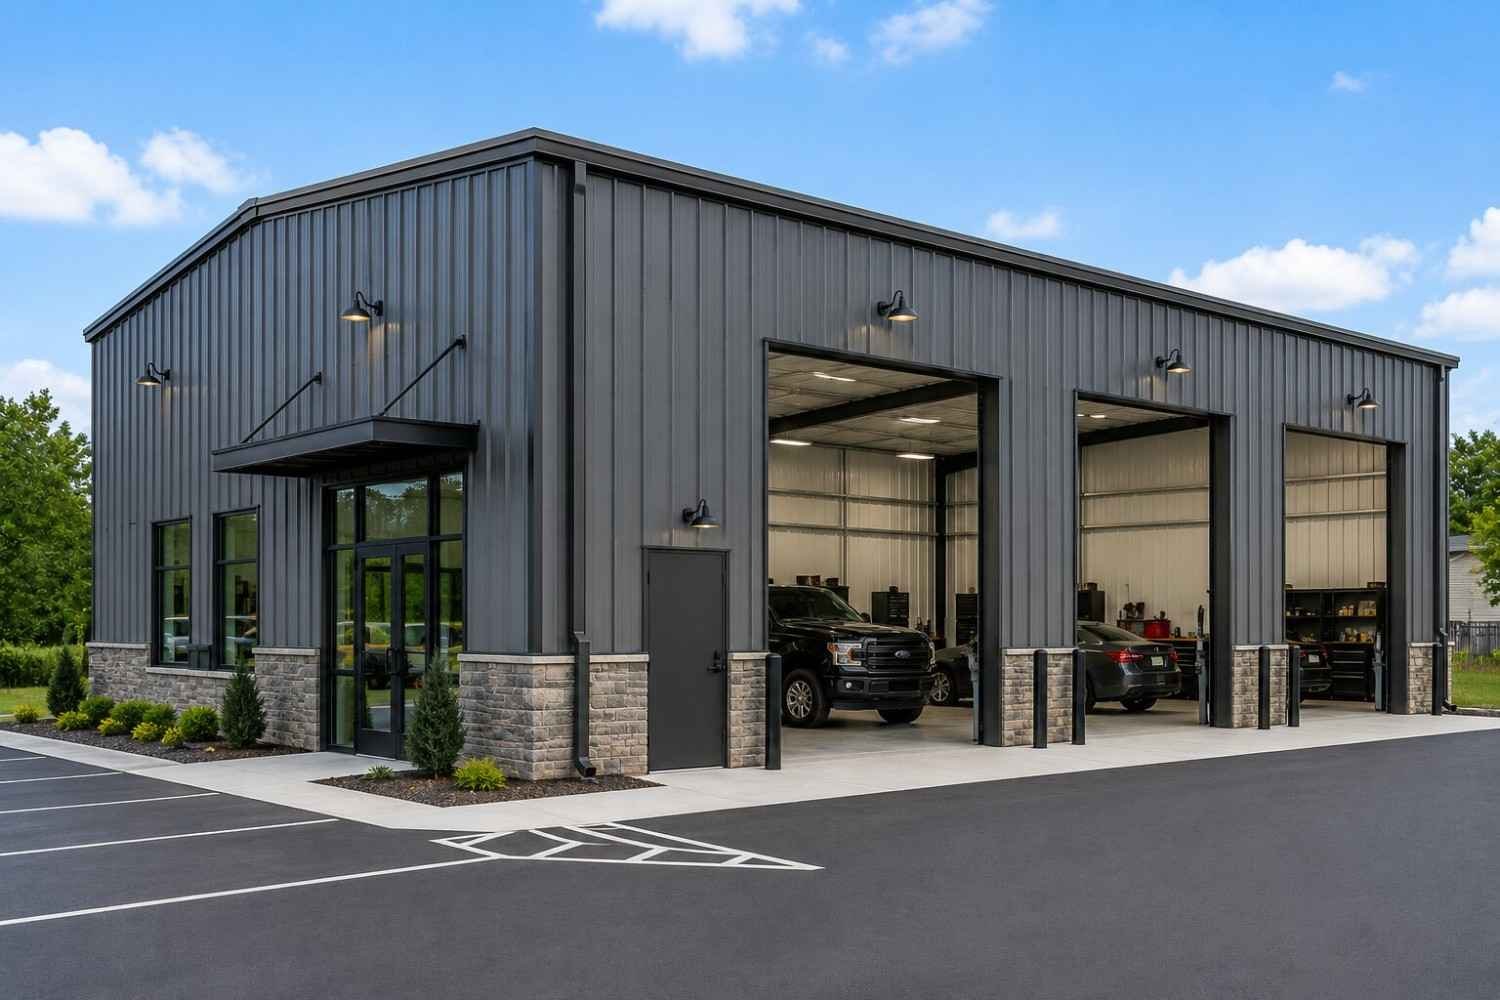
✓ 4.8★ · verified buyers✓ BBB A+✓ 24 years✓ $0 deposit · pay after install


$299,900.00

Free Delivery & Install RTO from \/mo — No credit check
Steel structure warehouse interior with forklift moving boxes between tall pallet racking

100×200 Aircraft Hangar

20,000 sq ft for industrial warehouse, hangar, or distribution facility

100′ x 200′ 14 Gauge Local Certification Available
Pre-engineered 100×200 steel building delivers 20,000 sq ft of column-free space. Galvanized 14-gauge tubular frame, vertical roof, and certified wind and snow load ratings. Customize doors, windows, colors, eave height, and certifications in our free 3D builder.
Leg height adjustable up to 20'

$299,900.00

Free Delivery & Install RTO from /mo — No credit check
Charcoal metal building distribution center with box truck unloading at the steel dock bays

100×200 Cold Storage Facility

20,000 sq ft for industrial warehouse, hangar, or distribution facility

100′ x 200′ 14 Gauge Local Certification Available
Pre-engineered 100×200 steel building delivers 20,000 sq ft of column-free space. Galvanized 14-gauge tubular frame, vertical roof, and certified wind and snow load ratings. Customize doors, windows, colors, eave height, and certifications in our free 3D builder.

100×200 Cold Storage Facility | Steel and Stud, From $300,300

12

100×200 Cold Storage Facility
In stock · ships 3–5 wk
Starting from$342,350$300,300SAVE $42,050
or $6256/mo · $0 down · no credit check

HomeMetal Buildings100×200Cold Storage Facility

★★★★★4.8(verified buyers)✓ Verified Buyers

100×200 Cold Storage Facility, rated for heavy-duty industrial loads.

Built for industrial buyers managing equipment and inventory, this 100×200 cold storage facility packs 20000 sq ft into a code-compliant shell. Food distributors and produce operators spec insulated metal panels (IMPs).

You’re viewing:Cold Storage Facility·Size100×200·Slate Gray
Starting from your selected configuration$300,300$342,350Save $42,050
or as low as $6256/mo · 0% APR · No credit RTO
ℹ️This is an estimate. Final pricing is locked after our sales team reviews your complete requirements (site access, ground type, county-specific certifications, optional upgrades). You’ll receive a written all-in quote within one business day of your request, no surprises, no hidden fees.
📐 Size footprint dimensionsSelected: 100×200
100×200
this size
$300,300
📏 Side wall height interior headroomSelected: 9′
7′
8′
9′
10′ +$340
12′ +$640
14′ +$1180
🎨 Roof & trim color applied to building aboveSelected: Slate Gray
Slate Gray

🔧 Customize your build 9 options affect your price
🏗️

Roof Stylevertical sheds snow/leaves naturally
🚪

Roll-Up Doorsfront-mounted garage doors
🪟

Windowsnatural light + ventilation
🚶

Walk-In Doorside entry with deadbolt
🌡️

Insulation Packageyear-round comfort & energy savings
🔩

Frame Gaugestructural steel thickness
📋

Sheeting Gaugeroof + side panel thickness

Anchoring Typefoundation attachment method

Electrical Pre-Wireconduit run for licensed electrician
Customizations selected:
Customization subtotal:+$485
  • 20,000 sq ft enclosed
  • 12 GA Frame
  • IMP Walls
  • Vapor-Sealed
  • 180 mph wind certified
  • 65 psf snow load
  • 20-year rust warranty
  • Free delivery + install
🚚
FREE delivery & installation in all 48 states. Concrete, asphalt, or compacted gravel.
SKU:SS-100X200-COLD-STORAGE-FACBuilt:1,847+Since: 2002Made in: 🇺🇸 USA
🛡️
A+
BBB Accredited
4.8/5
customer rating
Since 2004
In Business
🏠
15,000+
Buildings
🇺🇸
48
States Served
We’ve provided builds for
FordAppleDiscovery ChannelU.S. ArmyGM
SPATIAL LAYOUT

See how 800 sq ft fits your distribution facility.

100 feet wide × 200 feet long. Column-free clear span; 18-ft+ height for 5-tier racking. Built for industrial buyers managing equipment and inventory, this 100×200 cold storage facility packs 20000 sq ft into a code-compliant shell.

↑ WINDOW WALL ↑Multi-dock loading baysHigh-bay racking aislesOffice mezzanine + Break + Restrooms100′ × 200′ · 20,000 sq ft · distribution facility

Multi-dock loading bays · High-bay racking aisles · Office mezzanine + Break + Restrooms

Multi-dock loading bays at the front, high-bay racking aisles in the middle, office mezzanine + break + restrooms at the rear. Capacity: ~400 pallet positions, full forklift ops. Food distributors and produce operators spec insulated metal panels (IMPs) on this footprint for refrigerated and freezer storage.

💡 Pro tip:Refrigeration-Ready. Size affords: multiple dock doors, mezzanine office, in-rack sprinklers.
🎨 FREE 3D BUILDER

Build your 100×200 Cold Storage Facility in 3D.

Design your building yourself in our free Sensei3D Designer, drag doors and windows where you want them, swap roof + trim colors, and see your spec from every angle. Save your design and email it to yourself for later.

  • Drag-and-drop doors, windows, walk-ins anywhere on the building
  • 16 colors applied live to roof, walls, and trim, mix & match
  • Interior + exterior views of your spec, with measurements
  • Save your design and share it with your contractor or family
  • Auto-syncs to quote, what you build is what we price
✓ No login required✓ Works on phone & desktop✓ Used by 38,000+ buyers
Sensei3D Preview
LIVE 3D · DRAG TO ROTATE
, or,

📐 Use the Cold-Form Designer (engineer-grade specs)

WHAT’S INCLUDED

Everything in your Cold Storage Facility.

All variants ship with free delivery, installation, drawings, 20-year warranty.

🏗️
20,000 sq ft enclosed
Fully-enclosed 100×200 vertical-roof structure.
🚪
Roll-up + walk-in doors
Standard configuration door package.
🔩
14-gauge steel frame
American-rolled galvanized tubing.
🎨
1 standard color
Pick from 16 factory-baked finishes.
TECHNICAL SPECIFICATIONS

Cold Storage Facility spec sheet.

Width100′
Length200′ + 6" overhang
Side height9′ standard
Floor space20,000 sq ft
Doors1 × 9×8 roll-up
Walk-inOptional (+$345)
WindowsOptional
Windup to 180 mph
Snowup to 65 psf
RoofVertical 3:12
Frame14 ga (12 ga upgrade)
Sheeting29 ga (26 ga upgrade)
AnchoringConcrete · Asphalt · Ground
Lead time3 – 5 weeks
USE CASE EXAMPLES

How real buyers use Cold Storage Facility.

DAILY USEEveryday cold storage facility
Everyday cold storage facility
20,000 sq ft is the right size for daily use of a cold storage facility.
STORAGE OVERFLOWcold storage facility + seasonal storage
cold storage facility + seasonal storage
Park or store equipment in the front half, leave the rear for seasonal storage and overflow.
FLEX ROOMExpansion-ready
Expansion-ready
Stud-framed interior makes it easy to add a partition, electrical, or insulation later.

FULL PRODUCT DETAILS

100×200 Cold Storage Facility, what makes it different.

20,000sq ft
Floor Space
180mph
Wind Rated
65psf
Snow Load
20yr
Rust Warranty
40yr
Paint Warranty
$6256/mo
From RTO
🏗️

Engineered for your county

Every 100×200 cold storage facility is fabricated from American-rolled galvanized steel and engineered against the exact wind and snow loads your jurisdiction requires.

  • Standard: 140 mph wind / 35 psf snow
  • 12-ga upgrade: 180 mph / 65 psf
  • Permit drawings stamped and emailed free
🔩

Construction details

The same materials commercial fabricators use, not residential-grade. Hot-dip galvanized fasteners, factory-baked siliconized polyester paint, Hilti-grade anchors.

  • Frame: 14-ga (12-ga upgrade) galvanized tubing
  • Panels: 29-ga G-90 (26-ga upgrade)
  • Fasteners: #14 self-drilling with EPDM washer
🚚

Free delivery & install, really free

Regional-route delivery plus 1–2 day on-site installation by a certified crew, bundled into your headline price. No hidden unloading fees, fuel surcharges, or site-prep charges.

  • $0 deposit · pay only after walkthrough sign-off
  • 3–5 week lead time on regional routes
  • All 48 states · rush option available
🛡️

Warranty & lifespan

Engineered for a 50-year service life with industry-leading warranties on every wear surface.

  • 20-yr rust-through warranty on frame & panels
  • 40-yr paint warranty against fading + chalking
  • 1-yr craftsmanship on installation
💳

$0-down financing

Three financing paths to fit any credit situation. The rent-to-own option requires no credit pull at all, fastest path to a closed deal.

  • RTO: $6256/mo, no credit check, 36–60 mo
  • Financing: 0% promo APR · 84 mo term
  • Cash discount: 4% on $10K+ orders

Why 100×200?

20,000 sq ft sits in the sweet spot for residential and light-commercial, fits standard quarter-acre setbacks, comfortably below the 1,000 sq ft municipal threshold that triggers extra inspections.

  • 100′ × 200′ footprint with 20,000 sq ft interior
  • Permit-friendly in 96% of US counties
  • Resale ROI $160,000–$240,000 added home value

PEOPLE ALSO ASK

Common questions from Cold Storage Facility shoppers.

The questions our team hears every week. Click any to expand the short answer.

How thick is the steel on a Steel and Stud 100×200 metal building?

Standard frame: 14-gauge (1.5 mm) galvanized tubing. Optional 12-gauge upgrade (2.5 mm) for high-wind/snow zones. Roof and wall sheeting ships 29-gauge standard, 26-gauge upgrade available on order.

Does Steel and Stud deliver and install in my state?

Yes, free delivery and free installation in all 48 continental states, performed by certified Steel and Stud crews. Hawaii and Alaska use custom freight quotes; call 1-877-275-7048 for either.

What’s the typical lead time for a 100×200 building?

Standard: 3–5 weeks from order confirmation to install completion. Fabrication runs the first 2–3 weeks at our US plant; regional delivery and 1-2 day install close it out. Rush builds available for $345.

Can I finance a Steel and Stud building without a credit check?

Yes, Steel and Stud’s rent-to-own partner does not pull credit. Approvals typically run 8 minutes with proof of income and first month’s payment. 36–60 month terms, no early-payoff penalty.

What’s covered under the 20-year warranty?

Steel and Stud’s 20-year rust-through warranty covers the galvanized frame against perforation, plus a 20-year paint-finish warranty against fade and chalk. Workmanship on the install is warrantied for 1 year. Warranty transfers to the next owner on resale.

CUSTOMER REVIEWS

What real 100×200 Cold Storage Facility buyers say.

No reviews yet for the 100×200 Cold Storage Facility

Be the first verified buyer to share your experience. Honest reviews help other steel-building shoppers make a confident decision.

✍ Write the first review


HAVE A QUESTION?

Talk to a real metal-building specialist.

Our team has installed 15,000+ buildings. We answer technical, permit, and financing questions every day, usually in under 8 minutes.

Complete your Cold Storage Facility · Save 10% bundled

These add-ons ship and install with the same crew.

Browse all 28 add-ons →

Bundle & Save

🏗️
Concrete Pad Pour
101×201×4″ slab to engineered spec.
$90,000+ Add
Most Added

🌡
R-19 Insulation Package
Roof & wall batt, vinyl-faced.
$1,795+ Add
💧
Gutter & Downspout Kit
Seamless aluminum, color-matched.
$485+ Add
200-Amp Sub-Panel Pre-Wire
Conduit + sub-panel housing.
$695+ Add
CONSIDERING ALTERNATIVES?

Buyers who chose Cold Storage Facility also viewed:

🏢 100×200

Distribution Warehouse

100×200 distribution warehouse configuration, free delivery, free installation, 20-year warranty.

$299,900Vertical Roof14 Gauge
✓ Free Install✓ 20-Yr Warranty

Customize Distribution Warehouse →

🏭 100×200

Manufacturing Facility

100×200 manufacturing facility configuration, free delivery, free installation, 20-year warranty.

$300,300Vertical Roof14 Gauge
✓ Free Install✓ 20-Yr Warranty

Customize Manufacturing Facility →

🏢 100×200

Commercial Workshop

100×200 commercial workshop configuration, free delivery, free installation, 20-year warranty.

$299,900Vertical Roof14 Gauge
✓ Free Install✓ 20-Yr Warranty

Customize Commercial Workshop →

🌾 100×200

Equipment & Hay Barn

100×200 equipment & hay barn configuration, free delivery, free installation, 20-year warranty.

$298,700Vertical Roof14 Gauge
✓ Free Install✓ 20-Yr Warranty

Customize Equipment & Hay Barn →

🏢 100×200

Aircraft Hangar

100×200 aircraft hangar configuration, free delivery, free installation, 20-year warranty.

$299,900Vertical Roof14 Gauge
✓ Free Install✓ 20-Yr Warranty

Customize Aircraft Hangar →

🌾 100×200

Indoor Riding Arena

100×200 indoor riding arena configuration, free delivery, free installation, 20-year warranty.

$298,700Vertical Roof14 Gauge
✓ Free Install✓ 20-Yr Warranty

Customize Indoor Riding Arena →

🏢 100×200

Retail & Showroom

100×200 retail & showroom configuration, free delivery, free installation, 20-year warranty.

$299,900Vertical Roof14 Gauge
✓ Free Install✓ 20-Yr Warranty

Customize Retail & Showroom →

🏭 100×200

Truck & Fleet Service Center

100×200 truck & fleet service center configuration, free delivery, free installation, 20-year warranty.

$300,300Vertical Roof14 Gauge
✓ Free Install✓ 20-Yr Warranty

Customize Truck & Fleet Service Center →

🏛️ 100×200

Sports & Recreation Facility

100×200 sports & recreation facility configuration, free delivery, free installation, 20-year warranty.

$300,000Vertical Roof14 Gauge
✓ Free Install✓ 20-Yr Warranty

Customize Sports & Recreation Facility →

🌾 100×200

Livestock & Dairy Building

100×200 livestock & dairy building configuration, free delivery, free installation, 20-year warranty.

$298,700Vertical Roof14 Gauge
✓ Free Install✓ 20-Yr Warranty

Customize Livestock & Dairy Building →

🏢 100×200

Self-Storage Facility

100×200 self-storage facility configuration, free delivery, free installation, 20-year warranty.

$299,900Vertical Roof14 Gauge
✓ Free Install✓ 20-Yr Warranty

Customize Self-Storage Facility →

FREQUENTLY ASKED

Cold Storage Facility questions, answered.

How much does a 100×200 cold storage facility cost?

A 100×200 cold storage facility from Steel and Stud starts at $300,300 with free delivery and free installation across all 48 states. Most buyers pick the rent-to-own option at about $6256/month with $0 down and no credit check. Call 1-877-275-7048 for a same-day price lock.

Is delivery and installation included in the 100×200 cold storage facility price?

Yes, every Steel and Stud cold storage facility ships with free delivery + free installation by a certified crew, included in the listed price. Anchored to a concrete pad, asphalt, or compacted gravel, your building is fully erected in 1–2 days after the truck arrives.

Do I need a permit for a 100×200 cold storage facility?

Almost always for 20,000+ sq ft enclosed buildings. Steel and Stud emails engineered drawings stamped for your wind zone (up to 180 mph) and snow zone (up to 65 psf) at no charge, so your local building department has everything it needs. Permit timing typically runs 2–6 weeks by jurisdiction.

How is a Steel and Stud cold storage facility different from a wood-frame build?

Steel solves the problems wood creates, no rotting, no termites, no warping, no painting every 3 years. Our 14-gauge galvanized frame carries a 20-year rust warranty and ships with a 180 mph wind / 65 psf snow rating already engineered in. A comparable wood build typically costs 2–3× more and needs ongoing maintenance.

What foundation does a 100×200 cold storage facility need?

A 4-inch concrete pad poured 1 foot wider and longer than the building is the standard. Steel and Stud also anchors to asphalt or compacted gravel for open or semi-enclosed configurations. A pad-pour bundle is offered at checkout if you don’t already have a slab.

How fast can I get a 100×200 cold storage facility delivered?

Standard lead time is 3–5 weeks from order to install. Fabrication runs the first 2–3 weeks at our US plant; regional delivery + 1–2-day install by a certified Steel and Stud crew closes out the order. Rush builds are available, call 1-877-275-7048 for current capacity.

Can I finance a 100×200 cold storage facility without a credit check?

Yes, Steel and Stud’s rent-to-own partner does not pull credit. Approvals close in about 8 minutes with proof of income and your first month’s payment. Terms run 36–60 months with no early-payoff penalty, and the monthly works out to roughly $6256/month on a 100×200 cold storage facility.

What warranty comes with the 100×200 cold storage facility?

Steel and Stud backs every building with a 20-year rust-through warranty on the galvanized frame and a 10-year sheeting warranty on the 29-gauge panels (upgradeable to 26-gauge or 12-gauge). Workmanship on the install is warrantied for 1 year. Full warranty terms ship with your order packet.

Can I customize the 100×200 cold storage facility in 3D before I order?

Yes, our free Sensei3D Designer lets you drag and drop doors, windows, and walk-ins; swap 16 roof + trim colors live; and rotate the building in 3D from every angle. No login required. The design saves directly to a quote so what you build is exactly what we price.

Will the 100×200 cold storage facility handle heavy equipment and forklifts?

Standard 100×200 cold storage facility ships rated for 35 psf live load on the floor (over concrete pad), and the 12-gauge frame upgrade supports trolley- and jib-crane mounts up to 1-ton capacity. Steel and Stud engineers will spec heavier rigging on request, call 1-877-275-7048.

Ready to build?

Your Cold Storage Facility quote takes one minute.

Tell us your zip and the options you want. We’ll send back a same-day, all-in price.
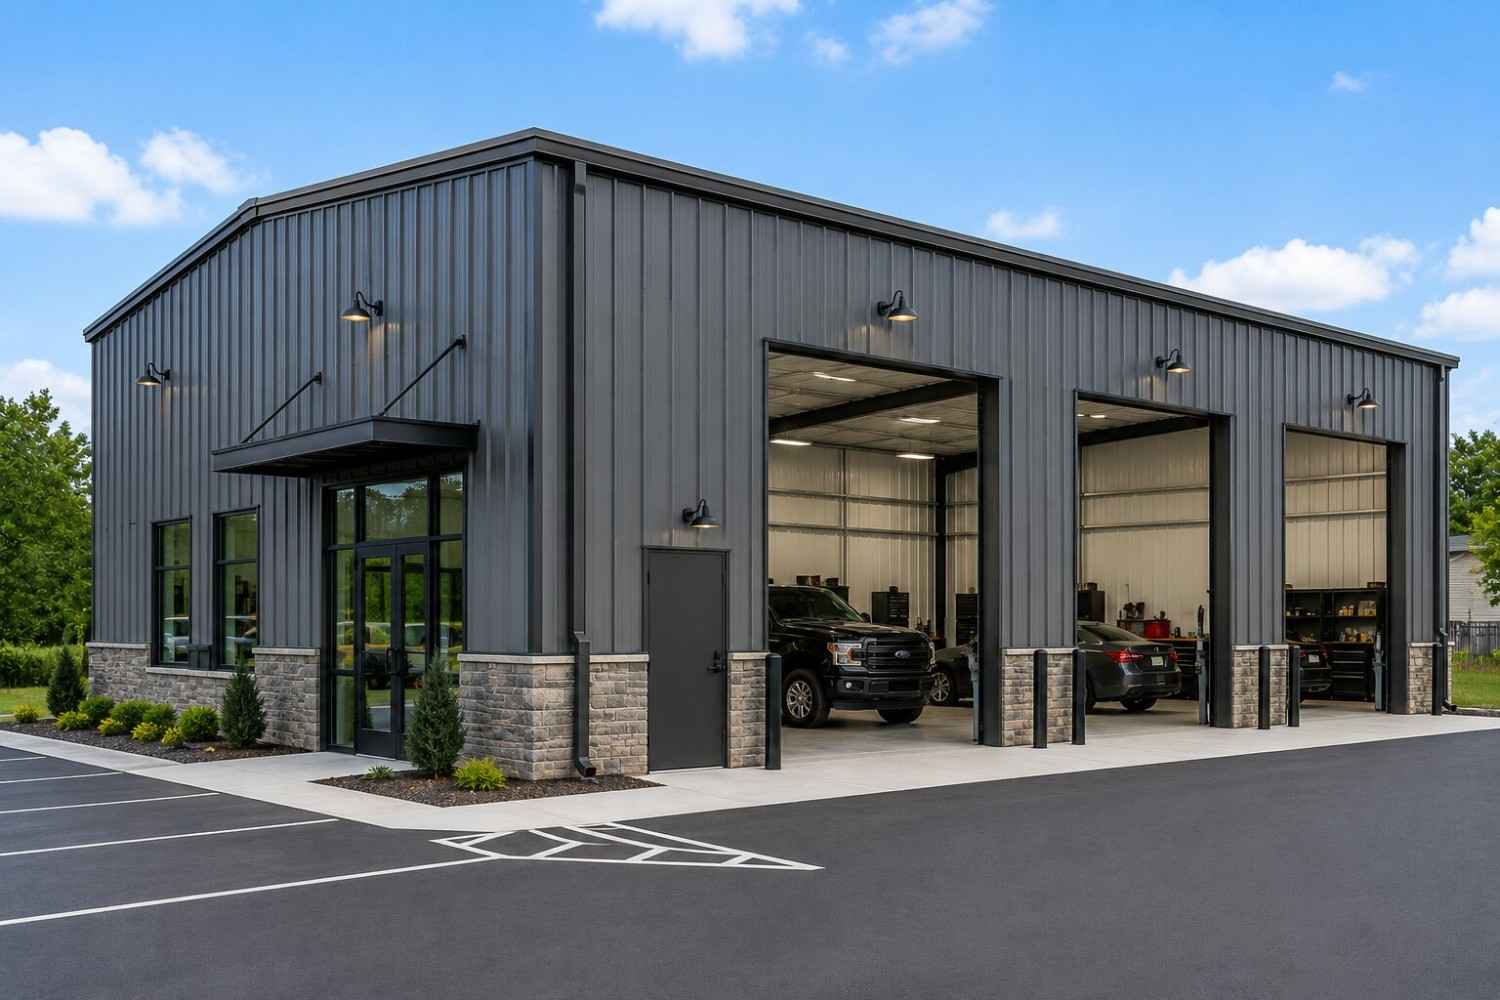
✓ 4.8★ · verified buyers✓ BBB A+✓ 24 years✓ $0 deposit · pay after install


$300,300.00

Free Delivery & Install RTO from \/mo — No credit check
Charcoal metal building distribution center with box truck unloading at the steel dock bays

100×200 Cold Storage Facility

20,000 sq ft for industrial warehouse, hangar, or distribution facility

100′ x 200′ 14 Gauge Local Certification Available
Pre-engineered 100×200 steel building delivers 20,000 sq ft of column-free space. Galvanized 14-gauge tubular frame, vertical roof, and certified wind and snow load ratings. Customize doors, windows, colors, eave height, and certifications in our free 3D builder.
Leg height adjustable up to 20'

$300,300.00

Free Delivery & Install RTO from /mo — No credit check
Forest green steel barn with open sliding doors, center aisle stalls, and fenced drive

100×200 Indoor Riding Arena

20,000 sq ft for industrial warehouse, hangar, or distribution facility

100′ x 200′ 14 Gauge Local Certification Available
Pre-engineered 100×200 steel building delivers 20,000 sq ft of column-free space. Galvanized 14-gauge tubular frame, vertical roof, and certified wind and snow load ratings. Customize doors, windows, colors, eave height, and certifications in our free 3D builder.

100×200 Indoor Riding Arena | Steel and Stud, From $298,700

12

100×200 Indoor Riding Arena
In stock · ships 3–5 wk
Starting from$340,500$298,700SAVE $41,800
or $6223/mo · $0 down · no credit check

HomeMetal Buildings100×200Indoor Riding Arena

★★★★★4.8(verified buyers)✓ Verified Buyers

100×200 Indoor Riding Arena, built for farm and ranch demands.

Large indoor riding arena with mounted-rider clearance, kickwall reinforcement up to 8 feet, and a side lean-to for tack rooms or stalls. Galvanized framing handles ammonia and humidity from year-round equine use.

You’re viewing:Indoor Riding Arena·Size100×200·Slate Gray
Starting from your selected configuration$298,700$340,500Save $41,800
or as low as $6223/mo · 0% APR · No credit RTO
ℹ️This is an estimate. Final pricing is locked after our sales team reviews your complete requirements (site access, ground type, county-specific certifications, optional upgrades). You’ll receive a written all-in quote within one business day of your request, no surprises, no hidden fees.
📐 Size footprint dimensionsSelected: 100×200
100×120
smaller
$220,300
100×200
this size
$298,700
📏 Side wall height interior headroomSelected: 9′
7′
8′
9′
10′ +$340
12′ +$640
14′ +$1180
🎨 Roof & trim color applied to building aboveSelected: Slate Gray
Slate Gray

🔧 Customize your build 9 options affect your price
🏗️

Roof Stylevertical sheds snow/leaves naturally
🚪

Roll-Up Doorsfront-mounted garage doors
🪟

Windowsnatural light + ventilation
🚶

Walk-In Doorside entry with deadbolt
🌡️

Insulation Packageyear-round comfort & energy savings
🔩

Frame Gaugestructural steel thickness
📋

Sheeting Gaugeroof + side panel thickness

Anchoring Typefoundation attachment method

Electrical Pre-Wireconduit run for licensed electrician
Customizations selected:
Customization subtotal:+$485
  • 20,000 sq ft enclosed
  • Up to 20’+ Tall
  • Kickwall Ready
  • Heavy Duty
  • 180 mph wind certified
  • 65 psf snow load
  • 20-year rust warranty
  • Free delivery + install
🚚
FREE delivery & installation in all 48 states. Concrete, asphalt, or compacted gravel.
SKU:SS-100X200-INDOOR-RIDING-ARBuilt:1,847+Since: 2002Made in: 🇺🇸 USA
🛡️
A+
BBB Accredited
4.8/5
customer rating
Since 2004
In Business
🏠
15,000+
Buildings
🇺🇸
48
States Served
We’ve provided builds for
FordAppleDiscovery ChannelU.S. ArmyGM
SPATIAL LAYOUT

See how 800 sq ft fits your open-arena layout.

100 feet wide × 200 feet long. Large indoor riding arena with mounted-rider clearance, kickwall reinforcement up to 8 feet, and a side lean-to for tack rooms or stalls.

Court / FieldSIDELINE / BENCHEquipment storage100′ × 200′ · 20,000 sq ft · open-arena layout

Court / Field · Sideline / Bench · Equipment storage

Court / Field at the front, sideline / bench in the middle, equipment storage at the rear. Galvanized framing handles ammonia and humidity from year-round equine use.

💡 Pro tip:Indoor Riding Arena at 100×200, add insulation + electrical for year-round use.
🎨 FREE 3D BUILDER

Build your 100×200 Indoor Riding Arena in 3D.

Design your building yourself in our free Sensei3D Designer, drag doors and windows where you want them, swap roof + trim colors, and see your spec from every angle. Save your design and email it to yourself for later.

  • Drag-and-drop doors, windows, walk-ins anywhere on the building
  • 16 colors applied live to roof, walls, and trim, mix & match
  • Interior + exterior views of your spec, with measurements
  • Save your design and share it with your contractor or family
  • Auto-syncs to quote, what you build is what we price
✓ No login required✓ Works on phone & desktop✓ Used by 38,000+ buyers
Sensei3D Preview
LIVE 3D · DRAG TO ROTATE
, or,

📐 Use the Cold-Form Designer (engineer-grade specs)

WHAT’S INCLUDED

Everything in your Indoor Riding Arena.

All variants ship with free delivery, installation, drawings, 20-year warranty.

🏗️
20,000 sq ft enclosed
Fully-enclosed 100×200 vertical-roof structure.
🚪
Roll-up + walk-in doors
Standard configuration door package.
🔩
14-gauge steel frame
American-rolled galvanized tubing.
🎨
1 standard color
Pick from 16 factory-baked finishes.
TECHNICAL SPECIFICATIONS

Indoor Riding Arena spec sheet.

Width100′
Length200′ + 6" overhang
Side height9′ standard
Floor space20,000 sq ft
Doors1 × 9×8 roll-up
Walk-inOptional (+$345)
WindowsOptional
Windup to 180 mph
Snowup to 65 psf
RoofVertical 3:12
Frame14 ga (12 ga upgrade)
Sheeting29 ga (26 ga upgrade)
AnchoringConcrete · Asphalt · Ground
Lead time3 – 5 weeks
USE CASE EXAMPLES

How real buyers use Indoor Riding Arena.

DAILY USEEveryday indoor riding arena
Everyday indoor riding arena
20,000 sq ft is the right size for daily use of a indoor riding arena.
STORAGE OVERFLOWindoor riding arena + seasonal storage
indoor riding arena + seasonal storage
Park or store equipment in the front half, leave the rear for seasonal storage and overflow.
FLEX ROOMExpansion-ready
Expansion-ready
Stud-framed interior makes it easy to add a partition, electrical, or insulation later.

FULL PRODUCT DETAILS

100×200 Indoor Riding Arena, what makes it different.

20,000sq ft
Floor Space
180mph
Wind Rated
65psf
Snow Load
20yr
Rust Warranty
40yr
Paint Warranty
$6223/mo
From RTO
🏗️

Engineered for your county

Every 100×200 indoor riding arena is fabricated from American-rolled galvanized steel and engineered against the exact wind and snow loads your jurisdiction requires.

  • Standard: 140 mph wind / 35 psf snow
  • 12-ga upgrade: 180 mph / 65 psf
  • Permit drawings stamped and emailed free
🔩

Construction details

The same materials commercial fabricators use, not residential-grade. Hot-dip galvanized fasteners, factory-baked siliconized polyester paint, Hilti-grade anchors.

  • Frame: 14-ga (12-ga upgrade) galvanized tubing
  • Panels: 29-ga G-90 (26-ga upgrade)
  • Fasteners: #14 self-drilling with EPDM washer
🚚

Free delivery & install, really free

Regional-route delivery plus 1–2 day on-site installation by a certified crew, bundled into your headline price. No hidden unloading fees, fuel surcharges, or site-prep charges.

  • $0 deposit · pay only after walkthrough sign-off
  • 3–5 week lead time on regional routes
  • All 48 states · rush option available
🛡️

Warranty & lifespan

Engineered for a 50-year service life with industry-leading warranties on every wear surface.

  • 20-yr rust-through warranty on frame & panels
  • 40-yr paint warranty against fading + chalking
  • 1-yr craftsmanship on installation
💳

$0-down financing

Three financing paths to fit any credit situation. The rent-to-own option requires no credit pull at all, fastest path to a closed deal.

  • RTO: $6223/mo, no credit check, 36–60 mo
  • Financing: 0% promo APR · 84 mo term
  • Cash discount: 4% on $10K+ orders

Why 100×200?

20,000 sq ft sits in the sweet spot for residential and light-commercial, fits standard quarter-acre setbacks, comfortably below the 1,000 sq ft municipal threshold that triggers extra inspections.

  • 100′ × 200′ footprint with 20,000 sq ft interior
  • Permit-friendly in 96% of US counties
  • Resale ROI $160,000–$240,000 added home value

PEOPLE ALSO ASK

Common questions from Indoor Riding Arena shoppers.

The questions our team hears every week. Click any to expand the short answer.

How thick is the steel on a Steel and Stud 100×200 metal building?

Standard frame: 14-gauge (1.5 mm) galvanized tubing. Optional 12-gauge upgrade (2.5 mm) for high-wind/snow zones. Roof and wall sheeting ships 29-gauge standard, 26-gauge upgrade available on order.

Does Steel and Stud deliver and install in my state?

Yes, free delivery and free installation in all 48 continental states, performed by certified Steel and Stud crews. Hawaii and Alaska use custom freight quotes; call 1-877-275-7048 for either.

What’s the typical lead time for a 100×200 building?

Standard: 3–5 weeks from order confirmation to install completion. Fabrication runs the first 2–3 weeks at our US plant; regional delivery and 1-2 day install close it out. Rush builds available for $345.

Can I finance a Steel and Stud building without a credit check?

Yes, Steel and Stud’s rent-to-own partner does not pull credit. Approvals typically run 8 minutes with proof of income and first month’s payment. 36–60 month terms, no early-payoff penalty.

What’s covered under the 20-year warranty?

Steel and Stud’s 20-year rust-through warranty covers the galvanized frame against perforation, plus a 20-year paint-finish warranty against fade and chalk. Workmanship on the install is warrantied for 1 year. Warranty transfers to the next owner on resale.

CUSTOMER REVIEWS

What real 100×200 Indoor Riding Arena buyers say.

No reviews yet for the 100×200 Indoor Riding Arena

Be the first verified buyer to share your experience. Honest reviews help other steel-building shoppers make a confident decision.

✍ Write the first review


HAVE A QUESTION?

Talk to a real metal-building specialist.

Our team has installed 15,000+ buildings. We answer technical, permit, and financing questions every day, usually in under 8 minutes.

Complete your Indoor Riding Arena · Save 10% bundled

These add-ons ship and install with the same crew.

Browse all 28 add-ons →

Bundle & Save

🏗️
Concrete Pad Pour
101×201×4″ slab to engineered spec.
$90,000+ Add
Most Added

🌡
R-19 Insulation Package
Roof & wall batt, vinyl-faced.
$1,795+ Add
💧
Gutter & Downspout Kit
Seamless aluminum, color-matched.
$485+ Add
200-Amp Sub-Panel Pre-Wire
Conduit + sub-panel housing.
$695+ Add
CONSIDERING ALTERNATIVES?

Buyers who chose Indoor Riding Arena also viewed:

🏢 100×200

Distribution Warehouse

100×200 distribution warehouse configuration, free delivery, free installation, 20-year warranty.

$299,900Vertical Roof14 Gauge
✓ Free Install✓ 20-Yr Warranty

Customize Distribution Warehouse →

🏭 100×200

Manufacturing Facility

100×200 manufacturing facility configuration, free delivery, free installation, 20-year warranty.

$300,300Vertical Roof14 Gauge
✓ Free Install✓ 20-Yr Warranty

Customize Manufacturing Facility →

🏢 100×200

Commercial Workshop

100×200 commercial workshop configuration, free delivery, free installation, 20-year warranty.

$299,900Vertical Roof14 Gauge
✓ Free Install✓ 20-Yr Warranty

Customize Commercial Workshop →

🌾 100×200

Equipment & Hay Barn

100×200 equipment & hay barn configuration, free delivery, free installation, 20-year warranty.

$298,700Vertical Roof14 Gauge
✓ Free Install✓ 20-Yr Warranty

Customize Equipment & Hay Barn →

🏢 100×200

Aircraft Hangar

100×200 aircraft hangar configuration, free delivery, free installation, 20-year warranty.

$299,900Vertical Roof14 Gauge
✓ Free Install✓ 20-Yr Warranty

Customize Aircraft Hangar →

🏭 100×200

Cold Storage Facility

100×200 cold storage facility configuration, free delivery, free installation, 20-year warranty.

$300,300Vertical Roof14 Gauge
✓ Free Install✓ 20-Yr Warranty

Customize Cold Storage Facility →

🏢 100×200

Retail & Showroom

100×200 retail & showroom configuration, free delivery, free installation, 20-year warranty.

$299,900Vertical Roof14 Gauge
✓ Free Install✓ 20-Yr Warranty

Customize Retail & Showroom →

🏭 100×200

Truck & Fleet Service Center

100×200 truck & fleet service center configuration, free delivery, free installation, 20-year warranty.

$300,300Vertical Roof14 Gauge
✓ Free Install✓ 20-Yr Warranty

Customize Truck & Fleet Service Center →

🏛️ 100×200

Sports & Recreation Facility

100×200 sports & recreation facility configuration, free delivery, free installation, 20-year warranty.

$300,000Vertical Roof14 Gauge
✓ Free Install✓ 20-Yr Warranty

Customize Sports & Recreation Facility →

🌾 100×200

Livestock & Dairy Building

100×200 livestock & dairy building configuration, free delivery, free installation, 20-year warranty.

$298,700Vertical Roof14 Gauge
✓ Free Install✓ 20-Yr Warranty

Customize Livestock & Dairy Building →

🏢 100×200

Self-Storage Facility

100×200 self-storage facility configuration, free delivery, free installation, 20-year warranty.

$299,900Vertical Roof14 Gauge
✓ Free Install✓ 20-Yr Warranty

Customize Self-Storage Facility →

FREQUENTLY ASKED

Indoor Riding Arena questions, answered.

How much does a 100×200 indoor riding arena cost?

A 100×200 indoor riding arena from Steel and Stud starts at $298,700 with free delivery and free installation across all 48 states. Most buyers pick the rent-to-own option at about $6223/month with $0 down and no credit check. Call 1-877-275-7048 for a same-day price lock.

Is delivery and installation included in the 100×200 indoor riding arena price?

Yes, every Steel and Stud indoor riding arena ships with free delivery + free installation by a certified crew, included in the listed price. Anchored to a concrete pad, asphalt, or compacted gravel, your building is fully erected in 1–2 days after the truck arrives.

Do I need a permit for a 100×200 indoor riding arena?

Almost always for 20,000+ sq ft enclosed buildings. Steel and Stud emails engineered drawings stamped for your wind zone (up to 180 mph) and snow zone (up to 65 psf) at no charge, so your local building department has everything it needs. Permit timing typically runs 2–6 weeks by jurisdiction.

How is a Steel and Stud indoor riding arena different from a wood-frame build?

Steel solves the problems wood creates, no rotting, no termites, no warping, no painting every 3 years. Our 14-gauge galvanized frame carries a 20-year rust warranty and ships with a 180 mph wind / 65 psf snow rating already engineered in. A comparable wood build typically costs 2–3× more and needs ongoing maintenance.

What foundation does a 100×200 indoor riding arena need?

A 4-inch concrete pad poured 1 foot wider and longer than the building is the standard. Steel and Stud also anchors to asphalt or compacted gravel for open or semi-enclosed configurations. A pad-pour bundle is offered at checkout if you don’t already have a slab.

How fast can I get a 100×200 indoor riding arena delivered?

Standard lead time is 3–5 weeks from order to install. Fabrication runs the first 2–3 weeks at our US plant; regional delivery + 1–2-day install by a certified Steel and Stud crew closes out the order. Rush builds are available, call 1-877-275-7048 for current capacity.

Can I finance a 100×200 indoor riding arena without a credit check?

Yes, Steel and Stud’s rent-to-own partner does not pull credit. Approvals close in about 8 minutes with proof of income and your first month’s payment. Terms run 36–60 months with no early-payoff penalty, and the monthly works out to roughly $6223/month on a 100×200 indoor riding arena.

What warranty comes with the 100×200 indoor riding arena?

Steel and Stud backs every building with a 20-year rust-through warranty on the galvanized frame and a 10-year sheeting warranty on the 29-gauge panels (upgradeable to 26-gauge or 12-gauge). Workmanship on the install is warrantied for 1 year. Full warranty terms ship with your order packet.

Can I customize the 100×200 indoor riding arena in 3D before I order?

Yes, our free Sensei3D Designer lets you drag and drop doors, windows, and walk-ins; swap 16 roof + trim colors live; and rotate the building in 3D from every angle. No login required. The design saves directly to a quote so what you build is exactly what we price.

Will the 100×200 indoor riding arena stand up to livestock and Midwest weather?

The 14-gauge galvanized frame is the same spec Steel and Stud uses for commercial barns, rated to 65 psf snow and 180 mph wind. Ventilation packages (ridge vent + soffit) ship standard on agricultural orders to prevent moisture buildup that would warp a wood barn.

Ready to build?

Your Indoor Riding Arena quote takes one minute.

Tell us your zip and the options you want. We’ll send back a same-day, all-in price.
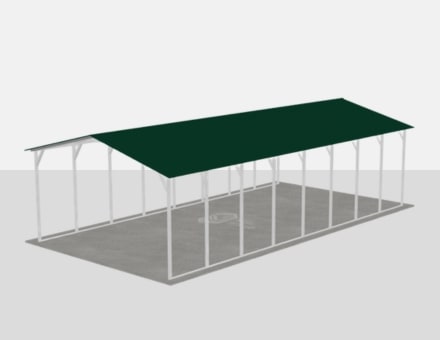
✓ 4.8★ · verified buyers✓ BBB A+✓ 24 years✓ $0 deposit · pay after install


$298,700.00

Free Delivery & Install RTO from \/mo — No credit check
Forest green steel barn with open sliding doors, center aisle stalls, and fenced drive

100×200 Indoor Riding Arena

20,000 sq ft for industrial warehouse, hangar, or distribution facility

100′ x 200′ 14 Gauge Local Certification Available
Pre-engineered 100×200 steel building delivers 20,000 sq ft of column-free space. Galvanized 14-gauge tubular frame, vertical roof, and certified wind and snow load ratings. Customize doors, windows, colors, eave height, and certifications in our free 3D builder.
Leg height adjustable up to 20'

$298,700.00

Free Delivery & Install RTO from /mo — No credit check
White prefab metal building furniture showroom with glass walls and patio seating displays outside

100×200 Retail & Showroom

20,000 sq ft for industrial warehouse, hangar, or distribution facility

100′ x 200′ 14 Gauge Local Certification Available
Pre-engineered 100×200 steel building delivers 20,000 sq ft of column-free space. Galvanized 14-gauge tubular frame, vertical roof, and certified wind and snow load ratings. Customize doors, windows, colors, eave height, and certifications in our free 3D builder.

100×200 Retail & Showroom | Steel and Stud, From $299,900

12

100×200 Retail & Showroom
In stock · ships 3–5 wk
Starting from$341,900$299,900SAVE $42,000
or $6248/mo · $0 down · no credit check

HomeMetal Buildings100×200Retail & Showroom

★★★★★4.8(verified buyers)✓ Verified Buyers

100×200 Retail & Showroom, engineered for code-compliant business use.

100×200 delivers 20000 sq ft of code-compliant retail & showroom space. Commercial real estate buyers building auto, RV, or boat showrooms use this size to display 30+ vehicles with a customer lounge and service.

You’re viewing:Retail & Showroom·Size100×200·Slate Gray
Starting from your selected configuration$299,900$341,900Save $42,000
or as low as $6248/mo · 0% APR · No credit RTO
ℹ️This is an estimate. Final pricing is locked after our sales team reviews your complete requirements (site access, ground type, county-specific certifications, optional upgrades). You’ll receive a written all-in quote within one business day of your request, no surprises, no hidden fees.
📐 Size footprint dimensionsSelected: 100×200
100×200
this size
$299,900
📏 Side wall height interior headroomSelected: 9′
7′
8′
9′
10′ +$340
12′ +$640
14′ +$1180
🎨 Roof & trim color applied to building aboveSelected: Slate Gray
Slate Gray

🔧 Customize your build 9 options affect your price
🏗️

Roof Stylevertical sheds snow/leaves naturally
🚪

Roll-Up Doorsfront-mounted garage doors
🪟

Windowsnatural light + ventilation
🚶

Walk-In Doorside entry with deadbolt
🌡️

Insulation Packageyear-round comfort & energy savings
🔩

Frame Gaugestructural steel thickness
📋

Sheeting Gaugeroof + side panel thickness

Anchoring Typefoundation attachment method

Electrical Pre-Wireconduit run for licensed electrician
Customizations selected:
Customization subtotal:+$485
  • 20,000 sq ft enclosed
  • 14 GA Frame
  • Storefront Glass
  • Wainscoting
  • 180 mph wind certified
  • 65 psf snow load
  • 20-year rust warranty
  • Free delivery + install
🚚
FREE delivery & installation in all 48 states. Concrete, asphalt, or compacted gravel.
SKU:SS-100X200-RETAIL-SHOWROOMBuilt:1,847+Since: 2002Made in: 🇺🇸 USA
🛡️
A+
BBB Accredited
4.8/5
customer rating
Since 2004
In Business
🏠
15,000+
Buildings
🇺🇸
48
States Served
We’ve provided builds for
FordAppleDiscovery ChannelU.S. ArmyGM
SPATIAL LAYOUT

See how 800 sq ft fits your big-box showroom.

100 feet wide × 200 feet long. Engineered storefront glazing + side loading dock. 100×200 delivers 20000 sq ft of code-compliant retail & showroom space.

Full-glass storefrontShowroom + Demo floorSTOCKROOM + RECEIVING + OFFICE100′ × 200′ · 20,000 sq ft · big-box showroom

Full-glass storefront · Showroom + Demo floor · Stockroom + Receiving + Office

Full-glass storefront at the front, showroom + demo floor in the middle, stockroom + receiving + office at the rear. Capacity: ~12000 sf showroom, 6000 sf stock. Commercial real estate buyers building auto, RV, or boat showrooms use this size to display 30+ vehicles with a customer lounge and service write-up area.

💡 Pro tip:Showroom Curb Appeal. Size affords: mezzanine office, loading dock, multiple POS stations.
🎨 FREE 3D BUILDER

Build your 100×200 Retail & Showroom in 3D.

Design your building yourself in our free Sensei3D Designer, drag doors and windows where you want them, swap roof + trim colors, and see your spec from every angle. Save your design and email it to yourself for later.

  • Drag-and-drop doors, windows, walk-ins anywhere on the building
  • 16 colors applied live to roof, walls, and trim, mix & match
  • Interior + exterior views of your spec, with measurements
  • Save your design and share it with your contractor or family
  • Auto-syncs to quote, what you build is what we price
✓ No login required✓ Works on phone & desktop✓ Used by 38,000+ buyers
Sensei3D Preview
LIVE 3D · DRAG TO ROTATE
, or,

📐 Use the Cold-Form Designer (engineer-grade specs)

WHAT’S INCLUDED

Everything in your Retail & Showroom.

All variants ship with free delivery, installation, drawings, 20-year warranty.

🏗️
20,000 sq ft enclosed
Fully-enclosed 100×200 vertical-roof structure.
🚪
Roll-up + walk-in doors
Standard configuration door package.
🔩
14-gauge steel frame
American-rolled galvanized tubing.
🎨
1 standard color
Pick from 16 factory-baked finishes.
TECHNICAL SPECIFICATIONS

Retail & Showroom spec sheet.

Width100′
Length200′ + 6" overhang
Side height9′ standard
Floor space20,000 sq ft
Doors1 × 9×8 roll-up
Walk-inOptional (+$345)
WindowsOptional
Windup to 180 mph
Snowup to 65 psf
RoofVertical 3:12
Frame14 ga (12 ga upgrade)
Sheeting29 ga (26 ga upgrade)
AnchoringConcrete · Asphalt · Ground
Lead time3 – 5 weeks
USE CASE EXAMPLES

How real buyers use Retail & Showroom.

DAILY USEEveryday retail & showroom
Everyday retail & showroom
20,000 sq ft is the right size for daily use of a retail & showroom.
STORAGE OVERFLOWretail & showroom + seasonal storage
retail & showroom + seasonal storage
Park or store equipment in the front half, leave the rear for seasonal storage and overflow.
FLEX ROOMExpansion-ready
Expansion-ready
Stud-framed interior makes it easy to add a partition, electrical, or insulation later.

FULL PRODUCT DETAILS

100×200 Retail & Showroom, what makes it different.

20,000sq ft
Floor Space
180mph
Wind Rated
65psf
Snow Load
20yr
Rust Warranty
40yr
Paint Warranty
$6248/mo
From RTO
🏗️

Engineered for your county

Every 100×200 retail & showroom is fabricated from American-rolled galvanized steel and engineered against the exact wind and snow loads your jurisdiction requires.

  • Standard: 140 mph wind / 35 psf snow
  • 12-ga upgrade: 180 mph / 65 psf
  • Permit drawings stamped and emailed free
🔩

Construction details

The same materials commercial fabricators use, not residential-grade. Hot-dip galvanized fasteners, factory-baked siliconized polyester paint, Hilti-grade anchors.

  • Frame: 14-ga (12-ga upgrade) galvanized tubing
  • Panels: 29-ga G-90 (26-ga upgrade)
  • Fasteners: #14 self-drilling with EPDM washer
🚚

Free delivery & install, really free

Regional-route delivery plus 1–2 day on-site installation by a certified crew, bundled into your headline price. No hidden unloading fees, fuel surcharges, or site-prep charges.

  • $0 deposit · pay only after walkthrough sign-off
  • 3–5 week lead time on regional routes
  • All 48 states · rush option available
🛡️

Warranty & lifespan

Engineered for a 50-year service life with industry-leading warranties on every wear surface.

  • 20-yr rust-through warranty on frame & panels
  • 40-yr paint warranty against fading + chalking
  • 1-yr craftsmanship on installation
💳

$0-down financing

Three financing paths to fit any credit situation. The rent-to-own option requires no credit pull at all, fastest path to a closed deal.

  • RTO: $6248/mo, no credit check, 36–60 mo
  • Financing: 0% promo APR · 84 mo term
  • Cash discount: 4% on $10K+ orders

Why 100×200?

20,000 sq ft sits in the sweet spot for residential and light-commercial, fits standard quarter-acre setbacks, comfortably below the 1,000 sq ft municipal threshold that triggers extra inspections.

  • 100′ × 200′ footprint with 20,000 sq ft interior
  • Permit-friendly in 96% of US counties
  • Resale ROI $160,000–$240,000 added home value

PEOPLE ALSO ASK

Common questions from Retail & Showroom shoppers.

The questions our team hears every week. Click any to expand the short answer.

How thick is the steel on a Steel and Stud 100×200 metal building?

Standard frame: 14-gauge (1.5 mm) galvanized tubing. Optional 12-gauge upgrade (2.5 mm) for high-wind/snow zones. Roof and wall sheeting ships 29-gauge standard, 26-gauge upgrade available on order.

Does Steel and Stud deliver and install in my state?

Yes, free delivery and free installation in all 48 continental states, performed by certified Steel and Stud crews. Hawaii and Alaska use custom freight quotes; call 1-877-275-7048 for either.

What’s the typical lead time for a 100×200 building?

Standard: 3–5 weeks from order confirmation to install completion. Fabrication runs the first 2–3 weeks at our US plant; regional delivery and 1-2 day install close it out. Rush builds available for $345.

Can I finance a Steel and Stud building without a credit check?

Yes, Steel and Stud’s rent-to-own partner does not pull credit. Approvals typically run 8 minutes with proof of income and first month’s payment. 36–60 month terms, no early-payoff penalty.

What’s covered under the 20-year warranty?

Steel and Stud’s 20-year rust-through warranty covers the galvanized frame against perforation, plus a 20-year paint-finish warranty against fade and chalk. Workmanship on the install is warrantied for 1 year. Warranty transfers to the next owner on resale.

CUSTOMER REVIEWS

What real 100×200 Retail & Showroom buyers say.

No reviews yet for the 100×200 Retail & Showroom

Be the first verified buyer to share your experience. Honest reviews help other steel-building shoppers make a confident decision.

✍ Write the first review


HAVE A QUESTION?

Talk to a real metal-building specialist.

Our team has installed 15,000+ buildings. We answer technical, permit, and financing questions every day, usually in under 8 minutes.

Complete your Retail & Showroom · Save 10% bundled

These add-ons ship and install with the same crew.

Browse all 28 add-ons →

Bundle & Save

🏗️
Concrete Pad Pour
101×201×4″ slab to engineered spec.
$90,000+ Add
Most Added

🌡
R-19 Insulation Package
Roof & wall batt, vinyl-faced.
$1,795+ Add
💧
Gutter & Downspout Kit
Seamless aluminum, color-matched.
$485+ Add
200-Amp Sub-Panel Pre-Wire
Conduit + sub-panel housing.
$695+ Add
CONSIDERING ALTERNATIVES?

Buyers who chose Retail & Showroom also viewed:

🏢 100×200

Distribution Warehouse

100×200 distribution warehouse configuration, free delivery, free installation, 20-year warranty.

$299,900Vertical Roof14 Gauge
✓ Free Install✓ 20-Yr Warranty

Customize Distribution Warehouse →

🏭 100×200

Manufacturing Facility

100×200 manufacturing facility configuration, free delivery, free installation, 20-year warranty.

$300,300Vertical Roof14 Gauge
✓ Free Install✓ 20-Yr Warranty

Customize Manufacturing Facility →

🏢 100×200

Commercial Workshop

100×200 commercial workshop configuration, free delivery, free installation, 20-year warranty.

$299,900Vertical Roof14 Gauge
✓ Free Install✓ 20-Yr Warranty

Customize Commercial Workshop →

🌾 100×200

Equipment & Hay Barn

100×200 equipment & hay barn configuration, free delivery, free installation, 20-year warranty.

$298,700Vertical Roof14 Gauge
✓ Free Install✓ 20-Yr Warranty

Customize Equipment & Hay Barn →

🏢 100×200

Aircraft Hangar

100×200 aircraft hangar configuration, free delivery, free installation, 20-year warranty.

$299,900Vertical Roof14 Gauge
✓ Free Install✓ 20-Yr Warranty

Customize Aircraft Hangar →

🏭 100×200

Cold Storage Facility

100×200 cold storage facility configuration, free delivery, free installation, 20-year warranty.

$300,300Vertical Roof14 Gauge
✓ Free Install✓ 20-Yr Warranty

Customize Cold Storage Facility →

🌾 100×200

Indoor Riding Arena

100×200 indoor riding arena configuration, free delivery, free installation, 20-year warranty.

$298,700Vertical Roof14 Gauge
✓ Free Install✓ 20-Yr Warranty

Customize Indoor Riding Arena →

🏭 100×200

Truck & Fleet Service Center

100×200 truck & fleet service center configuration, free delivery, free installation, 20-year warranty.

$300,300Vertical Roof14 Gauge
✓ Free Install✓ 20-Yr Warranty

Customize Truck & Fleet Service Center →

🏛️ 100×200

Sports & Recreation Facility

100×200 sports & recreation facility configuration, free delivery, free installation, 20-year warranty.

$300,000Vertical Roof14 Gauge
✓ Free Install✓ 20-Yr Warranty

Customize Sports & Recreation Facility →

🌾 100×200

Livestock & Dairy Building

100×200 livestock & dairy building configuration, free delivery, free installation, 20-year warranty.

$298,700Vertical Roof14 Gauge
✓ Free Install✓ 20-Yr Warranty

Customize Livestock & Dairy Building →

🏢 100×200

Self-Storage Facility

100×200 self-storage facility configuration, free delivery, free installation, 20-year warranty.

$299,900Vertical Roof14 Gauge
✓ Free Install✓ 20-Yr Warranty

Customize Self-Storage Facility →

FREQUENTLY ASKED

Retail & Showroom questions, answered.

How much does a 100×200 retail & showroom cost?

A 100×200 retail & showroom from Steel and Stud starts at $299,900 with free delivery and free installation across all 48 states. Most buyers pick the rent-to-own option at about $6248/month with $0 down and no credit check. Call 1-877-275-7048 for a same-day price lock.

Is delivery and installation included in the 100×200 retail & showroom price?

Yes, every Steel and Stud retail & showroom ships with free delivery + free installation by a certified crew, included in the listed price. Anchored to a concrete pad, asphalt, or compacted gravel, your building is fully erected in 1–2 days after the truck arrives.

Do I need a permit for a 100×200 retail & showroom?

Almost always for 20,000+ sq ft enclosed buildings. Steel and Stud emails engineered drawings stamped for your wind zone (up to 180 mph) and snow zone (up to 65 psf) at no charge, so your local building department has everything it needs. Permit timing typically runs 2–6 weeks by jurisdiction.

How is a Steel and Stud retail & showroom different from a wood-frame build?

Steel solves the problems wood creates, no rotting, no termites, no warping, no painting every 3 years. Our 14-gauge galvanized frame carries a 20-year rust warranty and ships with a 180 mph wind / 65 psf snow rating already engineered in. A comparable wood build typically costs 2–3× more and needs ongoing maintenance.

What foundation does a 100×200 retail & showroom need?

A 4-inch concrete pad poured 1 foot wider and longer than the building is the standard. Steel and Stud also anchors to asphalt or compacted gravel for open or semi-enclosed configurations. A pad-pour bundle is offered at checkout if you don’t already have a slab.

How fast can I get a 100×200 retail & showroom delivered?

Standard lead time is 3–5 weeks from order to install. Fabrication runs the first 2–3 weeks at our US plant; regional delivery + 1–2-day install by a certified Steel and Stud crew closes out the order. Rush builds are available, call 1-877-275-7048 for current capacity.

Can I finance a 100×200 retail & showroom without a credit check?

Yes, Steel and Stud’s rent-to-own partner does not pull credit. Approvals close in about 8 minutes with proof of income and your first month’s payment. Terms run 36–60 months with no early-payoff penalty, and the monthly works out to roughly $6248/month on a 100×200 retail & showroom.

What warranty comes with the 100×200 retail & showroom?

Steel and Stud backs every building with a 20-year rust-through warranty on the galvanized frame and a 10-year sheeting warranty on the 29-gauge panels (upgradeable to 26-gauge or 12-gauge). Workmanship on the install is warrantied for 1 year. Full warranty terms ship with your order packet.

Can I customize the 100×200 retail & showroom in 3D before I order?

Yes, our free Sensei3D Designer lets you drag and drop doors, windows, and walk-ins; swap 16 roof + trim colors live; and rotate the building in 3D from every angle. No login required. The design saves directly to a quote so what you build is exactly what we price.

Does the 100×200 retail & showroom meet IBC commercial code?

Yes. Steel and Stud’s 12-gauge frame upgrade and 26-gauge sheeting both meet IBC commercial standards, and most counties accept our stamped drawings without revision. Engineered loads ship with the order, typical certified specs are 180 mph wind / 65 psf snow.

Ready to build?

Your Retail & Showroom quote takes one minute.

Tell us your zip and the options you want. We’ll send back a same-day, all-in price.
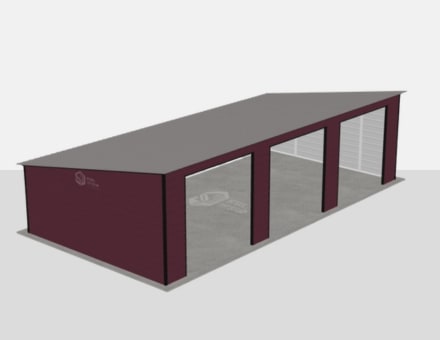
✓ 4.8★ · verified buyers✓ BBB A+✓ 24 years✓ $0 deposit · pay after install


$299,900.00

Free Delivery & Install RTO from \/mo — No credit check
White prefab metal building furniture showroom with glass walls and patio seating displays outside

100×200 Retail & Showroom

20,000 sq ft for industrial warehouse, hangar, or distribution facility

100′ x 200′ 14 Gauge Local Certification Available
Pre-engineered 100×200 steel building delivers 20,000 sq ft of column-free space. Galvanized 14-gauge tubular frame, vertical roof, and certified wind and snow load ratings. Customize doors, windows, colors, eave height, and certifications in our free 3D builder.
Leg height adjustable up to 20'

$299,900.00

Free Delivery & Install RTO from /mo — No credit check
Black metal building kit with three tall bays holding motorhomes and a boat at mountain dusk

100×200 Truck & Fleet Service Center

20,000 sq ft for industrial warehouse, hangar, or distribution facility

100′ x 200′ 14 Gauge Local Certification Available
Pre-engineered 100×200 steel building delivers 20,000 sq ft of column-free space. Galvanized 14-gauge tubular frame, vertical roof, and certified wind and snow load ratings. Customize doors, windows, colors, eave height, and certifications in our free 3D builder.

100×200 Truck & Fleet Service Center | Steel and Stud, From $300,300

12

100×200 Truck & Fleet Service Center
In stock · ships 3–5 wk
Starting from$342,350$300,300SAVE $42,050
or $6256/mo · $0 down · no credit check

HomeMetal Buildings100×200Truck & Fleet Service Center

★★★★★4.8(verified buyers)✓ Verified Buyers

100×200 Truck & Fleet Service Center, rated for heavy-duty industrial loads.

100×200 delivers 20000 sq ft of heavy-duty truck & fleet service center space. Fleet operators spec 100×200 for a 6-bay heavy-duty service shop with pull-through bays for tractors and 53-foot trailers. The 100-foot.

You’re viewing:Truck & Fleet Service Center·Size100×200·Slate Gray
Starting from your selected configuration$300,300$342,350Save $42,050
or as low as $6256/mo · 0% APR · No credit RTO
ℹ️This is an estimate. Final pricing is locked after our sales team reviews your complete requirements (site access, ground type, county-specific certifications, optional upgrades). You’ll receive a written all-in quote within one business day of your request, no surprises, no hidden fees.
📐 Size footprint dimensionsSelected: 100×200
100×200
this size
$300,300
📏 Side wall height interior headroomSelected: 9′
7′
8′
9′
10′ +$340
12′ +$640
14′ +$1180
🎨 Roof & trim color applied to building aboveSelected: Slate Gray
Slate Gray

🔧 Customize your build 9 options affect your price
🏗️

Roof Stylevertical sheds snow/leaves naturally
🚪

Roll-Up Doorsfront-mounted garage doors
🪟

Windowsnatural light + ventilation
🚶

Walk-In Doorside entry with deadbolt
🌡️

Insulation Packageyear-round comfort & energy savings
🔩

Frame Gaugestructural steel thickness
📋

Sheeting Gaugeroof + side panel thickness

Anchoring Typefoundation attachment method

Electrical Pre-Wireconduit run for licensed electrician
Customizations selected:
Customization subtotal:+$485
  • 20,000 sq ft enclosed
  • 12 GA Frame
  • Pull-Through Bays
  • 14×14 Roll-Ups
  • 180 mph wind certified
  • 65 psf snow load
  • 20-year rust warranty
  • Free delivery + install
🚚
FREE delivery & installation in all 48 states. Concrete, asphalt, or compacted gravel.
SKU:SS-100X200-TRUCK-FLEET-SERVBuilt:1,847+Since: 2002Made in: 🇺🇸 USA
🛡️
A+
BBB Accredited
4.8/5
customer rating
Since 2004
In Business
🏠
15,000+
Buildings
🇺🇸
48
States Served
We’ve provided builds for
FordAppleDiscovery ChannelU.S. ArmyGM
SPATIAL LAYOUT

See how 800 sq ft fits your multi-bay garage + shop.

100 feet wide × 200 feet long. Engineered for clear-span over multiple doors. 100×200 delivers 20000 sq ft of heavy-duty truck & fleet service center space.

10 vehicle baysWORKSHOP AREAStorage + lift bay100′ × 200′ · 20,000 sq ft · multi-bay garage + shop

10 vehicle bays · Workshop area · Storage + lift bay

10 vehicle bays at the front, workshop area in the middle, storage + lift bay at the rear. Capacity: 10 vehicles + full hobby shop. Fleet operators spec 100×200 for a 6-bay heavy-duty service shop with pull-through bays for tractors and 53-foot trailers.

💡 Pro tip:Drive-Through Service. Size affords: 2-post lift, separated workshop, office.
🎨 FREE 3D BUILDER

Build your 100×200 Truck & Fleet Service Center in 3D.

Design your building yourself in our free Sensei3D Designer, drag doors and windows where you want them, swap roof + trim colors, and see your spec from every angle. Save your design and email it to yourself for later.

  • Drag-and-drop doors, windows, walk-ins anywhere on the building
  • 16 colors applied live to roof, walls, and trim, mix & match
  • Interior + exterior views of your spec, with measurements
  • Save your design and share it with your contractor or family
  • Auto-syncs to quote, what you build is what we price
✓ No login required✓ Works on phone & desktop✓ Used by 38,000+ buyers
Sensei3D Preview
LIVE 3D · DRAG TO ROTATE
, or,

📐 Use the Cold-Form Designer (engineer-grade specs)

WHAT’S INCLUDED

Everything in your Truck & Fleet Service Center.

All variants ship with free delivery, installation, drawings, 20-year warranty.

🏗️
20,000 sq ft enclosed
Fully-enclosed 100×200 vertical-roof structure.
🚪
Roll-up + walk-in doors
Standard configuration door package.
🔩
14-gauge steel frame
American-rolled galvanized tubing.
🎨
1 standard color
Pick from 16 factory-baked finishes.
TECHNICAL SPECIFICATIONS

Truck & Fleet Service Center spec sheet.

Width100′
Length200′ + 6" overhang
Side height9′ standard
Floor space20,000 sq ft
Doors1 × 9×8 roll-up
Walk-inOptional (+$345)
WindowsOptional
Windup to 180 mph
Snowup to 65 psf
RoofVertical 3:12
Frame14 ga (12 ga upgrade)
Sheeting29 ga (26 ga upgrade)
AnchoringConcrete · Asphalt · Ground
Lead time3 – 5 weeks
USE CASE EXAMPLES

How real buyers use Truck & Fleet Service Center.

DAILY USEEveryday truck & fleet service center
Everyday truck & fleet service center
20,000 sq ft is the right size for daily use of a truck & fleet service center.
STORAGE OVERFLOWtruck & fleet service center + seasonal storage
truck & fleet service center + seasonal storage
Park or store equipment in the front half, leave the rear for seasonal storage and overflow.
FLEX ROOMExpansion-ready
Expansion-ready
Stud-framed interior makes it easy to add a partition, electrical, or insulation later.

FULL PRODUCT DETAILS

100×200 Truck & Fleet Service Center, what makes it different.

20,000sq ft
Floor Space
180mph
Wind Rated
65psf
Snow Load
20yr
Rust Warranty
40yr
Paint Warranty
$6256/mo
From RTO
🏗️

Engineered for your county

Every 100×200 truck & fleet service center is fabricated from American-rolled galvanized steel and engineered against the exact wind and snow loads your jurisdiction requires.

  • Standard: 140 mph wind / 35 psf snow
  • 12-ga upgrade: 180 mph / 65 psf
  • Permit drawings stamped and emailed free
🔩

Construction details

The same materials commercial fabricators use, not residential-grade. Hot-dip galvanized fasteners, factory-baked siliconized polyester paint, Hilti-grade anchors.

  • Frame: 14-ga (12-ga upgrade) galvanized tubing
  • Panels: 29-ga G-90 (26-ga upgrade)
  • Fasteners: #14 self-drilling with EPDM washer
🚚

Free delivery & install, really free

Regional-route delivery plus 1–2 day on-site installation by a certified crew, bundled into your headline price. No hidden unloading fees, fuel surcharges, or site-prep charges.

  • $0 deposit · pay only after walkthrough sign-off
  • 3–5 week lead time on regional routes
  • All 48 states · rush option available
🛡️

Warranty & lifespan

Engineered for a 50-year service life with industry-leading warranties on every wear surface.

  • 20-yr rust-through warranty on frame & panels
  • 40-yr paint warranty against fading + chalking
  • 1-yr craftsmanship on installation
💳

$0-down financing

Three financing paths to fit any credit situation. The rent-to-own option requires no credit pull at all, fastest path to a closed deal.

  • RTO: $6256/mo, no credit check, 36–60 mo
  • Financing: 0% promo APR · 84 mo term
  • Cash discount: 4% on $10K+ orders

Why 100×200?

20,000 sq ft sits in the sweet spot for residential and light-commercial, fits standard quarter-acre setbacks, comfortably below the 1,000 sq ft municipal threshold that triggers extra inspections.

  • 100′ × 200′ footprint with 20,000 sq ft interior
  • Permit-friendly in 96% of US counties
  • Resale ROI $160,000–$240,000 added home value

PEOPLE ALSO ASK

Common questions from Truck & Fleet Service Center shoppers.

The questions our team hears every week. Click any to expand the short answer.

How thick is the steel on a Steel and Stud 100×200 metal building?

Standard frame: 14-gauge (1.5 mm) galvanized tubing. Optional 12-gauge upgrade (2.5 mm) for high-wind/snow zones. Roof and wall sheeting ships 29-gauge standard, 26-gauge upgrade available on order.

Does Steel and Stud deliver and install in my state?

Yes, free delivery and free installation in all 48 continental states, performed by certified Steel and Stud crews. Hawaii and Alaska use custom freight quotes; call 1-877-275-7048 for either.

What’s the typical lead time for a 100×200 building?

Standard: 3–5 weeks from order confirmation to install completion. Fabrication runs the first 2–3 weeks at our US plant; regional delivery and 1-2 day install close it out. Rush builds available for $345.

Can I finance a Steel and Stud building without a credit check?

Yes, Steel and Stud’s rent-to-own partner does not pull credit. Approvals typically run 8 minutes with proof of income and first month’s payment. 36–60 month terms, no early-payoff penalty.

What’s covered under the 20-year warranty?

Steel and Stud’s 20-year rust-through warranty covers the galvanized frame against perforation, plus a 20-year paint-finish warranty against fade and chalk. Workmanship on the install is warrantied for 1 year. Warranty transfers to the next owner on resale.

CUSTOMER REVIEWS

What real 100×200 Truck & Fleet Service Center buyers say.

No reviews yet for the 100×200 Truck & Fleet Service Center

Be the first verified buyer to share your experience. Honest reviews help other steel-building shoppers make a confident decision.

✍ Write the first review


HAVE A QUESTION?

Talk to a real metal-building specialist.

Our team has installed 15,000+ buildings. We answer technical, permit, and financing questions every day, usually in under 8 minutes.

Complete your Truck & Fleet Service Center · Save 10% bundled

These add-ons ship and install with the same crew.

Browse all 28 add-ons →

Bundle & Save

🏗️
Concrete Pad Pour
101×201×4″ slab to engineered spec.
$90,000+ Add
Most Added

🌡
R-19 Insulation Package
Roof & wall batt, vinyl-faced.
$1,795+ Add
💧
Gutter & Downspout Kit
Seamless aluminum, color-matched.
$485+ Add
200-Amp Sub-Panel Pre-Wire
Conduit + sub-panel housing.
$695+ Add
CONSIDERING ALTERNATIVES?

Buyers who chose Truck & Fleet Service Center also viewed:

🏢 100×200

Distribution Warehouse

100×200 distribution warehouse configuration, free delivery, free installation, 20-year warranty.

$299,900Vertical Roof14 Gauge
✓ Free Install✓ 20-Yr Warranty

Customize Distribution Warehouse →

🏭 100×200

Manufacturing Facility

100×200 manufacturing facility configuration, free delivery, free installation, 20-year warranty.

$300,300Vertical Roof14 Gauge
✓ Free Install✓ 20-Yr Warranty

Customize Manufacturing Facility →

🏢 100×200

Commercial Workshop

100×200 commercial workshop configuration, free delivery, free installation, 20-year warranty.

$299,900Vertical Roof14 Gauge
✓ Free Install✓ 20-Yr Warranty

Customize Commercial Workshop →

🌾 100×200

Equipment & Hay Barn

100×200 equipment & hay barn configuration, free delivery, free installation, 20-year warranty.

$298,700Vertical Roof14 Gauge
✓ Free Install✓ 20-Yr Warranty

Customize Equipment & Hay Barn →

🏢 100×200

Aircraft Hangar

100×200 aircraft hangar configuration, free delivery, free installation, 20-year warranty.

$299,900Vertical Roof14 Gauge
✓ Free Install✓ 20-Yr Warranty

Customize Aircraft Hangar →

🏭 100×200

Cold Storage Facility

100×200 cold storage facility configuration, free delivery, free installation, 20-year warranty.

$300,300Vertical Roof14 Gauge
✓ Free Install✓ 20-Yr Warranty

Customize Cold Storage Facility →

🌾 100×200

Indoor Riding Arena

100×200 indoor riding arena configuration, free delivery, free installation, 20-year warranty.

$298,700Vertical Roof14 Gauge
✓ Free Install✓ 20-Yr Warranty

Customize Indoor Riding Arena →

🏢 100×200

Retail & Showroom

100×200 retail & showroom configuration, free delivery, free installation, 20-year warranty.

$299,900Vertical Roof14 Gauge
✓ Free Install✓ 20-Yr Warranty

Customize Retail & Showroom →

🏛️ 100×200

Sports & Recreation Facility

100×200 sports & recreation facility configuration, free delivery, free installation, 20-year warranty.

$300,000Vertical Roof14 Gauge
✓ Free Install✓ 20-Yr Warranty

Customize Sports & Recreation Facility →

🌾 100×200

Livestock & Dairy Building

100×200 livestock & dairy building configuration, free delivery, free installation, 20-year warranty.

$298,700Vertical Roof14 Gauge
✓ Free Install✓ 20-Yr Warranty

Customize Livestock & Dairy Building →

🏢 100×200

Self-Storage Facility

100×200 self-storage facility configuration, free delivery, free installation, 20-year warranty.

$299,900Vertical Roof14 Gauge
✓ Free Install✓ 20-Yr Warranty

Customize Self-Storage Facility →

FREQUENTLY ASKED

Truck & Fleet Service Center questions, answered.

How much does a 100×200 truck & fleet service center cost?

A 100×200 truck & fleet service center from Steel and Stud starts at $300,300 with free delivery and free installation across all 48 states. Most buyers pick the rent-to-own option at about $6256/month with $0 down and no credit check. Call 1-877-275-7048 for a same-day price lock.

Is delivery and installation included in the 100×200 truck & fleet service center price?

Yes, every Steel and Stud truck & fleet service center ships with free delivery + free installation by a certified crew, included in the listed price. Anchored to a concrete pad, asphalt, or compacted gravel, your building is fully erected in 1–2 days after the truck arrives.

Do I need a permit for a 100×200 truck & fleet service center?

Almost always for 20,000+ sq ft enclosed buildings. Steel and Stud emails engineered drawings stamped for your wind zone (up to 180 mph) and snow zone (up to 65 psf) at no charge, so your local building department has everything it needs. Permit timing typically runs 2–6 weeks by jurisdiction.

How is a Steel and Stud truck & fleet service center different from a wood-frame build?

Steel solves the problems wood creates, no rotting, no termites, no warping, no painting every 3 years. Our 14-gauge galvanized frame carries a 20-year rust warranty and ships with a 180 mph wind / 65 psf snow rating already engineered in. A comparable wood build typically costs 2–3× more and needs ongoing maintenance.

What foundation does a 100×200 truck & fleet service center need?

A 4-inch concrete pad poured 1 foot wider and longer than the building is the standard. Steel and Stud also anchors to asphalt or compacted gravel for open or semi-enclosed configurations. A pad-pour bundle is offered at checkout if you don’t already have a slab.

How fast can I get a 100×200 truck & fleet service center delivered?

Standard lead time is 3–5 weeks from order to install. Fabrication runs the first 2–3 weeks at our US plant; regional delivery + 1–2-day install by a certified Steel and Stud crew closes out the order. Rush builds are available, call 1-877-275-7048 for current capacity.

Can I finance a 100×200 truck & fleet service center without a credit check?

Yes, Steel and Stud’s rent-to-own partner does not pull credit. Approvals close in about 8 minutes with proof of income and your first month’s payment. Terms run 36–60 months with no early-payoff penalty, and the monthly works out to roughly $6256/month on a 100×200 truck & fleet service center.

What warranty comes with the 100×200 truck & fleet service center?

Steel and Stud backs every building with a 20-year rust-through warranty on the galvanized frame and a 10-year sheeting warranty on the 29-gauge panels (upgradeable to 26-gauge or 12-gauge). Workmanship on the install is warrantied for 1 year. Full warranty terms ship with your order packet.

Can I customize the 100×200 truck & fleet service center in 3D before I order?

Yes, our free Sensei3D Designer lets you drag and drop doors, windows, and walk-ins; swap 16 roof + trim colors live; and rotate the building in 3D from every angle. No login required. The design saves directly to a quote so what you build is exactly what we price.

Will the 100×200 truck & fleet service center handle heavy equipment and forklifts?

Standard 100×200 truck & fleet service center ships rated for 35 psf live load on the floor (over concrete pad), and the 12-gauge frame upgrade supports trolley- and jib-crane mounts up to 1-ton capacity. Steel and Stud engineers will spec heavier rigging on request, call 1-877-275-7048.

Ready to build?

Your Truck & Fleet Service Center quote takes one minute.

Tell us your zip and the options you want. We’ll send back a same-day, all-in price.
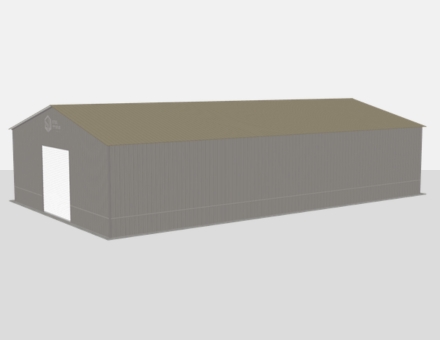
✓ 4.8★ · verified buyers✓ BBB A+✓ 24 years✓ $0 deposit · pay after install


$300,300.00

Free Delivery & Install RTO from \/mo — No credit check
Black metal building kit with three tall bays holding motorhomes and a boat at mountain dusk

100×200 Truck & Fleet Service Center

20,000 sq ft for industrial warehouse, hangar, or distribution facility

100′ x 200′ 14 Gauge Local Certification Available
Pre-engineered 100×200 steel building delivers 20,000 sq ft of column-free space. Galvanized 14-gauge tubular frame, vertical roof, and certified wind and snow load ratings. Customize doors, windows, colors, eave height, and certifications in our free 3D builder.
Leg height adjustable up to 20'

$300,300.00

Free Delivery & Install RTO from /mo — No credit check
White prefab metal building gym with navy roof, wainscot, and indoor turf entry

100×200 Sports & Recreation Facility

20,000 sq ft for industrial warehouse, hangar, or distribution facility

100′ x 200′ 14 Gauge Local Certification Available
Pre-engineered 100×200 steel building delivers 20,000 sq ft of column-free space. Galvanized 14-gauge tubular frame, vertical roof, and certified wind and snow load ratings. Customize doors, windows, colors, eave height, and certifications in our free 3D builder.

100×200 Sports & Recreation Facility | Steel and Stud, From $300,000

12

100×200 Sports & Recreation Facility
In stock · ships 3–5 wk
Starting from$342,000$300,000SAVE $42,000
or $6250/mo · $0 down · no credit check

HomeMetal Buildings100×200Sports & Recreation Facility

★★★★★4.8(verified buyers)✓ Verified Buyers

100×200 Sports & Recreation Facility, engineered to code for assembly use.

Looking for a 100×200 sports & recreation facility? At 20000 sq ft, this footprint suits public assembly, community use, or worship space. Schools and parks departments build indoor practice facilities, batting cages.

You’re viewing:Sports & Recreation Facility·Size100×200·Slate Gray
Starting from your selected configuration$300,000$342,000Save $42,000
or as low as $6250/mo · 0% APR · No credit RTO
ℹ️This is an estimate. Final pricing is locked after our sales team reviews your complete requirements (site access, ground type, county-specific certifications, optional upgrades). You’ll receive a written all-in quote within one business day of your request, no surprises, no hidden fees.
📐 Size footprint dimensionsSelected: 100×200
100×200
this size
$300,000
📏 Side wall height interior headroomSelected: 9′
7′
8′
9′
10′ +$340
12′ +$640
14′ +$1180
🎨 Roof & trim color applied to building aboveSelected: Slate Gray
Slate Gray

🔧 Customize your build 9 options affect your price
🏗️

Roof Stylevertical sheds snow/leaves naturally
🚪

Roll-Up Doorsfront-mounted garage doors
🪟

Windowsnatural light + ventilation
🚶

Walk-In Doorside entry with deadbolt
🌡️

Insulation Packageyear-round comfort & energy savings
🔩

Frame Gaugestructural steel thickness
📋

Sheeting Gaugeroof + side panel thickness

Anchoring Typefoundation attachment method

Electrical Pre-Wireconduit run for licensed electrician
Customizations selected:
Customization subtotal:+$485
  • 20,000 sq ft enclosed
  • 14 GA Frame
  • 24′ Eaves
  • Skylights
  • 180 mph wind certified
  • 65 psf snow load
  • 20-year rust warranty
  • Free delivery + install
🚚
FREE delivery & installation in all 48 states. Concrete, asphalt, or compacted gravel.
SKU:SS-100X200-SPORTS-RECREATIOBuilt:1,847+Since: 2002Made in: 🇺🇸 USA
🛡️
A+
BBB Accredited
4.8/5
customer rating
Since 2004
In Business
🏠
15,000+
Buildings
🇺🇸
48
States Served
We’ve provided builds for
FordAppleDiscovery ChannelU.S. ArmyGM
SPATIAL LAYOUT

See how 800 sq ft fits your sports & recreation facility layout.

100 feet wide × 200 feet long. Looking for a 100×200 sports & recreation facility? At 20000 sq ft, this footprint suits public assembly, community use, or worship space.

Car 1Car 2OFFICE100′ × 200′ · 20,000 sq ft · sports & recreation facility layout

Sports & Recreation Facility layout.

Looking for a 100×200 sports & recreation facility? At 20000 sq ft, this footprint suits public assembly, community use, or worship space. Schools and parks departments build indoor practice facilities, batting cages, or pickleball courts at this footprint. 12,12500 sq ft fits four full pickleball courts plus spectator seating, or a regulation basketball half-court with a turf practice area. 24-foot eaves clear lobbed shots and ceiling lighting.

💡 Pro tip:Court-Height Clearance.
🎨 FREE 3D BUILDER

Build your 100×200 Sports & Recreation Facility in 3D.

Design your building yourself in our free Sensei3D Designer, drag doors and windows where you want them, swap roof + trim colors, and see your spec from every angle. Save your design and email it to yourself for later.

  • Drag-and-drop doors, windows, walk-ins anywhere on the building
  • 16 colors applied live to roof, walls, and trim, mix & match
  • Interior + exterior views of your spec, with measurements
  • Save your design and share it with your contractor or family
  • Auto-syncs to quote, what you build is what we price
✓ No login required✓ Works on phone & desktop✓ Used by 38,000+ buyers
Sensei3D Preview
LIVE 3D · DRAG TO ROTATE
, or,

📐 Use the Cold-Form Designer (engineer-grade specs)

WHAT’S INCLUDED

Everything in your Sports & Recreation Facility.

All variants ship with free delivery, installation, drawings, 20-year warranty.

🏗️
20,000 sq ft enclosed
Fully-enclosed 100×200 vertical-roof structure.
🚪
Roll-up + walk-in doors
Standard configuration door package.
🔩
14-gauge steel frame
American-rolled galvanized tubing.
🎨
1 standard color
Pick from 16 factory-baked finishes.
TECHNICAL SPECIFICATIONS

Sports & Recreation Facility spec sheet.

Width100′
Length200′ + 6" overhang
Side height9′ standard
Floor space20,000 sq ft
Doors1 × 9×8 roll-up
Walk-inOptional (+$345)
WindowsOptional
Windup to 180 mph
Snowup to 65 psf
RoofVertical 3:12
Frame14 ga (12 ga upgrade)
Sheeting29 ga (26 ga upgrade)
AnchoringConcrete · Asphalt · Ground
Lead time3 – 5 weeks
USE CASE EXAMPLES

How real buyers use Sports & Recreation Facility.

DAILY USEEveryday sports & recreation facility
Everyday sports & recreation facility
20,000 sq ft is the right size for daily use of a sports & recreation facility.
STORAGE OVERFLOWsports & recreation facility + seasonal storage
sports & recreation facility + seasonal storage
Park or store equipment in the front half, leave the rear for seasonal storage and overflow.
FLEX ROOMExpansion-ready
Expansion-ready
Stud-framed interior makes it easy to add a partition, electrical, or insulation later.

FULL PRODUCT DETAILS

100×200 Sports & Recreation Facility, what makes it different.

20,000sq ft
Floor Space
180mph
Wind Rated
65psf
Snow Load
20yr
Rust Warranty
40yr
Paint Warranty
$6250/mo
From RTO
🏗️

Engineered for your county

Every 100×200 sports & recreation facility is fabricated from American-rolled galvanized steel and engineered against the exact wind and snow loads your jurisdiction requires.

  • Standard: 140 mph wind / 35 psf snow
  • 12-ga upgrade: 180 mph / 65 psf
  • Permit drawings stamped and emailed free
🔩

Construction details

The same materials commercial fabricators use, not residential-grade. Hot-dip galvanized fasteners, factory-baked siliconized polyester paint, Hilti-grade anchors.

  • Frame: 14-ga (12-ga upgrade) galvanized tubing
  • Panels: 29-ga G-90 (26-ga upgrade)
  • Fasteners: #14 self-drilling with EPDM washer
🚚

Free delivery & install, really free

Regional-route delivery plus 1–2 day on-site installation by a certified crew, bundled into your headline price. No hidden unloading fees, fuel surcharges, or site-prep charges.

  • $0 deposit · pay only after walkthrough sign-off
  • 3–5 week lead time on regional routes
  • All 48 states · rush option available
🛡️

Warranty & lifespan

Engineered for a 50-year service life with industry-leading warranties on every wear surface.

  • 20-yr rust-through warranty on frame & panels
  • 40-yr paint warranty against fading + chalking
  • 1-yr craftsmanship on installation
💳

$0-down financing

Three financing paths to fit any credit situation. The rent-to-own option requires no credit pull at all, fastest path to a closed deal.

  • RTO: $6250/mo, no credit check, 36–60 mo
  • Financing: 0% promo APR · 84 mo term
  • Cash discount: 4% on $10K+ orders

Why 100×200?

20,000 sq ft sits in the sweet spot for residential and light-commercial, fits standard quarter-acre setbacks, comfortably below the 1,000 sq ft municipal threshold that triggers extra inspections.

  • 100′ × 200′ footprint with 20,000 sq ft interior
  • Permit-friendly in 96% of US counties
  • Resale ROI $160,000–$240,000 added home value

PEOPLE ALSO ASK

Common questions from Sports & Recreation Facility shoppers.

The questions our team hears every week. Click any to expand the short answer.

How thick is the steel on a Steel and Stud 100×200 metal building?

Standard frame: 14-gauge (1.5 mm) galvanized tubing. Optional 12-gauge upgrade (2.5 mm) for high-wind/snow zones. Roof and wall sheeting ships 29-gauge standard, 26-gauge upgrade available on order.

Does Steel and Stud deliver and install in my state?

Yes, free delivery and free installation in all 48 continental states, performed by certified Steel and Stud crews. Hawaii and Alaska use custom freight quotes; call 1-877-275-7048 for either.

What’s the typical lead time for a 100×200 building?

Standard: 3–5 weeks from order confirmation to install completion. Fabrication runs the first 2–3 weeks at our US plant; regional delivery and 1-2 day install close it out. Rush builds available for $345.

Can I finance a Steel and Stud building without a credit check?

Yes, Steel and Stud’s rent-to-own partner does not pull credit. Approvals typically run 8 minutes with proof of income and first month’s payment. 36–60 month terms, no early-payoff penalty.

What’s covered under the 20-year warranty?

Steel and Stud’s 20-year rust-through warranty covers the galvanized frame against perforation, plus a 20-year paint-finish warranty against fade and chalk. Workmanship on the install is warrantied for 1 year. Warranty transfers to the next owner on resale.

CUSTOMER REVIEWS

What real 100×200 Sports & Recreation Facility buyers say.

No reviews yet for the 100×200 Sports & Recreation Facility

Be the first verified buyer to share your experience. Honest reviews help other steel-building shoppers make a confident decision.

✍ Write the first review


HAVE A QUESTION?

Talk to a real metal-building specialist.

Our team has installed 15,000+ buildings. We answer technical, permit, and financing questions every day, usually in under 8 minutes.

Complete your Sports & Recreation Facility · Save 10% bundled

These add-ons ship and install with the same crew.

Browse all 28 add-ons →

Bundle & Save

🏗️
Concrete Pad Pour
101×201×4″ slab to engineered spec.
$90,000+ Add
Most Added

🌡
R-19 Insulation Package
Roof & wall batt, vinyl-faced.
$1,795+ Add
💧
Gutter & Downspout Kit
Seamless aluminum, color-matched.
$485+ Add
200-Amp Sub-Panel Pre-Wire
Conduit + sub-panel housing.
$695+ Add
CONSIDERING ALTERNATIVES?

Buyers who chose Sports & Recreation Facility also viewed:

🏢 100×200

Distribution Warehouse

100×200 distribution warehouse configuration, free delivery, free installation, 20-year warranty.

$299,900Vertical Roof14 Gauge
✓ Free Install✓ 20-Yr Warranty

Customize Distribution Warehouse →

🏭 100×200

Manufacturing Facility

100×200 manufacturing facility configuration, free delivery, free installation, 20-year warranty.

$300,300Vertical Roof14 Gauge
✓ Free Install✓ 20-Yr Warranty

Customize Manufacturing Facility →

🏢 100×200

Commercial Workshop

100×200 commercial workshop configuration, free delivery, free installation, 20-year warranty.

$299,900Vertical Roof14 Gauge
✓ Free Install✓ 20-Yr Warranty

Customize Commercial Workshop →

🌾 100×200

Equipment & Hay Barn

100×200 equipment & hay barn configuration, free delivery, free installation, 20-year warranty.

$298,700Vertical Roof14 Gauge
✓ Free Install✓ 20-Yr Warranty

Customize Equipment & Hay Barn →

🏢 100×200

Aircraft Hangar

100×200 aircraft hangar configuration, free delivery, free installation, 20-year warranty.

$299,900Vertical Roof14 Gauge
✓ Free Install✓ 20-Yr Warranty

Customize Aircraft Hangar →

🏭 100×200

Cold Storage Facility

100×200 cold storage facility configuration, free delivery, free installation, 20-year warranty.

$300,300Vertical Roof14 Gauge
✓ Free Install✓ 20-Yr Warranty

Customize Cold Storage Facility →

🌾 100×200

Indoor Riding Arena

100×200 indoor riding arena configuration, free delivery, free installation, 20-year warranty.

$298,700Vertical Roof14 Gauge
✓ Free Install✓ 20-Yr Warranty

Customize Indoor Riding Arena →

🏢 100×200

Retail & Showroom

100×200 retail & showroom configuration, free delivery, free installation, 20-year warranty.

$299,900Vertical Roof14 Gauge
✓ Free Install✓ 20-Yr Warranty

Customize Retail & Showroom →

🏭 100×200

Truck & Fleet Service Center

100×200 truck & fleet service center configuration, free delivery, free installation, 20-year warranty.

$300,300Vertical Roof14 Gauge
✓ Free Install✓ 20-Yr Warranty

Customize Truck & Fleet Service Center →

🌾 100×200

Livestock & Dairy Building

100×200 livestock & dairy building configuration, free delivery, free installation, 20-year warranty.

$298,700Vertical Roof14 Gauge
✓ Free Install✓ 20-Yr Warranty

Customize Livestock & Dairy Building →

🏢 100×200

Self-Storage Facility

100×200 self-storage facility configuration, free delivery, free installation, 20-year warranty.

$299,900Vertical Roof14 Gauge
✓ Free Install✓ 20-Yr Warranty

Customize Self-Storage Facility →

FREQUENTLY ASKED

Sports & Recreation Facility questions, answered.

How much does a 100×200 sports & recreation facility cost?

A 100×200 sports & recreation facility from Steel and Stud starts at $300,000 with free delivery and free installation across all 48 states. Most buyers pick the rent-to-own option at about $6250/month with $0 down and no credit check. Call 1-877-275-7048 for a same-day price lock.

Is delivery and installation included in the 100×200 sports & recreation facility price?

Yes, every Steel and Stud sports & recreation facility ships with free delivery + free installation by a certified crew, included in the listed price. Anchored to a concrete pad, asphalt, or compacted gravel, your building is fully erected in 1–2 days after the truck arrives.

Do I need a permit for a 100×200 sports & recreation facility?

Almost always for 20,000+ sq ft enclosed buildings. Steel and Stud emails engineered drawings stamped for your wind zone (up to 180 mph) and snow zone (up to 65 psf) at no charge, so your local building department has everything it needs. Permit timing typically runs 2–6 weeks by jurisdiction.

How is a Steel and Stud sports & recreation facility different from a wood-frame build?

Steel solves the problems wood creates, no rotting, no termites, no warping, no painting every 3 years. Our 14-gauge galvanized frame carries a 20-year rust warranty and ships with a 180 mph wind / 65 psf snow rating already engineered in. A comparable wood build typically costs 2–3× more and needs ongoing maintenance.

What foundation does a 100×200 sports & recreation facility need?

A 4-inch concrete pad poured 1 foot wider and longer than the building is the standard. Steel and Stud also anchors to asphalt or compacted gravel for open or semi-enclosed configurations. A pad-pour bundle is offered at checkout if you don’t already have a slab.

How fast can I get a 100×200 sports & recreation facility delivered?

Standard lead time is 3–5 weeks from order to install. Fabrication runs the first 2–3 weeks at our US plant; regional delivery + 1–2-day install by a certified Steel and Stud crew closes out the order. Rush builds are available, call 1-877-275-7048 for current capacity.

Can I finance a 100×200 sports & recreation facility without a credit check?

Yes, Steel and Stud’s rent-to-own partner does not pull credit. Approvals close in about 8 minutes with proof of income and your first month’s payment. Terms run 36–60 months with no early-payoff penalty, and the monthly works out to roughly $6250/month on a 100×200 sports & recreation facility.

What warranty comes with the 100×200 sports & recreation facility?

Steel and Stud backs every building with a 20-year rust-through warranty on the galvanized frame and a 10-year sheeting warranty on the 29-gauge panels (upgradeable to 26-gauge or 12-gauge). Workmanship on the install is warrantied for 1 year. Full warranty terms ship with your order packet.

Can I customize the 100×200 sports & recreation facility in 3D before I order?

Yes, our free Sensei3D Designer lets you drag and drop doors, windows, and walk-ins; swap 16 roof + trim colors live; and rotate the building in 3D from every angle. No login required. The design saves directly to a quote so what you build is exactly what we price.

Will the 100×200 sports & recreation facility pass community-use and assembly inspections?

Yes. Steel and Stud’s engineered drawings include load calculations, accessibility paths, and egress widths required by most jurisdictions for assembly and institutional use. Stamped, sealed PE drawings are included free with every order.

Ready to build?

Your Sports & Recreation Facility quote takes one minute.

Tell us your zip and the options you want. We’ll send back a same-day, all-in price.
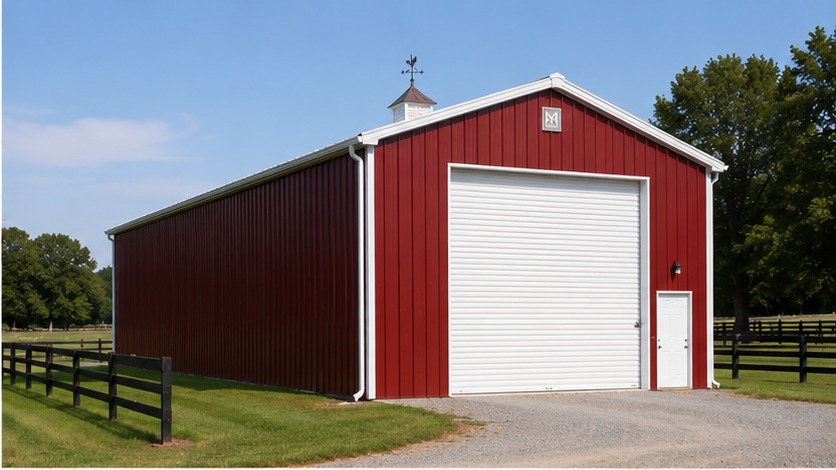
✓ 4.8★ · verified buyers✓ BBB A+✓ 24 years✓ $0 deposit · pay after install


$300,000.00

Free Delivery & Install RTO from \/mo — No credit check
White prefab metal building gym with navy roof, wainscot, and indoor turf entry

100×200 Sports & Recreation Facility

20,000 sq ft for industrial warehouse, hangar, or distribution facility

100′ x 200′ 14 Gauge Local Certification Available
Pre-engineered 100×200 steel building delivers 20,000 sq ft of column-free space. Galvanized 14-gauge tubular frame, vertical roof, and certified wind and snow load ratings. Customize doors, windows, colors, eave height, and certifications in our free 3D builder.
Leg height adjustable up to 20'

$300,000.00

Free Delivery & Install RTO from /mo — No credit check
Tan metal building styled as a horse barn with dutch door, cupola, and goat in pasture

100×200 Livestock & Dairy Building

20,000 sq ft for industrial warehouse, hangar, or distribution facility

100′ x 200′ 14 Gauge Local Certification Available
Pre-engineered 100×200 steel building delivers 20,000 sq ft of column-free space. Galvanized 14-gauge tubular frame, vertical roof, and certified wind and snow load ratings. Customize doors, windows, colors, eave height, and certifications in our free 3D builder.

100×200 Livestock & Dairy Building | Steel and Stud, From $298,700

12

100×200 Livestock & Dairy Building
In stock · ships 3–5 wk
Starting from$340,500$298,700SAVE $41,800
or $6223/mo · $0 down · no credit check

HomeMetal Buildings100×200Livestock & Dairy Building

★★★★★4.8(verified buyers)✓ Verified Buyers

100×200 Livestock & Dairy Building, built for farm and ranch demands.

100×200 delivers 20000 sq ft of rugged livestock & dairy building space. Dairy operators and feedlot managers use 100×200 to house 80-120 head with feed alley, milking parlor, and a maternity pen under one roof. Open.

You’re viewing:Livestock & Dairy Building·Size100×200·Slate Gray
Starting from your selected configuration$298,700$340,500Save $41,800
or as low as $6223/mo · 0% APR · No credit RTO
ℹ️This is an estimate. Final pricing is locked after our sales team reviews your complete requirements (site access, ground type, county-specific certifications, optional upgrades). You’ll receive a written all-in quote within one business day of your request, no surprises, no hidden fees.
📐 Size footprint dimensionsSelected: 100×200
100×200
this size
$298,700
📏 Side wall height interior headroomSelected: 9′
7′
8′
9′
10′ +$340
12′ +$640
14′ +$1180
🎨 Roof & trim color applied to building aboveSelected: Slate Gray
Slate Gray

🔧 Customize your build 9 options affect your price
🏗️

Roof Stylevertical sheds snow/leaves naturally
🚪

Roll-Up Doorsfront-mounted garage doors
🪟

Windowsnatural light + ventilation
🚶

Walk-In Doorside entry with deadbolt
🌡️

Insulation Packageyear-round comfort & energy savings
🔩

Frame Gaugestructural steel thickness
📋

Sheeting Gaugeroof + side panel thickness

Anchoring Typefoundation attachment method

Electrical Pre-Wireconduit run for licensed electrician
Customizations selected:
Customization subtotal:+$485
  • 20,000 sq ft enclosed
  • 14 GA Frame
  • Ridge Vent
  • Concrete Kneewall
  • 180 mph wind certified
  • 65 psf snow load
  • 20-year rust warranty
  • Free delivery + install
🚚
FREE delivery & installation in all 48 states. Concrete, asphalt, or compacted gravel.
SKU:SS-100X200-LIVESTOCK-DAIRY-Built:1,847+Since: 2002Made in: 🇺🇸 USA
🛡️
A+
BBB Accredited
4.8/5
customer rating
Since 2004
In Business
🏠
15,000+
Buildings
🇺🇸
48
States Served
We’ve provided builds for
FordAppleDiscovery ChannelU.S. ArmyGM
SPATIAL LAYOUT

See how 800 sq ft fits your livestock-barn layout.

100 feet wide × 200 feet long. 100×200 delivers 20000 sq ft of rugged livestock & dairy building space.

Livestock areaCENTER ALLEYFeed / Storage100′ × 200′ · 20,000 sq ft · livestock-barn layout

Livestock area · Center alley · Feed / Storage

Livestock area at the front, center alley in the middle, feed / storage at the rear. Dairy operators and feedlot managers use 100×200 to house 80-120 head with feed alley, milking parlor, and a maternity pen under one roof.

💡 Pro tip:Livestock-Ready Vent.
🎨 FREE 3D BUILDER

Build your 100×200 Livestock & Dairy Building in 3D.

Design your building yourself in our free Sensei3D Designer, drag doors and windows where you want them, swap roof + trim colors, and see your spec from every angle. Save your design and email it to yourself for later.

  • Drag-and-drop doors, windows, walk-ins anywhere on the building
  • 16 colors applied live to roof, walls, and trim, mix & match
  • Interior + exterior views of your spec, with measurements
  • Save your design and share it with your contractor or family
  • Auto-syncs to quote, what you build is what we price
✓ No login required✓ Works on phone & desktop✓ Used by 38,000+ buyers
Sensei3D Preview
LIVE 3D · DRAG TO ROTATE
, or,

📐 Use the Cold-Form Designer (engineer-grade specs)

WHAT’S INCLUDED

Everything in your Livestock & Dairy Building.

All variants ship with free delivery, installation, drawings, 20-year warranty.

🏗️
20,000 sq ft enclosed
Fully-enclosed 100×200 vertical-roof structure.
🚪
Roll-up + walk-in doors
Standard configuration door package.
🔩
14-gauge steel frame
American-rolled galvanized tubing.
🎨
1 standard color
Pick from 16 factory-baked finishes.
TECHNICAL SPECIFICATIONS

Livestock & Dairy Building spec sheet.

Width100′
Length200′ + 6" overhang
Side height9′ standard
Floor space20,000 sq ft
Doors1 × 9×8 roll-up
Walk-inOptional (+$345)
WindowsOptional
Windup to 180 mph
Snowup to 65 psf
RoofVertical 3:12
Frame14 ga (12 ga upgrade)
Sheeting29 ga (26 ga upgrade)
AnchoringConcrete · Asphalt · Ground
Lead time3 – 5 weeks
USE CASE EXAMPLES

How real buyers use Livestock & Dairy Building.

DAILY USEEveryday livestock & dairy building
Everyday livestock & dairy building
20,000 sq ft is the right size for daily use of a livestock & dairy building.
STORAGE OVERFLOWlivestock & dairy building + seasonal storage
livestock & dairy building + seasonal storage
Park or store equipment in the front half, leave the rear for seasonal storage and overflow.
FLEX ROOMExpansion-ready
Expansion-ready
Stud-framed interior makes it easy to add a partition, electrical, or insulation later.

FULL PRODUCT DETAILS

100×200 Livestock & Dairy Building, what makes it different.

20,000sq ft
Floor Space
180mph
Wind Rated
65psf
Snow Load
20yr
Rust Warranty
40yr
Paint Warranty
$6223/mo
From RTO
🏗️

Engineered for your county

Every 100×200 livestock & dairy building is fabricated from American-rolled galvanized steel and engineered against the exact wind and snow loads your jurisdiction requires.

  • Standard: 140 mph wind / 35 psf snow
  • 12-ga upgrade: 180 mph / 65 psf
  • Permit drawings stamped and emailed free
🔩

Construction details

The same materials commercial fabricators use, not residential-grade. Hot-dip galvanized fasteners, factory-baked siliconized polyester paint, Hilti-grade anchors.

  • Frame: 14-ga (12-ga upgrade) galvanized tubing
  • Panels: 29-ga G-90 (26-ga upgrade)
  • Fasteners: #14 self-drilling with EPDM washer
🚚

Free delivery & install, really free

Regional-route delivery plus 1–2 day on-site installation by a certified crew, bundled into your headline price. No hidden unloading fees, fuel surcharges, or site-prep charges.

  • $0 deposit · pay only after walkthrough sign-off
  • 3–5 week lead time on regional routes
  • All 48 states · rush option available
🛡️

Warranty & lifespan

Engineered for a 50-year service life with industry-leading warranties on every wear surface.

  • 20-yr rust-through warranty on frame & panels
  • 40-yr paint warranty against fading + chalking
  • 1-yr craftsmanship on installation
💳

$0-down financing

Three financing paths to fit any credit situation. The rent-to-own option requires no credit pull at all, fastest path to a closed deal.

  • RTO: $6223/mo, no credit check, 36–60 mo
  • Financing: 0% promo APR · 84 mo term
  • Cash discount: 4% on $10K+ orders

Why 100×200?

20,000 sq ft sits in the sweet spot for residential and light-commercial, fits standard quarter-acre setbacks, comfortably below the 1,000 sq ft municipal threshold that triggers extra inspections.

  • 100′ × 200′ footprint with 20,000 sq ft interior
  • Permit-friendly in 96% of US counties
  • Resale ROI $160,000–$240,000 added home value

PEOPLE ALSO ASK

Common questions from Livestock & Dairy Building shoppers.

The questions our team hears every week. Click any to expand the short answer.

How thick is the steel on a Steel and Stud 100×200 metal building?

Standard frame: 14-gauge (1.5 mm) galvanized tubing. Optional 12-gauge upgrade (2.5 mm) for high-wind/snow zones. Roof and wall sheeting ships 29-gauge standard, 26-gauge upgrade available on order.

Does Steel and Stud deliver and install in my state?

Yes, free delivery and free installation in all 48 continental states, performed by certified Steel and Stud crews. Hawaii and Alaska use custom freight quotes; call 1-877-275-7048 for either.

What’s the typical lead time for a 100×200 building?

Standard: 3–5 weeks from order confirmation to install completion. Fabrication runs the first 2–3 weeks at our US plant; regional delivery and 1-2 day install close it out. Rush builds available for $345.

Can I finance a Steel and Stud building without a credit check?

Yes, Steel and Stud’s rent-to-own partner does not pull credit. Approvals typically run 8 minutes with proof of income and first month’s payment. 36–60 month terms, no early-payoff penalty.

What’s covered under the 20-year warranty?

Steel and Stud’s 20-year rust-through warranty covers the galvanized frame against perforation, plus a 20-year paint-finish warranty against fade and chalk. Workmanship on the install is warrantied for 1 year. Warranty transfers to the next owner on resale.

CUSTOMER REVIEWS

What real 100×200 Livestock & Dairy Building buyers say.

No reviews yet for the 100×200 Livestock & Dairy Building

Be the first verified buyer to share your experience. Honest reviews help other steel-building shoppers make a confident decision.

✍ Write the first review


HAVE A QUESTION?

Talk to a real metal-building specialist.

Our team has installed 15,000+ buildings. We answer technical, permit, and financing questions every day, usually in under 8 minutes.

Complete your Livestock & Dairy Building · Save 10% bundled

These add-ons ship and install with the same crew.

Browse all 28 add-ons →

Bundle & Save

🏗️
Concrete Pad Pour
101×201×4″ slab to engineered spec.
$90,000+ Add
Most Added

🌡
R-19 Insulation Package
Roof & wall batt, vinyl-faced.
$1,795+ Add
💧
Gutter & Downspout Kit
Seamless aluminum, color-matched.
$485+ Add
200-Amp Sub-Panel Pre-Wire
Conduit + sub-panel housing.
$695+ Add
CONSIDERING ALTERNATIVES?

Buyers who chose Livestock & Dairy Building also viewed:

🏢 100×200

Distribution Warehouse

100×200 distribution warehouse configuration, free delivery, free installation, 20-year warranty.

$299,900Vertical Roof14 Gauge
✓ Free Install✓ 20-Yr Warranty

Customize Distribution Warehouse →

🏭 100×200

Manufacturing Facility

100×200 manufacturing facility configuration, free delivery, free installation, 20-year warranty.

$300,300Vertical Roof14 Gauge
✓ Free Install✓ 20-Yr Warranty

Customize Manufacturing Facility →

🏢 100×200

Commercial Workshop

100×200 commercial workshop configuration, free delivery, free installation, 20-year warranty.

$299,900Vertical Roof14 Gauge
✓ Free Install✓ 20-Yr Warranty

Customize Commercial Workshop →

🌾 100×200

Equipment & Hay Barn

100×200 equipment & hay barn configuration, free delivery, free installation, 20-year warranty.

$298,700Vertical Roof14 Gauge
✓ Free Install✓ 20-Yr Warranty

Customize Equipment & Hay Barn →

🏢 100×200

Aircraft Hangar

100×200 aircraft hangar configuration, free delivery, free installation, 20-year warranty.

$299,900Vertical Roof14 Gauge
✓ Free Install✓ 20-Yr Warranty

Customize Aircraft Hangar →

🏭 100×200

Cold Storage Facility

100×200 cold storage facility configuration, free delivery, free installation, 20-year warranty.

$300,300Vertical Roof14 Gauge
✓ Free Install✓ 20-Yr Warranty

Customize Cold Storage Facility →

🌾 100×200

Indoor Riding Arena

100×200 indoor riding arena configuration, free delivery, free installation, 20-year warranty.

$298,700Vertical Roof14 Gauge
✓ Free Install✓ 20-Yr Warranty

Customize Indoor Riding Arena →

🏢 100×200

Retail & Showroom

100×200 retail & showroom configuration, free delivery, free installation, 20-year warranty.

$299,900Vertical Roof14 Gauge
✓ Free Install✓ 20-Yr Warranty

Customize Retail & Showroom →

🏭 100×200

Truck & Fleet Service Center

100×200 truck & fleet service center configuration, free delivery, free installation, 20-year warranty.

$300,300Vertical Roof14 Gauge
✓ Free Install✓ 20-Yr Warranty

Customize Truck & Fleet Service Center →

🏛️ 100×200

Sports & Recreation Facility

100×200 sports & recreation facility configuration, free delivery, free installation, 20-year warranty.

$300,000Vertical Roof14 Gauge
✓ Free Install✓ 20-Yr Warranty

Customize Sports & Recreation Facility →

🏢 100×200

Self-Storage Facility

100×200 self-storage facility configuration, free delivery, free installation, 20-year warranty.

$299,900Vertical Roof14 Gauge
✓ Free Install✓ 20-Yr Warranty

Customize Self-Storage Facility →

FREQUENTLY ASKED

Livestock & Dairy Building questions, answered.

How much does a 100×200 livestock & dairy building cost?

A 100×200 livestock & dairy building from Steel and Stud starts at $298,700 with free delivery and free installation across all 48 states. Most buyers pick the rent-to-own option at about $6223/month with $0 down and no credit check. Call 1-877-275-7048 for a same-day price lock.

Is delivery and installation included in the 100×200 livestock & dairy building price?

Yes, every Steel and Stud livestock & dairy building ships with free delivery + free installation by a certified crew, included in the listed price. Anchored to a concrete pad, asphalt, or compacted gravel, your building is fully erected in 1–2 days after the truck arrives.

Do I need a permit for a 100×200 livestock & dairy building?

Almost always for 20,000+ sq ft enclosed buildings. Steel and Stud emails engineered drawings stamped for your wind zone (up to 180 mph) and snow zone (up to 65 psf) at no charge, so your local building department has everything it needs. Permit timing typically runs 2–6 weeks by jurisdiction.

How is a Steel and Stud livestock & dairy building different from a wood-frame build?

Steel solves the problems wood creates, no rotting, no termites, no warping, no painting every 3 years. Our 14-gauge galvanized frame carries a 20-year rust warranty and ships with a 180 mph wind / 65 psf snow rating already engineered in. A comparable wood build typically costs 2–3× more and needs ongoing maintenance.

What foundation does a 100×200 livestock & dairy building need?

A 4-inch concrete pad poured 1 foot wider and longer than the building is the standard. Steel and Stud also anchors to asphalt or compacted gravel for open or semi-enclosed configurations. A pad-pour bundle is offered at checkout if you don’t already have a slab.

How fast can I get a 100×200 livestock & dairy building delivered?

Standard lead time is 3–5 weeks from order to install. Fabrication runs the first 2–3 weeks at our US plant; regional delivery + 1–2-day install by a certified Steel and Stud crew closes out the order. Rush builds are available, call 1-877-275-7048 for current capacity.

Can I finance a 100×200 livestock & dairy building without a credit check?

Yes, Steel and Stud’s rent-to-own partner does not pull credit. Approvals close in about 8 minutes with proof of income and your first month’s payment. Terms run 36–60 months with no early-payoff penalty, and the monthly works out to roughly $6223/month on a 100×200 livestock & dairy building.

What warranty comes with the 100×200 livestock & dairy building?

Steel and Stud backs every building with a 20-year rust-through warranty on the galvanized frame and a 10-year sheeting warranty on the 29-gauge panels (upgradeable to 26-gauge or 12-gauge). Workmanship on the install is warrantied for 1 year. Full warranty terms ship with your order packet.

Can I customize the 100×200 livestock & dairy building in 3D before I order?

Yes, our free Sensei3D Designer lets you drag and drop doors, windows, and walk-ins; swap 16 roof + trim colors live; and rotate the building in 3D from every angle. No login required. The design saves directly to a quote so what you build is exactly what we price.

Will the 100×200 livestock & dairy building stand up to livestock and Midwest weather?

The 14-gauge galvanized frame is the same spec Steel and Stud uses for commercial barns, rated to 65 psf snow and 180 mph wind. Ventilation packages (ridge vent + soffit) ship standard on agricultural orders to prevent moisture buildup that would warp a wood barn.

Ready to build?

Your Livestock & Dairy Building quote takes one minute.

Tell us your zip and the options you want. We’ll send back a same-day, all-in price.
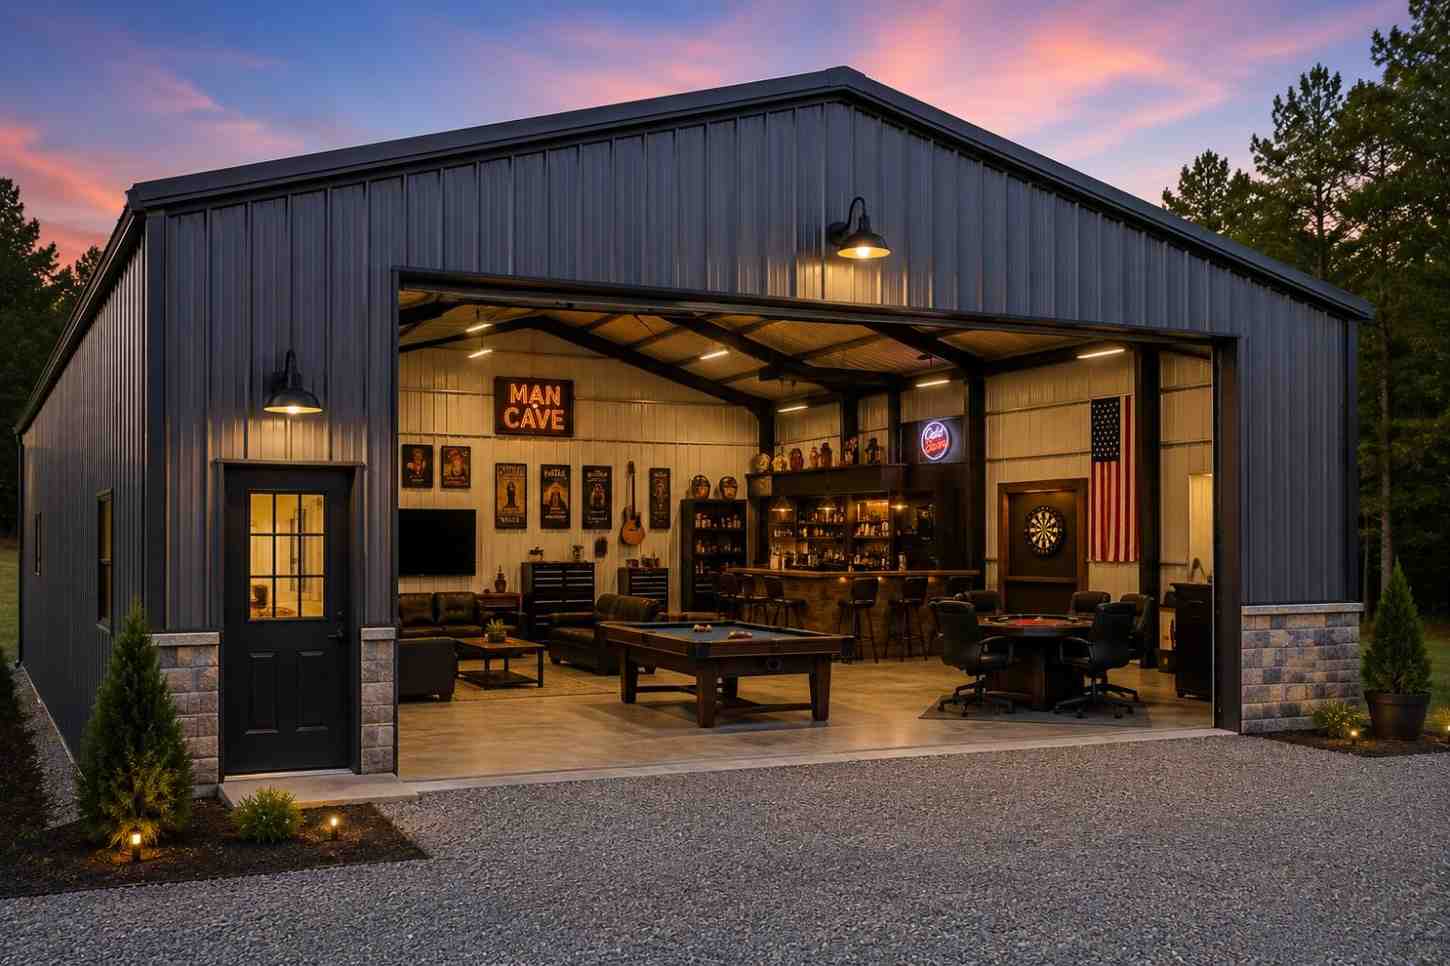
✓ 4.8★ · verified buyers✓ BBB A+✓ 24 years✓ $0 deposit · pay after install


$298,700.00

Free Delivery & Install RTO from \/mo — No credit check
Tan metal building styled as a horse barn with dutch door, cupola, and goat in pasture

100×200 Livestock & Dairy Building

20,000 sq ft for industrial warehouse, hangar, or distribution facility

100′ x 200′ 14 Gauge Local Certification Available
Pre-engineered 100×200 steel building delivers 20,000 sq ft of column-free space. Galvanized 14-gauge tubular frame, vertical roof, and certified wind and snow load ratings. Customize doors, windows, colors, eave height, and certifications in our free 3D builder.
Leg height adjustable up to 20'

$298,700.00

Free Delivery & Install RTO from /mo — No credit check
White metal building kit self storage facility with blue roll-up doors and black roof

100×200 Self-Storage Facility

20,000 sq ft for industrial warehouse, hangar, or distribution facility

100′ x 200′ 14 Gauge Local Certification Available
Pre-engineered 100×200 steel building delivers 20,000 sq ft of column-free space. Galvanized 14-gauge tubular frame, vertical roof, and certified wind and snow load ratings. Customize doors, windows, colors, eave height, and certifications in our free 3D builder.

100×200 Self-Storage Facility | Steel and Stud, From $299,900

12

100×200 Self-Storage Facility
In stock · ships 3–5 wk
Starting from$341,900$299,900SAVE $42,000
or $6248/mo · $0 down · no credit check

HomeMetal Buildings100×200Self-Storage Facility

★★★★★4.8(verified buyers)✓ Verified Buyers

100×200 Self-Storage Facility, engineered for code-compliant business use.

100×200 delivers 20000 sq ft of code-compliant self-storage facility space. Self-storage developers carve this footprint into 60-80 climate-controlled units with a central drive aisle. Pre-framed openings on 10-foot.

You’re viewing:Self-Storage Facility·Size100×200·Slate Gray
Starting from your selected configuration$299,900$341,900Save $42,000
or as low as $6248/mo · 0% APR · No credit RTO
ℹ️This is an estimate. Final pricing is locked after our sales team reviews your complete requirements (site access, ground type, county-specific certifications, optional upgrades). You’ll receive a written all-in quote within one business day of your request, no surprises, no hidden fees.
📐 Size footprint dimensionsSelected: 100×200
100×200
this size
$299,900
📏 Side wall height interior headroomSelected: 9′
7′
8′
9′
10′ +$340
12′ +$640
14′ +$1180
🎨 Roof & trim color applied to building aboveSelected: Slate Gray
Slate Gray

🔧 Customize your build 9 options affect your price
🏗️

Roof Stylevertical sheds snow/leaves naturally
🚪

Roll-Up Doorsfront-mounted garage doors
🪟

Windowsnatural light + ventilation
🚶

Walk-In Doorside entry with deadbolt
🌡️

Insulation Packageyear-round comfort & energy savings
🔩

Frame Gaugestructural steel thickness
📋

Sheeting Gaugeroof + side panel thickness

Anchoring Typefoundation attachment method

Electrical Pre-Wireconduit run for licensed electrician
Customizations selected:
Customization subtotal:+$485
  • 20,000 sq ft enclosed
  • 14 GA Frame
  • Pre-Framed Openings
  • Climate-Ready
  • 180 mph wind certified
  • 65 psf snow load
  • 20-year rust warranty
  • Free delivery + install
🚚
FREE delivery & installation in all 48 states. Concrete, asphalt, or compacted gravel.
SKU:SS-100X200-SELF-STORAGE-FACBuilt:1,847+Since: 2002Made in: 🇺🇸 USA
🛡️
A+
BBB Accredited
4.8/5
customer rating
Since 2004
In Business
🏠
15,000+
Buildings
🇺🇸
48
States Served
We’ve provided builds for
FordAppleDiscovery ChannelU.S. ArmyGM
SPATIAL LAYOUT

See how 800 sq ft fits your self-storage layout.

100 feet wide × 200 feet long. 100×200 delivers 20000 sq ft of code-compliant self-storage facility space.

↑ WINDOW WALL ↑Unit row AUnit row BHallway / Office100′ × 200′ · 20,000 sq ft · self-storage layout

Unit row A · Unit row B · Hallway / Office

Unit row A at the front, unit row b in the middle, hallway / office at the rear. Self-storage developers carve this footprint into 60-80 climate-controlled units with a central drive aisle.

💡 Pro tip:60-80 Unit Capacity.
🎨 FREE 3D BUILDER

Build your 100×200 Self-Storage Facility in 3D.

Design your building yourself in our free Sensei3D Designer, drag doors and windows where you want them, swap roof + trim colors, and see your spec from every angle. Save your design and email it to yourself for later.

  • Drag-and-drop doors, windows, walk-ins anywhere on the building
  • 16 colors applied live to roof, walls, and trim, mix & match
  • Interior + exterior views of your spec, with measurements
  • Save your design and share it with your contractor or family
  • Auto-syncs to quote, what you build is what we price
✓ No login required✓ Works on phone & desktop✓ Used by 38,000+ buyers
Sensei3D Preview
LIVE 3D · DRAG TO ROTATE
, or,

📐 Use the Cold-Form Designer (engineer-grade specs)

WHAT’S INCLUDED

Everything in your Self-Storage Facility.

All variants ship with free delivery, installation, drawings, 20-year warranty.

🏗️
20,000 sq ft enclosed
Fully-enclosed 100×200 vertical-roof structure.
🚪
Roll-up + walk-in doors
Standard configuration door package.
🔩
14-gauge steel frame
American-rolled galvanized tubing.
🎨
1 standard color
Pick from 16 factory-baked finishes.
TECHNICAL SPECIFICATIONS

Self-Storage Facility spec sheet.

Width100′
Length200′ + 6" overhang
Side height9′ standard
Floor space20,000 sq ft
Doors1 × 9×8 roll-up
Walk-inOptional (+$345)
WindowsOptional
Windup to 180 mph
Snowup to 65 psf
RoofVertical 3:12
Frame14 ga (12 ga upgrade)
Sheeting29 ga (26 ga upgrade)
AnchoringConcrete · Asphalt · Ground
Lead time3 – 5 weeks
USE CASE EXAMPLES

How real buyers use Self-Storage Facility.

DAILY USEEveryday self-storage facility
Everyday self-storage facility
20,000 sq ft is the right size for daily use of a self-storage facility.
STORAGE OVERFLOWself-storage facility + seasonal storage
self-storage facility + seasonal storage
Park or store equipment in the front half, leave the rear for seasonal storage and overflow.
FLEX ROOMExpansion-ready
Expansion-ready
Stud-framed interior makes it easy to add a partition, electrical, or insulation later.

FULL PRODUCT DETAILS

100×200 Self-Storage Facility, what makes it different.

20,000sq ft
Floor Space
180mph
Wind Rated
65psf
Snow Load
20yr
Rust Warranty
40yr
Paint Warranty
$6248/mo
From RTO
🏗️

Engineered for your county

Every 100×200 self-storage facility is fabricated from American-rolled galvanized steel and engineered against the exact wind and snow loads your jurisdiction requires.

  • Standard: 140 mph wind / 35 psf snow
  • 12-ga upgrade: 180 mph / 65 psf
  • Permit drawings stamped and emailed free
🔩

Construction details

The same materials commercial fabricators use, not residential-grade. Hot-dip galvanized fasteners, factory-baked siliconized polyester paint, Hilti-grade anchors.

  • Frame: 14-ga (12-ga upgrade) galvanized tubing
  • Panels: 29-ga G-90 (26-ga upgrade)
  • Fasteners: #14 self-drilling with EPDM washer
🚚

Free delivery & install, really free

Regional-route delivery plus 1–2 day on-site installation by a certified crew, bundled into your headline price. No hidden unloading fees, fuel surcharges, or site-prep charges.

  • $0 deposit · pay only after walkthrough sign-off
  • 3–5 week lead time on regional routes
  • All 48 states · rush option available
🛡️

Warranty & lifespan

Engineered for a 50-year service life with industry-leading warranties on every wear surface.

  • 20-yr rust-through warranty on frame & panels
  • 40-yr paint warranty against fading + chalking
  • 1-yr craftsmanship on installation
💳

$0-down financing

Three financing paths to fit any credit situation. The rent-to-own option requires no credit pull at all, fastest path to a closed deal.

  • RTO: $6248/mo, no credit check, 36–60 mo
  • Financing: 0% promo APR · 84 mo term
  • Cash discount: 4% on $10K+ orders

Why 100×200?

20,000 sq ft sits in the sweet spot for residential and light-commercial, fits standard quarter-acre setbacks, comfortably below the 1,000 sq ft municipal threshold that triggers extra inspections.

  • 100′ × 200′ footprint with 20,000 sq ft interior
  • Permit-friendly in 96% of US counties
  • Resale ROI $160,000–$240,000 added home value

PEOPLE ALSO ASK

Common questions from Self-Storage Facility shoppers.

The questions our team hears every week. Click any to expand the short answer.

How thick is the steel on a Steel and Stud 100×200 metal building?

Standard frame: 14-gauge (1.5 mm) galvanized tubing. Optional 12-gauge upgrade (2.5 mm) for high-wind/snow zones. Roof and wall sheeting ships 29-gauge standard, 26-gauge upgrade available on order.

Does Steel and Stud deliver and install in my state?

Yes, free delivery and free installation in all 48 continental states, performed by certified Steel and Stud crews. Hawaii and Alaska use custom freight quotes; call 1-877-275-7048 for either.

What’s the typical lead time for a 100×200 building?

Standard: 3–5 weeks from order confirmation to install completion. Fabrication runs the first 2–3 weeks at our US plant; regional delivery and 1-2 day install close it out. Rush builds available for $345.

Can I finance a Steel and Stud building without a credit check?

Yes, Steel and Stud’s rent-to-own partner does not pull credit. Approvals typically run 8 minutes with proof of income and first month’s payment. 36–60 month terms, no early-payoff penalty.

What’s covered under the 20-year warranty?

Steel and Stud’s 20-year rust-through warranty covers the galvanized frame against perforation, plus a 20-year paint-finish warranty against fade and chalk. Workmanship on the install is warrantied for 1 year. Warranty transfers to the next owner on resale.

CUSTOMER REVIEWS

What real 100×200 Self-Storage Facility buyers say.

No reviews yet for the 100×200 Self-Storage Facility

Be the first verified buyer to share your experience. Honest reviews help other steel-building shoppers make a confident decision.

✍ Write the first review


HAVE A QUESTION?

Talk to a real metal-building specialist.

Our team has installed 15,000+ buildings. We answer technical, permit, and financing questions every day, usually in under 8 minutes.

Complete your Self-Storage Facility · Save 10% bundled

These add-ons ship and install with the same crew.

Browse all 28 add-ons →

Bundle & Save

🏗️
Concrete Pad Pour
101×201×4″ slab to engineered spec.
$90,000+ Add
Most Added

🌡
R-19 Insulation Package
Roof & wall batt, vinyl-faced.
$1,795+ Add
💧
Gutter & Downspout Kit
Seamless aluminum, color-matched.
$485+ Add
200-Amp Sub-Panel Pre-Wire
Conduit + sub-panel housing.
$695+ Add
CONSIDERING ALTERNATIVES?

Buyers who chose Self-Storage Facility also viewed:

🏢 100×200

Distribution Warehouse

100×200 distribution warehouse configuration, free delivery, free installation, 20-year warranty.

$299,900Vertical Roof14 Gauge
✓ Free Install✓ 20-Yr Warranty

Customize Distribution Warehouse →

🏭 100×200

Manufacturing Facility

100×200 manufacturing facility configuration, free delivery, free installation, 20-year warranty.

$300,300Vertical Roof14 Gauge
✓ Free Install✓ 20-Yr Warranty

Customize Manufacturing Facility →

🏢 100×200

Commercial Workshop

100×200 commercial workshop configuration, free delivery, free installation, 20-year warranty.

$299,900Vertical Roof14 Gauge
✓ Free Install✓ 20-Yr Warranty

Customize Commercial Workshop →

🌾 100×200

Equipment & Hay Barn

100×200 equipment & hay barn configuration, free delivery, free installation, 20-year warranty.

$298,700Vertical Roof14 Gauge
✓ Free Install✓ 20-Yr Warranty

Customize Equipment & Hay Barn →

🏢 100×200

Aircraft Hangar

100×200 aircraft hangar configuration, free delivery, free installation, 20-year warranty.

$299,900Vertical Roof14 Gauge
✓ Free Install✓ 20-Yr Warranty

Customize Aircraft Hangar →

🏭 100×200

Cold Storage Facility

100×200 cold storage facility configuration, free delivery, free installation, 20-year warranty.

$300,300Vertical Roof14 Gauge
✓ Free Install✓ 20-Yr Warranty

Customize Cold Storage Facility →

🌾 100×200

Indoor Riding Arena

100×200 indoor riding arena configuration, free delivery, free installation, 20-year warranty.

$298,700Vertical Roof14 Gauge
✓ Free Install✓ 20-Yr Warranty

Customize Indoor Riding Arena →

🏢 100×200

Retail & Showroom

100×200 retail & showroom configuration, free delivery, free installation, 20-year warranty.

$299,900Vertical Roof14 Gauge
✓ Free Install✓ 20-Yr Warranty

Customize Retail & Showroom →

🏭 100×200

Truck & Fleet Service Center

100×200 truck & fleet service center configuration, free delivery, free installation, 20-year warranty.

$300,300Vertical Roof14 Gauge
✓ Free Install✓ 20-Yr Warranty

Customize Truck & Fleet Service Center →

🏛️ 100×200

Sports & Recreation Facility

100×200 sports & recreation facility configuration, free delivery, free installation, 20-year warranty.

$300,000Vertical Roof14 Gauge
✓ Free Install✓ 20-Yr Warranty

Customize Sports & Recreation Facility →

🌾 100×200

Livestock & Dairy Building

100×200 livestock & dairy building configuration, free delivery, free installation, 20-year warranty.

$298,700Vertical Roof14 Gauge
✓ Free Install✓ 20-Yr Warranty

Customize Livestock & Dairy Building →

FREQUENTLY ASKED

Self-Storage Facility questions, answered.

How much does a 100×200 self-storage facility cost?

A 100×200 self-storage facility from Steel and Stud starts at $299,900 with free delivery and free installation across all 48 states. Most buyers pick the rent-to-own option at about $6248/month with $0 down and no credit check. Call 1-877-275-7048 for a same-day price lock.

Is delivery and installation included in the 100×200 self-storage facility price?

Yes, every Steel and Stud self-storage facility ships with free delivery + free installation by a certified crew, included in the listed price. Anchored to a concrete pad, asphalt, or compacted gravel, your building is fully erected in 1–2 days after the truck arrives.

Do I need a permit for a 100×200 self-storage facility?

Almost always for 20,000+ sq ft enclosed buildings. Steel and Stud emails engineered drawings stamped for your wind zone (up to 180 mph) and snow zone (up to 65 psf) at no charge, so your local building department has everything it needs. Permit timing typically runs 2–6 weeks by jurisdiction.

How is a Steel and Stud self-storage facility different from a wood-frame build?

Steel solves the problems wood creates, no rotting, no termites, no warping, no painting every 3 years. Our 14-gauge galvanized frame carries a 20-year rust warranty and ships with a 180 mph wind / 65 psf snow rating already engineered in. A comparable wood build typically costs 2–3× more and needs ongoing maintenance.

What foundation does a 100×200 self-storage facility need?

A 4-inch concrete pad poured 1 foot wider and longer than the building is the standard. Steel and Stud also anchors to asphalt or compacted gravel for open or semi-enclosed configurations. A pad-pour bundle is offered at checkout if you don’t already have a slab.

How fast can I get a 100×200 self-storage facility delivered?

Standard lead time is 3–5 weeks from order to install. Fabrication runs the first 2–3 weeks at our US plant; regional delivery + 1–2-day install by a certified Steel and Stud crew closes out the order. Rush builds are available, call 1-877-275-7048 for current capacity.

Can I finance a 100×200 self-storage facility without a credit check?

Yes, Steel and Stud’s rent-to-own partner does not pull credit. Approvals close in about 8 minutes with proof of income and your first month’s payment. Terms run 36–60 months with no early-payoff penalty, and the monthly works out to roughly $6248/month on a 100×200 self-storage facility.

What warranty comes with the 100×200 self-storage facility?

Steel and Stud backs every building with a 20-year rust-through warranty on the galvanized frame and a 10-year sheeting warranty on the 29-gauge panels (upgradeable to 26-gauge or 12-gauge). Workmanship on the install is warrantied for 1 year. Full warranty terms ship with your order packet.

Can I customize the 100×200 self-storage facility in 3D before I order?

Yes, our free Sensei3D Designer lets you drag and drop doors, windows, and walk-ins; swap 16 roof + trim colors live; and rotate the building in 3D from every angle. No login required. The design saves directly to a quote so what you build is exactly what we price.

Does the 100×200 self-storage facility meet IBC commercial code?

Yes. Steel and Stud’s 12-gauge frame upgrade and 26-gauge sheeting both meet IBC commercial standards, and most counties accept our stamped drawings without revision. Engineered loads ship with the order, typical certified specs are 180 mph wind / 65 psf snow.

Ready to build?

Your Self-Storage Facility quote takes one minute.

Tell us your zip and the options you want. We’ll send back a same-day, all-in price.
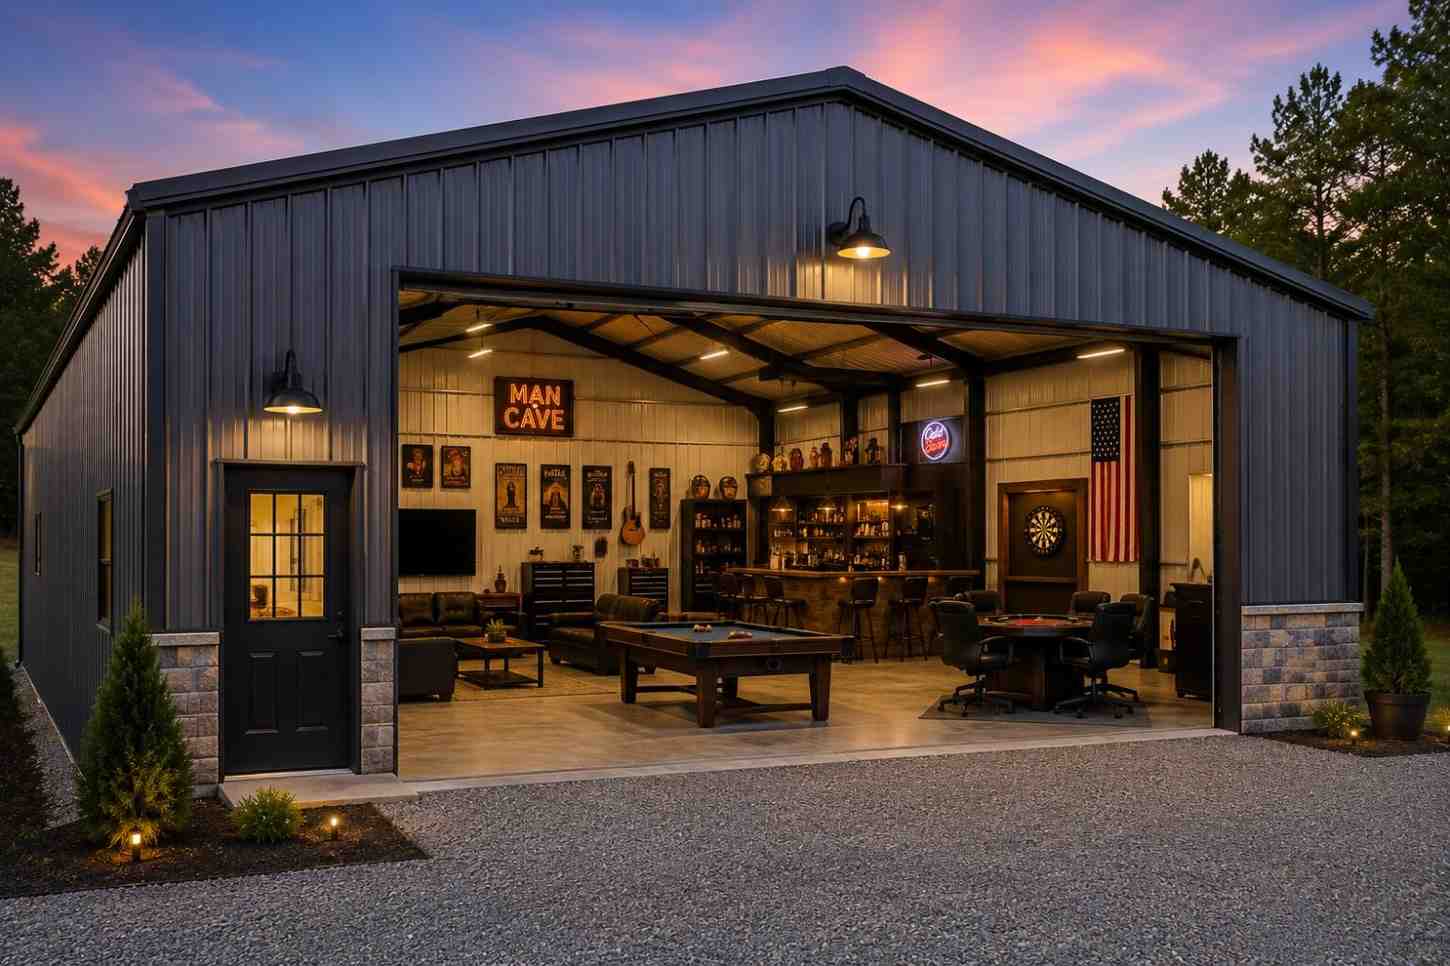
✓ 4.8★ · verified buyers✓ BBB A+✓ 24 years✓ $0 deposit · pay after install


$299,900.00

Free Delivery & Install RTO from \/mo — No credit check
White metal building kit self storage facility with blue roll-up doors and black roof

100×200 Self-Storage Facility

20,000 sq ft for industrial warehouse, hangar, or distribution facility

100′ x 200′ 14 Gauge Local Certification Available
Pre-engineered 100×200 steel building delivers 20,000 sq ft of column-free space. Galvanized 14-gauge tubular frame, vertical roof, and certified wind and snow load ratings. Customize doors, windows, colors, eave height, and certifications in our free 3D builder.
Leg height adjustable up to 20'

$299,900.00

Free Delivery & Install RTO from /mo — No credit check
Steel building warehouse interior with forklift moving pallets beside tall metal racking

100×60 Commercial Warehouse

6,000 sq ft for commercial warehouse, hay barn, or fabrication shop

100′ x 60′ 14 Gauge Local Certification Available
Pre-engineered 100×60 steel building delivers 6,000 sq ft of column-free space. Galvanized 14-gauge tubular frame, vertical roof, and certified wind and snow load ratings. Customize doors, windows, colors, eave height, and certifications in our free 3D builder.

100×60 Commercial Warehouse | Steel and Stud, From $111,650

12

100×60 Commercial Warehouse
In stock · ships 3–5 wk
Starting from$127,300$111,650SAVE $15,650
or $2326/mo · $0 down · no credit check

HomeMetal Buildings100×60Commercial Warehouse

★★★★★4.8(verified buyers)✓ Verified Buyers

100×60 Commercial Warehouse, engineered for code-compliant business use.

Our 100×60 commercial warehouse fits 100-foot widths and 60-foot lengths to give you a code-passing shell delivered in 4–6 weeks. Looking for a 100×60 commercial warehouse? At 6000 sq ft, this footprint suits small.

You’re viewing:Commercial Warehouse·Size100×60·Slate Gray
Starting from your selected configuration$111,650$127,300Save $15,650
or as low as $2326/mo · 0% APR · No credit RTO
ℹ️This is an estimate. Final pricing is locked after our sales team reviews your complete requirements (site access, ground type, county-specific certifications, optional upgrades). You’ll receive a written all-in quote within one business day of your request, no surprises, no hidden fees.
📐 Size footprint dimensionsSelected: 100×60
100×60
this size
$111,650
📏 Side wall height interior headroomSelected: 9′
7′
8′
9′
10′ +$340
12′ +$640
14′ +$1180
🎨 Roof & trim color applied to building aboveSelected: Slate Gray
Slate Gray

🔧 Customize your build 9 options affect your price
🏗️

Roof Stylevertical sheds snow/leaves naturally
🚪

Roll-Up Doorsfront-mounted garage doors
🪟

Windowsnatural light + ventilation
🚶

Walk-In Doorside entry with deadbolt
🌡️

Insulation Packageyear-round comfort & energy savings
🔩

Frame Gaugestructural steel thickness
📋

Sheeting Gaugeroof + side panel thickness

Anchoring Typefoundation attachment method

Electrical Pre-Wireconduit run for licensed electrician
Customizations selected:
Customization subtotal:+$485
  • 6,000 sq ft enclosed
  • 12 GA Frame
  • Vertical Roof
  • 14×14 Roll-Ups
  • 180 mph wind certified
  • 65 psf snow load
  • 20-year rust warranty
  • Free delivery + install
🚚
FREE delivery & installation in all 48 states. Concrete, asphalt, or compacted gravel.
SKU:SS-100X60-COMMERCIAL-WAREHBuilt:1,847+Since: 2002Made in: 🇺🇸 USA
🛡️
A+
BBB Accredited
4.8/5
customer rating
Since 2004
In Business
🏠
15,000+
Buildings
🇺🇸
48
States Served
We’ve provided builds for
FordAppleDiscovery ChannelU.S. ArmyGM
SPATIAL LAYOUT

See how 800 sq ft fits your distribution facility.

100 feet wide × 60 feet long. Column-free clear span; 18-ft+ height for 5-tier racking. Our 100×60 commercial warehouse fits 100-foot widths and 60-foot lengths to give you a code-passing shell delivered in 4–6 weeks.

Multi-dock loading baysHigh-bay racking aislesOFFICE MEZZANINE + BREAK + RESTROOMS100′ × 60′ · 6,000 sq ft · distribution facility

Multi-dock loading bays · High-bay racking aisles · Office mezzanine + Break + Restrooms

Multi-dock loading bays at the front, high-bay racking aisles in the middle, office mezzanine + break + restrooms at the rear. Capacity: ~120 pallet positions, full forklift ops. Looking for a 100×60 commercial warehouse? At 6000 sq ft, this footprint suits small businesses, retail, or service shops.

💡 Pro tip:Certified to 140 MPH. Size affords: multiple dock doors, mezzanine office, in-rack sprinklers.
🎨 FREE 3D BUILDER

Build your 100×60 Commercial Warehouse in 3D.

Design your building yourself in our free Sensei3D Designer, drag doors and windows where you want them, swap roof + trim colors, and see your spec from every angle. Save your design and email it to yourself for later.

  • Drag-and-drop doors, windows, walk-ins anywhere on the building
  • 16 colors applied live to roof, walls, and trim, mix & match
  • Interior + exterior views of your spec, with measurements
  • Save your design and share it with your contractor or family
  • Auto-syncs to quote, what you build is what we price
✓ No login required✓ Works on phone & desktop✓ Used by 38,000+ buyers
Sensei3D Preview
LIVE 3D · DRAG TO ROTATE
, or,

📐 Use the Cold-Form Designer (engineer-grade specs)

WHAT’S INCLUDED

Everything in your Commercial Warehouse.

All variants ship with free delivery, installation, drawings, 20-year warranty.

🏗️
6,000 sq ft enclosed
Fully-enclosed 100×60 vertical-roof structure.
🚪
Roll-up + walk-in doors
Standard configuration door package.
🔩
14-gauge steel frame
American-rolled galvanized tubing.
🎨
1 standard color
Pick from 16 factory-baked finishes.
TECHNICAL SPECIFICATIONS

Commercial Warehouse spec sheet.

Width100′
Length60′ + 6" overhang
Side height9′ standard
Floor space6,000 sq ft
Doors1 × 9×8 roll-up
Walk-inOptional (+$345)
WindowsOptional
Windup to 180 mph
Snowup to 65 psf
RoofVertical 3:12
Frame14 ga (12 ga upgrade)
Sheeting29 ga (26 ga upgrade)
AnchoringConcrete · Asphalt · Ground
Lead time3 – 5 weeks
USE CASE EXAMPLES

How real buyers use Commercial Warehouse.

DAILY USEEveryday commercial warehouse
Everyday commercial warehouse
6,000 sq ft is the right size for daily use of a commercial warehouse.
STORAGE OVERFLOWcommercial warehouse + seasonal storage
commercial warehouse + seasonal storage
Park or store equipment in the front half, leave the rear for seasonal storage and overflow.
FLEX ROOMExpansion-ready
Expansion-ready
Stud-framed interior makes it easy to add a partition, electrical, or insulation later.

FULL PRODUCT DETAILS

100×60 Commercial Warehouse, what makes it different.

6,000sq ft
Floor Space
180mph
Wind Rated
65psf
Snow Load
20yr
Rust Warranty
40yr
Paint Warranty
$2326/mo
From RTO
🏗️

Engineered for your county

Every 100×60 commercial warehouse is fabricated from American-rolled galvanized steel and engineered against the exact wind and snow loads your jurisdiction requires.

  • Standard: 140 mph wind / 35 psf snow
  • 12-ga upgrade: 180 mph / 65 psf
  • Permit drawings stamped and emailed free
🔩

Construction details

The same materials commercial fabricators use, not residential-grade. Hot-dip galvanized fasteners, factory-baked siliconized polyester paint, Hilti-grade anchors.

  • Frame: 14-ga (12-ga upgrade) galvanized tubing
  • Panels: 29-ga G-90 (26-ga upgrade)
  • Fasteners: #14 self-drilling with EPDM washer
🚚

Free delivery & install, really free

Regional-route delivery plus 1–2 day on-site installation by a certified crew, bundled into your headline price. No hidden unloading fees, fuel surcharges, or site-prep charges.

  • $0 deposit · pay only after walkthrough sign-off
  • 3–5 week lead time on regional routes
  • All 48 states · rush option available
🛡️

Warranty & lifespan

Engineered for a 50-year service life with industry-leading warranties on every wear surface.

  • 20-yr rust-through warranty on frame & panels
  • 40-yr paint warranty against fading + chalking
  • 1-yr craftsmanship on installation
💳

$0-down financing

Three financing paths to fit any credit situation. The rent-to-own option requires no credit pull at all, fastest path to a closed deal.

  • RTO: $2326/mo, no credit check, 36–60 mo
  • Financing: 0% promo APR · 84 mo term
  • Cash discount: 4% on $10K+ orders

Why 100×60?

6,000 sq ft sits in the sweet spot for residential and light-commercial, fits standard quarter-acre setbacks, comfortably below the 1,000 sq ft municipal threshold that triggers extra inspections.

  • 100′ × 60′ footprint with 6,000 sq ft interior
  • Permit-friendly in 96% of US counties
  • Resale ROI $48,000–$72,000 added home value

PEOPLE ALSO ASK

Common questions from Commercial Warehouse shoppers.

The questions our team hears every week. Click any to expand the short answer.

How thick is the steel on a Steel and Stud 100×60 metal building?

Standard frame: 14-gauge (1.5 mm) galvanized tubing. Optional 12-gauge upgrade (2.5 mm) for high-wind/snow zones. Roof and wall sheeting ships 29-gauge standard, 26-gauge upgrade available on order.

Does Steel and Stud deliver and install in my state?

Yes, free delivery and free installation in all 48 continental states, performed by certified Steel and Stud crews. Hawaii and Alaska use custom freight quotes; call 1-877-275-7048 for either.

What’s the typical lead time for a 100×60 building?

Standard: 3–5 weeks from order confirmation to install completion. Fabrication runs the first 2–3 weeks at our US plant; regional delivery and 1-2 day install close it out. Rush builds available for $345.

Can I finance a Steel and Stud building without a credit check?

Yes, Steel and Stud’s rent-to-own partner does not pull credit. Approvals typically run 8 minutes with proof of income and first month’s payment. 36–60 month terms, no early-payoff penalty.

What’s covered under the 20-year warranty?

Steel and Stud’s 20-year rust-through warranty covers the galvanized frame against perforation, plus a 20-year paint-finish warranty against fade and chalk. Workmanship on the install is warrantied for 1 year. Warranty transfers to the next owner on resale.

CUSTOMER REVIEWS

What real 100×60 Commercial Warehouse buyers say.

No reviews yet for the 100×60 Commercial Warehouse

Be the first verified buyer to share your experience. Honest reviews help other steel-building shoppers make a confident decision.

✍ Write the first review


HAVE A QUESTION?

Talk to a real metal-building specialist.

Our team has installed 15,000+ buildings. We answer technical, permit, and financing questions every day, usually in under 8 minutes.

Complete your Commercial Warehouse · Save 10% bundled

These add-ons ship and install with the same crew.

Browse all 28 add-ons →

Bundle & Save

🏗️
Concrete Pad Pour
101×61×4″ slab to engineered spec.
$27,000+ Add
Most Added

🌡
R-19 Insulation Package
Roof & wall batt, vinyl-faced.
$1,795+ Add
💧
Gutter & Downspout Kit
Seamless aluminum, color-matched.
$485+ Add
200-Amp Sub-Panel Pre-Wire
Conduit + sub-panel housing.
$695+ Add
CONSIDERING ALTERNATIVES?

Buyers who chose Commercial Warehouse also viewed:

🌾 100×60

Equipment & Hay Barn

100×60 equipment & hay barn configuration, free delivery, free installation, 20-year warranty.

$110,450Vertical Roof14 Gauge
✓ Free Install✓ 20-Yr Warranty

Customize Equipment & Hay Barn →

🏡 100×60

Barndominium

100×60 barndominium configuration, free delivery, free installation, 20-year warranty.

$109,800Vertical Roof14 Gauge
✓ Free Install✓ 20-Yr Warranty

Customize Barndominium →

🏭 100×60

Fabrication Shop

100×60 fabrication shop configuration, free delivery, free installation, 20-year warranty.

$112,050Vertical Roof14 Gauge
✓ Free Install✓ 20-Yr Warranty

Customize Fabrication Shop →

🌾 100×60

Horse Riding Arena

100×60 horse riding arena configuration, free delivery, free installation, 20-year warranty.

$110,450Vertical Roof14 Gauge
✓ Free Install✓ 20-Yr Warranty

Customize Horse Riding Arena →

🏢 100×60

Auto Body & Repair Shop

100×60 auto body & repair shop configuration, free delivery, free installation, 20-year warranty.

$111,650Vertical Roof14 Gauge
✓ Free Install✓ 20-Yr Warranty

Customize Auto Body & Repair Shop →

🎯 100×60

RV & Boat Storage

100×60 rv & boat storage configuration, free delivery, free installation, 20-year warranty.

$109,800Vertical Roof14 Gauge
✓ Free Install✓ 20-Yr Warranty

Customize RV & Boat Storage →

🏢 100×60

Self-Storage Facility

100×60 self-storage facility configuration, free delivery, free installation, 20-year warranty.

$111,650Vertical Roof14 Gauge
✓ Free Install✓ 20-Yr Warranty

Customize Self-Storage Facility →

🏛️ 100×60

Church & Event Hall

100×60 church & event hall configuration, free delivery, free installation, 20-year warranty.

$111,750Vertical Roof14 Gauge
✓ Free Install✓ 20-Yr Warranty

Customize Church & Event Hall →

🌾 100×60

Livestock Barn

100×60 livestock barn configuration, free delivery, free installation, 20-year warranty.

$110,450Vertical Roof14 Gauge
✓ Free Install✓ 20-Yr Warranty

Customize Livestock Barn →

🎯 100×60

Indoor Sports Facility

100×60 indoor sports facility configuration, free delivery, free installation, 20-year warranty.

$109,800Vertical Roof14 Gauge
✓ Free Install✓ 20-Yr Warranty

Customize Indoor Sports Facility →

🏭 100×60

Cold Storage Building

100×60 cold storage building configuration, free delivery, free installation, 20-year warranty.

$112,050Vertical Roof14 Gauge
✓ Free Install✓ 20-Yr Warranty

Customize Cold Storage Building →

FREQUENTLY ASKED

Commercial Warehouse questions, answered.

How much does a 100×60 commercial warehouse cost?

A 100×60 commercial warehouse from Steel and Stud starts at $111,650 with free delivery and free installation across all 48 states. Most buyers pick the rent-to-own option at about $2326/month with $0 down and no credit check. Call 1-877-275-7048 for a same-day price lock.

Is delivery and installation included in the 100×60 commercial warehouse price?

Yes, every Steel and Stud commercial warehouse ships with free delivery + free installation by a certified crew, included in the listed price. Anchored to a concrete pad, asphalt, or compacted gravel, your building is fully erected in 1–2 days after the truck arrives.

Do I need a permit for a 100×60 commercial warehouse?

Almost always for 6,000+ sq ft enclosed buildings. Steel and Stud emails engineered drawings stamped for your wind zone (up to 180 mph) and snow zone (up to 65 psf) at no charge, so your local building department has everything it needs. Permit timing typically runs 2–6 weeks by jurisdiction.

How is a Steel and Stud commercial warehouse different from a wood-frame build?

Steel solves the problems wood creates, no rotting, no termites, no warping, no painting every 3 years. Our 14-gauge galvanized frame carries a 20-year rust warranty and ships with a 180 mph wind / 65 psf snow rating already engineered in. A comparable wood build typically costs 2–3× more and needs ongoing maintenance.

What foundation does a 100×60 commercial warehouse need?

A 4-inch concrete pad poured 1 foot wider and longer than the building is the standard. Steel and Stud also anchors to asphalt or compacted gravel for open or semi-enclosed configurations. A pad-pour bundle is offered at checkout if you don’t already have a slab.

How fast can I get a 100×60 commercial warehouse delivered?

Standard lead time is 3–5 weeks from order to install. Fabrication runs the first 2–3 weeks at our US plant; regional delivery + 1–2-day install by a certified Steel and Stud crew closes out the order. Rush builds are available, call 1-877-275-7048 for current capacity.

Can I finance a 100×60 commercial warehouse without a credit check?

Yes, Steel and Stud’s rent-to-own partner does not pull credit. Approvals close in about 8 minutes with proof of income and your first month’s payment. Terms run 36–60 months with no early-payoff penalty, and the monthly works out to roughly $2326/month on a 100×60 commercial warehouse.

What warranty comes with the 100×60 commercial warehouse?

Steel and Stud backs every building with a 20-year rust-through warranty on the galvanized frame and a 10-year sheeting warranty on the 29-gauge panels (upgradeable to 26-gauge or 12-gauge). Workmanship on the install is warrantied for 1 year. Full warranty terms ship with your order packet.

Can I customize the 100×60 commercial warehouse in 3D before I order?

Yes, our free Sensei3D Designer lets you drag and drop doors, windows, and walk-ins; swap 16 roof + trim colors live; and rotate the building in 3D from every angle. No login required. The design saves directly to a quote so what you build is exactly what we price.

Does the 100×60 commercial warehouse meet IBC commercial code?

Yes. Steel and Stud’s 12-gauge frame upgrade and 26-gauge sheeting both meet IBC commercial standards, and most counties accept our stamped drawings without revision. Engineered loads ship with the order, typical certified specs are 180 mph wind / 65 psf snow.

Ready to build?

Your Commercial Warehouse quote takes one minute.

Tell us your zip and the options you want. We’ll send back a same-day, all-in price.
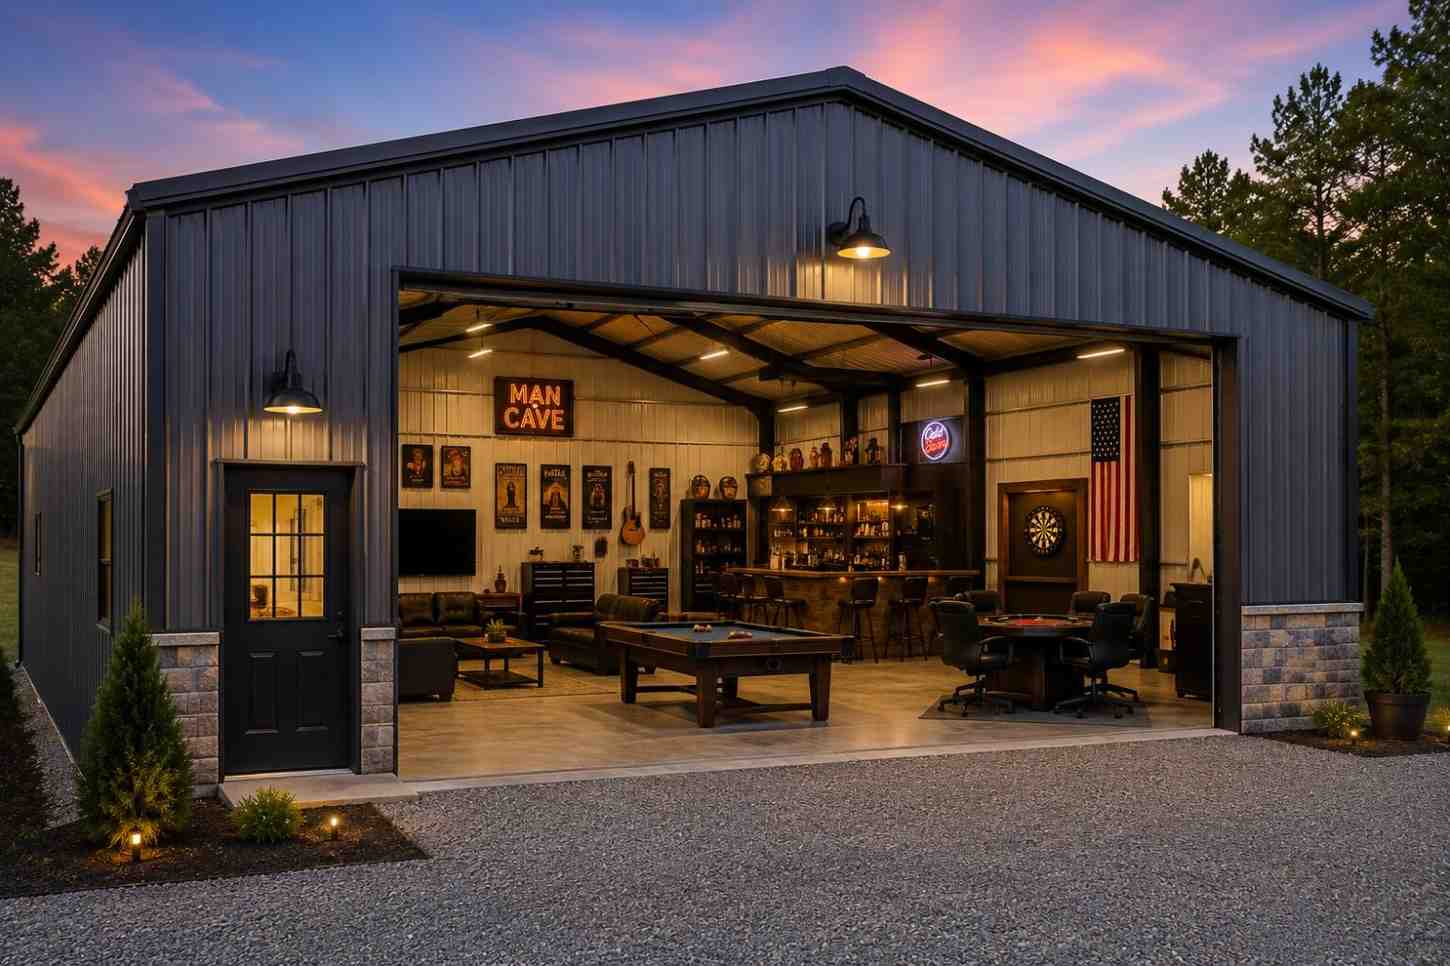
✓ 4.8★ · verified buyers✓ BBB A+✓ 24 years✓ $0 deposit · pay after install


$111,650.00

Free Delivery & Install RTO from \/mo — No credit check
Steel building warehouse interior with forklift moving pallets beside tall metal racking

100×60 Commercial Warehouse

6,000 sq ft for commercial warehouse, hay barn, or fabrication shop

100′ x 60′ 14 Gauge Local Certification Available
Pre-engineered 100×60 steel building delivers 6,000 sq ft of column-free space. Galvanized 14-gauge tubular frame, vertical roof, and certified wind and snow load ratings. Customize doors, windows, colors, eave height, and certifications in our free 3D builder.
Leg height adjustable up to 20'

$111,650.00

Free Delivery & Install RTO from /mo — No credit check
Tan metal building with open side bays holding a tractor, horse trailer and hay

100×60 Equipment & Hay Barn

6,000 sq ft for commercial warehouse, hay barn, or fabrication shop

100′ x 60′ 14 Gauge Local Certification Available
Pre-engineered 100×60 steel building delivers 6,000 sq ft of column-free space. Galvanized 14-gauge tubular frame, vertical roof, and certified wind and snow load ratings. Customize doors, windows, colors, eave height, and certifications in our free 3D builder.

100×60 Equipment & Hay Barn | Steel and Stud, From $110,450

12

100×60 Equipment & Hay Barn
In stock · ships 3–5 wk
Starting from$125,900$110,450SAVE $15,450
or $2301/mo · $0 down · no credit check

HomeMetal Buildings100×60Equipment & Hay Barn

★★★★★4.8(verified buyers)✓ Verified Buyers

100×60 Equipment & Hay Barn, built for farm and ranch demands.

Our 100×60 equipment & hay barn fits 100-foot widths and 60-foot lengths to give you durable cover that handles snow, wind, and feed loads. Looking for a 100×60 equipment & hay barn? At 6000 sq ft, this footprint suits.

You’re viewing:Equipment & Hay Barn·Size100×60·Slate Gray
Starting from your selected configuration$110,450$125,900Save $15,450
or as low as $2301/mo · 0% APR · No credit RTO
ℹ️This is an estimate. Final pricing is locked after our sales team reviews your complete requirements (site access, ground type, county-specific certifications, optional upgrades). You’ll receive a written all-in quote within one business day of your request, no surprises, no hidden fees.
📐 Size footprint dimensionsSelected: 100×60
100×60
this size
$110,450
📏 Side wall height interior headroomSelected: 9′
7′
8′
9′
10′ +$340
12′ +$640
14′ +$1180
🎨 Roof & trim color applied to building aboveSelected: Slate Gray
Slate Gray

🔧 Customize your build 9 options affect your price
🏗️

Roof Stylevertical sheds snow/leaves naturally
🚪

Roll-Up Doorsfront-mounted garage doors
🪟

Windowsnatural light + ventilation
🚶

Walk-In Doorside entry with deadbolt
🌡️

Insulation Packageyear-round comfort & energy savings
🔩

Frame Gaugestructural steel thickness
📋

Sheeting Gaugeroof + side panel thickness

Anchoring Typefoundation attachment method

Electrical Pre-Wireconduit run for licensed electrician
Customizations selected:
Customization subtotal:+$485
  • 6,000 sq ft enclosed
  • 14 GA Frame
  • Open Gables
  • Ground Anchors
  • 180 mph wind certified
  • 65 psf snow load
  • 20-year rust warranty
  • Free delivery + install
🚚
FREE delivery & installation in all 48 states. Concrete, asphalt, or compacted gravel.
SKU:SS-100X60-EQUIPMENT-HAY-BABuilt:1,847+Since: 2002Made in: 🇺🇸 USA
🛡️
A+
BBB Accredited
4.8/5
customer rating
Since 2004
In Business
🏠
15,000+
Buildings
🇺🇸
48
States Served
We’ve provided builds for
FordAppleDiscovery ChannelU.S. ArmyGM
SPATIAL LAYOUT

See how 800 sq ft fits your hay-barn layout.

100 feet wide × 60 feet long. Our 100×60 equipment & hay barn fits 100-foot widths and 60-foot lengths to give you durable cover that handles snow, wind, and feed loads.

Hay storageFEED ALLEYEquipment100′ × 60′ · 6,000 sq ft · hay-barn layout

Hay storage · Feed alley · Equipment

Hay storage at the front, feed alley in the middle, equipment at the rear. Looking for a 100×60 equipment & hay barn? At 6000 sq ft, this footprint suits farm storage, tractor cover, or tack rooms.

💡 Pro tip:Clear-Span 40 ft.
🎨 FREE 3D BUILDER

Build your 100×60 Equipment & Hay Barn in 3D.

Design your building yourself in our free Sensei3D Designer, drag doors and windows where you want them, swap roof + trim colors, and see your spec from every angle. Save your design and email it to yourself for later.

  • Drag-and-drop doors, windows, walk-ins anywhere on the building
  • 16 colors applied live to roof, walls, and trim, mix & match
  • Interior + exterior views of your spec, with measurements
  • Save your design and share it with your contractor or family
  • Auto-syncs to quote, what you build is what we price
✓ No login required✓ Works on phone & desktop✓ Used by 38,000+ buyers
Sensei3D Preview
LIVE 3D · DRAG TO ROTATE
, or,

📐 Use the Cold-Form Designer (engineer-grade specs)

WHAT’S INCLUDED

Everything in your Equipment & Hay Barn.

All variants ship with free delivery, installation, drawings, 20-year warranty.

🏗️
6,000 sq ft enclosed
Fully-enclosed 100×60 vertical-roof structure.
🚪
Roll-up + walk-in doors
Standard configuration door package.
🔩
14-gauge steel frame
American-rolled galvanized tubing.
🎨
1 standard color
Pick from 16 factory-baked finishes.
TECHNICAL SPECIFICATIONS

Equipment & Hay Barn spec sheet.

Width100′
Length60′ + 6" overhang
Side height9′ standard
Floor space6,000 sq ft
Doors1 × 9×8 roll-up
Walk-inOptional (+$345)
WindowsOptional
Windup to 180 mph
Snowup to 65 psf
RoofVertical 3:12
Frame14 ga (12 ga upgrade)
Sheeting29 ga (26 ga upgrade)
AnchoringConcrete · Asphalt · Ground
Lead time3 – 5 weeks
USE CASE EXAMPLES

How real buyers use Equipment & Hay Barn.

DAILY USEEveryday equipment & hay barn
Everyday equipment & hay barn
6,000 sq ft is the right size for daily use of a equipment & hay barn.
STORAGE OVERFLOWequipment & hay barn + seasonal storage
equipment & hay barn + seasonal storage
Park or store equipment in the front half, leave the rear for seasonal storage and overflow.
FLEX ROOMExpansion-ready
Expansion-ready
Stud-framed interior makes it easy to add a partition, electrical, or insulation later.

FULL PRODUCT DETAILS

100×60 Equipment & Hay Barn, what makes it different.

6,000sq ft
Floor Space
180mph
Wind Rated
65psf
Snow Load
20yr
Rust Warranty
40yr
Paint Warranty
$2301/mo
From RTO
🏗️

Engineered for your county

Every 100×60 equipment & hay barn is fabricated from American-rolled galvanized steel and engineered against the exact wind and snow loads your jurisdiction requires.

  • Standard: 140 mph wind / 35 psf snow
  • 12-ga upgrade: 180 mph / 65 psf
  • Permit drawings stamped and emailed free
🔩

Construction details

The same materials commercial fabricators use, not residential-grade. Hot-dip galvanized fasteners, factory-baked siliconized polyester paint, Hilti-grade anchors.

  • Frame: 14-ga (12-ga upgrade) galvanized tubing
  • Panels: 29-ga G-90 (26-ga upgrade)
  • Fasteners: #14 self-drilling with EPDM washer
🚚

Free delivery & install, really free

Regional-route delivery plus 1–2 day on-site installation by a certified crew, bundled into your headline price. No hidden unloading fees, fuel surcharges, or site-prep charges.

  • $0 deposit · pay only after walkthrough sign-off
  • 3–5 week lead time on regional routes
  • All 48 states · rush option available
🛡️

Warranty & lifespan

Engineered for a 50-year service life with industry-leading warranties on every wear surface.

  • 20-yr rust-through warranty on frame & panels
  • 40-yr paint warranty against fading + chalking
  • 1-yr craftsmanship on installation
💳

$0-down financing

Three financing paths to fit any credit situation. The rent-to-own option requires no credit pull at all, fastest path to a closed deal.

  • RTO: $2301/mo, no credit check, 36–60 mo
  • Financing: 0% promo APR · 84 mo term
  • Cash discount: 4% on $10K+ orders

Why 100×60?

6,000 sq ft sits in the sweet spot for residential and light-commercial, fits standard quarter-acre setbacks, comfortably below the 1,000 sq ft municipal threshold that triggers extra inspections.

  • 100′ × 60′ footprint with 6,000 sq ft interior
  • Permit-friendly in 96% of US counties
  • Resale ROI $48,000–$72,000 added home value

PEOPLE ALSO ASK

Common questions from Equipment & Hay Barn shoppers.

The questions our team hears every week. Click any to expand the short answer.

How thick is the steel on a Steel and Stud 100×60 metal building?

Standard frame: 14-gauge (1.5 mm) galvanized tubing. Optional 12-gauge upgrade (2.5 mm) for high-wind/snow zones. Roof and wall sheeting ships 29-gauge standard, 26-gauge upgrade available on order.

Does Steel and Stud deliver and install in my state?

Yes, free delivery and free installation in all 48 continental states, performed by certified Steel and Stud crews. Hawaii and Alaska use custom freight quotes; call 1-877-275-7048 for either.

What’s the typical lead time for a 100×60 building?

Standard: 3–5 weeks from order confirmation to install completion. Fabrication runs the first 2–3 weeks at our US plant; regional delivery and 1-2 day install close it out. Rush builds available for $345.

Can I finance a Steel and Stud building without a credit check?

Yes, Steel and Stud’s rent-to-own partner does not pull credit. Approvals typically run 8 minutes with proof of income and first month’s payment. 36–60 month terms, no early-payoff penalty.

What’s covered under the 20-year warranty?

Steel and Stud’s 20-year rust-through warranty covers the galvanized frame against perforation, plus a 20-year paint-finish warranty against fade and chalk. Workmanship on the install is warrantied for 1 year. Warranty transfers to the next owner on resale.

CUSTOMER REVIEWS

What real 100×60 Equipment & Hay Barn buyers say.

No reviews yet for the 100×60 Equipment & Hay Barn

Be the first verified buyer to share your experience. Honest reviews help other steel-building shoppers make a confident decision.

✍ Write the first review


HAVE A QUESTION?

Talk to a real metal-building specialist.

Our team has installed 15,000+ buildings. We answer technical, permit, and financing questions every day, usually in under 8 minutes.

Complete your Equipment & Hay Barn · Save 10% bundled

These add-ons ship and install with the same crew.

Browse all 28 add-ons →

Bundle & Save

🏗️
Concrete Pad Pour
101×61×4″ slab to engineered spec.
$27,000+ Add
Most Added

🌡
R-19 Insulation Package
Roof & wall batt, vinyl-faced.
$1,795+ Add
💧
Gutter & Downspout Kit
Seamless aluminum, color-matched.
$485+ Add
200-Amp Sub-Panel Pre-Wire
Conduit + sub-panel housing.
$695+ Add
CONSIDERING ALTERNATIVES?

Buyers who chose Equipment & Hay Barn also viewed:

🏢 100×60

Commercial Warehouse

100×60 commercial warehouse configuration, free delivery, free installation, 20-year warranty.

$111,650Vertical Roof14 Gauge
✓ Free Install✓ 20-Yr Warranty

Customize Commercial Warehouse →

🏡 100×60

Barndominium

100×60 barndominium configuration, free delivery, free installation, 20-year warranty.

$109,800Vertical Roof14 Gauge
✓ Free Install✓ 20-Yr Warranty

Customize Barndominium →

🏭 100×60

Fabrication Shop

100×60 fabrication shop configuration, free delivery, free installation, 20-year warranty.

$112,050Vertical Roof14 Gauge
✓ Free Install✓ 20-Yr Warranty

Customize Fabrication Shop →

🌾 100×60

Horse Riding Arena

100×60 horse riding arena configuration, free delivery, free installation, 20-year warranty.

$110,450Vertical Roof14 Gauge
✓ Free Install✓ 20-Yr Warranty

Customize Horse Riding Arena →

🏢 100×60

Auto Body & Repair Shop

100×60 auto body & repair shop configuration, free delivery, free installation, 20-year warranty.

$111,650Vertical Roof14 Gauge
✓ Free Install✓ 20-Yr Warranty

Customize Auto Body & Repair Shop →

🎯 100×60

RV & Boat Storage

100×60 rv & boat storage configuration, free delivery, free installation, 20-year warranty.

$109,800Vertical Roof14 Gauge
✓ Free Install✓ 20-Yr Warranty

Customize RV & Boat Storage →

🏢 100×60

Self-Storage Facility

100×60 self-storage facility configuration, free delivery, free installation, 20-year warranty.

$111,650Vertical Roof14 Gauge
✓ Free Install✓ 20-Yr Warranty

Customize Self-Storage Facility →

🏛️ 100×60

Church & Event Hall

100×60 church & event hall configuration, free delivery, free installation, 20-year warranty.

$111,750Vertical Roof14 Gauge
✓ Free Install✓ 20-Yr Warranty

Customize Church & Event Hall →

🌾 100×60

Livestock Barn

100×60 livestock barn configuration, free delivery, free installation, 20-year warranty.

$110,450Vertical Roof14 Gauge
✓ Free Install✓ 20-Yr Warranty

Customize Livestock Barn →

🎯 100×60

Indoor Sports Facility

100×60 indoor sports facility configuration, free delivery, free installation, 20-year warranty.

$109,800Vertical Roof14 Gauge
✓ Free Install✓ 20-Yr Warranty

Customize Indoor Sports Facility →

🏭 100×60

Cold Storage Building

100×60 cold storage building configuration, free delivery, free installation, 20-year warranty.

$112,050Vertical Roof14 Gauge
✓ Free Install✓ 20-Yr Warranty

Customize Cold Storage Building →

FREQUENTLY ASKED

Equipment & Hay Barn questions, answered.

How much does a 100×60 equipment & hay barn cost?

A 100×60 equipment & hay barn from Steel and Stud starts at $110,450 with free delivery and free installation across all 48 states. Most buyers pick the rent-to-own option at about $2301/month with $0 down and no credit check. Call 1-877-275-7048 for a same-day price lock.

Is delivery and installation included in the 100×60 equipment & hay barn price?

Yes, every Steel and Stud equipment & hay barn ships with free delivery + free installation by a certified crew, included in the listed price. Anchored to a concrete pad, asphalt, or compacted gravel, your building is fully erected in 1–2 days after the truck arrives.

Do I need a permit for a 100×60 equipment & hay barn?

Almost always for 6,000+ sq ft enclosed buildings. Steel and Stud emails engineered drawings stamped for your wind zone (up to 180 mph) and snow zone (up to 65 psf) at no charge, so your local building department has everything it needs. Permit timing typically runs 2–6 weeks by jurisdiction.

How is a Steel and Stud equipment & hay barn different from a wood-frame build?

Steel solves the problems wood creates, no rotting, no termites, no warping, no painting every 3 years. Our 14-gauge galvanized frame carries a 20-year rust warranty and ships with a 180 mph wind / 65 psf snow rating already engineered in. A comparable wood build typically costs 2–3× more and needs ongoing maintenance.

What foundation does a 100×60 equipment & hay barn need?

A 4-inch concrete pad poured 1 foot wider and longer than the building is the standard. Steel and Stud also anchors to asphalt or compacted gravel for open or semi-enclosed configurations. A pad-pour bundle is offered at checkout if you don’t already have a slab.

How fast can I get a 100×60 equipment & hay barn delivered?

Standard lead time is 3–5 weeks from order to install. Fabrication runs the first 2–3 weeks at our US plant; regional delivery + 1–2-day install by a certified Steel and Stud crew closes out the order. Rush builds are available, call 1-877-275-7048 for current capacity.

Can I finance a 100×60 equipment & hay barn without a credit check?

Yes, Steel and Stud’s rent-to-own partner does not pull credit. Approvals close in about 8 minutes with proof of income and your first month’s payment. Terms run 36–60 months with no early-payoff penalty, and the monthly works out to roughly $2301/month on a 100×60 equipment & hay barn.

What warranty comes with the 100×60 equipment & hay barn?

Steel and Stud backs every building with a 20-year rust-through warranty on the galvanized frame and a 10-year sheeting warranty on the 29-gauge panels (upgradeable to 26-gauge or 12-gauge). Workmanship on the install is warrantied for 1 year. Full warranty terms ship with your order packet.

Can I customize the 100×60 equipment & hay barn in 3D before I order?

Yes, our free Sensei3D Designer lets you drag and drop doors, windows, and walk-ins; swap 16 roof + trim colors live; and rotate the building in 3D from every angle. No login required. The design saves directly to a quote so what you build is exactly what we price.

Will the 100×60 equipment & hay barn stand up to livestock and Midwest weather?

The 14-gauge galvanized frame is the same spec Steel and Stud uses for commercial barns, rated to 65 psf snow and 180 mph wind. Ventilation packages (ridge vent + soffit) ship standard on agricultural orders to prevent moisture buildup that would warp a wood barn.

Ready to build?

Your Equipment & Hay Barn quote takes one minute.

Tell us your zip and the options you want. We’ll send back a same-day, all-in price.
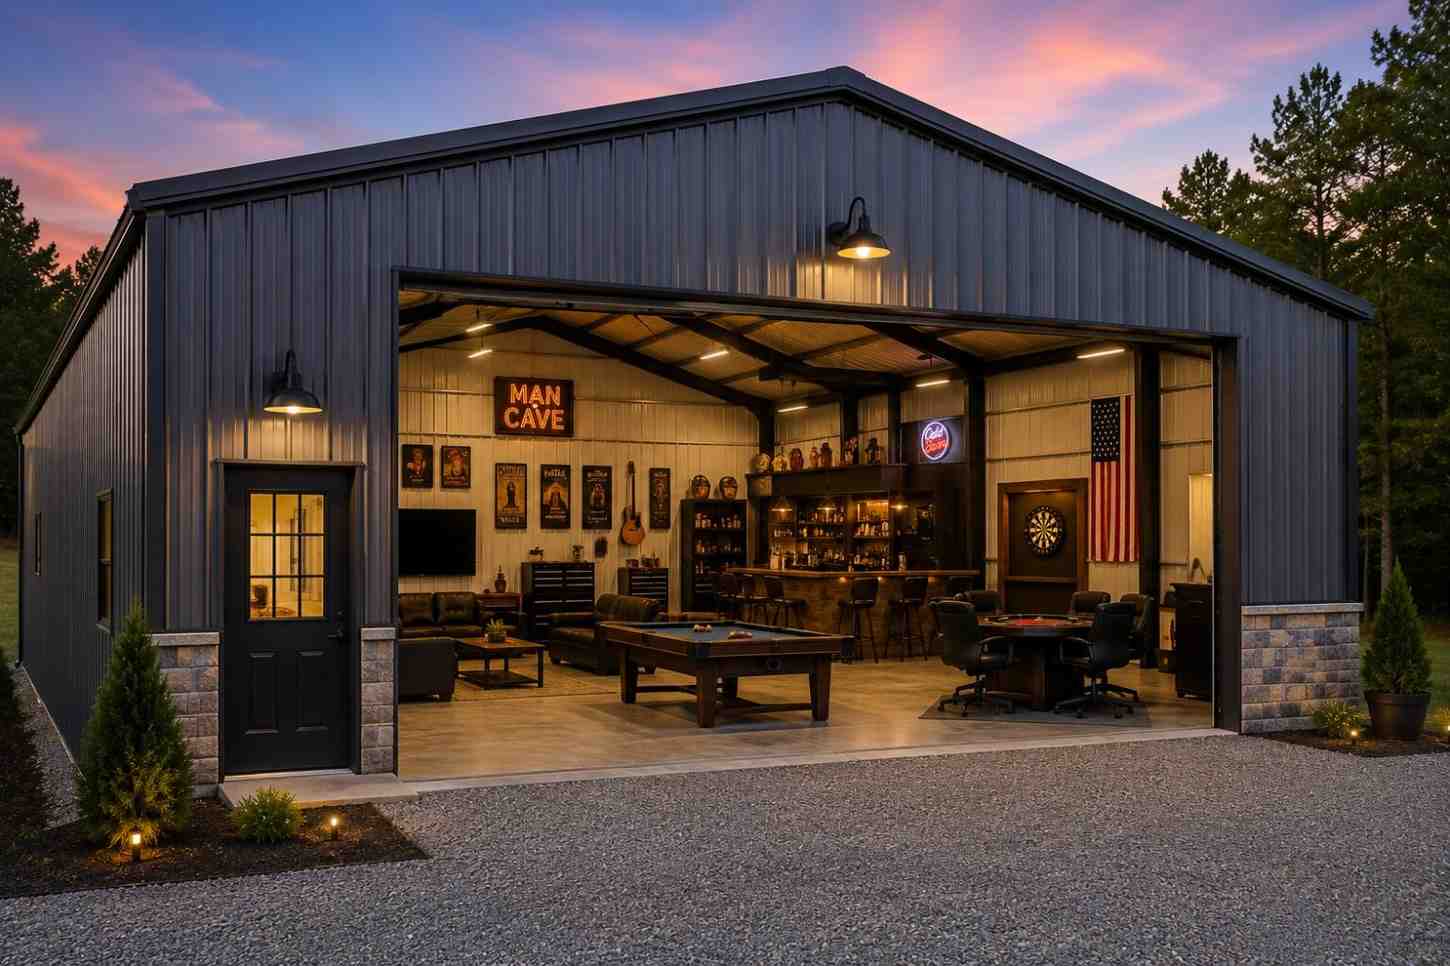
✓ 4.8★ · verified buyers✓ BBB A+✓ 24 years✓ $0 deposit · pay after install


$110,450.00

Free Delivery & Install RTO from \/mo — No credit check
Tan metal building with open side bays holding a tractor, horse trailer and hay

100×60 Equipment & Hay Barn

6,000 sq ft for commercial warehouse, hay barn, or fabrication shop

100′ x 60′ 14 Gauge Local Certification Available
Pre-engineered 100×60 steel building delivers 6,000 sq ft of column-free space. Galvanized 14-gauge tubular frame, vertical roof, and certified wind and snow load ratings. Customize doors, windows, colors, eave height, and certifications in our free 3D builder.
Leg height adjustable up to 20'

$110,450.00

Free Delivery & Install RTO from /mo — No credit check
Gray steel building home with covered timber porch and warm lit windows at mountain sunset

100×60 Barndominium

6,000 sq ft for commercial warehouse, hay barn, or fabrication shop

100′ x 60′ 14 Gauge Local Certification Available
Pre-engineered 100×60 steel building delivers 6,000 sq ft of column-free space. Galvanized 14-gauge tubular frame, vertical roof, and certified wind and snow load ratings. Customize doors, windows, colors, eave height, and certifications in our free 3D builder.

100×60 Barndominium | Steel and Stud, From $109,800

12

100×60 Barndominium
In stock · ships 3–5 wk
Starting from$125,150$109,800SAVE $15,350
or $2288/mo · $0 down · no credit check

HomeMetal Buildings100×60Barndominium

★★★★★4.8(verified buyers)✓ Verified Buyers

100×60 Barndominium, built for daily backyard use.

100×60 delivers 6000 sq ft of everyday barndominium space. Barndo buyers split the 100×60 into 2,6000 sq ft of living space on one end and a 2,6000 sq ft shop on the other. A 12-foot wall height leaves room for vaulted.

You’re viewing:Barndominium·Size100×60·Slate Gray
Starting from your selected configuration$109,800$125,150Save $15,350
or as low as $2288/mo · 0% APR · No credit RTO
ℹ️This is an estimate. Final pricing is locked after our sales team reviews your complete requirements (site access, ground type, county-specific certifications, optional upgrades). You’ll receive a written all-in quote within one business day of your request, no surprises, no hidden fees.
📐 Size footprint dimensionsSelected: 100×60
100×60
this size
$109,800
📏 Side wall height interior headroomSelected: 9′
7′
8′
9′
10′ +$340
12′ +$640
14′ +$1180
🎨 Roof & trim color applied to building aboveSelected: Slate Gray
Slate Gray

🔧 Customize your build 9 options affect your price
🏗️

Roof Stylevertical sheds snow/leaves naturally
🚪

Roll-Up Doorsfront-mounted garage doors
🪟

Windowsnatural light + ventilation
🚶

Walk-In Doorside entry with deadbolt
🌡️

Insulation Packageyear-round comfort & energy savings
🔩

Frame Gaugestructural steel thickness
📋

Sheeting Gaugeroof + side panel thickness

Anchoring Typefoundation attachment method

Electrical Pre-Wireconduit run for licensed electrician
Customizations selected:
Customization subtotal:+$485
  • 6,000 sq ft enclosed
  • 12 GA Frame
  • R-19 Insulation
  • 4:12 Pitch
  • 180 mph wind certified
  • 65 psf snow load
  • 20-year rust warranty
  • Free delivery + install
🚚
FREE delivery & installation in all 48 states. Concrete, asphalt, or compacted gravel.
SKU:SS-100X60-BARNDOMINIUMBuilt:1,847+Since: 2002Made in: 🇺🇸 USA
🛡️
A+
BBB Accredited
4.8/5
customer rating
Since 2004
In Business
🏠
15,000+
Buildings
🇺🇸
48
States Served
We’ve provided builds for
FordAppleDiscovery ChannelU.S. ArmyGM
SPATIAL LAYOUT

See how 800 sq ft fits your barndominium shell.

100 feet wide × 60 feet long. 100×60 delivers 6000 sq ft of everyday barndominium space.

Bedroom(s)Great room / KitchenBath / Mech100′ × 60′ · 6,000 sq ft · barndominium shell

Bedroom(s) · Great room / Kitchen · Bath / Mech

Bedroom(s) at the front, great room / kitchen in the middle, bath / mech at the rear. Barndo buyers split the 100×60 into 2,6000 sq ft of living space on one end and a 2,6000 sq ft shop on the other.

💡 Pro tip:Barndo-Ready Framing.
🎨 FREE 3D BUILDER

Build your 100×60 Barndominium in 3D.

Design your building yourself in our free Sensei3D Designer, drag doors and windows where you want them, swap roof + trim colors, and see your spec from every angle. Save your design and email it to yourself for later.

  • Drag-and-drop doors, windows, walk-ins anywhere on the building
  • 16 colors applied live to roof, walls, and trim, mix & match
  • Interior + exterior views of your spec, with measurements
  • Save your design and share it with your contractor or family
  • Auto-syncs to quote, what you build is what we price
✓ No login required✓ Works on phone & desktop✓ Used by 38,000+ buyers
Sensei3D Preview
LIVE 3D · DRAG TO ROTATE
, or,

📐 Use the Cold-Form Designer (engineer-grade specs)

WHAT’S INCLUDED

Everything in your Barndominium.

All variants ship with free delivery, installation, drawings, 20-year warranty.

🏗️
6,000 sq ft enclosed
Fully-enclosed 100×60 vertical-roof structure.
🚪
Roll-up + walk-in doors
Standard configuration door package.
🔩
14-gauge steel frame
American-rolled galvanized tubing.
🎨
1 standard color
Pick from 16 factory-baked finishes.
TECHNICAL SPECIFICATIONS

Barndominium spec sheet.

Width100′
Length60′ + 6" overhang
Side height9′ standard
Floor space6,000 sq ft
Doors1 × 9×8 roll-up
Walk-inOptional (+$345)
WindowsOptional
Windup to 180 mph
Snowup to 65 psf
RoofVertical 3:12
Frame14 ga (12 ga upgrade)
Sheeting29 ga (26 ga upgrade)
AnchoringConcrete · Asphalt · Ground
Lead time3 – 5 weeks
USE CASE EXAMPLES

How real buyers use Barndominium.

DAILY USEEveryday barndominium
Everyday barndominium
6,000 sq ft is the right size for daily use of a barndominium.
STORAGE OVERFLOWbarndominium + seasonal storage
barndominium + seasonal storage
Park or store equipment in the front half, leave the rear for seasonal storage and overflow.
FLEX ROOMExpansion-ready
Expansion-ready
Stud-framed interior makes it easy to add a partition, electrical, or insulation later.

FULL PRODUCT DETAILS

100×60 Barndominium, what makes it different.

6,000sq ft
Floor Space
180mph
Wind Rated
65psf
Snow Load
20yr
Rust Warranty
40yr
Paint Warranty
$2288/mo
From RTO
🏗️

Engineered for your county

Every 100×60 barndominium is fabricated from American-rolled galvanized steel and engineered against the exact wind and snow loads your jurisdiction requires.

  • Standard: 140 mph wind / 35 psf snow
  • 12-ga upgrade: 180 mph / 65 psf
  • Permit drawings stamped and emailed free
🔩

Construction details

The same materials commercial fabricators use, not residential-grade. Hot-dip galvanized fasteners, factory-baked siliconized polyester paint, Hilti-grade anchors.

  • Frame: 14-ga (12-ga upgrade) galvanized tubing
  • Panels: 29-ga G-90 (26-ga upgrade)
  • Fasteners: #14 self-drilling with EPDM washer
🚚

Free delivery & install, really free

Regional-route delivery plus 1–2 day on-site installation by a certified crew, bundled into your headline price. No hidden unloading fees, fuel surcharges, or site-prep charges.

  • $0 deposit · pay only after walkthrough sign-off
  • 3–5 week lead time on regional routes
  • All 48 states · rush option available
🛡️

Warranty & lifespan

Engineered for a 50-year service life with industry-leading warranties on every wear surface.

  • 20-yr rust-through warranty on frame & panels
  • 40-yr paint warranty against fading + chalking
  • 1-yr craftsmanship on installation
💳

$0-down financing

Three financing paths to fit any credit situation. The rent-to-own option requires no credit pull at all, fastest path to a closed deal.

  • RTO: $2288/mo, no credit check, 36–60 mo
  • Financing: 0% promo APR · 84 mo term
  • Cash discount: 4% on $10K+ orders

Why 100×60?

6,000 sq ft sits in the sweet spot for residential and light-commercial, fits standard quarter-acre setbacks, comfortably below the 1,000 sq ft municipal threshold that triggers extra inspections.

  • 100′ × 60′ footprint with 6,000 sq ft interior
  • Permit-friendly in 96% of US counties
  • Resale ROI $48,000–$72,000 added home value

PEOPLE ALSO ASK

Common questions from Barndominium shoppers.

The questions our team hears every week. Click any to expand the short answer.

How thick is the steel on a Steel and Stud 100×60 metal building?

Standard frame: 14-gauge (1.5 mm) galvanized tubing. Optional 12-gauge upgrade (2.5 mm) for high-wind/snow zones. Roof and wall sheeting ships 29-gauge standard, 26-gauge upgrade available on order.

Does Steel and Stud deliver and install in my state?

Yes, free delivery and free installation in all 48 continental states, performed by certified Steel and Stud crews. Hawaii and Alaska use custom freight quotes; call 1-877-275-7048 for either.

What’s the typical lead time for a 100×60 building?

Standard: 3–5 weeks from order confirmation to install completion. Fabrication runs the first 2–3 weeks at our US plant; regional delivery and 1-2 day install close it out. Rush builds available for $345.

Can I finance a Steel and Stud building without a credit check?

Yes, Steel and Stud’s rent-to-own partner does not pull credit. Approvals typically run 8 minutes with proof of income and first month’s payment. 36–60 month terms, no early-payoff penalty.

What’s covered under the 20-year warranty?

Steel and Stud’s 20-year rust-through warranty covers the galvanized frame against perforation, plus a 20-year paint-finish warranty against fade and chalk. Workmanship on the install is warrantied for 1 year. Warranty transfers to the next owner on resale.

CUSTOMER REVIEWS

What real 100×60 Barndominium buyers say.

No reviews yet for the 100×60 Barndominium

Be the first verified buyer to share your experience. Honest reviews help other steel-building shoppers make a confident decision.

✍ Write the first review


HAVE A QUESTION?

Talk to a real metal-building specialist.

Our team has installed 15,000+ buildings. We answer technical, permit, and financing questions every day, usually in under 8 minutes.

Complete your Barndominium · Save 10% bundled

These add-ons ship and install with the same crew.

Browse all 28 add-ons →

Bundle & Save

🏗️
Concrete Pad Pour
101×61×4″ slab to engineered spec.
$27,000+ Add
Most Added

🌡
R-19 Insulation Package
Roof & wall batt, vinyl-faced.
$1,795+ Add
💧
Gutter & Downspout Kit
Seamless aluminum, color-matched.
$485+ Add
200-Amp Sub-Panel Pre-Wire
Conduit + sub-panel housing.
$695+ Add
CONSIDERING ALTERNATIVES?

Buyers who chose Barndominium also viewed:

🏢 100×60

Commercial Warehouse

100×60 commercial warehouse configuration, free delivery, free installation, 20-year warranty.

$111,650Vertical Roof14 Gauge
✓ Free Install✓ 20-Yr Warranty

Customize Commercial Warehouse →

🌾 100×60

Equipment & Hay Barn

100×60 equipment & hay barn configuration, free delivery, free installation, 20-year warranty.

$110,450Vertical Roof14 Gauge
✓ Free Install✓ 20-Yr Warranty

Customize Equipment & Hay Barn →

🏭 100×60

Fabrication Shop

100×60 fabrication shop configuration, free delivery, free installation, 20-year warranty.

$112,050Vertical Roof14 Gauge
✓ Free Install✓ 20-Yr Warranty

Customize Fabrication Shop →

🌾 100×60

Horse Riding Arena

100×60 horse riding arena configuration, free delivery, free installation, 20-year warranty.

$110,450Vertical Roof14 Gauge
✓ Free Install✓ 20-Yr Warranty

Customize Horse Riding Arena →

🏢 100×60

Auto Body & Repair Shop

100×60 auto body & repair shop configuration, free delivery, free installation, 20-year warranty.

$111,650Vertical Roof14 Gauge
✓ Free Install✓ 20-Yr Warranty

Customize Auto Body & Repair Shop →

🎯 100×60

RV & Boat Storage

100×60 rv & boat storage configuration, free delivery, free installation, 20-year warranty.

$109,800Vertical Roof14 Gauge
✓ Free Install✓ 20-Yr Warranty

Customize RV & Boat Storage →

🏢 100×60

Self-Storage Facility

100×60 self-storage facility configuration, free delivery, free installation, 20-year warranty.

$111,650Vertical Roof14 Gauge
✓ Free Install✓ 20-Yr Warranty

Customize Self-Storage Facility →

🏛️ 100×60

Church & Event Hall

100×60 church & event hall configuration, free delivery, free installation, 20-year warranty.

$111,750Vertical Roof14 Gauge
✓ Free Install✓ 20-Yr Warranty

Customize Church & Event Hall →

🌾 100×60

Livestock Barn

100×60 livestock barn configuration, free delivery, free installation, 20-year warranty.

$110,450Vertical Roof14 Gauge
✓ Free Install✓ 20-Yr Warranty

Customize Livestock Barn →

🎯 100×60

Indoor Sports Facility

100×60 indoor sports facility configuration, free delivery, free installation, 20-year warranty.

$109,800Vertical Roof14 Gauge
✓ Free Install✓ 20-Yr Warranty

Customize Indoor Sports Facility →

🏭 100×60

Cold Storage Building

100×60 cold storage building configuration, free delivery, free installation, 20-year warranty.

$112,050Vertical Roof14 Gauge
✓ Free Install✓ 20-Yr Warranty

Customize Cold Storage Building →

FREQUENTLY ASKED

Barndominium questions, answered.

How much does a 100×60 barndominium cost?

A 100×60 barndominium from Steel and Stud starts at $109,800 with free delivery and free installation across all 48 states. Most buyers pick the rent-to-own option at about $2288/month with $0 down and no credit check. Call 1-877-275-7048 for a same-day price lock.

Is delivery and installation included in the 100×60 barndominium price?

Yes, every Steel and Stud barndominium ships with free delivery + free installation by a certified crew, included in the listed price. Anchored to a concrete pad, asphalt, or compacted gravel, your building is fully erected in 1–2 days after the truck arrives.

Do I need a permit for a 100×60 barndominium?

Almost always for 6,000+ sq ft enclosed buildings. Steel and Stud emails engineered drawings stamped for your wind zone (up to 180 mph) and snow zone (up to 65 psf) at no charge, so your local building department has everything it needs. Permit timing typically runs 2–6 weeks by jurisdiction.

How is a Steel and Stud barndominium different from a wood-frame build?

Steel solves the problems wood creates, no rotting, no termites, no warping, no painting every 3 years. Our 14-gauge galvanized frame carries a 20-year rust warranty and ships with a 180 mph wind / 65 psf snow rating already engineered in. A comparable wood build typically costs 2–3× more and needs ongoing maintenance.

What foundation does a 100×60 barndominium need?

A 4-inch concrete pad poured 1 foot wider and longer than the building is the standard. Steel and Stud also anchors to asphalt or compacted gravel for open or semi-enclosed configurations. A pad-pour bundle is offered at checkout if you don’t already have a slab.

How fast can I get a 100×60 barndominium delivered?

Standard lead time is 3–5 weeks from order to install. Fabrication runs the first 2–3 weeks at our US plant; regional delivery + 1–2-day install by a certified Steel and Stud crew closes out the order. Rush builds are available, call 1-877-275-7048 for current capacity.

Can I finance a 100×60 barndominium without a credit check?

Yes, Steel and Stud’s rent-to-own partner does not pull credit. Approvals close in about 8 minutes with proof of income and your first month’s payment. Terms run 36–60 months with no early-payoff penalty, and the monthly works out to roughly $2288/month on a 100×60 barndominium.

What warranty comes with the 100×60 barndominium?

Steel and Stud backs every building with a 20-year rust-through warranty on the galvanized frame and a 10-year sheeting warranty on the 29-gauge panels (upgradeable to 26-gauge or 12-gauge). Workmanship on the install is warrantied for 1 year. Full warranty terms ship with your order packet.

Can I customize the 100×60 barndominium in 3D before I order?

Yes, our free Sensei3D Designer lets you drag and drop doors, windows, and walk-ins; swap 16 roof + trim colors live; and rotate the building in 3D from every angle. No login required. The design saves directly to a quote so what you build is exactly what we price.

Does a 100×60 barndominium add resale value to my home?

An enclosed 100×60 barndominium typically adds $48,000–$72,000 in resale value per regional comp data, and most insurance carriers reduce premiums for indoor vehicle / equipment storage. Steel and Stud’s 20-year rust warranty transfers to the next owner.

Ready to build?

Your Barndominium quote takes one minute.

Tell us your zip and the options you want. We’ll send back a same-day, all-in price.
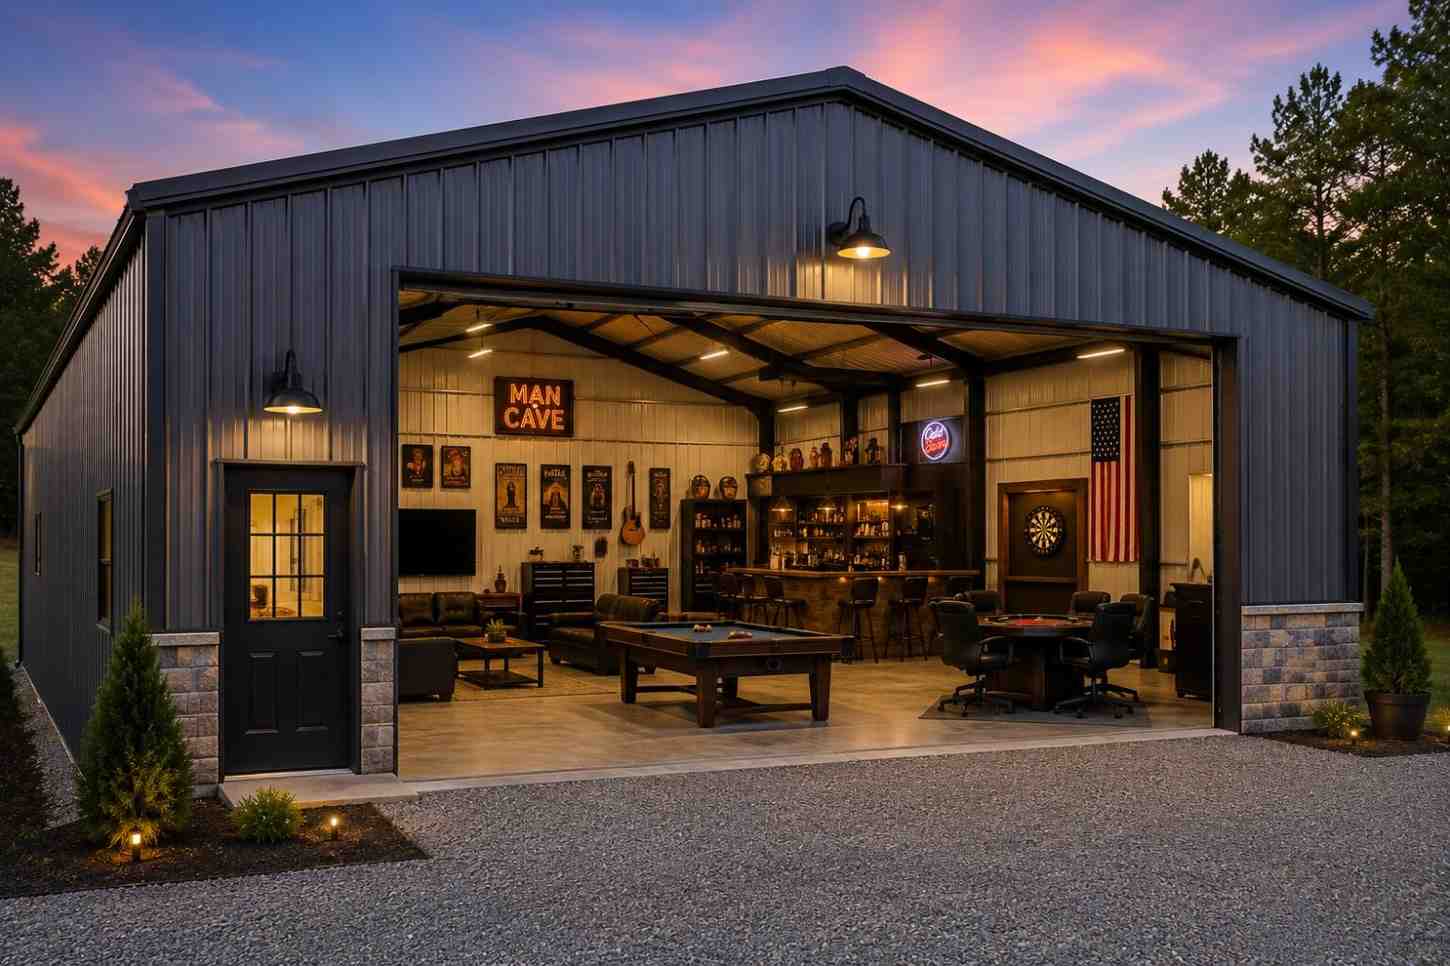
✓ 4.8★ · verified buyers✓ BBB A+✓ 24 years✓ $0 deposit · pay after install


$109,800.00

Free Delivery & Install RTO from \/mo — No credit check
Gray steel building home with covered timber porch and warm lit windows at mountain sunset

100×60 Barndominium

6,000 sq ft for commercial warehouse, hay barn, or fabrication shop

100′ x 60′ 14 Gauge Local Certification Available
Pre-engineered 100×60 steel building delivers 6,000 sq ft of column-free space. Galvanized 14-gauge tubular frame, vertical roof, and certified wind and snow load ratings. Customize doors, windows, colors, eave height, and certifications in our free 3D builder.
Leg height adjustable up to 20'

$109,800.00

Free Delivery & Install RTO from /mo — No credit check
Dark green steel structure workshop at twilight with welding glow through open bay

100×60 Fabrication Shop

6,000 sq ft for commercial warehouse, hay barn, or fabrication shop

100′ x 60′ 14 Gauge Local Certification Available
Pre-engineered 100×60 steel building delivers 6,000 sq ft of column-free space. Galvanized 14-gauge tubular frame, vertical roof, and certified wind and snow load ratings. Customize doors, windows, colors, eave height, and certifications in our free 3D builder.

100×60 Fabrication Shop | Steel and Stud, From $112,050

12

100×60 Fabrication Shop
In stock · ships 3–5 wk
Starting from$127,750$112,050SAVE $15,700
or $2334/mo · $0 down · no credit check

HomeMetal Buildings100×60Fabrication Shop

★★★★★4.8(verified buyers)✓ Verified Buyers

100×60 Fabrication Shop, rated for heavy-duty industrial loads.

Built for industrial buyers managing equipment and inventory, this 100×60 fabrication shop packs 6000 sq ft into a code-compliant shell. Our 100×60 fabrication shop fits 100-foot widths and 50-foot lengths to give you a.

You’re viewing:Fabrication Shop·Size100×60·Slate Gray
Starting from your selected configuration$112,050$127,750Save $15,700
or as low as $2334/mo · 0% APR · No credit RTO
ℹ️This is an estimate. Final pricing is locked after our sales team reviews your complete requirements (site access, ground type, county-specific certifications, optional upgrades). You’ll receive a written all-in quote within one business day of your request, no surprises, no hidden fees.
📐 Size footprint dimensionsSelected: 100×60
100×40
smaller
$75,450
100×60
this size
$112,050
📏 Side wall height interior headroomSelected: 9′
7′
8′
9′
10′ +$340
12′ +$640
14′ +$1180
🎨 Roof & trim color applied to building aboveSelected: Slate Gray
Slate Gray

🔧 Customize your build 9 options affect your price
🏗️

Roof Stylevertical sheds snow/leaves naturally
🚪

Roll-Up Doorsfront-mounted garage doors
🪟

Windowsnatural light + ventilation
🚶

Walk-In Doorside entry with deadbolt
🌡️

Insulation Packageyear-round comfort & energy savings
🔩

Frame Gaugestructural steel thickness
📋

Sheeting Gaugeroof + side panel thickness

Anchoring Typefoundation attachment method

Electrical Pre-Wireconduit run for licensed electrician
Customizations selected:
Customization subtotal:+$485
  • 6,000 sq ft enclosed
  • 12 GA Frame
  • Crane-Ready
  • Framed Openings
  • 180 mph wind certified
  • 65 psf snow load
  • 20-year rust warranty
  • Free delivery + install
🚚
FREE delivery & installation in all 48 states. Concrete, asphalt, or compacted gravel.
SKU:SS-100X60-FABRICATION-SHOPBuilt:1,847+Since: 2002Made in: 🇺🇸 USA
🛡️
A+
BBB Accredited
4.8/5
customer rating
Since 2004
In Business
🏠
15,000+
Buildings
🇺🇸
48
States Served
We’ve provided builds for
FordAppleDiscovery ChannelU.S. ArmyGM
SPATIAL LAYOUT

See how 800 sq ft fits your multi-station shop.

100 feet wide × 60 feet long. Separates dusty + clean operations. Built for industrial buyers managing equipment and inventory, this 100×60 fabrication shop packs 6000 sq ft into a code-compliant shell.

Wood + metal benchesCNC / TABLE-SAW CENTERFinishing room + Material storage100′ × 60′ · 6,000 sq ft · multi-station shop

Wood + metal benches · CNC / table-saw center · Finishing room + Material storage

Wood + metal benches at the front, cnc / table-saw center in the middle, finishing room + material storage at the rear. Capacity: multi-craft shop / small business. Our 100×60 fabrication shop fits 100-foot widths and 50-foot lengths to give you a heavy-gauge frame rated for forklifts and machinery.

💡 Pro tip:Bridge Crane Capable. Size affords: CNC table, paint booth, office.
🎨 FREE 3D BUILDER

Build your 100×60 Fabrication Shop in 3D.

Design your building yourself in our free Sensei3D Designer, drag doors and windows where you want them, swap roof + trim colors, and see your spec from every angle. Save your design and email it to yourself for later.

  • Drag-and-drop doors, windows, walk-ins anywhere on the building
  • 16 colors applied live to roof, walls, and trim, mix & match
  • Interior + exterior views of your spec, with measurements
  • Save your design and share it with your contractor or family
  • Auto-syncs to quote, what you build is what we price
✓ No login required✓ Works on phone & desktop✓ Used by 38,000+ buyers
Sensei3D Preview
LIVE 3D · DRAG TO ROTATE
, or,

📐 Use the Cold-Form Designer (engineer-grade specs)

WHAT’S INCLUDED

Everything in your Fabrication Shop.

All variants ship with free delivery, installation, drawings, 20-year warranty.

🏗️
6,000 sq ft enclosed
Fully-enclosed 100×60 vertical-roof structure.
🚪
Roll-up + walk-in doors
Standard configuration door package.
🔩
14-gauge steel frame
American-rolled galvanized tubing.
🎨
1 standard color
Pick from 16 factory-baked finishes.
TECHNICAL SPECIFICATIONS

Fabrication Shop spec sheet.

Width100′
Length60′ + 6" overhang
Side height9′ standard
Floor space6,000 sq ft
Doors1 × 9×8 roll-up
Walk-inOptional (+$345)
WindowsOptional
Windup to 180 mph
Snowup to 65 psf
RoofVertical 3:12
Frame14 ga (12 ga upgrade)
Sheeting29 ga (26 ga upgrade)
AnchoringConcrete · Asphalt · Ground
Lead time3 – 5 weeks
USE CASE EXAMPLES

How real buyers use Fabrication Shop.

DAILY USEEveryday fabrication shop
Everyday fabrication shop
6,000 sq ft is the right size for daily use of a fabrication shop.
STORAGE OVERFLOWfabrication shop + seasonal storage
fabrication shop + seasonal storage
Park or store equipment in the front half, leave the rear for seasonal storage and overflow.
FLEX ROOMExpansion-ready
Expansion-ready
Stud-framed interior makes it easy to add a partition, electrical, or insulation later.

FULL PRODUCT DETAILS

100×60 Fabrication Shop, what makes it different.

6,000sq ft
Floor Space
180mph
Wind Rated
65psf
Snow Load
20yr
Rust Warranty
40yr
Paint Warranty
$2334/mo
From RTO
🏗️

Engineered for your county

Every 100×60 fabrication shop is fabricated from American-rolled galvanized steel and engineered against the exact wind and snow loads your jurisdiction requires.

  • Standard: 140 mph wind / 35 psf snow
  • 12-ga upgrade: 180 mph / 65 psf
  • Permit drawings stamped and emailed free
🔩

Construction details

The same materials commercial fabricators use, not residential-grade. Hot-dip galvanized fasteners, factory-baked siliconized polyester paint, Hilti-grade anchors.

  • Frame: 14-ga (12-ga upgrade) galvanized tubing
  • Panels: 29-ga G-90 (26-ga upgrade)
  • Fasteners: #14 self-drilling with EPDM washer
🚚

Free delivery & install, really free

Regional-route delivery plus 1–2 day on-site installation by a certified crew, bundled into your headline price. No hidden unloading fees, fuel surcharges, or site-prep charges.

  • $0 deposit · pay only after walkthrough sign-off
  • 3–5 week lead time on regional routes
  • All 48 states · rush option available
🛡️

Warranty & lifespan

Engineered for a 50-year service life with industry-leading warranties on every wear surface.

  • 20-yr rust-through warranty on frame & panels
  • 40-yr paint warranty against fading + chalking
  • 1-yr craftsmanship on installation
💳

$0-down financing

Three financing paths to fit any credit situation. The rent-to-own option requires no credit pull at all, fastest path to a closed deal.

  • RTO: $2334/mo, no credit check, 36–60 mo
  • Financing: 0% promo APR · 84 mo term
  • Cash discount: 4% on $10K+ orders

Why 100×60?

6,000 sq ft sits in the sweet spot for residential and light-commercial, fits standard quarter-acre setbacks, comfortably below the 1,000 sq ft municipal threshold that triggers extra inspections.

  • 100′ × 60′ footprint with 6,000 sq ft interior
  • Permit-friendly in 96% of US counties
  • Resale ROI $48,000–$72,000 added home value

PEOPLE ALSO ASK

Common questions from Fabrication Shop shoppers.

The questions our team hears every week. Click any to expand the short answer.

How thick is the steel on a Steel and Stud 100×60 metal building?

Standard frame: 14-gauge (1.5 mm) galvanized tubing. Optional 12-gauge upgrade (2.5 mm) for high-wind/snow zones. Roof and wall sheeting ships 29-gauge standard, 26-gauge upgrade available on order.

Does Steel and Stud deliver and install in my state?

Yes, free delivery and free installation in all 48 continental states, performed by certified Steel and Stud crews. Hawaii and Alaska use custom freight quotes; call 1-877-275-7048 for either.

What’s the typical lead time for a 100×60 building?

Standard: 3–5 weeks from order confirmation to install completion. Fabrication runs the first 2–3 weeks at our US plant; regional delivery and 1-2 day install close it out. Rush builds available for $345.

Can I finance a Steel and Stud building without a credit check?

Yes, Steel and Stud’s rent-to-own partner does not pull credit. Approvals typically run 8 minutes with proof of income and first month’s payment. 36–60 month terms, no early-payoff penalty.

What’s covered under the 20-year warranty?

Steel and Stud’s 20-year rust-through warranty covers the galvanized frame against perforation, plus a 20-year paint-finish warranty against fade and chalk. Workmanship on the install is warrantied for 1 year. Warranty transfers to the next owner on resale.

CUSTOMER REVIEWS

What real 100×60 Fabrication Shop buyers say.

No reviews yet for the 100×60 Fabrication Shop

Be the first verified buyer to share your experience. Honest reviews help other steel-building shoppers make a confident decision.

✍ Write the first review


HAVE A QUESTION?

Talk to a real metal-building specialist.

Our team has installed 15,000+ buildings. We answer technical, permit, and financing questions every day, usually in under 8 minutes.

Complete your Fabrication Shop · Save 10% bundled

These add-ons ship and install with the same crew.

Browse all 28 add-ons →

Bundle & Save

🏗️
Concrete Pad Pour
101×61×4″ slab to engineered spec.
$27,000+ Add
Most Added

🌡
R-19 Insulation Package
Roof & wall batt, vinyl-faced.
$1,795+ Add
💧
Gutter & Downspout Kit
Seamless aluminum, color-matched.
$485+ Add
200-Amp Sub-Panel Pre-Wire
Conduit + sub-panel housing.
$695+ Add
CONSIDERING ALTERNATIVES?

Buyers who chose Fabrication Shop also viewed:

🏢 100×60

Commercial Warehouse

100×60 commercial warehouse configuration, free delivery, free installation, 20-year warranty.

$111,650Vertical Roof14 Gauge
✓ Free Install✓ 20-Yr Warranty

Customize Commercial Warehouse →

🌾 100×60

Equipment & Hay Barn

100×60 equipment & hay barn configuration, free delivery, free installation, 20-year warranty.

$110,450Vertical Roof14 Gauge
✓ Free Install✓ 20-Yr Warranty

Customize Equipment & Hay Barn →

🏡 100×60

Barndominium

100×60 barndominium configuration, free delivery, free installation, 20-year warranty.

$109,800Vertical Roof14 Gauge
✓ Free Install✓ 20-Yr Warranty

Customize Barndominium →

🌾 100×60

Horse Riding Arena

100×60 horse riding arena configuration, free delivery, free installation, 20-year warranty.

$110,450Vertical Roof14 Gauge
✓ Free Install✓ 20-Yr Warranty

Customize Horse Riding Arena →

🏢 100×60

Auto Body & Repair Shop

100×60 auto body & repair shop configuration, free delivery, free installation, 20-year warranty.

$111,650Vertical Roof14 Gauge
✓ Free Install✓ 20-Yr Warranty

Customize Auto Body & Repair Shop →

🎯 100×60

RV & Boat Storage

100×60 rv & boat storage configuration, free delivery, free installation, 20-year warranty.

$109,800Vertical Roof14 Gauge
✓ Free Install✓ 20-Yr Warranty

Customize RV & Boat Storage →

🏢 100×60

Self-Storage Facility

100×60 self-storage facility configuration, free delivery, free installation, 20-year warranty.

$111,650Vertical Roof14 Gauge
✓ Free Install✓ 20-Yr Warranty

Customize Self-Storage Facility →

🏛️ 100×60

Church & Event Hall

100×60 church & event hall configuration, free delivery, free installation, 20-year warranty.

$111,750Vertical Roof14 Gauge
✓ Free Install✓ 20-Yr Warranty

Customize Church & Event Hall →

🌾 100×60

Livestock Barn

100×60 livestock barn configuration, free delivery, free installation, 20-year warranty.

$110,450Vertical Roof14 Gauge
✓ Free Install✓ 20-Yr Warranty

Customize Livestock Barn →

🎯 100×60

Indoor Sports Facility

100×60 indoor sports facility configuration, free delivery, free installation, 20-year warranty.

$109,800Vertical Roof14 Gauge
✓ Free Install✓ 20-Yr Warranty

Customize Indoor Sports Facility →

🏭 100×60

Cold Storage Building

100×60 cold storage building configuration, free delivery, free installation, 20-year warranty.

$112,050Vertical Roof14 Gauge
✓ Free Install✓ 20-Yr Warranty

Customize Cold Storage Building →

FREQUENTLY ASKED

Fabrication Shop questions, answered.

How much does a 100×60 fabrication shop cost?

A 100×60 fabrication shop from Steel and Stud starts at $112,050 with free delivery and free installation across all 48 states. Most buyers pick the rent-to-own option at about $2334/month with $0 down and no credit check. Call 1-877-275-7048 for a same-day price lock.

Is delivery and installation included in the 100×60 fabrication shop price?

Yes, every Steel and Stud fabrication shop ships with free delivery + free installation by a certified crew, included in the listed price. Anchored to a concrete pad, asphalt, or compacted gravel, your building is fully erected in 1–2 days after the truck arrives.

Do I need a permit for a 100×60 fabrication shop?

Almost always for 6,000+ sq ft enclosed buildings. Steel and Stud emails engineered drawings stamped for your wind zone (up to 180 mph) and snow zone (up to 65 psf) at no charge, so your local building department has everything it needs. Permit timing typically runs 2–6 weeks by jurisdiction.

How is a Steel and Stud fabrication shop different from a wood-frame build?

Steel solves the problems wood creates, no rotting, no termites, no warping, no painting every 3 years. Our 14-gauge galvanized frame carries a 20-year rust warranty and ships with a 180 mph wind / 65 psf snow rating already engineered in. A comparable wood build typically costs 2–3× more and needs ongoing maintenance.

What foundation does a 100×60 fabrication shop need?

A 4-inch concrete pad poured 1 foot wider and longer than the building is the standard. Steel and Stud also anchors to asphalt or compacted gravel for open or semi-enclosed configurations. A pad-pour bundle is offered at checkout if you don’t already have a slab.

How fast can I get a 100×60 fabrication shop delivered?

Standard lead time is 3–5 weeks from order to install. Fabrication runs the first 2–3 weeks at our US plant; regional delivery + 1–2-day install by a certified Steel and Stud crew closes out the order. Rush builds are available, call 1-877-275-7048 for current capacity.

Can I finance a 100×60 fabrication shop without a credit check?

Yes, Steel and Stud’s rent-to-own partner does not pull credit. Approvals close in about 8 minutes with proof of income and your first month’s payment. Terms run 36–60 months with no early-payoff penalty, and the monthly works out to roughly $2334/month on a 100×60 fabrication shop.

What warranty comes with the 100×60 fabrication shop?

Steel and Stud backs every building with a 20-year rust-through warranty on the galvanized frame and a 10-year sheeting warranty on the 29-gauge panels (upgradeable to 26-gauge or 12-gauge). Workmanship on the install is warrantied for 1 year. Full warranty terms ship with your order packet.

Can I customize the 100×60 fabrication shop in 3D before I order?

Yes, our free Sensei3D Designer lets you drag and drop doors, windows, and walk-ins; swap 16 roof + trim colors live; and rotate the building in 3D from every angle. No login required. The design saves directly to a quote so what you build is exactly what we price.

Will the 100×60 fabrication shop handle heavy equipment and forklifts?

Standard 100×60 fabrication shop ships rated for 35 psf live load on the floor (over concrete pad), and the 12-gauge frame upgrade supports trolley- and jib-crane mounts up to 1-ton capacity. Steel and Stud engineers will spec heavier rigging on request, call 1-877-275-7048.

Ready to build?

Your Fabrication Shop quote takes one minute.

Tell us your zip and the options you want. We’ll send back a same-day, all-in price.
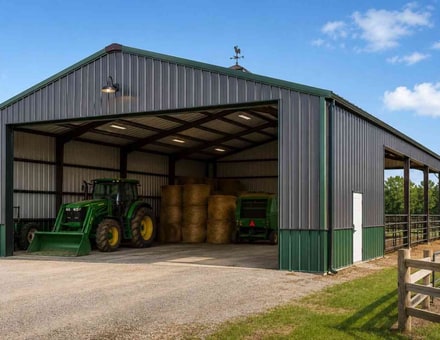
✓ 4.8★ · verified buyers✓ BBB A+✓ 24 years✓ $0 deposit · pay after install


$112,050.00

Free Delivery & Install RTO from \/mo — No credit check
Dark green steel structure workshop at twilight with welding glow through open bay

100×60 Fabrication Shop

6,000 sq ft for commercial warehouse, hay barn, or fabrication shop

100′ x 60′ 14 Gauge Local Certification Available
Pre-engineered 100×60 steel building delivers 6,000 sq ft of column-free space. Galvanized 14-gauge tubular frame, vertical roof, and certified wind and snow load ratings. Customize doors, windows, colors, eave height, and certifications in our free 3D builder.
Leg height adjustable up to 20'

$112,050.00

Free Delivery & Install RTO from /mo — No credit check
Steel barn interior aisle with wooden horse stalls, timber trusses, and a curious horse

100×60 Horse Riding Arena

6,000 sq ft for commercial warehouse, hay barn, or fabrication shop

100′ x 60′ 14 Gauge Local Certification Available
Pre-engineered 100×60 steel building delivers 6,000 sq ft of column-free space. Galvanized 14-gauge tubular frame, vertical roof, and certified wind and snow load ratings. Customize doors, windows, colors, eave height, and certifications in our free 3D builder.

100×60 Horse Riding Arena | Steel and Stud, From $110,450

12

100×60 Horse Riding Arena
In stock · ships 3–5 wk
Starting from$125,900$110,450SAVE $15,450
or $2301/mo · $0 down · no credit check

HomeMetal Buildings100×60Horse Riding Arena

★★★★★4.8(verified buyers)✓ Verified Buyers

100×60 Horse Riding Arena, built for farm and ranch demands.

100×60 delivers 6000 sq ft of rugged horse riding arena space. The 100×60 is the entry-size covered riding arena, long enough for dressage patterns and wide enough for barrel turns. Clear-span trusses eliminate interior.

You’re viewing:Horse Riding Arena·Size100×60·Slate Gray
Starting from your selected configuration$110,450$125,900Save $15,450
or as low as $2301/mo · 0% APR · No credit RTO
ℹ️This is an estimate. Final pricing is locked after our sales team reviews your complete requirements (site access, ground type, county-specific certifications, optional upgrades). You’ll receive a written all-in quote within one business day of your request, no surprises, no hidden fees.
📐 Size footprint dimensionsSelected: 100×60
100×60
this size
$110,450
📏 Side wall height interior headroomSelected: 9′
7′
8′
9′
10′ +$340
12′ +$640
14′ +$1180
🎨 Roof & trim color applied to building aboveSelected: Slate Gray
Slate Gray

🔧 Customize your build 9 options affect your price
🏗️

Roof Stylevertical sheds snow/leaves naturally
🚪

Roll-Up Doorsfront-mounted garage doors
🪟

Windowsnatural light + ventilation
🚶

Walk-In Doorside entry with deadbolt
🌡️

Insulation Packageyear-round comfort & energy savings
🔩

Frame Gaugestructural steel thickness
📋

Sheeting Gaugeroof + side panel thickness

Anchoring Typefoundation attachment method

Electrical Pre-Wireconduit run for licensed electrician
Customizations selected:
Customization subtotal:+$485
  • 6,000 sq ft enclosed
  • Clear-Span
  • Skylight Panels
  • Sliding Barn Doors
  • 180 mph wind certified
  • 65 psf snow load
  • 20-year rust warranty
  • Free delivery + install
🚚
FREE delivery & installation in all 48 states. Concrete, asphalt, or compacted gravel.
SKU:SS-100X60-HORSE-RIDING-AREBuilt:1,847+Since: 2002Made in: 🇺🇸 USA
🛡️
A+
BBB Accredited
4.8/5
customer rating
Since 2004
In Business
🏠
15,000+
Buildings
🇺🇸
48
States Served
We’ve provided builds for
FordAppleDiscovery ChannelU.S. ArmyGM
SPATIAL LAYOUT

See how 800 sq ft fits your multi-stall stable.

100 feet wide × 60 feet long. Full-height clearance supports hay loft (~160 bales). 100×60 delivers 6000 sq ft of rugged horse riding arena space.

4 stalls + tack12-FT CENTER AISLEHay loft + Wash bay100′ × 60′ · 6,000 sq ft · multi-stall stable

4 stalls + tack · 12-ft center aisle · Hay loft + Wash bay

4 stalls + tack at the front, 12-ft center aisle in the middle, hay loft + wash bay at the rear. Capacity: 4 horses, full stable ops. The 100×60 is the entry-size covered riding arena, long enough for dressage patterns and wide enough for barrel turns.

💡 Pro tip:No Interior Posts. Size affords: hay loft, wash bay with hot water, feed room.
🎨 FREE 3D BUILDER

Build your 100×60 Horse Riding Arena in 3D.

Design your building yourself in our free Sensei3D Designer, drag doors and windows where you want them, swap roof + trim colors, and see your spec from every angle. Save your design and email it to yourself for later.

  • Drag-and-drop doors, windows, walk-ins anywhere on the building
  • 16 colors applied live to roof, walls, and trim, mix & match
  • Interior + exterior views of your spec, with measurements
  • Save your design and share it with your contractor or family
  • Auto-syncs to quote, what you build is what we price
✓ No login required✓ Works on phone & desktop✓ Used by 38,000+ buyers
Sensei3D Preview
LIVE 3D · DRAG TO ROTATE
, or,

📐 Use the Cold-Form Designer (engineer-grade specs)

WHAT’S INCLUDED

Everything in your Horse Riding Arena.

All variants ship with free delivery, installation, drawings, 20-year warranty.

🏗️
6,000 sq ft enclosed
Fully-enclosed 100×60 vertical-roof structure.
🚪
Roll-up + walk-in doors
Standard configuration door package.
🔩
14-gauge steel frame
American-rolled galvanized tubing.
🎨
1 standard color
Pick from 16 factory-baked finishes.
TECHNICAL SPECIFICATIONS

Horse Riding Arena spec sheet.

Width100′
Length60′ + 6" overhang
Side height9′ standard
Floor space6,000 sq ft
Doors1 × 9×8 roll-up
Walk-inOptional (+$345)
WindowsOptional
Windup to 180 mph
Snowup to 65 psf
RoofVertical 3:12
Frame14 ga (12 ga upgrade)
Sheeting29 ga (26 ga upgrade)
AnchoringConcrete · Asphalt · Ground
Lead time3 – 5 weeks
USE CASE EXAMPLES

How real buyers use Horse Riding Arena.

DAILY USEEveryday horse riding arena
Everyday horse riding arena
6,000 sq ft is the right size for daily use of a horse riding arena.
STORAGE OVERFLOWhorse riding arena + seasonal storage
horse riding arena + seasonal storage
Park or store equipment in the front half, leave the rear for seasonal storage and overflow.
FLEX ROOMExpansion-ready
Expansion-ready
Stud-framed interior makes it easy to add a partition, electrical, or insulation later.

FULL PRODUCT DETAILS

100×60 Horse Riding Arena, what makes it different.

6,000sq ft
Floor Space
180mph
Wind Rated
65psf
Snow Load
20yr
Rust Warranty
40yr
Paint Warranty
$2301/mo
From RTO
🏗️

Engineered for your county

Every 100×60 horse riding arena is fabricated from American-rolled galvanized steel and engineered against the exact wind and snow loads your jurisdiction requires.

  • Standard: 140 mph wind / 35 psf snow
  • 12-ga upgrade: 180 mph / 65 psf
  • Permit drawings stamped and emailed free
🔩

Construction details

The same materials commercial fabricators use, not residential-grade. Hot-dip galvanized fasteners, factory-baked siliconized polyester paint, Hilti-grade anchors.

  • Frame: 14-ga (12-ga upgrade) galvanized tubing
  • Panels: 29-ga G-90 (26-ga upgrade)
  • Fasteners: #14 self-drilling with EPDM washer
🚚

Free delivery & install, really free

Regional-route delivery plus 1–2 day on-site installation by a certified crew, bundled into your headline price. No hidden unloading fees, fuel surcharges, or site-prep charges.

  • $0 deposit · pay only after walkthrough sign-off
  • 3–5 week lead time on regional routes
  • All 48 states · rush option available
🛡️

Warranty & lifespan

Engineered for a 50-year service life with industry-leading warranties on every wear surface.

  • 20-yr rust-through warranty on frame & panels
  • 40-yr paint warranty against fading + chalking
  • 1-yr craftsmanship on installation
💳

$0-down financing

Three financing paths to fit any credit situation. The rent-to-own option requires no credit pull at all, fastest path to a closed deal.

  • RTO: $2301/mo, no credit check, 36–60 mo
  • Financing: 0% promo APR · 84 mo term
  • Cash discount: 4% on $10K+ orders

Why 100×60?

6,000 sq ft sits in the sweet spot for residential and light-commercial, fits standard quarter-acre setbacks, comfortably below the 1,000 sq ft municipal threshold that triggers extra inspections.

  • 100′ × 60′ footprint with 6,000 sq ft interior
  • Permit-friendly in 96% of US counties
  • Resale ROI $48,000–$72,000 added home value

PEOPLE ALSO ASK

Common questions from Horse Riding Arena shoppers.

The questions our team hears every week. Click any to expand the short answer.

How thick is the steel on a Steel and Stud 100×60 metal building?

Standard frame: 14-gauge (1.5 mm) galvanized tubing. Optional 12-gauge upgrade (2.5 mm) for high-wind/snow zones. Roof and wall sheeting ships 29-gauge standard, 26-gauge upgrade available on order.

Does Steel and Stud deliver and install in my state?

Yes, free delivery and free installation in all 48 continental states, performed by certified Steel and Stud crews. Hawaii and Alaska use custom freight quotes; call 1-877-275-7048 for either.

What’s the typical lead time for a 100×60 building?

Standard: 3–5 weeks from order confirmation to install completion. Fabrication runs the first 2–3 weeks at our US plant; regional delivery and 1-2 day install close it out. Rush builds available for $345.

Can I finance a Steel and Stud building without a credit check?

Yes, Steel and Stud’s rent-to-own partner does not pull credit. Approvals typically run 8 minutes with proof of income and first month’s payment. 36–60 month terms, no early-payoff penalty.

What’s covered under the 20-year warranty?

Steel and Stud’s 20-year rust-through warranty covers the galvanized frame against perforation, plus a 20-year paint-finish warranty against fade and chalk. Workmanship on the install is warrantied for 1 year. Warranty transfers to the next owner on resale.

CUSTOMER REVIEWS

What real 100×60 Horse Riding Arena buyers say.

No reviews yet for the 100×60 Horse Riding Arena

Be the first verified buyer to share your experience. Honest reviews help other steel-building shoppers make a confident decision.

✍ Write the first review


HAVE A QUESTION?

Talk to a real metal-building specialist.

Our team has installed 15,000+ buildings. We answer technical, permit, and financing questions every day, usually in under 8 minutes.

Complete your Horse Riding Arena · Save 10% bundled

These add-ons ship and install with the same crew.

Browse all 28 add-ons →

Bundle & Save

🏗️
Concrete Pad Pour
101×61×4″ slab to engineered spec.
$27,000+ Add
Most Added

🌡
R-19 Insulation Package
Roof & wall batt, vinyl-faced.
$1,795+ Add
💧
Gutter & Downspout Kit
Seamless aluminum, color-matched.
$485+ Add
200-Amp Sub-Panel Pre-Wire
Conduit + sub-panel housing.
$695+ Add
CONSIDERING ALTERNATIVES?

Buyers who chose Horse Riding Arena also viewed:

🏢 100×60

Commercial Warehouse

100×60 commercial warehouse configuration, free delivery, free installation, 20-year warranty.

$111,650Vertical Roof14 Gauge
✓ Free Install✓ 20-Yr Warranty

Customize Commercial Warehouse →

🌾 100×60

Equipment & Hay Barn

100×60 equipment & hay barn configuration, free delivery, free installation, 20-year warranty.

$110,450Vertical Roof14 Gauge
✓ Free Install✓ 20-Yr Warranty

Customize Equipment & Hay Barn →

🏡 100×60

Barndominium

100×60 barndominium configuration, free delivery, free installation, 20-year warranty.

$109,800Vertical Roof14 Gauge
✓ Free Install✓ 20-Yr Warranty

Customize Barndominium →

🏭 100×60

Fabrication Shop

100×60 fabrication shop configuration, free delivery, free installation, 20-year warranty.

$112,050Vertical Roof14 Gauge
✓ Free Install✓ 20-Yr Warranty

Customize Fabrication Shop →

🏢 100×60

Auto Body & Repair Shop

100×60 auto body & repair shop configuration, free delivery, free installation, 20-year warranty.

$111,650Vertical Roof14 Gauge
✓ Free Install✓ 20-Yr Warranty

Customize Auto Body & Repair Shop →

🎯 100×60

RV & Boat Storage

100×60 rv & boat storage configuration, free delivery, free installation, 20-year warranty.

$109,800Vertical Roof14 Gauge
✓ Free Install✓ 20-Yr Warranty

Customize RV & Boat Storage →

🏢 100×60

Self-Storage Facility

100×60 self-storage facility configuration, free delivery, free installation, 20-year warranty.

$111,650Vertical Roof14 Gauge
✓ Free Install✓ 20-Yr Warranty

Customize Self-Storage Facility →

🏛️ 100×60

Church & Event Hall

100×60 church & event hall configuration, free delivery, free installation, 20-year warranty.

$111,750Vertical Roof14 Gauge
✓ Free Install✓ 20-Yr Warranty

Customize Church & Event Hall →

🌾 100×60

Livestock Barn

100×60 livestock barn configuration, free delivery, free installation, 20-year warranty.

$110,450Vertical Roof14 Gauge
✓ Free Install✓ 20-Yr Warranty

Customize Livestock Barn →

🎯 100×60

Indoor Sports Facility

100×60 indoor sports facility configuration, free delivery, free installation, 20-year warranty.

$109,800Vertical Roof14 Gauge
✓ Free Install✓ 20-Yr Warranty

Customize Indoor Sports Facility →

🏭 100×60

Cold Storage Building

100×60 cold storage building configuration, free delivery, free installation, 20-year warranty.

$112,050Vertical Roof14 Gauge
✓ Free Install✓ 20-Yr Warranty

Customize Cold Storage Building →

FREQUENTLY ASKED

Horse Riding Arena questions, answered.

How much does a 100×60 horse riding arena cost?

A 100×60 horse riding arena from Steel and Stud starts at $110,450 with free delivery and free installation across all 48 states. Most buyers pick the rent-to-own option at about $2301/month with $0 down and no credit check. Call 1-877-275-7048 for a same-day price lock.

Is delivery and installation included in the 100×60 horse riding arena price?

Yes, every Steel and Stud horse riding arena ships with free delivery + free installation by a certified crew, included in the listed price. Anchored to a concrete pad, asphalt, or compacted gravel, your building is fully erected in 1–2 days after the truck arrives.

Do I need a permit for a 100×60 horse riding arena?

Almost always for 6,000+ sq ft enclosed buildings. Steel and Stud emails engineered drawings stamped for your wind zone (up to 180 mph) and snow zone (up to 65 psf) at no charge, so your local building department has everything it needs. Permit timing typically runs 2–6 weeks by jurisdiction.

How is a Steel and Stud horse riding arena different from a wood-frame build?

Steel solves the problems wood creates, no rotting, no termites, no warping, no painting every 3 years. Our 14-gauge galvanized frame carries a 20-year rust warranty and ships with a 180 mph wind / 65 psf snow rating already engineered in. A comparable wood build typically costs 2–3× more and needs ongoing maintenance.

What foundation does a 100×60 horse riding arena need?

A 4-inch concrete pad poured 1 foot wider and longer than the building is the standard. Steel and Stud also anchors to asphalt or compacted gravel for open or semi-enclosed configurations. A pad-pour bundle is offered at checkout if you don’t already have a slab.

How fast can I get a 100×60 horse riding arena delivered?

Standard lead time is 3–5 weeks from order to install. Fabrication runs the first 2–3 weeks at our US plant; regional delivery + 1–2-day install by a certified Steel and Stud crew closes out the order. Rush builds are available, call 1-877-275-7048 for current capacity.

Can I finance a 100×60 horse riding arena without a credit check?

Yes, Steel and Stud’s rent-to-own partner does not pull credit. Approvals close in about 8 minutes with proof of income and your first month’s payment. Terms run 36–60 months with no early-payoff penalty, and the monthly works out to roughly $2301/month on a 100×60 horse riding arena.

What warranty comes with the 100×60 horse riding arena?

Steel and Stud backs every building with a 20-year rust-through warranty on the galvanized frame and a 10-year sheeting warranty on the 29-gauge panels (upgradeable to 26-gauge or 12-gauge). Workmanship on the install is warrantied for 1 year. Full warranty terms ship with your order packet.

Can I customize the 100×60 horse riding arena in 3D before I order?

Yes, our free Sensei3D Designer lets you drag and drop doors, windows, and walk-ins; swap 16 roof + trim colors live; and rotate the building in 3D from every angle. No login required. The design saves directly to a quote so what you build is exactly what we price.

Will the 100×60 horse riding arena stand up to livestock and Midwest weather?

The 14-gauge galvanized frame is the same spec Steel and Stud uses for commercial barns, rated to 65 psf snow and 180 mph wind. Ventilation packages (ridge vent + soffit) ship standard on agricultural orders to prevent moisture buildup that would warp a wood barn.

Ready to build?

Your Horse Riding Arena quote takes one minute.

Tell us your zip and the options you want. We’ll send back a same-day, all-in price.
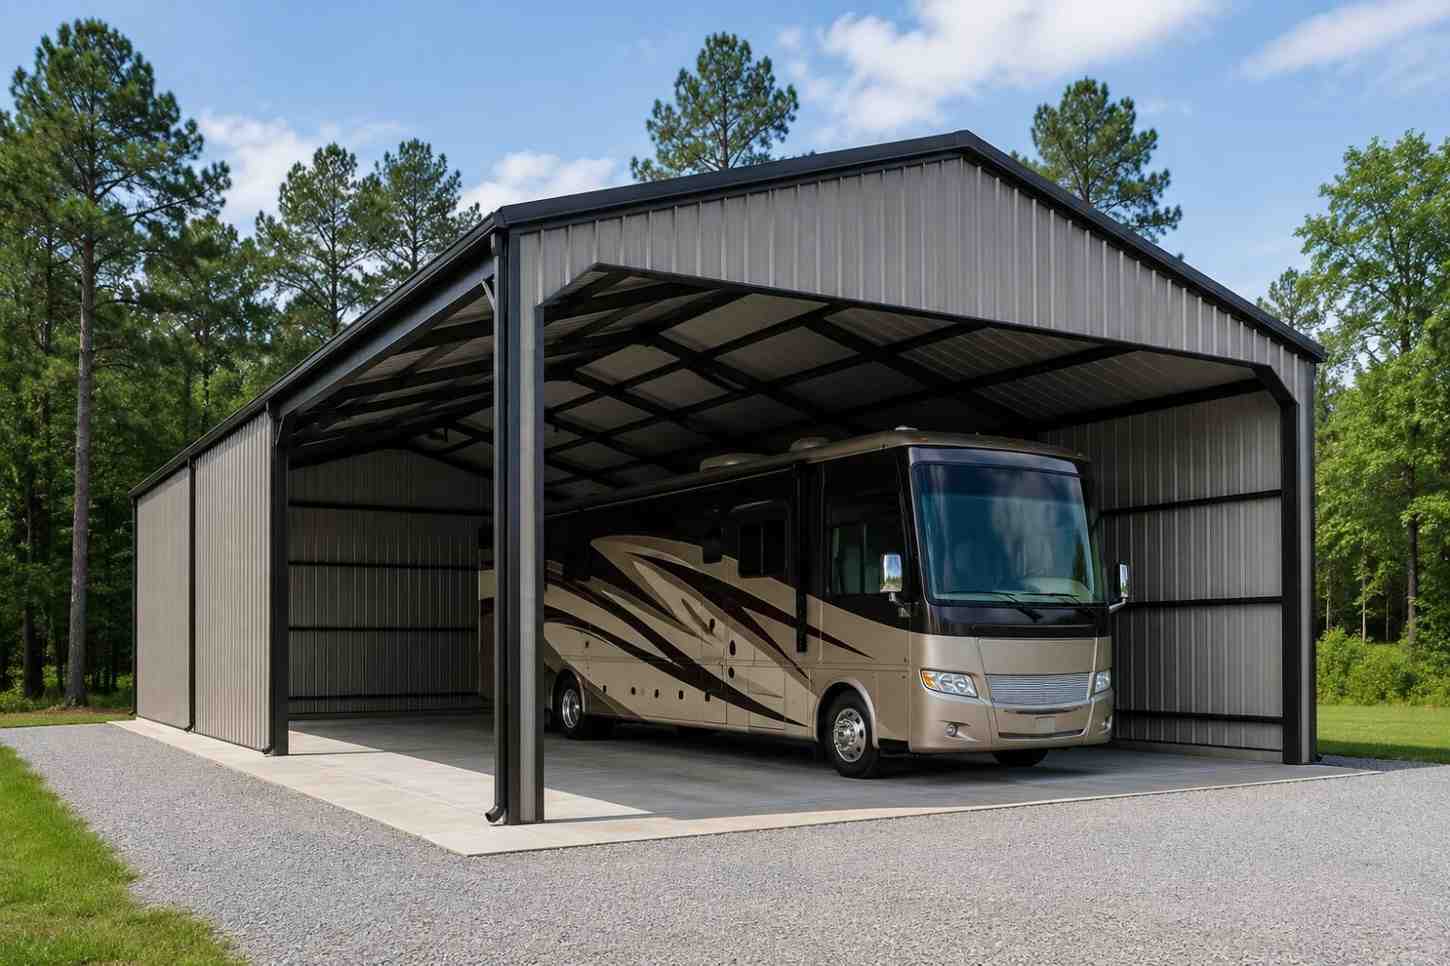
✓ 4.8★ · verified buyers✓ BBB A+✓ 24 years✓ $0 deposit · pay after install


$110,450.00

Free Delivery & Install RTO from \/mo — No credit check
Steel barn interior aisle with wooden horse stalls, timber trusses, and a curious horse

100×60 Horse Riding Arena

6,000 sq ft for commercial warehouse, hay barn, or fabrication shop

100′ x 60′ 14 Gauge Local Certification Available
Pre-engineered 100×60 steel building delivers 6,000 sq ft of column-free space. Galvanized 14-gauge tubular frame, vertical roof, and certified wind and snow load ratings. Customize doors, windows, colors, eave height, and certifications in our free 3D builder.
Leg height adjustable up to 20'

$110,450.00

Free Delivery & Install RTO from /mo — No credit check
Green metal workshop at twilight with classic car restoration glowing in open bay

100×60 Auto Body & Repair Shop

6,000 sq ft for commercial warehouse, hay barn, or fabrication shop

100′ x 60′ 14 Gauge Local Certification Available
Pre-engineered 100×60 steel building delivers 6,000 sq ft of column-free space. Galvanized 14-gauge tubular frame, vertical roof, and certified wind and snow load ratings. Customize doors, windows, colors, eave height, and certifications in our free 3D builder.

100×60 Auto Body & Repair Shop | Steel and Stud, From $111,650

12

100×60 Auto Body & Repair Shop
In stock · ships 3–5 wk
Starting from$127,300$111,650SAVE $15,650
or $2326/mo · $0 down · no credit check

HomeMetal Buildings100×60Auto Body & Repair Shop

★★★★★4.8(verified buyers)✓ Verified Buyers

100×60 Auto Body & Repair Shop, engineered for code-compliant business use.

Looking for a 100×60 auto body & repair shop? At 6000 sq ft, this footprint suits small businesses, retail, or service shops. 100×60 delivers 6000 sq ft of code-compliant auto body & repair shop space. Independent body.

You’re viewing:Auto Body & Repair Shop·Size100×60·Slate Gray
Starting from your selected configuration$111,650$127,300Save $15,650
or as low as $2326/mo · 0% APR · No credit RTO
ℹ️This is an estimate. Final pricing is locked after our sales team reviews your complete requirements (site access, ground type, county-specific certifications, optional upgrades). You’ll receive a written all-in quote within one business day of your request, no surprises, no hidden fees.
📐 Size footprint dimensionsSelected: 100×60
100×60
this size
$111,650
📏 Side wall height interior headroomSelected: 9′
7′
8′
9′
10′ +$340
12′ +$640
14′ +$1180
🎨 Roof & trim color applied to building aboveSelected: Slate Gray
Slate Gray

🔧 Customize your build 9 options affect your price
🏗️

Roof Stylevertical sheds snow/leaves naturally
🚪

Roll-Up Doorsfront-mounted garage doors
🪟

Windowsnatural light + ventilation
🚶

Walk-In Doorside entry with deadbolt
🌡️

Insulation Packageyear-round comfort & energy savings
🔩

Frame Gaugestructural steel thickness
📋

Sheeting Gaugeroof + side panel thickness

Anchoring Typefoundation attachment method

Electrical Pre-Wireconduit run for licensed electrician
Customizations selected:
Customization subtotal:+$485
  • 6,000 sq ft enclosed
  • 14 GA Frame
  • Insulated Walls
  • Multiple Roll-Ups
  • 180 mph wind certified
  • 65 psf snow load
  • 20-year rust warranty
  • Free delivery + install
🚚
FREE delivery & installation in all 48 states. Concrete, asphalt, or compacted gravel.
SKU:SS-100X60-AUTO-BODY-REPAIRBuilt:1,847+Since: 2002Made in: 🇺🇸 USA
🛡️
A+
BBB Accredited
4.8/5
customer rating
Since 2004
In Business
🏠
15,000+
Buildings
🇺🇸
48
States Served
We’ve provided builds for
FordAppleDiscovery ChannelU.S. ArmyGM
SPATIAL LAYOUT

See how 800 sq ft fits your auto body & repair shop layout.

100 feet wide × 60 feet long. Looking for a 100×60 auto body & repair shop? At 6000 sq ft, this footprint suits small businesses, retail, or service shops.

Pickup BayWORKSHOP100′ × 60′ · 6,000 sq ft · auto body & repair shop layout

Auto Body & Repair Shop layout.

Looking for a 100×60 auto body & repair shop? At 6000 sq ft, this footprint suits small businesses, retail, or service shops. 100×60 delivers 6000 sq ft of code-compliant auto body & repair shop space. Independent body shops fit four to six lifts, a paint booth, and a parts office into a 100×60 with a 14-foot ceiling. The length allows a drive-through layout where cars enter one short wall and exit the other. Insulated walls and a sealed slab meet most municipal paint-booth codes.

💡 Pro tip:Drive-Through Layout.
🎨 FREE 3D BUILDER

Build your 100×60 Auto Body & Repair Shop in 3D.

Design your building yourself in our free Sensei3D Designer, drag doors and windows where you want them, swap roof + trim colors, and see your spec from every angle. Save your design and email it to yourself for later.

  • Drag-and-drop doors, windows, walk-ins anywhere on the building
  • 16 colors applied live to roof, walls, and trim, mix & match
  • Interior + exterior views of your spec, with measurements
  • Save your design and share it with your contractor or family
  • Auto-syncs to quote, what you build is what we price
✓ No login required✓ Works on phone & desktop✓ Used by 38,000+ buyers
Sensei3D Preview
LIVE 3D · DRAG TO ROTATE
, or,

📐 Use the Cold-Form Designer (engineer-grade specs)

WHAT’S INCLUDED

Everything in your Auto Body & Repair Shop.

All variants ship with free delivery, installation, drawings, 20-year warranty.

🏗️
6,000 sq ft enclosed
Fully-enclosed 100×60 vertical-roof structure.
🚪
Roll-up + walk-in doors
Standard configuration door package.
🔩
14-gauge steel frame
American-rolled galvanized tubing.
🎨
1 standard color
Pick from 16 factory-baked finishes.
TECHNICAL SPECIFICATIONS

Auto Body & Repair Shop spec sheet.

Width100′
Length60′ + 6" overhang
Side height9′ standard
Floor space6,000 sq ft
Doors1 × 9×8 roll-up
Walk-inOptional (+$345)
WindowsOptional
Windup to 180 mph
Snowup to 65 psf
RoofVertical 3:12
Frame14 ga (12 ga upgrade)
Sheeting29 ga (26 ga upgrade)
AnchoringConcrete · Asphalt · Ground
Lead time3 – 5 weeks
USE CASE EXAMPLES

How real buyers use Auto Body & Repair Shop.

DAILY USEEveryday auto body & repair shop
Everyday auto body & repair shop
6,000 sq ft is the right size for daily use of a auto body & repair shop.
STORAGE OVERFLOWauto body & repair shop + seasonal storage
auto body & repair shop + seasonal storage
Park or store equipment in the front half, leave the rear for seasonal storage and overflow.
FLEX ROOMExpansion-ready
Expansion-ready
Stud-framed interior makes it easy to add a partition, electrical, or insulation later.

FULL PRODUCT DETAILS

100×60 Auto Body & Repair Shop, what makes it different.

6,000sq ft
Floor Space
180mph
Wind Rated
65psf
Snow Load
20yr
Rust Warranty
40yr
Paint Warranty
$2326/mo
From RTO
🏗️

Engineered for your county

Every 100×60 auto body & repair shop is fabricated from American-rolled galvanized steel and engineered against the exact wind and snow loads your jurisdiction requires.

  • Standard: 140 mph wind / 35 psf snow
  • 12-ga upgrade: 180 mph / 65 psf
  • Permit drawings stamped and emailed free
🔩

Construction details

The same materials commercial fabricators use, not residential-grade. Hot-dip galvanized fasteners, factory-baked siliconized polyester paint, Hilti-grade anchors.

  • Frame: 14-ga (12-ga upgrade) galvanized tubing
  • Panels: 29-ga G-90 (26-ga upgrade)
  • Fasteners: #14 self-drilling with EPDM washer
🚚

Free delivery & install, really free

Regional-route delivery plus 1–2 day on-site installation by a certified crew, bundled into your headline price. No hidden unloading fees, fuel surcharges, or site-prep charges.

  • $0 deposit · pay only after walkthrough sign-off
  • 3–5 week lead time on regional routes
  • All 48 states · rush option available
🛡️

Warranty & lifespan

Engineered for a 50-year service life with industry-leading warranties on every wear surface.

  • 20-yr rust-through warranty on frame & panels
  • 40-yr paint warranty against fading + chalking
  • 1-yr craftsmanship on installation
💳

$0-down financing

Three financing paths to fit any credit situation. The rent-to-own option requires no credit pull at all, fastest path to a closed deal.

  • RTO: $2326/mo, no credit check, 36–60 mo
  • Financing: 0% promo APR · 84 mo term
  • Cash discount: 4% on $10K+ orders

Why 100×60?

6,000 sq ft sits in the sweet spot for residential and light-commercial, fits standard quarter-acre setbacks, comfortably below the 1,000 sq ft municipal threshold that triggers extra inspections.

  • 100′ × 60′ footprint with 6,000 sq ft interior
  • Permit-friendly in 96% of US counties
  • Resale ROI $48,000–$72,000 added home value

PEOPLE ALSO ASK

Common questions from Auto Body & Repair Shop shoppers.

The questions our team hears every week. Click any to expand the short answer.

How thick is the steel on a Steel and Stud 100×60 metal building?

Standard frame: 14-gauge (1.5 mm) galvanized tubing. Optional 12-gauge upgrade (2.5 mm) for high-wind/snow zones. Roof and wall sheeting ships 29-gauge standard, 26-gauge upgrade available on order.

Does Steel and Stud deliver and install in my state?

Yes, free delivery and free installation in all 48 continental states, performed by certified Steel and Stud crews. Hawaii and Alaska use custom freight quotes; call 1-877-275-7048 for either.

What’s the typical lead time for a 100×60 building?

Standard: 3–5 weeks from order confirmation to install completion. Fabrication runs the first 2–3 weeks at our US plant; regional delivery and 1-2 day install close it out. Rush builds available for $345.

Can I finance a Steel and Stud building without a credit check?

Yes, Steel and Stud’s rent-to-own partner does not pull credit. Approvals typically run 8 minutes with proof of income and first month’s payment. 36–60 month terms, no early-payoff penalty.

What’s covered under the 20-year warranty?

Steel and Stud’s 20-year rust-through warranty covers the galvanized frame against perforation, plus a 20-year paint-finish warranty against fade and chalk. Workmanship on the install is warrantied for 1 year. Warranty transfers to the next owner on resale.

CUSTOMER REVIEWS

What real 100×60 Auto Body & Repair Shop buyers say.

No reviews yet for the 100×60 Auto Body & Repair Shop

Be the first verified buyer to share your experience. Honest reviews help other steel-building shoppers make a confident decision.

✍ Write the first review


HAVE A QUESTION?

Talk to a real metal-building specialist.

Our team has installed 15,000+ buildings. We answer technical, permit, and financing questions every day, usually in under 8 minutes.

Complete your Auto Body & Repair Shop · Save 10% bundled

These add-ons ship and install with the same crew.

Browse all 28 add-ons →

Bundle & Save

🏗️
Concrete Pad Pour
101×61×4″ slab to engineered spec.
$27,000+ Add
Most Added

🌡
R-19 Insulation Package
Roof & wall batt, vinyl-faced.
$1,795+ Add
💧
Gutter & Downspout Kit
Seamless aluminum, color-matched.
$485+ Add
200-Amp Sub-Panel Pre-Wire
Conduit + sub-panel housing.
$695+ Add
CONSIDERING ALTERNATIVES?

Buyers who chose Auto Body & Repair Shop also viewed:

🏢 100×60

Commercial Warehouse

100×60 commercial warehouse configuration, free delivery, free installation, 20-year warranty.

$111,650Vertical Roof14 Gauge
✓ Free Install✓ 20-Yr Warranty

Customize Commercial Warehouse →

🌾 100×60

Equipment & Hay Barn

100×60 equipment & hay barn configuration, free delivery, free installation, 20-year warranty.

$110,450Vertical Roof14 Gauge
✓ Free Install✓ 20-Yr Warranty

Customize Equipment & Hay Barn →

🏡 100×60

Barndominium

100×60 barndominium configuration, free delivery, free installation, 20-year warranty.

$109,800Vertical Roof14 Gauge
✓ Free Install✓ 20-Yr Warranty

Customize Barndominium →

🏭 100×60

Fabrication Shop

100×60 fabrication shop configuration, free delivery, free installation, 20-year warranty.

$112,050Vertical Roof14 Gauge
✓ Free Install✓ 20-Yr Warranty

Customize Fabrication Shop →

🌾 100×60

Horse Riding Arena

100×60 horse riding arena configuration, free delivery, free installation, 20-year warranty.

$110,450Vertical Roof14 Gauge
✓ Free Install✓ 20-Yr Warranty

Customize Horse Riding Arena →

🎯 100×60

RV & Boat Storage

100×60 rv & boat storage configuration, free delivery, free installation, 20-year warranty.

$109,800Vertical Roof14 Gauge
✓ Free Install✓ 20-Yr Warranty

Customize RV & Boat Storage →

🏢 100×60

Self-Storage Facility

100×60 self-storage facility configuration, free delivery, free installation, 20-year warranty.

$111,650Vertical Roof14 Gauge
✓ Free Install✓ 20-Yr Warranty

Customize Self-Storage Facility →

🏛️ 100×60

Church & Event Hall

100×60 church & event hall configuration, free delivery, free installation, 20-year warranty.

$111,750Vertical Roof14 Gauge
✓ Free Install✓ 20-Yr Warranty

Customize Church & Event Hall →

🌾 100×60

Livestock Barn

100×60 livestock barn configuration, free delivery, free installation, 20-year warranty.

$110,450Vertical Roof14 Gauge
✓ Free Install✓ 20-Yr Warranty

Customize Livestock Barn →

🎯 100×60

Indoor Sports Facility

100×60 indoor sports facility configuration, free delivery, free installation, 20-year warranty.

$109,800Vertical Roof14 Gauge
✓ Free Install✓ 20-Yr Warranty

Customize Indoor Sports Facility →

🏭 100×60

Cold Storage Building

100×60 cold storage building configuration, free delivery, free installation, 20-year warranty.

$112,050Vertical Roof14 Gauge
✓ Free Install✓ 20-Yr Warranty

Customize Cold Storage Building →

FREQUENTLY ASKED

Auto Body & Repair Shop questions, answered.

How much does a 100×60 auto body & repair shop cost?

A 100×60 auto body & repair shop from Steel and Stud starts at $111,650 with free delivery and free installation across all 48 states. Most buyers pick the rent-to-own option at about $2326/month with $0 down and no credit check. Call 1-877-275-7048 for a same-day price lock.

Is delivery and installation included in the 100×60 auto body & repair shop price?

Yes, every Steel and Stud auto body & repair shop ships with free delivery + free installation by a certified crew, included in the listed price. Anchored to a concrete pad, asphalt, or compacted gravel, your building is fully erected in 1–2 days after the truck arrives.

Do I need a permit for a 100×60 auto body & repair shop?

Almost always for 6,000+ sq ft enclosed buildings. Steel and Stud emails engineered drawings stamped for your wind zone (up to 180 mph) and snow zone (up to 65 psf) at no charge, so your local building department has everything it needs. Permit timing typically runs 2–6 weeks by jurisdiction.

How is a Steel and Stud auto body & repair shop different from a wood-frame build?

Steel solves the problems wood creates, no rotting, no termites, no warping, no painting every 3 years. Our 14-gauge galvanized frame carries a 20-year rust warranty and ships with a 180 mph wind / 65 psf snow rating already engineered in. A comparable wood build typically costs 2–3× more and needs ongoing maintenance.

What foundation does a 100×60 auto body & repair shop need?

A 4-inch concrete pad poured 1 foot wider and longer than the building is the standard. Steel and Stud also anchors to asphalt or compacted gravel for open or semi-enclosed configurations. A pad-pour bundle is offered at checkout if you don’t already have a slab.

How fast can I get a 100×60 auto body & repair shop delivered?

Standard lead time is 3–5 weeks from order to install. Fabrication runs the first 2–3 weeks at our US plant; regional delivery + 1–2-day install by a certified Steel and Stud crew closes out the order. Rush builds are available, call 1-877-275-7048 for current capacity.

Can I finance a 100×60 auto body & repair shop without a credit check?

Yes, Steel and Stud’s rent-to-own partner does not pull credit. Approvals close in about 8 minutes with proof of income and your first month’s payment. Terms run 36–60 months with no early-payoff penalty, and the monthly works out to roughly $2326/month on a 100×60 auto body & repair shop.

What warranty comes with the 100×60 auto body & repair shop?

Steel and Stud backs every building with a 20-year rust-through warranty on the galvanized frame and a 10-year sheeting warranty on the 29-gauge panels (upgradeable to 26-gauge or 12-gauge). Workmanship on the install is warrantied for 1 year. Full warranty terms ship with your order packet.

Can I customize the 100×60 auto body & repair shop in 3D before I order?

Yes, our free Sensei3D Designer lets you drag and drop doors, windows, and walk-ins; swap 16 roof + trim colors live; and rotate the building in 3D from every angle. No login required. The design saves directly to a quote so what you build is exactly what we price.

Does the 100×60 auto body & repair shop meet IBC commercial code?

Yes. Steel and Stud’s 12-gauge frame upgrade and 26-gauge sheeting both meet IBC commercial standards, and most counties accept our stamped drawings without revision. Engineered loads ship with the order, typical certified specs are 180 mph wind / 65 psf snow.

Ready to build?

Your Auto Body & Repair Shop quote takes one minute.

Tell us your zip and the options you want. We’ll send back a same-day, all-in price.
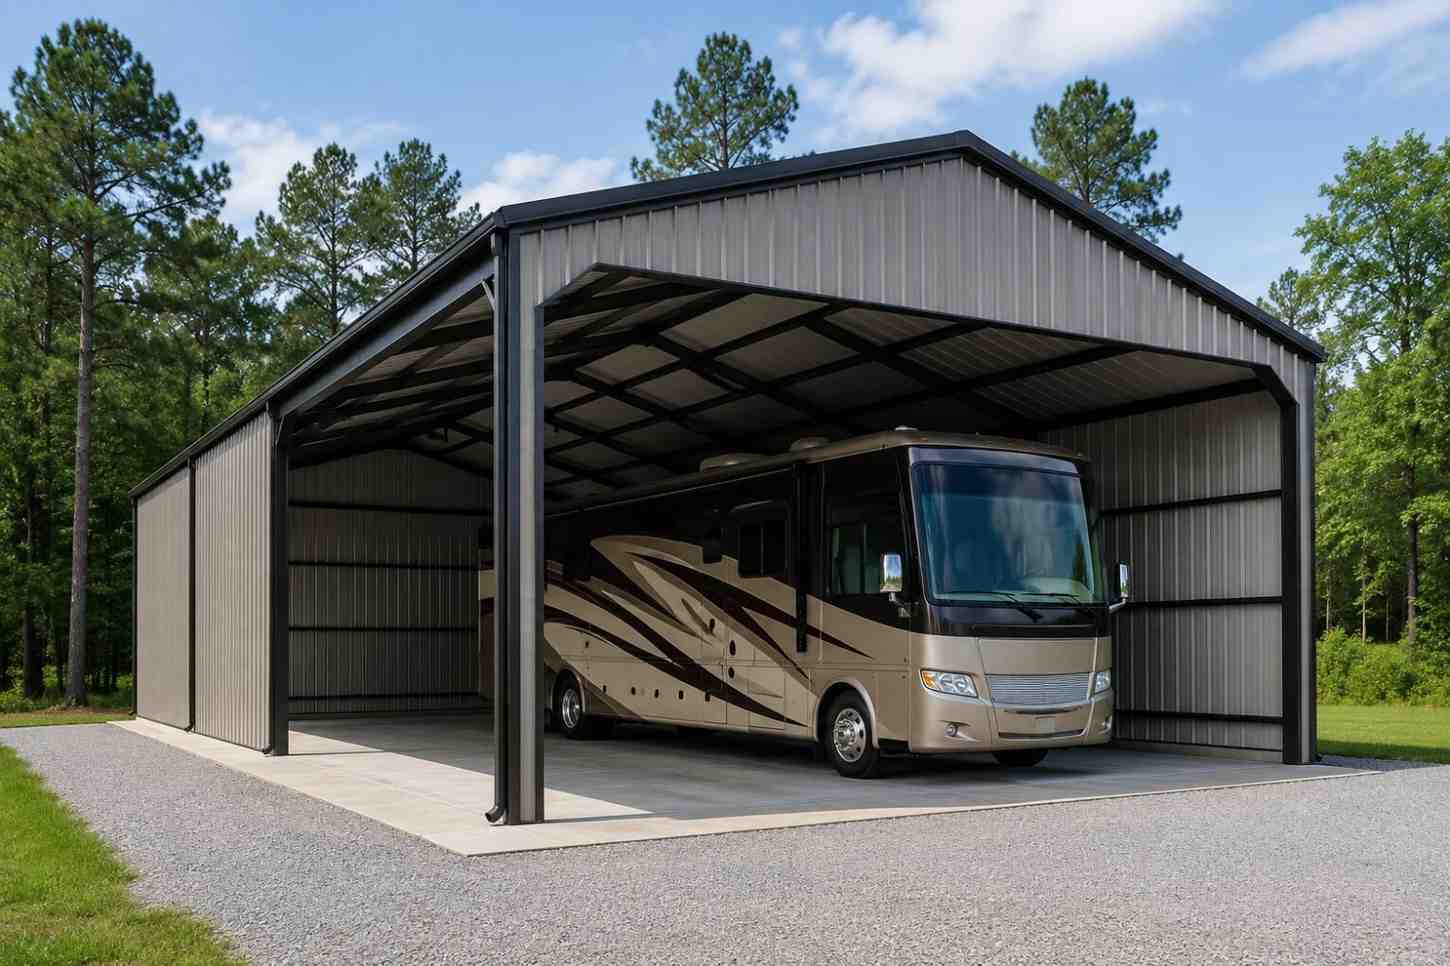
✓ 4.8★ · verified buyers✓ BBB A+✓ 24 years✓ $0 deposit · pay after install


$111,650.00

Free Delivery & Install RTO from \/mo — No credit check
Green metal workshop at twilight with classic car restoration glowing in open bay

100×60 Auto Body & Repair Shop

6,000 sq ft for commercial warehouse, hay barn, or fabrication shop

100′ x 60′ 14 Gauge Local Certification Available
Pre-engineered 100×60 steel building delivers 6,000 sq ft of column-free space. Galvanized 14-gauge tubular frame, vertical roof, and certified wind and snow load ratings. Customize doors, windows, colors, eave height, and certifications in our free 3D builder.
Leg height adjustable up to 20'

$111,650.00

Free Delivery & Install RTO from /mo — No credit check
Cream rv metal cover with open bays protecting a motorhome, boat and travel trailers below mountains

100×60 RV & Boat Storage

6,000 sq ft for commercial warehouse, hay barn, or fabrication shop

100′ x 60′ 14 Gauge Local Certification Available
Pre-engineered 100×60 steel building delivers 6,000 sq ft of column-free space. Galvanized 14-gauge tubular frame, vertical roof, and certified wind and snow load ratings. Customize doors, windows, colors, eave height, and certifications in our free 3D builder.

100×60 RV & Boat Storage | Steel and Stud, From $109,800

12

100×60 RV & Boat Storage
In stock · ships 3–5 wk
Starting from$125,150$109,800SAVE $15,350
or $2288/mo · $0 down · no credit check

HomeMetal Buildings100×60RV & Boat Storage

★★★★★4.8(verified buyers)✓ Verified Buyers

100×60 RV & Boat Storage, built for hobby and recreational use.

100×60 delivers 6000 sq ft of hobby-ready rv & boat storage space. Storage operators and HOAs use the 100×60 for enclosed RV and boat bays. At 16-20 foot eave height, Class A motorhomes and wake boats on trailers roll.

You’re viewing:RV & Boat Storage·Size100×60·Slate Gray
Starting from your selected configuration$109,800$125,150Save $15,350
or as low as $2288/mo · 0% APR · No credit RTO
ℹ️This is an estimate. Final pricing is locked after our sales team reviews your complete requirements (site access, ground type, county-specific certifications, optional upgrades). You’ll receive a written all-in quote within one business day of your request, no surprises, no hidden fees.
📐 Size footprint dimensionsSelected: 100×60
100×60
this size
$109,800
📏 Side wall height interior headroomSelected: 9′
7′
8′
9′
10′ +$340
12′ +$640
14′ +$1180
🎨 Roof & trim color applied to building aboveSelected: Slate Gray
Slate Gray

🔧 Customize your build 9 options affect your price
🏗️

Roof Stylevertical sheds snow/leaves naturally
🚪

Roll-Up Doorsfront-mounted garage doors
🪟

Windowsnatural light + ventilation
🚶

Walk-In Doorside entry with deadbolt
🌡️

Insulation Packageyear-round comfort & energy savings
🔩

Frame Gaugestructural steel thickness
📋

Sheeting Gaugeroof + side panel thickness

Anchoring Typefoundation attachment method

Electrical Pre-Wireconduit run for licensed electrician
Customizations selected:
Customization subtotal:+$485
  • 6,000 sq ft enclosed
  • 20 ft Eave
  • 14×14 Roll-Ups
  • Vertical Roof
  • 180 mph wind certified
  • 65 psf snow load
  • 20-year rust warranty
  • Free delivery + install
🚚
FREE delivery & installation in all 48 states. Concrete, asphalt, or compacted gravel.
SKU:SS-100X60-RV-BOAT-STORAGEBuilt:1,847+Since: 2002Made in: 🇺🇸 USA
🛡️
A+
BBB Accredited
4.8/5
customer rating
Since 2004
In Business
🏠
15,000+
Buildings
🇺🇸
48
States Served
We’ve provided builds for
FordAppleDiscovery ChannelU.S. ArmyGM
SPATIAL LAYOUT

See how 800 sq ft fits your multi-RV garage.

100 feet wide × 60 feet long. 16-ft+ clear height for tall slides + roof AC. 100×60 delivers 6000 sq ft of hobby-ready rv & boat storage space.

MULTIPLE RV BAYSService / wash bayStorage + workshop100′ × 60′ · 6,000 sq ft · multi-RV garage

Multiple RV bays · Service / wash bay · Storage + workshop

Multiple RV bays at the front, service / wash bay in the middle, storage + workshop at the rear. Capacity: 2 Class A’s or RV + boat + daily driver. Storage operators and HOAs use the 100×60 for enclosed RV and boat bays.

💡 Pro tip:Class A Clearance. Size affords: multiple hookups, wash + dump, tool wall.
🎨 FREE 3D BUILDER

Build your 100×60 RV & Boat Storage in 3D.

Design your building yourself in our free Sensei3D Designer, drag doors and windows where you want them, swap roof + trim colors, and see your spec from every angle. Save your design and email it to yourself for later.

  • Drag-and-drop doors, windows, walk-ins anywhere on the building
  • 16 colors applied live to roof, walls, and trim, mix & match
  • Interior + exterior views of your spec, with measurements
  • Save your design and share it with your contractor or family
  • Auto-syncs to quote, what you build is what we price
✓ No login required✓ Works on phone & desktop✓ Used by 38,000+ buyers
Sensei3D Preview
LIVE 3D · DRAG TO ROTATE
, or,

📐 Use the Cold-Form Designer (engineer-grade specs)

WHAT’S INCLUDED

Everything in your RV & Boat Storage.

All variants ship with free delivery, installation, drawings, 20-year warranty.

🏗️
6,000 sq ft enclosed
Fully-enclosed 100×60 vertical-roof structure.
🚪
Roll-up + walk-in doors
Standard configuration door package.
🔩
14-gauge steel frame
American-rolled galvanized tubing.
🎨
1 standard color
Pick from 16 factory-baked finishes.
TECHNICAL SPECIFICATIONS

RV & Boat Storage spec sheet.

Width100′
Length60′ + 6" overhang
Side height9′ standard
Floor space6,000 sq ft
Doors1 × 9×8 roll-up
Walk-inOptional (+$345)
WindowsOptional
Windup to 180 mph
Snowup to 65 psf
RoofVertical 3:12
Frame14 ga (12 ga upgrade)
Sheeting29 ga (26 ga upgrade)
AnchoringConcrete · Asphalt · Ground
Lead time3 – 5 weeks
USE CASE EXAMPLES

How real buyers use RV & Boat Storage.

DAILY USEEveryday rv & boat storage
Everyday rv & boat storage
6,000 sq ft is the right size for daily use of a rv & boat storage.
STORAGE OVERFLOWrv & boat storage + seasonal storage
rv & boat storage + seasonal storage
Park or store equipment in the front half, leave the rear for seasonal storage and overflow.
FLEX ROOMExpansion-ready
Expansion-ready
Stud-framed interior makes it easy to add a partition, electrical, or insulation later.

FULL PRODUCT DETAILS

100×60 RV & Boat Storage, what makes it different.

6,000sq ft
Floor Space
180mph
Wind Rated
65psf
Snow Load
20yr
Rust Warranty
40yr
Paint Warranty
$2288/mo
From RTO
🏗️

Engineered for your county

Every 100×60 rv & boat storage is fabricated from American-rolled galvanized steel and engineered against the exact wind and snow loads your jurisdiction requires.

  • Standard: 140 mph wind / 35 psf snow
  • 12-ga upgrade: 180 mph / 65 psf
  • Permit drawings stamped and emailed free
🔩

Construction details

The same materials commercial fabricators use, not residential-grade. Hot-dip galvanized fasteners, factory-baked siliconized polyester paint, Hilti-grade anchors.

  • Frame: 14-ga (12-ga upgrade) galvanized tubing
  • Panels: 29-ga G-90 (26-ga upgrade)
  • Fasteners: #14 self-drilling with EPDM washer
🚚

Free delivery & install, really free

Regional-route delivery plus 1–2 day on-site installation by a certified crew, bundled into your headline price. No hidden unloading fees, fuel surcharges, or site-prep charges.

  • $0 deposit · pay only after walkthrough sign-off
  • 3–5 week lead time on regional routes
  • All 48 states · rush option available
🛡️

Warranty & lifespan

Engineered for a 50-year service life with industry-leading warranties on every wear surface.

  • 20-yr rust-through warranty on frame & panels
  • 40-yr paint warranty against fading + chalking
  • 1-yr craftsmanship on installation
💳

$0-down financing

Three financing paths to fit any credit situation. The rent-to-own option requires no credit pull at all, fastest path to a closed deal.

  • RTO: $2288/mo, no credit check, 36–60 mo
  • Financing: 0% promo APR · 84 mo term
  • Cash discount: 4% on $10K+ orders

Why 100×60?

6,000 sq ft sits in the sweet spot for residential and light-commercial, fits standard quarter-acre setbacks, comfortably below the 1,000 sq ft municipal threshold that triggers extra inspections.

  • 100′ × 60′ footprint with 6,000 sq ft interior
  • Permit-friendly in 96% of US counties
  • Resale ROI $48,000–$72,000 added home value

PEOPLE ALSO ASK

Common questions from RV & Boat Storage shoppers.

The questions our team hears every week. Click any to expand the short answer.

How thick is the steel on a Steel and Stud 100×60 metal building?

Standard frame: 14-gauge (1.5 mm) galvanized tubing. Optional 12-gauge upgrade (2.5 mm) for high-wind/snow zones. Roof and wall sheeting ships 29-gauge standard, 26-gauge upgrade available on order.

Does Steel and Stud deliver and install in my state?

Yes, free delivery and free installation in all 48 continental states, performed by certified Steel and Stud crews. Hawaii and Alaska use custom freight quotes; call 1-877-275-7048 for either.

What’s the typical lead time for a 100×60 building?

Standard: 3–5 weeks from order confirmation to install completion. Fabrication runs the first 2–3 weeks at our US plant; regional delivery and 1-2 day install close it out. Rush builds available for $345.

Can I finance a Steel and Stud building without a credit check?

Yes, Steel and Stud’s rent-to-own partner does not pull credit. Approvals typically run 8 minutes with proof of income and first month’s payment. 36–60 month terms, no early-payoff penalty.

What’s covered under the 20-year warranty?

Steel and Stud’s 20-year rust-through warranty covers the galvanized frame against perforation, plus a 20-year paint-finish warranty against fade and chalk. Workmanship on the install is warrantied for 1 year. Warranty transfers to the next owner on resale.

CUSTOMER REVIEWS

What real 100×60 RV & Boat Storage buyers say.

No reviews yet for the 100×60 RV & Boat Storage

Be the first verified buyer to share your experience. Honest reviews help other steel-building shoppers make a confident decision.

✍ Write the first review


HAVE A QUESTION?

Talk to a real metal-building specialist.

Our team has installed 15,000+ buildings. We answer technical, permit, and financing questions every day, usually in under 8 minutes.

Complete your RV & Boat Storage · Save 10% bundled

These add-ons ship and install with the same crew.

Browse all 28 add-ons →

Bundle & Save

🏗️
Concrete Pad Pour
101×61×4″ slab to engineered spec.
$27,000+ Add
Most Added

🌡
R-19 Insulation Package
Roof & wall batt, vinyl-faced.
$1,795+ Add
💧
Gutter & Downspout Kit
Seamless aluminum, color-matched.
$485+ Add
200-Amp Sub-Panel Pre-Wire
Conduit + sub-panel housing.
$695+ Add
CONSIDERING ALTERNATIVES?

Buyers who chose RV & Boat Storage also viewed:

🏢 100×60

Commercial Warehouse

100×60 commercial warehouse configuration, free delivery, free installation, 20-year warranty.

$111,650Vertical Roof14 Gauge
✓ Free Install✓ 20-Yr Warranty

Customize Commercial Warehouse →

🌾 100×60

Equipment & Hay Barn

100×60 equipment & hay barn configuration, free delivery, free installation, 20-year warranty.

$110,450Vertical Roof14 Gauge
✓ Free Install✓ 20-Yr Warranty

Customize Equipment & Hay Barn →

🏡 100×60

Barndominium

100×60 barndominium configuration, free delivery, free installation, 20-year warranty.

$109,800Vertical Roof14 Gauge
✓ Free Install✓ 20-Yr Warranty

Customize Barndominium →

🏭 100×60

Fabrication Shop

100×60 fabrication shop configuration, free delivery, free installation, 20-year warranty.

$112,050Vertical Roof14 Gauge
✓ Free Install✓ 20-Yr Warranty

Customize Fabrication Shop →

🌾 100×60

Horse Riding Arena

100×60 horse riding arena configuration, free delivery, free installation, 20-year warranty.

$110,450Vertical Roof14 Gauge
✓ Free Install✓ 20-Yr Warranty

Customize Horse Riding Arena →

🏢 100×60

Auto Body & Repair Shop

100×60 auto body & repair shop configuration, free delivery, free installation, 20-year warranty.

$111,650Vertical Roof14 Gauge
✓ Free Install✓ 20-Yr Warranty

Customize Auto Body & Repair Shop →

🏢 100×60

Self-Storage Facility

100×60 self-storage facility configuration, free delivery, free installation, 20-year warranty.

$111,650Vertical Roof14 Gauge
✓ Free Install✓ 20-Yr Warranty

Customize Self-Storage Facility →

🏛️ 100×60

Church & Event Hall

100×60 church & event hall configuration, free delivery, free installation, 20-year warranty.

$111,750Vertical Roof14 Gauge
✓ Free Install✓ 20-Yr Warranty

Customize Church & Event Hall →

🌾 100×60

Livestock Barn

100×60 livestock barn configuration, free delivery, free installation, 20-year warranty.

$110,450Vertical Roof14 Gauge
✓ Free Install✓ 20-Yr Warranty

Customize Livestock Barn →

🎯 100×60

Indoor Sports Facility

100×60 indoor sports facility configuration, free delivery, free installation, 20-year warranty.

$109,800Vertical Roof14 Gauge
✓ Free Install✓ 20-Yr Warranty

Customize Indoor Sports Facility →

🏭 100×60

Cold Storage Building

100×60 cold storage building configuration, free delivery, free installation, 20-year warranty.

$112,050Vertical Roof14 Gauge
✓ Free Install✓ 20-Yr Warranty

Customize Cold Storage Building →

FREQUENTLY ASKED

RV & Boat Storage questions, answered.

How much does a 100×60 rv & boat storage cost?

A 100×60 rv & boat storage from Steel and Stud starts at $109,800 with free delivery and free installation across all 48 states. Most buyers pick the rent-to-own option at about $2288/month with $0 down and no credit check. Call 1-877-275-7048 for a same-day price lock.

Is delivery and installation included in the 100×60 rv & boat storage price?

Yes, every Steel and Stud rv & boat storage ships with free delivery + free installation by a certified crew, included in the listed price. Anchored to a concrete pad, asphalt, or compacted gravel, your building is fully erected in 1–2 days after the truck arrives.

Do I need a permit for a 100×60 rv & boat storage?

Almost always for 6,000+ sq ft enclosed buildings. Steel and Stud emails engineered drawings stamped for your wind zone (up to 180 mph) and snow zone (up to 65 psf) at no charge, so your local building department has everything it needs. Permit timing typically runs 2–6 weeks by jurisdiction.

How is a Steel and Stud rv & boat storage different from a wood-frame build?

Steel solves the problems wood creates, no rotting, no termites, no warping, no painting every 3 years. Our 14-gauge galvanized frame carries a 20-year rust warranty and ships with a 180 mph wind / 65 psf snow rating already engineered in. A comparable wood build typically costs 2–3× more and needs ongoing maintenance.

What foundation does a 100×60 rv & boat storage need?

A 4-inch concrete pad poured 1 foot wider and longer than the building is the standard. Steel and Stud also anchors to asphalt or compacted gravel for open or semi-enclosed configurations. A pad-pour bundle is offered at checkout if you don’t already have a slab.

How fast can I get a 100×60 rv & boat storage delivered?

Standard lead time is 3–5 weeks from order to install. Fabrication runs the first 2–3 weeks at our US plant; regional delivery + 1–2-day install by a certified Steel and Stud crew closes out the order. Rush builds are available, call 1-877-275-7048 for current capacity.

Can I finance a 100×60 rv & boat storage without a credit check?

Yes, Steel and Stud’s rent-to-own partner does not pull credit. Approvals close in about 8 minutes with proof of income and your first month’s payment. Terms run 36–60 months with no early-payoff penalty, and the monthly works out to roughly $2288/month on a 100×60 rv & boat storage.

What warranty comes with the 100×60 rv & boat storage?

Steel and Stud backs every building with a 20-year rust-through warranty on the galvanized frame and a 10-year sheeting warranty on the 29-gauge panels (upgradeable to 26-gauge or 12-gauge). Workmanship on the install is warrantied for 1 year. Full warranty terms ship with your order packet.

Can I customize the 100×60 rv & boat storage in 3D before I order?

Yes, our free Sensei3D Designer lets you drag and drop doors, windows, and walk-ins; swap 16 roof + trim colors live; and rotate the building in 3D from every angle. No login required. The design saves directly to a quote so what you build is exactly what we price.

Can I insulate the 100×60 rv & boat storage for year-round use?

Yes, Steel and Stud offers R-13 wall + R-19 ceiling insulation packages, and the interior is drywall-ready. Most owners finish a rv & boat storage to a livable retreat in 2–3 weekends. Add a mini-split HVAC at checkout for full four-season comfort.

Ready to build?

Your RV & Boat Storage quote takes one minute.

Tell us your zip and the options you want. We’ll send back a same-day, all-in price.
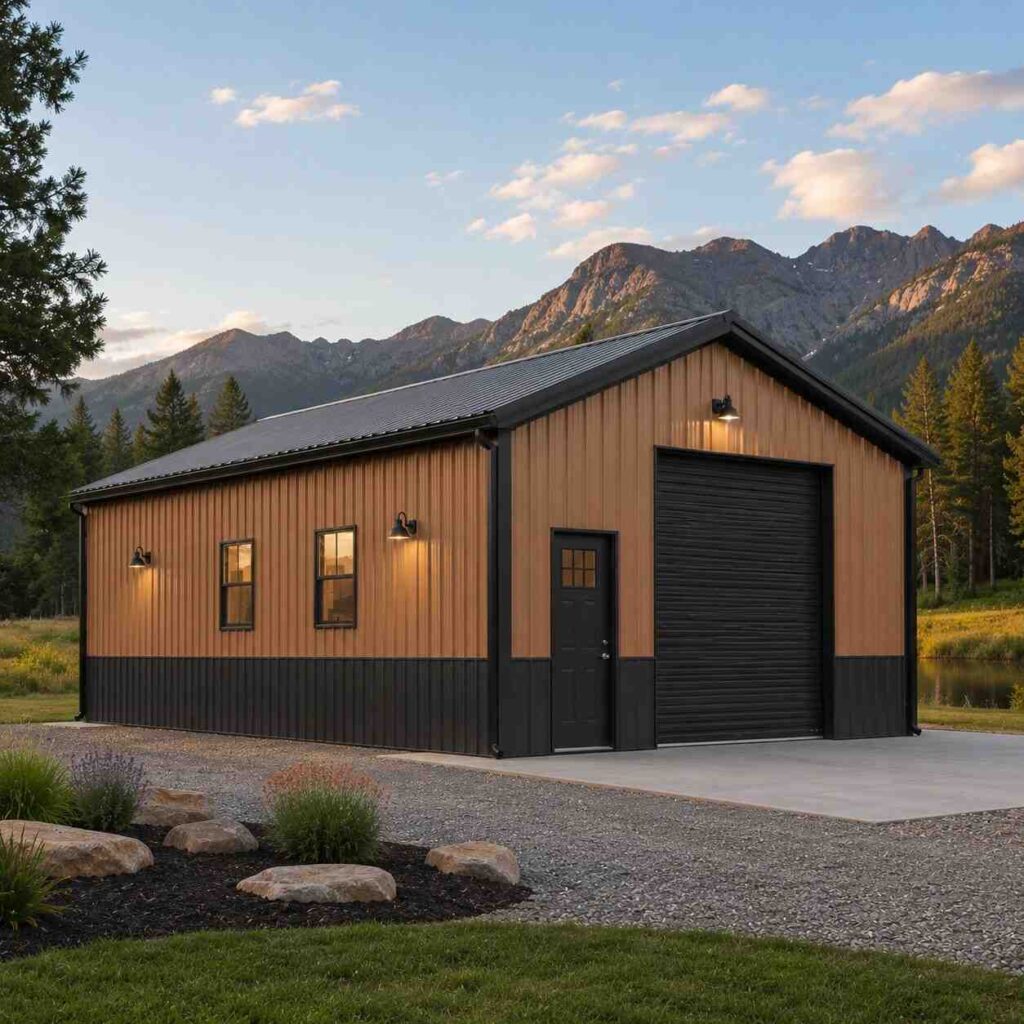
✓ 4.8★ · verified buyers✓ BBB A+✓ 24 years✓ $0 deposit · pay after install


$109,800.00

Free Delivery & Install RTO from \/mo — No credit check
Cream rv metal cover with open bays protecting a motorhome, boat and travel trailers below mountains

100×60 RV & Boat Storage

6,000 sq ft for commercial warehouse, hay barn, or fabrication shop

100′ x 60′ 14 Gauge Local Certification Available
Pre-engineered 100×60 steel building delivers 6,000 sq ft of column-free space. Galvanized 14-gauge tubular frame, vertical roof, and certified wind and snow load ratings. Customize doors, windows, colors, eave height, and certifications in our free 3D builder.
Leg height adjustable up to 20'

$109,800.00

Free Delivery & Install RTO from /mo — No credit check
Metal building interior self storage corridor with orange roll-up doors and bright lights

100×60 Self-Storage Facility

6,000 sq ft for commercial warehouse, hay barn, or fabrication shop

100′ x 60′ 14 Gauge Local Certification Available
Pre-engineered 100×60 steel building delivers 6,000 sq ft of column-free space. Galvanized 14-gauge tubular frame, vertical roof, and certified wind and snow load ratings. Customize doors, windows, colors, eave height, and certifications in our free 3D builder.

100×60 Self-Storage Facility | Steel and Stud, From $111,650

12

100×60 Self-Storage Facility
In stock · ships 3–5 wk
Starting from$127,300$111,650SAVE $15,650
or $2326/mo · $0 down · no credit check

HomeMetal Buildings100×60Self-Storage Facility

★★★★★4.8(verified buyers)✓ Verified Buyers

100×60 Self-Storage Facility, engineered for code-compliant business use.

100×60 delivers 6000 sq ft of code-compliant self-storage facility space. Self-storage developers divide the 100×60 into roughly 30-40 climate-controlled units ranging from 100×60 to 100×60. Interior partitions drop in.

You’re viewing:Self-Storage Facility·Size100×60·Slate Gray
Starting from your selected configuration$111,650$127,300Save $15,650
or as low as $2326/mo · 0% APR · No credit RTO
ℹ️This is an estimate. Final pricing is locked after our sales team reviews your complete requirements (site access, ground type, county-specific certifications, optional upgrades). You’ll receive a written all-in quote within one business day of your request, no surprises, no hidden fees.
📐 Size footprint dimensionsSelected: 100×60
100×60
this size
$111,650
📏 Side wall height interior headroomSelected: 9′
7′
8′
9′
10′ +$340
12′ +$640
14′ +$1180
🎨 Roof & trim color applied to building aboveSelected: Slate Gray
Slate Gray

🔧 Customize your build 9 options affect your price
🏗️

Roof Stylevertical sheds snow/leaves naturally
🚪

Roll-Up Doorsfront-mounted garage doors
🪟

Windowsnatural light + ventilation
🚶

Walk-In Doorside entry with deadbolt
🌡️

Insulation Packageyear-round comfort & energy savings
🔩

Frame Gaugestructural steel thickness
📋

Sheeting Gaugeroof + side panel thickness

Anchoring Typefoundation attachment method

Electrical Pre-Wireconduit run for licensed electrician
Customizations selected:
Customization subtotal:+$485
  • 6,000 sq ft enclosed
  • Partition-Ready
  • Climate Controlled
  • Multiple Walk Doors
  • 180 mph wind certified
  • 65 psf snow load
  • 20-year rust warranty
  • Free delivery + install
🚚
FREE delivery & installation in all 48 states. Concrete, asphalt, or compacted gravel.
SKU:SS-100X60-SELF-STORAGE-FACBuilt:1,847+Since: 2002Made in: 🇺🇸 USA
🛡️
A+
BBB Accredited
4.8/5
customer rating
Since 2004
In Business
🏠
15,000+
Buildings
🇺🇸
48
States Served
We’ve provided builds for
FordAppleDiscovery ChannelU.S. ArmyGM
SPATIAL LAYOUT

See how 800 sq ft fits your self-storage layout.

100 feet wide × 60 feet long. 100×60 delivers 6000 sq ft of code-compliant self-storage facility space.

↑ WINDOW WALL ↑Unit row AUnit row BHallway / Office100′ × 60′ · 6,000 sq ft · self-storage layout

Unit row A · Unit row B · Hallway / Office

Unit row A at the front, unit row b in the middle, hallway / office at the rear. Self-storage developers divide the 100×60 into roughly 30-40 climate-controlled units ranging from 100×60 to 100×60.

💡 Pro tip:30+ Rental Units.
🎨 FREE 3D BUILDER

Build your 100×60 Self-Storage Facility in 3D.

Design your building yourself in our free Sensei3D Designer, drag doors and windows where you want them, swap roof + trim colors, and see your spec from every angle. Save your design and email it to yourself for later.

  • Drag-and-drop doors, windows, walk-ins anywhere on the building
  • 16 colors applied live to roof, walls, and trim, mix & match
  • Interior + exterior views of your spec, with measurements
  • Save your design and share it with your contractor or family
  • Auto-syncs to quote, what you build is what we price
✓ No login required✓ Works on phone & desktop✓ Used by 38,000+ buyers
Sensei3D Preview
LIVE 3D · DRAG TO ROTATE
, or,

📐 Use the Cold-Form Designer (engineer-grade specs)

WHAT’S INCLUDED

Everything in your Self-Storage Facility.

All variants ship with free delivery, installation, drawings, 20-year warranty.

🏗️
6,000 sq ft enclosed
Fully-enclosed 100×60 vertical-roof structure.
🚪
Roll-up + walk-in doors
Standard configuration door package.
🔩
14-gauge steel frame
American-rolled galvanized tubing.
🎨
1 standard color
Pick from 16 factory-baked finishes.
TECHNICAL SPECIFICATIONS

Self-Storage Facility spec sheet.

Width100′
Length60′ + 6" overhang
Side height9′ standard
Floor space6,000 sq ft
Doors1 × 9×8 roll-up
Walk-inOptional (+$345)
WindowsOptional
Windup to 180 mph
Snowup to 65 psf
RoofVertical 3:12
Frame14 ga (12 ga upgrade)
Sheeting29 ga (26 ga upgrade)
AnchoringConcrete · Asphalt · Ground
Lead time3 – 5 weeks
USE CASE EXAMPLES

How real buyers use Self-Storage Facility.

DAILY USEEveryday self-storage facility
Everyday self-storage facility
6,000 sq ft is the right size for daily use of a self-storage facility.
STORAGE OVERFLOWself-storage facility + seasonal storage
self-storage facility + seasonal storage
Park or store equipment in the front half, leave the rear for seasonal storage and overflow.
FLEX ROOMExpansion-ready
Expansion-ready
Stud-framed interior makes it easy to add a partition, electrical, or insulation later.

FULL PRODUCT DETAILS

100×60 Self-Storage Facility, what makes it different.

6,000sq ft
Floor Space
180mph
Wind Rated
65psf
Snow Load
20yr
Rust Warranty
40yr
Paint Warranty
$2326/mo
From RTO
🏗️

Engineered for your county

Every 100×60 self-storage facility is fabricated from American-rolled galvanized steel and engineered against the exact wind and snow loads your jurisdiction requires.

  • Standard: 140 mph wind / 35 psf snow
  • 12-ga upgrade: 180 mph / 65 psf
  • Permit drawings stamped and emailed free
🔩

Construction details

The same materials commercial fabricators use, not residential-grade. Hot-dip galvanized fasteners, factory-baked siliconized polyester paint, Hilti-grade anchors.

  • Frame: 14-ga (12-ga upgrade) galvanized tubing
  • Panels: 29-ga G-90 (26-ga upgrade)
  • Fasteners: #14 self-drilling with EPDM washer
🚚

Free delivery & install, really free

Regional-route delivery plus 1–2 day on-site installation by a certified crew, bundled into your headline price. No hidden unloading fees, fuel surcharges, or site-prep charges.

  • $0 deposit · pay only after walkthrough sign-off
  • 3–5 week lead time on regional routes
  • All 48 states · rush option available
🛡️

Warranty & lifespan

Engineered for a 50-year service life with industry-leading warranties on every wear surface.

  • 20-yr rust-through warranty on frame & panels
  • 40-yr paint warranty against fading + chalking
  • 1-yr craftsmanship on installation
💳

$0-down financing

Three financing paths to fit any credit situation. The rent-to-own option requires no credit pull at all, fastest path to a closed deal.

  • RTO: $2326/mo, no credit check, 36–60 mo
  • Financing: 0% promo APR · 84 mo term
  • Cash discount: 4% on $10K+ orders

Why 100×60?

6,000 sq ft sits in the sweet spot for residential and light-commercial, fits standard quarter-acre setbacks, comfortably below the 1,000 sq ft municipal threshold that triggers extra inspections.

  • 100′ × 60′ footprint with 6,000 sq ft interior
  • Permit-friendly in 96% of US counties
  • Resale ROI $48,000–$72,000 added home value

PEOPLE ALSO ASK

Common questions from Self-Storage Facility shoppers.

The questions our team hears every week. Click any to expand the short answer.

How thick is the steel on a Steel and Stud 100×60 metal building?

Standard frame: 14-gauge (1.5 mm) galvanized tubing. Optional 12-gauge upgrade (2.5 mm) for high-wind/snow zones. Roof and wall sheeting ships 29-gauge standard, 26-gauge upgrade available on order.

Does Steel and Stud deliver and install in my state?

Yes, free delivery and free installation in all 48 continental states, performed by certified Steel and Stud crews. Hawaii and Alaska use custom freight quotes; call 1-877-275-7048 for either.

What’s the typical lead time for a 100×60 building?

Standard: 3–5 weeks from order confirmation to install completion. Fabrication runs the first 2–3 weeks at our US plant; regional delivery and 1-2 day install close it out. Rush builds available for $345.

Can I finance a Steel and Stud building without a credit check?

Yes, Steel and Stud’s rent-to-own partner does not pull credit. Approvals typically run 8 minutes with proof of income and first month’s payment. 36–60 month terms, no early-payoff penalty.

What’s covered under the 20-year warranty?

Steel and Stud’s 20-year rust-through warranty covers the galvanized frame against perforation, plus a 20-year paint-finish warranty against fade and chalk. Workmanship on the install is warrantied for 1 year. Warranty transfers to the next owner on resale.

CUSTOMER REVIEWS

What real 100×60 Self-Storage Facility buyers say.

No reviews yet for the 100×60 Self-Storage Facility

Be the first verified buyer to share your experience. Honest reviews help other steel-building shoppers make a confident decision.

✍ Write the first review


HAVE A QUESTION?

Talk to a real metal-building specialist.

Our team has installed 15,000+ buildings. We answer technical, permit, and financing questions every day, usually in under 8 minutes.

Complete your Self-Storage Facility · Save 10% bundled

These add-ons ship and install with the same crew.

Browse all 28 add-ons →

Bundle & Save

🏗️
Concrete Pad Pour
101×61×4″ slab to engineered spec.
$27,000+ Add
Most Added

🌡
R-19 Insulation Package
Roof & wall batt, vinyl-faced.
$1,795+ Add
💧
Gutter & Downspout Kit
Seamless aluminum, color-matched.
$485+ Add
200-Amp Sub-Panel Pre-Wire
Conduit + sub-panel housing.
$695+ Add
CONSIDERING ALTERNATIVES?

Buyers who chose Self-Storage Facility also viewed:

🏢 100×60

Commercial Warehouse

100×60 commercial warehouse configuration, free delivery, free installation, 20-year warranty.

$111,650Vertical Roof14 Gauge
✓ Free Install✓ 20-Yr Warranty

Customize Commercial Warehouse →

🌾 100×60

Equipment & Hay Barn

100×60 equipment & hay barn configuration, free delivery, free installation, 20-year warranty.

$110,450Vertical Roof14 Gauge
✓ Free Install✓ 20-Yr Warranty

Customize Equipment & Hay Barn →

🏡 100×60

Barndominium

100×60 barndominium configuration, free delivery, free installation, 20-year warranty.

$109,800Vertical Roof14 Gauge
✓ Free Install✓ 20-Yr Warranty

Customize Barndominium →

🏭 100×60

Fabrication Shop

100×60 fabrication shop configuration, free delivery, free installation, 20-year warranty.

$112,050Vertical Roof14 Gauge
✓ Free Install✓ 20-Yr Warranty

Customize Fabrication Shop →

🌾 100×60

Horse Riding Arena

100×60 horse riding arena configuration, free delivery, free installation, 20-year warranty.

$110,450Vertical Roof14 Gauge
✓ Free Install✓ 20-Yr Warranty

Customize Horse Riding Arena →

🏢 100×60

Auto Body & Repair Shop

100×60 auto body & repair shop configuration, free delivery, free installation, 20-year warranty.

$111,650Vertical Roof14 Gauge
✓ Free Install✓ 20-Yr Warranty

Customize Auto Body & Repair Shop →

🎯 100×60

RV & Boat Storage

100×60 rv & boat storage configuration, free delivery, free installation, 20-year warranty.

$109,800Vertical Roof14 Gauge
✓ Free Install✓ 20-Yr Warranty

Customize RV & Boat Storage →

🏛️ 100×60

Church & Event Hall

100×60 church & event hall configuration, free delivery, free installation, 20-year warranty.

$111,750Vertical Roof14 Gauge
✓ Free Install✓ 20-Yr Warranty

Customize Church & Event Hall →

🌾 100×60

Livestock Barn

100×60 livestock barn configuration, free delivery, free installation, 20-year warranty.

$110,450Vertical Roof14 Gauge
✓ Free Install✓ 20-Yr Warranty

Customize Livestock Barn →

🎯 100×60

Indoor Sports Facility

100×60 indoor sports facility configuration, free delivery, free installation, 20-year warranty.

$109,800Vertical Roof14 Gauge
✓ Free Install✓ 20-Yr Warranty

Customize Indoor Sports Facility →

🏭 100×60

Cold Storage Building

100×60 cold storage building configuration, free delivery, free installation, 20-year warranty.

$112,050Vertical Roof14 Gauge
✓ Free Install✓ 20-Yr Warranty

Customize Cold Storage Building →

FREQUENTLY ASKED

Self-Storage Facility questions, answered.

How much does a 100×60 self-storage facility cost?

A 100×60 self-storage facility from Steel and Stud starts at $111,650 with free delivery and free installation across all 48 states. Most buyers pick the rent-to-own option at about $2326/month with $0 down and no credit check. Call 1-877-275-7048 for a same-day price lock.

Is delivery and installation included in the 100×60 self-storage facility price?

Yes, every Steel and Stud self-storage facility ships with free delivery + free installation by a certified crew, included in the listed price. Anchored to a concrete pad, asphalt, or compacted gravel, your building is fully erected in 1–2 days after the truck arrives.

Do I need a permit for a 100×60 self-storage facility?

Almost always for 6,000+ sq ft enclosed buildings. Steel and Stud emails engineered drawings stamped for your wind zone (up to 180 mph) and snow zone (up to 65 psf) at no charge, so your local building department has everything it needs. Permit timing typically runs 2–6 weeks by jurisdiction.

How is a Steel and Stud self-storage facility different from a wood-frame build?

Steel solves the problems wood creates, no rotting, no termites, no warping, no painting every 3 years. Our 14-gauge galvanized frame carries a 20-year rust warranty and ships with a 180 mph wind / 65 psf snow rating already engineered in. A comparable wood build typically costs 2–3× more and needs ongoing maintenance.

What foundation does a 100×60 self-storage facility need?

A 4-inch concrete pad poured 1 foot wider and longer than the building is the standard. Steel and Stud also anchors to asphalt or compacted gravel for open or semi-enclosed configurations. A pad-pour bundle is offered at checkout if you don’t already have a slab.

How fast can I get a 100×60 self-storage facility delivered?

Standard lead time is 3–5 weeks from order to install. Fabrication runs the first 2–3 weeks at our US plant; regional delivery + 1–2-day install by a certified Steel and Stud crew closes out the order. Rush builds are available, call 1-877-275-7048 for current capacity.

Can I finance a 100×60 self-storage facility without a credit check?

Yes, Steel and Stud’s rent-to-own partner does not pull credit. Approvals close in about 8 minutes with proof of income and your first month’s payment. Terms run 36–60 months with no early-payoff penalty, and the monthly works out to roughly $2326/month on a 100×60 self-storage facility.

What warranty comes with the 100×60 self-storage facility?

Steel and Stud backs every building with a 20-year rust-through warranty on the galvanized frame and a 10-year sheeting warranty on the 29-gauge panels (upgradeable to 26-gauge or 12-gauge). Workmanship on the install is warrantied for 1 year. Full warranty terms ship with your order packet.

Can I customize the 100×60 self-storage facility in 3D before I order?

Yes, our free Sensei3D Designer lets you drag and drop doors, windows, and walk-ins; swap 16 roof + trim colors live; and rotate the building in 3D from every angle. No login required. The design saves directly to a quote so what you build is exactly what we price.

Does the 100×60 self-storage facility meet IBC commercial code?

Yes. Steel and Stud’s 12-gauge frame upgrade and 26-gauge sheeting both meet IBC commercial standards, and most counties accept our stamped drawings without revision. Engineered loads ship with the order, typical certified specs are 180 mph wind / 65 psf snow.

Ready to build?

Your Self-Storage Facility quote takes one minute.

Tell us your zip and the options you want. We’ll send back a same-day, all-in price.
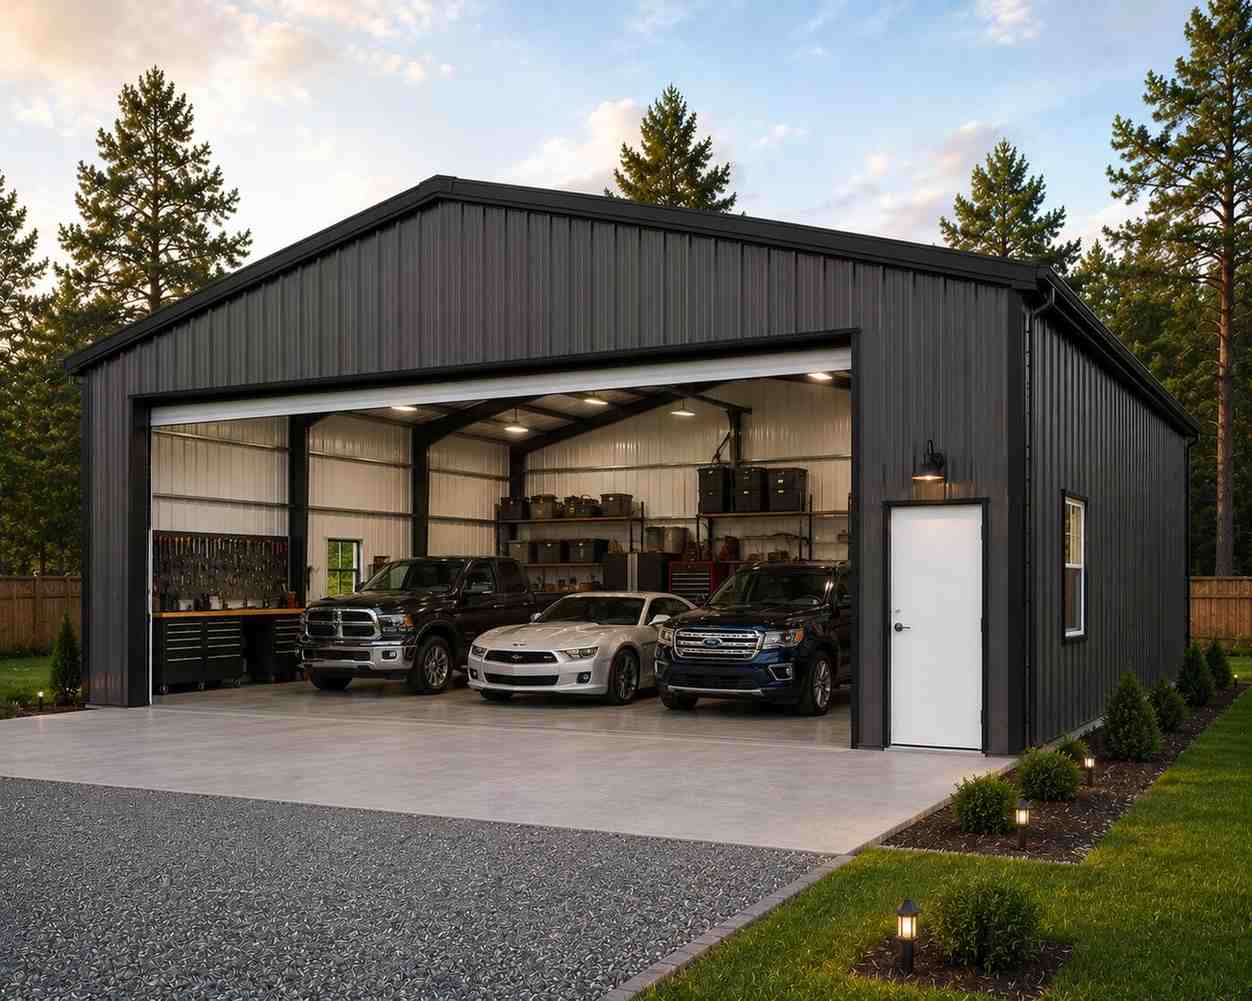
✓ 4.8★ · verified buyers✓ BBB A+✓ 24 years✓ $0 deposit · pay after install


$111,650.00

Free Delivery & Install RTO from \/mo — No credit check
Metal building interior self storage corridor with orange roll-up doors and bright lights

100×60 Self-Storage Facility

6,000 sq ft for commercial warehouse, hay barn, or fabrication shop

100′ x 60′ 14 Gauge Local Certification Available
Pre-engineered 100×60 steel building delivers 6,000 sq ft of column-free space. Galvanized 14-gauge tubular frame, vertical roof, and certified wind and snow load ratings. Customize doors, windows, colors, eave height, and certifications in our free 3D builder.
Leg height adjustable up to 20'

$111,650.00

Free Delivery & Install RTO from /mo — No credit check
Charcoal prefab metal building with white trim on a green lawn near a country church

100×60 Church & Event Hall

6,000 sq ft for commercial warehouse, hay barn, or fabrication shop

100′ x 60′ 14 Gauge Local Certification Available
Pre-engineered 100×60 steel building delivers 6,000 sq ft of column-free space. Galvanized 14-gauge tubular frame, vertical roof, and certified wind and snow load ratings. Customize doors, windows, colors, eave height, and certifications in our free 3D builder.

100×60 Church & Event Hall | Steel and Stud, From $111,750

12

100×60 Church & Event Hall
In stock · ships 3–5 wk
Starting from$127,400$111,750SAVE $15,650
or $2328/mo · $0 down · no credit check

HomeMetal Buildings100×60Church & Event Hall

★★★★★4.8(verified buyers)✓ Verified Buyers

100×60 Church & Event Hall, engineered to code for assembly use.

Looking for a 100×60 church & event hall? At 6000 sq ft, this footprint suits public assembly, community use, or worship space. Small congregations and community groups use the 100×60 as sanctuary and fellowship space.

You’re viewing:Church & Event Hall·Size100×60·Slate Gray
Starting from your selected configuration$111,750$127,400Save $15,650
or as low as $2328/mo · 0% APR · No credit RTO
ℹ️This is an estimate. Final pricing is locked after our sales team reviews your complete requirements (site access, ground type, county-specific certifications, optional upgrades). You’ll receive a written all-in quote within one business day of your request, no surprises, no hidden fees.
📐 Size footprint dimensionsSelected: 100×60
100×60
this size
$111,750
📏 Side wall height interior headroomSelected: 9′
7′
8′
9′
10′ +$340
12′ +$640
14′ +$1180
🎨 Roof & trim color applied to building aboveSelected: Slate Gray
Slate Gray

🔧 Customize your build 9 options affect your price
🏗️

Roof Stylevertical sheds snow/leaves naturally
🚪

Roll-Up Doorsfront-mounted garage doors
🪟

Windowsnatural light + ventilation
🚶

Walk-In Doorside entry with deadbolt
🌡️

Insulation Packageyear-round comfort & energy savings
🔩

Frame Gaugestructural steel thickness
📋

Sheeting Gaugeroof + side panel thickness

Anchoring Typefoundation attachment method

Electrical Pre-Wireconduit run for licensed electrician
Customizations selected:
Customization subtotal:+$485
  • 6,000 sq ft enclosed
  • 4:12 Pitch
  • Clear-Span
  • Framed Windows
  • 180 mph wind certified
  • 65 psf snow load
  • 20-year rust warranty
  • Free delivery + install
🚚
FREE delivery & installation in all 48 states. Concrete, asphalt, or compacted gravel.
SKU:SS-100X60-CHURCH-EVENT-HALBuilt:1,847+Since: 2002Made in: 🇺🇸 USA
🛡️
A+
BBB Accredited
4.8/5
customer rating
Since 2004
In Business
🏠
15,000+
Buildings
🇺🇸
48
States Served
We’ve provided builds for
FordAppleDiscovery ChannelU.S. ArmyGM
SPATIAL LAYOUT

See how 800 sq ft fits your worship-hall layout.

100 feet wide × 60 feet long. Center aisle + side aisles, fellowship space at rear. Looking for a 100×60 church & event hall? At 6000 sq ft, this footprint suits public assembly, community use, or worship space.

Sanctuary / AltarPew seatingFOYER + RESTROOMS + CLASSROOMS100′ × 60′ · 6,000 sq ft · worship-hall layout

Sanctuary / Altar · Pew seating · Foyer + Restrooms + Classrooms

Sanctuary / Altar at the front, pew seating in the middle, foyer + restrooms + classrooms at the rear. Capacity: seats ~600 in main sanctuary. Small congregations and community groups use the 100×60 as sanctuary and fellowship space combined.

💡 Pro tip:300-Seat Capacity. Size affords: choir riser, baptistry rough-in, classroom partitions.
🎨 FREE 3D BUILDER

Build your 100×60 Church & Event Hall in 3D.

Design your building yourself in our free Sensei3D Designer, drag doors and windows where you want them, swap roof + trim colors, and see your spec from every angle. Save your design and email it to yourself for later.

  • Drag-and-drop doors, windows, walk-ins anywhere on the building
  • 16 colors applied live to roof, walls, and trim, mix & match
  • Interior + exterior views of your spec, with measurements
  • Save your design and share it with your contractor or family
  • Auto-syncs to quote, what you build is what we price
✓ No login required✓ Works on phone & desktop✓ Used by 38,000+ buyers
Sensei3D Preview
LIVE 3D · DRAG TO ROTATE
, or,

📐 Use the Cold-Form Designer (engineer-grade specs)

WHAT’S INCLUDED

Everything in your Church & Event Hall.

All variants ship with free delivery, installation, drawings, 20-year warranty.

🏗️
6,000 sq ft enclosed
Fully-enclosed 100×60 vertical-roof structure.
🚪
Roll-up + walk-in doors
Standard configuration door package.
🔩
14-gauge steel frame
American-rolled galvanized tubing.
🎨
1 standard color
Pick from 16 factory-baked finishes.
TECHNICAL SPECIFICATIONS

Church & Event Hall spec sheet.

Width100′
Length60′ + 6" overhang
Side height9′ standard
Floor space6,000 sq ft
Doors1 × 9×8 roll-up
Walk-inOptional (+$345)
WindowsOptional
Windup to 180 mph
Snowup to 65 psf
RoofVertical 3:12
Frame14 ga (12 ga upgrade)
Sheeting29 ga (26 ga upgrade)
AnchoringConcrete · Asphalt · Ground
Lead time3 – 5 weeks
USE CASE EXAMPLES

How real buyers use Church & Event Hall.

DAILY USEEveryday church & event hall
Everyday church & event hall
6,000 sq ft is the right size for daily use of a church & event hall.
STORAGE OVERFLOWchurch & event hall + seasonal storage
church & event hall + seasonal storage
Park or store equipment in the front half, leave the rear for seasonal storage and overflow.
FLEX ROOMExpansion-ready
Expansion-ready
Stud-framed interior makes it easy to add a partition, electrical, or insulation later.

FULL PRODUCT DETAILS

100×60 Church & Event Hall, what makes it different.

6,000sq ft
Floor Space
180mph
Wind Rated
65psf
Snow Load
20yr
Rust Warranty
40yr
Paint Warranty
$2328/mo
From RTO
🏗️

Engineered for your county

Every 100×60 church & event hall is fabricated from American-rolled galvanized steel and engineered against the exact wind and snow loads your jurisdiction requires.

  • Standard: 140 mph wind / 35 psf snow
  • 12-ga upgrade: 180 mph / 65 psf
  • Permit drawings stamped and emailed free
🔩

Construction details

The same materials commercial fabricators use, not residential-grade. Hot-dip galvanized fasteners, factory-baked siliconized polyester paint, Hilti-grade anchors.

  • Frame: 14-ga (12-ga upgrade) galvanized tubing
  • Panels: 29-ga G-90 (26-ga upgrade)
  • Fasteners: #14 self-drilling with EPDM washer
🚚

Free delivery & install, really free

Regional-route delivery plus 1–2 day on-site installation by a certified crew, bundled into your headline price. No hidden unloading fees, fuel surcharges, or site-prep charges.

  • $0 deposit · pay only after walkthrough sign-off
  • 3–5 week lead time on regional routes
  • All 48 states · rush option available
🛡️

Warranty & lifespan

Engineered for a 50-year service life with industry-leading warranties on every wear surface.

  • 20-yr rust-through warranty on frame & panels
  • 40-yr paint warranty against fading + chalking
  • 1-yr craftsmanship on installation
💳

$0-down financing

Three financing paths to fit any credit situation. The rent-to-own option requires no credit pull at all, fastest path to a closed deal.

  • RTO: $2328/mo, no credit check, 36–60 mo
  • Financing: 0% promo APR · 84 mo term
  • Cash discount: 4% on $10K+ orders

Why 100×60?

6,000 sq ft sits in the sweet spot for residential and light-commercial, fits standard quarter-acre setbacks, comfortably below the 1,000 sq ft municipal threshold that triggers extra inspections.

  • 100′ × 60′ footprint with 6,000 sq ft interior
  • Permit-friendly in 96% of US counties
  • Resale ROI $48,000–$72,000 added home value

PEOPLE ALSO ASK

Common questions from Church & Event Hall shoppers.

The questions our team hears every week. Click any to expand the short answer.

How thick is the steel on a Steel and Stud 100×60 metal building?

Standard frame: 14-gauge (1.5 mm) galvanized tubing. Optional 12-gauge upgrade (2.5 mm) for high-wind/snow zones. Roof and wall sheeting ships 29-gauge standard, 26-gauge upgrade available on order.

Does Steel and Stud deliver and install in my state?

Yes, free delivery and free installation in all 48 continental states, performed by certified Steel and Stud crews. Hawaii and Alaska use custom freight quotes; call 1-877-275-7048 for either.

What’s the typical lead time for a 100×60 building?

Standard: 3–5 weeks from order confirmation to install completion. Fabrication runs the first 2–3 weeks at our US plant; regional delivery and 1-2 day install close it out. Rush builds available for $345.

Can I finance a Steel and Stud building without a credit check?

Yes, Steel and Stud’s rent-to-own partner does not pull credit. Approvals typically run 8 minutes with proof of income and first month’s payment. 36–60 month terms, no early-payoff penalty.

What’s covered under the 20-year warranty?

Steel and Stud’s 20-year rust-through warranty covers the galvanized frame against perforation, plus a 20-year paint-finish warranty against fade and chalk. Workmanship on the install is warrantied for 1 year. Warranty transfers to the next owner on resale.

CUSTOMER REVIEWS

What real 100×60 Church & Event Hall buyers say.

No reviews yet for the 100×60 Church & Event Hall

Be the first verified buyer to share your experience. Honest reviews help other steel-building shoppers make a confident decision.

✍ Write the first review


HAVE A QUESTION?

Talk to a real metal-building specialist.

Our team has installed 15,000+ buildings. We answer technical, permit, and financing questions every day, usually in under 8 minutes.

Complete your Church & Event Hall · Save 10% bundled

These add-ons ship and install with the same crew.

Browse all 28 add-ons →

Bundle & Save

🏗️
Concrete Pad Pour
101×61×4″ slab to engineered spec.
$27,000+ Add
Most Added

🌡
R-19 Insulation Package
Roof & wall batt, vinyl-faced.
$1,795+ Add
💧
Gutter & Downspout Kit
Seamless aluminum, color-matched.
$485+ Add
200-Amp Sub-Panel Pre-Wire
Conduit + sub-panel housing.
$695+ Add
CONSIDERING ALTERNATIVES?

Buyers who chose Church & Event Hall also viewed:

🏢 100×60

Commercial Warehouse

100×60 commercial warehouse configuration, free delivery, free installation, 20-year warranty.

$111,650Vertical Roof14 Gauge
✓ Free Install✓ 20-Yr Warranty

Customize Commercial Warehouse →

🌾 100×60

Equipment & Hay Barn

100×60 equipment & hay barn configuration, free delivery, free installation, 20-year warranty.

$110,450Vertical Roof14 Gauge
✓ Free Install✓ 20-Yr Warranty

Customize Equipment & Hay Barn →

🏡 100×60

Barndominium

100×60 barndominium configuration, free delivery, free installation, 20-year warranty.

$109,800Vertical Roof14 Gauge
✓ Free Install✓ 20-Yr Warranty

Customize Barndominium →

🏭 100×60

Fabrication Shop

100×60 fabrication shop configuration, free delivery, free installation, 20-year warranty.

$112,050Vertical Roof14 Gauge
✓ Free Install✓ 20-Yr Warranty

Customize Fabrication Shop →

🌾 100×60

Horse Riding Arena

100×60 horse riding arena configuration, free delivery, free installation, 20-year warranty.

$110,450Vertical Roof14 Gauge
✓ Free Install✓ 20-Yr Warranty

Customize Horse Riding Arena →

🏢 100×60

Auto Body & Repair Shop

100×60 auto body & repair shop configuration, free delivery, free installation, 20-year warranty.

$111,650Vertical Roof14 Gauge
✓ Free Install✓ 20-Yr Warranty

Customize Auto Body & Repair Shop →

🎯 100×60

RV & Boat Storage

100×60 rv & boat storage configuration, free delivery, free installation, 20-year warranty.

$109,800Vertical Roof14 Gauge
✓ Free Install✓ 20-Yr Warranty

Customize RV & Boat Storage →

🏢 100×60

Self-Storage Facility

100×60 self-storage facility configuration, free delivery, free installation, 20-year warranty.

$111,650Vertical Roof14 Gauge
✓ Free Install✓ 20-Yr Warranty

Customize Self-Storage Facility →

🌾 100×60

Livestock Barn

100×60 livestock barn configuration, free delivery, free installation, 20-year warranty.

$110,450Vertical Roof14 Gauge
✓ Free Install✓ 20-Yr Warranty

Customize Livestock Barn →

🎯 100×60

Indoor Sports Facility

100×60 indoor sports facility configuration, free delivery, free installation, 20-year warranty.

$109,800Vertical Roof14 Gauge
✓ Free Install✓ 20-Yr Warranty

Customize Indoor Sports Facility →

🏭 100×60

Cold Storage Building

100×60 cold storage building configuration, free delivery, free installation, 20-year warranty.

$112,050Vertical Roof14 Gauge
✓ Free Install✓ 20-Yr Warranty

Customize Cold Storage Building →

FREQUENTLY ASKED

Church & Event Hall questions, answered.

How much does a 100×60 church & event hall cost?

A 100×60 church & event hall from Steel and Stud starts at $111,750 with free delivery and free installation across all 48 states. Most buyers pick the rent-to-own option at about $2328/month with $0 down and no credit check. Call 1-877-275-7048 for a same-day price lock.

Is delivery and installation included in the 100×60 church & event hall price?

Yes, every Steel and Stud church & event hall ships with free delivery + free installation by a certified crew, included in the listed price. Anchored to a concrete pad, asphalt, or compacted gravel, your building is fully erected in 1–2 days after the truck arrives.

Do I need a permit for a 100×60 church & event hall?

Almost always for 6,000+ sq ft enclosed buildings. Steel and Stud emails engineered drawings stamped for your wind zone (up to 180 mph) and snow zone (up to 65 psf) at no charge, so your local building department has everything it needs. Permit timing typically runs 2–6 weeks by jurisdiction.

How is a Steel and Stud church & event hall different from a wood-frame build?

Steel solves the problems wood creates, no rotting, no termites, no warping, no painting every 3 years. Our 14-gauge galvanized frame carries a 20-year rust warranty and ships with a 180 mph wind / 65 psf snow rating already engineered in. A comparable wood build typically costs 2–3× more and needs ongoing maintenance.

What foundation does a 100×60 church & event hall need?

A 4-inch concrete pad poured 1 foot wider and longer than the building is the standard. Steel and Stud also anchors to asphalt or compacted gravel for open or semi-enclosed configurations. A pad-pour bundle is offered at checkout if you don’t already have a slab.

How fast can I get a 100×60 church & event hall delivered?

Standard lead time is 3–5 weeks from order to install. Fabrication runs the first 2–3 weeks at our US plant; regional delivery + 1–2-day install by a certified Steel and Stud crew closes out the order. Rush builds are available, call 1-877-275-7048 for current capacity.

Can I finance a 100×60 church & event hall without a credit check?

Yes, Steel and Stud’s rent-to-own partner does not pull credit. Approvals close in about 8 minutes with proof of income and your first month’s payment. Terms run 36–60 months with no early-payoff penalty, and the monthly works out to roughly $2328/month on a 100×60 church & event hall.

What warranty comes with the 100×60 church & event hall?

Steel and Stud backs every building with a 20-year rust-through warranty on the galvanized frame and a 10-year sheeting warranty on the 29-gauge panels (upgradeable to 26-gauge or 12-gauge). Workmanship on the install is warrantied for 1 year. Full warranty terms ship with your order packet.

Can I customize the 100×60 church & event hall in 3D before I order?

Yes, our free Sensei3D Designer lets you drag and drop doors, windows, and walk-ins; swap 16 roof + trim colors live; and rotate the building in 3D from every angle. No login required. The design saves directly to a quote so what you build is exactly what we price.

Will the 100×60 church & event hall pass community-use and assembly inspections?

Yes. Steel and Stud’s engineered drawings include load calculations, accessibility paths, and egress widths required by most jurisdictions for assembly and institutional use. Stamped, sealed PE drawings are included free with every order.

Ready to build?

Your Church & Event Hall quote takes one minute.

Tell us your zip and the options you want. We’ll send back a same-day, all-in price.
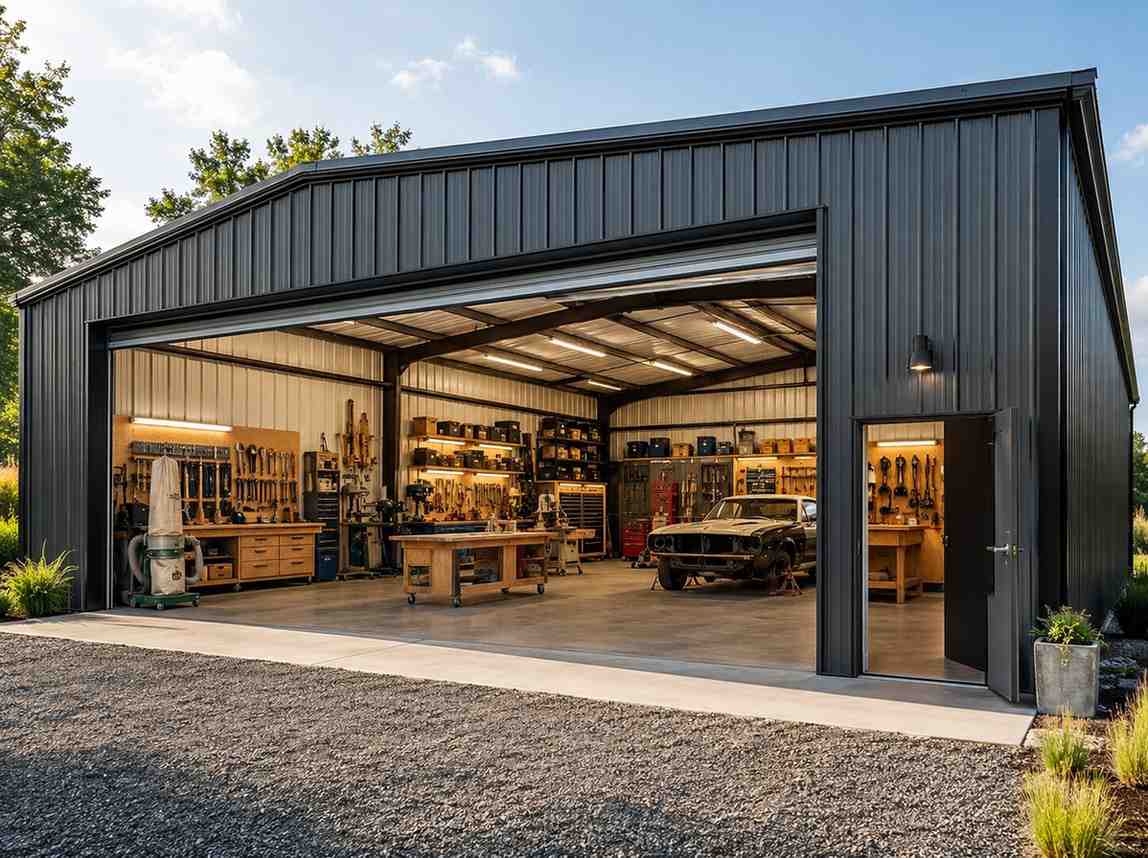
✓ 4.8★ · verified buyers✓ BBB A+✓ 24 years✓ $0 deposit · pay after install


$111,750.00

Free Delivery & Install RTO from \/mo — No credit check
Charcoal prefab metal building with white trim on a green lawn near a country church

100×60 Church & Event Hall

6,000 sq ft for commercial warehouse, hay barn, or fabrication shop

100′ x 60′ 14 Gauge Local Certification Available
Pre-engineered 100×60 steel building delivers 6,000 sq ft of column-free space. Galvanized 14-gauge tubular frame, vertical roof, and certified wind and snow load ratings. Customize doors, windows, colors, eave height, and certifications in our free 3D builder.
Leg height adjustable up to 20'

$111,750.00

Free Delivery & Install RTO from /mo — No credit check
Tan metal shed with open front loafing shelter design on an autumn pasture with board fencing

100×60 Livestock Barn

6,000 sq ft for commercial warehouse, hay barn, or fabrication shop

100′ x 60′ 14 Gauge Local Certification Available
Pre-engineered 100×60 steel building delivers 6,000 sq ft of column-free space. Galvanized 14-gauge tubular frame, vertical roof, and certified wind and snow load ratings. Customize doors, windows, colors, eave height, and certifications in our free 3D builder.

100×60 Livestock Barn | Steel and Stud, From $110,450

12

100×60 Livestock Barn
In stock · ships 3–5 wk
Starting from$125,900$110,450SAVE $15,450
or $2301/mo · $0 down · no credit check

HomeMetal Buildings100×60Livestock Barn

★★★★★4.8(verified buyers)✓ Verified Buyers

100×60 Livestock Barn, built for farm and ranch demands.

Our 100×60 livestock barn fits 100-foot widths and 60-foot lengths to give you durable cover that handles snow, wind, and feed loads. Looking for a 100×60 livestock barn? At 6000 sq ft, this footprint suits farm.

You’re viewing:Livestock Barn·Size100×60·Slate Gray
Starting from your selected configuration$110,450$125,900Save $15,450
or as low as $2301/mo · 0% APR · No credit RTO
ℹ️This is an estimate. Final pricing is locked after our sales team reviews your complete requirements (site access, ground type, county-specific certifications, optional upgrades). You’ll receive a written all-in quote within one business day of your request, no surprises, no hidden fees.
📐 Size footprint dimensionsSelected: 100×60
100×60
this size
$110,450
📏 Side wall height interior headroomSelected: 9′
7′
8′
9′
10′ +$340
12′ +$640
14′ +$1180
🎨 Roof & trim color applied to building aboveSelected: Slate Gray
Slate Gray

🔧 Customize your build 9 options affect your price
🏗️

Roof Stylevertical sheds snow/leaves naturally
🚪

Roll-Up Doorsfront-mounted garage doors
🪟

Windowsnatural light + ventilation
🚶

Walk-In Doorside entry with deadbolt
🌡️

Insulation Packageyear-round comfort & energy savings
🔩

Frame Gaugestructural steel thickness
📋

Sheeting Gaugeroof + side panel thickness

Anchoring Typefoundation attachment method

Electrical Pre-Wireconduit run for licensed electrician
Customizations selected:
Customization subtotal:+$485
  • 6,000 sq ft enclosed
  • Ridge Vent
  • Open Gables
  • Ground Anchors
  • 180 mph wind certified
  • 65 psf snow load
  • 20-year rust warranty
  • Free delivery + install
🚚
FREE delivery & installation in all 48 states. Concrete, asphalt, or compacted gravel.
SKU:SS-100X60-LIVESTOCK-BARNBuilt:1,847+Since: 2002Made in: 🇺🇸 USA
🛡️
A+
BBB Accredited
4.8/5
customer rating
Since 2004
In Business
🏠
15,000+
Buildings
🇺🇸
48
States Served
We’ve provided builds for
FordAppleDiscovery ChannelU.S. ArmyGM
SPATIAL LAYOUT

See how 800 sq ft fits your livestock-barn layout.

100 feet wide × 60 feet long. Our 100×60 livestock barn fits 100-foot widths and 60-foot lengths to give you durable cover that handles snow, wind, and feed loads.

Livestock areaCENTER ALLEYFeed / Storage100′ × 60′ · 6,000 sq ft · livestock-barn layout

Livestock area · Center alley · Feed / Storage

Livestock area at the front, center alley in the middle, feed / storage at the rear. Looking for a 100×60 livestock barn? At 6000 sq ft, this footprint suits farm storage, tractor cover, or tack rooms.

💡 Pro tip:40-50 Head Capacity.
🎨 FREE 3D BUILDER

Build your 100×60 Livestock Barn in 3D.

Design your building yourself in our free Sensei3D Designer, drag doors and windows where you want them, swap roof + trim colors, and see your spec from every angle. Save your design and email it to yourself for later.

  • Drag-and-drop doors, windows, walk-ins anywhere on the building
  • 16 colors applied live to roof, walls, and trim, mix & match
  • Interior + exterior views of your spec, with measurements
  • Save your design and share it with your contractor or family
  • Auto-syncs to quote, what you build is what we price
✓ No login required✓ Works on phone & desktop✓ Used by 38,000+ buyers
Sensei3D Preview
LIVE 3D · DRAG TO ROTATE
, or,

📐 Use the Cold-Form Designer (engineer-grade specs)

WHAT’S INCLUDED

Everything in your Livestock Barn.

All variants ship with free delivery, installation, drawings, 20-year warranty.

🏗️
6,000 sq ft enclosed
Fully-enclosed 100×60 vertical-roof structure.
🚪
Roll-up + walk-in doors
Standard configuration door package.
🔩
14-gauge steel frame
American-rolled galvanized tubing.
🎨
1 standard color
Pick from 16 factory-baked finishes.
TECHNICAL SPECIFICATIONS

Livestock Barn spec sheet.

Width100′
Length60′ + 6" overhang
Side height9′ standard
Floor space6,000 sq ft
Doors1 × 9×8 roll-up
Walk-inOptional (+$345)
WindowsOptional
Windup to 180 mph
Snowup to 65 psf
RoofVertical 3:12
Frame14 ga (12 ga upgrade)
Sheeting29 ga (26 ga upgrade)
AnchoringConcrete · Asphalt · Ground
Lead time3 – 5 weeks
USE CASE EXAMPLES

How real buyers use Livestock Barn.

DAILY USEEveryday livestock barn
Everyday livestock barn
6,000 sq ft is the right size for daily use of a livestock barn.
STORAGE OVERFLOWlivestock barn + seasonal storage
livestock barn + seasonal storage
Park or store equipment in the front half, leave the rear for seasonal storage and overflow.
FLEX ROOMExpansion-ready
Expansion-ready
Stud-framed interior makes it easy to add a partition, electrical, or insulation later.

FULL PRODUCT DETAILS

100×60 Livestock Barn, what makes it different.

6,000sq ft
Floor Space
180mph
Wind Rated
65psf
Snow Load
20yr
Rust Warranty
40yr
Paint Warranty
$2301/mo
From RTO
🏗️

Engineered for your county

Every 100×60 livestock barn is fabricated from American-rolled galvanized steel and engineered against the exact wind and snow loads your jurisdiction requires.

  • Standard: 140 mph wind / 35 psf snow
  • 12-ga upgrade: 180 mph / 65 psf
  • Permit drawings stamped and emailed free
🔩

Construction details

The same materials commercial fabricators use, not residential-grade. Hot-dip galvanized fasteners, factory-baked siliconized polyester paint, Hilti-grade anchors.

  • Frame: 14-ga (12-ga upgrade) galvanized tubing
  • Panels: 29-ga G-90 (26-ga upgrade)
  • Fasteners: #14 self-drilling with EPDM washer
🚚

Free delivery & install, really free

Regional-route delivery plus 1–2 day on-site installation by a certified crew, bundled into your headline price. No hidden unloading fees, fuel surcharges, or site-prep charges.

  • $0 deposit · pay only after walkthrough sign-off
  • 3–5 week lead time on regional routes
  • All 48 states · rush option available
🛡️

Warranty & lifespan

Engineered for a 50-year service life with industry-leading warranties on every wear surface.

  • 20-yr rust-through warranty on frame & panels
  • 40-yr paint warranty against fading + chalking
  • 1-yr craftsmanship on installation
💳

$0-down financing

Three financing paths to fit any credit situation. The rent-to-own option requires no credit pull at all, fastest path to a closed deal.

  • RTO: $2301/mo, no credit check, 36–60 mo
  • Financing: 0% promo APR · 84 mo term
  • Cash discount: 4% on $10K+ orders

Why 100×60?

6,000 sq ft sits in the sweet spot for residential and light-commercial, fits standard quarter-acre setbacks, comfortably below the 1,000 sq ft municipal threshold that triggers extra inspections.

  • 100′ × 60′ footprint with 6,000 sq ft interior
  • Permit-friendly in 96% of US counties
  • Resale ROI $48,000–$72,000 added home value

PEOPLE ALSO ASK

Common questions from Livestock Barn shoppers.

The questions our team hears every week. Click any to expand the short answer.

How thick is the steel on a Steel and Stud 100×60 metal building?

Standard frame: 14-gauge (1.5 mm) galvanized tubing. Optional 12-gauge upgrade (2.5 mm) for high-wind/snow zones. Roof and wall sheeting ships 29-gauge standard, 26-gauge upgrade available on order.

Does Steel and Stud deliver and install in my state?

Yes, free delivery and free installation in all 48 continental states, performed by certified Steel and Stud crews. Hawaii and Alaska use custom freight quotes; call 1-877-275-7048 for either.

What’s the typical lead time for a 100×60 building?

Standard: 3–5 weeks from order confirmation to install completion. Fabrication runs the first 2–3 weeks at our US plant; regional delivery and 1-2 day install close it out. Rush builds available for $345.

Can I finance a Steel and Stud building without a credit check?

Yes, Steel and Stud’s rent-to-own partner does not pull credit. Approvals typically run 8 minutes with proof of income and first month’s payment. 36–60 month terms, no early-payoff penalty.

What’s covered under the 20-year warranty?

Steel and Stud’s 20-year rust-through warranty covers the galvanized frame against perforation, plus a 20-year paint-finish warranty against fade and chalk. Workmanship on the install is warrantied for 1 year. Warranty transfers to the next owner on resale.

CUSTOMER REVIEWS

What real 100×60 Livestock Barn buyers say.

No reviews yet for the 100×60 Livestock Barn

Be the first verified buyer to share your experience. Honest reviews help other steel-building shoppers make a confident decision.

✍ Write the first review


HAVE A QUESTION?

Talk to a real metal-building specialist.

Our team has installed 15,000+ buildings. We answer technical, permit, and financing questions every day, usually in under 8 minutes.

Complete your Livestock Barn · Save 10% bundled

These add-ons ship and install with the same crew.

Browse all 28 add-ons →

Bundle & Save

🏗️
Concrete Pad Pour
101×61×4″ slab to engineered spec.
$27,000+ Add
Most Added

🌡
R-19 Insulation Package
Roof & wall batt, vinyl-faced.
$1,795+ Add
💧
Gutter & Downspout Kit
Seamless aluminum, color-matched.
$485+ Add
200-Amp Sub-Panel Pre-Wire
Conduit + sub-panel housing.
$695+ Add
CONSIDERING ALTERNATIVES?

Buyers who chose Livestock Barn also viewed:

🏢 100×60

Commercial Warehouse

100×60 commercial warehouse configuration, free delivery, free installation, 20-year warranty.

$111,650Vertical Roof14 Gauge
✓ Free Install✓ 20-Yr Warranty

Customize Commercial Warehouse →

🌾 100×60

Equipment & Hay Barn

100×60 equipment & hay barn configuration, free delivery, free installation, 20-year warranty.

$110,450Vertical Roof14 Gauge
✓ Free Install✓ 20-Yr Warranty

Customize Equipment & Hay Barn →

🏡 100×60

Barndominium

100×60 barndominium configuration, free delivery, free installation, 20-year warranty.

$109,800Vertical Roof14 Gauge
✓ Free Install✓ 20-Yr Warranty

Customize Barndominium →

🏭 100×60

Fabrication Shop

100×60 fabrication shop configuration, free delivery, free installation, 20-year warranty.

$112,050Vertical Roof14 Gauge
✓ Free Install✓ 20-Yr Warranty

Customize Fabrication Shop →

🌾 100×60

Horse Riding Arena

100×60 horse riding arena configuration, free delivery, free installation, 20-year warranty.

$110,450Vertical Roof14 Gauge
✓ Free Install✓ 20-Yr Warranty

Customize Horse Riding Arena →

🏢 100×60

Auto Body & Repair Shop

100×60 auto body & repair shop configuration, free delivery, free installation, 20-year warranty.

$111,650Vertical Roof14 Gauge
✓ Free Install✓ 20-Yr Warranty

Customize Auto Body & Repair Shop →

🎯 100×60

RV & Boat Storage

100×60 rv & boat storage configuration, free delivery, free installation, 20-year warranty.

$109,800Vertical Roof14 Gauge
✓ Free Install✓ 20-Yr Warranty

Customize RV & Boat Storage →

🏢 100×60

Self-Storage Facility

100×60 self-storage facility configuration, free delivery, free installation, 20-year warranty.

$111,650Vertical Roof14 Gauge
✓ Free Install✓ 20-Yr Warranty

Customize Self-Storage Facility →

🏛️ 100×60

Church & Event Hall

100×60 church & event hall configuration, free delivery, free installation, 20-year warranty.

$111,750Vertical Roof14 Gauge
✓ Free Install✓ 20-Yr Warranty

Customize Church & Event Hall →

🎯 100×60

Indoor Sports Facility

100×60 indoor sports facility configuration, free delivery, free installation, 20-year warranty.

$109,800Vertical Roof14 Gauge
✓ Free Install✓ 20-Yr Warranty

Customize Indoor Sports Facility →

🏭 100×60

Cold Storage Building

100×60 cold storage building configuration, free delivery, free installation, 20-year warranty.

$112,050Vertical Roof14 Gauge
✓ Free Install✓ 20-Yr Warranty

Customize Cold Storage Building →

FREQUENTLY ASKED

Livestock Barn questions, answered.

How much does a 100×60 livestock barn cost?

A 100×60 livestock barn from Steel and Stud starts at $110,450 with free delivery and free installation across all 48 states. Most buyers pick the rent-to-own option at about $2301/month with $0 down and no credit check. Call 1-877-275-7048 for a same-day price lock.

Is delivery and installation included in the 100×60 livestock barn price?

Yes, every Steel and Stud livestock barn ships with free delivery + free installation by a certified crew, included in the listed price. Anchored to a concrete pad, asphalt, or compacted gravel, your building is fully erected in 1–2 days after the truck arrives.

Do I need a permit for a 100×60 livestock barn?

Almost always for 6,000+ sq ft enclosed buildings. Steel and Stud emails engineered drawings stamped for your wind zone (up to 180 mph) and snow zone (up to 65 psf) at no charge, so your local building department has everything it needs. Permit timing typically runs 2–6 weeks by jurisdiction.

How is a Steel and Stud livestock barn different from a wood-frame build?

Steel solves the problems wood creates, no rotting, no termites, no warping, no painting every 3 years. Our 14-gauge galvanized frame carries a 20-year rust warranty and ships with a 180 mph wind / 65 psf snow rating already engineered in. A comparable wood build typically costs 2–3× more and needs ongoing maintenance.

What foundation does a 100×60 livestock barn need?

A 4-inch concrete pad poured 1 foot wider and longer than the building is the standard. Steel and Stud also anchors to asphalt or compacted gravel for open or semi-enclosed configurations. A pad-pour bundle is offered at checkout if you don’t already have a slab.

How fast can I get a 100×60 livestock barn delivered?

Standard lead time is 3–5 weeks from order to install. Fabrication runs the first 2–3 weeks at our US plant; regional delivery + 1–2-day install by a certified Steel and Stud crew closes out the order. Rush builds are available, call 1-877-275-7048 for current capacity.

Can I finance a 100×60 livestock barn without a credit check?

Yes, Steel and Stud’s rent-to-own partner does not pull credit. Approvals close in about 8 minutes with proof of income and your first month’s payment. Terms run 36–60 months with no early-payoff penalty, and the monthly works out to roughly $2301/month on a 100×60 livestock barn.

What warranty comes with the 100×60 livestock barn?

Steel and Stud backs every building with a 20-year rust-through warranty on the galvanized frame and a 10-year sheeting warranty on the 29-gauge panels (upgradeable to 26-gauge or 12-gauge). Workmanship on the install is warrantied for 1 year. Full warranty terms ship with your order packet.

Can I customize the 100×60 livestock barn in 3D before I order?

Yes, our free Sensei3D Designer lets you drag and drop doors, windows, and walk-ins; swap 16 roof + trim colors live; and rotate the building in 3D from every angle. No login required. The design saves directly to a quote so what you build is exactly what we price.

Will the 100×60 livestock barn stand up to livestock and Midwest weather?

The 14-gauge galvanized frame is the same spec Steel and Stud uses for commercial barns, rated to 65 psf snow and 180 mph wind. Ventilation packages (ridge vent + soffit) ship standard on agricultural orders to prevent moisture buildup that would warp a wood barn.

Ready to build?

Your Livestock Barn quote takes one minute.

Tell us your zip and the options you want. We’ll send back a same-day, all-in price.
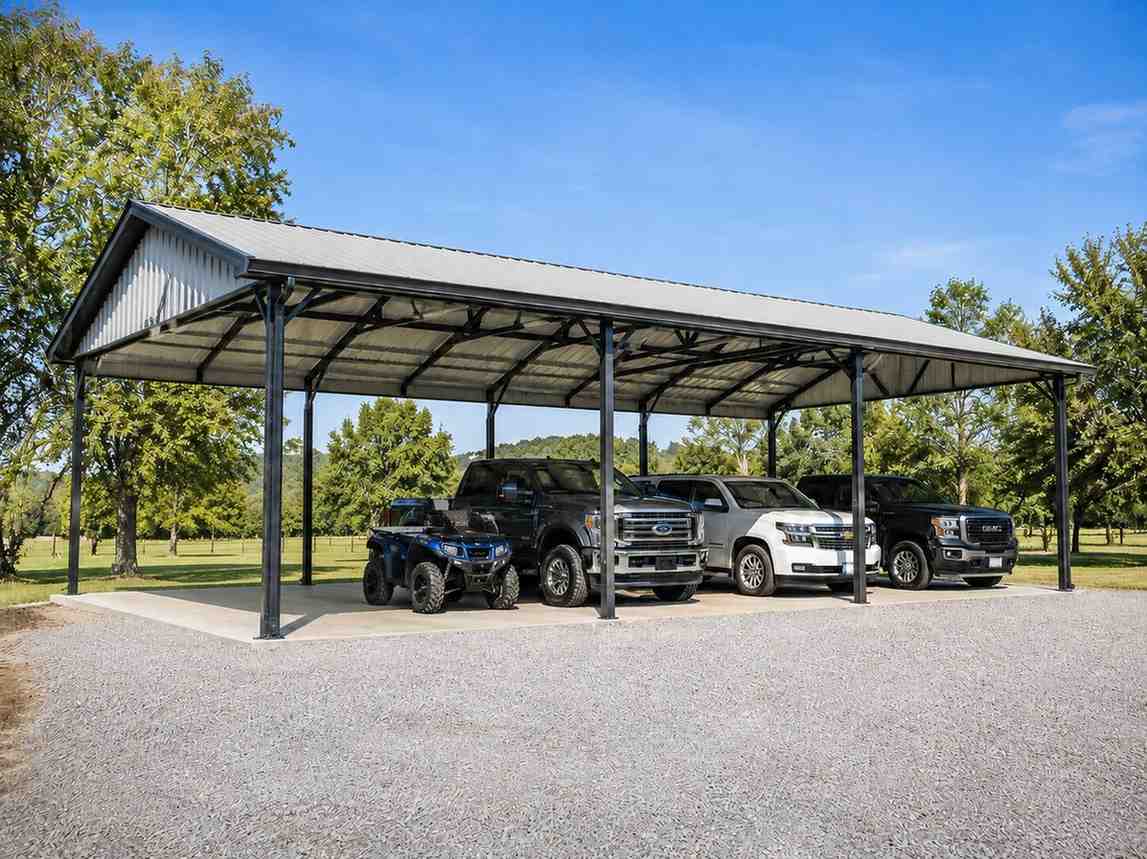
✓ 4.8★ · verified buyers✓ BBB A+✓ 24 years✓ $0 deposit · pay after install


$110,450.00

Free Delivery & Install RTO from \/mo — No credit check
Tan metal shed with open front loafing shelter design on an autumn pasture with board fencing

100×60 Livestock Barn

6,000 sq ft for commercial warehouse, hay barn, or fabrication shop

100′ x 60′ 14 Gauge Local Certification Available
Pre-engineered 100×60 steel building delivers 6,000 sq ft of column-free space. Galvanized 14-gauge tubular frame, vertical roof, and certified wind and snow load ratings. Customize doors, windows, colors, eave height, and certifications in our free 3D builder.
Leg height adjustable up to 20'

$110,450.00

Free Delivery & Install RTO from /mo — No credit check
Black commercial metal building sports facility with glass entry and parked cars

100×60 Indoor Sports Facility

6,000 sq ft for commercial warehouse, hay barn, or fabrication shop

100′ x 60′ 14 Gauge Local Certification Available
Pre-engineered 100×60 steel building delivers 6,000 sq ft of column-free space. Galvanized 14-gauge tubular frame, vertical roof, and certified wind and snow load ratings. Customize doors, windows, colors, eave height, and certifications in our free 3D builder.

100×60 Indoor Sports Facility | Steel and Stud, From $109,800

12

100×60 Indoor Sports Facility
In stock · ships 3–5 wk
Starting from$125,150$109,800SAVE $15,350
or $2288/mo · $0 down · no credit check

HomeMetal Buildings100×60Indoor Sports Facility

★★★★★4.8(verified buyers)✓ Verified Buyers

100×60 Indoor Sports Facility, built for hobby and recreational use.

Our 100×60 indoor sports facility fits 100-foot widths and 60-foot lengths to give you a comfortable hobby retreat with sidewall room to spare. Youth sports clubs and training gyms fit batting cages, pitching tunnels.

You’re viewing:Indoor Sports Facility·Size100×60·Slate Gray
Starting from your selected configuration$109,800$125,150Save $15,350
or as low as $2288/mo · 0% APR · No credit RTO
ℹ️This is an estimate. Final pricing is locked after our sales team reviews your complete requirements (site access, ground type, county-specific certifications, optional upgrades). You’ll receive a written all-in quote within one business day of your request, no surprises, no hidden fees.
📐 Size footprint dimensionsSelected: 100×60
100×60
this size
$109,800
📏 Side wall height interior headroomSelected: 9′
7′
8′
9′
10′ +$340
12′ +$640
14′ +$1180
🎨 Roof & trim color applied to building aboveSelected: Slate Gray
Slate Gray

🔧 Customize your build 9 options affect your price
🏗️

Roof Stylevertical sheds snow/leaves naturally
🚪

Roll-Up Doorsfront-mounted garage doors
🪟

Windowsnatural light + ventilation
🚶

Walk-In Doorside entry with deadbolt
🌡️

Insulation Packageyear-round comfort & energy savings
🔩

Frame Gaugestructural steel thickness
📋

Sheeting Gaugeroof + side panel thickness

Anchoring Typefoundation attachment method

Electrical Pre-Wireconduit run for licensed electrician
Customizations selected:
Customization subtotal:+$485
  • 6,000 sq ft enclosed
  • 20 ft Eave
  • Clear-Span
  • Insulated Package
  • 180 mph wind certified
  • 65 psf snow load
  • 20-year rust warranty
  • Free delivery + install
🚚
FREE delivery & installation in all 48 states. Concrete, asphalt, or compacted gravel.
SKU:SS-100X60-INDOOR-SPORTS-FABuilt:1,847+Since: 2002Made in: 🇺🇸 USA
🛡️
A+
BBB Accredited
4.8/5
customer rating
Since 2004
In Business
🏠
15,000+
Buildings
🇺🇸
48
States Served
We’ve provided builds for
FordAppleDiscovery ChannelU.S. ArmyGM
SPATIAL LAYOUT

See how 800 sq ft fits your open-arena layout.

100 feet wide × 60 feet long. Our 100×60 indoor sports facility fits 100-foot widths and 60-foot lengths to give you a comfortable hobby retreat with sidewall room to spare.

Court / FieldSideline / BenchEquipment storage100′ × 60′ · 6,000 sq ft · open-arena layout

Court / Field · Sideline / Bench · Equipment storage

Court / Field at the front, sideline / bench in the middle, equipment storage at the rear. Youth sports clubs and training gyms fit batting cages, pitching tunnels, or a single basketball half-court plus training space into a 100×60.

💡 Pro tip:3 Cages End-to-End.
🎨 FREE 3D BUILDER

Build your 100×60 Indoor Sports Facility in 3D.

Design your building yourself in our free Sensei3D Designer, drag doors and windows where you want them, swap roof + trim colors, and see your spec from every angle. Save your design and email it to yourself for later.

  • Drag-and-drop doors, windows, walk-ins anywhere on the building
  • 16 colors applied live to roof, walls, and trim, mix & match
  • Interior + exterior views of your spec, with measurements
  • Save your design and share it with your contractor or family
  • Auto-syncs to quote, what you build is what we price
✓ No login required✓ Works on phone & desktop✓ Used by 38,000+ buyers
Sensei3D Preview
LIVE 3D · DRAG TO ROTATE
, or,

📐 Use the Cold-Form Designer (engineer-grade specs)

WHAT’S INCLUDED

Everything in your Indoor Sports Facility.

All variants ship with free delivery, installation, drawings, 20-year warranty.

🏗️
6,000 sq ft enclosed
Fully-enclosed 100×60 vertical-roof structure.
🚪
Roll-up + walk-in doors
Standard configuration door package.
🔩
14-gauge steel frame
American-rolled galvanized tubing.
🎨
1 standard color
Pick from 16 factory-baked finishes.
TECHNICAL SPECIFICATIONS

Indoor Sports Facility spec sheet.

Width100′
Length60′ + 6" overhang
Side height9′ standard
Floor space6,000 sq ft
Doors1 × 9×8 roll-up
Walk-inOptional (+$345)
WindowsOptional
Windup to 180 mph
Snowup to 65 psf
RoofVertical 3:12
Frame14 ga (12 ga upgrade)
Sheeting29 ga (26 ga upgrade)
AnchoringConcrete · Asphalt · Ground
Lead time3 – 5 weeks
USE CASE EXAMPLES

How real buyers use Indoor Sports Facility.

DAILY USEEveryday indoor sports facility
Everyday indoor sports facility
6,000 sq ft is the right size for daily use of a indoor sports facility.
STORAGE OVERFLOWindoor sports facility + seasonal storage
indoor sports facility + seasonal storage
Park or store equipment in the front half, leave the rear for seasonal storage and overflow.
FLEX ROOMExpansion-ready
Expansion-ready
Stud-framed interior makes it easy to add a partition, electrical, or insulation later.

FULL PRODUCT DETAILS

100×60 Indoor Sports Facility, what makes it different.

6,000sq ft
Floor Space
180mph
Wind Rated
65psf
Snow Load
20yr
Rust Warranty
40yr
Paint Warranty
$2288/mo
From RTO
🏗️

Engineered for your county

Every 100×60 indoor sports facility is fabricated from American-rolled galvanized steel and engineered against the exact wind and snow loads your jurisdiction requires.

  • Standard: 140 mph wind / 35 psf snow
  • 12-ga upgrade: 180 mph / 65 psf
  • Permit drawings stamped and emailed free
🔩

Construction details

The same materials commercial fabricators use, not residential-grade. Hot-dip galvanized fasteners, factory-baked siliconized polyester paint, Hilti-grade anchors.

  • Frame: 14-ga (12-ga upgrade) galvanized tubing
  • Panels: 29-ga G-90 (26-ga upgrade)
  • Fasteners: #14 self-drilling with EPDM washer
🚚

Free delivery & install, really free

Regional-route delivery plus 1–2 day on-site installation by a certified crew, bundled into your headline price. No hidden unloading fees, fuel surcharges, or site-prep charges.

  • $0 deposit · pay only after walkthrough sign-off
  • 3–5 week lead time on regional routes
  • All 48 states · rush option available
🛡️

Warranty & lifespan

Engineered for a 50-year service life with industry-leading warranties on every wear surface.

  • 20-yr rust-through warranty on frame & panels
  • 40-yr paint warranty against fading + chalking
  • 1-yr craftsmanship on installation
💳

$0-down financing

Three financing paths to fit any credit situation. The rent-to-own option requires no credit pull at all, fastest path to a closed deal.

  • RTO: $2288/mo, no credit check, 36–60 mo
  • Financing: 0% promo APR · 84 mo term
  • Cash discount: 4% on $10K+ orders

Why 100×60?

6,000 sq ft sits in the sweet spot for residential and light-commercial, fits standard quarter-acre setbacks, comfortably below the 1,000 sq ft municipal threshold that triggers extra inspections.

  • 100′ × 60′ footprint with 6,000 sq ft interior
  • Permit-friendly in 96% of US counties
  • Resale ROI $48,000–$72,000 added home value

PEOPLE ALSO ASK

Common questions from Indoor Sports Facility shoppers.

The questions our team hears every week. Click any to expand the short answer.

How thick is the steel on a Steel and Stud 100×60 metal building?

Standard frame: 14-gauge (1.5 mm) galvanized tubing. Optional 12-gauge upgrade (2.5 mm) for high-wind/snow zones. Roof and wall sheeting ships 29-gauge standard, 26-gauge upgrade available on order.

Does Steel and Stud deliver and install in my state?

Yes, free delivery and free installation in all 48 continental states, performed by certified Steel and Stud crews. Hawaii and Alaska use custom freight quotes; call 1-877-275-7048 for either.

What’s the typical lead time for a 100×60 building?

Standard: 3–5 weeks from order confirmation to install completion. Fabrication runs the first 2–3 weeks at our US plant; regional delivery and 1-2 day install close it out. Rush builds available for $345.

Can I finance a Steel and Stud building without a credit check?

Yes, Steel and Stud’s rent-to-own partner does not pull credit. Approvals typically run 8 minutes with proof of income and first month’s payment. 36–60 month terms, no early-payoff penalty.

What’s covered under the 20-year warranty?

Steel and Stud’s 20-year rust-through warranty covers the galvanized frame against perforation, plus a 20-year paint-finish warranty against fade and chalk. Workmanship on the install is warrantied for 1 year. Warranty transfers to the next owner on resale.

CUSTOMER REVIEWS

What real 100×60 Indoor Sports Facility buyers say.

No reviews yet for the 100×60 Indoor Sports Facility

Be the first verified buyer to share your experience. Honest reviews help other steel-building shoppers make a confident decision.

✍ Write the first review


HAVE A QUESTION?

Talk to a real metal-building specialist.

Our team has installed 15,000+ buildings. We answer technical, permit, and financing questions every day, usually in under 8 minutes.

Complete your Indoor Sports Facility · Save 10% bundled

These add-ons ship and install with the same crew.

Browse all 28 add-ons →

Bundle & Save

🏗️
Concrete Pad Pour
101×61×4″ slab to engineered spec.
$27,000+ Add
Most Added

🌡
R-19 Insulation Package
Roof & wall batt, vinyl-faced.
$1,795+ Add
💧
Gutter & Downspout Kit
Seamless aluminum, color-matched.
$485+ Add
200-Amp Sub-Panel Pre-Wire
Conduit + sub-panel housing.
$695+ Add
CONSIDERING ALTERNATIVES?

Buyers who chose Indoor Sports Facility also viewed:

🏢 100×60

Commercial Warehouse

100×60 commercial warehouse configuration, free delivery, free installation, 20-year warranty.

$111,650Vertical Roof14 Gauge
✓ Free Install✓ 20-Yr Warranty

Customize Commercial Warehouse →

🌾 100×60

Equipment & Hay Barn

100×60 equipment & hay barn configuration, free delivery, free installation, 20-year warranty.

$110,450Vertical Roof14 Gauge
✓ Free Install✓ 20-Yr Warranty

Customize Equipment & Hay Barn →

🏡 100×60

Barndominium

100×60 barndominium configuration, free delivery, free installation, 20-year warranty.

$109,800Vertical Roof14 Gauge
✓ Free Install✓ 20-Yr Warranty

Customize Barndominium →

🏭 100×60

Fabrication Shop

100×60 fabrication shop configuration, free delivery, free installation, 20-year warranty.

$112,050Vertical Roof14 Gauge
✓ Free Install✓ 20-Yr Warranty

Customize Fabrication Shop →

🌾 100×60

Horse Riding Arena

100×60 horse riding arena configuration, free delivery, free installation, 20-year warranty.

$110,450Vertical Roof14 Gauge
✓ Free Install✓ 20-Yr Warranty

Customize Horse Riding Arena →

🏢 100×60

Auto Body & Repair Shop

100×60 auto body & repair shop configuration, free delivery, free installation, 20-year warranty.

$111,650Vertical Roof14 Gauge
✓ Free Install✓ 20-Yr Warranty

Customize Auto Body & Repair Shop →

🎯 100×60

RV & Boat Storage

100×60 rv & boat storage configuration, free delivery, free installation, 20-year warranty.

$109,800Vertical Roof14 Gauge
✓ Free Install✓ 20-Yr Warranty

Customize RV & Boat Storage →

🏢 100×60

Self-Storage Facility

100×60 self-storage facility configuration, free delivery, free installation, 20-year warranty.

$111,650Vertical Roof14 Gauge
✓ Free Install✓ 20-Yr Warranty

Customize Self-Storage Facility →

🏛️ 100×60

Church & Event Hall

100×60 church & event hall configuration, free delivery, free installation, 20-year warranty.

$111,750Vertical Roof14 Gauge
✓ Free Install✓ 20-Yr Warranty

Customize Church & Event Hall →

🌾 100×60

Livestock Barn

100×60 livestock barn configuration, free delivery, free installation, 20-year warranty.

$110,450Vertical Roof14 Gauge
✓ Free Install✓ 20-Yr Warranty

Customize Livestock Barn →

🏭 100×60

Cold Storage Building

100×60 cold storage building configuration, free delivery, free installation, 20-year warranty.

$112,050Vertical Roof14 Gauge
✓ Free Install✓ 20-Yr Warranty

Customize Cold Storage Building →

FREQUENTLY ASKED

Indoor Sports Facility questions, answered.

How much does a 100×60 indoor sports facility cost?

A 100×60 indoor sports facility from Steel and Stud starts at $109,800 with free delivery and free installation across all 48 states. Most buyers pick the rent-to-own option at about $2288/month with $0 down and no credit check. Call 1-877-275-7048 for a same-day price lock.

Is delivery and installation included in the 100×60 indoor sports facility price?

Yes, every Steel and Stud indoor sports facility ships with free delivery + free installation by a certified crew, included in the listed price. Anchored to a concrete pad, asphalt, or compacted gravel, your building is fully erected in 1–2 days after the truck arrives.

Do I need a permit for a 100×60 indoor sports facility?

Almost always for 6,000+ sq ft enclosed buildings. Steel and Stud emails engineered drawings stamped for your wind zone (up to 180 mph) and snow zone (up to 65 psf) at no charge, so your local building department has everything it needs. Permit timing typically runs 2–6 weeks by jurisdiction.

How is a Steel and Stud indoor sports facility different from a wood-frame build?

Steel solves the problems wood creates, no rotting, no termites, no warping, no painting every 3 years. Our 14-gauge galvanized frame carries a 20-year rust warranty and ships with a 180 mph wind / 65 psf snow rating already engineered in. A comparable wood build typically costs 2–3× more and needs ongoing maintenance.

What foundation does a 100×60 indoor sports facility need?

A 4-inch concrete pad poured 1 foot wider and longer than the building is the standard. Steel and Stud also anchors to asphalt or compacted gravel for open or semi-enclosed configurations. A pad-pour bundle is offered at checkout if you don’t already have a slab.

How fast can I get a 100×60 indoor sports facility delivered?

Standard lead time is 3–5 weeks from order to install. Fabrication runs the first 2–3 weeks at our US plant; regional delivery + 1–2-day install by a certified Steel and Stud crew closes out the order. Rush builds are available, call 1-877-275-7048 for current capacity.

Can I finance a 100×60 indoor sports facility without a credit check?

Yes, Steel and Stud’s rent-to-own partner does not pull credit. Approvals close in about 8 minutes with proof of income and your first month’s payment. Terms run 36–60 months with no early-payoff penalty, and the monthly works out to roughly $2288/month on a 100×60 indoor sports facility.

What warranty comes with the 100×60 indoor sports facility?

Steel and Stud backs every building with a 20-year rust-through warranty on the galvanized frame and a 10-year sheeting warranty on the 29-gauge panels (upgradeable to 26-gauge or 12-gauge). Workmanship on the install is warrantied for 1 year. Full warranty terms ship with your order packet.

Can I customize the 100×60 indoor sports facility in 3D before I order?

Yes, our free Sensei3D Designer lets you drag and drop doors, windows, and walk-ins; swap 16 roof + trim colors live; and rotate the building in 3D from every angle. No login required. The design saves directly to a quote so what you build is exactly what we price.

Can I insulate the 100×60 indoor sports facility for year-round use?

Yes, Steel and Stud offers R-13 wall + R-19 ceiling insulation packages, and the interior is drywall-ready. Most owners finish a indoor sports facility to a livable retreat in 2–3 weekends. Add a mini-split HVAC at checkout for full four-season comfort.

Ready to build?

Your Indoor Sports Facility quote takes one minute.

Tell us your zip and the options you want. We’ll send back a same-day, all-in price.
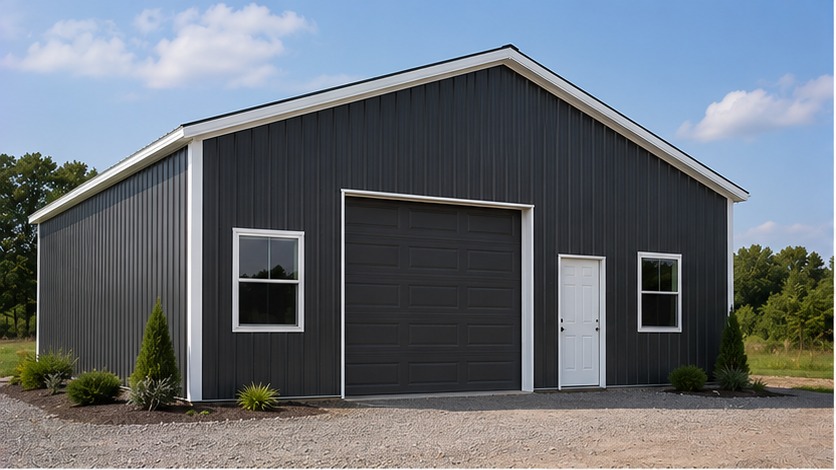
✓ 4.8★ · verified buyers✓ BBB A+✓ 24 years✓ $0 deposit · pay after install


$109,800.00

Free Delivery & Install RTO from \/mo — No credit check
Black commercial metal building sports facility with glass entry and parked cars

100×60 Indoor Sports Facility

6,000 sq ft for commercial warehouse, hay barn, or fabrication shop

100′ x 60′ 14 Gauge Local Certification Available
Pre-engineered 100×60 steel building delivers 6,000 sq ft of column-free space. Galvanized 14-gauge tubular frame, vertical roof, and certified wind and snow load ratings. Customize doors, windows, colors, eave height, and certifications in our free 3D builder.
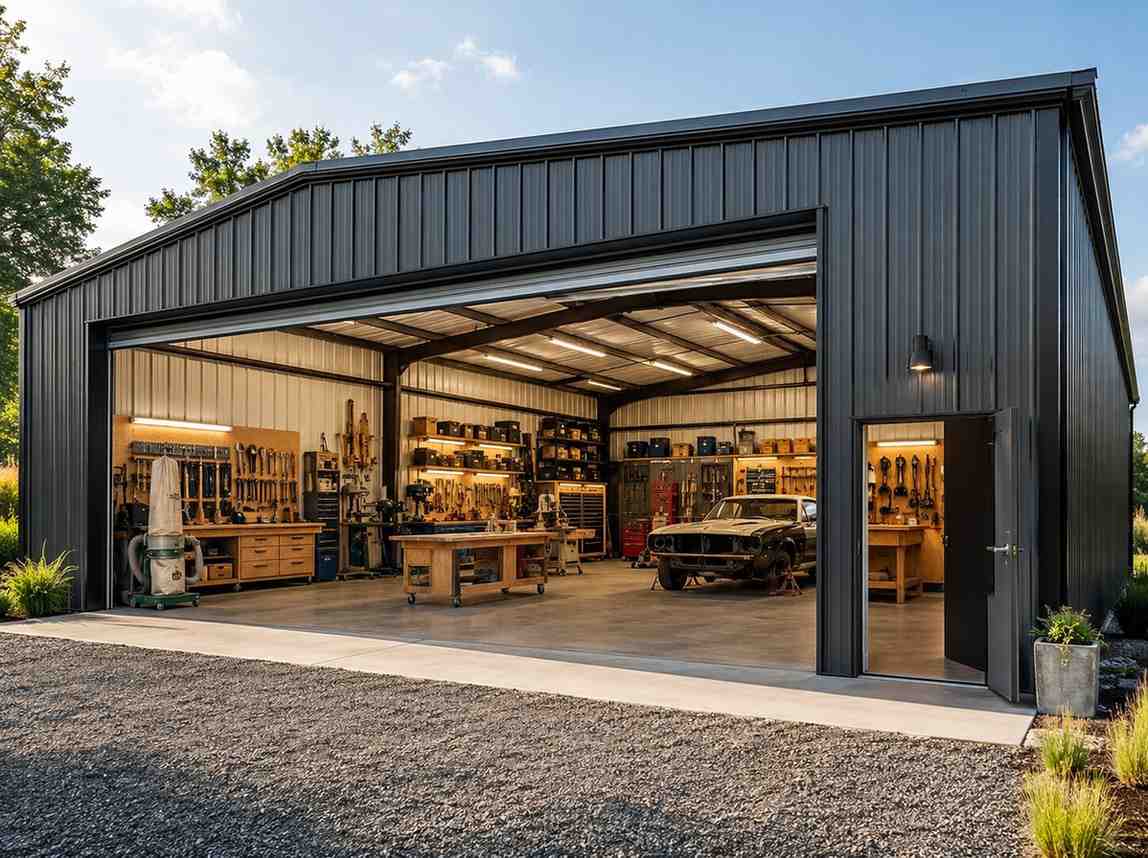
Leg height adjustable up to 20'

$109,800.00

Free Delivery & Install RTO from /mo — No credit check

Not Sure Which Size? Build Your Carport in 3D and See Your Price Instantly

Flexible Payment Options

3 Ways to Pay - Pick What Works

No need to pay full price today. Choose from standard deposit, easy monthly financing, or rent-to-own with zero credit check. Every option includes free delivery & professional installation.

Monthly Financing

Affordable monthly payments, competitive rates.

Down PaymentVaries by lender
MonthlyAs low as $89/mo
Terms12 to 72 months
Credit CheckRequired
Best ForLarger structures
Check My Rate

Rent-to-Own

No credit check. Low monthly payments.

Down PaymentFirst month only
MonthlyAs low as $49/mo
Terms24 to 60 months
Credit CheckNot required
Best ForBudget-friendly option
Start RTO Application
Instant Estimate

Metal Carport Price Calculator

Enter your desired dimensions and options below for an instant price estimate. Contact us for a certified, site-specific quote.

ESTIMATED PRICE RANGE $9,200 - $10,300

Estimate based on standard configuration. Contact us for exact certified pricing.

View Presets, Inventory Matches & Details

Presets & Calculator Data

Custom estimate

Enter a size and state to generate an estimated range and route correctly.

Size Selected 24 × 40 × 10
Floor Area 960 sq ft
Location FactorStandard
Inventory MatchNo exact match
Recommended Path3D Builder

Inventory Alternatives

4-8 Weeks Current Lead Time — 127 Carports Ordered This Month Alone

Why Steel and Stud

6 Reasons to Choose a Steel Carport

A prefabricated steel carport is the most cost-effective way to protect your vehicles, boats and equipment. Here is why 15,000+ property owners chose Steel and Stud.

🧮

Free Installation Included

Every tubular steel carport order includes free professional installation by a certified crew across all 48 contiguous states. No hidden assembly fees. Just confirm your site is level and we handle the rest.

🌟

20-Year Warranty on 12-Gauge

Our 12-gauge galvanized steel frames carry a 20-year limited rust-through warranty backed by the manufacturer. 14-gauge frames include a full workmanship warranty. Steel structures genuinely last decades.

💰

Factory-Direct Pricing

We work directly with multiple manufacturers, cutting out distributor markups. In most cases our prices beat the manufacturer's own direct pricing. 40-60% less than comparable wood or concrete construction.

🌞

12 Color Options Included

Choose from 12 standard powder-coat colors at no additional cost. Galvanized and primer finishes also available. Your color choice will not affect your price or lead time.

Engineered for Your Climate

All structures are designed to meet local wind speed and snow load requirements. 12-gauge certified frames are available for high-wind coastal zones, heavy-snow mountain regions and tornado-prone states.

🔭

Multiple Manufacturers, One Source

We partner with multiple vetted manufacturers nationwide so you always get the closest installer, the fastest lead time, and competitive pricing for your specific location and climate zone.

Choose the Right Roof

Regular vs A-Frame vs Vertical Roof Carport

Selecting the right roof style affects weather performance, aesthetics, price and longevity. Here is how each option compares across key factors.

Regular / Horizontal

Most affordable, simple design

Lowest starting price
Fastest lead time
Moderate rain and snow shedding
Horizontal roof panels
Not ideal for heavy snow areas
Best for mild climates

Vertical Roof

Best performance, highest durability

Superior snow and rain shedding
Panels run vertically top-to-bottom
No standing water or debris ponding
Ideal for heavy snow regions
Price premium (+15%)
Recommended for all climates
Verified Reviews

What Carport Owners Say

Real customers, real installs. See why 15,000+ property owners chose Steel and Stud for their metal carport.

★★★★★
4.8 out of 5 based on 2,847 verified customer reviews
★★★★★

"All my questions were answered and I believe I got the best possible deal. The installation went very smoothly and was completed in one day even though scheduled to take two. The crew of four arrived at 8AM and worked through to 10PM."

VB
Verified Buyer
Verified Customer
Steel Garage
★★★★★

"I had a tight schedule. Bill kept in touch and did everything that he promised."

RS
Ron Sigrist
Verified Customer
Metal Carport
★★★★★

"I ordered two carports for the Healthy Schools Healthy Communities grant in Cabool, MO. Bill went above and beyond — thorough on every detail, called me right back, walked me through the whole order. He even followed up on instructions for the slab pour."

HS
Grant Coordinator
Cabool, MO
Metal Carports
Common Questions

Metal Carport FAQ

Everything you need to know before ordering your steel carport: pricing, installation, permits, warranties, anchoring and dimensions.

Although this can be done with one person, we recommend having at least two people on hand to ensure safety. You can enlist the help of as many people as you like. All tubular steel orders from Steel and Stud include professional installation by a certified crew, so you do not need to self-install unless you specifically choose a DIY kit.

Carports and More Inc. has manufacturers that install in 48 contiguous states. Parts of some states are not covered by the manufacturer used for online pricing. If an order is placed and your location is not in a covered area, we will call you with the correct pricing for your area before proceeding.

Absolutely. You can install the building yourself. In most states, there is a 5% discount for self-installed buildings. The materials can be delivered to your location or picked up at the nearest factory. Contact us for current availability and self-install options in your state.

Manufacturers aim to install units within a 4-week period from the time an approved order is received. In some cases it is done sooner; however, it can take longer depending on the time of year, your location, and seasonal demand. Areas with extreme winter weather may close temporarily. Buildings over 24 feet wide require special construction and can take longer to manufacture.

Most standard carport units are constructed in just a few hours. It may take up to two days depending on the size and complexity of the building. Large triple-wide or commercial-span carports may require a second day for proper installation and inspection.

The key to a successful installation is a flat, level surface. Site preparation and building permits are the responsibility of the customer. You have approximately 2 to 3 inches of adjustment available during installation to account for minor grade differences. If your lot is significantly out of level, materials to level the site must be on hand when the crew arrives.

Re-bar and pin anchors (1/2-inch diameter, 36-inch long) are included for ground and asphalt installations. Concrete anchor bolts are used on concrete slabs at no extra charge. Mobile home auger anchors are available for ground installation at an additional cost. In several states, units enclosed on three sides require a minimum of four mobile home augers for ground installations.

Yes. You have 12 standard colors to choose from at no additional charge. Color selection does not affect your price. Galvanized and primer finishes are also available. Your color selection is made at the time of order and cannot be changed after fabrication begins.
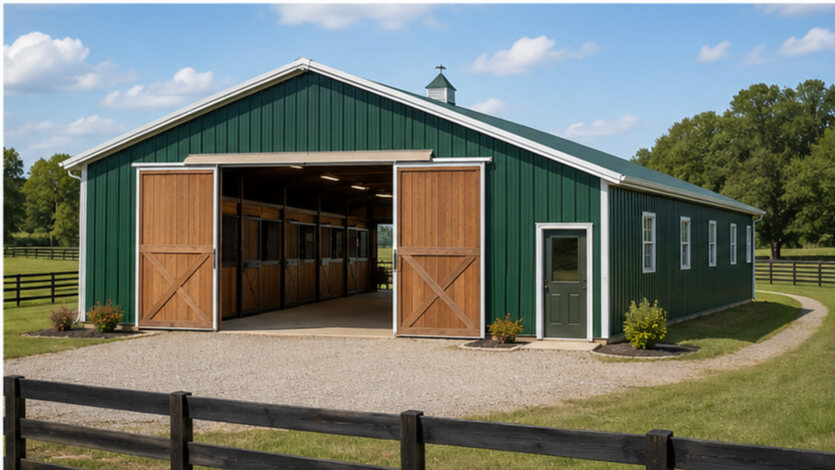
Permit requirements vary by city, county and state. You should contact your local building department before ordering. All permit requirements such as set-backs must be resolved before ordering because once engineering plans are sent, your deposit becomes non-refundable. Generic engineered plans are available in most states. States requiring building-specific plans and calculations include CO, ID, MT, ND, NE, NJ, OR, SD, UT, WA and WY. Contact us if you have questions about your area.

The vertical roof allows water, snow and debris to run off quickly without ponding. The vertical panel orientation prevents accumulation and is especially recommended in high snow-load areas. If you are in a state with significant annual snowfall or heavy seasonal rain, the vertical roof upgrade is strongly recommended even though it carries a modest price premium.

Sizes are shown as width x length x leg height. Width is measured from outside to outside of each base rail. Length is measured by the roof metal, which includes a 6-inch overhang on each end, so the base rail is 1 foot shorter than the roof length. Height is measured by the actual leg on the outer wall. Standard-style roof units will be 1 foot taller at the sidewall than the selected leg height.

The frames are available in either 14-gauge or 12-gauge galvanized steel tubing. The roof, side and end panels are 29-gauge steel with a painted finish. Galvanized frames provide corrosion resistance. 12-gauge is 2.5mm thick; 14-gauge is 1.9mm thick. Lower gauge equals thicker, stronger steel.

14-gauge frame units carry a 30-day workmanship warranty. 12-gauge frames include both the 30-day workmanship warranty and a 20-year limited rust-through warranty on the framing, assuming normal user care and maintenance. Warranty coverage begins on the date of installation.

Yes; however, your deposit may not be fully refundable. You have 3 days from the date of order confirmation to cancel and receive a full refund. Cancellations must be in writing. After 3 days, deposits may be applied as credit toward any future purchase within 3 years. Deposits on custom-size units are non-refundable. Installation timing delays alone are not a valid reason for cancellation.

No. In most cases our prices are the same as or lower than ordering direct from the manufacturer. We work with multiple manufacturers and can often source your structure from the most competitive option for your location, size and timing, something a single manufacturer cannot do for you.

Yes. Extensions, lean-tos, sidewalls and doors can be added after installation, though there may be an additional service charge. If you plan to eventually enclose a carport with walk-in or roll-up doors, your original leg height must be 6 feet or taller to allow for standard door frames.

Slab requirements vary by manufacturer. Please contact us before pouring your concrete slab to confirm exact dimensions and anchor bolt placement for your specific carport model. Pouring the wrong size slab can delay installation.

12-foot legs are standard and available on all units. Longer legs may be available for special applications such as RV clearance or commercial-height requirements. Contact us if you need legs taller than 12 feet and we will confirm availability for your chosen structure type.

The balance due is paid directly to the manufacturer after your carport is fully installed and you are satisfied. The manufacturer accepts cash, check and credit card. They will confirm accepted payment methods when they contact you to schedule installation. PayPal is not accepted directly by the manufacturer but can be arranged through Steel and Stud with applicable processing fees. If you prefer not to pay the full balance at once, ask about our monthly financing or rent-to-own (RTO) options — both are available and let you own your carport with as little as the first month's payment down.

Yes — Steel and Stud offers three flexible payment paths: (1) Standard Payment — pay a deposit now, balance after install, zero interest; (2) Monthly Financing — competitive rates from $89/mo over 12–72 months with a soft credit pull; and (3) Rent-to-Own (RTO) — as low as $49/mo with no credit check required, first month's payment as the only down payment, and an early buyout option available at any time. RTO is available on most residential carport sizes. View all financing options →

Gauge refers to the thickness of the steel tubing: lower gauge means thicker steel. 12-gauge is 2.5mm thick and is the stronger, more durable option backed by a 20-year rust-through warranty. 14-gauge is 1.9mm thick, lighter and more affordable, carrying a 30-day workmanship warranty. For heavy snow loads, high winds or long-term investment, 12-gauge is always recommended.

Standard single-car carports (12x21, 15x21) start at $1,195 with free delivery and installation on tubular steel orders. Two-car carports (18x21, 20x21) range from $1,595 to $2,595 depending on roof style and gauge. Triple-wide carports (24x29 and larger) start around $3,895. Large commercial spans (20x38+, 24x45+) start at $5,195 and up. Contact us for a precise quote including your location, size and options.

Get Your Free Quote

Request a Free Carport Quote

Tell us about your project and a building specialist will contact you within 2 hours with a personalized, no-obligation price quote.

Why Request a Quote?

Fast ResponseAverage response time under 2 hours. Most quotes same day.
No Hidden FeesYour quote includes all standard features. Tubular orders include delivery and installation.
Low Deposit to StartDeposit varies by project scope. Balance due only after installation.
Zero ObligationGet your quote, compare options, decide when you are ready.
1-877-275-7048 Mon to Fri 8AM to 6PM EST

Metal Carport Sizes and Dimensions Guide

Metal carport dimensions follow a standard width x length x leg height format. Width runs from 10 feet to 40 feet for standard tubular steel units. Length is effectively unlimited in increments. Leg height starts at 6 feet for standard single-car carports and goes up to 12 feet as a standard option, with taller legs available on request.

Single-car carports (12 to 15 feet wide, 21 feet long) are the most affordable option starting at $1,195. Two-car carports (18 to 22 feet wide) are the most popular category, covering two standard vehicles with room to open doors. Triple-wide carports (24+ feet wide) accommodate three vehicles, trucks, boats or large equipment.

When planning your site, remember that the base rail is 1 foot shorter than the roof length due to 6-inch overhangs on each end. If you need exactly 40 feet of enclosed coverage, order a 41-foot length carport. Contact our team to confirm the right dimensions before ordering.

How Much Does a Metal Carport Cost in 2026?

Metal carport prices in 2026 range from $1,195 for a basic 12x21 single-car carport up to $9,000 or more for a large 30x50 commercial-span structure. All tubular steel carport prices from Steel and Stud include free delivery and professional installation.

Key pricing factors include: Width (wider carports cost more per linear foot), Length (additional bays add proportional cost), Leg Height (taller legs cost more), Roof Style (vertical adds ~15% over regular), and Frame Gauge (12-gauge adds ~12% over 14-gauge but adds a 20-year warranty).

DIY carport kits cost less because installation labor is excluded, but most property owners find the free professional installation included in tubular steel orders to be a significant value. A crew that installs 50 carports per week consistently outperforms a first-time DIY attempt.

Metal Carport Installation: What to Expect

After your order is confirmed and your deposit placed, the manufacturer assigns an installation crew for your region. Current lead times run 4 to 8 weeks depending on your location, structure size and seasonal demand. You will be contacted within 60 days of ordering to schedule your installation date.

Site requirements before the crew arrives: a flat, level surface (within 2-3 inches), clear access for a delivery truck, and any permit posted or available. Concrete pads are preferred but not required for ground or gravel installations. The installation crew typically completes a standard single or two-car carport in 3 to 6 hours. Larger triple-wide or tall-clearance units may require a full day.

Balance payment is made directly to the manufacturer after your carport is installed and you are satisfied with the result. Financing and rent-to-own options are available through Steel and Stud for customers who prefer monthly payments. View financing options or request your free quote to get started today.

Related Metal Building Categories

Looking for something larger or more enclosed? Explore our full range: enclosed steel garages from $3,195, metal barns for agricultural use, tall clearance RV and boat covers, barndominium shells for combined living and working space, and all commercial steel building types. Every product category includes the same factory-direct pricing and professional service.
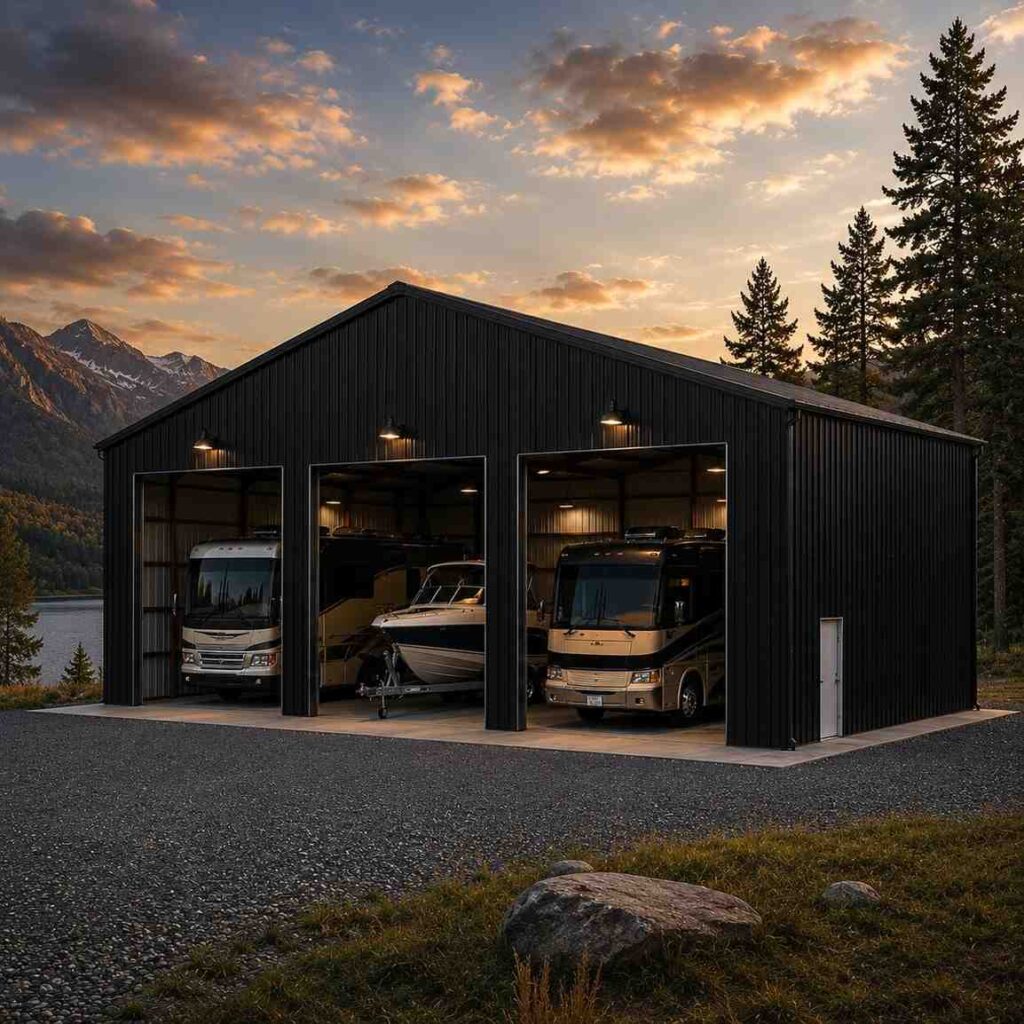
Ready to Protect Your Vehicles with a Steel Carport?

Join 15,000+ property owners who chose Steel and Stud. Factory-direct pricing with free delivery and installation on all tubular steel orders.
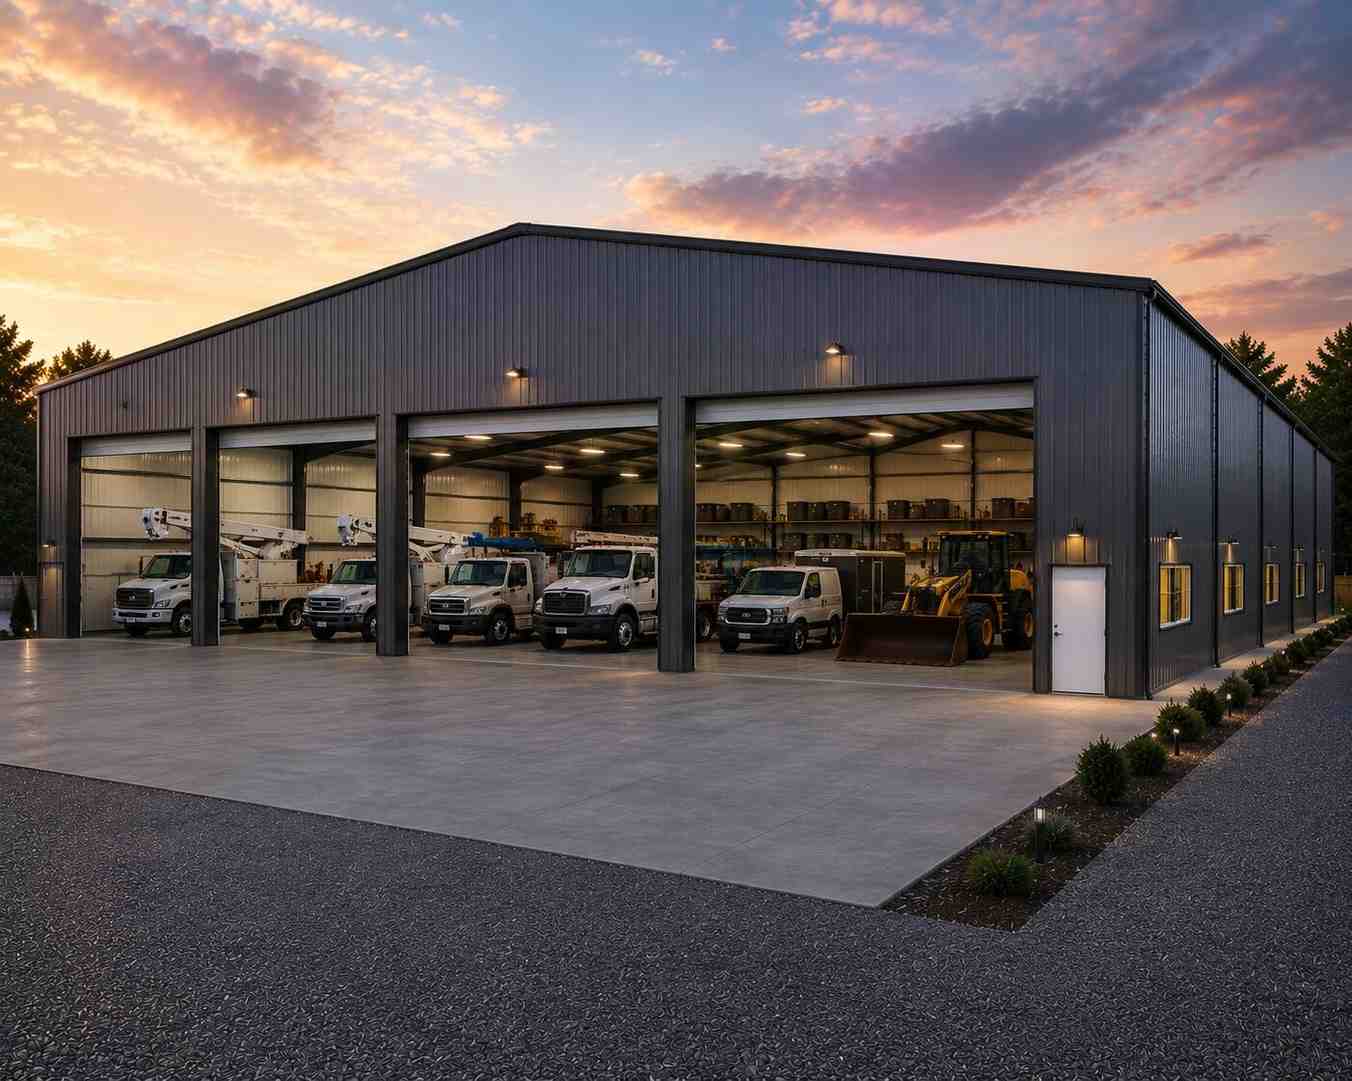
View Cart