
{“@context”:”https://schema.org”,”@type”:”BreadcrumbList”,”itemListElement”:[{“@type”:”ListItem”,”position”:1,”name”:”Home”,”item”:”https://www.steelandstud.com/”},{“@type”:”ListItem”,”position”:2,”name”:”Metal Buildings”,”item”:”https://www.steelandstud.com/metal-buildings/”},{“@type”:”ListItem”,”position”:3,”name”:”100×110″,”item”:”https://www.steelandstud.com/metal-buildings/100×110/”}]}
{“@context”:”https://schema.org”,”@type”:”CollectionPage”,”name”:”100×110 Metal Building Kits & Commercial Steel Packages”,”description”:”Buy 100×110 steel building kit from $201,350. 11,000 sq ft warehouse, hangar, workshop or fabrication shop. Free delivery, 20-yr warranty & 24-hr quote.”,”url”:”https://www.steelandstud.com/metal-buildings/100×110/”,”mainEntity”:{“@type”:”ItemList”,”numberOfItems”:0,”itemListElement”:[]}}
100×110 Metal Building Specs, Dimensions & Custom Options
Every 100×110 steel building Steel and Stud ships is engineered to your county code, not pulled off a generic kit shelf. The specs below cover what’s standard on an 11,000 sq ft order and where the buyer-controlled levers sit when you customize.
| Building Footprint | 100′ Wide × 110′ Long Leg heights configurable from 8 ft to 20 ft for vehicle, equipment, or mezzanine clearance |
|---|---|
| Total Square Footage | 11,000 square feet of usable interior space with full clear-span, no interior columns interrupting the floor plate |
| Building Configurations | Supports single-tenant warehouse, multi-bay distribution center, manufacturing facility with crane bays, or split-use commercial/agricultural layouts with custom partitions |
| Enclosure Options | Fully enclosed (4 walls) is standard for an 11,000 sq ft commercial kit; partial enclosure, open-side equipment shelter, or attached lean-to additions also available |
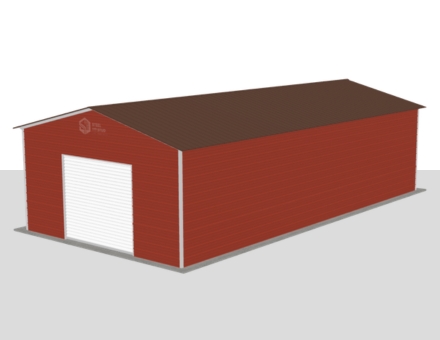
| Roof Style Options | Regular Roof (rounded corners, horizontal panels), A-Frame Horizontal / Boxed Eave, or Vertical Roof (recommended for snow and rain runoff at this span) |
| Roof Pitch Options | Standard 3:12 pitch, with 4:12 and 5:12 pitch upgrades available for heavy-snow regions like NY, CO, MI, MN, ME |
| Frame Gauge Options | 14-gauge galvanized steel tubing standard, 12-gauge upgrade available (33% thicker, longer warranty), most 100×110 buyers spec 12-gauge |
| Roof & Wall Panels | 29-gauge sheet metal standard, 26-gauge upgrade available; choice of horizontal or vertical orientation with Galvalume aluminum-zinc roofing option |
| Color Options | 17 standard powder-coated colors for roof, walls, and trim, all panels carry a 20-year fade resistance rating |
| Door Options | Roll-up garage doors (8×8, 9×8, 10×8, 12×12, 14×14), walk-in personnel doors (3×6, 3×7), sliding barn doors, hydraulic and rapid-roll commercial doors |
| Window Options | Single-hung 30×30 standard, customizable storefront sizes available, with screens, security bars, and skylights as options |
| Insulation Options | R-13 vapor barrier, R-19 fiberglass batt, double-bubble radiant barrier, and insulated metal panels (IMPs) available, IECC-compliant assemblies for conditioned space |
| Anchoring Options | Concrete wedge anchors, asphalt anchors, mobile home anchors, and ground rebar, selected based on installation surface and county code |
| Installation Surface | Concrete – Asphalt – Ground – Gravel (each requires different anchoring; site must be level within 3 inches across the 11,000 sq ft pad) |
| Certification & Permits | Stamped engineered drawings included on certified builds; wind/snow load engineering provided per state code and county permit office requirements |
| Snow Load Rating | 30-65 PSF depending on configuration; certified engineering available for higher snow zones per ASCE 7-22 |
| Wind Load Rating | 100-140 MPH depending on configuration; hurricane-rated certifications available for coastal zones (FL, TX, NC, SC, LA Gulf) |
| Lead Time | 4-6 weeks from order confirmation to install in most regions; 6-10 weeks for engineered/certified builds with stamped drawings |
| Delivery | Free delivery to all 48 continental US states with final-mile coordination for remote sites |
| Warranty | 20-year rust-through warranty on panels and frame; 1-year workmanship warranty on installation |
Limited + Product Pledge
Paint Finish
Workmanship Guarantee
Workmanship Guarantee
12 Popular 100×110 Metal Building Uses (11,000 Sq Ft Layouts)
Eleven thousand square feet under one clear-span roof opens up a use-case list most buyers don’t realize is on the table. The 100×110 footprint runs full-size distribution flow, fits two regulation pickleball courts with spectator room, and hangars a King Air with hangar door clearance to spare. Below are twelve real configurations buyers are ordering this footprint for right now.
.ss-ue-carousel-wrap-457248{position:relative;z-index:1}.ss-ue-carousel-457248{display:flex;gap:20px;overflow-x:auto;scroll-snap-type:x mandatory;scroll-behavior:smooth;-webkit-overflow-scrolling:touch;padding:32px 0 24px;scrollbar-width:none}.ss-ue-carousel-457248::-webkit-scrollbar{display:none}.ss-ue-nav-457248{position:absolute;top:50%;transform:translateY(-50%);width:44px;height:44px;border-radius:50%;background:var(–ss-white,#fff);border:1.5px solid var(–ss-border,#e5e7eb);color:var(–ss-primary,#FF6B35);cursor:pointer;display:flex;align-items:center;justify-content:center;transition:all .15s;z-index:10;box-shadow:0 4px 12px rgba(0,0,0,.08);padding:10px}.ss-ue-nav-457248:hover{background:var(–ss-primary,#FF6B35);color:#fff;border-color:var(–ss-primary,#FF6B35)}.ss-ue-nav-457248 svg{width:20px;height:20px;fill:currentColor}.ss-ue-nav–prev-457248{left:-8px}.ss-ue-nav–next-457248{right:-8px}@media (max-width:768px){.ss-ue-nav-457248{display:none}}
Regional Distribution Center
Logistics operators spec the 100×110 distribution center to run full pallet-rack aisles plus a 12-truck dock line along the 110-ft wall. The 18-20 ft eave height clears a 53-ft trailer dock leveler with VRC mezzanine room above. Clear-span means you reconfigure rack pitch without touching columns.
Manufacturing Facility with Crane Bay
Manufacturers configure the 100×110 PEMB with reinforced columns to carry a 5-ton bridge crane down the 110-ft axis. Floor plate handles CNC, press, and weld cells with room for a 30-ft QC bay at the gable end. Engineered framing supports rooftop HVAC condensers and dust-collection runs.
Hay Storage & Equipment Barn
Agricultural-industrial operators stack 11,000 sq ft of square-bale hay six high with a center drive lane for the loader tractor. Two 14×14 roll-up doors at the gables let a baler and a combine cross through. The 4:12 pitch sheds Alberta and Montana snow without buckling.
Auto Dealership & Service Building
Commercial real estate developers run the 100×110 as an integrated dealership: 60 ft of glass storefront on one gable for the showroom, 50 ft of service bays with eight 12×12 roll-ups along the side wall. Wainscoted curb appeal meets industrial-grade service capacity under one roof.
Indoor Pickleball Complex
Recreation developers fit four regulation pickleball courts (30×60 each) plus a 10-ft viewing aisle and pro-shop corner inside the 100×110 clear span. The 20-ft ceiling clears overhead lobs; insulated metal panels keep court temps stable. Two walk-ins and an ADA bathroom rough-in are pre-framed.
Cold Storage Warehouse
Cold storage operators line the 11,000 sq ft envelope with 4-inch insulated metal panels and seal the slab edge for refrigerated set-points down to 35°F. Two insulated dock doors plus a vapor-tight personnel door cut energy loss. Engineered for rooftop condenser racks and a roof-top mechanical penthouse.
Aircraft Hangar (Single-Engine to King Air)
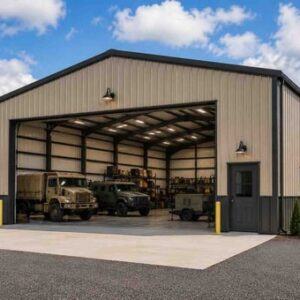
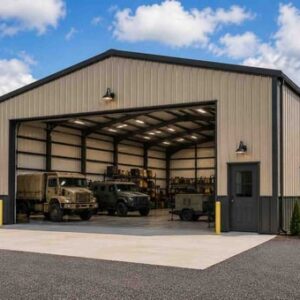
Owners hangar a Beechcraft King Air or two Cirrus SR22s with shop space behind, using a 60-ft hydraulic one-piece door at the gable. The 100-ft clear span clears a 53-ft wingspan plus tail clearance. Vertical roof and engineered framing meet FAA and county wind-zone requirements.
Event Venue & Wedding Barn
Event operators convert the 100×110 into a 400-seat venue with catering kitchen, bridal suite, and a 30×40 dance floor. Decorative gables, two-tone wainscoting, and Barn Red trim deliver the rustic look; insulated walls and a permitted HVAC system keep it bookable year-round across all 48 states.
Fabrication & Welding Shop
Industrial buyers spec the 100×110 commercial workshop with a 14×14 oversize roll-up at each gable for steel-stock loading and finished-job loading. Reinforced concrete pad handles plasma tables and ironworkers; framed openings accept exhaust hoods and a 200-amp sub-panel feed per NEC.
Indoor Riding Arena & Stable
Equestrian operators pair a 100-ft-wide riding surface with a 20-ft stall row down one long wall, eight 12×12 stalls, tack room, and wash bay. The clear span lets a horse work a full lunge circle. Sliding barn doors at each gable plus skylights deliver natural ventilation without power loads.
Self-Storage Facility (Drive-Thru)
Commercial real estate investors divide the 11,000 sq ft envelope into 80-100 climate-controlled units with a center drive-thru aisle and roll-up access on both sides. Insulated metal panels meet IECC; LED motion lighting and keypad access points cut operating cost per unit.
Church or Community Center
Congregations and developers build a 600-seat sanctuary, lobby, classrooms, and a commercial kitchen inside one 100×110 envelope. Stamped engineered drawings clear IBC occupancy review; sprinkler-ready framing and pre-cut openings for HVAC and a steeple cupola finish the package.
Don’t see your exact use case? Our advisors will help configure your 100×110 for any application. Request a free quote.
What’s Included in a 100×110 Metal Building Kit?
Every 100×110 steel building kit Steel and Stud ships includes the structural package, the fasteners, the trim, and the engineering paperwork your county permit office is going to ask for. Here’s the line-by-line of what lands on your jobsite when the truck pulls up.
Free With Every 100×110 Order
Standard configuration items at no extra cost.
- Galvanized Tubular FrameG90 hot-dipped galvanized steel tubing in 14-gauge standard or 12-gauge upgrade, pre-cut and pre-punched to engineered drawings, no field welding required for an 11,000 sq ft envelope.
- Roof & Wall Sheet Metal29-gauge sheet metal panels standard with 26-gauge upgrade; panels arrive pre-cut to length for the 100-ft and 110-ft runs with matching ridge caps and gable trim.
- Engineered Ridge Caps & TrimColor-matched ridge caps, eave trim, corner trim, gable trim, and rake trim ship with the kit so the building closes out weather-tight without a separate trim order.
- Roll-Up Garage DoorsStandard package includes one 10×10 roll-up door; most 100×110 commercial buyers add 2-4 additional roll-ups (12×12 or 14×14) during the 3D configuration step.
- Walk-In Personnel DoorOne 36-inch insulated walk-in door with weatherstripping, lockset, and full frame is included, meets IBC egress for an 11,000 sq ft occupancy when paired with a second egress.
- Stamped Engineered DrawingsCertified builds include stamped engineered drawings, foundation reaction loads, and wind/snow load calculations per ASCE 7-22 for submission to your state code and county permit office.
- Anchor Hardware PackageConcrete wedge anchors, asphalt anchors, or auger ground anchors are matched to your installation surface and included, anchor count is engineered for the 100×110 wind reaction.
- Color-Coded FastenersSelf-drilling Tek screws with neoprene washers, color-matched to your roof and wall panels, count is calculated for the full 100×110 panel layout, not estimated.
- Free Delivery to 48 StatesFree delivery on every 100×110 steel building order to all 48 continental US states; freight is scheduled around your install window so steel doesn’t sit in the weather.
- Free Professional InstallationFree professional installation on tubular-frame buildings is included, our crew sets the anchors, stands the frame, and skins the panels on your prepared pad.
- 20-Year Rust-Through WarrantyTwenty-year rust-through warranty on the galvanized frame and the panels, plus a 1-year workmanship warranty on the install, paperwork is delivered at handoff.
- AISI / MBMA Compliance DocumentationCompliance with the AISI S100 cold-formed steel design specification and MBMA practices is documented in the engineered package, which clears most institutional and commercial reviews.
+ Popular 100×110 Building Upgrades
Common add-ons buyers select on this footprint.
- 12-Gauge Frame UpgradeStep up from 14-gauge to 12-gauge tubular framing, 33% thicker steel, longer warranty terms, and the standard pick for 100×110 industrial buildings carrying heavier roof loads or crane rails.
- 26-Gauge Panel UpgradeHeavier 26-gauge sheet metal panels resist hail, coastal salt corrosion, and hold paint life longer, common upgrade for hurricane zones and high-UV regions like AZ, NM, and TX.
- Insulation Package (R-13 / R-19)Add double-bubble radiant barrier, R-13 vapor barrier, R-19 fiberglass batt, or 4-inch insulated metal panels for IECC-compliant conditioned space, priced per square foot of envelope.
- Hydraulic & Rapid-Roll DoorsCommercial hydraulic one-piece doors (up to 60 ft wide for hangars) and high-speed rapid-roll doors for distribution centers, engineered into the gable framing during the order step.
- Mezzanine Floor SystemEngineered mezzanine adds 2,000-4,000 sq ft of upper-level storage, office, or VRC pick floor, load-rated for 125 PSF live load with stair, rail, and code-compliant egress.
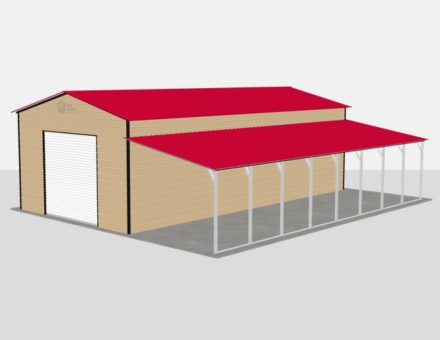
- Lean-To AdditionsAttach a 1-, 2-, or 3-side lean-to off the 110-ft wall for tractor sheds, equipment overhangs, or a covered loading bay, extends usable footprint without re-engineering the main building.
- Wainscoting (Two-Tone Walls)Lower 3-4 ft contrasting band on the wall panels, popular for dealerships, event venues, and HOA-sensitive commercial sites where curb appeal matters.
- Skylights & Storefront WindowsRoof skylights cut daytime lighting load by 40-60%; storefront window walls turn a gable end into a showroom or office front with full glazing and insulated glass units.
- Wind & Snow Certification UpgradesUpgrade to 170+ MPH hurricane-zone certification for coastal builds or 65+ PSF snow rating for Tornado Alley and the Snow Belt, stamped per ASCE 7-22 and county code.
- Interior Partitions & Office Build-OutSteel-stud partitions, insulated metal panel walls, restroom rough-ins, and office build-outs to subdivide the 11,000 sq ft into bays, offices, and tenant spaces.
- Solar-Ready Roof ReinforcementEngineered roof framing upgrade to carry a rooftop solar array, satellite dishes, or HVAC condenser racks, 11,000 sq ft of roof plate hosts roughly 200-300 kW of PV.
Customize & Build Your 100×110 Metal Building Online
Spec your 100×110 in sensei3d (the 3D building configurator) before you commit a dollar, every feature below is a real lever in the builder, and the saved spec submits straight to a 24-hour stamped quote.
.custom-tabs-457248{margin-top:10px}.custom-tabs-457248>input{display:none}.custom-tab-nav-457248{display:flex;gap:2px;margin-bottom:0;overflow-x:auto}.custom-tab-btn-457248{padding:var(–space-md,12px) var(–space-lg,16px);font-family:var(–font-heading,inherit);font-size:.875rem;font-weight:600;border:none;background:var(–color-bg-light,#f3f4f6);color:var(–color-gray,#6b7280);cursor:pointer;transition:all var(–transition-fast,.15s);white-space:nowrap;border-radius:var(–radius-md,6px) var(–radius-md,6px) 0 0;display:inline-block}.custom-tab-btn-457248:hover{background:var(–color-border,#e5e7eb);color:var(–color-dark,#111)}.custom-tab-content-457248{display:none;background:var(–color-white,#fff);border:1px solid var(–color-border,#e5e7eb);border-radius:0 var(–radius-lg,12px) var(–radius-lg,12px) var(–radius-lg,12px);padding:var(–space-xl,24px)}#tab-structure-457248:checked~.custom-tab-nav-457248 label[for=”tab-structure-457248″],#tab-doors-457248:checked~.custom-tab-nav-457248 label[for=”tab-doors-457248″],#tab-colors-457248:checked~.custom-tab-nav-457248 label[for=”tab-colors-457248″],#tab-interior-457248:checked~.custom-tab-nav-457248 label[for=”tab-interior-457248″],#tab-security-457248:checked~.custom-tab-nav-457248 label[for=”tab-security-457248″]{background:var(–color-primary,#FF6B35);color:var(–color-white,#fff)}#tab-structure-457248:checked~.tab-structure-content-457248,#tab-doors-457248:checked~.tab-doors-content-457248,#tab-colors-457248:checked~.tab-colors-content-457248,#tab-interior-457248:checked~.tab-interior-content-457248,#tab-security-457248:checked~.tab-security-content-457248{display:block}.custom-feature-grid-457248{display:grid;grid-template-columns:1fr 1fr;gap:var(–space-lg,16px)}.custom-feature-457248{padding:var(–space-md,12px);border-left:3px solid var(–color-secondary,#FFAA80);background:var(–color-bg-section,#fafafa);border-radius:0 var(–radius-md,6px) var(–radius-md,6px) 0}.custom-feature-457248 h4{font-size:1rem;margin-bottom:var(–space-sm,8px);color:var(–color-primary,#FF6B35)}.custom-feature-457248 p{font-size:.875rem;color:var(–color-gray,#6b7280);margin:0}@media (max-width:768px){.custom-tab-nav-457248{overflow-x:auto;padding-bottom:4px}.custom-tab-btn-457248{font-size:.8rem;padding:12px 14px}.custom-tab-content-457248{padding:var(–space-md,12px);border-radius:0 0 var(–radius-lg,12px) var(–radius-lg,12px)}.custom-feature-grid-457248{grid-template-columns:1fr;gap:var(–space-md,12px)}}
Leg Height (8′ to 20′)
Most 100×110 commercial buyers spec 16-20 ft eaves to clear pallet racking, dock levelers, or a King Air tail. Agricultural buyers run 14-16 ft for combine clearance plus rooftop snow.
3 Roof Styles
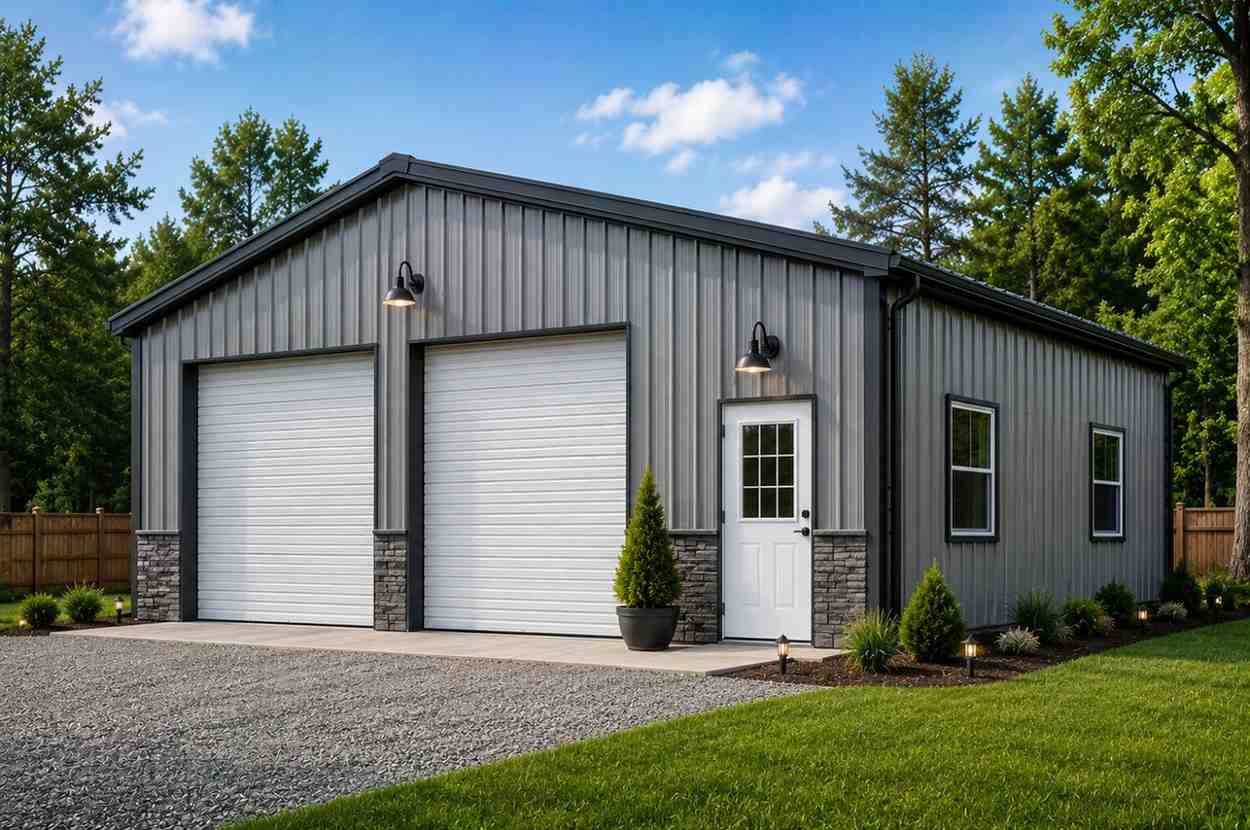
Vertical Roof is the only roof style we recommend at 100-ft span, water and snow run off the 110-ft length. Boxed Eave and Regular Roof are available for storage-only.
Roof Pitch & Slope
Standard 3:12 pitch ships free; upgrade to 4:12 or 5:12 for heavy-snow regions (NY, CO, MI, MN, ME) where 65 PSF snow load and faster runoff matter for a long.
Frame Gauge (14 or 12)
14-gauge galvanized tubing is the standard frame; 12-gauge is a 33% thicker upgrade that most 100×110 industrial and crane-bay buyers pick for the longer warranty and heavier roof loads.
Sheet Metal Gauge (29 or 26)
29-gauge panels are standard; step up to 26-gauge for hail-prone Tornado Alley, coastal hurricane zones, and any conditioned-space build where paint life and dent resistance pay back fast.
Certification & Engineering
Stamped engineered drawings, foundation reaction plans, and ASCE 7-22 wind/snow calculations come standard on certified 100×110 orders, required by most county permit offices over 10,000 sq ft.
Roll-Up Garage Doors
Common roll-up sizes on a 100×110 are 10×10, 12×12, and 14×14; commercial buyers typically order 2-6 across the 110-ft side wall plus an oversize 14×14 at one or both gables.
Walk-In Doors
36-inch insulated personnel doors with full frames, weatherstripping, and commercial locksets, IBC requires at least two egress points on an 11,000 sq ft occupancy, so plan for two minimum.
Hydraulic & Rapid Doors
Hydraulic one-piece doors up to 60 ft wide handle hangar gables; high-speed rapid-roll doors cut HVAC loss in cold storage and distribution use. Both integrate with smart access and Knox.
Windows & Skylights
Standard 30×30 single-hung windows, custom storefront sizes for showrooms and offices, and roof skylights that cut daytime lighting load by 40-60% across 11,000 sq ft of floor plate.
Framed Openings
Pre-frame openings now for future HVAC penetrations, dust-collection runs, future expansion doors, or a mezzanine stair, much cheaper than field-cutting through 26-gauge panel later.
Garage Door Openers & Windows
Chain, belt, and Wi-Fi-enabled commercial openers; window kits add daylight to roll-up doors; pair with motion lighting at every dock and personnel door for OSHA-friendly nighttime ops.
17 Standard Color Options
Pick from Barn Red, Beige, Black, Brown, Burgundy, Burnished Slate, Clay, Galvalume, Green, Patriot Red, Pewter Gray, Quaker Gray, Rawhide Tan, Royal Blue, Sandstone, Slate Blue, and White, all.
Mix-and-Match Roof, Walls, Trim
Run different colors on roof, walls, and trim. White walls with Barn Red roof reads as ag-traditional; Pewter Gray with Black trim reads as commercial-modern for dealerships and event venues.
Wainscoting (Two-Tone Walls)
A 3-4 ft contrasting wainscot band along the lower wall is the easiest curb-appeal upgrade on a 100×110, popular on dealerships, churches, event barns, and HOA-reviewed commercial sites.
Galvalume (Bare Metal Finish)
Hot-dipped aluminum-zinc Galvalume gives you a bare-metal industrial look at lower cost, with corrosion resistance that suits agricultural-industrial operators and rural distribution sites.
Painted Trim & Flashings
Ridge caps, eave trim, corner trim, gable trim, and rake trim all ship color-matched, with color-coded fasteners, the building closes out as one system, not a patchwork.
Custom Color Match
Match an existing campus building, satisfy an HOA palette, or pull a brand color into the build, custom paint is a per-square-foot upcharge with sample chips sent before production.
Insulation Options
Double-bubble radiant for ag, R-13 vapor barrier for workshops, R-19 batt for conditioned offices, and 4-inch insulated metal panels for cold storage or year-round event use, picked by climate.
Lean-To Additions
Attach a 1-, 2-, or 3-side lean-to off the 110-ft wall to extend usable area without re-engineering the main 100×110, common for tractor sheds, covered docks, and equipment overhangs.
Mezzanines & Lofts
Engineered mezzanine adds 2,000-4,000 sq ft of upper-level office, parts storage, or VRC pick floor inside the 11,000 sq ft envelope, load-rated to 125 PSF with code-compliant stair and.
Interior Partitions
Subdivide the clear span into pallet bays, offices, restrooms, tenant suites, or 80+ self-storage units using steel-stud framing or insulated metal panels, all engineered into the original drawings.
Trim, Anchors, Gables
Decorative gable accents, contrasting trim packages, and decorative cupolas turn an industrial 100×110 into something a community center or wedding venue can market, without touching the structure.
Flooring Prep
At 11,000 sq ft you’ll spec an engineered concrete pad, typically 5-6 inches with rebar mat, vapor barrier, and reinforced thickenings under columns. We provide the foundation reaction loads.
Wind & Snow Certification
Standard 115 MPH / 35 PSF; upgrade to 170+ MPH for coastal hurricane zones (FL, TX, NC, SC, LA Gulf) or 65+ PSF for Snow Belt regions, both stamped.
Permit-Ready Drawings
Stamped engineered drawings cover IBC, IRC, NEC, IFGC, IECC, and IMC compliance, required by the International Code Council (ICC) and most county permit offices for any structure over 10,000.
Door Locks & Access Control
Slide bolts, deadbolts, keypad entry, smart locks, Wi-Fi door openers, and Knox box mounting for fire department access, common on commercial 100×110 builds carrying inventory or equipment.
Fire Safety & Alarms
Smoke and heat detectors, ABC fire extinguishers, lit exit signage, and sprinkler-ready framing, IBC typically triggers sprinklers above 12,000 sq ft, but the 100×110 is engineered to accept a.
Anchoring System
Engineered anchor package, concrete wedge, asphalt, mobile-home, or auger ground anchors, sized for the 100×110 wind reaction and matched to your installation surface; included with every kit.
Solar & Roof-Top Loads
Engineer the roof now to carry a 200-300 kW solar array, satellite dishes, or rooftop HVAC condenser racks, much cheaper than retrofitting reinforcement under a finished 11,000 sq ft.
(function(){var NS=’457248′,keys=[‘structure’,’doors’,’colors’,’interior’,’security’];function $(s){return document.querySelector(s)}function activate(i){ for(var j=0;j<keys.length;j++){ var inp=document.getElementById('tab-'+keys[j]+'-'+NS); var pan=$('.tab-'+keys[j]+'-content-'+NS); var lab=$('label[for="tab-'+keys[j]+'-'+NS+'"]'); if(inp){inp.checked=(j===i)} if(pan){pan.style.display=(j===i)?'block':'none'} if(lab){ lab.style.background=(j===i)?'var(–color-primary,#FF6B35)':'var(–color-bg-light,#f3f4f6)'; lab.style.color=(j===i)?'var(–color-white,#fff)':'var(–color-gray,#6b7280)'; } }}function init(){ for(var i=0;i<keys.length;i++){ var lab=$('label[for="tab-'+keys[i]+'-'+NS+'"]'); if(lab){(function(idx){lab.addEventListener('click',function(e){e.preventDefault();activate(idx)})})(i)} } activate(0);}if(document.readyState==='loading'){document.addEventListener('DOMContentLoaded',init)}else{init()}})();
100×110 Metal Building Codes, Permits & Engineering
Eleven thousand square feet crosses the threshold where most US jurisdictions trigger commercial review, stamped drawings, and a county-level building permit. Steel and Stud builds the engineered package to clear those reviews, but the final permit is pulled in your jurisdiction.
We also adhere to plumbing codes, energy conservation standards, and any state or local requirements. Our team handles code compliance so you have total peace of mind.
How to Maintain a 100×110 Metal Building
An 11,000 sq ft steel envelope is low-maintenance, but it’s not no-maintenance, a half-day inspection twice a year keeps the 20-year warranty intact and the building tight against weather.
What Can You Do with 11,000 Square Feet?
Eleven thousand square feet is a lot of floor plate to picture in the abstract, here’s what actually fits inside a 100×110 once the steel is up and the slab is poured.

Pallet & Warehouse Storage
A 12-truck dock line along the 110-ft wall plus 30 pallet-rack rows, 4 deep, with a center drive aisle.

Recreation & Sports
Four regulation pickleball courts (30×60 each) plus a 10-ft viewing aisle and a pro-shop corner.

Aircraft Hangar
A Beechcraft King Air with 50-ft wingspan plus a 30×40 maintenance bay and parts mezzanine.

Equestrian Use
Eight 12×12 horse stalls along one long wall, a tack room, and a full 80×100 riding surface.

Versatile Use Layout
A 600-seat church sanctuary, lobby, four classrooms, and a commercial kitchen under one roof.

Self-Storage Bays
Eighty to one hundred climate-controlled self-storage units with a 12-ft drive-thru aisle.

Workshop & Fabrication
A manufacturing floor with CNC, press, and weld cells under a 5-ton bridge crane plus a 30-ft QC bay.

Service & Repair Area
A dealership showroom with 60 ft of glass storefront plus 8 service bays and a parts counter.
3 Ways to Order Your 100×110 Metal Building
Customize your 100×110 steel building in our free 3D builder, request a free custom quote, or talk directly with a building expert. Reservation deposit typically 10% to 30% based on your state and manufacturer.
Request Free 100×110 Quote
Free custom design, reply within 24 hours
Best for buyers who already know the use case and want pricing fast. Submit your dimensions, location, and rough configuration and a Steel and Stud building expert returns a 24-hour stamped quote with engineering, freight, and install cost itemized, no deposit required to receive it.
- 24-hour quote turnaround
- Engineering and freight itemized
- Stamped drawings on certified builds
- Free delivery across 48 states
- No deposit required for quote
Free quote. Flexible 10-30% deposit reserves your build slot after approval.
Build Your 100×110 in 3D
Design your 100×110 yourself in our free 3D builder
Best for buyers who want to see the building before they commit. sensei3d (the 3D building configurator) lets you place doors, set eave height, swap roof styles, and pick from 17 colors, then save your spec and submit it for a 24-hour stamped quote from a real engineer.
- Free, no signup required
- Place every door and window
- Swap roof styles in real time
- Save and share your spec
- Submit straight to a 24-hour quote
Customize My 100×110 Building →
Free tool. Flexible deposit reserves your build after the quote returns.
Talk to a 100×110 Building Expert
Fastest answers, call or chat now
Best for developers and operators who’d rather talk through a use case than fill out a form. A Steel and Stud building expert walks you through eave height, gauge, certification, and door layout for your specific site, and quotes financing or rent-to-own options on the same call.
- Direct line to a building expert
- Site-specific code guidance
- Financing and RTO walkthrough
- 20+ years of build experience
- Toll-free across 48 states
Toll-free. Speak with an expert now.
How the 3D Builder Works
Spec your 100×110 in sensei3d (the 3D building configurator) before you submit a quote, it’s free, no signup, and the saved spec lands straight on an engineer’s desk.

Pick Your Size
Start with the 100×110 footprint and dial in eave height anywhere from 8 ft to 20 ft based on your equipment and roof loads.

Choose Roof Style
Vertical Roof is the recommended choice at 100-ft span; Boxed Eave and Regular Roof remain options for ag use in dry zones.

Add Doors, Windows, Colors
Place every roll-up, walk-in, hydraulic, window, and skylight on the model, then pick from 17 colors with mix-and-match trim.

Get Your Quote
Save your spec and submit it, a stamped 24-hour quote with engineering, freight, and install lands in your inbox.
Ready to design your custom 100×110 metal building in 3D?
Customize My 100×110 in sensei3d →
Tip: Open sensei3d in a new tab so you can keep this page open for spec and certification reference. No deposit until you approve the final spec.
How Much Does a 100×110 Metal Building Cost?
A 100×110 metal building kit costs $201,350 to $256,250 fully installed, depending on roof style, gauge, certification, and door package. That works out to roughly $18-$23 per square foot delivered and erected, well under stick-built construction at the same scale, which typically runs $40-$80 per sq ft.
Your Location
Freight to remote western counties, coastal hurricane certification, and Snow Belt PSF upgrades all push the quote up. Dense Midwest and Southeast deliveries land closer to the floor of $201,350.
Steel Gauge
14-gauge framing keeps the quote near the floor; 12-gauge upgrade adds roughly 8-12% but extends the warranty and is the standard pick for industrial and crane-bay 100×110 builds.
Roof & Layout
Vertical Roof costs more than Regular Roof or Boxed Eave but is the only style we recommend at 100-ft span. Steeper 4:12 or 5:12 pitches add steel and labor but earn back in snow regions.
Certification
Stamped engineered drawings, ASCE 7-22 calcs, and county-specific permit packages typically add $4,000-$9,000, required on virtually every 11,000 sq ft commercial build.
Doors & Access
A 60-ft hydraulic hangar door, six 14×14 commercial roll-ups, or a storefront window wall each move the quote meaningfully. The 3D builder shows the dollar weight of each before you commit.
Site Conditions
Concrete pad cost, site grading, anchor type, and final-mile freight to remote sites all sit outside the kit but are itemized in the quote so there are no surprises at install.
100×110 Metal Building Complete Price Range
Commercial Building, 11,000 sqft @ ~$20.8/sqft, ±12% range for options. Excludes sales tax, shipping, site prep, concrete slab, permits, and install add-ons.
Flexible Financing & Rent-To-Own
Choose the payment path that fits your project and budget
Traditional Financing
Credit Check Required
- Loans available up to full project cost
- Competitive rates for qualified commercial buyers
- Flexible repayment from 36 to 84 months
- Simple online application
- Ownership from day one
Rent-To-Own (RTO)
No Credit Check
- No credit check required
- Fast approval, often same day
- Low upfront payment
- Affordable monthly payments
- Own the building at end of term
How Delivery & Installation Works
Free delivery on every 100×110 order to all 48 continental US states, with our crew on the pad to stand the steel.

Place Your Order
Lock in your spec with a 10-30% reservation deposit after the 24-hour quote.
Step 1

Production
Steel is cut, punched, galvanized, and panel-prepped over a 4-6 week production window.
Step 2

Prepare the Site
You pour the engineered concrete pad to our reaction loads while the kit is in production.
Step 3

Installation
Our crew arrives with the kit, sets the anchors, stands the frame, and skins the panels.
Step 4
/*sx-head-fix*/ .sx-head{text-align:center !important;margin-bottom:30px;padding:0} .sx-tag{display:inline-flex;background:rgb(219,228,241);color:#004280;padding:6px 14px;border-radius:999px;font-size:12px;letter-spacing:1.68px;font-weight:700;text-transform:uppercase;margin-bottom:14px;align-items:center} .sx-h2{font-family:’Plus Jakarta Sans’,’Open Sans’,sans-serif;font-size:clamp(26px,3.5vw,35px);font-weight:800;color:rgb(55,55,55);margin:0 auto 14px;line-height:1.2;text-align:center !important} .sx-h2 em{color:#F07300;font-style:normal} .sx-wrap{max-width:1280px;margin:0 auto;padding:48px 24px;text-align:center} .sx-rev-form-wrap{background:#fff;border:1.5px solid var(–rule);border-radius:14px;padding:28px 28px 24px;margin:32px auto 0;max-width:920px;box-shadow:0 4px 18px rgba(0,66,128,.06)} .sx-rev-form-head{margin-bottom:22px;padding-bottom:16px;border-bottom:1px solid var(–rule)} .sx-rev-form-h{font-family:var(–display);font-size:22px;font-weight:800;color:var(–ink);margin:0 0 4px} .sx-rev-form-sub{font-size:14px;color:var(–ink-3);margin:0} .sx-rev-form-row{margin-bottom:18px} .sx-rev-form-grid{display:grid;grid-template-columns:1fr 1fr;gap:18px;margin-bottom:0} .sx-rev-form-grid .sx-rev-form-row{margin-bottom:18px} .sx-rev-form-label{display:block;font-family:var(–display);font-size:11px;font-weight:800;letter-spacing:.08em;text-transform:uppercase;color:var(–ink);margin-bottom:7px} .sx-rev-form-label .req{color:var(–accent)} .sx-rev-form-label .opt{color:var(–ink-4);font-weight:500;text-transform:none;letter-spacing:0;font-size:11px;margin-left:4px} .sx-rev-form-input,.sx-rev-form-textarea{width:100%;padding:12px 14px;font-size:14px;font-family:inherit;color:var(–ink);background:#fff;border:1.5px solid var(–rule);border-radius:8px;transition:border-color .15s,box-shadow .15s} .sx-rev-form-input:focus,.sx-rev-form-textarea:focus{outline:0;border-color:var(–accent);box-shadow:0 0 0 3px rgba(255,107,53,.12)} .sx-rev-form-textarea{min-height:110px;resize:vertical;line-height:1.5} .sx-rev-stars-pick{display:inline-flex;flex-direction:row-reverse;justify-content:flex-end;gap:4px} .sx-rev-stars-pick input{display:none} .sx-rev-stars-pick label{font-size:32px;line-height:1;color:#d4d4d8;cursor:pointer;transition:color .12s,transform .12s} .sx-rev-stars-pick label:hover,.sx-rev-stars-pick label:hover ~ label,.sx-rev-stars-pick input:checked ~ label{color:#facc15;transform:scale(1.08)} .sx-rev-form-bottom{display:flex;justify-content:space-between;align-items:center;gap:18px;padding-top:18px;margin-top:6px;border-top:1px solid var(–rule);flex-wrap:wrap} .sx-rev-form-trust{display:flex;gap:14px;flex-wrap:wrap;font-size:11px;color:var(–ink-3);font-weight:600} .sx-rev-form-submit{background:var(–accent);color:#fff;border:0;padding:14px 32px;font-family:var(–display);font-size:15px;font-weight:800;letter-spacing:.04em;text-transform:uppercase;border-radius:8px;cursor:pointer;box-shadow:0 4px 0 var(–accent-dark);transition:transform .12s,box-shadow .15s} .sx-rev-form-submit:hover{transform:translateY(-1px);box-shadow:0 5px 0 var(–accent-dark)} .sx-rev-form-submit:active{transform:translateY(2px);box-shadow:0 2px 0 var(–accent-dark)} @media (max-width:640px){.sx-rev-form-wrap{padding:20px 18px 18px;border-radius:12px}.sx-rev-form-grid{grid-template-columns:1fr;gap:0}.sx-rev-form-bottom{flex-direction:column;align-items:stretch}.sx-rev-form-trust{font-size:10.5px;gap:8px}.sx-rev-form-submit{width:100%}} .sx-rev-empty{text-align:center;padding:40px 24px;background:linear-gradient(180deg,var(–soft) 0%,#fff 100%);border:1.5px dashed var(–rule);border-radius:14px;margin:0 auto;max-width:920px} .sx-rev-empty-ic{font-size:48px;margin-bottom:10px;line-height:1} .sx-rev-empty-h{font-family:var(–display);font-size:20px;font-weight:800;color:var(–ink);margin:0 0 6px} .sx-rev-empty-p{font-size:14px;color:var(–ink-3);margin:0 auto 16px;max-width:480px} .sx-rev-empty-btn{display:inline-block;background:var(–accent);color:#fff;padding:12px 28px;font-family:var(–display);font-size:14px;font-weight:800;letter-spacing:.04em;text-transform:uppercase;border-radius:8px;text-decoration:none;box-shadow:0 4px 0 var(–accent-dark);transition:transform .12s,box-shadow .15s} .sx-rev-empty-btn:hover{transform:translateY(-1px);box-shadow:0 5px 0 var(–accent-dark)} /* Modal popup (operator directive 2026-05-21) */ .sx-rev-modal{position:fixed;inset:0;z-index:9999;display:flex;align-items:flex-start;justify-content:center;padding:40px 16px;overflow-y:auto;animation:sx-rev-fade .22s ease-out} .sx-rev-modal[hidden]{display:none} .sx-rev-modal-backdrop{position:fixed;inset:0;background:rgba(15,23,42,.62);backdrop-filter:blur(2px);cursor:pointer} .sx-rev-modal-card{position:relative;background:#fff;border-radius:16px;padding:32px 32px 26px;max-width:720px;width:100%;box-shadow:0 24px 60px rgba(0,66,128,.28),0 6px 18px rgba(0,66,128,.14);animation:sx-rev-pop .26s cubic-bezier(.16,1,.3,1)} .sx-rev-modal-x{position:absolute;top:14px;right:14px;background:rgba(0,0,0,.04);border:0;width:36px;height:36px;border-radius:50%;font-size:24px;line-height:1;color:var(–ink-3);cursor:pointer;display:flex;align-items:center;justify-content:center;transition:background .12s,color .12s;font-weight:300} .sx-rev-modal-x:hover{background:var(–ink);color:#fff} @keyframes sx-rev-fade{from{opacity:0}to{opacity:1}} @keyframes sx-rev-pop{from{opacity:0;transform:translateY(20px) scale(.98)}to{opacity:1;transform:translateY(0) scale(1)}} /* Image upload UI */ .sx-rev-upload{position:relative;display:flex;flex-direction:column;gap:12px} .sx-rev-upload-input{position:absolute;left:0;top:0;width:.1px;height:.1px;opacity:0;overflow:hidden;z-index:-1} .sx-rev-upload-input:focus + .sx-rev-upload-label{border-color:var(–accent);box-shadow:0 0 0 3px rgba(255,107,53,.12)} .sx-rev-upload-label{display:flex;align-items:center;justify-content:center;gap:14px;padding:22px 18px;border:2px dashed var(–rule);background:var(–soft);border-radius:10px;cursor:pointer;transition:border-color .15s,background .15s,transform .12s;font-family:var(–display);font-size:13px;color:var(–ink);text-align:center} .sx-rev-upload-label:hover{border-color:var(–accent);background:#fff;transform:translateY(-1px)} .sx-rev-upload-ic{font-size:28px;line-height:1} .sx-rev-upload-text{line-height:1.4} .sx-rev-upload-text .muted{font-size:11.5px;color:var(–ink-3);font-weight:500} .sx-rev-upload-preview{display:flex;flex-wrap:wrap;gap:10px} .sx-rev-upload-preview:empty{display:none} .sx-rev-thumb{position:relative;width:96px;border-radius:8px;overflow:hidden;border:1.5px solid var(–rule);background:#fff;box-shadow:0 2px 6px rgba(0,66,128,.06)} .sx-rev-thumb img{width:96px;height:96px;object-fit:cover;display:block} .sx-rev-thumb-name{display:block;font-size:10.5px;color:var(–ink-3);padding:5px 6px;line-height:1.2;border-top:1px solid var(–rule);background:#fff;text-align:center;word-break:break-all} @media (max-width:640px){ .sx-rev-modal{padding:0;align-items:stretch} .sx-rev-modal-card{padding:24px 18px 18px;border-radius:0;min-height:100vh} .sx-rev-modal-x{top:10px;right:10px} .sx-rev-upload-label{flex-direction:column;gap:8px;padding:18px 14px} }
What real 100×110 Metal Building buyers say.
No reviews yet for the 100×110 Metal Building
Be the first verified buyer to share your experience. Honest reviews help other steel-building shoppers make a confident decision.
Be the first to review the 100×110 Metal Building
No reviews yet. Your honest review helps other steel-building shoppers make a confident decision.
(function(){ var modal = document.getElementById(‘sx-rev-modal’); if (!modal || modal.__sxRevWired) return; modal.__sxRevWired = true; function open(){ modal.hidden = false; document.body.style.overflow=’hidden’; var f=document.getElementById(‘rev-title’); if(f) setTimeout(function(){f.focus();}, 60); } function close(){ modal.hidden = true; document.body.style.overflow=”; } /* Any element with .sx-rev-write-btn / .sx-rev-empty-btn / [href=”#write-review”] */ /* opens the modal. We delegate on the document so the handler survives */ /* re-renders of the reviews block. */ document.addEventListener(‘click’, function(e){ var t = e.target.closest && e.target.closest(‘.sx-rev-write-btn, .sx-rev-empty-btn, a[href=”#write-review”]’); if (t){ e.preventDefault(); open(); return; } var c = e.target.closest && e.target.closest(‘[data-close=”1″]’); if (c && modal.contains(c)){ e.preventDefault(); close(); } }); document.addEventListener(‘keydown’, function(e){ if (e.key === ‘Escape’ && !modal.hidden) close(); }); /* Image-upload preview + size/count validation. */ var input = document.getElementById(‘rev-photos’); var prev = document.getElementById(‘sx-rev-upload-preview’); if (input && prev){ input.addEventListener(‘change’, function(){ prev.innerHTML = ”; var files = Array.from(input.files || []).slice(0, 3); var overSize = files.filter(function(f){ return f.size > 5*1024*1024; }); if (overSize.length){ alert(‘Some files exceed 5 MB and will be skipped: ‘ + overSize.map(function(f){return f.name;}).join(‘, ‘)); } files.filter(function(f){return f.size 22 ? f.name.slice(0,20)+’…’ : f.name; div.appendChild(lbl); prev.appendChild(div); }); }); } })();
Compare 100×110 vs. Other Metal Building Sizes
Before you lock in a 100×100 or jump to a 100×120, the 100×110 footprint hits a practical sweet spot for buyers who need real distribution flow, multi-bay manufacturing, or a four-court recreation facility under one clear span. Compared to a 100×100, the 100×110 adds 1,000 sq ft of clear-span, typically enough for a full extra pallet-rack row or a.
| Feature | 100×100 Building | 100×110 Building | 100×120 Building | 100×80 Building |
|---|---|---|---|---|
| Square Footage | 10,000 sq ft | 11,000 sq ft | 12,000 sq ft | 8,000 sq ft |
| Use Capacity | Mid distribution, 8-bay | Full distribution, 12-bay | Large distribution, 14-bay | Light commercial, 6-bay |
| Access Potential | 2-4 roll-ups + 1 walk-in | 4-6 roll-ups + 2 walk-ins | 6-8 roll-ups + 2 walk-ins | 2-3 roll-ups + 1 walk-in |
| Roof Style | Vertical Roof | Vertical Roof | Vertical Roof | Vertical Roof |
| Best For | Workshop, mid hangar | Distribution, fab, hangar | Multi-tenant, large fab | Shop, storage, ag |
| View 100×100 | You’re Here | View 100×120 | View 100×80 |
100×110 Metal Building FAQ: Cost, Permits, Sizes & Install
Quick answers to the most-asked 100×110 buyer questions.
(function(){ var RELATED = [{“slug”:”100×100″,”dim”:”100×100″,”sf”:”10,000″,”price”:”From $174,500″,”url”:”https://www.steelandstud.com/metal-buildings/100×100/”,”desc”:”Pre-engineered 100×100 steel industrial warehouse. Free professional install, 17 colors, certified engineering.”,”primaryCta”:”Configure My 100×100″,”secondaryCta”:”Buy 100×100 on Sale”},{“slug”:”100×120″,”dim”:”100×120″,”sf”:”12,000″,”price”:”From $219,650″,”url”:”https://www.steelandstud.com/metal-buildings/100×120/”,”desc”:”100×120 factory-direct metal industrial warehouse. 14-gauge tubular frame, RTO available, free delivery included.”,”primaryCta”:”Build My 100×120″,”secondaryCta”:”Get Free 100×120 Quote”},{“slug”:”100×90″,”dim”:”100×90″,”sf”:”9,000″,”price”:”From $164,750″,”url”:”https://www.steelandstud.com/metal-buildings/100×90/”,”desc”:”Pre-engineered 100×90 steel warehouse. Free professional install, 17 colors, certified engineering.”,”primaryCta”:”Configure My 100×90″,”secondaryCta”:”Buy 100×90 on Sale”},{“slug”:”100×80″,”dim”:”100×80″,”sf”:”8,000″,”price”:”From $146,450″,”url”:”https://www.steelandstud.com/metal-buildings/100×80/”,”desc”:”Certified 100×80 prefab steel warehouse. Free delivery, 20-yr warranty, 24-hr custom quote.”,”primaryCta”:”Order My 100×80 Build”,”secondaryCta”:”Order 100×80 Today”},{“slug”:”100×70″,”dim”:”100×70″,”sf”:”7,000″,”price”:”From $128,150″,”url”:”https://www.steelandstud.com/metal-buildings/100×70/”,”desc”:”Heavy-duty 100×70 steel warehouse. 4 to 6 week lead time, free install on tubular, 20-yr paint warranty.”,”primaryCta”:”Customize My 100×70″,”secondaryCta”:”Price My 100×70″},{“slug”:”100×150″,”dim”:”100×150″,”sf”:”15,000″,”price”:”From $238,700″,”url”:”https://www.steelandstud.com/metal-buildings/100×150/”,”desc”:”Pre-engineered 100×150 steel industrial warehouse. Free professional install, 17 colors, certified engineering.”,”primaryCta”:”Configure My 100×150″,”secondaryCta”:”Buy 100×150 on Sale”},{“slug”:”100×60″,”dim”:”100×60″,”sf”:”6,000″,”price”:”From $109,800″,”url”:”https://www.steelandstud.com/metal-buildings/100×60/”,”desc”:”100×60 factory-direct metal warehouse. 14-gauge tubular frame, RTO available, free delivery included.”,”primaryCta”:”Build My 100×60″,”secondaryCta”:”Get Free 100×60 Quote”},{“slug”:”100×50″,”dim”:”100×50″,”sf”:”5,000″,”price”:”From $91,500″,”url”:”https://www.steelandstud.com/metal-buildings/100×50/”,”desc”:”Custom-built 100×50 galvanized warehouse. Wind & snow rated, financing available, free delivery to 48 states.”,”primaryCta”:”Spec My 100×50 Now”,”secondaryCta”:”Quote My 100×50″},{“slug”:”100×40″,”dim”:”100×40″,”sf”:”4,000″,”price”:”From $73,200″,”url”:”https://www.steelandstud.com/metal-buildings/100×40/”,”desc”:”Pre-engineered 100×40 steel commercial workshop. Free professional install, 17 colors, certified engineering.”,”primaryCta”:”Configure My 100×40″,”secondaryCta”:”Buy 100×40 on Sale”},{“slug”:”100×30″,”dim”:”100×30″,”sf”:”3,000″,”price”:”From $46,700″,”url”:”https://www.steelandstud.com/metal-buildings/100×30/”,”desc”:”Certified 100×30 prefab steel commercial workshop. Free delivery, 20-yr warranty, 24-hr custom quote.”,”primaryCta”:”Order My 100×30 Build”,”secondaryCta”:”Order 100×30 Today”}]; var NEW_HEADING = “Customize Other Metal Building Sizes”; var NEW_INTRO = “Need a different size? Customize any of these nearby steel building sizes in our free 3D builder.”; function el(tag, style, text){ var n = document.createElement(tag); if (style) n.style.cssText = style; if (text != null) n.textContent = text; return n; } function buildCard(r){ var card = el(‘div’, ‘background:#fff;border:1.5px solid #e5e7eb;border-radius:10px;padding:18px;display:flex;flex-direction:column;gap:8px;text-align:left;box-shadow:0 1px 3px rgba(0,0,0,.04);’); card.className = ‘ss-related-card’; card.appendChild(el(‘div’, ‘font-family:Arial Black,Helvetica,sans-serif;font-weight:900;font-size:34px;color:#FF6B35;line-height:1;letter-spacing:-1px;’, r.dim)); card.appendChild(el(‘div’, ‘font-size:11px;letter-spacing:1.5px;text-transform:uppercase;color:#6b7280;font-weight:700;’, r.sf + ‘ SQ FT’)); card.appendChild(el(‘div’, ‘font-size:15px;font-weight:700;color:#0D1B2A;margin-top:4px;’, ‘Buy ‘ + r.dim + ‘ Metal Building Kit’)); card.appendChild(el(‘div’, ‘font-size:13px;color:#555;line-height:1.45;flex:1;’, r.desc)); card.appendChild(el(‘div’, ‘font-family:Arial Black,Helvetica,sans-serif;font-weight:900;font-size:17px;color:#FF6B35;’, r.price)); var ctaPrimary = el(‘a’, ‘display:block;margin-top:6px;background:#FF6B35;color:#fff;padding:10px 14px;border-radius:6px;font-weight:800;font-size:13px;text-decoration:none;text-align:center;letter-spacing:.3px;’, (r.primaryCta || (‘Customize My ‘ + r.dim)) + ‘ →’); ctaPrimary.href = r.url; card.appendChild(ctaPrimary); var ctaSecondary = el(‘a’, ‘display:block;margin-top:6px;color:#FF6B35;padding:4px 0 0;font-weight:700;font-size:12px;text-decoration:none;text-align:center;’, (r.secondaryCta || (‘Get Free ‘ + r.dim + ‘ Quote’)) + ‘ →’); ctaSecondary.href = r.url + ‘#quote’; card.appendChild(ctaSecondary); return card; } function rewrite(){ var headingH2 = null; var hWid = document.querySelector(‘[data-id=”36cdab4″]’); if (hWid) headingH2 = hWid.querySelector(‘h2’); if (!headingH2) { document.querySelectorAll(‘h2.elementor-heading-title, .elementor-widget-heading h2’).forEach(function(h){ var t = (h.textContent||”).trim(); if (/customizes+others+metal/i.test(t) || /others+metals+(carport|building)s+sizes/i.test(t)) headingH2 = h; }); } if (headingH2) headingH2.textContent = NEW_HEADING; var introP = null; var iWid = document.querySelector(‘[data-id=”749c716″]’); if (iWid) introP = iWid.querySelector(‘p’); if (!introP) { document.querySelectorAll(‘.elementor-widget-text-editor p’).forEach(function(p){ if (/need a different size/i.test((p.textContent||”).trim())) introP = p; }); } if (introP) introP.textContent = NEW_INTRO; // ====== Robust loop-grid detection (multi-strategy fallback) ====== var loopContainer = null; // Strategy 1: legacy data-id var lg = document.querySelector(‘[data-id=”bf7e532″]’); if (lg) loopContainer = lg.querySelector(‘.elementor-loop-container’); // Strategy 2: any loop-grid widget WITHIN the related-sizes section (closest to heading) if (!loopContainer) { var allLgWidgets = document.querySelectorAll(‘.elementor-widget-loop-grid’); if (headingH2 && allLgWidgets.length) { var hr = headingH2.getBoundingClientRect(); for (var i = 0; i = hr.top – 50) { loopContainer = allLgWidgets[i].querySelector(‘.elementor-loop-container’); if (loopContainer) break; } } } } // Strategy 3: any loop-container near the heading if (!loopContainer) { var allLoops = document.querySelectorAll(‘.elementor-loop-container’); if (headingH2 && allLoops.length) { var headingRect = headingH2.getBoundingClientRect(); for (var i = 0; i = headingRect.top – 50) { loopContainer = allLoops[i]; break; } } if (!loopContainer) loopContainer = allLoops[allLoops.length – 1]; } } // Strategy 4: container with carport product cards (last resort) if (!loopContainer) { var cands = document.querySelectorAll(‘.elementor-loop-container, .e-loop-grid, .ecs-posts’); for (var i = 0; i < cands.length; i++) { var txt = (cands[i].textContent||'').toLowerCase(); if (/utility metal carport|standard metal carport|rto from.*credit check/.test(txt)) { loopContainer = cands[i]; break; } } } // Strategy 5: hide the entire carport section if we can't even find the loop (so users don't see wrong content) if (!loopContainer) { document.querySelectorAll('.elementor-widget-loop-grid').forEach(function(w){ if (/utility metal carport|standard metal carport|rto from.*credit check/i.test((w.textContent||''))) w.style.display = 'none'; }); return; } loopContainer.style.display = 'flex'; loopContainer.style.gap = '16px'; loopContainer.style.padding = '0 4px 16px'; loopContainer.style.overflowX = 'auto'; loopContainer.style.scrollSnapType = 'x mandatory'; loopContainer.style.scrollBehavior = 'smooth'; loopContainer.style.gridTemplateColumns = 'none'; loopContainer.style.gridTemplateRows = 'none'; while (loopContainer.firstChild) loopContainer.removeChild(loopContainer.firstChild); RELATED.forEach(function(r){ var c = buildCard(r); c.style.flex = '0 0 260px'; c.style.scrollSnapAlign = 'start'; loopContainer.appendChild(c); }); var scrollWrap = loopContainer.parentElement; if (scrollWrap && !scrollWrap.querySelector('.ss-scroll-controls')) { var controls = el('div', 'display:flex;justify-content:flex-end;gap:10px;margin:14px 4px 0;width:100%;'); controls.className = 'ss-scroll-controls'; var btnStyle = 'width:44px;height:44px;border-radius:50%;background:#fff;border:1.5px solid #FF6B35;color:#FF6B35;cursor:pointer;font-size:20px;font-weight:900;line-height:1;box-shadow:0 4px 12px rgba(0,0,0,0.12);display:inline-flex;align-items:center;justify-content:center;flex:0 0 44px;'; var prev = el('button', btnStyle, '←'); var next = el('button', btnStyle, '→'); prev.setAttribute('aria-label', 'Scroll left'); next.setAttribute('aria-label', 'Scroll right'); prev.onclick = function(){ loopContainer.scrollBy({left: -300, behavior: 'smooth'}); }; next.onclick = function(){ loopContainer.scrollBy({left: 300, behavior: 'smooth'}); }; controls.appendChild(prev); controls.appendChild(next); scrollWrap.appendChild(controls); } // Hide every Elementor/Swiper pagination + arrow control on the page. None of our orchestrator // sections use them, they all bleed from leftover Elementor widgets (loop-grid swiper, use-case // carousel from the original carport template, etc.) and produce the stray dots/arrows users // see floating above the customize tabs. Safe to nuke globally because we replace the carousel // with our own scroll controls above. document.querySelectorAll('.elementor-pagination, .swiper-pagination, .swiper-pagination-bullets, .swiper-button-prev, .swiper-button-next, .swiper-button-disabled').forEach(function(n){ n.style.display = 'none'; }); } if (document.readyState === 'loading') { document.addEventListener('DOMContentLoaded', rewrite); } else { rewrite(); } setTimeout(rewrite, 1500); setTimeout(rewrite, 4000); })();





})