1-877-275-7048|Free delivery — 48 states|20-year warranty on 12ga
Order Today|Dealer-Direct Buy Prices|Delivered + Installed in 48 States

Buy Commercial Metal Buildings Delivered & Installed Starting From $26,485

Steel And Stud is your trusted commercial metal building dealer and steel building contractor. Order pre-engineered metal buildings for business use in any width and length with pricing starting from $26,485 installed. Request metal building pricing, customize your steel building design, and schedule professional steel building installation across 48 states. Get a free quote, compare commercial building packages, or call 1-877-275-7048 to plan your project today.

$26,485
Starting From
100ft
Clear Span Width
20yr
12ga Frame Warranty
48
States Delivered
Factory-Direct Pricing
20-Year Warranty — 12 Gauge
A+ BBB Accredited Since 2004
Free Delivery — All 48 States
Free Professional Installation Included
RTO & Easy Financing from $49/mo
Balance Due After Install — Not Before
35+ Carport Sizes In Stock
Factory-Direct Pricing
20-Year Warranty — 12 Gauge
A+ BBB Accredited Since 2004
Free Delivery — All 48 States
Free Professional Installation Included
RTO & Easy Financing from $49/mo
Balance Due After Install — Not Before
35+ Carport Sizes In Stock

Filter Carports

Filters
Product Vehicles
Filter by State

Showing 41–80 of 2740 resultsSorted by price: low to high

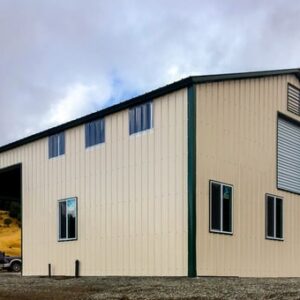
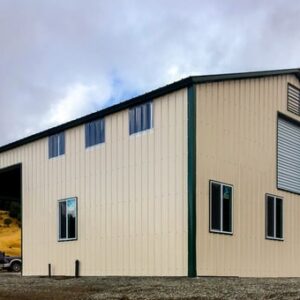
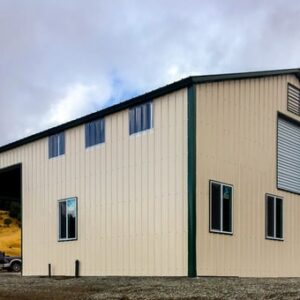
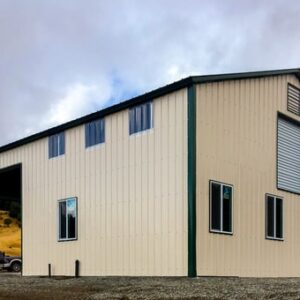
50x30 metal building by Steel and Stud — durable 1,500 sq ft steel workshop, machine shop and RV or boat storage with 12-gauge galvanized frame

50×30 Metal Building

900 sq ft — triple wide carport for vehicles or equipment

30′ x 30′ x 10′
14 Gauge
Local Certification Available
This 50×30 prefab steel building spans 1,500 sq ft and is built for small warehouses, farm storage structures, and commercial retail buildings. 12-gauge galvanized frame, vertical roof panels, and a fully enclosed design. Tailor roof pitch, door quantity, ventilation layout, skylight count, and certified snow load ratings.
50′ × 30′
Footprint
1,500 SF
Floor Space
10′ to 20′
Leg Height
3 Styles
Roof Options
17 Colors
Roof, Wall, Trim
4 to 6 Wks
Lead Time

50×30 Metal Building Specs, Dimensions & Custom Options

The 1,500 sq ft 50×30 steel building footprint is a versatile prefab metal building for garages, workshops, commercial storage, farm equipment, RV covers, and business operations. Configure every spec below in our free 3D builder to match your exact use case, budget, and local building codes.

Building Footprint 50′ Wide × 30′ Longwith leg heights from 10′ to 20′
Total Square Footage 1,500 square feetof usable interior or covered space
Building Configurations Metal carport, enclosed garage, backyard workshop, equipment shed, utility storage, small commercial building, compact barnAll Available
Enclosure Options Open carport, partially enclosed, fully enclosed with four walls, or custom side and end-wall configurations
Roof Styles Regular Roof, A-Frame Horizontal / Boxed Eave, or Vertical Roof for better snow and rain runoff
Roof Pitch Options Standard 3:12 pitch, with 4:12 and 5:12 pitch upgrades available for heavy snow regions or steeper aesthetics
Frame Gauge 14-gauge galvanized steel tubing standard, 12-gauge upgrade available for heavier-duty, coastal, commercial, or high-wind applications
Roof & Wall Panels 29-gauge sheet metal standard, 26-gauge upgrade available for hail-prone, coastal, or commercial-use locations
Door Options Roll-up garage doors from 6’x6′ up to 12’x12′, 36″ walk-in doors, double doors, framed openings, and opener-ready configurations
Window Options 24″x24″, 30″x30″, 36″x36″, or custom window sizes with insulated glazing options
Color Options 17 colors for roof, walls, and trim independently: Barn Red, Beige, Black, Brown, Burgundy, Burnished Slate, Clay, Galvalume, Green, Patriot Red, Pewter Gray, Quaker Gray, Rawhide Tan, Royal Blue, Sandstone, Slate Blue, White
Wind Rating 115 MPH standard, certified upgrades available up to 170+ MPH for hurricane and coastal zones
Snow Load 35 PSF standard, certified upgrades available up to 65+ PSF for heavy snow regions
Certification Available for any 50×30 configuration with engineered, stamped drawings that meet IBC, IRC, NEC, IFGC, IECC, and IMC codes
Anchoring Concrete anchors, asphalt anchors, mobile home anchors, or auger anchors for ground installation, all included
Free Delivery Included on every orderin the 48 continental US states
Free Installation Included on all tubular-frame 50×30 buildings including most carports, garages, workshops, and compact barns
Lead Time 4 to 6 weeks from order confirmation, with scheduling dependent on season and region
Installation Time Most 50×30 configurations install in 1 to 3 days
Warranty 20-year rust-through warranty plus 90-day workmanship guarantee
20
Year
Frame Warranty
Limited + Product Pledge
20
Year
Sheet Metal Warranty
Paint Finish
90
Day
14-Gauge Frame
Workmanship Guarantee
90
Day
12-Gauge Frame
Workmanship Guarantee

12 Popular 50×30 Metal Building Uses (500 Sq Ft Layouts)

A 500 square foot prefab metal building gives you enough room for a compact garage, workshop, equipment shelter, storage building, or small business workspace. Filter by use case below, pick the right configuration, and customize colors, doors, leg height, gauge, and roof style in our free 3D builder.

What’s Included in a 50×30 Metal Building Kit?

Every 50×30 prefab steel building kit ships with everything you need to stand up your structure. Free curbside delivery on every order, free professional installation on tubular-frame buildings, no hidden fees. Add upgrades to match your exact use case.

Free With Every 50×30 Metal Building Order

Everything you need ships free with no hidden fees

  • 14-gauge galvanized steel frame50′ x 30′ footprint with leg height of your choice from 10′ to 20′
  • Choice of 3 roof stylesRegular Roof, A-Frame Horizontal / Boxed Eave, or Vertical Roof for snow and rain runoff
  • 29-gauge sheet metal panelsRoof and sides in your color choice, with one-color or mix-and-match layouts
  • 17 color optionsPick roof, walls, and trim independently from 17 popular metal building colors
  • Galvanized purlins, girts, and bracingCold-formed steel secondary framing for structural integrity
  • All hardware includedFasteners, color-matched screws, sealing strips, brackets, bolts
  • Painted flashings, trim, ridge capsColor-matched to your panel choices, 20-year paint warranty
  • Foundation-matched anchorsConcrete, asphalt, mobile home, or auger anchors based on your install surface
  • FREE delivery to all 48 statesCurbside delivery to your install address, no hidden freight charges
  • FREE installation on tubular buildingsMost carports, garages, workshops, barns, and utility structures
  • 20-year rust-through warrantyPlus 90-day workmanship guarantee on labor and assembly

+ Popular 50×30 Building Upgrades & Add-Ons

Optional add-ons to configure your 50×30 prefab building exactly the way you want it

  • Side panel enclosureConvert a 50×30 carport into a fully enclosed garage, workshop, or storage building
  • 12-gauge steel frame upgrade33% thicker tubing, recommended for high-wind areas, coastal installs, and commercial use
  • 26-gauge sheet metal upgradeThicker panels for hail-prone regions and longer paint life
  • Certified / engineered drawingsStamped plans, foundation drawings, and wet-stamped permit packages
  • Higher wind and snow ratingsUp to 170+ MPH wind for hurricane zones, up to 65+ PSF snow load
  • Roll-up garage doorsSizes from 6’x6′ up to 12’x12′, with opener-ready options
  • Walk-in doors and framed openings36″ personnel doors, double doors, framed openings for windows, vents, or HVAC
  • Windows24″x24″, 30″x30″, 36″x36″, or custom windows with insulated glazing options
  • Insulation packagesSingle-bubble, double-bubble, fiberglass batt, spray foam, or insulated metal panels
  • WainscotingPremium two-tone look with contrasting lower panels in any of the 17 colors
  • Lean-to additionsCovered side space for firewood, equipment, mower parking, or outdoor work areas
  • Taller leg heightsUpgrade height for taller vehicles, shelving, lifts, or improved overhead clearance

Customize & Build Your 50×30 Metal Building Online

Every option below is selectable in our free 3D builder or your custom quote. The 50′ x 30′ footprint stays the same. Roof style, leg height, gauge, doors, windows, color, and insulation are all yours to choose.

Leg Height (10′ to 20′)

The 50×30 footprint stays fixed. Leg height is yours to choose. Carports work well at 8′ to 9′. Garages and workshops typically use 9′ to 12′. Boat, trailer, and equipment covers can use 12′ to 16′ for added clearance.

3 Roof Styles

Regular Roof is the most affordable option. A-Frame Horizontal, also called Boxed Eave, gives a classic peaked look. Vertical Roof has vertical panels that shed snow and rain faster and is recommended for wet or snowy regions.

Roof Pitch & Slope

Standard 3:12 roof pitch on 50×30 buildings. Upgrade to 4:12 or 5:12 pitch for heavier snow regions, steeper aesthetics, or to better match your house, barn, or existing shop roofline.

Frame Gauge (14 or 12)

14-gauge galvanized steel tubing comes standard and works well for most residential garages, carports, workshops, and storage buildings. Upgrade to 12-gauge for high-wind regions, commercial use, or heavier-duty applications.

Sheet Metal Gauge (29 or 26)

29-gauge sheet metal panels are standard for roof and walls. Upgrade to 26-gauge in hail-prone areas, coastal climates, or if the 50×30 will be used as a long-term commercial or equipment structure.

Certification & Engineering

Certified buildings come with stamped engineered drawings, foundation plans, and wind / snow load calculations matched to your local code. Recommended for permitted garages, commercial use, coastal zones, and heavy snow regions.

Roll-Up Garage Doors

Roll-up garage doors from 6’x6′ up to 12’x12′ are available. A standard 50×30 garage often uses a 9’x7′, 10’x8′, or 10’x10′ door. Taller doors work well for trailers, compact RVs, and equipment access.

Walk-In Doors

36″ personnel doors include full frames, weatherstripping, and locksets. Place a walk-in door on the front, side, or rear wall depending on how you plan to use the 1,1,500 sq ft layout.

Hydraulic & Rapid Doors

Hydraulic and rapid doors are available on commercial requests, though most 50×30 buildings use standard residential or light-commercial roll-up doors.

Windows & Skylights

24″x24″, 30″x30″, and 36″x36″ windows are popular for workshops, studios, and garages. Add skylights or insulated glazing for more daylight and better comfort.

Framed Openings

Order framed openings now for future windows, vents, HVAC, exhaust fans, or specialty doors. Pre-framed openings save cutting and reinforcement work later.

Garage Door Openers & Windows

Chain-drive, belt-drive, and smart Wi-Fi garage door openers are available. Window kits inside roll-up doors add daylight without sacrificing secure access.

17 Standard Color Options

Choose from Barn Red, Beige, Black, Brown, Burgundy, Burnished Slate, Clay, Galvalume, Green, Patriot Red, Pewter Gray, Quaker Gray, Rawhide Tan, Royal Blue, Sandstone, Slate Blue, and White. All colors are available for roof, walls, and trim.

Mix-and-Match Roof, Walls, Trim

Pick different colors for roof, wall panels, and trim. Popular 50×30 combinations include White walls with Black trim, Pewter Gray walls with Black roof, or Barn Red accents for a backyard barn look.

Wainscoting (Two-Tone Walls)

Add wainscoting for a premium two-tone finish. Lower wall panels in a contrasting color improve curb appeal and help the 50×30 match a home, barn, or existing shop.

Galvalume (Bare Metal Finish)

Galvalume is a hot-dipped aluminum-zinc coating with no paint. It is cost-effective, durable, and popular for rural, agricultural, and industrial-style buildings.

Painted Trim & Flashings

Color-matched ridge caps, eave trim, corner trim, gable trim, and rake trim ship with your building. Color-coded screws match your selected panel colors.

Custom Color Match

Need to match an existing structure, HOA color, or business brand? Custom paint matching is available for an upcharge. Ask your building advisor for color samples and approval documentation.

Insulation Options

Choose single-bubble radiant barrier, double-bubble insulation, fiberglass batt, spray foam, or insulated metal panels. Insulation is recommended for workshops, studios, gyms, and enclosed garages.

Lean-To Additions

Add a lean-to on one side of your 50×30 building for extra covered space. Great for firewood, mower parking, outdoor work areas, or equipment overhangs.

Mezzanines & Lofts

Small loft storage can be added on taller 50×30 buildings for boxes, seasonal gear, or parts. Full mezzanines require engineering and taller leg heights.

Interior Partitions

Divide the 1,1,500 sq ft layout into a shop area, tool room, storage bay, or office corner. Steel stud partitions or insulated interior panels are available on custom builds.

Trim, Anchors, Gables

Decorative trim around doors, corners, and rooflines adds curb appeal. Different trim colors create contrast and help the building feel finished and intentional.

Flooring Prep

We do not pour foundations, but we guide you on slab specs. Gravel works for carports and basic storage, while concrete is recommended for enclosed garages, shops, and studios.

Wind & Snow Certification

Standard 115 MPH wind and 35 PSF snow load. Certified upgrades are available up to 170+ MPH wind for hurricane and coastal zones, and up to 65+ PSF snow load for heavy snow regions.

Permit-Ready Drawings

Stamped engineered drawings, foundation plans, and code calculations are available for permits. Engineering can be matched to your county, city, state, HOA, or commercial requirements.

Door Locks & Access Control

Slide bolts, deadbolts, keypad locks, smart locks, and Wi-Fi connected garage door openers are available for secure storage of tools, equipment, vehicles, and valuables.

Fire Safety & Alarms

Smoke detectors, heat detectors, emergency lighting, and Class ABC extinguishers are recommended for workshops, equipment buildings, and spaces with fuel or machinery.

Anchoring System

Concrete wedge anchors, asphalt anchors, mobile-home anchors, or auger ground anchors are matched to your install surface. Anchors are included with your build.

Solar & Roof-Top Loads

Reinforced roof framing can support small solar arrays, satellite dishes, vents, fans, or rooftop equipment when specified before fabrication.

50×30 Metal Building Codes, Permits & Engineering

Every 50×30 prefab steel building we sell can be engineered, stamped, and certified to meet your local building codes. Certification is recommended for permitted garages, commercial use, coastal areas, heavy snow regions, and any project requiring stamped drawings.

IBC/IRC
Minimum construction standards for building codes
NEC
Electrical safety to reduce fire and shock risk
IFGC
Safe operation of fuel gas appliances and equipment
IECC
Energy efficiency and conservation requirements
IMC
HVAC, ventilation, and exhaust system standards

We also adhere to plumbing codes, energy conservation standards, and any state or local requirements. Our team handles code compliance so you have total peace of mind.

How to Maintain a 50×30 Metal Building

Simple seasonal upkeep keeps your 50×30 prefab steel building structurally sound, weather-tight, and looking sharp through the full 20-year rust-through warranty period.

1
Clean Roofing & Siding
Use a garden hose, pressure washer, or soft broom to remove dirt, leaves, pollen, and debris from panels. This helps prevent corrosion and finish damage.
2
Inspect Caulking & Seals
Check weatherstripping around doors, windows, framed openings, and panel seams. Reapply sealant as needed to prevent leaks.
3
Check Connections
Examine bolts, anchors, braces, panel screws, hangers, and door hardware. Tighten loosened connections after storms or seasonal freeze-thaw cycles.
4
Touch Up Paint & Coatings
Spot paint scratched or chipped areas, especially near doors, corners, mower paths, and lower wall panels.
5
Lubricate Doors & Locks
Oil walk-in door hinges, roll-up door rollers, opener chains, and lock cylinders to keep everything working smoothly.
6
Gutter & Pest Control
Clear gutters if installed and watch for wasps, birds, rodents, and pests around eaves, corners, and stored feed or seed.

What Can You Do with 1,500 Square Feet?

A 50×30 metal building gives you large enclosed or covered space for vehicles, storage, equipment, business operations, hobbies, and agricultural use

Vehicle Storage

Store one large vehicle, two compact vehicles, motorcycles, ATVs, or trailers in a secure steel structure

Workshop Space

Use the 1,1,500 sq ft layout for benches, tools, repairs, woodworking, welding, or hobbies

Equipment Shelter

Protect mowers, small tractors, utility trailers, jobsite tools, and valuable equipment from weather

Small Business Storage

Use the building for inventory, shelving, supplies, packing, contractor tools, and business workflow

Roll-Up Door Access

Add a roll-up door for trailers, equipment, motorcycles, ATVs, and daily access

Gym or Studio

Create a private fitness, music, art, podcast, or hobby studio with insulation and windows

Farm & Ranch Use

Shelter feed, tack, tools, garden supplies, small implements, and ranch gear

Backyard Garage

Add a durable detached garage or storage building without committing to a large commercial footprint

3 Ways to Order Your 50×30 Metal Building

Customize your 50×30 steel building in our free 3D builder, request a free custom quote, or talk directly with a building expert. Reservation deposit typically ranges from 10% to 30% based on your state and manufacturer. Final balance is due only after your installation is complete.

Request Free 50×30 Quote

Free custom design, reply within 24 hours

Tell us your requirements and our 50×30 building advisors will design and price your custom steel building for free. Best path if you need certified drawings, permit help, an enclosed conversion, or a unique garage, workshop, storage, or small commercial layout.

  • Free expert design consultation
  • Permit and certification handled for you
  • Custom layout and engineered drawings
  • Quote delivered within 1 business day

Get My Free 50×30 Quote →

Free quote. Flexible deposit to reserve after approval.

Talk to a 50×30 Building Expert

Fastest answers, call or chat now

Speak directly with a building advisor who specializes in 50×30 metal buildings. Get pricing, permit guidance, configuration help, and customization advice in minutes. No forms, no waiting.

  • Instant answers over the phone
  • Expert advice on permits, codes, and sizing
  • Walk-through of customization options
  • Mon to Fri 8am to 6pm PST, Sat 9am to 3pm

📞 Call 1-877-275-7048 →

Toll-free. Speak with an expert now.

How the 3D Builder Works

Design your ideal 50×30 metal building in minutes

Choose structure icon

1. Launch Builder

Open the builder in a new tab so you can keep this page available while designing.

Customize icon

2. Configure Your Building

Set size, roof style, certification, colors, doors, side panels, and other custom options.

Save icon

3. Save Your Design

Copy your configuration code or summary before returning to this product page.

Order icon

4. Complete Your Request

Send us your final configuration and we will confirm pricing, scheduling, and installation details.

Ready to design your custom 50×30 metal building?

Open 3D Building Builder

Tip:Keep this page open so you can return and submit your final configuration with ease.

How Much Does a 50×30 Metal Building Cost?

No hidden fees on any 50×30 prefab steel building. A 50×30 open carport or shelter starts around $9,995, an enclosed garage or workshop from $14,995, a farm building from $13,500, and a commercial certified build from $19,500. Add foundation prep based on your surface, slab, and local code requirements for the complete project cost.

Building Configuration

A 50×30 carport is the cheapest entry point. Enclosing it as a garage or workshop adds wall panels, trim, doors, and windows. Commercial certified packages add engineering and heavier-duty options.

Your Location

Delivery distance, regional labor rates, local wind and snow requirements, and state-specific certification rules affect the final price.

Steel Gauge

14-gauge galvanized tubing comes standard. 12-gauge adds strength and is recommended for coastal installs, high-wind regions, commercial storage, and heavier shop use.

Roof Style & Pitch

Regular Roof is the most affordable. A-Frame Horizontal adds a residential peaked look. Vertical Roof costs more but improves drainage and is recommended in rain and snow regions.

Certification

Certified buildings with engineered, stamped drawings cost more but are important for permitted garages, commercial use, coastal zones, hurricane areas, and heavy snow regions.

Doors, Windows, Insulation

Each roll-up door, walk-in door, window, insulation package, opener, and framed opening affects the final price. Most 50×30 garages use one roll-up door and one walk-in door.

50×30 Metal Building Complete Price Range

$9,995to$42,500

Range covers an open carport at the low end through a fully enclosed certified garage, workshop, or commercial storage building with 12-gauge upgrade, insulation, doors, windows, and engineered drawings at the high end. Reservation deposit typically ranges from 10% to 30% depending on your state and manufacturer. Remaining balance is due only after installation is complete.

Get My Free 50×30 Custom Quote →

20+ Years
In Business Since 2002
A+ BBB
Accredited Since 2009
48 States
Nationwide Coverage
1000s
Buildings Installed
4.8/5
Average Rating

Flexible Financing & Rent-To-Own

Choose the payment path that fits your project and budget

Traditional Financing

Credit Check Required

  • Finance your metal building project
  • Structured monthly payment options
  • Terms based on lender approval
  • Fast online application process
  • Ownership from day one

Check Eligibility

Rent-To-Own (RTO)

No Credit Check

  • No credit check required
  • Simple approval process
  • Low upfront commitment
  • Convenient monthly payments
  • Great for many standard metal structures

Apply for RTO

How Delivery & Installation Works

A simple step-by-step process for getting your 50×30 metal building installed

Order icon

Place Your Order

Submit your request for the 50×30 configuration and confirm colors, doors, certification, roof style, gauge, and site details.

Step 1

Manufacturing icon

Production Scheduling

Your order is scheduled according to manufacturing capacity and your configured metal building requirements.

Step 2

Scheduling icon

Prepare the Site

Make sure your jobsite is level and accessible before the install team arrives. Concrete, gravel, asphalt, or level dirt may work depending on your configuration.

Step 3

Installation icon

Installation Day

Our crew installs the metal building and verifies the final layout, door placement, anchoring, and exterior finish details.

Step 4

50×30 Metal Building Reviews from Verified Buyers

Customers across 48 states trust Steel And Stud for their 50×30 metal carport, garage, workshop, equipment shelter, farm storage, and compact commercial steel building projects.

★★★★★

“Ordered a 50×30 fully enclosed garage for my truck, tools, and mower. The size fits our lot perfectly and still leaves room for a workbench along the back wall.”

KM
Kevin M.
Knoxville, Tennessee • 50×30 Garage
✓ Verified Purchase
★★★★★

“We use our 50×30 as a farm storage building for feed, tack, and garden equipment. The crew installed it fast, and the vertical roof has been great through heavy rain.”

AJ
Amanda J.
Springfield, Missouri • 50×30 Farm Storage
✓ Verified Purchase
★★★★★

“Started with a 50×30 open carport for our boat and trailer, then added side panels later. It has been a solid upgrade from tarps and temporary covers.”

RS
Ryan S.
Mobile, Alabama • 50×30 Boat Cover
✓ Verified Purchase

Compare 50×30 vs. Other Metal Building Sizes

Need a different size? Compare prices and customize any of these prefab steel building sizes in our free 3D builder. Every order ships free to 48 states, includes free professional installation on many tubular-frame buildings, and comes with a 20-year rust-through warranty.

Feature 20×20 Building 50×30 Building 20×30 Building 24×25 Building
Square Footage 400 SF 600 SF 600 SF
Use Capacity Compact garage Workshop or deeper garage Wider shop layout
Access Potential Good Excellent Excellent
Roof Style Customizable Customizable Customizable
Best For Vehicle cover Shop and vehicle storage Wider garage or utility use
View 20×20 View 20×30 View 24×25

50×30 Metal Building FAQ: Cost, Permits, Sizes & Install

Everything you need to know before ordering your custom 1,500 sq ft prefab steel building. Get answers on pricing, configurations, leg heights, roof styles, 17 color options, foundation prep, and code compliance.
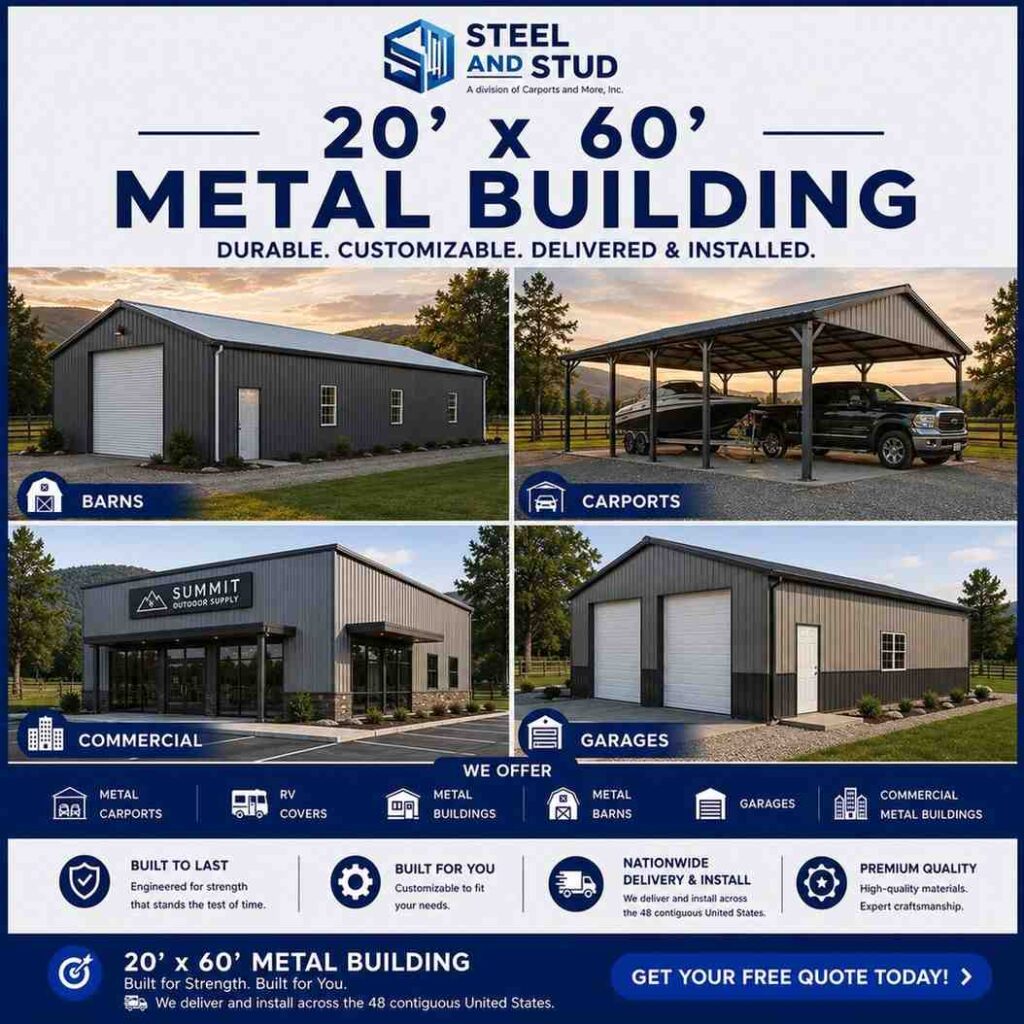
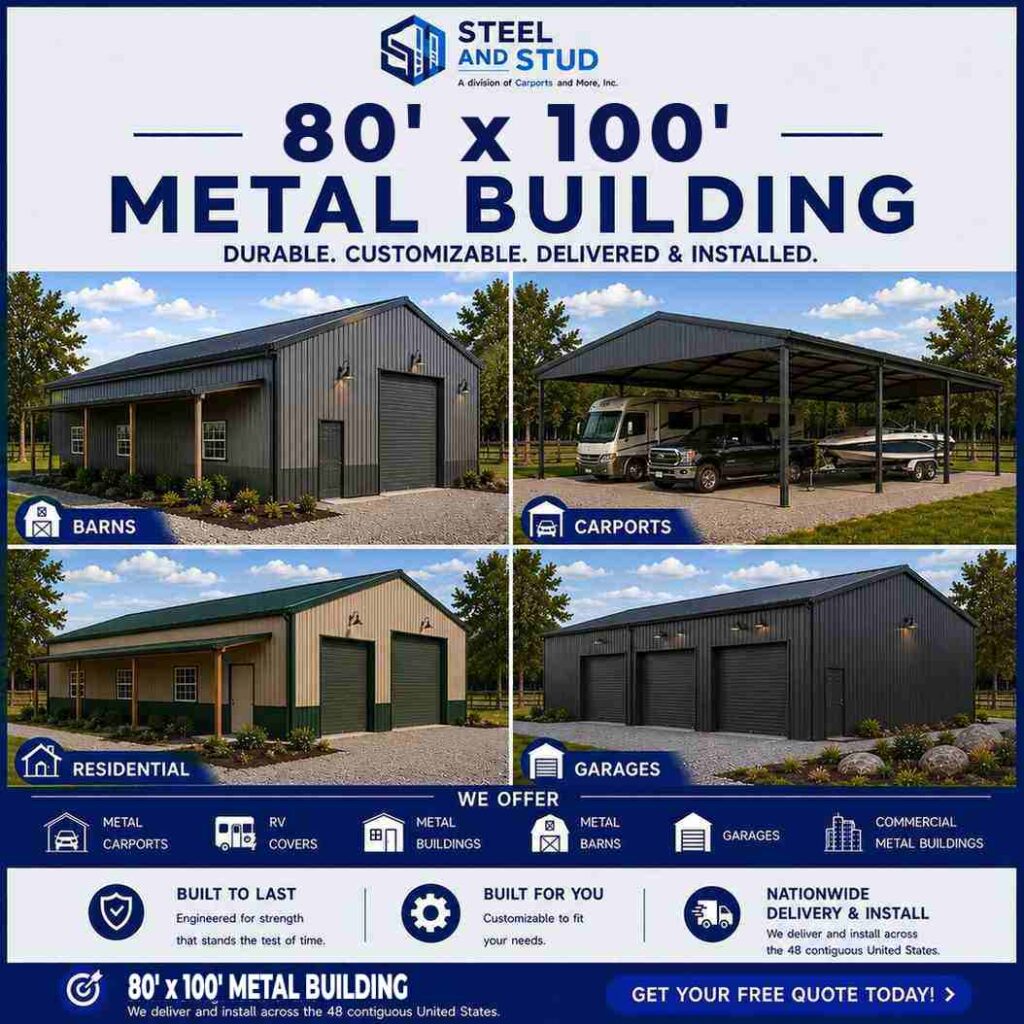
A 50×30 metal building costs between $9,995 and $42,500 depending on configuration. A 50×30 open carport or shelter starts around $9,995, an enclosed garage or workshop from $14,995, a farm building from $13,500, and a commercial certified steel building from $19,500. Final price depends on roof style, gauge, leg height, doors, windows, insulation, certification, color choices, and your installation state.

A 50×30 prefab steel building provides 1,500 square feet of covered or enclosed space. It works well as a one-car garage with storage, compact two-car garage for smaller vehicles, workshop, boat cover, trailer storage, equipment shelter, farm storage building, home gym, hobby studio, small business storage building, or utility shed.

Leg heights for a 50×30 steel building typically range from 10 feet to 20 feet. Standard carports work well at 8 to 9 feet, garages and workshops usually use 9 to 12 feet, and taller equipment or trailer covers can use 12 to 16 feet. Roof peak height adds additional clearance depending on your roof pitch.

We offer three roof styles for every 50×30 steel building. Regular Roof has rounded corners and is the most affordable option. A-Frame Horizontal, also called Boxed Eave, gives a peaked residential look. Vertical Roof uses vertical panels for better water and snow runoff and is recommended in rainy or snowy climates. Standard pitch is 3:12, with 4:12 and 5:12 upgrades available.

Choose from 17 standard color options for your roof, walls, and trim independently: Barn Red, Beige, Black, Brown, Burgundy, Burnished Slate, Clay, Galvalume, Green, Patriot Red, Pewter Gray, Quaker Gray, Rawhide Tan, Royal Blue, Sandstone, Slate Blue, and White. You can mix and match colors or add wainscoting for a two-tone look.

Many areas require a permit for permanent structures over 200 square feet, so a 50×30 metal building may need one depending on your local jurisdiction. We supply certified buildings with engineered, stamped drawings that meet IBC, IRC, NEC, IFGC, IECC, and IMC codes. Your building advisor can help you understand what your county requires before you order.

Free delivery is included on every 50×30 metal building order in 48 states. Free professional installation is included on most tubular-frame 50×30 steel buildings, including carports, garages, workshops, storage buildings, and utility structures. Lead time is typically 4 to 6 weeks from order confirmation, and most 50×30 installs complete in one day.

A 50×30 prefab steel building can be installed on concrete, asphalt, gravel, or level dirt depending on the configuration. Concrete pads provide the most stable foundation and are recommended for enclosed garages, workshops, studios, and commercial storage buildings. Carports and open shelters can often use gravel or compacted dirt with the included ground anchors.

Standard 50×30 steel buildings are commonly rated for 115 MPH winds and 35 PSF snow load. Certified buildings can be engineered for higher ratings, including 170+ MPH winds for hurricane and coastal zones, and 65+ PSF snow loads for heavy snow regions. Final rating depends on your local building code and selected engineering package.

A 50×30 metal building can support light equipment, small machinery, shop tools, mowers, ATVs, and storage loads when properly configured. For heavier equipment, choose the 12-gauge frame upgrade, reinforced foundation guidance, and certified engineering. Larger industrial machinery may require a bigger footprint or red iron framing.

Our 50×30 metal buildings can be engineered to comply with IBC and IRC Building Codes, NEC Electrical Code, IFGC Fuel Gas Code, International Energy Conservation Code (IECC), and International Mechanical Code (IMC). We also meet plumbing codes, energy conservation standards, and any applicable state or local requirements when specified. Stamped engineering plans are available with every certified build for permit applications.

Price range: $22,759.00 through $24,465.93

Free Delivery & Install RTO from \/mo — No credit check
50x30 metal building by Steel and Stud — durable 1,500 sq ft steel workshop, machine shop and RV or boat storage with 12-gauge galvanized frame

50×30 Metal Building

900 sq ft — triple wide carport for vehicles or equipment

30′ x 30′ x 10′
14 Gauge
Local Certification Available
This 50×30 prefab steel building spans 1,500 sq ft and is built for small warehouses, farm storage structures, and commercial retail buildings. 12-gauge galvanized frame, vertical roof panels, and a fully enclosed design. Tailor roof pitch, door quantity, ventilation layout, skylight count, and certified snow load ratings.
Leg height adjustable up to 20'

Price range: $22,759.00 through $24,465.93

Free Delivery & Install RTO from /mo — No credit check
20x60 metal building by Steel and Stud — durable 1,200 sq ft steel garage, workshop and RV or boat storage with 12-gauge galvanized frame

20×60 Metal Building

900 sq ft — triple wide carport for vehicles or equipment

30′ x 30′ x 10′
14 Gauge
Local Certification Available
The 20×60 metal buildings covers 1,200 sq ft and handles elongated storage layouts, multi-bay garages, contractor tool buildings, and farm utility sheds. Steel frame, vertical roof, and a full enclosed wall package. Select premium coatings, overhead door widths, insulation R-value, and custom framing packages.
20′ × 60′
Footprint
1,200 SF
Floor Space
10′ to 20′
Leg Height
3 Styles
Roof Options
17 Colors
Roof, Wall, Trim
4 to 6 Wks
Lead Time

20×60 Metal Building Specs, Dimensions & Custom Options

The 1,200 sq ft 20×60 steel building footprint is a long, high-utility prefab metal building size for RV storage, vehicle rows, workshops, farm equipment, commercial storage, and narrow-lot operations. Configure every spec below in our free 3D builder to match your exact use case, budget, and local building codes.

Building Footprint 20′ Wide × 60′ Longwith leg heights from 10′ to 20′
Total Square Footage 1,200 square feet of usable interior or covered space
Building Configurations Metal carport, fully enclosed garage, RV cover, equipment shelter, workshop, commercial storage building, farm buildingAll Available
Enclosure Options Open carport, partially enclosed, fully enclosed with four walls, drive-through layout, side-entry configuration, or custom bay layout
Roof Styles Regular Roof, A-Frame Horizontal / Boxed Eave, or Vertical Roof. Vertical Roof is strongly recommended for the 60-foot length for better rain and snow runoff.
Roof Pitch Options Standard 3:12 pitch, with 4:12 and 5:12 pitch upgrades available for heavy snow regions or steeper aesthetics
Frame Gauge 14-gauge galvanized steel tubing standard, 12-gauge upgrade available for commercial, high-wind, RV, agricultural, and heavy-use applications
Roof & Wall Panels 29-gauge sheet metal standard, 26-gauge upgrade available for hail-prone regions, coastal areas, and longer exterior service life
Door Options Roll-up garage doors from 6’x6′ up to 14’x14′, 36″ walk-in doors, framed openings, drive-through doors, hydraulic doors, and commercial overhead doors
Window Options 30″x30″ standard, 36″x36″ or custom sizes, with insulated glazing, storefront windows, and skylight options
Color Options 17 colors for roof, walls, and trim independently: Barn Red, Beige, Black, Brown, Burgundy, Burnished Slate, Clay, Galvalume, Green, Patriot Red, Pewter Gray, Quaker Gray, Rawhide Tan, Royal Blue, Sandstone, Slate Blue, White
Wind Rating 115 MPH standard, certified upgrades available up to 170+ MPH for hurricane and coastal zones
Snow Load 35 PSF standard, certified upgrades available up to 65+ PSF for heavy snow and mountain regions
Certification Available for any 20×60 configuration with engineered, stamped drawings that meet IBC, IRC, NEC, IFGC, IECC, and IMC codes
Anchoring Concrete anchors, asphalt anchors, mobile-home anchors, or auger anchors for ground installation, matched to your surface and local requirements
Free Delivery Included on every order in the 48 continental US states
Free Installation Included on most tubular-frame 20×60 buildings. Custom red-iron commercial builds or complex certified structures may carry a separate installation fee.
Lead Time 4 to 6 weeks from order confirmation, with timing based on configuration, engineering, and regional demand
Installation Time 1 to 3 days for most 20×60 configurations
Warranty 20-year rust-through warranty plus 90-day workmanship guarantee
20
Year
Frame Warranty
Limited + Product Pledge
20
Year
Sheet Metal Warranty
Paint Finish
90
Day
14-Gauge Frame
Workmanship Guarantee
90
Day
12-Gauge Frame
Workmanship Guarantee

12 Popular 20×60 Metal Building Uses (1,200 Sq Ft Layouts)

A 1,200 square foot 20×60 prefab metal building is ideal when you need a long covered footprint for RVs, vehicle rows, equipment, workshop bays, farm storage, or business operations. Filter by use case below, pick the right product configuration, and customize colors, doors, leg height, and roof style in our free 3D builder.

What’s Included in a 20×60 Metal Building Kit?

Every 20×60 prefab steel building kit ships with everything you need to stand up your structure. Free curbside delivery is included on every order, free professional installation is available on most tubular-frame buildings, and optional upgrades let you tailor the building to your exact use case.

Free With Every 20×60 Metal Building Order

Everything you need ships free with no hidden fees

  • 14-gauge galvanized steel frame20′ x 60′ footprint with leg height of your choice from 10′ to 20′
  • Choice of 3 roof stylesRegular Roof, A-Frame Horizontal / Boxed Eave, or Vertical Roof for snow and rain runoff
  • 29-gauge sheet metal panelsRoof and sides in your color choice, with 26-gauge upgrade available
  • 17 color optionsPick roof, walls, and trim independently from 17 popular metal building colors
  • Galvanized purlins, girts, and bracingCold-formed steel secondary framing sized for the 20×60 footprint
  • All hardware includedFasteners, color-matched screws, sealing strips, brackets, bolts, and trim hardware
  • Painted flashings, trim, ridge capsColor-matched to your panel choices, 20-year paint warranty
  • Foundation-matched anchorsConcrete, asphalt, mobile home, or auger anchors based on your install surface
  • FREE delivery to all 48 statesCurbside delivery to your install address, no hidden freight charges
  • FREE installation on tubular buildingsMost carports, garages, barns, RV covers, and workshops. Custom red-iron commercial builds may have install fees.
  • 20-year rust-through warrantyPlus 90-day workmanship guarantee on labor and assembly

+ Popular 20×60 Building Upgrades & Add-Ons

Optional add-ons to configure your 20×60 prefab building exactly the way you want it

  • Side panel enclosureConvert a 20×60 carport into a fully enclosed garage, workshop, RV storage building, or commercial storage structure
  • 12-gauge steel frame upgrade33% thicker tubing, recommended for commercial, agricultural, RV, heavy-use, and high-wind applications
  • 26-gauge sheet metal upgradeThicker panels for hail-prone regions, coastal installs, and longer paint life
  • Certified / engineered drawingsStamped plans, foundation drawings, wind/snow calculations, and wet-stamped permit packages
  • Higher wind and snow ratingsUp to 170+ MPH wind for hurricane zones and up to 65+ PSF snow load
  • Roll-up garage doorsSizes from 6’x6′ up to 14’x14′, plus drive-through layouts, hydraulic doors, and rapid-entry options
  • Walk-in doors and framed openings36″ personnel doors, double doors, framed openings for windows, vents, HVAC, or future expansion
  • Windows and skylights30″x30″, 36″x36″, custom windows, skylights, or storefront glazing for daylight
  • Insulation packagesSingle-bubble, double-bubble, fiberglass batt, spray foam, or insulated metal panels
  • WainscotingPremium two-tone lower wall panels in any of the 17 standard colors
  • Lean-to additionsCovered side spaces for hay, equipment, staging, firewood, outdoor work, or vehicle shade
  • Taller leg heightsUp to 20′ for RVs, commercial vans, farm equipment, car lifts, stacked storage, and overhead clearance

Customize & Build Your 20×60 Metal Building Online

Every option below is selectable in our free 3D builder or your custom quote. The 20′ x 60′ footprint stays the same. Roof style, leg height, gauge, doors, windows, color, insulation, and certification are all yours to choose.

Leg Height (10′ to 20′)

The 20×60 footprint stays fixed. Choose 10′ to 12′ for garages and workshops, 12′ to 16′ for RV covers and trailers, and 16′ to 20′ for commercial clearance, farm equipment, car lifts, and tall storage.

3 Roof Styles

Regular Roof is the most affordable option. A-Frame Horizontal, also called Boxed Eave, gives a classic peaked look. Vertical Roof is recommended for the 60-foot length because it routes rain and snow off the building more efficiently.

Roof Pitch & Slope

Standard 3:12 roof pitch works for most 20×60 buildings. Upgrade to 4:12 or 5:12 pitch for snow regions, steeper aesthetics, or to match your existing house, barn, shop, or commercial building.

Frame Gauge (14 or 12)

14-gauge galvanized steel tubing comes standard for most residential garages, carports, and barns. Upgrade to 12-gauge for commercial storage, RV use, agricultural buildings, and heavier-duty workshops.

Sheet Metal Gauge (29 or 26)

29-gauge sheet metal panels are standard for roof and walls. Upgrade to 26-gauge in hail-prone regions, coastal climates, or for extended exterior durability on commercial and farm buildings.

Certification & Engineering

Certified buildings include stamped engineered drawings, foundation plans, and wind/snow load calculations matched to your local code. Recommended for permitted 20×60 garages, commercial buildings, RV covers, and agricultural structures.

Roll-Up Garage Doors

Roll-up garage doors from 6’x6′ up to 14’x14′ are available. A 20×60 building works well with front and rear doors for drive-through access, or multiple side-wall doors for bay-style storage.

Walk-In Doors

36″ personnel doors with full frames, weatherstripping, and locksets. Add one or more walk-in doors along the 60-foot wall for garage access, shop workflow, or commercial egress.

Hydraulic & Rapid Doors

For commercial or agricultural use, choose hydraulic one-piece doors, high-speed rapid-roll doors, or commercial overhead doors. These work well for fleet access, equipment storage, and high-cycle operations.

Windows & Skylights

30″x30″ insulated glazing is standard, with 36″x36″ and custom sizes available. Add skylights for daylight in workshops, storage bays, gyms, or studios.

Framed Openings

Order framed openings for custom doors, future windows, vents, HVAC units, exhaust fans, or later expansions. Pre-framing is cleaner than cutting after installation.

Garage Door Openers & Windows

Chain-drive, belt-drive, smart Wi-Fi openers, keypad entry, and window kits for roll-up doors are available. Pair with motion lighting for secure everyday access.

17 Standard Color Options

Choose from Barn Red, Beige, Black, Brown, Burgundy, Burnished Slate, Clay, Galvalume, Green, Patriot Red, Pewter Gray, Quaker Gray, Rawhide Tan, Royal Blue, Sandstone, Slate Blue, and White.

Mix-and-Match Roof, Walls, Trim

Pick a different color for roof, wall panels, and trim. Popular 20×60 combinations include Pewter Gray walls with Black trim, White walls with Barn Red roof, or Galvalume roof with darker trim.

Wainscoting (Two-Tone Walls)

Add wainscoting for a premium two-tone look. Lower 3′ to 4′ wall panels in a contrasting color improve curb appeal and protect high-contact areas near equipment and doors.

Galvalume (Bare Metal Finish)

Galvalume is a hot-dipped aluminum-zinc coating with no paint. It is cost-effective, corrosion-resistant, and popular for agricultural, rural, and industrial 20×60 buildings.

Painted Trim & Flashings

Color-matched ridge caps, eave trim, corner trim, gable trim, and rake trim ship with your building. Hardware and screws can match your panel choice for a clean finished look.

Custom Color Match

Need to match an existing building, HOA color requirement, business brand, or farm structure? Custom paint matching is available for an upcharge with sample approval.

Insulation Options

Choose single-bubble radiant barrier, double-bubble, fiberglass batt, spray foam, or insulated metal panels. Insulation is recommended for workshops, gyms, offices, conditioned storage, and year-round RV protection.

Lean-To Additions

Add a lean-to on one or more sides of your 20×60 building for extra covered space. Common uses include equipment overhangs, tractor shade, hay storage, outdoor work areas, and covered entries.

Mezzanines & Lofts

Partial lofts or mezzanines can add elevated storage above the main floor. Engineering is required for live and dead loads, especially in workshops and commercial storage buildings.

Interior Partitions

Divide the 1,200 sq ft into vehicle bays, tool rooms, offices, restrooms, secure storage, tack rooms, or hobby zones. Steel-stud partitions and insulated interior panels are available.

Trim, Anchors, Gables

Decorative trim, framed entries, color-matched gables, upgraded anchors, and contrasting trim help the 20×60 look like a finished garage, barn, RV building, or commercial structure.

Flooring Prep

We do not pour foundations, but we guide you on the right slab spec. Concrete is recommended for enclosed garages, workshops, RV storage, and commercial buildings. Gravel or compacted dirt may work for open shelters and farm use.

Wind & Snow Certification

Standard 115 MPH wind and 35 PSF snow load. Certified upgrades are available up to 170+ MPH wind for hurricane and coastal zones, and 65+ PSF snow load for heavy snow regions.

Permit-Ready Drawings

Stamped engineered drawings, foundation plans, and code calculations can be prepared for IBC, IRC, NEC, IFGC, IECC, IMC, and state-specific requirements.

Door Locks & Access Control

Slide bolts, deadbolts, keypad entry, smart locks, Wi-Fi roll-up openers, and commercial access controls help secure tools, vehicles, inventory, and equipment.

Fire Safety & Alarms

Smoke detectors, heat detectors, Class ABC extinguishers, exit signage, emergency lighting, and sprinkler-ready framing can be added for commercial or occupied 20×60 buildings.

Anchoring System

Concrete wedge anchors, asphalt anchors, mobile-home anchors, or auger ground anchors are matched to your install surface and local wind/snow requirements.

Solar & Roof-Top Loads

Engineered framing can support solar panels, HVAC units, satellite dishes, exhaust fans, antennas, or other rooftop equipment when specified before fabrication.

20×60 Metal Building Codes, Permits & Engineering

Every 20×60 prefab steel building can be engineered, stamped, and certified to meet your local building codes. Certification is recommended for most permitted garages, RV buildings, commercial storage structures, workshops, and agricultural builds.

IBC/IRC
Minimum construction standards for building codes
NEC
Electrical safety to reduce fire and shock risk
IFGC
Safe operation of fuel gas appliances and equipment
IECC
Energy efficiency and conservation requirements
IMC
HVAC, ventilation, and exhaust system standards

We also adhere to plumbing codes, energy conservation standards, ADA requirements where applicable, and any state or local requirements. Our team handles code compliance so your 20×60 building can be permit-ready.

How to Maintain a 20×60 Metal Building

Simple seasonal upkeep keeps your 1,200 sq ft prefab steel building structurally sound, weather-tight, and looking sharp through the full 20-year rust-through warranty period.

1
Clean Roofing & Siding
Use a pressure washer, hose, or soft broom to remove dirt, leaves, pollen, and debris from roof and wall panels. This helps protect the finish and prevent corrosion.
2
Inspect Caulking & Seals
Check weatherstripping and sealants around doors, windows, framed openings, vents, and roof penetrations. Reapply sealant as needed to prevent leaks.
3
Check Connections
Inspect bolts, anchors, fasteners, hangers, braces, and panel screws. Tighten any loosened connections after storms or seasonal movement.
4
Touch Up Paint & Coatings
Spot paint scratches, chips, and scuffed areas, especially near door openings, equipment paths, and the lower wall panels.
5
Lubricate Doors & Locks
Oil door hinges, roll-up tracks, rollers, locks, openers, and latch hardware to keep everyday access smooth and reliable.
6
Gutter & Pest Control
Clear gutters and downspouts if installed. Watch for rodents, birds, wasps, or pests around long wall runs, doors, eaves, and stored feed or materials.

What Can You Do with 1,200 Square Feet?

A 20×60 metal building gives you long enclosed or covered space for vehicles, RVs, trailers, equipment, business storage, hobbies, and farm use

Vehicle Storage

Store multiple cars, trucks, motorcycles, ATVs, trailers, or equipment in a long secure steel structure

Workshop Layout

Use the 60-foot length for workbenches, tools, repair bays, storage racks, and hobby projects

RV & Boat Shelter

Protect motorhomes, fifth wheels, trailers, boats, and tow vehicles from sun, rain, and snow

Business Operations

Use the space for inventory, staging, packing, contractor supplies, equipment rows, or workflow

Drive-Through Access

Add roll-up doors on both ends for easy pull-through vehicle, trailer, or equipment access

Gym & Project Space

Create a private gym, sports training lane, art studio, music room, or hobby workspace

Farm & Ranch Use

Shelter tractors, feed, hay, tack, smaller implements, livestock supplies, and ranch tools

Tall Clearance Building

Choose taller legs for RVs, commercial vans, car lifts, equipment storage, and overhead clearance

3 Ways to Order Your 20×60 Metal Building

Customize your 20×60 steel building in our free 3D builder, request a free custom quote, or talk directly with a building expert. Reservation deposits stay flexible, and final balance is due after installation unless otherwise specified by project scope.

Request Free 20×60 Quote

Free custom design, reply within 24 hours

Tell us your requirements and our 20×60 building advisors will design and price your custom steel building for free. Best path if you need certified drawings, permit help, RV storage, drive-through access, or a unique commercial layout.

  • Free expert design consultation
  • Permit and certification handled for you
  • Custom layout and engineered drawings
  • Quote delivered within 1 business day

Get My Free 20×60 Quote →

Free quote. Flexible deposit to reserve after approval.

Talk to a 20×60 Building Expert

Fastest answers, call or chat now

Speak directly with a building advisor who specializes in 20×60 metal buildings. Get pricing, permit guidance, configuration help, door layout advice, RV clearance support, and customization recommendations in minutes.

  • Instant answers over the phone
  • Expert advice on permits, codes, and sizing
  • Walk-through of customization options
  • Mon to Fri 8am to 6pm PST, Sat 9am to 3pm

📞 Call 1-877-275-7048 →

Toll-free. Speak with an expert now.

How the 3D Builder Works

Design your ideal 20×60 metal building in minutes

Choose structure icon

1. Launch Builder

Open the builder in a new tab so you can keep this page available while designing.

Customize icon

2. Configure Your Building

Set size, roof style, certification, colors, doors, side panels, and other custom options.

Save icon

3. Save Your Design

Copy your configuration code or summary before returning to this product page.

Order icon

4. Complete Your Request

Send us your final configuration and we will confirm pricing, scheduling, and installation details.

Ready to design your custom 20×60 metal building?

Open 3D Building Builder

Tip:Keep this page open so you can return and submit your final configuration with ease.

How Much Does a 20×60 Metal Building Cost?

No hidden fees on any 20×60 prefab steel building. A 20×60 metal carport starts around $7,995, an enclosed garage or workshop from $12,995, a metal barn from $10,500, an RV cover from $8,995, and a commercial certified build from $16,500. Final price depends on roof style, gauge, leg height, doors, enclosure, insulation, certification, and installation state.

Building Configuration

A 20×60 open carport is the lowest entry point. Enclosing it as a garage, RV building, or workshop adds wall panels, trim, doors, windows, and labor. Commercial certified builds add engineering and heavier-duty options.

Your Location

Delivery distance, regional labor rates, wind exposure, snow load, local permit rules, and foundation requirements all affect the final 20×60 price.

Steel Gauge

14-gauge galvanized tubing comes standard. 12-gauge adds strength and is recommended for commercial buildings, heavy-use workshops, high-wind areas, and long-term RV or equipment storage.

Roof Style & Pitch

Regular Roof is the most affordable. A-Frame Horizontal adds curb appeal. Vertical Roof costs more but is strongly recommended for a 60-foot-long building because it handles rain and snow runoff better.

Certification

Certified buildings with engineered, stamped drawings cost more but are often required for permitted garages, commercial structures, RV storage buildings, workshops, and agricultural buildings.

Doors, Windows, Insulation

Each roll-up door, walk-in door, window, framed opening, and insulation package affects the final price. Drive-through layouts and RV-height doors usually add more than a basic storage configuration.

20×60 Metal Building Complete Price Range

$7,995to$34,500

Range covers an open carport at the low end through a fully loaded commercial certified or RV-ready 20×60 with 12-gauge upgrade, vertical roof, insulation, multiple doors, and engineered drawings at the high end.

Get My Free 20×60 Custom Quote →

20+ Years
In Business Since 2002
A+ BBB
Accredited Since 2009
48 States
Nationwide Coverage
1000s
Buildings Installed
4.8/5
Average Rating

Flexible Financing & Rent-To-Own

Choose the payment path that fits your project and budget

Traditional Financing

Credit Check Required

  • Finance your metal building project
  • Structured monthly payment options
  • Terms based on lender approval
  • Fast online application process
  • Ownership from day one

Check Eligibility

Rent-To-Own (RTO)

No Credit Check

  • No credit check required
  • Simple approval process
  • Low upfront commitment
  • Convenient monthly payments
  • Great for many standard metal structures

Apply for RTO

How Delivery & Installation Works

A simple step-by-step process for getting your 20×60 metal building installed

Order icon

Place Your Order

Submit your request for the 20×60 configuration and confirm colors, doors, certification, roof style, enclosure, and site details.

Step 1

Manufacturing icon

Production Scheduling

Your order is scheduled according to manufacturing capacity, engineering requirements, and your configured metal building package.

Step 2

Scheduling icon

Prepare the Site

Make sure your jobsite is level, accessible, and foundation-ready before the installation crew arrives. Review clearance for long delivery materials before install day.

Step 3

Installation icon

Installation Day

Our crew installs the 20×60 metal building and verifies final layout, door placement, anchoring, trim, and exterior finish details.

Step 4

20×60 Metal Building Reviews from Verified Buyers

Customers across 48 states trust Steel And Stud for 20×60 metal carports, garages, RV covers, workshops, barns, commercial storage buildings, and prefab steel building projects. A few buyer stories below.

★★★★★

“Ordered a 20×60 fully enclosed building for our RV, tools, and trailer storage. The long footprint gave us exactly what we needed, and the vertical roof has handled heavy rain without issues.”

BW
Brian W.
Knoxville, Tennessee • 20×60 RV Storage
✓ Verified Purchase
★★★★★

“We use our 20×60 metal barn for tractor storage, feed, and hay. The layout works great for long equipment rows, and the lean-to gives us extra shade for implements.”

LC
Laura C.
Wichita, Kansas • 20×60 Farm Building
✓ Verified Purchase
★★★★★

“Started with a 20×60 open carport for trucks and trailers, then enclosed the back half for a workshop. Steel And Stud helped us plan the door placement so the whole building still works like one system.”

JP
Jason P.
Phoenix, Arizona • 20×60 Carport
✓ Verified Purchase

Compare 20×60 vs. Other Metal Building Sizes

Need a different size? Compare prices and customize any of these prefab steel building sizes in our free 3D builder. Every order ships free to 48 states and can be engineered for local code requirements.

Feature 20×40 Building 20×60 Building 24×60 Building 30×60 Building
Square Footage 800 SF 1,440 SF 1,800 SF
Use Capacity Garage + shop Wider RV/storage use Commercial storage
Access Potential Excellent Excellent Maximum
Roof Style Vertical Recommended Vertical Recommended Vertical Recommended
Best For Balanced garage/shop More width for vehicles Larger business operations
View 20×40 View 24×60 View 30×60

20×60 Metal Building FAQ: Cost, Permits, Sizes & Install

Everything you need to know before ordering your custom 1,200 sq ft prefab steel building. Get answers on pricing, configurations, leg heights, roof styles, 17 color options, foundation prep, and code compliance.
A 20×60 metal building costs between $7,995 and $34,500 depending on the configuration you choose. A 20×60 metal carport starts around $7,995, an enclosed garage or workshop starts around $12,995, a metal barn starts around $10,500, an RV cover starts around $8,995, and a commercial certified build starts around $16,500. Final price depends on roof style, gauge, leg height, doors, color choices, certification, insulation, and installation state.

A 20×60 prefab steel building provides 1,200 sq ft of long covered space for RV storage, boat storage, multi-vehicle parking, workshops, equipment storage, farm buildings, contractor storage, inventory rows, business operations, home gyms, hobby studios, and drive-through vehicle layouts. The narrow-long footprint is especially useful for trailers, RVs, and equipment that need length more than width.

Leg heights for a 20×60 steel building typically range from 10 feet up to 20 feet. Garages and workshops often use 10 to 12 feet. RV covers and trailer storage usually use 12 to 16 feet. Commercial, agricultural, and high-clearance buildings can use 16 to 20 feet for taller doors, lifts, equipment, and stacked storage.

We offer Regular Roof, A-Frame Horizontal / Boxed Eave, and Vertical Roof options for 20×60 metal buildings. Regular Roof is the lowest-cost option. A-Frame Horizontal gives a peaked residential look. Vertical Roof is strongly recommended for the 60-foot length because it improves rain and snow runoff and is the best choice for wet, snowy, or long-term use.

Choose from 17 standard color options for your roof, walls, and trim independently: Barn Red, Beige, Black, Brown, Burgundy, Burnished Slate, Clay, Galvalume, Green, Patriot Red, Pewter Gray, Quaker Gray, Rawhide Tan, Royal Blue, Sandstone, Slate Blue, and White. You can mix roof, wall, and trim colors or add wainscoting for a two-tone exterior.

Most areas require a building permit for a 20×60 metal building because it is a 1,200 sq ft permanent structure. We can supply certified buildings with engineered, stamped drawings that meet IBC, IRC, NEC, IFGC, IECC, and IMC codes. Your building advisor can help you understand what your county or city requires before you order.

Free delivery is included on every 20×60 metal building order in the 48 contiguous states. Free professional installation is included on most tubular-frame 20×60 steel buildings, including many carports, garages, barns, RV covers, and workshops. Custom red-iron commercial buildings or complex engineered projects may carry a separate installation fee depending on complexity and location.

A 20×60 prefab steel building can be installed on concrete, asphalt, gravel, or level dirt depending on the configuration. Concrete pads provide the most stable foundation and are recommended for fully enclosed garages, workshops, commercial buildings, and RV storage. Open shelters and barns can often sit on gravel or compacted dirt with the correct anchors, depending on code and site conditions.

Standard 20×60 steel buildings can be configured around 115 MPH wind and 35 PSF snow load. Certified upgrades are available up to 170+ MPH winds for hurricane and coastal zones, and 65+ PSF snow loads for heavy snow regions. Engineering is matched to your local code requirements when you choose a certified building package.

Yes, a 20×60 metal building can support heavy machinery when properly engineered. For lifts, farm equipment, forklifts, generators, fabrication tools, or commercial machinery, we recommend a 12-gauge frame upgrade, reinforced foundation design, and certified engineering. Tell your advisor what equipment you plan to store or operate so the building can be designed correctly.

Our 20×60 metal buildings can comply with IBC and IRC Building Codes, NEC Electrical Code, IFGC Fuel Gas Code, International Energy Conservation Code (IECC), and International Mechanical Code (IMC). We also account for plumbing codes, energy standards, ADA requirements where applicable, fire safety rules, and state or local amendments for commercial and occupied buildings.

Price range: $17,596.00 through $18,915.70

Free Delivery & Install RTO from \/mo — No credit check
20x60 metal building by Steel and Stud — durable 1,200 sq ft steel garage, workshop and RV or boat storage with 12-gauge galvanized frame

20×60 Metal Building

900 sq ft — triple wide carport for vehicles or equipment

30′ x 30′ x 10′
14 Gauge
Local Certification Available
The 20×60 metal buildings covers 1,200 sq ft and handles elongated storage layouts, multi-bay garages, contractor tool buildings, and farm utility sheds. Steel frame, vertical roof, and a full enclosed wall package. Select premium coatings, overhead door widths, insulation R-value, and custom framing packages.
Leg height adjustable up to 20'

Price range: $17,596.00 through $18,915.70

Free Delivery & Install RTO from /mo — No credit check
80x100 metal building by Steel and Stud — durable 8,000 sq ft steel warehouse, distribution center and manufacturing facility with 12-gauge galvanized frame

80×100 Metal Building

900 sq ft — triple wide carport for vehicles or equipment

30′ x 30′ x 10′
14 Gauge
Local Certification Available
This 8,000 sq ft industrial steel building is well suited for large warehouses, cold storage facilities, and commercial distribution centers. Pre-engineered 12-gauge galvanized frame with vertical roof construction and certified load ratings. Configure lean-to additions, panel finish, eave height, walk-in door location, and anchor details.
80′ × 100′
Footprint
8,000 SF
Floor Space
14′ to 20’+
Leg Height
3 Styles
Roof Options
17 Colors
Roof, Wall, Trim
6 to 8 Wks
Lead Time

80×100 Metal Building Specs, Dimensions & Custom Options

An 80×100 footprint delivers 8,000 square feet of clear-span interior space for mid-size warehouses, fleet garages, agricultural processing, commercial storage, and light manufacturing operations. Configure every option below in our 3D builder, or work with our commercial advisors for code-stamped engineered drawings.

Building Footprint 80′ Wide × 100′ Longwith leg heights from 14′ to 20′, clear-span throughout for open warehouse or operations use
Total Square Footage 8,000 square feetof usable commercial, agricultural, or industrial floor space
Building Configurations Commercial warehouse, distribution storage, manufacturing bay, fleet garage, agricultural processing, indoor sports facility, equipment dealership, municipal storageAll Available
Enclosure Options Fully enclosed 4-wall configuration is standard for commercial use. Open shelter, partial enclosure, and lean-to additions are configurable for agricultural, fleet, and equipment storage layouts
Roof Styles Vertical Roof is recommended for the 100-foot building length and commercial water runoff. A-Frame Horizontal is available for aesthetic builds. Regular Roof is not recommended for this footprint.
Roof Pitch Options Standard 4:12 pitch on 80×100 builds, with 5:12 and 6:12 upgrades for snow regions, plus engineered low-pitch commercial options when required
Frame Gauge 12-gauge primary tubing standard, 14-gauge secondary framing, with red iron I-beam upgrades available for mezzanines, crane systems, rooftop equipment, and industrial point loads
Roof & Wall Panels 26-gauge sheet metal panels standard at this commercial scale. Insulated metal panels, standing-seam roofing, and architectural wall panel upgrades available
Door Options Roll-up doors from 10’x10′ up to 20’x20′, sliding doors, hydraulic one-piece doors, dock-leveler-ready openings, storefront entries, and 4’x7′ personnel doors
Window Options 36″x36″, 48″x48″, clerestory windows, storefront-style glazing, insulated Low-E glass, and skylights for daylighting compliance
Color Options 17 colors for roof, walls, and trim independently: Barn Red, Beige, Black, Brown, Burgundy, Burnished Slate, Clay, Galvalume, Green, Patriot Red, Pewter Gray, Quaker Gray, Rawhide Tan, Royal Blue, Sandstone, Slate Blue, White
Wind Rating 140 MPH wind rating standard at this size, with engineered upgrades certified to 170+ MPH for hurricane, coastal, and high-exposure regions
Snow Load 40 PSF snow load standard, with engineered upgrades to 80+ PSF for mountain regions, Great Lakes regions, and high ground-snow zones
Certification Recommended for all 80×100 commercial and industrial builds. Engineered, wet-stamped drawings can meet IBC, IRC, NEC, IFGC, IECC, and IMC code requirements
Anchoring Engineered concrete footings recommended. Anchor bolt patterns are delivered with foundation drawings, and slab spec scales with soil bearing, use case, and load requirements.
Free Delivery Included on every orderin the 48 continental US states
Free Installation Free delivery to all 48 contiguous states. Installation on larger commercial, red iron, or complex certified builds is bid separately by our certified crew network and varies by region.
Lead Time 6 to 8 weeks from order confirmation. Commercial and engineered structures fabricate to order; peak seasons or complex options may extend scheduling.
Installation Time 4 to 8 days for most 80×100 commercial configurations, with longer windows for mezzanines, dock systems, complex door arrays, or insulated metal panel packages
Warranty 20-year rust-through warranty plus 90-day workmanship guarantee
20
Year
Frame Warranty
Limited + Product Pledge
20
Year
Sheet Metal Warranty
Paint Finish
90
Day
14-Gauge Frame
Workmanship Guarantee
90
Day
12-Gauge Frame
Workmanship Guarantee

12 Commercial 80×100 Metal Building Uses (8,000 Sq Ft Operations)

An 8,000 square foot 80×100 prefab steel building fits mid-size warehouse, fleet, agricultural, municipal, manufacturing, and distribution needs. Filter by use category and price your custom configuration in minutes.

What’s Included in an 80×100 Metal Building Kit?

Every 80×100 prefab steel building kit ships with primary framing, secondary purlins and girts, sheet metal, fasteners, trim, and commercial-grade hardware. Free curbside delivery is included on every order; commercial installation is bid separately for larger or red iron builds.

Standard With Every 80×100 Metal Building Order

Everything you need ships free with no hidden fees

  • 12-gauge primary tubing + 14-gauge secondary80′ x 100′ footprint with leg height of your choice from 14′ to 20’+
  • Vertical Roof recommendedA-Frame Horizontal also available; Vertical Roof is recommended for runoff over the 100-foot length
  • 26-gauge sheet metal panelsRoof and walls in your color choice; insulated metal panel upgrades available for conditioned commercial interiors
  • 17 color optionsPick roof, walls, and trim colors independently from 17 standard metal building colors
  • Engineered purlins, girts, and bracingSecondary framing engineered for the 80-foot clear-span width and 100-foot building length
  • All hardware includedFasteners, color-matched screws, sealing strips, brackets, bolts, trim hardware, and connection components
  • Painted flashings, trim, ridge capsColor-matched to your panel choices; 20-year paint warranty on painted exterior surfaces
  • Anchor bolt patternsEngineered anchor layouts delivered with foundation drawings when certified engineering is selected
  • FREE delivery to all 48 statesCurbside delivery to your install address; no hidden freight charges on the steel package
  • Engineered drawings availableWet-stamped drawings can be prepared to IBC, IRC, NEC, IFGC, IECC, IMC, and local jurisdiction requirements
  • 20-year rust-through warrantyPlus 90-day workmanship guarantee on framing and assembly

+ Popular 80×100 Building Upgrades & Add-Ons

Optional add-ons to spec your 80×100 commercial building for warehouse, industrial, agricultural, institutional, or retail use

  • Red iron beam upgradeHot-rolled red iron primary frame for crane bridges, mezzanines, and rooftop equipment loads beyond tubular capacity
  • Heavier gauge primary framingEngineered W-shape and red iron options for industrial loads, equipment support, mezzanines, and overhead crane systems
  • Standing-seam or IMP panelsStanding-seam roof panels and insulated metal panel walls for office, retail, or temperature-controlled commercial use
  • Certified / engineered drawingsWet-stamped plans with foundation drawings, anchor patterns, and code calculations for commercial occupancy
  • Higher wind and snow ratingsUp to 170+ MPH wind and up to 80+ PSF snow load for hurricane, coastal, mountain, and heavy-snow regions
  • Commercial roll-up and dock doors10’x10′ to 20’x20′ roll-up doors, hydraulic one-piece doors, dock-leveler-ready openings, and high-speed rapid-roll doors
  • Storefront entries and double doors4’x7′ commercial double doors, full-glass storefront entries, ADA-compliant thresholds, and retail-ready entry systems
  • Storefront and clerestory windows36″x36″, 48″x48″, clerestory bands, full-height storefront glazing, and insulated Low-E glass
  • Commercial insulation packagesFiberglass batt, spray foam, insulated metal panels, vapor barriers, and conditioned-space insulation systems
  • WainscotingTwo-tone lower wall panels for branded curb appeal, dock-side durability, or dealership-style exterior design
  • Lean-to additionsLong-side lean-tos for trailer staging, raw material storage, outdoor equipment, dock coverage, or farm use
  • Taller leg heightsUp to 20’+ standard and 24′ on engineered request for racking, fifth-wheel inventory, mezzanines, and overhead clearance

Customize & Spec Your 80×100 Metal Building Online

Every option below is selectable in our 3D builder or your custom commercial quote. The 80×100 footprint is fixed. Roof, leg height, gauge, doors, dock systems, insulation, colors, and finishes are configurable to your operation.

Leg Height (14′ to 20’+)

On an 80×100, leg height runs 14′ to 20′ standard and 24′ on engineered request. Warehouse operations usually land at 16′ to 18′ for pallet racking. RV inventory, trucking, and equipment storage often require 18′ to 20’+ for overhead clearance.

3 Roof Styles

Vertical Roof is the standard recommendation for an 80×100 build because the 100-foot length needs reliable runoff. A-Frame Horizontal is available for aesthetic or brand-matched builds. Regular Roof is not recommended for this commercial footprint.

Roof Pitch & Slope

Standard 4:12 roof pitch on 80×100 builds, with 5:12 and 6:12 upgrades for snow regions. Low-pitch engineered commercial roofing options are available for specific architectural, industrial, or municipal requirements.

Frame Gauge (14 or 12)

12-gauge primary tubing is standard at this scale, with 14-gauge secondary purlins and girts. Red iron I-beam primary framing is available for industrial loads, overhead cranes, mezzanines, rooftop HVAC, and high-load commercial designs.

Sheet Metal Gauge (29 or 26)

26-gauge sheet metal panels are standard for most 80×100 roof and wall systems. Insulated metal panels replace standard panels for office, retail, food-grade, climate-controlled, or energy-code-driven commercial use.

Certification & Engineering

Engineering is recommended for every commercial 80×100 structure. Wet-stamped drawings, foundation plans, wind/snow calculations, and local code packages can be prepared for your municipal plan reviewer.

Roll-Up Garage Doors

Roll-up doors from 10’x10′ up to 20’x20′ are available. Fleet garages often use multiple 12’x14′ or 14’x14′ doors. Distribution and trucking layouts can include dock-ready openings, drive-through bays, and opposing-wall doors.

Walk-In Doors

4’x7′ commercial double doors, 36″ personnel doors, crash-bar exits, ADA-compliant thresholds, insulated doors, and non-insulated doors are available. Plan front entry and emergency exits based on your occupancy and fire code.

Hydraulic & Rapid Doors

Hydraulic one-piece doors and high-speed rapid-roll doors are available for commercial 80×100 buildings where door cycles, equipment access, or distribution throughput require upgraded entry systems.

Windows & Skylights

36″x36″ or 48″x48″ insulated windows, full-height storefront entries, clerestory bands, and skylights can be added for retail, office, warehouse, athletic, or institutional use.

Framed Openings

Order framed openings for future dock additions, HVAC penetrations, electrical service entrances, overhead doors, intake vents, exhaust fans, or expansion phases. Pre-framing avoids field cutting later.

Garage Door Openers & Windows

Commercial chain-hoist openers, smart access systems, Wi-Fi controls, fleet-management integrations, loading dock seal kits, dock bumpers, and roll-up door window kits are available.

17 Standard Color Options

All 17 standard color options are available on the 80×100: Barn Red, Beige, Black, Brown, Burgundy, Burnished Slate, Clay, Galvalume, Green, Patriot Red, Pewter Gray, Quaker Gray, Rawhide Tan, Royal Blue, Sandstone, Slate Blue, and White.

Mix-and-Match Roof, Walls, Trim

Mix roof, wall, and trim colors independently. Common 80×100 pairings include Galvalume roof with brand-color walls, Pewter Gray walls with Black trim, or White walls with darker wainscot panels for a clean commercial exterior.

Wainscoting (Two-Tone Walls)

Wainscoting on an 80×100 typically uses the lower 4′ to 5′ of the wall in a contrasting color. It improves curb appeal, hides dock-side wear, and helps separate customer-facing elevations from service areas.

Galvalume (Bare Metal Finish)

Galvalume is a hot-dipped aluminum-zinc coating with no paint. It is cost-effective, corrosion-resistant, and popular for warehouse, agricultural, industrial, and rural commercial applications.

Painted Trim & Flashings

Color-matched ridge caps, eave trim, gable trim, corner trim, and rake trim ship with every 80×100. All hardware, including color-coded screws, can match your selected panels.

Custom Color Match

Custom paint matching is available for corporate brand colors, franchise standards, municipal palettes, or institutional requirements. Ask your commercial advisor for sample chips before final approval.

Insulation Options

Insulation packages scale to occupancy. Single-bubble radiant barrier works for unconditioned storage. Fiberglass batt, spray foam, or insulated metal panels support offices, retail, athletic facilities, temperature-controlled storage, and manufacturing use.

Lean-To Additions

Lean-to additions on an 80×100 often run 20′ to 30′ wide along one or both long walls. Use them for trailer staging, raw material storage, outdoor equipment, dock coverage, or agricultural side shelter.

Mezzanines & Lofts

Mezzanines and partial second floors are common on 80×100 builds. Add office mezzanines, parts storage platforms, break rooms, locker areas, or elevated inventory space with engineered live and dead load calculations.

Interior Partitions

Interior partitions divide the 8,000 sq ft floor into offices, bays, restrooms, locker rooms, mechanical rooms, secure storage, and operations zones. Steel-stud framing and insulated metal interior panels are available.

Trim, Anchors, Gables

Decorative trim, branded gables, full-color trim packages, storefront entries, and parapet-style elements can help the 80×100 match your brand, municipality, dealership, or existing facility.

Flooring Prep

We do not pour foundations, but we coordinate with your structural engineer on slab requirements. An 80×100 typically needs a reinforced concrete slab and engineered footings based on soil, column reactions, dead load, live load, and intended use.

Wind & Snow Certification

Standard 140 MPH wind and 40 PSF snow load are common at this commercial scale. Engineered upgrades can reach 170+ MPH wind for coastal zones and 80+ PSF snow load for mountain or heavy-snow regions.

Permit-Ready Drawings

Wet-stamped engineered drawings, foundation plans, anchor patterns, and code calculations are available. Packages can meet IBC, IRC, NEC, IFGC, IECC, IMC, and state-specific commercial amendments.

Door Locks & Access Control

Smart access control, keypad entry, badge readers, biometric locks, Knox-box fire access, auto-lock systems, and facility-management integrations are available for commercial 80×100 buildings.

Fire Safety & Alarms

Sprinkler-ready framing, heat and smoke detection, addressable fire alarm systems, emergency exit signage, fire-rated partitions, and extinguisher layouts can be specified for commercial occupancy.

Anchoring System

Engineered concrete footings with anchor bolt patterns are matched to wind, seismic, frost, and soil conditions. Pier-and-beam options are available for poor soil or expansive clay sites.

Solar & Roof-Top Loads

Engineered framing can support rooftop solar arrays, HVAC condenser units, exhaust equipment, antennas, and other rooftop loads. Reinforced roof framing should be specified before fabrication.

80×100 Metal Building Codes, Permits & Engineering

Every 80×100 prefab steel building can be engineered, stamped, and certified to meet local building codes. Commercial, industrial, institutional, and agricultural buildings at this scale usually require permit-ready drawings and site-specific load calculations.

IBC/IRC
Minimum construction standards for building codes
NEC
Electrical safety to reduce fire and shock risk
IFGC
Safe operation of fuel gas appliances and equipment
IECC
Energy efficiency and conservation requirements
IMC
HVAC, ventilation, and exhaust system standards

We also follow plumbing codes, energy conservation standards, ADA requirements, fire-code requirements, and any state or local commercial occupancy rules. Code compliance is integrated during the engineering and foundation drawing phase.

How to Maintain an 80×100 Metal Building

Quarterly facility walks on an 80×100 take 30 to 60 minutes. Routine inspection of seals, anchors, roof drainage, doors, and exterior panels keeps your 8,000 sq ft commercial steel building structurally sound and warranty-ready.

1
Clean Roofing & Siding
Pressure wash or rinse the 80×100 roof and exterior walls twice per year. Remove pollen, exhaust residue, salt deposits, dust, and biological growth that can compromise finish life.
2
Inspect Caulking & Seals
Inspect sealants around roll-up doors, dock seals, personnel doors, windows, vents, and roof penetrations once per quarter. Replace worn caulking before leaks develop.
3
Check Connections
Anchor bolts, frame connections, dock hardware, panel fasteners, and roof flashing should be inspected annually by a qualified professional, especially after major storms.
4
Touch Up Paint & Coatings
Touch up scratches, forklift scuffs, dock-side dings, and equipment impact marks with matching paint. Lower wall areas and door zones usually need the most frequent attention.
5
Lubricate Doors & Locks
Industrial door rollers, hydraulic mechanisms, dock levelers, chain hoists, hinges, and lock cylinders need regular lubrication, especially in high-cycle commercial operations.
6
Gutter & Pest Control
Check gutters, downspouts, roof drains, and eaves after storms and seasonal leaf drop. Monitor for nesting birds, rodents, and pests around docks, stored feed, warehouse inventory, or exterior walls.

What Can You Do with 8,000 Square Feet?

An 80×100 metal building gives you commercial-scale clear-span space for warehouse, fleet, agricultural, manufacturing, institutional, and high-bay storage operations

Fleet Garage

Park work trucks, vans, trailers, municipal vehicles, or service equipment in one engineered clear-span building

Manufacturing Floor

Run assembly, fabrication, CNC equipment, conveyors, parts storage, and industrial workflows

Warehouse Storage

Use the 8,000 sq ft high-bay footprint for pallet racking, inventory staging, and bulk storage

Commercial Showroom

Create a retail, RV, boat, equipment, auto, or contractor showroom with storefront-ready options

Distribution Storage

Spec dock-ready openings, trailer staging, drive-through doors, and clear forklift routes

Indoor Sports Facility

Fit training lanes, courts, batting cages, turf practice, gym space, or multi-use recreation programs

Agricultural Processing

Shelter grain, hay, feed, dairy support, cold storage, tractors, combines, or farm equipment

High-Bay Storage

Use 14′ to 20’+ leg heights for racking, mezzanines, dock systems, RV inventory, or equipment clearance

3 Ways to Order Your 80×100 Metal Building

Spec your 80×100 in our 3D builder, request a free custom commercial quote, or talk directly with a commercial building advisor. Reservation deposits accommodate business procurement; balance terms scale to project scope.

Request Free 80×100 Quote

Free custom design, reply within 24 hours

Tell us your operational requirements and our commercial 80×100 advisors will design and price your custom steel building for free. This is the best path for permitted commercial builds requiring engineered drawings, dock layouts, insulation, or code compliance.

  • Free expert design consultation
  • Permit and certification handled for you
  • Custom layout and engineered drawings
  • Quote delivered within 1 business day

Get My Free 80×100 Quote →

Free quote. Flexible deposit to reserve after approval.

Talk to an 80×100 Commercial Advisor

Fastest answers, call or chat now

Speak directly with a commercial building advisor who specializes in 80×100 structures. Get pricing, permit guidance, dock layout recommendations, foundation coordination, and configuration help for your exact operation.

  • Instant answers over the phone
  • Expert advice on permits, codes, and sizing
  • Walk-through of customization options
  • Mon to Fri 8am to 6pm PST, Sat 9am to 3pm

📞 Call 1-877-275-7048 →

Toll-free. Speak with an expert now.

How the 3D Builder Works

Design your ideal 80×100 commercial metal building in minutes

Choose structure icon

1. Launch Builder

Open the builder in a new tab so you can keep this page available while designing.

Customize icon

2. Configure Your Building

Set size, roof style, certification, colors, doors, side panels, dock systems, insulation, and commercial options.

Save icon

3. Save Your Design

Copy your configuration code or summary before returning to this product page.

Order icon

4. Complete Your Request

Send us your final configuration and we will confirm pricing, engineering, scheduling, and installation details.

Ready to design your custom 80×100 metal building?

Open 3D Building Builder

Tip:Keep this page open so you can return and submit your final configuration with ease.

How Much Does an 80×100 Metal Building Cost?

Commercial pricing on every 80×100 prefab steel building. An 80×100 commercial certified shell starts around $38,500. A fully enclosed warehouse or fleet garage runs from $42,500 to $52,000. Manufacturing-grade red iron, dock-equipped distribution layouts, insulated panels, and mezzanines can reach $135,000+ depending on configuration.

Building Configuration

An 80×100 commercial shell is the entry point. Adding dock systems, office partitions, red iron framing, insulation, storefront glazing, or mezzanine framing increases the price based on complexity and material scope.

Your Location

Delivery distance, state-specific commercial code requirements, wind exposure, snow load, foundation requirements, and local labor rates affect final 80×100 pricing. Coastal and energy-code-heavy regions may require additional upgrades.

Steel Gauge

12-gauge primary tubing is standard for most 80×100 commercial builds. Red iron I-beam framing is recommended for crane bridges, mezzanines, heavy rooftop loads, or high-load industrial operations.

Roof Style & Pitch

Vertical Roof is recommended on the 80×100. A-Frame Horizontal may be selected for appearance. Standing-seam roofing and pitch upgrades add cost but can improve aesthetics, energy-code performance, and snow handling.

Certification

Certified engineering with wet-stamped drawings, foundation plans, and anchor patterns is usually required for commercial 80×100 projects. FEMA, OSHA, public-bid, and special occupancy upgrades may add to the engineering cost.

Doors, Windows, Insulation

Door arrays are a major pricing variable. Commercial roll-up doors, dock systems, storefront glazing, clerestory windows, insulated metal panels, and HVAC-ready insulation packages can significantly change the final price.

80×100 Metal Building Complete Price Range

$38,500to$135,000

Range covers a commercial-certified shell at the low end through a fully outfitted 80×100 industrial or warehouse build with red iron primary framing, multiple commercial roll-up doors, dock-ready openings, insulation, office partitions, mezzanine framing, and stamped engineered drawings.

Get My Free 80×100 Custom Quote →

20+ Years
In Business Since 2002
A+ BBB
Accredited Since 2009
48 States
Nationwide Coverage
1000s
Buildings Installed
4.8/5
Average Rating

Flexible Financing & Commercial Payment Options

Choose the payment path that fits your commercial project and budget

Traditional Financing

Credit Check Required

  • Finance your metal building project
  • Structured monthly payment options
  • Terms based on lender approval
  • Fast online application process
  • Ownership from day one

Check Eligibility

Commercial Payment Options

Project Based

  • Procurement-friendly deposit schedules
  • Project-based commercial payment terms
  • Structured around fabrication and install milestones
  • Great for large commercial buildings
  • Advisor support for quote documentation

Discuss Payment Options

How Delivery & Installation Works

A simple step-by-step process for getting your 80×100 commercial metal building engineered, delivered, and installed

Order icon

Place Your Order

Submit your request for the 80×100 configuration and confirm use case, door array, insulation, certification, foundation, colors, and site details.

Step 1

Manufacturing icon

Engineering & Production Scheduling

Your order moves through engineered drawings, code review, fabrication scheduling, and production based on your final 80×100 specification.

Step 2

Scheduling icon

Prepare the Site

Prepare the engineered concrete foundation, confirm truck access, review crane or lift needs, and make sure utilities and staging areas are ready before the crew arrives.

Step 3

Installation icon

Installation Day

Our certified commercial crew installs the 80×100 metal building and verifies layout, anchoring, door placement, roof system, trim, and exterior finish details.

Step 4

CUSTOMER REVIEWS

What real 80×100 Metal Building buyers say.

No reviews yet for the 80×100 Metal Building

Be the first verified buyer to share your experience. Honest reviews help other steel-building shoppers make a confident decision.

✍ Write the first review

Compare 80×100 vs. Other Metal Building Sizes

Considering a different industrial or commercial footprint? Compare steel building sizes side by side. Every order ships free to 48 states, and engineered drawings are available for commercial configurations.

Feature 60×100 Building 80×100 Building 100×100 Building 100×150 Building
Square Footage 6,000 SF 10,000 SF 15,000 SF
Use Capacity Small commercial Large commercial operations Large distribution
Access Potential Very Good Excellent Maximum
Roof Style Vertical Recommended Vertical Standard Vertical / Customizable
Best For Small warehouse 10,000 sq ft warehouse Large distribution
View 60×100 Price 100×100 Spec 100×150

80×100 Metal Building FAQ: Cost, Permits, Sizes & Install

Answers on commercial pricing, configurations, leg heights, roof systems, code compliance, foundations, and load ratings for the 8,000 sq ft 80×100 prefab commercial steel building.

An 80×100 metal building costs between $38,500 and $135,000 depending on configuration. A commercial-certified shell starts around $38,500. A warehouse or fleet garage typically starts around $42,500 to $52,000. Red iron framing, dock-leveler systems, multiple commercial roll-up doors, insulated metal panels, and mezzanines can push the total toward $135,000+.

An 8,000 sq ft 80×100 prefab steel building works well as a mid-size warehouse, distribution storage building, fleet garage, manufacturing floor, agricultural processing facility, equipment dealership, indoor sports building, municipal storage facility, trucking support building, or worship and fellowship hall. The clear-span layout supports open operations without interior columns.

Leg heights for an 80×100 steel building usually run from 14′ to 20’+, with engineered 24′ options available on request. Warehouses often use 16′ to 18′ for pallet racking. Fleet garages, trucking terminals, RV storage, equipment dealerships, and manufacturing floors often use 18′ to 20’+ for tall doors, lifts, racking, or overhead clearance.

Vertical Roof is recommended for every 80×100 build because it routes water and snow off the eaves more efficiently over the 100-foot length. A-Frame Horizontal is available when a specific aesthetic or brand requirement matters. Regular Roof is not recommended for this commercial footprint because of water-management limitations on large structures.

All 17 standard colors are available on the 80×100: Barn Red, Beige, Black, Brown, Burgundy, Burnished Slate, Clay, Galvalume, Green, Patriot Red, Pewter Gray, Quaker Gray, Rawhide Tan, Royal Blue, Sandstone, Slate Blue, and White. Custom paint matching for corporate brand colors, franchise standards, municipal palettes, or institutional color requirements is also available.

Yes. An 80×100 commercial or industrial structure typically requires a building permit. Certified engineering with wet-stamped drawings, foundation plans, wind and snow load calculations, and anchor layouts can be provided to meet IBC, IRC, NEC, IFGC, IECC, IMC, and local jurisdiction requirements.

Free delivery is included on every 80×100 order in 48 contiguous states. Installation for larger commercial, red iron, complex door-array, or fully engineered builds is usually bid separately by our certified commercial crew network. Most 80×100 commercial installs complete in 4 to 8 working days depending on complexity, site readiness, and door systems.

An 80×100 prefab steel building typically requires an engineered concrete foundation. The slab and footing design depend on soil bearing, wind exposure, snow load, dead load, live load, intended use, and whether the building includes mezzanines, cranes, racking, or heavy equipment. Foundation drawings are prepared with engineered building packages.

Standard 80×100 steel buildings can be configured around 140 MPH wind and 40 PSF snow load. Engineered upgrades can certify the structure to 170+ MPH for hurricane and coastal zones, and 80+ PSF snow load for mountain or high ground-snow regions. Final ratings are matched to your local code and project requirements.

Yes. An 80×100 building can support heavy machinery when properly engineered. Red iron primary framing, reinforced roof loading, engineered foundations, mezzanine design, crane-ready framing, and industrial door systems can be specified for CNC equipment, forklifts, conveyors, fabrication tools, hydraulic presses, and rooftop HVAC units.

Our 80×100 commercial metal buildings can comply with IBC and IRC Building Codes, NEC Electrical Code, IFGC Fuel Gas Code, IECC Energy Conservation Code, and IMC Mechanical Code. State-level codes, ADA accessibility, OSHA industrial standards, fire-safety requirements, and FEMA-rated upgrades are available when required for institutional, industrial, or public-bid occupancy.

Price range: $146,888.00 through $157,904.60

Free Delivery & Install RTO from \/mo — No credit check
80x100 metal building by Steel and Stud — durable 8,000 sq ft steel warehouse, distribution center and manufacturing facility with 12-gauge galvanized frame

80×100 Metal Building

900 sq ft — triple wide carport for vehicles or equipment

30′ x 30′ x 10′
14 Gauge
Local Certification Available
This 8,000 sq ft industrial steel building is well suited for large warehouses, cold storage facilities, and commercial distribution centers. Pre-engineered 12-gauge galvanized frame with vertical roof construction and certified load ratings. Configure lean-to additions, panel finish, eave height, walk-in door location, and anchor details.
Leg height adjustable up to 20'

Price range: $146,888.00 through $157,904.60

Free Delivery & Install RTO from /mo — No credit check
40x25 metal building by Steel and Stud — durable 1,000 sq ft steel garage, workshop and RV or boat storage with 12-gauge galvanized frame

40×25 Metal Building

900 sq ft — triple wide carport for vehicles or equipment

30′ x 30′ x 10′
14 Gauge
Local Certification Available
The 40×25 prefab metal buildings covers 1,000 sq ft and is built for personal garages, small contractor storage buildings, and residential workshop spaces. 12-gauge galvanized frame, vertical roof, and full enclosure. Pick your color scheme, roll-up door count, skylight placement, gutter systems, and load upgrades.
40′ × 25′
Footprint
1,000 SF
Floor Space
8′ to 20′
Leg Height
3 Styles
Roof Options
17 Colors
Roof, Wall, Trim
4 to 6 Wks
Lead Time

40×25 Metal Building Specs, Dimensions & Custom Options

The 1,000 sq ft 40×25 steel building footprint gives you a wide front layout with flexible interior space for garages, workshops, storage, agricultural use, and light commercial projects. Configure every spec below in our free 3D builder to match your exact use case, budget, and local building codes.

Building Footprint 40′ Wide × 25′ Longwith leg heights from 8′ to 20′
Total Square Footage 1,000 square feet of usable interior or covered space
Building Configurations Metal garage, wide carport, workshop, storage building, equipment shelter, commercial building, agricultural barnAll Available
Enclosure Options Open carport, partially enclosed, fully enclosed with 4 walls, or custom side and end-wall configurations
Roof Styles Regular Roof, A-Frame Horizontal / Boxed Eave, or Vertical Roof recommended for water and snow runoff
Roof Pitch Options Standard 3:12 pitch, with 4:12 and 5:12 pitch upgrades available for snow regions or steeper roof aesthetics
Frame Gauge 14-gauge galvanized steel tubing standard, 12-gauge upgrade available for heavier-duty residential, farm, and commercial use
Roof & Wall Panels 29-gauge sheet metal standard, 26-gauge upgrade available for hail-prone, coastal, or long-life commercial builds
Door Options Roll-up garage doors from 6’x6′ up to 14’x14′, 36″ walk-in doors, framed openings, hydraulic doors, and rapid-entry doors for commercial layouts
Window Options 30″x30″ standard, 36″x36″ or custom window sizes, with insulated glazing options
Color Options 17 colors for roof, walls, and trim independently: Barn Red, Beige, Black, Brown, Burgundy, Burnished Slate, Clay, Galvalume, Green, Patriot Red, Pewter Gray, Quaker Gray, Rawhide Tan, Royal Blue, Sandstone, Slate Blue, White
Wind Rating 115 MPH standard, certified upgrades available up to 170+ MPH for hurricane and coastal zones
Snow Load 35 PSF standard, certified upgrades available up to 65+ PSF for heavy snow regions
Certification Available for any 40×25 configuration with engineered, stamped drawings that meet IBC, IRC, NEC, IFGC, IECC, and IMC codes
Anchoring Concrete anchors, asphalt anchors, mobile home anchors, or auger anchors for ground installation, all included
Free Delivery Included on every order in the 48 continental US states
Free Installation Included on most tubular-frame 40×25 buildings. Custom red-iron commercial builds may carry a separate install fee.
Lead Time 4 to 6 weeks from order confirmation, with seasonal scheduling based on manufacturing capacity
Installation Time 1 to 3 days for most 40×25 configurations, depending on enclosure level, doors, and certification requirements
Warranty 20-year rust-through warranty plus 90-day workmanship guarantee
20
Year
Frame Warranty
Limited + Product Pledge
20
Year
Sheet Metal Warranty
Paint Finish
90
Day
14-Gauge Frame
Workmanship Guarantee
90
Day
12-Gauge Frame
Workmanship Guarantee

12 Popular 40×25 Metal Building Uses (1,000 Sq Ft Layouts)

A 1,000 square foot 40×25 prefab metal building gives you a wide, accessible footprint for garages, storage, work bays, commercial layouts, and farm use. Filter by use case below, choose the right configuration, and customize colors, doors, leg height, and roof style in our free 3D builder.

What’s Included in a 40×25 Metal Building Kit?

Every 40×25 prefab steel building kit ships with the core frame, panels, trim, fasteners, anchors, and color options needed for your structure. Free curbside delivery is included on every order, and free installation is included on most tubular-frame buildings.

Free With Every 40×25 Metal Building Order

Everything you need ships free with no hidden fees

  • 14-gauge galvanized steel frame40′ x 25′ footprint with leg height of your choice from 8′ to 20′
  • Choice of 3 roof stylesRegular Roof, A-Frame Horizontal / Boxed Eave, or Vertical Roof for improved runoff
  • 29-gauge sheet metal panelsRoof and sides in your color choice, with 26-gauge upgrade available
  • 17 color optionsPick roof, walls, and trim independently from 17 popular metal building colors
  • Galvanized purlins, girts, and bracingCold-formed steel secondary framing for structural integrity
  • All hardware includedFasteners, color-matched screws, sealing strips, brackets, bolts
  • Painted flashings, trim, ridge capsColor-matched to your panel choices, 20-year paint warranty
  • Foundation-matched anchorsConcrete, asphalt, mobile home, or auger anchors based on your install surface
  • FREE delivery to all 48 statesCurbside delivery to your install address, no hidden freight charges
  • FREE installation on tubular buildingsMost carports, garages, barns, RV covers, and workshop configurations
  • 20-year rust-through warrantyPlus 90-day workmanship guarantee on labor and assembly

+ Popular 40×25 Building Upgrades & Add-Ons

Optional add-ons to configure your 40×25 prefab building exactly the way you want it

  • Side panel enclosureConvert an open 40×25 carport into a fully enclosed garage, workshop, or storage building
  • 12-gauge steel frame upgradeRecommended for commercial, agricultural, coastal, and heavy-use workshop applications
  • 26-gauge sheet metal upgradeThicker panels for hail-prone regions, coastal exposure, and longer paint life
  • Certified / engineered drawingsStamped plans, foundation drawings, and permit-ready engineering packages
  • Higher wind and snow ratingsUp to 170+ MPH wind for hurricane zones and up to 65+ PSF snow load
  • Roll-up garage doorsSizes from 6’x6′ up to 14’x14′, with larger access options for RVs and equipment
  • Walk-in doors and framed openings36″ personnel doors, double doors, and framed openings for windows or HVAC
  • Windows30″x30″, 36″x36″, or custom windows with insulated glazing options
  • Insulation packagesSingle-bubble, double-bubble, fiberglass batt, spray foam, or insulated metal panels
  • WainscotingTwo-tone wall panels for residential curb appeal or commercial branding
  • Lean-to additionsCovered side spaces for equipment, firewood, materials, trailers, or farm storage
  • Taller leg heightsUp to 20′ for RVs, lifts, equipment clearance, or commercial overhead space

Customize & Build Your 40×25 Metal Building Online

Every option below is selectable in our free 3D builder or custom quote. The 40′ x 25′ footprint stays the same. Roof style, leg height, gauge, doors, windows, color, and insulation are all yours to choose.

Leg Height (8′ to 20′)

The 40×25 footprint stays fixed while leg height changes the clearance. Standard garages often use 9′ to 12′. RV, equipment, and commercial layouts can use 12′ to 16′. Tall storage, lifts, and agricultural use can go up to 20′.

3 Roof Styles

Regular Roof is the most affordable. A-Frame Horizontal / Boxed Eave gives a peaked residential look. Vertical Roof is recommended for the 25′ length when you want better rain and snow runoff, especially in wet or winter climates.

Roof Pitch & Slope

Standard 3:12 roof pitch works for most 40×25 buildings. Upgrade to 4:12 or 5:12 for heavier snow regions, steeper appearance, or to better match nearby homes, barns, or commercial buildings.

Frame Gauge (14 or 12)

14-gauge galvanized steel tubing comes standard for residential garages, carports, barns, and workshops. Upgrade to 12-gauge for commercial use, farm equipment, machinery, or maximum frame strength.

Sheet Metal Gauge (29 or 26)

29-gauge sheet metal panels are standard for roof and walls. Upgrade to 26-gauge in hail-prone regions, coastal climates, or for a heavier-duty commercial exterior.

Certification & Engineering

Certified 40×25 buildings can include stamped engineered drawings, foundation plans, and wind / snow calculations matched to local code. Recommended for permitted garages, commercial builds, and high-wind or heavy-snow zones.

Roll-Up Garage Doors

Roll-up garage doors from 6’x6′ up to 14’x14′ are available. The 40′ wide front can support multiple garage bays, making this footprint useful for multi-vehicle parking, service layouts, or equipment storage.

Walk-In Doors

36″ personnel doors with full frames, weatherstripping, and locksets. Place walk-in doors on the front, side, or rear wall to match your driveway, workflow, or shop layout.

Hydraulic & Rapid Doors

Commercial 40×25 builds can use hydraulic one-piece doors or high-speed rapid-roll doors for service bays, fleet work, or equipment access. Smart openers and access control are available.

Windows & Skylights

30″x30″ insulated glazing standard, with 36″x36″ and custom sizes available. Add windows for workshops, offices, studios, or retail-style layouts that need natural light.

Framed Openings

Order framed openings for future doors, windows, vents, HVAC penetrations, or service upgrades. This helps avoid cutting finished panels later.

Garage Door Openers & Windows

Chain-drive, belt-drive, or smart Wi-Fi-enabled openers are available. Add window kits to roll-up doors for daylight while keeping the building secure.

17 Standard Color Options

Choose from Barn Red, Beige, Black, Brown, Burgundy, Burnished Slate, Clay, Galvalume, Green, Patriot Red, Pewter Gray, Quaker Gray, Rawhide Tan, Royal Blue, Sandstone, Slate Blue, and White.

Mix-and-Match Roof, Walls, Trim

Pick different colors for your roof, wall panels, and trim. Popular 40×25 combinations include Pewter Gray walls with Black trim, White walls with Barn Red roof, or Galvalume roof with neutral walls.

Wainscoting (Two-Tone Walls)

Add lower wall panels in a contrasting color for a premium two-tone finish. This works well for garages, storefront-style buildings, workshops, and farm buildings.

Galvalume (Bare Metal Finish)

Galvalume is a hot-dipped aluminum-zinc coating with no paint. It is cost-effective, corrosion-resistant, and popular for rural, industrial, and agricultural builds.

Painted Trim & Flashings

Color-matched ridge caps, eave trim, corner trim, gable trim, and hardware ship with the building for a finished exterior appearance.

Custom Color Match

Need to match an existing house, shop, barn, HOA requirement, or brand color? Custom color matching is available for an upcharge with sample approval.

Insulation Options

Choose single-bubble, double-bubble, fiberglass batt, spray foam, or insulated metal panels based on climate and use. Insulation is popular for 40×25 workshops, garages, hobby buildings, and commercial spaces.

Lean-To Additions

Add a lean-to on one or more sides for extra covered storage, firewood, tractors, trailers, equipment, or outdoor work areas without changing the main 1,000 sq ft interior.

Mezzanines & Lofts

Partial lofts or mezzanines can add elevated storage above part of the floor space. Common in tall workshops, parts storage areas, and mixed-use garage layouts.

Interior Partitions

Divide the 1,000 sq ft into parking bays, storage rooms, offices, restrooms, or workshop zones with steel stud partitions or insulated interior panels.

Trim, Anchors, Gables

Decorative trim, gables, contrasting corner trim, and door trim help the 40×25 building match homes, barns, retail fronts, or existing property structures.

Flooring Prep

We do not pour foundations, but we guide you on the correct slab or base. Gravel works for some open covers, while enclosed garages and commercial layouts are best on engineered concrete pads.

Wind & Snow Certification

Standard 115 MPH wind and 35 PSF snow load. Certified upgrades are available up to 170+ MPH wind and 65+ PSF snow load for demanding local code zones.

Permit-Ready Drawings

Stamped engineered drawings, foundation plans, and code calculations can be supplied for your county or city permit office.

Door Locks & Access Control

Slide bolts, deadbolts, keypad entry, smart locks, Wi-Fi garage door openers, and commercial auto-lock systems are available.

Fire Safety & Alarms

Smoke and heat detectors, Class ABC extinguishers, exit signage, and fire-code-ready layouts can be added for commercial or mixed-use 40×25 buildings.

Anchoring System

Concrete wedge anchors, asphalt anchors, mobile-home anchors, or auger ground anchors are matched to your installation surface and included with your build.

Solar & Roof-Top Loads

Reinforced roof framing can support solar panels, satellite equipment, HVAC condensers, and other rooftop loads when specified during engineering.

40×25 Metal Building Codes, Permits & Engineering

Every 40×25 prefab steel building can be engineered, stamped, and certified to meet local building codes. Permit requirements vary by county, but engineered drawings are available for residential, agricultural, and commercial configurations.

IBC/IRC
Minimum construction standards for building codes
NEC
Electrical safety to reduce fire and shock risk
IFGC
Safe operation of fuel gas appliances and equipment
IECC
Energy efficiency and conservation requirements
IMC
HVAC, ventilation, and exhaust system standards

We also follow plumbing codes, energy conservation standards, and any state or local requirements. Our team helps match your 40×25 building package to your jurisdiction’s code requirements.

How to Maintain a 40×25 Metal Building

Simple seasonal upkeep keeps your 1,000 sq ft prefab steel building structurally sound, weather-tight, and looking sharp through the full 20-year rust-through warranty period.

1
Clean Roofing & Siding
Rinse or pressure wash roof and wall panels to remove dirt, pollen, leaves, and debris before they damage the finish.
2
Inspect Caulking & Seals
Check seals around doors, windows, trim, and roof penetrations. Reapply caulk or weatherstripping as needed.
3
Check Connections
Inspect anchors, bolts, brackets, fasteners, and door hardware. Tighten anything loosened by wind, use, or seasonal movement.
4
Touch Up Paint & Coatings
Touch up scratches or chipped areas with matching paint to prevent corrosion and protect the finish.
5
Lubricate Doors & Locks
Oil hinges, rollers, locks, and garage door tracks to keep access points operating smoothly.
6
Gutter & Pest Control
Clear gutters and downspouts if installed. Watch for insects, birds, rodents, or nesting activity around eaves and openings.

What Can You Do with 1,000 Square Feet?

A 40×25 metal building gives you wide covered space for vehicles, storage, workshops, farm equipment, and small business operations

Multi-Vehicle Garage

Use the 40′ wide layout for multiple cars, trucks, trailers, or equipment bays

Workshop Space

Set up workbenches, tools, lifts, welding areas, and project zones inside a clear-span layout

Equipment Shelter

Protect tractors, mowers, ATVs, implements, and valuable gear from weather and theft

Small Business Operations

Use the space for inventory, staging, service work, office-shop layouts, or contractor storage

Wide Door Access

Add multiple roll-up doors across the 40′ side for easy vehicle and equipment entry

Hobby & Project Space

Use 1,000 sq ft for hobby vehicles, recreation gear, studios, or home gym layouts

Farm & Ranch Use

Shelter feed, tack, tools, tractors, livestock supplies, and agricultural equipment

Tall Clearance Building

Choose taller legs for RVs, lifts, storage racks, or commercial overhead clearance

3 Ways to Order Your 40×25 Metal Building

Customize your 40×25 steel building in our free 3D builder, request a free custom quote, or talk directly with a building expert. Reservation deposit typically ranges from 10% to 30% based on your state and manufacturer. Final balance is due only after installation is complete.

Request Free 40×25 Quote

Free custom design, reply within 24 hours

Tell us your requirements and our 40×25 building advisors will design and price your custom steel building for free. Best path if you need certified drawings, permit help, enclosure planning, or a unique garage or commercial layout.

  • Free expert design consultation
  • Permit and certification handled for you
  • Custom layout and engineered drawings
  • Quote delivered within 1 business day

Get My Free 40×25 Quote →

Free quote. Flexible deposit to reserve after approval.

Talk to a 40×25 Building Expert

Fastest answers, call or chat now

Speak directly with a building advisor who specializes in 40×25 metal buildings. Get pricing, permit guidance, configuration help, and customization advice in minutes.

  • Instant answers over the phone
  • Expert advice on permits, codes, and sizing
  • Walk-through of customization options
  • Mon to Fri 8am to 6pm PST, Sat 9am to 3pm

📞 Call 1-877-275-7048 →

Toll-free. Speak with an expert now.

How the 3D Builder Works

Design your ideal 40×25 metal building in minutes

Choose structure icon

1. Launch Builder

Open the builder in a new tab so you can keep this page available while designing.

Customize icon

2. Configure Your Building

Set size, roof style, certification, colors, doors, side panels, and other custom options.

Save icon

3. Save Your Design

Copy your configuration code or summary before returning to this product page.

Order icon

4. Complete Your Request

Send us your final configuration and we will confirm pricing, scheduling, and installation details.

Ready to design your custom 40×25 metal building?

Open 3D Building Builder

Tip:Keep this page open so you can return and submit your final configuration with ease.

How Much Does a 40×25 Metal Building Cost?

No hidden fees on any 40×25 prefab steel building. A 40×25 metal carport starts around $6,495, an enclosed garage from $10,995, a metal barn from $9,500, RV or boat storage from $7,995, and a commercial certified build from $14,500. Add foundation prep based on your site and slab requirements for the complete project cost.

Building Configuration

A 40×25 carport is the lowest entry point. Enclosing it as a garage or workshop adds wall panels, doors, trim, and labor. Commercial certified layouts add engineering and heavier-duty options.

Your Location

Delivery distance, regional labor rates, local code requirements, and wind or snow certification can affect your final 40×25 price.

Steel Gauge

14-gauge galvanized tubing comes standard. 12-gauge framing adds strength and is recommended for commercial, farm, coastal, or heavy-use workshop applications.

Roof Style & Pitch

Regular Roof is the most affordable. A-Frame Horizontal adds curb appeal. Vertical Roof costs more but is recommended for better runoff and winter-region performance.

Certification

Certified 40×25 buildings with engineered, stamped drawings cost more but may be required for permits, coastal areas, hurricane zones, heavy snow regions, or commercial use.

Doors, Windows, Insulation

Each roll-up door, walk-in door, window, framed opening, and insulation package affects price. Multiple doors across the 40′ side are common on garage and service-bay layouts.

40×25 Metal Building Complete Price Range

$6,495to$29,500

Range covers an open 40×25 carport at the low end through a fully enclosed, certified commercial or workshop build with 12-gauge upgrade, insulation, multiple doors, and engineered drawings at the high end. Reservation deposit typically ranges from 10% to 30%, with final balance due after installation.

Get My Free 40×25 Custom Quote →

20+ Years
In Business Since 2002
A+ BBB
Accredited Since 2009
48 States
Nationwide Coverage
1000s
Buildings Installed
4.8/5
Average Rating

Flexible Financing & Rent-To-Own

Choose the payment path that fits your project and budget

Traditional Financing

Credit Check Required

  • Finance your metal building project
  • Structured monthly payment options
  • Terms based on lender approval
  • Fast online application process
  • Ownership from day one

Check Eligibility

Rent-To-Own (RTO)

No Credit Check

  • No credit check required
  • Simple approval process
  • Low upfront commitment
  • Convenient monthly payments
  • Great for many standard metal structures

Apply for RTO

How Delivery & Installation Works

A simple step-by-step process for getting your 40×25 metal building installed

Order icon

Place Your Order

Submit your request for the 40×25 configuration and confirm colors, doors, certification, and site details.

Step 1

Manufacturing icon

Production Scheduling

Your order is scheduled according to manufacturing capacity and your configured metal building requirements.

Step 2

Scheduling icon

Prepare the Site

Make sure your jobsite is level and accessible before the install team arrives. Concrete, gravel, asphalt, or level dirt may work depending on your configuration.

Step 3

Installation icon

Installation Day

Our crew installs the 40×25 metal building and verifies the final layout, door placement, anchoring, and exterior finish details.

Step 4

40×25 Metal Building Reviews from Verified Buyers

Customers across 48 states trust Steel And Stud for 40×25 metal garages, workshops, carports, barns, RV covers, and commercial steel building projects. Read sample owner stories below.

★★★★★

“Ordered a 40×25 fully enclosed garage with two roll-up doors and a walk-in door. The wide layout gave us room for both trucks, tools, and a workbench without feeling cramped.”

BR
Brian R.
Boise, Idaho • 40×25 Garage
✓ Verified Purchase
★★★★★

“We use our 40×25 as a farm equipment building. Plenty of width for the tractor, mower, feed bins, and shop tools. The vertical roof was the right call for our winter weather.”

LM
Laura M.
Lincoln, Nebraska • 40×25 Farm Building
✓ Verified Purchase
★★★★★

“Started with a 40×25 open carport for equipment and later added side panels. The building gave us exactly the wide covered space we needed for trailers and tools.”

CT
Carlos T.
San Antonio, Texas • 40×25 Carport
✓ Verified Purchase

Compare 40×25 vs. Other Metal Building Sizes

Need a different size? Compare nearby prefab steel building footprints and customize any of them in our free 3D builder. Every order ships free to 48 states.

Feature 30×30 Building 40×25 Building 25×50 Building 40×30 Building
Square Footage 900 SF 1,250 SF 1,200 SF
Use Capacity Square garage/workshop Long storage layout Wider shop or garage
Access Potential Excellent Very Good Excellent
Roof Style Customizable Vertical recommended Customizable
Best For Balanced shop layout Deep equipment storage Larger vehicle and shop space
View 30×30 View 25×50 View 40×30

40×25 Metal Building FAQ: Cost, Permits, Sizes & Install

Everything you need to know before ordering your custom 1,000 sq ft prefab steel building. Get answers on pricing, configurations, leg heights, roof styles, 17 color options, foundation prep, and code compliance.
A 40×25 metal building costs between $6,495 and $29,500 depending on configuration. A 40×25 metal carport starts around $6,495, an enclosed garage from $10,995, a metal barn from $9,500, RV or boat storage from $7,995, and a certified commercial steel building from $14,500. Final price depends on roof style, gauge, leg height, doors, color choices, certification, and installation state.

A 40×25 prefab steel building provides 1,000 sq ft for multi-vehicle garages, workshops, RV or boat storage, equipment shelters, agricultural barns, contractor storage, hobby studios, home gyms, service bays, and small commercial operations. The 40′ wide side makes it especially useful for multiple front-facing garage doors or wide equipment access.

Leg heights for a 40×25 steel building range from 8 feet up to 20 feet. Standard garages typically use 9 to 12 feet, RV and equipment covers use 12 to 16 feet, and commercial or agricultural buildings can go up to 20 feet for forklifts, lifts, equipment, or overhead storage. Roof peak height adds additional clearance depending on pitch.

We offer three roof styles for every 40×25 steel building. Regular Roof has rounded corners and is the most affordable. A-Frame Horizontal, also called Boxed Eave, provides a peaked residential look. Vertical Roof uses vertical panels and is recommended for rain, snow runoff, and long-term performance in wet or winter regions.

Choose from 17 standard colors for your 40×25 roof, walls, and trim independently: Barn Red, Beige, Black, Brown, Burgundy, Burnished Slate, Clay, Galvalume, Green, Patriot Red, Pewter Gray, Quaker Gray, Rawhide Tan, Royal Blue, Sandstone, Slate Blue, and White. You can mix and match colors or add wainscoting for a two-tone finish.

Most areas require a permit for a 40×25 metal building because it provides 1,000 square feet of covered or enclosed space. We can supply certified buildings with engineered, stamped drawings that meet IBC, IRC, NEC, IFGC, IECC, and IMC codes. Your building advisor can help you understand what your county requires before you order.

Free delivery is included on every 40×25 metal building order in 48 states. Free professional installation is included on most tubular-frame 40×25 steel buildings, including many carports, garages, barns, and RV covers. Custom red-iron commercial buildings may carry a separate installation fee depending on complexity and location.

A 40×25 prefab steel building can be installed on concrete, asphalt, gravel, or level dirt depending on the configuration. Concrete pads are recommended for fully enclosed garages, workshops, and commercial buildings. Open carports and farm shelters may work on gravel or compacted dirt with the correct anchor system. Engineered foundations may be required for certified commercial or high-load buildings.

Standard 40×25 steel buildings are rated for 115 MPH winds and 35 PSF snow load. Certified upgrades can engineer the structure for higher ratings, including 170+ MPH winds for hurricane and coastal zones and 65+ PSF snow loads for heavy snow regions. Ratings are matched to your local code requirements.

Yes, a 40×25 metal building can be configured for equipment, machinery, service bays, lifts, and commercial workshop use. The 12-gauge frame upgrade is recommended for heavier-duty applications. Add certified engineering, reinforced foundations, and structural upgrades when storing or operating heavy machinery inside the building.

Our 40×25 metal buildings can comply with IBC and IRC Building Codes, NEC Electrical Code, IFGC Fuel Gas Code, International Energy Conservation Code (IECC), and International Mechanical Code (IMC). State, county, and local requirements can also be addressed through stamped engineering plans for certified builds.

Price range: $17,781.00 through $19,114.58

Free Delivery & Install RTO from \/mo — No credit check
40x25 metal building by Steel and Stud — durable 1,000 sq ft steel garage, workshop and RV or boat storage with 12-gauge galvanized frame

40×25 Metal Building

900 sq ft — triple wide carport for vehicles or equipment

30′ x 30′ x 10′
14 Gauge
Local Certification Available
The 40×25 prefab metal buildings covers 1,000 sq ft and is built for personal garages, small contractor storage buildings, and residential workshop spaces. 12-gauge galvanized frame, vertical roof, and full enclosure. Pick your color scheme, roll-up door count, skylight placement, gutter systems, and load upgrades.
Leg height adjustable up to 20'

Price range: $17,781.00 through $19,114.58

Free Delivery & Install RTO from /mo — No credit check
30x40 metal building by Steel and Stud — durable 1,200 sq ft steel garage, workshop and RV or boat storage with 12-gauge galvanized frame

30×40 Metal Building

900 sq ft — triple wide carport for vehicles or equipment

30′ x 30′ x 10′
14 Gauge
Local Certification Available
The 30×40 steel building provides 1,200 sq ft suited for home workshops, small farm storage buildings, and commercial retail use. Pre-engineered 12-gauge galvanized frame, vertical roof system, and a fully enclosed design. Customize door hardware, wall panel gauge, insulation grade, ventilation units, and trim color.
30′ × 40′
Footprint
1,200 SF
Floor Space
8′ to 20′
Leg Height
3 Styles
Roof Options
17 Colors
Roof, Wall, Trim
4 to 6 Wks
Lead Time

30×40 Metal Building Specs, Dimensions & Custom Options

The 1,200 sq ft 30×40 steel building footprint gives you a versatile mid-size layout for garages, workshops, storage, farm use, RV covers, and light commercial operations. Configure every spec below in our free 3D builder to match your exact use case, budget, and local building codes.

Building Footprint 30′ Wide × 40′ Longwith leg heights from 8′ to 20′
Total Square Footage 1,200 square feetof usable interior space
Building Configurations Metal carport, fully enclosed garage, metal barn, RV cover, workshop, commercial buildingAll Available
Enclosure Options Open carport, partially enclosed, fully enclosed (4 walls), or custom side configurations
Roof Styles Regular Roof (rounded corners), A-Frame Horizontal / Boxed Eave, or Vertical Roof (recommended for snow and rain runoff)
Roof Pitch Options Standard 3:12 pitch, with 4:12 and 5:12 pitch upgrades available for heavy snow regions
Frame Gauge 14-gauge galvanized steel tubing standard, 12-gauge upgrade available (33% thicker, longer warranty)
Roof & Wall Panels 29-gauge sheet metal standard, 26-gauge upgrade available
Door Options Roll-up garage doors from 6’x6′ up to 14’x14′, 36″ walk-in doors, framed openings, hydraulic and rapid-entry doors for commercial
Window Options 30″x30″ standard, 36″x36″ or custom sizes, with insulated glazing options
Color Options 17 colors for roof, walls, and trim independently: Barn Red, Beige, Black, Brown, Burgundy, Burnished Slate, Clay, Galvalume, Green, Patriot Red, Pewter Gray, Quaker Gray, Rawhide Tan, Royal Blue, Sandstone, Slate Blue, White
Wind Rating 115 MPH standard, certified up to 170+ MPH for hurricane and coastal zones
Snow Load 35 PSF standard, certified up to 65+ PSF for heavy snow regions
Certification Available for any 30×40 configuration with engineered, stamped drawings that meet IBC, IRC, NEC, IFGC, IECC, and IMC codes
Anchoring Concrete anchors, asphalt anchors, mobile home anchors, or auger anchors for ground installation, all included
Free Delivery Included on every orderin the 48 continental US states
Free Installation Included on all tubular-frame 30×40 buildings (most carports, garages, barns, RV covers). Custom red-iron commercial builds may carry an install fee.
Lead Time 4 to 6 weeks from order confirmation, schedule fills fast in peak season
Installation Time 1 to 3 days for most 30×40 configurations
Warranty 20-year rust-through warranty plus 90-day workmanship guarantee
20
Year
Frame Warranty
Limited + Product Pledge
20
Year
Sheet Metal Warranty
Paint Finish
90
Day
14-Gauge Frame
Workmanship Guarantee
90
Day
12-Gauge Frame
Workmanship Guarantee

12 Popular 30×40 Metal Building Uses (1,200 Sq Ft Layouts)

A 1,200 square foot prefab metal building handles everything from open carports to fully certified commercial warehouses. Filter by use case below, pick the right product configuration, and customize colors, doors, leg height, and roof style in our free 3D builder. Free delivery on every order, free installation on tubular-frame buildings.

What’s Included in a 30×40 Metal Building Kit?

Every 30×40 prefab steel building kit ships with everything you need to stand up your structure. Free curbside delivery on every order, free professional installation on tubular-frame buildings, no hidden fees. Add upgrades to match your exact use case.

Free With Every 30×40 Metal Building Order

Everything you need ships free with no hidden fees

  • 14-gauge galvanized steel frame30′ x 40′ footprint with leg height of your choice from 8′ to 20′
  • Choice of 3 roof stylesRegular Roof (rounded), A-Frame Horizontal / Boxed Eave, or Vertical Roof for snow runoff
  • 29-gauge sheet metal panelsRoof and sides in your color choice (1 color or mix-and-match)
  • 17 color optionsPick roof, walls, and trim independently from 17 popular metal building colors
  • Galvanized purlins, girts, and bracingCold-formed steel secondary framing for structural integrity
  • All hardware includedFasteners, color-matched screws, sealing strips, brackets, bolts
  • Painted flashings, trim, ridge capsColor-matched to your panel choices, 20-year paint warranty
  • Foundation-matched anchorsConcrete, asphalt, mobile home, or auger anchors based on your install surface
  • FREE delivery to all 48 statesCurbside delivery to your install address, no hidden freight charges
  • FREE installation on tubular buildingsMost carports, garages, barns, and RV covers. Custom red-iron commercial may have install fees.
  • 20-year rust-through warrantyPlus 90-day workmanship guarantee on labor and assembly

+ Popular 30×40 Building Upgrades & Add-Ons

Optional add-ons to configure your 30×40 prefab building exactly the way you want it

  • Side panel enclosure (open to enclosed)Convert a 30×40 carport into a fully enclosed garage or workshop
  • 12-gauge steel frame upgrade33% thicker tubing, recommended for commercial, equestrian, and heavy-load workshops
  • 26-gauge sheet metal upgradeThicker panels for hail-prone regions and longer paint life
  • Certified / engineered drawingsStamped plans, foundation drawings, wet-stamped permit packages
  • Higher wind and snow ratingsUp to 170+ MPH wind for hurricane zones, up to 65+ PSF snow load
  • Roll-up garage doorsSizes from 6’x6′ up to 14’x14′, plus hydraulic and rapid-entry options
  • Walk-in doors and framed openings36″ personnel doors, double doors, framed openings for windows or HVAC
  • Windows (30″x30″ or custom)Natural light with insulated glazing options
  • Insulation packagesSingle-bubble, double-bubble, fiberglass batt, spray foam, or insulated metal panels
  • Wainscoting (two-tone walls)Premium look with contrasting lower panels in any of the 17 colors
  • Lean-to additionsCovered side spaces for extra storage on 1, 2, or 3 sides
  • Taller leg heights (up to 20′)For RVs, car lifts, equestrian arenas, or commercial overhead clearance

Customize & Build Your 30×40 Metal Building Online

Every option below is selectable in our free 3D builder or your custom quote. The 30′ x 40′ footprint stays the same. Roof style, leg height, gauge, doors, windows, color, and insulation are all yours to choose.

Leg Height (8′ to 20′)

The 30×40 footprint stays fixed. Leg height is yours to choose. Carports start at 8′ to 9′. Garages are 9′ to 12′. RV covers and equipment shelters go 12′ to 16′. Equestrian, agricultural, and commercial buildings can stretch up to 20′ for forklift, lift, and overhead clearance.

3 Roof Styles

Regular Roof (rounded corners, horizontal panels, most affordable, no permits in many states). A-Frame Horizontal also called Boxed Eave (classic peaked look with horizontal panels). Vertical Roof (peaked A-frame with vertical panels, recommended for snow and rain runoff, required for buildings over 36′ long).

Roof Pitch & Slope

Standard 3:12 roof pitch on all 30×40 buildings. Upgrade to 4:12 or 5:12 pitch for heavy snow regions or steeper aesthetics. Cool roof coatings reduce summer cooling costs in hot climates.

Frame Gauge (14 or 12)

14-gauge galvanized steel tubing comes standard, ideal for residential garages, carports, and barns. Upgrade to 12-gauge (33% thicker) for commercial use, equestrian arenas, or workshops housing heavy lifts and machinery.

Sheet Metal Gauge (29 or 26)

29-gauge sheet metal panels are standard for roof and walls. Upgrade to 26-gauge in hail-prone regions, coastal climates, or for extended paint life on commercial buildings.

Certification & Engineering

Certified buildings come with stamped engineered drawings, foundation plans, and wind / snow load calculations matched to your local code. Required in most areas for permitted commercial and certified residential builds.

Roll-Up Garage Doors

Roll-up garage doors from 6’x6′ up to 14’x14′ available. Standard residential 30×40 garage gets a 10’x8′ or 9’x7′ door. Add 12’W or 14’W doors for RVs, dually trucks, or commercial vans. Place doors on front, side, or back walls.

Walk-In Doors

36″ personnel doors with full frames, weatherstripping, and locksets. Insulated and non-insulated options. Locate them anywhere on the 30×40 perimeter to match your workflow. Double doors and steel security doors available.

Hydraulic & Rapid Doors

For commercial use, choose hydraulic one-piece doors or high-speed rapid-roll doors. Auto-lock and remote-controlled openers integrate with smart access systems for warehouses and service businesses.

Windows & Skylights

30″x30″ insulated glazing standard, with 36″x36″ and custom sizes available. Add skylights for natural light in workshops, gyms, and offices. Storefront windows for retail commercial 30×40 buildings.

Framed Openings

Need a custom door, window, or HVAC penetration later? Order framed openings now to skip future cutting. Sized to your spec for sliding doors, bay doors, or future expansion.

Garage Door Openers & Windows

Chain-drive, belt-drive, or smart Wi-Fi-enabled openers. Window kits for roll-up doors add daylight without sacrificing security. Pair with motion-activated lighting for full automation.

17 Standard Color Options

Choose from Barn Red, Beige, Black, Brown, Burgundy, Burnished Slate, Clay, Galvalume, Green, Patriot Red, Pewter Gray, Quaker Gray, Rawhide Tan, Royal Blue, Sandstone, Slate Blue, and White. All colors carry a 20-year paint warranty and resist fade from UV exposure.

Mix-and-Match Roof, Walls, Trim

Pick a different color for your roof, wall panels, and trim. Popular combinations include White walls with Barn Red roof for a classic farmhouse barn look, or Pewter Gray walls with Black trim for a modern commercial finish.

Wainscoting (Two-Tone Walls)

Add wainscoting for a premium two-tone look. Lower 3′ to 4′ of wall in a contrasting color creates curb appeal that matches residential homes, retail storefronts, or your existing property aesthetic.

Galvalume (Bare Metal Finish)

Galvalume is a hot-dipped aluminum-zinc coating with no paint. Most cost-effective option, blends into rural and industrial settings, and offers maximum corrosion resistance for coastal and humid climates.

Painted Trim & Flashings

Color-matched ridge caps, eave trim, corner trim, gable trim, and rake trim. All hardware including color-coded screws to match your panel choice for a clean finished appearance.

Custom Color Match

Need to match an existing building or HOA color requirement? Custom paint matching is available for an upcharge. Ask your building advisor for color samples and approval documentation.

Insulation Options

Single-bubble (radiant barrier, basic), double-bubble (better R-value, condensation control), fiberglass batt (R-13 to R-19), spray foam (highest R-value, air-seal), or insulated metal panels (sandwich-foam, premium). Pick based on climate and how you’ll use the building.

Lean-To Additions

Add a lean-to on 1, 2, or 3 sides of your 30×40 building for extra covered space without adding interior square footage. Common for tractor sheds, equipment overhangs, and outdoor work areas.

Mezzanines & Lofts

Add a mezzanine or partial loft for extra storage above your floor space. Engineered for live and dead loads. Common in 30×40 workshops, retail buildings, and home gyms with second-floor offices.

Interior Partitions

Divide the 1,200 sq ft into vehicle bays, offices, restrooms, storage rooms, tool rooms, or production zones. Steel stud partitions or insulated metal interior panels are available for mixed-use 30×40 layouts.

Trim, Anchors, Gables

Decorative trim around doors, corners, and rooflines. Different color trim adds contrast and curb appeal. Decorative gables over front doors give a residential look that matches your home.

Flooring Prep

We don’t pour foundations, but we’ll guide you on the right slab spec. Options range from gravel base ($0.50 to $1.50 per sq ft) for carports and barns, to engineered concrete pads with thickened edges for commercial use.

Wind & Snow Certification

Standard 115 MPH wind and 35 PSF snow load. Certified upgrades available up to 170+ MPH wind for hurricane and coastal zones, and 65+ PSF snow load for heavy snow regions like the Northeast and Mountain West.

Permit-Ready Drawings

Stamped engineered drawings, foundation plans, and code calculations. Meets IBC, IRC, NEC, IFGC, IECC, and IMC requirements. We’ll match the engineering to your county’s permit office.

Door Locks & Access Control

Slide bolts, deadbolts, keypad entry, smart locks, and Wi-Fi connected garage door openers. Auto-lock systems for commercial buildings. Knox box compliance available for fire department access.

Fire Safety & Alarms

Smoke and heat detectors, Class ABC extinguishers mounted, and emergency exit signage. For commercial 30×40 builds, sprinkler-system-ready framing and integrated alarms meet local fire code requirements.

Anchoring System

Concrete wedge anchors for slab installs, asphalt anchors for paved lots, mobile-home anchors for installation on existing pads, or auger ground anchors for dirt and gravel. All anchors are included with your build.

Solar & Roof-Top Loads

Engineered framing supports solar panel arrays, satellite dishes, HVAC condensers, and rooftop equipment. Get reinforced roof options if you plan to add solar to your 30×40 building now or later.

30×40 Metal Building Codes, Permits & Engineering

Every 30×40 prefab steel building we sell can be engineered, stamped, and certified to meet your local building codes. Required for permitted commercial 30×40 builds, and recommended for most residential garage and barn permits.

IBC/IRC
Minimum construction standards for building codes
NEC
Electrical safety to reduce fire and shock risk
IFGC
Safe operation of fuel gas appliances and equipment
IECC
Energy efficiency and conservation requirements
IMC
HVAC, ventilation, and exhaust system standards

We also adhere to plumbing codes, energy conservation standards, and any state or local requirements. Our team handles code compliance so you have total peace of mind.

How to Maintain a 30×40 Metal Building

Simple seasonal upkeep that takes minutes per quarter and keeps your 30×40 prefab steel building structurally sound, weather-tight, and looking sharp through the full 20-year rust-through warranty period.

1
Clean Roofing & Siding
Use a pressure washer or hard-bristled broom to remove dirt, leaves, and debris. Prevents corrosion and rust.
2
Inspect Caulking & Seals
Check weatherstripping around doors, windows, and panels. Reapply as needed to prevent leaks.
3
Check Connections
Examine bolts, anchors, hangers, and fasteners. Tighten any loosened connections for structural integrity.
4
Touch Up Paint & Coatings
Spot paint scratched or chipped areas. Reapply protective acrylic polymer finish when it wears thin.
5
Lubricate Doors & Locks
Oil door hinges, rollers, and lock cylinders to keep everything functioning smoothly.
6
Gutter & Pest Control
Clear gutters of debris for proper drainage. Monitor for termite activity or nesting rodents and address immediately.

What Can You Do with 1,200 Square Feet?

A 30×40 metal building gives you 1,200 sq ft of enclosed or covered space for vehicles, storage, workshops, farm equipment, and small business operations

Vehicle & Business Storage

Store vehicles, inventory, boxed products, tools, and supplies in a secure enclosed steel structure

Workshop & Repair Area

Use the 30×40 layout for repairs, installations, woodworking, welding, and project work areas

Equipment Shelter

Protect machinery, tools, and valuable gear from weather and theft

Small Business Operations

Use the space for staging, packing, shelving, contractor storage, and business workflow

Roll-Up Door Access

Add 10′, 12′, or 14′ roll-up doors for practical access to vehicles, equipment, and supplies

Hobby & Project Space

Store project materials, gear, hobby vehicles, and recreation equipment indoors

Farm & Ranch Use

Shelter feed, tools, smaller implements, and ranch supplies with enclosed protection

Tall Clearance Building

Tall leg heights give extra working room and flexibility for RVs, racks, lifts, and larger storage needs

3 Ways to Order Your 30×40 Metal Building

Customize your 30×40 steel building in our free 3D builder, request a free custom quote, or talk directly with a building expert. Reservation deposit typically 10% to 30% based on your state and manufacturer. Final balance due only after your installation is complete.

Request Free 30×40 Quote

Free custom design, reply within 24 hours

Tell us your requirements and our 30×40 building advisors will design and price your custom steel building for free. Best path if you need certified drawings, permit help, an enclosed conversion, or a unique commercial layout.

  • Free expert design consultation
  • Permit and certification handled for you
  • Custom layout and engineered drawings
  • Quote delivered within 1 business day

Get My Free 30×40 Quote →

Free quote. Flexible deposit to reserve after approval.

Talk to a 30×40 Building Expert

Fastest answers, call or chat now

Speak directly with a building advisor who specializes in 30×40 metal buildings. Get pricing, permit guidance, configuration help, and customization advice in minutes. No forms, no waiting.

  • Instant answers over the phone
  • Expert advice on permits, codes, and sizing
  • Walk-through of customization options
  • Mon to Fri 8am to 6pm PST, Sat 9am to 3pm

📞 Call 1-877-275-7048 →

Toll-free. Speak with an expert now.

How the 3D Builder Works

Design your ideal metal building in minutes

Choose structure icon

1. Launch Builder

Open the builder in a new tab so you can keep this page available while designing.

Customize icon

2. Configure Your Building

Set size, roof style, certification, colors, doors, side panels, and other custom options.

Save icon

3. Save Your Design

Copy your configuration code or summary before returning to this product page.

Order icon

4. Complete Your Request

Send us your final configuration and we will confirm pricing, scheduling, and installation details.

Ready to design your custom 30×40 metal building?

Open 3D Building Builder

Tip:Keep this page open so you can return and submit your final configuration with ease.

How Much Does a 30×40 Metal Building Cost?

No hidden fees on any 30×40 prefab steel building. A 30×40 metal carport starts around $7,995, an enclosed garage from $12,995, a metal barn from $10,500, an RV cover from $12,995, and a commercial certified build from $16,500. Add foundation prep ($0.50 to $8 per sq ft based on spec) for the complete project cost.

Building Configuration

A 30×40 carport is the cheapest entry point. Enclosing it as a garage adds wall panels and doors. Commercial certified adds 12-gauge framing and engineered drawings. Pick the configuration that matches your use.

Your Location

Delivery distance, regional labor rates, and state-specific certification requirements affect the final price. Closer to a manufacturing plant typically means a lower price.

Steel Gauge

14-gauge galvanized tubing comes standard. 12-gauge (33% thicker, 0.1046″ thick) adds strength, longer warranty, and is recommended for commercial 30×40 buildings, equestrian arenas, and heavy workshops.

Roof Style & Pitch

Regular Roof is the most affordable. A-Frame Horizontal (Boxed Eave) adds curb appeal at a small premium. Vertical Roof costs slightly more but is required for buildings over 36′ long and recommended for snow regions.

Certification

Certified buildings with engineered, stamped drawings cost more but are required by most local codes for permitted commercial 30×40 buildings, and recommended for residential builds in coastal, hurricane, or heavy-snow zones.

Doors, Windows, Insulation

Each roll-up door, walk-in door, window, and insulation package adds to the price. Most 30×40 garages include 1 roll-up and 1 walk-in door in the base price. Larger or more doors cost extra.

30×40 Metal Building Complete Price Range

$7,995to$34,500

Range covers open carport at the low end through fully loaded commercial certified with 12-gauge upgrade, insulation, multiple doors, and engineered drawings at the high end. Reservation deposit typically 10% to 30% depending on your state and manufacturer. Your building advisor confirms the exact deposit with your custom quote. Remaining balance due only after installation is complete.

Get My Free 30×40 Custom Quote →

20+ Years
In Business Since 2002
A+ BBB
Accredited Since 2009
48 States
Nationwide Coverage
1000s
Buildings Installed
4.8/5
Average Rating

Flexible Financing & Rent-To-Own

Choose the payment path that fits your project and budget

Traditional Financing

Credit Check Required

  • Finance your metal building project
  • Structured monthly payment options
  • Terms based on lender approval
  • Fast online application process
  • Ownership from day one

Check Eligibility

Rent-To-Own (RTO)

No Credit Check

  • No credit check required
  • Simple approval process
  • Low upfront commitment
  • Convenient monthly payments
  • Great for many standard metal structures

Apply for RTO

How Delivery & Installation Works

A simple step-by-step process for getting your metal building installed

Order icon

Place Your Order

Submit your request for the 30×40 configuration and confirm colors, doors, certification, and site details.

Step 1

Manufacturing icon

Production Scheduling

Your order is scheduled according to manufacturing capacity and your configured metal building requirements.

Step 2

Scheduling icon

Prepare the Site

Make sure your jobsite is level and accessible before the install team arrives. Lift requirements and electricity availability should be reviewed in advance.

Step 3

Installation icon

Installation Day

Our crew installs the enclosed metal building and verifies the final layout, door placement, and exterior finish details.

Step 4

CUSTOMER REVIEWS

What real 30×40 Metal Building buyers say.

No reviews yet for the 30×40 Metal Building

Be the first verified buyer to share your experience. Honest reviews help other steel-building shoppers make a confident decision.

✍ Write the first review

Compare 30×40 vs. Other Metal Building Sizes

Need a different size? Compare prices and customize any of these prefab steel building sizes in our free 3D builder. Every order ships free to 48 states, includes free professional installation on tubular-frame buildings, and comes with a 20-year rust-through warranty.

Feature 24×40 Building 30×40 Building 30×50 Building 40×40 Building
Square Footage 960 SF 1,500 SF 1,600 SF
Use Capacity Wide residential garage Expanded storage depth Large square workshop
Access Potential Excellent Maximum depth Maximum width
Roof Style Customizable Vertical recommended Customizable
Best For Residential garage or shop Longer equipment storage Large workshop or commercial use
View 24×40 View 30×50 View 40×40

30×40 Metal Building FAQ: Cost, Permits, Sizes & Install

Everything you need to know before ordering your custom 1,200 sq ft prefab steel building. Get answers on pricing, configurations, leg heights, roof styles, 17 color options, foundation prep, and code compliance. Still have questions? Call our 30×40 building advisors at 1-877-275-7048.
A 30×40 metal building costs between $7,995 and $34,500 depending on the configuration you choose. A 30×40 metal carport starts around $7,995, a 30×40 metal garage from $12,995, a 30×40 metal barn from $10,500, a 30×40 RV cover from $12,995, and a 30×40 commercial steel building from $16,500. Final price depends on roof style, gauge, leg height, doors, color choices, certification, and your installation state. Reservation deposit typically ranges from 10% to 30%, with the remaining balance due only after installation is complete.

A 30×40 (1,200 sq ft) prefab steel building works as a 3-4 car garage, workshop, RV or boat cover, equipment storage, agricultural barn, livestock shelter, home gym, man cave, retail or office space, warehouse, factory floor, evacuation shelter, place of worship, or equestrian arena. The 30×40 footprint is a popular mid-size footprint because it delivers 1,200 sq ft of usable space while still fitting many residential, agricultural, and light commercial sites. Pick the right configuration and customize colors, doors, height, and roof style to match your exact use.

Leg heights for a 30×40 steel building range from 8 feet up to 20 feet, depending on the configuration you choose. Standard carports start at 8 to 9 feet, residential garages typically use 9 to 12 feet, RV covers use 12 to 14 feet, and commercial or equestrian buildings can go up to 20 feet for forklift, lift, and overhead clearance. Choose your exact leg height in our 3D builder. Roof peak height adds about 3 to 5 feet on top of the leg height depending on your chosen roof pitch.

We offer three roof styles for every 30×40 steel building. Regular Roof has rounded corners with horizontal panels and is the most affordable option. A-Frame Horizontal (also called Boxed Eave) has the classic peaked look with horizontal panels. Vertical Roof is a peaked A-frame with vertical panels and is recommended for rain and snow runoff, plus it is required for buildings over 36 feet long. Standard pitch is 3:12, with 4:12 and 5:12 upgrades available for heavy snow regions.

Choose from 17 standard color options for your roof, walls, and trim independently: Barn Red, Beige, Black, Brown, Burgundy, Burnished Slate, Clay, Galvalume, Green, Patriot Red, Pewter Gray, Quaker Gray, Rawhide Tan, Royal Blue, Sandstone, Slate Blue, and White. All colors carry a 20-year paint warranty against fading, chalking, and peeling. Mix and match across panels for a wainscoted two-tone look, or pick one color for a clean uniform finish.

Most areas require a building permit for permanent structures over 200 square feet, so a 30×40 (1,200 sq ft) metal building typically needs one. We supply certified buildings with engineered, stamped drawings that meet IBC, IRC, NEC, IFGC, IECC, and IMC codes, which makes the permit process straightforward in nearly every state. Your building advisor can help you understand what your county requires before you order.

Free delivery is included on every 30×40 metal building order in 48 states. Free professional installation is included on all tubular-frame 30×40 steel buildings, which covers most carports, garages, barns, and RV covers. Custom red-iron commercial buildings may carry a separate installation fee depending on complexity and location. Lead time is typically 4 to 6 weeks from your reservation deposit, and installation takes 1 to 3 days for most 30×40 configurations.

A 30×40 prefab steel building can be installed on concrete, asphalt, gravel, or level dirt. Concrete pads provide the most stable foundation and are recommended for fully enclosed garages, workshops, and commercial buildings. Carports and barns can sit on gravel or compacted dirt with the included ground anchors. Foundation prep usually adds $0.50 to $1.50 per square foot for basic slabs, or $4 to $8 per square foot for premium engineered foundations with thickened edges and rebar.

Standard 30×40 steel buildings are rated for 115 MPH winds and 35 PSF snow load. Certified buildings can be engineered for higher ratings, including 170+ MPH winds for hurricane and coastal zones, and 65+ PSF snow loads for heavy snow regions like the Northeast and Mountain West. We match the engineering to your local building code so your building qualifies for permits and insurance.

Yes. We routinely design 30×40 commercial steel buildings to support cranes, conveyors, robotic arms, generators, hydraulic lifts, and other heavy equipment. The 12-gauge frame upgrade (33% thicker tubing) is recommended for buildings housing heavy machinery. Add reinforced foundations, structural upgrades, and certified engineering to ensure your building meets the load requirements of your specific equipment.

Our 30×40 metal buildings comply with IBC and IRC Building Codes, NEC Electrical Code, IFGC Fuel Gas Code, International Energy Conservation Code (IECC), and International Mechanical Code (IMC). We also meet plumbing codes, energy conservation standards, and any applicable state or local requirements. Stamped engineering plans are available with every certified build for permit applications.

Price range: $19,772.00 through $21,254.90

Free Delivery & Install RTO from \/mo — No credit check
30x40 metal building by Steel and Stud — durable 1,200 sq ft steel garage, workshop and RV or boat storage with 12-gauge galvanized frame

30×40 Metal Building

900 sq ft — triple wide carport for vehicles or equipment

30′ x 30′ x 10′
14 Gauge
Local Certification Available
The 30×40 steel building provides 1,200 sq ft suited for home workshops, small farm storage buildings, and commercial retail use. Pre-engineered 12-gauge galvanized frame, vertical roof system, and a fully enclosed design. Customize door hardware, wall panel gauge, insulation grade, ventilation units, and trim color.
Leg height adjustable up to 20'

Price range: $19,772.00 through $21,254.90

Free Delivery & Install RTO from /mo — No credit check
30x30 metal building by Steel and Stud — durable 900 sq ft steel garage, workshop and RV or boat storage with 12-gauge galvanized frame

30×30 Metal Building

900 sq ft — triple wide carport for vehicles or equipment

30′ x 30′ x 10′
14 Gauge
Local Certification Available
This 30×30 prefab metal buildings offers 900 sq ft suited for residential garages, hobby machine shops, farm storage, and small commercial utility buildings. Galvanized 12-gauge frame with vertical roof construction. Choose mezzanine framing, eave extension, custom door sizes, and regional load certifications.
30′ × 30′
Footprint
900 SF
Floor Space
9′ to 20′
Leg Height
3 Styles
Roof Options
17 Colors
Roof, Wall, Trim
4 to 6 Wks
Lead Time

30×30 Metal Building Specs, Dimensions & Custom Options

The 900 sq ft 30×30 steel building footprint gives you a balanced square layout for garages, workshops, equipment storage, small commercial operations, and agricultural use. Configure every spec below in our free 3D builder to match your use case, budget, and local building codes.

Building Footprint 30′ Wide × 30′ Longwith leg heights from 9′ to 20′
Total Square Footage 900 square feet of usable interior or covered space
Building Configurations Metal garage, workshop, carport, storage building, farm building, commercial building, small warehouseAll Available
Enclosure Options Open carport, partially enclosed, fully enclosed with four walls, or custom side and end-wall configurations
Roof Styles Regular Roof, A-Frame Horizontal / Boxed Eave, or Vertical Roof for better snow and rain runoff
Roof Pitch Options Standard 3:12 pitch, with 4:12 and 5:12 pitch upgrades available for snow regions or steeper roof appearance
Frame Gauge 14-gauge galvanized steel tubing standard, 12-gauge upgrade available for higher strength, longer warranty, and commercial use
Roof & Wall Panels 29-gauge sheet metal standard, 26-gauge upgrade available for hail-prone, coastal, or heavy-use regions
Door Options Roll-up garage doors from 6’x6′ up to 14’x14′, 36″ walk-in doors, framed openings, double doors, hydraulic doors, and commercial access options
Window Options 30″x30″ standard, 36″x36″ or custom window sizes, with insulated glazing options available
Color Options 17 colors for roof, walls, and trim independently: Barn Red, Beige, Black, Brown, Burgundy, Burnished Slate, Clay, Galvalume, Green, Patriot Red, Pewter Gray, Quaker Gray, Rawhide Tan, Royal Blue, Sandstone, Slate Blue, White
Wind Rating 115 MPH standard, certified upgrades available up to 170+ MPH for hurricane, coastal, and high-wind zones
Snow Load 35 PSF standard, certified upgrades available up to 65+ PSF for heavy snow regions
Certification Available for any 30×30 configuration with engineered, stamped drawings that meet IBC, IRC, NEC, IFGC, IECC, and IMC codes
Anchoring Concrete anchors, asphalt anchors, mobile home anchors, or auger anchors for ground installation, all included
Free Delivery Included on every order in the 48 continental US states
Free Installation Included on all tubular-frame 30×30 buildings. Custom red-iron or complex commercial builds may carry a separate installation fee.
Lead Time 4 to 6 weeks from order confirmation, with scheduling based on season, region, and configuration
Installation Time 1 to 3 days for most 30×30 configurations
Warranty 20-year rust-through warranty plus 90-day workmanship guarantee
20
Year
Frame Warranty
Limited + Product Pledge
20
Year
Sheet Metal Warranty
Paint Finish
90
Day
14-Gauge Frame
Workmanship Guarantee
90
Day
12-Gauge Frame
Workmanship Guarantee

12 Popular 30×30 Metal Building Uses (900 Sq Ft Layouts)

A 900 square foot 30×30 prefab metal building gives you a square, easy-to-plan layout for vehicles, storage, workshops, farm use, and light commercial work. Filter by use case below, pick the right configuration, and customize colors, doors, leg height, and roof style in our free 3D builder.

What’s Included in a 30×30 Metal Building Kit?

Every 30×30 prefab steel building kit ships with the core components needed to stand up your structure. Free curbside delivery is included on every order, free professional installation is included on tubular-frame buildings, and optional upgrades help match your exact use case.

Free With Every 30×30 Metal Building Order

Everything you need ships free with no hidden fees

  • 14-gauge galvanized steel frame30′ x 30′ footprint with leg height of your choice from 9′ to 20′
  • Choice of 3 roof stylesRegular Roof, A-Frame Horizontal / Boxed Eave, or Vertical Roof for stronger water and snow runoff
  • 29-gauge sheet metal panelsRoof and sides in your color choice, with mix-and-match roof, wall, and trim colors
  • 17 color optionsPick roof, walls, and trim independently from 17 popular metal building colors
  • Galvanized purlins, girts, and bracingCold-formed steel secondary framing for structural integrity
  • All hardware includedFasteners, color-matched screws, sealing strips, brackets, bolts, and standard assembly hardware
  • Painted flashings, trim, ridge capsColor-matched to your panel choices, with 20-year paint warranty
  • Foundation-matched anchorsConcrete, asphalt, mobile home, or auger anchors based on your install surface
  • FREE delivery to all 48 statesCurbside delivery to your install address, no hidden freight charges
  • FREE installation on tubular buildingsMost 30×30 carports, garages, barns, RV covers, and workshops. Custom red-iron commercial may have install fees.
  • 20-year rust-through warrantyPlus 90-day workmanship guarantee on labor and assembly

+ Popular 30×30 Building Upgrades & Add-Ons

Optional add-ons to configure your 30×30 prefab building exactly the way you want it

  • Side panel enclosureConvert a 30×30 carport into a fully enclosed garage, workshop, barn, or commercial storage building
  • 12-gauge steel frame upgrade33% thicker tubing, recommended for commercial use, equipment storage, or heavy workshops
  • 26-gauge sheet metal upgradeThicker panels for hail-prone regions, coastal climates, and longer paint life
  • Certified / engineered drawingsStamped plans, foundation drawings, wet-stamped permit packages, and local code calculations
  • Higher wind and snow ratingsUp to 170+ MPH wind for hurricane zones and up to 65+ PSF snow load for heavy snow regions
  • Roll-up garage doorsSizes from 6’x6′ up to 14’x14′, plus hydraulic and rapid-entry options
  • Walk-in doors and framed openings36″ personnel doors, double doors, framed openings for windows, HVAC, or future expansion
  • Windows30″x30″, 36″x36″, or custom sizes with insulated glazing options
  • Insulation packagesSingle-bubble, double-bubble, fiberglass batt, spray foam, or insulated metal panels
  • WainscotingPremium two-tone lower wall panels in any of the 17 available colors
  • Lean-to additionsCovered side spaces for extra equipment, feed, trailer, or outdoor work storage
  • Taller leg heightsFor car lifts, RV clearance, stacked shelving, equipment storage, or commercial overhead clearance

Customize & Build Your 30×30 Metal Building Online

Every option below is selectable in our free 3D builder or your custom quote. The 30′ x 30′ footprint stays the same. Roof style, leg height, gauge, doors, windows, color, insulation, and certification are all yours to choose.

Leg Height (9′ to 20′)

The 30×30 footprint stays fixed while leg height is yours to choose. Garages commonly use 10′ to 12′. RV, equipment, and farm buildings often use 12′ to 16′. Commercial and lift-ready workshops can go up to 20′ for overhead clearance.

3 Roof Styles

Regular Roof is the most affordable. A-Frame Horizontal / Boxed Eave gives a traditional peaked roofline. Vertical Roof is recommended for snow, rain, and long-term water management, especially for enclosed 30×30 garages and workshops.

Roof Pitch & Slope

Standard 3:12 roof pitch on most 30×30 buildings. Upgrade to 4:12 or 5:12 pitch for heavy snow regions, a steeper look, or to better match nearby residential and farm structures.

Frame Gauge (14 or 12)

14-gauge galvanized steel tubing comes standard and works well for most residential 30×30 garages, carports, and storage buildings. Upgrade to 12-gauge for commercial use, heavy tools, machinery, or harsher climates.

Sheet Metal Gauge (29 or 26)

29-gauge sheet metal panels are standard for roof and walls. Upgrade to 26-gauge in hail-prone areas, coastal regions, high-use commercial sites, or when you want a heavier exterior panel.

Certification & Engineering

Certified 30×30 buildings include stamped engineered drawings, foundation details, and wind / snow load calculations matched to your local code. Recommended for permitted garages, commercial buildings, and high-wind or snow regions.

Roll-Up Garage Doors

Roll-up garage doors from 6’x6′ up to 14’x14′ are available. A common 30×30 garage uses two 10’x8′ or 10’x10′ doors, while equipment storage and RV layouts may use 12′ or 14′ wide doors.

Walk-In Doors

36″ personnel doors with full frames, weatherstripping, and locksets. Place walk-in doors on the front, side, or rear walls to match your traffic flow, storage layout, or workshop access plan.

Hydraulic & Rapid Doors

For commercial or frequent-use applications, choose hydraulic one-piece doors or high-speed rapid-roll doors. These are useful for service bays, fleet access, and light industrial workspaces.

Windows & Skylights

30″x30″ insulated glazing standard, with 36″x36″ and custom sizes available. Add windows for natural light in workshops, offices, gyms, hobby rooms, and enclosed garages.

Framed Openings

Order framed openings now for future doors, windows, HVAC units, exhaust fans, or wall penetrations. This saves cutting later and keeps your 30×30 structure cleaner and easier to finish.

Garage Door Openers & Windows

Chain-drive, belt-drive, and smart Wi-Fi-enabled openers are available. Window kits for roll-up doors add daylight while keeping vehicles, tools, and equipment protected.

17 Standard Color Options

Choose from Barn Red, Beige, Black, Brown, Burgundy, Burnished Slate, Clay, Galvalume, Green, Patriot Red, Pewter Gray, Quaker Gray, Rawhide Tan, Royal Blue, Sandstone, Slate Blue, and White.

Mix-and-Match Roof, Walls, Trim

Pick different colors for your roof, wall panels, and trim. Popular 30×30 combinations include Pewter Gray with Black trim, White with Barn Red roof, or Galvalume roof with darker wall panels.

Wainscoting (Two-Tone Walls)

Add wainscoting for a premium two-tone look. Lower 3′ to 4′ wall panels in a contrasting color help the building match homes, barns, shops, or commercial storefronts.

Galvalume (Bare Metal Finish)

Galvalume is a hot-dipped aluminum-zinc coating with no paint. It is cost-effective, corrosion-resistant, and common for agricultural, utility, and industrial-style 30×30 buildings.

Painted Trim & Flashings

Color-matched ridge caps, eave trim, corner trim, gable trim, and rake trim. Hardware can include color-coded screws to match your panel choice for a clean finish.

Custom Color Match

Need to match an existing shop, barn, home, HOA requirement, or brand color? Custom paint matching is available for an upcharge. Ask your building advisor for samples and approval documentation.

Insulation Options

Choose single-bubble, double-bubble, fiberglass batt, spray foam, or insulated metal panels. Insulation is recommended for 30×30 workshops, gyms, offices, and year-round garage use.

Lean-To Additions

Add a lean-to on one or more sides of your 30×30 building for extra covered storage, feed protection, firewood, trailers, outdoor work zones, or equipment overhangs.

Mezzanines & Lofts

A 30×30 can support partial loft storage when engineered correctly. This is useful for boxes, seasonal tools, office storage, or workshop supplies while keeping the main floor open.

Interior Partitions

Divide the 900 sq ft into work zones, storage rooms, offices, mechanical rooms, or tool cages. Steel stud partitions or insulated interior metal panels are available for mixed-use layouts.

Trim, Anchors, Gables

Decorative trim around doors, rooflines, and corners creates a finished look. Gables and trim color contrast can help your 30×30 match nearby homes, shops, or barns.

Flooring Prep

We do not pour foundations, but we guide you on slab specs. A 30×30 commonly uses concrete for enclosed garages and shops, while gravel or compacted dirt can work for open storage or agricultural use.

Wind & Snow Certification

Standard 115 MPH wind and 35 PSF snow load. Certified upgrades are available up to 170+ MPH wind for hurricane and coastal zones, and 65+ PSF snow load for heavy snow regions.

Permit-Ready Drawings

Stamped engineered drawings, foundation plans, and code calculations. Meets IBC, IRC, NEC, IFGC, IECC, and IMC requirements when certification is added.

Door Locks & Access Control

Slide bolts, deadbolts, keypad entry, smart locks, and Wi-Fi connected garage door openers are available. Commercial users can add auto-lock and controlled access systems.

Fire Safety & Alarms

Smoke and heat detectors, extinguishers, emergency exit signage, and sprinkler-ready configurations are available for commercial 30×30 builds based on local requirements.

Anchoring System

Concrete wedge anchors for slab installs, asphalt anchors for paved lots, mobile-home anchors for existing pads, or auger ground anchors for dirt and gravel. Anchors are matched to your surface.

Solar & Roof-Top Loads

Engineered framing can support solar panels, satellite dishes, HVAC condensers, and rooftop equipment when specified during design. Reinforced roof options are available.

30×30 Metal Building Codes, Permits & Engineering

Every 30×30 prefab steel building can be engineered, stamped, and certified to meet your local building codes. Certification is recommended for permitted garages, commercial builds, high-wind regions, and heavy-snow areas.

IBC/IRC
Minimum construction standards for building codes
NEC
Electrical safety to reduce fire and shock risk
IFGC
Safe operation of fuel gas appliances and equipment
IECC
Energy efficiency and conservation requirements
IMC
HVAC, ventilation, and exhaust system standards

We also follow plumbing codes, energy conservation standards, and any state or local requirements. Our team helps align your 30×30 building with the code requirements for your intended use.

How to Maintain a 30×30 Metal Building

Simple seasonal upkeep keeps your 900 sq ft prefab steel building structurally sound, weather-tight, and looking sharp through the full 20-year rust-through warranty period.

1
Clean Roofing & Siding
Rinse panels and remove dirt, leaves, pollen, and debris. Keeping the roof and walls clean helps prevent staining, trapped moisture, and premature finish wear.
2
Inspect Caulking & Seals
Check weatherstripping around walk-in doors, roll-up doors, windows, and panel transitions. Reapply sealant where needed to prevent drafts and leaks.
3
Check Connections
Inspect bolts, anchors, fasteners, brackets, and framed openings. Tighten loosened connections after major storms or seasonal freeze-thaw cycles.
4
Touch Up Paint & Coatings
Spot paint scratches, chips, or scuffed lower panels. Touch-ups help protect the finish from rust, especially around doors, corners, and high-traffic areas.
5
Lubricate Doors & Locks
Oil hinges, rollers, tracks, lock cylinders, and door hardware so garage doors and walk-in doors operate smoothly year-round.
6
Gutter & Pest Control
Clear gutters and drip lines for proper drainage. Watch for wasps, rodents, nesting birds, or pests around stored feed, equipment, and wall openings.

What Can You Do with 900 Square Feet?

A 30×30 metal building gives you a square, open layout for vehicles, tools, storage, hobbies, equipment, business operations, and protected daily use.

Vehicle Storage

Park multiple vehicles, trailers, motorcycles, or ATVs with room left for shelving and tools.

Workshop Space

Use the square layout for benches, tool walls, machinery, repair work, and hobby projects.

Equipment Shelter

Protect compact tractors, UTVs, mowers, implements, tools, and valuable gear from weather.

Business Operations

Use 900 sq ft for inventory, staging, packing, service bays, or small trade-shop workflow.

Roll-Up Door Access

Add one or more roll-up doors for easy vehicle, trailer, equipment, and supply access.

Gym or Hobby Studio

Create a private gym, studio, hobby room, or detached creative space with insulation and windows.

Farm & Ranch Use

Shelter feed, tack, tools, supplies, compact implements, hay, and smaller farm equipment.

Tall Clearance Building

Choose taller legs for lifts, RV storage, stacked shelving, overhead clearance, or commercial access.

3 Ways to Order Your 30×30 Metal Building

Customize your 30×30 steel building in our free 3D builder, request a free custom quote, or talk directly with a building expert. Reservation deposit typically ranges by state and manufacturer, with final balance due after installation.

Request Free 30×30 Quote

Free custom design, reply within 24 hours

Tell us your requirements and our 30×30 building advisors will design and price your custom steel building for free. Best path if you need certified drawings, permit help, an enclosed layout, or a specific door and height configuration.

  • Free expert design consultation
  • Permit and certification handled for you
  • Custom layout and engineered drawings
  • Quote delivered within 1 business day

Get My Free 30×30 Quote →

Free quote. Flexible deposit to reserve after approval.

Talk to a 30×30 Building Expert

Fastest answers, call or chat now

Speak directly with a building advisor who specializes in 30×30 metal buildings. Get pricing, permit guidance, configuration help, and customization advice in minutes. No forms, no waiting.

  • Instant answers over the phone
  • Expert advice on permits, codes, and sizing
  • Walk-through of customization options
  • Mon to Fri 8am to 6pm PST, Sat 9am to 3pm

📞 Call 1-877-275-7048 →

Toll-free. Speak with an expert now.

How the 3D Builder Works

Design your ideal 30×30 metal building in minutes

Choose structure icon

1. Launch Builder

Open the builder in a new tab so you can keep this page available while designing.

Customize icon

2. Configure Your Building

Set size, roof style, certification, colors, doors, side panels, and other custom options.

Save icon

3. Save Your Design

Copy your configuration code or summary before returning to this product page.

Order icon

4. Complete Your Request

Send us your final configuration and we will confirm pricing, scheduling, and installation details.

Ready to design your custom 30×30 metal building?

Open 3D Building Builder

Tip:Keep this page open so you can return and submit your final configuration with ease.

How Much Does a 30×30 Metal Building Cost?

No hidden fees on any 30×30 prefab steel building. A 30×30 metal carport starts around $7,995, an enclosed garage or workshop from $10,995, a metal barn from $9,995, and a commercial certified build from $13,995. Final price depends on roof style, enclosure, gauge, doors, height, certification, location, and upgrades.

Building Configuration

A 30×30 carport is the lowest-cost entry point. Enclosing it as a garage or shop adds wall panels, doors, trim, and labor. Commercial certification and heavier framing increase the final price.

Your Location

Delivery distance, regional labor rates, state requirements, wind exposure, snow load, and local permit rules affect your final 30×30 building price.

Steel Gauge

14-gauge galvanized tubing comes standard. Upgrade to 12-gauge for heavier use, stronger framing, longer warranty options, and commercial or equipment-heavy 30×30 buildings.

Roof Style & Pitch

Regular Roof is most affordable. A-Frame Horizontal adds curb appeal. Vertical Roof costs more but is recommended for long-term durability, snow regions, and enclosed 30×30 buildings.

Certification

Certified buildings cost more but include stamped engineering and site-specific load calculations. Certification is recommended for permits, commercial use, coastal zones, and snow regions.

Doors, Windows, Insulation

Roll-up doors, walk-in doors, windows, framed openings, insulation, and wainscoting all affect the final 30×30 price. Larger doors and insulation packages are the most common upgrades.

30×30 Metal Building Complete Price Range

$7,995to$29,500

Range covers an open 30×30 carport at the low end through a fully enclosed certified building with 12-gauge upgrade, vertical roof, insulation, multiple doors, windows, and engineered drawings at the high end. Your building advisor confirms exact pricing with your custom quote.

Get My Free 30×30 Custom Quote →

20+ Years
In Business Since 2002
A+ BBB
Accredited Since 2009
48 States
Nationwide Coverage
1000s
Buildings Installed
4.8/5
Average Rating

Flexible Financing & Rent-To-Own

Choose the payment path that fits your project and budget

Traditional Financing

Credit Check Required

  • Finance your metal building project
  • Structured monthly payment options
  • Terms based on lender approval
  • Fast online application process
  • Ownership from day one

Check Eligibility

Rent-To-Own (RTO)

No Credit Check

  • No credit check required
  • Simple approval process
  • Low upfront commitment
  • Convenient monthly payments
  • Great for many standard metal structures

Apply for RTO

How Delivery & Installation Works

A simple step-by-step process for getting your 30×30 metal building installed

Order icon

Place Your Order

Submit your request for the 30×30 configuration and confirm colors, doors, certification, roof style, height, and site details.

Step 1

Manufacturing icon

Production Scheduling

Your order is scheduled according to manufacturing capacity, region, custom options, and your configured metal building requirements.

Step 2

Scheduling icon

Prepare the Site

Make sure your jobsite is level and accessible before the install team arrives. Concrete, gravel, asphalt, or level dirt can work depending on your configuration.

Step 3

Installation icon

Installation Day

Our crew installs the 30×30 metal building and verifies layout, anchoring, door placement, wall panels, trim, and exterior finish details.

Step 4

30×30 Metal Building Reviews from Verified Buyers

Customers across 48 states trust Steel And Stud for 30×30 metal garages, workshops, storage buildings, barns, carports, and commercial steel building projects. Read a few verified owner stories below.

★★★★★

“Ordered a 30×30 enclosed garage with two roll-up doors and a walk-in door. It fits my truck, my wife’s SUV, the mower, and a full tool wall. The install crew had it up fast and the vertical roof looks great.”

BK
Brian K.
Knoxville, Tennessee • 30×30 Garage
✓ Verified Purchase
★★★★★

“We needed a 30×30 shop for equipment storage and weekend welding projects. The 12-gauge upgrade feels solid, and the extra height gives us room for shelving and a lift later.”

AM
Alex M.
Boise, Idaho • 30×30 Workshop
✓ Verified Purchase
★★★★★

“Bought a 30×30 metal barn for hay, feed, and a small tractor. The lean-to addition gave us extra covered space without needing a larger main building. Very happy with the value.”

CL
Carla L.
Waco, Texas • 30×30 Metal Barn
✓ Verified Purchase

Compare 30×30 vs. Other Metal Building Sizes

Need a different size? Compare prices and customize any of these prefab steel building sizes in our free 3D builder. Every order ships free to 48 states and includes professional installation on most tubular-frame buildings.

Feature 24×30 Building 30×30 Building 30×40 Building 40×40 Building
Square Footage 720 SF 1,200 SF 1,600 SF
Use Capacity 2-car garage + storage Large garage / workshop Commercial shop or large storage
Access Potential Very Good Excellent Maximum
Roof Style Customizable Vertical Recommended Vertical Recommended
Best For Residential garage Expanded workshop Commercial or heavy storage
View 24×30 View 30×40 View 40×40

30×30 Metal Building FAQ: Cost, Permits, Sizes & Install

Everything you need to know before ordering your custom 900 sq ft prefab steel building. Get answers on pricing, configurations, leg heights, roof styles, color options, foundation prep, and code compliance.
A 30×30 metal building costs between $7,995 and $29,500 depending on configuration. A 30×30 metal carport starts around $7,995, an enclosed garage or workshop starts around $10,995, a metal barn starts around $9,995, and a commercial certified building starts around $13,995. Final price depends on roof style, enclosure, gauge, leg height, doors, windows, insulation, certification, and installation state.

A 30×30 prefab steel building provides 900 square feet of open space. It works as a 3 to 4 car garage, workshop, RV or boat storage, equipment shelter, farm building, metal barn, home gym, hobby studio, storage building, small commercial shop, or light industrial workspace. The square footprint makes it easy to divide the interior into parking, work, and storage zones.

Leg heights for a 30×30 steel building typically range from 9 feet up to 20 feet. Garages often use 10 to 12 feet, RV and equipment buildings commonly use 12 to 16 feet, and commercial or lift-ready workshops may use 14 to 20 feet. Roof peak height adds additional clearance depending on roof pitch and style.

Three roof styles are available for 30×30 metal buildings. Regular Roof is the most affordable option. A-Frame Horizontal, also called Boxed Eave, gives a traditional peaked appearance. Vertical Roof is recommended for rain and snow runoff and is the best long-term choice for enclosed garages, workshops, commercial buildings, and snow regions.

Choose from 17 standard color options for your 30×30 roof, walls, and trim independently: Barn Red, Beige, Black, Brown, Burgundy, Burnished Slate, Clay, Galvalume, Green, Patriot Red, Pewter Gray, Quaker Gray, Rawhide Tan, Royal Blue, Sandstone, Slate Blue, and White. You can mix and match panels, add wainscoting, or request custom paint matching for certain projects.

Most areas require a permit for a 30×30 metal building because it provides 900 square feet of covered space. We can supply certified buildings with engineered, stamped drawings that meet IBC, IRC, NEC, IFGC, IECC, and IMC code requirements. Your building advisor can help you understand what your county or city requires before you order.

Free delivery is included on every 30×30 metal building order in 48 states. Free professional installation is included on most tubular-frame 30×30 buildings, including many carports, garages, barns, and workshops. Custom red-iron or complex commercial configurations may carry a separate installation fee. Lead time is typically 4 to 6 weeks, and installation usually takes 1 to 3 days.

A 30×30 prefab steel building can be installed on concrete, asphalt, gravel, or level dirt depending on the configuration. Concrete pads are recommended for fully enclosed garages, workshops, and commercial buildings. Open carports and agricultural structures can often use gravel or compacted dirt with the correct anchors. Your site should be level and accessible before installation.

Standard 30×30 steel buildings are commonly rated for 115 MPH winds and 35 PSF snow load. Certified upgrades are available for higher ratings, including up to 170+ MPH winds for hurricane and coastal zones and up to 65+ PSF snow load for heavy snow regions. Engineering is matched to your local building code when you order a certified structure.

Yes, a 30×30 metal building can be configured for many types of machinery, tools, lifts, and equipment storage. For heavier use, we recommend a 12-gauge frame upgrade, certified engineering, reinforced foundation planning, and door sizes that match your equipment. For very heavy industrial machinery, your advisor may recommend a larger footprint or red-iron configuration.

Our 30×30 metal buildings can be engineered to comply with IBC and IRC Building Codes, NEC Electrical Code, IFGC Fuel Gas Code, International Energy Conservation Code, and International Mechanical Code. We also account for state and local requirements when certification is requested. Stamped engineering plans are available for permit applications.

Price range: $16,312.00 through $17,535.40

Free Delivery & Install RTO from \/mo — No credit check
30x30 metal building by Steel and Stud — durable 900 sq ft steel garage, workshop and RV or boat storage with 12-gauge galvanized frame

30×30 Metal Building

900 sq ft — triple wide carport for vehicles or equipment

30′ x 30′ x 10′
14 Gauge
Local Certification Available
This 30×30 prefab metal buildings offers 900 sq ft suited for residential garages, hobby machine shops, farm storage, and small commercial utility buildings. Galvanized 12-gauge frame with vertical roof construction. Choose mezzanine framing, eave extension, custom door sizes, and regional load certifications.
Leg height adjustable up to 20'

Price range: $16,312.00 through $17,535.40

Free Delivery & Install RTO from /mo — No credit check
60x120 metal building by Steel and Stud — durable 7,200 sq ft steel warehouse, distribution center and manufacturing facility with 12-gauge galvanized frame

60×120 Metal Building

900 sq ft — triple wide carport for vehicles or equipment

30′ x 30′ x 10′
14 Gauge
Local Certification Available
The 60×120 industrial metal buildings spans 7,200 sq ft and is built for large-scale commercial warehouses, manufacturing plants, and bulk agricultural storage. Pre-engineered galvanized frame with vertical roof panels. Personalize with ridge vents, louvered panels, panel color, extra bays, and premium finish options.
60′ × 120′
Footprint
7,200 SF
Floor Space
14′ to 20’+
Leg Height
3 Styles
Roof Options
17 Colors
Roof, Wall, Trim
6 to 8 Wks
Lead Time

60×120 Metal Building Specs, Dimensions & Custom Options

A 60×120 footprint delivers 7,200 square feet of clear-span commercial space for warehouses, fleet operations, agricultural storage, manufacturing bays, and distribution workflows. Configure every option below in our 3D builder, or work with our commercial advisors for code-stamped engineered drawings.

Building Footprint 60′ Wide × 120′ Longwith leg heights from 14′ to 20’+, clear-span interior available for commercial and industrial layouts
Total Square Footage 7,200 square feetof usable interior space for warehouse, fleet, farm, retail, or production use
Building Configurations Commercial warehouse, fleet garage, manufacturing shop, agricultural storage, equipment building, distribution bay, showroom, indoor sports facilityAll Available
Enclosure Options Fully enclosed four-wall building, partial enclosure, open equipment shelter, or custom wall layouts with lean-to additions
Roof Styles Vertical Roof recommended for 120-foot length, A-Frame Horizontal available for aesthetic builds, Regular Roof not recommended for most commercial 60×120 buildings
Roof Pitch Options Standard 4:12 pitch on most commercial 60×120 builds, with 5:12 and 6:12 upgrades available for snow regions or architectural requirements
Frame Gauge 12-gauge primary framing recommended, with red iron I-beam upgrades available for cranes, mezzanines, heavy equipment, and industrial roof loads
Roof & Wall Panels 26-gauge sheet metal recommended for commercial 60×120 buildings. Insulated metal panels and standing-seam roofing available for conditioned or retail use
Door Options Roll-up doors from 10’x10′ up to 20’x20′, hydraulic doors, rapid-roll doors, dock-leveler-ready openings, sliding doors, and commercial personnel doors
Window Options 36″x36″, 48″x48″, clerestory windows, storefront glazing, insulated glass, Low-E glass, and skylight options for daylighting
Color Options 17 colors for roof, walls, and trim independently: Barn Red, Beige, Black, Brown, Burgundy, Burnished Slate, Clay, Galvalume, Green, Patriot Red, Pewter Gray, Quaker Gray, Rawhide Tan, Royal Blue, Sandstone, Slate Blue, White
Wind Rating 140 MPH wind rating available on certified builds, with engineered upgrades up to 170+ MPH for hurricane and coastal zones
Snow Load 40 PSF snow load available on certified builds, with engineered upgrades to 80+ PSF for mountain and heavy snow regions
Certification Engineered, wet-stamped drawings available for every 60×120 order, meeting IBC, IRC, NEC, IFGC, IECC, and IMC code requirements for commercial occupancy
Anchoring Engineered concrete foundation recommended. Anchor bolt patterns and foundation drawings are supplied with certified commercial building packages.
Free Delivery Included on every orderin the 48 continental US states
Free Installation Free delivery is included. Installation for large commercial, red iron, or complex 60×120 buildings is bid separately by region and project scope.
Lead Time 6 to 8 weeks from order confirmation. Larger commercial structures fabricate to order; high-demand seasons may extend lead times.
Installation Time 4 to 8 days for most 60×120 commercial configurations, with longer windows for mezzanines, dock systems, insulation, or red iron framing
Warranty 20-year rust-through warranty plus 90-day workmanship guarantee
20
Year
Frame Warranty
Limited + Product Pledge
20
Year
Sheet Metal Warranty
Paint Finish
90
Day
14-Gauge Frame
Workmanship Guarantee
90
Day
12-Gauge Frame
Workmanship Guarantee

12 Commercial 60×120 Metal Building Uses (7,200 Sq Ft Operations)

A 7,200 square foot 60×120 prefab steel building is a strong fit for warehouse, distribution, manufacturing, fleet, agricultural, and institutional uses. Filter by category and price your custom configuration in minutes.

What’s Included in a 60×120 Metal Building Kit?

Every 60×120 prefab steel building kit ships with primary framing, secondary purlins and girts, sheet metal, fasteners, trim, and engineering options. Free curbside delivery is included on every order; large commercial installation is bid by region and project complexity.

Standard With Every 60×120 Metal Building Order

Everything you need ships free with no hidden fees

  • 12-gauge primary framing recommended60′ x 120′ footprint with leg height of your choice from 14′ to 20’+
  • Vertical Roof recommendedA-Frame Horizontal also available; Vertical Roof recommended for rain and snow runoff over the 120-foot length
  • 26-gauge sheet metal panels recommendedRoof and walls in your color choice; insulated panel upgrades available for office, retail, or temperature-controlled use
  • 17 color optionsPick roof, walls, and trim colors independently from 17 standard metal building colors
  • Engineered purlins, girts, and bracingSecondary framing engineered for the 60-foot width and 120-foot building length
  • All hardware includedFasteners, color-matched screws, sealing strips, brackets, bolts, and standard hardware package
  • Painted flashings, trim, ridge capsColor-matched to your panel choices; 20-year paint warranty on painted exterior surfaces
  • Anchor bolt patterns availableEngineered anchor bolt layouts supplied with certified foundation drawings when required
  • FREE delivery to all 48 statesCurbside delivery to your install address; no hidden freight charges on the steel package
  • Engineered drawings availableWet-stamped drawings available for IBC, IRC, NEC, IFGC, IECC, IMC and your local jurisdiction
  • 20-year rust-through warrantyPlus 90-day workmanship guarantee on frame and assembly

+ Popular 60×120 Building Upgrades & Add-Ons

Optional add-ons to spec your 60×120 commercial building for warehouse, industrial, agricultural, retail, or institutional use

  • Red iron beam upgradeHot-rolled red iron primary frame for crane bridges, mezzanines, rooftop equipment, and industrial load requirements
  • Heavier primary framingEngineered W-shape or red iron options for high-bay racking, cranes, mezzanines, and heavy equipment
  • Standing-seam or insulated panelsStanding-seam roof panels and insulated metal wall panels for energy-code compliance and commercial appearance
  • Certified / engineered drawingsWet-stamped plans with foundation drawings, anchor patterns, and code calculations for commercial occupancy
  • Higher wind and snow ratingsUp to 170+ MPH wind for coastal zones and up to 80+ PSF snow load for mountain and heavy snow regions
  • Commercial roll-up and dock doors10’x10′ to 20’x20′ roll-up doors, hydraulic doors, dock-leveler-ready openings, and rapid-roll doors
  • Storefront entries and double doorsCommercial double doors, full-glass storefront entries, ADA-compliant thresholds, and customer-facing entry systems
  • Storefront and clerestory windows36″x36″, 48″x48″, storefront glazing, clerestory windows, insulated Low-E glass, and daylighting options
  • Commercial insulation packagesFiberglass batt, spray foam, insulated metal panels, and vapor-barrier wraps for HVAC-conditioned spaces
  • WainscotingTwo-tone lower wall panels for branded retail appearance, durability, and loading-zone protection
  • Lean-to additionsLong-side lean-tos for trailer staging, equipment storage, covered loading, or agricultural overhangs
  • Taller leg heightsFor pallet racking, truck clearance, fifth-wheel inventory, mezzanine framing, or overhead crane bridge clearance

Customize & Spec Your 60×120 Metal Building Online

Every option below is selectable in our 3D builder or your custom commercial quote. The 60×120 footprint is fixed. Roof, leg height, gauge, doors, dock systems, insulation, and finishes are configurable to your operation.

Leg Height (14′ to 20’+)

On a 60×120, leg height commonly runs 14′ to 20’+. Warehouses often use 16′ to 18′ for pallet racking. Fleet, RV, trucking, and manufacturing layouts may require 18′ to 20’+ for taller vehicles, overhead doors, mezzanines, or crane clearance.

3 Roof Styles

Vertical Roof is the standard recommendation for a 60×120 because the 120-foot length needs efficient rain and snow runoff. A-Frame Horizontal is available for aesthetic builds. Regular Roof is usually not recommended for commercial buildings at this length.

Roof Pitch & Slope

Standard 4:12 roof pitch is common on commercial 60×120 buildings, with 5:12 and 6:12 upgrades for snow regions or architectural appearance. Cool roof coatings and standing-seam options are available for energy-code or retail applications.

Frame Gauge (14 or 12)

12-gauge primary framing is recommended for most 60×120 commercial buildings, with 14-gauge secondary purlins and girts. Red iron I-beam framing is available for crane loads, mezzanines, rooftop equipment, and industrial use.

Sheet Metal Gauge (29 or 26)

26-gauge sheet metal panels are recommended for 60×120 commercial builds. Insulated metal panels can replace standard panels for temperature-controlled use, office build-outs, retail showrooms, or energy-code compliance.

Certification & Engineering

Certified 60×120 buildings include wet-stamped drawings, foundation plans, anchor bolt patterns, and wind/snow load calculations matched to your local jurisdiction. Commercial occupancy and permitted industrial use typically require engineering.

Roll-Up Garage Doors

Roll-up doors from 10’x10′ up to 20’x20′ are available. Fleet garages often use multiple 12’x14′ or 14’x14′ doors. Distribution layouts may place dock doors or drive-through doors along the long wall.

Walk-In Doors

Commercial walk-in and double doors are available with panic hardware, weatherstripping, insulated options, and ADA-compliant thresholds. Emergency exits can be placed to meet local fire and occupancy code requirements.

Hydraulic & Rapid Doors

Hydraulic one-piece doors and high-speed rapid-roll doors are available for fleet, warehouse, food processing, service, and high-cycle commercial applications. Smart access and auto-lock systems can be integrated.

Windows & Skylights

36″x36″, 48″x48″, storefront glazing, clerestory windows, insulated glass, and skylights are available. Add daylighting for offices, retail showrooms, gyms, and production floors.

Framed Openings

Order framed openings for future docks, HVAC units, exhaust fans, electrical entrances, loading doors, or expansion phases. Framed openings are sized to your architectural and mechanical plans.

Garage Door Openers & Dock Systems

Commercial chain-hoist openers, smart access controls, loading dock levelers, dock seals, bumpers, and door automation packages are available for 60×120 warehouse and distribution layouts.

17 Standard Color Options

All 17 standard color options are available on the 60×120: Barn Red, Beige, Black, Brown, Burgundy, Burnished Slate, Clay, Galvalume, Green, Patriot Red, Pewter Gray, Quaker Gray, Rawhide Tan, Royal Blue, Sandstone, Slate Blue, and White.

Mix-and-Match Roof, Walls, Trim

Mix and match roof, wall, and trim colors. Popular commercial combinations include Galvalume roof with Pewter Gray walls, White walls with Black trim, or corporate-color wall panels with matching trim.

Wainscoting (Two-Tone Walls)

Wainscoting adds a contrasting lower wall color for curb appeal, dock-side durability, and branded commercial appearance. Common on showrooms, dealerships, offices, and customer-facing warehouse buildings.

Galvalume (Bare Metal Finish)

Galvalume is a hot-dipped aluminum-zinc coating with no paint. It is cost-effective, corrosion-resistant, and works well for agricultural, industrial, and rural commercial 60×120 buildings.

Painted Trim & Flashings

Color-matched ridge caps, eave trim, gable trim, corner trim, and rake trim ship with your building. Color-matched screws and hardware create a clean finished appearance.

Custom Color Match

Custom paint matching is available for corporate brand standards, franchise requirements, municipal palettes, or matching an existing property. Ask your commercial advisor for color samples before final approval.

Insulation Options

Insulation options include radiant barrier, fiberglass batt, closed-cell spray foam, vapor-barrier wraps, and insulated metal panels. Insulation is recommended for offices, retail, athletic facilities, manufacturing, and temperature-controlled storage.

Lean-To Additions

Lean-tos on a 60×120 can run along one or both long walls for trailer staging, raw material storage, equipment overhangs, livestock shade, or covered loading zones.

Mezzanines & Lofts

Mezzanines are available for offices, parts storage, break rooms, locker rooms, and elevated inventory areas. Engineering accounts for live load, dead load, column spacing, stairs, and guardrails.

Interior Partitions

Divide the 7,200 sq ft into warehouse bays, offices, restrooms, storage rooms, mechanical areas, and service zones. Steel-stud framing or insulated metal interior panels are available.

Trim, Anchors, Gables

Decorative trim, entry gables, parapet walls, and branded front elevations can be added for retail, municipal, and customer-facing commercial projects.

Flooring Prep

We do not pour foundations, but we coordinate foundation requirements with your engineer. A 60×120 typically uses a reinforced concrete slab with thickened edges or engineered footings based on soil bearing, use case, and load requirements.

Wind & Snow Certification

Certified 60×120 buildings can be engineered for 140 MPH standard commercial wind ratings, 170+ MPH coastal or hurricane upgrades, 40 PSF standard snow loads, and 80+ PSF heavy-snow upgrades.

Permit-Ready Drawings

Wet-stamped engineered drawings, foundation plans, anchor bolt patterns, and code calculations are available for IBC, IRC, NEC, IFGC, IECC, IMC, and state-specific commercial code requirements.

Door Locks & Access Control

Smart access control, keypad entry, ID badge readers, roll-up door automation, security doors, and Knox-box compliance are available for commercial and institutional 60×120 builds.

Fire Safety & Alarms

Sprinkler-ready framing, smoke and heat detection, fire alarm systems, emergency exit signage, fire-rated partitions, and extinguisher placement can be configured for commercial occupancy.

Anchoring System

Anchor bolt systems are engineered to the 60×120 building size, wind exposure, seismic zone, frost line, soil conditions, and foundation type. Slab-on-grade and pier options are available.

Solar & Roof-Top Loads

Engineered framing can support rooftop solar arrays, HVAC equipment, exhaust fans, satellite dishes, and other rooftop equipment when specified during design. Reinforced roof framing is recommended for solar.

60×120 Metal Building Codes, Permits & Engineering

Every 60×120 prefab steel building can be engineered, stamped, and certified to meet local building codes. Commercial, industrial, institutional, and large agricultural uses usually require engineered drawings and permit-ready documentation.

IBC/IRC
Minimum construction standards for building codes
NEC
Electrical safety to reduce fire and shock risk
IFGC
Safe operation of fuel gas appliances and equipment
IECC
Energy efficiency and conservation requirements
IMC
HVAC, ventilation, and exhaust system standards

We also follow plumbing codes, energy conservation standards, ADA requirements, and any state or local commercial occupancy requirements. Code compliance is integrated into the engineering phase of your 60×120 project.

How to Maintain a 60×120 Metal Building

Routine maintenance walks on a 60×120 take about 30 to 45 minutes. Seasonal inspection of seals, anchors, roof drainage, and doors keeps your 7,200 sq ft commercial steel building weather-tight and within warranty terms.

1
Clean Roofing & Siding
Pressure wash or rinse exterior panels twice per year. Remove dust, salt, leaves, exhaust residue, and biological growth that can compromise finish performance over time.
2
Inspect Caulking & Seals
Inspect sealants around roll-up doors, dock seals, walk-in doors, windows, roof penetrations, and wall transitions. Reapply sealant when cracks or gaps appear.
3
Check Connections
Inspect anchor bolts, frame connections, door hardware, roof penetrations, and panel fasteners annually. Commercial buildings benefit from a professional structural inspection.
4
Touch Up Paint & Coatings
Touch up scratches, dock-side scuffs, forklift dings, and damaged lower wall panels with matching paint to maintain corrosion resistance and warranty appearance.
5
Lubricate Doors & Locks
Lubricate roll-up door tracks, hydraulic mechanisms, dock levelers, hinges, lock cylinders, and access hardware quarterly for high-cycle commercial use.
6
Gutter & Pest Control
Keep gutters, downspouts, and roof drainage clear after storms and seasonal debris. Watch for birds, rodents, and pests around loading areas, warehouse doors, and eaves.

What Can You Do with 7,200 Square Feet?

A 60×120 metal building gives you commercial-scale clear-span space for warehouse, fleet, manufacturing, agricultural, institutional, and recreational operations

Fleet Garage

Store service trucks, vans, trailers, work vehicles, and municipal equipment in one clear-span building

Manufacturing Shop

Run production, repair, fabrication, assembly, and equipment workflows inside a long open layout

Warehouse Storage

Use the 7,200 sq ft footprint for pallet racking, inventory staging, bulk storage, and forklift access

Commercial Showroom

Create a large retail, equipment, RV, boat, or contractor showroom with office and storage areas

Distribution Building

Spec dock-ready openings, trailer staging, drive-through doors, and shipping workflows

Indoor Sports Facility

Fit training lanes, batting cages, turf sections, courts, gym rigs, or multipurpose recreation space

Agricultural Storage

Shelter tractors, hay, feed, implements, combines, trucks, processing equipment, and farm supplies

High-Bay Commercial Space

Use taller leg heights for racking, mezzanines, dock doors, truck access, or industrial equipment

3 Ways to Order Your 60×120 Metal Building

Spec your 60×120 in our 3D builder, request a free custom commercial quote, or talk directly with a commercial building advisor. Reservation deposits accommodate business purchasing; balance terms scale to project schedule.

Request Free 60×120 Quote

Free custom design, reply within 24 hours

Tell us your operational requirements and our commercial 60×120 advisors will design and price your custom steel building for free. Best path for permitted commercial builds, warehouse layouts, dock specs, and engineered drawings.

  • Free expert design consultation
  • Permit and certification handled for you
  • Custom layout and engineered drawings
  • Quote delivered within 1 business day

Get My Free 60×120 Quote →

Free quote. Flexible deposit to reserve after approval.

Talk to a 60×120 Commercial Advisor

Fastest answers, call or chat now

Speak directly with a commercial building advisor who specializes in large 60×120 steel structures. Get pricing, permit guidance, dock spec recommendations, insulation options, and configuration help for your operation.

  • Instant answers over the phone
  • Expert advice on permits, codes, and sizing
  • Walk-through of customization options
  • Mon to Fri 8am to 6pm PST, Sat 9am to 3pm

📞 Call 1-877-275-7048 →

Toll-free. Speak with an expert now.

How the 3D Builder Works

Design your ideal 60×120 commercial metal building in minutes

Choose structure icon

1. Launch Builder

Open the builder in a new tab so you can keep this page available while designing.

Customize icon

2. Configure Your Building

Set size, roof style, certification, colors, doors, side panels, dock systems, insulation, and commercial options.

Save icon

3. Save Your Design

Copy your configuration code or summary before returning to this product page.

Order icon

4. Complete Your Request

Send us your final configuration and we will confirm pricing, engineering, scheduling, and installation details.

Ready to design your custom 60×120 metal building?

Open 3D Building Builder

Tip:Keep this page open so you can return and submit your final configuration with ease.

How Much Does a 60×120 Metal Building Cost?

Commercial pricing on every 60×120 prefab steel building. A 60×120 commercial certified shell starts around $34,000. Warehouse, fleet, and agricultural configurations commonly range upward depending on doors, insulation, gauge, engineering, and foundation requirements. Fully outfitted commercial builds can reach $115,000+.

Building Configuration

A 60×120 commercial certified shell is the entry point. Adding dock-leveler systems, red iron framing, storefront glazing, mezzanines, insulation, or interior partitions increases the final price.

Your Location

Delivery distance, state-specific commercial codes, local labor rates, wind exposure, snow load, seismic requirements, and permit rules affect the final 60×120 price.

Steel Gauge

12-gauge framing is recommended for most 60×120 commercial buildings. Red iron framing is the major upgrade for heavy industrial loads, overhead cranes, mezzanines, or rooftop equipment.

Roof Style & Pitch

Vertical Roof is recommended on the 60×120. Standing-seam architectural roofing, steeper pitch, and cool-roof coatings add cost but may be required for retail, office, snow, or energy-code applications.

Certification

Engineered, wet-stamped drawings are required for most commercial 60×120 projects. Higher wind, snow, seismic, FEMA, OSHA, or public-bid requirements add engineering complexity and cost.

Doors, Windows, Insulation

Door array, dock systems, storefront glazing, windows, insulation, and interior build-out are major price drivers. Dock levelers, large roll-up doors, and insulated metal panels add the most cost.

60×120 Metal Building Complete Price Range

$34,000to$115,000+

Range covers a commercial-certified steel shell at the low end through a fully outfitted 60×120 build with red iron framing, multiple commercial roll-up doors, dock-leveler bays, insulation, interior partitions, and stamped engineered drawings.

Get My Free 60×120 Custom Quote →

20+ Years
In Business Since 2002
A+ BBB
Accredited Since 2009
48 States
Nationwide Coverage
1000s
Buildings Installed
4.8/5
Average Rating

Flexible Financing & Commercial Payment Options

Choose the payment path that fits your commercial project and budget

Traditional Financing

Credit Check Required

  • Finance your metal building project
  • Structured monthly payment options
  • Terms based on lender approval
  • Fast online application process
  • Ownership from day one

Check Eligibility

Commercial Payment Options

Project Based

  • Procurement-friendly deposit schedules
  • Project-based commercial payment terms
  • Structured around fabrication and install milestones
  • Great for commercial 60×120 buildings
  • Advisor support for quote documentation

Discuss Payment Options

How Delivery & Installation Works

A simple step-by-step process for getting your 60×120 commercial metal building engineered, delivered, and installed

Order icon

Place Your Order

Submit your request for the 60×120 configuration and confirm use case, door array, insulation, certification, foundation, and site details.

Step 1

Manufacturing icon

Engineering & Production Scheduling

Your order moves through engineered drawings, code review, fabrication scheduling, and production based on your final 60×120 specification.

Step 2

Scheduling icon

Prepare the Site

Prepare the engineered concrete foundation, confirm truck access, review crane or rigging needs, and make sure utilities and staging areas are ready before the crew arrives.

Step 3

Installation icon

Installation Day

Our certified commercial crew installs the 60×120 metal building and verifies layout, anchoring, door placement, roof system, and exterior finish details.

Step 4

60×120 Metal Building Reviews from Verified Buyers

Commercial buyers, warehouse operators, fleet managers, agricultural businesses, and manufacturing teams across 48 states use Steel And Stud for 60×120 metal building projects.

★★★★★

“We built a 60×120 warehouse for inventory overflow and shipping. The long layout gave us clean forklift aisles, and the dock-ready openings made receiving much easier. The engineered drawings helped our permit approval move smoothly.”

DM
Daniel M.
Columbus, Ohio • 60×120 Warehouse
✓ Verified Purchase
★★★★★

“Our 60×120 fleet building houses service vans, trailers, and parts storage. We added multiple roll-up doors down the long wall and a small office partition up front. It has made dispatch much faster every morning.”

KR
Kevin R.
Tulsa, Oklahoma • 60×120 Fleet Garage
✓ Verified Purchase
★★★★★

“We use our 60×120 as a hay and equipment building. The height clears our larger implements, and the side lean-to gives us extra covered staging space. It has held up great through wind and heavy rain.”

LP
Laura P.
Grand Island, Nebraska • 60×120 Agricultural Storage
✓ Verified Purchase

Compare 60×120 vs. Other Metal Building Sizes

Considering a different commercial footprint? Compare steel building sizes side by side. Every order ships free to 48 states, with engineered drawings available for commercial configurations.

Feature 50×120 Building 60×120 Building 80×100 Building 100×100 Building
Square Footage 6,000 SF 8,000 SF 10,000 SF
Use Capacity Fleet operations Mid-size warehouse Large commercial operations
Access Potential Excellent Excellent Maximum
Roof Style Vertical Recommended Vertical / Customizable Vertical Standard
Best For Fleet and service use Warehouse and logistics Commercial warehouse or manufacturing
Spec 50×120 Price 80×100 Spec 100×100

60×120 Metal Building FAQ: Cost, Permits, Sizes & Install

Answers on commercial pricing, configurations, leg heights, roof systems, code compliance, foundations, and load ratings for the 7,200 sq ft 60×120 prefab commercial steel building.

A 60×120 metal building costs roughly $34,000 to $115,000+ depending on configuration. A commercial-certified shell starts around $34,000. Warehouse, agricultural, and fleet builds increase with doors, insulation, gauge, certification, foundation requirements, and interior build-out. Red iron framing, dock-leveler systems, storefront glazing, and insulated metal panels can push the final price higher.

A 60×120 prefab steel building provides 7,200 square feet of usable space. It works as a commercial warehouse, distribution building, fleet garage, manufacturing shop, agricultural storage facility, indoor sports building, trucking terminal, equipment showroom, municipal building, or worship and fellowship hall. The long rectangular footprint works well for aisles, racking, vehicles, and production workflows.

Leg heights for a 60×120 steel building typically run from 14 feet to 20+ feet. Warehouses often use 16 to 18 feet for pallet racking. Trucking, fleet, RV, agricultural, and manufacturing buildings may use 18 to 20+ feet for taller doors, equipment, cranes, or mezzanine clearance. Engineered 24-foot heights may be available on request.

Vertical Roof is strongly recommended for a 60×120 metal building because the 120-foot length needs efficient water and snow runoff. A-Frame Horizontal may be available for aesthetic builds, but Vertical Roof is the preferred option for warehouse, commercial, agricultural, and industrial use. Regular Roof is not recommended for most buildings at this size.

All 17 standard colors are available on the 60×120: Barn Red, Beige, Black, Brown, Burgundy, Burnished Slate, Clay, Galvalume, Green, Patriot Red, Pewter Gray, Quaker Gray, Rawhide Tan, Royal Blue, Sandstone, Slate Blue, and White. Custom paint matching is available for corporate brand colors, franchise standards, municipal palettes, or matching existing buildings.

Yes. Most 60×120 metal buildings require permits because they provide 7,200 square feet of covered commercial-scale space. Engineered, wet-stamped drawings are available and usually required for warehouse, commercial, agricultural processing, institutional, and industrial uses. Drawings can be matched to IBC, IRC, NEC, IFGC, IECC, IMC, and your local jurisdiction.

Free delivery is included on every 60×120 order in 48 contiguous states. Installation on large commercial, red iron, or complex 60×120 builds is typically bid separately by region, door array, framing type, insulation package, and project complexity. Most 60×120 commercial installations take 4 to 8 working days, with longer timelines for complex builds.

A 60×120 prefab steel building usually needs an engineered concrete foundation. The slab and footing design depend on soil bearing, local frost depth, wind load, seismic zone, door layout, vehicle loads, pallet racking, and intended use. Certified building packages can include foundation drawings and anchor bolt patterns for your contractor.

Certified 60×120 steel buildings can be engineered for 140 MPH wind ratings, with upgrades to 170+ MPH for hurricane and coastal zones. Snow load can be engineered from standard 40 PSF up to 80+ PSF for mountain and heavy snow regions. Final ratings are matched to your local code and site conditions.

Yes. A 60×120 can be engineered for manufacturing equipment, lifts, conveyors, pallet racking, agricultural equipment, and certain crane or mezzanine loads. For heavy machinery, red iron framing, reinforced roof loads, engineered foundations, and specific equipment loads should be included during the design phase.

Our 60×120 commercial metal buildings can be engineered to comply with IBC and IRC Building Codes, NEC Electrical Code, IFGC Fuel Gas Code, IECC Energy Conservation Code, and IMC Mechanical Code. State-level commercial amendments, ADA accessibility, OSHA industrial standards, fire-code requirements, and local zoning requirements can be addressed with engineered upgrades and permit-ready drawings.

Price range: $135,410.00 through $145,565.75

Free Delivery & Install RTO from \/mo — No credit check
60x120 metal building by Steel and Stud — durable 7,200 sq ft steel warehouse, distribution center and manufacturing facility with 12-gauge galvanized frame

60×120 Metal Building

900 sq ft — triple wide carport for vehicles or equipment

30′ x 30′ x 10′
14 Gauge
Local Certification Available
The 60×120 industrial metal buildings spans 7,200 sq ft and is built for large-scale commercial warehouses, manufacturing plants, and bulk agricultural storage. Pre-engineered galvanized frame with vertical roof panels. Personalize with ridge vents, louvered panels, panel color, extra bays, and premium finish options.
Leg height adjustable up to 20'

Price range: $135,410.00 through $145,565.75

Free Delivery & Install RTO from /mo — No credit check
20x24 metal building by Steel and Stud — durable 480 sq ft steel garage, workshop and equipment storage with 12-gauge galvanized frame

20×24 Metal Building

900 sq ft — triple wide carport for vehicles or equipment

30′ x 30′ x 10′
14 Gauge
Local Certification Available
The 20×24 steel building provides 480 sq ft suited for single garages, tool sheds, hobby workshops, and backyard utility enclosures. 12-gauge galvanized frame, vertical roof panels, and all-weather enclosed steel walls. Select overhead door count, walk-in door location, insulation package, and certified load ratings.
20′ × 24′
Footprint
480 SF
Floor Space
8′ to 16′
Leg Height
3 Styles
Roof Options
17 Colors
Roof, Wall, Trim
4 to 6 Wks
Lead Time

20×24 Metal Building Specs, Dimensions & Custom Options

The 480 sq ft 20×24 steel building footprint is a compact, practical size for 2-car garages, small workshops, backyard storage, RV covers, equipment shelters, and light commercial use. Configure every spec below in our free 3D builder to match your exact use case, budget, and local building codes.

Building Footprint 20′ Wide × 24′ Longwith leg heights from 8′ to 16′
Total Square Footage 480 square feet of usable interior or covered space
Building Configurations Metal carport, fully enclosed garage, small workshop, backyard storage building, RV cover, boat shelter, farm equipment coverAll Available
Enclosure Options Open carport, partially enclosed, fully enclosed with four walls, or custom side and end-wall configurations
Roof Styles Regular Roof (rounded corners), A-Frame Horizontal / Boxed Eave, or Vertical Roof recommended for snow and rain runoff
Roof Pitch Options Standard 3:12 pitch, with 4:12 pitch upgrade available for heavier snow regions or steeper residential aesthetics
Frame Gauge 14-gauge galvanized steel tubing standard, 12-gauge upgrade available for added strength and longer frame life
Roof & Wall Panels 29-gauge sheet metal standard, 26-gauge upgrade available for hail-prone, coastal, or higher-wear locations
Door Options Roll-up garage doors from 6’x6′ up to 10’x10′, 36″ walk-in doors, framed openings, and optional window placements
Window Options 24″x24″, 30″x30″, 36″x36″, or custom sizes with insulated glazing options
Color Options 17 colors for roof, walls, and trim independently: Barn Red, Beige, Black, Brown, Burgundy, Burnished Slate, Clay, Galvalume, Green, Patriot Red, Pewter Gray, Quaker Gray, Rawhide Tan, Royal Blue, Sandstone, Slate Blue, White
Wind Rating 115 MPH standard, certified upgrades available for coastal, high-wind, and hurricane-prone regions
Snow Load 35 PSF standard, certified upgrades available for heavy snow regions
Certification Available for any 20×24 configuration with engineered, stamped drawings that meet IBC, IRC, NEC, IFGC, IECC, and IMC codes
Anchoring Concrete anchors, asphalt anchors, mobile home anchors, or auger anchors for ground installation, all included
Free Delivery Included on every order in the 48 continental US states
Free Installation Included on all tubular-frame 20×24 buildings. Custom commercial or red-iron builds may carry a separate install fee.
Lead Time 4 to 6 weeks from order confirmation, with seasonal scheduling variations by region
Installation Time Most 20×24 structures install in one day, depending on enclosure level and door package
Warranty 20-year rust-through warranty plus 90-day workmanship guarantee
20
Year
Frame Warranty
Limited + Product Pledge
20
Year
Sheet Metal Warranty
Paint Finish
90
Day
14-Gauge Frame
Workmanship Guarantee
90
Day
12-Gauge Frame
Workmanship Guarantee

12 Popular 20×24 Metal Building Uses (480 Sq Ft Layouts)

A 480 square foot prefab metal building is ideal for 2-car parking, compact workshops, backyard storage, RV protection, farm gear, and small business storage. Filter by use case below, then customize colors, doors, leg height, gauge, enclosure, and roof style in our free 3D builder.

What’s Included in a 20×24 Metal Building Kit?

Every 20×24 prefab steel building kit ships with the frame, panels, fasteners, trim, anchors, and standard hardware needed for installation. Free curbside delivery is included on every order, and free professional installation is included on tubular-frame buildings.

Free With Every 20×24 Metal Building Order

Everything you need ships free with no hidden fees

  • 14-gauge galvanized steel frame20′ x 24′ footprint with leg height of your choice from 8′ to 16′
  • Choice of 3 roof stylesRegular Roof, A-Frame Horizontal / Boxed Eave, or Vertical Roof for snow and rain runoff
  • 29-gauge sheet metal panelsRoof and sides in your color choice, with mix-and-match options
  • 17 color optionsPick roof, walls, and trim independently from 17 popular metal building colors
  • Galvanized purlins, girts, and bracingCold-formed steel secondary framing scaled to the 20×24 footprint
  • All hardware includedFasteners, color-matched screws, sealing strips, brackets, bolts
  • Painted flashings, trim, ridge capsColor-matched to your panel choices, 20-year paint warranty
  • Foundation-matched anchorsConcrete, asphalt, mobile home, or auger anchors based on your install surface
  • FREE delivery to all 48 statesCurbside delivery to your install address, no hidden freight charges
  • FREE installation on tubular buildingsMost carports, garages, barns, workshops, and storage buildings
  • 20-year rust-through warrantyPlus 90-day workmanship guarantee on labor and assembly

+ Popular 20×24 Building Upgrades & Add-Ons

Optional add-ons to configure your 20×24 prefab building exactly the way you want it

  • Side panel enclosureConvert a 20×24 open carport into a partially or fully enclosed garage or storage building
  • 12-gauge steel frame upgrade33% thicker tubing, recommended for high-wind regions, workshops, and commercial storage
  • 26-gauge sheet metal upgradeThicker panels for hail-prone regions and longer paint life
  • Certified / engineered drawingsStamped plans, foundation drawings, wet-stamped permit packages
  • Higher wind and snow ratingsCertified upgrades for coastal, hurricane, mountain, and heavy snow regions
  • Roll-up garage doorsSizes from 6’x6′ up to 10’x10′, ideal for vehicles, tools, mowers, and small equipment
  • Walk-in doors and framed openings36″ personnel doors, double doors, framed openings for windows or HVAC
  • Windows24″x24″, 30″x30″, 36″x36″, or custom window sizes with insulated glazing options
  • Insulation packagesSingle-bubble, double-bubble, fiberglass batt, spray foam, or insulated metal panels
  • WainscotingPremium two-tone lower wall panels in any of the 17 standard colors
  • Lean-to additionsCovered side areas for firewood, equipment, outdoor work areas, or farm storage
  • Taller leg heightsUp to 16′ for RVs, boats, lift clearance, and extra vertical storage

Customize & Build Your 20×24 Metal Building Online

Every option below is selectable in our free 3D builder or your custom quote. The 20′ x 24′ footprint stays the same. Roof style, leg height, gauge, doors, windows, color, enclosure, and insulation are all yours to choose.

Leg Height (8′ to 16′)

The 20×24 footprint stays fixed. Leg height is yours to choose. Carports start at 8′ to 9′. Garages and workshops typically use 9′ to 12′. RV, boat, and taller storage layouts can use 12′ to 16′ for extra clearance.

3 Roof Styles

Regular Roof is the most affordable option with rounded corners and horizontal panels. A-Frame Horizontal, also called Boxed Eave, gives a classic peaked look. Vertical Roof uses vertical panels and is recommended for snow, rain runoff, and long-term performance.

Roof Pitch & Slope

Standard 3:12 roof pitch on most 20×24 buildings. Upgrade to 4:12 pitch for heavier snow regions or a steeper residential look. Cool roof coatings are available for hot climates.

Frame Gauge (14 or 12)

14-gauge galvanized steel tubing comes standard, ideal for residential garages, carports, sheds, and workshops. Upgrade to 12-gauge for added strength in high-wind areas, commercial use, or long-term heavy-duty storage.

Sheet Metal Gauge (29 or 26)

29-gauge sheet metal panels are standard for roof and walls. Upgrade to 26-gauge in hail-prone regions, coastal climates, or when you want a thicker exterior skin and longer paint life.

Certification & Engineering

Certified buildings come with stamped engineered drawings, foundation details, and wind or snow load calculations matched to your local code. Recommended for permitted garages, commercial storage, and high-wind or snow regions.

Roll-Up Garage Doors

Roll-up garage doors from 6’x6′ up to 10’x10′ are available. A 20×24 garage commonly uses one 9’x7′, 10’x8′, or two smaller roll-up doors depending on whether you want single-bay or two-bay access.

Walk-In Doors

36″ personnel doors with full frames, weatherstripping, and locksets. Locate them on the side, front, or rear wall to match your workflow. Insulated and non-insulated options are available.

Hydraulic & Rapid Doors

Hydraulic and rapid doors are less common on a 20×24 but available for specialized commercial use. Most buyers choose standard roll-up doors for vehicles, tools, and equipment access.

Windows & Skylights

24″x24″, 30″x30″, or 36″x36″ windows add natural light to a 20×24 workshop, garage, or studio. Insulated glazing and custom framed openings are available.

Framed Openings

Need a future window, HVAC unit, vent, pet door, or custom access point? Order framed openings now to avoid cutting into panels later.

Garage Door Openers & Windows

Chain-drive, belt-drive, or smart Wi-Fi-enabled openers are available. Window kits for roll-up doors add daylight while keeping the building secure.

17 Standard Color Options

Choose from Barn Red, Beige, Black, Brown, Burgundy, Burnished Slate, Clay, Galvalume, Green, Patriot Red, Pewter Gray, Quaker Gray, Rawhide Tan, Royal Blue, Sandstone, Slate Blue, and White.

Mix-and-Match Roof, Walls, Trim

Pick different colors for roof, wall panels, and trim. Popular 20×24 combinations include White walls with Black trim, Pewter Gray walls with Black roof, or Barn Red roof with White walls for a classic storage barn look.

Wainscoting (Two-Tone Walls)

Add wainscoting for a premium two-tone look. Lower wall panels in a contrasting color improve curb appeal and help protect high-contact wall areas around garages and workshops.

Galvalume (Bare Metal Finish)

Galvalume is a hot-dipped aluminum-zinc coating with no paint. It is cost-effective, corrosion-resistant, and works well for rural, agricultural, and utility storage buildings.

Painted Trim & Flashings

Color-matched ridge caps, eave trim, corner trim, gable trim, and rake trim finish the building cleanly. Color-coded screws match your panel choices.

Custom Color Match

Need to match your home, HOA requirement, garage, barn, or business color? Custom paint matching is available for an upcharge. Ask your building advisor for sample options.

Insulation Options

Single-bubble radiant barrier, double-bubble insulation, fiberglass batt, spray foam, or insulated metal panels can be added. Insulation is recommended for workshops, studios, hobby rooms, and enclosed garages.

Lean-To Additions

Add a lean-to on one side of your 20×24 building for extra covered space. Common uses include firewood storage, mower parking, small equipment cover, or a shaded work area.

Mezzanines & Lofts

Mezzanines are uncommon at this size but a partial loft can work with taller leg heights. Use it for seasonal storage, bins, tools, or lightweight overhead organization.

Interior Partitions

Divide the 480 sq ft into a parking bay, storage zone, tool room, or small office corner. Steel stud partitions or framed interior walls can be added after installation.

Trim, Anchors, Gables

Decorative trim around doors, rooflines, and corners adds a finished look. Contrasting trim color makes a small 20×24 building look intentional and polished.

Flooring Prep

We don’t pour foundations, but we can guide your slab prep. Gravel works for open carports and basic storage, while a concrete pad is recommended for enclosed garages, studios, and workshops.

Wind & Snow Certification

Standard 115 MPH wind and 35 PSF snow load. Certified upgrades are available for coastal, hurricane-prone, mountain, and heavy snow regions.

Permit-Ready Drawings

Stamped engineered drawings, foundation plans, and code calculations are available for local permitting. Drawings can be matched to your county’s permit office requirements.

Door Locks & Access Control

Slide bolts, deadbolts, keypad entry, smart locks, and Wi-Fi connected garage door openers can be added for secure access to tools, vehicles, and valuables.

Fire Safety & Alarms

Smoke detectors, heat detectors, Class ABC extinguishers, and emergency lighting can be added for workshops, studios, and commercial storage applications.

Anchoring System

Concrete wedge anchors, asphalt anchors, mobile-home anchors, or auger ground anchors are included based on your chosen install surface.

Solar & Roof-Top Loads

Reinforced framing can be specified for small solar arrays, rooftop vents, antennas, or HVAC equipment. Mention rooftop loads during the quote phase.

20×24 Metal Building Codes, Permits & Engineering

Every 20×24 prefab steel building can be engineered, stamped, and certified to meet your local building codes. Permits are commonly required for enclosed garages, permanent workshops, commercial storage, and structures installed on concrete pads.

IBC/IRC
Minimum construction standards for building codes
NEC
Electrical safety to reduce fire and shock risk
IFGC
Safe operation of fuel gas appliances and equipment
IECC
Energy efficiency and conservation requirements
IMC
HVAC, ventilation, and exhaust system standards

We also adhere to plumbing codes, energy conservation standards, and any state or local requirements. Our team handles code compliance so you have total peace of mind.

How to Maintain a 20×24 Metal Building

Simple seasonal upkeep keeps your 20×24 prefab steel building structurally sound, weather-tight, and looking sharp through the full 20-year rust-through warranty period.

1
Clean Roofing & Siding
Use a garden hose, soft broom, or pressure washer on low setting to remove dirt, leaves, pollen, and debris. This helps protect the painted finish.
2
Inspect Caulking & Seals
Check weatherstripping around doors, windows, and panel joints. Reapply sealant as needed to prevent leaks.
3
Check Connections
Examine bolts, anchors, hangers, and fasteners. Tighten any loosened connections after storms or seasonal freeze-thaw cycles.
4
Touch Up Paint & Coatings
Spot paint scratched or chipped areas, especially around door openings, lower wall panels, and mower-contact zones.
5
Lubricate Doors & Locks
Oil walk-in door hinges, roll-up door tracks, rollers, and lock cylinders twice per year for smooth operation.
6
Gutter & Pest Control
Clear gutters and downspouts if installed. Watch for wasps, birds, rodents, or insects around eaves, corners, and stored materials.

What Can You Do with 480 Square Feet?

A 20×24 metal building gives you practical covered space for vehicles, tools, hobbies, equipment, storage, and light business use

2-Car Garage

Park two cars, motorcycles, ATVs, or a vehicle plus storage in a secure enclosed steel structure

Workshop

Use the compact clear-span layout for benches, tools, repairs, woodworking, and home projects

Storage Building

Store lawn equipment, seasonal items, bins, tools, and outdoor gear in a weather-tight building

Small Business Storage

Use the 480 sq ft footprint for inventory, supplies, contractor tools, and light business workflow

Roll-Up Door Access

Add one or two roll-up doors for vehicles, equipment, mower, ATV, or trailer access

Hobby Studio

Create a backyard studio, gym, music space, craft room, or project building

Farm & Ranch Use

Shelter compact tractors, tack, feed, tools, implements, and farm supplies

RV & Boat Cover

Use taller leg heights to protect smaller RVs, boats, campers, and utility trailers

3 Ways to Order Your 20×24 Metal Building

Customize your 20×24 steel building in our free 3D builder, request a free custom quote, or talk directly with a building expert. Reservation deposits stay flexible, with final balance due only after your installation is complete.

Request Free 20×24 Quote

Free custom design, reply within 24 hours

Tell us your requirements and our 20×24 building advisors will design and price your custom steel building for free. Best path if you need a garage, carport, workshop, certified drawings, or a unique storage layout.

  • Free expert design consultation
  • Permit and certification handled for you
  • Custom layout and engineered drawings
  • Quote delivered within 1 business day

Get My Free 20×24 Quote →

Free quote. Flexible deposit to reserve after approval.

Talk to a 20×24 Building Expert

Fastest answers, call or chat now

Speak directly with a building advisor who specializes in compact metal garages, carports, workshops, and storage buildings. Get pricing, permit guidance, and configuration help in minutes.

  • Instant answers over the phone
  • Expert advice on permits, codes, and sizing
  • Walk-through of customization options
  • Mon to Fri 8am to 6pm PST, Sat 9am to 3pm

📞 Call 1-877-275-7048 →

Toll-free. Speak with an expert now.

How the 3D Builder Works

Design your ideal 20×24 metal building in minutes

Choose structure icon

1. Launch Builder

Open the builder in a new tab so you can keep this page available while designing.

Customize icon

2. Configure Your Building

Set size, roof style, certification, colors, doors, side panels, and other custom options.

Save icon

3. Save Your Design

Copy your configuration code or summary before returning to this product page.

Order icon

4. Complete Your Request

Send us your final configuration and we will confirm pricing, scheduling, and installation details.

Ready to design your custom 20×24 metal building?

Open 3D Building Builder

Tip:Keep this page open so you can return and submit your final configuration with ease.

How Much Does a 20×24 Metal Building Cost?

No hidden fees on any 20×24 prefab steel building. A 20×24 metal carport starts around $3,495, an enclosed garage from $6,495, a metal barn from $5,995, an RV cover from $4,295, and a certified commercial build from $8,500. Final pricing depends on roof style, gauge, leg height, doors, color choices, certification, and installation state.

Building Configuration

A 20×24 carport is the lowest-cost entry point. Enclosing it as a garage adds wall panels, doors, and trim. Commercial certified builds add stronger framing and engineered drawings.

Your Location

Delivery distance, regional labor rates, local wind and snow loads, and state-specific certification requirements affect the final price.

Steel Gauge

14-gauge galvanized tubing comes standard. 12-gauge adds strength and is recommended for high-wind areas, workshops, commercial storage, or buyers who want the heaviest frame option.

Roof Style & Pitch

Regular Roof is the most affordable. A-Frame Horizontal adds curb appeal. Vertical Roof costs more but is the best choice for snow, heavy rain, and long-term drainage performance.

Certification

Certified buildings with engineered, stamped drawings cost more but may be required for permits, especially for enclosed garages, commercial storage, coastal zones, and heavy snow regions.

Doors, Windows, Insulation

Each roll-up door, walk-in door, window, and insulation package adds to the price. Most 20×24 garages use one or two roll-up doors plus one walk-in door.

20×24 Metal Building Complete Price Range

$3,495to$16,500

Range covers an open carport at the low end through a fully enclosed certified 20×24 garage or workshop with 12-gauge upgrade, insulation, multiple doors, windows, and engineered drawings at the high end.

Get My Free 20×24 Custom Quote →

20+ Years
In Business Since 2002
A+ BBB
Accredited Since 2009
48 States
Nationwide Coverage
1000s
Buildings Installed
4.8/5
Average Rating

Flexible Financing & Rent-To-Own

Choose the payment path that fits your project and budget

Traditional Financing

Credit Check Required

  • Finance your metal building project
  • Structured monthly payment options
  • Terms based on lender approval
  • Fast online application process
  • Ownership from day one

Check Eligibility

Rent-To-Own (RTO)

No Credit Check

  • No credit check required
  • Simple approval process
  • Low upfront commitment
  • Convenient monthly payments
  • Great for many standard metal structures

Apply for RTO

How Delivery & Installation Works

A simple step-by-step process for getting your 20×24 metal building installed

Order icon

Place Your Order

Submit your request for the 20×24 configuration and confirm colors, doors, certification, enclosure, and site details.

Step 1

Manufacturing icon

Production Scheduling

Your order is scheduled according to manufacturing capacity and your configured metal building requirements.

Step 2

Scheduling icon

Prepare the Site

Make sure your jobsite is level and accessible before the install team arrives. Concrete, gravel, asphalt, or level dirt can work for most 20×24 builds.

Step 3

Installation icon

Installation Day

Our crew installs the 20×24 metal building and verifies the final layout, door placement, anchoring, and exterior finish details.

Step 4

20×24 Metal Building Reviews from Verified Buyers

Homeowners, contractors, hobbyists, and small business owners across 48 states trust Steel And Stud for 20×24 metal carports, garages, workshops, storage buildings, and compact steel structures.

★★★★★

“Ordered a 20×24 fully enclosed garage for two vehicles and tools. The crew had it installed in one day, and the vertical roof has handled rain and snow with no issues.”

JM
Jason M.
Boise, Idaho • 20×24 Garage
✓ Verified Purchase
★★★★★

“We use our 20×24 as a workshop and mower storage building. Added one roll-up, one walk-in door, and two windows. It is the perfect size for our backyard.”

LT
Laura T.
Knoxville, Tennessee • 20×24 Workshop
✓ Verified Purchase
★★★★★

“Started with a 20×24 open carport for our boat and trailer. Later we added side panels for extra protection. It still looks new and has been worth every dollar.”

RS
Robert S.
Savannah, Georgia • 20×24 Carport
✓ Verified Purchase

Compare 20×24 vs. Other Metal Building Sizes

Need a different size? Compare prices and customize any of these prefab steel building sizes in our free 3D builder. Every order ships free to 48 states and includes free professional installation on tubular-frame buildings.

Feature 20×20 Building 20×24 Building 20×30 Building 20×40 Building
Square Footage 400 SF 600 SF 800 SF
Use Capacity Compact garage Garage + storage Large garage or RV use
Access Potential Good Excellent Excellent
Roof Style Customizable Customizable Vertical Recommended
Best For Small storage Expanded garage Workshop, RV, or commercial use
View 20×20 View 20×30 View 20×40

20×24 Metal Building FAQ: Cost, Permits, Sizes & Install

Everything you need to know before ordering your custom 480 sq ft prefab steel building. Get answers on pricing, configurations, leg heights, roof styles, colors, foundations, permits, and code compliance.

A 20×24 metal building costs between $3,495 and $16,500 depending on configuration. An open 20×24 metal carport starts around $3,495. A fully enclosed 20×24 metal garage starts around $6,495. A workshop, RV cover, barn, or certified commercial building costs more depending on doors, roof style, gauge, leg height, insulation, windows, certification, and your installation state.

A 20×24 prefab steel building gives you 480 square feet of usable space. It works well as a 2-car garage, metal carport, backyard workshop, storage building, boat cover, compact RV shelter, farm equipment cover, home gym, hobby studio, tool shed, or small business storage building.

Leg heights for a 20×24 steel building usually range from 8 feet to 16 feet. Standard carports start at 8 to 9 feet. Garages and workshops often use 9 to 12 feet. RV, boat, and taller storage layouts can use 12 to 16 feet for added clearance. Roof peak height adds additional height depending on roof style and pitch.

We offer three roof styles for every 20×24 steel building. Regular Roof has rounded corners and horizontal panels. A-Frame Horizontal, also called Boxed Eave, has a peaked residential look. Vertical Roof has vertical panels and is recommended for snow and rain runoff. Standard roof pitch is usually 3:12, with pitch upgrades available in some regions.

Choose from 17 standard color options for your roof, walls, and trim independently: Barn Red, Beige, Black, Brown, Burgundy, Burnished Slate, Clay, Galvalume, Green, Patriot Red, Pewter Gray, Quaker Gray, Rawhide Tan, Royal Blue, Sandstone, Slate Blue, and White. You can mix and match colors or add wainscoting for a two-tone look.

Many areas require a building permit for permanent structures around this size, especially enclosed garages, workshops, and buildings on concrete slabs. A 20×24 is 480 square feet, so it is commonly above local permit exemption thresholds. We can provide certified buildings with engineered, stamped drawings that meet IBC, IRC, NEC, IFGC, IECC, and IMC codes when required.

Free delivery is included on every 20×24 metal building order in 48 states. Free professional installation is included on tubular-frame 20×24 steel buildings, including most carports, garages, barns, workshops, and storage buildings. Lead time is typically 4 to 6 weeks, and many 20×24 installations finish in one day.

A 20×24 prefab steel building can be installed on concrete, asphalt, gravel, or level dirt depending on configuration. Concrete pads provide the best foundation for enclosed garages, workshops, studios, and commercial use. Carports and equipment shelters can often install on gravel or compacted dirt with the correct anchors.

Standard 20×24 steel buildings are commonly rated for 115 MPH winds and 35 PSF snow load. Certified buildings can be engineered for higher ratings in hurricane, coastal, mountain, and heavy snow regions. Your final rating depends on local code requirements, wind exposure, snow load, roof style, gauge, and anchoring system.

A 20×24 can support many workshop and storage uses, including tools, benches, mowers, ATVs, motorcycles, compact tractors, and small equipment. For heavier machinery, choose 12-gauge framing, 26-gauge panels, certified engineering, and a reinforced concrete foundation sized for your equipment load.

Our 20×24 metal buildings can comply with IBC and IRC Building Codes, NEC Electrical Code, IFGC Fuel Gas Code, International Energy Conservation Code (IECC), and International Mechanical Code (IMC). We also account for applicable state, county, zoning, energy, and local requirements when a certified build is requested.

Price range: $8,704.00 through $9,356.80

Free Delivery & Install RTO from \/mo — No credit check
20x24 metal building by Steel and Stud — durable 480 sq ft steel garage, workshop and equipment storage with 12-gauge galvanized frame

20×24 Metal Building

900 sq ft — triple wide carport for vehicles or equipment

30′ x 30′ x 10′
14 Gauge
Local Certification Available
The 20×24 steel building provides 480 sq ft suited for single garages, tool sheds, hobby workshops, and backyard utility enclosures. 12-gauge galvanized frame, vertical roof panels, and all-weather enclosed steel walls. Select overhead door count, walk-in door location, insulation package, and certified load ratings.
Leg height adjustable up to 20'

Price range: $8,704.00 through $9,356.80

Free Delivery & Install RTO from /mo — No credit check
16x20 metal building by Steel and Stud — durable 320 sq ft steel garage, workshop and equipment storage with 12-gauge galvanized frame

16×20 Metal Building

900 sq ft — triple wide carport for vehicles or equipment

30′ x 30′ x 10′
14 Gauge
Local Certification Available
This 16×20 prefab metal buildings provides 320 sq ft well suited for small tool sheds, ATV storage, backyard workshops, and personal utility enclosures. Galvanized steel frame, vertical roof, and all-weather steel walls. Configure roof color, skylight count, wall panel finish, gutter systems, and anchor bolt layout.
16′ × 20′
Footprint
320 SF
Floor Space
7′ to 12′
Leg Height
3 Styles
Roof Options
17 Colors
Roof, Wall, Trim
4 to 6 Wks
Lead Time

16×20 Metal Building Specs, Dimensions & Custom Options

At 320 square feet, a 16×20 metal building is a practical mid-size steel structure for backyard storage, single-car garages, workshops, equipment covers, hobby rooms, and small farm utility use. Spec every option below in our free 3D builder, then lock in your build.

Building Footprint 16′ Wide × 20′ Longwith leg heights of your choice between 7′ and 12′
Total Square Footage 320 square feet of usable interior or covered space
Building Configurations Single-car garage, metal carport, workshop, backyard storage shed, motorcycle garage, garden building, ATV cover, small farm shelterCompact Tier
Enclosure Options Open carport, partially enclosed, three-sided shelter, or fully enclosed garage/storage building with four walls
Roof Styles Regular Roof (rounded corners, lowest cost), A-Frame Horizontal / Boxed Eave (gabled look), or Vertical Roof (best for snow and rain runoff)
Roof Pitch Options Standard 3:12 pitch on most 16×20 builds, with 4:12 upgrade available for snow zones or steeper residential aesthetics
Frame Gauge 14-gauge galvanized steel tubing standard. 12-gauge upgrade available for high-wind regions, heavier-duty workshops, or longer frame life
Roof & Wall Panels 29-gauge sheet metal panels standard, 26-gauge upgrade for hail-prone, coastal, or higher-wear locations
Door Options Roll-up doors from 6’x6′ to 9’x8′, 32″ or 36″ walk-in doors, framed openings for windows, vents, or future HVAC
Window Options 24″x24″, 30″x30″, or 36″x36″ insulated glazing, ideal for a compact workshop, hobby room, or storage garage with natural light
Color Options 17 colors for roof, walls, and trim independently: Barn Red, Beige, Black, Brown, Burgundy, Burnished Slate, Clay, Galvalume, Green, Patriot Red, Pewter Gray, Quaker Gray, Rawhide Tan, Royal Blue, Sandstone, Slate Blue, White
Wind Rating 90 to 115 MPH wind ratings standard, certified upgrades available for coastal, hurricane-prone, and Tornado Alley zip codes
Snow Load 20 to 35 PSF snow load standard, certified upgrades available for mountain, northern, and Great Lakes snow regions
Certification Engineered, stamped drawings can be added to any 16×20 if your county, HOA, or municipality requires permits
Anchoring Concrete wedge anchors, asphalt anchors, mobile-home anchors, or auger ground anchors, included with every order
Free Delivery Included on every order in the 48 continental US states
Free Installation Included on every tubular-frame 16×20 build. Concrete pad, gravel, asphalt, or level dirt are all acceptable install surfaces.
Lead Time 4 to 6 weeks from order confirmation. Compact sizes often schedule faster than larger commercial structures.
Installation Time Most 16×20 structures install in one day depending on enclosure level and door package
Warranty 20-year rust-through warranty plus 90-day workmanship guarantee
20
Year
Frame Warranty
Limited + Product Pledge
20
Year
Sheet Metal Warranty
Paint Finish
90
Day
14-Gauge Frame
Workmanship Guarantee
90
Day
12-Gauge Frame
Workmanship Guarantee

10 Practical 16×20 Metal Building Uses (320 Sq Ft Layouts)

A 320 square foot prefab metal building is a strong fit for homeowners who need more than a small shed but do not need a full-size commercial structure. Pick a use case below to see typical layout and pricing.

What’s Included in a 16×20 Metal Building Kit?

Every 16×20 prefab steel building kit ships with the structural components, fasteners, trim, anchors, and hardware required to stand up your structure. Free curbside delivery on every order, free professional installation on tubular configurations.

Free With Every 16×20 Metal Building Order

Everything you need ships free with no hidden fees

  • 14-gauge galvanized steel frame16′ x 20′ footprint with leg height of your choice from 7′ to 12′
  • Choice of 3 roof stylesRegular Roof, A-Frame Horizontal / Boxed Eave, or Vertical Roof for snow and rain runoff
  • 29-gauge sheet metal panelsRoof and sides in your color choice, with mix-and-match options
  • 17 color optionsPick roof, walls, and trim independently from 17 metal building colors
  • Galvanized purlins, girts, and bracingCold-formed steel secondary framing scaled to 16×20 spans
  • All hardware includedFasteners, color-matched screws, sealing strips, brackets, bolts
  • Painted flashings, trim, ridge capsColor-matched to your panel choices, 20-year paint warranty
  • Foundation-matched anchorsConcrete, asphalt, mobile home, or auger anchors based on your install surface
  • FREE delivery to all 48 statesCurbside delivery to your install address, no hidden freight charges
  • FREE installation on tubular buildingsStandard on tubular-frame 16×20 builds. Most installs complete in one day.
  • 20-year rust-through warrantyPlus 90-day workmanship guarantee on labor and assembly

+ Popular 16×20 Building Upgrades & Add-Ons

Optional add-ons to spec your 16×20 prefab building to its intended use

  • Side panel enclosureConvert a 16×20 carport into an enclosed garage, workshop, or storage building
  • 12-gauge frame upgradeAdded wall thickness for high-wind regions, workshops, and buyers who want maximum frame life
  • 26-gauge sheet metal upgradeThicker panels for hail-prone regions and longer paint life
  • Certified / engineered drawingsStamped plans for counties, HOAs, or municipalities that require permits
  • Higher wind and snow ratingsUp to 150 MPH wind for coastal zones, up to 50 PSF snow load for mountain regions
  • Roll-up garage doors6’x6′, 7’x7′, 8’x7′, 8’x8′, or 9’x8′ roll-up doors for vehicle, mower, or ATV access
  • Walk-in doors and framed openings32″ or 36″ personnel door, framed window openings, vents, or HVAC penetrations
  • Windows24″x24″, 30″x30″, or 36″x36″ insulated glass for daylight and ventilation
  • Insulation packagesSingle-bubble, double-bubble, fiberglass, or spray foam for full enclosures
  • WainscotingTwo-tone lower wall panels help the 16×20 match a home, garage, or barn exterior
  • Lean-to additionsAdd a 4′, 6′, or 8′ lean-to for firewood, mower, trailer, or covered entry storage
  • Taller leg heightsUp to 12′ standard for taller equipment, overhead shelves, or small boat storage

Customize & Build Your 16×20 Metal Building Online

Every option below is selectable in our free 3D builder. The 16×20 footprint stays fixed. Roof style, leg height, gauge, doors, colors, enclosure, and finishes are yours to choose.

Leg Height (7′ to 12′)

On a 16×20, leg height runs 7′ to 12′. Open carports work well at 7′ to 8′. Storage buildings and garages commonly use 8′ to 10′. Choose 11′ or 12′ if you plan to store taller equipment, a small boat, or overhead shelving.

3 Roof Styles

Three roof choices are available on every 16×20 build. Regular Roof has rounded corners and horizontal panels at the lowest cost. A-Frame Horizontal (Boxed Eave) gives a classic peaked roofline. Vertical Roof routes water and snow straight off the eaves and is recommended in wet or snowy regions.

Roof Pitch & Slope

Standard 3:12 roof pitch on most 16×20 buildings. Upgrade to 4:12 pitch for snow zones or steeper aesthetics that match your house roofline. Cool roof coatings reduce heat buildup in summer for hobby and workshop use.

Frame Gauge (14 or 12)

14-gauge galvanized steel tubing comes standard on every 16×20. The 12-gauge upgrade adds more wall thickness and is recommended for high-wind areas, commercial-style storage, or buyers who want added strength.

Sheet Metal Gauge (29 or 26)

29-gauge sheet metal panels are standard for the 16×20 roof and walls. Upgrade to 26-gauge in hail-prone regions, coastal zip codes with salt exposure, or when you want a thicker exterior skin.

Certification & Engineering

Many counties require permits once a building exceeds small-shed size. We can wet-stamp a 16×20 to your local IBC, IRC, NEC, IFGC, IECC, and IMC requirements when your jurisdiction asks for engineered drawings.

Roll-Up Garage Doors

Roll-up doors from 6’x6′ to 9’x8′ are available on the 16×20. A common garage layout uses one 8’x7′ or 9’x8′ roll-up door. Workshop layouts often add a second smaller door or a walk-in entrance.

Walk-In Doors

32″ or 36″ walk-in doors with full frames, weatherstripping, and locksets. On a 16×20 storage building, the walk-in door is ideal for daily access while the roll-up handles equipment or vehicle entry.

Hydraulic & Rapid Doors

Hydraulic and rapid-roll doors are rarely specified on a 16×20 because the footprint is compact. Standard residential roll-up doors handle most garage, workshop, and equipment storage applications.

Windows & Skylights

24″x24″, 30″x30″, or 36″x36″ insulated glazing is available. One or two windows brighten a 16×20 workshop or hobby room without sacrificing too much wall storage.

Framed Openings

Order framed openings now to skip cutting later. Useful for future windows, vents, wall-mount HVAC, exhaust fans, or a pet and animal access flap.

Garage Door Openers & Windows

Chain-drive or smart Wi-Fi openers fit the roll-up doors commonly used on a 16×20. Window kits inside roll-up doors add daylight without sacrificing security.

17 Standard Color Options

All 17 standard color options are available on the 16×20: Barn Red, Beige, Black, Brown, Burgundy, Burnished Slate, Clay, Galvalume, Green, Patriot Red, Pewter Gray, Quaker Gray, Rawhide Tan, Royal Blue, Sandstone, Slate Blue, and White.

Mix-and-Match Roof, Walls, Trim

Pick a different color for roof, wall panels, and trim. On a 16×20, popular pairings include White walls with Barn Red roof for a backyard barn look, or Pewter Gray walls with Black trim for a clean garage finish.

Wainscoting (Two-Tone Walls)

Wainscoting on a 16×20 means the lower wall panels are finished in a contrasting color. It adds curb appeal and helps the building visually tie into a house, barn, or existing detached garage.

Galvalume (Bare Metal Finish)

Galvalume is a hot-dipped aluminum-zinc coating with no paint. It is a budget-friendly finish that weathers to a soft gray and blends into rural, industrial, and utility settings.

Painted Trim & Flashings

Color-matched ridge caps, eave trim, and corner trim ship with every 16×20. All hardware including color-coded screws matches your panel choice. The 20-year paint warranty covers the painted surface area.

Custom Color Match

Need to match existing siding, HOA color requirements, or a main barn? Custom paint matching is available for a small upcharge. Ask your building advisor for a color sample card before ordering.

Insulation Options

Single-bubble radiant barrier is a simple option for an unheated 16×20 storage building. Double-bubble adds condensation control and improved comfort. Spray foam or fiberglass insulation works best for year-round workshop or studio use.

Lean-To Additions

A 4-foot, 6-foot, or 8-foot lean-to on the side of a 16×20 adds covered firewood storage, mower parking, a rain-protected entry, or an outdoor work area without expanding the enclosed footprint.

Mezzanines & Lofts

Mezzanines are uncommon at this footprint but a small loft shelf or overhead storage platform can work with taller leg heights. Most 16×20 buyers use wall shelves and ceiling-mounted storage racks.

Interior Partitions

Interior partitions can divide the 320 sq ft into a storage zone and a small work area. Most owners keep the floor open for vehicle access, benches, tools, and shelving flexibility.

Trim, Anchors, Gables

Decorative trim around the door, corners, and roofline gives the 16×20 a finished look. Different trim color adds contrast, and decorative gables work well on the front entry side.

Flooring Prep

We don’t pour foundations, but we’ll guide you on the right slab spec. For a 16×20, gravel works for basic storage and carports, while a 4″ concrete pad is recommended for enclosed garages, workshops, and studios.

Wind & Snow Certification

Standard 90 to 115 MPH wind and 20 to 35 PSF snow load on most 16×20 builds. Certified upgrades are available up to 150 MPH for coastal zones and 50 PSF for mountain or Great Lakes snow regions.

Permit-Ready Drawings

Stamped engineered drawings, foundation plans, and code calculations meeting IBC, IRC, NEC, IFGC, IECC, and IMC requirements. Permit-ready drawings are available when your county requires them.

Door Locks & Access Control

Slide bolts and deadbolts come standard on many walk-in doors. Keypad locks, smart locks, and Wi-Fi roll-up openers are available if the 16×20 stores valuables, tools, or vehicles.

Fire Safety & Alarms

Class ABC fire extinguishers can be wall-mounted, and smoke or heat detectors are recommended if the 16×20 houses fuel, equipment, batteries, or workshop tools.

Anchoring System

Concrete wedge anchors for slab installs, asphalt anchors for paved lots, mobile-home anchors for existing pads, or auger ground anchors for grass, dirt, and gravel. Anchors are included with your build.

Solar & Roof-Top Loads

A 16×20 roof can support small solar arrays, vents, skylights, or rooftop accessories when properly engineered. Reinforced roof framing is available if you plan to add solar later.

16×20 Metal Building Codes, Permits & Engineering

Every 16×20 prefab steel building can be engineered, stamped, and certified to meet local building codes. Some counties allow this size as an accessory structure, while others require permits, setbacks, foundation details, or stamped drawings.

IBC/IRC
Minimum construction standards for building codes
NEC
Electrical safety to reduce fire and shock risk
IFGC
Safe operation of fuel gas appliances and equipment
IECC
Energy efficiency and conservation requirements
IMC
HVAC, ventilation, and exhaust system standards

We also follow plumbing codes, energy conservation standards, and any state or local requirements. Our team handles code compliance even on compact 320 sq ft metal buildings.

How to Maintain a 16×20 Metal Building

Quarterly upkeep on a 16×20 takes about 20 to 30 minutes. Seasonal attention keeps your 320 sq ft prefab steel building structurally sound, weather-tight, and looking sharp for decades.

1
Clean Roofing & Siding
Rinse the roof and panels twice a year with a garden hose or low-pressure washer. Remove leaves, pollen, bird droppings, and dirt before they affect painted finishes.
2
Inspect Caulking & Seals
Inspect silicone caulking around walk-in doors, roll-up doors, windows, vents, and trim once per season. Reseal small gaps before water enters the building.
3
Check Connections
Tighten anchor bolts, door hardware, and visible fasteners after the first winter and every other year afterward. Storm and freeze-thaw cycles can loosen hardware over time.
4
Touch Up Paint & Coatings
Touch up scratches with matching paint. Mowers, bikes, tools, and trailers often scuff lower wall panels, especially around doors and corners.
5
Lubricate Doors & Locks
Oil walk-in door hinges, lock cylinders, roll-up door tracks, and opener hardware twice a year to keep access smooth and rust-resistant.
6
Gutter & Pest Control
Clear gutters if installed and check drip lines for erosion. Watch for wasps, birds, rodents, or insects around eaves, corners, and stored feed or seed.

What Can You Do with 320 Square Feet?

A 16×20 metal building gives you practical covered space for parking, storage, hobbies, equipment, garden gear, and backyard utility use

Single-Car Garage

Park one vehicle with room for tools, wall storage, bikes, and seasonal bins

Small Workshop

Use the compact layout for a workbench, pegboard wall, tool chest, and project space

Utility Building

Protect well pumps, pressure tanks, water systems, and outdoor utility equipment

Backyard Office

Create a detached office, study annex, or small business storage space with insulation

Roll-Up Door Access

Add an 8’x7′ or 9’x8′ roll-up door for vehicle, mower, ATV, or trailer access

Hobby Studio

Use 320 sq ft for painting, fitness, crafting, podcasting, or focused creative work

Small Farm Shelter

Shelter feed, tack, goats, poultry, rabbits, compact implements, or ranch supplies

Lawn Equipment Cover

Cover mowers, snowblowers, bicycles, ATVs, garden tractors, and yard equipment

3 Ways to Order Your 16×20 Metal Building

Customize a 16×20 in our free 3D builder, request a free custom quote, or talk directly with a building expert. Reservation deposits stay flexible, balance due after install.

Request Free 16×20 Quote

Free custom design, reply within 24 hours

Tell us your requirements and our 16×20 building advisors will design and price your custom steel building for free. Best path if you’re comparing garage, carport, workshop, storage, or enclosed configurations.

  • Free expert design consultation
  • Permit and certification handled for you
  • Custom layout and engineered drawings
  • Quote delivered within 1 business day

Get My Free 16×20 Quote →

Free quote. Flexible deposit to reserve after approval.

Talk to a 16×20 Building Expert

Fastest answers, call or chat now

Speak directly with a building advisor who specializes in compact metal garages, workshops, carports, and storage buildings. Get pricing, permit guidance, configuration help, and customization advice in a single phone call.

  • Instant answers over the phone
  • Expert advice on permits, codes, and sizing
  • Walk-through of customization options
  • Mon to Fri 8am to 6pm PST, Sat 9am to 3pm

📞 Call 1-877-275-7048 →

Toll-free. Speak with an expert now.

How the 3D Builder Works

Design your ideal 16×20 metal building in minutes

Choose structure icon

1. Launch Builder

Open the builder in a new tab so you can keep this page available while designing.

Customize icon

2. Configure Your Building

Set size, roof style, certification, colors, doors, side panels, and other custom options.

Save icon

3. Save Your Design

Copy your configuration code or summary before returning to this product page.

Order icon

4. Complete Your Request

Send us your final configuration and we will confirm pricing, scheduling, and installation details.

Ready to design your custom 16×20 metal building?

Open 3D Building Builder

Tip:Keep this page open so you can return and submit your final configuration with ease.

How Much Does a 16×20 Metal Building Cost?

No hidden fees on any 16×20 prefab steel building. A 16×20 metal carport starts around $2,995, an enclosed storage shed or single-car garage starts around $4,995 to $5,495, and a fully outfitted workshop or hobby studio with insulation and windows can reach $9,995 or more depending on options.

Building Configuration

A 16×20 carport is the lowest entry point. Adding side panels and end walls to enclose it as a garage or storage building adds wall material, trim, doors, and labor.

Your Location

Delivery distance from the regional manufacturing plant and state-specific anchor requirements affect the final 16×20 price. Wind, snow, and permit requirements can also change the quote.

Steel Gauge

14-gauge galvanized tubing comes standard on the 16×20. The 12-gauge upgrade adds strength and is recommended for high-wind locations, workshops, or long-term heavy-duty use.

Roof Style & Pitch

Regular Roof is the cheapest. A-Frame Horizontal adds a residential peaked look. Vertical Roof costs more but is recommended for snow, heavy rain, and better long-term drainage.

Certification

Certified buildings with stamped engineered drawings cost more. Certification becomes worth the upcharge if your county requires permits, you live in a wind or snow zone, or your HOA asks for drawings.

Doors, Windows, Insulation

Each roll-up door, walk-in door, window, and insulation package adds to the 16×20 price. Most enclosed garages use one roll-up door, one walk-in door, and one or two windows.

16×20 Metal Building Complete Price Range

$2,995to$11,995

Range covers an open carport at the low end through a fully enclosed insulated workshop or hobby studio with 26-gauge panels, double-bubble insulation, roll-up door, walk-in door, windows, and stamped engineered drawings.

Get My Free 16×20 Custom Quote →

20+ Years
In Business Since 2002
A+ BBB
Accredited Since 2009
48 States
Nationwide Coverage
1000s
Buildings Installed
4.8/5
Average Rating

Flexible Financing & Rent-To-Own

Choose the payment path that fits your project and budget

Traditional Financing

Credit Check Required

  • Finance your metal building project
  • Structured monthly payment options
  • Terms based on lender approval
  • Fast online application process
  • Ownership from day one

Check Eligibility

Rent-To-Own (RTO)

No Credit Check

  • No credit check required
  • Simple approval process
  • Low upfront commitment
  • Convenient monthly payments
  • Great for many standard metal structures

Apply for RTO

How Delivery & Installation Works

A simple step-by-step process for getting your 16×20 metal building installed

Order icon

Place Your Order

Submit your request for the 16×20 configuration and confirm colors, doors, certification, and site details.

Step 1

Manufacturing icon

Production Scheduling

Your order is scheduled according to manufacturing capacity and your configured metal building requirements.

Step 2

Scheduling icon

Prepare the Site

Make sure your jobsite is level and accessible before the install team arrives. Concrete, gravel, asphalt, or level dirt can work for most 16×20 builds.

Step 3

Installation icon

Installation Day

Our crew installs the 16×20 metal building and verifies the final layout, door placement, anchoring, and exterior finish details.

Step 4

16×20 Metal Building Reviews from Verified Buyers

Homeowners across 48 states have ordered 16×20 buildings from Steel And Stud as single-car garages, backyard workshops, equipment covers, garden storage buildings, and hobby studios. A few of their stories below.

★★★★★

“Bought the 16×20 as a single-car garage with enough room for my mower and tool bench. The crew installed it in a day, and the building looks better than the old wood shed it replaced.”

MH
Mark H.
Boise, Idaho • 16×20 Garage
✓ Verified Purchase
★★★★★

“Our 16×20 carport covers the side-by-side, mower, and snowblower with room to walk around. We added side panels later and it became the perfect equipment shed.”

TN
Tara N.
Asheville, North Carolina • 16×20 Carport
✓ Verified Purchase
★★★★★

“I use my 16×20 as a backyard workshop with insulation, a walk-in door, and one window. Plenty of space for woodworking tools and storage without taking over the garage.”

EW
Evan W.
Burlington, Vermont • 16×20 Workshop
✓ Verified Purchase

Compare 16×20 vs. Other Metal Building Sizes

Need a smaller or larger footprint? Compare prices and customize any of these prefab steel building sizes in our free 3D builder. Every order ships free to 48 states.

Feature 12×20 Building 16×20 Building 20×20 Building 20×24 Building
Square Footage 240 SF 400 SF 480 SF
Use Capacity 1-car cover or storage 2-car compact garage 2-car garage or larger shop
Access Potential Very Good Excellent Excellent
Roof Style Customizable Customizable Customizable
Best For Single carport Garage or workshop Expanded garage or studio
Price 12×20 View 20×20 View 20×24

16×20 Metal Building FAQ: Cost, Permits, Sizes & Install

Answers on pricing, configurations, leg heights, roof styles, colors, permit requirements, foundations, and load ratings for the 320 sq ft 16×20 prefab steel building.

A 16×20 metal building costs between $2,995 and $11,995 depending on configuration. An open 16×20 carport starts around $2,995. A fully enclosed storage shed or single-car garage starts around $4,995 to $5,495. A workshop or hobby studio with insulation, roll-up door, walk-in door, windows, and certified drawings can reach $9,995 or more. Use our 3D builder to price your exact spec.

A 320 sq ft 16×20 prefab steel building works as a single-car garage, backyard workshop, equipment shed, mower shelter, motorcycle garage, garden storage building, small farm shelter, pump house, hobby studio, she shed, or compact backyard office. It is a strong size when you need more room than a 12×20 but do not need a full two-car garage.

Leg heights for a 16×20 steel building typically range from 7 feet up to 12 feet. Carports work well at 7 to 8 feet for cars, motorcycles, and mowers. Storage sheds and workshops typically use 8 to 10 feet for shelving and overhead clearance. Choose 11 or 12 feet if you will store taller equipment, a compact tractor, or a small boat.

Three roof styles ship on every 16×20 build. Regular Roof has rounded corners, horizontal panels, and is the most affordable option. A-Frame Horizontal or Boxed Eave gives a peaked roofline that matches a residential look. Vertical Roof routes water and snow off the eaves and is recommended in any region with snowfall or heavy rain.

Choose from 17 standard colors for the 16×20 roof, walls, and trim independently: Barn Red, Beige, Black, Brown, Burgundy, Burnished Slate, Clay, Galvalume, Green, Patriot Red, Pewter Gray, Quaker Gray, Rawhide Tan, Royal Blue, Sandstone, Slate Blue, and White. Custom paint matching is available for HOA or property color requirements.

A 16×20 metal building is 320 square feet, so many counties require a permit, especially if it is enclosed, installed on a concrete pad, or used as a garage or workshop. Some rural areas allow accessory structures at this size with fewer requirements. We provide engineered, wet-stamped plans whenever your local jurisdiction asks for them. Call 1-877-275-7048 to confirm your specific zoning.

Yes. Free curbside delivery is included on every 16×20 order in 48 contiguous states. Free professional installation is included on tubular-frame 16×20 buildings. Most installs complete in one day. The site needs to be level dirt, gravel, asphalt, or concrete, and accessible to a delivery truck and installation crew.

A 16×20 prefab steel building installs on concrete, asphalt, gravel, or level dirt. Concrete pads provide the most stable foundation and are recommended for enclosed garages, workshops, and insulated hobby rooms. Gravel works for storage and carports. Packed dirt is acceptable for some open-sided utility shelters. We supply the right anchor type for whichever surface you choose.

Standard 16×20 steel buildings rate for 90 to 115 MPH winds and 20 to 35 PSF snow load. Certified upgrades engineer the structure for higher ratings, including up to 150 MPH winds for coastal zones and up to 50 PSF snow load for mountain or Great Lakes regions. Final rating depends on your location, roof style, gauge, and certification package.

A 16×20 is designed for personal vehicles, compact tractors, ATVs, mowers, motorcycles, tools, and small workshop equipment. It is not intended for heavy industrial machinery unless upgraded with the right frame, foundation, and engineering. If you need to house a skid steer, forklift, or commercial machinery, look at 20×30 or larger sizes. Our advisors can recommend the right footprint at 1-877-275-7048.

Our 16×20 metal buildings can comply with IBC and IRC Building Codes, NEC Electrical Code, IFGC Fuel Gas Code, International Energy Conservation Code (IECC), and International Mechanical Code (IMC). State plumbing codes apply when relevant. Full code-stamped builds are available on request for permit applications and certified installations.

Price range: $6,758.00 through $7,264.85

Free Delivery & Install RTO from \/mo — No credit check
16x20 metal building by Steel and Stud — durable 320 sq ft steel garage, workshop and equipment storage with 12-gauge galvanized frame

16×20 Metal Building

900 sq ft — triple wide carport for vehicles or equipment

30′ x 30′ x 10′
14 Gauge
Local Certification Available
This 16×20 prefab metal buildings provides 320 sq ft well suited for small tool sheds, ATV storage, backyard workshops, and personal utility enclosures. Galvanized steel frame, vertical roof, and all-weather steel walls. Configure roof color, skylight count, wall panel finish, gutter systems, and anchor bolt layout.
Leg height adjustable up to 20'

Price range: $6,758.00 through $7,264.85

Free Delivery & Install RTO from /mo — No credit check

50×70 Metal Building

900 sq ft — triple wide carport for vehicles or equipment

30′ x 30′ x 10′
14 Gauge
Local Certification Available
The 50×70 commercial steel building delivers 3,500 sq ft suited for large equipment storage, auto sales lots, and commercial service facilities. Prefab 12-gauge galvanized frame with a certified vertical roof system. Tailor lean-to additions, door quantity, eave height, ventilation type, and custom framing options.
50′ × 70′
Footprint
3,500 SF
Floor Space
12′ to 20’+
Leg Height
3 Styles
Roof Options
17 Colors
Roof, Wall, Trim
5 to 7 Wks
Lead Time

50×70 Metal Building Specs, Dimensions & Custom Options

A 50×70 metal building gives you 3,500 square feet of clear-span space for commercial storage, fleet operations, farm equipment, workshops, RV and boat storage, or light industrial use. Configure every spec below in our free 3D builder to match your exact use case, budget, and local building codes.

Building Footprint 50′ Wide × 70′ Longwith leg heights from 12′ to 20’+
Total Square Footage 3,500 square feetof usable clear-span interior or covered space
Building Configurations Commercial warehouse, fleet garage, equipment storage, agricultural barn, workshop, RV storage, boat storage, manufacturing spaceAll Available
Enclosure Options Open shelter, partially enclosed, fully enclosed with 4 walls, or custom sidewall and endwall configurations
Roof Styles Regular Roof, A-Frame Horizontal / Boxed Eave, or Vertical Roof. Vertical Roof is recommended for the 70′ length because it improves rain and snow runoff
Roof Pitch Options Standard 3:12 or 4:12 pitch depending on configuration, with 5:12 upgrades available for snow regions or steeper commercial aesthetics
Frame Gauge 14-gauge galvanized steel tubing standard on many tubular-frame builds, 12-gauge upgrade recommended for commercial, agricultural, and high-load use. Red iron upgrades available for heavy-duty commercial projects
Roof & Wall Panels 29-gauge sheet metal standard, 26-gauge upgrade available for hail-prone regions, coastal climates, or commercial durability
Door Options Roll-up doors from 8’x8′ up to 16’x16′, 36″ or 4’x7′ walk-in doors, framed openings, sliding doors, hydraulic doors, dock-ready openings, and rapid-entry doors for commercial use
Window Options 30″x30″, 36″x36″, 48″x48″, storefront-style fixed glazing, skylights, and insulated Low-E glass options
Color Options 17 colors for roof, walls, and trim independently: Barn Red, Beige, Black, Brown, Burgundy, Burnished Slate, Clay, Galvalume, Green, Patriot Red, Pewter Gray, Quaker Gray, Rawhide Tan, Royal Blue, Sandstone, Slate Blue, White
Wind Rating 115 MPH standard, certified up to 170+ MPH for hurricane, coastal, and high-wind zones
Snow Load 35 PSF standard, certified up to 65+ PSF for heavy snow regions and engineered commercial projects
Certification Available for any 50×70 configuration with engineered, stamped drawings that meet IBC, IRC, NEC, IFGC, IECC, and IMC code requirements
Anchoring Concrete anchors, asphalt anchors, mobile home anchors, auger anchors, or engineered anchor bolt layouts for slab and footing installations
Free Delivery Included on every orderin the 48 continental US states
Free Installation Included on many tubular-frame 50×70 buildings. Custom red-iron commercial builds, complex door systems, or engineered commercial installations may carry a separate install fee.
Lead Time 5 to 7 weeks from order confirmation, with longer lead times possible during peak season or for engineered red-iron builds
Installation Time 3 to 5 days for most 50×70 tubular-frame configurations, longer for red iron, insulation, mezzanines, or complex door packages
Warranty 20-year rust-through warranty plus 90-day workmanship guarantee
20
Year
Frame Warranty
Limited + Product Pledge
20
Year
Sheet Metal Warranty
Paint Finish
90
Day
14-Gauge Frame
Workmanship Guarantee
90
Day
12-Gauge Frame
Workmanship Guarantee

12 Popular 50×70 Metal Building Uses (3,500 Sq Ft Layouts)

A 3,500 square foot prefab metal building handles commercial storage, equipment protection, fleet parking, agricultural operations, workshops, retail inventory, and light industrial layouts. Filter by use case below, pick the right product configuration, and customize colors, doors, leg height, gauge, insulation, and roof style in our free 3D builder.

What’s Included in a 50×70 Metal Building Kit?

Every 50×70 prefab steel building kit ships with the structural frame, panels, trim, anchors, fasteners, and hardware needed for your configuration. Free curbside delivery is included on every order, and professional installation is included on many tubular-frame builds.

Free With Every 50×70 Metal Building Order

Everything you need ships free with no hidden fees

  • Galvanized steel frame50′ x 70′ footprint with leg height of your choice from 12′ to 20’+
  • Choice of roof styleVertical Roof recommended for the 70′ length, with A-Frame Horizontal and Regular options available on select builds
  • 29-gauge sheet metal panelsRoof and sides in your color choice, with 26-gauge upgrade available
  • 17 color optionsPick roof, walls, and trim independently from 17 popular metal building colors
  • Galvanized purlins, girts, and bracingSecondary framing sized for the 50×70 span and selected load requirements
  • All hardware includedFasteners, color-matched screws, sealing strips, brackets, bolts, and connection hardware
  • Painted flashings, trim, ridge capsColor-matched to your panel choices, with a 20-year paint warranty
  • Foundation-matched anchorsConcrete, asphalt, mobile home, auger anchors, or engineered anchor bolt layouts based on your install surface
  • FREE delivery to all 48 statesCurbside delivery to your install address, no hidden freight charges on standard delivery
  • FREE installation on many tubular buildingsMost tubular-frame 50×70 structures include install. Red-iron commercial projects may be bid separately.
  • 20-year rust-through warrantyPlus 90-day workmanship guarantee on labor and assembly

+ Popular 50×70 Building Upgrades & Add-Ons

Optional add-ons to configure your 50×70 prefab building exactly the way you want it

  • Side panel enclosureConvert a 50×70 open shelter into a fully enclosed warehouse, garage, or agricultural building
  • 12-gauge steel frame upgradeRecommended for commercial, agricultural, high-wind, and heavy-use 50×70 buildings
  • Red iron frame upgradeFor crane loads, mezzanines, industrial equipment, and engineered commercial occupancy
  • 26-gauge sheet metal upgradeThicker panels for hail-prone regions, coastal climates, and longer exterior life
  • Certified / engineered drawingsStamped plans, foundation drawings, wet-stamped permit packages, and code calculations
  • Higher wind and snow ratingsUp to 170+ MPH wind and 65+ PSF snow load based on your local requirements
  • Commercial roll-up doors8’x8′ to 16’x16′ roll-up doors, hydraulic doors, dock openings, and rapid-entry doors
  • Walk-in doors and storefront entries36″ personnel doors, double doors, glass storefront entries, and ADA-compliant entry systems
  • Windows and skylights30″x30″, 36″x36″, 48″x48″, storefront glazing, skylights, and clerestory window bands
  • Insulation packagesSingle-bubble, double-bubble, fiberglass batt, spray foam, or insulated metal panels
  • Lean-to additionsCovered side spaces for trailer staging, firewood, equipment, livestock shade, or outdoor work areas
  • Taller leg heightsUp to 20’+ for equipment clearance, RV storage, mezzanines, tall racking, or commercial overhead access

Customize & Build Your 50×70 Metal Building Online

Every option below is selectable in our free 3D builder or your custom quote. The 50′ x 70′ footprint stays the same. Roof style, leg height, gauge, doors, windows, color, insulation, and certification are all yours to choose.

Leg Height (12′ to 20’+)

The 50×70 footprint stays fixed. Leg height is yours to choose. Equipment storage and fleet buildings commonly use 14′ to 16′. RV, agricultural, and commercial layouts often use 16′ to 20′. Taller engineered heights are available for racking, lifts, or large machinery.

3 Roof Styles

Regular Roof is available on select low-cost structures, A-Frame Horizontal gives a classic boxed-eave look, and Vertical Roof is recommended for the 70′ building length because vertical panels move rain and snow efficiently off the roof.

Roof Pitch & Slope

Standard 3:12 or 4:12 roof pitch depending on configuration. Upgrade to 5:12 for heavy snow regions, stronger drainage, or a steeper commercial appearance. Cool roof coatings are available for hot climates and conditioned spaces.

Frame Gauge (14, 12, or Red Iron)

14-gauge tubing is standard on many tubular-frame builds. 12-gauge is recommended for most 50×70 commercial, agricultural, or high-use buildings. Red iron framing is available for heavy equipment, mezzanines, crane loads, or engineered industrial projects.

Sheet Metal Gauge (29 or 26)

29-gauge sheet metal panels are standard for roof and walls. Upgrade to 26-gauge for hail-prone regions, coastal climates, or commercial applications that need a thicker exterior panel system.

Certification & Engineering

Certified 50×70 buildings come with stamped engineered drawings, foundation plans, and wind/snow calculations matched to your local code. Certification is recommended for commercial, agricultural, and permitted residential accessory buildings.

Roll-Up Garage Doors

Roll-up doors from 8’x8′ up to 16’x16′ are available. Fleet garages often use multiple 12’x12′ or 14’x14′ doors. Agricultural and RV storage buildings may require 14′ or 16′ tall doors for taller equipment.

Walk-In Doors

36″ personnel doors, 4’x7′ commercial doors, double doors, and insulated steel security doors are available. Place doors on front, side, or back walls to match workflow and emergency access needs.

Hydraulic & Rapid Doors

For commercial or agricultural use, choose hydraulic one-piece doors, high-speed rapid-roll doors, sliding barn doors, or dock-ready openings. Auto-lock and remote-controlled opener systems can be added for secure access.

Windows & Skylights

30″x30″, 36″x36″, and 48″x48″ insulated glazing options are available. Add skylights, clerestory windows, or storefront glass for workshops, showrooms, retail use, or conditioned office space.

Framed Openings

Order framed openings for future windows, HVAC penetrations, dock doors, sliding doors, storefront entries, exhaust fans, or future expansion. Framed openings save cutting and structural work later.

Garage Door Openers & Windows

Chain-drive, jackshaft, commercial hoist, or smart Wi-Fi-enabled openers are available. Window kits in roll-up doors add daylight without sacrificing security in fleet, garage, or shop layouts.

17 Standard Color Options

Choose from Barn Red, Beige, Black, Brown, Burgundy, Burnished Slate, Clay, Galvalume, Green, Patriot Red, Pewter Gray, Quaker Gray, Rawhide Tan, Royal Blue, Sandstone, Slate Blue, and White. All colors are available for roof, walls, and trim.

Mix-and-Match Roof, Walls, Trim

Pick a different color for your roof, wall panels, and trim. Popular 50×70 combinations include Pewter Gray walls with Black trim, Galvalume roof with White walls, or Barn Red walls with White trim for agricultural use.

Wainscoting (Two-Tone Walls)

Add wainscoting for a premium two-tone look. A contrasting lower wall panel is useful for retail showrooms, garages, agricultural buildings, and commercial facilities where the lower wall sees more wear.

Galvalume (Bare Metal Finish)

Galvalume is a hot-dipped aluminum-zinc coating with no paint. It is cost-effective, corrosion resistant, and popular for agricultural, industrial, and rural commercial 50×70 buildings.

Painted Trim & Flashings

Color-matched ridge caps, eave trim, corner trim, gable trim, and rake trim ship with your building package. Color-coded screws match your panel choices for a clean finished appearance.

Custom Color Match

Need to match an existing building, franchise palette, farm color, HOA requirement, or municipal standard? Custom paint matching is available for an upcharge. Ask your building advisor for samples and approval documentation.

Insulation Options

Choose single-bubble radiant barrier, double-bubble insulation, fiberglass batt, spray foam, or insulated metal panels. Insulation is recommended for workshops, showrooms, sports facilities, offices, and temperature-sensitive storage.

Lean-To Additions

Add lean-tos on one or more sides of your 50×70 building for trailer staging, hay storage, covered loading, outdoor work areas, livestock shade, firewood, or additional equipment protection.

Mezzanines & Lofts

Add a mezzanine or partial loft for parts storage, office space, inventory, or mechanical systems. Mezzanines require engineering and are best paired with taller leg heights and upgraded framing.

Interior Partitions

Divide the 3,500 sq ft into bays, offices, restrooms, utility rooms, storage zones, or work areas. Steel-stud partitions and insulated interior panels are available for mixed-use commercial layouts.

Trim, Anchors, Gables

Decorative gables, contrasting trim, door surrounds, and color-matched corners create a finished look. Anchoring is selected based on slab, asphalt, dirt, gravel, or engineered foundation requirements.

Flooring Prep

We do not pour foundations, but we guide you on slab specs. A 50×70 often uses a reinforced concrete slab for commercial, garage, or warehouse use. Gravel or compacted dirt may work for open agricultural shelters.

Wind & Snow Certification

Standard ratings commonly start at 115 MPH wind and 35 PSF snow load. Certified upgrades are available up to 170+ MPH wind and 65+ PSF snow load based on your local code and site conditions.

Permit-Ready Drawings

Stamped engineered drawings, foundation plans, and code calculations can be provided for your permit office. Certified 50×70 builds can be matched to IBC, IRC, NEC, IFGC, IECC, and IMC requirements.

Door Locks & Access Control

Slide bolts, deadbolts, keypad entry, smart locks, commercial access control, and Wi-Fi connected opener systems are available. Add auto-lock systems for fleet, warehouse, or business storage use.

Fire Safety & Alarms

Smoke and heat detectors, Class ABC extinguishers, emergency exit signage, fire-rated partitions, and sprinkler-ready framing are available for commercial and institutional 50×70 configurations.

Anchoring System

Concrete wedge anchors, asphalt anchors, mobile-home anchors, auger anchors, or engineered anchor bolt patterns are selected based on your foundation type, wind load, snow load, and local requirements.

Solar & Roof-Top Loads

Engineered framing can support solar panel arrays, rooftop HVAC, vents, fans, satellite equipment, or other rooftop loads. Reinforced roof framing should be specified before order if you plan to add solar or rooftop equipment.

50×70 Metal Building Codes, Permits & Engineering

Every 50×70 prefab steel building can be engineered, stamped, and certified to meet local building codes. Certification is recommended for commercial buildings, agricultural operations, permitted garages, and any structure requiring wind, snow, or foundation calculations.

IBC/IRC
Minimum construction standards for building codes
NEC
Electrical safety to reduce fire and shock risk
IFGC
Safe operation of fuel gas appliances and equipment
IECC
Energy efficiency and conservation requirements
IMC
HVAC, ventilation, and exhaust system standards

We also follow plumbing codes, energy conservation standards, ADA requirements when applicable, and any state or local commercial occupancy requirements. Our team helps coordinate code compliance so your 50×70 building is designed for your jurisdiction.

How to Maintain a 50×70 Metal Building

Seasonal maintenance keeps your 3,500 sq ft prefab steel building structurally sound, weather-tight, and looking sharp throughout the full 20-year rust-through warranty period.

1
Clean Roofing & Siding
Rinse or pressure wash roof and wall panels twice a year to remove dirt, pollen, leaves, salt, and debris. Clean panels protect paint finish and reduce corrosion risk.
2
Inspect Caulking & Seals
Check sealant around doors, windows, wall penetrations, trim, and roof seams. Reapply caulking as needed to prevent leaks and protect insulation.
3
Check Connections
Inspect anchors, bolts, braces, panel screws, door hardware, and frame connections after major storms and at least once per year. Tighten loose hardware promptly.
4
Touch Up Paint & Coatings
Spot paint scratches, dock scuffs, trailer impacts, mower damage, or chipped panels. Lower wall areas near doors and loading areas usually need the most attention.
5
Lubricate Doors & Locks
Oil hinges, rollers, tracks, openers, lock cylinders, hydraulic door hardware, and dock equipment to keep access systems moving smoothly.
6
Gutter & Pest Control
Clear gutters and downspouts for proper drainage. Watch for birds, rodents, insects, or nesting pests around eaves, corners, storage zones, and dock areas.

What Can You Do with 3,500 Square Feet?

A 50×70 metal building gives you commercial-grade covered space for storage, equipment, vehicles, business operations, agricultural use, and light industrial workflows

Commercial Storage

Store inventory, pallets, tools, parts, and business supplies in a secure enclosed steel structure

Service & Repair Bays

Use the clear-span layout for auto service, equipment repair, fabrication, or maintenance work

Equipment Shelter

Protect tractors, machinery, lifts, trailers, and expensive tools from weather and theft

Business Operations

Use the space for staging, packing, shelving, inventory control, and workflow management

Large Door Access

Add 12′ to 16′ roll-up doors for trucks, trailers, RVs, equipment, and commercial loading

Training Facility

Build out a private gym, indoor sports space, batting cage area, or multipurpose recreation facility

Farm & Ranch Use

Shelter hay, feed, tack, tractors, implements, trailers, and livestock equipment

Fleet Parking

Park work trucks, service vans, trailers, and vehicles with room for tools and storage zones

3 Ways to Order Your 50×70 Metal Building

Customize your 50×70 steel building in our free 3D builder, request a free custom quote, or talk directly with a building expert. Reservation deposit typically ranges from 10% to 30% based on your state, manufacturer, and project complexity. Final balance is due only after installation is complete.

Request Free 50×70 Quote

Free custom design, reply within 24 hours

Tell us your requirements and our 50×70 building advisors will design and price your custom steel building for free. Best path if you need certified drawings, permit help, commercial doors, insulation, red iron upgrades, or a unique mixed-use layout.

  • Free expert design consultation
  • Permit and certification handled for you
  • Custom layout and engineered drawings
  • Quote delivered within 1 business day

Get My Free 50×70 Quote →

Free quote. Flexible deposit to reserve after approval.

Talk to a 50×70 Building Expert

Fastest answers, call or chat now

Speak directly with a building advisor who specializes in large metal buildings. Get pricing, permit guidance, door layout recommendations, certification help, foundation guidance, and customization advice in minutes.

  • Instant answers over the phone
  • Expert advice on permits, codes, and sizing
  • Walk-through of customization options
  • Mon to Fri 8am to 6pm PST, Sat 9am to 3pm

📞 Call 1-877-275-7048 →

Toll-free. Speak with an expert now.

How the 3D Builder Works

Design your ideal 50×70 metal building in minutes

Choose structure icon

1. Launch Builder

Open the builder in a new tab so you can keep this page available while designing.

Customize icon

2. Configure Your Building

Set size, roof style, certification, colors, doors, side panels, insulation, and other custom options.

Save icon

3. Save Your Design

Copy your configuration code or summary before returning to this product page.

Order icon

4. Complete Your Request

Send us your final configuration and we will confirm pricing, scheduling, engineering, and installation details.

Ready to design your custom 50×70 metal building?

Open 3D Building Builder

Tip:Keep this page open so you can return and submit your final configuration with ease.

How Much Does a 50×70 Metal Building Cost?

No hidden fees on any 50×70 prefab steel building. A 50×70 open equipment shelter starts around $24,500, an enclosed agricultural or storage building from $34,500, a commercial warehouse from $38,500, and a fully engineered red-iron or insulated commercial build can reach $118,000+ depending on doors, gauge, certification, insulation, and foundation requirements.

Building Configuration

A 50×70 open shelter is the lowest entry point. Fully enclosing the structure adds wall panels, doors, trim, framing, anchors, and labor. Commercial certified builds add engineered drawings and load-specific upgrades.

Your Location

Delivery distance, regional labor rates, local wind and snow loads, permit requirements, and state-specific engineering rules affect the final 50×70 price.

Steel Gauge

14-gauge tubing is available on some configurations. 12-gauge framing is recommended for most 50×70 commercial and agricultural uses. Red iron adds cost but supports heavier loads, mezzanines, and industrial equipment.

Roof Style & Pitch

Vertical Roof costs more than Regular Roof but is strongly recommended for the 70-foot length. Roof pitch upgrades and standing-seam options increase price but improve drainage, appearance, and commercial performance.

Certification

Certified buildings with engineered, stamped drawings cost more but are required by many counties for commercial, agricultural, or large accessory buildings. Certification helps with permits, inspections, and insurance.

Doors, Windows, Insulation

Large roll-up doors, dock openings, walk-in doors, storefront glass, windows, skylights, and insulation packages are major price variables. Commercial door arrays can significantly increase total project cost.

50×70 Metal Building Complete Price Range

$24,500to$118,000+

Range covers an open equipment shelter at the low end through a fully enclosed commercial-certified 50×70 building with 12-gauge or red-iron upgrades, insulation, large commercial doors, stamped engineered drawings, and higher wind or snow ratings at the high end.

Get My Free 50×70 Custom Quote →

20+ Years
In Business Since 2002
A+ BBB
Accredited Since 2009
48 States
Nationwide Coverage
1000s
Buildings Installed
4.8/5
Average Rating

Flexible Financing & Rent-To-Own

Choose the payment path that fits your project and budget

Traditional Financing

Credit Check Required

  • Finance your metal building project
  • Structured monthly payment options
  • Terms based on lender approval
  • Fast online application process
  • Ownership from day one

Check Eligibility

Rent-To-Own (RTO)

No Credit Check

  • No credit check required
  • Simple approval process
  • Low upfront commitment
  • Convenient monthly payments
  • Great for many standard metal structures

Apply for RTO

How Delivery & Installation Works

A simple step-by-step process for getting your 50×70 metal building installed

Order icon

Place Your Order

Submit your request for the 50×70 configuration and confirm colors, doors, certification, insulation, and site details.

Step 1

Manufacturing icon

Production Scheduling

Your order is scheduled according to manufacturing capacity, engineering requirements, and your configured metal building package.

Step 2

Scheduling icon

Prepare the Site

Make sure your jobsite is level, accessible, and ready for crews. Concrete slab, anchor layout, lift access, and electricity availability should be reviewed in advance.

Step 3

Installation icon

Installation Day

Our crew installs the 50×70 metal building and verifies the final layout, door placement, anchoring, exterior finish, and trim details.

Step 4

CUSTOMER REVIEWS

What real 50×70 Metal Building buyers say.

No reviews yet for the 50×70 Metal Building

Be the first verified buyer to share your experience. Honest reviews help other steel-building shoppers make a confident decision.

✍ Write the first review

Compare 50×70 vs. Other Metal Building Sizes

Need a different size? Compare prices and customize any of these prefab steel building sizes in our free 3D builder. Every order ships free to 48 states, includes professional installation on many tubular-frame buildings, and comes with a 20-year rust-through warranty.

Feature 40×60 Building 50×70 Building 50×80 Building 60×80 Building
Square Footage 2,400 SF 4,000 SF 4,800 SF
Use Capacity Workshop + storage Larger warehouse use Expanded operations
Access Potential Excellent Maximum Maximum
Roof Style Customizable Vertical Recommended Vertical Recommended
Best For Shops and garages Commercial storage Industrial operations
View 40×60 View 50×80 View 60×80

50×70 Metal Building FAQ: Cost, Permits, Sizes & Install

Everything you need to know before ordering your custom 3,500 sq ft prefab steel building. Get answers on pricing, configurations, leg heights, roof styles, colors, foundation prep, certification, and code compliance. Still have questions? Call our 50×70 building advisors at 1-877-275-7048.

A 50×70 metal building typically costs between $24,500 and $118,000+ depending on configuration. An open equipment shelter starts around $24,500, an enclosed agricultural or storage building starts around $34,500, a commercial warehouse from $38,500, and a fully engineered red-iron or insulated commercial build can reach $118,000+ depending on doors, gauge, certification, insulation, foundation requirements, and your installation state.

A 50×70 (3,500 sq ft) prefab steel building works as a commercial warehouse, fleet garage, farm equipment building, agricultural barn, RV and boat storage facility, contractor storage building, auto shop, manufacturing space, indoor training facility, retail showroom, municipal equipment building, or community hall. The 50×70 footprint gives you enough room for large doors, clear-span storage, vehicle circulation, shelving, and work zones.

Leg heights for a 50×70 steel building commonly range from 12 feet up to 20 feet or more. Equipment storage and fleet garages often use 14 to 16 feet. RV storage, agricultural buildings, and commercial warehouses commonly use 16 to 20 feet. Engineered taller heights are available for mezzanines, tall racking, overhead doors, lifts, or specialized equipment clearance.

We offer Regular Roof, A-Frame Horizontal / Boxed Eave, and Vertical Roof options on many 50×70 steel buildings. Vertical Roof is strongly recommended for the 70-foot length because its vertical panel orientation helps rain and snow move off the roof more efficiently. Standard pitch is commonly 3:12 or 4:12, with 5:12 upgrades available for heavy snow regions or steeper aesthetics.

Choose from 17 standard color options for your roof, walls, and trim independently: Barn Red, Beige, Black, Brown, Burgundy, Burnished Slate, Clay, Galvalume, Green, Patriot Red, Pewter Gray, Quaker Gray, Rawhide Tan, Royal Blue, Sandstone, Slate Blue, and White. Mix-and-match panels, wainscoting, and custom color matching are available for commercial branding, farm aesthetics, or HOA requirements.

Most areas require a permit for a 50×70 metal building because it is a large 3,500 sq ft structure. Commercial, agricultural, and fully enclosed builds often require engineered drawings, foundation details, wind and snow load calculations, and local code review. We supply certified buildings with stamped drawings that meet IBC, IRC, NEC, IFGC, IECC, and IMC code requirements when your jurisdiction requires them.

Free delivery is included on every 50×70 metal building order in 48 states. Free professional installation is included on many tubular-frame 50×70 buildings, depending on configuration and manufacturer. Custom red-iron commercial builds, engineered industrial projects, or complex door systems may carry a separate installation fee. Lead time is typically 5 to 7 weeks from order confirmation, and installation often takes 3 to 5 days for standard tubular-frame configurations.

A 50×70 prefab steel building can be installed on concrete, asphalt, gravel, or level dirt depending on configuration, but concrete is strongly recommended for fully enclosed garages, warehouses, workshops, and commercial buildings. Engineered concrete slabs with thickened edges or footings may be required for certified commercial builds, heavy equipment, red iron framing, mezzanines, or high-wind and snow-load regions.

Standard 50×70 steel buildings commonly start around 115 MPH wind and 35 PSF snow load. Certified buildings can be engineered for higher ratings, including 170+ MPH winds for hurricane and coastal zones, and 65+ PSF snow loads for heavy snow regions. Final rating depends on your location, building configuration, roof style, frame gauge, anchoring, and engineering package.

Yes, a 50×70 metal building can support heavy machinery when properly engineered. For forklifts, lifts, fabrication equipment, agricultural machinery, mezzanines, or overhead loads, we recommend 12-gauge framing or red iron upgrades, reinforced foundations, certified engineering, and load-specific design review. Your building advisor can help match the structure to your exact equipment requirements.

Our 50×70 metal buildings can be engineered to comply with IBC and IRC Building Codes, NEC Electrical Code, IFGC Fuel Gas Code, International Energy Conservation Code (IECC), and International Mechanical Code (IMC). Commercial and institutional projects may also require ADA, fire code, energy code, plumbing, ventilation, occupancy, and local zoning compliance. Stamped engineering plans are available with certified builds for permit applications.

Price range: $80,021.00 through $86,022.58

Free Delivery & Install RTO from \/mo — No credit check

50×70 Metal Building

900 sq ft — triple wide carport for vehicles or equipment

30′ x 30′ x 10′
14 Gauge
Local Certification Available
The 50×70 commercial steel building delivers 3,500 sq ft suited for large equipment storage, auto sales lots, and commercial service facilities. Prefab 12-gauge galvanized frame with a certified vertical roof system. Tailor lean-to additions, door quantity, eave height, ventilation type, and custom framing options.
Leg height adjustable up to 20'

Price range: $80,021.00 through $86,022.58

Free Delivery & Install RTO from /mo — No credit check
60x100 metal building by Steel and Stud — durable 6,000 sq ft steel warehouse, distribution center and manufacturing facility with 12-gauge galvanized frame

60×100 Metal Building

900 sq ft — triple wide carport for vehicles or equipment

30′ x 30′ x 10′
14 Gauge
Local Certification Available
This 6,000 sq ft pre-engineered metal buildings is built for industrial warehouses, fleet storage facilities, and large commercial operations. 12-gauge galvanized frame with vertical roof and a certified structural load rating. Pick your insulation R-value, panel orientation, door hardware style, and regional load upgrades.
60′ × 100′
Footprint
6,000 SF
Floor Space
14′ to 20’+
Leg Height
3 Styles
Roof Options
17 Colors
Roof, Wall, Trim
5 to 8 Wks
Lead Time

60×100 Metal Building Specs, Dimensions & Custom Options

A 60×100 footprint delivers 6,000 square feet of clear-span interior space for commercial warehouses, fleet storage, agricultural operations, manufacturing, workshops, and distribution use. Configure every option below in our 3D builder, or work with our commercial advisors for code-stamped engineered drawings.

Building Footprint 60′ Wide × 100′ Longwith leg heights from 14′ to 20’+, clear-span throughout on engineered configurations
Total Square Footage 6,000 square feet of usable commercial, agricultural, or industrial floor space
Building Configurations Commercial warehouse, fleet garage, manufacturing shop, agricultural storage, RV storage, equipment building, distribution space, retail showroomAll Available
Enclosure Options Open shelter, partially enclosed, fully enclosed with 4 walls, or custom sidewall, endwall, lean-to, and bay configurations
Roof Styles Vertical Roof is recommended for the 100-foot length because it provides the best snow and rain runoff. A-Frame Horizontal is available for aesthetic builds. Regular Roof is not recommended for this span.
Roof Pitch Options Standard 4:12 pitch on many 60×100 commercial builds, with 5:12 and 6:12 upgrades available for snow regions, plus engineered low-pitch options for commercial roofing
Frame Gauge 12-gauge primary framing recommended, 14-gauge secondary framing available on select builds, with red iron I-beam upgrades for industrial loads, mezzanines, and crane-ready structures
Roof & Wall Panels 26-gauge sheet metal recommended for commercial 60×100 buildings. 29-gauge may be available on lower-spec builds. Insulated metal panels and standing-seam upgrades available.
Door Options Roll-up doors from 10’x10′ up to 18’x18′, dock-leveler-ready openings, sliding doors, hydraulic one-piece doors, rapid-roll doors, and 4’x7′ personnel doors available
Window Options 36″x36″, 48″x48″, clerestory windows, storefront-style fixed glazing, insulated Low-E glass, and skylights for daylighting
Color Options 17 colors for roof, walls, and trim independently: Barn Red, Beige, Black, Brown, Burgundy, Burnished Slate, Clay, Galvalume, Green, Patriot Red, Pewter Gray, Quaker Gray, Rawhide Tan, Royal Blue, Sandstone, Slate Blue, White
Wind Rating 115 to 140 MPH standard depending on configuration, with engineered upgrades certified to 170+ MPH for hurricane and coastal zones
Snow Load 35 to 40 PSF standard depending on region, with engineered upgrades to 65+ PSF or 80+ PSF for heavy snow and mountain zones
Certification Engineered, wet-stamped drawings available and recommended for every commercial 60×100 order, meeting IBC, IRC, NEC, IFGC, IECC, and IMC code requirements
Anchoring Engineered concrete slab or footing system recommended. Anchor bolt patterns, foundation drawings, and load-specific anchoring can be provided with certified builds.
Free Delivery Included on every order in the 48 continental US states
Free Installation Free delivery to all 48 contiguous states. Installation on red iron, commercial, or complex engineered builds may be bid separately by our certified crew network.
Lead Time 5 to 8 weeks from order confirmation. Larger commercial structures fabricate to order; high-demand seasons or complex engineering can extend timelines.
Installation Time 4 to 8 days for most 60×100 configurations, with longer windows for red iron framing, dock systems, mezzanines, insulation, or complex door arrays
Warranty 20-year rust-through warranty plus 90-day workmanship guarantee
20
Year
Frame Warranty
Limited + Product Pledge
20
Year
Sheet Metal Warranty
Paint Finish
90
Day
14-Gauge Frame
Workmanship Guarantee
90
Day
12-Gauge Frame
Workmanship Guarantee

12 Commercial 60×100 Metal Building Uses (6,000 Sq Ft Layouts)

A 6,000 square foot 60×100 prefab steel building supports warehouses, fleet operations, equipment storage, manufacturing, agriculture, and commercial showroom layouts. Filter by use category and price your custom configuration in minutes.

What’s Included in a 60×100 Metal Building Kit?

Every 60×100 prefab steel building kit ships with framing, secondary purlins and girts, sheet metal, trim, fasteners, and required hardware. Certified commercial packages can include engineered drawings, anchor layouts, and foundation details.

Standard With Every 60×100 Metal Building Order

Everything you need ships free with no hidden fees

  • Heavy-duty steel framing60′ x 100′ footprint with leg height of your choice from 14′ to 20’+
  • Vertical Roof recommendedBest for rain and snow runoff across the 100-foot length; A-Frame Horizontal available for select builds
  • 26-gauge sheet metal availableRecommended for commercial builds; 29-gauge may be available on lower-spec packages
  • 17 color optionsPick roof, walls, and trim colors independently from 17 standard metal building colors
  • Engineered purlins, girts, and bracingSecondary framing sized for the 60-foot width, 100-foot length, and local load requirements
  • All hardware includedFasteners, color-matched screws, sealing strips, brackets, bolts, and connection hardware
  • Painted flashings, trim, ridge capsColor-matched to your panel choices with 20-year paint warranty on painted surfaces
  • Foundation-matched anchoringConcrete anchors or engineered anchor bolt layouts based on slab, footing, and local code requirements
  • FREE delivery to all 48 statesCurbside delivery to your install address with no hidden freight charges on standard delivery
  • Engineered drawings availableWet-stamped drawings, foundation plans, and code calculations available for certified commercial builds
  • 20-year rust-through warrantyPlus 90-day workmanship guarantee on frame and assembly

+ Popular 60×100 Building Upgrades & Add-Ons

Optional add-ons to spec your 60×100 commercial building for warehouse, industrial, agricultural, or institutional use

  • Red iron beam upgradeHot-rolled red iron framing for mezzanines, crane loads, equipment loads, and industrial applications
  • 12-gauge commercial framingRecommended for most 60×100 commercial, warehouse, agricultural, and high-use configurations
  • 26-gauge sheet metal upgradeThicker wall and roof panels for hail regions, commercial durability, and longer exterior life
  • Certified / engineered drawingsWet-stamped engineered plans with foundation drawings, anchor patterns, and permit-ready calculations
  • Higher wind and snow ratingsUp to 170+ MPH wind and 65+ to 80+ PSF snow load depending on local code requirements
  • Commercial roll-up and dock doors10’x10′ to 18’x18′ roll-up doors, dock-leveler-ready openings, hydraulic doors, and rapid-roll systems
  • Storefront entries and double doors4’x7′ commercial double doors, glass storefront entries, ADA-compliant thresholds, and exit hardware
  • Storefront and clerestory windows36″x36″, 48″x48″, full-height storefront glazing, clerestory bands, and insulated Low-E glass
  • Commercial insulation packagesFiberglass batt, spray foam, insulated metal panels, radiant barrier, and vapor-barrier wraps
  • Wainscoting and branded finishesTwo-tone wall panels for showrooms, retail fronts, commercial branding, and high-traffic wall protection
  • Lean-to additionsCovered trailer staging, equipment storage, outdoor work areas, livestock shade, or covered loading zones
  • Taller leg heights up to 20’+For high-bay racking, equipment clearance, fifth-wheel storage, mezzanines, or commercial overhead access

Customize & Spec Your 60×100 Metal Building Online

Every option below is selectable in our 3D builder or your custom commercial quote. The 60×100 footprint is fixed. Roof style, leg height, gauge, doors, dock systems, insulation, and finishes are configurable to your operation.

Leg Height (14′ to 20’+)

On a 60×100, leg height typically runs 14′ to 20’+. Warehouse operations often use 16′ to 18′ for racking. Fleet, RV, and agricultural buildings often use 18′ to 20’+. Manufacturing layouts with lifts, mezzanines, or large doors may require engineered taller heights.

3 Roof Styles

Vertical Roof is the standard recommendation on every 60×100 build because the 100-foot length needs reliable rain and snow runoff. A-Frame Horizontal is available for aesthetic builds. Regular Roof is generally not recommended at this footprint.

Roof Pitch & Slope

Standard 4:12 pitch is common on commercial 60×100 builds, with 5:12 and 6:12 upgrades available for snow regions or stronger architectural presence. Engineered low-pitch options may be available for commercial roofing systems.

Frame Gauge (14, 12, or Red Iron)

12-gauge framing is recommended for most 60×100 buildings. 14-gauge secondary framing may be used on select packages. Red iron I-beam framing is available for industrial loads, mezzanines, crane systems, rooftop equipment, or heavy-duty commercial use.

Sheet Metal Gauge (29 or 26)

26-gauge panels are recommended for commercial 60×100 roof and wall systems. 29-gauge panels may be available on lower-cost configurations. Insulated metal panels and standing-seam roofing are available for conditioned spaces and architectural builds.

Certification & Engineering

Certified 60×100 buildings can include wet-stamped drawings, foundation plans, anchor patterns, and wind/snow load calculations matched to your local code. Certification is recommended for most commercial and permitted agricultural builds.

Roll-Up Garage Doors

Roll-up doors from 10’x10′ up to 18’x18′ are available on the 60×100. Fleet garages often use multiple 12’x14′ or 14’x14′ doors. Warehouses may use dock-ready openings or large drive-in doors.

Walk-In Doors

36″ personnel doors, 4’x7′ commercial doors, double doors, insulated steel doors, and ADA-compliant entry systems are available. Place doors on front, side, or rear walls to match egress and workflow.

Hydraulic & Rapid Doors

Hydraulic one-piece doors, sliding doors, rapid-roll doors, and dock-door systems are available for commercial, agricultural, and industrial use. Smart access controls and auto-lock systems can be integrated.

Windows & Skylights

36″x36″ or 48″x48″ insulated glazing, storefront glass, clerestory windows, and skylights are available. Add daylighting for offices, retail areas, workshops, and conditioned commercial spaces.

Framed Openings

Order framed openings for future dock additions, HVAC penetrations, exhaust fans, service entrances, windows, storefronts, or expansion phases. Sized to your structural and mechanical requirements.

Garage Door Openers & Windows

Commercial chain-hoist openers, jackshaft openers, smart access systems, and fleet-management opener arrays are available. Loading dock seals, dock levelers, and bumpers can be added to dock-ready packages.

17 Standard Color Options

All 17 standard color options are available on the 60×100: Barn Red, Beige, Black, Brown, Burgundy, Burnished Slate, Clay, Galvalume, Green, Patriot Red, Pewter Gray, Quaker Gray, Rawhide Tan, Royal Blue, Sandstone, Slate Blue, and White.

Mix-and-Match Roof, Walls, Trim

Mix and match roof, wall, and trim colors. Popular 60×100 commercial combinations include Galvalume roof with Pewter Gray walls, White walls with Black trim, or branded wall colors for retail and municipal projects.

Wainscoting (Two-Tone Walls)

Wainscoting on a 60×100 means lower wall panels in a contrasting color. It adds curb appeal, hides loading-area dirt, and protects the most visible lower sections of commercial and agricultural buildings.

Galvalume (Bare Metal Finish)

Galvalume is a hot-dipped aluminum-zinc coating with no paint. It is cost-effective, corrosion resistant, and popular for industrial, agricultural, warehouse, and rural commercial buildings.

Painted Trim & Flashings

Color-matched ridge caps, eave trim, gable trim, rake trim, and corner trim ship with your building package. Color-coded screws match your panel choices for a clean exterior finish.

Custom Color Match

Custom paint matching is available for corporate colors, franchise requirements, municipal palettes, existing barns, or commercial branding. Ask your commercial advisor for color samples before approval.

Insulation Options

Choose single-bubble radiant barrier, double-bubble insulation, fiberglass batt, spray foam, insulated metal panels, or vapor-barrier wraps. Insulation is recommended for offices, retail, workshops, conditioned storage, and indoor recreation spaces.

Lean-To Additions

Lean-tos can run along one or both long walls for trailer staging, outdoor work areas, livestock shade, equipment cover, loading zones, or overflow storage without expanding the main 6,000 sq ft footprint.

Mezzanines & Lofts

Mezzanines and partial second floors are available for office space, parts storage, inventory, mechanical platforms, or break rooms. Mezzanines require engineering and work best with taller leg heights.

Interior Partitions

Interior partitions divide the 6,000 sq ft into offices, restrooms, shop bays, storage rooms, locker rooms, or mechanical spaces. Steel-stud framing and insulated interior panels are available.

Trim, Anchors, Gables

Decorative trim, branded gables, entry surrounds, contrasting corners, and parapet-style facades can be configured to match your business or property. Anchoring is designed around the slab and local loads.

Flooring Prep

We do not pour foundations, but we coordinate with your project team on slab requirements. A 60×100 commonly uses a 6″ reinforced concrete slab with engineered footings for commercial use, machinery, racking, and vehicles.

Wind & Snow Certification

Standard ratings often start around 115 to 140 MPH wind and 35 to 40 PSF snow load. Engineered upgrades are available up to 170+ MPH wind and 65+ to 80+ PSF snow load depending on local code and site conditions.

Permit-Ready Drawings

Wet-stamped engineered drawings, foundation plans, anchor patterns, and code calculations are available for 60×100 commercial builds. Plans can be matched to IBC, IRC, NEC, IFGC, IECC, IMC, and local requirements.

Door Locks & Access Control

Smart access control, keypad entry, badge readers, auto-lock systems, deadbolts, commercial openers, and integrated facility access systems are available for secure commercial operations.

Fire Safety & Alarms

Sprinkler-ready framing, smoke and heat detection, addressable alarm systems, emergency exit signage, fire-rated partitions, and Class ABC extinguisher layouts are available for commercial occupancies.

Anchoring System

Engineered concrete footings and anchor bolt layouts are recommended for most 60×100 commercial buildings. Anchor systems are matched to wind, snow, seismic, frost-line, and soil-bearing requirements.

Solar & Roof-Top Loads

Engineered framing can support solar arrays, rooftop HVAC units, exhaust fans, satellite systems, and other rooftop equipment. Reinforced roof framing should be specified at order time if rooftop loads are planned.

60×100 Metal Building Codes, Permits & Engineering

Every 60×100 prefab steel building can be engineered, stamped, and certified to meet your local building codes. Certified plans are recommended for commercial warehouses, industrial shops, agricultural operations, and permitted large accessory buildings.

IBC/IRC
Minimum construction standards for building codes
NEC
Electrical safety to reduce fire and shock risk
IFGC
Safe operation of fuel gas appliances and equipment
IECC
Energy efficiency and conservation requirements
IMC
HVAC, ventilation, and exhaust system standards

We also follow plumbing codes, energy conservation standards, ADA requirements where applicable, and state or local commercial occupancy requirements. Code compliance can be integrated into your 60×100 order at the engineering and foundation drawing phase.

How to Maintain a 60×100 Metal Building

Routine inspection of roof drainage, seals, doors, anchors, and exterior panels keeps your 6,000 sq ft commercial steel building structurally sound and within warranty terms.

1
Clean Roofing & Siding
Pressure wash or rinse the roof and exterior walls twice a year. Remove pollen, dirt, salt, leaves, industrial residue, and biological growth before they affect the paint finish.
2
Inspect Caulking & Seals
Check sealants around roll-up doors, walk-in doors, windows, dock seals, HVAC penetrations, and roof flashing once per quarter or after major storms.
3
Check Connections
Inspect anchor bolts, primary frame connections, door hardware, dock-leveler hardware, braces, and panel fasteners at least once per year. Tighten loose connections promptly.
4
Touch Up Paint & Coatings
Touch up scratches, loading-area scuffs, trailer impacts, forklift marks, and chipped paint with your matching paint kit to preserve corrosion protection.
5
Lubricate Doors & Locks
Lubricate roll-up door rollers, hydraulic hardware, dock doors, walk-in hinges, locks, openers, and access systems based on use frequency.
6
Gutter & Pest Control
Clear gutters, downspouts, and roof drains regularly. Watch for birds, rodents, insects, and nests around eaves, dock doors, storage areas, and wall penetrations.

What Can You Do with 6,000 Square Feet?

A 60×100 metal building gives you commercial-scale clear-span space for warehousing, fleet operations, manufacturing, agricultural storage, equipment protection, and distribution workflows

Fleet Garage

Park work trucks, vans, trailers, service vehicles, and municipal equipment under one engineered roof

Manufacturing Shop

Run fabrication, CNC work, assembly lines, welding stations, and equipment maintenance in a clear-span layout

Warehouse Storage

Use the footprint for pallet racking, inventory staging, contractor supplies, and forklift access

Commercial Showroom

Display vehicles, equipment, building materials, retail inventory, or RV and boat inventory

Distribution Space

Add dock-ready openings, loading lanes, trailer staging, and organized warehouse flow

Indoor Training Facility

Build a gym, indoor sports facility, turf training space, batting cages, or multipurpose recreation building

Agricultural Storage

Shelter tractors, hay equipment, feed, livestock supplies, implements, trailers, and farm machinery

High-Bay Operations

Use 16′ to 20’+ leg heights for racking, large doors, lifts, RV storage, mezzanines, or equipment clearance

3 Ways to Order Your 60×100 Metal Building

Spec your 60×100 in our 3D builder, request a free custom commercial quote, or talk directly with a commercial building advisor. Reservation deposits accommodate business, agricultural, and commercial procurement needs.

Request Free 60×100 Quote

Free custom design, reply within 24 hours

Tell us your operational requirements and our 60×100 commercial advisors will design and price your custom steel building for free. Best path for permitted builds requiring engineered drawings, door arrays, insulation, dock systems, or red iron framing.

  • Free expert design consultation
  • Permit and certification handled for you
  • Custom layout and engineered drawings
  • Quote delivered within 1 business day

Get My Free 60×100 Quote →

Free quote. Flexible deposit to reserve after approval.

Talk to a 60×100 Commercial Advisor

Fastest answers, call or chat now

Speak directly with a commercial building advisor who specializes in 60×100 structures. Get pricing, permit guidance, dock spec recommendations, door placement advice, and configuration help for your exact operation.

  • Instant answers over the phone
  • Expert advice on permits, codes, and sizing
  • Walk-through of customization options
  • Mon to Fri 8am to 6pm PST, Sat 9am to 3pm

📞 Call 1-877-275-7048 →

Toll-free. Speak with an expert now.

How the 3D Builder Works

Design your ideal 60×100 commercial metal building in minutes

Choose structure icon

1. Launch Builder

Open the builder in a new tab so you can keep this page available while designing.

Customize icon

2. Configure Your Building

Set size, roof style, certification, colors, doors, dock systems, side panels, insulation, and commercial options.

Save icon

3. Save Your Design

Copy your configuration code or summary before returning to this product page.

Order icon

4. Complete Your Request

Send us your final configuration and we will confirm pricing, engineering, scheduling, and installation details.

Ready to design your custom 60×100 metal building?

Open 3D Building Builder

Tip:Keep this page open so you can return and submit your final configuration with ease.

How Much Does a 60×100 Metal Building Cost?

Commercial pricing on every 60×100 prefab steel building. A 60×100 commercial shell starts around $28,500. A fully enclosed warehouse or fleet garage typically runs from $42,000 to $72,000. Red iron framing, dock systems, insulation, and mezzanine packages can push fully outfitted builds toward $98,000+.

Building Configuration

A 60×100 commercial shell is the entry point. Fully enclosing the building, adding dock doors, mezzanines, offices, insulation, or red iron framing increases the final price.

Your Location

Delivery distance, local labor, wind exposure, snow load, permit requirements, and state-specific commercial code rules affect the final 60×100 price.

Steel Gauge

12-gauge framing is recommended for most 60×100 buildings. Red iron framing adds cost but supports heavier loads, mezzanines, industrial use, crane-ready builds, and higher roof loading.

Roof Style & Pitch

Vertical Roof is recommended for the 100-foot length. Standing-seam roofing, higher pitch, and snow-load upgrades add cost but improve drainage, code performance, and appearance.

Certification

Certified, stamped drawings are recommended for 60×100 commercial and agricultural buildings. Engineering cost depends on local code, foundation requirements, wind exposure, snow load, and occupancy type.

Doors, Windows, Insulation

Door array is one of the biggest price drivers. Commercial roll-up doors, dock systems, storefront glazing, insulation, clerestory windows, and office build-outs can significantly increase total cost.

60×100 Metal Building Complete Price Range

$28,500to$98,000+

Range covers a basic commercial shell at the low end through a fully enclosed, certified 60×100 warehouse or industrial build with 12-gauge or red iron framing, multiple roll-up doors, dock-ready openings, insulation, and stamped engineered drawings.

Get My Free 60×100 Custom Quote →

20+ Years
In Business Since 2002
A+ BBB
Accredited Since 2009
48 States
Nationwide Coverage
1000s
Buildings Installed
4.8/5
Average Rating

Flexible Financing & Rent-To-Own

Choose the payment path that fits your commercial project and budget

Traditional Financing

Credit Check Required

  • Finance your metal building project
  • Structured monthly payment options
  • Terms based on lender approval
  • Fast online application process
  • Ownership from day one

Check Eligibility

Commercial Payment Options

Project Based

  • Procurement-friendly deposit schedules
  • Project-based commercial payment terms
  • Structured around fabrication and install milestones
  • Great for large commercial buildings
  • Advisor support for quote documentation

Discuss Payment Options

How Delivery & Installation Works

A simple step-by-step process for getting your 60×100 commercial metal building engineered, delivered, and installed

Order icon

Place Your Order

Submit your request for the 60×100 configuration and confirm use case, door array, insulation, certification, foundation, and site details.

Step 1

Manufacturing icon

Engineering & Production Scheduling

Your order moves through engineered drawings, code review, fabrication scheduling, and production based on your final 60×100 specification.

Step 2

Scheduling icon

Prepare the Site

Prepare the engineered concrete foundation, confirm truck access, review crane or lift needs, and make sure utilities and staging areas are ready before the crew arrives.

Step 3

Installation icon

Installation Day

Our certified crew installs the 60×100 metal building and verifies layout, anchoring, door placement, roof system, and exterior finish details.

Step 4

60×100 Metal Building Reviews from Verified Buyers

Commercial buyers, fleet operators, agricultural owners, and warehouse teams across 48 states have ordered 60×100 facilities from Steel And Stud. Three of their stories below.

★★★★★

“Our 60×100 warehouse gave us enough room for pallet racking, packing tables, and forklift lanes. The engineered drawings made permitting much easier than expected.”

CB
Carl B.
Memphis, Tennessee • 60×100 Warehouse
✓ Verified Purchase
★★★★★

“We built a 60×100 agricultural storage building for tractors, hay equipment, feed, and trailers. The tall doors and lean-to layout made daily farm use much easier.”

MH
Margaret H.
Lexington, Kentucky • 60×100 Ag Building
✓ Verified Purchase
★★★★★

“Our 60×100 fleet garage holds service vans, trailers, tools, and inventory in one place. Multiple roll-up doors keep the morning workflow smooth for our crews.”

RV
Roberto V.
Tucson, Arizona • 60×100 Fleet Garage
✓ Verified Purchase

Compare 60×100 vs. Other Metal Building Sizes

Considering a different commercial footprint? Compare steel building sizes side by side. Every order ships free to 48 states, with engineered drawings available on certified commercial configurations.

Feature 50×100 Building 60×100 Building 60×120 Building 80×100 Building
Square Footage 5,000 SF 7,200 SF 8,000 SF
Use Capacity Long-shape commercial Rectangular warehouse Mid-size warehouse
Access Potential Excellent Maximum Maximum
Roof Style Vertical Recommended Vertical Recommended Vertical Recommended
Best For Fleet or storage Expanded warehouse Mid-size distribution
Spec 50×100 Price 60×120 Spec 80×100

60×100 Metal Building FAQ: Cost, Permits, Sizes & Install

Answers on commercial pricing, configurations, leg heights, roof systems, code compliance, foundations, and load ratings for the 6,000 sq ft 60×100 prefab steel building.

A 60×100 metal building typically costs between $28,500 and $98,000+ depending on configuration. A basic commercial shell starts around $28,500. A fully enclosed warehouse, fleet garage, or agricultural building usually costs more based on gauge, doors, insulation, certification, wind and snow loads, and installation location.

A 6,000 sq ft 60×100 prefab steel building works as a warehouse, distribution building, fleet garage, agricultural equipment building, RV and boat storage facility, manufacturing shop, contractor storage building, retail showroom, indoor sports facility, municipal equipment building, or community hall.

Leg heights for a 60×100 steel building commonly range from 14 feet to 20 feet or more. Warehouses often use 16′ to 18′ for racking and forklift access. RV, fleet, agricultural, and high-bay storage layouts often use 18′ to 20’+ for taller doors and overhead clearance.

Vertical Roof is strongly recommended for a 60×100 metal building because the 100-foot length needs strong rain and snow runoff. A-Frame Horizontal may be available for aesthetic builds. Regular Roof is generally not recommended for this footprint because of water-management concerns over the long span.

All 17 standard colors are available on the 60×100: Barn Red, Beige, Black, Brown, Burgundy, Burnished Slate, Clay, Galvalume, Green, Patriot Red, Pewter Gray, Quaker Gray, Rawhide Tan, Royal Blue, Sandstone, Slate Blue, and White. Custom color matching is available for branding, franchise, municipal, or property-matching requirements.

Yes, most jurisdictions require a permit for a 60×100 metal building because it is a large 6,000 sq ft structure. Commercial and agricultural projects usually require engineered drawings, foundation details, wind and snow load calculations, and local code review. We can provide stamped drawings for certified builds.

Free delivery is included on every 60×100 order in 48 contiguous states. Installation may be included on select tubular-frame configurations, while red iron commercial builds, dock systems, complex door arrays, or engineered projects may require a separate installation bid. Most 60×100 installs take 4 to 8 working days depending on complexity.

A 60×100 prefab steel building typically requires a reinforced concrete foundation for commercial, warehouse, fleet, or manufacturing use. Engineered footings, thickened slab edges, anchor bolt layouts, and soil-specific foundation details may be required for certified builds, red iron framing, heavy equipment, or high-wind and snow-load zones.

Standard 60×100 steel buildings commonly start around 115 to 140 MPH wind ratings and 35 to 40 PSF snow loads depending on region and configuration. Certified upgrades can engineer the structure for 170+ MPH winds and 65+ to 80+ PSF snow loads where required by local code.

Yes. A 60×100 metal building can support heavy machinery when properly engineered. For forklifts, lifts, CNC equipment, fabrication lines, mezzanines, or overhead loads, we recommend 12-gauge framing or red iron upgrades, reinforced foundations, certified engineering, and a load-specific design review.

Our 60×100 commercial metal buildings can be engineered to comply with IBC and IRC Building Codes, NEC Electrical Code, IFGC Fuel Gas Code, IECC Energy Conservation Code, and IMC Mechanical Code. Commercial projects may also require ADA, OSHA, fire code, plumbing, ventilation, occupancy, and state-specific code compliance depending on use.

Price range: $117,626.00 through $126,447.95

Free Delivery & Install RTO from \/mo — No credit check
60x100 metal building by Steel and Stud — durable 6,000 sq ft steel warehouse, distribution center and manufacturing facility with 12-gauge galvanized frame

60×100 Metal Building

900 sq ft — triple wide carport for vehicles or equipment

30′ x 30′ x 10′
14 Gauge
Local Certification Available
This 6,000 sq ft pre-engineered metal buildings is built for industrial warehouses, fleet storage facilities, and large commercial operations. 12-gauge galvanized frame with vertical roof and a certified structural load rating. Pick your insulation R-value, panel orientation, door hardware style, and regional load upgrades.
Leg height adjustable up to 20'

Price range: $117,626.00 through $126,447.95

Free Delivery & Install RTO from /mo — No credit check
24x40 metal building by Steel and Stud — durable 960 sq ft steel garage, workshop and RV or boat storage with 12-gauge galvanized frame

24×40 Metal Building

900 sq ft — triple wide carport for vehicles or equipment

30′ x 30′ x 10′
14 Gauge
Local Certification Available
The 24×40 metal buildings offers 960 sq ft suited for residential workshops, 2-car garages, small farm storage buildings, and light commercial use. Pre-engineered 12-gauge steel frame, vertical roof, and fully enclosed walls. Customize extra bays, trim color, skylight placement, louvered vents, and premium coated panels.
24′ × 40′
Footprint
960 SF
Floor Space
8′ to 20′
Leg Height
3 Styles
Roof Options
17 Colors
Roof, Wall, Trim
4 to 6 Wks
Lead Time

24×40 Metal Building Specs, Dimensions & Custom Options

The 960 sq ft 24×40 steel building footprint gives you extra width over a 20×40 while keeping the same practical 40-foot depth. Configure every spec below in our free 3D builder to match your garage, workshop, RV storage, agricultural, or commercial use case.

Building Footprint 24′ Wide × 40′ Longwith leg heights from 8′ to 20′
Total Square Footage 960 square feetof usable interior or covered space
Building Configurations Metal carport, 3-car garage, RV cover, workshop, metal barn, equipment storage, commercial buildingAll Available
Enclosure Options Open carport, partially enclosed, fully enclosed with four walls, or custom side and endwall configurations
Roof Styles Regular Roof, A-Frame Horizontal / Boxed Eave, or Vertical Roof. Vertical Roof is recommended for the 40-foot length and any snow or heavy-rain region.
Roof Pitch Options Standard 3:12 pitch, with 4:12 and 5:12 pitch upgrades available for heavy snow regions or steeper residential styling
Frame Gauge 14-gauge galvanized steel tubing standard, 12-gauge upgrade available for heavier use, commercial builds, or longer frame life
Roof & Wall Panels 29-gauge sheet metal standard, 26-gauge upgrade available for hail-prone, coastal, or commercial applications
Door Options Roll-up garage doors from 6’x6′ up to 14’x14′, 36″ walk-in doors, framed openings, hydraulic doors, and rapid-entry doors for commercial use
Window Options 30″x30″ standard, 36″x36″ or custom sizes, with insulated glazing options for workshops, studios, and offices
Color Options 17 colors for roof, walls, and trim independently: Barn Red, Beige, Black, Brown, Burgundy, Burnished Slate, Clay, Galvalume, Green, Patriot Red, Pewter Gray, Quaker Gray, Rawhide Tan, Royal Blue, Sandstone, Slate Blue, White
Wind Rating 115 MPH standard, certified up to 170+ MPH for hurricane, coastal, and high-wind zones
Snow Load 35 PSF standard, certified up to 65+ PSF for heavy snow regions
Certification Available for any 24×40 configuration with engineered, stamped drawings that meet IBC, IRC, NEC, IFGC, IECC, and IMC codes
Anchoring Concrete anchors, asphalt anchors, mobile home anchors, or auger anchors for ground installation, all included
Free Delivery Included on every orderin the 48 continental US states
Free Installation Included on all tubular-frame 24×40 buildings. Custom red-iron commercial builds may carry a separate install fee.
Lead Time 4 to 6 weeks from order confirmation, with peak-season schedules filling faster
Installation Time 1 to 2 days for most 24×40 configurations
Warranty 20-year rust-through warranty plus 90-day workmanship guarantee
20
Year
Frame Warranty
Limited + Product Pledge
20
Year
Sheet Metal Warranty
Paint Finish
90
Day
14-Gauge Frame
Workmanship Guarantee
90
Day
12-Gauge Frame
Workmanship Guarantee

12 Popular 24×40 Metal Building Uses (960 Sq Ft Layouts)

A 960 square foot prefab metal building gives you extra working width for wider garages, equipment storage, workshops, barns, RV covers, and commercial layouts. Filter by use case below, then customize colors, doors, leg height, gauge, and roof style in our free 3D builder.

What’s Included in a 24×40 Metal Building Kit?

Every 24×40 prefab steel building kit ships with the structural frame, panels, trim, anchors, and fasteners needed for your build. Free curbside delivery is included on every order, with free professional installation on most tubular-frame buildings.

Free With Every 24×40 Metal Building Order

Everything you need ships free with no hidden fees

  • 14-gauge galvanized steel frame24′ x 40′ footprint with leg height of your choice from 8′ to 20′
  • Choice of 3 roof stylesRegular Roof, A-Frame Horizontal / Boxed Eave, or Vertical Roof for best snow and rain runoff
  • 29-gauge sheet metal panelsRoof and sides in your color choice with mix-and-match options
  • 17 color optionsPick roof, walls, and trim independently from 17 standard metal building colors
  • Galvanized purlins, girts, and bracingCold-formed steel secondary framing for structural integrity
  • All hardware includedFasteners, color-matched screws, sealing strips, brackets, bolts
  • Painted flashings, trim, ridge capsColor-matched to your panel choices with 20-year paint warranty
  • Foundation-matched anchorsConcrete, asphalt, mobile home, or auger anchors based on your install surface
  • FREE delivery to all 48 statesCurbside delivery to your install address, no hidden freight charges
  • FREE installation on tubular buildingsMost carports, garages, barns, and RV covers. Custom red-iron commercial builds may have install fees.
  • 20-year rust-through warrantyPlus 90-day workmanship guarantee on labor and assembly

+ Popular 24×40 Building Upgrades & Add-Ons

Optional add-ons to configure your 24×40 prefab building exactly the way you want it

  • Side panel enclosureConvert a 24×40 carport into a fully enclosed garage, workshop, barn, or storage building
  • 12-gauge steel frame upgradeRecommended for commercial use, heavy workshops, high-wind areas, and long-term durability
  • 26-gauge sheet metal upgradeThicker panels for hail-prone regions and longer paint life
  • Certified / engineered drawingsStamped plans, foundation drawings, and wet-stamped permit packages
  • Higher wind and snow ratingsUp to 170+ MPH wind and 65+ PSF snow load for certified zones
  • Roll-up garage doorsSizes from 6’x6′ up to 14’x14′, plus hydraulic and rapid-entry options
  • Walk-in doors and framed openings36″ personnel doors, double doors, framed openings for windows, vents, or HVAC
  • Windows30″x30″, 36″x36″, or custom window sizing with insulated glazing options
  • Insulation packagesSingle-bubble, double-bubble, fiberglass batt, spray foam, or insulated metal panels
  • WainscotingTwo-tone lower wall panels for a premium residential or commercial look
  • Lean-to additionsCovered side spaces for extra storage, equipment overhangs, stalls, or outdoor work areas
  • Taller leg heightsUp to 20′ for RVs, car lifts, farm equipment, commercial vans, or overhead clearance

Customize & Build Your 24×40 Metal Building Online

Every option below is selectable in our free 3D builder or your custom quote. The 24′ x 40′ footprint stays the same. Roof style, leg height, gauge, doors, windows, color, and insulation are all yours to choose.

Leg Height (8′ to 20′)

The 24×40 footprint stays fixed. Carports start around 8′ to 9′. Garages typically use 9′ to 12′. RV covers and boat storage often use 12′ to 16′. Commercial, agricultural, and lift-ready buildings can go up to 20′ for overhead clearance.

3 Roof Styles

Choose Regular Roof, A-Frame Horizontal / Boxed Eave, or Vertical Roof. Vertical Roof is recommended for the 40-foot length because vertical panels help move rain and snow off the structure more efficiently.

Roof Pitch & Slope

Standard 3:12 roof pitch on most 24×40 buildings. Upgrade to 4:12 or 5:12 pitch for heavy snow regions, steeper residential styling, or better roofline matching with existing buildings.

Frame Gauge (14 or 12)

14-gauge galvanized steel tubing comes standard. Upgrade to 12-gauge for commercial use, coastal installs, equestrian buildings, high-wind areas, or workshops with heavier daily use.

Sheet Metal Gauge (29 or 26)

29-gauge sheet metal panels are standard for roof and walls. Upgrade to 26-gauge in hail-prone regions, coastal climates, or when you want added panel durability on a commercial-facing structure.

Certification & Engineering

Certified buildings come with stamped engineered drawings, foundation plans, and wind / snow load calculations matched to your local code. Recommended for most permitted 24×40 garages, barns, and commercial builds.

Roll-Up Garage Doors

Roll-up garage doors from 6’x6′ up to 14’x14′ are available. A 24×40 garage often uses one or two 10’x8′ doors, while RV and equipment storage may need 12’W or 14’W doors.

Walk-In Doors

36″ personnel doors with full frames, weatherstripping, and locksets. Locate them anywhere on the 24×40 perimeter to match your storage, workshop, or commercial workflow.

Hydraulic & Rapid Doors

For commercial or agricultural access, choose hydraulic one-piece doors, sliding doors, or high-speed rapid-roll doors. Auto-lock and remote-controlled systems are available.

Windows & Skylights

30″x30″ insulated glazing standard, with 36″x36″ and custom sizes available. Add skylights or storefront windows for workshops, retail, home gyms, or office-style layouts.

Framed Openings

Order framed openings now for custom doors, HVAC units, future windows, vents, exhaust fans, or expansion plans. Pre-framing avoids cutting into finished panels later.

Garage Door Openers & Windows

Chain-drive, belt-drive, jackshaft, or smart Wi-Fi-enabled openers are available. Window kits in roll-up doors add daylight while keeping storage and vehicles secure.

17 Standard Color Options

Choose from Barn Red, Beige, Black, Brown, Burgundy, Burnished Slate, Clay, Galvalume, Green, Patriot Red, Pewter Gray, Quaker Gray, Rawhide Tan, Royal Blue, Sandstone, Slate Blue, and White.

Mix-and-Match Roof, Walls, Trim

Pick different colors for your roof, wall panels, and trim. Popular 24×40 combinations include White walls with Black trim, Pewter Gray with Black roof, or Barn Red roof with White walls.

Wainscoting (Two-Tone Walls)

Add wainscoting for a premium two-tone look. Lower 3′ to 4′ of wall in a contrasting color adds curb appeal for garages, workshops, barns, and commercial-facing buildings.

Galvalume (Bare Metal Finish)

Galvalume is a hot-dipped aluminum-zinc coating with no paint. It is cost-effective, corrosion resistant, and popular for rural, agricultural, and industrial 24×40 buildings.

Painted Trim & Flashings

Color-matched ridge caps, eave trim, corner trim, gable trim, and rake trim are included. Color-coded screws match your panel selection for a cleaner final look.

Custom Color Match

Need to match an existing barn, home, HOA color, storefront, or property palette? Custom paint matching is available for an upcharge with advisor support.

Insulation Options

Choose single-bubble, double-bubble, fiberglass batt, spray foam, or insulated metal panels. Insulation is popular for 24×40 workshops, garages, gyms, studios, and commercial spaces used year-round.

Lean-To Additions

Add a lean-to on one or more sides for extra covered storage, tractor parking, hay cover, side entry protection, trailer staging, or outdoor work areas.

Mezzanines & Lofts

Add a mezzanine or partial loft for overhead storage, office space, inventory, or seasonal items. Taller leg heights make loft layouts more practical inside the 24×40 footprint.

Interior Partitions

Divide the 960 sq ft into bays, offices, storage rooms, restrooms, tack rooms, or workshop zones. Steel-stud partitions and insulated interior panels are available.

Trim, Anchors, Gables

Decorative trim around doors, corners, and rooflines adds curb appeal. Different trim colors and decorative gables help the building match homes, barns, or commercial sites.

Flooring Prep

We do not pour foundations, but we can guide you on slab specs. Concrete is recommended for enclosed garages, workshops, and commercial use, while gravel or compacted dirt can work for open carports and farm storage.

Wind & Snow Certification

Standard 115 MPH wind and 35 PSF snow load. Certified upgrades are available up to 170+ MPH wind and 65+ PSF snow load for hurricane, coastal, mountain, and heavy-snow regions.

Permit-Ready Drawings

Stamped engineered drawings, foundation plans, and code calculations are available. Engineering can be matched to IBC, IRC, NEC, IFGC, IECC, IMC, and local county requirements.

Door Locks & Access Control

Slide bolts, deadbolts, keypad entry, smart locks, Wi-Fi garage door openers, commercial locks, and access-control systems are available for secure storage and business use.

Fire Safety & Alarms

Smoke and heat detectors, Class ABC extinguishers, emergency exit signage, and sprinkler-system-ready framing are available for commercial or code-sensitive applications.

Anchoring System

Concrete wedge anchors for slab installs, asphalt anchors for paved surfaces, mobile-home anchors for pads, or auger ground anchors for dirt and gravel. Anchors are matched to the install surface.

Solar & Roof-Top Loads

Engineered framing can support solar panel arrays, satellite dishes, HVAC condensers, and rooftop equipment. Reinforced roof options should be specified before order if rooftop loads are planned.

24×40 Metal Building Codes, Permits & Engineering

Every 24×40 prefab steel building we sell can be engineered, stamped, and certified to meet your local building codes. Certification is recommended for most permitted residential garages, barns, commercial buildings, and high-wind or snow-load zones.

IBC/IRC
Minimum construction standards for building codes
NEC
Electrical safety to reduce fire and shock risk
IFGC
Safe operation of fuel gas appliances and equipment
IECC
Energy efficiency and conservation requirements
IMC
HVAC, ventilation, and exhaust system standards

We also adhere to plumbing codes, energy conservation standards, and any state or local requirements. Our team handles code compliance so you have total peace of mind.

How to Maintain a 24×40 Metal Building

Simple seasonal upkeep keeps your 24×40 prefab steel building structurally sound, weather-tight, and looking sharp through the full 20-year rust-through warranty period.

1
Clean Roofing & Siding
Use a pressure washer, hose, or soft broom to remove dirt, leaves, pollen, and debris from the roof and siding. Regular cleaning protects the finish and helps prevent corrosion.
2
Inspect Caulking & Seals
Check weatherstripping, sealant, windows, doors, roof penetrations, and panel seams once per season. Reapply sealant where needed to prevent leaks.
3
Check Connections
Inspect anchors, bolts, brackets, panel screws, roll-up door hardware, and frame connections. Tighten loose fasteners to maintain structural integrity.
4
Touch Up Paint & Coatings
Touch up scratches, chips, and mower or equipment scuffs with matching paint to protect exposed metal and preserve the exterior finish.
5
Lubricate Doors & Locks
Oil walk-in door hinges, lock cylinders, roll-up door rollers, tracks, and openers twice a year or more often on high-use commercial buildings.
6
Gutter & Pest Control
Clear gutters and downspouts for proper drainage. Watch for nesting rodents, birds, wasps, and insects around eaves, doors, and stored feed or equipment.

What Can You Do with 960 Square Feet?

A 24×40 metal building gives you wider covered or enclosed space for vehicles, workshops, RVs, equipment, storage, agricultural use, and business operations

3-Car Garage

Park multiple vehicles with extra room for tools, shelves, workbenches, and seasonal storage

Workshop Space

Use the wider layout for woodworking, welding, auto repair, hobby work, and heavy benches

Equipment Shelter

Protect machinery, trailers, tractors, tools, and valuable gear from weather and theft

Business Operations

Use the 960 sq ft footprint for inventory, packing, service work, shelving, and daily workflow

Roll-Up Door Access

Add wide roll-up doors for vehicles, RVs, equipment, trailers, and commercial supplies

Gym or Studio

Create a private gym, studio, game room, creative shop, or multipurpose recreation space

Farm & Ranch Use

Shelter feed, tack, implements, tractors, livestock supplies, trailers, and ranch equipment

RV & Boat Storage

Use taller leg heights and wider clearance for motorhomes, boats, trailers, and outdoor toys

3 Ways to Order Your 24×40 Metal Building

Customize your 24×40 steel building in our free 3D builder, request a free custom quote, or talk directly with a building expert. Reservation deposits stay flexible, and final balance is due only after installation is complete.

Request Free 24×40 Quote

Free custom design, reply within 24 hours

Tell us your requirements and our 24×40 building advisors will design and price your custom steel building for free. Best path if you need certified drawings, permit help, enclosure guidance, or a unique commercial layout.

  • Free expert design consultation
  • Permit and certification handled for you
  • Custom layout and engineered drawings
  • Quote delivered within 1 business day

Get My Free 24×40 Quote →

Free quote. Flexible deposit to reserve after approval.

Talk to a 24×40 Building Expert

Fastest answers, call or chat now

Speak directly with a building advisor who specializes in 24×40 metal buildings. Get pricing, permit guidance, configuration help, and customization advice in minutes.

  • Instant answers over the phone
  • Expert advice on permits, codes, and sizing
  • Walk-through of customization options
  • Mon to Fri 8am to 6pm PST, Sat 9am to 3pm

📞 Call 1-877-275-7048 →

Toll-free. Speak with an expert now.

How the 3D Builder Works

Design your ideal 24×40 metal building in minutes

Choose structure icon

1. Launch Builder

Open the builder in a new tab so you can keep this page available while designing.

Customize icon

2. Configure Your Building

Set size, roof style, certification, colors, doors, side panels, and other custom options.

Save icon

3. Save Your Design

Copy your configuration code or summary before returning to this product page.

Order icon

4. Complete Your Request

Send us your final configuration and we will confirm pricing, scheduling, and installation details.

Ready to design your custom 24×40 metal building?

Open 3D Building Builder

Tip:Keep this page open so you can return and submit your final configuration with ease.

How Much Does a 24×40 Metal Building Cost?

No hidden fees on any 24×40 prefab steel building. A 24×40 metal carport starts around $6,295, an enclosed garage from $10,995, a metal barn from $8,995, an RV cover from $6,995, and a commercial certified build from $13,500. Final pricing depends on roof style, gauge, enclosure, doors, certification, and installation state.

Building Configuration

A 24×40 carport is the lowest-cost entry point. Enclosing it as a garage adds wall panels and doors. Commercial certified builds add stronger framing, engineering, and permit-ready documentation.

Your Location

Delivery distance, local labor rates, wind exposure, snow load, and state-specific certification requirements affect the final 24×40 price.

Steel Gauge

14-gauge galvanized tubing comes standard. 12-gauge upgrade adds strength and is recommended for commercial buildings, high-wind regions, equestrian use, or heavy workshops.

Roof Style & Pitch

Regular Roof is the most affordable. A-Frame Horizontal adds curb appeal. Vertical Roof costs more but is recommended for the 40-foot length and required in many snow or rain-heavy applications.

Certification

Certified buildings with engineered, stamped drawings cost more but may be required for permits, commercial use, coastal zones, hurricane regions, and heavy-snow areas.

Doors, Windows, Insulation

Roll-up doors, walk-in doors, windows, insulation, skylights, framed openings, and smart openers add to the final price. Most enclosed garages include one roll-up and one walk-in door in base layouts.

24×40 Metal Building Complete Price Range

$6,295to$28,500

Range covers an open 24×40 carport at the low end through a fully loaded commercial certified building with 12-gauge upgrade, insulation, multiple doors, windows, and engineered drawings at the high end.

Get My Free 24×40 Custom Quote →

20+ Years
In Business Since 2002
A+ BBB
Accredited Since 2009
48 States
Nationwide Coverage
1000s
Buildings Installed
4.8/5
Average Rating

Flexible Financing & Rent-To-Own

Choose the payment path that fits your project and budget

Traditional Financing

Credit Check Required

  • Finance your metal building project
  • Structured monthly payment options
  • Terms based on lender approval
  • Fast online application process
  • Ownership from day one

Check Eligibility

Rent-To-Own (RTO)

No Credit Check

  • No credit check required
  • Simple approval process
  • Low upfront commitment
  • Convenient monthly payments
  • Great for many standard metal structures

Apply for RTO

How Delivery & Installation Works

A simple step-by-step process for getting your 24×40 metal building installed

Order icon

Place Your Order

Submit your request for the 24×40 configuration and confirm colors, doors, certification, foundation, and site details.

Step 1

Manufacturing icon

Production Scheduling

Your order is scheduled according to manufacturing capacity and your configured metal building requirements.

Step 2

Scheduling icon

Prepare the Site

Make sure your jobsite is level and accessible before the install team arrives. Foundation, lift requirements, and electricity availability should be reviewed in advance.

Step 3

Installation icon

Installation Day

Our crew installs the 24×40 metal building and verifies final layout, anchoring, door placement, and exterior finish details.

Step 4

CUSTOMER REVIEWS

What real 24×40 Metal Building buyers say.

No reviews yet for the 24×40 Metal Building

Be the first verified buyer to share your experience. Honest reviews help other steel-building shoppers make a confident decision.

✍ Write the first review

Compare 24×40 vs. Other Metal Building Sizes

Need a different size? Compare prices and customize any of these prefab steel building sizes in our free 3D builder. Every order ships free to 48 states and includes free professional installation on most tubular-frame buildings.

Feature 20×40 Building 24×40 Building 24×45 Building 30×40 Building
Square Footage 800 SF 1,080 SF 1,200 SF
Use Capacity Balanced storage Expanded storage depth Large shop or garage
Access Potential Excellent Maximum Maximum
Roof Style Vertical Recommended Vertical Recommended Vertical Recommended
Best For Garage or storage Larger storage or service use Commercial shop or wider layout
View 20×40 View 24×45 View 30×40

24×40 Metal Building FAQ: Cost, Permits, Sizes & Install

Everything you need to know before ordering your custom 960 sq ft prefab steel building. Get answers on pricing, configurations, leg heights, roof styles, colors, foundation prep, and code compliance.
A 24×40 metal building costs between $6,295 and $28,500 depending on the configuration you choose. A 24×40 metal carport starts around $6,295, an enclosed garage from $10,995, a metal barn from $8,995, an RV cover from $6,995, and a commercial certified build from $13,500. Final price depends on roof style, gauge, leg height, doors, color choices, certification, and your installation state.

A 24×40 prefab steel building provides 960 sq ft of usable space and works as a 3-car garage, workshop, RV or boat cover, equipment storage building, agricultural barn, livestock shelter, home gym, hobby studio, retail or office space, small warehouse, contractor shop, or community-use structure.

Leg heights for a 24×40 steel building range from 8 feet up to 20 feet, depending on configuration. Standard carports often use 8 to 9 feet, garages use 9 to 12 feet, RV covers use 12 to 16 feet, and commercial or agricultural buildings can go up to 20 feet for overhead clearance, lifts, trailers, or equipment.

We offer three roof styles for every 24×40 steel building: Regular Roof, A-Frame Horizontal / Boxed Eave, and Vertical Roof. Vertical Roof is recommended for the 40-foot length because it moves rain and snow off the roof more efficiently. Standard pitch is 3:12, with 4:12 and 5:12 upgrades available.

Choose from 17 standard color options for roof, walls, and trim independently: Barn Red, Beige, Black, Brown, Burgundy, Burnished Slate, Clay, Galvalume, Green, Patriot Red, Pewter Gray, Quaker Gray, Rawhide Tan, Royal Blue, Sandstone, Slate Blue, and White. You can mix and match colors or add wainscoting for a two-tone look.

Most areas require a building permit for permanent structures over 200 square feet, so a 24×40 metal building typically needs one. We can supply certified buildings with engineered, stamped drawings that meet IBC, IRC, NEC, IFGC, IECC, and IMC codes to help with the permit process.

Free delivery is included on every 24×40 metal building order in 48 states. Free professional installation is included on most tubular-frame 24×40 steel buildings, including many carports, garages, barns, and RV covers. Custom red-iron commercial buildings may carry a separate installation fee depending on complexity and location.

A 24×40 prefab steel building can be installed on concrete, asphalt, gravel, or level dirt depending on configuration. Concrete pads are recommended for fully enclosed garages, workshops, commercial buildings, and buildings with doors or insulation. Carports and barns can often sit on gravel or compacted dirt with the included ground anchors.

Standard 24×40 steel buildings are rated for 115 MPH winds and 35 PSF snow load. Certified buildings can be engineered for higher ratings, including 170+ MPH winds for hurricane and coastal zones and 65+ PSF snow loads for heavy snow regions.

Yes. A 24×40 metal building can be configured for heavy workshop, equipment, and light industrial use. The 12-gauge frame upgrade is recommended for heavier machinery, commercial use, lifts, or equipment storage. Reinforced foundation design and certified engineering are recommended for heavy loads.

Our 24×40 metal buildings can be engineered to comply with IBC and IRC Building Codes, NEC Electrical Code, IFGC Fuel Gas Code, International Energy Conservation Code (IECC), and International Mechanical Code (IMC). We can also meet state and local requirements when certified drawings are requested.

Price range: $15,223.00 through $16,364.73

Free Delivery & Install RTO from \/mo — No credit check
24x40 metal building by Steel and Stud — durable 960 sq ft steel garage, workshop and RV or boat storage with 12-gauge galvanized frame

24×40 Metal Building

900 sq ft — triple wide carport for vehicles or equipment

30′ x 30′ x 10′
14 Gauge
Local Certification Available
The 24×40 metal buildings offers 960 sq ft suited for residential workshops, 2-car garages, small farm storage buildings, and light commercial use. Pre-engineered 12-gauge steel frame, vertical roof, and fully enclosed walls. Customize extra bays, trim color, skylight placement, louvered vents, and premium coated panels.
Leg height adjustable up to 20'

Price range: $15,223.00 through $16,364.73

Free Delivery & Install RTO from /mo — No credit check
30x80 metal building by Steel and Stud — durable 2,400 sq ft steel workshop, commercial garage and equipment storage with 12-gauge galvanized frame

30×80 Metal Building

900 sq ft — triple wide carport for vehicles or equipment

30′ x 30′ x 10′
14 Gauge
Local Certification Available
The 30×80 prefab metal buildings covers 2,400 sq ft suited for long-span commercial storage, multi-bay auto garages, and agricultural equipment facilities. 12-gauge galvanized frame, vertical roof, and full enclosure. Choose walk-in door size, overhead door count, wall gauge, insulation grade, and certified ratings.
30′ × 80′
Footprint
2,400 SF
Floor Space
10′ to 20’+
Leg Height
3 Styles
Roof Options
17 Colors
Roof, Wall, Trim
5 to 7 Wks
Lead Time

30×80 Metal Building Specs, Dimensions & Custom Options

The 2,400 sq ft 30×80 steel building footprint gives you long, clear-span space for commercial storage, workshops, vehicle storage, RV storage, farm equipment, fleet parking, and warehouse use. Configure every spec below in our free 3D builder to match your exact use case, budget, and local building codes.

Building Footprint 30′ Wide × 80′ Longwith leg heights from 10′ to 20’+
Total Square Footage 2,400 square feetof usable interior or covered space
Building Configurations Metal garage, commercial warehouse, RV storage, equipment building, farm storage, workshop, fleet garage, retail storageAll Available
Enclosure Options Open shelter, partially enclosed, fully enclosed with four walls, or custom sidewall and endwall configurations
Roof Styles Regular Roof, A-Frame Horizontal / Boxed Eave, or Vertical Roof. Vertical Roof is strongly recommended for the 80-foot length because it gives better rain and snow runoff.
Roof Pitch Options Standard 3:12 pitch, with 4:12 and 5:12 pitch upgrades available for snow regions, commercial styling, or improved drainage
Frame Gauge 14-gauge galvanized steel tubing standard on many tubular-frame buildings, 12-gauge upgrade recommended for commercial, agricultural, and heavy-use 30×80 buildings
Roof & Wall Panels 29-gauge sheet metal standard, 26-gauge upgrade available for hail-prone, coastal, or commercial applications
Door Options Roll-up garage doors from 8’x8′ up to 16’x16′, 36″ walk-in doors, framed openings, sliding doors, hydraulic doors, and rapid-entry doors for commercial use
Window Options 30″x30″ standard, 36″x36″ or custom sizes, with insulated glazing, storefront-style windows, and skylight options
Color Options 17 colors for roof, walls, and trim independently: Barn Red, Beige, Black, Brown, Burgundy, Burnished Slate, Clay, Galvalume, Green, Patriot Red, Pewter Gray, Quaker Gray, Rawhide Tan, Royal Blue, Sandstone, Slate Blue, White
Wind Rating 115 MPH standard, certified up to 170+ MPH for hurricane, coastal, and high-wind zones
Snow Load 35 PSF standard, certified up to 65+ PSF for heavy snow regions
Certification Available for any 30×80 configuration with engineered, stamped drawings that meet IBC, IRC, NEC, IFGC, IECC, and IMC code requirements
Anchoring Concrete anchors, asphalt anchors, mobile home anchors, auger anchors, or engineered anchor layouts depending on foundation type
Free Delivery Included on every orderin the 48 continental US states
Free Installation Included on many tubular-frame 30×80 buildings. Custom red-iron, complex commercial, or engineered projects may carry a separate install fee.
Lead Time 5 to 7 weeks from order confirmation, with longer lead times possible during peak season or for engineered commercial builds
Installation Time 2 to 4 days for most 30×80 configurations, depending on enclosure, doors, insulation, and certification
Warranty 20-year rust-through warranty plus 90-day workmanship guarantee
20
Year
Frame Warranty
Limited + Product Pledge
20
Year
Sheet Metal Warranty
Paint Finish
90
Day
14-Gauge Frame
Workmanship Guarantee
90
Day
12-Gauge Frame
Workmanship Guarantee

12 Popular 30×80 Metal Building Uses (2,400 Sq Ft Layouts)

A 2,400 square foot prefab metal building gives you a long, flexible footprint for commercial storage, fleet parking, workshops, RV storage, agricultural equipment, and business operations. Filter by use case below, pick the right configuration, and customize colors, doors, leg height, gauge, enclosure, and roof style in our free 3D builder.

What’s Included in a 30×80 Metal Building Kit?

Every 30×80 prefab steel building kit ships with the structural frame, panels, trim, anchors, fasteners, and hardware needed for your configuration. Free curbside delivery is included on every order, with free professional installation on many tubular-frame buildings.

Free With Every 30×80 Metal Building Order

Everything you need ships free with no hidden fees

  • Galvanized steel frame30′ x 80′ footprint with leg height of your choice from 10′ to 20’+
  • Choice of 3 roof stylesRegular Roof, A-Frame Horizontal / Boxed Eave, or Vertical Roof for best snow and rain runoff
  • 29-gauge sheet metal panelsRoof and sides in your color choice, with 26-gauge upgrade available
  • 17 color optionsPick roof, walls, and trim independently from 17 standard metal building colors
  • Galvanized purlins, girts, and bracingCold-formed steel secondary framing sized for your building configuration
  • All hardware includedFasteners, color-matched screws, sealing strips, brackets, bolts, and connection hardware
  • Painted flashings, trim, ridge capsColor-matched to your panel choices with 20-year paint warranty
  • Foundation-matched anchorsConcrete, asphalt, mobile home, auger, or engineered anchors based on install surface
  • FREE delivery to all 48 statesCurbside delivery to your install address, no hidden freight charges
  • FREE installation on many tubular buildingsMost standard tubular-frame buildings. Custom red-iron or complex commercial builds may have install fees.
  • 20-year rust-through warrantyPlus 90-day workmanship guarantee on labor and assembly

+ Popular 30×80 Building Upgrades & Add-Ons

Optional add-ons to configure your 30×80 prefab building exactly the way you want it

  • Side panel enclosureConvert a 30×80 open shelter into a fully enclosed garage, barn, workshop, or warehouse
  • 12-gauge steel frame upgradeRecommended for commercial, agricultural, fleet, high-wind, and heavy-use 30×80 buildings
  • 26-gauge sheet metal upgradeThicker panels for hail-prone regions, coastal climates, and commercial durability
  • Certified / engineered drawingsStamped plans, foundation drawings, wind/snow calculations, and permit-ready packages
  • Higher wind and snow ratingsUp to 170+ MPH wind and 65+ PSF snow load for certified zones
  • Roll-up garage doorsSizes from 8’x8′ up to 16’x16′, plus hydraulic and rapid-entry options
  • Walk-in doors and framed openings36″ personnel doors, double doors, framed openings for windows, vents, or HVAC
  • Windows and skylights30″x30″, 36″x36″, 48″x48″, storefront windows, skylights, and insulated glazing options
  • Insulation packagesSingle-bubble, double-bubble, fiberglass batt, spray foam, or insulated metal panels
  • WainscotingTwo-tone lower wall panels for premium residential, commercial, or agricultural styling
  • Lean-to additionsCovered side spaces for extra storage, trailer staging, equipment overhangs, stalls, or loading areas
  • Taller leg heightsUp to 20’+ for RVs, commercial vans, car lifts, forklifts, farm equipment, or overhead clearance

Customize & Build Your 30×80 Metal Building Online

Every option below is selectable in our free 3D builder or your custom quote. The 30′ x 80′ footprint stays the same. Roof style, leg height, gauge, doors, windows, color, insulation, and certification are all yours to choose.

Leg Height (10′ to 20’+)

The 30×80 footprint stays fixed. Garage and workshop layouts commonly use 10′ to 14′. RV, fleet, and equipment storage commonly use 14′ to 18′. Commercial and agricultural buildings can stretch to 20’+ for lifts, trailers, forklifts, or large equipment clearance.

3 Roof Styles

Choose Regular Roof, A-Frame Horizontal / Boxed Eave, or Vertical Roof. Vertical Roof is strongly recommended for the 80-foot length because vertical roof panels move rain and snow off the structure more efficiently.

Roof Pitch & Slope

Standard 3:12 roof pitch on many 30×80 buildings. Upgrade to 4:12 or 5:12 pitch for heavy snow regions, steeper appearance, or better drainage. Cool roof coatings are available for hot climates and conditioned interiors.

Frame Gauge (14 or 12)

14-gauge galvanized steel tubing is standard on many tubular-frame configurations. Upgrade to 12-gauge for commercial use, agricultural buildings, fleet garages, high-wind zones, or heavy-duty workshops.

Sheet Metal Gauge (29 or 26)

29-gauge sheet metal panels are standard for roof and walls. Upgrade to 26-gauge in hail-prone regions, coastal climates, or for a stronger commercial-facing exterior.

Certification & Engineering

Certified buildings come with stamped engineered drawings, foundation plans, and wind / snow load calculations matched to your local code. Recommended for most permitted 30×80 garages, barns, and commercial builds.

Roll-Up Garage Doors

Roll-up garage doors from 8’x8′ up to 16’x16′ are available. A 30×80 garage often uses multiple 10’x10′, 12’x12′, or 14’x14′ doors depending on vehicle, RV, fleet, or equipment access needs.

Walk-In Doors

36″ personnel doors with full frames, weatherstripping, and locksets. Place doors on front, side, or rear walls to match your workflow, storage layout, or emergency access plan.

Hydraulic & Rapid Doors

For commercial or agricultural use, choose hydraulic one-piece doors, sliding doors, or high-speed rapid-roll doors. Auto-lock and remote-controlled systems are available.

Windows & Skylights

30″x30″, 36″x36″, and 48″x48″ windows are available, with insulated glazing options. Add skylights, storefront-style windows, or clerestory windows for natural light.

Framed Openings

Order framed openings now for custom doors, HVAC penetrations, future windows, vents, exhaust fans, storefront entries, or future expansion plans.

Garage Door Openers & Windows

Chain-drive, jackshaft, commercial hoist, or smart Wi-Fi-enabled openers are available. Window kits in roll-up doors add daylight while keeping vehicles and storage secure.

17 Standard Color Options

Choose from Barn Red, Beige, Black, Brown, Burgundy, Burnished Slate, Clay, Galvalume, Green, Patriot Red, Pewter Gray, Quaker Gray, Rawhide Tan, Royal Blue, Sandstone, Slate Blue, and White.

Mix-and-Match Roof, Walls, Trim

Pick different colors for your roof, wall panels, and trim. Popular 30×80 combinations include White walls with Black trim, Pewter Gray walls with Black roof, or Barn Red walls with White trim for agricultural use.

Wainscoting (Two-Tone Walls)

Add wainscoting for a premium two-tone look. Lower 3′ to 4′ of wall in a contrasting color adds curb appeal for garages, warehouses, workshops, and farm buildings.

Galvalume (Bare Metal Finish)

Galvalume is a hot-dipped aluminum-zinc coating with no paint. It is cost-effective, corrosion resistant, and popular for agricultural, industrial, and rural commercial buildings.

Painted Trim & Flashings

Color-matched ridge caps, eave trim, corner trim, gable trim, and rake trim are included. Color-coded screws match your panel selection for a cleaner final appearance.

Custom Color Match

Need to match an existing building, HOA color, storefront, farm building, or company branding? Custom paint matching is available for an upcharge with advisor support.

Insulation Options

Choose single-bubble, double-bubble, fiberglass batt, spray foam, or insulated metal panels. Insulation is popular for 30×80 workshops, warehouses, garages, gyms, studios, and commercial spaces used year-round.

Lean-To Additions

Add a lean-to on one or more sides for extra covered storage, tractor parking, side entry protection, loading zones, trailer staging, livestock shade, or outdoor work areas.

Mezzanines & Lofts

Add a mezzanine or partial loft for overhead storage, office space, parts storage, inventory, or seasonal items. Taller leg heights make loft layouts more practical inside the 30×80 footprint.

Interior Partitions

Divide the 2,400 sq ft into bays, offices, storage rooms, restrooms, tack rooms, workshop zones, or retail inventory areas. Steel-stud partitions and insulated interior panels are available.

Trim, Anchors, Gables

Decorative trim around doors, corners, and rooflines adds curb appeal. Different trim colors and decorative gables help the building match homes, barns, or commercial sites.

Flooring Prep

We do not pour foundations, but we can guide you on slab specs. Concrete is recommended for enclosed garages, workshops, warehouses, and commercial use. Gravel or compacted dirt can work for open agricultural shelters.

Wind & Snow Certification

Standard 115 MPH wind and 35 PSF snow load. Certified upgrades are available up to 170+ MPH wind and 65+ PSF snow load for hurricane, coastal, mountain, and heavy-snow regions.

Permit-Ready Drawings

Stamped engineered drawings, foundation plans, and code calculations are available. Engineering can be matched to IBC, IRC, NEC, IFGC, IECC, IMC, and local county requirements.

Door Locks & Access Control

Slide bolts, deadbolts, keypad entry, smart locks, Wi-Fi garage door openers, commercial locks, and access-control systems are available for secure storage and business use.

Fire Safety & Alarms

Smoke and heat detectors, Class ABC extinguishers, emergency exit signage, and sprinkler-system-ready framing are available for commercial or code-sensitive applications.

Anchoring System

Concrete wedge anchors for slab installs, asphalt anchors for paved surfaces, mobile-home anchors for pads, or auger ground anchors for dirt and gravel. Anchors are matched to the install surface.

Solar & Roof-Top Loads

Engineered framing can support solar panel arrays, satellite dishes, HVAC condensers, and rooftop equipment. Reinforced roof options should be specified before order if rooftop loads are planned.

30×80 Metal Building Codes, Permits & Engineering

Every 30×80 prefab steel building can be engineered, stamped, and certified to meet your local building codes. Certification is recommended for large garages, commercial buildings, agricultural operations, warehouses, and high-wind or snow-load zones.

IBC/IRC
Minimum construction standards for building codes
NEC
Electrical safety to reduce fire and shock risk
IFGC
Safe operation of fuel gas appliances and equipment
IECC
Energy efficiency and conservation requirements
IMC
HVAC, ventilation, and exhaust system standards

We also adhere to plumbing codes, energy conservation standards, ADA requirements where applicable, and any state or local requirements. Our team helps coordinate code compliance so your 30×80 building is designed for your jurisdiction.

How to Maintain a 30×80 Metal Building

Simple seasonal upkeep keeps your 30×80 prefab steel building structurally sound, weather-tight, and looking sharp throughout the full 20-year rust-through warranty period.

1
Clean Roofing & Siding
Rinse or pressure wash the roof and exterior panels twice a year to remove dirt, pollen, leaves, salt, and debris. Regular cleaning helps protect the paint finish and reduce corrosion risk.
2
Inspect Caulking & Seals
Check sealant around doors, windows, trim, roof penetrations, and panel seams. Reapply caulking where needed to prevent leaks and protect insulation.
3
Check Connections
Inspect anchors, bolts, braces, panel screws, door hardware, and frame connections after major storms and at least once per year. Tighten loose hardware promptly.
4
Touch Up Paint & Coatings
Touch up scratches, chips, equipment scuffs, trailer impacts, and mower damage with matching paint to protect exposed metal and preserve the exterior finish.
5
Lubricate Doors & Locks
Oil walk-in door hinges, lock cylinders, roll-up door rollers, tracks, openers, hydraulic door hardware, and commercial access systems as needed.
6
Gutter & Pest Control
Clear gutters and downspouts for proper drainage. Watch for birds, rodents, insects, and nesting pests around eaves, corners, doors, and stored feed or equipment.

What Can You Do with 2,400 Square Feet?

A 30×80 metal building gives you long, flexible covered or enclosed space for vehicles, workshops, equipment, storage, business operations, farm use, and light commercial layouts

Multi-Vehicle Garage

Park multiple vehicles, trailers, ATVs, and equipment with extra room for tools, shelves, and workbenches

Workshop Space

Use the long clear-span layout for woodworking, welding, auto repair, fabrication, and heavy workbenches

Equipment Shelter

Protect tractors, trailers, mowers, tools, machinery, and valuable gear from weather and theft

Business Operations

Use the 2,400 sq ft footprint for inventory, packing, service work, shelving, and workflow management

Roll-Up Door Access

Add multiple roll-up doors for vehicles, RVs, equipment, trailers, and commercial loading access

Gym or Training Facility

Create a private gym, indoor sports lane, studio, hobby shop, or multipurpose recreation space

Farm & Ranch Use

Shelter hay, feed, tack, implements, tractors, livestock supplies, trailers, and ranch equipment

RV & Boat Storage

Use taller leg heights and oversized doors for motorhomes, boats, fifth wheels, and trailers

3 Ways to Order Your 30×80 Metal Building

Customize your 30×80 steel building in our free 3D builder, request a free custom quote, or talk directly with a building expert. Reservation deposits stay flexible, and final balance is due only after installation is complete.

Request Free 30×80 Quote

Free custom design, reply within 24 hours

Tell us your requirements and our 30×80 building advisors will design and price your custom steel building for free. Best path if you need certified drawings, permit help, enclosure guidance, commercial doors, or a unique layout.

  • Free expert design consultation
  • Permit and certification handled for you
  • Custom layout and engineered drawings
  • Quote delivered within 1 business day

Get My Free 30×80 Quote →

Free quote. Flexible deposit to reserve after approval.

Talk to a 30×80 Building Expert

Fastest answers, call or chat now

Speak directly with a building advisor who specializes in 30×80 metal buildings. Get pricing, permit guidance, configuration help, door layout recommendations, and customization advice in minutes.

  • Instant answers over the phone
  • Expert advice on permits, codes, and sizing
  • Walk-through of customization options
  • Mon to Fri 8am to 6pm PST, Sat 9am to 3pm

📞 Call 1-877-275-7048 →

Toll-free. Speak with an expert now.

How the 3D Builder Works

Design your ideal 30×80 metal building in minutes

Choose structure icon

1. Launch Builder

Open the builder in a new tab so you can keep this page available while designing.

Customize icon

2. Configure Your Building

Set size, roof style, certification, colors, doors, side panels, insulation, gauge, and other custom options.

Save icon

3. Save Your Design

Copy your configuration code or summary before returning to this product page.

Order icon

4. Complete Your Request

Send us your final configuration and we will confirm pricing, scheduling, engineering, and installation details.

Ready to design your custom 30×80 metal building?

Open 3D Building Builder

Tip:Keep this page open so you can return and submit your final configuration with ease.

How Much Does a 30×80 Metal Building Cost?

No hidden fees on any 30×80 prefab steel building. A 30×80 open metal shelter starts around $14,995, an enclosed garage from $24,500, a metal barn from $21,500, an RV storage cover from $18,995, and a commercial certified build from $32,500. Final pricing depends on roof style, gauge, enclosure, doors, insulation, certification, and installation state.

Building Configuration

A 30×80 open shelter is the lowest-cost entry point. Enclosing it as a garage, barn, or warehouse adds wall panels, trim, doors, anchors, and labor. Commercial certified builds add engineering and code-ready documentation.

Your Location

Delivery distance, local labor rates, wind exposure, snow load, and state-specific certification requirements affect the final 30×80 price.

Steel Gauge

14-gauge galvanized tubing is standard on many configurations. 12-gauge upgrade adds strength and is recommended for commercial buildings, high-wind regions, agricultural use, or heavy workshops.

Roof Style & Pitch

Regular Roof is the most affordable. A-Frame Horizontal adds curb appeal. Vertical Roof costs more but is strongly recommended for the 80-foot length and heavy rain or snow regions.

Certification

Certified buildings with engineered, stamped drawings cost more but may be required for permits, commercial use, coastal zones, hurricane regions, and heavy-snow areas.

Doors, Windows, Insulation

Roll-up doors, walk-in doors, windows, skylights, insulation, framed openings, and commercial access systems add to the final price. Door quantity is one of the biggest cost variables.

30×80 Metal Building Complete Price Range

$14,995to$62,500+

Range covers an open 30×80 shelter at the low end through a fully loaded commercial certified building with 12-gauge upgrade, insulation, multiple doors, windows, and engineered drawings at the high end.

Get My Free 30×80 Custom Quote →

20+ Years
In Business Since 2002
A+ BBB
Accredited Since 2009
48 States
Nationwide Coverage
1000s
Buildings Installed
4.8/5
Average Rating

Flexible Financing & Rent-To-Own

Choose the payment path that fits your project and budget

Traditional Financing

Credit Check Required

  • Finance your metal building project
  • Structured monthly payment options
  • Terms based on lender approval
  • Fast online application process
  • Ownership from day one

Check Eligibility

Rent-To-Own (RTO)

No Credit Check

  • No credit check required
  • Simple approval process
  • Low upfront commitment
  • Convenient monthly payments
  • Great for many standard metal structures

Apply for RTO

How Delivery & Installation Works

A simple step-by-step process for getting your 30×80 metal building installed

Order icon

Place Your Order

Submit your request for the 30×80 configuration and confirm colors, doors, certification, foundation, and site details.

Step 1

Manufacturing icon

Production Scheduling

Your order is scheduled according to manufacturing capacity and your configured metal building requirements.

Step 2

Scheduling icon

Prepare the Site

Make sure your jobsite is level and accessible before the install team arrives. Foundation, lift requirements, and electricity availability should be reviewed in advance.

Step 3

Installation icon

Installation Day

Our crew installs the 30×80 metal building and verifies final layout, anchoring, door placement, and exterior finish details.

Step 4

CUSTOMER REVIEWS

What real 30×80 Metal Building buyers say.

No reviews yet for the 30×80 Metal Building

Be the first verified buyer to share your experience. Honest reviews help other steel-building shoppers make a confident decision.

✍ Write the first review

Compare 30×80 vs. Other Metal Building Sizes

Need a different size? Compare prices and customize any of these prefab steel building sizes in our free 3D builder. Every order ships free to 48 states and includes professional installation on many tubular-frame buildings.

Feature 30×60 Building 30×80 Building 40×80 Building 50×80 Building
Square Footage 1,800 SF 3,200 SF 4,000 SF
Use Capacity Shop + storage Larger commercial use Commercial warehouse
Access Potential Excellent Maximum Maximum
Roof Style Vertical Recommended Vertical Recommended Vertical Recommended
Best For Workshop or garage Commercial storage Large operations
View 30×60 View 40×80 View 50×80

30×80 Metal Building FAQ: Cost, Permits, Sizes & Install

Everything you need to know before ordering your custom 2,400 sq ft prefab steel building. Get answers on pricing, configurations, leg heights, roof styles, colors, foundation prep, certification, and code compliance.

A 30×80 metal building typically costs between $14,995 and $62,500+ depending on configuration. A 30×80 open metal shelter starts around $14,995, an enclosed garage from $24,500, a metal barn from $21,500, an RV storage cover from $18,995, and a commercial certified build from $32,500. Final price depends on roof style, gauge, leg height, doors, insulation, certification, and your installation state.

A 30×80 prefab steel building provides 2,400 sq ft of usable space and works as a large garage, workshop, RV or boat storage building, equipment shelter, agricultural barn, livestock shelter, commercial warehouse, fleet garage, contractor storage building, home gym, training facility, retail storage, or institutional utility building.

Leg heights for a 30×80 steel building commonly range from 10 feet up to 20 feet or more. Standard garages often use 10 to 12 feet, workshops and fleet buildings use 12 to 16 feet, and RV storage, farm equipment, commercial vans, or lift-ready buildings often use 14 to 20 feet or taller.

We offer three roof styles for many 30×80 steel buildings: Regular Roof, A-Frame Horizontal / Boxed Eave, and Vertical Roof. Vertical Roof is strongly recommended for the 80-foot length because it moves rain and snow off the roof more efficiently. Standard pitch is commonly 3:12, with 4:12 and 5:12 upgrades available.

Choose from 17 standard color options for roof, walls, and trim independently: Barn Red, Beige, Black, Brown, Burgundy, Burnished Slate, Clay, Galvalume, Green, Patriot Red, Pewter Gray, Quaker Gray, Rawhide Tan, Royal Blue, Sandstone, Slate Blue, and White. You can mix and match colors or add wainscoting for a two-tone look.

Most areas require a building permit for a 30×80 metal building because it is a large 2,400 sq ft structure. We can supply certified buildings with engineered, stamped drawings that meet IBC, IRC, NEC, IFGC, IECC, and IMC code requirements to help with the permit process.

Free delivery is included on every 30×80 metal building order in 48 states. Free professional installation is included on many tubular-frame 30×80 steel buildings, depending on configuration and manufacturer. Custom red-iron or complex commercial buildings may carry a separate installation fee depending on engineering, doors, site conditions, and location.

A 30×80 prefab steel building can be installed on concrete, asphalt, gravel, or level dirt depending on configuration. Concrete pads are recommended for fully enclosed garages, workshops, warehouses, and commercial buildings. Gravel or compacted dirt may work for open shelters and agricultural storage with the correct anchors.

Standard 30×80 steel buildings commonly start around 115 MPH wind and 35 PSF snow load. Certified buildings can be engineered for higher ratings, including 170+ MPH winds for hurricane and coastal zones and 65+ PSF snow loads for heavy snow regions.

Yes. A 30×80 metal building can be configured for heavy workshop, equipment, agricultural, and light industrial use. The 12-gauge frame upgrade is recommended for heavier machinery, fleet use, lifts, commercial storage, or equipment buildings. Reinforced foundation design and certified engineering are recommended for heavy loads.

Our 30×80 metal buildings can be engineered to comply with IBC and IRC Building Codes, NEC Electrical Code, IFGC Fuel Gas Code, International Energy Conservation Code (IECC), and International Mechanical Code (IMC). We can also meet state and local requirements when certified drawings are requested.

Price range: $57,968.00 through $62,315.60

Free Delivery & Install RTO from \/mo — No credit check
30x80 metal building by Steel and Stud — durable 2,400 sq ft steel workshop, commercial garage and equipment storage with 12-gauge galvanized frame

30×80 Metal Building

900 sq ft — triple wide carport for vehicles or equipment

30′ x 30′ x 10′
14 Gauge
Local Certification Available
The 30×80 prefab metal buildings covers 2,400 sq ft suited for long-span commercial storage, multi-bay auto garages, and agricultural equipment facilities. 12-gauge galvanized frame, vertical roof, and full enclosure. Choose walk-in door size, overhead door count, wall gauge, insulation grade, and certified ratings.
Leg height adjustable up to 20'

Price range: $57,968.00 through $62,315.60

Free Delivery & Install RTO from /mo — No credit check
60x80 metal building by Steel and Stud — durable 4,800 sq ft steel warehouse, workshop and commercial garage with 12-gauge galvanized frame

60×80 Metal Building

900 sq ft — triple wide carport for vehicles or equipment

30′ x 30′ x 10′
14 Gauge
Local Certification Available
This 60×80 industrial steel building spans 4,800 sq ft and is engineered for warehousing, fleet maintenance, commercial storage, and manufacturing operations. Heavy-duty prefab frame with certified vertical roof panels. Personalize with mezzanine framing, eave extension, custom door widths, and color scheme options.
60′ × 80′
Footprint
4,800 SF
Floor Space
14′ to 20’+
Leg Height
3 Styles
Roof Options
17 Colors
Roof, Wall, Trim
5 to 8 Wks
Lead Time

60×80 Metal Building Specs, Dimensions & Custom Options

The 4,800 sq ft 60×80 steel building footprint gives you a wide, clear-span layout for commercial warehouses, fleet garages, manufacturing shops, agricultural equipment storage, RV storage, workshops, and business operations. Configure every spec below in our free 3D builder to match your exact use case, budget, and local building codes.

Building Footprint 60′ Wide × 80′ Longwith leg heights from 14′ to 20’+
Total Square Footage 4,800 square feetof usable interior or covered space
Building Configurations Commercial warehouse, fleet garage, manufacturing shop, equipment storage, farm building, RV storage, retail showroom, workshopAll Available
Enclosure Options Open shelter, partially enclosed, fully enclosed with four walls, or custom sidewall, endwall, lean-to, and bay configurations
Roof Styles Regular Roof, A-Frame Horizontal / Boxed Eave, or Vertical Roof. Vertical Roof is strongly recommended for the 80-foot length because it gives better rain and snow runoff.
Roof Pitch Options Standard 3:12 or 4:12 pitch on many 60×80 builds, with 5:12 and 6:12 pitch upgrades available for heavy snow regions, commercial styling, or improved drainage
Frame Gauge 12-gauge framing recommended for most 60×80 buildings, with 14-gauge available on select tubular-frame configurations and red iron framing available for industrial or heavy-duty commercial projects
Roof & Wall Panels 29-gauge sheet metal standard on many tubular-frame buildings, 26-gauge upgrade recommended for commercial, hail-prone, coastal, or heavy-use applications
Door Options Roll-up garage doors from 10’x10′ up to 18’x18′, 36″ walk-in doors, framed openings, dock-ready openings, sliding doors, hydraulic doors, and rapid-entry commercial doors
Window Options 30″x30″, 36″x36″, 48″x48″, storefront-style windows, clerestory windows, skylights, and insulated glazing options
Color Options 17 colors for roof, walls, and trim independently: Barn Red, Beige, Black, Brown, Burgundy, Burnished Slate, Clay, Galvalume, Green, Patriot Red, Pewter Gray, Quaker Gray, Rawhide Tan, Royal Blue, Sandstone, Slate Blue, White
Wind Rating 115 to 140 MPH standard depending on configuration, certified up to 170+ MPH for hurricane, coastal, and high-wind zones
Snow Load 35 to 40 PSF standard depending on region, certified up to 65+ PSF or 80+ PSF for heavy snow regions
Certification Available for any 60×80 configuration with engineered, stamped drawings that meet IBC, IRC, NEC, IFGC, IECC, and IMC code requirements
Anchoring Concrete anchors, asphalt anchors, mobile home anchors, auger anchors, or engineered anchor bolt layouts depending on foundation type and local code requirements
Free Delivery Included on every orderin the 48 continental US states
Free Installation Included on many tubular-frame 60×80 buildings. Custom red-iron, complex commercial, or engineered projects may carry a separate installation fee.
Lead Time 5 to 8 weeks from order confirmation, with longer lead times possible during peak season or for complex engineered commercial builds
Installation Time 3 to 6 days for most 60×80 configurations, depending on enclosure, doors, insulation, foundation, and certification
Warranty 20-year rust-through warranty plus 90-day workmanship guarantee
20
Year
Frame Warranty
Limited + Product Pledge
20
Year
Sheet Metal Warranty
Paint Finish
90
Day
14-Gauge Frame
Workmanship Guarantee
90
Day
12-Gauge Frame
Workmanship Guarantee

12 Popular 60×80 Metal Building Uses (4,800 Sq Ft Layouts)

A 4,800 square foot prefab metal building gives you a wide commercial-scale footprint for warehouses, fleet parking, agricultural equipment, manufacturing, workshops, RV storage, and business operations. Filter by use case below, then customize colors, doors, leg height, gauge, enclosure, and roof style in our free 3D builder.

What’s Included in a 60×80 Metal Building Kit?

Every 60×80 prefab steel building kit ships with the structural frame, secondary framing, sheet metal, trim, anchors, fasteners, and hardware needed for your configuration. Free curbside delivery is included on every order, with free professional installation on many tubular-frame buildings.

Free With Every 60×80 Metal Building Order

Everything you need ships free with no hidden fees

  • Heavy-duty galvanized steel frame60′ x 80′ footprint with leg height of your choice from 14′ to 20’+
  • Choice of 3 roof stylesRegular Roof, A-Frame Horizontal / Boxed Eave, or Vertical Roof for best snow and rain runoff
  • 29-gauge sheet metal panelsRoof and wall panels in your color choice, with 26-gauge upgrade available
  • 17 color optionsPick roof, walls, and trim independently from 17 standard metal building colors
  • Galvanized purlins, girts, and bracingCold-formed steel secondary framing sized for your 60-foot width and 80-foot length
  • All hardware includedFasteners, color-matched screws, sealing strips, brackets, bolts, and connection hardware
  • Painted flashings, trim, ridge capsColor-matched to your panel choices with 20-year paint warranty
  • Foundation-matched anchorsConcrete, asphalt, mobile home, auger, or engineered anchors based on install surface
  • FREE delivery to all 48 statesCurbside delivery to your install address, no hidden freight charges
  • FREE installation on many tubular buildingsMost standard tubular-frame buildings. Custom red-iron or complex commercial builds may have install fees.
  • 20-year rust-through warrantyPlus 90-day workmanship guarantee on labor and assembly

+ Popular 60×80 Building Upgrades & Add-Ons

Optional add-ons to configure your 60×80 prefab building exactly the way you want it

  • Full enclosure packageConvert a 60×80 open shelter into a fully enclosed garage, warehouse, shop, barn, or commercial building
  • 12-gauge steel frame upgradeRecommended for commercial, agricultural, fleet, high-wind, and heavy-use 60×80 buildings
  • Red iron framing upgradeHot-rolled red iron framing for industrial loads, mezzanines, crane-ready structures, and heavy-duty commercial use
  • 26-gauge sheet metal upgradeThicker panels for hail-prone regions, coastal climates, and commercial durability
  • Certified / engineered drawingsStamped plans, foundation drawings, wind/snow calculations, and permit-ready packages
  • Higher wind and snow ratingsUp to 170+ MPH wind and 65+ to 80+ PSF snow load for certified zones
  • Commercial roll-up and dock doors10’x10′ to 18’x18′ roll-up doors, dock-leveler-ready openings, hydraulic doors, and rapid-roll systems
  • Walk-in doors and framed openings36″ personnel doors, double doors, framed openings for windows, vents, HVAC, storefronts, or future expansion
  • Windows and skylights30″x30″, 36″x36″, 48″x48″, storefront windows, clerestory windows, skylights, and insulated glazing options
  • Commercial insulation packagesSingle-bubble, double-bubble, fiberglass batt, spray foam, vapor barrier, or insulated metal panels
  • Wainscoting and branded finishesTwo-tone lower wall panels for commercial branding, showroom styling, and premium exterior appearance
  • Lean-to additionsCovered side spaces for extra storage, trailer staging, equipment overhangs, stalls, loading zones, or outdoor work areas

Customize & Build Your 60×80 Metal Building Online

Every option below is selectable in our free 3D builder or your custom quote. The 60′ x 80′ footprint stays the same. Roof style, leg height, gauge, doors, windows, color, insulation, certification, and commercial upgrades are all yours to choose.

Leg Height (14′ to 20’+)

The 60×80 footprint stays fixed. Warehouse and commercial layouts commonly use 14′ to 18′. Fleet, RV, agricultural, and high-bay storage layouts often use 16′ to 20’+ for overhead clearance, large doors, lifts, forklifts, and tall equipment.

3 Roof Styles

Choose Regular Roof, A-Frame Horizontal / Boxed Eave, or Vertical Roof. Vertical Roof is strongly recommended for the 80-foot length because vertical roof panels move rain and snow off the structure more efficiently.

Roof Pitch & Slope

Standard 3:12 or 4:12 pitch is common on many 60×80 buildings. Upgrade to 5:12 or 6:12 pitch for heavy snow regions, stronger architectural appearance, or better drainage. Cool roof coatings are available for hot climates and conditioned interiors.

Frame Gauge (14, 12, or Red Iron)

12-gauge framing is recommended for most 60×80 buildings. 14-gauge may be available on select tubular-frame packages. Red iron I-beam framing is available for industrial loads, mezzanines, crane systems, rooftop equipment, or heavy-duty commercial use.

Sheet Metal Gauge (29 or 26)

29-gauge sheet metal panels are standard on many configurations. Upgrade to 26-gauge in hail-prone regions, coastal climates, commercial-facing applications, or whenever added panel durability is preferred.

Certification & Engineering

Certified buildings come with stamped engineered drawings, foundation plans, and wind / snow load calculations matched to your local code. Recommended for most permitted 60×80 warehouses, garages, barns, and commercial builds.

Roll-Up Garage Doors

Roll-up garage doors from 10’x10′ up to 18’x18′ are available. A 60×80 garage or warehouse often uses multiple 12’x14′, 14’x14′, or 16’x16′ doors depending on vehicle, RV, fleet, or equipment access needs.

Walk-In Doors

36″ personnel doors with full frames, weatherstripping, and locksets. Place doors on front, side, or rear walls to match your workflow, emergency egress, storage layout, or commercial access plan.

Hydraulic & Rapid Doors

For commercial or agricultural use, choose hydraulic one-piece doors, sliding doors, dock doors, or high-speed rapid-roll doors. Auto-lock and remote-controlled systems are available.

Windows & Skylights

30″x30″, 36″x36″, and 48″x48″ windows are available, with insulated glazing options. Add skylights, storefront-style windows, or clerestory windows for natural light.

Framed Openings

Order framed openings now for custom doors, HVAC penetrations, future windows, vents, exhaust fans, storefront entries, loading docks, or future expansion plans.

Garage Door Openers & Windows

Chain-drive, jackshaft, commercial hoist, or smart Wi-Fi-enabled openers are available. Window kits in roll-up doors add daylight while keeping vehicles, inventory, and storage secure.

17 Standard Color Options

Choose from Barn Red, Beige, Black, Brown, Burgundy, Burnished Slate, Clay, Galvalume, Green, Patriot Red, Pewter Gray, Quaker Gray, Rawhide Tan, Royal Blue, Sandstone, Slate Blue, and White.

Mix-and-Match Roof, Walls, Trim

Pick different colors for your roof, wall panels, and trim. Popular 60×80 combinations include White walls with Black trim, Pewter Gray walls with Black roof, or Barn Red walls with White trim for agricultural use.

Wainscoting (Two-Tone Walls)

Add wainscoting for a premium two-tone look. Lower 3′ to 4′ of wall in a contrasting color adds curb appeal for garages, warehouses, workshops, showrooms, and farm buildings.

Galvalume (Bare Metal Finish)

Galvalume is a hot-dipped aluminum-zinc coating with no paint. It is cost-effective, corrosion resistant, and popular for agricultural, industrial, warehouse, and rural commercial buildings.

Painted Trim & Flashings

Color-matched ridge caps, eave trim, corner trim, gable trim, and rake trim are included. Color-coded screws match your panel selection for a cleaner final appearance.

Custom Color Match

Need to match an existing building, HOA color, storefront, farm building, franchise requirement, or company branding? Custom paint matching is available for an upcharge with advisor support.

Insulation Options

Choose single-bubble, double-bubble, fiberglass batt, spray foam, vapor barrier, or insulated metal panels. Insulation is popular for 60×80 workshops, warehouses, garages, gyms, studios, and commercial spaces used year-round.

Lean-To Additions

Add a lean-to on one or more sides for extra covered storage, tractor parking, side entry protection, loading zones, trailer staging, livestock shade, or outdoor work areas.

Mezzanines & Lofts

Add a mezzanine or partial loft for overhead storage, office space, parts storage, inventory, or mechanical platforms. Taller leg heights make mezzanine layouts more practical inside the 60×80 footprint.

Interior Partitions

Divide the 4,800 sq ft into bays, offices, storage rooms, restrooms, tack rooms, workshop zones, retail inventory areas, or production areas. Steel-stud partitions and insulated interior panels are available.

Trim, Anchors, Gables

Decorative trim around doors, corners, and rooflines adds curb appeal. Different trim colors, entry surrounds, and decorative gables help the building match homes, barns, or commercial sites.

Flooring Prep

We do not pour foundations, but we can guide you on slab specs. Concrete is recommended for enclosed garages, workshops, warehouses, fleet buildings, and commercial use. Gravel or compacted dirt can work for open agricultural shelters.

Wind & Snow Certification

Standard ratings commonly start around 115 to 140 MPH wind and 35 to 40 PSF snow load depending on configuration. Certified upgrades are available up to 170+ MPH wind and 65+ to 80+ PSF snow load.

Permit-Ready Drawings

Stamped engineered drawings, foundation plans, and code calculations are available. Engineering can be matched to IBC, IRC, NEC, IFGC, IECC, IMC, and local county requirements.

Door Locks & Access Control

Slide bolts, deadbolts, keypad entry, smart locks, Wi-Fi garage door openers, commercial locks, badge readers, and access-control systems are available for secure storage and business use.

Fire Safety & Alarms

Smoke and heat detectors, Class ABC extinguishers, emergency exit signage, sprinkler-system-ready framing, and fire-rated partitions are available for commercial or code-sensitive applications.

Anchoring System

Concrete wedge anchors for slab installs, asphalt anchors for paved surfaces, mobile-home anchors for pads, or auger ground anchors for dirt and gravel. Engineered anchor bolt layouts are available for certified builds.

Solar & Roof-Top Loads

Engineered framing can support solar panel arrays, satellite dishes, HVAC condensers, exhaust fans, and rooftop equipment. Reinforced roof options should be specified before order if rooftop loads are planned.

60×80 Metal Building Codes, Permits & Engineering

Every 60×80 prefab steel building can be engineered, stamped, and certified to meet your local building codes. Certification is recommended for large garages, commercial buildings, agricultural operations, warehouses, fleet facilities, and high-wind or snow-load zones.

IBC/IRC
Minimum construction standards for building codes
NEC
Electrical safety to reduce fire and shock risk
IFGC
Safe operation of fuel gas appliances and equipment
IECC
Energy efficiency and conservation requirements
IMC
HVAC, ventilation, and exhaust system standards

We also adhere to plumbing codes, energy conservation standards, ADA requirements where applicable, and any state or local requirements. Our team helps coordinate code compliance so your 60×80 building is designed for your jurisdiction.

How to Maintain a 60×80 Metal Building

Simple seasonal upkeep keeps your 60×80 prefab steel building structurally sound, weather-tight, and looking sharp throughout the full 20-year rust-through warranty period.

1
Clean Roofing & Siding
Rinse or pressure wash the roof and exterior panels twice a year to remove dirt, pollen, leaves, salt, and debris. Regular cleaning helps protect the paint finish and reduce corrosion risk.
2
Inspect Caulking & Seals
Check sealant around doors, windows, trim, roof penetrations, dock openings, and panel seams. Reapply caulking where needed to prevent leaks and protect insulation.
3
Check Connections
Inspect anchors, bolts, braces, panel screws, door hardware, frame connections, and commercial access hardware after major storms and at least once per year. Tighten loose hardware promptly.
4
Touch Up Paint & Coatings
Touch up scratches, chips, equipment scuffs, trailer impacts, forklift marks, and mower damage with matching paint to protect exposed metal and preserve the exterior finish.
5
Lubricate Doors & Locks
Oil walk-in door hinges, lock cylinders, roll-up door rollers, tracks, openers, hydraulic door hardware, dock doors, and commercial access systems as needed.
6
Gutter & Pest Control
Clear gutters and downspouts for proper drainage. Watch for birds, rodents, insects, and nesting pests around eaves, corners, doors, stored feed, and equipment areas.

What Can You Do with 4,800 Square Feet?

A 60×80 metal building gives you wide, flexible covered or enclosed space for commercial storage, fleet operations, workshops, equipment, warehousing, agricultural use, and light industrial layouts

Fleet Garage

Park work trucks, vans, trailers, municipal vehicles, and service equipment under one engineered roof

Manufacturing Shop

Use the clear-span layout for fabrication, CNC work, welding, assembly, repair bays, and production flow

Warehouse Storage

Store pallet racking, contractor inventory, building materials, retail stock, and commercial supplies

Commercial Operations

Use the 4,800 sq ft footprint for shipping, receiving, office build-outs, service work, and daily workflow

Loading Access

Add multiple roll-up doors, dock-ready openings, loading lanes, and organized staging areas

Indoor Training Facility

Create a gym, sports facility, batting cage layout, turf training space, studio, or recreation building

Farm & Ranch Use

Shelter tractors, hay equipment, feed, implements, livestock supplies, trailers, and ranch equipment

High-Clearance Storage

Use 16′ to 20’+ leg heights for RVs, lifts, mezzanines, high-bay storage, and oversized equipment

3 Ways to Order Your 60×80 Metal Building

Customize your 60×80 steel building in our free 3D builder, request a free custom quote, or talk directly with a commercial building expert. Reservation deposits stay flexible, and final balance is due only after installation is complete.

Request Free 60×80 Quote

Free custom design, reply within 24 hours

Tell us your requirements and our 60×80 building advisors will design and price your custom steel building for free. Best path if you need certified drawings, permit help, enclosure guidance, commercial doors, insulation, red iron framing, or a unique layout.

  • Free expert design consultation
  • Permit and certification handled for you
  • Custom layout and engineered drawings
  • Quote delivered within 1 business day

Get My Free 60×80 Quote →

Free quote. Flexible deposit to reserve after approval.

Talk to a 60×80 Building Expert

Fastest answers, call or chat now

Speak directly with a building advisor who specializes in 60×80 metal buildings. Get pricing, permit guidance, configuration help, door layout recommendations, and customization advice in minutes.

  • Instant answers over the phone
  • Expert advice on permits, codes, and sizing
  • Walk-through of customization options
  • Mon to Fri 8am to 6pm PST, Sat 9am to 3pm

📞 Call 1-877-275-7048 →

Toll-free. Speak with an expert now.

How the 3D Builder Works

Design your ideal 60×80 metal building in minutes

Choose structure icon

1. Launch Builder

Open the builder in a new tab so you can keep this page available while designing.

Customize icon

2. Configure Your Building

Set size, roof style, certification, colors, doors, side panels, insulation, gauge, and other custom options.

Save icon

3. Save Your Design

Copy your configuration code or summary before returning to this product page.

Order icon

4. Complete Your Request

Send us your final configuration and we will confirm pricing, scheduling, engineering, and installation details.

Ready to design your custom 60×80 metal building?

Open 3D Building Builder

Tip:Keep this page open so you can return and submit your final configuration with ease.

How Much Does a 60×80 Metal Building Cost?

No hidden fees on any 60×80 prefab steel building. A 60×80 open metal shelter starts around $25,500, an enclosed garage from $36,500, an agricultural equipment building from $32,500, an RV storage building from $34,500, and a commercial certified warehouse from $42,500. Final pricing depends on roof style, gauge, enclosure, doors, insulation, certification, and installation state.

Building Configuration

A 60×80 open shelter is the lowest-cost entry point. Enclosing it as a garage, barn, or warehouse adds wall panels, trim, doors, anchors, and labor. Commercial certified builds add engineering and code-ready documentation.

Your Location

Delivery distance, local labor rates, wind exposure, snow load, seismic requirements, and state-specific certification rules affect the final 60×80 price.

Steel Gauge

12-gauge framing is recommended for most 60×80 buildings. Red iron framing adds cost but supports heavier loads, mezzanines, crane-ready builds, rooftop equipment, and industrial applications.

Roof Style & Pitch

Regular Roof is the most affordable. A-Frame Horizontal adds curb appeal. Vertical Roof costs more but is strongly recommended for the 80-foot length and heavy rain or snow regions.

Certification

Certified buildings with engineered, stamped drawings cost more but may be required for permits, commercial use, coastal zones, hurricane regions, heavy-snow areas, and insurance documentation.

Doors, Windows, Insulation

Roll-up doors, walk-in doors, dock openings, storefront glazing, windows, skylights, insulation, framed openings, and commercial access systems add to the final price. Door quantity is one of the biggest cost variables.

60×80 Metal Building Complete Price Range

$25,500to$88,000+

Range covers an open 60×80 shelter at the low end through a fully loaded commercial certified building with 12-gauge or red iron framing, insulation, multiple doors, windows, dock-ready openings, and engineered drawings at the high end.

Get My Free 60×80 Custom Quote →

20+ Years
In Business Since 2002
A+ BBB
Accredited Since 2009
48 States
Nationwide Coverage
1000s
Buildings Installed
4.8/5
Average Rating

Flexible Financing & Rent-To-Own

Choose the payment path that fits your project and budget

Traditional Financing

Credit Check Required

  • Finance your metal building project
  • Structured monthly payment options
  • Terms based on lender approval
  • Fast online application process
  • Ownership from day one

Check Eligibility

Commercial Payment Options

Project Based

  • Procurement-friendly deposit schedules
  • Project-based commercial payment terms
  • Structured around fabrication and install milestones
  • Great for large commercial buildings
  • Advisor support for quote documentation

Discuss Payment Options

How Delivery & Installation Works

A simple step-by-step process for getting your 60×80 metal building engineered, delivered, and installed

Order icon

Place Your Order

Submit your request for the 60×80 configuration and confirm colors, doors, certification, foundation, site details, and building use.

Step 1

Manufacturing icon

Engineering & Production Scheduling

Your order moves through engineered drawings, code review, production scheduling, and fabrication based on your final metal building requirements.

Step 2

Scheduling icon

Prepare the Site

Make sure your jobsite is level and accessible before the install team arrives. Foundation, lift requirements, electricity availability, and staging space should be reviewed in advance.

Step 3

Installation icon

Installation Day

Our crew installs the 60×80 metal building and verifies final layout, anchoring, door placement, roof system, and exterior finish details.

Step 4

CUSTOMER REVIEWS

What real 60×80 Metal Building buyers say.

No reviews yet for the 60×80 Metal Building

Be the first verified buyer to share your experience. Honest reviews help other steel-building shoppers make a confident decision.

✍ Write the first review

Compare 60×80 vs. Other Metal Building Sizes

Need a different size? Compare prices and customize any of these prefab steel building sizes in our free 3D builder. Every order ships free to 48 states and includes professional installation on many tubular-frame buildings.

Feature 50×80 Building 60×80 Building 60×100 Building 80×80 Building
Square Footage 4,000 SF 6,000 SF 6,400 SF
Use Capacity Large shop or storage Expanded commercial warehouse Wide commercial operations
Access Potential Excellent Maximum Maximum
Roof Style Vertical Recommended Vertical Recommended Vertical Recommended
Best For Fleet or shop use Warehouse or manufacturing Large storage or production
View 50×80 View 60×100 View 80×80

60×80 Metal Building FAQ: Cost, Permits, Sizes & Install

Everything you need to know before ordering your custom 4,800 sq ft prefab steel building. Get answers on pricing, configurations, leg heights, roof styles, colors, foundation prep, certification, and code compliance.

A 60×80 metal building typically costs between $25,500 and $88,000+ depending on configuration. A 60×80 open metal shelter starts around $25,500, an enclosed garage from $36,500, an agricultural equipment building from $32,500, an RV storage building from $34,500, and a commercial certified warehouse from $42,500. Final price depends on roof style, gauge, leg height, doors, insulation, certification, and your installation state.

A 60×80 prefab steel building provides 4,800 sq ft of usable space and works as a commercial warehouse, fleet garage, manufacturing shop, RV or boat storage building, equipment shelter, agricultural barn, livestock building, contractor storage building, indoor sports facility, retail showroom, municipal building, or worship and community hall.

Leg heights for a 60×80 steel building commonly range from 14 feet up to 20 feet or more. Warehouses often use 14′ to 18′ for racking and forklift access. Fleet, RV, agricultural, and high-bay storage layouts often use 16′ to 20’+ for taller doors and overhead clearance.

We offer three roof styles for many 60×80 steel buildings: Regular Roof, A-Frame Horizontal / Boxed Eave, and Vertical Roof. Vertical Roof is strongly recommended for the 80-foot length because it moves rain and snow off the roof more efficiently. Standard pitch is commonly 3:12 or 4:12, with 5:12 and 6:12 upgrades available.

Choose from 17 standard color options for roof, walls, and trim independently: Barn Red, Beige, Black, Brown, Burgundy, Burnished Slate, Clay, Galvalume, Green, Patriot Red, Pewter Gray, Quaker Gray, Rawhide Tan, Royal Blue, Sandstone, Slate Blue, and White. You can mix and match colors or add wainscoting for a two-tone look.

Most areas require a building permit for a 60×80 metal building because it is a large 4,800 sq ft structure. We can supply certified buildings with engineered, stamped drawings that meet IBC, IRC, NEC, IFGC, IECC, and IMC code requirements to help with the permit process.

Free delivery is included on every 60×80 metal building order in 48 states. Free professional installation is included on many tubular-frame 60×80 steel buildings, depending on configuration and manufacturer. Custom red-iron or complex commercial buildings may carry a separate installation fee depending on engineering, doors, site conditions, and location.

A 60×80 prefab steel building can be installed on concrete, asphalt, gravel, or level dirt depending on configuration. Concrete pads or engineered foundations are recommended for fully enclosed garages, workshops, warehouses, fleet buildings, and commercial projects. Gravel or compacted dirt may work for open shelters and agricultural storage with the correct anchors.

Standard 60×80 steel buildings commonly start around 115 to 140 MPH wind and 35 to 40 PSF snow load depending on region and configuration. Certified buildings can be engineered for higher ratings, including 170+ MPH winds for hurricane and coastal zones and 65+ to 80+ PSF snow loads for heavy snow regions.

Yes. A 60×80 metal building can be configured for heavy workshop, equipment, agricultural, and industrial use. The 12-gauge frame upgrade or red iron framing is recommended for heavier machinery, fleet use, lifts, commercial storage, mezzanines, or equipment buildings. Reinforced foundation design and certified engineering are recommended for heavy loads.

Our 60×80 metal buildings can be engineered to comply with IBC and IRC Building Codes, NEC Electrical Code, IFGC Fuel Gas Code, International Energy Conservation Code (IECC), and International Mechanical Code (IMC). We can also meet state and local requirements when certified drawings are requested.

Price range: $99,006.00 through $106,431.45

Free Delivery & Install RTO from \/mo — No credit check
60x80 metal building by Steel and Stud — durable 4,800 sq ft steel warehouse, workshop and commercial garage with 12-gauge galvanized frame

60×80 Metal Building

900 sq ft — triple wide carport for vehicles or equipment

30′ x 30′ x 10′
14 Gauge
Local Certification Available
This 60×80 industrial steel building spans 4,800 sq ft and is engineered for warehousing, fleet maintenance, commercial storage, and manufacturing operations. Heavy-duty prefab frame with certified vertical roof panels. Personalize with mezzanine framing, eave extension, custom door widths, and color scheme options.
Leg height adjustable up to 20'

Price range: $99,006.00 through $106,431.45

Free Delivery & Install RTO from /mo — No credit check
40x30 metal building by Steel and Stud — durable 1,200 sq ft steel garage, workshop and RV or boat storage with 12-gauge galvanized frame

40×30 Metal Building

900 sq ft — triple wide carport for vehicles or equipment

30′ x 30′ x 10′
14 Gauge
Local Certification Available
The 40×30 metal buildings provides 1,200 sq ft suited for personal garages, contractor equipment sheds, small commercial storage, and farm utility buildings. 12-gauge galvanized frame with a certified vertical roof system. Select panel finish, ridge vents, door placement, insulation package, and regional load packages.
40′ × 30′
Footprint
1,200 SF
Floor Space
10′ to 20′
Leg Height
3 Styles
Roof Options
17 Colors
Roof, Wall, Trim
4 to 6 Wks
Lead Time

40×30 Metal Building Specs, Dimensions & Custom Options

The 1,200 sq ft 40×30 steel building footprint gives you a wide, practical layout for garages, workshops, equipment storage, farm use, commercial storage, RV and boat storage, and business operations. Configure every spec below in our free 3D builder to match your exact use case, budget, and local building codes.

Building Footprint 40′ Wide × 30′ Longwith leg heights from 10′ to 20′
Total Square Footage 1,200 square feetof usable interior or covered space
Building Configurations Metal garage, open carport, workshop, equipment storage, metal barn, RV cover, boat storage, commercial buildingAll Available
Enclosure Options Open shelter, partially enclosed, fully enclosed with four walls, or custom sidewall and endwall configurations
Roof Styles Regular Roof, A-Frame Horizontal / Boxed Eave, or Vertical Roof. Vertical Roof is recommended for snow, heavy rain, and long-term drainage performance.
Roof Pitch Options Standard 3:12 pitch, with 4:12 and 5:12 pitch upgrades available for snow regions, residential styling, or improved drainage
Frame Gauge 14-gauge galvanized steel tubing standard, 12-gauge upgrade available for commercial, agricultural, high-wind, and heavy-use applications
Roof & Wall Panels 29-gauge sheet metal standard, 26-gauge upgrade available for hail-prone, coastal, or commercial applications
Door Options Roll-up garage doors from 6’x6′ up to 14’x14′, 36″ walk-in doors, framed openings, sliding doors, hydraulic doors, and rapid-entry doors for commercial use
Window Options 30″x30″ standard, 36″x36″ or custom sizes, with insulated glazing and skylight options
Color Options 17 colors for roof, walls, and trim independently: Barn Red, Beige, Black, Brown, Burgundy, Burnished Slate, Clay, Galvalume, Green, Patriot Red, Pewter Gray, Quaker Gray, Rawhide Tan, Royal Blue, Sandstone, Slate Blue, White
Wind Rating 115 MPH standard, certified up to 170+ MPH for hurricane, coastal, and high-wind zones
Snow Load 35 PSF standard, certified up to 65+ PSF for heavy snow regions
Certification Available for any 40×30 configuration with engineered, stamped drawings that meet IBC, IRC, NEC, IFGC, IECC, and IMC code requirements
Anchoring Concrete anchors, asphalt anchors, mobile home anchors, auger anchors, or engineered anchor layouts depending on foundation type
Free Delivery Included on every orderin the 48 continental US states
Free Installation Included on most tubular-frame 40×30 buildings. Custom red-iron or complex commercial builds may carry a separate install fee.
Lead Time 4 to 6 weeks from order confirmation, with peak-season schedules filling faster
Installation Time 1 to 3 days for most 40×30 configurations, depending on enclosure, doors, insulation, and certification
Warranty 20-year rust-through warranty plus 90-day workmanship guarantee
20
Year
Frame Warranty
Limited + Product Pledge
20
Year
Sheet Metal Warranty
Paint Finish
90
Day
14-Gauge Frame
Workmanship Guarantee
90
Day
12-Gauge Frame
Workmanship Guarantee

12 Popular 40×30 Metal Building Uses (1,200 Sq Ft Layouts)

A 1,200 square foot prefab metal building gives you a wide, flexible footprint for garages, workshops, vehicle storage, equipment shelter, agricultural storage, RV covers, commercial layouts, and business operations. Filter by use case below, then customize colors, doors, leg height, gauge, enclosure, and roof style in our free 3D builder.

What’s Included in a 40×30 Metal Building Kit?

Every 40×30 prefab steel building kit ships with the structural frame, panels, trim, anchors, fasteners, and hardware needed for your configuration. Free curbside delivery is included on every order, with free professional installation on most tubular-frame buildings.

Free With Every 40×30 Metal Building Order

Everything you need ships free with no hidden fees

  • 14-gauge galvanized steel frame40′ x 30′ footprint with leg height of your choice from 10′ to 20′
  • Choice of 3 roof stylesRegular Roof, A-Frame Horizontal / Boxed Eave, or Vertical Roof for best snow and rain runoff
  • 29-gauge sheet metal panelsRoof and sides in your color choice, with 26-gauge upgrade available
  • 17 color optionsPick roof, walls, and trim independently from 17 standard metal building colors
  • Galvanized purlins, girts, and bracingCold-formed steel secondary framing sized for your building configuration
  • All hardware includedFasteners, color-matched screws, sealing strips, brackets, bolts, and connection hardware
  • Painted flashings, trim, ridge capsColor-matched to your panel choices with 20-year paint warranty
  • Foundation-matched anchorsConcrete, asphalt, mobile home, auger, or engineered anchors based on install surface
  • FREE delivery to all 48 statesCurbside delivery to your install address, no hidden freight charges
  • FREE installation on tubular buildingsMost carports, garages, barns, and RV covers. Custom red-iron commercial builds may have install fees.
  • 20-year rust-through warrantyPlus 90-day workmanship guarantee on labor and assembly

+ Popular 40×30 Building Upgrades & Add-Ons

Optional add-ons to configure your 40×30 prefab building exactly the way you want it

  • Side panel enclosureConvert a 40×30 open shelter into a fully enclosed garage, workshop, barn, or storage building
  • 12-gauge steel frame upgradeRecommended for commercial use, heavy workshops, high-wind areas, and long-term durability
  • 26-gauge sheet metal upgradeThicker panels for hail-prone regions, coastal climates, and commercial durability
  • Certified / engineered drawingsStamped plans, foundation drawings, wind/snow calculations, and permit-ready packages
  • Higher wind and snow ratingsUp to 170+ MPH wind and 65+ PSF snow load for certified zones
  • Roll-up garage doorsSizes from 6’x6′ up to 14’x14′, plus hydraulic and rapid-entry options
  • Walk-in doors and framed openings36″ personnel doors, double doors, framed openings for windows, vents, or HVAC
  • Windows and skylights30″x30″, 36″x36″, storefront windows, skylights, and insulated glazing options
  • Insulation packagesSingle-bubble, double-bubble, fiberglass batt, spray foam, or insulated metal panels
  • WainscotingTwo-tone lower wall panels for a premium residential, commercial, or agricultural look
  • Lean-to additionsCovered side spaces for extra storage, equipment overhangs, stalls, or outdoor work areas
  • Taller leg heightsUp to 20′ for RVs, car lifts, farm equipment, commercial vans, or overhead clearance

Customize & Build Your 40×30 Metal Building Online

Every option below is selectable in our free 3D builder or your custom quote. The 40′ x 30′ footprint stays the same. Roof style, leg height, gauge, doors, windows, color, insulation, and certification are all yours to choose.

Leg Height (10′ to 20′)

The 40×30 footprint stays fixed. Garages and workshops often use 10′ to 12′. RV, boat, agricultural, and commercial storage layouts often use 12′ to 16′. Taller 18′ to 20′ heights are available for lifts, trailers, and large equipment clearance.

3 Roof Styles

Choose Regular Roof, A-Frame Horizontal / Boxed Eave, or Vertical Roof. Vertical Roof is recommended for snow and rain runoff, while A-Frame Horizontal gives a traditional peaked look and Regular Roof provides the lowest-cost option.

Roof Pitch & Slope

Standard 3:12 roof pitch on most 40×30 buildings. Upgrade to 4:12 or 5:12 pitch for heavy snow regions, steeper residential styling, or better drainage.

Frame Gauge (14 or 12)

14-gauge galvanized steel tubing comes standard. Upgrade to 12-gauge for commercial use, coastal installs, equestrian buildings, high-wind areas, or workshops with heavier daily use.

Sheet Metal Gauge (29 or 26)

29-gauge sheet metal panels are standard for roof and walls. Upgrade to 26-gauge in hail-prone regions, coastal climates, or when you want added panel durability on a commercial-facing structure.

Certification & Engineering

Certified buildings come with stamped engineered drawings, foundation plans, and wind / snow load calculations matched to your local code. Recommended for most permitted 40×30 garages, barns, and commercial builds.

Roll-Up Garage Doors

Roll-up garage doors from 6’x6′ up to 14’x14′ are available. A 40×30 garage often uses one or two 10’x8′, 10’x10′, or 12’x12′ doors depending on vehicle, workshop, or equipment access needs.

Walk-In Doors

36″ personnel doors with full frames, weatherstripping, and locksets. Locate them anywhere on the 40×30 perimeter to match your workflow, storage layout, or emergency access plan.

Hydraulic & Rapid Doors

For commercial or agricultural use, choose hydraulic one-piece doors, sliding doors, or high-speed rapid-roll doors. Auto-lock and remote-controlled systems are available.

Windows & Skylights

30″x30″, 36″x36″, and custom-size windows are available, with insulated glazing options. Add skylights or storefront windows for workshops, retail, home gyms, or office-style layouts.

Framed Openings

Order framed openings now for custom doors, HVAC units, future windows, vents, exhaust fans, or expansion plans. Pre-framing avoids cutting into finished panels later.

Garage Door Openers & Windows

Chain-drive, belt-drive, jackshaft, or smart Wi-Fi-enabled openers are available. Window kits in roll-up doors add daylight while keeping storage and vehicles secure.

17 Standard Color Options

Choose from Barn Red, Beige, Black, Brown, Burgundy, Burnished Slate, Clay, Galvalume, Green, Patriot Red, Pewter Gray, Quaker Gray, Rawhide Tan, Royal Blue, Sandstone, Slate Blue, and White.

Mix-and-Match Roof, Walls, Trim

Pick different colors for your roof, wall panels, and trim. Popular 40×30 combinations include White walls with Black trim, Pewter Gray with Black roof, or Barn Red roof with White walls.

Wainscoting (Two-Tone Walls)

Add wainscoting for a premium two-tone look. Lower 3′ to 4′ of wall in a contrasting color adds curb appeal for garages, workshops, barns, and commercial-facing buildings.

Galvalume (Bare Metal Finish)

Galvalume is a hot-dipped aluminum-zinc coating with no paint. It is cost-effective, corrosion resistant, and popular for rural, agricultural, and industrial 40×30 buildings.

Painted Trim & Flashings

Color-matched ridge caps, eave trim, corner trim, gable trim, and rake trim are included. Color-coded screws match your panel selection for a cleaner final look.

Custom Color Match

Need to match an existing barn, home, HOA color, storefront, or property palette? Custom paint matching is available for an upcharge with advisor support.

Insulation Options

Choose single-bubble, double-bubble, fiberglass batt, spray foam, or insulated metal panels. Insulation is popular for 40×30 workshops, garages, gyms, studios, and commercial spaces used year-round.

Lean-To Additions

Add a lean-to on one or more sides for extra covered storage, tractor parking, hay cover, side entry protection, trailer staging, or outdoor work areas.

Mezzanines & Lofts

Add a mezzanine or partial loft for overhead storage, office space, inventory, or seasonal items. Taller leg heights make loft layouts more practical inside the 40×30 footprint.

Interior Partitions

Divide the 1,200 sq ft into bays, offices, storage rooms, restrooms, tack rooms, or workshop zones. Steel-stud partitions and insulated interior panels are available.

Trim, Anchors, Gables

Decorative trim around doors, corners, and rooflines adds curb appeal. Different trim colors and decorative gables help the building match homes, barns, or commercial sites.

Flooring Prep

We do not pour foundations, but we can guide you on slab specs. Concrete is recommended for enclosed garages, workshops, and commercial use, while gravel or compacted dirt can work for open carports and farm storage.

Wind & Snow Certification

Standard 115 MPH wind and 35 PSF snow load. Certified upgrades are available up to 170+ MPH wind and 65+ PSF snow load for hurricane, coastal, mountain, and heavy-snow regions.

Permit-Ready Drawings

Stamped engineered drawings, foundation plans, and code calculations are available. Engineering can be matched to IBC, IRC, NEC, IFGC, IECC, IMC, and local county requirements.

Door Locks & Access Control

Slide bolts, deadbolts, keypad entry, smart locks, Wi-Fi garage door openers, commercial locks, and access-control systems are available for secure storage and business use.

Fire Safety & Alarms

Smoke and heat detectors, Class ABC extinguishers, emergency exit signage, and sprinkler-system-ready framing are available for commercial or code-sensitive applications.

Anchoring System

Concrete wedge anchors for slab installs, asphalt anchors for paved surfaces, mobile-home anchors for pads, or auger ground anchors for dirt and gravel. Anchors are matched to the install surface.

Solar & Roof-Top Loads

Engineered framing can support solar panel arrays, satellite dishes, HVAC condensers, and rooftop equipment. Reinforced roof options should be specified before order if rooftop loads are planned.

40×30 Metal Building Codes, Permits & Engineering

Every 40×30 prefab steel building we sell can be engineered, stamped, and certified to meet your local building codes. Certification is recommended for most permitted garages, barns, workshops, commercial buildings, and high-wind or snow-load zones.

IBC/IRC
Minimum construction standards for building codes
NEC
Electrical safety to reduce fire and shock risk
IFGC
Safe operation of fuel gas appliances and equipment
IECC
Energy efficiency and conservation requirements
IMC
HVAC, ventilation, and exhaust system standards

We also adhere to plumbing codes, energy conservation standards, and any state or local requirements. Our team handles code compliance so you have total peace of mind.

How to Maintain a 40×30 Metal Building

Simple seasonal upkeep keeps your 40×30 prefab steel building structurally sound, weather-tight, and looking sharp through the full 20-year rust-through warranty period.

1
Clean Roofing & Siding
Use a pressure washer, hose, or soft broom to remove dirt, leaves, pollen, and debris from the roof and siding. Regular cleaning protects the finish and helps prevent corrosion.
2
Inspect Caulking & Seals
Check weatherstripping, sealant, windows, doors, roof penetrations, and panel seams once per season. Reapply sealant where needed to prevent leaks.
3
Check Connections
Inspect anchors, bolts, brackets, panel screws, roll-up door hardware, and frame connections. Tighten loose fasteners to maintain structural integrity.
4
Touch Up Paint & Coatings
Touch up scratches, chips, and mower or equipment scuffs with matching paint to protect exposed metal and preserve the exterior finish.
5
Lubricate Doors & Locks
Oil walk-in door hinges, lock cylinders, roll-up door rollers, tracks, and openers twice a year or more often on high-use commercial buildings.
6
Gutter & Pest Control
Clear gutters and downspouts for proper drainage. Watch for nesting rodents, birds, wasps, and insects around eaves, doors, and stored feed or equipment.

What Can You Do with 1,200 Square Feet?

A 40×30 metal building gives you wide covered or enclosed space for vehicles, workshops, equipment, storage, agricultural use, and business operations

Multi-Car Garage

Park multiple vehicles with extra room for tools, shelves, workbenches, and seasonal storage

Workshop Space

Use the wide layout for woodworking, welding, auto repair, hobby work, and heavy benches

Equipment Shelter

Protect machinery, trailers, tractors, tools, and valuable gear from weather and theft

Business Operations

Use the 1,200 sq ft footprint for inventory, packing, service work, shelving, and daily workflow

Roll-Up Door Access

Add wide roll-up doors for vehicles, equipment, trailers, and commercial supplies

Gym or Studio

Create a private gym, studio, game room, creative shop, or multipurpose recreation space

Farm & Ranch Use

Shelter feed, tack, implements, tractors, livestock supplies, trailers, and ranch equipment

RV & Boat Storage

Use taller leg heights and wider clearance for boats, compact RVs, trailers, and outdoor toys

3 Ways to Order Your 40×30 Metal Building

Customize your 40×30 steel building in our free 3D builder, request a free custom quote, or talk directly with a building expert. Reservation deposits stay flexible, and final balance is due only after installation is complete.

Request Free 40×30 Quote

Free custom design, reply within 24 hours

Tell us your requirements and our 40×30 building advisors will design and price your custom steel building for free. Best path if you need certified drawings, permit help, enclosure guidance, or a unique commercial layout.

  • Free expert design consultation
  • Permit and certification handled for you
  • Custom layout and engineered drawings
  • Quote delivered within 1 business day

Get My Free 40×30 Quote →

Free quote. Flexible deposit to reserve after approval.

Talk to a 40×30 Building Expert

Fastest answers, call or chat now

Speak directly with a building advisor who specializes in 40×30 metal buildings. Get pricing, permit guidance, configuration help, and customization advice in minutes.

  • Instant answers over the phone
  • Expert advice on permits, codes, and sizing
  • Walk-through of customization options
  • Mon to Fri 8am to 6pm PST, Sat 9am to 3pm

📞 Call 1-877-275-7048 →

Toll-free. Speak with an expert now.

How the 3D Builder Works

Design your ideal 40×30 metal building in minutes

Choose structure icon

1. Launch Builder

Open the builder in a new tab so you can keep this page available while designing.

Customize icon

2. Configure Your Building

Set size, roof style, certification, colors, doors, side panels, and other custom options.

Save icon

3. Save Your Design

Copy your configuration code or summary before returning to this product page.

Order icon

4. Complete Your Request

Send us your final configuration and we will confirm pricing, scheduling, and installation details.

Ready to design your custom 40×30 metal building?

Open 3D Building Builder

Tip:Keep this page open so you can return and submit your final configuration with ease.

How Much Does a 40×30 Metal Building Cost?

No hidden fees on any 40×30 prefab steel building. A 40×30 metal carport starts around $8,995, an enclosed garage from $13,995, a metal barn from $11,995, an RV or boat cover from $9,995, and a commercial certified build from $17,995. Final pricing depends on roof style, gauge, enclosure, doors, certification, and installation state.

Building Configuration

A 40×30 open carport is the lowest-cost entry point. Enclosing it as a garage adds wall panels and doors. Commercial certified builds add stronger framing, engineering, and permit-ready documentation.

Your Location

Delivery distance, local labor rates, wind exposure, snow load, and state-specific certification requirements affect the final 40×30 price.

Steel Gauge

14-gauge galvanized tubing comes standard. 12-gauge upgrade adds strength and is recommended for commercial buildings, high-wind regions, equestrian use, or heavy workshops.

Roof Style & Pitch

Regular Roof is the most affordable. A-Frame Horizontal adds curb appeal. Vertical Roof costs more but is recommended for rain, snow, and long-term roof performance.

Certification

Certified buildings with engineered, stamped drawings cost more but may be required for permits, commercial use, coastal zones, hurricane regions, and heavy-snow areas.

Doors, Windows, Insulation

Roll-up doors, walk-in doors, windows, insulation, skylights, framed openings, and smart openers add to the final price. Door quantity and size are major pricing variables.

40×30 Metal Building Complete Price Range

$8,995to$34,500

Range covers an open 40×30 carport at the low end through a fully loaded commercial certified building with 12-gauge upgrade, insulation, multiple doors, windows, and engineered drawings at the high end.

Get My Free 40×30 Custom Quote →

20+ Years
In Business Since 2002
A+ BBB
Accredited Since 2009
48 States
Nationwide Coverage
1000s
Buildings Installed
4.8/5
Average Rating

Flexible Financing & Rent-To-Own

Choose the payment path that fits your project and budget

Traditional Financing

Credit Check Required

  • Finance your metal building project
  • Structured monthly payment options
  • Terms based on lender approval
  • Fast online application process
  • Ownership from day one

Check Eligibility

Rent-To-Own (RTO)

No Credit Check

  • No credit check required
  • Simple approval process
  • Low upfront commitment
  • Convenient monthly payments
  • Great for many standard metal structures

Apply for RTO

How Delivery & Installation Works

A simple step-by-step process for getting your 40×30 metal building installed

Order icon

Place Your Order

Submit your request for the 40×30 configuration and confirm colors, doors, certification, foundation, and site details.

Step 1

Manufacturing icon

Production Scheduling

Your order is scheduled according to manufacturing capacity and your configured metal building requirements.

Step 2

Scheduling icon

Prepare the Site

Make sure your jobsite is level and accessible before the install team arrives. Foundation, lift requirements, and electricity availability should be reviewed in advance.

Step 3

Installation icon

Installation Day

Our crew installs the 40×30 metal building and verifies final layout, anchoring, door placement, and exterior finish details.

Step 4

CUSTOMER REVIEWS

What real 40×30 Metal Building buyers say.

No reviews yet for the 40×30 Metal Building

Be the first verified buyer to share your experience. Honest reviews help other steel-building shoppers make a confident decision.

✍ Write the first review

Compare 40×30 vs. Other Metal Building Sizes

Need a different size? Compare prices and customize any of these prefab steel building sizes in our free 3D builder. Every order ships free to 48 states and includes free professional installation on most tubular-frame buildings.

Feature 30×30 Building 40×30 Building 30×40 Building 40×40 Building
Square Footage 900 SF 1,200 SF 1,600 SF
Use Capacity Compact garage or shop Deep garage or storage Larger shop or garage
Access Potential Very Good Excellent Maximum
Roof Style Customizable Vertical Recommended Vertical Recommended
Best For Compact storage Garage or equipment storage Large shop or business use
View 30×30 View 30×40 View 40×40

40×30 Metal Building FAQ: Cost, Permits, Sizes & Install

Everything you need to know before ordering your custom 1,200 sq ft prefab steel building. Get answers on pricing, configurations, leg heights, roof styles, colors, foundation prep, and code compliance.
A 40×30 metal building typically costs between $8,995 and $34,500 depending on configuration. A 40×30 metal carport starts around $8,995, an enclosed garage from $13,995, a metal barn from $11,995, an RV or boat cover from $9,995, and a commercial certified build from $17,995. Final price depends on roof style, gauge, leg height, doors, color choices, certification, and your installation state.

A 40×30 prefab steel building provides 1,200 sq ft of usable space and works as a multi-car garage, workshop, RV or boat cover, equipment storage building, agricultural barn, livestock shelter, home gym, hobby studio, retail or office space, small warehouse, contractor shop, or community-use structure.

Leg heights for a 40×30 steel building range from 10 feet up to 20 feet, depending on configuration. Garages often use 10 to 12 feet, workshops use 10 to 14 feet, RV and boat covers use 12 to 16 feet, and commercial or agricultural buildings can go up to 20 feet for overhead clearance, lifts, trailers, or equipment.

We offer three roof styles for every 40×30 steel building: Regular Roof, A-Frame Horizontal / Boxed Eave, and Vertical Roof. Vertical Roof is recommended for better rain and snow runoff. Standard pitch is 3:12, with 4:12 and 5:12 upgrades available.

Choose from 17 standard color options for roof, walls, and trim independently: Barn Red, Beige, Black, Brown, Burgundy, Burnished Slate, Clay, Galvalume, Green, Patriot Red, Pewter Gray, Quaker Gray, Rawhide Tan, Royal Blue, Sandstone, Slate Blue, and White. You can mix and match colors or add wainscoting for a two-tone look.

Most areas require a building permit for permanent structures over 200 square feet, so a 40×30 metal building typically needs one. We can supply certified buildings with engineered, stamped drawings that meet IBC, IRC, NEC, IFGC, IECC, and IMC codes to help with the permit process.

Free delivery is included on every 40×30 metal building order in 48 states. Free professional installation is included on most tubular-frame 40×30 steel buildings, including many carports, garages, barns, and RV covers. Custom red-iron commercial buildings may carry a separate installation fee depending on complexity and location.

A 40×30 prefab steel building can be installed on concrete, asphalt, gravel, or level dirt depending on configuration. Concrete pads are recommended for fully enclosed garages, workshops, commercial buildings, and buildings with doors or insulation. Carports and barns can often sit on gravel or compacted dirt with the included ground anchors.

Standard 40×30 steel buildings are commonly rated for 115 MPH winds and 35 PSF snow load. Certified buildings can be engineered for higher ratings, including 170+ MPH winds for hurricane and coastal zones and 65+ PSF snow loads for heavy snow regions.

Yes. A 40×30 metal building can be configured for heavy workshop, equipment, and light industrial use. The 12-gauge frame upgrade is recommended for heavier machinery, commercial use, lifts, or equipment storage. Reinforced foundation design and certified engineering are recommended for heavy loads.

Our 40×30 metal buildings can be engineered to comply with IBC and IRC Building Codes, NEC Electrical Code, IFGC Fuel Gas Code, International Energy Conservation Code (IECC), and International Mechanical Code (IMC). We can also meet state and local requirements when certified drawings are requested.

Price range: $19,772.00 through $21,254.90

Free Delivery & Install RTO from \/mo — No credit check
40x30 metal building by Steel and Stud — durable 1,200 sq ft steel garage, workshop and RV or boat storage with 12-gauge galvanized frame

40×30 Metal Building

900 sq ft — triple wide carport for vehicles or equipment

30′ x 30′ x 10′
14 Gauge
Local Certification Available
The 40×30 metal buildings provides 1,200 sq ft suited for personal garages, contractor equipment sheds, small commercial storage, and farm utility buildings. 12-gauge galvanized frame with a certified vertical roof system. Select panel finish, ridge vents, door placement, insulation package, and regional load packages.
Leg height adjustable up to 20'

Price range: $19,772.00 through $21,254.90

Free Delivery & Install RTO from /mo — No credit check
40x20 metal building by Steel and Stud — durable 800 sq ft steel garage, workshop and RV or boat storage with 12-gauge galvanized frame

40×20 Metal Building

900 sq ft — triple wide carport for vehicles or equipment

30′ x 30′ x 10′
14 Gauge
Local Certification Available
This 40×20 prefab steel building covers 800 sq ft and works well for single-bay garages, personal workshop buildings, boat storage, and residential storage. Galvanized 12-gauge frame, vertical roof panels, and enclosed all-weather steel walls. Configure color scheme, roll-up door quantity, skylight count, gutter systems, and anchor details.
40′ × 20′
Footprint
800 SF
Floor Space
8′ to 20′
Leg Height
3 Styles
Roof Options
17 Colors
Roof, Wall, Trim
4 to 6 Wks
Lead Time

40×20 Metal Building Specs, Dimensions & Custom Options

The 800 sq ft 40×20 steel building footprint gives you a wide, flexible layout for garages, carports, workshops, equipment storage, RV and boat covers, farm use, and commercial storage. Configure every spec below in our free 3D builder to match your exact use case, budget, and local building codes.

Building Footprint 40′ Wide × 20′ Longwith leg heights from 8′ to 20′
Total Square Footage 800 square feetof usable interior or covered space
Building Configurations Metal carport, fully enclosed garage, metal barn, RV cover, workshop, equipment shelter, commercial buildingAll Available
Enclosure Options Open carport, partially enclosed, fully enclosed with four walls, or custom sidewall and endwall configurations
Roof Styles Regular Roof, A-Frame Horizontal / Boxed Eave, or Vertical Roof. Vertical Roof is recommended for snow, rain runoff, and long-term drainage performance.
Roof Pitch Options Standard 3:12 pitch, with 4:12 and 5:12 pitch upgrades available for heavy snow regions or steeper residential styling
Frame Gauge 14-gauge galvanized steel tubing standard, 12-gauge upgrade available for commercial, agricultural, high-wind, and heavy-use applications
Roof & Wall Panels 29-gauge sheet metal standard, 26-gauge upgrade available for hail-prone, coastal, or commercial applications
Door Options Roll-up garage doors from 6’x6′ up to 14’x14′, 36″ walk-in doors, framed openings, sliding doors, hydraulic doors, and rapid-entry doors for commercial use
Window Options 30″x30″ standard, 36″x36″ or custom sizes, with insulated glazing and skylight options
Color Options 17 colors for roof, walls, and trim independently: Barn Red, Beige, Black, Brown, Burgundy, Burnished Slate, Clay, Galvalume, Green, Patriot Red, Pewter Gray, Quaker Gray, Rawhide Tan, Royal Blue, Sandstone, Slate Blue, White
Wind Rating 115 MPH standard, certified up to 170+ MPH for hurricane, coastal, and high-wind zones
Snow Load 35 PSF standard, certified up to 65+ PSF for heavy snow regions
Certification Available for any 40×20 configuration with engineered, stamped drawings that meet IBC, IRC, NEC, IFGC, IECC, and IMC code requirements
Anchoring Concrete anchors, asphalt anchors, mobile home anchors, auger anchors, or engineered anchor layouts depending on foundation type
Free Delivery Included on every orderin the 48 continental US states
Free Installation Included on most tubular-frame 40×20 buildings. Custom red-iron or complex commercial builds may carry a separate install fee.
Lead Time 4 to 6 weeks from order confirmation, with peak-season schedules filling faster
Installation Time 1 to 2 days for most 40×20 configurations, depending on enclosure, doors, insulation, and certification
Warranty 20-year rust-through warranty plus 90-day workmanship guarantee
20
Year
Frame Warranty
Limited + Product Pledge
20
Year
Sheet Metal Warranty
Paint Finish
90
Day
14-Gauge Frame
Workmanship Guarantee
90
Day
12-Gauge Frame
Workmanship Guarantee

12 Popular 40×20 Metal Building Uses (800 Sq Ft Layouts)

An 800 square foot 40×20 prefab metal building gives you a wide, easy-access footprint for vehicle storage, open carports, fully enclosed garages, workshops, farm storage, RV covers, and business use. Filter by use case below, pick the right configuration, and customize colors, doors, leg height, gauge, enclosure, and roof style in our free 3D builder.

What’s Included in a 40×20 Metal Building Kit?

Every 40×20 prefab steel building kit ships with the structural frame, panels, trim, anchors, fasteners, and hardware needed for your configuration. Free curbside delivery is included on every order, with free professional installation on most tubular-frame buildings.

Free With Every 40×20 Metal Building Order

Everything you need ships free with no hidden fees

  • 14-gauge galvanized steel frame40′ x 20′ footprint with leg height of your choice from 8′ to 20′
  • Choice of 3 roof stylesRegular Roof, A-Frame Horizontal / Boxed Eave, or Vertical Roof for snow and rain runoff
  • 29-gauge sheet metal panelsRoof and sides in your color choice, with 26-gauge upgrade available
  • 17 color optionsPick roof, walls, and trim independently from 17 standard metal building colors
  • Galvanized purlins, girts, and bracingCold-formed steel secondary framing sized for your building configuration
  • All hardware includedFasteners, color-matched screws, sealing strips, brackets, bolts, and connection hardware
  • Painted flashings, trim, ridge capsColor-matched to your panel choices with 20-year paint warranty
  • Foundation-matched anchorsConcrete, asphalt, mobile home, auger, or engineered anchors based on install surface
  • FREE delivery to all 48 statesCurbside delivery to your install address, no hidden freight charges
  • FREE installation on tubular buildingsMost carports, garages, barns, and RV covers. Custom red-iron commercial builds may have install fees.
  • 20-year rust-through warrantyPlus 90-day workmanship guarantee on labor and assembly

+ Popular 40×20 Building Upgrades & Add-Ons

Optional add-ons to configure your 40×20 prefab building exactly the way you want it

  • Side panel enclosureConvert a 40×20 carport into a fully enclosed garage, workshop, barn, or storage building
  • 12-gauge steel frame upgradeRecommended for commercial use, high-wind areas, heavy workshops, and long-term durability
  • 26-gauge sheet metal upgradeThicker panels for hail-prone regions, coastal climates, and commercial durability
  • Certified / engineered drawingsStamped plans, foundation drawings, wind/snow calculations, and permit-ready packages
  • Higher wind and snow ratingsUp to 170+ MPH wind and 65+ PSF snow load for certified zones
  • Roll-up garage doorsSizes from 6’x6′ up to 14’x14′, plus hydraulic and rapid-entry options
  • Walk-in doors and framed openings36″ personnel doors, double doors, framed openings for windows, vents, or HVAC
  • Windows and skylights30″x30″, 36″x36″, storefront windows, skylights, and insulated glazing options
  • Insulation packagesSingle-bubble, double-bubble, fiberglass batt, spray foam, or insulated metal panels
  • WainscotingTwo-tone lower wall panels for a premium residential, commercial, or agricultural look
  • Lean-to additionsCovered side spaces for extra storage, equipment overhangs, stalls, or outdoor work areas
  • Taller leg heightsUp to 20′ for RVs, car lifts, farm equipment, commercial vans, or overhead clearance

Customize & Build Your 40×20 Metal Building Online

Every option below is selectable in our free 3D builder or your custom quote. The 40′ x 20′ footprint stays the same. Roof style, leg height, gauge, doors, windows, color, insulation, and certification are all yours to choose.

Leg Height (8′ to 20′)

The 40×20 footprint stays fixed. Carports commonly start at 8′ to 9′. Garages often use 9′ to 12′. RV and boat covers often use 12′ to 16′. Commercial, agricultural, and lift-ready buildings can stretch up to 20′ for overhead clearance.

3 Roof Styles

Choose Regular Roof, A-Frame Horizontal / Boxed Eave, or Vertical Roof. Regular Roof is the most affordable, A-Frame Horizontal gives a classic peaked look, and Vertical Roof is recommended for snow and rain runoff.

Roof Pitch & Slope

Standard 3:12 roof pitch on most 40×20 buildings. Upgrade to 4:12 or 5:12 pitch for heavy snow regions, steeper residential styling, or improved drainage.

Frame Gauge (14 or 12)

14-gauge galvanized steel tubing comes standard, ideal for residential garages, carports, and barns. Upgrade to 12-gauge for commercial use, heavy workshops, high-wind areas, or agricultural applications.

Sheet Metal Gauge (29 or 26)

29-gauge sheet metal panels are standard for roof and walls. Upgrade to 26-gauge in hail-prone regions, coastal climates, or for added durability on commercial-facing buildings.

Certification & Engineering

Certified buildings come with stamped engineered drawings, foundation plans, and wind / snow load calculations matched to your local code. Recommended for most permitted 40×20 garages, barns, workshops, and commercial builds.

Roll-Up Garage Doors

Roll-up garage doors from 6’x6′ up to 14’x14′ are available. A 40×20 garage often uses one or two 8’x8′, 9’x8′, 10’x10′, or 12’x12′ doors depending on vehicle, workshop, or equipment access needs.

Walk-In Doors

36″ personnel doors with full frames, weatherstripping, and locksets. Place doors on front, side, or rear walls to match your workflow, storage layout, or emergency access plan.

Hydraulic & Rapid Doors

For commercial use, choose hydraulic one-piece doors, sliding doors, or high-speed rapid-roll doors. Auto-lock and remote-controlled systems are available.

Windows & Skylights

30″x30″, 36″x36″, and custom-size windows are available, with insulated glazing options. Add skylights or storefront windows for workshops, retail, home gyms, or office-style layouts.

Framed Openings

Order framed openings now for custom doors, HVAC penetrations, future windows, vents, exhaust fans, storefront entries, or future expansion plans.

Garage Door Openers & Windows

Chain-drive, belt-drive, jackshaft, or smart Wi-Fi-enabled openers are available. Window kits in roll-up doors add daylight while keeping vehicles and storage secure.

17 Standard Color Options

Choose from Barn Red, Beige, Black, Brown, Burgundy, Burnished Slate, Clay, Galvalume, Green, Patriot Red, Pewter Gray, Quaker Gray, Rawhide Tan, Royal Blue, Sandstone, Slate Blue, and White.

Mix-and-Match Roof, Walls, Trim

Pick different colors for your roof, wall panels, and trim. Popular 40×20 combinations include White walls with Black trim, Barn Red roof with White walls, or Pewter Gray walls with Black roof.

Wainscoting (Two-Tone Walls)

Add wainscoting for a premium two-tone look. Lower 3′ to 4′ of wall in a contrasting color adds curb appeal for garages, workshops, barns, and commercial-facing buildings.

Galvalume (Bare Metal Finish)

Galvalume is a hot-dipped aluminum-zinc coating with no paint. It is cost-effective, corrosion resistant, and popular for rural, agricultural, and industrial buildings.

Painted Trim & Flashings

Color-matched ridge caps, eave trim, corner trim, gable trim, and rake trim are included. Color-coded screws match your panel selection for a clean finished appearance.

Custom Color Match

Need to match an existing building, HOA color, storefront, farm building, or company branding? Custom paint matching is available for an upcharge with advisor support.

Insulation Options

Choose single-bubble, double-bubble, fiberglass batt, spray foam, or insulated metal panels. Insulation is popular for 40×20 workshops, garages, gyms, studios, and commercial spaces used year-round.

Lean-To Additions

Add a lean-to on one or more sides for extra covered storage, tractor parking, side entry protection, trailer staging, livestock shade, or outdoor work areas.

Mezzanines & Lofts

Add a mezzanine or partial loft for overhead storage, office space, inventory, or seasonal items. Taller leg heights make loft layouts more practical inside the 40×20 footprint.

Interior Partitions

Divide the 800 sq ft into bays, offices, storage rooms, restrooms, tack rooms, workshop zones, or retail inventory areas. Steel-stud partitions and insulated interior panels are available.

Trim, Anchors, Gables

Decorative trim around doors, corners, and rooflines adds curb appeal. Different trim colors and decorative gables help the building match homes, barns, or commercial sites.

Flooring Prep

We do not pour foundations, but we can guide you on slab specs. Concrete is recommended for enclosed garages, workshops, and commercial use. Gravel or compacted dirt can work for open carports and farm storage.

Wind & Snow Certification

Standard 115 MPH wind and 35 PSF snow load. Certified upgrades are available up to 170+ MPH wind and 65+ PSF snow load for hurricane, coastal, mountain, and heavy-snow regions.

Permit-Ready Drawings

Stamped engineered drawings, foundation plans, and code calculations are available. Engineering can be matched to IBC, IRC, NEC, IFGC, IECC, IMC, and local county requirements.

Door Locks & Access Control

Slide bolts, deadbolts, keypad entry, smart locks, Wi-Fi garage door openers, commercial locks, and access-control systems are available for secure storage and business use.

Fire Safety & Alarms

Smoke and heat detectors, Class ABC extinguishers, emergency exit signage, and sprinkler-system-ready framing are available for commercial or code-sensitive applications.

Anchoring System

Concrete wedge anchors for slab installs, asphalt anchors for paved surfaces, mobile-home anchors for pads, or auger ground anchors for dirt and gravel. Anchors are matched to the install surface.

Solar & Roof-Top Loads

Engineered framing can support solar panel arrays, satellite dishes, HVAC condensers, and rooftop equipment. Reinforced roof options should be specified before order if rooftop loads are planned.

40×20 Metal Building Codes, Permits & Engineering

Every 40×20 prefab steel building can be engineered, stamped, and certified to meet your local building codes. Certification is recommended for most permitted garages, barns, workshops, commercial buildings, and high-wind or snow-load zones.

IBC/IRC
Minimum construction standards for building codes
NEC
Electrical safety to reduce fire and shock risk
IFGC
Safe operation of fuel gas appliances and equipment
IECC
Energy efficiency and conservation requirements
IMC
HVAC, ventilation, and exhaust system standards

We also adhere to plumbing codes, energy conservation standards, ADA requirements where applicable, and any state or local requirements. Our team helps coordinate code compliance so your 40×20 building is designed for your jurisdiction.

How to Maintain a 40×20 Metal Building

Simple seasonal upkeep keeps your 40×20 prefab steel building structurally sound, weather-tight, and looking sharp through the full 20-year rust-through warranty period.

1
Clean Roofing & Siding
Use a pressure washer, hose, or soft broom to remove dirt, leaves, pollen, and debris from the roof and siding. Regular cleaning protects the finish and helps prevent corrosion.
2
Inspect Caulking & Seals
Check weatherstripping, sealant, windows, doors, roof penetrations, and panel seams once per season. Reapply sealant where needed to prevent leaks.
3
Check Connections
Inspect anchors, bolts, brackets, panel screws, roll-up door hardware, and frame connections. Tighten loose fasteners to maintain structural integrity.
4
Touch Up Paint & Coatings
Touch up scratches, chips, and mower or equipment scuffs with matching paint to protect exposed metal and preserve the exterior finish.
5
Lubricate Doors & Locks
Oil walk-in door hinges, lock cylinders, roll-up door rollers, tracks, and openers twice a year or more often on high-use buildings.
6
Gutter & Pest Control
Clear gutters and downspouts for proper drainage. Watch for nesting rodents, birds, wasps, and insects around eaves, doors, and stored feed or equipment.

What Can You Do with 800 Square Feet?

A 40×20 metal building gives you wide covered or enclosed space for vehicles, tools, storage, equipment, farm use, and protected daily operations

Vehicle Garage

Park vehicles, trailers, ATVs, and equipment with extra room for tools, shelves, and workbenches

Workshop Space

Use the wide layout for woodworking, welding, repairs, fabrication, hobby work, and heavy benches

Equipment Shelter

Protect machinery, mowers, tools, trailers, and valuable gear from weather and theft

Business Storage

Use the 800 sq ft footprint for inventory, packing, service work, shelving, and workflow management

Roll-Up Door Access

Add roll-up doors for vehicles, equipment, trailers, and easy loading access

Gym or Studio

Create a private gym, studio, game room, creative shop, or multipurpose recreation space

Farm & Ranch Use

Shelter feed, tack, implements, small tractors, livestock supplies, trailers, and ranch equipment

RV & Boat Storage

Use taller leg heights and wide access for boats, trailers, compact RVs, and outdoor toys

3 Ways to Order Your 40×20 Metal Building

Customize your 40×20 steel building in our free 3D builder, request a free custom quote, or talk directly with a building expert. Reservation deposits stay flexible, and final balance is due only after installation is complete.

Request Free 40×20 Quote

Free custom design, reply within 24 hours

Tell us your requirements and our 40×20 building advisors will design and price your custom steel building for free. Best path if you need certified drawings, permit help, enclosure guidance, or a unique commercial layout.

  • Free expert design consultation
  • Permit and certification handled for you
  • Custom layout and engineered drawings
  • Quote delivered within 1 business day

Get My Free 40×20 Quote →

Free quote. Flexible deposit to reserve after approval.

Talk to a 40×20 Building Expert

Fastest answers, call or chat now

Speak directly with a building advisor who specializes in 40×20 metal buildings. Get pricing, permit guidance, configuration help, and customization advice in minutes.

  • Instant answers over the phone
  • Expert advice on permits, codes, and sizing
  • Walk-through of customization options
  • Mon to Fri 8am to 6pm PST, Sat 9am to 3pm

📞 Call 1-877-275-7048 →

Toll-free. Speak with an expert now.

How the 3D Builder Works

Design your ideal 40×20 metal building in minutes

Choose structure icon

1. Launch Builder

Open the builder in a new tab so you can keep this page available while designing.

Customize icon

2. Configure Your Building

Set size, roof style, certification, colors, doors, side panels, and other custom options.

Save icon

3. Save Your Design

Copy your configuration code or summary before returning to this product page.

Order icon

4. Complete Your Request

Send us your final configuration and we will confirm pricing, scheduling, and installation details.

Ready to design your custom 40×20 metal building?

Open 3D Building Builder

Tip:Keep this page open so you can return and submit your final configuration with ease.

How Much Does a 40×20 Metal Building Cost?

No hidden fees on any 40×20 prefab steel building. A 40×20 metal carport starts around $5,495, an enclosed garage from $8,995, a metal barn from $7,500, an RV or boat cover from $5,995, and a commercial certified build from $11,500. Final pricing depends on roof style, gauge, enclosure, doors, certification, and installation state.

Building Configuration

A 40×20 open carport is the lowest-cost entry point. Enclosing it as a garage adds wall panels and doors. Commercial certified builds add stronger framing, engineering, and permit-ready documentation.

Your Location

Delivery distance, local labor rates, wind exposure, snow load, and state-specific certification requirements affect the final 40×20 price.

Steel Gauge

14-gauge galvanized tubing comes standard. 12-gauge upgrade adds strength and is recommended for commercial buildings, high-wind regions, equestrian use, or heavy workshops.

Roof Style & Pitch

Regular Roof is the most affordable. A-Frame Horizontal adds curb appeal. Vertical Roof costs more but is recommended for rain, snow, and long-term roof performance.

Certification

Certified buildings with engineered, stamped drawings cost more but may be required for permits, commercial use, coastal zones, hurricane regions, and heavy-snow areas.

Doors, Windows, Insulation

Roll-up doors, walk-in doors, windows, insulation, skylights, framed openings, and smart openers add to the final price. Door quantity and size are major pricing variables.

40×20 Metal Building Complete Price Range

$5,495to$24,500

Range covers an open 40×20 carport at the low end through a fully loaded commercial certified building with 12-gauge upgrade, insulation, multiple doors, windows, and engineered drawings at the high end.

Get My Free 40×20 Custom Quote →

20+ Years
In Business Since 2002
A+ BBB
Accredited Since 2009
48 States
Nationwide Coverage
1000s
Buildings Installed
4.8/5
Average Rating

Flexible Financing & Rent-To-Own

Choose the payment path that fits your project and budget

Traditional Financing

Credit Check Required

  • Finance your metal building project
  • Structured monthly payment options
  • Terms based on lender approval
  • Fast online application process
  • Ownership from day one

Check Eligibility

Rent-To-Own (RTO)

No Credit Check

  • No credit check required
  • Simple approval process
  • Low upfront commitment
  • Convenient monthly payments
  • Great for many standard metal structures

Apply for RTO

How Delivery & Installation Works

A simple step-by-step process for getting your 40×20 metal building installed

Order icon

Place Your Order

Submit your request for the 40×20 configuration and confirm colors, doors, certification, foundation, and site details.

Step 1

Manufacturing icon

Production Scheduling

Your order is scheduled according to manufacturing capacity and your configured metal building requirements.

Step 2

Scheduling icon

Prepare the Site

Make sure your jobsite is level and accessible before the install team arrives. Foundation, lift requirements, and electricity availability should be reviewed in advance.

Step 3

Installation icon

Installation Day

Our crew installs the 40×20 metal building and verifies final layout, anchoring, door placement, and exterior finish details.

Step 4

CUSTOMER REVIEWS

What real 40×20 Metal Building buyers say.

No reviews yet for the 40×20 Metal Building

Be the first verified buyer to share your experience. Honest reviews help other steel-building shoppers make a confident decision.

✍ Write the first review

Compare 40×20 vs. Other Metal Building Sizes

Need a different size? Compare prices and customize any of these prefab steel building sizes in our free 3D builder. Every order ships free to 48 states and includes professional installation on most tubular-frame buildings.

Feature 30×20 Building 40×20 Building 20×40 Building 40×30 Building
Square Footage 600 SF 800 SF 1,200 SF
Use Capacity Compact garage or storage Deep garage or workshop Larger shop or garage
Access Potential Very Good Excellent Maximum
Roof Style Customizable Vertical Recommended Vertical Recommended
Best For Small storage Garage or equipment storage Large workshop or storage
View 30×20 View 20×40 View 40×30

40×20 Metal Building FAQ: Cost, Permits, Sizes & Install

Everything you need to know before ordering your custom 800 sq ft prefab steel building. Get answers on pricing, configurations, leg heights, roof styles, colors, foundation prep, certification, and code compliance.
A 40×20 metal building typically costs between $5,495 and $24,500 depending on configuration. A 40×20 metal carport starts around $5,495, an enclosed garage from $8,995, a metal barn from $7,500, an RV or boat cover from $5,995, and a commercial certified build from $11,500. Final price depends on roof style, gauge, leg height, doors, color choices, certification, and your installation state.

A 40×20 prefab steel building provides 800 sq ft of usable space and works as a vehicle garage, workshop, RV or boat cover, equipment storage building, agricultural barn, livestock shelter, home gym, hobby studio, retail or office space, compact warehouse, contractor shop, or community-use structure.

Leg heights for a 40×20 steel building range from 8 feet up to 20 feet, depending on configuration. Carports often use 8 to 10 feet, garages often use 9 to 12 feet, RV and boat covers use 12 to 16 feet, and commercial or agricultural buildings can go up to 20 feet for overhead clearance, lifts, trailers, or equipment.

We offer three roof styles for every 40×20 steel building: Regular Roof, A-Frame Horizontal / Boxed Eave, and Vertical Roof. Vertical Roof is recommended for better rain and snow runoff. Standard pitch is 3:12, with 4:12 and 5:12 upgrades available.

Choose from 17 standard color options for roof, walls, and trim independently: Barn Red, Beige, Black, Brown, Burgundy, Burnished Slate, Clay, Galvalume, Green, Patriot Red, Pewter Gray, Quaker Gray, Rawhide Tan, Royal Blue, Sandstone, Slate Blue, and White. You can mix and match colors or add wainscoting for a two-tone look.

Most areas require a building permit for permanent structures over 200 square feet, so a 40×20 metal building typically needs one. We can supply certified buildings with engineered, stamped drawings that meet IBC, IRC, NEC, IFGC, IECC, and IMC codes to help with the permit process.

Free delivery is included on every 40×20 metal building order in 48 states. Free professional installation is included on most tubular-frame 40×20 steel buildings, including many carports, garages, barns, and RV covers. Custom red-iron commercial buildings may carry a separate installation fee depending on complexity and location.

A 40×20 prefab steel building can be installed on concrete, asphalt, gravel, or level dirt depending on configuration. Concrete pads are recommended for fully enclosed garages, workshops, commercial buildings, and buildings with doors or insulation. Carports and barns can often sit on gravel or compacted dirt with the included ground anchors.

Standard 40×20 steel buildings are commonly rated for 115 MPH winds and 35 PSF snow load. Certified buildings can be engineered for higher ratings, including 170+ MPH winds for hurricane and coastal zones and 65+ PSF snow loads for heavy snow regions.

Yes. A 40×20 metal building can be configured for heavy workshop, equipment, and light industrial use. The 12-gauge frame upgrade is recommended for heavier machinery, commercial use, lifts, or equipment storage. Reinforced foundation design and certified engineering are recommended for heavy loads.

Our 40×20 metal buildings can be engineered to comply with IBC and IRC Building Codes, NEC Electrical Code, IFGC Fuel Gas Code, International Energy Conservation Code (IECC), and International Mechanical Code (IMC). We can also meet state and local requirements when certified drawings are requested.

Price range: $12,862.00 through $13,826.65

Free Delivery & Install RTO from \/mo — No credit check
40x20 metal building by Steel and Stud — durable 800 sq ft steel garage, workshop and RV or boat storage with 12-gauge galvanized frame

40×20 Metal Building

900 sq ft — triple wide carport for vehicles or equipment

30′ x 30′ x 10′
14 Gauge
Local Certification Available
This 40×20 prefab steel building covers 800 sq ft and works well for single-bay garages, personal workshop buildings, boat storage, and residential storage. Galvanized 12-gauge frame, vertical roof panels, and enclosed all-weather steel walls. Configure color scheme, roll-up door quantity, skylight count, gutter systems, and anchor details.
Leg height adjustable up to 20'

Price range: $12,862.00 through $13,826.65

Free Delivery & Install RTO from /mo — No credit check
60x40 metal building by Steel and Stud — durable 2,400 sq ft steel workshop, commercial garage and equipment storage with 12-gauge galvanized frame

60×40 Metal Building

900 sq ft — triple wide carport for vehicles or equipment

30′ x 30′ x 10′
14 Gauge
Local Certification Available
The 60×40 commercial metal buildings delivers 2,400 sq ft suited for auto shops, equipment storage buildings, and light manufacturing facilities. Pre-engineered galvanized steel frame with a certified vertical roof system. Pick your eave height, door hardware, wall panel gauge, ventilation units, and load certifications.
60′ × 40′
Footprint
2,400 SF
Floor Space
12′ to 20’+
Leg Height
3 Styles
Roof Options
17 Colors
Roof, Wall, Trim
5 to 7 Wks
Lead Time

60×40 Metal Building Specs, Dimensions & Custom Options

The 2,400 sq ft 60×40 steel building footprint gives you a wide, flexible layout for commercial garages, workshops, equipment storage, farm buildings, fleet parking, RV storage, warehouses, and business operations. Configure every spec below in our free 3D builder to match your exact use case, budget, and local building codes.

Building Footprint 60′ Wide × 40′ Longwith leg heights from 12′ to 20’+
Total Square Footage 2,400 square feetof usable interior or covered space
Building Configurations Commercial garage, metal warehouse, workshop, equipment storage, metal barn, RV storage, fleet garage, retail or business buildingAll Available
Enclosure Options Open shelter, partially enclosed, fully enclosed with four walls, or custom sidewall, endwall, lean-to, and bay configurations
Roof Styles Regular Roof, A-Frame Horizontal / Boxed Eave, or Vertical Roof. Vertical Roof is recommended for the 40-foot length because it gives better rain and snow runoff.
Roof Pitch Options Standard 3:12 or 4:12 pitch, with 5:12 and 6:12 pitch upgrades available for heavy snow regions, commercial styling, or improved drainage
Frame Gauge 12-gauge framing recommended for most 60×40 buildings, with 14-gauge available on select tubular-frame configurations and red iron framing available for heavy-duty commercial projects
Roof & Wall Panels 29-gauge sheet metal standard on many tubular-frame buildings, 26-gauge upgrade recommended for commercial, hail-prone, coastal, or heavy-use applications
Door Options Roll-up garage doors from 8’x8′ up to 16’x16′, 36″ walk-in doors, framed openings, dock-ready openings, sliding doors, hydraulic doors, and rapid-entry commercial doors
Window Options 30″x30″, 36″x36″, 48″x48″, storefront-style windows, clerestory windows, skylights, and insulated glazing options
Color Options 17 colors for roof, walls, and trim independently: Barn Red, Beige, Black, Brown, Burgundy, Burnished Slate, Clay, Galvalume, Green, Patriot Red, Pewter Gray, Quaker Gray, Rawhide Tan, Royal Blue, Sandstone, Slate Blue, White
Wind Rating 115 to 140 MPH standard depending on configuration, certified up to 170+ MPH for hurricane, coastal, and high-wind zones
Snow Load 35 to 40 PSF standard depending on region, certified up to 65+ PSF or higher for heavy snow regions
Certification Available for any 60×40 configuration with engineered, stamped drawings that meet IBC, IRC, NEC, IFGC, IECC, and IMC code requirements
Anchoring Concrete anchors, asphalt anchors, mobile home anchors, auger anchors, or engineered anchor bolt layouts depending on foundation type and local code requirements
Free Delivery Included on every orderin the 48 continental US states
Free Installation Included on many tubular-frame 60×40 buildings. Custom red-iron, complex commercial, or engineered projects may carry a separate installation fee.
Lead Time 5 to 7 weeks from order confirmation, with longer lead times possible during peak season or for complex engineered commercial builds
Installation Time 2 to 4 days for most 60×40 configurations, depending on enclosure, doors, insulation, foundation, and certification
Warranty 20-year rust-through warranty plus 90-day workmanship guarantee
20
Year
Frame Warranty
Limited + Product Pledge
20
Year
Sheet Metal Warranty
Paint Finish
90
Day
14-Gauge Frame
Workmanship Guarantee
90
Day
12-Gauge Frame
Workmanship Guarantee

12 Popular 60×40 Metal Building Uses (2,400 Sq Ft Layouts)

A 2,400 square foot prefab metal building gives you a wide, commercial-ready footprint for garages, fleet parking, warehouses, workshops, agricultural equipment, RV storage, and business operations. Filter by use case below, then customize colors, doors, leg height, gauge, enclosure, and roof style in our free 3D builder.

What’s Included in a 60×40 Metal Building Kit?

Every 60×40 prefab steel building kit ships with the structural frame, secondary framing, sheet metal, trim, anchors, fasteners, and hardware needed for your configuration. Free curbside delivery is included on every order, with free professional installation on many tubular-frame buildings.

Free With Every 60×40 Metal Building Order

Everything you need ships free with no hidden fees

  • Heavy-duty galvanized steel frame60′ x 40′ footprint with leg height of your choice from 12′ to 20’+
  • Choice of 3 roof stylesRegular Roof, A-Frame Horizontal / Boxed Eave, or Vertical Roof for best snow and rain runoff
  • 29-gauge sheet metal panelsRoof and wall panels in your color choice, with 26-gauge upgrade available
  • 17 color optionsPick roof, walls, and trim independently from 17 standard metal building colors
  • Galvanized purlins, girts, and bracingCold-formed steel secondary framing sized for your 60-foot width and 40-foot length
  • All hardware includedFasteners, color-matched screws, sealing strips, brackets, bolts, and connection hardware
  • Painted flashings, trim, ridge capsColor-matched to your panel choices with 20-year paint warranty
  • Foundation-matched anchorsConcrete, asphalt, mobile home, auger, or engineered anchors based on install surface
  • FREE delivery to all 48 statesCurbside delivery to your install address, no hidden freight charges
  • FREE installation on many tubular buildingsMost standard tubular-frame buildings. Custom red-iron or complex commercial builds may have install fees.
  • 20-year rust-through warrantyPlus 90-day workmanship guarantee on labor and assembly

+ Popular 60×40 Building Upgrades & Add-Ons

Optional add-ons to configure your 60×40 prefab building exactly the way you want it

  • Full enclosure packageConvert a 60×40 open shelter into a fully enclosed garage, workshop, warehouse, barn, or commercial building
  • 12-gauge steel frame upgradeRecommended for commercial, agricultural, fleet, high-wind, and heavy-use 60×40 buildings
  • Red iron framing upgradeHot-rolled red iron framing for industrial loads, mezzanines, crane-ready structures, and heavy-duty commercial use
  • 26-gauge sheet metal upgradeThicker panels for hail-prone regions, coastal climates, and commercial durability
  • Certified / engineered drawingsStamped plans, foundation drawings, wind/snow calculations, and permit-ready packages
  • Higher wind and snow ratingsUp to 170+ MPH wind and 65+ PSF snow load for certified zones
  • Commercial roll-up and dock doors10’x10′ to 16’x16′ roll-up doors, dock-ready openings, hydraulic doors, and rapid-roll systems
  • Walk-in doors and framed openings36″ personnel doors, double doors, framed openings for windows, vents, HVAC, storefronts, or future expansion
  • Windows and skylights30″x30″, 36″x36″, 48″x48″, storefront windows, clerestory windows, skylights, and insulated glazing options
  • Commercial insulation packagesSingle-bubble, double-bubble, fiberglass batt, spray foam, vapor barrier, or insulated metal panels
  • Wainscoting and branded finishesTwo-tone lower wall panels for commercial branding, showroom styling, and premium exterior appearance
  • Lean-to additionsCovered side spaces for extra storage, trailer staging, equipment overhangs, stalls, loading zones, or outdoor work areas

Customize & Build Your 60×40 Metal Building Online

Every option below is selectable in our free 3D builder or your custom quote. The 60′ x 40′ footprint stays the same. Roof style, leg height, gauge, doors, windows, color, insulation, certification, and commercial upgrades are all yours to choose.

Leg Height (12′ to 20’+)

The 60×40 footprint stays fixed. Garages and workshops commonly use 12′ to 14′. Fleet, RV, agricultural, and warehouse layouts often use 14′ to 18′. Taller 20’+ heights are available for overhead clearance, lifts, forklifts, tall equipment, and mezzanines.

3 Roof Styles

Choose Regular Roof, A-Frame Horizontal / Boxed Eave, or Vertical Roof. Vertical Roof is recommended for the 40-foot length because vertical roof panels move rain and snow off the structure more efficiently.

Roof Pitch & Slope

Standard 3:12 or 4:12 pitch is common on many 60×40 buildings. Upgrade to 5:12 or 6:12 pitch for heavy snow regions, stronger architectural appearance, or better drainage.

Frame Gauge (14, 12, or Red Iron)

12-gauge framing is recommended for most 60×40 buildings. 14-gauge may be available on select tubular-frame packages. Red iron framing is available for industrial loads, mezzanines, crane systems, rooftop equipment, or heavy-duty commercial use.

Sheet Metal Gauge (29 or 26)

29-gauge sheet metal panels are standard on many configurations. Upgrade to 26-gauge in hail-prone regions, coastal climates, commercial-facing applications, or whenever added panel durability is preferred.

Certification & Engineering

Certified buildings come with stamped engineered drawings, foundation plans, and wind / snow load calculations matched to your local code. Recommended for most permitted 60×40 garages, warehouses, barns, and commercial builds.

Roll-Up Garage Doors

Roll-up garage doors from 8’x8′ up to 16’x16′ are available. A 60×40 garage or warehouse often uses multiple 10’x10′, 12’x12′, 12’x14′, or 14’x14′ doors depending on vehicle, RV, fleet, or equipment access needs.

Walk-In Doors

36″ personnel doors with full frames, weatherstripping, and locksets. Place doors on front, side, or rear walls to match your workflow, emergency egress, storage layout, or commercial access plan.

Hydraulic & Rapid Doors

For commercial or agricultural use, choose hydraulic one-piece doors, sliding doors, dock doors, or high-speed rapid-roll doors. Auto-lock and remote-controlled systems are available.

Windows & Skylights

30″x30″, 36″x36″, and 48″x48″ windows are available, with insulated glazing options. Add skylights, storefront-style windows, or clerestory windows for natural light.

Framed Openings

Order framed openings now for custom doors, HVAC penetrations, future windows, vents, exhaust fans, storefront entries, loading docks, or future expansion plans.

Garage Door Openers & Windows

Chain-drive, jackshaft, commercial hoist, or smart Wi-Fi-enabled openers are available. Window kits in roll-up doors add daylight while keeping vehicles, inventory, and storage secure.

17 Standard Color Options

Choose from Barn Red, Beige, Black, Brown, Burgundy, Burnished Slate, Clay, Galvalume, Green, Patriot Red, Pewter Gray, Quaker Gray, Rawhide Tan, Royal Blue, Sandstone, Slate Blue, and White.

Mix-and-Match Roof, Walls, Trim

Pick different colors for your roof, wall panels, and trim. Popular 60×40 combinations include White walls with Black trim, Pewter Gray walls with Black roof, or Barn Red walls with White trim for agricultural use.

Wainscoting (Two-Tone Walls)

Add wainscoting for a premium two-tone look. Lower 3′ to 4′ of wall in a contrasting color adds curb appeal for garages, warehouses, workshops, showrooms, and farm buildings.

Galvalume (Bare Metal Finish)

Galvalume is a hot-dipped aluminum-zinc coating with no paint. It is cost-effective, corrosion resistant, and popular for agricultural, industrial, warehouse, and rural commercial buildings.

Painted Trim & Flashings

Color-matched ridge caps, eave trim, corner trim, gable trim, and rake trim are included. Color-coded screws match your panel selection for a cleaner final appearance.

Custom Color Match

Need to match an existing building, HOA color, storefront, farm building, franchise requirement, or company branding? Custom paint matching is available for an upcharge with advisor support.

Insulation Options

Choose single-bubble, double-bubble, fiberglass batt, spray foam, vapor barrier, or insulated metal panels. Insulation is popular for 60×40 workshops, warehouses, garages, gyms, studios, and commercial spaces used year-round.

Lean-To Additions

Add a lean-to on one or more sides for extra covered storage, tractor parking, side entry protection, loading zones, trailer staging, livestock shade, or outdoor work areas.

Mezzanines & Lofts

Add a mezzanine or partial loft for overhead storage, office space, parts storage, inventory, or mechanical platforms. Taller leg heights make mezzanine layouts more practical inside the 60×40 footprint.

Interior Partitions

Divide the 2,400 sq ft into bays, offices, storage rooms, restrooms, tack rooms, workshop zones, retail inventory areas, or production areas. Steel-stud partitions and insulated interior panels are available.

Trim, Anchors, Gables

Decorative trim around doors, corners, and rooflines adds curb appeal. Different trim colors, entry surrounds, and decorative gables help the building match homes, barns, or commercial sites.

Flooring Prep

We do not pour foundations, but we can guide you on slab specs. Concrete is recommended for enclosed garages, workshops, warehouses, fleet buildings, and commercial use. Gravel or compacted dirt can work for open agricultural shelters.

Wind & Snow Certification

Standard ratings commonly start around 115 to 140 MPH wind and 35 to 40 PSF snow load depending on configuration. Certified upgrades are available up to 170+ MPH wind and 65+ PSF snow load.

Permit-Ready Drawings

Stamped engineered drawings, foundation plans, and code calculations are available. Engineering can be matched to IBC, IRC, NEC, IFGC, IECC, IMC, and local county requirements.

Door Locks & Access Control

Slide bolts, deadbolts, keypad entry, smart locks, Wi-Fi garage door openers, commercial locks, badge readers, and access-control systems are available for secure storage and business use.

Fire Safety & Alarms

Smoke and heat detectors, Class ABC extinguishers, emergency exit signage, sprinkler-system-ready framing, and fire-rated partitions are available for commercial or code-sensitive applications.

Anchoring System

Concrete wedge anchors for slab installs, asphalt anchors for paved surfaces, mobile-home anchors for pads, or auger ground anchors for dirt and gravel. Engineered anchor bolt layouts are available for certified builds.

Solar & Roof-Top Loads

Engineered framing can support solar panel arrays, satellite dishes, HVAC condensers, exhaust fans, and rooftop equipment. Reinforced roof options should be specified before order if rooftop loads are planned.

60×40 Metal Building Codes, Permits & Engineering

Every 60×40 prefab steel building can be engineered, stamped, and certified to meet your local building codes. Certification is recommended for large garages, commercial buildings, agricultural operations, warehouses, fleet facilities, and high-wind or snow-load zones.

IBC/IRC
Minimum construction standards for building codes
NEC
Electrical safety to reduce fire and shock risk
IFGC
Safe operation of fuel gas appliances and equipment
IECC
Energy efficiency and conservation requirements
IMC
HVAC, ventilation, and exhaust system standards

We also adhere to plumbing codes, energy conservation standards, ADA requirements where applicable, and any state or local requirements. Our team helps coordinate code compliance so your 60×40 building is designed for your jurisdiction.

How to Maintain a 60×40 Metal Building

Simple seasonal upkeep keeps your 60×40 prefab steel building structurally sound, weather-tight, and looking sharp throughout the full 20-year rust-through warranty period.

1
Clean Roofing & Siding
Rinse or pressure wash the roof and exterior panels twice a year to remove dirt, pollen, leaves, salt, and debris. Regular cleaning helps protect the paint finish and reduce corrosion risk.
2
Inspect Caulking & Seals
Check sealant around doors, windows, trim, roof penetrations, dock openings, and panel seams. Reapply caulking where needed to prevent leaks and protect insulation.
3
Check Connections
Inspect anchors, bolts, braces, panel screws, door hardware, frame connections, and commercial access hardware after major storms and at least once per year. Tighten loose hardware promptly.
4
Touch Up Paint & Coatings
Touch up scratches, chips, equipment scuffs, trailer impacts, forklift marks, and mower damage with matching paint to protect exposed metal and preserve the exterior finish.
5
Lubricate Doors & Locks
Oil walk-in door hinges, lock cylinders, roll-up door rollers, tracks, openers, hydraulic door hardware, dock doors, and commercial access systems as needed.
6
Gutter & Pest Control
Clear gutters and downspouts for proper drainage. Watch for birds, rodents, insects, and nesting pests around eaves, corners, doors, stored feed, and equipment areas.

What Can You Do with 2,400 Square Feet?

A 60×40 metal building gives you wide, flexible covered or enclosed space for commercial storage, fleet operations, workshops, equipment, warehousing, agricultural use, and light industrial layouts

Fleet Garage

Park work trucks, vans, trailers, municipal vehicles, and service equipment under one engineered roof

Workshop Space

Use the wide layout for fabrication, welding, auto repair, woodworking, assembly, and production flow

Warehouse Storage

Store pallet racking, contractor inventory, building materials, retail stock, and commercial supplies

Business Operations

Use the 2,400 sq ft footprint for shipping, receiving, office build-outs, service work, and workflow

Loading Access

Add multiple roll-up doors, dock-ready openings, loading lanes, and organized staging areas

Indoor Training Facility

Create a gym, sports facility, batting cage layout, turf training space, studio, or recreation building

Farm & Ranch Use

Shelter tractors, hay equipment, feed, implements, livestock supplies, trailers, and ranch equipment

High-Clearance Storage

Use 14′ to 20’+ leg heights for RVs, lifts, mezzanines, high-bay storage, and oversized equipment

3 Ways to Order Your 60×40 Metal Building

Customize your 60×40 steel building in our free 3D builder, request a free custom quote, or talk directly with a commercial building expert. Reservation deposits stay flexible, and final balance is due only after installation is complete.

Request Free 60×40 Quote

Free custom design, reply within 24 hours

Tell us your requirements and our 60×40 building advisors will design and price your custom steel building for free. Best path if you need certified drawings, permit help, enclosure guidance, commercial doors, insulation, red iron framing, or a unique layout.

  • Free expert design consultation
  • Permit and certification handled for you
  • Custom layout and engineered drawings
  • Quote delivered within 1 business day

Get My Free 60×40 Quote →

Free quote. Flexible deposit to reserve after approval.

Talk to a 60×40 Building Expert

Fastest answers, call or chat now

Speak directly with a building advisor who specializes in 60×40 metal buildings. Get pricing, permit guidance, configuration help, door layout recommendations, and customization advice in minutes.

  • Instant answers over the phone
  • Expert advice on permits, codes, and sizing
  • Walk-through of customization options
  • Mon to Fri 8am to 6pm PST, Sat 9am to 3pm

📞 Call 1-877-275-7048 →

Toll-free. Speak with an expert now.

How the 3D Builder Works

Design your ideal 60×40 metal building in minutes

Choose structure icon

1. Launch Builder

Open the builder in a new tab so you can keep this page available while designing.

Customize icon

2. Configure Your Building

Set size, roof style, certification, colors, doors, side panels, insulation, gauge, and other custom options.

Save icon

3. Save Your Design

Copy your configuration code or summary before returning to this product page.

Order icon

4. Complete Your Request

Send us your final configuration and we will confirm pricing, scheduling, engineering, and installation details.

Ready to design your custom 60×40 metal building?

Open 3D Building Builder

Tip:Keep this page open so you can return and submit your final configuration with ease.

How Much Does a 60×40 Metal Building Cost?

No hidden fees on any 60×40 prefab steel building. A 60×40 open metal shelter starts around $16,500, an enclosed garage from $24,500, an agricultural equipment building from $20,500, an RV storage building from $18,500, and a commercial certified warehouse from $29,500. Final pricing depends on roof style, gauge, enclosure, doors, insulation, certification, and installation state.

Building Configuration

A 60×40 open shelter is the lowest-cost entry point. Enclosing it as a garage, barn, or warehouse adds wall panels, trim, doors, anchors, and labor. Commercial certified builds add engineering and code-ready documentation.

Your Location

Delivery distance, local labor rates, wind exposure, snow load, seismic requirements, and state-specific certification rules affect the final 60×40 price.

Steel Gauge

12-gauge framing is recommended for most 60×40 buildings. Red iron framing adds cost but supports heavier loads, mezzanines, crane-ready builds, rooftop equipment, and industrial applications.

Roof Style & Pitch

Regular Roof is the most affordable. A-Frame Horizontal adds curb appeal. Vertical Roof costs more but is strongly recommended for the 40-foot length and heavy rain or snow regions.

Certification

Certified buildings with engineered, stamped drawings cost more but may be required for permits, commercial use, coastal zones, hurricane regions, heavy-snow areas, and insurance documentation.

Doors, Windows, Insulation

Roll-up doors, walk-in doors, dock openings, storefront glazing, windows, skylights, insulation, framed openings, and commercial access systems add to the final price. Door quantity is one of the biggest cost variables.

60×40 Metal Building Complete Price Range

$16,500to$55,000+

Range covers an open 60×40 shelter at the low end through a fully loaded commercial certified building with 12-gauge or red iron framing, insulation, multiple doors, windows, dock-ready openings, and engineered drawings at the high end.

Get My Free 60×40 Custom Quote →

20+ Years
In Business Since 2002
A+ BBB
Accredited Since 2009
48 States
Nationwide Coverage
1000s
Buildings Installed
4.8/5
Average Rating

Flexible Financing & Rent-To-Own

Choose the payment path that fits your project and budget

Traditional Financing

Credit Check Required

  • Finance your metal building project
  • Structured monthly payment options
  • Terms based on lender approval
  • Fast online application process
  • Ownership from day one

Check Eligibility

Commercial Payment Options

Project Based

  • Procurement-friendly deposit schedules
  • Project-based commercial payment terms
  • Structured around fabrication and install milestones
  • Great for large commercial buildings
  • Advisor support for quote documentation

Discuss Payment Options

How Delivery & Installation Works

A simple step-by-step process for getting your 60×40 metal building engineered, delivered, and installed

Order icon

Place Your Order

Submit your request for the 60×40 configuration and confirm colors, doors, certification, foundation, site details, and building use.

Step 1

Manufacturing icon

Engineering & Production Scheduling

Your order moves through engineered drawings, code review, production scheduling, and fabrication based on your final metal building requirements.

Step 2

Scheduling icon

Prepare the Site

Make sure your jobsite is level and accessible before the install team arrives. Foundation, lift requirements, electricity availability, and staging space should be reviewed in advance.

Step 3

Installation icon

Installation Day

Our crew installs the 60×40 metal building and verifies final layout, anchoring, door placement, roof system, and exterior finish details.

Step 4

CUSTOMER REVIEWS

What real 60×40 Metal Building buyers say.

No reviews yet for the 60×40 Metal Building

Be the first verified buyer to share your experience. Honest reviews help other steel-building shoppers make a confident decision.

✍ Write the first review

Compare 60×40 vs. Other Metal Building Sizes

Need a different size? Compare prices and customize any of these prefab steel building sizes in our free 3D builder. Every order ships free to 48 states and includes professional installation on many tubular-frame buildings.

Feature 40×40 Building 60×40 Building 60×50 Building 60×60 Building
Square Footage 1,600 SF 3,000 SF 3,600 SF
Use Capacity Large garage or shop Expanded commercial storage Large shop or operations
Access Potential Excellent Maximum Maximum
Roof Style Vertical Recommended Vertical Recommended Vertical Recommended
Best For Shop or garage use Warehouse or fleet use Large storage or production
View 40×40 View 60×50 View 60×60

60×40 Metal Building FAQ: Cost, Permits, Sizes & Install

Everything you need to know before ordering your custom 2,400 sq ft prefab steel building. Get answers on pricing, configurations, leg heights, roof styles, colors, foundation prep, certification, and code compliance.
A 60×40 metal building typically costs between $16,500 and $55,000+ depending on configuration. A 60×40 open metal shelter starts around $16,500, an enclosed garage from $24,500, an agricultural equipment building from $20,500, an RV storage building from $18,500, and a commercial certified warehouse from $29,500. Final price depends on roof style, gauge, leg height, doors, insulation, certification, and your installation state.

A 60×40 prefab steel building provides 2,400 sq ft of usable space and works as a commercial warehouse, fleet garage, manufacturing shop, RV or boat storage building, equipment shelter, agricultural barn, livestock building, contractor storage building, indoor training facility, retail showroom, municipal building, or worship and community hall.

Leg heights for a 60×40 steel building commonly range from 12 feet up to 20 feet or more. Garages and workshops often use 12′ to 14′. Fleet, RV, agricultural, warehouse, and high-bay storage layouts often use 14′ to 20’+ for taller doors and overhead clearance.

We offer three roof styles for many 60×40 steel buildings: Regular Roof, A-Frame Horizontal / Boxed Eave, and Vertical Roof. Vertical Roof is recommended for the 40-foot length because it moves rain and snow off the roof more efficiently. Standard pitch is commonly 3:12 or 4:12, with 5:12 and 6:12 upgrades available.

Choose from 17 standard color options for roof, walls, and trim independently: Barn Red, Beige, Black, Brown, Burgundy, Burnished Slate, Clay, Galvalume, Green, Patriot Red, Pewter Gray, Quaker Gray, Rawhide Tan, Royal Blue, Sandstone, Slate Blue, and White. You can mix and match colors or add wainscoting for a two-tone look.

Most areas require a building permit for a 60×40 metal building because it is a large 2,400 sq ft structure. We can supply certified buildings with engineered, stamped drawings that meet IBC, IRC, NEC, IFGC, IECC, and IMC code requirements to help with the permit process.

Free delivery is included on every 60×40 metal building order in 48 states. Free professional installation is included on many tubular-frame 60×40 steel buildings, depending on configuration and manufacturer. Custom red-iron or complex commercial buildings may carry a separate installation fee depending on engineering, doors, site conditions, and location.

A 60×40 prefab steel building can be installed on concrete, asphalt, gravel, or level dirt depending on configuration. Concrete pads or engineered foundations are recommended for fully enclosed garages, workshops, warehouses, fleet buildings, and commercial projects. Gravel or compacted dirt may work for open shelters and agricultural storage with the correct anchors.

Standard 60×40 steel buildings commonly start around 115 to 140 MPH wind and 35 to 40 PSF snow load depending on region and configuration. Certified buildings can be engineered for higher ratings, including 170+ MPH winds for hurricane and coastal zones and 65+ PSF snow loads for heavy snow regions.

Yes. A 60×40 metal building can be configured for heavy workshop, equipment, agricultural, and industrial use. The 12-gauge frame upgrade or red iron framing is recommended for heavier machinery, fleet use, lifts, commercial storage, mezzanines, or equipment buildings. Reinforced foundation design and certified engineering are recommended for heavy loads.

Our 60×40 metal buildings can be engineered to comply with IBC and IRC Building Codes, NEC Electrical Code, IFGC Fuel Gas Code, International Energy Conservation Code (IECC), and International Mechanical Code (IMC). We can also meet state and local requirements when certified drawings are requested.

Price range: $55,001.00 through $59,126.08

Free Delivery & Install RTO from \/mo — No credit check
60x40 metal building by Steel and Stud — durable 2,400 sq ft steel workshop, commercial garage and equipment storage with 12-gauge galvanized frame

60×40 Metal Building

900 sq ft — triple wide carport for vehicles or equipment

30′ x 30′ x 10′
14 Gauge
Local Certification Available
The 60×40 commercial metal buildings delivers 2,400 sq ft suited for auto shops, equipment storage buildings, and light manufacturing facilities. Pre-engineered galvanized steel frame with a certified vertical roof system. Pick your eave height, door hardware, wall panel gauge, ventilation units, and load certifications.
Leg height adjustable up to 20'

Price range: $55,001.00 through $59,126.08

Free Delivery & Install RTO from /mo — No credit check
24x30 metal building by Steel and Stud — durable 720 sq ft steel garage, workshop and RV or boat storage with 12-gauge galvanized frame

24×30 Metal Building

900 sq ft — triple wide carport for vehicles or equipment

30′ x 30′ x 10′
14 Gauge
Local Certification Available
The 24×30 metal buildings provides 720 sq ft suited for 2-car garages, small farm storage buildings, hobby workshops, and backyard utility enclosures. 12-gauge galvanized frame, vertical roof, and steel panels throughout. Customize lean-to additions, insulation R-value, panel color, walk-in doors, and trim accent options.
24′ × 30′
Footprint
720 SF
Floor Space
8′ to 20′
Leg Height
3 Styles
Roof Options
17 Colors
Roof, Wall, Trim
4 to 6 Wks
Lead Time

24×30 Metal Building Specs, Dimensions & Custom Options

The 720 sq ft 24×30 steel building footprint gives you a practical layout for garages, carports, workshops, equipment storage, RV and boat covers, farm use, and commercial storage. Configure every spec below in our free 3D builder to match your exact use case, budget, and local building codes.

Building Footprint 24′ Wide × 30′ Longwith leg heights from 8′ to 20′
Total Square Footage 720 square feetof usable interior or covered space
Building Configurations Metal carport, fully enclosed garage, metal barn, RV cover, workshop, equipment shelter, commercial buildingAll Available
Enclosure Options Open carport, partially enclosed, fully enclosed with four walls, or custom sidewall and endwall configurations
Roof Styles Regular Roof, A-Frame Horizontal / Boxed Eave, or Vertical Roof. Vertical Roof is recommended for snow, rain runoff, and long-term drainage performance.
Roof Pitch Options Standard 3:12 pitch, with 4:12 and 5:12 pitch upgrades available for heavy snow regions or steeper residential styling
Frame Gauge 14-gauge galvanized steel tubing standard, 12-gauge upgrade available for commercial, agricultural, high-wind, and heavy-use applications
Roof & Wall Panels 29-gauge sheet metal standard, 26-gauge upgrade available for hail-prone, coastal, or commercial applications
Door Options Roll-up garage doors from 6’x6′ up to 14’x14′, 36″ walk-in doors, framed openings, sliding doors, hydraulic doors, and rapid-entry doors for commercial use
Window Options 30″x30″ standard, 36″x36″ or custom sizes, with insulated glazing and skylight options
Color Options 17 colors for roof, walls, and trim independently: Barn Red, Beige, Black, Brown, Burgundy, Burnished Slate, Clay, Galvalume, Green, Patriot Red, Pewter Gray, Quaker Gray, Rawhide Tan, Royal Blue, Sandstone, Slate Blue, White
Wind Rating 115 MPH standard, certified up to 170+ MPH for hurricane, coastal, and high-wind zones
Snow Load 35 PSF standard, certified up to 65+ PSF for heavy snow regions
Certification Available for any 24×30 configuration with engineered, stamped drawings that meet IBC, IRC, NEC, IFGC, IECC, and IMC code requirements
Anchoring Concrete anchors, asphalt anchors, mobile home anchors, auger anchors, or engineered anchor layouts depending on foundation type
Free Delivery Included on every orderin the 48 continental US states
Free Installation Included on most tubular-frame 24×30 buildings. Custom red-iron or complex commercial builds may carry a separate install fee.
Lead Time 4 to 6 weeks from order confirmation, with peak-season schedules filling faster
Installation Time 1 to 2 days for most 24×30 configurations, depending on enclosure, doors, insulation, and certification
Warranty 20-year rust-through warranty plus 90-day workmanship guarantee
20
Year
Frame Warranty
Limited + Product Pledge
20
Year
Sheet Metal Warranty
Paint Finish
90
Day
14-Gauge Frame
Workmanship Guarantee
90
Day
12-Gauge Frame
Workmanship Guarantee

12 Popular 24×30 Metal Building Uses (720 Sq Ft Layouts)

A 720 square foot 24×30 prefab metal building gives you a balanced footprint for vehicle storage, open carports, fully enclosed garages, workshops, farm storage, RV covers, and business use. Filter by use case below, pick the right configuration, and customize colors, doors, leg height, gauge, enclosure, and roof style in our free 3D builder.

What’s Included in a 24×30 Metal Building Kit?

Every 24×30 prefab steel building kit ships with the structural frame, panels, trim, anchors, fasteners, and hardware needed for your configuration. Free curbside delivery is included on every order, with free professional installation on most tubular-frame buildings.

Free With Every 24×30 Metal Building Order

Everything you need ships free with no hidden fees

  • 14-gauge galvanized steel frame24′ x 30′ footprint with leg height of your choice from 8′ to 20′
  • Choice of 3 roof stylesRegular Roof, A-Frame Horizontal / Boxed Eave, or Vertical Roof for snow and rain runoff
  • 29-gauge sheet metal panelsRoof and sides in your color choice, with 26-gauge upgrade available
  • 17 color optionsPick roof, walls, and trim independently from 17 standard metal building colors
  • Galvanized purlins, girts, and bracingCold-formed steel secondary framing sized for your building configuration
  • All hardware includedFasteners, color-matched screws, sealing strips, brackets, bolts, and connection hardware
  • Painted flashings, trim, ridge capsColor-matched to your panel choices with 20-year paint warranty
  • Foundation-matched anchorsConcrete, asphalt, mobile home, auger, or engineered anchors based on install surface
  • FREE delivery to all 48 statesCurbside delivery to your install address, no hidden freight charges
  • FREE installation on tubular buildingsMost carports, garages, barns, and RV covers. Custom red-iron commercial builds may have install fees.
  • 20-year rust-through warrantyPlus 90-day workmanship guarantee on labor and assembly

+ Popular 24×30 Building Upgrades & Add-Ons

Optional add-ons to configure your 24×30 prefab building exactly the way you want it

  • Side panel enclosureConvert a 24×30 carport into a fully enclosed garage, workshop, barn, or storage building
  • 12-gauge steel frame upgradeRecommended for commercial use, high-wind areas, heavy workshops, and long-term durability
  • 26-gauge sheet metal upgradeThicker panels for hail-prone regions, coastal climates, and commercial durability
  • Certified / engineered drawingsStamped plans, foundation drawings, wind/snow calculations, and permit-ready packages
  • Higher wind and snow ratingsUp to 170+ MPH wind and 65+ PSF snow load for certified zones
  • Roll-up garage doorsSizes from 6’x6′ up to 14’x14′, plus hydraulic and rapid-entry options
  • Walk-in doors and framed openings36″ personnel doors, double doors, framed openings for windows, vents, or HVAC
  • Windows and skylights30″x30″, 36″x36″, storefront windows, skylights, and insulated glazing options
  • Insulation packagesSingle-bubble, double-bubble, fiberglass batt, spray foam, or insulated metal panels
  • WainscotingTwo-tone lower wall panels for a premium residential, commercial, or agricultural look
  • Lean-to additionsCovered side spaces for extra storage, equipment overhangs, stalls, or outdoor work areas
  • Taller leg heightsUp to 20′ for RVs, car lifts, farm equipment, commercial vans, or overhead clearance

Customize & Build Your 24×30 Metal Building Online

Every option below is selectable in our free 3D builder or your custom quote. The 24′ x 30′ footprint stays the same. Roof style, leg height, gauge, doors, windows, color, insulation, and certification are all yours to choose.

Leg Height (8′ to 20′)

The 24×30 footprint stays fixed. Carports commonly start at 8′ to 9′. Garages often use 9′ to 12′. RV and boat covers often use 12′ to 16′. Commercial, agricultural, and lift-ready buildings can stretch up to 20′ for overhead clearance.

3 Roof Styles

Choose Regular Roof, A-Frame Horizontal / Boxed Eave, or Vertical Roof. Regular Roof is the most affordable, A-Frame Horizontal gives a classic peaked look, and Vertical Roof is recommended for snow and rain runoff.

Roof Pitch & Slope

Standard 3:12 roof pitch on most 24×30 buildings. Upgrade to 4:12 or 5:12 pitch for heavy snow regions, steeper residential styling, or improved drainage.

Frame Gauge (14 or 12)

14-gauge galvanized steel tubing comes standard, ideal for residential garages, carports, and barns. Upgrade to 12-gauge for commercial use, heavy workshops, high-wind areas, or agricultural applications.

Sheet Metal Gauge (29 or 26)

29-gauge sheet metal panels are standard for roof and walls. Upgrade to 26-gauge in hail-prone regions, coastal climates, or for added durability on commercial-facing buildings.

Certification & Engineering

Certified buildings come with stamped engineered drawings, foundation plans, and wind / snow load calculations matched to your local code. Recommended for most permitted 24×30 garages, barns, workshops, and commercial builds.

Roll-Up Garage Doors

Roll-up garage doors from 6’x6′ up to 14’x14′ are available. A 24×30 garage often uses one or two 8’x8′, 9’x8′, 10’x10′, or 12’x12′ doors depending on vehicle, workshop, or equipment access needs.

Walk-In Doors

36″ personnel doors with full frames, weatherstripping, and locksets. Place doors on front, side, or rear walls to match your workflow, storage layout, or emergency access plan.

Hydraulic & Rapid Doors

For commercial use, choose hydraulic one-piece doors, sliding doors, or high-speed rapid-roll doors. Auto-lock and remote-controlled systems are available.

Windows & Skylights

30″x30″, 36″x36″, and custom-size windows are available, with insulated glazing options. Add skylights or storefront windows for workshops, retail, home gyms, or office-style layouts.

Framed Openings

Order framed openings now for custom doors, HVAC penetrations, future windows, vents, exhaust fans, storefront entries, or future expansion plans.

Garage Door Openers & Windows

Chain-drive, belt-drive, jackshaft, or smart Wi-Fi-enabled openers are available. Window kits in roll-up doors add daylight while keeping vehicles and storage secure.

17 Standard Color Options

Choose from Barn Red, Beige, Black, Brown, Burgundy, Burnished Slate, Clay, Galvalume, Green, Patriot Red, Pewter Gray, Quaker Gray, Rawhide Tan, Royal Blue, Sandstone, Slate Blue, and White.

Mix-and-Match Roof, Walls, Trim

Pick different colors for your roof, wall panels, and trim. Popular 24×30 combinations include White walls with Black trim, Barn Red roof with White walls, or Pewter Gray walls with Black roof.

Wainscoting (Two-Tone Walls)

Add wainscoting for a premium two-tone look. Lower 3′ to 4′ of wall in a contrasting color adds curb appeal for garages, workshops, barns, and commercial-facing buildings.

Galvalume (Bare Metal Finish)

Galvalume is a hot-dipped aluminum-zinc coating with no paint. It is cost-effective, corrosion resistant, and popular for rural, agricultural, and industrial buildings.

Painted Trim & Flashings

Color-matched ridge caps, eave trim, corner trim, gable trim, and rake trim are included. Color-coded screws match your panel selection for a clean finished appearance.

Custom Color Match

Need to match an existing building, HOA color, storefront, farm building, or company branding? Custom paint matching is available for an upcharge with advisor support.

Insulation Options

Choose single-bubble, double-bubble, fiberglass batt, spray foam, or insulated metal panels. Insulation is popular for 24×30 workshops, garages, gyms, studios, and commercial spaces used year-round.

Lean-To Additions

Add a lean-to on one or more sides for extra covered storage, tractor parking, side entry protection, trailer staging, livestock shade, or outdoor work areas.

Mezzanines & Lofts

Add a mezzanine or partial loft for overhead storage, office space, inventory, or seasonal items. Taller leg heights make loft layouts more practical inside the 24×30 footprint.

Interior Partitions

Divide the 720 sq ft into bays, offices, storage rooms, restrooms, tack rooms, workshop zones, or retail inventory areas. Steel-stud partitions and insulated interior panels are available.

Trim, Anchors, Gables

Decorative trim around doors, corners, and rooflines adds curb appeal. Different trim colors and decorative gables help the building match homes, barns, or commercial sites.

Flooring Prep

We do not pour foundations, but we can guide you on slab specs. Concrete is recommended for enclosed garages, workshops, and commercial use. Gravel or compacted dirt can work for open carports and farm storage.

Wind & Snow Certification

Standard 115 MPH wind and 35 PSF snow load. Certified upgrades are available up to 170+ MPH wind and 65+ PSF snow load for hurricane, coastal, mountain, and heavy-snow regions.

Permit-Ready Drawings

Stamped engineered drawings, foundation plans, and code calculations are available. Engineering can be matched to IBC, IRC, NEC, IFGC, IECC, IMC, and local county requirements.

Door Locks & Access Control

Slide bolts, deadbolts, keypad entry, smart locks, Wi-Fi garage door openers, commercial locks, and access-control systems are available for secure storage and business use.

Fire Safety & Alarms

Smoke and heat detectors, Class ABC extinguishers, emergency exit signage, and sprinkler-system-ready framing are available for commercial or code-sensitive applications.

Anchoring System

Concrete wedge anchors for slab installs, asphalt anchors for paved surfaces, mobile-home anchors for pads, or auger ground anchors for dirt and gravel. Anchors are matched to the install surface.

Solar & Roof-Top Loads

Engineered framing can support solar panel arrays, satellite dishes, HVAC condensers, and rooftop equipment. Reinforced roof options should be specified before order if rooftop loads are planned.

24×30 Metal Building Codes, Permits & Engineering

Every 24×30 prefab steel building can be engineered, stamped, and certified to meet your local building codes. Certification is recommended for most permitted garages, barns, workshops, commercial buildings, and high-wind or snow-load zones.

IBC/IRC
Minimum construction standards for building codes
NEC
Electrical safety to reduce fire and shock risk
IFGC
Safe operation of fuel gas appliances and equipment
IECC
Energy efficiency and conservation requirements
IMC
HVAC, ventilation, and exhaust system standards

We also adhere to plumbing codes, energy conservation standards, ADA requirements where applicable, and any state or local requirements. Our team helps coordinate code compliance so your 24×30 building is designed for your jurisdiction.

How to Maintain a 24×30 Metal Building

Simple seasonal upkeep keeps your 24×30 prefab steel building structurally sound, weather-tight, and looking sharp through the full 20-year rust-through warranty period.

1
Clean Roofing & Siding
Use a pressure washer, hose, or soft broom to remove dirt, leaves, pollen, and debris from the roof and siding. Regular cleaning protects the finish and helps prevent corrosion.
2
Inspect Caulking & Seals
Check weatherstripping, sealant, windows, doors, roof penetrations, and panel seams once per season. Reapply sealant where needed to prevent leaks.
3
Check Connections
Inspect anchors, bolts, brackets, panel screws, roll-up door hardware, and frame connections. Tighten loose fasteners to maintain structural integrity.
4
Touch Up Paint & Coatings
Touch up scratches, chips, and mower or equipment scuffs with matching paint to protect exposed metal and preserve the exterior finish.
5
Lubricate Doors & Locks
Oil walk-in door hinges, lock cylinders, roll-up door rollers, tracks, and openers twice a year or more often on high-use buildings.
6
Gutter & Pest Control
Clear gutters and downspouts for proper drainage. Watch for nesting rodents, birds, wasps, and insects around eaves, doors, and stored feed or equipment.

What Can You Do with 720 Square Feet?

A 24×30 metal building gives you covered or enclosed space for vehicles, tools, storage, equipment, farm use, and protected daily operations

Vehicle Garage

Park vehicles, trailers, ATVs, and equipment with extra room for tools, shelves, and workbenches

Workshop Space

Use the balanced layout for woodworking, welding, repairs, fabrication, hobby work, and heavy benches

Equipment Shelter

Protect machinery, mowers, tools, trailers, and valuable gear from weather and theft

Business Storage

Use the 720 sq ft footprint for inventory, packing, service work, shelving, and workflow management

Roll-Up Door Access

Add roll-up doors for vehicles, equipment, trailers, and easy loading access

Gym or Studio

Create a private gym, studio, game room, creative shop, or multipurpose recreation space

Farm & Ranch Use

Shelter feed, tack, implements, small tractors, livestock supplies, trailers, and ranch equipment

RV & Boat Storage

Use taller leg heights and wide access for boats, trailers, compact RVs, and outdoor toys

3 Ways to Order Your 24×30 Metal Building

Customize your 24×30 steel building in our free 3D builder, request a free custom quote, or talk directly with a building expert. Reservation deposits stay flexible, and final balance is due only after installation is complete.

Request Free 24×30 Quote

Free custom design, reply within 24 hours

Tell us your requirements and our 24×30 building advisors will design and price your custom steel building for free. Best path if you need certified drawings, permit help, enclosure guidance, or a unique commercial layout.

  • Free expert design consultation
  • Permit and certification handled for you
  • Custom layout and engineered drawings
  • Quote delivered within 1 business day

Get My Free 24×30 Quote →

Free quote. Flexible deposit to reserve after approval.

Talk to a 24×30 Building Expert

Fastest answers, call or chat now

Speak directly with a building advisor who specializes in 24×30 metal buildings. Get pricing, permit guidance, configuration help, and customization advice in minutes.

  • Instant answers over the phone
  • Expert advice on permits, codes, and sizing
  • Walk-through of customization options
  • Mon to Fri 8am to 6pm PST, Sat 9am to 3pm

📞 Call 1-877-275-7048 →

Toll-free. Speak with an expert now.

How the 3D Builder Works

Design your ideal 24×30 metal building in minutes

Choose structure icon

1. Launch Builder

Open the builder in a new tab so you can keep this page available while designing.

Customize icon

2. Configure Your Building

Set size, roof style, certification, colors, doors, side panels, and other custom options.

Save icon

3. Save Your Design

Copy your configuration code or summary before returning to this product page.

Order icon

4. Complete Your Request

Send us your final configuration and we will confirm pricing, scheduling, and installation details.

Ready to design your custom 24×30 metal building?

Open 3D Building Builder

Tip:Keep this page open so you can return and submit your final configuration with ease.

How Much Does a 24×30 Metal Building Cost?

No hidden fees on any 24×30 prefab steel building. A 24×30 metal carport starts around $4,995, an enclosed garage from $7,995, a metal barn from $6,995, an RV or boat cover from $5,495, and a commercial certified build from $10,500. Final pricing depends on roof style, gauge, enclosure, doors, certification, and installation state.

Building Configuration

A 24×30 open carport is the lowest-cost entry point. Enclosing it as a garage adds wall panels and doors. Commercial certified builds add stronger framing, engineering, and permit-ready documentation.

Your Location

Delivery distance, local labor rates, wind exposure, snow load, and state-specific certification requirements affect the final 24×30 price.

Steel Gauge

14-gauge galvanized tubing comes standard. 12-gauge upgrade adds strength and is recommended for commercial buildings, high-wind regions, equestrian use, or heavy workshops.

Roof Style & Pitch

Regular Roof is the most affordable. A-Frame Horizontal adds curb appeal. Vertical Roof costs more but is recommended for rain, snow, and long-term roof performance.

Certification

Certified buildings with engineered, stamped drawings cost more but may be required for permits, commercial use, coastal zones, hurricane regions, and heavy-snow areas.

Doors, Windows, Insulation

Roll-up doors, walk-in doors, windows, insulation, skylights, framed openings, and smart openers add to the final price. Door quantity and size are major pricing variables.

24×30 Metal Building Complete Price Range

$4,995to$22,500

Range covers an open 24×30 carport at the low end through a fully loaded commercial certified building with 12-gauge upgrade, insulation, multiple doors, windows, and engineered drawings at the high end.

Get My Free 24×30 Custom Quote →

20+ Years
In Business Since 2002
A+ BBB
Accredited Since 2009
48 States
Nationwide Coverage
1000s
Buildings Installed
4.8/5
Average Rating

Flexible Financing & Rent-To-Own

Choose the payment path that fits your project and budget

Traditional Financing

Credit Check Required

  • Finance your metal building project
  • Structured monthly payment options
  • Terms based on lender approval
  • Fast online application process
  • Ownership from day one

Check Eligibility

Rent-To-Own (RTO)

No Credit Check

  • No credit check required
  • Simple approval process
  • Low upfront commitment
  • Convenient monthly payments
  • Great for many standard metal structures

Apply for RTO

How Delivery & Installation Works

A simple step-by-step process for getting your 24×30 metal building installed

Order icon

Place Your Order

Submit your request for the 24×30 configuration and confirm colors, doors, certification, foundation, and site details.

Step 1

Manufacturing icon

Production Scheduling

Your order is scheduled according to manufacturing capacity and your configured metal building requirements.

Step 2

Scheduling icon

Prepare the Site

Make sure your jobsite is level and accessible before the install team arrives. Foundation, lift requirements, and electricity availability should be reviewed in advance.

Step 3

Installation icon

Installation Day

Our crew installs the 24×30 metal building and verifies final layout, anchoring, door placement, and exterior finish details.

Step 4

CUSTOMER REVIEWS

What real 24×30 Metal Building buyers say.

No reviews yet for the 24×30 Metal Building

Be the first verified buyer to share your experience. Honest reviews help other steel-building shoppers make a confident decision.

✍ Write the first review

Compare 24×30 vs. Other Metal Building Sizes

Need a different size? Compare prices and customize any of these prefab steel building sizes in our free 3D builder. Every order ships free to 48 states and includes professional installation on most tubular-frame buildings.

Feature 20×30 Building 24×30 Building 24×36 Building 30×30 Building
Square Footage 600 SF 864 SF 900 SF
Use Capacity Compact garage or storage Larger storage or RV use Square shop or garage
Access Potential Very Good Excellent Maximum
Roof Style Customizable Vertical Recommended Vertical Recommended
Best For Small storage Garage or equipment storage Shop or multi-use space
View 20×30 View 24×36 View 30×30

24×30 Metal Building FAQ: Cost, Permits, Sizes & Install

Everything you need to know before ordering your custom 720 sq ft prefab steel building. Get answers on pricing, configurations, leg heights, roof styles, colors, foundation prep, certification, and code compliance.
A 24×30 metal building typically costs between $4,995 and $22,500 depending on configuration. A 24×30 metal carport starts around $4,995, an enclosed garage from $7,995, a metal barn from $6,995, an RV or boat cover from $5,495, and a commercial certified build from $10,500. Final price depends on roof style, gauge, leg height, doors, color choices, certification, and your installation state.

A 24×30 prefab steel building provides 720 sq ft of usable space and works as a vehicle garage, workshop, RV or boat cover, equipment storage building, agricultural barn, livestock shelter, home gym, hobby studio, retail or office space, compact warehouse, contractor shop, or community-use structure.

Leg heights for a 24×30 steel building range from 8 feet up to 20 feet, depending on configuration. Carports often use 8 to 10 feet, garages often use 9 to 12 feet, RV and boat covers use 12 to 16 feet, and commercial or agricultural buildings can go up to 20 feet for overhead clearance, lifts, trailers, or equipment.

We offer three roof styles for every 24×30 steel building: Regular Roof, A-Frame Horizontal / Boxed Eave, and Vertical Roof. Vertical Roof is recommended for better rain and snow runoff. Standard pitch is 3:12, with 4:12 and 5:12 upgrades available.

Choose from 17 standard color options for roof, walls, and trim independently: Barn Red, Beige, Black, Brown, Burgundy, Burnished Slate, Clay, Galvalume, Green, Patriot Red, Pewter Gray, Quaker Gray, Rawhide Tan, Royal Blue, Sandstone, Slate Blue, and White. You can mix and match colors or add wainscoting for a two-tone look.

Most areas require a building permit for permanent structures over 200 square feet, so a 24×30 metal building typically needs one. We can supply certified buildings with engineered, stamped drawings that meet IBC, IRC, NEC, IFGC, IECC, and IMC codes to help with the permit process.

Free delivery is included on every 24×30 metal building order in 48 states. Free professional installation is included on most tubular-frame 24×30 steel buildings, including many carports, garages, barns, and RV covers. Custom red-iron commercial buildings may carry a separate installation fee depending on complexity and location.

A 24×30 prefab steel building can be installed on concrete, asphalt, gravel, or level dirt depending on configuration. Concrete pads are recommended for fully enclosed garages, workshops, commercial buildings, and buildings with doors or insulation. Carports and barns can often sit on gravel or compacted dirt with the included ground anchors.

Standard 24×30 steel buildings are commonly rated for 115 MPH winds and 35 PSF snow load. Certified buildings can be engineered for higher ratings, including 170+ MPH winds for hurricane and coastal zones and 65+ PSF snow loads for heavy snow regions.

Yes. A 24×30 metal building can be configured for heavy workshop, equipment, and light industrial use. The 12-gauge frame upgrade is recommended for heavier machinery, commercial use, lifts, or equipment storage. Reinforced foundation design and certified engineering are recommended for heavy loads.

Our 24×30 metal buildings can be engineered to comply with IBC and IRC Building Codes, NEC Electrical Code, IFGC Fuel Gas Code, International Energy Conservation Code (IECC), and International Mechanical Code (IMC). We can also meet state and local requirements when certified drawings are requested.

Price range: $11,210.00 through $12,050.75

Free Delivery & Install RTO from \/mo — No credit check
24x30 metal building by Steel and Stud — durable 720 sq ft steel garage, workshop and RV or boat storage with 12-gauge galvanized frame

24×30 Metal Building

900 sq ft — triple wide carport for vehicles or equipment

30′ x 30′ x 10′
14 Gauge
Local Certification Available
The 24×30 metal buildings provides 720 sq ft suited for 2-car garages, small farm storage buildings, hobby workshops, and backyard utility enclosures. 12-gauge galvanized frame, vertical roof, and steel panels throughout. Customize lean-to additions, insulation R-value, panel color, walk-in doors, and trim accent options.
Leg height adjustable up to 20'

Price range: $11,210.00 through $12,050.75

Free Delivery & Install RTO from /mo — No credit check
20x50 metal building by Steel and Stud — durable 1,000 sq ft steel garage, workshop and RV or boat storage with 12-gauge galvanized frame

20×50 Metal Building

900 sq ft — triple wide carport for vehicles or equipment

30′ x 30′ x 10′
14 Gauge
Local Certification Available
The 20×50 steel building offers 1,000 sq ft suited for elongated residential garages, contractor tool buildings, and farm storage structures. Pre-engineered 12-gauge galvanized frame, vertical roof, and full enclosure included. Choose overhead door size, extra structural bays, skylight layout, and certified wind load upgrades.
20′ × 50′
Footprint
1,000 SF
Floor Space
8′ to 20′
Leg Height
3 Styles
Roof Options
17 Colors
Roof, Wall, Trim
4 to 6 Wks
Lead Time

20×50 Metal Building Specs, Dimensions & Custom Options

The 1,000 sq ft 20×50 steel building footprint gives you a long, practical layout for garages, carports, workshops, RV storage, equipment storage, farm use, and commercial storage. Configure every spec below in our free 3D builder to match your exact use case, budget, and local building codes.

Building Footprint 20′ Wide × 50′ Longwith leg heights from 8′ to 20′
Total Square Footage 1,000 square feetof usable interior or covered space
Building Configurations Metal carport, fully enclosed garage, metal barn, RV cover, workshop, equipment shelter, commercial buildingAll Available
Enclosure Options Open carport, partially enclosed, fully enclosed with four walls, or custom sidewall and endwall configurations
Roof Styles Regular Roof, A-Frame Horizontal / Boxed Eave, or Vertical Roof. Vertical Roof is recommended for the 50-foot length because it improves snow, rain runoff, and long-term drainage performance.
Roof Pitch Options Standard 3:12 pitch, with 4:12 and 5:12 pitch upgrades available for heavy snow regions or steeper residential styling
Frame Gauge 14-gauge galvanized steel tubing standard, 12-gauge upgrade available for commercial, agricultural, high-wind, and heavy-use applications
Roof & Wall Panels 29-gauge sheet metal standard, 26-gauge upgrade available for hail-prone, coastal, or commercial applications
Door Options Roll-up garage doors from 6’x6′ up to 14’x14′, 36″ walk-in doors, framed openings, sliding doors, hydraulic doors, and rapid-entry doors for commercial use
Window Options 30″x30″ standard, 36″x36″ or custom sizes, with insulated glazing and skylight options
Color Options 17 colors for roof, walls, and trim independently: Barn Red, Beige, Black, Brown, Burgundy, Burnished Slate, Clay, Galvalume, Green, Patriot Red, Pewter Gray, Quaker Gray, Rawhide Tan, Royal Blue, Sandstone, Slate Blue, White
Wind Rating 115 MPH standard, certified up to 170+ MPH for hurricane, coastal, and high-wind zones
Snow Load 35 PSF standard, certified up to 65+ PSF for heavy snow regions
Certification Available for any 20×50 configuration with engineered, stamped drawings that meet IBC, IRC, NEC, IFGC, IECC, and IMC code requirements
Anchoring Concrete anchors, asphalt anchors, mobile home anchors, auger anchors, or engineered anchor layouts depending on foundation type
Free Delivery Included on every orderin the 48 continental US states
Free Installation Included on most tubular-frame 20×50 buildings. Custom red-iron or complex commercial builds may carry a separate install fee.
Lead Time 4 to 6 weeks from order confirmation, with peak-season schedules filling faster
Installation Time 1 to 3 days for most 20×50 configurations, depending on enclosure, doors, insulation, and certification
Warranty 20-year rust-through warranty plus 90-day workmanship guarantee
20
Year
Frame Warranty
Limited + Product Pledge
20
Year
Sheet Metal Warranty
Paint Finish
90
Day
14-Gauge Frame
Workmanship Guarantee
90
Day
12-Gauge Frame
Workmanship Guarantee

12 Popular 20×50 Metal Building Uses (1,000 Sq Ft Layouts)

A 1,000 square foot 20×50 prefab metal building gives you a long, flexible footprint for vehicle storage, open carports, fully enclosed garages, workshops, farm storage, RV covers, and business use. Filter by use case below, pick the right configuration, and customize colors, doors, leg height, gauge, enclosure, and roof style in our free 3D builder.

What’s Included in a 20×50 Metal Building Kit?

Every 20×50 prefab steel building kit ships with the structural frame, panels, trim, anchors, fasteners, and hardware needed for your configuration. Free curbside delivery is included on every order, with free professional installation on most tubular-frame buildings.

Free With Every 20×50 Metal Building Order

Everything you need ships free with no hidden fees

  • 14-gauge galvanized steel frame20′ x 50′ footprint with leg height of your choice from 8′ to 20′
  • Choice of 3 roof stylesRegular Roof, A-Frame Horizontal / Boxed Eave, or Vertical Roof for snow and rain runoff
  • 29-gauge sheet metal panelsRoof and sides in your color choice, with 26-gauge upgrade available
  • 17 color optionsPick roof, walls, and trim independently from 17 standard metal building colors
  • Galvanized purlins, girts, and bracingCold-formed steel secondary framing sized for your building configuration
  • All hardware includedFasteners, color-matched screws, sealing strips, brackets, bolts, and connection hardware
  • Painted flashings, trim, ridge capsColor-matched to your panel choices with 20-year paint warranty
  • Foundation-matched anchorsConcrete, asphalt, mobile home, auger, or engineered anchors based on install surface
  • FREE delivery to all 48 statesCurbside delivery to your install address, no hidden freight charges
  • FREE installation on tubular buildingsMost carports, garages, barns, and RV covers. Custom red-iron commercial builds may have install fees.
  • 20-year rust-through warrantyPlus 90-day workmanship guarantee on labor and assembly

+ Popular 20×50 Building Upgrades & Add-Ons

Optional add-ons to configure your 20×50 prefab building exactly the way you want it

  • Side panel enclosureConvert a 20×50 carport into a fully enclosed garage, workshop, barn, or storage building
  • 12-gauge steel frame upgradeRecommended for commercial use, high-wind areas, heavy workshops, and long-term durability
  • 26-gauge sheet metal upgradeThicker panels for hail-prone regions, coastal climates, and commercial durability
  • Certified / engineered drawingsStamped plans, foundation drawings, wind/snow calculations, and permit-ready packages
  • Higher wind and snow ratingsUp to 170+ MPH wind and 65+ PSF snow load for certified zones
  • Roll-up garage doorsSizes from 6’x6′ up to 14’x14′, plus hydraulic and rapid-entry options
  • Walk-in doors and framed openings36″ personnel doors, double doors, framed openings for windows, vents, or HVAC
  • Windows and skylights30″x30″, 36″x36″, storefront windows, skylights, and insulated glazing options
  • Insulation packagesSingle-bubble, double-bubble, fiberglass batt, spray foam, or insulated metal panels
  • WainscotingTwo-tone lower wall panels for a premium residential, commercial, or agricultural look
  • Lean-to additionsCovered side spaces for extra storage, equipment overhangs, stalls, or outdoor work areas
  • Taller leg heightsUp to 20′ for RVs, car lifts, farm equipment, commercial vans, or overhead clearance

Customize & Build Your 20×50 Metal Building Online

Every option below is selectable in our free 3D builder or your custom quote. The 20′ x 50′ footprint stays the same. Roof style, leg height, gauge, doors, windows, color, insulation, and certification are all yours to choose.

Leg Height (8′ to 20′)

The 20×50 footprint stays fixed. Carports commonly start at 8′ to 9′. Garages often use 9′ to 12′. RV and boat covers often use 12′ to 16′. Commercial, agricultural, and lift-ready buildings can stretch up to 20′ for overhead clearance.

3 Roof Styles

Choose Regular Roof, A-Frame Horizontal / Boxed Eave, or Vertical Roof. Regular Roof is the most affordable, A-Frame Horizontal gives a classic peaked look, and Vertical Roof is recommended for the 50-foot length, snow, and rain runoff.

Roof Pitch & Slope

Standard 3:12 roof pitch on most 20×50 buildings. Upgrade to 4:12 or 5:12 pitch for heavy snow regions, steeper residential styling, or improved drainage.

Frame Gauge (14 or 12)

14-gauge galvanized steel tubing comes standard, ideal for residential garages, carports, and barns. Upgrade to 12-gauge for commercial use, heavy workshops, high-wind areas, or agricultural applications.

Sheet Metal Gauge (29 or 26)

29-gauge sheet metal panels are standard for roof and walls. Upgrade to 26-gauge in hail-prone regions, coastal climates, or for added durability on commercial-facing buildings.

Certification & Engineering

Certified buildings come with stamped engineered drawings, foundation plans, and wind / snow load calculations matched to your local code. Recommended for most permitted 20×50 garages, barns, workshops, and commercial builds.

Roll-Up Garage Doors

Roll-up garage doors from 6’x6′ up to 14’x14′ are available. A 20×50 garage often uses one or more 8’x8′, 9’x8′, 10’x10′, 12’x12′, or 14’x14′ doors depending on vehicle, workshop, RV, or equipment access needs.

Walk-In Doors

36″ personnel doors with full frames, weatherstripping, and locksets. Place doors on front, side, or rear walls to match your workflow, storage layout, or emergency access plan.

Hydraulic & Rapid Doors

For commercial use, choose hydraulic one-piece doors, sliding doors, or high-speed rapid-roll doors. Auto-lock and remote-controlled systems are available.

Windows & Skylights

30″x30″, 36″x36″, and custom-size windows are available, with insulated glazing options. Add skylights or storefront windows for workshops, retail, home gyms, or office-style layouts.

Framed Openings

Order framed openings now for custom doors, HVAC penetrations, future windows, vents, exhaust fans, storefront entries, or future expansion plans.

Garage Door Openers & Windows

Chain-drive, belt-drive, jackshaft, or smart Wi-Fi-enabled openers are available. Window kits in roll-up doors add daylight while keeping vehicles and storage secure.

17 Standard Color Options

Choose from Barn Red, Beige, Black, Brown, Burgundy, Burnished Slate, Clay, Galvalume, Green, Patriot Red, Pewter Gray, Quaker Gray, Rawhide Tan, Royal Blue, Sandstone, Slate Blue, and White.

Mix-and-Match Roof, Walls, Trim

Pick different colors for your roof, wall panels, and trim. Popular 20×50 combinations include White walls with Black trim, Barn Red roof with White walls, or Pewter Gray walls with Black roof.

Wainscoting (Two-Tone Walls)

Add wainscoting for a premium two-tone look. Lower 3′ to 4′ of wall in a contrasting color adds curb appeal for garages, workshops, barns, and commercial-facing buildings.

Galvalume (Bare Metal Finish)

Galvalume is a hot-dipped aluminum-zinc coating with no paint. It is cost-effective, corrosion resistant, and popular for rural, agricultural, and industrial buildings.

Painted Trim & Flashings

Color-matched ridge caps, eave trim, corner trim, gable trim, and rake trim are included. Color-coded screws match your panel selection for a clean finished appearance.

Custom Color Match

Need to match an existing building, HOA color, storefront, farm building, or company branding? Custom paint matching is available for an upcharge with advisor support.

Insulation Options

Choose single-bubble, double-bubble, fiberglass batt, spray foam, or insulated metal panels. Insulation is popular for 20×50 workshops, garages, gyms, studios, RV storage, and commercial spaces used year-round.

Lean-To Additions

Add a lean-to on one or more sides for extra covered storage, tractor parking, side entry protection, trailer staging, livestock shade, or outdoor work areas.

Mezzanines & Lofts

Add a mezzanine or partial loft for overhead storage, office space, inventory, or seasonal items. Taller leg heights make loft layouts more practical inside the 20×50 footprint.

Interior Partitions

Divide the 1,000 sq ft into bays, offices, storage rooms, restrooms, tack rooms, workshop zones, or retail inventory areas. Steel-stud partitions and insulated interior panels are available.

Trim, Anchors, Gables

Decorative trim around doors, corners, and rooflines adds curb appeal. Different trim colors and decorative gables help the building match homes, barns, or commercial sites.

Flooring Prep

We do not pour foundations, but we can guide you on slab specs. Concrete is recommended for enclosed garages, workshops, and commercial use. Gravel or compacted dirt can work for open carports and farm storage.

Wind & Snow Certification

Standard 115 MPH wind and 35 PSF snow load. Certified upgrades are available up to 170+ MPH wind and 65+ PSF snow load for hurricane, coastal, mountain, and heavy-snow regions.

Permit-Ready Drawings

Stamped engineered drawings, foundation plans, and code calculations are available. Engineering can be matched to IBC, IRC, NEC, IFGC, IECC, IMC, and local county requirements.

Door Locks & Access Control

Slide bolts, deadbolts, keypad entry, smart locks, Wi-Fi garage door openers, commercial locks, and access-control systems are available for secure storage and business use.

Fire Safety & Alarms

Smoke and heat detectors, Class ABC extinguishers, emergency exit signage, and sprinkler-system-ready framing are available for commercial or code-sensitive applications.

Anchoring System

Concrete wedge anchors for slab installs, asphalt anchors for paved surfaces, mobile-home anchors for pads, or auger ground anchors for dirt and gravel. Anchors are matched to the install surface.

Solar & Roof-Top Loads

Engineered framing can support solar panel arrays, satellite dishes, HVAC condensers, and rooftop equipment. Reinforced roof options should be specified before order if rooftop loads are planned.

20×50 Metal Building Codes, Permits & Engineering

Every 20×50 prefab steel building can be engineered, stamped, and certified to meet your local building codes. Certification is recommended for most permitted garages, barns, workshops, commercial buildings, and high-wind or snow-load zones.

IBC/IRC
Minimum construction standards for building codes
NEC
Electrical safety to reduce fire and shock risk
IFGC
Safe operation of fuel gas appliances and equipment
IECC
Energy efficiency and conservation requirements
IMC
HVAC, ventilation, and exhaust system standards

We also adhere to plumbing codes, energy conservation standards, ADA requirements where applicable, and any state or local requirements. Our team helps coordinate code compliance so your 20×50 building is designed for your jurisdiction.

How to Maintain a 20×50 Metal Building

Simple seasonal upkeep keeps your 20×50 prefab steel building structurally sound, weather-tight, and looking sharp through the full 20-year rust-through warranty period.

1
Clean Roofing & Siding
Use a pressure washer, hose, or soft broom to remove dirt, leaves, pollen, and debris from the roof and siding. Regular cleaning protects the finish and helps prevent corrosion.
2
Inspect Caulking & Seals
Check weatherstripping, sealant, windows, doors, roof penetrations, and panel seams once per season. Reapply sealant where needed to prevent leaks.
3
Check Connections
Inspect anchors, bolts, brackets, panel screws, roll-up door hardware, and frame connections. Tighten loose fasteners to maintain structural integrity.
4
Touch Up Paint & Coatings
Touch up scratches, chips, and mower or equipment scuffs with matching paint to protect exposed metal and preserve the exterior finish.
5
Lubricate Doors & Locks
Oil walk-in door hinges, lock cylinders, roll-up door rollers, tracks, and openers twice a year or more often on high-use buildings.
6
Gutter & Pest Control
Clear gutters and downspouts for proper drainage. Watch for nesting rodents, birds, wasps, and insects around eaves, doors, and stored feed or equipment.

What Can You Do with 1,000 Square Feet?

A 20×50 metal building gives you long covered or enclosed space for vehicles, tools, storage, equipment, farm use, RVs, and protected daily operations

Vehicle Garage

Park vehicles, trailers, ATVs, and equipment with extra room for tools, shelves, and workbenches

Workshop Space

Use the long layout for woodworking, welding, repairs, fabrication, hobby work, and heavy benches

Equipment Shelter

Protect machinery, mowers, tools, trailers, and valuable gear from weather and theft

Business Storage

Use the 1,000 sq ft footprint for inventory, packing, service work, shelving, and workflow management

Roll-Up Door Access

Add roll-up doors for vehicles, equipment, trailers, and easy loading access

Gym or Studio

Create a private gym, studio, game room, creative shop, or multipurpose recreation space

Farm & Ranch Use

Shelter feed, tack, implements, small tractors, livestock supplies, trailers, and ranch equipment

RV & Boat Storage

Use taller leg heights and long covered clearance for RVs, boats, trailers, and outdoor toys

3 Ways to Order Your 20×50 Metal Building

Customize your 20×50 steel building in our free 3D builder, request a free custom quote, or talk directly with a building expert. Reservation deposits stay flexible, and final balance is due only after installation is complete.

Request Free 20×50 Quote

Free custom design, reply within 24 hours

Tell us your requirements and our 20×50 building advisors will design and price your custom steel building for free. Best path if you need certified drawings, permit help, enclosure guidance, or a unique commercial layout.

  • Free expert design consultation
  • Permit and certification handled for you
  • Custom layout and engineered drawings
  • Quote delivered within 1 business day

Get My Free 20×50 Quote →

Free quote. Flexible deposit to reserve after approval.

Talk to a 20×50 Building Expert

Fastest answers, call or chat now

Speak directly with a building advisor who specializes in 20×50 metal buildings. Get pricing, permit guidance, configuration help, and customization advice in minutes.

  • Instant answers over the phone
  • Expert advice on permits, codes, and sizing
  • Walk-through of customization options
  • Mon to Fri 8am to 6pm PST, Sat 9am to 3pm

📞 Call 1-877-275-7048 →

Toll-free. Speak with an expert now.

How the 3D Builder Works

Design your ideal 20×50 metal building in minutes

Choose structure icon

1. Launch Builder

Open the builder in a new tab so you can keep this page available while designing.

Customize icon

2. Configure Your Building

Set size, roof style, certification, colors, doors, side panels, and other custom options.

Save icon

3. Save Your Design

Copy your configuration code or summary before returning to this product page.

Order icon

4. Complete Your Request

Send us your final configuration and we will confirm pricing, scheduling, and installation details.

Ready to design your custom 20×50 metal building?

Open 3D Building Builder

Tip:Keep this page open so you can return and submit your final configuration with ease.

How Much Does a 20×50 Metal Building Cost?

No hidden fees on any 20×50 prefab steel building. A 20×50 metal carport starts around $6,495, an enclosed garage from $10,995, a metal barn from $8,995, an RV or boat cover from $6,995, and a commercial certified build from $13,995. Final pricing depends on roof style, gauge, enclosure, doors, certification, and installation state.

Building Configuration

A 20×50 open carport is the lowest-cost entry point. Enclosing it as a garage adds wall panels and doors. Commercial certified builds add stronger framing, engineering, and permit-ready documentation.

Your Location

Delivery distance, local labor rates, wind exposure, snow load, and state-specific certification requirements affect the final 20×50 price.

Steel Gauge

14-gauge galvanized tubing comes standard. 12-gauge upgrade adds strength and is recommended for commercial buildings, high-wind regions, equestrian use, or heavy workshops.

Roof Style & Pitch

Regular Roof is the most affordable. A-Frame Horizontal adds curb appeal. Vertical Roof costs more but is recommended for the 50-foot length, rain, snow, and long-term roof performance.

Certification

Certified buildings with engineered, stamped drawings cost more but may be required for permits, commercial use, coastal zones, hurricane regions, and heavy-snow areas.

Doors, Windows, Insulation

Roll-up doors, walk-in doors, windows, insulation, skylights, framed openings, and smart openers add to the final price. Door quantity and size are major pricing variables.

20×50 Metal Building Complete Price Range

$6,495to$28,500

Range covers an open 20×50 carport at the low end through a fully loaded commercial certified building with 12-gauge upgrade, insulation, multiple doors, windows, and engineered drawings at the high end.

Get My Free 20×50 Custom Quote →

20+ Years
In Business Since 2002
A+ BBB
Accredited Since 2009
48 States
Nationwide Coverage
1000s
Buildings Installed
4.8/5
Average Rating

Flexible Financing & Rent-To-Own

Choose the payment path that fits your project and budget

Traditional Financing

Credit Check Required

  • Finance your metal building project
  • Structured monthly payment options
  • Terms based on lender approval
  • Fast online application process
  • Ownership from day one

Check Eligibility

Rent-To-Own (RTO)

No Credit Check

  • No credit check required
  • Simple approval process
  • Low upfront commitment
  • Convenient monthly payments
  • Great for many standard metal structures

Apply for RTO

How Delivery & Installation Works

A simple step-by-step process for getting your 20×50 metal building installed

Order icon

Place Your Order

Submit your request for the 20×50 configuration and confirm colors, doors, certification, foundation, and site details.

Step 1

Manufacturing icon

Production Scheduling

Your order is scheduled according to manufacturing capacity and your configured metal building requirements.

Step 2

Scheduling icon

Prepare the Site

Make sure your jobsite is level and accessible before the install team arrives. Foundation, lift requirements, and electricity availability should be reviewed in advance.

Step 3

Installation icon

Installation Day

Our crew installs the 20×50 metal building and verifies final layout, anchoring, door placement, and exterior finish details.

Step 4

CUSTOMER REVIEWS

What real 20×50 Metal Building buyers say.

No reviews yet for the 20×50 Metal Building

Be the first verified buyer to share your experience. Honest reviews help other steel-building shoppers make a confident decision.

✍ Write the first review

Compare 20×50 vs. Other Metal Building Sizes

Need a different size? Compare prices and customize any of these prefab steel building sizes in our free 3D builder. Every order ships free to 48 states and includes professional installation on most tubular-frame buildings.

Feature 20×40 Building 20×50 Building 24×50 Building 20×60 Building
Square Footage 800 SF 1,200 SF 1,200 SF
Use Capacity Garage or workshop Wider storage or shop Long RV or equipment storage
Access Potential Excellent Excellent Maximum
Roof Style Vertical Recommended Vertical Recommended Vertical Recommended
Best For Vehicles and workshop Garage or equipment storage Long storage or commercial use
View 20×40 View 24×50 View 20×60

20×50 Metal Building FAQ: Cost, Permits, Sizes & Install

Everything you need to know before ordering your custom 1,000 sq ft prefab steel building. Get answers on pricing, configurations, leg heights, roof styles, colors, foundation prep, certification, and code compliance.
A 20×50 metal building typically costs between $6,495 and $28,500 depending on configuration. A 20×50 metal carport starts around $6,495, an enclosed garage from $10,995, a metal barn from $8,995, an RV or boat cover from $6,995, and a commercial certified build from $13,995. Final price depends on roof style, gauge, leg height, doors, color choices, certification, and your installation state.

A 20×50 prefab steel building provides 1,000 sq ft of usable space and works as a vehicle garage, workshop, RV or boat cover, equipment storage building, agricultural barn, livestock shelter, home gym, hobby studio, retail or office space, compact warehouse, contractor shop, or community-use structure.

Leg heights for a 20×50 steel building range from 8 feet up to 20 feet, depending on configuration. Carports often use 8 to 10 feet, garages often use 9 to 12 feet, RV and boat covers use 12 to 16 feet, and commercial or agricultural buildings can go up to 20 feet for overhead clearance, lifts, trailers, or equipment.

We offer three roof styles for every 20×50 steel building: Regular Roof, A-Frame Horizontal / Boxed Eave, and Vertical Roof. Vertical Roof is recommended for the 50-foot length and better rain and snow runoff. Standard pitch is 3:12, with 4:12 and 5:12 upgrades available.

Choose from 17 standard color options for roof, walls, and trim independently: Barn Red, Beige, Black, Brown, Burgundy, Burnished Slate, Clay, Galvalume, Green, Patriot Red, Pewter Gray, Quaker Gray, Rawhide Tan, Royal Blue, Sandstone, Slate Blue, and White. You can mix and match colors or add wainscoting for a two-tone look.

Most areas require a building permit for permanent structures over 200 square feet, so a 20×50 metal building typically needs one. We can supply certified buildings with engineered, stamped drawings that meet IBC, IRC, NEC, IFGC, IECC, and IMC codes to help with the permit process.

Free delivery is included on every 20×50 metal building order in 48 states. Free professional installation is included on most tubular-frame 20×50 steel buildings, including many carports, garages, barns, and RV covers. Custom red-iron commercial buildings may carry a separate installation fee depending on complexity and location.

A 20×50 prefab steel building can be installed on concrete, asphalt, gravel, or level dirt depending on configuration. Concrete pads are recommended for fully enclosed garages, workshops, commercial buildings, and buildings with doors or insulation. Carports and barns can often sit on gravel or compacted dirt with the included ground anchors.

Standard 20×50 steel buildings are commonly rated for 115 MPH winds and 35 PSF snow load. Certified buildings can be engineered for higher ratings, including 170+ MPH winds for hurricane and coastal zones and 65+ PSF snow loads for heavy snow regions.

Yes. A 20×50 metal building can be configured for heavy workshop, equipment, and light industrial use. The 12-gauge frame upgrade is recommended for heavier machinery, commercial use, lifts, or equipment storage. Reinforced foundation design and certified engineering are recommended for heavy loads.

Our 20×50 metal buildings can be engineered to comply with IBC and IRC Building Codes, NEC Electrical Code, IFGC Fuel Gas Code, International Energy Conservation Code (IECC), and International Mechanical Code (IMC). We can also meet state and local requirements when certified drawings are requested.

Price range: $15,632.00 through $16,804.40

Free Delivery & Install RTO from \/mo — No credit check
20x50 metal building by Steel and Stud — durable 1,000 sq ft steel garage, workshop and RV or boat storage with 12-gauge galvanized frame

20×50 Metal Building

900 sq ft — triple wide carport for vehicles or equipment

30′ x 30′ x 10′
14 Gauge
Local Certification Available
The 20×50 steel building offers 1,000 sq ft suited for elongated residential garages, contractor tool buildings, and farm storage structures. Pre-engineered 12-gauge galvanized frame, vertical roof, and full enclosure included. Choose overhead door size, extra structural bays, skylight layout, and certified wind load upgrades.
Leg height adjustable up to 20'

Price range: $15,632.00 through $16,804.40

Free Delivery & Install RTO from /mo — No credit check
30x100 metal building by Steel and Stud — durable 3,000 sq ft steel workshop, commercial garage and equipment storage with 12-gauge galvanized frame

30×100 Metal Building

900 sq ft — triple wide carport for vehicles or equipment

30′ x 30′ x 10′
14 Gauge
Local Certification Available
This 30×100 prefab metal buildings spans 3,000 sq ft and is built for commercial storage warehouses, long-span farm barns, and light industrial facilities. 12-gauge galvanized frame, vertical roof, and certified load panels. Personalize with louvered vents, mezzanine framing, door quantity, and premium panel finish choices.
30′ × 100′
Footprint
3,000 SF
Floor Space
12′ to 20’+
Leg Height
3 Styles
Roof Options
17 Colors
Roof, Wall, Trim
5 to 8 Wks
Lead Time

30×100 Metal Building Specs, Dimensions & Custom Options

The 3,000 sq ft 30×100 steel building footprint gives you a long, high-capacity layout for commercial storage, fleet parking, workshops, warehouses, RV and boat storage, agricultural equipment, manufacturing, and business operations. Configure every spec below in our free 3D builder to match your exact use case, budget, and local building codes.

Building Footprint 30′ Wide × 100′ Longwith leg heights from 12′ to 20’+
Total Square Footage 3,000 square feetof usable interior or covered space
Building Configurations Commercial warehouse, metal garage, equipment storage, workshop, metal barn, RV storage, fleet garage, manufacturing shop, retail or business buildingAll Available
Enclosure Options Open shelter, partially enclosed, fully enclosed with four walls, or custom sidewall, endwall, lean-to, and bay configurations
Roof Styles Regular Roof, A-Frame Horizontal / Boxed Eave, or Vertical Roof. Vertical Roof is strongly recommended for the 100-foot length because it improves rain runoff, snow shedding, and long-term drainage performance.
Roof Pitch Options Standard 3:12 or 4:12 pitch, with 5:12 and 6:12 pitch upgrades available for heavy snow regions, commercial styling, or improved drainage
Frame Gauge 12-gauge framing recommended for most 30×100 buildings, with 14-gauge available on select tubular-frame configurations and red iron framing available for heavy-duty commercial projects
Roof & Wall Panels 29-gauge sheet metal standard on many tubular-frame buildings, 26-gauge upgrade recommended for commercial, hail-prone, coastal, or heavy-use applications
Door Options Roll-up garage doors from 8’x8′ up to 16’x16′, 36″ walk-in doors, framed openings, dock-ready openings, sliding doors, hydraulic doors, and rapid-entry commercial doors
Window Options 30″x30″, 36″x36″, 48″x48″, storefront-style windows, clerestory windows, skylights, and insulated glazing options
Color Options 17 colors for roof, walls, and trim independently: Barn Red, Beige, Black, Brown, Burgundy, Burnished Slate, Clay, Galvalume, Green, Patriot Red, Pewter Gray, Quaker Gray, Rawhide Tan, Royal Blue, Sandstone, Slate Blue, White
Wind Rating 115 to 140 MPH standard depending on configuration, certified up to 170+ MPH for hurricane, coastal, and high-wind zones
Snow Load 35 to 40 PSF standard depending on region, certified up to 65+ PSF or higher for heavy snow regions
Certification Available for any 30×100 configuration with engineered, stamped drawings that meet IBC, IRC, NEC, IFGC, IECC, and IMC code requirements
Anchoring Concrete anchors, asphalt anchors, mobile home anchors, auger anchors, or engineered anchor bolt layouts depending on foundation type and local code requirements
Free Delivery Included on every orderin the 48 continental US states
Free Installation Included on many tubular-frame 30×100 buildings. Custom red-iron, complex commercial, or engineered projects may carry a separate installation fee.
Lead Time 5 to 8 weeks from order confirmation, with longer lead times possible during peak season or for complex engineered commercial builds
Installation Time 3 to 6 days for most 30×100 configurations, depending on enclosure, doors, insulation, foundation, and certification
Warranty 20-year rust-through warranty plus 90-day workmanship guarantee
20
Year
Frame Warranty
Limited + Product Pledge
20
Year
Sheet Metal Warranty
Paint Finish
90
Day
14-Gauge Frame
Workmanship Guarantee
90
Day
12-Gauge Frame
Workmanship Guarantee

12 Popular 30×100 Metal Building Uses (3,000 Sq Ft Layouts)

A 3,000 square foot prefab metal building gives you a long, commercial-ready footprint for warehouses, fleet parking, workshops, agricultural equipment, RV storage, contractor operations, inventory storage, and business use. Filter by use case below, then customize colors, doors, leg height, gauge, enclosure, and roof style in our free 3D builder.

What’s Included in a 30×100 Metal Building Kit?

Every 30×100 prefab steel building kit ships with the structural frame, secondary framing, sheet metal, trim, anchors, fasteners, and hardware needed for your configuration. Free curbside delivery is included on every order, with free professional installation on many tubular-frame buildings.

Free With Every 30×100 Metal Building Order

Everything you need ships free with no hidden fees

  • Heavy-duty galvanized steel frame30′ x 100′ footprint with leg height of your choice from 12′ to 20’+
  • Choice of 3 roof stylesRegular Roof, A-Frame Horizontal / Boxed Eave, or Vertical Roof for best snow and rain runoff
  • 29-gauge sheet metal panelsRoof and wall panels in your color choice, with 26-gauge upgrade available
  • 17 color optionsPick roof, walls, and trim independently from 17 standard metal building colors
  • Galvanized purlins, girts, and bracingCold-formed steel secondary framing sized for your 30-foot width and 100-foot length
  • All hardware includedFasteners, color-matched screws, sealing strips, brackets, bolts, and connection hardware
  • Painted flashings, trim, ridge capsColor-matched to your panel choices with 20-year paint warranty
  • Foundation-matched anchorsConcrete, asphalt, mobile home, auger, or engineered anchors based on install surface
  • FREE delivery to all 48 statesCurbside delivery to your install address, no hidden freight charges
  • FREE installation on many tubular buildingsMost standard tubular-frame buildings. Custom red-iron or complex commercial builds may have install fees.
  • 20-year rust-through warrantyPlus 90-day workmanship guarantee on labor and assembly

+ Popular 30×100 Building Upgrades & Add-Ons

Optional add-ons to configure your 30×100 prefab building exactly the way you want it

  • Full enclosure packageConvert a 30×100 open shelter into a fully enclosed garage, workshop, warehouse, barn, or commercial building
  • 12-gauge steel frame upgradeRecommended for commercial, agricultural, fleet, high-wind, and heavy-use 30×100 buildings
  • Red iron framing upgradeHot-rolled red iron framing for industrial loads, mezzanines, crane-ready structures, and heavy-duty commercial use
  • 26-gauge sheet metal upgradeThicker panels for hail-prone regions, coastal climates, and commercial durability
  • Certified / engineered drawingsStamped plans, foundation drawings, wind/snow calculations, and permit-ready packages
  • Higher wind and snow ratingsUp to 170+ MPH wind and 65+ PSF snow load for certified zones
  • Commercial roll-up and dock doors10’x10′ to 16’x16′ roll-up doors, dock-ready openings, hydraulic doors, and rapid-roll systems
  • Walk-in doors and framed openings36″ personnel doors, double doors, framed openings for windows, vents, HVAC, storefronts, or future expansion
  • Windows and skylights30″x30″, 36″x36″, 48″x48″, storefront windows, clerestory windows, skylights, and insulated glazing options
  • Commercial insulation packagesSingle-bubble, double-bubble, fiberglass batt, spray foam, vapor barrier, or insulated metal panels
  • Wainscoting and branded finishesTwo-tone lower wall panels for commercial branding, showroom styling, and premium exterior appearance
  • Lean-to additionsCovered side spaces for extra storage, trailer staging, equipment overhangs, stalls, loading zones, or outdoor work areas

Customize & Build Your 30×100 Metal Building Online

Every option below is selectable in our free 3D builder or your custom quote. The 30′ x 100′ footprint stays the same. Roof style, leg height, gauge, doors, windows, color, insulation, certification, and commercial upgrades are all yours to choose.

Leg Height (12′ to 20’+)

The 30×100 footprint stays fixed. Garages and workshops commonly use 12′ to 14′. Fleet, RV, agricultural, and warehouse layouts often use 14′ to 18′. Taller 20’+ heights are available for overhead clearance, lifts, forklifts, tall equipment, and mezzanines.

3 Roof Styles

Choose Regular Roof, A-Frame Horizontal / Boxed Eave, or Vertical Roof. Vertical Roof is strongly recommended for the 100-foot length because vertical roof panels move rain and snow off the structure more efficiently.

Roof Pitch & Slope

Standard 3:12 or 4:12 pitch is common on many 30×100 buildings. Upgrade to 5:12 or 6:12 pitch for heavy snow regions, stronger architectural appearance, or better drainage.

Frame Gauge (14, 12, or Red Iron)

12-gauge framing is recommended for most 30×100 buildings. 14-gauge may be available on select tubular-frame packages. Red iron framing is available for industrial loads, mezzanines, crane systems, rooftop equipment, or heavy-duty commercial use.

Sheet Metal Gauge (29 or 26)

29-gauge sheet metal panels are standard on many configurations. Upgrade to 26-gauge in hail-prone regions, coastal climates, commercial-facing applications, or whenever added panel durability is preferred.

Certification & Engineering

Certified buildings come with stamped engineered drawings, foundation plans, and wind / snow load calculations matched to your local code. Recommended for most permitted 30×100 garages, warehouses, barns, and commercial builds.

Roll-Up Garage Doors

Roll-up garage doors from 8’x8′ up to 16’x16′ are available. A 30×100 garage or warehouse often uses multiple 10’x10′, 12’x12′, 12’x14′, or 14’x14′ doors depending on vehicle, RV, fleet, or equipment access needs.

Walk-In Doors

36″ personnel doors with full frames, weatherstripping, and locksets. Place doors on front, side, or rear walls to match your workflow, emergency egress, storage layout, or commercial access plan.

Hydraulic & Rapid Doors

For commercial or agricultural use, choose hydraulic one-piece doors, sliding doors, dock doors, or high-speed rapid-roll doors. Auto-lock and remote-controlled systems are available.

Windows & Skylights

30″x30″, 36″x36″, and 48″x48″ windows are available, with insulated glazing options. Add skylights, storefront-style windows, or clerestory windows for natural light.

Framed Openings

Order framed openings now for custom doors, HVAC penetrations, future windows, vents, exhaust fans, storefront entries, loading docks, or future expansion plans.

Garage Door Openers & Windows

Chain-drive, jackshaft, commercial hoist, or smart Wi-Fi-enabled openers are available. Window kits in roll-up doors add daylight while keeping vehicles, inventory, and storage secure.

17 Standard Color Options

Choose from Barn Red, Beige, Black, Brown, Burgundy, Burnished Slate, Clay, Galvalume, Green, Patriot Red, Pewter Gray, Quaker Gray, Rawhide Tan, Royal Blue, Sandstone, Slate Blue, and White.

Mix-and-Match Roof, Walls, Trim

Pick different colors for your roof, wall panels, and trim. Popular 30×100 combinations include White walls with Black trim, Pewter Gray walls with Black roof, or Barn Red walls with White trim for agricultural use.

Wainscoting (Two-Tone Walls)

Add wainscoting for a premium two-tone look. Lower 3′ to 4′ of wall in a contrasting color adds curb appeal for garages, warehouses, workshops, showrooms, and farm buildings.

Galvalume (Bare Metal Finish)

Galvalume is a hot-dipped aluminum-zinc coating with no paint. It is cost-effective, corrosion resistant, and popular for agricultural, industrial, warehouse, and rural commercial buildings.

Painted Trim & Flashings

Color-matched ridge caps, eave trim, corner trim, gable trim, and rake trim are included. Color-coded screws match your panel selection for a cleaner final appearance.

Custom Color Match

Need to match an existing building, HOA color, storefront, farm building, franchise requirement, or company branding? Custom paint matching is available for an upcharge with advisor support.

Insulation Options

Choose single-bubble, double-bubble, fiberglass batt, spray foam, vapor barrier, or insulated metal panels. Insulation is popular for 30×100 workshops, warehouses, garages, gyms, studios, and commercial spaces used year-round.

Lean-To Additions

Add a lean-to on one or more sides for extra covered storage, tractor parking, side entry protection, loading zones, trailer staging, livestock shade, or outdoor work areas.

Mezzanines & Lofts

Add a mezzanine or partial loft for overhead storage, office space, parts storage, inventory, or mechanical platforms. Taller leg heights make mezzanine layouts more practical inside the 30×100 footprint.

Interior Partitions

Divide the 3,000 sq ft into bays, offices, storage rooms, restrooms, tack rooms, workshop zones, retail inventory areas, or production areas. Steel-stud partitions and insulated interior panels are available.

Trim, Anchors, Gables

Decorative trim around doors, corners, and rooflines adds curb appeal. Different trim colors, entry surrounds, and decorative gables help the building match homes, barns, or commercial sites.

Flooring Prep

We do not pour foundations, but we can guide you on slab specs. Concrete is recommended for enclosed garages, workshops, warehouses, fleet buildings, and commercial use. Gravel or compacted dirt can work for open agricultural shelters.

Wind & Snow Certification

Standard ratings commonly start around 115 to 140 MPH wind and 35 to 40 PSF snow load depending on configuration. Certified upgrades are available up to 170+ MPH wind and 65+ PSF snow load.

Permit-Ready Drawings

Stamped engineered drawings, foundation plans, and code calculations are available. Engineering can be matched to IBC, IRC, NEC, IFGC, IECC, IMC, and local county requirements.

Door Locks & Access Control

Slide bolts, deadbolts, keypad entry, smart locks, Wi-Fi garage door openers, commercial locks, badge readers, and access-control systems are available for secure storage and business use.

Fire Safety & Alarms

Smoke and heat detectors, Class ABC extinguishers, emergency exit signage, sprinkler-system-ready framing, and fire-rated partitions are available for commercial or code-sensitive applications.

Anchoring System

Concrete wedge anchors for slab installs, asphalt anchors for paved surfaces, mobile-home anchors for pads, or auger ground anchors for dirt and gravel. Engineered anchor bolt layouts are available for certified builds.

Solar & Roof-Top Loads

Engineered framing can support solar panel arrays, satellite dishes, HVAC condensers, exhaust fans, and rooftop equipment. Reinforced roof options should be specified before order if rooftop loads are planned.

30×100 Metal Building Codes, Permits & Engineering

Every 30×100 prefab steel building can be engineered, stamped, and certified to meet your local building codes. Certification is recommended for large garages, commercial buildings, agricultural operations, warehouses, fleet facilities, and high-wind or snow-load zones.

IBC/IRC
Minimum construction standards for building codes
NEC
Electrical safety to reduce fire and shock risk
IFGC
Safe operation of fuel gas appliances and equipment
IECC
Energy efficiency and conservation requirements
IMC
HVAC, ventilation, and exhaust system standards

We also adhere to plumbing codes, energy conservation standards, ADA requirements where applicable, and any state or local requirements. Our team helps coordinate code compliance so your 30×100 building is designed for your jurisdiction.

How to Maintain a 30×100 Metal Building

Simple seasonal upkeep keeps your 30×100 prefab steel building structurally sound, weather-tight, and looking sharp throughout the full 20-year rust-through warranty period.

1
Clean Roofing & Siding
Rinse or pressure wash the roof and exterior panels twice a year to remove dirt, pollen, leaves, salt, and debris. Regular cleaning helps protect the paint finish and reduce corrosion risk.
2
Inspect Caulking & Seals
Check sealant around doors, windows, trim, roof penetrations, dock openings, and panel seams. Reapply caulking where needed to prevent leaks and protect insulation.
3
Check Connections
Inspect anchors, bolts, braces, panel screws, door hardware, frame connections, and commercial access hardware after major storms and at least once per year. Tighten loose hardware promptly.
4
Touch Up Paint & Coatings
Touch up scratches, chips, equipment scuffs, trailer impacts, forklift marks, and mower damage with matching paint to protect exposed metal and preserve the exterior finish.
5
Lubricate Doors & Locks
Oil walk-in door hinges, lock cylinders, roll-up door rollers, tracks, openers, hydraulic door hardware, dock doors, and commercial access systems as needed.
6
Gutter & Pest Control
Clear gutters and downspouts for proper drainage. Watch for birds, rodents, insects, and nesting pests around eaves, corners, doors, stored feed, and equipment areas.

What Can You Do with 3,000 Square Feet?

A 30×100 metal building gives you long, flexible covered or enclosed space for commercial storage, fleet operations, workshops, equipment, warehousing, agricultural use, RV storage, and light industrial layouts

Fleet Garage

Park work trucks, vans, trailers, municipal vehicles, and service equipment under one engineered roof

Workshop Space

Use the long layout for fabrication, welding, auto repair, woodworking, assembly, and production flow

Warehouse Storage

Store pallet racking, contractor inventory, building materials, retail stock, and commercial supplies

Business Operations

Use the 3,000 sq ft footprint for shipping, receiving, office build-outs, service work, and workflow

Loading Access

Add multiple roll-up doors, dock-ready openings, loading lanes, and organized staging areas

Indoor Training Facility

Create a gym, sports facility, batting cage layout, turf training space, studio, or recreation building

Farm & Ranch Use

Shelter tractors, hay equipment, feed, implements, livestock supplies, trailers, and ranch equipment

High-Clearance Storage

Use 14′ to 20’+ leg heights for RVs, lifts, mezzanines, high-bay storage, and oversized equipment

3 Ways to Order Your 30×100 Metal Building

Customize your 30×100 steel building in our free 3D builder, request a free custom quote, or talk directly with a commercial building expert. Reservation deposits stay flexible, and final balance is due only after installation is complete.

Request Free 30×100 Quote

Free custom design, reply within 24 hours

Tell us your requirements and our 30×100 building advisors will design and price your custom steel building for free. Best path if you need certified drawings, permit help, enclosure guidance, commercial doors, insulation, red iron framing, or a unique layout.

  • Free expert design consultation
  • Permit and certification handled for you
  • Custom layout and engineered drawings
  • Quote delivered within 1 business day

Get My Free 30×100 Quote →

Free quote. Flexible deposit to reserve after approval.

Talk to a 30×100 Building Expert

Fastest answers, call or chat now

Speak directly with a building advisor who specializes in 30×100 metal buildings. Get pricing, permit guidance, configuration help, door layout recommendations, and customization advice in minutes.

  • Instant answers over the phone
  • Expert advice on permits, codes, and sizing
  • Walk-through of customization options
  • Mon to Fri 8am to 6pm PST, Sat 9am to 3pm

📞 Call 1-877-275-7048 →

Toll-free. Speak with an expert now.

How the 3D Builder Works

Design your ideal 30×100 metal building in minutes

Choose structure icon

1. Launch Builder

Open the builder in a new tab so you can keep this page available while designing.

Customize icon

2. Configure Your Building

Set size, roof style, certification, colors, doors, side panels, insulation, gauge, and other custom options.

Save icon

3. Save Your Design

Copy your configuration code or summary before returning to this product page.

Order icon

4. Complete Your Request

Send us your final configuration and we will confirm pricing, scheduling, engineering, and installation details.

Ready to design your custom 30×100 metal building?

Open 3D Building Builder

Tip:Keep this page open so you can return and submit your final configuration with ease.

How Much Does a 30×100 Metal Building Cost?

No hidden fees on any 30×100 prefab steel building. A 30×100 open metal shelter starts around $20,500, an enclosed garage from $32,995, an agricultural equipment building from $27,500, an RV storage building from $22,500, and a commercial certified warehouse from $39,500. Final pricing depends on roof style, gauge, enclosure, doors, insulation, certification, and installation state.

Building Configuration

A 30×100 open shelter is the lowest-cost entry point. Enclosing it as a garage, barn, or warehouse adds wall panels, trim, doors, anchors, and labor. Commercial certified builds add engineering and code-ready documentation.

Your Location

Delivery distance, local labor rates, wind exposure, snow load, seismic requirements, and state-specific certification rules affect the final 30×100 price.

Steel Gauge

12-gauge framing is recommended for most 30×100 buildings. Red iron framing adds cost but supports heavier loads, mezzanines, crane-ready builds, rooftop equipment, and industrial applications.

Roof Style & Pitch

Regular Roof is the most affordable. A-Frame Horizontal adds curb appeal. Vertical Roof costs more but is strongly recommended for the 100-foot length and heavy rain or snow regions.

Certification

Certified buildings with engineered, stamped drawings cost more but may be required for permits, commercial use, coastal zones, hurricane regions, heavy-snow areas, and insurance documentation.

Doors, Windows, Insulation

Roll-up doors, walk-in doors, dock openings, storefront glazing, windows, skylights, insulation, framed openings, and commercial access systems add to the final price. Door quantity is one of the biggest cost variables.

30×100 Metal Building Complete Price Range

$20,500to$70,000+

Range covers an open 30×100 shelter at the low end through a fully loaded commercial certified building with 12-gauge or red iron framing, insulation, multiple doors, windows, dock-ready openings, and engineered drawings at the high end.

Get My Free 30×100 Custom Quote →

20+ Years
In Business Since 2002
A+ BBB
Accredited Since 2009
48 States
Nationwide Coverage
1000s
Buildings Installed
4.8/5
Average Rating

Flexible Financing & Rent-To-Own

Choose the payment path that fits your project and budget

Traditional Financing

Credit Check Required

  • Finance your metal building project
  • Structured monthly payment options
  • Terms based on lender approval
  • Fast online application process
  • Ownership from day one

Check Eligibility

Commercial Payment Options

Project Based

  • Procurement-friendly deposit schedules
  • Project-based commercial payment terms
  • Structured around fabrication and install milestones
  • Great for large commercial buildings
  • Advisor support for quote documentation

Discuss Payment Options

How Delivery & Installation Works

A simple step-by-step process for getting your 30×100 metal building engineered, delivered, and installed

Order icon

Place Your Order

Submit your request for the 30×100 configuration and confirm colors, doors, certification, foundation, site details, and building use.

Step 1

Manufacturing icon

Engineering & Production Scheduling

Your order moves through engineered drawings, code review, production scheduling, and fabrication based on your final metal building requirements.

Step 2

Scheduling icon

Prepare the Site

Make sure your jobsite is level and accessible before the install team arrives. Foundation, lift requirements, electricity availability, and staging space should be reviewed in advance.

Step 3

Installation icon

Installation Day

Our crew installs the 30×100 metal building and verifies final layout, anchoring, door placement, roof system, and exterior finish details.

Step 4

CUSTOMER REVIEWS

What real 30×100 Metal Building buyers say.

No reviews yet for the 30×100 Metal Building

Be the first verified buyer to share your experience. Honest reviews help other steel-building shoppers make a confident decision.

✍ Write the first review

Compare 30×100 vs. Other Metal Building Sizes

Need a different size? Compare prices and customize any of these prefab steel building sizes in our free 3D builder. Every order ships free to 48 states and includes professional installation on many tubular-frame buildings.

Feature 30×80 Building 30×100 Building 40×100 Building 30×120 Building
Square Footage 2,400 SF 4,000 SF 3,600 SF
Use Capacity Large storage or shop Expanded commercial storage Long warehouse or operations
Access Potential Excellent Maximum Maximum
Roof Style Vertical Recommended Vertical Recommended Vertical Recommended
Best For Shop or garage use Warehouse or fleet use Large storage or production
View 30×80 View 40×100 View 30×120

30×100 Metal Building FAQ: Cost, Permits, Sizes & Install

Everything you need to know before ordering your custom 3,000 sq ft prefab steel building. Get answers on pricing, configurations, leg heights, roof styles, colors, foundation prep, certification, and code compliance.
A 30×100 metal building typically costs between $20,500 and $70,000+ depending on configuration. A 30×100 open metal shelter starts around $20,500, an enclosed garage from $32,995, an agricultural equipment building from $27,500, an RV storage building from $22,500, and a commercial certified warehouse from $39,500. Final price depends on roof style, gauge, leg height, doors, insulation, certification, and your installation state.

A 30×100 prefab steel building provides 3,000 sq ft of usable space and works as a commercial warehouse, fleet garage, manufacturing shop, RV or boat storage building, equipment shelter, agricultural barn, livestock building, contractor storage building, indoor training facility, retail showroom, municipal building, or worship and community hall.

Leg heights for a 30×100 steel building commonly range from 12 feet up to 20 feet or more. Garages and workshops often use 12′ to 14′. Fleet, RV, agricultural, warehouse, and high-bay storage layouts often use 14′ to 20’+ for taller doors and overhead clearance.

We offer three roof styles for many 30×100 steel buildings: Regular Roof, A-Frame Horizontal / Boxed Eave, and Vertical Roof. Vertical Roof is recommended for the 100-foot length because it moves rain and snow off the roof more efficiently. Standard pitch is commonly 3:12 or 4:12, with 5:12 and 6:12 upgrades available.

Choose from 17 standard color options for roof, walls, and trim independently: Barn Red, Beige, Black, Brown, Burgundy, Burnished Slate, Clay, Galvalume, Green, Patriot Red, Pewter Gray, Quaker Gray, Rawhide Tan, Royal Blue, Sandstone, Slate Blue, and White. You can mix and match colors or add wainscoting for a two-tone look.

Most areas require a building permit for a 30×100 metal building because it is a large 3,000 sq ft structure. We can supply certified buildings with engineered, stamped drawings that meet IBC, IRC, NEC, IFGC, IECC, and IMC code requirements to help with the permit process.

Free delivery is included on every 30×100 metal building order in 48 states. Free professional installation is included on many tubular-frame 30×100 steel buildings, depending on configuration and manufacturer. Custom red-iron or complex commercial buildings may carry a separate installation fee depending on engineering, doors, site conditions, and location.

A 30×100 prefab steel building can be installed on concrete, asphalt, gravel, or level dirt depending on configuration. Concrete pads or engineered foundations are recommended for fully enclosed garages, workshops, warehouses, fleet buildings, and commercial projects. Gravel or compacted dirt may work for open shelters and agricultural storage with the correct anchors.

Standard 30×100 steel buildings commonly start around 115 to 140 MPH wind and 35 to 40 PSF snow load depending on region and configuration. Certified buildings can be engineered for higher ratings, including 170+ MPH winds for hurricane and coastal zones and 65+ PSF snow loads for heavy snow regions.

Yes. A 30×100 metal building can be configured for heavy workshop, equipment, agricultural, and industrial use. The 12-gauge frame upgrade or red iron framing is recommended for heavier machinery, fleet use, lifts, commercial storage, mezzanines, or equipment buildings. Reinforced foundation design and certified engineering are recommended for heavy loads.

Our 30×100 metal buildings can be engineered to comply with IBC and IRC Building Codes, NEC Electrical Code, IFGC Fuel Gas Code, International Energy Conservation Code (IECC), and International Mechanical Code (IMC). We can also meet state and local requirements when certified drawings are requested.

Price range: $68,870.00 through $74,035.25

Free Delivery & Install RTO from \/mo — No credit check
30x100 metal building by Steel and Stud — durable 3,000 sq ft steel workshop, commercial garage and equipment storage with 12-gauge galvanized frame

30×100 Metal Building

900 sq ft — triple wide carport for vehicles or equipment

30′ x 30′ x 10′
14 Gauge
Local Certification Available
This 30×100 prefab metal buildings spans 3,000 sq ft and is built for commercial storage warehouses, long-span farm barns, and light industrial facilities. 12-gauge galvanized frame, vertical roof, and certified load panels. Personalize with louvered vents, mezzanine framing, door quantity, and premium panel finish choices.
Leg height adjustable up to 20'

Price range: $68,870.00 through $74,035.25

Free Delivery & Install RTO from /mo — No credit check
60x30 metal building by Steel and Stud — durable 1,800 sq ft steel workshop, machine shop and RV or boat storage with 12-gauge galvanized frame

60×30 Metal Building

900 sq ft — triple wide carport for vehicles or equipment

30′ x 30′ x 10′
14 Gauge
Local Certification Available
The 60×30 metal buildings delivers 1,800 sq ft suited for commercial service buildings, small equipment dealerships, and covered farm storage. Pre-engineered 12-gauge steel frame, vertical roof, and enclosed steel walls. Select trim color, eave height extension, insulation grade, ventilation type, and anchor bolt layout.
60′ × 30′
Footprint
1,800 SF
Floor Space
12′ to 20’+
Leg Height
3 Styles
Roof Options
17 Colors
Roof, Wall, Trim
5 to 8 Wks
Lead Time

60×30 Metal Building Specs, Dimensions & Custom Options

The 1,800 sq ft 60×30 steel building footprint gives you a wide-span, commercial-ready layout for workshops, warehouses, RV storage, agricultural equipment, fleet parking, retail operations, and contractor storage. Configure every spec below in our free 3D builder to match your exact use case, budget, and local building codes.

Building Footprint 60′ Wide × 30′ Longwith leg heights from 12′ to 20’+
Total Square Footage 1,800 square feetof usable interior or covered space
Building Configurations Commercial garage, workshop, RV storage, fleet parking, warehouse, agricultural barn, contractor building, equipment shelter, retail storageAll Available
Enclosure Options Open shelter, partially enclosed, fully enclosed with four walls, lean-tos, custom bays, and sidewall configurations available
Roof Styles Regular Roof, A-Frame Horizontal / Boxed Eave, or Vertical Roof. Vertical Roof is recommended for a 60-foot span because it improves rain runoff, snow shedding, and long-term drainage performance.
Roof Pitch Options Standard 3:12 or 4:12 pitch, with 5:12 and 6:12 upgrades available for heavy snow regions, commercial styling, or improved drainage
Frame Gauge 12-gauge galvanized framing recommended for most 60×30 buildings, with 14-gauge available on select tubular-frame configurations and red iron framing available for heavy-duty commercial applications
Roof & Wall Panels 29-gauge sheet metal standard with 26-gauge upgrades available for coastal, commercial, and hail-prone regions
Door Options Roll-up garage doors from 8’x8′ up to 16’x16′, walk-in doors, framed openings, sliding doors, hydraulic doors, and commercial access systems
Window Options 30″x30″, 36″x36″, storefront windows, skylights, clerestory windows, and insulated glazing packages
Color Options 17 colors for roof, walls, and trim independently: Barn Red, Beige, Black, Brown, Burgundy, Burnished Slate, Clay, Galvalume, Green, Patriot Red, Pewter Gray, Quaker Gray, Rawhide Tan, Royal Blue, Sandstone, Slate Blue, White
Wind Rating 115 to 140 MPH standard depending on configuration, with certified upgrades available up to 170+ MPH for hurricane, coastal, and high-wind zones
Snow Load 35 to 40 PSF standard, with certified upgrades available up to 65+ PSF for heavy snow regions
Certification Available for any 60×30 configuration with engineered, stamped drawings that meet IBC, IRC, NEC, IFGC, IECC, and IMC code requirements
Anchoring Concrete anchors, asphalt anchors, auger anchors, mobile home anchors, and engineered anchor systems available depending on foundation type
Free Delivery Included on every orderin the 48 continental US states
Free Installation Included on many tubular-frame 60×30 buildings. Custom red-iron or engineered commercial projects may require separate installation pricing.
Lead Time 5 to 8 weeks from finalized order depending on engineering, seasonality, and configuration
Installation Time 2 to 5 days for most 60×30 configurations depending on enclosure, foundation, doors, insulation, and certification
Warranty 20-year rust-through warranty plus 90-day workmanship guarantee
20
Year
Frame Warranty
Limited + Product Pledge
20
Year
Sheet Metal Warranty
Paint Finish
90
Day
14-Gauge Frame
Workmanship Guarantee
90
Day
12-Gauge Frame
Workmanship Guarantee

12 Popular 60×30 Metal Building Uses (1,800 Sq Ft Layouts)

A 1,800 square foot 60×30 prefab metal building gives you a wide, flexible footprint for commercial storage, fleet parking, workshops, agricultural equipment, RV storage, contractor operations, inventory storage, and business use. Filter by use case below, then customize colors, doors, leg height, gauge, enclosure, and roof style in our free 3D builder.

What’s Included in a 60×30 Metal Building Kit?

Every 60×30 prefab steel building kit ships with the structural frame, secondary framing, sheet metal, trim, anchors, fasteners, and hardware needed for your configuration. Free curbside delivery is included on every order, with free professional installation on many tubular-frame buildings.

Free With Every 60×30 Metal Building Order

Everything you need ships free with no hidden fees

  • Heavy-duty galvanized steel frame60′ x 30′ footprint with leg height of your choice from 12′ to 20’+
  • Choice of 3 roof stylesRegular Roof, A-Frame Horizontal / Boxed Eave, or Vertical Roof for best snow and rain runoff
  • 29-gauge sheet metal panelsRoof and wall panels in your color choice, with 26-gauge upgrade available
  • 17 color optionsPick roof, walls, and trim independently from 17 standard metal building colors
  • Galvanized purlins, girts, and bracingCold-formed steel secondary framing sized for your 60-foot width and 30-foot length
  • All hardware includedFasteners, color-matched screws, sealing strips, brackets, bolts, and connection hardware
  • Painted flashings, trim, ridge capsColor-matched to your panel choices with 20-year paint warranty
  • Foundation-matched anchorsConcrete, asphalt, mobile home, auger, or engineered anchors based on install surface
  • FREE delivery to all 48 statesCurbside delivery to your install address, no hidden freight charges
  • FREE installation on many tubular buildingsMost standard tubular-frame buildings. Custom red-iron or complex commercial builds may have install fees.
  • 20-year rust-through warrantyPlus 90-day workmanship guarantee on labor and assembly

+ Popular 60×30 Building Upgrades & Add-Ons

Optional add-ons to configure your 60×30 prefab building exactly the way you want it

  • Full enclosure packageConvert a 60×30 open shelter into a fully enclosed garage, workshop, warehouse, barn, or commercial building
  • 12-gauge steel frame upgradeRecommended for commercial, agricultural, fleet, high-wind, and heavy-use 60×30 buildings
  • Red iron framing upgradeHot-rolled red iron framing for industrial loads, mezzanines, crane-ready structures, and heavy-duty commercial use
  • 26-gauge sheet metal upgradeThicker panels for hail-prone regions, coastal climates, and commercial durability
  • Certified / engineered drawingsStamped plans, foundation drawings, wind/snow calculations, and permit-ready packages
  • Higher wind and snow ratingsUp to 170+ MPH wind and 65+ PSF snow load for certified zones
  • Commercial roll-up and dock doors10’x10′ to 16’x16′ roll-up doors, dock-ready openings, hydraulic doors, and rapid-roll systems
  • Walk-in doors and framed openings36″ personnel doors, double doors, framed openings for windows, vents, HVAC, storefronts, or future expansion
  • Windows and skylights30″x30″, 36″x36″, storefront windows, clerestory windows, skylights, and insulated glazing options
  • Commercial insulation packagesSingle-bubble, double-bubble, fiberglass batt, spray foam, vapor barrier, or insulated metal panels
  • Wainscoting and branded finishesTwo-tone lower wall panels for commercial branding, showroom styling, and premium exterior appearance
  • Lean-to additionsCovered side spaces for extra storage, trailer staging, equipment overhangs, stalls, loading zones, or outdoor work areas

Customize & Build Your 60×30 Metal Building Online

Every option below is selectable in our free 3D builder or your custom quote. The 60′ x 30′ footprint stays the same. Roof style, leg height, gauge, doors, windows, color, insulation, certification, and commercial upgrades are all yours to choose.

Leg Height (12′ to 20’+)

The 60×30 footprint stays fixed. Garages and workshops commonly use 12′ to 14′. Fleet, RV, agricultural, and warehouse layouts often use 14′ to 18′. Taller 20’+ heights are available for overhead clearance, lifts, forklifts, tall equipment, and mezzanines.

3 Roof Styles

Choose Regular Roof, A-Frame Horizontal / Boxed Eave, or Vertical Roof. Vertical Roof is strongly recommended for wide-span 60×30 layouts because vertical roof panels move rain and snow off the structure more efficiently.

Roof Pitch & Slope

Standard 3:12 or 4:12 pitch is common on many 60×30 buildings. Upgrade to 5:12 or 6:12 pitch for heavy snow regions, stronger architectural appearance, or better drainage.

Frame Gauge (14, 12, or Red Iron)

12-gauge framing is recommended for most 60×30 buildings. 14-gauge may be available on select tubular-frame packages. Red iron framing is available for industrial loads, mezzanines, crane systems, rooftop equipment, or heavy-duty commercial use.

Sheet Metal Gauge (29 or 26)

29-gauge sheet metal panels are standard on many configurations. Upgrade to 26-gauge in hail-prone regions, coastal climates, commercial-facing applications, or whenever added panel durability is preferred.

Certification & Engineering

Certified buildings come with stamped engineered drawings, foundation plans, and wind / snow load calculations matched to your local code. Recommended for most permitted 60×30 garages, warehouses, barns, and commercial builds.

Roll-Up Garage Doors

Roll-up garage doors from 8’x8′ up to 16’x16′ are available. A 60×30 garage or warehouse often uses multiple 10’x10′, 12’x12′, 12’x14′, or 14’x14′ doors depending on vehicle, RV, fleet, or equipment access needs.

Walk-In Doors

36″ personnel doors with full frames, weatherstripping, and locksets. Place doors on front, side, or rear walls to match your workflow, emergency egress, storage layout, or commercial access plan.

Hydraulic & Rapid Doors

For commercial or agricultural use, choose hydraulic one-piece doors, sliding doors, dock doors, or high-speed rapid-roll doors. Auto-lock and remote-controlled systems are available.

Windows & Skylights

30″x30″, 36″x36″, and 48″x48″ windows are available, with insulated glazing options. Add skylights, storefront-style windows, or clerestory windows for natural light.

Framed Openings

Order framed openings now for custom doors, HVAC penetrations, future windows, vents, exhaust fans, storefront entries, loading docks, or future expansion plans.

Garage Door Openers & Windows

Chain-drive, jackshaft, commercial hoist, or smart Wi-Fi-enabled openers are available. Window kits in roll-up doors add daylight while keeping vehicles, inventory, and storage secure.

17 Standard Color Options

Choose from Barn Red, Beige, Black, Brown, Burgundy, Burnished Slate, Clay, Galvalume, Green, Patriot Red, Pewter Gray, Quaker Gray, Rawhide Tan, Royal Blue, Sandstone, Slate Blue, and White.

Mix-and-Match Roof, Walls, Trim

Pick different colors for your roof, wall panels, and trim. Popular 60×30 combinations include White walls with Black trim, Pewter Gray walls with Black roof, or Barn Red walls with White trim for agricultural use.

Wainscoting (Two-Tone Walls)

Add wainscoting for a premium two-tone look. Lower 3′ to 4′ of wall in a contrasting color adds curb appeal for garages, warehouses, workshops, showrooms, and farm buildings.

Galvalume (Bare Metal Finish)

Galvalume is a hot-dipped aluminum-zinc coating with no paint. It is cost-effective, corrosion resistant, and popular for agricultural, industrial, warehouse, and rural commercial buildings.

Painted Trim & Flashings

Color-matched ridge caps, eave trim, corner trim, gable trim, and rake trim are included. Color-coded screws match your panel selection for a cleaner final appearance.

Custom Color Match

Need to match an existing building, HOA color, storefront, farm building, franchise requirement, or company branding? Custom paint matching is available for an upcharge with advisor support.

Insulation Options

Choose single-bubble, double-bubble, fiberglass batt, spray foam, vapor barrier, or insulated metal panels. Insulation is popular for 60×30 workshops, warehouses, garages, gyms, studios, and commercial spaces used year-round.

Lean-To Additions

Add a lean-to on one or more sides for extra covered storage, tractor parking, side entry protection, loading zones, trailer staging, livestock shade, or outdoor work areas.

Mezzanines & Lofts

Add a mezzanine or partial loft for overhead storage, office space, parts storage, inventory, or mechanical platforms. Taller leg heights make mezzanine layouts more practical inside the 60×30 footprint.

Interior Partitions

Divide the 1,800 sq ft into bays, offices, storage rooms, restrooms, tack rooms, workshop zones, retail inventory areas, or production areas. Steel-stud partitions and insulated interior panels are available.

Trim, Anchors, Gables

Decorative trim around doors, corners, and rooflines adds curb appeal. Different trim colors, entry surrounds, and decorative gables help the building match homes, barns, or commercial sites.

Flooring Prep

We do not pour foundations, but we can guide you on slab specs. Concrete is recommended for enclosed garages, workshops, warehouses, fleet buildings, and commercial use. Gravel or compacted dirt can work for open agricultural shelters.

Wind & Snow Certification

Standard ratings commonly start around 115 to 140 MPH wind and 35 to 40 PSF snow load depending on configuration. Certified upgrades are available up to 170+ MPH wind and 65+ PSF snow load.

Permit-Ready Drawings

Stamped engineered drawings, foundation plans, and code calculations are available. Engineering can be matched to IBC, IRC, NEC, IFGC, IECC, IMC, and local county requirements.

Door Locks & Access Control

Slide bolts, deadbolts, keypad entry, smart locks, Wi-Fi garage door openers, commercial locks, badge readers, and access-control systems are available for secure storage and business use.

Fire Safety & Alarms

Smoke and heat detectors, Class ABC extinguishers, emergency exit signage, sprinkler-system-ready framing, and fire-rated partitions are available for commercial or code-sensitive applications.

Anchoring System

Concrete wedge anchors for slab installs, asphalt anchors for paved surfaces, mobile-home anchors for pads, or auger ground anchors for dirt and gravel. Engineered anchor bolt layouts are available for certified builds.

Solar & Roof-Top Loads

Engineered framing can support solar panel arrays, satellite dishes, HVAC condensers, exhaust fans, and rooftop equipment. Reinforced roof options should be specified before order if rooftop loads are planned.

60×30 Metal Building Codes, Permits & Engineering

Every 60×30 prefab steel building can be engineered, stamped, and certified to meet your local building codes. Certification is recommended for large garages, commercial buildings, agricultural operations, warehouses, fleet facilities, and high-wind or snow-load zones.

IBC/IRC
Minimum construction standards for building codes
NEC
Electrical safety to reduce fire and shock risk
IFGC
Safe operation of fuel gas appliances and equipment
IECC
Energy efficiency and conservation requirements
IMC
HVAC, ventilation, and exhaust system standards

We also adhere to plumbing codes, energy conservation standards, ADA requirements where applicable, and any state or local requirements. Our team helps coordinate code compliance so your 60×30 building is designed for your jurisdiction.

How to Maintain a 60×30 Metal Building

Simple seasonal upkeep keeps your 60×30 prefab steel building structurally sound, weather-tight, and looking sharp throughout the full 20-year rust-through warranty period.

1
Clean Roofing & Siding
Rinse or pressure wash the roof and exterior panels twice a year to remove dirt, pollen, leaves, salt, and debris. Regular cleaning helps protect the paint finish and reduce corrosion risk.
2
Inspect Caulking & Seals
Check sealant around doors, windows, trim, roof penetrations, dock openings, and panel seams. Reapply caulking where needed to prevent leaks and protect insulation.
3
Check Connections
Inspect anchors, bolts, braces, panel screws, door hardware, frame connections, and commercial access hardware after major storms and at least once per year. Tighten loose hardware promptly.
4
Touch Up Paint & Coatings
Touch up scratches, chips, equipment scuffs, trailer impacts, forklift marks, and mower damage with matching paint to protect exposed metal and preserve the exterior finish.
5
Lubricate Doors & Locks
Oil walk-in door hinges, lock cylinders, roll-up door rollers, tracks, openers, hydraulic door hardware, dock doors, and commercial access systems as needed.
6
Gutter & Pest Control
Clear gutters and downspouts for proper drainage. Watch for birds, rodents, insects, and nesting pests around eaves, corners, doors, stored feed, and equipment areas.

What Can You Do with 1,800 Square Feet?

A 60×30 metal building gives you wide, flexible covered or enclosed space for commercial storage, fleet operations, workshops, equipment, warehousing, agricultural use, RV storage, and light industrial layouts

Fleet Garage

Park work trucks, vans, trailers, municipal vehicles, and service equipment under one engineered roof

Workshop Space

Use the wide layout for fabrication, welding, auto repair, woodworking, assembly, and production flow

Warehouse Storage

Store pallet racking, contractor inventory, building materials, retail stock, and commercial supplies

Business Operations

Use the 1,800 sq ft footprint for shipping, receiving, office build-outs, service work, and workflow

Loading Access

Add multiple roll-up doors, dock-ready openings, loading lanes, and organized staging areas

Indoor Training Facility

Create a gym, sports facility, batting cage layout, turf training space, studio, or recreation building

Farm & Ranch Use

Shelter tractors, hay equipment, feed, implements, livestock supplies, trailers, and ranch equipment

High-Clearance Storage

Use 14′ to 20’+ leg heights for RVs, lifts, mezzanines, high-bay storage, and oversized equipment

3 Ways to Order Your 60×30 Metal Building

Customize your 60×30 steel building in our free 3D builder, request a free custom quote, or talk directly with a commercial building expert. Reservation deposits stay flexible, and final balance is due only after installation is complete.

Request Free 60×30 Quote

Free custom design, reply within 24 hours

Tell us your requirements and our 60×30 building advisors will design and price your custom steel building for free. Best path if you need certified drawings, permit help, enclosure guidance, commercial doors, insulation, red iron framing, or a unique layout.

  • Free expert design consultation
  • Permit and certification handled for you
  • Custom layout and engineered drawings
  • Quote delivered within 1 business day

Get My Free 60×30 Quote →

Free quote. Flexible deposit to reserve after approval.

Talk to a 60×30 Building Expert

Fastest answers, call or chat now

Speak directly with a building advisor who specializes in 60×30 metal buildings. Get pricing, permit guidance, configuration help, door layout recommendations, and customization advice in minutes.

  • Instant answers over the phone
  • Expert advice on permits, codes, and sizing
  • Walk-through of customization options
  • Mon to Fri 8am to 6pm PST, Sat 9am to 3pm

📞 Call 1-877-275-7048 →

Toll-free. Speak with an expert now.

How the 3D Builder Works

Design your ideal 60×30 metal building in minutes

Choose structure icon

1. Launch Builder

Open the builder in a new tab so you can keep this page available while designing.

Customize icon

2. Configure Your Building

Set size, roof style, certification, colors, doors, side panels, insulation, gauge, and other custom options.

Save icon

3. Save Your Design

Copy your configuration code or summary before returning to this product page.

Order icon

4. Complete Your Request

Send us your final configuration and we will confirm pricing, scheduling, engineering, and installation details.

Ready to design your custom 60×30 metal building?

Open 3D Building Builder

Tip:Keep this page open so you can return and submit your final configuration with ease.

How Much Does a 60×30 Metal Building Cost?

No hidden fees on any 60×30 prefab steel building. A 60×30 open metal shelter starts around $12,995, an enclosed garage from $19,995, an agricultural equipment building from $16,995, an RV storage building from $13,995, and a commercial certified warehouse from $24,995. Final pricing depends on roof style, gauge, enclosure, doors, insulation, certification, and installation state.

Building Configuration

A 60×30 open shelter is the lowest-cost entry point. Enclosing it as a garage, barn, or warehouse adds wall panels, trim, doors, anchors, and labor. Commercial certified builds add engineering and code-ready documentation.

Your Location

Delivery distance, local labor rates, wind exposure, snow load, seismic requirements, and state-specific certification rules affect the final 60×30 price.

Steel Gauge

12-gauge framing is recommended for most 60×30 buildings. Red iron framing adds cost but supports heavier loads, mezzanines, crane-ready builds, rooftop equipment, and industrial applications.

Roof Style & Pitch

Regular Roof is the most affordable. A-Frame Horizontal adds curb appeal. Vertical Roof costs more but is recommended for the 60-foot width and heavy rain or snow regions.

Certification

Certified buildings with engineered, stamped drawings cost more but may be required for permits, commercial use, coastal zones, hurricane regions, heavy-snow areas, and insurance documentation.

Doors, Windows, Insulation

Roll-up doors, walk-in doors, dock openings, storefront glazing, windows, skylights, insulation, framed openings, and commercial access systems add to the final price. Door quantity is one of the biggest cost variables.

60×30 Metal Building Complete Price Range

$12,995to$48,500+

Range covers an open 60×30 shelter at the low end through a fully loaded commercial certified building with 12-gauge or red iron framing, insulation, multiple doors, windows, dock-ready openings, and engineered drawings at the high end.

Get My Free 60×30 Custom Quote →

20+ Years
In Business Since 2002
A+ BBB
Accredited Since 2009
48 States
Nationwide Coverage
1000s
Buildings Installed
4.8/5
Average Rating

Flexible Financing & Rent-To-Own

Choose the payment path that fits your project and budget

Traditional Financing

Credit Check Required

  • Finance your metal building project
  • Structured monthly payment options
  • Terms based on lender approval
  • Fast online application process
  • Ownership from day one

Check Eligibility

Commercial Payment Options

Project Based

  • Procurement-friendly deposit schedules
  • Project-based commercial payment terms
  • Structured around fabrication and install milestones
  • Great for large commercial buildings
  • Advisor support for quote documentation

Discuss Payment Options

How Delivery & Installation Works

A simple step-by-step process for getting your 60×30 metal building engineered, delivered, and installed

Order icon

Place Your Order

Submit your request for the 60×30 configuration and confirm colors, doors, certification, foundation, site details, and building use.

Step 1

Manufacturing icon

Engineering & Production Scheduling

Your order moves through engineered drawings, code review, production scheduling, and fabrication based on your final metal building requirements.

Step 2

Scheduling icon

Prepare the Site

Make sure your jobsite is level and accessible before the install team arrives. Foundation, lift requirements, electricity availability, and staging space should be reviewed in advance.

Step 3

Installation icon

Installation Day

Our crew installs the 60×30 metal building and verifies final layout, anchoring, door placement, roof system, and exterior finish details.

Step 4

CUSTOMER REVIEWS

What real 60×30 Metal Building buyers say.

No reviews yet for the 60×30 Metal Building

Be the first verified buyer to share your experience. Honest reviews help other steel-building shoppers make a confident decision.

✍ Write the first review

Compare 60×30 vs. Other Metal Building Sizes

Need a different size? Compare prices and customize any of these prefab steel building sizes in our free 3D builder. Every order ships free to 48 states and includes professional installation on many tubular-frame buildings.

Feature 40×30 Building 60×30 Building 60×40 Building 60×60 Building
Square Footage 1,200 SF 2,400 SF 3,600 SF
Use Capacity Garage or workshop Expanded commercial storage Large shop or warehouse
Access Potential Very Good Excellent Maximum
Roof Style Vertical Recommended Vertical Recommended Vertical Recommended
Best For Shop or garage use Warehouse or fleet use Large storage or production
View 40×30 View 60×40 View 60×60

60×30 Metal Building FAQ: Cost, Permits, Sizes & Install

Everything you need to know before ordering your custom 1,800 sq ft prefab steel building. Get answers on pricing, configurations, leg heights, roof styles, colors, foundation prep, certification, and code compliance.
A 60×30 metal building typically costs between $12,995 and $48,500+ depending on configuration. A 60×30 open metal shelter starts around $12,995, an enclosed garage from $19,995, an agricultural equipment building from $16,995, an RV storage building from $13,995, and a commercial certified warehouse from $24,995. Final price depends on roof style, gauge, leg height, doors, insulation, certification, and your installation state.

A 60×30 prefab steel building provides 1,800 sq ft of usable space and works as a commercial warehouse, fleet garage, manufacturing shop, RV or boat storage building, equipment shelter, agricultural barn, livestock building, contractor storage building, indoor training facility, retail showroom, municipal building, or worship and community hall.

Leg heights for a 60×30 steel building commonly range from 12 feet up to 20 feet or more. Garages and workshops often use 12′ to 14′. Fleet, RV, agricultural, warehouse, and high-bay storage layouts often use 14′ to 20’+ for taller doors and overhead clearance.

We offer three roof styles for many 60×30 steel buildings: Regular Roof, A-Frame Horizontal / Boxed Eave, and Vertical Roof. Vertical Roof is recommended for wide-span buildings because it moves rain and snow off the roof more efficiently. Standard pitch is commonly 3:12 or 4:12, with 5:12 and 6:12 upgrades available.

Choose from 17 standard color options for roof, walls, and trim independently: Barn Red, Beige, Black, Brown, Burgundy, Burnished Slate, Clay, Galvalume, Green, Patriot Red, Pewter Gray, Quaker Gray, Rawhide Tan, Royal Blue, Sandstone, Slate Blue, and White. You can mix and match colors or add wainscoting for a two-tone look.

Most areas require a building permit for a 60×30 metal building because it is a 1,800 sq ft structure. We can supply certified buildings with engineered, stamped drawings that meet IBC, IRC, NEC, IFGC, IECC, and IMC code requirements to help with the permit process.

Free delivery is included on every 60×30 metal building order in 48 states. Free professional installation is included on many tubular-frame 60×30 steel buildings, depending on configuration and manufacturer. Custom red-iron or complex commercial buildings may carry a separate installation fee depending on engineering, doors, site conditions, and location.

A 60×30 prefab steel building can be installed on concrete, asphalt, gravel, or level dirt depending on configuration. Concrete pads or engineered foundations are recommended for fully enclosed garages, workshops, warehouses, fleet buildings, and commercial projects. Gravel or compacted dirt may work for open shelters and agricultural storage with the correct anchors.

Standard 60×30 steel buildings commonly start around 115 to 140 MPH wind and 35 to 40 PSF snow load depending on region and configuration. Certified buildings can be engineered for higher ratings, including 170+ MPH winds for hurricane and coastal zones and 65+ PSF snow loads for heavy snow regions.

Yes. A 60×30 metal building can be configured for heavy workshop, equipment, agricultural, and industrial use. The 12-gauge frame upgrade or red iron framing is recommended for heavier machinery, fleet use, lifts, commercial storage, mezzanines, or equipment buildings. Reinforced foundation design and certified engineering are recommended for heavy loads.

Our 60×30 metal buildings can be engineered to comply with IBC and IRC Building Codes, NEC Electrical Code, IFGC Fuel Gas Code, International Energy Conservation Code (IECC), and International Mechanical Code (IMC). We can also meet state and local requirements when certified drawings are requested.

Price range: $26,478.00 through $28,463.85

Free Delivery & Install RTO from \/mo — No credit check
60x30 metal building by Steel and Stud — durable 1,800 sq ft steel workshop, machine shop and RV or boat storage with 12-gauge galvanized frame

60×30 Metal Building

900 sq ft — triple wide carport for vehicles or equipment

30′ x 30′ x 10′
14 Gauge
Local Certification Available
The 60×30 metal buildings delivers 1,800 sq ft suited for commercial service buildings, small equipment dealerships, and covered farm storage. Pre-engineered 12-gauge steel frame, vertical roof, and enclosed steel walls. Select trim color, eave height extension, insulation grade, ventilation type, and anchor bolt layout.
Leg height adjustable up to 20'

Price range: $26,478.00 through $28,463.85

Free Delivery & Install RTO from /mo — No credit check
30x20 metal building by Steel and Stud — durable 600 sq ft steel garage, workshop and equipment storage with 12-gauge galvanized frame

30×20 metal building

900 sq ft — triple wide carport for vehicles or equipment

30′ x 30′ x 10′
14 Gauge
Local Certification Available
This 30×20 prefab steel building provides 600 sq ft of durable metal space suited for residential garages, backyard workshops, farm utility buildings, and personal storage. Galvanized frame with vertical roof panels. Configure door hardware style, panel orientation, skylight count, gutter systems, and load ratings.
30′ × 20′
Footprint
600 SF
Floor Space
8′ to 20′
Leg Height
3 Styles
Roof Options
17 Colors
Roof, Wall, Trim
4 to 6 Wks
Lead Time

30×20 Metal Building Specs, Dimensions & Custom Options

The 600 sq ft 30×20 steel building footprint gives you a practical layout for garages, carports, workshops, storage sheds, farm use, RV and boat covers, and small commercial storage. Configure every spec below in our free 3D builder to match your exact use case, budget, and local building codes.

Building Footprint 30′ Wide × 20′ Longwith leg heights from 8′ to 20′
Total Square Footage 600 square feetof usable interior or covered space
Building Configurations Metal carport, fully enclosed garage, workshop, equipment shelter, RV cover, storage building, farm shelter, small commercial buildingAll Available
Enclosure Options Open carport, partially enclosed, fully enclosed with four walls, or custom sidewall and endwall configurations
Roof Styles Regular Roof, A-Frame Horizontal / Boxed Eave, or Vertical Roof. Vertical Roof is recommended for better rain runoff, snow shedding, and long-term durability.
Roof Pitch Options Standard 3:12 pitch, with 4:12 and 5:12 pitch upgrades available for heavy snow regions or steeper residential styling
Frame Gauge 14-gauge galvanized steel tubing standard, 12-gauge upgrade available for commercial, agricultural, high-wind, and heavy-use applications
Roof & Wall Panels 29-gauge sheet metal standard, 26-gauge upgrade available for hail-prone, coastal, or commercial applications
Door Options Roll-up garage doors from 6’x6′ up to 12’x12′, 36″ walk-in doors, framed openings, sliding doors, and custom access doors
Window Options 30″x30″ standard, 36″x36″ or custom sizes, with insulated glazing and skylight options
Color Options 17 colors for roof, walls, and trim independently: Barn Red, Beige, Black, Brown, Burgundy, Burnished Slate, Clay, Galvalume, Green, Patriot Red, Pewter Gray, Quaker Gray, Rawhide Tan, Royal Blue, Sandstone, Slate Blue, White
Wind Rating 115 MPH standard, certified up to 170+ MPH for hurricane, coastal, and high-wind zones
Snow Load 35 PSF standard, certified up to 65+ PSF for heavy snow regions
Certification Available for any 30×20 configuration with engineered, stamped drawings that meet IBC, IRC, NEC, IFGC, IECC, and IMC code requirements
Anchoring Concrete anchors, asphalt anchors, mobile home anchors, auger anchors, or engineered anchor layouts depending on foundation type
Free Delivery Included on every orderin the 48 continental US states
Free Installation Included on most tubular-frame 30×20 buildings. Custom red-iron or complex commercial builds may carry a separate install fee.
Lead Time 4 to 6 weeks from order confirmation, with peak-season schedules filling faster
Installation Time 1 to 2 days for most 30×20 configurations, depending on enclosure, doors, insulation, and certification
Warranty 20-year rust-through warranty plus 90-day workmanship guarantee
20
Year
Frame Warranty
Limited + Product Pledge
20
Year
Sheet Metal Warranty
Paint Finish
90
Day
14-Gauge Frame
Workmanship Guarantee
90
Day
12-Gauge Frame
Workmanship Guarantee

12 Popular 30×20 Metal Building Uses (600 Sq Ft Layouts)

A 600 square foot 30×20 prefab metal building gives you a compact but flexible footprint for vehicle storage, open carports, enclosed garages, workshops, farm storage, RV covers, and business use. Filter by use case below, pick the right configuration, and customize colors, doors, leg height, gauge, enclosure, and roof style in our free 3D builder.

What’s Included in a 30×20 Metal Building Kit?

Every 30×20 prefab steel building kit ships with the structural frame, panels, trim, anchors, fasteners, and hardware needed for your configuration. Free curbside delivery is included on every order, with free professional installation on most tubular-frame buildings.

Free With Every 30×20 Metal Building Order

Everything you need ships free with no hidden fees

  • 14-gauge galvanized steel frame30′ x 20′ footprint with leg height of your choice from 8′ to 20′
  • Choice of 3 roof stylesRegular Roof, A-Frame Horizontal / Boxed Eave, or Vertical Roof for snow and rain runoff
  • 29-gauge sheet metal panelsRoof and sides in your color choice, with 26-gauge upgrade available
  • 17 color optionsPick roof, walls, and trim independently from 17 standard metal building colors
  • Galvanized purlins, girts, and bracingCold-formed steel secondary framing sized for your building configuration
  • All hardware includedFasteners, color-matched screws, sealing strips, brackets, bolts, and connection hardware
  • Painted flashings, trim, ridge capsColor-matched to your panel choices with 20-year paint warranty
  • Foundation-matched anchorsConcrete, asphalt, mobile home, auger, or engineered anchors based on install surface
  • FREE delivery to all 48 statesCurbside delivery to your install address, no hidden freight charges
  • FREE installation on tubular buildingsMost carports, garages, barns, and RV covers. Custom red-iron commercial builds may have install fees.
  • 20-year rust-through warrantyPlus 90-day workmanship guarantee on labor and assembly

+ Popular 30×20 Building Upgrades & Add-Ons

Optional add-ons to configure your 30×20 prefab building exactly the way you want it

  • Side panel enclosureConvert a 30×20 carport into a fully enclosed garage, workshop, barn, or storage building
  • 12-gauge steel frame upgradeRecommended for commercial use, high-wind areas, heavy workshops, and long-term durability
  • 26-gauge sheet metal upgradeThicker panels for hail-prone regions, coastal climates, and commercial durability
  • Certified / engineered drawingsStamped plans, foundation drawings, wind/snow calculations, and permit-ready packages
  • Higher wind and snow ratingsUp to 170+ MPH wind and 65+ PSF snow load for certified zones
  • Roll-up garage doorsSizes from 6’x6′ up to 12’x12′, plus custom access options
  • Walk-in doors and framed openings36″ personnel doors, double doors, framed openings for windows, vents, or HVAC
  • Windows and skylights30″x30″, 36″x36″, storefront windows, skylights, and insulated glazing options
  • Insulation packagesSingle-bubble, double-bubble, fiberglass batt, spray foam, or insulated metal panels
  • WainscotingTwo-tone lower wall panels for a premium residential, commercial, or agricultural look
  • Lean-to additionsCovered side spaces for extra storage, equipment overhangs, stalls, or outdoor work areas
  • Taller leg heightsUp to 20′ for RVs, car lifts, farm equipment, commercial vans, or overhead clearance

Customize & Build Your 30×20 Metal Building Online

Every option below is selectable in our free 3D builder or your custom quote. The 30′ x 20′ footprint stays the same. Roof style, leg height, gauge, doors, windows, color, insulation, and certification are all yours to choose.

Leg Height (8′ to 20′)

The 30×20 footprint stays fixed. Carports commonly start at 8′ to 9′. Garages often use 9′ to 12′. RV and boat covers often use 12′ to 16′. Commercial, agricultural, and lift-ready buildings can stretch up to 20′ for overhead clearance.

3 Roof Styles

Choose Regular Roof, A-Frame Horizontal / Boxed Eave, or Vertical Roof. Regular Roof is the most affordable, A-Frame Horizontal gives a classic peaked look, and Vertical Roof is recommended for snow and rain runoff.

Roof Pitch & Slope

Standard 3:12 roof pitch on most 30×20 buildings. Upgrade to 4:12 or 5:12 pitch for heavy snow regions, steeper residential styling, or improved drainage.

Frame Gauge (14 or 12)

14-gauge galvanized steel tubing comes standard, ideal for residential garages, carports, and barns. Upgrade to 12-gauge for commercial use, heavy workshops, high-wind areas, or agricultural applications.

Sheet Metal Gauge (29 or 26)

29-gauge sheet metal panels are standard for roof and walls. Upgrade to 26-gauge in hail-prone regions, coastal climates, or for added durability on commercial-facing buildings.

Certification & Engineering

Certified buildings come with stamped engineered drawings, foundation plans, and wind / snow load calculations matched to your local code. Recommended for most permitted 30×20 garages, barns, workshops, and commercial builds.

Roll-Up Garage Doors

Roll-up garage doors from 6’x6′ up to 12’x12′ are available. A 30×20 garage often uses one or two 8’x8′, 9’x8′, 10’x10′, or 12’x12′ doors depending on vehicle, workshop, or equipment access needs.

Walk-In Doors

36″ personnel doors with full frames, weatherstripping, and locksets. Place doors on front, side, or rear walls to match your workflow, storage layout, or emergency access plan.

Hydraulic & Rapid Doors

For commercial use, choose hydraulic one-piece doors, sliding doors, or high-speed rapid-roll doors. Auto-lock and remote-controlled systems are available.

Windows & Skylights

30″x30″, 36″x36″, and custom-size windows are available, with insulated glazing options. Add skylights or storefront windows for workshops, retail, home gyms, or office-style layouts.

Framed Openings

Order framed openings now for custom doors, HVAC penetrations, future windows, vents, exhaust fans, storefront entries, or future expansion plans.

Garage Door Openers & Windows

Chain-drive, belt-drive, jackshaft, or smart Wi-Fi-enabled openers are available. Window kits in roll-up doors add daylight while keeping vehicles and storage secure.

17 Standard Color Options

Choose from Barn Red, Beige, Black, Brown, Burgundy, Burnished Slate, Clay, Galvalume, Green, Patriot Red, Pewter Gray, Quaker Gray, Rawhide Tan, Royal Blue, Sandstone, Slate Blue, and White.

Mix-and-Match Roof, Walls, Trim

Pick different colors for your roof, wall panels, and trim. Popular 30×20 combinations include White walls with Black trim, Barn Red roof with White walls, or Pewter Gray walls with Black roof.

Wainscoting (Two-Tone Walls)

Add wainscoting for a premium two-tone look. Lower 3′ to 4′ of wall in a contrasting color adds curb appeal for garages, workshops, barns, and commercial-facing buildings.

Galvalume (Bare Metal Finish)

Galvalume is a hot-dipped aluminum-zinc coating with no paint. It is cost-effective, corrosion resistant, and popular for rural, agricultural, and industrial buildings.

Painted Trim & Flashings

Color-matched ridge caps, eave trim, corner trim, gable trim, and rake trim are included. Color-coded screws match your panel selection for a clean finished appearance.

Custom Color Match

Need to match an existing building, HOA color, storefront, farm building, or company branding? Custom paint matching is available for an upcharge with advisor support.

Insulation Options

Choose single-bubble, double-bubble, fiberglass batt, spray foam, or insulated metal panels. Insulation is popular for 30×20 workshops, garages, gyms, studios, and commercial spaces used year-round.

Lean-To Additions

Add a lean-to on one or more sides for extra covered storage, tractor parking, side entry protection, trailer staging, livestock shade, or outdoor work areas.

Mezzanines & Lofts

Add a mezzanine or partial loft for overhead storage, office space, inventory, or seasonal items. Taller leg heights make loft layouts more practical inside the 30×20 footprint.

Interior Partitions

Divide the 600 sq ft into bays, offices, storage rooms, restrooms, tack rooms, workshop zones, or retail inventory areas. Steel-stud partitions and insulated interior panels are available.

Trim, Anchors, Gables

Decorative trim around doors, corners, and rooflines adds curb appeal. Different trim colors and decorative gables help the building match homes, barns, or commercial sites.

Flooring Prep

We do not pour foundations, but we can guide you on slab specs. Concrete is recommended for enclosed garages, workshops, and commercial use. Gravel or compacted dirt can work for open carports and farm storage.

Wind & Snow Certification

Standard 115 MPH wind and 35 PSF snow load. Certified upgrades are available up to 170+ MPH wind and 65+ PSF snow load for hurricane, coastal, mountain, and heavy-snow regions.

Permit-Ready Drawings

Stamped engineered drawings, foundation plans, and code calculations are available. Engineering can be matched to IBC, IRC, NEC, IFGC, IECC, IMC, and local county requirements.

Door Locks & Access Control

Slide bolts, deadbolts, keypad entry, smart locks, Wi-Fi garage door openers, commercial locks, and access-control systems are available for secure storage and business use.

Fire Safety & Alarms

Smoke and heat detectors, Class ABC extinguishers, emergency exit signage, and sprinkler-system-ready framing are available for commercial or code-sensitive applications.

Anchoring System

Concrete wedge anchors for slab installs, asphalt anchors for paved surfaces, mobile-home anchors for pads, or auger ground anchors for dirt and gravel. Anchors are matched to the install surface.

Solar & Roof-Top Loads

Engineered framing can support solar panel arrays, satellite dishes, HVAC condensers, and rooftop equipment. Reinforced roof options should be specified before order if rooftop loads are planned.

30×20 Metal Building Codes, Permits & Engineering

Every 30×20 prefab steel building can be engineered, stamped, and certified to meet your local building codes. Certification is recommended for most permitted garages, barns, workshops, commercial buildings, and high-wind or snow-load zones.

IBC/IRC
Minimum construction standards for building codes
NEC
Electrical safety to reduce fire and shock risk
IFGC
Safe operation of fuel gas appliances and equipment
IECC
Energy efficiency and conservation requirements
IMC
HVAC, ventilation, and exhaust system standards

We also adhere to plumbing codes, energy conservation standards, ADA requirements where applicable, and any state or local requirements. Our team helps coordinate code compliance so your 30×20 building is designed for your jurisdiction.

How to Maintain a 30×20 Metal Building

Simple seasonal upkeep keeps your 30×20 prefab steel building structurally sound, weather-tight, and looking sharp through the full 20-year rust-through warranty period.

1
Clean Roofing & Siding
Use a pressure washer, hose, or soft broom to remove dirt, leaves, pollen, and debris from the roof and siding. Regular cleaning protects the finish and helps prevent corrosion.
2
Inspect Caulking & Seals
Check weatherstripping, sealant, windows, doors, roof penetrations, and panel seams once per season. Reapply sealant where needed to prevent leaks.
3
Check Connections
Inspect anchors, bolts, brackets, panel screws, roll-up door hardware, and frame connections. Tighten loose fasteners to maintain structural integrity.
4
Touch Up Paint & Coatings
Touch up scratches, chips, and mower or equipment scuffs with matching paint to protect exposed metal and preserve the exterior finish.
5
Lubricate Doors & Locks
Oil walk-in door hinges, lock cylinders, roll-up door rollers, tracks, and openers twice a year or more often on high-use buildings.
6
Gutter & Pest Control
Clear gutters and downspouts for proper drainage. Watch for nesting rodents, birds, wasps, and insects around eaves, doors, and stored feed or equipment.

What Can You Do with 600 Square Feet?

A 30×20 metal building gives you covered or enclosed space for vehicles, tools, storage, equipment, farm use, and protected daily operations

Vehicle Garage

Park vehicles, trailers, ATVs, and equipment with extra room for tools, shelves, and workbenches

Workshop Space

Use the compact layout for woodworking, welding, repairs, fabrication, hobby work, and heavy benches

Equipment Shelter

Protect machinery, mowers, tools, trailers, and valuable gear from weather and theft

Business Storage

Use the 600 sq ft footprint for inventory, packing, service work, shelving, and workflow management

Roll-Up Door Access

Add roll-up doors for vehicles, equipment, trailers, and easy loading access

Gym or Studio

Create a private gym, studio, game room, creative shop, or multipurpose recreation space

Farm & Ranch Use

Shelter feed, tack, implements, small tractors, livestock supplies, trailers, and ranch equipment

RV & Boat Storage

Use taller leg heights and wide access for boats, trailers, compact RVs, and outdoor toys

3 Ways to Order Your 30×20 Metal Building

Customize your 30×20 steel building in our free 3D builder, request a free custom quote, or talk directly with a building expert. Reservation deposits stay flexible, and final balance is due only after installation is complete.

Request Free 30×20 Quote

Free custom design, reply within 24 hours

Tell us your requirements and our 30×20 building advisors will design and price your custom steel building for free. Best path if you need certified drawings, permit help, enclosure guidance, or a unique layout.

  • Free expert design consultation
  • Permit and certification handled for you
  • Custom layout and engineered drawings
  • Quote delivered within 1 business day

Get My Free 30×20 Quote →

Free quote. Flexible deposit to reserve after approval.

Talk to a 30×20 Building Expert

Fastest answers, call or chat now

Speak directly with a building advisor who specializes in 30×20 metal buildings. Get pricing, permit guidance, configuration help, and customization advice in minutes.

  • Instant answers over the phone
  • Expert advice on permits, codes, and sizing
  • Walk-through of customization options
  • Mon to Fri 8am to 6pm PST, Sat 9am to 3pm

📞 Call 1-877-275-7048 →

Toll-free. Speak with an expert now.

How the 3D Builder Works

Design your ideal 30×20 metal building in minutes

Choose structure icon

1. Launch Builder

Open the builder in a new tab so you can keep this page available while designing.

Customize icon

2. Configure Your Building

Set size, roof style, certification, colors, doors, side panels, and other custom options.

Save icon

3. Save Your Design

Copy your configuration code or summary before returning to this product page.

Order icon

4. Complete Your Request

Send us your final configuration and we will confirm pricing, scheduling, and installation details.

Ready to design your custom 30×20 metal building?

Open 3D Building Builder

Tip:Keep this page open so you can return and submit your final configuration with ease.

How Much Does a 30×20 Metal Building Cost?

No hidden fees on any 30×20 prefab steel building. A 30×20 metal carport starts around $4,495, an enclosed garage from $7,495, a metal barn from $6,495, an RV or boat cover from $4,995, and a commercial certified build from $9,995. Final pricing depends on roof style, gauge, enclosure, doors, certification, and installation state.

Building Configuration

A 30×20 open carport is the lowest-cost entry point. Enclosing it as a garage adds wall panels and doors. Commercial certified builds add stronger framing, engineering, and permit-ready documentation.

Your Location

Delivery distance, local labor rates, wind exposure, snow load, and state-specific certification requirements affect the final 30×20 price.

Steel Gauge

14-gauge galvanized tubing comes standard. 12-gauge upgrade adds strength and is recommended for commercial buildings, high-wind regions, equestrian use, or heavy workshops.

Roof Style & Pitch

Regular Roof is the most affordable. A-Frame Horizontal adds curb appeal. Vertical Roof costs more but is recommended for rain, snow, and long-term roof performance.

Certification

Certified buildings with engineered, stamped drawings cost more but may be required for permits, commercial use, coastal zones, hurricane regions, and heavy-snow areas.

Doors, Windows, Insulation

Roll-up doors, walk-in doors, windows, insulation, skylights, framed openings, and smart openers add to the final price. Door quantity and size are major pricing variables.

30×20 Metal Building Complete Price Range

$4,495to$20,000+

Range covers an open 30×20 carport at the low end through a fully loaded commercial certified building with 12-gauge upgrade, insulation, multiple doors, windows, and engineered drawings at the high end.

Get My Free 30×20 Custom Quote →

20+ Years
In Business Since 2002
A+ BBB
Accredited Since 2009
48 States
Nationwide Coverage
1000s
Buildings Installed
4.8/5
Average Rating

Flexible Financing & Rent-To-Own

Choose the payment path that fits your project and budget

Traditional Financing

Credit Check Required

  • Finance your metal building project
  • Structured monthly payment options
  • Terms based on lender approval
  • Fast online application process
  • Ownership from day one

Check Eligibility

Rent-To-Own (RTO)

No Credit Check

  • No credit check required
  • Simple approval process
  • Low upfront commitment
  • Convenient monthly payments
  • Great for many standard metal structures

Apply for RTO

How Delivery & Installation Works

A simple step-by-step process for getting your 30×20 metal building installed

Order icon

Place Your Order

Submit your request for the 30×20 configuration and confirm colors, doors, certification, foundation, and site details.

Step 1

Manufacturing icon

Production Scheduling

Your order is scheduled according to manufacturing capacity and your configured metal building requirements.

Step 2

Scheduling icon

Prepare the Site

Make sure your jobsite is level and accessible before the install team arrives. Foundation, lift requirements, and electricity availability should be reviewed in advance.

Step 3

Installation icon

Installation Day

Our crew installs the 30×20 metal building and verifies final layout, anchoring, door placement, and exterior finish details.

Step 4

CUSTOMER REVIEWS

What real 30×20 Metal Building buyers say.

No reviews yet for the 30×20 Metal Building

Be the first verified buyer to share your experience. Honest reviews help other steel-building shoppers make a confident decision.

✍ Write the first review

Compare 30×20 vs. Other Metal Building Sizes

Need a different size? Compare prices and customize any of these prefab steel building sizes in our free 3D builder. Every order ships free to 48 states and includes professional installation on most tubular-frame buildings.

Feature 20×20 Building 30×20 Building 30×30 Building 30×40 Building
Square Footage 400 SF 900 SF 1,200 SF
Use Capacity Compact garage or storage Larger storage or shop Commercial storage or large shop
Access Potential Very Good Excellent Maximum
Roof Style Customizable Vertical Recommended Vertical Recommended
Best For Small storage Garage or equipment storage Shop or commercial use
View 20×20 View 30×30 View 30×40

30×20 Metal Building FAQ: Cost, Permits, Sizes & Install

Everything you need to know before ordering your custom 600 sq ft prefab steel building. Get answers on pricing, configurations, leg heights, roof styles, colors, foundation prep, certification, and code compliance.
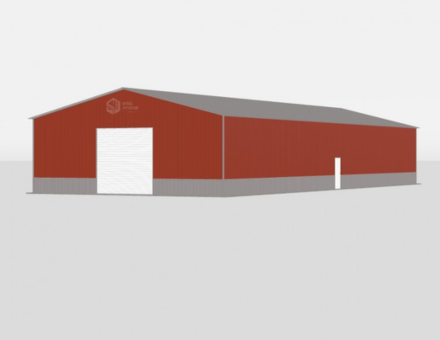
A 30×20 metal building typically costs between $4,495 and $20,000+ depending on configuration. A 30×20 metal carport starts around $4,495, an enclosed garage from $7,495, a metal barn from $6,495, an RV or boat cover from $4,995, and a commercial certified build from $9,995. Final price depends on roof style, gauge, leg height, doors, color choices, certification, and your installation state.

A 30×20 prefab steel building provides 600 sq ft of usable space and works as a vehicle garage, workshop, RV or boat cover, equipment storage building, agricultural barn, livestock shelter, home gym, hobby studio, retail or office space, compact warehouse, contractor shop, or community-use structure.

Leg heights for a 30×20 steel building range from 8 feet up to 20 feet, depending on configuration. Carports often use 8 to 10 feet, garages often use 9 to 12 feet, RV and boat covers use 12 to 16 feet, and commercial or agricultural buildings can go up to 20 feet for overhead clearance, lifts, trailers, or equipment.

We offer three roof styles for every 30×20 steel building: Regular Roof, A-Frame Horizontal / Boxed Eave, and Vertical Roof. Vertical Roof is recommended for better rain and snow runoff. Standard pitch is 3:12, with 4:12 and 5:12 upgrades available.

Choose from 17 standard color options for roof, walls, and trim independently: Barn Red, Beige, Black, Brown, Burgundy, Burnished Slate, Clay, Galvalume, Green, Patriot Red, Pewter Gray, Quaker Gray, Rawhide Tan, Royal Blue, Sandstone, Slate Blue, and White. You can mix and match colors or add wainscoting for a two-tone look.

Most areas require a building permit for permanent structures over 200 square feet, so a 30×20 metal building typically needs one. We can supply certified buildings with engineered, stamped drawings that meet IBC, IRC, NEC, IFGC, IECC, and IMC codes to help with the permit process.

Free delivery is included on every 30×20 metal building order in 48 states. Free professional installation is included on most tubular-frame 30×20 steel buildings, including many carports, garages, barns, and RV covers. Custom red-iron commercial buildings may carry a separate installation fee depending on complexity and location.

A 30×20 prefab steel building can be installed on concrete, asphalt, gravel, or level dirt depending on configuration. Concrete pads are recommended for fully enclosed garages, workshops, commercial buildings, and buildings with doors or insulation. Carports and barns can often sit on gravel or compacted dirt with the included ground anchors.

Standard 30×20 steel buildings are commonly rated for 115 MPH winds and 35 PSF snow load. Certified buildings can be engineered for higher ratings, including 170+ MPH winds for hurricane and coastal zones and 65+ PSF snow loads for heavy snow regions.

Yes. A 30×20 metal building can be configured for workshop, equipment, and light industrial use. The 12-gauge frame upgrade is recommended for heavier machinery, commercial use, lifts, or equipment storage. Reinforced foundation design and certified engineering are recommended for heavy loads.

Our 30×20 metal buildings can be engineered to comply with IBC and IRC Building Codes, NEC Electrical Code, IFGC Fuel Gas Code, International Energy Conservation Code (IECC), and International Mechanical Code (IMC). We can also meet state and local requirements when certified drawings are requested.

Price range: $10,476.00 through $11,261.70

Free Delivery & Install RTO from \/mo — No credit check
30x20 metal building by Steel and Stud — durable 600 sq ft steel garage, workshop and equipment storage with 12-gauge galvanized frame

30×20 metal building

900 sq ft — triple wide carport for vehicles or equipment

30′ x 30′ x 10′
14 Gauge
Local Certification Available
This 30×20 prefab steel building provides 600 sq ft of durable metal space suited for residential garages, backyard workshops, farm utility buildings, and personal storage. Galvanized frame with vertical roof panels. Configure door hardware style, panel orientation, skylight count, gutter systems, and load ratings.
Leg height adjustable up to 20'

Price range: $10,476.00 through $11,261.70

Free Delivery & Install RTO from /mo — No credit check
50x40 metal building by Steel and Stud — durable 2,000 sq ft steel workshop, machine shop and RV or boat storage with 12-gauge galvanized frame

50×40 metal building

900 sq ft — triple wide carport for vehicles or equipment

30′ x 30′ x 10′
14 Gauge
Local Certification Available
The 50×40 commercial metal buildings offers 2,000 sq ft suited for auto service centers, equipment storage facilities, and commercial retail buildings. Pre-engineered 12-gauge galvanized frame with a certified vertical roof. Customize wall gauge, roll-up door count, walk-in door placement, and regional load certifications.
50′ × 40′
Footprint
2,000 SF
Floor Space
12′ to 20’+
Leg Height
3 Styles
Roof Options
17 Colors
Roof, Wall, Trim
5 to 8 Wks
Lead Time

50×40 Metal Building Specs, Dimensions & Custom Options

The 2,000 sq ft 50×40 steel building footprint gives you a spacious, commercial-ready layout for workshops, warehouses, fleet parking, agricultural equipment, RV storage, garages, contractor storage, and business operations. Configure every spec below in our free 3D builder to match your exact use case, budget, and local building codes.

Building Footprint 50′ Wide × 40′ Longwith leg heights from 12′ to 20’+
Total Square Footage 2,000 square feetof usable interior or covered space
Building Configurations Commercial garage, workshop, warehouse, metal barn, RV storage, equipment shelter, fleet parking, contractor building, retail storageAll Available
Enclosure Options Open shelter, partially enclosed, fully enclosed with four walls, lean-tos, custom bays, and sidewall configurations available
Roof Styles Regular Roof, A-Frame Horizontal / Boxed Eave, or Vertical Roof. Vertical Roof is recommended for a 50-foot width because it improves rain runoff, snow shedding, and long-term drainage performance.
Roof Pitch Options Standard 3:12 or 4:12 pitch, with 5:12 and 6:12 pitch upgrades available for heavy snow regions, commercial styling, or improved drainage
Frame Gauge 12-gauge galvanized framing recommended for most 50×40 buildings, with 14-gauge available on select tubular-frame configurations and red iron framing available for heavy-duty commercial projects
Roof & Wall Panels 29-gauge sheet metal standard on many tubular-frame buildings, 26-gauge upgrade recommended for commercial, hail-prone, coastal, or heavy-use applications
Door Options Roll-up garage doors from 8’x8′ up to 16’x16′, 36″ walk-in doors, framed openings, sliding doors, hydraulic doors, dock-ready openings, and rapid-entry commercial doors
Window Options 30″x30″, 36″x36″, 48″x48″, storefront-style windows, clerestory windows, skylights, and insulated glazing options
Color Options 17 colors for roof, walls, and trim independently: Barn Red, Beige, Black, Brown, Burgundy, Burnished Slate, Clay, Galvalume, Green, Patriot Red, Pewter Gray, Quaker Gray, Rawhide Tan, Royal Blue, Sandstone, Slate Blue, White
Wind Rating 115 to 140 MPH standard depending on configuration, certified up to 170+ MPH for hurricane, coastal, and high-wind zones
Snow Load 35 to 40 PSF standard depending on region, certified up to 65+ PSF or higher for heavy snow regions
Certification Available for any 50×40 configuration with engineered, stamped drawings that meet IBC, IRC, NEC, IFGC, IECC, and IMC code requirements
Anchoring Concrete anchors, asphalt anchors, mobile home anchors, auger anchors, or engineered anchor bolt layouts depending on foundation type and local code requirements
Free Delivery Included on every orderin the 48 continental US states
Free Installation Included on many tubular-frame 50×40 buildings. Custom red-iron, complex commercial, or engineered projects may carry a separate installation fee.
Lead Time 5 to 8 weeks from order confirmation, with longer lead times possible during peak season or for complex engineered commercial builds
Installation Time 2 to 5 days for most 50×40 configurations, depending on enclosure, doors, insulation, foundation, and certification
Warranty 20-year rust-through warranty plus 90-day workmanship guarantee
20
Year
Frame Warranty
Limited + Product Pledge
20
Year
Sheet Metal Warranty
Paint Finish
90
Day
14-Gauge Frame
Workmanship Guarantee
90
Day
12-Gauge Frame
Workmanship Guarantee

12 Popular 50×40 Metal Building Uses (2,000 Sq Ft Layouts)

A 2,000 square foot 50×40 prefab metal building gives you a spacious footprint for commercial storage, garages, fleet parking, workshops, agricultural equipment, RV storage, contractor operations, inventory storage, and business use. Filter by use case below, then customize colors, doors, leg height, gauge, enclosure, and roof style in our free 3D builder.

What’s Included in a 50×40 Metal Building Kit?

Every 50×40 prefab steel building kit ships with the structural frame, secondary framing, sheet metal, trim, anchors, fasteners, and hardware needed for your configuration. Free curbside delivery is included on every order, with free professional installation on many tubular-frame buildings.

Free With Every 50×40 Metal Building Order

Everything you need ships free with no hidden fees

  • Heavy-duty galvanized steel frame50′ x 40′ footprint with leg height of your choice from 12′ to 20’+
  • Choice of 3 roof stylesRegular Roof, A-Frame Horizontal / Boxed Eave, or Vertical Roof for best snow and rain runoff
  • 29-gauge sheet metal panelsRoof and wall panels in your color choice, with 26-gauge upgrade available
  • 17 color optionsPick roof, walls, and trim independently from 17 standard metal building colors
  • Galvanized purlins, girts, and bracingCold-formed steel secondary framing sized for your 50-foot width and 40-foot length
  • All hardware includedFasteners, color-matched screws, sealing strips, brackets, bolts, and connection hardware
  • Painted flashings, trim, ridge capsColor-matched to your panel choices with 20-year paint warranty
  • Foundation-matched anchorsConcrete, asphalt, mobile home, auger, or engineered anchors based on install surface
  • FREE delivery to all 48 statesCurbside delivery to your install address, no hidden freight charges
  • FREE installation on many tubular buildingsMost standard tubular-frame buildings. Custom red-iron or complex commercial builds may have install fees.
  • 20-year rust-through warrantyPlus 90-day workmanship guarantee on labor and assembly

+ Popular 50×40 Building Upgrades & Add-Ons

Optional add-ons to configure your 50×40 prefab building exactly the way you want it

  • Full enclosure packageConvert a 50×40 open shelter into a fully enclosed garage, workshop, warehouse, barn, or commercial building
  • 12-gauge steel frame upgradeRecommended for commercial, agricultural, fleet, high-wind, and heavy-use 50×40 buildings
  • Red iron framing upgradeHot-rolled red iron framing for industrial loads, mezzanines, crane-ready structures, and heavy-duty commercial use
  • 26-gauge sheet metal upgradeThicker panels for hail-prone regions, coastal climates, and commercial durability
  • Certified / engineered drawingsStamped plans, foundation drawings, wind/snow calculations, and permit-ready packages
  • Higher wind and snow ratingsUp to 170+ MPH wind and 65+ PSF snow load for certified zones
  • Commercial roll-up and dock doors10’x10′ to 16’x16′ roll-up doors, dock-ready openings, hydraulic doors, and rapid-roll systems
  • Walk-in doors and framed openings36″ personnel doors, double doors, framed openings for windows, vents, HVAC, storefronts, or future expansion
  • Windows and skylights30″x30″, 36″x36″, 48″x48″, storefront windows, clerestory windows, skylights, and insulated glazing options
  • Commercial insulation packagesSingle-bubble, double-bubble, fiberglass batt, spray foam, vapor barrier, or insulated metal panels
  • Wainscoting and branded finishesTwo-tone lower wall panels for commercial branding, showroom styling, and premium exterior appearance
  • Lean-to additionsCovered side spaces for extra storage, trailer staging, equipment overhangs, stalls, loading zones, or outdoor work areas

Customize & Build Your 50×40 Metal Building Online

Every option below is selectable in our free 3D builder or your custom quote. The 50′ x 40′ footprint stays the same. Roof style, leg height, gauge, doors, windows, color, insulation, certification, and commercial upgrades are all yours to choose.

Leg Height (12′ to 20’+)

The 50×40 footprint stays fixed. Garages and workshops commonly use 12′ to 14′. Fleet, RV, agricultural, and warehouse layouts often use 14′ to 18′. Taller 20’+ heights are available for overhead clearance, lifts, forklifts, tall equipment, and mezzanines.

3 Roof Styles

Choose Regular Roof, A-Frame Horizontal / Boxed Eave, or Vertical Roof. Vertical Roof is strongly recommended for wide-span 50×40 layouts because vertical roof panels move rain and snow off the structure more efficiently.

Roof Pitch & Slope

Standard 3:12 or 4:12 pitch is common on many 50×40 buildings. Upgrade to 5:12 or 6:12 pitch for heavy snow regions, stronger architectural appearance, or better drainage.

Frame Gauge (14, 12, or Red Iron)

12-gauge framing is recommended for most 50×40 buildings. 14-gauge may be available on select tubular-frame packages. Red iron framing is available for industrial loads, mezzanines, crane systems, rooftop equipment, or heavy-duty commercial use.

Sheet Metal Gauge (29 or 26)

29-gauge sheet metal panels are standard on many configurations. Upgrade to 26-gauge in hail-prone regions, coastal climates, commercial-facing applications, or whenever added panel durability is preferred.

Certification & Engineering

Certified buildings come with stamped engineered drawings, foundation plans, and wind / snow load calculations matched to your local code. Recommended for most permitted 50×40 garages, warehouses, barns, and commercial builds.

Roll-Up Garage Doors

Roll-up garage doors from 8’x8′ up to 16’x16′ are available. A 50×40 garage or warehouse often uses multiple 10’x10′, 12’x12′, 12’x14′, or 14’x14′ doors depending on vehicle, RV, fleet, or equipment access needs.

Walk-In Doors

36″ personnel doors with full frames, weatherstripping, and locksets. Place doors on front, side, or rear walls to match your workflow, emergency egress, storage layout, or commercial access plan.

Hydraulic & Rapid Doors

For commercial or agricultural use, choose hydraulic one-piece doors, sliding doors, dock doors, or high-speed rapid-roll doors. Auto-lock and remote-controlled systems are available.

Windows & Skylights

30″x30″, 36″x36″, and 48″x48″ windows are available, with insulated glazing options. Add skylights, storefront-style windows, or clerestory windows for natural light.

Framed Openings

Order framed openings now for custom doors, HVAC penetrations, future windows, vents, exhaust fans, storefront entries, loading docks, or future expansion plans.

Garage Door Openers & Windows

Chain-drive, jackshaft, commercial hoist, or smart Wi-Fi-enabled openers are available. Window kits in roll-up doors add daylight while keeping vehicles, inventory, and storage secure.

17 Standard Color Options

Choose from Barn Red, Beige, Black, Brown, Burgundy, Burnished Slate, Clay, Galvalume, Green, Patriot Red, Pewter Gray, Quaker Gray, Rawhide Tan, Royal Blue, Sandstone, Slate Blue, and White.

Mix-and-Match Roof, Walls, Trim

Pick different colors for your roof, wall panels, and trim. Popular 50×40 combinations include White walls with Black trim, Pewter Gray walls with Black roof, or Barn Red walls with White trim for agricultural use.

Wainscoting (Two-Tone Walls)

Add wainscoting for a premium two-tone look. Lower 3′ to 4′ of wall in a contrasting color adds curb appeal for garages, warehouses, workshops, showrooms, and farm buildings.

Galvalume (Bare Metal Finish)

Galvalume is a hot-dipped aluminum-zinc coating with no paint. It is cost-effective, corrosion resistant, and popular for agricultural, industrial, warehouse, and rural commercial buildings.

Painted Trim & Flashings

Color-matched ridge caps, eave trim, corner trim, gable trim, and rake trim are included. Color-coded screws match your panel selection for a cleaner final appearance.

Custom Color Match

Need to match an existing building, HOA color, storefront, farm building, franchise requirement, or company branding? Custom paint matching is available for an upcharge with advisor support.

Insulation Options

Choose single-bubble, double-bubble, fiberglass batt, spray foam, vapor barrier, or insulated metal panels. Insulation is popular for 50×40 workshops, warehouses, garages, gyms, studios, and commercial spaces used year-round.

Lean-To Additions

Add a lean-to on one or more sides for extra covered storage, tractor parking, side entry protection, loading zones, trailer staging, livestock shade, or outdoor work areas.

Mezzanines & Lofts

Add a mezzanine or partial loft for overhead storage, office space, parts storage, inventory, or mechanical platforms. Taller leg heights make mezzanine layouts more practical inside the 50×40 footprint.

Interior Partitions

Divide the 2,000 sq ft into bays, offices, storage rooms, restrooms, tack rooms, workshop zones, retail inventory areas, or production areas. Steel-stud partitions and insulated interior panels are available.

Trim, Anchors, Gables

Decorative trim around doors, corners, and rooflines adds curb appeal. Different trim colors, entry surrounds, and decorative gables help the building match homes, barns, or commercial sites.

Flooring Prep

We do not pour foundations, but we can guide you on slab specs. Concrete is recommended for enclosed garages, workshops, warehouses, fleet buildings, and commercial use. Gravel or compacted dirt can work for open agricultural shelters.

Wind & Snow Certification

Standard ratings commonly start around 115 to 140 MPH wind and 35 to 40 PSF snow load depending on configuration. Certified upgrades are available up to 170+ MPH wind and 65+ PSF snow load.

Permit-Ready Drawings

Stamped engineered drawings, foundation plans, and code calculations are available. Engineering can be matched to IBC, IRC, NEC, IFGC, IECC, IMC, and local county requirements.

Door Locks & Access Control

Slide bolts, deadbolts, keypad entry, smart locks, Wi-Fi garage door openers, commercial locks, badge readers, and access-control systems are available for secure storage and business use.

Fire Safety & Alarms

Smoke and heat detectors, Class ABC extinguishers, emergency exit signage, sprinkler-system-ready framing, and fire-rated partitions are available for commercial or code-sensitive applications.

Anchoring System

Concrete wedge anchors for slab installs, asphalt anchors for paved surfaces, mobile-home anchors for pads, or auger ground anchors for dirt and gravel. Engineered anchor bolt layouts are available for certified builds.

Solar & Roof-Top Loads

Engineered framing can support solar panel arrays, satellite dishes, HVAC condensers, exhaust fans, and rooftop equipment. Reinforced roof options should be specified before order if rooftop loads are planned.

50×40 Metal Building Codes, Permits & Engineering

Every 50×40 prefab steel building can be engineered, stamped, and certified to meet your local building codes. Certification is recommended for large garages, commercial buildings, agricultural operations, warehouses, fleet facilities, and high-wind or snow-load zones.

IBC/IRC
Minimum construction standards for building codes
NEC
Electrical safety to reduce fire and shock risk
IFGC
Safe operation of fuel gas appliances and equipment
IECC
Energy efficiency and conservation requirements
IMC
HVAC, ventilation, and exhaust system standards

We also adhere to plumbing codes, energy conservation standards, ADA requirements where applicable, and any state or local requirements. Our team helps coordinate code compliance so your 50×40 building is designed for your jurisdiction.

How to Maintain a 50×40 Metal Building

Simple seasonal upkeep keeps your 50×40 prefab steel building structurally sound, weather-tight, and looking sharp throughout the full 20-year rust-through warranty period.

1
Clean Roofing & Siding
Rinse or pressure wash the roof and exterior panels twice a year to remove dirt, pollen, leaves, salt, and debris. Regular cleaning helps protect the paint finish and reduce corrosion risk.
2
Inspect Caulking & Seals
Check sealant around doors, windows, trim, roof penetrations, dock openings, and panel seams. Reapply caulking where needed to prevent leaks and protect insulation.
3
Check Connections
Inspect anchors, bolts, braces, panel screws, door hardware, frame connections, and commercial access hardware after major storms and at least once per year. Tighten loose hardware promptly.
4
Touch Up Paint & Coatings
Touch up scratches, chips, equipment scuffs, trailer impacts, forklift marks, and mower damage with matching paint to protect exposed metal and preserve the exterior finish.
5
Lubricate Doors & Locks
Oil walk-in door hinges, lock cylinders, roll-up door rollers, tracks, openers, hydraulic door hardware, dock doors, and commercial access systems as needed.
6
Gutter & Pest Control
Clear gutters and downspouts for proper drainage. Watch for birds, rodents, insects, and nesting pests around eaves, corners, doors, stored feed, and equipment areas.

What Can You Do with 2,000 Square Feet?

A 50×40 metal building gives you flexible covered or enclosed space for commercial storage, fleet operations, workshops, equipment, warehousing, agricultural use, RV storage, and light industrial layouts

Fleet Garage

Park work trucks, vans, trailers, municipal vehicles, and service equipment under one engineered roof

Workshop Space

Use the wide layout for fabrication, welding, auto repair, woodworking, assembly, and production flow

Warehouse Storage

Store pallet racking, contractor inventory, building materials, retail stock, and commercial supplies

Business Operations

Use the 2,000 sq ft footprint for shipping, receiving, office build-outs, service work, and workflow

Loading Access

Add multiple roll-up doors, dock-ready openings, loading lanes, and organized staging areas

Indoor Training Facility

Create a gym, sports facility, batting cage layout, turf training space, studio, or recreation building

Farm & Ranch Use

Shelter tractors, hay equipment, feed, implements, livestock supplies, trailers, and ranch equipment

High-Clearance Storage

Use 14′ to 20’+ leg heights for RVs, lifts, mezzanines, high-bay storage, and oversized equipment

3 Ways to Order Your 50×40 Metal Building

Customize your 50×40 steel building in our free 3D builder, request a free custom quote, or talk directly with a commercial building expert. Reservation deposits stay flexible, and final balance is due only after installation is complete.

Request Free 50×40 Quote

Free custom design, reply within 24 hours

Tell us your requirements and our 50×40 building advisors will design and price your custom steel building for free. Best path if you need certified drawings, permit help, enclosure guidance, commercial doors, insulation, red iron framing, or a unique layout.

  • Free expert design consultation
  • Permit and certification handled for you
  • Custom layout and engineered drawings
  • Quote delivered within 1 business day

Get My Free 50×40 Quote →

Free quote. Flexible deposit to reserve after approval.

Talk to a 50×40 Building Expert

Fastest answers, call or chat now

Speak directly with a building advisor who specializes in 50×40 metal buildings. Get pricing, permit guidance, configuration help, door layout recommendations, and customization advice in minutes.

  • Instant answers over the phone
  • Expert advice on permits, codes, and sizing
  • Walk-through of customization options
  • Mon to Fri 8am to 6pm PST, Sat 9am to 3pm

📞 Call 1-877-275-7048 →

Toll-free. Speak with an expert now.

How the 3D Builder Works

Design your ideal 50×40 metal building in minutes

Choose structure icon

1. Launch Builder

Open the builder in a new tab so you can keep this page available while designing.

Customize icon

2. Configure Your Building

Set size, roof style, certification, colors, doors, side panels, insulation, gauge, and other custom options.

Save icon

3. Save Your Design

Copy your configuration code or summary before returning to this product page.

Order icon

4. Complete Your Request

Send us your final configuration and we will confirm pricing, scheduling, engineering, and installation details.

Ready to design your custom 50×40 metal building?

Open 3D Building Builder

Tip:Keep this page open so you can return and submit your final configuration with ease.

How Much Does a 50×40 Metal Building Cost?

No hidden fees on any 50×40 prefab steel building. A 50×40 open metal shelter starts around $13,995, an enclosed garage from $21,995, an agricultural equipment building from $18,500, an RV storage building from $15,995, and a commercial certified warehouse from $26,995. Final pricing depends on roof style, gauge, enclosure, doors, insulation, certification, and installation state.

Building Configuration

A 50×40 open shelter is the lowest-cost entry point. Enclosing it as a garage, barn, or warehouse adds wall panels, trim, doors, anchors, and labor. Commercial certified builds add engineering and code-ready documentation.

Your Location

Delivery distance, local labor rates, wind exposure, snow load, seismic requirements, and state-specific certification rules affect the final 50×40 price.

Steel Gauge

12-gauge framing is recommended for most 50×40 buildings. Red iron framing adds cost but supports heavier loads, mezzanines, crane-ready builds, rooftop equipment, and industrial applications.

Roof Style & Pitch

Regular Roof is the most affordable. A-Frame Horizontal adds curb appeal. Vertical Roof costs more but is recommended for the 50-foot width and heavy rain or snow regions.

Certification

Certified buildings with engineered, stamped drawings cost more but may be required for permits, commercial use, coastal zones, hurricane regions, heavy-snow areas, and insurance documentation.

Doors, Windows, Insulation

Roll-up doors, walk-in doors, dock openings, storefront glazing, windows, skylights, insulation, framed openings, and commercial access systems add to the final price. Door quantity is one of the biggest cost variables.

50×40 Metal Building Complete Price Range

$13,995to$50,000+

Range covers an open 50×40 shelter at the low end through a fully loaded commercial certified building with 12-gauge or red iron framing, insulation, multiple doors, windows, dock-ready openings, and engineered drawings at the high end.

Get My Free 50×40 Custom Quote →

20+ Years
In Business Since 2002
A+ BBB
Accredited Since 2009
48 States
Nationwide Coverage
1000s
Buildings Installed
4.8/5
Average Rating

Flexible Financing & Rent-To-Own

Choose the payment path that fits your project and budget

Traditional Financing

Credit Check Required

  • Finance your metal building project
  • Structured monthly payment options
  • Terms based on lender approval
  • Fast online application process
  • Ownership from day one

Check Eligibility

Commercial Payment Options

Project Based

  • Procurement-friendly deposit schedules
  • Project-based commercial payment terms
  • Structured around fabrication and install milestones
  • Great for large commercial buildings
  • Advisor support for quote documentation

Discuss Payment Options

How Delivery & Installation Works

A simple step-by-step process for getting your 50×40 metal building engineered, delivered, and installed

Order icon

Place Your Order

Submit your request for the 50×40 configuration and confirm colors, doors, certification, foundation, site details, and building use.

Step 1

Manufacturing icon

Engineering & Production Scheduling

Your order moves through engineered drawings, code review, production scheduling, and fabrication based on your final metal building requirements.

Step 2

Scheduling icon

Prepare the Site

Make sure your jobsite is level and accessible before the install team arrives. Foundation, lift requirements, electricity availability, and staging space should be reviewed in advance.

Step 3

Installation icon

Installation Day

Our crew installs the 50×40 metal building and verifies final layout, anchoring, door placement, roof system, and exterior finish details.

Step 4

CUSTOMER REVIEWS

What real 50×40 Metal Building buyers say.

No reviews yet for the 50×40 Metal Building

Be the first verified buyer to share your experience. Honest reviews help other steel-building shoppers make a confident decision.

✍ Write the first review

Compare 50×40 vs. Other Metal Building Sizes

Need a different size? Compare prices and customize any of these prefab steel building sizes in our free 3D builder. Every order ships free to 48 states and includes professional installation on many tubular-frame buildings.

Feature 40×40 Building 50×40 Building 50×50 Building 60×40 Building
Square Footage 1,600 SF 2,500 SF 2,400 SF
Use Capacity Garage or workshop Expanded commercial storage Large warehouse or fleet use
Access Potential Very Good Excellent Maximum
Roof Style Vertical Recommended Vertical Recommended Vertical Recommended
Best For Shop or garage use Warehouse or fleet use Large storage or production
View 40×40 View 50×50 View 60×40

50×40 Metal Building FAQ: Cost, Permits, Sizes & Install

Everything you need to know before ordering your custom 2,000 sq ft prefab steel building. Get answers on pricing, configurations, leg heights, roof styles, colors, foundation prep, certification, and code compliance.
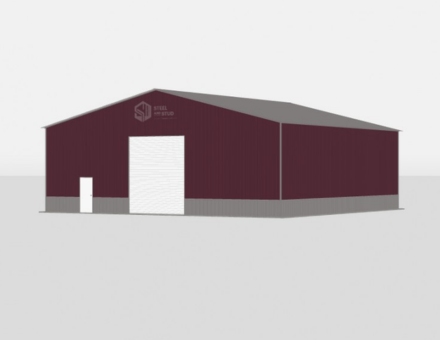
A 50×40 metal building typically costs between $13,995 and $50,000+ depending on configuration. A 50×40 open metal shelter starts around $13,995, an enclosed garage from $21,995, an agricultural equipment building from $18,500, an RV storage building from $15,995, and a commercial certified warehouse from $26,995. Final price depends on roof style, gauge, leg height, doors, insulation, certification, and your installation state.

A 50×40 prefab steel building provides 2,000 sq ft of usable space and works as a commercial warehouse, fleet garage, manufacturing shop, RV or boat storage building, equipment shelter, agricultural barn, livestock building, contractor storage building, indoor training facility, retail showroom, municipal building, or worship and community hall.

Leg heights for a 50×40 steel building commonly range from 12 feet up to 20 feet or more. Garages and workshops often use 12′ to 14′. Fleet, RV, agricultural, warehouse, and high-bay storage layouts often use 14′ to 20’+ for taller doors and overhead clearance.

We offer three roof styles for many 50×40 steel buildings: Regular Roof, A-Frame Horizontal / Boxed Eave, and Vertical Roof. Vertical Roof is recommended for wide-span buildings because it moves rain and snow off the roof more efficiently. Standard pitch is commonly 3:12 or 4:12, with 5:12 and 6:12 upgrades available.

Choose from 17 standard color options for roof, walls, and trim independently: Barn Red, Beige, Black, Brown, Burgundy, Burnished Slate, Clay, Galvalume, Green, Patriot Red, Pewter Gray, Quaker Gray, Rawhide Tan, Royal Blue, Sandstone, Slate Blue, and White. You can mix and match colors or add wainscoting for a two-tone look.

Most areas require a building permit for a 50×40 metal building because it is a 2,000 sq ft structure. We can supply certified buildings with engineered, stamped drawings that meet IBC, IRC, NEC, IFGC, IECC, and IMC code requirements to help with the permit process.

Free delivery is included on every 50×40 metal building order in 48 states. Free professional installation is included on many tubular-frame 50×40 steel buildings, depending on configuration and manufacturer. Custom red-iron or complex commercial buildings may carry a separate installation fee depending on engineering, doors, site conditions, and location.

A 50×40 prefab steel building can be installed on concrete, asphalt, gravel, or level dirt depending on configuration. Concrete pads or engineered foundations are recommended for fully enclosed garages, workshops, warehouses, fleet buildings, and commercial projects. Gravel or compacted dirt may work for open shelters and agricultural storage with the correct anchors.

Standard 50×40 steel buildings commonly start around 115 to 140 MPH wind and 35 to 40 PSF snow load depending on region and configuration. Certified buildings can be engineered for higher ratings, including 170+ MPH winds for hurricane and coastal zones and 65+ PSF snow loads for heavy snow regions.

Yes. A 50×40 metal building can be configured for heavy workshop, equipment, agricultural, and industrial use. The 12-gauge frame upgrade or red iron framing is recommended for heavier machinery, fleet use, lifts, commercial storage, mezzanines, or equipment buildings. Reinforced foundation design and certified engineering are recommended for heavy loads.

Our 50×40 metal buildings can be engineered to comply with IBC and IRC Building Codes, NEC Electrical Code, IFGC Fuel Gas Code, International Energy Conservation Code (IECC), and International Mechanical Code (IMC). We can also meet state and local requirements when certified drawings are requested.

Price range: $47,465.00 through $51,024.88

Free Delivery & Install RTO from \/mo — No credit check
50x40 metal building by Steel and Stud — durable 2,000 sq ft steel workshop, machine shop and RV or boat storage with 12-gauge galvanized frame

50×40 metal building

900 sq ft — triple wide carport for vehicles or equipment

30′ x 30′ x 10′
14 Gauge
Local Certification Available
The 50×40 commercial metal buildings offers 2,000 sq ft suited for auto service centers, equipment storage facilities, and commercial retail buildings. Pre-engineered 12-gauge galvanized frame with a certified vertical roof. Customize wall gauge, roll-up door count, walk-in door placement, and regional load certifications.
Leg height adjustable up to 20'

Price range: $47,465.00 through $51,024.88

Free Delivery & Install RTO from /mo — No credit check
80x40 metal building by Steel and Stud — durable 3,200 sq ft steel warehouse, workshop and commercial garage with 12-gauge galvanized frame

80×40 metal building

900 sq ft — triple wide carport for vehicles or equipment

30′ x 30′ x 10′
14 Gauge
Local Certification Available
This 80×40 industrial steel building delivers 3,200 sq ft suited for commercial warehousing, vehicle storage facilities, and large equipment dealerships. Prefab 12-gauge galvanized frame with vertical roof certification. Pick your color scheme, eave height, insulation package, door quantity, and premium coated panels.
80′ × 40′
Footprint
3,200 SF
Floor Space
12′ to 20’+
Leg Height
3 Styles
Roof Options
17 Colors
Roof, Wall, Trim
5 to 8 Wks
Lead Time

80×40 Metal Building Specs, Dimensions & Custom Options

The 3,200 sq ft 80×40 steel building footprint gives you a wide, high-capacity layout for commercial garages, workshops, equipment storage, farm buildings, fleet parking, RV storage, warehouses, and business operations. Configure every spec below in our free 3D builder to match your exact use case, budget, and local building codes.

Building Footprint 80′ Wide × 40′ Longwith leg heights from 12′ to 20’+
Total Square Footage 3,200 square feetof usable interior or covered space
Building Configurations Commercial garage, metal warehouse, workshop, equipment storage, metal barn, RV storage, fleet garage, retail or business buildingAll Available
Enclosure Options Open shelter, partially enclosed, fully enclosed with four walls, or custom sidewall, endwall, lean-to, and bay configurations
Roof Styles Regular Roof, A-Frame Horizontal / Boxed Eave, or Vertical Roof. Vertical Roof is recommended for the 40-foot length because it gives better rain and snow runoff.
Roof Pitch Options Standard 3:12 or 4:12 pitch, with 5:12 and 6:12 pitch upgrades available for heavy snow regions, commercial styling, or improved drainage
Frame Gauge 12-gauge framing recommended for most 80×40 buildings, with 14-gauge available on select tubular-frame configurations and red iron framing available for heavy-duty commercial projects
Roof & Wall Panels 29-gauge sheet metal standard on many tubular-frame buildings, 26-gauge upgrade recommended for commercial, hail-prone, coastal, or heavy-use applications
Door Options Roll-up garage doors from 8’x8′ up to 16’x16′, 36″ walk-in doors, framed openings, dock-ready openings, sliding doors, hydraulic doors, and rapid-entry commercial doors
Window Options 30″x30″, 36″x36″, 48″x48″, storefront-style windows, clerestory windows, skylights, and insulated glazing options
Color Options 17 colors for roof, walls, and trim independently: Barn Red, Beige, Black, Brown, Burgundy, Burnished Slate, Clay, Galvalume, Green, Patriot Red, Pewter Gray, Quaker Gray, Rawhide Tan, Royal Blue, Sandstone, Slate Blue, White
Wind Rating 115 to 140 MPH standard depending on configuration, certified up to 170+ MPH for hurricane, coastal, and high-wind zones
Snow Load 35 to 40 PSF standard depending on region, certified up to 65+ PSF or higher for heavy snow regions
Certification Available for any 80×40 configuration with engineered, stamped drawings that meet IBC, IRC, NEC, IFGC, IECC, and IMC code requirements
Anchoring Concrete anchors, asphalt anchors, mobile home anchors, auger anchors, or engineered anchor bolt layouts depending on foundation type and local code requirements
Free Delivery Included on every orderin the 48 continental US states
Free Installation Included on many tubular-frame 80×40 buildings. Custom red-iron, complex commercial, or engineered projects may carry a separate installation fee.
Lead Time 5 to 8 weeks from order confirmation, with longer lead times possible during peak season or for complex engineered commercial builds
Installation Time 3 to 5 days for most 80×40 configurations, depending on enclosure, doors, insulation, foundation, and certification
Warranty 20-year rust-through warranty plus 90-day workmanship guarantee
20
Year
Frame Warranty
Limited + Product Pledge
20
Year
Sheet Metal Warranty
Paint Finish
90
Day
14-Gauge Frame
Workmanship Guarantee
90
Day
12-Gauge Frame
Workmanship Guarantee

12 Popular 80×40 Metal Building Uses (3,200 Sq Ft Layouts)

A 3,200 square foot prefab metal building gives you a wide, commercial-ready footprint for garages, fleet parking, warehouses, workshops, agricultural equipment, RV storage, and business operations. Filter by use case below, then customize colors, doors, leg height, gauge, enclosure, and roof style in our free 3D builder.

What’s Included in a 80×40 Metal Building Kit?

Every 80×40 prefab steel building kit ships with the structural frame, secondary framing, sheet metal, trim, anchors, fasteners, and hardware needed for your configuration. Free curbside delivery is included on every order, with free professional installation on many tubular-frame buildings.

Free With Every 80×40 Metal Building Order

Everything you need ships free with no hidden fees

  • Heavy-duty galvanized steel frame80′ x 40′ footprint with leg height of your choice from 12′ to 20’+
  • Choice of 3 roof stylesRegular Roof, A-Frame Horizontal / Boxed Eave, or Vertical Roof for best snow and rain runoff
  • 29-gauge sheet metal panelsRoof and wall panels in your color choice, with 26-gauge upgrade available
  • 17 color optionsPick roof, walls, and trim independently from 17 standard metal building colors
  • Galvanized purlins, girts, and bracingCold-formed steel secondary framing sized for your 80-foot width and 40-foot length
  • All hardware includedFasteners, color-matched screws, sealing strips, brackets, bolts, and connection hardware
  • Painted flashings, trim, ridge capsColor-matched to your panel choices with 20-year paint warranty
  • Foundation-matched anchorsConcrete, asphalt, mobile home, auger, or engineered anchors based on install surface
  • FREE delivery to all 48 statesCurbside delivery to your install address, no hidden freight charges
  • FREE installation on many tubular buildingsMost standard tubular-frame buildings. Custom red-iron or complex commercial builds may have install fees.
  • 20-year rust-through warrantyPlus 90-day workmanship guarantee on labor and assembly

+ Popular 80×40 Building Upgrades & Add-Ons

Optional add-ons to configure your 80×40 prefab building exactly the way you want it

  • Full enclosure packageConvert a 80×40 open shelter into a fully enclosed garage, workshop, warehouse, barn, or commercial building
  • 12-gauge steel frame upgradeRecommended for commercial, agricultural, fleet, high-wind, and heavy-use 80×40 buildings
  • Red iron framing upgradeHot-rolled red iron framing for industrial loads, mezzanines, crane-ready structures, and heavy-duty commercial use
  • 26-gauge sheet metal upgradeThicker panels for hail-prone regions, coastal climates, and commercial durability
  • Certified / engineered drawingsStamped plans, foundation drawings, wind/snow calculations, and permit-ready packages
  • Higher wind and snow ratingsUp to 170+ MPH wind and 65+ PSF snow load for certified zones
  • Commercial roll-up and dock doors10’x10′ to 16’x16′ roll-up doors, dock-ready openings, hydraulic doors, and rapid-roll systems
  • Walk-in doors and framed openings36″ personnel doors, double doors, framed openings for windows, vents, HVAC, storefronts, or future expansion
  • Windows and skylights30″x30″, 36″x36″, 48″x48″, storefront windows, clerestory windows, skylights, and insulated glazing options
  • Commercial insulation packagesSingle-bubble, double-bubble, fiberglass batt, spray foam, vapor barrier, or insulated metal panels
  • Wainscoting and branded finishesTwo-tone lower wall panels for commercial branding, showroom styling, and premium exterior appearance
  • Lean-to additionsCovered side spaces for extra storage, trailer staging, equipment overhangs, stalls, loading zones, or outdoor work areas

Customize & Build Your 80×40 Metal Building Online

Every option below is selectable in our free 3D builder or your custom quote. The 80′ x 40′ footprint stays the same. Roof style, leg height, gauge, doors, windows, color, insulation, certification, and commercial upgrades are all yours to choose.

Leg Height (12′ to 20’+)

The 80×40 footprint stays fixed. Garages and workshops commonly use 12′ to 14′. Fleet, RV, agricultural, and warehouse layouts often use 14′ to 18′. Taller 20’+ heights are available for overhead clearance, lifts, forklifts, tall equipment, and mezzanines.

3 Roof Styles

Choose Regular Roof, A-Frame Horizontal / Boxed Eave, or Vertical Roof. Vertical Roof is recommended for the 40-foot length because vertical roof panels move rain and snow off the structure more efficiently.

Roof Pitch & Slope

Standard 3:12 or 4:12 pitch is common on many 80×40 buildings. Upgrade to 5:12 or 6:12 pitch for heavy snow regions, stronger architectural appearance, or better drainage.

Frame Gauge (14, 12, or Red Iron)

12-gauge framing is recommended for most 80×40 buildings. 14-gauge may be available on select tubular-frame packages. Red iron framing is available for industrial loads, mezzanines, crane systems, rooftop equipment, or heavy-duty commercial use.

Sheet Metal Gauge (29 or 26)

29-gauge sheet metal panels are standard on many configurations. Upgrade to 26-gauge in hail-prone regions, coastal climates, commercial-facing applications, or whenever added panel durability is preferred.

Certification & Engineering

Certified buildings come with stamped engineered drawings, foundation plans, and wind / snow load calculations matched to your local code. Recommended for most permitted 80×40 garages, warehouses, barns, and commercial builds.

Roll-Up Garage Doors

Roll-up garage doors from 8’x8′ up to 16’x16′ are available. A 80×40 garage or warehouse often uses multiple 10’x10′, 12’x12′, 12’x14′, or 14’x14′ doors depending on vehicle, RV, fleet, or equipment access needs.

Walk-In Doors

36″ personnel doors with full frames, weatherstripping, and locksets. Place doors on front, side, or rear walls to match your workflow, emergency egress, storage layout, or commercial access plan.

Hydraulic & Rapid Doors

For commercial or agricultural use, choose hydraulic one-piece doors, sliding doors, dock doors, or high-speed rapid-roll doors. Auto-lock and remote-controlled systems are available.

Windows & Skylights

30″x30″, 36″x36″, and 48″x48″ windows are available, with insulated glazing options. Add skylights, storefront-style windows, or clerestory windows for natural light.

Framed Openings

Order framed openings now for custom doors, HVAC penetrations, future windows, vents, exhaust fans, storefront entries, loading docks, or future expansion plans.

Garage Door Openers & Windows

Chain-drive, jackshaft, commercial hoist, or smart Wi-Fi-enabled openers are available. Window kits in roll-up doors add daylight while keeping vehicles, inventory, and storage secure.

17 Standard Color Options

Choose from Barn Red, Beige, Black, Brown, Burgundy, Burnished Slate, Clay, Galvalume, Green, Patriot Red, Pewter Gray, Quaker Gray, Rawhide Tan, Royal Blue, Sandstone, Slate Blue, and White.

Mix-and-Match Roof, Walls, Trim

Pick different colors for your roof, wall panels, and trim. Popular 80×40 combinations include White walls with Black trim, Pewter Gray walls with Black roof, or Barn Red walls with White trim for agricultural use.

Wainscoting (Two-Tone Walls)

Add wainscoting for a premium two-tone look. Lower 3′ to 4′ of wall in a contrasting color adds curb appeal for garages, warehouses, workshops, showrooms, and farm buildings.

Galvalume (Bare Metal Finish)

Galvalume is a hot-dipped aluminum-zinc coating with no paint. It is cost-effective, corrosion resistant, and popular for agricultural, industrial, warehouse, and rural commercial buildings.

Painted Trim & Flashings

Color-matched ridge caps, eave trim, corner trim, gable trim, and rake trim are included. Color-coded screws match your panel selection for a cleaner final appearance.

Custom Color Match

Need to match an existing building, HOA color, storefront, farm building, franchise requirement, or company branding? Custom paint matching is available for an upcharge with advisor support.

Insulation Options

Choose single-bubble, double-bubble, fiberglass batt, spray foam, vapor barrier, or insulated metal panels. Insulation is popular for 80×40 workshops, warehouses, garages, gyms, studios, and commercial spaces used year-round.

Lean-To Additions

Add a lean-to on one or more sides for extra covered storage, tractor parking, side entry protection, loading zones, trailer staging, livestock shade, or outdoor work areas.

Mezzanines & Lofts

Add a mezzanine or partial loft for overhead storage, office space, parts storage, inventory, or mechanical platforms. Taller leg heights make mezzanine layouts more practical inside the 80×40 footprint.

Interior Partitions

Divide the 3,200 sq ft into bays, offices, storage rooms, restrooms, tack rooms, workshop zones, retail inventory areas, or production areas. Steel-stud partitions and insulated interior panels are available.

Trim, Anchors, Gables

Decorative trim around doors, corners, and rooflines adds curb appeal. Different trim colors, entry surrounds, and decorative gables help the building match homes, barns, or commercial sites.

Flooring Prep

We do not pour foundations, but we can guide you on slab specs. Concrete is recommended for enclosed garages, workshops, warehouses, fleet buildings, and commercial use. Gravel or compacted dirt can work for open agricultural shelters.

Wind & Snow Certification

Standard ratings commonly start around 115 to 140 MPH wind and 35 to 40 PSF snow load depending on configuration. Certified upgrades are available up to 170+ MPH wind and 65+ PSF snow load.

Permit-Ready Drawings

Stamped engineered drawings, foundation plans, and code calculations are available. Engineering can be matched to IBC, IRC, NEC, IFGC, IECC, IMC, and local county requirements.

Door Locks & Access Control

Slide bolts, deadbolts, keypad entry, smart locks, Wi-Fi garage door openers, commercial locks, badge readers, and access-control systems are available for secure storage and business use.

Fire Safety & Alarms

Smoke and heat detectors, Class ABC extinguishers, emergency exit signage, sprinkler-system-ready framing, and fire-rated partitions are available for commercial or code-sensitive applications.

Anchoring System

Concrete wedge anchors for slab installs, asphalt anchors for paved surfaces, mobile-home anchors for pads, or auger ground anchors for dirt and gravel. Engineered anchor bolt layouts are available for certified builds.

Solar & Roof-Top Loads

Engineered framing can support solar panel arrays, satellite dishes, HVAC condensers, exhaust fans, and rooftop equipment. Reinforced roof options should be specified before order if rooftop loads are planned.

80×40 Metal Building Codes, Permits & Engineering

Every 80×40 prefab steel building can be engineered, stamped, and certified to meet your local building codes. Certification is recommended for large garages, commercial buildings, agricultural operations, warehouses, fleet facilities, and high-wind or snow-load zones.

IBC/IRC
Minimum construction standards for building codes
NEC
Electrical safety to reduce fire and shock risk
IFGC
Safe operation of fuel gas appliances and equipment
IECC
Energy efficiency and conservation requirements
IMC
HVAC, ventilation, and exhaust system standards

We also adhere to plumbing codes, energy conservation standards, ADA requirements where applicable, and any state or local requirements. Our team helps coordinate code compliance so your 80×40 building is designed for your jurisdiction.

How to Maintain a 80×40 Metal Building

Simple seasonal upkeep keeps your 80×40 prefab steel building structurally sound, weather-tight, and looking sharp throughout the full 20-year rust-through warranty period.

1
Clean Roofing & Siding
Rinse or pressure wash the roof and exterior panels twice a year to remove dirt, pollen, leaves, salt, and debris. Regular cleaning helps protect the paint finish and reduce corrosion risk.
2
Inspect Caulking & Seals
Check sealant around doors, windows, trim, roof penetrations, dock openings, and panel seams. Reapply caulking where needed to prevent leaks and protect insulation.
3
Check Connections
Inspect anchors, bolts, braces, panel screws, door hardware, frame connections, and commercial access hardware after major storms and at least once per year. Tighten loose hardware promptly.
4
Touch Up Paint & Coatings
Touch up scratches, chips, equipment scuffs, trailer impacts, forklift marks, and mower damage with matching paint to protect exposed metal and preserve the exterior finish.
5
Lubricate Doors & Locks
Oil walk-in door hinges, lock cylinders, roll-up door rollers, tracks, openers, hydraulic door hardware, dock doors, and commercial access systems as needed.
6
Gutter & Pest Control
Clear gutters and downspouts for proper drainage. Watch for birds, rodents, insects, and nesting pests around eaves, corners, doors, stored feed, and equipment areas.

What Can You Do with 3,200 Square Feet?

A 80×40 metal building gives you wide, flexible covered or enclosed space for commercial storage, fleet operations, workshops, equipment, warehousing, agricultural use, and light industrial layouts

Fleet Garage

Park work trucks, vans, trailers, municipal vehicles, and service equipment under one engineered roof

Workshop Space

Use the wide layout for fabrication, welding, auto repair, woodworking, assembly, and production flow

Warehouse Storage

Store pallet racking, contractor inventory, building materials, retail stock, and commercial supplies

Business Operations

Use the 3,200 sq ft footprint for shipping, receiving, office build-outs, service work, and workflow

Loading Access

Add multiple roll-up doors, dock-ready openings, loading lanes, and organized staging areas

Indoor Training Facility

Create a gym, sports facility, batting cage layout, turf training space, studio, or recreation building

Farm & Ranch Use

Shelter tractors, hay equipment, feed, implements, livestock supplies, trailers, and ranch equipment

High-Clearance Storage

Use 14′ to 20’+ leg heights for RVs, lifts, mezzanines, high-bay storage, and oversized equipment

3 Ways to Order Your 80×40 Metal Building

Customize your 80×40 steel building in our free 3D builder, request a free custom quote, or talk directly with a commercial building expert. Reservation deposits stay flexible, and final balance is due only after installation is complete.

Request Free 80×40 Quote

Free custom design, reply within 24 hours

Tell us your requirements and our 80×40 building advisors will design and price your custom steel building for free. Best path if you need certified drawings, permit help, enclosure guidance, commercial doors, insulation, red iron framing, or a unique layout.

  • Free expert design consultation
  • Permit and certification handled for you
  • Custom layout and engineered drawings
  • Quote delivered within 1 business day

Get My Free 80×40 Quote →

Free quote. Flexible deposit to reserve after approval.

Talk to a 80×40 Building Expert

Fastest answers, call or chat now

Speak directly with a building advisor who specializes in 80×40 metal buildings. Get pricing, permit guidance, configuration help, door layout recommendations, and customization advice in minutes.

  • Instant answers over the phone
  • Expert advice on permits, codes, and sizing
  • Walk-through of customization options
  • Mon to Fri 8am to 6pm PST, Sat 9am to 3pm

📞 Call 1-877-275-7048 →

Toll-free. Speak with an expert now.

How the 3D Builder Works

Design your ideal 80×40 metal building in minutes

Choose structure icon

1. Launch Builder

Open the builder in a new tab so you can keep this page available while designing.

Customize icon

2. Configure Your Building

Set size, roof style, certification, colors, doors, side panels, insulation, gauge, and other custom options.

Save icon

3. Save Your Design

Copy your configuration code or summary before returning to this product page.

Order icon

4. Complete Your Request

Send us your final configuration and we will confirm pricing, scheduling, engineering, and installation details.

Ready to design your custom 80×40 metal building?

Open 3D Building Builder

Tip:Keep this page open so you can return and submit your final configuration with ease.

How Much Does a 80×40 Metal Building Cost?

No hidden fees on any 80×40 prefab steel building. A 80×40 open metal shelter starts around $22,500, an enclosed garage from $34,995, an agricultural equipment building from $29,500, an RV storage building from $24,500, and a commercial certified warehouse from $41,500. Final pricing depends on roof style, gauge, enclosure, doors, insulation, certification, and installation state.

Building Configuration

A 80×40 open shelter is the lowest-cost entry point. Enclosing it as a garage, barn, or warehouse adds wall panels, trim, doors, anchors, and labor. Commercial certified builds add engineering and code-ready documentation.

Your Location

Delivery distance, local labor rates, wind exposure, snow load, seismic requirements, and state-specific certification rules affect the final 80×40 price.

Steel Gauge

12-gauge framing is recommended for most 80×40 buildings. Red iron framing adds cost but supports heavier loads, mezzanines, crane-ready builds, rooftop equipment, and industrial applications.

Roof Style & Pitch

Regular Roof is the most affordable. A-Frame Horizontal adds curb appeal. Vertical Roof costs more but is strongly recommended for the 40-foot length and heavy rain or snow regions.

Certification

Certified buildings with engineered, stamped drawings cost more but may be required for permits, commercial use, coastal zones, hurricane regions, heavy-snow areas, and insurance documentation.

Doors, Windows, Insulation

Roll-up doors, walk-in doors, dock openings, storefront glazing, windows, skylights, insulation, framed openings, and commercial access systems add to the final price. Door quantity is one of the biggest cost variables.

80×40 Metal Building Complete Price Range

$22,500to$75,000+

Range covers an open 80×40 shelter at the low end through a fully loaded commercial certified building with 12-gauge or red iron framing, insulation, multiple doors, windows, dock-ready openings, and engineered drawings at the high end.

Get My Free 80×40 Custom Quote →

20+ Years
In Business Since 2002
A+ BBB
Accredited Since 2009
48 States
Nationwide Coverage
1000s
Buildings Installed
4.8/5
Average Rating

Flexible Financing & Rent-To-Own

Choose the payment path that fits your project and budget

Traditional Financing

Credit Check Required

  • Finance your metal building project
  • Structured monthly payment options
  • Terms based on lender approval
  • Fast online application process
  • Ownership from day one

Check Eligibility

Commercial Payment Options

Project Based

  • Procurement-friendly deposit schedules
  • Project-based commercial payment terms
  • Structured around fabrication and install milestones
  • Great for large commercial buildings
  • Advisor support for quote documentation

Discuss Payment Options

How Delivery & Installation Works

A simple step-by-step process for getting your 80×40 metal building engineered, delivered, and installed

Order icon

Place Your Order

Submit your request for the 80×40 configuration and confirm colors, doors, certification, foundation, site details, and building use.

Step 1

Manufacturing icon

Engineering & Production Scheduling

Your order moves through engineered drawings, code review, production scheduling, and fabrication based on your final metal building requirements.

Step 2

Scheduling icon

Prepare the Site

Make sure your jobsite is level and accessible before the install team arrives. Foundation, lift requirements, electricity availability, and staging space should be reviewed in advance.

Step 3

Installation icon

Installation Day

Our crew installs the 80×40 metal building and verifies final layout, anchoring, door placement, roof system, and exterior finish details.

Step 4

CUSTOMER REVIEWS

What real 80×40 Metal Building buyers say.

No reviews yet for the 80×40 Metal Building

Be the first verified buyer to share your experience. Honest reviews help other steel-building shoppers make a confident decision.

✍ Write the first review

Price range: $67,955.00 through $73,051.63

Free Delivery & Install RTO from \/mo — No credit check
80x40 metal building by Steel and Stud — durable 3,200 sq ft steel warehouse, workshop and commercial garage with 12-gauge galvanized frame

80×40 metal building

900 sq ft — triple wide carport for vehicles or equipment

30′ x 30′ x 10′
14 Gauge
Local Certification Available
This 80×40 industrial steel building delivers 3,200 sq ft suited for commercial warehousing, vehicle storage facilities, and large equipment dealerships. Prefab 12-gauge galvanized frame with vertical roof certification. Pick your color scheme, eave height, insulation package, door quantity, and premium coated panels.
Leg height adjustable up to 20'

Price range: $67,955.00 through $73,051.63

Free Delivery & Install RTO from /mo — No credit check

Commercial Metal Buildings – 40 x 100 x 14

4000 sq ft — commercial building for warehouse or equipment storage

40′ x 100′ x 14′
14 Gauge
Code Certified
Shop customizable 40x100x14 steel commercial buildings with 17 color choices and 3 roof styles. Ideal for warehouses, distribution hubs and industrial facilities. Free delivery across 48 states with 20-year warranty.
40′ × 100′
Footprint
4,000 SF
Covered Space
14′ Legs
Clearance Height
Commercial
Building Type
17 Colors
Roof & Trim
4 to 6 Wks
Lead Time

40x100x14 Commercial Metal Building Specs, Dimensions & Custom Options

Buy a 40x100x14 commercial metal building for warehouse storage, logistics space, fleet vehicle parking, contractor equipment storage, manufacturing support, agricultural operations, inventory protection, distribution use, automotive service bays, and secure business expansion. This 4,000 sq ft steel building delivers high-clearance 14′ legs, large-span commercial coverage, fast quoting, free delivery, and professional installation options in the 48 continental US states.

Building Footprint 40′ Wide × 100′ Longwith 14′ leg height for commercial vehicles, tall doors, forklifts, storage racks, service bays, and high-clearance equipment
Total Covered Square Footage 4,000 square feetof enclosed or partially enclosed commercial storage, warehouse, parking, and operational space
Product Type Commercial metal building, large steel warehouse, industrial storage building, contractor shop, fleet garage, equipment building, logistics storage facilityQuote Ready
Configuration Options Fully enclosed commercial metal building, warehouse shell, multi-bay shop, side-entry layout, drive-through building, equipment garage, office-ready shell, or custom business storage package
Roof Styles Regular Roof for budget pricing, A-Frame Horizontal / Boxed Eave for a clean peaked look, or Vertical Roof for the best rain, snow, and debris runoff
Recommended Roof Vertical roof recommended for a 40×100 commercial metal building when you want premium drainage, stronger curb appeal, permit-ready performance, and long-term business durability
Frame Gauge 14-gauge galvanized steel tubing standard, 12-gauge upgrade available for commercial steel buildings, high-wind zones, heavy equipment storage, and daily business use
Roof & Side Panels 29-gauge sheet metal standard, 26-gauge upgrade available for hail-prone regions, high-traffic commercial sites, industrial properties, coastal climates, and higher impact resistance
Clearance & Access 14′ leg height supports box trucks, service trucks, RVs, trailers, tractors, lifts, tall shelving, forklifts, work vans, boats, and commercial equipment
Optional Openings Framed openings, large roll-up doors, walk-in doors, windows, vents, gables, side-entry doors, end walls, framed bays, drive-through openings, and custom enclosure packages available
Color Options 17 colors for roof, trim, and panel upgrades: Barn Red, Beige, Black, Brown, Burgundy, Burnished Slate, Clay, Galvalume, Green, Patriot Red, Pewter Gray, Quaker Gray, Rawhide Tan, Royal Blue, Sandstone, Slate Blue, White
Wind Rating 115 MPH standard, certified upgrades available up to 170+ MPH for coastal, hurricane, open-lot, industrial, warehouse, and exposed commercial properties
Snow Load 35 PSF standard, certified snow-load packages available up to 65+ PSF for northern, mountain, and heavy-weather installation areas
Certification Permit-ready engineered and stamped drawings available for certified 40x100x14 commercial metal buildings that must meet local building codes
Anchoring Concrete anchors, asphalt anchors, mobile home anchors, or auger anchors selected for your slab, driveway, gravel pad, commercial yard, warehouse lot, or ground installation
Free Delivery Included on qualifying ordersin the 48 continental US states
Installation Professional installation available on eligible tubular-frame 40x100x14 commercial metal buildings after your site is level, accessible, and ready
Lead Time 4 to 6 weeks from order confirmation in many service areas, with peak-season scheduling based on manufacturing and route availability
Installation Time Large commercial building installation time depends on enclosure level, door package, certified engineering, crew access, site readiness, and local route scheduling
Warranty 20-year rust-through warranty options plus 90-day workmanship guarantee on eligible structures
20
Year
Frame Warranty
Limited + Product Pledge
20
Year
Sheet Metal Warranty
Paint Finish
90
Day
14-Gauge Frame
Workmanship Guarantee
90
Day
12-Gauge Frame
Workmanship Guarantee

What’s Included in a 40x100x14 Commercial Metal Building?

Every 40x100x14 metal building package is built for commercial buyers who want fast pricing, dependable steel coverage, secure storage, and a professional installation experience. Get a high-value business building for warehouse storage, fleet parking, contractor tools, heavy equipment, inventory warehousing, manufacturing support, automotive work, agricultural operations, and large-scale commercial shop space.

Free With Every 40x100x14 Commercial Metal Building Order

Core steel building components included for a quote-ready commercial package

  • 14-gauge galvanized steel frame40′ x 100′ commercial footprint with 14′ leg height for fleet vehicles, trailers, box trucks, lifts, inventory, and equipment
  • Choice of 3 roof stylesRegular, A-Frame Horizontal / Boxed Eave, or premium Vertical Roof for stronger drainage performance
  • 29-gauge sheet metal roofing and sidingDurable roof and wall panels in your preferred color with optional 26-gauge panel upgrade
  • 17 color optionsChoose roof, trim, and wall colors to match your business, warehouse, shop, farm, office, or fleet property
  • Galvanized purlins and bracingSteel secondary framing designed to support long-term building strength, stability, and commercial use
  • All hardware includedFasteners, screws, brackets, bolts, trim hardware, and installation-ready building components
  • Painted trim and ridge capsColor-matched trim gives your 40×100 building a finished commercial appearance
  • Foundation-matched anchorsConcrete, asphalt, mobile home, or auger anchors matched to your commercial installation surface
  • FREE delivery to 48 statesCurbside delivery to your prepared installation address on qualifying commercial metal building orders
  • Professional installation availableExperienced crews install eligible tubular-frame buildings after your site is level and accessible
  • Warranty-backed steel coverageLong-term frame, panel, paint, and workmanship warranty options on eligible commercial builds

+ Popular 40x100x14 Building Upgrades & Add-Ons

Upgrade your commercial metal building for business performance, code compliance, security, warehouse efficiency, and higher resale value

  • Vertical roof upgradePremium choice for rain, snow, leaf shedding, long roof runs, warehouse buildings, and high-end commercial appearance
  • 12-gauge steel frame upgradeHeavy-duty tubing for commercial buyers, industrial yards, fleet shops, distribution sites, open lots, and exposed properties
  • 26-gauge panel upgradeThicker roof and wall panels for better durability in hail-prone and high-use business environments
  • Certified / engineered drawingsStamped plans for permits, financing requirements, code review, insurance, zoning, and commercial approvals
  • Higher wind and snow ratingsUpgrade to certified wind and snow loads for storm-prone, coastal, open-lot, industrial, and mountain regions
  • Large roll-up doorsAdd drive-in access for box trucks, service vehicles, trailers, forklifts, inventory handling, and equipment movement
  • Walk-in doors and windowsImprove customer, employee, office, warehouse, and shop access with personnel doors and natural light
  • Office or utility partition planningPlan space for office storage, parts rooms, tool cages, service counters, dispatch areas, or inventory zones
  • Insulation and condensation controlAdd vapor barriers or insulation packages where inventory, tools, vehicles, machinery, or employees need better protection
  • Wainscoting and two-tone panelsPremium appearance for storefronts, shops, dealerships, warehouses, service centers, and customer-facing sites
  • Lean-to extensionsAdd covered side bays for loading, trailers, materials, employee parking, equipment, overflow storage, or customer pickup
  • Custom height and width optionsNeed taller than 14′ or wider than 40′? Ask for a custom commercial metal building quote

Customize & Buy Your 40x100x14 Commercial Metal Building

Build the 40×100 metal building that fits your business, vehicles, equipment, inventory, workflow, lot, climate, and budget. Choose roof style, steel gauge, color, certification, anchors, doors, windows, insulation, partitions, lean-tos, warehouse layout, and financing before you request your best price.

14′ Leg Height

The 40x100x14 footprint gives you 4,000 sq ft of commercial space with 14′ legs for box trucks, work vans, RVs, lifts, trailers, tractors, equipment racks, pallets, forklifts, and tall storage. It is a strong business-ready size for buyers who need serious clearance and large usable floor area.

40′ Wide Commercial Span

The 40′ width creates efficient access for multi-bay parking, warehouse aisles, contractor yards, auto service layouts, equipment storage, distribution inventory, farm operations, and business expansion without wasting valuable lot space.

100′ Long Building Depth

The 100′ length gives commercial buyers room for long inventory rows, trailer staging, service bays, fleet storage, production support, wholesale stock, loading access, and organized business operations under one steel structure.

Frame Gauge (14 or 12)

14-gauge galvanized steel tubing comes standard for dependable everyday use. Upgrade to 12-gauge steel when you need a heavy-duty commercial building for high traffic, higher wind exposure, equipment protection, warehouse use, or longer service life.

Sheet Metal Gauge (29 or 26)

29-gauge roofing and siding are standard on most building orders. Upgrade to 26-gauge panels for hail-prone regions, heavy commercial use, high-value inventory, industrial storage, and customers who want a stronger premium build.

Certified Building Packages

Certified 40x100x14 commercial metal buildings can be engineered for local wind and snow requirements. Add stamped drawings when your county, lender, insurance company, HOA, or commercial property manager requires documentation.

Large Roll-Up Door Options

Add one or more roll-up doors for box trucks, service vehicles, trailers, forklifts, equipment, and daily loading. Door placement can be planned for front-entry, side-entry, drive-through, multi-bay, or warehouse workflow layouts.

Walk-In Door Access

Add 36″ walk-in doors for employee entry, customer access, office access, parts rooms, warehouse access, or secure storage. Personnel doors are popular for commercial shops that need daily access without opening large roll-up doors.

Window and Light Options

Add windows for natural light in offices, workshops, inventory areas, retail-adjacent spaces, or customer-facing areas. Better daylight can improve usability, visibility, and the overall value of the building.

Side Wall and End Wall Options

Choose fully enclosed walls, partial panels, gables, or framed openings to match your workflow. Enclosed wall packages improve weather protection, security, and business-ready appearance.

Framed Openings

Request framed openings for future doors, windows, vents, electrical penetrations, exhaust fans, louvers, storefront upgrades, dock planning, or business-specific access points. Planning openings during your order can save time and cost later.

Drive-Through Layout

Configure front and rear roll-up doors for drive-through access, trailer movement, service bays, delivery lanes, warehouse flow, and equipment movement across busy commercial or agricultural properties.

17 Standard Color Options

Choose from Barn Red, Beige, Black, Brown, Burgundy, Burnished Slate, Clay, Galvalume, Green, Patriot Red, Pewter Gray, Quaker Gray, Rawhide Tan, Royal Blue, Sandstone, Slate Blue, and White. Color choices help match your storefront, shop, warehouse, fleet yard, office, barn, or business branding.

Mix-and-Match Roof and Trim

Pick separate colors for the roof, trim, gables, and wall panels. Popular high-conversion combinations include Black roof with White trim, Pewter Gray with Black trim, Galvalume with Charcoal trim, and Barn Red with White accents.

Wainscoting (Two-Tone Panels)

Add wainscoting to exterior walls for a more premium commercial appearance. Two-tone panels are a smart upgrade for service businesses, warehouses, dealerships, workshops, offices, and customer-facing properties.

Galvalume Finish

Galvalume is a practical bare-metal finish for buyers who want durability, low maintenance, and a clean industrial look. It is commonly selected for warehouses, farms, equipment yards, distribution properties, and high-traffic commercial sites.

Painted Trim & Flashings

Color-matched trim, ridge caps, corners, and gable trim give your 40×100 building a finished look. This detail makes the structure look more permanent, professional, and business-ready.

Business-Friendly Curb Appeal

For commercial buildings, color matching helps create a consistent appearance across lots, buildings, fleet areas, warehouse zones, outdoor storage rows, and customer-facing properties. Ask for a quote that matches your existing brand or building colors.

Warehouse and Inventory Layout

Use the 4,000 sq ft footprint for pallet storage, material staging, inventory racks, parts storage, seasonal stock, wholesale products, fulfillment space, and business supplies while keeping clear access for vehicles and equipment.

Workshop or Service Bay

Configure the building for automotive service, detailing, repair, maintenance, fabrication, equipment prep, manufacturing support, or contractor shop use with roll-up doors, walk-in doors, lighting prep, and ventilation planning.

Condensation Control

Add a vapor barrier, insulation, or condensation-control package when vehicles, tools, inventory, supplies, or machinery need extra protection from roof drip and temperature swings.

Lighting & Electrical Prep

Plan the layout for lighting, outlets, security cameras, EV chargers, shop tools, lift power, compressors, office circuits, pallet rack lighting, or business equipment before installation. Your electrician can finish utilities after the structure is installed.

Concrete, Asphalt, Gravel, or Dirt

Install on a prepared concrete slab, asphalt lot, gravel pad, or level ground. Concrete is best for commercial shops, warehouse operations, loading, high-value vehicles, and long-term durability, while gravel can work for budget-friendly equipment storage.

Future Expansion Planning

Start with a 40x100x14 commercial building now and add lean-tos, partitions, doors, windows, loading areas, or additional bays later. Planning future upgrades during the quote process helps you avoid layout mistakes and wasted investment.

Wind & Snow Certification

Standard packages are built for everyday conditions, while certified packages can be upgraded for stronger wind and snow requirements. This matters for coastal states, open lots, mountain regions, large commercial buildings, and permit approvals.

Permit-Ready Drawings

Engineered drawings and stamped plans are available when required by your city, county, HOA, lender, insurance provider, or commercial property manager. Ask before ordering so your 40x100x14 building is quoted correctly the first time.

Anchoring System

Concrete wedge anchors, asphalt anchors, mobile-home anchors, or auger anchors are selected based on the install surface. Correct anchoring is critical for commercial building stability and code compliance.
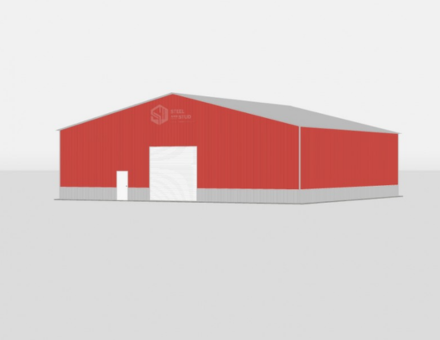
Security Add-Ons

Add motion lights, cameras, lockable rooms, walk-in doors, roll-up doors, enclosed panels, and controlled access points for high-value vehicles, tools, equipment, inventory, and business assets.

Fire & Access Planning

Commercial sites may need access spacing, emergency visibility, trailer turning room, lighting, electrical planning, ventilation, and fire-department requirements. Our quote team can help you prepare the right questions before you buy.

Solar & Roof-Top Planning

If you plan to add solar panels, lighting, cameras, HVAC equipment, vents, fans, or roof-mounted equipment, request the right engineered package up front so your 40×100 metal building can be specified correctly.

40x100x14 Commercial Metal Building Codes, Permits & Engineering

Order a certified 40x100x14 commercial metal building when your county, HOA, business property, lender, or insurance company requires permit-ready drawings. We can quote engineered packages for local wind load, snow load, anchoring, door openings, foundation requirements, warehouse layouts, and site conditions so you can move from quote to installation with fewer delays.

IBC/IRC
Building standards often referenced for permitted commercial metal buildings
NEC
Electrical safety guidance when adding lighting, outlets, shop power, office circuits, or warehouse equipment
IFGC
Relevant when fuel, gas equipment, heaters, or shop utilities are nearby
IECC
May apply to enclosed, insulated, utility-ready, warehouse, or conditioned commercial upgrades
IMC
Useful for ventilation planning if you add shop space, enclosed storage, warehouse use, or mechanical systems

Permit requirements vary by county and use case. Ask for a certified commercial metal building quote if you need stamped drawings, stronger wind or snow ratings, foundation guidance, business documentation, insurance documentation, warehouse planning support, or zoning approval support.

How to Maintain a 40x100x14 Commercial Metal Building

A steel commercial building is a low-maintenance investment, but quick seasonal care protects your vehicles, inventory, equipment, roof panels, wall panels, frame, anchors, trim, doors, and paint finish for years of daily business use.

1
Clean Roofing & Trim
Remove leaves, dirt, branches, jobsite debris, and dust from the roof and trim so water can drain properly across the long roof run.
2
Inspect Panels & Seals
Check roof seams, wall panels, gables, framed openings, windows, and enclosed upgrades for loose fasteners or gaps.
3
Check Anchors & Connections
Inspect anchors, bolts, brackets, base rails, and frame connections after storms or heavy wind events.
4
Touch Up Scratches
Touch up scratched panels or trim to maintain curb appeal and help protect the finish.
5
Maintain Doors & Hardware
Lubricate roll-up doors, walk-in doors, hinges, rollers, tracks, latches, locks, and access hardware.
6
Keep Drainage Clear
Maintain grading, gutters, and surrounding drainage so water does not pool around posts, slab edges, loading areas, or stored inventory.

Best Uses for a 40x100x14 Commercial Metal Building

A 4,000 sq ft commercial steel building gives you high-value enclosed space for vehicles, inventory, equipment, warehouse operations, work areas, storage, shop operations, and property protection

Commercial fleet building icon

Fleet Vehicle Storage

Store work trucks, vans, trailers, service vehicles, fleet assets, and support equipment inside a high-clearance commercial metal building

Contractor shop building icon

Contractor Shop & Equipment

Protect tools, trailers, compressors, lifts, mowers, jobsite equipment, materials, and service inventory in a secure steel building

Warehouse inventory building icon

Warehouse Inventory

Use the 40×100 building for pallet storage, product inventory, seasonal stock, parts, supplies, wholesale materials, and delivery staging

Business operations building icon

Business Operations Space

Create professional space for service bays, storage, fulfillment, customer pickup, employee workflow, or back-of-house operations

Logistics metal building icon

Logistics & Distribution

Support receiving, loading, staging, route prep, equipment movement, and distribution workflows with 4,000 sq ft of covered steel space

Workshop metal building icon

Workshop & Service Bays

Create weather-protected space for detailing, repairs, maintenance, fabrication, equipment prep, manufacturing support, and daily shop work

Agricultural commercial building icon

Farm & Agricultural Storage

Shelter tractors, hay wagons, implements, feed, side-by-sides, seed, supplies, and farm equipment under durable steel coverage

Commercial metal building icon

Business Property Expansion

Add secure enclosed space to a lot, shop, warehouse property, dealership, storage facility, or commercial site without conventional construction delays

3 Ways to Order Your 40x100x14 Commercial Metal Building

Get your best price on a 40x100x14 commercial metal building today. Request a free custom quote, configure your building layout, or speak with a building expert about pricing, delivery, installation, certification, financing, rent-to-own, site requirements, and business-ready upgrades.

Request Free 40x100x14 Quote

Best price, custom layout, fast response

Tell us where the building will be installed and how you plan to use it. Our team will price a 40x100x14 commercial metal building with the right roof style, gauge, anchors, doors, panels, certification, and delivery options for your property.

  • Free expert commercial building consultation
  • Warehouse, shop, fleet, farm, logistics, and business quotes
  • Certified and non-certified packages available
  • Fast quote for high-intent buyers ready to order

Get My Free Quote →

Free quote. Flexible deposit options after approval.

Talk to a Building Expert

Fastest answers, call or chat now

Speak directly with a commercial metal building advisor who can help with price, lead time, certified drawings, foundation questions, financing, rent-to-own eligibility, roof style, door sizing, insulation, and the right upgrade package for your business property.

  • Instant answers over the phone
  • Expert guidance on permits and certification
  • Roof, gauge, color, panel, and door recommendations
  • Mon to Fri 8am to 6pm PST, Sat 9am to 3pm

Get My Free Quote →

Toll-free. Speak with an expert now.

How the Commercial Metal Building Quote Process Works

Price your 40x100x14 commercial metal building in minutes

Choose commercial building icon

1. Request Pricing

Start your quote so you can compare roof styles, wall panels, door packages, colors, certification, insulation, and upgrades.

Customize commercial building icon

2. Configure Your Building

Set the 40×100 size, 14′ leg height, roof style, certification, colors, wall panels, doors, windows, and enclosure options.

Review commercial building design icon

3. Review Your Options

Compare warehouse, shop, storage, service bay, logistics, and fleet layouts before approving your final building package.

Order commercial building icon

4. Complete Your Quote

Send your final requirements and we will confirm pricing, scheduling, delivery, installation, and financing options.

Ready to price your custom 40x100x14 commercial metal building?

Get Final Building Pricing

Tip:Keep this page open so you can return and submit your final commercial building requirements with ease.

How Much Does a 40x100x14 Commercial Metal Building Cost?

The cost of a 40x100x14 commercial metal building depends on roof style, steel gauge, certification, state, anchors, roll-up doors, walk-in doors, windows, side panels, gable ends, color package, insulation, lean-tos, warehouse layout, and enclosed storage upgrades. Request a custom quote for current commercial metal building prices, free delivery eligibility, installation availability, financing, and rent-to-own options.

Roof Style

Regular roof is the most affordable. A-Frame Horizontal adds a peaked look. Vertical roof costs more but is the top-value choice for 40×100 commercial buildings because it improves drainage and long-term performance.

Your Location

State pricing, delivery routes, local labor, manufacturing coverage, permit requirements, business use, foundation needs, and certified load requirements can affect your final building price.

Steel Gauge

14-gauge steel is the standard choice for many buildings. 12-gauge steel is recommended for commercial buyers, higher wind exposure, heavy equipment, open lots, warehouse use, and buyers who want a more rugged structure.

Doors & Enclosures

Door size, door quantity, side-entry layouts, walk-in doors, windows, framed openings, insulation, wall panels, and fully enclosed packages affect your final commercial building price.

Certification

Certified 40x100x14 buildings with engineered drawings cost more but may be required for permits, insurance, commercial use, coastal regions, hurricane zones, open-field sites, or heavy-snow areas.

Financing & RTO

Flexible financing and rent-to-own availability can help business buyers get the steel building they need now while spreading payments over time. Eligibility depends on structure type, location, and provider approval.

40x100x14 Commercial Metal Building Price

CustomQuoteToday

For the most accurate 40x100x14 commercial metal building price, request a live quote based on your zip code, roof style, certification, steel gauge, color selection, anchor type, door package, panel package, enclosure level, insulation needs, warehouse layout, and installation surface. A quote helps lock in current promotions, delivery eligibility, financing options, and the best package for your use case.

Get My Free 40x100x14 Custom Quote →

20+ Years
In Business Since 2002
A+ BBB
Accredited Since 2009
48 States
Nationwide Coverage
1000s
Buildings Installed
4.8/5
Average Rating

40x100x14 Commercial Metal Building Financing & Rent-To-Own

Choose the payment path that helps you buy your commercial metal building faster

Traditional Financing

Credit Check Required

  • Finance your 40x100x14 commercial metal building project
  • Structured monthly payment options
  • Terms based on lender approval
  • Fast online application process
  • Ownership from day one

Check Eligibility

Rent-To-Own (RTO)

No Credit Check

  • No credit check required
  • Simple approval process
  • Low upfront commitment
  • Convenient monthly payments
  • Great for many commercial metal buildings

Apply for RTO

How Delivery & Installation Works

A simple step-by-step process for getting your 40x100x14 commercial metal building installed

Order commercial building icon

Place Your Order

Submit your request for the 40x100x14 commercial building configuration and confirm roof style, colors, panels, doors, certification, anchors, and site details.

Step 1

Manufacturing commercial building icon

Production Scheduling

Your order is scheduled according to manufacturing capacity, delivery routing, local availability, and the final building specifications you approve.

Step 2

Prepare commercial building site icon

Prepare the Site

Make sure your installation area is level, accessible, clear of debris, and ready for the crew before delivery and installation.

Step 3

Install commercial building icon

Installation Day

Our crew installs the metal building, verifies layout details, anchors the structure, and confirms the exterior finish details.

Step 4

CUSTOMER REVIEWS

What real 40×100×14 Commercial buyers say.

No reviews yet for the 40×100×14 Commercial

Be the first verified buyer to share your experience. Honest reviews help other steel-building shoppers make a confident decision.

✍ Write the first review

Price range: $37,152.00 through $84,375.00

Free Delivery & Install RTO from \/mo — No credit check

Commercial Metal Buildings – 40 x 100 x 14

4000 sq ft — commercial building for warehouse or equipment storage

40′ x 100′ x 14′
14 Gauge
Code Certified
Shop customizable 40x100x14 steel commercial buildings with 17 color choices and 3 roof styles. Ideal for warehouses, distribution hubs and industrial facilities. Free delivery across 48 states with 20-year warranty.
Leg height adjustable up to 20'

Price range: $37,152.00 through $84,375.00

Free Delivery & Install RTO from /mo — No credit check

Commercial Metal Buildings – 50 x 50 x 16

2500 sq ft — commercial building for equipment or warehouse use

50′ x 50′ x 16′
14 Gauge
Code Certified
Order custom 50x50x16 prefab metal buildings suited for auto shops, light manufacturing and equipment storage. Select from 17 colors, vertical or boxed eave roofing and flexible door placements with free delivery available.
50′ × 50′
Footprint
2,500 SF
Covered Space
16′ Legs
Clearance Height
Commercial
Building Type
17 Colors
Roof & Trim
4 to 6 Wks
Lead Time

50x50x16 Commercial Metal Building Specs, Dimensions & Custom Options

Buy a 50x50x16 commercial metal building for warehouse storage, fleet parking, contractor equipment, business inventory, service bays, agricultural machinery, RV storage, commercial workshops, and high-clearance vehicle protection. This 2,500 sq ft steel building delivers large-span commercial coverage, 16′ leg clearance, fast custom quoting, free delivery, and professional installation options in the 48 continental US states.

Building Footprint 50′ Wide × 50′ Longwith 16′ leg height for high-clearance commercial vehicles, equipment, inventory, warehouse storage, and work bays
Total Covered Square Footage 2,500 square feetof covered commercial steel building space for storage, parking, operations, equipment protection, and business expansion
Product Type Commercial metal building, commercial steel building, prefab warehouse, equipment storage building, fleet storage building, metal workshop, industrial storage building, business-use metal buildingQuote Ready
Configuration Options Open commercial building, partially enclosed building, fully enclosed warehouse, workshop layout, service bay layout, storage enclosure, roll-up door package, walk-in door package, windows, vents, or custom commercial steel building
Roof Styles Regular Roof for budget pricing, A-Frame Horizontal / Boxed Eave for a clean peaked look, or Vertical Roof for the best rain and snow runoff
Recommended Roof Vertical roof recommended for a 50×50 commercial metal building when you want premium drainage, stronger curb appeal, and long-term business-grade durability
Frame Gauge 14-gauge galvanized steel tubing standard, 12-gauge upgrade available for commercial buildings, high-wind zones, warehouse use, fleet storage, and heavy-duty equipment protection
Roof & Side Panels 29-gauge sheet metal standard, 26-gauge upgrade available for hail-prone regions, coastal climates, heavy commercial use, and higher impact resistance
Clearance & Access 16′ leg height supports box trucks, work trucks, RVs, trailers, lifts, tractors, service vehicles, pallet racks, commercial inventory, and high-clearance equipment
Optional Openings Framed openings, roll-up doors, walk-in doors, windows, vents, gables, side panels, end walls, and custom enclosure packages available
Color Options 17 colors for roof, trim, and panel upgrades: Barn Red, Beige, Black, Brown, Burgundy, Burnished Slate, Clay, Galvalume, Green, Patriot Red, Pewter Gray, Quaker Gray, Rawhide Tan, Royal Blue, Sandstone, Slate Blue, White
Wind Rating 115 MPH standard, certified upgrades available up to 170+ MPH for coastal, hurricane, open-lot, industrial, agricultural, and exposed commercial properties
Snow Load 35 PSF standard, certified snow-load packages available up to 65+ PSF for northern, mountain-region, and heavy-snow installations
Certification Permit-ready engineered and stamped drawings available for certified 50x50x16 commercial metal buildings that must meet local building codes
Anchoring Concrete anchors, asphalt anchors, mobile home anchors, or auger anchors selected for your slab, driveway, gravel pad, commercial yard, or ground installation
Free Delivery Included on qualifying ordersin the 48 continental US states
Installation Professional installation available on tubular-frame 50x50x16 commercial metal buildings after your site is level, accessible, and ready
Lead Time 4 to 6 weeks from order confirmation in many service areas, with peak-season scheduling based on manufacturing and route availability
Installation Time Often completed in 1 day for standard open buildings; enclosed upgrades, certified packages, doors, windows, and complex commercial sites may require additional time
Warranty 20-year rust-through warranty options plus 90-day workmanship guarantee on eligible structures
20
Year
Frame Warranty
Limited + Product Pledge
20
Year
Sheet Metal Warranty
Paint Finish
90
Day
14-Gauge Frame
Workmanship Guarantee
90
Day
12-Gauge Frame
Workmanship Guarantee

What’s Included in a 50x50x16 Commercial Metal Building?

Every 50x50x16 commercial metal building package is built for buyers who want fast pricing, strong steel coverage, dependable weather protection, and a clean installation experience. Get the essentials for warehouse storage, fleet parking, contractor equipment, inventory protection, workshop use, agricultural operations, RV storage, and business expansion with a quote-ready commercial steel building.

Free With Every 50x50x16 Metal Building Order

Core steel building components included for a quote-ready commercial package

  • 14-gauge galvanized steel frame50′ x 50′ commercial footprint with 16′ leg height for trucks, trailers, equipment, inventory, and business operations
  • Choice of 3 roof stylesRegular, A-Frame Horizontal / Boxed Eave, or premium Vertical Roof for better water runoff
  • 29-gauge sheet metal roofingDurable roof panels in your preferred color with optional side and end panel upgrades
  • 17 color optionsChoose roof, trim, and panel colors to match your business, warehouse, shop, farm, fleet yard, or existing metal building
  • Galvanized purlins and bracingSteel secondary framing designed to support long-term commercial building strength, stability, and daily use
  • All hardware includedFasteners, screws, brackets, bolts, trim hardware, and installation-ready components
  • Painted trim and ridge capsColor-matched trim gives your 50×50 commercial building a clean finished business-ready look
  • Foundation-matched anchorsConcrete, asphalt, mobile home, or auger anchors matched to your install surface
  • FREE delivery to 48 statesCurbside delivery to your prepared installation address on qualifying metal building orders
  • Professional installation availableExperienced crews install eligible tubular-frame buildings after your site is level and accessible
  • Warranty-backed steel coverageLong-term frame, panel, paint, and workmanship warranty options on eligible builds

+ Popular 50x50x16 Commercial Building Upgrades & Add-Ons

Upgrade your commercial metal building for business performance, security, code compliance, and higher property value

  • Vertical roof upgradePremium choice for rain, snow, leaf shedding, and high-end commercial appearance
  • 12-gauge steel frame upgradeHeavy-duty tubing for commercial buyers, warehouses, equipment yards, farms, fleet lots, and exposed sites
  • 26-gauge roof panel upgradeThicker metal panels for better durability in hail-prone and high-use commercial environments
  • Certified / engineered drawingsStamped plans for permits, financing requirements, code review, insurance, and commercial approvals
  • Higher wind and snow ratingsUpgrade to certified wind and snow loads for storm-prone, coastal, mountain, and open-lot regions
  • Side panels and end panelsAdd partial or full enclosure to block sun, rain, wind, and side-blown weather
  • Gable ends and boxed trimImprove curb appeal while helping close off roof-end exposure
  • Commercial roll-up doorsAdd large bay access for box trucks, trailers, service vehicles, forklifts, inventory, and equipment
  • Walk-in doors and windowsCreate convenient daily access, natural light, office-style entry, and improved building usability
  • Insulation and condensation controlAdd vapor barriers or insulation packages where climate control, inventory protection, or drip control matters
  • Wainscoting and two-tone panelsPremium appearance for offices, warehouses, dealerships, service businesses, farms, and storefront properties
  • Custom height and width optionsNeed taller than 16′ or wider than 50′? Ask for a custom commercial steel building quote

Customize & Buy Your 50x50x16 Commercial Metal Building

Build the 50×50 commercial metal building that fits your business, fleet, lot, climate, equipment, inventory, workflow, and budget. Choose roof style, steel gauge, color, certification, anchors, roll-up doors, walk-in doors, windows, panels, enclosure level, insulation, and financing options before you request your best price.

16′ Leg Height

The 50x50x16 footprint gives you 2,500 sq ft of covered commercial space with 16′ legs for box trucks, service trucks, trailers, RVs, lifts, equipment, pallet racks, inventory storage, and high-clearance business operations. It is a strong commercial building size for buyers who need serious clearance and usable floor area.

Large 50′ Commercial Span

The 50′ wide metal building layout supports multi-bay storage, fleet parking, warehouse overflow, repair bays, equipment staging, contractor yards, farm operations, and high-volume business storage with efficient access.

3 Roof Styles

Regular Roof is the lowest-cost option. A-Frame Horizontal adds a classic peaked profile. Vertical Roof is the best-selling premium option for 50×50 commercial buildings because water, snow, leaves, and debris shed more efficiently from the roof panels.

Frame Gauge (14 or 12)

14-gauge galvanized steel tubing comes standard for dependable everyday coverage. Upgrade to 12-gauge steel when you need a heavy-duty commercial metal building for business use, higher wind exposure, equipment protection, or longer service life.

Sheet Metal Gauge (29 or 26)

29-gauge roofing is standard on most commercial building orders. Upgrade to 26-gauge roof panels for hail-prone regions, heavy commercial use, high-value inventory, and customers who want a stronger premium build.

Certified Commercial Packages

Certified 50x50x16 commercial metal buildings can be engineered for local wind and snow requirements. Add stamped drawings when your county, lender, insurance company, HOA, or commercial property manager requires documentation.

Side Panel Options

Add one side, both sides, partial sides, or full-height panels to reduce sun exposure, rain splash, wind, and visibility from neighboring properties. Side panels are one of the most requested upgrades for commercial metal building buyers.

End Wall Options

Close the front, rear, or both ends with partial panels, full panels, or gable ends. End walls improve weather protection and help create a cleaner, more finished look for warehouses, shops, farms, and commercial properties.

Roll-Up Door Upgrades

Add roll-up doors for secure vehicle, inventory, and equipment access. Large doors are ideal for contractors, fleet yards, dealerships, farms, service centers, warehouses, and commercial storage properties.

Walk-In Door Access

Add a 36″ walk-in door to your enclosed storage building, shop, warehouse, or office-ready section for easy daily entry. Personnel doors are popular for businesses that need fast access without opening large roll-up doors.

Windows, Vents & Openings

Request framed openings for windows, vents, fans, future doors, electrical penetrations, office areas, or business-specific access points. Planning openings during your order can save time and cost later.

Drive-In or Multi-Bay Layout

Configure the 50x50x16 commercial metal building for front-entry bays, side-entry access, equipment storage, trailer maneuvering, inventory handling, or daily vehicle movement across a busy business property.

17 Standard Color Options

Choose from Barn Red, Beige, Black, Brown, Burgundy, Burnished Slate, Clay, Galvalume, Green, Patriot Red, Pewter Gray, Quaker Gray, Rawhide Tan, Royal Blue, Sandstone, Slate Blue, and White. Color choices help match your warehouse, storefront, office, shop, barn, or business branding.

Mix-and-Match Roof and Trim

Pick separate colors for the roof, trim, gables, and optional side panels. Popular high-conversion combinations include Black roof with White trim, Pewter Gray with Black trim, Barn Red with White accents, and Galvalume with Black trim.

Wainscoting (Two-Tone Panels)

Add wainscoting to side panels or enclosed sections for a more premium commercial appearance. Two-tone panels are a smart upgrade for warehouses, dealerships, service businesses, agricultural properties, and customer-facing sites.

Galvalume Finish

Galvalume is a practical bare-metal finish for buyers who want durability, low maintenance, and a clean industrial look. It is commonly selected for equipment yards, warehouses, farms, and high-traffic commercial properties.

Painted Trim & Flashings

Color-matched trim, ridge caps, corners, and gable trim give your 50×50 commercial building a finished look. This is a small detail that makes the structure look more permanent, professional, and business-ready.

Business-Friendly Curb Appeal

For commercial metal buildings, color matching helps create a consistent appearance across lots, buildings, fleet areas, warehouses, and customer-facing properties. Ask for a quote that matches your existing brand or building colors.

Warehouse or Workshop Layout

Use the 50×50 metal building as a lockable warehouse, commercial workshop, fleet bay, inventory room, maintenance bay, parts storage area, fabrication space, or business equipment building with practical access and strong steel protection.

Lean-To Additions

Add a lean-to on one or more sides for extra covered space at a lower cost than expanding the main structure. Lean-tos are popular for trailer parking, side storage, loading zones, feed storage, and additional equipment cover.

Condensation Control

Add a vapor barrier, insulation, or condensation-control package when vehicles, tools, inventory, stock, documents, or machinery need extra protection from roof drip and temperature swings.

Lighting & Electrical Prep

Plan the layout for lighting, outlets, security cameras, EV chargers, workbenches, charging stations, warehouse equipment, gate access, or business systems before installation. Your electrician can finish utilities after the structure is installed.

Concrete, Asphalt, Gravel, or Dirt

Install on a prepared concrete slab, asphalt lot, gravel pad, or level ground. Concrete is best for commercial storage, fleet parking, warehouses, and high-value equipment, while gravel can work for budget-friendly farm or yard coverage.

Future Expansion Planning

Start with a 50×50 commercial building now and add panels, doors, windows, lean-tos, offices, or enclosed storage later. Planning future upgrades during the quote process helps you avoid layout mistakes and wasted investment.

Wind & Snow Certification

Standard packages are built for everyday conditions, while certified packages can be upgraded for stronger wind and snow requirements. This matters for coastal states, open lots, mountain regions, industrial sites, and commercial permits.

Permit-Ready Drawings

Engineered drawings and stamped plans are available when required by your city, county, HOA, lender, insurance provider, or commercial property manager. Ask before ordering so your 50x50x16 building is quoted correctly the first time.

Anchoring System

Concrete wedge anchors, asphalt anchors, mobile-home anchors, or auger anchors are selected based on the install surface. Correct anchoring is critical for commercial building stability and code compliance.
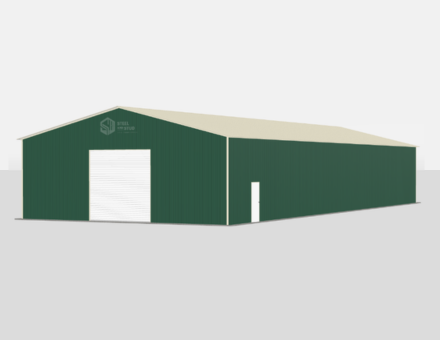
Security Add-Ons

Add motion lights, cameras, lockable storage rooms, walk-in doors, roll-up doors, windows, vents, and enclosed panels for higher-value vehicles, tools, trailers, machinery, and commercial inventory.

Fire & Access Planning

Commercial sites may need access spacing, emergency visibility, lighting, electrical planning, ventilation, and fire-department requirements. Our quote team can help you prepare the right questions before you buy.

Solar & Roof-Top Planning

If you plan to add solar panels, lighting, cameras, vents, fans, or roof-mounted equipment, request the right engineered package up front so your 50×50 commercial metal building can be specified correctly.

50x50x16 Commercial Metal Building Codes, Permits & Engineering

Order a certified 50x50x16 commercial metal building when your county, HOA, business property, lender, insurance company, or commercial property manager requires permit-ready drawings. We can quote engineered packages for local wind load, snow load, anchoring, and site requirements so you can move from quote to installation with fewer delays.

IBC/IRC
Building standards often referenced for permitted commercial metal building structures
NEC
Electrical safety guidance when adding lighting, outlets, charging, cameras, or power
IFGC
Relevant when fuel, gas equipment, heaters, or shop utilities are nearby
IECC
May apply to enclosed, insulated, office-ready, or utility-ready upgrades
IMC
Useful for ventilation planning if you add enclosed storage, warehouse use, workshop use, or utility space

Permit requirements vary by county and use case. Ask for a certified commercial metal building quote if you need stamped drawings, stronger wind or snow ratings, foundation guidance, commercial documentation, insurance support, or HOA approval support.

How to Maintain a 50x50x16 Commercial Metal Building

A steel commercial building is a low-maintenance investment, but quick seasonal care protects your vehicles, equipment, inventory, roof panels, frame, anchors, trim, doors, and paint finish for years of daily business, agricultural, or industrial use.

1
Clean Roofing & Trim
Remove leaves, dirt, branches, and debris from the roof and trim so water can drain properly.
2
Inspect Panels & Seals
Check roof seams, gables, side panels, end panels, windows, vents, and enclosed upgrades for loose fasteners or gaps.
3
Check Anchors & Connections
Inspect anchors, bolts, brackets, and frame connections after storms, high winds, or heavy commercial use.
4
Touch Up Scratches
Touch up scratched panels or trim to maintain curb appeal and help protect the finish.
5
Maintain Added Doors
If you add roll-up or walk-in doors, lubricate hinges, rollers, tracks, locks, and door hardware.
6
Keep Drainage Clear
Maintain grading, gutters, and surrounding drainage so water does not pool around the posts or foundation.

Best Uses for a 50x50x16 Commercial Metal Building

A 2,500 sq ft commercial steel building gives you high-value covered space for fleet vehicles, warehouse overflow, equipment, inventory, workshops, business materials, agricultural machinery, and property protection

Commercial fleet metal building icon

Fleet Vehicle Storage

Store work trucks, box trucks, vans, service vehicles, trailers, and fleet assets in a high-clearance commercial metal building

Contractor equipment building icon

Contractor Equipment Building

Protect tools, trailers, compressors, lifts, skid steers, mowers, and jobsite equipment from sun, rain, and theft exposure

Warehouse inventory building icon

Warehouse & Inventory Storage

Use the 50×50 building for pallet storage, parts inventory, retail overflow, dealership stock, product staging, or warehouse expansion

Commercial workshop icon

Workshop & Service Bays

Create a practical work area for maintenance, repairs, fabrication, detailing, equipment service, or commercial operations

RV trailer commercial building icon

RV, Trailer & Boat Storage

The 16′ legs provide practical clearance for many RVs, boats, campers, cargo trailers, box trucks, and recreational vehicles

Commercial work bay building icon

Outdoor Work Bay

Create shaded space for loading, staging, repairs, maintenance, detailing, material handling, and weather-protected daily work

Agricultural equipment building icon

Farm & Ranch Equipment

Shelter tractors, hay wagons, implements, feed, seed, side-by-sides, mowers, and farm supplies under durable steel roofing

Commercial metal building icon

Business Expansion Space

Add a professional steel building for growing operations, storage overflow, service capacity, property-value improvement, and daily business use

3 Ways to Order Your 50x50x16 Commercial Metal Building

Get your best price on a 50x50x16 commercial metal building today. Request a free custom quote, configure your building online, or speak with a building expert about pricing, delivery, installation, certification, financing, rent-to-own, and site requirements.

Request Free 50x50x16 Quote

Best price, custom layout, fast response

Tell us where the building will be installed and how you plan to use it. Our team will price a 50x50x16 commercial metal building with the right roof style, gauge, anchors, panels, certification, doors, and delivery options for your property.

  • Free expert commercial building consultation
  • Warehouse, fleet, farm, workshop, and business storage quotes
  • Certified and non-certified packages available
  • Fast quote for high-intent buyers ready to order

Get My Free Quote →

Free quote. Flexible deposit options after approval.

Talk to a Building Expert

Fastest answers, call or chat now

Speak directly with a commercial metal building advisor who can help with price, lead time, certified drawings, foundation questions, financing, rent-to-own eligibility, roof style, doors, panels, and the right upgrade package for your property.

  • Instant answers over the phone
  • Expert guidance on permits and certification
  • Roof, gauge, color, door, and panel recommendations
  • Mon to Fri 8am to 6pm PST, Sat 9am to 3pm

Get My Free Quote →

Toll-free. Speak with an expert now.

How the Commercial Metal Building Quote Process Works

Design your 50x50x16 commercial metal building in minutes

Choose commercial metal building icon

1. Start Your Quote

Open the quote page so you can compare roof styles, panels, colors, doors, windows, and upgrades.

Customize commercial metal building icon

2. Configure Your Building

Set the 50×50 size, 16′ leg height, roof style, certification, colors, side panels, roll-up doors, and enclosure options.

Save commercial building design icon

3. Share Your Design

Send your configuration details, preferred doors, colors, usage, and installation zip code before requesting final pricing.

Order commercial metal building icon

4. Complete Your Quote

We will confirm pricing, scheduling, delivery, installation, certification, and site preparation details.

Ready to price your custom 50x50x16 commercial metal building?

Get Final Building Pricing

Tip:Keep this page open so you can return and submit your final configuration with ease.

How Much Does a 50x50x16 Commercial Metal Building Cost?

The cost of a 50x50x16 commercial metal building depends on roof style, steel gauge, certification, state, anchors, side panels, gable ends, door package, window package, color package, insulation, and enclosed storage upgrades. Request a custom quote for current commercial metal building prices, free delivery eligibility, installation availability, financing, and rent-to-own options.

Roof Style

Regular roof is the most affordable. A-Frame Horizontal adds a peaked look. Vertical roof costs more but is the top-value choice for 50×50 buildings because it improves drainage and long-term performance.

Your Location

State pricing, delivery routes, local labor, manufacturing coverage, permit requirements, commercial site access, and certified load requirements can affect your final metal building price.

Steel Gauge

14-gauge steel is the standard choice for many metal buildings. 12-gauge steel is recommended for commercial buyers, higher wind exposure, heavy equipment, business inventory, and buyers who want a more rugged structure.

Panels & Enclosures

Open buildings cost less. Side panels, end panels, gables, roll-up doors, walk-in doors, windows, vents, utility storage rooms, and full enclosure packages increase price while adding more weather protection and security.

Certification

Certified 50x50x16 buildings with engineered drawings cost more but may be required for permits, insurance, commercial use, coastal regions, hurricane zones, or heavy-snow areas.

Financing & RTO

Flexible financing and rent-to-own availability can help buyers get the steel coverage they need now while spreading payments over time. Eligibility depends on structure type, location, and provider approval.

50x50x16 Commercial Metal Building Price

CustomQuoteToday

For the most accurate 50x50x16 commercial metal building price, request a live quote based on your zip code, roof style, certification, steel gauge, color selection, anchor type, panel package, door package, window package, and installation surface. A quote helps lock in current promotions, delivery eligibility, financing options, and the best package for your business use case.

Get My Free 50x50x16 Building Quote →

20+ Years
In Business Since 2002
A+ BBB
Accredited Since 2009
48 States
Nationwide Coverage
1000s
Buildings Installed
4.8/5
Average Rating

50x50x16 Commercial Metal Building Financing & Rent-To-Own

Choose the payment path that helps you buy your commercial metal building faster

Traditional Financing

Credit Check Required

  • Finance your 50x50x16 commercial metal building project
  • Structured monthly payment options
  • Terms based on lender approval
  • Fast online application process
  • Ownership from day one

Check Eligibility

Rent-To-Own (RTO)

No Credit Check

  • No credit check required
  • Simple approval process
  • Low upfront commitment
  • Convenient monthly payments
  • Great for many standard metal buildings

Apply for RTO

How Delivery & Installation Works

A simple step-by-step process for getting your 50x50x16 commercial metal building installed

Order commercial metal building icon

Place Your Order

Submit your request for the 50x50x16 commercial configuration and confirm roof style, colors, panels, certification, anchors, doors, windows, and site details.

Step 1

Manufacturing commercial metal building icon

Production Scheduling

Your order is scheduled according to manufacturing capacity, delivery routing, local availability, and the final commercial building specifications you approve.

Step 2

Prepare commercial metal building site icon

Prepare the Site

Make sure your installation area is level, accessible, clear of debris, and ready for the crew before delivery and installation.

Step 3

Install commercial metal building icon

Installation Day

Our crew installs the commercial metal building, verifies layout details, anchors the structure, and confirms the exterior finish details.

Step 4

CUSTOMER REVIEWS

What real 50×50×16 Commercial buyers say.

No reviews yet for the 50×50×16 Commercial

Be the first verified buyer to share your experience. Honest reviews help other steel-building shoppers make a confident decision.

✍ Write the first review

Price range: $10,739.75 through $73,385.35

Free Delivery & Install RTO from \/mo — No credit check

Commercial Metal Buildings – 50 x 50 x 16

2500 sq ft — commercial building for equipment or warehouse use

50′ x 50′ x 16′
14 Gauge
Code Certified
Order custom 50x50x16 prefab metal buildings suited for auto shops, light manufacturing and equipment storage. Select from 17 colors, vertical or boxed eave roofing and flexible door placements with free delivery available.
Leg height adjustable up to 20'

Price range: $10,739.75 through $73,385.35

Free Delivery & Install RTO from /mo — No credit check

Commercial Metal Buildings – 60 x 60 x 16

3600 sq ft — large commercial building for equipment or storage

60′ x 60′ x 16′
14 Gauge
Local Certification Available
Explore wide-span 60x60x16 steel commercial buildings built for large industrial operations and storage. Customize with 17 panel colors, certified framing and 3 roof styles. Free delivery to 48 states and 20-year warranty.
60′ × 60′
Footprint
3,600 SF
Building Space
16′ Legs
Clearance Height
Commercial
Building Type
17 Colors
Roof & Trim
6 to 10 Wks
Lead Time

60x60x16 Commercial Metal Building Specs, Dimensions & Custom Options

Buy a 60x60x16 commercial metal building for warehouse storage, fleet parking, manufacturing space, repair shops, logistics operations, contractor equipment storage, agricultural business use, dealership service bays, inventory storage, and business expansion. This 3,600 sq ft steel building delivers wide-span commercial space, 16′ leg clearance, fast quoting, free delivery, and professional installation options in the 48 continental US states.

Building Footprint 60′ Wide × 60′ Longwith 16′ leg height for commercial vehicles, equipment, inventory, shop space, and high-clearance operations
Total Covered Square Footage 3,600 square feetof steel building space for warehouse, shop, storage, fleet, and industrial business use
Product Type Commercial metal building, steel warehouse building, metal shop building, industrial storage building, fleet building, equipment storage building, business expansion buildingQuote Ready
Configuration Options Fully enclosed commercial building, open front building, partially enclosed sides, gable ends, side panels, end panels, office-ready shell, storage bays, service bays, or custom warehouse layout
Roof Styles Regular Roof for budget pricing, A-Frame Horizontal / Boxed Eave for a clean peaked look, or Vertical Roof for the best rain and snow runoff
Recommended Roof Vertical roof recommended for a 60×60 commercial metal building when you want premium drainage, stronger curb appeal, permit-ready performance, and long-term commercial durability
Frame Gauge 14-gauge galvanized steel tubing standard, 12-gauge upgrade available for commercial buildings, high-wind zones, heavy-duty equipment storage, and industrial use
Roof & Side Panels 29-gauge sheet metal standard, 26-gauge upgrade available for hail-prone regions, coastal climates, storage facilities, and higher impact resistance
Clearance & Access 16′ leg height supports box trucks, work trucks, lifts, tractors, machinery, RVs, trailers, service vehicles, pallet storage, and commercial workflow access
Optional Openings Framed openings, large roll-up doors, sectional doors, walk-in doors, windows, gables, side panels, end walls, vents, lean-tos, and custom commercial access packages available
Color Options 17 colors for roof, trim, and panel upgrades: Barn Red, Beige, Black, Brown, Burgundy, Burnished Slate, Clay, Galvalume, Green, Patriot Red, Pewter Gray, Quaker Gray, Rawhide Tan, Royal Blue, Sandstone, Slate Blue, White
Wind Rating 115 MPH standard, certified upgrades available up to 170+ MPH for coastal, hurricane, exposed industrial lots, storage yards, and commercial properties
Snow Load 35 PSF standard, certified snow-load packages available up to 65+ PSF for northern, mountain-region, warehouse, and commercial installations
Certification Permit-ready engineered and stamped drawings available for certified 60x60x16 commercial metal buildings that must meet local building codes
Anchoring Concrete anchors, asphalt anchors, mobile home anchors, or auger anchors selected for your slab, asphalt lot, gravel pad, commercial yard, or ground installation
Free Delivery Included on qualifying ordersin the 48 continental US states
Installation Professional installation available on tubular-frame 60x60x16 commercial metal buildings after your site is level, accessible, and ready
Lead Time 6 to 10 weeks from order confirmation in many service areas, with peak-season scheduling based on manufacturing and route availability
Installation Time Installation timing depends on doors, panels, certified engineering, enclosure package, foundation readiness, access, and commercial site complexity
Warranty 20-year rust-through warranty options plus 90-day workmanship guarantee on eligible structures
20
Year
Frame Warranty
Limited + Product Pledge
20
Year
Sheet Metal Warranty
Paint Finish
90
Day
14-Gauge Frame
Workmanship Guarantee
90
Day
12-Gauge Frame
Workmanship Guarantee

What’s Included in a 60x60x16 Commercial Metal Building?

Every 60x60x16 commercial metal building package is built for buyers who want fast pricing, strong steel construction, dependable weather protection, large enclosed business space, and a clean installation experience. Get the essentials for warehouse storage, fleet parking, industrial shop use, commercial equipment storage, manufacturing, dealership service bays, agricultural business operations, and business expansion.

Free With Every 60x60x16 Commercial Metal Building Order

Core steel building components included for a quote-ready commercial package

  • 14-gauge galvanized steel frame60′ x 60′ commercial footprint with 16′ leg height for vehicles, equipment, warehouse inventory, and shop operations
  • Choice of 3 roof stylesRegular, A-Frame Horizontal / Boxed Eave, or premium Vertical Roof for better water runoff
  • 29-gauge sheet metal roofingDurable roof panels in your preferred color with optional side and end panel upgrades
  • 17 color optionsChoose roof, trim, and panel colors to match your business, warehouse, storefront, shop, farm, or fleet yard
  • Galvanized purlins and bracingSteel secondary framing designed to support long-term commercial building strength and stability
  • All hardware includedFasteners, screws, brackets, bolts, trim hardware, and installation-ready components
  • Painted trim and ridge capsColor-matched trim gives your 60×60 commercial building a clean finished professional look
  • Foundation-matched anchorsConcrete, asphalt, mobile home, or auger anchors matched to your install surface
  • FREE delivery to 48 statesCurbside delivery to your prepared installation address on qualifying commercial metal building orders
  • Professional installation availableExperienced crews install eligible tubular-frame buildings after your site is level and accessible
  • Warranty-backed steel coverageLong-term frame, panel, paint, and workmanship warranty options on eligible builds

+ Popular 60x60x16 Building Upgrades & Add-Ons

Upgrade your commercial metal building for business performance, code compliance, access control, and higher property value

  • Vertical roof upgradePremium choice for rain, snow, leaf shedding, and high-end commercial appearance
  • 12-gauge steel frame upgradeHeavy-duty tubing for warehouses, shops, industrial buyers, equipment yards, and exposed sites
  • 26-gauge roof panel upgradeThicker metal panels for better durability in hail-prone and high-use commercial environments
  • Certified / engineered drawingsStamped plans for permits, financing requirements, code review, insurance, and commercial approvals
  • Higher wind and snow ratingsUpgrade to certified wind and snow loads for storm-prone, coastal, mountain, and exposed commercial regions
  • Side panels and end panelsCreate enclosed warehouse, shop, storage, or fleet space with stronger weather protection
  • Gable ends and boxed trimImprove commercial curb appeal while helping close off roof-end exposure
  • Warehouse storage roomsCreate lockable areas for tools, inventory, parts, supplies, files, and business equipment
  • Insulation and condensation controlAdd vapor barriers or insulation packages where inventory, machinery, or working conditions require drip control
  • Wainscoting and two-tone panelsPremium appearance for offices, warehouses, dealerships, service shops, and storefront properties
  • Lean-to extensionsAdd extra covered bays for loading, staging, side storage, fleet parking, or customer drop-off areas
  • Custom height and width optionsNeed taller than 16′ or wider than 60′? Ask for a custom commercial steel building quote

Customize & Buy Your 60x60x16 Commercial Metal Building

Build the 60×60 commercial metal building that fits your business, equipment, warehouse workflow, property, climate, and budget. Choose roof style, steel gauge, color, certification, anchors, roll-up doors, walk-in doors, insulation, enclosure layout, lean-tos, and financing options before you request your best price.

16′ Leg Height

The 60x60x16 footprint gives you 3,600 sq ft of commercial building space with 16′ legs for box trucks, service trucks, lifts, trailers, tractors, machinery, inventory racks, and high-clearance business operations.

Large 60′ Wide Layout

The 60′ x 60′ commercial metal building layout supports warehouse storage, fleet parking, equipment repair, light manufacturing, contractor yards, dealership service bays, agricultural business storage, and industrial workflow planning.

3 Roof Styles

Regular Roof is the lowest-cost option. A-Frame Horizontal adds a classic peaked profile. Vertical Roof is the best-selling premium option for commercial buildings because water, snow, leaves, and debris shed more efficiently from the roof panels.

Frame Gauge (14 or 12)

14-gauge galvanized steel tubing comes standard for dependable everyday coverage. Upgrade to 12-gauge steel when you need a heavy-duty commercial metal building for industrial use, high wind exposure, equipment protection, or long service life.

Sheet Metal Gauge (29 or 26)

29-gauge roofing is standard on most metal building orders. Upgrade to 26-gauge roof panels for hail-prone regions, heavy commercial use, high-value inventory, machinery protection, and buyers who want a stronger premium build.

Certified Commercial Packages

Certified 60x60x16 commercial metal buildings can be engineered for local wind and snow requirements. Add stamped drawings when your county, lender, insurance company, investor, or commercial property manager requires documentation.

Large Roll-Up Door Options

Add commercial roll-up doors for trucks, forklifts, equipment, trailers, and daily inventory movement. Door sizing can be planned around your workflow, clearance needs, and loading access.

Walk-In Door Access

Add personnel doors for employee access, office entry, warehouse entry, customer service areas, utility rooms, or secured storage zones inside your commercial building footprint.

End Wall Options

Close the front, rear, or both ends with full panels, framed openings, commercial doors, windows, or gable ends. End walls improve security, weather protection, and professional appearance.

Side Wall Options

Choose full-height side walls, partial panels, open side access, or custom framed openings for loading, ventilation, workflow movement, customer access, or equipment staging.

Framed Openings

Request framed openings for overhead doors, windows, vents, electrical penetrations, office entries, warehouse access points, dock planning, or business-specific utility needs.

Drive-Through Commercial Layout

Configure front and rear access for drive-through workflow, fleet movement, service bays, inventory loading, trailer maneuvering, and daily commercial operations.

17 Standard Color Options

Choose from Barn Red, Beige, Black, Brown, Burgundy, Burnished Slate, Clay, Galvalume, Green, Patriot Red, Pewter Gray, Quaker Gray, Rawhide Tan, Royal Blue, Sandstone, Slate Blue, and White. Color choices help match your warehouse, storefront, office, shop, fleet yard, or business branding.

Mix-and-Match Roof and Trim

Pick separate colors for the roof, trim, gables, and side panels. Popular high-conversion combinations include Black roof with White trim, Pewter Gray with Black trim, Burnished Slate with Clay trim, and Barn Red with White accents.

Wainscoting (Two-Tone Panels)

Add wainscoting to side panels or enclosed sections for a more premium commercial appearance. Two-tone panels are a smart upgrade for warehouses, offices, dealerships, service businesses, and customer-facing properties.

Galvalume Finish

Galvalume is a practical bare-metal finish for buyers who want durability, low maintenance, and a clean industrial look. It is commonly selected for warehouses, equipment yards, agricultural operations, and high-traffic commercial properties.

Painted Trim & Flashings

Color-matched trim, ridge caps, corners, and gable trim give your 60×60 metal building a finished look. This detail helps the structure look more permanent, professional, and business-ready.

Business-Friendly Curb Appeal

For commercial metal buildings, color matching helps create a consistent appearance across lots, warehouses, offices, fleet areas, and customer-facing properties. Ask for a quote that matches your existing brand or building colors.

Warehouse Storage Layout

Use the 3,600 sq ft footprint for inventory, pallet storage, parts, supplies, tools, equipment, fleet assets, and commercial materials while maintaining open movement space for work vehicles.

Lean-To Additions

Add a lean-to on one or more sides for loading zones, covered staging, side parking, outdoor work areas, equipment shelter, customer pickup, or lower-cost covered expansion.

Condensation Control

Add a vapor barrier, insulation, or condensation-control package when inventory, machinery, tools, documents, or vehicles need extra protection from roof drip and temperature swings.

Lighting & Electrical Prep

Plan the layout for lighting, outlets, shop equipment, security cameras, office wiring, EV chargers, gate access, machinery, or business equipment before installation.

Concrete, Asphalt, Gravel, or Dirt

Install on a prepared concrete slab, asphalt lot, gravel pad, or level ground. Concrete is recommended for warehouses, repair shops, forklift traffic, commercial parking, and high-value equipment.

Future Expansion Planning

Start with a 60×60 commercial building now and plan future lean-tos, doors, panels, interior rooms, office build-outs, or added bays during the quote process to avoid layout mistakes.

Wind & Snow Certification

Standard packages are built for everyday conditions, while certified packages can be upgraded for stronger wind and snow requirements. This matters for coastal states, open lots, mountain regions, and permitted commercial buildings.

Permit-Ready Drawings

Engineered drawings and stamped plans are available when required by your city, county, lender, insurance provider, investor, or commercial property manager. Ask before ordering so your 60x60x16 building is quoted correctly the first time.

Anchoring System

Concrete wedge anchors, asphalt anchors, mobile-home anchors, or auger anchors are selected based on the install surface. Correct anchoring is critical for commercial building stability and code compliance.
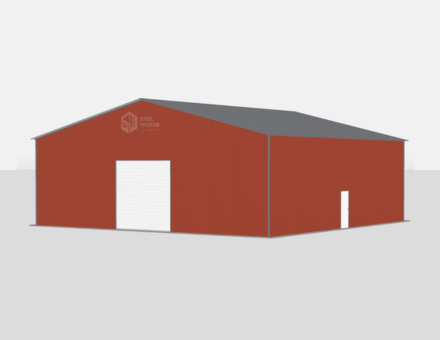
Security Add-Ons

Add motion lights, cameras, lockable storage rooms, personnel doors, roll-up doors, enclosed panels, and access planning for equipment, fleet vehicles, inventory, and commercial assets.

Fire & Access Planning

Commercial sites may need access spacing, emergency visibility, lighting, electrical planning, ventilation, utility routing, and fire-department requirements. Our quote team can help you prepare the right questions before you buy.

Solar & Roof-Top Planning

If you plan to add solar panels, lighting, cameras, signage, fans, or roof-mounted equipment, request the right engineered package up front so your 60×60 metal building can be specified correctly.

60x60x16 Commercial Metal Building Codes, Permits & Engineering

Order a certified 60x60x16 commercial metal building when your county, city, business property, lender, investor, insurance company, or commercial tenant requires permit-ready drawings. We can quote engineered packages for local wind load, snow load, anchoring, access, and site requirements so you can move from quote to installation with fewer delays.

IBC/IRC
Building standards often referenced for permitted commercial metal building structures
NEC
Electrical safety guidance when adding lighting, outlets, machinery, offices, or power
IFGC
Relevant when fuel, gas equipment, heaters, or commercial shop utilities are nearby
IECC
May apply to enclosed, insulated, office-ready, or climate-sensitive upgrades
IMC
Useful for ventilation planning if you add enclosed storage, shop space, office areas, or production zones

Permit requirements vary by county and use case. Ask for a certified commercial metal building quote if you need stamped drawings, stronger wind or snow ratings, foundation guidance, commercial documentation, lender approval, insurance review, or site planning support.

How to Maintain a 60x60x16 Commercial Metal Building

A steel commercial building is a low-maintenance investment, but quick seasonal care protects your inventory, vehicles, equipment, roof panels, frame, anchors, trim, doors, and paint finish for years of daily business use.

1
Clean Roofing & Trim
Remove leaves, dirt, branches, and debris from the roof and trim so water can drain properly.
2
Inspect Panels & Seals
Check roof seams, gables, side panels, end walls, doors, and enclosed upgrades for loose fasteners or gaps.
3
Check Anchors & Connections
Inspect anchors, bolts, brackets, and frame connections after storms or heavy wind events.
4
Touch Up Scratches
Touch up scratched panels or trim to maintain curb appeal and help protect the finish.
5
Maintain Added Doors
If you add roll-up or walk-in doors, lubricate hinges, rollers, tracks, seals, and lock hardware.
6
Keep Drainage Clear
Maintain grading, gutters, and surrounding drainage so water does not pool around the building posts or foundation.

Best Uses for a 60x60x16 Commercial Metal Building

A 3,600 sq ft commercial steel building gives you high-value enclosed space for warehouse storage, vehicles, inventory, equipment, work areas, and business expansion

Commercial fleet building icon

Fleet Vehicle Storage

Store work trucks, vans, service vehicles, trailers, and small fleet assets inside a high-clearance commercial metal building

Contractor equipment building icon

Contractor Equipment Storage

Protect tools, lifts, trailers, compressors, materials, supplies, and jobsite equipment from weather and theft exposure

Warehouse inventory building icon

Warehouse Inventory

Use the 60×60 building as a warehouse for stock, parts, pallets, wholesale products, tools, materials, and business inventory

Commercial business building icon

Business Expansion Space

Add professional square footage for operations, storage, dispatch, customer service, service bays, or production support

Logistics storage building icon

Logistics & Distribution

Create covered staging, loading, dispatch, vehicle storage, and shipping support space for commercial operations

Metal shop building icon

Repair Shop & Work Bays

Build enclosed space for repairs, detailing, maintenance, fabrication, welding, equipment service, and shop operations

Agricultural commercial building icon

Farm & Ag Business

Shelter tractors, implements, feed, hay equipment, side-by-sides, supplies, and agricultural business inventory

Commercial steel building icon

Multi-Use Commercial Building

Combine warehouse storage, vehicle parking, office-ready shell space, and operational work areas in one steel structure

3 Ways to Order Your 60x60x16 Commercial Metal Building

Get your best price on a 60x60x16 commercial metal building today. Request a free custom quote, plan your building package, or speak with a building expert about pricing, delivery, installation, certification, financing, rent-to-own, foundation planning, and site requirements.

Request Free 60x60x16 Quote

Best price, custom layout, fast response

Tell us where the building will be installed and how your business will use it. Our team will price a 60x60x16 commercial metal building with the right roof style, gauge, anchors, panels, doors, certification, and delivery options for your property.

  • Free expert commercial building consultation
  • Warehouse, shop, fleet, ag, and industrial quotes
  • Certified and non-certified packages available
  • Fast quote for high-intent buyers ready to order

Get My Free Quote →

Free quote. Flexible deposit options after approval.

Talk to a Building Expert

Fastest answers, call or chat now

Speak directly with a commercial metal building advisor who can help with price, lead time, certified drawings, foundation questions, financing, rent-to-own eligibility, roof style, doors, clearance, and the right upgrade package for your business.

  • Instant answers over the phone
  • Expert guidance on permits and certification
  • Roof, gauge, color, and door recommendations
  • Mon to Fri 8am to 6pm PST, Sat 9am to 3pm

Get My Free Quote →

Toll-free. Speak with an expert now.

How the Commercial Metal Building Quote Process Works

Price your 60x60x16 commercial metal building in minutes

Choose commercial building icon

1. Choose Building Size

Start with the 60x60x16 size and decide whether you need warehouse storage, shop space, fleet parking, or full enclosure.

Customize commercial building icon

2. Configure Your Building

Select roof style, 16′ leg height, certification, colors, side panels, doors, lean-tos, insulation, and enclosure options.

Save commercial building design icon

3. Share Site Details

Send your installation zip code, surface type, building use, access details, door needs, and local permit requirements.

Order commercial building icon

4. Complete Your Quote

We confirm pricing, scheduling, delivery, installation, financing, certification, and upgrade details.

Ready to price your custom 60x60x16 commercial metal building?

Get Final Building Pricing

Tip:Request your quote with your zip code, install surface, door needs, and building use for the most accurate price.

How Much Does a 60x60x16 Commercial Metal Building Cost?

The cost of a 60x60x16 commercial metal building depends on roof style, steel gauge, certification, state, anchors, side panels, end walls, door package, color package, insulation, lean-tos, and enclosed storage upgrades. Request a custom quote for current commercial metal building prices, free delivery eligibility, installation availability, financing, and rent-to-own options.

Roof Style

Regular roof is the most affordable. A-Frame Horizontal adds a peaked look. Vertical roof costs more but is the top-value choice for 60×60 commercial buildings because it improves drainage and long-term performance.

Your Location

State pricing, delivery routes, local labor, manufacturing coverage, permit requirements, and certified load requirements can affect your final commercial building price.

Steel Gauge

14-gauge steel is the standard choice for many buildings. 12-gauge steel is recommended for commercial buyers, higher wind exposure, heavy equipment, warehouse use, and buyers who want a more rugged structure.

Panels & Enclosures

Open buildings cost less. Side panels, end panels, gables, commercial doors, utility storage rooms, lean-tos, and full enclosure packages increase price while adding more weather protection and security.

Certification

Certified 60x60x16 commercial buildings with engineered drawings cost more but may be required for permits, insurance, financing, commercial use, coastal regions, hurricane zones, or heavy-snow areas.

Financing & RTO

Flexible financing and rent-to-own availability can help buyers get the steel building they need now while spreading payments over time. Eligibility depends on structure type, location, and provider approval.

60x60x16 Commercial Metal Building Price

CustomQuoteToday

For the most accurate 60x60x16 commercial metal building price, request a live quote based on your zip code, roof style, certification, steel gauge, color selection, anchor type, door package, panel package, insulation, and installation surface. A quote helps lock in current promotions, delivery eligibility, financing options, and the best package for your business use case.

Get My Free 60x60x16 Custom Quote →

20+ Years
In Business Since 2002
A+ BBB
Accredited Since 2009
48 States
Nationwide Coverage
1000s
Buildings Installed
4.8/5
Average Rating

60x60x16 Commercial Metal Building Financing & Rent-To-Own

Choose the payment path that helps you buy your commercial steel building faster

Traditional Financing

Credit Check Required

  • Finance your 60x60x16 commercial metal building project
  • Structured monthly payment options
  • Terms based on lender approval
  • Fast online application process
  • Ownership from day one

Check Eligibility

Rent-To-Own (RTO)

No Credit Check

  • No credit check required
  • Simple approval process
  • Low upfront commitment
  • Convenient monthly payments
  • Great for many standard commercial metal buildings

Apply for RTO

How Delivery & Installation Works

A simple step-by-step process for getting your 60x60x16 commercial metal building installed

Order commercial building icon

Place Your Order

Submit your request for the 60x60x16 commercial building configuration and confirm roof style, colors, panels, certification, anchors, doors, and site details.

Step 1

Manufacturing commercial building icon

Production Scheduling

Your order is scheduled according to manufacturing capacity, delivery routing, local availability, and the final commercial building specifications you approve.

Step 2

Prepare commercial building site icon

Prepare the Site

Make sure your installation area is level, accessible, clear of debris, and ready for the crew before delivery and installation.

Step 3

Install commercial building icon

Installation Day

Our crew installs the commercial metal building, verifies layout details, anchors the structure, and confirms the exterior finish details.

Step 4

CUSTOMER REVIEWS

What real 60×60×16 Commercial buyers say.

No reviews yet for the 60×60×16 Commercial

Be the first verified buyer to share your experience. Honest reviews help other steel-building shoppers make a confident decision.

✍ Write the first review

Price range: $10,739.75 through $105,110.00

Free Delivery & Install RTO from \/mo — No credit check

Commercial Metal Buildings – 60 x 60 x 16

3600 sq ft — large commercial building for equipment or storage

60′ x 60′ x 16′
14 Gauge
Local Certification Available
Explore wide-span 60x60x16 steel commercial buildings built for large industrial operations and storage. Customize with 17 panel colors, certified framing and 3 roof styles. Free delivery to 48 states and 20-year warranty.
Leg height adjustable up to 20'

Price range: $10,739.75 through $105,110.00

Free Delivery & Install RTO from /mo — No credit check

Deluxe Commercial Metal Buildings – 40 x 100 x 14

4000 sq ft — deluxe commercial building for warehouse or business use

40′ x 100′ x 14′
14 Gauge
Local Certification Available
Upgrade to deluxe 40x100x14 steel commercial buildings with premium framing, insulated panels and 17 color options. Designed for high-traffic professional facilities and warehouses with a 20-year structural warranty included.
40′ × 100′
Footprint
4,000 SF
Covered Space
14′ Legs
Clearance Height
Commercial
Building Type
17 Colors
Roof & Trim
4 to 6 Wks
Lead Time

40x100x14 Commercial Metal Building Specs, Dimensions & Custom Options

Buy a 40x100x14 commercial metal building for warehouse storage, logistics space, fleet vehicle parking, contractor equipment storage, manufacturing support, agricultural operations, inventory protection, distribution use, automotive service bays, and secure business expansion. This 4,000 sq ft steel building delivers high-clearance 14′ legs, large-span commercial coverage, fast quoting, free delivery, and professional installation options in the 48 continental US states.

Building Footprint 40′ Wide × 100′ Longwith 14′ leg height for commercial vehicles, tall doors, forklifts, storage racks, service bays, and high-clearance equipment
Total Covered Square Footage 4,000 square feetof enclosed or partially enclosed commercial storage, warehouse, parking, and operational space
Product Type Commercial metal building, large steel warehouse, industrial storage building, contractor shop, fleet garage, equipment building, logistics storage facilityQuote Ready
Configuration Options Fully enclosed commercial metal building, warehouse shell, multi-bay shop, side-entry layout, drive-through building, equipment garage, office-ready shell, or custom business storage package
Roof Styles Regular Roof for budget pricing, A-Frame Horizontal / Boxed Eave for a clean peaked look, or Vertical Roof for the best rain, snow, and debris runoff
Recommended Roof Vertical roof recommended for a 40×100 commercial metal building when you want premium drainage, stronger curb appeal, permit-ready performance, and long-term business durability
Frame Gauge 14-gauge galvanized steel tubing standard, 12-gauge upgrade available for commercial steel buildings, high-wind zones, heavy equipment storage, and daily business use
Roof & Side Panels 29-gauge sheet metal standard, 26-gauge upgrade available for hail-prone regions, high-traffic commercial sites, industrial properties, coastal climates, and higher impact resistance
Clearance & Access 14′ leg height supports box trucks, service trucks, RVs, trailers, tractors, lifts, tall shelving, forklifts, work vans, boats, and commercial equipment
Optional Openings Framed openings, large roll-up doors, walk-in doors, windows, vents, gables, side-entry doors, end walls, framed bays, drive-through openings, and custom enclosure packages available
Color Options 17 colors for roof, trim, and panel upgrades: Barn Red, Beige, Black, Brown, Burgundy, Burnished Slate, Clay, Galvalume, Green, Patriot Red, Pewter Gray, Quaker Gray, Rawhide Tan, Royal Blue, Sandstone, Slate Blue, White
Wind Rating 115 MPH standard, certified upgrades available up to 170+ MPH for coastal, hurricane, open-lot, industrial, warehouse, and exposed commercial properties
Snow Load 35 PSF standard, certified snow-load packages available up to 65+ PSF for northern, mountain, and heavy-weather installation areas
Certification Permit-ready engineered and stamped drawings available for certified 40x100x14 commercial metal buildings that must meet local building codes
Anchoring Concrete anchors, asphalt anchors, mobile home anchors, or auger anchors selected for your slab, driveway, gravel pad, commercial yard, warehouse lot, or ground installation
Free Delivery Included on qualifying ordersin the 48 continental US states
Installation Professional installation available on eligible tubular-frame 40x100x14 commercial metal buildings after your site is level, accessible, and ready
Lead Time 4 to 6 weeks from order confirmation in many service areas, with peak-season scheduling based on manufacturing and route availability
Installation Time Large commercial building installation time depends on enclosure level, door package, certified engineering, crew access, site readiness, and local route scheduling
Warranty 20-year rust-through warranty options plus 90-day workmanship guarantee on eligible structures
20
Year
Frame Warranty
Limited + Product Pledge
20
Year
Sheet Metal Warranty
Paint Finish
90
Day
14-Gauge Frame
Workmanship Guarantee
90
Day
12-Gauge Frame
Workmanship Guarantee

What’s Included in a 40x100x14 Commercial Metal Building?

Every 40x100x14 metal building package is built for commercial buyers who want fast pricing, dependable steel coverage, secure storage, and a professional installation experience. Get a high-value business building for warehouse storage, fleet parking, contractor tools, heavy equipment, inventory warehousing, manufacturing support, automotive work, agricultural operations, and large-scale commercial shop space.

Free With Every 40x100x14 Commercial Metal Building Order

Core steel building components included for a quote-ready commercial package

  • 14-gauge galvanized steel frame40′ x 100′ commercial footprint with 14′ leg height for fleet vehicles, trailers, box trucks, lifts, inventory, and equipment
  • Choice of 3 roof stylesRegular, A-Frame Horizontal / Boxed Eave, or premium Vertical Roof for stronger drainage performance
  • 29-gauge sheet metal roofing and sidingDurable roof and wall panels in your preferred color with optional 26-gauge panel upgrade
  • 17 color optionsChoose roof, trim, and wall colors to match your business, warehouse, shop, farm, office, or fleet property
  • Galvanized purlins and bracingSteel secondary framing designed to support long-term building strength, stability, and commercial use
  • All hardware includedFasteners, screws, brackets, bolts, trim hardware, and installation-ready building components
  • Painted trim and ridge capsColor-matched trim gives your 40×100 building a finished commercial appearance
  • Foundation-matched anchorsConcrete, asphalt, mobile home, or auger anchors matched to your commercial installation surface
  • FREE delivery to 48 statesCurbside delivery to your prepared installation address on qualifying commercial metal building orders
  • Professional installation availableExperienced crews install eligible tubular-frame buildings after your site is level and accessible
  • Warranty-backed steel coverageLong-term frame, panel, paint, and workmanship warranty options on eligible commercial builds

+ Popular 40x100x14 Building Upgrades & Add-Ons

Upgrade your commercial metal building for business performance, code compliance, security, warehouse efficiency, and higher resale value

  • Vertical roof upgradePremium choice for rain, snow, leaf shedding, long roof runs, warehouse buildings, and high-end commercial appearance
  • 12-gauge steel frame upgradeHeavy-duty tubing for commercial buyers, industrial yards, fleet shops, distribution sites, open lots, and exposed properties
  • 26-gauge panel upgradeThicker roof and wall panels for better durability in hail-prone and high-use business environments
  • Certified / engineered drawingsStamped plans for permits, financing requirements, code review, insurance, zoning, and commercial approvals
  • Higher wind and snow ratingsUpgrade to certified wind and snow loads for storm-prone, coastal, open-lot, industrial, and mountain regions
  • Large roll-up doorsAdd drive-in access for box trucks, service vehicles, trailers, forklifts, inventory handling, and equipment movement
  • Walk-in doors and windowsImprove customer, employee, office, warehouse, and shop access with personnel doors and natural light
  • Office or utility partition planningPlan space for office storage, parts rooms, tool cages, service counters, dispatch areas, or inventory zones
  • Insulation and condensation controlAdd vapor barriers or insulation packages where inventory, tools, vehicles, machinery, or employees need better protection
  • Wainscoting and two-tone panelsPremium appearance for storefronts, shops, dealerships, warehouses, service centers, and customer-facing sites
  • Lean-to extensionsAdd covered side bays for loading, trailers, materials, employee parking, equipment, overflow storage, or customer pickup
  • Custom height and width optionsNeed taller than 14′ or wider than 40′? Ask for a custom commercial metal building quote

Customize & Buy Your 40x100x14 Commercial Metal Building

Build the 40×100 metal building that fits your business, vehicles, equipment, inventory, workflow, lot, climate, and budget. Choose roof style, steel gauge, color, certification, anchors, doors, windows, insulation, partitions, lean-tos, warehouse layout, and financing before you request your best price.

14′ Leg Height

The 40x100x14 footprint gives you 4,000 sq ft of commercial space with 14′ legs for box trucks, work vans, RVs, lifts, trailers, tractors, equipment racks, pallets, forklifts, and tall storage. It is a strong business-ready size for buyers who need serious clearance and large usable floor area.

40′ Wide Commercial Span

The 40′ width creates efficient access for multi-bay parking, warehouse aisles, contractor yards, auto service layouts, equipment storage, distribution inventory, farm operations, and business expansion without wasting valuable lot space.

100′ Long Building Depth

The 100′ length gives commercial buyers room for long inventory rows, trailer staging, service bays, fleet storage, production support, wholesale stock, loading access, and organized business operations under one steel structure.

Frame Gauge (14 or 12)

14-gauge galvanized steel tubing comes standard for dependable everyday use. Upgrade to 12-gauge steel when you need a heavy-duty commercial building for high traffic, higher wind exposure, equipment protection, warehouse use, or longer service life.

Sheet Metal Gauge (29 or 26)

29-gauge roofing and siding are standard on most building orders. Upgrade to 26-gauge panels for hail-prone regions, heavy commercial use, high-value inventory, industrial storage, and customers who want a stronger premium build.

Certified Building Packages

Certified 40x100x14 commercial metal buildings can be engineered for local wind and snow requirements. Add stamped drawings when your county, lender, insurance company, HOA, or commercial property manager requires documentation.

Large Roll-Up Door Options

Add one or more roll-up doors for box trucks, service vehicles, trailers, forklifts, equipment, and daily loading. Door placement can be planned for front-entry, side-entry, drive-through, multi-bay, or warehouse workflow layouts.

Walk-In Door Access

Add 36″ walk-in doors for employee entry, customer access, office access, parts rooms, warehouse access, or secure storage. Personnel doors are popular for commercial shops that need daily access without opening large roll-up doors.

Window and Light Options

Add windows for natural light in offices, workshops, inventory areas, retail-adjacent spaces, or customer-facing areas. Better daylight can improve usability, visibility, and the overall value of the building.

Side Wall and End Wall Options

Choose fully enclosed walls, partial panels, gables, or framed openings to match your workflow. Enclosed wall packages improve weather protection, security, and business-ready appearance.

Framed Openings

Request framed openings for future doors, windows, vents, electrical penetrations, exhaust fans, louvers, storefront upgrades, dock planning, or business-specific access points. Planning openings during your order can save time and cost later.

Drive-Through Layout

Configure front and rear roll-up doors for drive-through access, trailer movement, service bays, delivery lanes, warehouse flow, and equipment movement across busy commercial or agricultural properties.

17 Standard Color Options

Choose from Barn Red, Beige, Black, Brown, Burgundy, Burnished Slate, Clay, Galvalume, Green, Patriot Red, Pewter Gray, Quaker Gray, Rawhide Tan, Royal Blue, Sandstone, Slate Blue, and White. Color choices help match your storefront, shop, warehouse, fleet yard, office, barn, or business branding.

Mix-and-Match Roof and Trim

Pick separate colors for the roof, trim, gables, and wall panels. Popular high-conversion combinations include Black roof with White trim, Pewter Gray with Black trim, Galvalume with Charcoal trim, and Barn Red with White accents.

Wainscoting (Two-Tone Panels)

Add wainscoting to exterior walls for a more premium commercial appearance. Two-tone panels are a smart upgrade for service businesses, warehouses, dealerships, workshops, offices, and customer-facing properties.

Galvalume Finish

Galvalume is a practical bare-metal finish for buyers who want durability, low maintenance, and a clean industrial look. It is commonly selected for warehouses, farms, equipment yards, distribution properties, and high-traffic commercial sites.

Painted Trim & Flashings

Color-matched trim, ridge caps, corners, and gable trim give your 40×100 building a finished look. This detail makes the structure look more permanent, professional, and business-ready.

Business-Friendly Curb Appeal

For commercial buildings, color matching helps create a consistent appearance across lots, buildings, fleet areas, warehouse zones, outdoor storage rows, and customer-facing properties. Ask for a quote that matches your existing brand or building colors.

Warehouse and Inventory Layout

Use the 4,000 sq ft footprint for pallet storage, material staging, inventory racks, parts storage, seasonal stock, wholesale products, fulfillment space, and business supplies while keeping clear access for vehicles and equipment.

Workshop or Service Bay

Configure the building for automotive service, detailing, repair, maintenance, fabrication, equipment prep, manufacturing support, or contractor shop use with roll-up doors, walk-in doors, lighting prep, and ventilation planning.

Condensation Control

Add a vapor barrier, insulation, or condensation-control package when vehicles, tools, inventory, supplies, or machinery need extra protection from roof drip and temperature swings.

Lighting & Electrical Prep

Plan the layout for lighting, outlets, security cameras, EV chargers, shop tools, lift power, compressors, office circuits, pallet rack lighting, or business equipment before installation. Your electrician can finish utilities after the structure is installed.

Concrete, Asphalt, Gravel, or Dirt

Install on a prepared concrete slab, asphalt lot, gravel pad, or level ground. Concrete is best for commercial shops, warehouse operations, loading, high-value vehicles, and long-term durability, while gravel can work for budget-friendly equipment storage.

Future Expansion Planning

Start with a 40x100x14 commercial building now and add lean-tos, partitions, doors, windows, loading areas, or additional bays later. Planning future upgrades during the quote process helps you avoid layout mistakes and wasted investment.

Wind & Snow Certification

Standard packages are built for everyday conditions, while certified packages can be upgraded for stronger wind and snow requirements. This matters for coastal states, open lots, mountain regions, large commercial buildings, and permit approvals.

Permit-Ready Drawings

Engineered drawings and stamped plans are available when required by your city, county, HOA, lender, insurance provider, or commercial property manager. Ask before ordering so your 40x100x14 building is quoted correctly the first time.

Anchoring System

Concrete wedge anchors, asphalt anchors, mobile-home anchors, or auger anchors are selected based on the install surface. Correct anchoring is critical for commercial building stability and code compliance.
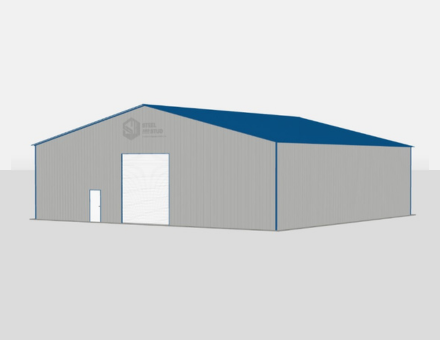
Security Add-Ons

Add motion lights, cameras, lockable rooms, walk-in doors, roll-up doors, enclosed panels, and controlled access points for high-value vehicles, tools, equipment, inventory, and business assets.

Fire & Access Planning

Commercial sites may need access spacing, emergency visibility, trailer turning room, lighting, electrical planning, ventilation, and fire-department requirements. Our quote team can help you prepare the right questions before you buy.

Solar & Roof-Top Planning

If you plan to add solar panels, lighting, cameras, HVAC equipment, vents, fans, or roof-mounted equipment, request the right engineered package up front so your 40×100 metal building can be specified correctly.

40x100x14 Commercial Metal Building Codes, Permits & Engineering

Order a certified 40x100x14 commercial metal building when your county, HOA, business property, lender, or insurance company requires permit-ready drawings. We can quote engineered packages for local wind load, snow load, anchoring, door openings, foundation requirements, warehouse layouts, and site conditions so you can move from quote to installation with fewer delays.

IBC/IRC
Building standards often referenced for permitted commercial metal buildings
NEC
Electrical safety guidance when adding lighting, outlets, shop power, office circuits, or warehouse equipment
IFGC
Relevant when fuel, gas equipment, heaters, or shop utilities are nearby
IECC
May apply to enclosed, insulated, utility-ready, warehouse, or conditioned commercial upgrades
IMC
Useful for ventilation planning if you add shop space, enclosed storage, warehouse use, or mechanical systems

Permit requirements vary by county and use case. Ask for a certified commercial metal building quote if you need stamped drawings, stronger wind or snow ratings, foundation guidance, business documentation, insurance documentation, warehouse planning support, or zoning approval support.

How to Maintain a 40x100x14 Commercial Metal Building

A steel commercial building is a low-maintenance investment, but quick seasonal care protects your vehicles, inventory, equipment, roof panels, wall panels, frame, anchors, trim, doors, and paint finish for years of daily business use.

1
Clean Roofing & Trim
Remove leaves, dirt, branches, jobsite debris, and dust from the roof and trim so water can drain properly across the long roof run.
2
Inspect Panels & Seals
Check roof seams, wall panels, gables, framed openings, windows, and enclosed upgrades for loose fasteners or gaps.
3
Check Anchors & Connections
Inspect anchors, bolts, brackets, base rails, and frame connections after storms or heavy wind events.
4
Touch Up Scratches
Touch up scratched panels or trim to maintain curb appeal and help protect the finish.
5
Maintain Doors & Hardware
Lubricate roll-up doors, walk-in doors, hinges, rollers, tracks, latches, locks, and access hardware.
6
Keep Drainage Clear
Maintain grading, gutters, and surrounding drainage so water does not pool around posts, slab edges, loading areas, or stored inventory.

Best Uses for a 40x100x14 Commercial Metal Building

A 4,000 sq ft commercial steel building gives you high-value enclosed space for vehicles, inventory, equipment, warehouse operations, work areas, storage, shop operations, and property protection

Commercial fleet building icon

Fleet Vehicle Storage

Store work trucks, vans, trailers, service vehicles, fleet assets, and support equipment inside a high-clearance commercial metal building

Contractor shop building icon

Contractor Shop & Equipment

Protect tools, trailers, compressors, lifts, mowers, jobsite equipment, materials, and service inventory in a secure steel building

Warehouse inventory building icon

Warehouse Inventory

Use the 40×100 building for pallet storage, product inventory, seasonal stock, parts, supplies, wholesale materials, and delivery staging

Business operations building icon

Business Operations Space

Create professional space for service bays, storage, fulfillment, customer pickup, employee workflow, or back-of-house operations

Logistics metal building icon

Logistics & Distribution

Support receiving, loading, staging, route prep, equipment movement, and distribution workflows with 4,000 sq ft of covered steel space

Workshop metal building icon

Workshop & Service Bays

Create weather-protected space for detailing, repairs, maintenance, fabrication, equipment prep, manufacturing support, and daily shop work

Agricultural commercial building icon

Farm & Agricultural Storage

Shelter tractors, hay wagons, implements, feed, side-by-sides, seed, supplies, and farm equipment under durable steel coverage

Commercial metal building icon

Business Property Expansion

Add secure enclosed space to a lot, shop, warehouse property, dealership, storage facility, or commercial site without conventional construction delays

3 Ways to Order Your 40x100x14 Commercial Metal Building

Get your best price on a 40x100x14 commercial metal building today. Request a free custom quote, configure your building layout, or speak with a building expert about pricing, delivery, installation, certification, financing, rent-to-own, site requirements, and business-ready upgrades.

Request Free 40x100x14 Quote

Best price, custom layout, fast response

Tell us where the building will be installed and how you plan to use it. Our team will price a 40x100x14 commercial metal building with the right roof style, gauge, anchors, doors, panels, certification, and delivery options for your property.

  • Free expert commercial building consultation
  • Warehouse, shop, fleet, farm, logistics, and business quotes
  • Certified and non-certified packages available
  • Fast quote for high-intent buyers ready to order

Get My Free Quote →

Free quote. Flexible deposit options after approval.

Talk to a Building Expert

Fastest answers, call or chat now

Speak directly with a commercial metal building advisor who can help with price, lead time, certified drawings, foundation questions, financing, rent-to-own eligibility, roof style, door sizing, insulation, and the right upgrade package for your business property.

  • Instant answers over the phone
  • Expert guidance on permits and certification
  • Roof, gauge, color, panel, and door recommendations
  • Mon to Fri 8am to 6pm PST, Sat 9am to 3pm

Get My Free Quote →

Toll-free. Speak with an expert now.

How the Commercial Metal Building Quote Process Works

Price your 40x100x14 commercial metal building in minutes

Choose commercial building icon

1. Request Pricing

Start your quote so you can compare roof styles, wall panels, door packages, colors, certification, insulation, and upgrades.

Customize commercial building icon

2. Configure Your Building

Set the 40×100 size, 14′ leg height, roof style, certification, colors, wall panels, doors, windows, and enclosure options.

Review commercial building design icon

3. Review Your Options

Compare warehouse, shop, storage, service bay, logistics, and fleet layouts before approving your final building package.

Order commercial building icon

4. Complete Your Quote

Send your final requirements and we will confirm pricing, scheduling, delivery, installation, and financing options.

Ready to price your custom 40x100x14 commercial metal building?

Get Final Building Pricing

Tip:Keep this page open so you can return and submit your final commercial building requirements with ease.

How Much Does a 40x100x14 Commercial Metal Building Cost?

The cost of a 40x100x14 commercial metal building depends on roof style, steel gauge, certification, state, anchors, roll-up doors, walk-in doors, windows, side panels, gable ends, color package, insulation, lean-tos, warehouse layout, and enclosed storage upgrades. Request a custom quote for current commercial metal building prices, free delivery eligibility, installation availability, financing, and rent-to-own options.

Roof Style

Regular roof is the most affordable. A-Frame Horizontal adds a peaked look. Vertical roof costs more but is the top-value choice for 40×100 commercial buildings because it improves drainage and long-term performance.

Your Location

State pricing, delivery routes, local labor, manufacturing coverage, permit requirements, business use, foundation needs, and certified load requirements can affect your final building price.

Steel Gauge

14-gauge steel is the standard choice for many buildings. 12-gauge steel is recommended for commercial buyers, higher wind exposure, heavy equipment, open lots, warehouse use, and buyers who want a more rugged structure.

Doors & Enclosures

Door size, door quantity, side-entry layouts, walk-in doors, windows, framed openings, insulation, wall panels, and fully enclosed packages affect your final commercial building price.

Certification

Certified 40x100x14 buildings with engineered drawings cost more but may be required for permits, insurance, commercial use, coastal regions, hurricane zones, open-field sites, or heavy-snow areas.

Financing & RTO

Flexible financing and rent-to-own availability can help business buyers get the steel building they need now while spreading payments over time. Eligibility depends on structure type, location, and provider approval.

40x100x14 Commercial Metal Building Price

CustomQuoteToday

For the most accurate 40x100x14 commercial metal building price, request a live quote based on your zip code, roof style, certification, steel gauge, color selection, anchor type, door package, panel package, enclosure level, insulation needs, warehouse layout, and installation surface. A quote helps lock in current promotions, delivery eligibility, financing options, and the best package for your use case.

Get My Free 40x100x14 Custom Quote →

20+ Years
In Business Since 2002
A+ BBB
Accredited Since 2009
48 States
Nationwide Coverage
1000s
Buildings Installed
4.8/5
Average Rating

40x100x14 Commercial Metal Building Financing & Rent-To-Own

Choose the payment path that helps you buy your commercial metal building faster

Traditional Financing

Credit Check Required

  • Finance your 40x100x14 commercial metal building project
  • Structured monthly payment options
  • Terms based on lender approval
  • Fast online application process
  • Ownership from day one

Check Eligibility

Rent-To-Own (RTO)

No Credit Check

  • No credit check required
  • Simple approval process
  • Low upfront commitment
  • Convenient monthly payments
  • Great for many commercial metal buildings

Apply for RTO

How Delivery & Installation Works

A simple step-by-step process for getting your 40x100x14 commercial metal building installed

Order commercial building icon

Place Your Order

Submit your request for the 40x100x14 commercial building configuration and confirm roof style, colors, panels, doors, certification, anchors, and site details.

Step 1

Manufacturing commercial building icon

Production Scheduling

Your order is scheduled according to manufacturing capacity, delivery routing, local availability, and the final building specifications you approve.

Step 2

Prepare commercial building site icon

Prepare the Site

Make sure your installation area is level, accessible, clear of debris, and ready for the crew before delivery and installation.

Step 3

Install commercial building icon

Installation Day

Our crew installs the metal building, verifies layout details, anchors the structure, and confirms the exterior finish details.

Step 4

CUSTOMER REVIEWS

What real 40×100×14 Deluxe Commercial buyers say.

No reviews yet for the 40×100×14 Deluxe Commercial

Be the first verified buyer to share your experience. Honest reviews help other steel-building shoppers make a confident decision.

✍ Write the first review

Price range: $50,790.00 through $58,874.00

Free Delivery & Install RTO from \/mo — No credit check

Deluxe Commercial Metal Buildings – 40 x 100 x 14

4000 sq ft — deluxe commercial building for warehouse or business use

40′ x 100′ x 14′
14 Gauge
Local Certification Available
Upgrade to deluxe 40x100x14 steel commercial buildings with premium framing, insulated panels and 17 color options. Designed for high-traffic professional facilities and warehouses with a 20-year structural warranty included.
Leg height adjustable up to 20'

Price range: $50,790.00 through $58,874.00

Free Delivery & Install RTO from /mo — No credit check

Deluxe Commercial Metal Buildings – 50 x 50 x 16

2500 sq ft — deluxe commercial building for business or storage

50′ x 50′ x 16′
14 Gauge
Local Certification Available
Invest in deluxe 50x50x16 prefab steel buildings combining superior build quality with full customization options. Choose from 17 colors, 3 roof styles and certified galvanized framing. Financing and rent-to-own available.
50′ × 50′
Footprint
2,500 SF
Covered Space
16′ Legs
Clearance Height
Commercial
Building Type
17 Colors
Roof & Trim
4 to 6 Wks
Lead Time

50x50x16 Commercial Metal Building Specs, Dimensions & Custom Options

Buy a 50x50x16 commercial metal building for warehouse storage, fleet parking, contractor equipment, business inventory, service bays, agricultural machinery, RV storage, commercial workshops, and high-clearance vehicle protection. This 2,500 sq ft steel building delivers large-span commercial coverage, 16′ leg clearance, fast custom quoting, free delivery, and professional installation options in the 48 continental US states.

Building Footprint 50′ Wide × 50′ Longwith 16′ leg height for high-clearance commercial vehicles, equipment, inventory, warehouse storage, and work bays
Total Covered Square Footage 2,500 square feetof covered commercial steel building space for storage, parking, operations, equipment protection, and business expansion
Product Type Commercial metal building, commercial steel building, prefab warehouse, equipment storage building, fleet storage building, metal workshop, industrial storage building, business-use metal buildingQuote Ready
Configuration Options Open commercial building, partially enclosed building, fully enclosed warehouse, workshop layout, service bay layout, storage enclosure, roll-up door package, walk-in door package, windows, vents, or custom commercial steel building
Roof Styles Regular Roof for budget pricing, A-Frame Horizontal / Boxed Eave for a clean peaked look, or Vertical Roof for the best rain and snow runoff
Recommended Roof Vertical roof recommended for a 50×50 commercial metal building when you want premium drainage, stronger curb appeal, and long-term business-grade durability
Frame Gauge 14-gauge galvanized steel tubing standard, 12-gauge upgrade available for commercial buildings, high-wind zones, warehouse use, fleet storage, and heavy-duty equipment protection
Roof & Side Panels 29-gauge sheet metal standard, 26-gauge upgrade available for hail-prone regions, coastal climates, heavy commercial use, and higher impact resistance
Clearance & Access 16′ leg height supports box trucks, work trucks, RVs, trailers, lifts, tractors, service vehicles, pallet racks, commercial inventory, and high-clearance equipment
Optional Openings Framed openings, roll-up doors, walk-in doors, windows, vents, gables, side panels, end walls, and custom enclosure packages available
Color Options 17 colors for roof, trim, and panel upgrades: Barn Red, Beige, Black, Brown, Burgundy, Burnished Slate, Clay, Galvalume, Green, Patriot Red, Pewter Gray, Quaker Gray, Rawhide Tan, Royal Blue, Sandstone, Slate Blue, White
Wind Rating 115 MPH standard, certified upgrades available up to 170+ MPH for coastal, hurricane, open-lot, industrial, agricultural, and exposed commercial properties
Snow Load 35 PSF standard, certified snow-load packages available up to 65+ PSF for northern, mountain-region, and heavy-snow installations
Certification Permit-ready engineered and stamped drawings available for certified 50x50x16 commercial metal buildings that must meet local building codes
Anchoring Concrete anchors, asphalt anchors, mobile home anchors, or auger anchors selected for your slab, driveway, gravel pad, commercial yard, or ground installation
Free Delivery Included on qualifying ordersin the 48 continental US states
Installation Professional installation available on tubular-frame 50x50x16 commercial metal buildings after your site is level, accessible, and ready
Lead Time 4 to 6 weeks from order confirmation in many service areas, with peak-season scheduling based on manufacturing and route availability
Installation Time Often completed in 1 day for standard open buildings; enclosed upgrades, certified packages, doors, windows, and complex commercial sites may require additional time
Warranty 20-year rust-through warranty options plus 90-day workmanship guarantee on eligible structures
20
Year
Frame Warranty
Limited + Product Pledge
20
Year
Sheet Metal Warranty
Paint Finish
90
Day
14-Gauge Frame
Workmanship Guarantee
90
Day
12-Gauge Frame
Workmanship Guarantee

What’s Included in a 50x50x16 Commercial Metal Building?

Every 50x50x16 commercial metal building package is built for buyers who want fast pricing, strong steel coverage, dependable weather protection, and a clean installation experience. Get the essentials for warehouse storage, fleet parking, contractor equipment, inventory protection, workshop use, agricultural operations, RV storage, and business expansion with a quote-ready commercial steel building.

Free With Every 50x50x16 Metal Building Order

Core steel building components included for a quote-ready commercial package

  • 14-gauge galvanized steel frame50′ x 50′ commercial footprint with 16′ leg height for trucks, trailers, equipment, inventory, and business operations
  • Choice of 3 roof stylesRegular, A-Frame Horizontal / Boxed Eave, or premium Vertical Roof for better water runoff
  • 29-gauge sheet metal roofingDurable roof panels in your preferred color with optional side and end panel upgrades
  • 17 color optionsChoose roof, trim, and panel colors to match your business, warehouse, shop, farm, fleet yard, or existing metal building
  • Galvanized purlins and bracingSteel secondary framing designed to support long-term commercial building strength, stability, and daily use
  • All hardware includedFasteners, screws, brackets, bolts, trim hardware, and installation-ready components
  • Painted trim and ridge capsColor-matched trim gives your 50×50 commercial building a clean finished business-ready look
  • Foundation-matched anchorsConcrete, asphalt, mobile home, or auger anchors matched to your install surface
  • FREE delivery to 48 statesCurbside delivery to your prepared installation address on qualifying metal building orders
  • Professional installation availableExperienced crews install eligible tubular-frame buildings after your site is level and accessible
  • Warranty-backed steel coverageLong-term frame, panel, paint, and workmanship warranty options on eligible builds

+ Popular 50x50x16 Commercial Building Upgrades & Add-Ons

Upgrade your commercial metal building for business performance, security, code compliance, and higher property value

  • Vertical roof upgradePremium choice for rain, snow, leaf shedding, and high-end commercial appearance
  • 12-gauge steel frame upgradeHeavy-duty tubing for commercial buyers, warehouses, equipment yards, farms, fleet lots, and exposed sites
  • 26-gauge roof panel upgradeThicker metal panels for better durability in hail-prone and high-use commercial environments
  • Certified / engineered drawingsStamped plans for permits, financing requirements, code review, insurance, and commercial approvals
  • Higher wind and snow ratingsUpgrade to certified wind and snow loads for storm-prone, coastal, mountain, and open-lot regions
  • Side panels and end panelsAdd partial or full enclosure to block sun, rain, wind, and side-blown weather
  • Gable ends and boxed trimImprove curb appeal while helping close off roof-end exposure
  • Commercial roll-up doorsAdd large bay access for box trucks, trailers, service vehicles, forklifts, inventory, and equipment
  • Walk-in doors and windowsCreate convenient daily access, natural light, office-style entry, and improved building usability
  • Insulation and condensation controlAdd vapor barriers or insulation packages where climate control, inventory protection, or drip control matters
  • Wainscoting and two-tone panelsPremium appearance for offices, warehouses, dealerships, service businesses, farms, and storefront properties
  • Custom height and width optionsNeed taller than 16′ or wider than 50′? Ask for a custom commercial steel building quote

Customize & Buy Your 50x50x16 Commercial Metal Building

Build the 50×50 commercial metal building that fits your business, fleet, lot, climate, equipment, inventory, workflow, and budget. Choose roof style, steel gauge, color, certification, anchors, roll-up doors, walk-in doors, windows, panels, enclosure level, insulation, and financing options before you request your best price.

16′ Leg Height

The 50x50x16 footprint gives you 2,500 sq ft of covered commercial space with 16′ legs for box trucks, service trucks, trailers, RVs, lifts, equipment, pallet racks, inventory storage, and high-clearance business operations. It is a strong commercial building size for buyers who need serious clearance and usable floor area.

Large 50′ Commercial Span

The 50′ wide metal building layout supports multi-bay storage, fleet parking, warehouse overflow, repair bays, equipment staging, contractor yards, farm operations, and high-volume business storage with efficient access.

3 Roof Styles

Regular Roof is the lowest-cost option. A-Frame Horizontal adds a classic peaked profile. Vertical Roof is the best-selling premium option for 50×50 commercial buildings because water, snow, leaves, and debris shed more efficiently from the roof panels.

Frame Gauge (14 or 12)

14-gauge galvanized steel tubing comes standard for dependable everyday coverage. Upgrade to 12-gauge steel when you need a heavy-duty commercial metal building for business use, higher wind exposure, equipment protection, or longer service life.

Sheet Metal Gauge (29 or 26)

29-gauge roofing is standard on most commercial building orders. Upgrade to 26-gauge roof panels for hail-prone regions, heavy commercial use, high-value inventory, and customers who want a stronger premium build.

Certified Commercial Packages

Certified 50x50x16 commercial metal buildings can be engineered for local wind and snow requirements. Add stamped drawings when your county, lender, insurance company, HOA, or commercial property manager requires documentation.

Side Panel Options

Add one side, both sides, partial sides, or full-height panels to reduce sun exposure, rain splash, wind, and visibility from neighboring properties. Side panels are one of the most requested upgrades for commercial metal building buyers.

End Wall Options

Close the front, rear, or both ends with partial panels, full panels, or gable ends. End walls improve weather protection and help create a cleaner, more finished look for warehouses, shops, farms, and commercial properties.

Roll-Up Door Upgrades

Add roll-up doors for secure vehicle, inventory, and equipment access. Large doors are ideal for contractors, fleet yards, dealerships, farms, service centers, warehouses, and commercial storage properties.

Walk-In Door Access

Add a 36″ walk-in door to your enclosed storage building, shop, warehouse, or office-ready section for easy daily entry. Personnel doors are popular for businesses that need fast access without opening large roll-up doors.

Windows, Vents & Openings

Request framed openings for windows, vents, fans, future doors, electrical penetrations, office areas, or business-specific access points. Planning openings during your order can save time and cost later.

Drive-In or Multi-Bay Layout

Configure the 50x50x16 commercial metal building for front-entry bays, side-entry access, equipment storage, trailer maneuvering, inventory handling, or daily vehicle movement across a busy business property.

17 Standard Color Options

Choose from Barn Red, Beige, Black, Brown, Burgundy, Burnished Slate, Clay, Galvalume, Green, Patriot Red, Pewter Gray, Quaker Gray, Rawhide Tan, Royal Blue, Sandstone, Slate Blue, and White. Color choices help match your warehouse, storefront, office, shop, barn, or business branding.

Mix-and-Match Roof and Trim

Pick separate colors for the roof, trim, gables, and optional side panels. Popular high-conversion combinations include Black roof with White trim, Pewter Gray with Black trim, Barn Red with White accents, and Galvalume with Black trim.

Wainscoting (Two-Tone Panels)

Add wainscoting to side panels or enclosed sections for a more premium commercial appearance. Two-tone panels are a smart upgrade for warehouses, dealerships, service businesses, agricultural properties, and customer-facing sites.

Galvalume Finish

Galvalume is a practical bare-metal finish for buyers who want durability, low maintenance, and a clean industrial look. It is commonly selected for equipment yards, warehouses, farms, and high-traffic commercial properties.

Painted Trim & Flashings

Color-matched trim, ridge caps, corners, and gable trim give your 50×50 commercial building a finished look. This is a small detail that makes the structure look more permanent, professional, and business-ready.

Business-Friendly Curb Appeal

For commercial metal buildings, color matching helps create a consistent appearance across lots, buildings, fleet areas, warehouses, and customer-facing properties. Ask for a quote that matches your existing brand or building colors.

Warehouse or Workshop Layout

Use the 50×50 metal building as a lockable warehouse, commercial workshop, fleet bay, inventory room, maintenance bay, parts storage area, fabrication space, or business equipment building with practical access and strong steel protection.

Lean-To Additions

Add a lean-to on one or more sides for extra covered space at a lower cost than expanding the main structure. Lean-tos are popular for trailer parking, side storage, loading zones, feed storage, and additional equipment cover.

Condensation Control

Add a vapor barrier, insulation, or condensation-control package when vehicles, tools, inventory, stock, documents, or machinery need extra protection from roof drip and temperature swings.

Lighting & Electrical Prep

Plan the layout for lighting, outlets, security cameras, EV chargers, workbenches, charging stations, warehouse equipment, gate access, or business systems before installation. Your electrician can finish utilities after the structure is installed.

Concrete, Asphalt, Gravel, or Dirt

Install on a prepared concrete slab, asphalt lot, gravel pad, or level ground. Concrete is best for commercial storage, fleet parking, warehouses, and high-value equipment, while gravel can work for budget-friendly farm or yard coverage.

Future Expansion Planning

Start with a 50×50 commercial building now and add panels, doors, windows, lean-tos, offices, or enclosed storage later. Planning future upgrades during the quote process helps you avoid layout mistakes and wasted investment.

Wind & Snow Certification

Standard packages are built for everyday conditions, while certified packages can be upgraded for stronger wind and snow requirements. This matters for coastal states, open lots, mountain regions, industrial sites, and commercial permits.

Permit-Ready Drawings

Engineered drawings and stamped plans are available when required by your city, county, HOA, lender, insurance provider, or commercial property manager. Ask before ordering so your 50x50x16 building is quoted correctly the first time.

Anchoring System

Concrete wedge anchors, asphalt anchors, mobile-home anchors, or auger anchors are selected based on the install surface. Correct anchoring is critical for commercial building stability and code compliance.
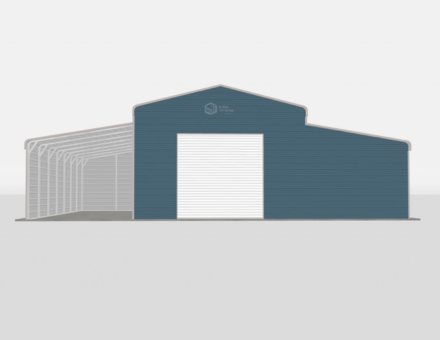
Security Add-Ons

Add motion lights, cameras, lockable storage rooms, walk-in doors, roll-up doors, windows, vents, and enclosed panels for higher-value vehicles, tools, trailers, machinery, and commercial inventory.

Fire & Access Planning

Commercial sites may need access spacing, emergency visibility, lighting, electrical planning, ventilation, and fire-department requirements. Our quote team can help you prepare the right questions before you buy.

Solar & Roof-Top Planning

If you plan to add solar panels, lighting, cameras, vents, fans, or roof-mounted equipment, request the right engineered package up front so your 50×50 commercial metal building can be specified correctly.

50x50x16 Commercial Metal Building Codes, Permits & Engineering

Order a certified 50x50x16 commercial metal building when your county, HOA, business property, lender, insurance company, or commercial property manager requires permit-ready drawings. We can quote engineered packages for local wind load, snow load, anchoring, and site requirements so you can move from quote to installation with fewer delays.

IBC/IRC
Building standards often referenced for permitted commercial metal building structures
NEC
Electrical safety guidance when adding lighting, outlets, charging, cameras, or power
IFGC
Relevant when fuel, gas equipment, heaters, or shop utilities are nearby
IECC
May apply to enclosed, insulated, office-ready, or utility-ready upgrades
IMC
Useful for ventilation planning if you add enclosed storage, warehouse use, workshop use, or utility space

Permit requirements vary by county and use case. Ask for a certified commercial metal building quote if you need stamped drawings, stronger wind or snow ratings, foundation guidance, commercial documentation, insurance support, or HOA approval support.

How to Maintain a 50x50x16 Commercial Metal Building

A steel commercial building is a low-maintenance investment, but quick seasonal care protects your vehicles, equipment, inventory, roof panels, frame, anchors, trim, doors, and paint finish for years of daily business, agricultural, or industrial use.

1
Clean Roofing & Trim
Remove leaves, dirt, branches, and debris from the roof and trim so water can drain properly.
2
Inspect Panels & Seals
Check roof seams, gables, side panels, end panels, windows, vents, and enclosed upgrades for loose fasteners or gaps.
3
Check Anchors & Connections
Inspect anchors, bolts, brackets, and frame connections after storms, high winds, or heavy commercial use.
4
Touch Up Scratches
Touch up scratched panels or trim to maintain curb appeal and help protect the finish.
5
Maintain Added Doors
If you add roll-up or walk-in doors, lubricate hinges, rollers, tracks, locks, and door hardware.
6
Keep Drainage Clear
Maintain grading, gutters, and surrounding drainage so water does not pool around the posts or foundation.

Best Uses for a 50x50x16 Commercial Metal Building

A 2,500 sq ft commercial steel building gives you high-value covered space for fleet vehicles, warehouse overflow, equipment, inventory, workshops, business materials, agricultural machinery, and property protection

Commercial fleet metal building icon

Fleet Vehicle Storage

Store work trucks, box trucks, vans, service vehicles, trailers, and fleet assets in a high-clearance commercial metal building

Contractor equipment building icon

Contractor Equipment Building

Protect tools, trailers, compressors, lifts, skid steers, mowers, and jobsite equipment from sun, rain, and theft exposure

Warehouse inventory building icon

Warehouse & Inventory Storage

Use the 50×50 building for pallet storage, parts inventory, retail overflow, dealership stock, product staging, or warehouse expansion

Commercial workshop icon

Workshop & Service Bays

Create a practical work area for maintenance, repairs, fabrication, detailing, equipment service, or commercial operations

RV trailer commercial building icon

RV, Trailer & Boat Storage

The 16′ legs provide practical clearance for many RVs, boats, campers, cargo trailers, box trucks, and recreational vehicles

Commercial work bay building icon

Outdoor Work Bay

Create shaded space for loading, staging, repairs, maintenance, detailing, material handling, and weather-protected daily work

Agricultural equipment building icon

Farm & Ranch Equipment

Shelter tractors, hay wagons, implements, feed, seed, side-by-sides, mowers, and farm supplies under durable steel roofing

Commercial metal building icon

Business Expansion Space

Add a professional steel building for growing operations, storage overflow, service capacity, property-value improvement, and daily business use

3 Ways to Order Your 50x50x16 Commercial Metal Building

Get your best price on a 50x50x16 commercial metal building today. Request a free custom quote, configure your building online, or speak with a building expert about pricing, delivery, installation, certification, financing, rent-to-own, and site requirements.

Request Free 50x50x16 Quote

Best price, custom layout, fast response

Tell us where the building will be installed and how you plan to use it. Our team will price a 50x50x16 commercial metal building with the right roof style, gauge, anchors, panels, certification, doors, and delivery options for your property.

  • Free expert commercial building consultation
  • Warehouse, fleet, farm, workshop, and business storage quotes
  • Certified and non-certified packages available
  • Fast quote for high-intent buyers ready to order

Get My Free Quote →

Free quote. Flexible deposit options after approval.

Talk to a Building Expert

Fastest answers, call or chat now

Speak directly with a commercial metal building advisor who can help with price, lead time, certified drawings, foundation questions, financing, rent-to-own eligibility, roof style, doors, panels, and the right upgrade package for your property.

  • Instant answers over the phone
  • Expert guidance on permits and certification
  • Roof, gauge, color, door, and panel recommendations
  • Mon to Fri 8am to 6pm PST, Sat 9am to 3pm

Get My Free Quote →

Toll-free. Speak with an expert now.

How the Commercial Metal Building Quote Process Works

Design your 50x50x16 commercial metal building in minutes

Choose commercial metal building icon

1. Start Your Quote

Open the quote page so you can compare roof styles, panels, colors, doors, windows, and upgrades.

Customize commercial metal building icon

2. Configure Your Building

Set the 50×50 size, 16′ leg height, roof style, certification, colors, side panels, roll-up doors, and enclosure options.

Save commercial building design icon

3. Share Your Design

Send your configuration details, preferred doors, colors, usage, and installation zip code before requesting final pricing.

Order commercial metal building icon

4. Complete Your Quote

We will confirm pricing, scheduling, delivery, installation, certification, and site preparation details.

Ready to price your custom 50x50x16 commercial metal building?

Get Final Building Pricing

Tip:Keep this page open so you can return and submit your final configuration with ease.

How Much Does a 50x50x16 Commercial Metal Building Cost?

The cost of a 50x50x16 commercial metal building depends on roof style, steel gauge, certification, state, anchors, side panels, gable ends, door package, window package, color package, insulation, and enclosed storage upgrades. Request a custom quote for current commercial metal building prices, free delivery eligibility, installation availability, financing, and rent-to-own options.

Roof Style

Regular roof is the most affordable. A-Frame Horizontal adds a peaked look. Vertical roof costs more but is the top-value choice for 50×50 buildings because it improves drainage and long-term performance.

Your Location

State pricing, delivery routes, local labor, manufacturing coverage, permit requirements, commercial site access, and certified load requirements can affect your final metal building price.

Steel Gauge

14-gauge steel is the standard choice for many metal buildings. 12-gauge steel is recommended for commercial buyers, higher wind exposure, heavy equipment, business inventory, and buyers who want a more rugged structure.

Panels & Enclosures

Open buildings cost less. Side panels, end panels, gables, roll-up doors, walk-in doors, windows, vents, utility storage rooms, and full enclosure packages increase price while adding more weather protection and security.

Certification

Certified 50x50x16 buildings with engineered drawings cost more but may be required for permits, insurance, commercial use, coastal regions, hurricane zones, or heavy-snow areas.

Financing & RTO

Flexible financing and rent-to-own availability can help buyers get the steel coverage they need now while spreading payments over time. Eligibility depends on structure type, location, and provider approval.

50x50x16 Commercial Metal Building Price

CustomQuoteToday

For the most accurate 50x50x16 commercial metal building price, request a live quote based on your zip code, roof style, certification, steel gauge, color selection, anchor type, panel package, door package, window package, and installation surface. A quote helps lock in current promotions, delivery eligibility, financing options, and the best package for your business use case.

Get My Free 50x50x16 Building Quote →

20+ Years
In Business Since 2002
A+ BBB
Accredited Since 2009
48 States
Nationwide Coverage
1000s
Buildings Installed
4.8/5
Average Rating

50x50x16 Commercial Metal Building Financing & Rent-To-Own

Choose the payment path that helps you buy your commercial metal building faster

Traditional Financing

Credit Check Required

  • Finance your 50x50x16 commercial metal building project
  • Structured monthly payment options
  • Terms based on lender approval
  • Fast online application process
  • Ownership from day one

Check Eligibility

Rent-To-Own (RTO)

No Credit Check

  • No credit check required
  • Simple approval process
  • Low upfront commitment
  • Convenient monthly payments
  • Great for many standard metal buildings

Apply for RTO

How Delivery & Installation Works

A simple step-by-step process for getting your 50x50x16 commercial metal building installed

Order commercial metal building icon

Place Your Order

Submit your request for the 50x50x16 commercial configuration and confirm roof style, colors, panels, certification, anchors, doors, windows, and site details.

Step 1

Manufacturing commercial metal building icon

Production Scheduling

Your order is scheduled according to manufacturing capacity, delivery routing, local availability, and the final commercial building specifications you approve.

Step 2

Prepare commercial metal building site icon

Prepare the Site

Make sure your installation area is level, accessible, clear of debris, and ready for the crew before delivery and installation.

Step 3

Install commercial metal building icon

Installation Day

Our crew installs the commercial metal building, verifies layout details, anchors the structure, and confirms the exterior finish details.

Step 4

CUSTOMER REVIEWS

What real 50×50×16 Deluxe Commercial buyers say.

No reviews yet for the 50×50×16 Deluxe Commercial

Be the first verified buyer to share your experience. Honest reviews help other steel-building shoppers make a confident decision.

✍ Write the first review

Compare 50x50x16 vs. Other Commercial Metal Building Sizes

Need a different commercial metal building size? Compare popular business-use steel building sizes, then request a quote for the structure that fits your vehicles, equipment, storage needs, lot, and budget. Every button below connects you with a pricing expert.

Feature 40×60 Building 50×50×16 Building 50×60 Building 60×80 Building
Square Footage 2,400 SF 3,000 SF 4,800 SF
Use Capacity Large shop or warehouse Expanded warehouse and shop use Industrial storage and operations
Access Potential Excellent Excellent Maximum
Recommended Roof Vertical Recommended Vertical Recommended Vertical Recommended
Best For Warehouse and fleet use Warehouse expansion Large commercial operations
View 40×60 View 50×60 View 60×80

50x50x16 Commercial Metal Building FAQ: Cost, Permits, Sizes & Install

Get answers before ordering your 2,500 sq ft commercial metal building. Learn about 50×50 building prices, roof styles, 16′ leg height, certification, delivery, installation, financing, rent-to-own, color options, anchors, doors, and weather protection. Still have questions? Call our building advisors at 1-877-275-7048.

A 50x50x16 commercial metal building price depends on your state, roof style, steel gauge, certification, wind and snow ratings, color choice, side panels, end walls, roll-up doors, walk-in doors, windows, anchors, and installation surface. Regular roof packages are typically the lowest-cost option, while vertical roof, 12-gauge framing, 26-gauge panels, doors, windows, insulation, and certified engineering increase the final investment. Request a custom quote for the most accurate current price, promotions, financing, and rent-to-own options.

A 50x50x16 commercial metal building works for fleet storage, warehouse overflow, contractor equipment, workshop space, commercial parking, RV storage, boat cover, trailer shelter, farm equipment protection, dealership inventory, service yards, loading areas, and secure business storage. The 2,500 sq ft footprint and 16′ leg height make it a popular choice for commercial and agricultural buyers.

A 16′ leg height works for many box trucks, cargo vans, work trucks, RVs, boats, campers, cargo trailers, tractors, lifts, UTVs, mowers, and commercial equipment. Always measure your tallest vehicle or equipment, including racks, antennas, AC units, roll bars, and trailer height. Roof peak height is higher than leg height, but side clearance is based on the 16′ legs.

Vertical roof is the best premium roof style for a 50×50 commercial metal building because the roof panels run from peak to eave, helping rain, snow, leaves, and debris shed more efficiently. Regular roof is the most affordable, while A-Frame Horizontal / Boxed Eave gives a peaked roof look at a mid-range price.

Choose from 17 standard colors for roof, trim, and optional panels: Barn Red, Beige, Black, Brown, Burgundy, Burnished Slate, Clay, Galvalume, Green, Patriot Red, Pewter Gray, Quaker Gray, Rawhide Tan, Royal Blue, Sandstone, Slate Blue, and White. You can match your warehouse, shop, office, fleet yard, storefront, farm, or existing metal building.

Permit requirements vary by city, county, zoning rules, foundation type, and property use. Many areas require permits for permanent structures over a certain square footage, so a 2,500 sq ft commercial building may require approval. If a permit is needed, request a certified package with engineered drawings and local wind or snow load ratings.

Delivery and professional installation are available in many service areas for eligible 50x50x16 tubular-frame metal buildings. Your site must be level, clear, and accessible before the crew arrives. Lead time is often 4 to 6 weeks from order confirmation, but availability depends on location, season, manufacturer route, and selected options.

A 50x50x16 commercial metal building can be installed on concrete, asphalt, gravel, or level ground when the proper anchors are used. Concrete is recommended for commercial storage, fleet parking, high-value vehicles, enclosed upgrades, and long-term durability. Gravel may work for farm, ranch, or yard storage applications when the surface is level and compacted.

Standard building packages are available for everyday weather protection, while certified metal buildings can be engineered for higher wind and snow loads. Upgraded ratings are recommended for hurricane-prone areas, coastal locations, open lots, heavy-snow regions, industrial properties, and permitted commercial sites.

Yes, many buyers start with an open 50x50x16 building and later add side panels, end panels, gables, roll-up doors, walk-in doors, windows, vents, lean-tos, or utility storage areas. If you plan to enclose it later, mention that during your quote so the layout, frame, anchors, and openings can be planned correctly from the beginning.

Yes. A 50x50x16 commercial metal building is a strong option for commercial storage, fleet parking, warehouse overflow, contractor equipment, small business inventory, workshop space, service yards, farm operations, trailer storage, and secure tool storage. Commercial buyers often choose vertical roof, 12-gauge frame, 26-gauge panels, certified drawings, roll-up doors, and concrete anchors for a stronger long-term structure.

Price range: $36,540.00 through $42,514.00

Free Delivery & Install RTO from \/mo — No credit check

Deluxe Commercial Metal Buildings – 50 x 50 x 16

2500 sq ft — deluxe commercial building for business or storage

50′ x 50′ x 16′
14 Gauge
Local Certification Available
Invest in deluxe 50x50x16 prefab steel buildings combining superior build quality with full customization options. Choose from 17 colors, 3 roof styles and certified galvanized framing. Financing and rent-to-own available.
Leg height adjustable up to 20'

Price range: $36,540.00 through $42,514.00

Free Delivery & Install RTO from /mo — No credit check

Deluxe Commercial Metal Buildings – 60 x 60 x 16

3600 sq ft — deluxe commercial building for business or storage

60′ x 60′ x 16′
14 Gauge
Local Certification Available
Premium 60x60x16 deluxe metal commercial buildings engineered for industrial strength and long-term performance. Customize with 17 color panels, insulated walls and vertical roof style. Backed by a 20-year manufacturer warranty.
60′ × 60′
Footprint
3,600 SF
Building Space
16′ Legs
Clearance Height
Commercial
Building Type
17 Colors
Roof & Trim
6 to 10 Wks
Lead Time

60x60x16 Commercial Metal Building Specs, Dimensions & Custom Options

Buy a 60x60x16 commercial metal building for warehouse storage, fleet parking, manufacturing space, repair shops, logistics operations, contractor equipment storage, agricultural business use, dealership service bays, inventory storage, and business expansion. This 3,600 sq ft steel building delivers wide-span commercial space, 16′ leg clearance, fast quoting, free delivery, and professional installation options in the 48 continental US states.

Building Footprint 60′ Wide × 60′ Longwith 16′ leg height for commercial vehicles, equipment, inventory, shop space, and high-clearance operations
Total Covered Square Footage 3,600 square feetof steel building space for warehouse, shop, storage, fleet, and industrial business use
Product Type Commercial metal building, steel warehouse building, metal shop building, industrial storage building, fleet building, equipment storage building, business expansion buildingQuote Ready
Configuration Options Fully enclosed commercial building, open front building, partially enclosed sides, gable ends, side panels, end panels, office-ready shell, storage bays, service bays, or custom warehouse layout
Roof Styles Regular Roof for budget pricing, A-Frame Horizontal / Boxed Eave for a clean peaked look, or Vertical Roof for the best rain and snow runoff
Recommended Roof Vertical roof recommended for a 60×60 commercial metal building when you want premium drainage, stronger curb appeal, permit-ready performance, and long-term commercial durability
Frame Gauge 14-gauge galvanized steel tubing standard, 12-gauge upgrade available for commercial buildings, high-wind zones, heavy-duty equipment storage, and industrial use
Roof & Side Panels 29-gauge sheet metal standard, 26-gauge upgrade available for hail-prone regions, coastal climates, storage facilities, and higher impact resistance
Clearance & Access 16′ leg height supports box trucks, work trucks, lifts, tractors, machinery, RVs, trailers, service vehicles, pallet storage, and commercial workflow access
Optional Openings Framed openings, large roll-up doors, sectional doors, walk-in doors, windows, gables, side panels, end walls, vents, lean-tos, and custom commercial access packages available
Color Options 17 colors for roof, trim, and panel upgrades: Barn Red, Beige, Black, Brown, Burgundy, Burnished Slate, Clay, Galvalume, Green, Patriot Red, Pewter Gray, Quaker Gray, Rawhide Tan, Royal Blue, Sandstone, Slate Blue, White
Wind Rating 115 MPH standard, certified upgrades available up to 170+ MPH for coastal, hurricane, exposed industrial lots, storage yards, and commercial properties
Snow Load 35 PSF standard, certified snow-load packages available up to 65+ PSF for northern, mountain-region, warehouse, and commercial installations
Certification Permit-ready engineered and stamped drawings available for certified 60x60x16 commercial metal buildings that must meet local building codes
Anchoring Concrete anchors, asphalt anchors, mobile home anchors, or auger anchors selected for your slab, asphalt lot, gravel pad, commercial yard, or ground installation
Free Delivery Included on qualifying ordersin the 48 continental US states
Installation Professional installation available on tubular-frame 60x60x16 commercial metal buildings after your site is level, accessible, and ready
Lead Time 6 to 10 weeks from order confirmation in many service areas, with peak-season scheduling based on manufacturing and route availability
Installation Time Installation timing depends on doors, panels, certified engineering, enclosure package, foundation readiness, access, and commercial site complexity
Warranty 20-year rust-through warranty options plus 90-day workmanship guarantee on eligible structures
20
Year
Frame Warranty
Limited + Product Pledge
20
Year
Sheet Metal Warranty
Paint Finish
90
Day
14-Gauge Frame
Workmanship Guarantee
90
Day
12-Gauge Frame
Workmanship Guarantee

What’s Included in a 60x60x16 Commercial Metal Building?

Every 60x60x16 commercial metal building package is built for buyers who want fast pricing, strong steel construction, dependable weather protection, large enclosed business space, and a clean installation experience. Get the essentials for warehouse storage, fleet parking, industrial shop use, commercial equipment storage, manufacturing, dealership service bays, agricultural business operations, and business expansion.

Free With Every 60x60x16 Commercial Metal Building Order

Core steel building components included for a quote-ready commercial package

  • 14-gauge galvanized steel frame60′ x 60′ commercial footprint with 16′ leg height for vehicles, equipment, warehouse inventory, and shop operations
  • Choice of 3 roof stylesRegular, A-Frame Horizontal / Boxed Eave, or premium Vertical Roof for better water runoff
  • 29-gauge sheet metal roofingDurable roof panels in your preferred color with optional side and end panel upgrades
  • 17 color optionsChoose roof, trim, and panel colors to match your business, warehouse, storefront, shop, farm, or fleet yard
  • Galvanized purlins and bracingSteel secondary framing designed to support long-term commercial building strength and stability
  • All hardware includedFasteners, screws, brackets, bolts, trim hardware, and installation-ready components
  • Painted trim and ridge capsColor-matched trim gives your 60×60 commercial building a clean finished professional look
  • Foundation-matched anchorsConcrete, asphalt, mobile home, or auger anchors matched to your install surface
  • FREE delivery to 48 statesCurbside delivery to your prepared installation address on qualifying commercial metal building orders
  • Professional installation availableExperienced crews install eligible tubular-frame buildings after your site is level and accessible
  • Warranty-backed steel coverageLong-term frame, panel, paint, and workmanship warranty options on eligible builds

+ Popular 60x60x16 Building Upgrades & Add-Ons

Upgrade your commercial metal building for business performance, code compliance, access control, and higher property value

  • Vertical roof upgradePremium choice for rain, snow, leaf shedding, and high-end commercial appearance
  • 12-gauge steel frame upgradeHeavy-duty tubing for warehouses, shops, industrial buyers, equipment yards, and exposed sites
  • 26-gauge roof panel upgradeThicker metal panels for better durability in hail-prone and high-use commercial environments
  • Certified / engineered drawingsStamped plans for permits, financing requirements, code review, insurance, and commercial approvals
  • Higher wind and snow ratingsUpgrade to certified wind and snow loads for storm-prone, coastal, mountain, and exposed commercial regions
  • Side panels and end panelsCreate enclosed warehouse, shop, storage, or fleet space with stronger weather protection
  • Gable ends and boxed trimImprove commercial curb appeal while helping close off roof-end exposure
  • Warehouse storage roomsCreate lockable areas for tools, inventory, parts, supplies, files, and business equipment
  • Insulation and condensation controlAdd vapor barriers or insulation packages where inventory, machinery, or working conditions require drip control
  • Wainscoting and two-tone panelsPremium appearance for offices, warehouses, dealerships, service shops, and storefront properties
  • Lean-to extensionsAdd extra covered bays for loading, staging, side storage, fleet parking, or customer drop-off areas
  • Custom height and width optionsNeed taller than 16′ or wider than 60′? Ask for a custom commercial steel building quote

Customize & Buy Your 60x60x16 Commercial Metal Building

Build the 60×60 commercial metal building that fits your business, equipment, warehouse workflow, property, climate, and budget. Choose roof style, steel gauge, color, certification, anchors, roll-up doors, walk-in doors, insulation, enclosure layout, lean-tos, and financing options before you request your best price.

16′ Leg Height

The 60x60x16 footprint gives you 3,600 sq ft of commercial building space with 16′ legs for box trucks, service trucks, lifts, trailers, tractors, machinery, inventory racks, and high-clearance business operations.

Large 60′ Wide Layout

The 60′ x 60′ commercial metal building layout supports warehouse storage, fleet parking, equipment repair, light manufacturing, contractor yards, dealership service bays, agricultural business storage, and industrial workflow planning.

3 Roof Styles

Regular Roof is the lowest-cost option. A-Frame Horizontal adds a classic peaked profile. Vertical Roof is the best-selling premium option for commercial buildings because water, snow, leaves, and debris shed more efficiently from the roof panels.

Frame Gauge (14 or 12)

14-gauge galvanized steel tubing comes standard for dependable everyday coverage. Upgrade to 12-gauge steel when you need a heavy-duty commercial metal building for industrial use, high wind exposure, equipment protection, or long service life.

Sheet Metal Gauge (29 or 26)

29-gauge roofing is standard on most metal building orders. Upgrade to 26-gauge roof panels for hail-prone regions, heavy commercial use, high-value inventory, machinery protection, and buyers who want a stronger premium build.

Certified Commercial Packages

Certified 60x60x16 commercial metal buildings can be engineered for local wind and snow requirements. Add stamped drawings when your county, lender, insurance company, investor, or commercial property manager requires documentation.

Large Roll-Up Door Options

Add commercial roll-up doors for trucks, forklifts, equipment, trailers, and daily inventory movement. Door sizing can be planned around your workflow, clearance needs, and loading access.

Walk-In Door Access

Add personnel doors for employee access, office entry, warehouse entry, customer service areas, utility rooms, or secured storage zones inside your commercial building footprint.

End Wall Options

Close the front, rear, or both ends with full panels, framed openings, commercial doors, windows, or gable ends. End walls improve security, weather protection, and professional appearance.

Side Wall Options

Choose full-height side walls, partial panels, open side access, or custom framed openings for loading, ventilation, workflow movement, customer access, or equipment staging.

Framed Openings

Request framed openings for overhead doors, windows, vents, electrical penetrations, office entries, warehouse access points, dock planning, or business-specific utility needs.

Drive-Through Commercial Layout

Configure front and rear access for drive-through workflow, fleet movement, service bays, inventory loading, trailer maneuvering, and daily commercial operations.

17 Standard Color Options

Choose from Barn Red, Beige, Black, Brown, Burgundy, Burnished Slate, Clay, Galvalume, Green, Patriot Red, Pewter Gray, Quaker Gray, Rawhide Tan, Royal Blue, Sandstone, Slate Blue, and White. Color choices help match your warehouse, storefront, office, shop, fleet yard, or business branding.

Mix-and-Match Roof and Trim

Pick separate colors for the roof, trim, gables, and side panels. Popular high-conversion combinations include Black roof with White trim, Pewter Gray with Black trim, Burnished Slate with Clay trim, and Barn Red with White accents.

Wainscoting (Two-Tone Panels)

Add wainscoting to side panels or enclosed sections for a more premium commercial appearance. Two-tone panels are a smart upgrade for warehouses, offices, dealerships, service businesses, and customer-facing properties.

Galvalume Finish

Galvalume is a practical bare-metal finish for buyers who want durability, low maintenance, and a clean industrial look. It is commonly selected for warehouses, equipment yards, agricultural operations, and high-traffic commercial properties.

Painted Trim & Flashings

Color-matched trim, ridge caps, corners, and gable trim give your 60×60 metal building a finished look. This detail helps the structure look more permanent, professional, and business-ready.

Business-Friendly Curb Appeal

For commercial metal buildings, color matching helps create a consistent appearance across lots, warehouses, offices, fleet areas, and customer-facing properties. Ask for a quote that matches your existing brand or building colors.

Warehouse Storage Layout

Use the 3,600 sq ft footprint for inventory, pallet storage, parts, supplies, tools, equipment, fleet assets, and commercial materials while maintaining open movement space for work vehicles.

Lean-To Additions

Add a lean-to on one or more sides for loading zones, covered staging, side parking, outdoor work areas, equipment shelter, customer pickup, or lower-cost covered expansion.

Condensation Control

Add a vapor barrier, insulation, or condensation-control package when inventory, machinery, tools, documents, or vehicles need extra protection from roof drip and temperature swings.

Lighting & Electrical Prep

Plan the layout for lighting, outlets, shop equipment, security cameras, office wiring, EV chargers, gate access, machinery, or business equipment before installation.

Concrete, Asphalt, Gravel, or Dirt

Install on a prepared concrete slab, asphalt lot, gravel pad, or level ground. Concrete is recommended for warehouses, repair shops, forklift traffic, commercial parking, and high-value equipment.

Future Expansion Planning

Start with a 60×60 commercial building now and plan future lean-tos, doors, panels, interior rooms, office build-outs, or added bays during the quote process to avoid layout mistakes.

Wind & Snow Certification

Standard packages are built for everyday conditions, while certified packages can be upgraded for stronger wind and snow requirements. This matters for coastal states, open lots, mountain regions, and permitted commercial buildings.

Permit-Ready Drawings

Engineered drawings and stamped plans are available when required by your city, county, lender, insurance provider, investor, or commercial property manager. Ask before ordering so your 60x60x16 building is quoted correctly the first time.

Anchoring System

Concrete wedge anchors, asphalt anchors, mobile-home anchors, or auger anchors are selected based on the install surface. Correct anchoring is critical for commercial building stability and code compliance.
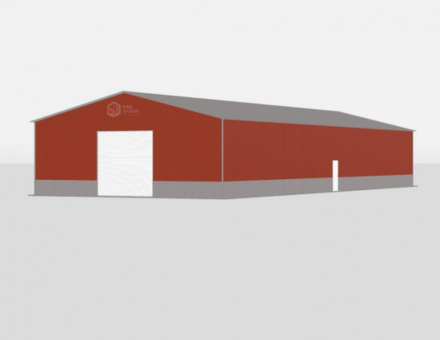
Security Add-Ons

Add motion lights, cameras, lockable storage rooms, personnel doors, roll-up doors, enclosed panels, and access planning for equipment, fleet vehicles, inventory, and commercial assets.

Fire & Access Planning

Commercial sites may need access spacing, emergency visibility, lighting, electrical planning, ventilation, utility routing, and fire-department requirements. Our quote team can help you prepare the right questions before you buy.

Solar & Roof-Top Planning

If you plan to add solar panels, lighting, cameras, signage, fans, or roof-mounted equipment, request the right engineered package up front so your 60×60 metal building can be specified correctly.

60x60x16 Commercial Metal Building Codes, Permits & Engineering

Order a certified 60x60x16 commercial metal building when your county, city, business property, lender, investor, insurance company, or commercial tenant requires permit-ready drawings. We can quote engineered packages for local wind load, snow load, anchoring, access, and site requirements so you can move from quote to installation with fewer delays.

IBC/IRC
Building standards often referenced for permitted commercial metal building structures
NEC
Electrical safety guidance when adding lighting, outlets, machinery, offices, or power
IFGC
Relevant when fuel, gas equipment, heaters, or commercial shop utilities are nearby
IECC
May apply to enclosed, insulated, office-ready, or climate-sensitive upgrades
IMC
Useful for ventilation planning if you add enclosed storage, shop space, office areas, or production zones

Permit requirements vary by county and use case. Ask for a certified commercial metal building quote if you need stamped drawings, stronger wind or snow ratings, foundation guidance, commercial documentation, lender approval, insurance review, or site planning support.

How to Maintain a 60x60x16 Commercial Metal Building

A steel commercial building is a low-maintenance investment, but quick seasonal care protects your inventory, vehicles, equipment, roof panels, frame, anchors, trim, doors, and paint finish for years of daily business use.

1
Clean Roofing & Trim
Remove leaves, dirt, branches, and debris from the roof and trim so water can drain properly.
2
Inspect Panels & Seals
Check roof seams, gables, side panels, end walls, doors, and enclosed upgrades for loose fasteners or gaps.
3
Check Anchors & Connections
Inspect anchors, bolts, brackets, and frame connections after storms or heavy wind events.
4
Touch Up Scratches
Touch up scratched panels or trim to maintain curb appeal and help protect the finish.
5
Maintain Added Doors
If you add roll-up or walk-in doors, lubricate hinges, rollers, tracks, seals, and lock hardware.
6
Keep Drainage Clear
Maintain grading, gutters, and surrounding drainage so water does not pool around the building posts or foundation.

Best Uses for a 60x60x16 Commercial Metal Building

A 3,600 sq ft commercial steel building gives you high-value enclosed space for warehouse storage, vehicles, inventory, equipment, work areas, and business expansion

Commercial fleet building icon

Fleet Vehicle Storage

Store work trucks, vans, service vehicles, trailers, and small fleet assets inside a high-clearance commercial metal building

Contractor equipment building icon

Contractor Equipment Storage

Protect tools, lifts, trailers, compressors, materials, supplies, and jobsite equipment from weather and theft exposure

Warehouse inventory building icon

Warehouse Inventory

Use the 60×60 building as a warehouse for stock, parts, pallets, wholesale products, tools, materials, and business inventory

Commercial business building icon

Business Expansion Space

Add professional square footage for operations, storage, dispatch, customer service, service bays, or production support

Logistics storage building icon

Logistics & Distribution

Create covered staging, loading, dispatch, vehicle storage, and shipping support space for commercial operations

Metal shop building icon

Repair Shop & Work Bays

Build enclosed space for repairs, detailing, maintenance, fabrication, welding, equipment service, and shop operations

Agricultural commercial building icon

Farm & Ag Business

Shelter tractors, implements, feed, hay equipment, side-by-sides, supplies, and agricultural business inventory

Commercial steel building icon

Multi-Use Commercial Building

Combine warehouse storage, vehicle parking, office-ready shell space, and operational work areas in one steel structure

3 Ways to Order Your 60x60x16 Commercial Metal Building

Get your best price on a 60x60x16 commercial metal building today. Request a free custom quote, plan your building package, or speak with a building expert about pricing, delivery, installation, certification, financing, rent-to-own, foundation planning, and site requirements.

Request Free 60x60x16 Quote

Best price, custom layout, fast response

Tell us where the building will be installed and how your business will use it. Our team will price a 60x60x16 commercial metal building with the right roof style, gauge, anchors, panels, doors, certification, and delivery options for your property.

  • Free expert commercial building consultation
  • Warehouse, shop, fleet, ag, and industrial quotes
  • Certified and non-certified packages available
  • Fast quote for high-intent buyers ready to order

Get My Free Quote →

Free quote. Flexible deposit options after approval.

Talk to a Building Expert

Fastest answers, call or chat now

Speak directly with a commercial metal building advisor who can help with price, lead time, certified drawings, foundation questions, financing, rent-to-own eligibility, roof style, doors, clearance, and the right upgrade package for your business.

  • Instant answers over the phone
  • Expert guidance on permits and certification
  • Roof, gauge, color, and door recommendations
  • Mon to Fri 8am to 6pm PST, Sat 9am to 3pm

Get My Free Quote →

Toll-free. Speak with an expert now.

How the Commercial Metal Building Quote Process Works

Price your 60x60x16 commercial metal building in minutes

Choose commercial building icon

1. Choose Building Size

Start with the 60x60x16 size and decide whether you need warehouse storage, shop space, fleet parking, or full enclosure.

Customize commercial building icon

2. Configure Your Building

Select roof style, 16′ leg height, certification, colors, side panels, doors, lean-tos, insulation, and enclosure options.

Save commercial building design icon

3. Share Site Details

Send your installation zip code, surface type, building use, access details, door needs, and local permit requirements.

Order commercial building icon

4. Complete Your Quote

We confirm pricing, scheduling, delivery, installation, financing, certification, and upgrade details.

Ready to price your custom 60x60x16 commercial metal building?

Get Final Building Pricing

Tip:Request your quote with your zip code, install surface, door needs, and building use for the most accurate price.

How Much Does a 60x60x16 Commercial Metal Building Cost?

The cost of a 60x60x16 commercial metal building depends on roof style, steel gauge, certification, state, anchors, side panels, end walls, door package, color package, insulation, lean-tos, and enclosed storage upgrades. Request a custom quote for current commercial metal building prices, free delivery eligibility, installation availability, financing, and rent-to-own options.

Roof Style

Regular roof is the most affordable. A-Frame Horizontal adds a peaked look. Vertical roof costs more but is the top-value choice for 60×60 commercial buildings because it improves drainage and long-term performance.

Your Location

State pricing, delivery routes, local labor, manufacturing coverage, permit requirements, and certified load requirements can affect your final commercial building price.

Steel Gauge

14-gauge steel is the standard choice for many buildings. 12-gauge steel is recommended for commercial buyers, higher wind exposure, heavy equipment, warehouse use, and buyers who want a more rugged structure.

Panels & Enclosures

Open buildings cost less. Side panels, end panels, gables, commercial doors, utility storage rooms, lean-tos, and full enclosure packages increase price while adding more weather protection and security.

Certification

Certified 60x60x16 commercial buildings with engineered drawings cost more but may be required for permits, insurance, financing, commercial use, coastal regions, hurricane zones, or heavy-snow areas.

Financing & RTO

Flexible financing and rent-to-own availability can help buyers get the steel building they need now while spreading payments over time. Eligibility depends on structure type, location, and provider approval.

60x60x16 Commercial Metal Building Price

CustomQuoteToday

For the most accurate 60x60x16 commercial metal building price, request a live quote based on your zip code, roof style, certification, steel gauge, color selection, anchor type, door package, panel package, insulation, and installation surface. A quote helps lock in current promotions, delivery eligibility, financing options, and the best package for your business use case.

Get My Free 60x60x16 Custom Quote →

20+ Years
In Business Since 2002
A+ BBB
Accredited Since 2009
48 States
Nationwide Coverage
1000s
Buildings Installed
4.8/5
Average Rating

60x60x16 Commercial Metal Building Financing & Rent-To-Own

Choose the payment path that helps you buy your commercial steel building faster

Traditional Financing

Credit Check Required

  • Finance your 60x60x16 commercial metal building project
  • Structured monthly payment options
  • Terms based on lender approval
  • Fast online application process
  • Ownership from day one

Check Eligibility

Rent-To-Own (RTO)

No Credit Check

  • No credit check required
  • Simple approval process
  • Low upfront commitment
  • Convenient monthly payments
  • Great for many standard commercial metal buildings

Apply for RTO

How Delivery & Installation Works

A simple step-by-step process for getting your 60x60x16 commercial metal building installed

Order commercial building icon

Place Your Order

Submit your request for the 60x60x16 commercial building configuration and confirm roof style, colors, panels, certification, anchors, doors, and site details.

Step 1

Manufacturing commercial building icon

Production Scheduling

Your order is scheduled according to manufacturing capacity, delivery routing, local availability, and the final commercial building specifications you approve.

Step 2

Prepare commercial building site icon

Prepare the Site

Make sure your installation area is level, accessible, clear of debris, and ready for the crew before delivery and installation.

Step 3

Install commercial building icon

Installation Day

Our crew installs the commercial metal building, verifies layout details, anchors the structure, and confirms the exterior finish details.

Step 4

CUSTOMER REVIEWS

What real 60×60×16 Deluxe Commercial buyers say.

No reviews yet for the 60×60×16 Deluxe Commercial

Be the first verified buyer to share your experience. Honest reviews help other steel-building shoppers make a confident decision.

✍ Write the first review

Compare 60x60x16 vs. Other Commercial Metal Building Sizes

Need a different commercial metal building size? Compare popular warehouse, shop, fleet, equipment storage, and industrial steel building sizes, then request a quote for the structure that fits your business, equipment, property, and budget. Every button below connects you with a pricing expert.

Feature 40×60 Building 60×60×16 Building 60×80 Building 80×100 Building
Square Footage 2,400 SF 4,800 SF 8,000 SF
Use Capacity Small shop or storage Large commercial operations Industrial storage and production
Access Potential Very Good Excellent Maximum
Recommended Roof Vertical Recommended Vertical Recommended Vertical Recommended
Best For Contractor shop Warehouse expansion Industrial and fleet operations
View 40×60 View 60×80 View 80×100

60x60x16 Commercial Metal Building FAQ: Cost, Permits, Sizes & Install

Get answers before ordering your 3,600 sq ft commercial metal building. Learn about 60×60 building prices, roof styles, 16′ leg height, certification, delivery, installation, financing, rent-to-own, color options, anchors, doors, and weather protection. Still have questions? Call our commercial building advisors at 1-877-275-7048.

A 60x60x16 commercial metal building price depends on your state, roof style, steel gauge, certification, wind and snow ratings, color choice, side panels, end walls, doors, anchors, insulation, and installation surface. Regular roof packages are typically the lowest-cost option, while vertical roof, 12-gauge framing, 26-gauge panels, large roll-up doors, full enclosure, insulation, and certified engineering increase the final investment. Request a custom quote for the most accurate current price, promotions, financing, and rent-to-own options.

A 60x60x16 commercial metal building works for warehouse storage, fleet parking, repair shop space, equipment storage, contractor yards, manufacturing support, logistics staging, dealership service bays, agricultural business storage, wholesale inventory, distribution support, and multi-use business expansion. The 3,600 sq ft footprint and 16′ leg height make it a popular choice for commercial buyers.

A 16′ leg height works for many box trucks, service vehicles, lifts, tractors, equipment trailers, commercial vehicles, inventory racks, machinery, and warehouse operations. Always measure your tallest vehicle or equipment, including racks, lifts, doors, antennas, equipment attachments, and operating clearance needs. Roof peak height is higher than leg height, but side clearance is based on the 16′ legs.

Vertical roof is the best premium roof style for a 60×60 commercial metal building because the roof panels run from peak to eave, helping rain, snow, leaves, and debris shed more efficiently. Regular roof is the most affordable, while A-Frame Horizontal / Boxed Eave gives a peaked roof look at a mid-range price.

Choose from 17 standard colors for roof, trim, and optional panels: Barn Red, Beige, Black, Brown, Burgundy, Burnished Slate, Clay, Galvalume, Green, Patriot Red, Pewter Gray, Quaker Gray, Rawhide Tan, Royal Blue, Sandstone, Slate Blue, and White. You can match your office, shop, warehouse, fleet yard, storefront, farm operation, or existing metal building.

Permit requirements vary by city, county, zoning rules, foundation type, and property use. Many areas require permits for permanent commercial structures, so a 3,600 sq ft metal building may require approval. If a permit is needed, request a certified package with engineered drawings and local wind or snow load ratings.

Delivery and professional installation are available in many service areas for eligible 60x60x16 tubular-frame commercial metal buildings. Your site must be level, clear, and accessible before the crew arrives. Lead time is often 6 to 10 weeks from order confirmation, but availability depends on location, season, manufacturer route, engineering, and selected options.

A 60x60x16 commercial metal building can be installed on concrete, asphalt, gravel, or level ground when the proper anchors are used. Concrete is recommended for warehouses, repair shops, forklift traffic, high-value inventory, commercial parking, enclosed upgrades, and long-term durability. Foundation requirements may vary based on local codes and building use.

Standard commercial building packages are available for everyday weather protection, while certified metal buildings can be engineered for higher wind and snow loads. Upgraded ratings are recommended for hurricane-prone areas, coastal locations, open lots, heavy-snow regions, warehouses, industrial sites, and permitted commercial properties.

Yes, many buyers plan future upgrades such as side panels, end panels, gables, large roll-up doors, walk-in doors, insulation, vapor barriers, lean-tos, and utility storage areas. If you plan to expand or modify the building later, mention that during your quote so the layout, frame, anchors, openings, and clearances can be planned correctly from the beginning.

Yes. A 60x60x16 commercial metal building is a strong option for warehouse storage, fleet vehicle storage, dealership inventory, contractor equipment, agricultural business use, service yards, repair shops, logistics staging, and customer-facing operations. Commercial buyers often choose vertical roof, 12-gauge frame, 26-gauge panels, certified drawings, large doors, concrete anchors, and insulation upgrades for a stronger long-term structure.

Price range: $45,175.00 through $52,439.00

Free Delivery & Install RTO from \/mo — No credit check

Deluxe Commercial Metal Buildings – 60 x 60 x 16

3600 sq ft — deluxe commercial building for business or storage

60′ x 60′ x 16′
14 Gauge
Local Certification Available
Premium 60x60x16 deluxe metal commercial buildings engineered for industrial strength and long-term performance. Customize with 17 color panels, insulated walls and vertical roof style. Backed by a 20-year manufacturer warranty.
Leg height adjustable up to 20'

Price range: $45,175.00 through $52,439.00

Free Delivery & Install RTO from /mo — No credit check

Commercial Metal Buildings – 40 x 50 x 14

2000 sq ft — commercial building for storage or equipment

40′ x 50′ x 14′
14 Gauge
Code Certified
Shop custom 40x50x14 steel commercial buildings designed for contractor storage, retail and light industrial use. Features certified galvanized framing, 17 panel colors and 3 roof styles. Free delivery to 48 states with warranty.
40′ × 50′
Footprint
2,000 SF
Building Space
14′ Legs
Clearance Height
Commercial
Building Type
17 Colors
Roof & Trim
4 to 8 Wks
Lead Time

40x50x14 Commercial Metal Building Specs, Dimensions & Custom Options

Buy a 40x50x14 commercial metal building for warehouse storage, fleet parking, repair shop space, contractor equipment storage, business inventory, agricultural equipment, dealership service bays, distribution storage, light manufacturing, and high-value asset protection. This 2,000 sq ft steel building delivers practical commercial square footage, 14′ leg clearance, fast quoting, free delivery, and professional installation options in the 48 continental US states.

Building Footprint 40′ Wide × 50′ Longwith 14′ leg height for commercial vehicles, equipment, inventory, shop space, and business storage
Total Covered Square Footage 2,000 square feetof steel building space for warehouse, shop, storage, fleet, and commercial operations
Product Type Commercial metal building, steel warehouse building, metal shop building, contractor storage building, fleet building, equipment storage building, business expansion buildingQuote Ready
Configuration Options Fully enclosed commercial building, open-front building, partially enclosed sides, gable ends, side panels, end panels, office-ready shell, storage bays, service bays, or custom warehouse layout
Roof Styles Regular Roof for budget pricing, A-Frame Horizontal / Boxed Eave for a clean peaked look, or Vertical Roof for the best rain and snow runoff
Recommended Roof Vertical roof recommended for a 40×50 commercial metal building when you want premium drainage, stronger curb appeal, permit-ready performance, and long-term commercial durability
Frame Gauge 14-gauge galvanized steel tubing standard, 12-gauge upgrade available for commercial buildings, high-wind zones, heavy-duty equipment storage, and business use
Roof & Side Panels 29-gauge sheet metal standard, 26-gauge upgrade available for hail-prone regions, coastal climates, storage facilities, and higher impact resistance
Clearance & Access 14′ leg height supports work trucks, service vehicles, lifts, tractors, machinery, RVs, cargo trailers, pallet storage, and commercial workflow access
Optional Openings Framed openings, large roll-up doors, sectional doors, walk-in doors, windows, gables, side panels, end walls, vents, lean-tos, and custom commercial access packages available
Color Options 17 colors for roof, trim, and panel upgrades: Barn Red, Beige, Black, Brown, Burgundy, Burnished Slate, Clay, Galvalume, Green, Patriot Red, Pewter Gray, Quaker Gray, Rawhide Tan, Royal Blue, Sandstone, Slate Blue, White
Wind Rating 115 MPH standard, certified upgrades available up to 170+ MPH for coastal, hurricane, exposed industrial lots, storage yards, and commercial properties
Snow Load 35 PSF standard, certified snow-load packages available up to 65+ PSF for northern, mountain-region, warehouse, and commercial installations
Certification Permit-ready engineered and stamped drawings available for certified 40x50x14 commercial metal buildings that must meet local building codes
Anchoring Concrete anchors, asphalt anchors, mobile home anchors, or auger anchors selected for your slab, asphalt lot, gravel pad, commercial yard, driveway, or ground installation
Free Delivery Included on qualifying ordersin the 48 continental US states
Installation Professional installation available on tubular-frame 40x50x14 commercial metal buildings after your site is level, accessible, and ready
Lead Time 4 to 8 weeks from order confirmation in many service areas, with peak-season scheduling based on manufacturing and route availability
Installation Time Installation timing depends on doors, panels, certified engineering, enclosure package, foundation readiness, access, and commercial site complexity
Warranty 20-year rust-through warranty options plus 90-day workmanship guarantee on eligible structures
20
Year
Frame Warranty
Limited + Product Pledge
20
Year
Sheet Metal Warranty
Paint Finish
90
Day
14-Gauge Frame
Workmanship Guarantee
90
Day
12-Gauge Frame
Workmanship Guarantee

What’s Included in a 40x50x14 Commercial Metal Building?

Every 40x50x14 commercial metal building package is built for buyers who want fast pricing, durable steel construction, dependable weather protection, secure business storage, and a clean installation experience. Get the essentials for warehouse storage, fleet parking, contractor equipment, commercial inventory, repair shops, agricultural business use, and business expansion.

Free With Every 40x50x14 Commercial Metal Building Order

Core steel building components included for a quote-ready commercial package

  • 14-gauge galvanized steel frame40′ x 50′ commercial footprint with 14′ leg height for vehicles, equipment, inventory, warehouse storage, and shop operations
  • Choice of 3 roof stylesRegular, A-Frame Horizontal / Boxed Eave, or premium Vertical Roof for better water runoff
  • 29-gauge sheet metal roofingDurable roof panels in your preferred color with optional side and end panel upgrades
  • 17 color optionsChoose roof, trim, and panel colors to match your business, warehouse, storefront, shop, farm, or fleet yard
  • Galvanized purlins and bracingSteel secondary framing designed to support long-term commercial building strength and stability
  • All hardware includedFasteners, screws, brackets, bolts, trim hardware, and installation-ready components
  • Painted trim and ridge capsColor-matched trim gives your 40×50 commercial building a clean finished professional look
  • Foundation-matched anchorsConcrete, asphalt, mobile home, or auger anchors matched to your install surface
  • FREE delivery to 48 statesCurbside delivery to your prepared installation address on qualifying commercial metal building orders
  • Professional installation availableExperienced crews install eligible tubular-frame buildings after your site is level and accessible
  • Warranty-backed steel coverageLong-term frame, panel, paint, and workmanship warranty options on eligible builds

+ Popular 40x50x14 Building Upgrades & Add-Ons

Upgrade your commercial metal building for business performance, code compliance, access control, and higher property value

  • Vertical roof upgradePremium choice for rain, snow, leaf shedding, and high-end commercial appearance
  • 12-gauge steel frame upgradeHeavy-duty tubing for warehouses, shops, industrial buyers, equipment yards, and exposed sites
  • 26-gauge roof panel upgradeThicker metal panels for better durability in hail-prone and high-use commercial environments
  • Certified / engineered drawingsStamped plans for permits, financing requirements, code review, insurance, and commercial approvals
  • Higher wind and snow ratingsUpgrade to certified wind and snow loads for storm-prone, coastal, mountain, and exposed commercial regions
  • Side panels and end panelsCreate enclosed warehouse, shop, storage, or fleet space with stronger weather protection
  • Gable ends and boxed trimImprove commercial curb appeal while helping close off roof-end exposure
  • Warehouse storage roomsCreate lockable areas for tools, inventory, parts, supplies, files, and business equipment
  • Insulation and condensation controlAdd vapor barriers or insulation packages where inventory, machinery, or working conditions require drip control
  • Wainscoting and two-tone panelsPremium appearance for offices, warehouses, dealerships, service shops, and storefront properties
  • Lean-to extensionsAdd extra covered bays for loading, staging, side storage, fleet parking, or customer drop-off areas
  • Custom height and width optionsNeed taller than 14′ or wider than 40′? Ask for a custom commercial steel building quote

Customize & Buy Your 40x50x14 Commercial Metal Building

Build the 40×50 commercial metal building that fits your business, equipment, warehouse workflow, lot, climate, and budget. Choose roof style, steel gauge, color, certification, anchors, roll-up doors, walk-in doors, insulation, enclosure layout, lean-tos, and financing options before you request your best price.

14′ Leg Height

The 40x50x14 footprint gives you 2,000 sq ft of commercial building space with 14′ legs for work trucks, service vehicles, lifts, trailers, tractors, machinery, inventory racks, and high-clearance business operations.

Commercial 40′ x 50′ Layout

The 40′ x 50′ commercial metal building layout supports warehouse storage, fleet parking, equipment repair, light manufacturing, contractor yards, dealership service bays, agricultural business storage, and high-volume inventory planning.

3 Roof Styles

Regular Roof is the lowest-cost option. A-Frame Horizontal adds a classic peaked profile. Vertical Roof is the best-selling premium option for commercial buildings because water, snow, leaves, and debris shed more efficiently from the roof panels.

Frame Gauge (14 or 12)

14-gauge galvanized steel tubing comes standard for dependable everyday coverage. Upgrade to 12-gauge steel when you need a heavy-duty commercial metal building for business use, high wind exposure, equipment protection, or long service life.

Sheet Metal Gauge (29 or 26)

29-gauge roofing is standard on most metal building orders. Upgrade to 26-gauge roof panels for hail-prone regions, heavy commercial use, high-value inventory, machinery protection, and buyers who want a stronger premium build.

Certified Commercial Packages

Certified 40x50x14 commercial metal buildings can be engineered for local wind and snow requirements. Add stamped drawings when your county, lender, insurance company, investor, or commercial property manager requires documentation.

Large Roll-Up Door Options

Add commercial roll-up doors for trucks, forklifts, equipment, trailers, and daily inventory movement. Door sizing can be planned around your workflow, clearance needs, and loading access.

Walk-In Door Access

Add personnel doors for employee access, office entry, warehouse entry, customer service areas, utility rooms, or secured storage zones inside your commercial building footprint.

End Wall Options

Close the front, rear, or both ends with full panels, framed openings, commercial doors, windows, or gable ends. End walls improve security, weather protection, and professional appearance.

Side Wall Options

Choose full-height side walls, partial panels, open side access, or custom framed openings for loading, ventilation, workflow movement, customer access, or equipment staging.

Framed Openings

Request framed openings for overhead doors, windows, vents, electrical penetrations, office entries, warehouse access points, dock planning, or business-specific utility needs.

Drive-Through Commercial Layout

Configure front and rear access for drive-through workflow, fleet movement, service bays, inventory loading, trailer maneuvering, and daily commercial operations.

17 Standard Color Options

Choose from Barn Red, Beige, Black, Brown, Burgundy, Burnished Slate, Clay, Galvalume, Green, Patriot Red, Pewter Gray, Quaker Gray, Rawhide Tan, Royal Blue, Sandstone, Slate Blue, and White. Color choices help match your warehouse, storefront, office, shop, fleet yard, or business branding.

Mix-and-Match Roof and Trim

Pick separate colors for the roof, trim, gables, and side panels. Popular high-conversion combinations include Black roof with White trim, Pewter Gray with Black trim, Burnished Slate with Clay trim, and Barn Red with White accents.

Wainscoting (Two-Tone Panels)

Add wainscoting to side panels or enclosed sections for a more premium commercial appearance. Two-tone panels are a smart upgrade for warehouses, offices, dealerships, service businesses, and customer-facing properties.

Galvalume Finish

Galvalume is a practical bare-metal finish for buyers who want durability, low maintenance, and a clean industrial look. It is commonly selected for warehouses, equipment yards, agricultural operations, and high-traffic commercial properties.

Painted Trim & Flashings

Color-matched trim, ridge caps, corners, and gable trim give your 40×50 metal building a finished look. This detail helps the structure look more permanent, professional, and business-ready.

Business-Friendly Curb Appeal

For commercial metal buildings, color matching helps create a consistent appearance across lots, warehouses, offices, fleet areas, and customer-facing properties. Ask for a quote that matches your existing brand or building colors.

Warehouse Storage Layout

Use the 2,000 sq ft footprint for inventory, pallet storage, parts, supplies, tools, equipment, fleet assets, and commercial materials while maintaining open movement space for work vehicles.

Lean-To Additions

Add a lean-to on one or more sides for loading zones, covered staging, side parking, outdoor work areas, equipment shelter, customer pickup, or lower-cost covered expansion.

Condensation Control

Add a vapor barrier, insulation, or condensation-control package when inventory, machinery, tools, documents, or vehicles need extra protection from roof drip and temperature swings.

Lighting & Electrical Prep

Plan the layout for lighting, outlets, shop equipment, security cameras, office wiring, EV chargers, gate access, machinery, or business equipment before installation.

Concrete, Asphalt, Gravel, or Dirt

Install on a prepared concrete slab, asphalt lot, gravel pad, or level ground. Concrete is recommended for warehouses, repair shops, forklift traffic, commercial parking, and high-value equipment.

Future Expansion Planning

Start with a 40×50 commercial building now and plan future lean-tos, doors, panels, interior rooms, office build-outs, or added bays during the quote process to avoid layout mistakes.

Wind & Snow Certification

Standard packages are built for everyday conditions, while certified packages can be upgraded for stronger wind and snow requirements. This matters for coastal states, open lots, mountain regions, and permitted commercial buildings.

Permit-Ready Drawings

Engineered drawings and stamped plans are available when required by your city, county, lender, insurance provider, investor, or commercial property manager. Ask before ordering so your 40x50x14 building is quoted correctly the first time.

Anchoring System

Concrete wedge anchors, asphalt anchors, mobile-home anchors, or auger anchors are selected based on the install surface. Correct anchoring is critical for commercial building stability and code compliance.
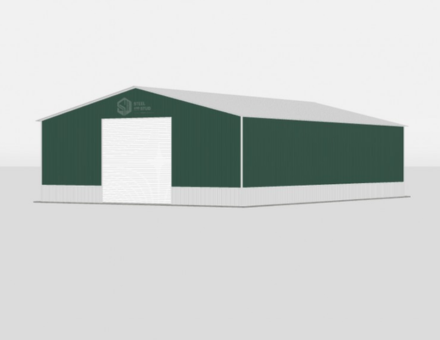
Security Add-Ons

Add motion lights, cameras, lockable storage rooms, personnel doors, roll-up doors, enclosed panels, and access planning for equipment, fleet vehicles, inventory, and commercial assets.

Fire & Access Planning

Commercial sites may need access spacing, emergency visibility, lighting, electrical planning, ventilation, utility routing, and fire-department requirements. Our quote team can help you prepare the right questions before you buy.

Solar & Roof-Top Planning

If you plan to add solar panels, lighting, cameras, signage, fans, or roof-mounted equipment, request the right engineered package up front so your 40×50 metal building can be specified correctly.

40x50x14 Commercial Metal Building Codes, Permits & Engineering

Order a certified 40x50x14 commercial metal building when your county, city, business property, lender, investor, insurance company, or commercial tenant requires permit-ready drawings. We can quote engineered packages for local wind load, snow load, anchoring, access, and site requirements so you can move from quote to installation with fewer delays.

IBC/IRC
Building standards often referenced for permitted commercial metal building structures
NEC
Electrical safety guidance when adding lighting, outlets, machinery, offices, or power
IFGC
Relevant when fuel, gas equipment, heaters, or commercial shop utilities are nearby
IECC
May apply to enclosed, insulated, office-ready, or climate-sensitive upgrades
IMC
Useful for ventilation planning if you add enclosed storage, shop space, office areas, or production zones

Permit requirements vary by county and use case. Ask for a certified commercial metal building quote if you need stamped drawings, stronger wind or snow ratings, foundation guidance, commercial documentation, lender approval, insurance review, or site planning support.

How to Maintain a 40x50x14 Commercial Metal Building

A steel commercial building is a low-maintenance investment, but quick seasonal care protects your inventory, vehicles, equipment, roof panels, frame, anchors, trim, doors, and paint finish for years of daily business use.

1
Clean Roofing & Trim
Remove leaves, dirt, branches, and debris from the roof and trim so water can drain properly.
2
Inspect Panels & Seals
Check roof seams, gables, side panels, end walls, doors, and enclosed upgrades for loose fasteners or gaps.
3
Check Anchors & Connections
Inspect anchors, bolts, brackets, and frame connections after storms or heavy wind events.
4
Touch Up Scratches
Touch up scratched panels or trim to maintain curb appeal and help protect the finish.
5
Maintain Added Doors
If you add roll-up or walk-in doors, lubricate hinges, rollers, tracks, seals, and lock hardware.
6
Keep Drainage Clear
Maintain grading, gutters, and surrounding drainage so water does not pool around the building posts or foundation.

Best Uses for a 40x50x14 Commercial Metal Building

A 2,000 sq ft commercial steel building gives you high-value enclosed space for warehouse storage, vehicles, inventory, equipment, work areas, and business expansion

Commercial fleet building icon

Fleet Vehicle Storage

Store work trucks, vans, service vehicles, trailers, and small fleet assets inside a high-clearance commercial metal building

Contractor equipment building icon

Contractor Equipment Storage

Protect tools, lifts, trailers, compressors, materials, supplies, and jobsite equipment from weather and theft exposure

Warehouse inventory building icon

Warehouse Inventory

Use the 40×50 building as a warehouse for stock, parts, pallets, wholesale products, tools, materials, and business inventory

Commercial business building icon

Business Expansion Space

Add professional square footage for operations, storage, dispatch, customer service, service bays, or production support

Logistics storage building icon

Logistics & Distribution

Create covered staging, loading, dispatch, vehicle storage, and shipping support space for commercial operations

Metal shop building icon

Repair Shop & Work Bays

Build enclosed space for repairs, detailing, maintenance, fabrication, welding, equipment service, and shop operations

Agricultural commercial building icon

Farm & Ag Business

Shelter tractors, implements, feed, hay equipment, side-by-sides, supplies, and agricultural business inventory

Commercial steel building icon

Multi-Use Commercial Building

Combine warehouse storage, vehicle parking, office-ready shell space, and operational work areas in one steel structure

3 Ways to Order Your 40x50x14 Commercial Metal Building

Get your best price on a 40x50x14 commercial metal building today. Request a free custom quote, plan your building package, or speak with a building expert about pricing, delivery, installation, certification, financing, rent-to-own, foundation planning, and site requirements.

Request Free 40x50x14 Quote

Best price, custom layout, fast response

Tell us where the building will be installed and how your business will use it. Our team will price a 40x50x14 commercial metal building with the right roof style, gauge, anchors, panels, doors, certification, and delivery options for your property.

  • Free expert commercial building consultation
  • Warehouse, shop, fleet, ag, and industrial quotes
  • Certified and non-certified packages available
  • Fast quote for high-intent buyers ready to order

Get My Free Quote →

Free quote. Flexible deposit options after approval.

Talk to a Building Expert

Fastest answers, call or chat now

Speak directly with a commercial metal building advisor who can help with price, lead time, certified drawings, foundation questions, financing, rent-to-own eligibility, roof style, doors, clearance, and the right upgrade package for your business.

  • Instant answers over the phone
  • Expert guidance on permits and certification
  • Roof, gauge, color, and door recommendations
  • Mon to Fri 8am to 6pm PST, Sat 9am to 3pm

Get My Free Quote →

Toll-free. Speak with an expert now.

How the Commercial Metal Building Quote Process Works

Price your 40x50x14 commercial metal building in minutes

Choose commercial building icon

1. Choose Building Size

Start with the 40x50x14 size and decide whether you need warehouse storage, shop space, fleet parking, or full enclosure.

Customize commercial building icon

2. Configure Your Building

Select roof style, 14′ leg height, certification, colors, side panels, doors, lean-tos, insulation, and enclosure options.

Save commercial building design icon

3. Share Site Details

Send your installation zip code, surface type, building use, access details, door needs, and local permit requirements.

Order commercial building icon

4. Complete Your Quote

We confirm pricing, scheduling, delivery, installation, financing, certification, and upgrade details.

Ready to price your custom 40x50x14 commercial metal building?

Get Final Building Pricing

Tip:Request your quote with your zip code, install surface, door needs, and building use for the most accurate price.

How Much Does a 40x50x14 Commercial Metal Building Cost?

The cost of a 40x50x14 commercial metal building depends on roof style, steel gauge, certification, state, anchors, side panels, end walls, door package, color package, insulation, lean-tos, and enclosed storage upgrades. Request a custom quote for current commercial metal building prices, free delivery eligibility, installation availability, financing, and rent-to-own options.

Roof Style

Regular roof is the most affordable. A-Frame Horizontal adds a peaked look. Vertical roof costs more but is the top-value choice for 40×50 commercial buildings because it improves drainage and long-term performance.

Your Location

State pricing, delivery routes, local labor, manufacturing coverage, permit requirements, and certified load requirements can affect your final commercial building price.

Steel Gauge

14-gauge steel is the standard choice for many buildings. 12-gauge steel is recommended for commercial buyers, higher wind exposure, heavy equipment, warehouse use, and buyers who want a more rugged structure.

Panels & Enclosures

Open buildings cost less. Side panels, end panels, gables, commercial doors, utility storage rooms, lean-tos, and full enclosure packages increase price while adding more weather protection and security.

Certification

Certified 40x50x14 commercial buildings with engineered drawings cost more but may be required for permits, insurance, financing, commercial use, coastal regions, hurricane zones, or heavy-snow areas.

Financing & RTO

Flexible financing and rent-to-own availability can help buyers get the steel building they need now while spreading payments over time. Eligibility depends on structure type, location, and provider approval.

40x50x14 Commercial Metal Building Price

CustomQuoteToday

For the most accurate 40x50x14 commercial metal building price, request a live quote based on your zip code, roof style, certification, steel gauge, color selection, anchor type, door package, panel package, insulation, and installation surface. A quote helps lock in current promotions, delivery eligibility, financing options, and the best package for your business use case.

Get My Free 40x50x14 Custom Quote →

20+ Years
In Business Since 2002
A+ BBB
Accredited Since 2009
48 States
Nationwide Coverage
1000s
Buildings Installed
4.8/5
Average Rating

40x50x14 Commercial Metal Building Financing & Rent-To-Own

Choose the payment path that helps you buy your commercial steel building faster

Traditional Financing

Credit Check Required

  • Finance your 40x50x14 commercial metal building project
  • Structured monthly payment options
  • Terms based on lender approval
  • Fast online application process
  • Ownership from day one

Check Eligibility

Rent-To-Own (RTO)

No Credit Check

  • No credit check required
  • Simple approval process
  • Low upfront commitment
  • Convenient monthly payments
  • Great for many standard commercial metal buildings

Apply for RTO

How Delivery & Installation Works

A simple step-by-step process for getting your 40x50x14 commercial metal building installed

Order commercial building icon

Place Your Order

Submit your request for the 40x50x14 commercial building configuration and confirm roof style, colors, panels, certification, anchors, doors, and site details.

Step 1

Manufacturing commercial building icon

Production Scheduling

Your order is scheduled according to manufacturing capacity, delivery routing, local availability, and the final commercial building specifications you approve.

Step 2

Prepare commercial building site icon

Prepare the Site

Make sure your installation area is level, accessible, clear of debris, and ready for the crew before delivery and installation.

Step 3

Install commercial building icon

Installation Day

Our crew installs the commercial metal building, verifies layout details, anchors the structure, and confirms the exterior finish details.

Step 4

CUSTOMER REVIEWS

What real 40×50×14 Commercial buyers say.

No reviews yet for the 40×50×14 Commercial

Be the first verified buyer to share your experience. Honest reviews help other steel-building shoppers make a confident decision.

✍ Write the first review

Compare 40x50x14 vs. Other Commercial Metal Building Sizes

Need a different commercial metal building size? Compare popular warehouse, shop, fleet, equipment storage, and industrial steel building sizes, then request a quote for the structure that fits your business, equipment, property, and budget. Every button below connects you with a pricing expert.

Feature 30×40 Building 40×50×14 Building 40×60 Building 50×60 Building
Square Footage 1,200 SF 2,400 SF 3,000 SF
Use Capacity Small shop or storage Large contractor shop Commercial expansion space
Access Potential Very Good Excellent Maximum
Recommended Roof Vertical Recommended Vertical Recommended Vertical Recommended
Best For Small business storage Contractor shop and fleet Warehouse and service bays
View 30×40 View 40×60 View 50×60

40x50x14 Commercial Metal Building FAQ: Cost, Permits, Sizes & Install

Get answers before ordering your 2,000 sq ft commercial metal building. Learn about 40×50 building prices, roof styles, 14′ leg height, certification, delivery, installation, financing, rent-to-own, color options, anchors, doors, and weather protection. Still have questions? Call our commercial building advisors at 1-877-275-7048.

A 40x50x14 commercial metal building price depends on your state, roof style, steel gauge, certification, wind and snow ratings, color choice, side panels, end walls, doors, anchors, insulation, and installation surface. Regular roof packages are typically the lowest-cost option, while vertical roof, 12-gauge framing, 26-gauge panels, large roll-up doors, full enclosure, insulation, and certified engineering increase the final investment. Request a custom quote for the most accurate current price, promotions, financing, and rent-to-own options.

A 40x50x14 commercial metal building works for warehouse storage, fleet parking, repair shop space, equipment storage, contractor yards, manufacturing support, logistics staging, dealership service bays, agricultural business storage, wholesale inventory, distribution support, and multi-use business expansion. The 2,000 sq ft footprint and 14′ leg height make it a popular choice for commercial buyers.

A 14′ leg height works for many work trucks, service vehicles, lifts, tractors, equipment trailers, commercial vehicles, inventory racks, machinery, and warehouse operations. Always measure your tallest vehicle or equipment, including racks, lifts, doors, antennas, equipment attachments, and operating clearance needs. Roof peak height is higher than leg height, but side clearance is based on the 14′ legs.

Vertical roof is the best premium roof style for a 40×50 commercial metal building because the roof panels run from peak to eave, helping rain, snow, leaves, and debris shed more efficiently. Regular roof is the most affordable, while A-Frame Horizontal / Boxed Eave gives a peaked roof look at a mid-range price.

Choose from 17 standard colors for roof, trim, and optional panels: Barn Red, Beige, Black, Brown, Burgundy, Burnished Slate, Clay, Galvalume, Green, Patriot Red, Pewter Gray, Quaker Gray, Rawhide Tan, Royal Blue, Sandstone, Slate Blue, and White. You can match your office, shop, warehouse, fleet yard, storefront, farm operation, or existing metal building.

Permit requirements vary by city, county, zoning rules, foundation type, and property use. Many areas require permits for permanent commercial structures, so a 2,000 sq ft metal building may require approval. If a permit is needed, request a certified package with engineered drawings and local wind or snow load ratings.

Delivery and professional installation are available in many service areas for eligible 40x50x14 tubular-frame commercial metal buildings. Your site must be level, clear, and accessible before the crew arrives. Lead time is often 4 to 8 weeks from order confirmation, but availability depends on location, season, manufacturer route, engineering, and selected options.

A 40x50x14 commercial metal building can be installed on concrete, asphalt, gravel, or level ground when the proper anchors are used. Concrete is recommended for warehouses, repair shops, forklift traffic, high-value inventory, commercial parking, enclosed upgrades, and long-term durability. Foundation requirements may vary based on local codes and building use.

Standard commercial building packages are available for everyday weather protection, while certified metal buildings can be engineered for higher wind and snow loads. Upgraded ratings are recommended for hurricane-prone areas, coastal locations, open lots, heavy-snow regions, warehouses, industrial sites, and permitted commercial properties.

Yes, many buyers plan future upgrades such as side panels, end panels, gables, large roll-up doors, walk-in doors, insulation, vapor barriers, lean-tos, and utility storage areas. If you plan to expand or modify the building later, mention that during your quote so the layout, frame, anchors, openings, and clearances can be planned correctly from the beginning.

Yes. A 40x50x14 commercial metal building is a strong option for warehouse storage, fleet vehicle storage, dealership inventory, contractor equipment, agricultural business use, service yards, repair shops, logistics staging, and customer-facing operations. Commercial buyers often choose vertical roof, 12-gauge frame, 26-gauge panels, certified drawings, large doors, concrete anchors, and insulation upgrades for a stronger long-term structure.

Price range: $10,739.75 through $24,053.00

Free Delivery & Install RTO from \/mo — No credit check

Commercial Metal Buildings – 40 x 50 x 14

2000 sq ft — commercial building for storage or equipment

40′ x 50′ x 14′
14 Gauge
Code Certified
Shop custom 40x50x14 steel commercial buildings designed for contractor storage, retail and light industrial use. Features certified galvanized framing, 17 panel colors and 3 roof styles. Free delivery to 48 states with warranty.
Leg height adjustable up to 20'

Price range: $10,739.75 through $24,053.00

Free Delivery & Install RTO from /mo — No credit check

Commercial Metal Buildings – 40 x 40 x 14

1600 sq ft — commercial building for storage or business use

40′ x 40′ x 14′
14 Gauge
Code Certified
Shop custom 40x40x14 steel commercial buildings ideal for auto repair shops, equipment dealers and storage use. Features certified galvanized framing, 17 color panels and 3 roof styles. Free delivery to 48 states with 20-year warranty.
40′ × 40′
Footprint
1,600 SF
Building Space
14′ Legs
Clearance Height
Commercial
Building Type
17 Colors
Roof & Trim
4 to 8 Wks
Lead Time

40x40x14 Commercial Metal Building Specs, Dimensions & Custom Options

Buy a 40x40x14 commercial metal building for warehouse storage, fleet parking, repair shop space, contractor equipment storage, business inventory, agricultural equipment, dealership service bays, distribution storage, light manufacturing, and high-value asset protection. This 1,600 sq ft steel building delivers efficient commercial square footage, 14′ leg clearance, fast quoting, free delivery, and professional installation options in the 48 continental US states.

Building Footprint 40′ Wide × 40′ Longwith 14′ leg height for commercial vehicles, equipment, inventory, shop space, and business storage
Total Covered Square Footage 1,600 square feetof steel building space for warehouse, shop, storage, fleet, and commercial operations
Product Type Commercial metal building, steel warehouse building, metal shop building, contractor storage building, fleet building, equipment storage building, business expansion buildingQuote Ready
Configuration Options Fully enclosed commercial building, open-front building, partially enclosed sides, gable ends, side panels, end panels, office-ready shell, storage bays, service bays, or custom warehouse layout
Roof Styles Regular Roof for budget pricing, A-Frame Horizontal / Boxed Eave for a clean peaked look, or Vertical Roof for the best rain and snow runoff
Recommended Roof Vertical roof recommended for a 40×40 commercial metal building when you want premium drainage, stronger curb appeal, permit-ready performance, and long-term commercial durability
Frame Gauge 14-gauge galvanized steel tubing standard, 12-gauge upgrade available for commercial buildings, high-wind zones, heavy-duty equipment storage, and business use
Roof & Side Panels 29-gauge sheet metal standard, 26-gauge upgrade available for hail-prone regions, coastal climates, storage facilities, and higher impact resistance
Clearance & Access 14′ leg height supports work trucks, service vehicles, lifts, tractors, machinery, RVs, cargo trailers, pallet storage, and commercial workflow access
Optional Openings Framed openings, large roll-up doors, sectional doors, walk-in doors, windows, gables, side panels, end walls, vents, lean-tos, and custom commercial access packages available
Color Options 17 colors for roof, trim, and panel upgrades: Barn Red, Beige, Black, Brown, Burgundy, Burnished Slate, Clay, Galvalume, Green, Patriot Red, Pewter Gray, Quaker Gray, Rawhide Tan, Royal Blue, Sandstone, Slate Blue, White
Wind Rating 115 MPH standard, certified upgrades available up to 170+ MPH for coastal, hurricane, exposed industrial lots, storage yards, and commercial properties
Snow Load 35 PSF standard, certified snow-load packages available up to 65+ PSF for northern, mountain-region, warehouse, and commercial installations
Certification Permit-ready engineered and stamped drawings available for certified 40x40x14 commercial metal buildings that must meet local building codes
Anchoring Concrete anchors, asphalt anchors, mobile home anchors, or auger anchors selected for your slab, asphalt lot, gravel pad, commercial yard, driveway, or ground installation
Free Delivery Included on qualifying ordersin the 48 continental US states
Installation Professional installation available on tubular-frame 40x40x14 commercial metal buildings after your site is level, accessible, and ready
Lead Time 4 to 8 weeks from order confirmation in many service areas, with peak-season scheduling based on manufacturing and route availability
Installation Time Installation timing depends on doors, panels, certified engineering, enclosure package, foundation readiness, access, and commercial site complexity
Warranty 20-year rust-through warranty options plus 90-day workmanship guarantee on eligible structures
20
Year
Frame Warranty
Limited + Product Pledge
20
Year
Sheet Metal Warranty
Paint Finish
90
Day
14-Gauge Frame
Workmanship Guarantee
90
Day
12-Gauge Frame
Workmanship Guarantee

What’s Included in a 40x40x14 Commercial Metal Building?

Every 40x40x14 commercial metal building package is built for buyers who want fast pricing, durable steel construction, dependable weather protection, secure business storage, and a clean installation experience. Get the essentials for warehouse storage, fleet parking, contractor equipment, commercial inventory, repair shops, agricultural business use, and business expansion.

Free With Every 40x40x14 Commercial Metal Building Order

Core steel building components included for a quote-ready commercial package

  • 14-gauge galvanized steel frame40′ x 40′ commercial footprint with 14′ leg height for vehicles, equipment, inventory, warehouse storage, and shop operations
  • Choice of 3 roof stylesRegular, A-Frame Horizontal / Boxed Eave, or premium Vertical Roof for better water runoff
  • 29-gauge sheet metal roofingDurable roof panels in your preferred color with optional side and end panel upgrades
  • 17 color optionsChoose roof, trim, and panel colors to match your business, warehouse, storefront, shop, farm, or fleet yard
  • Galvanized purlins and bracingSteel secondary framing designed to support long-term commercial building strength and stability
  • All hardware includedFasteners, screws, brackets, bolts, trim hardware, and installation-ready components
  • Painted trim and ridge capsColor-matched trim gives your 40×40 commercial building a clean finished professional look
  • Foundation-matched anchorsConcrete, asphalt, mobile home, or auger anchors matched to your install surface
  • FREE delivery to 48 statesCurbside delivery to your prepared installation address on qualifying commercial metal building orders
  • Professional installation availableExperienced crews install eligible tubular-frame buildings after your site is level and accessible
  • Warranty-backed steel coverageLong-term frame, panel, paint, and workmanship warranty options on eligible builds

+ Popular 40x40x14 Building Upgrades & Add-Ons

Upgrade your commercial metal building for business performance, code compliance, access control, and higher property value

  • Vertical roof upgradePremium choice for rain, snow, leaf shedding, and high-end commercial appearance
  • 12-gauge steel frame upgradeHeavy-duty tubing for warehouses, shops, industrial buyers, equipment yards, and exposed sites
  • 26-gauge roof panel upgradeThicker metal panels for better durability in hail-prone and high-use commercial environments
  • Certified / engineered drawingsStamped plans for permits, financing requirements, code review, insurance, and commercial approvals
  • Higher wind and snow ratingsUpgrade to certified wind and snow loads for storm-prone, coastal, mountain, and exposed commercial regions
  • Side panels and end panelsCreate enclosed warehouse, shop, storage, or fleet space with stronger weather protection
  • Gable ends and boxed trimImprove commercial curb appeal while helping close off roof-end exposure
  • Warehouse storage roomsCreate lockable areas for tools, inventory, parts, supplies, files, and business equipment
  • Insulation and condensation controlAdd vapor barriers or insulation packages where inventory, machinery, or working conditions require drip control
  • Wainscoting and two-tone panelsPremium appearance for offices, warehouses, dealerships, service shops, and storefront properties
  • Lean-to extensionsAdd extra covered bays for loading, staging, side storage, fleet parking, or customer drop-off areas
  • Custom height and width optionsNeed taller than 14′ or wider than 40′? Ask for a custom commercial steel building quote

Customize & Buy Your 40x40x14 Commercial Metal Building

Build the 40×40 commercial metal building that fits your business, equipment, warehouse workflow, lot, climate, and budget. Choose roof style, steel gauge, color, certification, anchors, roll-up doors, walk-in doors, insulation, enclosure layout, lean-tos, and financing options before you request your best price.

14′ Leg Height

The 40x40x14 footprint gives you 1,600 sq ft of commercial building space with 14′ legs for work trucks, service vehicles, lifts, trailers, tractors, machinery, inventory racks, and high-clearance business operations.

Commercial 40′ x 40′ Layout

The 40′ x 40′ commercial metal building layout supports warehouse storage, fleet parking, equipment repair, light manufacturing, contractor yards, dealership service bays, agricultural business storage, and high-value inventory planning.

3 Roof Styles

Regular Roof is the lowest-cost option. A-Frame Horizontal adds a classic peaked profile. Vertical Roof is the best-selling premium option for commercial buildings because water, snow, leaves, and debris shed more efficiently from the roof panels.

Frame Gauge (14 or 12)

14-gauge galvanized steel tubing comes standard for dependable everyday coverage. Upgrade to 12-gauge steel when you need a heavy-duty commercial metal building for business use, high wind exposure, equipment protection, or long service life.

Sheet Metal Gauge (29 or 26)

29-gauge roofing is standard on most metal building orders. Upgrade to 26-gauge roof panels for hail-prone regions, heavy commercial use, high-value inventory, machinery protection, and buyers who want a stronger premium build.

Certified Commercial Packages

Certified 40x40x14 commercial metal buildings can be engineered for local wind and snow requirements. Add stamped drawings when your county, lender, insurance company, investor, or commercial property manager requires documentation.

Large Roll-Up Door Options

Add commercial roll-up doors for trucks, forklifts, equipment, trailers, and daily inventory movement. Door sizing can be planned around your workflow, clearance needs, and loading access.

Walk-In Door Access

Add personnel doors for employee access, office entry, warehouse entry, customer service areas, utility rooms, or secured storage zones inside your commercial building footprint.

End Wall Options

Close the front, rear, or both ends with full panels, framed openings, commercial doors, windows, or gable ends. End walls improve security, weather protection, and professional appearance.

Side Wall Options

Choose full-height side walls, partial panels, open side access, or custom framed openings for loading, ventilation, workflow movement, customer access, or equipment staging.

Framed Openings

Request framed openings for overhead doors, windows, vents, electrical penetrations, office entries, warehouse access points, dock planning, or business-specific utility needs.

Drive-Through Commercial Layout

Configure front and rear access for drive-through workflow, fleet movement, service bays, inventory loading, trailer maneuvering, and daily commercial operations.

17 Standard Color Options

Choose from Barn Red, Beige, Black, Brown, Burgundy, Burnished Slate, Clay, Galvalume, Green, Patriot Red, Pewter Gray, Quaker Gray, Rawhide Tan, Royal Blue, Sandstone, Slate Blue, and White. Color choices help match your warehouse, storefront, office, shop, fleet yard, or business branding.

Mix-and-Match Roof and Trim

Pick separate colors for the roof, trim, gables, and side panels. Popular high-conversion combinations include Black roof with White trim, Pewter Gray with Black trim, Burnished Slate with Clay trim, and Barn Red with White accents.

Wainscoting (Two-Tone Panels)

Add wainscoting to side panels or enclosed sections for a more premium commercial appearance. Two-tone panels are a smart upgrade for warehouses, offices, dealerships, service businesses, and customer-facing properties.

Galvalume Finish

Galvalume is a practical bare-metal finish for buyers who want durability, low maintenance, and a clean industrial look. It is commonly selected for warehouses, equipment yards, agricultural operations, and high-traffic commercial properties.

Painted Trim & Flashings

Color-matched trim, ridge caps, corners, and gable trim give your 40×40 metal building a finished look. This detail helps the structure look more permanent, professional, and business-ready.

Business-Friendly Curb Appeal

For commercial metal buildings, color matching helps create a consistent appearance across lots, warehouses, offices, fleet areas, and customer-facing properties. Ask for a quote that matches your existing brand or building colors.

Warehouse Storage Layout

Use the 1,600 sq ft footprint for inventory, pallet storage, parts, supplies, tools, equipment, fleet assets, and commercial materials while maintaining open movement space for work vehicles.

Lean-To Additions

Add a lean-to on one or more sides for loading zones, covered staging, side parking, outdoor work areas, equipment shelter, customer pickup, or lower-cost covered expansion.

Condensation Control

Add a vapor barrier, insulation, or condensation-control package when inventory, machinery, tools, documents, or vehicles need extra protection from roof drip and temperature swings.

Lighting & Electrical Prep

Plan the layout for lighting, outlets, shop equipment, security cameras, office wiring, EV chargers, gate access, machinery, or business equipment before installation.

Concrete, Asphalt, Gravel, or Dirt

Install on a prepared concrete slab, asphalt lot, gravel pad, or level ground. Concrete is recommended for warehouses, repair shops, forklift traffic, commercial parking, and high-value equipment.

Future Expansion Planning

Start with a 40×40 commercial building now and plan future lean-tos, doors, panels, interior rooms, office build-outs, or added bays during the quote process to avoid layout mistakes.

Wind & Snow Certification

Standard packages are built for everyday conditions, while certified packages can be upgraded for stronger wind and snow requirements. This matters for coastal states, open lots, mountain regions, and permitted commercial buildings.

Permit-Ready Drawings

Engineered drawings and stamped plans are available when required by your city, county, lender, insurance provider, investor, or commercial property manager. Ask before ordering so your 40x40x14 building is quoted correctly the first time.

Anchoring System

Concrete wedge anchors, asphalt anchors, mobile-home anchors, or auger anchors are selected based on the install surface. Correct anchoring is critical for commercial building stability and code compliance.
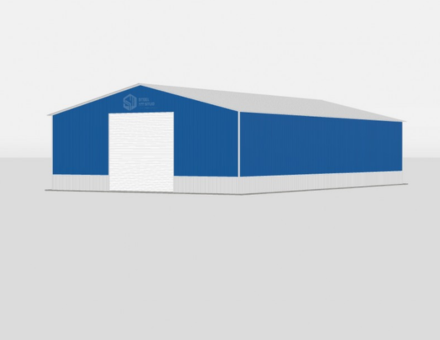
Security Add-Ons

Add motion lights, cameras, lockable storage rooms, personnel doors, roll-up doors, enclosed panels, and access planning for equipment, fleet vehicles, inventory, and commercial assets.

Fire & Access Planning

Commercial sites may need access spacing, emergency visibility, lighting, electrical planning, ventilation, utility routing, and fire-department requirements. Our quote team can help you prepare the right questions before you buy.

Solar & Roof-Top Planning

If you plan to add solar panels, lighting, cameras, signage, fans, or roof-mounted equipment, request the right engineered package up front so your 40×40 metal building can be specified correctly.

40x40x14 Commercial Metal Building Codes, Permits & Engineering

Order a certified 40x40x14 commercial metal building when your county, city, business property, lender, investor, insurance company, or commercial tenant requires permit-ready drawings. We can quote engineered packages for local wind load, snow load, anchoring, access, and site requirements so you can move from quote to installation with fewer delays.

IBC/IRC
Building standards often referenced for permitted commercial metal building structures
NEC
Electrical safety guidance when adding lighting, outlets, machinery, offices, or power
IFGC
Relevant when fuel, gas equipment, heaters, or commercial shop utilities are nearby
IECC
May apply to enclosed, insulated, office-ready, or climate-sensitive upgrades
IMC
Useful for ventilation planning if you add enclosed storage, shop space, office areas, or production zones

Permit requirements vary by county and use case. Ask for a certified commercial metal building quote if you need stamped drawings, stronger wind or snow ratings, foundation guidance, commercial documentation, lender approval, insurance review, or site planning support.

How to Maintain a 40x40x14 Commercial Metal Building

A steel commercial building is a low-maintenance investment, but quick seasonal care protects your inventory, vehicles, equipment, roof panels, frame, anchors, trim, doors, and paint finish for years of daily business use.

1
Clean Roofing & Trim
Remove leaves, dirt, branches, and debris from the roof and trim so water can drain properly.
2
Inspect Panels & Seals
Check roof seams, gables, side panels, end walls, doors, and enclosed upgrades for loose fasteners or gaps.
3
Check Anchors & Connections
Inspect anchors, bolts, brackets, and frame connections after storms or heavy wind events.
4
Touch Up Scratches
Touch up scratched panels or trim to maintain curb appeal and help protect the finish.
5
Maintain Added Doors
If you add roll-up or walk-in doors, lubricate hinges, rollers, tracks, seals, and lock hardware.
6
Keep Drainage Clear
Maintain grading, gutters, and surrounding drainage so water does not pool around the building posts or foundation.

Best Uses for a 40x40x14 Commercial Metal Building

A 1,600 sq ft commercial steel building gives you high-value enclosed space for warehouse storage, vehicles, inventory, equipment, work areas, and business expansion

Commercial fleet building icon

Fleet Vehicle Storage

Store work trucks, vans, service vehicles, trailers, and small fleet assets inside a high-clearance commercial metal building

Contractor equipment building icon

Contractor Equipment Storage

Protect tools, lifts, trailers, compressors, materials, supplies, and jobsite equipment from weather and theft exposure

Warehouse inventory building icon

Warehouse Inventory

Use the 40×40 building as a warehouse for stock, parts, pallets, wholesale products, tools, materials, and business inventory

Commercial business building icon

Business Expansion Space

Add professional square footage for operations, storage, dispatch, customer service, service bays, or production support

Logistics storage building icon

Logistics & Distribution

Create covered staging, loading, dispatch, vehicle storage, and shipping support space for commercial operations

Metal shop building icon

Repair Shop & Work Bays

Build enclosed space for repairs, detailing, maintenance, fabrication, welding, equipment service, and shop operations

Agricultural commercial building icon

Farm & Ag Business

Shelter tractors, implements, feed, hay equipment, side-by-sides, supplies, and agricultural business inventory

Commercial steel building icon

Multi-Use Commercial Building

Combine warehouse storage, vehicle parking, office-ready shell space, and operational work areas in one steel structure

3 Ways to Order Your 40x40x14 Commercial Metal Building

Get your best price on a 40x40x14 commercial metal building today. Request a free custom quote, plan your building package, or speak with a building expert about pricing, delivery, installation, certification, financing, rent-to-own, foundation planning, and site requirements.

Request Free 40x40x14 Quote

Best price, custom layout, fast response

Tell us where the building will be installed and how your business will use it. Our team will price a 40x40x14 commercial metal building with the right roof style, gauge, anchors, panels, doors, certification, and delivery options for your property.

  • Free expert commercial building consultation
  • Warehouse, shop, fleet, ag, and industrial quotes
  • Certified and non-certified packages available
  • Fast quote for high-intent buyers ready to order

Get My Free Quote →

Free quote. Flexible deposit options after approval.

Talk to a Building Expert

Fastest answers, call or chat now

Speak directly with a commercial metal building advisor who can help with price, lead time, certified drawings, foundation questions, financing, rent-to-own eligibility, roof style, doors, clearance, and the right upgrade package for your business.

  • Instant answers over the phone
  • Expert guidance on permits and certification
  • Roof, gauge, color, and door recommendations
  • Mon to Fri 8am to 6pm PST, Sat 9am to 3pm

Get My Free Quote →

Toll-free. Speak with an expert now.

How the Commercial Metal Building Quote Process Works

Price your 40x40x14 commercial metal building in minutes

Choose commercial building icon

1. Choose Building Size

Start with the 40x40x14 size and decide whether you need warehouse storage, shop space, fleet parking, or full enclosure.

Customize commercial building icon

2. Configure Your Building

Select roof style, 14′ leg height, certification, colors, side panels, doors, lean-tos, insulation, and enclosure options.

Save commercial building design icon

3. Share Site Details

Send your installation zip code, surface type, building use, access details, door needs, and local permit requirements.

Order commercial building icon

4. Complete Your Quote

We confirm pricing, scheduling, delivery, installation, financing, certification, and upgrade details.

Ready to price your custom 40x40x14 commercial metal building?

Get Final Building Pricing

Tip:Request your quote with your zip code, install surface, door needs, and building use for the most accurate price.

How Much Does a 40x40x14 Commercial Metal Building Cost?

The cost of a 40x40x14 commercial metal building depends on roof style, steel gauge, certification, state, anchors, side panels, end walls, door package, color package, insulation, lean-tos, and enclosed storage upgrades. Request a custom quote for current commercial metal building prices, free delivery eligibility, installation availability, financing, and rent-to-own options.

Roof Style

Regular roof is the most affordable. A-Frame Horizontal adds a peaked look. Vertical roof costs more but is the top-value choice for 40×40 commercial buildings because it improves drainage and long-term performance.

Your Location

State pricing, delivery routes, local labor, manufacturing coverage, permit requirements, and certified load requirements can affect your final commercial building price.

Steel Gauge

14-gauge steel is the standard choice for many buildings. 12-gauge steel is recommended for commercial buyers, higher wind exposure, heavy equipment, warehouse use, and buyers who want a more rugged structure.

Panels & Enclosures

Open buildings cost less. Side panels, end panels, gables, commercial doors, utility storage rooms, lean-tos, and full enclosure packages increase price while adding more weather protection and security.

Certification

Certified 40x40x14 commercial buildings with engineered drawings cost more but may be required for permits, insurance, financing, commercial use, coastal regions, hurricane zones, or heavy-snow areas.

Financing & RTO

Flexible financing and rent-to-own availability can help buyers get the steel building they need now while spreading payments over time. Eligibility depends on structure type, location, and provider approval.

40x40x14 Commercial Metal Building Price

CustomQuoteToday

For the most accurate 40x40x14 commercial metal building price, request a live quote based on your zip code, roof style, certification, steel gauge, color selection, anchor type, door package, panel package, insulation, and installation surface. A quote helps lock in current promotions, delivery eligibility, financing options, and the best package for your business use case.

Get My Free 40x40x14 Custom Quote →

20+ Years
In Business Since 2002
A+ BBB
Accredited Since 2009
48 States
Nationwide Coverage
1000s
Buildings Installed
4.8/5
Average Rating

40x40x14 Commercial Metal Building Financing & Rent-To-Own

Choose the payment path that helps you buy your commercial steel building faster

Traditional Financing

Credit Check Required

  • Finance your 40x40x14 commercial metal building project
  • Structured monthly payment options
  • Terms based on lender approval
  • Fast online application process
  • Ownership from day one

Check Eligibility

Rent-To-Own (RTO)

No Credit Check

  • No credit check required
  • Simple approval process
  • Low upfront commitment
  • Convenient monthly payments
  • Great for many standard commercial metal buildings

Apply for RTO

How Delivery & Installation Works

A simple step-by-step process for getting your 40x40x14 commercial metal building installed

Order commercial building icon

Place Your Order

Submit your request for the 40x40x14 commercial building configuration and confirm roof style, colors, panels, certification, anchors, doors, and site details.

Step 1

Manufacturing commercial building icon

Production Scheduling

Your order is scheduled according to manufacturing capacity, delivery routing, local availability, and the final commercial building specifications you approve.

Step 2

Prepare commercial building site icon

Prepare the Site

Make sure your installation area is level, accessible, clear of debris, and ready for the crew before delivery and installation.

Step 3

Install commercial building icon

Installation Day

Our crew installs the commercial metal building, verifies layout details, anchors the structure, and confirms the exterior finish details.

Step 4

CUSTOMER REVIEWS

What real 40×40×14 Commercial buyers say.

No reviews yet for the 40×40×14 Commercial

Be the first verified buyer to share your experience. Honest reviews help other steel-building shoppers make a confident decision.

✍ Write the first review

Compare 40x40x14 vs. Other Commercial Metal Building Sizes

Need a different commercial metal building size? Compare popular warehouse, shop, fleet, equipment storage, and industrial steel building sizes, then request a quote for the structure that fits your business, equipment, property, and budget. Every button below connects you with a pricing expert.

Feature 30×40 Building 40×40×14 Building 40×50 Building 40×60 Building
Square Footage 1,200 SF 2,000 SF 2,400 SF
Use Capacity Small shop or storage Warehouse + equipment Large contractor shop
Access Potential Very Good Excellent Maximum
Recommended Roof Vertical Recommended Vertical Recommended Vertical Recommended
Best For Small business storage Warehouse and shop use Fleet and contractor storage
View 30×40 View 40×50 View 40×60

40x40x14 Commercial Metal Building FAQ: Cost, Permits, Sizes & Install

Get answers before ordering your 1,600 sq ft commercial metal building. Learn about 40×40 building prices, roof styles, 14′ leg height, certification, delivery, installation, financing, rent-to-own, color options, anchors, doors, and weather protection. Still have questions? Call our commercial building advisors at 1-877-275-7048.

A 40x40x14 commercial metal building price depends on your state, roof style, steel gauge, certification, wind and snow ratings, color choice, side panels, end walls, doors, anchors, insulation, and installation surface. Regular roof packages are typically the lowest-cost option, while vertical roof, 12-gauge framing, 26-gauge panels, large roll-up doors, full enclosure, insulation, and certified engineering increase the final investment. Request a custom quote for the most accurate current price, promotions, financing, and rent-to-own options.

A 40x40x14 commercial metal building works for warehouse storage, fleet parking, repair shop space, equipment storage, contractor yards, manufacturing support, logistics staging, dealership service bays, agricultural business storage, wholesale inventory, distribution support, and multi-use business expansion. The 1,600 sq ft footprint and 14′ leg height make it a popular choice for commercial buyers.

A 14′ leg height works for many work trucks, service vehicles, lifts, tractors, equipment trailers, commercial vehicles, inventory racks, machinery, and warehouse operations. Always measure your tallest vehicle or equipment, including racks, lifts, doors, antennas, equipment attachments, and operating clearance needs. Roof peak height is higher than leg height, but side clearance is based on the 14′ legs.

Vertical roof is the best premium roof style for a 40×40 commercial metal building because the roof panels run from peak to eave, helping rain, snow, leaves, and debris shed more efficiently. Regular roof is the most affordable, while A-Frame Horizontal / Boxed Eave gives a peaked roof look at a mid-range price.

Choose from 17 standard colors for roof, trim, and optional panels: Barn Red, Beige, Black, Brown, Burgundy, Burnished Slate, Clay, Galvalume, Green, Patriot Red, Pewter Gray, Quaker Gray, Rawhide Tan, Royal Blue, Sandstone, Slate Blue, and White. You can match your office, shop, warehouse, fleet yard, storefront, farm operation, or existing metal building.

Permit requirements vary by city, county, zoning rules, foundation type, and property use. Many areas require permits for permanent commercial structures, so a 1,600 sq ft metal building may require approval. If a permit is needed, request a certified package with engineered drawings and local wind or snow load ratings.

Delivery and professional installation are available in many service areas for eligible 40x40x14 tubular-frame commercial metal buildings. Your site must be level, clear, and accessible before the crew arrives. Lead time is often 4 to 8 weeks from order confirmation, but availability depends on location, season, manufacturer route, engineering, and selected options.

A 40x40x14 commercial metal building can be installed on concrete, asphalt, gravel, or level ground when the proper anchors are used. Concrete is recommended for warehouses, repair shops, forklift traffic, high-value inventory, commercial parking, enclosed upgrades, and long-term durability. Foundation requirements may vary based on local codes and building use.

Standard commercial building packages are available for everyday weather protection, while certified metal buildings can be engineered for higher wind and snow loads. Upgraded ratings are recommended for hurricane-prone areas, coastal locations, open lots, heavy-snow regions, warehouses, industrial sites, and permitted commercial properties.

Yes, many buyers plan future upgrades such as side panels, end panels, gables, large roll-up doors, walk-in doors, insulation, vapor barriers, lean-tos, and utility storage areas. If you plan to expand or modify the building later, mention that during your quote so the layout, frame, anchors, openings, and clearances can be planned correctly from the beginning.

Yes. A 40x40x14 commercial metal building is a strong option for warehouse storage, fleet vehicle storage, dealership inventory, contractor equipment, agricultural business use, service yards, repair shops, logistics staging, and customer-facing operations. Commercial buyers often choose vertical roof, 12-gauge frame, 26-gauge panels, certified drawings, large doors, concrete anchors, and insulation upgrades for a stronger long-term structure.

Price range: $27,871.20 through $41,167.00

Free Delivery & Install RTO from \/mo — No credit check

Commercial Metal Buildings – 40 x 40 x 14

1600 sq ft — commercial building for storage or business use

40′ x 40′ x 14′
14 Gauge
Code Certified
Shop custom 40x40x14 steel commercial buildings ideal for auto repair shops, equipment dealers and storage use. Features certified galvanized framing, 17 color panels and 3 roof styles. Free delivery to 48 states with 20-year warranty.
Leg height adjustable up to 20'

Price range: $27,871.20 through $41,167.00

Free Delivery & Install RTO from /mo — No credit check

Commercial Metal Buildings – 40 x 60 x 14

2400 sq ft — commercial building for storage or equipment

40′ x 60′ x 14′
14 Gauge
Code Certified
Customize 40x60x14 prefab metal commercial buildings for warehousing, contractor operations and light manufacturing. Choose from 17 colors, wide-span certified framing and flexible door layouts. Free delivery to 48 states included.
40′ × 60′
Footprint
2,400 SF
Building Space
14′ Legs
Clearance Height
Commercial
Building Type
17 Colors
Roof & Trim
4 to 6 Wks
Lead Time

40x60x14 Commercial Metal Building Specs, Dimensions & Custom Options

Buy a 40x60x14 commercial metal building for warehouse storage, auto repair shops, equipment storage, fleet parking, retail space, contractor yards, farm operations, manufacturing support, business expansion, and high-value inventory protection. This 2,400 sq ft steel building delivers wide-span usable space, 14′ leg clearance, fast custom quotes, free delivery, and professional installation options in the 48 continental US states.

Building Footprint 40′ Wide × 60′ Longwith 14′ leg height for commercial vehicles, equipment, storage racks, shop layouts, and business operations
Total Building Square Footage 2,400 square feetof enclosed or semi-enclosed commercial-use steel building space
Product Type Commercial metal building, steel warehouse building, metal shop building, business storage building, equipment building, fleet building, industrial steel structureQuote Ready
Configuration Options Fully enclosed commercial building, open steel building, partially enclosed sides, framed openings, roll-up doors, walk-in doors, windows, insulation, lean-tos, partitions, and custom business layouts
Roof Styles Regular Roof for budget pricing, A-Frame Horizontal / Boxed Eave for a clean peaked look, or Vertical Roof for the best rain and snow runoff
Recommended Roof Vertical roof recommended for a 40×60 commercial metal building when you want premium drainage, higher curb appeal, stronger long-term performance, and commercial-grade durability
Frame Gauge 14-gauge galvanized steel tubing standard, 12-gauge upgrade available for commercial buildings, high-wind zones, heavy-duty equipment storage, and demanding business applications
Roof & Wall Panels 29-gauge sheet metal standard, 26-gauge upgrade available for hail-prone regions, coastal climates, industrial properties, and higher impact resistance
Clearance & Access 14′ leg height supports commercial trucks, service vans, RVs, tractors, lifts, trailers, forklifts, work bays, storage racks, and high-clearance business equipment
Optional Openings Framed openings, roll-up doors, walk-in doors, commercial entry doors, windows, vents, gables, side panels, end walls, and custom enclosure packages available
Color Options 17 colors for roof, trim, and panel upgrades: Barn Red, Beige, Black, Brown, Burgundy, Burnished Slate, Clay, Galvalume, Green, Patriot Red, Pewter Gray, Quaker Gray, Rawhide Tan, Royal Blue, Sandstone, Slate Blue, White
Wind Rating 115 MPH standard, certified upgrades available up to 170+ MPH for coastal, hurricane, exposed, and commercial properties
Snow Load 35 PSF standard, certified snow-load packages available up to 65+ PSF for northern, mountain-region, and commercial installations
Certification Permit-ready engineered and stamped drawings available for certified 40x60x14 commercial metal buildings that must meet local building codes
Anchoring Concrete anchors, asphalt anchors, mobile home anchors, or auger anchors selected for your slab, lot, gravel pad, or ground installation
Free Delivery Included on qualifying ordersin the 48 continental US states
Installation Professional installation available on tubular-frame 40x60x14 commercial metal buildings after your site is level, accessible, and ready
Lead Time 4 to 6 weeks from order confirmation in many service areas, with peak-season scheduling based on manufacturing and route availability
Installation Time Often completed in 1 to 3 days for standard buildings; enclosed upgrades, certified packages, insulation, and complex commercial sites may require additional time
Warranty 20-year rust-through warranty options plus 90-day workmanship guarantee on eligible structures
20
Year
Frame Warranty
Limited + Product Pledge
20
Year
Sheet Metal Warranty
Paint Finish
90
Day
14-Gauge Frame
Workmanship Guarantee
90
Day
12-Gauge Frame
Workmanship Guarantee

What’s Included in a 40x60x14 Commercial Metal Building?

Every 40x60x14 commercial metal building package is built for buyers who want fast pricing, strong steel coverage, dependable weather protection, and a clean installation experience. Get the essentials for warehouse space, equipment storage, fleet protection, farm operations, retail support, and contractor business growth with a quote-ready commercial steel building package.

Free With Every 40x60x14 Commercial Metal Building Order

Core steel building components included for a quote-ready commercial package

  • 14-gauge galvanized steel frame40′ x 60′ commercial footprint with 14′ leg height for trucks, trailers, storage racks, shop bays, equipment, and business operations
  • Choice of 3 roof stylesRegular, A-Frame Horizontal / Boxed Eave, or premium Vertical Roof for better water runoff
  • 29-gauge sheet metal roofingDurable roof panels in your preferred color with optional wall panels, gables, and enclosure upgrades
  • 17 color optionsChoose roof, trim, and panel colors to match your storefront, warehouse, farm, shop, or business brand
  • Galvanized purlins and bracingSteel secondary framing designed to support long-term commercial building strength and stability
  • All hardware includedFasteners, screws, brackets, bolts, trim hardware, and installation-ready components
  • Painted trim and ridge capsColor-matched trim gives your 40×60 commercial building a clean finished business look
  • Foundation-matched anchorsConcrete, asphalt, mobile home, or auger anchors matched to your install surface
  • FREE delivery to 48 statesCurbside delivery to your prepared installation address on qualifying commercial metal building orders
  • Professional installation availableExperienced crews install eligible tubular-frame commercial buildings after your site is level and accessible
  • Warranty-backed steel coverageLong-term frame, panel, paint, and workmanship warranty options on eligible builds

+ Popular 40x60x14 Building Upgrades & Add-Ons

Upgrade your commercial metal building for business performance, code compliance, workflow, security, and higher property value

  • Vertical roof upgradePremium choice for rain, snow, leaf shedding, and high-end commercial appearance
  • 12-gauge steel frame upgradeHeavy-duty tubing for commercial buyers, warehouses, equipment yards, farms, and exposed sites
  • 26-gauge roof and wall panel upgradeThicker metal panels for better durability in hail-prone and high-use commercial environments
  • Certified / engineered drawingsStamped plans for permits, financing requirements, code review, insurance, and commercial approvals
  • Higher wind and snow ratingsUpgrade to certified wind and snow loads for storm-prone, coastal, and mountain regions
  • Full wall enclosure packageConvert the building into enclosed warehouse, shop, garage, storage, or business space
  • Roll-up doors and framed openingsAdd commercial access for trucks, forklifts, service bays, inventory movement, and daily operations
  • Walk-in doors and windowsImprove staff access, customer entry, ventilation, daylight, and operational convenience
  • Insulation and condensation controlAdd vapor barriers or insulation packages where climate control, inventory protection, or drip control matters
  • Wainscoting and two-tone panelsPremium appearance for shops, offices, warehouses, farms, dealerships, and storefront properties
  • Lean-to extensionsAdd extra covered bays for loading zones, trailers, side storage, customer parking, or outdoor work areas
  • Custom height and width optionsNeed taller than 14′ or larger than 40×60? Ask for a custom commercial metal building quote

Customize & Buy Your 40x60x14 Commercial Metal Building

Build the 40×60 commercial metal building that fits your business, vehicles, equipment, lot, workflow, climate, and budget. Choose roof style, steel gauge, color, certification, anchors, doors, wall panels, insulation, lean-tos, framed openings, and financing options before you request your best price.

14′ Leg Height

The 40x60x14 footprint gives you 2,400 sq ft of commercial building space with 14′ legs for work trucks, box trucks, RVs, trailers, lifts, tractors, shop equipment, pallet storage, and high-clearance business operations.

40′ Wide Commercial Span

The 40′ width creates usable open floor space for vehicle bays, warehouse aisles, mechanic shop layouts, inventory rows, equipment parking, agricultural storage, and small industrial operations.

3 Roof Styles

Regular Roof is the lowest-cost option. A-Frame Horizontal adds a clean peaked profile. Vertical Roof is the best-selling premium option for 40×60 commercial buildings because water, snow, leaves, and debris shed more efficiently from the roof panels.

Frame Gauge (14 or 12)

14-gauge galvanized steel tubing comes standard for dependable everyday coverage. Upgrade to 12-gauge steel when you need a heavy-duty commercial metal building for business use, higher wind exposure, equipment protection, or longer service life.

Sheet Metal Gauge (29 or 26)

29-gauge roofing and wall panels are standard on many building orders. Upgrade to 26-gauge panels for hail-prone regions, high-use commercial sites, high-value inventory, and customers who want a stronger premium build.

Certified Building Packages

Certified 40x60x14 commercial metal buildings can be engineered for local wind and snow requirements. Add stamped drawings when your county, lender, insurance company, zoning office, or commercial property manager requires documentation.

Commercial Roll-Up Doors

Add large roll-up doors for trucks, equipment, service bays, warehouse loading, forklift movement, inventory access, or daily business operations. Door placement can be planned around your workflow and driveway access.

Walk-In Door Access

Add 36″ walk-in doors for staff entry, customer access, shop office access, side entry, or secure daily use without opening large overhead doors.

Window Packages

Add windows for natural light, office visibility, ventilation planning, customer-facing spaces, or a more finished commercial appearance.

Framed Openings

Request framed openings for future doors, windows, vents, exhaust fans, utility penetrations, loading access, or business-specific layout needs. Planning openings during your quote can save time and cost later.

Full Enclosure Options

Enclose the 40x60x14 building with side walls, end walls, trim, gables, roll-up doors, walk-in doors, and openings to create a secure commercial workspace or storage facility.

Drive-Through Layout

Configure doors on opposite ends for drive-through access, trailer movement, service operations, loading, unloading, and efficient equipment flow across a busy commercial property.

17 Standard Color Options

Choose from Barn Red, Beige, Black, Brown, Burgundy, Burnished Slate, Clay, Galvalume, Green, Patriot Red, Pewter Gray, Quaker Gray, Rawhide Tan, Royal Blue, Sandstone, Slate Blue, and White. Color choices help match your office, storefront, warehouse, barn, or business branding.

Mix-and-Match Roof and Trim

Pick separate colors for the roof, trim, gables, side walls, and end walls. Popular high-conversion combinations include Black roof with White trim, Pewter Gray with Black trim, and Burnished Slate with Clay panels.

Wainscoting (Two-Tone Panels)

Add wainscoting to exterior walls for a more premium business appearance. Two-tone panels are a smart upgrade for storefronts, service businesses, warehouses, farms, and commercial curb appeal.

Galvalume Finish

Galvalume is a practical bare-metal finish for buyers who want durability, low maintenance, and a clean industrial look. It is commonly selected for equipment buildings, farms, warehouses, and high-traffic commercial properties.

Painted Trim & Flashings

Color-matched trim, ridge caps, corners, gables, and flashings give your 40×60 commercial building a finished look. This helps the structure appear permanent, professional, and business-ready.

Business-Friendly Curb Appeal

For commercial metal buildings, color matching helps create a consistent appearance across offices, fleet areas, storage yards, customer entrances, and existing business facilities.

Warehouse Storage Layout

Use the 2,400 sq ft footprint for inventory storage, pallet rows, business supplies, materials, seasonal stock, parts, tools, and secure commercial storage with room for future expansion.

Shop Bay Planning

Plan vehicle bays, mechanic bays, wash bays, equipment service areas, fabrication zones, or contractor work areas with door placement and interior flow in mind.

Condensation Control

Add a vapor barrier, insulation, or condensation-control package when tools, vehicles, inventory, machinery, or finished goods need extra protection from roof drip and temperature swings.

Lighting & Electrical Prep

Plan the layout for lighting, outlets, security cameras, EV chargers, compressors, lifts, office power, shop equipment, and business utilities before installation. Your electrician can finish utilities after the structure is installed.

Concrete, Asphalt, Gravel, or Dirt

Install on a prepared concrete slab, asphalt lot, gravel pad, or level ground. Concrete is recommended for commercial shops, warehouses, high-value equipment, vehicle service, and long-term durability.

Office or Partition Planning

Plan future office areas, tool rooms, storage cages, parts rooms, customer counters, mezzanine concepts, or partitioned business areas during the quote process to avoid layout mistakes.

Wind & Snow Certification

Standard packages are built for everyday conditions, while certified packages can be upgraded for stronger wind and snow requirements. This matters for coastal states, open commercial lots, mountain regions, and permitted business properties.

Permit-Ready Drawings

Engineered drawings and stamped plans are available when required by your city, county, zoning office, lender, insurance provider, or commercial property manager. Ask before ordering so your 40x60x14 building is quoted correctly the first time.

Anchoring System

Concrete wedge anchors, asphalt anchors, mobile-home anchors, or auger anchors are selected based on the install surface. Correct anchoring is critical for building stability, code compliance, and long-term commercial performance.

Security Add-Ons

Add motion lights, cameras, lockable storage rooms, walk-in doors, roll-up doors, enclosed panels, and controlled access points for higher-value vehicles, tools, trailers, equipment, and commercial inventory.

Fire & Access Planning

Commercial sites may need access spacing, emergency visibility, lighting, electrical planning, ventilation, and fire-department requirements. Our quote team can help you prepare the right questions before you buy.

Solar & Roof-Top Planning

If you plan to add solar panels, lighting, cameras, exhaust systems, or roof-mounted equipment, request the right engineered package up front so your 40×60 metal building can be specified correctly.

40x60x14 Commercial Metal Building Codes, Permits & Engineering

Order a certified 40x60x14 commercial metal building when your county, zoning office, lender, business property, insurance company, or commercial property manager requires permit-ready drawings. We can quote engineered packages for local wind load, snow load, anchoring, and site requirements so you can move from quote to installation with fewer delays.

IBC/IRC
Building standards often referenced for permitted commercial metal buildings
NEC
Electrical safety guidance when adding lighting, outlets, machinery, or power
IFGC
Relevant when fuel, gas equipment, heaters, or shop utilities are nearby
IECC
May apply to enclosed, insulated, heated, cooled, or utility-ready commercial spaces
IMC
Useful for ventilation planning if you add shop space, HVAC, storage, or production areas

Permit requirements vary by county, zoning classification, foundation type, and business use case. Ask for a certified commercial metal building quote if you need stamped drawings, stronger wind or snow ratings, foundation guidance, commercial documentation, or approval support.

How to Maintain a 40x60x14 Commercial Metal Building

A steel building is a low-maintenance commercial investment, but quick seasonal care protects your vehicles, equipment, inventory, roof panels, wall panels, frame, anchors, trim, and paint finish for years of daily business use.

1
Clean Roofing & Trim
Remove leaves, dirt, branches, and debris from the roof and trim so water can drain properly.
2
Inspect Panels & Seals
Check roof seams, wall panels, gables, doors, windows, and enclosed upgrades for loose fasteners or gaps.
3
Check Anchors & Connections
Inspect anchors, bolts, brackets, and frame connections after storms or heavy wind events.
4
Touch Up Scratches
Touch up scratched panels or trim to maintain curb appeal and help protect the finish.
5
Maintain Added Doors
If you add roll-up or walk-in doors, lubricate hinges, rollers, tracks, locks, and commercial access hardware.
6
Keep Drainage Clear
Maintain grading, gutters, downspouts, and surrounding drainage so water does not pool around the foundation.

Best Uses for a 40x60x14 Commercial Metal Building

A 2,400 sq ft commercial steel building gives you high-value business space for vehicles, inventory, equipment, operations, work bays, storage, and property protection

Commercial fleet building icon

Fleet Vehicle Building

Store work trucks, vans, trailers, service vehicles, and small fleet assets inside a high-clearance commercial metal building

Contractor shop building icon

Contractor Shop Building

Protect tools, trailers, compressors, lifts, mowers, materials, inventory, and jobsite equipment from weather and theft

Warehouse building icon

Warehouse & Inventory Storage

Use the 40×60 building for pallet storage, retail inventory, equipment storage, supplies, and business expansion

Business building icon

Business Operations Space

Create a commercial building for service work, customer parking support, loading, staging, repairs, and operations

RV and trailer building icon

RV, Boat & Trailer Building

The 14′ legs provide practical clearance for many RVs, boats, campers, cargo trailers, and recreational vehicles

Commercial work bay icon

Auto Repair & Work Bays

Create covered shop space for detailing, vehicle repair, loading, staging, maintenance, fabrication, and business work

Agricultural metal building icon

Farm & Ranch Operations

Shelter tractors, hay wagons, implements, feed, side-by-sides, farm supplies, and agricultural equipment under durable steel

Commercial garage building icon

Commercial Garage Building

Build a large commercial garage for business vehicles, storage, shop equipment, workspace, and long-term property value

3 Ways to Order Your 40x60x14 Commercial Metal Building

Get your best price on a 40x60x14 commercial metal building today. Request a free custom quote, configure your building online, or speak with a building expert about pricing, delivery, installation, certification, financing, rent-to-own, door layouts, insulation, and site requirements.

Request Free 40x60x14 Quote

Best price, custom layout, fast response

Tell us where the building will be installed and how you plan to use it. Our team will price a 40x60x14 commercial metal building with the right roof style, gauge, anchors, panels, certification, doors, insulation, and delivery options for your property.

  • Free expert commercial building consultation
  • Warehouse, shop, farm, fleet, and business quotes
  • Certified and non-certified packages available
  • Fast quote for high-intent buyers ready to order

Get My Free Quote →

Free quote. Flexible deposit options after approval.

Talk to a Building Expert

Fastest answers, call or chat now

Speak directly with a commercial metal building advisor who can help with price, lead time, certified drawings, foundation questions, financing, rent-to-own eligibility, roof style, door placement, insulation, and the right upgrade package for your business property.

  • Instant answers over the phone
  • Expert guidance on permits and certification
  • Roof, gauge, color, door, and panel recommendations
  • Mon to Fri 8am to 6pm PST, Sat 9am to 3pm

Get My Free Quote →

Toll-free. Speak with an expert now.

How the 3D Metal Building Builder Works

Design your 40x60x14 commercial metal building in minutes

Choose metal building icon

1. Launch Builder

Open the builder in a new tab so you can compare roof styles, wall panels, doors, colors, and upgrades.

Customize metal building icon

2. Configure Your Building

Set the 40×60 size, 14′ leg height, roof style, certification, colors, wall panels, doors, windows, and enclosure options.

Save metal building design icon

3. Save Your Design

Copy your configuration code or design summary before returning to request final pricing.

Order metal building icon

4. Complete Your Quote

Send your final configuration and we will confirm pricing, scheduling, delivery, and installation details.

Ready to price your custom 40x60x14 commercial metal building?

Get Final Building Pricing

Tip:Keep this page open so you can return and submit your final configuration with ease.

How Much Does a 40x60x14 Commercial Metal Building Cost?

The cost of a 40x60x14 commercial metal building depends on roof style, steel gauge, certification, state, anchors, wall panels, doors, windows, gable ends, color package, insulation, and enclosed storage upgrades. Request a custom quote for current metal building prices, free delivery eligibility, installation availability, financing, and rent-to-own options.

Roof Style

Regular roof is the most affordable. A-Frame Horizontal adds a peaked look. Vertical roof costs more but is the top-value choice for 40×60 commercial buildings because it improves drainage and long-term performance.

Your Location

State pricing, delivery routes, local labor, manufacturing coverage, permit requirements, zoning requirements, and certified load requirements can affect your final commercial building price.

Steel Gauge

14-gauge steel is the standard choice for many buildings. 12-gauge steel is recommended for commercial buyers, higher wind exposure, heavy equipment, and buyers who want a more rugged structure.

Walls, Doors & Enclosures

Open buildings cost less. Side walls, end walls, gables, roll-up doors, walk-in doors, windows, partitions, insulation, and full enclosure packages increase price while adding more security and weather protection.

Certification

Certified 40x60x14 buildings with engineered drawings cost more but may be required for permits, insurance, commercial use, coastal regions, hurricane zones, or heavy-snow areas.

Financing & RTO

Flexible financing and rent-to-own availability can help business buyers get the steel building they need now while spreading payments over time. Eligibility depends on structure type, location, and provider approval.

40x60x14 Commercial Metal Building Price

CustomQuoteToday

For the most accurate 40x60x14 commercial metal building price, request a live quote based on your zip code, roof style, certification, steel gauge, color selection, anchor type, door package, wall panel package, insulation, and installation surface. A quote helps lock in current promotions, delivery eligibility, financing options, and the best package for your business use case.

Get My Free 40x60x14 Custom Quote →

20+ Years
In Business Since 2002
A+ BBB
Accredited Since 2009
48 States
Nationwide Coverage
1000s
Buildings Installed
4.8/5
Average Rating

40x60x14 Commercial Metal Building Financing & Rent-To-Own

Choose the payment path that helps you buy your commercial metal building faster

Traditional Financing

Credit Check Required

  • Finance your 40x60x14 commercial metal building project
  • Structured monthly payment options
  • Terms based on lender approval
  • Fast online application process
  • Ownership from day one

Check Eligibility

Rent-To-Own (RTO)

No Credit Check

  • No credit check required
  • Simple approval process
  • Low upfront commitment
  • Convenient monthly payments
  • Great for many eligible metal buildings

Apply for RTO

How Delivery & Installation Works

A simple step-by-step process for getting your 40x60x14 commercial metal building installed

Order metal building icon

Place Your Order

Submit your request for the 40x60x14 commercial configuration and confirm roof style, colors, wall panels, doors, certification, anchors, and site details.

Step 1

Manufacturing metal building icon

Production Scheduling

Your order is scheduled according to manufacturing capacity, delivery routing, local availability, and the final building specifications you approve.

Step 2

Prepare metal building site icon

Prepare the Site

Make sure your installation area is level, accessible, clear of debris, and ready for the crew before delivery and installation.

Step 3

Install metal building icon

Installation Day

Our crew installs the commercial metal building, verifies layout details, anchors the structure, and confirms the exterior finish details.

Step 4

CUSTOMER REVIEWS

What real 40×60×14 Commercial buyers say.

No reviews yet for the 40×60×14 Commercial

Be the first verified buyer to share your experience. Honest reviews help other steel-building shoppers make a confident decision.

✍ Write the first review

Compare 40x60x14 vs. Other Commercial Metal Building Sizes

Need a different commercial metal building size? Compare popular warehouse, shop, and business building sizes, then request a quote for the structure that fits your vehicles, equipment, inventory, lot, and budget. Every button below connects you with a pricing expert.

Feature 30×50 Building 40×60×14 Building 40×80 Building 50×100 Building
Square Footage 1,500 SF 3,200 SF 5,000 SF
Use Capacity Small shop or storage Larger business operations Industrial fleet and inventory
Access Potential Very Good Excellent Maximum
Recommended Roof Vertical Recommended Vertical Recommended Vertical Recommended
Best For Contractor shop Warehouse and equipment storage Large fleet and industrial use
View 30×50 View 40×80 View 50×100

40x60x14 Commercial Metal Building FAQ: Cost, Permits, Sizes & Install

Get answers before ordering your 2,400 sq ft commercial metal building. Learn about 40×60 building prices, roof styles, 14′ leg height, certification, delivery, installation, financing, rent-to-own, color options, anchors, doors, insulation, and weather protection. Still have questions? Call our building advisors at 1-877-275-7048.

A 40x60x14 commercial metal building price depends on your state, roof style, steel gauge, certification, wind and snow ratings, color choice, wall panels, roll-up doors, walk-in doors, windows, insulation, anchors, and installation surface. Regular roof packages are typically the lowest-cost option, while vertical roof, 12-gauge framing, 26-gauge panels, full enclosure, doors, insulation, and certified engineering increase the final investment. Request a custom quote for the most accurate current price, promotions, financing, and rent-to-own options.

A 40x60x14 commercial metal building works for warehouses, auto repair shops, contractor shops, fleet storage, RV storage, boat storage, trailer storage, tractor storage, farm equipment protection, dealership inventory, manufacturing support, retail inventory, loading areas, and secure business storage. The 2,400 sq ft footprint and 14′ leg height make it a popular choice for commercial and agricultural buyers.

A 14′ leg height works for many work trucks, service vans, RVs, boats, campers, trailers, tractors, storage racks, lifts, and commercial equipment. Always measure your tallest vehicle or equipment, including racks, antennas, AC units, and trailer height. Roof peak height is higher than leg height, but side clearance is based on the 14′ legs.

Vertical roof is the best premium roof style for a 40×60 commercial metal building because the roof panels run from peak to eave, helping rain, snow, leaves, and debris shed more efficiently. Regular roof is the most affordable, while A-Frame Horizontal / Boxed Eave gives a peaked roof look at a mid-range price.

Choose from 17 standard colors for roof, trim, and optional panels: Barn Red, Beige, Black, Brown, Burgundy, Burnished Slate, Clay, Galvalume, Green, Patriot Red, Pewter Gray, Quaker Gray, Rawhide Tan, Royal Blue, Sandstone, Slate Blue, and White. You can match your office, shop, warehouse, barn, storefront, fleet yard, or existing metal building.

Permit requirements vary by city, county, zoning rules, foundation type, and property use. Many areas require permits for permanent commercial structures over a certain square footage, so a 2,400 sq ft building may require approval. If a permit is needed, request a certified package with engineered drawings and local wind or snow load ratings.

Delivery and professional installation are available in many service areas for eligible 40x60x14 tubular-frame commercial metal buildings. Your site must be level, clear, and accessible before the crew arrives. Lead time is often 4 to 6 weeks from order confirmation, but availability depends on location, season, manufacturer route, and selected options.

A 40x60x14 commercial metal building can be installed on concrete, asphalt, gravel, or level ground when the proper anchors are used. Concrete is recommended for commercial shops, warehouses, high-value vehicles, enclosed upgrades, roll-up doors, equipment storage, and long-term durability.

Standard building packages are available for everyday weather protection, while certified metal buildings can be engineered for higher wind and snow loads. Upgraded ratings are recommended for hurricane-prone areas, coastal locations, open lots, heavy-snow regions, and permitted commercial properties.

Yes, 40x60x14 commercial metal buildings can be customized with roll-up doors, walk-in doors, windows, framed openings, side walls, end walls, gables, insulation, vents, and custom enclosure layouts. Share your intended business use during the quote so door placement, clearance, anchors, and openings can be planned correctly.

Yes. A 40x60x14 commercial metal building is a strong option for warehouse storage, fleet vehicle cover, dealership inventory, contractor equipment, farm operations, service yards, auto repair, shop space, business storage, and customer-facing operations. Commercial buyers often choose vertical roof, 12-gauge frame, 26-gauge panels, certified drawings, roll-up doors, insulation, and concrete anchors for a stronger long-term structure.

Price range: $36,270.40 through $55,950.00

Free Delivery & Install RTO from \/mo — No credit check

Commercial Metal Buildings – 40 x 60 x 14

2400 sq ft — commercial building for storage or equipment

40′ x 60′ x 14′
14 Gauge
Code Certified
Customize 40x60x14 prefab metal commercial buildings for warehousing, contractor operations and light manufacturing. Choose from 17 colors, wide-span certified framing and flexible door layouts. Free delivery to 48 states included.
Leg height adjustable up to 20'

Price range: $36,270.40 through $55,950.00

Free Delivery & Install RTO from /mo — No credit check

Commercial Metal Buildings – 40 x 70 x 14

2800 sq ft — commercial building for storage or equipment

40′ x 70′ x 14′
14 Gauge
Code Certified
Order 40x70x14 steel commercial buildings engineered for open-span workspaces, industrial storage and business use. Customize with 17 panel colors, 3 roof styles and multiple door configurations. 20-year structural warranty included.
40′ × 70′
Footprint
2,800 SF
Covered Space
14′ Legs
Clearance Height
Commercial
Building Type
17 Colors
Roof & Trim
4 to 6 Wks
Lead Time

40x70x14 Commercial Metal Building Specs, Dimensions & Custom Options

Buy a 40x70x14 commercial metal building for warehouse storage, fleet garage space, equipment storage, auto repair shop, fabrication shop, agricultural storage, contractor warehouse, inventory storage, manufacturing space, distribution use, and secure business operations. This 2,800 sq ft steel building delivers high-capacity commercial coverage, 14′ leg clearance, fast quoting, free delivery, and professional installation options in the 48 continental US states.

Building Footprint 40′ Wide × 70′ Longwith 14′ leg height for commercial vehicles, equipment, inventory racks, shop bays, machinery, trailers, and business storage
Total Covered Square Footage 2,800 square feetof commercial steel building, warehouse, workshop, garage, and enclosed storage space
Product Type Commercial metal building, prefab steel building, 40×70 steel building, commercial garage, warehouse building, equipment storage building, business storage buildingQuote Ready
Configuration Options Fully enclosed commercial building, warehouse layout, auto shop, service garage, side-entry building, drive-through building, multi-bay workshop, equipment storage facility, or custom commercial steel building package
Roof Styles Regular Roof for budget pricing, A-Frame Horizontal / Boxed Eave for a clean peaked look, or Vertical Roof for the best rain, snow, and debris runoff
Recommended Roof Vertical roof recommended for a 40×70 commercial metal building when you want premium drainage, stronger curb appeal, better long-span performance, and long-term commercial durability
Frame Gauge 14-gauge galvanized steel tubing standard, 12-gauge upgrade available for commercial buildings, high-wind zones, daily business use, heavy equipment storage, and code-driven projects
Roof & Side Panels 29-gauge sheet metal standard, 26-gauge upgrade available for hail-prone regions, coastal climates, high-traffic business properties, and higher impact resistance
Clearance & Access 14′ leg height supports box trucks, work vans, RVs, tractors, service vehicles, trailers, forklifts, inventory racks, machinery, boat storage, and commercial shop equipment
Optional Openings Framed openings, roll-up doors, sectional doors, walk-in doors, windows, vents, gables, side-entry doors, end walls, framed bays, and custom enclosure packages available
Color Options 17 colors for roof, trim, and panel upgrades: Barn Red, Beige, Black, Brown, Burgundy, Burnished Slate, Clay, Galvalume, Green, Patriot Red, Pewter Gray, Quaker Gray, Rawhide Tan, Royal Blue, Sandstone, Slate Blue, White
Wind Rating 115 MPH standard, certified upgrades available up to 170+ MPH for coastal, hurricane, open-lot, rural, and exposed commercial properties
Snow Load 35 PSF standard, certified snow-load packages available up to 65+ PSF for northern and mountain-region commercial installations
Certification Permit-ready engineered and stamped drawings available for certified 40x70x14 commercial metal buildings that must meet local building codes
Anchoring Concrete anchors, asphalt anchors, mobile home anchors, or auger anchors selected for your slab, commercial yard, gravel pad, driveway, or ground installation
Free Delivery Included on qualifying ordersin the 48 continental US states
Installation Professional installation available on eligible tubular-frame 40x70x14 commercial metal buildings after your site is level, accessible, and ready
Lead Time 4 to 6 weeks from order confirmation in many service areas, with peak-season scheduling based on manufacturing and route availability
Installation Time Often completed efficiently for standard commercial packages; enclosed upgrades, certified packages, larger doors, insulation, and complex sites may require additional time
Warranty 20-year rust-through warranty options plus 90-day workmanship guarantee on eligible structures
20
Year
Frame Warranty
Limited + Product Pledge
20
Year
Sheet Metal Warranty
Paint Finish
90
Day
14-Gauge Frame
Workmanship Guarantee
90
Day
12-Gauge Frame
Workmanship Guarantee

What’s Included in a 40x70x14 Commercial Metal Building?

Every 40x70x14 commercial steel building package is built for buyers who want strong steel coverage, secure enclosed storage, business-ready space, fast installation, and a clean quote experience. Get a high-value commercial metal building for warehouses, equipment storage, fleet garages, auto shops, farm operations, contractor yards, inventory storage, and daily business use.

Free With Every 40x70x14 Commercial Metal Building Order

Core steel building components included for a quote-ready commercial package

  • 14-gauge galvanized steel frame40′ x 70′ commercial building footprint with 14′ leg height for warehouses, shops, trailers, trucks, equipment, inventory, and machinery
  • Choice of 3 roof stylesRegular, A-Frame Horizontal / Boxed Eave, or premium Vertical Roof for stronger water runoff
  • 29-gauge sheet metal roofing and sidingDurable roof and wall panels in your preferred color with optional 26-gauge panel upgrade
  • 17 color optionsChoose roof, trim, and wall colors to match your business, farm, warehouse, office, service shop, fleet yard, or existing metal building
  • Galvanized purlins and bracingSteel secondary framing designed to support long-term commercial strength, storage capacity, and daily business use
  • All hardware includedFasteners, screws, brackets, bolts, trim hardware, and installation-ready commercial building components
  • Painted trim and ridge capsColor-matched trim gives your 40×70 building a clean finished commercial or agricultural look
  • Foundation-matched anchorsConcrete, asphalt, mobile home, or auger anchors matched to your commercial installation surface
  • FREE delivery to 48 statesCurbside delivery to your prepared installation address on qualifying commercial metal building orders
  • Professional installation availableExperienced crews install eligible tubular-frame commercial buildings after your site is level and accessible
  • Warranty-backed steel coverageLong-term frame, panel, paint, and workmanship warranty options on eligible commercial metal building projects

+ Popular 40x70x14 Commercial Building Upgrades & Add-Ons

Upgrade your commercial steel building for business performance, code compliance, secure storage, daily workflow, and higher property value

  • Vertical roof upgradePremium choice for rain, snow, leaf shedding, long-span drainage, and professional commercial appearance
  • 12-gauge steel frame upgradeHeavy-duty tubing for warehouses, equipment yards, service shops, fleet garages, farms, and exposed sites
  • 26-gauge roof and wall panel upgradeThicker metal panels for better durability in hail-prone, high-use, and commercial storage environments
  • Certified / engineered drawingsStamped plans for permits, financing requirements, code review, insurance, commercial approvals, and property management documentation
  • Higher wind and snow ratingsUpgrade to certified wind and snow loads for storm-prone, coastal, open-lot, rural, and mountain regions
  • Large roll-up doorsAdd drive-in access for box trucks, work trucks, trailers, tractors, forklifts, inventory, service bays, and equipment storage
  • Walk-in doors and windowsImprove daily access, natural light, employee entry, office-ready areas, secure storage, and workshop usability
  • Utility and office-ready layoutPlan dedicated space for tools, inventory, parts, office build-out, workbenches, storage racks, or customer-service areas
  • Insulation and condensation controlAdd vapor barriers or insulation packages where inventory, tools, vehicles, employees, or shop operations need better protection
  • Wainscoting and two-tone panelsPremium appearance for storefront properties, service businesses, farms, commercial yards, warehouses, and customer-facing buildings
  • Lean-to extensionsAdd extra covered bays for materials, trailers, side storage, customer parking, loading areas, or outdoor work zones
  • Custom height and width optionsNeed taller than 14′ or wider than 40′? Ask for a custom commercial metal building quote

Customize & Buy Your 40x70x14 Commercial Metal Building

Build the 40×70 steel building that fits your business, vehicles, inventory, lot, climate, and budget. Choose roof style, steel gauge, color, certification, anchors, roll-up doors, walk-in doors, windows, insulation, side panels, framed openings, lean-to extensions, and financing before you request your best price.

14′ Leg Height

The 40x70x14 footprint gives you 2,800 sq ft of covered commercial space with 14′ legs for box trucks, trailers, RVs, lifts, tractors, service vehicles, inventory racks, equipment, and warehouse storage. It is a high-intent commercial building size for buyers who need serious clearance and usable floor space.

40′ Wide Commercial Span

The 40′ width supports wide shop layouts, fleet storage, multiple work bays, inventory aisles, equipment staging, contractor yards, farm operations, and business storage without feeling cramped.

70′ Long Building Depth

The 70′ length gives you room for long trailers, service bays, materials, warehouse racks, manufacturing workflow, farm equipment, loading areas, and business inventory under one secure steel roof.

Frame Gauge (14 or 12)

14-gauge galvanized steel tubing comes standard for dependable everyday commercial coverage. Upgrade to 12-gauge steel when you need a heavy-duty metal building for higher wind exposure, daily shop operations, equipment protection, or longer service life.

Sheet Metal Gauge (29 or 26)

29-gauge roofing and siding are standard on most commercial building orders. Upgrade to 26-gauge panels for hail-prone regions, heavy business use, high-value inventory, and customers who want a stronger premium build.

Certified Commercial Packages

Certified 40x70x14 commercial metal buildings can be engineered for local wind and snow requirements. Add stamped drawings when your county, lender, insurance company, HOA, or commercial property manager requires documentation.

Large Roll-Up Door Options

Add one or more large roll-up doors for work trucks, box trucks, trailers, inventory, forklifts, tractors, equipment, service bays, and daily business access. Door placement can be planned for front-entry, side-entry, drive-through, or multi-bay layouts.

Walk-In Door Access

Add a 36″ walk-in door for easy employee entry, office-ready areas, inventory rooms, tool storage, or customer-facing access. Personnel doors are popular when buyers want quick access without opening large roll-up doors.

Window and Light Options

Add windows for natural light inside the warehouse, workshop, equipment storage area, inventory room, or office-ready space. Better daylight can improve usability, visibility, and property value.

Side Wall and End Wall Options

Choose fully enclosed walls, partial panels, gables, or framed openings to match your storage and access plan. Enclosed wall packages improve weather protection, security, and finished commercial appearance.

Framed Openings

Request framed openings for future doors, windows, vents, electrical penetrations, exhaust fans, louvers, office access, loading areas, or business-specific entry points. Planning openings during your order can save time and cost later.

Drive-Through Layout

Configure front and rear roll-up doors for drive-through access, trailer movement, equipment flow, service work, inventory loading, and faster daily operation.

17 Standard Color Options

Choose from Barn Red, Beige, Black, Brown, Burgundy, Burnished Slate, Clay, Galvalume, Green, Patriot Red, Pewter Gray, Quaker Gray, Rawhide Tan, Royal Blue, Sandstone, Slate Blue, and White. Color choices help match your warehouse, storefront, barn, service shop, business branding, or existing metal building.

Mix-and-Match Roof and Trim

Pick separate colors for the roof, trim, gables, and wall panels. Popular high-conversion combinations include Black roof with White trim, Pewter Gray with Black trim, Galvalume with Charcoal trim, and Barn Red with White accents.

Wainscoting (Two-Tone Panels)

Add wainscoting to exterior walls for a more premium commercial appearance. Two-tone panels are a smart upgrade for dealerships, service businesses, workshops, farms, offices, and customer-facing buildings.

Galvalume Finish

Galvalume is a practical bare-metal finish for buyers who want durability, low maintenance, and a clean industrial look. It is commonly selected for warehouses, farms, equipment yards, service shops, and high-traffic commercial properties.

Painted Trim & Flashings

Color-matched trim, ridge caps, corners, and gable trim give your 40×70 building a finished look. This detail makes the structure look more permanent, professional, and value-focused.

Business-Friendly Curb Appeal

For commercial buyers, color matching helps create a consistent appearance across lots, buildings, fleet areas, storage areas, and customer-facing properties. Ask for a quote that matches your existing brand or building colors.

Warehouse & Inventory Layout

Use the 2,800 sq ft footprint for pallet storage, inventory racks, contractor materials, ecommerce inventory, parts storage, tools, forklifts, loading zones, and secure business operations.

Workshop or Service Bay

Configure the building for auto repair, detailing, fabrication, welding, woodworking, maintenance, equipment prep, contractor shop use, or fleet service with roll-up doors, walk-in doors, lighting prep, and ventilation planning.

Condensation Control

Add a vapor barrier, insulation, or condensation-control package when inventory, tools, vehicles, machinery, or employees need extra protection from roof drip and temperature swings.

Lighting & Electrical Prep

Plan the layout for lighting, outlets, security cameras, compressors, shop tools, EV charging, office circuits, lifts, fans, or business equipment before installation. Your electrician can finish utilities after the structure is installed.

Concrete, Asphalt, Gravel, or Dirt

Install on a prepared concrete slab, asphalt lot, gravel pad, or level ground. Concrete is best for commercial buildings, warehouses, workshops, equipment storage, vehicle traffic, and long-term durability.

Future Expansion Planning

Start with a 40x70x14 commercial metal building now and add lean-tos, partitions, doors, windows, insulation, or storage bays later. Planning future upgrades during the quote process helps you avoid layout mistakes and wasted investment.

Wind & Snow Certification

Standard packages are built for everyday conditions, while certified packages can be upgraded for stronger wind and snow requirements. This matters for coastal states, open lots, rural properties, mountain regions, and commercial permits.

Permit-Ready Drawings

Engineered drawings and stamped plans are available when required by your city, county, HOA, lender, insurance provider, or commercial property manager. Ask before ordering so your 40x70x14 building is quoted correctly the first time.

Anchoring System

Concrete wedge anchors, asphalt anchors, mobile-home anchors, or auger anchors are selected based on the install surface. Correct anchoring is critical for commercial building stability and code compliance.
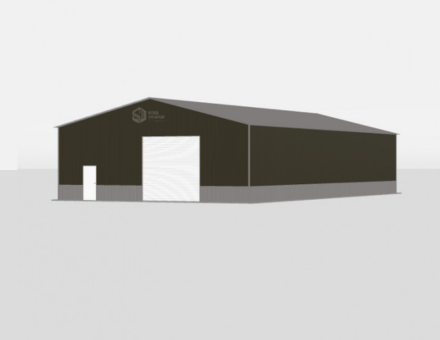
Security Add-Ons

Add motion lights, cameras, lockable doors, walk-in doors, roll-up doors, enclosed panels, controlled access points, and secure storage rooms for high-value vehicles, tools, equipment, and commercial inventory.

Fire & Access Planning

Commercial sites may need access spacing, emergency visibility, lighting, electrical planning, ventilation, and fire-department requirements. Our quote team can help you prepare the right questions before you buy.

Solar & Roof-Top Planning

If you plan to add solar panels, lighting, cameras, HVAC equipment, vents, fans, or roof-mounted equipment, request the right engineered package up front so your 40×70 metal building can be specified correctly.

40x70x14 Commercial Metal Building Codes, Permits & Engineering

Order a certified 40x70x14 commercial metal building when your county, HOA, business property, lender, insurance company, or property manager requires permit-ready drawings. We can quote engineered packages for local wind load, snow load, anchoring, door openings, foundation requirements, and site conditions so you can move from quote to installation with fewer delays.

IBC/IRC
Building standards often referenced for permitted metal buildings, warehouses, garages, and storage structures
NEC
Electrical safety guidance when adding lighting, outlets, shop power, cameras, or commercial circuits
IFGC
Relevant when fuel, gas equipment, heaters, or shop utilities are nearby
IECC
May apply to enclosed, insulated, utility-ready, or conditioned commercial building upgrades
IMC
Useful for ventilation planning if you add workshop space, enclosed storage, mechanical systems, or commercial utilities

Permit requirements vary by county and use case. Ask for a certified commercial metal building quote if you need stamped drawings, stronger wind or snow ratings, foundation guidance, commercial documentation, insurance documentation, or HOA approval support.

How to Maintain a 40x70x14 Commercial Metal Building

A steel building is a low-maintenance investment, but quick seasonal care protects your vehicles, equipment, inventory, roof panels, wall panels, frame, anchors, trim, doors, and paint finish for years of daily commercial, agricultural, or industrial use.

1
Clean Roofing & Trim
Remove leaves, dirt, branches, jobsite debris, and dust from the roof and trim so water can drain properly across the long 70′ roof run.
2
Inspect Panels & Seals
Check roof seams, wall panels, gables, framed openings, windows, vents, and enclosed upgrades for loose fasteners or gaps.
3
Check Anchors & Connections
Inspect anchors, bolts, brackets, base rails, and frame connections after storms, heavy wind events, or high-use business activity.
4
Touch Up Scratches
Touch up scratched panels or trim to maintain curb appeal and help protect the finish on customer-facing or operational buildings.
5
Maintain Doors & Hardware
Lubricate roll-up doors, walk-in doors, hinges, rollers, tracks, latches, locks, and access hardware used for daily business operations.
6
Keep Drainage Clear
Maintain grading, gutters, and surrounding drainage so water does not pool around posts, slab edges, door openings, loading areas, or stored inventory.

Best Uses for a 40x70x14 Commercial Metal Building

A 2,800 sq ft commercial steel building gives you high-value enclosed space for vehicles, inventory, equipment, work bays, materials, business operations, and long-term property protection

Commercial fleet metal building icon

Fleet Garage & Vehicle Storage

Store work trucks, vans, service vehicles, trailers, and fleet assets inside a secure high-clearance commercial metal building

Contractor warehouse metal building icon

Contractor Warehouse

Protect tools, trailers, compressors, lifts, mowers, jobsite equipment, materials, and business supplies from theft and weather

Inventory storage metal building icon

Inventory & Storage Facility

Use the 40×70 building for boxed inventory, pallet racks, ecommerce stock, parts, tools, packaging, and secure warehouse storage

Commercial operations metal building icon

Business Operations Space

Add enclosed space for service bays, employee workflow, customer pickup, equipment staging, loading, or daily business operations

RV trailer warehouse building icon

RV, Trailer & Equipment Storage

The 14′ legs provide practical clearance for many RVs, boats, cargo trailers, campers, tractors, box trailers, and machinery

Workshop commercial metal building icon

Workshop & Service Bays

Create protected space for repairs, detailing, fabrication, maintenance, equipment prep, loading, staging, and daily shop work

Agricultural commercial steel building icon

Farm & Agricultural Storage

Shelter tractors, implements, feed, seed, hay equipment, side-by-sides, sprayers, supplies, and farm machinery inside durable steel coverage

Commercial metal building icon

Property Storage Expansion

Add secure enclosed storage to a business lot, farm, dealership, service yard, rental property, or acreage without conventional construction delays

3 Ways to Order Your 40x70x14 Commercial Metal Building

Get your best price on a 40x70x14 commercial metal building today. Request a free custom quote, plan your steel building layout, or speak with a building expert about pricing, delivery, installation, certification, financing, rent-to-own, site requirements, and high-value commercial upgrades.

Request Free 40x70x14 Quote

Best price, custom layout, fast response

Tell us where the building will be installed and how you plan to use it. Our team will price a 40x70x14 commercial metal building with the right roof style, gauge, anchors, doors, panels, certification, and delivery options for your property.

  • Free expert commercial building consultation
  • Warehouse, shop, fleet, farm, and business quotes
  • Certified and non-certified packages available
  • Fast quote for high-intent buyers ready to order

Get My Free Quote →

Free quote. Flexible deposit options after approval.

Talk to a Building Expert

Fastest answers, call or chat now

Speak directly with a metal building advisor who can help with price, lead time, certified drawings, foundation questions, financing, rent-to-own eligibility, roof style, door sizing, insulation, and the right upgrade package for your business property.

  • Instant answers from a building specialist
  • Expert guidance on permits and certification
  • Roof, gauge, color, panel, and door recommendations
  • Mon to Fri 8am to 6pm PST, Sat 9am to 3pm

Get My Free Quote →

Speak with an expert about your commercial building.

How the Commercial Metal Building Quote Process Works

Price your 40x70x14 commercial steel building in minutes

Choose commercial metal building icon

1. Request Pricing

Start your quote so you can compare roof styles, wall panels, door packages, colors, certification, insulation, and commercial upgrades.

Customize commercial metal building icon

2. Configure Your Building

Set the 40×70 size, 14′ leg height, roof style, certification, colors, wall panels, doors, windows, and enclosure options.

Review commercial building design icon

3. Review Your Options

Compare warehouse, workshop, fleet garage, equipment storage, agriculture, inventory, and business operation layouts before approving your final building package.

Order commercial metal building icon

4. Complete Your Quote

Send your final requirements and we will confirm pricing, scheduling, delivery, installation, certification, and financing options.

Ready to price your custom 40x70x14 commercial metal building?

Get Final Building Pricing

Tip:Keep this page open so you can return and submit your final commercial building requirements with ease.

How Much Does a 40x70x14 Commercial Metal Building Cost?

The cost of a 40x70x14 commercial metal building depends on roof style, steel gauge, certification, state, anchors, roll-up doors, walk-in doors, windows, side panels, gable ends, color package, insulation, lean-tos, utility planning, and enclosed storage upgrades. Request a custom quote for current commercial metal building prices, free delivery eligibility, installation availability, financing, and rent-to-own options.

Roof Style

Regular roof is the most affordable. A-Frame Horizontal adds a peaked look. Vertical roof costs more but is the top-value choice for 40×70 commercial buildings because it improves drainage and long-term performance.
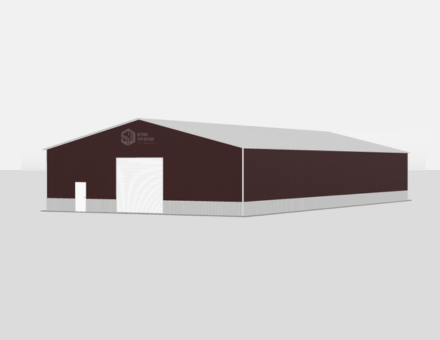
Your Location

State pricing, delivery routes, local labor, manufacturing coverage, permit requirements, property use, foundation needs, and certified load requirements can affect your final commercial building price.

Steel Gauge

14-gauge steel is the standard choice for many buildings. 12-gauge steel is recommended for commercial buyers, higher wind exposure, heavy equipment, open lots, fleet storage, and buyers who want a more rugged structure.

Doors & Enclosures

Door size, door quantity, side-entry layouts, walk-in doors, windows, framed openings, insulation, wall panels, and fully enclosed packages affect your final commercial metal building price.

Certification

Certified 40x70x14 buildings with engineered drawings cost more but may be required for permits, insurance, commercial use, coastal regions, hurricane zones, open-field sites, or heavy-snow areas.

Financing & RTO

Flexible financing and rent-to-own availability can help buyers get the steel building they need now while spreading payments over time. Eligibility depends on structure type, location, and provider approval.

40x70x14 Commercial Metal Building Price

CustomQuoteToday

For the most accurate 40x70x14 commercial metal building price, request a live quote based on your zip code, roof style, certification, steel gauge, color selection, anchor type, door package, panel package, enclosure level, insulation needs, and installation surface. A quote helps lock in current promotions, delivery eligibility, financing options, and the best package for your use case.

Get My Free 40x70x14 Custom Quote →

20+ Years
In Business Since 2002
A+ BBB
Accredited Since 2009
48 States
Nationwide Coverage
1000s
Buildings Installed
4.8/5
Average Rating

40x70x14 Commercial Metal Building Financing & Rent-To-Own

Choose the payment path that helps you buy your commercial steel building faster

Traditional Financing

Credit Check Required

  • Finance your 40x70x14 commercial metal building project
  • Structured monthly payment options
  • Terms based on lender approval
  • Fast online application process
  • Ownership from day one

Check Eligibility

Rent-To-Own (RTO)

No Credit Check

  • No credit check required
  • Simple approval process
  • Low upfront commitment
  • Convenient monthly payments
  • Great for many commercial metal buildings

Apply for RTO

How Delivery & Installation Works

A simple step-by-step process for getting your 40x70x14 commercial metal building installed

Order commercial metal building icon

Place Your Order

Submit your request for the 40x70x14 commercial building configuration and confirm roof style, colors, panels, doors, certification, anchors, and site details.

Step 1

Manufacturing commercial metal building icon

Production Scheduling

Your order is scheduled according to manufacturing capacity, delivery routing, local availability, and the final building specifications you approve.

Step 2

Prepare commercial building site icon

Prepare the Site

Make sure your installation area is level, accessible, clear of debris, and ready for the crew before delivery and installation.

Step 3

Install commercial metal building icon

Installation Day

Our crew installs the commercial metal building, verifies layout details, anchors the structure, and confirms the exterior finish details.

Step 4

CUSTOMER REVIEWS

What real 40×70×14 Commercial buyers say.

No reviews yet for the 40×70×14 Commercial

Be the first verified buyer to share your experience. Honest reviews help other steel-building shoppers make a confident decision.
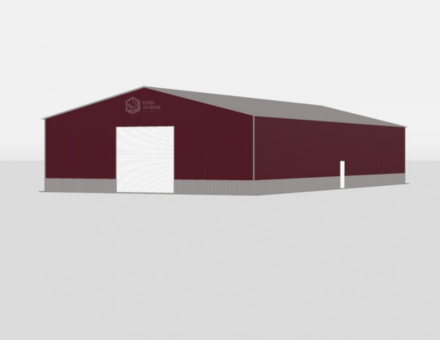
✍ Write the first review

Compare 40x70x14 vs. Other Commercial Metal Building Sizes

Need a different commercial metal building size? Compare popular warehouse, workshop, fleet garage, agricultural storage, and steel building sizes, then request a quote for the structure that fits your vehicles, equipment, inventory, lot, and budget. Every button below connects you with a pricing expert.

Feature 40×60 Building 40×70×14 Building 40×80 Building 50×80 Building
Square Footage 2,400 SF 3,200 SF 4,000 SF
Use Capacity Shop + storage Larger warehouse operations High-capacity commercial use
Access Potential Excellent Maximum Maximum
Recommended Roof Vertical Recommended Vertical Recommended Vertical Recommended
Best For Business storage buyers Warehouse and fleet storage Industrial and large operations
View 40×60 View 40×80 View 50×80

40x70x14 Commercial Metal Building FAQ: Cost, Permits, Sizes & Install

Get answers before ordering your 2,800 sq ft commercial metal building. Learn about 40×70 building prices, roof styles, 14′ leg height, certification, delivery, installation, financing, rent-to-own, color options, anchors, doors, panels, warehouse layouts, workshop use, and weather protection. Still have questions? Call our building advisors at 1-877-275-7048.

A 40x70x14 commercial metal building price depends on your state, roof style, steel gauge, certification, wind and snow ratings, color choice, wall panels, gable ends, roll-up doors, walk-in doors, windows, anchors, insulation, and installation surface. Regular roof packages are typically the lowest-cost option, while vertical roof, 12-gauge framing, 26-gauge panels, large doors, insulation, and certified engineering increase the final investment. Request a custom quote for the most accurate current price, promotions, financing, and rent-to-own options.
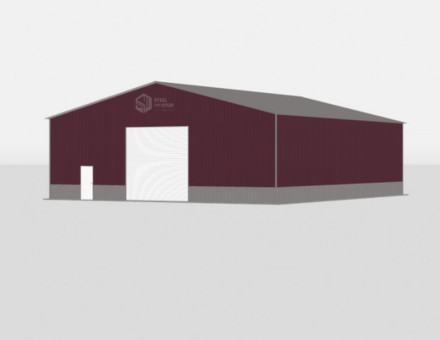
A 40x70x14 commercial metal building works for warehouse storage, fleet parking, auto repair shops, contractor warehouses, equipment storage, fabrication shops, farm equipment storage, dealership inventory, business inventory, service bays, loading areas, and secure workshop space. The 2,800 sq ft footprint and 14′ leg height make it a strong choice for commercial, agricultural, and industrial buyers.

A 14′ leg height works for many box trucks, cargo vans, work trucks, RVs, boats, trailers, tractors, UTVs, forklifts, storage racks, and commercial equipment. Always measure your tallest vehicle or equipment, including racks, antennas, AC units, exhaust stacks, lift requirements, and trailer height. Roof peak height is higher than leg height, but side clearance is based on the 14′ legs.

Vertical roof is the best premium roof style for a 40×70 metal building because the roof panels run from peak to eave, helping rain, snow, leaves, and debris shed more efficiently across the long roof span. Regular roof is the most affordable, while A-Frame Horizontal / Boxed Eave gives a peaked roof look at a mid-range price.

Choose from 17 standard colors for roof, trim, and optional wall panels: Barn Red, Beige, Black, Brown, Burgundy, Burnished Slate, Clay, Galvalume, Green, Patriot Red, Pewter Gray, Quaker Gray, Rawhide Tan, Royal Blue, Sandstone, Slate Blue, and White. You can match your warehouse, shop, barn, office, fleet yard, farm property, dealership, or existing metal building.

Permit requirements vary by city, county, zoning rules, foundation type, and property use. Many areas require permits for permanent structures over a certain square footage, so a 2,800 sq ft commercial building may require approval. If a permit is needed, request a certified package with engineered drawings and local wind or snow load ratings.

Delivery and professional installation are available in many service areas for eligible 40x70x14 tubular-frame commercial metal buildings. Your site must be level, clear, and accessible before the crew arrives. Lead time is often 4 to 6 weeks from order confirmation, but availability depends on location, season, manufacturer route, order size, and selected options.

A 40x70x14 commercial metal building can be installed on concrete, asphalt, gravel, or level ground when the proper anchors are used. Concrete is recommended for commercial parking, warehouse use, workshops, high-value vehicles, enclosed upgrades, loading areas, and long-term durability. Gravel may work for equipment storage and budget-focused applications when the surface is level and compacted.

Standard commercial building packages are available for everyday weather protection, while certified metal buildings can be engineered for higher wind and snow loads. Upgraded ratings are recommended for hurricane-prone areas, coastal locations, open lots, heavy-snow regions, rural sites, and permitted commercial properties.

Yes, many buyers start with a 40x70x14 commercial metal building and later add lean-tos, side extensions, additional doors, windows, partitions, or enclosed storage areas. If you plan to expand later, mention that during your quote so the layout, frame, anchors, and openings can be planned correctly from the beginning.

Yes. A 40x70x14 commercial metal building is a strong option for warehouse storage, fleet vehicle cover, dealership inventory, contractor equipment, business inventory, farm operations, service yards, workshop space, and secure storage. Commercial buyers often choose vertical roof, 12-gauge frame, 26-gauge panels, certified drawings, concrete anchors, large roll-up doors, insulation, and enclosed wall packages for a stronger long-term structure.

Price range: $40,930.40 through $62,080.00

Free Delivery & Install RTO from \/mo — No credit check

Commercial Metal Buildings – 40 x 70 x 14

2800 sq ft — commercial building for storage or equipment

40′ x 70′ x 14′
14 Gauge
Code Certified
Order 40x70x14 steel commercial buildings engineered for open-span workspaces, industrial storage and business use. Customize with 17 panel colors, 3 roof styles and multiple door configurations. 20-year structural warranty included.
Leg height adjustable up to 20'

Price range: $40,930.40 through $62,080.00

Free Delivery & Install RTO from /mo — No credit check

Commercial Metal Buildings – 40 x 80 x 14

3200 sq ft — commercial building for storage or equipment

40′ x 80′ x 14′
14 Gauge
Code Certified
Shop 40x80x14 large-scale metal commercial buildings built for high-capacity warehousing and manufacturing needs. Features certified wide-span steel framing, 17 colors and vertical or boxed eave roof styles with free 48-state delivery.
40′ × 80′
Footprint
3,200 SF
Covered Space
14′ Legs
Clearance Height
Commercial Building
Building Type
17 Colors
Roof & Trim
4 to 6 Wks
Lead Time

40x80x14 Commercial Metal Building Specs, Dimensions & Custom Options

Buy a 40x80x14 commercial metal building for warehouse storage, fleet operations, contractor equipment, manufacturing support, auto repair bays, agricultural storage, business inventory, distribution overflow, service shops, and revenue-ready commercial space. This 3,200 sq ft steel building delivers wide-span coverage, 14′ leg clearance, large equipment access, fast custom quotes, free delivery, and professional installation options in the 48 continental US states.

Building Footprint 40′ Wide × 80′ Longwith 14′ leg height for warehouse storage, work trucks, fleet vehicles, lifts, equipment, inventory, and commercial operations
Total Covered Square Footage 3,200 square feetof steel building space for commercial storage, business expansion, shop bays, fleet parking, equipment protection, and operational workspace
Product Type Commercial metal building, 40×80 steel building, prefab commercial building, metal warehouse, steel workshop, equipment storage building, fleet garage, business storage buildingQuote Ready
Configuration Options Fully enclosed commercial building, partially enclosed building, open-front structure, side-entry shop, multi-bay business building, warehouse layout, roll-up door package, walk-in door package, windows, vents, insulation, lean-tos, or custom commercial steel building package
Roof Styles Regular Roof for budget pricing, A-Frame Horizontal / Boxed Eave for a clean peaked look, or Vertical Roof for the best rain and snow runoff
Recommended Roof Vertical roof recommended for a 40×80 commercial metal building when you want premium drainage, stronger curb appeal, and long-term commercial durability
Frame Gauge 14-gauge galvanized steel tubing standard, 12-gauge upgrade available for commercial buildings, high-wind zones, heavy-duty equipment storage, and long-term business use
Roof & Side Panels 29-gauge sheet metal standard, 26-gauge upgrade available for hail-prone regions, coastal climates, heavy commercial use, and higher impact resistance
Clearance & Access 14′ leg height supports work trucks, box trucks, equipment trailers, RVs, lifts, tractors, forklifts, service vehicles, inventory racks, and high-clearance commercial access
Optional Openings Framed openings, roll-up doors, walk-in doors, windows, vents, gables, side panels, end walls, lean-tos, insulation, and custom enclosure packages available
Color Options 17 colors for roof, trim, and panel upgrades: Barn Red, Beige, Black, Brown, Burgundy, Burnished Slate, Clay, Galvalume, Green, Patriot Red, Pewter Gray, Quaker Gray, Rawhide Tan, Royal Blue, Sandstone, Slate Blue, White
Wind Rating 115 MPH standard, certified upgrades available up to 170+ MPH for coastal, hurricane, open-lot, agricultural, industrial, and exposed commercial properties
Snow Load 35 PSF standard, certified snow-load packages available up to 65+ PSF for northern, mountain-region, and heavy-snow installations
Certification Permit-ready engineered and stamped drawings available for certified 40x80x14 commercial metal buildings that must meet local building codes
Anchoring Concrete anchors, asphalt anchors, mobile home anchors, or auger anchors selected for your slab, driveway, gravel pad, commercial lot, farm pad, or ground installation
Free Delivery Included on qualifying ordersin the 48 continental US states
Installation Professional installation available on tubular-frame 40x80x14 commercial metal buildings after your site is level, accessible, and ready
Lead Time 4 to 6 weeks from order confirmation in many service areas, with peak-season scheduling based on manufacturing and route availability
Installation Time Often completed in 1 day for standard open or basic enclosed buildings; doors, windows, insulation, certified packages, and complex commercial sites may require additional time
Warranty 20-year rust-through warranty options plus 90-day workmanship guarantee on eligible structures
20
Year
Frame Warranty
Limited + Product Pledge
20
Year
Sheet Metal Warranty
Paint Finish
90
Day
14-Gauge Frame
Workmanship Guarantee
90
Day
12-Gauge Frame
Workmanship Guarantee

What’s Included in a 40x80x14 Commercial Metal Building?

Every 40x80x14 commercial metal building package is built for buyers who want fast pricing, strong steel coverage, dependable weather protection, and a clean installation experience. Get the essentials for warehouse storage, fleet operations, equipment storage, contractor yards, farm use, auto shops, inventory overflow, and business expansion with a quote-ready steel building.

Free With Every 40x80x14 Metal Building Order

Core steel building components included for a quote-ready commercial package

  • 14-gauge galvanized steel frame40′ x 80′ commercial footprint with 14′ leg height for fleet vehicles, inventory, machinery, trailers, tools, and warehouse use
  • Choice of 3 roof stylesRegular, A-Frame Horizontal / Boxed Eave, or premium Vertical Roof for better water runoff
  • 29-gauge sheet metal roofingDurable roof panels in your preferred color with optional side and end panel upgrades
  • 17 color optionsChoose roof, trim, and panel colors to match your business, shop, warehouse, farm, storefront, or existing metal building
  • Galvanized purlins and bracingSteel secondary framing designed to support long-term building strength, stability, and daily commercial use
  • All hardware includedFasteners, screws, brackets, bolts, trim hardware, and installation-ready components
  • Painted trim and ridge capsColor-matched trim gives your 40×80 building a clean finished commercial look
  • Foundation-matched anchorsConcrete, asphalt, mobile home, or auger anchors matched to your install surface
  • FREE delivery to 48 statesCurbside delivery to your prepared installation address on qualifying metal building orders
  • Professional installation availableExperienced crews install eligible tubular-frame buildings after your site is level and accessible
  • Warranty-backed steel coverageLong-term frame, panel, paint, and workmanship warranty options on eligible builds

+ Popular 40x80x14 Building Upgrades & Add-Ons

Upgrade your commercial metal building for higher performance, code compliance, security, daily workflow, and long-term property value

  • Vertical roof upgradePremium choice for rain, snow, leaf shedding, and high-end commercial appearance
  • 12-gauge steel frame upgradeHeavy-duty tubing for commercial buyers, equipment yards, farms, warehouses, and exposed sites
  • 26-gauge roof panel upgradeThicker metal panels for better durability in hail-prone and high-use commercial environments
  • Certified / engineered drawingsStamped plans for permits, financing requirements, code review, insurance, and commercial approvals
  • Higher wind and snow ratingsUpgrade to certified wind and snow loads for storm-prone, coastal, open-lot, and mountain regions
  • Side panels and end panelsAdd partial or full enclosure to block sun, rain, wind, and side-blown weather
  • Gable ends and boxed trimImprove curb appeal while helping close off roof-end exposure
  • Commercial roll-up doorsCreate secure access for work trucks, inventory, forklifts, pallet storage, equipment, and service bays
  • Walk-in doors and windowsAdd convenient daily entry, natural light, ventilation, and improved building usability
  • Insulation and condensation controlAdd vapor barriers or insulation packages where climate control, inventory protection, or drip control matters
  • Wainscoting and two-tone panelsPremium appearance for shops, offices, farms, dealerships, service businesses, and customer-facing properties
  • Lean-to extensionsAdd extra covered bays for loading zones, side storage, trailer parking, inventory staging, or customer pickup areas

Customize & Buy Your 40x80x14 Commercial Metal Building

Build the 40×80 commercial metal building that fits your business, vehicles, lot, climate, storage needs, and budget. Choose roof style, steel gauge, color, certification, anchors, roll-up doors, walk-in doors, windows, panels, enclosure level, insulation, lean-tos, and financing options before you request your best price.

14′ Leg Height

The 40x80x14 footprint gives you 3,200 sq ft of covered commercial space with 14′ legs for work trucks, box trucks, fleet vehicles, forklifts, tractors, lifts, trailers, pallet racks, equipment, and business inventory. It is a strong commercial building size for buyers who need high-clearance access and operational storage capacity.

40′ Wide Commercial Span

The 40′ wide layout supports multi-bay access, commercial storage, shop operations, equipment staging, vehicle service bays, warehouse overflow, agricultural storage, and business expansion with efficient interior movement.

80′ Long Storage Depth

The 80′ length provides room for inventory rows, workstations, vehicle bays, trailers, palletized goods, machinery, service lanes, parts storage, or divided business-use zones under one durable steel roof.

3 Roof Styles

Regular Roof is the lowest-cost option. A-Frame Horizontal adds a classic peaked profile. Vertical Roof is the best-selling premium option for 40×80 commercial buildings because water, snow, leaves, and debris shed more efficiently from the roof panels.

Frame Gauge (14 or 12)

14-gauge galvanized steel tubing comes standard for dependable everyday coverage. Upgrade to 12-gauge steel when you need a heavy-duty commercial metal building for business use, higher wind exposure, equipment protection, or longer service life.

Certified Building Packages

Certified 40x80x14 commercial metal buildings can be engineered for local wind and snow requirements. Add stamped drawings when your county, lender, insurance company, HOA, or commercial property manager requires documentation.

Side Panel Options

Add one side, both sides, partial sides, or full-height panels to reduce sun exposure, rain splash, wind, and visibility from neighboring properties. Side panels are one of the most requested upgrades for commercial building buyers.

End Wall Options

Close the front, rear, or both ends with partial panels, full panels, or gable ends. End walls improve security, weather protection, energy control, and the finished appearance of your 40×80 steel building.

Roll-Up Door Upgrades

Add commercial roll-up doors for secure vehicle, inventory, equipment, and forklift access. Roll-up doors are ideal for contractors, fleet yards, farms, service shops, distribution overflow, and warehouse storage.

Walk-In Door Access

Add a 36″ walk-in door for easy daily entry. Personnel doors are popular for businesses and property owners who need quick access without opening the main roll-up door.

Windows, Vents & Openings

Request framed openings for windows, vents, fans, future doors, electrical penetrations, HVAC prep, or business-specific access points. Planning openings during your order can save time and cost later.

Drive-In or Side-Entry Layout

Configure the 40x80x14 building for end-entry parking, side-entry access, multi-bay doors, loading zones, inventory handling, or daily equipment movement across a busy commercial property.

17 Standard Color Options

Choose from Barn Red, Beige, Black, Brown, Burgundy, Burnished Slate, Clay, Galvalume, Green, Patriot Red, Pewter Gray, Quaker Gray, Rawhide Tan, Royal Blue, Sandstone, Slate Blue, and White. Color choices help match your storefront, shop, warehouse, farm, fleet yard, or business branding.

Mix-and-Match Roof and Trim

Pick separate colors for the roof, trim, gables, and optional side panels. Popular high-conversion combinations include Black roof with White trim, Pewter Gray with Black trim, Barn Red with White accents, and Galvalume with Black trim.

Wainscoting (Two-Tone Panels)

Add wainscoting to side panels or enclosed sections for a more premium property appearance. Two-tone panels are a smart upgrade for shops, dealerships, service businesses, farms, offices, and customer-facing buildings.

Galvalume Finish

Galvalume is a practical bare-metal finish for buyers who want durability, low maintenance, and a clean industrial look. It is commonly selected for equipment yards, shops, farms, warehouses, and high-traffic commercial properties.

Painted Trim & Flashings

Color-matched trim, ridge caps, corners, and gable trim give your 40×80 building a finished look. This small detail makes the structure look more permanent, professional, and business-ready.

Business-Friendly Curb Appeal

For commercial metal buildings, color matching helps create a consistent appearance across lots, buildings, fleet areas, warehouses, and customer-facing properties. Ask for a quote that matches your existing brand or building colors.

Warehouse or Workshop Layout

Use the 40×80 metal building as a lockable warehouse, fleet bay, maintenance shop, parts storage area, fabrication space, farm storage building, auto service building, or commercial equipment building while keeping access simple and efficient.

Lean-To Additions

Add a lean-to on one or more sides for extra covered space at a lower cost than expanding the main structure. Lean-tos are popular for loading lanes, side parking, outdoor staging, feed storage, trailer cover, and additional equipment protection.

Condensation Control

Add a vapor barrier, insulation, or condensation-control package when vehicles, tools, inventory, stock, documents, parts, or machinery need extra protection from roof drip and temperature swings.

Lighting & Electrical Prep

Plan the layout for lighting, outlets, security cameras, EV chargers, shop equipment, charging stations, gate access, office power, or business equipment before installation. Your electrician can finish utilities after the structure is installed.

Concrete, Asphalt, Gravel, or Dirt

Install on a prepared concrete slab, asphalt lot, gravel pad, or level ground. Concrete is best for commercial storage, vehicle parking, high-value equipment, forklift use, and enclosed shop layouts.

Future Expansion Planning

Start with a 40×80 commercial building now and add panels, doors, windows, lean-tos, office sections, storage rooms, or additional bays later. Planning future upgrades during the quote process helps you avoid layout mistakes and wasted investment.

Wind & Snow Certification

Standard packages are built for everyday conditions, while certified packages can be upgraded for stronger wind and snow requirements. This matters for coastal states, open lots, mountain regions, industrial sites, and commercial permits.

Permit-Ready Drawings

Engineered drawings and stamped plans are available when required by your city, county, HOA, lender, insurance provider, or commercial property manager. Ask before ordering so your 40x80x14 building is quoted correctly the first time.

Anchoring System

Concrete wedge anchors, asphalt anchors, mobile-home anchors, or auger anchors are selected based on the install surface. Correct anchoring is critical for building stability and code compliance.

Security Add-Ons

Add motion lights, cameras, lockable storage rooms, walk-in doors, roll-up doors, windows, vents, and enclosed panels for higher-value vehicles, tools, trailers, machinery, and commercial inventory.

Fire & Access Planning

Commercial sites may need access spacing, emergency visibility, lighting, electrical planning, ventilation, and fire-department requirements. Our quote team can help you prepare the right questions before you buy.

Solar & Roof-Top Planning

If you plan to add solar panels, lighting, cameras, vents, fans, HVAC, or roof-mounted equipment, request the right engineered package up front so your 40×80 metal building can be specified correctly.

40x80x14 Commercial Metal Building Codes, Permits & Engineering

Order a certified 40x80x14 commercial metal building when your county, HOA, business property, lender, insurance company, or commercial property manager requires permit-ready drawings. We can quote engineered packages for local wind load, snow load, anchoring, and site requirements so you can move from quote to installation with fewer delays.

IBC/IRC
Building standards often referenced for permitted commercial metal building structures
NEC
Electrical safety guidance when adding lighting, outlets, charging, cameras, or power
IFGC
Relevant when fuel, gas equipment, heaters, or shop utilities are nearby
IECC
May apply to enclosed, insulated, conditioned, or utility-ready upgrades
IMC
Useful for ventilation planning if you add enclosed storage, workshop use, or utility space

Permit requirements vary by county and use case. Ask for a certified commercial metal building quote if you need stamped drawings, stronger wind or snow ratings, foundation guidance, commercial documentation, insurance support, or zoning approval support.

How to Maintain a 40x80x14 Commercial Metal Building

A steel building is a low-maintenance investment, but quick seasonal care protects your vehicles, equipment, inventory, roof panels, frame, anchors, trim, doors, and paint finish for years of daily commercial, agricultural, or industrial use.

1
Clean Roofing & Trim
Remove leaves, dirt, branches, and debris from the roof and trim so water can drain properly.
2
Inspect Panels & Seals
Check roof seams, gables, side panels, end walls, windows, vents, and enclosed upgrades for loose fasteners or gaps.
3
Check Anchors & Connections
Inspect anchors, bolts, brackets, and frame connections after storms, high winds, or heavy commercial use.
4
Touch Up Scratches
Touch up scratched panels or trim to maintain curb appeal and help protect the finish.
5
Maintain Added Doors
If you add roll-up or walk-in doors, lubricate hinges, rollers, tracks, locks, and door hardware.
6
Keep Drainage Clear
Maintain grading, gutters, and surrounding drainage so water does not pool around the posts or foundation.

Best Uses for a 40x80x14 Commercial Metal Building

A 3,200 sq ft commercial steel building gives you high-value covered space for fleet vehicles, business inventory, equipment, work bays, warehouse overflow, and property protection

Commercial fleet metal building icon

Fleet Vehicle Storage

Store work trucks, vans, service vehicles, trailers, and fleet assets inside a high-clearance commercial metal building

Contractor equipment building icon

Contractor Equipment Building

Protect tools, trailers, compressors, lifts, mowers, inventory, and jobsite equipment from sun, rain, and theft exposure

Business inventory storage building icon

Inventory & Warehouse Overflow

Use the 40×80 building for parts storage, retail overflow, dealership inventory, pallet storage, product staging, or warehouse expansion

Commercial workshop building icon

Workshop & Service Bays

Create a practical work area for repairs, fabrication, detailing, equipment service, manufacturing support, or daily business operations

Logistics metal building icon

Logistics & Distribution Support

Use the 80′ building depth for staging, receiving, loading, storage, shipping prep, and operational overflow

Outdoor work bay building icon

Covered Work Bay

Create protected space for loading, staging, repairs, maintenance, detailing, and weather-protected daily work

Farm storage metal building icon

Farm & Ranch Storage

Shelter tractors, implements, feed, hay equipment, seed, side-by-sides, mowers, tools, and agricultural supplies under durable steel roofing

Commercial metal building icon

Business Expansion Space

Add a cost-effective steel building for growing operations, storage needs, service capacity, and long-term property value

3 Ways to Order Your 40x80x14 Commercial Metal Building

Get your best price on a 40x80x14 commercial metal building today. Request a free custom quote, configure your building online, or speak with a building expert about pricing, delivery, installation, certification, financing, rent-to-own, and site requirements.

Request Free 40x80x14 Quote

Best price, custom layout, fast response

Tell us where the building will be installed and how you plan to use it. Our team will price a 40x80x14 commercial metal building with the right roof style, gauge, anchors, panels, certification, doors, windows, insulation, and delivery options for your property.

  • Free expert building design consultation
  • Commercial, fleet, farm, warehouse, workshop, storage, and business quotes
  • Certified and non-certified packages available
  • Fast quote for high-intent buyers ready to order

Get My Free Quote →

Free quote. Flexible deposit options after approval.

Talk to a Building Expert

Fastest answers, call or chat now

Speak directly with a metal building advisor who can help with price, lead time, certified drawings, foundation questions, financing, rent-to-own eligibility, roof style, doors, panels, insulation, and the right upgrade package for your property.

  • Instant answers over the phone
  • Expert guidance on permits and certification
  • Roof, gauge, color, door, and panel recommendations
  • Mon to Fri 8am to 6pm PST, Sat 9am to 3pm

Get My Free Quote →

Toll-free. Speak with an expert now.

How the Commercial Metal Building Quote Process Works

Design your 40x80x14 commercial metal building in minutes

Choose commercial metal building icon

1. Start Your Quote

Open the quote page so you can compare roof styles, panels, colors, doors, anchors, certification, and upgrades.

Customize commercial metal building icon

2. Configure Your Building

Set the 40×80 size, 14′ leg height, roof style, certification, colors, panels, roll-up doors, walk-in doors, and enclosure options.

Save commercial building design icon

3. Share Your Design

Send your configuration details, preferred doors, colors, usage, and installation zip code before requesting final pricing.

Order commercial metal building icon

4. Complete Your Quote

We will confirm pricing, scheduling, delivery, installation, certification, and site preparation details.

Ready to price your custom 40x80x14 commercial metal building?

Get Final Building Pricing

Tip:Keep this page open so you can return and submit your final configuration with ease.

How Much Does a 40x80x14 Commercial Metal Building Cost?

The cost of a 40x80x14 commercial metal building depends on roof style, steel gauge, certification, state, anchors, side panels, end walls, roll-up doors, walk-in doors, window package, color package, insulation, lean-tos, and enclosed storage upgrades. Request a custom quote for current commercial metal building prices, free delivery eligibility, installation availability, financing, and rent-to-own options.

Roof Style

Regular roof is the most affordable. A-Frame Horizontal adds a peaked look. Vertical roof costs more but is the top-value choice for 40×80 commercial buildings because it improves drainage and long-term performance.

Your Location

State pricing, delivery routes, local labor, manufacturing coverage, permit requirements, commercial site access, and certified load requirements can affect your final building price.

Steel Gauge

14-gauge steel is the standard choice for many metal buildings. 12-gauge steel is recommended for commercial buyers, higher wind exposure, heavy equipment, fleet storage, and buyers who want a more rugged structure.

Panels & Enclosures

Open or partially enclosed buildings cost less. Side panels, end panels, gables, roll-up doors, walk-in doors, windows, vents, utility storage rooms, and full enclosure packages increase price while adding more weather protection and security.

Certification

Certified 40x80x14 commercial buildings with engineered drawings cost more but may be required for permits, insurance, business use, coastal regions, hurricane zones, or heavy-snow areas.

Financing & RTO

Flexible financing and rent-to-own availability can help buyers get the commercial steel building they need now while spreading payments over time. Eligibility depends on structure type, location, and provider approval.

40x80x14 Commercial Metal Building Price

CustomQuoteToday

For the most accurate 40x80x14 metal building price, request a live quote based on your zip code, roof style, certification, steel gauge, color selection, anchor type, panel package, door package, window package, insulation, and installation surface. A quote helps lock in current promotions, delivery eligibility, financing options, and the best package for your use case.

Get My Free 40x80x14 Building Quote →

20+ Years
In Business Since 2002
A+ BBB
Accredited Since 2009
48 States
Nationwide Coverage
1000s
Buildings Installed
4.8/5
Average Rating

40x80x14 Commercial Metal Building Financing & Rent-To-Own

Choose the payment path that helps you buy your commercial metal building faster

Traditional Financing

Credit Check Required

  • Finance your 40x80x14 commercial metal building project
  • Structured monthly payment options
  • Terms based on lender approval
  • Fast online application process
  • Ownership from day one

Check Eligibility

Rent-To-Own (RTO)

No Credit Check

  • No credit check required
  • Simple approval process
  • Low upfront commitment
  • Convenient monthly payments
  • Great for many eligible metal buildings

Apply for RTO

How Delivery & Installation Works

A simple step-by-step process for getting your 40x80x14 commercial metal building installed

Order commercial metal building icon

Place Your Order

Submit your request for the 40x80x14 commercial building configuration and confirm roof style, colors, panels, certification, anchors, doors, windows, insulation, and site details.

Step 1

Manufacturing commercial metal building icon

Production Scheduling

Your order is scheduled according to manufacturing capacity, delivery routing, local availability, and the final building specifications you approve.

Step 2

Prepare commercial metal building site icon

Prepare the Site

Make sure your installation area is level, accessible, clear of debris, and ready for the crew before delivery and installation.

Step 3

Install commercial metal building icon

Installation Day

Our crew installs the metal building, verifies layout details, anchors the structure, and confirms the exterior finish details.

Step 4

CUSTOMER REVIEWS

What real 40×80×14 Commercial buyers say.

No reviews yet for the 40×80×14 Commercial

Be the first verified buyer to share your experience. Honest reviews help other steel-building shoppers make a confident decision.

✍ Write the first review

Compare 40x80x14 vs. Other Commercial Metal Building Sizes

Need a different metal building size? Compare popular commercial and warehouse building sizes, then request a quote for the structure that fits your vehicles, equipment, storage needs, lot, and budget. Every button below connects you with a pricing expert.

Feature 40×60 Building 40×80×14 Building 50×80 Building 60×80 Building
Square Footage 2,400 SF 4,000 SF 4,800 SF
Use Capacity Shop or storage building Large inventory and shop use High-volume commercial operations
Access Potential Excellent Excellent Maximum
Recommended Roof Vertical Recommended Vertical Recommended Vertical Recommended
Best For Small business storage Warehouse and fleet use Expanded business operations
View 40×60 View 50×80 View 60×80

40x80x14 Commercial Metal Building FAQ: Cost, Permits, Sizes & Install

Get answers before ordering your 3,200 sq ft commercial metal building. Learn about 40×80 building prices, roof styles, 14′ leg height, certification, delivery, installation, financing, rent-to-own, color options, anchors, doors, and weather protection. Still have questions? Call our building advisors at 1-877-275-7048.

A 40x80x14 commercial metal building price depends on your state, roof style, steel gauge, certification, wind and snow ratings, color choice, side panels, end walls, roll-up doors, walk-in doors, windows, anchors, insulation, and installation surface. Regular roof packages are typically the lowest-cost option, while vertical roof, 12-gauge framing, 26-gauge panels, doors, windows, insulation, and certified engineering increase the final investment. Request a custom quote for the most accurate current price, promotions, financing, and rent-to-own options.

A 40x80x14 commercial metal building works for warehouse storage, fleet vehicle parking, contractor equipment, workshop space, farm equipment protection, dealership inventory, retail overflow, service yards, auto repair bays, loading areas, manufacturing support, and secure business storage. The 3,200 sq ft footprint and 14′ leg height make it a strong choice for commercial and agricultural buyers.

A 14′ leg height works for many work trucks, box trucks, RVs, boats, trailers, tractors, forklifts, lifts, service vehicles, and high-clearance equipment. Always measure your tallest vehicle or equipment, including racks, antennas, AC units, lift height, roll bars, and trailer height. Roof peak height is higher than leg height, but side clearance is based on the 14′ legs.

Vertical roof is the best premium roof style for a 40×80 commercial metal building because the roof panels run from peak to eave, helping rain, snow, leaves, and debris shed more efficiently. Regular roof is the most affordable, while A-Frame Horizontal / Boxed Eave gives a peaked roof look at a mid-range price.

Choose from 17 standard colors for roof, trim, and optional panels: Barn Red, Beige, Black, Brown, Burgundy, Burnished Slate, Clay, Galvalume, Green, Patriot Red, Pewter Gray, Quaker Gray, Rawhide Tan, Royal Blue, Sandstone, Slate Blue, and White. You can match your shop, warehouse, barn, office, fleet yard, storefront, or existing metal building.

Permit requirements vary by city, county, zoning rules, foundation type, and property use. Many areas require permits for permanent structures over a certain square footage, so a 3,200 sq ft commercial building may require approval. If a permit is needed, request a certified package with engineered drawings and local wind or snow load ratings.

Delivery and professional installation are available in many service areas for eligible 40x80x14 tubular-frame metal buildings. Your site must be level, clear, and accessible before the crew arrives. Lead time is often 4 to 6 weeks from order confirmation, but availability depends on location, season, manufacturer route, and selected options.

A 40x80x14 commercial metal building can be installed on concrete, asphalt, gravel, or level ground when the proper anchors are used. Concrete is recommended for commercial storage, high-value vehicles, forklifts, enclosed upgrades, and long-term durability. Gravel or dirt may work for farm, ranch, or budget-friendly storage applications when the surface is level and compacted.

Standard building packages are available for everyday weather protection, while certified metal buildings can be engineered for higher wind and snow loads. Upgraded ratings are recommended for hurricane-prone areas, coastal locations, open lots, heavy-snow regions, and permitted commercial properties.

Yes. You can customize a 40x80x14 metal building with roll-up doors, walk-in doors, windows, vents, side panels, end walls, gables, lean-tos, utility rooms, vapor barriers, and insulation packages. If you plan to add utilities or climate control, mention that during your quote so the layout, frame, anchors, and openings can be planned correctly from the beginning.

Yes. A 40x80x14 commercial metal building is a strong option for warehouse storage, fleet parking, contractor equipment, small business inventory, workshop space, service yards, farm operations, trailer storage, and secure tool storage. Commercial buyers often choose vertical roof, 12-gauge frame, 26-gauge panels, certified drawings, roll-up doors, insulation, and concrete anchors for a stronger long-term structure.

Price range: $45,842.40 through $68,400.00

Free Delivery & Install RTO from \/mo — No credit check

Commercial Metal Buildings – 40 x 80 x 14

3200 sq ft — commercial building for storage or equipment

40′ x 80′ x 14′
14 Gauge
Code Certified
Shop 40x80x14 large-scale metal commercial buildings built for high-capacity warehousing and manufacturing needs. Features certified wide-span steel framing, 17 colors and vertical or boxed eave roof styles with free 48-state delivery.
Leg height adjustable up to 20'

Price range: $45,842.40 through $68,400.00

Free Delivery & Install RTO from /mo — No credit check

Commercial Metal Buildings – 50 x 100 x 14

5000 sq ft — commercial building for large equipment or warehouse

50′ x 100′ x 14′
12 Gauge
Code Certified
Get massive 50x100x14 prefab steel commercial buildings for logistics, large workshops and agricultural operations. Customize with 17 panel colors, certified framing and 3 roof styles. Free delivery to 48 states with warranty included.
50′ × 100′
Footprint
5,000 SF
Building Space
14′ Legs
Clearance Height
Commercial
Building Type
17 Colors
Roof & Trim
6 to 10 Wks
Lead Time

50x100x14 Commercial Metal Building Specs, Dimensions & Custom Options

Buy a 50x100x14 commercial metal building for warehouse storage, fleet operations, contractor equipment storage, logistics staging, distribution space, repair shop bays, manufacturing support, agricultural business storage, dealership inventory, and high-value asset protection. This 5,000 sq ft steel building delivers large commercial square footage, 14′ leg clearance, fast quoting, free delivery, and professional installation options in the 48 continental US states.

Building Footprint 50′ Wide × 100′ Longwith 14′ leg height for commercial vehicles, equipment, inventory, warehouse storage, shop space, and business operations
Total Covered Square Footage 5,000 square feetof steel building space for warehouse, logistics, shop, storage, fleet, and commercial expansion
Product Type Commercial metal building, steel warehouse building, industrial metal building, large shop building, contractor storage building, fleet building, equipment storage building, business expansion buildingQuote Ready
Configuration Options Fully enclosed commercial building, open-front building, partially enclosed sides, gable ends, side panels, end panels, warehouse shell, office-ready layout, service bays, storage bays, logistics staging, or custom commercial layout
Roof Styles Regular Roof for budget pricing, A-Frame Horizontal / Boxed Eave for a clean peaked look, or Vertical Roof for the best rain and snow runoff
Recommended Roof Vertical roof recommended for a 50×100 commercial metal building when you want premium drainage, stronger curb appeal, permit-ready performance, and long-term commercial durability
Frame Gauge 14-gauge galvanized steel tubing standard, 12-gauge upgrade available for commercial buildings, high-wind zones, heavy-duty equipment storage, fleet operations, and business use
Roof & Side Panels 29-gauge sheet metal standard, 26-gauge upgrade available for hail-prone regions, coastal climates, storage facilities, logistics sites, and higher impact resistance
Clearance & Access 14′ leg height supports work trucks, service vehicles, forklifts, lifts, tractors, machinery, trailers, RVs, pallet storage, and commercial workflow access
Optional Openings Framed openings, large roll-up doors, sectional doors, walk-in doors, windows, gables, side panels, end walls, vents, lean-tos, and custom commercial access packages available
Color Options 17 colors for roof, trim, and panel upgrades: Barn Red, Beige, Black, Brown, Burgundy, Burnished Slate, Clay, Galvalume, Green, Patriot Red, Pewter Gray, Quaker Gray, Rawhide Tan, Royal Blue, Sandstone, Slate Blue, White
Wind Rating 115 MPH standard, certified upgrades available up to 170+ MPH for coastal, hurricane, exposed industrial lots, commercial storage yards, and business properties
Snow Load 35 PSF standard, certified snow-load packages available up to 65+ PSF for northern, mountain-region, warehouse, industrial, and commercial installations
Certification Permit-ready engineered and stamped drawings available for certified 50x100x14 commercial metal buildings that must meet local building codes
Anchoring Concrete anchors, asphalt anchors, mobile home anchors, or auger anchors selected for your slab, asphalt lot, gravel pad, commercial yard, driveway, or ground installation
Free Delivery Included on qualifying ordersin the 48 continental US states
Installation Professional installation available on tubular-frame 50x100x14 commercial metal buildings after your site is level, accessible, and ready
Lead Time 6 to 10 weeks from order confirmation in many service areas, with peak-season scheduling based on manufacturing, route availability, certified engineering, and building complexity
Installation Time Installation timing depends on doors, panels, certified engineering, enclosure package, foundation readiness, access, and commercial site complexity
Warranty 20-year rust-through warranty options plus 90-day workmanship guarantee on eligible structures
20
Year
Frame Warranty Limited + Product Pledge
20
Year
Sheet Metal Warranty Paint Finish
90
Day
14-Gauge Frame Workmanship Guarantee
90
Day
12-Gauge Frame Workmanship Guarantee

What’s Included in a 50x100x14 Commercial Metal Building?

Every 50x100x14 commercial metal building package is built for buyers who want fast pricing, durable steel construction, dependable weather protection, secure business storage, and a clean installation experience. Get the essentials for warehouse storage, fleet parking, contractor equipment, commercial inventory, logistics operations, repair shops, agricultural business use, and large-scale business expansion.

Free With Every 50x100x14 Commercial Metal Building Order

Core steel building components included for a quote-ready commercial package

  • 14-gauge galvanized steel frame50′ x 100′ commercial footprint with 14′ leg height for vehicles, equipment, inventory, warehouse storage, fleet operations, and shop workflow
  • Choice of 3 roof stylesRegular, A-Frame Horizontal / Boxed Eave, or premium Vertical Roof for better water runoff
  • 29-gauge sheet metal roofingDurable roof panels in your preferred color with optional side and end panel upgrades
  • 17 color optionsChoose roof, trim, and panel colors to match your business, warehouse, storefront, shop, farm, industrial yard, or fleet property
  • Galvanized purlins and bracingSteel secondary framing designed to support long-term commercial building strength and stability
  • All hardware includedFasteners, screws, brackets, bolts, trim hardware, and installation-ready components
  • Painted trim and ridge capsColor-matched trim gives your 50×100 commercial building a clean finished professional look
  • Foundation-matched anchorsConcrete, asphalt, mobile home, or auger anchors matched to your install surface
  • FREE delivery to 48 statesCurbside delivery to your prepared installation address on qualifying commercial metal building orders
  • Professional installation availableExperienced crews install eligible tubular-frame buildings after your site is level and accessible
  • Warranty-backed steel coverageLong-term frame, panel, paint, and workmanship warranty options on eligible builds

+ Popular 50x100x14 Building Upgrades & Add-Ons

Upgrade your commercial metal building for business performance, code compliance, access control, workflow efficiency, and higher property value

  • Vertical roof upgradePremium choice for rain, snow, leaf shedding, and high-end commercial appearance
  • 12-gauge steel frame upgradeHeavy-duty tubing for warehouses, shops, industrial buyers, equipment yards, logistics properties, and exposed sites
  • 26-gauge roof panel upgradeThicker metal panels for better durability in hail-prone and high-use commercial environments
  • Certified / engineered drawingsStamped plans for permits, financing requirements, code review, insurance, tenant approvals, and commercial approvals
  • Higher wind and snow ratingsUpgrade to certified wind and snow loads for storm-prone, coastal, mountain, open-lot, and exposed commercial regions
  • Side panels and end panelsCreate enclosed warehouse, shop, fleet, industrial, or inventory storage space with stronger weather protection
  • Gable ends and boxed trimImprove commercial curb appeal while helping close off roof-end exposure
  • Warehouse storage roomsCreate lockable areas for tools, inventory, parts, supplies, files, equipment, and business assets
  • Insulation and condensation controlAdd vapor barriers or insulation packages where inventory, machinery, vehicles, or working conditions require drip control
  • Wainscoting and two-tone panelsPremium appearance for offices, warehouses, dealerships, service shops, industrial properties, and storefront locations
  • Lean-to extensionsAdd extra covered bays for loading, staging, side storage, fleet parking, forklift lanes, or customer drop-off areas
  • Custom height and width optionsNeed taller than 14′ or wider than 50′? Ask for a custom commercial steel building quote

Customize & Buy Your 50x100x14 Commercial Metal Building

Build the 50×100 commercial metal building that fits your business, equipment, warehouse workflow, fleet, logistics operation, lot, climate, and budget. Choose roof style, steel gauge, color, certification, anchors, roll-up doors, walk-in doors, insulation, enclosure layout, lean-tos, and financing options before you request your best price.

14′ Leg Height

The 50x100x14 footprint gives you 5,000 sq ft of commercial building space with 14′ legs for work trucks, service vehicles, forklifts, lifts, trailers, tractors, machinery, inventory racks, pallet storage, and high-clearance business operations.

Commercial 50′ x 100′ Layout

The 50′ x 100′ commercial metal building layout supports warehouse storage, fleet operations, equipment repair, light manufacturing, logistics staging, contractor yards, dealership service bays, agricultural business storage, and high-volume inventory planning.

3 Roof Styles

Regular Roof is the lowest-cost option. A-Frame Horizontal adds a classic peaked profile. Vertical Roof is the best-selling premium option for large commercial buildings because water, snow, leaves, and debris shed more efficiently from the roof panels.

Frame Gauge (14 or 12)

14-gauge galvanized steel tubing comes standard for dependable everyday coverage. Upgrade to 12-gauge steel when you need a heavy-duty commercial metal building for business use, high wind exposure, equipment protection, fleet storage, or long service life.

Sheet Metal Gauge (29 or 26)

29-gauge roofing is standard on most metal building orders. Upgrade to 26-gauge roof panels for hail-prone regions, heavy commercial use, high-value inventory, machinery protection, and buyers who want a stronger premium build.

Certified Commercial Packages

Certified 50x100x14 commercial metal buildings can be engineered for local wind and snow requirements. Add stamped drawings when your county, lender, insurance company, investor, tenant, or commercial property manager requires documentation.

Large Roll-Up Door Options

Add commercial roll-up doors for trucks, forklifts, equipment, trailers, and daily inventory movement. Door sizing can be planned around your workflow, loading access, bay layout, and clearance needs.

Walk-In Door Access

Add personnel doors for employee access, office entry, warehouse entry, customer service areas, utility rooms, secured storage zones, and daily operational access inside your commercial building footprint.

End Wall Options

Close the front, rear, or both ends with full panels, framed openings, commercial doors, windows, or gable ends. End walls improve security, weather protection, curb appeal, and professional appearance.

Side Wall Options

Choose full-height side walls, partial panels, open side access, or custom framed openings for loading, ventilation, workflow movement, customer access, equipment staging, or side-entry operations.

Framed Openings

Request framed openings for overhead doors, windows, vents, electrical penetrations, office entries, warehouse access points, dock planning, security systems, or business-specific utility needs.

Drive-Through Commercial Layout

Configure front and rear access for drive-through workflow, fleet movement, service bays, inventory loading, trailer maneuvering, forklift circulation, and daily commercial operations.

17 Standard Color Options

Choose from Barn Red, Beige, Black, Brown, Burgundy, Burnished Slate, Clay, Galvalume, Green, Patriot Red, Pewter Gray, Quaker Gray, Rawhide Tan, Royal Blue, Sandstone, Slate Blue, and White. Color choices help match your warehouse, storefront, office, shop, fleet yard, industrial property, or business branding.

Mix-and-Match Roof and Trim

Pick separate colors for the roof, trim, gables, and side panels. Popular high-conversion combinations include Black roof with White trim, Pewter Gray with Black trim, Burnished Slate with Clay trim, and Barn Red with White accents.

Wainscoting (Two-Tone Panels)

Add wainscoting to side panels or enclosed sections for a more premium commercial appearance. Two-tone panels are a smart upgrade for warehouses, offices, dealerships, service businesses, logistics buildings, and customer-facing properties.

Galvalume Finish

Galvalume is a practical bare-metal finish for buyers who want durability, low maintenance, and a clean industrial look. It is commonly selected for warehouses, equipment yards, agricultural operations, storage facilities, and high-traffic commercial properties.

Painted Trim & Flashings

Color-matched trim, ridge caps, corners, and gable trim give your 50×100 metal building a finished look. This detail helps the structure look more permanent, professional, and business-ready.

Business-Friendly Curb Appeal

For commercial metal buildings, color matching helps create a consistent appearance across lots, warehouses, offices, fleet areas, service yards, and customer-facing properties. Ask for a quote that matches your existing brand or building colors.

Warehouse Storage Layout

Use the 5,000 sq ft footprint for inventory, pallet storage, parts, supplies, tools, equipment, fleet assets, packaged goods, and commercial materials while maintaining open movement space for work vehicles and equipment.

Lean-To Additions

Add a lean-to on one or more sides for loading zones, covered staging, side parking, outdoor work areas, equipment shelter, customer pickup, or lower-cost covered expansion.

Condensation Control

Add a vapor barrier, insulation, or condensation-control package when inventory, machinery, tools, documents, packaged products, or vehicles need extra protection from roof drip and temperature swings.

Lighting & Electrical Prep

Plan the layout for lighting, outlets, shop equipment, security cameras, office wiring, EV chargers, gate access, machinery, compressors, pallet equipment, or business equipment before installation.

Concrete, Asphalt, Gravel, or Dirt

Install on a prepared concrete slab, asphalt lot, gravel pad, or level ground. Concrete is recommended for warehouses, repair shops, forklift traffic, commercial parking, logistics workflow, and high-value equipment.

Future Expansion Planning

Start with a 50×100 commercial building now and plan future lean-tos, doors, panels, interior rooms, office build-outs, loading zones, or added bays during the quote process to avoid layout mistakes.

Wind & Snow Certification

Standard packages are built for everyday conditions, while certified packages can be upgraded for stronger wind and snow requirements. This matters for coastal states, open lots, mountain regions, industrial properties, and permitted commercial buildings.

Permit-Ready Drawings

Engineered drawings and stamped plans are available when required by your city, county, lender, insurance provider, investor, tenant, or commercial property manager. Ask before ordering so your 50x100x14 building is quoted correctly the first time.

Anchoring System

Concrete wedge anchors, asphalt anchors, mobile-home anchors, or auger anchors are selected based on the install surface. Correct anchoring is critical for commercial building stability, code compliance, and long-term performance.

Security Add-Ons

Add motion lights, cameras, lockable storage rooms, personnel doors, roll-up doors, enclosed panels, and access planning for equipment, fleet vehicles, inventory, and commercial assets.

Fire & Access Planning

Commercial sites may need access spacing, emergency visibility, lighting, electrical planning, ventilation, utility routing, and fire-department requirements. Our quote team can help you prepare the right questions before you buy.

Solar & Roof-Top Planning

If you plan to add solar panels, lighting, cameras, signage, fans, or roof-mounted equipment, request the right engineered package up front so your 50×100 metal building can be specified correctly.

50x100x14 Commercial Metal Building Codes, Permits & Engineering

Order a certified 50x100x14 commercial metal building when your county, city, business property, lender, investor, insurance company, tenant, or commercial property manager requires permit-ready drawings. We can quote engineered packages for local wind load, snow load, anchoring, access, and site requirements so you can move from quote to installation with fewer delays.

IBC/IRC
Building standards often referenced for permitted commercial metal building structures
NEC
Electrical safety guidance when adding lighting, outlets, machinery, offices, equipment power, or commercial utilities
IFGC
Relevant when fuel, gas equipment, heaters, or commercial shop utilities are nearby
IECC
May apply to enclosed, insulated, office-ready, or climate-sensitive commercial upgrades
IMC
Useful for ventilation planning if you add enclosed storage, shop space, office areas, or production zones

Permit requirements vary by county and use case. Ask for a certified commercial metal building quote if you need stamped drawings, stronger wind or snow ratings, foundation guidance, commercial documentation, lender approval, insurance review, tenant approval, or site planning support.

How to Maintain a 50x100x14 Commercial Metal Building

A steel commercial building is a low-maintenance investment, but quick seasonal care protects your inventory, vehicles, equipment, roof panels, frame, anchors, trim, doors, and paint finish for years of daily business use.

1
Clean Roofing & Trim
Remove leaves, dirt, branches, and debris from the roof and trim so water can drain properly across the 50×100 building span.
2
Inspect Panels & Seals
Check roof seams, gables, side panels, end walls, doors, and enclosed upgrades for loose fasteners, gaps, or storm damage.
3
Check Anchors & Connections
Inspect anchors, bolts, brackets, and frame connections after storms, high winds, heavy snow, or daily commercial use.
4
Touch Up Scratches
Touch up scratched panels or trim to maintain curb appeal and help protect the finish around high-traffic work areas.
5
Maintain Added Doors
If you add roll-up or walk-in doors, lubricate hinges, rollers, tracks, seals, locks, and commercial access hardware.
6
Keep Drainage Clear
Maintain grading, gutters, and surrounding drainage so water does not pool around the building posts, slab, or foundation.

Best Uses for a 50x100x14 Commercial Metal Building

A 5,000 sq ft commercial steel building gives you high-value enclosed space for warehouse storage, vehicles, inventory, equipment, work areas, logistics operations, and business expansion

Commercial fleet building icon

Fleet Vehicle Storage

Store work trucks, vans, service vehicles, trailers, and fleet assets inside a high-clearance commercial metal building

Contractor equipment building icon

Contractor Equipment Storage

Protect tools, lifts, trailers, compressors, materials, supplies, machinery, and jobsite equipment from weather and theft exposure

Warehouse inventory building icon

Warehouse Inventory

Use the 50×100 building as a warehouse for stock, parts, pallets, wholesale products, tools, materials, and business inventory

Commercial business building icon

Business Expansion Space

Add professional square footage for operations, storage, dispatch, customer service, service bays, production support, or overflow space

Logistics storage building icon

Logistics & Distribution

Create covered staging, loading, dispatch, vehicle storage, shipping support, and inventory flow space for commercial operations

Metal shop building icon

Repair Shop & Work Bays

Build enclosed space for repairs, detailing, maintenance, fabrication, welding, equipment service, and multi-bay shop operations

Agricultural commercial building icon

Farm & Ag Business

Shelter tractors, implements, feed, hay equipment, side-by-sides, supplies, machinery, and agricultural business inventory

Commercial steel building icon

Multi-Use Commercial Building

Combine warehouse storage, vehicle parking, office-ready shell space, inventory control, and operational work areas in one steel structure

3 Ways to Order Your 50x100x14 Commercial Metal Building

Get your best price on a 50x100x14 commercial metal building today. Request a free custom quote, plan your building package, or speak with a building expert about pricing, delivery, installation, certification, financing, rent-to-own, foundation planning, and site requirements.

Request Free 50x100x14 Quote

Best price, custom layout, fast response

Tell us where the building will be installed and how your business will use it. Our team will price a 50x100x14 commercial metal building with the right roof style, gauge, anchors, panels, doors, certification, and delivery options for your property.

  • Free expert commercial building consultation
  • Warehouse, shop, fleet, logistics, ag, and industrial quotes
  • Certified and non-certified packages available
  • Fast quote for high-intent buyers ready to order

Get My Free Quote →

Free quote. Flexible deposit options after approval.

Talk to a Building Expert

Fastest answers, call or chat now

Speak directly with a commercial metal building advisor who can help with price, lead time, certified drawings, foundation questions, financing, rent-to-own eligibility, roof style, doors, clearance, and the right upgrade package for your business.

  • Instant answers over the phone
  • Expert guidance on permits and certification
  • Roof, gauge, color, and door recommendations
  • Mon to Fri 8am to 6pm PST, Sat 9am to 3pm

Get My Free Quote →

Toll-free. Speak with an expert now.

How the Commercial Metal Building Quote Process Works

Price your 50x100x14 commercial metal building in minutes

Choose commercial building icon

1. Choose Building Size

Start with the 50x100x14 size and decide whether you need warehouse storage, shop space, fleet parking, logistics space, or full enclosure.

Customize commercial building icon

2. Configure Your Building

Select roof style, 14′ leg height, certification, colors, side panels, doors, lean-tos, insulation, and enclosure options.

Save commercial building design icon

3. Share Site Details

Send your installation zip code, surface type, building use, access details, door needs, and local permit requirements.

Order commercial building icon

4. Complete Your Quote

We confirm pricing, scheduling, delivery, installation, financing, certification, and upgrade details.

Ready to price your custom 50x100x14 commercial metal building?

Get Final Building Pricing

Tip:Request your quote with your zip code, install surface, door needs, building use, and certification requirements for the most accurate price.

How Much Does a 50x100x14 Commercial Metal Building Cost?

The cost of a 50x100x14 commercial metal building depends on roof style, steel gauge, certification, state, anchors, side panels, end walls, door package, color package, insulation, lean-tos, and enclosed storage upgrades. Request a custom quote for current commercial metal building prices, free delivery eligibility, installation availability, financing, and rent-to-own options.

Roof Style

Regular roof is the most affordable. A-Frame Horizontal adds a peaked look. Vertical roof costs more but is the top-value choice for 50×100 commercial buildings because it improves drainage and long-term performance.

Your Location

State pricing, delivery routes, local labor, manufacturing coverage, permit requirements, and certified load requirements can affect your final commercial building price.

Steel Gauge

14-gauge steel is the standard choice for many buildings. 12-gauge steel is recommended for commercial buyers, higher wind exposure, heavy equipment, warehouse use, logistics operations, and buyers who want a more rugged structure.

Panels & Enclosures

Open buildings cost less. Side panels, end panels, gables, commercial doors, utility storage rooms, lean-tos, and full enclosure packages increase price while adding more weather protection and security.

Certification

Certified 50x100x14 commercial buildings with engineered drawings cost more but may be required for permits, insurance, financing, commercial use, coastal regions, hurricane zones, or heavy-snow areas.

Financing & RTO

Flexible financing and rent-to-own availability can help buyers get the steel building they need now while spreading payments over time. Eligibility depends on structure type, location, and provider approval.

50x100x14 Commercial Metal Building Price

CustomQuoteToday

For the most accurate 50x100x14 commercial metal building price, request a live quote based on your zip code, roof style, certification, steel gauge, color selection, anchor type, door package, panel package, insulation, lean-tos, and installation surface. A quote helps lock in current promotions, delivery eligibility, financing options, and the best package for your business use case.

Get My Free 50x100x14 Custom Quote →

20+ Years
In Business Since 2002
A+ BBB
Accredited Since 2009
48 States
Nationwide Coverage
1000s
Buildings Installed
4.8/5
Average Rating

50x100x14 Commercial Metal Building Financing & Rent-To-Own

Choose the payment path that helps you buy your commercial steel building faster

Traditional Financing

Credit Check Required

  • Finance your 50x100x14 commercial metal building project
  • Structured monthly payment options
  • Terms based on lender approval
  • Fast online application process
  • Ownership from day one

Check Eligibility

Rent-To-Own (RTO)

No Credit Check

  • No credit check required
  • Simple approval process
  • Low upfront commitment
  • Convenient monthly payments
  • Great for many standard commercial metal buildings

Apply for RTO

How Delivery & Installation Works

A simple step-by-step process for getting your 50x100x14 commercial metal building installed

Order commercial building icon

Place Your Order

Submit your request for the 50x100x14 commercial building configuration and confirm roof style, colors, panels, certification, anchors, doors, and site details.

Step 1

Manufacturing commercial building icon

Production Scheduling

Your order is scheduled according to manufacturing capacity, delivery routing, local availability, certified engineering, and the final commercial building specifications you approve.

Step 2

Prepare commercial building site icon

Prepare the Site

Make sure your installation area is level, accessible, clear of debris, and ready for the crew before delivery and installation.

Step 3

Install commercial building icon

Installation Day

Our crew installs the commercial metal building, verifies layout details, anchors the structure, and confirms the exterior finish details.

Step 4

CUSTOMER REVIEWS

What real 50×100×14 Commercial buyers say.

No reviews yet for the 50×100×14 Commercial

Be the first verified buyer to share your experience. Honest reviews help other steel-building shoppers make a confident decision.

✍ Write the first review

Compare 50x100x14 vs. Other Commercial Metal Building Sizes

Need a different commercial metal building size? Compare popular warehouse, shop, fleet, equipment storage, logistics, and industrial steel building sizes, then request a quote for the structure that fits your business, equipment, property, and budget. Every button below connects you with a pricing expert.

Feature 40×80 Building 50×100×14 Building 60×100 Building 80×100 Building
Square Footage 3,200 SF 6,000 SF 8,000 SF
Use Capacity Large shop or storage Industrial storage Maximum commercial expansion
Access Potential Excellent Maximum Maximum
Recommended Roof Vertical Recommended Vertical Recommended Vertical Recommended
Best For Contractor shop and fleet Warehouse and service bays Distribution and industrial use
View 40×80 View 60×100 View 80×100

50x100x14 Commercial Metal Building FAQ: Cost, Permits, Sizes & Install

Get answers before ordering your 5,000 sq ft commercial metal building. Learn about 50×100 building prices, roof styles, 14′ leg height, certification, delivery, installation, financing, rent-to-own, color options, anchors, doors, and weather protection. Still have questions? Call our commercial building advisors at 1-877-275-7048.

A 50x100x14 commercial metal building price depends on your state, roof style, steel gauge, certification, wind and snow ratings, color choice, side panels, end walls, doors, anchors, insulation, and installation surface. Regular roof packages are typically the lowest-cost option, while vertical roof, 12-gauge framing, 26-gauge panels, large roll-up doors, full enclosure, insulation, lean-tos, and certified engineering increase the final investment. Request a custom quote for the most accurate current price, promotions, financing, and rent-to-own options.

A 50x100x14 commercial metal building works for warehouse storage, fleet parking, repair shop space, equipment storage, contractor yards, manufacturing support, logistics staging, dealership service bays, agricultural business storage, wholesale inventory, distribution support, commercial overflow, and multi-use business expansion. The 5,000 sq ft footprint and 14′ leg height make it a popular choice for large commercial buyers.

A 14′ leg height works for many work trucks, service vehicles, lifts, tractors, equipment trailers, commercial vehicles, inventory racks, machinery, and warehouse operations. Always measure your tallest vehicle or equipment, including racks, lifts, doors, antennas, attachments, forklift clearance, and operating clearance needs. Roof peak height is higher than leg height, but side clearance is based on the 14′ legs.

Vertical roof is the best premium roof style for a 50×100 commercial metal building because the roof panels run from peak to eave, helping rain, snow, leaves, and debris shed more efficiently. Regular roof is the most affordable, while A-Frame Horizontal / Boxed Eave gives a peaked roof look at a mid-range price.

Choose from 17 standard colors for roof, trim, and optional panels: Barn Red, Beige, Black, Brown, Burgundy, Burnished Slate, Clay, Galvalume, Green, Patriot Red, Pewter Gray, Quaker Gray, Rawhide Tan, Royal Blue, Sandstone, Slate Blue, and White. You can match your office, shop, warehouse, fleet yard, storefront, farm operation, logistics building, or existing metal building.

Permit requirements vary by city, county, zoning rules, foundation type, and property use. Many areas require permits for permanent commercial structures, so a 5,000 sq ft metal building may require approval. If a permit is needed, request a certified package with engineered drawings and local wind or snow load ratings.

Delivery and professional installation are available in many service areas for eligible 50x100x14 tubular-frame commercial metal buildings. Your site must be level, clear, and accessible before the crew arrives. Lead time is often 6 to 10 weeks from order confirmation, but availability depends on location, season, manufacturer route, engineering, and selected options.

A 50x100x14 commercial metal building can be installed on concrete, asphalt, gravel, or level ground when the proper anchors are used. Concrete is recommended for warehouses, repair shops, forklift traffic, high-value inventory, commercial parking, enclosed upgrades, logistics operations, and long-term durability. Foundation requirements may vary based on local codes and building use.

Standard commercial building packages are available for everyday weather protection, while certified metal buildings can be engineered for higher wind and snow loads. Upgraded ratings are recommended for hurricane-prone areas, coastal locations, open lots, heavy-snow regions, warehouses, industrial sites, and permitted commercial properties.

Yes, many buyers plan future upgrades such as side panels, end panels, gables, large roll-up doors, walk-in doors, insulation, vapor barriers, lean-tos, loading zones, and utility storage areas. If you plan to expand or modify the building later, mention that during your quote so the layout, frame, anchors, openings, and clearances can be planned correctly from the beginning.

Yes. A 50x100x14 commercial metal building is a strong option for warehouse storage, fleet vehicle storage, dealership inventory, contractor equipment, agricultural business use, service yards, repair shops, logistics staging, manufacturing support, and customer-facing operations. Commercial buyers often choose vertical roof, 12-gauge frame, 26-gauge panels, certified drawings, large doors, concrete anchors, and insulation upgrades for a stronger long-term structure.

Price range: $79,892.00 through $132,000.00

Free Delivery & Install RTO from \/mo — No credit check

Commercial Metal Buildings – 50 x 100 x 14

5000 sq ft — commercial building for large equipment or warehouse

50′ x 100′ x 14′
12 Gauge
Code Certified
Get massive 50x100x14 prefab steel commercial buildings for logistics, large workshops and agricultural operations. Customize with 17 panel colors, certified framing and 3 roof styles. Free delivery to 48 states with warranty included.
Leg height adjustable up to 20'

Price range: $79,892.00 through $132,000.00

Free Delivery & Install RTO from /mo — No credit check

Commercial Metal Buildings – 50 x 100 x 16

5000 sq ft — commercial building for large equipment or warehouse

50′ x 100′ x 16′
14 Gauge
Code Certified
Order 50x100x16 high-clearance steel commercial buildings designed for demanding industrial and warehousing needs. Features 16-foot eave height, 17 color options and certified wide-span framing. Free delivery across 48 states.
50′ × 100′
Footprint
5,000 SF
Building Space
16′ Legs
Clearance Height
Commercial
Building Type
17 Colors
Roof & Trim
4 to 6 Wks
Lead Time

50x100x16 Commercial Metal Building Specs, Dimensions & Custom Options

Buy a 50x100x16 commercial metal building for warehouse storage, industrial operations, auto repair shops, equipment storage, fleet parking, manufacturing support, contractor yards, farm operations, distribution space, business expansion, and high-value inventory protection. This 5,000 sq ft steel building delivers large-span usable space, 16′ leg clearance, fast custom quotes, free delivery, and professional installation options in the 48 continental US states.

Building Footprint 50′ Wide × 100′ Longwith 16′ leg height for commercial vehicles, industrial equipment, storage racks, shop layouts, warehouse operations, and business growth
Total Building Square Footage 5,000 square feetof enclosed or semi-enclosed commercial-use steel building space
Product Type Commercial metal building, steel warehouse building, industrial metal building, metal shop building, business storage building, equipment building, fleet building, agricultural steel structureQuote Ready
Configuration Options Fully enclosed commercial building, open steel building, partially enclosed sides, framed openings, roll-up doors, walk-in doors, windows, insulation, lean-tos, partitions, and custom business layouts
Roof Styles Regular Roof for budget pricing, A-Frame Horizontal / Boxed Eave for a clean peaked look, or Vertical Roof for the best rain and snow runoff
Recommended Roof Vertical roof recommended for a 50×100 commercial metal building when you want premium drainage, higher curb appeal, stronger long-term performance, and commercial-grade durability
Frame Gauge 14-gauge galvanized steel tubing standard, 12-gauge upgrade available for commercial buildings, high-wind zones, heavy-duty equipment storage, and demanding industrial applications
Roof & Wall Panels 29-gauge sheet metal standard, 26-gauge upgrade available for hail-prone regions, coastal climates, industrial properties, and higher impact resistance
Clearance & Access 16′ leg height supports box trucks, commercial vans, RVs, tractors, trailers, lifts, forklifts, work bays, storage racks, tall equipment, and high-clearance business operations
Optional Openings Framed openings, roll-up doors, walk-in doors, commercial entry doors, windows, vents, gables, side panels, end walls, and custom enclosure packages available
Color Options 17 colors for roof, trim, and panel upgrades: Barn Red, Beige, Black, Brown, Burgundy, Burnished Slate, Clay, Galvalume, Green, Patriot Red, Pewter Gray, Quaker Gray, Rawhide Tan, Royal Blue, Sandstone, Slate Blue, White
Wind Rating 115 MPH standard, certified upgrades available up to 170+ MPH for coastal, hurricane, exposed, and commercial properties
Snow Load 35 PSF standard, certified snow-load packages available up to 65+ PSF for northern, mountain-region, and commercial installations
Certification Permit-ready engineered and stamped drawings available for certified 50x100x16 commercial metal buildings that must meet local building codes
Anchoring Concrete anchors, asphalt anchors, mobile home anchors, or auger anchors selected for your slab, lot, gravel pad, or ground installation
Free Delivery Included on qualifying ordersin the 48 continental US states
Installation Professional installation available on tubular-frame 50x100x16 commercial metal buildings after your site is level, accessible, and ready
Lead Time 4 to 6 weeks from order confirmation in many service areas, with peak-season scheduling based on manufacturing and route availability
Installation Time Often completed in 2 to 5 days for standard buildings; enclosed upgrades, certified packages, insulation, large doors, and complex commercial sites may require additional time
Warranty 20-year rust-through warranty options plus 90-day workmanship guarantee on eligible structures
20
Year
Frame Warranty Limited + Product Pledge
20
Year
Sheet Metal Warranty Paint Finish
90
Day
14-Gauge Frame Workmanship Guarantee
90
Day
12-Gauge Frame Workmanship Guarantee

What’s Included in a 50x100x16 Commercial Metal Building?

Every 50x100x16 commercial metal building package is built for buyers who want fast pricing, strong steel coverage, dependable weather protection, and a clean installation experience. Get the essentials for warehouse space, industrial storage, equipment storage, fleet protection, farm operations, retail support, and contractor business growth with a quote-ready commercial steel building package.

Free With Every 50x100x16 Commercial Metal Building Order

Core steel building components included for a quote-ready commercial package

  • 14-gauge galvanized steel frame50′ x 100′ commercial footprint with 16′ leg height for trucks, trailers, storage racks, shop bays, forklifts, inventory, equipment, and business operations
  • Choice of 3 roof stylesRegular, A-Frame Horizontal / Boxed Eave, or premium Vertical Roof for better water runoff
  • 29-gauge sheet metal roofingDurable roof panels in your preferred color with optional wall panels, gables, and enclosure upgrades
  • 17 color optionsChoose roof, trim, and panel colors to match your storefront, warehouse, farm, shop, industrial site, or business brand
  • Galvanized purlins and bracingSteel secondary framing designed to support long-term commercial building strength and stability
  • All hardware includedFasteners, screws, brackets, bolts, trim hardware, and installation-ready components
  • Painted trim and ridge capsColor-matched trim gives your 50×100 commercial building a clean finished business look
  • Foundation-matched anchorsConcrete, asphalt, mobile home, or auger anchors matched to your install surface
  • FREE delivery to 48 statesCurbside delivery to your prepared installation address on qualifying commercial metal building orders
  • Professional installation availableExperienced crews install eligible tubular-frame commercial buildings after your site is level and accessible
  • Warranty-backed steel coverageLong-term frame, panel, paint, and workmanship warranty options on eligible builds

+ Popular 50x100x16 Building Upgrades & Add-Ons

Upgrade your commercial metal building for industrial performance, code compliance, workflow, security, and higher property value

  • Vertical roof upgradePremium choice for rain, snow, leaf shedding, and high-end commercial appearance
  • 12-gauge steel frame upgradeHeavy-duty tubing for commercial buyers, warehouses, equipment yards, industrial lots, farms, and exposed sites
  • 26-gauge roof and wall panel upgradeThicker metal panels for better durability in hail-prone and high-use commercial environments
  • Certified / engineered drawingsStamped plans for permits, financing requirements, code review, insurance, zoning, and commercial approvals
  • Higher wind and snow ratingsUpgrade to certified wind and snow loads for storm-prone, coastal, open-lot, and mountain regions
  • Full wall enclosure packageConvert the building into enclosed warehouse, shop, garage, storage, distribution, or industrial workspace
  • Roll-up doors and framed openingsAdd commercial access for trucks, forklifts, loading, service bays, inventory movement, and daily operations
  • Walk-in doors and windowsImprove staff access, customer entry, ventilation, daylight, office visibility, and operational convenience
  • Insulation and condensation controlAdd vapor barriers or insulation packages where climate control, inventory protection, or drip control matters
  • Wainscoting and two-tone panelsPremium appearance for shops, offices, warehouses, farms, dealerships, and storefront properties
  • Lean-to extensionsAdd extra covered bays for loading zones, trailers, side storage, customer parking, or outdoor work areas
  • Custom height and width optionsNeed taller than 16′ or larger than 50×100? Ask for a custom commercial metal building quote

Customize & Buy Your 50x100x16 Commercial Metal Building

Build the 50×100 commercial metal building that fits your business, vehicles, equipment, inventory, lot, workflow, climate, and budget. Choose roof style, steel gauge, color, certification, anchors, doors, wall panels, insulation, lean-tos, framed openings, and financing options before you request your best price.

16′ Leg Height

The 50x100x16 footprint gives you 5,000 sq ft of commercial building space with 16′ legs for box trucks, service vehicles, RVs, trailers, lifts, tractors, forklifts, pallet racks, shop equipment, and high-clearance industrial operations.

50′ Wide Commercial Span

The 50′ width creates large usable floor space for warehouse aisles, service bays, equipment parking, inventory rows, agricultural storage, distribution, production support, and expanding business operations.

3 Roof Styles

Regular Roof is the lowest-cost option. A-Frame Horizontal adds a clean peaked profile. Vertical Roof is the best-selling premium option for 50×100 commercial buildings because water, snow, leaves, and debris shed more efficiently from the roof panels.

Frame Gauge (14 or 12)

14-gauge galvanized steel tubing comes standard for dependable everyday coverage. Upgrade to 12-gauge steel when you need a heavy-duty commercial metal building for business use, higher wind exposure, equipment protection, or longer service life.

Sheet Metal Gauge (29 or 26)

29-gauge roofing and wall panels are standard on many building orders. Upgrade to 26-gauge panels for hail-prone regions, high-use commercial sites, high-value inventory, and buyers who want a stronger premium build.

Certified Building Packages

Certified 50x100x16 commercial metal buildings can be engineered for local wind and snow requirements. Add stamped drawings when your county, lender, insurance company, zoning office, or commercial property manager requires documentation.

Commercial Roll-Up Doors

Add large roll-up doors for box trucks, forklifts, service bays, warehouse loading, inventory access, equipment movement, and daily business operations. Door placement can be planned around your workflow and driveway access.

Walk-In Door Access

Add 36″ walk-in doors for staff entry, customer access, shop office access, side entry, or secure daily use without opening large overhead doors.

Window Packages

Add windows for natural light, office visibility, ventilation planning, customer-facing spaces, or a more finished commercial appearance.

Framed Openings

Request framed openings for future doors, windows, vents, exhaust fans, utility penetrations, loading access, or business-specific layout needs. Planning openings during your quote can save time and cost later.

Full Enclosure Options

Enclose the 50x100x16 building with side walls, end walls, trim, gables, roll-up doors, walk-in doors, windows, and openings to create a secure commercial workspace or storage facility.

Drive-Through Layout

Configure doors on opposite ends for drive-through access, trailer movement, fleet flow, service operations, loading, unloading, and efficient equipment movement across a busy commercial property.

17 Standard Color Options

Choose from Barn Red, Beige, Black, Brown, Burgundy, Burnished Slate, Clay, Galvalume, Green, Patriot Red, Pewter Gray, Quaker Gray, Rawhide Tan, Royal Blue, Sandstone, Slate Blue, and White. Color choices help match your office, storefront, warehouse, barn, industrial facility, or business branding.

Mix-and-Match Roof and Trim

Pick separate colors for the roof, trim, gables, side walls, and end walls. Popular high-conversion combinations include Black roof with White trim, Pewter Gray with Black trim, and Burnished Slate with Clay panels.

Wainscoting (Two-Tone Panels)

Add wainscoting to exterior walls for a more premium business appearance. Two-tone panels are a smart upgrade for warehouses, storefronts, service businesses, farms, and commercial curb appeal.

Galvalume Finish

Galvalume is a practical bare-metal finish for buyers who want durability, low maintenance, and a clean industrial look. It is commonly selected for equipment buildings, farms, warehouses, and high-traffic commercial properties.

Painted Trim & Flashings

Color-matched trim, ridge caps, corners, gables, and flashings give your 50×100 commercial building a finished look. This helps the structure appear permanent, professional, and business-ready.

Business-Friendly Curb Appeal

For commercial metal buildings, color matching helps create a consistent appearance across offices, fleet areas, loading zones, storage yards, customer entrances, and existing business facilities.

Warehouse Storage Layout

Use the 5,000 sq ft footprint for inventory storage, pallet rows, business supplies, raw materials, seasonal stock, parts, tools, and secure commercial storage with room for future expansion.

Shop Bay Planning

Plan vehicle bays, mechanic bays, wash bays, equipment service areas, fabrication zones, production areas, or contractor work zones with door placement and interior flow in mind.

Condensation Control

Add a vapor barrier, insulation, or condensation-control package when tools, vehicles, inventory, machinery, or finished goods need extra protection from roof drip and temperature swings.

Lighting & Electrical Prep

Plan the layout for lighting, outlets, security cameras, EV chargers, compressors, lifts, office power, shop equipment, warehouse equipment, and business utilities before installation. Your electrician can finish utilities after the structure is installed.

Concrete, Asphalt, Gravel, or Dirt

Install on a prepared concrete slab, asphalt lot, gravel pad, or level ground. Concrete is recommended for commercial shops, warehouses, high-value equipment, vehicle service, forklift traffic, and long-term durability.

Office or Partition Planning

Plan future office areas, tool rooms, storage cages, parts rooms, customer counters, mezzanine concepts, employee areas, or partitioned business areas during the quote process to avoid layout mistakes.

Wind & Snow Certification

Standard packages are built for everyday conditions, while certified packages can be upgraded for stronger wind and snow requirements. This matters for coastal states, open commercial lots, mountain regions, and permitted business properties.

Permit-Ready Drawings

Engineered drawings and stamped plans are available when required by your city, county, zoning office, lender, insurance provider, or commercial property manager. Ask before ordering so your 50x100x16 building is quoted correctly the first time.

Anchoring System

Concrete wedge anchors, asphalt anchors, mobile-home anchors, or auger anchors are selected based on the install surface. Correct anchoring is critical for building stability, code compliance, and long-term commercial performance.

Security Add-Ons

Add motion lights, cameras, lockable storage rooms, walk-in doors, roll-up doors, enclosed panels, and controlled access points for higher-value vehicles, tools, trailers, equipment, and commercial inventory.

Fire & Access Planning

Commercial sites may need access spacing, emergency visibility, lighting, electrical planning, ventilation, and fire-department requirements. Our quote team can help you prepare the right questions before you buy.

Solar & Roof-Top Planning

If you plan to add solar panels, lighting, cameras, exhaust systems, or roof-mounted equipment, request the right engineered package up front so your 50×100 metal building can be specified correctly.

50x100x16 Commercial Metal Building Codes, Permits & Engineering

Order a certified 50x100x16 commercial metal building when your county, zoning office, lender, business property, insurance company, or commercial property manager requires permit-ready drawings. We can quote engineered packages for local wind load, snow load, anchoring, and site requirements so you can move from quote to installation with fewer delays.

IBC/IRC
Building standards often referenced for permitted commercial metal buildings
NEC
Electrical safety guidance when adding lighting, outlets, machinery, or power
IFGC
Relevant when fuel, gas equipment, heaters, or shop utilities are nearby
IECC
May apply to enclosed, insulated, heated, cooled, or utility-ready commercial spaces
IMC
Useful for ventilation planning if you add shop space, HVAC, storage, production, or warehouse areas

Permit requirements vary by county, zoning classification, foundation type, and business use case. Ask for a certified commercial metal building quote if you need stamped drawings, stronger wind or snow ratings, foundation guidance, commercial documentation, or approval support.

How to Maintain a 50x100x16 Commercial Metal Building

A steel building is a low-maintenance commercial investment, but quick seasonal care protects your vehicles, equipment, inventory, roof panels, wall panels, frame, anchors, trim, and paint finish for years of daily business use.

1
Clean Roofing & Trim
Remove leaves, dirt, branches, and debris from the roof and trim so water can drain properly.
2
Inspect Panels & Seals
Check roof seams, wall panels, gables, doors, windows, and enclosed upgrades for loose fasteners or gaps.
3
Check Anchors & Connections
Inspect anchors, bolts, brackets, and frame connections after storms or heavy wind events.
4
Touch Up Scratches
Touch up scratched panels or trim to maintain curb appeal and help protect the finish.
5
Maintain Added Doors
If you add roll-up or walk-in doors, lubricate hinges, rollers, tracks, locks, and commercial access hardware.
6
Keep Drainage Clear
Maintain grading, gutters, downspouts, and surrounding drainage so water does not pool around the foundation.

Best Uses for a 50x100x16 Commercial Metal Building

A 5,000 sq ft commercial steel building gives you high-value business space for vehicles, inventory, equipment, operations, work bays, storage, and property protection

Commercial fleet building icon

Fleet Vehicle Building

Store work trucks, vans, trailers, box trucks, service vehicles, and fleet assets inside a high-clearance commercial metal building

Contractor shop building icon

Contractor Shop Building

Protect tools, trailers, compressors, lifts, mowers, materials, inventory, and jobsite equipment from weather and theft

Warehouse building icon

Warehouse & Inventory Storage

Use the 50×100 building for pallet storage, retail inventory, equipment storage, supplies, materials, and business expansion

Business building icon

Industrial Operations Space

Create a commercial building for production support, service work, loading, staging, repairs, distribution, and operations

RV and trailer building icon

RV, Boat & Trailer Building

The 16′ legs provide practical clearance for many RVs, boats, campers, cargo trailers, utility trailers, and recreational vehicles

Commercial work bay icon

Auto Repair & Work Bays

Create shop space for detailing, vehicle repair, loading, staging, maintenance, fabrication, lifts, and business work

Agricultural metal building icon

Farm & Ranch Operations

Shelter tractors, hay wagons, implements, feed, side-by-sides, farm supplies, livestock support equipment, and agricultural machinery under durable steel

Industrial garage building icon

Industrial Garage Building

Build a large commercial garage for business vehicles, storage, shop equipment, warehouse workflow, and long-term property value

3 Ways to Order Your 50x100x16 Commercial Metal Building

Get your best price on a 50x100x16 commercial metal building today. Request a free custom quote, configure your building online, or speak with a building expert about pricing, delivery, installation, certification, financing, rent-to-own, door layouts, insulation, and site requirements.

Request Free 50x100x16 Quote

Best price, custom layout, fast response

Tell us where the building will be installed and how you plan to use it. Our team will price a 50x100x16 commercial metal building with the right roof style, gauge, anchors, panels, certification, doors, insulation, and delivery options for your property.

  • Free expert commercial building consultation
  • Warehouse, shop, industrial, farm, fleet, and business quotes
  • Certified and non-certified packages available
  • Fast quote for high-intent buyers ready to order

Get My Free Quote →

Free quote. Flexible deposit options after approval.

Talk to a Building Expert

Fastest answers, call or chat now

Speak directly with a commercial metal building advisor who can help with price, lead time, certified drawings, foundation questions, financing, rent-to-own eligibility, roof style, door placement, insulation, and the right upgrade package for your business property.

  • Instant answers over the phone
  • Expert guidance on permits and certification
  • Roof, gauge, color, door, and panel recommendations
  • Mon to Fri 8am to 6pm PST, Sat 9am to 3pm

Get My Free Quote →

Toll-free. Speak with an expert now.

How the 3D Metal Building Builder Works

Design your 50x100x16 commercial metal building in minutes

Choose metal building icon

1. Launch Builder

Open the builder in a new tab so you can compare roof styles, wall panels, doors, colors, and upgrades.

Customize metal building icon

2. Configure Your Building

Set the 50×100 size, 16′ leg height, roof style, certification, colors, wall panels, doors, windows, and enclosure options.

Save metal building design icon

3. Save Your Design

Copy your configuration code or design summary before returning to request final pricing.

Order metal building icon

4. Complete Your Quote

Send your final configuration and we will confirm pricing, scheduling, delivery, and installation details.

Ready to price your custom 50x100x16 commercial metal building?

Get Final Building Pricing

Tip:Keep this page open so you can return and submit your final configuration with ease.

How Much Does a 50x100x16 Commercial Metal Building Cost?

The cost of a 50x100x16 commercial metal building depends on roof style, steel gauge, certification, state, anchors, wall panels, doors, windows, gable ends, color package, insulation, and enclosed storage upgrades. Request a custom quote for current metal building prices, free delivery eligibility, installation availability, financing, and rent-to-own options.

Roof Style

Regular roof is the most affordable. A-Frame Horizontal adds a peaked look. Vertical roof costs more but is the top-value choice for 50×100 commercial buildings because it improves drainage and long-term performance.

Your Location

State pricing, delivery routes, local labor, manufacturing coverage, permit requirements, zoning requirements, and certified load requirements can affect your final commercial building price.

Steel Gauge

14-gauge steel is the standard choice for many buildings. 12-gauge steel is recommended for commercial buyers, higher wind exposure, heavy equipment, and buyers who want a more rugged structure.

Walls, Doors & Enclosures

Open buildings cost less. Side walls, end walls, gables, roll-up doors, walk-in doors, windows, partitions, insulation, and full enclosure packages increase price while adding more security and weather protection.

Certification

Certified 50x100x16 buildings with engineered drawings cost more but may be required for permits, insurance, commercial use, coastal regions, hurricane zones, or heavy-snow areas.

Financing & RTO

Flexible financing and rent-to-own availability can help business buyers get the steel building they need now while spreading payments over time. Eligibility depends on structure type, location, and provider approval.

50x100x16 Commercial Metal Building Price

CustomQuoteToday

For the most accurate 50x100x16 commercial metal building price, request a live quote based on your zip code, roof style, certification, steel gauge, color selection, anchor type, door package, wall panel package, insulation, and installation surface. A quote helps lock in current promotions, delivery eligibility, financing options, and the best package for your business use case.

Get My Free 50x100x16 Custom Quote →

20+ Years
In Business Since 2002
A+ BBB
Accredited Since 2009
48 States
Nationwide Coverage
1000s
Buildings Installed
4.8/5
Average Rating

50x100x16 Commercial Metal Building Financing & Rent-To-Own

Choose the payment path that helps you buy your commercial metal building faster

Traditional Financing

Credit Check Required

  • Finance your 50x100x16 commercial metal building project
  • Structured monthly payment options
  • Terms based on lender approval
  • Fast online application process
  • Ownership from day one

Check Eligibility

Rent-To-Own (RTO)

No Credit Check

  • No credit check required
  • Simple approval process
  • Low upfront commitment
  • Convenient monthly payments
  • Great for many eligible metal buildings

Apply for RTO

How Delivery & Installation Works

A simple step-by-step process for getting your 50x100x16 commercial metal building installed

Order metal building icon

Place Your Order

Submit your request for the 50x100x16 commercial configuration and confirm roof style, colors, wall panels, doors, certification, anchors, and site details.

Step 1

Manufacturing metal building icon

Production Scheduling

Your order is scheduled according to manufacturing capacity, delivery routing, local availability, and the final building specifications you approve.

Step 2

Prepare metal building site icon

Prepare the Site

Make sure your installation area is level, accessible, clear of debris, and ready for the crew before delivery and installation.

Step 3

Install metal building icon

Installation Day

Our crew installs the commercial metal building, verifies layout details, anchors the structure, and confirms the exterior finish details.

Step 4

CUSTOMER REVIEWS

What real 50×100×16 Commercial buyers say.

No reviews yet for the 50×100×16 Commercial

Be the first verified buyer to share your experience. Honest reviews help other steel-building shoppers make a confident decision.

✍ Write the first review

Compare 50x100x16 vs. Other Commercial Metal Building Sizes

Need a different commercial metal building size? Compare popular warehouse, shop, industrial, and business building sizes, then request a quote for the structure that fits your vehicles, equipment, inventory, lot, and budget. Every button below connects you with a pricing expert.

Feature 40×60 Building 50×100×16 Building 60×100 Building 60×120 Building
Square Footage 2,400 SF 6,000 SF 7,200 SF
Use Capacity Commercial shop + warehouse Larger business operations High-volume industrial use
Access Potential Excellent Maximum Maximum
Recommended Roof Vertical Recommended Vertical Recommended Vertical Recommended
Best For Contractor shop Warehouse and equipment storage Large fleet and industrial use
View 40×60 View 60×100 View 60×120

50x100x16 Commercial Metal Building FAQ: Cost, Permits, Sizes & Install

Get answers before ordering your 5,000 sq ft commercial metal building. Learn about 50×100 building prices, roof styles, 16′ leg height, certification, delivery, installation, financing, rent-to-own, color options, anchors, doors, insulation, and weather protection. Still have questions? Call our building advisors at 1-877-275-7048.

A 50x100x16 commercial metal building price depends on your state, roof style, steel gauge, certification, wind and snow ratings, color choice, wall panels, roll-up doors, walk-in doors, windows, insulation, anchors, and installation surface. Regular roof packages are typically the lowest-cost option, while vertical roof, 12-gauge framing, 26-gauge panels, full enclosure, doors, insulation, and certified engineering increase the final investment. Request a custom quote for the most accurate current price, promotions, financing, and rent-to-own options.

A 50x100x16 commercial metal building works for warehouses, industrial storage, auto repair shops, contractor shops, fleet storage, RV storage, boat storage, trailer storage, tractor storage, farm equipment protection, dealership inventory, manufacturing support, distribution, retail inventory, loading areas, and secure business storage. The 5,000 sq ft footprint and 16′ leg height make it a popular choice for commercial, industrial, and agricultural buyers.

A 16′ leg height works for many box trucks, work trucks, service vans, RVs, boats, campers, trailers, tractors, storage racks, forklifts, lifts, and commercial equipment. Always measure your tallest vehicle or equipment, including racks, antennas, AC units, and trailer height. Roof peak height is higher than leg height, but side clearance is based on the 16′ legs.

Vertical roof is the best premium roof style for a 50×100 commercial metal building because the roof panels run from peak to eave, helping rain, snow, leaves, and debris shed more efficiently. Regular roof is the most affordable, while A-Frame Horizontal / Boxed Eave gives a peaked roof look at a mid-range price.

Choose from 17 standard colors for roof, trim, and optional panels: Barn Red, Beige, Black, Brown, Burgundy, Burnished Slate, Clay, Galvalume, Green, Patriot Red, Pewter Gray, Quaker Gray, Rawhide Tan, Royal Blue, Sandstone, Slate Blue, and White. You can match your office, shop, warehouse, barn, storefront, fleet yard, industrial facility, or existing metal building.

Permit requirements vary by city, county, zoning rules, foundation type, and property use. Many areas require permits for permanent commercial structures over a certain square footage, so a 5,000 sq ft building may require approval. If a permit is needed, request a certified package with engineered drawings and local wind or snow load ratings.

Delivery and professional installation are available in many service areas for eligible 50x100x16 tubular-frame commercial metal buildings. Your site must be level, clear, and accessible before the crew arrives. Lead time is often 4 to 6 weeks from order confirmation, but availability depends on location, season, manufacturer route, and selected options.

A 50x100x16 commercial metal building can be installed on concrete, asphalt, gravel, or level ground when the proper anchors are used. Concrete is recommended for commercial shops, warehouses, high-value vehicles, enclosed upgrades, roll-up doors, forklifts, equipment storage, and long-term durability.

Standard building packages are available for everyday weather protection, while certified metal buildings can be engineered for higher wind and snow loads. Upgraded ratings are recommended for hurricane-prone areas, coastal locations, open lots, heavy-snow regions, and permitted commercial properties.

Yes, 50x100x16 commercial metal buildings can be customized with roll-up doors, walk-in doors, windows, framed openings, side walls, end walls, gables, insulation, vents, and custom enclosure layouts. Share your intended business use during the quote so door placement, clearance, anchors, and openings can be planned correctly.

Yes. A 50x100x16 commercial metal building is a strong option for warehouse storage, fleet vehicle cover, dealership inventory, contractor equipment, farm operations, service yards, auto repair, shop space, industrial storage, distribution, business storage, and customer-facing operations. Commercial buyers often choose vertical roof, 12-gauge frame, 26-gauge panels, certified drawings, roll-up doors, insulation, and concrete anchors for a stronger long-term structure.

Price range: $71,382.00 through $136,480.00

Free Delivery & Install RTO from \/mo — No credit check

Commercial Metal Buildings – 50 x 100 x 16

5000 sq ft — commercial building for large equipment or warehouse

50′ x 100′ x 16′
14 Gauge
Code Certified
Order 50x100x16 high-clearance steel commercial buildings designed for demanding industrial and warehousing needs. Features 16-foot eave height, 17 color options and certified wide-span framing. Free delivery across 48 states.
Leg height adjustable up to 20'

Price range: $71,382.00 through $136,480.00

Free Delivery & Install RTO from /mo — No credit check

Commercial Metal Buildings – 50 x 120 x 14

6000 sq ft — commercial building for large equipment or warehouse

50′ x 120′ x 14′
14 Gauge
Code Certified
Explore 50x120x14 steel commercial buildings engineered for distribution centers, fleet storage and industrial use. Customize with 17 panel colors, certified framing and 3 roof style options. Free 48-state delivery with 20-year warranty.
50′ × 120′
Footprint
6,000 SF
Covered Space
14′ Legs
Clearance Height
Commercial
Building Type
17 Colors
Roof & Trim
4 to 6 Wks
Lead Time

50x120x14 Commercial Metal Building Specs, Dimensions & Custom Options

Buy a 50x120x14 commercial metal building for large warehouse storage, distribution space, fleet garage operations, heavy equipment storage, auto repair shop bays, manufacturing space, agricultural storage, contractor warehouse use, inventory storage, industrial storage, logistics support, and secure business operations. This 6,000 sq ft steel building delivers large-scale commercial coverage, 14′ leg clearance, fast quoting, free delivery, and professional installation options in the 48 continental US states.

Building Footprint 50′ Wide × 120′ Longwith 14′ leg height for commercial vehicles, trailers, forklifts, inventory racks, warehouse aisles, machinery, equipment, service bays, and industrial storage
Total Covered Square Footage 6,000 square feetof commercial steel building, warehouse, workshop, garage, manufacturing, and enclosed storage space
Product Type Commercial metal building, prefab steel building, 50×120 steel building, industrial warehouse building, commercial garage, equipment storage building, large business storage buildingQuote Ready
Configuration Options Fully enclosed commercial building, warehouse layout, distribution building, auto shop, service garage, side-entry building, drive-through building, multi-bay workshop, fleet maintenance facility, equipment storage building, or custom commercial steel building package
Roof Styles Regular Roof for budget pricing, A-Frame Horizontal / Boxed Eave for a clean peaked look, or Vertical Roof for the best rain, snow, and debris runoff
Recommended Roof Vertical roof recommended for a 50×120 commercial metal building when you want premium drainage, stronger long-span performance, better curb appeal, and long-term commercial durability
Frame Gauge 14-gauge galvanized steel tubing standard, 12-gauge upgrade available for commercial buildings, industrial storage, high-wind zones, daily business use, heavy equipment storage, and code-driven projects
Roof & Side Panels 29-gauge sheet metal standard, 26-gauge upgrade available for hail-prone regions, coastal climates, high-traffic business properties, industrial storage sites, and higher impact resistance
Clearance & Access 14′ leg height supports box trucks, work vans, RVs, tractors, service vehicles, trailers, forklifts, inventory racks, manufacturing equipment, boat storage, and commercial shop machinery
Optional Openings Framed openings, large roll-up doors, sectional doors, walk-in doors, windows, vents, gables, side-entry doors, end walls, framed bays, drive-through openings, and custom enclosure packages available
Color Options 17 colors for roof, trim, and panel upgrades: Barn Red, Beige, Black, Brown, Burgundy, Burnished Slate, Clay, Galvalume, Green, Patriot Red, Pewter Gray, Quaker Gray, Rawhide Tan, Royal Blue, Sandstone, Slate Blue, White
Wind Rating 115 MPH standard, certified upgrades available up to 170+ MPH for coastal, hurricane, open-lot, rural, and exposed commercial properties
Snow Load 35 PSF standard, certified snow-load packages available up to 65+ PSF for northern and mountain-region commercial installations
Certification Permit-ready engineered and stamped drawings available for certified 50x120x14 commercial metal buildings that must meet local building codes
Anchoring Concrete anchors, asphalt anchors, mobile home anchors, or auger anchors selected for your slab, commercial yard, gravel pad, driveway, or ground installation
Free Delivery Included on qualifying ordersin the 48 continental US states
Installation Professional installation available on eligible tubular-frame 50x120x14 commercial metal buildings after your site is level, accessible, and ready
Lead Time 4 to 6 weeks from order confirmation in many service areas, with peak-season scheduling based on manufacturing and route availability
Installation Time Commercial installation timing depends on building configuration; enclosed upgrades, certified packages, large doors, insulation, lean-tos, and complex sites may require additional time
Warranty 20-year rust-through warranty options plus 90-day workmanship guarantee on eligible structures
20
Year
Frame Warranty
Limited + Product Pledge
20
Year
Sheet Metal Warranty
Paint Finish
90
Day
14-Gauge Frame
Workmanship Guarantee
90
Day
12-Gauge Frame
Workmanship Guarantee

What’s Included in a 50x120x14 Commercial Metal Building?

Every 50x120x14 commercial steel building package is built for buyers who want large-scale steel coverage, secure enclosed storage, business-ready space, fast installation, and a clean quote experience. Get a high-value commercial metal building for warehouses, manufacturing, distribution, equipment storage, fleet garages, industrial storage, farm operations, contractor yards, inventory storage, and daily business use.

Free With Every 50x120x14 Commercial Metal Building Order

Core steel building components included for a quote-ready commercial package

  • 14-gauge galvanized steel frame50′ x 120′ commercial building footprint with 14′ leg height for warehouses, distribution, fleet storage, trailers, trucks, equipment, inventory, and machinery
  • Choice of 3 roof stylesRegular, A-Frame Horizontal / Boxed Eave, or premium Vertical Roof for stronger water runoff and long-span performance
  • 29-gauge sheet metal roofing and sidingDurable roof and wall panels in your preferred color with optional 26-gauge panel upgrade
  • 17 color optionsChoose roof, trim, and wall colors to match your business, farm, warehouse, office, service shop, fleet yard, logistics yard, or existing metal building
  • Galvanized purlins and bracingSteel secondary framing designed to support long-term commercial strength, large storage capacity, and daily business use
  • All hardware includedFasteners, screws, brackets, bolts, trim hardware, and installation-ready commercial building components
  • Painted trim and ridge capsColor-matched trim gives your 50×120 building a clean finished commercial, industrial, or agricultural look
  • Foundation-matched anchorsConcrete, asphalt, mobile home, or auger anchors matched to your commercial installation surface
  • FREE delivery to 48 statesCurbside delivery to your prepared installation address on qualifying commercial metal building orders
  • Professional installation availableExperienced crews install eligible tubular-frame commercial buildings after your site is level and accessible
  • Warranty-backed steel coverageLong-term frame, panel, paint, and workmanship warranty options on eligible commercial metal building projects

+ Popular 50x120x14 Commercial Building Upgrades & Add-Ons

Upgrade your large commercial steel building for business performance, code compliance, secure storage, daily workflow, industrial use, and higher property value

  • Vertical roof upgradePremium choice for rain, snow, leaf shedding, long-span drainage, and professional commercial appearance
  • 12-gauge steel frame upgradeHeavy-duty tubing for warehouses, industrial storage, equipment yards, service shops, fleet garages, farms, and exposed sites
  • 26-gauge roof and wall panel upgradeThicker metal panels for better durability in hail-prone, high-use, and commercial storage environments
  • Certified / engineered drawingsStamped plans for permits, financing requirements, code review, insurance, commercial approvals, and property management documentation
  • Higher wind and snow ratingsUpgrade to certified wind and snow loads for storm-prone, coastal, open-lot, rural, and mountain regions
  • Large roll-up doorsAdd drive-in access for box trucks, work trucks, trailers, tractors, forklifts, inventory movement, service bays, and equipment storage
  • Walk-in doors and windowsImprove daily access, natural light, employee entry, office-ready areas, secure storage, and workshop usability
  • Utility and office-ready layoutPlan dedicated space for tools, inventory, parts, office build-out, workbenches, storage racks, employee areas, or customer-service zones
  • Insulation and condensation controlAdd vapor barriers or insulation packages where inventory, tools, vehicles, employees, shop operations, or climate-sensitive storage need better protection
  • Wainscoting and two-tone panelsPremium appearance for storefront properties, service businesses, farms, commercial yards, warehouses, industrial sites, and customer-facing buildings
  • Lean-to extensionsAdd extra covered bays for materials, trailers, side storage, customer parking, loading areas, inventory staging, or outdoor work zones
  • Custom height and width optionsNeed taller than 14′ or wider than 50′? Ask for a custom commercial metal building quote

Customize & Buy Your 50x120x14 Commercial Metal Building

Build the 50×120 steel building that fits your business, vehicles, inventory, warehouse workflow, lot, climate, and budget. Choose roof style, steel gauge, color, certification, anchors, roll-up doors, walk-in doors, windows, insulation, side panels, framed openings, lean-to extensions, and financing before you request your best price.

14′ Leg Height

The 50x120x14 footprint gives you 6,000 sq ft of covered commercial space with 14′ legs for box trucks, trailers, RVs, lifts, tractors, service vehicles, inventory racks, equipment, warehouse storage, and industrial operations. It is a high-intent commercial building size for buyers who need serious clearance and large usable floor space.

50′ Wide Commercial Span

The 50′ width supports wide shop layouts, fleet storage, multiple service bays, pallet racks, manufacturing lines, equipment staging, contractor yards, farm operations, and business storage without feeling cramped.

120′ Long Building Depth

The 120′ length gives you room for long trailers, multiple service bays, materials, warehouse racks, manufacturing workflow, farm equipment, loading areas, staging zones, and business inventory under one secure steel roof.

Frame Gauge (14 or 12)

14-gauge galvanized steel tubing comes standard for dependable everyday commercial coverage. Upgrade to 12-gauge steel when you need a heavy-duty metal building for higher wind exposure, daily shop operations, equipment protection, industrial use, or longer service life.

Sheet Metal Gauge (29 or 26)

29-gauge roofing and siding are standard on most commercial building orders. Upgrade to 26-gauge panels for hail-prone regions, heavy business use, high-value inventory, large fleet storage, and customers who want a stronger premium build.

Certified Commercial Packages

Certified 50x120x14 commercial metal buildings can be engineered for local wind and snow requirements. Add stamped drawings when your county, lender, insurance company, HOA, or commercial property manager requires documentation.

Large Roll-Up Door Options

Add one or more large roll-up doors for work trucks, box trucks, trailers, inventory, forklifts, tractors, equipment, service bays, and daily business access. Door placement can be planned for front-entry, side-entry, drive-through, or multi-bay layouts.

Walk-In Door Access

Add a 36″ walk-in door for easy employee entry, office-ready areas, inventory rooms, tool storage, customer-facing access, or maintenance areas. Personnel doors are popular when buyers want quick access without opening large roll-up doors.

Window and Light Options

Add windows for natural light inside the warehouse, workshop, equipment storage area, inventory room, office-ready space, or employee work zone. Better daylight can improve usability, visibility, and property value.

Side Wall and End Wall Options

Choose fully enclosed walls, partial panels, gables, or framed openings to match your storage and access plan. Enclosed wall packages improve weather protection, security, and finished commercial appearance.

Framed Openings

Request framed openings for future doors, windows, vents, electrical penetrations, exhaust fans, louvers, office access, loading areas, dock planning, or business-specific entry points. Planning openings during your order can save time and cost later.

Drive-Through Layout

Configure front and rear roll-up doors for drive-through access, trailer movement, forklift flow, equipment movement, service work, inventory loading, and faster daily operation.

17 Standard Color Options

Choose from Barn Red, Beige, Black, Brown, Burgundy, Burnished Slate, Clay, Galvalume, Green, Patriot Red, Pewter Gray, Quaker Gray, Rawhide Tan, Royal Blue, Sandstone, Slate Blue, and White. Color choices help match your warehouse, storefront, barn, service shop, business branding, fleet yard, logistics site, or existing metal building.

Mix-and-Match Roof and Trim

Pick separate colors for the roof, trim, gables, and wall panels. Popular high-conversion combinations include Black roof with White trim, Pewter Gray with Black trim, Galvalume with Charcoal trim, and Barn Red with White accents.

Wainscoting (Two-Tone Panels)

Add wainscoting to exterior walls for a more premium commercial appearance. Two-tone panels are a smart upgrade for dealerships, service businesses, warehouses, workshops, farms, offices, and customer-facing buildings.

Galvalume Finish

Galvalume is a practical bare-metal finish for buyers who want durability, low maintenance, and a clean industrial look. It is commonly selected for warehouses, farms, equipment yards, service shops, logistics yards, and high-traffic commercial properties.

Painted Trim & Flashings

Color-matched trim, ridge caps, corners, and gable trim give your 50×120 building a finished look. This detail makes the structure look more permanent, professional, and value-focused.

Business-Friendly Curb Appeal

For commercial buyers, color matching helps create a consistent appearance across lots, buildings, fleet areas, storage areas, customer entrances, and business properties. Ask for a quote that matches your existing brand or building colors.

Warehouse & Inventory Layout

Use the 6,000 sq ft footprint for pallet storage, inventory racks, contractor materials, ecommerce inventory, parts storage, tools, forklifts, loading zones, manufacturing workflow, and secure business operations.

Workshop or Service Bay

Configure the building for auto repair, detailing, fabrication, welding, woodworking, maintenance, equipment prep, contractor shop use, or fleet service with roll-up doors, walk-in doors, lighting prep, and ventilation planning.

Condensation Control

Add a vapor barrier, insulation, or condensation-control package when inventory, tools, vehicles, machinery, or employees need extra protection from roof drip and temperature swings.

Lighting & Electrical Prep

Plan the layout for lighting, outlets, security cameras, compressors, shop tools, EV charging, office circuits, lifts, fans, warehouse equipment, or business machinery before installation. Your electrician can finish utilities after the structure is installed.

Concrete, Asphalt, Gravel, or Dirt

Install on a prepared concrete slab, asphalt lot, gravel pad, or level ground. Concrete is best for commercial buildings, warehouses, workshops, equipment storage, vehicle traffic, forklift use, and long-term durability.

Future Expansion Planning

Start with a 50x120x14 commercial metal building now and add lean-tos, partitions, doors, windows, insulation, office areas, storage bays, or workflow upgrades later. Planning future upgrades during the quote process helps you avoid layout mistakes and wasted investment.

Wind & Snow Certification

Standard packages are built for everyday conditions, while certified packages can be upgraded for stronger wind and snow requirements. This matters for coastal states, open lots, rural properties, mountain regions, industrial sites, and commercial permits.

Permit-Ready Drawings

Engineered drawings and stamped plans are available when required by your city, county, HOA, lender, insurance provider, or commercial property manager. Ask before ordering so your 50x120x14 building is quoted correctly the first time.

Anchoring System

Concrete wedge anchors, asphalt anchors, mobile-home anchors, or auger anchors are selected based on the install surface. Correct anchoring is critical for commercial building stability and code compliance.

Security Add-Ons

Add motion lights, cameras, lockable doors, walk-in doors, roll-up doors, enclosed panels, controlled access points, and secure storage rooms for high-value vehicles, tools, equipment, and commercial inventory.

Fire & Access Planning

Commercial and industrial sites may need access spacing, emergency visibility, lighting, electrical planning, ventilation, fire-department access, and code review. Our quote team can help you prepare the right questions before you buy.

Solar & Roof-Top Planning

If you plan to add solar panels, lighting, cameras, HVAC equipment, vents, fans, or roof-mounted equipment, request the right engineered package up front so your 50×120 metal building can be specified correctly.

50x120x14 Commercial Metal Building Codes, Permits & Engineering

Order a certified 50x120x14 commercial metal building when your county, HOA, business property, lender, insurance company, or property manager requires permit-ready drawings. We can quote engineered packages for local wind load, snow load, anchoring, door openings, foundation requirements, large building layout, and site conditions so you can move from quote to installation with fewer delays.

IBC/IRC
Building standards often referenced for permitted metal buildings, warehouses, garages, industrial storage, and commercial structures
NEC
Electrical safety guidance when adding lighting, outlets, shop power, cameras, warehouse circuits, or commercial electrical systems
IFGC
Relevant when fuel, gas equipment, heaters, or shop utilities are nearby
IECC
May apply to enclosed, insulated, utility-ready, or conditioned commercial building upgrades
IMC
Useful for ventilation planning if you add workshop space, enclosed storage, mechanical systems, industrial equipment, or commercial utilities

Permit requirements vary by county and use case. Ask for a certified commercial metal building quote if you need stamped drawings, stronger wind or snow ratings, foundation guidance, commercial documentation, insurance documentation, industrial storage documentation, or HOA approval support.

How to Maintain a 50x120x14 Commercial Metal Building

A steel building is a low-maintenance investment, but quick seasonal care protects your vehicles, equipment, inventory, roof panels, wall panels, frame, anchors, trim, doors, and paint finish for years of daily commercial, agricultural, warehouse, or industrial use.

1
Clean Roofing & Trim
Remove leaves, dirt, branches, jobsite debris, and dust from the roof and trim so water can drain properly across the long 120′ roof run.
2
Inspect Panels & Seals
Check roof seams, wall panels, gables, framed openings, windows, vents, and enclosed upgrades for loose fasteners or gaps.
3
Check Anchors & Connections
Inspect anchors, bolts, brackets, base rails, and frame connections after storms, heavy wind events, warehouse traffic, or high-use business activity.
4
Touch Up Scratches
Touch up scratched panels or trim to maintain curb appeal and help protect the finish on customer-facing, warehouse, or operational buildings.
5
Maintain Doors & Hardware
Lubricate roll-up doors, walk-in doors, hinges, rollers, tracks, latches, locks, and access hardware used for daily business operations.
6
Keep Drainage Clear
Maintain grading, gutters, and surrounding drainage so water does not pool around posts, slab edges, door openings, loading areas, warehouse access points, or stored inventory.

Best Uses for a 50x120x14 Commercial Metal Building

A 6,000 sq ft commercial steel building gives you high-value enclosed space for vehicles, inventory, equipment, work bays, materials, distribution, manufacturing, business operations, and long-term property protection

Commercial fleet metal building icon

Fleet Garage & Vehicle Storage

Store work trucks, vans, service vehicles, trailers, box trucks, and fleet assets inside a secure high-clearance commercial metal building

Contractor warehouse metal building icon

Contractor Warehouse

Protect tools, trailers, compressors, lifts, mowers, jobsite equipment, materials, inventory, and business supplies from theft and weather

Inventory storage metal building icon

Inventory & Storage Facility

Use the 50×120 building for boxed inventory, pallet racks, ecommerce stock, parts, tools, packaging, bulk materials, and secure warehouse storage

Commercial operations metal building icon

Distribution & Business Operations

Add enclosed space for receiving, shipping, loading, employee workflow, customer pickup, equipment staging, and daily business operations

RV trailer warehouse building icon

RV, Trailer & Equipment Storage

The 14′ legs provide practical clearance for many RVs, boats, cargo trailers, campers, tractors, box trailers, forklifts, and machinery

Workshop commercial metal building icon

Workshop & Service Bays

Create protected space for repairs, detailing, fabrication, maintenance, equipment prep, manufacturing, loading, staging, and daily shop work

Agricultural commercial steel building icon

Farm & Agricultural Storage

Shelter tractors, implements, feed, seed, hay equipment, side-by-sides, sprayers, supplies, and farm machinery inside durable steel coverage

Commercial metal building icon

Large Property Storage Expansion

Add secure enclosed storage to a business lot, farm, dealership, service yard, logistics site, rental property, or acreage without conventional construction delays

3 Ways to Order Your 50x120x14 Commercial Metal Building

Get your best price on a 50x120x14 commercial metal building today. Request a free custom quote, plan your steel building layout, or speak with a building expert about pricing, delivery, installation, certification, financing, rent-to-own, site requirements, industrial storage needs, and high-value commercial upgrades.

Request Free 50x120x14 Quote

Best price, custom layout, fast response

Tell us where the building will be installed and how you plan to use it. Our team will price a 50x120x14 commercial metal building with the right roof style, gauge, anchors, doors, panels, certification, insulation, and delivery options for your property.

  • Free expert commercial building consultation
  • Warehouse, industrial, shop, fleet, farm, and business quotes
  • Certified and non-certified packages available
  • Fast quote for high-intent buyers ready to order

Get My Free Quote →

Free quote. Flexible deposit options after approval.

Talk to a Building Expert

Fastest answers, call or chat now

Speak directly with a metal building advisor who can help with price, lead time, certified drawings, foundation questions, financing, rent-to-own eligibility, roof style, door sizing, insulation, warehouse flow, and the right upgrade package for your business property.

  • Instant answers from a building specialist
  • Expert guidance on permits and certification
  • Roof, gauge, color, panel, insulation, and door recommendations
  • Mon to Fri 8am to 6pm PST, Sat 9am to 3pm

Get My Free Quote →

Speak with an expert about your commercial building.

How the Commercial Metal Building Quote Process Works

Price your 50x120x14 commercial steel building in minutes

Choose commercial metal building icon

1. Request Pricing

Start your quote so you can compare roof styles, wall panels, door packages, colors, certification, insulation, lean-tos, and commercial upgrades.

Customize commercial metal building icon

2. Configure Your Building

Set the 50×120 size, 14′ leg height, roof style, certification, colors, wall panels, doors, windows, insulation, and enclosure options.

Review commercial building design icon

3. Review Your Options

Compare warehouse, distribution, workshop, fleet garage, equipment storage, agriculture, manufacturing, inventory, and business operation layouts before approving your final building package.

Order commercial metal building icon

4. Complete Your Quote

Send your final requirements and we will confirm pricing, scheduling, delivery, installation, certification, and financing options.

Ready to price your custom 50x120x14 commercial metal building?

Get Final Building Pricing

Tip:Keep this page open so you can return and submit your final commercial building requirements with ease.

How Much Does a 50x120x14 Commercial Metal Building Cost?

The cost of a 50x120x14 commercial metal building depends on roof style, steel gauge, certification, state, anchors, roll-up doors, walk-in doors, windows, side panels, gable ends, color package, insulation, lean-tos, utility planning, warehouse layout, and enclosed storage upgrades. Request a custom quote for current commercial metal building prices, large steel building prices, free delivery eligibility, installation availability, financing, and rent-to-own options.

Roof Style

Regular roof is the most affordable. A-Frame Horizontal adds a peaked look. Vertical roof costs more but is the top-value choice for 50×120 commercial buildings because it improves drainage and long-term performance across the large roof span.

Your Location

State pricing, delivery routes, local labor, manufacturing coverage, permit requirements, property use, foundation needs, and certified load requirements can affect your final commercial building price.

Steel Gauge

14-gauge steel is the standard choice for many buildings. 12-gauge steel is recommended for commercial buyers, higher wind exposure, heavy equipment, open lots, fleet storage, warehouse traffic, and buyers who want a more rugged structure.

Doors & Enclosures

Door size, door quantity, side-entry layouts, walk-in doors, windows, framed openings, insulation, wall panels, lean-to additions, and fully enclosed packages affect your final commercial metal building price.

Certification

Certified 50x120x14 buildings with engineered drawings cost more but may be required for permits, insurance, commercial use, coastal regions, hurricane zones, open-field sites, or heavy-snow areas.

Financing & RTO

Flexible financing and rent-to-own availability can help buyers get the steel building they need now while spreading payments over time. Eligibility depends on structure type, location, and provider approval.

50x120x14 Commercial Metal Building Price

CustomQuoteToday

For the most accurate 50x120x14 commercial metal building price, request a live quote based on your zip code, roof style, certification, steel gauge, color selection, anchor type, door package, panel package, enclosure level, insulation needs, lean-to additions, and installation surface. A quote helps lock in current promotions, delivery eligibility, financing options, and the best package for your use case.

Get My Free 50x120x14 Custom Quote →

20+ Years
In Business Since 2002
A+ BBB
Accredited Since 2009
48 States
Nationwide Coverage
1000s
Buildings Installed
4.8/5
Average Rating

50x120x14 Commercial Metal Building Financing & Rent-To-Own

Choose the payment path that helps you buy your commercial steel building faster

Traditional Financing

Credit Check Required

  • Finance your 50x120x14 commercial metal building project
  • Structured monthly payment options
  • Terms based on lender approval
  • Fast online application process
  • Ownership from day one

Check Eligibility

Rent-To-Own (RTO)

No Credit Check

  • No credit check required
  • Simple approval process
  • Low upfront commitment
  • Convenient monthly payments
  • Great for many commercial metal buildings

Apply for RTO

How Delivery & Installation Works

A simple step-by-step process for getting your 50x120x14 commercial metal building installed

Order commercial metal building icon

Place Your Order

Submit your request for the 50x120x14 commercial building configuration and confirm roof style, colors, panels, doors, certification, anchors, insulation, and site details.

Step 1

Manufacturing commercial metal building icon

Production Scheduling

Your order is scheduled according to manufacturing capacity, delivery routing, local availability, and the final building specifications you approve.

Step 2

Prepare commercial building site icon

Prepare the Site

Make sure your installation area is level, accessible, clear of debris, and ready for the crew before delivery and installation.

Step 3

Install commercial metal building icon

Installation Day

Our crew installs the commercial metal building, verifies layout details, anchors the structure, and confirms the exterior finish details.

Step 4

CUSTOMER REVIEWS

What real 50×120×14 Commercial buyers say.

No reviews yet for the 50×120×14 Commercial

Be the first verified buyer to share your experience. Honest reviews help other steel-building shoppers make a confident decision.

✍ Write the first review

Compare 50x120x14 vs. Other Commercial Metal Building Sizes

Need a different commercial metal building size? Compare popular warehouse, workshop, fleet garage, agricultural storage, industrial storage, distribution, and steel building sizes, then request a quote for the structure that fits your vehicles, equipment, inventory, lot, and budget. Every button below connects you with a pricing expert.

Feature 40×100 Building 50×120×14 Building 60×120 Building 60×150 Building
Square Footage 4,000 SF 7,200 SF 9,000 SF
Use Capacity Warehouse + fleet storage High-capacity operations Industrial and large commercial use
Access Potential Excellent Maximum Maximum
Recommended Roof Vertical Recommended Vertical Recommended Vertical Recommended
Best For Business storage buyers Warehouse and fleet expansion Industrial and distribution operations
View 40×100 View 60×120 View 60×150

50x120x14 Commercial Metal Building FAQ: Cost, Permits, Sizes & Install

Get answers before ordering your 6,000 sq ft commercial metal building. Learn about 50×120 building prices, roof styles, 14′ leg height, certification, delivery, installation, financing, rent-to-own, color options, anchors, doors, panels, warehouse layouts, workshop use, distribution storage, and weather protection. Still have questions? Call our building advisors at 1-877-275-7048.

A 50x120x14 commercial metal building price depends on your state, roof style, steel gauge, certification, wind and snow ratings, color choice, wall panels, gable ends, roll-up doors, walk-in doors, windows, anchors, insulation, lean-tos, and installation surface. Regular roof packages are typically the lowest-cost option, while vertical roof, 12-gauge framing, 26-gauge panels, large doors, insulation, and certified engineering increase the final investment. Request a custom quote for the most accurate current price, promotions, financing, and rent-to-own options.

A 50x120x14 commercial metal building works for warehouse storage, fleet parking, auto repair shops, contractor warehouses, equipment storage, fabrication shops, manufacturing space, distribution operations, farm equipment storage, dealership inventory, business inventory, service bays, loading areas, and secure workshop space. The 6,000 sq ft footprint and 14′ leg height make it a strong choice for commercial, agricultural, warehouse, and industrial buyers.

A 14′ leg height works for many box trucks, cargo vans, work trucks, RVs, boats, trailers, tractors, UTVs, forklifts, storage racks, and commercial equipment. Always measure your tallest vehicle or equipment, including racks, antennas, AC units, exhaust stacks, lift requirements, forklift clearance, and trailer height. Roof peak height is higher than leg height, but side clearance is based on the 14′ legs.

Vertical roof is the best premium roof style for a 50×120 metal building because the roof panels run from peak to eave, helping rain, snow, leaves, and debris shed more efficiently across the long roof span. Regular roof is the most affordable, while A-Frame Horizontal / Boxed Eave gives a peaked roof look at a mid-range price.

Choose from 17 standard colors for roof, trim, and optional wall panels: Barn Red, Beige, Black, Brown, Burgundy, Burnished Slate, Clay, Galvalume, Green, Patriot Red, Pewter Gray, Quaker Gray, Rawhide Tan, Royal Blue, Sandstone, Slate Blue, and White. You can match your warehouse, shop, barn, office, fleet yard, farm property, dealership, distribution site, or existing metal building.

Permit requirements vary by city, county, zoning rules, foundation type, and property use. Many areas require permits for permanent commercial structures over a certain square footage, so a 6,000 sq ft commercial building may require approval. If a permit is needed, request a certified package with engineered drawings and local wind or snow load ratings.

Delivery and professional installation are available in many service areas for eligible 50x120x14 tubular-frame commercial metal buildings. Your site must be level, clear, and accessible before the crew arrives. Lead time is often 4 to 6 weeks from order confirmation, but availability depends on location, season, manufacturer route, order size, and selected options.

A 50x120x14 commercial metal building can be installed on concrete, asphalt, gravel, or level ground when the proper anchors are used. Concrete is recommended for commercial parking, warehouse use, workshops, forklift traffic, high-value vehicles, enclosed upgrades, loading areas, and long-term durability. Gravel may work for equipment storage and budget-focused applications when the surface is level and compacted.

Standard commercial building packages are available for everyday weather protection, while certified metal buildings can be engineered for higher wind and snow loads. Upgraded ratings are recommended for hurricane-prone areas, coastal locations, open lots, heavy-snow regions, rural sites, and permitted commercial properties.

Yes, many buyers start with a 50x120x14 commercial metal building and later add lean-tos, side extensions, additional doors, windows, partitions, insulation, office areas, or enclosed storage areas. If you plan to expand later, mention that during your quote so the layout, frame, anchors, and openings can be planned correctly from the beginning.

Yes. A 50x120x14 commercial metal building is a strong option for warehouse storage, fleet vehicle cover, dealership inventory, contractor equipment, business inventory, farm operations, service yards, manufacturing, distribution, workshop space, and secure storage. Commercial buyers often choose vertical roof, 12-gauge frame, 26-gauge panels, certified drawings, concrete anchors, large roll-up doors, insulation, and enclosed wall packages for a stronger long-term structure.

Price range: $68,087.00 through $107,432.35

Free Delivery & Install RTO from \/mo — No credit check

Commercial Metal Buildings – 50 x 120 x 14

6000 sq ft — commercial building for large equipment or warehouse

50′ x 120′ x 14′
14 Gauge
Code Certified
Explore 50x120x14 steel commercial buildings engineered for distribution centers, fleet storage and industrial use. Customize with 17 panel colors, certified framing and 3 roof style options. Free 48-state delivery with 20-year warranty.
Leg height adjustable up to 20'

Price range: $68,087.00 through $107,432.35

Free Delivery & Install RTO from /mo — No credit check

Commercial Metal Buildings – 50 x 30 x 14

1500 sq ft — commercial building for equipment or storage

50′ x 30′ x 14′
12 Gauge
Code Certified
Shop efficient 50x30x14 metal commercial buildings with a wide footprint ideal for retail, storage and light industry. Choose from 17 panel colors, A-frame or vertical roofing and custom door placements. Free delivery to 48 states.
50′ × 30′
Footprint
1,500 SF
Covered Space
14′ Legs
Clearance Height
Commercial Building
Building Type
17 Colors
Roof & Trim
4 to 6 Wks
Lead Time

50x30x14 Commercial Metal Building Specs, Dimensions & Custom Options

Buy a 50x30x14 commercial metal building for business storage, fleet parking, contractor equipment, auto service bays, retail inventory, agricultural storage, workshop space, small warehouse use, service operations, and revenue-ready commercial expansion. This 1,500 sq ft steel building delivers wide-span coverage, 14′ leg clearance, high-clearance access, fast custom quotes, free delivery, and professional installation options in the 48 continental US states.

Building Footprint 50′ Wide × 30′ Longwith 14′ leg height for work trucks, trailers, fleet vehicles, lifts, equipment, inventory, and commercial operations
Total Covered Square Footage 1,500 square feetof steel building space for business storage, shop bays, fleet parking, equipment protection, inventory staging, and operational workspace
Product Type Commercial metal building, 50×30 steel building, prefab commercial building, metal shop building, steel workshop, equipment storage building, fleet garage, business storage buildingQuote Ready
Configuration Options Fully enclosed commercial building, partially enclosed building, open-front structure, side-entry shop, multi-bay business building, workshop layout, roll-up door package, walk-in door package, windows, vents, insulation, lean-tos, or custom commercial steel building package
Roof Styles Regular Roof for budget pricing, A-Frame Horizontal / Boxed Eave for a clean peaked look, or Vertical Roof for the best rain and snow runoff
Recommended Roof Vertical roof recommended for a 50×30 commercial metal building when you want premium drainage, stronger curb appeal, and long-term commercial durability
Frame Gauge 14-gauge galvanized steel tubing standard, 12-gauge upgrade available for commercial buildings, high-wind zones, heavy-duty equipment storage, and long-term business use
Roof & Side Panels 29-gauge sheet metal standard, 26-gauge upgrade available for hail-prone regions, coastal climates, heavy commercial use, and higher impact resistance
Clearance & Access 14′ leg height supports work trucks, box trucks, equipment trailers, RVs, lifts, tractors, forklifts, service vehicles, inventory racks, and high-clearance commercial access
Optional Openings Framed openings, roll-up doors, walk-in doors, windows, vents, gables, side panels, end walls, lean-tos, insulation, and custom enclosure packages available
Color Options 17 colors for roof, trim, and panel upgrades: Barn Red, Beige, Black, Brown, Burgundy, Burnished Slate, Clay, Galvalume, Green, Patriot Red, Pewter Gray, Quaker Gray, Rawhide Tan, Royal Blue, Sandstone, Slate Blue, White
Wind Rating 115 MPH standard, certified upgrades available up to 170+ MPH for coastal, hurricane, open-lot, agricultural, industrial, and exposed commercial properties
Snow Load 35 PSF standard, certified snow-load packages available up to 65+ PSF for northern, mountain-region, and heavy-snow installations
Certification Permit-ready engineered and stamped drawings available for certified 50x30x14 commercial metal buildings that must meet local building codes
Anchoring Concrete anchors, asphalt anchors, mobile home anchors, or auger anchors selected for your slab, driveway, gravel pad, commercial lot, farm pad, or ground installation
Free Delivery Included on qualifying ordersin the 48 continental US states
Installation Professional installation available on tubular-frame 50x30x14 commercial metal buildings after your site is level, accessible, and ready
Lead Time 4 to 6 weeks from order confirmation in many service areas, with peak-season scheduling based on manufacturing and route availability
Installation Time Often completed in 1 day for standard open or basic enclosed buildings; doors, windows, insulation, certified packages, and complex commercial sites may require additional time
Warranty 20-year rust-through warranty options plus 90-day workmanship guarantee on eligible structures
20
Year
Frame Warranty
Limited + Product Pledge
20
Year
Sheet Metal Warranty
Paint Finish
90
Day
14-Gauge Frame
Workmanship Guarantee
90
Day
12-Gauge Frame
Workmanship Guarantee

What’s Included in a 50x30x14 Commercial Metal Building?

Every 50x30x14 commercial metal building package is built for buyers who want fast pricing, strong steel coverage, dependable weather protection, and a clean installation experience. Get the essentials for fleet storage, equipment storage, contractor yards, farm use, auto shops, inventory overflow, workshops, and business expansion with a quote-ready steel building.

Free With Every 50x30x14 Metal Building Order

Core steel building components included for a quote-ready commercial package

  • 14-gauge galvanized steel frame50′ x 30′ commercial footprint with 14′ leg height for fleet vehicles, inventory, machinery, trailers, tools, and shop use
  • Choice of 3 roof stylesRegular, A-Frame Horizontal / Boxed Eave, or premium Vertical Roof for better water runoff
  • 29-gauge sheet metal roofingDurable roof panels in your preferred color with optional side and end panel upgrades
  • 17 color optionsChoose roof, trim, and panel colors to match your business, shop, warehouse, farm, storefront, or existing metal building
  • Galvanized purlins and bracingSteel secondary framing designed to support long-term building strength, stability, and daily commercial use
  • All hardware includedFasteners, screws, brackets, bolts, trim hardware, and installation-ready components
  • Painted trim and ridge capsColor-matched trim gives your 50×30 building a clean finished commercial look
  • Foundation-matched anchorsConcrete, asphalt, mobile home, or auger anchors matched to your install surface
  • FREE delivery to 48 statesCurbside delivery to your prepared installation address on qualifying metal building orders
  • Professional installation availableExperienced crews install eligible tubular-frame buildings after your site is level and accessible
  • Warranty-backed steel coverageLong-term frame, panel, paint, and workmanship warranty options on eligible builds

+ Popular 50x30x14 Building Upgrades & Add-Ons

Upgrade your commercial metal building for higher performance, code compliance, security, daily workflow, and long-term property value

  • Vertical roof upgradePremium choice for rain, snow, leaf shedding, and high-end commercial appearance
  • 12-gauge steel frame upgradeHeavy-duty tubing for commercial buyers, equipment yards, farms, shops, and exposed sites
  • 26-gauge roof panel upgradeThicker metal panels for better durability in hail-prone and high-use commercial environments
  • Certified / engineered drawingsStamped plans for permits, financing requirements, code review, insurance, and commercial approvals
  • Higher wind and snow ratingsUpgrade to certified wind and snow loads for storm-prone, coastal, open-lot, and mountain regions
  • Side panels and end panelsAdd partial or full enclosure to block sun, rain, wind, and side-blown weather
  • Gable ends and boxed trimImprove curb appeal while helping close off roof-end exposure
  • Commercial roll-up doorsCreate secure access for work trucks, inventory, forklifts, pallet storage, equipment, and service bays
  • Walk-in doors and windowsAdd convenient daily entry, natural light, ventilation, and improved building usability
  • Insulation and condensation controlAdd vapor barriers or insulation packages where climate control, inventory protection, or drip control matters
  • Wainscoting and two-tone panelsPremium appearance for shops, offices, farms, dealerships, service businesses, and customer-facing properties
  • Lean-to extensionsAdd extra covered bays for loading zones, side storage, trailer parking, inventory staging, or customer pickup areas

Customize & Buy Your 50x30x14 Commercial Metal Building

Build the 50×30 commercial metal building that fits your business, vehicles, lot, climate, storage needs, and budget. Choose roof style, steel gauge, color, certification, anchors, roll-up doors, walk-in doors, windows, panels, enclosure level, insulation, lean-tos, and financing options before you request your best price.

14′ Leg Height

The 50x30x14 footprint gives you 1,500 sq ft of covered commercial space with 14′ legs for work trucks, box trucks, fleet vehicles, forklifts, tractors, lifts, trailers, equipment, and business inventory. It is a strong commercial building size for buyers who need high-clearance access and efficient storage capacity.

50′ Wide Commercial Span

The 50′ wide layout supports multi-bay access, commercial storage, shop operations, equipment staging, vehicle service bays, warehouse overflow, agricultural storage, and business expansion with efficient interior movement.

30′ Building Depth

The 30′ length provides practical room for vehicle bays, inventory rows, workstations, trailers, palletized goods, machinery, service lanes, parts storage, or divided business-use zones under one durable steel roof.

3 Roof Styles

Regular Roof is the lowest-cost option. A-Frame Horizontal adds a classic peaked profile. Vertical Roof is the best-selling premium option for 50×30 commercial buildings because water, snow, leaves, and debris shed more efficiently from the roof panels.

Frame Gauge (14 or 12)

14-gauge galvanized steel tubing comes standard for dependable everyday coverage. Upgrade to 12-gauge steel when you need a heavy-duty commercial metal building for business use, higher wind exposure, equipment protection, or longer service life.

Certified Building Packages

Certified 50x30x14 commercial metal buildings can be engineered for local wind and snow requirements. Add stamped drawings when your county, lender, insurance company, HOA, or commercial property manager requires documentation.

Side Panel Options

Add one side, both sides, partial sides, or full-height panels to reduce sun exposure, rain splash, wind, and visibility from neighboring properties. Side panels are one of the most requested upgrades for commercial building buyers.

End Wall Options

Close the front, rear, or both ends with partial panels, full panels, or gable ends. End walls improve security, weather protection, energy control, and the finished appearance of your 50×30 steel building.

Roll-Up Door Upgrades

Add commercial roll-up doors for secure vehicle, inventory, equipment, and forklift access. Roll-up doors are ideal for contractors, fleet yards, farms, service shops, storage buildings, and workshop operations.

Walk-In Door Access

Add a 36″ walk-in door for easy daily entry. Personnel doors are popular for businesses and property owners who need quick access without opening the main roll-up door.

Windows, Vents & Openings

Request framed openings for windows, vents, fans, future doors, electrical penetrations, HVAC prep, or business-specific access points. Planning openings during your order can save time and cost later.

Drive-In or Side-Entry Layout

Configure the 50x30x14 building for end-entry parking, side-entry access, multi-bay doors, loading zones, inventory handling, or daily equipment movement across a busy commercial property.

17 Standard Color Options

Choose from Barn Red, Beige, Black, Brown, Burgundy, Burnished Slate, Clay, Galvalume, Green, Patriot Red, Pewter Gray, Quaker Gray, Rawhide Tan, Royal Blue, Sandstone, Slate Blue, and White. Color choices help match your storefront, shop, warehouse, farm, fleet yard, or business branding.

Mix-and-Match Roof and Trim

Pick separate colors for the roof, trim, gables, and optional side panels. Popular high-conversion combinations include Black roof with White trim, Pewter Gray with Black trim, Barn Red with White accents, and Galvalume with Black trim.

Wainscoting (Two-Tone Panels)

Add wainscoting to side panels or enclosed sections for a more premium property appearance. Two-tone panels are a smart upgrade for shops, dealerships, service businesses, farms, offices, and customer-facing buildings.

Galvalume Finish

Galvalume is a practical bare-metal finish for buyers who want durability, low maintenance, and a clean industrial look. It is commonly selected for equipment yards, shops, farms, warehouses, and high-traffic commercial properties.

Painted Trim & Flashings

Color-matched trim, ridge caps, corners, and gable trim give your 50×30 building a finished look. This small detail makes the structure look more permanent, professional, and business-ready.

Business-Friendly Curb Appeal

For commercial metal buildings, color matching helps create a consistent appearance across lots, buildings, fleet areas, shops, warehouses, and customer-facing properties. Ask for a quote that matches your existing brand or building colors.

Warehouse or Workshop Layout

Use the 50×30 metal building as a lockable warehouse, fleet bay, maintenance shop, parts storage area, fabrication space, farm storage building, auto service building, or commercial equipment building while keeping access simple and efficient.

Lean-To Additions

Add a lean-to on one or more sides for extra covered space at a lower cost than expanding the main structure. Lean-tos are popular for loading lanes, side parking, outdoor staging, feed storage, trailer cover, and additional equipment protection.

Condensation Control

Add a vapor barrier, insulation, or condensation-control package when vehicles, tools, inventory, stock, documents, parts, or machinery need extra protection from roof drip and temperature swings.

Lighting & Electrical Prep

Plan the layout for lighting, outlets, security cameras, EV chargers, shop equipment, charging stations, gate access, office power, or business equipment before installation. Your electrician can finish utilities after the structure is installed.

Concrete, Asphalt, Gravel, or Dirt

Install on a prepared concrete slab, asphalt lot, gravel pad, or level ground. Concrete is best for commercial storage, vehicle parking, high-value equipment, forklift use, and enclosed shop layouts.

Future Expansion Planning

Start with a 50×30 commercial building now and add panels, doors, windows, lean-tos, office sections, storage rooms, or additional bays later. Planning future upgrades during the quote process helps you avoid layout mistakes and wasted investment.

Wind & Snow Certification

Standard packages are built for everyday conditions, while certified packages can be upgraded for stronger wind and snow requirements. This matters for coastal states, open lots, mountain regions, industrial sites, and commercial permits.

Permit-Ready Drawings

Engineered drawings and stamped plans are available when required by your city, county, HOA, lender, insurance provider, or commercial property manager. Ask before ordering so your 50x30x14 building is quoted correctly the first time.

Anchoring System

Concrete wedge anchors, asphalt anchors, mobile-home anchors, or auger anchors are selected based on the install surface. Correct anchoring is critical for building stability and code compliance.

Security Add-Ons

Add motion lights, cameras, lockable storage rooms, walk-in doors, roll-up doors, windows, vents, and enclosed panels for higher-value vehicles, tools, trailers, machinery, and commercial inventory.

Fire & Access Planning

Commercial sites may need access spacing, emergency visibility, lighting, electrical planning, ventilation, and fire-department requirements. Our quote team can help you prepare the right questions before you buy.

Solar & Roof-Top Planning

If you plan to add solar panels, lighting, cameras, vents, fans, HVAC, or roof-mounted equipment, request the right engineered package up front so your 50×30 metal building can be specified correctly.

50x30x14 Commercial Metal Building Codes, Permits & Engineering

Order a certified 50x30x14 commercial metal building when your county, HOA, business property, lender, insurance company, or commercial property manager requires permit-ready drawings. We can quote engineered packages for local wind load, snow load, anchoring, and site requirements so you can move from quote to installation with fewer delays.

IBC/IRC
Building standards often referenced for permitted commercial metal building structures
NEC
Electrical safety guidance when adding lighting, outlets, charging, cameras, or power
IFGC
Relevant when fuel, gas equipment, heaters, or shop utilities are nearby
IECC
May apply to enclosed, insulated, conditioned, or utility-ready upgrades
IMC
Useful for ventilation planning if you add enclosed storage, workshop use, or utility space

Permit requirements vary by county and use case. Ask for a certified commercial metal building quote if you need stamped drawings, stronger wind or snow ratings, foundation guidance, commercial documentation, insurance support, or zoning approval support.

How to Maintain a 50x30x14 Commercial Metal Building

A steel building is a low-maintenance investment, but quick seasonal care protects your vehicles, equipment, inventory, roof panels, frame, anchors, trim, doors, and paint finish for years of daily commercial, agricultural, or industrial use.

1
Clean Roofing & Trim
Remove leaves, dirt, branches, and debris from the roof and trim so water can drain properly.
2
Inspect Panels & Seals
Check roof seams, gables, side panels, end walls, windows, vents, and enclosed upgrades for loose fasteners or gaps.
3
Check Anchors & Connections
Inspect anchors, bolts, brackets, and frame connections after storms, high winds, or heavy commercial use.
4
Touch Up Scratches
Touch up scratched panels or trim to maintain curb appeal and help protect the finish.
5
Maintain Added Doors
If you add roll-up or walk-in doors, lubricate hinges, rollers, tracks, locks, and door hardware.
6
Keep Drainage Clear
Maintain grading, gutters, and surrounding drainage so water does not pool around the posts or foundation.

Best Uses for a 50x30x14 Commercial Metal Building

A 1,500 sq ft commercial steel building gives you high-value covered space for fleet vehicles, business inventory, equipment, work bays, storage overflow, and property protection

Commercial fleet metal building icon

Fleet Vehicle Storage

Store work trucks, vans, service vehicles, trailers, and fleet assets inside a high-clearance commercial metal building

Contractor equipment building icon

Contractor Equipment Building

Protect tools, trailers, compressors, lifts, mowers, inventory, and jobsite equipment from sun, rain, and theft exposure

Business inventory storage building icon

Inventory & Storage Overflow

Use the 50×30 building for parts storage, retail overflow, dealership inventory, pallet storage, product staging, or business expansion

Commercial workshop building icon

Workshop & Service Bays

Create a practical work area for repairs, fabrication, detailing, equipment service, manufacturing support, or daily business operations

Logistics metal building icon

Loading & Operations Support

Use the 30′ building depth for staging, receiving, loading, storage, shipping prep, and operational overflow

Covered work bay building icon

Covered Work Bay

Create protected space for loading, staging, repairs, maintenance, detailing, and weather-protected daily work

Farm storage metal building icon

Farm & Ranch Storage

Shelter tractors, implements, feed, hay equipment, seed, side-by-sides, mowers, tools, and agricultural supplies under durable steel roofing

Commercial metal building icon

Business Expansion Space

Add a cost-effective steel building for growing operations, storage needs, service capacity, and long-term property value

3 Ways to Order Your 50x30x14 Commercial Metal Building

Get your best price on a 50x30x14 commercial metal building today. Request a free custom quote, configure your building online, or speak with a building expert about pricing, delivery, installation, certification, financing, rent-to-own, and site requirements.

Request Free 50x30x14 Quote

Best price, custom layout, fast response

Tell us where the building will be installed and how you plan to use it. Our team will price a 50x30x14 commercial metal building with the right roof style, gauge, anchors, panels, certification, doors, windows, insulation, and delivery options for your property.

  • Free expert building design consultation
  • Commercial, fleet, farm, workshop, storage, and business quotes
  • Certified and non-certified packages available
  • Fast quote for high-intent buyers ready to order

Get My Free Quote →

Free quote. Flexible deposit options after approval.

Talk to a Building Expert

Fastest answers, call or chat now

Speak directly with a metal building advisor who can help with price, lead time, certified drawings, foundation questions, financing, rent-to-own eligibility, roof style, doors, panels, insulation, and the right upgrade package for your property.

  • Instant answers over the phone
  • Expert guidance on permits and certification
  • Roof, gauge, color, door, and panel recommendations
  • Mon to Fri 8am to 6pm PST, Sat 9am to 3pm

Get My Free Quote →

Toll-free. Speak with an expert now.

How the Commercial Metal Building Quote Process Works

Design your 50x30x14 commercial metal building in minutes

Choose commercial metal building icon

1. Start Your Quote

Open the quote page so you can compare roof styles, panels, colors, doors, anchors, certification, and upgrades.

Customize commercial metal building icon

2. Configure Your Building

Set the 50×30 size, 14′ leg height, roof style, certification, colors, panels, roll-up doors, walk-in doors, and enclosure options.

Save commercial building design icon

3. Share Your Design

Send your configuration details, preferred doors, colors, usage, and installation zip code before requesting final pricing.

Order commercial metal building icon

4. Complete Your Quote

We will confirm pricing, scheduling, delivery, installation, certification, and site preparation details.

Ready to price your custom 50x30x14 commercial metal building?

Get Final Building Pricing

Tip:Keep this page open so you can return and submit your final configuration with ease.

How Much Does a 50x30x14 Commercial Metal Building Cost?

The cost of a 50x30x14 commercial metal building depends on roof style, steel gauge, certification, state, anchors, side panels, end walls, roll-up doors, walk-in doors, window package, color package, insulation, lean-tos, and enclosed storage upgrades. Request a custom quote for current commercial metal building prices, free delivery eligibility, installation availability, financing, and rent-to-own options.

Roof Style

Regular roof is the most affordable. A-Frame Horizontal adds a peaked look. Vertical roof costs more but is the top-value choice for 50×30 commercial buildings because it improves drainage and long-term performance.

Your Location

State pricing, delivery routes, local labor, manufacturing coverage, permit requirements, commercial site access, and certified load requirements can affect your final building price.

Steel Gauge

14-gauge steel is the standard choice for many metal buildings. 12-gauge steel is recommended for commercial buyers, higher wind exposure, heavy equipment, fleet storage, and buyers who want a more rugged structure.

Panels & Enclosures

Open or partially enclosed buildings cost less. Side panels, end panels, gables, roll-up doors, walk-in doors, windows, vents, utility storage rooms, and full enclosure packages increase price while adding more weather protection and security.

Certification

Certified 50x30x14 commercial buildings with engineered drawings cost more but may be required for permits, insurance, business use, coastal regions, hurricane zones, or heavy-snow areas.

Financing & RTO

Flexible financing and rent-to-own availability can help buyers get the commercial steel building they need now while spreading payments over time. Eligibility depends on structure type, location, and provider approval.

50x30x14 Commercial Metal Building Price

CustomQuoteToday

For the most accurate 50x30x14 metal building price, request a live quote based on your zip code, roof style, certification, steel gauge, color selection, anchor type, panel package, door package, window package, insulation, and installation surface. A quote helps lock in current promotions, delivery eligibility, financing options, and the best package for your use case.

Get My Free 50x30x14 Building Quote →

20+ Years
In Business Since 2002
A+ BBB
Accredited Since 2009
48 States
Nationwide Coverage
1000s
Buildings Installed
4.8/5
Average Rating

50x30x14 Commercial Metal Building Financing & Rent-To-Own

Choose the payment path that helps you buy your commercial metal building faster

Traditional Financing

Credit Check Required

  • Finance your 50x30x14 commercial metal building project
  • Structured monthly payment options
  • Terms based on lender approval
  • Fast online application process
  • Ownership from day one

Check Eligibility

Rent-To-Own (RTO)

No Credit Check

  • No credit check required
  • Simple approval process
  • Low upfront commitment
  • Convenient monthly payments
  • Great for many eligible metal buildings

Apply for RTO

How Delivery & Installation Works

A simple step-by-step process for getting your 50x30x14 commercial metal building installed

Order commercial metal building icon

Place Your Order

Submit your request for the 50x30x14 commercial building configuration and confirm roof style, colors, panels, certification, anchors, doors, windows, insulation, and site details.

Step 1

Manufacturing commercial metal building icon

Production Scheduling

Your order is scheduled according to manufacturing capacity, delivery routing, local availability, and the final building specifications you approve.

Step 2

Prepare commercial metal building site icon

Prepare the Site

Make sure your installation area is level, accessible, clear of debris, and ready for the crew before delivery and installation.

Step 3

Install commercial metal building icon

Installation Day

Our crew installs the metal building, verifies layout details, anchors the structure, and confirms the exterior finish details.

Step 4

CUSTOMER REVIEWS

What real 50×30×14 Commercial buyers say.

No reviews yet for the 50×30×14 Commercial

Be the first verified buyer to share your experience. Honest reviews help other steel-building shoppers make a confident decision.

✍ Write the first review

Compare 50x30x14 vs. Other Commercial Metal Building Sizes

Need a different metal building size? Compare popular commercial and workshop building sizes, then request a quote for the structure that fits your vehicles, equipment, storage needs, lot, and budget. Every button below connects you with a pricing expert.

Feature 40×30 Building 50×30×14 Building 50×40 Building 60×30 Building
Square Footage 1,200 SF 2,000 SF 1,800 SF
Use Capacity Small shop or storage building Large storage and shop use Wider business operations
Access Potential Very Good Excellent Maximum
Recommended Roof Vertical Recommended Vertical Recommended Vertical Recommended
Best For Small business storage Workshop and inventory use Fleet and wide access needs
View 40×30 View 50×40 View 60×30

50x30x14 Commercial Metal Building FAQ: Cost, Permits, Sizes & Install

Get answers before ordering your 1,500 sq ft commercial metal building. Learn about 50×30 building prices, roof styles, 14′ leg height, certification, delivery, installation, financing, rent-to-own, color options, anchors, doors, and weather protection. Still have questions? Call our building advisors at 1-877-275-7048.

A 50x30x14 commercial metal building price depends on your state, roof style, steel gauge, certification, wind and snow ratings, color choice, side panels, end walls, roll-up doors, walk-in doors, windows, anchors, insulation, and installation surface. Regular roof packages are typically the lowest-cost option, while vertical roof, 12-gauge framing, 26-gauge panels, doors, windows, insulation, and certified engineering increase the final investment. Request a custom quote for the most accurate current price, promotions, financing, and rent-to-own options.

A 50x30x14 commercial metal building works for business storage, fleet vehicle parking, contractor equipment, workshop space, farm equipment protection, dealership inventory, retail overflow, service yards, auto repair bays, loading areas, manufacturing support, and secure tool storage. The 1,500 sq ft footprint and 14′ leg height make it a strong choice for commercial and agricultural buyers.

A 14′ leg height works for many work trucks, box trucks, RVs, boats, trailers, tractors, forklifts, lifts, service vehicles, and high-clearance equipment. Always measure your tallest vehicle or equipment, including racks, antennas, AC units, lift height, roll bars, and trailer height. Roof peak height is higher than leg height, but side clearance is based on the 14′ legs.

Vertical roof is the best premium roof style for a 50×30 commercial metal building because the roof panels run from peak to eave, helping rain, snow, leaves, and debris shed more efficiently. Regular roof is the most affordable, while A-Frame Horizontal / Boxed Eave gives a peaked roof look at a mid-range price.

Choose from 17 standard colors for roof, trim, and optional panels: Barn Red, Beige, Black, Brown, Burgundy, Burnished Slate, Clay, Galvalume, Green, Patriot Red, Pewter Gray, Quaker Gray, Rawhide Tan, Royal Blue, Sandstone, Slate Blue, and White. You can match your shop, warehouse, barn, office, fleet yard, storefront, or existing metal building.

Permit requirements vary by city, county, zoning rules, foundation type, and property use. Many areas require permits for permanent structures over a certain square footage, so a 1,500 sq ft commercial building may require approval. If a permit is needed, request a certified package with engineered drawings and local wind or snow load ratings.

Delivery and professional installation are available in many service areas for eligible 50x30x14 tubular-frame metal buildings. Your site must be level, clear, and accessible before the crew arrives. Lead time is often 4 to 6 weeks from order confirmation, but availability depends on location, season, manufacturer route, and selected options.

A 50x30x14 commercial metal building can be installed on concrete, asphalt, gravel, or level ground when the proper anchors are used. Concrete is recommended for commercial storage, high-value vehicles, forklifts, enclosed upgrades, and long-term durability. Gravel or dirt may work for farm, ranch, or budget-friendly storage applications when the surface is level and compacted.

Standard building packages are available for everyday weather protection, while certified metal buildings can be engineered for higher wind and snow loads. Upgraded ratings are recommended for hurricane-prone areas, coastal locations, open lots, heavy-snow regions, and permitted commercial properties.

Yes. You can customize a 50x30x14 metal building with roll-up doors, walk-in doors, windows, vents, side panels, end walls, gables, lean-tos, utility rooms, vapor barriers, and insulation packages. If you plan to add utilities or climate control, mention that during your quote so the layout, frame, anchors, and openings can be planned correctly from the beginning.

Yes. A 50x30x14 commercial metal building is a strong option for business storage, fleet parking, contractor equipment, small business inventory, workshop space, service yards, farm operations, trailer storage, and secure tool storage. Commercial buyers often choose vertical roof, 12-gauge frame, 26-gauge panels, certified drawings, roll-up doors, insulation, and concrete anchors for a stronger long-term structure.

Price range: $26,532.00 through $53,745.00

Free Delivery & Install RTO from \/mo — No credit check

Commercial Metal Buildings – 50 x 30 x 14

1500 sq ft — commercial building for equipment or storage

50′ x 30′ x 14′
12 Gauge
Code Certified
Shop efficient 50x30x14 metal commercial buildings with a wide footprint ideal for retail, storage and light industry. Choose from 17 panel colors, A-frame or vertical roofing and custom door placements. Free delivery to 48 states.
Leg height adjustable up to 20'

Price range: $26,532.00 through $53,745.00

Free Delivery & Install RTO from /mo — No credit check

Commercial Metal Buildings – 50 x 60 x 16

3000 sq ft — commercial building for equipment or storage

50′ x 60′ x 16′
14 Gauge
Code Certified
Order 50x60x16 high-performance steel commercial buildings suited for auto dealerships, showrooms and industrial work. Features 16-foot clearance, 17 color options and 3 certified roof styles. Free delivery to 48 states with warranty.
50′ × 60′
Footprint
3,000 SF
Building Space
16′ Legs
Clearance Height
Commercial
Building Type
17 Colors
Roof & Trim
4 to 8 Wks
Lead Time

50x60x16 Commercial Metal Building Specs, Dimensions & Custom Options

Buy a 50x60x16 commercial metal building for warehouse storage, fleet parking, repair shop space, contractor equipment storage, business inventory, agricultural equipment, dealership service bays, distribution storage, light manufacturing, logistics staging, and high-value asset protection. This 3,000 sq ft steel building delivers large commercial square footage, 16′ leg clearance, fast quoting, free delivery, and professional installation options in the 48 continental US states.

Building Footprint 50′ Wide × 60′ Longwith 16′ leg height for commercial vehicles, tall equipment, inventory, warehouse storage, shop space, and business operations
Total Covered Square Footage 3,000 square feetof steel building space for warehouse, shop, storage, fleet, logistics, and commercial operations
Product Type Commercial metal building, steel warehouse building, industrial metal building, metal shop building, contractor storage building, fleet building, equipment storage building, business expansion buildingQuote Ready
Configuration Options Fully enclosed commercial building, open-front building, partially enclosed sides, gable ends, side panels, end panels, office-ready shell, storage bays, service bays, logistics staging area, or custom warehouse layout
Roof Styles Regular Roof for budget pricing, A-Frame Horizontal / Boxed Eave for a clean peaked look, or Vertical Roof for the best rain and snow runoff
Recommended Roof Vertical roof recommended for a 50×60 commercial metal building when you want premium drainage, stronger curb appeal, permit-ready performance, and long-term commercial durability
Frame Gauge 14-gauge galvanized steel tubing standard, 12-gauge upgrade available for commercial buildings, high-wind zones, heavy-duty equipment storage, fleet operations, and business use
Roof & Side Panels 29-gauge sheet metal standard, 26-gauge upgrade available for hail-prone regions, coastal climates, storage facilities, warehouses, and higher impact resistance
Clearance & Access 16′ leg height supports work trucks, service vehicles, lifts, forklifts, tractors, machinery, RVs, cargo trailers, pallet storage, tall equipment, and commercial workflow access
Optional Openings Framed openings, large roll-up doors, sectional doors, walk-in doors, windows, gables, side panels, end walls, vents, lean-tos, and custom commercial access packages available
Color Options 17 colors for roof, trim, and panel upgrades: Barn Red, Beige, Black, Brown, Burgundy, Burnished Slate, Clay, Galvalume, Green, Patriot Red, Pewter Gray, Quaker Gray, Rawhide Tan, Royal Blue, Sandstone, Slate Blue, White
Wind Rating 115 MPH standard, certified upgrades available up to 170+ MPH for coastal, hurricane, exposed industrial lots, storage yards, and commercial properties
Snow Load 35 PSF standard, certified snow-load packages available up to 65+ PSF for northern, mountain-region, warehouse, and commercial installations
Certification Permit-ready engineered and stamped drawings available for certified 50x60x16 commercial metal buildings that must meet local building codes
Anchoring Concrete anchors, asphalt anchors, mobile home anchors, or auger anchors selected for your slab, asphalt lot, gravel pad, commercial yard, driveway, or ground installation
Free Delivery Included on qualifying ordersin the 48 continental US states
Installation Professional installation available on tubular-frame 50x60x16 commercial metal buildings after your site is level, accessible, and ready
Lead Time 4 to 8 weeks from order confirmation in many service areas, with peak-season scheduling based on manufacturing, certified engineering, and route availability
Installation Time Installation timing depends on doors, panels, certified engineering, enclosure package, foundation readiness, access, and commercial site complexity
Warranty 20-year rust-through warranty options plus 90-day workmanship guarantee on eligible structures
20
Year
Frame Warranty
Limited + Product Pledge
20
Year
Sheet Metal Warranty
Paint Finish
90
Day
14-Gauge Frame
Workmanship Guarantee
90
Day
12-Gauge Frame
Workmanship Guarantee

What’s Included in a 50x60x16 Commercial Metal Building?

Every 50x60x16 commercial metal building package is built for buyers who want fast pricing, durable steel construction, dependable weather protection, secure business storage, and a clean installation experience. Get the essentials for warehouse storage, fleet parking, contractor equipment, commercial inventory, repair shops, logistics operations, agricultural business use, and business expansion.

Free With Every 50x60x16 Commercial Metal Building Order

Core steel building components included for a quote-ready commercial package

  • 14-gauge galvanized steel frame50′ x 60′ commercial footprint with 16′ leg height for vehicles, equipment, inventory, warehouse storage, and shop operations
  • Choice of 3 roof stylesRegular, A-Frame Horizontal / Boxed Eave, or premium Vertical Roof for better water runoff
  • 29-gauge sheet metal roofingDurable roof panels in your preferred color with optional side and end panel upgrades
  • 17 color optionsChoose roof, trim, and panel colors to match your business, warehouse, storefront, shop, farm, or fleet yard
  • Galvanized purlins and bracingSteel secondary framing designed to support long-term commercial building strength and stability
  • All hardware includedFasteners, screws, brackets, bolts, trim hardware, and installation-ready components
  • Painted trim and ridge capsColor-matched trim gives your 50×60 commercial building a clean finished professional look
  • Foundation-matched anchorsConcrete, asphalt, mobile home, or auger anchors matched to your install surface
  • FREE delivery to 48 statesCurbside delivery to your prepared installation address on qualifying commercial metal building orders
  • Professional installation availableExperienced crews install eligible tubular-frame buildings after your site is level and accessible
  • Warranty-backed steel coverageLong-term frame, panel, paint, and workmanship warranty options on eligible builds

+ Popular 50x60x16 Building Upgrades & Add-Ons

Upgrade your commercial metal building for business performance, code compliance, access control, workflow efficiency, and higher property value

  • Vertical roof upgradePremium choice for rain, snow, leaf shedding, and high-end commercial appearance
  • 12-gauge steel frame upgradeHeavy-duty tubing for warehouses, shops, industrial buyers, equipment yards, logistics properties, and exposed sites
  • 26-gauge roof panel upgradeThicker metal panels for better durability in hail-prone and high-use commercial environments
  • Certified / engineered drawingsStamped plans for permits, financing requirements, code review, insurance, tenant approvals, and commercial approvals
  • Higher wind and snow ratingsUpgrade to certified wind and snow loads for storm-prone, coastal, mountain, open-lot, and exposed commercial regions
  • Side panels and end panelsCreate enclosed warehouse, shop, fleet, industrial, or inventory storage space with stronger weather protection
  • Gable ends and boxed trimImprove commercial curb appeal while helping close off roof-end exposure
  • Warehouse storage roomsCreate lockable areas for tools, inventory, parts, supplies, files, equipment, and business assets
  • Insulation and condensation controlAdd vapor barriers or insulation packages where inventory, machinery, vehicles, or working conditions require drip control
  • Wainscoting and two-tone panelsPremium appearance for offices, warehouses, dealerships, service shops, industrial properties, and storefront locations
  • Lean-to extensionsAdd extra covered bays for loading, staging, side storage, fleet parking, forklift lanes, or customer drop-off areas
  • Custom height and width optionsNeed taller than 16′ or wider than 50′? Ask for a custom commercial steel building quote

Customize & Buy Your 50x60x16 Commercial Metal Building

Build the 50×60 commercial metal building that fits your business, equipment, warehouse workflow, fleet, logistics operation, lot, climate, and budget. Choose roof style, steel gauge, color, certification, anchors, roll-up doors, walk-in doors, insulation, enclosure layout, lean-tos, and financing options before you request your best price.

16′ Leg Height

The 50x60x16 footprint gives you 3,000 sq ft of commercial building space with 16′ legs for work trucks, service vehicles, forklifts, lifts, trailers, tractors, machinery, inventory racks, pallet storage, and tall-clearance business operations.

Commercial 50′ x 60′ Layout

The 50′ x 60′ commercial metal building layout supports warehouse storage, fleet operations, equipment repair, light manufacturing, logistics staging, contractor yards, dealership service bays, agricultural business storage, and high-volume inventory planning.

3 Roof Styles

Regular Roof is the lowest-cost option. A-Frame Horizontal adds a classic peaked profile. Vertical Roof is the best-selling premium option for large commercial buildings because water, snow, leaves, and debris shed more efficiently from the roof panels.

Frame Gauge (14 or 12)

14-gauge galvanized steel tubing comes standard for dependable everyday coverage. Upgrade to 12-gauge steel when you need a heavy-duty commercial metal building for business use, high wind exposure, equipment protection, fleet storage, or long service life.

Sheet Metal Gauge (29 or 26)

29-gauge roofing is standard on most metal building orders. Upgrade to 26-gauge roof panels for hail-prone regions, heavy commercial use, high-value inventory, machinery protection, and buyers who want a stronger premium build.

Certified Commercial Packages

Certified 50x60x16 commercial metal buildings can be engineered for local wind and snow requirements. Add stamped drawings when your county, lender, insurance company, investor, tenant, or commercial property manager requires documentation.

Large Roll-Up Door Options

Add commercial roll-up doors for trucks, forklifts, equipment, trailers, and daily inventory movement. Door sizing can be planned around your workflow, loading access, bay layout, and clearance needs.

Walk-In Door Access

Add personnel doors for employee access, office entry, warehouse entry, customer service areas, utility rooms, secured storage zones, and daily operational access inside your commercial building footprint.

End Wall Options

Close the front, rear, or both ends with full panels, framed openings, commercial doors, windows, or gable ends. End walls improve security, weather protection, curb appeal, and professional appearance.

Side Wall Options

Choose full-height side walls, partial panels, open side access, or custom framed openings for loading, ventilation, workflow movement, customer access, equipment staging, or side-entry operations.

Framed Openings

Request framed openings for overhead doors, windows, vents, electrical penetrations, office entries, warehouse access points, dock planning, security systems, or business-specific utility needs.

Drive-Through Commercial Layout

Configure front and rear access for drive-through workflow, fleet movement, service bays, inventory loading, trailer maneuvering, forklift circulation, and daily commercial operations.

17 Standard Color Options

Choose from Barn Red, Beige, Black, Brown, Burgundy, Burnished Slate, Clay, Galvalume, Green, Patriot Red, Pewter Gray, Quaker Gray, Rawhide Tan, Royal Blue, Sandstone, Slate Blue, and White. Color choices help match your warehouse, storefront, office, shop, fleet yard, industrial property, or business branding.

Mix-and-Match Roof and Trim

Pick separate colors for the roof, trim, gables, and side panels. Popular high-conversion combinations include Black roof with White trim, Pewter Gray with Black trim, Burnished Slate with Clay trim, and Barn Red with White accents.

Wainscoting (Two-Tone Panels)

Add wainscoting to side panels or enclosed sections for a more premium commercial appearance. Two-tone panels are a smart upgrade for warehouses, offices, dealerships, service businesses, logistics buildings, and customer-facing properties.

Galvalume Finish

Galvalume is a practical bare-metal finish for buyers who want durability, low maintenance, and a clean industrial look. It is commonly selected for warehouses, equipment yards, agricultural operations, storage facilities, and high-traffic commercial properties.

Painted Trim & Flashings

Color-matched trim, ridge caps, corners, and gable trim give your 50×60 metal building a finished look. This detail helps the structure look more permanent, professional, and business-ready.

Business-Friendly Curb Appeal

For commercial metal buildings, color matching helps create a consistent appearance across lots, warehouses, offices, fleet areas, service yards, and customer-facing properties. Ask for a quote that matches your existing brand or building colors.

Warehouse Storage Layout

Use the 3,000 sq ft footprint for inventory, pallet storage, parts, supplies, tools, equipment, fleet assets, packaged goods, and commercial materials while maintaining open movement space for work vehicles and equipment.

Lean-To Additions

Add a lean-to on one or more sides for loading zones, covered staging, side parking, outdoor work areas, equipment shelter, customer pickup, or lower-cost covered expansion.

Condensation Control

Add a vapor barrier, insulation, or condensation-control package when inventory, machinery, tools, documents, packaged products, or vehicles need extra protection from roof drip and temperature swings.

Lighting & Electrical Prep

Plan the layout for lighting, outlets, shop equipment, security cameras, office wiring, EV chargers, gate access, machinery, compressors, pallet equipment, or business equipment before installation.

Concrete, Asphalt, Gravel, or Dirt

Install on a prepared concrete slab, asphalt lot, gravel pad, or level ground. Concrete is recommended for warehouses, repair shops, forklift traffic, commercial parking, logistics workflow, and high-value equipment.

Future Expansion Planning

Start with a 50×60 commercial building now and plan future lean-tos, doors, panels, interior rooms, office build-outs, loading zones, or added bays during the quote process to avoid layout mistakes.

Wind & Snow Certification

Standard packages are built for everyday conditions, while certified packages can be upgraded for stronger wind and snow requirements. This matters for coastal states, open lots, mountain regions, industrial properties, and permitted commercial buildings.

Permit-Ready Drawings

Engineered drawings and stamped plans are available when required by your city, county, lender, insurance provider, investor, tenant, or commercial property manager. Ask before ordering so your 50x60x16 building is quoted correctly the first time.

Anchoring System

Concrete wedge anchors, asphalt anchors, mobile-home anchors, or auger anchors are selected based on the install surface. Correct anchoring is critical for commercial building stability, code compliance, and long-term performance.

Security Add-Ons

Add motion lights, cameras, lockable storage rooms, personnel doors, roll-up doors, enclosed panels, and access planning for equipment, fleet vehicles, inventory, and commercial assets.

Fire & Access Planning

Commercial sites may need access spacing, emergency visibility, lighting, electrical planning, ventilation, utility routing, and fire-department requirements. Our quote team can help you prepare the right questions before you buy.

Solar & Roof-Top Planning

If you plan to add solar panels, lighting, cameras, signage, fans, or roof-mounted equipment, request the right engineered package up front so your 50×60 metal building can be specified correctly.

50x60x16 Commercial Metal Building Codes, Permits & Engineering

Order a certified 50x60x16 commercial metal building when your county, city, business property, lender, investor, insurance company, tenant, or commercial property manager requires permit-ready drawings. We can quote engineered packages for local wind load, snow load, anchoring, access, and site requirements so you can move from quote to installation with fewer delays.

IBC/IRC
Building standards often referenced for permitted commercial metal building structures
NEC
Electrical safety guidance when adding lighting, outlets, machinery, offices, equipment power, or commercial utilities
IFGC
Relevant when fuel, gas equipment, heaters, or commercial shop utilities are nearby
IECC
May apply to enclosed, insulated, office-ready, or climate-sensitive commercial upgrades
IMC
Useful for ventilation planning if you add enclosed storage, shop space, office areas, or production zones

Permit requirements vary by county and use case. Ask for a certified commercial metal building quote if you need stamped drawings, stronger wind or snow ratings, foundation guidance, commercial documentation, lender approval, insurance review, tenant approval, or site planning support.

How to Maintain a 50x60x16 Commercial Metal Building

A steel commercial building is a low-maintenance investment, but quick seasonal care protects your inventory, vehicles, equipment, roof panels, frame, anchors, trim, doors, and paint finish for years of daily business use.

1
Clean Roofing & Trim
Remove leaves, dirt, branches, and debris from the roof and trim so water can drain properly across the 50×60 building span.
2
Inspect Panels & Seals
Check roof seams, gables, side panels, end walls, doors, and enclosed upgrades for loose fasteners, gaps, or storm damage.
3
Check Anchors & Connections
Inspect anchors, bolts, brackets, and frame connections after storms, high winds, heavy snow, or daily commercial use.
4
Touch Up Scratches
Touch up scratched panels or trim to maintain curb appeal and help protect the finish around high-traffic work areas.
5
Maintain Added Doors
If you add roll-up or walk-in doors, lubricate hinges, rollers, tracks, seals, locks, and commercial access hardware.
6
Keep Drainage Clear
Maintain grading, gutters, and surrounding drainage so water does not pool around the building posts, slab, or foundation.

Best Uses for a 50x60x16 Commercial Metal Building

A 3,000 sq ft commercial steel building gives you high-value enclosed space for warehouse storage, vehicles, inventory, equipment, work areas, logistics operations, and business expansion

Commercial fleet building icon

Fleet Vehicle Storage

Store work trucks, vans, service vehicles, trailers, and fleet assets inside a high-clearance commercial metal building

Contractor equipment building icon

Contractor Equipment Storage

Protect tools, lifts, trailers, compressors, materials, supplies, machinery, and jobsite equipment from weather and theft exposure

Warehouse inventory building icon

Warehouse Inventory

Use the 50×60 building as a warehouse for stock, parts, pallets, wholesale products, tools, materials, and business inventory

Commercial business building icon

Business Expansion Space

Add professional square footage for operations, storage, dispatch, customer service, service bays, production support, or overflow space

Logistics storage building icon

Logistics & Distribution

Create covered staging, loading, dispatch, vehicle storage, shipping support, and inventory flow space for commercial operations

Metal shop building icon

Repair Shop & Work Bays

Build enclosed space for repairs, detailing, maintenance, fabrication, welding, equipment service, and multi-bay shop operations

Agricultural commercial building icon

Farm & Ag Business

Shelter tractors, implements, feed, hay equipment, side-by-sides, supplies, machinery, and agricultural business inventory

Commercial steel building icon

Multi-Use Commercial Building

Combine warehouse storage, vehicle parking, office-ready shell space, inventory control, and operational work areas in one steel structure

3 Ways to Order Your 50x60x16 Commercial Metal Building

Get your best price on a 50x60x16 commercial metal building today. Request a free custom quote, plan your building package, or speak with a building expert about pricing, delivery, installation, certification, financing, rent-to-own, foundation planning, and site requirements.

Request Free 50x60x16 Quote

Best price, custom layout, fast response

Tell us where the building will be installed and how your business will use it. Our team will price a 50x60x16 commercial metal building with the right roof style, gauge, anchors, panels, doors, certification, and delivery options for your property.

  • Free expert commercial building consultation
  • Warehouse, shop, fleet, logistics, ag, and industrial quotes
  • Certified and non-certified packages available
  • Fast quote for high-intent buyers ready to order

Get My Free Quote →

Free quote. Flexible deposit options after approval.

Talk to a Building Expert

Fastest answers, call or chat now

Speak directly with a commercial metal building advisor who can help with price, lead time, certified drawings, foundation questions, financing, rent-to-own eligibility, roof style, doors, clearance, and the right upgrade package for your business.

  • Instant answers over the phone
  • Expert guidance on permits and certification
  • Roof, gauge, color, and door recommendations
  • Mon to Fri 8am to 6pm PST, Sat 9am to 3pm

Get My Free Quote →

Toll-free. Speak with an expert now.

How the Commercial Metal Building Quote Process Works

Price your 50x60x16 commercial metal building in minutes

Choose commercial building icon

1. Choose Building Size

Start with the 50x60x16 size and decide whether you need warehouse storage, shop space, fleet parking, logistics space, or full enclosure.

Customize commercial building icon

2. Configure Your Building

Select roof style, 16′ leg height, certification, colors, side panels, doors, lean-tos, insulation, and enclosure options.

Save commercial building design icon

3. Share Site Details

Send your installation zip code, surface type, building use, access details, door needs, and local permit requirements.

Order commercial building icon

4. Complete Your Quote

We confirm pricing, scheduling, delivery, installation, financing, certification, and upgrade details.

Ready to price your custom 50x60x16 commercial metal building?

Get Final Building Pricing

Tip:Request your quote with your zip code, install surface, door needs, building use, and certification requirements for the most accurate price.

How Much Does a 50x60x16 Commercial Metal Building Cost?

The cost of a 50x60x16 commercial metal building depends on roof style, steel gauge, certification, state, anchors, side panels, end walls, door package, color package, insulation, lean-tos, and enclosed storage upgrades. Request a custom quote for current commercial metal building prices, free delivery eligibility, installation availability, financing, and rent-to-own options.

Roof Style

Regular roof is the most affordable. A-Frame Horizontal adds a peaked look. Vertical roof costs more but is the top-value choice for 50×60 commercial buildings because it improves drainage and long-term performance.

Your Location

State pricing, delivery routes, local labor, manufacturing coverage, permit requirements, and certified load requirements can affect your final commercial building price.

Steel Gauge

14-gauge steel is the standard choice for many buildings. 12-gauge steel is recommended for commercial buyers, higher wind exposure, heavy equipment, warehouse use, logistics operations, and buyers who want a more rugged structure.

Panels & Enclosures

Open buildings cost less. Side panels, end panels, gables, commercial doors, utility storage rooms, lean-tos, and full enclosure packages increase price while adding more weather protection and security.

Certification

Certified 50x60x16 commercial buildings with engineered drawings cost more but may be required for permits, insurance, financing, commercial use, coastal regions, hurricane zones, or heavy-snow areas.

Financing & RTO

Flexible financing and rent-to-own availability can help buyers get the steel building they need now while spreading payments over time. Eligibility depends on structure type, location, and provider approval.

50x60x16 Commercial Metal Building Price

CustomQuoteToday

For the most accurate 50x60x16 commercial metal building price, request a live quote based on your zip code, roof style, certification, steel gauge, color selection, anchor type, door package, panel package, insulation, lean-tos, and installation surface. A quote helps lock in current promotions, delivery eligibility, financing options, and the best package for your business use case.

Get My Free 50x60x16 Custom Quote →

20+ Years
In Business Since 2002
A+ BBB
Accredited Since 2009
48 States
Nationwide Coverage
1000s
Buildings Installed
4.8/5
Average Rating

50x60x16 Commercial Metal Building Financing & Rent-To-Own

Choose the payment path that helps you buy your commercial steel building faster

Traditional Financing

Credit Check Required

  • Finance your 50x60x16 commercial metal building project
  • Structured monthly payment options
  • Terms based on lender approval
  • Fast online application process
  • Ownership from day one

Check Eligibility

Rent-To-Own (RTO)

No Credit Check

  • No credit check required
  • Simple approval process
  • Low upfront commitment
  • Convenient monthly payments
  • Great for many standard commercial metal buildings

Apply for RTO

How Delivery & Installation Works

A simple step-by-step process for getting your 50x60x16 commercial metal building installed

Order commercial building icon

Place Your Order

Submit your request for the 50x60x16 commercial building configuration and confirm roof style, colors, panels, certification, anchors, doors, and site details.

Step 1

Manufacturing commercial building icon

Production Scheduling

Your order is scheduled according to manufacturing capacity, delivery routing, local availability, certified engineering, and the final commercial building specifications you approve.

Step 2

Prepare commercial building site icon

Prepare the Site

Make sure your installation area is level, accessible, clear of debris, and ready for the crew before delivery and installation.

Step 3

Install commercial building icon

Installation Day

Our crew installs the commercial metal building, verifies layout details, anchors the structure, and confirms the exterior finish details.

Step 4

CUSTOMER REVIEWS

What real 50×60×16 Commercial buyers say.

No reviews yet for the 50×60×16 Commercial

Be the first verified buyer to share your experience. Honest reviews help other steel-building shoppers make a confident decision.

✍ Write the first review

Compare 50x60x16 vs. Other Commercial Metal Building Sizes

Need a different commercial metal building size? Compare popular warehouse, shop, fleet, equipment storage, logistics, and industrial steel building sizes, then request a quote for the structure that fits your business, equipment, property, and budget. Every button below connects you with a pricing expert.

Feature 40×50 Building 50×60×16 Building 60×60 Building 50×80 Building
Square Footage 2,000 SF 3,600 SF 4,000 SF
Use Capacity Warehouse + equipment Large commercial storage Expanded logistics and fleet
Access Potential Excellent Maximum Maximum
Recommended Roof Vertical Recommended Vertical Recommended Vertical Recommended
Best For Small warehouse and shop Fleet and warehouse storage Distribution and contractor use
View 40×50 View 60×60 View 50×80

50x60x16 Commercial Metal Building FAQ: Cost, Permits, Sizes & Install

Get answers before ordering your 3,000 sq ft commercial metal building. Learn about 50×60 building prices, roof styles, 16′ leg height, certification, delivery, installation, financing, rent-to-own, color options, anchors, doors, and weather protection. Still have questions? Call our commercial building advisors at 1-877-275-7048.

A 50x60x16 commercial metal building price depends on your state, roof style, steel gauge, certification, wind and snow ratings, color choice, side panels, end walls, doors, anchors, insulation, and installation surface. Regular roof packages are typically the lowest-cost option, while vertical roof, 12-gauge framing, 26-gauge panels, large roll-up doors, full enclosure, insulation, lean-tos, and certified engineering increase the final investment. Request a custom quote for the most accurate current price, promotions, financing, and rent-to-own options.

A 50x60x16 commercial metal building works for warehouse storage, fleet parking, repair shop space, equipment storage, contractor yards, manufacturing support, logistics staging, dealership service bays, agricultural business storage, wholesale inventory, distribution support, commercial overflow, and multi-use business expansion. The 3,000 sq ft footprint and 16′ leg height make it a strong choice for commercial buyers who need extra clearance.

A 16′ leg height works for many work trucks, service vehicles, lifts, forklifts, tractors, equipment trailers, commercial vehicles, inventory racks, machinery, and warehouse operations. Always measure your tallest vehicle or equipment, including racks, lifts, doors, antennas, attachments, forklift clearance, and operating clearance needs. Roof peak height is higher than leg height, but side clearance is based on the 16′ legs.

Vertical roof is the best premium roof style for a 50×60 commercial metal building because the roof panels run from peak to eave, helping rain, snow, leaves, and debris shed more efficiently. Regular roof is the most affordable, while A-Frame Horizontal / Boxed Eave gives a peaked roof look at a mid-range price.

Choose from 17 standard colors for roof, trim, and optional panels: Barn Red, Beige, Black, Brown, Burgundy, Burnished Slate, Clay, Galvalume, Green, Patriot Red, Pewter Gray, Quaker Gray, Rawhide Tan, Royal Blue, Sandstone, Slate Blue, and White. You can match your office, shop, warehouse, fleet yard, storefront, farm operation, logistics building, or existing metal building.

Permit requirements vary by city, county, zoning rules, foundation type, and property use. Many areas require permits for permanent commercial structures, so a 3,000 sq ft metal building may require approval. If a permit is needed, request a certified package with engineered drawings and local wind or snow load ratings.

Delivery and professional installation are available in many service areas for eligible 50x60x16 tubular-frame commercial metal buildings. Your site must be level, clear, and accessible before the crew arrives. Lead time is often 4 to 8 weeks from order confirmation, but availability depends on location, season, manufacturer route, engineering, and selected options.

A 50x60x16 commercial metal building can be installed on concrete, asphalt, gravel, or level ground when the proper anchors are used. Concrete is recommended for warehouses, repair shops, forklift traffic, high-value inventory, commercial parking, enclosed upgrades, logistics operations, and long-term durability. Foundation requirements may vary based on local codes and building use.

Standard commercial building packages are available for everyday weather protection, while certified metal buildings can be engineered for higher wind and snow loads. Upgraded ratings are recommended for hurricane-prone areas, coastal locations, open lots, heavy-snow regions, warehouses, industrial sites, and permitted commercial properties.

Yes, many buyers plan future upgrades such as side panels, end panels, gables, large roll-up doors, walk-in doors, insulation, vapor barriers, lean-tos, loading zones, and utility storage areas. If you plan to expand or modify the building later, mention that during your quote so the layout, frame, anchors, openings, and clearances can be planned correctly from the beginning.

Yes. A 50x60x16 commercial metal building is a strong option for warehouse storage, fleet vehicle storage, dealership inventory, contractor equipment, agricultural business use, service yards, repair shops, logistics staging, manufacturing support, and customer-facing operations. Commercial buyers often choose vertical roof, 12-gauge frame, 26-gauge panels, certified drawings, large doors, concrete anchors, and insulation upgrades for a stronger long-term structure.

Price range: $51,010.00 through $93,975.00

Free Delivery & Install RTO from \/mo — No credit check

Commercial Metal Buildings – 50 x 60 x 16

3000 sq ft — commercial building for equipment or storage

50′ x 60′ x 16′
14 Gauge
Code Certified
Order 50x60x16 high-performance steel commercial buildings suited for auto dealerships, showrooms and industrial work. Features 16-foot clearance, 17 color options and 3 certified roof styles. Free delivery to 48 states with warranty.
Leg height adjustable up to 20'

Price range: $51,010.00 through $93,975.00

Free Delivery & Install RTO from /mo — No credit check

Need a custom size?

Order custom metal buildings in any width and length through Steel And Stud. Request metal building pricing or start your steel building design in 3D.

Instant Estimate

Commercial Metal Buildings Price Calculator

Enter your desired dimensions and options below for an instant price estimate. Contact us for a certified, site-specific quote.

ESTIMATED PRICE RANGE $9,200 - $10,300

Estimate based on standard configuration. Contact us for exact certified pricing.

View Presets, Inventory Matches & Details

Presets & Calculator Data

Custom estimate

Enter a size and state to generate an estimated range and route correctly.

Size Selected 24 × 40 × 10
Floor Area 960 sq ft
Location FactorStandard
Inventory MatchNo exact match
Recommended Path3D Builder

Inventory Alternatives

Why Work With Steel And Stud

Your Commercial Metal Building Dealer and Steel Building Contractor

Steel And Stud is a full-service commercial building contractor and metal building dealer. From metal building pricing and steel building design to professional steel building installation, we manage your entire project. One point of contact, one fixed price.

🏭

Clear-Span Steel Structures for Commercial Use

Column-free interiors from 30 to 100+ feet wide. Steel structures for commercial properties including warehouses, retail showrooms, truck bays, racking systems and open floor plans for any business application.

📑

Permit-Ready Engineered Plans

Every commercial building order includes state-specific stamped drawings and foundation calculations engineered to your local building code. Submit directly to your permit office.

🚀

Fast Project Completion

Most Steel And Stud commercial metal building projects go from order to operational in 4 to 12 weeks. On-site installation typically takes 1 to 5 days with our certified contractor crews.

🛡

Durable Commercial-Grade Steel

Galvanized steel framing with 20-year structural warranty on 12-gauge. Powder-coated panels in 17 colors resist rust, fire and termites. Built for decades of commercial use.

💰

Dealer-Direct Metal Building Pricing

As your dedicated Steel And Stud dealer, you get metal building pricing without middleman markups. Commercial building packages priced 30 to 50% below traditional metal building construction costs. Request pricing anytime.

🎯

Custom Steel Building Design Options

Choose any width and length to order custom metal buildings sized to your project. Add roll-up doors, walk-in entries, storefront windows, insulation, lean-tos, mezzanines and wainscot finishes. Complete steel building design flexibility from your Steel And Stud dealer.

Compare Commercial Building Packages

Standard vs Deluxe vs Custom Commercial Buildings

Steel And Stud offers three commercial building packages. Compare metal building pricing, included features and steel building design options below. Choose the right package, then request a quote from your Steel And Stud dealer.


Standard Commercial

Starting from $26,485 installed

Vertical roof and wall panels
14-gauge or 12-gauge galvanized steel framing
Eave heights from 12 to 16 feet
Free delivery and professional installation included
Wainscot available as upgrade

Custom Commercial

Any size, quote-based

Any width and length based on project needs
Eave heights up to 24 feet, custom roof pitch
Red iron I-beam framing for wide clear spans
Lean-tos, mezzanines, dock access and custom layouts
Steel And Stud provides quotes within 24 hours
Customer Reviews

What Business Owners Say About Steel And Stud

Real customers, real installs. See why 15,000+ property owners chose Steel and Stud for their Commercial Metal Buildings.

★★★★★
4.8 / 5.0 from 2,847 verified reviews
★★★★★

"I needed a large, tall carport to protect my camping trailer in the Texas Panhandle. Bill was patient and very thorough. Three years later, after 80 mph winds collapsed it, Bill stayed in touch the whole way through the rebuild — even after warranty. No one is more customer-friendly."

RM
Ricardo M.
Phoenix, AZ
60x60x16 Commercial Building
★★★★★

"Bill is a hard charger when it comes to customer service. I was amazed how quickly he returned my emails and phone calls, and followed up with the installation from start to finish. Highly recommend."

DK
Diane K.
Charlotte, NC
40x100x14 Commercial Warehouse
★★★★☆

"Steel And Stud helped us plan and install a 50x50x16 Deluxe commercial building for our retail showroom. The wainscot and premium trim give it a professional look that impresses customers. Storefront windows and entry doors were pre-framed at the design stage so installation went smoothly. Looks like a project that cost twice what we paid."

TS
Trevor S.
Boise, ID
50x50x16 Deluxe Commercial Building
Frequently Asked Questions

Commercial Metal Building Buyer FAQ

Everything you need to know before ordering your steel carport: pricing, installation, permits, warranties, anchoring and dimensions.

Steel And Stud commercial metal building pricing starts from $26,485 installed for a 36x40x14 Standard package. Mid-range options like the 40x100x14 warehouse start from $54,890. Deluxe commercial buildings with wainscot start from $36,825. All prices shown are starting estimates and may vary based on your location, building codes, customization and project specifications. Final pricing is provided in your written quote. Custom sizes in any width and length are available.

Yes. Steel And Stud provides commercial metal buildings in any custom width and length based on your project requirements. Widths range from 20 to over 100 feet. Lengths extend up to 300 feet. Eave heights are configurable from 12 to 24 feet. Choose from the pre-configured sizes on this page or share your custom dimensions and a Steel And Stud specialist will quote it within 24 hours.

Steel And Stud is a full-service commercial metal building dealer and steel building contractor. We partner with trusted production facilities to source pre-engineered steel buildings, then manage your entire project from planning and customization through delivery and professional steel building installation. This dealer-contractor approach gives you one point of contact from metal building pricing to completed metal building construction.

Yes. Steel And Stud is both a metal building dealer and a steel building contractor. Our certified crews handle professional steel building installation of commercial metal buildings across all 48 contiguous states. Most tubular steel buildings are installed in 1 to 5 days. Delivery and installation are included on standard orders.

Three ways to get metal building pricing and plan your project: (1) Submit a free quote request with your project details for a written commercial steel building quote within one business day. (2) Use the 3D building designer to configure steel building design options with live pricing. (3) Call 1-877-275-7048 to speak with a Steel And Stud dealer specialist.

Steel And Stud offers commercial metal buildings in any size. Pre-configured packages include 36x40, 40x50, 40x100, 50x50 and 60x60 in both Standard and Deluxe series. Custom sizes are available in any width from 20 to 100+ feet and any length up to 300 feet, with eave heights from 12 to 24 feet. There are no fixed size limitations. Tell us your project dimensions and we will price it.

Steel And Stud provides metal buildings for business use across every industry: metal warehouse buildings, commercial storage buildings, metal shop buildings for auto and truck repair, metal retail buildings, steel office buildings, metal workshop buildings for fabrication, metal garage buildings, industrial metal buildings for manufacturing, and steel structures for commercial properties including fitness centers, churches, restaurants, aviation hangars and agricultural operations. Any business that needs a durable commercial metal structure can work with Steel And Stud as their dealer and steel building contractor.

Standard Commercial Buildings feature vertical roof and wall panels with base trim, available with eave heights from 12 to 16 feet. Best for warehouses, workshops, storage and back-of-house operations. Deluxe Commercial Buildings include two-tone wainscot, premium trim, extended eave heights and pre-framed openings for storefront windows. Best for retail, office, restaurant, fitness and customer-facing commercial spaces. Both series are available in any custom size.

Yes. Steel And Stud offers three payment options for commercial metal building projects: Standard payment with deposit at order and balance after installation, monthly financing starting from $109/mo with terms from 12 to 84 months, and rent-to-own starting from $89/mo with no credit check required.

Most Steel And Stud commercial metal building projects are completed in 4 to 12 weeks from order to operational. On-site installation by our contractor crews typically takes 1 to 5 days for tubular steel structures. Larger red iron projects may take longer based on engineering and production requirements.

Yes. Every Steel And Stud commercial steel building is engineered to meet the specific snow, wind and seismic requirements for your installation location. Each order includes stamped engineered drawings and foundation calculations ready for permit submission. Steel And Stud handles engineering as part of our full-service metal building construction and commercial building contractor support.

Get Your Free Quote

Request Commercial Metal Building Pricing

Looking for a metal building dealer near me or a commercial building contractor near me? Steel And Stud serves all 48 states. Share your project details and our commercial building contractor team will return a written quote with metal building pricing within one business day.

Why Request a Quote?

Fast ResponseAverage response time under 2 hours. Most quotes same day.
No Hidden FeesYour quote includes all standard features. Tubular orders include delivery and installation.
Low Deposit to StartDeposit varies by project scope. Balance due only after installation.
Zero ObligationGet your quote, compare options, decide when you are ready.
1-877-275-7048 Mon to Fri 8AM to 6PM EST

Commercial Metal Buildings From Steel And Stud

Steel And Stud is a full-service commercial metal building dealer and steel building contractor working with business owners across all 48 contiguous states. We help you scope the project, source the right pre-engineered steel building, customize the layout, manage engineering and permitting, and complete professional installation through certified contractor crews. The result is a single accountable partner from your first conversation through the final walk-through, instead of a chain of separate vendors managing different parts of the same job.

Custom Commercial Steel Buildings in Any Width and Length

Every commercial metal building Steel And Stud delivers is sized to the project, not pulled from a fixed catalog. Widths run from roughly 20 feet on tubular framing to over 100 feet on red iron I-beam, with lengths reaching 300 feet and eave heights set anywhere from 12 to 24 feet. The pre-configured options on this page (36x40, 40x50, 40x100, 50x50, 60x60 and Deluxe variants) are popular starting points, but if your operation needs a 45x80 metal warehouse building, a 38x140 distribution center, or a 55x55 steel office building with a 20-foot eave for a mezzanine, that is the size you order. Sizing decisions follow your floor plan, racking layout, vehicle clearance, equipment height and zoning requirements, not a preset list.

Commercial Applications We Build For

Steel And Stud commercial steel buildings serve a wide cross-section of business types. Warehouse operators and 3PL providers use clear-span metal warehouse buildings to maximize racking capacity and forklift movement. Auto and truck repair shops select tall-eave steel shop buildings with multi-bay roll-up doors that clear two-post lifts and service trucks. Retailers, dealerships and showroom operators choose Deluxe commercial buildings with wainscot and storefront window openings to project a polished, customer-facing exterior. Light manufacturers, fabrication shops and contractor yards run their operations out of metal workshop buildings sized for welding tables, machine tools and equipment staging.

Beyond those core uses, churches and event venues install wide clear-span steel structures for sanctuaries and fellowship halls; fitness operators and indoor sports facilities use tall-eave commercial buildings for courts, CrossFit boxes and batting cages; agricultural businesses build packing sheds and farm-retail commercial space; aviation operators install steel hangars for general aviation aircraft and helicopters; and self-storage developers partition long commercial buildings into rentable units. Whatever your business does inside the building, the building is engineered around it.

How to Get Pricing and Start Your Project

The fastest path to accurate metal building pricing is a written quote. Submit your approximate dimensions, intended use and installation address through the free quote form and a Steel And Stud commercial building specialist returns a detailed written quote within one business day. The quote reflects your specific width and length, eave height, framing gauge, door and window selections, insulation package, finish choices and the snow, wind and seismic requirements at your installation location. There is no obligation, no pressure, and you are free to compare and adjust before placing the order.

If you prefer to explore configurations visually first, the 3D building designer lets you set dimensions, add doors and windows, change finishes and see live pricing as you adjust. Or call 1-877-275-7048 to reach a specialist directly. However you start, the goal is project-level numbers fast enough to move on real timelines.

Standard, Deluxe and Custom Building Packages

Steel And Stud delivers three commercial building package tiers. Standard Commercial Buildings are the workhorse choice for warehouses, workshops, contractor yards, mini-storage and back-of-house operations where function takes priority over facade. They include vertical roof and wall panels, galvanized steel framing in 14-gauge or 12-gauge, eave heights from 12 to 16 feet, free delivery and professional installation, with starting prices from $26,485 installed.

Deluxe Commercial Buildings are designed for customer-facing applications where exterior appearance matters: retail stores, restaurants, professional offices, fitness centers, auto dealerships and worship halls. The Deluxe package adds a two-tone wainscot exterior, premium gable and corner trim, extended eave heights up to 18 feet and pre-framed openings ready for storefront windows, additional doors and ADA-compliant entries. Starting prices begin at $36,825 installed.

Custom Commercial Buildings cover everything the Standard and Deluxe packages do not. Red iron I-beam clear spans up to 100 feet, eave heights above 18 feet, mezzanine levels, lean-tos on multiple sides, dock-leveler-ready loading bays, custom roof pitches and specialized door layouts are quoted individually based on your engineering and site requirements. There is no dimension or feature Steel And Stud cannot accommodate as a custom project.

Steel Building Design and Configuration Options

Customization happens at the design stage, before your building enters production, so installation runs without surprises. Door options span sectional roll-up garage doors from 8x8 up to 16x16 for vehicle bays and equipment access, commercial walk-in doors for daily foot traffic, and storefront entry systems with pre-framed openings for customer-facing builds. Window openings can be placed on any wall and sized to match retail visibility, office natural light or warehouse ventilation needs. Insulation runs from R-13 for moderate climate buffering up to R-30 for fully conditioned commercial interiors with HVAC.

Beyond doors, windows and insulation, you can add lean-to canopies on any side for covered loading or outdoor work, mezzanine levels to add usable square footage without expanding the footprint, interior partition walls for offices or partitioned storage, dock-height openings for trailer loading, and pre-engineered HVAC penetrations. Exterior color is selected from 17 panel options, applied independently across roof, walls, trim and (on Deluxe builds) wainscot, so the finished commercial steel building reflects your brand or fits the surrounding architecture.

Engineering, Permitting and Code Compliance

Every commercial metal building Steel And Stud delivers is engineered for the specific snow, wind and seismic loads at your installation address, with stamped drawings and foundation calculations included in every order ready for permit submission. Engineering is handled in-house as part of standard service, so there is no need to hire a separate structural engineer or coordinate stamps from multiple parties. The package covers what your local building department requires for commercial permits, including ground snow load, basic wind speed, exposure category and seismic risk category specific to your zip code.

Professional Installation by Certified Steel And Stud Contractor Crews

Once the permit is approved and your site is prepared, Steel And Stud contractor crews arrive to complete the steel building installation on your schedule. Most tubular steel commercial buildings reach a weather-tight, fully erected state in one to five days on site, depending on dimensions and configuration. Larger red iron I-beam projects with custom features run longer based on span width, mezzanine work and specialized openings. The typical timeline from order placement to a fully operational commercial metal building is four to twelve weeks, against four to nine months for stick-built or block construction of equivalent square footage. You pay your deposit at order and the balance after the completed walk-through.

Commercial Metal Building Pricing and What Drives Cost

Pricing on a commercial metal building moves with the build. Two structures with the same dimensions can quote very differently once you factor in framing gauge, eave height, the snow and wind loads at the site, door and window count, insulation depth, finish package, lean-to additions, mezzanine work and any custom engineering. A 36x40x14 with three roll-up doors, a walk-in entry, R-19 insulation and a 14-foot lean-to is a different building from a 36x40x14 in base configuration, even though the dimensions match. Your written quote from Steel And Stud reflects the building you are actually ordering, with starting prices serving as a baseline rather than a final number.

Financing, Rent-to-Own and Section 179

Three payment paths are available for every commercial metal building project. Standard payment splits the total into a deposit at order and the balance after installation, which delivers the lowest total cost. Monthly financing starts from $109 per month with terms from 12 to 84 months and a soft credit pull. Rent-to-own starts from $89 per month, requires no credit check, and transfers ownership at the end of a 24 to 60 month term. Business buyers may also qualify for Section 179 deductions, which can allow a full first-year deduction on qualifying commercial metal building purchases.

Service Coverage Across All 48 States

Steel And Stud delivers and installs commercial metal buildings throughout the lower 48. Coverage extends to every state, but each project is engineered and permitted around the codes, snow and wind loads, and inspection processes of your specific installation address. Business owners working with a metal building dealer near them or hiring a commercial building contractor in their state get the same Steel And Stud team and the same dealer-direct pricing, with a project specialist who knows the local permit office and matches the build to your jurisdiction.

Why Buyers Choose Steel And Stud

The dealer-contractor model condenses what would normally be three or four separate vendor relationships into one. Instead of negotiating with a manufacturer, contracting an erector, hiring a structural engineer and managing freight separately, you place a single order with Steel And Stud and receive an engineered, delivered, installed commercial steel building under one fixed quote. There is no general contractor markup added to the chain, no broker margin built into freight, and no finger-pointing between vendors when something needs adjusting. Steel And Stud has served commercial customers since 2004, holds an A+ BBB rating, and carries over 2,800 verified buyer reviews averaging 4.8 stars across project sizes from small workshops to multi-acre distribution facilities.

Start Your Commercial Steel Building Project Today

Ready to plan your project? Submit a free quote request, configure your build in the 3D designer, or call 1-877-275-7048. A Steel And Stud specialist will return your written commercial steel building quote within one business day, walk you through customization options, line up financing if needed, and schedule professional installation once the project is locked in.

Related Steel And Stud Building Categories

Outside of commercial metal buildings, Steel And Stud also operates as a dealer and contractor for residential and agricultural structures including steel garages, metal barns, metal carports, RV covers and barndominiums. Steel building materials such as purlins, girts, standing seam roofing and insulated metal panels are also available for self-build and material-only projects.

Buy Commercial Metal Buildings From Steel And Stud

Dealer-direct metal building pricing starting from $26,485 installed. All prices are starting estimates. Custom sizes in any width and length. Professional steel building installation by our commercial building contractor team across 48 states. Get a free quote or call your nearest Steel And Stud commercial building contractor to plan your project today.

View Cart