1-877-275-7048|Free delivery — 48 states|20-year warranty on 12ga
Order Today|Dealer-Direct Buy Prices|Delivered + Installed in 48 States

Buy Commercial Metal Buildings Delivered & Installed Starting From $26,485

Steel And Stud is your trusted commercial metal building dealer and steel building contractor. Order pre-engineered metal buildings for business use in any width and length with pricing starting from $26,485 installed. Request metal building pricing, customize your steel building design, and schedule professional steel building installation across 48 states. Get a free quote, compare commercial building packages, or call 1-877-275-7048 to plan your project today.

$26,485
Starting From
100ft
Clear Span Width
20yr
12ga Frame Warranty
48
States Delivered
Factory-Direct Pricing
20-Year Warranty — 12 Gauge
A+ BBB Accredited Since 2004
Free Delivery — All 48 States
Free Professional Installation Included
RTO & Easy Financing from $49/mo
Balance Due After Install — Not Before
35+ Carport Sizes In Stock
Factory-Direct Pricing
20-Year Warranty — 12 Gauge
A+ BBB Accredited Since 2004
Free Delivery — All 48 States
Free Professional Installation Included
RTO & Easy Financing from $49/mo
Balance Due After Install — Not Before
35+ Carport Sizes In Stock

Filter Carports

Filters
Product Vehicles
Filter by State

Showing 2681–2720 of 2740 resultsSorted by price: low to high

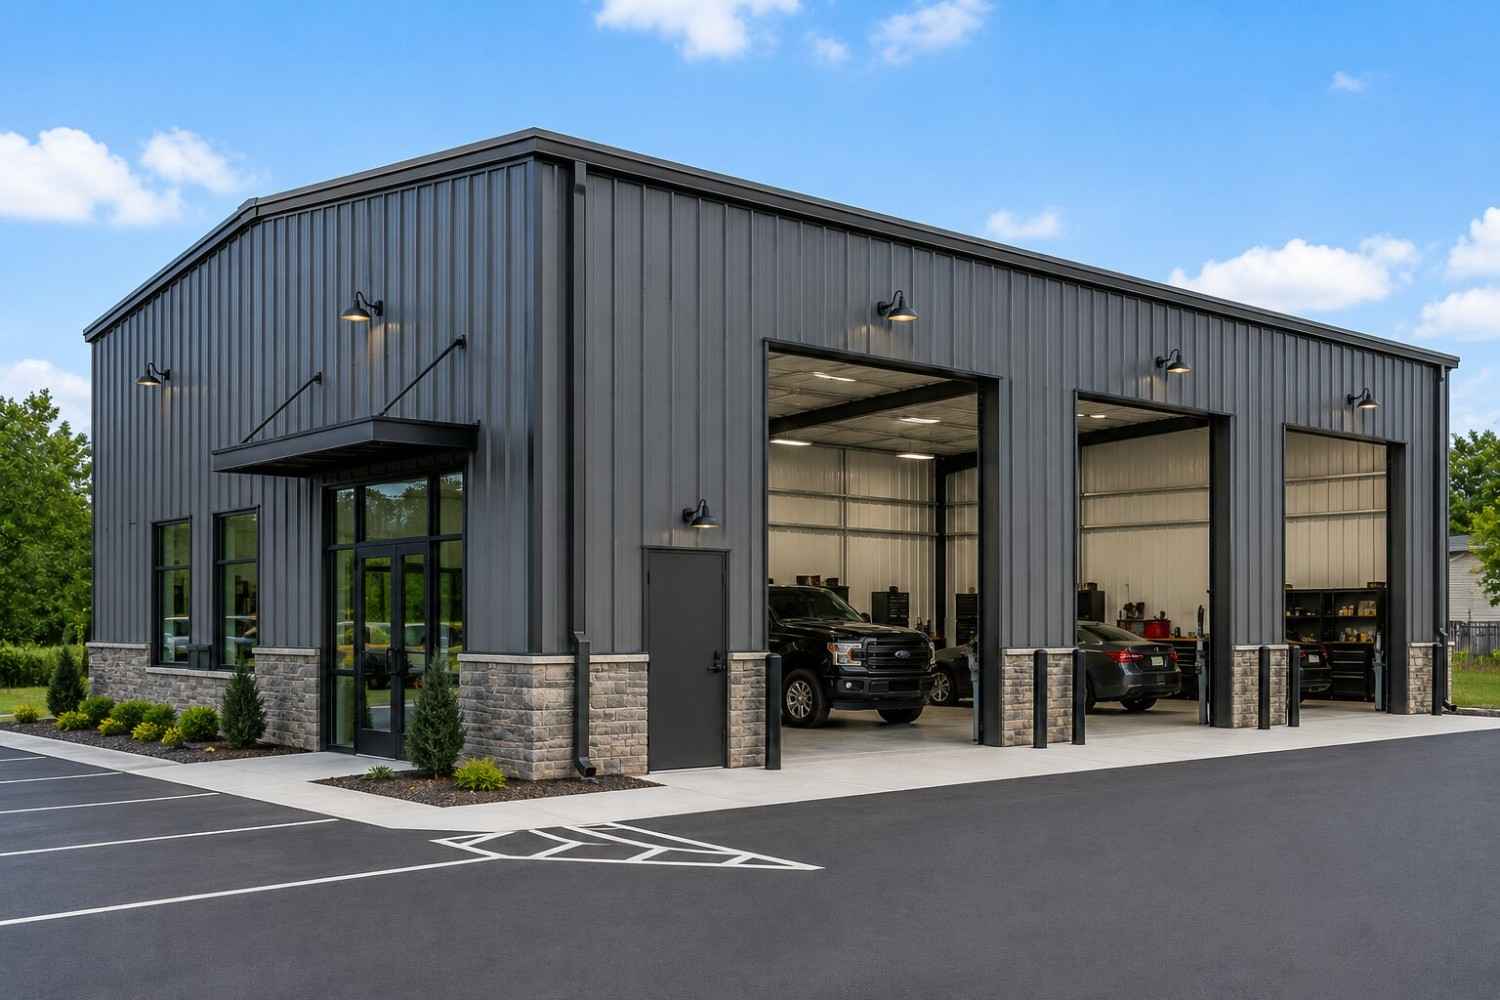
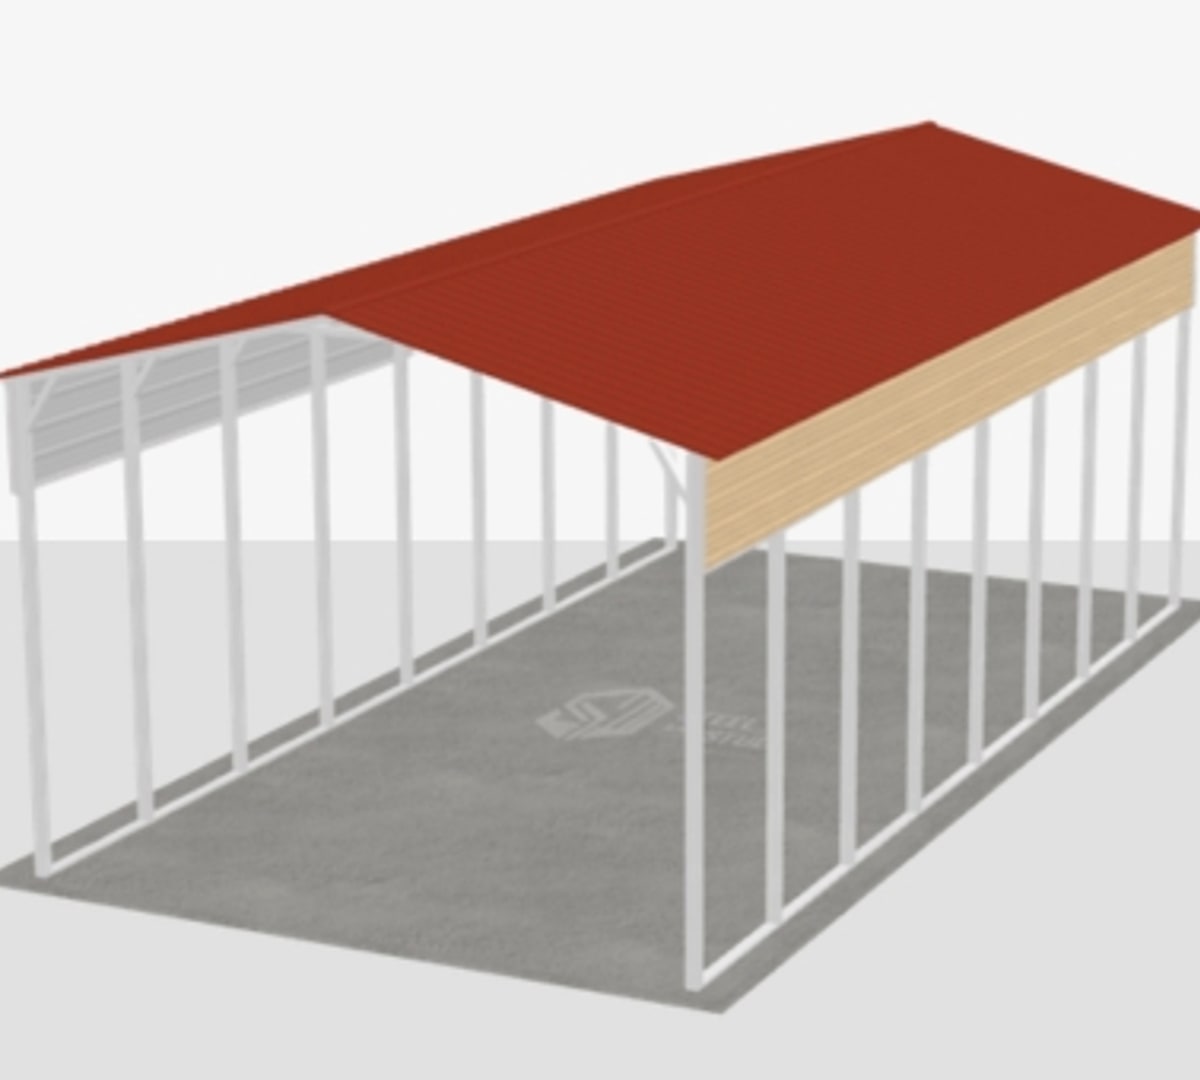
18×45 Fire Department Apparatus Bay

810 sq ft for compact garage, RV cover, or carport

18′ x 45′ 14 Gauge Local Certification Available
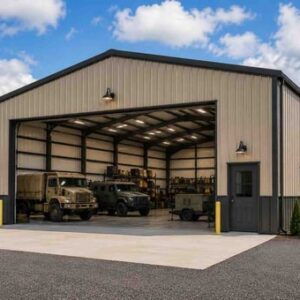
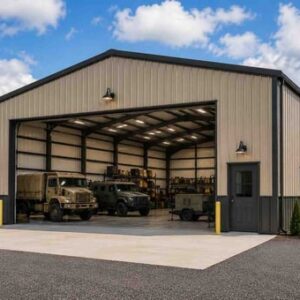
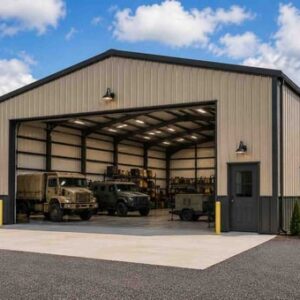
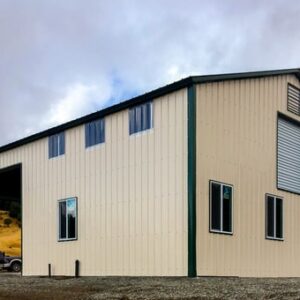
Pre-engineered 18×45 steel building delivers 810 sq ft of column-free space. Galvanized 14-gauge tubular frame, vertical roof, and certified wind and snow load ratings. Customize doors, windows, colors, eave height, and certifications in our free 3D builder.
18×45 Fire Department Apparatus Bay | Steel and Stud — From $13,900
12
18×45 Fire Department Apparatus Bay
In stock · ships 3–5 wk
Starting from$15,850$13,900SAVE $1,950
or $290/mo · $0 down · no credit check
HomeMetal Buildings18×45Fire Department Apparatus Bay
★★★★★4.8(verified buyers)✓ Verified Buyers

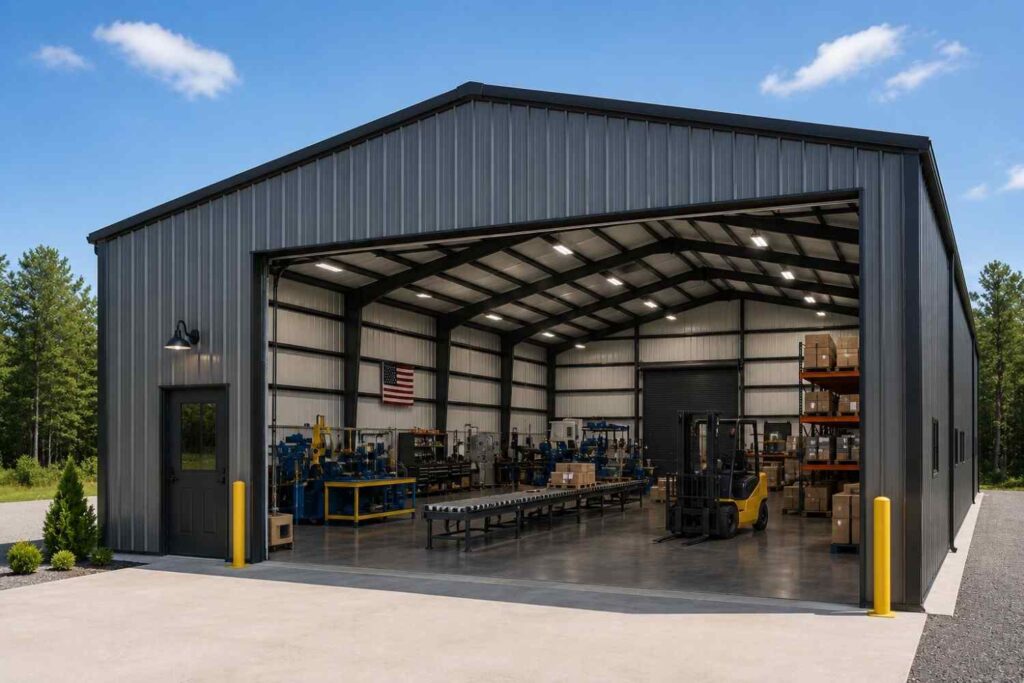
18×45 Fire Department Apparatus Bay, engineered to code for assembly use.

Volunteer fire departments and rural EMS use the 18×45 as an auxiliary apparatus bay for a brush truck or tanker. Tall 12-14 foot legs clear light bars. Stamped engineered drawings, IBC certification, and a 12-gauge.

You're viewing:Fire Department Apparatus Bay·Size18×45·Slate Gray
Starting from your selected configuration$13,900$15,850Save $1,950
or as low as $290/mo · 0% APR · No credit RTO
ℹ️This is an estimate. Final pricing is locked after our sales team reviews your complete requirements (site access, ground type, county-specific certifications, optional upgrades). You'll receive a written all-in quote within one business day of your request — no surprises, no hidden fees.
📐 Size footprint dimensionsSelected: 18×45
18×45
this size
$13,900
20×45
wider
$15,250
📏 Side wall height interior headroomSelected: 9′
7'
8'
9'
10' +$340
12' +$640
14' +$1180
🎨 Roof & trim color applied to building aboveSelected: Slate Gray
Slate Gray
🔧 Customize your build 9 options affect your price
🏗️
Roof Stylevertical sheds snow/leaves naturally
🚪
Roll-Up Doorsfront-mounted garage doors
🪟
Windowsnatural light + ventilation
🚶
Walk-In Doorside entry with deadbolt
🌡️
Insulation Packageyear-round comfort & energy savings
🔩
Frame Gaugestructural steel thickness
📋
Sheeting Gaugeroof + side panel thickness
Anchoring Typefoundation attachment method
Electrical Pre-Wireconduit run for licensed electrician
Customizations selected:
Customization subtotal:+$485
  • 810 sq ft enclosed
  • 12 GA Frame
  • IBC Certified
  • Stamped Plans
  • 180 mph wind certified
  • 65 psf snow load
  • 20-year rust warranty
  • Free delivery + install
🚚
FREE delivery & installation in all 48 states. Concrete, asphalt, or compacted gravel.
SKU:SS-18X45-FIRE-DEPARTMENT-Built:1,847+Since: 2002Made in: 🇺🇸 USA
🛡️
A+
BBB Accredited
4.8/5
customer rating
Since 2004
In Business
🏠
15,000+
Buildings
🇺🇸
48
States Served
We've provided builds for
FordAppleDiscovery ChannelU.S. ArmyGM
SPATIAL LAYOUT

See how 800 sq ft fits your fire department apparatus bay layout.

18 feet wide × 45 feet long. Volunteer fire departments and rural EMS use the 18×45 as an auxiliary apparatus bay for a brush truck or tanker.

Pickup #1Pickup #2↑ LOFT ABOVE ↑18′ × 45′ · 810 sq ft · fire department apparatus bay layout

Fire Department Apparatus Bay layout.

Volunteer fire departments and rural EMS use the 18×45 as an auxiliary apparatus bay for a brush truck or tanker. Tall 12-14 foot legs clear light bars. Stamped engineered drawings, IBC certification, and a 12-gauge frame meet most municipal procurement specs without a custom redesign.

💡 Pro tip:Stamped Plans.
🎨 FREE 3D BUILDER

Build your 18×45 Fire Department Apparatus Bay in 3D.

Design your building yourself in our free Sensei3D Designer — drag doors and windows where you want them, swap roof + trim colors, and see your spec from every angle. Save your design and email it to yourself for later.

  • Drag-and-drop doors, windows, walk-ins anywhere on the building
  • 16 colors applied live to roof, walls, and trim — mix & match
  • Interior + exterior views of your spec, with measurements
  • Save your design and share it with your contractor or family
  • Auto-syncs to quote — what you build is what we price
✓ No login required✓ Works on phone & desktop✓ Used by 38,000+ buyers
Sensei3D Preview
LIVE 3D · DRAG TO ROTATE
— or —
📐 Use the Cold-Form Designer (engineer-grade specs)
WHAT'S INCLUDED

Everything in your Fire Department Apparatus Bay.

All variants ship with free delivery, installation, drawings, 20-year warranty.

🏗️
810 sq ft enclosed
Fully-enclosed 18×45 vertical-roof structure.
🚪
Roll-up + walk-in doors
Standard configuration door package.
🔩
14-gauge steel frame
American-rolled galvanized tubing.
🎨
1 standard color
Pick from 16 factory-baked finishes.
TECHNICAL SPECIFICATIONS

Fire Department Apparatus Bay spec sheet.

Width18'
Length45' + 6" overhang
Side height9' standard
Floor space810 sq ft
Doors1 × 9×8 roll-up
Walk-inOptional (+$345)
WindowsOptional
Windup to 180 mph
Snowup to 65 psf
RoofVertical 3:12
Frame14 ga (12 ga upgrade)
Sheeting29 ga (26 ga upgrade)
AnchoringConcrete · Asphalt · Ground
Lead time3 – 5 weeks
USE CASE EXAMPLES

How real buyers use Fire Department Apparatus Bay.

DAILY USEEveryday fire department apparatus bay
Everyday fire department apparatus bay
810 sq ft is the right size for daily use of a fire department apparatus bay.
STORAGE OVERFLOWfire department apparatus bay + seasonal storage
fire department apparatus bay + seasonal storage
Park or store equipment in the front half, leave the rear for seasonal storage and overflow.
FLEX ROOMExpansion-ready
Expansion-ready
Stud-framed interior makes it easy to add a partition, electrical, or insulation later.
FULL PRODUCT DETAILS

18×45 Fire Department Apparatus Bay — what makes it different.

810sq ft
Floor Space
180mph
Wind Rated
65psf
Snow Load
20yr
Rust Warranty
40yr
Paint Warranty
$290/mo
From RTO
🏗️

Engineered for your county

Every 18×45 fire department apparatus bay is fabricated from American-rolled galvanized steel and engineered against the exact wind and snow loads your jurisdiction requires.

  • Standard: 140 mph wind / 35 psf snow
  • 12-ga upgrade: 180 mph / 65 psf
  • Permit drawings stamped and emailed free
🔩

Construction details

The same materials commercial fabricators use — not residential-grade. Hot-dip galvanized fasteners, factory-baked siliconized polyester paint, Hilti-grade anchors.

  • Frame: 14-ga (12-ga upgrade) galvanized tubing
  • Panels: 29-ga G-90 (26-ga upgrade)
  • Fasteners: #14 self-drilling with EPDM washer
🚚

Free delivery & install — really free

Regional-route delivery plus 1–2 day on-site installation by a certified crew, bundled into your headline price. No hidden unloading fees, fuel surcharges, or site-prep charges.

  • $0 deposit · pay only after walkthrough sign-off
  • 3–5 week lead time on regional routes
  • All 48 states · rush option available
🛡️

Warranty & lifespan

Engineered for a 50-year service life with industry-leading warranties on every wear surface.

  • 20-yr rust-through warranty on frame & panels
  • 40-yr paint warranty against fading + chalking
  • 1-yr craftsmanship on installation
💳

$0-down financing

Three financing paths to fit any credit situation. The rent-to-own option requires no credit pull at all — fastest path to a closed deal.

  • RTO: $290/mo, no credit check, 36–60 mo
  • Financing: 0% promo APR · 84 mo term
  • Cash discount: 4% on $10K+ orders

Why 18×45?

810 sq ft sits in the sweet spot for residential and light-commercial — fits standard quarter-acre setbacks, comfortably below the 1,000 sq ft municipal threshold that triggers extra inspections.

  • 18′ × 45′ footprint with 810 sq ft interior
  • Permit-friendly in 96% of US counties
  • Resale ROI $6,480–$9,720 added home value
PEOPLE ALSO ASK

Common questions from Fire Department Apparatus Bay shoppers.

The questions our team hears every week. Click any to expand the short answer.

How thick is the steel on a Steel and Stud 18×45 metal building?

Standard frame: 14-gauge (1.5 mm) galvanized tubing. Optional 12-gauge upgrade (2.5 mm) for high-wind/snow zones. Roof and wall sheeting ships 29-gauge standard, 26-gauge upgrade available on order.

Does Steel and Stud deliver and install in my state?

Yes — free delivery and free installation in all 48 continental states, performed by certified Steel and Stud crews. Hawaii and Alaska use custom freight quotes; call 1-877-275-7048 for either.

What's the typical lead time for a 18×45 building?

Standard: 3–5 weeks from order confirmation to install completion. Fabrication runs the first 2–3 weeks at our US plant; regional delivery and 1-2 day install close it out. Rush builds available for $345.

Can I finance a Steel and Stud building without a credit check?

Yes — Steel and Stud's rent-to-own partner does not pull credit. Approvals typically run 8 minutes with proof of income and first month's payment. 36–60 month terms, no early-payoff penalty.

What's covered under the 20-year warranty?

Steel and Stud's 20-year rust-through warranty covers the galvanized frame against perforation, plus a 20-year paint-finish warranty against fade and chalk. Workmanship on the install is warrantied for 1 year. Warranty transfers to the next owner on resale.

CUSTOMER REVIEWS

What real 18×45 Fire Department Apparatus Bay buyers say.

No reviews yet for the 18×45 Fire Department Apparatus Bay

Be the first verified buyer to share your experience. Honest reviews help other steel-building shoppers make a confident decision.

✍ Write the first review
HAVE A QUESTION?

Talk to a real metal-building specialist.

Our team has installed 15,000+ buildings. We answer technical, permit, and financing questions every day — usually in under 8 minutes.

Complete your Fire Department Apparatus Bay · Save 10% bundled

These add-ons ship and install with the same crew.

Browse all 28 add-ons →
Bundle & Save
🏗️
Concrete Pad Pour
19×46×4″ slab to engineered spec.
$3,645+ Add
Most Added
🌡
R-19 Insulation Package
Roof & wall batt, vinyl-faced.
$1,795+ Add
💧
Gutter & Downspout Kit
Seamless aluminum, color-matched.
$485+ Add
200-Amp Sub-Panel Pre-Wire
Conduit + sub-panel housing.
$695+ Add
CONSIDERING ALTERNATIVES?

Buyers who chose Fire Department Apparatus Bay also viewed:

🏡 18×45

Detached Garage with Workshop Bay

18×45 detached garage with workshop bay configuration — free delivery, free installation, 20-year warranty.

$11,950Vertical Roof14 Gauge
✓ Free Install✓ 20-Yr Warranty
Customize Detached Garage with Workshop Bay →
🎯 18×45

RV Cover for Class C Motorhomes

18×45 rv cover for class c motorhomes configuration — free delivery, free installation, 20-year warranty.

$11,950Vertical Roof14 Gauge
✓ Free Install✓ 20-Yr Warranty
Customize RV Cover for Class C Motorhomes →
🏡 18×45

Two-Car Single-File Garage

18×45 two-car single-file garage configuration — free delivery, free installation, 20-year warranty.

$11,950Vertical Roof14 Gauge
✓ Free Install✓ 20-Yr Warranty
Customize Two-Car Single-File Garage →
🏢 18×45

Trade Shop for Plumbers and Electricians

18×45 trade shop for plumbers and electricians configuration — free delivery, free installation, 20-year warranty.

$13,800Vertical Roof14 Gauge
✓ Free Install✓ 20-Yr Warranty
Customize Trade Shop for Plumbers and Electricians →
🌾 18×45

Equipment Shed for Hobby Farmers

18×45 equipment shed for hobby farmers configuration — free delivery, free installation, 20-year warranty.

$12,600Vertical Roof14 Gauge
✓ Free Install✓ 20-Yr Warranty
Customize Equipment Shed for Hobby Farmers →
🎯 18×45

Boat and Trailer Storage

18×45 boat and trailer storage configuration — free delivery, free installation, 20-year warranty.

$11,950Vertical Roof14 Gauge
✓ Free Install✓ 20-Yr Warranty
Customize Boat and Trailer Storage →
🏡 18×45

Hobby Garage and Project Car Bay

18×45 hobby garage and project car bay configuration — free delivery, free installation, 20-year warranty.

$11,950Vertical Roof14 Gauge
✓ Free Install✓ 20-Yr Warranty
Customize Hobby Garage and Project Car Bay →
🌾 18×45

Run-In Horse Shelter with Tack Room

18×45 run-in horse shelter with tack room configuration — free delivery, free installation, 20-year warranty.

$12,600Vertical Roof14 Gauge
✓ Free Install✓ 20-Yr Warranty
Customize Run-In Horse Shelter with Tack Room →
🏢 18×45

Storage Building for Self-Storage Operators

18×45 storage building for self-storage operators configuration — free delivery, free installation, 20-year warranty.

$13,800Vertical Roof14 Gauge
✓ Free Install✓ 20-Yr Warranty
Customize Storage Building for Self-Storage Operators →
🏡 18×45

Man Cave or She Shed

18×45 man cave or she shed configuration — free delivery, free installation, 20-year warranty.

$11,950Vertical Roof14 Gauge
✓ Free Install✓ 20-Yr Warranty
Customize Man Cave or She Shed →
🏢 18×45

Food Truck and Mobile Vendor Garage

18×45 food truck and mobile vendor garage configuration — free delivery, free installation, 20-year warranty.

$13,800Vertical Roof14 Gauge
✓ Free Install✓ 20-Yr Warranty
Customize Food Truck and Mobile Vendor Garage →
FREQUENTLY ASKED

Fire Department Apparatus Bay questions, answered.

How much does a 18×45 fire department apparatus bay cost?

A 18×45 fire department apparatus bay from Steel and Stud starts at $13,900 with free delivery and free installation across all 48 states. Most buyers pick the rent-to-own option at about $290/month with $0 down and no credit check. Call 1-877-275-7048 for a same-day price lock.

Is delivery and installation included in the 18×45 fire department apparatus bay price?

Yes — every Steel and Stud fire department apparatus bay ships with free delivery + free installation by a certified crew, included in the listed price. Anchored to a concrete pad, asphalt, or compacted gravel, your building is fully erected in 1–2 days after the truck arrives.

Do I need a permit for a 18×45 fire department apparatus bay?

Almost always for 810+ sq ft enclosed buildings. Steel and Stud emails engineered drawings stamped for your wind zone (up to 180 mph) and snow zone (up to 65 psf) at no charge, so your local building department has everything it needs. Permit timing typically runs 2–6 weeks by jurisdiction.

How is a Steel and Stud fire department apparatus bay different from a wood-frame build?

Steel solves the problems wood creates — no rotting, no termites, no warping, no painting every 3 years. Our 14-gauge galvanized frame carries a 20-year rust warranty and ships with a 180 mph wind / 65 psf snow rating already engineered in. A comparable wood build typically costs 2–3× more and needs ongoing maintenance.

What foundation does a 18×45 fire department apparatus bay need?

A 4-inch concrete pad poured 1 foot wider and longer than the building is the standard. Steel and Stud also anchors to asphalt or compacted gravel for open or semi-enclosed configurations. A pad-pour bundle is offered at checkout if you don't already have a slab.

How fast can I get a 18×45 fire department apparatus bay delivered?

Standard lead time is 3–5 weeks from order to install. Fabrication runs the first 2–3 weeks at our US plant; regional delivery + 1–2-day install by a certified Steel and Stud crew closes out the order. Rush builds are available — call 1-877-275-7048 for current capacity.

Can I finance a 18×45 fire department apparatus bay without a credit check?

Yes — Steel and Stud's rent-to-own partner does not pull credit. Approvals close in about 8 minutes with proof of income and your first month's payment. Terms run 36–60 months with no early-payoff penalty, and the monthly works out to roughly $290/month on a 18×45 fire department apparatus bay.

What warranty comes with the 18×45 fire department apparatus bay?

Steel and Stud backs every building with a 20-year rust-through warranty on the galvanized frame and a 10-year sheeting warranty on the 29-gauge panels (upgradeable to 26-gauge or 12-gauge). Workmanship on the install is warrantied for 1 year. Full warranty terms ship with your order packet.

Can I customize the 18×45 fire department apparatus bay in 3D before I order?

Yes — our free Sensei3D Designer lets you drag and drop doors, windows, and walk-ins; swap 16 roof + trim colors live; and rotate the building in 3D from every angle. No login required. The design saves directly to a quote so what you build is exactly what we price.

Will the 18×45 fire department apparatus bay pass community-use and assembly inspections?

Yes. Steel and Stud's engineered drawings include load calculations, accessibility paths, and egress widths required by most jurisdictions for assembly and institutional use. Stamped, sealed PE drawings are included free with every order.

Ready to build?

Your Fire Department Apparatus Bay quote takes one minute.

Tell us your zip and the options you want. We'll send back a same-day, all-in price.
✓ 4.8★ · verified buyers✓ BBB A+✓ 24 years✓ $0 deposit · pay after install

$13,900.00

Free Delivery & Install RTO from \/mo — No credit check

18×45 Fire Department Apparatus Bay

810 sq ft for compact garage, RV cover, or carport

18′ x 45′ 14 Gauge Local Certification Available
Pre-engineered 18×45 steel building delivers 810 sq ft of column-free space. Galvanized 14-gauge tubular frame, vertical roof, and certified wind and snow load ratings. Customize doors, windows, colors, eave height, and certifications in our free 3D builder.
18×45 Fire Department Apparatus Bay | Steel and Stud — From $13,900
12
18×45 Fire Department Apparatus Bay
In stock · ships 3–5 wk
Starting from$15,850$13,900SAVE $1,950
or $290/mo · $0 down · no credit check
HomeMetal Buildings18×45Fire Department Apparatus Bay
★★★★★4.8(verified buyers)✓ Verified Buyers

18×45 Fire Department Apparatus Bay, engineered to code for assembly use.

Volunteer fire departments and rural EMS use the 18×45 as an auxiliary apparatus bay for a brush truck or tanker. Tall 12-14 foot legs clear light bars. Stamped engineered drawings, IBC certification, and a 12-gauge.

You're viewing:Fire Department Apparatus Bay·Size18×45·Slate Gray
Starting from your selected configuration$13,900$15,850Save $1,950
or as low as $290/mo · 0% APR · No credit RTO
ℹ️This is an estimate. Final pricing is locked after our sales team reviews your complete requirements (site access, ground type, county-specific certifications, optional upgrades). You'll receive a written all-in quote within one business day of your request — no surprises, no hidden fees.
📐 Size footprint dimensionsSelected: 18×45
18×45
this size
$13,900
20×45
wider
$15,250
📏 Side wall height interior headroomSelected: 9′
7'
8'
9'
10' +$340
12' +$640
14' +$1180
🎨 Roof & trim color applied to building aboveSelected: Slate Gray
Slate Gray
🔧 Customize your build 9 options affect your price
🏗️
Roof Stylevertical sheds snow/leaves naturally
🚪
Roll-Up Doorsfront-mounted garage doors
🪟
Windowsnatural light + ventilation
🚶
Walk-In Doorside entry with deadbolt
🌡️
Insulation Packageyear-round comfort & energy savings
🔩
Frame Gaugestructural steel thickness
📋
Sheeting Gaugeroof + side panel thickness
Anchoring Typefoundation attachment method
Electrical Pre-Wireconduit run for licensed electrician
Customizations selected:
Customization subtotal:+$485
  • 810 sq ft enclosed
  • 12 GA Frame
  • IBC Certified
  • Stamped Plans
  • 180 mph wind certified
  • 65 psf snow load
  • 20-year rust warranty
  • Free delivery + install
🚚
FREE delivery & installation in all 48 states. Concrete, asphalt, or compacted gravel.
SKU:SS-18X45-FIRE-DEPARTMENT-Built:1,847+Since: 2002Made in: 🇺🇸 USA
🛡️
A+
BBB Accredited
4.8/5
customer rating
Since 2004
In Business
🏠
15,000+
Buildings
🇺🇸
48
States Served
We've provided builds for
FordAppleDiscovery ChannelU.S. ArmyGM
SPATIAL LAYOUT

See how 800 sq ft fits your fire department apparatus bay layout.

18 feet wide × 45 feet long. Volunteer fire departments and rural EMS use the 18×45 as an auxiliary apparatus bay for a brush truck or tanker.

Pickup #1Pickup #2↑ LOFT ABOVE ↑18′ × 45′ · 810 sq ft · fire department apparatus bay layout

Fire Department Apparatus Bay layout.

Volunteer fire departments and rural EMS use the 18×45 as an auxiliary apparatus bay for a brush truck or tanker. Tall 12-14 foot legs clear light bars. Stamped engineered drawings, IBC certification, and a 12-gauge frame meet most municipal procurement specs without a custom redesign.

💡 Pro tip:Stamped Plans.
🎨 FREE 3D BUILDER

Build your 18×45 Fire Department Apparatus Bay in 3D.

Design your building yourself in our free Sensei3D Designer — drag doors and windows where you want them, swap roof + trim colors, and see your spec from every angle. Save your design and email it to yourself for later.

  • Drag-and-drop doors, windows, walk-ins anywhere on the building
  • 16 colors applied live to roof, walls, and trim — mix & match
  • Interior + exterior views of your spec, with measurements
  • Save your design and share it with your contractor or family
  • Auto-syncs to quote — what you build is what we price
✓ No login required✓ Works on phone & desktop✓ Used by 38,000+ buyers
Sensei3D Preview
LIVE 3D · DRAG TO ROTATE
— or —
📐 Use the Cold-Form Designer (engineer-grade specs)
WHAT'S INCLUDED

Everything in your Fire Department Apparatus Bay.

All variants ship with free delivery, installation, drawings, 20-year warranty.

🏗️
810 sq ft enclosed
Fully-enclosed 18×45 vertical-roof structure.
🚪
Roll-up + walk-in doors
Standard configuration door package.
🔩
14-gauge steel frame
American-rolled galvanized tubing.
🎨
1 standard color
Pick from 16 factory-baked finishes.
TECHNICAL SPECIFICATIONS

Fire Department Apparatus Bay spec sheet.

Width18'
Length45' + 6" overhang
Side height9' standard
Floor space810 sq ft
Doors1 × 9×8 roll-up
Walk-inOptional (+$345)
WindowsOptional
Windup to 180 mph
Snowup to 65 psf
RoofVertical 3:12
Frame14 ga (12 ga upgrade)
Sheeting29 ga (26 ga upgrade)
AnchoringConcrete · Asphalt · Ground
Lead time3 – 5 weeks
USE CASE EXAMPLES

How real buyers use Fire Department Apparatus Bay.

DAILY USEEveryday fire department apparatus bay
Everyday fire department apparatus bay
810 sq ft is the right size for daily use of a fire department apparatus bay.
STORAGE OVERFLOWfire department apparatus bay + seasonal storage
fire department apparatus bay + seasonal storage
Park or store equipment in the front half, leave the rear for seasonal storage and overflow.
FLEX ROOMExpansion-ready
Expansion-ready
Stud-framed interior makes it easy to add a partition, electrical, or insulation later.
FULL PRODUCT DETAILS

18×45 Fire Department Apparatus Bay — what makes it different.

810sq ft
Floor Space
180mph
Wind Rated
65psf
Snow Load
20yr
Rust Warranty
40yr
Paint Warranty
$290/mo
From RTO
🏗️

Engineered for your county

Every 18×45 fire department apparatus bay is fabricated from American-rolled galvanized steel and engineered against the exact wind and snow loads your jurisdiction requires.

  • Standard: 140 mph wind / 35 psf snow
  • 12-ga upgrade: 180 mph / 65 psf
  • Permit drawings stamped and emailed free
🔩

Construction details

The same materials commercial fabricators use — not residential-grade. Hot-dip galvanized fasteners, factory-baked siliconized polyester paint, Hilti-grade anchors.

  • Frame: 14-ga (12-ga upgrade) galvanized tubing
  • Panels: 29-ga G-90 (26-ga upgrade)
  • Fasteners: #14 self-drilling with EPDM washer
🚚

Free delivery & install — really free

Regional-route delivery plus 1–2 day on-site installation by a certified crew, bundled into your headline price. No hidden unloading fees, fuel surcharges, or site-prep charges.

  • $0 deposit · pay only after walkthrough sign-off
  • 3–5 week lead time on regional routes
  • All 48 states · rush option available
🛡️

Warranty & lifespan

Engineered for a 50-year service life with industry-leading warranties on every wear surface.

  • 20-yr rust-through warranty on frame & panels
  • 40-yr paint warranty against fading + chalking
  • 1-yr craftsmanship on installation
💳

$0-down financing

Three financing paths to fit any credit situation. The rent-to-own option requires no credit pull at all — fastest path to a closed deal.

  • RTO: $290/mo, no credit check, 36–60 mo
  • Financing: 0% promo APR · 84 mo term
  • Cash discount: 4% on $10K+ orders

Why 18×45?

810 sq ft sits in the sweet spot for residential and light-commercial — fits standard quarter-acre setbacks, comfortably below the 1,000 sq ft municipal threshold that triggers extra inspections.

  • 18′ × 45′ footprint with 810 sq ft interior
  • Permit-friendly in 96% of US counties
  • Resale ROI $6,480–$9,720 added home value
PEOPLE ALSO ASK

Common questions from Fire Department Apparatus Bay shoppers.

The questions our team hears every week. Click any to expand the short answer.

How thick is the steel on a Steel and Stud 18×45 metal building?

Standard frame: 14-gauge (1.5 mm) galvanized tubing. Optional 12-gauge upgrade (2.5 mm) for high-wind/snow zones. Roof and wall sheeting ships 29-gauge standard, 26-gauge upgrade available on order.

Does Steel and Stud deliver and install in my state?

Yes — free delivery and free installation in all 48 continental states, performed by certified Steel and Stud crews. Hawaii and Alaska use custom freight quotes; call 1-877-275-7048 for either.

What's the typical lead time for a 18×45 building?

Standard: 3–5 weeks from order confirmation to install completion. Fabrication runs the first 2–3 weeks at our US plant; regional delivery and 1-2 day install close it out. Rush builds available for $345.

Can I finance a Steel and Stud building without a credit check?

Yes — Steel and Stud's rent-to-own partner does not pull credit. Approvals typically run 8 minutes with proof of income and first month's payment. 36–60 month terms, no early-payoff penalty.

What's covered under the 20-year warranty?

Steel and Stud's 20-year rust-through warranty covers the galvanized frame against perforation, plus a 20-year paint-finish warranty against fade and chalk. Workmanship on the install is warrantied for 1 year. Warranty transfers to the next owner on resale.

CUSTOMER REVIEWS

What real 18×45 Fire Department Apparatus Bay buyers say.

No reviews yet for the 18×45 Fire Department Apparatus Bay

Be the first verified buyer to share your experience. Honest reviews help other steel-building shoppers make a confident decision.

✍ Write the first review
HAVE A QUESTION?

Talk to a real metal-building specialist.

Our team has installed 15,000+ buildings. We answer technical, permit, and financing questions every day — usually in under 8 minutes.

Complete your Fire Department Apparatus Bay · Save 10% bundled

These add-ons ship and install with the same crew.

Browse all 28 add-ons →
Bundle & Save
🏗️
Concrete Pad Pour
19×46×4″ slab to engineered spec.
$3,645+ Add
Most Added
🌡
R-19 Insulation Package
Roof & wall batt, vinyl-faced.
$1,795+ Add
💧
Gutter & Downspout Kit
Seamless aluminum, color-matched.
$485+ Add
200-Amp Sub-Panel Pre-Wire
Conduit + sub-panel housing.
$695+ Add
CONSIDERING ALTERNATIVES?

Buyers who chose Fire Department Apparatus Bay also viewed:

🏡 18×45

Detached Garage with Workshop Bay

18×45 detached garage with workshop bay configuration — free delivery, free installation, 20-year warranty.

$11,950Vertical Roof14 Gauge
✓ Free Install✓ 20-Yr Warranty
Customize Detached Garage with Workshop Bay →
🎯 18×45

RV Cover for Class C Motorhomes

18×45 rv cover for class c motorhomes configuration — free delivery, free installation, 20-year warranty.

$11,950Vertical Roof14 Gauge
✓ Free Install✓ 20-Yr Warranty
Customize RV Cover for Class C Motorhomes →
🏡 18×45

Two-Car Single-File Garage

18×45 two-car single-file garage configuration — free delivery, free installation, 20-year warranty.

$11,950Vertical Roof14 Gauge
✓ Free Install✓ 20-Yr Warranty
Customize Two-Car Single-File Garage →
🏢 18×45

Trade Shop for Plumbers and Electricians

18×45 trade shop for plumbers and electricians configuration — free delivery, free installation, 20-year warranty.

$13,800Vertical Roof14 Gauge
✓ Free Install✓ 20-Yr Warranty
Customize Trade Shop for Plumbers and Electricians →
🌾 18×45

Equipment Shed for Hobby Farmers

18×45 equipment shed for hobby farmers configuration — free delivery, free installation, 20-year warranty.

$12,600Vertical Roof14 Gauge
✓ Free Install✓ 20-Yr Warranty
Customize Equipment Shed for Hobby Farmers →
🎯 18×45

Boat and Trailer Storage

18×45 boat and trailer storage configuration — free delivery, free installation, 20-year warranty.

$11,950Vertical Roof14 Gauge
✓ Free Install✓ 20-Yr Warranty
Customize Boat and Trailer Storage →
🏡 18×45

Hobby Garage and Project Car Bay

18×45 hobby garage and project car bay configuration — free delivery, free installation, 20-year warranty.

$11,950Vertical Roof14 Gauge
✓ Free Install✓ 20-Yr Warranty
Customize Hobby Garage and Project Car Bay →
🌾 18×45

Run-In Horse Shelter with Tack Room

18×45 run-in horse shelter with tack room configuration — free delivery, free installation, 20-year warranty.

$12,600Vertical Roof14 Gauge
✓ Free Install✓ 20-Yr Warranty
Customize Run-In Horse Shelter with Tack Room →
🏢 18×45

Storage Building for Self-Storage Operators

18×45 storage building for self-storage operators configuration — free delivery, free installation, 20-year warranty.

$13,800Vertical Roof14 Gauge
✓ Free Install✓ 20-Yr Warranty
Customize Storage Building for Self-Storage Operators →
🏡 18×45

Man Cave or She Shed

18×45 man cave or she shed configuration — free delivery, free installation, 20-year warranty.

$11,950Vertical Roof14 Gauge
✓ Free Install✓ 20-Yr Warranty
Customize Man Cave or She Shed →
🏢 18×45

Food Truck and Mobile Vendor Garage

18×45 food truck and mobile vendor garage configuration — free delivery, free installation, 20-year warranty.

$13,800Vertical Roof14 Gauge
✓ Free Install✓ 20-Yr Warranty
Customize Food Truck and Mobile Vendor Garage →
FREQUENTLY ASKED

Fire Department Apparatus Bay questions, answered.

How much does a 18×45 fire department apparatus bay cost?

A 18×45 fire department apparatus bay from Steel and Stud starts at $13,900 with free delivery and free installation across all 48 states. Most buyers pick the rent-to-own option at about $290/month with $0 down and no credit check. Call 1-877-275-7048 for a same-day price lock.

Is delivery and installation included in the 18×45 fire department apparatus bay price?

Yes — every Steel and Stud fire department apparatus bay ships with free delivery + free installation by a certified crew, included in the listed price. Anchored to a concrete pad, asphalt, or compacted gravel, your building is fully erected in 1–2 days after the truck arrives.

Do I need a permit for a 18×45 fire department apparatus bay?

Almost always for 810+ sq ft enclosed buildings. Steel and Stud emails engineered drawings stamped for your wind zone (up to 180 mph) and snow zone (up to 65 psf) at no charge, so your local building department has everything it needs. Permit timing typically runs 2–6 weeks by jurisdiction.

How is a Steel and Stud fire department apparatus bay different from a wood-frame build?

Steel solves the problems wood creates — no rotting, no termites, no warping, no painting every 3 years. Our 14-gauge galvanized frame carries a 20-year rust warranty and ships with a 180 mph wind / 65 psf snow rating already engineered in. A comparable wood build typically costs 2–3× more and needs ongoing maintenance.

What foundation does a 18×45 fire department apparatus bay need?

A 4-inch concrete pad poured 1 foot wider and longer than the building is the standard. Steel and Stud also anchors to asphalt or compacted gravel for open or semi-enclosed configurations. A pad-pour bundle is offered at checkout if you don't already have a slab.

How fast can I get a 18×45 fire department apparatus bay delivered?

Standard lead time is 3–5 weeks from order to install. Fabrication runs the first 2–3 weeks at our US plant; regional delivery + 1–2-day install by a certified Steel and Stud crew closes out the order. Rush builds are available — call 1-877-275-7048 for current capacity.

Can I finance a 18×45 fire department apparatus bay without a credit check?

Yes — Steel and Stud's rent-to-own partner does not pull credit. Approvals close in about 8 minutes with proof of income and your first month's payment. Terms run 36–60 months with no early-payoff penalty, and the monthly works out to roughly $290/month on a 18×45 fire department apparatus bay.

What warranty comes with the 18×45 fire department apparatus bay?

Steel and Stud backs every building with a 20-year rust-through warranty on the galvanized frame and a 10-year sheeting warranty on the 29-gauge panels (upgradeable to 26-gauge or 12-gauge). Workmanship on the install is warrantied for 1 year. Full warranty terms ship with your order packet.

Can I customize the 18×45 fire department apparatus bay in 3D before I order?

Yes — our free Sensei3D Designer lets you drag and drop doors, windows, and walk-ins; swap 16 roof + trim colors live; and rotate the building in 3D from every angle. No login required. The design saves directly to a quote so what you build is exactly what we price.

Will the 18×45 fire department apparatus bay pass community-use and assembly inspections?

Yes. Steel and Stud's engineered drawings include load calculations, accessibility paths, and egress widths required by most jurisdictions for assembly and institutional use. Stamped, sealed PE drawings are included free with every order.

Ready to build?

Your Fire Department Apparatus Bay quote takes one minute.

Tell us your zip and the options you want. We'll send back a same-day, all-in price.
✓ 4.8★ · verified buyers✓ BBB A+✓ 24 years✓ $0 deposit · pay after install
Leg height adjustable up to 20'

$13,900.00

Free Delivery & Install RTO from /mo — No credit check
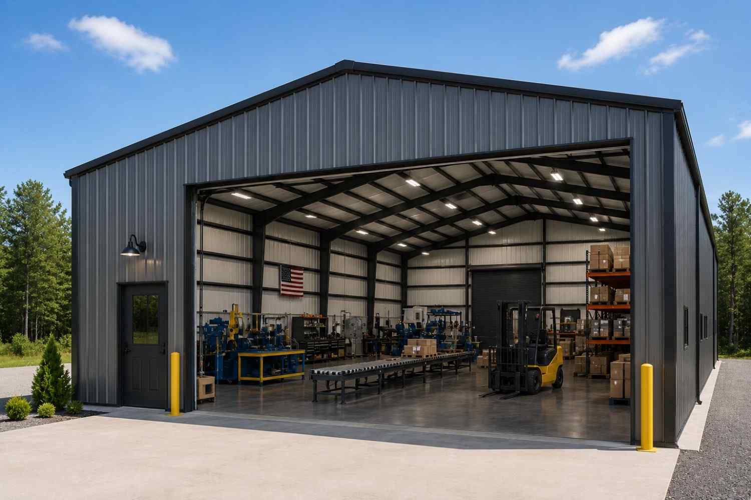
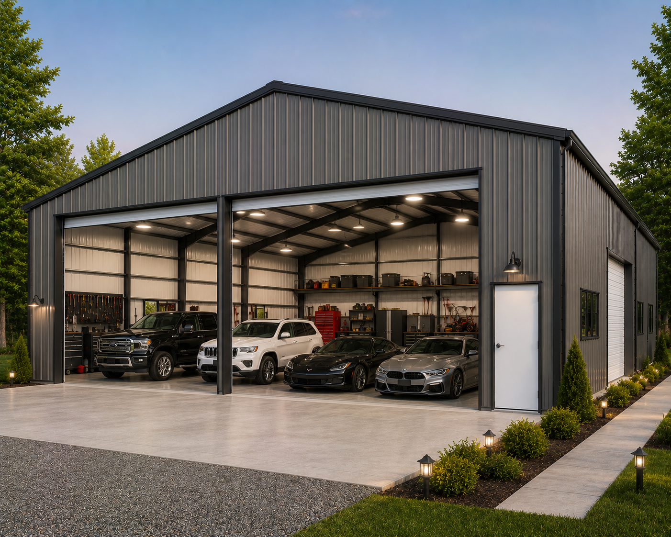
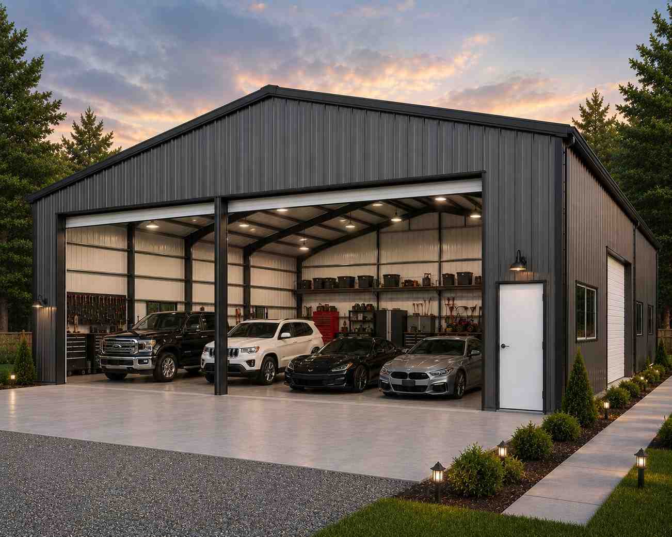
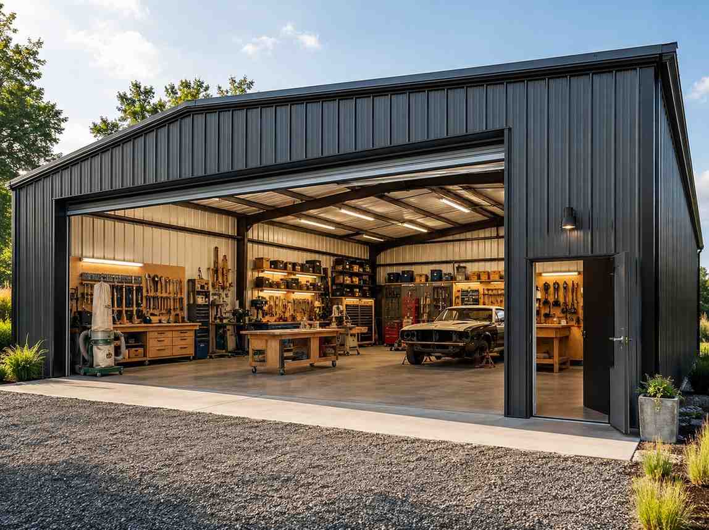
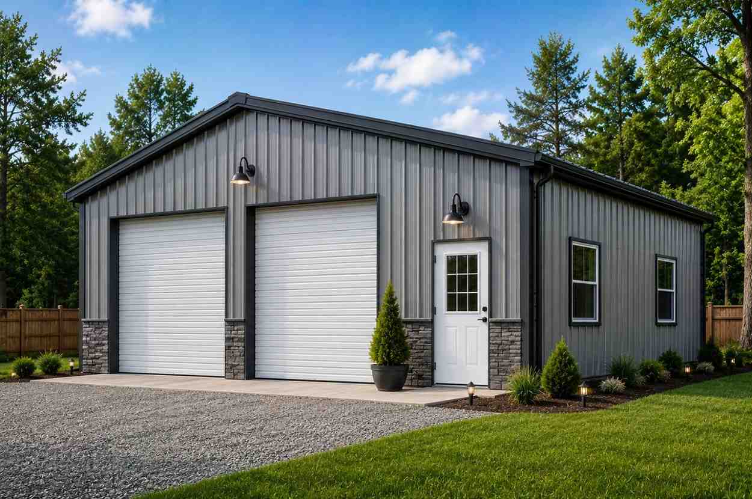
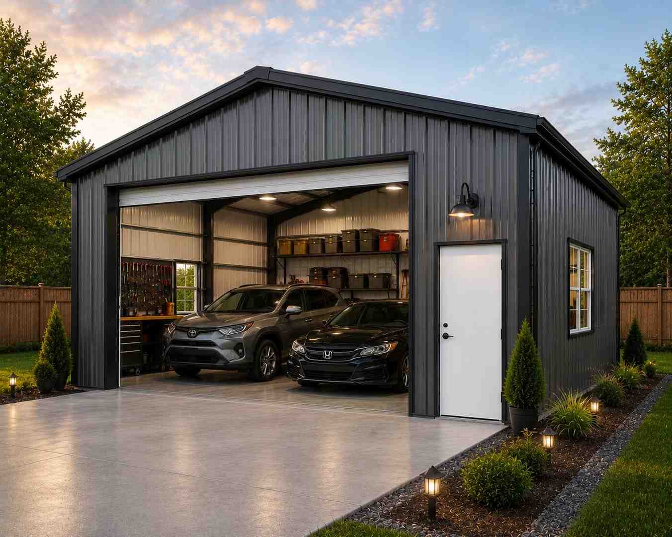
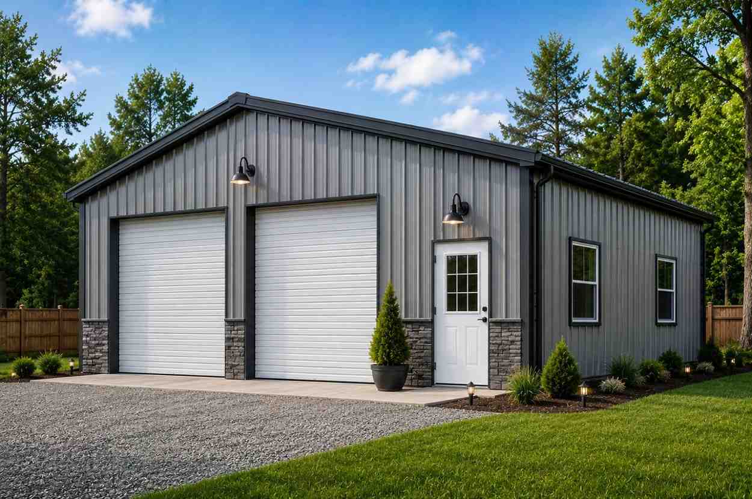
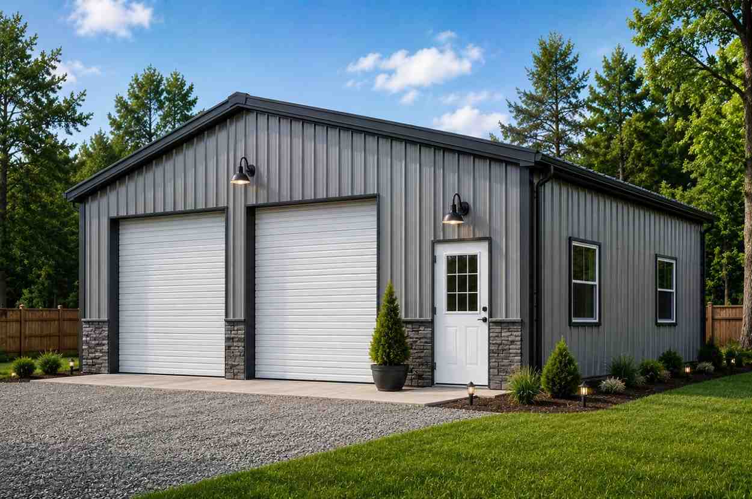
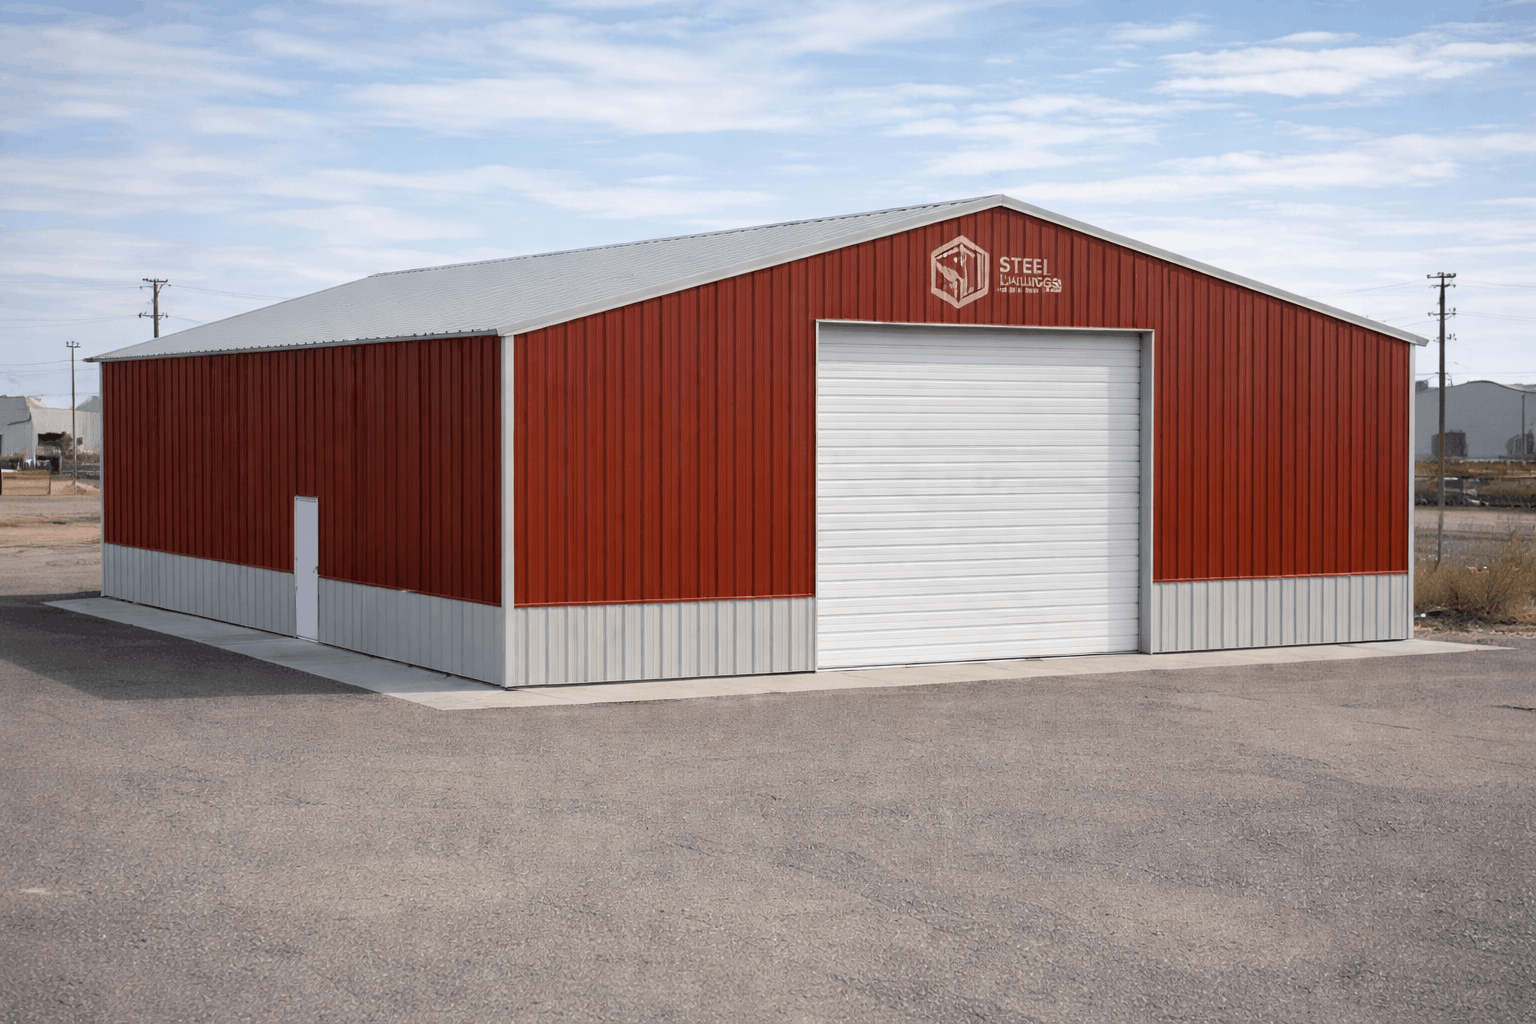
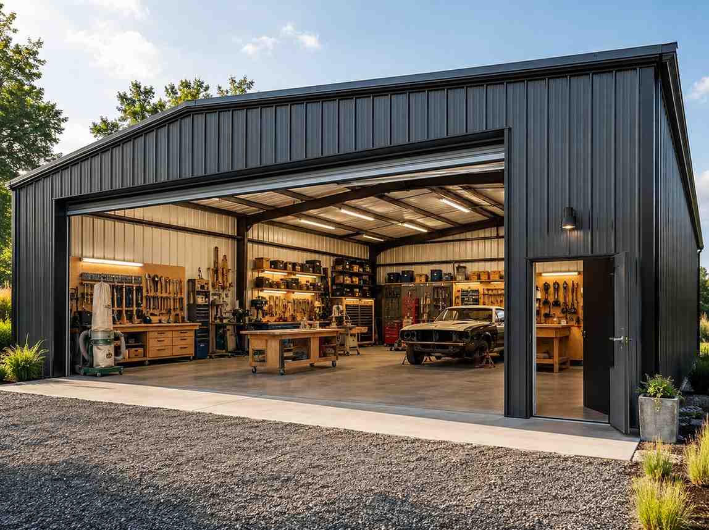
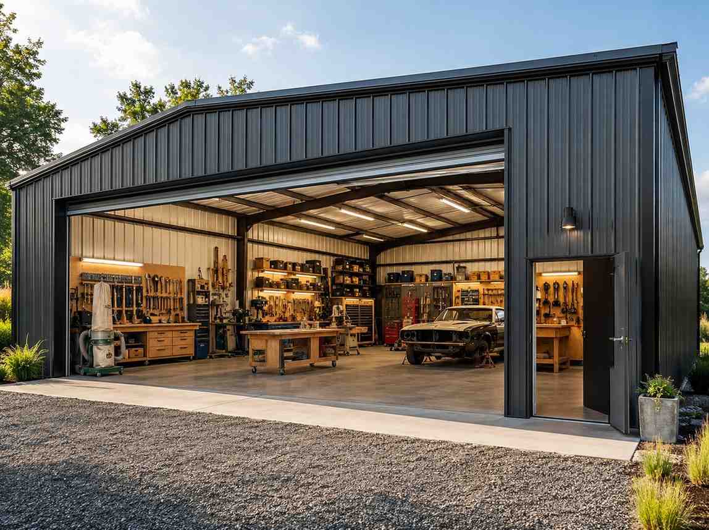
100x30 metal building: primary product hero render (3,000 sq ft, proportion-matched from 60×30 source) from Steel and Stud

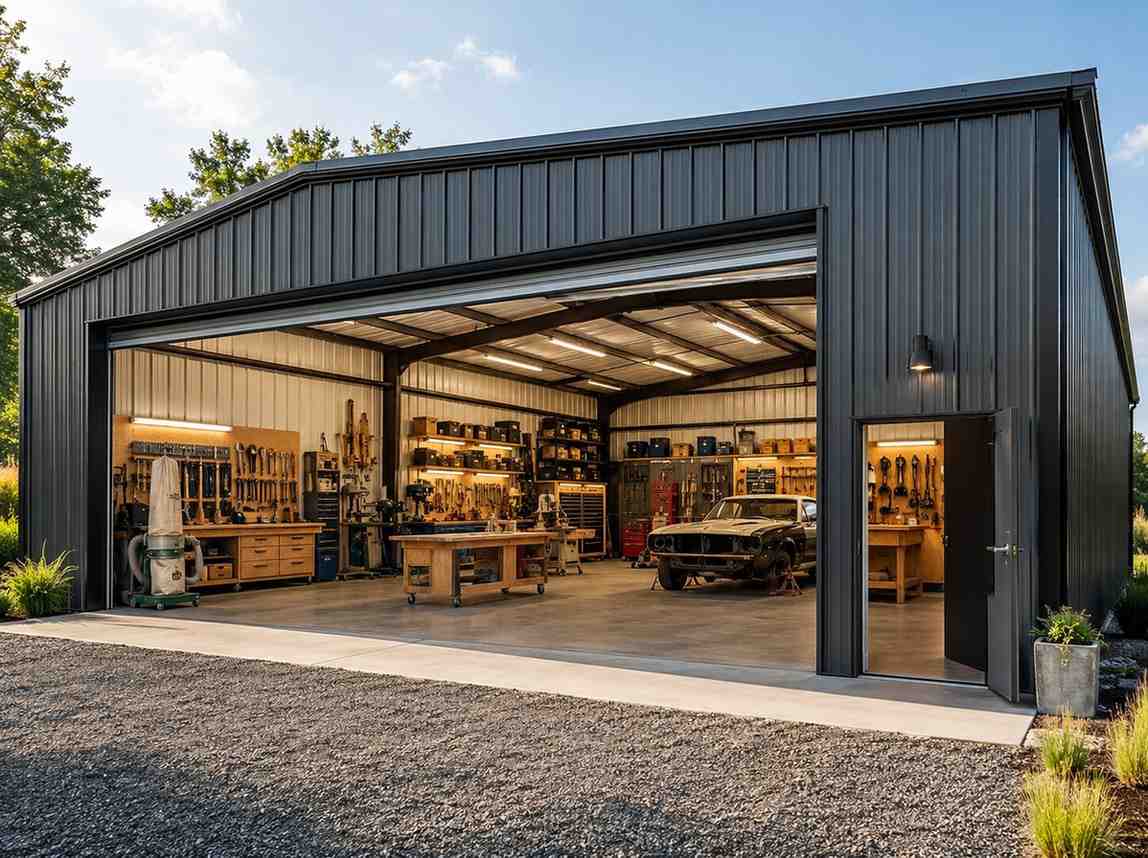
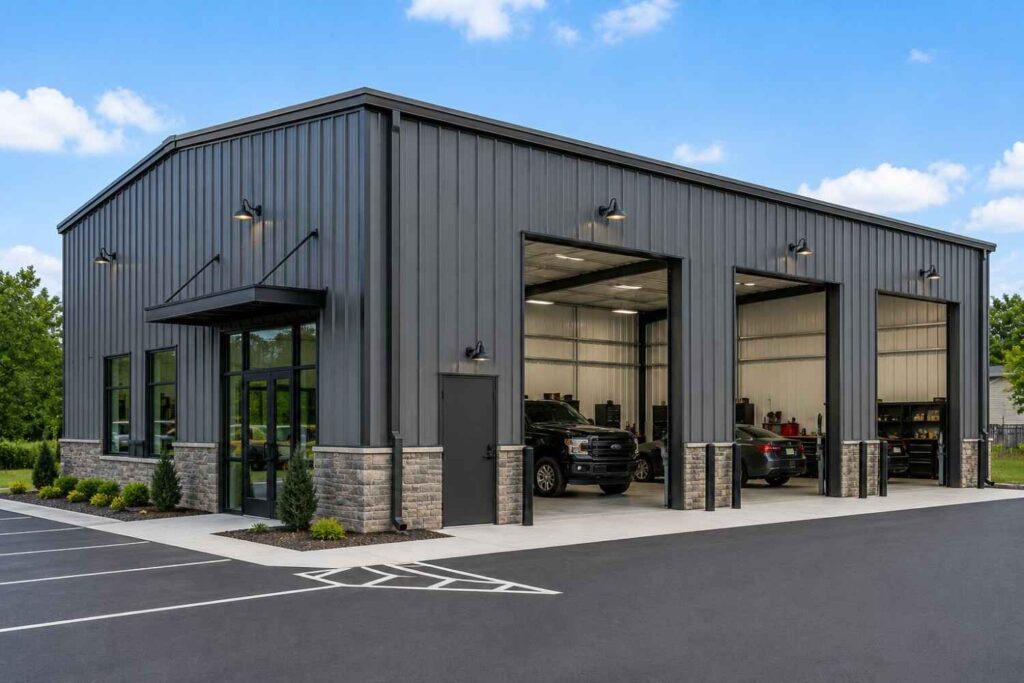
100×30 Fabrication Shop

3,000 sq ft for workshop, fabrication shop, or barndominium

100′ x 30′ 14 Gauge Local Certification Available
Pre-engineered 100×30 steel building delivers 3,000 sq ft of column-free space. Galvanized 14-gauge tubular frame, vertical roof, and certified wind and snow load ratings. Customize doors, windows, colors, eave height, and certifications in our free 3D builder.
100×30 Fabrication Shop | Steel and Stud — From $48,950
12
100×30 Fabrication Shop
In stock · ships 3–5 wk
Starting from$55,800$48,950SAVE $6,850
or $1020/mo · $0 down · no credit check
HomeMetal Buildings100×30Fabrication Shop
★★★★★4.8(verified buyers)✓ Verified Buyers

100×30 Fabrication Shop, rated for heavy-duty industrial loads.

Welders and metal fabricators use the linear 100-ft footprint as a process line, with receiving at one gable, cutting in the middle, and finishing at the far end. The clear-span 30-ft width clears a forklift turn, and.

You're viewing:Fabrication Shop·Size100×30·Slate Gray
Starting from your selected configuration$48,950$55,800Save $6,850
or as low as $1020/mo · 0% APR · No credit RTO
ℹ️This is an estimate. Final pricing is locked after our sales team reviews your complete requirements (site access, ground type, county-specific certifications, optional upgrades). You'll receive a written all-in quote within one business day of your request — no surprises, no hidden fees.
📐 Size footprint dimensionsSelected: 100×30
100×30
this size
$48,950
100×40
longer
$75,450
📏 Side wall height interior headroomSelected: 9′
7'
8'
9'
10' +$340
12' +$640
14' +$1180
🎨 Roof & trim color applied to building aboveSelected: Slate Gray
Slate Gray
🔧 Customize your build 9 options affect your price
🏗️
Roof Stylevertical sheds snow/leaves naturally
🚪
Roll-Up Doorsfront-mounted garage doors
🪟
Windowsnatural light + ventilation
🚶
Walk-In Doorside entry with deadbolt
🌡️
Insulation Packageyear-round comfort & energy savings
🔩
Frame Gaugestructural steel thickness
📋
Sheeting Gaugeroof + side panel thickness
Anchoring Typefoundation attachment method
Electrical Pre-Wireconduit run for licensed electrician
Customizations selected:
Customization subtotal:+$485
  • 3,000 sq ft enclosed
  • 12 GA Frame
  • 14' Legs
  • Crane-Ready
  • 180 mph wind certified
  • 65 psf snow load
  • 20-year rust warranty
  • Free delivery + install
🚚
FREE delivery & installation in all 48 states. Concrete, asphalt, or compacted gravel.
SKU:SS-100X30-FABRICATION-SHOPBuilt:1,847+Since: 2002Made in: 🇺🇸 USA
🛡️
A+
BBB Accredited
4.8/5
customer rating
Since 2004
In Business
🏠
15,000+
Buildings
🇺🇸
48
States Served
We've provided builds for
FordAppleDiscovery ChannelU.S. ArmyGM
SPATIAL LAYOUT

See how 800 sq ft fits your multi-station shop.

100 feet wide × 30 feet long. Separates dusty + clean operations. Welders and metal fabricators use the linear 100-ft footprint as a process line, with receiving at one gable, cutting in the middle, and finishing at the far end.

Wood + metal benchesCNC / TABLE-SAW CENTERFinishing room + Material storage100′ × 30′ · 3,000 sq ft · multi-station shop

Wood + metal benches · CNC / table-saw center · Finishing room + Material storage

Wood + metal benches at the front, cnc / table-saw center in the middle, finishing room + material storage at the rear. Capacity: multi-craft shop / small business. The clear-span 30-ft width clears a forklift turn, and 14-ft legs handle overhead crane rails.

💡 Pro tip:Clear-Span. Size affords: CNC table, paint booth, office.
🎨 FREE 3D BUILDER

Build your 100×30 Fabrication Shop in 3D.

Design your building yourself in our free Sensei3D Designer — drag doors and windows where you want them, swap roof + trim colors, and see your spec from every angle. Save your design and email it to yourself for later.

  • Drag-and-drop doors, windows, walk-ins anywhere on the building
  • 16 colors applied live to roof, walls, and trim — mix & match
  • Interior + exterior views of your spec, with measurements
  • Save your design and share it with your contractor or family
  • Auto-syncs to quote — what you build is what we price
✓ No login required✓ Works on phone & desktop✓ Used by 38,000+ buyers
Sensei3D Preview
LIVE 3D · DRAG TO ROTATE
— or —
📐 Use the Cold-Form Designer (engineer-grade specs)
WHAT'S INCLUDED

Everything in your Fabrication Shop.

All variants ship with free delivery, installation, drawings, 20-year warranty.

🏗️
3,000 sq ft enclosed
Fully-enclosed 100×30 vertical-roof structure.
🚪
Roll-up + walk-in doors
Standard configuration door package.
🔩
14-gauge steel frame
American-rolled galvanized tubing.
🎨
1 standard color
Pick from 16 factory-baked finishes.
TECHNICAL SPECIFICATIONS

Fabrication Shop spec sheet.

Width100'
Length30' + 6" overhang
Side height9' standard
Floor space3,000 sq ft
Doors1 × 9×8 roll-up
Walk-inOptional (+$345)
WindowsOptional
Windup to 180 mph
Snowup to 65 psf
RoofVertical 3:12
Frame14 ga (12 ga upgrade)
Sheeting29 ga (26 ga upgrade)
AnchoringConcrete · Asphalt · Ground
Lead time3 – 5 weeks
USE CASE EXAMPLES

How real buyers use Fabrication Shop.

DAILY USEEveryday fabrication shop
Everyday fabrication shop
3,000 sq ft is the right size for daily use of a fabrication shop.
STORAGE OVERFLOWfabrication shop + seasonal storage
fabrication shop + seasonal storage
Park or store equipment in the front half, leave the rear for seasonal storage and overflow.
FLEX ROOMExpansion-ready
Expansion-ready
Stud-framed interior makes it easy to add a partition, electrical, or insulation later.
FULL PRODUCT DETAILS

100×30 Fabrication Shop — what makes it different.

3,000sq ft
Floor Space
180mph
Wind Rated
65psf
Snow Load
20yr
Rust Warranty
40yr
Paint Warranty
$1020/mo
From RTO
🏗️

Engineered for your county

Every 100×30 fabrication shop is fabricated from American-rolled galvanized steel and engineered against the exact wind and snow loads your jurisdiction requires.

  • Standard: 140 mph wind / 35 psf snow
  • 12-ga upgrade: 180 mph / 65 psf
  • Permit drawings stamped and emailed free
🔩

Construction details

The same materials commercial fabricators use — not residential-grade. Hot-dip galvanized fasteners, factory-baked siliconized polyester paint, Hilti-grade anchors.

  • Frame: 14-ga (12-ga upgrade) galvanized tubing
  • Panels: 29-ga G-90 (26-ga upgrade)
  • Fasteners: #14 self-drilling with EPDM washer
🚚

Free delivery & install — really free

Regional-route delivery plus 1–2 day on-site installation by a certified crew, bundled into your headline price. No hidden unloading fees, fuel surcharges, or site-prep charges.

  • $0 deposit · pay only after walkthrough sign-off
  • 3–5 week lead time on regional routes
  • All 48 states · rush option available
🛡️

Warranty & lifespan

Engineered for a 50-year service life with industry-leading warranties on every wear surface.

  • 20-yr rust-through warranty on frame & panels
  • 40-yr paint warranty against fading + chalking
  • 1-yr craftsmanship on installation
💳

$0-down financing

Three financing paths to fit any credit situation. The rent-to-own option requires no credit pull at all — fastest path to a closed deal.

  • RTO: $1020/mo, no credit check, 36–60 mo
  • Financing: 0% promo APR · 84 mo term
  • Cash discount: 4% on $10K+ orders

Why 100×30?

3,000 sq ft sits in the sweet spot for residential and light-commercial — fits standard quarter-acre setbacks, comfortably below the 1,000 sq ft municipal threshold that triggers extra inspections.

  • 100′ × 30′ footprint with 3,000 sq ft interior
  • Permit-friendly in 96% of US counties
  • Resale ROI $24,000–$36,000 added home value
PEOPLE ALSO ASK

Common questions from Fabrication Shop shoppers.

The questions our team hears every week. Click any to expand the short answer.

How thick is the steel on a Steel and Stud 100×30 metal building?

Standard frame: 14-gauge (1.5 mm) galvanized tubing. Optional 12-gauge upgrade (2.5 mm) for high-wind/snow zones. Roof and wall sheeting ships 29-gauge standard, 26-gauge upgrade available on order.

Does Steel and Stud deliver and install in my state?

Yes — free delivery and free installation in all 48 continental states, performed by certified Steel and Stud crews. Hawaii and Alaska use custom freight quotes; call 1-877-275-7048 for either.

What's the typical lead time for a 100×30 building?

Standard: 3–5 weeks from order confirmation to install completion. Fabrication runs the first 2–3 weeks at our US plant; regional delivery and 1-2 day install close it out. Rush builds available for $345.

Can I finance a Steel and Stud building without a credit check?

Yes — Steel and Stud's rent-to-own partner does not pull credit. Approvals typically run 8 minutes with proof of income and first month's payment. 36–60 month terms, no early-payoff penalty.

What's covered under the 20-year warranty?

Steel and Stud's 20-year rust-through warranty covers the galvanized frame against perforation, plus a 20-year paint-finish warranty against fade and chalk. Workmanship on the install is warrantied for 1 year. Warranty transfers to the next owner on resale.

CUSTOMER REVIEWS

What real 100×30 Fabrication Shop buyers say.

No reviews yet for the 100×30 Fabrication Shop

Be the first verified buyer to share your experience. Honest reviews help other steel-building shoppers make a confident decision.

✍ Write the first review
HAVE A QUESTION?

Talk to a real metal-building specialist.

Our team has installed 15,000+ buildings. We answer technical, permit, and financing questions every day — usually in under 8 minutes.

Complete your Fabrication Shop · Save 10% bundled

These add-ons ship and install with the same crew.

Browse all 28 add-ons →
Bundle & Save
🏗️
Concrete Pad Pour
101×31×4″ slab to engineered spec.
$13,500+ Add
Most Added
🌡
R-19 Insulation Package
Roof & wall batt, vinyl-faced.
$1,795+ Add
💧
Gutter & Downspout Kit
Seamless aluminum, color-matched.
$485+ Add
200-Amp Sub-Panel Pre-Wire
Conduit + sub-panel housing.
$695+ Add
CONSIDERING ALTERNATIVES?

Buyers who chose Fabrication Shop also viewed:

🏢 100×30

Mini-Storage Facility

100×30 mini-storage facility configuration — free delivery, free installation, 20-year warranty.

$48,550Vertical Roof14 Gauge
✓ Free Install✓ 20-Yr Warranty
Customize Mini-Storage Facility →
🏢 100×30

Fleet Garage

100×30 fleet garage configuration — free delivery, free installation, 20-year warranty.

$48,550Vertical Roof14 Gauge
✓ Free Install✓ 20-Yr Warranty
Customize Fleet Garage →
🏡 100×30

Barndominium Shell

100×30 barndominium shell configuration — free delivery, free installation, 20-year warranty.

$46,700Vertical Roof14 Gauge
✓ Free Install✓ 20-Yr Warranty
Customize Barndominium Shell →
🌾 100×30

Equipment Storage Barn

100×30 equipment storage barn configuration — free delivery, free installation, 20-year warranty.

$47,350Vertical Roof14 Gauge
✓ Free Install✓ 20-Yr Warranty
Customize Equipment Storage Barn →
🏢 100×30

Auto Repair Shop

100×30 auto repair shop configuration — free delivery, free installation, 20-year warranty.

$48,550Vertical Roof14 Gauge
✓ Free Install✓ 20-Yr Warranty
Customize Auto Repair Shop →
🏭 100×30

Warehouse

100×30 warehouse configuration — free delivery, free installation, 20-year warranty.

$48,950Vertical Roof14 Gauge
✓ Free Install✓ 20-Yr Warranty
Customize Warehouse →
🌾 100×30

Horse Barn

100×30 horse barn configuration — free delivery, free installation, 20-year warranty.

$47,350Vertical Roof14 Gauge
✓ Free Install✓ 20-Yr Warranty
Customize Horse Barn →
🏭 100×30

Hobbyist Workshop

100×30 hobbyist workshop configuration — free delivery, free installation, 20-year warranty.

$48,950Vertical Roof14 Gauge
✓ Free Install✓ 20-Yr Warranty
Customize Hobbyist Workshop →
🏢 100×30

Commercial Garage

100×30 commercial garage configuration — free delivery, free installation, 20-year warranty.

$48,550Vertical Roof14 Gauge
✓ Free Install✓ 20-Yr Warranty
Customize Commercial Garage →
🌾 100×30

Hay & Feed Barn

100×30 hay & feed barn configuration — free delivery, free installation, 20-year warranty.

$47,350Vertical Roof14 Gauge
✓ Free Install✓ 20-Yr Warranty
Customize Hay & Feed Barn →
🎯 100×30

Event & Recreation Space

100×30 event & recreation space configuration — free delivery, free installation, 20-year warranty.

$46,700Vertical Roof14 Gauge
✓ Free Install✓ 20-Yr Warranty
Customize Event & Recreation Space →
FREQUENTLY ASKED

Fabrication Shop questions, answered.

How much does a 100×30 fabrication shop cost?

A 100×30 fabrication shop from Steel and Stud starts at $48,950 with free delivery and free installation across all 48 states. Most buyers pick the rent-to-own option at about $1020/month with $0 down and no credit check. Call 1-877-275-7048 for a same-day price lock.

Is delivery and installation included in the 100×30 fabrication shop price?

Yes — every Steel and Stud fabrication shop ships with free delivery + free installation by a certified crew, included in the listed price. Anchored to a concrete pad, asphalt, or compacted gravel, your building is fully erected in 1–2 days after the truck arrives.

Do I need a permit for a 100×30 fabrication shop?

Almost always for 3,000+ sq ft enclosed buildings. Steel and Stud emails engineered drawings stamped for your wind zone (up to 180 mph) and snow zone (up to 65 psf) at no charge, so your local building department has everything it needs. Permit timing typically runs 2–6 weeks by jurisdiction.

How is a Steel and Stud fabrication shop different from a wood-frame build?

Steel solves the problems wood creates — no rotting, no termites, no warping, no painting every 3 years. Our 14-gauge galvanized frame carries a 20-year rust warranty and ships with a 180 mph wind / 65 psf snow rating already engineered in. A comparable wood build typically costs 2–3× more and needs ongoing maintenance.

What foundation does a 100×30 fabrication shop need?

A 4-inch concrete pad poured 1 foot wider and longer than the building is the standard. Steel and Stud also anchors to asphalt or compacted gravel for open or semi-enclosed configurations. A pad-pour bundle is offered at checkout if you don't already have a slab.

How fast can I get a 100×30 fabrication shop delivered?

Standard lead time is 3–5 weeks from order to install. Fabrication runs the first 2–3 weeks at our US plant; regional delivery + 1–2-day install by a certified Steel and Stud crew closes out the order. Rush builds are available — call 1-877-275-7048 for current capacity.

Can I finance a 100×30 fabrication shop without a credit check?

Yes — Steel and Stud's rent-to-own partner does not pull credit. Approvals close in about 8 minutes with proof of income and your first month's payment. Terms run 36–60 months with no early-payoff penalty, and the monthly works out to roughly $1020/month on a 100×30 fabrication shop.

What warranty comes with the 100×30 fabrication shop?

Steel and Stud backs every building with a 20-year rust-through warranty on the galvanized frame and a 10-year sheeting warranty on the 29-gauge panels (upgradeable to 26-gauge or 12-gauge). Workmanship on the install is warrantied for 1 year. Full warranty terms ship with your order packet.

Can I customize the 100×30 fabrication shop in 3D before I order?

Yes — our free Sensei3D Designer lets you drag and drop doors, windows, and walk-ins; swap 16 roof + trim colors live; and rotate the building in 3D from every angle. No login required. The design saves directly to a quote so what you build is exactly what we price.

Will the 100×30 fabrication shop handle heavy equipment and forklifts?

Standard 100×30 fabrication shop ships rated for 35 psf live load on the floor (over concrete pad), and the 12-gauge frame upgrade supports trolley- and jib-crane mounts up to 1-ton capacity. Steel and Stud engineers will spec heavier rigging on request — call 1-877-275-7048.

Ready to build?

Your Fabrication Shop quote takes one minute.

Tell us your zip and the options you want. We'll send back a same-day, all-in price.
✓ 4.8★ · verified buyers✓ BBB A+✓ 24 years✓ $0 deposit · pay after install

$48,950.00

Free Delivery & Install RTO from \/mo — No credit check
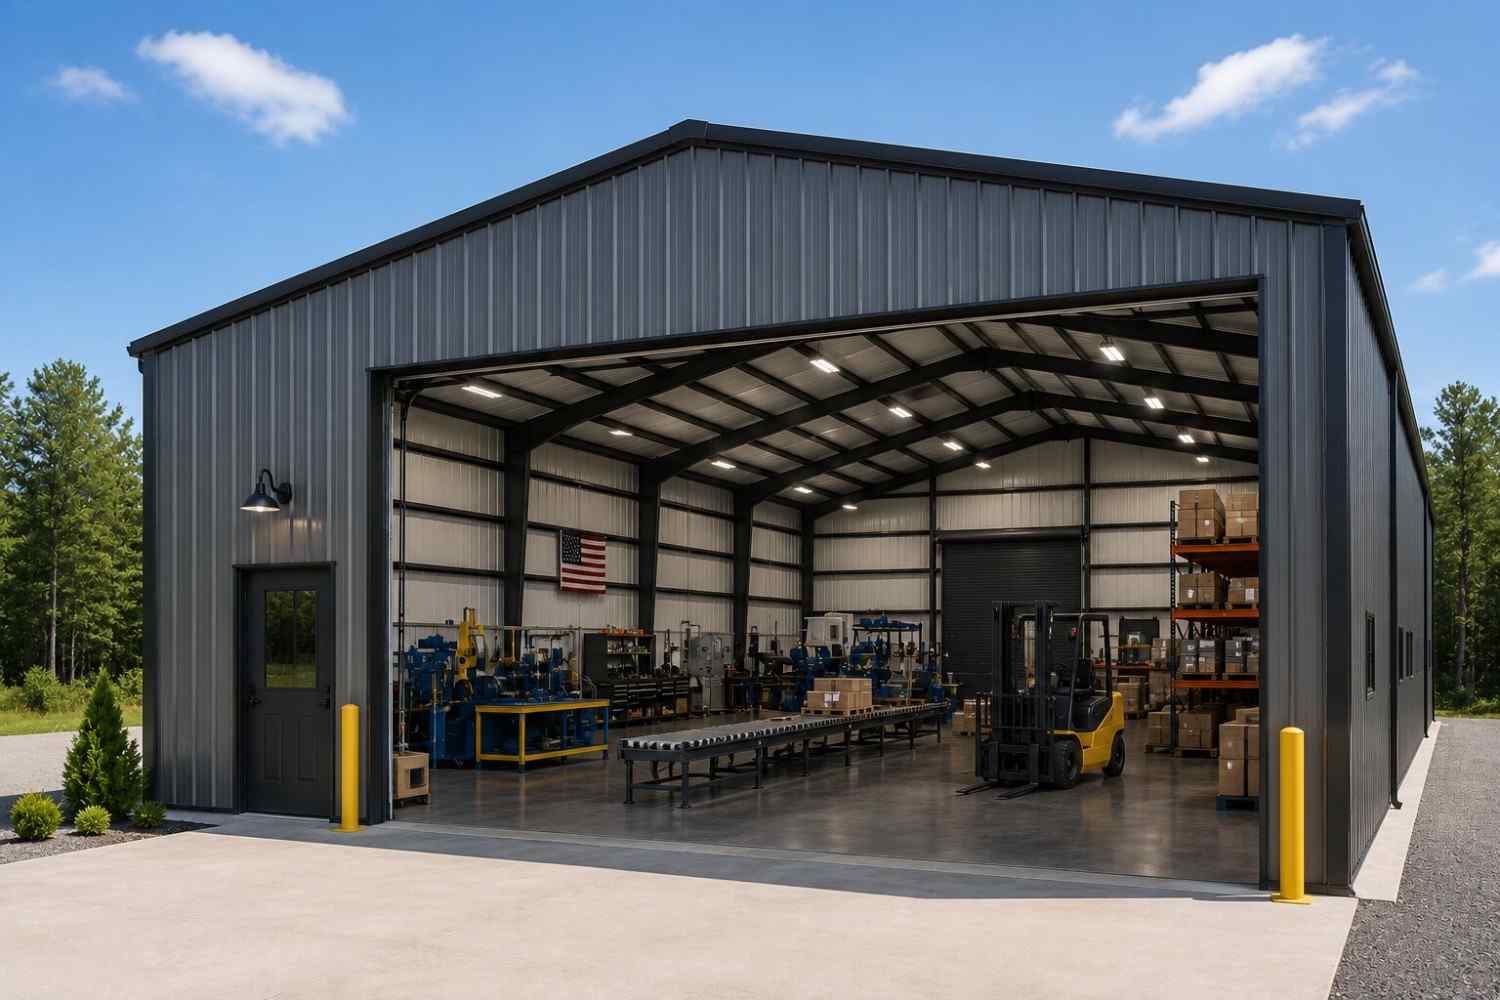
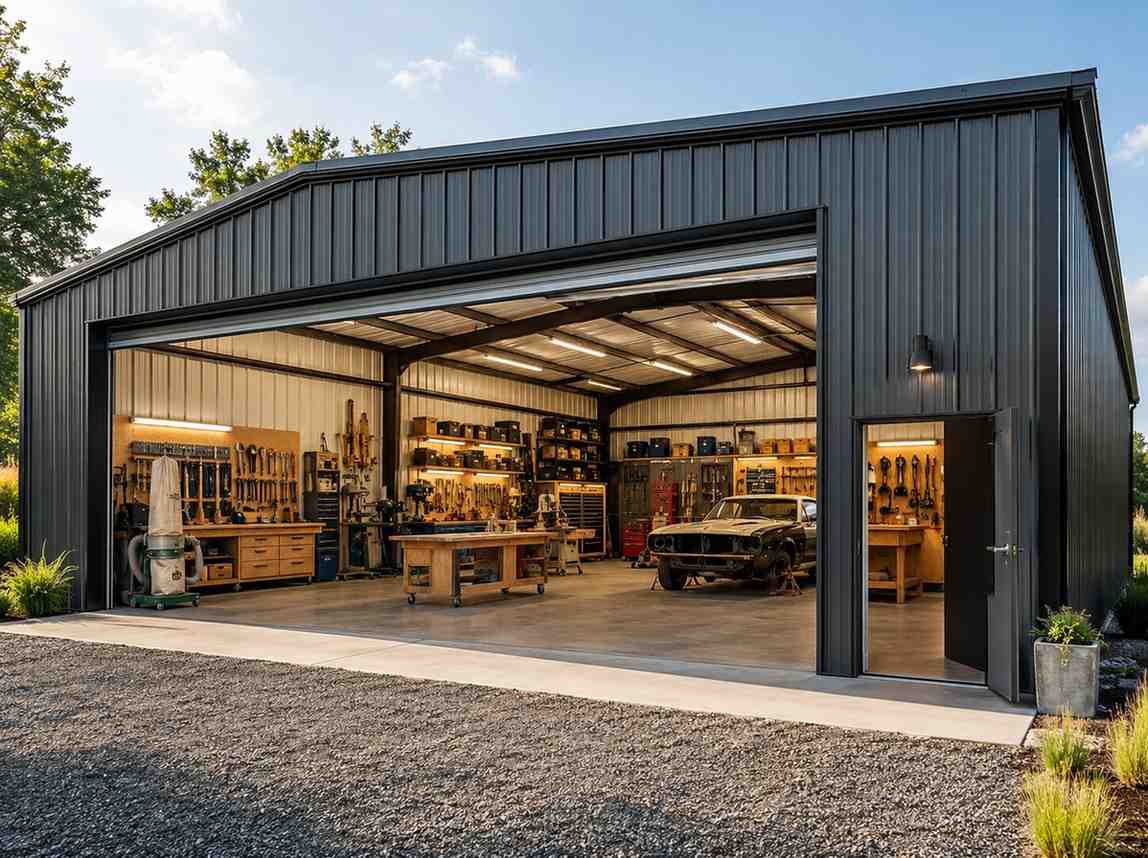
100x30 metal building: primary product hero render (3,000 sq ft, proportion-matched from 60×30 source) from Steel and Stud

100×30 Fabrication Shop

3,000 sq ft for workshop, fabrication shop, or barndominium

100′ x 30′ 14 Gauge Local Certification Available
Pre-engineered 100×30 steel building delivers 3,000 sq ft of column-free space. Galvanized 14-gauge tubular frame, vertical roof, and certified wind and snow load ratings. Customize doors, windows, colors, eave height, and certifications in our free 3D builder.
100×30 Fabrication Shop | Steel and Stud — From $48,950
12
100×30 Fabrication Shop
In stock · ships 3–5 wk
Starting from$55,800$48,950SAVE $6,850
or $1020/mo · $0 down · no credit check
HomeMetal Buildings100×30Fabrication Shop
★★★★★4.8(verified buyers)✓ Verified Buyers

100×30 Fabrication Shop, rated for heavy-duty industrial loads.

Welders and metal fabricators use the linear 100-ft footprint as a process line, with receiving at one gable, cutting in the middle, and finishing at the far end. The clear-span 30-ft width clears a forklift turn, and.

You're viewing:Fabrication Shop·Size100×30·Slate Gray
Starting from your selected configuration$48,950$55,800Save $6,850
or as low as $1020/mo · 0% APR · No credit RTO
ℹ️This is an estimate. Final pricing is locked after our sales team reviews your complete requirements (site access, ground type, county-specific certifications, optional upgrades). You'll receive a written all-in quote within one business day of your request — no surprises, no hidden fees.
📐 Size footprint dimensionsSelected: 100×30
100×30
this size
$48,950
100×40
longer
$75,450
📏 Side wall height interior headroomSelected: 9′
7'
8'
9'
10' +$340
12' +$640
14' +$1180
🎨 Roof & trim color applied to building aboveSelected: Slate Gray
Slate Gray
🔧 Customize your build 9 options affect your price
🏗️
Roof Stylevertical sheds snow/leaves naturally
🚪
Roll-Up Doorsfront-mounted garage doors
🪟
Windowsnatural light + ventilation
🚶
Walk-In Doorside entry with deadbolt
🌡️
Insulation Packageyear-round comfort & energy savings
🔩
Frame Gaugestructural steel thickness
📋
Sheeting Gaugeroof + side panel thickness
Anchoring Typefoundation attachment method
Electrical Pre-Wireconduit run for licensed electrician
Customizations selected:
Customization subtotal:+$485
  • 3,000 sq ft enclosed
  • 12 GA Frame
  • 14' Legs
  • Crane-Ready
  • 180 mph wind certified
  • 65 psf snow load
  • 20-year rust warranty
  • Free delivery + install
🚚
FREE delivery & installation in all 48 states. Concrete, asphalt, or compacted gravel.
SKU:SS-100X30-FABRICATION-SHOPBuilt:1,847+Since: 2002Made in: 🇺🇸 USA
🛡️
A+
BBB Accredited
4.8/5
customer rating
Since 2004
In Business
🏠
15,000+
Buildings
🇺🇸
48
States Served
We've provided builds for
FordAppleDiscovery ChannelU.S. ArmyGM
SPATIAL LAYOUT

See how 800 sq ft fits your multi-station shop.

100 feet wide × 30 feet long. Separates dusty + clean operations. Welders and metal fabricators use the linear 100-ft footprint as a process line, with receiving at one gable, cutting in the middle, and finishing at the far end.

Wood + metal benchesCNC / TABLE-SAW CENTERFinishing room + Material storage100′ × 30′ · 3,000 sq ft · multi-station shop

Wood + metal benches · CNC / table-saw center · Finishing room + Material storage

Wood + metal benches at the front, cnc / table-saw center in the middle, finishing room + material storage at the rear. Capacity: multi-craft shop / small business. The clear-span 30-ft width clears a forklift turn, and 14-ft legs handle overhead crane rails.

💡 Pro tip:Clear-Span. Size affords: CNC table, paint booth, office.
🎨 FREE 3D BUILDER

Build your 100×30 Fabrication Shop in 3D.

Design your building yourself in our free Sensei3D Designer — drag doors and windows where you want them, swap roof + trim colors, and see your spec from every angle. Save your design and email it to yourself for later.

  • Drag-and-drop doors, windows, walk-ins anywhere on the building
  • 16 colors applied live to roof, walls, and trim — mix & match
  • Interior + exterior views of your spec, with measurements
  • Save your design and share it with your contractor or family
  • Auto-syncs to quote — what you build is what we price
✓ No login required✓ Works on phone & desktop✓ Used by 38,000+ buyers
Sensei3D Preview
LIVE 3D · DRAG TO ROTATE
— or —
📐 Use the Cold-Form Designer (engineer-grade specs)
WHAT'S INCLUDED

Everything in your Fabrication Shop.

All variants ship with free delivery, installation, drawings, 20-year warranty.

🏗️
3,000 sq ft enclosed
Fully-enclosed 100×30 vertical-roof structure.
🚪
Roll-up + walk-in doors
Standard configuration door package.
🔩
14-gauge steel frame
American-rolled galvanized tubing.
🎨
1 standard color
Pick from 16 factory-baked finishes.
TECHNICAL SPECIFICATIONS

Fabrication Shop spec sheet.

Width100'
Length30' + 6" overhang
Side height9' standard
Floor space3,000 sq ft
Doors1 × 9×8 roll-up
Walk-inOptional (+$345)
WindowsOptional
Windup to 180 mph
Snowup to 65 psf
RoofVertical 3:12
Frame14 ga (12 ga upgrade)
Sheeting29 ga (26 ga upgrade)
AnchoringConcrete · Asphalt · Ground
Lead time3 – 5 weeks
USE CASE EXAMPLES

How real buyers use Fabrication Shop.

DAILY USEEveryday fabrication shop
Everyday fabrication shop
3,000 sq ft is the right size for daily use of a fabrication shop.
STORAGE OVERFLOWfabrication shop + seasonal storage
fabrication shop + seasonal storage
Park or store equipment in the front half, leave the rear for seasonal storage and overflow.
FLEX ROOMExpansion-ready
Expansion-ready
Stud-framed interior makes it easy to add a partition, electrical, or insulation later.
FULL PRODUCT DETAILS

100×30 Fabrication Shop — what makes it different.

3,000sq ft
Floor Space
180mph
Wind Rated
65psf
Snow Load
20yr
Rust Warranty
40yr
Paint Warranty
$1020/mo
From RTO
🏗️

Engineered for your county

Every 100×30 fabrication shop is fabricated from American-rolled galvanized steel and engineered against the exact wind and snow loads your jurisdiction requires.

  • Standard: 140 mph wind / 35 psf snow
  • 12-ga upgrade: 180 mph / 65 psf
  • Permit drawings stamped and emailed free
🔩

Construction details

The same materials commercial fabricators use — not residential-grade. Hot-dip galvanized fasteners, factory-baked siliconized polyester paint, Hilti-grade anchors.

  • Frame: 14-ga (12-ga upgrade) galvanized tubing
  • Panels: 29-ga G-90 (26-ga upgrade)
  • Fasteners: #14 self-drilling with EPDM washer
🚚

Free delivery & install — really free

Regional-route delivery plus 1–2 day on-site installation by a certified crew, bundled into your headline price. No hidden unloading fees, fuel surcharges, or site-prep charges.

  • $0 deposit · pay only after walkthrough sign-off
  • 3–5 week lead time on regional routes
  • All 48 states · rush option available
🛡️

Warranty & lifespan

Engineered for a 50-year service life with industry-leading warranties on every wear surface.

  • 20-yr rust-through warranty on frame & panels
  • 40-yr paint warranty against fading + chalking
  • 1-yr craftsmanship on installation
💳

$0-down financing

Three financing paths to fit any credit situation. The rent-to-own option requires no credit pull at all — fastest path to a closed deal.

  • RTO: $1020/mo, no credit check, 36–60 mo
  • Financing: 0% promo APR · 84 mo term
  • Cash discount: 4% on $10K+ orders

Why 100×30?

3,000 sq ft sits in the sweet spot for residential and light-commercial — fits standard quarter-acre setbacks, comfortably below the 1,000 sq ft municipal threshold that triggers extra inspections.

  • 100′ × 30′ footprint with 3,000 sq ft interior
  • Permit-friendly in 96% of US counties
  • Resale ROI $24,000–$36,000 added home value
PEOPLE ALSO ASK

Common questions from Fabrication Shop shoppers.

The questions our team hears every week. Click any to expand the short answer.

How thick is the steel on a Steel and Stud 100×30 metal building?

Standard frame: 14-gauge (1.5 mm) galvanized tubing. Optional 12-gauge upgrade (2.5 mm) for high-wind/snow zones. Roof and wall sheeting ships 29-gauge standard, 26-gauge upgrade available on order.

Does Steel and Stud deliver and install in my state?

Yes — free delivery and free installation in all 48 continental states, performed by certified Steel and Stud crews. Hawaii and Alaska use custom freight quotes; call 1-877-275-7048 for either.

What's the typical lead time for a 100×30 building?

Standard: 3–5 weeks from order confirmation to install completion. Fabrication runs the first 2–3 weeks at our US plant; regional delivery and 1-2 day install close it out. Rush builds available for $345.

Can I finance a Steel and Stud building without a credit check?

Yes — Steel and Stud's rent-to-own partner does not pull credit. Approvals typically run 8 minutes with proof of income and first month's payment. 36–60 month terms, no early-payoff penalty.

What's covered under the 20-year warranty?

Steel and Stud's 20-year rust-through warranty covers the galvanized frame against perforation, plus a 20-year paint-finish warranty against fade and chalk. Workmanship on the install is warrantied for 1 year. Warranty transfers to the next owner on resale.

CUSTOMER REVIEWS

What real 100×30 Fabrication Shop buyers say.

No reviews yet for the 100×30 Fabrication Shop

Be the first verified buyer to share your experience. Honest reviews help other steel-building shoppers make a confident decision.

✍ Write the first review
HAVE A QUESTION?

Talk to a real metal-building specialist.

Our team has installed 15,000+ buildings. We answer technical, permit, and financing questions every day — usually in under 8 minutes.

Complete your Fabrication Shop · Save 10% bundled

These add-ons ship and install with the same crew.

Browse all 28 add-ons →
Bundle & Save
🏗️
Concrete Pad Pour
101×31×4″ slab to engineered spec.
$13,500+ Add
Most Added
🌡
R-19 Insulation Package
Roof & wall batt, vinyl-faced.
$1,795+ Add
💧
Gutter & Downspout Kit
Seamless aluminum, color-matched.
$485+ Add
200-Amp Sub-Panel Pre-Wire
Conduit + sub-panel housing.
$695+ Add
CONSIDERING ALTERNATIVES?

Buyers who chose Fabrication Shop also viewed:

🏢 100×30

Mini-Storage Facility

100×30 mini-storage facility configuration — free delivery, free installation, 20-year warranty.

$48,550Vertical Roof14 Gauge
✓ Free Install✓ 20-Yr Warranty
Customize Mini-Storage Facility →
🏢 100×30

Fleet Garage

100×30 fleet garage configuration — free delivery, free installation, 20-year warranty.

$48,550Vertical Roof14 Gauge
✓ Free Install✓ 20-Yr Warranty
Customize Fleet Garage →
🏡 100×30

Barndominium Shell

100×30 barndominium shell configuration — free delivery, free installation, 20-year warranty.

$46,700Vertical Roof14 Gauge
✓ Free Install✓ 20-Yr Warranty
Customize Barndominium Shell →
🌾 100×30

Equipment Storage Barn

100×30 equipment storage barn configuration — free delivery, free installation, 20-year warranty.

$47,350Vertical Roof14 Gauge
✓ Free Install✓ 20-Yr Warranty
Customize Equipment Storage Barn →
🏢 100×30

Auto Repair Shop

100×30 auto repair shop configuration — free delivery, free installation, 20-year warranty.

$48,550Vertical Roof14 Gauge
✓ Free Install✓ 20-Yr Warranty
Customize Auto Repair Shop →
🏭 100×30

Warehouse

100×30 warehouse configuration — free delivery, free installation, 20-year warranty.

$48,950Vertical Roof14 Gauge
✓ Free Install✓ 20-Yr Warranty
Customize Warehouse →
🌾 100×30

Horse Barn

100×30 horse barn configuration — free delivery, free installation, 20-year warranty.

$47,350Vertical Roof14 Gauge
✓ Free Install✓ 20-Yr Warranty
Customize Horse Barn →
🏭 100×30

Hobbyist Workshop

100×30 hobbyist workshop configuration — free delivery, free installation, 20-year warranty.

$48,950Vertical Roof14 Gauge
✓ Free Install✓ 20-Yr Warranty
Customize Hobbyist Workshop →
🏢 100×30

Commercial Garage

100×30 commercial garage configuration — free delivery, free installation, 20-year warranty.

$48,550Vertical Roof14 Gauge
✓ Free Install✓ 20-Yr Warranty
Customize Commercial Garage →
🌾 100×30

Hay & Feed Barn

100×30 hay & feed barn configuration — free delivery, free installation, 20-year warranty.

$47,350Vertical Roof14 Gauge
✓ Free Install✓ 20-Yr Warranty
Customize Hay & Feed Barn →
🎯 100×30

Event & Recreation Space

100×30 event & recreation space configuration — free delivery, free installation, 20-year warranty.

$46,700Vertical Roof14 Gauge
✓ Free Install✓ 20-Yr Warranty
Customize Event & Recreation Space →
FREQUENTLY ASKED

Fabrication Shop questions, answered.

How much does a 100×30 fabrication shop cost?

A 100×30 fabrication shop from Steel and Stud starts at $48,950 with free delivery and free installation across all 48 states. Most buyers pick the rent-to-own option at about $1020/month with $0 down and no credit check. Call 1-877-275-7048 for a same-day price lock.

Is delivery and installation included in the 100×30 fabrication shop price?

Yes — every Steel and Stud fabrication shop ships with free delivery + free installation by a certified crew, included in the listed price. Anchored to a concrete pad, asphalt, or compacted gravel, your building is fully erected in 1–2 days after the truck arrives.

Do I need a permit for a 100×30 fabrication shop?

Almost always for 3,000+ sq ft enclosed buildings. Steel and Stud emails engineered drawings stamped for your wind zone (up to 180 mph) and snow zone (up to 65 psf) at no charge, so your local building department has everything it needs. Permit timing typically runs 2–6 weeks by jurisdiction.

How is a Steel and Stud fabrication shop different from a wood-frame build?

Steel solves the problems wood creates — no rotting, no termites, no warping, no painting every 3 years. Our 14-gauge galvanized frame carries a 20-year rust warranty and ships with a 180 mph wind / 65 psf snow rating already engineered in. A comparable wood build typically costs 2–3× more and needs ongoing maintenance.

What foundation does a 100×30 fabrication shop need?

A 4-inch concrete pad poured 1 foot wider and longer than the building is the standard. Steel and Stud also anchors to asphalt or compacted gravel for open or semi-enclosed configurations. A pad-pour bundle is offered at checkout if you don't already have a slab.

How fast can I get a 100×30 fabrication shop delivered?

Standard lead time is 3–5 weeks from order to install. Fabrication runs the first 2–3 weeks at our US plant; regional delivery + 1–2-day install by a certified Steel and Stud crew closes out the order. Rush builds are available — call 1-877-275-7048 for current capacity.

Can I finance a 100×30 fabrication shop without a credit check?

Yes — Steel and Stud's rent-to-own partner does not pull credit. Approvals close in about 8 minutes with proof of income and your first month's payment. Terms run 36–60 months with no early-payoff penalty, and the monthly works out to roughly $1020/month on a 100×30 fabrication shop.

What warranty comes with the 100×30 fabrication shop?

Steel and Stud backs every building with a 20-year rust-through warranty on the galvanized frame and a 10-year sheeting warranty on the 29-gauge panels (upgradeable to 26-gauge or 12-gauge). Workmanship on the install is warrantied for 1 year. Full warranty terms ship with your order packet.

Can I customize the 100×30 fabrication shop in 3D before I order?

Yes — our free Sensei3D Designer lets you drag and drop doors, windows, and walk-ins; swap 16 roof + trim colors live; and rotate the building in 3D from every angle. No login required. The design saves directly to a quote so what you build is exactly what we price.

Will the 100×30 fabrication shop handle heavy equipment and forklifts?

Standard 100×30 fabrication shop ships rated for 35 psf live load on the floor (over concrete pad), and the 12-gauge frame upgrade supports trolley- and jib-crane mounts up to 1-ton capacity. Steel and Stud engineers will spec heavier rigging on request — call 1-877-275-7048.

Ready to build?

Your Fabrication Shop quote takes one minute.

Tell us your zip and the options you want. We'll send back a same-day, all-in price.
✓ 4.8★ · verified buyers✓ BBB A+✓ 24 years✓ $0 deposit · pay after install
Leg height adjustable up to 20'

$48,950.00

Free Delivery & Install RTO from /mo — No credit check
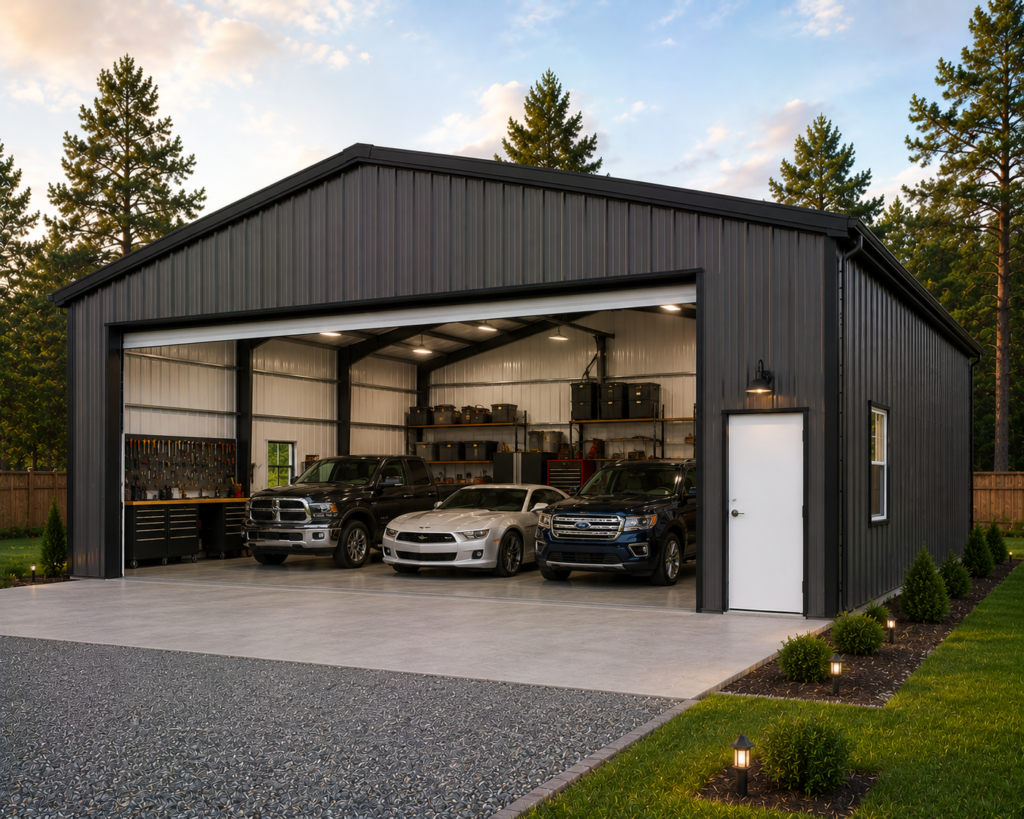
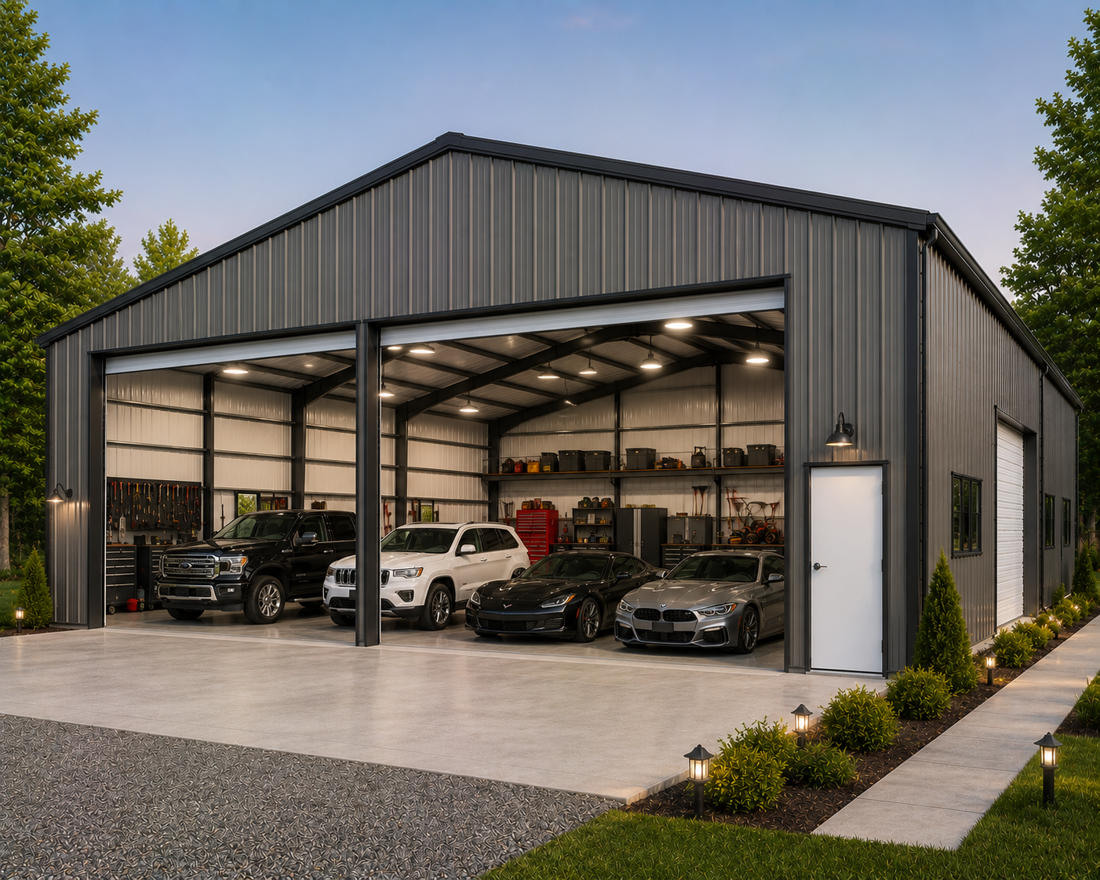
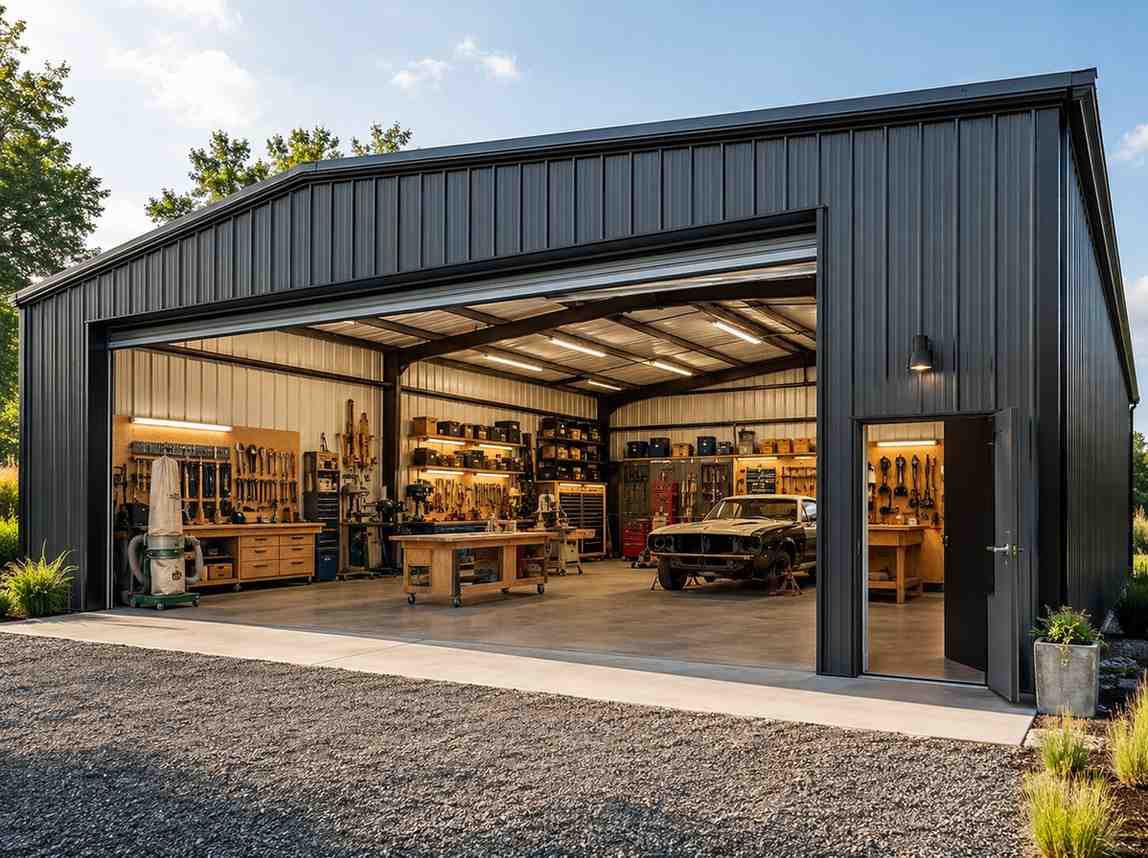
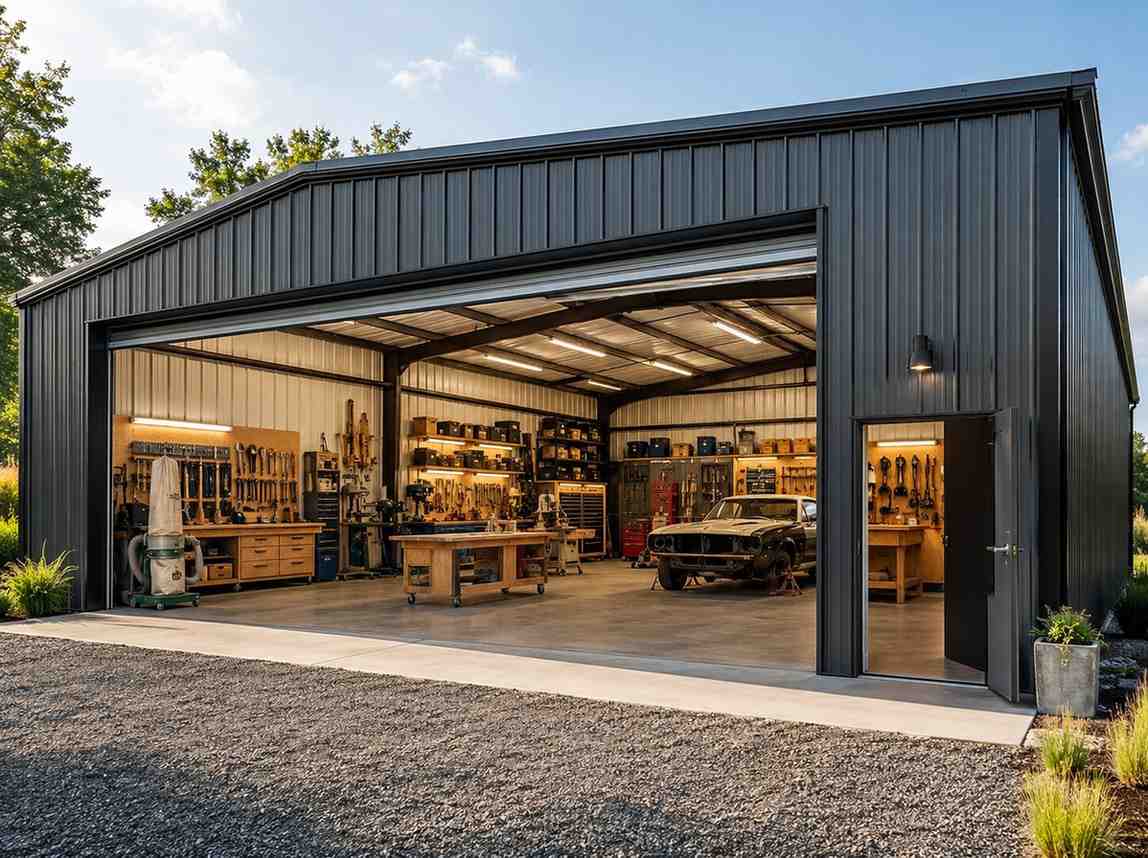
100x30 metal building: primary product hero render (3,000 sq ft, proportion-matched from 60×30 source) from Steel and Stud

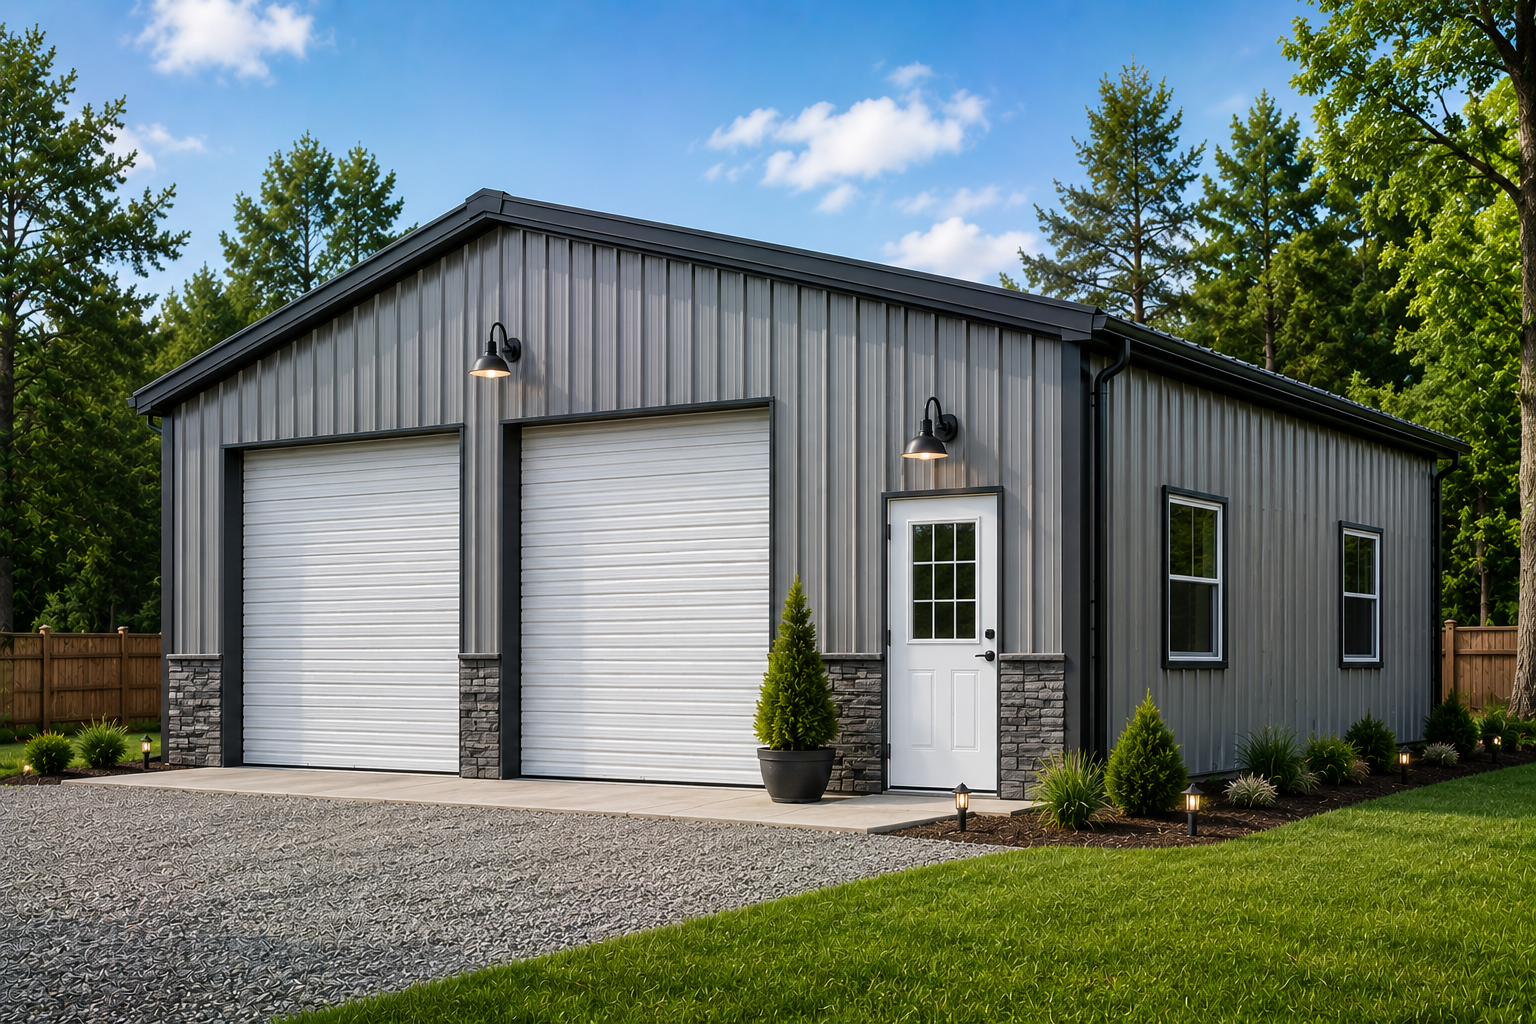
100×30 Barndominium Shell

3,000 sq ft for workshop, fabrication shop, or barndominium

100′ x 30′ 14 Gauge Local Certification Available
Pre-engineered 100×30 steel building delivers 3,000 sq ft of column-free space. Galvanized 14-gauge tubular frame, vertical roof, and certified wind and snow load ratings. Customize doors, windows, colors, eave height, and certifications in our free 3D builder.
100×30 Barndominium Shell | Steel and Stud — From $46,700
12
100×30 Barndominium Shell
In stock · ships 3–5 wk
Starting from$53,250$46,700SAVE $6,550
or $973/mo · $0 down · no credit check
HomeMetal Buildings100×30Barndominium Shell
★★★★★4.8(verified buyers)✓ Verified Buyers

100×30 Barndominium Shell, built for daily backyard use.

Barndo builders frame out a 30-ft-deep living wing on one half of the 100-ft run and a workshop or garage on the other. Single roofline, single foundation, single permit pull. The 30-ft span fits standard residential.

You're viewing:Barndominium Shell·Size100×30·Slate Gray
Starting from your selected configuration$46,700$53,250Save $6,550
or as low as $973/mo · 0% APR · No credit RTO
ℹ️This is an estimate. Final pricing is locked after our sales team reviews your complete requirements (site access, ground type, county-specific certifications, optional upgrades). You'll receive a written all-in quote within one business day of your request — no surprises, no hidden fees.
📐 Size footprint dimensionsSelected: 100×30
100×30
this size
$46,700
100×40
longer
$73,200
📏 Side wall height interior headroomSelected: 9′
7'
8'
9'
10' +$340
12' +$640
14' +$1180
🎨 Roof & trim color applied to building aboveSelected: Slate Gray
Slate Gray
🔧 Customize your build 9 options affect your price
🏗️
Roof Stylevertical sheds snow/leaves naturally
🚪
Roll-Up Doorsfront-mounted garage doors
🪟
Windowsnatural light + ventilation
🚶
Walk-In Doorside entry with deadbolt
🌡️
Insulation Packageyear-round comfort & energy savings
🔩
Frame Gaugestructural steel thickness
📋
Sheeting Gaugeroof + side panel thickness
Anchoring Typefoundation attachment method
Electrical Pre-Wireconduit run for licensed electrician
Customizations selected:
Customization subtotal:+$485
  • 3,000 sq ft enclosed
  • 14 GA Frame
  • R-19 Insulation
  • Live-Work Layout
  • 180 mph wind certified
  • 65 psf snow load
  • 20-year rust warranty
  • Free delivery + install
🚚
FREE delivery & installation in all 48 states. Concrete, asphalt, or compacted gravel.
SKU:SS-100X30-BARNDOMINIUM-SHEBuilt:1,847+Since: 2002Made in: 🇺🇸 USA
🛡️
A+
BBB Accredited
4.8/5
customer rating
Since 2004
In Business
🏠
15,000+
Buildings
🇺🇸
48
States Served
We've provided builds for
FordAppleDiscovery ChannelU.S. ArmyGM
SPATIAL LAYOUT

See how 800 sq ft fits your full barndominium layout.

100 feet wide × 30 feet long. Engineered for residential loads and spans. Barndo builders frame out a 30-ft-deep living wing on one half of the 100-ft run and a workshop or garage on the other.

Bedroom + bath wingOpen great room + kitchenMulti-bay garage / shop100′ × 30′ · 3,000 sq ft · full barndominium layout

Bedroom + bath wing · Open great room + kitchen · Multi-bay garage / shop

Bedroom + bath wing at the front, open great room + kitchen in the middle, multi-bay garage / shop at the rear. Capacity: 5-bed residence + full shop wing. Single roofline, single foundation, single permit pull.

💡 Pro tip:Live-Work Layout. Size affords: wrap porch, master suite, RV bay in shop wing.
🎨 FREE 3D BUILDER

Build your 100×30 Barndominium Shell in 3D.

Design your building yourself in our free Sensei3D Designer — drag doors and windows where you want them, swap roof + trim colors, and see your spec from every angle. Save your design and email it to yourself for later.

  • Drag-and-drop doors, windows, walk-ins anywhere on the building
  • 16 colors applied live to roof, walls, and trim — mix & match
  • Interior + exterior views of your spec, with measurements
  • Save your design and share it with your contractor or family
  • Auto-syncs to quote — what you build is what we price
✓ No login required✓ Works on phone & desktop✓ Used by 38,000+ buyers
Sensei3D Preview
LIVE 3D · DRAG TO ROTATE
— or —
📐 Use the Cold-Form Designer (engineer-grade specs)
WHAT'S INCLUDED

Everything in your Barndominium Shell.

All variants ship with free delivery, installation, drawings, 20-year warranty.

🏗️
3,000 sq ft enclosed
Fully-enclosed 100×30 vertical-roof structure.
🚪
Roll-up + walk-in doors
Standard configuration door package.
🔩
14-gauge steel frame
American-rolled galvanized tubing.
🎨
1 standard color
Pick from 16 factory-baked finishes.
TECHNICAL SPECIFICATIONS

Barndominium Shell spec sheet.

Width100'
Length30' + 6" overhang
Side height9' standard
Floor space3,000 sq ft
Doors1 × 9×8 roll-up
Walk-inOptional (+$345)
WindowsOptional
Windup to 180 mph
Snowup to 65 psf
RoofVertical 3:12
Frame14 ga (12 ga upgrade)
Sheeting29 ga (26 ga upgrade)
AnchoringConcrete · Asphalt · Ground
Lead time3 – 5 weeks
USE CASE EXAMPLES

How real buyers use Barndominium Shell.

DAILY USEEveryday barndominium shell
Everyday barndominium shell
3,000 sq ft is the right size for daily use of a barndominium shell.
STORAGE OVERFLOWbarndominium shell + seasonal storage
barndominium shell + seasonal storage
Park or store equipment in the front half, leave the rear for seasonal storage and overflow.
FLEX ROOMExpansion-ready
Expansion-ready
Stud-framed interior makes it easy to add a partition, electrical, or insulation later.
FULL PRODUCT DETAILS

100×30 Barndominium Shell — what makes it different.

3,000sq ft
Floor Space
180mph
Wind Rated
65psf
Snow Load
20yr
Rust Warranty
40yr
Paint Warranty
$973/mo
From RTO
🏗️

Engineered for your county

Every 100×30 barndominium shell is fabricated from American-rolled galvanized steel and engineered against the exact wind and snow loads your jurisdiction requires.

  • Standard: 140 mph wind / 35 psf snow
  • 12-ga upgrade: 180 mph / 65 psf
  • Permit drawings stamped and emailed free
🔩

Construction details

The same materials commercial fabricators use — not residential-grade. Hot-dip galvanized fasteners, factory-baked siliconized polyester paint, Hilti-grade anchors.

  • Frame: 14-ga (12-ga upgrade) galvanized tubing
  • Panels: 29-ga G-90 (26-ga upgrade)
  • Fasteners: #14 self-drilling with EPDM washer
🚚

Free delivery & install — really free

Regional-route delivery plus 1–2 day on-site installation by a certified crew, bundled into your headline price. No hidden unloading fees, fuel surcharges, or site-prep charges.

  • $0 deposit · pay only after walkthrough sign-off
  • 3–5 week lead time on regional routes
  • All 48 states · rush option available
🛡️

Warranty & lifespan

Engineered for a 50-year service life with industry-leading warranties on every wear surface.

  • 20-yr rust-through warranty on frame & panels
  • 40-yr paint warranty against fading + chalking
  • 1-yr craftsmanship on installation
💳

$0-down financing

Three financing paths to fit any credit situation. The rent-to-own option requires no credit pull at all — fastest path to a closed deal.

  • RTO: $973/mo, no credit check, 36–60 mo
  • Financing: 0% promo APR · 84 mo term
  • Cash discount: 4% on $10K+ orders

Why 100×30?

3,000 sq ft sits in the sweet spot for residential and light-commercial — fits standard quarter-acre setbacks, comfortably below the 1,000 sq ft municipal threshold that triggers extra inspections.

  • 100′ × 30′ footprint with 3,000 sq ft interior
  • Permit-friendly in 96% of US counties
  • Resale ROI $24,000–$36,000 added home value
PEOPLE ALSO ASK

Common questions from Barndominium Shell shoppers.

The questions our team hears every week. Click any to expand the short answer.

How thick is the steel on a Steel and Stud 100×30 metal building?

Standard frame: 14-gauge (1.5 mm) galvanized tubing. Optional 12-gauge upgrade (2.5 mm) for high-wind/snow zones. Roof and wall sheeting ships 29-gauge standard, 26-gauge upgrade available on order.

Does Steel and Stud deliver and install in my state?

Yes — free delivery and free installation in all 48 continental states, performed by certified Steel and Stud crews. Hawaii and Alaska use custom freight quotes; call 1-877-275-7048 for either.

What's the typical lead time for a 100×30 building?

Standard: 3–5 weeks from order confirmation to install completion. Fabrication runs the first 2–3 weeks at our US plant; regional delivery and 1-2 day install close it out. Rush builds available for $345.

Can I finance a Steel and Stud building without a credit check?

Yes — Steel and Stud's rent-to-own partner does not pull credit. Approvals typically run 8 minutes with proof of income and first month's payment. 36–60 month terms, no early-payoff penalty.

What's covered under the 20-year warranty?

Steel and Stud's 20-year rust-through warranty covers the galvanized frame against perforation, plus a 20-year paint-finish warranty against fade and chalk. Workmanship on the install is warrantied for 1 year. Warranty transfers to the next owner on resale.

CUSTOMER REVIEWS

What real 100×30 Barndominium Shell buyers say.

No reviews yet for the 100×30 Barndominium Shell

Be the first verified buyer to share your experience. Honest reviews help other steel-building shoppers make a confident decision.

✍ Write the first review
HAVE A QUESTION?

Talk to a real metal-building specialist.

Our team has installed 15,000+ buildings. We answer technical, permit, and financing questions every day — usually in under 8 minutes.

Complete your Barndominium Shell · Save 10% bundled

These add-ons ship and install with the same crew.

Browse all 28 add-ons →
Bundle & Save
🏗️
Concrete Pad Pour
101×31×4″ slab to engineered spec.
$13,500+ Add
Most Added
🌡
R-19 Insulation Package
Roof & wall batt, vinyl-faced.
$1,795+ Add
💧
Gutter & Downspout Kit
Seamless aluminum, color-matched.
$485+ Add
200-Amp Sub-Panel Pre-Wire
Conduit + sub-panel housing.
$695+ Add
CONSIDERING ALTERNATIVES?

Buyers who chose Barndominium Shell also viewed:

🏢 100×30

Mini-Storage Facility

100×30 mini-storage facility configuration — free delivery, free installation, 20-year warranty.

$48,550Vertical Roof14 Gauge
✓ Free Install✓ 20-Yr Warranty
Customize Mini-Storage Facility →
🏢 100×30

Fleet Garage

100×30 fleet garage configuration — free delivery, free installation, 20-year warranty.

$48,550Vertical Roof14 Gauge
✓ Free Install✓ 20-Yr Warranty
Customize Fleet Garage →
🏭 100×30

Fabrication Shop

100×30 fabrication shop configuration — free delivery, free installation, 20-year warranty.

$48,950Vertical Roof14 Gauge
✓ Free Install✓ 20-Yr Warranty
Customize Fabrication Shop →
🌾 100×30

Equipment Storage Barn

100×30 equipment storage barn configuration — free delivery, free installation, 20-year warranty.

$47,350Vertical Roof14 Gauge
✓ Free Install✓ 20-Yr Warranty
Customize Equipment Storage Barn →
🏢 100×30

Auto Repair Shop

100×30 auto repair shop configuration — free delivery, free installation, 20-year warranty.

$48,550Vertical Roof14 Gauge
✓ Free Install✓ 20-Yr Warranty
Customize Auto Repair Shop →
🏭 100×30

Warehouse

100×30 warehouse configuration — free delivery, free installation, 20-year warranty.

$48,950Vertical Roof14 Gauge
✓ Free Install✓ 20-Yr Warranty
Customize Warehouse →
🌾 100×30

Horse Barn

100×30 horse barn configuration — free delivery, free installation, 20-year warranty.

$47,350Vertical Roof14 Gauge
✓ Free Install✓ 20-Yr Warranty
Customize Horse Barn →
🏭 100×30

Hobbyist Workshop

100×30 hobbyist workshop configuration — free delivery, free installation, 20-year warranty.

$48,950Vertical Roof14 Gauge
✓ Free Install✓ 20-Yr Warranty
Customize Hobbyist Workshop →
🏢 100×30

Commercial Garage

100×30 commercial garage configuration — free delivery, free installation, 20-year warranty.

$48,550Vertical Roof14 Gauge
✓ Free Install✓ 20-Yr Warranty
Customize Commercial Garage →
🌾 100×30

Hay & Feed Barn

100×30 hay & feed barn configuration — free delivery, free installation, 20-year warranty.

$47,350Vertical Roof14 Gauge
✓ Free Install✓ 20-Yr Warranty
Customize Hay & Feed Barn →
🎯 100×30

Event & Recreation Space

100×30 event & recreation space configuration — free delivery, free installation, 20-year warranty.

$46,700Vertical Roof14 Gauge
✓ Free Install✓ 20-Yr Warranty
Customize Event & Recreation Space →
FREQUENTLY ASKED

Barndominium Shell questions, answered.

How much does a 100×30 barndominium shell cost?

A 100×30 barndominium shell from Steel and Stud starts at $46,700 with free delivery and free installation across all 48 states. Most buyers pick the rent-to-own option at about $973/month with $0 down and no credit check. Call 1-877-275-7048 for a same-day price lock.

Is delivery and installation included in the 100×30 barndominium shell price?

Yes — every Steel and Stud barndominium shell ships with free delivery + free installation by a certified crew, included in the listed price. Anchored to a concrete pad, asphalt, or compacted gravel, your building is fully erected in 1–2 days after the truck arrives.

Do I need a permit for a 100×30 barndominium shell?

Almost always for 3,000+ sq ft enclosed buildings. Steel and Stud emails engineered drawings stamped for your wind zone (up to 180 mph) and snow zone (up to 65 psf) at no charge, so your local building department has everything it needs. Permit timing typically runs 2–6 weeks by jurisdiction.

How is a Steel and Stud barndominium shell different from a wood-frame build?

Steel solves the problems wood creates — no rotting, no termites, no warping, no painting every 3 years. Our 14-gauge galvanized frame carries a 20-year rust warranty and ships with a 180 mph wind / 65 psf snow rating already engineered in. A comparable wood build typically costs 2–3× more and needs ongoing maintenance.

What foundation does a 100×30 barndominium shell need?

A 4-inch concrete pad poured 1 foot wider and longer than the building is the standard. Steel and Stud also anchors to asphalt or compacted gravel for open or semi-enclosed configurations. A pad-pour bundle is offered at checkout if you don't already have a slab.

How fast can I get a 100×30 barndominium shell delivered?

Standard lead time is 3–5 weeks from order to install. Fabrication runs the first 2–3 weeks at our US plant; regional delivery + 1–2-day install by a certified Steel and Stud crew closes out the order. Rush builds are available — call 1-877-275-7048 for current capacity.

Can I finance a 100×30 barndominium shell without a credit check?

Yes — Steel and Stud's rent-to-own partner does not pull credit. Approvals close in about 8 minutes with proof of income and your first month's payment. Terms run 36–60 months with no early-payoff penalty, and the monthly works out to roughly $973/month on a 100×30 barndominium shell.

What warranty comes with the 100×30 barndominium shell?

Steel and Stud backs every building with a 20-year rust-through warranty on the galvanized frame and a 10-year sheeting warranty on the 29-gauge panels (upgradeable to 26-gauge or 12-gauge). Workmanship on the install is warrantied for 1 year. Full warranty terms ship with your order packet.

Can I customize the 100×30 barndominium shell in 3D before I order?

Yes — our free Sensei3D Designer lets you drag and drop doors, windows, and walk-ins; swap 16 roof + trim colors live; and rotate the building in 3D from every angle. No login required. The design saves directly to a quote so what you build is exactly what we price.

Does a 100×30 barndominium shell add resale value to my home?

An enclosed 100×30 barndominium shell typically adds $24,000–$36,000 in resale value per regional comp data, and most insurance carriers reduce premiums for indoor vehicle / equipment storage. Steel and Stud's 20-year rust warranty transfers to the next owner.

Ready to build?

Your Barndominium Shell quote takes one minute.

Tell us your zip and the options you want. We'll send back a same-day, all-in price.
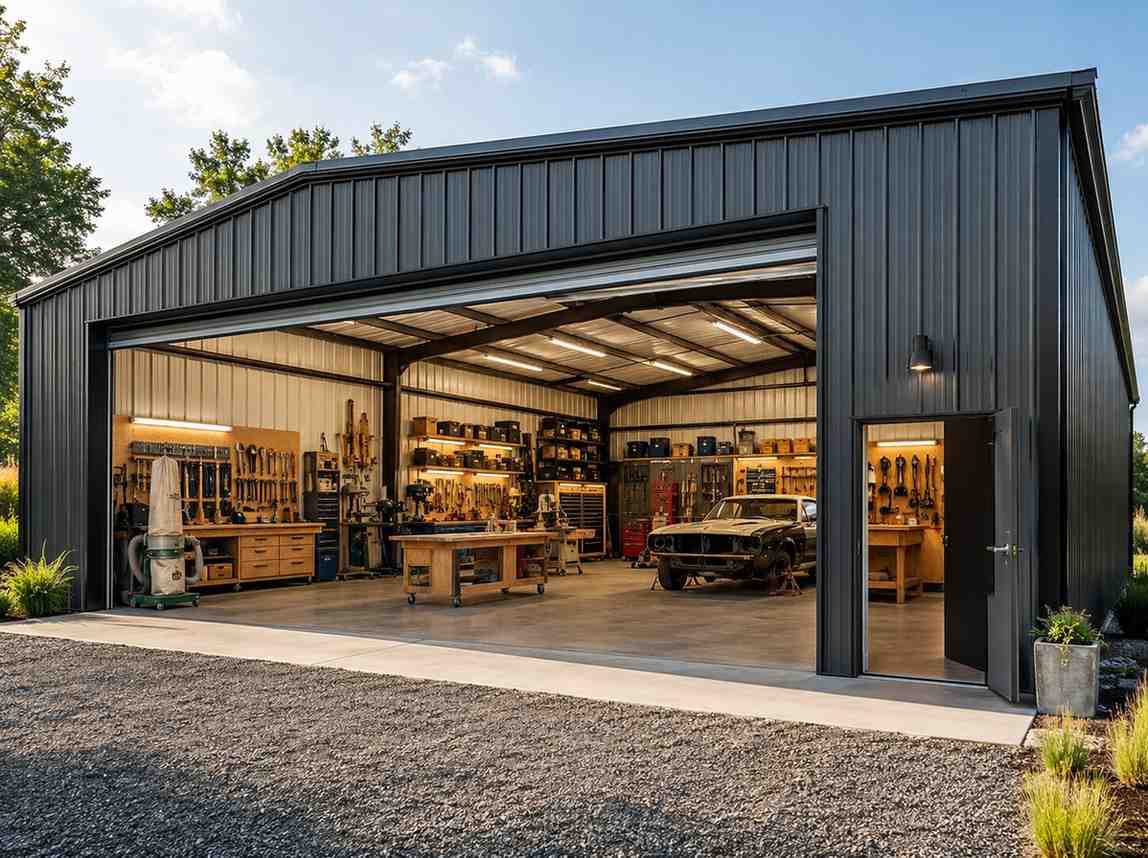
✓ 4.8★ · verified buyers✓ BBB A+✓ 24 years✓ $0 deposit · pay after install

$46,700.00

Free Delivery & Install RTO from \/mo — No credit check
100x30 metal building: primary product hero render (3,000 sq ft, proportion-matched from 60×30 source) from Steel and Stud

100×30 Barndominium Shell

3,000 sq ft for workshop, fabrication shop, or barndominium

100′ x 30′ 14 Gauge Local Certification Available
Pre-engineered 100×30 steel building delivers 3,000 sq ft of column-free space. Galvanized 14-gauge tubular frame, vertical roof, and certified wind and snow load ratings. Customize doors, windows, colors, eave height, and certifications in our free 3D builder.
100×30 Barndominium Shell | Steel and Stud — From $46,700
12
100×30 Barndominium Shell
In stock · ships 3–5 wk
Starting from$53,250$46,700SAVE $6,550
or $973/mo · $0 down · no credit check
HomeMetal Buildings100×30Barndominium Shell
★★★★★4.8(verified buyers)✓ Verified Buyers

100×30 Barndominium Shell, built for daily backyard use.

Barndo builders frame out a 30-ft-deep living wing on one half of the 100-ft run and a workshop or garage on the other. Single roofline, single foundation, single permit pull. The 30-ft span fits standard residential.

You're viewing:Barndominium Shell·Size100×30·Slate Gray
Starting from your selected configuration$46,700$53,250Save $6,550
or as low as $973/mo · 0% APR · No credit RTO
ℹ️This is an estimate. Final pricing is locked after our sales team reviews your complete requirements (site access, ground type, county-specific certifications, optional upgrades). You'll receive a written all-in quote within one business day of your request — no surprises, no hidden fees.
📐 Size footprint dimensionsSelected: 100×30
100×30
this size
$46,700
100×40
longer
$73,200
📏 Side wall height interior headroomSelected: 9′
7'
8'
9'
10' +$340
12' +$640
14' +$1180
🎨 Roof & trim color applied to building aboveSelected: Slate Gray
Slate Gray
🔧 Customize your build 9 options affect your price
🏗️
Roof Stylevertical sheds snow/leaves naturally
🚪
Roll-Up Doorsfront-mounted garage doors
🪟
Windowsnatural light + ventilation
🚶
Walk-In Doorside entry with deadbolt
🌡️
Insulation Packageyear-round comfort & energy savings
🔩
Frame Gaugestructural steel thickness
📋
Sheeting Gaugeroof + side panel thickness
Anchoring Typefoundation attachment method
Electrical Pre-Wireconduit run for licensed electrician
Customizations selected:
Customization subtotal:+$485
  • 3,000 sq ft enclosed
  • 14 GA Frame
  • R-19 Insulation
  • Live-Work Layout
  • 180 mph wind certified
  • 65 psf snow load
  • 20-year rust warranty
  • Free delivery + install
🚚
FREE delivery & installation in all 48 states. Concrete, asphalt, or compacted gravel.
SKU:SS-100X30-BARNDOMINIUM-SHEBuilt:1,847+Since: 2002Made in: 🇺🇸 USA
🛡️
A+
BBB Accredited
4.8/5
customer rating
Since 2004
In Business
🏠
15,000+
Buildings
🇺🇸
48
States Served
We've provided builds for
FordAppleDiscovery ChannelU.S. ArmyGM
SPATIAL LAYOUT

See how 800 sq ft fits your full barndominium layout.

100 feet wide × 30 feet long. Engineered for residential loads and spans. Barndo builders frame out a 30-ft-deep living wing on one half of the 100-ft run and a workshop or garage on the other.

Bedroom + bath wingOpen great room + kitchenMulti-bay garage / shop100′ × 30′ · 3,000 sq ft · full barndominium layout

Bedroom + bath wing · Open great room + kitchen · Multi-bay garage / shop

Bedroom + bath wing at the front, open great room + kitchen in the middle, multi-bay garage / shop at the rear. Capacity: 5-bed residence + full shop wing. Single roofline, single foundation, single permit pull.

💡 Pro tip:Live-Work Layout. Size affords: wrap porch, master suite, RV bay in shop wing.
🎨 FREE 3D BUILDER

Build your 100×30 Barndominium Shell in 3D.

Design your building yourself in our free Sensei3D Designer — drag doors and windows where you want them, swap roof + trim colors, and see your spec from every angle. Save your design and email it to yourself for later.

  • Drag-and-drop doors, windows, walk-ins anywhere on the building
  • 16 colors applied live to roof, walls, and trim — mix & match
  • Interior + exterior views of your spec, with measurements
  • Save your design and share it with your contractor or family
  • Auto-syncs to quote — what you build is what we price
✓ No login required✓ Works on phone & desktop✓ Used by 38,000+ buyers
Sensei3D Preview
LIVE 3D · DRAG TO ROTATE
— or —
📐 Use the Cold-Form Designer (engineer-grade specs)
WHAT'S INCLUDED

Everything in your Barndominium Shell.

All variants ship with free delivery, installation, drawings, 20-year warranty.

🏗️
3,000 sq ft enclosed
Fully-enclosed 100×30 vertical-roof structure.
🚪
Roll-up + walk-in doors
Standard configuration door package.
🔩
14-gauge steel frame
American-rolled galvanized tubing.
🎨
1 standard color
Pick from 16 factory-baked finishes.
TECHNICAL SPECIFICATIONS

Barndominium Shell spec sheet.

Width100'
Length30' + 6" overhang
Side height9' standard
Floor space3,000 sq ft
Doors1 × 9×8 roll-up
Walk-inOptional (+$345)
WindowsOptional
Windup to 180 mph
Snowup to 65 psf
RoofVertical 3:12
Frame14 ga (12 ga upgrade)
Sheeting29 ga (26 ga upgrade)
AnchoringConcrete · Asphalt · Ground
Lead time3 – 5 weeks
USE CASE EXAMPLES

How real buyers use Barndominium Shell.

DAILY USEEveryday barndominium shell
Everyday barndominium shell
3,000 sq ft is the right size for daily use of a barndominium shell.
STORAGE OVERFLOWbarndominium shell + seasonal storage
barndominium shell + seasonal storage
Park or store equipment in the front half, leave the rear for seasonal storage and overflow.
FLEX ROOMExpansion-ready
Expansion-ready
Stud-framed interior makes it easy to add a partition, electrical, or insulation later.
FULL PRODUCT DETAILS

100×30 Barndominium Shell — what makes it different.

3,000sq ft
Floor Space
180mph
Wind Rated
65psf
Snow Load
20yr
Rust Warranty
40yr
Paint Warranty
$973/mo
From RTO
🏗️

Engineered for your county

Every 100×30 barndominium shell is fabricated from American-rolled galvanized steel and engineered against the exact wind and snow loads your jurisdiction requires.

  • Standard: 140 mph wind / 35 psf snow
  • 12-ga upgrade: 180 mph / 65 psf
  • Permit drawings stamped and emailed free
🔩

Construction details

The same materials commercial fabricators use — not residential-grade. Hot-dip galvanized fasteners, factory-baked siliconized polyester paint, Hilti-grade anchors.

  • Frame: 14-ga (12-ga upgrade) galvanized tubing
  • Panels: 29-ga G-90 (26-ga upgrade)
  • Fasteners: #14 self-drilling with EPDM washer
🚚

Free delivery & install — really free

Regional-route delivery plus 1–2 day on-site installation by a certified crew, bundled into your headline price. No hidden unloading fees, fuel surcharges, or site-prep charges.

  • $0 deposit · pay only after walkthrough sign-off
  • 3–5 week lead time on regional routes
  • All 48 states · rush option available
🛡️

Warranty & lifespan

Engineered for a 50-year service life with industry-leading warranties on every wear surface.

  • 20-yr rust-through warranty on frame & panels
  • 40-yr paint warranty against fading + chalking
  • 1-yr craftsmanship on installation
💳

$0-down financing

Three financing paths to fit any credit situation. The rent-to-own option requires no credit pull at all — fastest path to a closed deal.

  • RTO: $973/mo, no credit check, 36–60 mo
  • Financing: 0% promo APR · 84 mo term
  • Cash discount: 4% on $10K+ orders

Why 100×30?

3,000 sq ft sits in the sweet spot for residential and light-commercial — fits standard quarter-acre setbacks, comfortably below the 1,000 sq ft municipal threshold that triggers extra inspections.

  • 100′ × 30′ footprint with 3,000 sq ft interior
  • Permit-friendly in 96% of US counties
  • Resale ROI $24,000–$36,000 added home value
PEOPLE ALSO ASK

Common questions from Barndominium Shell shoppers.

The questions our team hears every week. Click any to expand the short answer.

How thick is the steel on a Steel and Stud 100×30 metal building?

Standard frame: 14-gauge (1.5 mm) galvanized tubing. Optional 12-gauge upgrade (2.5 mm) for high-wind/snow zones. Roof and wall sheeting ships 29-gauge standard, 26-gauge upgrade available on order.

Does Steel and Stud deliver and install in my state?

Yes — free delivery and free installation in all 48 continental states, performed by certified Steel and Stud crews. Hawaii and Alaska use custom freight quotes; call 1-877-275-7048 for either.

What's the typical lead time for a 100×30 building?

Standard: 3–5 weeks from order confirmation to install completion. Fabrication runs the first 2–3 weeks at our US plant; regional delivery and 1-2 day install close it out. Rush builds available for $345.

Can I finance a Steel and Stud building without a credit check?

Yes — Steel and Stud's rent-to-own partner does not pull credit. Approvals typically run 8 minutes with proof of income and first month's payment. 36–60 month terms, no early-payoff penalty.

What's covered under the 20-year warranty?

Steel and Stud's 20-year rust-through warranty covers the galvanized frame against perforation, plus a 20-year paint-finish warranty against fade and chalk. Workmanship on the install is warrantied for 1 year. Warranty transfers to the next owner on resale.

CUSTOMER REVIEWS

What real 100×30 Barndominium Shell buyers say.

No reviews yet for the 100×30 Barndominium Shell

Be the first verified buyer to share your experience. Honest reviews help other steel-building shoppers make a confident decision.

✍ Write the first review
HAVE A QUESTION?

Talk to a real metal-building specialist.

Our team has installed 15,000+ buildings. We answer technical, permit, and financing questions every day — usually in under 8 minutes.

Complete your Barndominium Shell · Save 10% bundled

These add-ons ship and install with the same crew.

Browse all 28 add-ons →
Bundle & Save
🏗️
Concrete Pad Pour
101×31×4″ slab to engineered spec.
$13,500+ Add
Most Added
🌡
R-19 Insulation Package
Roof & wall batt, vinyl-faced.
$1,795+ Add
💧
Gutter & Downspout Kit
Seamless aluminum, color-matched.
$485+ Add
200-Amp Sub-Panel Pre-Wire
Conduit + sub-panel housing.
$695+ Add
CONSIDERING ALTERNATIVES?

Buyers who chose Barndominium Shell also viewed:

🏢 100×30

Mini-Storage Facility

100×30 mini-storage facility configuration — free delivery, free installation, 20-year warranty.

$48,550Vertical Roof14 Gauge
✓ Free Install✓ 20-Yr Warranty
Customize Mini-Storage Facility →
🏢 100×30

Fleet Garage

100×30 fleet garage configuration — free delivery, free installation, 20-year warranty.

$48,550Vertical Roof14 Gauge
✓ Free Install✓ 20-Yr Warranty
Customize Fleet Garage →
🏭 100×30

Fabrication Shop

100×30 fabrication shop configuration — free delivery, free installation, 20-year warranty.

$48,950Vertical Roof14 Gauge
✓ Free Install✓ 20-Yr Warranty
Customize Fabrication Shop →
🌾 100×30

Equipment Storage Barn

100×30 equipment storage barn configuration — free delivery, free installation, 20-year warranty.

$47,350Vertical Roof14 Gauge
✓ Free Install✓ 20-Yr Warranty
Customize Equipment Storage Barn →
🏢 100×30

Auto Repair Shop

100×30 auto repair shop configuration — free delivery, free installation, 20-year warranty.

$48,550Vertical Roof14 Gauge
✓ Free Install✓ 20-Yr Warranty
Customize Auto Repair Shop →
🏭 100×30

Warehouse

100×30 warehouse configuration — free delivery, free installation, 20-year warranty.

$48,950Vertical Roof14 Gauge
✓ Free Install✓ 20-Yr Warranty
Customize Warehouse →
🌾 100×30

Horse Barn

100×30 horse barn configuration — free delivery, free installation, 20-year warranty.

$47,350Vertical Roof14 Gauge
✓ Free Install✓ 20-Yr Warranty
Customize Horse Barn →
🏭 100×30

Hobbyist Workshop

100×30 hobbyist workshop configuration — free delivery, free installation, 20-year warranty.

$48,950Vertical Roof14 Gauge
✓ Free Install✓ 20-Yr Warranty
Customize Hobbyist Workshop →
🏢 100×30

Commercial Garage

100×30 commercial garage configuration — free delivery, free installation, 20-year warranty.

$48,550Vertical Roof14 Gauge
✓ Free Install✓ 20-Yr Warranty
Customize Commercial Garage →
🌾 100×30

Hay & Feed Barn

100×30 hay & feed barn configuration — free delivery, free installation, 20-year warranty.

$47,350Vertical Roof14 Gauge
✓ Free Install✓ 20-Yr Warranty
Customize Hay & Feed Barn →
🎯 100×30

Event & Recreation Space

100×30 event & recreation space configuration — free delivery, free installation, 20-year warranty.

$46,700Vertical Roof14 Gauge
✓ Free Install✓ 20-Yr Warranty
Customize Event & Recreation Space →
FREQUENTLY ASKED

Barndominium Shell questions, answered.

How much does a 100×30 barndominium shell cost?

A 100×30 barndominium shell from Steel and Stud starts at $46,700 with free delivery and free installation across all 48 states. Most buyers pick the rent-to-own option at about $973/month with $0 down and no credit check. Call 1-877-275-7048 for a same-day price lock.

Is delivery and installation included in the 100×30 barndominium shell price?

Yes — every Steel and Stud barndominium shell ships with free delivery + free installation by a certified crew, included in the listed price. Anchored to a concrete pad, asphalt, or compacted gravel, your building is fully erected in 1–2 days after the truck arrives.

Do I need a permit for a 100×30 barndominium shell?

Almost always for 3,000+ sq ft enclosed buildings. Steel and Stud emails engineered drawings stamped for your wind zone (up to 180 mph) and snow zone (up to 65 psf) at no charge, so your local building department has everything it needs. Permit timing typically runs 2–6 weeks by jurisdiction.

How is a Steel and Stud barndominium shell different from a wood-frame build?

Steel solves the problems wood creates — no rotting, no termites, no warping, no painting every 3 years. Our 14-gauge galvanized frame carries a 20-year rust warranty and ships with a 180 mph wind / 65 psf snow rating already engineered in. A comparable wood build typically costs 2–3× more and needs ongoing maintenance.

What foundation does a 100×30 barndominium shell need?

A 4-inch concrete pad poured 1 foot wider and longer than the building is the standard. Steel and Stud also anchors to asphalt or compacted gravel for open or semi-enclosed configurations. A pad-pour bundle is offered at checkout if you don't already have a slab.

How fast can I get a 100×30 barndominium shell delivered?

Standard lead time is 3–5 weeks from order to install. Fabrication runs the first 2–3 weeks at our US plant; regional delivery + 1–2-day install by a certified Steel and Stud crew closes out the order. Rush builds are available — call 1-877-275-7048 for current capacity.

Can I finance a 100×30 barndominium shell without a credit check?

Yes — Steel and Stud's rent-to-own partner does not pull credit. Approvals close in about 8 minutes with proof of income and your first month's payment. Terms run 36–60 months with no early-payoff penalty, and the monthly works out to roughly $973/month on a 100×30 barndominium shell.

What warranty comes with the 100×30 barndominium shell?

Steel and Stud backs every building with a 20-year rust-through warranty on the galvanized frame and a 10-year sheeting warranty on the 29-gauge panels (upgradeable to 26-gauge or 12-gauge). Workmanship on the install is warrantied for 1 year. Full warranty terms ship with your order packet.

Can I customize the 100×30 barndominium shell in 3D before I order?

Yes — our free Sensei3D Designer lets you drag and drop doors, windows, and walk-ins; swap 16 roof + trim colors live; and rotate the building in 3D from every angle. No login required. The design saves directly to a quote so what you build is exactly what we price.

Does a 100×30 barndominium shell add resale value to my home?

An enclosed 100×30 barndominium shell typically adds $24,000–$36,000 in resale value per regional comp data, and most insurance carriers reduce premiums for indoor vehicle / equipment storage. Steel and Stud's 20-year rust warranty transfers to the next owner.

Ready to build?

Your Barndominium Shell quote takes one minute.

Tell us your zip and the options you want. We'll send back a same-day, all-in price.
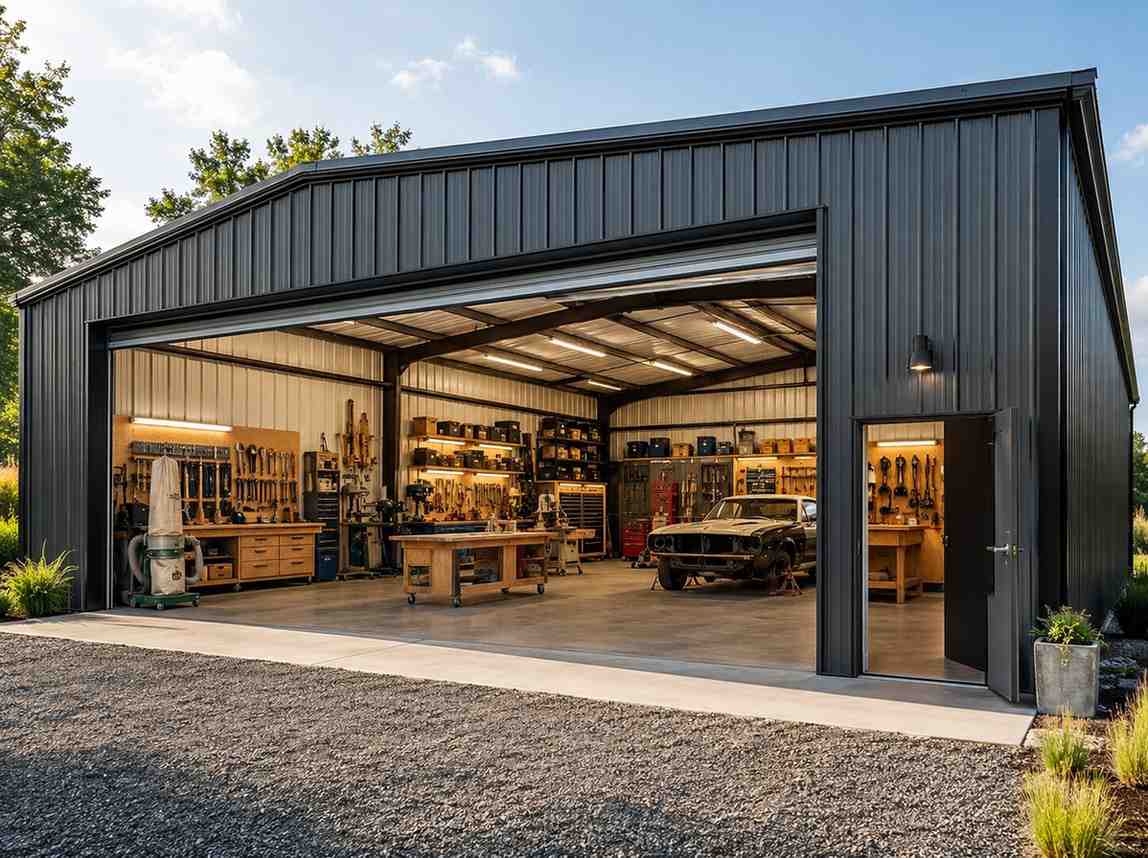
✓ 4.8★ · verified buyers✓ BBB A+✓ 24 years✓ $0 deposit · pay after install
Leg height adjustable up to 20'

$46,700.00

Free Delivery & Install RTO from /mo — No credit check
100x30 metal building: primary product hero render (3,000 sq ft, proportion-matched from 60×30 source) from Steel and Stud

100×30 Equipment Storage Barn

3,000 sq ft for workshop, fabrication shop, or barndominium

100′ x 30′ 14 Gauge Local Certification Available
Pre-engineered 100×30 steel building delivers 3,000 sq ft of column-free space. Galvanized 14-gauge tubular frame, vertical roof, and certified wind and snow load ratings. Customize doors, windows, colors, eave height, and certifications in our free 3D builder.
100×30 Equipment Storage Barn | Steel and Stud — From $47,350
12
100×30 Equipment Storage Barn
In stock · ships 3–5 wk
Starting from$54,000$47,350SAVE $6,650
or $986/mo · $0 down · no credit check
HomeMetal Buildings100×30Equipment Storage Barn
★★★★★4.8(verified buyers)✓ Verified Buyers

100×30 Equipment Storage Barn, built for farm and ranch demands.

Farmers store combines, planters, sprayers, and hay wagons end-to-end down the 100-ft length, with 14-ft legs clearing tall implement towers. Open-gable or sliding barn door access lets you pull the longest tool in.

You're viewing:Equipment Storage Barn·Size100×30·Slate Gray
Starting from your selected configuration$47,350$54,000Save $6,650
or as low as $986/mo · 0% APR · No credit RTO
ℹ️This is an estimate. Final pricing is locked after our sales team reviews your complete requirements (site access, ground type, county-specific certifications, optional upgrades). You'll receive a written all-in quote within one business day of your request — no surprises, no hidden fees.
📐 Size footprint dimensionsSelected: 100×30
100×30
this size
$47,350
100×40
longer
$73,850
📏 Side wall height interior headroomSelected: 9′
7'
8'
9'
10' +$340
12' +$640
14' +$1180
🎨 Roof & trim color applied to building aboveSelected: Slate Gray
Slate Gray
🔧 Customize your build 9 options affect your price
🏗️
Roof Stylevertical sheds snow/leaves naturally
🚪
Roll-Up Doorsfront-mounted garage doors
🪟
Windowsnatural light + ventilation
🚶
Walk-In Doorside entry with deadbolt
🌡️
Insulation Packageyear-round comfort & energy savings
🔩
Frame Gaugestructural steel thickness
📋
Sheeting Gaugeroof + side panel thickness
Anchoring Typefoundation attachment method
Electrical Pre-Wireconduit run for licensed electrician
Customizations selected:
Customization subtotal:+$485
  • 3,000 sq ft enclosed
  • 14 GA Frame
  • Galvalume
  • Implement Clearance
  • 180 mph wind certified
  • 65 psf snow load
  • 20-year rust warranty
  • Free delivery + install
🚚
FREE delivery & installation in all 48 states. Concrete, asphalt, or compacted gravel.
SKU:SS-100X30-EQUIPMENT-STORAGBuilt:1,847+Since: 2002Made in: 🇺🇸 USA
🛡️
A+
BBB Accredited
4.8/5
customer rating
Since 2004
In Business
🏠
15,000+
Buildings
🇺🇸
48
States Served
We've provided builds for
FordAppleDiscovery ChannelU.S. ArmyGM
SPATIAL LAYOUT

See how 800 sq ft fits your machinery storage barn.

100 feet wide × 30 feet long. 16-ft+ eaves take a combine with the bin extension up. Farmers store combines, planters, sprayers, and hay wagons end-to-end down the 100-ft length, with 14-ft legs clearing tall implement towers.

Combine / high-bay row8 EQUIPMENT BAYSShop bay + parts mezzanine100′ × 30′ · 3,000 sq ft · machinery storage barn

Combine / high-bay row · 8 equipment bays · Shop bay + parts mezzanine

Combine / high-bay row at the front, 8 equipment bays in the middle, shop bay + parts mezzanine at the rear. Capacity: full equipment line incl. high-clearance machines. Open-gable or sliding barn door access lets you pull the longest tool in first and back out anything else when needed.

💡 Pro tip:Implement Clearance. Size affords: 16-ft doors, shop wing, overhead crane beam.
🎨 FREE 3D BUILDER

Build your 100×30 Equipment Storage Barn in 3D.

Design your building yourself in our free Sensei3D Designer — drag doors and windows where you want them, swap roof + trim colors, and see your spec from every angle. Save your design and email it to yourself for later.

  • Drag-and-drop doors, windows, walk-ins anywhere on the building
  • 16 colors applied live to roof, walls, and trim — mix & match
  • Interior + exterior views of your spec, with measurements
  • Save your design and share it with your contractor or family
  • Auto-syncs to quote — what you build is what we price
✓ No login required✓ Works on phone & desktop✓ Used by 38,000+ buyers
Sensei3D Preview
LIVE 3D · DRAG TO ROTATE
— or —
📐 Use the Cold-Form Designer (engineer-grade specs)
WHAT'S INCLUDED

Everything in your Equipment Storage Barn.

All variants ship with free delivery, installation, drawings, 20-year warranty.

🏗️
3,000 sq ft enclosed
Fully-enclosed 100×30 vertical-roof structure.
🚪
Roll-up + walk-in doors
Standard configuration door package.
🔩
14-gauge steel frame
American-rolled galvanized tubing.
🎨
1 standard color
Pick from 16 factory-baked finishes.
TECHNICAL SPECIFICATIONS

Equipment Storage Barn spec sheet.

Width100'
Length30' + 6" overhang
Side height9' standard
Floor space3,000 sq ft
Doors1 × 9×8 roll-up
Walk-inOptional (+$345)
WindowsOptional
Windup to 180 mph
Snowup to 65 psf
RoofVertical 3:12
Frame14 ga (12 ga upgrade)
Sheeting29 ga (26 ga upgrade)
AnchoringConcrete · Asphalt · Ground
Lead time3 – 5 weeks
USE CASE EXAMPLES

How real buyers use Equipment Storage Barn.

DAILY USEEveryday equipment storage barn
Everyday equipment storage barn
3,000 sq ft is the right size for daily use of a equipment storage barn.
STORAGE OVERFLOWequipment storage barn + seasonal storage
equipment storage barn + seasonal storage
Park or store equipment in the front half, leave the rear for seasonal storage and overflow.
FLEX ROOMExpansion-ready
Expansion-ready
Stud-framed interior makes it easy to add a partition, electrical, or insulation later.
FULL PRODUCT DETAILS

100×30 Equipment Storage Barn — what makes it different.

3,000sq ft
Floor Space
180mph
Wind Rated
65psf
Snow Load
20yr
Rust Warranty
40yr
Paint Warranty
$986/mo
From RTO
🏗️

Engineered for your county

Every 100×30 equipment storage barn is fabricated from American-rolled galvanized steel and engineered against the exact wind and snow loads your jurisdiction requires.

  • Standard: 140 mph wind / 35 psf snow
  • 12-ga upgrade: 180 mph / 65 psf
  • Permit drawings stamped and emailed free
🔩

Construction details

The same materials commercial fabricators use — not residential-grade. Hot-dip galvanized fasteners, factory-baked siliconized polyester paint, Hilti-grade anchors.

  • Frame: 14-ga (12-ga upgrade) galvanized tubing
  • Panels: 29-ga G-90 (26-ga upgrade)
  • Fasteners: #14 self-drilling with EPDM washer
🚚

Free delivery & install — really free

Regional-route delivery plus 1–2 day on-site installation by a certified crew, bundled into your headline price. No hidden unloading fees, fuel surcharges, or site-prep charges.

  • $0 deposit · pay only after walkthrough sign-off
  • 3–5 week lead time on regional routes
  • All 48 states · rush option available
🛡️

Warranty & lifespan

Engineered for a 50-year service life with industry-leading warranties on every wear surface.

  • 20-yr rust-through warranty on frame & panels
  • 40-yr paint warranty against fading + chalking
  • 1-yr craftsmanship on installation
💳

$0-down financing

Three financing paths to fit any credit situation. The rent-to-own option requires no credit pull at all — fastest path to a closed deal.

  • RTO: $986/mo, no credit check, 36–60 mo
  • Financing: 0% promo APR · 84 mo term
  • Cash discount: 4% on $10K+ orders

Why 100×30?

3,000 sq ft sits in the sweet spot for residential and light-commercial — fits standard quarter-acre setbacks, comfortably below the 1,000 sq ft municipal threshold that triggers extra inspections.

  • 100′ × 30′ footprint with 3,000 sq ft interior
  • Permit-friendly in 96% of US counties
  • Resale ROI $24,000–$36,000 added home value
PEOPLE ALSO ASK

Common questions from Equipment Storage Barn shoppers.

The questions our team hears every week. Click any to expand the short answer.

How thick is the steel on a Steel and Stud 100×30 metal building?

Standard frame: 14-gauge (1.5 mm) galvanized tubing. Optional 12-gauge upgrade (2.5 mm) for high-wind/snow zones. Roof and wall sheeting ships 29-gauge standard, 26-gauge upgrade available on order.

Does Steel and Stud deliver and install in my state?

Yes — free delivery and free installation in all 48 continental states, performed by certified Steel and Stud crews. Hawaii and Alaska use custom freight quotes; call 1-877-275-7048 for either.

What's the typical lead time for a 100×30 building?

Standard: 3–5 weeks from order confirmation to install completion. Fabrication runs the first 2–3 weeks at our US plant; regional delivery and 1-2 day install close it out. Rush builds available for $345.

Can I finance a Steel and Stud building without a credit check?

Yes — Steel and Stud's rent-to-own partner does not pull credit. Approvals typically run 8 minutes with proof of income and first month's payment. 36–60 month terms, no early-payoff penalty.

What's covered under the 20-year warranty?

Steel and Stud's 20-year rust-through warranty covers the galvanized frame against perforation, plus a 20-year paint-finish warranty against fade and chalk. Workmanship on the install is warrantied for 1 year. Warranty transfers to the next owner on resale.

CUSTOMER REVIEWS

What real 100×30 Equipment Storage Barn buyers say.

No reviews yet for the 100×30 Equipment Storage Barn

Be the first verified buyer to share your experience. Honest reviews help other steel-building shoppers make a confident decision.

✍ Write the first review
HAVE A QUESTION?

Talk to a real metal-building specialist.

Our team has installed 15,000+ buildings. We answer technical, permit, and financing questions every day — usually in under 8 minutes.

Complete your Equipment Storage Barn · Save 10% bundled

These add-ons ship and install with the same crew.

Browse all 28 add-ons →
Bundle & Save
🏗️
Concrete Pad Pour
101×31×4″ slab to engineered spec.
$13,500+ Add
Most Added
🌡
R-19 Insulation Package
Roof & wall batt, vinyl-faced.
$1,795+ Add
💧
Gutter & Downspout Kit
Seamless aluminum, color-matched.
$485+ Add
200-Amp Sub-Panel Pre-Wire
Conduit + sub-panel housing.
$695+ Add
CONSIDERING ALTERNATIVES?

Buyers who chose Equipment Storage Barn also viewed:

🏢 100×30

Mini-Storage Facility

100×30 mini-storage facility configuration — free delivery, free installation, 20-year warranty.

$48,550Vertical Roof14 Gauge
✓ Free Install✓ 20-Yr Warranty
Customize Mini-Storage Facility →
🏢 100×30

Fleet Garage

100×30 fleet garage configuration — free delivery, free installation, 20-year warranty.

$48,550Vertical Roof14 Gauge
✓ Free Install✓ 20-Yr Warranty
Customize Fleet Garage →
🏭 100×30

Fabrication Shop

100×30 fabrication shop configuration — free delivery, free installation, 20-year warranty.

$48,950Vertical Roof14 Gauge
✓ Free Install✓ 20-Yr Warranty
Customize Fabrication Shop →
🏡 100×30

Barndominium Shell

100×30 barndominium shell configuration — free delivery, free installation, 20-year warranty.

$46,700Vertical Roof14 Gauge
✓ Free Install✓ 20-Yr Warranty
Customize Barndominium Shell →
🏢 100×30

Auto Repair Shop

100×30 auto repair shop configuration — free delivery, free installation, 20-year warranty.

$48,550Vertical Roof14 Gauge
✓ Free Install✓ 20-Yr Warranty
Customize Auto Repair Shop →
🏭 100×30

Warehouse

100×30 warehouse configuration — free delivery, free installation, 20-year warranty.

$48,950Vertical Roof14 Gauge
✓ Free Install✓ 20-Yr Warranty
Customize Warehouse →
🌾 100×30

Horse Barn

100×30 horse barn configuration — free delivery, free installation, 20-year warranty.

$47,350Vertical Roof14 Gauge
✓ Free Install✓ 20-Yr Warranty
Customize Horse Barn →
🏭 100×30

Hobbyist Workshop

100×30 hobbyist workshop configuration — free delivery, free installation, 20-year warranty.

$48,950Vertical Roof14 Gauge
✓ Free Install✓ 20-Yr Warranty
Customize Hobbyist Workshop →
🏢 100×30

Commercial Garage

100×30 commercial garage configuration — free delivery, free installation, 20-year warranty.

$48,550Vertical Roof14 Gauge
✓ Free Install✓ 20-Yr Warranty
Customize Commercial Garage →
🌾 100×30

Hay & Feed Barn

100×30 hay & feed barn configuration — free delivery, free installation, 20-year warranty.

$47,350Vertical Roof14 Gauge
✓ Free Install✓ 20-Yr Warranty
Customize Hay & Feed Barn →
🎯 100×30

Event & Recreation Space

100×30 event & recreation space configuration — free delivery, free installation, 20-year warranty.

$46,700Vertical Roof14 Gauge
✓ Free Install✓ 20-Yr Warranty
Customize Event & Recreation Space →
FREQUENTLY ASKED

Equipment Storage Barn questions, answered.

How much does a 100×30 equipment storage barn cost?

A 100×30 equipment storage barn from Steel and Stud starts at $47,350 with free delivery and free installation across all 48 states. Most buyers pick the rent-to-own option at about $986/month with $0 down and no credit check. Call 1-877-275-7048 for a same-day price lock.

Is delivery and installation included in the 100×30 equipment storage barn price?

Yes — every Steel and Stud equipment storage barn ships with free delivery + free installation by a certified crew, included in the listed price. Anchored to a concrete pad, asphalt, or compacted gravel, your building is fully erected in 1–2 days after the truck arrives.

Do I need a permit for a 100×30 equipment storage barn?

Almost always for 3,000+ sq ft enclosed buildings. Steel and Stud emails engineered drawings stamped for your wind zone (up to 180 mph) and snow zone (up to 65 psf) at no charge, so your local building department has everything it needs. Permit timing typically runs 2–6 weeks by jurisdiction.

How is a Steel and Stud equipment storage barn different from a wood-frame build?

Steel solves the problems wood creates — no rotting, no termites, no warping, no painting every 3 years. Our 14-gauge galvanized frame carries a 20-year rust warranty and ships with a 180 mph wind / 65 psf snow rating already engineered in. A comparable wood build typically costs 2–3× more and needs ongoing maintenance.

What foundation does a 100×30 equipment storage barn need?

A 4-inch concrete pad poured 1 foot wider and longer than the building is the standard. Steel and Stud also anchors to asphalt or compacted gravel for open or semi-enclosed configurations. A pad-pour bundle is offered at checkout if you don't already have a slab.

How fast can I get a 100×30 equipment storage barn delivered?

Standard lead time is 3–5 weeks from order to install. Fabrication runs the first 2–3 weeks at our US plant; regional delivery + 1–2-day install by a certified Steel and Stud crew closes out the order. Rush builds are available — call 1-877-275-7048 for current capacity.

Can I finance a 100×30 equipment storage barn without a credit check?

Yes — Steel and Stud's rent-to-own partner does not pull credit. Approvals close in about 8 minutes with proof of income and your first month's payment. Terms run 36–60 months with no early-payoff penalty, and the monthly works out to roughly $986/month on a 100×30 equipment storage barn.

What warranty comes with the 100×30 equipment storage barn?

Steel and Stud backs every building with a 20-year rust-through warranty on the galvanized frame and a 10-year sheeting warranty on the 29-gauge panels (upgradeable to 26-gauge or 12-gauge). Workmanship on the install is warrantied for 1 year. Full warranty terms ship with your order packet.

Can I customize the 100×30 equipment storage barn in 3D before I order?

Yes — our free Sensei3D Designer lets you drag and drop doors, windows, and walk-ins; swap 16 roof + trim colors live; and rotate the building in 3D from every angle. No login required. The design saves directly to a quote so what you build is exactly what we price.

Will the 100×30 equipment storage barn stand up to livestock and Midwest weather?

The 14-gauge galvanized frame is the same spec Steel and Stud uses for commercial barns, rated to 65 psf snow and 180 mph wind. Ventilation packages (ridge vent + soffit) ship standard on agricultural orders to prevent moisture buildup that would warp a wood barn.

Ready to build?

Your Equipment Storage Barn quote takes one minute.

Tell us your zip and the options you want. We'll send back a same-day, all-in price.
✓ 4.8★ · verified buyers✓ BBB A+✓ 24 years✓ $0 deposit · pay after install

$47,350.00

Free Delivery & Install RTO from \/mo — No credit check
100x30 metal building: primary product hero render (3,000 sq ft, proportion-matched from 60×30 source) from Steel and Stud

100×30 Equipment Storage Barn

3,000 sq ft for workshop, fabrication shop, or barndominium

100′ x 30′ 14 Gauge Local Certification Available
Pre-engineered 100×30 steel building delivers 3,000 sq ft of column-free space. Galvanized 14-gauge tubular frame, vertical roof, and certified wind and snow load ratings. Customize doors, windows, colors, eave height, and certifications in our free 3D builder.
100×30 Equipment Storage Barn | Steel and Stud — From $47,350
12
100×30 Equipment Storage Barn
In stock · ships 3–5 wk
Starting from$54,000$47,350SAVE $6,650
or $986/mo · $0 down · no credit check
HomeMetal Buildings100×30Equipment Storage Barn
★★★★★4.8(verified buyers)✓ Verified Buyers

100×30 Equipment Storage Barn, built for farm and ranch demands.

Farmers store combines, planters, sprayers, and hay wagons end-to-end down the 100-ft length, with 14-ft legs clearing tall implement towers. Open-gable or sliding barn door access lets you pull the longest tool in.

You're viewing:Equipment Storage Barn·Size100×30·Slate Gray
Starting from your selected configuration$47,350$54,000Save $6,650
or as low as $986/mo · 0% APR · No credit RTO
ℹ️This is an estimate. Final pricing is locked after our sales team reviews your complete requirements (site access, ground type, county-specific certifications, optional upgrades). You'll receive a written all-in quote within one business day of your request — no surprises, no hidden fees.
📐 Size footprint dimensionsSelected: 100×30
100×30
this size
$47,350
100×40
longer
$73,850
📏 Side wall height interior headroomSelected: 9′
7'
8'
9'
10' +$340
12' +$640
14' +$1180
🎨 Roof & trim color applied to building aboveSelected: Slate Gray
Slate Gray
🔧 Customize your build 9 options affect your price
🏗️
Roof Stylevertical sheds snow/leaves naturally
🚪
Roll-Up Doorsfront-mounted garage doors
🪟
Windowsnatural light + ventilation
🚶
Walk-In Doorside entry with deadbolt
🌡️
Insulation Packageyear-round comfort & energy savings
🔩
Frame Gaugestructural steel thickness
📋
Sheeting Gaugeroof + side panel thickness
Anchoring Typefoundation attachment method
Electrical Pre-Wireconduit run for licensed electrician
Customizations selected:
Customization subtotal:+$485
  • 3,000 sq ft enclosed
  • 14 GA Frame
  • Galvalume
  • Implement Clearance
  • 180 mph wind certified
  • 65 psf snow load
  • 20-year rust warranty
  • Free delivery + install
🚚
FREE delivery & installation in all 48 states. Concrete, asphalt, or compacted gravel.
SKU:SS-100X30-EQUIPMENT-STORAGBuilt:1,847+Since: 2002Made in: 🇺🇸 USA
🛡️
A+
BBB Accredited
4.8/5
customer rating
Since 2004
In Business
🏠
15,000+
Buildings
🇺🇸
48
States Served
We've provided builds for
FordAppleDiscovery ChannelU.S. ArmyGM
SPATIAL LAYOUT

See how 800 sq ft fits your machinery storage barn.

100 feet wide × 30 feet long. 16-ft+ eaves take a combine with the bin extension up. Farmers store combines, planters, sprayers, and hay wagons end-to-end down the 100-ft length, with 14-ft legs clearing tall implement towers.

Combine / high-bay row8 EQUIPMENT BAYSShop bay + parts mezzanine100′ × 30′ · 3,000 sq ft · machinery storage barn

Combine / high-bay row · 8 equipment bays · Shop bay + parts mezzanine

Combine / high-bay row at the front, 8 equipment bays in the middle, shop bay + parts mezzanine at the rear. Capacity: full equipment line incl. high-clearance machines. Open-gable or sliding barn door access lets you pull the longest tool in first and back out anything else when needed.

💡 Pro tip:Implement Clearance. Size affords: 16-ft doors, shop wing, overhead crane beam.
🎨 FREE 3D BUILDER

Build your 100×30 Equipment Storage Barn in 3D.

Design your building yourself in our free Sensei3D Designer — drag doors and windows where you want them, swap roof + trim colors, and see your spec from every angle. Save your design and email it to yourself for later.

  • Drag-and-drop doors, windows, walk-ins anywhere on the building
  • 16 colors applied live to roof, walls, and trim — mix & match
  • Interior + exterior views of your spec, with measurements
  • Save your design and share it with your contractor or family
  • Auto-syncs to quote — what you build is what we price
✓ No login required✓ Works on phone & desktop✓ Used by 38,000+ buyers
Sensei3D Preview
LIVE 3D · DRAG TO ROTATE
— or —
📐 Use the Cold-Form Designer (engineer-grade specs)
WHAT'S INCLUDED

Everything in your Equipment Storage Barn.

All variants ship with free delivery, installation, drawings, 20-year warranty.

🏗️
3,000 sq ft enclosed
Fully-enclosed 100×30 vertical-roof structure.
🚪
Roll-up + walk-in doors
Standard configuration door package.
🔩
14-gauge steel frame
American-rolled galvanized tubing.
🎨
1 standard color
Pick from 16 factory-baked finishes.
TECHNICAL SPECIFICATIONS

Equipment Storage Barn spec sheet.

Width100'
Length30' + 6" overhang
Side height9' standard
Floor space3,000 sq ft
Doors1 × 9×8 roll-up
Walk-inOptional (+$345)
WindowsOptional
Windup to 180 mph
Snowup to 65 psf
RoofVertical 3:12
Frame14 ga (12 ga upgrade)
Sheeting29 ga (26 ga upgrade)
AnchoringConcrete · Asphalt · Ground
Lead time3 – 5 weeks
USE CASE EXAMPLES

How real buyers use Equipment Storage Barn.

DAILY USEEveryday equipment storage barn
Everyday equipment storage barn
3,000 sq ft is the right size for daily use of a equipment storage barn.
STORAGE OVERFLOWequipment storage barn + seasonal storage
equipment storage barn + seasonal storage
Park or store equipment in the front half, leave the rear for seasonal storage and overflow.
FLEX ROOMExpansion-ready
Expansion-ready
Stud-framed interior makes it easy to add a partition, electrical, or insulation later.
FULL PRODUCT DETAILS

100×30 Equipment Storage Barn — what makes it different.

3,000sq ft
Floor Space
180mph
Wind Rated
65psf
Snow Load
20yr
Rust Warranty
40yr
Paint Warranty
$986/mo
From RTO
🏗️

Engineered for your county

Every 100×30 equipment storage barn is fabricated from American-rolled galvanized steel and engineered against the exact wind and snow loads your jurisdiction requires.

  • Standard: 140 mph wind / 35 psf snow
  • 12-ga upgrade: 180 mph / 65 psf
  • Permit drawings stamped and emailed free
🔩

Construction details

The same materials commercial fabricators use — not residential-grade. Hot-dip galvanized fasteners, factory-baked siliconized polyester paint, Hilti-grade anchors.

  • Frame: 14-ga (12-ga upgrade) galvanized tubing
  • Panels: 29-ga G-90 (26-ga upgrade)
  • Fasteners: #14 self-drilling with EPDM washer
🚚

Free delivery & install — really free

Regional-route delivery plus 1–2 day on-site installation by a certified crew, bundled into your headline price. No hidden unloading fees, fuel surcharges, or site-prep charges.

  • $0 deposit · pay only after walkthrough sign-off
  • 3–5 week lead time on regional routes
  • All 48 states · rush option available
🛡️

Warranty & lifespan

Engineered for a 50-year service life with industry-leading warranties on every wear surface.

  • 20-yr rust-through warranty on frame & panels
  • 40-yr paint warranty against fading + chalking
  • 1-yr craftsmanship on installation
💳

$0-down financing

Three financing paths to fit any credit situation. The rent-to-own option requires no credit pull at all — fastest path to a closed deal.

  • RTO: $986/mo, no credit check, 36–60 mo
  • Financing: 0% promo APR · 84 mo term
  • Cash discount: 4% on $10K+ orders

Why 100×30?

3,000 sq ft sits in the sweet spot for residential and light-commercial — fits standard quarter-acre setbacks, comfortably below the 1,000 sq ft municipal threshold that triggers extra inspections.

  • 100′ × 30′ footprint with 3,000 sq ft interior
  • Permit-friendly in 96% of US counties
  • Resale ROI $24,000–$36,000 added home value
PEOPLE ALSO ASK

Common questions from Equipment Storage Barn shoppers.

The questions our team hears every week. Click any to expand the short answer.

How thick is the steel on a Steel and Stud 100×30 metal building?

Standard frame: 14-gauge (1.5 mm) galvanized tubing. Optional 12-gauge upgrade (2.5 mm) for high-wind/snow zones. Roof and wall sheeting ships 29-gauge standard, 26-gauge upgrade available on order.

Does Steel and Stud deliver and install in my state?

Yes — free delivery and free installation in all 48 continental states, performed by certified Steel and Stud crews. Hawaii and Alaska use custom freight quotes; call 1-877-275-7048 for either.

What's the typical lead time for a 100×30 building?

Standard: 3–5 weeks from order confirmation to install completion. Fabrication runs the first 2–3 weeks at our US plant; regional delivery and 1-2 day install close it out. Rush builds available for $345.

Can I finance a Steel and Stud building without a credit check?

Yes — Steel and Stud's rent-to-own partner does not pull credit. Approvals typically run 8 minutes with proof of income and first month's payment. 36–60 month terms, no early-payoff penalty.

What's covered under the 20-year warranty?

Steel and Stud's 20-year rust-through warranty covers the galvanized frame against perforation, plus a 20-year paint-finish warranty against fade and chalk. Workmanship on the install is warrantied for 1 year. Warranty transfers to the next owner on resale.

CUSTOMER REVIEWS

What real 100×30 Equipment Storage Barn buyers say.

No reviews yet for the 100×30 Equipment Storage Barn

Be the first verified buyer to share your experience. Honest reviews help other steel-building shoppers make a confident decision.

✍ Write the first review
HAVE A QUESTION?

Talk to a real metal-building specialist.

Our team has installed 15,000+ buildings. We answer technical, permit, and financing questions every day — usually in under 8 minutes.

Complete your Equipment Storage Barn · Save 10% bundled

These add-ons ship and install with the same crew.

Browse all 28 add-ons →
Bundle & Save
🏗️
Concrete Pad Pour
101×31×4″ slab to engineered spec.
$13,500+ Add
Most Added
🌡
R-19 Insulation Package
Roof & wall batt, vinyl-faced.
$1,795+ Add
💧
Gutter & Downspout Kit
Seamless aluminum, color-matched.
$485+ Add
200-Amp Sub-Panel Pre-Wire
Conduit + sub-panel housing.
$695+ Add
CONSIDERING ALTERNATIVES?

Buyers who chose Equipment Storage Barn also viewed:

🏢 100×30

Mini-Storage Facility

100×30 mini-storage facility configuration — free delivery, free installation, 20-year warranty.

$48,550Vertical Roof14 Gauge
✓ Free Install✓ 20-Yr Warranty
Customize Mini-Storage Facility →
🏢 100×30

Fleet Garage

100×30 fleet garage configuration — free delivery, free installation, 20-year warranty.

$48,550Vertical Roof14 Gauge
✓ Free Install✓ 20-Yr Warranty
Customize Fleet Garage →
🏭 100×30

Fabrication Shop

100×30 fabrication shop configuration — free delivery, free installation, 20-year warranty.

$48,950Vertical Roof14 Gauge
✓ Free Install✓ 20-Yr Warranty
Customize Fabrication Shop →
🏡 100×30

Barndominium Shell

100×30 barndominium shell configuration — free delivery, free installation, 20-year warranty.

$46,700Vertical Roof14 Gauge
✓ Free Install✓ 20-Yr Warranty
Customize Barndominium Shell →
🏢 100×30

Auto Repair Shop

100×30 auto repair shop configuration — free delivery, free installation, 20-year warranty.

$48,550Vertical Roof14 Gauge
✓ Free Install✓ 20-Yr Warranty
Customize Auto Repair Shop →
🏭 100×30

Warehouse

100×30 warehouse configuration — free delivery, free installation, 20-year warranty.

$48,950Vertical Roof14 Gauge
✓ Free Install✓ 20-Yr Warranty
Customize Warehouse →
🌾 100×30

Horse Barn

100×30 horse barn configuration — free delivery, free installation, 20-year warranty.

$47,350Vertical Roof14 Gauge
✓ Free Install✓ 20-Yr Warranty
Customize Horse Barn →
🏭 100×30

Hobbyist Workshop

100×30 hobbyist workshop configuration — free delivery, free installation, 20-year warranty.

$48,950Vertical Roof14 Gauge
✓ Free Install✓ 20-Yr Warranty
Customize Hobbyist Workshop →
🏢 100×30

Commercial Garage

100×30 commercial garage configuration — free delivery, free installation, 20-year warranty.

$48,550Vertical Roof14 Gauge
✓ Free Install✓ 20-Yr Warranty
Customize Commercial Garage →
🌾 100×30

Hay & Feed Barn

100×30 hay & feed barn configuration — free delivery, free installation, 20-year warranty.

$47,350Vertical Roof14 Gauge
✓ Free Install✓ 20-Yr Warranty
Customize Hay & Feed Barn →
🎯 100×30

Event & Recreation Space

100×30 event & recreation space configuration — free delivery, free installation, 20-year warranty.

$46,700Vertical Roof14 Gauge
✓ Free Install✓ 20-Yr Warranty
Customize Event & Recreation Space →
FREQUENTLY ASKED

Equipment Storage Barn questions, answered.

How much does a 100×30 equipment storage barn cost?

A 100×30 equipment storage barn from Steel and Stud starts at $47,350 with free delivery and free installation across all 48 states. Most buyers pick the rent-to-own option at about $986/month with $0 down and no credit check. Call 1-877-275-7048 for a same-day price lock.

Is delivery and installation included in the 100×30 equipment storage barn price?

Yes — every Steel and Stud equipment storage barn ships with free delivery + free installation by a certified crew, included in the listed price. Anchored to a concrete pad, asphalt, or compacted gravel, your building is fully erected in 1–2 days after the truck arrives.

Do I need a permit for a 100×30 equipment storage barn?

Almost always for 3,000+ sq ft enclosed buildings. Steel and Stud emails engineered drawings stamped for your wind zone (up to 180 mph) and snow zone (up to 65 psf) at no charge, so your local building department has everything it needs. Permit timing typically runs 2–6 weeks by jurisdiction.

How is a Steel and Stud equipment storage barn different from a wood-frame build?

Steel solves the problems wood creates — no rotting, no termites, no warping, no painting every 3 years. Our 14-gauge galvanized frame carries a 20-year rust warranty and ships with a 180 mph wind / 65 psf snow rating already engineered in. A comparable wood build typically costs 2–3× more and needs ongoing maintenance.

What foundation does a 100×30 equipment storage barn need?

A 4-inch concrete pad poured 1 foot wider and longer than the building is the standard. Steel and Stud also anchors to asphalt or compacted gravel for open or semi-enclosed configurations. A pad-pour bundle is offered at checkout if you don't already have a slab.

How fast can I get a 100×30 equipment storage barn delivered?

Standard lead time is 3–5 weeks from order to install. Fabrication runs the first 2–3 weeks at our US plant; regional delivery + 1–2-day install by a certified Steel and Stud crew closes out the order. Rush builds are available — call 1-877-275-7048 for current capacity.

Can I finance a 100×30 equipment storage barn without a credit check?

Yes — Steel and Stud's rent-to-own partner does not pull credit. Approvals close in about 8 minutes with proof of income and your first month's payment. Terms run 36–60 months with no early-payoff penalty, and the monthly works out to roughly $986/month on a 100×30 equipment storage barn.

What warranty comes with the 100×30 equipment storage barn?

Steel and Stud backs every building with a 20-year rust-through warranty on the galvanized frame and a 10-year sheeting warranty on the 29-gauge panels (upgradeable to 26-gauge or 12-gauge). Workmanship on the install is warrantied for 1 year. Full warranty terms ship with your order packet.

Can I customize the 100×30 equipment storage barn in 3D before I order?

Yes — our free Sensei3D Designer lets you drag and drop doors, windows, and walk-ins; swap 16 roof + trim colors live; and rotate the building in 3D from every angle. No login required. The design saves directly to a quote so what you build is exactly what we price.

Will the 100×30 equipment storage barn stand up to livestock and Midwest weather?

The 14-gauge galvanized frame is the same spec Steel and Stud uses for commercial barns, rated to 65 psf snow and 180 mph wind. Ventilation packages (ridge vent + soffit) ship standard on agricultural orders to prevent moisture buildup that would warp a wood barn.

Ready to build?

Your Equipment Storage Barn quote takes one minute.

Tell us your zip and the options you want. We'll send back a same-day, all-in price.
✓ 4.8★ · verified buyers✓ BBB A+✓ 24 years✓ $0 deposit · pay after install
Leg height adjustable up to 20'

$47,350.00

Free Delivery & Install RTO from /mo — No credit check
100x30 metal building: primary product hero render (3,000 sq ft, proportion-matched from 60×30 source) from Steel and Stud

100×30 Auto Repair Shop

3,000 sq ft for workshop, fabrication shop, or barndominium

100′ x 30′ 14 Gauge Local Certification Available
Pre-engineered 100×30 steel building delivers 3,000 sq ft of column-free space. Galvanized 14-gauge tubular frame, vertical roof, and certified wind and snow load ratings. Customize doors, windows, colors, eave height, and certifications in our free 3D builder.
100×30 Auto Repair Shop | Steel and Stud — From $48,550
12
100×30 Auto Repair Shop
In stock · ships 3–5 wk
Starting from$55,350$48,550SAVE $6,800
or $1011/mo · $0 down · no credit check
HomeMetal Buildings100×30Auto Repair Shop
★★★★★4.8(verified buyers)✓ Verified Buyers

100×30 Auto Repair Shop, engineered for code-compliant business use.

Auto shops fit 4 to 6 lift bays along the 100-ft side wall with a 30-ft-deep service floor and parts storage at one gable. 12-ft legs clear a two-post lift with a full-size SUV in the air. Insulated panels keep the shop.

You're viewing:Auto Repair Shop·Size100×30·Slate Gray
Starting from your selected configuration$48,550$55,350Save $6,800
or as low as $1011/mo · 0% APR · No credit RTO
ℹ️This is an estimate. Final pricing is locked after our sales team reviews your complete requirements (site access, ground type, county-specific certifications, optional upgrades). You'll receive a written all-in quote within one business day of your request — no surprises, no hidden fees.
📐 Size footprint dimensionsSelected: 100×30
100×30
this size
$48,550
100×40
longer
$75,050
📏 Side wall height interior headroomSelected: 9′
7'
8'
9'
10' +$340
12' +$640
14' +$1180
🎨 Roof & trim color applied to building aboveSelected: Slate Gray
Slate Gray
🔧 Customize your build 9 options affect your price
🏗️
Roof Stylevertical sheds snow/leaves naturally
🚪
Roll-Up Doorsfront-mounted garage doors
🪟
Windowsnatural light + ventilation
🚶
Walk-In Doorside entry with deadbolt
🌡️
Insulation Packageyear-round comfort & energy savings
🔩
Frame Gaugestructural steel thickness
📋
Sheeting Gaugeroof + side panel thickness
Anchoring Typefoundation attachment method
Electrical Pre-Wireconduit run for licensed electrician
Customizations selected:
Customization subtotal:+$485
  • 3,000 sq ft enclosed
  • 12 GA Frame
  • Insulated
  • Lift-Ready Height
  • 180 mph wind certified
  • 65 psf snow load
  • 20-year rust warranty
  • Free delivery + install
🚚
FREE delivery & installation in all 48 states. Concrete, asphalt, or compacted gravel.
SKU:SS-100X30-AUTO-REPAIR-SHOPBuilt:1,847+Since: 2002Made in: 🇺🇸 USA
🛡️
A+
BBB Accredited
4.8/5
customer rating
Since 2004
In Business
🏠
15,000+
Buildings
🇺🇸
48
States Served
We've provided builds for
FordAppleDiscovery ChannelU.S. ArmyGM
SPATIAL LAYOUT

See how 800 sq ft fits your multi-bay service shop.

100 feet wide × 30 feet long. 14-ft eaves clear a 9,000-lb lift at full rise. Auto shops fit 4 to 6 lift bays along the 100-ft side wall with a 30-ft-deep service floor and parts storage at one gable.

7 lift baysALIGNMENT / FLAT BAYParts + customer counter100′ × 30′ · 3,000 sq ft · multi-bay service shop

7 lift bays · Alignment / flat bay · Parts + customer counter

7 lift bays at the front, alignment / flat bay in the middle, parts + customer counter at the rear. Capacity: 7 lifts + alignment rack. 12-ft legs clear a two-post lift with a full-size SUV in the air.

💡 Pro tip:Lift-Ready Height. Size affords: alignment rack, tire machine + balancer, waiting room.
🎨 FREE 3D BUILDER

Build your 100×30 Auto Repair Shop in 3D.

Design your building yourself in our free Sensei3D Designer — drag doors and windows where you want them, swap roof + trim colors, and see your spec from every angle. Save your design and email it to yourself for later.

  • Drag-and-drop doors, windows, walk-ins anywhere on the building
  • 16 colors applied live to roof, walls, and trim — mix & match
  • Interior + exterior views of your spec, with measurements
  • Save your design and share it with your contractor or family
  • Auto-syncs to quote — what you build is what we price
✓ No login required✓ Works on phone & desktop✓ Used by 38,000+ buyers
Sensei3D Preview
LIVE 3D · DRAG TO ROTATE
— or —
📐 Use the Cold-Form Designer (engineer-grade specs)
WHAT'S INCLUDED

Everything in your Auto Repair Shop.

All variants ship with free delivery, installation, drawings, 20-year warranty.

🏗️
3,000 sq ft enclosed
Fully-enclosed 100×30 vertical-roof structure.
🚪
Roll-up + walk-in doors
Standard configuration door package.
🔩
14-gauge steel frame
American-rolled galvanized tubing.
🎨
1 standard color
Pick from 16 factory-baked finishes.
TECHNICAL SPECIFICATIONS

Auto Repair Shop spec sheet.

Width100'
Length30' + 6" overhang
Side height9' standard
Floor space3,000 sq ft
Doors1 × 9×8 roll-up
Walk-inOptional (+$345)
WindowsOptional
Windup to 180 mph
Snowup to 65 psf
RoofVertical 3:12
Frame14 ga (12 ga upgrade)
Sheeting29 ga (26 ga upgrade)
AnchoringConcrete · Asphalt · Ground
Lead time3 – 5 weeks
USE CASE EXAMPLES

How real buyers use Auto Repair Shop.

DAILY USEEveryday auto repair shop
Everyday auto repair shop
3,000 sq ft is the right size for daily use of a auto repair shop.
STORAGE OVERFLOWauto repair shop + seasonal storage
auto repair shop + seasonal storage
Park or store equipment in the front half, leave the rear for seasonal storage and overflow.
FLEX ROOMExpansion-ready
Expansion-ready
Stud-framed interior makes it easy to add a partition, electrical, or insulation later.
FULL PRODUCT DETAILS

100×30 Auto Repair Shop — what makes it different.

3,000sq ft
Floor Space
180mph
Wind Rated
65psf
Snow Load
20yr
Rust Warranty
40yr
Paint Warranty
$1011/mo
From RTO
🏗️

Engineered for your county

Every 100×30 auto repair shop is fabricated from American-rolled galvanized steel and engineered against the exact wind and snow loads your jurisdiction requires.

  • Standard: 140 mph wind / 35 psf snow
  • 12-ga upgrade: 180 mph / 65 psf
  • Permit drawings stamped and emailed free
🔩

Construction details

The same materials commercial fabricators use — not residential-grade. Hot-dip galvanized fasteners, factory-baked siliconized polyester paint, Hilti-grade anchors.

  • Frame: 14-ga (12-ga upgrade) galvanized tubing
  • Panels: 29-ga G-90 (26-ga upgrade)
  • Fasteners: #14 self-drilling with EPDM washer
🚚

Free delivery & install — really free

Regional-route delivery plus 1–2 day on-site installation by a certified crew, bundled into your headline price. No hidden unloading fees, fuel surcharges, or site-prep charges.

  • $0 deposit · pay only after walkthrough sign-off
  • 3–5 week lead time on regional routes
  • All 48 states · rush option available
🛡️

Warranty & lifespan

Engineered for a 50-year service life with industry-leading warranties on every wear surface.

  • 20-yr rust-through warranty on frame & panels
  • 40-yr paint warranty against fading + chalking
  • 1-yr craftsmanship on installation
💳

$0-down financing

Three financing paths to fit any credit situation. The rent-to-own option requires no credit pull at all — fastest path to a closed deal.

  • RTO: $1011/mo, no credit check, 36–60 mo
  • Financing: 0% promo APR · 84 mo term
  • Cash discount: 4% on $10K+ orders

Why 100×30?

3,000 sq ft sits in the sweet spot for residential and light-commercial — fits standard quarter-acre setbacks, comfortably below the 1,000 sq ft municipal threshold that triggers extra inspections.

  • 100′ × 30′ footprint with 3,000 sq ft interior
  • Permit-friendly in 96% of US counties
  • Resale ROI $24,000–$36,000 added home value
PEOPLE ALSO ASK

Common questions from Auto Repair Shop shoppers.

The questions our team hears every week. Click any to expand the short answer.

How thick is the steel on a Steel and Stud 100×30 metal building?

Standard frame: 14-gauge (1.5 mm) galvanized tubing. Optional 12-gauge upgrade (2.5 mm) for high-wind/snow zones. Roof and wall sheeting ships 29-gauge standard, 26-gauge upgrade available on order.

Does Steel and Stud deliver and install in my state?

Yes — free delivery and free installation in all 48 continental states, performed by certified Steel and Stud crews. Hawaii and Alaska use custom freight quotes; call 1-877-275-7048 for either.

What's the typical lead time for a 100×30 building?

Standard: 3–5 weeks from order confirmation to install completion. Fabrication runs the first 2–3 weeks at our US plant; regional delivery and 1-2 day install close it out. Rush builds available for $345.

Can I finance a Steel and Stud building without a credit check?

Yes — Steel and Stud's rent-to-own partner does not pull credit. Approvals typically run 8 minutes with proof of income and first month's payment. 36–60 month terms, no early-payoff penalty.

What's covered under the 20-year warranty?

Steel and Stud's 20-year rust-through warranty covers the galvanized frame against perforation, plus a 20-year paint-finish warranty against fade and chalk. Workmanship on the install is warrantied for 1 year. Warranty transfers to the next owner on resale.

CUSTOMER REVIEWS

What real 100×30 Auto Repair Shop buyers say.

No reviews yet for the 100×30 Auto Repair Shop

Be the first verified buyer to share your experience. Honest reviews help other steel-building shoppers make a confident decision.

✍ Write the first review
HAVE A QUESTION?

Talk to a real metal-building specialist.

Our team has installed 15,000+ buildings. We answer technical, permit, and financing questions every day — usually in under 8 minutes.

Complete your Auto Repair Shop · Save 10% bundled

These add-ons ship and install with the same crew.

Browse all 28 add-ons →
Bundle & Save
🏗️
Concrete Pad Pour
101×31×4″ slab to engineered spec.
$13,500+ Add
Most Added
🌡
R-19 Insulation Package
Roof & wall batt, vinyl-faced.
$1,795+ Add
💧
Gutter & Downspout Kit
Seamless aluminum, color-matched.
$485+ Add
200-Amp Sub-Panel Pre-Wire
Conduit + sub-panel housing.
$695+ Add
CONSIDERING ALTERNATIVES?

Buyers who chose Auto Repair Shop also viewed:

🏢 100×30

Mini-Storage Facility

100×30 mini-storage facility configuration — free delivery, free installation, 20-year warranty.

$48,550Vertical Roof14 Gauge
✓ Free Install✓ 20-Yr Warranty
Customize Mini-Storage Facility →
🏢 100×30

Fleet Garage

100×30 fleet garage configuration — free delivery, free installation, 20-year warranty.

$48,550Vertical Roof14 Gauge
✓ Free Install✓ 20-Yr Warranty
Customize Fleet Garage →
🏭 100×30

Fabrication Shop

100×30 fabrication shop configuration — free delivery, free installation, 20-year warranty.

$48,950Vertical Roof14 Gauge
✓ Free Install✓ 20-Yr Warranty
Customize Fabrication Shop →
🏡 100×30

Barndominium Shell

100×30 barndominium shell configuration — free delivery, free installation, 20-year warranty.

$46,700Vertical Roof14 Gauge
✓ Free Install✓ 20-Yr Warranty
Customize Barndominium Shell →
🌾 100×30

Equipment Storage Barn

100×30 equipment storage barn configuration — free delivery, free installation, 20-year warranty.

$47,350Vertical Roof14 Gauge
✓ Free Install✓ 20-Yr Warranty
Customize Equipment Storage Barn →
🏭 100×30

Warehouse

100×30 warehouse configuration — free delivery, free installation, 20-year warranty.

$48,950Vertical Roof14 Gauge
✓ Free Install✓ 20-Yr Warranty
Customize Warehouse →
🌾 100×30

Horse Barn

100×30 horse barn configuration — free delivery, free installation, 20-year warranty.

$47,350Vertical Roof14 Gauge
✓ Free Install✓ 20-Yr Warranty
Customize Horse Barn →
🏭 100×30

Hobbyist Workshop

100×30 hobbyist workshop configuration — free delivery, free installation, 20-year warranty.

$48,950Vertical Roof14 Gauge
✓ Free Install✓ 20-Yr Warranty
Customize Hobbyist Workshop →
🏢 100×30

Commercial Garage

100×30 commercial garage configuration — free delivery, free installation, 20-year warranty.

$48,550Vertical Roof14 Gauge
✓ Free Install✓ 20-Yr Warranty
Customize Commercial Garage →
🌾 100×30

Hay & Feed Barn

100×30 hay & feed barn configuration — free delivery, free installation, 20-year warranty.

$47,350Vertical Roof14 Gauge
✓ Free Install✓ 20-Yr Warranty
Customize Hay & Feed Barn →
🎯 100×30

Event & Recreation Space

100×30 event & recreation space configuration — free delivery, free installation, 20-year warranty.

$46,700Vertical Roof14 Gauge
✓ Free Install✓ 20-Yr Warranty
Customize Event & Recreation Space →
FREQUENTLY ASKED

Auto Repair Shop questions, answered.

How much does a 100×30 auto repair shop cost?

A 100×30 auto repair shop from Steel and Stud starts at $48,550 with free delivery and free installation across all 48 states. Most buyers pick the rent-to-own option at about $1011/month with $0 down and no credit check. Call 1-877-275-7048 for a same-day price lock.

Is delivery and installation included in the 100×30 auto repair shop price?

Yes — every Steel and Stud auto repair shop ships with free delivery + free installation by a certified crew, included in the listed price. Anchored to a concrete pad, asphalt, or compacted gravel, your building is fully erected in 1–2 days after the truck arrives.

Do I need a permit for a 100×30 auto repair shop?

Almost always for 3,000+ sq ft enclosed buildings. Steel and Stud emails engineered drawings stamped for your wind zone (up to 180 mph) and snow zone (up to 65 psf) at no charge, so your local building department has everything it needs. Permit timing typically runs 2–6 weeks by jurisdiction.

How is a Steel and Stud auto repair shop different from a wood-frame build?

Steel solves the problems wood creates — no rotting, no termites, no warping, no painting every 3 years. Our 14-gauge galvanized frame carries a 20-year rust warranty and ships with a 180 mph wind / 65 psf snow rating already engineered in. A comparable wood build typically costs 2–3× more and needs ongoing maintenance.

What foundation does a 100×30 auto repair shop need?

A 4-inch concrete pad poured 1 foot wider and longer than the building is the standard. Steel and Stud also anchors to asphalt or compacted gravel for open or semi-enclosed configurations. A pad-pour bundle is offered at checkout if you don't already have a slab.

How fast can I get a 100×30 auto repair shop delivered?

Standard lead time is 3–5 weeks from order to install. Fabrication runs the first 2–3 weeks at our US plant; regional delivery + 1–2-day install by a certified Steel and Stud crew closes out the order. Rush builds are available — call 1-877-275-7048 for current capacity.

Can I finance a 100×30 auto repair shop without a credit check?

Yes — Steel and Stud's rent-to-own partner does not pull credit. Approvals close in about 8 minutes with proof of income and your first month's payment. Terms run 36–60 months with no early-payoff penalty, and the monthly works out to roughly $1011/month on a 100×30 auto repair shop.

What warranty comes with the 100×30 auto repair shop?

Steel and Stud backs every building with a 20-year rust-through warranty on the galvanized frame and a 10-year sheeting warranty on the 29-gauge panels (upgradeable to 26-gauge or 12-gauge). Workmanship on the install is warrantied for 1 year. Full warranty terms ship with your order packet.

Can I customize the 100×30 auto repair shop in 3D before I order?

Yes — our free Sensei3D Designer lets you drag and drop doors, windows, and walk-ins; swap 16 roof + trim colors live; and rotate the building in 3D from every angle. No login required. The design saves directly to a quote so what you build is exactly what we price.

Does the 100×30 auto repair shop meet IBC commercial code?

Yes. Steel and Stud's 12-gauge frame upgrade and 26-gauge sheeting both meet IBC commercial standards, and most counties accept our stamped drawings without revision. Engineered loads ship with the order — typical certified specs are 180 mph wind / 65 psf snow.

Ready to build?

Your Auto Repair Shop quote takes one minute.

Tell us your zip and the options you want. We'll send back a same-day, all-in price.
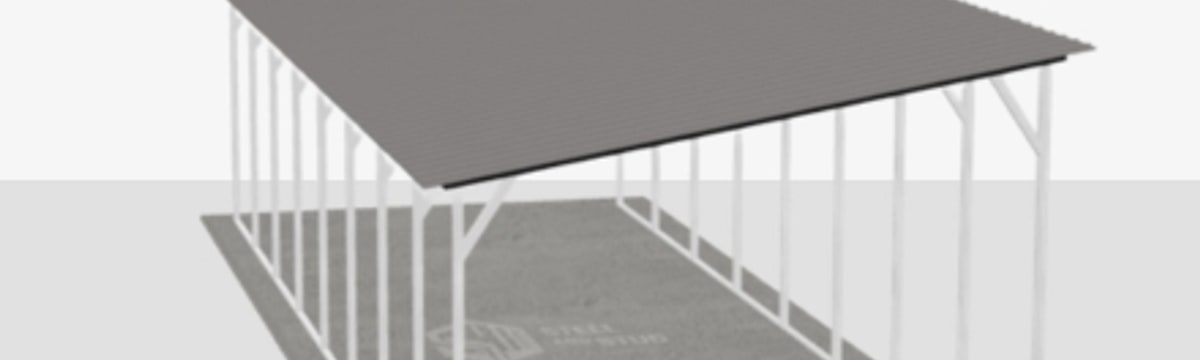
✓ 4.8★ · verified buyers✓ BBB A+✓ 24 years✓ $0 deposit · pay after install

$48,550.00

Free Delivery & Install RTO from \/mo — No credit check
100x30 metal building: primary product hero render (3,000 sq ft, proportion-matched from 60×30 source) from Steel and Stud

100×30 Auto Repair Shop

3,000 sq ft for workshop, fabrication shop, or barndominium

100′ x 30′ 14 Gauge Local Certification Available
Pre-engineered 100×30 steel building delivers 3,000 sq ft of column-free space. Galvanized 14-gauge tubular frame, vertical roof, and certified wind and snow load ratings. Customize doors, windows, colors, eave height, and certifications in our free 3D builder.
100×30 Auto Repair Shop | Steel and Stud — From $48,550
12
100×30 Auto Repair Shop
In stock · ships 3–5 wk
Starting from$55,350$48,550SAVE $6,800
or $1011/mo · $0 down · no credit check
HomeMetal Buildings100×30Auto Repair Shop
★★★★★4.8(verified buyers)✓ Verified Buyers

100×30 Auto Repair Shop, engineered for code-compliant business use.

Auto shops fit 4 to 6 lift bays along the 100-ft side wall with a 30-ft-deep service floor and parts storage at one gable. 12-ft legs clear a two-post lift with a full-size SUV in the air. Insulated panels keep the shop.

You're viewing:Auto Repair Shop·Size100×30·Slate Gray
Starting from your selected configuration$48,550$55,350Save $6,800
or as low as $1011/mo · 0% APR · No credit RTO
ℹ️This is an estimate. Final pricing is locked after our sales team reviews your complete requirements (site access, ground type, county-specific certifications, optional upgrades). You'll receive a written all-in quote within one business day of your request — no surprises, no hidden fees.
📐 Size footprint dimensionsSelected: 100×30
100×30
this size
$48,550
100×40
longer
$75,050
📏 Side wall height interior headroomSelected: 9′
7'
8'
9'
10' +$340
12' +$640
14' +$1180
🎨 Roof & trim color applied to building aboveSelected: Slate Gray
Slate Gray
🔧 Customize your build 9 options affect your price
🏗️
Roof Stylevertical sheds snow/leaves naturally
🚪
Roll-Up Doorsfront-mounted garage doors
🪟
Windowsnatural light + ventilation
🚶
Walk-In Doorside entry with deadbolt
🌡️
Insulation Packageyear-round comfort & energy savings
🔩
Frame Gaugestructural steel thickness
📋
Sheeting Gaugeroof + side panel thickness
Anchoring Typefoundation attachment method
Electrical Pre-Wireconduit run for licensed electrician
Customizations selected:
Customization subtotal:+$485
  • 3,000 sq ft enclosed
  • 12 GA Frame
  • Insulated
  • Lift-Ready Height
  • 180 mph wind certified
  • 65 psf snow load
  • 20-year rust warranty
  • Free delivery + install
🚚
FREE delivery & installation in all 48 states. Concrete, asphalt, or compacted gravel.
SKU:SS-100X30-AUTO-REPAIR-SHOPBuilt:1,847+Since: 2002Made in: 🇺🇸 USA
🛡️
A+
BBB Accredited
4.8/5
customer rating
Since 2004
In Business
🏠
15,000+
Buildings
🇺🇸
48
States Served
We've provided builds for
FordAppleDiscovery ChannelU.S. ArmyGM
SPATIAL LAYOUT

See how 800 sq ft fits your multi-bay service shop.

100 feet wide × 30 feet long. 14-ft eaves clear a 9,000-lb lift at full rise. Auto shops fit 4 to 6 lift bays along the 100-ft side wall with a 30-ft-deep service floor and parts storage at one gable.

7 lift baysALIGNMENT / FLAT BAYParts + customer counter100′ × 30′ · 3,000 sq ft · multi-bay service shop

7 lift bays · Alignment / flat bay · Parts + customer counter

7 lift bays at the front, alignment / flat bay in the middle, parts + customer counter at the rear. Capacity: 7 lifts + alignment rack. 12-ft legs clear a two-post lift with a full-size SUV in the air.

💡 Pro tip:Lift-Ready Height. Size affords: alignment rack, tire machine + balancer, waiting room.
🎨 FREE 3D BUILDER

Build your 100×30 Auto Repair Shop in 3D.

Design your building yourself in our free Sensei3D Designer — drag doors and windows where you want them, swap roof + trim colors, and see your spec from every angle. Save your design and email it to yourself for later.

  • Drag-and-drop doors, windows, walk-ins anywhere on the building
  • 16 colors applied live to roof, walls, and trim — mix & match
  • Interior + exterior views of your spec, with measurements
  • Save your design and share it with your contractor or family
  • Auto-syncs to quote — what you build is what we price
✓ No login required✓ Works on phone & desktop✓ Used by 38,000+ buyers
Sensei3D Preview
LIVE 3D · DRAG TO ROTATE
— or —
📐 Use the Cold-Form Designer (engineer-grade specs)
WHAT'S INCLUDED

Everything in your Auto Repair Shop.

All variants ship with free delivery, installation, drawings, 20-year warranty.

🏗️
3,000 sq ft enclosed
Fully-enclosed 100×30 vertical-roof structure.
🚪
Roll-up + walk-in doors
Standard configuration door package.
🔩
14-gauge steel frame
American-rolled galvanized tubing.
🎨
1 standard color
Pick from 16 factory-baked finishes.
TECHNICAL SPECIFICATIONS

Auto Repair Shop spec sheet.

Width100'
Length30' + 6" overhang
Side height9' standard
Floor space3,000 sq ft
Doors1 × 9×8 roll-up
Walk-inOptional (+$345)
WindowsOptional
Windup to 180 mph
Snowup to 65 psf
RoofVertical 3:12
Frame14 ga (12 ga upgrade)
Sheeting29 ga (26 ga upgrade)
AnchoringConcrete · Asphalt · Ground
Lead time3 – 5 weeks
USE CASE EXAMPLES

How real buyers use Auto Repair Shop.

DAILY USEEveryday auto repair shop
Everyday auto repair shop
3,000 sq ft is the right size for daily use of a auto repair shop.
STORAGE OVERFLOWauto repair shop + seasonal storage
auto repair shop + seasonal storage
Park or store equipment in the front half, leave the rear for seasonal storage and overflow.
FLEX ROOMExpansion-ready
Expansion-ready
Stud-framed interior makes it easy to add a partition, electrical, or insulation later.
FULL PRODUCT DETAILS

100×30 Auto Repair Shop — what makes it different.

3,000sq ft
Floor Space
180mph
Wind Rated
65psf
Snow Load
20yr
Rust Warranty
40yr
Paint Warranty
$1011/mo
From RTO
🏗️

Engineered for your county

Every 100×30 auto repair shop is fabricated from American-rolled galvanized steel and engineered against the exact wind and snow loads your jurisdiction requires.

  • Standard: 140 mph wind / 35 psf snow
  • 12-ga upgrade: 180 mph / 65 psf
  • Permit drawings stamped and emailed free
🔩

Construction details

The same materials commercial fabricators use — not residential-grade. Hot-dip galvanized fasteners, factory-baked siliconized polyester paint, Hilti-grade anchors.

  • Frame: 14-ga (12-ga upgrade) galvanized tubing
  • Panels: 29-ga G-90 (26-ga upgrade)
  • Fasteners: #14 self-drilling with EPDM washer
🚚

Free delivery & install — really free

Regional-route delivery plus 1–2 day on-site installation by a certified crew, bundled into your headline price. No hidden unloading fees, fuel surcharges, or site-prep charges.

  • $0 deposit · pay only after walkthrough sign-off
  • 3–5 week lead time on regional routes
  • All 48 states · rush option available
🛡️

Warranty & lifespan

Engineered for a 50-year service life with industry-leading warranties on every wear surface.

  • 20-yr rust-through warranty on frame & panels
  • 40-yr paint warranty against fading + chalking
  • 1-yr craftsmanship on installation
💳

$0-down financing

Three financing paths to fit any credit situation. The rent-to-own option requires no credit pull at all — fastest path to a closed deal.

  • RTO: $1011/mo, no credit check, 36–60 mo
  • Financing: 0% promo APR · 84 mo term
  • Cash discount: 4% on $10K+ orders

Why 100×30?

3,000 sq ft sits in the sweet spot for residential and light-commercial — fits standard quarter-acre setbacks, comfortably below the 1,000 sq ft municipal threshold that triggers extra inspections.

  • 100′ × 30′ footprint with 3,000 sq ft interior
  • Permit-friendly in 96% of US counties
  • Resale ROI $24,000–$36,000 added home value
PEOPLE ALSO ASK

Common questions from Auto Repair Shop shoppers.

The questions our team hears every week. Click any to expand the short answer.

How thick is the steel on a Steel and Stud 100×30 metal building?

Standard frame: 14-gauge (1.5 mm) galvanized tubing. Optional 12-gauge upgrade (2.5 mm) for high-wind/snow zones. Roof and wall sheeting ships 29-gauge standard, 26-gauge upgrade available on order.

Does Steel and Stud deliver and install in my state?

Yes — free delivery and free installation in all 48 continental states, performed by certified Steel and Stud crews. Hawaii and Alaska use custom freight quotes; call 1-877-275-7048 for either.

What's the typical lead time for a 100×30 building?

Standard: 3–5 weeks from order confirmation to install completion. Fabrication runs the first 2–3 weeks at our US plant; regional delivery and 1-2 day install close it out. Rush builds available for $345.

Can I finance a Steel and Stud building without a credit check?

Yes — Steel and Stud's rent-to-own partner does not pull credit. Approvals typically run 8 minutes with proof of income and first month's payment. 36–60 month terms, no early-payoff penalty.

What's covered under the 20-year warranty?

Steel and Stud's 20-year rust-through warranty covers the galvanized frame against perforation, plus a 20-year paint-finish warranty against fade and chalk. Workmanship on the install is warrantied for 1 year. Warranty transfers to the next owner on resale.

CUSTOMER REVIEWS

What real 100×30 Auto Repair Shop buyers say.

No reviews yet for the 100×30 Auto Repair Shop

Be the first verified buyer to share your experience. Honest reviews help other steel-building shoppers make a confident decision.

✍ Write the first review
HAVE A QUESTION?

Talk to a real metal-building specialist.

Our team has installed 15,000+ buildings. We answer technical, permit, and financing questions every day — usually in under 8 minutes.

Complete your Auto Repair Shop · Save 10% bundled

These add-ons ship and install with the same crew.

Browse all 28 add-ons →
Bundle & Save
🏗️
Concrete Pad Pour
101×31×4″ slab to engineered spec.
$13,500+ Add
Most Added
🌡
R-19 Insulation Package
Roof & wall batt, vinyl-faced.
$1,795+ Add
💧
Gutter & Downspout Kit
Seamless aluminum, color-matched.
$485+ Add
200-Amp Sub-Panel Pre-Wire
Conduit + sub-panel housing.
$695+ Add
CONSIDERING ALTERNATIVES?

Buyers who chose Auto Repair Shop also viewed:

🏢 100×30

Mini-Storage Facility

100×30 mini-storage facility configuration — free delivery, free installation, 20-year warranty.

$48,550Vertical Roof14 Gauge
✓ Free Install✓ 20-Yr Warranty
Customize Mini-Storage Facility →
🏢 100×30

Fleet Garage

100×30 fleet garage configuration — free delivery, free installation, 20-year warranty.

$48,550Vertical Roof14 Gauge
✓ Free Install✓ 20-Yr Warranty
Customize Fleet Garage →
🏭 100×30

Fabrication Shop

100×30 fabrication shop configuration — free delivery, free installation, 20-year warranty.

$48,950Vertical Roof14 Gauge
✓ Free Install✓ 20-Yr Warranty
Customize Fabrication Shop →
🏡 100×30

Barndominium Shell

100×30 barndominium shell configuration — free delivery, free installation, 20-year warranty.

$46,700Vertical Roof14 Gauge
✓ Free Install✓ 20-Yr Warranty
Customize Barndominium Shell →
🌾 100×30

Equipment Storage Barn

100×30 equipment storage barn configuration — free delivery, free installation, 20-year warranty.

$47,350Vertical Roof14 Gauge
✓ Free Install✓ 20-Yr Warranty
Customize Equipment Storage Barn →
🏭 100×30

Warehouse

100×30 warehouse configuration — free delivery, free installation, 20-year warranty.

$48,950Vertical Roof14 Gauge
✓ Free Install✓ 20-Yr Warranty
Customize Warehouse →
🌾 100×30

Horse Barn

100×30 horse barn configuration — free delivery, free installation, 20-year warranty.

$47,350Vertical Roof14 Gauge
✓ Free Install✓ 20-Yr Warranty
Customize Horse Barn →
🏭 100×30

Hobbyist Workshop

100×30 hobbyist workshop configuration — free delivery, free installation, 20-year warranty.

$48,950Vertical Roof14 Gauge
✓ Free Install✓ 20-Yr Warranty
Customize Hobbyist Workshop →
🏢 100×30

Commercial Garage

100×30 commercial garage configuration — free delivery, free installation, 20-year warranty.

$48,550Vertical Roof14 Gauge
✓ Free Install✓ 20-Yr Warranty
Customize Commercial Garage →
🌾 100×30

Hay & Feed Barn

100×30 hay & feed barn configuration — free delivery, free installation, 20-year warranty.

$47,350Vertical Roof14 Gauge
✓ Free Install✓ 20-Yr Warranty
Customize Hay & Feed Barn →
🎯 100×30

Event & Recreation Space

100×30 event & recreation space configuration — free delivery, free installation, 20-year warranty.

$46,700Vertical Roof14 Gauge
✓ Free Install✓ 20-Yr Warranty
Customize Event & Recreation Space →
FREQUENTLY ASKED

Auto Repair Shop questions, answered.

How much does a 100×30 auto repair shop cost?

A 100×30 auto repair shop from Steel and Stud starts at $48,550 with free delivery and free installation across all 48 states. Most buyers pick the rent-to-own option at about $1011/month with $0 down and no credit check. Call 1-877-275-7048 for a same-day price lock.

Is delivery and installation included in the 100×30 auto repair shop price?

Yes — every Steel and Stud auto repair shop ships with free delivery + free installation by a certified crew, included in the listed price. Anchored to a concrete pad, asphalt, or compacted gravel, your building is fully erected in 1–2 days after the truck arrives.

Do I need a permit for a 100×30 auto repair shop?

Almost always for 3,000+ sq ft enclosed buildings. Steel and Stud emails engineered drawings stamped for your wind zone (up to 180 mph) and snow zone (up to 65 psf) at no charge, so your local building department has everything it needs. Permit timing typically runs 2–6 weeks by jurisdiction.

How is a Steel and Stud auto repair shop different from a wood-frame build?

Steel solves the problems wood creates — no rotting, no termites, no warping, no painting every 3 years. Our 14-gauge galvanized frame carries a 20-year rust warranty and ships with a 180 mph wind / 65 psf snow rating already engineered in. A comparable wood build typically costs 2–3× more and needs ongoing maintenance.

What foundation does a 100×30 auto repair shop need?

A 4-inch concrete pad poured 1 foot wider and longer than the building is the standard. Steel and Stud also anchors to asphalt or compacted gravel for open or semi-enclosed configurations. A pad-pour bundle is offered at checkout if you don't already have a slab.

How fast can I get a 100×30 auto repair shop delivered?

Standard lead time is 3–5 weeks from order to install. Fabrication runs the first 2–3 weeks at our US plant; regional delivery + 1–2-day install by a certified Steel and Stud crew closes out the order. Rush builds are available — call 1-877-275-7048 for current capacity.

Can I finance a 100×30 auto repair shop without a credit check?

Yes — Steel and Stud's rent-to-own partner does not pull credit. Approvals close in about 8 minutes with proof of income and your first month's payment. Terms run 36–60 months with no early-payoff penalty, and the monthly works out to roughly $1011/month on a 100×30 auto repair shop.

What warranty comes with the 100×30 auto repair shop?

Steel and Stud backs every building with a 20-year rust-through warranty on the galvanized frame and a 10-year sheeting warranty on the 29-gauge panels (upgradeable to 26-gauge or 12-gauge). Workmanship on the install is warrantied for 1 year. Full warranty terms ship with your order packet.

Can I customize the 100×30 auto repair shop in 3D before I order?

Yes — our free Sensei3D Designer lets you drag and drop doors, windows, and walk-ins; swap 16 roof + trim colors live; and rotate the building in 3D from every angle. No login required. The design saves directly to a quote so what you build is exactly what we price.

Does the 100×30 auto repair shop meet IBC commercial code?

Yes. Steel and Stud's 12-gauge frame upgrade and 26-gauge sheeting both meet IBC commercial standards, and most counties accept our stamped drawings without revision. Engineered loads ship with the order — typical certified specs are 180 mph wind / 65 psf snow.

Ready to build?

Your Auto Repair Shop quote takes one minute.

Tell us your zip and the options you want. We'll send back a same-day, all-in price.
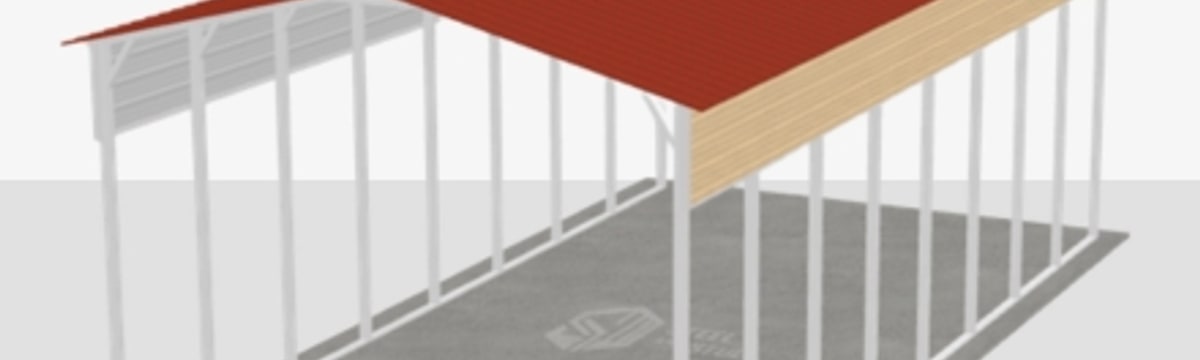
✓ 4.8★ · verified buyers✓ BBB A+✓ 24 years✓ $0 deposit · pay after install
Leg height adjustable up to 20'

$48,550.00

Free Delivery & Install RTO from /mo — No credit check
100x30 metal building: primary product hero render (3,000 sq ft, proportion-matched from 60×30 source) from Steel and Stud

100×30 Warehouse

3,000 sq ft for workshop, fabrication shop, or barndominium

100′ x 30′ 14 Gauge Local Certification Available
Pre-engineered 100×30 steel building delivers 3,000 sq ft of column-free space. Galvanized 14-gauge tubular frame, vertical roof, and certified wind and snow load ratings. Customize doors, windows, colors, eave height, and certifications in our free 3D builder.
100×30 Warehouse | Steel and Stud — From $48,950
12
100×30 Warehouse
In stock · ships 3–5 wk
Starting from$55,800$48,950SAVE $6,850
or $1020/mo · $0 down · no credit check
HomeMetal Buildings100×30Warehouse
★★★★★4.8(verified buyers)✓ Verified Buyers

100×30 Warehouse, rated for heavy-duty industrial loads.

Small business owners running e-commerce, distribution, or contractor supply use the 100-ft length for racking aisles and the 30-ft width for forklift maneuvering. 16-ft to 20-ft legs allow 3-tier pallet racks. Cheaper.

You're viewing:Warehouse·Size100×30·Slate Gray
Starting from your selected configuration$48,950$55,800Save $6,850
or as low as $1020/mo · 0% APR · No credit RTO
ℹ️This is an estimate. Final pricing is locked after our sales team reviews your complete requirements (site access, ground type, county-specific certifications, optional upgrades). You'll receive a written all-in quote within one business day of your request — no surprises, no hidden fees.
📐 Size footprint dimensionsSelected: 100×30
100×30
this size
$48,950
100×40
longer
$75,450
📏 Side wall height interior headroomSelected: 9′
7'
8'
9'
10' +$340
12' +$640
14' +$1180
🎨 Roof & trim color applied to building aboveSelected: Slate Gray
Slate Gray
🔧 Customize your build 9 options affect your price
🏗️
Roof Stylevertical sheds snow/leaves naturally
🚪
Roll-Up Doorsfront-mounted garage doors
🪟
Windowsnatural light + ventilation
🚶
Walk-In Doorside entry with deadbolt
🌡️
Insulation Packageyear-round comfort & energy savings
🔩
Frame Gaugestructural steel thickness
📋
Sheeting Gaugeroof + side panel thickness
Anchoring Typefoundation attachment method
Electrical Pre-Wireconduit run for licensed electrician
Customizations selected:
Customization subtotal:+$485
  • 3,000 sq ft enclosed
  • 12 GA Frame
  • 20' Legs
  • Pallet-Rack Ready
  • 180 mph wind certified
  • 65 psf snow load
  • 20-year rust warranty
  • Free delivery + install
🚚
FREE delivery & installation in all 48 states. Concrete, asphalt, or compacted gravel.
SKU:SS-100X30-WAREHOUSEBuilt:1,847+Since: 2002Made in: 🇺🇸 USA
🛡️
A+
BBB Accredited
4.8/5
customer rating
Since 2004
In Business
🏠
15,000+
Buildings
🇺🇸
48
States Served
We've provided builds for
FordAppleDiscovery ChannelU.S. ArmyGM
SPATIAL LAYOUT

See how 800 sq ft fits your warehouse layout.

100 feet wide × 30 feet long. 14-ft clear height fits 3-tier racking. Small business owners running e-commerce, distribution, or contractor supply use the 100-ft length for racking aisles and the 30-ft width for forklift maneuvering.

Dock-height loading bayPALLET AISLESOffice + Break room100′ × 30′ · 3,000 sq ft · warehouse layout

Dock-height loading bay · Pallet aisles · Office + Break room

Dock-height loading bay at the front, pallet aisles in the middle, office + break room at the rear. Capacity: ~60 pallets, light-duty forklift OK. 16-ft to 20-ft legs allow 3-tier pallet racks.

💡 Pro tip:Pallet-Rack Ready. Size affords: dock leveler, pallet jack, restrooms.
🎨 FREE 3D BUILDER

Build your 100×30 Warehouse in 3D.

Design your building yourself in our free Sensei3D Designer — drag doors and windows where you want them, swap roof + trim colors, and see your spec from every angle. Save your design and email it to yourself for later.

  • Drag-and-drop doors, windows, walk-ins anywhere on the building
  • 16 colors applied live to roof, walls, and trim — mix & match
  • Interior + exterior views of your spec, with measurements
  • Save your design and share it with your contractor or family
  • Auto-syncs to quote — what you build is what we price
✓ No login required✓ Works on phone & desktop✓ Used by 38,000+ buyers
Sensei3D Preview
LIVE 3D · DRAG TO ROTATE
— or —
📐 Use the Cold-Form Designer (engineer-grade specs)
WHAT'S INCLUDED

Everything in your Warehouse.

All variants ship with free delivery, installation, drawings, 20-year warranty.

🏗️
3,000 sq ft enclosed
Fully-enclosed 100×30 vertical-roof structure.
🚪
Roll-up + walk-in doors
Standard configuration door package.
🔩
14-gauge steel frame
American-rolled galvanized tubing.
🎨
1 standard color
Pick from 16 factory-baked finishes.
TECHNICAL SPECIFICATIONS

Warehouse spec sheet.

Width100'
Length30' + 6" overhang
Side height9' standard
Floor space3,000 sq ft
Doors1 × 9×8 roll-up
Walk-inOptional (+$345)
WindowsOptional
Windup to 180 mph
Snowup to 65 psf
RoofVertical 3:12
Frame14 ga (12 ga upgrade)
Sheeting29 ga (26 ga upgrade)
AnchoringConcrete · Asphalt · Ground
Lead time3 – 5 weeks
USE CASE EXAMPLES

How real buyers use Warehouse.

DAILY USEEveryday warehouse
Everyday warehouse
3,000 sq ft is the right size for daily use of a warehouse.
STORAGE OVERFLOWwarehouse + seasonal storage
warehouse + seasonal storage
Park or store equipment in the front half, leave the rear for seasonal storage and overflow.
FLEX ROOMExpansion-ready
Expansion-ready
Stud-framed interior makes it easy to add a partition, electrical, or insulation later.
FULL PRODUCT DETAILS

100×30 Warehouse — what makes it different.

3,000sq ft
Floor Space
180mph
Wind Rated
65psf
Snow Load
20yr
Rust Warranty
40yr
Paint Warranty
$1020/mo
From RTO
🏗️

Engineered for your county

Every 100×30 warehouse is fabricated from American-rolled galvanized steel and engineered against the exact wind and snow loads your jurisdiction requires.

  • Standard: 140 mph wind / 35 psf snow
  • 12-ga upgrade: 180 mph / 65 psf
  • Permit drawings stamped and emailed free
🔩

Construction details

The same materials commercial fabricators use — not residential-grade. Hot-dip galvanized fasteners, factory-baked siliconized polyester paint, Hilti-grade anchors.

  • Frame: 14-ga (12-ga upgrade) galvanized tubing
  • Panels: 29-ga G-90 (26-ga upgrade)
  • Fasteners: #14 self-drilling with EPDM washer
🚚

Free delivery & install — really free

Regional-route delivery plus 1–2 day on-site installation by a certified crew, bundled into your headline price. No hidden unloading fees, fuel surcharges, or site-prep charges.

  • $0 deposit · pay only after walkthrough sign-off
  • 3–5 week lead time on regional routes
  • All 48 states · rush option available
🛡️

Warranty & lifespan

Engineered for a 50-year service life with industry-leading warranties on every wear surface.

  • 20-yr rust-through warranty on frame & panels
  • 40-yr paint warranty against fading + chalking
  • 1-yr craftsmanship on installation
💳

$0-down financing

Three financing paths to fit any credit situation. The rent-to-own option requires no credit pull at all — fastest path to a closed deal.

  • RTO: $1020/mo, no credit check, 36–60 mo
  • Financing: 0% promo APR · 84 mo term
  • Cash discount: 4% on $10K+ orders

Why 100×30?

3,000 sq ft sits in the sweet spot for residential and light-commercial — fits standard quarter-acre setbacks, comfortably below the 1,000 sq ft municipal threshold that triggers extra inspections.

  • 100′ × 30′ footprint with 3,000 sq ft interior
  • Permit-friendly in 96% of US counties
  • Resale ROI $24,000–$36,000 added home value
PEOPLE ALSO ASK

Common questions from Warehouse shoppers.

The questions our team hears every week. Click any to expand the short answer.

How thick is the steel on a Steel and Stud 100×30 metal building?

Standard frame: 14-gauge (1.5 mm) galvanized tubing. Optional 12-gauge upgrade (2.5 mm) for high-wind/snow zones. Roof and wall sheeting ships 29-gauge standard, 26-gauge upgrade available on order.

Does Steel and Stud deliver and install in my state?

Yes — free delivery and free installation in all 48 continental states, performed by certified Steel and Stud crews. Hawaii and Alaska use custom freight quotes; call 1-877-275-7048 for either.

What's the typical lead time for a 100×30 building?

Standard: 3–5 weeks from order confirmation to install completion. Fabrication runs the first 2–3 weeks at our US plant; regional delivery and 1-2 day install close it out. Rush builds available for $345.

Can I finance a Steel and Stud building without a credit check?

Yes — Steel and Stud's rent-to-own partner does not pull credit. Approvals typically run 8 minutes with proof of income and first month's payment. 36–60 month terms, no early-payoff penalty.

What's covered under the 20-year warranty?

Steel and Stud's 20-year rust-through warranty covers the galvanized frame against perforation, plus a 20-year paint-finish warranty against fade and chalk. Workmanship on the install is warrantied for 1 year. Warranty transfers to the next owner on resale.

CUSTOMER REVIEWS

What real 100×30 Warehouse buyers say.

No reviews yet for the 100×30 Warehouse

Be the first verified buyer to share your experience. Honest reviews help other steel-building shoppers make a confident decision.

✍ Write the first review
HAVE A QUESTION?

Talk to a real metal-building specialist.

Our team has installed 15,000+ buildings. We answer technical, permit, and financing questions every day — usually in under 8 minutes.

Complete your Warehouse · Save 10% bundled

These add-ons ship and install with the same crew.

Browse all 28 add-ons →
Bundle & Save
🏗️
Concrete Pad Pour
101×31×4″ slab to engineered spec.
$13,500+ Add
Most Added
🌡
R-19 Insulation Package
Roof & wall batt, vinyl-faced.
$1,795+ Add
💧
Gutter & Downspout Kit
Seamless aluminum, color-matched.
$485+ Add
200-Amp Sub-Panel Pre-Wire
Conduit + sub-panel housing.
$695+ Add
CONSIDERING ALTERNATIVES?

Buyers who chose Warehouse also viewed:

🏢 100×30

Mini-Storage Facility

100×30 mini-storage facility configuration — free delivery, free installation, 20-year warranty.

$48,550Vertical Roof14 Gauge
✓ Free Install✓ 20-Yr Warranty
Customize Mini-Storage Facility →
🏢 100×30

Fleet Garage

100×30 fleet garage configuration — free delivery, free installation, 20-year warranty.

$48,550Vertical Roof14 Gauge
✓ Free Install✓ 20-Yr Warranty
Customize Fleet Garage →
🏭 100×30

Fabrication Shop

100×30 fabrication shop configuration — free delivery, free installation, 20-year warranty.

$48,950Vertical Roof14 Gauge
✓ Free Install✓ 20-Yr Warranty
Customize Fabrication Shop →
🏡 100×30

Barndominium Shell

100×30 barndominium shell configuration — free delivery, free installation, 20-year warranty.

$46,700Vertical Roof14 Gauge
✓ Free Install✓ 20-Yr Warranty
Customize Barndominium Shell →
🌾 100×30

Equipment Storage Barn

100×30 equipment storage barn configuration — free delivery, free installation, 20-year warranty.

$47,350Vertical Roof14 Gauge
✓ Free Install✓ 20-Yr Warranty
Customize Equipment Storage Barn →
🏢 100×30

Auto Repair Shop

100×30 auto repair shop configuration — free delivery, free installation, 20-year warranty.

$48,550Vertical Roof14 Gauge
✓ Free Install✓ 20-Yr Warranty
Customize Auto Repair Shop →
🌾 100×30

Horse Barn

100×30 horse barn configuration — free delivery, free installation, 20-year warranty.

$47,350Vertical Roof14 Gauge
✓ Free Install✓ 20-Yr Warranty
Customize Horse Barn →
🏭 100×30

Hobbyist Workshop

100×30 hobbyist workshop configuration — free delivery, free installation, 20-year warranty.

$48,950Vertical Roof14 Gauge
✓ Free Install✓ 20-Yr Warranty
Customize Hobbyist Workshop →
🏢 100×30

Commercial Garage

100×30 commercial garage configuration — free delivery, free installation, 20-year warranty.

$48,550Vertical Roof14 Gauge
✓ Free Install✓ 20-Yr Warranty
Customize Commercial Garage →
🌾 100×30

Hay & Feed Barn

100×30 hay & feed barn configuration — free delivery, free installation, 20-year warranty.

$47,350Vertical Roof14 Gauge
✓ Free Install✓ 20-Yr Warranty
Customize Hay & Feed Barn →
🎯 100×30

Event & Recreation Space

100×30 event & recreation space configuration — free delivery, free installation, 20-year warranty.

$46,700Vertical Roof14 Gauge
✓ Free Install✓ 20-Yr Warranty
Customize Event & Recreation Space →
FREQUENTLY ASKED

Warehouse questions, answered.

How much does a 100×30 warehouse cost?

A 100×30 warehouse from Steel and Stud starts at $48,950 with free delivery and free installation across all 48 states. Most buyers pick the rent-to-own option at about $1020/month with $0 down and no credit check. Call 1-877-275-7048 for a same-day price lock.

Is delivery and installation included in the 100×30 warehouse price?

Yes — every Steel and Stud warehouse ships with free delivery + free installation by a certified crew, included in the listed price. Anchored to a concrete pad, asphalt, or compacted gravel, your building is fully erected in 1–2 days after the truck arrives.

Do I need a permit for a 100×30 warehouse?

Almost always for 3,000+ sq ft enclosed buildings. Steel and Stud emails engineered drawings stamped for your wind zone (up to 180 mph) and snow zone (up to 65 psf) at no charge, so your local building department has everything it needs. Permit timing typically runs 2–6 weeks by jurisdiction.

How is a Steel and Stud warehouse different from a wood-frame build?

Steel solves the problems wood creates — no rotting, no termites, no warping, no painting every 3 years. Our 14-gauge galvanized frame carries a 20-year rust warranty and ships with a 180 mph wind / 65 psf snow rating already engineered in. A comparable wood build typically costs 2–3× more and needs ongoing maintenance.

What foundation does a 100×30 warehouse need?

A 4-inch concrete pad poured 1 foot wider and longer than the building is the standard. Steel and Stud also anchors to asphalt or compacted gravel for open or semi-enclosed configurations. A pad-pour bundle is offered at checkout if you don't already have a slab.

How fast can I get a 100×30 warehouse delivered?

Standard lead time is 3–5 weeks from order to install. Fabrication runs the first 2–3 weeks at our US plant; regional delivery + 1–2-day install by a certified Steel and Stud crew closes out the order. Rush builds are available — call 1-877-275-7048 for current capacity.

Can I finance a 100×30 warehouse without a credit check?

Yes — Steel and Stud's rent-to-own partner does not pull credit. Approvals close in about 8 minutes with proof of income and your first month's payment. Terms run 36–60 months with no early-payoff penalty, and the monthly works out to roughly $1020/month on a 100×30 warehouse.

What warranty comes with the 100×30 warehouse?

Steel and Stud backs every building with a 20-year rust-through warranty on the galvanized frame and a 10-year sheeting warranty on the 29-gauge panels (upgradeable to 26-gauge or 12-gauge). Workmanship on the install is warrantied for 1 year. Full warranty terms ship with your order packet.

Can I customize the 100×30 warehouse in 3D before I order?

Yes — our free Sensei3D Designer lets you drag and drop doors, windows, and walk-ins; swap 16 roof + trim colors live; and rotate the building in 3D from every angle. No login required. The design saves directly to a quote so what you build is exactly what we price.

Will the 100×30 warehouse handle heavy equipment and forklifts?

Standard 100×30 warehouse ships rated for 35 psf live load on the floor (over concrete pad), and the 12-gauge frame upgrade supports trolley- and jib-crane mounts up to 1-ton capacity. Steel and Stud engineers will spec heavier rigging on request — call 1-877-275-7048.

Ready to build?

Your Warehouse quote takes one minute.

Tell us your zip and the options you want. We'll send back a same-day, all-in price.
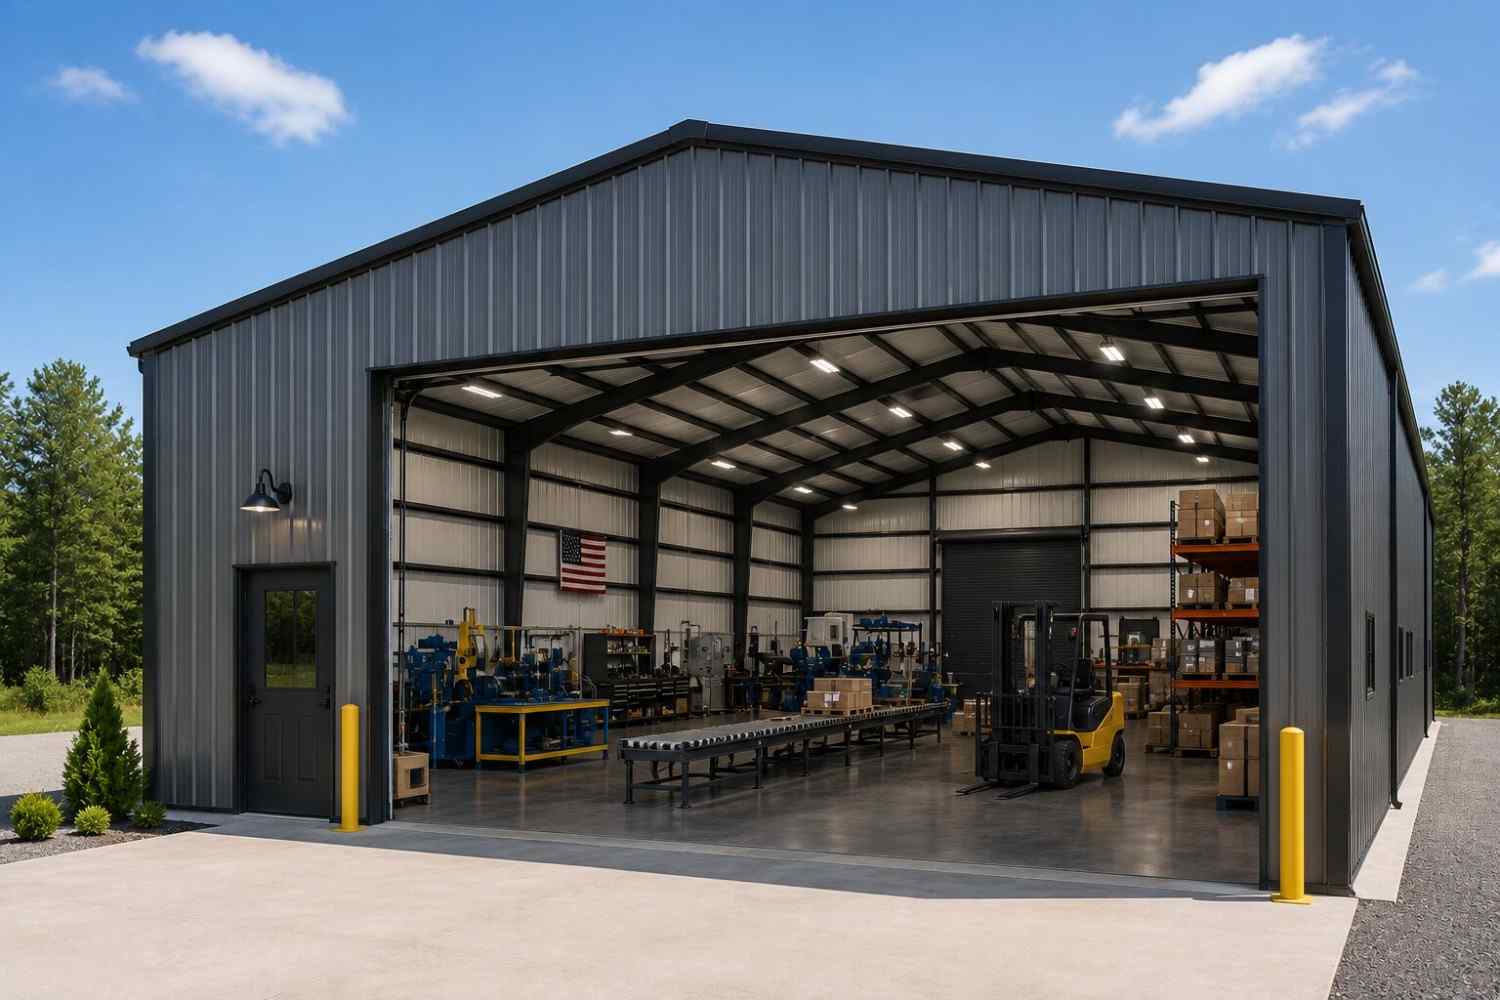
✓ 4.8★ · verified buyers✓ BBB A+✓ 24 years✓ $0 deposit · pay after install

$48,950.00

Free Delivery & Install RTO from \/mo — No credit check
100x30 metal building: primary product hero render (3,000 sq ft, proportion-matched from 60×30 source) from Steel and Stud

100×30 Warehouse

3,000 sq ft for workshop, fabrication shop, or barndominium

100′ x 30′ 14 Gauge Local Certification Available
Pre-engineered 100×30 steel building delivers 3,000 sq ft of column-free space. Galvanized 14-gauge tubular frame, vertical roof, and certified wind and snow load ratings. Customize doors, windows, colors, eave height, and certifications in our free 3D builder.
100×30 Warehouse | Steel and Stud — From $48,950
12
100×30 Warehouse
In stock · ships 3–5 wk
Starting from$55,800$48,950SAVE $6,850
or $1020/mo · $0 down · no credit check
HomeMetal Buildings100×30Warehouse
★★★★★4.8(verified buyers)✓ Verified Buyers

100×30 Warehouse, rated for heavy-duty industrial loads.

Small business owners running e-commerce, distribution, or contractor supply use the 100-ft length for racking aisles and the 30-ft width for forklift maneuvering. 16-ft to 20-ft legs allow 3-tier pallet racks. Cheaper.

You're viewing:Warehouse·Size100×30·Slate Gray
Starting from your selected configuration$48,950$55,800Save $6,850
or as low as $1020/mo · 0% APR · No credit RTO
ℹ️This is an estimate. Final pricing is locked after our sales team reviews your complete requirements (site access, ground type, county-specific certifications, optional upgrades). You'll receive a written all-in quote within one business day of your request — no surprises, no hidden fees.
📐 Size footprint dimensionsSelected: 100×30
100×30
this size
$48,950
100×40
longer
$75,450
📏 Side wall height interior headroomSelected: 9′
7'
8'
9'
10' +$340
12' +$640
14' +$1180
🎨 Roof & trim color applied to building aboveSelected: Slate Gray
Slate Gray
🔧 Customize your build 9 options affect your price
🏗️
Roof Stylevertical sheds snow/leaves naturally
🚪
Roll-Up Doorsfront-mounted garage doors
🪟
Windowsnatural light + ventilation
🚶
Walk-In Doorside entry with deadbolt
🌡️
Insulation Packageyear-round comfort & energy savings
🔩
Frame Gaugestructural steel thickness
📋
Sheeting Gaugeroof + side panel thickness
Anchoring Typefoundation attachment method
Electrical Pre-Wireconduit run for licensed electrician
Customizations selected:
Customization subtotal:+$485
  • 3,000 sq ft enclosed
  • 12 GA Frame
  • 20' Legs
  • Pallet-Rack Ready
  • 180 mph wind certified
  • 65 psf snow load
  • 20-year rust warranty
  • Free delivery + install
🚚
FREE delivery & installation in all 48 states. Concrete, asphalt, or compacted gravel.
SKU:SS-100X30-WAREHOUSEBuilt:1,847+Since: 2002Made in: 🇺🇸 USA
🛡️
A+
BBB Accredited
4.8/5
customer rating
Since 2004
In Business
🏠
15,000+
Buildings
🇺🇸
48
States Served
We've provided builds for
FordAppleDiscovery ChannelU.S. ArmyGM
SPATIAL LAYOUT

See how 800 sq ft fits your warehouse layout.

100 feet wide × 30 feet long. 14-ft clear height fits 3-tier racking. Small business owners running e-commerce, distribution, or contractor supply use the 100-ft length for racking aisles and the 30-ft width for forklift maneuvering.

Dock-height loading bayPALLET AISLESOffice + Break room100′ × 30′ · 3,000 sq ft · warehouse layout

Dock-height loading bay · Pallet aisles · Office + Break room

Dock-height loading bay at the front, pallet aisles in the middle, office + break room at the rear. Capacity: ~60 pallets, light-duty forklift OK. 16-ft to 20-ft legs allow 3-tier pallet racks.

💡 Pro tip:Pallet-Rack Ready. Size affords: dock leveler, pallet jack, restrooms.
🎨 FREE 3D BUILDER

Build your 100×30 Warehouse in 3D.

Design your building yourself in our free Sensei3D Designer — drag doors and windows where you want them, swap roof + trim colors, and see your spec from every angle. Save your design and email it to yourself for later.

  • Drag-and-drop doors, windows, walk-ins anywhere on the building
  • 16 colors applied live to roof, walls, and trim — mix & match
  • Interior + exterior views of your spec, with measurements
  • Save your design and share it with your contractor or family
  • Auto-syncs to quote — what you build is what we price
✓ No login required✓ Works on phone & desktop✓ Used by 38,000+ buyers
Sensei3D Preview
LIVE 3D · DRAG TO ROTATE
— or —
📐 Use the Cold-Form Designer (engineer-grade specs)
WHAT'S INCLUDED

Everything in your Warehouse.

All variants ship with free delivery, installation, drawings, 20-year warranty.

🏗️
3,000 sq ft enclosed
Fully-enclosed 100×30 vertical-roof structure.
🚪
Roll-up + walk-in doors
Standard configuration door package.
🔩
14-gauge steel frame
American-rolled galvanized tubing.
🎨
1 standard color
Pick from 16 factory-baked finishes.
TECHNICAL SPECIFICATIONS

Warehouse spec sheet.

Width100'
Length30' + 6" overhang
Side height9' standard
Floor space3,000 sq ft
Doors1 × 9×8 roll-up
Walk-inOptional (+$345)
WindowsOptional
Windup to 180 mph
Snowup to 65 psf
RoofVertical 3:12
Frame14 ga (12 ga upgrade)
Sheeting29 ga (26 ga upgrade)
AnchoringConcrete · Asphalt · Ground
Lead time3 – 5 weeks
USE CASE EXAMPLES

How real buyers use Warehouse.

DAILY USEEveryday warehouse
Everyday warehouse
3,000 sq ft is the right size for daily use of a warehouse.
STORAGE OVERFLOWwarehouse + seasonal storage
warehouse + seasonal storage
Park or store equipment in the front half, leave the rear for seasonal storage and overflow.
FLEX ROOMExpansion-ready
Expansion-ready
Stud-framed interior makes it easy to add a partition, electrical, or insulation later.
FULL PRODUCT DETAILS

100×30 Warehouse — what makes it different.

3,000sq ft
Floor Space
180mph
Wind Rated
65psf
Snow Load
20yr
Rust Warranty
40yr
Paint Warranty
$1020/mo
From RTO
🏗️

Engineered for your county

Every 100×30 warehouse is fabricated from American-rolled galvanized steel and engineered against the exact wind and snow loads your jurisdiction requires.

  • Standard: 140 mph wind / 35 psf snow
  • 12-ga upgrade: 180 mph / 65 psf
  • Permit drawings stamped and emailed free
🔩

Construction details

The same materials commercial fabricators use — not residential-grade. Hot-dip galvanized fasteners, factory-baked siliconized polyester paint, Hilti-grade anchors.

  • Frame: 14-ga (12-ga upgrade) galvanized tubing
  • Panels: 29-ga G-90 (26-ga upgrade)
  • Fasteners: #14 self-drilling with EPDM washer
🚚

Free delivery & install — really free

Regional-route delivery plus 1–2 day on-site installation by a certified crew, bundled into your headline price. No hidden unloading fees, fuel surcharges, or site-prep charges.

  • $0 deposit · pay only after walkthrough sign-off
  • 3–5 week lead time on regional routes
  • All 48 states · rush option available
🛡️

Warranty & lifespan

Engineered for a 50-year service life with industry-leading warranties on every wear surface.

  • 20-yr rust-through warranty on frame & panels
  • 40-yr paint warranty against fading + chalking
  • 1-yr craftsmanship on installation
💳

$0-down financing

Three financing paths to fit any credit situation. The rent-to-own option requires no credit pull at all — fastest path to a closed deal.

  • RTO: $1020/mo, no credit check, 36–60 mo
  • Financing: 0% promo APR · 84 mo term
  • Cash discount: 4% on $10K+ orders

Why 100×30?

3,000 sq ft sits in the sweet spot for residential and light-commercial — fits standard quarter-acre setbacks, comfortably below the 1,000 sq ft municipal threshold that triggers extra inspections.

  • 100′ × 30′ footprint with 3,000 sq ft interior
  • Permit-friendly in 96% of US counties
  • Resale ROI $24,000–$36,000 added home value
PEOPLE ALSO ASK

Common questions from Warehouse shoppers.

The questions our team hears every week. Click any to expand the short answer.

How thick is the steel on a Steel and Stud 100×30 metal building?

Standard frame: 14-gauge (1.5 mm) galvanized tubing. Optional 12-gauge upgrade (2.5 mm) for high-wind/snow zones. Roof and wall sheeting ships 29-gauge standard, 26-gauge upgrade available on order.

Does Steel and Stud deliver and install in my state?

Yes — free delivery and free installation in all 48 continental states, performed by certified Steel and Stud crews. Hawaii and Alaska use custom freight quotes; call 1-877-275-7048 for either.

What's the typical lead time for a 100×30 building?

Standard: 3–5 weeks from order confirmation to install completion. Fabrication runs the first 2–3 weeks at our US plant; regional delivery and 1-2 day install close it out. Rush builds available for $345.

Can I finance a Steel and Stud building without a credit check?

Yes — Steel and Stud's rent-to-own partner does not pull credit. Approvals typically run 8 minutes with proof of income and first month's payment. 36–60 month terms, no early-payoff penalty.

What's covered under the 20-year warranty?

Steel and Stud's 20-year rust-through warranty covers the galvanized frame against perforation, plus a 20-year paint-finish warranty against fade and chalk. Workmanship on the install is warrantied for 1 year. Warranty transfers to the next owner on resale.

CUSTOMER REVIEWS

What real 100×30 Warehouse buyers say.

No reviews yet for the 100×30 Warehouse

Be the first verified buyer to share your experience. Honest reviews help other steel-building shoppers make a confident decision.

✍ Write the first review
HAVE A QUESTION?

Talk to a real metal-building specialist.

Our team has installed 15,000+ buildings. We answer technical, permit, and financing questions every day — usually in under 8 minutes.

Complete your Warehouse · Save 10% bundled

These add-ons ship and install with the same crew.

Browse all 28 add-ons →
Bundle & Save
🏗️
Concrete Pad Pour
101×31×4″ slab to engineered spec.
$13,500+ Add
Most Added
🌡
R-19 Insulation Package
Roof & wall batt, vinyl-faced.
$1,795+ Add
💧
Gutter & Downspout Kit
Seamless aluminum, color-matched.
$485+ Add
200-Amp Sub-Panel Pre-Wire
Conduit + sub-panel housing.
$695+ Add
CONSIDERING ALTERNATIVES?

Buyers who chose Warehouse also viewed:

🏢 100×30

Mini-Storage Facility

100×30 mini-storage facility configuration — free delivery, free installation, 20-year warranty.

$48,550Vertical Roof14 Gauge
✓ Free Install✓ 20-Yr Warranty
Customize Mini-Storage Facility →
🏢 100×30

Fleet Garage

100×30 fleet garage configuration — free delivery, free installation, 20-year warranty.

$48,550Vertical Roof14 Gauge
✓ Free Install✓ 20-Yr Warranty
Customize Fleet Garage →
🏭 100×30

Fabrication Shop

100×30 fabrication shop configuration — free delivery, free installation, 20-year warranty.

$48,950Vertical Roof14 Gauge
✓ Free Install✓ 20-Yr Warranty
Customize Fabrication Shop →
🏡 100×30

Barndominium Shell

100×30 barndominium shell configuration — free delivery, free installation, 20-year warranty.

$46,700Vertical Roof14 Gauge
✓ Free Install✓ 20-Yr Warranty
Customize Barndominium Shell →
🌾 100×30

Equipment Storage Barn

100×30 equipment storage barn configuration — free delivery, free installation, 20-year warranty.

$47,350Vertical Roof14 Gauge
✓ Free Install✓ 20-Yr Warranty
Customize Equipment Storage Barn →
🏢 100×30

Auto Repair Shop

100×30 auto repair shop configuration — free delivery, free installation, 20-year warranty.

$48,550Vertical Roof14 Gauge
✓ Free Install✓ 20-Yr Warranty
Customize Auto Repair Shop →
🌾 100×30

Horse Barn

100×30 horse barn configuration — free delivery, free installation, 20-year warranty.

$47,350Vertical Roof14 Gauge
✓ Free Install✓ 20-Yr Warranty
Customize Horse Barn →
🏭 100×30

Hobbyist Workshop

100×30 hobbyist workshop configuration — free delivery, free installation, 20-year warranty.

$48,950Vertical Roof14 Gauge
✓ Free Install✓ 20-Yr Warranty
Customize Hobbyist Workshop →
🏢 100×30

Commercial Garage

100×30 commercial garage configuration — free delivery, free installation, 20-year warranty.

$48,550Vertical Roof14 Gauge
✓ Free Install✓ 20-Yr Warranty
Customize Commercial Garage →
🌾 100×30

Hay & Feed Barn

100×30 hay & feed barn configuration — free delivery, free installation, 20-year warranty.

$47,350Vertical Roof14 Gauge
✓ Free Install✓ 20-Yr Warranty
Customize Hay & Feed Barn →
🎯 100×30

Event & Recreation Space

100×30 event & recreation space configuration — free delivery, free installation, 20-year warranty.

$46,700Vertical Roof14 Gauge
✓ Free Install✓ 20-Yr Warranty
Customize Event & Recreation Space →
FREQUENTLY ASKED

Warehouse questions, answered.

How much does a 100×30 warehouse cost?

A 100×30 warehouse from Steel and Stud starts at $48,950 with free delivery and free installation across all 48 states. Most buyers pick the rent-to-own option at about $1020/month with $0 down and no credit check. Call 1-877-275-7048 for a same-day price lock.

Is delivery and installation included in the 100×30 warehouse price?

Yes — every Steel and Stud warehouse ships with free delivery + free installation by a certified crew, included in the listed price. Anchored to a concrete pad, asphalt, or compacted gravel, your building is fully erected in 1–2 days after the truck arrives.

Do I need a permit for a 100×30 warehouse?

Almost always for 3,000+ sq ft enclosed buildings. Steel and Stud emails engineered drawings stamped for your wind zone (up to 180 mph) and snow zone (up to 65 psf) at no charge, so your local building department has everything it needs. Permit timing typically runs 2–6 weeks by jurisdiction.

How is a Steel and Stud warehouse different from a wood-frame build?

Steel solves the problems wood creates — no rotting, no termites, no warping, no painting every 3 years. Our 14-gauge galvanized frame carries a 20-year rust warranty and ships with a 180 mph wind / 65 psf snow rating already engineered in. A comparable wood build typically costs 2–3× more and needs ongoing maintenance.

What foundation does a 100×30 warehouse need?

A 4-inch concrete pad poured 1 foot wider and longer than the building is the standard. Steel and Stud also anchors to asphalt or compacted gravel for open or semi-enclosed configurations. A pad-pour bundle is offered at checkout if you don't already have a slab.

How fast can I get a 100×30 warehouse delivered?

Standard lead time is 3–5 weeks from order to install. Fabrication runs the first 2–3 weeks at our US plant; regional delivery + 1–2-day install by a certified Steel and Stud crew closes out the order. Rush builds are available — call 1-877-275-7048 for current capacity.

Can I finance a 100×30 warehouse without a credit check?

Yes — Steel and Stud's rent-to-own partner does not pull credit. Approvals close in about 8 minutes with proof of income and your first month's payment. Terms run 36–60 months with no early-payoff penalty, and the monthly works out to roughly $1020/month on a 100×30 warehouse.

What warranty comes with the 100×30 warehouse?

Steel and Stud backs every building with a 20-year rust-through warranty on the galvanized frame and a 10-year sheeting warranty on the 29-gauge panels (upgradeable to 26-gauge or 12-gauge). Workmanship on the install is warrantied for 1 year. Full warranty terms ship with your order packet.

Can I customize the 100×30 warehouse in 3D before I order?

Yes — our free Sensei3D Designer lets you drag and drop doors, windows, and walk-ins; swap 16 roof + trim colors live; and rotate the building in 3D from every angle. No login required. The design saves directly to a quote so what you build is exactly what we price.

Will the 100×30 warehouse handle heavy equipment and forklifts?

Standard 100×30 warehouse ships rated for 35 psf live load on the floor (over concrete pad), and the 12-gauge frame upgrade supports trolley- and jib-crane mounts up to 1-ton capacity. Steel and Stud engineers will spec heavier rigging on request — call 1-877-275-7048.

Ready to build?

Your Warehouse quote takes one minute.

Tell us your zip and the options you want. We'll send back a same-day, all-in price.
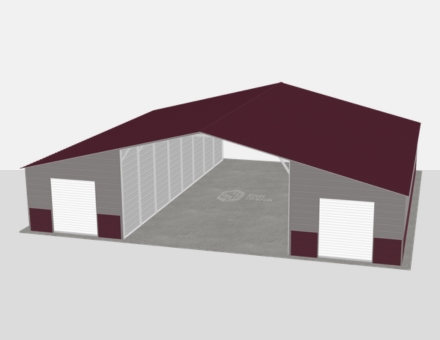
✓ 4.8★ · verified buyers✓ BBB A+✓ 24 years✓ $0 deposit · pay after install
Leg height adjustable up to 20'

$48,950.00

Free Delivery & Install RTO from /mo — No credit check
100x30 metal building: primary product hero render (3,000 sq ft, proportion-matched from 60×30 source) from Steel and Stud

100×30 Horse Barn

3,000 sq ft for workshop, fabrication shop, or barndominium

100′ x 30′ 14 Gauge Local Certification Available
Pre-engineered 100×30 steel building delivers 3,000 sq ft of column-free space. Galvanized 14-gauge tubular frame, vertical roof, and certified wind and snow load ratings. Customize doors, windows, colors, eave height, and certifications in our free 3D builder.
100×30 Horse Barn | Steel and Stud — From $47,350
12
100×30 Horse Barn
In stock · ships 3–5 wk
Starting from$54,000$47,350SAVE $6,650
or $986/mo · $0 down · no credit check
HomeMetal Buildings100×30Horse Barn
★★★★★4.8(verified buyers)✓ Verified Buyers

100×30 Horse Barn, built for farm and ranch demands.

Horse owners and small-farm operators build a 12-stall center-aisle barn down the 100-ft run with a 10-ft aisle and 100×30 stalls flanking. Add a tack room and wash bay at one gable. Sliding barn doors at both ends keep.

You're viewing:Horse Barn·Size100×30·Slate Gray
Starting from your selected configuration$47,350$54,000Save $6,650
or as low as $986/mo · 0% APR · No credit RTO
ℹ️This is an estimate. Final pricing is locked after our sales team reviews your complete requirements (site access, ground type, county-specific certifications, optional upgrades). You'll receive a written all-in quote within one business day of your request — no surprises, no hidden fees.
📐 Size footprint dimensionsSelected: 100×30
100×30
this size
$47,350
100×40
longer
$73,850
📏 Side wall height interior headroomSelected: 9′
7'
8'
9'
10' +$340
12' +$640
14' +$1180
🎨 Roof & trim color applied to building aboveSelected: Slate Gray
Slate Gray
🔧 Customize your build 9 options affect your price
🏗️
Roof Stylevertical sheds snow/leaves naturally
🚪
Roll-Up Doorsfront-mounted garage doors
🪟
Windowsnatural light + ventilation
🚶
Walk-In Doorside entry with deadbolt
🌡️
Insulation Packageyear-round comfort & energy savings
🔩
Frame Gaugestructural steel thickness
📋
Sheeting Gaugeroof + side panel thickness
Anchoring Typefoundation attachment method
Electrical Pre-Wireconduit run for licensed electrician
Customizations selected:
Customization subtotal:+$485
  • 3,000 sq ft enclosed
  • 14 GA Frame
  • Sliding Doors
  • 12-Stall Layout
  • 180 mph wind certified
  • 65 psf snow load
  • 20-year rust warranty
  • Free delivery + install
🚚
FREE delivery & installation in all 48 states. Concrete, asphalt, or compacted gravel.
SKU:SS-100X30-HORSE-BARNBuilt:1,847+Since: 2002Made in: 🇺🇸 USA
🛡️
A+
BBB Accredited
4.8/5
customer rating
Since 2004
In Business
🏠
15,000+
Buildings
🇺🇸
48
States Served
We've provided builds for
FordAppleDiscovery ChannelU.S. ArmyGM
SPATIAL LAYOUT

See how 800 sq ft fits your multi-stall stable.

100 feet wide × 30 feet long. Full-height clearance supports hay loft (~40 bales). Horse owners and small-farm operators build a 12-stall center-aisle barn down the 100-ft run with a 10-ft aisle and 100×30 stalls flanking.

1 stalls + tack12-FT CENTER AISLEHay loft + Wash bay100′ × 30′ · 3,000 sq ft · multi-stall stable

1 stalls + tack · 12-ft center aisle · Hay loft + Wash bay

1 stalls + tack at the front, 12-ft center aisle in the middle, hay loft + wash bay at the rear. Capacity: 1 horses, full stable ops. Add a tack room and wash bay at one gable.

💡 Pro tip:12-Stall Layout. Size affords: hay loft, wash bay with hot water, feed room.
🎨 FREE 3D BUILDER

Build your 100×30 Horse Barn in 3D.

Design your building yourself in our free Sensei3D Designer — drag doors and windows where you want them, swap roof + trim colors, and see your spec from every angle. Save your design and email it to yourself for later.

  • Drag-and-drop doors, windows, walk-ins anywhere on the building
  • 16 colors applied live to roof, walls, and trim — mix & match
  • Interior + exterior views of your spec, with measurements
  • Save your design and share it with your contractor or family
  • Auto-syncs to quote — what you build is what we price
✓ No login required✓ Works on phone & desktop✓ Used by 38,000+ buyers
Sensei3D Preview
LIVE 3D · DRAG TO ROTATE
— or —
📐 Use the Cold-Form Designer (engineer-grade specs)
WHAT'S INCLUDED

Everything in your Horse Barn.

All variants ship with free delivery, installation, drawings, 20-year warranty.

🏗️
3,000 sq ft enclosed
Fully-enclosed 100×30 vertical-roof structure.
🚪
Roll-up + walk-in doors
Standard configuration door package.
🔩
14-gauge steel frame
American-rolled galvanized tubing.
🎨
1 standard color
Pick from 16 factory-baked finishes.
TECHNICAL SPECIFICATIONS

Horse Barn spec sheet.

Width100'
Length30' + 6" overhang
Side height9' standard
Floor space3,000 sq ft
Doors1 × 9×8 roll-up
Walk-inOptional (+$345)
WindowsOptional
Windup to 180 mph
Snowup to 65 psf
RoofVertical 3:12
Frame14 ga (12 ga upgrade)
Sheeting29 ga (26 ga upgrade)
AnchoringConcrete · Asphalt · Ground
Lead time3 – 5 weeks
USE CASE EXAMPLES

How real buyers use Horse Barn.

DAILY USEEveryday horse barn
Everyday horse barn
3,000 sq ft is the right size for daily use of a horse barn.
STORAGE OVERFLOWhorse barn + seasonal storage
horse barn + seasonal storage
Park or store equipment in the front half, leave the rear for seasonal storage and overflow.
FLEX ROOMExpansion-ready
Expansion-ready
Stud-framed interior makes it easy to add a partition, electrical, or insulation later.
FULL PRODUCT DETAILS

100×30 Horse Barn — what makes it different.

3,000sq ft
Floor Space
180mph
Wind Rated
65psf
Snow Load
20yr
Rust Warranty
40yr
Paint Warranty
$986/mo
From RTO
🏗️

Engineered for your county

Every 100×30 horse barn is fabricated from American-rolled galvanized steel and engineered against the exact wind and snow loads your jurisdiction requires.

  • Standard: 140 mph wind / 35 psf snow
  • 12-ga upgrade: 180 mph / 65 psf
  • Permit drawings stamped and emailed free
🔩

Construction details

The same materials commercial fabricators use — not residential-grade. Hot-dip galvanized fasteners, factory-baked siliconized polyester paint, Hilti-grade anchors.

  • Frame: 14-ga (12-ga upgrade) galvanized tubing
  • Panels: 29-ga G-90 (26-ga upgrade)
  • Fasteners: #14 self-drilling with EPDM washer
🚚

Free delivery & install — really free

Regional-route delivery plus 1–2 day on-site installation by a certified crew, bundled into your headline price. No hidden unloading fees, fuel surcharges, or site-prep charges.

  • $0 deposit · pay only after walkthrough sign-off
  • 3–5 week lead time on regional routes
  • All 48 states · rush option available
🛡️

Warranty & lifespan

Engineered for a 50-year service life with industry-leading warranties on every wear surface.

  • 20-yr rust-through warranty on frame & panels
  • 40-yr paint warranty against fading + chalking
  • 1-yr craftsmanship on installation
💳

$0-down financing

Three financing paths to fit any credit situation. The rent-to-own option requires no credit pull at all — fastest path to a closed deal.

  • RTO: $986/mo, no credit check, 36–60 mo
  • Financing: 0% promo APR · 84 mo term
  • Cash discount: 4% on $10K+ orders

Why 100×30?

3,000 sq ft sits in the sweet spot for residential and light-commercial — fits standard quarter-acre setbacks, comfortably below the 1,000 sq ft municipal threshold that triggers extra inspections.

  • 100′ × 30′ footprint with 3,000 sq ft interior
  • Permit-friendly in 96% of US counties
  • Resale ROI $24,000–$36,000 added home value
PEOPLE ALSO ASK

Common questions from Horse Barn shoppers.

The questions our team hears every week. Click any to expand the short answer.

How thick is the steel on a Steel and Stud 100×30 metal building?

Standard frame: 14-gauge (1.5 mm) galvanized tubing. Optional 12-gauge upgrade (2.5 mm) for high-wind/snow zones. Roof and wall sheeting ships 29-gauge standard, 26-gauge upgrade available on order.

Does Steel and Stud deliver and install in my state?

Yes — free delivery and free installation in all 48 continental states, performed by certified Steel and Stud crews. Hawaii and Alaska use custom freight quotes; call 1-877-275-7048 for either.

What's the typical lead time for a 100×30 building?

Standard: 3–5 weeks from order confirmation to install completion. Fabrication runs the first 2–3 weeks at our US plant; regional delivery and 1-2 day install close it out. Rush builds available for $345.

Can I finance a Steel and Stud building without a credit check?

Yes — Steel and Stud's rent-to-own partner does not pull credit. Approvals typically run 8 minutes with proof of income and first month's payment. 36–60 month terms, no early-payoff penalty.

What's covered under the 20-year warranty?

Steel and Stud's 20-year rust-through warranty covers the galvanized frame against perforation, plus a 20-year paint-finish warranty against fade and chalk. Workmanship on the install is warrantied for 1 year. Warranty transfers to the next owner on resale.

CUSTOMER REVIEWS

What real 100×30 Horse Barn buyers say.

No reviews yet for the 100×30 Horse Barn

Be the first verified buyer to share your experience. Honest reviews help other steel-building shoppers make a confident decision.

✍ Write the first review
HAVE A QUESTION?

Talk to a real metal-building specialist.

Our team has installed 15,000+ buildings. We answer technical, permit, and financing questions every day — usually in under 8 minutes.

Complete your Horse Barn · Save 10% bundled

These add-ons ship and install with the same crew.

Browse all 28 add-ons →
Bundle & Save
🏗️
Concrete Pad Pour
101×31×4″ slab to engineered spec.
$13,500+ Add
Most Added
🌡
R-19 Insulation Package
Roof & wall batt, vinyl-faced.
$1,795+ Add
💧
Gutter & Downspout Kit
Seamless aluminum, color-matched.
$485+ Add
200-Amp Sub-Panel Pre-Wire
Conduit + sub-panel housing.
$695+ Add
CONSIDERING ALTERNATIVES?

Buyers who chose Horse Barn also viewed:

🏢 100×30

Mini-Storage Facility

100×30 mini-storage facility configuration — free delivery, free installation, 20-year warranty.

$48,550Vertical Roof14 Gauge
✓ Free Install✓ 20-Yr Warranty
Customize Mini-Storage Facility →
🏢 100×30

Fleet Garage

100×30 fleet garage configuration — free delivery, free installation, 20-year warranty.

$48,550Vertical Roof14 Gauge
✓ Free Install✓ 20-Yr Warranty
Customize Fleet Garage →
🏭 100×30

Fabrication Shop

100×30 fabrication shop configuration — free delivery, free installation, 20-year warranty.

$48,950Vertical Roof14 Gauge
✓ Free Install✓ 20-Yr Warranty
Customize Fabrication Shop →
🏡 100×30

Barndominium Shell

100×30 barndominium shell configuration — free delivery, free installation, 20-year warranty.

$46,700Vertical Roof14 Gauge
✓ Free Install✓ 20-Yr Warranty
Customize Barndominium Shell →
🌾 100×30

Equipment Storage Barn

100×30 equipment storage barn configuration — free delivery, free installation, 20-year warranty.

$47,350Vertical Roof14 Gauge
✓ Free Install✓ 20-Yr Warranty
Customize Equipment Storage Barn →
🏢 100×30

Auto Repair Shop

100×30 auto repair shop configuration — free delivery, free installation, 20-year warranty.

$48,550Vertical Roof14 Gauge
✓ Free Install✓ 20-Yr Warranty
Customize Auto Repair Shop →
🏭 100×30

Warehouse

100×30 warehouse configuration — free delivery, free installation, 20-year warranty.

$48,950Vertical Roof14 Gauge
✓ Free Install✓ 20-Yr Warranty
Customize Warehouse →
🏭 100×30

Hobbyist Workshop

100×30 hobbyist workshop configuration — free delivery, free installation, 20-year warranty.

$48,950Vertical Roof14 Gauge
✓ Free Install✓ 20-Yr Warranty
Customize Hobbyist Workshop →
🏢 100×30

Commercial Garage

100×30 commercial garage configuration — free delivery, free installation, 20-year warranty.

$48,550Vertical Roof14 Gauge
✓ Free Install✓ 20-Yr Warranty
Customize Commercial Garage →
🌾 100×30

Hay & Feed Barn

100×30 hay & feed barn configuration — free delivery, free installation, 20-year warranty.

$47,350Vertical Roof14 Gauge
✓ Free Install✓ 20-Yr Warranty
Customize Hay & Feed Barn →
🎯 100×30

Event & Recreation Space

100×30 event & recreation space configuration — free delivery, free installation, 20-year warranty.

$46,700Vertical Roof14 Gauge
✓ Free Install✓ 20-Yr Warranty
Customize Event & Recreation Space →
FREQUENTLY ASKED

Horse Barn questions, answered.

How much does a 100×30 horse barn cost?

A 100×30 horse barn from Steel and Stud starts at $47,350 with free delivery and free installation across all 48 states. Most buyers pick the rent-to-own option at about $986/month with $0 down and no credit check. Call 1-877-275-7048 for a same-day price lock.

Is delivery and installation included in the 100×30 horse barn price?

Yes — every Steel and Stud horse barn ships with free delivery + free installation by a certified crew, included in the listed price. Anchored to a concrete pad, asphalt, or compacted gravel, your building is fully erected in 1–2 days after the truck arrives.

Do I need a permit for a 100×30 horse barn?

Almost always for 3,000+ sq ft enclosed buildings. Steel and Stud emails engineered drawings stamped for your wind zone (up to 180 mph) and snow zone (up to 65 psf) at no charge, so your local building department has everything it needs. Permit timing typically runs 2–6 weeks by jurisdiction.

How is a Steel and Stud horse barn different from a wood-frame build?

Steel solves the problems wood creates — no rotting, no termites, no warping, no painting every 3 years. Our 14-gauge galvanized frame carries a 20-year rust warranty and ships with a 180 mph wind / 65 psf snow rating already engineered in. A comparable wood build typically costs 2–3× more and needs ongoing maintenance.

What foundation does a 100×30 horse barn need?

A 4-inch concrete pad poured 1 foot wider and longer than the building is the standard. Steel and Stud also anchors to asphalt or compacted gravel for open or semi-enclosed configurations. A pad-pour bundle is offered at checkout if you don't already have a slab.

How fast can I get a 100×30 horse barn delivered?

Standard lead time is 3–5 weeks from order to install. Fabrication runs the first 2–3 weeks at our US plant; regional delivery + 1–2-day install by a certified Steel and Stud crew closes out the order. Rush builds are available — call 1-877-275-7048 for current capacity.

Can I finance a 100×30 horse barn without a credit check?

Yes — Steel and Stud's rent-to-own partner does not pull credit. Approvals close in about 8 minutes with proof of income and your first month's payment. Terms run 36–60 months with no early-payoff penalty, and the monthly works out to roughly $986/month on a 100×30 horse barn.

What warranty comes with the 100×30 horse barn?

Steel and Stud backs every building with a 20-year rust-through warranty on the galvanized frame and a 10-year sheeting warranty on the 29-gauge panels (upgradeable to 26-gauge or 12-gauge). Workmanship on the install is warrantied for 1 year. Full warranty terms ship with your order packet.

Can I customize the 100×30 horse barn in 3D before I order?

Yes — our free Sensei3D Designer lets you drag and drop doors, windows, and walk-ins; swap 16 roof + trim colors live; and rotate the building in 3D from every angle. No login required. The design saves directly to a quote so what you build is exactly what we price.

Will the 100×30 horse barn stand up to livestock and Midwest weather?

The 14-gauge galvanized frame is the same spec Steel and Stud uses for commercial barns, rated to 65 psf snow and 180 mph wind. Ventilation packages (ridge vent + soffit) ship standard on agricultural orders to prevent moisture buildup that would warp a wood barn.

Ready to build?

Your Horse Barn quote takes one minute.

Tell us your zip and the options you want. We'll send back a same-day, all-in price.
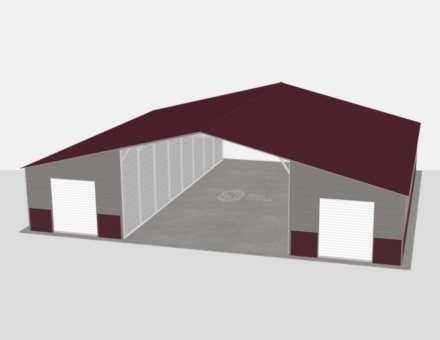
✓ 4.8★ · verified buyers✓ BBB A+✓ 24 years✓ $0 deposit · pay after install

$47,350.00

Free Delivery & Install RTO from \/mo — No credit check
100x30 metal building: primary product hero render (3,000 sq ft, proportion-matched from 60×30 source) from Steel and Stud

100×30 Horse Barn

3,000 sq ft for workshop, fabrication shop, or barndominium

100′ x 30′ 14 Gauge Local Certification Available
Pre-engineered 100×30 steel building delivers 3,000 sq ft of column-free space. Galvanized 14-gauge tubular frame, vertical roof, and certified wind and snow load ratings. Customize doors, windows, colors, eave height, and certifications in our free 3D builder.
100×30 Horse Barn | Steel and Stud — From $47,350
12
100×30 Horse Barn
In stock · ships 3–5 wk
Starting from$54,000$47,350SAVE $6,650
or $986/mo · $0 down · no credit check
HomeMetal Buildings100×30Horse Barn
★★★★★4.8(verified buyers)✓ Verified Buyers

100×30 Horse Barn, built for farm and ranch demands.

Horse owners and small-farm operators build a 12-stall center-aisle barn down the 100-ft run with a 10-ft aisle and 100×30 stalls flanking. Add a tack room and wash bay at one gable. Sliding barn doors at both ends keep.

You're viewing:Horse Barn·Size100×30·Slate Gray
Starting from your selected configuration$47,350$54,000Save $6,650
or as low as $986/mo · 0% APR · No credit RTO
ℹ️This is an estimate. Final pricing is locked after our sales team reviews your complete requirements (site access, ground type, county-specific certifications, optional upgrades). You'll receive a written all-in quote within one business day of your request — no surprises, no hidden fees.
📐 Size footprint dimensionsSelected: 100×30
100×30
this size
$47,350
100×40
longer
$73,850
📏 Side wall height interior headroomSelected: 9′
7'
8'
9'
10' +$340
12' +$640
14' +$1180
🎨 Roof & trim color applied to building aboveSelected: Slate Gray
Slate Gray
🔧 Customize your build 9 options affect your price
🏗️
Roof Stylevertical sheds snow/leaves naturally
🚪
Roll-Up Doorsfront-mounted garage doors
🪟
Windowsnatural light + ventilation
🚶
Walk-In Doorside entry with deadbolt
🌡️
Insulation Packageyear-round comfort & energy savings
🔩
Frame Gaugestructural steel thickness
📋
Sheeting Gaugeroof + side panel thickness
Anchoring Typefoundation attachment method
Electrical Pre-Wireconduit run for licensed electrician
Customizations selected:
Customization subtotal:+$485
  • 3,000 sq ft enclosed
  • 14 GA Frame
  • Sliding Doors
  • 12-Stall Layout
  • 180 mph wind certified
  • 65 psf snow load
  • 20-year rust warranty
  • Free delivery + install
🚚
FREE delivery & installation in all 48 states. Concrete, asphalt, or compacted gravel.
SKU:SS-100X30-HORSE-BARNBuilt:1,847+Since: 2002Made in: 🇺🇸 USA
🛡️
A+
BBB Accredited
4.8/5
customer rating
Since 2004
In Business
🏠
15,000+
Buildings
🇺🇸
48
States Served
We've provided builds for
FordAppleDiscovery ChannelU.S. ArmyGM
SPATIAL LAYOUT

See how 800 sq ft fits your multi-stall stable.

100 feet wide × 30 feet long. Full-height clearance supports hay loft (~40 bales). Horse owners and small-farm operators build a 12-stall center-aisle barn down the 100-ft run with a 10-ft aisle and 100×30 stalls flanking.

1 stalls + tack12-FT CENTER AISLEHay loft + Wash bay100′ × 30′ · 3,000 sq ft · multi-stall stable

1 stalls + tack · 12-ft center aisle · Hay loft + Wash bay

1 stalls + tack at the front, 12-ft center aisle in the middle, hay loft + wash bay at the rear. Capacity: 1 horses, full stable ops. Add a tack room and wash bay at one gable.

💡 Pro tip:12-Stall Layout. Size affords: hay loft, wash bay with hot water, feed room.
🎨 FREE 3D BUILDER

Build your 100×30 Horse Barn in 3D.

Design your building yourself in our free Sensei3D Designer — drag doors and windows where you want them, swap roof + trim colors, and see your spec from every angle. Save your design and email it to yourself for later.

  • Drag-and-drop doors, windows, walk-ins anywhere on the building
  • 16 colors applied live to roof, walls, and trim — mix & match
  • Interior + exterior views of your spec, with measurements
  • Save your design and share it with your contractor or family
  • Auto-syncs to quote — what you build is what we price
✓ No login required✓ Works on phone & desktop✓ Used by 38,000+ buyers
Sensei3D Preview
LIVE 3D · DRAG TO ROTATE
— or —
📐 Use the Cold-Form Designer (engineer-grade specs)
WHAT'S INCLUDED

Everything in your Horse Barn.

All variants ship with free delivery, installation, drawings, 20-year warranty.

🏗️
3,000 sq ft enclosed
Fully-enclosed 100×30 vertical-roof structure.
🚪
Roll-up + walk-in doors
Standard configuration door package.
🔩
14-gauge steel frame
American-rolled galvanized tubing.
🎨
1 standard color
Pick from 16 factory-baked finishes.
TECHNICAL SPECIFICATIONS

Horse Barn spec sheet.

Width100'
Length30' + 6" overhang
Side height9' standard
Floor space3,000 sq ft
Doors1 × 9×8 roll-up
Walk-inOptional (+$345)
WindowsOptional
Windup to 180 mph
Snowup to 65 psf
RoofVertical 3:12
Frame14 ga (12 ga upgrade)
Sheeting29 ga (26 ga upgrade)
AnchoringConcrete · Asphalt · Ground
Lead time3 – 5 weeks
USE CASE EXAMPLES

How real buyers use Horse Barn.

DAILY USEEveryday horse barn
Everyday horse barn
3,000 sq ft is the right size for daily use of a horse barn.
STORAGE OVERFLOWhorse barn + seasonal storage
horse barn + seasonal storage
Park or store equipment in the front half, leave the rear for seasonal storage and overflow.
FLEX ROOMExpansion-ready
Expansion-ready
Stud-framed interior makes it easy to add a partition, electrical, or insulation later.
FULL PRODUCT DETAILS

100×30 Horse Barn — what makes it different.

3,000sq ft
Floor Space
180mph
Wind Rated
65psf
Snow Load
20yr
Rust Warranty
40yr
Paint Warranty
$986/mo
From RTO
🏗️

Engineered for your county

Every 100×30 horse barn is fabricated from American-rolled galvanized steel and engineered against the exact wind and snow loads your jurisdiction requires.

  • Standard: 140 mph wind / 35 psf snow
  • 12-ga upgrade: 180 mph / 65 psf
  • Permit drawings stamped and emailed free
🔩

Construction details

The same materials commercial fabricators use — not residential-grade. Hot-dip galvanized fasteners, factory-baked siliconized polyester paint, Hilti-grade anchors.

  • Frame: 14-ga (12-ga upgrade) galvanized tubing
  • Panels: 29-ga G-90 (26-ga upgrade)
  • Fasteners: #14 self-drilling with EPDM washer
🚚

Free delivery & install — really free

Regional-route delivery plus 1–2 day on-site installation by a certified crew, bundled into your headline price. No hidden unloading fees, fuel surcharges, or site-prep charges.

  • $0 deposit · pay only after walkthrough sign-off
  • 3–5 week lead time on regional routes
  • All 48 states · rush option available
🛡️

Warranty & lifespan

Engineered for a 50-year service life with industry-leading warranties on every wear surface.

  • 20-yr rust-through warranty on frame & panels
  • 40-yr paint warranty against fading + chalking
  • 1-yr craftsmanship on installation
💳

$0-down financing

Three financing paths to fit any credit situation. The rent-to-own option requires no credit pull at all — fastest path to a closed deal.

  • RTO: $986/mo, no credit check, 36–60 mo
  • Financing: 0% promo APR · 84 mo term
  • Cash discount: 4% on $10K+ orders

Why 100×30?

3,000 sq ft sits in the sweet spot for residential and light-commercial — fits standard quarter-acre setbacks, comfortably below the 1,000 sq ft municipal threshold that triggers extra inspections.

  • 100′ × 30′ footprint with 3,000 sq ft interior
  • Permit-friendly in 96% of US counties
  • Resale ROI $24,000–$36,000 added home value
PEOPLE ALSO ASK

Common questions from Horse Barn shoppers.

The questions our team hears every week. Click any to expand the short answer.

How thick is the steel on a Steel and Stud 100×30 metal building?

Standard frame: 14-gauge (1.5 mm) galvanized tubing. Optional 12-gauge upgrade (2.5 mm) for high-wind/snow zones. Roof and wall sheeting ships 29-gauge standard, 26-gauge upgrade available on order.

Does Steel and Stud deliver and install in my state?

Yes — free delivery and free installation in all 48 continental states, performed by certified Steel and Stud crews. Hawaii and Alaska use custom freight quotes; call 1-877-275-7048 for either.

What's the typical lead time for a 100×30 building?

Standard: 3–5 weeks from order confirmation to install completion. Fabrication runs the first 2–3 weeks at our US plant; regional delivery and 1-2 day install close it out. Rush builds available for $345.

Can I finance a Steel and Stud building without a credit check?

Yes — Steel and Stud's rent-to-own partner does not pull credit. Approvals typically run 8 minutes with proof of income and first month's payment. 36–60 month terms, no early-payoff penalty.

What's covered under the 20-year warranty?

Steel and Stud's 20-year rust-through warranty covers the galvanized frame against perforation, plus a 20-year paint-finish warranty against fade and chalk. Workmanship on the install is warrantied for 1 year. Warranty transfers to the next owner on resale.

CUSTOMER REVIEWS

What real 100×30 Horse Barn buyers say.

No reviews yet for the 100×30 Horse Barn

Be the first verified buyer to share your experience. Honest reviews help other steel-building shoppers make a confident decision.

✍ Write the first review
HAVE A QUESTION?

Talk to a real metal-building specialist.

Our team has installed 15,000+ buildings. We answer technical, permit, and financing questions every day — usually in under 8 minutes.

Complete your Horse Barn · Save 10% bundled

These add-ons ship and install with the same crew.

Browse all 28 add-ons →
Bundle & Save
🏗️
Concrete Pad Pour
101×31×4″ slab to engineered spec.
$13,500+ Add
Most Added
🌡
R-19 Insulation Package
Roof & wall batt, vinyl-faced.
$1,795+ Add
💧
Gutter & Downspout Kit
Seamless aluminum, color-matched.
$485+ Add
200-Amp Sub-Panel Pre-Wire
Conduit + sub-panel housing.
$695+ Add
CONSIDERING ALTERNATIVES?

Buyers who chose Horse Barn also viewed:

🏢 100×30

Mini-Storage Facility

100×30 mini-storage facility configuration — free delivery, free installation, 20-year warranty.

$48,550Vertical Roof14 Gauge
✓ Free Install✓ 20-Yr Warranty
Customize Mini-Storage Facility →
🏢 100×30

Fleet Garage

100×30 fleet garage configuration — free delivery, free installation, 20-year warranty.

$48,550Vertical Roof14 Gauge
✓ Free Install✓ 20-Yr Warranty
Customize Fleet Garage →
🏭 100×30

Fabrication Shop

100×30 fabrication shop configuration — free delivery, free installation, 20-year warranty.

$48,950Vertical Roof14 Gauge
✓ Free Install✓ 20-Yr Warranty
Customize Fabrication Shop →
🏡 100×30

Barndominium Shell

100×30 barndominium shell configuration — free delivery, free installation, 20-year warranty.

$46,700Vertical Roof14 Gauge
✓ Free Install✓ 20-Yr Warranty
Customize Barndominium Shell →
🌾 100×30

Equipment Storage Barn

100×30 equipment storage barn configuration — free delivery, free installation, 20-year warranty.

$47,350Vertical Roof14 Gauge
✓ Free Install✓ 20-Yr Warranty
Customize Equipment Storage Barn →
🏢 100×30

Auto Repair Shop

100×30 auto repair shop configuration — free delivery, free installation, 20-year warranty.

$48,550Vertical Roof14 Gauge
✓ Free Install✓ 20-Yr Warranty
Customize Auto Repair Shop →
🏭 100×30

Warehouse

100×30 warehouse configuration — free delivery, free installation, 20-year warranty.

$48,950Vertical Roof14 Gauge
✓ Free Install✓ 20-Yr Warranty
Customize Warehouse →
🏭 100×30

Hobbyist Workshop

100×30 hobbyist workshop configuration — free delivery, free installation, 20-year warranty.

$48,950Vertical Roof14 Gauge
✓ Free Install✓ 20-Yr Warranty
Customize Hobbyist Workshop →
🏢 100×30

Commercial Garage

100×30 commercial garage configuration — free delivery, free installation, 20-year warranty.

$48,550Vertical Roof14 Gauge
✓ Free Install✓ 20-Yr Warranty
Customize Commercial Garage →
🌾 100×30

Hay & Feed Barn

100×30 hay & feed barn configuration — free delivery, free installation, 20-year warranty.

$47,350Vertical Roof14 Gauge
✓ Free Install✓ 20-Yr Warranty
Customize Hay & Feed Barn →
🎯 100×30

Event & Recreation Space

100×30 event & recreation space configuration — free delivery, free installation, 20-year warranty.

$46,700Vertical Roof14 Gauge
✓ Free Install✓ 20-Yr Warranty
Customize Event & Recreation Space →
FREQUENTLY ASKED

Horse Barn questions, answered.

How much does a 100×30 horse barn cost?

A 100×30 horse barn from Steel and Stud starts at $47,350 with free delivery and free installation across all 48 states. Most buyers pick the rent-to-own option at about $986/month with $0 down and no credit check. Call 1-877-275-7048 for a same-day price lock.

Is delivery and installation included in the 100×30 horse barn price?

Yes — every Steel and Stud horse barn ships with free delivery + free installation by a certified crew, included in the listed price. Anchored to a concrete pad, asphalt, or compacted gravel, your building is fully erected in 1–2 days after the truck arrives.

Do I need a permit for a 100×30 horse barn?

Almost always for 3,000+ sq ft enclosed buildings. Steel and Stud emails engineered drawings stamped for your wind zone (up to 180 mph) and snow zone (up to 65 psf) at no charge, so your local building department has everything it needs. Permit timing typically runs 2–6 weeks by jurisdiction.

How is a Steel and Stud horse barn different from a wood-frame build?

Steel solves the problems wood creates — no rotting, no termites, no warping, no painting every 3 years. Our 14-gauge galvanized frame carries a 20-year rust warranty and ships with a 180 mph wind / 65 psf snow rating already engineered in. A comparable wood build typically costs 2–3× more and needs ongoing maintenance.

What foundation does a 100×30 horse barn need?

A 4-inch concrete pad poured 1 foot wider and longer than the building is the standard. Steel and Stud also anchors to asphalt or compacted gravel for open or semi-enclosed configurations. A pad-pour bundle is offered at checkout if you don't already have a slab.

How fast can I get a 100×30 horse barn delivered?

Standard lead time is 3–5 weeks from order to install. Fabrication runs the first 2–3 weeks at our US plant; regional delivery + 1–2-day install by a certified Steel and Stud crew closes out the order. Rush builds are available — call 1-877-275-7048 for current capacity.

Can I finance a 100×30 horse barn without a credit check?

Yes — Steel and Stud's rent-to-own partner does not pull credit. Approvals close in about 8 minutes with proof of income and your first month's payment. Terms run 36–60 months with no early-payoff penalty, and the monthly works out to roughly $986/month on a 100×30 horse barn.

What warranty comes with the 100×30 horse barn?

Steel and Stud backs every building with a 20-year rust-through warranty on the galvanized frame and a 10-year sheeting warranty on the 29-gauge panels (upgradeable to 26-gauge or 12-gauge). Workmanship on the install is warrantied for 1 year. Full warranty terms ship with your order packet.

Can I customize the 100×30 horse barn in 3D before I order?

Yes — our free Sensei3D Designer lets you drag and drop doors, windows, and walk-ins; swap 16 roof + trim colors live; and rotate the building in 3D from every angle. No login required. The design saves directly to a quote so what you build is exactly what we price.

Will the 100×30 horse barn stand up to livestock and Midwest weather?

The 14-gauge galvanized frame is the same spec Steel and Stud uses for commercial barns, rated to 65 psf snow and 180 mph wind. Ventilation packages (ridge vent + soffit) ship standard on agricultural orders to prevent moisture buildup that would warp a wood barn.

Ready to build?

Your Horse Barn quote takes one minute.

Tell us your zip and the options you want. We'll send back a same-day, all-in price.
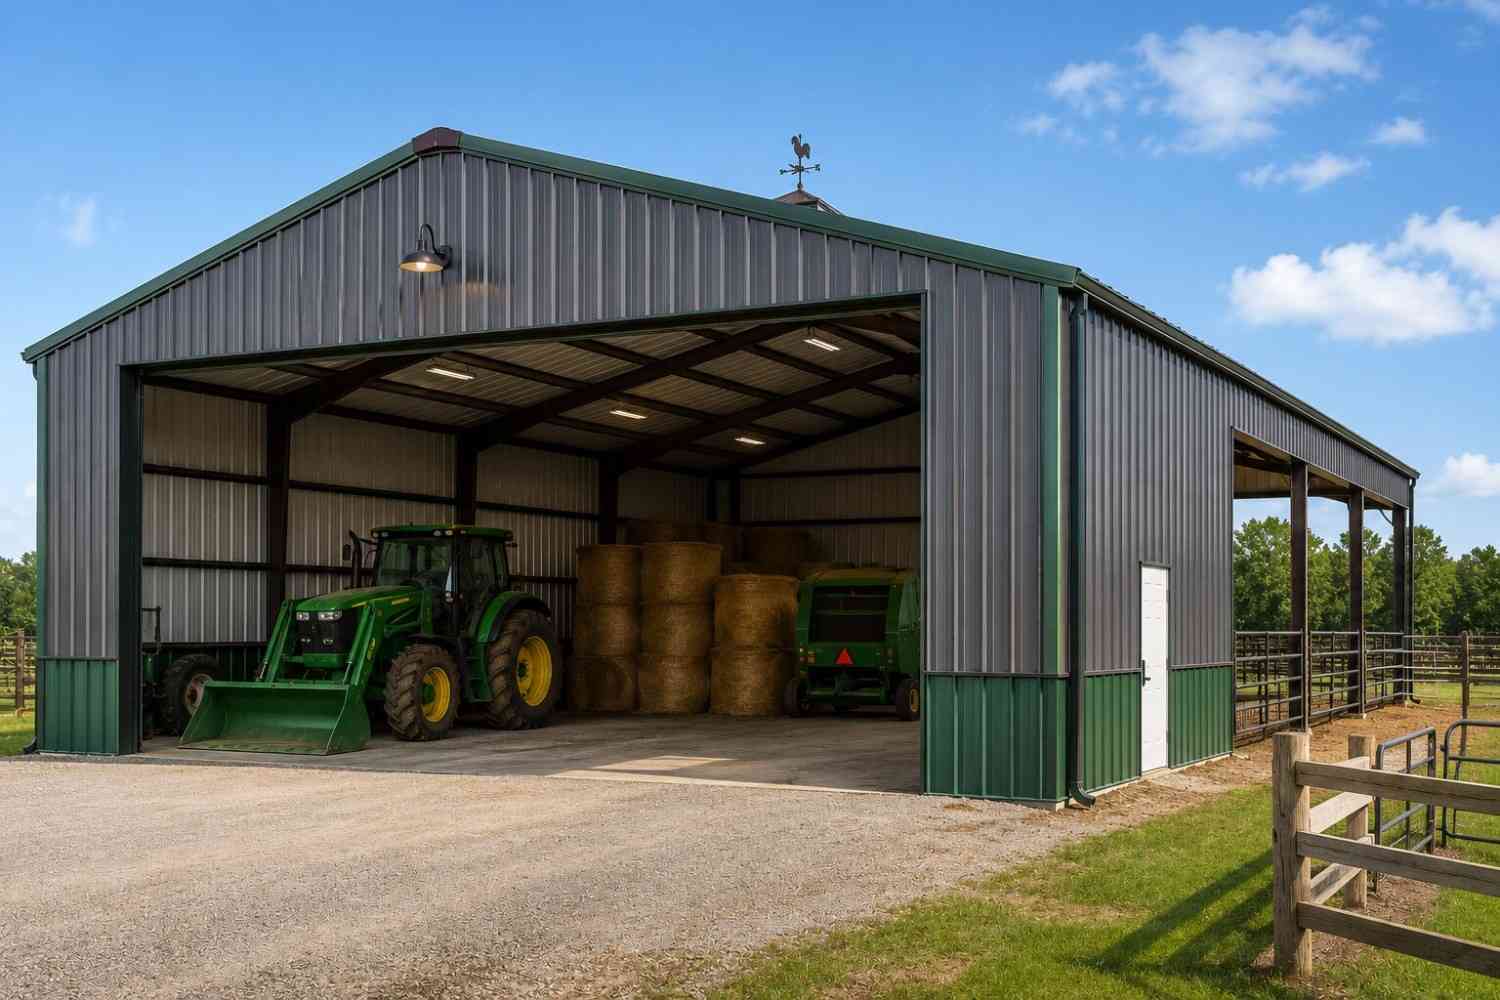
✓ 4.8★ · verified buyers✓ BBB A+✓ 24 years✓ $0 deposit · pay after install
Leg height adjustable up to 20'

$47,350.00

Free Delivery & Install RTO from /mo — No credit check
100x30 metal building: primary product hero render (3,000 sq ft, proportion-matched from 60×30 source) from Steel and Stud

100×30 Hobbyist Workshop

3,000 sq ft for workshop, fabrication shop, or barndominium

100′ x 30′ 14 Gauge Local Certification Available
Pre-engineered 100×30 steel building delivers 3,000 sq ft of column-free space. Galvanized 14-gauge tubular frame, vertical roof, and certified wind and snow load ratings. Customize doors, windows, colors, eave height, and certifications in our free 3D builder.
100×30 Hobbyist Workshop | Steel and Stud — From $48,950
12
100×30 Hobbyist Workshop
In stock · ships 3–5 wk
Starting from$55,800$48,950SAVE $6,850
or $1020/mo · $0 down · no credit check
HomeMetal Buildings100×30Hobbyist Workshop
★★★★★4.8(verified buyers)✓ Verified Buyers

100×30 Hobbyist Workshop, rated for heavy-duty industrial loads.

Serious hobbyists and home mechanics order the 100×30 workshop kit when a 40-ft shop already feels cramped. Run a 60-ft assembly bench down one side wall, leave the other half open for a project car or boat. 12-ft legs.

You're viewing:Hobbyist Workshop·Size100×30·Slate Gray
Starting from your selected configuration$48,950$55,800Save $6,850
or as low as $1020/mo · 0% APR · No credit RTO
ℹ️This is an estimate. Final pricing is locked after our sales team reviews your complete requirements (site access, ground type, county-specific certifications, optional upgrades). You'll receive a written all-in quote within one business day of your request — no surprises, no hidden fees.
📐 Size footprint dimensionsSelected: 100×30
100×30
this size
$48,950
100×40
longer
$75,450
📏 Side wall height interior headroomSelected: 9′
7'
8'
9'
10' +$340
12' +$640
14' +$1180
🎨 Roof & trim color applied to building aboveSelected: Slate Gray
Slate Gray
🔧 Customize your build 9 options affect your price
🏗️
Roof Stylevertical sheds snow/leaves naturally
🚪
Roll-Up Doorsfront-mounted garage doors
🪟
Windowsnatural light + ventilation
🚶
Walk-In Doorside entry with deadbolt
🌡️
Insulation Packageyear-round comfort & energy savings
🔩
Frame Gaugestructural steel thickness
📋
Sheeting Gaugeroof + side panel thickness
Anchoring Typefoundation attachment method
Electrical Pre-Wireconduit run for licensed electrician
Customizations selected:
Customization subtotal:+$485
  • 3,000 sq ft enclosed
  • 14 GA Frame
  • Boxed Eave
  • 60-ft Bench Wall
  • 180 mph wind certified
  • 65 psf snow load
  • 20-year rust warranty
  • Free delivery + install
🚚
FREE delivery & installation in all 48 states. Concrete, asphalt, or compacted gravel.
SKU:SS-100X30-HOBBYIST-WORKSHOBuilt:1,847+Since: 2002Made in: 🇺🇸 USA
🛡️
A+
BBB Accredited
4.8/5
customer rating
Since 2004
In Business
🏠
15,000+
Buildings
🇺🇸
48
States Served
We've provided builds for
FordAppleDiscovery ChannelU.S. ArmyGM
SPATIAL LAYOUT

See how 800 sq ft fits your multi-station shop.

100 feet wide × 30 feet long. Separates dusty + clean operations. Serious hobbyists and home mechanics order the 100×30 workshop kit when a 40-ft shop already feels cramped.

Wood + metal benchesCNC / TABLE-SAW CENTERFinishing room + Material storage100′ × 30′ · 3,000 sq ft · multi-station shop

Wood + metal benches · CNC / table-saw center · Finishing room + Material storage

Wood + metal benches at the front, cnc / table-saw center in the middle, finishing room + material storage at the rear. Capacity: multi-craft shop / small business. Run a 60-ft assembly bench down one side wall, leave the other half open for a project car or boat.

💡 Pro tip:60-ft Bench Wall. Size affords: CNC table, paint booth, office.
🎨 FREE 3D BUILDER

Build your 100×30 Hobbyist Workshop in 3D.

Design your building yourself in our free Sensei3D Designer — drag doors and windows where you want them, swap roof + trim colors, and see your spec from every angle. Save your design and email it to yourself for later.

  • Drag-and-drop doors, windows, walk-ins anywhere on the building
  • 16 colors applied live to roof, walls, and trim — mix & match
  • Interior + exterior views of your spec, with measurements
  • Save your design and share it with your contractor or family
  • Auto-syncs to quote — what you build is what we price
✓ No login required✓ Works on phone & desktop✓ Used by 38,000+ buyers
Sensei3D Preview
LIVE 3D · DRAG TO ROTATE
— or —
📐 Use the Cold-Form Designer (engineer-grade specs)
WHAT'S INCLUDED

Everything in your Hobbyist Workshop.

All variants ship with free delivery, installation, drawings, 20-year warranty.

🏗️
3,000 sq ft enclosed
Fully-enclosed 100×30 vertical-roof structure.
🚪
Roll-up + walk-in doors
Standard configuration door package.
🔩
14-gauge steel frame
American-rolled galvanized tubing.
🎨
1 standard color
Pick from 16 factory-baked finishes.
TECHNICAL SPECIFICATIONS

Hobbyist Workshop spec sheet.

Width100'
Length30' + 6" overhang
Side height9' standard
Floor space3,000 sq ft
Doors1 × 9×8 roll-up
Walk-inOptional (+$345)
WindowsOptional
Windup to 180 mph
Snowup to 65 psf
RoofVertical 3:12
Frame14 ga (12 ga upgrade)
Sheeting29 ga (26 ga upgrade)
AnchoringConcrete · Asphalt · Ground
Lead time3 – 5 weeks
USE CASE EXAMPLES

How real buyers use Hobbyist Workshop.

DAILY USEEveryday hobbyist workshop
Everyday hobbyist workshop
3,000 sq ft is the right size for daily use of a hobbyist workshop.
STORAGE OVERFLOWhobbyist workshop + seasonal storage
hobbyist workshop + seasonal storage
Park or store equipment in the front half, leave the rear for seasonal storage and overflow.
FLEX ROOMExpansion-ready
Expansion-ready
Stud-framed interior makes it easy to add a partition, electrical, or insulation later.
FULL PRODUCT DETAILS

100×30 Hobbyist Workshop — what makes it different.

3,000sq ft
Floor Space
180mph
Wind Rated
65psf
Snow Load
20yr
Rust Warranty
40yr
Paint Warranty
$1020/mo
From RTO
🏗️

Engineered for your county

Every 100×30 hobbyist workshop is fabricated from American-rolled galvanized steel and engineered against the exact wind and snow loads your jurisdiction requires.

  • Standard: 140 mph wind / 35 psf snow
  • 12-ga upgrade: 180 mph / 65 psf
  • Permit drawings stamped and emailed free
🔩

Construction details

The same materials commercial fabricators use — not residential-grade. Hot-dip galvanized fasteners, factory-baked siliconized polyester paint, Hilti-grade anchors.

  • Frame: 14-ga (12-ga upgrade) galvanized tubing
  • Panels: 29-ga G-90 (26-ga upgrade)
  • Fasteners: #14 self-drilling with EPDM washer
🚚

Free delivery & install — really free

Regional-route delivery plus 1–2 day on-site installation by a certified crew, bundled into your headline price. No hidden unloading fees, fuel surcharges, or site-prep charges.

  • $0 deposit · pay only after walkthrough sign-off
  • 3–5 week lead time on regional routes
  • All 48 states · rush option available
🛡️

Warranty & lifespan

Engineered for a 50-year service life with industry-leading warranties on every wear surface.

  • 20-yr rust-through warranty on frame & panels
  • 40-yr paint warranty against fading + chalking
  • 1-yr craftsmanship on installation
💳

$0-down financing

Three financing paths to fit any credit situation. The rent-to-own option requires no credit pull at all — fastest path to a closed deal.

  • RTO: $1020/mo, no credit check, 36–60 mo
  • Financing: 0% promo APR · 84 mo term
  • Cash discount: 4% on $10K+ orders

Why 100×30?

3,000 sq ft sits in the sweet spot for residential and light-commercial — fits standard quarter-acre setbacks, comfortably below the 1,000 sq ft municipal threshold that triggers extra inspections.

  • 100′ × 30′ footprint with 3,000 sq ft interior
  • Permit-friendly in 96% of US counties
  • Resale ROI $24,000–$36,000 added home value
PEOPLE ALSO ASK

Common questions from Hobbyist Workshop shoppers.

The questions our team hears every week. Click any to expand the short answer.

How thick is the steel on a Steel and Stud 100×30 metal building?

Standard frame: 14-gauge (1.5 mm) galvanized tubing. Optional 12-gauge upgrade (2.5 mm) for high-wind/snow zones. Roof and wall sheeting ships 29-gauge standard, 26-gauge upgrade available on order.

Does Steel and Stud deliver and install in my state?

Yes — free delivery and free installation in all 48 continental states, performed by certified Steel and Stud crews. Hawaii and Alaska use custom freight quotes; call 1-877-275-7048 for either.

What's the typical lead time for a 100×30 building?

Standard: 3–5 weeks from order confirmation to install completion. Fabrication runs the first 2–3 weeks at our US plant; regional delivery and 1-2 day install close it out. Rush builds available for $345.

Can I finance a Steel and Stud building without a credit check?

Yes — Steel and Stud's rent-to-own partner does not pull credit. Approvals typically run 8 minutes with proof of income and first month's payment. 36–60 month terms, no early-payoff penalty.

What's covered under the 20-year warranty?

Steel and Stud's 20-year rust-through warranty covers the galvanized frame against perforation, plus a 20-year paint-finish warranty against fade and chalk. Workmanship on the install is warrantied for 1 year. Warranty transfers to the next owner on resale.

CUSTOMER REVIEWS

What real 100×30 Hobbyist Workshop buyers say.

No reviews yet for the 100×30 Hobbyist Workshop

Be the first verified buyer to share your experience. Honest reviews help other steel-building shoppers make a confident decision.

✍ Write the first review
HAVE A QUESTION?

Talk to a real metal-building specialist.

Our team has installed 15,000+ buildings. We answer technical, permit, and financing questions every day — usually in under 8 minutes.

Complete your Hobbyist Workshop · Save 10% bundled

These add-ons ship and install with the same crew.

Browse all 28 add-ons →
Bundle & Save
🏗️
Concrete Pad Pour
101×31×4″ slab to engineered spec.
$13,500+ Add
Most Added
🌡
R-19 Insulation Package
Roof & wall batt, vinyl-faced.
$1,795+ Add
💧
Gutter & Downspout Kit
Seamless aluminum, color-matched.
$485+ Add
200-Amp Sub-Panel Pre-Wire
Conduit + sub-panel housing.
$695+ Add
CONSIDERING ALTERNATIVES?

Buyers who chose Hobbyist Workshop also viewed:

🏢 100×30

Mini-Storage Facility

100×30 mini-storage facility configuration — free delivery, free installation, 20-year warranty.

$48,550Vertical Roof14 Gauge
✓ Free Install✓ 20-Yr Warranty
Customize Mini-Storage Facility →
🏢 100×30

Fleet Garage

100×30 fleet garage configuration — free delivery, free installation, 20-year warranty.

$48,550Vertical Roof14 Gauge
✓ Free Install✓ 20-Yr Warranty
Customize Fleet Garage →
🏭 100×30

Fabrication Shop

100×30 fabrication shop configuration — free delivery, free installation, 20-year warranty.

$48,950Vertical Roof14 Gauge
✓ Free Install✓ 20-Yr Warranty
Customize Fabrication Shop →
🏡 100×30

Barndominium Shell

100×30 barndominium shell configuration — free delivery, free installation, 20-year warranty.

$46,700Vertical Roof14 Gauge
✓ Free Install✓ 20-Yr Warranty
Customize Barndominium Shell →
🌾 100×30

Equipment Storage Barn

100×30 equipment storage barn configuration — free delivery, free installation, 20-year warranty.

$47,350Vertical Roof14 Gauge
✓ Free Install✓ 20-Yr Warranty
Customize Equipment Storage Barn →
🏢 100×30

Auto Repair Shop

100×30 auto repair shop configuration — free delivery, free installation, 20-year warranty.

$48,550Vertical Roof14 Gauge
✓ Free Install✓ 20-Yr Warranty
Customize Auto Repair Shop →
🏭 100×30

Warehouse

100×30 warehouse configuration — free delivery, free installation, 20-year warranty.

$48,950Vertical Roof14 Gauge
✓ Free Install✓ 20-Yr Warranty
Customize Warehouse →
🌾 100×30

Horse Barn

100×30 horse barn configuration — free delivery, free installation, 20-year warranty.

$47,350Vertical Roof14 Gauge
✓ Free Install✓ 20-Yr Warranty
Customize Horse Barn →
🏢 100×30

Commercial Garage

100×30 commercial garage configuration — free delivery, free installation, 20-year warranty.

$48,550Vertical Roof14 Gauge
✓ Free Install✓ 20-Yr Warranty
Customize Commercial Garage →
🌾 100×30

Hay & Feed Barn

100×30 hay & feed barn configuration — free delivery, free installation, 20-year warranty.

$47,350Vertical Roof14 Gauge
✓ Free Install✓ 20-Yr Warranty
Customize Hay & Feed Barn →
🎯 100×30

Event & Recreation Space

100×30 event & recreation space configuration — free delivery, free installation, 20-year warranty.

$46,700Vertical Roof14 Gauge
✓ Free Install✓ 20-Yr Warranty
Customize Event & Recreation Space →
FREQUENTLY ASKED

Hobbyist Workshop questions, answered.

How much does a 100×30 hobbyist workshop cost?

A 100×30 hobbyist workshop from Steel and Stud starts at $48,950 with free delivery and free installation across all 48 states. Most buyers pick the rent-to-own option at about $1020/month with $0 down and no credit check. Call 1-877-275-7048 for a same-day price lock.

Is delivery and installation included in the 100×30 hobbyist workshop price?

Yes — every Steel and Stud hobbyist workshop ships with free delivery + free installation by a certified crew, included in the listed price. Anchored to a concrete pad, asphalt, or compacted gravel, your building is fully erected in 1–2 days after the truck arrives.

Do I need a permit for a 100×30 hobbyist workshop?

Almost always for 3,000+ sq ft enclosed buildings. Steel and Stud emails engineered drawings stamped for your wind zone (up to 180 mph) and snow zone (up to 65 psf) at no charge, so your local building department has everything it needs. Permit timing typically runs 2–6 weeks by jurisdiction.

How is a Steel and Stud hobbyist workshop different from a wood-frame build?

Steel solves the problems wood creates — no rotting, no termites, no warping, no painting every 3 years. Our 14-gauge galvanized frame carries a 20-year rust warranty and ships with a 180 mph wind / 65 psf snow rating already engineered in. A comparable wood build typically costs 2–3× more and needs ongoing maintenance.

What foundation does a 100×30 hobbyist workshop need?

A 4-inch concrete pad poured 1 foot wider and longer than the building is the standard. Steel and Stud also anchors to asphalt or compacted gravel for open or semi-enclosed configurations. A pad-pour bundle is offered at checkout if you don't already have a slab.

How fast can I get a 100×30 hobbyist workshop delivered?

Standard lead time is 3–5 weeks from order to install. Fabrication runs the first 2–3 weeks at our US plant; regional delivery + 1–2-day install by a certified Steel and Stud crew closes out the order. Rush builds are available — call 1-877-275-7048 for current capacity.

Can I finance a 100×30 hobbyist workshop without a credit check?

Yes — Steel and Stud's rent-to-own partner does not pull credit. Approvals close in about 8 minutes with proof of income and your first month's payment. Terms run 36–60 months with no early-payoff penalty, and the monthly works out to roughly $1020/month on a 100×30 hobbyist workshop.

What warranty comes with the 100×30 hobbyist workshop?

Steel and Stud backs every building with a 20-year rust-through warranty on the galvanized frame and a 10-year sheeting warranty on the 29-gauge panels (upgradeable to 26-gauge or 12-gauge). Workmanship on the install is warrantied for 1 year. Full warranty terms ship with your order packet.

Can I customize the 100×30 hobbyist workshop in 3D before I order?

Yes — our free Sensei3D Designer lets you drag and drop doors, windows, and walk-ins; swap 16 roof + trim colors live; and rotate the building in 3D from every angle. No login required. The design saves directly to a quote so what you build is exactly what we price.

Will the 100×30 hobbyist workshop handle heavy equipment and forklifts?

Standard 100×30 hobbyist workshop ships rated for 35 psf live load on the floor (over concrete pad), and the 12-gauge frame upgrade supports trolley- and jib-crane mounts up to 1-ton capacity. Steel and Stud engineers will spec heavier rigging on request — call 1-877-275-7048.

Ready to build?

Your Hobbyist Workshop quote takes one minute.

Tell us your zip and the options you want. We'll send back a same-day, all-in price.
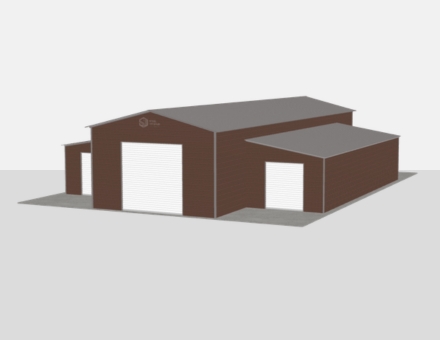
✓ 4.8★ · verified buyers✓ BBB A+✓ 24 years✓ $0 deposit · pay after install

$48,950.00

Free Delivery & Install RTO from \/mo — No credit check
100x30 metal building: primary product hero render (3,000 sq ft, proportion-matched from 60×30 source) from Steel and Stud

100×30 Hobbyist Workshop

3,000 sq ft for workshop, fabrication shop, or barndominium

100′ x 30′ 14 Gauge Local Certification Available
Pre-engineered 100×30 steel building delivers 3,000 sq ft of column-free space. Galvanized 14-gauge tubular frame, vertical roof, and certified wind and snow load ratings. Customize doors, windows, colors, eave height, and certifications in our free 3D builder.
100×30 Hobbyist Workshop | Steel and Stud — From $48,950
12
100×30 Hobbyist Workshop
In stock · ships 3–5 wk
Starting from$55,800$48,950SAVE $6,850
or $1020/mo · $0 down · no credit check
HomeMetal Buildings100×30Hobbyist Workshop
★★★★★4.8(verified buyers)✓ Verified Buyers

100×30 Hobbyist Workshop, rated for heavy-duty industrial loads.

Serious hobbyists and home mechanics order the 100×30 workshop kit when a 40-ft shop already feels cramped. Run a 60-ft assembly bench down one side wall, leave the other half open for a project car or boat. 12-ft legs.

You're viewing:Hobbyist Workshop·Size100×30·Slate Gray
Starting from your selected configuration$48,950$55,800Save $6,850
or as low as $1020/mo · 0% APR · No credit RTO
ℹ️This is an estimate. Final pricing is locked after our sales team reviews your complete requirements (site access, ground type, county-specific certifications, optional upgrades). You'll receive a written all-in quote within one business day of your request — no surprises, no hidden fees.
📐 Size footprint dimensionsSelected: 100×30
100×30
this size
$48,950
100×40
longer
$75,450
📏 Side wall height interior headroomSelected: 9′
7'
8'
9'
10' +$340
12' +$640
14' +$1180
🎨 Roof & trim color applied to building aboveSelected: Slate Gray
Slate Gray
🔧 Customize your build 9 options affect your price
🏗️
Roof Stylevertical sheds snow/leaves naturally
🚪
Roll-Up Doorsfront-mounted garage doors
🪟
Windowsnatural light + ventilation
🚶
Walk-In Doorside entry with deadbolt
🌡️
Insulation Packageyear-round comfort & energy savings
🔩
Frame Gaugestructural steel thickness
📋
Sheeting Gaugeroof + side panel thickness
Anchoring Typefoundation attachment method
Electrical Pre-Wireconduit run for licensed electrician
Customizations selected:
Customization subtotal:+$485
  • 3,000 sq ft enclosed
  • 14 GA Frame
  • Boxed Eave
  • 60-ft Bench Wall
  • 180 mph wind certified
  • 65 psf snow load
  • 20-year rust warranty
  • Free delivery + install
🚚
FREE delivery & installation in all 48 states. Concrete, asphalt, or compacted gravel.
SKU:SS-100X30-HOBBYIST-WORKSHOBuilt:1,847+Since: 2002Made in: 🇺🇸 USA
🛡️
A+
BBB Accredited
4.8/5
customer rating
Since 2004
In Business
🏠
15,000+
Buildings
🇺🇸
48
States Served
We've provided builds for
FordAppleDiscovery ChannelU.S. ArmyGM
SPATIAL LAYOUT

See how 800 sq ft fits your multi-station shop.

100 feet wide × 30 feet long. Separates dusty + clean operations. Serious hobbyists and home mechanics order the 100×30 workshop kit when a 40-ft shop already feels cramped.

Wood + metal benchesCNC / TABLE-SAW CENTERFinishing room + Material storage100′ × 30′ · 3,000 sq ft · multi-station shop

Wood + metal benches · CNC / table-saw center · Finishing room + Material storage

Wood + metal benches at the front, cnc / table-saw center in the middle, finishing room + material storage at the rear. Capacity: multi-craft shop / small business. Run a 60-ft assembly bench down one side wall, leave the other half open for a project car or boat.

💡 Pro tip:60-ft Bench Wall. Size affords: CNC table, paint booth, office.
🎨 FREE 3D BUILDER

Build your 100×30 Hobbyist Workshop in 3D.

Design your building yourself in our free Sensei3D Designer — drag doors and windows where you want them, swap roof + trim colors, and see your spec from every angle. Save your design and email it to yourself for later.

  • Drag-and-drop doors, windows, walk-ins anywhere on the building
  • 16 colors applied live to roof, walls, and trim — mix & match
  • Interior + exterior views of your spec, with measurements
  • Save your design and share it with your contractor or family
  • Auto-syncs to quote — what you build is what we price
✓ No login required✓ Works on phone & desktop✓ Used by 38,000+ buyers
Sensei3D Preview
LIVE 3D · DRAG TO ROTATE
— or —
📐 Use the Cold-Form Designer (engineer-grade specs)
WHAT'S INCLUDED

Everything in your Hobbyist Workshop.

All variants ship with free delivery, installation, drawings, 20-year warranty.

🏗️
3,000 sq ft enclosed
Fully-enclosed 100×30 vertical-roof structure.
🚪
Roll-up + walk-in doors
Standard configuration door package.
🔩
14-gauge steel frame
American-rolled galvanized tubing.
🎨
1 standard color
Pick from 16 factory-baked finishes.
TECHNICAL SPECIFICATIONS

Hobbyist Workshop spec sheet.

Width100'
Length30' + 6" overhang
Side height9' standard
Floor space3,000 sq ft
Doors1 × 9×8 roll-up
Walk-inOptional (+$345)
WindowsOptional
Windup to 180 mph
Snowup to 65 psf
RoofVertical 3:12
Frame14 ga (12 ga upgrade)
Sheeting29 ga (26 ga upgrade)
AnchoringConcrete · Asphalt · Ground
Lead time3 – 5 weeks
USE CASE EXAMPLES

How real buyers use Hobbyist Workshop.

DAILY USEEveryday hobbyist workshop
Everyday hobbyist workshop
3,000 sq ft is the right size for daily use of a hobbyist workshop.
STORAGE OVERFLOWhobbyist workshop + seasonal storage
hobbyist workshop + seasonal storage
Park or store equipment in the front half, leave the rear for seasonal storage and overflow.
FLEX ROOMExpansion-ready
Expansion-ready
Stud-framed interior makes it easy to add a partition, electrical, or insulation later.
FULL PRODUCT DETAILS

100×30 Hobbyist Workshop — what makes it different.

3,000sq ft
Floor Space
180mph
Wind Rated
65psf
Snow Load
20yr
Rust Warranty
40yr
Paint Warranty
$1020/mo
From RTO
🏗️

Engineered for your county

Every 100×30 hobbyist workshop is fabricated from American-rolled galvanized steel and engineered against the exact wind and snow loads your jurisdiction requires.

  • Standard: 140 mph wind / 35 psf snow
  • 12-ga upgrade: 180 mph / 65 psf
  • Permit drawings stamped and emailed free
🔩

Construction details

The same materials commercial fabricators use — not residential-grade. Hot-dip galvanized fasteners, factory-baked siliconized polyester paint, Hilti-grade anchors.

  • Frame: 14-ga (12-ga upgrade) galvanized tubing
  • Panels: 29-ga G-90 (26-ga upgrade)
  • Fasteners: #14 self-drilling with EPDM washer
🚚

Free delivery & install — really free

Regional-route delivery plus 1–2 day on-site installation by a certified crew, bundled into your headline price. No hidden unloading fees, fuel surcharges, or site-prep charges.

  • $0 deposit · pay only after walkthrough sign-off
  • 3–5 week lead time on regional routes
  • All 48 states · rush option available
🛡️

Warranty & lifespan

Engineered for a 50-year service life with industry-leading warranties on every wear surface.

  • 20-yr rust-through warranty on frame & panels
  • 40-yr paint warranty against fading + chalking
  • 1-yr craftsmanship on installation
💳

$0-down financing

Three financing paths to fit any credit situation. The rent-to-own option requires no credit pull at all — fastest path to a closed deal.

  • RTO: $1020/mo, no credit check, 36–60 mo
  • Financing: 0% promo APR · 84 mo term
  • Cash discount: 4% on $10K+ orders

Why 100×30?

3,000 sq ft sits in the sweet spot for residential and light-commercial — fits standard quarter-acre setbacks, comfortably below the 1,000 sq ft municipal threshold that triggers extra inspections.

  • 100′ × 30′ footprint with 3,000 sq ft interior
  • Permit-friendly in 96% of US counties
  • Resale ROI $24,000–$36,000 added home value
PEOPLE ALSO ASK

Common questions from Hobbyist Workshop shoppers.

The questions our team hears every week. Click any to expand the short answer.

How thick is the steel on a Steel and Stud 100×30 metal building?

Standard frame: 14-gauge (1.5 mm) galvanized tubing. Optional 12-gauge upgrade (2.5 mm) for high-wind/snow zones. Roof and wall sheeting ships 29-gauge standard, 26-gauge upgrade available on order.

Does Steel and Stud deliver and install in my state?

Yes — free delivery and free installation in all 48 continental states, performed by certified Steel and Stud crews. Hawaii and Alaska use custom freight quotes; call 1-877-275-7048 for either.

What's the typical lead time for a 100×30 building?

Standard: 3–5 weeks from order confirmation to install completion. Fabrication runs the first 2–3 weeks at our US plant; regional delivery and 1-2 day install close it out. Rush builds available for $345.

Can I finance a Steel and Stud building without a credit check?

Yes — Steel and Stud's rent-to-own partner does not pull credit. Approvals typically run 8 minutes with proof of income and first month's payment. 36–60 month terms, no early-payoff penalty.

What's covered under the 20-year warranty?

Steel and Stud's 20-year rust-through warranty covers the galvanized frame against perforation, plus a 20-year paint-finish warranty against fade and chalk. Workmanship on the install is warrantied for 1 year. Warranty transfers to the next owner on resale.

CUSTOMER REVIEWS

What real 100×30 Hobbyist Workshop buyers say.

No reviews yet for the 100×30 Hobbyist Workshop

Be the first verified buyer to share your experience. Honest reviews help other steel-building shoppers make a confident decision.

✍ Write the first review
HAVE A QUESTION?

Talk to a real metal-building specialist.

Our team has installed 15,000+ buildings. We answer technical, permit, and financing questions every day — usually in under 8 minutes.

Complete your Hobbyist Workshop · Save 10% bundled

These add-ons ship and install with the same crew.

Browse all 28 add-ons →
Bundle & Save
🏗️
Concrete Pad Pour
101×31×4″ slab to engineered spec.
$13,500+ Add
Most Added
🌡
R-19 Insulation Package
Roof & wall batt, vinyl-faced.
$1,795+ Add
💧
Gutter & Downspout Kit
Seamless aluminum, color-matched.
$485+ Add
200-Amp Sub-Panel Pre-Wire
Conduit + sub-panel housing.
$695+ Add
CONSIDERING ALTERNATIVES?

Buyers who chose Hobbyist Workshop also viewed:

🏢 100×30

Mini-Storage Facility

100×30 mini-storage facility configuration — free delivery, free installation, 20-year warranty.

$48,550Vertical Roof14 Gauge
✓ Free Install✓ 20-Yr Warranty
Customize Mini-Storage Facility →
🏢 100×30

Fleet Garage

100×30 fleet garage configuration — free delivery, free installation, 20-year warranty.

$48,550Vertical Roof14 Gauge
✓ Free Install✓ 20-Yr Warranty
Customize Fleet Garage →
🏭 100×30

Fabrication Shop

100×30 fabrication shop configuration — free delivery, free installation, 20-year warranty.

$48,950Vertical Roof14 Gauge
✓ Free Install✓ 20-Yr Warranty
Customize Fabrication Shop →
🏡 100×30

Barndominium Shell

100×30 barndominium shell configuration — free delivery, free installation, 20-year warranty.

$46,700Vertical Roof14 Gauge
✓ Free Install✓ 20-Yr Warranty
Customize Barndominium Shell →
🌾 100×30

Equipment Storage Barn

100×30 equipment storage barn configuration — free delivery, free installation, 20-year warranty.

$47,350Vertical Roof14 Gauge
✓ Free Install✓ 20-Yr Warranty
Customize Equipment Storage Barn →
🏢 100×30

Auto Repair Shop

100×30 auto repair shop configuration — free delivery, free installation, 20-year warranty.

$48,550Vertical Roof14 Gauge
✓ Free Install✓ 20-Yr Warranty
Customize Auto Repair Shop →
🏭 100×30

Warehouse

100×30 warehouse configuration — free delivery, free installation, 20-year warranty.

$48,950Vertical Roof14 Gauge
✓ Free Install✓ 20-Yr Warranty
Customize Warehouse →
🌾 100×30

Horse Barn

100×30 horse barn configuration — free delivery, free installation, 20-year warranty.

$47,350Vertical Roof14 Gauge
✓ Free Install✓ 20-Yr Warranty
Customize Horse Barn →
🏢 100×30

Commercial Garage

100×30 commercial garage configuration — free delivery, free installation, 20-year warranty.

$48,550Vertical Roof14 Gauge
✓ Free Install✓ 20-Yr Warranty
Customize Commercial Garage →
🌾 100×30

Hay & Feed Barn

100×30 hay & feed barn configuration — free delivery, free installation, 20-year warranty.

$47,350Vertical Roof14 Gauge
✓ Free Install✓ 20-Yr Warranty
Customize Hay & Feed Barn →
🎯 100×30

Event & Recreation Space

100×30 event & recreation space configuration — free delivery, free installation, 20-year warranty.

$46,700Vertical Roof14 Gauge
✓ Free Install✓ 20-Yr Warranty
Customize Event & Recreation Space →
FREQUENTLY ASKED

Hobbyist Workshop questions, answered.

How much does a 100×30 hobbyist workshop cost?

A 100×30 hobbyist workshop from Steel and Stud starts at $48,950 with free delivery and free installation across all 48 states. Most buyers pick the rent-to-own option at about $1020/month with $0 down and no credit check. Call 1-877-275-7048 for a same-day price lock.

Is delivery and installation included in the 100×30 hobbyist workshop price?

Yes — every Steel and Stud hobbyist workshop ships with free delivery + free installation by a certified crew, included in the listed price. Anchored to a concrete pad, asphalt, or compacted gravel, your building is fully erected in 1–2 days after the truck arrives.

Do I need a permit for a 100×30 hobbyist workshop?

Almost always for 3,000+ sq ft enclosed buildings. Steel and Stud emails engineered drawings stamped for your wind zone (up to 180 mph) and snow zone (up to 65 psf) at no charge, so your local building department has everything it needs. Permit timing typically runs 2–6 weeks by jurisdiction.

How is a Steel and Stud hobbyist workshop different from a wood-frame build?

Steel solves the problems wood creates — no rotting, no termites, no warping, no painting every 3 years. Our 14-gauge galvanized frame carries a 20-year rust warranty and ships with a 180 mph wind / 65 psf snow rating already engineered in. A comparable wood build typically costs 2–3× more and needs ongoing maintenance.

What foundation does a 100×30 hobbyist workshop need?

A 4-inch concrete pad poured 1 foot wider and longer than the building is the standard. Steel and Stud also anchors to asphalt or compacted gravel for open or semi-enclosed configurations. A pad-pour bundle is offered at checkout if you don't already have a slab.

How fast can I get a 100×30 hobbyist workshop delivered?

Standard lead time is 3–5 weeks from order to install. Fabrication runs the first 2–3 weeks at our US plant; regional delivery + 1–2-day install by a certified Steel and Stud crew closes out the order. Rush builds are available — call 1-877-275-7048 for current capacity.

Can I finance a 100×30 hobbyist workshop without a credit check?

Yes — Steel and Stud's rent-to-own partner does not pull credit. Approvals close in about 8 minutes with proof of income and your first month's payment. Terms run 36–60 months with no early-payoff penalty, and the monthly works out to roughly $1020/month on a 100×30 hobbyist workshop.

What warranty comes with the 100×30 hobbyist workshop?

Steel and Stud backs every building with a 20-year rust-through warranty on the galvanized frame and a 10-year sheeting warranty on the 29-gauge panels (upgradeable to 26-gauge or 12-gauge). Workmanship on the install is warrantied for 1 year. Full warranty terms ship with your order packet.

Can I customize the 100×30 hobbyist workshop in 3D before I order?

Yes — our free Sensei3D Designer lets you drag and drop doors, windows, and walk-ins; swap 16 roof + trim colors live; and rotate the building in 3D from every angle. No login required. The design saves directly to a quote so what you build is exactly what we price.

Will the 100×30 hobbyist workshop handle heavy equipment and forklifts?

Standard 100×30 hobbyist workshop ships rated for 35 psf live load on the floor (over concrete pad), and the 12-gauge frame upgrade supports trolley- and jib-crane mounts up to 1-ton capacity. Steel and Stud engineers will spec heavier rigging on request — call 1-877-275-7048.

Ready to build?

Your Hobbyist Workshop quote takes one minute.

Tell us your zip and the options you want. We'll send back a same-day, all-in price.
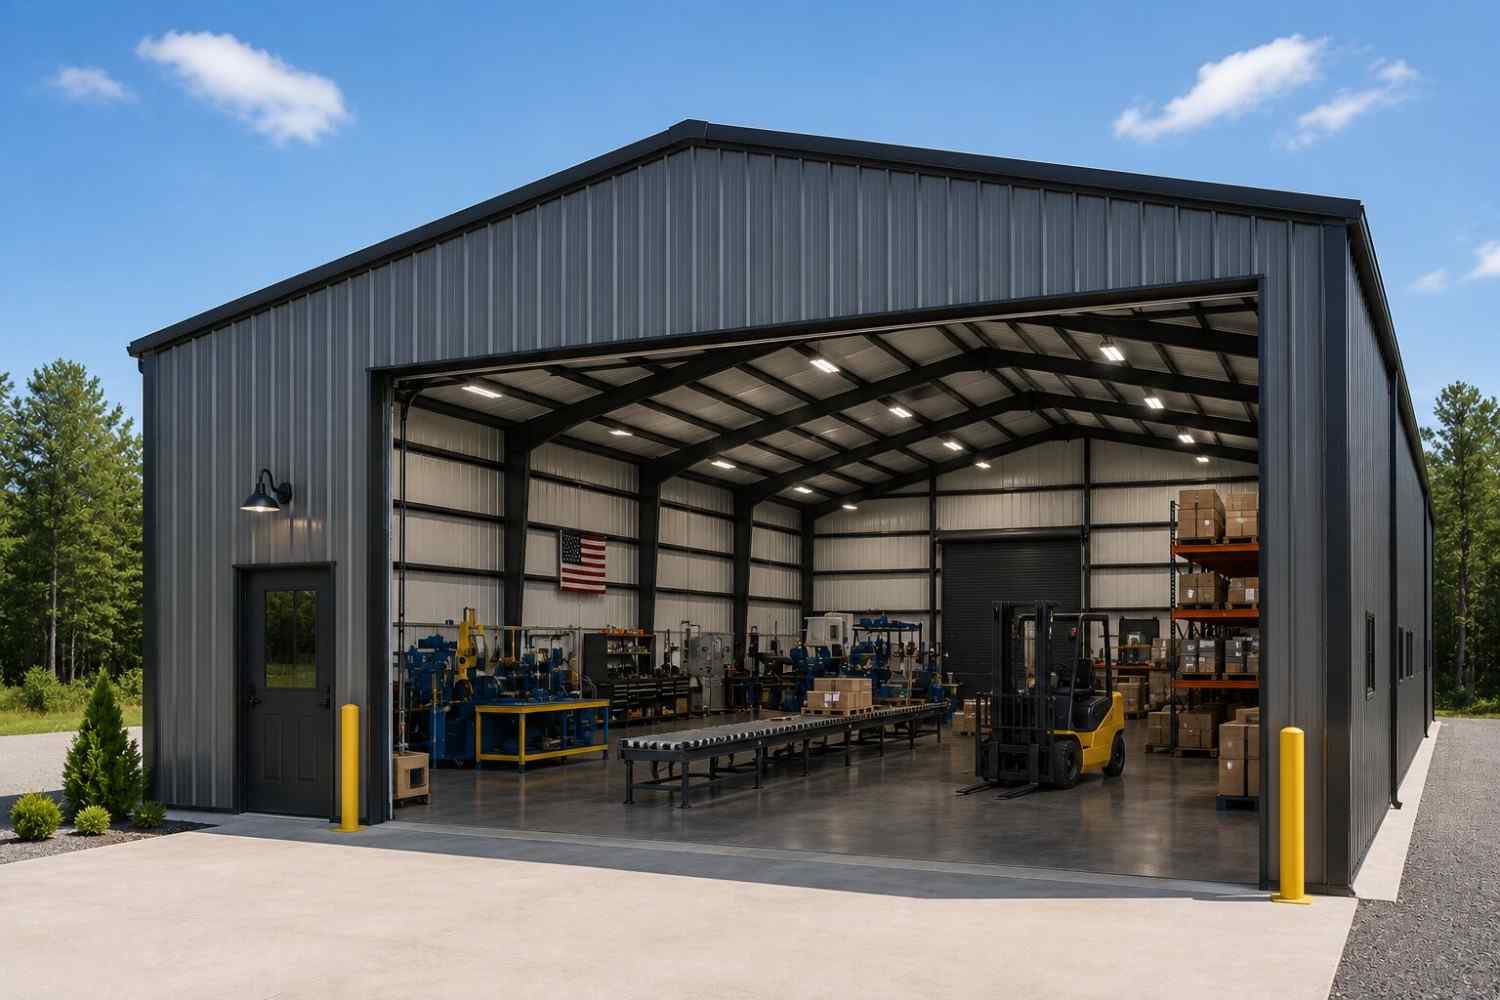
✓ 4.8★ · verified buyers✓ BBB A+✓ 24 years✓ $0 deposit · pay after install
Leg height adjustable up to 20'

$48,950.00

Free Delivery & Install RTO from /mo — No credit check
100x30 metal building: primary product hero render (3,000 sq ft, proportion-matched from 60×30 source) from Steel and Stud

100×30 Commercial Garage

3,000 sq ft for workshop, fabrication shop, or barndominium

100′ x 30′ 14 Gauge Local Certification Available
Pre-engineered 100×30 steel building delivers 3,000 sq ft of column-free space. Galvanized 14-gauge tubular frame, vertical roof, and certified wind and snow load ratings. Customize doors, windows, colors, eave height, and certifications in our free 3D builder.
100×30 Commercial Garage | Steel and Stud — From $48,550
12
100×30 Commercial Garage
In stock · ships 3–5 wk
Starting from$55,350$48,550SAVE $6,800
or $1011/mo · $0 down · no credit check
HomeMetal Buildings100×30Commercial Garage
★★★★★4.8(verified buyers)✓ Verified Buyers

100×30 Commercial Garage, engineered for code-compliant business use.

Auto shops, towing operators, and detail businesses use the 100×30 commercial garage layout for high-throughput vehicle work. Drive-through configuration with one roll-up per gable lets you pull a sedan straight through.

You're viewing:Commercial Garage·Size100×30·Slate Gray
Starting from your selected configuration$48,550$55,350Save $6,800
or as low as $1011/mo · 0% APR · No credit RTO
ℹ️This is an estimate. Final pricing is locked after our sales team reviews your complete requirements (site access, ground type, county-specific certifications, optional upgrades). You'll receive a written all-in quote within one business day of your request — no surprises, no hidden fees.
📐 Size footprint dimensionsSelected: 100×30
100×30
this size
$48,550
100×40
longer
$75,050
📏 Side wall height interior headroomSelected: 9′
7'
8'
9'
10' +$340
12' +$640
14' +$1180
🎨 Roof & trim color applied to building aboveSelected: Slate Gray
Slate Gray
🔧 Customize your build 9 options affect your price
🏗️
Roof Stylevertical sheds snow/leaves naturally
🚪
Roll-Up Doorsfront-mounted garage doors
🪟
Windowsnatural light + ventilation
🚶
Walk-In Doorside entry with deadbolt
🌡️
Insulation Packageyear-round comfort & energy savings
🔩
Frame Gaugestructural steel thickness
📋
Sheeting Gaugeroof + side panel thickness
Anchoring Typefoundation attachment method
Electrical Pre-Wireconduit run for licensed electrician
Customizations selected:
Customization subtotal:+$485
  • 3,000 sq ft enclosed
  • 12 GA Frame
  • Drive-Through
  • Permit-Ready Drawings
  • 180 mph wind certified
  • 65 psf snow load
  • 20-year rust warranty
  • Free delivery + install
🚚
FREE delivery & installation in all 48 states. Concrete, asphalt, or compacted gravel.
SKU:SS-100X30-COMMERCIAL-GARAGBuilt:1,847+Since: 2002Made in: 🇺🇸 USA
🛡️
A+
BBB Accredited
4.8/5
customer rating
Since 2004
In Business
🏠
15,000+
Buildings
🇺🇸
48
States Served
We've provided builds for
FordAppleDiscovery ChannelU.S. ArmyGM
SPATIAL LAYOUT

See how 800 sq ft fits your multi-bay garage + shop.

100 feet wide × 30 feet long. Engineered for clear-span over multiple doors. Auto shops, towing operators, and detail businesses use the 100×30 commercial garage layout for high-throughput vehicle work.

10 vehicle baysWorkshop areaStorage + lift bay100′ × 30′ · 3,000 sq ft · multi-bay garage + shop

10 vehicle bays · Workshop area · Storage + lift bay

10 vehicle bays at the front, workshop area in the middle, storage + lift bay at the rear. Capacity: 10 vehicles + full hobby shop. Drive-through configuration with one roll-up per gable lets you pull a sedan straight through without backing up.

💡 Pro tip:Permit-Ready Drawings. Size affords: 2-post lift, separated workshop, office.
🎨 FREE 3D BUILDER

Build your 100×30 Commercial Garage in 3D.

Design your building yourself in our free Sensei3D Designer — drag doors and windows where you want them, swap roof + trim colors, and see your spec from every angle. Save your design and email it to yourself for later.

  • Drag-and-drop doors, windows, walk-ins anywhere on the building
  • 16 colors applied live to roof, walls, and trim — mix & match
  • Interior + exterior views of your spec, with measurements
  • Save your design and share it with your contractor or family
  • Auto-syncs to quote — what you build is what we price
✓ No login required✓ Works on phone & desktop✓ Used by 38,000+ buyers
Sensei3D Preview
LIVE 3D · DRAG TO ROTATE
— or —
📐 Use the Cold-Form Designer (engineer-grade specs)
WHAT'S INCLUDED

Everything in your Commercial Garage.

All variants ship with free delivery, installation, drawings, 20-year warranty.

🏗️
3,000 sq ft enclosed
Fully-enclosed 100×30 vertical-roof structure.
🚪
Roll-up + walk-in doors
Standard configuration door package.
🔩
14-gauge steel frame
American-rolled galvanized tubing.
🎨
1 standard color
Pick from 16 factory-baked finishes.
TECHNICAL SPECIFICATIONS

Commercial Garage spec sheet.

Width100'
Length30' + 6" overhang
Side height9' standard
Floor space3,000 sq ft
Doors1 × 9×8 roll-up
Walk-inOptional (+$345)
WindowsOptional
Windup to 180 mph
Snowup to 65 psf
RoofVertical 3:12
Frame14 ga (12 ga upgrade)
Sheeting29 ga (26 ga upgrade)
AnchoringConcrete · Asphalt · Ground
Lead time3 – 5 weeks
USE CASE EXAMPLES

How real buyers use Commercial Garage.

DAILY USEEveryday commercial garage
Everyday commercial garage
3,000 sq ft is the right size for daily use of a commercial garage.
STORAGE OVERFLOWcommercial garage + seasonal storage
commercial garage + seasonal storage
Park or store equipment in the front half, leave the rear for seasonal storage and overflow.
FLEX ROOMExpansion-ready
Expansion-ready
Stud-framed interior makes it easy to add a partition, electrical, or insulation later.
FULL PRODUCT DETAILS

100×30 Commercial Garage — what makes it different.

3,000sq ft
Floor Space
180mph
Wind Rated
65psf
Snow Load
20yr
Rust Warranty
40yr
Paint Warranty
$1011/mo
From RTO
🏗️

Engineered for your county

Every 100×30 commercial garage is fabricated from American-rolled galvanized steel and engineered against the exact wind and snow loads your jurisdiction requires.

  • Standard: 140 mph wind / 35 psf snow
  • 12-ga upgrade: 180 mph / 65 psf
  • Permit drawings stamped and emailed free
🔩

Construction details

The same materials commercial fabricators use — not residential-grade. Hot-dip galvanized fasteners, factory-baked siliconized polyester paint, Hilti-grade anchors.

  • Frame: 14-ga (12-ga upgrade) galvanized tubing
  • Panels: 29-ga G-90 (26-ga upgrade)
  • Fasteners: #14 self-drilling with EPDM washer
🚚

Free delivery & install — really free

Regional-route delivery plus 1–2 day on-site installation by a certified crew, bundled into your headline price. No hidden unloading fees, fuel surcharges, or site-prep charges.

  • $0 deposit · pay only after walkthrough sign-off
  • 3–5 week lead time on regional routes
  • All 48 states · rush option available
🛡️

Warranty & lifespan

Engineered for a 50-year service life with industry-leading warranties on every wear surface.

  • 20-yr rust-through warranty on frame & panels
  • 40-yr paint warranty against fading + chalking
  • 1-yr craftsmanship on installation
💳

$0-down financing

Three financing paths to fit any credit situation. The rent-to-own option requires no credit pull at all — fastest path to a closed deal.

  • RTO: $1011/mo, no credit check, 36–60 mo
  • Financing: 0% promo APR · 84 mo term
  • Cash discount: 4% on $10K+ orders

Why 100×30?

3,000 sq ft sits in the sweet spot for residential and light-commercial — fits standard quarter-acre setbacks, comfortably below the 1,000 sq ft municipal threshold that triggers extra inspections.

  • 100′ × 30′ footprint with 3,000 sq ft interior
  • Permit-friendly in 96% of US counties
  • Resale ROI $24,000–$36,000 added home value
PEOPLE ALSO ASK

Common questions from Commercial Garage shoppers.

The questions our team hears every week. Click any to expand the short answer.

How thick is the steel on a Steel and Stud 100×30 metal building?

Standard frame: 14-gauge (1.5 mm) galvanized tubing. Optional 12-gauge upgrade (2.5 mm) for high-wind/snow zones. Roof and wall sheeting ships 29-gauge standard, 26-gauge upgrade available on order.

Does Steel and Stud deliver and install in my state?

Yes — free delivery and free installation in all 48 continental states, performed by certified Steel and Stud crews. Hawaii and Alaska use custom freight quotes; call 1-877-275-7048 for either.

What's the typical lead time for a 100×30 building?

Standard: 3–5 weeks from order confirmation to install completion. Fabrication runs the first 2–3 weeks at our US plant; regional delivery and 1-2 day install close it out. Rush builds available for $345.

Can I finance a Steel and Stud building without a credit check?

Yes — Steel and Stud's rent-to-own partner does not pull credit. Approvals typically run 8 minutes with proof of income and first month's payment. 36–60 month terms, no early-payoff penalty.

What's covered under the 20-year warranty?

Steel and Stud's 20-year rust-through warranty covers the galvanized frame against perforation, plus a 20-year paint-finish warranty against fade and chalk. Workmanship on the install is warrantied for 1 year. Warranty transfers to the next owner on resale.

CUSTOMER REVIEWS

What real 100×30 Commercial Garage buyers say.

No reviews yet for the 100×30 Commercial Garage

Be the first verified buyer to share your experience. Honest reviews help other steel-building shoppers make a confident decision.

✍ Write the first review
HAVE A QUESTION?

Talk to a real metal-building specialist.

Our team has installed 15,000+ buildings. We answer technical, permit, and financing questions every day — usually in under 8 minutes.

Complete your Commercial Garage · Save 10% bundled

These add-ons ship and install with the same crew.

Browse all 28 add-ons →
Bundle & Save
🏗️
Concrete Pad Pour
101×31×4″ slab to engineered spec.
$13,500+ Add
Most Added
🌡
R-19 Insulation Package
Roof & wall batt, vinyl-faced.
$1,795+ Add
💧
Gutter & Downspout Kit
Seamless aluminum, color-matched.
$485+ Add
200-Amp Sub-Panel Pre-Wire
Conduit + sub-panel housing.
$695+ Add
CONSIDERING ALTERNATIVES?

Buyers who chose Commercial Garage also viewed:

🏢 100×30

Mini-Storage Facility

100×30 mini-storage facility configuration — free delivery, free installation, 20-year warranty.

$48,550Vertical Roof14 Gauge
✓ Free Install✓ 20-Yr Warranty
Customize Mini-Storage Facility →
🏢 100×30

Fleet Garage

100×30 fleet garage configuration — free delivery, free installation, 20-year warranty.

$48,550Vertical Roof14 Gauge
✓ Free Install✓ 20-Yr Warranty
Customize Fleet Garage →
🏭 100×30

Fabrication Shop

100×30 fabrication shop configuration — free delivery, free installation, 20-year warranty.

$48,950Vertical Roof14 Gauge
✓ Free Install✓ 20-Yr Warranty
Customize Fabrication Shop →
🏡 100×30

Barndominium Shell

100×30 barndominium shell configuration — free delivery, free installation, 20-year warranty.

$46,700Vertical Roof14 Gauge
✓ Free Install✓ 20-Yr Warranty
Customize Barndominium Shell →
🌾 100×30

Equipment Storage Barn

100×30 equipment storage barn configuration — free delivery, free installation, 20-year warranty.

$47,350Vertical Roof14 Gauge
✓ Free Install✓ 20-Yr Warranty
Customize Equipment Storage Barn →
🏢 100×30

Auto Repair Shop

100×30 auto repair shop configuration — free delivery, free installation, 20-year warranty.

$48,550Vertical Roof14 Gauge
✓ Free Install✓ 20-Yr Warranty
Customize Auto Repair Shop →
🏭 100×30

Warehouse

100×30 warehouse configuration — free delivery, free installation, 20-year warranty.

$48,950Vertical Roof14 Gauge
✓ Free Install✓ 20-Yr Warranty
Customize Warehouse →
🌾 100×30

Horse Barn

100×30 horse barn configuration — free delivery, free installation, 20-year warranty.

$47,350Vertical Roof14 Gauge
✓ Free Install✓ 20-Yr Warranty
Customize Horse Barn →
🏭 100×30

Hobbyist Workshop

100×30 hobbyist workshop configuration — free delivery, free installation, 20-year warranty.

$48,950Vertical Roof14 Gauge
✓ Free Install✓ 20-Yr Warranty
Customize Hobbyist Workshop →
🌾 100×30

Hay & Feed Barn

100×30 hay & feed barn configuration — free delivery, free installation, 20-year warranty.

$47,350Vertical Roof14 Gauge
✓ Free Install✓ 20-Yr Warranty
Customize Hay & Feed Barn →
🎯 100×30

Event & Recreation Space

100×30 event & recreation space configuration — free delivery, free installation, 20-year warranty.

$46,700Vertical Roof14 Gauge
✓ Free Install✓ 20-Yr Warranty
Customize Event & Recreation Space →
FREQUENTLY ASKED

Commercial Garage questions, answered.

How much does a 100×30 commercial garage cost?

A 100×30 commercial garage from Steel and Stud starts at $48,550 with free delivery and free installation across all 48 states. Most buyers pick the rent-to-own option at about $1011/month with $0 down and no credit check. Call 1-877-275-7048 for a same-day price lock.

Is delivery and installation included in the 100×30 commercial garage price?

Yes — every Steel and Stud commercial garage ships with free delivery + free installation by a certified crew, included in the listed price. Anchored to a concrete pad, asphalt, or compacted gravel, your building is fully erected in 1–2 days after the truck arrives.

Do I need a permit for a 100×30 commercial garage?

Almost always for 3,000+ sq ft enclosed buildings. Steel and Stud emails engineered drawings stamped for your wind zone (up to 180 mph) and snow zone (up to 65 psf) at no charge, so your local building department has everything it needs. Permit timing typically runs 2–6 weeks by jurisdiction.

How is a Steel and Stud commercial garage different from a wood-frame build?

Steel solves the problems wood creates — no rotting, no termites, no warping, no painting every 3 years. Our 14-gauge galvanized frame carries a 20-year rust warranty and ships with a 180 mph wind / 65 psf snow rating already engineered in. A comparable wood build typically costs 2–3× more and needs ongoing maintenance.

What foundation does a 100×30 commercial garage need?

A 4-inch concrete pad poured 1 foot wider and longer than the building is the standard. Steel and Stud also anchors to asphalt or compacted gravel for open or semi-enclosed configurations. A pad-pour bundle is offered at checkout if you don't already have a slab.

How fast can I get a 100×30 commercial garage delivered?

Standard lead time is 3–5 weeks from order to install. Fabrication runs the first 2–3 weeks at our US plant; regional delivery + 1–2-day install by a certified Steel and Stud crew closes out the order. Rush builds are available — call 1-877-275-7048 for current capacity.

Can I finance a 100×30 commercial garage without a credit check?

Yes — Steel and Stud's rent-to-own partner does not pull credit. Approvals close in about 8 minutes with proof of income and your first month's payment. Terms run 36–60 months with no early-payoff penalty, and the monthly works out to roughly $1011/month on a 100×30 commercial garage.

What warranty comes with the 100×30 commercial garage?

Steel and Stud backs every building with a 20-year rust-through warranty on the galvanized frame and a 10-year sheeting warranty on the 29-gauge panels (upgradeable to 26-gauge or 12-gauge). Workmanship on the install is warrantied for 1 year. Full warranty terms ship with your order packet.

Can I customize the 100×30 commercial garage in 3D before I order?

Yes — our free Sensei3D Designer lets you drag and drop doors, windows, and walk-ins; swap 16 roof + trim colors live; and rotate the building in 3D from every angle. No login required. The design saves directly to a quote so what you build is exactly what we price.

Does the 100×30 commercial garage meet IBC commercial code?

Yes. Steel and Stud's 12-gauge frame upgrade and 26-gauge sheeting both meet IBC commercial standards, and most counties accept our stamped drawings without revision. Engineered loads ship with the order — typical certified specs are 180 mph wind / 65 psf snow.

Ready to build?

Your Commercial Garage quote takes one minute.

Tell us your zip and the options you want. We'll send back a same-day, all-in price.
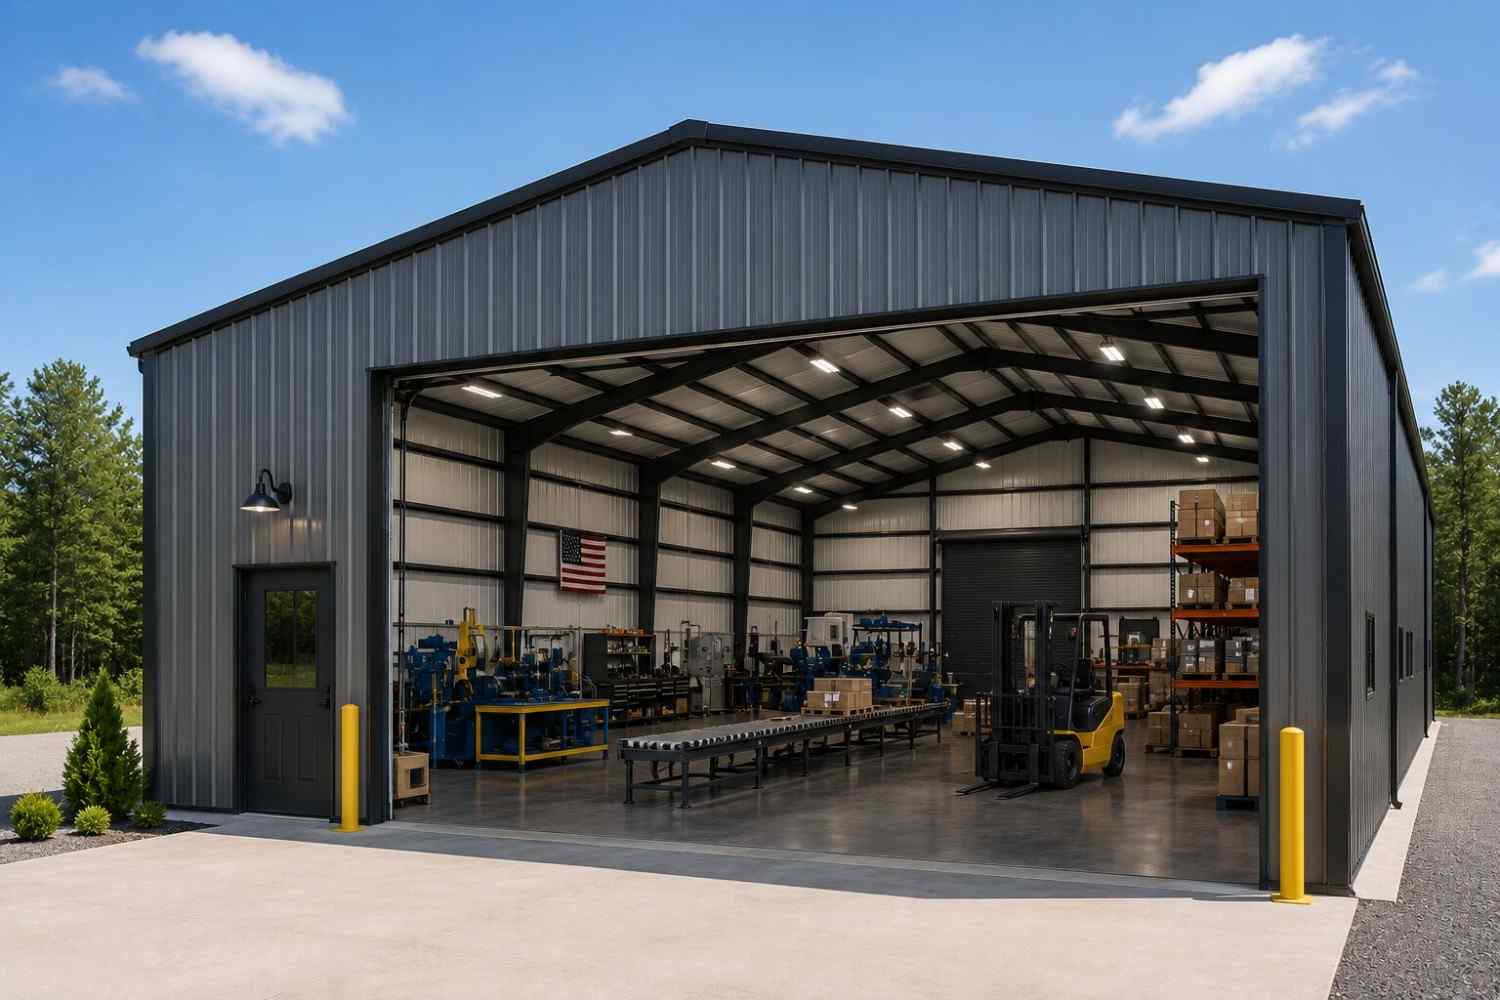
✓ 4.8★ · verified buyers✓ BBB A+✓ 24 years✓ $0 deposit · pay after install

$48,550.00

Free Delivery & Install RTO from \/mo — No credit check
100x30 metal building: primary product hero render (3,000 sq ft, proportion-matched from 60×30 source) from Steel and Stud

100×30 Commercial Garage

3,000 sq ft for workshop, fabrication shop, or barndominium

100′ x 30′ 14 Gauge Local Certification Available
Pre-engineered 100×30 steel building delivers 3,000 sq ft of column-free space. Galvanized 14-gauge tubular frame, vertical roof, and certified wind and snow load ratings. Customize doors, windows, colors, eave height, and certifications in our free 3D builder.
100×30 Commercial Garage | Steel and Stud — From $48,550
12
100×30 Commercial Garage
In stock · ships 3–5 wk
Starting from$55,350$48,550SAVE $6,800
or $1011/mo · $0 down · no credit check
HomeMetal Buildings100×30Commercial Garage
★★★★★4.8(verified buyers)✓ Verified Buyers

100×30 Commercial Garage, engineered for code-compliant business use.

Auto shops, towing operators, and detail businesses use the 100×30 commercial garage layout for high-throughput vehicle work. Drive-through configuration with one roll-up per gable lets you pull a sedan straight through.

You're viewing:Commercial Garage·Size100×30·Slate Gray
Starting from your selected configuration$48,550$55,350Save $6,800
or as low as $1011/mo · 0% APR · No credit RTO
ℹ️This is an estimate. Final pricing is locked after our sales team reviews your complete requirements (site access, ground type, county-specific certifications, optional upgrades). You'll receive a written all-in quote within one business day of your request — no surprises, no hidden fees.
📐 Size footprint dimensionsSelected: 100×30
100×30
this size
$48,550
100×40
longer
$75,050
📏 Side wall height interior headroomSelected: 9′
7'
8'
9'
10' +$340
12' +$640
14' +$1180
🎨 Roof & trim color applied to building aboveSelected: Slate Gray
Slate Gray
🔧 Customize your build 9 options affect your price
🏗️
Roof Stylevertical sheds snow/leaves naturally
🚪
Roll-Up Doorsfront-mounted garage doors
🪟
Windowsnatural light + ventilation
🚶
Walk-In Doorside entry with deadbolt
🌡️
Insulation Packageyear-round comfort & energy savings
🔩
Frame Gaugestructural steel thickness
📋
Sheeting Gaugeroof + side panel thickness
Anchoring Typefoundation attachment method
Electrical Pre-Wireconduit run for licensed electrician
Customizations selected:
Customization subtotal:+$485
  • 3,000 sq ft enclosed
  • 12 GA Frame
  • Drive-Through
  • Permit-Ready Drawings
  • 180 mph wind certified
  • 65 psf snow load
  • 20-year rust warranty
  • Free delivery + install
🚚
FREE delivery & installation in all 48 states. Concrete, asphalt, or compacted gravel.
SKU:SS-100X30-COMMERCIAL-GARAGBuilt:1,847+Since: 2002Made in: 🇺🇸 USA
🛡️
A+
BBB Accredited
4.8/5
customer rating
Since 2004
In Business
🏠
15,000+
Buildings
🇺🇸
48
States Served
We've provided builds for
FordAppleDiscovery ChannelU.S. ArmyGM
SPATIAL LAYOUT

See how 800 sq ft fits your multi-bay garage + shop.

100 feet wide × 30 feet long. Engineered for clear-span over multiple doors. Auto shops, towing operators, and detail businesses use the 100×30 commercial garage layout for high-throughput vehicle work.

10 vehicle baysWorkshop areaStorage + lift bay100′ × 30′ · 3,000 sq ft · multi-bay garage + shop

10 vehicle bays · Workshop area · Storage + lift bay

10 vehicle bays at the front, workshop area in the middle, storage + lift bay at the rear. Capacity: 10 vehicles + full hobby shop. Drive-through configuration with one roll-up per gable lets you pull a sedan straight through without backing up.

💡 Pro tip:Permit-Ready Drawings. Size affords: 2-post lift, separated workshop, office.
🎨 FREE 3D BUILDER

Build your 100×30 Commercial Garage in 3D.

Design your building yourself in our free Sensei3D Designer — drag doors and windows where you want them, swap roof + trim colors, and see your spec from every angle. Save your design and email it to yourself for later.

  • Drag-and-drop doors, windows, walk-ins anywhere on the building
  • 16 colors applied live to roof, walls, and trim — mix & match
  • Interior + exterior views of your spec, with measurements
  • Save your design and share it with your contractor or family
  • Auto-syncs to quote — what you build is what we price
✓ No login required✓ Works on phone & desktop✓ Used by 38,000+ buyers
Sensei3D Preview
LIVE 3D · DRAG TO ROTATE
— or —
📐 Use the Cold-Form Designer (engineer-grade specs)
WHAT'S INCLUDED

Everything in your Commercial Garage.

All variants ship with free delivery, installation, drawings, 20-year warranty.

🏗️
3,000 sq ft enclosed
Fully-enclosed 100×30 vertical-roof structure.
🚪
Roll-up + walk-in doors
Standard configuration door package.
🔩
14-gauge steel frame
American-rolled galvanized tubing.
🎨
1 standard color
Pick from 16 factory-baked finishes.
TECHNICAL SPECIFICATIONS

Commercial Garage spec sheet.

Width100'
Length30' + 6" overhang
Side height9' standard
Floor space3,000 sq ft
Doors1 × 9×8 roll-up
Walk-inOptional (+$345)
WindowsOptional
Windup to 180 mph
Snowup to 65 psf
RoofVertical 3:12
Frame14 ga (12 ga upgrade)
Sheeting29 ga (26 ga upgrade)
AnchoringConcrete · Asphalt · Ground
Lead time3 – 5 weeks
USE CASE EXAMPLES

How real buyers use Commercial Garage.

DAILY USEEveryday commercial garage
Everyday commercial garage
3,000 sq ft is the right size for daily use of a commercial garage.
STORAGE OVERFLOWcommercial garage + seasonal storage
commercial garage + seasonal storage
Park or store equipment in the front half, leave the rear for seasonal storage and overflow.
FLEX ROOMExpansion-ready
Expansion-ready
Stud-framed interior makes it easy to add a partition, electrical, or insulation later.
FULL PRODUCT DETAILS

100×30 Commercial Garage — what makes it different.

3,000sq ft
Floor Space
180mph
Wind Rated
65psf
Snow Load
20yr
Rust Warranty
40yr
Paint Warranty
$1011/mo
From RTO
🏗️

Engineered for your county

Every 100×30 commercial garage is fabricated from American-rolled galvanized steel and engineered against the exact wind and snow loads your jurisdiction requires.

  • Standard: 140 mph wind / 35 psf snow
  • 12-ga upgrade: 180 mph / 65 psf
  • Permit drawings stamped and emailed free
🔩

Construction details

The same materials commercial fabricators use — not residential-grade. Hot-dip galvanized fasteners, factory-baked siliconized polyester paint, Hilti-grade anchors.

  • Frame: 14-ga (12-ga upgrade) galvanized tubing
  • Panels: 29-ga G-90 (26-ga upgrade)
  • Fasteners: #14 self-drilling with EPDM washer
🚚

Free delivery & install — really free

Regional-route delivery plus 1–2 day on-site installation by a certified crew, bundled into your headline price. No hidden unloading fees, fuel surcharges, or site-prep charges.

  • $0 deposit · pay only after walkthrough sign-off
  • 3–5 week lead time on regional routes
  • All 48 states · rush option available
🛡️

Warranty & lifespan

Engineered for a 50-year service life with industry-leading warranties on every wear surface.

  • 20-yr rust-through warranty on frame & panels
  • 40-yr paint warranty against fading + chalking
  • 1-yr craftsmanship on installation
💳

$0-down financing

Three financing paths to fit any credit situation. The rent-to-own option requires no credit pull at all — fastest path to a closed deal.

  • RTO: $1011/mo, no credit check, 36–60 mo
  • Financing: 0% promo APR · 84 mo term
  • Cash discount: 4% on $10K+ orders

Why 100×30?

3,000 sq ft sits in the sweet spot for residential and light-commercial — fits standard quarter-acre setbacks, comfortably below the 1,000 sq ft municipal threshold that triggers extra inspections.

  • 100′ × 30′ footprint with 3,000 sq ft interior
  • Permit-friendly in 96% of US counties
  • Resale ROI $24,000–$36,000 added home value
PEOPLE ALSO ASK

Common questions from Commercial Garage shoppers.

The questions our team hears every week. Click any to expand the short answer.

How thick is the steel on a Steel and Stud 100×30 metal building?

Standard frame: 14-gauge (1.5 mm) galvanized tubing. Optional 12-gauge upgrade (2.5 mm) for high-wind/snow zones. Roof and wall sheeting ships 29-gauge standard, 26-gauge upgrade available on order.

Does Steel and Stud deliver and install in my state?

Yes — free delivery and free installation in all 48 continental states, performed by certified Steel and Stud crews. Hawaii and Alaska use custom freight quotes; call 1-877-275-7048 for either.

What's the typical lead time for a 100×30 building?

Standard: 3–5 weeks from order confirmation to install completion. Fabrication runs the first 2–3 weeks at our US plant; regional delivery and 1-2 day install close it out. Rush builds available for $345.

Can I finance a Steel and Stud building without a credit check?

Yes — Steel and Stud's rent-to-own partner does not pull credit. Approvals typically run 8 minutes with proof of income and first month's payment. 36–60 month terms, no early-payoff penalty.

What's covered under the 20-year warranty?

Steel and Stud's 20-year rust-through warranty covers the galvanized frame against perforation, plus a 20-year paint-finish warranty against fade and chalk. Workmanship on the install is warrantied for 1 year. Warranty transfers to the next owner on resale.

CUSTOMER REVIEWS

What real 100×30 Commercial Garage buyers say.

No reviews yet for the 100×30 Commercial Garage

Be the first verified buyer to share your experience. Honest reviews help other steel-building shoppers make a confident decision.

✍ Write the first review
HAVE A QUESTION?

Talk to a real metal-building specialist.

Our team has installed 15,000+ buildings. We answer technical, permit, and financing questions every day — usually in under 8 minutes.

Complete your Commercial Garage · Save 10% bundled

These add-ons ship and install with the same crew.

Browse all 28 add-ons →
Bundle & Save
🏗️
Concrete Pad Pour
101×31×4″ slab to engineered spec.
$13,500+ Add
Most Added
🌡
R-19 Insulation Package
Roof & wall batt, vinyl-faced.
$1,795+ Add
💧
Gutter & Downspout Kit
Seamless aluminum, color-matched.
$485+ Add
200-Amp Sub-Panel Pre-Wire
Conduit + sub-panel housing.
$695+ Add
CONSIDERING ALTERNATIVES?

Buyers who chose Commercial Garage also viewed:

🏢 100×30

Mini-Storage Facility

100×30 mini-storage facility configuration — free delivery, free installation, 20-year warranty.

$48,550Vertical Roof14 Gauge
✓ Free Install✓ 20-Yr Warranty
Customize Mini-Storage Facility →
🏢 100×30

Fleet Garage

100×30 fleet garage configuration — free delivery, free installation, 20-year warranty.

$48,550Vertical Roof14 Gauge
✓ Free Install✓ 20-Yr Warranty
Customize Fleet Garage →
🏭 100×30

Fabrication Shop

100×30 fabrication shop configuration — free delivery, free installation, 20-year warranty.

$48,950Vertical Roof14 Gauge
✓ Free Install✓ 20-Yr Warranty
Customize Fabrication Shop →
🏡 100×30

Barndominium Shell

100×30 barndominium shell configuration — free delivery, free installation, 20-year warranty.

$46,700Vertical Roof14 Gauge
✓ Free Install✓ 20-Yr Warranty
Customize Barndominium Shell →
🌾 100×30

Equipment Storage Barn

100×30 equipment storage barn configuration — free delivery, free installation, 20-year warranty.

$47,350Vertical Roof14 Gauge
✓ Free Install✓ 20-Yr Warranty
Customize Equipment Storage Barn →
🏢 100×30

Auto Repair Shop

100×30 auto repair shop configuration — free delivery, free installation, 20-year warranty.

$48,550Vertical Roof14 Gauge
✓ Free Install✓ 20-Yr Warranty
Customize Auto Repair Shop →
🏭 100×30

Warehouse

100×30 warehouse configuration — free delivery, free installation, 20-year warranty.

$48,950Vertical Roof14 Gauge
✓ Free Install✓ 20-Yr Warranty
Customize Warehouse →
🌾 100×30

Horse Barn

100×30 horse barn configuration — free delivery, free installation, 20-year warranty.

$47,350Vertical Roof14 Gauge
✓ Free Install✓ 20-Yr Warranty
Customize Horse Barn →
🏭 100×30

Hobbyist Workshop

100×30 hobbyist workshop configuration — free delivery, free installation, 20-year warranty.

$48,950Vertical Roof14 Gauge
✓ Free Install✓ 20-Yr Warranty
Customize Hobbyist Workshop →
🌾 100×30

Hay & Feed Barn

100×30 hay & feed barn configuration — free delivery, free installation, 20-year warranty.

$47,350Vertical Roof14 Gauge
✓ Free Install✓ 20-Yr Warranty
Customize Hay & Feed Barn →
🎯 100×30

Event & Recreation Space

100×30 event & recreation space configuration — free delivery, free installation, 20-year warranty.

$46,700Vertical Roof14 Gauge
✓ Free Install✓ 20-Yr Warranty
Customize Event & Recreation Space →
FREQUENTLY ASKED

Commercial Garage questions, answered.

How much does a 100×30 commercial garage cost?

A 100×30 commercial garage from Steel and Stud starts at $48,550 with free delivery and free installation across all 48 states. Most buyers pick the rent-to-own option at about $1011/month with $0 down and no credit check. Call 1-877-275-7048 for a same-day price lock.

Is delivery and installation included in the 100×30 commercial garage price?

Yes — every Steel and Stud commercial garage ships with free delivery + free installation by a certified crew, included in the listed price. Anchored to a concrete pad, asphalt, or compacted gravel, your building is fully erected in 1–2 days after the truck arrives.

Do I need a permit for a 100×30 commercial garage?

Almost always for 3,000+ sq ft enclosed buildings. Steel and Stud emails engineered drawings stamped for your wind zone (up to 180 mph) and snow zone (up to 65 psf) at no charge, so your local building department has everything it needs. Permit timing typically runs 2–6 weeks by jurisdiction.

How is a Steel and Stud commercial garage different from a wood-frame build?

Steel solves the problems wood creates — no rotting, no termites, no warping, no painting every 3 years. Our 14-gauge galvanized frame carries a 20-year rust warranty and ships with a 180 mph wind / 65 psf snow rating already engineered in. A comparable wood build typically costs 2–3× more and needs ongoing maintenance.

What foundation does a 100×30 commercial garage need?

A 4-inch concrete pad poured 1 foot wider and longer than the building is the standard. Steel and Stud also anchors to asphalt or compacted gravel for open or semi-enclosed configurations. A pad-pour bundle is offered at checkout if you don't already have a slab.

How fast can I get a 100×30 commercial garage delivered?

Standard lead time is 3–5 weeks from order to install. Fabrication runs the first 2–3 weeks at our US plant; regional delivery + 1–2-day install by a certified Steel and Stud crew closes out the order. Rush builds are available — call 1-877-275-7048 for current capacity.

Can I finance a 100×30 commercial garage without a credit check?

Yes — Steel and Stud's rent-to-own partner does not pull credit. Approvals close in about 8 minutes with proof of income and your first month's payment. Terms run 36–60 months with no early-payoff penalty, and the monthly works out to roughly $1011/month on a 100×30 commercial garage.

What warranty comes with the 100×30 commercial garage?

Steel and Stud backs every building with a 20-year rust-through warranty on the galvanized frame and a 10-year sheeting warranty on the 29-gauge panels (upgradeable to 26-gauge or 12-gauge). Workmanship on the install is warrantied for 1 year. Full warranty terms ship with your order packet.

Can I customize the 100×30 commercial garage in 3D before I order?

Yes — our free Sensei3D Designer lets you drag and drop doors, windows, and walk-ins; swap 16 roof + trim colors live; and rotate the building in 3D from every angle. No login required. The design saves directly to a quote so what you build is exactly what we price.

Does the 100×30 commercial garage meet IBC commercial code?

Yes. Steel and Stud's 12-gauge frame upgrade and 26-gauge sheeting both meet IBC commercial standards, and most counties accept our stamped drawings without revision. Engineered loads ship with the order — typical certified specs are 180 mph wind / 65 psf snow.

Ready to build?

Your Commercial Garage quote takes one minute.

Tell us your zip and the options you want. We'll send back a same-day, all-in price.
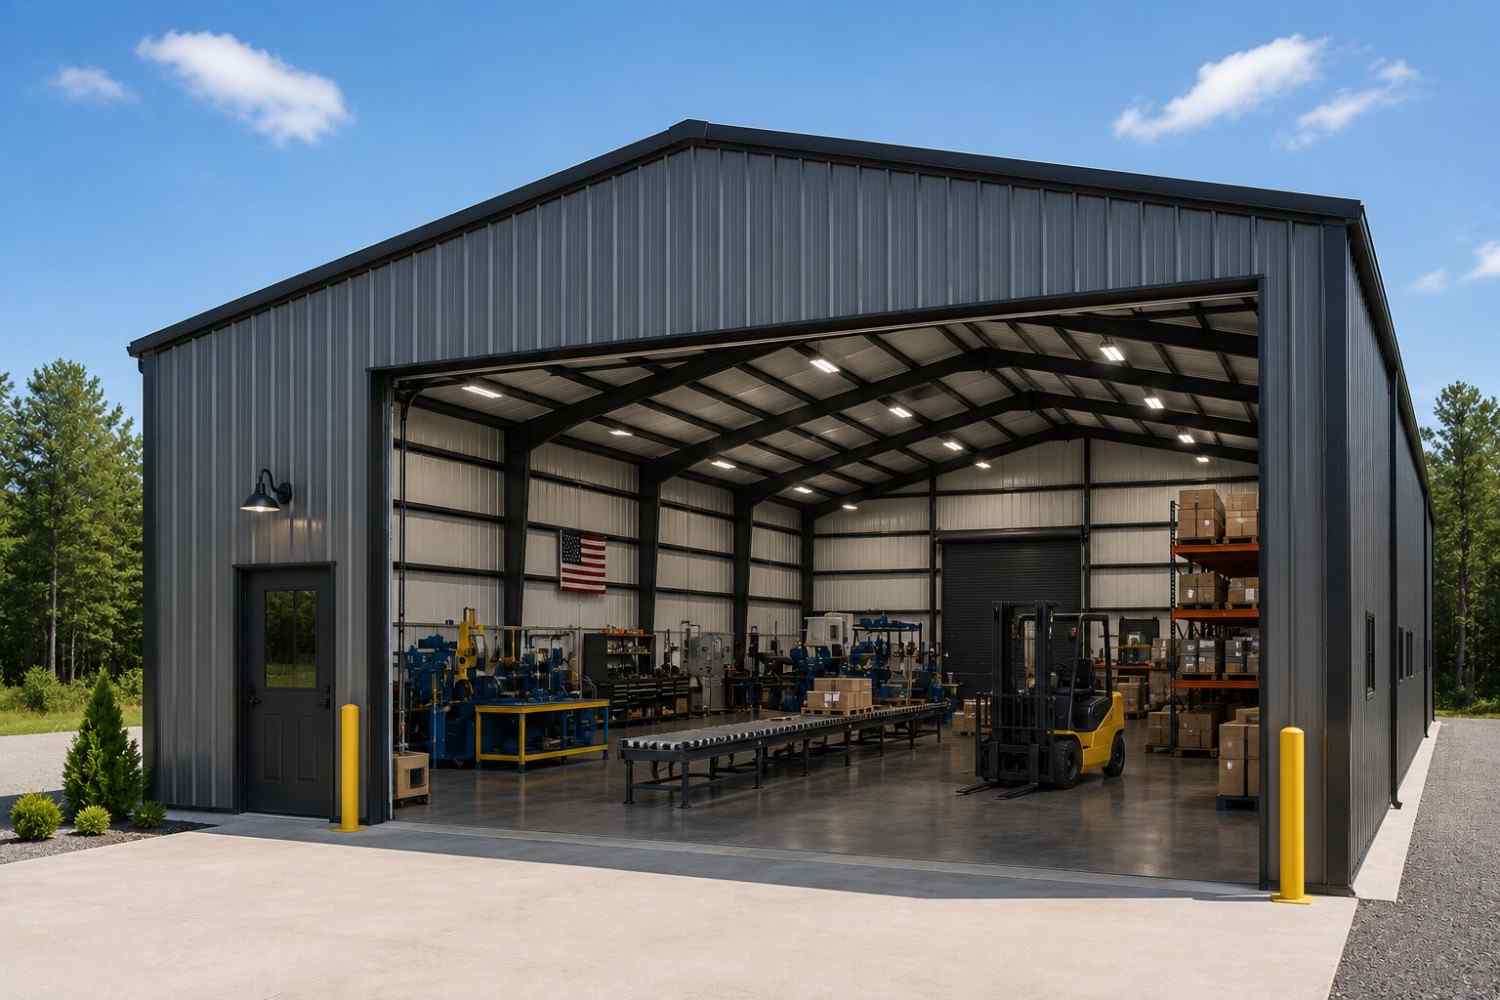
✓ 4.8★ · verified buyers✓ BBB A+✓ 24 years✓ $0 deposit · pay after install
Leg height adjustable up to 20'

$48,550.00

Free Delivery & Install RTO from /mo — No credit check
100x30 metal building: primary product hero render (3,000 sq ft, proportion-matched from 60×30 source) from Steel and Stud

100×30 Hay & Feed Barn

3,000 sq ft for workshop, fabrication shop, or barndominium

100′ x 30′ 14 Gauge Local Certification Available
Pre-engineered 100×30 steel building delivers 3,000 sq ft of column-free space. Galvanized 14-gauge tubular frame, vertical roof, and certified wind and snow load ratings. Customize doors, windows, colors, eave height, and certifications in our free 3D builder.
100×30 Hay & Feed Barn | Steel and Stud — From $47,350
12
100×30 Hay & Feed Barn
In stock · ships 3–5 wk
Starting from$54,000$47,350SAVE $6,650
or $986/mo · $0 down · no credit check
HomeMetal Buildings100×30Hay & Feed Barn
★★★★★4.8(verified buyers)✓ Verified Buyers

100×30 Hay & Feed Barn, built for farm and ranch demands.

Farmers stack square or round bales 3-high down the 100-ft run with a 30-ft depth that fits a tractor and trailer side-by-side for loading. 16-ft legs leave headroom above stacked bales. Open one gable end and add a.

You're viewing:Hay & Feed Barn·Size100×30·Slate Gray
Starting from your selected configuration$47,350$54,000Save $6,650
or as low as $986/mo · 0% APR · No credit RTO
ℹ️This is an estimate. Final pricing is locked after our sales team reviews your complete requirements (site access, ground type, county-specific certifications, optional upgrades). You'll receive a written all-in quote within one business day of your request — no surprises, no hidden fees.
📐 Size footprint dimensionsSelected: 100×30
100×30
this size
$47,350
100×40
longer
$73,850
📏 Side wall height interior headroomSelected: 9′
7'
8'
9'
10' +$340
12' +$640
14' +$1180
🎨 Roof & trim color applied to building aboveSelected: Slate Gray
Slate Gray
🔧 Customize your build 9 options affect your price
🏗️
Roof Stylevertical sheds snow/leaves naturally
🚪
Roll-Up Doorsfront-mounted garage doors
🪟
Windowsnatural light + ventilation
🚶
Walk-In Doorside entry with deadbolt
🌡️
Insulation Packageyear-round comfort & energy savings
🔩
Frame Gaugestructural steel thickness
📋
Sheeting Gaugeroof + side panel thickness
Anchoring Typefoundation attachment method
Electrical Pre-Wireconduit run for licensed electrician
Customizations selected:
Customization subtotal:+$485
  • 3,000 sq ft enclosed
  • 14 GA Frame
  • Lean-To Add-On
  • Bale Stacking Height
  • 180 mph wind certified
  • 65 psf snow load
  • 20-year rust warranty
  • Free delivery + install
🚚
FREE delivery & installation in all 48 states. Concrete, asphalt, or compacted gravel.
SKU:SS-100X30-HAY-FEED-BARNBuilt:1,847+Since: 2002Made in: 🇺🇸 USA
🛡️
A+
BBB Accredited
4.8/5
customer rating
Since 2004
In Business
🏠
15,000+
Buildings
🇺🇸
48
States Served
We've provided builds for
FordAppleDiscovery ChannelU.S. ArmyGM
SPATIAL LAYOUT

See how 800 sq ft fits your hay-barn layout.

100 feet wide × 30 feet long. 14-ft clearance takes a loaded bale spear. Farmers stack square or round bales 3-high down the 100-ft run with a 30-ft depth that fits a tractor and trailer side-by-side for loading.

Bale stack rowsFEED ALLEYTractor access bay100′ × 30′ · 3,000 sq ft · hay-barn layout

Bale stack rows · Feed alley · Tractor access bay

Bale stack rows at the front, feed alley in the middle, tractor access bay at the rear. Capacity: ~561 sq bales or 27 round bales. 16-ft legs leave headroom above stacked bales.

💡 Pro tip:Bale Stacking Height. Size affords: drive-through doors, lean-to feed alley, grain bin pad.
🎨 FREE 3D BUILDER

Build your 100×30 Hay & Feed Barn in 3D.

Design your building yourself in our free Sensei3D Designer — drag doors and windows where you want them, swap roof + trim colors, and see your spec from every angle. Save your design and email it to yourself for later.

  • Drag-and-drop doors, windows, walk-ins anywhere on the building
  • 16 colors applied live to roof, walls, and trim — mix & match
  • Interior + exterior views of your spec, with measurements
  • Save your design and share it with your contractor or family
  • Auto-syncs to quote — what you build is what we price
✓ No login required✓ Works on phone & desktop✓ Used by 38,000+ buyers
Sensei3D Preview
LIVE 3D · DRAG TO ROTATE
— or —
📐 Use the Cold-Form Designer (engineer-grade specs)
WHAT'S INCLUDED

Everything in your Hay & Feed Barn.

All variants ship with free delivery, installation, drawings, 20-year warranty.

🏗️
3,000 sq ft enclosed
Fully-enclosed 100×30 vertical-roof structure.
🚪
Roll-up + walk-in doors
Standard configuration door package.
🔩
14-gauge steel frame
American-rolled galvanized tubing.
🎨
1 standard color
Pick from 16 factory-baked finishes.
TECHNICAL SPECIFICATIONS

Hay & Feed Barn spec sheet.

Width100'
Length30' + 6" overhang
Side height9' standard
Floor space3,000 sq ft
Doors1 × 9×8 roll-up
Walk-inOptional (+$345)
WindowsOptional
Windup to 180 mph
Snowup to 65 psf
RoofVertical 3:12
Frame14 ga (12 ga upgrade)
Sheeting29 ga (26 ga upgrade)
AnchoringConcrete · Asphalt · Ground
Lead time3 – 5 weeks
USE CASE EXAMPLES

How real buyers use Hay & Feed Barn.

DAILY USEEveryday hay & feed barn
Everyday hay & feed barn
3,000 sq ft is the right size for daily use of a hay & feed barn.
STORAGE OVERFLOWhay & feed barn + seasonal storage
hay & feed barn + seasonal storage
Park or store equipment in the front half, leave the rear for seasonal storage and overflow.
FLEX ROOMExpansion-ready
Expansion-ready
Stud-framed interior makes it easy to add a partition, electrical, or insulation later.
FULL PRODUCT DETAILS

100×30 Hay & Feed Barn — what makes it different.

3,000sq ft
Floor Space
180mph
Wind Rated
65psf
Snow Load
20yr
Rust Warranty
40yr
Paint Warranty
$986/mo
From RTO
🏗️

Engineered for your county

Every 100×30 hay & feed barn is fabricated from American-rolled galvanized steel and engineered against the exact wind and snow loads your jurisdiction requires.

  • Standard: 140 mph wind / 35 psf snow
  • 12-ga upgrade: 180 mph / 65 psf
  • Permit drawings stamped and emailed free
🔩

Construction details

The same materials commercial fabricators use — not residential-grade. Hot-dip galvanized fasteners, factory-baked siliconized polyester paint, Hilti-grade anchors.

  • Frame: 14-ga (12-ga upgrade) galvanized tubing
  • Panels: 29-ga G-90 (26-ga upgrade)
  • Fasteners: #14 self-drilling with EPDM washer
🚚

Free delivery & install — really free

Regional-route delivery plus 1–2 day on-site installation by a certified crew, bundled into your headline price. No hidden unloading fees, fuel surcharges, or site-prep charges.

  • $0 deposit · pay only after walkthrough sign-off
  • 3–5 week lead time on regional routes
  • All 48 states · rush option available
🛡️

Warranty & lifespan

Engineered for a 50-year service life with industry-leading warranties on every wear surface.

  • 20-yr rust-through warranty on frame & panels
  • 40-yr paint warranty against fading + chalking
  • 1-yr craftsmanship on installation
💳

$0-down financing

Three financing paths to fit any credit situation. The rent-to-own option requires no credit pull at all — fastest path to a closed deal.

  • RTO: $986/mo, no credit check, 36–60 mo
  • Financing: 0% promo APR · 84 mo term
  • Cash discount: 4% on $10K+ orders

Why 100×30?

3,000 sq ft sits in the sweet spot for residential and light-commercial — fits standard quarter-acre setbacks, comfortably below the 1,000 sq ft municipal threshold that triggers extra inspections.

  • 100′ × 30′ footprint with 3,000 sq ft interior
  • Permit-friendly in 96% of US counties
  • Resale ROI $24,000–$36,000 added home value
PEOPLE ALSO ASK

Common questions from Hay & Feed Barn shoppers.

The questions our team hears every week. Click any to expand the short answer.

How thick is the steel on a Steel and Stud 100×30 metal building?

Standard frame: 14-gauge (1.5 mm) galvanized tubing. Optional 12-gauge upgrade (2.5 mm) for high-wind/snow zones. Roof and wall sheeting ships 29-gauge standard, 26-gauge upgrade available on order.

Does Steel and Stud deliver and install in my state?

Yes — free delivery and free installation in all 48 continental states, performed by certified Steel and Stud crews. Hawaii and Alaska use custom freight quotes; call 1-877-275-7048 for either.

What's the typical lead time for a 100×30 building?

Standard: 3–5 weeks from order confirmation to install completion. Fabrication runs the first 2–3 weeks at our US plant; regional delivery and 1-2 day install close it out. Rush builds available for $345.

Can I finance a Steel and Stud building without a credit check?

Yes — Steel and Stud's rent-to-own partner does not pull credit. Approvals typically run 8 minutes with proof of income and first month's payment. 36–60 month terms, no early-payoff penalty.

What's covered under the 20-year warranty?

Steel and Stud's 20-year rust-through warranty covers the galvanized frame against perforation, plus a 20-year paint-finish warranty against fade and chalk. Workmanship on the install is warrantied for 1 year. Warranty transfers to the next owner on resale.

CUSTOMER REVIEWS

What real 100×30 Hay & Feed Barn buyers say.

No reviews yet for the 100×30 Hay & Feed Barn

Be the first verified buyer to share your experience. Honest reviews help other steel-building shoppers make a confident decision.

✍ Write the first review
HAVE A QUESTION?

Talk to a real metal-building specialist.

Our team has installed 15,000+ buildings. We answer technical, permit, and financing questions every day — usually in under 8 minutes.

Complete your Hay & Feed Barn · Save 10% bundled

These add-ons ship and install with the same crew.

Browse all 28 add-ons →
Bundle & Save
🏗️
Concrete Pad Pour
101×31×4″ slab to engineered spec.
$13,500+ Add
Most Added
🌡
R-19 Insulation Package
Roof & wall batt, vinyl-faced.
$1,795+ Add
💧
Gutter & Downspout Kit
Seamless aluminum, color-matched.
$485+ Add
200-Amp Sub-Panel Pre-Wire
Conduit + sub-panel housing.
$695+ Add
CONSIDERING ALTERNATIVES?

Buyers who chose Hay & Feed Barn also viewed:

🏢 100×30

Mini-Storage Facility

100×30 mini-storage facility configuration — free delivery, free installation, 20-year warranty.

$48,550Vertical Roof14 Gauge
✓ Free Install✓ 20-Yr Warranty
Customize Mini-Storage Facility →
🏢 100×30

Fleet Garage

100×30 fleet garage configuration — free delivery, free installation, 20-year warranty.

$48,550Vertical Roof14 Gauge
✓ Free Install✓ 20-Yr Warranty
Customize Fleet Garage →
🏭 100×30

Fabrication Shop

100×30 fabrication shop configuration — free delivery, free installation, 20-year warranty.

$48,950Vertical Roof14 Gauge
✓ Free Install✓ 20-Yr Warranty
Customize Fabrication Shop →
🏡 100×30

Barndominium Shell

100×30 barndominium shell configuration — free delivery, free installation, 20-year warranty.

$46,700Vertical Roof14 Gauge
✓ Free Install✓ 20-Yr Warranty
Customize Barndominium Shell →
🌾 100×30

Equipment Storage Barn

100×30 equipment storage barn configuration — free delivery, free installation, 20-year warranty.

$47,350Vertical Roof14 Gauge
✓ Free Install✓ 20-Yr Warranty
Customize Equipment Storage Barn →
🏢 100×30

Auto Repair Shop

100×30 auto repair shop configuration — free delivery, free installation, 20-year warranty.

$48,550Vertical Roof14 Gauge
✓ Free Install✓ 20-Yr Warranty
Customize Auto Repair Shop →
🏭 100×30

Warehouse

100×30 warehouse configuration — free delivery, free installation, 20-year warranty.

$48,950Vertical Roof14 Gauge
✓ Free Install✓ 20-Yr Warranty
Customize Warehouse →
🌾 100×30

Horse Barn

100×30 horse barn configuration — free delivery, free installation, 20-year warranty.

$47,350Vertical Roof14 Gauge
✓ Free Install✓ 20-Yr Warranty
Customize Horse Barn →
🏭 100×30

Hobbyist Workshop

100×30 hobbyist workshop configuration — free delivery, free installation, 20-year warranty.

$48,950Vertical Roof14 Gauge
✓ Free Install✓ 20-Yr Warranty
Customize Hobbyist Workshop →
🏢 100×30

Commercial Garage

100×30 commercial garage configuration — free delivery, free installation, 20-year warranty.

$48,550Vertical Roof14 Gauge
✓ Free Install✓ 20-Yr Warranty
Customize Commercial Garage →
🎯 100×30

Event & Recreation Space

100×30 event & recreation space configuration — free delivery, free installation, 20-year warranty.

$46,700Vertical Roof14 Gauge
✓ Free Install✓ 20-Yr Warranty
Customize Event & Recreation Space →
FREQUENTLY ASKED

Hay & Feed Barn questions, answered.

How much does a 100×30 hay & feed barn cost?

A 100×30 hay & feed barn from Steel and Stud starts at $47,350 with free delivery and free installation across all 48 states. Most buyers pick the rent-to-own option at about $986/month with $0 down and no credit check. Call 1-877-275-7048 for a same-day price lock.

Is delivery and installation included in the 100×30 hay & feed barn price?

Yes — every Steel and Stud hay & feed barn ships with free delivery + free installation by a certified crew, included in the listed price. Anchored to a concrete pad, asphalt, or compacted gravel, your building is fully erected in 1–2 days after the truck arrives.

Do I need a permit for a 100×30 hay & feed barn?

Almost always for 3,000+ sq ft enclosed buildings. Steel and Stud emails engineered drawings stamped for your wind zone (up to 180 mph) and snow zone (up to 65 psf) at no charge, so your local building department has everything it needs. Permit timing typically runs 2–6 weeks by jurisdiction.

How is a Steel and Stud hay & feed barn different from a wood-frame build?

Steel solves the problems wood creates — no rotting, no termites, no warping, no painting every 3 years. Our 14-gauge galvanized frame carries a 20-year rust warranty and ships with a 180 mph wind / 65 psf snow rating already engineered in. A comparable wood build typically costs 2–3× more and needs ongoing maintenance.

What foundation does a 100×30 hay & feed barn need?

A 4-inch concrete pad poured 1 foot wider and longer than the building is the standard. Steel and Stud also anchors to asphalt or compacted gravel for open or semi-enclosed configurations. A pad-pour bundle is offered at checkout if you don't already have a slab.

How fast can I get a 100×30 hay & feed barn delivered?

Standard lead time is 3–5 weeks from order to install. Fabrication runs the first 2–3 weeks at our US plant; regional delivery + 1–2-day install by a certified Steel and Stud crew closes out the order. Rush builds are available — call 1-877-275-7048 for current capacity.

Can I finance a 100×30 hay & feed barn without a credit check?

Yes — Steel and Stud's rent-to-own partner does not pull credit. Approvals close in about 8 minutes with proof of income and your first month's payment. Terms run 36–60 months with no early-payoff penalty, and the monthly works out to roughly $986/month on a 100×30 hay & feed barn.

What warranty comes with the 100×30 hay & feed barn?

Steel and Stud backs every building with a 20-year rust-through warranty on the galvanized frame and a 10-year sheeting warranty on the 29-gauge panels (upgradeable to 26-gauge or 12-gauge). Workmanship on the install is warrantied for 1 year. Full warranty terms ship with your order packet.

Can I customize the 100×30 hay & feed barn in 3D before I order?

Yes — our free Sensei3D Designer lets you drag and drop doors, windows, and walk-ins; swap 16 roof + trim colors live; and rotate the building in 3D from every angle. No login required. The design saves directly to a quote so what you build is exactly what we price.

Will the 100×30 hay & feed barn stand up to livestock and Midwest weather?

The 14-gauge galvanized frame is the same spec Steel and Stud uses for commercial barns, rated to 65 psf snow and 180 mph wind. Ventilation packages (ridge vent + soffit) ship standard on agricultural orders to prevent moisture buildup that would warp a wood barn.

Ready to build?

Your Hay & Feed Barn quote takes one minute.

Tell us your zip and the options you want. We'll send back a same-day, all-in price.
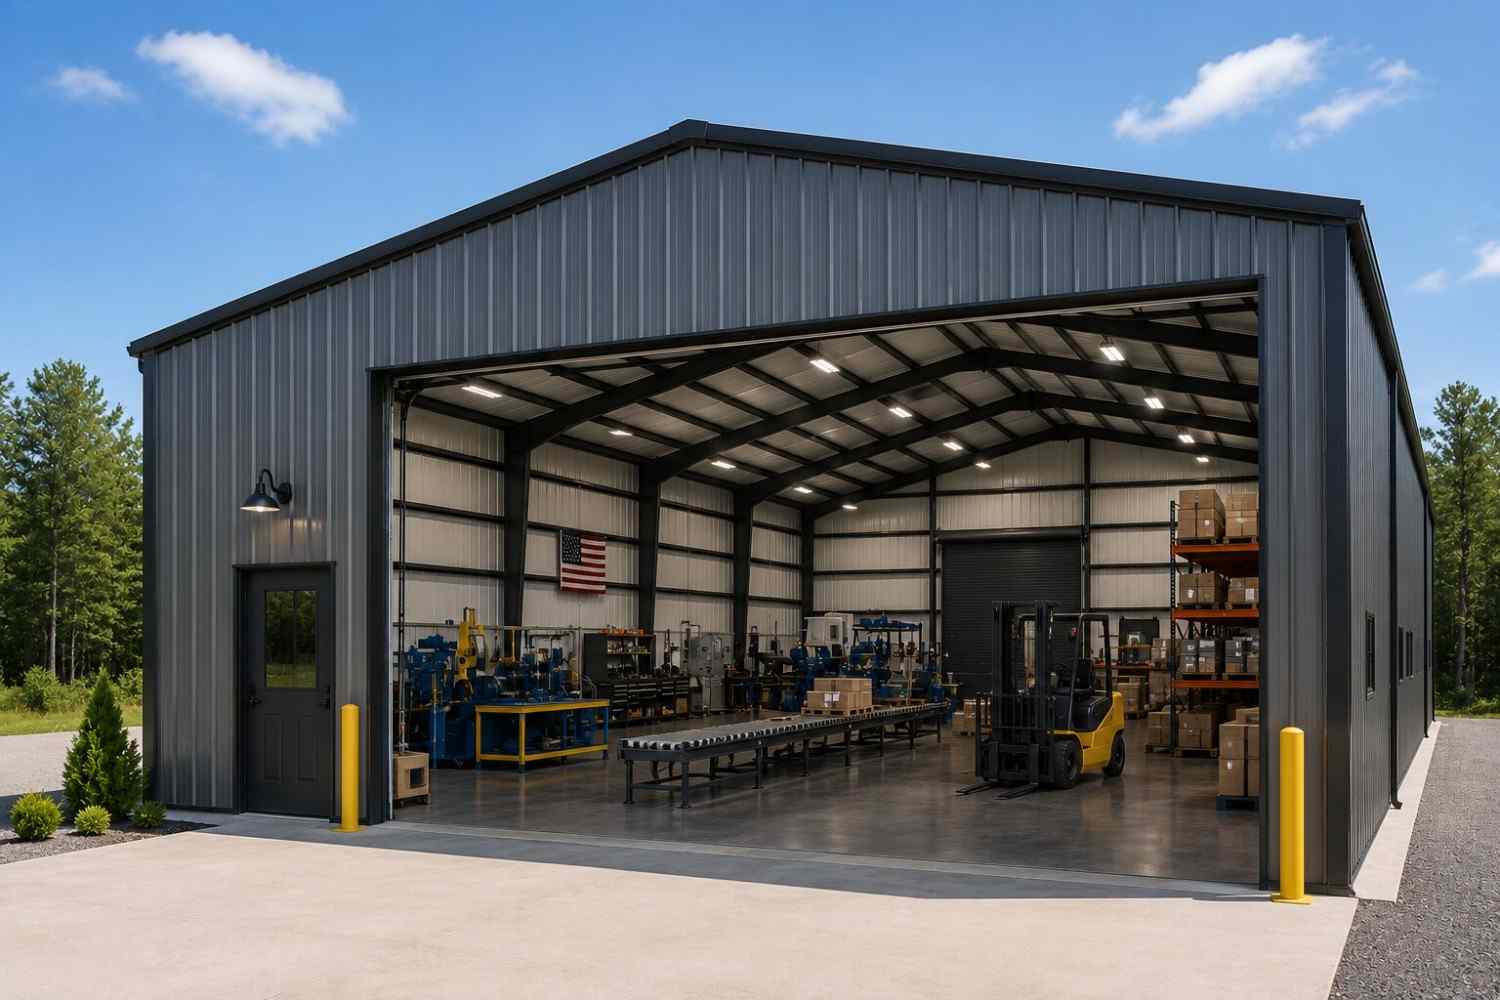
✓ 4.8★ · verified buyers✓ BBB A+✓ 24 years✓ $0 deposit · pay after install

$47,350.00

Free Delivery & Install RTO from \/mo — No credit check
100x30 metal building: primary product hero render (3,000 sq ft, proportion-matched from 60×30 source) from Steel and Stud

100×30 Hay & Feed Barn

3,000 sq ft for workshop, fabrication shop, or barndominium

100′ x 30′ 14 Gauge Local Certification Available
Pre-engineered 100×30 steel building delivers 3,000 sq ft of column-free space. Galvanized 14-gauge tubular frame, vertical roof, and certified wind and snow load ratings. Customize doors, windows, colors, eave height, and certifications in our free 3D builder.
100×30 Hay & Feed Barn | Steel and Stud — From $47,350
12
100×30 Hay & Feed Barn
In stock · ships 3–5 wk
Starting from$54,000$47,350SAVE $6,650
or $986/mo · $0 down · no credit check
HomeMetal Buildings100×30Hay & Feed Barn
★★★★★4.8(verified buyers)✓ Verified Buyers

100×30 Hay & Feed Barn, built for farm and ranch demands.

Farmers stack square or round bales 3-high down the 100-ft run with a 30-ft depth that fits a tractor and trailer side-by-side for loading. 16-ft legs leave headroom above stacked bales. Open one gable end and add a.

You're viewing:Hay & Feed Barn·Size100×30·Slate Gray
Starting from your selected configuration$47,350$54,000Save $6,650
or as low as $986/mo · 0% APR · No credit RTO
ℹ️This is an estimate. Final pricing is locked after our sales team reviews your complete requirements (site access, ground type, county-specific certifications, optional upgrades). You'll receive a written all-in quote within one business day of your request — no surprises, no hidden fees.
📐 Size footprint dimensionsSelected: 100×30
100×30
this size
$47,350
100×40
longer
$73,850
📏 Side wall height interior headroomSelected: 9′
7'
8'
9'
10' +$340
12' +$640
14' +$1180
🎨 Roof & trim color applied to building aboveSelected: Slate Gray
Slate Gray
🔧 Customize your build 9 options affect your price
🏗️
Roof Stylevertical sheds snow/leaves naturally
🚪
Roll-Up Doorsfront-mounted garage doors
🪟
Windowsnatural light + ventilation
🚶
Walk-In Doorside entry with deadbolt
🌡️
Insulation Packageyear-round comfort & energy savings
🔩
Frame Gaugestructural steel thickness
📋
Sheeting Gaugeroof + side panel thickness
Anchoring Typefoundation attachment method
Electrical Pre-Wireconduit run for licensed electrician
Customizations selected:
Customization subtotal:+$485
  • 3,000 sq ft enclosed
  • 14 GA Frame
  • Lean-To Add-On
  • Bale Stacking Height
  • 180 mph wind certified
  • 65 psf snow load
  • 20-year rust warranty
  • Free delivery + install
🚚
FREE delivery & installation in all 48 states. Concrete, asphalt, or compacted gravel.
SKU:SS-100X30-HAY-FEED-BARNBuilt:1,847+Since: 2002Made in: 🇺🇸 USA
🛡️
A+
BBB Accredited
4.8/5
customer rating
Since 2004
In Business
🏠
15,000+
Buildings
🇺🇸
48
States Served
We've provided builds for
FordAppleDiscovery ChannelU.S. ArmyGM
SPATIAL LAYOUT

See how 800 sq ft fits your hay-barn layout.

100 feet wide × 30 feet long. 14-ft clearance takes a loaded bale spear. Farmers stack square or round bales 3-high down the 100-ft run with a 30-ft depth that fits a tractor and trailer side-by-side for loading.

Bale stack rowsFEED ALLEYTractor access bay100′ × 30′ · 3,000 sq ft · hay-barn layout

Bale stack rows · Feed alley · Tractor access bay

Bale stack rows at the front, feed alley in the middle, tractor access bay at the rear. Capacity: ~561 sq bales or 27 round bales. 16-ft legs leave headroom above stacked bales.

💡 Pro tip:Bale Stacking Height. Size affords: drive-through doors, lean-to feed alley, grain bin pad.
🎨 FREE 3D BUILDER

Build your 100×30 Hay & Feed Barn in 3D.

Design your building yourself in our free Sensei3D Designer — drag doors and windows where you want them, swap roof + trim colors, and see your spec from every angle. Save your design and email it to yourself for later.

  • Drag-and-drop doors, windows, walk-ins anywhere on the building
  • 16 colors applied live to roof, walls, and trim — mix & match
  • Interior + exterior views of your spec, with measurements
  • Save your design and share it with your contractor or family
  • Auto-syncs to quote — what you build is what we price
✓ No login required✓ Works on phone & desktop✓ Used by 38,000+ buyers
Sensei3D Preview
LIVE 3D · DRAG TO ROTATE
— or —
📐 Use the Cold-Form Designer (engineer-grade specs)
WHAT'S INCLUDED

Everything in your Hay & Feed Barn.

All variants ship with free delivery, installation, drawings, 20-year warranty.

🏗️
3,000 sq ft enclosed
Fully-enclosed 100×30 vertical-roof structure.
🚪
Roll-up + walk-in doors
Standard configuration door package.
🔩
14-gauge steel frame
American-rolled galvanized tubing.
🎨
1 standard color
Pick from 16 factory-baked finishes.
TECHNICAL SPECIFICATIONS

Hay & Feed Barn spec sheet.

Width100'
Length30' + 6" overhang
Side height9' standard
Floor space3,000 sq ft
Doors1 × 9×8 roll-up
Walk-inOptional (+$345)
WindowsOptional
Windup to 180 mph
Snowup to 65 psf
RoofVertical 3:12
Frame14 ga (12 ga upgrade)
Sheeting29 ga (26 ga upgrade)
AnchoringConcrete · Asphalt · Ground
Lead time3 – 5 weeks
USE CASE EXAMPLES

How real buyers use Hay & Feed Barn.

DAILY USEEveryday hay & feed barn
Everyday hay & feed barn
3,000 sq ft is the right size for daily use of a hay & feed barn.
STORAGE OVERFLOWhay & feed barn + seasonal storage
hay & feed barn + seasonal storage
Park or store equipment in the front half, leave the rear for seasonal storage and overflow.
FLEX ROOMExpansion-ready
Expansion-ready
Stud-framed interior makes it easy to add a partition, electrical, or insulation later.
FULL PRODUCT DETAILS

100×30 Hay & Feed Barn — what makes it different.

3,000sq ft
Floor Space
180mph
Wind Rated
65psf
Snow Load
20yr
Rust Warranty
40yr
Paint Warranty
$986/mo
From RTO
🏗️

Engineered for your county

Every 100×30 hay & feed barn is fabricated from American-rolled galvanized steel and engineered against the exact wind and snow loads your jurisdiction requires.

  • Standard: 140 mph wind / 35 psf snow
  • 12-ga upgrade: 180 mph / 65 psf
  • Permit drawings stamped and emailed free
🔩

Construction details

The same materials commercial fabricators use — not residential-grade. Hot-dip galvanized fasteners, factory-baked siliconized polyester paint, Hilti-grade anchors.

  • Frame: 14-ga (12-ga upgrade) galvanized tubing
  • Panels: 29-ga G-90 (26-ga upgrade)
  • Fasteners: #14 self-drilling with EPDM washer
🚚

Free delivery & install — really free

Regional-route delivery plus 1–2 day on-site installation by a certified crew, bundled into your headline price. No hidden unloading fees, fuel surcharges, or site-prep charges.

  • $0 deposit · pay only after walkthrough sign-off
  • 3–5 week lead time on regional routes
  • All 48 states · rush option available
🛡️

Warranty & lifespan

Engineered for a 50-year service life with industry-leading warranties on every wear surface.

  • 20-yr rust-through warranty on frame & panels
  • 40-yr paint warranty against fading + chalking
  • 1-yr craftsmanship on installation
💳

$0-down financing

Three financing paths to fit any credit situation. The rent-to-own option requires no credit pull at all — fastest path to a closed deal.

  • RTO: $986/mo, no credit check, 36–60 mo
  • Financing: 0% promo APR · 84 mo term
  • Cash discount: 4% on $10K+ orders

Why 100×30?

3,000 sq ft sits in the sweet spot for residential and light-commercial — fits standard quarter-acre setbacks, comfortably below the 1,000 sq ft municipal threshold that triggers extra inspections.

  • 100′ × 30′ footprint with 3,000 sq ft interior
  • Permit-friendly in 96% of US counties
  • Resale ROI $24,000–$36,000 added home value
PEOPLE ALSO ASK

Common questions from Hay & Feed Barn shoppers.

The questions our team hears every week. Click any to expand the short answer.

How thick is the steel on a Steel and Stud 100×30 metal building?

Standard frame: 14-gauge (1.5 mm) galvanized tubing. Optional 12-gauge upgrade (2.5 mm) for high-wind/snow zones. Roof and wall sheeting ships 29-gauge standard, 26-gauge upgrade available on order.

Does Steel and Stud deliver and install in my state?

Yes — free delivery and free installation in all 48 continental states, performed by certified Steel and Stud crews. Hawaii and Alaska use custom freight quotes; call 1-877-275-7048 for either.

What's the typical lead time for a 100×30 building?

Standard: 3–5 weeks from order confirmation to install completion. Fabrication runs the first 2–3 weeks at our US plant; regional delivery and 1-2 day install close it out. Rush builds available for $345.

Can I finance a Steel and Stud building without a credit check?

Yes — Steel and Stud's rent-to-own partner does not pull credit. Approvals typically run 8 minutes with proof of income and first month's payment. 36–60 month terms, no early-payoff penalty.

What's covered under the 20-year warranty?

Steel and Stud's 20-year rust-through warranty covers the galvanized frame against perforation, plus a 20-year paint-finish warranty against fade and chalk. Workmanship on the install is warrantied for 1 year. Warranty transfers to the next owner on resale.

CUSTOMER REVIEWS

What real 100×30 Hay & Feed Barn buyers say.

No reviews yet for the 100×30 Hay & Feed Barn

Be the first verified buyer to share your experience. Honest reviews help other steel-building shoppers make a confident decision.

✍ Write the first review
HAVE A QUESTION?

Talk to a real metal-building specialist.

Our team has installed 15,000+ buildings. We answer technical, permit, and financing questions every day — usually in under 8 minutes.

Complete your Hay & Feed Barn · Save 10% bundled

These add-ons ship and install with the same crew.

Browse all 28 add-ons →
Bundle & Save
🏗️
Concrete Pad Pour
101×31×4″ slab to engineered spec.
$13,500+ Add
Most Added
🌡
R-19 Insulation Package
Roof & wall batt, vinyl-faced.
$1,795+ Add
💧
Gutter & Downspout Kit
Seamless aluminum, color-matched.
$485+ Add
200-Amp Sub-Panel Pre-Wire
Conduit + sub-panel housing.
$695+ Add
CONSIDERING ALTERNATIVES?

Buyers who chose Hay & Feed Barn also viewed:

🏢 100×30

Mini-Storage Facility

100×30 mini-storage facility configuration — free delivery, free installation, 20-year warranty.

$48,550Vertical Roof14 Gauge
✓ Free Install✓ 20-Yr Warranty
Customize Mini-Storage Facility →
🏢 100×30

Fleet Garage

100×30 fleet garage configuration — free delivery, free installation, 20-year warranty.

$48,550Vertical Roof14 Gauge
✓ Free Install✓ 20-Yr Warranty
Customize Fleet Garage →
🏭 100×30

Fabrication Shop

100×30 fabrication shop configuration — free delivery, free installation, 20-year warranty.

$48,950Vertical Roof14 Gauge
✓ Free Install✓ 20-Yr Warranty
Customize Fabrication Shop →
🏡 100×30

Barndominium Shell

100×30 barndominium shell configuration — free delivery, free installation, 20-year warranty.

$46,700Vertical Roof14 Gauge
✓ Free Install✓ 20-Yr Warranty
Customize Barndominium Shell →
🌾 100×30

Equipment Storage Barn

100×30 equipment storage barn configuration — free delivery, free installation, 20-year warranty.

$47,350Vertical Roof14 Gauge
✓ Free Install✓ 20-Yr Warranty
Customize Equipment Storage Barn →
🏢 100×30

Auto Repair Shop

100×30 auto repair shop configuration — free delivery, free installation, 20-year warranty.

$48,550Vertical Roof14 Gauge
✓ Free Install✓ 20-Yr Warranty
Customize Auto Repair Shop →
🏭 100×30

Warehouse

100×30 warehouse configuration — free delivery, free installation, 20-year warranty.

$48,950Vertical Roof14 Gauge
✓ Free Install✓ 20-Yr Warranty
Customize Warehouse →
🌾 100×30

Horse Barn

100×30 horse barn configuration — free delivery, free installation, 20-year warranty.

$47,350Vertical Roof14 Gauge
✓ Free Install✓ 20-Yr Warranty
Customize Horse Barn →
🏭 100×30

Hobbyist Workshop

100×30 hobbyist workshop configuration — free delivery, free installation, 20-year warranty.

$48,950Vertical Roof14 Gauge
✓ Free Install✓ 20-Yr Warranty
Customize Hobbyist Workshop →
🏢 100×30

Commercial Garage

100×30 commercial garage configuration — free delivery, free installation, 20-year warranty.

$48,550Vertical Roof14 Gauge
✓ Free Install✓ 20-Yr Warranty
Customize Commercial Garage →
🎯 100×30

Event & Recreation Space

100×30 event & recreation space configuration — free delivery, free installation, 20-year warranty.

$46,700Vertical Roof14 Gauge
✓ Free Install✓ 20-Yr Warranty
Customize Event & Recreation Space →
FREQUENTLY ASKED

Hay & Feed Barn questions, answered.

How much does a 100×30 hay & feed barn cost?

A 100×30 hay & feed barn from Steel and Stud starts at $47,350 with free delivery and free installation across all 48 states. Most buyers pick the rent-to-own option at about $986/month with $0 down and no credit check. Call 1-877-275-7048 for a same-day price lock.

Is delivery and installation included in the 100×30 hay & feed barn price?

Yes — every Steel and Stud hay & feed barn ships with free delivery + free installation by a certified crew, included in the listed price. Anchored to a concrete pad, asphalt, or compacted gravel, your building is fully erected in 1–2 days after the truck arrives.

Do I need a permit for a 100×30 hay & feed barn?

Almost always for 3,000+ sq ft enclosed buildings. Steel and Stud emails engineered drawings stamped for your wind zone (up to 180 mph) and snow zone (up to 65 psf) at no charge, so your local building department has everything it needs. Permit timing typically runs 2–6 weeks by jurisdiction.

How is a Steel and Stud hay & feed barn different from a wood-frame build?

Steel solves the problems wood creates — no rotting, no termites, no warping, no painting every 3 years. Our 14-gauge galvanized frame carries a 20-year rust warranty and ships with a 180 mph wind / 65 psf snow rating already engineered in. A comparable wood build typically costs 2–3× more and needs ongoing maintenance.

What foundation does a 100×30 hay & feed barn need?

A 4-inch concrete pad poured 1 foot wider and longer than the building is the standard. Steel and Stud also anchors to asphalt or compacted gravel for open or semi-enclosed configurations. A pad-pour bundle is offered at checkout if you don't already have a slab.

How fast can I get a 100×30 hay & feed barn delivered?

Standard lead time is 3–5 weeks from order to install. Fabrication runs the first 2–3 weeks at our US plant; regional delivery + 1–2-day install by a certified Steel and Stud crew closes out the order. Rush builds are available — call 1-877-275-7048 for current capacity.

Can I finance a 100×30 hay & feed barn without a credit check?

Yes — Steel and Stud's rent-to-own partner does not pull credit. Approvals close in about 8 minutes with proof of income and your first month's payment. Terms run 36–60 months with no early-payoff penalty, and the monthly works out to roughly $986/month on a 100×30 hay & feed barn.

What warranty comes with the 100×30 hay & feed barn?

Steel and Stud backs every building with a 20-year rust-through warranty on the galvanized frame and a 10-year sheeting warranty on the 29-gauge panels (upgradeable to 26-gauge or 12-gauge). Workmanship on the install is warrantied for 1 year. Full warranty terms ship with your order packet.

Can I customize the 100×30 hay & feed barn in 3D before I order?

Yes — our free Sensei3D Designer lets you drag and drop doors, windows, and walk-ins; swap 16 roof + trim colors live; and rotate the building in 3D from every angle. No login required. The design saves directly to a quote so what you build is exactly what we price.

Will the 100×30 hay & feed barn stand up to livestock and Midwest weather?

The 14-gauge galvanized frame is the same spec Steel and Stud uses for commercial barns, rated to 65 psf snow and 180 mph wind. Ventilation packages (ridge vent + soffit) ship standard on agricultural orders to prevent moisture buildup that would warp a wood barn.

Ready to build?

Your Hay & Feed Barn quote takes one minute.

Tell us your zip and the options you want. We'll send back a same-day, all-in price.
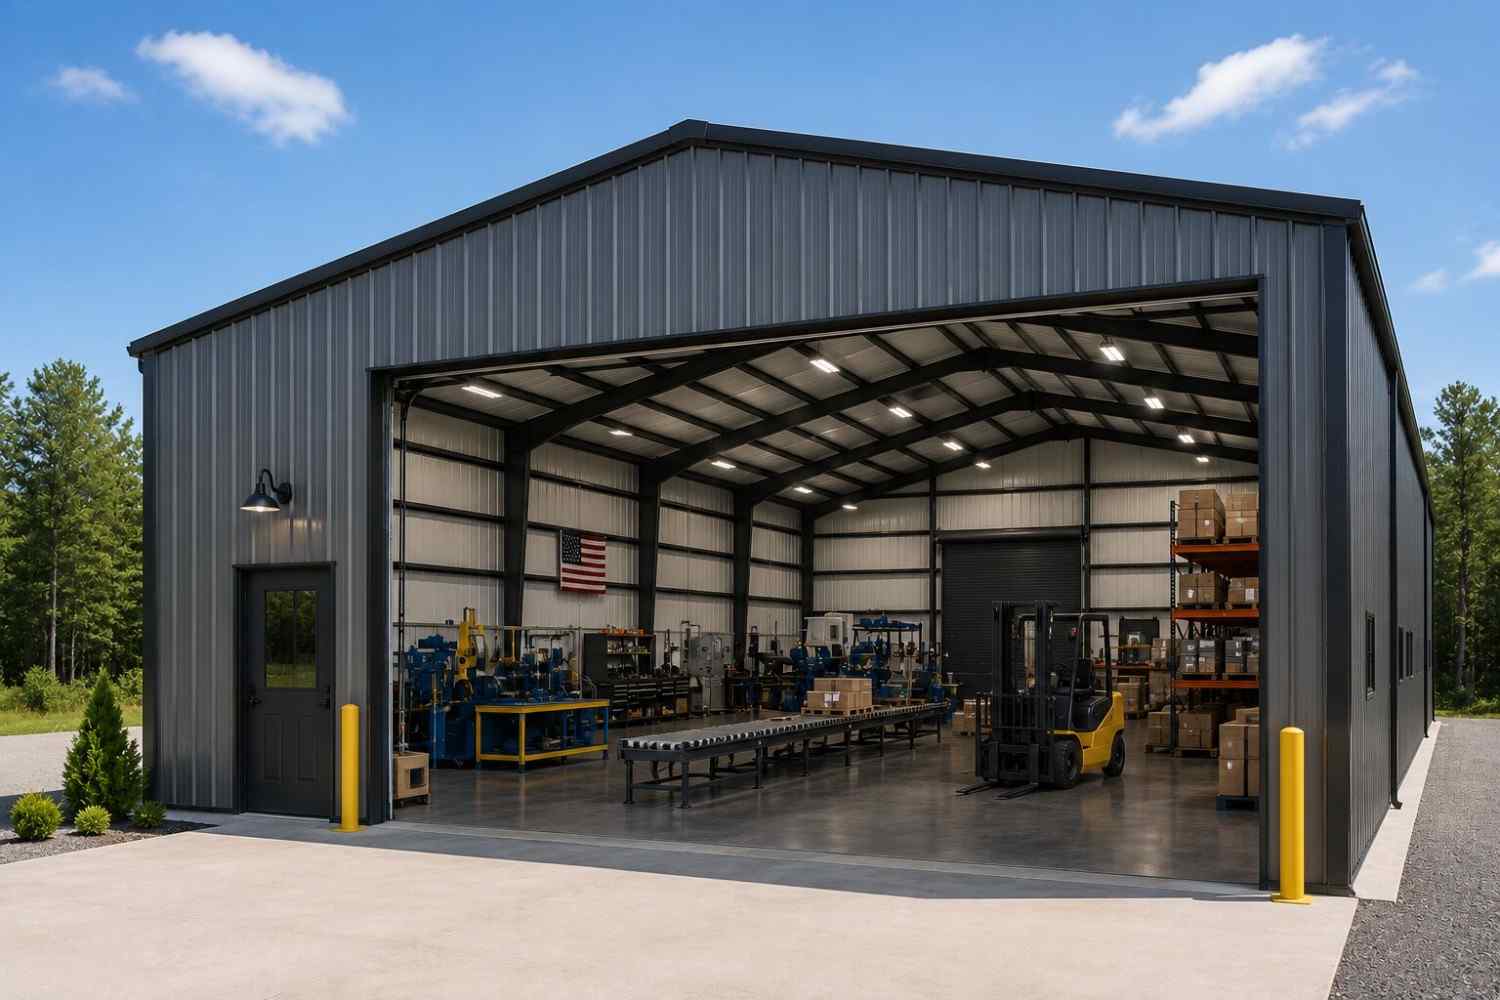
✓ 4.8★ · verified buyers✓ BBB A+✓ 24 years✓ $0 deposit · pay after install
Leg height adjustable up to 20'

$47,350.00

Free Delivery & Install RTO from /mo — No credit check
100x30 metal building: primary product hero render (3,000 sq ft, proportion-matched from 60×30 source) from Steel and Stud

100×30 Event & Recreation Space

3,000 sq ft for workshop, fabrication shop, or barndominium

100′ x 30′ 14 Gauge Local Certification Available
Pre-engineered 100×30 steel building delivers 3,000 sq ft of column-free space. Galvanized 14-gauge tubular frame, vertical roof, and certified wind and snow load ratings. Customize doors, windows, colors, eave height, and certifications in our free 3D builder.
100×30 Event & Recreation Space | Steel and Stud — From $46,700
12
100×30 Event & Recreation Space
In stock · ships 3–5 wk
Starting from$53,250$46,700SAVE $6,550
or $973/mo · $0 down · no credit check
HomeMetal Buildings100×30Event & Recreation Space
★★★★★4.8(verified buyers)✓ Verified Buyers

100×30 Event & Recreation Space, built for hobby and recreational use.

Small business owners running wedding venues, batting cages, or indoor pickleball use the long-narrow footprint for runs and lanes. The 100-ft length fits a regulation pickleball court (44'x20') with spectator room or.

You're viewing:Event & Recreation Space·Size100×30·Slate Gray
Starting from your selected configuration$46,700$53,250Save $6,550
or as low as $973/mo · 0% APR · No credit RTO
ℹ️This is an estimate. Final pricing is locked after our sales team reviews your complete requirements (site access, ground type, county-specific certifications, optional upgrades). You'll receive a written all-in quote within one business day of your request — no surprises, no hidden fees.
📐 Size footprint dimensionsSelected: 100×30
100×30
this size
$46,700
100×40
longer
$73,200
📏 Side wall height interior headroomSelected: 9′
7'
8'
9'
10' +$340
12' +$640
14' +$1180
🎨 Roof & trim color applied to building aboveSelected: Slate Gray
Slate Gray
🔧 Customize your build 9 options affect your price
🏗️
Roof Stylevertical sheds snow/leaves naturally
🚪
Roll-Up Doorsfront-mounted garage doors
🪟
Windowsnatural light + ventilation
🚶
Walk-In Doorside entry with deadbolt
🌡️
Insulation Packageyear-round comfort & energy savings
🔩
Frame Gaugestructural steel thickness
📋
Sheeting Gaugeroof + side panel thickness
Anchoring Typefoundation attachment method
Electrical Pre-Wireconduit run for licensed electrician
Customizations selected:
Customization subtotal:+$485
  • 3,000 sq ft enclosed
  • 14 GA Frame
  • Skylights
  • Court-Length Span
  • 180 mph wind certified
  • 65 psf snow load
  • 20-year rust warranty
  • Free delivery + install
🚚
FREE delivery & installation in all 48 states. Concrete, asphalt, or compacted gravel.
SKU:SS-100X30-EVENT-RECREATIONBuilt:1,847+Since: 2002Made in: 🇺🇸 USA
🛡️
A+
BBB Accredited
4.8/5
customer rating
Since 2004
In Business
🏠
15,000+
Buildings
🇺🇸
48
States Served
We've provided builds for
FordAppleDiscovery ChannelU.S. ArmyGM
SPATIAL LAYOUT

See how 800 sq ft fits your event & recreation space layout.

100 feet wide × 30 feet long. Small business owners running wedding venues, batting cages, or indoor pickleball use the long-narrow footprint for runs and lanes.

Pickup #1Pickup #2↑ LOFT ABOVE ↑100′ × 30′ · 3,000 sq ft · event & recreation space layout

Event & Recreation Space layout.

Small business owners running wedding venues, batting cages, or indoor pickleball use the long-narrow footprint for runs and lanes. The 100-ft length fits a regulation pickleball court (44'x20') with spectator room or two side-by-side batting tunnels. Insulated panels and skylights make it usable year-round.

💡 Pro tip:Court-Length Span.
🎨 FREE 3D BUILDER

Build your 100×30 Event & Recreation Space in 3D.

Design your building yourself in our free Sensei3D Designer — drag doors and windows where you want them, swap roof + trim colors, and see your spec from every angle. Save your design and email it to yourself for later.

  • Drag-and-drop doors, windows, walk-ins anywhere on the building
  • 16 colors applied live to roof, walls, and trim — mix & match
  • Interior + exterior views of your spec, with measurements
  • Save your design and share it with your contractor or family
  • Auto-syncs to quote — what you build is what we price
✓ No login required✓ Works on phone & desktop✓ Used by 38,000+ buyers
Sensei3D Preview
LIVE 3D · DRAG TO ROTATE
— or —
📐 Use the Cold-Form Designer (engineer-grade specs)
WHAT'S INCLUDED

Everything in your Event & Recreation Space.

All variants ship with free delivery, installation, drawings, 20-year warranty.

🏗️
3,000 sq ft enclosed
Fully-enclosed 100×30 vertical-roof structure.
🚪
Roll-up + walk-in doors
Standard configuration door package.
🔩
14-gauge steel frame
American-rolled galvanized tubing.
🎨
1 standard color
Pick from 16 factory-baked finishes.
TECHNICAL SPECIFICATIONS

Event & Recreation Space spec sheet.

Width100'
Length30' + 6" overhang
Side height9' standard
Floor space3,000 sq ft
Doors1 × 9×8 roll-up
Walk-inOptional (+$345)
WindowsOptional
Windup to 180 mph
Snowup to 65 psf
RoofVertical 3:12
Frame14 ga (12 ga upgrade)
Sheeting29 ga (26 ga upgrade)
AnchoringConcrete · Asphalt · Ground
Lead time3 – 5 weeks
USE CASE EXAMPLES

How real buyers use Event & Recreation Space.

DAILY USEEveryday event & recreation space
Everyday event & recreation space
3,000 sq ft is the right size for daily use of a event & recreation space.
STORAGE OVERFLOWevent & recreation space + seasonal storage
event & recreation space + seasonal storage
Park or store equipment in the front half, leave the rear for seasonal storage and overflow.
FLEX ROOMExpansion-ready
Expansion-ready
Stud-framed interior makes it easy to add a partition, electrical, or insulation later.
FULL PRODUCT DETAILS

100×30 Event & Recreation Space — what makes it different.

3,000sq ft
Floor Space
180mph
Wind Rated
65psf
Snow Load
20yr
Rust Warranty
40yr
Paint Warranty
$973/mo
From RTO
🏗️

Engineered for your county

Every 100×30 event & recreation space is fabricated from American-rolled galvanized steel and engineered against the exact wind and snow loads your jurisdiction requires.

  • Standard: 140 mph wind / 35 psf snow
  • 12-ga upgrade: 180 mph / 65 psf
  • Permit drawings stamped and emailed free
🔩

Construction details

The same materials commercial fabricators use — not residential-grade. Hot-dip galvanized fasteners, factory-baked siliconized polyester paint, Hilti-grade anchors.

  • Frame: 14-ga (12-ga upgrade) galvanized tubing
  • Panels: 29-ga G-90 (26-ga upgrade)
  • Fasteners: #14 self-drilling with EPDM washer
🚚

Free delivery & install — really free

Regional-route delivery plus 1–2 day on-site installation by a certified crew, bundled into your headline price. No hidden unloading fees, fuel surcharges, or site-prep charges.

  • $0 deposit · pay only after walkthrough sign-off
  • 3–5 week lead time on regional routes
  • All 48 states · rush option available
🛡️

Warranty & lifespan

Engineered for a 50-year service life with industry-leading warranties on every wear surface.

  • 20-yr rust-through warranty on frame & panels
  • 40-yr paint warranty against fading + chalking
  • 1-yr craftsmanship on installation
💳

$0-down financing

Three financing paths to fit any credit situation. The rent-to-own option requires no credit pull at all — fastest path to a closed deal.

  • RTO: $973/mo, no credit check, 36–60 mo
  • Financing: 0% promo APR · 84 mo term
  • Cash discount: 4% on $10K+ orders

Why 100×30?

3,000 sq ft sits in the sweet spot for residential and light-commercial — fits standard quarter-acre setbacks, comfortably below the 1,000 sq ft municipal threshold that triggers extra inspections.

  • 100′ × 30′ footprint with 3,000 sq ft interior
  • Permit-friendly in 96% of US counties
  • Resale ROI $24,000–$36,000 added home value
PEOPLE ALSO ASK

Common questions from Event & Recreation Space shoppers.

The questions our team hears every week. Click any to expand the short answer.

How thick is the steel on a Steel and Stud 100×30 metal building?

Standard frame: 14-gauge (1.5 mm) galvanized tubing. Optional 12-gauge upgrade (2.5 mm) for high-wind/snow zones. Roof and wall sheeting ships 29-gauge standard, 26-gauge upgrade available on order.

Does Steel and Stud deliver and install in my state?

Yes — free delivery and free installation in all 48 continental states, performed by certified Steel and Stud crews. Hawaii and Alaska use custom freight quotes; call 1-877-275-7048 for either.

What's the typical lead time for a 100×30 building?

Standard: 3–5 weeks from order confirmation to install completion. Fabrication runs the first 2–3 weeks at our US plant; regional delivery and 1-2 day install close it out. Rush builds available for $345.

Can I finance a Steel and Stud building without a credit check?

Yes — Steel and Stud's rent-to-own partner does not pull credit. Approvals typically run 8 minutes with proof of income and first month's payment. 36–60 month terms, no early-payoff penalty.

What's covered under the 20-year warranty?

Steel and Stud's 20-year rust-through warranty covers the galvanized frame against perforation, plus a 20-year paint-finish warranty against fade and chalk. Workmanship on the install is warrantied for 1 year. Warranty transfers to the next owner on resale.

CUSTOMER REVIEWS

What real 100×30 Event & Recreation Space buyers say.

No reviews yet for the 100×30 Event & Recreation Space

Be the first verified buyer to share your experience. Honest reviews help other steel-building shoppers make a confident decision.

✍ Write the first review
HAVE A QUESTION?

Talk to a real metal-building specialist.

Our team has installed 15,000+ buildings. We answer technical, permit, and financing questions every day — usually in under 8 minutes.

Complete your Event & Recreation Space · Save 10% bundled

These add-ons ship and install with the same crew.

Browse all 28 add-ons →
Bundle & Save
🏗️
Concrete Pad Pour
101×31×4″ slab to engineered spec.
$13,500+ Add
Most Added
🌡
R-19 Insulation Package
Roof & wall batt, vinyl-faced.
$1,795+ Add
💧
Gutter & Downspout Kit
Seamless aluminum, color-matched.
$485+ Add
200-Amp Sub-Panel Pre-Wire
Conduit + sub-panel housing.
$695+ Add
CONSIDERING ALTERNATIVES?

Buyers who chose Event & Recreation Space also viewed:

🏢 100×30

Mini-Storage Facility

100×30 mini-storage facility configuration — free delivery, free installation, 20-year warranty.

$48,550Vertical Roof14 Gauge
✓ Free Install✓ 20-Yr Warranty
Customize Mini-Storage Facility →
🏢 100×30

Fleet Garage

100×30 fleet garage configuration — free delivery, free installation, 20-year warranty.

$48,550Vertical Roof14 Gauge
✓ Free Install✓ 20-Yr Warranty
Customize Fleet Garage →
🏭 100×30

Fabrication Shop

100×30 fabrication shop configuration — free delivery, free installation, 20-year warranty.

$48,950Vertical Roof14 Gauge
✓ Free Install✓ 20-Yr Warranty
Customize Fabrication Shop →
🏡 100×30

Barndominium Shell

100×30 barndominium shell configuration — free delivery, free installation, 20-year warranty.

$46,700Vertical Roof14 Gauge
✓ Free Install✓ 20-Yr Warranty
Customize Barndominium Shell →
🌾 100×30

Equipment Storage Barn

100×30 equipment storage barn configuration — free delivery, free installation, 20-year warranty.

$47,350Vertical Roof14 Gauge
✓ Free Install✓ 20-Yr Warranty
Customize Equipment Storage Barn →
🏢 100×30

Auto Repair Shop

100×30 auto repair shop configuration — free delivery, free installation, 20-year warranty.

$48,550Vertical Roof14 Gauge
✓ Free Install✓ 20-Yr Warranty
Customize Auto Repair Shop →
🏭 100×30

Warehouse

100×30 warehouse configuration — free delivery, free installation, 20-year warranty.

$48,950Vertical Roof14 Gauge
✓ Free Install✓ 20-Yr Warranty
Customize Warehouse →
🌾 100×30

Horse Barn

100×30 horse barn configuration — free delivery, free installation, 20-year warranty.

$47,350Vertical Roof14 Gauge
✓ Free Install✓ 20-Yr Warranty
Customize Horse Barn →
🏭 100×30

Hobbyist Workshop

100×30 hobbyist workshop configuration — free delivery, free installation, 20-year warranty.

$48,950Vertical Roof14 Gauge
✓ Free Install✓ 20-Yr Warranty
Customize Hobbyist Workshop →
🏢 100×30

Commercial Garage

100×30 commercial garage configuration — free delivery, free installation, 20-year warranty.

$48,550Vertical Roof14 Gauge
✓ Free Install✓ 20-Yr Warranty
Customize Commercial Garage →
🌾 100×30

Hay & Feed Barn

100×30 hay & feed barn configuration — free delivery, free installation, 20-year warranty.

$47,350Vertical Roof14 Gauge
✓ Free Install✓ 20-Yr Warranty
Customize Hay & Feed Barn →
FREQUENTLY ASKED

Event & Recreation Space questions, answered.

How much does a 100×30 event & recreation space cost?

A 100×30 event & recreation space from Steel and Stud starts at $46,700 with free delivery and free installation across all 48 states. Most buyers pick the rent-to-own option at about $973/month with $0 down and no credit check. Call 1-877-275-7048 for a same-day price lock.

Is delivery and installation included in the 100×30 event & recreation space price?

Yes — every Steel and Stud event & recreation space ships with free delivery + free installation by a certified crew, included in the listed price. Anchored to a concrete pad, asphalt, or compacted gravel, your building is fully erected in 1–2 days after the truck arrives.

Do I need a permit for a 100×30 event & recreation space?

Almost always for 3,000+ sq ft enclosed buildings. Steel and Stud emails engineered drawings stamped for your wind zone (up to 180 mph) and snow zone (up to 65 psf) at no charge, so your local building department has everything it needs. Permit timing typically runs 2–6 weeks by jurisdiction.

How is a Steel and Stud event & recreation space different from a wood-frame build?

Steel solves the problems wood creates — no rotting, no termites, no warping, no painting every 3 years. Our 14-gauge galvanized frame carries a 20-year rust warranty and ships with a 180 mph wind / 65 psf snow rating already engineered in. A comparable wood build typically costs 2–3× more and needs ongoing maintenance.

What foundation does a 100×30 event & recreation space need?

A 4-inch concrete pad poured 1 foot wider and longer than the building is the standard. Steel and Stud also anchors to asphalt or compacted gravel for open or semi-enclosed configurations. A pad-pour bundle is offered at checkout if you don't already have a slab.

How fast can I get a 100×30 event & recreation space delivered?

Standard lead time is 3–5 weeks from order to install. Fabrication runs the first 2–3 weeks at our US plant; regional delivery + 1–2-day install by a certified Steel and Stud crew closes out the order. Rush builds are available — call 1-877-275-7048 for current capacity.

Can I finance a 100×30 event & recreation space without a credit check?

Yes — Steel and Stud's rent-to-own partner does not pull credit. Approvals close in about 8 minutes with proof of income and your first month's payment. Terms run 36–60 months with no early-payoff penalty, and the monthly works out to roughly $973/month on a 100×30 event & recreation space.

What warranty comes with the 100×30 event & recreation space?

Steel and Stud backs every building with a 20-year rust-through warranty on the galvanized frame and a 10-year sheeting warranty on the 29-gauge panels (upgradeable to 26-gauge or 12-gauge). Workmanship on the install is warrantied for 1 year. Full warranty terms ship with your order packet.

Can I customize the 100×30 event & recreation space in 3D before I order?

Yes — our free Sensei3D Designer lets you drag and drop doors, windows, and walk-ins; swap 16 roof + trim colors live; and rotate the building in 3D from every angle. No login required. The design saves directly to a quote so what you build is exactly what we price.

Can I insulate the 100×30 event & recreation space for year-round use?

Yes — Steel and Stud offers R-13 wall + R-19 ceiling insulation packages, and the interior is drywall-ready. Most owners finish a event & recreation space to a livable retreat in 2–3 weekends. Add a mini-split HVAC at checkout for full four-season comfort.

Ready to build?

Your Event & Recreation Space quote takes one minute.

Tell us your zip and the options you want. We'll send back a same-day, all-in price.
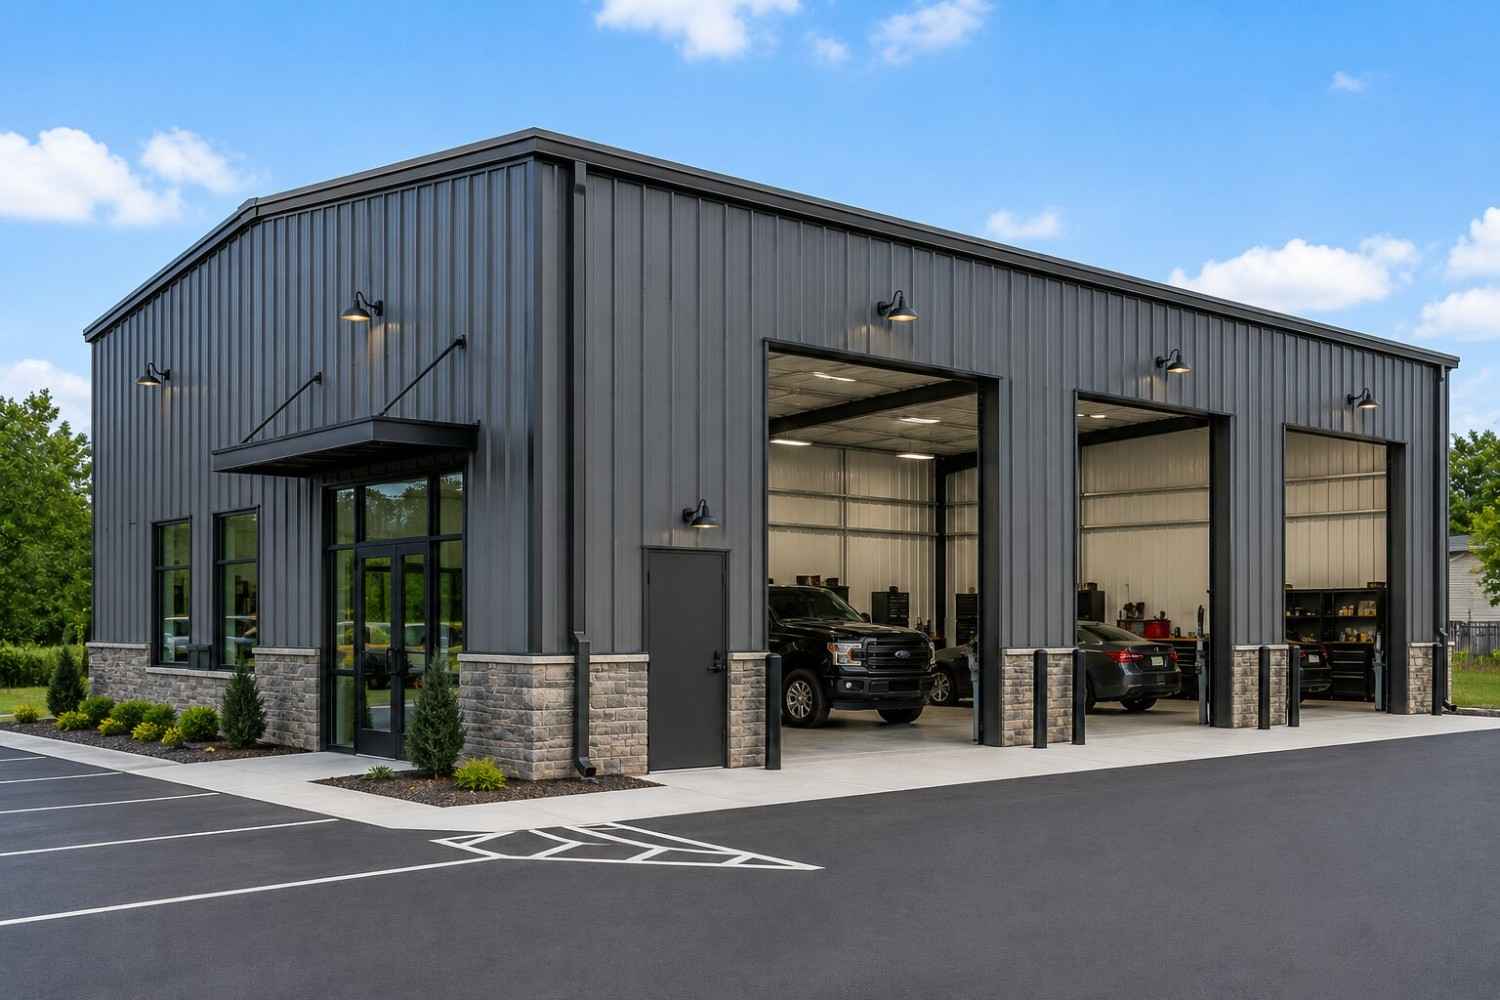
✓ 4.8★ · verified buyers✓ BBB A+✓ 24 years✓ $0 deposit · pay after install

$46,700.00

Free Delivery & Install RTO from \/mo — No credit check
100x30 metal building: primary product hero render (3,000 sq ft, proportion-matched from 60×30 source) from Steel and Stud

100×30 Event & Recreation Space

3,000 sq ft for workshop, fabrication shop, or barndominium

100′ x 30′ 14 Gauge Local Certification Available
Pre-engineered 100×30 steel building delivers 3,000 sq ft of column-free space. Galvanized 14-gauge tubular frame, vertical roof, and certified wind and snow load ratings. Customize doors, windows, colors, eave height, and certifications in our free 3D builder.
100×30 Event & Recreation Space | Steel and Stud — From $46,700
12
100×30 Event & Recreation Space
In stock · ships 3–5 wk
Starting from$53,250$46,700SAVE $6,550
or $973/mo · $0 down · no credit check
HomeMetal Buildings100×30Event & Recreation Space
★★★★★4.8(verified buyers)✓ Verified Buyers

100×30 Event & Recreation Space, built for hobby and recreational use.

Small business owners running wedding venues, batting cages, or indoor pickleball use the long-narrow footprint for runs and lanes. The 100-ft length fits a regulation pickleball court (44'x20') with spectator room or.

You're viewing:Event & Recreation Space·Size100×30·Slate Gray
Starting from your selected configuration$46,700$53,250Save $6,550
or as low as $973/mo · 0% APR · No credit RTO
ℹ️This is an estimate. Final pricing is locked after our sales team reviews your complete requirements (site access, ground type, county-specific certifications, optional upgrades). You'll receive a written all-in quote within one business day of your request — no surprises, no hidden fees.
📐 Size footprint dimensionsSelected: 100×30
100×30
this size
$46,700
100×40
longer
$73,200
📏 Side wall height interior headroomSelected: 9′
7'
8'
9'
10' +$340
12' +$640
14' +$1180
🎨 Roof & trim color applied to building aboveSelected: Slate Gray
Slate Gray
🔧 Customize your build 9 options affect your price
🏗️
Roof Stylevertical sheds snow/leaves naturally
🚪
Roll-Up Doorsfront-mounted garage doors
🪟
Windowsnatural light + ventilation
🚶
Walk-In Doorside entry with deadbolt
🌡️
Insulation Packageyear-round comfort & energy savings
🔩
Frame Gaugestructural steel thickness
📋
Sheeting Gaugeroof + side panel thickness
Anchoring Typefoundation attachment method
Electrical Pre-Wireconduit run for licensed electrician
Customizations selected:
Customization subtotal:+$485
  • 3,000 sq ft enclosed
  • 14 GA Frame
  • Skylights
  • Court-Length Span
  • 180 mph wind certified
  • 65 psf snow load
  • 20-year rust warranty
  • Free delivery + install
🚚
FREE delivery & installation in all 48 states. Concrete, asphalt, or compacted gravel.
SKU:SS-100X30-EVENT-RECREATIONBuilt:1,847+Since: 2002Made in: 🇺🇸 USA
🛡️
A+
BBB Accredited
4.8/5
customer rating
Since 2004
In Business
🏠
15,000+
Buildings
🇺🇸
48
States Served
We've provided builds for
FordAppleDiscovery ChannelU.S. ArmyGM
SPATIAL LAYOUT

See how 800 sq ft fits your event & recreation space layout.

100 feet wide × 30 feet long. Small business owners running wedding venues, batting cages, or indoor pickleball use the long-narrow footprint for runs and lanes.

Pickup #1Pickup #2↑ LOFT ABOVE ↑100′ × 30′ · 3,000 sq ft · event & recreation space layout

Event & Recreation Space layout.

Small business owners running wedding venues, batting cages, or indoor pickleball use the long-narrow footprint for runs and lanes. The 100-ft length fits a regulation pickleball court (44'x20') with spectator room or two side-by-side batting tunnels. Insulated panels and skylights make it usable year-round.

💡 Pro tip:Court-Length Span.
🎨 FREE 3D BUILDER

Build your 100×30 Event & Recreation Space in 3D.

Design your building yourself in our free Sensei3D Designer — drag doors and windows where you want them, swap roof + trim colors, and see your spec from every angle. Save your design and email it to yourself for later.

  • Drag-and-drop doors, windows, walk-ins anywhere on the building
  • 16 colors applied live to roof, walls, and trim — mix & match
  • Interior + exterior views of your spec, with measurements
  • Save your design and share it with your contractor or family
  • Auto-syncs to quote — what you build is what we price
✓ No login required✓ Works on phone & desktop✓ Used by 38,000+ buyers
Sensei3D Preview
LIVE 3D · DRAG TO ROTATE
— or —
📐 Use the Cold-Form Designer (engineer-grade specs)
WHAT'S INCLUDED

Everything in your Event & Recreation Space.

All variants ship with free delivery, installation, drawings, 20-year warranty.

🏗️
3,000 sq ft enclosed
Fully-enclosed 100×30 vertical-roof structure.
🚪
Roll-up + walk-in doors
Standard configuration door package.
🔩
14-gauge steel frame
American-rolled galvanized tubing.
🎨
1 standard color
Pick from 16 factory-baked finishes.
TECHNICAL SPECIFICATIONS

Event & Recreation Space spec sheet.

Width100'
Length30' + 6" overhang
Side height9' standard
Floor space3,000 sq ft
Doors1 × 9×8 roll-up
Walk-inOptional (+$345)
WindowsOptional
Windup to 180 mph
Snowup to 65 psf
RoofVertical 3:12
Frame14 ga (12 ga upgrade)
Sheeting29 ga (26 ga upgrade)
AnchoringConcrete · Asphalt · Ground
Lead time3 – 5 weeks
USE CASE EXAMPLES

How real buyers use Event & Recreation Space.

DAILY USEEveryday event & recreation space
Everyday event & recreation space
3,000 sq ft is the right size for daily use of a event & recreation space.
STORAGE OVERFLOWevent & recreation space + seasonal storage
event & recreation space + seasonal storage
Park or store equipment in the front half, leave the rear for seasonal storage and overflow.
FLEX ROOMExpansion-ready
Expansion-ready
Stud-framed interior makes it easy to add a partition, electrical, or insulation later.
FULL PRODUCT DETAILS

100×30 Event & Recreation Space — what makes it different.

3,000sq ft
Floor Space
180mph
Wind Rated
65psf
Snow Load
20yr
Rust Warranty
40yr
Paint Warranty
$973/mo
From RTO
🏗️

Engineered for your county

Every 100×30 event & recreation space is fabricated from American-rolled galvanized steel and engineered against the exact wind and snow loads your jurisdiction requires.

  • Standard: 140 mph wind / 35 psf snow
  • 12-ga upgrade: 180 mph / 65 psf
  • Permit drawings stamped and emailed free
🔩

Construction details

The same materials commercial fabricators use — not residential-grade. Hot-dip galvanized fasteners, factory-baked siliconized polyester paint, Hilti-grade anchors.

  • Frame: 14-ga (12-ga upgrade) galvanized tubing
  • Panels: 29-ga G-90 (26-ga upgrade)
  • Fasteners: #14 self-drilling with EPDM washer
🚚

Free delivery & install — really free

Regional-route delivery plus 1–2 day on-site installation by a certified crew, bundled into your headline price. No hidden unloading fees, fuel surcharges, or site-prep charges.

  • $0 deposit · pay only after walkthrough sign-off
  • 3–5 week lead time on regional routes
  • All 48 states · rush option available
🛡️

Warranty & lifespan

Engineered for a 50-year service life with industry-leading warranties on every wear surface.

  • 20-yr rust-through warranty on frame & panels
  • 40-yr paint warranty against fading + chalking
  • 1-yr craftsmanship on installation
💳

$0-down financing

Three financing paths to fit any credit situation. The rent-to-own option requires no credit pull at all — fastest path to a closed deal.

  • RTO: $973/mo, no credit check, 36–60 mo
  • Financing: 0% promo APR · 84 mo term
  • Cash discount: 4% on $10K+ orders

Why 100×30?

3,000 sq ft sits in the sweet spot for residential and light-commercial — fits standard quarter-acre setbacks, comfortably below the 1,000 sq ft municipal threshold that triggers extra inspections.

  • 100′ × 30′ footprint with 3,000 sq ft interior
  • Permit-friendly in 96% of US counties
  • Resale ROI $24,000–$36,000 added home value
PEOPLE ALSO ASK

Common questions from Event & Recreation Space shoppers.

The questions our team hears every week. Click any to expand the short answer.

How thick is the steel on a Steel and Stud 100×30 metal building?

Standard frame: 14-gauge (1.5 mm) galvanized tubing. Optional 12-gauge upgrade (2.5 mm) for high-wind/snow zones. Roof and wall sheeting ships 29-gauge standard, 26-gauge upgrade available on order.

Does Steel and Stud deliver and install in my state?

Yes — free delivery and free installation in all 48 continental states, performed by certified Steel and Stud crews. Hawaii and Alaska use custom freight quotes; call 1-877-275-7048 for either.

What's the typical lead time for a 100×30 building?

Standard: 3–5 weeks from order confirmation to install completion. Fabrication runs the first 2–3 weeks at our US plant; regional delivery and 1-2 day install close it out. Rush builds available for $345.

Can I finance a Steel and Stud building without a credit check?

Yes — Steel and Stud's rent-to-own partner does not pull credit. Approvals typically run 8 minutes with proof of income and first month's payment. 36–60 month terms, no early-payoff penalty.

What's covered under the 20-year warranty?

Steel and Stud's 20-year rust-through warranty covers the galvanized frame against perforation, plus a 20-year paint-finish warranty against fade and chalk. Workmanship on the install is warrantied for 1 year. Warranty transfers to the next owner on resale.

CUSTOMER REVIEWS

What real 100×30 Event & Recreation Space buyers say.

No reviews yet for the 100×30 Event & Recreation Space

Be the first verified buyer to share your experience. Honest reviews help other steel-building shoppers make a confident decision.

✍ Write the first review
HAVE A QUESTION?

Talk to a real metal-building specialist.

Our team has installed 15,000+ buildings. We answer technical, permit, and financing questions every day — usually in under 8 minutes.

Complete your Event & Recreation Space · Save 10% bundled

These add-ons ship and install with the same crew.

Browse all 28 add-ons →
Bundle & Save
🏗️
Concrete Pad Pour
101×31×4″ slab to engineered spec.
$13,500+ Add
Most Added
🌡
R-19 Insulation Package
Roof & wall batt, vinyl-faced.
$1,795+ Add
💧
Gutter & Downspout Kit
Seamless aluminum, color-matched.
$485+ Add
200-Amp Sub-Panel Pre-Wire
Conduit + sub-panel housing.
$695+ Add
CONSIDERING ALTERNATIVES?

Buyers who chose Event & Recreation Space also viewed:

🏢 100×30

Mini-Storage Facility

100×30 mini-storage facility configuration — free delivery, free installation, 20-year warranty.

$48,550Vertical Roof14 Gauge
✓ Free Install✓ 20-Yr Warranty
Customize Mini-Storage Facility →
🏢 100×30

Fleet Garage

100×30 fleet garage configuration — free delivery, free installation, 20-year warranty.

$48,550Vertical Roof14 Gauge
✓ Free Install✓ 20-Yr Warranty
Customize Fleet Garage →
🏭 100×30

Fabrication Shop

100×30 fabrication shop configuration — free delivery, free installation, 20-year warranty.

$48,950Vertical Roof14 Gauge
✓ Free Install✓ 20-Yr Warranty
Customize Fabrication Shop →
🏡 100×30

Barndominium Shell

100×30 barndominium shell configuration — free delivery, free installation, 20-year warranty.

$46,700Vertical Roof14 Gauge
✓ Free Install✓ 20-Yr Warranty
Customize Barndominium Shell →
🌾 100×30

Equipment Storage Barn

100×30 equipment storage barn configuration — free delivery, free installation, 20-year warranty.

$47,350Vertical Roof14 Gauge
✓ Free Install✓ 20-Yr Warranty
Customize Equipment Storage Barn →
🏢 100×30

Auto Repair Shop

100×30 auto repair shop configuration — free delivery, free installation, 20-year warranty.

$48,550Vertical Roof14 Gauge
✓ Free Install✓ 20-Yr Warranty
Customize Auto Repair Shop →
🏭 100×30

Warehouse

100×30 warehouse configuration — free delivery, free installation, 20-year warranty.

$48,950Vertical Roof14 Gauge
✓ Free Install✓ 20-Yr Warranty
Customize Warehouse →
🌾 100×30

Horse Barn

100×30 horse barn configuration — free delivery, free installation, 20-year warranty.

$47,350Vertical Roof14 Gauge
✓ Free Install✓ 20-Yr Warranty
Customize Horse Barn →
🏭 100×30

Hobbyist Workshop

100×30 hobbyist workshop configuration — free delivery, free installation, 20-year warranty.

$48,950Vertical Roof14 Gauge
✓ Free Install✓ 20-Yr Warranty
Customize Hobbyist Workshop →
🏢 100×30

Commercial Garage

100×30 commercial garage configuration — free delivery, free installation, 20-year warranty.

$48,550Vertical Roof14 Gauge
✓ Free Install✓ 20-Yr Warranty
Customize Commercial Garage →
🌾 100×30

Hay & Feed Barn

100×30 hay & feed barn configuration — free delivery, free installation, 20-year warranty.

$47,350Vertical Roof14 Gauge
✓ Free Install✓ 20-Yr Warranty
Customize Hay & Feed Barn →
FREQUENTLY ASKED

Event & Recreation Space questions, answered.

How much does a 100×30 event & recreation space cost?

A 100×30 event & recreation space from Steel and Stud starts at $46,700 with free delivery and free installation across all 48 states. Most buyers pick the rent-to-own option at about $973/month with $0 down and no credit check. Call 1-877-275-7048 for a same-day price lock.

Is delivery and installation included in the 100×30 event & recreation space price?

Yes — every Steel and Stud event & recreation space ships with free delivery + free installation by a certified crew, included in the listed price. Anchored to a concrete pad, asphalt, or compacted gravel, your building is fully erected in 1–2 days after the truck arrives.

Do I need a permit for a 100×30 event & recreation space?

Almost always for 3,000+ sq ft enclosed buildings. Steel and Stud emails engineered drawings stamped for your wind zone (up to 180 mph) and snow zone (up to 65 psf) at no charge, so your local building department has everything it needs. Permit timing typically runs 2–6 weeks by jurisdiction.

How is a Steel and Stud event & recreation space different from a wood-frame build?

Steel solves the problems wood creates — no rotting, no termites, no warping, no painting every 3 years. Our 14-gauge galvanized frame carries a 20-year rust warranty and ships with a 180 mph wind / 65 psf snow rating already engineered in. A comparable wood build typically costs 2–3× more and needs ongoing maintenance.

What foundation does a 100×30 event & recreation space need?

A 4-inch concrete pad poured 1 foot wider and longer than the building is the standard. Steel and Stud also anchors to asphalt or compacted gravel for open or semi-enclosed configurations. A pad-pour bundle is offered at checkout if you don't already have a slab.

How fast can I get a 100×30 event & recreation space delivered?

Standard lead time is 3–5 weeks from order to install. Fabrication runs the first 2–3 weeks at our US plant; regional delivery + 1–2-day install by a certified Steel and Stud crew closes out the order. Rush builds are available — call 1-877-275-7048 for current capacity.

Can I finance a 100×30 event & recreation space without a credit check?

Yes — Steel and Stud's rent-to-own partner does not pull credit. Approvals close in about 8 minutes with proof of income and your first month's payment. Terms run 36–60 months with no early-payoff penalty, and the monthly works out to roughly $973/month on a 100×30 event & recreation space.

What warranty comes with the 100×30 event & recreation space?

Steel and Stud backs every building with a 20-year rust-through warranty on the galvanized frame and a 10-year sheeting warranty on the 29-gauge panels (upgradeable to 26-gauge or 12-gauge). Workmanship on the install is warrantied for 1 year. Full warranty terms ship with your order packet.

Can I customize the 100×30 event & recreation space in 3D before I order?

Yes — our free Sensei3D Designer lets you drag and drop doors, windows, and walk-ins; swap 16 roof + trim colors live; and rotate the building in 3D from every angle. No login required. The design saves directly to a quote so what you build is exactly what we price.

Can I insulate the 100×30 event & recreation space for year-round use?

Yes — Steel and Stud offers R-13 wall + R-19 ceiling insulation packages, and the interior is drywall-ready. Most owners finish a event & recreation space to a livable retreat in 2–3 weekends. Add a mini-split HVAC at checkout for full four-season comfort.

Ready to build?

Your Event & Recreation Space quote takes one minute.

Tell us your zip and the options you want. We'll send back a same-day, all-in price.
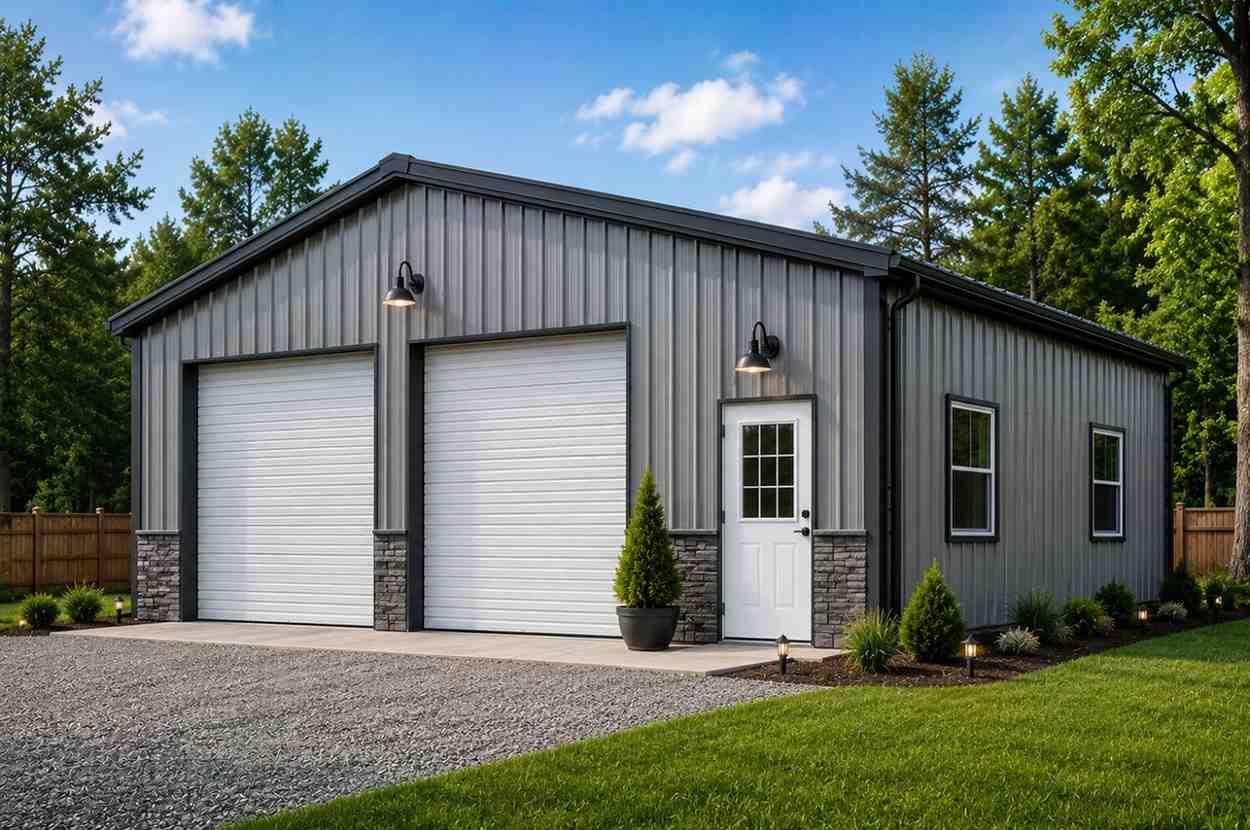
✓ 4.8★ · verified buyers✓ BBB A+✓ 24 years✓ $0 deposit · pay after install
Leg height adjustable up to 20'

$46,700.00

Free Delivery & Install RTO from /mo — No credit check
Build a 2-Story Steel Building

25×50 Commercial Steel Building

1,250 sq ft for metal garage, workshop, or horse barn

25′ x 50′ 14 Gauge Local Certification Available
Pre-engineered 25×50 steel building delivers 1,250 sq ft of column-free space. Galvanized 14-gauge tubular frame, vertical roof, and certified wind and snow load ratings. Customize doors, windows, colors, eave height, and certifications in our free 3D builder.
25×50 Commercial Steel Building | Steel and Stud — From $17,700
12
25×50 Commercial Steel Building
In stock · ships 3–5 wk
Starting from$20,200$17,700SAVE $2,500
or $369/mo · $0 down · no credit check
HomeMetal Buildings25×50Commercial Steel Building
★★★★★4.8(verified buyers)✓ Verified Buyers

25×50 Commercial Steel Building, engineered for code-compliant business use.

Ideal for small retail operations, service bays, office-storage combos, contractor shops, detailing bays, and inventory rooms. Code-certified options include 12-gauge framing and stamped drawings.

You're viewing:Commercial Steel Building·Size25×50·Slate Gray
Starting from your selected configuration$17,700$20,200Save $2,500
or as low as $369/mo · 0% APR · No credit RTO
ℹ️This is an estimate. Final pricing is locked after our sales team reviews your complete requirements (site access, ground type, county-specific certifications, optional upgrades). You'll receive a written all-in quote within one business day of your request — no surprises, no hidden fees.
📐 Size footprint dimensionsSelected: 25×50
25×50
this size
$17,700
📏 Side wall height interior headroomSelected: 9′
7'
8'
9'
10' +$340
12' +$640
14' +$1180
🎨 Roof & trim color applied to building aboveSelected: Slate Gray
Slate Gray
🔧 Customize your build 9 options affect your price
🏗️
Roof Stylevertical sheds snow/leaves naturally
🚪
Roll-Up Doorsfront-mounted garage doors
🪟
Windowsnatural light + ventilation
🚶
Walk-In Doorside entry with deadbolt
🌡️
Insulation Packageyear-round comfort & energy savings
🔩
Frame Gaugestructural steel thickness
📋
Sheeting Gaugeroof + side panel thickness
Anchoring Typefoundation attachment method
Electrical Pre-Wireconduit run for licensed electrician
Customizations selected:
Customization subtotal:+$485
  • 1,250 sq ft enclosed
  • From style="margin-top:18px"8,500
  • Code Certified
  • 12 Gauge
  • 180 mph wind certified
  • 65 psf snow load
  • 20-year rust warranty
  • Free delivery + install
🚚
FREE delivery & installation in all 48 states. Concrete, asphalt, or compacted gravel.
SKU:SS-25X50-COMMERCIAL-STEELBuilt:1,847+Since: 2002Made in: 🇺🇸 USA
🛡️
A+
BBB Accredited
4.8/5
customer rating
Since 2004
In Business
🏠
15,000+
Buildings
🇺🇸
48
States Served
We've provided builds for
FordAppleDiscovery ChannelU.S. ArmyGM
SPATIAL LAYOUT

See how 800 sq ft fits your small-office layout.

25 feet wide × 50 feet long. Front client entry, rear staff entry. Ideal for small retail operations, service bays, office-storage combos, contractor shops, detailing bays, and inventory rooms.

Open desk areaPrivate office / meeting roomKITCHENETTE + FILES25′ × 50′ · 1,250 sq ft · small-office layout

Open desk area · Private office / meeting room · Kitchenette + files

Open desk area at the front, private office / meeting room in the middle, kitchenette + files at the rear. Capacity: 10 workstations. Code-certified options include 12-gauge framing and stamped drawings.

💡 Pro tip:Size affords: conference room, server closet, ADA restroom.
🎨 FREE 3D BUILDER

Build your 25×50 Commercial Steel Building in 3D.

Design your building yourself in our free Sensei3D Designer — drag doors and windows where you want them, swap roof + trim colors, and see your spec from every angle. Save your design and email it to yourself for later.

  • Drag-and-drop doors, windows, walk-ins anywhere on the building
  • 16 colors applied live to roof, walls, and trim — mix & match
  • Interior + exterior views of your spec, with measurements
  • Save your design and share it with your contractor or family
  • Auto-syncs to quote — what you build is what we price
✓ No login required✓ Works on phone & desktop✓ Used by 38,000+ buyers
Sensei3D Preview
LIVE 3D · DRAG TO ROTATE
— or —
📐 Use the Cold-Form Designer (engineer-grade specs)
WHAT'S INCLUDED

Everything in your Commercial Steel Building.

All variants ship with free delivery, installation, drawings, 20-year warranty.

🏗️
1,250 sq ft enclosed
Fully-enclosed 25×50 vertical-roof structure.
🚪
Roll-up + walk-in doors
Standard configuration door package.
🔩
14-gauge steel frame
American-rolled galvanized tubing.
🎨
1 standard color
Pick from 16 factory-baked finishes.
TECHNICAL SPECIFICATIONS

Commercial Steel Building spec sheet.

Width25'
Length50' + 6" overhang
Side height9' standard
Floor space1,250 sq ft
Doors1 × 9×8 roll-up
Walk-inOptional (+$345)
WindowsOptional
Windup to 180 mph
Snowup to 65 psf
RoofVertical 3:12
Frame14 ga (12 ga upgrade)
Sheeting29 ga (26 ga upgrade)
AnchoringConcrete · Asphalt · Ground
Lead time3 – 5 weeks
USE CASE EXAMPLES

How real buyers use Commercial Steel Building.

DAILY USEEveryday commercial steel building
Everyday commercial steel building
1,250 sq ft is the right size for daily use of a commercial steel building.
STORAGE OVERFLOWcommercial steel building + seasonal storage
commercial steel building + seasonal storage
Park or store equipment in the front half, leave the rear for seasonal storage and overflow.
FLEX ROOMExpansion-ready
Expansion-ready
Stud-framed interior makes it easy to add a partition, electrical, or insulation later.
FULL PRODUCT DETAILS

25×50 Commercial Steel Building — what makes it different.

1,250sq ft
Floor Space
180mph
Wind Rated
65psf
Snow Load
20yr
Rust Warranty
40yr
Paint Warranty
$369/mo
From RTO
🏗️

Engineered for your county

Every 25×50 commercial steel building is fabricated from American-rolled galvanized steel and engineered against the exact wind and snow loads your jurisdiction requires.

  • Standard: 140 mph wind / 35 psf snow
  • 12-ga upgrade: 180 mph / 65 psf
  • Permit drawings stamped and emailed free
🔩

Construction details

The same materials commercial fabricators use — not residential-grade. Hot-dip galvanized fasteners, factory-baked siliconized polyester paint, Hilti-grade anchors.

  • Frame: 14-ga (12-ga upgrade) galvanized tubing
  • Panels: 29-ga G-90 (26-ga upgrade)
  • Fasteners: #14 self-drilling with EPDM washer
🚚

Free delivery & install — really free

Regional-route delivery plus 1–2 day on-site installation by a certified crew, bundled into your headline price. No hidden unloading fees, fuel surcharges, or site-prep charges.

  • $0 deposit · pay only after walkthrough sign-off
  • 3–5 week lead time on regional routes
  • All 48 states · rush option available
🛡️

Warranty & lifespan

Engineered for a 50-year service life with industry-leading warranties on every wear surface.

  • 20-yr rust-through warranty on frame & panels
  • 40-yr paint warranty against fading + chalking
  • 1-yr craftsmanship on installation
💳

$0-down financing

Three financing paths to fit any credit situation. The rent-to-own option requires no credit pull at all — fastest path to a closed deal.

  • RTO: $369/mo, no credit check, 36–60 mo
  • Financing: 0% promo APR · 84 mo term
  • Cash discount: 4% on $10K+ orders

Why 25×50?

1,250 sq ft sits in the sweet spot for residential and light-commercial — fits standard quarter-acre setbacks, comfortably below the 1,000 sq ft municipal threshold that triggers extra inspections.

  • 25′ × 50′ footprint with 1,250 sq ft interior
  • Permit-friendly in 96% of US counties
  • Resale ROI $10,000–$15,000 added home value
PEOPLE ALSO ASK

Common questions from Commercial Steel Building shoppers.

The questions our team hears every week. Click any to expand the short answer.

How thick is the steel on a Steel and Stud 25×50 metal building?

Standard frame: 14-gauge (1.5 mm) galvanized tubing. Optional 12-gauge upgrade (2.5 mm) for high-wind/snow zones. Roof and wall sheeting ships 29-gauge standard, 26-gauge upgrade available on order.

Does Steel and Stud deliver and install in my state?

Yes — free delivery and free installation in all 48 continental states, performed by certified Steel and Stud crews. Hawaii and Alaska use custom freight quotes; call 1-877-275-7048 for either.

What's the typical lead time for a 25×50 building?

Standard: 3–5 weeks from order confirmation to install completion. Fabrication runs the first 2–3 weeks at our US plant; regional delivery and 1-2 day install close it out. Rush builds available for $345.

Can I finance a Steel and Stud building without a credit check?

Yes — Steel and Stud's rent-to-own partner does not pull credit. Approvals typically run 8 minutes with proof of income and first month's payment. 36–60 month terms, no early-payoff penalty.

What's covered under the 20-year warranty?

Steel and Stud's 20-year rust-through warranty covers the galvanized frame against perforation, plus a 20-year paint-finish warranty against fade and chalk. Workmanship on the install is warrantied for 1 year. Warranty transfers to the next owner on resale.

CUSTOMER REVIEWS

What real 25×50 Commercial Steel Building buyers say.

No reviews yet for the 25×50 Commercial Steel Building

Be the first verified buyer to share your experience. Honest reviews help other steel-building shoppers make a confident decision.

✍ Write the first review
HAVE A QUESTION?

Talk to a real metal-building specialist.

Our team has installed 15,000+ buildings. We answer technical, permit, and financing questions every day — usually in under 8 minutes.

Complete your Commercial Steel Building · Save 10% bundled

These add-ons ship and install with the same crew.

Browse all 28 add-ons →
Bundle & Save
🏗️
Concrete Pad Pour
26×51×4″ slab to engineered spec.
$5,625+ Add
Most Added
🌡
R-19 Insulation Package
Roof & wall batt, vinyl-faced.
$1,795+ Add
💧
Gutter & Downspout Kit
Seamless aluminum, color-matched.
$485+ Add
200-Amp Sub-Panel Pre-Wire
Conduit + sub-panel housing.
$695+ Add
CONSIDERING ALTERNATIVES?

Buyers who chose Commercial Steel Building also viewed:

🏡 25×50

Metal Garage (3 to 4 Cars)

25×50 metal garage (3 to 4 cars) configuration — free delivery, free installation, 20-year warranty.

$15,850Vertical Roof14 Gauge
✓ Free Install✓ 20-Yr Warranty
Customize Metal Garage (3 to 4 Cars) →
🏡 25×50

Workshop / Hobby Space

25×50 workshop / hobby space configuration — free delivery, free installation, 20-year warranty.

$15,850Vertical Roof14 Gauge
✓ Free Install✓ 20-Yr Warranty
Customize Workshop / Hobby Space →
🏡 25×50

Metal Carport (Open)

25×50 metal carport (open) configuration — free delivery, free installation, 20-year warranty.

$15,850Vertical Roof14 Gauge
✓ Free Install✓ 20-Yr Warranty
Customize Metal Carport (Open) →
🏡 25×50

RV Cover / Boat Storage

25×50 rv cover / boat storage configuration — free delivery, free installation, 20-year warranty.

$15,850Vertical Roof14 Gauge
✓ Free Install✓ 20-Yr Warranty
Customize RV Cover / Boat Storage →
🎯 25×50

Home Gym / Studio

25×50 home gym / studio configuration — free delivery, free installation, 20-year warranty.

$15,850Vertical Roof14 Gauge
✓ Free Install✓ 20-Yr Warranty
Customize Home Gym / Studio →
🌾 25×50

Metal Barn (Farm & Ranch)

25×50 metal barn (farm & ranch) configuration — free delivery, free installation, 20-year warranty.

$16,500Vertical Roof14 Gauge
✓ Free Install✓ 20-Yr Warranty
Customize Metal Barn (Farm & Ranch) →
🎯 25×50

Man Cave / She Shed

25×50 man cave / she shed configuration — free delivery, free installation, 20-year warranty.

$15,850Vertical Roof14 Gauge
✓ Free Install✓ 20-Yr Warranty
Customize Man Cave / She Shed →
🏭 25×50

Warehouse / Equipment Storage

25×50 warehouse / equipment storage configuration — free delivery, free installation, 20-year warranty.

$18,100Vertical Roof14 Gauge
✓ Free Install✓ 20-Yr Warranty
Customize Warehouse / Equipment Storage →
🏛️ 25×50

Government / Institutional

25×50 government / institutional configuration — free delivery, free installation, 20-year warranty.

$17,800Vertical Roof14 Gauge
✓ Free Install✓ 20-Yr Warranty
Customize Government / Institutional →
🌾 25×50

Equestrian / Tack Building

25×50 equestrian / tack building configuration — free delivery, free installation, 20-year warranty.

$16,500Vertical Roof14 Gauge
✓ Free Install✓ 20-Yr Warranty
Customize Equestrian / Tack Building →
🏛️ 25×50

Houses of Worship / Community Space

25×50 houses of worship / community space configuration — free delivery, free installation, 20-year warranty.

$17,800Vertical Roof14 Gauge
✓ Free Install✓ 20-Yr Warranty
Customize Houses of Worship / Community Space →
FREQUENTLY ASKED

Commercial Steel Building questions, answered.

How much does a 25×50 commercial steel building cost?

A 25×50 commercial steel building from Steel and Stud starts at $17,700 with free delivery and free installation across all 48 states. Most buyers pick the rent-to-own option at about $369/month with $0 down and no credit check. Call 1-877-275-7048 for a same-day price lock.

Is delivery and installation included in the 25×50 commercial steel building price?

Yes — every Steel and Stud commercial steel building ships with free delivery + free installation by a certified crew, included in the listed price. Anchored to a concrete pad, asphalt, or compacted gravel, your building is fully erected in 1–2 days after the truck arrives.

Do I need a permit for a 25×50 commercial steel building?

Almost always for 1,250+ sq ft enclosed buildings. Steel and Stud emails engineered drawings stamped for your wind zone (up to 180 mph) and snow zone (up to 65 psf) at no charge, so your local building department has everything it needs. Permit timing typically runs 2–6 weeks by jurisdiction.

How is a Steel and Stud commercial steel building different from a wood-frame build?

Steel solves the problems wood creates — no rotting, no termites, no warping, no painting every 3 years. Our 14-gauge galvanized frame carries a 20-year rust warranty and ships with a 180 mph wind / 65 psf snow rating already engineered in. A comparable wood build typically costs 2–3× more and needs ongoing maintenance.

What foundation does a 25×50 commercial steel building need?

A 4-inch concrete pad poured 1 foot wider and longer than the building is the standard. Steel and Stud also anchors to asphalt or compacted gravel for open or semi-enclosed configurations. A pad-pour bundle is offered at checkout if you don't already have a slab.

How fast can I get a 25×50 commercial steel building delivered?

Standard lead time is 3–5 weeks from order to install. Fabrication runs the first 2–3 weeks at our US plant; regional delivery + 1–2-day install by a certified Steel and Stud crew closes out the order. Rush builds are available — call 1-877-275-7048 for current capacity.

Can I finance a 25×50 commercial steel building without a credit check?

Yes — Steel and Stud's rent-to-own partner does not pull credit. Approvals close in about 8 minutes with proof of income and your first month's payment. Terms run 36–60 months with no early-payoff penalty, and the monthly works out to roughly $369/month on a 25×50 commercial steel building.

What warranty comes with the 25×50 commercial steel building?

Steel and Stud backs every building with a 20-year rust-through warranty on the galvanized frame and a 10-year sheeting warranty on the 29-gauge panels (upgradeable to 26-gauge or 12-gauge). Workmanship on the install is warrantied for 1 year. Full warranty terms ship with your order packet.

Can I customize the 25×50 commercial steel building in 3D before I order?

Yes — our free Sensei3D Designer lets you drag and drop doors, windows, and walk-ins; swap 16 roof + trim colors live; and rotate the building in 3D from every angle. No login required. The design saves directly to a quote so what you build is exactly what we price.

Does the 25×50 commercial steel building meet IBC commercial code?

Yes. Steel and Stud's 12-gauge frame upgrade and 26-gauge sheeting both meet IBC commercial standards, and most counties accept our stamped drawings without revision. Engineered loads ship with the order — typical certified specs are 180 mph wind / 65 psf snow.

Ready to build?

Your Commercial Steel Building quote takes one minute.

Tell us your zip and the options you want. We'll send back a same-day, all-in price.
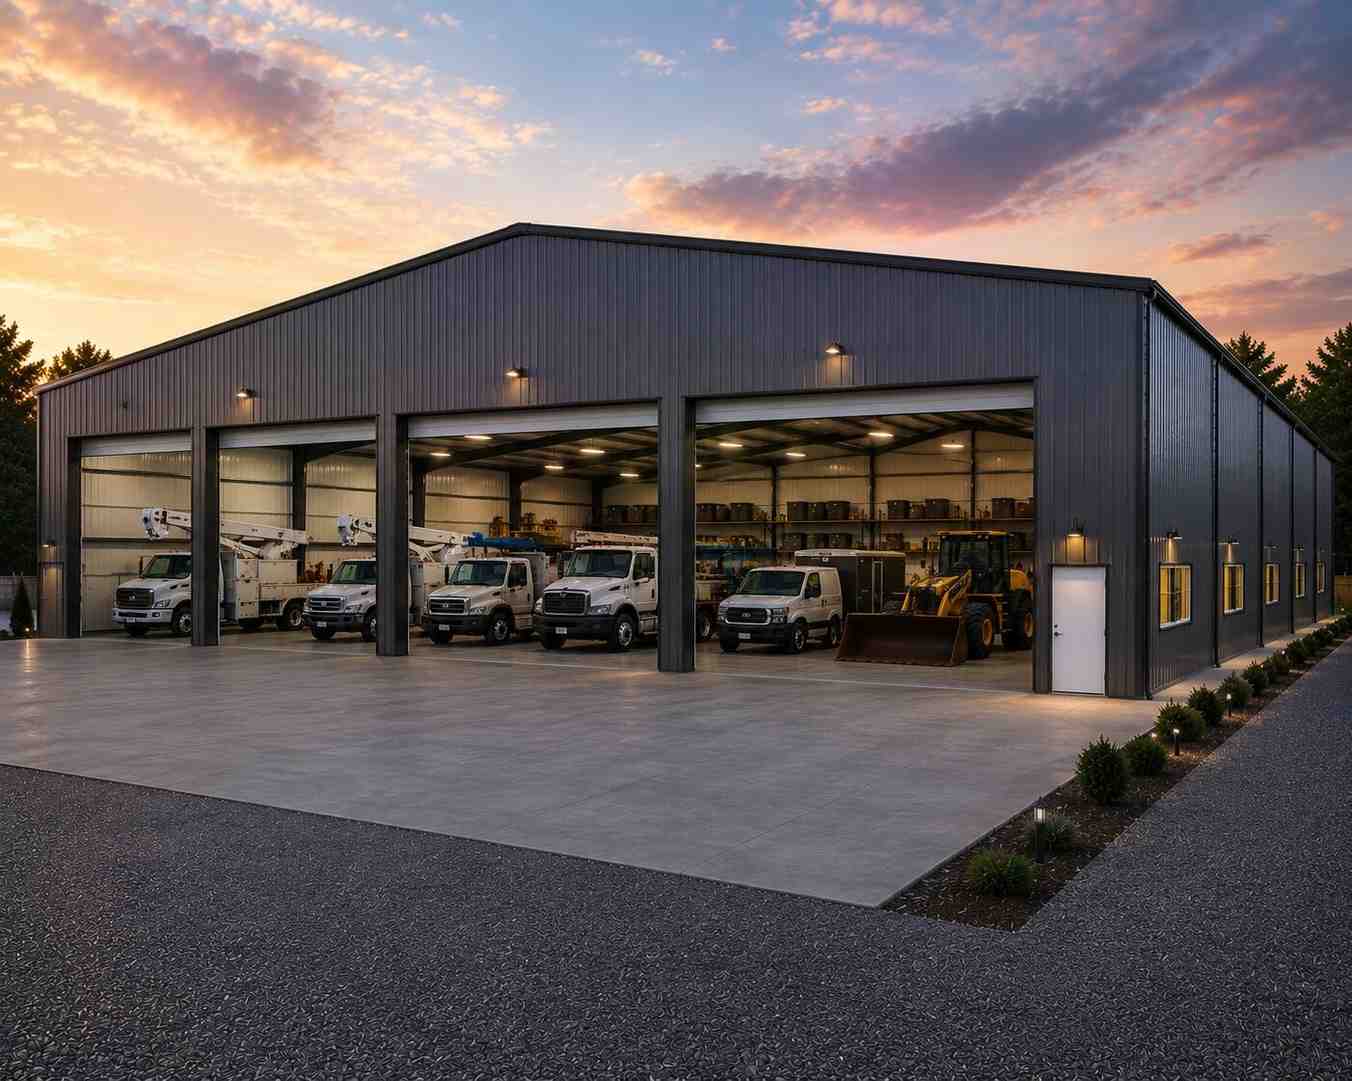
✓ 4.8★ · verified buyers✓ BBB A+✓ 24 years✓ $0 deposit · pay after install

$17,700.00

Free Delivery & Install RTO from \/mo — No credit check
Build a 2-Story Steel Building

25×50 Commercial Steel Building

1,250 sq ft for metal garage, workshop, or horse barn

25′ x 50′ 14 Gauge Local Certification Available
Pre-engineered 25×50 steel building delivers 1,250 sq ft of column-free space. Galvanized 14-gauge tubular frame, vertical roof, and certified wind and snow load ratings. Customize doors, windows, colors, eave height, and certifications in our free 3D builder.
25×50 Commercial Steel Building | Steel and Stud — From $17,700
12
25×50 Commercial Steel Building
In stock · ships 3–5 wk
Starting from$20,200$17,700SAVE $2,500
or $369/mo · $0 down · no credit check
HomeMetal Buildings25×50Commercial Steel Building
★★★★★4.8(verified buyers)✓ Verified Buyers

25×50 Commercial Steel Building, engineered for code-compliant business use.

Ideal for small retail operations, service bays, office-storage combos, contractor shops, detailing bays, and inventory rooms. Code-certified options include 12-gauge framing and stamped drawings.

You're viewing:Commercial Steel Building·Size25×50·Slate Gray
Starting from your selected configuration$17,700$20,200Save $2,500
or as low as $369/mo · 0% APR · No credit RTO
ℹ️This is an estimate. Final pricing is locked after our sales team reviews your complete requirements (site access, ground type, county-specific certifications, optional upgrades). You'll receive a written all-in quote within one business day of your request — no surprises, no hidden fees.
📐 Size footprint dimensionsSelected: 25×50
25×50
this size
$17,700
📏 Side wall height interior headroomSelected: 9′
7'
8'
9'
10' +$340
12' +$640
14' +$1180
🎨 Roof & trim color applied to building aboveSelected: Slate Gray
Slate Gray
🔧 Customize your build 9 options affect your price
🏗️
Roof Stylevertical sheds snow/leaves naturally
🚪
Roll-Up Doorsfront-mounted garage doors
🪟
Windowsnatural light + ventilation
🚶
Walk-In Doorside entry with deadbolt
🌡️
Insulation Packageyear-round comfort & energy savings
🔩
Frame Gaugestructural steel thickness
📋
Sheeting Gaugeroof + side panel thickness
Anchoring Typefoundation attachment method
Electrical Pre-Wireconduit run for licensed electrician
Customizations selected:
Customization subtotal:+$485
  • 1,250 sq ft enclosed
  • From style="margin-top:18px"8,500
  • Code Certified
  • 12 Gauge
  • 180 mph wind certified
  • 65 psf snow load
  • 20-year rust warranty
  • Free delivery + install
🚚
FREE delivery & installation in all 48 states. Concrete, asphalt, or compacted gravel.
SKU:SS-25X50-COMMERCIAL-STEELBuilt:1,847+Since: 2002Made in: 🇺🇸 USA
🛡️
A+
BBB Accredited
4.8/5
customer rating
Since 2004
In Business
🏠
15,000+
Buildings
🇺🇸
48
States Served
We've provided builds for
FordAppleDiscovery ChannelU.S. ArmyGM
SPATIAL LAYOUT

See how 800 sq ft fits your small-office layout.

25 feet wide × 50 feet long. Front client entry, rear staff entry. Ideal for small retail operations, service bays, office-storage combos, contractor shops, detailing bays, and inventory rooms.

Open desk areaPrivate office / meeting roomKITCHENETTE + FILES25′ × 50′ · 1,250 sq ft · small-office layout

Open desk area · Private office / meeting room · Kitchenette + files

Open desk area at the front, private office / meeting room in the middle, kitchenette + files at the rear. Capacity: 10 workstations. Code-certified options include 12-gauge framing and stamped drawings.

💡 Pro tip:Size affords: conference room, server closet, ADA restroom.
🎨 FREE 3D BUILDER

Build your 25×50 Commercial Steel Building in 3D.

Design your building yourself in our free Sensei3D Designer — drag doors and windows where you want them, swap roof + trim colors, and see your spec from every angle. Save your design and email it to yourself for later.

  • Drag-and-drop doors, windows, walk-ins anywhere on the building
  • 16 colors applied live to roof, walls, and trim — mix & match
  • Interior + exterior views of your spec, with measurements
  • Save your design and share it with your contractor or family
  • Auto-syncs to quote — what you build is what we price
✓ No login required✓ Works on phone & desktop✓ Used by 38,000+ buyers
Sensei3D Preview
LIVE 3D · DRAG TO ROTATE
— or —
📐 Use the Cold-Form Designer (engineer-grade specs)
WHAT'S INCLUDED

Everything in your Commercial Steel Building.

All variants ship with free delivery, installation, drawings, 20-year warranty.

🏗️
1,250 sq ft enclosed
Fully-enclosed 25×50 vertical-roof structure.
🚪
Roll-up + walk-in doors
Standard configuration door package.
🔩
14-gauge steel frame
American-rolled galvanized tubing.
🎨
1 standard color
Pick from 16 factory-baked finishes.
TECHNICAL SPECIFICATIONS

Commercial Steel Building spec sheet.

Width25'
Length50' + 6" overhang
Side height9' standard
Floor space1,250 sq ft
Doors1 × 9×8 roll-up
Walk-inOptional (+$345)
WindowsOptional
Windup to 180 mph
Snowup to 65 psf
RoofVertical 3:12
Frame14 ga (12 ga upgrade)
Sheeting29 ga (26 ga upgrade)
AnchoringConcrete · Asphalt · Ground
Lead time3 – 5 weeks
USE CASE EXAMPLES

How real buyers use Commercial Steel Building.

DAILY USEEveryday commercial steel building
Everyday commercial steel building
1,250 sq ft is the right size for daily use of a commercial steel building.
STORAGE OVERFLOWcommercial steel building + seasonal storage
commercial steel building + seasonal storage
Park or store equipment in the front half, leave the rear for seasonal storage and overflow.
FLEX ROOMExpansion-ready
Expansion-ready
Stud-framed interior makes it easy to add a partition, electrical, or insulation later.
FULL PRODUCT DETAILS

25×50 Commercial Steel Building — what makes it different.

1,250sq ft
Floor Space
180mph
Wind Rated
65psf
Snow Load
20yr
Rust Warranty
40yr
Paint Warranty
$369/mo
From RTO
🏗️

Engineered for your county

Every 25×50 commercial steel building is fabricated from American-rolled galvanized steel and engineered against the exact wind and snow loads your jurisdiction requires.

  • Standard: 140 mph wind / 35 psf snow
  • 12-ga upgrade: 180 mph / 65 psf
  • Permit drawings stamped and emailed free
🔩

Construction details

The same materials commercial fabricators use — not residential-grade. Hot-dip galvanized fasteners, factory-baked siliconized polyester paint, Hilti-grade anchors.

  • Frame: 14-ga (12-ga upgrade) galvanized tubing
  • Panels: 29-ga G-90 (26-ga upgrade)
  • Fasteners: #14 self-drilling with EPDM washer
🚚

Free delivery & install — really free

Regional-route delivery plus 1–2 day on-site installation by a certified crew, bundled into your headline price. No hidden unloading fees, fuel surcharges, or site-prep charges.

  • $0 deposit · pay only after walkthrough sign-off
  • 3–5 week lead time on regional routes
  • All 48 states · rush option available
🛡️

Warranty & lifespan

Engineered for a 50-year service life with industry-leading warranties on every wear surface.

  • 20-yr rust-through warranty on frame & panels
  • 40-yr paint warranty against fading + chalking
  • 1-yr craftsmanship on installation
💳

$0-down financing

Three financing paths to fit any credit situation. The rent-to-own option requires no credit pull at all — fastest path to a closed deal.

  • RTO: $369/mo, no credit check, 36–60 mo
  • Financing: 0% promo APR · 84 mo term
  • Cash discount: 4% on $10K+ orders

Why 25×50?

1,250 sq ft sits in the sweet spot for residential and light-commercial — fits standard quarter-acre setbacks, comfortably below the 1,000 sq ft municipal threshold that triggers extra inspections.

  • 25′ × 50′ footprint with 1,250 sq ft interior
  • Permit-friendly in 96% of US counties
  • Resale ROI $10,000–$15,000 added home value
PEOPLE ALSO ASK

Common questions from Commercial Steel Building shoppers.

The questions our team hears every week. Click any to expand the short answer.

How thick is the steel on a Steel and Stud 25×50 metal building?

Standard frame: 14-gauge (1.5 mm) galvanized tubing. Optional 12-gauge upgrade (2.5 mm) for high-wind/snow zones. Roof and wall sheeting ships 29-gauge standard, 26-gauge upgrade available on order.

Does Steel and Stud deliver and install in my state?

Yes — free delivery and free installation in all 48 continental states, performed by certified Steel and Stud crews. Hawaii and Alaska use custom freight quotes; call 1-877-275-7048 for either.

What's the typical lead time for a 25×50 building?

Standard: 3–5 weeks from order confirmation to install completion. Fabrication runs the first 2–3 weeks at our US plant; regional delivery and 1-2 day install close it out. Rush builds available for $345.

Can I finance a Steel and Stud building without a credit check?

Yes — Steel and Stud's rent-to-own partner does not pull credit. Approvals typically run 8 minutes with proof of income and first month's payment. 36–60 month terms, no early-payoff penalty.

What's covered under the 20-year warranty?

Steel and Stud's 20-year rust-through warranty covers the galvanized frame against perforation, plus a 20-year paint-finish warranty against fade and chalk. Workmanship on the install is warrantied for 1 year. Warranty transfers to the next owner on resale.

CUSTOMER REVIEWS

What real 25×50 Commercial Steel Building buyers say.

No reviews yet for the 25×50 Commercial Steel Building

Be the first verified buyer to share your experience. Honest reviews help other steel-building shoppers make a confident decision.

✍ Write the first review
HAVE A QUESTION?

Talk to a real metal-building specialist.

Our team has installed 15,000+ buildings. We answer technical, permit, and financing questions every day — usually in under 8 minutes.

Complete your Commercial Steel Building · Save 10% bundled

These add-ons ship and install with the same crew.

Browse all 28 add-ons →
Bundle & Save
🏗️
Concrete Pad Pour
26×51×4″ slab to engineered spec.
$5,625+ Add
Most Added
🌡
R-19 Insulation Package
Roof & wall batt, vinyl-faced.
$1,795+ Add
💧
Gutter & Downspout Kit
Seamless aluminum, color-matched.
$485+ Add
200-Amp Sub-Panel Pre-Wire
Conduit + sub-panel housing.
$695+ Add
CONSIDERING ALTERNATIVES?

Buyers who chose Commercial Steel Building also viewed:

🏡 25×50

Metal Garage (3 to 4 Cars)

25×50 metal garage (3 to 4 cars) configuration — free delivery, free installation, 20-year warranty.

$15,850Vertical Roof14 Gauge
✓ Free Install✓ 20-Yr Warranty
Customize Metal Garage (3 to 4 Cars) →
🏡 25×50

Workshop / Hobby Space

25×50 workshop / hobby space configuration — free delivery, free installation, 20-year warranty.

$15,850Vertical Roof14 Gauge
✓ Free Install✓ 20-Yr Warranty
Customize Workshop / Hobby Space →
🏡 25×50

Metal Carport (Open)

25×50 metal carport (open) configuration — free delivery, free installation, 20-year warranty.

$15,850Vertical Roof14 Gauge
✓ Free Install✓ 20-Yr Warranty
Customize Metal Carport (Open) →
🏡 25×50

RV Cover / Boat Storage

25×50 rv cover / boat storage configuration — free delivery, free installation, 20-year warranty.

$15,850Vertical Roof14 Gauge
✓ Free Install✓ 20-Yr Warranty
Customize RV Cover / Boat Storage →
🎯 25×50

Home Gym / Studio

25×50 home gym / studio configuration — free delivery, free installation, 20-year warranty.

$15,850Vertical Roof14 Gauge
✓ Free Install✓ 20-Yr Warranty
Customize Home Gym / Studio →
🌾 25×50

Metal Barn (Farm & Ranch)

25×50 metal barn (farm & ranch) configuration — free delivery, free installation, 20-year warranty.

$16,500Vertical Roof14 Gauge
✓ Free Install✓ 20-Yr Warranty
Customize Metal Barn (Farm & Ranch) →
🎯 25×50

Man Cave / She Shed

25×50 man cave / she shed configuration — free delivery, free installation, 20-year warranty.

$15,850Vertical Roof14 Gauge
✓ Free Install✓ 20-Yr Warranty
Customize Man Cave / She Shed →
🏭 25×50

Warehouse / Equipment Storage

25×50 warehouse / equipment storage configuration — free delivery, free installation, 20-year warranty.

$18,100Vertical Roof14 Gauge
✓ Free Install✓ 20-Yr Warranty
Customize Warehouse / Equipment Storage →
🏛️ 25×50

Government / Institutional

25×50 government / institutional configuration — free delivery, free installation, 20-year warranty.

$17,800Vertical Roof14 Gauge
✓ Free Install✓ 20-Yr Warranty
Customize Government / Institutional →
🌾 25×50

Equestrian / Tack Building

25×50 equestrian / tack building configuration — free delivery, free installation, 20-year warranty.

$16,500Vertical Roof14 Gauge
✓ Free Install✓ 20-Yr Warranty
Customize Equestrian / Tack Building →
🏛️ 25×50

Houses of Worship / Community Space

25×50 houses of worship / community space configuration — free delivery, free installation, 20-year warranty.

$17,800Vertical Roof14 Gauge
✓ Free Install✓ 20-Yr Warranty
Customize Houses of Worship / Community Space →
FREQUENTLY ASKED

Commercial Steel Building questions, answered.

How much does a 25×50 commercial steel building cost?

A 25×50 commercial steel building from Steel and Stud starts at $17,700 with free delivery and free installation across all 48 states. Most buyers pick the rent-to-own option at about $369/month with $0 down and no credit check. Call 1-877-275-7048 for a same-day price lock.

Is delivery and installation included in the 25×50 commercial steel building price?

Yes — every Steel and Stud commercial steel building ships with free delivery + free installation by a certified crew, included in the listed price. Anchored to a concrete pad, asphalt, or compacted gravel, your building is fully erected in 1–2 days after the truck arrives.

Do I need a permit for a 25×50 commercial steel building?

Almost always for 1,250+ sq ft enclosed buildings. Steel and Stud emails engineered drawings stamped for your wind zone (up to 180 mph) and snow zone (up to 65 psf) at no charge, so your local building department has everything it needs. Permit timing typically runs 2–6 weeks by jurisdiction.

How is a Steel and Stud commercial steel building different from a wood-frame build?

Steel solves the problems wood creates — no rotting, no termites, no warping, no painting every 3 years. Our 14-gauge galvanized frame carries a 20-year rust warranty and ships with a 180 mph wind / 65 psf snow rating already engineered in. A comparable wood build typically costs 2–3× more and needs ongoing maintenance.

What foundation does a 25×50 commercial steel building need?

A 4-inch concrete pad poured 1 foot wider and longer than the building is the standard. Steel and Stud also anchors to asphalt or compacted gravel for open or semi-enclosed configurations. A pad-pour bundle is offered at checkout if you don't already have a slab.

How fast can I get a 25×50 commercial steel building delivered?

Standard lead time is 3–5 weeks from order to install. Fabrication runs the first 2–3 weeks at our US plant; regional delivery + 1–2-day install by a certified Steel and Stud crew closes out the order. Rush builds are available — call 1-877-275-7048 for current capacity.

Can I finance a 25×50 commercial steel building without a credit check?

Yes — Steel and Stud's rent-to-own partner does not pull credit. Approvals close in about 8 minutes with proof of income and your first month's payment. Terms run 36–60 months with no early-payoff penalty, and the monthly works out to roughly $369/month on a 25×50 commercial steel building.

What warranty comes with the 25×50 commercial steel building?

Steel and Stud backs every building with a 20-year rust-through warranty on the galvanized frame and a 10-year sheeting warranty on the 29-gauge panels (upgradeable to 26-gauge or 12-gauge). Workmanship on the install is warrantied for 1 year. Full warranty terms ship with your order packet.

Can I customize the 25×50 commercial steel building in 3D before I order?

Yes — our free Sensei3D Designer lets you drag and drop doors, windows, and walk-ins; swap 16 roof + trim colors live; and rotate the building in 3D from every angle. No login required. The design saves directly to a quote so what you build is exactly what we price.

Does the 25×50 commercial steel building meet IBC commercial code?

Yes. Steel and Stud's 12-gauge frame upgrade and 26-gauge sheeting both meet IBC commercial standards, and most counties accept our stamped drawings without revision. Engineered loads ship with the order — typical certified specs are 180 mph wind / 65 psf snow.

Ready to build?

Your Commercial Steel Building quote takes one minute.

Tell us your zip and the options you want. We'll send back a same-day, all-in price.
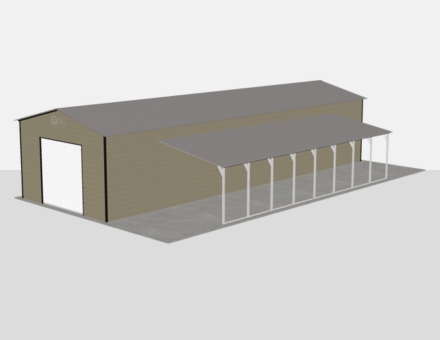
✓ 4.8★ · verified buyers✓ BBB A+✓ 24 years✓ $0 deposit · pay after install
Leg height adjustable up to 20'

$17,700.00

Free Delivery & Install RTO from /mo — No credit check
Build a 2-Story Steel Building

25×50 RV Cover / Boat Storage

1,250 sq ft for metal garage, workshop, or horse barn

25′ x 50′ 14 Gauge Local Certification Available
Pre-engineered 25×50 steel building delivers 1,250 sq ft of column-free space. Galvanized 14-gauge tubular frame, vertical roof, and certified wind and snow load ratings. Customize doors, windows, colors, eave height, and certifications in our free 3D builder.
25×50 RV Cover / Boat Storage | Steel and Stud — From $15,850
12
25×50 RV Cover / Boat Storage
In stock · ships 3–5 wk
Starting from$18,050$15,850SAVE $2,200
or $330/mo · $0 down · no credit check
HomeMetal Buildings25×50RV Cover / Boat Storage
★★★★★4.8(verified buyers)✓ Verified Buyers

25×50 RV Cover / Boat Storage, built for daily backyard use.

Protect RVs, fifth wheels, travel trailers, boats, and toy haulers with extra width for side access. Choose 14 or 16 leg height for taller vehicles and rooftop equipment.

You're viewing:RV Cover / Boat Storage·Size25×50·Slate Gray
Starting from your selected configuration$15,850$18,050Save $2,200
or as low as $330/mo · 0% APR · No credit RTO
ℹ️This is an estimate. Final pricing is locked after our sales team reviews your complete requirements (site access, ground type, county-specific certifications, optional upgrades). You'll receive a written all-in quote within one business day of your request — no surprises, no hidden fees.
📐 Size footprint dimensionsSelected: 25×50
25×50
this size
$15,850
📏 Side wall height interior headroomSelected: 9′
7'
8'
9'
10' +$340
12' +$640
14' +$1180
🎨 Roof & trim color applied to building aboveSelected: Slate Gray
Slate Gray
🔧 Customize your build 9 options affect your price
🏗️
Roof Stylevertical sheds snow/leaves naturally
🚪
Roll-Up Doorsfront-mounted garage doors
🪟
Windowsnatural light + ventilation
🚶
Walk-In Doorside entry with deadbolt
🌡️
Insulation Packageyear-round comfort & energy savings
🔩
Frame Gaugestructural steel thickness
📋
Sheeting Gaugeroof + side panel thickness
Anchoring Typefoundation attachment method
Electrical Pre-Wireconduit run for licensed electrician
Customizations selected:
Customization subtotal:+$485
  • 1,250 sq ft enclosed
  • From $9,995
  • Up to 16 Tall
  • 14 Door
  • 180 mph wind certified
  • 65 psf snow load
  • 20-year rust warranty
  • Free delivery + install
🚚
FREE delivery & installation in all 48 states. Concrete, asphalt, or compacted gravel.
SKU:SS-25X50-RV-COVER-BOAT-STBuilt:1,847+Since: 2002Made in: 🇺🇸 USA
🛡️
A+
BBB Accredited
4.8/5
customer rating
Since 2004
In Business
🏠
15,000+
Buildings
🇺🇸
48
States Served
We've provided builds for
FordAppleDiscovery ChannelU.S. ArmyGM
SPATIAL LAYOUT

See how 800 sq ft fits your RV-cover layout.

25 feet wide × 50 feet long. 14-ft sidewalls fit slide-outs deployed. Protect RVs, fifth wheels, travel trailers, boats, and toy haulers with extra width for side access.

RV BAYDaily driverHookup / pre-wire25′ × 50′ · 1,250 sq ft · RV-cover layout

RV bay · Daily driver · Hookup / pre-wire

RV bay at the front, daily driver in the middle, hookup / pre-wire at the rear. Capacity: 1 Class A up to 45ft + 1 daily driver. Choose 14 or 16 leg height for taller vehicles and rooftop equipment.

💡 Pro tip:Size affords: 50A hookup, sewer dump, overhead lighting.
🎨 FREE 3D BUILDER

Build your 25×50 RV Cover / Boat Storage in 3D.

Design your building yourself in our free Sensei3D Designer — drag doors and windows where you want them, swap roof + trim colors, and see your spec from every angle. Save your design and email it to yourself for later.

  • Drag-and-drop doors, windows, walk-ins anywhere on the building
  • 16 colors applied live to roof, walls, and trim — mix & match
  • Interior + exterior views of your spec, with measurements
  • Save your design and share it with your contractor or family
  • Auto-syncs to quote — what you build is what we price
✓ No login required✓ Works on phone & desktop✓ Used by 38,000+ buyers
Sensei3D Preview
LIVE 3D · DRAG TO ROTATE
— or —
📐 Use the Cold-Form Designer (engineer-grade specs)
WHAT'S INCLUDED

Everything in your RV Cover / Boat Storage.

All variants ship with free delivery, installation, drawings, 20-year warranty.

🏗️
1,250 sq ft enclosed
Fully-enclosed 25×50 vertical-roof structure.
🚪
Roll-up + walk-in doors
Standard configuration door package.
🔩
14-gauge steel frame
American-rolled galvanized tubing.
🎨
1 standard color
Pick from 16 factory-baked finishes.
TECHNICAL SPECIFICATIONS

RV Cover / Boat Storage spec sheet.

Width25'
Length50' + 6" overhang
Side height9' standard
Floor space1,250 sq ft
Doors1 × 9×8 roll-up
Walk-inOptional (+$345)
WindowsOptional
Windup to 180 mph
Snowup to 65 psf
RoofVertical 3:12
Frame14 ga (12 ga upgrade)
Sheeting29 ga (26 ga upgrade)
AnchoringConcrete · Asphalt · Ground
Lead time3 – 5 weeks
USE CASE EXAMPLES

How real buyers use RV Cover / Boat Storage.

DAILY USEEveryday rv cover / boat storage
Everyday rv cover / boat storage
1,250 sq ft is the right size for daily use of a rv cover / boat storage.
STORAGE OVERFLOWrv cover / boat storage + seasonal storage
rv cover / boat storage + seasonal storage
Park or store equipment in the front half, leave the rear for seasonal storage and overflow.
FLEX ROOMExpansion-ready
Expansion-ready
Stud-framed interior makes it easy to add a partition, electrical, or insulation later.
FULL PRODUCT DETAILS

25×50 RV Cover / Boat Storage — what makes it different.

1,250sq ft
Floor Space
180mph
Wind Rated
65psf
Snow Load
20yr
Rust Warranty
40yr
Paint Warranty
$330/mo
From RTO
🏗️

Engineered for your county

Every 25×50 rv cover / boat storage is fabricated from American-rolled galvanized steel and engineered against the exact wind and snow loads your jurisdiction requires.

  • Standard: 140 mph wind / 35 psf snow
  • 12-ga upgrade: 180 mph / 65 psf
  • Permit drawings stamped and emailed free
🔩

Construction details

The same materials commercial fabricators use — not residential-grade. Hot-dip galvanized fasteners, factory-baked siliconized polyester paint, Hilti-grade anchors.

  • Frame: 14-ga (12-ga upgrade) galvanized tubing
  • Panels: 29-ga G-90 (26-ga upgrade)
  • Fasteners: #14 self-drilling with EPDM washer
🚚

Free delivery & install — really free

Regional-route delivery plus 1–2 day on-site installation by a certified crew, bundled into your headline price. No hidden unloading fees, fuel surcharges, or site-prep charges.

  • $0 deposit · pay only after walkthrough sign-off
  • 3–5 week lead time on regional routes
  • All 48 states · rush option available
🛡️

Warranty & lifespan

Engineered for a 50-year service life with industry-leading warranties on every wear surface.

  • 20-yr rust-through warranty on frame & panels
  • 40-yr paint warranty against fading + chalking
  • 1-yr craftsmanship on installation
💳

$0-down financing

Three financing paths to fit any credit situation. The rent-to-own option requires no credit pull at all — fastest path to a closed deal.

  • RTO: $330/mo, no credit check, 36–60 mo
  • Financing: 0% promo APR · 84 mo term
  • Cash discount: 4% on $10K+ orders

Why 25×50?

1,250 sq ft sits in the sweet spot for residential and light-commercial — fits standard quarter-acre setbacks, comfortably below the 1,000 sq ft municipal threshold that triggers extra inspections.

  • 25′ × 50′ footprint with 1,250 sq ft interior
  • Permit-friendly in 96% of US counties
  • Resale ROI $10,000–$15,000 added home value
PEOPLE ALSO ASK

Common questions from RV Cover / Boat Storage shoppers.

The questions our team hears every week. Click any to expand the short answer.

How thick is the steel on a Steel and Stud 25×50 metal building?

Standard frame: 14-gauge (1.5 mm) galvanized tubing. Optional 12-gauge upgrade (2.5 mm) for high-wind/snow zones. Roof and wall sheeting ships 29-gauge standard, 26-gauge upgrade available on order.

Does Steel and Stud deliver and install in my state?

Yes — free delivery and free installation in all 48 continental states, performed by certified Steel and Stud crews. Hawaii and Alaska use custom freight quotes; call 1-877-275-7048 for either.

What's the typical lead time for a 25×50 building?

Standard: 3–5 weeks from order confirmation to install completion. Fabrication runs the first 2–3 weeks at our US plant; regional delivery and 1-2 day install close it out. Rush builds available for $345.

Can I finance a Steel and Stud building without a credit check?

Yes — Steel and Stud's rent-to-own partner does not pull credit. Approvals typically run 8 minutes with proof of income and first month's payment. 36–60 month terms, no early-payoff penalty.

What's covered under the 20-year warranty?

Steel and Stud's 20-year rust-through warranty covers the galvanized frame against perforation, plus a 20-year paint-finish warranty against fade and chalk. Workmanship on the install is warrantied for 1 year. Warranty transfers to the next owner on resale.

CUSTOMER REVIEWS

What real 25×50 RV Cover / Boat Storage buyers say.

No reviews yet for the 25×50 RV Cover / Boat Storage

Be the first verified buyer to share your experience. Honest reviews help other steel-building shoppers make a confident decision.

✍ Write the first review
HAVE A QUESTION?

Talk to a real metal-building specialist.

Our team has installed 15,000+ buildings. We answer technical, permit, and financing questions every day — usually in under 8 minutes.

Complete your RV Cover / Boat Storage · Save 10% bundled

These add-ons ship and install with the same crew.

Browse all 28 add-ons →
Bundle & Save
🏗️
Concrete Pad Pour
26×51×4″ slab to engineered spec.
$5,625+ Add
Most Added
🌡
R-19 Insulation Package
Roof & wall batt, vinyl-faced.
$1,795+ Add
💧
Gutter & Downspout Kit
Seamless aluminum, color-matched.
$485+ Add
200-Amp Sub-Panel Pre-Wire
Conduit + sub-panel housing.
$695+ Add
CONSIDERING ALTERNATIVES?

Buyers who chose RV Cover / Boat Storage also viewed:

🏡 25×50

Metal Garage (3 to 4 Cars)

25×50 metal garage (3 to 4 cars) configuration — free delivery, free installation, 20-year warranty.

$15,850Vertical Roof14 Gauge
✓ Free Install✓ 20-Yr Warranty
Customize Metal Garage (3 to 4 Cars) →
🏡 25×50

Workshop / Hobby Space

25×50 workshop / hobby space configuration — free delivery, free installation, 20-year warranty.

$15,850Vertical Roof14 Gauge
✓ Free Install✓ 20-Yr Warranty
Customize Workshop / Hobby Space →
🏡 25×50

Metal Carport (Open)

25×50 metal carport (open) configuration — free delivery, free installation, 20-year warranty.

$15,850Vertical Roof14 Gauge
✓ Free Install✓ 20-Yr Warranty
Customize Metal Carport (Open) →
🏢 25×50

Commercial Steel Building

25×50 commercial steel building configuration — free delivery, free installation, 20-year warranty.

$17,700Vertical Roof14 Gauge
✓ Free Install✓ 20-Yr Warranty
Customize Commercial Steel Building →
🎯 25×50

Home Gym / Studio

25×50 home gym / studio configuration — free delivery, free installation, 20-year warranty.

$15,850Vertical Roof14 Gauge
✓ Free Install✓ 20-Yr Warranty
Customize Home Gym / Studio →
🌾 25×50

Metal Barn (Farm & Ranch)

25×50 metal barn (farm & ranch) configuration — free delivery, free installation, 20-year warranty.

$16,500Vertical Roof14 Gauge
✓ Free Install✓ 20-Yr Warranty
Customize Metal Barn (Farm & Ranch) →
🎯 25×50

Man Cave / She Shed

25×50 man cave / she shed configuration — free delivery, free installation, 20-year warranty.

$15,850Vertical Roof14 Gauge
✓ Free Install✓ 20-Yr Warranty
Customize Man Cave / She Shed →
🏭 25×50

Warehouse / Equipment Storage

25×50 warehouse / equipment storage configuration — free delivery, free installation, 20-year warranty.

$18,100Vertical Roof14 Gauge
✓ Free Install✓ 20-Yr Warranty
Customize Warehouse / Equipment Storage →
🏛️ 25×50

Government / Institutional

25×50 government / institutional configuration — free delivery, free installation, 20-year warranty.

$17,800Vertical Roof14 Gauge
✓ Free Install✓ 20-Yr Warranty
Customize Government / Institutional →
🌾 25×50

Equestrian / Tack Building

25×50 equestrian / tack building configuration — free delivery, free installation, 20-year warranty.

$16,500Vertical Roof14 Gauge
✓ Free Install✓ 20-Yr Warranty
Customize Equestrian / Tack Building →
🏛️ 25×50

Houses of Worship / Community Space

25×50 houses of worship / community space configuration — free delivery, free installation, 20-year warranty.

$17,800Vertical Roof14 Gauge
✓ Free Install✓ 20-Yr Warranty
Customize Houses of Worship / Community Space →
FREQUENTLY ASKED

RV Cover / Boat Storage questions, answered.

How much does a 25×50 rv cover / boat storage cost?

A 25×50 rv cover / boat storage from Steel and Stud starts at $15,850 with free delivery and free installation across all 48 states. Most buyers pick the rent-to-own option at about $330/month with $0 down and no credit check. Call 1-877-275-7048 for a same-day price lock.

Is delivery and installation included in the 25×50 rv cover / boat storage price?

Yes — every Steel and Stud rv cover / boat storage ships with free delivery + free installation by a certified crew, included in the listed price. Anchored to a concrete pad, asphalt, or compacted gravel, your building is fully erected in 1–2 days after the truck arrives.

Do I need a permit for a 25×50 rv cover / boat storage?

Almost always for 1,250+ sq ft enclosed buildings. Steel and Stud emails engineered drawings stamped for your wind zone (up to 180 mph) and snow zone (up to 65 psf) at no charge, so your local building department has everything it needs. Permit timing typically runs 2–6 weeks by jurisdiction.

How is a Steel and Stud rv cover / boat storage different from a wood-frame build?

Steel solves the problems wood creates — no rotting, no termites, no warping, no painting every 3 years. Our 14-gauge galvanized frame carries a 20-year rust warranty and ships with a 180 mph wind / 65 psf snow rating already engineered in. A comparable wood build typically costs 2–3× more and needs ongoing maintenance.

What foundation does a 25×50 rv cover / boat storage need?

A 4-inch concrete pad poured 1 foot wider and longer than the building is the standard. Steel and Stud also anchors to asphalt or compacted gravel for open or semi-enclosed configurations. A pad-pour bundle is offered at checkout if you don't already have a slab.

How fast can I get a 25×50 rv cover / boat storage delivered?

Standard lead time is 3–5 weeks from order to install. Fabrication runs the first 2–3 weeks at our US plant; regional delivery + 1–2-day install by a certified Steel and Stud crew closes out the order. Rush builds are available — call 1-877-275-7048 for current capacity.

Can I finance a 25×50 rv cover / boat storage without a credit check?

Yes — Steel and Stud's rent-to-own partner does not pull credit. Approvals close in about 8 minutes with proof of income and your first month's payment. Terms run 36–60 months with no early-payoff penalty, and the monthly works out to roughly $330/month on a 25×50 rv cover / boat storage.

What warranty comes with the 25×50 rv cover / boat storage?

Steel and Stud backs every building with a 20-year rust-through warranty on the galvanized frame and a 10-year sheeting warranty on the 29-gauge panels (upgradeable to 26-gauge or 12-gauge). Workmanship on the install is warrantied for 1 year. Full warranty terms ship with your order packet.

Can I customize the 25×50 rv cover / boat storage in 3D before I order?

Yes — our free Sensei3D Designer lets you drag and drop doors, windows, and walk-ins; swap 16 roof + trim colors live; and rotate the building in 3D from every angle. No login required. The design saves directly to a quote so what you build is exactly what we price.

Does a 25×50 rv cover / boat storage add resale value to my home?

An enclosed 25×50 rv cover / boat storage typically adds $10,000–$15,000 in resale value per regional comp data, and most insurance carriers reduce premiums for indoor vehicle / equipment storage. Steel and Stud's 20-year rust warranty transfers to the next owner.

Ready to build?

Your RV Cover / Boat Storage quote takes one minute.

Tell us your zip and the options you want. We'll send back a same-day, all-in price.
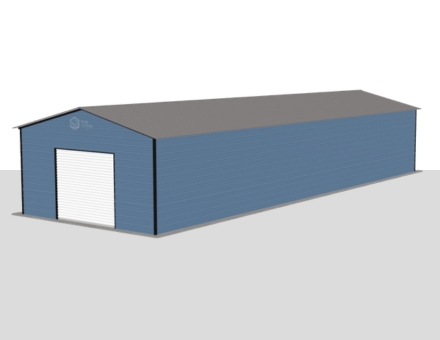
✓ 4.8★ · verified buyers✓ BBB A+✓ 24 years✓ $0 deposit · pay after install

$15,850.00

Free Delivery & Install RTO from \/mo — No credit check
Build a 2-Story Steel Building

25×50 RV Cover / Boat Storage

1,250 sq ft for metal garage, workshop, or horse barn

25′ x 50′ 14 Gauge Local Certification Available
Pre-engineered 25×50 steel building delivers 1,250 sq ft of column-free space. Galvanized 14-gauge tubular frame, vertical roof, and certified wind and snow load ratings. Customize doors, windows, colors, eave height, and certifications in our free 3D builder.
25×50 RV Cover / Boat Storage | Steel and Stud — From $15,850
12
25×50 RV Cover / Boat Storage
In stock · ships 3–5 wk
Starting from$18,050$15,850SAVE $2,200
or $330/mo · $0 down · no credit check
HomeMetal Buildings25×50RV Cover / Boat Storage
★★★★★4.8(verified buyers)✓ Verified Buyers

25×50 RV Cover / Boat Storage, built for daily backyard use.

Protect RVs, fifth wheels, travel trailers, boats, and toy haulers with extra width for side access. Choose 14 or 16 leg height for taller vehicles and rooftop equipment.

You're viewing:RV Cover / Boat Storage·Size25×50·Slate Gray
Starting from your selected configuration$15,850$18,050Save $2,200
or as low as $330/mo · 0% APR · No credit RTO
ℹ️This is an estimate. Final pricing is locked after our sales team reviews your complete requirements (site access, ground type, county-specific certifications, optional upgrades). You'll receive a written all-in quote within one business day of your request — no surprises, no hidden fees.
📐 Size footprint dimensionsSelected: 25×50
25×50
this size
$15,850
📏 Side wall height interior headroomSelected: 9′
7'
8'
9'
10' +$340
12' +$640
14' +$1180
🎨 Roof & trim color applied to building aboveSelected: Slate Gray
Slate Gray
🔧 Customize your build 9 options affect your price
🏗️
Roof Stylevertical sheds snow/leaves naturally
🚪
Roll-Up Doorsfront-mounted garage doors
🪟
Windowsnatural light + ventilation
🚶
Walk-In Doorside entry with deadbolt
🌡️
Insulation Packageyear-round comfort & energy savings
🔩
Frame Gaugestructural steel thickness
📋
Sheeting Gaugeroof + side panel thickness
Anchoring Typefoundation attachment method
Electrical Pre-Wireconduit run for licensed electrician
Customizations selected:
Customization subtotal:+$485
  • 1,250 sq ft enclosed
  • From $9,995
  • Up to 16 Tall
  • 14 Door
  • 180 mph wind certified
  • 65 psf snow load
  • 20-year rust warranty
  • Free delivery + install
🚚
FREE delivery & installation in all 48 states. Concrete, asphalt, or compacted gravel.
SKU:SS-25X50-RV-COVER-BOAT-STBuilt:1,847+Since: 2002Made in: 🇺🇸 USA
🛡️
A+
BBB Accredited
4.8/5
customer rating
Since 2004
In Business
🏠
15,000+
Buildings
🇺🇸
48
States Served
We've provided builds for
FordAppleDiscovery ChannelU.S. ArmyGM
SPATIAL LAYOUT

See how 800 sq ft fits your RV-cover layout.

25 feet wide × 50 feet long. 14-ft sidewalls fit slide-outs deployed. Protect RVs, fifth wheels, travel trailers, boats, and toy haulers with extra width for side access.

RV BAYDaily driverHookup / pre-wire25′ × 50′ · 1,250 sq ft · RV-cover layout

RV bay · Daily driver · Hookup / pre-wire

RV bay at the front, daily driver in the middle, hookup / pre-wire at the rear. Capacity: 1 Class A up to 45ft + 1 daily driver. Choose 14 or 16 leg height for taller vehicles and rooftop equipment.

💡 Pro tip:Size affords: 50A hookup, sewer dump, overhead lighting.
🎨 FREE 3D BUILDER

Build your 25×50 RV Cover / Boat Storage in 3D.

Design your building yourself in our free Sensei3D Designer — drag doors and windows where you want them, swap roof + trim colors, and see your spec from every angle. Save your design and email it to yourself for later.

  • Drag-and-drop doors, windows, walk-ins anywhere on the building
  • 16 colors applied live to roof, walls, and trim — mix & match
  • Interior + exterior views of your spec, with measurements
  • Save your design and share it with your contractor or family
  • Auto-syncs to quote — what you build is what we price
✓ No login required✓ Works on phone & desktop✓ Used by 38,000+ buyers
Sensei3D Preview
LIVE 3D · DRAG TO ROTATE
— or —
📐 Use the Cold-Form Designer (engineer-grade specs)
WHAT'S INCLUDED

Everything in your RV Cover / Boat Storage.

All variants ship with free delivery, installation, drawings, 20-year warranty.

🏗️
1,250 sq ft enclosed
Fully-enclosed 25×50 vertical-roof structure.
🚪
Roll-up + walk-in doors
Standard configuration door package.
🔩
14-gauge steel frame
American-rolled galvanized tubing.
🎨
1 standard color
Pick from 16 factory-baked finishes.
TECHNICAL SPECIFICATIONS

RV Cover / Boat Storage spec sheet.

Width25'
Length50' + 6" overhang
Side height9' standard
Floor space1,250 sq ft
Doors1 × 9×8 roll-up
Walk-inOptional (+$345)
WindowsOptional
Windup to 180 mph
Snowup to 65 psf
RoofVertical 3:12
Frame14 ga (12 ga upgrade)
Sheeting29 ga (26 ga upgrade)
AnchoringConcrete · Asphalt · Ground
Lead time3 – 5 weeks
USE CASE EXAMPLES

How real buyers use RV Cover / Boat Storage.

DAILY USEEveryday rv cover / boat storage
Everyday rv cover / boat storage
1,250 sq ft is the right size for daily use of a rv cover / boat storage.
STORAGE OVERFLOWrv cover / boat storage + seasonal storage
rv cover / boat storage + seasonal storage
Park or store equipment in the front half, leave the rear for seasonal storage and overflow.
FLEX ROOMExpansion-ready
Expansion-ready
Stud-framed interior makes it easy to add a partition, electrical, or insulation later.
FULL PRODUCT DETAILS

25×50 RV Cover / Boat Storage — what makes it different.

1,250sq ft
Floor Space
180mph
Wind Rated
65psf
Snow Load
20yr
Rust Warranty
40yr
Paint Warranty
$330/mo
From RTO
🏗️

Engineered for your county

Every 25×50 rv cover / boat storage is fabricated from American-rolled galvanized steel and engineered against the exact wind and snow loads your jurisdiction requires.

  • Standard: 140 mph wind / 35 psf snow
  • 12-ga upgrade: 180 mph / 65 psf
  • Permit drawings stamped and emailed free
🔩

Construction details

The same materials commercial fabricators use — not residential-grade. Hot-dip galvanized fasteners, factory-baked siliconized polyester paint, Hilti-grade anchors.

  • Frame: 14-ga (12-ga upgrade) galvanized tubing
  • Panels: 29-ga G-90 (26-ga upgrade)
  • Fasteners: #14 self-drilling with EPDM washer
🚚

Free delivery & install — really free

Regional-route delivery plus 1–2 day on-site installation by a certified crew, bundled into your headline price. No hidden unloading fees, fuel surcharges, or site-prep charges.

  • $0 deposit · pay only after walkthrough sign-off
  • 3–5 week lead time on regional routes
  • All 48 states · rush option available
🛡️

Warranty & lifespan

Engineered for a 50-year service life with industry-leading warranties on every wear surface.

  • 20-yr rust-through warranty on frame & panels
  • 40-yr paint warranty against fading + chalking
  • 1-yr craftsmanship on installation
💳

$0-down financing

Three financing paths to fit any credit situation. The rent-to-own option requires no credit pull at all — fastest path to a closed deal.

  • RTO: $330/mo, no credit check, 36–60 mo
  • Financing: 0% promo APR · 84 mo term
  • Cash discount: 4% on $10K+ orders

Why 25×50?

1,250 sq ft sits in the sweet spot for residential and light-commercial — fits standard quarter-acre setbacks, comfortably below the 1,000 sq ft municipal threshold that triggers extra inspections.

  • 25′ × 50′ footprint with 1,250 sq ft interior
  • Permit-friendly in 96% of US counties
  • Resale ROI $10,000–$15,000 added home value
PEOPLE ALSO ASK

Common questions from RV Cover / Boat Storage shoppers.

The questions our team hears every week. Click any to expand the short answer.

How thick is the steel on a Steel and Stud 25×50 metal building?

Standard frame: 14-gauge (1.5 mm) galvanized tubing. Optional 12-gauge upgrade (2.5 mm) for high-wind/snow zones. Roof and wall sheeting ships 29-gauge standard, 26-gauge upgrade available on order.

Does Steel and Stud deliver and install in my state?

Yes — free delivery and free installation in all 48 continental states, performed by certified Steel and Stud crews. Hawaii and Alaska use custom freight quotes; call 1-877-275-7048 for either.

What's the typical lead time for a 25×50 building?

Standard: 3–5 weeks from order confirmation to install completion. Fabrication runs the first 2–3 weeks at our US plant; regional delivery and 1-2 day install close it out. Rush builds available for $345.

Can I finance a Steel and Stud building without a credit check?

Yes — Steel and Stud's rent-to-own partner does not pull credit. Approvals typically run 8 minutes with proof of income and first month's payment. 36–60 month terms, no early-payoff penalty.

What's covered under the 20-year warranty?

Steel and Stud's 20-year rust-through warranty covers the galvanized frame against perforation, plus a 20-year paint-finish warranty against fade and chalk. Workmanship on the install is warrantied for 1 year. Warranty transfers to the next owner on resale.

CUSTOMER REVIEWS

What real 25×50 RV Cover / Boat Storage buyers say.

No reviews yet for the 25×50 RV Cover / Boat Storage

Be the first verified buyer to share your experience. Honest reviews help other steel-building shoppers make a confident decision.

✍ Write the first review
HAVE A QUESTION?

Talk to a real metal-building specialist.

Our team has installed 15,000+ buildings. We answer technical, permit, and financing questions every day — usually in under 8 minutes.

Complete your RV Cover / Boat Storage · Save 10% bundled

These add-ons ship and install with the same crew.

Browse all 28 add-ons →
Bundle & Save
🏗️
Concrete Pad Pour
26×51×4″ slab to engineered spec.
$5,625+ Add
Most Added
🌡
R-19 Insulation Package
Roof & wall batt, vinyl-faced.
$1,795+ Add
💧
Gutter & Downspout Kit
Seamless aluminum, color-matched.
$485+ Add
200-Amp Sub-Panel Pre-Wire
Conduit + sub-panel housing.
$695+ Add
CONSIDERING ALTERNATIVES?

Buyers who chose RV Cover / Boat Storage also viewed:

🏡 25×50

Metal Garage (3 to 4 Cars)

25×50 metal garage (3 to 4 cars) configuration — free delivery, free installation, 20-year warranty.

$15,850Vertical Roof14 Gauge
✓ Free Install✓ 20-Yr Warranty
Customize Metal Garage (3 to 4 Cars) →
🏡 25×50

Workshop / Hobby Space

25×50 workshop / hobby space configuration — free delivery, free installation, 20-year warranty.

$15,850Vertical Roof14 Gauge
✓ Free Install✓ 20-Yr Warranty
Customize Workshop / Hobby Space →
🏡 25×50

Metal Carport (Open)

25×50 metal carport (open) configuration — free delivery, free installation, 20-year warranty.

$15,850Vertical Roof14 Gauge
✓ Free Install✓ 20-Yr Warranty
Customize Metal Carport (Open) →
🏢 25×50

Commercial Steel Building

25×50 commercial steel building configuration — free delivery, free installation, 20-year warranty.

$17,700Vertical Roof14 Gauge
✓ Free Install✓ 20-Yr Warranty
Customize Commercial Steel Building →
🎯 25×50

Home Gym / Studio

25×50 home gym / studio configuration — free delivery, free installation, 20-year warranty.

$15,850Vertical Roof14 Gauge
✓ Free Install✓ 20-Yr Warranty
Customize Home Gym / Studio →
🌾 25×50

Metal Barn (Farm & Ranch)

25×50 metal barn (farm & ranch) configuration — free delivery, free installation, 20-year warranty.

$16,500Vertical Roof14 Gauge
✓ Free Install✓ 20-Yr Warranty
Customize Metal Barn (Farm & Ranch) →
🎯 25×50

Man Cave / She Shed

25×50 man cave / she shed configuration — free delivery, free installation, 20-year warranty.

$15,850Vertical Roof14 Gauge
✓ Free Install✓ 20-Yr Warranty
Customize Man Cave / She Shed →
🏭 25×50

Warehouse / Equipment Storage

25×50 warehouse / equipment storage configuration — free delivery, free installation, 20-year warranty.

$18,100Vertical Roof14 Gauge
✓ Free Install✓ 20-Yr Warranty
Customize Warehouse / Equipment Storage →
🏛️ 25×50

Government / Institutional

25×50 government / institutional configuration — free delivery, free installation, 20-year warranty.

$17,800Vertical Roof14 Gauge
✓ Free Install✓ 20-Yr Warranty
Customize Government / Institutional →
🌾 25×50

Equestrian / Tack Building

25×50 equestrian / tack building configuration — free delivery, free installation, 20-year warranty.

$16,500Vertical Roof14 Gauge
✓ Free Install✓ 20-Yr Warranty
Customize Equestrian / Tack Building →
🏛️ 25×50

Houses of Worship / Community Space

25×50 houses of worship / community space configuration — free delivery, free installation, 20-year warranty.

$17,800Vertical Roof14 Gauge
✓ Free Install✓ 20-Yr Warranty
Customize Houses of Worship / Community Space →
FREQUENTLY ASKED

RV Cover / Boat Storage questions, answered.

How much does a 25×50 rv cover / boat storage cost?

A 25×50 rv cover / boat storage from Steel and Stud starts at $15,850 with free delivery and free installation across all 48 states. Most buyers pick the rent-to-own option at about $330/month with $0 down and no credit check. Call 1-877-275-7048 for a same-day price lock.

Is delivery and installation included in the 25×50 rv cover / boat storage price?

Yes — every Steel and Stud rv cover / boat storage ships with free delivery + free installation by a certified crew, included in the listed price. Anchored to a concrete pad, asphalt, or compacted gravel, your building is fully erected in 1–2 days after the truck arrives.

Do I need a permit for a 25×50 rv cover / boat storage?

Almost always for 1,250+ sq ft enclosed buildings. Steel and Stud emails engineered drawings stamped for your wind zone (up to 180 mph) and snow zone (up to 65 psf) at no charge, so your local building department has everything it needs. Permit timing typically runs 2–6 weeks by jurisdiction.

How is a Steel and Stud rv cover / boat storage different from a wood-frame build?

Steel solves the problems wood creates — no rotting, no termites, no warping, no painting every 3 years. Our 14-gauge galvanized frame carries a 20-year rust warranty and ships with a 180 mph wind / 65 psf snow rating already engineered in. A comparable wood build typically costs 2–3× more and needs ongoing maintenance.

What foundation does a 25×50 rv cover / boat storage need?

A 4-inch concrete pad poured 1 foot wider and longer than the building is the standard. Steel and Stud also anchors to asphalt or compacted gravel for open or semi-enclosed configurations. A pad-pour bundle is offered at checkout if you don't already have a slab.

How fast can I get a 25×50 rv cover / boat storage delivered?

Standard lead time is 3–5 weeks from order to install. Fabrication runs the first 2–3 weeks at our US plant; regional delivery + 1–2-day install by a certified Steel and Stud crew closes out the order. Rush builds are available — call 1-877-275-7048 for current capacity.

Can I finance a 25×50 rv cover / boat storage without a credit check?

Yes — Steel and Stud's rent-to-own partner does not pull credit. Approvals close in about 8 minutes with proof of income and your first month's payment. Terms run 36–60 months with no early-payoff penalty, and the monthly works out to roughly $330/month on a 25×50 rv cover / boat storage.

What warranty comes with the 25×50 rv cover / boat storage?

Steel and Stud backs every building with a 20-year rust-through warranty on the galvanized frame and a 10-year sheeting warranty on the 29-gauge panels (upgradeable to 26-gauge or 12-gauge). Workmanship on the install is warrantied for 1 year. Full warranty terms ship with your order packet.

Can I customize the 25×50 rv cover / boat storage in 3D before I order?

Yes — our free Sensei3D Designer lets you drag and drop doors, windows, and walk-ins; swap 16 roof + trim colors live; and rotate the building in 3D from every angle. No login required. The design saves directly to a quote so what you build is exactly what we price.

Does a 25×50 rv cover / boat storage add resale value to my home?

An enclosed 25×50 rv cover / boat storage typically adds $10,000–$15,000 in resale value per regional comp data, and most insurance carriers reduce premiums for indoor vehicle / equipment storage. Steel and Stud's 20-year rust warranty transfers to the next owner.

Ready to build?

Your RV Cover / Boat Storage quote takes one minute.

Tell us your zip and the options you want. We'll send back a same-day, all-in price.
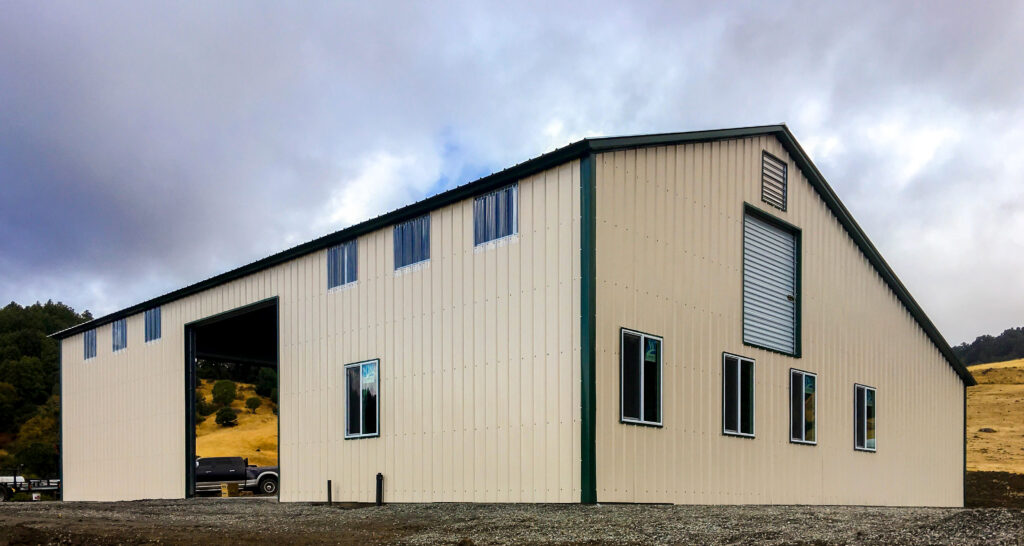
✓ 4.8★ · verified buyers✓ BBB A+✓ 24 years✓ $0 deposit · pay after install
Leg height adjustable up to 20'

$15,850.00

Free Delivery & Install RTO from /mo — No credit check
Build a 2-Story Steel Building

25×50 Government / Institutional

1,250 sq ft for metal garage, workshop, or horse barn

25′ x 50′ 14 Gauge Local Certification Available
Pre-engineered 25×50 steel building delivers 1,250 sq ft of column-free space. Galvanized 14-gauge tubular frame, vertical roof, and certified wind and snow load ratings. Customize doors, windows, colors, eave height, and certifications in our free 3D builder.
25×50 Government / Institutional | Steel and Stud — From $17,800
12
25×50 Government / Institutional
In stock · ships 3–5 wk
Starting from$20,300$17,800SAVE $2,500
or $371/mo · $0 down · no credit check
HomeMetal Buildings25×50Government / Institutional
★★★★★4.8(verified buyers)✓ Verified Buyers

25×50 Government / Institutional, engineered to code for assembly use.

Useful for municipal equipment storage, emergency response staging, field offices, school storage, and community support buildings with permit-ready engineering.

You're viewing:Government / Institutional·Size25×50·Slate Gray
Starting from your selected configuration$17,800$20,300Save $2,500
or as low as $371/mo · 0% APR · No credit RTO
ℹ️This is an estimate. Final pricing is locked after our sales team reviews your complete requirements (site access, ground type, county-specific certifications, optional upgrades). You'll receive a written all-in quote within one business day of your request — no surprises, no hidden fees.
📐 Size footprint dimensionsSelected: 25×50
25×50
this size
$17,800
📏 Side wall height interior headroomSelected: 9′
7'
8'
9'
10' +$340
12' +$640
14' +$1180
🎨 Roof & trim color applied to building aboveSelected: Slate Gray
Slate Gray
🔧 Customize your build 9 options affect your price
🏗️
Roof Stylevertical sheds snow/leaves naturally
🚪
Roll-Up Doorsfront-mounted garage doors
🪟
Windowsnatural light + ventilation
🚶
Walk-In Doorside entry with deadbolt
🌡️
Insulation Packageyear-round comfort & energy savings
🔩
Frame Gaugestructural steel thickness
📋
Sheeting Gaugeroof + side panel thickness
Anchoring Typefoundation attachment method
Electrical Pre-Wireconduit run for licensed electrician
Customizations selected:
Customization subtotal:+$485
  • 1,250 sq ft enclosed
  • Engineered
  • 170+ MPH
  • Fire Code
  • 180 mph wind certified
  • 65 psf snow load
  • 20-year rust warranty
  • Free delivery + install
🚚
FREE delivery & installation in all 48 states. Concrete, asphalt, or compacted gravel.
SKU:SS-25X50-GOVERNMENT-INSTIBuilt:1,847+Since: 2002Made in: 🇺🇸 USA
🛡️
A+
BBB Accredited
4.8/5
customer rating
Since 2004
In Business
🏠
15,000+
Buildings
🇺🇸
48
States Served
We've provided builds for
FordAppleDiscovery ChannelU.S. ArmyGM
SPATIAL LAYOUT

See how 800 sq ft fits your institutional layout.

25 feet wide × 50 feet long. Assembly-rated egress on both long walls. Useful for municipal equipment storage, emergency response staging, field offices, school storage, and community support buildings with permit-ready engineering.

Public hall / counterOffice + records wingMEETING ROOM + RESTROOMS25′ × 50′ · 1,250 sq ft · institutional layout

Public hall / counter · Office + records wing · Meeting room + restrooms

Public hall / counter at the front, office + records wing in the middle, meeting room + restrooms at the rear. Capacity: department office + public meeting space.

💡 Pro tip:Size affords: council/meeting room, secure records room, backup generator pad.
🎨 FREE 3D BUILDER

Build your 25×50 Government / Institutional in 3D.

Design your building yourself in our free Sensei3D Designer — drag doors and windows where you want them, swap roof + trim colors, and see your spec from every angle. Save your design and email it to yourself for later.

  • Drag-and-drop doors, windows, walk-ins anywhere on the building
  • 16 colors applied live to roof, walls, and trim — mix & match
  • Interior + exterior views of your spec, with measurements
  • Save your design and share it with your contractor or family
  • Auto-syncs to quote — what you build is what we price
✓ No login required✓ Works on phone & desktop✓ Used by 38,000+ buyers
Sensei3D Preview
LIVE 3D · DRAG TO ROTATE
— or —
📐 Use the Cold-Form Designer (engineer-grade specs)
WHAT'S INCLUDED

Everything in your Government / Institutional.

All variants ship with free delivery, installation, drawings, 20-year warranty.

🏗️
1,250 sq ft enclosed
Fully-enclosed 25×50 vertical-roof structure.
🚪
Roll-up + walk-in doors
Standard configuration door package.
🔩
14-gauge steel frame
American-rolled galvanized tubing.
🎨
1 standard color
Pick from 16 factory-baked finishes.
TECHNICAL SPECIFICATIONS

Government / Institutional spec sheet.

Width25'
Length50' + 6" overhang
Side height9' standard
Floor space1,250 sq ft
Doors1 × 9×8 roll-up
Walk-inOptional (+$345)
WindowsOptional
Windup to 180 mph
Snowup to 65 psf
RoofVertical 3:12
Frame14 ga (12 ga upgrade)
Sheeting29 ga (26 ga upgrade)
AnchoringConcrete · Asphalt · Ground
Lead time3 – 5 weeks
USE CASE EXAMPLES

How real buyers use Government / Institutional.

DAILY USEEveryday government / institutional
Everyday government / institutional
1,250 sq ft is the right size for daily use of a government / institutional.
STORAGE OVERFLOWgovernment / institutional + seasonal storage
government / institutional + seasonal storage
Park or store equipment in the front half, leave the rear for seasonal storage and overflow.
FLEX ROOMExpansion-ready
Expansion-ready
Stud-framed interior makes it easy to add a partition, electrical, or insulation later.
FULL PRODUCT DETAILS

25×50 Government / Institutional — what makes it different.

1,250sq ft
Floor Space
180mph
Wind Rated
65psf
Snow Load
20yr
Rust Warranty
40yr
Paint Warranty
$371/mo
From RTO
🏗️

Engineered for your county

Every 25×50 government / institutional is fabricated from American-rolled galvanized steel and engineered against the exact wind and snow loads your jurisdiction requires.

  • Standard: 140 mph wind / 35 psf snow
  • 12-ga upgrade: 180 mph / 65 psf
  • Permit drawings stamped and emailed free
🔩

Construction details

The same materials commercial fabricators use — not residential-grade. Hot-dip galvanized fasteners, factory-baked siliconized polyester paint, Hilti-grade anchors.

  • Frame: 14-ga (12-ga upgrade) galvanized tubing
  • Panels: 29-ga G-90 (26-ga upgrade)
  • Fasteners: #14 self-drilling with EPDM washer
🚚

Free delivery & install — really free

Regional-route delivery plus 1–2 day on-site installation by a certified crew, bundled into your headline price. No hidden unloading fees, fuel surcharges, or site-prep charges.

  • $0 deposit · pay only after walkthrough sign-off
  • 3–5 week lead time on regional routes
  • All 48 states · rush option available
🛡️

Warranty & lifespan

Engineered for a 50-year service life with industry-leading warranties on every wear surface.

  • 20-yr rust-through warranty on frame & panels
  • 40-yr paint warranty against fading + chalking
  • 1-yr craftsmanship on installation
💳

$0-down financing

Three financing paths to fit any credit situation. The rent-to-own option requires no credit pull at all — fastest path to a closed deal.

  • RTO: $371/mo, no credit check, 36–60 mo
  • Financing: 0% promo APR · 84 mo term
  • Cash discount: 4% on $10K+ orders

Why 25×50?

1,250 sq ft sits in the sweet spot for residential and light-commercial — fits standard quarter-acre setbacks, comfortably below the 1,000 sq ft municipal threshold that triggers extra inspections.

  • 25′ × 50′ footprint with 1,250 sq ft interior
  • Permit-friendly in 96% of US counties
  • Resale ROI $10,000–$15,000 added home value
PEOPLE ALSO ASK

Common questions from Government / Institutional shoppers.

The questions our team hears every week. Click any to expand the short answer.

How thick is the steel on a Steel and Stud 25×50 metal building?

Standard frame: 14-gauge (1.5 mm) galvanized tubing. Optional 12-gauge upgrade (2.5 mm) for high-wind/snow zones. Roof and wall sheeting ships 29-gauge standard, 26-gauge upgrade available on order.

Does Steel and Stud deliver and install in my state?

Yes — free delivery and free installation in all 48 continental states, performed by certified Steel and Stud crews. Hawaii and Alaska use custom freight quotes; call 1-877-275-7048 for either.

What's the typical lead time for a 25×50 building?

Standard: 3–5 weeks from order confirmation to install completion. Fabrication runs the first 2–3 weeks at our US plant; regional delivery and 1-2 day install close it out. Rush builds available for $345.

Can I finance a Steel and Stud building without a credit check?

Yes — Steel and Stud's rent-to-own partner does not pull credit. Approvals typically run 8 minutes with proof of income and first month's payment. 36–60 month terms, no early-payoff penalty.

What's covered under the 20-year warranty?

Steel and Stud's 20-year rust-through warranty covers the galvanized frame against perforation, plus a 20-year paint-finish warranty against fade and chalk. Workmanship on the install is warrantied for 1 year. Warranty transfers to the next owner on resale.

CUSTOMER REVIEWS

What real 25×50 Government / Institutional buyers say.

No reviews yet for the 25×50 Government / Institutional

Be the first verified buyer to share your experience. Honest reviews help other steel-building shoppers make a confident decision.

✍ Write the first review
HAVE A QUESTION?

Talk to a real metal-building specialist.

Our team has installed 15,000+ buildings. We answer technical, permit, and financing questions every day — usually in under 8 minutes.

Complete your Government / Institutional · Save 10% bundled

These add-ons ship and install with the same crew.

Browse all 28 add-ons →
Bundle & Save
🏗️
Concrete Pad Pour
26×51×4″ slab to engineered spec.
$5,625+ Add
Most Added
🌡
R-19 Insulation Package
Roof & wall batt, vinyl-faced.
$1,795+ Add
💧
Gutter & Downspout Kit
Seamless aluminum, color-matched.
$485+ Add
200-Amp Sub-Panel Pre-Wire
Conduit + sub-panel housing.
$695+ Add
CONSIDERING ALTERNATIVES?

Buyers who chose Government / Institutional also viewed:

🏡 25×50

Metal Garage (3 to 4 Cars)

25×50 metal garage (3 to 4 cars) configuration — free delivery, free installation, 20-year warranty.

$15,850Vertical Roof14 Gauge
✓ Free Install✓ 20-Yr Warranty
Customize Metal Garage (3 to 4 Cars) →
🏡 25×50

Workshop / Hobby Space

25×50 workshop / hobby space configuration — free delivery, free installation, 20-year warranty.

$15,850Vertical Roof14 Gauge
✓ Free Install✓ 20-Yr Warranty
Customize Workshop / Hobby Space →
🏡 25×50

Metal Carport (Open)

25×50 metal carport (open) configuration — free delivery, free installation, 20-year warranty.

$15,850Vertical Roof14 Gauge
✓ Free Install✓ 20-Yr Warranty
Customize Metal Carport (Open) →
🏢 25×50

Commercial Steel Building

25×50 commercial steel building configuration — free delivery, free installation, 20-year warranty.

$17,700Vertical Roof14 Gauge
✓ Free Install✓ 20-Yr Warranty
Customize Commercial Steel Building →
🏡 25×50

RV Cover / Boat Storage

25×50 rv cover / boat storage configuration — free delivery, free installation, 20-year warranty.

$15,850Vertical Roof14 Gauge
✓ Free Install✓ 20-Yr Warranty
Customize RV Cover / Boat Storage →
🎯 25×50

Home Gym / Studio

25×50 home gym / studio configuration — free delivery, free installation, 20-year warranty.

$15,850Vertical Roof14 Gauge
✓ Free Install✓ 20-Yr Warranty
Customize Home Gym / Studio →
🌾 25×50

Metal Barn (Farm & Ranch)

25×50 metal barn (farm & ranch) configuration — free delivery, free installation, 20-year warranty.

$16,500Vertical Roof14 Gauge
✓ Free Install✓ 20-Yr Warranty
Customize Metal Barn (Farm & Ranch) →
🎯 25×50

Man Cave / She Shed

25×50 man cave / she shed configuration — free delivery, free installation, 20-year warranty.

$15,850Vertical Roof14 Gauge
✓ Free Install✓ 20-Yr Warranty
Customize Man Cave / She Shed →
🏭 25×50

Warehouse / Equipment Storage

25×50 warehouse / equipment storage configuration — free delivery, free installation, 20-year warranty.

$18,100Vertical Roof14 Gauge
✓ Free Install✓ 20-Yr Warranty
Customize Warehouse / Equipment Storage →
🌾 25×50

Equestrian / Tack Building

25×50 equestrian / tack building configuration — free delivery, free installation, 20-year warranty.

$16,500Vertical Roof14 Gauge
✓ Free Install✓ 20-Yr Warranty
Customize Equestrian / Tack Building →
🏛️ 25×50

Houses of Worship / Community Space

25×50 houses of worship / community space configuration — free delivery, free installation, 20-year warranty.

$17,800Vertical Roof14 Gauge
✓ Free Install✓ 20-Yr Warranty
Customize Houses of Worship / Community Space →
FREQUENTLY ASKED

Government / Institutional questions, answered.

How much does a 25×50 government / institutional cost?

A 25×50 government / institutional from Steel and Stud starts at $17,800 with free delivery and free installation across all 48 states. Most buyers pick the rent-to-own option at about $371/month with $0 down and no credit check. Call 1-877-275-7048 for a same-day price lock.

Is delivery and installation included in the 25×50 government / institutional price?

Yes — every Steel and Stud government / institutional ships with free delivery + free installation by a certified crew, included in the listed price. Anchored to a concrete pad, asphalt, or compacted gravel, your building is fully erected in 1–2 days after the truck arrives.

Do I need a permit for a 25×50 government / institutional?

Almost always for 1,250+ sq ft enclosed buildings. Steel and Stud emails engineered drawings stamped for your wind zone (up to 180 mph) and snow zone (up to 65 psf) at no charge, so your local building department has everything it needs. Permit timing typically runs 2–6 weeks by jurisdiction.

How is a Steel and Stud government / institutional different from a wood-frame build?

Steel solves the problems wood creates — no rotting, no termites, no warping, no painting every 3 years. Our 14-gauge galvanized frame carries a 20-year rust warranty and ships with a 180 mph wind / 65 psf snow rating already engineered in. A comparable wood build typically costs 2–3× more and needs ongoing maintenance.

What foundation does a 25×50 government / institutional need?

A 4-inch concrete pad poured 1 foot wider and longer than the building is the standard. Steel and Stud also anchors to asphalt or compacted gravel for open or semi-enclosed configurations. A pad-pour bundle is offered at checkout if you don't already have a slab.

How fast can I get a 25×50 government / institutional delivered?

Standard lead time is 3–5 weeks from order to install. Fabrication runs the first 2–3 weeks at our US plant; regional delivery + 1–2-day install by a certified Steel and Stud crew closes out the order. Rush builds are available — call 1-877-275-7048 for current capacity.

Can I finance a 25×50 government / institutional without a credit check?

Yes — Steel and Stud's rent-to-own partner does not pull credit. Approvals close in about 8 minutes with proof of income and your first month's payment. Terms run 36–60 months with no early-payoff penalty, and the monthly works out to roughly $371/month on a 25×50 government / institutional.

What warranty comes with the 25×50 government / institutional?

Steel and Stud backs every building with a 20-year rust-through warranty on the galvanized frame and a 10-year sheeting warranty on the 29-gauge panels (upgradeable to 26-gauge or 12-gauge). Workmanship on the install is warrantied for 1 year. Full warranty terms ship with your order packet.

Can I customize the 25×50 government / institutional in 3D before I order?

Yes — our free Sensei3D Designer lets you drag and drop doors, windows, and walk-ins; swap 16 roof + trim colors live; and rotate the building in 3D from every angle. No login required. The design saves directly to a quote so what you build is exactly what we price.

Will the 25×50 government / institutional pass community-use and assembly inspections?

Yes. Steel and Stud's engineered drawings include load calculations, accessibility paths, and egress widths required by most jurisdictions for assembly and institutional use. Stamped, sealed PE drawings are included free with every order.

Ready to build?

Your Government / Institutional quote takes one minute.

Tell us your zip and the options you want. We'll send back a same-day, all-in price.
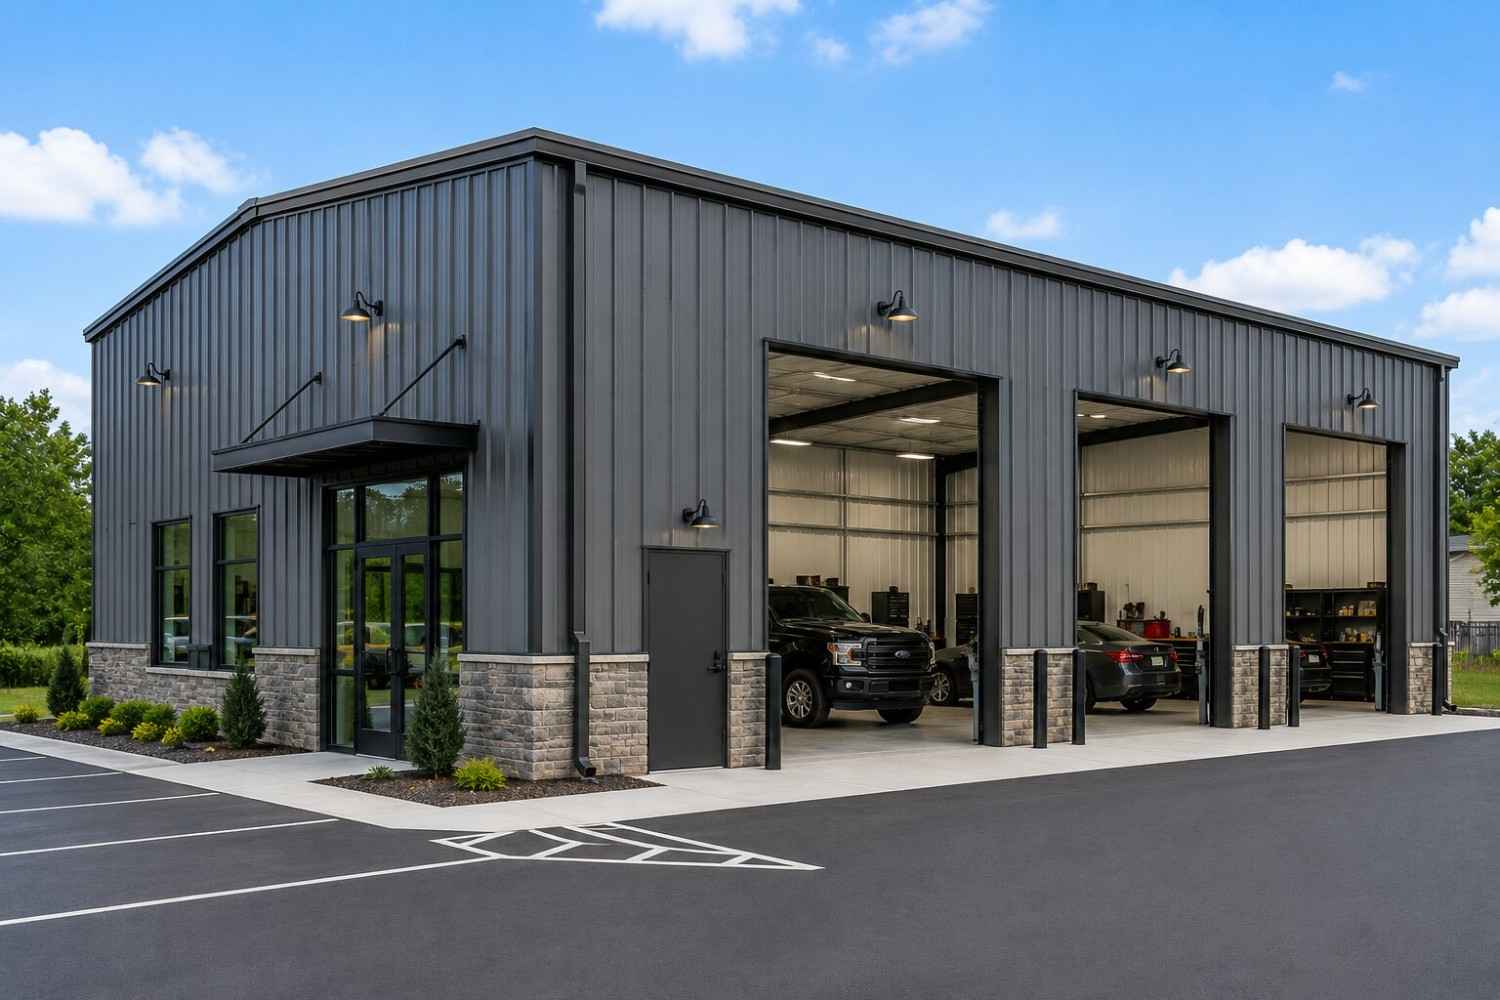
✓ 4.8★ · verified buyers✓ BBB A+✓ 24 years✓ $0 deposit · pay after install

$17,800.00

Free Delivery & Install RTO from \/mo — No credit check
Build a 2-Story Steel Building

25×50 Government / Institutional

1,250 sq ft for metal garage, workshop, or horse barn

25′ x 50′ 14 Gauge Local Certification Available
Pre-engineered 25×50 steel building delivers 1,250 sq ft of column-free space. Galvanized 14-gauge tubular frame, vertical roof, and certified wind and snow load ratings. Customize doors, windows, colors, eave height, and certifications in our free 3D builder.
25×50 Government / Institutional | Steel and Stud — From $17,800
12
25×50 Government / Institutional
In stock · ships 3–5 wk
Starting from$20,300$17,800SAVE $2,500
or $371/mo · $0 down · no credit check
HomeMetal Buildings25×50Government / Institutional
★★★★★4.8(verified buyers)✓ Verified Buyers

25×50 Government / Institutional, engineered to code for assembly use.

Useful for municipal equipment storage, emergency response staging, field offices, school storage, and community support buildings with permit-ready engineering.

You're viewing:Government / Institutional·Size25×50·Slate Gray
Starting from your selected configuration$17,800$20,300Save $2,500
or as low as $371/mo · 0% APR · No credit RTO
ℹ️This is an estimate. Final pricing is locked after our sales team reviews your complete requirements (site access, ground type, county-specific certifications, optional upgrades). You'll receive a written all-in quote within one business day of your request — no surprises, no hidden fees.
📐 Size footprint dimensionsSelected: 25×50
25×50
this size
$17,800
📏 Side wall height interior headroomSelected: 9′
7'
8'
9'
10' +$340
12' +$640
14' +$1180
🎨 Roof & trim color applied to building aboveSelected: Slate Gray
Slate Gray
🔧 Customize your build 9 options affect your price
🏗️
Roof Stylevertical sheds snow/leaves naturally
🚪
Roll-Up Doorsfront-mounted garage doors
🪟
Windowsnatural light + ventilation
🚶
Walk-In Doorside entry with deadbolt
🌡️
Insulation Packageyear-round comfort & energy savings
🔩
Frame Gaugestructural steel thickness
📋
Sheeting Gaugeroof + side panel thickness
Anchoring Typefoundation attachment method
Electrical Pre-Wireconduit run for licensed electrician
Customizations selected:
Customization subtotal:+$485
  • 1,250 sq ft enclosed
  • Engineered
  • 170+ MPH
  • Fire Code
  • 180 mph wind certified
  • 65 psf snow load
  • 20-year rust warranty
  • Free delivery + install
🚚
FREE delivery & installation in all 48 states. Concrete, asphalt, or compacted gravel.
SKU:SS-25X50-GOVERNMENT-INSTIBuilt:1,847+Since: 2002Made in: 🇺🇸 USA
🛡️
A+
BBB Accredited
4.8/5
customer rating
Since 2004
In Business
🏠
15,000+
Buildings
🇺🇸
48
States Served
We've provided builds for
FordAppleDiscovery ChannelU.S. ArmyGM
SPATIAL LAYOUT

See how 800 sq ft fits your institutional layout.

25 feet wide × 50 feet long. Assembly-rated egress on both long walls. Useful for municipal equipment storage, emergency response staging, field offices, school storage, and community support buildings with permit-ready engineering.

Public hall / counterOffice + records wingMEETING ROOM + RESTROOMS25′ × 50′ · 1,250 sq ft · institutional layout

Public hall / counter · Office + records wing · Meeting room + restrooms

Public hall / counter at the front, office + records wing in the middle, meeting room + restrooms at the rear. Capacity: department office + public meeting space.

💡 Pro tip:Size affords: council/meeting room, secure records room, backup generator pad.
🎨 FREE 3D BUILDER

Build your 25×50 Government / Institutional in 3D.

Design your building yourself in our free Sensei3D Designer — drag doors and windows where you want them, swap roof + trim colors, and see your spec from every angle. Save your design and email it to yourself for later.

  • Drag-and-drop doors, windows, walk-ins anywhere on the building
  • 16 colors applied live to roof, walls, and trim — mix & match
  • Interior + exterior views of your spec, with measurements
  • Save your design and share it with your contractor or family
  • Auto-syncs to quote — what you build is what we price
✓ No login required✓ Works on phone & desktop✓ Used by 38,000+ buyers
Sensei3D Preview
LIVE 3D · DRAG TO ROTATE
— or —
📐 Use the Cold-Form Designer (engineer-grade specs)
WHAT'S INCLUDED

Everything in your Government / Institutional.

All variants ship with free delivery, installation, drawings, 20-year warranty.

🏗️
1,250 sq ft enclosed
Fully-enclosed 25×50 vertical-roof structure.
🚪
Roll-up + walk-in doors
Standard configuration door package.
🔩
14-gauge steel frame
American-rolled galvanized tubing.
🎨
1 standard color
Pick from 16 factory-baked finishes.
TECHNICAL SPECIFICATIONS

Government / Institutional spec sheet.

Width25'
Length50' + 6" overhang
Side height9' standard
Floor space1,250 sq ft
Doors1 × 9×8 roll-up
Walk-inOptional (+$345)
WindowsOptional
Windup to 180 mph
Snowup to 65 psf
RoofVertical 3:12
Frame14 ga (12 ga upgrade)
Sheeting29 ga (26 ga upgrade)
AnchoringConcrete · Asphalt · Ground
Lead time3 – 5 weeks
USE CASE EXAMPLES

How real buyers use Government / Institutional.

DAILY USEEveryday government / institutional
Everyday government / institutional
1,250 sq ft is the right size for daily use of a government / institutional.
STORAGE OVERFLOWgovernment / institutional + seasonal storage
government / institutional + seasonal storage
Park or store equipment in the front half, leave the rear for seasonal storage and overflow.
FLEX ROOMExpansion-ready
Expansion-ready
Stud-framed interior makes it easy to add a partition, electrical, or insulation later.
FULL PRODUCT DETAILS

25×50 Government / Institutional — what makes it different.

1,250sq ft
Floor Space
180mph
Wind Rated
65psf
Snow Load
20yr
Rust Warranty
40yr
Paint Warranty
$371/mo
From RTO
🏗️

Engineered for your county

Every 25×50 government / institutional is fabricated from American-rolled galvanized steel and engineered against the exact wind and snow loads your jurisdiction requires.

  • Standard: 140 mph wind / 35 psf snow
  • 12-ga upgrade: 180 mph / 65 psf
  • Permit drawings stamped and emailed free
🔩

Construction details

The same materials commercial fabricators use — not residential-grade. Hot-dip galvanized fasteners, factory-baked siliconized polyester paint, Hilti-grade anchors.

  • Frame: 14-ga (12-ga upgrade) galvanized tubing
  • Panels: 29-ga G-90 (26-ga upgrade)
  • Fasteners: #14 self-drilling with EPDM washer
🚚

Free delivery & install — really free

Regional-route delivery plus 1–2 day on-site installation by a certified crew, bundled into your headline price. No hidden unloading fees, fuel surcharges, or site-prep charges.

  • $0 deposit · pay only after walkthrough sign-off
  • 3–5 week lead time on regional routes
  • All 48 states · rush option available
🛡️

Warranty & lifespan

Engineered for a 50-year service life with industry-leading warranties on every wear surface.

  • 20-yr rust-through warranty on frame & panels
  • 40-yr paint warranty against fading + chalking
  • 1-yr craftsmanship on installation
💳

$0-down financing

Three financing paths to fit any credit situation. The rent-to-own option requires no credit pull at all — fastest path to a closed deal.

  • RTO: $371/mo, no credit check, 36–60 mo
  • Financing: 0% promo APR · 84 mo term
  • Cash discount: 4% on $10K+ orders

Why 25×50?

1,250 sq ft sits in the sweet spot for residential and light-commercial — fits standard quarter-acre setbacks, comfortably below the 1,000 sq ft municipal threshold that triggers extra inspections.

  • 25′ × 50′ footprint with 1,250 sq ft interior
  • Permit-friendly in 96% of US counties
  • Resale ROI $10,000–$15,000 added home value
PEOPLE ALSO ASK

Common questions from Government / Institutional shoppers.

The questions our team hears every week. Click any to expand the short answer.

How thick is the steel on a Steel and Stud 25×50 metal building?

Standard frame: 14-gauge (1.5 mm) galvanized tubing. Optional 12-gauge upgrade (2.5 mm) for high-wind/snow zones. Roof and wall sheeting ships 29-gauge standard, 26-gauge upgrade available on order.

Does Steel and Stud deliver and install in my state?

Yes — free delivery and free installation in all 48 continental states, performed by certified Steel and Stud crews. Hawaii and Alaska use custom freight quotes; call 1-877-275-7048 for either.

What's the typical lead time for a 25×50 building?

Standard: 3–5 weeks from order confirmation to install completion. Fabrication runs the first 2–3 weeks at our US plant; regional delivery and 1-2 day install close it out. Rush builds available for $345.

Can I finance a Steel and Stud building without a credit check?

Yes — Steel and Stud's rent-to-own partner does not pull credit. Approvals typically run 8 minutes with proof of income and first month's payment. 36–60 month terms, no early-payoff penalty.

What's covered under the 20-year warranty?

Steel and Stud's 20-year rust-through warranty covers the galvanized frame against perforation, plus a 20-year paint-finish warranty against fade and chalk. Workmanship on the install is warrantied for 1 year. Warranty transfers to the next owner on resale.

CUSTOMER REVIEWS

What real 25×50 Government / Institutional buyers say.

No reviews yet for the 25×50 Government / Institutional

Be the first verified buyer to share your experience. Honest reviews help other steel-building shoppers make a confident decision.

✍ Write the first review
HAVE A QUESTION?

Talk to a real metal-building specialist.

Our team has installed 15,000+ buildings. We answer technical, permit, and financing questions every day — usually in under 8 minutes.

Complete your Government / Institutional · Save 10% bundled

These add-ons ship and install with the same crew.

Browse all 28 add-ons →
Bundle & Save
🏗️
Concrete Pad Pour
26×51×4″ slab to engineered spec.
$5,625+ Add
Most Added
🌡
R-19 Insulation Package
Roof & wall batt, vinyl-faced.
$1,795+ Add
💧
Gutter & Downspout Kit
Seamless aluminum, color-matched.
$485+ Add
200-Amp Sub-Panel Pre-Wire
Conduit + sub-panel housing.
$695+ Add
CONSIDERING ALTERNATIVES?

Buyers who chose Government / Institutional also viewed:

🏡 25×50

Metal Garage (3 to 4 Cars)

25×50 metal garage (3 to 4 cars) configuration — free delivery, free installation, 20-year warranty.

$15,850Vertical Roof14 Gauge
✓ Free Install✓ 20-Yr Warranty
Customize Metal Garage (3 to 4 Cars) →
🏡 25×50

Workshop / Hobby Space

25×50 workshop / hobby space configuration — free delivery, free installation, 20-year warranty.

$15,850Vertical Roof14 Gauge
✓ Free Install✓ 20-Yr Warranty
Customize Workshop / Hobby Space →
🏡 25×50

Metal Carport (Open)

25×50 metal carport (open) configuration — free delivery, free installation, 20-year warranty.

$15,850Vertical Roof14 Gauge
✓ Free Install✓ 20-Yr Warranty
Customize Metal Carport (Open) →
🏢 25×50

Commercial Steel Building

25×50 commercial steel building configuration — free delivery, free installation, 20-year warranty.

$17,700Vertical Roof14 Gauge
✓ Free Install✓ 20-Yr Warranty
Customize Commercial Steel Building →
🏡 25×50

RV Cover / Boat Storage

25×50 rv cover / boat storage configuration — free delivery, free installation, 20-year warranty.

$15,850Vertical Roof14 Gauge
✓ Free Install✓ 20-Yr Warranty
Customize RV Cover / Boat Storage →
🎯 25×50

Home Gym / Studio

25×50 home gym / studio configuration — free delivery, free installation, 20-year warranty.

$15,850Vertical Roof14 Gauge
✓ Free Install✓ 20-Yr Warranty
Customize Home Gym / Studio →
🌾 25×50

Metal Barn (Farm & Ranch)

25×50 metal barn (farm & ranch) configuration — free delivery, free installation, 20-year warranty.

$16,500Vertical Roof14 Gauge
✓ Free Install✓ 20-Yr Warranty
Customize Metal Barn (Farm & Ranch) →
🎯 25×50

Man Cave / She Shed

25×50 man cave / she shed configuration — free delivery, free installation, 20-year warranty.

$15,850Vertical Roof14 Gauge
✓ Free Install✓ 20-Yr Warranty
Customize Man Cave / She Shed →
🏭 25×50

Warehouse / Equipment Storage

25×50 warehouse / equipment storage configuration — free delivery, free installation, 20-year warranty.

$18,100Vertical Roof14 Gauge
✓ Free Install✓ 20-Yr Warranty
Customize Warehouse / Equipment Storage →
🌾 25×50

Equestrian / Tack Building

25×50 equestrian / tack building configuration — free delivery, free installation, 20-year warranty.

$16,500Vertical Roof14 Gauge
✓ Free Install✓ 20-Yr Warranty
Customize Equestrian / Tack Building →
🏛️ 25×50

Houses of Worship / Community Space

25×50 houses of worship / community space configuration — free delivery, free installation, 20-year warranty.

$17,800Vertical Roof14 Gauge
✓ Free Install✓ 20-Yr Warranty
Customize Houses of Worship / Community Space →
FREQUENTLY ASKED

Government / Institutional questions, answered.

How much does a 25×50 government / institutional cost?

A 25×50 government / institutional from Steel and Stud starts at $17,800 with free delivery and free installation across all 48 states. Most buyers pick the rent-to-own option at about $371/month with $0 down and no credit check. Call 1-877-275-7048 for a same-day price lock.

Is delivery and installation included in the 25×50 government / institutional price?

Yes — every Steel and Stud government / institutional ships with free delivery + free installation by a certified crew, included in the listed price. Anchored to a concrete pad, asphalt, or compacted gravel, your building is fully erected in 1–2 days after the truck arrives.

Do I need a permit for a 25×50 government / institutional?

Almost always for 1,250+ sq ft enclosed buildings. Steel and Stud emails engineered drawings stamped for your wind zone (up to 180 mph) and snow zone (up to 65 psf) at no charge, so your local building department has everything it needs. Permit timing typically runs 2–6 weeks by jurisdiction.

How is a Steel and Stud government / institutional different from a wood-frame build?

Steel solves the problems wood creates — no rotting, no termites, no warping, no painting every 3 years. Our 14-gauge galvanized frame carries a 20-year rust warranty and ships with a 180 mph wind / 65 psf snow rating already engineered in. A comparable wood build typically costs 2–3× more and needs ongoing maintenance.

What foundation does a 25×50 government / institutional need?

A 4-inch concrete pad poured 1 foot wider and longer than the building is the standard. Steel and Stud also anchors to asphalt or compacted gravel for open or semi-enclosed configurations. A pad-pour bundle is offered at checkout if you don't already have a slab.

How fast can I get a 25×50 government / institutional delivered?

Standard lead time is 3–5 weeks from order to install. Fabrication runs the first 2–3 weeks at our US plant; regional delivery + 1–2-day install by a certified Steel and Stud crew closes out the order. Rush builds are available — call 1-877-275-7048 for current capacity.

Can I finance a 25×50 government / institutional without a credit check?

Yes — Steel and Stud's rent-to-own partner does not pull credit. Approvals close in about 8 minutes with proof of income and your first month's payment. Terms run 36–60 months with no early-payoff penalty, and the monthly works out to roughly $371/month on a 25×50 government / institutional.

What warranty comes with the 25×50 government / institutional?

Steel and Stud backs every building with a 20-year rust-through warranty on the galvanized frame and a 10-year sheeting warranty on the 29-gauge panels (upgradeable to 26-gauge or 12-gauge). Workmanship on the install is warrantied for 1 year. Full warranty terms ship with your order packet.

Can I customize the 25×50 government / institutional in 3D before I order?

Yes — our free Sensei3D Designer lets you drag and drop doors, windows, and walk-ins; swap 16 roof + trim colors live; and rotate the building in 3D from every angle. No login required. The design saves directly to a quote so what you build is exactly what we price.

Will the 25×50 government / institutional pass community-use and assembly inspections?

Yes. Steel and Stud's engineered drawings include load calculations, accessibility paths, and egress widths required by most jurisdictions for assembly and institutional use. Stamped, sealed PE drawings are included free with every order.

Ready to build?

Your Government / Institutional quote takes one minute.

Tell us your zip and the options you want. We'll send back a same-day, all-in price.
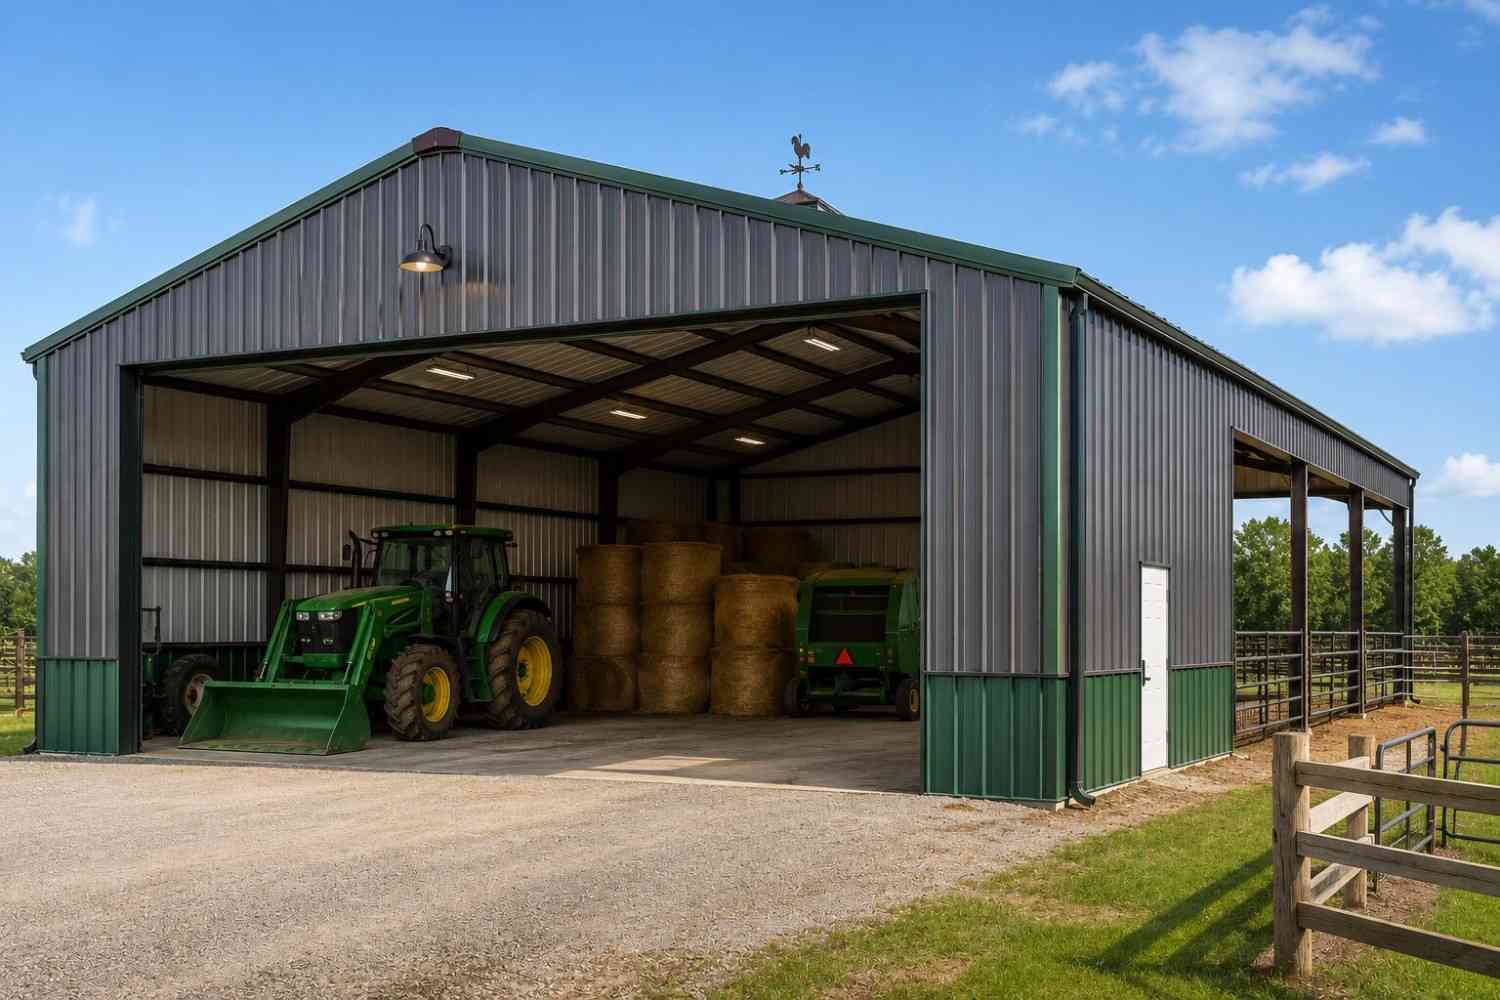
✓ 4.8★ · verified buyers✓ BBB A+✓ 24 years✓ $0 deposit · pay after install
Leg height adjustable up to 20'

$17,800.00

Free Delivery & Install RTO from /mo — No credit check
Build a 2-Story Steel Building

25×50 Equestrian / Tack Building

1,250 sq ft for metal garage, workshop, or horse barn

25′ x 50′ 14 Gauge Local Certification Available
Pre-engineered 25×50 steel building delivers 1,250 sq ft of column-free space. Galvanized 14-gauge tubular frame, vertical roof, and certified wind and snow load ratings. Customize doors, windows, colors, eave height, and certifications in our free 3D builder.
25×50 Equestrian / Tack Building | Steel and Stud — From $16,500
12
25×50 Equestrian / Tack Building
In stock · ships 3–5 wk
Starting from$18,800$16,500SAVE $2,300
or $344/mo · $0 down · no credit check
HomeMetal Buildings25×50Equestrian / Tack Building
★★★★★4.8(verified buyers)✓ Verified Buyers

25×50 Equestrian / Tack Building, built for farm and ranch demands.

Store tack, hay, feed, grooming equipment, small tractors, and livestock supplies. Taller leg heights and wide doors make it easier to move equipment and animals safely.

You're viewing:Equestrian / Tack Building·Size25×50·Slate Gray
Starting from your selected configuration$16,500$18,800Save $2,300
or as low as $344/mo · 0% APR · No credit RTO
ℹ️This is an estimate. Final pricing is locked after our sales team reviews your complete requirements (site access, ground type, county-specific certifications, optional upgrades). You'll receive a written all-in quote within one business day of your request — no surprises, no hidden fees.
📐 Size footprint dimensionsSelected: 25×50
25×50
this size
$16,500
📏 Side wall height interior headroomSelected: 9′
7'
8'
9'
10' +$340
12' +$640
14' +$1180
🎨 Roof & trim color applied to building aboveSelected: Slate Gray
Slate Gray
🔧 Customize your build 9 options affect your price
🏗️
Roof Stylevertical sheds snow/leaves naturally
🚪
Roll-Up Doorsfront-mounted garage doors
🪟
Windowsnatural light + ventilation
🚶
Walk-In Doorside entry with deadbolt
🌡️
Insulation Packageyear-round comfort & energy savings
🔩
Frame Gaugestructural steel thickness
📋
Sheeting Gaugeroof + side panel thickness
Anchoring Typefoundation attachment method
Electrical Pre-Wireconduit run for licensed electrician
Customizations selected:
Customization subtotal:+$485
  • 1,250 sq ft enclosed
  • Up to 20 Tall
  • Ventilation
  • Heavy Duty
  • 180 mph wind certified
  • 65 psf snow load
  • 20-year rust warranty
  • Free delivery + install
🚚
FREE delivery & installation in all 48 states. Concrete, asphalt, or compacted gravel.
SKU:SS-25X50-EQUESTRIAN-TACK-Built:1,847+Since: 2002Made in: 🇺🇸 USA
🛡️
A+
BBB Accredited
4.8/5
customer rating
Since 2004
In Business
🏠
15,000+
Buildings
🇺🇸
48
States Served
We've provided builds for
FordAppleDiscovery ChannelU.S. ArmyGM
SPATIAL LAYOUT

See how 800 sq ft fits your shedrow horse barn.

25 feet wide × 50 feet long. Center-aisle layout with cross-ties. Store tack, hay, feed, grooming equipment, small tractors, and livestock supplies.

3 stalls10-FT CENTER AISLETack + Feed room25′ × 50′ · 1,250 sq ft · shedrow horse barn

3 stalls · 10-ft center aisle · Tack + Feed room

3 stalls at the front, 10-ft center aisle in the middle, tack + feed room at the rear. Capacity: 3 horses + tack + feed. Taller leg heights and wide doors make it easier to move equipment and animals safely.

💡 Pro tip:Size affords: dutch doors per stall, wash bay rough-in, fly system.
🎨 FREE 3D BUILDER

Build your 25×50 Equestrian / Tack Building in 3D.

Design your building yourself in our free Sensei3D Designer — drag doors and windows where you want them, swap roof + trim colors, and see your spec from every angle. Save your design and email it to yourself for later.

  • Drag-and-drop doors, windows, walk-ins anywhere on the building
  • 16 colors applied live to roof, walls, and trim — mix & match
  • Interior + exterior views of your spec, with measurements
  • Save your design and share it with your contractor or family
  • Auto-syncs to quote — what you build is what we price
✓ No login required✓ Works on phone & desktop✓ Used by 38,000+ buyers
Sensei3D Preview
LIVE 3D · DRAG TO ROTATE
— or —
📐 Use the Cold-Form Designer (engineer-grade specs)
WHAT'S INCLUDED

Everything in your Equestrian / Tack Building.

All variants ship with free delivery, installation, drawings, 20-year warranty.

🏗️
1,250 sq ft enclosed
Fully-enclosed 25×50 vertical-roof structure.
🚪
Roll-up + walk-in doors
Standard configuration door package.
🔩
14-gauge steel frame
American-rolled galvanized tubing.
🎨
1 standard color
Pick from 16 factory-baked finishes.
TECHNICAL SPECIFICATIONS

Equestrian / Tack Building spec sheet.

Width25'
Length50' + 6" overhang
Side height9' standard
Floor space1,250 sq ft
Doors1 × 9×8 roll-up
Walk-inOptional (+$345)
WindowsOptional
Windup to 180 mph
Snowup to 65 psf
RoofVertical 3:12
Frame14 ga (12 ga upgrade)
Sheeting29 ga (26 ga upgrade)
AnchoringConcrete · Asphalt · Ground
Lead time3 – 5 weeks
USE CASE EXAMPLES

How real buyers use Equestrian / Tack Building.

DAILY USEEveryday equestrian / tack building
Everyday equestrian / tack building
1,250 sq ft is the right size for daily use of a equestrian / tack building.
STORAGE OVERFLOWequestrian / tack building + seasonal storage
equestrian / tack building + seasonal storage
Park or store equipment in the front half, leave the rear for seasonal storage and overflow.
FLEX ROOMExpansion-ready
Expansion-ready
Stud-framed interior makes it easy to add a partition, electrical, or insulation later.
FULL PRODUCT DETAILS

25×50 Equestrian / Tack Building — what makes it different.

1,250sq ft
Floor Space
180mph
Wind Rated
65psf
Snow Load
20yr
Rust Warranty
40yr
Paint Warranty
$344/mo
From RTO
🏗️

Engineered for your county

Every 25×50 equestrian / tack building is fabricated from American-rolled galvanized steel and engineered against the exact wind and snow loads your jurisdiction requires.

  • Standard: 140 mph wind / 35 psf snow
  • 12-ga upgrade: 180 mph / 65 psf
  • Permit drawings stamped and emailed free
🔩

Construction details

The same materials commercial fabricators use — not residential-grade. Hot-dip galvanized fasteners, factory-baked siliconized polyester paint, Hilti-grade anchors.

  • Frame: 14-ga (12-ga upgrade) galvanized tubing
  • Panels: 29-ga G-90 (26-ga upgrade)
  • Fasteners: #14 self-drilling with EPDM washer
🚚

Free delivery & install — really free

Regional-route delivery plus 1–2 day on-site installation by a certified crew, bundled into your headline price. No hidden unloading fees, fuel surcharges, or site-prep charges.

  • $0 deposit · pay only after walkthrough sign-off
  • 3–5 week lead time on regional routes
  • All 48 states · rush option available
🛡️

Warranty & lifespan

Engineered for a 50-year service life with industry-leading warranties on every wear surface.

  • 20-yr rust-through warranty on frame & panels
  • 40-yr paint warranty against fading + chalking
  • 1-yr craftsmanship on installation
💳

$0-down financing

Three financing paths to fit any credit situation. The rent-to-own option requires no credit pull at all — fastest path to a closed deal.

  • RTO: $344/mo, no credit check, 36–60 mo
  • Financing: 0% promo APR · 84 mo term
  • Cash discount: 4% on $10K+ orders

Why 25×50?

1,250 sq ft sits in the sweet spot for residential and light-commercial — fits standard quarter-acre setbacks, comfortably below the 1,000 sq ft municipal threshold that triggers extra inspections.

  • 25′ × 50′ footprint with 1,250 sq ft interior
  • Permit-friendly in 96% of US counties
  • Resale ROI $10,000–$15,000 added home value
PEOPLE ALSO ASK

Common questions from Equestrian / Tack Building shoppers.

The questions our team hears every week. Click any to expand the short answer.

How thick is the steel on a Steel and Stud 25×50 metal building?

Standard frame: 14-gauge (1.5 mm) galvanized tubing. Optional 12-gauge upgrade (2.5 mm) for high-wind/snow zones. Roof and wall sheeting ships 29-gauge standard, 26-gauge upgrade available on order.

Does Steel and Stud deliver and install in my state?

Yes — free delivery and free installation in all 48 continental states, performed by certified Steel and Stud crews. Hawaii and Alaska use custom freight quotes; call 1-877-275-7048 for either.

What's the typical lead time for a 25×50 building?

Standard: 3–5 weeks from order confirmation to install completion. Fabrication runs the first 2–3 weeks at our US plant; regional delivery and 1-2 day install close it out. Rush builds available for $345.

Can I finance a Steel and Stud building without a credit check?

Yes — Steel and Stud's rent-to-own partner does not pull credit. Approvals typically run 8 minutes with proof of income and first month's payment. 36–60 month terms, no early-payoff penalty.

What's covered under the 20-year warranty?

Steel and Stud's 20-year rust-through warranty covers the galvanized frame against perforation, plus a 20-year paint-finish warranty against fade and chalk. Workmanship on the install is warrantied for 1 year. Warranty transfers to the next owner on resale.

CUSTOMER REVIEWS

What real 25×50 Equestrian / Tack Building buyers say.

No reviews yet for the 25×50 Equestrian / Tack Building

Be the first verified buyer to share your experience. Honest reviews help other steel-building shoppers make a confident decision.

✍ Write the first review
HAVE A QUESTION?

Talk to a real metal-building specialist.

Our team has installed 15,000+ buildings. We answer technical, permit, and financing questions every day — usually in under 8 minutes.

Complete your Equestrian / Tack Building · Save 10% bundled

These add-ons ship and install with the same crew.

Browse all 28 add-ons →
Bundle & Save
🏗️
Concrete Pad Pour
26×51×4″ slab to engineered spec.
$5,625+ Add
Most Added
🌡
R-19 Insulation Package
Roof & wall batt, vinyl-faced.
$1,795+ Add
💧
Gutter & Downspout Kit
Seamless aluminum, color-matched.
$485+ Add
200-Amp Sub-Panel Pre-Wire
Conduit + sub-panel housing.
$695+ Add
CONSIDERING ALTERNATIVES?

Buyers who chose Equestrian / Tack Building also viewed:

🏡 25×50

Metal Garage (3 to 4 Cars)

25×50 metal garage (3 to 4 cars) configuration — free delivery, free installation, 20-year warranty.

$15,850Vertical Roof14 Gauge
✓ Free Install✓ 20-Yr Warranty
Customize Metal Garage (3 to 4 Cars) →
🏡 25×50

Workshop / Hobby Space

25×50 workshop / hobby space configuration — free delivery, free installation, 20-year warranty.

$15,850Vertical Roof14 Gauge
✓ Free Install✓ 20-Yr Warranty
Customize Workshop / Hobby Space →
🏡 25×50

Metal Carport (Open)

25×50 metal carport (open) configuration — free delivery, free installation, 20-year warranty.

$15,850Vertical Roof14 Gauge
✓ Free Install✓ 20-Yr Warranty
Customize Metal Carport (Open) →
🏢 25×50

Commercial Steel Building

25×50 commercial steel building configuration — free delivery, free installation, 20-year warranty.

$17,700Vertical Roof14 Gauge
✓ Free Install✓ 20-Yr Warranty
Customize Commercial Steel Building →
🏡 25×50

RV Cover / Boat Storage

25×50 rv cover / boat storage configuration — free delivery, free installation, 20-year warranty.

$15,850Vertical Roof14 Gauge
✓ Free Install✓ 20-Yr Warranty
Customize RV Cover / Boat Storage →
🎯 25×50

Home Gym / Studio

25×50 home gym / studio configuration — free delivery, free installation, 20-year warranty.

$15,850Vertical Roof14 Gauge
✓ Free Install✓ 20-Yr Warranty
Customize Home Gym / Studio →
🌾 25×50

Metal Barn (Farm & Ranch)

25×50 metal barn (farm & ranch) configuration — free delivery, free installation, 20-year warranty.

$16,500Vertical Roof14 Gauge
✓ Free Install✓ 20-Yr Warranty
Customize Metal Barn (Farm & Ranch) →
🎯 25×50

Man Cave / She Shed

25×50 man cave / she shed configuration — free delivery, free installation, 20-year warranty.

$15,850Vertical Roof14 Gauge
✓ Free Install✓ 20-Yr Warranty
Customize Man Cave / She Shed →
🏭 25×50

Warehouse / Equipment Storage

25×50 warehouse / equipment storage configuration — free delivery, free installation, 20-year warranty.

$18,100Vertical Roof14 Gauge
✓ Free Install✓ 20-Yr Warranty
Customize Warehouse / Equipment Storage →
🏛️ 25×50

Government / Institutional

25×50 government / institutional configuration — free delivery, free installation, 20-year warranty.

$17,800Vertical Roof14 Gauge
✓ Free Install✓ 20-Yr Warranty
Customize Government / Institutional →
🏛️ 25×50

Houses of Worship / Community Space

25×50 houses of worship / community space configuration — free delivery, free installation, 20-year warranty.

$17,800Vertical Roof14 Gauge
✓ Free Install✓ 20-Yr Warranty
Customize Houses of Worship / Community Space →
FREQUENTLY ASKED

Equestrian / Tack Building questions, answered.

How much does a 25×50 equestrian / tack building cost?

A 25×50 equestrian / tack building from Steel and Stud starts at $16,500 with free delivery and free installation across all 48 states. Most buyers pick the rent-to-own option at about $344/month with $0 down and no credit check. Call 1-877-275-7048 for a same-day price lock.

Is delivery and installation included in the 25×50 equestrian / tack building price?

Yes — every Steel and Stud equestrian / tack building ships with free delivery + free installation by a certified crew, included in the listed price. Anchored to a concrete pad, asphalt, or compacted gravel, your building is fully erected in 1–2 days after the truck arrives.

Do I need a permit for a 25×50 equestrian / tack building?

Almost always for 1,250+ sq ft enclosed buildings. Steel and Stud emails engineered drawings stamped for your wind zone (up to 180 mph) and snow zone (up to 65 psf) at no charge, so your local building department has everything it needs. Permit timing typically runs 2–6 weeks by jurisdiction.

How is a Steel and Stud equestrian / tack building different from a wood-frame build?

Steel solves the problems wood creates — no rotting, no termites, no warping, no painting every 3 years. Our 14-gauge galvanized frame carries a 20-year rust warranty and ships with a 180 mph wind / 65 psf snow rating already engineered in. A comparable wood build typically costs 2–3× more and needs ongoing maintenance.

What foundation does a 25×50 equestrian / tack building need?

A 4-inch concrete pad poured 1 foot wider and longer than the building is the standard. Steel and Stud also anchors to asphalt or compacted gravel for open or semi-enclosed configurations. A pad-pour bundle is offered at checkout if you don't already have a slab.

How fast can I get a 25×50 equestrian / tack building delivered?

Standard lead time is 3–5 weeks from order to install. Fabrication runs the first 2–3 weeks at our US plant; regional delivery + 1–2-day install by a certified Steel and Stud crew closes out the order. Rush builds are available — call 1-877-275-7048 for current capacity.

Can I finance a 25×50 equestrian / tack building without a credit check?

Yes — Steel and Stud's rent-to-own partner does not pull credit. Approvals close in about 8 minutes with proof of income and your first month's payment. Terms run 36–60 months with no early-payoff penalty, and the monthly works out to roughly $344/month on a 25×50 equestrian / tack building.

What warranty comes with the 25×50 equestrian / tack building?

Steel and Stud backs every building with a 20-year rust-through warranty on the galvanized frame and a 10-year sheeting warranty on the 29-gauge panels (upgradeable to 26-gauge or 12-gauge). Workmanship on the install is warrantied for 1 year. Full warranty terms ship with your order packet.

Can I customize the 25×50 equestrian / tack building in 3D before I order?

Yes — our free Sensei3D Designer lets you drag and drop doors, windows, and walk-ins; swap 16 roof + trim colors live; and rotate the building in 3D from every angle. No login required. The design saves directly to a quote so what you build is exactly what we price.

Will the 25×50 equestrian / tack building stand up to livestock and Midwest weather?

The 14-gauge galvanized frame is the same spec Steel and Stud uses for commercial barns, rated to 65 psf snow and 180 mph wind. Ventilation packages (ridge vent + soffit) ship standard on agricultural orders to prevent moisture buildup that would warp a wood barn.

Ready to build?

Your Equestrian / Tack Building quote takes one minute.

Tell us your zip and the options you want. We'll send back a same-day, all-in price.
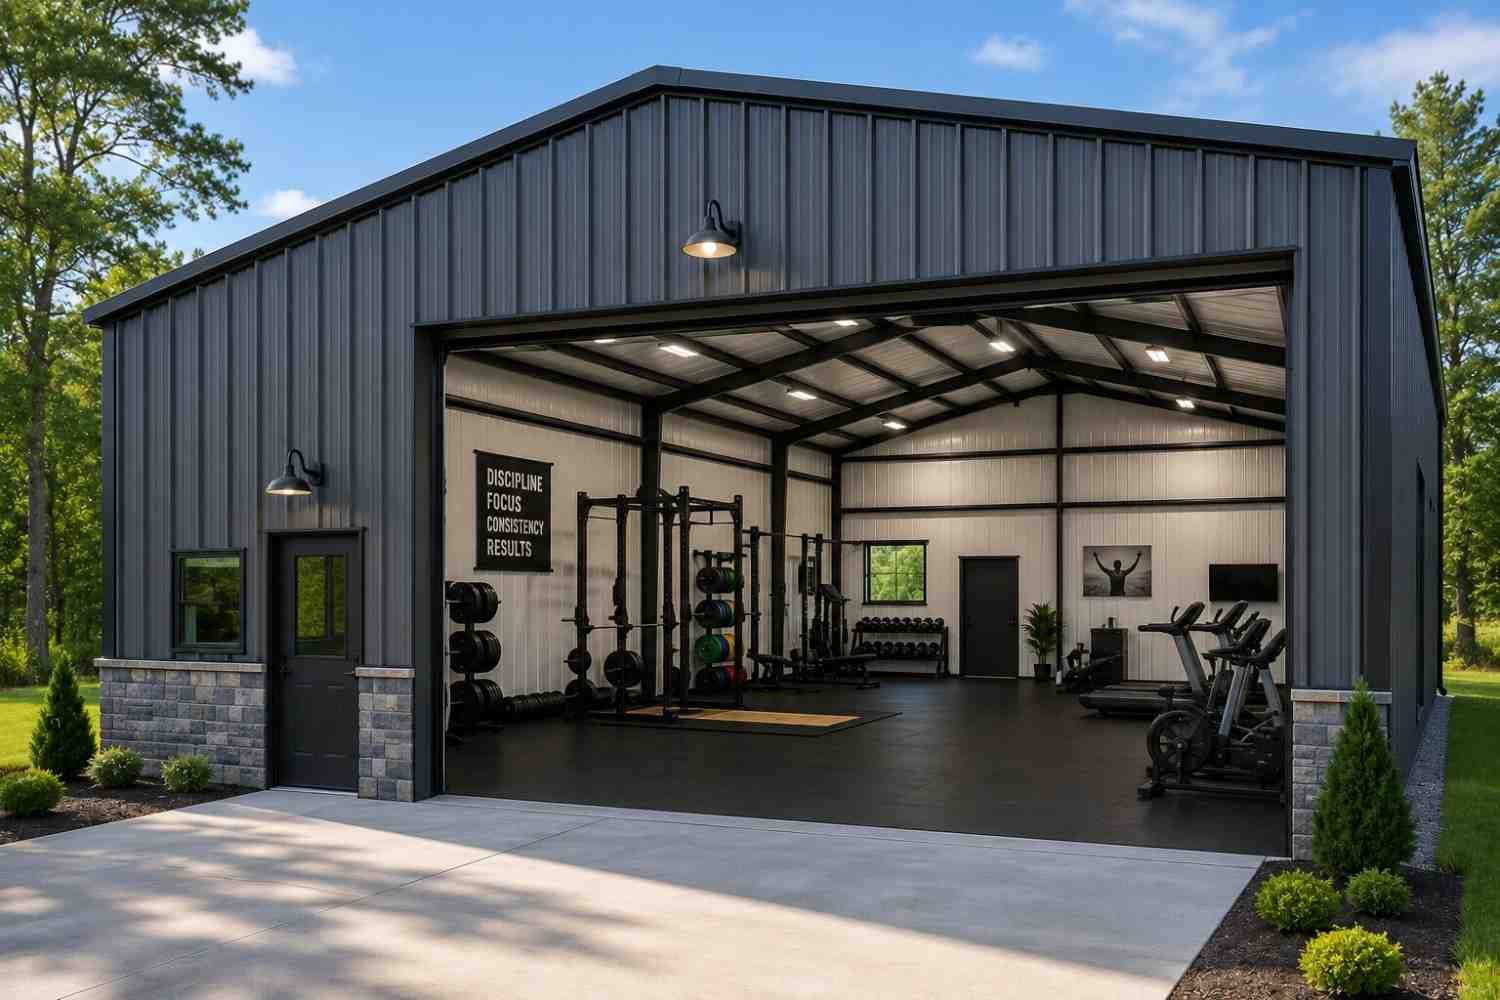
✓ 4.8★ · verified buyers✓ BBB A+✓ 24 years✓ $0 deposit · pay after install

$16,500.00

Free Delivery & Install RTO from \/mo — No credit check
Build a 2-Story Steel Building

25×50 Equestrian / Tack Building

1,250 sq ft for metal garage, workshop, or horse barn

25′ x 50′ 14 Gauge Local Certification Available
Pre-engineered 25×50 steel building delivers 1,250 sq ft of column-free space. Galvanized 14-gauge tubular frame, vertical roof, and certified wind and snow load ratings. Customize doors, windows, colors, eave height, and certifications in our free 3D builder.
25×50 Equestrian / Tack Building | Steel and Stud — From $16,500
12
25×50 Equestrian / Tack Building
In stock · ships 3–5 wk
Starting from$18,800$16,500SAVE $2,300
or $344/mo · $0 down · no credit check
HomeMetal Buildings25×50Equestrian / Tack Building
★★★★★4.8(verified buyers)✓ Verified Buyers

25×50 Equestrian / Tack Building, built for farm and ranch demands.

Store tack, hay, feed, grooming equipment, small tractors, and livestock supplies. Taller leg heights and wide doors make it easier to move equipment and animals safely.

You're viewing:Equestrian / Tack Building·Size25×50·Slate Gray
Starting from your selected configuration$16,500$18,800Save $2,300
or as low as $344/mo · 0% APR · No credit RTO
ℹ️This is an estimate. Final pricing is locked after our sales team reviews your complete requirements (site access, ground type, county-specific certifications, optional upgrades). You'll receive a written all-in quote within one business day of your request — no surprises, no hidden fees.
📐 Size footprint dimensionsSelected: 25×50
25×50
this size
$16,500
📏 Side wall height interior headroomSelected: 9′
7'
8'
9'
10' +$340
12' +$640
14' +$1180
🎨 Roof & trim color applied to building aboveSelected: Slate Gray
Slate Gray
🔧 Customize your build 9 options affect your price
🏗️
Roof Stylevertical sheds snow/leaves naturally
🚪
Roll-Up Doorsfront-mounted garage doors
🪟
Windowsnatural light + ventilation
🚶
Walk-In Doorside entry with deadbolt
🌡️
Insulation Packageyear-round comfort & energy savings
🔩
Frame Gaugestructural steel thickness
📋
Sheeting Gaugeroof + side panel thickness
Anchoring Typefoundation attachment method
Electrical Pre-Wireconduit run for licensed electrician
Customizations selected:
Customization subtotal:+$485
  • 1,250 sq ft enclosed
  • Up to 20 Tall
  • Ventilation
  • Heavy Duty
  • 180 mph wind certified
  • 65 psf snow load
  • 20-year rust warranty
  • Free delivery + install
🚚
FREE delivery & installation in all 48 states. Concrete, asphalt, or compacted gravel.
SKU:SS-25X50-EQUESTRIAN-TACK-Built:1,847+Since: 2002Made in: 🇺🇸 USA
🛡️
A+
BBB Accredited
4.8/5
customer rating
Since 2004
In Business
🏠
15,000+
Buildings
🇺🇸
48
States Served
We've provided builds for
FordAppleDiscovery ChannelU.S. ArmyGM
SPATIAL LAYOUT

See how 800 sq ft fits your shedrow horse barn.

25 feet wide × 50 feet long. Center-aisle layout with cross-ties. Store tack, hay, feed, grooming equipment, small tractors, and livestock supplies.

3 stalls10-FT CENTER AISLETack + Feed room25′ × 50′ · 1,250 sq ft · shedrow horse barn

3 stalls · 10-ft center aisle · Tack + Feed room

3 stalls at the front, 10-ft center aisle in the middle, tack + feed room at the rear. Capacity: 3 horses + tack + feed. Taller leg heights and wide doors make it easier to move equipment and animals safely.

💡 Pro tip:Size affords: dutch doors per stall, wash bay rough-in, fly system.
🎨 FREE 3D BUILDER

Build your 25×50 Equestrian / Tack Building in 3D.

Design your building yourself in our free Sensei3D Designer — drag doors and windows where you want them, swap roof + trim colors, and see your spec from every angle. Save your design and email it to yourself for later.

  • Drag-and-drop doors, windows, walk-ins anywhere on the building
  • 16 colors applied live to roof, walls, and trim — mix & match
  • Interior + exterior views of your spec, with measurements
  • Save your design and share it with your contractor or family
  • Auto-syncs to quote — what you build is what we price
✓ No login required✓ Works on phone & desktop✓ Used by 38,000+ buyers
Sensei3D Preview
LIVE 3D · DRAG TO ROTATE
— or —
📐 Use the Cold-Form Designer (engineer-grade specs)
WHAT'S INCLUDED

Everything in your Equestrian / Tack Building.

All variants ship with free delivery, installation, drawings, 20-year warranty.

🏗️
1,250 sq ft enclosed
Fully-enclosed 25×50 vertical-roof structure.
🚪
Roll-up + walk-in doors
Standard configuration door package.
🔩
14-gauge steel frame
American-rolled galvanized tubing.
🎨
1 standard color
Pick from 16 factory-baked finishes.
TECHNICAL SPECIFICATIONS

Equestrian / Tack Building spec sheet.

Width25'
Length50' + 6" overhang
Side height9' standard
Floor space1,250 sq ft
Doors1 × 9×8 roll-up
Walk-inOptional (+$345)
WindowsOptional
Windup to 180 mph
Snowup to 65 psf
RoofVertical 3:12
Frame14 ga (12 ga upgrade)
Sheeting29 ga (26 ga upgrade)
AnchoringConcrete · Asphalt · Ground
Lead time3 – 5 weeks
USE CASE EXAMPLES

How real buyers use Equestrian / Tack Building.

DAILY USEEveryday equestrian / tack building
Everyday equestrian / tack building
1,250 sq ft is the right size for daily use of a equestrian / tack building.
STORAGE OVERFLOWequestrian / tack building + seasonal storage
equestrian / tack building + seasonal storage
Park or store equipment in the front half, leave the rear for seasonal storage and overflow.
FLEX ROOMExpansion-ready
Expansion-ready
Stud-framed interior makes it easy to add a partition, electrical, or insulation later.
FULL PRODUCT DETAILS

25×50 Equestrian / Tack Building — what makes it different.

1,250sq ft
Floor Space
180mph
Wind Rated
65psf
Snow Load
20yr
Rust Warranty
40yr
Paint Warranty
$344/mo
From RTO
🏗️

Engineered for your county

Every 25×50 equestrian / tack building is fabricated from American-rolled galvanized steel and engineered against the exact wind and snow loads your jurisdiction requires.

  • Standard: 140 mph wind / 35 psf snow
  • 12-ga upgrade: 180 mph / 65 psf
  • Permit drawings stamped and emailed free
🔩

Construction details

The same materials commercial fabricators use — not residential-grade. Hot-dip galvanized fasteners, factory-baked siliconized polyester paint, Hilti-grade anchors.

  • Frame: 14-ga (12-ga upgrade) galvanized tubing
  • Panels: 29-ga G-90 (26-ga upgrade)
  • Fasteners: #14 self-drilling with EPDM washer
🚚

Free delivery & install — really free

Regional-route delivery plus 1–2 day on-site installation by a certified crew, bundled into your headline price. No hidden unloading fees, fuel surcharges, or site-prep charges.

  • $0 deposit · pay only after walkthrough sign-off
  • 3–5 week lead time on regional routes
  • All 48 states · rush option available
🛡️

Warranty & lifespan

Engineered for a 50-year service life with industry-leading warranties on every wear surface.

  • 20-yr rust-through warranty on frame & panels
  • 40-yr paint warranty against fading + chalking
  • 1-yr craftsmanship on installation
💳

$0-down financing

Three financing paths to fit any credit situation. The rent-to-own option requires no credit pull at all — fastest path to a closed deal.

  • RTO: $344/mo, no credit check, 36–60 mo
  • Financing: 0% promo APR · 84 mo term
  • Cash discount: 4% on $10K+ orders

Why 25×50?

1,250 sq ft sits in the sweet spot for residential and light-commercial — fits standard quarter-acre setbacks, comfortably below the 1,000 sq ft municipal threshold that triggers extra inspections.

  • 25′ × 50′ footprint with 1,250 sq ft interior
  • Permit-friendly in 96% of US counties
  • Resale ROI $10,000–$15,000 added home value
PEOPLE ALSO ASK

Common questions from Equestrian / Tack Building shoppers.

The questions our team hears every week. Click any to expand the short answer.

How thick is the steel on a Steel and Stud 25×50 metal building?

Standard frame: 14-gauge (1.5 mm) galvanized tubing. Optional 12-gauge upgrade (2.5 mm) for high-wind/snow zones. Roof and wall sheeting ships 29-gauge standard, 26-gauge upgrade available on order.

Does Steel and Stud deliver and install in my state?

Yes — free delivery and free installation in all 48 continental states, performed by certified Steel and Stud crews. Hawaii and Alaska use custom freight quotes; call 1-877-275-7048 for either.

What's the typical lead time for a 25×50 building?

Standard: 3–5 weeks from order confirmation to install completion. Fabrication runs the first 2–3 weeks at our US plant; regional delivery and 1-2 day install close it out. Rush builds available for $345.

Can I finance a Steel and Stud building without a credit check?

Yes — Steel and Stud's rent-to-own partner does not pull credit. Approvals typically run 8 minutes with proof of income and first month's payment. 36–60 month terms, no early-payoff penalty.

What's covered under the 20-year warranty?

Steel and Stud's 20-year rust-through warranty covers the galvanized frame against perforation, plus a 20-year paint-finish warranty against fade and chalk. Workmanship on the install is warrantied for 1 year. Warranty transfers to the next owner on resale.

CUSTOMER REVIEWS

What real 25×50 Equestrian / Tack Building buyers say.

No reviews yet for the 25×50 Equestrian / Tack Building

Be the first verified buyer to share your experience. Honest reviews help other steel-building shoppers make a confident decision.

✍ Write the first review
HAVE A QUESTION?

Talk to a real metal-building specialist.

Our team has installed 15,000+ buildings. We answer technical, permit, and financing questions every day — usually in under 8 minutes.

Complete your Equestrian / Tack Building · Save 10% bundled

These add-ons ship and install with the same crew.

Browse all 28 add-ons →
Bundle & Save
🏗️
Concrete Pad Pour
26×51×4″ slab to engineered spec.
$5,625+ Add
Most Added
🌡
R-19 Insulation Package
Roof & wall batt, vinyl-faced.
$1,795+ Add
💧
Gutter & Downspout Kit
Seamless aluminum, color-matched.
$485+ Add
200-Amp Sub-Panel Pre-Wire
Conduit + sub-panel housing.
$695+ Add
CONSIDERING ALTERNATIVES?

Buyers who chose Equestrian / Tack Building also viewed:

🏡 25×50

Metal Garage (3 to 4 Cars)

25×50 metal garage (3 to 4 cars) configuration — free delivery, free installation, 20-year warranty.

$15,850Vertical Roof14 Gauge
✓ Free Install✓ 20-Yr Warranty
Customize Metal Garage (3 to 4 Cars) →
🏡 25×50

Workshop / Hobby Space

25×50 workshop / hobby space configuration — free delivery, free installation, 20-year warranty.

$15,850Vertical Roof14 Gauge
✓ Free Install✓ 20-Yr Warranty
Customize Workshop / Hobby Space →
🏡 25×50

Metal Carport (Open)

25×50 metal carport (open) configuration — free delivery, free installation, 20-year warranty.

$15,850Vertical Roof14 Gauge
✓ Free Install✓ 20-Yr Warranty
Customize Metal Carport (Open) →
🏢 25×50

Commercial Steel Building

25×50 commercial steel building configuration — free delivery, free installation, 20-year warranty.

$17,700Vertical Roof14 Gauge
✓ Free Install✓ 20-Yr Warranty
Customize Commercial Steel Building →
🏡 25×50

RV Cover / Boat Storage

25×50 rv cover / boat storage configuration — free delivery, free installation, 20-year warranty.

$15,850Vertical Roof14 Gauge
✓ Free Install✓ 20-Yr Warranty
Customize RV Cover / Boat Storage →
🎯 25×50

Home Gym / Studio

25×50 home gym / studio configuration — free delivery, free installation, 20-year warranty.

$15,850Vertical Roof14 Gauge
✓ Free Install✓ 20-Yr Warranty
Customize Home Gym / Studio →
🌾 25×50

Metal Barn (Farm & Ranch)

25×50 metal barn (farm & ranch) configuration — free delivery, free installation, 20-year warranty.

$16,500Vertical Roof14 Gauge
✓ Free Install✓ 20-Yr Warranty
Customize Metal Barn (Farm & Ranch) →
🎯 25×50

Man Cave / She Shed

25×50 man cave / she shed configuration — free delivery, free installation, 20-year warranty.

$15,850Vertical Roof14 Gauge
✓ Free Install✓ 20-Yr Warranty
Customize Man Cave / She Shed →
🏭 25×50

Warehouse / Equipment Storage

25×50 warehouse / equipment storage configuration — free delivery, free installation, 20-year warranty.

$18,100Vertical Roof14 Gauge
✓ Free Install✓ 20-Yr Warranty
Customize Warehouse / Equipment Storage →
🏛️ 25×50

Government / Institutional

25×50 government / institutional configuration — free delivery, free installation, 20-year warranty.

$17,800Vertical Roof14 Gauge
✓ Free Install✓ 20-Yr Warranty
Customize Government / Institutional →
🏛️ 25×50

Houses of Worship / Community Space

25×50 houses of worship / community space configuration — free delivery, free installation, 20-year warranty.

$17,800Vertical Roof14 Gauge
✓ Free Install✓ 20-Yr Warranty
Customize Houses of Worship / Community Space →
FREQUENTLY ASKED

Equestrian / Tack Building questions, answered.

How much does a 25×50 equestrian / tack building cost?

A 25×50 equestrian / tack building from Steel and Stud starts at $16,500 with free delivery and free installation across all 48 states. Most buyers pick the rent-to-own option at about $344/month with $0 down and no credit check. Call 1-877-275-7048 for a same-day price lock.

Is delivery and installation included in the 25×50 equestrian / tack building price?

Yes — every Steel and Stud equestrian / tack building ships with free delivery + free installation by a certified crew, included in the listed price. Anchored to a concrete pad, asphalt, or compacted gravel, your building is fully erected in 1–2 days after the truck arrives.

Do I need a permit for a 25×50 equestrian / tack building?

Almost always for 1,250+ sq ft enclosed buildings. Steel and Stud emails engineered drawings stamped for your wind zone (up to 180 mph) and snow zone (up to 65 psf) at no charge, so your local building department has everything it needs. Permit timing typically runs 2–6 weeks by jurisdiction.

How is a Steel and Stud equestrian / tack building different from a wood-frame build?

Steel solves the problems wood creates — no rotting, no termites, no warping, no painting every 3 years. Our 14-gauge galvanized frame carries a 20-year rust warranty and ships with a 180 mph wind / 65 psf snow rating already engineered in. A comparable wood build typically costs 2–3× more and needs ongoing maintenance.

What foundation does a 25×50 equestrian / tack building need?

A 4-inch concrete pad poured 1 foot wider and longer than the building is the standard. Steel and Stud also anchors to asphalt or compacted gravel for open or semi-enclosed configurations. A pad-pour bundle is offered at checkout if you don't already have a slab.

How fast can I get a 25×50 equestrian / tack building delivered?

Standard lead time is 3–5 weeks from order to install. Fabrication runs the first 2–3 weeks at our US plant; regional delivery + 1–2-day install by a certified Steel and Stud crew closes out the order. Rush builds are available — call 1-877-275-7048 for current capacity.

Can I finance a 25×50 equestrian / tack building without a credit check?

Yes — Steel and Stud's rent-to-own partner does not pull credit. Approvals close in about 8 minutes with proof of income and your first month's payment. Terms run 36–60 months with no early-payoff penalty, and the monthly works out to roughly $344/month on a 25×50 equestrian / tack building.

What warranty comes with the 25×50 equestrian / tack building?

Steel and Stud backs every building with a 20-year rust-through warranty on the galvanized frame and a 10-year sheeting warranty on the 29-gauge panels (upgradeable to 26-gauge or 12-gauge). Workmanship on the install is warrantied for 1 year. Full warranty terms ship with your order packet.

Can I customize the 25×50 equestrian / tack building in 3D before I order?

Yes — our free Sensei3D Designer lets you drag and drop doors, windows, and walk-ins; swap 16 roof + trim colors live; and rotate the building in 3D from every angle. No login required. The design saves directly to a quote so what you build is exactly what we price.

Will the 25×50 equestrian / tack building stand up to livestock and Midwest weather?

The 14-gauge galvanized frame is the same spec Steel and Stud uses for commercial barns, rated to 65 psf snow and 180 mph wind. Ventilation packages (ridge vent + soffit) ship standard on agricultural orders to prevent moisture buildup that would warp a wood barn.

Ready to build?

Your Equestrian / Tack Building quote takes one minute.

Tell us your zip and the options you want. We'll send back a same-day, all-in price.
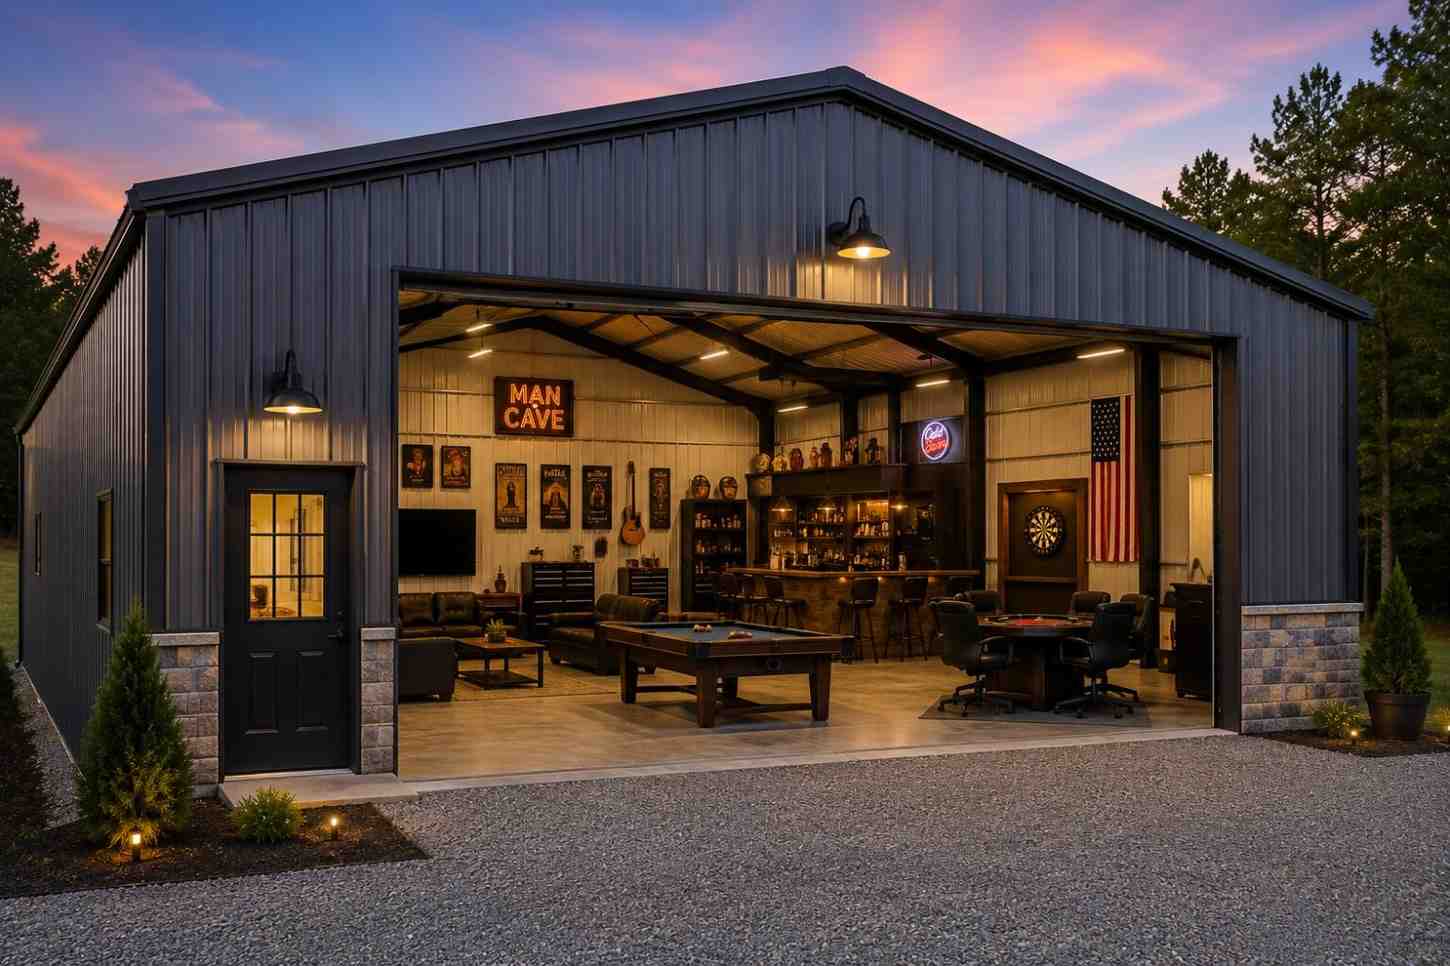
✓ 4.8★ · verified buyers✓ BBB A+✓ 24 years✓ $0 deposit · pay after install
Leg height adjustable up to 20'

$16,500.00

Free Delivery & Install RTO from /mo — No credit check

20×60 Commercial Steel Building

1,200 sq ft for metal garage, workshop, or horse barn

20′ x 60′ 14 Gauge Local Certification Available
Pre-engineered 20×60 steel building delivers 1,200 sq ft of column-free space. Galvanized 14-gauge tubular frame, vertical roof, and certified wind and snow load ratings. Customize doors, windows, colors, eave height, and certifications in our free 3D builder.
20×60 Commercial Steel Building | Steel and Stud — From $18,300
12
20×60 Commercial Steel Building
In stock · ships 3–5 wk
Starting from$20,850$18,300SAVE $2,550
or $381/mo · $0 down · no credit check
HomeMetal Buildings20×60Commercial Steel Building
★★★★★4.8(verified buyers)✓ Verified Buyers

20×60 Commercial Steel Building, engineered for code-compliant business use.

Great for contractor storage, service businesses, inventory rows, auto detailing, field offices, or small commercial operations. Code-certified packages and 12-gauge upgrades are available.

You're viewing:Commercial Steel Building·Size20×60·Slate Gray
Starting from your selected configuration$18,300$20,850Save $2,550
or as low as $381/mo · 0% APR · No credit RTO
ℹ️This is an estimate. Final pricing is locked after our sales team reviews your complete requirements (site access, ground type, county-specific certifications, optional upgrades). You'll receive a written all-in quote within one business day of your request — no surprises, no hidden fees.
📐 Size footprint dimensionsSelected: 20×60
20×56
smaller
$17,200
20×60
this size
$18,300
20×65
longer
$19,700
📏 Side wall height interior headroomSelected: 9′
7'
8'
9'
10' +$340
12' +$640
14' +$1180
🎨 Roof & trim color applied to building aboveSelected: Slate Gray
Slate Gray
🔧 Customize your build 9 options affect your price
🏗️
Roof Stylevertical sheds snow/leaves naturally
🚪
Roll-Up Doorsfront-mounted garage doors
🪟
Windowsnatural light + ventilation
🚶
Walk-In Doorside entry with deadbolt
🌡️
Insulation Packageyear-round comfort & energy savings
🔩
Frame Gaugestructural steel thickness
📋
Sheeting Gaugeroof + side panel thickness
Anchoring Typefoundation attachment method
Electrical Pre-Wireconduit run for licensed electrician
Customizations selected:
Customization subtotal:+$485
  • 1,200 sq ft enclosed
  • From style="margin-top:18px"6,500
  • Code Certified
  • 12 Gauge
  • 180 mph wind certified
  • 65 psf snow load
  • 20-year rust warranty
  • Free delivery + install
🚚
FREE delivery & installation in all 48 states. Concrete, asphalt, or compacted gravel.
SKU:SS-20X60-COMMERCIAL-STEELBuilt:1,847+Since: 2002Made in: 🇺🇸 USA
🛡️
A+
BBB Accredited
4.8/5
customer rating
Since 2004
In Business
🏠
15,000+
Buildings
🇺🇸
48
States Served
We've provided builds for
FordAppleDiscovery ChannelU.S. ArmyGM
SPATIAL LAYOUT

See how 800 sq ft fits your small-office layout.

20 feet wide × 60 feet long. Front client entry, rear staff entry. Great for contractor storage, service businesses, inventory rows, auto detailing, field offices, or small commercial operations.

Open desk areaPrivate office / meeting roomKITCHENETTE + FILES20′ × 60′ · 1,200 sq ft · small-office layout

Open desk area · Private office / meeting room · Kitchenette + files

Open desk area at the front, private office / meeting room in the middle, kitchenette + files at the rear. Capacity: 10 workstations. Code-certified packages and 12-gauge upgrades are available.

💡 Pro tip:Size affords: conference room, server closet, ADA restroom.
🎨 FREE 3D BUILDER

Build your 20×60 Commercial Steel Building in 3D.

Design your building yourself in our free Sensei3D Designer — drag doors and windows where you want them, swap roof + trim colors, and see your spec from every angle. Save your design and email it to yourself for later.

  • Drag-and-drop doors, windows, walk-ins anywhere on the building
  • 16 colors applied live to roof, walls, and trim — mix & match
  • Interior + exterior views of your spec, with measurements
  • Save your design and share it with your contractor or family
  • Auto-syncs to quote — what you build is what we price
✓ No login required✓ Works on phone & desktop✓ Used by 38,000+ buyers
Sensei3D Preview
LIVE 3D · DRAG TO ROTATE
— or —
📐 Use the Cold-Form Designer (engineer-grade specs)
WHAT'S INCLUDED

Everything in your Commercial Steel Building.

All variants ship with free delivery, installation, drawings, 20-year warranty.

🏗️
1,200 sq ft enclosed
Fully-enclosed 20×60 vertical-roof structure.
🚪
Roll-up + walk-in doors
Standard configuration door package.
🔩
14-gauge steel frame
American-rolled galvanized tubing.
🎨
1 standard color
Pick from 16 factory-baked finishes.
TECHNICAL SPECIFICATIONS

Commercial Steel Building spec sheet.

Width20'
Length60' + 6" overhang
Side height9' standard
Floor space1,200 sq ft
Doors1 × 9×8 roll-up
Walk-inOptional (+$345)
WindowsOptional
Windup to 180 mph
Snowup to 65 psf
RoofVertical 3:12
Frame14 ga (12 ga upgrade)
Sheeting29 ga (26 ga upgrade)
AnchoringConcrete · Asphalt · Ground
Lead time3 – 5 weeks
USE CASE EXAMPLES

How real buyers use Commercial Steel Building.

DAILY USEEveryday commercial steel building
Everyday commercial steel building
1,200 sq ft is the right size for daily use of a commercial steel building.
STORAGE OVERFLOWcommercial steel building + seasonal storage
commercial steel building + seasonal storage
Park or store equipment in the front half, leave the rear for seasonal storage and overflow.
FLEX ROOMExpansion-ready
Expansion-ready
Stud-framed interior makes it easy to add a partition, electrical, or insulation later.
FULL PRODUCT DETAILS

20×60 Commercial Steel Building — what makes it different.

1,200sq ft
Floor Space
180mph
Wind Rated
65psf
Snow Load
20yr
Rust Warranty
40yr
Paint Warranty
$381/mo
From RTO
🏗️

Engineered for your county

Every 20×60 commercial steel building is fabricated from American-rolled galvanized steel and engineered against the exact wind and snow loads your jurisdiction requires.

  • Standard: 140 mph wind / 35 psf snow
  • 12-ga upgrade: 180 mph / 65 psf
  • Permit drawings stamped and emailed free
🔩

Construction details

The same materials commercial fabricators use — not residential-grade. Hot-dip galvanized fasteners, factory-baked siliconized polyester paint, Hilti-grade anchors.

  • Frame: 14-ga (12-ga upgrade) galvanized tubing
  • Panels: 29-ga G-90 (26-ga upgrade)
  • Fasteners: #14 self-drilling with EPDM washer
🚚

Free delivery & install — really free

Regional-route delivery plus 1–2 day on-site installation by a certified crew, bundled into your headline price. No hidden unloading fees, fuel surcharges, or site-prep charges.

  • $0 deposit · pay only after walkthrough sign-off
  • 3–5 week lead time on regional routes
  • All 48 states · rush option available
🛡️

Warranty & lifespan

Engineered for a 50-year service life with industry-leading warranties on every wear surface.

  • 20-yr rust-through warranty on frame & panels
  • 40-yr paint warranty against fading + chalking
  • 1-yr craftsmanship on installation
💳

$0-down financing

Three financing paths to fit any credit situation. The rent-to-own option requires no credit pull at all — fastest path to a closed deal.

  • RTO: $381/mo, no credit check, 36–60 mo
  • Financing: 0% promo APR · 84 mo term
  • Cash discount: 4% on $10K+ orders

Why 20×60?

1,200 sq ft sits in the sweet spot for residential and light-commercial — fits standard quarter-acre setbacks, comfortably below the 1,000 sq ft municipal threshold that triggers extra inspections.

  • 20′ × 60′ footprint with 1,200 sq ft interior
  • Permit-friendly in 96% of US counties
  • Resale ROI $9,600–$14,400 added home value
PEOPLE ALSO ASK

Common questions from Commercial Steel Building shoppers.

The questions our team hears every week. Click any to expand the short answer.

How thick is the steel on a Steel and Stud 20×60 metal building?

Standard frame: 14-gauge (1.5 mm) galvanized tubing. Optional 12-gauge upgrade (2.5 mm) for high-wind/snow zones. Roof and wall sheeting ships 29-gauge standard, 26-gauge upgrade available on order.

Does Steel and Stud deliver and install in my state?

Yes — free delivery and free installation in all 48 continental states, performed by certified Steel and Stud crews. Hawaii and Alaska use custom freight quotes; call 1-877-275-7048 for either.

What's the typical lead time for a 20×60 building?

Standard: 3–5 weeks from order confirmation to install completion. Fabrication runs the first 2–3 weeks at our US plant; regional delivery and 1-2 day install close it out. Rush builds available for $345.

Can I finance a Steel and Stud building without a credit check?

Yes — Steel and Stud's rent-to-own partner does not pull credit. Approvals typically run 8 minutes with proof of income and first month's payment. 36–60 month terms, no early-payoff penalty.

What's covered under the 20-year warranty?

Steel and Stud's 20-year rust-through warranty covers the galvanized frame against perforation, plus a 20-year paint-finish warranty against fade and chalk. Workmanship on the install is warrantied for 1 year. Warranty transfers to the next owner on resale.

CUSTOMER REVIEWS

What real 20×60 Commercial Steel Building buyers say.

No reviews yet for the 20×60 Commercial Steel Building

Be the first verified buyer to share your experience. Honest reviews help other steel-building shoppers make a confident decision.

✍ Write the first review
HAVE A QUESTION?

Talk to a real metal-building specialist.

Our team has installed 15,000+ buildings. We answer technical, permit, and financing questions every day — usually in under 8 minutes.

Complete your Commercial Steel Building · Save 10% bundled

These add-ons ship and install with the same crew.

Browse all 28 add-ons →
Bundle & Save
🏗️
Concrete Pad Pour
21×61×4″ slab to engineered spec.
$5,400+ Add
Most Added
🌡
R-19 Insulation Package
Roof & wall batt, vinyl-faced.
$1,795+ Add
💧
Gutter & Downspout Kit
Seamless aluminum, color-matched.
$485+ Add
200-Amp Sub-Panel Pre-Wire
Conduit + sub-panel housing.
$695+ Add
CONSIDERING ALTERNATIVES?

Buyers who chose Commercial Steel Building also viewed:

🏡 20×60

Metal Garage

20×60 metal garage configuration — free delivery, free installation, 20-year warranty.

$16,450Vertical Roof14 Gauge
✓ Free Install✓ 20-Yr Warranty
Customize Metal Garage →
🏡 20×60

Workshop / Hobby Space

20×60 workshop / hobby space configuration — free delivery, free installation, 20-year warranty.

$16,450Vertical Roof14 Gauge
✓ Free Install✓ 20-Yr Warranty
Customize Workshop / Hobby Space →
🏡 20×60

Metal Carport / Open Shelter

20×60 metal carport / open shelter configuration — free delivery, free installation, 20-year warranty.

$16,450Vertical Roof14 Gauge
✓ Free Install✓ 20-Yr Warranty
Customize Metal Carport / Open Shelter →
🏡 20×60

RV Cover / Boat Storage

20×60 rv cover / boat storage configuration — free delivery, free installation, 20-year warranty.

$16,450Vertical Roof14 Gauge
✓ Free Install✓ 20-Yr Warranty
Customize RV Cover / Boat Storage →
🎯 20×60

Home Gym / Studio

20×60 home gym / studio configuration — free delivery, free installation, 20-year warranty.

$16,450Vertical Roof14 Gauge
✓ Free Install✓ 20-Yr Warranty
Customize Home Gym / Studio →
🌾 20×60

Metal Barn / Farm Storage

20×60 metal barn / farm storage configuration — free delivery, free installation, 20-year warranty.

$17,100Vertical Roof14 Gauge
✓ Free Install✓ 20-Yr Warranty
Customize Metal Barn / Farm Storage →
🎯 20×60

Man Cave / She Shed

20×60 man cave / she shed configuration — free delivery, free installation, 20-year warranty.

$16,450Vertical Roof14 Gauge
✓ Free Install✓ 20-Yr Warranty
Customize Man Cave / She Shed →
🏭 20×60

Warehouse / Factory Bay

20×60 warehouse / factory bay configuration — free delivery, free installation, 20-year warranty.

$18,700Vertical Roof14 Gauge
✓ Free Install✓ 20-Yr Warranty
Customize Warehouse / Factory Bay →
🏛️ 20×60

Government / Institutional

20×60 government / institutional configuration — free delivery, free installation, 20-year warranty.

$18,400Vertical Roof14 Gauge
✓ Free Install✓ 20-Yr Warranty
Customize Government / Institutional →
🌾 20×60

Equestrian / Tack Building

20×60 equestrian / tack building configuration — free delivery, free installation, 20-year warranty.

$17,100Vertical Roof14 Gauge
✓ Free Install✓ 20-Yr Warranty
Customize Equestrian / Tack Building →
🏛️ 20×60

Houses of Worship / Community Hall

20×60 houses of worship / community hall configuration — free delivery, free installation, 20-year warranty.

$18,400Vertical Roof14 Gauge
✓ Free Install✓ 20-Yr Warranty
Customize Houses of Worship / Community Hall →
FREQUENTLY ASKED

Commercial Steel Building questions, answered.

How much does a 20×60 commercial steel building cost?

A 20×60 commercial steel building from Steel and Stud starts at $18,300 with free delivery and free installation across all 48 states. Most buyers pick the rent-to-own option at about $381/month with $0 down and no credit check. Call 1-877-275-7048 for a same-day price lock.

Is delivery and installation included in the 20×60 commercial steel building price?

Yes — every Steel and Stud commercial steel building ships with free delivery + free installation by a certified crew, included in the listed price. Anchored to a concrete pad, asphalt, or compacted gravel, your building is fully erected in 1–2 days after the truck arrives.

Do I need a permit for a 20×60 commercial steel building?

Almost always for 1,200+ sq ft enclosed buildings. Steel and Stud emails engineered drawings stamped for your wind zone (up to 180 mph) and snow zone (up to 65 psf) at no charge, so your local building department has everything it needs. Permit timing typically runs 2–6 weeks by jurisdiction.

How is a Steel and Stud commercial steel building different from a wood-frame build?

Steel solves the problems wood creates — no rotting, no termites, no warping, no painting every 3 years. Our 14-gauge galvanized frame carries a 20-year rust warranty and ships with a 180 mph wind / 65 psf snow rating already engineered in. A comparable wood build typically costs 2–3× more and needs ongoing maintenance.

What foundation does a 20×60 commercial steel building need?

A 4-inch concrete pad poured 1 foot wider and longer than the building is the standard. Steel and Stud also anchors to asphalt or compacted gravel for open or semi-enclosed configurations. A pad-pour bundle is offered at checkout if you don't already have a slab.

How fast can I get a 20×60 commercial steel building delivered?

Standard lead time is 3–5 weeks from order to install. Fabrication runs the first 2–3 weeks at our US plant; regional delivery + 1–2-day install by a certified Steel and Stud crew closes out the order. Rush builds are available — call 1-877-275-7048 for current capacity.

Can I finance a 20×60 commercial steel building without a credit check?

Yes — Steel and Stud's rent-to-own partner does not pull credit. Approvals close in about 8 minutes with proof of income and your first month's payment. Terms run 36–60 months with no early-payoff penalty, and the monthly works out to roughly $381/month on a 20×60 commercial steel building.

What warranty comes with the 20×60 commercial steel building?

Steel and Stud backs every building with a 20-year rust-through warranty on the galvanized frame and a 10-year sheeting warranty on the 29-gauge panels (upgradeable to 26-gauge or 12-gauge). Workmanship on the install is warrantied for 1 year. Full warranty terms ship with your order packet.

Can I customize the 20×60 commercial steel building in 3D before I order?

Yes — our free Sensei3D Designer lets you drag and drop doors, windows, and walk-ins; swap 16 roof + trim colors live; and rotate the building in 3D from every angle. No login required. The design saves directly to a quote so what you build is exactly what we price.

Does the 20×60 commercial steel building meet IBC commercial code?

Yes. Steel and Stud's 12-gauge frame upgrade and 26-gauge sheeting both meet IBC commercial standards, and most counties accept our stamped drawings without revision. Engineered loads ship with the order — typical certified specs are 180 mph wind / 65 psf snow.

Ready to build?

Your Commercial Steel Building quote takes one minute.

Tell us your zip and the options you want. We'll send back a same-day, all-in price.
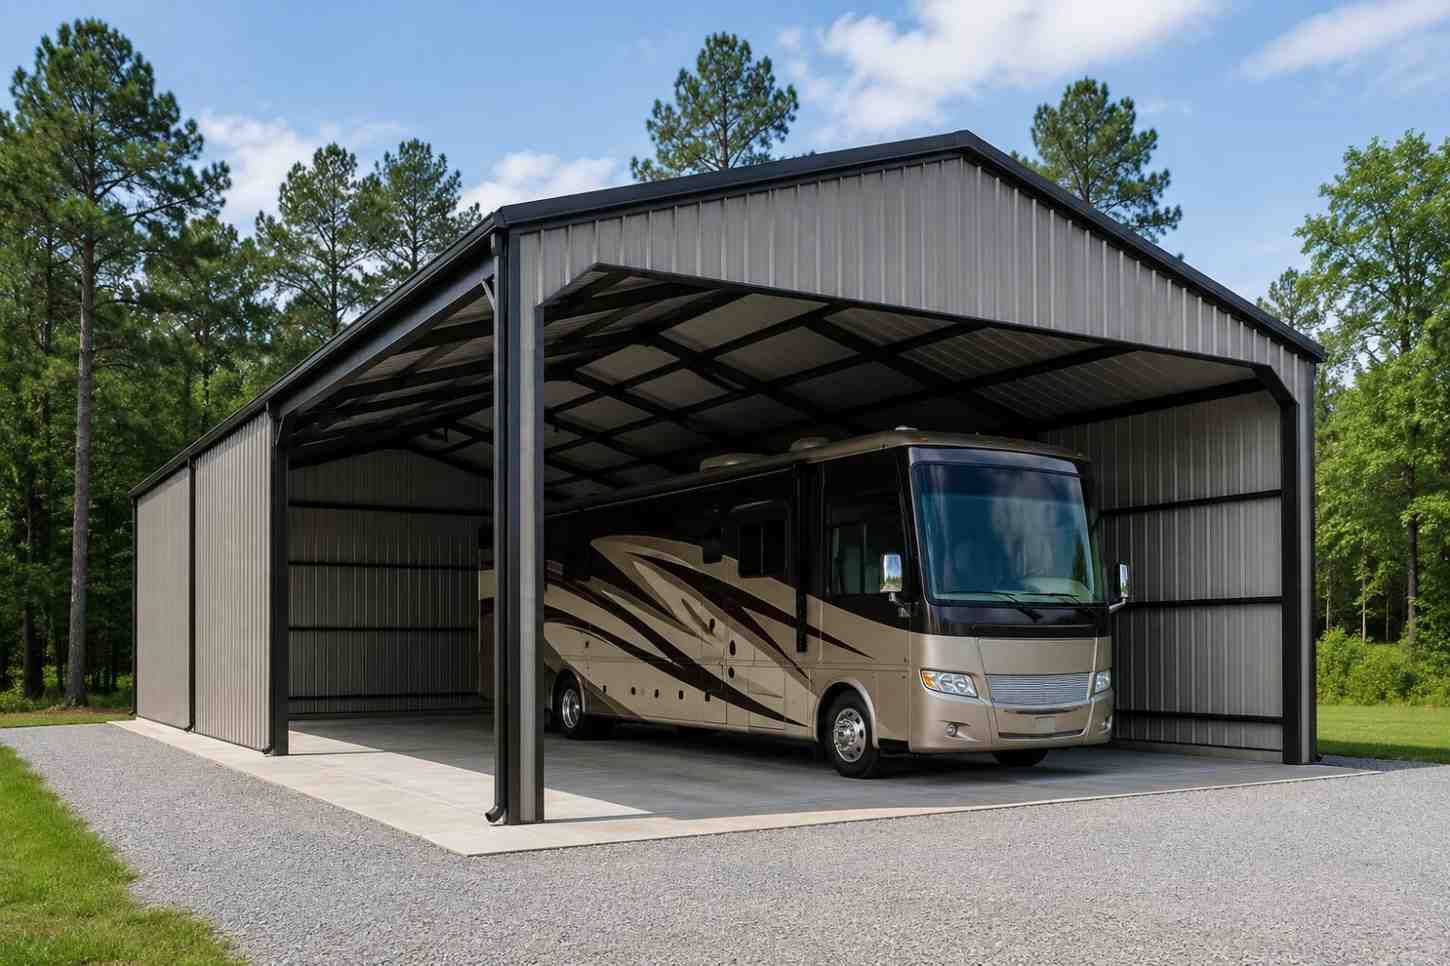
✓ 4.8★ · verified buyers✓ BBB A+✓ 24 years✓ $0 deposit · pay after install

$18,300.00

Free Delivery & Install RTO from \/mo — No credit check

20×60 Commercial Steel Building

1,200 sq ft for metal garage, workshop, or horse barn

20′ x 60′ 14 Gauge Local Certification Available
Pre-engineered 20×60 steel building delivers 1,200 sq ft of column-free space. Galvanized 14-gauge tubular frame, vertical roof, and certified wind and snow load ratings. Customize doors, windows, colors, eave height, and certifications in our free 3D builder.
20×60 Commercial Steel Building | Steel and Stud — From $18,300
12
20×60 Commercial Steel Building
In stock · ships 3–5 wk
Starting from$20,850$18,300SAVE $2,550
or $381/mo · $0 down · no credit check
HomeMetal Buildings20×60Commercial Steel Building
★★★★★4.8(verified buyers)✓ Verified Buyers

20×60 Commercial Steel Building, engineered for code-compliant business use.

Great for contractor storage, service businesses, inventory rows, auto detailing, field offices, or small commercial operations. Code-certified packages and 12-gauge upgrades are available.

You're viewing:Commercial Steel Building·Size20×60·Slate Gray
Starting from your selected configuration$18,300$20,850Save $2,550
or as low as $381/mo · 0% APR · No credit RTO
ℹ️This is an estimate. Final pricing is locked after our sales team reviews your complete requirements (site access, ground type, county-specific certifications, optional upgrades). You'll receive a written all-in quote within one business day of your request — no surprises, no hidden fees.
📐 Size footprint dimensionsSelected: 20×60
20×56
smaller
$17,200
20×60
this size
$18,300
20×65
longer
$19,700
📏 Side wall height interior headroomSelected: 9′
7'
8'
9'
10' +$340
12' +$640
14' +$1180
🎨 Roof & trim color applied to building aboveSelected: Slate Gray
Slate Gray
🔧 Customize your build 9 options affect your price
🏗️
Roof Stylevertical sheds snow/leaves naturally
🚪
Roll-Up Doorsfront-mounted garage doors
🪟
Windowsnatural light + ventilation
🚶
Walk-In Doorside entry with deadbolt
🌡️
Insulation Packageyear-round comfort & energy savings
🔩
Frame Gaugestructural steel thickness
📋
Sheeting Gaugeroof + side panel thickness
Anchoring Typefoundation attachment method
Electrical Pre-Wireconduit run for licensed electrician
Customizations selected:
Customization subtotal:+$485
  • 1,200 sq ft enclosed
  • From style="margin-top:18px"6,500
  • Code Certified
  • 12 Gauge
  • 180 mph wind certified
  • 65 psf snow load
  • 20-year rust warranty
  • Free delivery + install
🚚
FREE delivery & installation in all 48 states. Concrete, asphalt, or compacted gravel.
SKU:SS-20X60-COMMERCIAL-STEELBuilt:1,847+Since: 2002Made in: 🇺🇸 USA
🛡️
A+
BBB Accredited
4.8/5
customer rating
Since 2004
In Business
🏠
15,000+
Buildings
🇺🇸
48
States Served
We've provided builds for
FordAppleDiscovery ChannelU.S. ArmyGM
SPATIAL LAYOUT

See how 800 sq ft fits your small-office layout.

20 feet wide × 60 feet long. Front client entry, rear staff entry. Great for contractor storage, service businesses, inventory rows, auto detailing, field offices, or small commercial operations.

Open desk areaPrivate office / meeting roomKITCHENETTE + FILES20′ × 60′ · 1,200 sq ft · small-office layout

Open desk area · Private office / meeting room · Kitchenette + files

Open desk area at the front, private office / meeting room in the middle, kitchenette + files at the rear. Capacity: 10 workstations. Code-certified packages and 12-gauge upgrades are available.

💡 Pro tip:Size affords: conference room, server closet, ADA restroom.
🎨 FREE 3D BUILDER

Build your 20×60 Commercial Steel Building in 3D.

Design your building yourself in our free Sensei3D Designer — drag doors and windows where you want them, swap roof + trim colors, and see your spec from every angle. Save your design and email it to yourself for later.

  • Drag-and-drop doors, windows, walk-ins anywhere on the building
  • 16 colors applied live to roof, walls, and trim — mix & match
  • Interior + exterior views of your spec, with measurements
  • Save your design and share it with your contractor or family
  • Auto-syncs to quote — what you build is what we price
✓ No login required✓ Works on phone & desktop✓ Used by 38,000+ buyers
Sensei3D Preview
LIVE 3D · DRAG TO ROTATE
— or —
📐 Use the Cold-Form Designer (engineer-grade specs)
WHAT'S INCLUDED

Everything in your Commercial Steel Building.

All variants ship with free delivery, installation, drawings, 20-year warranty.

🏗️
1,200 sq ft enclosed
Fully-enclosed 20×60 vertical-roof structure.
🚪
Roll-up + walk-in doors
Standard configuration door package.
🔩
14-gauge steel frame
American-rolled galvanized tubing.
🎨
1 standard color
Pick from 16 factory-baked finishes.
TECHNICAL SPECIFICATIONS

Commercial Steel Building spec sheet.

Width20'
Length60' + 6" overhang
Side height9' standard
Floor space1,200 sq ft
Doors1 × 9×8 roll-up
Walk-inOptional (+$345)
WindowsOptional
Windup to 180 mph
Snowup to 65 psf
RoofVertical 3:12
Frame14 ga (12 ga upgrade)
Sheeting29 ga (26 ga upgrade)
AnchoringConcrete · Asphalt · Ground
Lead time3 – 5 weeks
USE CASE EXAMPLES

How real buyers use Commercial Steel Building.

DAILY USEEveryday commercial steel building
Everyday commercial steel building
1,200 sq ft is the right size for daily use of a commercial steel building.
STORAGE OVERFLOWcommercial steel building + seasonal storage
commercial steel building + seasonal storage
Park or store equipment in the front half, leave the rear for seasonal storage and overflow.
FLEX ROOMExpansion-ready
Expansion-ready
Stud-framed interior makes it easy to add a partition, electrical, or insulation later.
FULL PRODUCT DETAILS

20×60 Commercial Steel Building — what makes it different.

1,200sq ft
Floor Space
180mph
Wind Rated
65psf
Snow Load
20yr
Rust Warranty
40yr
Paint Warranty
$381/mo
From RTO
🏗️

Engineered for your county

Every 20×60 commercial steel building is fabricated from American-rolled galvanized steel and engineered against the exact wind and snow loads your jurisdiction requires.

  • Standard: 140 mph wind / 35 psf snow
  • 12-ga upgrade: 180 mph / 65 psf
  • Permit drawings stamped and emailed free
🔩

Construction details

The same materials commercial fabricators use — not residential-grade. Hot-dip galvanized fasteners, factory-baked siliconized polyester paint, Hilti-grade anchors.

  • Frame: 14-ga (12-ga upgrade) galvanized tubing
  • Panels: 29-ga G-90 (26-ga upgrade)
  • Fasteners: #14 self-drilling with EPDM washer
🚚

Free delivery & install — really free

Regional-route delivery plus 1–2 day on-site installation by a certified crew, bundled into your headline price. No hidden unloading fees, fuel surcharges, or site-prep charges.

  • $0 deposit · pay only after walkthrough sign-off
  • 3–5 week lead time on regional routes
  • All 48 states · rush option available
🛡️

Warranty & lifespan

Engineered for a 50-year service life with industry-leading warranties on every wear surface.

  • 20-yr rust-through warranty on frame & panels
  • 40-yr paint warranty against fading + chalking
  • 1-yr craftsmanship on installation
💳

$0-down financing

Three financing paths to fit any credit situation. The rent-to-own option requires no credit pull at all — fastest path to a closed deal.

  • RTO: $381/mo, no credit check, 36–60 mo
  • Financing: 0% promo APR · 84 mo term
  • Cash discount: 4% on $10K+ orders

Why 20×60?

1,200 sq ft sits in the sweet spot for residential and light-commercial — fits standard quarter-acre setbacks, comfortably below the 1,000 sq ft municipal threshold that triggers extra inspections.

  • 20′ × 60′ footprint with 1,200 sq ft interior
  • Permit-friendly in 96% of US counties
  • Resale ROI $9,600–$14,400 added home value
PEOPLE ALSO ASK

Common questions from Commercial Steel Building shoppers.

The questions our team hears every week. Click any to expand the short answer.

How thick is the steel on a Steel and Stud 20×60 metal building?

Standard frame: 14-gauge (1.5 mm) galvanized tubing. Optional 12-gauge upgrade (2.5 mm) for high-wind/snow zones. Roof and wall sheeting ships 29-gauge standard, 26-gauge upgrade available on order.

Does Steel and Stud deliver and install in my state?

Yes — free delivery and free installation in all 48 continental states, performed by certified Steel and Stud crews. Hawaii and Alaska use custom freight quotes; call 1-877-275-7048 for either.

What's the typical lead time for a 20×60 building?

Standard: 3–5 weeks from order confirmation to install completion. Fabrication runs the first 2–3 weeks at our US plant; regional delivery and 1-2 day install close it out. Rush builds available for $345.

Can I finance a Steel and Stud building without a credit check?

Yes — Steel and Stud's rent-to-own partner does not pull credit. Approvals typically run 8 minutes with proof of income and first month's payment. 36–60 month terms, no early-payoff penalty.

What's covered under the 20-year warranty?

Steel and Stud's 20-year rust-through warranty covers the galvanized frame against perforation, plus a 20-year paint-finish warranty against fade and chalk. Workmanship on the install is warrantied for 1 year. Warranty transfers to the next owner on resale.

CUSTOMER REVIEWS

What real 20×60 Commercial Steel Building buyers say.

No reviews yet for the 20×60 Commercial Steel Building

Be the first verified buyer to share your experience. Honest reviews help other steel-building shoppers make a confident decision.

✍ Write the first review
HAVE A QUESTION?

Talk to a real metal-building specialist.

Our team has installed 15,000+ buildings. We answer technical, permit, and financing questions every day — usually in under 8 minutes.

Complete your Commercial Steel Building · Save 10% bundled

These add-ons ship and install with the same crew.

Browse all 28 add-ons →
Bundle & Save
🏗️
Concrete Pad Pour
21×61×4″ slab to engineered spec.
$5,400+ Add
Most Added
🌡
R-19 Insulation Package
Roof & wall batt, vinyl-faced.
$1,795+ Add
💧
Gutter & Downspout Kit
Seamless aluminum, color-matched.
$485+ Add
200-Amp Sub-Panel Pre-Wire
Conduit + sub-panel housing.
$695+ Add
CONSIDERING ALTERNATIVES?

Buyers who chose Commercial Steel Building also viewed:

🏡 20×60

Metal Garage

20×60 metal garage configuration — free delivery, free installation, 20-year warranty.

$16,450Vertical Roof14 Gauge
✓ Free Install✓ 20-Yr Warranty
Customize Metal Garage →
🏡 20×60

Workshop / Hobby Space

20×60 workshop / hobby space configuration — free delivery, free installation, 20-year warranty.

$16,450Vertical Roof14 Gauge
✓ Free Install✓ 20-Yr Warranty
Customize Workshop / Hobby Space →
🏡 20×60

Metal Carport / Open Shelter

20×60 metal carport / open shelter configuration — free delivery, free installation, 20-year warranty.

$16,450Vertical Roof14 Gauge
✓ Free Install✓ 20-Yr Warranty
Customize Metal Carport / Open Shelter →
🏡 20×60

RV Cover / Boat Storage

20×60 rv cover / boat storage configuration — free delivery, free installation, 20-year warranty.

$16,450Vertical Roof14 Gauge
✓ Free Install✓ 20-Yr Warranty
Customize RV Cover / Boat Storage →
🎯 20×60

Home Gym / Studio

20×60 home gym / studio configuration — free delivery, free installation, 20-year warranty.

$16,450Vertical Roof14 Gauge
✓ Free Install✓ 20-Yr Warranty
Customize Home Gym / Studio →
🌾 20×60

Metal Barn / Farm Storage

20×60 metal barn / farm storage configuration — free delivery, free installation, 20-year warranty.

$17,100Vertical Roof14 Gauge
✓ Free Install✓ 20-Yr Warranty
Customize Metal Barn / Farm Storage →
🎯 20×60

Man Cave / She Shed

20×60 man cave / she shed configuration — free delivery, free installation, 20-year warranty.

$16,450Vertical Roof14 Gauge
✓ Free Install✓ 20-Yr Warranty
Customize Man Cave / She Shed →
🏭 20×60

Warehouse / Factory Bay

20×60 warehouse / factory bay configuration — free delivery, free installation, 20-year warranty.

$18,700Vertical Roof14 Gauge
✓ Free Install✓ 20-Yr Warranty
Customize Warehouse / Factory Bay →
🏛️ 20×60

Government / Institutional

20×60 government / institutional configuration — free delivery, free installation, 20-year warranty.

$18,400Vertical Roof14 Gauge
✓ Free Install✓ 20-Yr Warranty
Customize Government / Institutional →
🌾 20×60

Equestrian / Tack Building

20×60 equestrian / tack building configuration — free delivery, free installation, 20-year warranty.

$17,100Vertical Roof14 Gauge
✓ Free Install✓ 20-Yr Warranty
Customize Equestrian / Tack Building →
🏛️ 20×60

Houses of Worship / Community Hall

20×60 houses of worship / community hall configuration — free delivery, free installation, 20-year warranty.

$18,400Vertical Roof14 Gauge
✓ Free Install✓ 20-Yr Warranty
Customize Houses of Worship / Community Hall →
FREQUENTLY ASKED

Commercial Steel Building questions, answered.

How much does a 20×60 commercial steel building cost?

A 20×60 commercial steel building from Steel and Stud starts at $18,300 with free delivery and free installation across all 48 states. Most buyers pick the rent-to-own option at about $381/month with $0 down and no credit check. Call 1-877-275-7048 for a same-day price lock.

Is delivery and installation included in the 20×60 commercial steel building price?

Yes — every Steel and Stud commercial steel building ships with free delivery + free installation by a certified crew, included in the listed price. Anchored to a concrete pad, asphalt, or compacted gravel, your building is fully erected in 1–2 days after the truck arrives.

Do I need a permit for a 20×60 commercial steel building?

Almost always for 1,200+ sq ft enclosed buildings. Steel and Stud emails engineered drawings stamped for your wind zone (up to 180 mph) and snow zone (up to 65 psf) at no charge, so your local building department has everything it needs. Permit timing typically runs 2–6 weeks by jurisdiction.

How is a Steel and Stud commercial steel building different from a wood-frame build?

Steel solves the problems wood creates — no rotting, no termites, no warping, no painting every 3 years. Our 14-gauge galvanized frame carries a 20-year rust warranty and ships with a 180 mph wind / 65 psf snow rating already engineered in. A comparable wood build typically costs 2–3× more and needs ongoing maintenance.

What foundation does a 20×60 commercial steel building need?

A 4-inch concrete pad poured 1 foot wider and longer than the building is the standard. Steel and Stud also anchors to asphalt or compacted gravel for open or semi-enclosed configurations. A pad-pour bundle is offered at checkout if you don't already have a slab.

How fast can I get a 20×60 commercial steel building delivered?

Standard lead time is 3–5 weeks from order to install. Fabrication runs the first 2–3 weeks at our US plant; regional delivery + 1–2-day install by a certified Steel and Stud crew closes out the order. Rush builds are available — call 1-877-275-7048 for current capacity.

Can I finance a 20×60 commercial steel building without a credit check?

Yes — Steel and Stud's rent-to-own partner does not pull credit. Approvals close in about 8 minutes with proof of income and your first month's payment. Terms run 36–60 months with no early-payoff penalty, and the monthly works out to roughly $381/month on a 20×60 commercial steel building.

What warranty comes with the 20×60 commercial steel building?

Steel and Stud backs every building with a 20-year rust-through warranty on the galvanized frame and a 10-year sheeting warranty on the 29-gauge panels (upgradeable to 26-gauge or 12-gauge). Workmanship on the install is warrantied for 1 year. Full warranty terms ship with your order packet.

Can I customize the 20×60 commercial steel building in 3D before I order?

Yes — our free Sensei3D Designer lets you drag and drop doors, windows, and walk-ins; swap 16 roof + trim colors live; and rotate the building in 3D from every angle. No login required. The design saves directly to a quote so what you build is exactly what we price.

Does the 20×60 commercial steel building meet IBC commercial code?

Yes. Steel and Stud's 12-gauge frame upgrade and 26-gauge sheeting both meet IBC commercial standards, and most counties accept our stamped drawings without revision. Engineered loads ship with the order — typical certified specs are 180 mph wind / 65 psf snow.

Ready to build?

Your Commercial Steel Building quote takes one minute.

Tell us your zip and the options you want. We'll send back a same-day, all-in price.
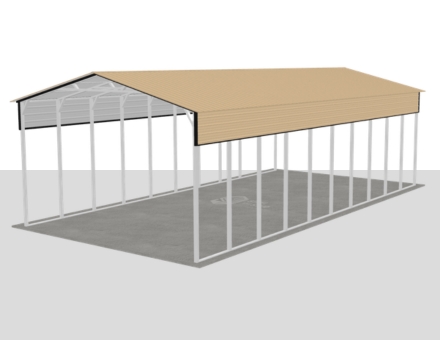
✓ 4.8★ · verified buyers✓ BBB A+✓ 24 years✓ $0 deposit · pay after install
Leg height adjustable up to 20'

$18,300.00

Free Delivery & Install RTO from /mo — No credit check

20×60 Home Gym / Studio

1,200 sq ft for metal garage, workshop, or horse barn

20′ x 60′ 14 Gauge Local Certification Available
Pre-engineered 20×60 steel building delivers 1,200 sq ft of column-free space. Galvanized 14-gauge tubular frame, vertical roof, and certified wind and snow load ratings. Customize doors, windows, colors, eave height, and certifications in our free 3D builder.
20×60 Home Gym / Studio | Steel and Stud — From $16,450
12
20×60 Home Gym / Studio
In stock · ships 3–5 wk
Starting from$18,750$16,450SAVE $2,300
or $343/mo · $0 down · no credit check
HomeMetal Buildings20×60Home Gym / Studio
★★★★★4.8(verified buyers)✓ Verified Buyers

20×60 Home Gym / Studio, built for hobby and recreational use.

Private 1,200 sq ft training or studio space with room for racks, cardio, mats, storage, and open movement lanes. Add insulation, windows, and wiring-ready framing.

You're viewing:Home Gym / Studio·Size20×60·Slate Gray
Starting from your selected configuration$16,450$18,750Save $2,300
or as low as $343/mo · 0% APR · No credit RTO
ℹ️This is an estimate. Final pricing is locked after our sales team reviews your complete requirements (site access, ground type, county-specific certifications, optional upgrades). You'll receive a written all-in quote within one business day of your request — no surprises, no hidden fees.
📐 Size footprint dimensionsSelected: 20×60
20×56
smaller
$15,350
20×60
this size
$16,450
20×65
longer
$17,850
📏 Side wall height interior headroomSelected: 9′
7'
8'
9'
10' +$340
12' +$640
14' +$1180
🎨 Roof & trim color applied to building aboveSelected: Slate Gray
Slate Gray
🔧 Customize your build 9 options affect your price
🏗️
Roof Stylevertical sheds snow/leaves naturally
🚪
Roll-Up Doorsfront-mounted garage doors
🪟
Windowsnatural light + ventilation
🚶
Walk-In Doorside entry with deadbolt
🌡️
Insulation Packageyear-round comfort & energy savings
🔩
Frame Gaugestructural steel thickness
📋
Sheeting Gaugeroof + side panel thickness
Anchoring Typefoundation attachment method
Electrical Pre-Wireconduit run for licensed electrician
Customizations selected:
Customization subtotal:+$485
  • 1,200 sq ft enclosed
  • From style="margin-top:18px"3,500
  • Insulated
  • Wired Ready
  • 180 mph wind certified
  • 65 psf snow load
  • 20-year rust warranty
  • Free delivery + install
🚚
FREE delivery & installation in all 48 states. Concrete, asphalt, or compacted gravel.
SKU:SS-20X60-HOME-GYM-STUDIOBuilt:1,847+Since: 2002Made in: 🇺🇸 USA
🛡️
A+
BBB Accredited
4.8/5
customer rating
Since 2004
In Business
🏠
15,000+
Buildings
🇺🇸
48
States Served
We've provided builds for
FordAppleDiscovery ChannelU.S. ArmyGM
SPATIAL LAYOUT

See how 800 sq ft fits your garage-gym layout.

20 feet wide × 60 feet long. Ceiling height clears wall balls and rope climbs. Private 1,200 sq ft training or studio space with room for racks, cardio, mats, storage, and open movement lanes.

Lifting platformsCardio rowTurf / sled lane20′ × 60′ · 1,200 sq ft · garage-gym layout

Lifting platforms · Cardio row · Turf / sled lane

Lifting platforms at the front, cardio row in the middle, turf / sled lane at the rear. Capacity: small-group training, ~26 at once. Add insulation, windows, and wiring-ready framing.

💡 Pro tip:Size affords: sled turf lane, rig bolted to slab, fan wall.
🎨 FREE 3D BUILDER

Build your 20×60 Home Gym / Studio in 3D.

Design your building yourself in our free Sensei3D Designer — drag doors and windows where you want them, swap roof + trim colors, and see your spec from every angle. Save your design and email it to yourself for later.

  • Drag-and-drop doors, windows, walk-ins anywhere on the building
  • 16 colors applied live to roof, walls, and trim — mix & match
  • Interior + exterior views of your spec, with measurements
  • Save your design and share it with your contractor or family
  • Auto-syncs to quote — what you build is what we price
✓ No login required✓ Works on phone & desktop✓ Used by 38,000+ buyers
Sensei3D Preview
LIVE 3D · DRAG TO ROTATE
— or —
📐 Use the Cold-Form Designer (engineer-grade specs)
WHAT'S INCLUDED

Everything in your Home Gym / Studio.

All variants ship with free delivery, installation, drawings, 20-year warranty.

🏗️
1,200 sq ft enclosed
Fully-enclosed 20×60 vertical-roof structure.
🚪
Roll-up + walk-in doors
Standard configuration door package.
🔩
14-gauge steel frame
American-rolled galvanized tubing.
🎨
1 standard color
Pick from 16 factory-baked finishes.
TECHNICAL SPECIFICATIONS

Home Gym / Studio spec sheet.

Width20'
Length60' + 6" overhang
Side height9' standard
Floor space1,200 sq ft
Doors1 × 9×8 roll-up
Walk-inOptional (+$345)
WindowsOptional
Windup to 180 mph
Snowup to 65 psf
RoofVertical 3:12
Frame14 ga (12 ga upgrade)
Sheeting29 ga (26 ga upgrade)
AnchoringConcrete · Asphalt · Ground
Lead time3 – 5 weeks
USE CASE EXAMPLES

How real buyers use Home Gym / Studio.

DAILY USEEveryday home gym / studio
Everyday home gym / studio
1,200 sq ft is the right size for daily use of a home gym / studio.
STORAGE OVERFLOWhome gym / studio + seasonal storage
home gym / studio + seasonal storage
Park or store equipment in the front half, leave the rear for seasonal storage and overflow.
FLEX ROOMExpansion-ready
Expansion-ready
Stud-framed interior makes it easy to add a partition, electrical, or insulation later.
FULL PRODUCT DETAILS

20×60 Home Gym / Studio — what makes it different.

1,200sq ft
Floor Space
180mph
Wind Rated
65psf
Snow Load
20yr
Rust Warranty
40yr
Paint Warranty
$343/mo
From RTO
🏗️

Engineered for your county

Every 20×60 home gym / studio is fabricated from American-rolled galvanized steel and engineered against the exact wind and snow loads your jurisdiction requires.

  • Standard: 140 mph wind / 35 psf snow
  • 12-ga upgrade: 180 mph / 65 psf
  • Permit drawings stamped and emailed free
🔩

Construction details

The same materials commercial fabricators use — not residential-grade. Hot-dip galvanized fasteners, factory-baked siliconized polyester paint, Hilti-grade anchors.

  • Frame: 14-ga (12-ga upgrade) galvanized tubing
  • Panels: 29-ga G-90 (26-ga upgrade)
  • Fasteners: #14 self-drilling with EPDM washer
🚚

Free delivery & install — really free

Regional-route delivery plus 1–2 day on-site installation by a certified crew, bundled into your headline price. No hidden unloading fees, fuel surcharges, or site-prep charges.

  • $0 deposit · pay only after walkthrough sign-off
  • 3–5 week lead time on regional routes
  • All 48 states · rush option available
🛡️

Warranty & lifespan

Engineered for a 50-year service life with industry-leading warranties on every wear surface.

  • 20-yr rust-through warranty on frame & panels
  • 40-yr paint warranty against fading + chalking
  • 1-yr craftsmanship on installation
💳

$0-down financing

Three financing paths to fit any credit situation. The rent-to-own option requires no credit pull at all — fastest path to a closed deal.

  • RTO: $343/mo, no credit check, 36–60 mo
  • Financing: 0% promo APR · 84 mo term
  • Cash discount: 4% on $10K+ orders

Why 20×60?

1,200 sq ft sits in the sweet spot for residential and light-commercial — fits standard quarter-acre setbacks, comfortably below the 1,000 sq ft municipal threshold that triggers extra inspections.

  • 20′ × 60′ footprint with 1,200 sq ft interior
  • Permit-friendly in 96% of US counties
  • Resale ROI $9,600–$14,400 added home value
PEOPLE ALSO ASK

Common questions from Home Gym / Studio shoppers.

The questions our team hears every week. Click any to expand the short answer.

How thick is the steel on a Steel and Stud 20×60 metal building?

Standard frame: 14-gauge (1.5 mm) galvanized tubing. Optional 12-gauge upgrade (2.5 mm) for high-wind/snow zones. Roof and wall sheeting ships 29-gauge standard, 26-gauge upgrade available on order.

Does Steel and Stud deliver and install in my state?

Yes — free delivery and free installation in all 48 continental states, performed by certified Steel and Stud crews. Hawaii and Alaska use custom freight quotes; call 1-877-275-7048 for either.

What's the typical lead time for a 20×60 building?

Standard: 3–5 weeks from order confirmation to install completion. Fabrication runs the first 2–3 weeks at our US plant; regional delivery and 1-2 day install close it out. Rush builds available for $345.

Can I finance a Steel and Stud building without a credit check?

Yes — Steel and Stud's rent-to-own partner does not pull credit. Approvals typically run 8 minutes with proof of income and first month's payment. 36–60 month terms, no early-payoff penalty.

What's covered under the 20-year warranty?

Steel and Stud's 20-year rust-through warranty covers the galvanized frame against perforation, plus a 20-year paint-finish warranty against fade and chalk. Workmanship on the install is warrantied for 1 year. Warranty transfers to the next owner on resale.

CUSTOMER REVIEWS

What real 20×60 Home Gym / Studio buyers say.

No reviews yet for the 20×60 Home Gym / Studio

Be the first verified buyer to share your experience. Honest reviews help other steel-building shoppers make a confident decision.

✍ Write the first review
HAVE A QUESTION?

Talk to a real metal-building specialist.

Our team has installed 15,000+ buildings. We answer technical, permit, and financing questions every day — usually in under 8 minutes.

Complete your Home Gym / Studio · Save 10% bundled

These add-ons ship and install with the same crew.

Browse all 28 add-ons →
Bundle & Save
🏗️
Concrete Pad Pour
21×61×4″ slab to engineered spec.
$5,400+ Add
Most Added
🌡
R-19 Insulation Package
Roof & wall batt, vinyl-faced.
$1,795+ Add
💧
Gutter & Downspout Kit
Seamless aluminum, color-matched.
$485+ Add
200-Amp Sub-Panel Pre-Wire
Conduit + sub-panel housing.
$695+ Add
CONSIDERING ALTERNATIVES?

Buyers who chose Home Gym / Studio also viewed:

🏡 20×60

Metal Garage

20×60 metal garage configuration — free delivery, free installation, 20-year warranty.

$16,450Vertical Roof14 Gauge
✓ Free Install✓ 20-Yr Warranty
Customize Metal Garage →
🏡 20×60

Workshop / Hobby Space

20×60 workshop / hobby space configuration — free delivery, free installation, 20-year warranty.

$16,450Vertical Roof14 Gauge
✓ Free Install✓ 20-Yr Warranty
Customize Workshop / Hobby Space →
🏡 20×60

Metal Carport / Open Shelter

20×60 metal carport / open shelter configuration — free delivery, free installation, 20-year warranty.

$16,450Vertical Roof14 Gauge
✓ Free Install✓ 20-Yr Warranty
Customize Metal Carport / Open Shelter →
🏢 20×60

Commercial Steel Building

20×60 commercial steel building configuration — free delivery, free installation, 20-year warranty.

$18,300Vertical Roof14 Gauge
✓ Free Install✓ 20-Yr Warranty
Customize Commercial Steel Building →
🏡 20×60

RV Cover / Boat Storage

20×60 rv cover / boat storage configuration — free delivery, free installation, 20-year warranty.

$16,450Vertical Roof14 Gauge
✓ Free Install✓ 20-Yr Warranty
Customize RV Cover / Boat Storage →
🌾 20×60

Metal Barn / Farm Storage

20×60 metal barn / farm storage configuration — free delivery, free installation, 20-year warranty.

$17,100Vertical Roof14 Gauge
✓ Free Install✓ 20-Yr Warranty
Customize Metal Barn / Farm Storage →
🎯 20×60

Man Cave / She Shed

20×60 man cave / she shed configuration — free delivery, free installation, 20-year warranty.

$16,450Vertical Roof14 Gauge
✓ Free Install✓ 20-Yr Warranty
Customize Man Cave / She Shed →
🏭 20×60

Warehouse / Factory Bay

20×60 warehouse / factory bay configuration — free delivery, free installation, 20-year warranty.

$18,700Vertical Roof14 Gauge
✓ Free Install✓ 20-Yr Warranty
Customize Warehouse / Factory Bay →
🏛️ 20×60

Government / Institutional

20×60 government / institutional configuration — free delivery, free installation, 20-year warranty.

$18,400Vertical Roof14 Gauge
✓ Free Install✓ 20-Yr Warranty
Customize Government / Institutional →
🌾 20×60

Equestrian / Tack Building

20×60 equestrian / tack building configuration — free delivery, free installation, 20-year warranty.

$17,100Vertical Roof14 Gauge
✓ Free Install✓ 20-Yr Warranty
Customize Equestrian / Tack Building →
🏛️ 20×60

Houses of Worship / Community Hall

20×60 houses of worship / community hall configuration — free delivery, free installation, 20-year warranty.

$18,400Vertical Roof14 Gauge
✓ Free Install✓ 20-Yr Warranty
Customize Houses of Worship / Community Hall →
FREQUENTLY ASKED

Home Gym / Studio questions, answered.

How much does a 20×60 home gym / studio cost?

A 20×60 home gym / studio from Steel and Stud starts at $16,450 with free delivery and free installation across all 48 states. Most buyers pick the rent-to-own option at about $343/month with $0 down and no credit check. Call 1-877-275-7048 for a same-day price lock.

Is delivery and installation included in the 20×60 home gym / studio price?

Yes — every Steel and Stud home gym / studio ships with free delivery + free installation by a certified crew, included in the listed price. Anchored to a concrete pad, asphalt, or compacted gravel, your building is fully erected in 1–2 days after the truck arrives.

Do I need a permit for a 20×60 home gym / studio?

Almost always for 1,200+ sq ft enclosed buildings. Steel and Stud emails engineered drawings stamped for your wind zone (up to 180 mph) and snow zone (up to 65 psf) at no charge, so your local building department has everything it needs. Permit timing typically runs 2–6 weeks by jurisdiction.

How is a Steel and Stud home gym / studio different from a wood-frame build?

Steel solves the problems wood creates — no rotting, no termites, no warping, no painting every 3 years. Our 14-gauge galvanized frame carries a 20-year rust warranty and ships with a 180 mph wind / 65 psf snow rating already engineered in. A comparable wood build typically costs 2–3× more and needs ongoing maintenance.

What foundation does a 20×60 home gym / studio need?

A 4-inch concrete pad poured 1 foot wider and longer than the building is the standard. Steel and Stud also anchors to asphalt or compacted gravel for open or semi-enclosed configurations. A pad-pour bundle is offered at checkout if you don't already have a slab.

How fast can I get a 20×60 home gym / studio delivered?

Standard lead time is 3–5 weeks from order to install. Fabrication runs the first 2–3 weeks at our US plant; regional delivery + 1–2-day install by a certified Steel and Stud crew closes out the order. Rush builds are available — call 1-877-275-7048 for current capacity.

Can I finance a 20×60 home gym / studio without a credit check?

Yes — Steel and Stud's rent-to-own partner does not pull credit. Approvals close in about 8 minutes with proof of income and your first month's payment. Terms run 36–60 months with no early-payoff penalty, and the monthly works out to roughly $343/month on a 20×60 home gym / studio.

What warranty comes with the 20×60 home gym / studio?

Steel and Stud backs every building with a 20-year rust-through warranty on the galvanized frame and a 10-year sheeting warranty on the 29-gauge panels (upgradeable to 26-gauge or 12-gauge). Workmanship on the install is warrantied for 1 year. Full warranty terms ship with your order packet.

Can I customize the 20×60 home gym / studio in 3D before I order?

Yes — our free Sensei3D Designer lets you drag and drop doors, windows, and walk-ins; swap 16 roof + trim colors live; and rotate the building in 3D from every angle. No login required. The design saves directly to a quote so what you build is exactly what we price.

Can I insulate the 20×60 home gym / studio for year-round use?

Yes — Steel and Stud offers R-13 wall + R-19 ceiling insulation packages, and the interior is drywall-ready. Most owners finish a home gym / studio to a livable retreat in 2–3 weekends. Add a mini-split HVAC at checkout for full four-season comfort.

Ready to build?

Your Home Gym / Studio quote takes one minute.

Tell us your zip and the options you want. We'll send back a same-day, all-in price.

✓ 4.8★ · verified buyers✓ BBB A+✓ 24 years✓ $0 deposit · pay after install

$16,450.00

Free Delivery & Install RTO from \/mo — No credit check

20×60 Home Gym / Studio

1,200 sq ft for metal garage, workshop, or horse barn

20′ x 60′ 14 Gauge Local Certification Available
Pre-engineered 20×60 steel building delivers 1,200 sq ft of column-free space. Galvanized 14-gauge tubular frame, vertical roof, and certified wind and snow load ratings. Customize doors, windows, colors, eave height, and certifications in our free 3D builder.
20×60 Home Gym / Studio | Steel and Stud — From $16,450
12
20×60 Home Gym / Studio
In stock · ships 3–5 wk
Starting from$18,750$16,450SAVE $2,300
or $343/mo · $0 down · no credit check
HomeMetal Buildings20×60Home Gym / Studio
★★★★★4.8(verified buyers)✓ Verified Buyers

20×60 Home Gym / Studio, built for hobby and recreational use.

Private 1,200 sq ft training or studio space with room for racks, cardio, mats, storage, and open movement lanes. Add insulation, windows, and wiring-ready framing.

You're viewing:Home Gym / Studio·Size20×60·Slate Gray
Starting from your selected configuration$16,450$18,750Save $2,300
or as low as $343/mo · 0% APR · No credit RTO
ℹ️This is an estimate. Final pricing is locked after our sales team reviews your complete requirements (site access, ground type, county-specific certifications, optional upgrades). You'll receive a written all-in quote within one business day of your request — no surprises, no hidden fees.
📐 Size footprint dimensionsSelected: 20×60
20×56
smaller
$15,350
20×60
this size
$16,450
20×65
longer
$17,850
📏 Side wall height interior headroomSelected: 9′
7'
8'
9'
10' +$340
12' +$640
14' +$1180
🎨 Roof & trim color applied to building aboveSelected: Slate Gray
Slate Gray
🔧 Customize your build 9 options affect your price
🏗️
Roof Stylevertical sheds snow/leaves naturally
🚪
Roll-Up Doorsfront-mounted garage doors
🪟
Windowsnatural light + ventilation
🚶
Walk-In Doorside entry with deadbolt
🌡️
Insulation Packageyear-round comfort & energy savings
🔩
Frame Gaugestructural steel thickness
📋
Sheeting Gaugeroof + side panel thickness
Anchoring Typefoundation attachment method
Electrical Pre-Wireconduit run for licensed electrician
Customizations selected:
Customization subtotal:+$485
  • 1,200 sq ft enclosed
  • From style="margin-top:18px"3,500
  • Insulated
  • Wired Ready
  • 180 mph wind certified
  • 65 psf snow load
  • 20-year rust warranty
  • Free delivery + install
🚚
FREE delivery & installation in all 48 states. Concrete, asphalt, or compacted gravel.
SKU:SS-20X60-HOME-GYM-STUDIOBuilt:1,847+Since: 2002Made in: 🇺🇸 USA
🛡️
A+
BBB Accredited
4.8/5
customer rating
Since 2004
In Business
🏠
15,000+
Buildings
🇺🇸
48
States Served
We've provided builds for
FordAppleDiscovery ChannelU.S. ArmyGM
SPATIAL LAYOUT

See how 800 sq ft fits your garage-gym layout.

20 feet wide × 60 feet long. Ceiling height clears wall balls and rope climbs. Private 1,200 sq ft training or studio space with room for racks, cardio, mats, storage, and open movement lanes.

Lifting platformsCardio rowTurf / sled lane20′ × 60′ · 1,200 sq ft · garage-gym layout

Lifting platforms · Cardio row · Turf / sled lane

Lifting platforms at the front, cardio row in the middle, turf / sled lane at the rear. Capacity: small-group training, ~26 at once. Add insulation, windows, and wiring-ready framing.

💡 Pro tip:Size affords: sled turf lane, rig bolted to slab, fan wall.
🎨 FREE 3D BUILDER

Build your 20×60 Home Gym / Studio in 3D.

Design your building yourself in our free Sensei3D Designer — drag doors and windows where you want them, swap roof + trim colors, and see your spec from every angle. Save your design and email it to yourself for later.

  • Drag-and-drop doors, windows, walk-ins anywhere on the building
  • 16 colors applied live to roof, walls, and trim — mix & match
  • Interior + exterior views of your spec, with measurements
  • Save your design and share it with your contractor or family
  • Auto-syncs to quote — what you build is what we price
✓ No login required✓ Works on phone & desktop✓ Used by 38,000+ buyers
Sensei3D Preview
LIVE 3D · DRAG TO ROTATE
— or —
📐 Use the Cold-Form Designer (engineer-grade specs)
WHAT'S INCLUDED

Everything in your Home Gym / Studio.

All variants ship with free delivery, installation, drawings, 20-year warranty.

🏗️
1,200 sq ft enclosed
Fully-enclosed 20×60 vertical-roof structure.
🚪
Roll-up + walk-in doors
Standard configuration door package.
🔩
14-gauge steel frame
American-rolled galvanized tubing.
🎨
1 standard color
Pick from 16 factory-baked finishes.
TECHNICAL SPECIFICATIONS

Home Gym / Studio spec sheet.

Width20'
Length60' + 6" overhang
Side height9' standard
Floor space1,200 sq ft
Doors1 × 9×8 roll-up
Walk-inOptional (+$345)
WindowsOptional
Windup to 180 mph
Snowup to 65 psf
RoofVertical 3:12
Frame14 ga (12 ga upgrade)
Sheeting29 ga (26 ga upgrade)
AnchoringConcrete · Asphalt · Ground
Lead time3 – 5 weeks
USE CASE EXAMPLES

How real buyers use Home Gym / Studio.

DAILY USEEveryday home gym / studio
Everyday home gym / studio
1,200 sq ft is the right size for daily use of a home gym / studio.
STORAGE OVERFLOWhome gym / studio + seasonal storage
home gym / studio + seasonal storage
Park or store equipment in the front half, leave the rear for seasonal storage and overflow.
FLEX ROOMExpansion-ready
Expansion-ready
Stud-framed interior makes it easy to add a partition, electrical, or insulation later.
FULL PRODUCT DETAILS

20×60 Home Gym / Studio — what makes it different.

1,200sq ft
Floor Space
180mph
Wind Rated
65psf
Snow Load
20yr
Rust Warranty
40yr
Paint Warranty
$343/mo
From RTO
🏗️

Engineered for your county

Every 20×60 home gym / studio is fabricated from American-rolled galvanized steel and engineered against the exact wind and snow loads your jurisdiction requires.

  • Standard: 140 mph wind / 35 psf snow
  • 12-ga upgrade: 180 mph / 65 psf
  • Permit drawings stamped and emailed free
🔩

Construction details

The same materials commercial fabricators use — not residential-grade. Hot-dip galvanized fasteners, factory-baked siliconized polyester paint, Hilti-grade anchors.

  • Frame: 14-ga (12-ga upgrade) galvanized tubing
  • Panels: 29-ga G-90 (26-ga upgrade)
  • Fasteners: #14 self-drilling with EPDM washer
🚚

Free delivery & install — really free

Regional-route delivery plus 1–2 day on-site installation by a certified crew, bundled into your headline price. No hidden unloading fees, fuel surcharges, or site-prep charges.

  • $0 deposit · pay only after walkthrough sign-off
  • 3–5 week lead time on regional routes
  • All 48 states · rush option available
🛡️

Warranty & lifespan

Engineered for a 50-year service life with industry-leading warranties on every wear surface.

  • 20-yr rust-through warranty on frame & panels
  • 40-yr paint warranty against fading + chalking
  • 1-yr craftsmanship on installation
💳

$0-down financing

Three financing paths to fit any credit situation. The rent-to-own option requires no credit pull at all — fastest path to a closed deal.

  • RTO: $343/mo, no credit check, 36–60 mo
  • Financing: 0% promo APR · 84 mo term
  • Cash discount: 4% on $10K+ orders

Why 20×60?

1,200 sq ft sits in the sweet spot for residential and light-commercial — fits standard quarter-acre setbacks, comfortably below the 1,000 sq ft municipal threshold that triggers extra inspections.

  • 20′ × 60′ footprint with 1,200 sq ft interior
  • Permit-friendly in 96% of US counties
  • Resale ROI $9,600–$14,400 added home value
PEOPLE ALSO ASK

Common questions from Home Gym / Studio shoppers.

The questions our team hears every week. Click any to expand the short answer.

How thick is the steel on a Steel and Stud 20×60 metal building?

Standard frame: 14-gauge (1.5 mm) galvanized tubing. Optional 12-gauge upgrade (2.5 mm) for high-wind/snow zones. Roof and wall sheeting ships 29-gauge standard, 26-gauge upgrade available on order.

Does Steel and Stud deliver and install in my state?

Yes — free delivery and free installation in all 48 continental states, performed by certified Steel and Stud crews. Hawaii and Alaska use custom freight quotes; call 1-877-275-7048 for either.

What's the typical lead time for a 20×60 building?

Standard: 3–5 weeks from order confirmation to install completion. Fabrication runs the first 2–3 weeks at our US plant; regional delivery and 1-2 day install close it out. Rush builds available for $345.

Can I finance a Steel and Stud building without a credit check?

Yes — Steel and Stud's rent-to-own partner does not pull credit. Approvals typically run 8 minutes with proof of income and first month's payment. 36–60 month terms, no early-payoff penalty.

What's covered under the 20-year warranty?

Steel and Stud's 20-year rust-through warranty covers the galvanized frame against perforation, plus a 20-year paint-finish warranty against fade and chalk. Workmanship on the install is warrantied for 1 year. Warranty transfers to the next owner on resale.

CUSTOMER REVIEWS

What real 20×60 Home Gym / Studio buyers say.

No reviews yet for the 20×60 Home Gym / Studio

Be the first verified buyer to share your experience. Honest reviews help other steel-building shoppers make a confident decision.

✍ Write the first review
HAVE A QUESTION?

Talk to a real metal-building specialist.

Our team has installed 15,000+ buildings. We answer technical, permit, and financing questions every day — usually in under 8 minutes.

Complete your Home Gym / Studio · Save 10% bundled

These add-ons ship and install with the same crew.

Browse all 28 add-ons →
Bundle & Save
🏗️
Concrete Pad Pour
21×61×4″ slab to engineered spec.
$5,400+ Add
Most Added
🌡
R-19 Insulation Package
Roof & wall batt, vinyl-faced.
$1,795+ Add
💧
Gutter & Downspout Kit
Seamless aluminum, color-matched.
$485+ Add
200-Amp Sub-Panel Pre-Wire
Conduit + sub-panel housing.
$695+ Add
CONSIDERING ALTERNATIVES?

Buyers who chose Home Gym / Studio also viewed:

🏡 20×60

Metal Garage

20×60 metal garage configuration — free delivery, free installation, 20-year warranty.

$16,450Vertical Roof14 Gauge
✓ Free Install✓ 20-Yr Warranty
Customize Metal Garage →
🏡 20×60

Workshop / Hobby Space

20×60 workshop / hobby space configuration — free delivery, free installation, 20-year warranty.

$16,450Vertical Roof14 Gauge
✓ Free Install✓ 20-Yr Warranty
Customize Workshop / Hobby Space →
🏡 20×60

Metal Carport / Open Shelter

20×60 metal carport / open shelter configuration — free delivery, free installation, 20-year warranty.

$16,450Vertical Roof14 Gauge
✓ Free Install✓ 20-Yr Warranty
Customize Metal Carport / Open Shelter →
🏢 20×60

Commercial Steel Building

20×60 commercial steel building configuration — free delivery, free installation, 20-year warranty.

$18,300Vertical Roof14 Gauge
✓ Free Install✓ 20-Yr Warranty
Customize Commercial Steel Building →
🏡 20×60

RV Cover / Boat Storage

20×60 rv cover / boat storage configuration — free delivery, free installation, 20-year warranty.

$16,450Vertical Roof14 Gauge
✓ Free Install✓ 20-Yr Warranty
Customize RV Cover / Boat Storage →
🌾 20×60

Metal Barn / Farm Storage

20×60 metal barn / farm storage configuration — free delivery, free installation, 20-year warranty.

$17,100Vertical Roof14 Gauge
✓ Free Install✓ 20-Yr Warranty
Customize Metal Barn / Farm Storage →
🎯 20×60

Man Cave / She Shed

20×60 man cave / she shed configuration — free delivery, free installation, 20-year warranty.

$16,450Vertical Roof14 Gauge
✓ Free Install✓ 20-Yr Warranty
Customize Man Cave / She Shed →
🏭 20×60

Warehouse / Factory Bay

20×60 warehouse / factory bay configuration — free delivery, free installation, 20-year warranty.

$18,700Vertical Roof14 Gauge
✓ Free Install✓ 20-Yr Warranty
Customize Warehouse / Factory Bay →
🏛️ 20×60

Government / Institutional

20×60 government / institutional configuration — free delivery, free installation, 20-year warranty.

$18,400Vertical Roof14 Gauge
✓ Free Install✓ 20-Yr Warranty
Customize Government / Institutional →
🌾 20×60

Equestrian / Tack Building

20×60 equestrian / tack building configuration — free delivery, free installation, 20-year warranty.

$17,100Vertical Roof14 Gauge
✓ Free Install✓ 20-Yr Warranty
Customize Equestrian / Tack Building →
🏛️ 20×60

Houses of Worship / Community Hall

20×60 houses of worship / community hall configuration — free delivery, free installation, 20-year warranty.

$18,400Vertical Roof14 Gauge
✓ Free Install✓ 20-Yr Warranty
Customize Houses of Worship / Community Hall →
FREQUENTLY ASKED

Home Gym / Studio questions, answered.

How much does a 20×60 home gym / studio cost?

A 20×60 home gym / studio from Steel and Stud starts at $16,450 with free delivery and free installation across all 48 states. Most buyers pick the rent-to-own option at about $343/month with $0 down and no credit check. Call 1-877-275-7048 for a same-day price lock.

Is delivery and installation included in the 20×60 home gym / studio price?

Yes — every Steel and Stud home gym / studio ships with free delivery + free installation by a certified crew, included in the listed price. Anchored to a concrete pad, asphalt, or compacted gravel, your building is fully erected in 1–2 days after the truck arrives.

Do I need a permit for a 20×60 home gym / studio?

Almost always for 1,200+ sq ft enclosed buildings. Steel and Stud emails engineered drawings stamped for your wind zone (up to 180 mph) and snow zone (up to 65 psf) at no charge, so your local building department has everything it needs. Permit timing typically runs 2–6 weeks by jurisdiction.

How is a Steel and Stud home gym / studio different from a wood-frame build?

Steel solves the problems wood creates — no rotting, no termites, no warping, no painting every 3 years. Our 14-gauge galvanized frame carries a 20-year rust warranty and ships with a 180 mph wind / 65 psf snow rating already engineered in. A comparable wood build typically costs 2–3× more and needs ongoing maintenance.

What foundation does a 20×60 home gym / studio need?

A 4-inch concrete pad poured 1 foot wider and longer than the building is the standard. Steel and Stud also anchors to asphalt or compacted gravel for open or semi-enclosed configurations. A pad-pour bundle is offered at checkout if you don't already have a slab.

How fast can I get a 20×60 home gym / studio delivered?

Standard lead time is 3–5 weeks from order to install. Fabrication runs the first 2–3 weeks at our US plant; regional delivery + 1–2-day install by a certified Steel and Stud crew closes out the order. Rush builds are available — call 1-877-275-7048 for current capacity.

Can I finance a 20×60 home gym / studio without a credit check?

Yes — Steel and Stud's rent-to-own partner does not pull credit. Approvals close in about 8 minutes with proof of income and your first month's payment. Terms run 36–60 months with no early-payoff penalty, and the monthly works out to roughly $343/month on a 20×60 home gym / studio.

What warranty comes with the 20×60 home gym / studio?

Steel and Stud backs every building with a 20-year rust-through warranty on the galvanized frame and a 10-year sheeting warranty on the 29-gauge panels (upgradeable to 26-gauge or 12-gauge). Workmanship on the install is warrantied for 1 year. Full warranty terms ship with your order packet.

Can I customize the 20×60 home gym / studio in 3D before I order?

Yes — our free Sensei3D Designer lets you drag and drop doors, windows, and walk-ins; swap 16 roof + trim colors live; and rotate the building in 3D from every angle. No login required. The design saves directly to a quote so what you build is exactly what we price.

Can I insulate the 20×60 home gym / studio for year-round use?

Yes — Steel and Stud offers R-13 wall + R-19 ceiling insulation packages, and the interior is drywall-ready. Most owners finish a home gym / studio to a livable retreat in 2–3 weekends. Add a mini-split HVAC at checkout for full four-season comfort.

Ready to build?

Your Home Gym / Studio quote takes one minute.

Tell us your zip and the options you want. We'll send back a same-day, all-in price.
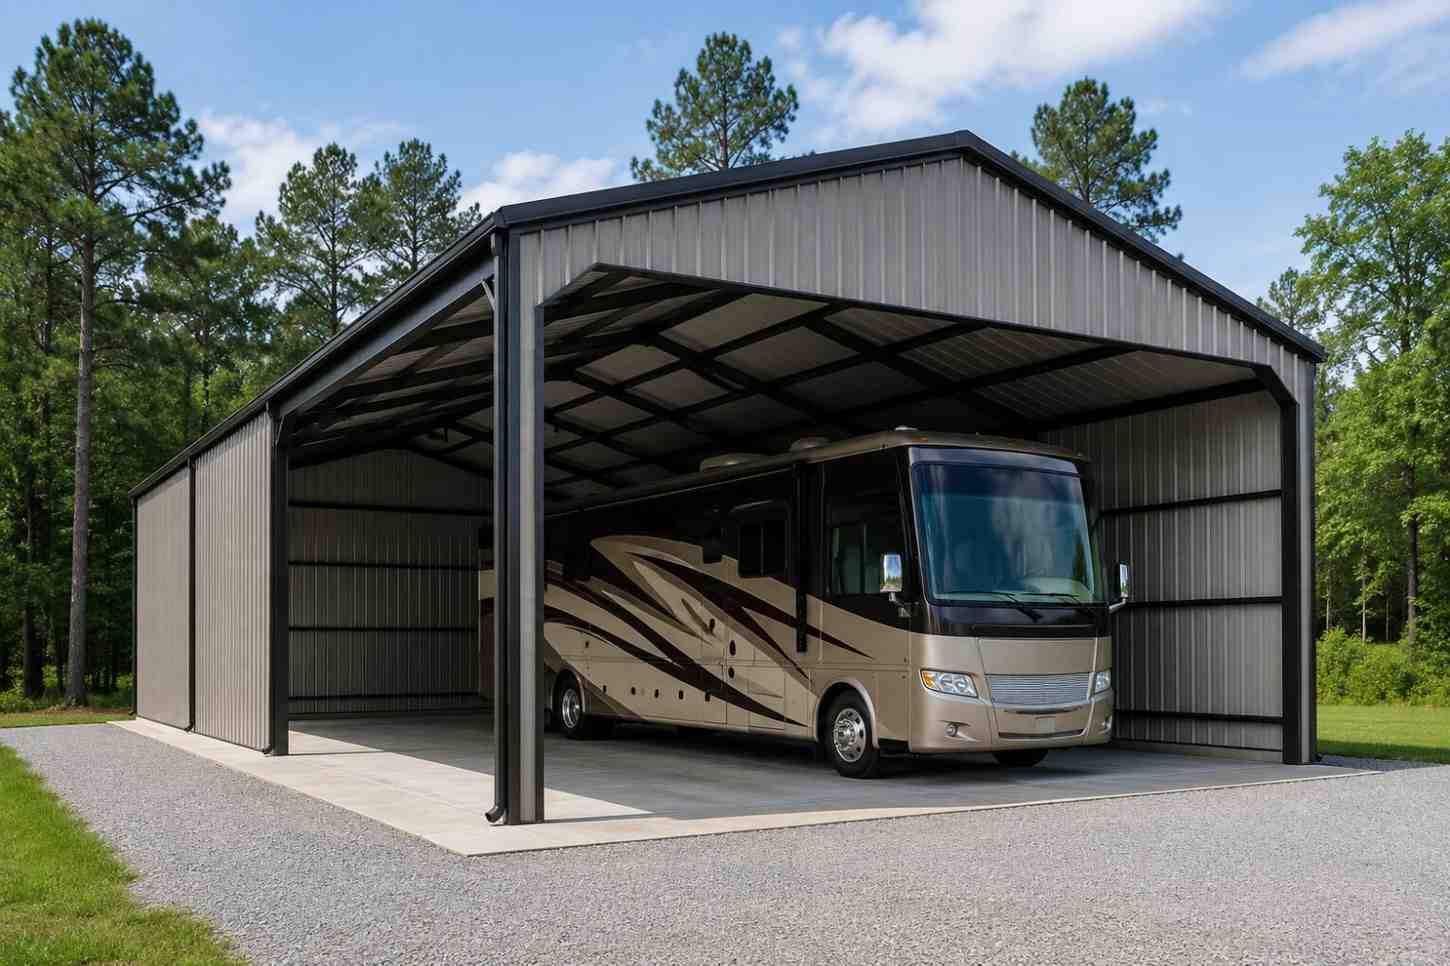
✓ 4.8★ · verified buyers✓ BBB A+✓ 24 years✓ $0 deposit · pay after install
Leg height adjustable up to 20'

$16,450.00

Free Delivery & Install RTO from /mo — No credit check

20×60 Man Cave / She Shed

1,200 sq ft for metal garage, workshop, or horse barn

20′ x 60′ 14 Gauge Local Certification Available
Pre-engineered 20×60 steel building delivers 1,200 sq ft of column-free space. Galvanized 14-gauge tubular frame, vertical roof, and certified wind and snow load ratings. Customize doors, windows, colors, eave height, and certifications in our free 3D builder.
20×60 Man Cave / She Shed | Steel and Stud — From $16,450
12
20×60 Man Cave / She Shed
In stock · ships 3–5 wk
Starting from$18,750$16,450SAVE $2,300
or $343/mo · $0 down · no credit check
HomeMetal Buildings20×60Man Cave / She Shed
★★★★★4.8(verified buyers)✓ Verified Buyers

20×60 Man Cave / She Shed, built for hobby and recreational use.

Large personal retreat for games, music, art, hobbies, storage, or a private lounge. The narrow-long footprint works well for zones: seating, shop, storage, and activity area.

You're viewing:Man Cave / She Shed·Size20×60·Slate Gray
Starting from your selected configuration$16,450$18,750Save $2,300
or as low as $343/mo · 0% APR · No credit RTO
ℹ️This is an estimate. Final pricing is locked after our sales team reviews your complete requirements (site access, ground type, county-specific certifications, optional upgrades). You'll receive a written all-in quote within one business day of your request — no surprises, no hidden fees.
📐 Size footprint dimensionsSelected: 20×60
20×56
smaller
$15,350
20×60
this size
$16,450
20×65
longer
$17,850
📏 Side wall height interior headroomSelected: 9′
7'
8'
9'
10' +$340
12' +$640
14' +$1180
🎨 Roof & trim color applied to building aboveSelected: Slate Gray
Slate Gray
🔧 Customize your build 9 options affect your price
🏗️
Roof Stylevertical sheds snow/leaves naturally
🚪
Roll-Up Doorsfront-mounted garage doors
🪟
Windowsnatural light + ventilation
🚶
Walk-In Doorside entry with deadbolt
🌡️
Insulation Packageyear-round comfort & energy savings
🔩
Frame Gaugestructural steel thickness
📋
Sheeting Gaugeroof + side panel thickness
Anchoring Typefoundation attachment method
Electrical Pre-Wireconduit run for licensed electrician
Customizations selected:
Customization subtotal:+$485
  • 1,200 sq ft enclosed
  • From style="margin-top:18px"3,500
  • Insulated
  • Walk-In Door
  • 180 mph wind certified
  • 65 psf snow load
  • 20-year rust warranty
  • Free delivery + install
🚚
FREE delivery & installation in all 48 states. Concrete, asphalt, or compacted gravel.
SKU:SS-20X60-MAN-CAVE-SHE-SHEBuilt:1,847+Since: 2002Made in: 🇺🇸 USA
🛡️
A+
BBB Accredited
4.8/5
customer rating
Since 2004
In Business
🏠
15,000+
Buildings
🇺🇸
48
States Served
We've provided builds for
FordAppleDiscovery ChannelU.S. ArmyGM
SPATIAL LAYOUT

See how 800 sq ft fits your entertainment suite.

20 feet wide × 60 feet long. Zoned so the game side stays loud and the suite stays quiet. Large personal retreat for games, music, art, hobbies, storage, or a private lounge.

Great-room loungeBar + game zoneGuest suite + bath + storage20′ × 60′ · 1,200 sq ft · entertainment suite

Great-room lounge · Bar + game zone · Guest suite + bath + storage

Great-room lounge at the front, bar + game zone in the middle, guest suite + bath + storage at the rear. Capacity: full entertaining suite, 48+ guests. The narrow-long footprint works well for zones: seating, shop, storage, and activity area.

💡 Pro tip:Size affords: full bar, golf-sim bay, guest suite.
🎨 FREE 3D BUILDER

Build your 20×60 Man Cave / She Shed in 3D.

Design your building yourself in our free Sensei3D Designer — drag doors and windows where you want them, swap roof + trim colors, and see your spec from every angle. Save your design and email it to yourself for later.

  • Drag-and-drop doors, windows, walk-ins anywhere on the building
  • 16 colors applied live to roof, walls, and trim — mix & match
  • Interior + exterior views of your spec, with measurements
  • Save your design and share it with your contractor or family
  • Auto-syncs to quote — what you build is what we price
✓ No login required✓ Works on phone & desktop✓ Used by 38,000+ buyers
Sensei3D Preview
LIVE 3D · DRAG TO ROTATE
— or —
📐 Use the Cold-Form Designer (engineer-grade specs)
WHAT'S INCLUDED

Everything in your Man Cave / She Shed.

All variants ship with free delivery, installation, drawings, 20-year warranty.

🏗️
1,200 sq ft enclosed
Fully-enclosed 20×60 vertical-roof structure.
🚪
Roll-up + walk-in doors
Standard configuration door package.
🔩
14-gauge steel frame
American-rolled galvanized tubing.
🎨
1 standard color
Pick from 16 factory-baked finishes.
TECHNICAL SPECIFICATIONS

Man Cave / She Shed spec sheet.

Width20'
Length60' + 6" overhang
Side height9' standard
Floor space1,200 sq ft
Doors1 × 9×8 roll-up
Walk-inOptional (+$345)
WindowsOptional
Windup to 180 mph
Snowup to 65 psf
RoofVertical 3:12
Frame14 ga (12 ga upgrade)
Sheeting29 ga (26 ga upgrade)
AnchoringConcrete · Asphalt · Ground
Lead time3 – 5 weeks
USE CASE EXAMPLES

How real buyers use Man Cave / She Shed.

DAILY USEEveryday man cave / she shed
Everyday man cave / she shed
1,200 sq ft is the right size for daily use of a man cave / she shed.
STORAGE OVERFLOWman cave / she shed + seasonal storage
man cave / she shed + seasonal storage
Park or store equipment in the front half, leave the rear for seasonal storage and overflow.
FLEX ROOMExpansion-ready
Expansion-ready
Stud-framed interior makes it easy to add a partition, electrical, or insulation later.
FULL PRODUCT DETAILS

20×60 Man Cave / She Shed — what makes it different.

1,200sq ft
Floor Space
180mph
Wind Rated
65psf
Snow Load
20yr
Rust Warranty
40yr
Paint Warranty
$343/mo
From RTO
🏗️

Engineered for your county

Every 20×60 man cave / she shed is fabricated from American-rolled galvanized steel and engineered against the exact wind and snow loads your jurisdiction requires.

  • Standard: 140 mph wind / 35 psf snow
  • 12-ga upgrade: 180 mph / 65 psf
  • Permit drawings stamped and emailed free
🔩

Construction details

The same materials commercial fabricators use — not residential-grade. Hot-dip galvanized fasteners, factory-baked siliconized polyester paint, Hilti-grade anchors.

  • Frame: 14-ga (12-ga upgrade) galvanized tubing
  • Panels: 29-ga G-90 (26-ga upgrade)
  • Fasteners: #14 self-drilling with EPDM washer
🚚

Free delivery & install — really free

Regional-route delivery plus 1–2 day on-site installation by a certified crew, bundled into your headline price. No hidden unloading fees, fuel surcharges, or site-prep charges.

  • $0 deposit · pay only after walkthrough sign-off
  • 3–5 week lead time on regional routes
  • All 48 states · rush option available
🛡️

Warranty & lifespan

Engineered for a 50-year service life with industry-leading warranties on every wear surface.

  • 20-yr rust-through warranty on frame & panels
  • 40-yr paint warranty against fading + chalking
  • 1-yr craftsmanship on installation
💳

$0-down financing

Three financing paths to fit any credit situation. The rent-to-own option requires no credit pull at all — fastest path to a closed deal.

  • RTO: $343/mo, no credit check, 36–60 mo
  • Financing: 0% promo APR · 84 mo term
  • Cash discount: 4% on $10K+ orders

Why 20×60?

1,200 sq ft sits in the sweet spot for residential and light-commercial — fits standard quarter-acre setbacks, comfortably below the 1,000 sq ft municipal threshold that triggers extra inspections.

  • 20′ × 60′ footprint with 1,200 sq ft interior
  • Permit-friendly in 96% of US counties
  • Resale ROI $9,600–$14,400 added home value
PEOPLE ALSO ASK

Common questions from Man Cave / She Shed shoppers.

The questions our team hears every week. Click any to expand the short answer.

How thick is the steel on a Steel and Stud 20×60 metal building?

Standard frame: 14-gauge (1.5 mm) galvanized tubing. Optional 12-gauge upgrade (2.5 mm) for high-wind/snow zones. Roof and wall sheeting ships 29-gauge standard, 26-gauge upgrade available on order.

Does Steel and Stud deliver and install in my state?

Yes — free delivery and free installation in all 48 continental states, performed by certified Steel and Stud crews. Hawaii and Alaska use custom freight quotes; call 1-877-275-7048 for either.

What's the typical lead time for a 20×60 building?

Standard: 3–5 weeks from order confirmation to install completion. Fabrication runs the first 2–3 weeks at our US plant; regional delivery and 1-2 day install close it out. Rush builds available for $345.

Can I finance a Steel and Stud building without a credit check?

Yes — Steel and Stud's rent-to-own partner does not pull credit. Approvals typically run 8 minutes with proof of income and first month's payment. 36–60 month terms, no early-payoff penalty.

What's covered under the 20-year warranty?

Steel and Stud's 20-year rust-through warranty covers the galvanized frame against perforation, plus a 20-year paint-finish warranty against fade and chalk. Workmanship on the install is warrantied for 1 year. Warranty transfers to the next owner on resale.

CUSTOMER REVIEWS

What real 20×60 Man Cave / She Shed buyers say.

No reviews yet for the 20×60 Man Cave / She Shed

Be the first verified buyer to share your experience. Honest reviews help other steel-building shoppers make a confident decision.

✍ Write the first review
HAVE A QUESTION?

Talk to a real metal-building specialist.

Our team has installed 15,000+ buildings. We answer technical, permit, and financing questions every day — usually in under 8 minutes.

Complete your Man Cave / She Shed · Save 10% bundled

These add-ons ship and install with the same crew.

Browse all 28 add-ons →
Bundle & Save
🏗️
Concrete Pad Pour
21×61×4″ slab to engineered spec.
$5,400+ Add
Most Added
🌡
R-19 Insulation Package
Roof & wall batt, vinyl-faced.
$1,795+ Add
💧
Gutter & Downspout Kit
Seamless aluminum, color-matched.
$485+ Add
200-Amp Sub-Panel Pre-Wire
Conduit + sub-panel housing.
$695+ Add
CONSIDERING ALTERNATIVES?

Buyers who chose Man Cave / She Shed also viewed:

🏡 20×60

Metal Garage

20×60 metal garage configuration — free delivery, free installation, 20-year warranty.

$16,450Vertical Roof14 Gauge
✓ Free Install✓ 20-Yr Warranty
Customize Metal Garage →
🏡 20×60

Workshop / Hobby Space

20×60 workshop / hobby space configuration — free delivery, free installation, 20-year warranty.

$16,450Vertical Roof14 Gauge
✓ Free Install✓ 20-Yr Warranty
Customize Workshop / Hobby Space →
🏡 20×60

Metal Carport / Open Shelter

20×60 metal carport / open shelter configuration — free delivery, free installation, 20-year warranty.

$16,450Vertical Roof14 Gauge
✓ Free Install✓ 20-Yr Warranty
Customize Metal Carport / Open Shelter →
🏢 20×60

Commercial Steel Building

20×60 commercial steel building configuration — free delivery, free installation, 20-year warranty.

$18,300Vertical Roof14 Gauge
✓ Free Install✓ 20-Yr Warranty
Customize Commercial Steel Building →
🏡 20×60

RV Cover / Boat Storage

20×60 rv cover / boat storage configuration — free delivery, free installation, 20-year warranty.

$16,450Vertical Roof14 Gauge
✓ Free Install✓ 20-Yr Warranty
Customize RV Cover / Boat Storage →
🎯 20×60

Home Gym / Studio

20×60 home gym / studio configuration — free delivery, free installation, 20-year warranty.

$16,450Vertical Roof14 Gauge
✓ Free Install✓ 20-Yr Warranty
Customize Home Gym / Studio →
🌾 20×60

Metal Barn / Farm Storage

20×60 metal barn / farm storage configuration — free delivery, free installation, 20-year warranty.

$17,100Vertical Roof14 Gauge
✓ Free Install✓ 20-Yr Warranty
Customize Metal Barn / Farm Storage →
🏭 20×60

Warehouse / Factory Bay

20×60 warehouse / factory bay configuration — free delivery, free installation, 20-year warranty.

$18,700Vertical Roof14 Gauge
✓ Free Install✓ 20-Yr Warranty
Customize Warehouse / Factory Bay →
🏛️ 20×60

Government / Institutional

20×60 government / institutional configuration — free delivery, free installation, 20-year warranty.

$18,400Vertical Roof14 Gauge
✓ Free Install✓ 20-Yr Warranty
Customize Government / Institutional →
🌾 20×60

Equestrian / Tack Building

20×60 equestrian / tack building configuration — free delivery, free installation, 20-year warranty.

$17,100Vertical Roof14 Gauge
✓ Free Install✓ 20-Yr Warranty
Customize Equestrian / Tack Building →
🏛️ 20×60

Houses of Worship / Community Hall

20×60 houses of worship / community hall configuration — free delivery, free installation, 20-year warranty.

$18,400Vertical Roof14 Gauge
✓ Free Install✓ 20-Yr Warranty
Customize Houses of Worship / Community Hall →
FREQUENTLY ASKED

Man Cave / She Shed questions, answered.

How much does a 20×60 man cave / she shed cost?

A 20×60 man cave / she shed from Steel and Stud starts at $16,450 with free delivery and free installation across all 48 states. Most buyers pick the rent-to-own option at about $343/month with $0 down and no credit check. Call 1-877-275-7048 for a same-day price lock.

Is delivery and installation included in the 20×60 man cave / she shed price?

Yes — every Steel and Stud man cave / she shed ships with free delivery + free installation by a certified crew, included in the listed price. Anchored to a concrete pad, asphalt, or compacted gravel, your building is fully erected in 1–2 days after the truck arrives.

Do I need a permit for a 20×60 man cave / she shed?

Almost always for 1,200+ sq ft enclosed buildings. Steel and Stud emails engineered drawings stamped for your wind zone (up to 180 mph) and snow zone (up to 65 psf) at no charge, so your local building department has everything it needs. Permit timing typically runs 2–6 weeks by jurisdiction.

How is a Steel and Stud man cave / she shed different from a wood-frame build?

Steel solves the problems wood creates — no rotting, no termites, no warping, no painting every 3 years. Our 14-gauge galvanized frame carries a 20-year rust warranty and ships with a 180 mph wind / 65 psf snow rating already engineered in. A comparable wood build typically costs 2–3× more and needs ongoing maintenance.

What foundation does a 20×60 man cave / she shed need?

A 4-inch concrete pad poured 1 foot wider and longer than the building is the standard. Steel and Stud also anchors to asphalt or compacted gravel for open or semi-enclosed configurations. A pad-pour bundle is offered at checkout if you don't already have a slab.

How fast can I get a 20×60 man cave / she shed delivered?

Standard lead time is 3–5 weeks from order to install. Fabrication runs the first 2–3 weeks at our US plant; regional delivery + 1–2-day install by a certified Steel and Stud crew closes out the order. Rush builds are available — call 1-877-275-7048 for current capacity.

Can I finance a 20×60 man cave / she shed without a credit check?

Yes — Steel and Stud's rent-to-own partner does not pull credit. Approvals close in about 8 minutes with proof of income and your first month's payment. Terms run 36–60 months with no early-payoff penalty, and the monthly works out to roughly $343/month on a 20×60 man cave / she shed.

What warranty comes with the 20×60 man cave / she shed?

Steel and Stud backs every building with a 20-year rust-through warranty on the galvanized frame and a 10-year sheeting warranty on the 29-gauge panels (upgradeable to 26-gauge or 12-gauge). Workmanship on the install is warrantied for 1 year. Full warranty terms ship with your order packet.

Can I customize the 20×60 man cave / she shed in 3D before I order?

Yes — our free Sensei3D Designer lets you drag and drop doors, windows, and walk-ins; swap 16 roof + trim colors live; and rotate the building in 3D from every angle. No login required. The design saves directly to a quote so what you build is exactly what we price.

Can I insulate the 20×60 man cave / she shed for year-round use?

Yes — Steel and Stud offers R-13 wall + R-19 ceiling insulation packages, and the interior is drywall-ready. Most owners finish a man cave / she shed to a livable retreat in 2–3 weekends. Add a mini-split HVAC at checkout for full four-season comfort.

Ready to build?

Your Man Cave / She Shed quote takes one minute.

Tell us your zip and the options you want. We'll send back a same-day, all-in price.
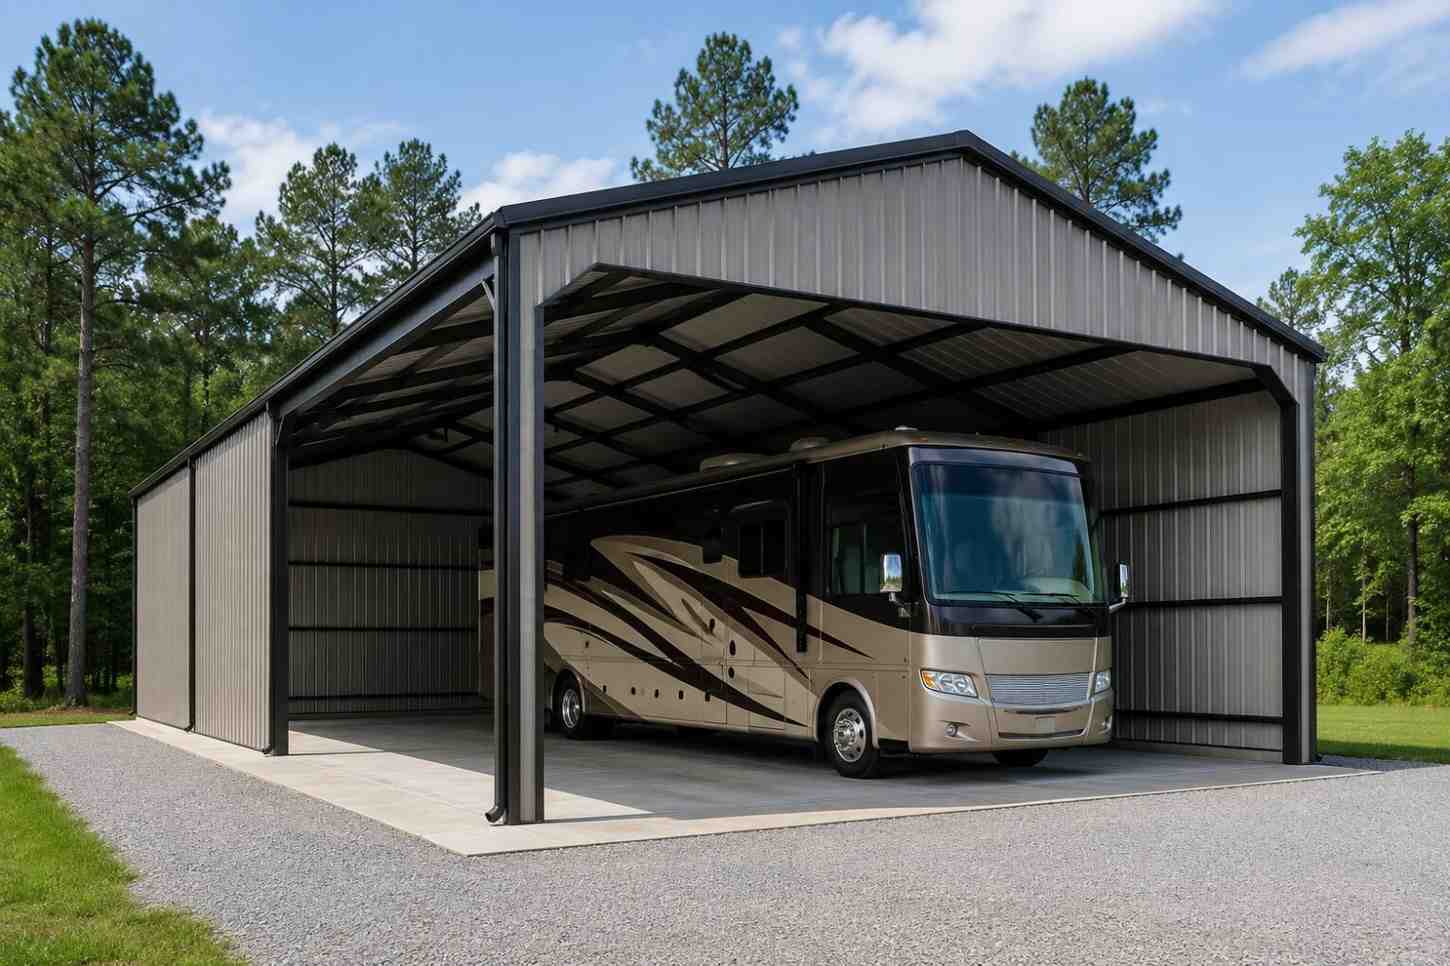
✓ 4.8★ · verified buyers✓ BBB A+✓ 24 years✓ $0 deposit · pay after install

$16,450.00

Free Delivery & Install RTO from \/mo — No credit check

20×60 Man Cave / She Shed

1,200 sq ft for metal garage, workshop, or horse barn

20′ x 60′ 14 Gauge Local Certification Available
Pre-engineered 20×60 steel building delivers 1,200 sq ft of column-free space. Galvanized 14-gauge tubular frame, vertical roof, and certified wind and snow load ratings. Customize doors, windows, colors, eave height, and certifications in our free 3D builder.
20×60 Man Cave / She Shed | Steel and Stud — From $16,450
12
20×60 Man Cave / She Shed
In stock · ships 3–5 wk
Starting from$18,750$16,450SAVE $2,300
or $343/mo · $0 down · no credit check
HomeMetal Buildings20×60Man Cave / She Shed
★★★★★4.8(verified buyers)✓ Verified Buyers

20×60 Man Cave / She Shed, built for hobby and recreational use.

Large personal retreat for games, music, art, hobbies, storage, or a private lounge. The narrow-long footprint works well for zones: seating, shop, storage, and activity area.

You're viewing:Man Cave / She Shed·Size20×60·Slate Gray
Starting from your selected configuration$16,450$18,750Save $2,300
or as low as $343/mo · 0% APR · No credit RTO
ℹ️This is an estimate. Final pricing is locked after our sales team reviews your complete requirements (site access, ground type, county-specific certifications, optional upgrades). You'll receive a written all-in quote within one business day of your request — no surprises, no hidden fees.
📐 Size footprint dimensionsSelected: 20×60
20×56
smaller
$15,350
20×60
this size
$16,450
20×65
longer
$17,850
📏 Side wall height interior headroomSelected: 9′
7'
8'
9'
10' +$340
12' +$640
14' +$1180
🎨 Roof & trim color applied to building aboveSelected: Slate Gray
Slate Gray
🔧 Customize your build 9 options affect your price
🏗️
Roof Stylevertical sheds snow/leaves naturally
🚪
Roll-Up Doorsfront-mounted garage doors
🪟
Windowsnatural light + ventilation
🚶
Walk-In Doorside entry with deadbolt
🌡️
Insulation Packageyear-round comfort & energy savings
🔩
Frame Gaugestructural steel thickness
📋
Sheeting Gaugeroof + side panel thickness
Anchoring Typefoundation attachment method
Electrical Pre-Wireconduit run for licensed electrician
Customizations selected:
Customization subtotal:+$485
  • 1,200 sq ft enclosed
  • From style="margin-top:18px"3,500
  • Insulated
  • Walk-In Door
  • 180 mph wind certified
  • 65 psf snow load
  • 20-year rust warranty
  • Free delivery + install
🚚
FREE delivery & installation in all 48 states. Concrete, asphalt, or compacted gravel.
SKU:SS-20X60-MAN-CAVE-SHE-SHEBuilt:1,847+Since: 2002Made in: 🇺🇸 USA
🛡️
A+
BBB Accredited
4.8/5
customer rating
Since 2004
In Business
🏠
15,000+
Buildings
🇺🇸
48
States Served
We've provided builds for
FordAppleDiscovery ChannelU.S. ArmyGM
SPATIAL LAYOUT

See how 800 sq ft fits your entertainment suite.

20 feet wide × 60 feet long. Zoned so the game side stays loud and the suite stays quiet. Large personal retreat for games, music, art, hobbies, storage, or a private lounge.

Great-room loungeBar + game zoneGuest suite + bath + storage20′ × 60′ · 1,200 sq ft · entertainment suite

Great-room lounge · Bar + game zone · Guest suite + bath + storage

Great-room lounge at the front, bar + game zone in the middle, guest suite + bath + storage at the rear. Capacity: full entertaining suite, 48+ guests. The narrow-long footprint works well for zones: seating, shop, storage, and activity area.

💡 Pro tip:Size affords: full bar, golf-sim bay, guest suite.
🎨 FREE 3D BUILDER

Build your 20×60 Man Cave / She Shed in 3D.

Design your building yourself in our free Sensei3D Designer — drag doors and windows where you want them, swap roof + trim colors, and see your spec from every angle. Save your design and email it to yourself for later.

  • Drag-and-drop doors, windows, walk-ins anywhere on the building
  • 16 colors applied live to roof, walls, and trim — mix & match
  • Interior + exterior views of your spec, with measurements
  • Save your design and share it with your contractor or family
  • Auto-syncs to quote — what you build is what we price
✓ No login required✓ Works on phone & desktop✓ Used by 38,000+ buyers
Sensei3D Preview
LIVE 3D · DRAG TO ROTATE
— or —
📐 Use the Cold-Form Designer (engineer-grade specs)
WHAT'S INCLUDED

Everything in your Man Cave / She Shed.

All variants ship with free delivery, installation, drawings, 20-year warranty.

🏗️
1,200 sq ft enclosed
Fully-enclosed 20×60 vertical-roof structure.
🚪
Roll-up + walk-in doors
Standard configuration door package.
🔩
14-gauge steel frame
American-rolled galvanized tubing.
🎨
1 standard color
Pick from 16 factory-baked finishes.
TECHNICAL SPECIFICATIONS

Man Cave / She Shed spec sheet.

Width20'
Length60' + 6" overhang
Side height9' standard
Floor space1,200 sq ft
Doors1 × 9×8 roll-up
Walk-inOptional (+$345)
WindowsOptional
Windup to 180 mph
Snowup to 65 psf
RoofVertical 3:12
Frame14 ga (12 ga upgrade)
Sheeting29 ga (26 ga upgrade)
AnchoringConcrete · Asphalt · Ground
Lead time3 – 5 weeks
USE CASE EXAMPLES

How real buyers use Man Cave / She Shed.

DAILY USEEveryday man cave / she shed
Everyday man cave / she shed
1,200 sq ft is the right size for daily use of a man cave / she shed.
STORAGE OVERFLOWman cave / she shed + seasonal storage
man cave / she shed + seasonal storage
Park or store equipment in the front half, leave the rear for seasonal storage and overflow.
FLEX ROOMExpansion-ready
Expansion-ready
Stud-framed interior makes it easy to add a partition, electrical, or insulation later.
FULL PRODUCT DETAILS

20×60 Man Cave / She Shed — what makes it different.

1,200sq ft
Floor Space
180mph
Wind Rated
65psf
Snow Load
20yr
Rust Warranty
40yr
Paint Warranty
$343/mo
From RTO
🏗️

Engineered for your county

Every 20×60 man cave / she shed is fabricated from American-rolled galvanized steel and engineered against the exact wind and snow loads your jurisdiction requires.

  • Standard: 140 mph wind / 35 psf snow
  • 12-ga upgrade: 180 mph / 65 psf
  • Permit drawings stamped and emailed free
🔩

Construction details

The same materials commercial fabricators use — not residential-grade. Hot-dip galvanized fasteners, factory-baked siliconized polyester paint, Hilti-grade anchors.

  • Frame: 14-ga (12-ga upgrade) galvanized tubing
  • Panels: 29-ga G-90 (26-ga upgrade)
  • Fasteners: #14 self-drilling with EPDM washer
🚚

Free delivery & install — really free

Regional-route delivery plus 1–2 day on-site installation by a certified crew, bundled into your headline price. No hidden unloading fees, fuel surcharges, or site-prep charges.

  • $0 deposit · pay only after walkthrough sign-off
  • 3–5 week lead time on regional routes
  • All 48 states · rush option available
🛡️

Warranty & lifespan

Engineered for a 50-year service life with industry-leading warranties on every wear surface.

  • 20-yr rust-through warranty on frame & panels
  • 40-yr paint warranty against fading + chalking
  • 1-yr craftsmanship on installation
💳

$0-down financing

Three financing paths to fit any credit situation. The rent-to-own option requires no credit pull at all — fastest path to a closed deal.

  • RTO: $343/mo, no credit check, 36–60 mo
  • Financing: 0% promo APR · 84 mo term
  • Cash discount: 4% on $10K+ orders

Why 20×60?

1,200 sq ft sits in the sweet spot for residential and light-commercial — fits standard quarter-acre setbacks, comfortably below the 1,000 sq ft municipal threshold that triggers extra inspections.

  • 20′ × 60′ footprint with 1,200 sq ft interior
  • Permit-friendly in 96% of US counties
  • Resale ROI $9,600–$14,400 added home value
PEOPLE ALSO ASK

Common questions from Man Cave / She Shed shoppers.

The questions our team hears every week. Click any to expand the short answer.

How thick is the steel on a Steel and Stud 20×60 metal building?

Standard frame: 14-gauge (1.5 mm) galvanized tubing. Optional 12-gauge upgrade (2.5 mm) for high-wind/snow zones. Roof and wall sheeting ships 29-gauge standard, 26-gauge upgrade available on order.

Does Steel and Stud deliver and install in my state?

Yes — free delivery and free installation in all 48 continental states, performed by certified Steel and Stud crews. Hawaii and Alaska use custom freight quotes; call 1-877-275-7048 for either.

What's the typical lead time for a 20×60 building?

Standard: 3–5 weeks from order confirmation to install completion. Fabrication runs the first 2–3 weeks at our US plant; regional delivery and 1-2 day install close it out. Rush builds available for $345.

Can I finance a Steel and Stud building without a credit check?

Yes — Steel and Stud's rent-to-own partner does not pull credit. Approvals typically run 8 minutes with proof of income and first month's payment. 36–60 month terms, no early-payoff penalty.

What's covered under the 20-year warranty?

Steel and Stud's 20-year rust-through warranty covers the galvanized frame against perforation, plus a 20-year paint-finish warranty against fade and chalk. Workmanship on the install is warrantied for 1 year. Warranty transfers to the next owner on resale.

CUSTOMER REVIEWS

What real 20×60 Man Cave / She Shed buyers say.

No reviews yet for the 20×60 Man Cave / She Shed

Be the first verified buyer to share your experience. Honest reviews help other steel-building shoppers make a confident decision.

✍ Write the first review
HAVE A QUESTION?

Talk to a real metal-building specialist.

Our team has installed 15,000+ buildings. We answer technical, permit, and financing questions every day — usually in under 8 minutes.

Complete your Man Cave / She Shed · Save 10% bundled

These add-ons ship and install with the same crew.

Browse all 28 add-ons →
Bundle & Save
🏗️
Concrete Pad Pour
21×61×4″ slab to engineered spec.
$5,400+ Add
Most Added
🌡
R-19 Insulation Package
Roof & wall batt, vinyl-faced.
$1,795+ Add
💧
Gutter & Downspout Kit
Seamless aluminum, color-matched.
$485+ Add
200-Amp Sub-Panel Pre-Wire
Conduit + sub-panel housing.
$695+ Add
CONSIDERING ALTERNATIVES?

Buyers who chose Man Cave / She Shed also viewed:

🏡 20×60

Metal Garage

20×60 metal garage configuration — free delivery, free installation, 20-year warranty.

$16,450Vertical Roof14 Gauge
✓ Free Install✓ 20-Yr Warranty
Customize Metal Garage →
🏡 20×60

Workshop / Hobby Space

20×60 workshop / hobby space configuration — free delivery, free installation, 20-year warranty.

$16,450Vertical Roof14 Gauge
✓ Free Install✓ 20-Yr Warranty
Customize Workshop / Hobby Space →
🏡 20×60

Metal Carport / Open Shelter

20×60 metal carport / open shelter configuration — free delivery, free installation, 20-year warranty.

$16,450Vertical Roof14 Gauge
✓ Free Install✓ 20-Yr Warranty
Customize Metal Carport / Open Shelter →
🏢 20×60

Commercial Steel Building

20×60 commercial steel building configuration — free delivery, free installation, 20-year warranty.

$18,300Vertical Roof14 Gauge
✓ Free Install✓ 20-Yr Warranty
Customize Commercial Steel Building →
🏡 20×60

RV Cover / Boat Storage

20×60 rv cover / boat storage configuration — free delivery, free installation, 20-year warranty.

$16,450Vertical Roof14 Gauge
✓ Free Install✓ 20-Yr Warranty
Customize RV Cover / Boat Storage →
🎯 20×60

Home Gym / Studio

20×60 home gym / studio configuration — free delivery, free installation, 20-year warranty.

$16,450Vertical Roof14 Gauge
✓ Free Install✓ 20-Yr Warranty
Customize Home Gym / Studio →
🌾 20×60

Metal Barn / Farm Storage

20×60 metal barn / farm storage configuration — free delivery, free installation, 20-year warranty.

$17,100Vertical Roof14 Gauge
✓ Free Install✓ 20-Yr Warranty
Customize Metal Barn / Farm Storage →
🏭 20×60

Warehouse / Factory Bay

20×60 warehouse / factory bay configuration — free delivery, free installation, 20-year warranty.

$18,700Vertical Roof14 Gauge
✓ Free Install✓ 20-Yr Warranty
Customize Warehouse / Factory Bay →
🏛️ 20×60

Government / Institutional

20×60 government / institutional configuration — free delivery, free installation, 20-year warranty.

$18,400Vertical Roof14 Gauge
✓ Free Install✓ 20-Yr Warranty
Customize Government / Institutional →
🌾 20×60

Equestrian / Tack Building

20×60 equestrian / tack building configuration — free delivery, free installation, 20-year warranty.

$17,100Vertical Roof14 Gauge
✓ Free Install✓ 20-Yr Warranty
Customize Equestrian / Tack Building →
🏛️ 20×60

Houses of Worship / Community Hall

20×60 houses of worship / community hall configuration — free delivery, free installation, 20-year warranty.

$18,400Vertical Roof14 Gauge
✓ Free Install✓ 20-Yr Warranty
Customize Houses of Worship / Community Hall →
FREQUENTLY ASKED

Man Cave / She Shed questions, answered.

How much does a 20×60 man cave / she shed cost?

A 20×60 man cave / she shed from Steel and Stud starts at $16,450 with free delivery and free installation across all 48 states. Most buyers pick the rent-to-own option at about $343/month with $0 down and no credit check. Call 1-877-275-7048 for a same-day price lock.

Is delivery and installation included in the 20×60 man cave / she shed price?

Yes — every Steel and Stud man cave / she shed ships with free delivery + free installation by a certified crew, included in the listed price. Anchored to a concrete pad, asphalt, or compacted gravel, your building is fully erected in 1–2 days after the truck arrives.

Do I need a permit for a 20×60 man cave / she shed?

Almost always for 1,200+ sq ft enclosed buildings. Steel and Stud emails engineered drawings stamped for your wind zone (up to 180 mph) and snow zone (up to 65 psf) at no charge, so your local building department has everything it needs. Permit timing typically runs 2–6 weeks by jurisdiction.

How is a Steel and Stud man cave / she shed different from a wood-frame build?

Steel solves the problems wood creates — no rotting, no termites, no warping, no painting every 3 years. Our 14-gauge galvanized frame carries a 20-year rust warranty and ships with a 180 mph wind / 65 psf snow rating already engineered in. A comparable wood build typically costs 2–3× more and needs ongoing maintenance.

What foundation does a 20×60 man cave / she shed need?

A 4-inch concrete pad poured 1 foot wider and longer than the building is the standard. Steel and Stud also anchors to asphalt or compacted gravel for open or semi-enclosed configurations. A pad-pour bundle is offered at checkout if you don't already have a slab.

How fast can I get a 20×60 man cave / she shed delivered?

Standard lead time is 3–5 weeks from order to install. Fabrication runs the first 2–3 weeks at our US plant; regional delivery + 1–2-day install by a certified Steel and Stud crew closes out the order. Rush builds are available — call 1-877-275-7048 for current capacity.

Can I finance a 20×60 man cave / she shed without a credit check?

Yes — Steel and Stud's rent-to-own partner does not pull credit. Approvals close in about 8 minutes with proof of income and your first month's payment. Terms run 36–60 months with no early-payoff penalty, and the monthly works out to roughly $343/month on a 20×60 man cave / she shed.

What warranty comes with the 20×60 man cave / she shed?

Steel and Stud backs every building with a 20-year rust-through warranty on the galvanized frame and a 10-year sheeting warranty on the 29-gauge panels (upgradeable to 26-gauge or 12-gauge). Workmanship on the install is warrantied for 1 year. Full warranty terms ship with your order packet.

Can I customize the 20×60 man cave / she shed in 3D before I order?

Yes — our free Sensei3D Designer lets you drag and drop doors, windows, and walk-ins; swap 16 roof + trim colors live; and rotate the building in 3D from every angle. No login required. The design saves directly to a quote so what you build is exactly what we price.

Can I insulate the 20×60 man cave / she shed for year-round use?

Yes — Steel and Stud offers R-13 wall + R-19 ceiling insulation packages, and the interior is drywall-ready. Most owners finish a man cave / she shed to a livable retreat in 2–3 weekends. Add a mini-split HVAC at checkout for full four-season comfort.

Ready to build?

Your Man Cave / She Shed quote takes one minute.

Tell us your zip and the options you want. We'll send back a same-day, all-in price.
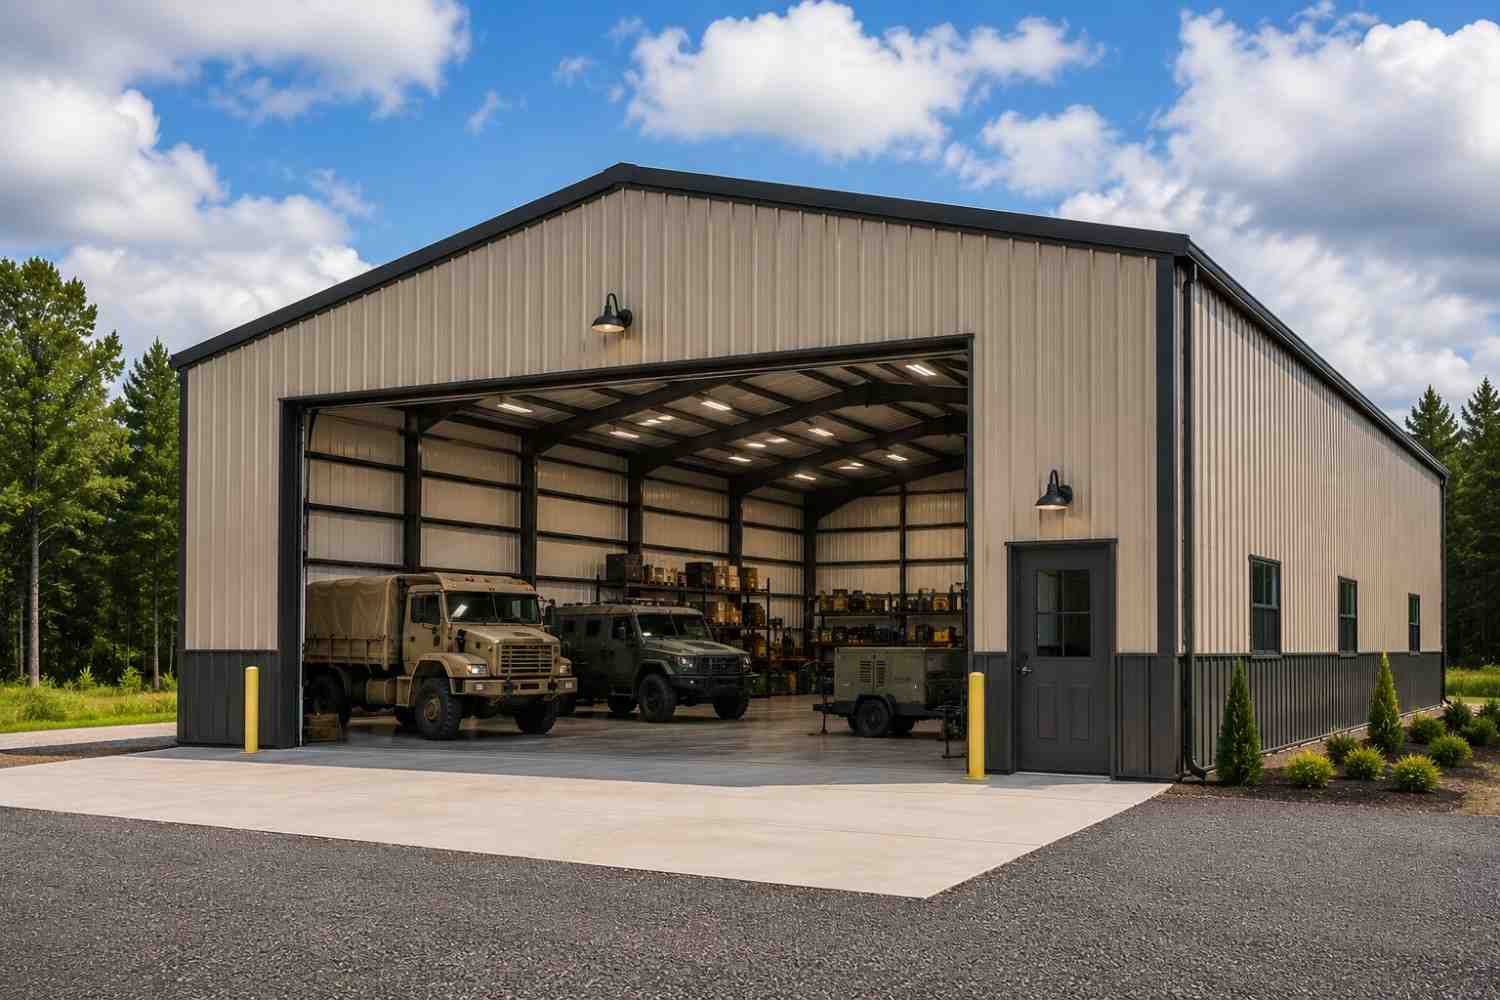
✓ 4.8★ · verified buyers✓ BBB A+✓ 24 years✓ $0 deposit · pay after install
Leg height adjustable up to 20'

$16,450.00

Free Delivery & Install RTO from /mo — No credit check

20×60 Government / Institutional

1,200 sq ft for metal garage, workshop, or horse barn

20′ x 60′ 14 Gauge Local Certification Available
Pre-engineered 20×60 steel building delivers 1,200 sq ft of column-free space. Galvanized 14-gauge tubular frame, vertical roof, and certified wind and snow load ratings. Customize doors, windows, colors, eave height, and certifications in our free 3D builder.
20×60 Government / Institutional | Steel and Stud — From $18,400
12
20×60 Government / Institutional
In stock · ships 3–5 wk
Starting from$21,000$18,400SAVE $2,600
or $383/mo · $0 down · no credit check
HomeMetal Buildings20×60Government / Institutional
★★★★★4.8(verified buyers)✓ Verified Buyers

20×60 Government / Institutional, engineered to code for assembly use.

Use as municipal equipment storage, field office space, emergency response staging, parks department storage, or public works support building with permit-ready drawings.

You're viewing:Government / Institutional·Size20×60·Slate Gray
Starting from your selected configuration$18,400$21,000Save $2,600
or as low as $383/mo · 0% APR · No credit RTO
ℹ️This is an estimate. Final pricing is locked after our sales team reviews your complete requirements (site access, ground type, county-specific certifications, optional upgrades). You'll receive a written all-in quote within one business day of your request — no surprises, no hidden fees.
📐 Size footprint dimensionsSelected: 20×60
20×56
smaller
$17,300
20×60
this size
$18,400
20×65
longer
$19,800
📏 Side wall height interior headroomSelected: 9′
7'
8'
9'
10' +$340
12' +$640
14' +$1180
🎨 Roof & trim color applied to building aboveSelected: Slate Gray
Slate Gray
🔧 Customize your build 9 options affect your price
🏗️
Roof Stylevertical sheds snow/leaves naturally
🚪
Roll-Up Doorsfront-mounted garage doors
🪟
Windowsnatural light + ventilation
🚶
Walk-In Doorside entry with deadbolt
🌡️
Insulation Packageyear-round comfort & energy savings
🔩
Frame Gaugestructural steel thickness
📋
Sheeting Gaugeroof + side panel thickness
Anchoring Typefoundation attachment method
Electrical Pre-Wireconduit run for licensed electrician
Customizations selected:
Customization subtotal:+$485
  • 1,200 sq ft enclosed
  • Engineered
  • 170+ MPH
  • Fire Code
  • 180 mph wind certified
  • 65 psf snow load
  • 20-year rust warranty
  • Free delivery + install
🚚
FREE delivery & installation in all 48 states. Concrete, asphalt, or compacted gravel.
SKU:SS-20X60-GOVERNMENT-INSTIBuilt:1,847+Since: 2002Made in: 🇺🇸 USA
🛡️
A+
BBB Accredited
4.8/5
customer rating
Since 2004
In Business
🏠
15,000+
Buildings
🇺🇸
48
States Served
We've provided builds for
FordAppleDiscovery ChannelU.S. ArmyGM
SPATIAL LAYOUT

See how 800 sq ft fits your institutional layout.

20 feet wide × 60 feet long. Assembly-rated egress on both long walls. Use as municipal equipment storage, field office space, emergency response staging, parks department storage, or public works support building with permit-ready drawings.

Public hall / counterOffice + records wingMEETING ROOM + RESTROOMS20′ × 60′ · 1,200 sq ft · institutional layout

Public hall / counter · Office + records wing · Meeting room + restrooms

Public hall / counter at the front, office + records wing in the middle, meeting room + restrooms at the rear. Capacity: department office + public meeting space.

💡 Pro tip:Size affords: council/meeting room, secure records room, backup generator pad.
🎨 FREE 3D BUILDER

Build your 20×60 Government / Institutional in 3D.

Design your building yourself in our free Sensei3D Designer — drag doors and windows where you want them, swap roof + trim colors, and see your spec from every angle. Save your design and email it to yourself for later.

  • Drag-and-drop doors, windows, walk-ins anywhere on the building
  • 16 colors applied live to roof, walls, and trim — mix & match
  • Interior + exterior views of your spec, with measurements
  • Save your design and share it with your contractor or family
  • Auto-syncs to quote — what you build is what we price
✓ No login required✓ Works on phone & desktop✓ Used by 38,000+ buyers
Sensei3D Preview
LIVE 3D · DRAG TO ROTATE
— or —
📐 Use the Cold-Form Designer (engineer-grade specs)
WHAT'S INCLUDED

Everything in your Government / Institutional.

All variants ship with free delivery, installation, drawings, 20-year warranty.

🏗️
1,200 sq ft enclosed
Fully-enclosed 20×60 vertical-roof structure.
🚪
Roll-up + walk-in doors
Standard configuration door package.
🔩
14-gauge steel frame
American-rolled galvanized tubing.
🎨
1 standard color
Pick from 16 factory-baked finishes.
TECHNICAL SPECIFICATIONS

Government / Institutional spec sheet.

Width20'
Length60' + 6" overhang
Side height9' standard
Floor space1,200 sq ft
Doors1 × 9×8 roll-up
Walk-inOptional (+$345)
WindowsOptional
Windup to 180 mph
Snowup to 65 psf
RoofVertical 3:12
Frame14 ga (12 ga upgrade)
Sheeting29 ga (26 ga upgrade)
AnchoringConcrete · Asphalt · Ground
Lead time3 – 5 weeks
USE CASE EXAMPLES

How real buyers use Government / Institutional.

DAILY USEEveryday government / institutional
Everyday government / institutional
1,200 sq ft is the right size for daily use of a government / institutional.
STORAGE OVERFLOWgovernment / institutional + seasonal storage
government / institutional + seasonal storage
Park or store equipment in the front half, leave the rear for seasonal storage and overflow.
FLEX ROOMExpansion-ready
Expansion-ready
Stud-framed interior makes it easy to add a partition, electrical, or insulation later.
FULL PRODUCT DETAILS

20×60 Government / Institutional — what makes it different.

1,200sq ft
Floor Space
180mph
Wind Rated
65psf
Snow Load
20yr
Rust Warranty
40yr
Paint Warranty
$383/mo
From RTO
🏗️

Engineered for your county

Every 20×60 government / institutional is fabricated from American-rolled galvanized steel and engineered against the exact wind and snow loads your jurisdiction requires.

  • Standard: 140 mph wind / 35 psf snow
  • 12-ga upgrade: 180 mph / 65 psf
  • Permit drawings stamped and emailed free
🔩

Construction details

The same materials commercial fabricators use — not residential-grade. Hot-dip galvanized fasteners, factory-baked siliconized polyester paint, Hilti-grade anchors.

  • Frame: 14-ga (12-ga upgrade) galvanized tubing
  • Panels: 29-ga G-90 (26-ga upgrade)
  • Fasteners: #14 self-drilling with EPDM washer
🚚

Free delivery & install — really free

Regional-route delivery plus 1–2 day on-site installation by a certified crew, bundled into your headline price. No hidden unloading fees, fuel surcharges, or site-prep charges.

  • $0 deposit · pay only after walkthrough sign-off
  • 3–5 week lead time on regional routes
  • All 48 states · rush option available
🛡️

Warranty & lifespan

Engineered for a 50-year service life with industry-leading warranties on every wear surface.

  • 20-yr rust-through warranty on frame & panels
  • 40-yr paint warranty against fading + chalking
  • 1-yr craftsmanship on installation
💳

$0-down financing

Three financing paths to fit any credit situation. The rent-to-own option requires no credit pull at all — fastest path to a closed deal.

  • RTO: $383/mo, no credit check, 36–60 mo
  • Financing: 0% promo APR · 84 mo term
  • Cash discount: 4% on $10K+ orders

Why 20×60?

1,200 sq ft sits in the sweet spot for residential and light-commercial — fits standard quarter-acre setbacks, comfortably below the 1,000 sq ft municipal threshold that triggers extra inspections.

  • 20′ × 60′ footprint with 1,200 sq ft interior
  • Permit-friendly in 96% of US counties
  • Resale ROI $9,600–$14,400 added home value
PEOPLE ALSO ASK

Common questions from Government / Institutional shoppers.

The questions our team hears every week. Click any to expand the short answer.

How thick is the steel on a Steel and Stud 20×60 metal building?

Standard frame: 14-gauge (1.5 mm) galvanized tubing. Optional 12-gauge upgrade (2.5 mm) for high-wind/snow zones. Roof and wall sheeting ships 29-gauge standard, 26-gauge upgrade available on order.

Does Steel and Stud deliver and install in my state?

Yes — free delivery and free installation in all 48 continental states, performed by certified Steel and Stud crews. Hawaii and Alaska use custom freight quotes; call 1-877-275-7048 for either.

What's the typical lead time for a 20×60 building?

Standard: 3–5 weeks from order confirmation to install completion. Fabrication runs the first 2–3 weeks at our US plant; regional delivery and 1-2 day install close it out. Rush builds available for $345.

Can I finance a Steel and Stud building without a credit check?

Yes — Steel and Stud's rent-to-own partner does not pull credit. Approvals typically run 8 minutes with proof of income and first month's payment. 36–60 month terms, no early-payoff penalty.

What's covered under the 20-year warranty?

Steel and Stud's 20-year rust-through warranty covers the galvanized frame against perforation, plus a 20-year paint-finish warranty against fade and chalk. Workmanship on the install is warrantied for 1 year. Warranty transfers to the next owner on resale.

CUSTOMER REVIEWS

What real 20×60 Government / Institutional buyers say.

No reviews yet for the 20×60 Government / Institutional

Be the first verified buyer to share your experience. Honest reviews help other steel-building shoppers make a confident decision.

✍ Write the first review
HAVE A QUESTION?

Talk to a real metal-building specialist.

Our team has installed 15,000+ buildings. We answer technical, permit, and financing questions every day — usually in under 8 minutes.

Complete your Government / Institutional · Save 10% bundled

These add-ons ship and install with the same crew.

Browse all 28 add-ons →
Bundle & Save
🏗️
Concrete Pad Pour
21×61×4″ slab to engineered spec.
$5,400+ Add
Most Added
🌡
R-19 Insulation Package
Roof & wall batt, vinyl-faced.
$1,795+ Add
💧
Gutter & Downspout Kit
Seamless aluminum, color-matched.
$485+ Add
200-Amp Sub-Panel Pre-Wire
Conduit + sub-panel housing.
$695+ Add
CONSIDERING ALTERNATIVES?

Buyers who chose Government / Institutional also viewed:

🏡 20×60

Metal Garage

20×60 metal garage configuration — free delivery, free installation, 20-year warranty.

$16,450Vertical Roof14 Gauge
✓ Free Install✓ 20-Yr Warranty
Customize Metal Garage →
🏡 20×60

Workshop / Hobby Space

20×60 workshop / hobby space configuration — free delivery, free installation, 20-year warranty.

$16,450Vertical Roof14 Gauge
✓ Free Install✓ 20-Yr Warranty
Customize Workshop / Hobby Space →
🏡 20×60

Metal Carport / Open Shelter

20×60 metal carport / open shelter configuration — free delivery, free installation, 20-year warranty.

$16,450Vertical Roof14 Gauge
✓ Free Install✓ 20-Yr Warranty
Customize Metal Carport / Open Shelter →
🏢 20×60

Commercial Steel Building

20×60 commercial steel building configuration — free delivery, free installation, 20-year warranty.

$18,300Vertical Roof14 Gauge
✓ Free Install✓ 20-Yr Warranty
Customize Commercial Steel Building →
🏡 20×60

RV Cover / Boat Storage

20×60 rv cover / boat storage configuration — free delivery, free installation, 20-year warranty.

$16,450Vertical Roof14 Gauge
✓ Free Install✓ 20-Yr Warranty
Customize RV Cover / Boat Storage →
🎯 20×60

Home Gym / Studio

20×60 home gym / studio configuration — free delivery, free installation, 20-year warranty.

$16,450Vertical Roof14 Gauge
✓ Free Install✓ 20-Yr Warranty
Customize Home Gym / Studio →
🌾 20×60

Metal Barn / Farm Storage

20×60 metal barn / farm storage configuration — free delivery, free installation, 20-year warranty.

$17,100Vertical Roof14 Gauge
✓ Free Install✓ 20-Yr Warranty
Customize Metal Barn / Farm Storage →
🎯 20×60

Man Cave / She Shed

20×60 man cave / she shed configuration — free delivery, free installation, 20-year warranty.

$16,450Vertical Roof14 Gauge
✓ Free Install✓ 20-Yr Warranty
Customize Man Cave / She Shed →
🏭 20×60

Warehouse / Factory Bay

20×60 warehouse / factory bay configuration — free delivery, free installation, 20-year warranty.

$18,700Vertical Roof14 Gauge
✓ Free Install✓ 20-Yr Warranty
Customize Warehouse / Factory Bay →
🌾 20×60

Equestrian / Tack Building

20×60 equestrian / tack building configuration — free delivery, free installation, 20-year warranty.

$17,100Vertical Roof14 Gauge
✓ Free Install✓ 20-Yr Warranty
Customize Equestrian / Tack Building →
🏛️ 20×60

Houses of Worship / Community Hall

20×60 houses of worship / community hall configuration — free delivery, free installation, 20-year warranty.

$18,400Vertical Roof14 Gauge
✓ Free Install✓ 20-Yr Warranty
Customize Houses of Worship / Community Hall →
FREQUENTLY ASKED

Government / Institutional questions, answered.

How much does a 20×60 government / institutional cost?

A 20×60 government / institutional from Steel and Stud starts at $18,400 with free delivery and free installation across all 48 states. Most buyers pick the rent-to-own option at about $383/month with $0 down and no credit check. Call 1-877-275-7048 for a same-day price lock.

Is delivery and installation included in the 20×60 government / institutional price?

Yes — every Steel and Stud government / institutional ships with free delivery + free installation by a certified crew, included in the listed price. Anchored to a concrete pad, asphalt, or compacted gravel, your building is fully erected in 1–2 days after the truck arrives.

Do I need a permit for a 20×60 government / institutional?

Almost always for 1,200+ sq ft enclosed buildings. Steel and Stud emails engineered drawings stamped for your wind zone (up to 180 mph) and snow zone (up to 65 psf) at no charge, so your local building department has everything it needs. Permit timing typically runs 2–6 weeks by jurisdiction.

How is a Steel and Stud government / institutional different from a wood-frame build?

Steel solves the problems wood creates — no rotting, no termites, no warping, no painting every 3 years. Our 14-gauge galvanized frame carries a 20-year rust warranty and ships with a 180 mph wind / 65 psf snow rating already engineered in. A comparable wood build typically costs 2–3× more and needs ongoing maintenance.

What foundation does a 20×60 government / institutional need?

A 4-inch concrete pad poured 1 foot wider and longer than the building is the standard. Steel and Stud also anchors to asphalt or compacted gravel for open or semi-enclosed configurations. A pad-pour bundle is offered at checkout if you don't already have a slab.

How fast can I get a 20×60 government / institutional delivered?

Standard lead time is 3–5 weeks from order to install. Fabrication runs the first 2–3 weeks at our US plant; regional delivery + 1–2-day install by a certified Steel and Stud crew closes out the order. Rush builds are available — call 1-877-275-7048 for current capacity.

Can I finance a 20×60 government / institutional without a credit check?

Yes — Steel and Stud's rent-to-own partner does not pull credit. Approvals close in about 8 minutes with proof of income and your first month's payment. Terms run 36–60 months with no early-payoff penalty, and the monthly works out to roughly $383/month on a 20×60 government / institutional.

What warranty comes with the 20×60 government / institutional?

Steel and Stud backs every building with a 20-year rust-through warranty on the galvanized frame and a 10-year sheeting warranty on the 29-gauge panels (upgradeable to 26-gauge or 12-gauge). Workmanship on the install is warrantied for 1 year. Full warranty terms ship with your order packet.

Can I customize the 20×60 government / institutional in 3D before I order?

Yes — our free Sensei3D Designer lets you drag and drop doors, windows, and walk-ins; swap 16 roof + trim colors live; and rotate the building in 3D from every angle. No login required. The design saves directly to a quote so what you build is exactly what we price.

Will the 20×60 government / institutional pass community-use and assembly inspections?

Yes. Steel and Stud's engineered drawings include load calculations, accessibility paths, and egress widths required by most jurisdictions for assembly and institutional use. Stamped, sealed PE drawings are included free with every order.

Ready to build?

Your Government / Institutional quote takes one minute.

Tell us your zip and the options you want. We'll send back a same-day, all-in price.
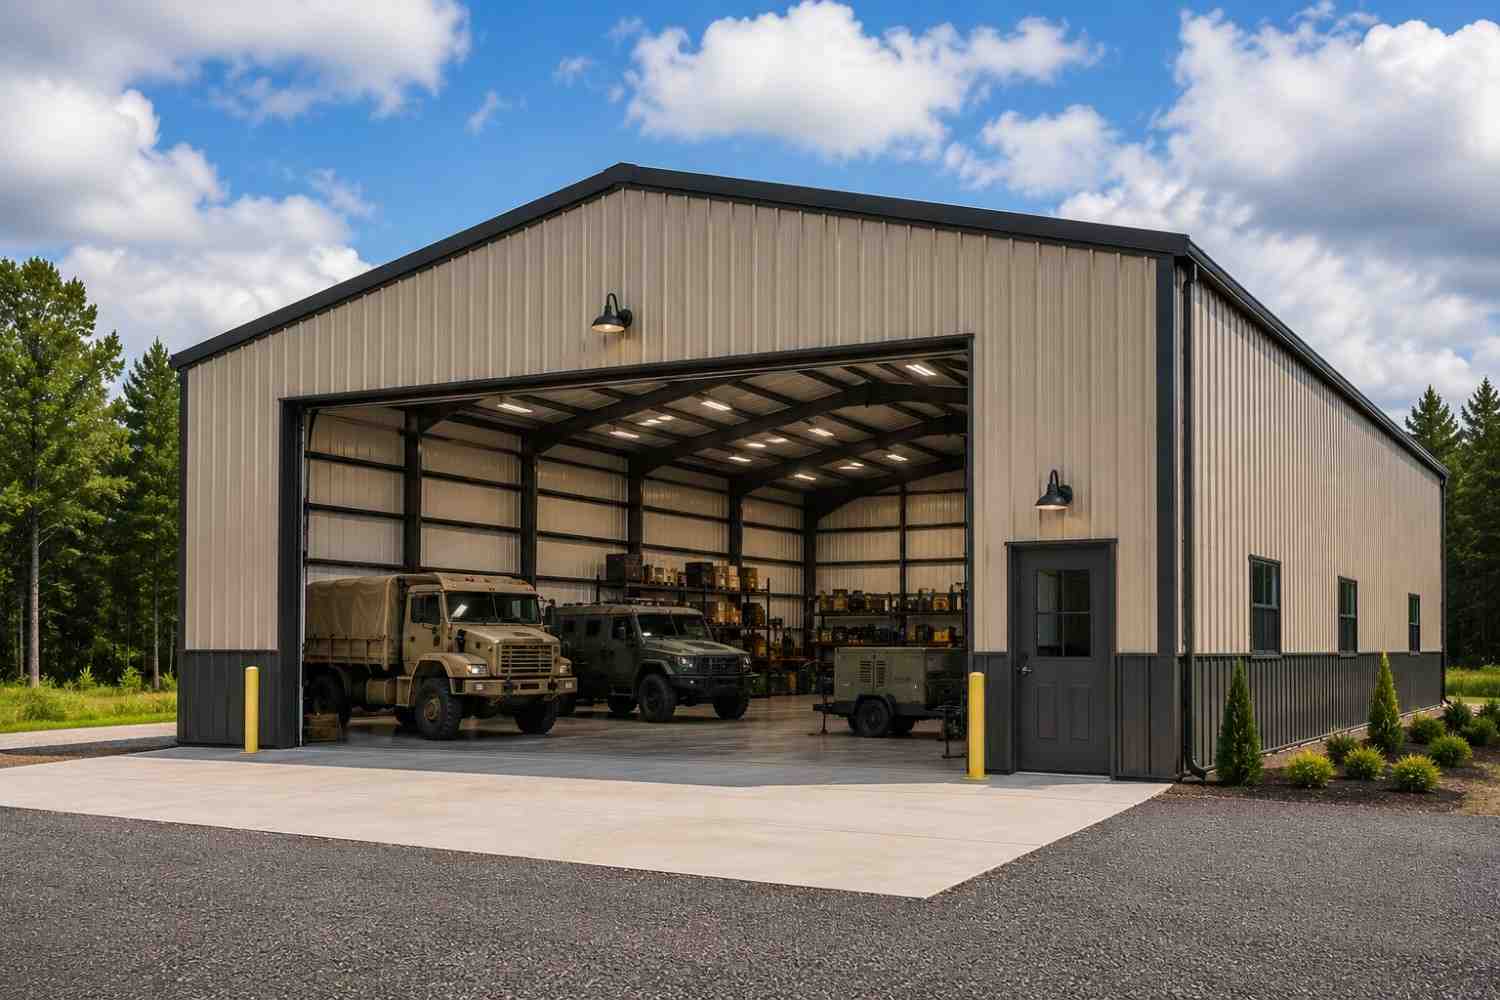
✓ 4.8★ · verified buyers✓ BBB A+✓ 24 years✓ $0 deposit · pay after install

$18,400.00

Free Delivery & Install RTO from \/mo — No credit check

20×60 Government / Institutional

1,200 sq ft for metal garage, workshop, or horse barn

20′ x 60′ 14 Gauge Local Certification Available
Pre-engineered 20×60 steel building delivers 1,200 sq ft of column-free space. Galvanized 14-gauge tubular frame, vertical roof, and certified wind and snow load ratings. Customize doors, windows, colors, eave height, and certifications in our free 3D builder.
20×60 Government / Institutional | Steel and Stud — From $18,400
12
20×60 Government / Institutional
In stock · ships 3–5 wk
Starting from$21,000$18,400SAVE $2,600
or $383/mo · $0 down · no credit check
HomeMetal Buildings20×60Government / Institutional
★★★★★4.8(verified buyers)✓ Verified Buyers

20×60 Government / Institutional, engineered to code for assembly use.

Use as municipal equipment storage, field office space, emergency response staging, parks department storage, or public works support building with permit-ready drawings.

You're viewing:Government / Institutional·Size20×60·Slate Gray
Starting from your selected configuration$18,400$21,000Save $2,600
or as low as $383/mo · 0% APR · No credit RTO
ℹ️This is an estimate. Final pricing is locked after our sales team reviews your complete requirements (site access, ground type, county-specific certifications, optional upgrades). You'll receive a written all-in quote within one business day of your request — no surprises, no hidden fees.
📐 Size footprint dimensionsSelected: 20×60
20×56
smaller
$17,300
20×60
this size
$18,400
20×65
longer
$19,800
📏 Side wall height interior headroomSelected: 9′
7'
8'
9'
10' +$340
12' +$640
14' +$1180
🎨 Roof & trim color applied to building aboveSelected: Slate Gray
Slate Gray
🔧 Customize your build 9 options affect your price
🏗️
Roof Stylevertical sheds snow/leaves naturally
🚪
Roll-Up Doorsfront-mounted garage doors
🪟
Windowsnatural light + ventilation
🚶
Walk-In Doorside entry with deadbolt
🌡️
Insulation Packageyear-round comfort & energy savings
🔩
Frame Gaugestructural steel thickness
📋
Sheeting Gaugeroof + side panel thickness
Anchoring Typefoundation attachment method
Electrical Pre-Wireconduit run for licensed electrician
Customizations selected:
Customization subtotal:+$485
  • 1,200 sq ft enclosed
  • Engineered
  • 170+ MPH
  • Fire Code
  • 180 mph wind certified
  • 65 psf snow load
  • 20-year rust warranty
  • Free delivery + install
🚚
FREE delivery & installation in all 48 states. Concrete, asphalt, or compacted gravel.
SKU:SS-20X60-GOVERNMENT-INSTIBuilt:1,847+Since: 2002Made in: 🇺🇸 USA
🛡️
A+
BBB Accredited
4.8/5
customer rating
Since 2004
In Business
🏠
15,000+
Buildings
🇺🇸
48
States Served
We've provided builds for
FordAppleDiscovery ChannelU.S. ArmyGM
SPATIAL LAYOUT

See how 800 sq ft fits your institutional layout.

20 feet wide × 60 feet long. Assembly-rated egress on both long walls. Use as municipal equipment storage, field office space, emergency response staging, parks department storage, or public works support building with permit-ready drawings.

Public hall / counterOffice + records wingMEETING ROOM + RESTROOMS20′ × 60′ · 1,200 sq ft · institutional layout

Public hall / counter · Office + records wing · Meeting room + restrooms

Public hall / counter at the front, office + records wing in the middle, meeting room + restrooms at the rear. Capacity: department office + public meeting space.

💡 Pro tip:Size affords: council/meeting room, secure records room, backup generator pad.
🎨 FREE 3D BUILDER

Build your 20×60 Government / Institutional in 3D.

Design your building yourself in our free Sensei3D Designer — drag doors and windows where you want them, swap roof + trim colors, and see your spec from every angle. Save your design and email it to yourself for later.

  • Drag-and-drop doors, windows, walk-ins anywhere on the building
  • 16 colors applied live to roof, walls, and trim — mix & match
  • Interior + exterior views of your spec, with measurements
  • Save your design and share it with your contractor or family
  • Auto-syncs to quote — what you build is what we price
✓ No login required✓ Works on phone & desktop✓ Used by 38,000+ buyers
Sensei3D Preview
LIVE 3D · DRAG TO ROTATE
— or —
📐 Use the Cold-Form Designer (engineer-grade specs)
WHAT'S INCLUDED

Everything in your Government / Institutional.

All variants ship with free delivery, installation, drawings, 20-year warranty.

🏗️
1,200 sq ft enclosed
Fully-enclosed 20×60 vertical-roof structure.
🚪
Roll-up + walk-in doors
Standard configuration door package.
🔩
14-gauge steel frame
American-rolled galvanized tubing.
🎨
1 standard color
Pick from 16 factory-baked finishes.
TECHNICAL SPECIFICATIONS

Government / Institutional spec sheet.

Width20'
Length60' + 6" overhang
Side height9' standard
Floor space1,200 sq ft
Doors1 × 9×8 roll-up
Walk-inOptional (+$345)
WindowsOptional
Windup to 180 mph
Snowup to 65 psf
RoofVertical 3:12
Frame14 ga (12 ga upgrade)
Sheeting29 ga (26 ga upgrade)
AnchoringConcrete · Asphalt · Ground
Lead time3 – 5 weeks
USE CASE EXAMPLES

How real buyers use Government / Institutional.

DAILY USEEveryday government / institutional
Everyday government / institutional
1,200 sq ft is the right size for daily use of a government / institutional.
STORAGE OVERFLOWgovernment / institutional + seasonal storage
government / institutional + seasonal storage
Park or store equipment in the front half, leave the rear for seasonal storage and overflow.
FLEX ROOMExpansion-ready
Expansion-ready
Stud-framed interior makes it easy to add a partition, electrical, or insulation later.
FULL PRODUCT DETAILS

20×60 Government / Institutional — what makes it different.

1,200sq ft
Floor Space
180mph
Wind Rated
65psf
Snow Load
20yr
Rust Warranty
40yr
Paint Warranty
$383/mo
From RTO
🏗️

Engineered for your county

Every 20×60 government / institutional is fabricated from American-rolled galvanized steel and engineered against the exact wind and snow loads your jurisdiction requires.

  • Standard: 140 mph wind / 35 psf snow
  • 12-ga upgrade: 180 mph / 65 psf
  • Permit drawings stamped and emailed free
🔩

Construction details

The same materials commercial fabricators use — not residential-grade. Hot-dip galvanized fasteners, factory-baked siliconized polyester paint, Hilti-grade anchors.

  • Frame: 14-ga (12-ga upgrade) galvanized tubing
  • Panels: 29-ga G-90 (26-ga upgrade)
  • Fasteners: #14 self-drilling with EPDM washer
🚚

Free delivery & install — really free

Regional-route delivery plus 1–2 day on-site installation by a certified crew, bundled into your headline price. No hidden unloading fees, fuel surcharges, or site-prep charges.

  • $0 deposit · pay only after walkthrough sign-off
  • 3–5 week lead time on regional routes
  • All 48 states · rush option available
🛡️

Warranty & lifespan

Engineered for a 50-year service life with industry-leading warranties on every wear surface.

  • 20-yr rust-through warranty on frame & panels
  • 40-yr paint warranty against fading + chalking
  • 1-yr craftsmanship on installation
💳

$0-down financing

Three financing paths to fit any credit situation. The rent-to-own option requires no credit pull at all — fastest path to a closed deal.

  • RTO: $383/mo, no credit check, 36–60 mo
  • Financing: 0% promo APR · 84 mo term
  • Cash discount: 4% on $10K+ orders

Why 20×60?

1,200 sq ft sits in the sweet spot for residential and light-commercial — fits standard quarter-acre setbacks, comfortably below the 1,000 sq ft municipal threshold that triggers extra inspections.

  • 20′ × 60′ footprint with 1,200 sq ft interior
  • Permit-friendly in 96% of US counties
  • Resale ROI $9,600–$14,400 added home value
PEOPLE ALSO ASK

Common questions from Government / Institutional shoppers.

The questions our team hears every week. Click any to expand the short answer.

How thick is the steel on a Steel and Stud 20×60 metal building?

Standard frame: 14-gauge (1.5 mm) galvanized tubing. Optional 12-gauge upgrade (2.5 mm) for high-wind/snow zones. Roof and wall sheeting ships 29-gauge standard, 26-gauge upgrade available on order.

Does Steel and Stud deliver and install in my state?

Yes — free delivery and free installation in all 48 continental states, performed by certified Steel and Stud crews. Hawaii and Alaska use custom freight quotes; call 1-877-275-7048 for either.

What's the typical lead time for a 20×60 building?

Standard: 3–5 weeks from order confirmation to install completion. Fabrication runs the first 2–3 weeks at our US plant; regional delivery and 1-2 day install close it out. Rush builds available for $345.

Can I finance a Steel and Stud building without a credit check?

Yes — Steel and Stud's rent-to-own partner does not pull credit. Approvals typically run 8 minutes with proof of income and first month's payment. 36–60 month terms, no early-payoff penalty.

What's covered under the 20-year warranty?

Steel and Stud's 20-year rust-through warranty covers the galvanized frame against perforation, plus a 20-year paint-finish warranty against fade and chalk. Workmanship on the install is warrantied for 1 year. Warranty transfers to the next owner on resale.

CUSTOMER REVIEWS

What real 20×60 Government / Institutional buyers say.

No reviews yet for the 20×60 Government / Institutional

Be the first verified buyer to share your experience. Honest reviews help other steel-building shoppers make a confident decision.

✍ Write the first review
HAVE A QUESTION?

Talk to a real metal-building specialist.

Our team has installed 15,000+ buildings. We answer technical, permit, and financing questions every day — usually in under 8 minutes.

Complete your Government / Institutional · Save 10% bundled

These add-ons ship and install with the same crew.

Browse all 28 add-ons →
Bundle & Save
🏗️
Concrete Pad Pour
21×61×4″ slab to engineered spec.
$5,400+ Add
Most Added
🌡
R-19 Insulation Package
Roof & wall batt, vinyl-faced.
$1,795+ Add
💧
Gutter & Downspout Kit
Seamless aluminum, color-matched.
$485+ Add
200-Amp Sub-Panel Pre-Wire
Conduit + sub-panel housing.
$695+ Add
CONSIDERING ALTERNATIVES?

Buyers who chose Government / Institutional also viewed:

🏡 20×60

Metal Garage

20×60 metal garage configuration — free delivery, free installation, 20-year warranty.

$16,450Vertical Roof14 Gauge
✓ Free Install✓ 20-Yr Warranty
Customize Metal Garage →
🏡 20×60

Workshop / Hobby Space

20×60 workshop / hobby space configuration — free delivery, free installation, 20-year warranty.

$16,450Vertical Roof14 Gauge
✓ Free Install✓ 20-Yr Warranty
Customize Workshop / Hobby Space →
🏡 20×60

Metal Carport / Open Shelter

20×60 metal carport / open shelter configuration — free delivery, free installation, 20-year warranty.

$16,450Vertical Roof14 Gauge
✓ Free Install✓ 20-Yr Warranty
Customize Metal Carport / Open Shelter →
🏢 20×60

Commercial Steel Building

20×60 commercial steel building configuration — free delivery, free installation, 20-year warranty.

$18,300Vertical Roof14 Gauge
✓ Free Install✓ 20-Yr Warranty
Customize Commercial Steel Building →
🏡 20×60

RV Cover / Boat Storage

20×60 rv cover / boat storage configuration — free delivery, free installation, 20-year warranty.

$16,450Vertical Roof14 Gauge
✓ Free Install✓ 20-Yr Warranty
Customize RV Cover / Boat Storage →
🎯 20×60

Home Gym / Studio

20×60 home gym / studio configuration — free delivery, free installation, 20-year warranty.

$16,450Vertical Roof14 Gauge
✓ Free Install✓ 20-Yr Warranty
Customize Home Gym / Studio →
🌾 20×60

Metal Barn / Farm Storage

20×60 metal barn / farm storage configuration — free delivery, free installation, 20-year warranty.

$17,100Vertical Roof14 Gauge
✓ Free Install✓ 20-Yr Warranty
Customize Metal Barn / Farm Storage →
🎯 20×60

Man Cave / She Shed

20×60 man cave / she shed configuration — free delivery, free installation, 20-year warranty.

$16,450Vertical Roof14 Gauge
✓ Free Install✓ 20-Yr Warranty
Customize Man Cave / She Shed →
🏭 20×60

Warehouse / Factory Bay

20×60 warehouse / factory bay configuration — free delivery, free installation, 20-year warranty.

$18,700Vertical Roof14 Gauge
✓ Free Install✓ 20-Yr Warranty
Customize Warehouse / Factory Bay →
🌾 20×60

Equestrian / Tack Building

20×60 equestrian / tack building configuration — free delivery, free installation, 20-year warranty.

$17,100Vertical Roof14 Gauge
✓ Free Install✓ 20-Yr Warranty
Customize Equestrian / Tack Building →
🏛️ 20×60

Houses of Worship / Community Hall

20×60 houses of worship / community hall configuration — free delivery, free installation, 20-year warranty.

$18,400Vertical Roof14 Gauge
✓ Free Install✓ 20-Yr Warranty
Customize Houses of Worship / Community Hall →
FREQUENTLY ASKED

Government / Institutional questions, answered.

How much does a 20×60 government / institutional cost?

A 20×60 government / institutional from Steel and Stud starts at $18,400 with free delivery and free installation across all 48 states. Most buyers pick the rent-to-own option at about $383/month with $0 down and no credit check. Call 1-877-275-7048 for a same-day price lock.

Is delivery and installation included in the 20×60 government / institutional price?

Yes — every Steel and Stud government / institutional ships with free delivery + free installation by a certified crew, included in the listed price. Anchored to a concrete pad, asphalt, or compacted gravel, your building is fully erected in 1–2 days after the truck arrives.

Do I need a permit for a 20×60 government / institutional?

Almost always for 1,200+ sq ft enclosed buildings. Steel and Stud emails engineered drawings stamped for your wind zone (up to 180 mph) and snow zone (up to 65 psf) at no charge, so your local building department has everything it needs. Permit timing typically runs 2–6 weeks by jurisdiction.

How is a Steel and Stud government / institutional different from a wood-frame build?

Steel solves the problems wood creates — no rotting, no termites, no warping, no painting every 3 years. Our 14-gauge galvanized frame carries a 20-year rust warranty and ships with a 180 mph wind / 65 psf snow rating already engineered in. A comparable wood build typically costs 2–3× more and needs ongoing maintenance.

What foundation does a 20×60 government / institutional need?

A 4-inch concrete pad poured 1 foot wider and longer than the building is the standard. Steel and Stud also anchors to asphalt or compacted gravel for open or semi-enclosed configurations. A pad-pour bundle is offered at checkout if you don't already have a slab.

How fast can I get a 20×60 government / institutional delivered?

Standard lead time is 3–5 weeks from order to install. Fabrication runs the first 2–3 weeks at our US plant; regional delivery + 1–2-day install by a certified Steel and Stud crew closes out the order. Rush builds are available — call 1-877-275-7048 for current capacity.

Can I finance a 20×60 government / institutional without a credit check?

Yes — Steel and Stud's rent-to-own partner does not pull credit. Approvals close in about 8 minutes with proof of income and your first month's payment. Terms run 36–60 months with no early-payoff penalty, and the monthly works out to roughly $383/month on a 20×60 government / institutional.

What warranty comes with the 20×60 government / institutional?

Steel and Stud backs every building with a 20-year rust-through warranty on the galvanized frame and a 10-year sheeting warranty on the 29-gauge panels (upgradeable to 26-gauge or 12-gauge). Workmanship on the install is warrantied for 1 year. Full warranty terms ship with your order packet.

Can I customize the 20×60 government / institutional in 3D before I order?

Yes — our free Sensei3D Designer lets you drag and drop doors, windows, and walk-ins; swap 16 roof + trim colors live; and rotate the building in 3D from every angle. No login required. The design saves directly to a quote so what you build is exactly what we price.

Will the 20×60 government / institutional pass community-use and assembly inspections?

Yes. Steel and Stud's engineered drawings include load calculations, accessibility paths, and egress widths required by most jurisdictions for assembly and institutional use. Stamped, sealed PE drawings are included free with every order.

Ready to build?

Your Government / Institutional quote takes one minute.

Tell us your zip and the options you want. We'll send back a same-day, all-in price.
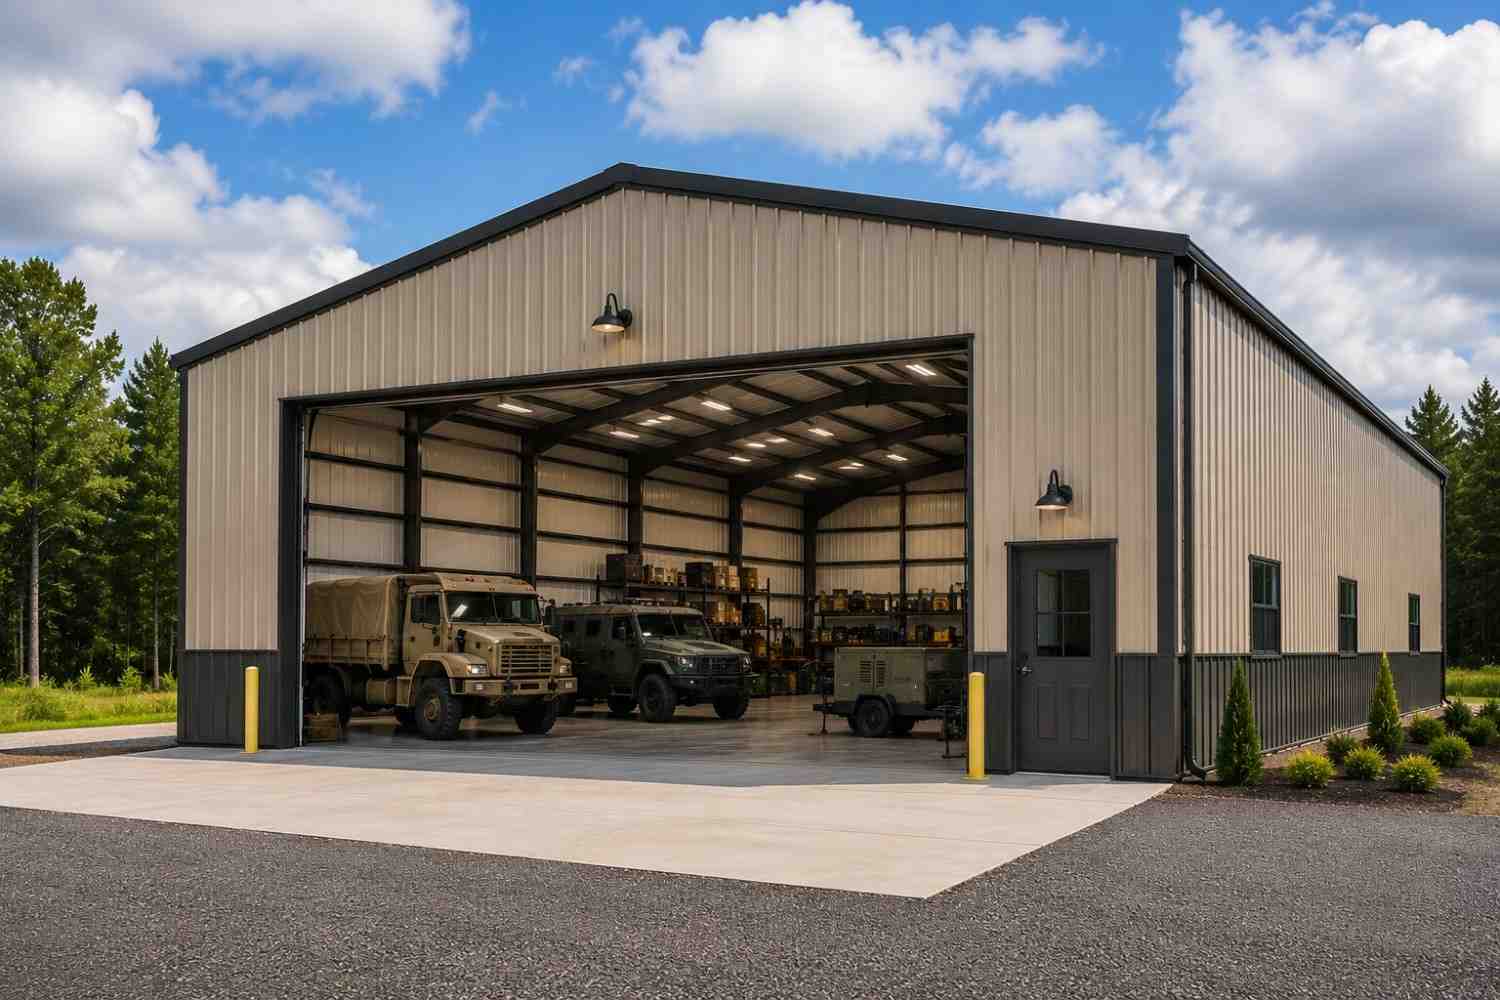
✓ 4.8★ · verified buyers✓ BBB A+✓ 24 years✓ $0 deposit · pay after install
Leg height adjustable up to 20'

$18,400.00

Free Delivery & Install RTO from /mo — No credit check

40×25 Commercial Steel Building

1,000 sq ft for metal garage, workshop, or horse barn

40′ x 25′ 14 Gauge Local Certification Available
Pre-engineered 40×25 steel building delivers 1,000 sq ft of column-free space. Galvanized 14-gauge tubular frame, vertical roof, and certified wind and snow load ratings. Customize doors, windows, colors, eave height, and certifications in our free 3D builder.
40×25 Commercial Steel Building | Steel and Stud — From $14,500
12
40×25 Commercial Steel Building
In stock · ships 3–5 wk
Starting from$16,550$14,500SAVE $2,050
or $302/mo · $0 down · no credit check
HomeMetal Buildings40×25Commercial Steel Building
★★★★★4.8(verified buyers)✓ Verified Buyers

40×25 Commercial Steel Building, engineered for code-compliant business use.

Compact commercial footprint for service bays, retail storage, small office-shop layouts, auto detailing, and contractor operations with permit-ready engineering.

You're viewing:Commercial Steel Building·Size40×25·Slate Gray
Starting from your selected configuration$14,500$16,550Save $2,050
or as low as $302/mo · 0% APR · No credit RTO
ℹ️This is an estimate. Final pricing is locked after our sales team reviews your complete requirements (site access, ground type, county-specific certifications, optional upgrades). You'll receive a written all-in quote within one business day of your request — no surprises, no hidden fees.
📐 Size footprint dimensionsSelected: 40×25
40×25
this size
$14,500
📏 Side wall height interior headroomSelected: 9′
7'
8'
9'
10' +$340
12' +$640
14' +$1180
🎨 Roof & trim color applied to building aboveSelected: Slate Gray
Slate Gray
🔧 Customize your build 9 options affect your price
🏗️
Roof Stylevertical sheds snow/leaves naturally
🚪
Roll-Up Doorsfront-mounted garage doors
🪟
Windowsnatural light + ventilation
🚶
Walk-In Doorside entry with deadbolt
🌡️
Insulation Packageyear-round comfort & energy savings
🔩
Frame Gaugestructural steel thickness
📋
Sheeting Gaugeroof + side panel thickness
Anchoring Typefoundation attachment method
Electrical Pre-Wireconduit run for licensed electrician
Customizations selected:
Customization subtotal:+$485
  • 1,000 sq ft enclosed
  • From style="margin-top:18px"4,500
  • Code Certified
  • 12 Gauge
  • 180 mph wind certified
  • 65 psf snow load
  • 20-year rust warranty
  • Free delivery + install
🚚
FREE delivery & installation in all 48 states. Concrete, asphalt, or compacted gravel.
SKU:SS-40X25-COMMERCIAL-STEELBuilt:1,847+Since: 2002Made in: 🇺🇸 USA
🛡️
A+
BBB Accredited
4.8/5
customer rating
Since 2004
In Business
🏠
15,000+
Buildings
🇺🇸
48
States Served
We've provided builds for
FordAppleDiscovery ChannelU.S. ArmyGM
SPATIAL LAYOUT

See how 800 sq ft fits your small-office layout.

40 feet wide × 25 feet long. Front client entry, rear staff entry. Compact commercial footprint for service bays, retail storage, small office-shop layouts, auto detailing, and contractor operations with permit-ready engineering.

Open desk areaPrivate office / meeting roomKITCHENETTE + FILES40′ × 25′ · 1,000 sq ft · small-office layout

Open desk area · Private office / meeting room · Kitchenette + files

Open desk area at the front, private office / meeting room in the middle, kitchenette + files at the rear. Capacity: 8 workstations.

💡 Pro tip:Size affords: conference room, server closet, ADA restroom.
🎨 FREE 3D BUILDER

Build your 40×25 Commercial Steel Building in 3D.

Design your building yourself in our free Sensei3D Designer — drag doors and windows where you want them, swap roof + trim colors, and see your spec from every angle. Save your design and email it to yourself for later.

  • Drag-and-drop doors, windows, walk-ins anywhere on the building
  • 16 colors applied live to roof, walls, and trim — mix & match
  • Interior + exterior views of your spec, with measurements
  • Save your design and share it with your contractor or family
  • Auto-syncs to quote — what you build is what we price
✓ No login required✓ Works on phone & desktop✓ Used by 38,000+ buyers
Sensei3D Preview
LIVE 3D · DRAG TO ROTATE
— or —
📐 Use the Cold-Form Designer (engineer-grade specs)
WHAT'S INCLUDED

Everything in your Commercial Steel Building.

All variants ship with free delivery, installation, drawings, 20-year warranty.

🏗️
1,000 sq ft enclosed
Fully-enclosed 40×25 vertical-roof structure.
🚪
Roll-up + walk-in doors
Standard configuration door package.
🔩
14-gauge steel frame
American-rolled galvanized tubing.
🎨
1 standard color
Pick from 16 factory-baked finishes.
TECHNICAL SPECIFICATIONS

Commercial Steel Building spec sheet.

Width40'
Length25' + 6" overhang
Side height9' standard
Floor space1,000 sq ft
Doors1 × 9×8 roll-up
Walk-inOptional (+$345)
WindowsOptional
Windup to 180 mph
Snowup to 65 psf
RoofVertical 3:12
Frame14 ga (12 ga upgrade)
Sheeting29 ga (26 ga upgrade)
AnchoringConcrete · Asphalt · Ground
Lead time3 – 5 weeks
USE CASE EXAMPLES

How real buyers use Commercial Steel Building.

DAILY USEEveryday commercial steel building
Everyday commercial steel building
1,000 sq ft is the right size for daily use of a commercial steel building.
STORAGE OVERFLOWcommercial steel building + seasonal storage
commercial steel building + seasonal storage
Park or store equipment in the front half, leave the rear for seasonal storage and overflow.
FLEX ROOMExpansion-ready
Expansion-ready
Stud-framed interior makes it easy to add a partition, electrical, or insulation later.
FULL PRODUCT DETAILS

40×25 Commercial Steel Building — what makes it different.

1,000sq ft
Floor Space
180mph
Wind Rated
65psf
Snow Load
20yr
Rust Warranty
40yr
Paint Warranty
$302/mo
From RTO
🏗️

Engineered for your county

Every 40×25 commercial steel building is fabricated from American-rolled galvanized steel and engineered against the exact wind and snow loads your jurisdiction requires.

  • Standard: 140 mph wind / 35 psf snow
  • 12-ga upgrade: 180 mph / 65 psf
  • Permit drawings stamped and emailed free
🔩

Construction details

The same materials commercial fabricators use — not residential-grade. Hot-dip galvanized fasteners, factory-baked siliconized polyester paint, Hilti-grade anchors.

  • Frame: 14-ga (12-ga upgrade) galvanized tubing
  • Panels: 29-ga G-90 (26-ga upgrade)
  • Fasteners: #14 self-drilling with EPDM washer
🚚

Free delivery & install — really free

Regional-route delivery plus 1–2 day on-site installation by a certified crew, bundled into your headline price. No hidden unloading fees, fuel surcharges, or site-prep charges.

  • $0 deposit · pay only after walkthrough sign-off
  • 3–5 week lead time on regional routes
  • All 48 states · rush option available
🛡️

Warranty & lifespan

Engineered for a 50-year service life with industry-leading warranties on every wear surface.

  • 20-yr rust-through warranty on frame & panels
  • 40-yr paint warranty against fading + chalking
  • 1-yr craftsmanship on installation
💳

$0-down financing

Three financing paths to fit any credit situation. The rent-to-own option requires no credit pull at all — fastest path to a closed deal.

  • RTO: $302/mo, no credit check, 36–60 mo
  • Financing: 0% promo APR · 84 mo term
  • Cash discount: 4% on $10K+ orders

Why 40×25?

1,000 sq ft sits in the sweet spot for residential and light-commercial — fits standard quarter-acre setbacks, comfortably below the 1,000 sq ft municipal threshold that triggers extra inspections.

  • 40′ × 25′ footprint with 1,000 sq ft interior
  • Permit-friendly in 96% of US counties
  • Resale ROI $8,000–$12,000 added home value
PEOPLE ALSO ASK

Common questions from Commercial Steel Building shoppers.

The questions our team hears every week. Click any to expand the short answer.

How thick is the steel on a Steel and Stud 40×25 metal building?

Standard frame: 14-gauge (1.5 mm) galvanized tubing. Optional 12-gauge upgrade (2.5 mm) for high-wind/snow zones. Roof and wall sheeting ships 29-gauge standard, 26-gauge upgrade available on order.

Does Steel and Stud deliver and install in my state?

Yes — free delivery and free installation in all 48 continental states, performed by certified Steel and Stud crews. Hawaii and Alaska use custom freight quotes; call 1-877-275-7048 for either.

What's the typical lead time for a 40×25 building?

Standard: 3–5 weeks from order confirmation to install completion. Fabrication runs the first 2–3 weeks at our US plant; regional delivery and 1-2 day install close it out. Rush builds available for $345.

Can I finance a Steel and Stud building without a credit check?

Yes — Steel and Stud's rent-to-own partner does not pull credit. Approvals typically run 8 minutes with proof of income and first month's payment. 36–60 month terms, no early-payoff penalty.

What's covered under the 20-year warranty?

Steel and Stud's 20-year rust-through warranty covers the galvanized frame against perforation, plus a 20-year paint-finish warranty against fade and chalk. Workmanship on the install is warrantied for 1 year. Warranty transfers to the next owner on resale.

CUSTOMER REVIEWS

What real 40×25 Commercial Steel Building buyers say.

No reviews yet for the 40×25 Commercial Steel Building

Be the first verified buyer to share your experience. Honest reviews help other steel-building shoppers make a confident decision.

✍ Write the first review
HAVE A QUESTION?

Talk to a real metal-building specialist.

Our team has installed 15,000+ buildings. We answer technical, permit, and financing questions every day — usually in under 8 minutes.

Complete your Commercial Steel Building · Save 10% bundled

These add-ons ship and install with the same crew.

Browse all 28 add-ons →
Bundle & Save
🏗️
Concrete Pad Pour
41×26×4″ slab to engineered spec.
$4,500+ Add
Most Added
🌡
R-19 Insulation Package
Roof & wall batt, vinyl-faced.
$1,795+ Add
💧
Gutter & Downspout Kit
Seamless aluminum, color-matched.
$485+ Add
200-Amp Sub-Panel Pre-Wire
Conduit + sub-panel housing.
$695+ Add
CONSIDERING ALTERNATIVES?

Buyers who chose Commercial Steel Building also viewed:

🏡 40×25

Metal Garage

40×25 metal garage configuration — free delivery, free installation, 20-year warranty.

$12,650Vertical Roof14 Gauge
✓ Free Install✓ 20-Yr Warranty
Customize Metal Garage →
🏡 40×25

Workshop / Hobby Space

40×25 workshop / hobby space configuration — free delivery, free installation, 20-year warranty.

$12,650Vertical Roof14 Gauge
✓ Free Install✓ 20-Yr Warranty
Customize Workshop / Hobby Space →
🏡 40×25

Metal Carport

40×25 metal carport configuration — free delivery, free installation, 20-year warranty.

$12,650Vertical Roof14 Gauge
✓ Free Install✓ 20-Yr Warranty
Customize Metal Carport →
🏡 40×25

RV / Boat Storage

40×25 rv / boat storage configuration — free delivery, free installation, 20-year warranty.

$12,650Vertical Roof14 Gauge
✓ Free Install✓ 20-Yr Warranty
Customize RV / Boat Storage →
🎯 40×25

Home Gym / Studio

40×25 home gym / studio configuration — free delivery, free installation, 20-year warranty.

$12,650Vertical Roof14 Gauge
✓ Free Install✓ 20-Yr Warranty
Customize Home Gym / Studio →
🌾 40×25

Metal Barn

40×25 metal barn configuration — free delivery, free installation, 20-year warranty.

$13,300Vertical Roof14 Gauge
✓ Free Install✓ 20-Yr Warranty
Customize Metal Barn →
🎯 40×25

Man Cave / She Shed

40×25 man cave / she shed configuration — free delivery, free installation, 20-year warranty.

$12,650Vertical Roof14 Gauge
✓ Free Install✓ 20-Yr Warranty
Customize Man Cave / She Shed →
🏭 40×25

Factory / Warehouse

40×25 factory / warehouse configuration — free delivery, free installation, 20-year warranty.

$14,900Vertical Roof14 Gauge
✓ Free Install✓ 20-Yr Warranty
Customize Factory / Warehouse →
🏛️ 40×25

Government / Institutional

40×25 government / institutional configuration — free delivery, free installation, 20-year warranty.

$14,600Vertical Roof14 Gauge
✓ Free Install✓ 20-Yr Warranty
Customize Government / Institutional →
🌾 40×25

Equestrian / Tack Storage

40×25 equestrian / tack storage configuration — free delivery, free installation, 20-year warranty.

$13,300Vertical Roof14 Gauge
✓ Free Install✓ 20-Yr Warranty
Customize Equestrian / Tack Storage →
🏛️ 40×25

Community / Worship Space

40×25 community / worship space configuration — free delivery, free installation, 20-year warranty.

$14,600Vertical Roof14 Gauge
✓ Free Install✓ 20-Yr Warranty
Customize Community / Worship Space →
FREQUENTLY ASKED

Commercial Steel Building questions, answered.

How much does a 40×25 commercial steel building cost?

A 40×25 commercial steel building from Steel and Stud starts at $14,500 with free delivery and free installation across all 48 states. Most buyers pick the rent-to-own option at about $302/month with $0 down and no credit check. Call 1-877-275-7048 for a same-day price lock.

Is delivery and installation included in the 40×25 commercial steel building price?

Yes — every Steel and Stud commercial steel building ships with free delivery + free installation by a certified crew, included in the listed price. Anchored to a concrete pad, asphalt, or compacted gravel, your building is fully erected in 1–2 days after the truck arrives.

Do I need a permit for a 40×25 commercial steel building?

Almost always for 1,000+ sq ft enclosed buildings. Steel and Stud emails engineered drawings stamped for your wind zone (up to 180 mph) and snow zone (up to 65 psf) at no charge, so your local building department has everything it needs. Permit timing typically runs 2–6 weeks by jurisdiction.

How is a Steel and Stud commercial steel building different from a wood-frame build?

Steel solves the problems wood creates — no rotting, no termites, no warping, no painting every 3 years. Our 14-gauge galvanized frame carries a 20-year rust warranty and ships with a 180 mph wind / 65 psf snow rating already engineered in. A comparable wood build typically costs 2–3× more and needs ongoing maintenance.

What foundation does a 40×25 commercial steel building need?

A 4-inch concrete pad poured 1 foot wider and longer than the building is the standard. Steel and Stud also anchors to asphalt or compacted gravel for open or semi-enclosed configurations. A pad-pour bundle is offered at checkout if you don't already have a slab.

How fast can I get a 40×25 commercial steel building delivered?

Standard lead time is 3–5 weeks from order to install. Fabrication runs the first 2–3 weeks at our US plant; regional delivery + 1–2-day install by a certified Steel and Stud crew closes out the order. Rush builds are available — call 1-877-275-7048 for current capacity.

Can I finance a 40×25 commercial steel building without a credit check?

Yes — Steel and Stud's rent-to-own partner does not pull credit. Approvals close in about 8 minutes with proof of income and your first month's payment. Terms run 36–60 months with no early-payoff penalty, and the monthly works out to roughly $302/month on a 40×25 commercial steel building.

What warranty comes with the 40×25 commercial steel building?

Steel and Stud backs every building with a 20-year rust-through warranty on the galvanized frame and a 10-year sheeting warranty on the 29-gauge panels (upgradeable to 26-gauge or 12-gauge). Workmanship on the install is warrantied for 1 year. Full warranty terms ship with your order packet.

Can I customize the 40×25 commercial steel building in 3D before I order?

Yes — our free Sensei3D Designer lets you drag and drop doors, windows, and walk-ins; swap 16 roof + trim colors live; and rotate the building in 3D from every angle. No login required. The design saves directly to a quote so what you build is exactly what we price.

Does the 40×25 commercial steel building meet IBC commercial code?

Yes. Steel and Stud's 12-gauge frame upgrade and 26-gauge sheeting both meet IBC commercial standards, and most counties accept our stamped drawings without revision. Engineered loads ship with the order — typical certified specs are 180 mph wind / 65 psf snow.

Ready to build?

Your Commercial Steel Building quote takes one minute.

Tell us your zip and the options you want. We'll send back a same-day, all-in price.
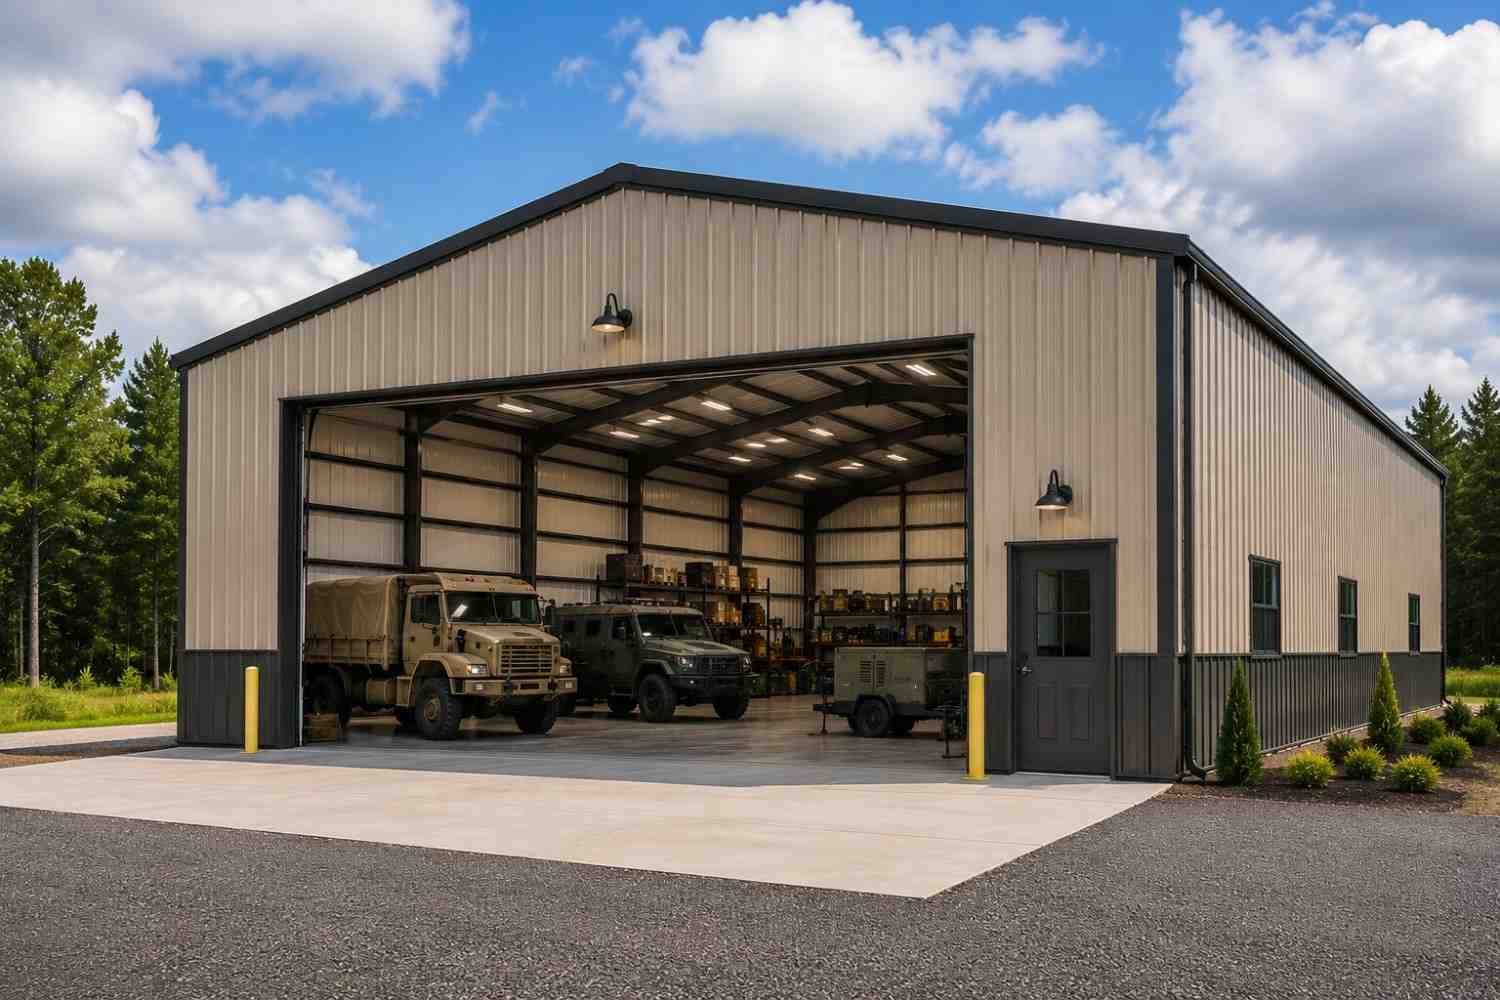
✓ 4.8★ · verified buyers✓ BBB A+✓ 24 years✓ $0 deposit · pay after install

$14,500.00

Free Delivery & Install RTO from \/mo — No credit check

40×25 Commercial Steel Building

1,000 sq ft for metal garage, workshop, or horse barn

40′ x 25′ 14 Gauge Local Certification Available
Pre-engineered 40×25 steel building delivers 1,000 sq ft of column-free space. Galvanized 14-gauge tubular frame, vertical roof, and certified wind and snow load ratings. Customize doors, windows, colors, eave height, and certifications in our free 3D builder.
40×25 Commercial Steel Building | Steel and Stud — From $14,500
12
40×25 Commercial Steel Building
In stock · ships 3–5 wk
Starting from$16,550$14,500SAVE $2,050
or $302/mo · $0 down · no credit check
HomeMetal Buildings40×25Commercial Steel Building
★★★★★4.8(verified buyers)✓ Verified Buyers

40×25 Commercial Steel Building, engineered for code-compliant business use.

Compact commercial footprint for service bays, retail storage, small office-shop layouts, auto detailing, and contractor operations with permit-ready engineering.

You're viewing:Commercial Steel Building·Size40×25·Slate Gray
Starting from your selected configuration$14,500$16,550Save $2,050
or as low as $302/mo · 0% APR · No credit RTO
ℹ️This is an estimate. Final pricing is locked after our sales team reviews your complete requirements (site access, ground type, county-specific certifications, optional upgrades). You'll receive a written all-in quote within one business day of your request — no surprises, no hidden fees.
📐 Size footprint dimensionsSelected: 40×25
40×25
this size
$14,500
📏 Side wall height interior headroomSelected: 9′
7'
8'
9'
10' +$340
12' +$640
14' +$1180
🎨 Roof & trim color applied to building aboveSelected: Slate Gray
Slate Gray
🔧 Customize your build 9 options affect your price
🏗️
Roof Stylevertical sheds snow/leaves naturally
🚪
Roll-Up Doorsfront-mounted garage doors
🪟
Windowsnatural light + ventilation
🚶
Walk-In Doorside entry with deadbolt
🌡️
Insulation Packageyear-round comfort & energy savings
🔩
Frame Gaugestructural steel thickness
📋
Sheeting Gaugeroof + side panel thickness
Anchoring Typefoundation attachment method
Electrical Pre-Wireconduit run for licensed electrician
Customizations selected:
Customization subtotal:+$485
  • 1,000 sq ft enclosed
  • From style="margin-top:18px"4,500
  • Code Certified
  • 12 Gauge
  • 180 mph wind certified
  • 65 psf snow load
  • 20-year rust warranty
  • Free delivery + install
🚚
FREE delivery & installation in all 48 states. Concrete, asphalt, or compacted gravel.
SKU:SS-40X25-COMMERCIAL-STEELBuilt:1,847+Since: 2002Made in: 🇺🇸 USA
🛡️
A+
BBB Accredited
4.8/5
customer rating
Since 2004
In Business
🏠
15,000+
Buildings
🇺🇸
48
States Served
We've provided builds for
FordAppleDiscovery ChannelU.S. ArmyGM
SPATIAL LAYOUT

See how 800 sq ft fits your small-office layout.

40 feet wide × 25 feet long. Front client entry, rear staff entry. Compact commercial footprint for service bays, retail storage, small office-shop layouts, auto detailing, and contractor operations with permit-ready engineering.

Open desk areaPrivate office / meeting roomKITCHENETTE + FILES40′ × 25′ · 1,000 sq ft · small-office layout

Open desk area · Private office / meeting room · Kitchenette + files

Open desk area at the front, private office / meeting room in the middle, kitchenette + files at the rear. Capacity: 8 workstations.

💡 Pro tip:Size affords: conference room, server closet, ADA restroom.
🎨 FREE 3D BUILDER

Build your 40×25 Commercial Steel Building in 3D.

Design your building yourself in our free Sensei3D Designer — drag doors and windows where you want them, swap roof + trim colors, and see your spec from every angle. Save your design and email it to yourself for later.

  • Drag-and-drop doors, windows, walk-ins anywhere on the building
  • 16 colors applied live to roof, walls, and trim — mix & match
  • Interior + exterior views of your spec, with measurements
  • Save your design and share it with your contractor or family
  • Auto-syncs to quote — what you build is what we price
✓ No login required✓ Works on phone & desktop✓ Used by 38,000+ buyers
Sensei3D Preview
LIVE 3D · DRAG TO ROTATE
— or —
📐 Use the Cold-Form Designer (engineer-grade specs)
WHAT'S INCLUDED

Everything in your Commercial Steel Building.

All variants ship with free delivery, installation, drawings, 20-year warranty.

🏗️
1,000 sq ft enclosed
Fully-enclosed 40×25 vertical-roof structure.
🚪
Roll-up + walk-in doors
Standard configuration door package.
🔩
14-gauge steel frame
American-rolled galvanized tubing.
🎨
1 standard color
Pick from 16 factory-baked finishes.
TECHNICAL SPECIFICATIONS

Commercial Steel Building spec sheet.

Width40'
Length25' + 6" overhang
Side height9' standard
Floor space1,000 sq ft
Doors1 × 9×8 roll-up
Walk-inOptional (+$345)
WindowsOptional
Windup to 180 mph
Snowup to 65 psf
RoofVertical 3:12
Frame14 ga (12 ga upgrade)
Sheeting29 ga (26 ga upgrade)
AnchoringConcrete · Asphalt · Ground
Lead time3 – 5 weeks
USE CASE EXAMPLES

How real buyers use Commercial Steel Building.

DAILY USEEveryday commercial steel building
Everyday commercial steel building
1,000 sq ft is the right size for daily use of a commercial steel building.
STORAGE OVERFLOWcommercial steel building + seasonal storage
commercial steel building + seasonal storage
Park or store equipment in the front half, leave the rear for seasonal storage and overflow.
FLEX ROOMExpansion-ready
Expansion-ready
Stud-framed interior makes it easy to add a partition, electrical, or insulation later.
FULL PRODUCT DETAILS

40×25 Commercial Steel Building — what makes it different.

1,000sq ft
Floor Space
180mph
Wind Rated
65psf
Snow Load
20yr
Rust Warranty
40yr
Paint Warranty
$302/mo
From RTO
🏗️

Engineered for your county

Every 40×25 commercial steel building is fabricated from American-rolled galvanized steel and engineered against the exact wind and snow loads your jurisdiction requires.

  • Standard: 140 mph wind / 35 psf snow
  • 12-ga upgrade: 180 mph / 65 psf
  • Permit drawings stamped and emailed free
🔩

Construction details

The same materials commercial fabricators use — not residential-grade. Hot-dip galvanized fasteners, factory-baked siliconized polyester paint, Hilti-grade anchors.

  • Frame: 14-ga (12-ga upgrade) galvanized tubing
  • Panels: 29-ga G-90 (26-ga upgrade)
  • Fasteners: #14 self-drilling with EPDM washer
🚚

Free delivery & install — really free

Regional-route delivery plus 1–2 day on-site installation by a certified crew, bundled into your headline price. No hidden unloading fees, fuel surcharges, or site-prep charges.

  • $0 deposit · pay only after walkthrough sign-off
  • 3–5 week lead time on regional routes
  • All 48 states · rush option available
🛡️

Warranty & lifespan

Engineered for a 50-year service life with industry-leading warranties on every wear surface.

  • 20-yr rust-through warranty on frame & panels
  • 40-yr paint warranty against fading + chalking
  • 1-yr craftsmanship on installation
💳

$0-down financing

Three financing paths to fit any credit situation. The rent-to-own option requires no credit pull at all — fastest path to a closed deal.

  • RTO: $302/mo, no credit check, 36–60 mo
  • Financing: 0% promo APR · 84 mo term
  • Cash discount: 4% on $10K+ orders

Why 40×25?

1,000 sq ft sits in the sweet spot for residential and light-commercial — fits standard quarter-acre setbacks, comfortably below the 1,000 sq ft municipal threshold that triggers extra inspections.

  • 40′ × 25′ footprint with 1,000 sq ft interior
  • Permit-friendly in 96% of US counties
  • Resale ROI $8,000–$12,000 added home value
PEOPLE ALSO ASK

Common questions from Commercial Steel Building shoppers.

The questions our team hears every week. Click any to expand the short answer.

How thick is the steel on a Steel and Stud 40×25 metal building?

Standard frame: 14-gauge (1.5 mm) galvanized tubing. Optional 12-gauge upgrade (2.5 mm) for high-wind/snow zones. Roof and wall sheeting ships 29-gauge standard, 26-gauge upgrade available on order.

Does Steel and Stud deliver and install in my state?

Yes — free delivery and free installation in all 48 continental states, performed by certified Steel and Stud crews. Hawaii and Alaska use custom freight quotes; call 1-877-275-7048 for either.

What's the typical lead time for a 40×25 building?

Standard: 3–5 weeks from order confirmation to install completion. Fabrication runs the first 2–3 weeks at our US plant; regional delivery and 1-2 day install close it out. Rush builds available for $345.

Can I finance a Steel and Stud building without a credit check?

Yes — Steel and Stud's rent-to-own partner does not pull credit. Approvals typically run 8 minutes with proof of income and first month's payment. 36–60 month terms, no early-payoff penalty.

What's covered under the 20-year warranty?

Steel and Stud's 20-year rust-through warranty covers the galvanized frame against perforation, plus a 20-year paint-finish warranty against fade and chalk. Workmanship on the install is warrantied for 1 year. Warranty transfers to the next owner on resale.

CUSTOMER REVIEWS

What real 40×25 Commercial Steel Building buyers say.

No reviews yet for the 40×25 Commercial Steel Building

Be the first verified buyer to share your experience. Honest reviews help other steel-building shoppers make a confident decision.

✍ Write the first review
HAVE A QUESTION?

Talk to a real metal-building specialist.

Our team has installed 15,000+ buildings. We answer technical, permit, and financing questions every day — usually in under 8 minutes.

Complete your Commercial Steel Building · Save 10% bundled

These add-ons ship and install with the same crew.

Browse all 28 add-ons →
Bundle & Save
🏗️
Concrete Pad Pour
41×26×4″ slab to engineered spec.
$4,500+ Add
Most Added
🌡
R-19 Insulation Package
Roof & wall batt, vinyl-faced.
$1,795+ Add
💧
Gutter & Downspout Kit
Seamless aluminum, color-matched.
$485+ Add
200-Amp Sub-Panel Pre-Wire
Conduit + sub-panel housing.
$695+ Add
CONSIDERING ALTERNATIVES?

Buyers who chose Commercial Steel Building also viewed:

🏡 40×25

Metal Garage

40×25 metal garage configuration — free delivery, free installation, 20-year warranty.

$12,650Vertical Roof14 Gauge
✓ Free Install✓ 20-Yr Warranty
Customize Metal Garage →
🏡 40×25

Workshop / Hobby Space

40×25 workshop / hobby space configuration — free delivery, free installation, 20-year warranty.

$12,650Vertical Roof14 Gauge
✓ Free Install✓ 20-Yr Warranty
Customize Workshop / Hobby Space →
🏡 40×25

Metal Carport

40×25 metal carport configuration — free delivery, free installation, 20-year warranty.

$12,650Vertical Roof14 Gauge
✓ Free Install✓ 20-Yr Warranty
Customize Metal Carport →
🏡 40×25

RV / Boat Storage

40×25 rv / boat storage configuration — free delivery, free installation, 20-year warranty.

$12,650Vertical Roof14 Gauge
✓ Free Install✓ 20-Yr Warranty
Customize RV / Boat Storage →
🎯 40×25

Home Gym / Studio

40×25 home gym / studio configuration — free delivery, free installation, 20-year warranty.

$12,650Vertical Roof14 Gauge
✓ Free Install✓ 20-Yr Warranty
Customize Home Gym / Studio →
🌾 40×25

Metal Barn

40×25 metal barn configuration — free delivery, free installation, 20-year warranty.

$13,300Vertical Roof14 Gauge
✓ Free Install✓ 20-Yr Warranty
Customize Metal Barn →
🎯 40×25

Man Cave / She Shed

40×25 man cave / she shed configuration — free delivery, free installation, 20-year warranty.

$12,650Vertical Roof14 Gauge
✓ Free Install✓ 20-Yr Warranty
Customize Man Cave / She Shed →
🏭 40×25

Factory / Warehouse

40×25 factory / warehouse configuration — free delivery, free installation, 20-year warranty.

$14,900Vertical Roof14 Gauge
✓ Free Install✓ 20-Yr Warranty
Customize Factory / Warehouse →
🏛️ 40×25

Government / Institutional

40×25 government / institutional configuration — free delivery, free installation, 20-year warranty.

$14,600Vertical Roof14 Gauge
✓ Free Install✓ 20-Yr Warranty
Customize Government / Institutional →
🌾 40×25

Equestrian / Tack Storage

40×25 equestrian / tack storage configuration — free delivery, free installation, 20-year warranty.

$13,300Vertical Roof14 Gauge
✓ Free Install✓ 20-Yr Warranty
Customize Equestrian / Tack Storage →
🏛️ 40×25

Community / Worship Space

40×25 community / worship space configuration — free delivery, free installation, 20-year warranty.

$14,600Vertical Roof14 Gauge
✓ Free Install✓ 20-Yr Warranty
Customize Community / Worship Space →
FREQUENTLY ASKED

Commercial Steel Building questions, answered.

How much does a 40×25 commercial steel building cost?

A 40×25 commercial steel building from Steel and Stud starts at $14,500 with free delivery and free installation across all 48 states. Most buyers pick the rent-to-own option at about $302/month with $0 down and no credit check. Call 1-877-275-7048 for a same-day price lock.

Is delivery and installation included in the 40×25 commercial steel building price?

Yes — every Steel and Stud commercial steel building ships with free delivery + free installation by a certified crew, included in the listed price. Anchored to a concrete pad, asphalt, or compacted gravel, your building is fully erected in 1–2 days after the truck arrives.

Do I need a permit for a 40×25 commercial steel building?

Almost always for 1,000+ sq ft enclosed buildings. Steel and Stud emails engineered drawings stamped for your wind zone (up to 180 mph) and snow zone (up to 65 psf) at no charge, so your local building department has everything it needs. Permit timing typically runs 2–6 weeks by jurisdiction.

How is a Steel and Stud commercial steel building different from a wood-frame build?

Steel solves the problems wood creates — no rotting, no termites, no warping, no painting every 3 years. Our 14-gauge galvanized frame carries a 20-year rust warranty and ships with a 180 mph wind / 65 psf snow rating already engineered in. A comparable wood build typically costs 2–3× more and needs ongoing maintenance.

What foundation does a 40×25 commercial steel building need?

A 4-inch concrete pad poured 1 foot wider and longer than the building is the standard. Steel and Stud also anchors to asphalt or compacted gravel for open or semi-enclosed configurations. A pad-pour bundle is offered at checkout if you don't already have a slab.

How fast can I get a 40×25 commercial steel building delivered?

Standard lead time is 3–5 weeks from order to install. Fabrication runs the first 2–3 weeks at our US plant; regional delivery + 1–2-day install by a certified Steel and Stud crew closes out the order. Rush builds are available — call 1-877-275-7048 for current capacity.

Can I finance a 40×25 commercial steel building without a credit check?

Yes — Steel and Stud's rent-to-own partner does not pull credit. Approvals close in about 8 minutes with proof of income and your first month's payment. Terms run 36–60 months with no early-payoff penalty, and the monthly works out to roughly $302/month on a 40×25 commercial steel building.

What warranty comes with the 40×25 commercial steel building?

Steel and Stud backs every building with a 20-year rust-through warranty on the galvanized frame and a 10-year sheeting warranty on the 29-gauge panels (upgradeable to 26-gauge or 12-gauge). Workmanship on the install is warrantied for 1 year. Full warranty terms ship with your order packet.

Can I customize the 40×25 commercial steel building in 3D before I order?

Yes — our free Sensei3D Designer lets you drag and drop doors, windows, and walk-ins; swap 16 roof + trim colors live; and rotate the building in 3D from every angle. No login required. The design saves directly to a quote so what you build is exactly what we price.

Does the 40×25 commercial steel building meet IBC commercial code?

Yes. Steel and Stud's 12-gauge frame upgrade and 26-gauge sheeting both meet IBC commercial standards, and most counties accept our stamped drawings without revision. Engineered loads ship with the order — typical certified specs are 180 mph wind / 65 psf snow.

Ready to build?

Your Commercial Steel Building quote takes one minute.

Tell us your zip and the options you want. We'll send back a same-day, all-in price.
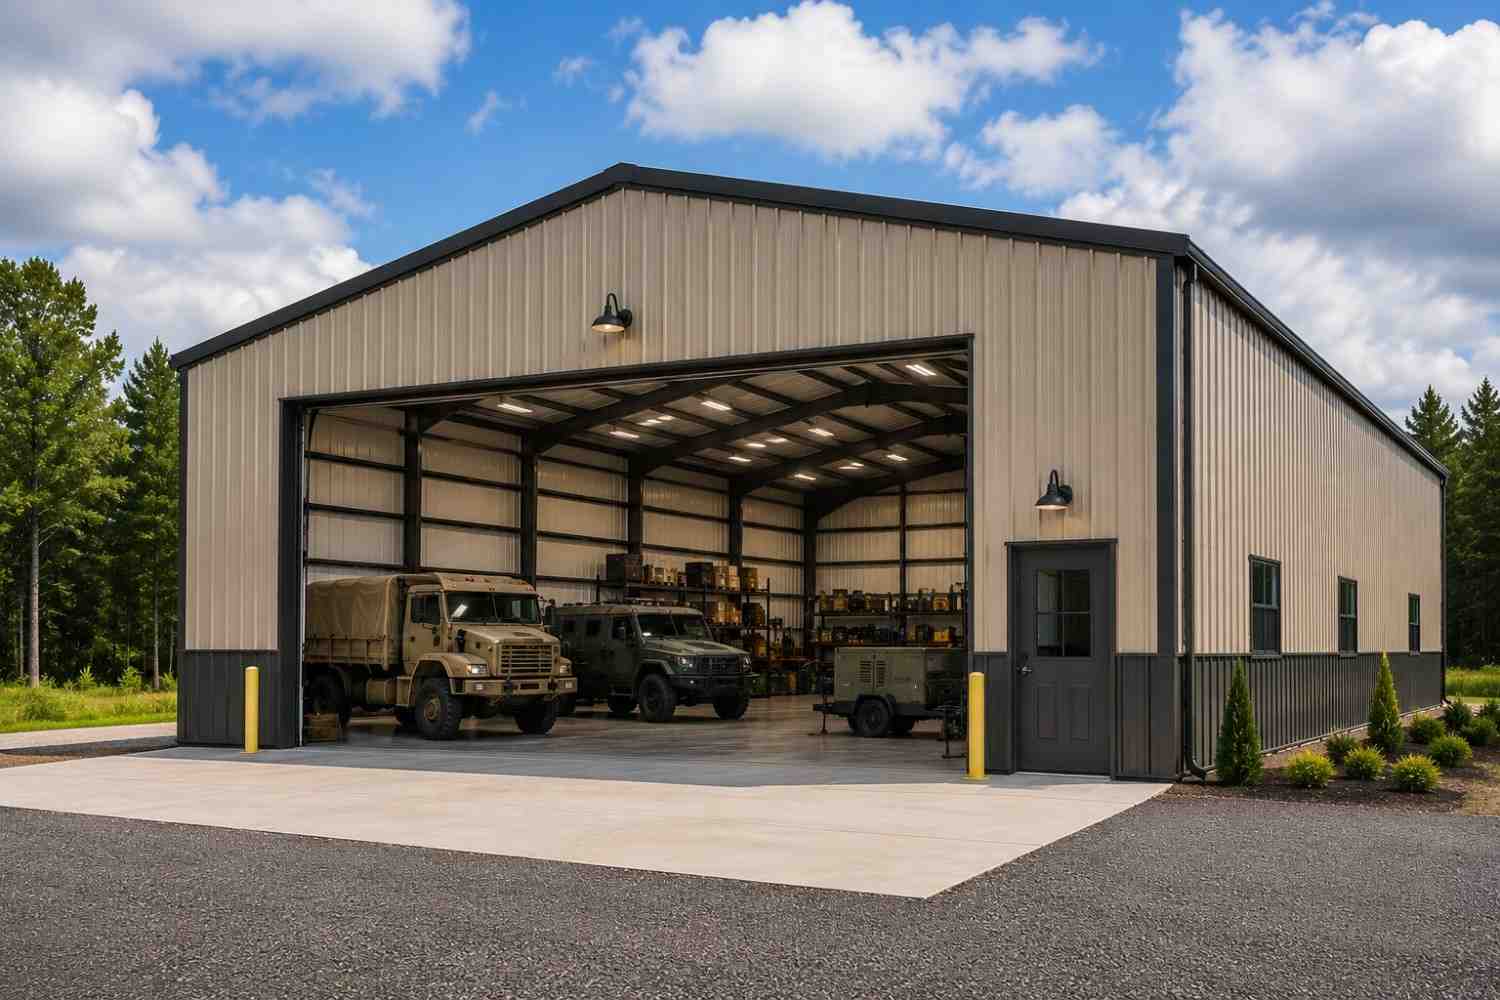
✓ 4.8★ · verified buyers✓ BBB A+✓ 24 years✓ $0 deposit · pay after install
Leg height adjustable up to 20'

$14,500.00

Free Delivery & Install RTO from /mo — No credit check

40×25 Home Gym / Studio

1,000 sq ft for metal garage, workshop, or horse barn

40′ x 25′ 14 Gauge Local Certification Available
Pre-engineered 40×25 steel building delivers 1,000 sq ft of column-free space. Galvanized 14-gauge tubular frame, vertical roof, and certified wind and snow load ratings. Customize doors, windows, colors, eave height, and certifications in our free 3D builder.
40×25 Home Gym / Studio | Steel and Stud — From $12,650
12
40×25 Home Gym / Studio
In stock · ships 3–5 wk
Starting from$14,400$12,650SAVE $1,750
or $264/mo · $0 down · no credit check
HomeMetal Buildings40×25Home Gym / Studio
★★★★★4.8(verified buyers)✓ Verified Buyers

40×25 Home Gym / Studio, built for hobby and recreational use.

Private 1,000 sq ft fitness or studio space with room for strength training, cardio equipment, yoga zones, storage, and insulated year-round comfort.

You're viewing:Home Gym / Studio·Size40×25·Slate Gray
Starting from your selected configuration$12,650$14,400Save $1,750
or as low as $264/mo · 0% APR · No credit RTO
ℹ️This is an estimate. Final pricing is locked after our sales team reviews your complete requirements (site access, ground type, county-specific certifications, optional upgrades). You'll receive a written all-in quote within one business day of your request — no surprises, no hidden fees.
📐 Size footprint dimensionsSelected: 40×25
40×25
this size
$12,650
📏 Side wall height interior headroomSelected: 9′
7'
8'
9'
10' +$340
12' +$640
14' +$1180
🎨 Roof & trim color applied to building aboveSelected: Slate Gray
Slate Gray
🔧 Customize your build 9 options affect your price
🏗️
Roof Stylevertical sheds snow/leaves naturally
🚪
Roll-Up Doorsfront-mounted garage doors
🪟
Windowsnatural light + ventilation
🚶
Walk-In Doorside entry with deadbolt
🌡️
Insulation Packageyear-round comfort & energy savings
🔩
Frame Gaugestructural steel thickness
📋
Sheeting Gaugeroof + side panel thickness
Anchoring Typefoundation attachment method
Electrical Pre-Wireconduit run for licensed electrician
Customizations selected:
Customization subtotal:+$485
  • 1,000 sq ft enclosed
  • From style="margin-top:18px"0,995
  • Insulated
  • Wired Ready
  • 180 mph wind certified
  • 65 psf snow load
  • 20-year rust warranty
  • Free delivery + install
🚚
FREE delivery & installation in all 48 states. Concrete, asphalt, or compacted gravel.
SKU:SS-40X25-HOME-GYM-STUDIOBuilt:1,847+Since: 2002Made in: 🇺🇸 USA
🛡️
A+
BBB Accredited
4.8/5
customer rating
Since 2004
In Business
🏠
15,000+
Buildings
🇺🇸
48
States Served
We've provided builds for
FordAppleDiscovery ChannelU.S. ArmyGM
SPATIAL LAYOUT

See how 800 sq ft fits your garage-gym layout.

40 feet wide × 25 feet long. Ceiling height clears wall balls and rope climbs. Private 1,000 sq ft fitness or studio space with room for strength training, cardio equipment, yoga zones, storage, and insulated year-round comfort.

Lifting platformsCardio rowTurf / sled lane40′ × 25′ · 1,000 sq ft · garage-gym layout

Lifting platforms · Cardio row · Turf / sled lane

Lifting platforms at the front, cardio row in the middle, turf / sled lane at the rear. Capacity: small-group training, ~22 at once.

💡 Pro tip:Size affords: sled turf lane, rig bolted to slab, fan wall.
🎨 FREE 3D BUILDER

Build your 40×25 Home Gym / Studio in 3D.

Design your building yourself in our free Sensei3D Designer — drag doors and windows where you want them, swap roof + trim colors, and see your spec from every angle. Save your design and email it to yourself for later.

  • Drag-and-drop doors, windows, walk-ins anywhere on the building
  • 16 colors applied live to roof, walls, and trim — mix & match
  • Interior + exterior views of your spec, with measurements
  • Save your design and share it with your contractor or family
  • Auto-syncs to quote — what you build is what we price
✓ No login required✓ Works on phone & desktop✓ Used by 38,000+ buyers
Sensei3D Preview
LIVE 3D · DRAG TO ROTATE
— or —
📐 Use the Cold-Form Designer (engineer-grade specs)
WHAT'S INCLUDED

Everything in your Home Gym / Studio.

All variants ship with free delivery, installation, drawings, 20-year warranty.

🏗️
1,000 sq ft enclosed
Fully-enclosed 40×25 vertical-roof structure.
🚪
Roll-up + walk-in doors
Standard configuration door package.
🔩
14-gauge steel frame
American-rolled galvanized tubing.
🎨
1 standard color
Pick from 16 factory-baked finishes.
TECHNICAL SPECIFICATIONS

Home Gym / Studio spec sheet.

Width40'
Length25' + 6" overhang
Side height9' standard
Floor space1,000 sq ft
Doors1 × 9×8 roll-up
Walk-inOptional (+$345)
WindowsOptional
Windup to 180 mph
Snowup to 65 psf
RoofVertical 3:12
Frame14 ga (12 ga upgrade)
Sheeting29 ga (26 ga upgrade)
AnchoringConcrete · Asphalt · Ground
Lead time3 – 5 weeks
USE CASE EXAMPLES

How real buyers use Home Gym / Studio.

DAILY USEEveryday home gym / studio
Everyday home gym / studio
1,000 sq ft is the right size for daily use of a home gym / studio.
STORAGE OVERFLOWhome gym / studio + seasonal storage
home gym / studio + seasonal storage
Park or store equipment in the front half, leave the rear for seasonal storage and overflow.
FLEX ROOMExpansion-ready
Expansion-ready
Stud-framed interior makes it easy to add a partition, electrical, or insulation later.
FULL PRODUCT DETAILS

40×25 Home Gym / Studio — what makes it different.

1,000sq ft
Floor Space
180mph
Wind Rated
65psf
Snow Load
20yr
Rust Warranty
40yr
Paint Warranty
$264/mo
From RTO
🏗️

Engineered for your county

Every 40×25 home gym / studio is fabricated from American-rolled galvanized steel and engineered against the exact wind and snow loads your jurisdiction requires.

  • Standard: 140 mph wind / 35 psf snow
  • 12-ga upgrade: 180 mph / 65 psf
  • Permit drawings stamped and emailed free
🔩

Construction details

The same materials commercial fabricators use — not residential-grade. Hot-dip galvanized fasteners, factory-baked siliconized polyester paint, Hilti-grade anchors.

  • Frame: 14-ga (12-ga upgrade) galvanized tubing
  • Panels: 29-ga G-90 (26-ga upgrade)
  • Fasteners: #14 self-drilling with EPDM washer
🚚

Free delivery & install — really free

Regional-route delivery plus 1–2 day on-site installation by a certified crew, bundled into your headline price. No hidden unloading fees, fuel surcharges, or site-prep charges.

  • $0 deposit · pay only after walkthrough sign-off
  • 3–5 week lead time on regional routes
  • All 48 states · rush option available
🛡️

Warranty & lifespan

Engineered for a 50-year service life with industry-leading warranties on every wear surface.

  • 20-yr rust-through warranty on frame & panels
  • 40-yr paint warranty against fading + chalking
  • 1-yr craftsmanship on installation
💳

$0-down financing

Three financing paths to fit any credit situation. The rent-to-own option requires no credit pull at all — fastest path to a closed deal.

  • RTO: $264/mo, no credit check, 36–60 mo
  • Financing: 0% promo APR · 84 mo term
  • Cash discount: 4% on $10K+ orders

Why 40×25?

1,000 sq ft sits in the sweet spot for residential and light-commercial — fits standard quarter-acre setbacks, comfortably below the 1,000 sq ft municipal threshold that triggers extra inspections.

  • 40′ × 25′ footprint with 1,000 sq ft interior
  • Permit-friendly in 96% of US counties
  • Resale ROI $8,000–$12,000 added home value
PEOPLE ALSO ASK

Common questions from Home Gym / Studio shoppers.

The questions our team hears every week. Click any to expand the short answer.

How thick is the steel on a Steel and Stud 40×25 metal building?

Standard frame: 14-gauge (1.5 mm) galvanized tubing. Optional 12-gauge upgrade (2.5 mm) for high-wind/snow zones. Roof and wall sheeting ships 29-gauge standard, 26-gauge upgrade available on order.

Does Steel and Stud deliver and install in my state?

Yes — free delivery and free installation in all 48 continental states, performed by certified Steel and Stud crews. Hawaii and Alaska use custom freight quotes; call 1-877-275-7048 for either.

What's the typical lead time for a 40×25 building?

Standard: 3–5 weeks from order confirmation to install completion. Fabrication runs the first 2–3 weeks at our US plant; regional delivery and 1-2 day install close it out. Rush builds available for $345.

Can I finance a Steel and Stud building without a credit check?

Yes — Steel and Stud's rent-to-own partner does not pull credit. Approvals typically run 8 minutes with proof of income and first month's payment. 36–60 month terms, no early-payoff penalty.

What's covered under the 20-year warranty?

Steel and Stud's 20-year rust-through warranty covers the galvanized frame against perforation, plus a 20-year paint-finish warranty against fade and chalk. Workmanship on the install is warrantied for 1 year. Warranty transfers to the next owner on resale.

CUSTOMER REVIEWS

What real 40×25 Home Gym / Studio buyers say.

No reviews yet for the 40×25 Home Gym / Studio

Be the first verified buyer to share your experience. Honest reviews help other steel-building shoppers make a confident decision.

✍ Write the first review
HAVE A QUESTION?

Talk to a real metal-building specialist.

Our team has installed 15,000+ buildings. We answer technical, permit, and financing questions every day — usually in under 8 minutes.

Complete your Home Gym / Studio · Save 10% bundled

These add-ons ship and install with the same crew.

Browse all 28 add-ons →
Bundle & Save
🏗️
Concrete Pad Pour
41×26×4″ slab to engineered spec.
$4,500+ Add
Most Added
🌡
R-19 Insulation Package
Roof & wall batt, vinyl-faced.
$1,795+ Add
💧
Gutter & Downspout Kit
Seamless aluminum, color-matched.
$485+ Add
200-Amp Sub-Panel Pre-Wire
Conduit + sub-panel housing.
$695+ Add
CONSIDERING ALTERNATIVES?

Buyers who chose Home Gym / Studio also viewed:

🏡 40×25

Metal Garage

40×25 metal garage configuration — free delivery, free installation, 20-year warranty.

$12,650Vertical Roof14 Gauge
✓ Free Install✓ 20-Yr Warranty
Customize Metal Garage →
🏡 40×25

Workshop / Hobby Space

40×25 workshop / hobby space configuration — free delivery, free installation, 20-year warranty.

$12,650Vertical Roof14 Gauge
✓ Free Install✓ 20-Yr Warranty
Customize Workshop / Hobby Space →
🏡 40×25

Metal Carport

40×25 metal carport configuration — free delivery, free installation, 20-year warranty.

$12,650Vertical Roof14 Gauge
✓ Free Install✓ 20-Yr Warranty
Customize Metal Carport →
🏢 40×25

Commercial Steel Building

40×25 commercial steel building configuration — free delivery, free installation, 20-year warranty.

$14,500Vertical Roof14 Gauge
✓ Free Install✓ 20-Yr Warranty
Customize Commercial Steel Building →
🏡 40×25

RV / Boat Storage

40×25 rv / boat storage configuration — free delivery, free installation, 20-year warranty.

$12,650Vertical Roof14 Gauge
✓ Free Install✓ 20-Yr Warranty
Customize RV / Boat Storage →
🌾 40×25

Metal Barn

40×25 metal barn configuration — free delivery, free installation, 20-year warranty.

$13,300Vertical Roof14 Gauge
✓ Free Install✓ 20-Yr Warranty
Customize Metal Barn →
🎯 40×25

Man Cave / She Shed

40×25 man cave / she shed configuration — free delivery, free installation, 20-year warranty.

$12,650Vertical Roof14 Gauge
✓ Free Install✓ 20-Yr Warranty
Customize Man Cave / She Shed →
🏭 40×25

Factory / Warehouse

40×25 factory / warehouse configuration — free delivery, free installation, 20-year warranty.

$14,900Vertical Roof14 Gauge
✓ Free Install✓ 20-Yr Warranty
Customize Factory / Warehouse →
🏛️ 40×25

Government / Institutional

40×25 government / institutional configuration — free delivery, free installation, 20-year warranty.

$14,600Vertical Roof14 Gauge
✓ Free Install✓ 20-Yr Warranty
Customize Government / Institutional →
🌾 40×25

Equestrian / Tack Storage

40×25 equestrian / tack storage configuration — free delivery, free installation, 20-year warranty.

$13,300Vertical Roof14 Gauge
✓ Free Install✓ 20-Yr Warranty
Customize Equestrian / Tack Storage →
🏛️ 40×25

Community / Worship Space

40×25 community / worship space configuration — free delivery, free installation, 20-year warranty.

$14,600Vertical Roof14 Gauge
✓ Free Install✓ 20-Yr Warranty
Customize Community / Worship Space →
FREQUENTLY ASKED

Home Gym / Studio questions, answered.

How much does a 40×25 home gym / studio cost?

A 40×25 home gym / studio from Steel and Stud starts at $12,650 with free delivery and free installation across all 48 states. Most buyers pick the rent-to-own option at about $264/month with $0 down and no credit check. Call 1-877-275-7048 for a same-day price lock.

Is delivery and installation included in the 40×25 home gym / studio price?

Yes — every Steel and Stud home gym / studio ships with free delivery + free installation by a certified crew, included in the listed price. Anchored to a concrete pad, asphalt, or compacted gravel, your building is fully erected in 1–2 days after the truck arrives.

Do I need a permit for a 40×25 home gym / studio?

Almost always for 1,000+ sq ft enclosed buildings. Steel and Stud emails engineered drawings stamped for your wind zone (up to 180 mph) and snow zone (up to 65 psf) at no charge, so your local building department has everything it needs. Permit timing typically runs 2–6 weeks by jurisdiction.

How is a Steel and Stud home gym / studio different from a wood-frame build?

Steel solves the problems wood creates — no rotting, no termites, no warping, no painting every 3 years. Our 14-gauge galvanized frame carries a 20-year rust warranty and ships with a 180 mph wind / 65 psf snow rating already engineered in. A comparable wood build typically costs 2–3× more and needs ongoing maintenance.

What foundation does a 40×25 home gym / studio need?

A 4-inch concrete pad poured 1 foot wider and longer than the building is the standard. Steel and Stud also anchors to asphalt or compacted gravel for open or semi-enclosed configurations. A pad-pour bundle is offered at checkout if you don't already have a slab.

How fast can I get a 40×25 home gym / studio delivered?

Standard lead time is 3–5 weeks from order to install. Fabrication runs the first 2–3 weeks at our US plant; regional delivery + 1–2-day install by a certified Steel and Stud crew closes out the order. Rush builds are available — call 1-877-275-7048 for current capacity.

Can I finance a 40×25 home gym / studio without a credit check?

Yes — Steel and Stud's rent-to-own partner does not pull credit. Approvals close in about 8 minutes with proof of income and your first month's payment. Terms run 36–60 months with no early-payoff penalty, and the monthly works out to roughly $264/month on a 40×25 home gym / studio.

What warranty comes with the 40×25 home gym / studio?

Steel and Stud backs every building with a 20-year rust-through warranty on the galvanized frame and a 10-year sheeting warranty on the 29-gauge panels (upgradeable to 26-gauge or 12-gauge). Workmanship on the install is warrantied for 1 year. Full warranty terms ship with your order packet.

Can I customize the 40×25 home gym / studio in 3D before I order?

Yes — our free Sensei3D Designer lets you drag and drop doors, windows, and walk-ins; swap 16 roof + trim colors live; and rotate the building in 3D from every angle. No login required. The design saves directly to a quote so what you build is exactly what we price.

Can I insulate the 40×25 home gym / studio for year-round use?

Yes — Steel and Stud offers R-13 wall + R-19 ceiling insulation packages, and the interior is drywall-ready. Most owners finish a home gym / studio to a livable retreat in 2–3 weekends. Add a mini-split HVAC at checkout for full four-season comfort.

Ready to build?

Your Home Gym / Studio quote takes one minute.

Tell us your zip and the options you want. We'll send back a same-day, all-in price.
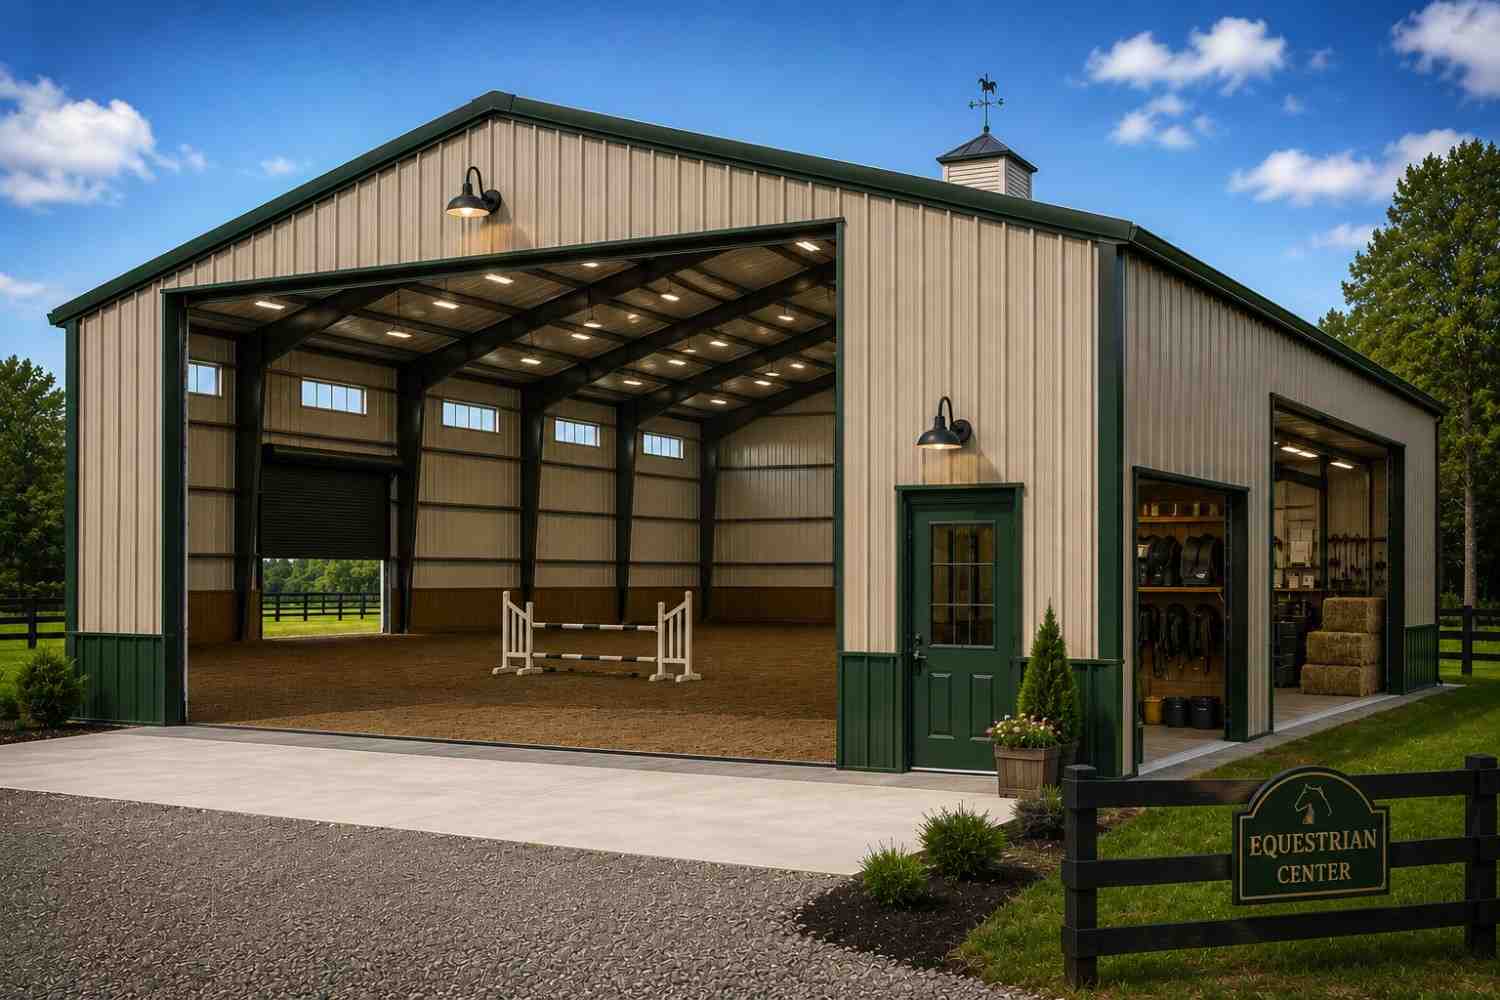
✓ 4.8★ · verified buyers✓ BBB A+✓ 24 years✓ $0 deposit · pay after install

$12,650.00

Free Delivery & Install RTO from \/mo — No credit check

40×25 Home Gym / Studio

1,000 sq ft for metal garage, workshop, or horse barn

40′ x 25′ 14 Gauge Local Certification Available
Pre-engineered 40×25 steel building delivers 1,000 sq ft of column-free space. Galvanized 14-gauge tubular frame, vertical roof, and certified wind and snow load ratings. Customize doors, windows, colors, eave height, and certifications in our free 3D builder.
40×25 Home Gym / Studio | Steel and Stud — From $12,650
12
40×25 Home Gym / Studio
In stock · ships 3–5 wk
Starting from$14,400$12,650SAVE $1,750
or $264/mo · $0 down · no credit check
HomeMetal Buildings40×25Home Gym / Studio
★★★★★4.8(verified buyers)✓ Verified Buyers

40×25 Home Gym / Studio, built for hobby and recreational use.

Private 1,000 sq ft fitness or studio space with room for strength training, cardio equipment, yoga zones, storage, and insulated year-round comfort.

You're viewing:Home Gym / Studio·Size40×25·Slate Gray
Starting from your selected configuration$12,650$14,400Save $1,750
or as low as $264/mo · 0% APR · No credit RTO
ℹ️This is an estimate. Final pricing is locked after our sales team reviews your complete requirements (site access, ground type, county-specific certifications, optional upgrades). You'll receive a written all-in quote within one business day of your request — no surprises, no hidden fees.
📐 Size footprint dimensionsSelected: 40×25
40×25
this size
$12,650
📏 Side wall height interior headroomSelected: 9′
7'
8'
9'
10' +$340
12' +$640
14' +$1180
🎨 Roof & trim color applied to building aboveSelected: Slate Gray
Slate Gray
🔧 Customize your build 9 options affect your price
🏗️
Roof Stylevertical sheds snow/leaves naturally
🚪
Roll-Up Doorsfront-mounted garage doors
🪟
Windowsnatural light + ventilation
🚶
Walk-In Doorside entry with deadbolt
🌡️
Insulation Packageyear-round comfort & energy savings
🔩
Frame Gaugestructural steel thickness
📋
Sheeting Gaugeroof + side panel thickness
Anchoring Typefoundation attachment method
Electrical Pre-Wireconduit run for licensed electrician
Customizations selected:
Customization subtotal:+$485
  • 1,000 sq ft enclosed
  • From style="margin-top:18px"0,995
  • Insulated
  • Wired Ready
  • 180 mph wind certified
  • 65 psf snow load
  • 20-year rust warranty
  • Free delivery + install
🚚
FREE delivery & installation in all 48 states. Concrete, asphalt, or compacted gravel.
SKU:SS-40X25-HOME-GYM-STUDIOBuilt:1,847+Since: 2002Made in: 🇺🇸 USA
🛡️
A+
BBB Accredited
4.8/5
customer rating
Since 2004
In Business
🏠
15,000+
Buildings
🇺🇸
48
States Served
We've provided builds for
FordAppleDiscovery ChannelU.S. ArmyGM
SPATIAL LAYOUT

See how 800 sq ft fits your garage-gym layout.

40 feet wide × 25 feet long. Ceiling height clears wall balls and rope climbs. Private 1,000 sq ft fitness or studio space with room for strength training, cardio equipment, yoga zones, storage, and insulated year-round comfort.

Lifting platformsCardio rowTurf / sled lane40′ × 25′ · 1,000 sq ft · garage-gym layout

Lifting platforms · Cardio row · Turf / sled lane

Lifting platforms at the front, cardio row in the middle, turf / sled lane at the rear. Capacity: small-group training, ~22 at once.

💡 Pro tip:Size affords: sled turf lane, rig bolted to slab, fan wall.
🎨 FREE 3D BUILDER

Build your 40×25 Home Gym / Studio in 3D.

Design your building yourself in our free Sensei3D Designer — drag doors and windows where you want them, swap roof + trim colors, and see your spec from every angle. Save your design and email it to yourself for later.

  • Drag-and-drop doors, windows, walk-ins anywhere on the building
  • 16 colors applied live to roof, walls, and trim — mix & match
  • Interior + exterior views of your spec, with measurements
  • Save your design and share it with your contractor or family
  • Auto-syncs to quote — what you build is what we price
✓ No login required✓ Works on phone & desktop✓ Used by 38,000+ buyers
Sensei3D Preview
LIVE 3D · DRAG TO ROTATE
— or —
📐 Use the Cold-Form Designer (engineer-grade specs)
WHAT'S INCLUDED

Everything in your Home Gym / Studio.

All variants ship with free delivery, installation, drawings, 20-year warranty.

🏗️
1,000 sq ft enclosed
Fully-enclosed 40×25 vertical-roof structure.
🚪
Roll-up + walk-in doors
Standard configuration door package.
🔩
14-gauge steel frame
American-rolled galvanized tubing.
🎨
1 standard color
Pick from 16 factory-baked finishes.
TECHNICAL SPECIFICATIONS

Home Gym / Studio spec sheet.

Width40'
Length25' + 6" overhang
Side height9' standard
Floor space1,000 sq ft
Doors1 × 9×8 roll-up
Walk-inOptional (+$345)
WindowsOptional
Windup to 180 mph
Snowup to 65 psf
RoofVertical 3:12
Frame14 ga (12 ga upgrade)
Sheeting29 ga (26 ga upgrade)
AnchoringConcrete · Asphalt · Ground
Lead time3 – 5 weeks
USE CASE EXAMPLES

How real buyers use Home Gym / Studio.

DAILY USEEveryday home gym / studio
Everyday home gym / studio
1,000 sq ft is the right size for daily use of a home gym / studio.
STORAGE OVERFLOWhome gym / studio + seasonal storage
home gym / studio + seasonal storage
Park or store equipment in the front half, leave the rear for seasonal storage and overflow.
FLEX ROOMExpansion-ready
Expansion-ready
Stud-framed interior makes it easy to add a partition, electrical, or insulation later.
FULL PRODUCT DETAILS

40×25 Home Gym / Studio — what makes it different.

1,000sq ft
Floor Space
180mph
Wind Rated
65psf
Snow Load
20yr
Rust Warranty
40yr
Paint Warranty
$264/mo
From RTO
🏗️

Engineered for your county

Every 40×25 home gym / studio is fabricated from American-rolled galvanized steel and engineered against the exact wind and snow loads your jurisdiction requires.

  • Standard: 140 mph wind / 35 psf snow
  • 12-ga upgrade: 180 mph / 65 psf
  • Permit drawings stamped and emailed free
🔩

Construction details

The same materials commercial fabricators use — not residential-grade. Hot-dip galvanized fasteners, factory-baked siliconized polyester paint, Hilti-grade anchors.

  • Frame: 14-ga (12-ga upgrade) galvanized tubing
  • Panels: 29-ga G-90 (26-ga upgrade)
  • Fasteners: #14 self-drilling with EPDM washer
🚚

Free delivery & install — really free

Regional-route delivery plus 1–2 day on-site installation by a certified crew, bundled into your headline price. No hidden unloading fees, fuel surcharges, or site-prep charges.

  • $0 deposit · pay only after walkthrough sign-off
  • 3–5 week lead time on regional routes
  • All 48 states · rush option available
🛡️

Warranty & lifespan

Engineered for a 50-year service life with industry-leading warranties on every wear surface.

  • 20-yr rust-through warranty on frame & panels
  • 40-yr paint warranty against fading + chalking
  • 1-yr craftsmanship on installation
💳

$0-down financing

Three financing paths to fit any credit situation. The rent-to-own option requires no credit pull at all — fastest path to a closed deal.

  • RTO: $264/mo, no credit check, 36–60 mo
  • Financing: 0% promo APR · 84 mo term
  • Cash discount: 4% on $10K+ orders

Why 40×25?

1,000 sq ft sits in the sweet spot for residential and light-commercial — fits standard quarter-acre setbacks, comfortably below the 1,000 sq ft municipal threshold that triggers extra inspections.

  • 40′ × 25′ footprint with 1,000 sq ft interior
  • Permit-friendly in 96% of US counties
  • Resale ROI $8,000–$12,000 added home value
PEOPLE ALSO ASK

Common questions from Home Gym / Studio shoppers.

The questions our team hears every week. Click any to expand the short answer.

How thick is the steel on a Steel and Stud 40×25 metal building?

Standard frame: 14-gauge (1.5 mm) galvanized tubing. Optional 12-gauge upgrade (2.5 mm) for high-wind/snow zones. Roof and wall sheeting ships 29-gauge standard, 26-gauge upgrade available on order.

Does Steel and Stud deliver and install in my state?

Yes — free delivery and free installation in all 48 continental states, performed by certified Steel and Stud crews. Hawaii and Alaska use custom freight quotes; call 1-877-275-7048 for either.

What's the typical lead time for a 40×25 building?

Standard: 3–5 weeks from order confirmation to install completion. Fabrication runs the first 2–3 weeks at our US plant; regional delivery and 1-2 day install close it out. Rush builds available for $345.

Can I finance a Steel and Stud building without a credit check?

Yes — Steel and Stud's rent-to-own partner does not pull credit. Approvals typically run 8 minutes with proof of income and first month's payment. 36–60 month terms, no early-payoff penalty.

What's covered under the 20-year warranty?

Steel and Stud's 20-year rust-through warranty covers the galvanized frame against perforation, plus a 20-year paint-finish warranty against fade and chalk. Workmanship on the install is warrantied for 1 year. Warranty transfers to the next owner on resale.

CUSTOMER REVIEWS

What real 40×25 Home Gym / Studio buyers say.

No reviews yet for the 40×25 Home Gym / Studio

Be the first verified buyer to share your experience. Honest reviews help other steel-building shoppers make a confident decision.

✍ Write the first review
HAVE A QUESTION?

Talk to a real metal-building specialist.

Our team has installed 15,000+ buildings. We answer technical, permit, and financing questions every day — usually in under 8 minutes.

Complete your Home Gym / Studio · Save 10% bundled

These add-ons ship and install with the same crew.

Browse all 28 add-ons →
Bundle & Save
🏗️
Concrete Pad Pour
41×26×4″ slab to engineered spec.
$4,500+ Add
Most Added
🌡
R-19 Insulation Package
Roof & wall batt, vinyl-faced.
$1,795+ Add
💧
Gutter & Downspout Kit
Seamless aluminum, color-matched.
$485+ Add
200-Amp Sub-Panel Pre-Wire
Conduit + sub-panel housing.
$695+ Add
CONSIDERING ALTERNATIVES?

Buyers who chose Home Gym / Studio also viewed:

🏡 40×25

Metal Garage

40×25 metal garage configuration — free delivery, free installation, 20-year warranty.

$12,650Vertical Roof14 Gauge
✓ Free Install✓ 20-Yr Warranty
Customize Metal Garage →
🏡 40×25

Workshop / Hobby Space

40×25 workshop / hobby space configuration — free delivery, free installation, 20-year warranty.

$12,650Vertical Roof14 Gauge
✓ Free Install✓ 20-Yr Warranty
Customize Workshop / Hobby Space →
🏡 40×25

Metal Carport

40×25 metal carport configuration — free delivery, free installation, 20-year warranty.

$12,650Vertical Roof14 Gauge
✓ Free Install✓ 20-Yr Warranty
Customize Metal Carport →
🏢 40×25

Commercial Steel Building

40×25 commercial steel building configuration — free delivery, free installation, 20-year warranty.

$14,500Vertical Roof14 Gauge
✓ Free Install✓ 20-Yr Warranty
Customize Commercial Steel Building →
🏡 40×25

RV / Boat Storage

40×25 rv / boat storage configuration — free delivery, free installation, 20-year warranty.

$12,650Vertical Roof14 Gauge
✓ Free Install✓ 20-Yr Warranty
Customize RV / Boat Storage →
🌾 40×25

Metal Barn

40×25 metal barn configuration — free delivery, free installation, 20-year warranty.

$13,300Vertical Roof14 Gauge
✓ Free Install✓ 20-Yr Warranty
Customize Metal Barn →
🎯 40×25

Man Cave / She Shed

40×25 man cave / she shed configuration — free delivery, free installation, 20-year warranty.

$12,650Vertical Roof14 Gauge
✓ Free Install✓ 20-Yr Warranty
Customize Man Cave / She Shed →
🏭 40×25

Factory / Warehouse

40×25 factory / warehouse configuration — free delivery, free installation, 20-year warranty.

$14,900Vertical Roof14 Gauge
✓ Free Install✓ 20-Yr Warranty
Customize Factory / Warehouse →
🏛️ 40×25

Government / Institutional

40×25 government / institutional configuration — free delivery, free installation, 20-year warranty.

$14,600Vertical Roof14 Gauge
✓ Free Install✓ 20-Yr Warranty
Customize Government / Institutional →
🌾 40×25

Equestrian / Tack Storage

40×25 equestrian / tack storage configuration — free delivery, free installation, 20-year warranty.

$13,300Vertical Roof14 Gauge
✓ Free Install✓ 20-Yr Warranty
Customize Equestrian / Tack Storage →
🏛️ 40×25

Community / Worship Space

40×25 community / worship space configuration — free delivery, free installation, 20-year warranty.

$14,600Vertical Roof14 Gauge
✓ Free Install✓ 20-Yr Warranty
Customize Community / Worship Space →
FREQUENTLY ASKED

Home Gym / Studio questions, answered.

How much does a 40×25 home gym / studio cost?

A 40×25 home gym / studio from Steel and Stud starts at $12,650 with free delivery and free installation across all 48 states. Most buyers pick the rent-to-own option at about $264/month with $0 down and no credit check. Call 1-877-275-7048 for a same-day price lock.

Is delivery and installation included in the 40×25 home gym / studio price?

Yes — every Steel and Stud home gym / studio ships with free delivery + free installation by a certified crew, included in the listed price. Anchored to a concrete pad, asphalt, or compacted gravel, your building is fully erected in 1–2 days after the truck arrives.

Do I need a permit for a 40×25 home gym / studio?

Almost always for 1,000+ sq ft enclosed buildings. Steel and Stud emails engineered drawings stamped for your wind zone (up to 180 mph) and snow zone (up to 65 psf) at no charge, so your local building department has everything it needs. Permit timing typically runs 2–6 weeks by jurisdiction.

How is a Steel and Stud home gym / studio different from a wood-frame build?

Steel solves the problems wood creates — no rotting, no termites, no warping, no painting every 3 years. Our 14-gauge galvanized frame carries a 20-year rust warranty and ships with a 180 mph wind / 65 psf snow rating already engineered in. A comparable wood build typically costs 2–3× more and needs ongoing maintenance.

What foundation does a 40×25 home gym / studio need?

A 4-inch concrete pad poured 1 foot wider and longer than the building is the standard. Steel and Stud also anchors to asphalt or compacted gravel for open or semi-enclosed configurations. A pad-pour bundle is offered at checkout if you don't already have a slab.

How fast can I get a 40×25 home gym / studio delivered?

Standard lead time is 3–5 weeks from order to install. Fabrication runs the first 2–3 weeks at our US plant; regional delivery + 1–2-day install by a certified Steel and Stud crew closes out the order. Rush builds are available — call 1-877-275-7048 for current capacity.

Can I finance a 40×25 home gym / studio without a credit check?

Yes — Steel and Stud's rent-to-own partner does not pull credit. Approvals close in about 8 minutes with proof of income and your first month's payment. Terms run 36–60 months with no early-payoff penalty, and the monthly works out to roughly $264/month on a 40×25 home gym / studio.

What warranty comes with the 40×25 home gym / studio?

Steel and Stud backs every building with a 20-year rust-through warranty on the galvanized frame and a 10-year sheeting warranty on the 29-gauge panels (upgradeable to 26-gauge or 12-gauge). Workmanship on the install is warrantied for 1 year. Full warranty terms ship with your order packet.

Can I customize the 40×25 home gym / studio in 3D before I order?

Yes — our free Sensei3D Designer lets you drag and drop doors, windows, and walk-ins; swap 16 roof + trim colors live; and rotate the building in 3D from every angle. No login required. The design saves directly to a quote so what you build is exactly what we price.

Can I insulate the 40×25 home gym / studio for year-round use?

Yes — Steel and Stud offers R-13 wall + R-19 ceiling insulation packages, and the interior is drywall-ready. Most owners finish a home gym / studio to a livable retreat in 2–3 weekends. Add a mini-split HVAC at checkout for full four-season comfort.

Ready to build?

Your Home Gym / Studio quote takes one minute.

Tell us your zip and the options you want. We'll send back a same-day, all-in price.
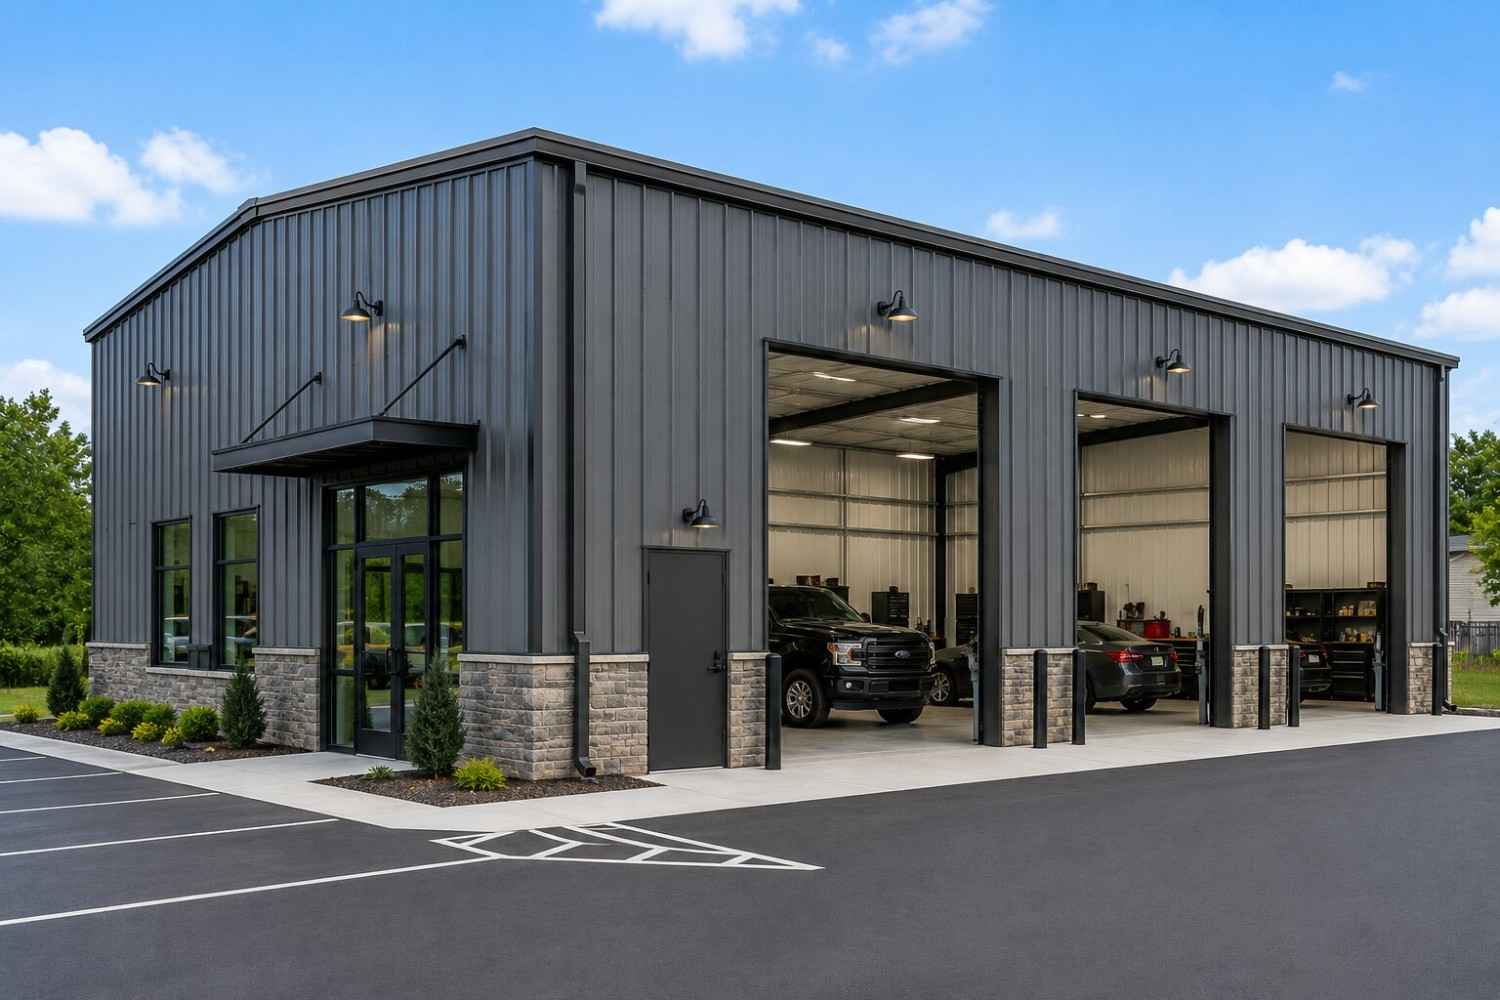
✓ 4.8★ · verified buyers✓ BBB A+✓ 24 years✓ $0 deposit · pay after install
Leg height adjustable up to 20'

$12,650.00

Free Delivery & Install RTO from /mo — No credit check

40×25 Metal Barn

1,000 sq ft for metal garage, workshop, or horse barn

40′ x 25′ 14 Gauge Local Certification Available
Pre-engineered 40×25 steel building delivers 1,000 sq ft of column-free space. Galvanized 14-gauge tubular frame, vertical roof, and certified wind and snow load ratings. Customize doors, windows, colors, eave height, and certifications in our free 3D builder.
40×25 Metal Barn | Steel and Stud — From $13,300
12
40×25 Metal Barn
In stock · ships 3–5 wk
Starting from$15,150$13,300SAVE $1,850
or $277/mo · $0 down · no credit check
HomeMetal Buildings40×25Metal Barn
★★★★★4.8(verified buyers)✓ Verified Buyers

40×25 Metal Barn, built for farm and ranch demands.

Farm and ranch building for tractors, hay, feed, tools, livestock shelter, or equipment storage. Add lean-tos for more covered working space.

You're viewing:Metal Barn·Size40×25·Slate Gray
Starting from your selected configuration$13,300$15,150Save $1,850
or as low as $277/mo · 0% APR · No credit RTO
ℹ️This is an estimate. Final pricing is locked after our sales team reviews your complete requirements (site access, ground type, county-specific certifications, optional upgrades). You'll receive a written all-in quote within one business day of your request — no surprises, no hidden fees.
📐 Size footprint dimensionsSelected: 40×25
40×25
this size
$13,300
📏 Side wall height interior headroomSelected: 9′
7'
8'
9'
10' +$340
12' +$640
14' +$1180
🎨 Roof & trim color applied to building aboveSelected: Slate Gray
Slate Gray
🔧 Customize your build 9 options affect your price
🏗️
Roof Stylevertical sheds snow/leaves naturally
🚪
Roll-Up Doorsfront-mounted garage doors
🪟
Windowsnatural light + ventilation
🚶
Walk-In Doorside entry with deadbolt
🌡️
Insulation Packageyear-round comfort & energy savings
🔩
Frame Gaugestructural steel thickness
📋
Sheeting Gaugeroof + side panel thickness
Anchoring Typefoundation attachment method
Electrical Pre-Wireconduit run for licensed electrician
Customizations selected:
Customization subtotal:+$485
  • 1,000 sq ft enclosed
  • From $9,500
  • Lean-To Ready
  • Heavy Duty
  • 180 mph wind certified
  • 65 psf snow load
  • 20-year rust warranty
  • Free delivery + install
🚚
FREE delivery & installation in all 48 states. Concrete, asphalt, or compacted gravel.
SKU:SS-40X25-METAL-BARNBuilt:1,847+Since: 2002Made in: 🇺🇸 USA
🛡️
A+
BBB Accredited
4.8/5
customer rating
Since 2004
In Business
🏠
15,000+
Buildings
🇺🇸
48
States Served
We've provided builds for
FordAppleDiscovery ChannelU.S. ArmyGM
SPATIAL LAYOUT

See how 800 sq ft fits your farm + ranch barn.

40 feet wide × 25 feet long. Split-use layout with a lockable supply room. Farm and ranch building for tractors, hay, feed, tools, livestock shelter, or equipment storage.

Equipment / stock bayCENTER WORK ALLEYFeed + tool room40′ × 25′ · 1,000 sq ft · farm + ranch barn

Equipment / stock bay · Center work alley · Feed + tool room

Equipment / stock bay at the front, center work alley in the middle, feed + tool room at the rear. Capacity: equipment + animals + feed under one roof. Add lean-tos for more covered working space.

💡 Pro tip:Size affords: stall partitions, hay loft, wash-down bay.
🎨 FREE 3D BUILDER

Build your 40×25 Metal Barn in 3D.

Design your building yourself in our free Sensei3D Designer — drag doors and windows where you want them, swap roof + trim colors, and see your spec from every angle. Save your design and email it to yourself for later.

  • Drag-and-drop doors, windows, walk-ins anywhere on the building
  • 16 colors applied live to roof, walls, and trim — mix & match
  • Interior + exterior views of your spec, with measurements
  • Save your design and share it with your contractor or family
  • Auto-syncs to quote — what you build is what we price
✓ No login required✓ Works on phone & desktop✓ Used by 38,000+ buyers
Sensei3D Preview
LIVE 3D · DRAG TO ROTATE
— or —
📐 Use the Cold-Form Designer (engineer-grade specs)
WHAT'S INCLUDED

Everything in your Metal Barn.

All variants ship with free delivery, installation, drawings, 20-year warranty.

🏗️
1,000 sq ft enclosed
Fully-enclosed 40×25 vertical-roof structure.
🚪
Roll-up + walk-in doors
Standard configuration door package.
🔩
14-gauge steel frame
American-rolled galvanized tubing.
🎨
1 standard color
Pick from 16 factory-baked finishes.
TECHNICAL SPECIFICATIONS

Metal Barn spec sheet.

Width40'
Length25' + 6" overhang
Side height9' standard
Floor space1,000 sq ft
Doors1 × 9×8 roll-up
Walk-inOptional (+$345)
WindowsOptional
Windup to 180 mph
Snowup to 65 psf
RoofVertical 3:12
Frame14 ga (12 ga upgrade)
Sheeting29 ga (26 ga upgrade)
AnchoringConcrete · Asphalt · Ground
Lead time3 – 5 weeks
USE CASE EXAMPLES

How real buyers use Metal Barn.

DAILY USEEveryday metal barn
Everyday metal barn
1,000 sq ft is the right size for daily use of a metal barn.
STORAGE OVERFLOWmetal barn + seasonal storage
metal barn + seasonal storage
Park or store equipment in the front half, leave the rear for seasonal storage and overflow.
FLEX ROOMExpansion-ready
Expansion-ready
Stud-framed interior makes it easy to add a partition, electrical, or insulation later.
FULL PRODUCT DETAILS

40×25 Metal Barn — what makes it different.

1,000sq ft
Floor Space
180mph
Wind Rated
65psf
Snow Load
20yr
Rust Warranty
40yr
Paint Warranty
$277/mo
From RTO
🏗️

Engineered for your county

Every 40×25 metal barn is fabricated from American-rolled galvanized steel and engineered against the exact wind and snow loads your jurisdiction requires.

  • Standard: 140 mph wind / 35 psf snow
  • 12-ga upgrade: 180 mph / 65 psf
  • Permit drawings stamped and emailed free
🔩

Construction details

The same materials commercial fabricators use — not residential-grade. Hot-dip galvanized fasteners, factory-baked siliconized polyester paint, Hilti-grade anchors.

  • Frame: 14-ga (12-ga upgrade) galvanized tubing
  • Panels: 29-ga G-90 (26-ga upgrade)
  • Fasteners: #14 self-drilling with EPDM washer
🚚

Free delivery & install — really free

Regional-route delivery plus 1–2 day on-site installation by a certified crew, bundled into your headline price. No hidden unloading fees, fuel surcharges, or site-prep charges.

  • $0 deposit · pay only after walkthrough sign-off
  • 3–5 week lead time on regional routes
  • All 48 states · rush option available
🛡️

Warranty & lifespan

Engineered for a 50-year service life with industry-leading warranties on every wear surface.

  • 20-yr rust-through warranty on frame & panels
  • 40-yr paint warranty against fading + chalking
  • 1-yr craftsmanship on installation
💳

$0-down financing

Three financing paths to fit any credit situation. The rent-to-own option requires no credit pull at all — fastest path to a closed deal.

  • RTO: $277/mo, no credit check, 36–60 mo
  • Financing: 0% promo APR · 84 mo term
  • Cash discount: 4% on $10K+ orders

Why 40×25?

1,000 sq ft sits in the sweet spot for residential and light-commercial — fits standard quarter-acre setbacks, comfortably below the 1,000 sq ft municipal threshold that triggers extra inspections.

  • 40′ × 25′ footprint with 1,000 sq ft interior
  • Permit-friendly in 96% of US counties
  • Resale ROI $8,000–$12,000 added home value
PEOPLE ALSO ASK

Common questions from Metal Barn shoppers.

The questions our team hears every week. Click any to expand the short answer.

How thick is the steel on a Steel and Stud 40×25 metal building?

Standard frame: 14-gauge (1.5 mm) galvanized tubing. Optional 12-gauge upgrade (2.5 mm) for high-wind/snow zones. Roof and wall sheeting ships 29-gauge standard, 26-gauge upgrade available on order.

Does Steel and Stud deliver and install in my state?

Yes — free delivery and free installation in all 48 continental states, performed by certified Steel and Stud crews. Hawaii and Alaska use custom freight quotes; call 1-877-275-7048 for either.

What's the typical lead time for a 40×25 building?

Standard: 3–5 weeks from order confirmation to install completion. Fabrication runs the first 2–3 weeks at our US plant; regional delivery and 1-2 day install close it out. Rush builds available for $345.

Can I finance a Steel and Stud building without a credit check?

Yes — Steel and Stud's rent-to-own partner does not pull credit. Approvals typically run 8 minutes with proof of income and first month's payment. 36–60 month terms, no early-payoff penalty.

What's covered under the 20-year warranty?

Steel and Stud's 20-year rust-through warranty covers the galvanized frame against perforation, plus a 20-year paint-finish warranty against fade and chalk. Workmanship on the install is warrantied for 1 year. Warranty transfers to the next owner on resale.

CUSTOMER REVIEWS

What real 40×25 Metal Barn buyers say.

No reviews yet for the 40×25 Metal Barn

Be the first verified buyer to share your experience. Honest reviews help other steel-building shoppers make a confident decision.

✍ Write the first review
HAVE A QUESTION?

Talk to a real metal-building specialist.

Our team has installed 15,000+ buildings. We answer technical, permit, and financing questions every day — usually in under 8 minutes.

Complete your Metal Barn · Save 10% bundled

These add-ons ship and install with the same crew.

Browse all 28 add-ons →
Bundle & Save
🏗️
Concrete Pad Pour
41×26×4″ slab to engineered spec.
$4,500+ Add
Most Added
🌡
R-19 Insulation Package
Roof & wall batt, vinyl-faced.
$1,795+ Add
💧
Gutter & Downspout Kit
Seamless aluminum, color-matched.
$485+ Add
200-Amp Sub-Panel Pre-Wire
Conduit + sub-panel housing.
$695+ Add
CONSIDERING ALTERNATIVES?

Buyers who chose Metal Barn also viewed:

🏡 40×25

Metal Garage

40×25 metal garage configuration — free delivery, free installation, 20-year warranty.

$12,650Vertical Roof14 Gauge
✓ Free Install✓ 20-Yr Warranty
Customize Metal Garage →
🏡 40×25

Workshop / Hobby Space

40×25 workshop / hobby space configuration — free delivery, free installation, 20-year warranty.

$12,650Vertical Roof14 Gauge
✓ Free Install✓ 20-Yr Warranty
Customize Workshop / Hobby Space →
🏡 40×25

Metal Carport

40×25 metal carport configuration — free delivery, free installation, 20-year warranty.

$12,650Vertical Roof14 Gauge
✓ Free Install✓ 20-Yr Warranty
Customize Metal Carport →
🏢 40×25

Commercial Steel Building

40×25 commercial steel building configuration — free delivery, free installation, 20-year warranty.

$14,500Vertical Roof14 Gauge
✓ Free Install✓ 20-Yr Warranty
Customize Commercial Steel Building →
🏡 40×25

RV / Boat Storage

40×25 rv / boat storage configuration — free delivery, free installation, 20-year warranty.

$12,650Vertical Roof14 Gauge
✓ Free Install✓ 20-Yr Warranty
Customize RV / Boat Storage →
🎯 40×25

Home Gym / Studio

40×25 home gym / studio configuration — free delivery, free installation, 20-year warranty.

$12,650Vertical Roof14 Gauge
✓ Free Install✓ 20-Yr Warranty
Customize Home Gym / Studio →
🎯 40×25

Man Cave / She Shed

40×25 man cave / she shed configuration — free delivery, free installation, 20-year warranty.

$12,650Vertical Roof14 Gauge
✓ Free Install✓ 20-Yr Warranty
Customize Man Cave / She Shed →
🏭 40×25

Factory / Warehouse

40×25 factory / warehouse configuration — free delivery, free installation, 20-year warranty.

$14,900Vertical Roof14 Gauge
✓ Free Install✓ 20-Yr Warranty
Customize Factory / Warehouse →
🏛️ 40×25

Government / Institutional

40×25 government / institutional configuration — free delivery, free installation, 20-year warranty.

$14,600Vertical Roof14 Gauge
✓ Free Install✓ 20-Yr Warranty
Customize Government / Institutional →
🌾 40×25

Equestrian / Tack Storage

40×25 equestrian / tack storage configuration — free delivery, free installation, 20-year warranty.

$13,300Vertical Roof14 Gauge
✓ Free Install✓ 20-Yr Warranty
Customize Equestrian / Tack Storage →
🏛️ 40×25

Community / Worship Space

40×25 community / worship space configuration — free delivery, free installation, 20-year warranty.

$14,600Vertical Roof14 Gauge
✓ Free Install✓ 20-Yr Warranty
Customize Community / Worship Space →
FREQUENTLY ASKED

Metal Barn questions, answered.

How much does a 40×25 metal barn cost?

A 40×25 metal barn from Steel and Stud starts at $13,300 with free delivery and free installation across all 48 states. Most buyers pick the rent-to-own option at about $277/month with $0 down and no credit check. Call 1-877-275-7048 for a same-day price lock.

Is delivery and installation included in the 40×25 metal barn price?

Yes — every Steel and Stud metal barn ships with free delivery + free installation by a certified crew, included in the listed price. Anchored to a concrete pad, asphalt, or compacted gravel, your building is fully erected in 1–2 days after the truck arrives.

Do I need a permit for a 40×25 metal barn?

Almost always for 1,000+ sq ft enclosed buildings. Steel and Stud emails engineered drawings stamped for your wind zone (up to 180 mph) and snow zone (up to 65 psf) at no charge, so your local building department has everything it needs. Permit timing typically runs 2–6 weeks by jurisdiction.

How is a Steel and Stud metal barn different from a wood-frame build?

Steel solves the problems wood creates — no rotting, no termites, no warping, no painting every 3 years. Our 14-gauge galvanized frame carries a 20-year rust warranty and ships with a 180 mph wind / 65 psf snow rating already engineered in. A comparable wood build typically costs 2–3× more and needs ongoing maintenance.

What foundation does a 40×25 metal barn need?

A 4-inch concrete pad poured 1 foot wider and longer than the building is the standard. Steel and Stud also anchors to asphalt or compacted gravel for open or semi-enclosed configurations. A pad-pour bundle is offered at checkout if you don't already have a slab.

How fast can I get a 40×25 metal barn delivered?

Standard lead time is 3–5 weeks from order to install. Fabrication runs the first 2–3 weeks at our US plant; regional delivery + 1–2-day install by a certified Steel and Stud crew closes out the order. Rush builds are available — call 1-877-275-7048 for current capacity.

Can I finance a 40×25 metal barn without a credit check?

Yes — Steel and Stud's rent-to-own partner does not pull credit. Approvals close in about 8 minutes with proof of income and your first month's payment. Terms run 36–60 months with no early-payoff penalty, and the monthly works out to roughly $277/month on a 40×25 metal barn.

What warranty comes with the 40×25 metal barn?

Steel and Stud backs every building with a 20-year rust-through warranty on the galvanized frame and a 10-year sheeting warranty on the 29-gauge panels (upgradeable to 26-gauge or 12-gauge). Workmanship on the install is warrantied for 1 year. Full warranty terms ship with your order packet.

Can I customize the 40×25 metal barn in 3D before I order?

Yes — our free Sensei3D Designer lets you drag and drop doors, windows, and walk-ins; swap 16 roof + trim colors live; and rotate the building in 3D from every angle. No login required. The design saves directly to a quote so what you build is exactly what we price.

Will the 40×25 metal barn stand up to livestock and Midwest weather?

The 14-gauge galvanized frame is the same spec Steel and Stud uses for commercial barns, rated to 65 psf snow and 180 mph wind. Ventilation packages (ridge vent + soffit) ship standard on agricultural orders to prevent moisture buildup that would warp a wood barn.

Ready to build?

Your Metal Barn quote takes one minute.

Tell us your zip and the options you want. We'll send back a same-day, all-in price.
✓ 4.8★ · verified buyers✓ BBB A+✓ 24 years✓ $0 deposit · pay after install

$13,300.00

Free Delivery & Install RTO from \/mo — No credit check

40×25 Metal Barn

1,000 sq ft for metal garage, workshop, or horse barn

40′ x 25′ 14 Gauge Local Certification Available
Pre-engineered 40×25 steel building delivers 1,000 sq ft of column-free space. Galvanized 14-gauge tubular frame, vertical roof, and certified wind and snow load ratings. Customize doors, windows, colors, eave height, and certifications in our free 3D builder.
40×25 Metal Barn | Steel and Stud — From $13,300
12
40×25 Metal Barn
In stock · ships 3–5 wk
Starting from$15,150$13,300SAVE $1,850
or $277/mo · $0 down · no credit check
HomeMetal Buildings40×25Metal Barn
★★★★★4.8(verified buyers)✓ Verified Buyers

40×25 Metal Barn, built for farm and ranch demands.

Farm and ranch building for tractors, hay, feed, tools, livestock shelter, or equipment storage. Add lean-tos for more covered working space.

You're viewing:Metal Barn·Size40×25·Slate Gray
Starting from your selected configuration$13,300$15,150Save $1,850
or as low as $277/mo · 0% APR · No credit RTO
ℹ️This is an estimate. Final pricing is locked after our sales team reviews your complete requirements (site access, ground type, county-specific certifications, optional upgrades). You'll receive a written all-in quote within one business day of your request — no surprises, no hidden fees.
📐 Size footprint dimensionsSelected: 40×25
40×25
this size
$13,300
📏 Side wall height interior headroomSelected: 9′
7'
8'
9'
10' +$340
12' +$640
14' +$1180
🎨 Roof & trim color applied to building aboveSelected: Slate Gray
Slate Gray
🔧 Customize your build 9 options affect your price
🏗️
Roof Stylevertical sheds snow/leaves naturally
🚪
Roll-Up Doorsfront-mounted garage doors
🪟
Windowsnatural light + ventilation
🚶
Walk-In Doorside entry with deadbolt
🌡️
Insulation Packageyear-round comfort & energy savings
🔩
Frame Gaugestructural steel thickness
📋
Sheeting Gaugeroof + side panel thickness
Anchoring Typefoundation attachment method
Electrical Pre-Wireconduit run for licensed electrician
Customizations selected:
Customization subtotal:+$485
  • 1,000 sq ft enclosed
  • From $9,500
  • Lean-To Ready
  • Heavy Duty
  • 180 mph wind certified
  • 65 psf snow load
  • 20-year rust warranty
  • Free delivery + install
🚚
FREE delivery & installation in all 48 states. Concrete, asphalt, or compacted gravel.
SKU:SS-40X25-METAL-BARNBuilt:1,847+Since: 2002Made in: 🇺🇸 USA
🛡️
A+
BBB Accredited
4.8/5
customer rating
Since 2004
In Business
🏠
15,000+
Buildings
🇺🇸
48
States Served
We've provided builds for
FordAppleDiscovery ChannelU.S. ArmyGM
SPATIAL LAYOUT

See how 800 sq ft fits your farm + ranch barn.

40 feet wide × 25 feet long. Split-use layout with a lockable supply room. Farm and ranch building for tractors, hay, feed, tools, livestock shelter, or equipment storage.

Equipment / stock bayCENTER WORK ALLEYFeed + tool room40′ × 25′ · 1,000 sq ft · farm + ranch barn

Equipment / stock bay · Center work alley · Feed + tool room

Equipment / stock bay at the front, center work alley in the middle, feed + tool room at the rear. Capacity: equipment + animals + feed under one roof. Add lean-tos for more covered working space.

💡 Pro tip:Size affords: stall partitions, hay loft, wash-down bay.
🎨 FREE 3D BUILDER

Build your 40×25 Metal Barn in 3D.

Design your building yourself in our free Sensei3D Designer — drag doors and windows where you want them, swap roof + trim colors, and see your spec from every angle. Save your design and email it to yourself for later.

  • Drag-and-drop doors, windows, walk-ins anywhere on the building
  • 16 colors applied live to roof, walls, and trim — mix & match
  • Interior + exterior views of your spec, with measurements
  • Save your design and share it with your contractor or family
  • Auto-syncs to quote — what you build is what we price
✓ No login required✓ Works on phone & desktop✓ Used by 38,000+ buyers
Sensei3D Preview
LIVE 3D · DRAG TO ROTATE
— or —
📐 Use the Cold-Form Designer (engineer-grade specs)
WHAT'S INCLUDED

Everything in your Metal Barn.

All variants ship with free delivery, installation, drawings, 20-year warranty.

🏗️
1,000 sq ft enclosed
Fully-enclosed 40×25 vertical-roof structure.
🚪
Roll-up + walk-in doors
Standard configuration door package.
🔩
14-gauge steel frame
American-rolled galvanized tubing.
🎨
1 standard color
Pick from 16 factory-baked finishes.
TECHNICAL SPECIFICATIONS

Metal Barn spec sheet.

Width40'
Length25' + 6" overhang
Side height9' standard
Floor space1,000 sq ft
Doors1 × 9×8 roll-up
Walk-inOptional (+$345)
WindowsOptional
Windup to 180 mph
Snowup to 65 psf
RoofVertical 3:12
Frame14 ga (12 ga upgrade)
Sheeting29 ga (26 ga upgrade)
AnchoringConcrete · Asphalt · Ground
Lead time3 – 5 weeks
USE CASE EXAMPLES

How real buyers use Metal Barn.

DAILY USEEveryday metal barn
Everyday metal barn
1,000 sq ft is the right size for daily use of a metal barn.
STORAGE OVERFLOWmetal barn + seasonal storage
metal barn + seasonal storage
Park or store equipment in the front half, leave the rear for seasonal storage and overflow.
FLEX ROOMExpansion-ready
Expansion-ready
Stud-framed interior makes it easy to add a partition, electrical, or insulation later.
FULL PRODUCT DETAILS

40×25 Metal Barn — what makes it different.

1,000sq ft
Floor Space
180mph
Wind Rated
65psf
Snow Load
20yr
Rust Warranty
40yr
Paint Warranty
$277/mo
From RTO
🏗️

Engineered for your county

Every 40×25 metal barn is fabricated from American-rolled galvanized steel and engineered against the exact wind and snow loads your jurisdiction requires.

  • Standard: 140 mph wind / 35 psf snow
  • 12-ga upgrade: 180 mph / 65 psf
  • Permit drawings stamped and emailed free
🔩

Construction details

The same materials commercial fabricators use — not residential-grade. Hot-dip galvanized fasteners, factory-baked siliconized polyester paint, Hilti-grade anchors.

  • Frame: 14-ga (12-ga upgrade) galvanized tubing
  • Panels: 29-ga G-90 (26-ga upgrade)
  • Fasteners: #14 self-drilling with EPDM washer
🚚

Free delivery & install — really free

Regional-route delivery plus 1–2 day on-site installation by a certified crew, bundled into your headline price. No hidden unloading fees, fuel surcharges, or site-prep charges.

  • $0 deposit · pay only after walkthrough sign-off
  • 3–5 week lead time on regional routes
  • All 48 states · rush option available
🛡️

Warranty & lifespan

Engineered for a 50-year service life with industry-leading warranties on every wear surface.

  • 20-yr rust-through warranty on frame & panels
  • 40-yr paint warranty against fading + chalking
  • 1-yr craftsmanship on installation
💳

$0-down financing

Three financing paths to fit any credit situation. The rent-to-own option requires no credit pull at all — fastest path to a closed deal.

  • RTO: $277/mo, no credit check, 36–60 mo
  • Financing: 0% promo APR · 84 mo term
  • Cash discount: 4% on $10K+ orders

Why 40×25?

1,000 sq ft sits in the sweet spot for residential and light-commercial — fits standard quarter-acre setbacks, comfortably below the 1,000 sq ft municipal threshold that triggers extra inspections.

  • 40′ × 25′ footprint with 1,000 sq ft interior
  • Permit-friendly in 96% of US counties
  • Resale ROI $8,000–$12,000 added home value
PEOPLE ALSO ASK

Common questions from Metal Barn shoppers.

The questions our team hears every week. Click any to expand the short answer.

How thick is the steel on a Steel and Stud 40×25 metal building?

Standard frame: 14-gauge (1.5 mm) galvanized tubing. Optional 12-gauge upgrade (2.5 mm) for high-wind/snow zones. Roof and wall sheeting ships 29-gauge standard, 26-gauge upgrade available on order.

Does Steel and Stud deliver and install in my state?

Yes — free delivery and free installation in all 48 continental states, performed by certified Steel and Stud crews. Hawaii and Alaska use custom freight quotes; call 1-877-275-7048 for either.

What's the typical lead time for a 40×25 building?

Standard: 3–5 weeks from order confirmation to install completion. Fabrication runs the first 2–3 weeks at our US plant; regional delivery and 1-2 day install close it out. Rush builds available for $345.

Can I finance a Steel and Stud building without a credit check?

Yes — Steel and Stud's rent-to-own partner does not pull credit. Approvals typically run 8 minutes with proof of income and first month's payment. 36–60 month terms, no early-payoff penalty.

What's covered under the 20-year warranty?

Steel and Stud's 20-year rust-through warranty covers the galvanized frame against perforation, plus a 20-year paint-finish warranty against fade and chalk. Workmanship on the install is warrantied for 1 year. Warranty transfers to the next owner on resale.

CUSTOMER REVIEWS

What real 40×25 Metal Barn buyers say.

No reviews yet for the 40×25 Metal Barn

Be the first verified buyer to share your experience. Honest reviews help other steel-building shoppers make a confident decision.

✍ Write the first review
HAVE A QUESTION?

Talk to a real metal-building specialist.

Our team has installed 15,000+ buildings. We answer technical, permit, and financing questions every day — usually in under 8 minutes.

Complete your Metal Barn · Save 10% bundled

These add-ons ship and install with the same crew.

Browse all 28 add-ons →
Bundle & Save
🏗️
Concrete Pad Pour
41×26×4″ slab to engineered spec.
$4,500+ Add
Most Added
🌡
R-19 Insulation Package
Roof & wall batt, vinyl-faced.
$1,795+ Add
💧
Gutter & Downspout Kit
Seamless aluminum, color-matched.
$485+ Add
200-Amp Sub-Panel Pre-Wire
Conduit + sub-panel housing.
$695+ Add
CONSIDERING ALTERNATIVES?

Buyers who chose Metal Barn also viewed:

🏡 40×25

Metal Garage

40×25 metal garage configuration — free delivery, free installation, 20-year warranty.

$12,650Vertical Roof14 Gauge
✓ Free Install✓ 20-Yr Warranty
Customize Metal Garage →
🏡 40×25

Workshop / Hobby Space

40×25 workshop / hobby space configuration — free delivery, free installation, 20-year warranty.

$12,650Vertical Roof14 Gauge
✓ Free Install✓ 20-Yr Warranty
Customize Workshop / Hobby Space →
🏡 40×25

Metal Carport

40×25 metal carport configuration — free delivery, free installation, 20-year warranty.

$12,650Vertical Roof14 Gauge
✓ Free Install✓ 20-Yr Warranty
Customize Metal Carport →
🏢 40×25

Commercial Steel Building

40×25 commercial steel building configuration — free delivery, free installation, 20-year warranty.

$14,500Vertical Roof14 Gauge
✓ Free Install✓ 20-Yr Warranty
Customize Commercial Steel Building →
🏡 40×25

RV / Boat Storage

40×25 rv / boat storage configuration — free delivery, free installation, 20-year warranty.

$12,650Vertical Roof14 Gauge
✓ Free Install✓ 20-Yr Warranty
Customize RV / Boat Storage →
🎯 40×25

Home Gym / Studio

40×25 home gym / studio configuration — free delivery, free installation, 20-year warranty.

$12,650Vertical Roof14 Gauge
✓ Free Install✓ 20-Yr Warranty
Customize Home Gym / Studio →
🎯 40×25

Man Cave / She Shed

40×25 man cave / she shed configuration — free delivery, free installation, 20-year warranty.

$12,650Vertical Roof14 Gauge
✓ Free Install✓ 20-Yr Warranty
Customize Man Cave / She Shed →
🏭 40×25

Factory / Warehouse

40×25 factory / warehouse configuration — free delivery, free installation, 20-year warranty.

$14,900Vertical Roof14 Gauge
✓ Free Install✓ 20-Yr Warranty
Customize Factory / Warehouse →
🏛️ 40×25

Government / Institutional

40×25 government / institutional configuration — free delivery, free installation, 20-year warranty.

$14,600Vertical Roof14 Gauge
✓ Free Install✓ 20-Yr Warranty
Customize Government / Institutional →
🌾 40×25

Equestrian / Tack Storage

40×25 equestrian / tack storage configuration — free delivery, free installation, 20-year warranty.

$13,300Vertical Roof14 Gauge
✓ Free Install✓ 20-Yr Warranty
Customize Equestrian / Tack Storage →
🏛️ 40×25

Community / Worship Space

40×25 community / worship space configuration — free delivery, free installation, 20-year warranty.

$14,600Vertical Roof14 Gauge
✓ Free Install✓ 20-Yr Warranty
Customize Community / Worship Space →
FREQUENTLY ASKED

Metal Barn questions, answered.

How much does a 40×25 metal barn cost?

A 40×25 metal barn from Steel and Stud starts at $13,300 with free delivery and free installation across all 48 states. Most buyers pick the rent-to-own option at about $277/month with $0 down and no credit check. Call 1-877-275-7048 for a same-day price lock.

Is delivery and installation included in the 40×25 metal barn price?

Yes — every Steel and Stud metal barn ships with free delivery + free installation by a certified crew, included in the listed price. Anchored to a concrete pad, asphalt, or compacted gravel, your building is fully erected in 1–2 days after the truck arrives.

Do I need a permit for a 40×25 metal barn?

Almost always for 1,000+ sq ft enclosed buildings. Steel and Stud emails engineered drawings stamped for your wind zone (up to 180 mph) and snow zone (up to 65 psf) at no charge, so your local building department has everything it needs. Permit timing typically runs 2–6 weeks by jurisdiction.

How is a Steel and Stud metal barn different from a wood-frame build?

Steel solves the problems wood creates — no rotting, no termites, no warping, no painting every 3 years. Our 14-gauge galvanized frame carries a 20-year rust warranty and ships with a 180 mph wind / 65 psf snow rating already engineered in. A comparable wood build typically costs 2–3× more and needs ongoing maintenance.

What foundation does a 40×25 metal barn need?

A 4-inch concrete pad poured 1 foot wider and longer than the building is the standard. Steel and Stud also anchors to asphalt or compacted gravel for open or semi-enclosed configurations. A pad-pour bundle is offered at checkout if you don't already have a slab.

How fast can I get a 40×25 metal barn delivered?

Standard lead time is 3–5 weeks from order to install. Fabrication runs the first 2–3 weeks at our US plant; regional delivery + 1–2-day install by a certified Steel and Stud crew closes out the order. Rush builds are available — call 1-877-275-7048 for current capacity.

Can I finance a 40×25 metal barn without a credit check?

Yes — Steel and Stud's rent-to-own partner does not pull credit. Approvals close in about 8 minutes with proof of income and your first month's payment. Terms run 36–60 months with no early-payoff penalty, and the monthly works out to roughly $277/month on a 40×25 metal barn.

What warranty comes with the 40×25 metal barn?

Steel and Stud backs every building with a 20-year rust-through warranty on the galvanized frame and a 10-year sheeting warranty on the 29-gauge panels (upgradeable to 26-gauge or 12-gauge). Workmanship on the install is warrantied for 1 year. Full warranty terms ship with your order packet.

Can I customize the 40×25 metal barn in 3D before I order?

Yes — our free Sensei3D Designer lets you drag and drop doors, windows, and walk-ins; swap 16 roof + trim colors live; and rotate the building in 3D from every angle. No login required. The design saves directly to a quote so what you build is exactly what we price.

Will the 40×25 metal barn stand up to livestock and Midwest weather?

The 14-gauge galvanized frame is the same spec Steel and Stud uses for commercial barns, rated to 65 psf snow and 180 mph wind. Ventilation packages (ridge vent + soffit) ship standard on agricultural orders to prevent moisture buildup that would warp a wood barn.

Ready to build?

Your Metal Barn quote takes one minute.

Tell us your zip and the options you want. We'll send back a same-day, all-in price.
✓ 4.8★ · verified buyers✓ BBB A+✓ 24 years✓ $0 deposit · pay after install
Leg height adjustable up to 20'

$13,300.00

Free Delivery & Install RTO from /mo — No credit check

40×25 Equestrian / Tack Storage

1,000 sq ft for metal garage, workshop, or horse barn

40′ x 25′ 14 Gauge Local Certification Available
Pre-engineered 40×25 steel building delivers 1,000 sq ft of column-free space. Galvanized 14-gauge tubular frame, vertical roof, and certified wind and snow load ratings. Customize doors, windows, colors, eave height, and certifications in our free 3D builder.
40×25 Equestrian / Tack Storage | Steel and Stud — From $13,300
12
40×25 Equestrian / Tack Storage
In stock · ships 3–5 wk
Starting from$15,150$13,300SAVE $1,850
or $277/mo · $0 down · no credit check
HomeMetal Buildings40×25Equestrian / Tack Storage
★★★★★4.8(verified buyers)✓ Verified Buyers

40×25 Equestrian / Tack Storage, built for farm and ranch demands.

Useful for tack storage, grooming areas, feed storage, equipment bays, or small covered equestrian support space with tall leg height options.

You're viewing:Equestrian / Tack Storage·Size40×25·Slate Gray
Starting from your selected configuration$13,300$15,150Save $1,850
or as low as $277/mo · 0% APR · No credit RTO
ℹ️This is an estimate. Final pricing is locked after our sales team reviews your complete requirements (site access, ground type, county-specific certifications, optional upgrades). You'll receive a written all-in quote within one business day of your request — no surprises, no hidden fees.
📐 Size footprint dimensionsSelected: 40×25
40×25
this size
$13,300
📏 Side wall height interior headroomSelected: 9′
7'
8'
9'
10' +$340
12' +$640
14' +$1180
🎨 Roof & trim color applied to building aboveSelected: Slate Gray
Slate Gray
🔧 Customize your build 9 options affect your price
🏗️
Roof Stylevertical sheds snow/leaves naturally
🚪
Roll-Up Doorsfront-mounted garage doors
🪟
Windowsnatural light + ventilation
🚶
Walk-In Doorside entry with deadbolt
🌡️
Insulation Packageyear-round comfort & energy savings
🔩
Frame Gaugestructural steel thickness
📋
Sheeting Gaugeroof + side panel thickness
Anchoring Typefoundation attachment method
Electrical Pre-Wireconduit run for licensed electrician
Customizations selected:
Customization subtotal:+$485
  • 1,000 sq ft enclosed
  • Up to 20 Tall
  • Ventilation
  • Heavy Duty
  • 180 mph wind certified
  • 65 psf snow load
  • 20-year rust warranty
  • Free delivery + install
🚚
FREE delivery & installation in all 48 states. Concrete, asphalt, or compacted gravel.
SKU:SS-40X25-EQUESTRIAN-TACK-Built:1,847+Since: 2002Made in: 🇺🇸 USA
🛡️
A+
BBB Accredited
4.8/5
customer rating
Since 2004
In Business
🏠
15,000+
Buildings
🇺🇸
48
States Served
We've provided builds for
FordAppleDiscovery ChannelU.S. ArmyGM
SPATIAL LAYOUT

See how 800 sq ft fits your shedrow horse barn.

40 feet wide × 25 feet long. Center-aisle layout with cross-ties. Useful for tack storage, grooming areas, feed storage, equipment bays, or small covered equestrian support space with tall leg height options.

1 stalls10-FT CENTER AISLETack + Feed room40′ × 25′ · 1,000 sq ft · shedrow horse barn

1 stalls · 10-ft center aisle · Tack + Feed room

1 stalls at the front, 10-ft center aisle in the middle, tack + feed room at the rear. Capacity: 1 horses + tack + feed.

💡 Pro tip:Size affords: dutch doors per stall, wash bay rough-in, fly system.
🎨 FREE 3D BUILDER

Build your 40×25 Equestrian / Tack Storage in 3D.

Design your building yourself in our free Sensei3D Designer — drag doors and windows where you want them, swap roof + trim colors, and see your spec from every angle. Save your design and email it to yourself for later.

  • Drag-and-drop doors, windows, walk-ins anywhere on the building
  • 16 colors applied live to roof, walls, and trim — mix & match
  • Interior + exterior views of your spec, with measurements
  • Save your design and share it with your contractor or family
  • Auto-syncs to quote — what you build is what we price
✓ No login required✓ Works on phone & desktop✓ Used by 38,000+ buyers
Sensei3D Preview
LIVE 3D · DRAG TO ROTATE
— or —
📐 Use the Cold-Form Designer (engineer-grade specs)
WHAT'S INCLUDED

Everything in your Equestrian / Tack Storage.

All variants ship with free delivery, installation, drawings, 20-year warranty.

🏗️
1,000 sq ft enclosed
Fully-enclosed 40×25 vertical-roof structure.
🚪
Roll-up + walk-in doors
Standard configuration door package.
🔩
14-gauge steel frame
American-rolled galvanized tubing.
🎨
1 standard color
Pick from 16 factory-baked finishes.
TECHNICAL SPECIFICATIONS

Equestrian / Tack Storage spec sheet.

Width40'
Length25' + 6" overhang
Side height9' standard
Floor space1,000 sq ft
Doors1 × 9×8 roll-up
Walk-inOptional (+$345)
WindowsOptional
Windup to 180 mph
Snowup to 65 psf
RoofVertical 3:12
Frame14 ga (12 ga upgrade)
Sheeting29 ga (26 ga upgrade)
AnchoringConcrete · Asphalt · Ground
Lead time3 – 5 weeks
USE CASE EXAMPLES

How real buyers use Equestrian / Tack Storage.

DAILY USEEveryday equestrian / tack storage
Everyday equestrian / tack storage
1,000 sq ft is the right size for daily use of a equestrian / tack storage.
STORAGE OVERFLOWequestrian / tack storage + seasonal storage
equestrian / tack storage + seasonal storage
Park or store equipment in the front half, leave the rear for seasonal storage and overflow.
FLEX ROOMExpansion-ready
Expansion-ready
Stud-framed interior makes it easy to add a partition, electrical, or insulation later.
FULL PRODUCT DETAILS

40×25 Equestrian / Tack Storage — what makes it different.

1,000sq ft
Floor Space
180mph
Wind Rated
65psf
Snow Load
20yr
Rust Warranty
40yr
Paint Warranty
$277/mo
From RTO
🏗️

Engineered for your county

Every 40×25 equestrian / tack storage is fabricated from American-rolled galvanized steel and engineered against the exact wind and snow loads your jurisdiction requires.

  • Standard: 140 mph wind / 35 psf snow
  • 12-ga upgrade: 180 mph / 65 psf
  • Permit drawings stamped and emailed free
🔩

Construction details

The same materials commercial fabricators use — not residential-grade. Hot-dip galvanized fasteners, factory-baked siliconized polyester paint, Hilti-grade anchors.

  • Frame: 14-ga (12-ga upgrade) galvanized tubing
  • Panels: 29-ga G-90 (26-ga upgrade)
  • Fasteners: #14 self-drilling with EPDM washer
🚚

Free delivery & install — really free

Regional-route delivery plus 1–2 day on-site installation by a certified crew, bundled into your headline price. No hidden unloading fees, fuel surcharges, or site-prep charges.

  • $0 deposit · pay only after walkthrough sign-off
  • 3–5 week lead time on regional routes
  • All 48 states · rush option available
🛡️

Warranty & lifespan

Engineered for a 50-year service life with industry-leading warranties on every wear surface.

  • 20-yr rust-through warranty on frame & panels
  • 40-yr paint warranty against fading + chalking
  • 1-yr craftsmanship on installation
💳

$0-down financing

Three financing paths to fit any credit situation. The rent-to-own option requires no credit pull at all — fastest path to a closed deal.

  • RTO: $277/mo, no credit check, 36–60 mo
  • Financing: 0% promo APR · 84 mo term
  • Cash discount: 4% on $10K+ orders

Why 40×25?

1,000 sq ft sits in the sweet spot for residential and light-commercial — fits standard quarter-acre setbacks, comfortably below the 1,000 sq ft municipal threshold that triggers extra inspections.

  • 40′ × 25′ footprint with 1,000 sq ft interior
  • Permit-friendly in 96% of US counties
  • Resale ROI $8,000–$12,000 added home value
PEOPLE ALSO ASK

Common questions from Equestrian / Tack Storage shoppers.

The questions our team hears every week. Click any to expand the short answer.

How thick is the steel on a Steel and Stud 40×25 metal building?

Standard frame: 14-gauge (1.5 mm) galvanized tubing. Optional 12-gauge upgrade (2.5 mm) for high-wind/snow zones. Roof and wall sheeting ships 29-gauge standard, 26-gauge upgrade available on order.

Does Steel and Stud deliver and install in my state?

Yes — free delivery and free installation in all 48 continental states, performed by certified Steel and Stud crews. Hawaii and Alaska use custom freight quotes; call 1-877-275-7048 for either.

What's the typical lead time for a 40×25 building?

Standard: 3–5 weeks from order confirmation to install completion. Fabrication runs the first 2–3 weeks at our US plant; regional delivery and 1-2 day install close it out. Rush builds available for $345.

Can I finance a Steel and Stud building without a credit check?

Yes — Steel and Stud's rent-to-own partner does not pull credit. Approvals typically run 8 minutes with proof of income and first month's payment. 36–60 month terms, no early-payoff penalty.

What's covered under the 20-year warranty?

Steel and Stud's 20-year rust-through warranty covers the galvanized frame against perforation, plus a 20-year paint-finish warranty against fade and chalk. Workmanship on the install is warrantied for 1 year. Warranty transfers to the next owner on resale.

CUSTOMER REVIEWS

What real 40×25 Equestrian / Tack Storage buyers say.

No reviews yet for the 40×25 Equestrian / Tack Storage

Be the first verified buyer to share your experience. Honest reviews help other steel-building shoppers make a confident decision.

✍ Write the first review
HAVE A QUESTION?

Talk to a real metal-building specialist.

Our team has installed 15,000+ buildings. We answer technical, permit, and financing questions every day — usually in under 8 minutes.

Complete your Equestrian / Tack Storage · Save 10% bundled

These add-ons ship and install with the same crew.

Browse all 28 add-ons →
Bundle & Save
🏗️
Concrete Pad Pour
41×26×4″ slab to engineered spec.
$4,500+ Add
Most Added
🌡
R-19 Insulation Package
Roof & wall batt, vinyl-faced.
$1,795+ Add
💧
Gutter & Downspout Kit
Seamless aluminum, color-matched.
$485+ Add
200-Amp Sub-Panel Pre-Wire
Conduit + sub-panel housing.
$695+ Add
CONSIDERING ALTERNATIVES?

Buyers who chose Equestrian / Tack Storage also viewed:

🏡 40×25

Metal Garage

40×25 metal garage configuration — free delivery, free installation, 20-year warranty.

$12,650Vertical Roof14 Gauge
✓ Free Install✓ 20-Yr Warranty
Customize Metal Garage →
🏡 40×25

Workshop / Hobby Space

40×25 workshop / hobby space configuration — free delivery, free installation, 20-year warranty.

$12,650Vertical Roof14 Gauge
✓ Free Install✓ 20-Yr Warranty
Customize Workshop / Hobby Space →
🏡 40×25

Metal Carport

40×25 metal carport configuration — free delivery, free installation, 20-year warranty.

$12,650Vertical Roof14 Gauge
✓ Free Install✓ 20-Yr Warranty
Customize Metal Carport →
🏢 40×25

Commercial Steel Building

40×25 commercial steel building configuration — free delivery, free installation, 20-year warranty.

$14,500Vertical Roof14 Gauge
✓ Free Install✓ 20-Yr Warranty
Customize Commercial Steel Building →
🏡 40×25

RV / Boat Storage

40×25 rv / boat storage configuration — free delivery, free installation, 20-year warranty.

$12,650Vertical Roof14 Gauge
✓ Free Install✓ 20-Yr Warranty
Customize RV / Boat Storage →
🎯 40×25

Home Gym / Studio

40×25 home gym / studio configuration — free delivery, free installation, 20-year warranty.

$12,650Vertical Roof14 Gauge
✓ Free Install✓ 20-Yr Warranty
Customize Home Gym / Studio →
🌾 40×25

Metal Barn

40×25 metal barn configuration — free delivery, free installation, 20-year warranty.

$13,300Vertical Roof14 Gauge
✓ Free Install✓ 20-Yr Warranty
Customize Metal Barn →
🎯 40×25

Man Cave / She Shed

40×25 man cave / she shed configuration — free delivery, free installation, 20-year warranty.

$12,650Vertical Roof14 Gauge
✓ Free Install✓ 20-Yr Warranty
Customize Man Cave / She Shed →
🏭 40×25

Factory / Warehouse

40×25 factory / warehouse configuration — free delivery, free installation, 20-year warranty.

$14,900Vertical Roof14 Gauge
✓ Free Install✓ 20-Yr Warranty
Customize Factory / Warehouse →
🏛️ 40×25

Government / Institutional

40×25 government / institutional configuration — free delivery, free installation, 20-year warranty.

$14,600Vertical Roof14 Gauge
✓ Free Install✓ 20-Yr Warranty
Customize Government / Institutional →
🏛️ 40×25

Community / Worship Space

40×25 community / worship space configuration — free delivery, free installation, 20-year warranty.

$14,600Vertical Roof14 Gauge
✓ Free Install✓ 20-Yr Warranty
Customize Community / Worship Space →
FREQUENTLY ASKED

Equestrian / Tack Storage questions, answered.

How much does a 40×25 equestrian / tack storage cost?

A 40×25 equestrian / tack storage from Steel and Stud starts at $13,300 with free delivery and free installation across all 48 states. Most buyers pick the rent-to-own option at about $277/month with $0 down and no credit check. Call 1-877-275-7048 for a same-day price lock.

Is delivery and installation included in the 40×25 equestrian / tack storage price?

Yes — every Steel and Stud equestrian / tack storage ships with free delivery + free installation by a certified crew, included in the listed price. Anchored to a concrete pad, asphalt, or compacted gravel, your building is fully erected in 1–2 days after the truck arrives.

Do I need a permit for a 40×25 equestrian / tack storage?

Almost always for 1,000+ sq ft enclosed buildings. Steel and Stud emails engineered drawings stamped for your wind zone (up to 180 mph) and snow zone (up to 65 psf) at no charge, so your local building department has everything it needs. Permit timing typically runs 2–6 weeks by jurisdiction.

How is a Steel and Stud equestrian / tack storage different from a wood-frame build?

Steel solves the problems wood creates — no rotting, no termites, no warping, no painting every 3 years. Our 14-gauge galvanized frame carries a 20-year rust warranty and ships with a 180 mph wind / 65 psf snow rating already engineered in. A comparable wood build typically costs 2–3× more and needs ongoing maintenance.

What foundation does a 40×25 equestrian / tack storage need?

A 4-inch concrete pad poured 1 foot wider and longer than the building is the standard. Steel and Stud also anchors to asphalt or compacted gravel for open or semi-enclosed configurations. A pad-pour bundle is offered at checkout if you don't already have a slab.

How fast can I get a 40×25 equestrian / tack storage delivered?

Standard lead time is 3–5 weeks from order to install. Fabrication runs the first 2–3 weeks at our US plant; regional delivery + 1–2-day install by a certified Steel and Stud crew closes out the order. Rush builds are available — call 1-877-275-7048 for current capacity.

Can I finance a 40×25 equestrian / tack storage without a credit check?

Yes — Steel and Stud's rent-to-own partner does not pull credit. Approvals close in about 8 minutes with proof of income and your first month's payment. Terms run 36–60 months with no early-payoff penalty, and the monthly works out to roughly $277/month on a 40×25 equestrian / tack storage.

What warranty comes with the 40×25 equestrian / tack storage?

Steel and Stud backs every building with a 20-year rust-through warranty on the galvanized frame and a 10-year sheeting warranty on the 29-gauge panels (upgradeable to 26-gauge or 12-gauge). Workmanship on the install is warrantied for 1 year. Full warranty terms ship with your order packet.

Can I customize the 40×25 equestrian / tack storage in 3D before I order?

Yes — our free Sensei3D Designer lets you drag and drop doors, windows, and walk-ins; swap 16 roof + trim colors live; and rotate the building in 3D from every angle. No login required. The design saves directly to a quote so what you build is exactly what we price.

Will the 40×25 equestrian / tack storage stand up to livestock and Midwest weather?

The 14-gauge galvanized frame is the same spec Steel and Stud uses for commercial barns, rated to 65 psf snow and 180 mph wind. Ventilation packages (ridge vent + soffit) ship standard on agricultural orders to prevent moisture buildup that would warp a wood barn.

Ready to build?

Your Equestrian / Tack Storage quote takes one minute.

Tell us your zip and the options you want. We'll send back a same-day, all-in price.
✓ 4.8★ · verified buyers✓ BBB A+✓ 24 years✓ $0 deposit · pay after install

$13,300.00

Free Delivery & Install RTO from \/mo — No credit check

40×25 Equestrian / Tack Storage

1,000 sq ft for metal garage, workshop, or horse barn

40′ x 25′ 14 Gauge Local Certification Available
Pre-engineered 40×25 steel building delivers 1,000 sq ft of column-free space. Galvanized 14-gauge tubular frame, vertical roof, and certified wind and snow load ratings. Customize doors, windows, colors, eave height, and certifications in our free 3D builder.
40×25 Equestrian / Tack Storage | Steel and Stud — From $13,300
12
40×25 Equestrian / Tack Storage
In stock · ships 3–5 wk
Starting from$15,150$13,300SAVE $1,850
or $277/mo · $0 down · no credit check
HomeMetal Buildings40×25Equestrian / Tack Storage
★★★★★4.8(verified buyers)✓ Verified Buyers

40×25 Equestrian / Tack Storage, built for farm and ranch demands.

Useful for tack storage, grooming areas, feed storage, equipment bays, or small covered equestrian support space with tall leg height options.

You're viewing:Equestrian / Tack Storage·Size40×25·Slate Gray
Starting from your selected configuration$13,300$15,150Save $1,850
or as low as $277/mo · 0% APR · No credit RTO
ℹ️This is an estimate. Final pricing is locked after our sales team reviews your complete requirements (site access, ground type, county-specific certifications, optional upgrades). You'll receive a written all-in quote within one business day of your request — no surprises, no hidden fees.
📐 Size footprint dimensionsSelected: 40×25
40×25
this size
$13,300
📏 Side wall height interior headroomSelected: 9′
7'
8'
9'
10' +$340
12' +$640
14' +$1180
🎨 Roof & trim color applied to building aboveSelected: Slate Gray
Slate Gray
🔧 Customize your build 9 options affect your price
🏗️
Roof Stylevertical sheds snow/leaves naturally
🚪
Roll-Up Doorsfront-mounted garage doors
🪟
Windowsnatural light + ventilation
🚶
Walk-In Doorside entry with deadbolt
🌡️
Insulation Packageyear-round comfort & energy savings
🔩
Frame Gaugestructural steel thickness
📋
Sheeting Gaugeroof + side panel thickness
Anchoring Typefoundation attachment method
Electrical Pre-Wireconduit run for licensed electrician
Customizations selected:
Customization subtotal:+$485
  • 1,000 sq ft enclosed
  • Up to 20 Tall
  • Ventilation
  • Heavy Duty
  • 180 mph wind certified
  • 65 psf snow load
  • 20-year rust warranty
  • Free delivery + install
🚚
FREE delivery & installation in all 48 states. Concrete, asphalt, or compacted gravel.
SKU:SS-40X25-EQUESTRIAN-TACK-Built:1,847+Since: 2002Made in: 🇺🇸 USA
🛡️
A+
BBB Accredited
4.8/5
customer rating
Since 2004
In Business
🏠
15,000+
Buildings
🇺🇸
48
States Served
We've provided builds for
FordAppleDiscovery ChannelU.S. ArmyGM
SPATIAL LAYOUT

See how 800 sq ft fits your shedrow horse barn.

40 feet wide × 25 feet long. Center-aisle layout with cross-ties. Useful for tack storage, grooming areas, feed storage, equipment bays, or small covered equestrian support space with tall leg height options.

1 stalls10-FT CENTER AISLETack + Feed room40′ × 25′ · 1,000 sq ft · shedrow horse barn

1 stalls · 10-ft center aisle · Tack + Feed room

1 stalls at the front, 10-ft center aisle in the middle, tack + feed room at the rear. Capacity: 1 horses + tack + feed.

💡 Pro tip:Size affords: dutch doors per stall, wash bay rough-in, fly system.
🎨 FREE 3D BUILDER

Build your 40×25 Equestrian / Tack Storage in 3D.

Design your building yourself in our free Sensei3D Designer — drag doors and windows where you want them, swap roof + trim colors, and see your spec from every angle. Save your design and email it to yourself for later.

  • Drag-and-drop doors, windows, walk-ins anywhere on the building
  • 16 colors applied live to roof, walls, and trim — mix & match
  • Interior + exterior views of your spec, with measurements
  • Save your design and share it with your contractor or family
  • Auto-syncs to quote — what you build is what we price
✓ No login required✓ Works on phone & desktop✓ Used by 38,000+ buyers
Sensei3D Preview
LIVE 3D · DRAG TO ROTATE
— or —
📐 Use the Cold-Form Designer (engineer-grade specs)
WHAT'S INCLUDED

Everything in your Equestrian / Tack Storage.

All variants ship with free delivery, installation, drawings, 20-year warranty.

🏗️
1,000 sq ft enclosed
Fully-enclosed 40×25 vertical-roof structure.
🚪
Roll-up + walk-in doors
Standard configuration door package.
🔩
14-gauge steel frame
American-rolled galvanized tubing.
🎨
1 standard color
Pick from 16 factory-baked finishes.
TECHNICAL SPECIFICATIONS

Equestrian / Tack Storage spec sheet.

Width40'
Length25' + 6" overhang
Side height9' standard
Floor space1,000 sq ft
Doors1 × 9×8 roll-up
Walk-inOptional (+$345)
WindowsOptional
Windup to 180 mph
Snowup to 65 psf
RoofVertical 3:12
Frame14 ga (12 ga upgrade)
Sheeting29 ga (26 ga upgrade)
AnchoringConcrete · Asphalt · Ground
Lead time3 – 5 weeks
USE CASE EXAMPLES

How real buyers use Equestrian / Tack Storage.

DAILY USEEveryday equestrian / tack storage
Everyday equestrian / tack storage
1,000 sq ft is the right size for daily use of a equestrian / tack storage.
STORAGE OVERFLOWequestrian / tack storage + seasonal storage
equestrian / tack storage + seasonal storage
Park or store equipment in the front half, leave the rear for seasonal storage and overflow.
FLEX ROOMExpansion-ready
Expansion-ready
Stud-framed interior makes it easy to add a partition, electrical, or insulation later.
FULL PRODUCT DETAILS

40×25 Equestrian / Tack Storage — what makes it different.

1,000sq ft
Floor Space
180mph
Wind Rated
65psf
Snow Load
20yr
Rust Warranty
40yr
Paint Warranty
$277/mo
From RTO
🏗️

Engineered for your county

Every 40×25 equestrian / tack storage is fabricated from American-rolled galvanized steel and engineered against the exact wind and snow loads your jurisdiction requires.

  • Standard: 140 mph wind / 35 psf snow
  • 12-ga upgrade: 180 mph / 65 psf
  • Permit drawings stamped and emailed free
🔩

Construction details

The same materials commercial fabricators use — not residential-grade. Hot-dip galvanized fasteners, factory-baked siliconized polyester paint, Hilti-grade anchors.

  • Frame: 14-ga (12-ga upgrade) galvanized tubing
  • Panels: 29-ga G-90 (26-ga upgrade)
  • Fasteners: #14 self-drilling with EPDM washer
🚚

Free delivery & install — really free

Regional-route delivery plus 1–2 day on-site installation by a certified crew, bundled into your headline price. No hidden unloading fees, fuel surcharges, or site-prep charges.

  • $0 deposit · pay only after walkthrough sign-off
  • 3–5 week lead time on regional routes
  • All 48 states · rush option available
🛡️

Warranty & lifespan

Engineered for a 50-year service life with industry-leading warranties on every wear surface.

  • 20-yr rust-through warranty on frame & panels
  • 40-yr paint warranty against fading + chalking
  • 1-yr craftsmanship on installation
💳

$0-down financing

Three financing paths to fit any credit situation. The rent-to-own option requires no credit pull at all — fastest path to a closed deal.

  • RTO: $277/mo, no credit check, 36–60 mo
  • Financing: 0% promo APR · 84 mo term
  • Cash discount: 4% on $10K+ orders

Why 40×25?

1,000 sq ft sits in the sweet spot for residential and light-commercial — fits standard quarter-acre setbacks, comfortably below the 1,000 sq ft municipal threshold that triggers extra inspections.

  • 40′ × 25′ footprint with 1,000 sq ft interior
  • Permit-friendly in 96% of US counties
  • Resale ROI $8,000–$12,000 added home value
PEOPLE ALSO ASK

Common questions from Equestrian / Tack Storage shoppers.

The questions our team hears every week. Click any to expand the short answer.

How thick is the steel on a Steel and Stud 40×25 metal building?

Standard frame: 14-gauge (1.5 mm) galvanized tubing. Optional 12-gauge upgrade (2.5 mm) for high-wind/snow zones. Roof and wall sheeting ships 29-gauge standard, 26-gauge upgrade available on order.

Does Steel and Stud deliver and install in my state?

Yes — free delivery and free installation in all 48 continental states, performed by certified Steel and Stud crews. Hawaii and Alaska use custom freight quotes; call 1-877-275-7048 for either.

What's the typical lead time for a 40×25 building?

Standard: 3–5 weeks from order confirmation to install completion. Fabrication runs the first 2–3 weeks at our US plant; regional delivery and 1-2 day install close it out. Rush builds available for $345.

Can I finance a Steel and Stud building without a credit check?

Yes — Steel and Stud's rent-to-own partner does not pull credit. Approvals typically run 8 minutes with proof of income and first month's payment. 36–60 month terms, no early-payoff penalty.

What's covered under the 20-year warranty?

Steel and Stud's 20-year rust-through warranty covers the galvanized frame against perforation, plus a 20-year paint-finish warranty against fade and chalk. Workmanship on the install is warrantied for 1 year. Warranty transfers to the next owner on resale.

CUSTOMER REVIEWS

What real 40×25 Equestrian / Tack Storage buyers say.

No reviews yet for the 40×25 Equestrian / Tack Storage

Be the first verified buyer to share your experience. Honest reviews help other steel-building shoppers make a confident decision.

✍ Write the first review
HAVE A QUESTION?

Talk to a real metal-building specialist.

Our team has installed 15,000+ buildings. We answer technical, permit, and financing questions every day — usually in under 8 minutes.

Complete your Equestrian / Tack Storage · Save 10% bundled

These add-ons ship and install with the same crew.

Browse all 28 add-ons →
Bundle & Save
🏗️
Concrete Pad Pour
41×26×4″ slab to engineered spec.
$4,500+ Add
Most Added
🌡
R-19 Insulation Package
Roof & wall batt, vinyl-faced.
$1,795+ Add
💧
Gutter & Downspout Kit
Seamless aluminum, color-matched.
$485+ Add
200-Amp Sub-Panel Pre-Wire
Conduit + sub-panel housing.
$695+ Add
CONSIDERING ALTERNATIVES?

Buyers who chose Equestrian / Tack Storage also viewed:

🏡 40×25

Metal Garage

40×25 metal garage configuration — free delivery, free installation, 20-year warranty.

$12,650Vertical Roof14 Gauge
✓ Free Install✓ 20-Yr Warranty
Customize Metal Garage →
🏡 40×25

Workshop / Hobby Space

40×25 workshop / hobby space configuration — free delivery, free installation, 20-year warranty.

$12,650Vertical Roof14 Gauge
✓ Free Install✓ 20-Yr Warranty
Customize Workshop / Hobby Space →
🏡 40×25

Metal Carport

40×25 metal carport configuration — free delivery, free installation, 20-year warranty.

$12,650Vertical Roof14 Gauge
✓ Free Install✓ 20-Yr Warranty
Customize Metal Carport →
🏢 40×25

Commercial Steel Building

40×25 commercial steel building configuration — free delivery, free installation, 20-year warranty.

$14,500Vertical Roof14 Gauge
✓ Free Install✓ 20-Yr Warranty
Customize Commercial Steel Building →
🏡 40×25

RV / Boat Storage

40×25 rv / boat storage configuration — free delivery, free installation, 20-year warranty.

$12,650Vertical Roof14 Gauge
✓ Free Install✓ 20-Yr Warranty
Customize RV / Boat Storage →
🎯 40×25

Home Gym / Studio

40×25 home gym / studio configuration — free delivery, free installation, 20-year warranty.

$12,650Vertical Roof14 Gauge
✓ Free Install✓ 20-Yr Warranty
Customize Home Gym / Studio →
🌾 40×25

Metal Barn

40×25 metal barn configuration — free delivery, free installation, 20-year warranty.

$13,300Vertical Roof14 Gauge
✓ Free Install✓ 20-Yr Warranty
Customize Metal Barn →
🎯 40×25

Man Cave / She Shed

40×25 man cave / she shed configuration — free delivery, free installation, 20-year warranty.

$12,650Vertical Roof14 Gauge
✓ Free Install✓ 20-Yr Warranty
Customize Man Cave / She Shed →
🏭 40×25

Factory / Warehouse

40×25 factory / warehouse configuration — free delivery, free installation, 20-year warranty.

$14,900Vertical Roof14 Gauge
✓ Free Install✓ 20-Yr Warranty
Customize Factory / Warehouse →
🏛️ 40×25

Government / Institutional

40×25 government / institutional configuration — free delivery, free installation, 20-year warranty.

$14,600Vertical Roof14 Gauge
✓ Free Install✓ 20-Yr Warranty
Customize Government / Institutional →
🏛️ 40×25

Community / Worship Space

40×25 community / worship space configuration — free delivery, free installation, 20-year warranty.

$14,600Vertical Roof14 Gauge
✓ Free Install✓ 20-Yr Warranty
Customize Community / Worship Space →
FREQUENTLY ASKED

Equestrian / Tack Storage questions, answered.

How much does a 40×25 equestrian / tack storage cost?

A 40×25 equestrian / tack storage from Steel and Stud starts at $13,300 with free delivery and free installation across all 48 states. Most buyers pick the rent-to-own option at about $277/month with $0 down and no credit check. Call 1-877-275-7048 for a same-day price lock.

Is delivery and installation included in the 40×25 equestrian / tack storage price?

Yes — every Steel and Stud equestrian / tack storage ships with free delivery + free installation by a certified crew, included in the listed price. Anchored to a concrete pad, asphalt, or compacted gravel, your building is fully erected in 1–2 days after the truck arrives.

Do I need a permit for a 40×25 equestrian / tack storage?

Almost always for 1,000+ sq ft enclosed buildings. Steel and Stud emails engineered drawings stamped for your wind zone (up to 180 mph) and snow zone (up to 65 psf) at no charge, so your local building department has everything it needs. Permit timing typically runs 2–6 weeks by jurisdiction.

How is a Steel and Stud equestrian / tack storage different from a wood-frame build?

Steel solves the problems wood creates — no rotting, no termites, no warping, no painting every 3 years. Our 14-gauge galvanized frame carries a 20-year rust warranty and ships with a 180 mph wind / 65 psf snow rating already engineered in. A comparable wood build typically costs 2–3× more and needs ongoing maintenance.

What foundation does a 40×25 equestrian / tack storage need?

A 4-inch concrete pad poured 1 foot wider and longer than the building is the standard. Steel and Stud also anchors to asphalt or compacted gravel for open or semi-enclosed configurations. A pad-pour bundle is offered at checkout if you don't already have a slab.

How fast can I get a 40×25 equestrian / tack storage delivered?

Standard lead time is 3–5 weeks from order to install. Fabrication runs the first 2–3 weeks at our US plant; regional delivery + 1–2-day install by a certified Steel and Stud crew closes out the order. Rush builds are available — call 1-877-275-7048 for current capacity.

Can I finance a 40×25 equestrian / tack storage without a credit check?

Yes — Steel and Stud's rent-to-own partner does not pull credit. Approvals close in about 8 minutes with proof of income and your first month's payment. Terms run 36–60 months with no early-payoff penalty, and the monthly works out to roughly $277/month on a 40×25 equestrian / tack storage.

What warranty comes with the 40×25 equestrian / tack storage?

Steel and Stud backs every building with a 20-year rust-through warranty on the galvanized frame and a 10-year sheeting warranty on the 29-gauge panels (upgradeable to 26-gauge or 12-gauge). Workmanship on the install is warrantied for 1 year. Full warranty terms ship with your order packet.

Can I customize the 40×25 equestrian / tack storage in 3D before I order?

Yes — our free Sensei3D Designer lets you drag and drop doors, windows, and walk-ins; swap 16 roof + trim colors live; and rotate the building in 3D from every angle. No login required. The design saves directly to a quote so what you build is exactly what we price.

Will the 40×25 equestrian / tack storage stand up to livestock and Midwest weather?

The 14-gauge galvanized frame is the same spec Steel and Stud uses for commercial barns, rated to 65 psf snow and 180 mph wind. Ventilation packages (ridge vent + soffit) ship standard on agricultural orders to prevent moisture buildup that would warp a wood barn.

Ready to build?

Your Equestrian / Tack Storage quote takes one minute.

Tell us your zip and the options you want. We'll send back a same-day, all-in price.
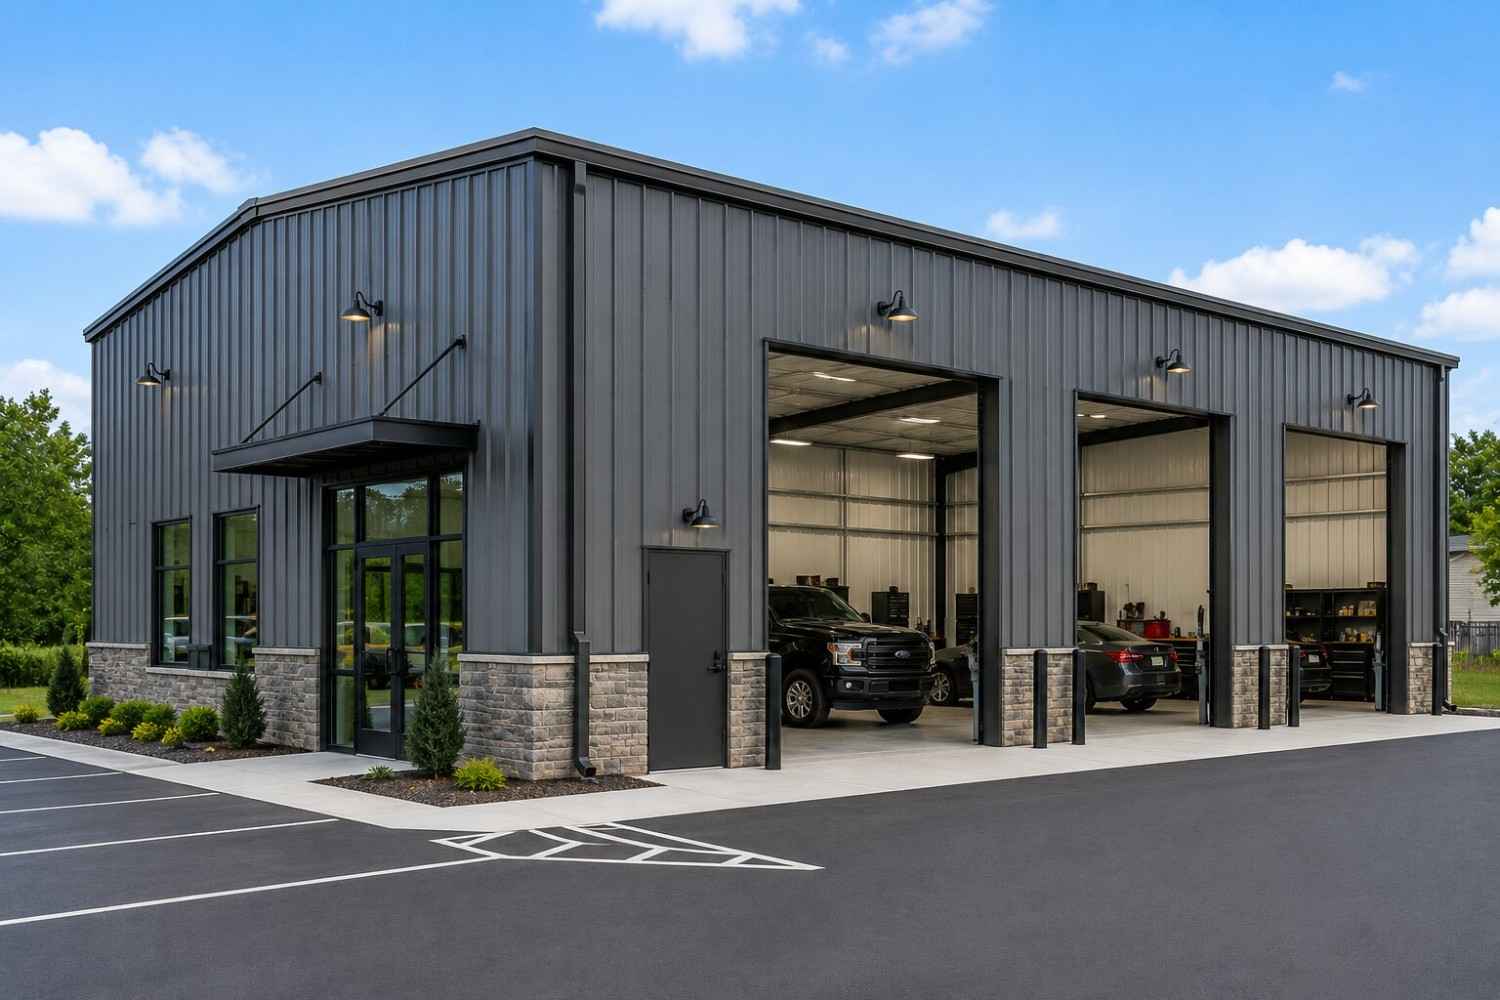
✓ 4.8★ · verified buyers✓ BBB A+✓ 24 years✓ $0 deposit · pay after install
Leg height adjustable up to 20'

$13,300.00

Free Delivery & Install RTO from /mo — No credit check
100x110 metal building: primary product hero render (11,000 sq ft, proportion-matched from 36×41 source) from Steel and Stud

100×110 Fabrication & Welding Shop

11,000 sq ft for warehouse, distribution center, or commercial workshop

100′ x 110′ 14 Gauge Local Certification Available
Pre-engineered 100×110 steel building delivers 11,000 sq ft of column-free space. Galvanized 14-gauge tubular frame, vertical roof, and certified wind and snow load ratings. Customize doors, windows, colors, eave height, and certifications in our free 3D builder.
100×110 Fabrication & Welding Shop | Steel and Stud — From $203,600
12
100×110 Fabrication & Welding Shop
In stock · ships 3–5 wk
Starting from$232,100$203,600SAVE $28,500
or $4242/mo · $0 down · no credit check
HomeMetal Buildings100×110Fabrication & Welding Shop
★★★★★4.8(verified buyers)✓ Verified Buyers

100×110 Fabrication & Welding Shop, rated for heavy-duty industrial loads.

Industrial buyers spec the 100×110 commercial workshop with a 100×110 oversize roll-up at each gable for steel-stock loading and finished-job loading. Reinforced concrete pad handles plasma tables and ironworkers;.

You're viewing:Fabrication & Welding Shop·Size100×110·Slate Gray
Starting from your selected configuration$203,600$232,100Save $28,500
or as low as $4242/mo · 0% APR · No credit RTO
ℹ️This is an estimate. Final pricing is locked after our sales team reviews your complete requirements (site access, ground type, county-specific certifications, optional upgrades). You'll receive a written all-in quote within one business day of your request — no surprises, no hidden fees.
📐 Size footprint dimensionsSelected: 100×110
100×110
this size
$203,600
📏 Side wall height interior headroomSelected: 9′
7'
8'
9'
10' +$340
12' +$640
14' +$1180
🎨 Roof & trim color applied to building aboveSelected: Slate Gray
Slate Gray
🔧 Customize your build 9 options affect your price
🏗️
Roof Stylevertical sheds snow/leaves naturally
🚪
Roll-Up Doorsfront-mounted garage doors
🪟
Windowsnatural light + ventilation
🚶
Walk-In Doorside entry with deadbolt
🌡️
Insulation Packageyear-round comfort & energy savings
🔩
Frame Gaugestructural steel thickness
📋
Sheeting Gaugeroof + side panel thickness
Anchoring Typefoundation attachment method
Electrical Pre-Wireconduit run for licensed electrician
Customizations selected:
Customization subtotal:+$485
  • 11,000 sq ft enclosed
  • 14x14 Roll-Ups
  • Reinforced Slab
  • NEC-Ready
  • 180 mph wind certified
  • 65 psf snow load
  • 20-year rust warranty
  • Free delivery + install
🚚
FREE delivery & installation in all 48 states. Concrete, asphalt, or compacted gravel.
SKU:SS-100X110-FABRICATION-WELDBuilt:1,847+Since: 2002Made in: 🇺🇸 USA
🛡️
A+
BBB Accredited
4.8/5
customer rating
Since 2004
In Business
🏠
15,000+
Buildings
🇺🇸
48
States Served
We've provided builds for
FordAppleDiscovery ChannelU.S. ArmyGM
SPATIAL LAYOUT

See how 800 sq ft fits your multi-station shop.

100 feet wide × 110 feet long. Separates dusty + clean operations. Industrial buyers spec the 100×110 commercial workshop with a 100×110 oversize roll-up at each gable for steel-stock loading and finished-job loading.

Wood + metal benchesCNC / TABLE-SAW CENTERFinishing room + Material storage100′ × 110′ · 11,000 sq ft · multi-station shop

Wood + metal benches · CNC / table-saw center · Finishing room + Material storage

Wood + metal benches at the front, cnc / table-saw center in the middle, finishing room + material storage at the rear. Capacity: multi-craft shop / small business. Reinforced concrete pad handles plasma tables and ironworkers; framed openings accept exhaust hoods and a 200-amp sub-panel feed per NEC.

💡 Pro tip:NEC-Ready. Size affords: CNC table, paint booth, office.
🎨 FREE 3D BUILDER

Build your 100×110 Fabrication & Welding Shop in 3D.

Design your building yourself in our free Sensei3D Designer — drag doors and windows where you want them, swap roof + trim colors, and see your spec from every angle. Save your design and email it to yourself for later.

  • Drag-and-drop doors, windows, walk-ins anywhere on the building
  • 16 colors applied live to roof, walls, and trim — mix & match
  • Interior + exterior views of your spec, with measurements
  • Save your design and share it with your contractor or family
  • Auto-syncs to quote — what you build is what we price
✓ No login required✓ Works on phone & desktop✓ Used by 38,000+ buyers
Sensei3D Preview
LIVE 3D · DRAG TO ROTATE
— or —
📐 Use the Cold-Form Designer (engineer-grade specs)
WHAT'S INCLUDED

Everything in your Fabrication & Welding Shop.

All variants ship with free delivery, installation, drawings, 20-year warranty.

🏗️
11,000 sq ft enclosed
Fully-enclosed 100×110 vertical-roof structure.
🚪
Roll-up + walk-in doors
Standard configuration door package.
🔩
14-gauge steel frame
American-rolled galvanized tubing.
🎨
1 standard color
Pick from 16 factory-baked finishes.
TECHNICAL SPECIFICATIONS

Fabrication & Welding Shop spec sheet.

Width100'
Length110' + 6" overhang
Side height9' standard
Floor space11,000 sq ft
Doors1 × 9×8 roll-up
Walk-inOptional (+$345)
WindowsOptional
Windup to 180 mph
Snowup to 65 psf
RoofVertical 3:12
Frame14 ga (12 ga upgrade)
Sheeting29 ga (26 ga upgrade)
AnchoringConcrete · Asphalt · Ground
Lead time3 – 5 weeks
USE CASE EXAMPLES

How real buyers use Fabrication & Welding Shop.

DAILY USEEveryday fabrication & welding shop
Everyday fabrication & welding shop
11,000 sq ft is the right size for daily use of a fabrication & welding shop.
STORAGE OVERFLOWfabrication & welding shop + seasonal storage
fabrication & welding shop + seasonal storage
Park or store equipment in the front half, leave the rear for seasonal storage and overflow.
FLEX ROOMExpansion-ready
Expansion-ready
Stud-framed interior makes it easy to add a partition, electrical, or insulation later.
FULL PRODUCT DETAILS

100×110 Fabrication & Welding Shop — what makes it different.

11,000sq ft
Floor Space
180mph
Wind Rated
65psf
Snow Load
20yr
Rust Warranty
40yr
Paint Warranty
$4242/mo
From RTO
🏗️

Engineered for your county

Every 100×110 fabrication & welding shop is fabricated from American-rolled galvanized steel and engineered against the exact wind and snow loads your jurisdiction requires.

  • Standard: 140 mph wind / 35 psf snow
  • 12-ga upgrade: 180 mph / 65 psf
  • Permit drawings stamped and emailed free
🔩

Construction details

The same materials commercial fabricators use — not residential-grade. Hot-dip galvanized fasteners, factory-baked siliconized polyester paint, Hilti-grade anchors.

  • Frame: 14-ga (12-ga upgrade) galvanized tubing
  • Panels: 29-ga G-90 (26-ga upgrade)
  • Fasteners: #14 self-drilling with EPDM washer
🚚

Free delivery & install — really free

Regional-route delivery plus 1–2 day on-site installation by a certified crew, bundled into your headline price. No hidden unloading fees, fuel surcharges, or site-prep charges.

  • $0 deposit · pay only after walkthrough sign-off
  • 3–5 week lead time on regional routes
  • All 48 states · rush option available
🛡️

Warranty & lifespan

Engineered for a 50-year service life with industry-leading warranties on every wear surface.

  • 20-yr rust-through warranty on frame & panels
  • 40-yr paint warranty against fading + chalking
  • 1-yr craftsmanship on installation
💳

$0-down financing

Three financing paths to fit any credit situation. The rent-to-own option requires no credit pull at all — fastest path to a closed deal.

  • RTO: $4242/mo, no credit check, 36–60 mo
  • Financing: 0% promo APR · 84 mo term
  • Cash discount: 4% on $10K+ orders

Why 100×110?

11,000 sq ft sits in the sweet spot for residential and light-commercial — fits standard quarter-acre setbacks, comfortably below the 1,000 sq ft municipal threshold that triggers extra inspections.

  • 100′ × 110′ footprint with 11,000 sq ft interior
  • Permit-friendly in 96% of US counties
  • Resale ROI $88,000–$132,000 added home value
PEOPLE ALSO ASK

Common questions from Fabrication & Welding Shop shoppers.

The questions our team hears every week. Click any to expand the short answer.

How thick is the steel on a Steel and Stud 100×110 metal building?

Standard frame: 14-gauge (1.5 mm) galvanized tubing. Optional 12-gauge upgrade (2.5 mm) for high-wind/snow zones. Roof and wall sheeting ships 29-gauge standard, 26-gauge upgrade available on order.

Does Steel and Stud deliver and install in my state?

Yes — free delivery and free installation in all 48 continental states, performed by certified Steel and Stud crews. Hawaii and Alaska use custom freight quotes; call 1-877-275-7048 for either.

What's the typical lead time for a 100×110 building?

Standard: 3–5 weeks from order confirmation to install completion. Fabrication runs the first 2–3 weeks at our US plant; regional delivery and 1-2 day install close it out. Rush builds available for $345.

Can I finance a Steel and Stud building without a credit check?

Yes — Steel and Stud's rent-to-own partner does not pull credit. Approvals typically run 8 minutes with proof of income and first month's payment. 36–60 month terms, no early-payoff penalty.

What's covered under the 20-year warranty?

Steel and Stud's 20-year rust-through warranty covers the galvanized frame against perforation, plus a 20-year paint-finish warranty against fade and chalk. Workmanship on the install is warrantied for 1 year. Warranty transfers to the next owner on resale.

CUSTOMER REVIEWS

What real 100×110 Fabrication & Welding Shop buyers say.

No reviews yet for the 100×110 Fabrication & Welding Shop

Be the first verified buyer to share your experience. Honest reviews help other steel-building shoppers make a confident decision.

✍ Write the first review
HAVE A QUESTION?

Talk to a real metal-building specialist.

Our team has installed 15,000+ buildings. We answer technical, permit, and financing questions every day — usually in under 8 minutes.

Complete your Fabrication & Welding Shop · Save 10% bundled

These add-ons ship and install with the same crew.

Browse all 28 add-ons →
Bundle & Save
🏗️
Concrete Pad Pour
101×111×4″ slab to engineered spec.
$49,500+ Add
Most Added
🌡
R-19 Insulation Package
Roof & wall batt, vinyl-faced.
$1,795+ Add
💧
Gutter & Downspout Kit
Seamless aluminum, color-matched.
$485+ Add
200-Amp Sub-Panel Pre-Wire
Conduit + sub-panel housing.
$695+ Add
CONSIDERING ALTERNATIVES?

Buyers who chose Fabrication & Welding Shop also viewed:

🏢 100×110

Regional Distribution Center

100×110 regional distribution center configuration — free delivery, free installation, 20-year warranty.

$203,200Vertical Roof14 Gauge
✓ Free Install✓ 20-Yr Warranty
Customize Regional Distribution Center →
🏭 100×110

Manufacturing Facility with Crane Bay

100×110 manufacturing facility with crane bay configuration — free delivery, free installation, 20-year warranty.

$203,600Vertical Roof14 Gauge
✓ Free Install✓ 20-Yr Warranty
Customize Manufacturing Facility with Crane Bay →
🌾 100×110

Hay Storage & Equipment Barn

100×110 hay storage & equipment barn configuration — free delivery, free installation, 20-year warranty.

$202,000Vertical Roof14 Gauge
✓ Free Install✓ 20-Yr Warranty
Customize Hay Storage & Equipment Barn →
🏢 100×110

Auto Dealership & Service Building

100×110 auto dealership & service building configuration — free delivery, free installation, 20-year warranty.

$203,200Vertical Roof14 Gauge
✓ Free Install✓ 20-Yr Warranty
Customize Auto Dealership & Service Building →
🎯 100×110

Indoor Pickleball Complex

100×110 indoor pickleball complex configuration — free delivery, free installation, 20-year warranty.

$201,350Vertical Roof14 Gauge
✓ Free Install✓ 20-Yr Warranty
Customize Indoor Pickleball Complex →
🏭 100×110

Cold Storage Warehouse

100×110 cold storage warehouse configuration — free delivery, free installation, 20-year warranty.

$203,600Vertical Roof14 Gauge
✓ Free Install✓ 20-Yr Warranty
Customize Cold Storage Warehouse →
🏢 100×110

Aircraft Hangar (Single-Engine to King Air)

100×110 aircraft hangar (single-engine to king air) configuration — free delivery, free installation, 20-year warranty.

$203,200Vertical Roof14 Gauge
✓ Free Install✓ 20-Yr Warranty
Customize Aircraft Hangar (Single-Engine to King Air) →
🎯 100×110

Event Venue & Wedding Barn

100×110 event venue & wedding barn configuration — free delivery, free installation, 20-year warranty.

$201,350Vertical Roof14 Gauge
✓ Free Install✓ 20-Yr Warranty
Customize Event Venue & Wedding Barn →
🌾 100×110

Indoor Riding Arena & Stable

100×110 indoor riding arena & stable configuration — free delivery, free installation, 20-year warranty.

$202,000Vertical Roof14 Gauge
✓ Free Install✓ 20-Yr Warranty
Customize Indoor Riding Arena & Stable →
🏢 100×110

Self-Storage Facility (Drive-Thru)

100×110 self-storage facility (drive-thru) configuration — free delivery, free installation, 20-year warranty.

$203,200Vertical Roof14 Gauge
✓ Free Install✓ 20-Yr Warranty
Customize Self-Storage Facility (Drive-Thru) →
🏛️ 100×110

Church or Community Center

100×110 church or community center configuration — free delivery, free installation, 20-year warranty.

$203,300Vertical Roof14 Gauge
✓ Free Install✓ 20-Yr Warranty
Customize Church or Community Center →
FREQUENTLY ASKED

Fabrication & Welding Shop questions, answered.

How much does a 100×110 fabrication & welding shop cost?

A 100×110 fabrication & welding shop from Steel and Stud starts at $203,600 with free delivery and free installation across all 48 states. Most buyers pick the rent-to-own option at about $4242/month with $0 down and no credit check. Call 1-877-275-7048 for a same-day price lock.

Is delivery and installation included in the 100×110 fabrication & welding shop price?

Yes — every Steel and Stud fabrication & welding shop ships with free delivery + free installation by a certified crew, included in the listed price. Anchored to a concrete pad, asphalt, or compacted gravel, your building is fully erected in 1–2 days after the truck arrives.

Do I need a permit for a 100×110 fabrication & welding shop?

Almost always for 11,000+ sq ft enclosed buildings. Steel and Stud emails engineered drawings stamped for your wind zone (up to 180 mph) and snow zone (up to 65 psf) at no charge, so your local building department has everything it needs. Permit timing typically runs 2–6 weeks by jurisdiction.

How is a Steel and Stud fabrication & welding shop different from a wood-frame build?

Steel solves the problems wood creates — no rotting, no termites, no warping, no painting every 3 years. Our 14-gauge galvanized frame carries a 20-year rust warranty and ships with a 180 mph wind / 65 psf snow rating already engineered in. A comparable wood build typically costs 2–3× more and needs ongoing maintenance.

What foundation does a 100×110 fabrication & welding shop need?

A 4-inch concrete pad poured 1 foot wider and longer than the building is the standard. Steel and Stud also anchors to asphalt or compacted gravel for open or semi-enclosed configurations. A pad-pour bundle is offered at checkout if you don't already have a slab.

How fast can I get a 100×110 fabrication & welding shop delivered?

Standard lead time is 3–5 weeks from order to install. Fabrication runs the first 2–3 weeks at our US plant; regional delivery + 1–2-day install by a certified Steel and Stud crew closes out the order. Rush builds are available — call 1-877-275-7048 for current capacity.

Can I finance a 100×110 fabrication & welding shop without a credit check?

Yes — Steel and Stud's rent-to-own partner does not pull credit. Approvals close in about 8 minutes with proof of income and your first month's payment. Terms run 36–60 months with no early-payoff penalty, and the monthly works out to roughly $4242/month on a 100×110 fabrication & welding shop.

What warranty comes with the 100×110 fabrication & welding shop?

Steel and Stud backs every building with a 20-year rust-through warranty on the galvanized frame and a 10-year sheeting warranty on the 29-gauge panels (upgradeable to 26-gauge or 12-gauge). Workmanship on the install is warrantied for 1 year. Full warranty terms ship with your order packet.

Can I customize the 100×110 fabrication & welding shop in 3D before I order?

Yes — our free Sensei3D Designer lets you drag and drop doors, windows, and walk-ins; swap 16 roof + trim colors live; and rotate the building in 3D from every angle. No login required. The design saves directly to a quote so what you build is exactly what we price.

Will the 100×110 fabrication & welding shop handle heavy equipment and forklifts?

Standard 100×110 fabrication & welding shop ships rated for 35 psf live load on the floor (over concrete pad), and the 12-gauge frame upgrade supports trolley- and jib-crane mounts up to 1-ton capacity. Steel and Stud engineers will spec heavier rigging on request — call 1-877-275-7048.

Ready to build?

Your Fabrication & Welding Shop quote takes one minute.

Tell us your zip and the options you want. We'll send back a same-day, all-in price.
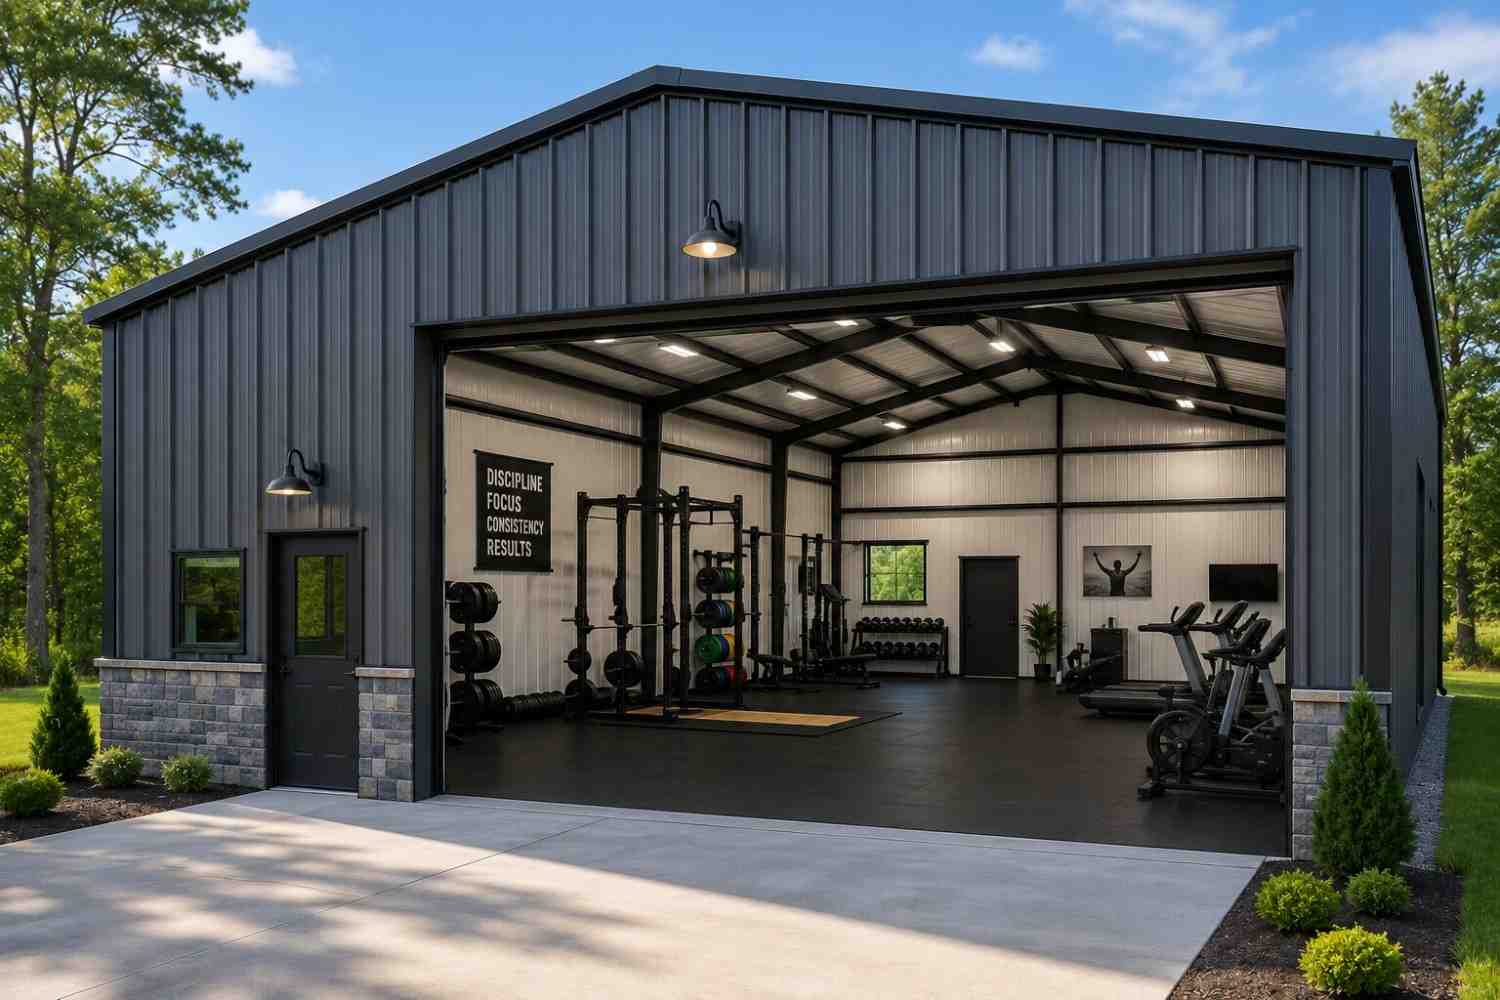
✓ 4.8★ · verified buyers✓ BBB A+✓ 24 years✓ $0 deposit · pay after install

$203,600.00

Free Delivery & Install RTO from \/mo — No credit check
100x110 metal building: primary product hero render (11,000 sq ft, proportion-matched from 36×41 source) from Steel and Stud

100×110 Fabrication & Welding Shop

11,000 sq ft for warehouse, distribution center, or commercial workshop

100′ x 110′ 14 Gauge Local Certification Available
Pre-engineered 100×110 steel building delivers 11,000 sq ft of column-free space. Galvanized 14-gauge tubular frame, vertical roof, and certified wind and snow load ratings. Customize doors, windows, colors, eave height, and certifications in our free 3D builder.
100×110 Fabrication & Welding Shop | Steel and Stud — From $203,600
12
100×110 Fabrication & Welding Shop
In stock · ships 3–5 wk
Starting from$232,100$203,600SAVE $28,500
or $4242/mo · $0 down · no credit check
HomeMetal Buildings100×110Fabrication & Welding Shop
★★★★★4.8(verified buyers)✓ Verified Buyers

100×110 Fabrication & Welding Shop, rated for heavy-duty industrial loads.

Industrial buyers spec the 100×110 commercial workshop with a 100×110 oversize roll-up at each gable for steel-stock loading and finished-job loading. Reinforced concrete pad handles plasma tables and ironworkers;.

You're viewing:Fabrication & Welding Shop·Size100×110·Slate Gray
Starting from your selected configuration$203,600$232,100Save $28,500
or as low as $4242/mo · 0% APR · No credit RTO
ℹ️This is an estimate. Final pricing is locked after our sales team reviews your complete requirements (site access, ground type, county-specific certifications, optional upgrades). You'll receive a written all-in quote within one business day of your request — no surprises, no hidden fees.
📐 Size footprint dimensionsSelected: 100×110
100×110
this size
$203,600
📏 Side wall height interior headroomSelected: 9′
7'
8'
9'
10' +$340
12' +$640
14' +$1180
🎨 Roof & trim color applied to building aboveSelected: Slate Gray
Slate Gray
🔧 Customize your build 9 options affect your price
🏗️
Roof Stylevertical sheds snow/leaves naturally
🚪
Roll-Up Doorsfront-mounted garage doors
🪟
Windowsnatural light + ventilation
🚶
Walk-In Doorside entry with deadbolt
🌡️
Insulation Packageyear-round comfort & energy savings
🔩
Frame Gaugestructural steel thickness
📋
Sheeting Gaugeroof + side panel thickness
Anchoring Typefoundation attachment method
Electrical Pre-Wireconduit run for licensed electrician
Customizations selected:
Customization subtotal:+$485
  • 11,000 sq ft enclosed
  • 14x14 Roll-Ups
  • Reinforced Slab
  • NEC-Ready
  • 180 mph wind certified
  • 65 psf snow load
  • 20-year rust warranty
  • Free delivery + install
🚚
FREE delivery & installation in all 48 states. Concrete, asphalt, or compacted gravel.
SKU:SS-100X110-FABRICATION-WELDBuilt:1,847+Since: 2002Made in: 🇺🇸 USA
🛡️
A+
BBB Accredited
4.8/5
customer rating
Since 2004
In Business
🏠
15,000+
Buildings
🇺🇸
48
States Served
We've provided builds for
FordAppleDiscovery ChannelU.S. ArmyGM
SPATIAL LAYOUT

See how 800 sq ft fits your multi-station shop.

100 feet wide × 110 feet long. Separates dusty + clean operations. Industrial buyers spec the 100×110 commercial workshop with a 100×110 oversize roll-up at each gable for steel-stock loading and finished-job loading.

Wood + metal benchesCNC / TABLE-SAW CENTERFinishing room + Material storage100′ × 110′ · 11,000 sq ft · multi-station shop

Wood + metal benches · CNC / table-saw center · Finishing room + Material storage

Wood + metal benches at the front, cnc / table-saw center in the middle, finishing room + material storage at the rear. Capacity: multi-craft shop / small business. Reinforced concrete pad handles plasma tables and ironworkers; framed openings accept exhaust hoods and a 200-amp sub-panel feed per NEC.

💡 Pro tip:NEC-Ready. Size affords: CNC table, paint booth, office.
🎨 FREE 3D BUILDER

Build your 100×110 Fabrication & Welding Shop in 3D.

Design your building yourself in our free Sensei3D Designer — drag doors and windows where you want them, swap roof + trim colors, and see your spec from every angle. Save your design and email it to yourself for later.

  • Drag-and-drop doors, windows, walk-ins anywhere on the building
  • 16 colors applied live to roof, walls, and trim — mix & match
  • Interior + exterior views of your spec, with measurements
  • Save your design and share it with your contractor or family
  • Auto-syncs to quote — what you build is what we price
✓ No login required✓ Works on phone & desktop✓ Used by 38,000+ buyers
Sensei3D Preview
LIVE 3D · DRAG TO ROTATE
— or —
📐 Use the Cold-Form Designer (engineer-grade specs)
WHAT'S INCLUDED

Everything in your Fabrication & Welding Shop.

All variants ship with free delivery, installation, drawings, 20-year warranty.

🏗️
11,000 sq ft enclosed
Fully-enclosed 100×110 vertical-roof structure.
🚪
Roll-up + walk-in doors
Standard configuration door package.
🔩
14-gauge steel frame
American-rolled galvanized tubing.
🎨
1 standard color
Pick from 16 factory-baked finishes.
TECHNICAL SPECIFICATIONS

Fabrication & Welding Shop spec sheet.

Width100'
Length110' + 6" overhang
Side height9' standard
Floor space11,000 sq ft
Doors1 × 9×8 roll-up
Walk-inOptional (+$345)
WindowsOptional
Windup to 180 mph
Snowup to 65 psf
RoofVertical 3:12
Frame14 ga (12 ga upgrade)
Sheeting29 ga (26 ga upgrade)
AnchoringConcrete · Asphalt · Ground
Lead time3 – 5 weeks
USE CASE EXAMPLES

How real buyers use Fabrication & Welding Shop.

DAILY USEEveryday fabrication & welding shop
Everyday fabrication & welding shop
11,000 sq ft is the right size for daily use of a fabrication & welding shop.
STORAGE OVERFLOWfabrication & welding shop + seasonal storage
fabrication & welding shop + seasonal storage
Park or store equipment in the front half, leave the rear for seasonal storage and overflow.
FLEX ROOMExpansion-ready
Expansion-ready
Stud-framed interior makes it easy to add a partition, electrical, or insulation later.
FULL PRODUCT DETAILS

100×110 Fabrication & Welding Shop — what makes it different.

11,000sq ft
Floor Space
180mph
Wind Rated
65psf
Snow Load
20yr
Rust Warranty
40yr
Paint Warranty
$4242/mo
From RTO
🏗️

Engineered for your county

Every 100×110 fabrication & welding shop is fabricated from American-rolled galvanized steel and engineered against the exact wind and snow loads your jurisdiction requires.

  • Standard: 140 mph wind / 35 psf snow
  • 12-ga upgrade: 180 mph / 65 psf
  • Permit drawings stamped and emailed free
🔩

Construction details

The same materials commercial fabricators use — not residential-grade. Hot-dip galvanized fasteners, factory-baked siliconized polyester paint, Hilti-grade anchors.

  • Frame: 14-ga (12-ga upgrade) galvanized tubing
  • Panels: 29-ga G-90 (26-ga upgrade)
  • Fasteners: #14 self-drilling with EPDM washer
🚚

Free delivery & install — really free

Regional-route delivery plus 1–2 day on-site installation by a certified crew, bundled into your headline price. No hidden unloading fees, fuel surcharges, or site-prep charges.

  • $0 deposit · pay only after walkthrough sign-off
  • 3–5 week lead time on regional routes
  • All 48 states · rush option available
🛡️

Warranty & lifespan

Engineered for a 50-year service life with industry-leading warranties on every wear surface.

  • 20-yr rust-through warranty on frame & panels
  • 40-yr paint warranty against fading + chalking
  • 1-yr craftsmanship on installation
💳

$0-down financing

Three financing paths to fit any credit situation. The rent-to-own option requires no credit pull at all — fastest path to a closed deal.

  • RTO: $4242/mo, no credit check, 36–60 mo
  • Financing: 0% promo APR · 84 mo term
  • Cash discount: 4% on $10K+ orders

Why 100×110?

11,000 sq ft sits in the sweet spot for residential and light-commercial — fits standard quarter-acre setbacks, comfortably below the 1,000 sq ft municipal threshold that triggers extra inspections.

  • 100′ × 110′ footprint with 11,000 sq ft interior
  • Permit-friendly in 96% of US counties
  • Resale ROI $88,000–$132,000 added home value
PEOPLE ALSO ASK

Common questions from Fabrication & Welding Shop shoppers.

The questions our team hears every week. Click any to expand the short answer.

How thick is the steel on a Steel and Stud 100×110 metal building?

Standard frame: 14-gauge (1.5 mm) galvanized tubing. Optional 12-gauge upgrade (2.5 mm) for high-wind/snow zones. Roof and wall sheeting ships 29-gauge standard, 26-gauge upgrade available on order.

Does Steel and Stud deliver and install in my state?

Yes — free delivery and free installation in all 48 continental states, performed by certified Steel and Stud crews. Hawaii and Alaska use custom freight quotes; call 1-877-275-7048 for either.

What's the typical lead time for a 100×110 building?

Standard: 3–5 weeks from order confirmation to install completion. Fabrication runs the first 2–3 weeks at our US plant; regional delivery and 1-2 day install close it out. Rush builds available for $345.

Can I finance a Steel and Stud building without a credit check?

Yes — Steel and Stud's rent-to-own partner does not pull credit. Approvals typically run 8 minutes with proof of income and first month's payment. 36–60 month terms, no early-payoff penalty.

What's covered under the 20-year warranty?

Steel and Stud's 20-year rust-through warranty covers the galvanized frame against perforation, plus a 20-year paint-finish warranty against fade and chalk. Workmanship on the install is warrantied for 1 year. Warranty transfers to the next owner on resale.

CUSTOMER REVIEWS

What real 100×110 Fabrication & Welding Shop buyers say.

No reviews yet for the 100×110 Fabrication & Welding Shop

Be the first verified buyer to share your experience. Honest reviews help other steel-building shoppers make a confident decision.

✍ Write the first review
HAVE A QUESTION?

Talk to a real metal-building specialist.

Our team has installed 15,000+ buildings. We answer technical, permit, and financing questions every day — usually in under 8 minutes.

Complete your Fabrication & Welding Shop · Save 10% bundled

These add-ons ship and install with the same crew.

Browse all 28 add-ons →
Bundle & Save
🏗️
Concrete Pad Pour
101×111×4″ slab to engineered spec.
$49,500+ Add
Most Added
🌡
R-19 Insulation Package
Roof & wall batt, vinyl-faced.
$1,795+ Add
💧
Gutter & Downspout Kit
Seamless aluminum, color-matched.
$485+ Add
200-Amp Sub-Panel Pre-Wire
Conduit + sub-panel housing.
$695+ Add
CONSIDERING ALTERNATIVES?

Buyers who chose Fabrication & Welding Shop also viewed:

🏢 100×110

Regional Distribution Center

100×110 regional distribution center configuration — free delivery, free installation, 20-year warranty.

$203,200Vertical Roof14 Gauge
✓ Free Install✓ 20-Yr Warranty
Customize Regional Distribution Center →
🏭 100×110

Manufacturing Facility with Crane Bay

100×110 manufacturing facility with crane bay configuration — free delivery, free installation, 20-year warranty.

$203,600Vertical Roof14 Gauge
✓ Free Install✓ 20-Yr Warranty
Customize Manufacturing Facility with Crane Bay →
🌾 100×110

Hay Storage & Equipment Barn

100×110 hay storage & equipment barn configuration — free delivery, free installation, 20-year warranty.

$202,000Vertical Roof14 Gauge
✓ Free Install✓ 20-Yr Warranty
Customize Hay Storage & Equipment Barn →
🏢 100×110

Auto Dealership & Service Building

100×110 auto dealership & service building configuration — free delivery, free installation, 20-year warranty.

$203,200Vertical Roof14 Gauge
✓ Free Install✓ 20-Yr Warranty
Customize Auto Dealership & Service Building →
🎯 100×110

Indoor Pickleball Complex

100×110 indoor pickleball complex configuration — free delivery, free installation, 20-year warranty.

$201,350Vertical Roof14 Gauge
✓ Free Install✓ 20-Yr Warranty
Customize Indoor Pickleball Complex →
🏭 100×110

Cold Storage Warehouse

100×110 cold storage warehouse configuration — free delivery, free installation, 20-year warranty.

$203,600Vertical Roof14 Gauge
✓ Free Install✓ 20-Yr Warranty
Customize Cold Storage Warehouse →
🏢 100×110

Aircraft Hangar (Single-Engine to King Air)

100×110 aircraft hangar (single-engine to king air) configuration — free delivery, free installation, 20-year warranty.

$203,200Vertical Roof14 Gauge
✓ Free Install✓ 20-Yr Warranty
Customize Aircraft Hangar (Single-Engine to King Air) →
🎯 100×110

Event Venue & Wedding Barn

100×110 event venue & wedding barn configuration — free delivery, free installation, 20-year warranty.

$201,350Vertical Roof14 Gauge
✓ Free Install✓ 20-Yr Warranty
Customize Event Venue & Wedding Barn →
🌾 100×110

Indoor Riding Arena & Stable

100×110 indoor riding arena & stable configuration — free delivery, free installation, 20-year warranty.

$202,000Vertical Roof14 Gauge
✓ Free Install✓ 20-Yr Warranty
Customize Indoor Riding Arena & Stable →
🏢 100×110

Self-Storage Facility (Drive-Thru)

100×110 self-storage facility (drive-thru) configuration — free delivery, free installation, 20-year warranty.

$203,200Vertical Roof14 Gauge
✓ Free Install✓ 20-Yr Warranty
Customize Self-Storage Facility (Drive-Thru) →
🏛️ 100×110

Church or Community Center

100×110 church or community center configuration — free delivery, free installation, 20-year warranty.

$203,300Vertical Roof14 Gauge
✓ Free Install✓ 20-Yr Warranty
Customize Church or Community Center →
FREQUENTLY ASKED

Fabrication & Welding Shop questions, answered.

How much does a 100×110 fabrication & welding shop cost?

A 100×110 fabrication & welding shop from Steel and Stud starts at $203,600 with free delivery and free installation across all 48 states. Most buyers pick the rent-to-own option at about $4242/month with $0 down and no credit check. Call 1-877-275-7048 for a same-day price lock.

Is delivery and installation included in the 100×110 fabrication & welding shop price?

Yes — every Steel and Stud fabrication & welding shop ships with free delivery + free installation by a certified crew, included in the listed price. Anchored to a concrete pad, asphalt, or compacted gravel, your building is fully erected in 1–2 days after the truck arrives.

Do I need a permit for a 100×110 fabrication & welding shop?

Almost always for 11,000+ sq ft enclosed buildings. Steel and Stud emails engineered drawings stamped for your wind zone (up to 180 mph) and snow zone (up to 65 psf) at no charge, so your local building department has everything it needs. Permit timing typically runs 2–6 weeks by jurisdiction.

How is a Steel and Stud fabrication & welding shop different from a wood-frame build?

Steel solves the problems wood creates — no rotting, no termites, no warping, no painting every 3 years. Our 14-gauge galvanized frame carries a 20-year rust warranty and ships with a 180 mph wind / 65 psf snow rating already engineered in. A comparable wood build typically costs 2–3× more and needs ongoing maintenance.

What foundation does a 100×110 fabrication & welding shop need?

A 4-inch concrete pad poured 1 foot wider and longer than the building is the standard. Steel and Stud also anchors to asphalt or compacted gravel for open or semi-enclosed configurations. A pad-pour bundle is offered at checkout if you don't already have a slab.

How fast can I get a 100×110 fabrication & welding shop delivered?

Standard lead time is 3–5 weeks from order to install. Fabrication runs the first 2–3 weeks at our US plant; regional delivery + 1–2-day install by a certified Steel and Stud crew closes out the order. Rush builds are available — call 1-877-275-7048 for current capacity.

Can I finance a 100×110 fabrication & welding shop without a credit check?

Yes — Steel and Stud's rent-to-own partner does not pull credit. Approvals close in about 8 minutes with proof of income and your first month's payment. Terms run 36–60 months with no early-payoff penalty, and the monthly works out to roughly $4242/month on a 100×110 fabrication & welding shop.

What warranty comes with the 100×110 fabrication & welding shop?

Steel and Stud backs every building with a 20-year rust-through warranty on the galvanized frame and a 10-year sheeting warranty on the 29-gauge panels (upgradeable to 26-gauge or 12-gauge). Workmanship on the install is warrantied for 1 year. Full warranty terms ship with your order packet.

Can I customize the 100×110 fabrication & welding shop in 3D before I order?

Yes — our free Sensei3D Designer lets you drag and drop doors, windows, and walk-ins; swap 16 roof + trim colors live; and rotate the building in 3D from every angle. No login required. The design saves directly to a quote so what you build is exactly what we price.

Will the 100×110 fabrication & welding shop handle heavy equipment and forklifts?

Standard 100×110 fabrication & welding shop ships rated for 35 psf live load on the floor (over concrete pad), and the 12-gauge frame upgrade supports trolley- and jib-crane mounts up to 1-ton capacity. Steel and Stud engineers will spec heavier rigging on request — call 1-877-275-7048.

Ready to build?

Your Fabrication & Welding Shop quote takes one minute.

Tell us your zip and the options you want. We'll send back a same-day, all-in price.
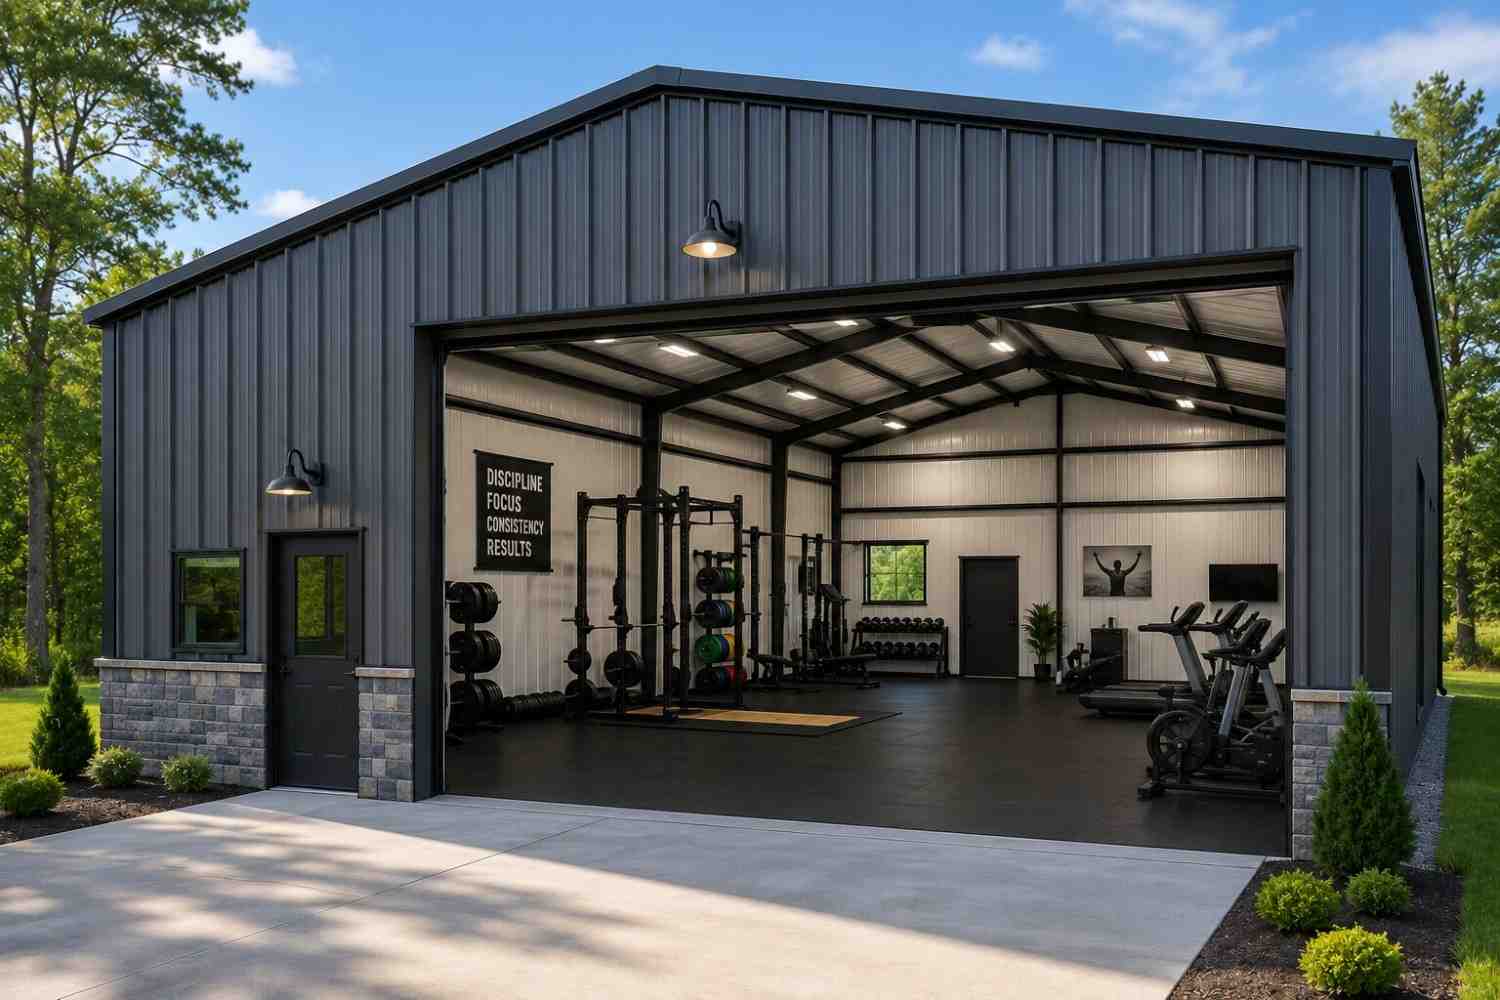
✓ 4.8★ · verified buyers✓ BBB A+✓ 24 years✓ $0 deposit · pay after install
Leg height adjustable up to 20'

$203,600.00

Free Delivery & Install RTO from /mo — No credit check
100x110 metal building: primary product hero render (11,000 sq ft, proportion-matched from 36×41 source) from Steel and Stud

100×110 Church or Community Center

11,000 sq ft for warehouse, distribution center, or commercial workshop

100′ x 110′ 14 Gauge Local Certification Available
Pre-engineered 100×110 steel building delivers 11,000 sq ft of column-free space. Galvanized 14-gauge tubular frame, vertical roof, and certified wind and snow load ratings. Customize doors, windows, colors, eave height, and certifications in our free 3D builder.
100×110 Church or Community Center | Steel and Stud — From $203,300
12
100×110 Church or Community Center
In stock · ships 3–5 wk
Starting from$231,750$203,300SAVE $28,450
or $4235/mo · $0 down · no credit check
HomeMetal Buildings100×110Church or Community Center
★★★★★4.8(verified buyers)✓ Verified Buyers

100×110 Church or Community Center, engineered to code for assembly use.

Congregations and developers build a 600-seat sanctuary, lobby, classrooms, and a commercial kitchen inside one 100×110 envelope. Stamped engineered drawings clear IBC occupancy review; sprinkler-ready framing and.

You're viewing:Church or Community Center·Size100×110·Slate Gray
Starting from your selected configuration$203,300$231,750Save $28,450
or as low as $4235/mo · 0% APR · No credit RTO
ℹ️This is an estimate. Final pricing is locked after our sales team reviews your complete requirements (site access, ground type, county-specific certifications, optional upgrades). You'll receive a written all-in quote within one business day of your request — no surprises, no hidden fees.
📐 Size footprint dimensionsSelected: 100×110
100×110
this size
$203,300
📏 Side wall height interior headroomSelected: 9′
7'
8'
9'
10' +$340
12' +$640
14' +$1180
🎨 Roof & trim color applied to building aboveSelected: Slate Gray
Slate Gray
🔧 Customize your build 9 options affect your price
🏗️
Roof Stylevertical sheds snow/leaves naturally
🚪
Roll-Up Doorsfront-mounted garage doors
🪟
Windowsnatural light + ventilation
🚶
Walk-In Doorside entry with deadbolt
🌡️
Insulation Packageyear-round comfort & energy savings
🔩
Frame Gaugestructural steel thickness
📋
Sheeting Gaugeroof + side panel thickness
Anchoring Typefoundation attachment method
Electrical Pre-Wireconduit run for licensed electrician
Customizations selected:
Customization subtotal:+$485
  • 11,000 sq ft enclosed
  • IBC Certified
  • Sprinkler-Ready
  • Wainscoting
  • 180 mph wind certified
  • 65 psf snow load
  • 20-year rust warranty
  • Free delivery + install
🚚
FREE delivery & installation in all 48 states. Concrete, asphalt, or compacted gravel.
SKU:SS-100X110-CHURCH-COMMUNITYBuilt:1,847+Since: 2002Made in: 🇺🇸 USA
🛡️
A+
BBB Accredited
4.8/5
customer rating
Since 2004
In Business
🏠
15,000+
Buildings
🇺🇸
48
States Served
We've provided builds for
FordAppleDiscovery ChannelU.S. ArmyGM
SPATIAL LAYOUT

See how 800 sq ft fits your worship-hall layout.

100 feet wide × 110 feet long. Center aisle + side aisles, fellowship space at rear. Congregations and developers build a 600-seat sanctuary, lobby, classrooms, and a commercial kitchen inside one 100×110 envelope.

Sanctuary / AltarPew seatingFOYER + RESTROOMS + CLASSROOMS100′ × 110′ · 11,000 sq ft · worship-hall layout

Sanctuary / Altar · Pew seating · Foyer + Restrooms + Classrooms

Sanctuary / Altar at the front, pew seating in the middle, foyer + restrooms + classrooms at the rear. Capacity: seats ~1100 in main sanctuary. Stamped engineered drawings clear IBC occupancy review; sprinkler-ready framing and pre-cut openings for HVAC and a steeple cupola finish the package.

💡 Pro tip:Permit-Ready. Size affords: choir riser, baptistry rough-in, classroom partitions.
🎨 FREE 3D BUILDER

Build your 100×110 Church or Community Center in 3D.

Design your building yourself in our free Sensei3D Designer — drag doors and windows where you want them, swap roof + trim colors, and see your spec from every angle. Save your design and email it to yourself for later.

  • Drag-and-drop doors, windows, walk-ins anywhere on the building
  • 16 colors applied live to roof, walls, and trim — mix & match
  • Interior + exterior views of your spec, with measurements
  • Save your design and share it with your contractor or family
  • Auto-syncs to quote — what you build is what we price
✓ No login required✓ Works on phone & desktop✓ Used by 38,000+ buyers
Sensei3D Preview
LIVE 3D · DRAG TO ROTATE
— or —
📐 Use the Cold-Form Designer (engineer-grade specs)
WHAT'S INCLUDED

Everything in your Church or Community Center.

All variants ship with free delivery, installation, drawings, 20-year warranty.

🏗️
11,000 sq ft enclosed
Fully-enclosed 100×110 vertical-roof structure.
🚪
Roll-up + walk-in doors
Standard configuration door package.
🔩
14-gauge steel frame
American-rolled galvanized tubing.
🎨
1 standard color
Pick from 16 factory-baked finishes.
TECHNICAL SPECIFICATIONS

Church or Community Center spec sheet.

Width100'
Length110' + 6" overhang
Side height9' standard
Floor space11,000 sq ft
Doors1 × 9×8 roll-up
Walk-inOptional (+$345)
WindowsOptional
Windup to 180 mph
Snowup to 65 psf
RoofVertical 3:12
Frame14 ga (12 ga upgrade)
Sheeting29 ga (26 ga upgrade)
AnchoringConcrete · Asphalt · Ground
Lead time3 – 5 weeks
USE CASE EXAMPLES

How real buyers use Church or Community Center.

DAILY USEEveryday church or community center
Everyday church or community center
11,000 sq ft is the right size for daily use of a church or community center.
STORAGE OVERFLOWchurch or community center + seasonal storage
church or community center + seasonal storage
Park or store equipment in the front half, leave the rear for seasonal storage and overflow.
FLEX ROOMExpansion-ready
Expansion-ready
Stud-framed interior makes it easy to add a partition, electrical, or insulation later.
FULL PRODUCT DETAILS

100×110 Church or Community Center — what makes it different.

11,000sq ft
Floor Space
180mph
Wind Rated
65psf
Snow Load
20yr
Rust Warranty
40yr
Paint Warranty
$4235/mo
From RTO
🏗️

Engineered for your county

Every 100×110 church or community center is fabricated from American-rolled galvanized steel and engineered against the exact wind and snow loads your jurisdiction requires.

  • Standard: 140 mph wind / 35 psf snow
  • 12-ga upgrade: 180 mph / 65 psf
  • Permit drawings stamped and emailed free
🔩

Construction details

The same materials commercial fabricators use — not residential-grade. Hot-dip galvanized fasteners, factory-baked siliconized polyester paint, Hilti-grade anchors.

  • Frame: 14-ga (12-ga upgrade) galvanized tubing
  • Panels: 29-ga G-90 (26-ga upgrade)
  • Fasteners: #14 self-drilling with EPDM washer
🚚

Free delivery & install — really free

Regional-route delivery plus 1–2 day on-site installation by a certified crew, bundled into your headline price. No hidden unloading fees, fuel surcharges, or site-prep charges.

  • $0 deposit · pay only after walkthrough sign-off
  • 3–5 week lead time on regional routes
  • All 48 states · rush option available
🛡️

Warranty & lifespan

Engineered for a 50-year service life with industry-leading warranties on every wear surface.

  • 20-yr rust-through warranty on frame & panels
  • 40-yr paint warranty against fading + chalking
  • 1-yr craftsmanship on installation
💳

$0-down financing

Three financing paths to fit any credit situation. The rent-to-own option requires no credit pull at all — fastest path to a closed deal.

  • RTO: $4235/mo, no credit check, 36–60 mo
  • Financing: 0% promo APR · 84 mo term
  • Cash discount: 4% on $10K+ orders

Why 100×110?

11,000 sq ft sits in the sweet spot for residential and light-commercial — fits standard quarter-acre setbacks, comfortably below the 1,000 sq ft municipal threshold that triggers extra inspections.

  • 100′ × 110′ footprint with 11,000 sq ft interior
  • Permit-friendly in 96% of US counties
  • Resale ROI $88,000–$132,000 added home value
PEOPLE ALSO ASK

Common questions from Church or Community Center shoppers.

The questions our team hears every week. Click any to expand the short answer.

How thick is the steel on a Steel and Stud 100×110 metal building?

Standard frame: 14-gauge (1.5 mm) galvanized tubing. Optional 12-gauge upgrade (2.5 mm) for high-wind/snow zones. Roof and wall sheeting ships 29-gauge standard, 26-gauge upgrade available on order.

Does Steel and Stud deliver and install in my state?

Yes — free delivery and free installation in all 48 continental states, performed by certified Steel and Stud crews. Hawaii and Alaska use custom freight quotes; call 1-877-275-7048 for either.

What's the typical lead time for a 100×110 building?

Standard: 3–5 weeks from order confirmation to install completion. Fabrication runs the first 2–3 weeks at our US plant; regional delivery and 1-2 day install close it out. Rush builds available for $345.

Can I finance a Steel and Stud building without a credit check?

Yes — Steel and Stud's rent-to-own partner does not pull credit. Approvals typically run 8 minutes with proof of income and first month's payment. 36–60 month terms, no early-payoff penalty.

What's covered under the 20-year warranty?

Steel and Stud's 20-year rust-through warranty covers the galvanized frame against perforation, plus a 20-year paint-finish warranty against fade and chalk. Workmanship on the install is warrantied for 1 year. Warranty transfers to the next owner on resale.

CUSTOMER REVIEWS

What real 100×110 Church or Community Center buyers say.

No reviews yet for the 100×110 Church or Community Center

Be the first verified buyer to share your experience. Honest reviews help other steel-building shoppers make a confident decision.

✍ Write the first review
HAVE A QUESTION?

Talk to a real metal-building specialist.

Our team has installed 15,000+ buildings. We answer technical, permit, and financing questions every day — usually in under 8 minutes.

Complete your Church or Community Center · Save 10% bundled

These add-ons ship and install with the same crew.

Browse all 28 add-ons →
Bundle & Save
🏗️
Concrete Pad Pour
101×111×4″ slab to engineered spec.
$49,500+ Add
Most Added
🌡
R-19 Insulation Package
Roof & wall batt, vinyl-faced.
$1,795+ Add
💧
Gutter & Downspout Kit
Seamless aluminum, color-matched.
$485+ Add
200-Amp Sub-Panel Pre-Wire
Conduit + sub-panel housing.
$695+ Add
CONSIDERING ALTERNATIVES?

Buyers who chose Church or Community Center also viewed:

🏢 100×110

Regional Distribution Center

100×110 regional distribution center configuration — free delivery, free installation, 20-year warranty.

$203,200Vertical Roof14 Gauge
✓ Free Install✓ 20-Yr Warranty
Customize Regional Distribution Center →
🏭 100×110

Manufacturing Facility with Crane Bay

100×110 manufacturing facility with crane bay configuration — free delivery, free installation, 20-year warranty.

$203,600Vertical Roof14 Gauge
✓ Free Install✓ 20-Yr Warranty
Customize Manufacturing Facility with Crane Bay →
🌾 100×110

Hay Storage & Equipment Barn

100×110 hay storage & equipment barn configuration — free delivery, free installation, 20-year warranty.

$202,000Vertical Roof14 Gauge
✓ Free Install✓ 20-Yr Warranty
Customize Hay Storage & Equipment Barn →
🏢 100×110

Auto Dealership & Service Building

100×110 auto dealership & service building configuration — free delivery, free installation, 20-year warranty.

$203,200Vertical Roof14 Gauge
✓ Free Install✓ 20-Yr Warranty
Customize Auto Dealership & Service Building →
🎯 100×110

Indoor Pickleball Complex

100×110 indoor pickleball complex configuration — free delivery, free installation, 20-year warranty.

$201,350Vertical Roof14 Gauge
✓ Free Install✓ 20-Yr Warranty
Customize Indoor Pickleball Complex →
🏭 100×110

Cold Storage Warehouse

100×110 cold storage warehouse configuration — free delivery, free installation, 20-year warranty.

$203,600Vertical Roof14 Gauge
✓ Free Install✓ 20-Yr Warranty
Customize Cold Storage Warehouse →
🏢 100×110

Aircraft Hangar (Single-Engine to King Air)

100×110 aircraft hangar (single-engine to king air) configuration — free delivery, free installation, 20-year warranty.

$203,200Vertical Roof14 Gauge
✓ Free Install✓ 20-Yr Warranty
Customize Aircraft Hangar (Single-Engine to King Air) →
🎯 100×110

Event Venue & Wedding Barn

100×110 event venue & wedding barn configuration — free delivery, free installation, 20-year warranty.

$201,350Vertical Roof14 Gauge
✓ Free Install✓ 20-Yr Warranty
Customize Event Venue & Wedding Barn →
🏭 100×110

Fabrication & Welding Shop

100×110 fabrication & welding shop configuration — free delivery, free installation, 20-year warranty.

$203,600Vertical Roof14 Gauge
✓ Free Install✓ 20-Yr Warranty
Customize Fabrication & Welding Shop →
🌾 100×110

Indoor Riding Arena & Stable

100×110 indoor riding arena & stable configuration — free delivery, free installation, 20-year warranty.

$202,000Vertical Roof14 Gauge
✓ Free Install✓ 20-Yr Warranty
Customize Indoor Riding Arena & Stable →
🏢 100×110

Self-Storage Facility (Drive-Thru)

100×110 self-storage facility (drive-thru) configuration — free delivery, free installation, 20-year warranty.

$203,200Vertical Roof14 Gauge
✓ Free Install✓ 20-Yr Warranty
Customize Self-Storage Facility (Drive-Thru) →
FREQUENTLY ASKED

Church or Community Center questions, answered.

How much does a 100×110 church or community center cost?

A 100×110 church or community center from Steel and Stud starts at $203,300 with free delivery and free installation across all 48 states. Most buyers pick the rent-to-own option at about $4235/month with $0 down and no credit check. Call 1-877-275-7048 for a same-day price lock.

Is delivery and installation included in the 100×110 church or community center price?

Yes — every Steel and Stud church or community center ships with free delivery + free installation by a certified crew, included in the listed price. Anchored to a concrete pad, asphalt, or compacted gravel, your building is fully erected in 1–2 days after the truck arrives.

Do I need a permit for a 100×110 church or community center?

Almost always for 11,000+ sq ft enclosed buildings. Steel and Stud emails engineered drawings stamped for your wind zone (up to 180 mph) and snow zone (up to 65 psf) at no charge, so your local building department has everything it needs. Permit timing typically runs 2–6 weeks by jurisdiction.

How is a Steel and Stud church or community center different from a wood-frame build?

Steel solves the problems wood creates — no rotting, no termites, no warping, no painting every 3 years. Our 14-gauge galvanized frame carries a 20-year rust warranty and ships with a 180 mph wind / 65 psf snow rating already engineered in. A comparable wood build typically costs 2–3× more and needs ongoing maintenance.

What foundation does a 100×110 church or community center need?

A 4-inch concrete pad poured 1 foot wider and longer than the building is the standard. Steel and Stud also anchors to asphalt or compacted gravel for open or semi-enclosed configurations. A pad-pour bundle is offered at checkout if you don't already have a slab.

How fast can I get a 100×110 church or community center delivered?

Standard lead time is 3–5 weeks from order to install. Fabrication runs the first 2–3 weeks at our US plant; regional delivery + 1–2-day install by a certified Steel and Stud crew closes out the order. Rush builds are available — call 1-877-275-7048 for current capacity.

Can I finance a 100×110 church or community center without a credit check?

Yes — Steel and Stud's rent-to-own partner does not pull credit. Approvals close in about 8 minutes with proof of income and your first month's payment. Terms run 36–60 months with no early-payoff penalty, and the monthly works out to roughly $4235/month on a 100×110 church or community center.

What warranty comes with the 100×110 church or community center?

Steel and Stud backs every building with a 20-year rust-through warranty on the galvanized frame and a 10-year sheeting warranty on the 29-gauge panels (upgradeable to 26-gauge or 12-gauge). Workmanship on the install is warrantied for 1 year. Full warranty terms ship with your order packet.

Can I customize the 100×110 church or community center in 3D before I order?

Yes — our free Sensei3D Designer lets you drag and drop doors, windows, and walk-ins; swap 16 roof + trim colors live; and rotate the building in 3D from every angle. No login required. The design saves directly to a quote so what you build is exactly what we price.

Will the 100×110 church or community center pass community-use and assembly inspections?

Yes. Steel and Stud's engineered drawings include load calculations, accessibility paths, and egress widths required by most jurisdictions for assembly and institutional use. Stamped, sealed PE drawings are included free with every order.

Ready to build?

Your Church or Community Center quote takes one minute.

Tell us your zip and the options you want. We'll send back a same-day, all-in price.
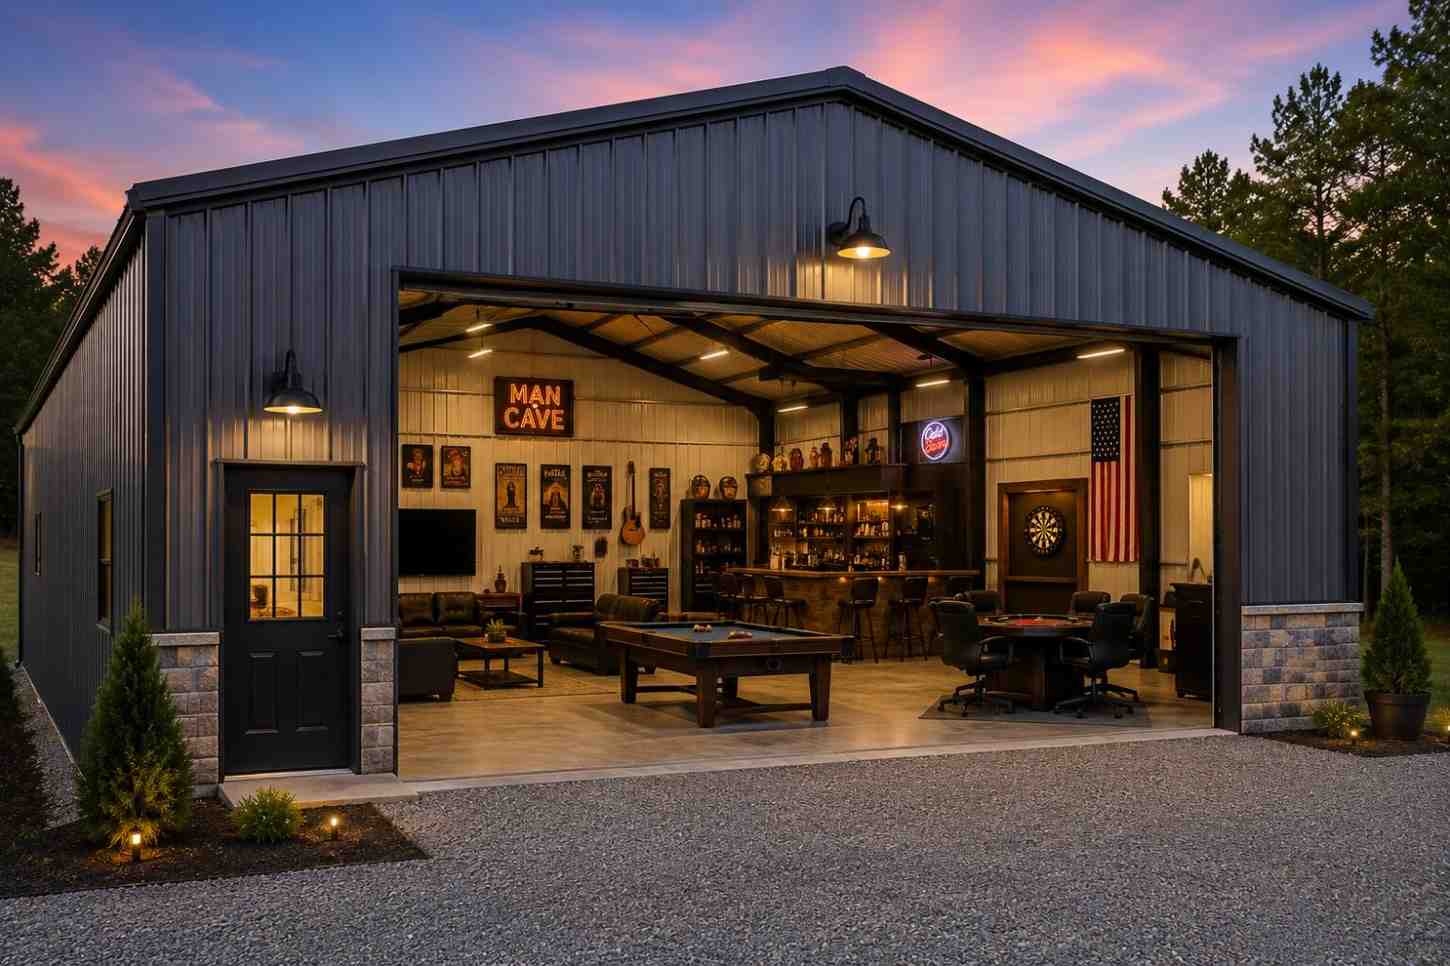
✓ 4.8★ · verified buyers✓ BBB A+✓ 24 years✓ $0 deposit · pay after install

$203,300.00

Free Delivery & Install RTO from \/mo — No credit check
100x110 metal building: primary product hero render (11,000 sq ft, proportion-matched from 36×41 source) from Steel and Stud

100×110 Church or Community Center

11,000 sq ft for warehouse, distribution center, or commercial workshop

100′ x 110′ 14 Gauge Local Certification Available
Pre-engineered 100×110 steel building delivers 11,000 sq ft of column-free space. Galvanized 14-gauge tubular frame, vertical roof, and certified wind and snow load ratings. Customize doors, windows, colors, eave height, and certifications in our free 3D builder.
100×110 Church or Community Center | Steel and Stud — From $203,300
12
100×110 Church or Community Center
In stock · ships 3–5 wk
Starting from$231,750$203,300SAVE $28,450
or $4235/mo · $0 down · no credit check
HomeMetal Buildings100×110Church or Community Center
★★★★★4.8(verified buyers)✓ Verified Buyers

100×110 Church or Community Center, engineered to code for assembly use.

Congregations and developers build a 600-seat sanctuary, lobby, classrooms, and a commercial kitchen inside one 100×110 envelope. Stamped engineered drawings clear IBC occupancy review; sprinkler-ready framing and.

You're viewing:Church or Community Center·Size100×110·Slate Gray
Starting from your selected configuration$203,300$231,750Save $28,450
or as low as $4235/mo · 0% APR · No credit RTO
ℹ️This is an estimate. Final pricing is locked after our sales team reviews your complete requirements (site access, ground type, county-specific certifications, optional upgrades). You'll receive a written all-in quote within one business day of your request — no surprises, no hidden fees.
📐 Size footprint dimensionsSelected: 100×110
100×110
this size
$203,300
📏 Side wall height interior headroomSelected: 9′
7'
8'
9'
10' +$340
12' +$640
14' +$1180
🎨 Roof & trim color applied to building aboveSelected: Slate Gray
Slate Gray
🔧 Customize your build 9 options affect your price
🏗️
Roof Stylevertical sheds snow/leaves naturally
🚪
Roll-Up Doorsfront-mounted garage doors
🪟
Windowsnatural light + ventilation
🚶
Walk-In Doorside entry with deadbolt
🌡️
Insulation Packageyear-round comfort & energy savings
🔩
Frame Gaugestructural steel thickness
📋
Sheeting Gaugeroof + side panel thickness
Anchoring Typefoundation attachment method
Electrical Pre-Wireconduit run for licensed electrician
Customizations selected:
Customization subtotal:+$485
  • 11,000 sq ft enclosed
  • IBC Certified
  • Sprinkler-Ready
  • Wainscoting
  • 180 mph wind certified
  • 65 psf snow load
  • 20-year rust warranty
  • Free delivery + install
🚚
FREE delivery & installation in all 48 states. Concrete, asphalt, or compacted gravel.
SKU:SS-100X110-CHURCH-COMMUNITYBuilt:1,847+Since: 2002Made in: 🇺🇸 USA
🛡️
A+
BBB Accredited
4.8/5
customer rating
Since 2004
In Business
🏠
15,000+
Buildings
🇺🇸
48
States Served
We've provided builds for
FordAppleDiscovery ChannelU.S. ArmyGM
SPATIAL LAYOUT

See how 800 sq ft fits your worship-hall layout.

100 feet wide × 110 feet long. Center aisle + side aisles, fellowship space at rear. Congregations and developers build a 600-seat sanctuary, lobby, classrooms, and a commercial kitchen inside one 100×110 envelope.

Sanctuary / AltarPew seatingFOYER + RESTROOMS + CLASSROOMS100′ × 110′ · 11,000 sq ft · worship-hall layout

Sanctuary / Altar · Pew seating · Foyer + Restrooms + Classrooms

Sanctuary / Altar at the front, pew seating in the middle, foyer + restrooms + classrooms at the rear. Capacity: seats ~1100 in main sanctuary. Stamped engineered drawings clear IBC occupancy review; sprinkler-ready framing and pre-cut openings for HVAC and a steeple cupola finish the package.

💡 Pro tip:Permit-Ready. Size affords: choir riser, baptistry rough-in, classroom partitions.
🎨 FREE 3D BUILDER

Build your 100×110 Church or Community Center in 3D.

Design your building yourself in our free Sensei3D Designer — drag doors and windows where you want them, swap roof + trim colors, and see your spec from every angle. Save your design and email it to yourself for later.

  • Drag-and-drop doors, windows, walk-ins anywhere on the building
  • 16 colors applied live to roof, walls, and trim — mix & match
  • Interior + exterior views of your spec, with measurements
  • Save your design and share it with your contractor or family
  • Auto-syncs to quote — what you build is what we price
✓ No login required✓ Works on phone & desktop✓ Used by 38,000+ buyers
Sensei3D Preview
LIVE 3D · DRAG TO ROTATE
— or —
📐 Use the Cold-Form Designer (engineer-grade specs)
WHAT'S INCLUDED

Everything in your Church or Community Center.

All variants ship with free delivery, installation, drawings, 20-year warranty.

🏗️
11,000 sq ft enclosed
Fully-enclosed 100×110 vertical-roof structure.
🚪
Roll-up + walk-in doors
Standard configuration door package.
🔩
14-gauge steel frame
American-rolled galvanized tubing.
🎨
1 standard color
Pick from 16 factory-baked finishes.
TECHNICAL SPECIFICATIONS

Church or Community Center spec sheet.

Width100'
Length110' + 6" overhang
Side height9' standard
Floor space11,000 sq ft
Doors1 × 9×8 roll-up
Walk-inOptional (+$345)
WindowsOptional
Windup to 180 mph
Snowup to 65 psf
RoofVertical 3:12
Frame14 ga (12 ga upgrade)
Sheeting29 ga (26 ga upgrade)
AnchoringConcrete · Asphalt · Ground
Lead time3 – 5 weeks
USE CASE EXAMPLES

How real buyers use Church or Community Center.

DAILY USEEveryday church or community center
Everyday church or community center
11,000 sq ft is the right size for daily use of a church or community center.
STORAGE OVERFLOWchurch or community center + seasonal storage
church or community center + seasonal storage
Park or store equipment in the front half, leave the rear for seasonal storage and overflow.
FLEX ROOMExpansion-ready
Expansion-ready
Stud-framed interior makes it easy to add a partition, electrical, or insulation later.
FULL PRODUCT DETAILS

100×110 Church or Community Center — what makes it different.

11,000sq ft
Floor Space
180mph
Wind Rated
65psf
Snow Load
20yr
Rust Warranty
40yr
Paint Warranty
$4235/mo
From RTO
🏗️

Engineered for your county

Every 100×110 church or community center is fabricated from American-rolled galvanized steel and engineered against the exact wind and snow loads your jurisdiction requires.

  • Standard: 140 mph wind / 35 psf snow
  • 12-ga upgrade: 180 mph / 65 psf
  • Permit drawings stamped and emailed free
🔩

Construction details

The same materials commercial fabricators use — not residential-grade. Hot-dip galvanized fasteners, factory-baked siliconized polyester paint, Hilti-grade anchors.

  • Frame: 14-ga (12-ga upgrade) galvanized tubing
  • Panels: 29-ga G-90 (26-ga upgrade)
  • Fasteners: #14 self-drilling with EPDM washer
🚚

Free delivery & install — really free

Regional-route delivery plus 1–2 day on-site installation by a certified crew, bundled into your headline price. No hidden unloading fees, fuel surcharges, or site-prep charges.

  • $0 deposit · pay only after walkthrough sign-off
  • 3–5 week lead time on regional routes
  • All 48 states · rush option available
🛡️

Warranty & lifespan

Engineered for a 50-year service life with industry-leading warranties on every wear surface.

  • 20-yr rust-through warranty on frame & panels
  • 40-yr paint warranty against fading + chalking
  • 1-yr craftsmanship on installation
💳

$0-down financing

Three financing paths to fit any credit situation. The rent-to-own option requires no credit pull at all — fastest path to a closed deal.

  • RTO: $4235/mo, no credit check, 36–60 mo
  • Financing: 0% promo APR · 84 mo term
  • Cash discount: 4% on $10K+ orders

Why 100×110?

11,000 sq ft sits in the sweet spot for residential and light-commercial — fits standard quarter-acre setbacks, comfortably below the 1,000 sq ft municipal threshold that triggers extra inspections.

  • 100′ × 110′ footprint with 11,000 sq ft interior
  • Permit-friendly in 96% of US counties
  • Resale ROI $88,000–$132,000 added home value
PEOPLE ALSO ASK

Common questions from Church or Community Center shoppers.

The questions our team hears every week. Click any to expand the short answer.

How thick is the steel on a Steel and Stud 100×110 metal building?

Standard frame: 14-gauge (1.5 mm) galvanized tubing. Optional 12-gauge upgrade (2.5 mm) for high-wind/snow zones. Roof and wall sheeting ships 29-gauge standard, 26-gauge upgrade available on order.

Does Steel and Stud deliver and install in my state?

Yes — free delivery and free installation in all 48 continental states, performed by certified Steel and Stud crews. Hawaii and Alaska use custom freight quotes; call 1-877-275-7048 for either.

What's the typical lead time for a 100×110 building?

Standard: 3–5 weeks from order confirmation to install completion. Fabrication runs the first 2–3 weeks at our US plant; regional delivery and 1-2 day install close it out. Rush builds available for $345.

Can I finance a Steel and Stud building without a credit check?

Yes — Steel and Stud's rent-to-own partner does not pull credit. Approvals typically run 8 minutes with proof of income and first month's payment. 36–60 month terms, no early-payoff penalty.

What's covered under the 20-year warranty?

Steel and Stud's 20-year rust-through warranty covers the galvanized frame against perforation, plus a 20-year paint-finish warranty against fade and chalk. Workmanship on the install is warrantied for 1 year. Warranty transfers to the next owner on resale.

CUSTOMER REVIEWS

What real 100×110 Church or Community Center buyers say.

No reviews yet for the 100×110 Church or Community Center

Be the first verified buyer to share your experience. Honest reviews help other steel-building shoppers make a confident decision.

✍ Write the first review
HAVE A QUESTION?

Talk to a real metal-building specialist.

Our team has installed 15,000+ buildings. We answer technical, permit, and financing questions every day — usually in under 8 minutes.

Complete your Church or Community Center · Save 10% bundled

These add-ons ship and install with the same crew.

Browse all 28 add-ons →
Bundle & Save
🏗️
Concrete Pad Pour
101×111×4″ slab to engineered spec.
$49,500+ Add
Most Added
🌡
R-19 Insulation Package
Roof & wall batt, vinyl-faced.
$1,795+ Add
💧
Gutter & Downspout Kit
Seamless aluminum, color-matched.
$485+ Add
200-Amp Sub-Panel Pre-Wire
Conduit + sub-panel housing.
$695+ Add
CONSIDERING ALTERNATIVES?

Buyers who chose Church or Community Center also viewed:

🏢 100×110

Regional Distribution Center

100×110 regional distribution center configuration — free delivery, free installation, 20-year warranty.

$203,200Vertical Roof14 Gauge
✓ Free Install✓ 20-Yr Warranty
Customize Regional Distribution Center →
🏭 100×110

Manufacturing Facility with Crane Bay

100×110 manufacturing facility with crane bay configuration — free delivery, free installation, 20-year warranty.

$203,600Vertical Roof14 Gauge
✓ Free Install✓ 20-Yr Warranty
Customize Manufacturing Facility with Crane Bay →
🌾 100×110

Hay Storage & Equipment Barn

100×110 hay storage & equipment barn configuration — free delivery, free installation, 20-year warranty.

$202,000Vertical Roof14 Gauge
✓ Free Install✓ 20-Yr Warranty
Customize Hay Storage & Equipment Barn →
🏢 100×110

Auto Dealership & Service Building

100×110 auto dealership & service building configuration — free delivery, free installation, 20-year warranty.

$203,200Vertical Roof14 Gauge
✓ Free Install✓ 20-Yr Warranty
Customize Auto Dealership & Service Building →
🎯 100×110

Indoor Pickleball Complex

100×110 indoor pickleball complex configuration — free delivery, free installation, 20-year warranty.

$201,350Vertical Roof14 Gauge
✓ Free Install✓ 20-Yr Warranty
Customize Indoor Pickleball Complex →
🏭 100×110

Cold Storage Warehouse

100×110 cold storage warehouse configuration — free delivery, free installation, 20-year warranty.

$203,600Vertical Roof14 Gauge
✓ Free Install✓ 20-Yr Warranty
Customize Cold Storage Warehouse →
🏢 100×110

Aircraft Hangar (Single-Engine to King Air)

100×110 aircraft hangar (single-engine to king air) configuration — free delivery, free installation, 20-year warranty.

$203,200Vertical Roof14 Gauge
✓ Free Install✓ 20-Yr Warranty
Customize Aircraft Hangar (Single-Engine to King Air) →
🎯 100×110

Event Venue & Wedding Barn

100×110 event venue & wedding barn configuration — free delivery, free installation, 20-year warranty.

$201,350Vertical Roof14 Gauge
✓ Free Install✓ 20-Yr Warranty
Customize Event Venue & Wedding Barn →
🏭 100×110

Fabrication & Welding Shop

100×110 fabrication & welding shop configuration — free delivery, free installation, 20-year warranty.

$203,600Vertical Roof14 Gauge
✓ Free Install✓ 20-Yr Warranty
Customize Fabrication & Welding Shop →
🌾 100×110

Indoor Riding Arena & Stable

100×110 indoor riding arena & stable configuration — free delivery, free installation, 20-year warranty.

$202,000Vertical Roof14 Gauge
✓ Free Install✓ 20-Yr Warranty
Customize Indoor Riding Arena & Stable →
🏢 100×110

Self-Storage Facility (Drive-Thru)

100×110 self-storage facility (drive-thru) configuration — free delivery, free installation, 20-year warranty.

$203,200Vertical Roof14 Gauge
✓ Free Install✓ 20-Yr Warranty
Customize Self-Storage Facility (Drive-Thru) →
FREQUENTLY ASKED

Church or Community Center questions, answered.

How much does a 100×110 church or community center cost?

A 100×110 church or community center from Steel and Stud starts at $203,300 with free delivery and free installation across all 48 states. Most buyers pick the rent-to-own option at about $4235/month with $0 down and no credit check. Call 1-877-275-7048 for a same-day price lock.

Is delivery and installation included in the 100×110 church or community center price?

Yes — every Steel and Stud church or community center ships with free delivery + free installation by a certified crew, included in the listed price. Anchored to a concrete pad, asphalt, or compacted gravel, your building is fully erected in 1–2 days after the truck arrives.

Do I need a permit for a 100×110 church or community center?

Almost always for 11,000+ sq ft enclosed buildings. Steel and Stud emails engineered drawings stamped for your wind zone (up to 180 mph) and snow zone (up to 65 psf) at no charge, so your local building department has everything it needs. Permit timing typically runs 2–6 weeks by jurisdiction.

How is a Steel and Stud church or community center different from a wood-frame build?

Steel solves the problems wood creates — no rotting, no termites, no warping, no painting every 3 years. Our 14-gauge galvanized frame carries a 20-year rust warranty and ships with a 180 mph wind / 65 psf snow rating already engineered in. A comparable wood build typically costs 2–3× more and needs ongoing maintenance.

What foundation does a 100×110 church or community center need?

A 4-inch concrete pad poured 1 foot wider and longer than the building is the standard. Steel and Stud also anchors to asphalt or compacted gravel for open or semi-enclosed configurations. A pad-pour bundle is offered at checkout if you don't already have a slab.

How fast can I get a 100×110 church or community center delivered?

Standard lead time is 3–5 weeks from order to install. Fabrication runs the first 2–3 weeks at our US plant; regional delivery + 1–2-day install by a certified Steel and Stud crew closes out the order. Rush builds are available — call 1-877-275-7048 for current capacity.

Can I finance a 100×110 church or community center without a credit check?

Yes — Steel and Stud's rent-to-own partner does not pull credit. Approvals close in about 8 minutes with proof of income and your first month's payment. Terms run 36–60 months with no early-payoff penalty, and the monthly works out to roughly $4235/month on a 100×110 church or community center.

What warranty comes with the 100×110 church or community center?

Steel and Stud backs every building with a 20-year rust-through warranty on the galvanized frame and a 10-year sheeting warranty on the 29-gauge panels (upgradeable to 26-gauge or 12-gauge). Workmanship on the install is warrantied for 1 year. Full warranty terms ship with your order packet.

Can I customize the 100×110 church or community center in 3D before I order?

Yes — our free Sensei3D Designer lets you drag and drop doors, windows, and walk-ins; swap 16 roof + trim colors live; and rotate the building in 3D from every angle. No login required. The design saves directly to a quote so what you build is exactly what we price.

Will the 100×110 church or community center pass community-use and assembly inspections?

Yes. Steel and Stud's engineered drawings include load calculations, accessibility paths, and egress widths required by most jurisdictions for assembly and institutional use. Stamped, sealed PE drawings are included free with every order.

Ready to build?

Your Church or Community Center quote takes one minute.

Tell us your zip and the options you want. We'll send back a same-day, all-in price.
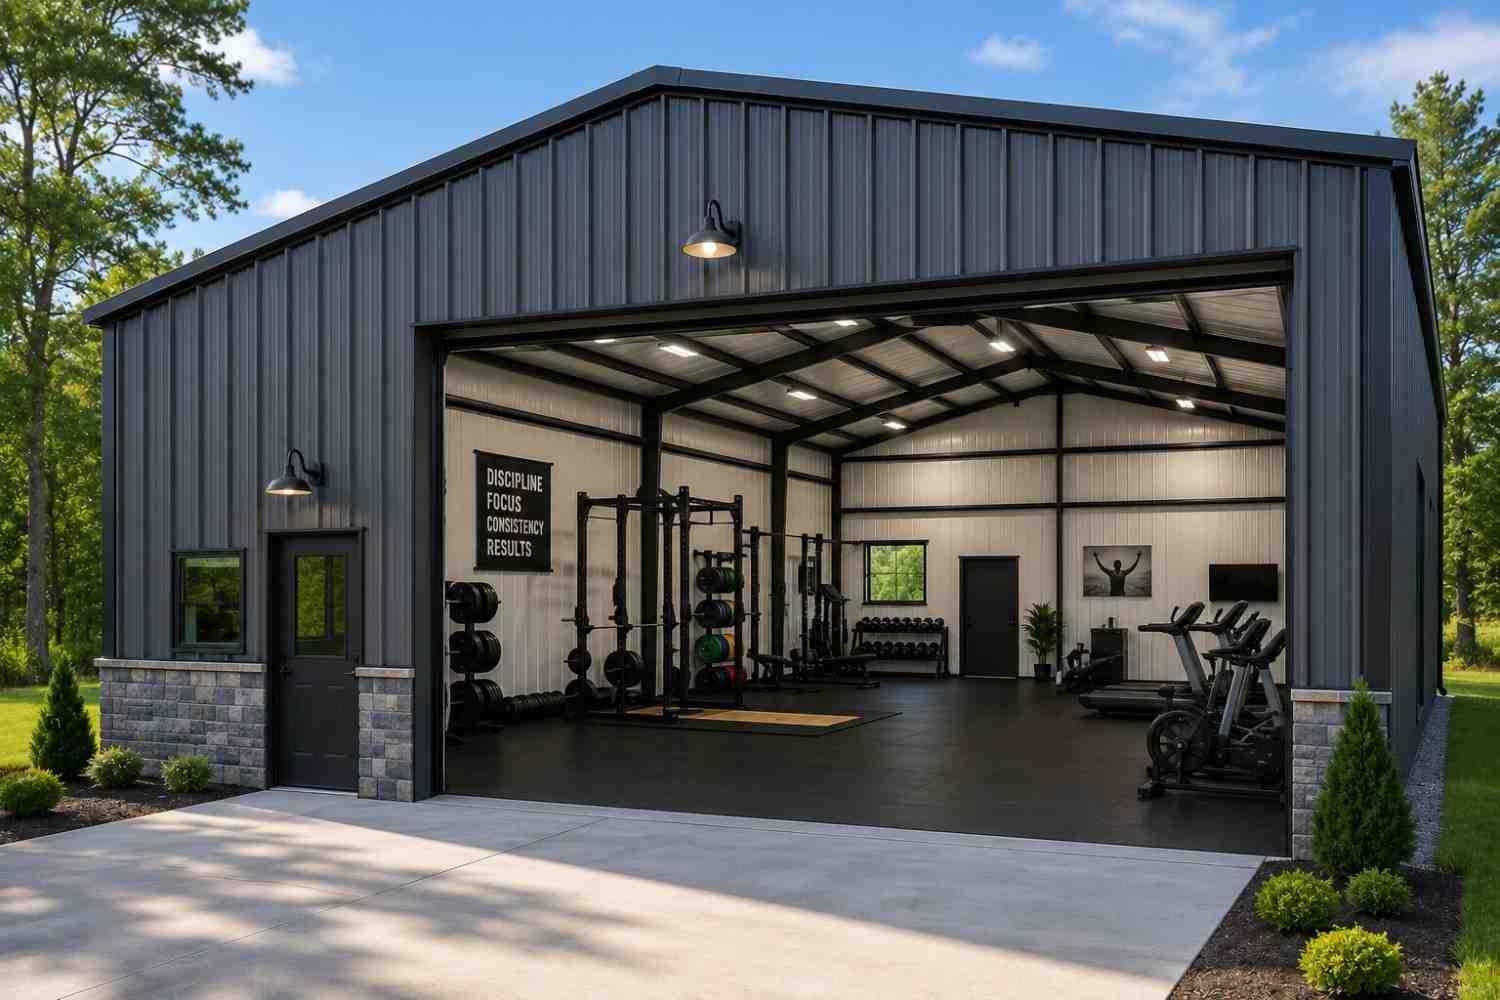
✓ 4.8★ · verified buyers✓ BBB A+✓ 24 years✓ $0 deposit · pay after install
Leg height adjustable up to 20'

$203,300.00

Free Delivery & Install RTO from /mo — No credit check
Build a 2-Story Steel Building

12×24 Hobby Studio

288 sq ft for storage shed, hobby room, or pool house

12′ x 24′ 14 Gauge Local Certification Available
Pre-engineered 12×24 steel building delivers 288 sq ft of column-free space. Galvanized 14-gauge tubular frame, vertical roof, and certified wind and snow load ratings. Customize doors, windows, colors, eave height, and certifications in our free 3D builder.
12×24 Hobby Studio | Steel and Stud — From $4,250
12
12×24 Hobby Studio
In stock · ships 3–5 wk
Starting from$4,850$4,250SAVE $600
or $89/mo · $0 down · no credit check
HomeMetal Buildings12×24Hobby Studio
★★★★★4.8(verified buyers)✓ Verified Buyers

12×24 Hobby Studio, built for hobby and recreational use.

288 sq ft of private space for a yoga corner, painting studio, podcast booth, sewing room, or homework annex. Insulated walls and a single 12×24 window keep light and noise where you want them.

You're viewing:Hobby Studio·Size12×24·Slate Gray
Starting from your selected configuration$4,250$4,850Save $600
or as low as $89/mo · 0% APR · No credit RTO
ℹ️This is an estimate. Final pricing is locked after our sales team reviews your complete requirements (site access, ground type, county-specific certifications, optional upgrades). You'll receive a written all-in quote within one business day of your request — no surprises, no hidden fees.
📐 Size footprint dimensionsSelected: 12×24
12×24
this size
$4,250
📏 Side wall height interior headroomSelected: 9′
7'
8'
9'
10' +$340
12' +$640
14' +$1180
🎨 Roof & trim color applied to building aboveSelected: Slate Gray
Slate Gray
🔧 Customize your build 9 options affect your price
🏗️
Roof Stylevertical sheds snow/leaves naturally
🚪
Roll-Up Doorsfront-mounted garage doors
🪟
Windowsnatural light + ventilation
🚶
Walk-In Doorside entry with deadbolt
🌡️
Insulation Packageyear-round comfort & energy savings
🔩
Frame Gaugestructural steel thickness
📋
Sheeting Gaugeroof + side panel thickness
Anchoring Typefoundation attachment method
Electrical Pre-Wireconduit run for licensed electrician
Customizations selected:
Customization subtotal:+$485
  • 288 sq ft enclosed
  • From $6,495
  • Insulated
  • Wired Ready
  • 180 mph wind certified
  • 65 psf snow load
  • 20-year rust warranty
  • Free delivery + install
🚚
FREE delivery & installation in all 48 states. Concrete, asphalt, or compacted gravel.
SKU:SS-12X24-HOBBY-STUDIOBuilt:1,847+Since: 2002Made in: 🇺🇸 USA
🛡️
A+
BBB Accredited
4.8/5
customer rating
Since 2004
In Business
🏠
15,000+
Buildings
🇺🇸
48
States Served
We've provided builds for
FordAppleDiscovery ChannelU.S. ArmyGM
SPATIAL LAYOUT

See how 800 sq ft fits your office pod.

12 feet wide × 24 feet long. Insulated, mini-split, cat-6 pre-wire. 288 sq ft of private space for a yoga corner, painting studio, podcast booth, sewing room, or homework annex.

Desk zoneMeeting / client chairStorage + printer wall12′ × 24′ · 288 sq ft · office pod

Desk zone · Meeting / client chair · Storage + printer wall

Desk zone at the front, meeting / client chair in the middle, storage + printer wall at the rear. Capacity: 1-2 person office. Insulated walls and a single 12×24 window keep light and noise where you want them.

💡 Pro tip:Size affords: glass entry door, built-in desk wall.
🎨 FREE 3D BUILDER

Build your 12×24 Hobby Studio in 3D.

Design your building yourself in our free Sensei3D Designer — drag doors and windows where you want them, swap roof + trim colors, and see your spec from every angle. Save your design and email it to yourself for later.

  • Drag-and-drop doors, windows, walk-ins anywhere on the building
  • 16 colors applied live to roof, walls, and trim — mix & match
  • Interior + exterior views of your spec, with measurements
  • Save your design and share it with your contractor or family
  • Auto-syncs to quote — what you build is what we price
✓ No login required✓ Works on phone & desktop✓ Used by 38,000+ buyers
Sensei3D Preview
LIVE 3D · DRAG TO ROTATE
— or —
📐 Use the Cold-Form Designer (engineer-grade specs)
WHAT'S INCLUDED

Everything in your Hobby Studio.

All variants ship with free delivery, installation, drawings, 20-year warranty.

🏗️
288 sq ft enclosed
Fully-enclosed 12×24 vertical-roof structure.
🚪
Roll-up + walk-in doors
Standard configuration door package.
🔩
14-gauge steel frame
American-rolled galvanized tubing.
🎨
1 standard color
Pick from 16 factory-baked finishes.
TECHNICAL SPECIFICATIONS

Hobby Studio spec sheet.

Width12'
Length24' + 6" overhang
Side height9' standard
Floor space288 sq ft
Doors1 × 9×8 roll-up
Walk-inOptional (+$345)
WindowsOptional
Windup to 180 mph
Snowup to 65 psf
RoofVertical 3:12
Frame14 ga (12 ga upgrade)
Sheeting29 ga (26 ga upgrade)
AnchoringConcrete · Asphalt · Ground
Lead time3 – 5 weeks
USE CASE EXAMPLES

How real buyers use Hobby Studio.

DAILY USEEveryday hobby studio
Everyday hobby studio
288 sq ft is the right size for daily use of a hobby studio.
STORAGE OVERFLOWhobby studio + seasonal storage
hobby studio + seasonal storage
Park or store equipment in the front half, leave the rear for seasonal storage and overflow.
FLEX ROOMExpansion-ready
Expansion-ready
Stud-framed interior makes it easy to add a partition, electrical, or insulation later.
FULL PRODUCT DETAILS

12×24 Hobby Studio — what makes it different.

288sq ft
Floor Space
180mph
Wind Rated
65psf
Snow Load
20yr
Rust Warranty
40yr
Paint Warranty
$89/mo
From RTO
🏗️

Engineered for your county

Every 12×24 hobby studio is fabricated from American-rolled galvanized steel and engineered against the exact wind and snow loads your jurisdiction requires.

  • Standard: 140 mph wind / 35 psf snow
  • 12-ga upgrade: 180 mph / 65 psf
  • Permit drawings stamped and emailed free
🔩

Construction details

The same materials commercial fabricators use — not residential-grade. Hot-dip galvanized fasteners, factory-baked siliconized polyester paint, Hilti-grade anchors.

  • Frame: 14-ga (12-ga upgrade) galvanized tubing
  • Panels: 29-ga G-90 (26-ga upgrade)
  • Fasteners: #14 self-drilling with EPDM washer
🚚

Free delivery & install — really free

Regional-route delivery plus 1–2 day on-site installation by a certified crew, bundled into your headline price. No hidden unloading fees, fuel surcharges, or site-prep charges.

  • $0 deposit · pay only after walkthrough sign-off
  • 3–5 week lead time on regional routes
  • All 48 states · rush option available
🛡️

Warranty & lifespan

Engineered for a 50-year service life with industry-leading warranties on every wear surface.

  • 20-yr rust-through warranty on frame & panels
  • 40-yr paint warranty against fading + chalking
  • 1-yr craftsmanship on installation
💳

$0-down financing

Three financing paths to fit any credit situation. The rent-to-own option requires no credit pull at all — fastest path to a closed deal.

  • RTO: $89/mo, no credit check, 36–60 mo
  • Financing: 0% promo APR · 84 mo term
  • Cash discount: 4% on $10K+ orders

Why 12×24?

288 sq ft sits in the sweet spot for residential and light-commercial — fits standard quarter-acre setbacks, comfortably below the 1,000 sq ft municipal threshold that triggers extra inspections.

  • 12′ × 24′ footprint with 288 sq ft interior
  • Permit-friendly in 96% of US counties
  • Resale ROI $2,304–$3,456 added home value
PEOPLE ALSO ASK

Common questions from Hobby Studio shoppers.

The questions our team hears every week. Click any to expand the short answer.

How thick is the steel on a Steel and Stud 12×24 metal building?

Standard frame: 14-gauge (1.5 mm) galvanized tubing. Optional 12-gauge upgrade (2.5 mm) for high-wind/snow zones. Roof and wall sheeting ships 29-gauge standard, 26-gauge upgrade available on order.

Does Steel and Stud deliver and install in my state?

Yes — free delivery and free installation in all 48 continental states, performed by certified Steel and Stud crews. Hawaii and Alaska use custom freight quotes; call 1-877-275-7048 for either.

What's the typical lead time for a 12×24 building?

Standard: 3–5 weeks from order confirmation to install completion. Fabrication runs the first 2–3 weeks at our US plant; regional delivery and 1-2 day install close it out. Rush builds available for $345.

Can I finance a Steel and Stud building without a credit check?

Yes — Steel and Stud's rent-to-own partner does not pull credit. Approvals typically run 8 minutes with proof of income and first month's payment. 36–60 month terms, no early-payoff penalty.

What's covered under the 20-year warranty?

Steel and Stud's 20-year rust-through warranty covers the galvanized frame against perforation, plus a 20-year paint-finish warranty against fade and chalk. Workmanship on the install is warrantied for 1 year. Warranty transfers to the next owner on resale.

CUSTOMER REVIEWS

What real 12×24 Hobby Studio buyers say.

No reviews yet for the 12×24 Hobby Studio

Be the first verified buyer to share your experience. Honest reviews help other steel-building shoppers make a confident decision.

✍ Write the first review
HAVE A QUESTION?

Talk to a real metal-building specialist.

Our team has installed 15,000+ buildings. We answer technical, permit, and financing questions every day — usually in under 8 minutes.

Complete your Hobby Studio · Save 10% bundled

These add-ons ship and install with the same crew.

Browse all 28 add-ons →
Bundle & Save
🏗️
Concrete Pad Pour
13×25×4″ slab to engineered spec.
$1,296+ Add
Most Added
🌡
R-19 Insulation Package
Roof & wall batt, vinyl-faced.
$1,795+ Add
💧
Gutter & Downspout Kit
Seamless aluminum, color-matched.
$485+ Add
200-Amp Sub-Panel Pre-Wire
Conduit + sub-panel housing.
$695+ Add
CONSIDERING ALTERNATIVES?

Buyers who chose Hobby Studio also viewed:

🏡 12×24

Single-Bay Garage

12×24 single-bay garage configuration — free delivery, free installation, 20-year warranty.

$4,250Vertical Roof14 Gauge
✓ Free Install✓ 20-Yr Warranty
Customize Single-Bay Garage →
🏡 12×24

Backyard Workshop

12×24 backyard workshop configuration — free delivery, free installation, 20-year warranty.

$4,250Vertical Roof14 Gauge
✓ Free Install✓ 20-Yr Warranty
Customize Backyard Workshop →
🏡 12×24

Single Carport

12×24 single carport configuration — free delivery, free installation, 20-year warranty.

$4,250Vertical Roof14 Gauge
✓ Free Install✓ 20-Yr Warranty
Customize Single Carport →
🏡 12×24

Tool Shed / Garden Storage

12×24 tool shed / garden storage configuration — free delivery, free installation, 20-year warranty.

$4,250Vertical Roof14 Gauge
✓ Free Install✓ 20-Yr Warranty
Customize Tool Shed / Garden Storage →
🏡 12×24

Lawn Equipment Cover

12×24 lawn equipment cover configuration — free delivery, free installation, 20-year warranty.

$4,250Vertical Roof14 Gauge
✓ Free Install✓ 20-Yr Warranty
Customize Lawn Equipment Cover →
🌾 12×24

Chicken Coop / Small Animal Shelter

12×24 chicken coop / small animal shelter configuration — free delivery, free installation, 20-year warranty.

$4,900Vertical Roof14 Gauge
✓ Free Install✓ 20-Yr Warranty
Customize Chicken Coop / Small Animal Shelter →
🎯 12×24

She Shed / Backyard Retreat

12×24 she shed / backyard retreat configuration — free delivery, free installation, 20-year warranty.

$4,250Vertical Roof14 Gauge
✓ Free Install✓ 20-Yr Warranty
Customize She Shed / Backyard Retreat →
🏡 12×24

Pump House / Well Cover

12×24 pump house / well cover configuration — free delivery, free installation, 20-year warranty.

$4,250Vertical Roof14 Gauge
✓ Free Install✓ 20-Yr Warranty
Customize Pump House / Well Cover →
🏡 12×24

Bike & Gear Shed

12×24 bike & gear shed configuration — free delivery, free installation, 20-year warranty.

$4,250Vertical Roof14 Gauge
✓ Free Install✓ 20-Yr Warranty
Customize Bike & Gear Shed →
🌾 12×24

Tack Room / Feed Storage

12×24 tack room / feed storage configuration — free delivery, free installation, 20-year warranty.

$4,900Vertical Roof14 Gauge
✓ Free Install✓ 20-Yr Warranty
Customize Tack Room / Feed Storage →
🎯 12×24

Backyard Office

12×24 backyard office configuration — free delivery, free installation, 20-year warranty.

$4,250Vertical Roof14 Gauge
✓ Free Install✓ 20-Yr Warranty
Customize Backyard Office →
FREQUENTLY ASKED

Hobby Studio questions, answered.

How much does a 12×24 hobby studio cost?

A 12×24 hobby studio from Steel and Stud starts at $4,250 with free delivery and free installation across all 48 states. Most buyers pick the rent-to-own option at about $89/month with $0 down and no credit check. Call 1-877-275-7048 for a same-day price lock.

Is delivery and installation included in the 12×24 hobby studio price?

Yes — every Steel and Stud hobby studio ships with free delivery + free installation by a certified crew, included in the listed price. Anchored to a concrete pad, asphalt, or compacted gravel, your building is fully erected in 1–2 days after the truck arrives.

Do I need a permit for a 12×24 hobby studio?

Almost always for 288+ sq ft enclosed buildings. Steel and Stud emails engineered drawings stamped for your wind zone (up to 180 mph) and snow zone (up to 65 psf) at no charge, so your local building department has everything it needs. Permit timing typically runs 2–6 weeks by jurisdiction.

How is a Steel and Stud hobby studio different from a wood-frame build?

Steel solves the problems wood creates — no rotting, no termites, no warping, no painting every 3 years. Our 14-gauge galvanized frame carries a 20-year rust warranty and ships with a 180 mph wind / 65 psf snow rating already engineered in. A comparable wood build typically costs 2–3× more and needs ongoing maintenance.

What foundation does a 12×24 hobby studio need?

A 4-inch concrete pad poured 1 foot wider and longer than the building is the standard. Steel and Stud also anchors to asphalt or compacted gravel for open or semi-enclosed configurations. A pad-pour bundle is offered at checkout if you don't already have a slab.

How fast can I get a 12×24 hobby studio delivered?

Standard lead time is 3–5 weeks from order to install. Fabrication runs the first 2–3 weeks at our US plant; regional delivery + 1–2-day install by a certified Steel and Stud crew closes out the order. Rush builds are available — call 1-877-275-7048 for current capacity.

Can I finance a 12×24 hobby studio without a credit check?

Yes — Steel and Stud's rent-to-own partner does not pull credit. Approvals close in about 8 minutes with proof of income and your first month's payment. Terms run 36–60 months with no early-payoff penalty, and the monthly works out to roughly $89/month on a 12×24 hobby studio.

What warranty comes with the 12×24 hobby studio?

Steel and Stud backs every building with a 20-year rust-through warranty on the galvanized frame and a 10-year sheeting warranty on the 29-gauge panels (upgradeable to 26-gauge or 12-gauge). Workmanship on the install is warrantied for 1 year. Full warranty terms ship with your order packet.

Can I customize the 12×24 hobby studio in 3D before I order?

Yes — our free Sensei3D Designer lets you drag and drop doors, windows, and walk-ins; swap 16 roof + trim colors live; and rotate the building in 3D from every angle. No login required. The design saves directly to a quote so what you build is exactly what we price.

Can I insulate the 12×24 hobby studio for year-round use?

Yes — Steel and Stud offers R-13 wall + R-19 ceiling insulation packages, and the interior is drywall-ready. Most owners finish a hobby studio to a livable retreat in 2–3 weekends. Add a mini-split HVAC at checkout for full four-season comfort.

Ready to build?

Your Hobby Studio quote takes one minute.

Tell us your zip and the options you want. We'll send back a same-day, all-in price.
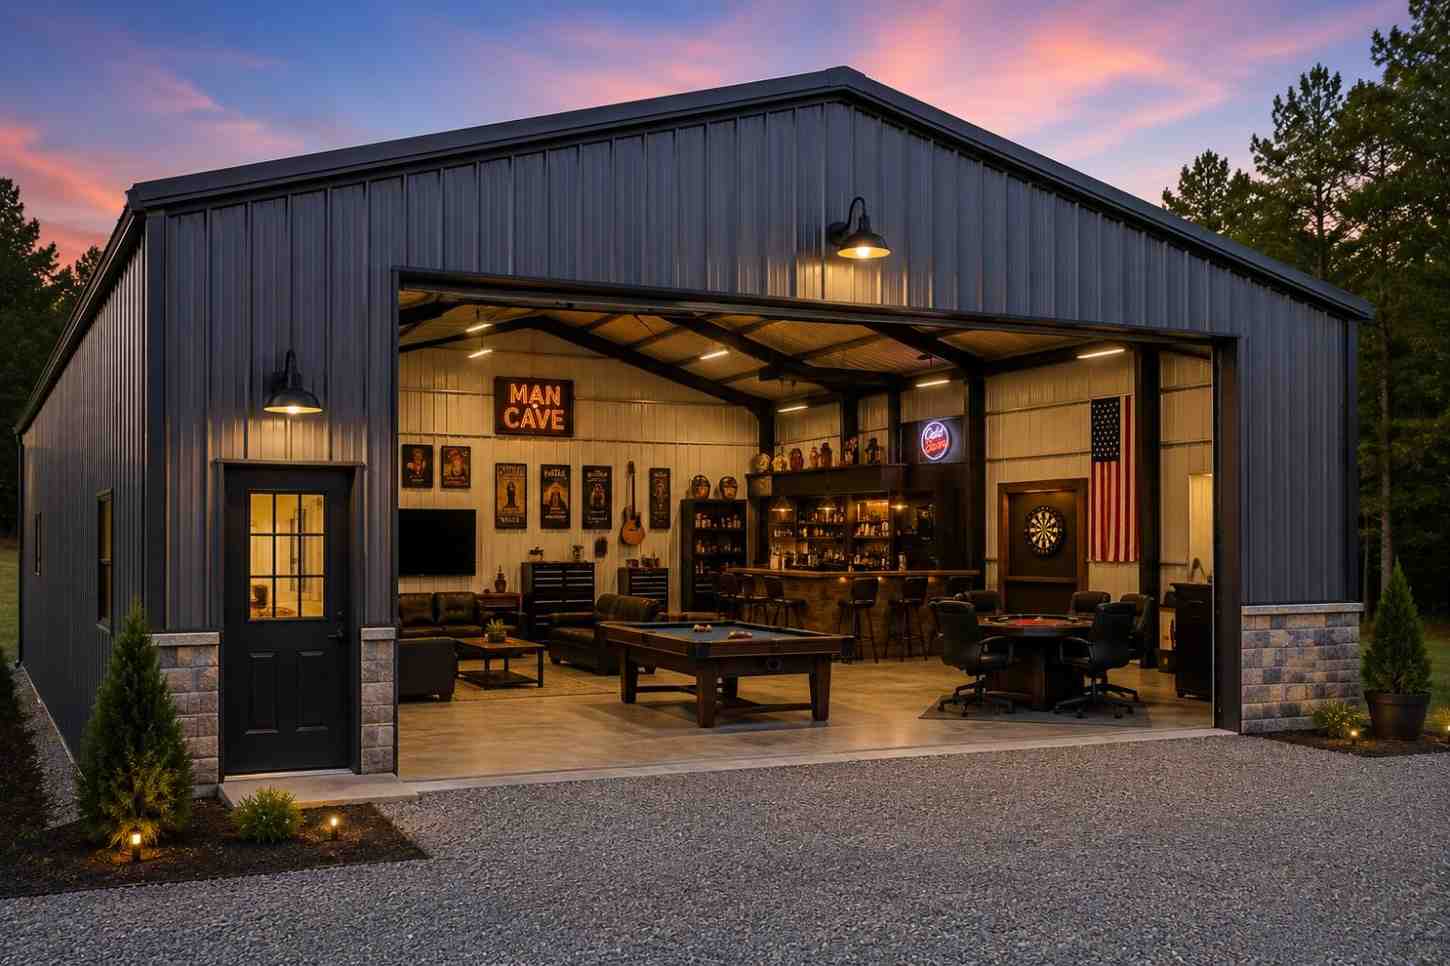
✓ 4.8★ · verified buyers✓ BBB A+✓ 24 years✓ $0 deposit · pay after install

$4,250.00

Free Delivery & Install RTO from \/mo — No credit check
Build a 2-Story Steel Building

12×24 Hobby Studio

288 sq ft for storage shed, hobby room, or pool house

12′ x 24′ 14 Gauge Local Certification Available
Pre-engineered 12×24 steel building delivers 288 sq ft of column-free space. Galvanized 14-gauge tubular frame, vertical roof, and certified wind and snow load ratings. Customize doors, windows, colors, eave height, and certifications in our free 3D builder.
12×24 Hobby Studio | Steel and Stud — From $4,250
12
12×24 Hobby Studio
In stock · ships 3–5 wk
Starting from$4,850$4,250SAVE $600
or $89/mo · $0 down · no credit check
HomeMetal Buildings12×24Hobby Studio
★★★★★4.8(verified buyers)✓ Verified Buyers

12×24 Hobby Studio, built for hobby and recreational use.

288 sq ft of private space for a yoga corner, painting studio, podcast booth, sewing room, or homework annex. Insulated walls and a single 12×24 window keep light and noise where you want them.

You're viewing:Hobby Studio·Size12×24·Slate Gray
Starting from your selected configuration$4,250$4,850Save $600
or as low as $89/mo · 0% APR · No credit RTO
ℹ️This is an estimate. Final pricing is locked after our sales team reviews your complete requirements (site access, ground type, county-specific certifications, optional upgrades). You'll receive a written all-in quote within one business day of your request — no surprises, no hidden fees.
📐 Size footprint dimensionsSelected: 12×24
12×24
this size
$4,250
📏 Side wall height interior headroomSelected: 9′
7'
8'
9'
10' +$340
12' +$640
14' +$1180
🎨 Roof & trim color applied to building aboveSelected: Slate Gray
Slate Gray
🔧 Customize your build 9 options affect your price
🏗️
Roof Stylevertical sheds snow/leaves naturally
🚪
Roll-Up Doorsfront-mounted garage doors
🪟
Windowsnatural light + ventilation
🚶
Walk-In Doorside entry with deadbolt
🌡️
Insulation Packageyear-round comfort & energy savings
🔩
Frame Gaugestructural steel thickness
📋
Sheeting Gaugeroof + side panel thickness
Anchoring Typefoundation attachment method
Electrical Pre-Wireconduit run for licensed electrician
Customizations selected:
Customization subtotal:+$485
  • 288 sq ft enclosed
  • From $6,495
  • Insulated
  • Wired Ready
  • 180 mph wind certified
  • 65 psf snow load
  • 20-year rust warranty
  • Free delivery + install
🚚
FREE delivery & installation in all 48 states. Concrete, asphalt, or compacted gravel.
SKU:SS-12X24-HOBBY-STUDIOBuilt:1,847+Since: 2002Made in: 🇺🇸 USA
🛡️
A+
BBB Accredited
4.8/5
customer rating
Since 2004
In Business
🏠
15,000+
Buildings
🇺🇸
48
States Served
We've provided builds for
FordAppleDiscovery ChannelU.S. ArmyGM
SPATIAL LAYOUT

See how 800 sq ft fits your office pod.

12 feet wide × 24 feet long. Insulated, mini-split, cat-6 pre-wire. 288 sq ft of private space for a yoga corner, painting studio, podcast booth, sewing room, or homework annex.

Desk zoneMeeting / client chairStorage + printer wall12′ × 24′ · 288 sq ft · office pod

Desk zone · Meeting / client chair · Storage + printer wall

Desk zone at the front, meeting / client chair in the middle, storage + printer wall at the rear. Capacity: 1-2 person office. Insulated walls and a single 12×24 window keep light and noise where you want them.

💡 Pro tip:Size affords: glass entry door, built-in desk wall.
🎨 FREE 3D BUILDER

Build your 12×24 Hobby Studio in 3D.

Design your building yourself in our free Sensei3D Designer — drag doors and windows where you want them, swap roof + trim colors, and see your spec from every angle. Save your design and email it to yourself for later.

  • Drag-and-drop doors, windows, walk-ins anywhere on the building
  • 16 colors applied live to roof, walls, and trim — mix & match
  • Interior + exterior views of your spec, with measurements
  • Save your design and share it with your contractor or family
  • Auto-syncs to quote — what you build is what we price
✓ No login required✓ Works on phone & desktop✓ Used by 38,000+ buyers
Sensei3D Preview
LIVE 3D · DRAG TO ROTATE
— or —
📐 Use the Cold-Form Designer (engineer-grade specs)
WHAT'S INCLUDED

Everything in your Hobby Studio.

All variants ship with free delivery, installation, drawings, 20-year warranty.

🏗️
288 sq ft enclosed
Fully-enclosed 12×24 vertical-roof structure.
🚪
Roll-up + walk-in doors
Standard configuration door package.
🔩
14-gauge steel frame
American-rolled galvanized tubing.
🎨
1 standard color
Pick from 16 factory-baked finishes.
TECHNICAL SPECIFICATIONS

Hobby Studio spec sheet.

Width12'
Length24' + 6" overhang
Side height9' standard
Floor space288 sq ft
Doors1 × 9×8 roll-up
Walk-inOptional (+$345)
WindowsOptional
Windup to 180 mph
Snowup to 65 psf
RoofVertical 3:12
Frame14 ga (12 ga upgrade)
Sheeting29 ga (26 ga upgrade)
AnchoringConcrete · Asphalt · Ground
Lead time3 – 5 weeks
USE CASE EXAMPLES

How real buyers use Hobby Studio.

DAILY USEEveryday hobby studio
Everyday hobby studio
288 sq ft is the right size for daily use of a hobby studio.
STORAGE OVERFLOWhobby studio + seasonal storage
hobby studio + seasonal storage
Park or store equipment in the front half, leave the rear for seasonal storage and overflow.
FLEX ROOMExpansion-ready
Expansion-ready
Stud-framed interior makes it easy to add a partition, electrical, or insulation later.
FULL PRODUCT DETAILS

12×24 Hobby Studio — what makes it different.

288sq ft
Floor Space
180mph
Wind Rated
65psf
Snow Load
20yr
Rust Warranty
40yr
Paint Warranty
$89/mo
From RTO
🏗️

Engineered for your county

Every 12×24 hobby studio is fabricated from American-rolled galvanized steel and engineered against the exact wind and snow loads your jurisdiction requires.

  • Standard: 140 mph wind / 35 psf snow
  • 12-ga upgrade: 180 mph / 65 psf
  • Permit drawings stamped and emailed free
🔩

Construction details

The same materials commercial fabricators use — not residential-grade. Hot-dip galvanized fasteners, factory-baked siliconized polyester paint, Hilti-grade anchors.

  • Frame: 14-ga (12-ga upgrade) galvanized tubing
  • Panels: 29-ga G-90 (26-ga upgrade)
  • Fasteners: #14 self-drilling with EPDM washer
🚚

Free delivery & install — really free

Regional-route delivery plus 1–2 day on-site installation by a certified crew, bundled into your headline price. No hidden unloading fees, fuel surcharges, or site-prep charges.

  • $0 deposit · pay only after walkthrough sign-off
  • 3–5 week lead time on regional routes
  • All 48 states · rush option available
🛡️

Warranty & lifespan

Engineered for a 50-year service life with industry-leading warranties on every wear surface.

  • 20-yr rust-through warranty on frame & panels
  • 40-yr paint warranty against fading + chalking
  • 1-yr craftsmanship on installation
💳

$0-down financing

Three financing paths to fit any credit situation. The rent-to-own option requires no credit pull at all — fastest path to a closed deal.

  • RTO: $89/mo, no credit check, 36–60 mo
  • Financing: 0% promo APR · 84 mo term
  • Cash discount: 4% on $10K+ orders

Why 12×24?

288 sq ft sits in the sweet spot for residential and light-commercial — fits standard quarter-acre setbacks, comfortably below the 1,000 sq ft municipal threshold that triggers extra inspections.

  • 12′ × 24′ footprint with 288 sq ft interior
  • Permit-friendly in 96% of US counties
  • Resale ROI $2,304–$3,456 added home value
PEOPLE ALSO ASK

Common questions from Hobby Studio shoppers.

The questions our team hears every week. Click any to expand the short answer.

How thick is the steel on a Steel and Stud 12×24 metal building?

Standard frame: 14-gauge (1.5 mm) galvanized tubing. Optional 12-gauge upgrade (2.5 mm) for high-wind/snow zones. Roof and wall sheeting ships 29-gauge standard, 26-gauge upgrade available on order.

Does Steel and Stud deliver and install in my state?

Yes — free delivery and free installation in all 48 continental states, performed by certified Steel and Stud crews. Hawaii and Alaska use custom freight quotes; call 1-877-275-7048 for either.

What's the typical lead time for a 12×24 building?

Standard: 3–5 weeks from order confirmation to install completion. Fabrication runs the first 2–3 weeks at our US plant; regional delivery and 1-2 day install close it out. Rush builds available for $345.

Can I finance a Steel and Stud building without a credit check?

Yes — Steel and Stud's rent-to-own partner does not pull credit. Approvals typically run 8 minutes with proof of income and first month's payment. 36–60 month terms, no early-payoff penalty.

What's covered under the 20-year warranty?

Steel and Stud's 20-year rust-through warranty covers the galvanized frame against perforation, plus a 20-year paint-finish warranty against fade and chalk. Workmanship on the install is warrantied for 1 year. Warranty transfers to the next owner on resale.

CUSTOMER REVIEWS

What real 12×24 Hobby Studio buyers say.

No reviews yet for the 12×24 Hobby Studio

Be the first verified buyer to share your experience. Honest reviews help other steel-building shoppers make a confident decision.

✍ Write the first review
HAVE A QUESTION?

Talk to a real metal-building specialist.

Our team has installed 15,000+ buildings. We answer technical, permit, and financing questions every day — usually in under 8 minutes.

Complete your Hobby Studio · Save 10% bundled

These add-ons ship and install with the same crew.

Browse all 28 add-ons →
Bundle & Save
🏗️
Concrete Pad Pour
13×25×4″ slab to engineered spec.
$1,296+ Add
Most Added
🌡
R-19 Insulation Package
Roof & wall batt, vinyl-faced.
$1,795+ Add
💧
Gutter & Downspout Kit
Seamless aluminum, color-matched.
$485+ Add
200-Amp Sub-Panel Pre-Wire
Conduit + sub-panel housing.
$695+ Add
CONSIDERING ALTERNATIVES?

Buyers who chose Hobby Studio also viewed:

🏡 12×24

Single-Bay Garage

12×24 single-bay garage configuration — free delivery, free installation, 20-year warranty.

$4,250Vertical Roof14 Gauge
✓ Free Install✓ 20-Yr Warranty
Customize Single-Bay Garage →
🏡 12×24

Backyard Workshop

12×24 backyard workshop configuration — free delivery, free installation, 20-year warranty.

$4,250Vertical Roof14 Gauge
✓ Free Install✓ 20-Yr Warranty
Customize Backyard Workshop →
🏡 12×24

Single Carport

12×24 single carport configuration — free delivery, free installation, 20-year warranty.

$4,250Vertical Roof14 Gauge
✓ Free Install✓ 20-Yr Warranty
Customize Single Carport →
🏡 12×24

Tool Shed / Garden Storage

12×24 tool shed / garden storage configuration — free delivery, free installation, 20-year warranty.

$4,250Vertical Roof14 Gauge
✓ Free Install✓ 20-Yr Warranty
Customize Tool Shed / Garden Storage →
🏡 12×24

Lawn Equipment Cover

12×24 lawn equipment cover configuration — free delivery, free installation, 20-year warranty.

$4,250Vertical Roof14 Gauge
✓ Free Install✓ 20-Yr Warranty
Customize Lawn Equipment Cover →
🌾 12×24

Chicken Coop / Small Animal Shelter

12×24 chicken coop / small animal shelter configuration — free delivery, free installation, 20-year warranty.

$4,900Vertical Roof14 Gauge
✓ Free Install✓ 20-Yr Warranty
Customize Chicken Coop / Small Animal Shelter →
🎯 12×24

She Shed / Backyard Retreat

12×24 she shed / backyard retreat configuration — free delivery, free installation, 20-year warranty.

$4,250Vertical Roof14 Gauge
✓ Free Install✓ 20-Yr Warranty
Customize She Shed / Backyard Retreat →
🏡 12×24

Pump House / Well Cover

12×24 pump house / well cover configuration — free delivery, free installation, 20-year warranty.

$4,250Vertical Roof14 Gauge
✓ Free Install✓ 20-Yr Warranty
Customize Pump House / Well Cover →
🏡 12×24

Bike & Gear Shed

12×24 bike & gear shed configuration — free delivery, free installation, 20-year warranty.

$4,250Vertical Roof14 Gauge
✓ Free Install✓ 20-Yr Warranty
Customize Bike & Gear Shed →
🌾 12×24

Tack Room / Feed Storage

12×24 tack room / feed storage configuration — free delivery, free installation, 20-year warranty.

$4,900Vertical Roof14 Gauge
✓ Free Install✓ 20-Yr Warranty
Customize Tack Room / Feed Storage →
🎯 12×24

Backyard Office

12×24 backyard office configuration — free delivery, free installation, 20-year warranty.

$4,250Vertical Roof14 Gauge
✓ Free Install✓ 20-Yr Warranty
Customize Backyard Office →
FREQUENTLY ASKED

Hobby Studio questions, answered.

How much does a 12×24 hobby studio cost?

A 12×24 hobby studio from Steel and Stud starts at $4,250 with free delivery and free installation across all 48 states. Most buyers pick the rent-to-own option at about $89/month with $0 down and no credit check. Call 1-877-275-7048 for a same-day price lock.

Is delivery and installation included in the 12×24 hobby studio price?

Yes — every Steel and Stud hobby studio ships with free delivery + free installation by a certified crew, included in the listed price. Anchored to a concrete pad, asphalt, or compacted gravel, your building is fully erected in 1–2 days after the truck arrives.

Do I need a permit for a 12×24 hobby studio?

Almost always for 288+ sq ft enclosed buildings. Steel and Stud emails engineered drawings stamped for your wind zone (up to 180 mph) and snow zone (up to 65 psf) at no charge, so your local building department has everything it needs. Permit timing typically runs 2–6 weeks by jurisdiction.

How is a Steel and Stud hobby studio different from a wood-frame build?

Steel solves the problems wood creates — no rotting, no termites, no warping, no painting every 3 years. Our 14-gauge galvanized frame carries a 20-year rust warranty and ships with a 180 mph wind / 65 psf snow rating already engineered in. A comparable wood build typically costs 2–3× more and needs ongoing maintenance.

What foundation does a 12×24 hobby studio need?

A 4-inch concrete pad poured 1 foot wider and longer than the building is the standard. Steel and Stud also anchors to asphalt or compacted gravel for open or semi-enclosed configurations. A pad-pour bundle is offered at checkout if you don't already have a slab.

How fast can I get a 12×24 hobby studio delivered?

Standard lead time is 3–5 weeks from order to install. Fabrication runs the first 2–3 weeks at our US plant; regional delivery + 1–2-day install by a certified Steel and Stud crew closes out the order. Rush builds are available — call 1-877-275-7048 for current capacity.

Can I finance a 12×24 hobby studio without a credit check?

Yes — Steel and Stud's rent-to-own partner does not pull credit. Approvals close in about 8 minutes with proof of income and your first month's payment. Terms run 36–60 months with no early-payoff penalty, and the monthly works out to roughly $89/month on a 12×24 hobby studio.

What warranty comes with the 12×24 hobby studio?

Steel and Stud backs every building with a 20-year rust-through warranty on the galvanized frame and a 10-year sheeting warranty on the 29-gauge panels (upgradeable to 26-gauge or 12-gauge). Workmanship on the install is warrantied for 1 year. Full warranty terms ship with your order packet.

Can I customize the 12×24 hobby studio in 3D before I order?

Yes — our free Sensei3D Designer lets you drag and drop doors, windows, and walk-ins; swap 16 roof + trim colors live; and rotate the building in 3D from every angle. No login required. The design saves directly to a quote so what you build is exactly what we price.

Can I insulate the 12×24 hobby studio for year-round use?

Yes — Steel and Stud offers R-13 wall + R-19 ceiling insulation packages, and the interior is drywall-ready. Most owners finish a hobby studio to a livable retreat in 2–3 weekends. Add a mini-split HVAC at checkout for full four-season comfort.

Ready to build?

Your Hobby Studio quote takes one minute.

Tell us your zip and the options you want. We'll send back a same-day, all-in price.
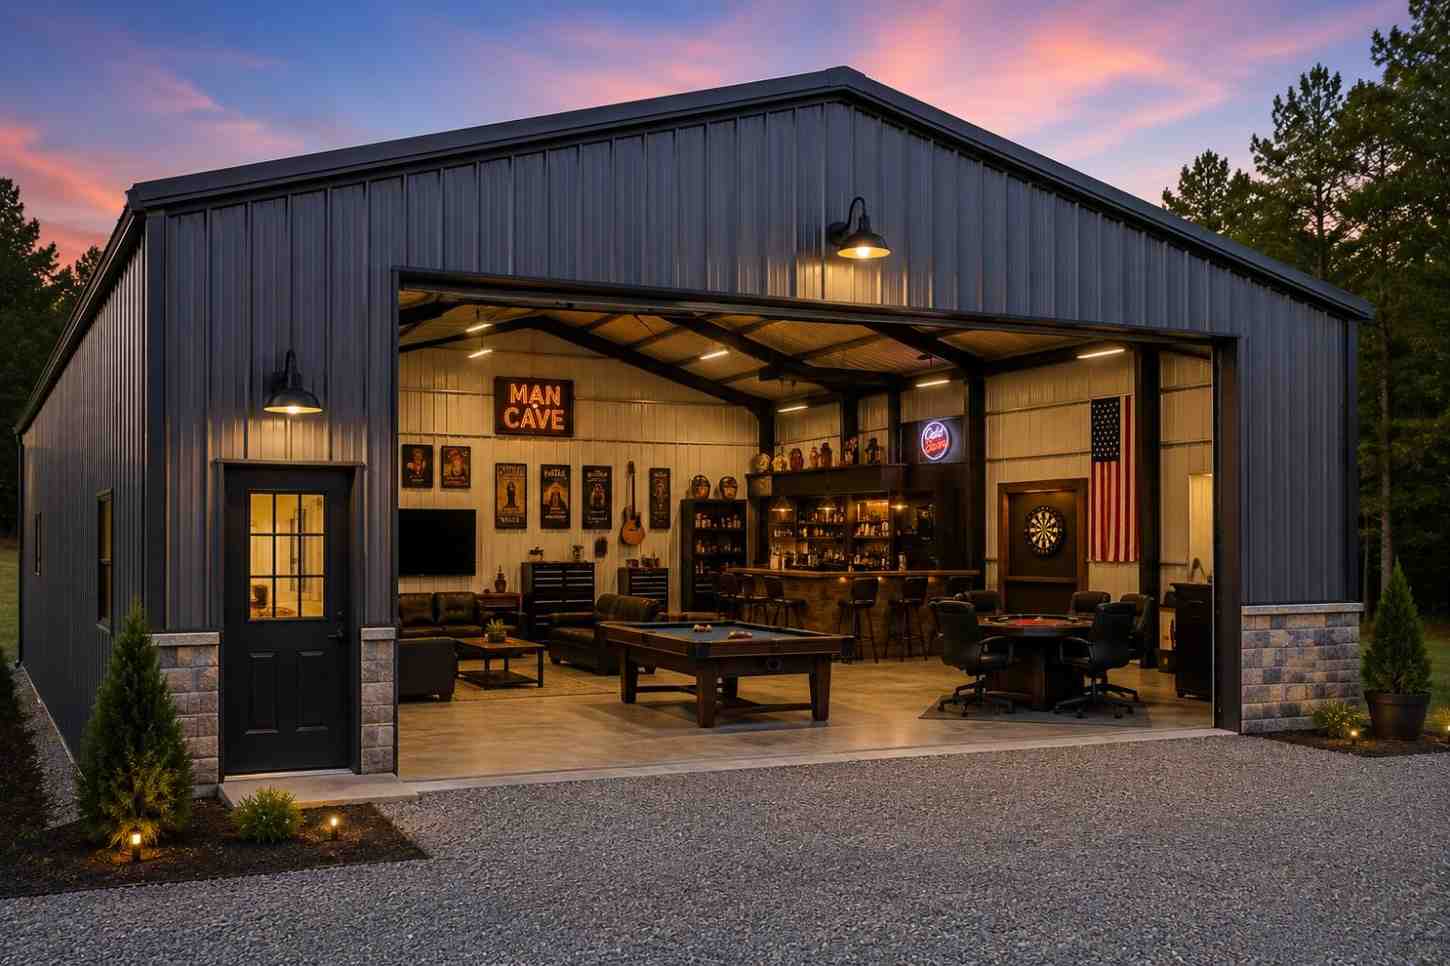
✓ 4.8★ · verified buyers✓ BBB A+✓ 24 years✓ $0 deposit · pay after install
Leg height adjustable up to 20'

$4,250.00

Free Delivery & Install RTO from /mo — No credit check
Build a 2-Story Steel Building

12×24 Chicken Coop / Small Animal Shelter

288 sq ft for storage shed, hobby room, or pool house

12′ x 24′ 14 Gauge Local Certification Available
Pre-engineered 12×24 steel building delivers 288 sq ft of column-free space. Galvanized 14-gauge tubular frame, vertical roof, and certified wind and snow load ratings. Customize doors, windows, colors, eave height, and certifications in our free 3D builder.
12×24 Chicken Coop / Small Animal Shelter | Steel and Stud — From $4,900
12
12×24 Chicken Coop / Small Animal Shelter
In stock · ships 3–5 wk
Starting from$5,600$4,900SAVE $700
or $102/mo · $0 down · no credit check
HomeMetal Buildings12×24Chicken Coop / Small Animal Shelter
★★★★★4.8(verified buyers)✓ Verified Buyers

12×24 Chicken Coop / Small Animal Shelter, built for farm and ranch demands.

Compact agricultural shelter for poultry, goats, rabbits, or a single horse stall. Steel frame deters predators, galvanized panels resist rot from manure and bedding much better than treated wood.

You're viewing:Chicken Coop / Small Animal Shelter·Size12×24·Slate Gray
Starting from your selected configuration$4,900$5,600Save $700
or as low as $102/mo · 0% APR · No credit RTO
ℹ️This is an estimate. Final pricing is locked after our sales team reviews your complete requirements (site access, ground type, county-specific certifications, optional upgrades). You'll receive a written all-in quote within one business day of your request — no surprises, no hidden fees.
📐 Size footprint dimensionsSelected: 12×24
12×24
this size
$4,900
📏 Side wall height interior headroomSelected: 9′
7'
8'
9'
10' +$340
12' +$640
14' +$1180
🎨 Roof & trim color applied to building aboveSelected: Slate Gray
Slate Gray
🔧 Customize your build 9 options affect your price
🏗️
Roof Stylevertical sheds snow/leaves naturally
🚪
Roll-Up Doorsfront-mounted garage doors
🪟
Windowsnatural light + ventilation
🚶
Walk-In Doorside entry with deadbolt
🌡️
Insulation Packageyear-round comfort & energy savings
🔩
Frame Gaugestructural steel thickness
📋
Sheeting Gaugeroof + side panel thickness
Anchoring Typefoundation attachment method
Electrical Pre-Wireconduit run for licensed electrician
Customizations selected:
Customization subtotal:+$485
  • 288 sq ft enclosed
  • From $4,995
  • Vented
  • Predator Tough
  • 180 mph wind certified
  • 65 psf snow load
  • 20-year rust warranty
  • Free delivery + install
🚚
FREE delivery & installation in all 48 states. Concrete, asphalt, or compacted gravel.
SKU:SS-12X24-CHICKEN-COOP-SMABuilt:1,847+Since: 2002Made in: 🇺🇸 USA
🛡️
A+
BBB Accredited
4.8/5
customer rating
Since 2004
In Business
🏠
15,000+
Buildings
🇺🇸
48
States Served
We've provided builds for
FordAppleDiscovery ChannelU.S. ArmyGM
SPATIAL LAYOUT

See how 800 sq ft fits your small-animal shelter.

12 feet wide × 24 feet long. Predator-tight sill and vent screening. Compact agricultural shelter for poultry, goats, rabbits, or a single horse stall.

Coop / stall areaFEED + SUPPLY CORNERRun access12′ × 24′ · 288 sq ft · small-animal shelter

Coop / stall area · Feed + supply corner · Run access

Coop / stall area at the front, feed + supply corner in the middle, run access at the rear. Capacity: 72 birds or 2-3 small animals. Steel frame deters predators, galvanized panels resist rot from manure and bedding much better than treated wood.

💡 Pro tip:Size affords: nesting boxes, auto-door rough-in.
🎨 FREE 3D BUILDER

Build your 12×24 Chicken Coop / Small Animal Shelter in 3D.

Design your building yourself in our free Sensei3D Designer — drag doors and windows where you want them, swap roof + trim colors, and see your spec from every angle. Save your design and email it to yourself for later.

  • Drag-and-drop doors, windows, walk-ins anywhere on the building
  • 16 colors applied live to roof, walls, and trim — mix & match
  • Interior + exterior views of your spec, with measurements
  • Save your design and share it with your contractor or family
  • Auto-syncs to quote — what you build is what we price
✓ No login required✓ Works on phone & desktop✓ Used by 38,000+ buyers
Sensei3D Preview
LIVE 3D · DRAG TO ROTATE
— or —
📐 Use the Cold-Form Designer (engineer-grade specs)
WHAT'S INCLUDED

Everything in your Chicken Coop / Small Animal Shelter.

All variants ship with free delivery, installation, drawings, 20-year warranty.

🏗️
288 sq ft enclosed
Fully-enclosed 12×24 vertical-roof structure.
🚪
Roll-up + walk-in doors
Standard configuration door package.
🔩
14-gauge steel frame
American-rolled galvanized tubing.
🎨
1 standard color
Pick from 16 factory-baked finishes.
TECHNICAL SPECIFICATIONS

Chicken Coop / Small Animal Shelter spec sheet.

Width12'
Length24' + 6" overhang
Side height9' standard
Floor space288 sq ft
Doors1 × 9×8 roll-up
Walk-inOptional (+$345)
WindowsOptional
Windup to 180 mph
Snowup to 65 psf
RoofVertical 3:12
Frame14 ga (12 ga upgrade)
Sheeting29 ga (26 ga upgrade)
AnchoringConcrete · Asphalt · Ground
Lead time3 – 5 weeks
USE CASE EXAMPLES

How real buyers use Chicken Coop / Small Animal Shelter.

DAILY USEEveryday chicken coop / small animal shelter
Everyday chicken coop / small animal shelter
288 sq ft is the right size for daily use of a chicken coop / small animal shelter.
STORAGE OVERFLOWchicken coop / small animal shelter + seasonal storage
chicken coop / small animal shelter + seasonal storage
Park or store equipment in the front half, leave the rear for seasonal storage and overflow.
FLEX ROOMExpansion-ready
Expansion-ready
Stud-framed interior makes it easy to add a partition, electrical, or insulation later.
FULL PRODUCT DETAILS

12×24 Chicken Coop / Small Animal Shelter — what makes it different.

288sq ft
Floor Space
180mph
Wind Rated
65psf
Snow Load
20yr
Rust Warranty
40yr
Paint Warranty
$102/mo
From RTO
🏗️

Engineered for your county

Every 12×24 chicken coop / small animal shelter is fabricated from American-rolled galvanized steel and engineered against the exact wind and snow loads your jurisdiction requires.

  • Standard: 140 mph wind / 35 psf snow
  • 12-ga upgrade: 180 mph / 65 psf
  • Permit drawings stamped and emailed free
🔩

Construction details

The same materials commercial fabricators use — not residential-grade. Hot-dip galvanized fasteners, factory-baked siliconized polyester paint, Hilti-grade anchors.

  • Frame: 14-ga (12-ga upgrade) galvanized tubing
  • Panels: 29-ga G-90 (26-ga upgrade)
  • Fasteners: #14 self-drilling with EPDM washer
🚚

Free delivery & install — really free

Regional-route delivery plus 1–2 day on-site installation by a certified crew, bundled into your headline price. No hidden unloading fees, fuel surcharges, or site-prep charges.

  • $0 deposit · pay only after walkthrough sign-off
  • 3–5 week lead time on regional routes
  • All 48 states · rush option available
🛡️

Warranty & lifespan

Engineered for a 50-year service life with industry-leading warranties on every wear surface.

  • 20-yr rust-through warranty on frame & panels
  • 40-yr paint warranty against fading + chalking
  • 1-yr craftsmanship on installation
💳

$0-down financing

Three financing paths to fit any credit situation. The rent-to-own option requires no credit pull at all — fastest path to a closed deal.

  • RTO: $102/mo, no credit check, 36–60 mo
  • Financing: 0% promo APR · 84 mo term
  • Cash discount: 4% on $10K+ orders

Why 12×24?

288 sq ft sits in the sweet spot for residential and light-commercial — fits standard quarter-acre setbacks, comfortably below the 1,000 sq ft municipal threshold that triggers extra inspections.

  • 12′ × 24′ footprint with 288 sq ft interior
  • Permit-friendly in 96% of US counties
  • Resale ROI $2,304–$3,456 added home value
PEOPLE ALSO ASK

Common questions from Chicken Coop / Small Animal Shelter shoppers.

The questions our team hears every week. Click any to expand the short answer.

How thick is the steel on a Steel and Stud 12×24 metal building?

Standard frame: 14-gauge (1.5 mm) galvanized tubing. Optional 12-gauge upgrade (2.5 mm) for high-wind/snow zones. Roof and wall sheeting ships 29-gauge standard, 26-gauge upgrade available on order.

Does Steel and Stud deliver and install in my state?

Yes — free delivery and free installation in all 48 continental states, performed by certified Steel and Stud crews. Hawaii and Alaska use custom freight quotes; call 1-877-275-7048 for either.

What's the typical lead time for a 12×24 building?

Standard: 3–5 weeks from order confirmation to install completion. Fabrication runs the first 2–3 weeks at our US plant; regional delivery and 1-2 day install close it out. Rush builds available for $345.

Can I finance a Steel and Stud building without a credit check?

Yes — Steel and Stud's rent-to-own partner does not pull credit. Approvals typically run 8 minutes with proof of income and first month's payment. 36–60 month terms, no early-payoff penalty.

What's covered under the 20-year warranty?

Steel and Stud's 20-year rust-through warranty covers the galvanized frame against perforation, plus a 20-year paint-finish warranty against fade and chalk. Workmanship on the install is warrantied for 1 year. Warranty transfers to the next owner on resale.

CUSTOMER REVIEWS

What real 12×24 Chicken Coop / Small Animal Shelter buyers say.

No reviews yet for the 12×24 Chicken Coop / Small Animal Shelter

Be the first verified buyer to share your experience. Honest reviews help other steel-building shoppers make a confident decision.

✍ Write the first review
HAVE A QUESTION?

Talk to a real metal-building specialist.

Our team has installed 15,000+ buildings. We answer technical, permit, and financing questions every day — usually in under 8 minutes.

Complete your Chicken Coop / Small Animal Shelter · Save 10% bundled

These add-ons ship and install with the same crew.

Browse all 28 add-ons →
Bundle & Save
🏗️
Concrete Pad Pour
13×25×4″ slab to engineered spec.
$1,296+ Add
Most Added
🌡
R-19 Insulation Package
Roof & wall batt, vinyl-faced.
$1,795+ Add
💧
Gutter & Downspout Kit
Seamless aluminum, color-matched.
$485+ Add
200-Amp Sub-Panel Pre-Wire
Conduit + sub-panel housing.
$695+ Add
CONSIDERING ALTERNATIVES?

Buyers who chose Chicken Coop / Small Animal Shelter also viewed:

🏡 12×24

Single-Bay Garage

12×24 single-bay garage configuration — free delivery, free installation, 20-year warranty.

$4,250Vertical Roof14 Gauge
✓ Free Install✓ 20-Yr Warranty
Customize Single-Bay Garage →
🏡 12×24

Backyard Workshop

12×24 backyard workshop configuration — free delivery, free installation, 20-year warranty.

$4,250Vertical Roof14 Gauge
✓ Free Install✓ 20-Yr Warranty
Customize Backyard Workshop →
🏡 12×24

Single Carport

12×24 single carport configuration — free delivery, free installation, 20-year warranty.

$4,250Vertical Roof14 Gauge
✓ Free Install✓ 20-Yr Warranty
Customize Single Carport →
🏡 12×24

Tool Shed / Garden Storage

12×24 tool shed / garden storage configuration — free delivery, free installation, 20-year warranty.

$4,250Vertical Roof14 Gauge
✓ Free Install✓ 20-Yr Warranty
Customize Tool Shed / Garden Storage →
🏡 12×24

Lawn Equipment Cover

12×24 lawn equipment cover configuration — free delivery, free installation, 20-year warranty.

$4,250Vertical Roof14 Gauge
✓ Free Install✓ 20-Yr Warranty
Customize Lawn Equipment Cover →
🎯 12×24

Hobby Studio

12×24 hobby studio configuration — free delivery, free installation, 20-year warranty.

$4,250Vertical Roof14 Gauge
✓ Free Install✓ 20-Yr Warranty
Customize Hobby Studio →
🎯 12×24

She Shed / Backyard Retreat

12×24 she shed / backyard retreat configuration — free delivery, free installation, 20-year warranty.

$4,250Vertical Roof14 Gauge
✓ Free Install✓ 20-Yr Warranty
Customize She Shed / Backyard Retreat →
🏡 12×24

Pump House / Well Cover

12×24 pump house / well cover configuration — free delivery, free installation, 20-year warranty.

$4,250Vertical Roof14 Gauge
✓ Free Install✓ 20-Yr Warranty
Customize Pump House / Well Cover →
🏡 12×24

Bike & Gear Shed

12×24 bike & gear shed configuration — free delivery, free installation, 20-year warranty.

$4,250Vertical Roof14 Gauge
✓ Free Install✓ 20-Yr Warranty
Customize Bike & Gear Shed →
🌾 12×24

Tack Room / Feed Storage

12×24 tack room / feed storage configuration — free delivery, free installation, 20-year warranty.

$4,900Vertical Roof14 Gauge
✓ Free Install✓ 20-Yr Warranty
Customize Tack Room / Feed Storage →
🎯 12×24

Backyard Office

12×24 backyard office configuration — free delivery, free installation, 20-year warranty.

$4,250Vertical Roof14 Gauge
✓ Free Install✓ 20-Yr Warranty
Customize Backyard Office →
FREQUENTLY ASKED

Chicken Coop / Small Animal Shelter questions, answered.

How much does a 12×24 chicken coop / small animal shelter cost?

A 12×24 chicken coop / small animal shelter from Steel and Stud starts at $4,900 with free delivery and free installation across all 48 states. Most buyers pick the rent-to-own option at about $102/month with $0 down and no credit check. Call 1-877-275-7048 for a same-day price lock.

Is delivery and installation included in the 12×24 chicken coop / small animal shelter price?

Yes — every Steel and Stud chicken coop / small animal shelter ships with free delivery + free installation by a certified crew, included in the listed price. Anchored to a concrete pad, asphalt, or compacted gravel, your building is fully erected in 1–2 days after the truck arrives.

Do I need a permit for a 12×24 chicken coop / small animal shelter?

Almost always for 288+ sq ft enclosed buildings. Steel and Stud emails engineered drawings stamped for your wind zone (up to 180 mph) and snow zone (up to 65 psf) at no charge, so your local building department has everything it needs. Permit timing typically runs 2–6 weeks by jurisdiction.

How is a Steel and Stud chicken coop / small animal shelter different from a wood-frame build?

Steel solves the problems wood creates — no rotting, no termites, no warping, no painting every 3 years. Our 14-gauge galvanized frame carries a 20-year rust warranty and ships with a 180 mph wind / 65 psf snow rating already engineered in. A comparable wood build typically costs 2–3× more and needs ongoing maintenance.

What foundation does a 12×24 chicken coop / small animal shelter need?

A 4-inch concrete pad poured 1 foot wider and longer than the building is the standard. Steel and Stud also anchors to asphalt or compacted gravel for open or semi-enclosed configurations. A pad-pour bundle is offered at checkout if you don't already have a slab.

How fast can I get a 12×24 chicken coop / small animal shelter delivered?

Standard lead time is 3–5 weeks from order to install. Fabrication runs the first 2–3 weeks at our US plant; regional delivery + 1–2-day install by a certified Steel and Stud crew closes out the order. Rush builds are available — call 1-877-275-7048 for current capacity.

Can I finance a 12×24 chicken coop / small animal shelter without a credit check?

Yes — Steel and Stud's rent-to-own partner does not pull credit. Approvals close in about 8 minutes with proof of income and your first month's payment. Terms run 36–60 months with no early-payoff penalty, and the monthly works out to roughly $102/month on a 12×24 chicken coop / small animal shelter.

What warranty comes with the 12×24 chicken coop / small animal shelter?

Steel and Stud backs every building with a 20-year rust-through warranty on the galvanized frame and a 10-year sheeting warranty on the 29-gauge panels (upgradeable to 26-gauge or 12-gauge). Workmanship on the install is warrantied for 1 year. Full warranty terms ship with your order packet.

Can I customize the 12×24 chicken coop / small animal shelter in 3D before I order?

Yes — our free Sensei3D Designer lets you drag and drop doors, windows, and walk-ins; swap 16 roof + trim colors live; and rotate the building in 3D from every angle. No login required. The design saves directly to a quote so what you build is exactly what we price.

Will the 12×24 chicken coop / small animal shelter stand up to livestock and Midwest weather?

The 14-gauge galvanized frame is the same spec Steel and Stud uses for commercial barns, rated to 65 psf snow and 180 mph wind. Ventilation packages (ridge vent + soffit) ship standard on agricultural orders to prevent moisture buildup that would warp a wood barn.

Ready to build?

Your Chicken Coop / Small Animal Shelter quote takes one minute.

Tell us your zip and the options you want. We'll send back a same-day, all-in price.
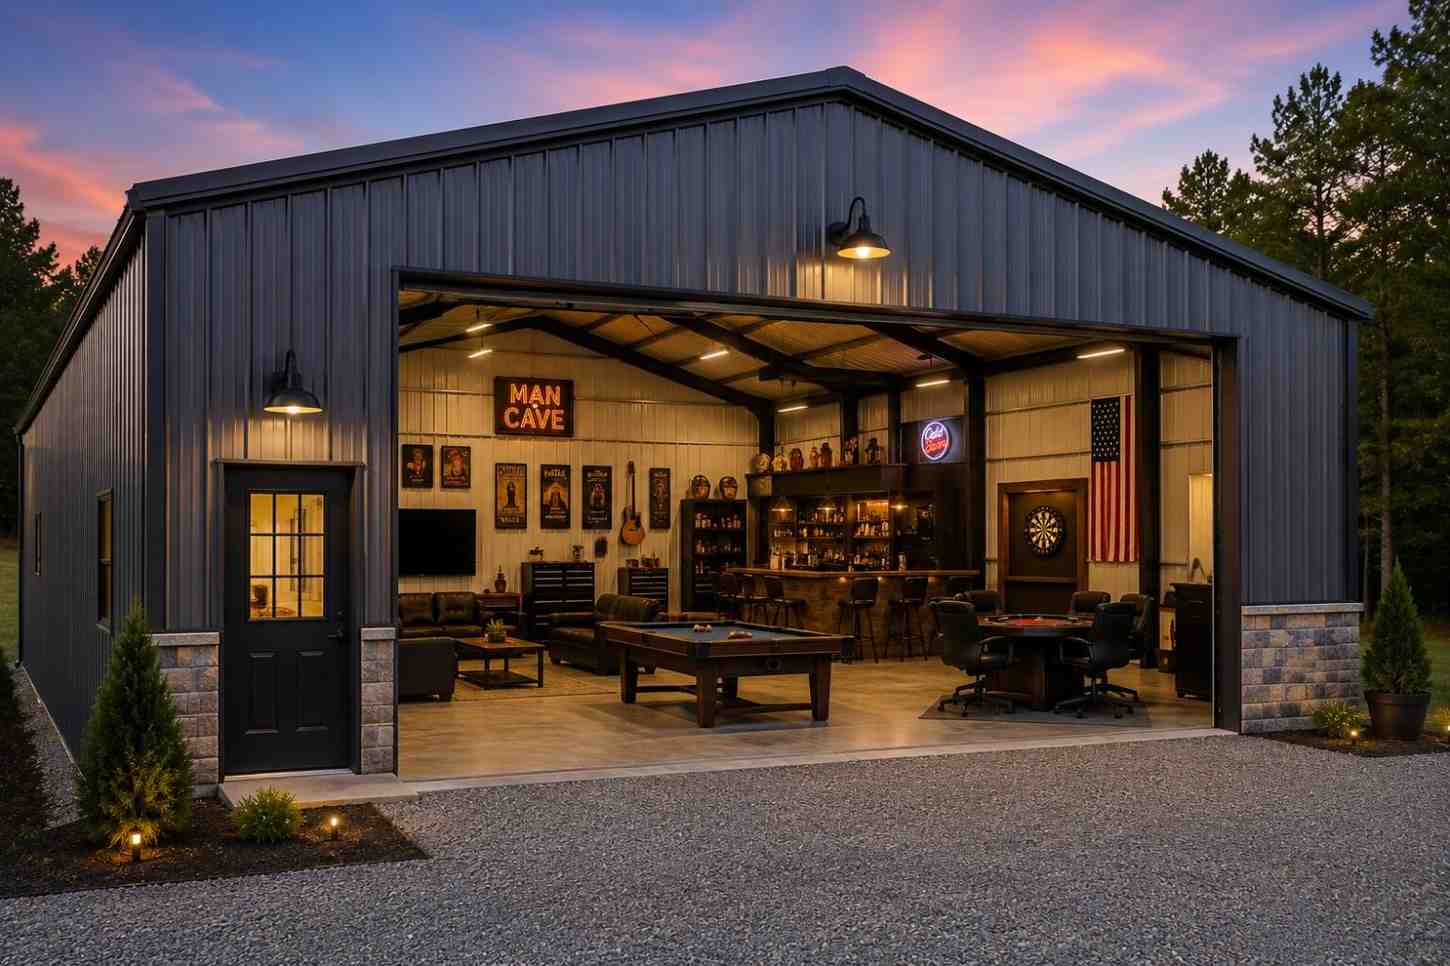
✓ 4.8★ · verified buyers✓ BBB A+✓ 24 years✓ $0 deposit · pay after install

$4,900.00

Free Delivery & Install RTO from \/mo — No credit check
Build a 2-Story Steel Building

12×24 Chicken Coop / Small Animal Shelter

288 sq ft for storage shed, hobby room, or pool house

12′ x 24′ 14 Gauge Local Certification Available
Pre-engineered 12×24 steel building delivers 288 sq ft of column-free space. Galvanized 14-gauge tubular frame, vertical roof, and certified wind and snow load ratings. Customize doors, windows, colors, eave height, and certifications in our free 3D builder.
12×24 Chicken Coop / Small Animal Shelter | Steel and Stud — From $4,900
12
12×24 Chicken Coop / Small Animal Shelter
In stock · ships 3–5 wk
Starting from$5,600$4,900SAVE $700
or $102/mo · $0 down · no credit check
HomeMetal Buildings12×24Chicken Coop / Small Animal Shelter
★★★★★4.8(verified buyers)✓ Verified Buyers

12×24 Chicken Coop / Small Animal Shelter, built for farm and ranch demands.

Compact agricultural shelter for poultry, goats, rabbits, or a single horse stall. Steel frame deters predators, galvanized panels resist rot from manure and bedding much better than treated wood.

You're viewing:Chicken Coop / Small Animal Shelter·Size12×24·Slate Gray
Starting from your selected configuration$4,900$5,600Save $700
or as low as $102/mo · 0% APR · No credit RTO
ℹ️This is an estimate. Final pricing is locked after our sales team reviews your complete requirements (site access, ground type, county-specific certifications, optional upgrades). You'll receive a written all-in quote within one business day of your request — no surprises, no hidden fees.
📐 Size footprint dimensionsSelected: 12×24
12×24
this size
$4,900
📏 Side wall height interior headroomSelected: 9′
7'
8'
9'
10' +$340
12' +$640
14' +$1180
🎨 Roof & trim color applied to building aboveSelected: Slate Gray
Slate Gray
🔧 Customize your build 9 options affect your price
🏗️
Roof Stylevertical sheds snow/leaves naturally
🚪
Roll-Up Doorsfront-mounted garage doors
🪟
Windowsnatural light + ventilation
🚶
Walk-In Doorside entry with deadbolt
🌡️
Insulation Packageyear-round comfort & energy savings
🔩
Frame Gaugestructural steel thickness
📋
Sheeting Gaugeroof + side panel thickness
Anchoring Typefoundation attachment method
Electrical Pre-Wireconduit run for licensed electrician
Customizations selected:
Customization subtotal:+$485
  • 288 sq ft enclosed
  • From $4,995
  • Vented
  • Predator Tough
  • 180 mph wind certified
  • 65 psf snow load
  • 20-year rust warranty
  • Free delivery + install
🚚
FREE delivery & installation in all 48 states. Concrete, asphalt, or compacted gravel.
SKU:SS-12X24-CHICKEN-COOP-SMABuilt:1,847+Since: 2002Made in: 🇺🇸 USA
🛡️
A+
BBB Accredited
4.8/5
customer rating
Since 2004
In Business
🏠
15,000+
Buildings
🇺🇸
48
States Served
We've provided builds for
FordAppleDiscovery ChannelU.S. ArmyGM
SPATIAL LAYOUT

See how 800 sq ft fits your small-animal shelter.

12 feet wide × 24 feet long. Predator-tight sill and vent screening. Compact agricultural shelter for poultry, goats, rabbits, or a single horse stall.

Coop / stall areaFEED + SUPPLY CORNERRun access12′ × 24′ · 288 sq ft · small-animal shelter

Coop / stall area · Feed + supply corner · Run access

Coop / stall area at the front, feed + supply corner in the middle, run access at the rear. Capacity: 72 birds or 2-3 small animals. Steel frame deters predators, galvanized panels resist rot from manure and bedding much better than treated wood.

💡 Pro tip:Size affords: nesting boxes, auto-door rough-in.
🎨 FREE 3D BUILDER

Build your 12×24 Chicken Coop / Small Animal Shelter in 3D.

Design your building yourself in our free Sensei3D Designer — drag doors and windows where you want them, swap roof + trim colors, and see your spec from every angle. Save your design and email it to yourself for later.

  • Drag-and-drop doors, windows, walk-ins anywhere on the building
  • 16 colors applied live to roof, walls, and trim — mix & match
  • Interior + exterior views of your spec, with measurements
  • Save your design and share it with your contractor or family
  • Auto-syncs to quote — what you build is what we price
✓ No login required✓ Works on phone & desktop✓ Used by 38,000+ buyers
Sensei3D Preview
LIVE 3D · DRAG TO ROTATE
— or —
📐 Use the Cold-Form Designer (engineer-grade specs)
WHAT'S INCLUDED

Everything in your Chicken Coop / Small Animal Shelter.

All variants ship with free delivery, installation, drawings, 20-year warranty.

🏗️
288 sq ft enclosed
Fully-enclosed 12×24 vertical-roof structure.
🚪
Roll-up + walk-in doors
Standard configuration door package.
🔩
14-gauge steel frame
American-rolled galvanized tubing.
🎨
1 standard color
Pick from 16 factory-baked finishes.
TECHNICAL SPECIFICATIONS

Chicken Coop / Small Animal Shelter spec sheet.

Width12'
Length24' + 6" overhang
Side height9' standard
Floor space288 sq ft
Doors1 × 9×8 roll-up
Walk-inOptional (+$345)
WindowsOptional
Windup to 180 mph
Snowup to 65 psf
RoofVertical 3:12
Frame14 ga (12 ga upgrade)
Sheeting29 ga (26 ga upgrade)
AnchoringConcrete · Asphalt · Ground
Lead time3 – 5 weeks
USE CASE EXAMPLES

How real buyers use Chicken Coop / Small Animal Shelter.

DAILY USEEveryday chicken coop / small animal shelter
Everyday chicken coop / small animal shelter
288 sq ft is the right size for daily use of a chicken coop / small animal shelter.
STORAGE OVERFLOWchicken coop / small animal shelter + seasonal storage
chicken coop / small animal shelter + seasonal storage
Park or store equipment in the front half, leave the rear for seasonal storage and overflow.
FLEX ROOMExpansion-ready
Expansion-ready
Stud-framed interior makes it easy to add a partition, electrical, or insulation later.
FULL PRODUCT DETAILS

12×24 Chicken Coop / Small Animal Shelter — what makes it different.

288sq ft
Floor Space
180mph
Wind Rated
65psf
Snow Load
20yr
Rust Warranty
40yr
Paint Warranty
$102/mo
From RTO
🏗️

Engineered for your county

Every 12×24 chicken coop / small animal shelter is fabricated from American-rolled galvanized steel and engineered against the exact wind and snow loads your jurisdiction requires.

  • Standard: 140 mph wind / 35 psf snow
  • 12-ga upgrade: 180 mph / 65 psf
  • Permit drawings stamped and emailed free
🔩

Construction details

The same materials commercial fabricators use — not residential-grade. Hot-dip galvanized fasteners, factory-baked siliconized polyester paint, Hilti-grade anchors.

  • Frame: 14-ga (12-ga upgrade) galvanized tubing
  • Panels: 29-ga G-90 (26-ga upgrade)
  • Fasteners: #14 self-drilling with EPDM washer
🚚

Free delivery & install — really free

Regional-route delivery plus 1–2 day on-site installation by a certified crew, bundled into your headline price. No hidden unloading fees, fuel surcharges, or site-prep charges.

  • $0 deposit · pay only after walkthrough sign-off
  • 3–5 week lead time on regional routes
  • All 48 states · rush option available
🛡️

Warranty & lifespan

Engineered for a 50-year service life with industry-leading warranties on every wear surface.

  • 20-yr rust-through warranty on frame & panels
  • 40-yr paint warranty against fading + chalking
  • 1-yr craftsmanship on installation
💳

$0-down financing

Three financing paths to fit any credit situation. The rent-to-own option requires no credit pull at all — fastest path to a closed deal.

  • RTO: $102/mo, no credit check, 36–60 mo
  • Financing: 0% promo APR · 84 mo term
  • Cash discount: 4% on $10K+ orders

Why 12×24?

288 sq ft sits in the sweet spot for residential and light-commercial — fits standard quarter-acre setbacks, comfortably below the 1,000 sq ft municipal threshold that triggers extra inspections.

  • 12′ × 24′ footprint with 288 sq ft interior
  • Permit-friendly in 96% of US counties
  • Resale ROI $2,304–$3,456 added home value
PEOPLE ALSO ASK

Common questions from Chicken Coop / Small Animal Shelter shoppers.

The questions our team hears every week. Click any to expand the short answer.

How thick is the steel on a Steel and Stud 12×24 metal building?

Standard frame: 14-gauge (1.5 mm) galvanized tubing. Optional 12-gauge upgrade (2.5 mm) for high-wind/snow zones. Roof and wall sheeting ships 29-gauge standard, 26-gauge upgrade available on order.

Does Steel and Stud deliver and install in my state?

Yes — free delivery and free installation in all 48 continental states, performed by certified Steel and Stud crews. Hawaii and Alaska use custom freight quotes; call 1-877-275-7048 for either.

What's the typical lead time for a 12×24 building?

Standard: 3–5 weeks from order confirmation to install completion. Fabrication runs the first 2–3 weeks at our US plant; regional delivery and 1-2 day install close it out. Rush builds available for $345.

Can I finance a Steel and Stud building without a credit check?

Yes — Steel and Stud's rent-to-own partner does not pull credit. Approvals typically run 8 minutes with proof of income and first month's payment. 36–60 month terms, no early-payoff penalty.

What's covered under the 20-year warranty?

Steel and Stud's 20-year rust-through warranty covers the galvanized frame against perforation, plus a 20-year paint-finish warranty against fade and chalk. Workmanship on the install is warrantied for 1 year. Warranty transfers to the next owner on resale.

CUSTOMER REVIEWS

What real 12×24 Chicken Coop / Small Animal Shelter buyers say.

No reviews yet for the 12×24 Chicken Coop / Small Animal Shelter

Be the first verified buyer to share your experience. Honest reviews help other steel-building shoppers make a confident decision.

✍ Write the first review
HAVE A QUESTION?

Talk to a real metal-building specialist.

Our team has installed 15,000+ buildings. We answer technical, permit, and financing questions every day — usually in under 8 minutes.

Complete your Chicken Coop / Small Animal Shelter · Save 10% bundled

These add-ons ship and install with the same crew.

Browse all 28 add-ons →
Bundle & Save
🏗️
Concrete Pad Pour
13×25×4″ slab to engineered spec.
$1,296+ Add
Most Added
🌡
R-19 Insulation Package
Roof & wall batt, vinyl-faced.
$1,795+ Add
💧
Gutter & Downspout Kit
Seamless aluminum, color-matched.
$485+ Add
200-Amp Sub-Panel Pre-Wire
Conduit + sub-panel housing.
$695+ Add
CONSIDERING ALTERNATIVES?

Buyers who chose Chicken Coop / Small Animal Shelter also viewed:

🏡 12×24

Single-Bay Garage

12×24 single-bay garage configuration — free delivery, free installation, 20-year warranty.

$4,250Vertical Roof14 Gauge
✓ Free Install✓ 20-Yr Warranty
Customize Single-Bay Garage →
🏡 12×24

Backyard Workshop

12×24 backyard workshop configuration — free delivery, free installation, 20-year warranty.

$4,250Vertical Roof14 Gauge
✓ Free Install✓ 20-Yr Warranty
Customize Backyard Workshop →
🏡 12×24

Single Carport

12×24 single carport configuration — free delivery, free installation, 20-year warranty.

$4,250Vertical Roof14 Gauge
✓ Free Install✓ 20-Yr Warranty
Customize Single Carport →
🏡 12×24

Tool Shed / Garden Storage

12×24 tool shed / garden storage configuration — free delivery, free installation, 20-year warranty.

$4,250Vertical Roof14 Gauge
✓ Free Install✓ 20-Yr Warranty
Customize Tool Shed / Garden Storage →
🏡 12×24

Lawn Equipment Cover

12×24 lawn equipment cover configuration — free delivery, free installation, 20-year warranty.

$4,250Vertical Roof14 Gauge
✓ Free Install✓ 20-Yr Warranty
Customize Lawn Equipment Cover →
🎯 12×24

Hobby Studio

12×24 hobby studio configuration — free delivery, free installation, 20-year warranty.

$4,250Vertical Roof14 Gauge
✓ Free Install✓ 20-Yr Warranty
Customize Hobby Studio →
🎯 12×24

She Shed / Backyard Retreat

12×24 she shed / backyard retreat configuration — free delivery, free installation, 20-year warranty.

$4,250Vertical Roof14 Gauge
✓ Free Install✓ 20-Yr Warranty
Customize She Shed / Backyard Retreat →
🏡 12×24

Pump House / Well Cover

12×24 pump house / well cover configuration — free delivery, free installation, 20-year warranty.

$4,250Vertical Roof14 Gauge
✓ Free Install✓ 20-Yr Warranty
Customize Pump House / Well Cover →
🏡 12×24

Bike & Gear Shed

12×24 bike & gear shed configuration — free delivery, free installation, 20-year warranty.

$4,250Vertical Roof14 Gauge
✓ Free Install✓ 20-Yr Warranty
Customize Bike & Gear Shed →
🌾 12×24

Tack Room / Feed Storage

12×24 tack room / feed storage configuration — free delivery, free installation, 20-year warranty.

$4,900Vertical Roof14 Gauge
✓ Free Install✓ 20-Yr Warranty
Customize Tack Room / Feed Storage →
🎯 12×24

Backyard Office

12×24 backyard office configuration — free delivery, free installation, 20-year warranty.

$4,250Vertical Roof14 Gauge
✓ Free Install✓ 20-Yr Warranty
Customize Backyard Office →
FREQUENTLY ASKED

Chicken Coop / Small Animal Shelter questions, answered.

How much does a 12×24 chicken coop / small animal shelter cost?

A 12×24 chicken coop / small animal shelter from Steel and Stud starts at $4,900 with free delivery and free installation across all 48 states. Most buyers pick the rent-to-own option at about $102/month with $0 down and no credit check. Call 1-877-275-7048 for a same-day price lock.

Is delivery and installation included in the 12×24 chicken coop / small animal shelter price?

Yes — every Steel and Stud chicken coop / small animal shelter ships with free delivery + free installation by a certified crew, included in the listed price. Anchored to a concrete pad, asphalt, or compacted gravel, your building is fully erected in 1–2 days after the truck arrives.

Do I need a permit for a 12×24 chicken coop / small animal shelter?

Almost always for 288+ sq ft enclosed buildings. Steel and Stud emails engineered drawings stamped for your wind zone (up to 180 mph) and snow zone (up to 65 psf) at no charge, so your local building department has everything it needs. Permit timing typically runs 2–6 weeks by jurisdiction.

How is a Steel and Stud chicken coop / small animal shelter different from a wood-frame build?

Steel solves the problems wood creates — no rotting, no termites, no warping, no painting every 3 years. Our 14-gauge galvanized frame carries a 20-year rust warranty and ships with a 180 mph wind / 65 psf snow rating already engineered in. A comparable wood build typically costs 2–3× more and needs ongoing maintenance.

What foundation does a 12×24 chicken coop / small animal shelter need?

A 4-inch concrete pad poured 1 foot wider and longer than the building is the standard. Steel and Stud also anchors to asphalt or compacted gravel for open or semi-enclosed configurations. A pad-pour bundle is offered at checkout if you don't already have a slab.

How fast can I get a 12×24 chicken coop / small animal shelter delivered?

Standard lead time is 3–5 weeks from order to install. Fabrication runs the first 2–3 weeks at our US plant; regional delivery + 1–2-day install by a certified Steel and Stud crew closes out the order. Rush builds are available — call 1-877-275-7048 for current capacity.

Can I finance a 12×24 chicken coop / small animal shelter without a credit check?

Yes — Steel and Stud's rent-to-own partner does not pull credit. Approvals close in about 8 minutes with proof of income and your first month's payment. Terms run 36–60 months with no early-payoff penalty, and the monthly works out to roughly $102/month on a 12×24 chicken coop / small animal shelter.

What warranty comes with the 12×24 chicken coop / small animal shelter?

Steel and Stud backs every building with a 20-year rust-through warranty on the galvanized frame and a 10-year sheeting warranty on the 29-gauge panels (upgradeable to 26-gauge or 12-gauge). Workmanship on the install is warrantied for 1 year. Full warranty terms ship with your order packet.

Can I customize the 12×24 chicken coop / small animal shelter in 3D before I order?

Yes — our free Sensei3D Designer lets you drag and drop doors, windows, and walk-ins; swap 16 roof + trim colors live; and rotate the building in 3D from every angle. No login required. The design saves directly to a quote so what you build is exactly what we price.

Will the 12×24 chicken coop / small animal shelter stand up to livestock and Midwest weather?

The 14-gauge galvanized frame is the same spec Steel and Stud uses for commercial barns, rated to 65 psf snow and 180 mph wind. Ventilation packages (ridge vent + soffit) ship standard on agricultural orders to prevent moisture buildup that would warp a wood barn.

Ready to build?

Your Chicken Coop / Small Animal Shelter quote takes one minute.

Tell us your zip and the options you want. We'll send back a same-day, all-in price.
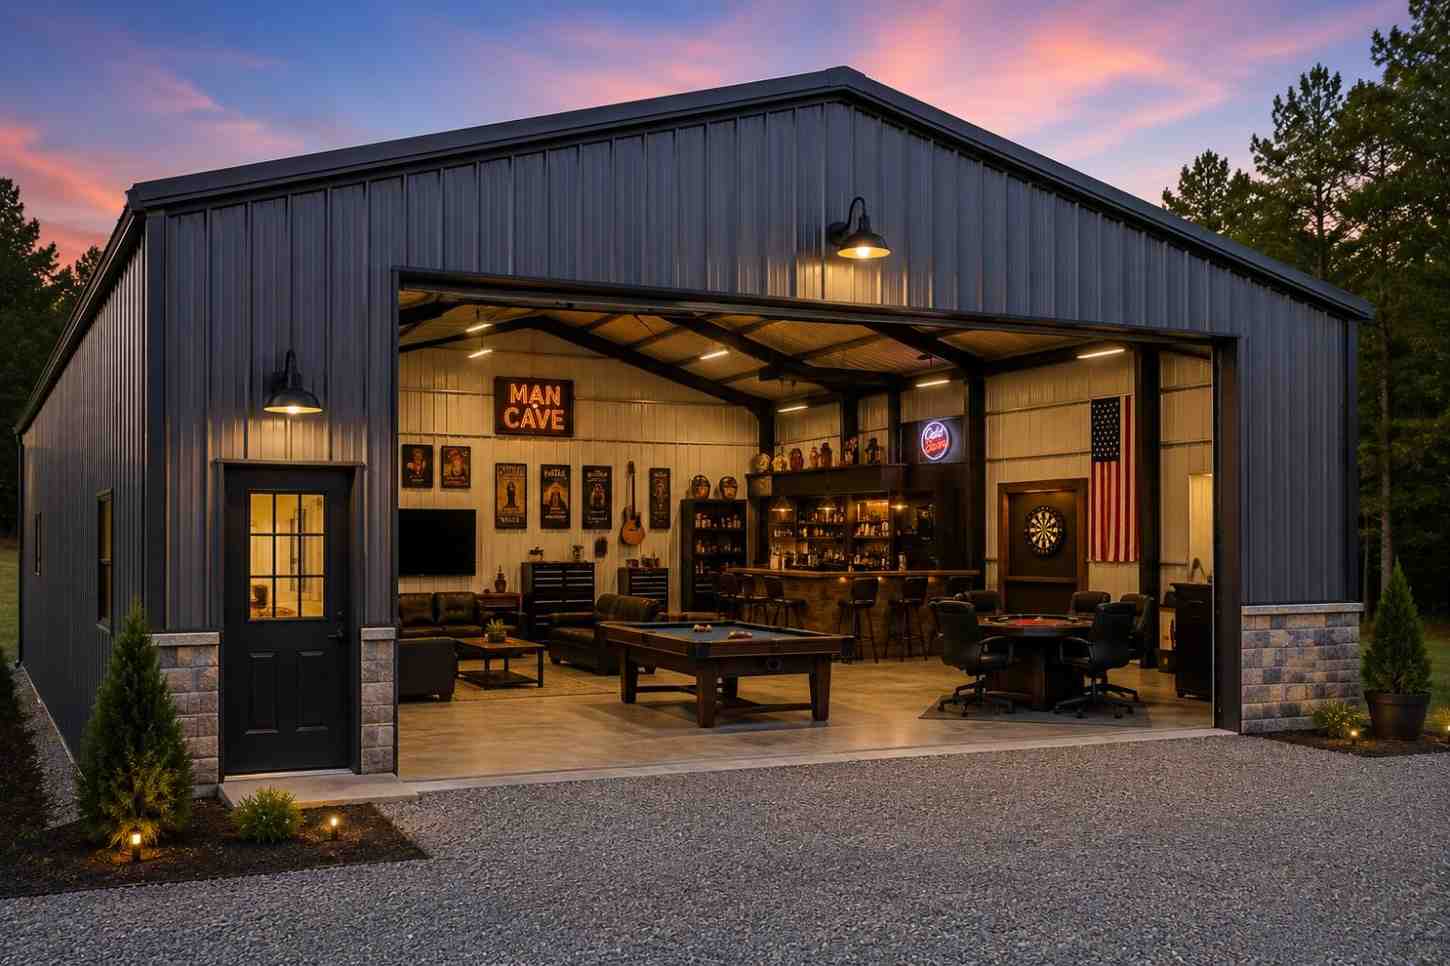
✓ 4.8★ · verified buyers✓ BBB A+✓ 24 years✓ $0 deposit · pay after install
Leg height adjustable up to 20'

$4,900.00

Free Delivery & Install RTO from /mo — No credit check

15×20 Tool Shed / Garden Storage

300 sq ft for storage shed, hobby room, or pool house

15′ x 20′ 14 Gauge Local Certification Available
Pre-engineered 15×20 steel building delivers 300 sq ft of column-free space. Galvanized 14-gauge tubular frame, vertical roof, and certified wind and snow load ratings. Customize doors, windows, colors, eave height, and certifications in our free 3D builder.
15×20 Tool Shed / Garden Storage | Steel and Stud — From $4,450
12
15×20 Tool Shed / Garden Storage
In stock · ships 3–5 wk
Starting from$5,050$4,450SAVE $600
or $93/mo · $0 down · no credit check
HomeMetal Buildings15×20Tool Shed / Garden Storage
★★★★★4.8(verified buyers)✓ Verified Buyers

15×20 Tool Shed / Garden Storage, built for daily backyard use.

Lockable steel storage for shovels, rakes, mowers, ladders, leaf blowers, bins, and pool chemicals. Replaces a rotting wood shed with a structure that survives 20+ winters of weather.

You're viewing:Tool Shed / Garden Storage·Size15×20·Slate Gray
Starting from your selected configuration$4,450$5,050Save $600
or as low as $93/mo · 0% APR · No credit RTO
ℹ️This is an estimate. Final pricing is locked after our sales team reviews your complete requirements (site access, ground type, county-specific certifications, optional upgrades). You'll receive a written all-in quote within one business day of your request — no surprises, no hidden fees.
📐 Size footprint dimensionsSelected: 15×20
15×20
this size
$4,450
📏 Side wall height interior headroomSelected: 9′
7'
8'
9'
10' +$340
12' +$640
14' +$1180
🎨 Roof & trim color applied to building aboveSelected: Slate Gray
Slate Gray
🔧 Customize your build 9 options affect your price
🏗️
Roof Stylevertical sheds snow/leaves naturally
🚪
Roll-Up Doorsfront-mounted garage doors
🪟
Windowsnatural light + ventilation
🚶
Walk-In Doorside entry with deadbolt
🌡️
Insulation Packageyear-round comfort & energy savings
🔩
Frame Gaugestructural steel thickness
📋
Sheeting Gaugeroof + side panel thickness
Anchoring Typefoundation attachment method
Electrical Pre-Wireconduit run for licensed electrician
Customizations selected:
Customization subtotal:+$485
  • 300 sq ft enclosed
  • From $4,495
  • Lockable
  • Pre-Painted
  • 180 mph wind certified
  • 65 psf snow load
  • 20-year rust warranty
  • Free delivery + install
🚚
FREE delivery & installation in all 48 states. Concrete, asphalt, or compacted gravel.
SKU:SS-15X20-TOOL-SHED-GARDENBuilt:1,847+Since: 2002Made in: 🇺🇸 USA
🛡️
A+
BBB Accredited
4.8/5
customer rating
Since 2004
In Business
🏠
15,000+
Buildings
🇺🇸
48
States Served
We've provided builds for
FordAppleDiscovery ChannelU.S. ArmyGM
SPATIAL LAYOUT

See how 800 sq ft fits your secure storage shed.

15 feet wide × 20 feet long. Man door + optional roll-up. Lockable steel storage for shovels, rakes, mowers, ladders, leaf blowers, bins, and pool chemicals.

Shelved storage rowsWALK AISLEHook + tool wall15′ × 20′ · 300 sq ft · secure storage shed

Shelved storage rows · Walk aisle · Hook + tool wall

Shelved storage rows at the front, walk aisle in the middle, hook + tool wall at the rear. Capacity: 300 sq ft lockable storage. Replaces a rotting wood shed with a structure that survives 20+ winters of weather.

💡 Pro tip:Size affords: shelving kit, loft shelf.
🎨 FREE 3D BUILDER

Build your 15×20 Tool Shed / Garden Storage in 3D.

Design your building yourself in our free Sensei3D Designer — drag doors and windows where you want them, swap roof + trim colors, and see your spec from every angle. Save your design and email it to yourself for later.

  • Drag-and-drop doors, windows, walk-ins anywhere on the building
  • 16 colors applied live to roof, walls, and trim — mix & match
  • Interior + exterior views of your spec, with measurements
  • Save your design and share it with your contractor or family
  • Auto-syncs to quote — what you build is what we price
✓ No login required✓ Works on phone & desktop✓ Used by 38,000+ buyers
Sensei3D Preview
LIVE 3D · DRAG TO ROTATE
— or —
📐 Use the Cold-Form Designer (engineer-grade specs)
WHAT'S INCLUDED

Everything in your Tool Shed / Garden Storage.

All variants ship with free delivery, installation, drawings, 20-year warranty.

🏗️
300 sq ft enclosed
Fully-enclosed 15×20 vertical-roof structure.
🚪
Roll-up + walk-in doors
Standard configuration door package.
🔩
14-gauge steel frame
American-rolled galvanized tubing.
🎨
1 standard color
Pick from 16 factory-baked finishes.
TECHNICAL SPECIFICATIONS

Tool Shed / Garden Storage spec sheet.

Width15'
Length20' + 6" overhang
Side height9' standard
Floor space300 sq ft
Doors1 × 9×8 roll-up
Walk-inOptional (+$345)
WindowsOptional
Windup to 180 mph
Snowup to 65 psf
RoofVertical 3:12
Frame14 ga (12 ga upgrade)
Sheeting29 ga (26 ga upgrade)
AnchoringConcrete · Asphalt · Ground
Lead time3 – 5 weeks
USE CASE EXAMPLES

How real buyers use Tool Shed / Garden Storage.

DAILY USEEveryday tool shed / garden storage
Everyday tool shed / garden storage
300 sq ft is the right size for daily use of a tool shed / garden storage.
STORAGE OVERFLOWtool shed / garden storage + seasonal storage
tool shed / garden storage + seasonal storage
Park or store equipment in the front half, leave the rear for seasonal storage and overflow.
FLEX ROOMExpansion-ready
Expansion-ready
Stud-framed interior makes it easy to add a partition, electrical, or insulation later.
FULL PRODUCT DETAILS

15×20 Tool Shed / Garden Storage — what makes it different.

300sq ft
Floor Space
180mph
Wind Rated
65psf
Snow Load
20yr
Rust Warranty
40yr
Paint Warranty
$93/mo
From RTO
🏗️

Engineered for your county

Every 15×20 tool shed / garden storage is fabricated from American-rolled galvanized steel and engineered against the exact wind and snow loads your jurisdiction requires.

  • Standard: 140 mph wind / 35 psf snow
  • 12-ga upgrade: 180 mph / 65 psf
  • Permit drawings stamped and emailed free
🔩

Construction details

The same materials commercial fabricators use — not residential-grade. Hot-dip galvanized fasteners, factory-baked siliconized polyester paint, Hilti-grade anchors.

  • Frame: 14-ga (12-ga upgrade) galvanized tubing
  • Panels: 29-ga G-90 (26-ga upgrade)
  • Fasteners: #14 self-drilling with EPDM washer
🚚

Free delivery & install — really free

Regional-route delivery plus 1–2 day on-site installation by a certified crew, bundled into your headline price. No hidden unloading fees, fuel surcharges, or site-prep charges.

  • $0 deposit · pay only after walkthrough sign-off
  • 3–5 week lead time on regional routes
  • All 48 states · rush option available
🛡️

Warranty & lifespan

Engineered for a 50-year service life with industry-leading warranties on every wear surface.

  • 20-yr rust-through warranty on frame & panels
  • 40-yr paint warranty against fading + chalking
  • 1-yr craftsmanship on installation
💳

$0-down financing

Three financing paths to fit any credit situation. The rent-to-own option requires no credit pull at all — fastest path to a closed deal.

  • RTO: $93/mo, no credit check, 36–60 mo
  • Financing: 0% promo APR · 84 mo term
  • Cash discount: 4% on $10K+ orders

Why 15×20?

300 sq ft sits in the sweet spot for residential and light-commercial — fits standard quarter-acre setbacks, comfortably below the 1,000 sq ft municipal threshold that triggers extra inspections.

  • 15′ × 20′ footprint with 300 sq ft interior
  • Permit-friendly in 96% of US counties
  • Resale ROI $2,400–$3,600 added home value
PEOPLE ALSO ASK

Common questions from Tool Shed / Garden Storage shoppers.

The questions our team hears every week. Click any to expand the short answer.

How thick is the steel on a Steel and Stud 15×20 metal building?

Standard frame: 14-gauge (1.5 mm) galvanized tubing. Optional 12-gauge upgrade (2.5 mm) for high-wind/snow zones. Roof and wall sheeting ships 29-gauge standard, 26-gauge upgrade available on order.

Does Steel and Stud deliver and install in my state?

Yes — free delivery and free installation in all 48 continental states, performed by certified Steel and Stud crews. Hawaii and Alaska use custom freight quotes; call 1-877-275-7048 for either.

What's the typical lead time for a 15×20 building?

Standard: 3–5 weeks from order confirmation to install completion. Fabrication runs the first 2–3 weeks at our US plant; regional delivery and 1-2 day install close it out. Rush builds available for $345.

Can I finance a Steel and Stud building without a credit check?

Yes — Steel and Stud's rent-to-own partner does not pull credit. Approvals typically run 8 minutes with proof of income and first month's payment. 36–60 month terms, no early-payoff penalty.

What's covered under the 20-year warranty?

Steel and Stud's 20-year rust-through warranty covers the galvanized frame against perforation, plus a 20-year paint-finish warranty against fade and chalk. Workmanship on the install is warrantied for 1 year. Warranty transfers to the next owner on resale.

CUSTOMER REVIEWS

What real 15×20 Tool Shed / Garden Storage buyers say.

No reviews yet for the 15×20 Tool Shed / Garden Storage

Be the first verified buyer to share your experience. Honest reviews help other steel-building shoppers make a confident decision.

✍ Write the first review
HAVE A QUESTION?

Talk to a real metal-building specialist.

Our team has installed 15,000+ buildings. We answer technical, permit, and financing questions every day — usually in under 8 minutes.

Complete your Tool Shed / Garden Storage · Save 10% bundled

These add-ons ship and install with the same crew.

Browse all 28 add-ons →
Bundle & Save
🏗️
Concrete Pad Pour
16×21×4″ slab to engineered spec.
$1,350+ Add
Most Added
🌡
R-19 Insulation Package
Roof & wall batt, vinyl-faced.
$1,795+ Add
💧
Gutter & Downspout Kit
Seamless aluminum, color-matched.
$485+ Add
200-Amp Sub-Panel Pre-Wire
Conduit + sub-panel housing.
$695+ Add
CONSIDERING ALTERNATIVES?

Buyers who chose Tool Shed / Garden Storage also viewed:

🏡 15×20

Compact Garage / Small SUV Garage

15×20 compact garage / small suv garage configuration — free delivery, free installation, 20-year warranty.

$4,450Vertical Roof14 Gauge
✓ Free Install✓ 20-Yr Warranty
Customize Compact Garage / Small SUV Garage →
🏡 15×20

Backyard Workshop

15×20 backyard workshop configuration — free delivery, free installation, 20-year warranty.

$4,450Vertical Roof14 Gauge
✓ Free Install✓ 20-Yr Warranty
Customize Backyard Workshop →
🏡 15×20

Single Carport

15×20 single carport configuration — free delivery, free installation, 20-year warranty.

$4,450Vertical Roof14 Gauge
✓ Free Install✓ 20-Yr Warranty
Customize Single Carport →
🏡 15×20

Lawn Equipment Shelter

15×20 lawn equipment shelter configuration — free delivery, free installation, 20-year warranty.

$4,450Vertical Roof14 Gauge
✓ Free Install✓ 20-Yr Warranty
Customize Lawn Equipment Shelter →
🎯 15×20

Hobby Studio

15×20 hobby studio configuration — free delivery, free installation, 20-year warranty.

$4,450Vertical Roof14 Gauge
✓ Free Install✓ 20-Yr Warranty
Customize Hobby Studio →
🌾 15×20

Chicken Coop / Small Animal Shelter

15×20 chicken coop / small animal shelter configuration — free delivery, free installation, 20-year warranty.

$5,100Vertical Roof14 Gauge
✓ Free Install✓ 20-Yr Warranty
Customize Chicken Coop / Small Animal Shelter →
🎯 15×20

She Shed / Backyard Retreat

15×20 she shed / backyard retreat configuration — free delivery, free installation, 20-year warranty.

$4,450Vertical Roof14 Gauge
✓ Free Install✓ 20-Yr Warranty
Customize She Shed / Backyard Retreat →
🏡 15×20

Pump House / Well Shed

15×20 pump house / well shed configuration — free delivery, free installation, 20-year warranty.

$4,450Vertical Roof14 Gauge
✓ Free Install✓ 20-Yr Warranty
Customize Pump House / Well Shed →
🏡 15×20

Bike & Gear Storage

15×20 bike & gear storage configuration — free delivery, free installation, 20-year warranty.

$4,450Vertical Roof14 Gauge
✓ Free Install✓ 20-Yr Warranty
Customize Bike & Gear Storage →
🌾 15×20

Tack Room / Feed Shed

15×20 tack room / feed shed configuration — free delivery, free installation, 20-year warranty.

$5,100Vertical Roof14 Gauge
✓ Free Install✓ 20-Yr Warranty
Customize Tack Room / Feed Shed →
🎯 15×20

Backyard Office / Studio

15×20 backyard office / studio configuration — free delivery, free installation, 20-year warranty.

$4,450Vertical Roof14 Gauge
✓ Free Install✓ 20-Yr Warranty
Customize Backyard Office / Studio →
FREQUENTLY ASKED

Tool Shed / Garden Storage questions, answered.

How much does a 15×20 tool shed / garden storage cost?

A 15×20 tool shed / garden storage from Steel and Stud starts at $4,450 with free delivery and free installation across all 48 states. Most buyers pick the rent-to-own option at about $93/month with $0 down and no credit check. Call 1-877-275-7048 for a same-day price lock.

Is delivery and installation included in the 15×20 tool shed / garden storage price?

Yes — every Steel and Stud tool shed / garden storage ships with free delivery + free installation by a certified crew, included in the listed price. Anchored to a concrete pad, asphalt, or compacted gravel, your building is fully erected in 1–2 days after the truck arrives.

Do I need a permit for a 15×20 tool shed / garden storage?

Almost always for 300+ sq ft enclosed buildings. Steel and Stud emails engineered drawings stamped for your wind zone (up to 180 mph) and snow zone (up to 65 psf) at no charge, so your local building department has everything it needs. Permit timing typically runs 2–6 weeks by jurisdiction.

How is a Steel and Stud tool shed / garden storage different from a wood-frame build?

Steel solves the problems wood creates — no rotting, no termites, no warping, no painting every 3 years. Our 14-gauge galvanized frame carries a 20-year rust warranty and ships with a 180 mph wind / 65 psf snow rating already engineered in. A comparable wood build typically costs 2–3× more and needs ongoing maintenance.

What foundation does a 15×20 tool shed / garden storage need?

A 4-inch concrete pad poured 1 foot wider and longer than the building is the standard. Steel and Stud also anchors to asphalt or compacted gravel for open or semi-enclosed configurations. A pad-pour bundle is offered at checkout if you don't already have a slab.

How fast can I get a 15×20 tool shed / garden storage delivered?

Standard lead time is 3–5 weeks from order to install. Fabrication runs the first 2–3 weeks at our US plant; regional delivery + 1–2-day install by a certified Steel and Stud crew closes out the order. Rush builds are available — call 1-877-275-7048 for current capacity.

Can I finance a 15×20 tool shed / garden storage without a credit check?

Yes — Steel and Stud's rent-to-own partner does not pull credit. Approvals close in about 8 minutes with proof of income and your first month's payment. Terms run 36–60 months with no early-payoff penalty, and the monthly works out to roughly $93/month on a 15×20 tool shed / garden storage.

What warranty comes with the 15×20 tool shed / garden storage?

Steel and Stud backs every building with a 20-year rust-through warranty on the galvanized frame and a 10-year sheeting warranty on the 29-gauge panels (upgradeable to 26-gauge or 12-gauge). Workmanship on the install is warrantied for 1 year. Full warranty terms ship with your order packet.

Can I customize the 15×20 tool shed / garden storage in 3D before I order?

Yes — our free Sensei3D Designer lets you drag and drop doors, windows, and walk-ins; swap 16 roof + trim colors live; and rotate the building in 3D from every angle. No login required. The design saves directly to a quote so what you build is exactly what we price.

Does a 15×20 tool shed / garden storage add resale value to my home?

An enclosed 15×20 tool shed / garden storage typically adds $2,400–$3,600 in resale value per regional comp data, and most insurance carriers reduce premiums for indoor vehicle / equipment storage. Steel and Stud's 20-year rust warranty transfers to the next owner.

Ready to build?

Your Tool Shed / Garden Storage quote takes one minute.

Tell us your zip and the options you want. We'll send back a same-day, all-in price.
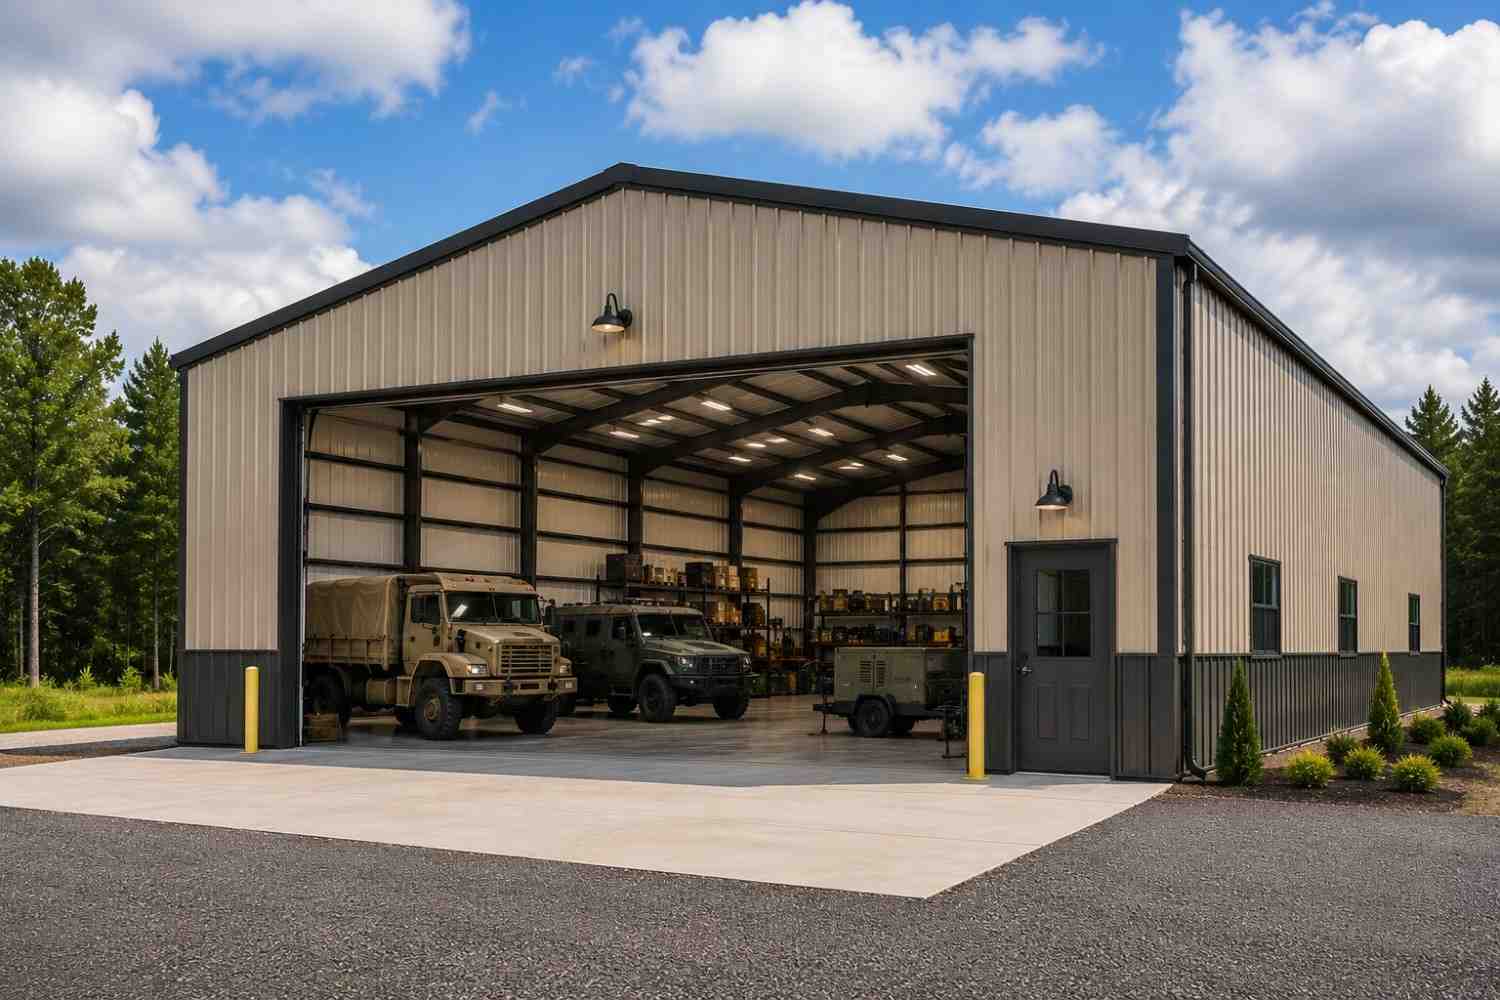
✓ 4.8★ · verified buyers✓ BBB A+✓ 24 years✓ $0 deposit · pay after install

$4,450.00

Free Delivery & Install RTO from \/mo — No credit check

15×20 Tool Shed / Garden Storage

300 sq ft for storage shed, hobby room, or pool house

15′ x 20′ 14 Gauge Local Certification Available
Pre-engineered 15×20 steel building delivers 300 sq ft of column-free space. Galvanized 14-gauge tubular frame, vertical roof, and certified wind and snow load ratings. Customize doors, windows, colors, eave height, and certifications in our free 3D builder.
15×20 Tool Shed / Garden Storage | Steel and Stud — From $4,450
12
15×20 Tool Shed / Garden Storage
In stock · ships 3–5 wk
Starting from$5,050$4,450SAVE $600
or $93/mo · $0 down · no credit check
HomeMetal Buildings15×20Tool Shed / Garden Storage
★★★★★4.8(verified buyers)✓ Verified Buyers

15×20 Tool Shed / Garden Storage, built for daily backyard use.

Lockable steel storage for shovels, rakes, mowers, ladders, leaf blowers, bins, and pool chemicals. Replaces a rotting wood shed with a structure that survives 20+ winters of weather.

You're viewing:Tool Shed / Garden Storage·Size15×20·Slate Gray
Starting from your selected configuration$4,450$5,050Save $600
or as low as $93/mo · 0% APR · No credit RTO
ℹ️This is an estimate. Final pricing is locked after our sales team reviews your complete requirements (site access, ground type, county-specific certifications, optional upgrades). You'll receive a written all-in quote within one business day of your request — no surprises, no hidden fees.
📐 Size footprint dimensionsSelected: 15×20
15×20
this size
$4,450
📏 Side wall height interior headroomSelected: 9′
7'
8'
9'
10' +$340
12' +$640
14' +$1180
🎨 Roof & trim color applied to building aboveSelected: Slate Gray
Slate Gray
🔧 Customize your build 9 options affect your price
🏗️
Roof Stylevertical sheds snow/leaves naturally
🚪
Roll-Up Doorsfront-mounted garage doors
🪟
Windowsnatural light + ventilation
🚶
Walk-In Doorside entry with deadbolt
🌡️
Insulation Packageyear-round comfort & energy savings
🔩
Frame Gaugestructural steel thickness
📋
Sheeting Gaugeroof + side panel thickness
Anchoring Typefoundation attachment method
Electrical Pre-Wireconduit run for licensed electrician
Customizations selected:
Customization subtotal:+$485
  • 300 sq ft enclosed
  • From $4,495
  • Lockable
  • Pre-Painted
  • 180 mph wind certified
  • 65 psf snow load
  • 20-year rust warranty
  • Free delivery + install
🚚
FREE delivery & installation in all 48 states. Concrete, asphalt, or compacted gravel.
SKU:SS-15X20-TOOL-SHED-GARDENBuilt:1,847+Since: 2002Made in: 🇺🇸 USA
🛡️
A+
BBB Accredited
4.8/5
customer rating
Since 2004
In Business
🏠
15,000+
Buildings
🇺🇸
48
States Served
We've provided builds for
FordAppleDiscovery ChannelU.S. ArmyGM
SPATIAL LAYOUT

See how 800 sq ft fits your secure storage shed.

15 feet wide × 20 feet long. Man door + optional roll-up. Lockable steel storage for shovels, rakes, mowers, ladders, leaf blowers, bins, and pool chemicals.

Shelved storage rowsWALK AISLEHook + tool wall15′ × 20′ · 300 sq ft · secure storage shed

Shelved storage rows · Walk aisle · Hook + tool wall

Shelved storage rows at the front, walk aisle in the middle, hook + tool wall at the rear. Capacity: 300 sq ft lockable storage. Replaces a rotting wood shed with a structure that survives 20+ winters of weather.

💡 Pro tip:Size affords: shelving kit, loft shelf.
🎨 FREE 3D BUILDER

Build your 15×20 Tool Shed / Garden Storage in 3D.

Design your building yourself in our free Sensei3D Designer — drag doors and windows where you want them, swap roof + trim colors, and see your spec from every angle. Save your design and email it to yourself for later.

  • Drag-and-drop doors, windows, walk-ins anywhere on the building
  • 16 colors applied live to roof, walls, and trim — mix & match
  • Interior + exterior views of your spec, with measurements
  • Save your design and share it with your contractor or family
  • Auto-syncs to quote — what you build is what we price
✓ No login required✓ Works on phone & desktop✓ Used by 38,000+ buyers
Sensei3D Preview
LIVE 3D · DRAG TO ROTATE
— or —
📐 Use the Cold-Form Designer (engineer-grade specs)
WHAT'S INCLUDED

Everything in your Tool Shed / Garden Storage.

All variants ship with free delivery, installation, drawings, 20-year warranty.

🏗️
300 sq ft enclosed
Fully-enclosed 15×20 vertical-roof structure.
🚪
Roll-up + walk-in doors
Standard configuration door package.
🔩
14-gauge steel frame
American-rolled galvanized tubing.
🎨
1 standard color
Pick from 16 factory-baked finishes.
TECHNICAL SPECIFICATIONS

Tool Shed / Garden Storage spec sheet.

Width15'
Length20' + 6" overhang
Side height9' standard
Floor space300 sq ft
Doors1 × 9×8 roll-up
Walk-inOptional (+$345)
WindowsOptional
Windup to 180 mph
Snowup to 65 psf
RoofVertical 3:12
Frame14 ga (12 ga upgrade)
Sheeting29 ga (26 ga upgrade)
AnchoringConcrete · Asphalt · Ground
Lead time3 – 5 weeks
USE CASE EXAMPLES

How real buyers use Tool Shed / Garden Storage.

DAILY USEEveryday tool shed / garden storage
Everyday tool shed / garden storage
300 sq ft is the right size for daily use of a tool shed / garden storage.
STORAGE OVERFLOWtool shed / garden storage + seasonal storage
tool shed / garden storage + seasonal storage
Park or store equipment in the front half, leave the rear for seasonal storage and overflow.
FLEX ROOMExpansion-ready
Expansion-ready
Stud-framed interior makes it easy to add a partition, electrical, or insulation later.
FULL PRODUCT DETAILS

15×20 Tool Shed / Garden Storage — what makes it different.

300sq ft
Floor Space
180mph
Wind Rated
65psf
Snow Load
20yr
Rust Warranty
40yr
Paint Warranty
$93/mo
From RTO
🏗️

Engineered for your county

Every 15×20 tool shed / garden storage is fabricated from American-rolled galvanized steel and engineered against the exact wind and snow loads your jurisdiction requires.

  • Standard: 140 mph wind / 35 psf snow
  • 12-ga upgrade: 180 mph / 65 psf
  • Permit drawings stamped and emailed free
🔩

Construction details

The same materials commercial fabricators use — not residential-grade. Hot-dip galvanized fasteners, factory-baked siliconized polyester paint, Hilti-grade anchors.

  • Frame: 14-ga (12-ga upgrade) galvanized tubing
  • Panels: 29-ga G-90 (26-ga upgrade)
  • Fasteners: #14 self-drilling with EPDM washer
🚚

Free delivery & install — really free

Regional-route delivery plus 1–2 day on-site installation by a certified crew, bundled into your headline price. No hidden unloading fees, fuel surcharges, or site-prep charges.

  • $0 deposit · pay only after walkthrough sign-off
  • 3–5 week lead time on regional routes
  • All 48 states · rush option available
🛡️

Warranty & lifespan

Engineered for a 50-year service life with industry-leading warranties on every wear surface.

  • 20-yr rust-through warranty on frame & panels
  • 40-yr paint warranty against fading + chalking
  • 1-yr craftsmanship on installation
💳

$0-down financing

Three financing paths to fit any credit situation. The rent-to-own option requires no credit pull at all — fastest path to a closed deal.

  • RTO: $93/mo, no credit check, 36–60 mo
  • Financing: 0% promo APR · 84 mo term
  • Cash discount: 4% on $10K+ orders

Why 15×20?

300 sq ft sits in the sweet spot for residential and light-commercial — fits standard quarter-acre setbacks, comfortably below the 1,000 sq ft municipal threshold that triggers extra inspections.

  • 15′ × 20′ footprint with 300 sq ft interior
  • Permit-friendly in 96% of US counties
  • Resale ROI $2,400–$3,600 added home value
PEOPLE ALSO ASK

Common questions from Tool Shed / Garden Storage shoppers.

The questions our team hears every week. Click any to expand the short answer.

How thick is the steel on a Steel and Stud 15×20 metal building?

Standard frame: 14-gauge (1.5 mm) galvanized tubing. Optional 12-gauge upgrade (2.5 mm) for high-wind/snow zones. Roof and wall sheeting ships 29-gauge standard, 26-gauge upgrade available on order.

Does Steel and Stud deliver and install in my state?

Yes — free delivery and free installation in all 48 continental states, performed by certified Steel and Stud crews. Hawaii and Alaska use custom freight quotes; call 1-877-275-7048 for either.

What's the typical lead time for a 15×20 building?

Standard: 3–5 weeks from order confirmation to install completion. Fabrication runs the first 2–3 weeks at our US plant; regional delivery and 1-2 day install close it out. Rush builds available for $345.

Can I finance a Steel and Stud building without a credit check?

Yes — Steel and Stud's rent-to-own partner does not pull credit. Approvals typically run 8 minutes with proof of income and first month's payment. 36–60 month terms, no early-payoff penalty.

What's covered under the 20-year warranty?

Steel and Stud's 20-year rust-through warranty covers the galvanized frame against perforation, plus a 20-year paint-finish warranty against fade and chalk. Workmanship on the install is warrantied for 1 year. Warranty transfers to the next owner on resale.

CUSTOMER REVIEWS

What real 15×20 Tool Shed / Garden Storage buyers say.

No reviews yet for the 15×20 Tool Shed / Garden Storage

Be the first verified buyer to share your experience. Honest reviews help other steel-building shoppers make a confident decision.

✍ Write the first review
HAVE A QUESTION?

Talk to a real metal-building specialist.

Our team has installed 15,000+ buildings. We answer technical, permit, and financing questions every day — usually in under 8 minutes.

Complete your Tool Shed / Garden Storage · Save 10% bundled

These add-ons ship and install with the same crew.

Browse all 28 add-ons →
Bundle & Save
🏗️
Concrete Pad Pour
16×21×4″ slab to engineered spec.
$1,350+ Add
Most Added
🌡
R-19 Insulation Package
Roof & wall batt, vinyl-faced.
$1,795+ Add
💧
Gutter & Downspout Kit
Seamless aluminum, color-matched.
$485+ Add
200-Amp Sub-Panel Pre-Wire
Conduit + sub-panel housing.
$695+ Add
CONSIDERING ALTERNATIVES?

Buyers who chose Tool Shed / Garden Storage also viewed:

🏡 15×20

Compact Garage / Small SUV Garage

15×20 compact garage / small suv garage configuration — free delivery, free installation, 20-year warranty.

$4,450Vertical Roof14 Gauge
✓ Free Install✓ 20-Yr Warranty
Customize Compact Garage / Small SUV Garage →
🏡 15×20

Backyard Workshop

15×20 backyard workshop configuration — free delivery, free installation, 20-year warranty.

$4,450Vertical Roof14 Gauge
✓ Free Install✓ 20-Yr Warranty
Customize Backyard Workshop →
🏡 15×20

Single Carport

15×20 single carport configuration — free delivery, free installation, 20-year warranty.

$4,450Vertical Roof14 Gauge
✓ Free Install✓ 20-Yr Warranty
Customize Single Carport →
🏡 15×20

Lawn Equipment Shelter

15×20 lawn equipment shelter configuration — free delivery, free installation, 20-year warranty.

$4,450Vertical Roof14 Gauge
✓ Free Install✓ 20-Yr Warranty
Customize Lawn Equipment Shelter →
🎯 15×20

Hobby Studio

15×20 hobby studio configuration — free delivery, free installation, 20-year warranty.

$4,450Vertical Roof14 Gauge
✓ Free Install✓ 20-Yr Warranty
Customize Hobby Studio →
🌾 15×20

Chicken Coop / Small Animal Shelter

15×20 chicken coop / small animal shelter configuration — free delivery, free installation, 20-year warranty.

$5,100Vertical Roof14 Gauge
✓ Free Install✓ 20-Yr Warranty
Customize Chicken Coop / Small Animal Shelter →
🎯 15×20

She Shed / Backyard Retreat

15×20 she shed / backyard retreat configuration — free delivery, free installation, 20-year warranty.

$4,450Vertical Roof14 Gauge
✓ Free Install✓ 20-Yr Warranty
Customize She Shed / Backyard Retreat →
🏡 15×20

Pump House / Well Shed

15×20 pump house / well shed configuration — free delivery, free installation, 20-year warranty.

$4,450Vertical Roof14 Gauge
✓ Free Install✓ 20-Yr Warranty
Customize Pump House / Well Shed →
🏡 15×20

Bike & Gear Storage

15×20 bike & gear storage configuration — free delivery, free installation, 20-year warranty.

$4,450Vertical Roof14 Gauge
✓ Free Install✓ 20-Yr Warranty
Customize Bike & Gear Storage →
🌾 15×20

Tack Room / Feed Shed

15×20 tack room / feed shed configuration — free delivery, free installation, 20-year warranty.

$5,100Vertical Roof14 Gauge
✓ Free Install✓ 20-Yr Warranty
Customize Tack Room / Feed Shed →
🎯 15×20

Backyard Office / Studio

15×20 backyard office / studio configuration — free delivery, free installation, 20-year warranty.

$4,450Vertical Roof14 Gauge
✓ Free Install✓ 20-Yr Warranty
Customize Backyard Office / Studio →
FREQUENTLY ASKED

Tool Shed / Garden Storage questions, answered.

How much does a 15×20 tool shed / garden storage cost?

A 15×20 tool shed / garden storage from Steel and Stud starts at $4,450 with free delivery and free installation across all 48 states. Most buyers pick the rent-to-own option at about $93/month with $0 down and no credit check. Call 1-877-275-7048 for a same-day price lock.

Is delivery and installation included in the 15×20 tool shed / garden storage price?

Yes — every Steel and Stud tool shed / garden storage ships with free delivery + free installation by a certified crew, included in the listed price. Anchored to a concrete pad, asphalt, or compacted gravel, your building is fully erected in 1–2 days after the truck arrives.

Do I need a permit for a 15×20 tool shed / garden storage?

Almost always for 300+ sq ft enclosed buildings. Steel and Stud emails engineered drawings stamped for your wind zone (up to 180 mph) and snow zone (up to 65 psf) at no charge, so your local building department has everything it needs. Permit timing typically runs 2–6 weeks by jurisdiction.

How is a Steel and Stud tool shed / garden storage different from a wood-frame build?

Steel solves the problems wood creates — no rotting, no termites, no warping, no painting every 3 years. Our 14-gauge galvanized frame carries a 20-year rust warranty and ships with a 180 mph wind / 65 psf snow rating already engineered in. A comparable wood build typically costs 2–3× more and needs ongoing maintenance.

What foundation does a 15×20 tool shed / garden storage need?

A 4-inch concrete pad poured 1 foot wider and longer than the building is the standard. Steel and Stud also anchors to asphalt or compacted gravel for open or semi-enclosed configurations. A pad-pour bundle is offered at checkout if you don't already have a slab.

How fast can I get a 15×20 tool shed / garden storage delivered?

Standard lead time is 3–5 weeks from order to install. Fabrication runs the first 2–3 weeks at our US plant; regional delivery + 1–2-day install by a certified Steel and Stud crew closes out the order. Rush builds are available — call 1-877-275-7048 for current capacity.

Can I finance a 15×20 tool shed / garden storage without a credit check?

Yes — Steel and Stud's rent-to-own partner does not pull credit. Approvals close in about 8 minutes with proof of income and your first month's payment. Terms run 36–60 months with no early-payoff penalty, and the monthly works out to roughly $93/month on a 15×20 tool shed / garden storage.

What warranty comes with the 15×20 tool shed / garden storage?

Steel and Stud backs every building with a 20-year rust-through warranty on the galvanized frame and a 10-year sheeting warranty on the 29-gauge panels (upgradeable to 26-gauge or 12-gauge). Workmanship on the install is warrantied for 1 year. Full warranty terms ship with your order packet.

Can I customize the 15×20 tool shed / garden storage in 3D before I order?

Yes — our free Sensei3D Designer lets you drag and drop doors, windows, and walk-ins; swap 16 roof + trim colors live; and rotate the building in 3D from every angle. No login required. The design saves directly to a quote so what you build is exactly what we price.

Does a 15×20 tool shed / garden storage add resale value to my home?

An enclosed 15×20 tool shed / garden storage typically adds $2,400–$3,600 in resale value per regional comp data, and most insurance carriers reduce premiums for indoor vehicle / equipment storage. Steel and Stud's 20-year rust warranty transfers to the next owner.

Ready to build?

Your Tool Shed / Garden Storage quote takes one minute.

Tell us your zip and the options you want. We'll send back a same-day, all-in price.
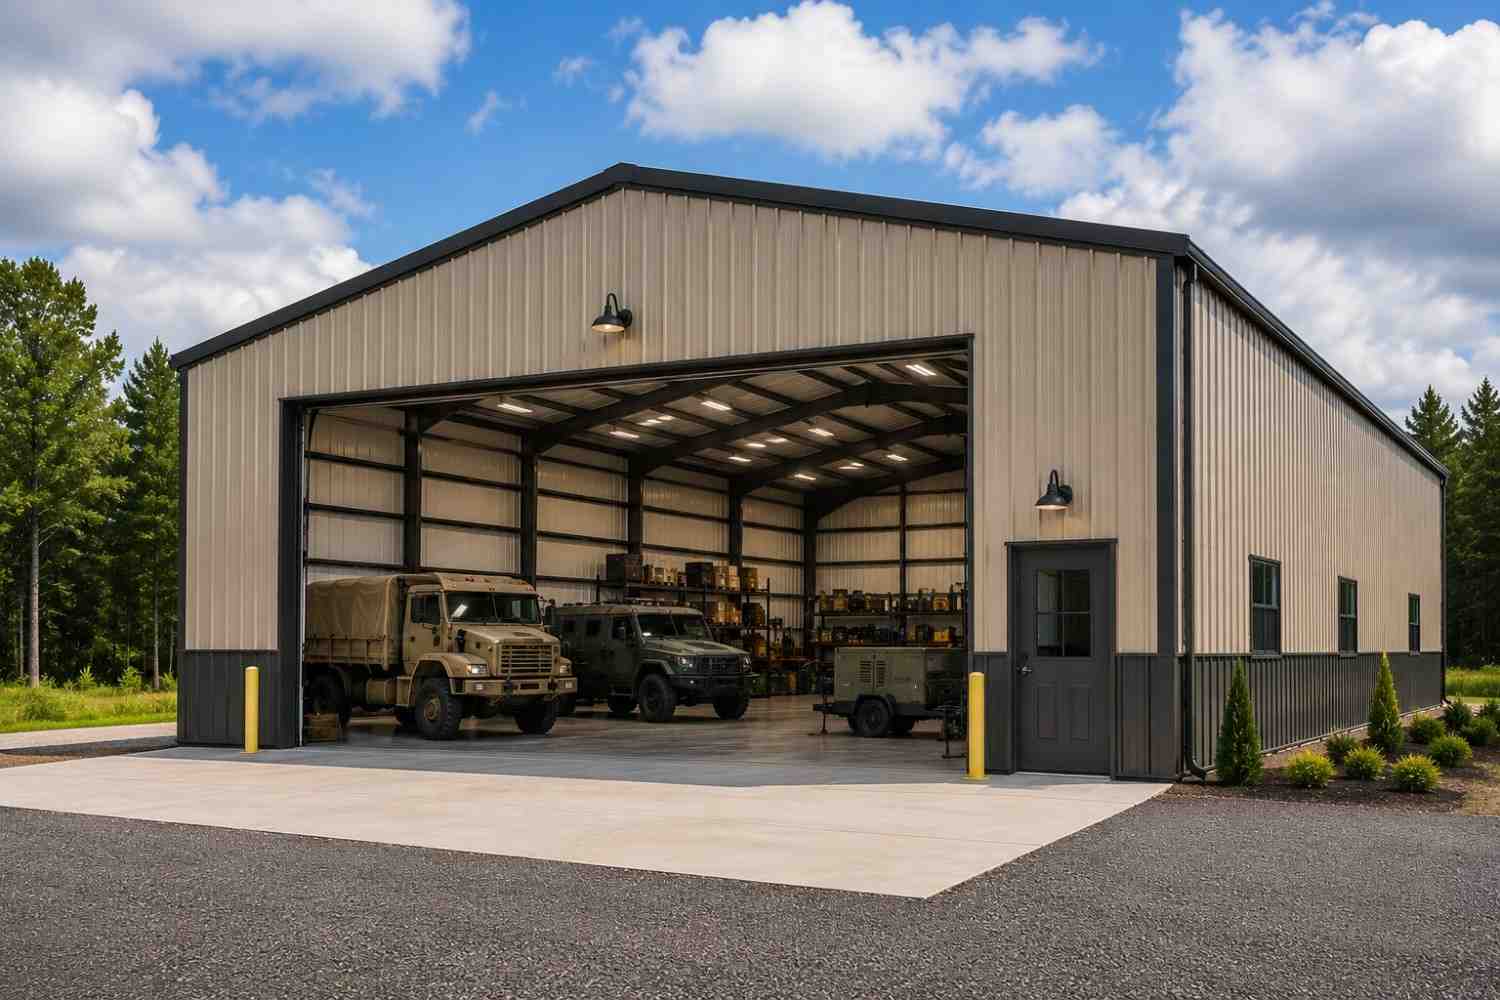
✓ 4.8★ · verified buyers✓ BBB A+✓ 24 years✓ $0 deposit · pay after install
Leg height adjustable up to 20'

$4,450.00

Free Delivery & Install RTO from /mo — No credit check

15×20 Hobby Studio

300 sq ft for storage shed, hobby room, or pool house

15′ x 20′ 14 Gauge Local Certification Available
Pre-engineered 15×20 steel building delivers 300 sq ft of column-free space. Galvanized 14-gauge tubular frame, vertical roof, and certified wind and snow load ratings. Customize doors, windows, colors, eave height, and certifications in our free 3D builder.
15×20 Hobby Studio | Steel and Stud — From $4,450
12
15×20 Hobby Studio
In stock · ships 3–5 wk
Starting from$5,050$4,450SAVE $600
or $93/mo · $0 down · no credit check
HomeMetal Buildings15×20Hobby Studio
★★★★★4.8(verified buyers)✓ Verified Buyers

15×20 Hobby Studio, built for hobby and recreational use.

300 sq ft of private space for a yoga corner, painting studio, podcast booth, sewing room, or homework annex. Insulated walls and one or two 15×20 windows keep light and noise where you want them.

You're viewing:Hobby Studio·Size15×20·Slate Gray
Starting from your selected configuration$4,450$5,050Save $600
or as low as $93/mo · 0% APR · No credit RTO
ℹ️This is an estimate. Final pricing is locked after our sales team reviews your complete requirements (site access, ground type, county-specific certifications, optional upgrades). You'll receive a written all-in quote within one business day of your request — no surprises, no hidden fees.
📐 Size footprint dimensionsSelected: 15×20
15×20
this size
$4,450
📏 Side wall height interior headroomSelected: 9′
7'
8'
9'
10' +$340
12' +$640
14' +$1180
🎨 Roof & trim color applied to building aboveSelected: Slate Gray
Slate Gray
🔧 Customize your build 9 options affect your price
🏗️
Roof Stylevertical sheds snow/leaves naturally
🚪
Roll-Up Doorsfront-mounted garage doors
🪟
Windowsnatural light + ventilation
🚶
Walk-In Doorside entry with deadbolt
🌡️
Insulation Packageyear-round comfort & energy savings
🔩
Frame Gaugestructural steel thickness
📋
Sheeting Gaugeroof + side panel thickness
Anchoring Typefoundation attachment method
Electrical Pre-Wireconduit run for licensed electrician
Customizations selected:
Customization subtotal:+$485
  • 300 sq ft enclosed
  • From $5,995
  • Insulated
  • Wired Ready
  • 180 mph wind certified
  • 65 psf snow load
  • 20-year rust warranty
  • Free delivery + install
🚚
FREE delivery & installation in all 48 states. Concrete, asphalt, or compacted gravel.
SKU:SS-15X20-HOBBY-STUDIOBuilt:1,847+Since: 2002Made in: 🇺🇸 USA
🛡️
A+
BBB Accredited
4.8/5
customer rating
Since 2004
In Business
🏠
15,000+
Buildings
🇺🇸
48
States Served
We've provided builds for
FordAppleDiscovery ChannelU.S. ArmyGM
SPATIAL LAYOUT

See how 800 sq ft fits your office pod.

15 feet wide × 20 feet long. Insulated, mini-split, cat-6 pre-wire. 300 sq ft of private space for a yoga corner, painting studio, podcast booth, sewing room, or homework annex.

Desk zoneMeeting / client chairStorage + printer wall15′ × 20′ · 300 sq ft · office pod

Desk zone · Meeting / client chair · Storage + printer wall

Desk zone at the front, meeting / client chair in the middle, storage + printer wall at the rear. Capacity: 1-2 person office. Insulated walls and one or two 15×20 windows keep light and noise where you want them.

💡 Pro tip:Size affords: glass entry door, built-in desk wall.
🎨 FREE 3D BUILDER

Build your 15×20 Hobby Studio in 3D.

Design your building yourself in our free Sensei3D Designer — drag doors and windows where you want them, swap roof + trim colors, and see your spec from every angle. Save your design and email it to yourself for later.

  • Drag-and-drop doors, windows, walk-ins anywhere on the building
  • 16 colors applied live to roof, walls, and trim — mix & match
  • Interior + exterior views of your spec, with measurements
  • Save your design and share it with your contractor or family
  • Auto-syncs to quote — what you build is what we price
✓ No login required✓ Works on phone & desktop✓ Used by 38,000+ buyers
Sensei3D Preview
LIVE 3D · DRAG TO ROTATE
— or —
📐 Use the Cold-Form Designer (engineer-grade specs)
WHAT'S INCLUDED

Everything in your Hobby Studio.

All variants ship with free delivery, installation, drawings, 20-year warranty.

🏗️
300 sq ft enclosed
Fully-enclosed 15×20 vertical-roof structure.
🚪
Roll-up + walk-in doors
Standard configuration door package.
🔩
14-gauge steel frame
American-rolled galvanized tubing.
🎨
1 standard color
Pick from 16 factory-baked finishes.
TECHNICAL SPECIFICATIONS

Hobby Studio spec sheet.

Width15'
Length20' + 6" overhang
Side height9' standard
Floor space300 sq ft
Doors1 × 9×8 roll-up
Walk-inOptional (+$345)
WindowsOptional
Windup to 180 mph
Snowup to 65 psf
RoofVertical 3:12
Frame14 ga (12 ga upgrade)
Sheeting29 ga (26 ga upgrade)
AnchoringConcrete · Asphalt · Ground
Lead time3 – 5 weeks
USE CASE EXAMPLES

How real buyers use Hobby Studio.

DAILY USEEveryday hobby studio
Everyday hobby studio
300 sq ft is the right size for daily use of a hobby studio.
STORAGE OVERFLOWhobby studio + seasonal storage
hobby studio + seasonal storage
Park or store equipment in the front half, leave the rear for seasonal storage and overflow.
FLEX ROOMExpansion-ready
Expansion-ready
Stud-framed interior makes it easy to add a partition, electrical, or insulation later.
FULL PRODUCT DETAILS

15×20 Hobby Studio — what makes it different.

300sq ft
Floor Space
180mph
Wind Rated
65psf
Snow Load
20yr
Rust Warranty
40yr
Paint Warranty
$93/mo
From RTO
🏗️

Engineered for your county

Every 15×20 hobby studio is fabricated from American-rolled galvanized steel and engineered against the exact wind and snow loads your jurisdiction requires.

  • Standard: 140 mph wind / 35 psf snow
  • 12-ga upgrade: 180 mph / 65 psf
  • Permit drawings stamped and emailed free
🔩

Construction details

The same materials commercial fabricators use — not residential-grade. Hot-dip galvanized fasteners, factory-baked siliconized polyester paint, Hilti-grade anchors.

  • Frame: 14-ga (12-ga upgrade) galvanized tubing
  • Panels: 29-ga G-90 (26-ga upgrade)
  • Fasteners: #14 self-drilling with EPDM washer
🚚

Free delivery & install — really free

Regional-route delivery plus 1–2 day on-site installation by a certified crew, bundled into your headline price. No hidden unloading fees, fuel surcharges, or site-prep charges.

  • $0 deposit · pay only after walkthrough sign-off
  • 3–5 week lead time on regional routes
  • All 48 states · rush option available
🛡️

Warranty & lifespan

Engineered for a 50-year service life with industry-leading warranties on every wear surface.

  • 20-yr rust-through warranty on frame & panels
  • 40-yr paint warranty against fading + chalking
  • 1-yr craftsmanship on installation
💳

$0-down financing

Three financing paths to fit any credit situation. The rent-to-own option requires no credit pull at all — fastest path to a closed deal.

  • RTO: $93/mo, no credit check, 36–60 mo
  • Financing: 0% promo APR · 84 mo term
  • Cash discount: 4% on $10K+ orders

Why 15×20?

300 sq ft sits in the sweet spot for residential and light-commercial — fits standard quarter-acre setbacks, comfortably below the 1,000 sq ft municipal threshold that triggers extra inspections.

  • 15′ × 20′ footprint with 300 sq ft interior
  • Permit-friendly in 96% of US counties
  • Resale ROI $2,400–$3,600 added home value
PEOPLE ALSO ASK

Common questions from Hobby Studio shoppers.

The questions our team hears every week. Click any to expand the short answer.

How thick is the steel on a Steel and Stud 15×20 metal building?

Standard frame: 14-gauge (1.5 mm) galvanized tubing. Optional 12-gauge upgrade (2.5 mm) for high-wind/snow zones. Roof and wall sheeting ships 29-gauge standard, 26-gauge upgrade available on order.

Does Steel and Stud deliver and install in my state?

Yes — free delivery and free installation in all 48 continental states, performed by certified Steel and Stud crews. Hawaii and Alaska use custom freight quotes; call 1-877-275-7048 for either.

What's the typical lead time for a 15×20 building?

Standard: 3–5 weeks from order confirmation to install completion. Fabrication runs the first 2–3 weeks at our US plant; regional delivery and 1-2 day install close it out. Rush builds available for $345.

Can I finance a Steel and Stud building without a credit check?

Yes — Steel and Stud's rent-to-own partner does not pull credit. Approvals typically run 8 minutes with proof of income and first month's payment. 36–60 month terms, no early-payoff penalty.

What's covered under the 20-year warranty?

Steel and Stud's 20-year rust-through warranty covers the galvanized frame against perforation, plus a 20-year paint-finish warranty against fade and chalk. Workmanship on the install is warrantied for 1 year. Warranty transfers to the next owner on resale.

CUSTOMER REVIEWS

What real 15×20 Hobby Studio buyers say.

No reviews yet for the 15×20 Hobby Studio

Be the first verified buyer to share your experience. Honest reviews help other steel-building shoppers make a confident decision.

✍ Write the first review
HAVE A QUESTION?

Talk to a real metal-building specialist.

Our team has installed 15,000+ buildings. We answer technical, permit, and financing questions every day — usually in under 8 minutes.

Complete your Hobby Studio · Save 10% bundled

These add-ons ship and install with the same crew.

Browse all 28 add-ons →
Bundle & Save
🏗️
Concrete Pad Pour
16×21×4″ slab to engineered spec.
$1,350+ Add
Most Added
🌡
R-19 Insulation Package
Roof & wall batt, vinyl-faced.
$1,795+ Add
💧
Gutter & Downspout Kit
Seamless aluminum, color-matched.
$485+ Add
200-Amp Sub-Panel Pre-Wire
Conduit + sub-panel housing.
$695+ Add
CONSIDERING ALTERNATIVES?

Buyers who chose Hobby Studio also viewed:

🏡 15×20

Compact Garage / Small SUV Garage

15×20 compact garage / small suv garage configuration — free delivery, free installation, 20-year warranty.

$4,450Vertical Roof14 Gauge
✓ Free Install✓ 20-Yr Warranty
Customize Compact Garage / Small SUV Garage →
🏡 15×20

Backyard Workshop

15×20 backyard workshop configuration — free delivery, free installation, 20-year warranty.

$4,450Vertical Roof14 Gauge
✓ Free Install✓ 20-Yr Warranty
Customize Backyard Workshop →
🏡 15×20

Single Carport

15×20 single carport configuration — free delivery, free installation, 20-year warranty.

$4,450Vertical Roof14 Gauge
✓ Free Install✓ 20-Yr Warranty
Customize Single Carport →
🏡 15×20

Tool Shed / Garden Storage

15×20 tool shed / garden storage configuration — free delivery, free installation, 20-year warranty.

$4,450Vertical Roof14 Gauge
✓ Free Install✓ 20-Yr Warranty
Customize Tool Shed / Garden Storage →
🏡 15×20

Lawn Equipment Shelter

15×20 lawn equipment shelter configuration — free delivery, free installation, 20-year warranty.

$4,450Vertical Roof14 Gauge
✓ Free Install✓ 20-Yr Warranty
Customize Lawn Equipment Shelter →
🌾 15×20

Chicken Coop / Small Animal Shelter

15×20 chicken coop / small animal shelter configuration — free delivery, free installation, 20-year warranty.

$5,100Vertical Roof14 Gauge
✓ Free Install✓ 20-Yr Warranty
Customize Chicken Coop / Small Animal Shelter →
🎯 15×20

She Shed / Backyard Retreat

15×20 she shed / backyard retreat configuration — free delivery, free installation, 20-year warranty.

$4,450Vertical Roof14 Gauge
✓ Free Install✓ 20-Yr Warranty
Customize She Shed / Backyard Retreat →
🏡 15×20

Pump House / Well Shed

15×20 pump house / well shed configuration — free delivery, free installation, 20-year warranty.

$4,450Vertical Roof14 Gauge
✓ Free Install✓ 20-Yr Warranty
Customize Pump House / Well Shed →
🏡 15×20

Bike & Gear Storage

15×20 bike & gear storage configuration — free delivery, free installation, 20-year warranty.

$4,450Vertical Roof14 Gauge
✓ Free Install✓ 20-Yr Warranty
Customize Bike & Gear Storage →
🌾 15×20

Tack Room / Feed Shed

15×20 tack room / feed shed configuration — free delivery, free installation, 20-year warranty.

$5,100Vertical Roof14 Gauge
✓ Free Install✓ 20-Yr Warranty
Customize Tack Room / Feed Shed →
🎯 15×20

Backyard Office / Studio

15×20 backyard office / studio configuration — free delivery, free installation, 20-year warranty.

$4,450Vertical Roof14 Gauge
✓ Free Install✓ 20-Yr Warranty
Customize Backyard Office / Studio →
FREQUENTLY ASKED

Hobby Studio questions, answered.

How much does a 15×20 hobby studio cost?

A 15×20 hobby studio from Steel and Stud starts at $4,450 with free delivery and free installation across all 48 states. Most buyers pick the rent-to-own option at about $93/month with $0 down and no credit check. Call 1-877-275-7048 for a same-day price lock.

Is delivery and installation included in the 15×20 hobby studio price?

Yes — every Steel and Stud hobby studio ships with free delivery + free installation by a certified crew, included in the listed price. Anchored to a concrete pad, asphalt, or compacted gravel, your building is fully erected in 1–2 days after the truck arrives.

Do I need a permit for a 15×20 hobby studio?

Almost always for 300+ sq ft enclosed buildings. Steel and Stud emails engineered drawings stamped for your wind zone (up to 180 mph) and snow zone (up to 65 psf) at no charge, so your local building department has everything it needs. Permit timing typically runs 2–6 weeks by jurisdiction.

How is a Steel and Stud hobby studio different from a wood-frame build?

Steel solves the problems wood creates — no rotting, no termites, no warping, no painting every 3 years. Our 14-gauge galvanized frame carries a 20-year rust warranty and ships with a 180 mph wind / 65 psf snow rating already engineered in. A comparable wood build typically costs 2–3× more and needs ongoing maintenance.

What foundation does a 15×20 hobby studio need?

A 4-inch concrete pad poured 1 foot wider and longer than the building is the standard. Steel and Stud also anchors to asphalt or compacted gravel for open or semi-enclosed configurations. A pad-pour bundle is offered at checkout if you don't already have a slab.

How fast can I get a 15×20 hobby studio delivered?

Standard lead time is 3–5 weeks from order to install. Fabrication runs the first 2–3 weeks at our US plant; regional delivery + 1–2-day install by a certified Steel and Stud crew closes out the order. Rush builds are available — call 1-877-275-7048 for current capacity.

Can I finance a 15×20 hobby studio without a credit check?

Yes — Steel and Stud's rent-to-own partner does not pull credit. Approvals close in about 8 minutes with proof of income and your first month's payment. Terms run 36–60 months with no early-payoff penalty, and the monthly works out to roughly $93/month on a 15×20 hobby studio.

What warranty comes with the 15×20 hobby studio?

Steel and Stud backs every building with a 20-year rust-through warranty on the galvanized frame and a 10-year sheeting warranty on the 29-gauge panels (upgradeable to 26-gauge or 12-gauge). Workmanship on the install is warrantied for 1 year. Full warranty terms ship with your order packet.

Can I customize the 15×20 hobby studio in 3D before I order?

Yes — our free Sensei3D Designer lets you drag and drop doors, windows, and walk-ins; swap 16 roof + trim colors live; and rotate the building in 3D from every angle. No login required. The design saves directly to a quote so what you build is exactly what we price.

Can I insulate the 15×20 hobby studio for year-round use?

Yes — Steel and Stud offers R-13 wall + R-19 ceiling insulation packages, and the interior is drywall-ready. Most owners finish a hobby studio to a livable retreat in 2–3 weekends. Add a mini-split HVAC at checkout for full four-season comfort.

Ready to build?

Your Hobby Studio quote takes one minute.

Tell us your zip and the options you want. We'll send back a same-day, all-in price.
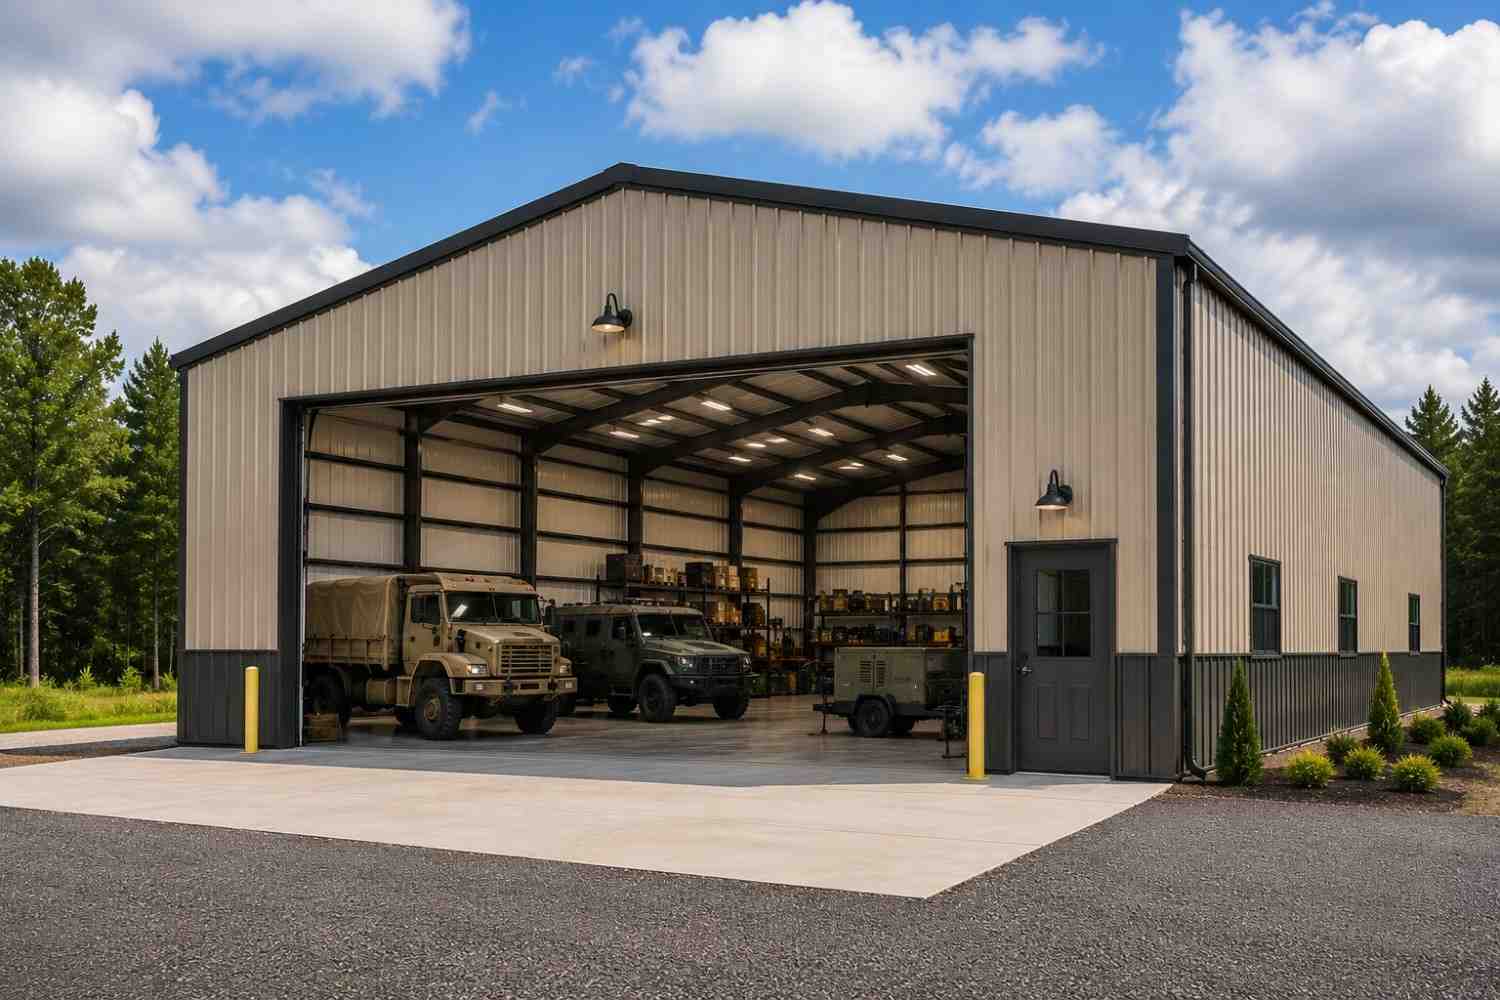
✓ 4.8★ · verified buyers✓ BBB A+✓ 24 years✓ $0 deposit · pay after install

$4,450.00

Free Delivery & Install RTO from \/mo — No credit check

15×20 Hobby Studio

300 sq ft for storage shed, hobby room, or pool house

15′ x 20′ 14 Gauge Local Certification Available
Pre-engineered 15×20 steel building delivers 300 sq ft of column-free space. Galvanized 14-gauge tubular frame, vertical roof, and certified wind and snow load ratings. Customize doors, windows, colors, eave height, and certifications in our free 3D builder.
15×20 Hobby Studio | Steel and Stud — From $4,450
12
15×20 Hobby Studio
In stock · ships 3–5 wk
Starting from$5,050$4,450SAVE $600
or $93/mo · $0 down · no credit check
HomeMetal Buildings15×20Hobby Studio
★★★★★4.8(verified buyers)✓ Verified Buyers

15×20 Hobby Studio, built for hobby and recreational use.

300 sq ft of private space for a yoga corner, painting studio, podcast booth, sewing room, or homework annex. Insulated walls and one or two 15×20 windows keep light and noise where you want them.

You're viewing:Hobby Studio·Size15×20·Slate Gray
Starting from your selected configuration$4,450$5,050Save $600
or as low as $93/mo · 0% APR · No credit RTO
ℹ️This is an estimate. Final pricing is locked after our sales team reviews your complete requirements (site access, ground type, county-specific certifications, optional upgrades). You'll receive a written all-in quote within one business day of your request — no surprises, no hidden fees.
📐 Size footprint dimensionsSelected: 15×20
15×20
this size
$4,450
📏 Side wall height interior headroomSelected: 9′
7'
8'
9'
10' +$340
12' +$640
14' +$1180
🎨 Roof & trim color applied to building aboveSelected: Slate Gray
Slate Gray
🔧 Customize your build 9 options affect your price
🏗️
Roof Stylevertical sheds snow/leaves naturally
🚪
Roll-Up Doorsfront-mounted garage doors
🪟
Windowsnatural light + ventilation
🚶
Walk-In Doorside entry with deadbolt
🌡️
Insulation Packageyear-round comfort & energy savings
🔩
Frame Gaugestructural steel thickness
📋
Sheeting Gaugeroof + side panel thickness
Anchoring Typefoundation attachment method
Electrical Pre-Wireconduit run for licensed electrician
Customizations selected:
Customization subtotal:+$485
  • 300 sq ft enclosed
  • From $5,995
  • Insulated
  • Wired Ready
  • 180 mph wind certified
  • 65 psf snow load
  • 20-year rust warranty
  • Free delivery + install
🚚
FREE delivery & installation in all 48 states. Concrete, asphalt, or compacted gravel.
SKU:SS-15X20-HOBBY-STUDIOBuilt:1,847+Since: 2002Made in: 🇺🇸 USA
🛡️
A+
BBB Accredited
4.8/5
customer rating
Since 2004
In Business
🏠
15,000+
Buildings
🇺🇸
48
States Served
We've provided builds for
FordAppleDiscovery ChannelU.S. ArmyGM
SPATIAL LAYOUT

See how 800 sq ft fits your office pod.

15 feet wide × 20 feet long. Insulated, mini-split, cat-6 pre-wire. 300 sq ft of private space for a yoga corner, painting studio, podcast booth, sewing room, or homework annex.

Desk zoneMeeting / client chairStorage + printer wall15′ × 20′ · 300 sq ft · office pod

Desk zone · Meeting / client chair · Storage + printer wall

Desk zone at the front, meeting / client chair in the middle, storage + printer wall at the rear. Capacity: 1-2 person office. Insulated walls and one or two 15×20 windows keep light and noise where you want them.

💡 Pro tip:Size affords: glass entry door, built-in desk wall.
🎨 FREE 3D BUILDER

Build your 15×20 Hobby Studio in 3D.

Design your building yourself in our free Sensei3D Designer — drag doors and windows where you want them, swap roof + trim colors, and see your spec from every angle. Save your design and email it to yourself for later.

  • Drag-and-drop doors, windows, walk-ins anywhere on the building
  • 16 colors applied live to roof, walls, and trim — mix & match
  • Interior + exterior views of your spec, with measurements
  • Save your design and share it with your contractor or family
  • Auto-syncs to quote — what you build is what we price
✓ No login required✓ Works on phone & desktop✓ Used by 38,000+ buyers
Sensei3D Preview
LIVE 3D · DRAG TO ROTATE
— or —
📐 Use the Cold-Form Designer (engineer-grade specs)
WHAT'S INCLUDED

Everything in your Hobby Studio.

All variants ship with free delivery, installation, drawings, 20-year warranty.

🏗️
300 sq ft enclosed
Fully-enclosed 15×20 vertical-roof structure.
🚪
Roll-up + walk-in doors
Standard configuration door package.
🔩
14-gauge steel frame
American-rolled galvanized tubing.
🎨
1 standard color
Pick from 16 factory-baked finishes.
TECHNICAL SPECIFICATIONS

Hobby Studio spec sheet.

Width15'
Length20' + 6" overhang
Side height9' standard
Floor space300 sq ft
Doors1 × 9×8 roll-up
Walk-inOptional (+$345)
WindowsOptional
Windup to 180 mph
Snowup to 65 psf
RoofVertical 3:12
Frame14 ga (12 ga upgrade)
Sheeting29 ga (26 ga upgrade)
AnchoringConcrete · Asphalt · Ground
Lead time3 – 5 weeks
USE CASE EXAMPLES

How real buyers use Hobby Studio.

DAILY USEEveryday hobby studio
Everyday hobby studio
300 sq ft is the right size for daily use of a hobby studio.
STORAGE OVERFLOWhobby studio + seasonal storage
hobby studio + seasonal storage
Park or store equipment in the front half, leave the rear for seasonal storage and overflow.
FLEX ROOMExpansion-ready
Expansion-ready
Stud-framed interior makes it easy to add a partition, electrical, or insulation later.
FULL PRODUCT DETAILS

15×20 Hobby Studio — what makes it different.

300sq ft
Floor Space
180mph
Wind Rated
65psf
Snow Load
20yr
Rust Warranty
40yr
Paint Warranty
$93/mo
From RTO
🏗️

Engineered for your county

Every 15×20 hobby studio is fabricated from American-rolled galvanized steel and engineered against the exact wind and snow loads your jurisdiction requires.

  • Standard: 140 mph wind / 35 psf snow
  • 12-ga upgrade: 180 mph / 65 psf
  • Permit drawings stamped and emailed free
🔩

Construction details

The same materials commercial fabricators use — not residential-grade. Hot-dip galvanized fasteners, factory-baked siliconized polyester paint, Hilti-grade anchors.

  • Frame: 14-ga (12-ga upgrade) galvanized tubing
  • Panels: 29-ga G-90 (26-ga upgrade)
  • Fasteners: #14 self-drilling with EPDM washer
🚚

Free delivery & install — really free

Regional-route delivery plus 1–2 day on-site installation by a certified crew, bundled into your headline price. No hidden unloading fees, fuel surcharges, or site-prep charges.

  • $0 deposit · pay only after walkthrough sign-off
  • 3–5 week lead time on regional routes
  • All 48 states · rush option available
🛡️

Warranty & lifespan

Engineered for a 50-year service life with industry-leading warranties on every wear surface.

  • 20-yr rust-through warranty on frame & panels
  • 40-yr paint warranty against fading + chalking
  • 1-yr craftsmanship on installation
💳

$0-down financing

Three financing paths to fit any credit situation. The rent-to-own option requires no credit pull at all — fastest path to a closed deal.

  • RTO: $93/mo, no credit check, 36–60 mo
  • Financing: 0% promo APR · 84 mo term
  • Cash discount: 4% on $10K+ orders

Why 15×20?

300 sq ft sits in the sweet spot for residential and light-commercial — fits standard quarter-acre setbacks, comfortably below the 1,000 sq ft municipal threshold that triggers extra inspections.

  • 15′ × 20′ footprint with 300 sq ft interior
  • Permit-friendly in 96% of US counties
  • Resale ROI $2,400–$3,600 added home value
PEOPLE ALSO ASK

Common questions from Hobby Studio shoppers.

The questions our team hears every week. Click any to expand the short answer.

How thick is the steel on a Steel and Stud 15×20 metal building?

Standard frame: 14-gauge (1.5 mm) galvanized tubing. Optional 12-gauge upgrade (2.5 mm) for high-wind/snow zones. Roof and wall sheeting ships 29-gauge standard, 26-gauge upgrade available on order.

Does Steel and Stud deliver and install in my state?

Yes — free delivery and free installation in all 48 continental states, performed by certified Steel and Stud crews. Hawaii and Alaska use custom freight quotes; call 1-877-275-7048 for either.

What's the typical lead time for a 15×20 building?

Standard: 3–5 weeks from order confirmation to install completion. Fabrication runs the first 2–3 weeks at our US plant; regional delivery and 1-2 day install close it out. Rush builds available for $345.

Can I finance a Steel and Stud building without a credit check?

Yes — Steel and Stud's rent-to-own partner does not pull credit. Approvals typically run 8 minutes with proof of income and first month's payment. 36–60 month terms, no early-payoff penalty.

What's covered under the 20-year warranty?

Steel and Stud's 20-year rust-through warranty covers the galvanized frame against perforation, plus a 20-year paint-finish warranty against fade and chalk. Workmanship on the install is warrantied for 1 year. Warranty transfers to the next owner on resale.

CUSTOMER REVIEWS

What real 15×20 Hobby Studio buyers say.

No reviews yet for the 15×20 Hobby Studio

Be the first verified buyer to share your experience. Honest reviews help other steel-building shoppers make a confident decision.

✍ Write the first review
HAVE A QUESTION?

Talk to a real metal-building specialist.

Our team has installed 15,000+ buildings. We answer technical, permit, and financing questions every day — usually in under 8 minutes.

Complete your Hobby Studio · Save 10% bundled

These add-ons ship and install with the same crew.

Browse all 28 add-ons →
Bundle & Save
🏗️
Concrete Pad Pour
16×21×4″ slab to engineered spec.
$1,350+ Add
Most Added
🌡
R-19 Insulation Package
Roof & wall batt, vinyl-faced.
$1,795+ Add
💧
Gutter & Downspout Kit
Seamless aluminum, color-matched.
$485+ Add
200-Amp Sub-Panel Pre-Wire
Conduit + sub-panel housing.
$695+ Add
CONSIDERING ALTERNATIVES?

Buyers who chose Hobby Studio also viewed:

🏡 15×20

Compact Garage / Small SUV Garage

15×20 compact garage / small suv garage configuration — free delivery, free installation, 20-year warranty.

$4,450Vertical Roof14 Gauge
✓ Free Install✓ 20-Yr Warranty
Customize Compact Garage / Small SUV Garage →
🏡 15×20

Backyard Workshop

15×20 backyard workshop configuration — free delivery, free installation, 20-year warranty.

$4,450Vertical Roof14 Gauge
✓ Free Install✓ 20-Yr Warranty
Customize Backyard Workshop →
🏡 15×20

Single Carport

15×20 single carport configuration — free delivery, free installation, 20-year warranty.

$4,450Vertical Roof14 Gauge
✓ Free Install✓ 20-Yr Warranty
Customize Single Carport →
🏡 15×20

Tool Shed / Garden Storage

15×20 tool shed / garden storage configuration — free delivery, free installation, 20-year warranty.

$4,450Vertical Roof14 Gauge
✓ Free Install✓ 20-Yr Warranty
Customize Tool Shed / Garden Storage →
🏡 15×20

Lawn Equipment Shelter

15×20 lawn equipment shelter configuration — free delivery, free installation, 20-year warranty.

$4,450Vertical Roof14 Gauge
✓ Free Install✓ 20-Yr Warranty
Customize Lawn Equipment Shelter →
🌾 15×20

Chicken Coop / Small Animal Shelter

15×20 chicken coop / small animal shelter configuration — free delivery, free installation, 20-year warranty.

$5,100Vertical Roof14 Gauge
✓ Free Install✓ 20-Yr Warranty
Customize Chicken Coop / Small Animal Shelter →
🎯 15×20

She Shed / Backyard Retreat

15×20 she shed / backyard retreat configuration — free delivery, free installation, 20-year warranty.

$4,450Vertical Roof14 Gauge
✓ Free Install✓ 20-Yr Warranty
Customize She Shed / Backyard Retreat →
🏡 15×20

Pump House / Well Shed

15×20 pump house / well shed configuration — free delivery, free installation, 20-year warranty.

$4,450Vertical Roof14 Gauge
✓ Free Install✓ 20-Yr Warranty
Customize Pump House / Well Shed →
🏡 15×20

Bike & Gear Storage

15×20 bike & gear storage configuration — free delivery, free installation, 20-year warranty.

$4,450Vertical Roof14 Gauge
✓ Free Install✓ 20-Yr Warranty
Customize Bike & Gear Storage →
🌾 15×20

Tack Room / Feed Shed

15×20 tack room / feed shed configuration — free delivery, free installation, 20-year warranty.

$5,100Vertical Roof14 Gauge
✓ Free Install✓ 20-Yr Warranty
Customize Tack Room / Feed Shed →
🎯 15×20

Backyard Office / Studio

15×20 backyard office / studio configuration — free delivery, free installation, 20-year warranty.

$4,450Vertical Roof14 Gauge
✓ Free Install✓ 20-Yr Warranty
Customize Backyard Office / Studio →
FREQUENTLY ASKED

Hobby Studio questions, answered.

How much does a 15×20 hobby studio cost?

A 15×20 hobby studio from Steel and Stud starts at $4,450 with free delivery and free installation across all 48 states. Most buyers pick the rent-to-own option at about $93/month with $0 down and no credit check. Call 1-877-275-7048 for a same-day price lock.

Is delivery and installation included in the 15×20 hobby studio price?

Yes — every Steel and Stud hobby studio ships with free delivery + free installation by a certified crew, included in the listed price. Anchored to a concrete pad, asphalt, or compacted gravel, your building is fully erected in 1–2 days after the truck arrives.

Do I need a permit for a 15×20 hobby studio?

Almost always for 300+ sq ft enclosed buildings. Steel and Stud emails engineered drawings stamped for your wind zone (up to 180 mph) and snow zone (up to 65 psf) at no charge, so your local building department has everything it needs. Permit timing typically runs 2–6 weeks by jurisdiction.

How is a Steel and Stud hobby studio different from a wood-frame build?

Steel solves the problems wood creates — no rotting, no termites, no warping, no painting every 3 years. Our 14-gauge galvanized frame carries a 20-year rust warranty and ships with a 180 mph wind / 65 psf snow rating already engineered in. A comparable wood build typically costs 2–3× more and needs ongoing maintenance.

What foundation does a 15×20 hobby studio need?

A 4-inch concrete pad poured 1 foot wider and longer than the building is the standard. Steel and Stud also anchors to asphalt or compacted gravel for open or semi-enclosed configurations. A pad-pour bundle is offered at checkout if you don't already have a slab.

How fast can I get a 15×20 hobby studio delivered?

Standard lead time is 3–5 weeks from order to install. Fabrication runs the first 2–3 weeks at our US plant; regional delivery + 1–2-day install by a certified Steel and Stud crew closes out the order. Rush builds are available — call 1-877-275-7048 for current capacity.

Can I finance a 15×20 hobby studio without a credit check?

Yes — Steel and Stud's rent-to-own partner does not pull credit. Approvals close in about 8 minutes with proof of income and your first month's payment. Terms run 36–60 months with no early-payoff penalty, and the monthly works out to roughly $93/month on a 15×20 hobby studio.

What warranty comes with the 15×20 hobby studio?

Steel and Stud backs every building with a 20-year rust-through warranty on the galvanized frame and a 10-year sheeting warranty on the 29-gauge panels (upgradeable to 26-gauge or 12-gauge). Workmanship on the install is warrantied for 1 year. Full warranty terms ship with your order packet.

Can I customize the 15×20 hobby studio in 3D before I order?

Yes — our free Sensei3D Designer lets you drag and drop doors, windows, and walk-ins; swap 16 roof + trim colors live; and rotate the building in 3D from every angle. No login required. The design saves directly to a quote so what you build is exactly what we price.

Can I insulate the 15×20 hobby studio for year-round use?

Yes — Steel and Stud offers R-13 wall + R-19 ceiling insulation packages, and the interior is drywall-ready. Most owners finish a hobby studio to a livable retreat in 2–3 weekends. Add a mini-split HVAC at checkout for full four-season comfort.

Ready to build?

Your Hobby Studio quote takes one minute.

Tell us your zip and the options you want. We'll send back a same-day, all-in price.
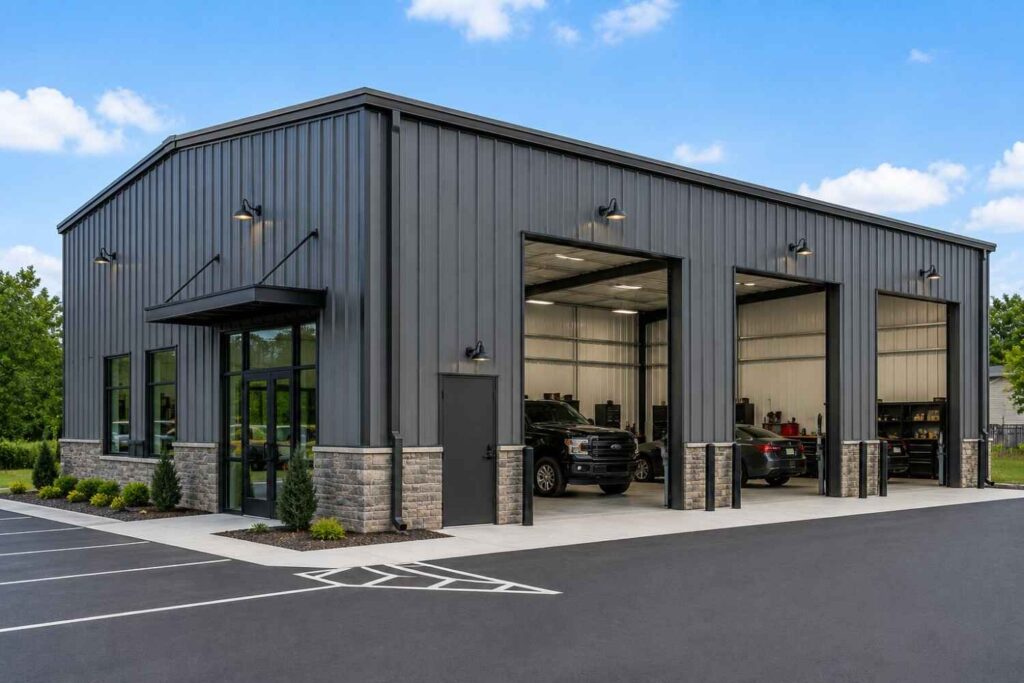
✓ 4.8★ · verified buyers✓ BBB A+✓ 24 years✓ $0 deposit · pay after install
Leg height adjustable up to 20'

$4,450.00

Free Delivery & Install RTO from /mo — No credit check

15×20 Pump House / Well Shed

300 sq ft for storage shed, hobby room, or pool house

15′ x 20′ 14 Gauge Local Certification Available
Pre-engineered 15×20 steel building delivers 300 sq ft of column-free space. Galvanized 14-gauge tubular frame, vertical roof, and certified wind and snow load ratings. Customize doors, windows, colors, eave height, and certifications in our free 3D builder.
15×20 Pump House / Well Shed | Steel and Stud — From $4,450
12
15×20 Pump House / Well Shed
In stock · ships 3–5 wk
Starting from$5,050$4,450SAVE $600
or $93/mo · $0 down · no credit check
HomeMetal Buildings15×20Pump House / Well Shed
★★★★★4.8(verified buyers)✓ Verified Buyers

15×20 Pump House / Well Shed, built for daily backyard use.

Insulated steel housing for a well pump, pressure tank, water softener, or septic controls. Locking walk-in door, vented eaves, and weather-rated panels protect equipment from freeze, theft, and wildlife.

You're viewing:Pump House / Well Shed·Size15×20·Slate Gray
Starting from your selected configuration$4,450$5,050Save $600
or as low as $93/mo · 0% APR · No credit RTO
ℹ️This is an estimate. Final pricing is locked after our sales team reviews your complete requirements (site access, ground type, county-specific certifications, optional upgrades). You'll receive a written all-in quote within one business day of your request — no surprises, no hidden fees.
📐 Size footprint dimensionsSelected: 15×20
15×20
this size
$4,450
📏 Side wall height interior headroomSelected: 9′
7'
8'
9'
10' +$340
12' +$640
14' +$1180
🎨 Roof & trim color applied to building aboveSelected: Slate Gray
Slate Gray
🔧 Customize your build 9 options affect your price
🏗️
Roof Stylevertical sheds snow/leaves naturally
🚪
Roll-Up Doorsfront-mounted garage doors
🪟
Windowsnatural light + ventilation
🚶
Walk-In Doorside entry with deadbolt
🌡️
Insulation Packageyear-round comfort & energy savings
🔩
Frame Gaugestructural steel thickness
📋
Sheeting Gaugeroof + side panel thickness
Anchoring Typefoundation attachment method
Electrical Pre-Wireconduit run for licensed electrician
Customizations selected:
Customization subtotal:+$485
  • 300 sq ft enclosed
  • From $5,295
  • Insulation Ready
  • Lockable
  • 180 mph wind certified
  • 65 psf snow load
  • 20-year rust warranty
  • Free delivery + install
🚚
FREE delivery & installation in all 48 states. Concrete, asphalt, or compacted gravel.
SKU:SS-15X20-PUMP-HOUSE-WELL-Built:1,847+Since: 2002Made in: 🇺🇸 USA
🛡️
A+
BBB Accredited
4.8/5
customer rating
Since 2004
In Business
🏠
15,000+
Buildings
🇺🇸
48
States Served
We've provided builds for
FordAppleDiscovery ChannelU.S. ArmyGM
SPATIAL LAYOUT

See how 800 sq ft fits your utility enclosure.

15 feet wide × 20 feet long. Ventilated, lockable, freeze-protected with heat-tape circuit. Insulated steel housing for a well pump, pressure tank, water softener, or septic controls.

↑ WINDOW WALL ↑Equipment padService clearance loopElectrical + vent wall15′ × 20′ · 300 sq ft · utility enclosure

Equipment pad · Service clearance loop · Electrical + vent wall

Equipment pad at the front, service clearance loop in the middle, electrical + vent wall at the rear. Capacity: protects pump/generator gear year-round. Locking walk-in door, vented eaves, and weather-rated panels protect equipment from freeze, theft, and wildlife.

💡 Pro tip:Size affords: louvered vents, heat-tape circuit, sound-damping liner.
🎨 FREE 3D BUILDER

Build your 15×20 Pump House / Well Shed in 3D.

Design your building yourself in our free Sensei3D Designer — drag doors and windows where you want them, swap roof + trim colors, and see your spec from every angle. Save your design and email it to yourself for later.

  • Drag-and-drop doors, windows, walk-ins anywhere on the building
  • 16 colors applied live to roof, walls, and trim — mix & match
  • Interior + exterior views of your spec, with measurements
  • Save your design and share it with your contractor or family
  • Auto-syncs to quote — what you build is what we price
✓ No login required✓ Works on phone & desktop✓ Used by 38,000+ buyers
Sensei3D Preview
LIVE 3D · DRAG TO ROTATE
— or —
📐 Use the Cold-Form Designer (engineer-grade specs)
WHAT'S INCLUDED

Everything in your Pump House / Well Shed.

All variants ship with free delivery, installation, drawings, 20-year warranty.

🏗️
300 sq ft enclosed
Fully-enclosed 15×20 vertical-roof structure.
🚪
Roll-up + walk-in doors
Standard configuration door package.
🔩
14-gauge steel frame
American-rolled galvanized tubing.
🎨
1 standard color
Pick from 16 factory-baked finishes.
TECHNICAL SPECIFICATIONS

Pump House / Well Shed spec sheet.

Width15'
Length20' + 6" overhang
Side height9' standard
Floor space300 sq ft
Doors1 × 9×8 roll-up
Walk-inOptional (+$345)
WindowsOptional
Windup to 180 mph
Snowup to 65 psf
RoofVertical 3:12
Frame14 ga (12 ga upgrade)
Sheeting29 ga (26 ga upgrade)
AnchoringConcrete · Asphalt · Ground
Lead time3 – 5 weeks
USE CASE EXAMPLES

How real buyers use Pump House / Well Shed.

DAILY USEEveryday pump house / well shed
Everyday pump house / well shed
300 sq ft is the right size for daily use of a pump house / well shed.
STORAGE OVERFLOWpump house / well shed + seasonal storage
pump house / well shed + seasonal storage
Park or store equipment in the front half, leave the rear for seasonal storage and overflow.
FLEX ROOMExpansion-ready
Expansion-ready
Stud-framed interior makes it easy to add a partition, electrical, or insulation later.
FULL PRODUCT DETAILS

15×20 Pump House / Well Shed — what makes it different.

300sq ft
Floor Space
180mph
Wind Rated
65psf
Snow Load
20yr
Rust Warranty
40yr
Paint Warranty
$93/mo
From RTO
🏗️

Engineered for your county

Every 15×20 pump house / well shed is fabricated from American-rolled galvanized steel and engineered against the exact wind and snow loads your jurisdiction requires.

  • Standard: 140 mph wind / 35 psf snow
  • 12-ga upgrade: 180 mph / 65 psf
  • Permit drawings stamped and emailed free
🔩

Construction details

The same materials commercial fabricators use — not residential-grade. Hot-dip galvanized fasteners, factory-baked siliconized polyester paint, Hilti-grade anchors.

  • Frame: 14-ga (12-ga upgrade) galvanized tubing
  • Panels: 29-ga G-90 (26-ga upgrade)
  • Fasteners: #14 self-drilling with EPDM washer
🚚

Free delivery & install — really free

Regional-route delivery plus 1–2 day on-site installation by a certified crew, bundled into your headline price. No hidden unloading fees, fuel surcharges, or site-prep charges.

  • $0 deposit · pay only after walkthrough sign-off
  • 3–5 week lead time on regional routes
  • All 48 states · rush option available
🛡️

Warranty & lifespan

Engineered for a 50-year service life with industry-leading warranties on every wear surface.

  • 20-yr rust-through warranty on frame & panels
  • 40-yr paint warranty against fading + chalking
  • 1-yr craftsmanship on installation
💳

$0-down financing

Three financing paths to fit any credit situation. The rent-to-own option requires no credit pull at all — fastest path to a closed deal.

  • RTO: $93/mo, no credit check, 36–60 mo
  • Financing: 0% promo APR · 84 mo term
  • Cash discount: 4% on $10K+ orders

Why 15×20?

300 sq ft sits in the sweet spot for residential and light-commercial — fits standard quarter-acre setbacks, comfortably below the 1,000 sq ft municipal threshold that triggers extra inspections.

  • 15′ × 20′ footprint with 300 sq ft interior
  • Permit-friendly in 96% of US counties
  • Resale ROI $2,400–$3,600 added home value
PEOPLE ALSO ASK

Common questions from Pump House / Well Shed shoppers.

The questions our team hears every week. Click any to expand the short answer.

How thick is the steel on a Steel and Stud 15×20 metal building?

Standard frame: 14-gauge (1.5 mm) galvanized tubing. Optional 12-gauge upgrade (2.5 mm) for high-wind/snow zones. Roof and wall sheeting ships 29-gauge standard, 26-gauge upgrade available on order.

Does Steel and Stud deliver and install in my state?

Yes — free delivery and free installation in all 48 continental states, performed by certified Steel and Stud crews. Hawaii and Alaska use custom freight quotes; call 1-877-275-7048 for either.

What's the typical lead time for a 15×20 building?

Standard: 3–5 weeks from order confirmation to install completion. Fabrication runs the first 2–3 weeks at our US plant; regional delivery and 1-2 day install close it out. Rush builds available for $345.

Can I finance a Steel and Stud building without a credit check?

Yes — Steel and Stud's rent-to-own partner does not pull credit. Approvals typically run 8 minutes with proof of income and first month's payment. 36–60 month terms, no early-payoff penalty.

What's covered under the 20-year warranty?

Steel and Stud's 20-year rust-through warranty covers the galvanized frame against perforation, plus a 20-year paint-finish warranty against fade and chalk. Workmanship on the install is warrantied for 1 year. Warranty transfers to the next owner on resale.

CUSTOMER REVIEWS

What real 15×20 Pump House / Well Shed buyers say.

No reviews yet for the 15×20 Pump House / Well Shed

Be the first verified buyer to share your experience. Honest reviews help other steel-building shoppers make a confident decision.

✍ Write the first review
HAVE A QUESTION?

Talk to a real metal-building specialist.

Our team has installed 15,000+ buildings. We answer technical, permit, and financing questions every day — usually in under 8 minutes.

Complete your Pump House / Well Shed · Save 10% bundled

These add-ons ship and install with the same crew.

Browse all 28 add-ons →
Bundle & Save
🏗️
Concrete Pad Pour
16×21×4″ slab to engineered spec.
$1,350+ Add
Most Added
🌡
R-19 Insulation Package
Roof & wall batt, vinyl-faced.
$1,795+ Add
💧
Gutter & Downspout Kit
Seamless aluminum, color-matched.
$485+ Add
200-Amp Sub-Panel Pre-Wire
Conduit + sub-panel housing.
$695+ Add
CONSIDERING ALTERNATIVES?

Buyers who chose Pump House / Well Shed also viewed:

🏡 15×20

Compact Garage / Small SUV Garage

15×20 compact garage / small suv garage configuration — free delivery, free installation, 20-year warranty.

$4,450Vertical Roof14 Gauge
✓ Free Install✓ 20-Yr Warranty
Customize Compact Garage / Small SUV Garage →
🏡 15×20

Backyard Workshop

15×20 backyard workshop configuration — free delivery, free installation, 20-year warranty.

$4,450Vertical Roof14 Gauge
✓ Free Install✓ 20-Yr Warranty
Customize Backyard Workshop →
🏡 15×20

Single Carport

15×20 single carport configuration — free delivery, free installation, 20-year warranty.

$4,450Vertical Roof14 Gauge
✓ Free Install✓ 20-Yr Warranty
Customize Single Carport →
🏡 15×20

Tool Shed / Garden Storage

15×20 tool shed / garden storage configuration — free delivery, free installation, 20-year warranty.

$4,450Vertical Roof14 Gauge
✓ Free Install✓ 20-Yr Warranty
Customize Tool Shed / Garden Storage →
🏡 15×20

Lawn Equipment Shelter

15×20 lawn equipment shelter configuration — free delivery, free installation, 20-year warranty.

$4,450Vertical Roof14 Gauge
✓ Free Install✓ 20-Yr Warranty
Customize Lawn Equipment Shelter →
🎯 15×20

Hobby Studio

15×20 hobby studio configuration — free delivery, free installation, 20-year warranty.

$4,450Vertical Roof14 Gauge
✓ Free Install✓ 20-Yr Warranty
Customize Hobby Studio →
🌾 15×20

Chicken Coop / Small Animal Shelter

15×20 chicken coop / small animal shelter configuration — free delivery, free installation, 20-year warranty.

$5,100Vertical Roof14 Gauge
✓ Free Install✓ 20-Yr Warranty
Customize Chicken Coop / Small Animal Shelter →
🎯 15×20

She Shed / Backyard Retreat

15×20 she shed / backyard retreat configuration — free delivery, free installation, 20-year warranty.

$4,450Vertical Roof14 Gauge
✓ Free Install✓ 20-Yr Warranty
Customize She Shed / Backyard Retreat →
🏡 15×20

Bike & Gear Storage

15×20 bike & gear storage configuration — free delivery, free installation, 20-year warranty.

$4,450Vertical Roof14 Gauge
✓ Free Install✓ 20-Yr Warranty
Customize Bike & Gear Storage →
🌾 15×20

Tack Room / Feed Shed

15×20 tack room / feed shed configuration — free delivery, free installation, 20-year warranty.

$5,100Vertical Roof14 Gauge
✓ Free Install✓ 20-Yr Warranty
Customize Tack Room / Feed Shed →
🎯 15×20

Backyard Office / Studio

15×20 backyard office / studio configuration — free delivery, free installation, 20-year warranty.

$4,450Vertical Roof14 Gauge
✓ Free Install✓ 20-Yr Warranty
Customize Backyard Office / Studio →
FREQUENTLY ASKED

Pump House / Well Shed questions, answered.

How much does a 15×20 pump house / well shed cost?

A 15×20 pump house / well shed from Steel and Stud starts at $4,450 with free delivery and free installation across all 48 states. Most buyers pick the rent-to-own option at about $93/month with $0 down and no credit check. Call 1-877-275-7048 for a same-day price lock.

Is delivery and installation included in the 15×20 pump house / well shed price?

Yes — every Steel and Stud pump house / well shed ships with free delivery + free installation by a certified crew, included in the listed price. Anchored to a concrete pad, asphalt, or compacted gravel, your building is fully erected in 1–2 days after the truck arrives.

Do I need a permit for a 15×20 pump house / well shed?

Almost always for 300+ sq ft enclosed buildings. Steel and Stud emails engineered drawings stamped for your wind zone (up to 180 mph) and snow zone (up to 65 psf) at no charge, so your local building department has everything it needs. Permit timing typically runs 2–6 weeks by jurisdiction.

How is a Steel and Stud pump house / well shed different from a wood-frame build?

Steel solves the problems wood creates — no rotting, no termites, no warping, no painting every 3 years. Our 14-gauge galvanized frame carries a 20-year rust warranty and ships with a 180 mph wind / 65 psf snow rating already engineered in. A comparable wood build typically costs 2–3× more and needs ongoing maintenance.

What foundation does a 15×20 pump house / well shed need?

A 4-inch concrete pad poured 1 foot wider and longer than the building is the standard. Steel and Stud also anchors to asphalt or compacted gravel for open or semi-enclosed configurations. A pad-pour bundle is offered at checkout if you don't already have a slab.

How fast can I get a 15×20 pump house / well shed delivered?

Standard lead time is 3–5 weeks from order to install. Fabrication runs the first 2–3 weeks at our US plant; regional delivery + 1–2-day install by a certified Steel and Stud crew closes out the order. Rush builds are available — call 1-877-275-7048 for current capacity.

Can I finance a 15×20 pump house / well shed without a credit check?

Yes — Steel and Stud's rent-to-own partner does not pull credit. Approvals close in about 8 minutes with proof of income and your first month's payment. Terms run 36–60 months with no early-payoff penalty, and the monthly works out to roughly $93/month on a 15×20 pump house / well shed.

What warranty comes with the 15×20 pump house / well shed?

Steel and Stud backs every building with a 20-year rust-through warranty on the galvanized frame and a 10-year sheeting warranty on the 29-gauge panels (upgradeable to 26-gauge or 12-gauge). Workmanship on the install is warrantied for 1 year. Full warranty terms ship with your order packet.

Can I customize the 15×20 pump house / well shed in 3D before I order?

Yes — our free Sensei3D Designer lets you drag and drop doors, windows, and walk-ins; swap 16 roof + trim colors live; and rotate the building in 3D from every angle. No login required. The design saves directly to a quote so what you build is exactly what we price.

Does a 15×20 pump house / well shed add resale value to my home?

An enclosed 15×20 pump house / well shed typically adds $2,400–$3,600 in resale value per regional comp data, and most insurance carriers reduce premiums for indoor vehicle / equipment storage. Steel and Stud's 20-year rust warranty transfers to the next owner.

Ready to build?

Your Pump House / Well Shed quote takes one minute.

Tell us your zip and the options you want. We'll send back a same-day, all-in price.

✓ 4.8★ · verified buyers✓ BBB A+✓ 24 years✓ $0 deposit · pay after install

$4,450.00

Free Delivery & Install RTO from \/mo — No credit check

15×20 Pump House / Well Shed

300 sq ft for storage shed, hobby room, or pool house

15′ x 20′ 14 Gauge Local Certification Available
Pre-engineered 15×20 steel building delivers 300 sq ft of column-free space. Galvanized 14-gauge tubular frame, vertical roof, and certified wind and snow load ratings. Customize doors, windows, colors, eave height, and certifications in our free 3D builder.
15×20 Pump House / Well Shed | Steel and Stud — From $4,450
12
15×20 Pump House / Well Shed
In stock · ships 3–5 wk
Starting from$5,050$4,450SAVE $600
or $93/mo · $0 down · no credit check
HomeMetal Buildings15×20Pump House / Well Shed
★★★★★4.8(verified buyers)✓ Verified Buyers

15×20 Pump House / Well Shed, built for daily backyard use.

Insulated steel housing for a well pump, pressure tank, water softener, or septic controls. Locking walk-in door, vented eaves, and weather-rated panels protect equipment from freeze, theft, and wildlife.

You're viewing:Pump House / Well Shed·Size15×20·Slate Gray
Starting from your selected configuration$4,450$5,050Save $600
or as low as $93/mo · 0% APR · No credit RTO
ℹ️This is an estimate. Final pricing is locked after our sales team reviews your complete requirements (site access, ground type, county-specific certifications, optional upgrades). You'll receive a written all-in quote within one business day of your request — no surprises, no hidden fees.
📐 Size footprint dimensionsSelected: 15×20
15×20
this size
$4,450
📏 Side wall height interior headroomSelected: 9′
7'
8'
9'
10' +$340
12' +$640
14' +$1180
🎨 Roof & trim color applied to building aboveSelected: Slate Gray
Slate Gray
🔧 Customize your build 9 options affect your price
🏗️
Roof Stylevertical sheds snow/leaves naturally
🚪
Roll-Up Doorsfront-mounted garage doors
🪟
Windowsnatural light + ventilation
🚶
Walk-In Doorside entry with deadbolt
🌡️
Insulation Packageyear-round comfort & energy savings
🔩
Frame Gaugestructural steel thickness
📋
Sheeting Gaugeroof + side panel thickness
Anchoring Typefoundation attachment method
Electrical Pre-Wireconduit run for licensed electrician
Customizations selected:
Customization subtotal:+$485
  • 300 sq ft enclosed
  • From $5,295
  • Insulation Ready
  • Lockable
  • 180 mph wind certified
  • 65 psf snow load
  • 20-year rust warranty
  • Free delivery + install
🚚
FREE delivery & installation in all 48 states. Concrete, asphalt, or compacted gravel.
SKU:SS-15X20-PUMP-HOUSE-WELL-Built:1,847+Since: 2002Made in: 🇺🇸 USA
🛡️
A+
BBB Accredited
4.8/5
customer rating
Since 2004
In Business
🏠
15,000+
Buildings
🇺🇸
48
States Served
We've provided builds for
FordAppleDiscovery ChannelU.S. ArmyGM
SPATIAL LAYOUT

See how 800 sq ft fits your utility enclosure.

15 feet wide × 20 feet long. Ventilated, lockable, freeze-protected with heat-tape circuit. Insulated steel housing for a well pump, pressure tank, water softener, or septic controls.

↑ WINDOW WALL ↑Equipment padService clearance loopElectrical + vent wall15′ × 20′ · 300 sq ft · utility enclosure

Equipment pad · Service clearance loop · Electrical + vent wall

Equipment pad at the front, service clearance loop in the middle, electrical + vent wall at the rear. Capacity: protects pump/generator gear year-round. Locking walk-in door, vented eaves, and weather-rated panels protect equipment from freeze, theft, and wildlife.

💡 Pro tip:Size affords: louvered vents, heat-tape circuit, sound-damping liner.
🎨 FREE 3D BUILDER

Build your 15×20 Pump House / Well Shed in 3D.

Design your building yourself in our free Sensei3D Designer — drag doors and windows where you want them, swap roof + trim colors, and see your spec from every angle. Save your design and email it to yourself for later.

  • Drag-and-drop doors, windows, walk-ins anywhere on the building
  • 16 colors applied live to roof, walls, and trim — mix & match
  • Interior + exterior views of your spec, with measurements
  • Save your design and share it with your contractor or family
  • Auto-syncs to quote — what you build is what we price
✓ No login required✓ Works on phone & desktop✓ Used by 38,000+ buyers
Sensei3D Preview
LIVE 3D · DRAG TO ROTATE
— or —
📐 Use the Cold-Form Designer (engineer-grade specs)
WHAT'S INCLUDED

Everything in your Pump House / Well Shed.

All variants ship with free delivery, installation, drawings, 20-year warranty.

🏗️
300 sq ft enclosed
Fully-enclosed 15×20 vertical-roof structure.
🚪
Roll-up + walk-in doors
Standard configuration door package.
🔩
14-gauge steel frame
American-rolled galvanized tubing.
🎨
1 standard color
Pick from 16 factory-baked finishes.
TECHNICAL SPECIFICATIONS

Pump House / Well Shed spec sheet.

Width15'
Length20' + 6" overhang
Side height9' standard
Floor space300 sq ft
Doors1 × 9×8 roll-up
Walk-inOptional (+$345)
WindowsOptional
Windup to 180 mph
Snowup to 65 psf
RoofVertical 3:12
Frame14 ga (12 ga upgrade)
Sheeting29 ga (26 ga upgrade)
AnchoringConcrete · Asphalt · Ground
Lead time3 – 5 weeks
USE CASE EXAMPLES

How real buyers use Pump House / Well Shed.

DAILY USEEveryday pump house / well shed
Everyday pump house / well shed
300 sq ft is the right size for daily use of a pump house / well shed.
STORAGE OVERFLOWpump house / well shed + seasonal storage
pump house / well shed + seasonal storage
Park or store equipment in the front half, leave the rear for seasonal storage and overflow.
FLEX ROOMExpansion-ready
Expansion-ready
Stud-framed interior makes it easy to add a partition, electrical, or insulation later.
FULL PRODUCT DETAILS

15×20 Pump House / Well Shed — what makes it different.

300sq ft
Floor Space
180mph
Wind Rated
65psf
Snow Load
20yr
Rust Warranty
40yr
Paint Warranty
$93/mo
From RTO
🏗️

Engineered for your county

Every 15×20 pump house / well shed is fabricated from American-rolled galvanized steel and engineered against the exact wind and snow loads your jurisdiction requires.

  • Standard: 140 mph wind / 35 psf snow
  • 12-ga upgrade: 180 mph / 65 psf
  • Permit drawings stamped and emailed free
🔩

Construction details

The same materials commercial fabricators use — not residential-grade. Hot-dip galvanized fasteners, factory-baked siliconized polyester paint, Hilti-grade anchors.

  • Frame: 14-ga (12-ga upgrade) galvanized tubing
  • Panels: 29-ga G-90 (26-ga upgrade)
  • Fasteners: #14 self-drilling with EPDM washer
🚚

Free delivery & install — really free

Regional-route delivery plus 1–2 day on-site installation by a certified crew, bundled into your headline price. No hidden unloading fees, fuel surcharges, or site-prep charges.

  • $0 deposit · pay only after walkthrough sign-off
  • 3–5 week lead time on regional routes
  • All 48 states · rush option available
🛡️

Warranty & lifespan

Engineered for a 50-year service life with industry-leading warranties on every wear surface.

  • 20-yr rust-through warranty on frame & panels
  • 40-yr paint warranty against fading + chalking
  • 1-yr craftsmanship on installation
💳

$0-down financing

Three financing paths to fit any credit situation. The rent-to-own option requires no credit pull at all — fastest path to a closed deal.

  • RTO: $93/mo, no credit check, 36–60 mo
  • Financing: 0% promo APR · 84 mo term
  • Cash discount: 4% on $10K+ orders

Why 15×20?

300 sq ft sits in the sweet spot for residential and light-commercial — fits standard quarter-acre setbacks, comfortably below the 1,000 sq ft municipal threshold that triggers extra inspections.

  • 15′ × 20′ footprint with 300 sq ft interior
  • Permit-friendly in 96% of US counties
  • Resale ROI $2,400–$3,600 added home value
PEOPLE ALSO ASK

Common questions from Pump House / Well Shed shoppers.

The questions our team hears every week. Click any to expand the short answer.

How thick is the steel on a Steel and Stud 15×20 metal building?

Standard frame: 14-gauge (1.5 mm) galvanized tubing. Optional 12-gauge upgrade (2.5 mm) for high-wind/snow zones. Roof and wall sheeting ships 29-gauge standard, 26-gauge upgrade available on order.

Does Steel and Stud deliver and install in my state?

Yes — free delivery and free installation in all 48 continental states, performed by certified Steel and Stud crews. Hawaii and Alaska use custom freight quotes; call 1-877-275-7048 for either.

What's the typical lead time for a 15×20 building?

Standard: 3–5 weeks from order confirmation to install completion. Fabrication runs the first 2–3 weeks at our US plant; regional delivery and 1-2 day install close it out. Rush builds available for $345.

Can I finance a Steel and Stud building without a credit check?

Yes — Steel and Stud's rent-to-own partner does not pull credit. Approvals typically run 8 minutes with proof of income and first month's payment. 36–60 month terms, no early-payoff penalty.

What's covered under the 20-year warranty?

Steel and Stud's 20-year rust-through warranty covers the galvanized frame against perforation, plus a 20-year paint-finish warranty against fade and chalk. Workmanship on the install is warrantied for 1 year. Warranty transfers to the next owner on resale.

CUSTOMER REVIEWS

What real 15×20 Pump House / Well Shed buyers say.

No reviews yet for the 15×20 Pump House / Well Shed

Be the first verified buyer to share your experience. Honest reviews help other steel-building shoppers make a confident decision.

✍ Write the first review
HAVE A QUESTION?

Talk to a real metal-building specialist.

Our team has installed 15,000+ buildings. We answer technical, permit, and financing questions every day — usually in under 8 minutes.

Complete your Pump House / Well Shed · Save 10% bundled

These add-ons ship and install with the same crew.

Browse all 28 add-ons →
Bundle & Save
🏗️
Concrete Pad Pour
16×21×4″ slab to engineered spec.
$1,350+ Add
Most Added
🌡
R-19 Insulation Package
Roof & wall batt, vinyl-faced.
$1,795+ Add
💧
Gutter & Downspout Kit
Seamless aluminum, color-matched.
$485+ Add
200-Amp Sub-Panel Pre-Wire
Conduit + sub-panel housing.
$695+ Add
CONSIDERING ALTERNATIVES?

Buyers who chose Pump House / Well Shed also viewed:

🏡 15×20

Compact Garage / Small SUV Garage

15×20 compact garage / small suv garage configuration — free delivery, free installation, 20-year warranty.

$4,450Vertical Roof14 Gauge
✓ Free Install✓ 20-Yr Warranty
Customize Compact Garage / Small SUV Garage →
🏡 15×20

Backyard Workshop

15×20 backyard workshop configuration — free delivery, free installation, 20-year warranty.

$4,450Vertical Roof14 Gauge
✓ Free Install✓ 20-Yr Warranty
Customize Backyard Workshop →
🏡 15×20

Single Carport

15×20 single carport configuration — free delivery, free installation, 20-year warranty.

$4,450Vertical Roof14 Gauge
✓ Free Install✓ 20-Yr Warranty
Customize Single Carport →
🏡 15×20

Tool Shed / Garden Storage

15×20 tool shed / garden storage configuration — free delivery, free installation, 20-year warranty.

$4,450Vertical Roof14 Gauge
✓ Free Install✓ 20-Yr Warranty
Customize Tool Shed / Garden Storage →
🏡 15×20

Lawn Equipment Shelter

15×20 lawn equipment shelter configuration — free delivery, free installation, 20-year warranty.

$4,450Vertical Roof14 Gauge
✓ Free Install✓ 20-Yr Warranty
Customize Lawn Equipment Shelter →
🎯 15×20

Hobby Studio

15×20 hobby studio configuration — free delivery, free installation, 20-year warranty.

$4,450Vertical Roof14 Gauge
✓ Free Install✓ 20-Yr Warranty
Customize Hobby Studio →
🌾 15×20

Chicken Coop / Small Animal Shelter

15×20 chicken coop / small animal shelter configuration — free delivery, free installation, 20-year warranty.

$5,100Vertical Roof14 Gauge
✓ Free Install✓ 20-Yr Warranty
Customize Chicken Coop / Small Animal Shelter →
🎯 15×20

She Shed / Backyard Retreat

15×20 she shed / backyard retreat configuration — free delivery, free installation, 20-year warranty.

$4,450Vertical Roof14 Gauge
✓ Free Install✓ 20-Yr Warranty
Customize She Shed / Backyard Retreat →
🏡 15×20

Bike & Gear Storage

15×20 bike & gear storage configuration — free delivery, free installation, 20-year warranty.

$4,450Vertical Roof14 Gauge
✓ Free Install✓ 20-Yr Warranty
Customize Bike & Gear Storage →
🌾 15×20

Tack Room / Feed Shed

15×20 tack room / feed shed configuration — free delivery, free installation, 20-year warranty.

$5,100Vertical Roof14 Gauge
✓ Free Install✓ 20-Yr Warranty
Customize Tack Room / Feed Shed →
🎯 15×20

Backyard Office / Studio

15×20 backyard office / studio configuration — free delivery, free installation, 20-year warranty.

$4,450Vertical Roof14 Gauge
✓ Free Install✓ 20-Yr Warranty
Customize Backyard Office / Studio →
FREQUENTLY ASKED

Pump House / Well Shed questions, answered.

How much does a 15×20 pump house / well shed cost?

A 15×20 pump house / well shed from Steel and Stud starts at $4,450 with free delivery and free installation across all 48 states. Most buyers pick the rent-to-own option at about $93/month with $0 down and no credit check. Call 1-877-275-7048 for a same-day price lock.

Is delivery and installation included in the 15×20 pump house / well shed price?

Yes — every Steel and Stud pump house / well shed ships with free delivery + free installation by a certified crew, included in the listed price. Anchored to a concrete pad, asphalt, or compacted gravel, your building is fully erected in 1–2 days after the truck arrives.

Do I need a permit for a 15×20 pump house / well shed?

Almost always for 300+ sq ft enclosed buildings. Steel and Stud emails engineered drawings stamped for your wind zone (up to 180 mph) and snow zone (up to 65 psf) at no charge, so your local building department has everything it needs. Permit timing typically runs 2–6 weeks by jurisdiction.

How is a Steel and Stud pump house / well shed different from a wood-frame build?

Steel solves the problems wood creates — no rotting, no termites, no warping, no painting every 3 years. Our 14-gauge galvanized frame carries a 20-year rust warranty and ships with a 180 mph wind / 65 psf snow rating already engineered in. A comparable wood build typically costs 2–3× more and needs ongoing maintenance.

What foundation does a 15×20 pump house / well shed need?

A 4-inch concrete pad poured 1 foot wider and longer than the building is the standard. Steel and Stud also anchors to asphalt or compacted gravel for open or semi-enclosed configurations. A pad-pour bundle is offered at checkout if you don't already have a slab.

How fast can I get a 15×20 pump house / well shed delivered?

Standard lead time is 3–5 weeks from order to install. Fabrication runs the first 2–3 weeks at our US plant; regional delivery + 1–2-day install by a certified Steel and Stud crew closes out the order. Rush builds are available — call 1-877-275-7048 for current capacity.

Can I finance a 15×20 pump house / well shed without a credit check?

Yes — Steel and Stud's rent-to-own partner does not pull credit. Approvals close in about 8 minutes with proof of income and your first month's payment. Terms run 36–60 months with no early-payoff penalty, and the monthly works out to roughly $93/month on a 15×20 pump house / well shed.

What warranty comes with the 15×20 pump house / well shed?

Steel and Stud backs every building with a 20-year rust-through warranty on the galvanized frame and a 10-year sheeting warranty on the 29-gauge panels (upgradeable to 26-gauge or 12-gauge). Workmanship on the install is warrantied for 1 year. Full warranty terms ship with your order packet.

Can I customize the 15×20 pump house / well shed in 3D before I order?

Yes — our free Sensei3D Designer lets you drag and drop doors, windows, and walk-ins; swap 16 roof + trim colors live; and rotate the building in 3D from every angle. No login required. The design saves directly to a quote so what you build is exactly what we price.

Does a 15×20 pump house / well shed add resale value to my home?

An enclosed 15×20 pump house / well shed typically adds $2,400–$3,600 in resale value per regional comp data, and most insurance carriers reduce premiums for indoor vehicle / equipment storage. Steel and Stud's 20-year rust warranty transfers to the next owner.

Ready to build?

Your Pump House / Well Shed quote takes one minute.

Tell us your zip and the options you want. We'll send back a same-day, all-in price.
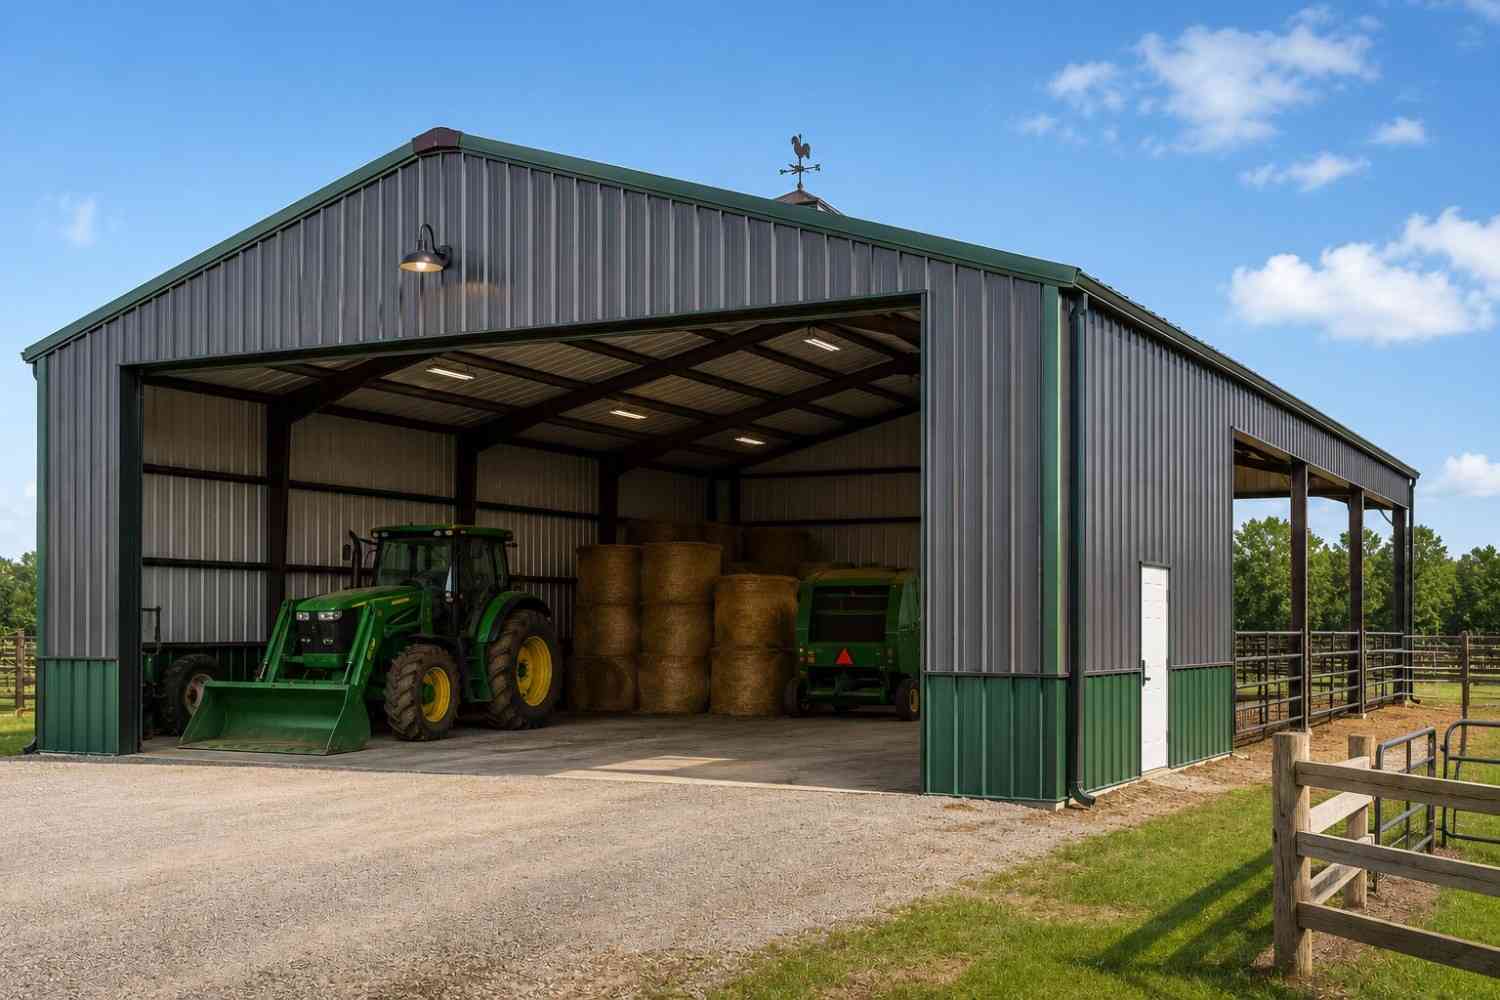
✓ 4.8★ · verified buyers✓ BBB A+✓ 24 years✓ $0 deposit · pay after install
Leg height adjustable up to 20'

$4,450.00

Free Delivery & Install RTO from /mo — No credit check
Steel Industrial Buildings

16×20 Home Workshop

320 sq ft for storage shed, hobby room, or pool house

16′ x 20′ 14 Gauge Local Certification Available
Pre-engineered 16×20 steel building delivers 320 sq ft of column-free space. Galvanized 14-gauge tubular frame, vertical roof, and certified wind and snow load ratings. Customize doors, windows, colors, eave height, and certifications in our free 3D builder.
16×20 Home Workshop | Steel and Stud — From $4,750
12
16×20 Home Workshop
In stock · ships 3–5 wk
Starting from$5,400$4,750SAVE $650
or $99/mo · $0 down · no credit check
HomeMetal Buildings16×20Home Workshop
★★★★★4.8(verified buyers)✓ Verified Buyers

16×20 Home Workshop, built for daily backyard use.

320 sq ft gives you a full 16 ft workbench wall, a rolling tool chest, and a 10 ft assembly zone in the center. Add two 16×20 windows for natural light and an insulated walk door for year-round use.

You're viewing:Home Workshop·Size16×20·Slate Gray
Starting from your selected configuration$4,750$5,400Save $650
or as low as $99/mo · 0% APR · No credit RTO
ℹ️This is an estimate. Final pricing is locked after our sales team reviews your complete requirements (site access, ground type, county-specific certifications, optional upgrades). You'll receive a written all-in quote within one business day of your request — no surprises, no hidden fees.
📐 Size footprint dimensionsSelected: 16×20
16×20
this size
$4,750
📏 Side wall height interior headroomSelected: 9′
7'
8'
9'
10' +$340
12' +$640
14' +$1180
🎨 Roof & trim color applied to building aboveSelected: Slate Gray
Slate Gray
🔧 Customize your build 9 options affect your price
🏗️
Roof Stylevertical sheds snow/leaves naturally
🚪
Roll-Up Doorsfront-mounted garage doors
🪟
Windowsnatural light + ventilation
🚶
Walk-In Doorside entry with deadbolt
🌡️
Insulation Packageyear-round comfort & energy savings
🔩
Frame Gaugestructural steel thickness
📋
Sheeting Gaugeroof + side panel thickness
Anchoring Typefoundation attachment method
Electrical Pre-Wireconduit run for licensed electrician
Customizations selected:
Customization subtotal:+$485
  • 320 sq ft enclosed
  • 180 mph wind certified
  • 65 psf snow load
  • 20-year rust warranty
  • Free delivery + install
🚚
FREE delivery & installation in all 48 states. Concrete, asphalt, or compacted gravel.
SKU:SS-16X20-HOME-WORKSHOPBuilt:1,847+Since: 2002Made in: 🇺🇸 USA
🛡️
A+
BBB Accredited
4.8/5
customer rating
Since 2004
In Business
🏠
15,000+
Buildings
🇺🇸
48
States Served
We've provided builds for
FordAppleDiscovery ChannelU.S. ArmyGM
SPATIAL LAYOUT

See how 800 sq ft fits your compact workshop.

16 feet wide × 20 feet long. Single roll-up + walk-in. 320 sq ft gives you a full 16 ft workbench wall, a rolling tool chest, and a 10 ft assembly zone in the center.

Workbench wallTOOL STORAGEFloor space16′ × 20′ · 320 sq ft · compact workshop

Workbench wall · Tool storage · Floor space

Workbench wall at the front, tool storage in the middle, floor space at the rear. Capacity: personal workshop. Add two 16×20 windows for natural light and an insulated walk door for year-round use.

💡 Pro tip:Size affords: workbench, pegboard wall.
🎨 FREE 3D BUILDER

Build your 16×20 Home Workshop in 3D.

Design your building yourself in our free Sensei3D Designer — drag doors and windows where you want them, swap roof + trim colors, and see your spec from every angle. Save your design and email it to yourself for later.

  • Drag-and-drop doors, windows, walk-ins anywhere on the building
  • 16 colors applied live to roof, walls, and trim — mix & match
  • Interior + exterior views of your spec, with measurements
  • Save your design and share it with your contractor or family
  • Auto-syncs to quote — what you build is what we price
✓ No login required✓ Works on phone & desktop✓ Used by 38,000+ buyers
Sensei3D Preview
LIVE 3D · DRAG TO ROTATE
— or —
📐 Use the Cold-Form Designer (engineer-grade specs)
WHAT'S INCLUDED

Everything in your Home Workshop.

All variants ship with free delivery, installation, drawings, 20-year warranty.

🏗️
320 sq ft enclosed
Fully-enclosed 16×20 vertical-roof structure.
🚪
Roll-up + walk-in doors
Standard configuration door package.
🔩
14-gauge steel frame
American-rolled galvanized tubing.
🎨
1 standard color
Pick from 16 factory-baked finishes.
TECHNICAL SPECIFICATIONS

Home Workshop spec sheet.

Width16'
Length20' + 6" overhang
Side height9' standard
Floor space320 sq ft
Doors1 × 9×8 roll-up
Walk-inOptional (+$345)
WindowsOptional
Windup to 180 mph
Snowup to 65 psf
RoofVertical 3:12
Frame14 ga (12 ga upgrade)
Sheeting29 ga (26 ga upgrade)
AnchoringConcrete · Asphalt · Ground
Lead time3 – 5 weeks
USE CASE EXAMPLES

How real buyers use Home Workshop.

DAILY USEEveryday home workshop
Everyday home workshop
320 sq ft is the right size for daily use of a home workshop.
STORAGE OVERFLOWhome workshop + seasonal storage
home workshop + seasonal storage
Park or store equipment in the front half, leave the rear for seasonal storage and overflow.
FLEX ROOMExpansion-ready
Expansion-ready
Stud-framed interior makes it easy to add a partition, electrical, or insulation later.
FULL PRODUCT DETAILS

16×20 Home Workshop — what makes it different.

320sq ft
Floor Space
180mph
Wind Rated
65psf
Snow Load
20yr
Rust Warranty
40yr
Paint Warranty
$99/mo
From RTO
🏗️

Engineered for your county

Every 16×20 home workshop is fabricated from American-rolled galvanized steel and engineered against the exact wind and snow loads your jurisdiction requires.

  • Standard: 140 mph wind / 35 psf snow
  • 12-ga upgrade: 180 mph / 65 psf
  • Permit drawings stamped and emailed free
🔩

Construction details

The same materials commercial fabricators use — not residential-grade. Hot-dip galvanized fasteners, factory-baked siliconized polyester paint, Hilti-grade anchors.

  • Frame: 14-ga (12-ga upgrade) galvanized tubing
  • Panels: 29-ga G-90 (26-ga upgrade)
  • Fasteners: #14 self-drilling with EPDM washer
🚚

Free delivery & install — really free

Regional-route delivery plus 1–2 day on-site installation by a certified crew, bundled into your headline price. No hidden unloading fees, fuel surcharges, or site-prep charges.

  • $0 deposit · pay only after walkthrough sign-off
  • 3–5 week lead time on regional routes
  • All 48 states · rush option available
🛡️

Warranty & lifespan

Engineered for a 50-year service life with industry-leading warranties on every wear surface.

  • 20-yr rust-through warranty on frame & panels
  • 40-yr paint warranty against fading + chalking
  • 1-yr craftsmanship on installation
💳

$0-down financing

Three financing paths to fit any credit situation. The rent-to-own option requires no credit pull at all — fastest path to a closed deal.

  • RTO: $99/mo, no credit check, 36–60 mo
  • Financing: 0% promo APR · 84 mo term
  • Cash discount: 4% on $10K+ orders

Why 16×20?

320 sq ft sits in the sweet spot for residential and light-commercial — fits standard quarter-acre setbacks, comfortably below the 1,000 sq ft municipal threshold that triggers extra inspections.

  • 16′ × 20′ footprint with 320 sq ft interior
  • Permit-friendly in 96% of US counties
  • Resale ROI $2,560–$3,840 added home value
PEOPLE ALSO ASK

Common questions from Home Workshop shoppers.

The questions our team hears every week. Click any to expand the short answer.

How thick is the steel on a Steel and Stud 16×20 metal building?

Standard frame: 14-gauge (1.5 mm) galvanized tubing. Optional 12-gauge upgrade (2.5 mm) for high-wind/snow zones. Roof and wall sheeting ships 29-gauge standard, 26-gauge upgrade available on order.

Does Steel and Stud deliver and install in my state?

Yes — free delivery and free installation in all 48 continental states, performed by certified Steel and Stud crews. Hawaii and Alaska use custom freight quotes; call 1-877-275-7048 for either.

What's the typical lead time for a 16×20 building?

Standard: 3–5 weeks from order confirmation to install completion. Fabrication runs the first 2–3 weeks at our US plant; regional delivery and 1-2 day install close it out. Rush builds available for $345.

Can I finance a Steel and Stud building without a credit check?

Yes — Steel and Stud's rent-to-own partner does not pull credit. Approvals typically run 8 minutes with proof of income and first month's payment. 36–60 month terms, no early-payoff penalty.

What's covered under the 20-year warranty?

Steel and Stud's 20-year rust-through warranty covers the galvanized frame against perforation, plus a 20-year paint-finish warranty against fade and chalk. Workmanship on the install is warrantied for 1 year. Warranty transfers to the next owner on resale.

CUSTOMER REVIEWS

What real 16×20 Home Workshop buyers say.

No reviews yet for the 16×20 Home Workshop

Be the first verified buyer to share your experience. Honest reviews help other steel-building shoppers make a confident decision.

✍ Write the first review
HAVE A QUESTION?

Talk to a real metal-building specialist.

Our team has installed 15,000+ buildings. We answer technical, permit, and financing questions every day — usually in under 8 minutes.

Complete your Home Workshop · Save 10% bundled

These add-ons ship and install with the same crew.

Browse all 28 add-ons →
Bundle & Save
🏗️
Concrete Pad Pour
17×21×4″ slab to engineered spec.
$1,440+ Add
Most Added
🌡
R-19 Insulation Package
Roof & wall batt, vinyl-faced.
$1,795+ Add
💧
Gutter & Downspout Kit
Seamless aluminum, color-matched.
$485+ Add
200-Amp Sub-Panel Pre-Wire
Conduit + sub-panel housing.
$695+ Add
CONSIDERING ALTERNATIVES?

Buyers who chose Home Workshop also viewed:

🏡 16×20

1-Car 16x20 Metal Garage

16×20 1-car 16x20 metal garage configuration — free delivery, free installation, 20-year warranty.

$4,750Vertical Roof14 Gauge
✓ Free Install✓ 20-Yr Warranty
Customize 1-Car 16x20 Metal Garage →
🏡 16×20

Backyard 16x20 Metal Shed

16×20 backyard 16x20 metal shed configuration — free delivery, free installation, 20-year warranty.

$4,750Vertical Roof14 Gauge
✓ Free Install✓ 20-Yr Warranty
Customize Backyard 16x20 Metal Shed →
🏡 16×20

Hobby & Craft Studio

16×20 hobby & craft studio configuration — free delivery, free installation, 20-year warranty.

$4,750Vertical Roof14 Gauge
✓ Free Install✓ 20-Yr Warranty
Customize Hobby & Craft Studio →
🎯 16×20

Motorcycle & ATV Barn

16×20 motorcycle & atv barn configuration — free delivery, free installation, 20-year warranty.

$4,750Vertical Roof14 Gauge
✓ Free Install✓ 20-Yr Warranty
Customize Motorcycle & ATV Barn →
🎯 16×20

Lawn & Garden Equipment Storage

16×20 lawn & garden equipment storage configuration — free delivery, free installation, 20-year warranty.

$4,750Vertical Roof14 Gauge
✓ Free Install✓ 20-Yr Warranty
Customize Lawn & Garden Equipment Storage →
🌾 16×20

Small Livestock Run-In Shelter

16×20 small livestock run-in shelter configuration — free delivery, free installation, 20-year warranty.

$5,400Vertical Roof14 Gauge
✓ Free Install✓ 20-Yr Warranty
Customize Small Livestock Run-In Shelter →
🌾 16×20

Feed & Tack Storage

16×20 feed & tack storage configuration — free delivery, free installation, 20-year warranty.

$5,400Vertical Roof14 Gauge
✓ Free Install✓ 20-Yr Warranty
Customize Feed & Tack Storage →
🏢 16×20

Jobsite Tool & Equipment Lockup

16×20 jobsite tool & equipment lockup configuration — free delivery, free installation, 20-year warranty.

$6,600Vertical Roof14 Gauge
✓ Free Install✓ 20-Yr Warranty
Customize Jobsite Tool & Equipment Lockup →
🏢 16×20

Small Business Overflow Storage

16×20 small business overflow storage configuration — free delivery, free installation, 20-year warranty.

$6,600Vertical Roof14 Gauge
✓ Free Install✓ 20-Yr Warranty
Customize Small Business Overflow Storage →
🏡 16×20

Metal Carport

16×20 metal carport configuration — free delivery, free installation, 20-year warranty.

$4,750Vertical Roof14 Gauge
✓ Free Install✓ 20-Yr Warranty
Customize Metal Carport →
🎯 16×20

Lake House Boat & Gear Shed

16×20 lake house boat & gear shed configuration — free delivery, free installation, 20-year warranty.

$4,750Vertical Roof14 Gauge
✓ Free Install✓ 20-Yr Warranty
Customize Lake House Boat & Gear Shed →
FREQUENTLY ASKED

Home Workshop questions, answered.

How much does a 16×20 home workshop cost?

A 16×20 home workshop from Steel and Stud starts at $4,750 with free delivery and free installation across all 48 states. Most buyers pick the rent-to-own option at about $99/month with $0 down and no credit check. Call 1-877-275-7048 for a same-day price lock.

Is delivery and installation included in the 16×20 home workshop price?

Yes — every Steel and Stud home workshop ships with free delivery + free installation by a certified crew, included in the listed price. Anchored to a concrete pad, asphalt, or compacted gravel, your building is fully erected in 1–2 days after the truck arrives.

Do I need a permit for a 16×20 home workshop?

Almost always for 320+ sq ft enclosed buildings. Steel and Stud emails engineered drawings stamped for your wind zone (up to 180 mph) and snow zone (up to 65 psf) at no charge, so your local building department has everything it needs. Permit timing typically runs 2–6 weeks by jurisdiction.

How is a Steel and Stud home workshop different from a wood-frame build?

Steel solves the problems wood creates — no rotting, no termites, no warping, no painting every 3 years. Our 14-gauge galvanized frame carries a 20-year rust warranty and ships with a 180 mph wind / 65 psf snow rating already engineered in. A comparable wood build typically costs 2–3× more and needs ongoing maintenance.

What foundation does a 16×20 home workshop need?

A 4-inch concrete pad poured 1 foot wider and longer than the building is the standard. Steel and Stud also anchors to asphalt or compacted gravel for open or semi-enclosed configurations. A pad-pour bundle is offered at checkout if you don't already have a slab.

How fast can I get a 16×20 home workshop delivered?

Standard lead time is 3–5 weeks from order to install. Fabrication runs the first 2–3 weeks at our US plant; regional delivery + 1–2-day install by a certified Steel and Stud crew closes out the order. Rush builds are available — call 1-877-275-7048 for current capacity.

Can I finance a 16×20 home workshop without a credit check?

Yes — Steel and Stud's rent-to-own partner does not pull credit. Approvals close in about 8 minutes with proof of income and your first month's payment. Terms run 36–60 months with no early-payoff penalty, and the monthly works out to roughly $99/month on a 16×20 home workshop.

What warranty comes with the 16×20 home workshop?

Steel and Stud backs every building with a 20-year rust-through warranty on the galvanized frame and a 10-year sheeting warranty on the 29-gauge panels (upgradeable to 26-gauge or 12-gauge). Workmanship on the install is warrantied for 1 year. Full warranty terms ship with your order packet.

Can I customize the 16×20 home workshop in 3D before I order?

Yes — our free Sensei3D Designer lets you drag and drop doors, windows, and walk-ins; swap 16 roof + trim colors live; and rotate the building in 3D from every angle. No login required. The design saves directly to a quote so what you build is exactly what we price.

Does a 16×20 home workshop add resale value to my home?

An enclosed 16×20 home workshop typically adds $2,560–$3,840 in resale value per regional comp data, and most insurance carriers reduce premiums for indoor vehicle / equipment storage. Steel and Stud's 20-year rust warranty transfers to the next owner.

Ready to build?

Your Home Workshop quote takes one minute.

Tell us your zip and the options you want. We'll send back a same-day, all-in price.

✓ 4.8★ · verified buyers✓ BBB A+✓ 24 years✓ $0 deposit · pay after install

$4,750.00

Free Delivery & Install RTO from \/mo — No credit check
Steel Industrial Buildings

16×20 Home Workshop

320 sq ft for storage shed, hobby room, or pool house

16′ x 20′ 14 Gauge Local Certification Available
Pre-engineered 16×20 steel building delivers 320 sq ft of column-free space. Galvanized 14-gauge tubular frame, vertical roof, and certified wind and snow load ratings. Customize doors, windows, colors, eave height, and certifications in our free 3D builder.
16×20 Home Workshop | Steel and Stud — From $4,750
12
16×20 Home Workshop
In stock · ships 3–5 wk
Starting from$5,400$4,750SAVE $650
or $99/mo · $0 down · no credit check
HomeMetal Buildings16×20Home Workshop
★★★★★4.8(verified buyers)✓ Verified Buyers

16×20 Home Workshop, built for daily backyard use.

320 sq ft gives you a full 16 ft workbench wall, a rolling tool chest, and a 10 ft assembly zone in the center. Add two 16×20 windows for natural light and an insulated walk door for year-round use.

You're viewing:Home Workshop·Size16×20·Slate Gray
Starting from your selected configuration$4,750$5,400Save $650
or as low as $99/mo · 0% APR · No credit RTO
ℹ️This is an estimate. Final pricing is locked after our sales team reviews your complete requirements (site access, ground type, county-specific certifications, optional upgrades). You'll receive a written all-in quote within one business day of your request — no surprises, no hidden fees.
📐 Size footprint dimensionsSelected: 16×20
16×20
this size
$4,750
📏 Side wall height interior headroomSelected: 9′
7'
8'
9'
10' +$340
12' +$640
14' +$1180
🎨 Roof & trim color applied to building aboveSelected: Slate Gray
Slate Gray
🔧 Customize your build 9 options affect your price
🏗️
Roof Stylevertical sheds snow/leaves naturally
🚪
Roll-Up Doorsfront-mounted garage doors
🪟
Windowsnatural light + ventilation
🚶
Walk-In Doorside entry with deadbolt
🌡️
Insulation Packageyear-round comfort & energy savings
🔩
Frame Gaugestructural steel thickness
📋
Sheeting Gaugeroof + side panel thickness
Anchoring Typefoundation attachment method
Electrical Pre-Wireconduit run for licensed electrician
Customizations selected:
Customization subtotal:+$485
  • 320 sq ft enclosed
  • 180 mph wind certified
  • 65 psf snow load
  • 20-year rust warranty
  • Free delivery + install
🚚
FREE delivery & installation in all 48 states. Concrete, asphalt, or compacted gravel.
SKU:SS-16X20-HOME-WORKSHOPBuilt:1,847+Since: 2002Made in: 🇺🇸 USA
🛡️
A+
BBB Accredited
4.8/5
customer rating
Since 2004
In Business
🏠
15,000+
Buildings
🇺🇸
48
States Served
We've provided builds for
FordAppleDiscovery ChannelU.S. ArmyGM
SPATIAL LAYOUT

See how 800 sq ft fits your compact workshop.

16 feet wide × 20 feet long. Single roll-up + walk-in. 320 sq ft gives you a full 16 ft workbench wall, a rolling tool chest, and a 10 ft assembly zone in the center.

Workbench wallTOOL STORAGEFloor space16′ × 20′ · 320 sq ft · compact workshop

Workbench wall · Tool storage · Floor space

Workbench wall at the front, tool storage in the middle, floor space at the rear. Capacity: personal workshop. Add two 16×20 windows for natural light and an insulated walk door for year-round use.

💡 Pro tip:Size affords: workbench, pegboard wall.
🎨 FREE 3D BUILDER

Build your 16×20 Home Workshop in 3D.

Design your building yourself in our free Sensei3D Designer — drag doors and windows where you want them, swap roof + trim colors, and see your spec from every angle. Save your design and email it to yourself for later.

  • Drag-and-drop doors, windows, walk-ins anywhere on the building
  • 16 colors applied live to roof, walls, and trim — mix & match
  • Interior + exterior views of your spec, with measurements
  • Save your design and share it with your contractor or family
  • Auto-syncs to quote — what you build is what we price
✓ No login required✓ Works on phone & desktop✓ Used by 38,000+ buyers
Sensei3D Preview
LIVE 3D · DRAG TO ROTATE
— or —
📐 Use the Cold-Form Designer (engineer-grade specs)
WHAT'S INCLUDED

Everything in your Home Workshop.

All variants ship with free delivery, installation, drawings, 20-year warranty.

🏗️
320 sq ft enclosed
Fully-enclosed 16×20 vertical-roof structure.
🚪
Roll-up + walk-in doors
Standard configuration door package.
🔩
14-gauge steel frame
American-rolled galvanized tubing.
🎨
1 standard color
Pick from 16 factory-baked finishes.
TECHNICAL SPECIFICATIONS

Home Workshop spec sheet.

Width16'
Length20' + 6" overhang
Side height9' standard
Floor space320 sq ft
Doors1 × 9×8 roll-up
Walk-inOptional (+$345)
WindowsOptional
Windup to 180 mph
Snowup to 65 psf
RoofVertical 3:12
Frame14 ga (12 ga upgrade)
Sheeting29 ga (26 ga upgrade)
AnchoringConcrete · Asphalt · Ground
Lead time3 – 5 weeks
USE CASE EXAMPLES

How real buyers use Home Workshop.

DAILY USEEveryday home workshop
Everyday home workshop
320 sq ft is the right size for daily use of a home workshop.
STORAGE OVERFLOWhome workshop + seasonal storage
home workshop + seasonal storage
Park or store equipment in the front half, leave the rear for seasonal storage and overflow.
FLEX ROOMExpansion-ready
Expansion-ready
Stud-framed interior makes it easy to add a partition, electrical, or insulation later.
FULL PRODUCT DETAILS

16×20 Home Workshop — what makes it different.

320sq ft
Floor Space
180mph
Wind Rated
65psf
Snow Load
20yr
Rust Warranty
40yr
Paint Warranty
$99/mo
From RTO
🏗️

Engineered for your county

Every 16×20 home workshop is fabricated from American-rolled galvanized steel and engineered against the exact wind and snow loads your jurisdiction requires.

  • Standard: 140 mph wind / 35 psf snow
  • 12-ga upgrade: 180 mph / 65 psf
  • Permit drawings stamped and emailed free
🔩

Construction details

The same materials commercial fabricators use — not residential-grade. Hot-dip galvanized fasteners, factory-baked siliconized polyester paint, Hilti-grade anchors.

  • Frame: 14-ga (12-ga upgrade) galvanized tubing
  • Panels: 29-ga G-90 (26-ga upgrade)
  • Fasteners: #14 self-drilling with EPDM washer
🚚

Free delivery & install — really free

Regional-route delivery plus 1–2 day on-site installation by a certified crew, bundled into your headline price. No hidden unloading fees, fuel surcharges, or site-prep charges.

  • $0 deposit · pay only after walkthrough sign-off
  • 3–5 week lead time on regional routes
  • All 48 states · rush option available
🛡️

Warranty & lifespan

Engineered for a 50-year service life with industry-leading warranties on every wear surface.

  • 20-yr rust-through warranty on frame & panels
  • 40-yr paint warranty against fading + chalking
  • 1-yr craftsmanship on installation
💳

$0-down financing

Three financing paths to fit any credit situation. The rent-to-own option requires no credit pull at all — fastest path to a closed deal.

  • RTO: $99/mo, no credit check, 36–60 mo
  • Financing: 0% promo APR · 84 mo term
  • Cash discount: 4% on $10K+ orders

Why 16×20?

320 sq ft sits in the sweet spot for residential and light-commercial — fits standard quarter-acre setbacks, comfortably below the 1,000 sq ft municipal threshold that triggers extra inspections.

  • 16′ × 20′ footprint with 320 sq ft interior
  • Permit-friendly in 96% of US counties
  • Resale ROI $2,560–$3,840 added home value
PEOPLE ALSO ASK

Common questions from Home Workshop shoppers.

The questions our team hears every week. Click any to expand the short answer.

How thick is the steel on a Steel and Stud 16×20 metal building?

Standard frame: 14-gauge (1.5 mm) galvanized tubing. Optional 12-gauge upgrade (2.5 mm) for high-wind/snow zones. Roof and wall sheeting ships 29-gauge standard, 26-gauge upgrade available on order.

Does Steel and Stud deliver and install in my state?

Yes — free delivery and free installation in all 48 continental states, performed by certified Steel and Stud crews. Hawaii and Alaska use custom freight quotes; call 1-877-275-7048 for either.

What's the typical lead time for a 16×20 building?

Standard: 3–5 weeks from order confirmation to install completion. Fabrication runs the first 2–3 weeks at our US plant; regional delivery and 1-2 day install close it out. Rush builds available for $345.

Can I finance a Steel and Stud building without a credit check?

Yes — Steel and Stud's rent-to-own partner does not pull credit. Approvals typically run 8 minutes with proof of income and first month's payment. 36–60 month terms, no early-payoff penalty.

What's covered under the 20-year warranty?

Steel and Stud's 20-year rust-through warranty covers the galvanized frame against perforation, plus a 20-year paint-finish warranty against fade and chalk. Workmanship on the install is warrantied for 1 year. Warranty transfers to the next owner on resale.

CUSTOMER REVIEWS

What real 16×20 Home Workshop buyers say.

No reviews yet for the 16×20 Home Workshop

Be the first verified buyer to share your experience. Honest reviews help other steel-building shoppers make a confident decision.

✍ Write the first review
HAVE A QUESTION?

Talk to a real metal-building specialist.

Our team has installed 15,000+ buildings. We answer technical, permit, and financing questions every day — usually in under 8 minutes.

Complete your Home Workshop · Save 10% bundled

These add-ons ship and install with the same crew.

Browse all 28 add-ons →
Bundle & Save
🏗️
Concrete Pad Pour
17×21×4″ slab to engineered spec.
$1,440+ Add
Most Added
🌡
R-19 Insulation Package
Roof & wall batt, vinyl-faced.
$1,795+ Add
💧
Gutter & Downspout Kit
Seamless aluminum, color-matched.
$485+ Add
200-Amp Sub-Panel Pre-Wire
Conduit + sub-panel housing.
$695+ Add
CONSIDERING ALTERNATIVES?

Buyers who chose Home Workshop also viewed:

🏡 16×20

1-Car 16x20 Metal Garage

16×20 1-car 16x20 metal garage configuration — free delivery, free installation, 20-year warranty.

$4,750Vertical Roof14 Gauge
✓ Free Install✓ 20-Yr Warranty
Customize 1-Car 16x20 Metal Garage →
🏡 16×20

Backyard 16x20 Metal Shed

16×20 backyard 16x20 metal shed configuration — free delivery, free installation, 20-year warranty.

$4,750Vertical Roof14 Gauge
✓ Free Install✓ 20-Yr Warranty
Customize Backyard 16x20 Metal Shed →
🏡 16×20

Hobby & Craft Studio

16×20 hobby & craft studio configuration — free delivery, free installation, 20-year warranty.

$4,750Vertical Roof14 Gauge
✓ Free Install✓ 20-Yr Warranty
Customize Hobby & Craft Studio →
🎯 16×20

Motorcycle & ATV Barn

16×20 motorcycle & atv barn configuration — free delivery, free installation, 20-year warranty.

$4,750Vertical Roof14 Gauge
✓ Free Install✓ 20-Yr Warranty
Customize Motorcycle & ATV Barn →
🎯 16×20

Lawn & Garden Equipment Storage

16×20 lawn & garden equipment storage configuration — free delivery, free installation, 20-year warranty.

$4,750Vertical Roof14 Gauge
✓ Free Install✓ 20-Yr Warranty
Customize Lawn & Garden Equipment Storage →
🌾 16×20

Small Livestock Run-In Shelter

16×20 small livestock run-in shelter configuration — free delivery, free installation, 20-year warranty.

$5,400Vertical Roof14 Gauge
✓ Free Install✓ 20-Yr Warranty
Customize Small Livestock Run-In Shelter →
🌾 16×20

Feed & Tack Storage

16×20 feed & tack storage configuration — free delivery, free installation, 20-year warranty.

$5,400Vertical Roof14 Gauge
✓ Free Install✓ 20-Yr Warranty
Customize Feed & Tack Storage →
🏢 16×20

Jobsite Tool & Equipment Lockup

16×20 jobsite tool & equipment lockup configuration — free delivery, free installation, 20-year warranty.

$6,600Vertical Roof14 Gauge
✓ Free Install✓ 20-Yr Warranty
Customize Jobsite Tool & Equipment Lockup →
🏢 16×20

Small Business Overflow Storage

16×20 small business overflow storage configuration — free delivery, free installation, 20-year warranty.

$6,600Vertical Roof14 Gauge
✓ Free Install✓ 20-Yr Warranty
Customize Small Business Overflow Storage →
🏡 16×20

Metal Carport

16×20 metal carport configuration — free delivery, free installation, 20-year warranty.

$4,750Vertical Roof14 Gauge
✓ Free Install✓ 20-Yr Warranty
Customize Metal Carport →
🎯 16×20

Lake House Boat & Gear Shed

16×20 lake house boat & gear shed configuration — free delivery, free installation, 20-year warranty.

$4,750Vertical Roof14 Gauge
✓ Free Install✓ 20-Yr Warranty
Customize Lake House Boat & Gear Shed →
FREQUENTLY ASKED

Home Workshop questions, answered.

How much does a 16×20 home workshop cost?

A 16×20 home workshop from Steel and Stud starts at $4,750 with free delivery and free installation across all 48 states. Most buyers pick the rent-to-own option at about $99/month with $0 down and no credit check. Call 1-877-275-7048 for a same-day price lock.

Is delivery and installation included in the 16×20 home workshop price?

Yes — every Steel and Stud home workshop ships with free delivery + free installation by a certified crew, included in the listed price. Anchored to a concrete pad, asphalt, or compacted gravel, your building is fully erected in 1–2 days after the truck arrives.

Do I need a permit for a 16×20 home workshop?

Almost always for 320+ sq ft enclosed buildings. Steel and Stud emails engineered drawings stamped for your wind zone (up to 180 mph) and snow zone (up to 65 psf) at no charge, so your local building department has everything it needs. Permit timing typically runs 2–6 weeks by jurisdiction.

How is a Steel and Stud home workshop different from a wood-frame build?

Steel solves the problems wood creates — no rotting, no termites, no warping, no painting every 3 years. Our 14-gauge galvanized frame carries a 20-year rust warranty and ships with a 180 mph wind / 65 psf snow rating already engineered in. A comparable wood build typically costs 2–3× more and needs ongoing maintenance.

What foundation does a 16×20 home workshop need?

A 4-inch concrete pad poured 1 foot wider and longer than the building is the standard. Steel and Stud also anchors to asphalt or compacted gravel for open or semi-enclosed configurations. A pad-pour bundle is offered at checkout if you don't already have a slab.

How fast can I get a 16×20 home workshop delivered?

Standard lead time is 3–5 weeks from order to install. Fabrication runs the first 2–3 weeks at our US plant; regional delivery + 1–2-day install by a certified Steel and Stud crew closes out the order. Rush builds are available — call 1-877-275-7048 for current capacity.

Can I finance a 16×20 home workshop without a credit check?

Yes — Steel and Stud's rent-to-own partner does not pull credit. Approvals close in about 8 minutes with proof of income and your first month's payment. Terms run 36–60 months with no early-payoff penalty, and the monthly works out to roughly $99/month on a 16×20 home workshop.

What warranty comes with the 16×20 home workshop?

Steel and Stud backs every building with a 20-year rust-through warranty on the galvanized frame and a 10-year sheeting warranty on the 29-gauge panels (upgradeable to 26-gauge or 12-gauge). Workmanship on the install is warrantied for 1 year. Full warranty terms ship with your order packet.

Can I customize the 16×20 home workshop in 3D before I order?

Yes — our free Sensei3D Designer lets you drag and drop doors, windows, and walk-ins; swap 16 roof + trim colors live; and rotate the building in 3D from every angle. No login required. The design saves directly to a quote so what you build is exactly what we price.

Does a 16×20 home workshop add resale value to my home?

An enclosed 16×20 home workshop typically adds $2,560–$3,840 in resale value per regional comp data, and most insurance carriers reduce premiums for indoor vehicle / equipment storage. Steel and Stud's 20-year rust warranty transfers to the next owner.

Ready to build?

Your Home Workshop quote takes one minute.

Tell us your zip and the options you want. We'll send back a same-day, all-in price.
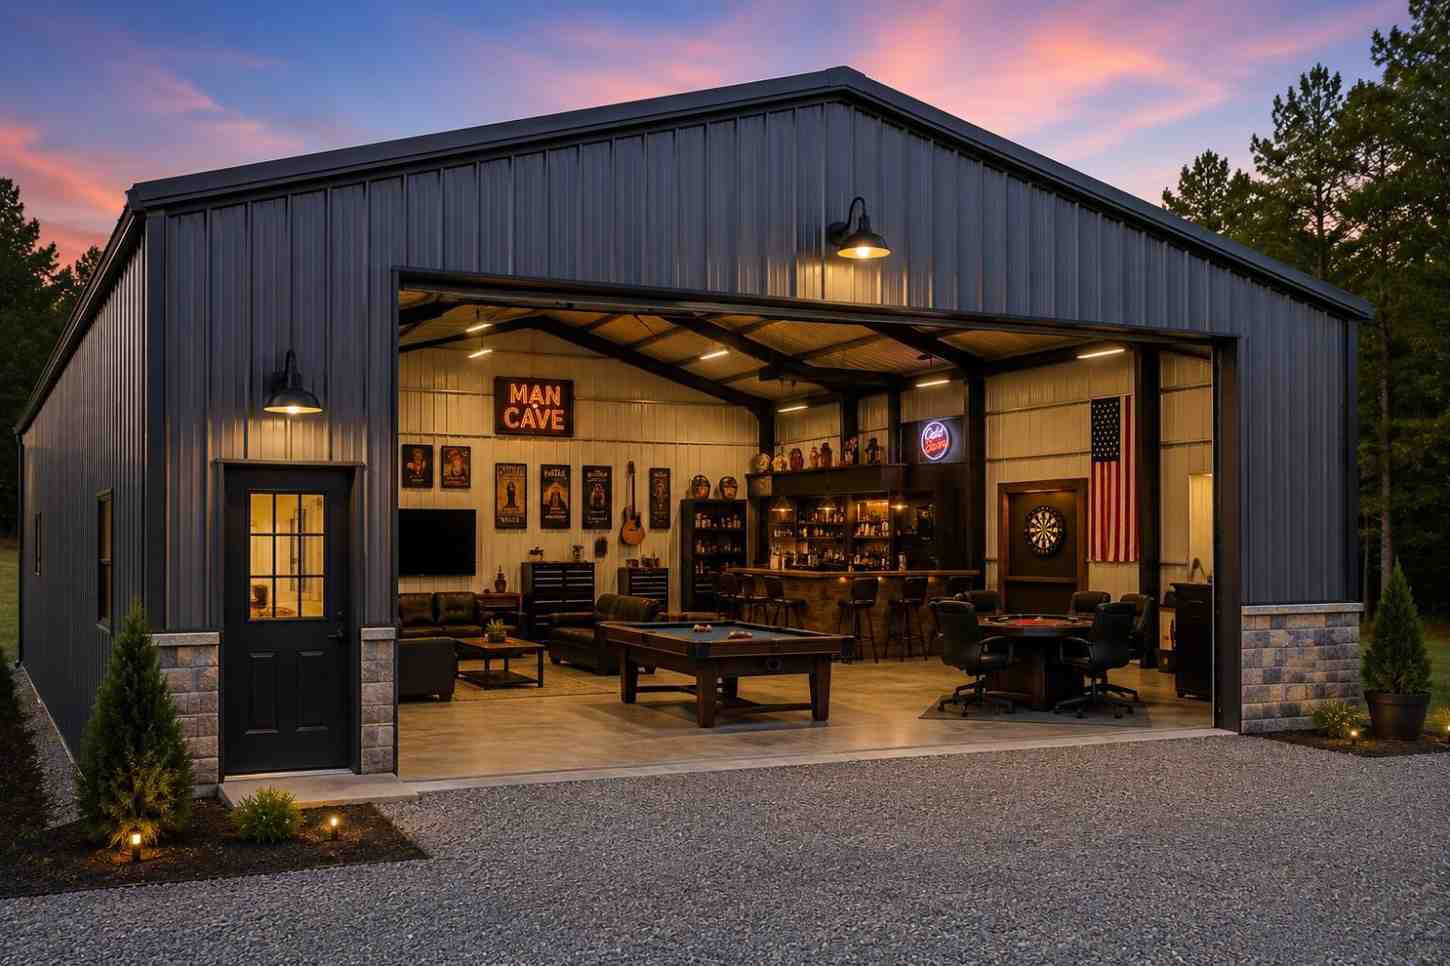
✓ 4.8★ · verified buyers✓ BBB A+✓ 24 years✓ $0 deposit · pay after install
Leg height adjustable up to 20'

$4,750.00

Free Delivery & Install RTO from /mo — No credit check
Steel Industrial Buildings

16×20 Lake House Boat & Gear Shed

320 sq ft for storage shed, hobby room, or pool house

16′ x 20′ 14 Gauge Local Certification Available
Pre-engineered 16×20 steel building delivers 320 sq ft of column-free space. Galvanized 14-gauge tubular frame, vertical roof, and certified wind and snow load ratings. Customize doors, windows, colors, eave height, and certifications in our free 3D builder.
16×20 Lake House Boat & Gear Shed | Steel and Stud — From $4,750
12
16×20 Lake House Boat & Gear Shed
In stock · ships 3–5 wk
Starting from$5,400$4,750SAVE $650
or $99/mo · $0 down · no credit check
HomeMetal Buildings16×20Lake House Boat & Gear Shed
★★★★★4.8(verified buyers)✓ Verified Buyers

16×20 Lake House Boat & Gear Shed, built for hobby and recreational use.

A 16 ft bay boat on its trailer slides inside the 20 ft length with the outboard tucked past the door. Life jackets, paddles, coolers, and fishing rods line the side walls.

You're viewing:Lake House Boat & Gear Shed·Size16×20·Slate Gray
Starting from your selected configuration$4,750$5,400Save $650
or as low as $99/mo · 0% APR · No credit RTO
ℹ️This is an estimate. Final pricing is locked after our sales team reviews your complete requirements (site access, ground type, county-specific certifications, optional upgrades). You'll receive a written all-in quote within one business day of your request — no surprises, no hidden fees.
📐 Size footprint dimensionsSelected: 16×20
16×20
this size
$4,750
📏 Side wall height interior headroomSelected: 9′
7'
8'
9'
10' +$340
12' +$640
14' +$1180
🎨 Roof & trim color applied to building aboveSelected: Slate Gray
Slate Gray
🔧 Customize your build 9 options affect your price
🏗️
Roof Stylevertical sheds snow/leaves naturally
🚪
Roll-Up Doorsfront-mounted garage doors
🪟
Windowsnatural light + ventilation
🚶
Walk-In Doorside entry with deadbolt
🌡️
Insulation Packageyear-round comfort & energy savings
🔩
Frame Gaugestructural steel thickness
📋
Sheeting Gaugeroof + side panel thickness
Anchoring Typefoundation attachment method
Electrical Pre-Wireconduit run for licensed electrician
Customizations selected:
Customization subtotal:+$485
  • 320 sq ft enclosed
  • 180 mph wind certified
  • 65 psf snow load
  • 20-year rust warranty
  • Free delivery + install
🚚
FREE delivery & installation in all 48 states. Concrete, asphalt, or compacted gravel.
SKU:SS-16X20-LAKE-HOUSE-BOAT-Built:1,847+Since: 2002Made in: 🇺🇸 USA
🛡️
A+
BBB Accredited
4.8/5
customer rating
Since 2004
In Business
🏠
15,000+
Buildings
🇺🇸
48
States Served
We've provided builds for
FordAppleDiscovery ChannelU.S. ArmyGM
SPATIAL LAYOUT

See how 800 sq ft fits your boat + trailer bay.

16 feet wide × 20 feet long. 11-ft door clears a wakeboard tower folded. A 16 ft bay boat on its trailer slides inside the 20 ft length with the outboard tucked past the door.

BOAT ON TRAILERGear wallTongue / walk space16′ × 20′ · 320 sq ft · boat + trailer bay

Boat on trailer · Gear wall · Tongue / walk space

Boat on trailer at the front, gear wall in the middle, tongue / walk space at the rear. Capacity: 1 boat to 16ft on trailer. Life jackets, paddles, coolers, and fishing rods line the side walls.

💡 Pro tip:Size affords: gear racks, battery tender circuit.
🎨 FREE 3D BUILDER

Build your 16×20 Lake House Boat & Gear Shed in 3D.

Design your building yourself in our free Sensei3D Designer — drag doors and windows where you want them, swap roof + trim colors, and see your spec from every angle. Save your design and email it to yourself for later.

  • Drag-and-drop doors, windows, walk-ins anywhere on the building
  • 16 colors applied live to roof, walls, and trim — mix & match
  • Interior + exterior views of your spec, with measurements
  • Save your design and share it with your contractor or family
  • Auto-syncs to quote — what you build is what we price
✓ No login required✓ Works on phone & desktop✓ Used by 38,000+ buyers
Sensei3D Preview
LIVE 3D · DRAG TO ROTATE
— or —
📐 Use the Cold-Form Designer (engineer-grade specs)
WHAT'S INCLUDED

Everything in your Lake House Boat & Gear Shed.

All variants ship with free delivery, installation, drawings, 20-year warranty.

🏗️
320 sq ft enclosed
Fully-enclosed 16×20 vertical-roof structure.
🚪
Roll-up + walk-in doors
Standard configuration door package.
🔩
14-gauge steel frame
American-rolled galvanized tubing.
🎨
1 standard color
Pick from 16 factory-baked finishes.
TECHNICAL SPECIFICATIONS

Lake House Boat & Gear Shed spec sheet.

Width16'
Length20' + 6" overhang
Side height9' standard
Floor space320 sq ft
Doors1 × 9×8 roll-up
Walk-inOptional (+$345)
WindowsOptional
Windup to 180 mph
Snowup to 65 psf
RoofVertical 3:12
Frame14 ga (12 ga upgrade)
Sheeting29 ga (26 ga upgrade)
AnchoringConcrete · Asphalt · Ground
Lead time3 – 5 weeks
USE CASE EXAMPLES

How real buyers use Lake House Boat & Gear Shed.

DAILY USEEveryday lake house boat & gear shed
Everyday lake house boat & gear shed
320 sq ft is the right size for daily use of a lake house boat & gear shed.
STORAGE OVERFLOWlake house boat & gear shed + seasonal storage
lake house boat & gear shed + seasonal storage
Park or store equipment in the front half, leave the rear for seasonal storage and overflow.
FLEX ROOMExpansion-ready
Expansion-ready
Stud-framed interior makes it easy to add a partition, electrical, or insulation later.
FULL PRODUCT DETAILS

16×20 Lake House Boat & Gear Shed — what makes it different.

320sq ft
Floor Space
180mph
Wind Rated
65psf
Snow Load
20yr
Rust Warranty
40yr
Paint Warranty
$99/mo
From RTO
🏗️

Engineered for your county

Every 16×20 lake house boat & gear shed is fabricated from American-rolled galvanized steel and engineered against the exact wind and snow loads your jurisdiction requires.

  • Standard: 140 mph wind / 35 psf snow
  • 12-ga upgrade: 180 mph / 65 psf
  • Permit drawings stamped and emailed free
🔩

Construction details

The same materials commercial fabricators use — not residential-grade. Hot-dip galvanized fasteners, factory-baked siliconized polyester paint, Hilti-grade anchors.

  • Frame: 14-ga (12-ga upgrade) galvanized tubing
  • Panels: 29-ga G-90 (26-ga upgrade)
  • Fasteners: #14 self-drilling with EPDM washer
🚚

Free delivery & install — really free

Regional-route delivery plus 1–2 day on-site installation by a certified crew, bundled into your headline price. No hidden unloading fees, fuel surcharges, or site-prep charges.

  • $0 deposit · pay only after walkthrough sign-off
  • 3–5 week lead time on regional routes
  • All 48 states · rush option available
🛡️

Warranty & lifespan

Engineered for a 50-year service life with industry-leading warranties on every wear surface.

  • 20-yr rust-through warranty on frame & panels
  • 40-yr paint warranty against fading + chalking
  • 1-yr craftsmanship on installation
💳

$0-down financing

Three financing paths to fit any credit situation. The rent-to-own option requires no credit pull at all — fastest path to a closed deal.

  • RTO: $99/mo, no credit check, 36–60 mo
  • Financing: 0% promo APR · 84 mo term
  • Cash discount: 4% on $10K+ orders

Why 16×20?

320 sq ft sits in the sweet spot for residential and light-commercial — fits standard quarter-acre setbacks, comfortably below the 1,000 sq ft municipal threshold that triggers extra inspections.

  • 16′ × 20′ footprint with 320 sq ft interior
  • Permit-friendly in 96% of US counties
  • Resale ROI $2,560–$3,840 added home value
PEOPLE ALSO ASK

Common questions from Lake House Boat & Gear Shed shoppers.

The questions our team hears every week. Click any to expand the short answer.

How thick is the steel on a Steel and Stud 16×20 metal building?

Standard frame: 14-gauge (1.5 mm) galvanized tubing. Optional 12-gauge upgrade (2.5 mm) for high-wind/snow zones. Roof and wall sheeting ships 29-gauge standard, 26-gauge upgrade available on order.

Does Steel and Stud deliver and install in my state?

Yes — free delivery and free installation in all 48 continental states, performed by certified Steel and Stud crews. Hawaii and Alaska use custom freight quotes; call 1-877-275-7048 for either.

What's the typical lead time for a 16×20 building?

Standard: 3–5 weeks from order confirmation to install completion. Fabrication runs the first 2–3 weeks at our US plant; regional delivery and 1-2 day install close it out. Rush builds available for $345.

Can I finance a Steel and Stud building without a credit check?

Yes — Steel and Stud's rent-to-own partner does not pull credit. Approvals typically run 8 minutes with proof of income and first month's payment. 36–60 month terms, no early-payoff penalty.

What's covered under the 20-year warranty?

Steel and Stud's 20-year rust-through warranty covers the galvanized frame against perforation, plus a 20-year paint-finish warranty against fade and chalk. Workmanship on the install is warrantied for 1 year. Warranty transfers to the next owner on resale.

CUSTOMER REVIEWS

What real 16×20 Lake House Boat & Gear Shed buyers say.

No reviews yet for the 16×20 Lake House Boat & Gear Shed

Be the first verified buyer to share your experience. Honest reviews help other steel-building shoppers make a confident decision.

✍ Write the first review
HAVE A QUESTION?

Talk to a real metal-building specialist.

Our team has installed 15,000+ buildings. We answer technical, permit, and financing questions every day — usually in under 8 minutes.

Complete your Lake House Boat & Gear Shed · Save 10% bundled

These add-ons ship and install with the same crew.

Browse all 28 add-ons →
Bundle & Save
🏗️
Concrete Pad Pour
17×21×4″ slab to engineered spec.
$1,440+ Add
Most Added
🌡
R-19 Insulation Package
Roof & wall batt, vinyl-faced.
$1,795+ Add
💧
Gutter & Downspout Kit
Seamless aluminum, color-matched.
$485+ Add
200-Amp Sub-Panel Pre-Wire
Conduit + sub-panel housing.
$695+ Add
CONSIDERING ALTERNATIVES?

Buyers who chose Lake House Boat & Gear Shed also viewed:

🏡 16×20

1-Car 16x20 Metal Garage

16×20 1-car 16x20 metal garage configuration — free delivery, free installation, 20-year warranty.

$4,750Vertical Roof14 Gauge
✓ Free Install✓ 20-Yr Warranty
Customize 1-Car 16x20 Metal Garage →
🏡 16×20

Home Workshop

16×20 home workshop configuration — free delivery, free installation, 20-year warranty.

$4,750Vertical Roof14 Gauge
✓ Free Install✓ 20-Yr Warranty
Customize Home Workshop →
🏡 16×20

Backyard 16x20 Metal Shed

16×20 backyard 16x20 metal shed configuration — free delivery, free installation, 20-year warranty.

$4,750Vertical Roof14 Gauge
✓ Free Install✓ 20-Yr Warranty
Customize Backyard 16x20 Metal Shed →
🏡 16×20

Hobby & Craft Studio

16×20 hobby & craft studio configuration — free delivery, free installation, 20-year warranty.

$4,750Vertical Roof14 Gauge
✓ Free Install✓ 20-Yr Warranty
Customize Hobby & Craft Studio →
🎯 16×20

Motorcycle & ATV Barn

16×20 motorcycle & atv barn configuration — free delivery, free installation, 20-year warranty.

$4,750Vertical Roof14 Gauge
✓ Free Install✓ 20-Yr Warranty
Customize Motorcycle & ATV Barn →
🎯 16×20

Lawn & Garden Equipment Storage

16×20 lawn & garden equipment storage configuration — free delivery, free installation, 20-year warranty.

$4,750Vertical Roof14 Gauge
✓ Free Install✓ 20-Yr Warranty
Customize Lawn & Garden Equipment Storage →
🌾 16×20

Small Livestock Run-In Shelter

16×20 small livestock run-in shelter configuration — free delivery, free installation, 20-year warranty.

$5,400Vertical Roof14 Gauge
✓ Free Install✓ 20-Yr Warranty
Customize Small Livestock Run-In Shelter →
🌾 16×20

Feed & Tack Storage

16×20 feed & tack storage configuration — free delivery, free installation, 20-year warranty.

$5,400Vertical Roof14 Gauge
✓ Free Install✓ 20-Yr Warranty
Customize Feed & Tack Storage →
🏢 16×20

Jobsite Tool & Equipment Lockup

16×20 jobsite tool & equipment lockup configuration — free delivery, free installation, 20-year warranty.

$6,600Vertical Roof14 Gauge
✓ Free Install✓ 20-Yr Warranty
Customize Jobsite Tool & Equipment Lockup →
🏢 16×20

Small Business Overflow Storage

16×20 small business overflow storage configuration — free delivery, free installation, 20-year warranty.

$6,600Vertical Roof14 Gauge
✓ Free Install✓ 20-Yr Warranty
Customize Small Business Overflow Storage →
🏡 16×20

Metal Carport

16×20 metal carport configuration — free delivery, free installation, 20-year warranty.

$4,750Vertical Roof14 Gauge
✓ Free Install✓ 20-Yr Warranty
Customize Metal Carport →
FREQUENTLY ASKED

Lake House Boat & Gear Shed questions, answered.

How much does a 16×20 lake house boat & gear shed cost?

A 16×20 lake house boat & gear shed from Steel and Stud starts at $4,750 with free delivery and free installation across all 48 states. Most buyers pick the rent-to-own option at about $99/month with $0 down and no credit check. Call 1-877-275-7048 for a same-day price lock.

Is delivery and installation included in the 16×20 lake house boat & gear shed price?

Yes — every Steel and Stud lake house boat & gear shed ships with free delivery + free installation by a certified crew, included in the listed price. Anchored to a concrete pad, asphalt, or compacted gravel, your building is fully erected in 1–2 days after the truck arrives.

Do I need a permit for a 16×20 lake house boat & gear shed?

Almost always for 320+ sq ft enclosed buildings. Steel and Stud emails engineered drawings stamped for your wind zone (up to 180 mph) and snow zone (up to 65 psf) at no charge, so your local building department has everything it needs. Permit timing typically runs 2–6 weeks by jurisdiction.

How is a Steel and Stud lake house boat & gear shed different from a wood-frame build?

Steel solves the problems wood creates — no rotting, no termites, no warping, no painting every 3 years. Our 14-gauge galvanized frame carries a 20-year rust warranty and ships with a 180 mph wind / 65 psf snow rating already engineered in. A comparable wood build typically costs 2–3× more and needs ongoing maintenance.

What foundation does a 16×20 lake house boat & gear shed need?

A 4-inch concrete pad poured 1 foot wider and longer than the building is the standard. Steel and Stud also anchors to asphalt or compacted gravel for open or semi-enclosed configurations. A pad-pour bundle is offered at checkout if you don't already have a slab.

How fast can I get a 16×20 lake house boat & gear shed delivered?

Standard lead time is 3–5 weeks from order to install. Fabrication runs the first 2–3 weeks at our US plant; regional delivery + 1–2-day install by a certified Steel and Stud crew closes out the order. Rush builds are available — call 1-877-275-7048 for current capacity.

Can I finance a 16×20 lake house boat & gear shed without a credit check?

Yes — Steel and Stud's rent-to-own partner does not pull credit. Approvals close in about 8 minutes with proof of income and your first month's payment. Terms run 36–60 months with no early-payoff penalty, and the monthly works out to roughly $99/month on a 16×20 lake house boat & gear shed.

What warranty comes with the 16×20 lake house boat & gear shed?

Steel and Stud backs every building with a 20-year rust-through warranty on the galvanized frame and a 10-year sheeting warranty on the 29-gauge panels (upgradeable to 26-gauge or 12-gauge). Workmanship on the install is warrantied for 1 year. Full warranty terms ship with your order packet.

Can I customize the 16×20 lake house boat & gear shed in 3D before I order?

Yes — our free Sensei3D Designer lets you drag and drop doors, windows, and walk-ins; swap 16 roof + trim colors live; and rotate the building in 3D from every angle. No login required. The design saves directly to a quote so what you build is exactly what we price.

Can I insulate the 16×20 lake house boat & gear shed for year-round use?

Yes — Steel and Stud offers R-13 wall + R-19 ceiling insulation packages, and the interior is drywall-ready. Most owners finish a lake house boat & gear shed to a livable retreat in 2–3 weekends. Add a mini-split HVAC at checkout for full four-season comfort.

Ready to build?

Your Lake House Boat & Gear Shed quote takes one minute.

Tell us your zip and the options you want. We'll send back a same-day, all-in price.

✓ 4.8★ · verified buyers✓ BBB A+✓ 24 years✓ $0 deposit · pay after install

$4,750.00

Free Delivery & Install RTO from \/mo — No credit check
Steel Industrial Buildings

16×20 Lake House Boat & Gear Shed

320 sq ft for storage shed, hobby room, or pool house

16′ x 20′ 14 Gauge Local Certification Available
Pre-engineered 16×20 steel building delivers 320 sq ft of column-free space. Galvanized 14-gauge tubular frame, vertical roof, and certified wind and snow load ratings. Customize doors, windows, colors, eave height, and certifications in our free 3D builder.
16×20 Lake House Boat & Gear Shed | Steel and Stud — From $4,750
12
16×20 Lake House Boat & Gear Shed
In stock · ships 3–5 wk
Starting from$5,400$4,750SAVE $650
or $99/mo · $0 down · no credit check
HomeMetal Buildings16×20Lake House Boat & Gear Shed
★★★★★4.8(verified buyers)✓ Verified Buyers

16×20 Lake House Boat & Gear Shed, built for hobby and recreational use.

A 16 ft bay boat on its trailer slides inside the 20 ft length with the outboard tucked past the door. Life jackets, paddles, coolers, and fishing rods line the side walls.

You're viewing:Lake House Boat & Gear Shed·Size16×20·Slate Gray
Starting from your selected configuration$4,750$5,400Save $650
or as low as $99/mo · 0% APR · No credit RTO
ℹ️This is an estimate. Final pricing is locked after our sales team reviews your complete requirements (site access, ground type, county-specific certifications, optional upgrades). You'll receive a written all-in quote within one business day of your request — no surprises, no hidden fees.
📐 Size footprint dimensionsSelected: 16×20
16×20
this size
$4,750
📏 Side wall height interior headroomSelected: 9′
7'
8'
9'
10' +$340
12' +$640
14' +$1180
🎨 Roof & trim color applied to building aboveSelected: Slate Gray
Slate Gray
🔧 Customize your build 9 options affect your price
🏗️
Roof Stylevertical sheds snow/leaves naturally
🚪
Roll-Up Doorsfront-mounted garage doors
🪟
Windowsnatural light + ventilation
🚶
Walk-In Doorside entry with deadbolt
🌡️
Insulation Packageyear-round comfort & energy savings
🔩
Frame Gaugestructural steel thickness
📋
Sheeting Gaugeroof + side panel thickness
Anchoring Typefoundation attachment method
Electrical Pre-Wireconduit run for licensed electrician
Customizations selected:
Customization subtotal:+$485
  • 320 sq ft enclosed
  • 180 mph wind certified
  • 65 psf snow load
  • 20-year rust warranty
  • Free delivery + install
🚚
FREE delivery & installation in all 48 states. Concrete, asphalt, or compacted gravel.
SKU:SS-16X20-LAKE-HOUSE-BOAT-Built:1,847+Since: 2002Made in: 🇺🇸 USA
🛡️
A+
BBB Accredited
4.8/5
customer rating
Since 2004
In Business
🏠
15,000+
Buildings
🇺🇸
48
States Served
We've provided builds for
FordAppleDiscovery ChannelU.S. ArmyGM
SPATIAL LAYOUT

See how 800 sq ft fits your boat + trailer bay.

16 feet wide × 20 feet long. 11-ft door clears a wakeboard tower folded. A 16 ft bay boat on its trailer slides inside the 20 ft length with the outboard tucked past the door.

BOAT ON TRAILERGear wallTongue / walk space16′ × 20′ · 320 sq ft · boat + trailer bay

Boat on trailer · Gear wall · Tongue / walk space

Boat on trailer at the front, gear wall in the middle, tongue / walk space at the rear. Capacity: 1 boat to 16ft on trailer. Life jackets, paddles, coolers, and fishing rods line the side walls.

💡 Pro tip:Size affords: gear racks, battery tender circuit.
🎨 FREE 3D BUILDER

Build your 16×20 Lake House Boat & Gear Shed in 3D.

Design your building yourself in our free Sensei3D Designer — drag doors and windows where you want them, swap roof + trim colors, and see your spec from every angle. Save your design and email it to yourself for later.

  • Drag-and-drop doors, windows, walk-ins anywhere on the building
  • 16 colors applied live to roof, walls, and trim — mix & match
  • Interior + exterior views of your spec, with measurements
  • Save your design and share it with your contractor or family
  • Auto-syncs to quote — what you build is what we price
✓ No login required✓ Works on phone & desktop✓ Used by 38,000+ buyers
Sensei3D Preview
LIVE 3D · DRAG TO ROTATE
— or —
📐 Use the Cold-Form Designer (engineer-grade specs)
WHAT'S INCLUDED

Everything in your Lake House Boat & Gear Shed.

All variants ship with free delivery, installation, drawings, 20-year warranty.

🏗️
320 sq ft enclosed
Fully-enclosed 16×20 vertical-roof structure.
🚪
Roll-up + walk-in doors
Standard configuration door package.
🔩
14-gauge steel frame
American-rolled galvanized tubing.
🎨
1 standard color
Pick from 16 factory-baked finishes.
TECHNICAL SPECIFICATIONS

Lake House Boat & Gear Shed spec sheet.

Width16'
Length20' + 6" overhang
Side height9' standard
Floor space320 sq ft
Doors1 × 9×8 roll-up
Walk-inOptional (+$345)
WindowsOptional
Windup to 180 mph
Snowup to 65 psf
RoofVertical 3:12
Frame14 ga (12 ga upgrade)
Sheeting29 ga (26 ga upgrade)
AnchoringConcrete · Asphalt · Ground
Lead time3 – 5 weeks
USE CASE EXAMPLES

How real buyers use Lake House Boat & Gear Shed.

DAILY USEEveryday lake house boat & gear shed
Everyday lake house boat & gear shed
320 sq ft is the right size for daily use of a lake house boat & gear shed.
STORAGE OVERFLOWlake house boat & gear shed + seasonal storage
lake house boat & gear shed + seasonal storage
Park or store equipment in the front half, leave the rear for seasonal storage and overflow.
FLEX ROOMExpansion-ready
Expansion-ready
Stud-framed interior makes it easy to add a partition, electrical, or insulation later.
FULL PRODUCT DETAILS

16×20 Lake House Boat & Gear Shed — what makes it different.

320sq ft
Floor Space
180mph
Wind Rated
65psf
Snow Load
20yr
Rust Warranty
40yr
Paint Warranty
$99/mo
From RTO
🏗️

Engineered for your county

Every 16×20 lake house boat & gear shed is fabricated from American-rolled galvanized steel and engineered against the exact wind and snow loads your jurisdiction requires.

  • Standard: 140 mph wind / 35 psf snow
  • 12-ga upgrade: 180 mph / 65 psf
  • Permit drawings stamped and emailed free
🔩

Construction details

The same materials commercial fabricators use — not residential-grade. Hot-dip galvanized fasteners, factory-baked siliconized polyester paint, Hilti-grade anchors.

  • Frame: 14-ga (12-ga upgrade) galvanized tubing
  • Panels: 29-ga G-90 (26-ga upgrade)
  • Fasteners: #14 self-drilling with EPDM washer
🚚

Free delivery & install — really free

Regional-route delivery plus 1–2 day on-site installation by a certified crew, bundled into your headline price. No hidden unloading fees, fuel surcharges, or site-prep charges.

  • $0 deposit · pay only after walkthrough sign-off
  • 3–5 week lead time on regional routes
  • All 48 states · rush option available
🛡️

Warranty & lifespan

Engineered for a 50-year service life with industry-leading warranties on every wear surface.

  • 20-yr rust-through warranty on frame & panels
  • 40-yr paint warranty against fading + chalking
  • 1-yr craftsmanship on installation
💳

$0-down financing

Three financing paths to fit any credit situation. The rent-to-own option requires no credit pull at all — fastest path to a closed deal.

  • RTO: $99/mo, no credit check, 36–60 mo
  • Financing: 0% promo APR · 84 mo term
  • Cash discount: 4% on $10K+ orders

Why 16×20?

320 sq ft sits in the sweet spot for residential and light-commercial — fits standard quarter-acre setbacks, comfortably below the 1,000 sq ft municipal threshold that triggers extra inspections.

  • 16′ × 20′ footprint with 320 sq ft interior
  • Permit-friendly in 96% of US counties
  • Resale ROI $2,560–$3,840 added home value
PEOPLE ALSO ASK

Common questions from Lake House Boat & Gear Shed shoppers.

The questions our team hears every week. Click any to expand the short answer.

How thick is the steel on a Steel and Stud 16×20 metal building?

Standard frame: 14-gauge (1.5 mm) galvanized tubing. Optional 12-gauge upgrade (2.5 mm) for high-wind/snow zones. Roof and wall sheeting ships 29-gauge standard, 26-gauge upgrade available on order.

Does Steel and Stud deliver and install in my state?

Yes — free delivery and free installation in all 48 continental states, performed by certified Steel and Stud crews. Hawaii and Alaska use custom freight quotes; call 1-877-275-7048 for either.

What's the typical lead time for a 16×20 building?

Standard: 3–5 weeks from order confirmation to install completion. Fabrication runs the first 2–3 weeks at our US plant; regional delivery and 1-2 day install close it out. Rush builds available for $345.

Can I finance a Steel and Stud building without a credit check?

Yes — Steel and Stud's rent-to-own partner does not pull credit. Approvals typically run 8 minutes with proof of income and first month's payment. 36–60 month terms, no early-payoff penalty.

What's covered under the 20-year warranty?

Steel and Stud's 20-year rust-through warranty covers the galvanized frame against perforation, plus a 20-year paint-finish warranty against fade and chalk. Workmanship on the install is warrantied for 1 year. Warranty transfers to the next owner on resale.

CUSTOMER REVIEWS

What real 16×20 Lake House Boat & Gear Shed buyers say.

No reviews yet for the 16×20 Lake House Boat & Gear Shed

Be the first verified buyer to share your experience. Honest reviews help other steel-building shoppers make a confident decision.

✍ Write the first review
HAVE A QUESTION?

Talk to a real metal-building specialist.

Our team has installed 15,000+ buildings. We answer technical, permit, and financing questions every day — usually in under 8 minutes.

Complete your Lake House Boat & Gear Shed · Save 10% bundled

These add-ons ship and install with the same crew.

Browse all 28 add-ons →
Bundle & Save
🏗️
Concrete Pad Pour
17×21×4″ slab to engineered spec.
$1,440+ Add
Most Added
🌡
R-19 Insulation Package
Roof & wall batt, vinyl-faced.
$1,795+ Add
💧
Gutter & Downspout Kit
Seamless aluminum, color-matched.
$485+ Add
200-Amp Sub-Panel Pre-Wire
Conduit + sub-panel housing.
$695+ Add
CONSIDERING ALTERNATIVES?

Buyers who chose Lake House Boat & Gear Shed also viewed:

🏡 16×20

1-Car 16x20 Metal Garage

16×20 1-car 16x20 metal garage configuration — free delivery, free installation, 20-year warranty.

$4,750Vertical Roof14 Gauge
✓ Free Install✓ 20-Yr Warranty
Customize 1-Car 16x20 Metal Garage →
🏡 16×20

Home Workshop

16×20 home workshop configuration — free delivery, free installation, 20-year warranty.

$4,750Vertical Roof14 Gauge
✓ Free Install✓ 20-Yr Warranty
Customize Home Workshop →
🏡 16×20

Backyard 16x20 Metal Shed

16×20 backyard 16x20 metal shed configuration — free delivery, free installation, 20-year warranty.

$4,750Vertical Roof14 Gauge
✓ Free Install✓ 20-Yr Warranty
Customize Backyard 16x20 Metal Shed →
🏡 16×20

Hobby & Craft Studio

16×20 hobby & craft studio configuration — free delivery, free installation, 20-year warranty.

$4,750Vertical Roof14 Gauge
✓ Free Install✓ 20-Yr Warranty
Customize Hobby & Craft Studio →
🎯 16×20

Motorcycle & ATV Barn

16×20 motorcycle & atv barn configuration — free delivery, free installation, 20-year warranty.

$4,750Vertical Roof14 Gauge
✓ Free Install✓ 20-Yr Warranty
Customize Motorcycle & ATV Barn →
🎯 16×20

Lawn & Garden Equipment Storage

16×20 lawn & garden equipment storage configuration — free delivery, free installation, 20-year warranty.

$4,750Vertical Roof14 Gauge
✓ Free Install✓ 20-Yr Warranty
Customize Lawn & Garden Equipment Storage →
🌾 16×20

Small Livestock Run-In Shelter

16×20 small livestock run-in shelter configuration — free delivery, free installation, 20-year warranty.

$5,400Vertical Roof14 Gauge
✓ Free Install✓ 20-Yr Warranty
Customize Small Livestock Run-In Shelter →
🌾 16×20

Feed & Tack Storage

16×20 feed & tack storage configuration — free delivery, free installation, 20-year warranty.

$5,400Vertical Roof14 Gauge
✓ Free Install✓ 20-Yr Warranty
Customize Feed & Tack Storage →
🏢 16×20

Jobsite Tool & Equipment Lockup

16×20 jobsite tool & equipment lockup configuration — free delivery, free installation, 20-year warranty.

$6,600Vertical Roof14 Gauge
✓ Free Install✓ 20-Yr Warranty
Customize Jobsite Tool & Equipment Lockup →
🏢 16×20

Small Business Overflow Storage

16×20 small business overflow storage configuration — free delivery, free installation, 20-year warranty.

$6,600Vertical Roof14 Gauge
✓ Free Install✓ 20-Yr Warranty
Customize Small Business Overflow Storage →
🏡 16×20

Metal Carport

16×20 metal carport configuration — free delivery, free installation, 20-year warranty.

$4,750Vertical Roof14 Gauge
✓ Free Install✓ 20-Yr Warranty
Customize Metal Carport →
FREQUENTLY ASKED

Lake House Boat & Gear Shed questions, answered.

How much does a 16×20 lake house boat & gear shed cost?

A 16×20 lake house boat & gear shed from Steel and Stud starts at $4,750 with free delivery and free installation across all 48 states. Most buyers pick the rent-to-own option at about $99/month with $0 down and no credit check. Call 1-877-275-7048 for a same-day price lock.

Is delivery and installation included in the 16×20 lake house boat & gear shed price?

Yes — every Steel and Stud lake house boat & gear shed ships with free delivery + free installation by a certified crew, included in the listed price. Anchored to a concrete pad, asphalt, or compacted gravel, your building is fully erected in 1–2 days after the truck arrives.

Do I need a permit for a 16×20 lake house boat & gear shed?

Almost always for 320+ sq ft enclosed buildings. Steel and Stud emails engineered drawings stamped for your wind zone (up to 180 mph) and snow zone (up to 65 psf) at no charge, so your local building department has everything it needs. Permit timing typically runs 2–6 weeks by jurisdiction.

How is a Steel and Stud lake house boat & gear shed different from a wood-frame build?

Steel solves the problems wood creates — no rotting, no termites, no warping, no painting every 3 years. Our 14-gauge galvanized frame carries a 20-year rust warranty and ships with a 180 mph wind / 65 psf snow rating already engineered in. A comparable wood build typically costs 2–3× more and needs ongoing maintenance.

What foundation does a 16×20 lake house boat & gear shed need?

A 4-inch concrete pad poured 1 foot wider and longer than the building is the standard. Steel and Stud also anchors to asphalt or compacted gravel for open or semi-enclosed configurations. A pad-pour bundle is offered at checkout if you don't already have a slab.

How fast can I get a 16×20 lake house boat & gear shed delivered?

Standard lead time is 3–5 weeks from order to install. Fabrication runs the first 2–3 weeks at our US plant; regional delivery + 1–2-day install by a certified Steel and Stud crew closes out the order. Rush builds are available — call 1-877-275-7048 for current capacity.

Can I finance a 16×20 lake house boat & gear shed without a credit check?

Yes — Steel and Stud's rent-to-own partner does not pull credit. Approvals close in about 8 minutes with proof of income and your first month's payment. Terms run 36–60 months with no early-payoff penalty, and the monthly works out to roughly $99/month on a 16×20 lake house boat & gear shed.

What warranty comes with the 16×20 lake house boat & gear shed?

Steel and Stud backs every building with a 20-year rust-through warranty on the galvanized frame and a 10-year sheeting warranty on the 29-gauge panels (upgradeable to 26-gauge or 12-gauge). Workmanship on the install is warrantied for 1 year. Full warranty terms ship with your order packet.

Can I customize the 16×20 lake house boat & gear shed in 3D before I order?

Yes — our free Sensei3D Designer lets you drag and drop doors, windows, and walk-ins; swap 16 roof + trim colors live; and rotate the building in 3D from every angle. No login required. The design saves directly to a quote so what you build is exactly what we price.

Can I insulate the 16×20 lake house boat & gear shed for year-round use?

Yes — Steel and Stud offers R-13 wall + R-19 ceiling insulation packages, and the interior is drywall-ready. Most owners finish a lake house boat & gear shed to a livable retreat in 2–3 weekends. Add a mini-split HVAC at checkout for full four-season comfort.

Ready to build?

Your Lake House Boat & Gear Shed quote takes one minute.

Tell us your zip and the options you want. We'll send back a same-day, all-in price.
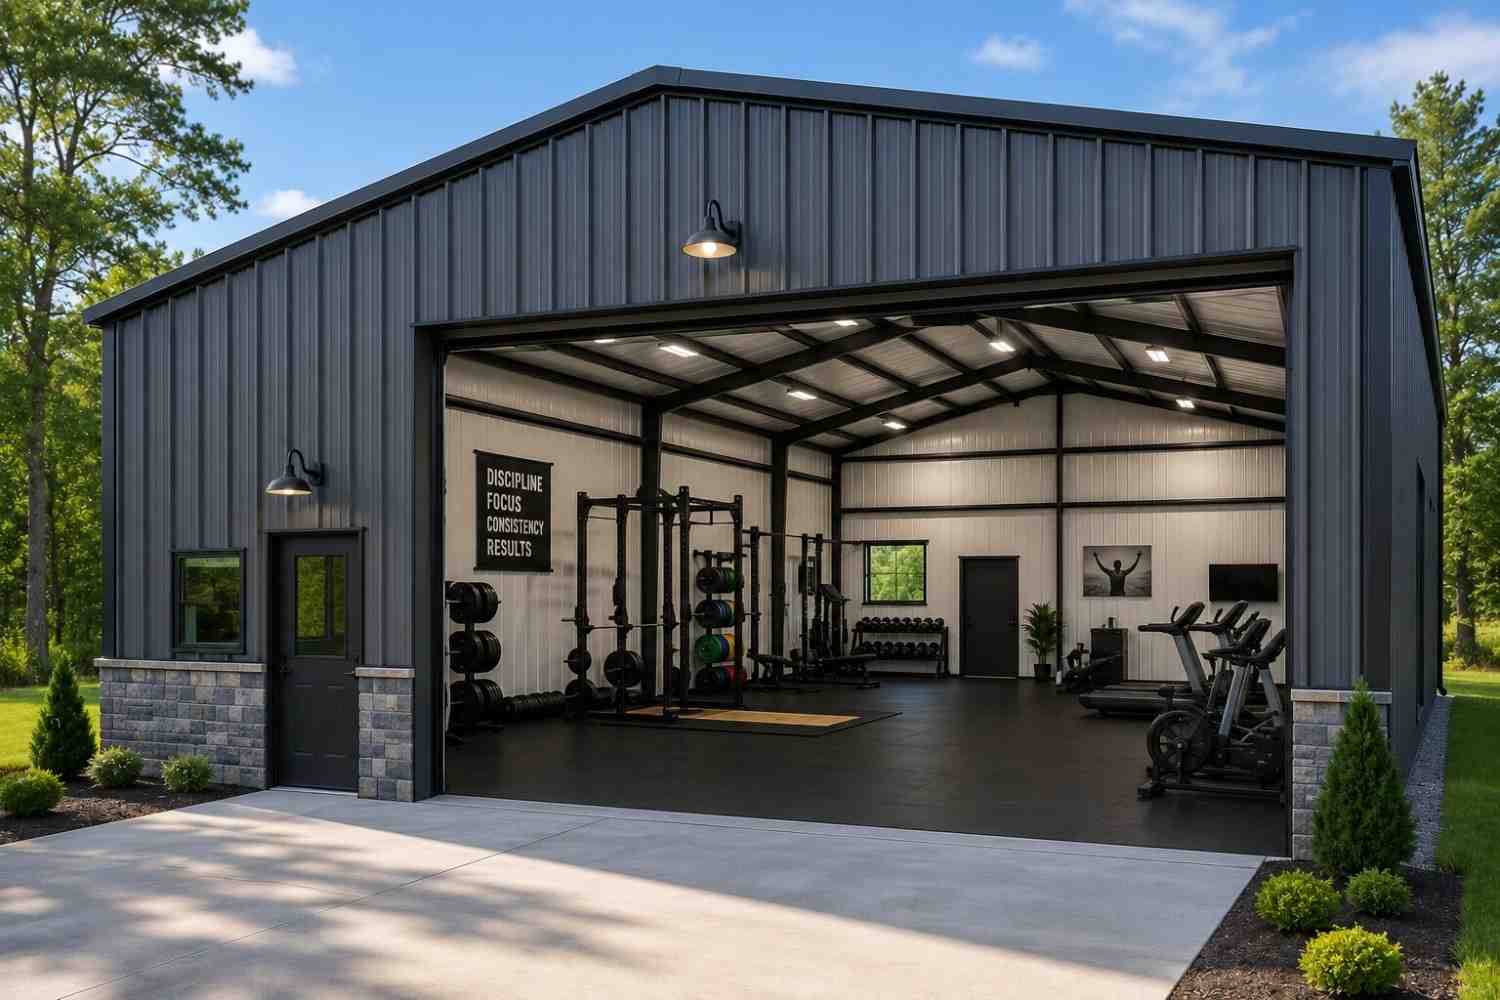
✓ 4.8★ · verified buyers✓ BBB A+✓ 24 years✓ $0 deposit · pay after install
Leg height adjustable up to 20'

$4,750.00

Free Delivery & Install RTO from /mo — No credit check
32x50 metal building: standard configuration angle (1,600 sq ft, proportion-matched from 25×40 source) from Steel and Stud

32×50 3-Car Garage with Workbench Bay

1,600 sq ft for metal garage, workshop, or horse barn

32′ x 50′ 14 Gauge Local Certification Available
Pre-engineered 32×50 steel building delivers 1,600 sq ft of column-free space. Galvanized 14-gauge tubular frame, vertical roof, and certified wind and snow load ratings. Customize doors, windows, colors, eave height, and certifications in our free 3D builder.
32×50 3-Car Garage with Workbench Bay | Steel and Stud — From $20,250
12
32×50 3-Car Garage with Workbench Bay
In stock · ships 3–5 wk
Starting from$23,100$20,250SAVE $2,850
or $422/mo · $0 down · no credit check
HomeMetal Buildings32×503-Car Garage with Workbench Bay
★★★★★4.8(verified buyers)✓ Verified Buyers

32×50 3-Car Garage with Workbench Bay, built for daily backyard use.

Homeowners who've outgrown a two-car garage spec this 32×50 to park three vehicles side-by-side and still leave a 12-foot rear bay for a workbench, tool wall, and bike storage. Three 32×50 roll-up doors line the 50-foot.

You're viewing:3-Car Garage with Workbench Bay·Size32×50·Slate Gray
Starting from your selected configuration$20,250$23,100Save $2,850
or as low as $422/mo · 0% APR · No credit RTO
ℹ️This is an estimate. Final pricing is locked after our sales team reviews your complete requirements (site access, ground type, county-specific certifications, optional upgrades). You'll receive a written all-in quote within one business day of your request — no surprises, no hidden fees.
📐 Size footprint dimensionsSelected: 32×50
32×50
this size
$20,250
📏 Side wall height interior headroomSelected: 9′
7'
8'
9'
10' +$340
12' +$640
14' +$1180
🎨 Roof & trim color applied to building aboveSelected: Slate Gray
Slate Gray
🔧 Customize your build 9 options affect your price
🏗️
Roof Stylevertical sheds snow/leaves naturally
🚪
Roll-Up Doorsfront-mounted garage doors
🪟
Windowsnatural light + ventilation
🚶
Walk-In Doorside entry with deadbolt
🌡️
Insulation Packageyear-round comfort & energy savings
🔩
Frame Gaugestructural steel thickness
📋
Sheeting Gaugeroof + side panel thickness
Anchoring Typefoundation attachment method
Electrical Pre-Wireconduit run for licensed electrician
Customizations selected:
Customization subtotal:+$485
  • 1,600 sq ft enclosed
  • 14 GA Frame
  • Vertical Roof
  • 3x 9x8 Roll-Ups
  • 180 mph wind certified
  • 65 psf snow load
  • 20-year rust warranty
  • Free delivery + install
🚚
FREE delivery & installation in all 48 states. Concrete, asphalt, or compacted gravel.
SKU:SS-32X50-3-CAR-GARAGE-WORBuilt:1,847+Since: 2002Made in: 🇺🇸 USA
🛡️
A+
BBB Accredited
4.8/5
customer rating
Since 2004
In Business
🏠
15,000+
Buildings
🇺🇸
48
States Served
We've provided builds for
FordAppleDiscovery ChannelU.S. ArmyGM
SPATIAL LAYOUT

See how 800 sq ft fits your multi-bay garage + shop.

32 feet wide × 50 feet long. Engineered for clear-span over multiple doors. Homeowners who've outgrown a two-car garage spec this 32×50 to park three vehicles side-by-side and still leave a 12-foot rear bay for a workbench, tool wall, and bike storage.

3 vehicle baysWorkshop areaStorage + lift bay32′ × 50′ · 1,600 sq ft · multi-bay garage + shop

3 vehicle bays · Workshop area · Storage + lift bay

3 vehicle bays at the front, workshop area in the middle, storage + lift bay at the rear. Capacity: 3 vehicles + full hobby shop. Three 32×50 roll-up doors line the 50-foot side; a walk-in door enters the bench bay.

💡 Pro tip:Free Install Included. Size affords: 2-post lift, separated workshop, office.
🎨 FREE 3D BUILDER

Build your 32×50 3-Car Garage with Workbench Bay in 3D.

Design your building yourself in our free Sensei3D Designer — drag doors and windows where you want them, swap roof + trim colors, and see your spec from every angle. Save your design and email it to yourself for later.

  • Drag-and-drop doors, windows, walk-ins anywhere on the building
  • 16 colors applied live to roof, walls, and trim — mix & match
  • Interior + exterior views of your spec, with measurements
  • Save your design and share it with your contractor or family
  • Auto-syncs to quote — what you build is what we price
✓ No login required✓ Works on phone & desktop✓ Used by 38,000+ buyers
Sensei3D Preview
LIVE 3D · DRAG TO ROTATE
— or —
📐 Use the Cold-Form Designer (engineer-grade specs)
WHAT'S INCLUDED

Everything in your 3-Car Garage with Workbench Bay.

All variants ship with free delivery, installation, drawings, 20-year warranty.

🏗️
1,600 sq ft enclosed
Fully-enclosed 32×50 vertical-roof structure.
🚪
Roll-up + walk-in doors
Standard configuration door package.
🔩
14-gauge steel frame
American-rolled galvanized tubing.
🎨
1 standard color
Pick from 16 factory-baked finishes.
TECHNICAL SPECIFICATIONS

3-Car Garage with Workbench Bay spec sheet.

Width32'
Length50' + 6" overhang
Side height9' standard
Floor space1,600 sq ft
Doors1 × 9×8 roll-up
Walk-inOptional (+$345)
WindowsOptional
Windup to 180 mph
Snowup to 65 psf
RoofVertical 3:12
Frame14 ga (12 ga upgrade)
Sheeting29 ga (26 ga upgrade)
AnchoringConcrete · Asphalt · Ground
Lead time3 – 5 weeks
USE CASE EXAMPLES

How real buyers use 3-Car Garage with Workbench Bay.

DAILY USEEveryday 3-car garage with workbench bay
Everyday 3-car garage with workbench bay
1,600 sq ft is the right size for daily use of a 3-car garage with workbench bay.
STORAGE OVERFLOW3-car garage with workbench bay + seasonal storage
3-car garage with workbench bay + seasonal storage
Park or store equipment in the front half, leave the rear for seasonal storage and overflow.
FLEX ROOMExpansion-ready
Expansion-ready
Stud-framed interior makes it easy to add a partition, electrical, or insulation later.
FULL PRODUCT DETAILS

32×50 3-Car Garage with Workbench Bay — what makes it different.

1,600sq ft
Floor Space
180mph
Wind Rated
65psf
Snow Load
20yr
Rust Warranty
40yr
Paint Warranty
$422/mo
From RTO
🏗️

Engineered for your county

Every 32×50 3-car garage with workbench bay is fabricated from American-rolled galvanized steel and engineered against the exact wind and snow loads your jurisdiction requires.

  • Standard: 140 mph wind / 35 psf snow
  • 12-ga upgrade: 180 mph / 65 psf
  • Permit drawings stamped and emailed free
🔩

Construction details

The same materials commercial fabricators use — not residential-grade. Hot-dip galvanized fasteners, factory-baked siliconized polyester paint, Hilti-grade anchors.

  • Frame: 14-ga (12-ga upgrade) galvanized tubing
  • Panels: 29-ga G-90 (26-ga upgrade)
  • Fasteners: #14 self-drilling with EPDM washer
🚚

Free delivery & install — really free

Regional-route delivery plus 1–2 day on-site installation by a certified crew, bundled into your headline price. No hidden unloading fees, fuel surcharges, or site-prep charges.

  • $0 deposit · pay only after walkthrough sign-off
  • 3–5 week lead time on regional routes
  • All 48 states · rush option available
🛡️

Warranty & lifespan

Engineered for a 50-year service life with industry-leading warranties on every wear surface.

  • 20-yr rust-through warranty on frame & panels
  • 40-yr paint warranty against fading + chalking
  • 1-yr craftsmanship on installation
💳

$0-down financing

Three financing paths to fit any credit situation. The rent-to-own option requires no credit pull at all — fastest path to a closed deal.

  • RTO: $422/mo, no credit check, 36–60 mo
  • Financing: 0% promo APR · 84 mo term
  • Cash discount: 4% on $10K+ orders

Why 32×50?

1,600 sq ft sits in the sweet spot for residential and light-commercial — fits standard quarter-acre setbacks, comfortably below the 1,000 sq ft municipal threshold that triggers extra inspections.

  • 32′ × 50′ footprint with 1,600 sq ft interior
  • Permit-friendly in 96% of US counties
  • Resale ROI $12,800–$19,200 added home value
PEOPLE ALSO ASK

Common questions from 3-Car Garage with Workbench Bay shoppers.

The questions our team hears every week. Click any to expand the short answer.

How thick is the steel on a Steel and Stud 32×50 metal building?

Standard frame: 14-gauge (1.5 mm) galvanized tubing. Optional 12-gauge upgrade (2.5 mm) for high-wind/snow zones. Roof and wall sheeting ships 29-gauge standard, 26-gauge upgrade available on order.

Does Steel and Stud deliver and install in my state?

Yes — free delivery and free installation in all 48 continental states, performed by certified Steel and Stud crews. Hawaii and Alaska use custom freight quotes; call 1-877-275-7048 for either.

What's the typical lead time for a 32×50 building?

Standard: 3–5 weeks from order confirmation to install completion. Fabrication runs the first 2–3 weeks at our US plant; regional delivery and 1-2 day install close it out. Rush builds available for $345.

Can I finance a Steel and Stud building without a credit check?

Yes — Steel and Stud's rent-to-own partner does not pull credit. Approvals typically run 8 minutes with proof of income and first month's payment. 36–60 month terms, no early-payoff penalty.

What's covered under the 20-year warranty?

Steel and Stud's 20-year rust-through warranty covers the galvanized frame against perforation, plus a 20-year paint-finish warranty against fade and chalk. Workmanship on the install is warrantied for 1 year. Warranty transfers to the next owner on resale.

CUSTOMER REVIEWS

What real 32×50 3-Car Garage with Workbench Bay buyers say.

No reviews yet for the 32×50 3-Car Garage with Workbench Bay

Be the first verified buyer to share your experience. Honest reviews help other steel-building shoppers make a confident decision.

✍ Write the first review
HAVE A QUESTION?

Talk to a real metal-building specialist.

Our team has installed 15,000+ buildings. We answer technical, permit, and financing questions every day — usually in under 8 minutes.

Complete your 3-Car Garage with Workbench Bay · Save 10% bundled

These add-ons ship and install with the same crew.

Browse all 28 add-ons →
Bundle & Save
🏗️
Concrete Pad Pour
33×51×4″ slab to engineered spec.
$7,200+ Add
Most Added
🌡
R-19 Insulation Package
Roof & wall batt, vinyl-faced.
$1,795+ Add
💧
Gutter & Downspout Kit
Seamless aluminum, color-matched.
$485+ Add
200-Amp Sub-Panel Pre-Wire
Conduit + sub-panel housing.
$695+ Add
CONSIDERING ALTERNATIVES?

Buyers who chose 3-Car Garage with Workbench Bay also viewed:

🏢 32×50

Auto Repair Shop with Lift Clearance

32×50 auto repair shop with lift clearance configuration — free delivery, free installation, 20-year warranty.

$22,100Vertical Roof14 Gauge
✓ Free Install✓ 20-Yr Warranty
Customize Auto Repair Shop with Lift Clearance →
🏡 32×50

Barndominium Shell

32×50 barndominium shell configuration — free delivery, free installation, 20-year warranty.

$20,250Vertical Roof14 Gauge
✓ Free Install✓ 20-Yr Warranty
Customize Barndominium Shell →
🏢 32×50

Small Business Commercial Garage

32×50 small business commercial garage configuration — free delivery, free installation, 20-year warranty.

$22,100Vertical Roof14 Gauge
✓ Free Install✓ 20-Yr Warranty
Customize Small Business Commercial Garage →
🏭 32×50

Fabrication Shop with Welding Bays

32×50 fabrication shop with welding bays configuration — free delivery, free installation, 20-year warranty.

$22,500Vertical Roof14 Gauge
✓ Free Install✓ 20-Yr Warranty
Customize Fabrication Shop with Welding Bays →
🎯 32×50

RV Garage with Living Quarters

32×50 rv garage with living quarters configuration — free delivery, free installation, 20-year warranty.

$20,250Vertical Roof14 Gauge
✓ Free Install✓ 20-Yr Warranty
Customize RV Garage with Living Quarters →
🌾 32×50

Equipment Storage Barn

32×50 equipment storage barn configuration — free delivery, free installation, 20-year warranty.

$20,900Vertical Roof14 Gauge
✓ Free Install✓ 20-Yr Warranty
Customize Equipment Storage Barn →
🌾 32×50

4-Stall Horse Shelter with Tack Room

32×50 4-stall horse shelter with tack room configuration — free delivery, free installation, 20-year warranty.

$20,900Vertical Roof14 Gauge
✓ Free Install✓ 20-Yr Warranty
Customize 4-Stall Horse Shelter with Tack Room →
🏢 32×50

Fleet Garage for Service Vehicles

32×50 fleet garage for service vehicles configuration — free delivery, free installation, 20-year warranty.

$22,100Vertical Roof14 Gauge
✓ Free Install✓ 20-Yr Warranty
Customize Fleet Garage for Service Vehicles →
🏡 32×50

Steel Workshop

32×50 steel workshop configuration — free delivery, free installation, 20-year warranty.

$20,250Vertical Roof14 Gauge
✓ Free Install✓ 20-Yr Warranty
Customize Steel Workshop →
🏢 32×50

Enclosed Storage for Inventory

32×50 enclosed storage for inventory configuration — free delivery, free installation, 20-year warranty.

$22,100Vertical Roof14 Gauge
✓ Free Install✓ 20-Yr Warranty
Customize Enclosed Storage for Inventory →
🎯 32×50

Boat & Toy Hauler Storage

32×50 boat & toy hauler storage configuration — free delivery, free installation, 20-year warranty.

$20,250Vertical Roof14 Gauge
✓ Free Install✓ 20-Yr Warranty
Customize Boat & Toy Hauler Storage →
FREQUENTLY ASKED

3-Car Garage with Workbench Bay questions, answered.

How much does a 32×50 3-car garage with workbench bay cost?

A 32×50 3-car garage with workbench bay from Steel and Stud starts at $20,250 with free delivery and free installation across all 48 states. Most buyers pick the rent-to-own option at about $422/month with $0 down and no credit check. Call 1-877-275-7048 for a same-day price lock.

Is delivery and installation included in the 32×50 3-car garage with workbench bay price?

Yes — every Steel and Stud 3-car garage with workbench bay ships with free delivery + free installation by a certified crew, included in the listed price. Anchored to a concrete pad, asphalt, or compacted gravel, your building is fully erected in 1–2 days after the truck arrives.

Do I need a permit for a 32×50 3-car garage with workbench bay?

Almost always for 1,600+ sq ft enclosed buildings. Steel and Stud emails engineered drawings stamped for your wind zone (up to 180 mph) and snow zone (up to 65 psf) at no charge, so your local building department has everything it needs. Permit timing typically runs 2–6 weeks by jurisdiction.

How is a Steel and Stud 3-car garage with workbench bay different from a wood-frame build?

Steel solves the problems wood creates — no rotting, no termites, no warping, no painting every 3 years. Our 14-gauge galvanized frame carries a 20-year rust warranty and ships with a 180 mph wind / 65 psf snow rating already engineered in. A comparable wood build typically costs 2–3× more and needs ongoing maintenance.

What foundation does a 32×50 3-car garage with workbench bay need?

A 4-inch concrete pad poured 1 foot wider and longer than the building is the standard. Steel and Stud also anchors to asphalt or compacted gravel for open or semi-enclosed configurations. A pad-pour bundle is offered at checkout if you don't already have a slab.

How fast can I get a 32×50 3-car garage with workbench bay delivered?

Standard lead time is 3–5 weeks from order to install. Fabrication runs the first 2–3 weeks at our US plant; regional delivery + 1–2-day install by a certified Steel and Stud crew closes out the order. Rush builds are available — call 1-877-275-7048 for current capacity.

Can I finance a 32×50 3-car garage with workbench bay without a credit check?

Yes — Steel and Stud's rent-to-own partner does not pull credit. Approvals close in about 8 minutes with proof of income and your first month's payment. Terms run 36–60 months with no early-payoff penalty, and the monthly works out to roughly $422/month on a 32×50 3-car garage with workbench bay.

What warranty comes with the 32×50 3-car garage with workbench bay?

Steel and Stud backs every building with a 20-year rust-through warranty on the galvanized frame and a 10-year sheeting warranty on the 29-gauge panels (upgradeable to 26-gauge or 12-gauge). Workmanship on the install is warrantied for 1 year. Full warranty terms ship with your order packet.

Can I customize the 32×50 3-car garage with workbench bay in 3D before I order?

Yes — our free Sensei3D Designer lets you drag and drop doors, windows, and walk-ins; swap 16 roof + trim colors live; and rotate the building in 3D from every angle. No login required. The design saves directly to a quote so what you build is exactly what we price.

Does a 32×50 3-car garage with workbench bay add resale value to my home?

An enclosed 32×50 3-car garage with workbench bay typically adds $12,800–$19,200 in resale value per regional comp data, and most insurance carriers reduce premiums for indoor vehicle / equipment storage. Steel and Stud's 20-year rust warranty transfers to the next owner.

Ready to build?

Your 3-Car Garage with Workbench Bay quote takes one minute.

Tell us your zip and the options you want. We'll send back a same-day, all-in price.
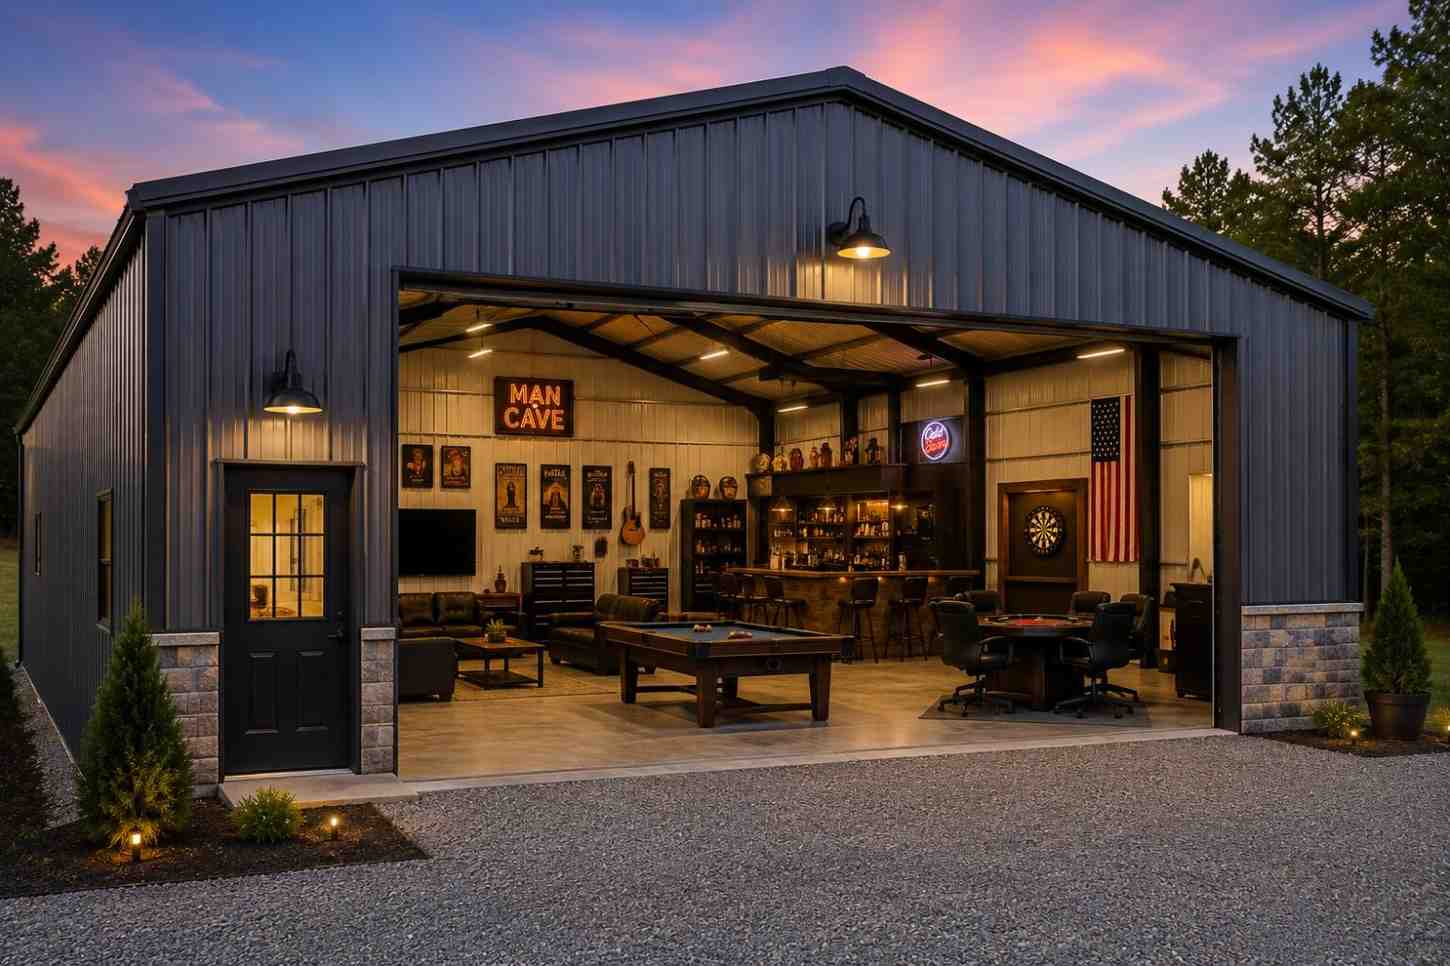
✓ 4.8★ · verified buyers✓ BBB A+✓ 24 years✓ $0 deposit · pay after install

$20,250.00

Free Delivery & Install RTO from \/mo — No credit check
32x50 metal building: standard configuration angle (1,600 sq ft, proportion-matched from 25×40 source) from Steel and Stud

32×50 3-Car Garage with Workbench Bay

1,600 sq ft for metal garage, workshop, or horse barn

32′ x 50′ 14 Gauge Local Certification Available
Pre-engineered 32×50 steel building delivers 1,600 sq ft of column-free space. Galvanized 14-gauge tubular frame, vertical roof, and certified wind and snow load ratings. Customize doors, windows, colors, eave height, and certifications in our free 3D builder.
32×50 3-Car Garage with Workbench Bay | Steel and Stud — From $20,250
12
32×50 3-Car Garage with Workbench Bay
In stock · ships 3–5 wk
Starting from$23,100$20,250SAVE $2,850
or $422/mo · $0 down · no credit check
HomeMetal Buildings32×503-Car Garage with Workbench Bay
★★★★★4.8(verified buyers)✓ Verified Buyers

32×50 3-Car Garage with Workbench Bay, built for daily backyard use.

Homeowners who've outgrown a two-car garage spec this 32×50 to park three vehicles side-by-side and still leave a 12-foot rear bay for a workbench, tool wall, and bike storage. Three 32×50 roll-up doors line the 50-foot.

You're viewing:3-Car Garage with Workbench Bay·Size32×50·Slate Gray
Starting from your selected configuration$20,250$23,100Save $2,850
or as low as $422/mo · 0% APR · No credit RTO
ℹ️This is an estimate. Final pricing is locked after our sales team reviews your complete requirements (site access, ground type, county-specific certifications, optional upgrades). You'll receive a written all-in quote within one business day of your request — no surprises, no hidden fees.
📐 Size footprint dimensionsSelected: 32×50
32×50
this size
$20,250
📏 Side wall height interior headroomSelected: 9′
7'
8'
9'
10' +$340
12' +$640
14' +$1180
🎨 Roof & trim color applied to building aboveSelected: Slate Gray
Slate Gray
🔧 Customize your build 9 options affect your price
🏗️
Roof Stylevertical sheds snow/leaves naturally
🚪
Roll-Up Doorsfront-mounted garage doors
🪟
Windowsnatural light + ventilation
🚶
Walk-In Doorside entry with deadbolt
🌡️
Insulation Packageyear-round comfort & energy savings
🔩
Frame Gaugestructural steel thickness
📋
Sheeting Gaugeroof + side panel thickness
Anchoring Typefoundation attachment method
Electrical Pre-Wireconduit run for licensed electrician
Customizations selected:
Customization subtotal:+$485
  • 1,600 sq ft enclosed
  • 14 GA Frame
  • Vertical Roof
  • 3x 9x8 Roll-Ups
  • 180 mph wind certified
  • 65 psf snow load
  • 20-year rust warranty
  • Free delivery + install
🚚
FREE delivery & installation in all 48 states. Concrete, asphalt, or compacted gravel.
SKU:SS-32X50-3-CAR-GARAGE-WORBuilt:1,847+Since: 2002Made in: 🇺🇸 USA
🛡️
A+
BBB Accredited
4.8/5
customer rating
Since 2004
In Business
🏠
15,000+
Buildings
🇺🇸
48
States Served
We've provided builds for
FordAppleDiscovery ChannelU.S. ArmyGM
SPATIAL LAYOUT

See how 800 sq ft fits your multi-bay garage + shop.

32 feet wide × 50 feet long. Engineered for clear-span over multiple doors. Homeowners who've outgrown a two-car garage spec this 32×50 to park three vehicles side-by-side and still leave a 12-foot rear bay for a workbench, tool wall, and bike storage.

3 vehicle baysWorkshop areaStorage + lift bay32′ × 50′ · 1,600 sq ft · multi-bay garage + shop

3 vehicle bays · Workshop area · Storage + lift bay

3 vehicle bays at the front, workshop area in the middle, storage + lift bay at the rear. Capacity: 3 vehicles + full hobby shop. Three 32×50 roll-up doors line the 50-foot side; a walk-in door enters the bench bay.

💡 Pro tip:Free Install Included. Size affords: 2-post lift, separated workshop, office.
🎨 FREE 3D BUILDER

Build your 32×50 3-Car Garage with Workbench Bay in 3D.

Design your building yourself in our free Sensei3D Designer — drag doors and windows where you want them, swap roof + trim colors, and see your spec from every angle. Save your design and email it to yourself for later.

  • Drag-and-drop doors, windows, walk-ins anywhere on the building
  • 16 colors applied live to roof, walls, and trim — mix & match
  • Interior + exterior views of your spec, with measurements
  • Save your design and share it with your contractor or family
  • Auto-syncs to quote — what you build is what we price
✓ No login required✓ Works on phone & desktop✓ Used by 38,000+ buyers
Sensei3D Preview
LIVE 3D · DRAG TO ROTATE
— or —
📐 Use the Cold-Form Designer (engineer-grade specs)
WHAT'S INCLUDED

Everything in your 3-Car Garage with Workbench Bay.

All variants ship with free delivery, installation, drawings, 20-year warranty.

🏗️
1,600 sq ft enclosed
Fully-enclosed 32×50 vertical-roof structure.
🚪
Roll-up + walk-in doors
Standard configuration door package.
🔩
14-gauge steel frame
American-rolled galvanized tubing.
🎨
1 standard color
Pick from 16 factory-baked finishes.
TECHNICAL SPECIFICATIONS

3-Car Garage with Workbench Bay spec sheet.

Width32'
Length50' + 6" overhang
Side height9' standard
Floor space1,600 sq ft
Doors1 × 9×8 roll-up
Walk-inOptional (+$345)
WindowsOptional
Windup to 180 mph
Snowup to 65 psf
RoofVertical 3:12
Frame14 ga (12 ga upgrade)
Sheeting29 ga (26 ga upgrade)
AnchoringConcrete · Asphalt · Ground
Lead time3 – 5 weeks
USE CASE EXAMPLES

How real buyers use 3-Car Garage with Workbench Bay.

DAILY USEEveryday 3-car garage with workbench bay
Everyday 3-car garage with workbench bay
1,600 sq ft is the right size for daily use of a 3-car garage with workbench bay.
STORAGE OVERFLOW3-car garage with workbench bay + seasonal storage
3-car garage with workbench bay + seasonal storage
Park or store equipment in the front half, leave the rear for seasonal storage and overflow.
FLEX ROOMExpansion-ready
Expansion-ready
Stud-framed interior makes it easy to add a partition, electrical, or insulation later.
FULL PRODUCT DETAILS

32×50 3-Car Garage with Workbench Bay — what makes it different.

1,600sq ft
Floor Space
180mph
Wind Rated
65psf
Snow Load
20yr
Rust Warranty
40yr
Paint Warranty
$422/mo
From RTO
🏗️

Engineered for your county

Every 32×50 3-car garage with workbench bay is fabricated from American-rolled galvanized steel and engineered against the exact wind and snow loads your jurisdiction requires.

  • Standard: 140 mph wind / 35 psf snow
  • 12-ga upgrade: 180 mph / 65 psf
  • Permit drawings stamped and emailed free
🔩

Construction details

The same materials commercial fabricators use — not residential-grade. Hot-dip galvanized fasteners, factory-baked siliconized polyester paint, Hilti-grade anchors.

  • Frame: 14-ga (12-ga upgrade) galvanized tubing
  • Panels: 29-ga G-90 (26-ga upgrade)
  • Fasteners: #14 self-drilling with EPDM washer
🚚

Free delivery & install — really free

Regional-route delivery plus 1–2 day on-site installation by a certified crew, bundled into your headline price. No hidden unloading fees, fuel surcharges, or site-prep charges.

  • $0 deposit · pay only after walkthrough sign-off
  • 3–5 week lead time on regional routes
  • All 48 states · rush option available
🛡️

Warranty & lifespan

Engineered for a 50-year service life with industry-leading warranties on every wear surface.

  • 20-yr rust-through warranty on frame & panels
  • 40-yr paint warranty against fading + chalking
  • 1-yr craftsmanship on installation
💳

$0-down financing

Three financing paths to fit any credit situation. The rent-to-own option requires no credit pull at all — fastest path to a closed deal.

  • RTO: $422/mo, no credit check, 36–60 mo
  • Financing: 0% promo APR · 84 mo term
  • Cash discount: 4% on $10K+ orders

Why 32×50?

1,600 sq ft sits in the sweet spot for residential and light-commercial — fits standard quarter-acre setbacks, comfortably below the 1,000 sq ft municipal threshold that triggers extra inspections.

  • 32′ × 50′ footprint with 1,600 sq ft interior
  • Permit-friendly in 96% of US counties
  • Resale ROI $12,800–$19,200 added home value
PEOPLE ALSO ASK

Common questions from 3-Car Garage with Workbench Bay shoppers.

The questions our team hears every week. Click any to expand the short answer.

How thick is the steel on a Steel and Stud 32×50 metal building?

Standard frame: 14-gauge (1.5 mm) galvanized tubing. Optional 12-gauge upgrade (2.5 mm) for high-wind/snow zones. Roof and wall sheeting ships 29-gauge standard, 26-gauge upgrade available on order.

Does Steel and Stud deliver and install in my state?

Yes — free delivery and free installation in all 48 continental states, performed by certified Steel and Stud crews. Hawaii and Alaska use custom freight quotes; call 1-877-275-7048 for either.

What's the typical lead time for a 32×50 building?

Standard: 3–5 weeks from order confirmation to install completion. Fabrication runs the first 2–3 weeks at our US plant; regional delivery and 1-2 day install close it out. Rush builds available for $345.

Can I finance a Steel and Stud building without a credit check?

Yes — Steel and Stud's rent-to-own partner does not pull credit. Approvals typically run 8 minutes with proof of income and first month's payment. 36–60 month terms, no early-payoff penalty.

What's covered under the 20-year warranty?

Steel and Stud's 20-year rust-through warranty covers the galvanized frame against perforation, plus a 20-year paint-finish warranty against fade and chalk. Workmanship on the install is warrantied for 1 year. Warranty transfers to the next owner on resale.

CUSTOMER REVIEWS

What real 32×50 3-Car Garage with Workbench Bay buyers say.

No reviews yet for the 32×50 3-Car Garage with Workbench Bay

Be the first verified buyer to share your experience. Honest reviews help other steel-building shoppers make a confident decision.

✍ Write the first review
HAVE A QUESTION?

Talk to a real metal-building specialist.

Our team has installed 15,000+ buildings. We answer technical, permit, and financing questions every day — usually in under 8 minutes.

Complete your 3-Car Garage with Workbench Bay · Save 10% bundled

These add-ons ship and install with the same crew.

Browse all 28 add-ons →
Bundle & Save
🏗️
Concrete Pad Pour
33×51×4″ slab to engineered spec.
$7,200+ Add
Most Added
🌡
R-19 Insulation Package
Roof & wall batt, vinyl-faced.
$1,795+ Add
💧
Gutter & Downspout Kit
Seamless aluminum, color-matched.
$485+ Add
200-Amp Sub-Panel Pre-Wire
Conduit + sub-panel housing.
$695+ Add
CONSIDERING ALTERNATIVES?

Buyers who chose 3-Car Garage with Workbench Bay also viewed:

🏢 32×50

Auto Repair Shop with Lift Clearance

32×50 auto repair shop with lift clearance configuration — free delivery, free installation, 20-year warranty.

$22,100Vertical Roof14 Gauge
✓ Free Install✓ 20-Yr Warranty
Customize Auto Repair Shop with Lift Clearance →
🏡 32×50

Barndominium Shell

32×50 barndominium shell configuration — free delivery, free installation, 20-year warranty.

$20,250Vertical Roof14 Gauge
✓ Free Install✓ 20-Yr Warranty
Customize Barndominium Shell →
🏢 32×50

Small Business Commercial Garage

32×50 small business commercial garage configuration — free delivery, free installation, 20-year warranty.

$22,100Vertical Roof14 Gauge
✓ Free Install✓ 20-Yr Warranty
Customize Small Business Commercial Garage →
🏭 32×50

Fabrication Shop with Welding Bays

32×50 fabrication shop with welding bays configuration — free delivery, free installation, 20-year warranty.

$22,500Vertical Roof14 Gauge
✓ Free Install✓ 20-Yr Warranty
Customize Fabrication Shop with Welding Bays →
🎯 32×50

RV Garage with Living Quarters

32×50 rv garage with living quarters configuration — free delivery, free installation, 20-year warranty.

$20,250Vertical Roof14 Gauge
✓ Free Install✓ 20-Yr Warranty
Customize RV Garage with Living Quarters →
🌾 32×50

Equipment Storage Barn

32×50 equipment storage barn configuration — free delivery, free installation, 20-year warranty.

$20,900Vertical Roof14 Gauge
✓ Free Install✓ 20-Yr Warranty
Customize Equipment Storage Barn →
🌾 32×50

4-Stall Horse Shelter with Tack Room

32×50 4-stall horse shelter with tack room configuration — free delivery, free installation, 20-year warranty.

$20,900Vertical Roof14 Gauge
✓ Free Install✓ 20-Yr Warranty
Customize 4-Stall Horse Shelter with Tack Room →
🏢 32×50

Fleet Garage for Service Vehicles

32×50 fleet garage for service vehicles configuration — free delivery, free installation, 20-year warranty.

$22,100Vertical Roof14 Gauge
✓ Free Install✓ 20-Yr Warranty
Customize Fleet Garage for Service Vehicles →
🏡 32×50

Steel Workshop

32×50 steel workshop configuration — free delivery, free installation, 20-year warranty.

$20,250Vertical Roof14 Gauge
✓ Free Install✓ 20-Yr Warranty
Customize Steel Workshop →
🏢 32×50

Enclosed Storage for Inventory

32×50 enclosed storage for inventory configuration — free delivery, free installation, 20-year warranty.

$22,100Vertical Roof14 Gauge
✓ Free Install✓ 20-Yr Warranty
Customize Enclosed Storage for Inventory →
🎯 32×50

Boat & Toy Hauler Storage

32×50 boat & toy hauler storage configuration — free delivery, free installation, 20-year warranty.

$20,250Vertical Roof14 Gauge
✓ Free Install✓ 20-Yr Warranty
Customize Boat & Toy Hauler Storage →
FREQUENTLY ASKED

3-Car Garage with Workbench Bay questions, answered.

How much does a 32×50 3-car garage with workbench bay cost?

A 32×50 3-car garage with workbench bay from Steel and Stud starts at $20,250 with free delivery and free installation across all 48 states. Most buyers pick the rent-to-own option at about $422/month with $0 down and no credit check. Call 1-877-275-7048 for a same-day price lock.

Is delivery and installation included in the 32×50 3-car garage with workbench bay price?

Yes — every Steel and Stud 3-car garage with workbench bay ships with free delivery + free installation by a certified crew, included in the listed price. Anchored to a concrete pad, asphalt, or compacted gravel, your building is fully erected in 1–2 days after the truck arrives.

Do I need a permit for a 32×50 3-car garage with workbench bay?

Almost always for 1,600+ sq ft enclosed buildings. Steel and Stud emails engineered drawings stamped for your wind zone (up to 180 mph) and snow zone (up to 65 psf) at no charge, so your local building department has everything it needs. Permit timing typically runs 2–6 weeks by jurisdiction.

How is a Steel and Stud 3-car garage with workbench bay different from a wood-frame build?

Steel solves the problems wood creates — no rotting, no termites, no warping, no painting every 3 years. Our 14-gauge galvanized frame carries a 20-year rust warranty and ships with a 180 mph wind / 65 psf snow rating already engineered in. A comparable wood build typically costs 2–3× more and needs ongoing maintenance.

What foundation does a 32×50 3-car garage with workbench bay need?

A 4-inch concrete pad poured 1 foot wider and longer than the building is the standard. Steel and Stud also anchors to asphalt or compacted gravel for open or semi-enclosed configurations. A pad-pour bundle is offered at checkout if you don't already have a slab.

How fast can I get a 32×50 3-car garage with workbench bay delivered?

Standard lead time is 3–5 weeks from order to install. Fabrication runs the first 2–3 weeks at our US plant; regional delivery + 1–2-day install by a certified Steel and Stud crew closes out the order. Rush builds are available — call 1-877-275-7048 for current capacity.

Can I finance a 32×50 3-car garage with workbench bay without a credit check?

Yes — Steel and Stud's rent-to-own partner does not pull credit. Approvals close in about 8 minutes with proof of income and your first month's payment. Terms run 36–60 months with no early-payoff penalty, and the monthly works out to roughly $422/month on a 32×50 3-car garage with workbench bay.

What warranty comes with the 32×50 3-car garage with workbench bay?

Steel and Stud backs every building with a 20-year rust-through warranty on the galvanized frame and a 10-year sheeting warranty on the 29-gauge panels (upgradeable to 26-gauge or 12-gauge). Workmanship on the install is warrantied for 1 year. Full warranty terms ship with your order packet.

Can I customize the 32×50 3-car garage with workbench bay in 3D before I order?

Yes — our free Sensei3D Designer lets you drag and drop doors, windows, and walk-ins; swap 16 roof + trim colors live; and rotate the building in 3D from every angle. No login required. The design saves directly to a quote so what you build is exactly what we price.

Does a 32×50 3-car garage with workbench bay add resale value to my home?

An enclosed 32×50 3-car garage with workbench bay typically adds $12,800–$19,200 in resale value per regional comp data, and most insurance carriers reduce premiums for indoor vehicle / equipment storage. Steel and Stud's 20-year rust warranty transfers to the next owner.

Ready to build?

Your 3-Car Garage with Workbench Bay quote takes one minute.

Tell us your zip and the options you want. We'll send back a same-day, all-in price.
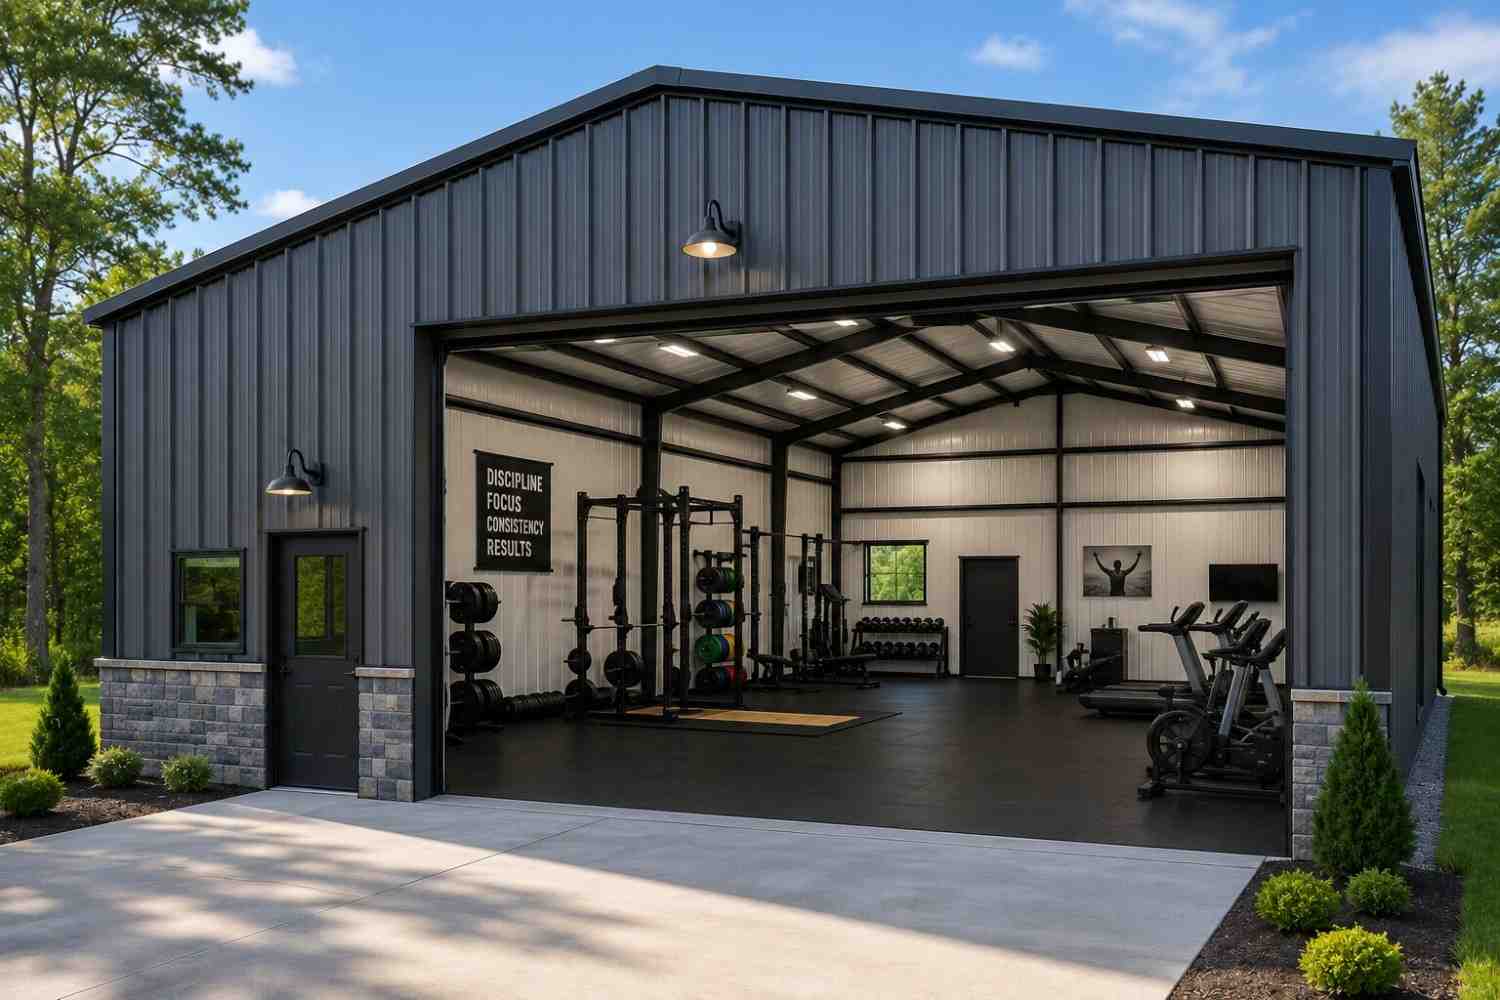
✓ 4.8★ · verified buyers✓ BBB A+✓ 24 years✓ $0 deposit · pay after install
Leg height adjustable up to 20'

$20,250.00

Free Delivery & Install RTO from /mo — No credit check
32x50 metal building: standard configuration angle (1,600 sq ft, proportion-matched from 25×40 source) from Steel and Stud

32×50 Small Business Commercial Garage

1,600 sq ft for metal garage, workshop, or horse barn

32′ x 50′ 14 Gauge Local Certification Available
Pre-engineered 32×50 steel building delivers 1,600 sq ft of column-free space. Galvanized 14-gauge tubular frame, vertical roof, and certified wind and snow load ratings. Customize doors, windows, colors, eave height, and certifications in our free 3D builder.
32×50 Small Business Commercial Garage | Steel and Stud — From $22,100
12
32×50 Small Business Commercial Garage
In stock · ships 3–5 wk
Starting from$25,200$22,100SAVE $3,100
or $460/mo · $0 down · no credit check
HomeMetal Buildings32×50Small Business Commercial Garage
★★★★★4.8(verified buyers)✓ Verified Buyers

32×50 Small Business Commercial Garage, engineered for code-compliant business use.

Small business owners running landscaping, plumbing, or HVAC fleets pick the 32×50 as a commercial garage for two service vans and an enclosed 400 sq ft office. Two 32×50 roll-ups on the gable end keep dispatch fast; an.

You're viewing:Small Business Commercial Garage·Size32×50·Slate Gray
Starting from your selected configuration$22,100$25,200Save $3,100
or as low as $460/mo · 0% APR · No credit RTO
ℹ️This is an estimate. Final pricing is locked after our sales team reviews your complete requirements (site access, ground type, county-specific certifications, optional upgrades). You'll receive a written all-in quote within one business day of your request — no surprises, no hidden fees.
📐 Size footprint dimensionsSelected: 32×50
32×50
this size
$22,100
📏 Side wall height interior headroomSelected: 9′
7'
8'
9'
10' +$340
12' +$640
14' +$1180
🎨 Roof & trim color applied to building aboveSelected: Slate Gray
Slate Gray
🔧 Customize your build 9 options affect your price
🏗️
Roof Stylevertical sheds snow/leaves naturally
🚪
Roll-Up Doorsfront-mounted garage doors
🪟
Windowsnatural light + ventilation
🚶
Walk-In Doorside entry with deadbolt
🌡️
Insulation Packageyear-round comfort & energy savings
🔩
Frame Gaugestructural steel thickness
📋
Sheeting Gaugeroof + side panel thickness
Anchoring Typefoundation attachment method
Electrical Pre-Wireconduit run for licensed electrician
Customizations selected:
Customization subtotal:+$485
  • 1,600 sq ft enclosed
  • 12 GA Frame
  • 2x 10x10 Roll-Ups
  • IBC Certified Available
  • 180 mph wind certified
  • 65 psf snow load
  • 20-year rust warranty
  • Free delivery + install
🚚
FREE delivery & installation in all 48 states. Concrete, asphalt, or compacted gravel.
SKU:SS-32X50-SMALL-BUSINESS-CBuilt:1,847+Since: 2002Made in: 🇺🇸 USA
🛡️
A+
BBB Accredited
4.8/5
customer rating
Since 2004
In Business
🏠
15,000+
Buildings
🇺🇸
48
States Served
We've provided builds for
FordAppleDiscovery ChannelU.S. ArmyGM
SPATIAL LAYOUT

See how 800 sq ft fits your multi-bay garage + shop.

32 feet wide × 50 feet long. Engineered for clear-span over multiple doors. Small business owners running landscaping, plumbing, or HVAC fleets pick the 32×50 as a commercial garage for two service vans and an enclosed 400 sq ft office.

3 vehicle baysWorkshop areaStorage + lift bay32′ × 50′ · 1,600 sq ft · multi-bay garage + shop

3 vehicle bays · Workshop area · Storage + lift bay

3 vehicle bays at the front, workshop area in the middle, storage + lift bay at the rear. Capacity: 3 vehicles + full hobby shop. Two 32×50 roll-ups on the gable end keep dispatch fast; an insulated office partition keeps the front presentable.

💡 Pro tip:IBC Certified Available. Size affords: 2-post lift, separated workshop, office.
🎨 FREE 3D BUILDER

Build your 32×50 Small Business Commercial Garage in 3D.

Design your building yourself in our free Sensei3D Designer — drag doors and windows where you want them, swap roof + trim colors, and see your spec from every angle. Save your design and email it to yourself for later.

  • Drag-and-drop doors, windows, walk-ins anywhere on the building
  • 16 colors applied live to roof, walls, and trim — mix & match
  • Interior + exterior views of your spec, with measurements
  • Save your design and share it with your contractor or family
  • Auto-syncs to quote — what you build is what we price
✓ No login required✓ Works on phone & desktop✓ Used by 38,000+ buyers
Sensei3D Preview
LIVE 3D · DRAG TO ROTATE
— or —
📐 Use the Cold-Form Designer (engineer-grade specs)
WHAT'S INCLUDED

Everything in your Small Business Commercial Garage.

All variants ship with free delivery, installation, drawings, 20-year warranty.

🏗️
1,600 sq ft enclosed
Fully-enclosed 32×50 vertical-roof structure.
🚪
Roll-up + walk-in doors
Standard configuration door package.
🔩
14-gauge steel frame
American-rolled galvanized tubing.
🎨
1 standard color
Pick from 16 factory-baked finishes.
TECHNICAL SPECIFICATIONS

Small Business Commercial Garage spec sheet.

Width32'
Length50' + 6" overhang
Side height9' standard
Floor space1,600 sq ft
Doors1 × 9×8 roll-up
Walk-inOptional (+$345)
WindowsOptional
Windup to 180 mph
Snowup to 65 psf
RoofVertical 3:12
Frame14 ga (12 ga upgrade)
Sheeting29 ga (26 ga upgrade)
AnchoringConcrete · Asphalt · Ground
Lead time3 – 5 weeks
USE CASE EXAMPLES

How real buyers use Small Business Commercial Garage.

DAILY USEEveryday small business commercial garage
Everyday small business commercial garage
1,600 sq ft is the right size for daily use of a small business commercial garage.
STORAGE OVERFLOWsmall business commercial garage + seasonal storage
small business commercial garage + seasonal storage
Park or store equipment in the front half, leave the rear for seasonal storage and overflow.
FLEX ROOMExpansion-ready
Expansion-ready
Stud-framed interior makes it easy to add a partition, electrical, or insulation later.
FULL PRODUCT DETAILS

32×50 Small Business Commercial Garage — what makes it different.

1,600sq ft
Floor Space
180mph
Wind Rated
65psf
Snow Load
20yr
Rust Warranty
40yr
Paint Warranty
$460/mo
From RTO
🏗️

Engineered for your county

Every 32×50 small business commercial garage is fabricated from American-rolled galvanized steel and engineered against the exact wind and snow loads your jurisdiction requires.

  • Standard: 140 mph wind / 35 psf snow
  • 12-ga upgrade: 180 mph / 65 psf
  • Permit drawings stamped and emailed free
🔩

Construction details

The same materials commercial fabricators use — not residential-grade. Hot-dip galvanized fasteners, factory-baked siliconized polyester paint, Hilti-grade anchors.

  • Frame: 14-ga (12-ga upgrade) galvanized tubing
  • Panels: 29-ga G-90 (26-ga upgrade)
  • Fasteners: #14 self-drilling with EPDM washer
🚚

Free delivery & install — really free

Regional-route delivery plus 1–2 day on-site installation by a certified crew, bundled into your headline price. No hidden unloading fees, fuel surcharges, or site-prep charges.

  • $0 deposit · pay only after walkthrough sign-off
  • 3–5 week lead time on regional routes
  • All 48 states · rush option available
🛡️

Warranty & lifespan

Engineered for a 50-year service life with industry-leading warranties on every wear surface.

  • 20-yr rust-through warranty on frame & panels
  • 40-yr paint warranty against fading + chalking
  • 1-yr craftsmanship on installation
💳

$0-down financing

Three financing paths to fit any credit situation. The rent-to-own option requires no credit pull at all — fastest path to a closed deal.

  • RTO: $460/mo, no credit check, 36–60 mo
  • Financing: 0% promo APR · 84 mo term
  • Cash discount: 4% on $10K+ orders

Why 32×50?

1,600 sq ft sits in the sweet spot for residential and light-commercial — fits standard quarter-acre setbacks, comfortably below the 1,000 sq ft municipal threshold that triggers extra inspections.

  • 32′ × 50′ footprint with 1,600 sq ft interior
  • Permit-friendly in 96% of US counties
  • Resale ROI $12,800–$19,200 added home value
PEOPLE ALSO ASK

Common questions from Small Business Commercial Garage shoppers.

The questions our team hears every week. Click any to expand the short answer.

How thick is the steel on a Steel and Stud 32×50 metal building?

Standard frame: 14-gauge (1.5 mm) galvanized tubing. Optional 12-gauge upgrade (2.5 mm) for high-wind/snow zones. Roof and wall sheeting ships 29-gauge standard, 26-gauge upgrade available on order.

Does Steel and Stud deliver and install in my state?

Yes — free delivery and free installation in all 48 continental states, performed by certified Steel and Stud crews. Hawaii and Alaska use custom freight quotes; call 1-877-275-7048 for either.

What's the typical lead time for a 32×50 building?

Standard: 3–5 weeks from order confirmation to install completion. Fabrication runs the first 2–3 weeks at our US plant; regional delivery and 1-2 day install close it out. Rush builds available for $345.

Can I finance a Steel and Stud building without a credit check?

Yes — Steel and Stud's rent-to-own partner does not pull credit. Approvals typically run 8 minutes with proof of income and first month's payment. 36–60 month terms, no early-payoff penalty.

What's covered under the 20-year warranty?

Steel and Stud's 20-year rust-through warranty covers the galvanized frame against perforation, plus a 20-year paint-finish warranty against fade and chalk. Workmanship on the install is warrantied for 1 year. Warranty transfers to the next owner on resale.

CUSTOMER REVIEWS

What real 32×50 Small Business Commercial Garage buyers say.

No reviews yet for the 32×50 Small Business Commercial Garage

Be the first verified buyer to share your experience. Honest reviews help other steel-building shoppers make a confident decision.

✍ Write the first review
HAVE A QUESTION?

Talk to a real metal-building specialist.

Our team has installed 15,000+ buildings. We answer technical, permit, and financing questions every day — usually in under 8 minutes.

Complete your Small Business Commercial Garage · Save 10% bundled

These add-ons ship and install with the same crew.

Browse all 28 add-ons →
Bundle & Save
🏗️
Concrete Pad Pour
33×51×4″ slab to engineered spec.
$7,200+ Add
Most Added
🌡
R-19 Insulation Package
Roof & wall batt, vinyl-faced.
$1,795+ Add
💧
Gutter & Downspout Kit
Seamless aluminum, color-matched.
$485+ Add
200-Amp Sub-Panel Pre-Wire
Conduit + sub-panel housing.
$695+ Add
CONSIDERING ALTERNATIVES?

Buyers who chose Small Business Commercial Garage also viewed:

🏡 32×50

3-Car Garage with Workbench Bay

32×50 3-car garage with workbench bay configuration — free delivery, free installation, 20-year warranty.

$20,250Vertical Roof14 Gauge
✓ Free Install✓ 20-Yr Warranty
Customize 3-Car Garage with Workbench Bay →
🏢 32×50

Auto Repair Shop with Lift Clearance

32×50 auto repair shop with lift clearance configuration — free delivery, free installation, 20-year warranty.

$22,100Vertical Roof14 Gauge
✓ Free Install✓ 20-Yr Warranty
Customize Auto Repair Shop with Lift Clearance →
🏡 32×50

Barndominium Shell

32×50 barndominium shell configuration — free delivery, free installation, 20-year warranty.

$20,250Vertical Roof14 Gauge
✓ Free Install✓ 20-Yr Warranty
Customize Barndominium Shell →
🏭 32×50

Fabrication Shop with Welding Bays

32×50 fabrication shop with welding bays configuration — free delivery, free installation, 20-year warranty.

$22,500Vertical Roof14 Gauge
✓ Free Install✓ 20-Yr Warranty
Customize Fabrication Shop with Welding Bays →
🎯 32×50

RV Garage with Living Quarters

32×50 rv garage with living quarters configuration — free delivery, free installation, 20-year warranty.

$20,250Vertical Roof14 Gauge
✓ Free Install✓ 20-Yr Warranty
Customize RV Garage with Living Quarters →
🌾 32×50

Equipment Storage Barn

32×50 equipment storage barn configuration — free delivery, free installation, 20-year warranty.

$20,900Vertical Roof14 Gauge
✓ Free Install✓ 20-Yr Warranty
Customize Equipment Storage Barn →
🌾 32×50

4-Stall Horse Shelter with Tack Room

32×50 4-stall horse shelter with tack room configuration — free delivery, free installation, 20-year warranty.

$20,900Vertical Roof14 Gauge
✓ Free Install✓ 20-Yr Warranty
Customize 4-Stall Horse Shelter with Tack Room →
🏢 32×50

Fleet Garage for Service Vehicles

32×50 fleet garage for service vehicles configuration — free delivery, free installation, 20-year warranty.

$22,100Vertical Roof14 Gauge
✓ Free Install✓ 20-Yr Warranty
Customize Fleet Garage for Service Vehicles →
🏡 32×50

Steel Workshop

32×50 steel workshop configuration — free delivery, free installation, 20-year warranty.

$20,250Vertical Roof14 Gauge
✓ Free Install✓ 20-Yr Warranty
Customize Steel Workshop →
🏢 32×50

Enclosed Storage for Inventory

32×50 enclosed storage for inventory configuration — free delivery, free installation, 20-year warranty.

$22,100Vertical Roof14 Gauge
✓ Free Install✓ 20-Yr Warranty
Customize Enclosed Storage for Inventory →
🎯 32×50

Boat & Toy Hauler Storage

32×50 boat & toy hauler storage configuration — free delivery, free installation, 20-year warranty.

$20,250Vertical Roof14 Gauge
✓ Free Install✓ 20-Yr Warranty
Customize Boat & Toy Hauler Storage →
FREQUENTLY ASKED

Small Business Commercial Garage questions, answered.

How much does a 32×50 small business commercial garage cost?

A 32×50 small business commercial garage from Steel and Stud starts at $22,100 with free delivery and free installation across all 48 states. Most buyers pick the rent-to-own option at about $460/month with $0 down and no credit check. Call 1-877-275-7048 for a same-day price lock.

Is delivery and installation included in the 32×50 small business commercial garage price?

Yes — every Steel and Stud small business commercial garage ships with free delivery + free installation by a certified crew, included in the listed price. Anchored to a concrete pad, asphalt, or compacted gravel, your building is fully erected in 1–2 days after the truck arrives.

Do I need a permit for a 32×50 small business commercial garage?

Almost always for 1,600+ sq ft enclosed buildings. Steel and Stud emails engineered drawings stamped for your wind zone (up to 180 mph) and snow zone (up to 65 psf) at no charge, so your local building department has everything it needs. Permit timing typically runs 2–6 weeks by jurisdiction.

How is a Steel and Stud small business commercial garage different from a wood-frame build?

Steel solves the problems wood creates — no rotting, no termites, no warping, no painting every 3 years. Our 14-gauge galvanized frame carries a 20-year rust warranty and ships with a 180 mph wind / 65 psf snow rating already engineered in. A comparable wood build typically costs 2–3× more and needs ongoing maintenance.

What foundation does a 32×50 small business commercial garage need?

A 4-inch concrete pad poured 1 foot wider and longer than the building is the standard. Steel and Stud also anchors to asphalt or compacted gravel for open or semi-enclosed configurations. A pad-pour bundle is offered at checkout if you don't already have a slab.

How fast can I get a 32×50 small business commercial garage delivered?

Standard lead time is 3–5 weeks from order to install. Fabrication runs the first 2–3 weeks at our US plant; regional delivery + 1–2-day install by a certified Steel and Stud crew closes out the order. Rush builds are available — call 1-877-275-7048 for current capacity.

Can I finance a 32×50 small business commercial garage without a credit check?

Yes — Steel and Stud's rent-to-own partner does not pull credit. Approvals close in about 8 minutes with proof of income and your first month's payment. Terms run 36–60 months with no early-payoff penalty, and the monthly works out to roughly $460/month on a 32×50 small business commercial garage.

What warranty comes with the 32×50 small business commercial garage?

Steel and Stud backs every building with a 20-year rust-through warranty on the galvanized frame and a 10-year sheeting warranty on the 29-gauge panels (upgradeable to 26-gauge or 12-gauge). Workmanship on the install is warrantied for 1 year. Full warranty terms ship with your order packet.

Can I customize the 32×50 small business commercial garage in 3D before I order?

Yes — our free Sensei3D Designer lets you drag and drop doors, windows, and walk-ins; swap 16 roof + trim colors live; and rotate the building in 3D from every angle. No login required. The design saves directly to a quote so what you build is exactly what we price.

Does the 32×50 small business commercial garage meet IBC commercial code?

Yes. Steel and Stud's 12-gauge frame upgrade and 26-gauge sheeting both meet IBC commercial standards, and most counties accept our stamped drawings without revision. Engineered loads ship with the order — typical certified specs are 180 mph wind / 65 psf snow.

Ready to build?

Your Small Business Commercial Garage quote takes one minute.

Tell us your zip and the options you want. We'll send back a same-day, all-in price.
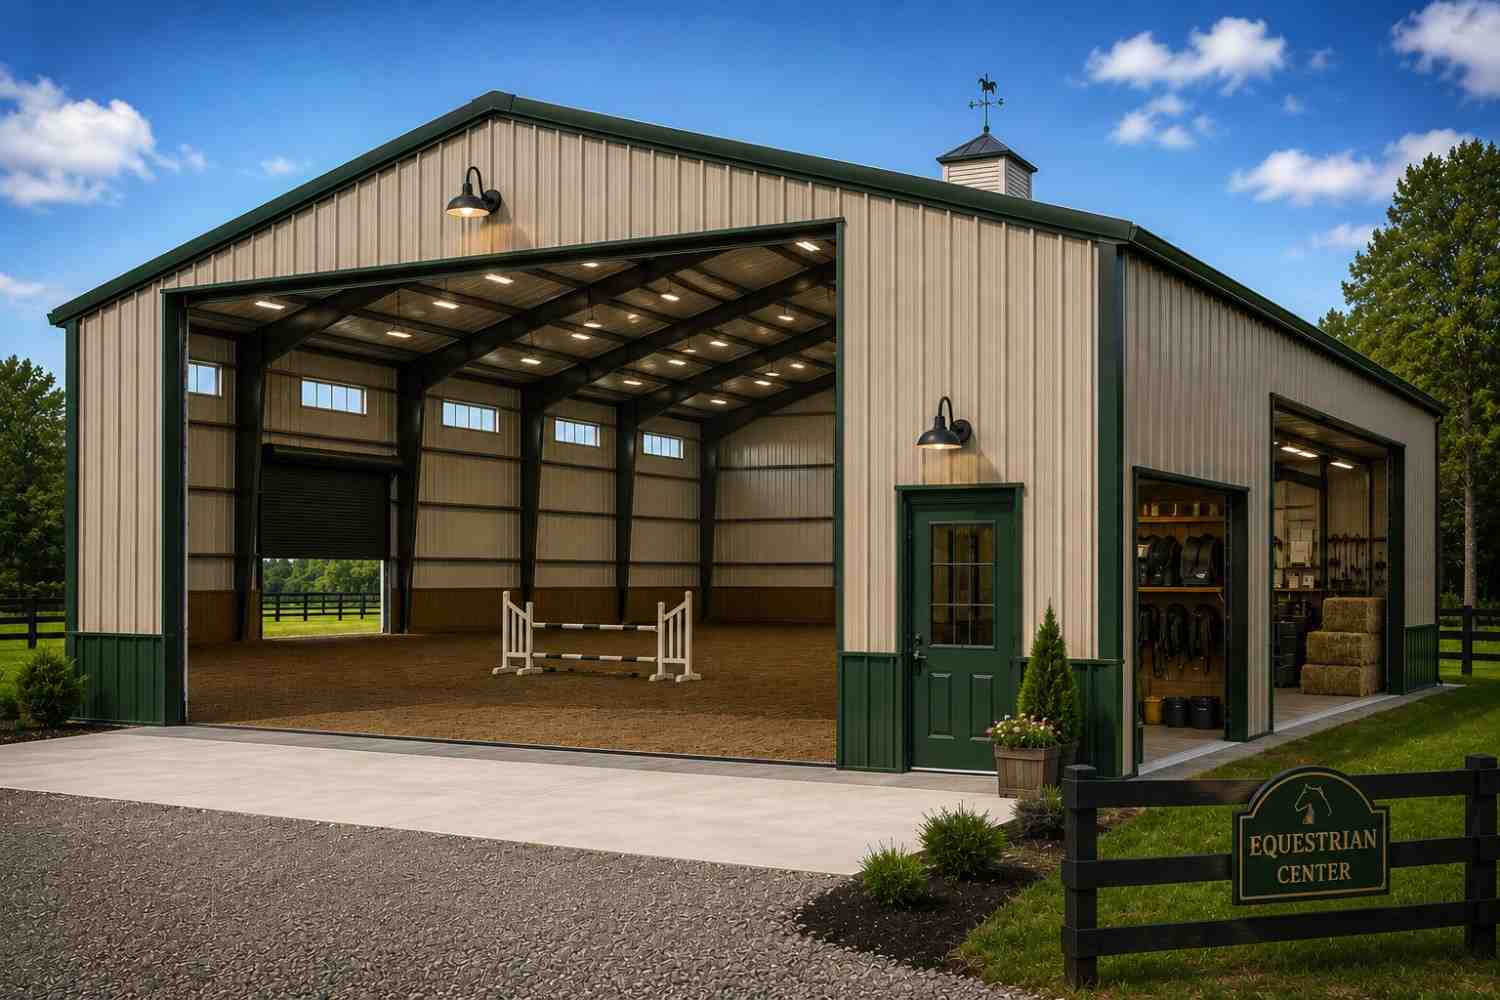
✓ 4.8★ · verified buyers✓ BBB A+✓ 24 years✓ $0 deposit · pay after install

$22,100.00

Free Delivery & Install RTO from \/mo — No credit check
32x50 metal building: standard configuration angle (1,600 sq ft, proportion-matched from 25×40 source) from Steel and Stud

32×50 Small Business Commercial Garage

1,600 sq ft for metal garage, workshop, or horse barn

32′ x 50′ 14 Gauge Local Certification Available
Pre-engineered 32×50 steel building delivers 1,600 sq ft of column-free space. Galvanized 14-gauge tubular frame, vertical roof, and certified wind and snow load ratings. Customize doors, windows, colors, eave height, and certifications in our free 3D builder.
32×50 Small Business Commercial Garage | Steel and Stud — From $22,100
12
32×50 Small Business Commercial Garage
In stock · ships 3–5 wk
Starting from$25,200$22,100SAVE $3,100
or $460/mo · $0 down · no credit check
HomeMetal Buildings32×50Small Business Commercial Garage
★★★★★4.8(verified buyers)✓ Verified Buyers

32×50 Small Business Commercial Garage, engineered for code-compliant business use.

Small business owners running landscaping, plumbing, or HVAC fleets pick the 32×50 as a commercial garage for two service vans and an enclosed 400 sq ft office. Two 32×50 roll-ups on the gable end keep dispatch fast; an.

You're viewing:Small Business Commercial Garage·Size32×50·Slate Gray
Starting from your selected configuration$22,100$25,200Save $3,100
or as low as $460/mo · 0% APR · No credit RTO
ℹ️This is an estimate. Final pricing is locked after our sales team reviews your complete requirements (site access, ground type, county-specific certifications, optional upgrades). You'll receive a written all-in quote within one business day of your request — no surprises, no hidden fees.
📐 Size footprint dimensionsSelected: 32×50
32×50
this size
$22,100
📏 Side wall height interior headroomSelected: 9′
7'
8'
9'
10' +$340
12' +$640
14' +$1180
🎨 Roof & trim color applied to building aboveSelected: Slate Gray
Slate Gray
🔧 Customize your build 9 options affect your price
🏗️
Roof Stylevertical sheds snow/leaves naturally
🚪
Roll-Up Doorsfront-mounted garage doors
🪟
Windowsnatural light + ventilation
🚶
Walk-In Doorside entry with deadbolt
🌡️
Insulation Packageyear-round comfort & energy savings
🔩
Frame Gaugestructural steel thickness
📋
Sheeting Gaugeroof + side panel thickness
Anchoring Typefoundation attachment method
Electrical Pre-Wireconduit run for licensed electrician
Customizations selected:
Customization subtotal:+$485
  • 1,600 sq ft enclosed
  • 12 GA Frame
  • 2x 10x10 Roll-Ups
  • IBC Certified Available
  • 180 mph wind certified
  • 65 psf snow load
  • 20-year rust warranty
  • Free delivery + install
🚚
FREE delivery & installation in all 48 states. Concrete, asphalt, or compacted gravel.
SKU:SS-32X50-SMALL-BUSINESS-CBuilt:1,847+Since: 2002Made in: 🇺🇸 USA
🛡️
A+
BBB Accredited
4.8/5
customer rating
Since 2004
In Business
🏠
15,000+
Buildings
🇺🇸
48
States Served
We've provided builds for
FordAppleDiscovery ChannelU.S. ArmyGM
SPATIAL LAYOUT

See how 800 sq ft fits your multi-bay garage + shop.

32 feet wide × 50 feet long. Engineered for clear-span over multiple doors. Small business owners running landscaping, plumbing, or HVAC fleets pick the 32×50 as a commercial garage for two service vans and an enclosed 400 sq ft office.

3 vehicle baysWorkshop areaStorage + lift bay32′ × 50′ · 1,600 sq ft · multi-bay garage + shop

3 vehicle bays · Workshop area · Storage + lift bay

3 vehicle bays at the front, workshop area in the middle, storage + lift bay at the rear. Capacity: 3 vehicles + full hobby shop. Two 32×50 roll-ups on the gable end keep dispatch fast; an insulated office partition keeps the front presentable.

💡 Pro tip:IBC Certified Available. Size affords: 2-post lift, separated workshop, office.
🎨 FREE 3D BUILDER

Build your 32×50 Small Business Commercial Garage in 3D.

Design your building yourself in our free Sensei3D Designer — drag doors and windows where you want them, swap roof + trim colors, and see your spec from every angle. Save your design and email it to yourself for later.

  • Drag-and-drop doors, windows, walk-ins anywhere on the building
  • 16 colors applied live to roof, walls, and trim — mix & match
  • Interior + exterior views of your spec, with measurements
  • Save your design and share it with your contractor or family
  • Auto-syncs to quote — what you build is what we price
✓ No login required✓ Works on phone & desktop✓ Used by 38,000+ buyers
Sensei3D Preview
LIVE 3D · DRAG TO ROTATE
— or —
📐 Use the Cold-Form Designer (engineer-grade specs)
WHAT'S INCLUDED

Everything in your Small Business Commercial Garage.

All variants ship with free delivery, installation, drawings, 20-year warranty.

🏗️
1,600 sq ft enclosed
Fully-enclosed 32×50 vertical-roof structure.
🚪
Roll-up + walk-in doors
Standard configuration door package.
🔩
14-gauge steel frame
American-rolled galvanized tubing.
🎨
1 standard color
Pick from 16 factory-baked finishes.
TECHNICAL SPECIFICATIONS

Small Business Commercial Garage spec sheet.

Width32'
Length50' + 6" overhang
Side height9' standard
Floor space1,600 sq ft
Doors1 × 9×8 roll-up
Walk-inOptional (+$345)
WindowsOptional
Windup to 180 mph
Snowup to 65 psf
RoofVertical 3:12
Frame14 ga (12 ga upgrade)
Sheeting29 ga (26 ga upgrade)
AnchoringConcrete · Asphalt · Ground
Lead time3 – 5 weeks
USE CASE EXAMPLES

How real buyers use Small Business Commercial Garage.

DAILY USEEveryday small business commercial garage
Everyday small business commercial garage
1,600 sq ft is the right size for daily use of a small business commercial garage.
STORAGE OVERFLOWsmall business commercial garage + seasonal storage
small business commercial garage + seasonal storage
Park or store equipment in the front half, leave the rear for seasonal storage and overflow.
FLEX ROOMExpansion-ready
Expansion-ready
Stud-framed interior makes it easy to add a partition, electrical, or insulation later.
FULL PRODUCT DETAILS

32×50 Small Business Commercial Garage — what makes it different.

1,600sq ft
Floor Space
180mph
Wind Rated
65psf
Snow Load
20yr
Rust Warranty
40yr
Paint Warranty
$460/mo
From RTO
🏗️

Engineered for your county

Every 32×50 small business commercial garage is fabricated from American-rolled galvanized steel and engineered against the exact wind and snow loads your jurisdiction requires.

  • Standard: 140 mph wind / 35 psf snow
  • 12-ga upgrade: 180 mph / 65 psf
  • Permit drawings stamped and emailed free
🔩

Construction details

The same materials commercial fabricators use — not residential-grade. Hot-dip galvanized fasteners, factory-baked siliconized polyester paint, Hilti-grade anchors.

  • Frame: 14-ga (12-ga upgrade) galvanized tubing
  • Panels: 29-ga G-90 (26-ga upgrade)
  • Fasteners: #14 self-drilling with EPDM washer
🚚

Free delivery & install — really free

Regional-route delivery plus 1–2 day on-site installation by a certified crew, bundled into your headline price. No hidden unloading fees, fuel surcharges, or site-prep charges.

  • $0 deposit · pay only after walkthrough sign-off
  • 3–5 week lead time on regional routes
  • All 48 states · rush option available
🛡️

Warranty & lifespan

Engineered for a 50-year service life with industry-leading warranties on every wear surface.

  • 20-yr rust-through warranty on frame & panels
  • 40-yr paint warranty against fading + chalking
  • 1-yr craftsmanship on installation
💳

$0-down financing

Three financing paths to fit any credit situation. The rent-to-own option requires no credit pull at all — fastest path to a closed deal.

  • RTO: $460/mo, no credit check, 36–60 mo
  • Financing: 0% promo APR · 84 mo term
  • Cash discount: 4% on $10K+ orders

Why 32×50?

1,600 sq ft sits in the sweet spot for residential and light-commercial — fits standard quarter-acre setbacks, comfortably below the 1,000 sq ft municipal threshold that triggers extra inspections.

  • 32′ × 50′ footprint with 1,600 sq ft interior
  • Permit-friendly in 96% of US counties
  • Resale ROI $12,800–$19,200 added home value
PEOPLE ALSO ASK

Common questions from Small Business Commercial Garage shoppers.

The questions our team hears every week. Click any to expand the short answer.

How thick is the steel on a Steel and Stud 32×50 metal building?

Standard frame: 14-gauge (1.5 mm) galvanized tubing. Optional 12-gauge upgrade (2.5 mm) for high-wind/snow zones. Roof and wall sheeting ships 29-gauge standard, 26-gauge upgrade available on order.

Does Steel and Stud deliver and install in my state?

Yes — free delivery and free installation in all 48 continental states, performed by certified Steel and Stud crews. Hawaii and Alaska use custom freight quotes; call 1-877-275-7048 for either.

What's the typical lead time for a 32×50 building?

Standard: 3–5 weeks from order confirmation to install completion. Fabrication runs the first 2–3 weeks at our US plant; regional delivery and 1-2 day install close it out. Rush builds available for $345.

Can I finance a Steel and Stud building without a credit check?

Yes — Steel and Stud's rent-to-own partner does not pull credit. Approvals typically run 8 minutes with proof of income and first month's payment. 36–60 month terms, no early-payoff penalty.

What's covered under the 20-year warranty?

Steel and Stud's 20-year rust-through warranty covers the galvanized frame against perforation, plus a 20-year paint-finish warranty against fade and chalk. Workmanship on the install is warrantied for 1 year. Warranty transfers to the next owner on resale.

CUSTOMER REVIEWS

What real 32×50 Small Business Commercial Garage buyers say.

No reviews yet for the 32×50 Small Business Commercial Garage

Be the first verified buyer to share your experience. Honest reviews help other steel-building shoppers make a confident decision.

✍ Write the first review
HAVE A QUESTION?

Talk to a real metal-building specialist.

Our team has installed 15,000+ buildings. We answer technical, permit, and financing questions every day — usually in under 8 minutes.

Complete your Small Business Commercial Garage · Save 10% bundled

These add-ons ship and install with the same crew.

Browse all 28 add-ons →
Bundle & Save
🏗️
Concrete Pad Pour
33×51×4″ slab to engineered spec.
$7,200+ Add
Most Added
🌡
R-19 Insulation Package
Roof & wall batt, vinyl-faced.
$1,795+ Add
💧
Gutter & Downspout Kit
Seamless aluminum, color-matched.
$485+ Add
200-Amp Sub-Panel Pre-Wire
Conduit + sub-panel housing.
$695+ Add
CONSIDERING ALTERNATIVES?

Buyers who chose Small Business Commercial Garage also viewed:

🏡 32×50

3-Car Garage with Workbench Bay

32×50 3-car garage with workbench bay configuration — free delivery, free installation, 20-year warranty.

$20,250Vertical Roof14 Gauge
✓ Free Install✓ 20-Yr Warranty
Customize 3-Car Garage with Workbench Bay →
🏢 32×50

Auto Repair Shop with Lift Clearance

32×50 auto repair shop with lift clearance configuration — free delivery, free installation, 20-year warranty.

$22,100Vertical Roof14 Gauge
✓ Free Install✓ 20-Yr Warranty
Customize Auto Repair Shop with Lift Clearance →
🏡 32×50

Barndominium Shell

32×50 barndominium shell configuration — free delivery, free installation, 20-year warranty.

$20,250Vertical Roof14 Gauge
✓ Free Install✓ 20-Yr Warranty
Customize Barndominium Shell →
🏭 32×50

Fabrication Shop with Welding Bays

32×50 fabrication shop with welding bays configuration — free delivery, free installation, 20-year warranty.

$22,500Vertical Roof14 Gauge
✓ Free Install✓ 20-Yr Warranty
Customize Fabrication Shop with Welding Bays →
🎯 32×50

RV Garage with Living Quarters

32×50 rv garage with living quarters configuration — free delivery, free installation, 20-year warranty.

$20,250Vertical Roof14 Gauge
✓ Free Install✓ 20-Yr Warranty
Customize RV Garage with Living Quarters →
🌾 32×50

Equipment Storage Barn

32×50 equipment storage barn configuration — free delivery, free installation, 20-year warranty.

$20,900Vertical Roof14 Gauge
✓ Free Install✓ 20-Yr Warranty
Customize Equipment Storage Barn →
🌾 32×50

4-Stall Horse Shelter with Tack Room

32×50 4-stall horse shelter with tack room configuration — free delivery, free installation, 20-year warranty.

$20,900Vertical Roof14 Gauge
✓ Free Install✓ 20-Yr Warranty
Customize 4-Stall Horse Shelter with Tack Room →
🏢 32×50

Fleet Garage for Service Vehicles

32×50 fleet garage for service vehicles configuration — free delivery, free installation, 20-year warranty.

$22,100Vertical Roof14 Gauge
✓ Free Install✓ 20-Yr Warranty
Customize Fleet Garage for Service Vehicles →
🏡 32×50

Steel Workshop

32×50 steel workshop configuration — free delivery, free installation, 20-year warranty.

$20,250Vertical Roof14 Gauge
✓ Free Install✓ 20-Yr Warranty
Customize Steel Workshop →
🏢 32×50

Enclosed Storage for Inventory

32×50 enclosed storage for inventory configuration — free delivery, free installation, 20-year warranty.

$22,100Vertical Roof14 Gauge
✓ Free Install✓ 20-Yr Warranty
Customize Enclosed Storage for Inventory →
🎯 32×50

Boat & Toy Hauler Storage

32×50 boat & toy hauler storage configuration — free delivery, free installation, 20-year warranty.

$20,250Vertical Roof14 Gauge
✓ Free Install✓ 20-Yr Warranty
Customize Boat & Toy Hauler Storage →
FREQUENTLY ASKED

Small Business Commercial Garage questions, answered.

How much does a 32×50 small business commercial garage cost?

A 32×50 small business commercial garage from Steel and Stud starts at $22,100 with free delivery and free installation across all 48 states. Most buyers pick the rent-to-own option at about $460/month with $0 down and no credit check. Call 1-877-275-7048 for a same-day price lock.

Is delivery and installation included in the 32×50 small business commercial garage price?

Yes — every Steel and Stud small business commercial garage ships with free delivery + free installation by a certified crew, included in the listed price. Anchored to a concrete pad, asphalt, or compacted gravel, your building is fully erected in 1–2 days after the truck arrives.

Do I need a permit for a 32×50 small business commercial garage?

Almost always for 1,600+ sq ft enclosed buildings. Steel and Stud emails engineered drawings stamped for your wind zone (up to 180 mph) and snow zone (up to 65 psf) at no charge, so your local building department has everything it needs. Permit timing typically runs 2–6 weeks by jurisdiction.

How is a Steel and Stud small business commercial garage different from a wood-frame build?

Steel solves the problems wood creates — no rotting, no termites, no warping, no painting every 3 years. Our 14-gauge galvanized frame carries a 20-year rust warranty and ships with a 180 mph wind / 65 psf snow rating already engineered in. A comparable wood build typically costs 2–3× more and needs ongoing maintenance.

What foundation does a 32×50 small business commercial garage need?

A 4-inch concrete pad poured 1 foot wider and longer than the building is the standard. Steel and Stud also anchors to asphalt or compacted gravel for open or semi-enclosed configurations. A pad-pour bundle is offered at checkout if you don't already have a slab.

How fast can I get a 32×50 small business commercial garage delivered?

Standard lead time is 3–5 weeks from order to install. Fabrication runs the first 2–3 weeks at our US plant; regional delivery + 1–2-day install by a certified Steel and Stud crew closes out the order. Rush builds are available — call 1-877-275-7048 for current capacity.

Can I finance a 32×50 small business commercial garage without a credit check?

Yes — Steel and Stud's rent-to-own partner does not pull credit. Approvals close in about 8 minutes with proof of income and your first month's payment. Terms run 36–60 months with no early-payoff penalty, and the monthly works out to roughly $460/month on a 32×50 small business commercial garage.

What warranty comes with the 32×50 small business commercial garage?

Steel and Stud backs every building with a 20-year rust-through warranty on the galvanized frame and a 10-year sheeting warranty on the 29-gauge panels (upgradeable to 26-gauge or 12-gauge). Workmanship on the install is warrantied for 1 year. Full warranty terms ship with your order packet.

Can I customize the 32×50 small business commercial garage in 3D before I order?

Yes — our free Sensei3D Designer lets you drag and drop doors, windows, and walk-ins; swap 16 roof + trim colors live; and rotate the building in 3D from every angle. No login required. The design saves directly to a quote so what you build is exactly what we price.

Does the 32×50 small business commercial garage meet IBC commercial code?

Yes. Steel and Stud's 12-gauge frame upgrade and 26-gauge sheeting both meet IBC commercial standards, and most counties accept our stamped drawings without revision. Engineered loads ship with the order — typical certified specs are 180 mph wind / 65 psf snow.

Ready to build?

Your Small Business Commercial Garage quote takes one minute.

Tell us your zip and the options you want. We'll send back a same-day, all-in price.
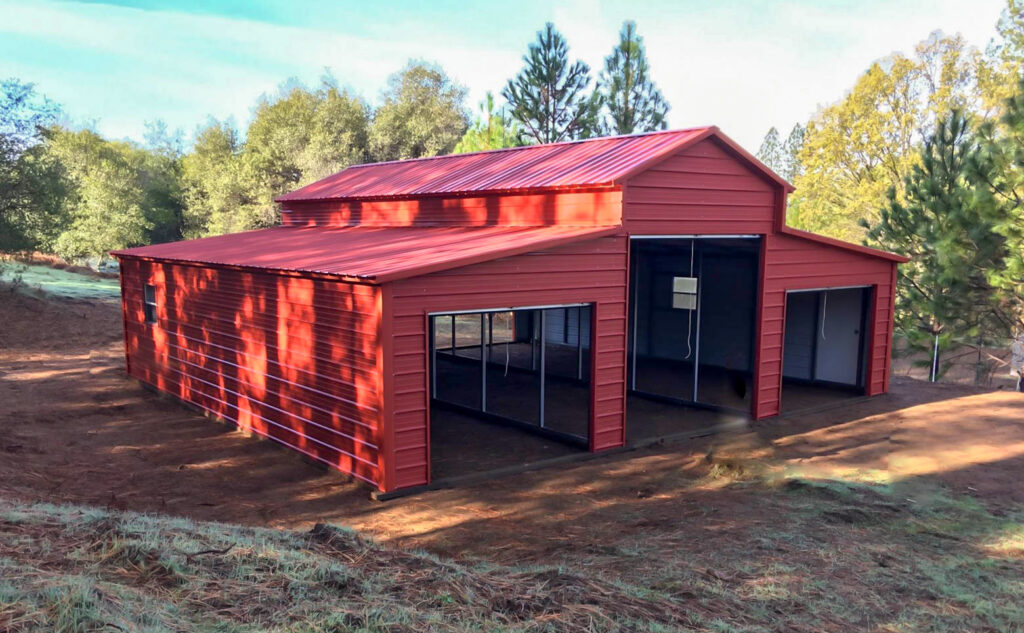
✓ 4.8★ · verified buyers✓ BBB A+✓ 24 years✓ $0 deposit · pay after install
Leg height adjustable up to 20'

$22,100.00

Free Delivery & Install RTO from /mo — No credit check
32x50 metal building: standard configuration angle (1,600 sq ft, proportion-matched from 25×40 source) from Steel and Stud

32×50 Steel Workshop

1,600 sq ft for metal garage, workshop, or horse barn

32′ x 50′ 14 Gauge Local Certification Available
Pre-engineered 32×50 steel building delivers 1,600 sq ft of column-free space. Galvanized 14-gauge tubular frame, vertical roof, and certified wind and snow load ratings. Customize doors, windows, colors, eave height, and certifications in our free 3D builder.
32×50 Steel Workshop | Steel and Stud — From $20,250
12
32×50 Steel Workshop
In stock · ships 3–5 wk
Starting from$23,100$20,250SAVE $2,850
or $422/mo · $0 down · no credit check
HomeMetal Buildings32×50Steel Workshop
★★★★★4.8(verified buyers)✓ Verified Buyers

32×50 Steel Workshop, built for daily backyard use.

Tradespeople and serious hobbyists spec a 32×50 workshop kit with one 32×50 roll-up, a walk-in side door, two 32×50 windows for daylight, and R-19 batt insulation. The clear span fits a table saw layout, a finishing.

You're viewing:Steel Workshop·Size32×50·Slate Gray
Starting from your selected configuration$20,250$23,100Save $2,850
or as low as $422/mo · 0% APR · No credit RTO
ℹ️This is an estimate. Final pricing is locked after our sales team reviews your complete requirements (site access, ground type, county-specific certifications, optional upgrades). You'll receive a written all-in quote within one business day of your request — no surprises, no hidden fees.
📐 Size footprint dimensionsSelected: 32×50
32×50
this size
$20,250
📏 Side wall height interior headroomSelected: 9′
7'
8'
9'
10' +$340
12' +$640
14' +$1180
🎨 Roof & trim color applied to building aboveSelected: Slate Gray
Slate Gray
🔧 Customize your build 9 options affect your price
🏗️
Roof Stylevertical sheds snow/leaves naturally
🚪
Roll-Up Doorsfront-mounted garage doors
🪟
Windowsnatural light + ventilation
🚶
Walk-In Doorside entry with deadbolt
🌡️
Insulation Packageyear-round comfort & energy savings
🔩
Frame Gaugestructural steel thickness
📋
Sheeting Gaugeroof + side panel thickness
Anchoring Typefoundation attachment method
Electrical Pre-Wireconduit run for licensed electrician
Customizations selected:
Customization subtotal:+$485
  • 1,600 sq ft enclosed
  • R-19 Insulation
  • 10x10 Roll-Up
  • 2x Windows
  • 180 mph wind certified
  • 65 psf snow load
  • 20-year rust warranty
  • Free delivery + install
🚚
FREE delivery & installation in all 48 states. Concrete, asphalt, or compacted gravel.
SKU:SS-32X50-STEEL-WORKSHOPBuilt:1,847+Since: 2002Made in: 🇺🇸 USA
🛡️
A+
BBB Accredited
4.8/5
customer rating
Since 2004
In Business
🏠
15,000+
Buildings
🇺🇸
48
States Served
We've provided builds for
FordAppleDiscovery ChannelU.S. ArmyGM
SPATIAL LAYOUT

See how 800 sq ft fits your workshop layout.

32 feet wide × 50 feet long. Side-load + walk-in, dust-collection ready. Tradespeople and serious hobbyists spec a 32×50 workshop kit with one 32×50 roll-up, a walk-in side door, two 32×50 windows for daylight, and R-19 batt insulation.

Workbench wallTABLE SAW / CENTERLumber / Material rack32′ × 50′ · 1,600 sq ft · workshop layout

Workbench wall · Table saw / Center · Lumber / Material rack

Workbench wall at the front, table saw / center in the middle, lumber / material rack at the rear. Capacity: 1-person serious shop. The clear span fits a table saw layout, a finishing area, and rolling tool chests without center posts in the way.

💡 Pro tip:Clear-Span Interior. Size affords: dust collection, 220V subpanel, shop sink.
🎨 FREE 3D BUILDER

Build your 32×50 Steel Workshop in 3D.

Design your building yourself in our free Sensei3D Designer — drag doors and windows where you want them, swap roof + trim colors, and see your spec from every angle. Save your design and email it to yourself for later.

  • Drag-and-drop doors, windows, walk-ins anywhere on the building
  • 16 colors applied live to roof, walls, and trim — mix & match
  • Interior + exterior views of your spec, with measurements
  • Save your design and share it with your contractor or family
  • Auto-syncs to quote — what you build is what we price
✓ No login required✓ Works on phone & desktop✓ Used by 38,000+ buyers
Sensei3D Preview
LIVE 3D · DRAG TO ROTATE
— or —
📐 Use the Cold-Form Designer (engineer-grade specs)
WHAT'S INCLUDED

Everything in your Steel Workshop.

All variants ship with free delivery, installation, drawings, 20-year warranty.

🏗️
1,600 sq ft enclosed
Fully-enclosed 32×50 vertical-roof structure.
🚪
Roll-up + walk-in doors
Standard configuration door package.
🔩
14-gauge steel frame
American-rolled galvanized tubing.
🎨
1 standard color
Pick from 16 factory-baked finishes.
TECHNICAL SPECIFICATIONS

Steel Workshop spec sheet.

Width32'
Length50' + 6" overhang
Side height9' standard
Floor space1,600 sq ft
Doors1 × 9×8 roll-up
Walk-inOptional (+$345)
WindowsOptional
Windup to 180 mph
Snowup to 65 psf
RoofVertical 3:12
Frame14 ga (12 ga upgrade)
Sheeting29 ga (26 ga upgrade)
AnchoringConcrete · Asphalt · Ground
Lead time3 – 5 weeks
USE CASE EXAMPLES

How real buyers use Steel Workshop.

DAILY USEEveryday steel workshop
Everyday steel workshop
1,600 sq ft is the right size for daily use of a steel workshop.
STORAGE OVERFLOWsteel workshop + seasonal storage
steel workshop + seasonal storage
Park or store equipment in the front half, leave the rear for seasonal storage and overflow.
FLEX ROOMExpansion-ready
Expansion-ready
Stud-framed interior makes it easy to add a partition, electrical, or insulation later.
FULL PRODUCT DETAILS

32×50 Steel Workshop — what makes it different.

1,600sq ft
Floor Space
180mph
Wind Rated
65psf
Snow Load
20yr
Rust Warranty
40yr
Paint Warranty
$422/mo
From RTO
🏗️

Engineered for your county

Every 32×50 steel workshop is fabricated from American-rolled galvanized steel and engineered against the exact wind and snow loads your jurisdiction requires.

  • Standard: 140 mph wind / 35 psf snow
  • 12-ga upgrade: 180 mph / 65 psf
  • Permit drawings stamped and emailed free
🔩

Construction details

The same materials commercial fabricators use — not residential-grade. Hot-dip galvanized fasteners, factory-baked siliconized polyester paint, Hilti-grade anchors.

  • Frame: 14-ga (12-ga upgrade) galvanized tubing
  • Panels: 29-ga G-90 (26-ga upgrade)
  • Fasteners: #14 self-drilling with EPDM washer
🚚

Free delivery & install — really free

Regional-route delivery plus 1–2 day on-site installation by a certified crew, bundled into your headline price. No hidden unloading fees, fuel surcharges, or site-prep charges.

  • $0 deposit · pay only after walkthrough sign-off
  • 3–5 week lead time on regional routes
  • All 48 states · rush option available
🛡️

Warranty & lifespan

Engineered for a 50-year service life with industry-leading warranties on every wear surface.

  • 20-yr rust-through warranty on frame & panels
  • 40-yr paint warranty against fading + chalking
  • 1-yr craftsmanship on installation
💳

$0-down financing

Three financing paths to fit any credit situation. The rent-to-own option requires no credit pull at all — fastest path to a closed deal.

  • RTO: $422/mo, no credit check, 36–60 mo
  • Financing: 0% promo APR · 84 mo term
  • Cash discount: 4% on $10K+ orders

Why 32×50?

1,600 sq ft sits in the sweet spot for residential and light-commercial — fits standard quarter-acre setbacks, comfortably below the 1,000 sq ft municipal threshold that triggers extra inspections.

  • 32′ × 50′ footprint with 1,600 sq ft interior
  • Permit-friendly in 96% of US counties
  • Resale ROI $12,800–$19,200 added home value
PEOPLE ALSO ASK

Common questions from Steel Workshop shoppers.

The questions our team hears every week. Click any to expand the short answer.

How thick is the steel on a Steel and Stud 32×50 metal building?

Standard frame: 14-gauge (1.5 mm) galvanized tubing. Optional 12-gauge upgrade (2.5 mm) for high-wind/snow zones. Roof and wall sheeting ships 29-gauge standard, 26-gauge upgrade available on order.

Does Steel and Stud deliver and install in my state?

Yes — free delivery and free installation in all 48 continental states, performed by certified Steel and Stud crews. Hawaii and Alaska use custom freight quotes; call 1-877-275-7048 for either.

What's the typical lead time for a 32×50 building?

Standard: 3–5 weeks from order confirmation to install completion. Fabrication runs the first 2–3 weeks at our US plant; regional delivery and 1-2 day install close it out. Rush builds available for $345.

Can I finance a Steel and Stud building without a credit check?

Yes — Steel and Stud's rent-to-own partner does not pull credit. Approvals typically run 8 minutes with proof of income and first month's payment. 36–60 month terms, no early-payoff penalty.

What's covered under the 20-year warranty?

Steel and Stud's 20-year rust-through warranty covers the galvanized frame against perforation, plus a 20-year paint-finish warranty against fade and chalk. Workmanship on the install is warrantied for 1 year. Warranty transfers to the next owner on resale.

CUSTOMER REVIEWS

What real 32×50 Steel Workshop buyers say.

No reviews yet for the 32×50 Steel Workshop

Be the first verified buyer to share your experience. Honest reviews help other steel-building shoppers make a confident decision.

✍ Write the first review
HAVE A QUESTION?

Talk to a real metal-building specialist.

Our team has installed 15,000+ buildings. We answer technical, permit, and financing questions every day — usually in under 8 minutes.

Complete your Steel Workshop · Save 10% bundled

These add-ons ship and install with the same crew.

Browse all 28 add-ons →
Bundle & Save
🏗️
Concrete Pad Pour
33×51×4″ slab to engineered spec.
$7,200+ Add
Most Added
🌡
R-19 Insulation Package
Roof & wall batt, vinyl-faced.
$1,795+ Add
💧
Gutter & Downspout Kit
Seamless aluminum, color-matched.
$485+ Add
200-Amp Sub-Panel Pre-Wire
Conduit + sub-panel housing.
$695+ Add
CONSIDERING ALTERNATIVES?

Buyers who chose Steel Workshop also viewed:

🏡 32×50

3-Car Garage with Workbench Bay

32×50 3-car garage with workbench bay configuration — free delivery, free installation, 20-year warranty.

$20,250Vertical Roof14 Gauge
✓ Free Install✓ 20-Yr Warranty
Customize 3-Car Garage with Workbench Bay →
🏢 32×50

Auto Repair Shop with Lift Clearance

32×50 auto repair shop with lift clearance configuration — free delivery, free installation, 20-year warranty.

$22,100Vertical Roof14 Gauge
✓ Free Install✓ 20-Yr Warranty
Customize Auto Repair Shop with Lift Clearance →
🏡 32×50

Barndominium Shell

32×50 barndominium shell configuration — free delivery, free installation, 20-year warranty.

$20,250Vertical Roof14 Gauge
✓ Free Install✓ 20-Yr Warranty
Customize Barndominium Shell →
🏢 32×50

Small Business Commercial Garage

32×50 small business commercial garage configuration — free delivery, free installation, 20-year warranty.

$22,100Vertical Roof14 Gauge
✓ Free Install✓ 20-Yr Warranty
Customize Small Business Commercial Garage →
🏭 32×50

Fabrication Shop with Welding Bays

32×50 fabrication shop with welding bays configuration — free delivery, free installation, 20-year warranty.

$22,500Vertical Roof14 Gauge
✓ Free Install✓ 20-Yr Warranty
Customize Fabrication Shop with Welding Bays →
🎯 32×50

RV Garage with Living Quarters

32×50 rv garage with living quarters configuration — free delivery, free installation, 20-year warranty.

$20,250Vertical Roof14 Gauge
✓ Free Install✓ 20-Yr Warranty
Customize RV Garage with Living Quarters →
🌾 32×50

Equipment Storage Barn

32×50 equipment storage barn configuration — free delivery, free installation, 20-year warranty.

$20,900Vertical Roof14 Gauge
✓ Free Install✓ 20-Yr Warranty
Customize Equipment Storage Barn →
🌾 32×50

4-Stall Horse Shelter with Tack Room

32×50 4-stall horse shelter with tack room configuration — free delivery, free installation, 20-year warranty.

$20,900Vertical Roof14 Gauge
✓ Free Install✓ 20-Yr Warranty
Customize 4-Stall Horse Shelter with Tack Room →
🏢 32×50

Fleet Garage for Service Vehicles

32×50 fleet garage for service vehicles configuration — free delivery, free installation, 20-year warranty.

$22,100Vertical Roof14 Gauge
✓ Free Install✓ 20-Yr Warranty
Customize Fleet Garage for Service Vehicles →
🏢 32×50

Enclosed Storage for Inventory

32×50 enclosed storage for inventory configuration — free delivery, free installation, 20-year warranty.

$22,100Vertical Roof14 Gauge
✓ Free Install✓ 20-Yr Warranty
Customize Enclosed Storage for Inventory →
🎯 32×50

Boat & Toy Hauler Storage

32×50 boat & toy hauler storage configuration — free delivery, free installation, 20-year warranty.

$20,250Vertical Roof14 Gauge
✓ Free Install✓ 20-Yr Warranty
Customize Boat & Toy Hauler Storage →
FREQUENTLY ASKED

Steel Workshop questions, answered.

How much does a 32×50 steel workshop cost?

A 32×50 steel workshop from Steel and Stud starts at $20,250 with free delivery and free installation across all 48 states. Most buyers pick the rent-to-own option at about $422/month with $0 down and no credit check. Call 1-877-275-7048 for a same-day price lock.

Is delivery and installation included in the 32×50 steel workshop price?

Yes — every Steel and Stud steel workshop ships with free delivery + free installation by a certified crew, included in the listed price. Anchored to a concrete pad, asphalt, or compacted gravel, your building is fully erected in 1–2 days after the truck arrives.

Do I need a permit for a 32×50 steel workshop?

Almost always for 1,600+ sq ft enclosed buildings. Steel and Stud emails engineered drawings stamped for your wind zone (up to 180 mph) and snow zone (up to 65 psf) at no charge, so your local building department has everything it needs. Permit timing typically runs 2–6 weeks by jurisdiction.

How is a Steel and Stud steel workshop different from a wood-frame build?

Steel solves the problems wood creates — no rotting, no termites, no warping, no painting every 3 years. Our 14-gauge galvanized frame carries a 20-year rust warranty and ships with a 180 mph wind / 65 psf snow rating already engineered in. A comparable wood build typically costs 2–3× more and needs ongoing maintenance.

What foundation does a 32×50 steel workshop need?

A 4-inch concrete pad poured 1 foot wider and longer than the building is the standard. Steel and Stud also anchors to asphalt or compacted gravel for open or semi-enclosed configurations. A pad-pour bundle is offered at checkout if you don't already have a slab.

How fast can I get a 32×50 steel workshop delivered?

Standard lead time is 3–5 weeks from order to install. Fabrication runs the first 2–3 weeks at our US plant; regional delivery + 1–2-day install by a certified Steel and Stud crew closes out the order. Rush builds are available — call 1-877-275-7048 for current capacity.

Can I finance a 32×50 steel workshop without a credit check?

Yes — Steel and Stud's rent-to-own partner does not pull credit. Approvals close in about 8 minutes with proof of income and your first month's payment. Terms run 36–60 months with no early-payoff penalty, and the monthly works out to roughly $422/month on a 32×50 steel workshop.

What warranty comes with the 32×50 steel workshop?

Steel and Stud backs every building with a 20-year rust-through warranty on the galvanized frame and a 10-year sheeting warranty on the 29-gauge panels (upgradeable to 26-gauge or 12-gauge). Workmanship on the install is warrantied for 1 year. Full warranty terms ship with your order packet.

Can I customize the 32×50 steel workshop in 3D before I order?

Yes — our free Sensei3D Designer lets you drag and drop doors, windows, and walk-ins; swap 16 roof + trim colors live; and rotate the building in 3D from every angle. No login required. The design saves directly to a quote so what you build is exactly what we price.

Does a 32×50 steel workshop add resale value to my home?

An enclosed 32×50 steel workshop typically adds $12,800–$19,200 in resale value per regional comp data, and most insurance carriers reduce premiums for indoor vehicle / equipment storage. Steel and Stud's 20-year rust warranty transfers to the next owner.

Ready to build?

Your Steel Workshop quote takes one minute.

Tell us your zip and the options you want. We'll send back a same-day, all-in price.
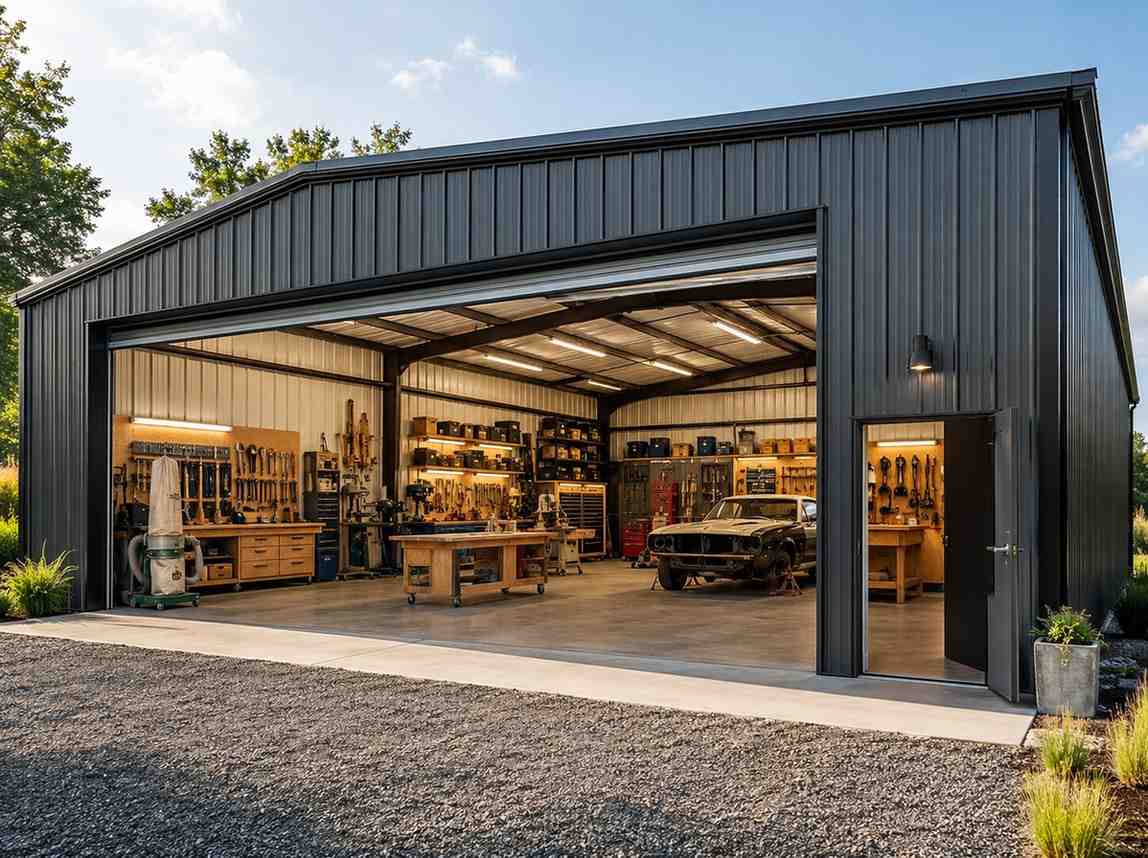
✓ 4.8★ · verified buyers✓ BBB A+✓ 24 years✓ $0 deposit · pay after install

$20,250.00

Free Delivery & Install RTO from \/mo — No credit check
32x50 metal building: standard configuration angle (1,600 sq ft, proportion-matched from 25×40 source) from Steel and Stud

32×50 Steel Workshop

1,600 sq ft for metal garage, workshop, or horse barn

32′ x 50′ 14 Gauge Local Certification Available
Pre-engineered 32×50 steel building delivers 1,600 sq ft of column-free space. Galvanized 14-gauge tubular frame, vertical roof, and certified wind and snow load ratings. Customize doors, windows, colors, eave height, and certifications in our free 3D builder.
32×50 Steel Workshop | Steel and Stud — From $20,250
12
32×50 Steel Workshop
In stock · ships 3–5 wk
Starting from$23,100$20,250SAVE $2,850
or $422/mo · $0 down · no credit check
HomeMetal Buildings32×50Steel Workshop
★★★★★4.8(verified buyers)✓ Verified Buyers

32×50 Steel Workshop, built for daily backyard use.

Tradespeople and serious hobbyists spec a 32×50 workshop kit with one 32×50 roll-up, a walk-in side door, two 32×50 windows for daylight, and R-19 batt insulation. The clear span fits a table saw layout, a finishing.

You're viewing:Steel Workshop·Size32×50·Slate Gray
Starting from your selected configuration$20,250$23,100Save $2,850
or as low as $422/mo · 0% APR · No credit RTO
ℹ️This is an estimate. Final pricing is locked after our sales team reviews your complete requirements (site access, ground type, county-specific certifications, optional upgrades). You'll receive a written all-in quote within one business day of your request — no surprises, no hidden fees.
📐 Size footprint dimensionsSelected: 32×50
32×50
this size
$20,250
📏 Side wall height interior headroomSelected: 9′
7'
8'
9'
10' +$340
12' +$640
14' +$1180
🎨 Roof & trim color applied to building aboveSelected: Slate Gray
Slate Gray
🔧 Customize your build 9 options affect your price
🏗️
Roof Stylevertical sheds snow/leaves naturally
🚪
Roll-Up Doorsfront-mounted garage doors
🪟
Windowsnatural light + ventilation
🚶
Walk-In Doorside entry with deadbolt
🌡️
Insulation Packageyear-round comfort & energy savings
🔩
Frame Gaugestructural steel thickness
📋
Sheeting Gaugeroof + side panel thickness
Anchoring Typefoundation attachment method
Electrical Pre-Wireconduit run for licensed electrician
Customizations selected:
Customization subtotal:+$485
  • 1,600 sq ft enclosed
  • R-19 Insulation
  • 10x10 Roll-Up
  • 2x Windows
  • 180 mph wind certified
  • 65 psf snow load
  • 20-year rust warranty
  • Free delivery + install
🚚
FREE delivery & installation in all 48 states. Concrete, asphalt, or compacted gravel.
SKU:SS-32X50-STEEL-WORKSHOPBuilt:1,847+Since: 2002Made in: 🇺🇸 USA
🛡️
A+
BBB Accredited
4.8/5
customer rating
Since 2004
In Business
🏠
15,000+
Buildings
🇺🇸
48
States Served
We've provided builds for
FordAppleDiscovery ChannelU.S. ArmyGM
SPATIAL LAYOUT

See how 800 sq ft fits your workshop layout.

32 feet wide × 50 feet long. Side-load + walk-in, dust-collection ready. Tradespeople and serious hobbyists spec a 32×50 workshop kit with one 32×50 roll-up, a walk-in side door, two 32×50 windows for daylight, and R-19 batt insulation.

Workbench wallTABLE SAW / CENTERLumber / Material rack32′ × 50′ · 1,600 sq ft · workshop layout

Workbench wall · Table saw / Center · Lumber / Material rack

Workbench wall at the front, table saw / center in the middle, lumber / material rack at the rear. Capacity: 1-person serious shop. The clear span fits a table saw layout, a finishing area, and rolling tool chests without center posts in the way.

💡 Pro tip:Clear-Span Interior. Size affords: dust collection, 220V subpanel, shop sink.
🎨 FREE 3D BUILDER

Build your 32×50 Steel Workshop in 3D.

Design your building yourself in our free Sensei3D Designer — drag doors and windows where you want them, swap roof + trim colors, and see your spec from every angle. Save your design and email it to yourself for later.

  • Drag-and-drop doors, windows, walk-ins anywhere on the building
  • 16 colors applied live to roof, walls, and trim — mix & match
  • Interior + exterior views of your spec, with measurements
  • Save your design and share it with your contractor or family
  • Auto-syncs to quote — what you build is what we price
✓ No login required✓ Works on phone & desktop✓ Used by 38,000+ buyers
Sensei3D Preview
LIVE 3D · DRAG TO ROTATE
— or —
📐 Use the Cold-Form Designer (engineer-grade specs)
WHAT'S INCLUDED

Everything in your Steel Workshop.

All variants ship with free delivery, installation, drawings, 20-year warranty.

🏗️
1,600 sq ft enclosed
Fully-enclosed 32×50 vertical-roof structure.
🚪
Roll-up + walk-in doors
Standard configuration door package.
🔩
14-gauge steel frame
American-rolled galvanized tubing.
🎨
1 standard color
Pick from 16 factory-baked finishes.
TECHNICAL SPECIFICATIONS

Steel Workshop spec sheet.

Width32'
Length50' + 6" overhang
Side height9' standard
Floor space1,600 sq ft
Doors1 × 9×8 roll-up
Walk-inOptional (+$345)
WindowsOptional
Windup to 180 mph
Snowup to 65 psf
RoofVertical 3:12
Frame14 ga (12 ga upgrade)
Sheeting29 ga (26 ga upgrade)
AnchoringConcrete · Asphalt · Ground
Lead time3 – 5 weeks
USE CASE EXAMPLES

How real buyers use Steel Workshop.

DAILY USEEveryday steel workshop
Everyday steel workshop
1,600 sq ft is the right size for daily use of a steel workshop.
STORAGE OVERFLOWsteel workshop + seasonal storage
steel workshop + seasonal storage
Park or store equipment in the front half, leave the rear for seasonal storage and overflow.
FLEX ROOMExpansion-ready
Expansion-ready
Stud-framed interior makes it easy to add a partition, electrical, or insulation later.
FULL PRODUCT DETAILS

32×50 Steel Workshop — what makes it different.

1,600sq ft
Floor Space
180mph
Wind Rated
65psf
Snow Load
20yr
Rust Warranty
40yr
Paint Warranty
$422/mo
From RTO
🏗️

Engineered for your county

Every 32×50 steel workshop is fabricated from American-rolled galvanized steel and engineered against the exact wind and snow loads your jurisdiction requires.

  • Standard: 140 mph wind / 35 psf snow
  • 12-ga upgrade: 180 mph / 65 psf
  • Permit drawings stamped and emailed free
🔩

Construction details

The same materials commercial fabricators use — not residential-grade. Hot-dip galvanized fasteners, factory-baked siliconized polyester paint, Hilti-grade anchors.

  • Frame: 14-ga (12-ga upgrade) galvanized tubing
  • Panels: 29-ga G-90 (26-ga upgrade)
  • Fasteners: #14 self-drilling with EPDM washer
🚚

Free delivery & install — really free

Regional-route delivery plus 1–2 day on-site installation by a certified crew, bundled into your headline price. No hidden unloading fees, fuel surcharges, or site-prep charges.

  • $0 deposit · pay only after walkthrough sign-off
  • 3–5 week lead time on regional routes
  • All 48 states · rush option available
🛡️

Warranty & lifespan

Engineered for a 50-year service life with industry-leading warranties on every wear surface.

  • 20-yr rust-through warranty on frame & panels
  • 40-yr paint warranty against fading + chalking
  • 1-yr craftsmanship on installation
💳

$0-down financing

Three financing paths to fit any credit situation. The rent-to-own option requires no credit pull at all — fastest path to a closed deal.

  • RTO: $422/mo, no credit check, 36–60 mo
  • Financing: 0% promo APR · 84 mo term
  • Cash discount: 4% on $10K+ orders

Why 32×50?

1,600 sq ft sits in the sweet spot for residential and light-commercial — fits standard quarter-acre setbacks, comfortably below the 1,000 sq ft municipal threshold that triggers extra inspections.

  • 32′ × 50′ footprint with 1,600 sq ft interior
  • Permit-friendly in 96% of US counties
  • Resale ROI $12,800–$19,200 added home value
PEOPLE ALSO ASK

Common questions from Steel Workshop shoppers.

The questions our team hears every week. Click any to expand the short answer.

How thick is the steel on a Steel and Stud 32×50 metal building?

Standard frame: 14-gauge (1.5 mm) galvanized tubing. Optional 12-gauge upgrade (2.5 mm) for high-wind/snow zones. Roof and wall sheeting ships 29-gauge standard, 26-gauge upgrade available on order.

Does Steel and Stud deliver and install in my state?

Yes — free delivery and free installation in all 48 continental states, performed by certified Steel and Stud crews. Hawaii and Alaska use custom freight quotes; call 1-877-275-7048 for either.

What's the typical lead time for a 32×50 building?

Standard: 3–5 weeks from order confirmation to install completion. Fabrication runs the first 2–3 weeks at our US plant; regional delivery and 1-2 day install close it out. Rush builds available for $345.

Can I finance a Steel and Stud building without a credit check?

Yes — Steel and Stud's rent-to-own partner does not pull credit. Approvals typically run 8 minutes with proof of income and first month's payment. 36–60 month terms, no early-payoff penalty.

What's covered under the 20-year warranty?

Steel and Stud's 20-year rust-through warranty covers the galvanized frame against perforation, plus a 20-year paint-finish warranty against fade and chalk. Workmanship on the install is warrantied for 1 year. Warranty transfers to the next owner on resale.

CUSTOMER REVIEWS

What real 32×50 Steel Workshop buyers say.

No reviews yet for the 32×50 Steel Workshop

Be the first verified buyer to share your experience. Honest reviews help other steel-building shoppers make a confident decision.

✍ Write the first review
HAVE A QUESTION?

Talk to a real metal-building specialist.

Our team has installed 15,000+ buildings. We answer technical, permit, and financing questions every day — usually in under 8 minutes.

Complete your Steel Workshop · Save 10% bundled

These add-ons ship and install with the same crew.

Browse all 28 add-ons →
Bundle & Save
🏗️
Concrete Pad Pour
33×51×4″ slab to engineered spec.
$7,200+ Add
Most Added
🌡
R-19 Insulation Package
Roof & wall batt, vinyl-faced.
$1,795+ Add
💧
Gutter & Downspout Kit
Seamless aluminum, color-matched.
$485+ Add
200-Amp Sub-Panel Pre-Wire
Conduit + sub-panel housing.
$695+ Add
CONSIDERING ALTERNATIVES?

Buyers who chose Steel Workshop also viewed:

🏡 32×50

3-Car Garage with Workbench Bay

32×50 3-car garage with workbench bay configuration — free delivery, free installation, 20-year warranty.

$20,250Vertical Roof14 Gauge
✓ Free Install✓ 20-Yr Warranty
Customize 3-Car Garage with Workbench Bay →
🏢 32×50

Auto Repair Shop with Lift Clearance

32×50 auto repair shop with lift clearance configuration — free delivery, free installation, 20-year warranty.

$22,100Vertical Roof14 Gauge
✓ Free Install✓ 20-Yr Warranty
Customize Auto Repair Shop with Lift Clearance →
🏡 32×50

Barndominium Shell

32×50 barndominium shell configuration — free delivery, free installation, 20-year warranty.

$20,250Vertical Roof14 Gauge
✓ Free Install✓ 20-Yr Warranty
Customize Barndominium Shell →
🏢 32×50

Small Business Commercial Garage

32×50 small business commercial garage configuration — free delivery, free installation, 20-year warranty.

$22,100Vertical Roof14 Gauge
✓ Free Install✓ 20-Yr Warranty
Customize Small Business Commercial Garage →
🏭 32×50

Fabrication Shop with Welding Bays

32×50 fabrication shop with welding bays configuration — free delivery, free installation, 20-year warranty.

$22,500Vertical Roof14 Gauge
✓ Free Install✓ 20-Yr Warranty
Customize Fabrication Shop with Welding Bays →
🎯 32×50

RV Garage with Living Quarters

32×50 rv garage with living quarters configuration — free delivery, free installation, 20-year warranty.

$20,250Vertical Roof14 Gauge
✓ Free Install✓ 20-Yr Warranty
Customize RV Garage with Living Quarters →
🌾 32×50

Equipment Storage Barn

32×50 equipment storage barn configuration — free delivery, free installation, 20-year warranty.

$20,900Vertical Roof14 Gauge
✓ Free Install✓ 20-Yr Warranty
Customize Equipment Storage Barn →
🌾 32×50

4-Stall Horse Shelter with Tack Room

32×50 4-stall horse shelter with tack room configuration — free delivery, free installation, 20-year warranty.

$20,900Vertical Roof14 Gauge
✓ Free Install✓ 20-Yr Warranty
Customize 4-Stall Horse Shelter with Tack Room →
🏢 32×50

Fleet Garage for Service Vehicles

32×50 fleet garage for service vehicles configuration — free delivery, free installation, 20-year warranty.

$22,100Vertical Roof14 Gauge
✓ Free Install✓ 20-Yr Warranty
Customize Fleet Garage for Service Vehicles →
🏢 32×50

Enclosed Storage for Inventory

32×50 enclosed storage for inventory configuration — free delivery, free installation, 20-year warranty.

$22,100Vertical Roof14 Gauge
✓ Free Install✓ 20-Yr Warranty
Customize Enclosed Storage for Inventory →
🎯 32×50

Boat & Toy Hauler Storage

32×50 boat & toy hauler storage configuration — free delivery, free installation, 20-year warranty.

$20,250Vertical Roof14 Gauge
✓ Free Install✓ 20-Yr Warranty
Customize Boat & Toy Hauler Storage →
FREQUENTLY ASKED

Steel Workshop questions, answered.

How much does a 32×50 steel workshop cost?

A 32×50 steel workshop from Steel and Stud starts at $20,250 with free delivery and free installation across all 48 states. Most buyers pick the rent-to-own option at about $422/month with $0 down and no credit check. Call 1-877-275-7048 for a same-day price lock.

Is delivery and installation included in the 32×50 steel workshop price?

Yes — every Steel and Stud steel workshop ships with free delivery + free installation by a certified crew, included in the listed price. Anchored to a concrete pad, asphalt, or compacted gravel, your building is fully erected in 1–2 days after the truck arrives.

Do I need a permit for a 32×50 steel workshop?

Almost always for 1,600+ sq ft enclosed buildings. Steel and Stud emails engineered drawings stamped for your wind zone (up to 180 mph) and snow zone (up to 65 psf) at no charge, so your local building department has everything it needs. Permit timing typically runs 2–6 weeks by jurisdiction.

How is a Steel and Stud steel workshop different from a wood-frame build?

Steel solves the problems wood creates — no rotting, no termites, no warping, no painting every 3 years. Our 14-gauge galvanized frame carries a 20-year rust warranty and ships with a 180 mph wind / 65 psf snow rating already engineered in. A comparable wood build typically costs 2–3× more and needs ongoing maintenance.

What foundation does a 32×50 steel workshop need?

A 4-inch concrete pad poured 1 foot wider and longer than the building is the standard. Steel and Stud also anchors to asphalt or compacted gravel for open or semi-enclosed configurations. A pad-pour bundle is offered at checkout if you don't already have a slab.

How fast can I get a 32×50 steel workshop delivered?

Standard lead time is 3–5 weeks from order to install. Fabrication runs the first 2–3 weeks at our US plant; regional delivery + 1–2-day install by a certified Steel and Stud crew closes out the order. Rush builds are available — call 1-877-275-7048 for current capacity.

Can I finance a 32×50 steel workshop without a credit check?

Yes — Steel and Stud's rent-to-own partner does not pull credit. Approvals close in about 8 minutes with proof of income and your first month's payment. Terms run 36–60 months with no early-payoff penalty, and the monthly works out to roughly $422/month on a 32×50 steel workshop.

What warranty comes with the 32×50 steel workshop?

Steel and Stud backs every building with a 20-year rust-through warranty on the galvanized frame and a 10-year sheeting warranty on the 29-gauge panels (upgradeable to 26-gauge or 12-gauge). Workmanship on the install is warrantied for 1 year. Full warranty terms ship with your order packet.

Can I customize the 32×50 steel workshop in 3D before I order?

Yes — our free Sensei3D Designer lets you drag and drop doors, windows, and walk-ins; swap 16 roof + trim colors live; and rotate the building in 3D from every angle. No login required. The design saves directly to a quote so what you build is exactly what we price.

Does a 32×50 steel workshop add resale value to my home?

An enclosed 32×50 steel workshop typically adds $12,800–$19,200 in resale value per regional comp data, and most insurance carriers reduce premiums for indoor vehicle / equipment storage. Steel and Stud's 20-year rust warranty transfers to the next owner.

Ready to build?

Your Steel Workshop quote takes one minute.

Tell us your zip and the options you want. We'll send back a same-day, all-in price.
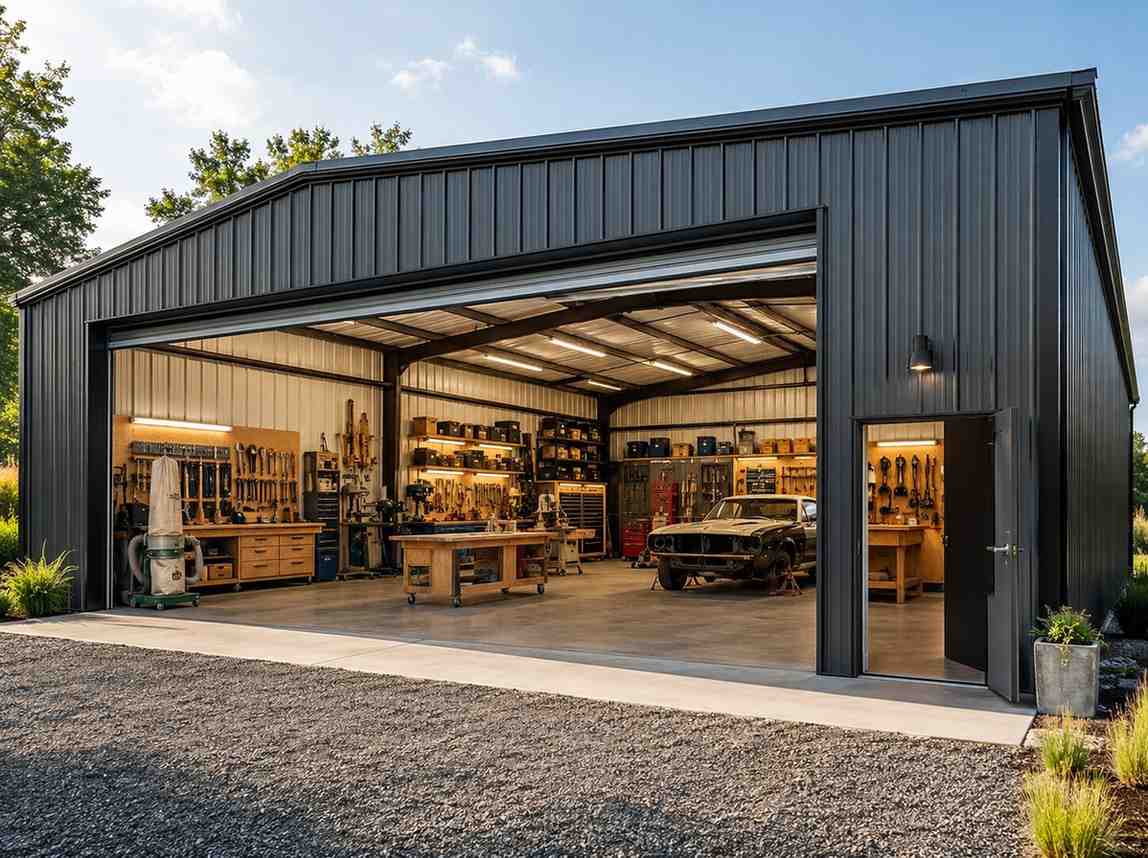
✓ 4.8★ · verified buyers✓ BBB A+✓ 24 years✓ $0 deposit · pay after install
Leg height adjustable up to 20'

$20,250.00

Free Delivery & Install RTO from /mo — No credit check

40×40 Commercial Steel Building

1,600 sq ft for metal garage, workshop, or horse barn

40′ x 40′ 14 Gauge Local Certification Available
Pre-engineered 40×40 steel building delivers 1,600 sq ft of column-free space. Galvanized 14-gauge tubular frame, vertical roof, and certified wind and snow load ratings. Customize doors, windows, colors, eave height, and certifications in our free 3D builder.
40×40 Commercial Steel Building | Steel and Stud — From $31,150
12
40×40 Commercial Steel Building
In stock · ships 3–5 wk
Starting from$35,500$31,150SAVE $4,350
or $649/mo · $0 down · no credit check
HomeMetal Buildings40×40Commercial Steel Building
★★★★★4.8(verified buyers)✓ Verified Buyers

40×40 Commercial Steel Building, engineered for code-compliant business use.

1,600 sq ft commercial shell for retail storage, service businesses, contractor operations, small warehouses, and office-shop combinations. Certified drawings available.

You're viewing:Commercial Steel Building·Size40×40·Slate Gray
Starting from your selected configuration$31,150$35,500Save $4,350
or as low as $649/mo · 0% APR · No credit RTO
ℹ️This is an estimate. Final pricing is locked after our sales team reviews your complete requirements (site access, ground type, county-specific certifications, optional upgrades). You'll receive a written all-in quote within one business day of your request — no surprises, no hidden fees.
📐 Size footprint dimensionsSelected: 40×40
40×40
this size
$31,150
📏 Side wall height interior headroomSelected: 9′
7'
8'
9'
10' +$340
12' +$640
14' +$1180
🎨 Roof & trim color applied to building aboveSelected: Slate Gray
Slate Gray
🔧 Customize your build 9 options affect your price
🏗️
Roof Stylevertical sheds snow/leaves naturally
🚪
Roll-Up Doorsfront-mounted garage doors
🪟
Windowsnatural light + ventilation
🚶
Walk-In Doorside entry with deadbolt
🌡️
Insulation Packageyear-round comfort & energy savings
🔩
Frame Gaugestructural steel thickness
📋
Sheeting Gaugeroof + side panel thickness
Anchoring Typefoundation attachment method
Electrical Pre-Wireconduit run for licensed electrician
Customizations selected:
Customization subtotal:+$485
  • 1,600 sq ft enclosed
  • From $24,500
  • Code Certified
  • 12 Gauge
  • 180 mph wind certified
  • 65 psf snow load
  • 20-year rust warranty
  • Free delivery + install
🚚
FREE delivery & installation in all 48 states. Concrete, asphalt, or compacted gravel.
SKU:SS-40X40-COMMERCIAL-STEELBuilt:1,847+Since: 2002Made in: 🇺🇸 USA
🛡️
A+
BBB Accredited
4.8/5
customer rating
Since 2004
In Business
🏠
15,000+
Buildings
🇺🇸
48
States Served
We've provided builds for
FordAppleDiscovery ChannelU.S. ArmyGM
SPATIAL LAYOUT

See how 800 sq ft fits your commercial office layout.

40 feet wide × 40 feet long. Demising-wall ready if you lease half. 1,600 sq ft commercial shell for retail storage, service businesses, contractor operations, small warehouses, and office-shop combinations.

Open bullpenPrivate offices + conferenceBREAK ROOM + SERVER + STORAGE40′ × 40′ · 1,600 sq ft · commercial office layout

Open bullpen · Private offices + conference · Break room + server + storage

Open bullpen at the front, private offices + conference in the middle, break room + server + storage at the rear. Capacity: 13 workstations + meeting space. Certified drawings available.

💡 Pro tip:Size affords: lobby build-out, multiple suites, signage band.
🎨 FREE 3D BUILDER

Build your 40×40 Commercial Steel Building in 3D.

Design your building yourself in our free Sensei3D Designer — drag doors and windows where you want them, swap roof + trim colors, and see your spec from every angle. Save your design and email it to yourself for later.

  • Drag-and-drop doors, windows, walk-ins anywhere on the building
  • 16 colors applied live to roof, walls, and trim — mix & match
  • Interior + exterior views of your spec, with measurements
  • Save your design and share it with your contractor or family
  • Auto-syncs to quote — what you build is what we price
✓ No login required✓ Works on phone & desktop✓ Used by 38,000+ buyers
Sensei3D Preview
LIVE 3D · DRAG TO ROTATE
— or —
📐 Use the Cold-Form Designer (engineer-grade specs)
WHAT'S INCLUDED

Everything in your Commercial Steel Building.

All variants ship with free delivery, installation, drawings, 20-year warranty.

🏗️
1,600 sq ft enclosed
Fully-enclosed 40×40 vertical-roof structure.
🚪
Roll-up + walk-in doors
Standard configuration door package.
🔩
14-gauge steel frame
American-rolled galvanized tubing.
🎨
1 standard color
Pick from 16 factory-baked finishes.
TECHNICAL SPECIFICATIONS

Commercial Steel Building spec sheet.

Width40'
Length40' + 6" overhang
Side height9' standard
Floor space1,600 sq ft
Doors1 × 9×8 roll-up
Walk-inOptional (+$345)
WindowsOptional
Windup to 180 mph
Snowup to 65 psf
RoofVertical 3:12
Frame14 ga (12 ga upgrade)
Sheeting29 ga (26 ga upgrade)
AnchoringConcrete · Asphalt · Ground
Lead time3 – 5 weeks
USE CASE EXAMPLES

How real buyers use Commercial Steel Building.

DAILY USEEveryday commercial steel building
Everyday commercial steel building
1,600 sq ft is the right size for daily use of a commercial steel building.
STORAGE OVERFLOWcommercial steel building + seasonal storage
commercial steel building + seasonal storage
Park or store equipment in the front half, leave the rear for seasonal storage and overflow.
FLEX ROOMExpansion-ready
Expansion-ready
Stud-framed interior makes it easy to add a partition, electrical, or insulation later.
FULL PRODUCT DETAILS

40×40 Commercial Steel Building — what makes it different.

1,600sq ft
Floor Space
180mph
Wind Rated
65psf
Snow Load
20yr
Rust Warranty
40yr
Paint Warranty
$649/mo
From RTO
🏗️

Engineered for your county

Every 40×40 commercial steel building is fabricated from American-rolled galvanized steel and engineered against the exact wind and snow loads your jurisdiction requires.

  • Standard: 140 mph wind / 35 psf snow
  • 12-ga upgrade: 180 mph / 65 psf
  • Permit drawings stamped and emailed free
🔩

Construction details

The same materials commercial fabricators use — not residential-grade. Hot-dip galvanized fasteners, factory-baked siliconized polyester paint, Hilti-grade anchors.

  • Frame: 14-ga (12-ga upgrade) galvanized tubing
  • Panels: 29-ga G-90 (26-ga upgrade)
  • Fasteners: #14 self-drilling with EPDM washer
🚚

Free delivery & install — really free

Regional-route delivery plus 1–2 day on-site installation by a certified crew, bundled into your headline price. No hidden unloading fees, fuel surcharges, or site-prep charges.

  • $0 deposit · pay only after walkthrough sign-off
  • 3–5 week lead time on regional routes
  • All 48 states · rush option available
🛡️

Warranty & lifespan

Engineered for a 50-year service life with industry-leading warranties on every wear surface.

  • 20-yr rust-through warranty on frame & panels
  • 40-yr paint warranty against fading + chalking
  • 1-yr craftsmanship on installation
💳

$0-down financing

Three financing paths to fit any credit situation. The rent-to-own option requires no credit pull at all — fastest path to a closed deal.

  • RTO: $649/mo, no credit check, 36–60 mo
  • Financing: 0% promo APR · 84 mo term
  • Cash discount: 4% on $10K+ orders

Why 40×40?

1,600 sq ft sits in the sweet spot for residential and light-commercial — fits standard quarter-acre setbacks, comfortably below the 1,000 sq ft municipal threshold that triggers extra inspections.

  • 40′ × 40′ footprint with 1,600 sq ft interior
  • Permit-friendly in 96% of US counties
  • Resale ROI $12,800–$19,200 added home value
PEOPLE ALSO ASK

Common questions from Commercial Steel Building shoppers.

The questions our team hears every week. Click any to expand the short answer.

How thick is the steel on a Steel and Stud 40×40 metal building?

Standard frame: 14-gauge (1.5 mm) galvanized tubing. Optional 12-gauge upgrade (2.5 mm) for high-wind/snow zones. Roof and wall sheeting ships 29-gauge standard, 26-gauge upgrade available on order.

Does Steel and Stud deliver and install in my state?

Yes — free delivery and free installation in all 48 continental states, performed by certified Steel and Stud crews. Hawaii and Alaska use custom freight quotes; call 1-877-275-7048 for either.

What's the typical lead time for a 40×40 building?

Standard: 3–5 weeks from order confirmation to install completion. Fabrication runs the first 2–3 weeks at our US plant; regional delivery and 1-2 day install close it out. Rush builds available for $345.

Can I finance a Steel and Stud building without a credit check?

Yes — Steel and Stud's rent-to-own partner does not pull credit. Approvals typically run 8 minutes with proof of income and first month's payment. 36–60 month terms, no early-payoff penalty.

What's covered under the 20-year warranty?

Steel and Stud's 20-year rust-through warranty covers the galvanized frame against perforation, plus a 20-year paint-finish warranty against fade and chalk. Workmanship on the install is warrantied for 1 year. Warranty transfers to the next owner on resale.

CUSTOMER REVIEWS

What real 40×40 Commercial Steel Building buyers say.

No reviews yet for the 40×40 Commercial Steel Building

Be the first verified buyer to share your experience. Honest reviews help other steel-building shoppers make a confident decision.

✍ Write the first review
HAVE A QUESTION?

Talk to a real metal-building specialist.

Our team has installed 15,000+ buildings. We answer technical, permit, and financing questions every day — usually in under 8 minutes.

Complete your Commercial Steel Building · Save 10% bundled

These add-ons ship and install with the same crew.

Browse all 28 add-ons →
Bundle & Save
🏗️
Concrete Pad Pour
41×41×4″ slab to engineered spec.
$7,200+ Add
Most Added
🌡
R-19 Insulation Package
Roof & wall batt, vinyl-faced.
$1,795+ Add
💧
Gutter & Downspout Kit
Seamless aluminum, color-matched.
$485+ Add
200-Amp Sub-Panel Pre-Wire
Conduit + sub-panel housing.
$695+ Add
CONSIDERING ALTERNATIVES?

Buyers who chose Commercial Steel Building also viewed:

🏡 40×40

Metal Garage

40×40 metal garage configuration — free delivery, free installation, 20-year warranty.

$29,300Vertical Roof14 Gauge
✓ Free Install✓ 20-Yr Warranty
Customize Metal Garage →
🏡 40×40

Workshop / Hobby Shop

40×40 workshop / hobby shop configuration — free delivery, free installation, 20-year warranty.

$29,300Vertical Roof14 Gauge
✓ Free Install✓ 20-Yr Warranty
Customize Workshop / Hobby Shop →
🏡 40×40

Metal Carport / Open Shelter

40×40 metal carport / open shelter configuration — free delivery, free installation, 20-year warranty.

$29,300Vertical Roof14 Gauge
✓ Free Install✓ 20-Yr Warranty
Customize Metal Carport / Open Shelter →
🏡 40×40

RV / Boat Storage Building

40×40 rv / boat storage building configuration — free delivery, free installation, 20-year warranty.

$29,300Vertical Roof14 Gauge
✓ Free Install✓ 20-Yr Warranty
Customize RV / Boat Storage Building →
🎯 40×40

Home Gym / Studio

40×40 home gym / studio configuration — free delivery, free installation, 20-year warranty.

$29,300Vertical Roof14 Gauge
✓ Free Install✓ 20-Yr Warranty
Customize Home Gym / Studio →
🌾 40×40

Metal Barn / Farm Building

40×40 metal barn / farm building configuration — free delivery, free installation, 20-year warranty.

$29,950Vertical Roof14 Gauge
✓ Free Install✓ 20-Yr Warranty
Customize Metal Barn / Farm Building →
🎯 40×40

Man Cave / She Shed

40×40 man cave / she shed configuration — free delivery, free installation, 20-year warranty.

$29,300Vertical Roof14 Gauge
✓ Free Install✓ 20-Yr Warranty
Customize Man Cave / She Shed →
🏭 40×40

Warehouse / Factory Shop

40×40 warehouse / factory shop configuration — free delivery, free installation, 20-year warranty.

$31,550Vertical Roof14 Gauge
✓ Free Install✓ 20-Yr Warranty
Customize Warehouse / Factory Shop →
🏛️ 40×40

Government / Institutional Building

40×40 government / institutional building configuration — free delivery, free installation, 20-year warranty.

$31,250Vertical Roof14 Gauge
✓ Free Install✓ 20-Yr Warranty
Customize Government / Institutional Building →
🌾 40×40

Equestrian / Tack Building

40×40 equestrian / tack building configuration — free delivery, free installation, 20-year warranty.

$29,950Vertical Roof14 Gauge
✓ Free Install✓ 20-Yr Warranty
Customize Equestrian / Tack Building →
🏛️ 40×40

Worship / Community Building

40×40 worship / community building configuration — free delivery, free installation, 20-year warranty.

$31,250Vertical Roof14 Gauge
✓ Free Install✓ 20-Yr Warranty
Customize Worship / Community Building →
FREQUENTLY ASKED

Commercial Steel Building questions, answered.

How much does a 40×40 commercial steel building cost?

A 40×40 commercial steel building from Steel and Stud starts at $31,150 with free delivery and free installation across all 48 states. Most buyers pick the rent-to-own option at about $649/month with $0 down and no credit check. Call 1-877-275-7048 for a same-day price lock.

Is delivery and installation included in the 40×40 commercial steel building price?

Yes — every Steel and Stud commercial steel building ships with free delivery + free installation by a certified crew, included in the listed price. Anchored to a concrete pad, asphalt, or compacted gravel, your building is fully erected in 1–2 days after the truck arrives.

Do I need a permit for a 40×40 commercial steel building?

Almost always for 1,600+ sq ft enclosed buildings. Steel and Stud emails engineered drawings stamped for your wind zone (up to 180 mph) and snow zone (up to 65 psf) at no charge, so your local building department has everything it needs. Permit timing typically runs 2–6 weeks by jurisdiction.

How is a Steel and Stud commercial steel building different from a wood-frame build?

Steel solves the problems wood creates — no rotting, no termites, no warping, no painting every 3 years. Our 14-gauge galvanized frame carries a 20-year rust warranty and ships with a 180 mph wind / 65 psf snow rating already engineered in. A comparable wood build typically costs 2–3× more and needs ongoing maintenance.

What foundation does a 40×40 commercial steel building need?

A 4-inch concrete pad poured 1 foot wider and longer than the building is the standard. Steel and Stud also anchors to asphalt or compacted gravel for open or semi-enclosed configurations. A pad-pour bundle is offered at checkout if you don't already have a slab.

How fast can I get a 40×40 commercial steel building delivered?

Standard lead time is 3–5 weeks from order to install. Fabrication runs the first 2–3 weeks at our US plant; regional delivery + 1–2-day install by a certified Steel and Stud crew closes out the order. Rush builds are available — call 1-877-275-7048 for current capacity.

Can I finance a 40×40 commercial steel building without a credit check?

Yes — Steel and Stud's rent-to-own partner does not pull credit. Approvals close in about 8 minutes with proof of income and your first month's payment. Terms run 36–60 months with no early-payoff penalty, and the monthly works out to roughly $649/month on a 40×40 commercial steel building.

What warranty comes with the 40×40 commercial steel building?

Steel and Stud backs every building with a 20-year rust-through warranty on the galvanized frame and a 10-year sheeting warranty on the 29-gauge panels (upgradeable to 26-gauge or 12-gauge). Workmanship on the install is warrantied for 1 year. Full warranty terms ship with your order packet.

Can I customize the 40×40 commercial steel building in 3D before I order?

Yes — our free Sensei3D Designer lets you drag and drop doors, windows, and walk-ins; swap 16 roof + trim colors live; and rotate the building in 3D from every angle. No login required. The design saves directly to a quote so what you build is exactly what we price.

Does the 40×40 commercial steel building meet IBC commercial code?

Yes. Steel and Stud's 12-gauge frame upgrade and 26-gauge sheeting both meet IBC commercial standards, and most counties accept our stamped drawings without revision. Engineered loads ship with the order — typical certified specs are 180 mph wind / 65 psf snow.

Ready to build?

Your Commercial Steel Building quote takes one minute.

Tell us your zip and the options you want. We'll send back a same-day, all-in price.
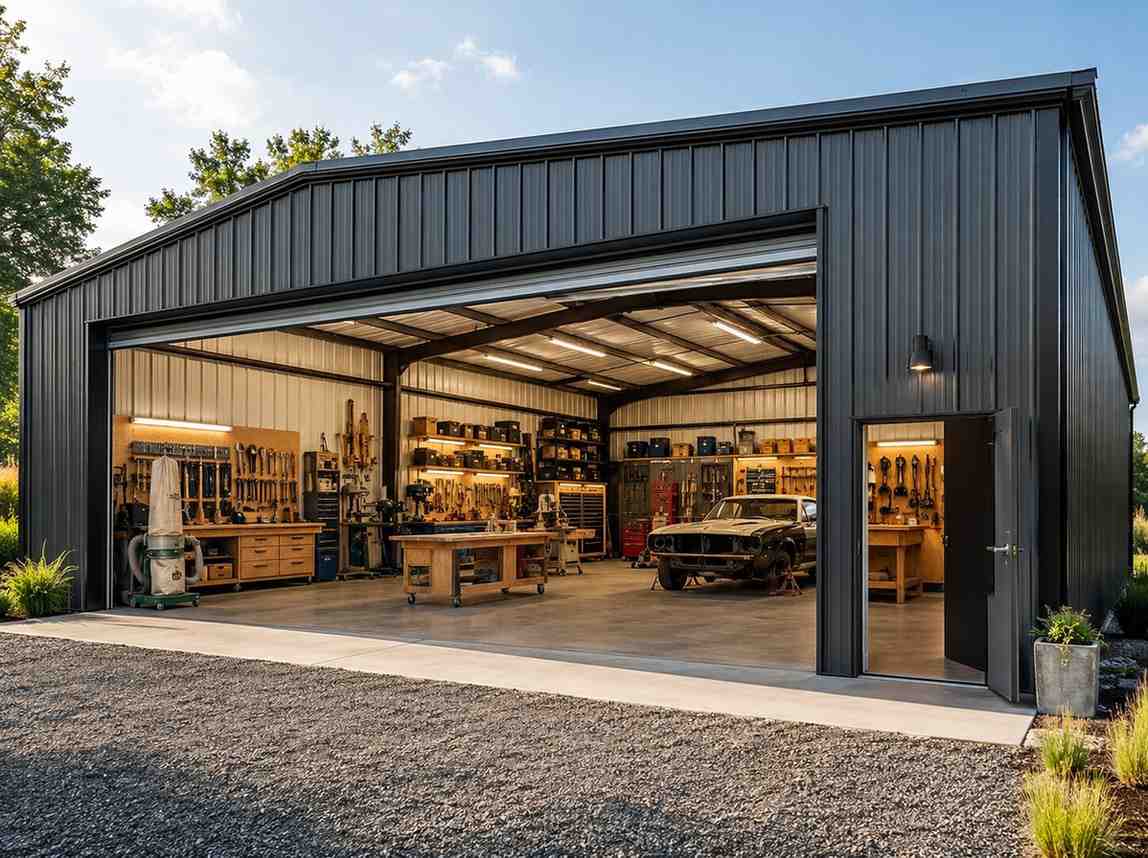
✓ 4.8★ · verified buyers✓ BBB A+✓ 24 years✓ $0 deposit · pay after install

$31,150.00

Free Delivery & Install RTO from \/mo — No credit check

40×40 Commercial Steel Building

1,600 sq ft for metal garage, workshop, or horse barn

40′ x 40′ 14 Gauge Local Certification Available
Pre-engineered 40×40 steel building delivers 1,600 sq ft of column-free space. Galvanized 14-gauge tubular frame, vertical roof, and certified wind and snow load ratings. Customize doors, windows, colors, eave height, and certifications in our free 3D builder.
40×40 Commercial Steel Building | Steel and Stud — From $31,150
12
40×40 Commercial Steel Building
In stock · ships 3–5 wk
Starting from$35,500$31,150SAVE $4,350
or $649/mo · $0 down · no credit check
HomeMetal Buildings40×40Commercial Steel Building
★★★★★4.8(verified buyers)✓ Verified Buyers

40×40 Commercial Steel Building, engineered for code-compliant business use.

1,600 sq ft commercial shell for retail storage, service businesses, contractor operations, small warehouses, and office-shop combinations. Certified drawings available.

You're viewing:Commercial Steel Building·Size40×40·Slate Gray
Starting from your selected configuration$31,150$35,500Save $4,350
or as low as $649/mo · 0% APR · No credit RTO
ℹ️This is an estimate. Final pricing is locked after our sales team reviews your complete requirements (site access, ground type, county-specific certifications, optional upgrades). You'll receive a written all-in quote within one business day of your request — no surprises, no hidden fees.
📐 Size footprint dimensionsSelected: 40×40
40×40
this size
$31,150
📏 Side wall height interior headroomSelected: 9′
7'
8'
9'
10' +$340
12' +$640
14' +$1180
🎨 Roof & trim color applied to building aboveSelected: Slate Gray
Slate Gray
🔧 Customize your build 9 options affect your price
🏗️
Roof Stylevertical sheds snow/leaves naturally
🚪
Roll-Up Doorsfront-mounted garage doors
🪟
Windowsnatural light + ventilation
🚶
Walk-In Doorside entry with deadbolt
🌡️
Insulation Packageyear-round comfort & energy savings
🔩
Frame Gaugestructural steel thickness
📋
Sheeting Gaugeroof + side panel thickness
Anchoring Typefoundation attachment method
Electrical Pre-Wireconduit run for licensed electrician
Customizations selected:
Customization subtotal:+$485
  • 1,600 sq ft enclosed
  • From $24,500
  • Code Certified
  • 12 Gauge
  • 180 mph wind certified
  • 65 psf snow load
  • 20-year rust warranty
  • Free delivery + install
🚚
FREE delivery & installation in all 48 states. Concrete, asphalt, or compacted gravel.
SKU:SS-40X40-COMMERCIAL-STEELBuilt:1,847+Since: 2002Made in: 🇺🇸 USA
🛡️
A+
BBB Accredited
4.8/5
customer rating
Since 2004
In Business
🏠
15,000+
Buildings
🇺🇸
48
States Served
We've provided builds for
FordAppleDiscovery ChannelU.S. ArmyGM
SPATIAL LAYOUT

See how 800 sq ft fits your commercial office layout.

40 feet wide × 40 feet long. Demising-wall ready if you lease half. 1,600 sq ft commercial shell for retail storage, service businesses, contractor operations, small warehouses, and office-shop combinations.

Open bullpenPrivate offices + conferenceBREAK ROOM + SERVER + STORAGE40′ × 40′ · 1,600 sq ft · commercial office layout

Open bullpen · Private offices + conference · Break room + server + storage

Open bullpen at the front, private offices + conference in the middle, break room + server + storage at the rear. Capacity: 13 workstations + meeting space. Certified drawings available.

💡 Pro tip:Size affords: lobby build-out, multiple suites, signage band.
🎨 FREE 3D BUILDER

Build your 40×40 Commercial Steel Building in 3D.

Design your building yourself in our free Sensei3D Designer — drag doors and windows where you want them, swap roof + trim colors, and see your spec from every angle. Save your design and email it to yourself for later.

  • Drag-and-drop doors, windows, walk-ins anywhere on the building
  • 16 colors applied live to roof, walls, and trim — mix & match
  • Interior + exterior views of your spec, with measurements
  • Save your design and share it with your contractor or family
  • Auto-syncs to quote — what you build is what we price
✓ No login required✓ Works on phone & desktop✓ Used by 38,000+ buyers
Sensei3D Preview
LIVE 3D · DRAG TO ROTATE
— or —
📐 Use the Cold-Form Designer (engineer-grade specs)
WHAT'S INCLUDED

Everything in your Commercial Steel Building.

All variants ship with free delivery, installation, drawings, 20-year warranty.

🏗️
1,600 sq ft enclosed
Fully-enclosed 40×40 vertical-roof structure.
🚪
Roll-up + walk-in doors
Standard configuration door package.
🔩
14-gauge steel frame
American-rolled galvanized tubing.
🎨
1 standard color
Pick from 16 factory-baked finishes.
TECHNICAL SPECIFICATIONS

Commercial Steel Building spec sheet.

Width40'
Length40' + 6" overhang
Side height9' standard
Floor space1,600 sq ft
Doors1 × 9×8 roll-up
Walk-inOptional (+$345)
WindowsOptional
Windup to 180 mph
Snowup to 65 psf
RoofVertical 3:12
Frame14 ga (12 ga upgrade)
Sheeting29 ga (26 ga upgrade)
AnchoringConcrete · Asphalt · Ground
Lead time3 – 5 weeks
USE CASE EXAMPLES

How real buyers use Commercial Steel Building.

DAILY USEEveryday commercial steel building
Everyday commercial steel building
1,600 sq ft is the right size for daily use of a commercial steel building.
STORAGE OVERFLOWcommercial steel building + seasonal storage
commercial steel building + seasonal storage
Park or store equipment in the front half, leave the rear for seasonal storage and overflow.
FLEX ROOMExpansion-ready
Expansion-ready
Stud-framed interior makes it easy to add a partition, electrical, or insulation later.
FULL PRODUCT DETAILS

40×40 Commercial Steel Building — what makes it different.

1,600sq ft
Floor Space
180mph
Wind Rated
65psf
Snow Load
20yr
Rust Warranty
40yr
Paint Warranty
$649/mo
From RTO
🏗️

Engineered for your county

Every 40×40 commercial steel building is fabricated from American-rolled galvanized steel and engineered against the exact wind and snow loads your jurisdiction requires.

  • Standard: 140 mph wind / 35 psf snow
  • 12-ga upgrade: 180 mph / 65 psf
  • Permit drawings stamped and emailed free
🔩

Construction details

The same materials commercial fabricators use — not residential-grade. Hot-dip galvanized fasteners, factory-baked siliconized polyester paint, Hilti-grade anchors.

  • Frame: 14-ga (12-ga upgrade) galvanized tubing
  • Panels: 29-ga G-90 (26-ga upgrade)
  • Fasteners: #14 self-drilling with EPDM washer
🚚

Free delivery & install — really free

Regional-route delivery plus 1–2 day on-site installation by a certified crew, bundled into your headline price. No hidden unloading fees, fuel surcharges, or site-prep charges.

  • $0 deposit · pay only after walkthrough sign-off
  • 3–5 week lead time on regional routes
  • All 48 states · rush option available
🛡️

Warranty & lifespan

Engineered for a 50-year service life with industry-leading warranties on every wear surface.

  • 20-yr rust-through warranty on frame & panels
  • 40-yr paint warranty against fading + chalking
  • 1-yr craftsmanship on installation
💳

$0-down financing

Three financing paths to fit any credit situation. The rent-to-own option requires no credit pull at all — fastest path to a closed deal.

  • RTO: $649/mo, no credit check, 36–60 mo
  • Financing: 0% promo APR · 84 mo term
  • Cash discount: 4% on $10K+ orders

Why 40×40?

1,600 sq ft sits in the sweet spot for residential and light-commercial — fits standard quarter-acre setbacks, comfortably below the 1,000 sq ft municipal threshold that triggers extra inspections.

  • 40′ × 40′ footprint with 1,600 sq ft interior
  • Permit-friendly in 96% of US counties
  • Resale ROI $12,800–$19,200 added home value
PEOPLE ALSO ASK

Common questions from Commercial Steel Building shoppers.

The questions our team hears every week. Click any to expand the short answer.

How thick is the steel on a Steel and Stud 40×40 metal building?

Standard frame: 14-gauge (1.5 mm) galvanized tubing. Optional 12-gauge upgrade (2.5 mm) for high-wind/snow zones. Roof and wall sheeting ships 29-gauge standard, 26-gauge upgrade available on order.

Does Steel and Stud deliver and install in my state?

Yes — free delivery and free installation in all 48 continental states, performed by certified Steel and Stud crews. Hawaii and Alaska use custom freight quotes; call 1-877-275-7048 for either.

What's the typical lead time for a 40×40 building?

Standard: 3–5 weeks from order confirmation to install completion. Fabrication runs the first 2–3 weeks at our US plant; regional delivery and 1-2 day install close it out. Rush builds available for $345.

Can I finance a Steel and Stud building without a credit check?

Yes — Steel and Stud's rent-to-own partner does not pull credit. Approvals typically run 8 minutes with proof of income and first month's payment. 36–60 month terms, no early-payoff penalty.

What's covered under the 20-year warranty?

Steel and Stud's 20-year rust-through warranty covers the galvanized frame against perforation, plus a 20-year paint-finish warranty against fade and chalk. Workmanship on the install is warrantied for 1 year. Warranty transfers to the next owner on resale.

CUSTOMER REVIEWS

What real 40×40 Commercial Steel Building buyers say.

No reviews yet for the 40×40 Commercial Steel Building

Be the first verified buyer to share your experience. Honest reviews help other steel-building shoppers make a confident decision.

✍ Write the first review
HAVE A QUESTION?

Talk to a real metal-building specialist.

Our team has installed 15,000+ buildings. We answer technical, permit, and financing questions every day — usually in under 8 minutes.

Complete your Commercial Steel Building · Save 10% bundled

These add-ons ship and install with the same crew.

Browse all 28 add-ons →
Bundle & Save
🏗️
Concrete Pad Pour
41×41×4″ slab to engineered spec.
$7,200+ Add
Most Added
🌡
R-19 Insulation Package
Roof & wall batt, vinyl-faced.
$1,795+ Add
💧
Gutter & Downspout Kit
Seamless aluminum, color-matched.
$485+ Add
200-Amp Sub-Panel Pre-Wire
Conduit + sub-panel housing.
$695+ Add
CONSIDERING ALTERNATIVES?

Buyers who chose Commercial Steel Building also viewed:

🏡 40×40

Metal Garage

40×40 metal garage configuration — free delivery, free installation, 20-year warranty.

$29,300Vertical Roof14 Gauge
✓ Free Install✓ 20-Yr Warranty
Customize Metal Garage →
🏡 40×40

Workshop / Hobby Shop

40×40 workshop / hobby shop configuration — free delivery, free installation, 20-year warranty.

$29,300Vertical Roof14 Gauge
✓ Free Install✓ 20-Yr Warranty
Customize Workshop / Hobby Shop →
🏡 40×40

Metal Carport / Open Shelter

40×40 metal carport / open shelter configuration — free delivery, free installation, 20-year warranty.

$29,300Vertical Roof14 Gauge
✓ Free Install✓ 20-Yr Warranty
Customize Metal Carport / Open Shelter →
🏡 40×40

RV / Boat Storage Building

40×40 rv / boat storage building configuration — free delivery, free installation, 20-year warranty.

$29,300Vertical Roof14 Gauge
✓ Free Install✓ 20-Yr Warranty
Customize RV / Boat Storage Building →
🎯 40×40

Home Gym / Studio

40×40 home gym / studio configuration — free delivery, free installation, 20-year warranty.

$29,300Vertical Roof14 Gauge
✓ Free Install✓ 20-Yr Warranty
Customize Home Gym / Studio →
🌾 40×40

Metal Barn / Farm Building

40×40 metal barn / farm building configuration — free delivery, free installation, 20-year warranty.

$29,950Vertical Roof14 Gauge
✓ Free Install✓ 20-Yr Warranty
Customize Metal Barn / Farm Building →
🎯 40×40

Man Cave / She Shed

40×40 man cave / she shed configuration — free delivery, free installation, 20-year warranty.

$29,300Vertical Roof14 Gauge
✓ Free Install✓ 20-Yr Warranty
Customize Man Cave / She Shed →
🏭 40×40

Warehouse / Factory Shop

40×40 warehouse / factory shop configuration — free delivery, free installation, 20-year warranty.

$31,550Vertical Roof14 Gauge
✓ Free Install✓ 20-Yr Warranty
Customize Warehouse / Factory Shop →
🏛️ 40×40

Government / Institutional Building

40×40 government / institutional building configuration — free delivery, free installation, 20-year warranty.

$31,250Vertical Roof14 Gauge
✓ Free Install✓ 20-Yr Warranty
Customize Government / Institutional Building →
🌾 40×40

Equestrian / Tack Building

40×40 equestrian / tack building configuration — free delivery, free installation, 20-year warranty.

$29,950Vertical Roof14 Gauge
✓ Free Install✓ 20-Yr Warranty
Customize Equestrian / Tack Building →
🏛️ 40×40

Worship / Community Building

40×40 worship / community building configuration — free delivery, free installation, 20-year warranty.

$31,250Vertical Roof14 Gauge
✓ Free Install✓ 20-Yr Warranty
Customize Worship / Community Building →
FREQUENTLY ASKED

Commercial Steel Building questions, answered.

How much does a 40×40 commercial steel building cost?

A 40×40 commercial steel building from Steel and Stud starts at $31,150 with free delivery and free installation across all 48 states. Most buyers pick the rent-to-own option at about $649/month with $0 down and no credit check. Call 1-877-275-7048 for a same-day price lock.

Is delivery and installation included in the 40×40 commercial steel building price?

Yes — every Steel and Stud commercial steel building ships with free delivery + free installation by a certified crew, included in the listed price. Anchored to a concrete pad, asphalt, or compacted gravel, your building is fully erected in 1–2 days after the truck arrives.

Do I need a permit for a 40×40 commercial steel building?

Almost always for 1,600+ sq ft enclosed buildings. Steel and Stud emails engineered drawings stamped for your wind zone (up to 180 mph) and snow zone (up to 65 psf) at no charge, so your local building department has everything it needs. Permit timing typically runs 2–6 weeks by jurisdiction.

How is a Steel and Stud commercial steel building different from a wood-frame build?

Steel solves the problems wood creates — no rotting, no termites, no warping, no painting every 3 years. Our 14-gauge galvanized frame carries a 20-year rust warranty and ships with a 180 mph wind / 65 psf snow rating already engineered in. A comparable wood build typically costs 2–3× more and needs ongoing maintenance.

What foundation does a 40×40 commercial steel building need?

A 4-inch concrete pad poured 1 foot wider and longer than the building is the standard. Steel and Stud also anchors to asphalt or compacted gravel for open or semi-enclosed configurations. A pad-pour bundle is offered at checkout if you don't already have a slab.

How fast can I get a 40×40 commercial steel building delivered?

Standard lead time is 3–5 weeks from order to install. Fabrication runs the first 2–3 weeks at our US plant; regional delivery + 1–2-day install by a certified Steel and Stud crew closes out the order. Rush builds are available — call 1-877-275-7048 for current capacity.

Can I finance a 40×40 commercial steel building without a credit check?

Yes — Steel and Stud's rent-to-own partner does not pull credit. Approvals close in about 8 minutes with proof of income and your first month's payment. Terms run 36–60 months with no early-payoff penalty, and the monthly works out to roughly $649/month on a 40×40 commercial steel building.

What warranty comes with the 40×40 commercial steel building?

Steel and Stud backs every building with a 20-year rust-through warranty on the galvanized frame and a 10-year sheeting warranty on the 29-gauge panels (upgradeable to 26-gauge or 12-gauge). Workmanship on the install is warrantied for 1 year. Full warranty terms ship with your order packet.

Can I customize the 40×40 commercial steel building in 3D before I order?

Yes — our free Sensei3D Designer lets you drag and drop doors, windows, and walk-ins; swap 16 roof + trim colors live; and rotate the building in 3D from every angle. No login required. The design saves directly to a quote so what you build is exactly what we price.

Does the 40×40 commercial steel building meet IBC commercial code?

Yes. Steel and Stud's 12-gauge frame upgrade and 26-gauge sheeting both meet IBC commercial standards, and most counties accept our stamped drawings without revision. Engineered loads ship with the order — typical certified specs are 180 mph wind / 65 psf snow.

Ready to build?

Your Commercial Steel Building quote takes one minute.

Tell us your zip and the options you want. We'll send back a same-day, all-in price.
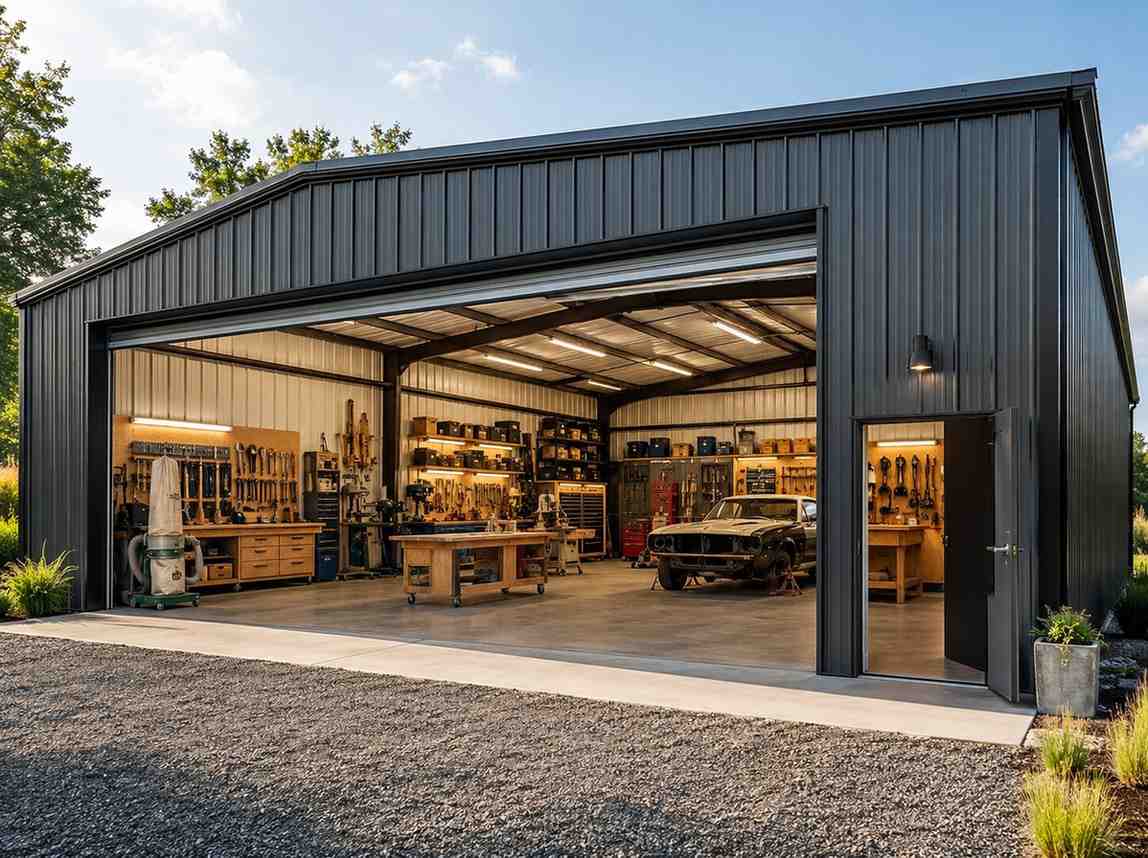
✓ 4.8★ · verified buyers✓ BBB A+✓ 24 years✓ $0 deposit · pay after install
Leg height adjustable up to 20'

$31,150.00

Free Delivery & Install RTO from /mo — No credit check

40×40 Metal Barn / Farm Building

1,600 sq ft for metal garage, workshop, or horse barn

40′ x 40′ 14 Gauge Local Certification Available
Pre-engineered 40×40 steel building delivers 1,600 sq ft of column-free space. Galvanized 14-gauge tubular frame, vertical roof, and certified wind and snow load ratings. Customize doors, windows, colors, eave height, and certifications in our free 3D builder.
40×40 Metal Barn / Farm Building | Steel and Stud — From $29,950
12
40×40 Metal Barn / Farm Building
In stock · ships 3–5 wk
Starting from$34,150$29,950SAVE $4,200
or $624/mo · $0 down · no credit check
HomeMetal Buildings40×40Metal Barn / Farm Building
★★★★★4.8(verified buyers)✓ Verified Buyers

40×40 Metal Barn / Farm Building, built for farm and ranch demands.

Farm and ranch building for tractors, hay, feed, livestock supplies, implements, and protected maintenance space. Add lean-tos for extra covered storage.

You're viewing:Metal Barn / Farm Building·Size40×40·Slate Gray
Starting from your selected configuration$29,950$34,150Save $4,200
or as low as $624/mo · 0% APR · No credit RTO
ℹ️This is an estimate. Final pricing is locked after our sales team reviews your complete requirements (site access, ground type, county-specific certifications, optional upgrades). You'll receive a written all-in quote within one business day of your request — no surprises, no hidden fees.
📐 Size footprint dimensionsSelected: 40×40
40×40
this size
$29,950
📏 Side wall height interior headroomSelected: 9′
7'
8'
9'
10' +$340
12' +$640
14' +$1180
🎨 Roof & trim color applied to building aboveSelected: Slate Gray
Slate Gray
🔧 Customize your build 9 options affect your price
🏗️
Roof Stylevertical sheds snow/leaves naturally
🚪
Roll-Up Doorsfront-mounted garage doors
🪟
Windowsnatural light + ventilation
🚶
Walk-In Doorside entry with deadbolt
🌡️
Insulation Packageyear-round comfort & energy savings
🔩
Frame Gaugestructural steel thickness
📋
Sheeting Gaugeroof + side panel thickness
Anchoring Typefoundation attachment method
Electrical Pre-Wireconduit run for licensed electrician
Customizations selected:
Customization subtotal:+$485
  • 1,600 sq ft enclosed
  • From style="margin-top:18px"7,500
  • Lean-To Ready
  • Heavy Duty
  • 180 mph wind certified
  • 65 psf snow load
  • 20-year rust warranty
  • Free delivery + install
🚚
FREE delivery & installation in all 48 states. Concrete, asphalt, or compacted gravel.
SKU:SS-40X40-METAL-BARN-FARM-Built:1,847+Since: 2002Made in: 🇺🇸 USA
🛡️
A+
BBB Accredited
4.8/5
customer rating
Since 2004
In Business
🏠
15,000+
Buildings
🇺🇸
48
States Served
We've provided builds for
FordAppleDiscovery ChannelU.S. ArmyGM
SPATIAL LAYOUT

See how 800 sq ft fits your farm + ranch barn.

40 feet wide × 40 feet long. Split-use layout with a lockable supply room. Farm and ranch building for tractors, hay, feed, livestock supplies, implements, and protected maintenance space.

Equipment / stock bayCENTER WORK ALLEYFeed + tool room40′ × 40′ · 1,600 sq ft · farm + ranch barn

Equipment / stock bay · Center work alley · Feed + tool room

Equipment / stock bay at the front, center work alley in the middle, feed + tool room at the rear. Capacity: equipment + animals + feed under one roof. Add lean-tos for extra covered storage.

💡 Pro tip:Size affords: stall partitions, hay loft, wash-down bay.
🎨 FREE 3D BUILDER

Build your 40×40 Metal Barn / Farm Building in 3D.

Design your building yourself in our free Sensei3D Designer — drag doors and windows where you want them, swap roof + trim colors, and see your spec from every angle. Save your design and email it to yourself for later.

  • Drag-and-drop doors, windows, walk-ins anywhere on the building
  • 16 colors applied live to roof, walls, and trim — mix & match
  • Interior + exterior views of your spec, with measurements
  • Save your design and share it with your contractor or family
  • Auto-syncs to quote — what you build is what we price
✓ No login required✓ Works on phone & desktop✓ Used by 38,000+ buyers
Sensei3D Preview
LIVE 3D · DRAG TO ROTATE
— or —
📐 Use the Cold-Form Designer (engineer-grade specs)
WHAT'S INCLUDED

Everything in your Metal Barn / Farm Building.

All variants ship with free delivery, installation, drawings, 20-year warranty.

🏗️
1,600 sq ft enclosed
Fully-enclosed 40×40 vertical-roof structure.
🚪
Roll-up + walk-in doors
Standard configuration door package.
🔩
14-gauge steel frame
American-rolled galvanized tubing.
🎨
1 standard color
Pick from 16 factory-baked finishes.
TECHNICAL SPECIFICATIONS

Metal Barn / Farm Building spec sheet.

Width40'
Length40' + 6" overhang
Side height9' standard
Floor space1,600 sq ft
Doors1 × 9×8 roll-up
Walk-inOptional (+$345)
WindowsOptional
Windup to 180 mph
Snowup to 65 psf
RoofVertical 3:12
Frame14 ga (12 ga upgrade)
Sheeting29 ga (26 ga upgrade)
AnchoringConcrete · Asphalt · Ground
Lead time3 – 5 weeks
USE CASE EXAMPLES

How real buyers use Metal Barn / Farm Building.

DAILY USEEveryday metal barn / farm building
Everyday metal barn / farm building
1,600 sq ft is the right size for daily use of a metal barn / farm building.
STORAGE OVERFLOWmetal barn / farm building + seasonal storage
metal barn / farm building + seasonal storage
Park or store equipment in the front half, leave the rear for seasonal storage and overflow.
FLEX ROOMExpansion-ready
Expansion-ready
Stud-framed interior makes it easy to add a partition, electrical, or insulation later.
FULL PRODUCT DETAILS

40×40 Metal Barn / Farm Building — what makes it different.

1,600sq ft
Floor Space
180mph
Wind Rated
65psf
Snow Load
20yr
Rust Warranty
40yr
Paint Warranty
$624/mo
From RTO
🏗️

Engineered for your county

Every 40×40 metal barn / farm building is fabricated from American-rolled galvanized steel and engineered against the exact wind and snow loads your jurisdiction requires.

  • Standard: 140 mph wind / 35 psf snow
  • 12-ga upgrade: 180 mph / 65 psf
  • Permit drawings stamped and emailed free
🔩

Construction details

The same materials commercial fabricators use — not residential-grade. Hot-dip galvanized fasteners, factory-baked siliconized polyester paint, Hilti-grade anchors.

  • Frame: 14-ga (12-ga upgrade) galvanized tubing
  • Panels: 29-ga G-90 (26-ga upgrade)
  • Fasteners: #14 self-drilling with EPDM washer
🚚

Free delivery & install — really free

Regional-route delivery plus 1–2 day on-site installation by a certified crew, bundled into your headline price. No hidden unloading fees, fuel surcharges, or site-prep charges.

  • $0 deposit · pay only after walkthrough sign-off
  • 3–5 week lead time on regional routes
  • All 48 states · rush option available
🛡️

Warranty & lifespan

Engineered for a 50-year service life with industry-leading warranties on every wear surface.

  • 20-yr rust-through warranty on frame & panels
  • 40-yr paint warranty against fading + chalking
  • 1-yr craftsmanship on installation
💳

$0-down financing

Three financing paths to fit any credit situation. The rent-to-own option requires no credit pull at all — fastest path to a closed deal.

  • RTO: $624/mo, no credit check, 36–60 mo
  • Financing: 0% promo APR · 84 mo term
  • Cash discount: 4% on $10K+ orders

Why 40×40?

1,600 sq ft sits in the sweet spot for residential and light-commercial — fits standard quarter-acre setbacks, comfortably below the 1,000 sq ft municipal threshold that triggers extra inspections.

  • 40′ × 40′ footprint with 1,600 sq ft interior
  • Permit-friendly in 96% of US counties
  • Resale ROI $12,800–$19,200 added home value
PEOPLE ALSO ASK

Common questions from Metal Barn / Farm Building shoppers.

The questions our team hears every week. Click any to expand the short answer.

How thick is the steel on a Steel and Stud 40×40 metal building?

Standard frame: 14-gauge (1.5 mm) galvanized tubing. Optional 12-gauge upgrade (2.5 mm) for high-wind/snow zones. Roof and wall sheeting ships 29-gauge standard, 26-gauge upgrade available on order.

Does Steel and Stud deliver and install in my state?

Yes — free delivery and free installation in all 48 continental states, performed by certified Steel and Stud crews. Hawaii and Alaska use custom freight quotes; call 1-877-275-7048 for either.

What's the typical lead time for a 40×40 building?

Standard: 3–5 weeks from order confirmation to install completion. Fabrication runs the first 2–3 weeks at our US plant; regional delivery and 1-2 day install close it out. Rush builds available for $345.

Can I finance a Steel and Stud building without a credit check?

Yes — Steel and Stud's rent-to-own partner does not pull credit. Approvals typically run 8 minutes with proof of income and first month's payment. 36–60 month terms, no early-payoff penalty.

What's covered under the 20-year warranty?

Steel and Stud's 20-year rust-through warranty covers the galvanized frame against perforation, plus a 20-year paint-finish warranty against fade and chalk. Workmanship on the install is warrantied for 1 year. Warranty transfers to the next owner on resale.

CUSTOMER REVIEWS

What real 40×40 Metal Barn / Farm Building buyers say.

No reviews yet for the 40×40 Metal Barn / Farm Building

Be the first verified buyer to share your experience. Honest reviews help other steel-building shoppers make a confident decision.

✍ Write the first review
HAVE A QUESTION?

Talk to a real metal-building specialist.

Our team has installed 15,000+ buildings. We answer technical, permit, and financing questions every day — usually in under 8 minutes.

Complete your Metal Barn / Farm Building · Save 10% bundled

These add-ons ship and install with the same crew.

Browse all 28 add-ons →
Bundle & Save
🏗️
Concrete Pad Pour
41×41×4″ slab to engineered spec.
$7,200+ Add
Most Added
🌡
R-19 Insulation Package
Roof & wall batt, vinyl-faced.
$1,795+ Add
💧
Gutter & Downspout Kit
Seamless aluminum, color-matched.
$485+ Add
200-Amp Sub-Panel Pre-Wire
Conduit + sub-panel housing.
$695+ Add
CONSIDERING ALTERNATIVES?

Buyers who chose Metal Barn / Farm Building also viewed:

🏡 40×40

Metal Garage

40×40 metal garage configuration — free delivery, free installation, 20-year warranty.

$29,300Vertical Roof14 Gauge
✓ Free Install✓ 20-Yr Warranty
Customize Metal Garage →
🏡 40×40

Workshop / Hobby Shop

40×40 workshop / hobby shop configuration — free delivery, free installation, 20-year warranty.

$29,300Vertical Roof14 Gauge
✓ Free Install✓ 20-Yr Warranty
Customize Workshop / Hobby Shop →
🏡 40×40

Metal Carport / Open Shelter

40×40 metal carport / open shelter configuration — free delivery, free installation, 20-year warranty.

$29,300Vertical Roof14 Gauge
✓ Free Install✓ 20-Yr Warranty
Customize Metal Carport / Open Shelter →
🏢 40×40

Commercial Steel Building

40×40 commercial steel building configuration — free delivery, free installation, 20-year warranty.

$31,150Vertical Roof14 Gauge
✓ Free Install✓ 20-Yr Warranty
Customize Commercial Steel Building →
🏡 40×40

RV / Boat Storage Building

40×40 rv / boat storage building configuration — free delivery, free installation, 20-year warranty.

$29,300Vertical Roof14 Gauge
✓ Free Install✓ 20-Yr Warranty
Customize RV / Boat Storage Building →
🎯 40×40

Home Gym / Studio

40×40 home gym / studio configuration — free delivery, free installation, 20-year warranty.

$29,300Vertical Roof14 Gauge
✓ Free Install✓ 20-Yr Warranty
Customize Home Gym / Studio →
🎯 40×40

Man Cave / She Shed

40×40 man cave / she shed configuration — free delivery, free installation, 20-year warranty.

$29,300Vertical Roof14 Gauge
✓ Free Install✓ 20-Yr Warranty
Customize Man Cave / She Shed →
🏭 40×40

Warehouse / Factory Shop

40×40 warehouse / factory shop configuration — free delivery, free installation, 20-year warranty.

$31,550Vertical Roof14 Gauge
✓ Free Install✓ 20-Yr Warranty
Customize Warehouse / Factory Shop →
🏛️ 40×40

Government / Institutional Building

40×40 government / institutional building configuration — free delivery, free installation, 20-year warranty.

$31,250Vertical Roof14 Gauge
✓ Free Install✓ 20-Yr Warranty
Customize Government / Institutional Building →
🌾 40×40

Equestrian / Tack Building

40×40 equestrian / tack building configuration — free delivery, free installation, 20-year warranty.

$29,950Vertical Roof14 Gauge
✓ Free Install✓ 20-Yr Warranty
Customize Equestrian / Tack Building →
🏛️ 40×40

Worship / Community Building

40×40 worship / community building configuration — free delivery, free installation, 20-year warranty.

$31,250Vertical Roof14 Gauge
✓ Free Install✓ 20-Yr Warranty
Customize Worship / Community Building →
FREQUENTLY ASKED

Metal Barn / Farm Building questions, answered.

How much does a 40×40 metal barn / farm building cost?

A 40×40 metal barn / farm building from Steel and Stud starts at $29,950 with free delivery and free installation across all 48 states. Most buyers pick the rent-to-own option at about $624/month with $0 down and no credit check. Call 1-877-275-7048 for a same-day price lock.

Is delivery and installation included in the 40×40 metal barn / farm building price?

Yes — every Steel and Stud metal barn / farm building ships with free delivery + free installation by a certified crew, included in the listed price. Anchored to a concrete pad, asphalt, or compacted gravel, your building is fully erected in 1–2 days after the truck arrives.

Do I need a permit for a 40×40 metal barn / farm building?

Almost always for 1,600+ sq ft enclosed buildings. Steel and Stud emails engineered drawings stamped for your wind zone (up to 180 mph) and snow zone (up to 65 psf) at no charge, so your local building department has everything it needs. Permit timing typically runs 2–6 weeks by jurisdiction.

How is a Steel and Stud metal barn / farm building different from a wood-frame build?

Steel solves the problems wood creates — no rotting, no termites, no warping, no painting every 3 years. Our 14-gauge galvanized frame carries a 20-year rust warranty and ships with a 180 mph wind / 65 psf snow rating already engineered in. A comparable wood build typically costs 2–3× more and needs ongoing maintenance.

What foundation does a 40×40 metal barn / farm building need?

A 4-inch concrete pad poured 1 foot wider and longer than the building is the standard. Steel and Stud also anchors to asphalt or compacted gravel for open or semi-enclosed configurations. A pad-pour bundle is offered at checkout if you don't already have a slab.

How fast can I get a 40×40 metal barn / farm building delivered?

Standard lead time is 3–5 weeks from order to install. Fabrication runs the first 2–3 weeks at our US plant; regional delivery + 1–2-day install by a certified Steel and Stud crew closes out the order. Rush builds are available — call 1-877-275-7048 for current capacity.

Can I finance a 40×40 metal barn / farm building without a credit check?

Yes — Steel and Stud's rent-to-own partner does not pull credit. Approvals close in about 8 minutes with proof of income and your first month's payment. Terms run 36–60 months with no early-payoff penalty, and the monthly works out to roughly $624/month on a 40×40 metal barn / farm building.

What warranty comes with the 40×40 metal barn / farm building?

Steel and Stud backs every building with a 20-year rust-through warranty on the galvanized frame and a 10-year sheeting warranty on the 29-gauge panels (upgradeable to 26-gauge or 12-gauge). Workmanship on the install is warrantied for 1 year. Full warranty terms ship with your order packet.

Can I customize the 40×40 metal barn / farm building in 3D before I order?

Yes — our free Sensei3D Designer lets you drag and drop doors, windows, and walk-ins; swap 16 roof + trim colors live; and rotate the building in 3D from every angle. No login required. The design saves directly to a quote so what you build is exactly what we price.

Will the 40×40 metal barn / farm building stand up to livestock and Midwest weather?

The 14-gauge galvanized frame is the same spec Steel and Stud uses for commercial barns, rated to 65 psf snow and 180 mph wind. Ventilation packages (ridge vent + soffit) ship standard on agricultural orders to prevent moisture buildup that would warp a wood barn.

Ready to build?

Your Metal Barn / Farm Building quote takes one minute.

Tell us your zip and the options you want. We'll send back a same-day, all-in price.
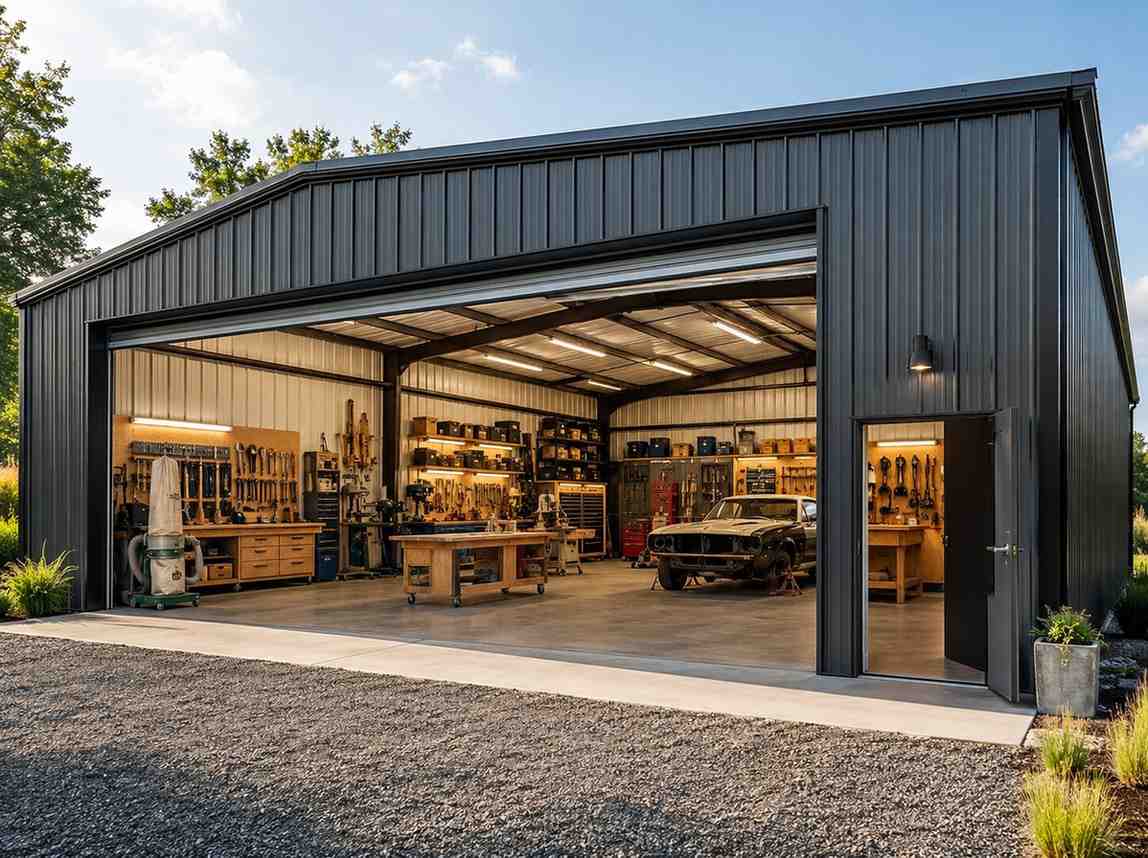
✓ 4.8★ · verified buyers✓ BBB A+✓ 24 years✓ $0 deposit · pay after install

$29,950.00

Free Delivery & Install RTO from \/mo — No credit check

40×40 Metal Barn / Farm Building

1,600 sq ft for metal garage, workshop, or horse barn

40′ x 40′ 14 Gauge Local Certification Available
Pre-engineered 40×40 steel building delivers 1,600 sq ft of column-free space. Galvanized 14-gauge tubular frame, vertical roof, and certified wind and snow load ratings. Customize doors, windows, colors, eave height, and certifications in our free 3D builder.
40×40 Metal Barn / Farm Building | Steel and Stud — From $29,950
12
40×40 Metal Barn / Farm Building
In stock · ships 3–5 wk
Starting from$34,150$29,950SAVE $4,200
or $624/mo · $0 down · no credit check
HomeMetal Buildings40×40Metal Barn / Farm Building
★★★★★4.8(verified buyers)✓ Verified Buyers

40×40 Metal Barn / Farm Building, built for farm and ranch demands.

Farm and ranch building for tractors, hay, feed, livestock supplies, implements, and protected maintenance space. Add lean-tos for extra covered storage.

You're viewing:Metal Barn / Farm Building·Size40×40·Slate Gray
Starting from your selected configuration$29,950$34,150Save $4,200
or as low as $624/mo · 0% APR · No credit RTO
ℹ️This is an estimate. Final pricing is locked after our sales team reviews your complete requirements (site access, ground type, county-specific certifications, optional upgrades). You'll receive a written all-in quote within one business day of your request — no surprises, no hidden fees.
📐 Size footprint dimensionsSelected: 40×40
40×40
this size
$29,950
📏 Side wall height interior headroomSelected: 9′
7'
8'
9'
10' +$340
12' +$640
14' +$1180
🎨 Roof & trim color applied to building aboveSelected: Slate Gray
Slate Gray
🔧 Customize your build 9 options affect your price
🏗️
Roof Stylevertical sheds snow/leaves naturally
🚪
Roll-Up Doorsfront-mounted garage doors
🪟
Windowsnatural light + ventilation
🚶
Walk-In Doorside entry with deadbolt
🌡️
Insulation Packageyear-round comfort & energy savings
🔩
Frame Gaugestructural steel thickness
📋
Sheeting Gaugeroof + side panel thickness
Anchoring Typefoundation attachment method
Electrical Pre-Wireconduit run for licensed electrician
Customizations selected:
Customization subtotal:+$485
  • 1,600 sq ft enclosed
  • From style="margin-top:18px"7,500
  • Lean-To Ready
  • Heavy Duty
  • 180 mph wind certified
  • 65 psf snow load
  • 20-year rust warranty
  • Free delivery + install
🚚
FREE delivery & installation in all 48 states. Concrete, asphalt, or compacted gravel.
SKU:SS-40X40-METAL-BARN-FARM-Built:1,847+Since: 2002Made in: 🇺🇸 USA
🛡️
A+
BBB Accredited
4.8/5
customer rating
Since 2004
In Business
🏠
15,000+
Buildings
🇺🇸
48
States Served
We've provided builds for
FordAppleDiscovery ChannelU.S. ArmyGM
SPATIAL LAYOUT

See how 800 sq ft fits your farm + ranch barn.

40 feet wide × 40 feet long. Split-use layout with a lockable supply room. Farm and ranch building for tractors, hay, feed, livestock supplies, implements, and protected maintenance space.

Equipment / stock bayCENTER WORK ALLEYFeed + tool room40′ × 40′ · 1,600 sq ft · farm + ranch barn

Equipment / stock bay · Center work alley · Feed + tool room

Equipment / stock bay at the front, center work alley in the middle, feed + tool room at the rear. Capacity: equipment + animals + feed under one roof. Add lean-tos for extra covered storage.

💡 Pro tip:Size affords: stall partitions, hay loft, wash-down bay.
🎨 FREE 3D BUILDER

Build your 40×40 Metal Barn / Farm Building in 3D.

Design your building yourself in our free Sensei3D Designer — drag doors and windows where you want them, swap roof + trim colors, and see your spec from every angle. Save your design and email it to yourself for later.

  • Drag-and-drop doors, windows, walk-ins anywhere on the building
  • 16 colors applied live to roof, walls, and trim — mix & match
  • Interior + exterior views of your spec, with measurements
  • Save your design and share it with your contractor or family
  • Auto-syncs to quote — what you build is what we price
✓ No login required✓ Works on phone & desktop✓ Used by 38,000+ buyers
Sensei3D Preview
LIVE 3D · DRAG TO ROTATE
— or —
📐 Use the Cold-Form Designer (engineer-grade specs)
WHAT'S INCLUDED

Everything in your Metal Barn / Farm Building.

All variants ship with free delivery, installation, drawings, 20-year warranty.

🏗️
1,600 sq ft enclosed
Fully-enclosed 40×40 vertical-roof structure.
🚪
Roll-up + walk-in doors
Standard configuration door package.
🔩
14-gauge steel frame
American-rolled galvanized tubing.
🎨
1 standard color
Pick from 16 factory-baked finishes.
TECHNICAL SPECIFICATIONS

Metal Barn / Farm Building spec sheet.

Width40'
Length40' + 6" overhang
Side height9' standard
Floor space1,600 sq ft
Doors1 × 9×8 roll-up
Walk-inOptional (+$345)
WindowsOptional
Windup to 180 mph
Snowup to 65 psf
RoofVertical 3:12
Frame14 ga (12 ga upgrade)
Sheeting29 ga (26 ga upgrade)
AnchoringConcrete · Asphalt · Ground
Lead time3 – 5 weeks
USE CASE EXAMPLES

How real buyers use Metal Barn / Farm Building.

DAILY USEEveryday metal barn / farm building
Everyday metal barn / farm building
1,600 sq ft is the right size for daily use of a metal barn / farm building.
STORAGE OVERFLOWmetal barn / farm building + seasonal storage
metal barn / farm building + seasonal storage
Park or store equipment in the front half, leave the rear for seasonal storage and overflow.
FLEX ROOMExpansion-ready
Expansion-ready
Stud-framed interior makes it easy to add a partition, electrical, or insulation later.
FULL PRODUCT DETAILS

40×40 Metal Barn / Farm Building — what makes it different.

1,600sq ft
Floor Space
180mph
Wind Rated
65psf
Snow Load
20yr
Rust Warranty
40yr
Paint Warranty
$624/mo
From RTO
🏗️

Engineered for your county

Every 40×40 metal barn / farm building is fabricated from American-rolled galvanized steel and engineered against the exact wind and snow loads your jurisdiction requires.

  • Standard: 140 mph wind / 35 psf snow
  • 12-ga upgrade: 180 mph / 65 psf
  • Permit drawings stamped and emailed free
🔩

Construction details

The same materials commercial fabricators use — not residential-grade. Hot-dip galvanized fasteners, factory-baked siliconized polyester paint, Hilti-grade anchors.

  • Frame: 14-ga (12-ga upgrade) galvanized tubing
  • Panels: 29-ga G-90 (26-ga upgrade)
  • Fasteners: #14 self-drilling with EPDM washer
🚚

Free delivery & install — really free

Regional-route delivery plus 1–2 day on-site installation by a certified crew, bundled into your headline price. No hidden unloading fees, fuel surcharges, or site-prep charges.

  • $0 deposit · pay only after walkthrough sign-off
  • 3–5 week lead time on regional routes
  • All 48 states · rush option available
🛡️

Warranty & lifespan

Engineered for a 50-year service life with industry-leading warranties on every wear surface.

  • 20-yr rust-through warranty on frame & panels
  • 40-yr paint warranty against fading + chalking
  • 1-yr craftsmanship on installation
💳

$0-down financing

Three financing paths to fit any credit situation. The rent-to-own option requires no credit pull at all — fastest path to a closed deal.

  • RTO: $624/mo, no credit check, 36–60 mo
  • Financing: 0% promo APR · 84 mo term
  • Cash discount: 4% on $10K+ orders

Why 40×40?

1,600 sq ft sits in the sweet spot for residential and light-commercial — fits standard quarter-acre setbacks, comfortably below the 1,000 sq ft municipal threshold that triggers extra inspections.

  • 40′ × 40′ footprint with 1,600 sq ft interior
  • Permit-friendly in 96% of US counties
  • Resale ROI $12,800–$19,200 added home value
PEOPLE ALSO ASK

Common questions from Metal Barn / Farm Building shoppers.

The questions our team hears every week. Click any to expand the short answer.

How thick is the steel on a Steel and Stud 40×40 metal building?

Standard frame: 14-gauge (1.5 mm) galvanized tubing. Optional 12-gauge upgrade (2.5 mm) for high-wind/snow zones. Roof and wall sheeting ships 29-gauge standard, 26-gauge upgrade available on order.

Does Steel and Stud deliver and install in my state?

Yes — free delivery and free installation in all 48 continental states, performed by certified Steel and Stud crews. Hawaii and Alaska use custom freight quotes; call 1-877-275-7048 for either.

What's the typical lead time for a 40×40 building?

Standard: 3–5 weeks from order confirmation to install completion. Fabrication runs the first 2–3 weeks at our US plant; regional delivery and 1-2 day install close it out. Rush builds available for $345.

Can I finance a Steel and Stud building without a credit check?

Yes — Steel and Stud's rent-to-own partner does not pull credit. Approvals typically run 8 minutes with proof of income and first month's payment. 36–60 month terms, no early-payoff penalty.

What's covered under the 20-year warranty?

Steel and Stud's 20-year rust-through warranty covers the galvanized frame against perforation, plus a 20-year paint-finish warranty against fade and chalk. Workmanship on the install is warrantied for 1 year. Warranty transfers to the next owner on resale.

CUSTOMER REVIEWS

What real 40×40 Metal Barn / Farm Building buyers say.

No reviews yet for the 40×40 Metal Barn / Farm Building

Be the first verified buyer to share your experience. Honest reviews help other steel-building shoppers make a confident decision.

✍ Write the first review
HAVE A QUESTION?

Talk to a real metal-building specialist.

Our team has installed 15,000+ buildings. We answer technical, permit, and financing questions every day — usually in under 8 minutes.

Complete your Metal Barn / Farm Building · Save 10% bundled

These add-ons ship and install with the same crew.

Browse all 28 add-ons →
Bundle & Save
🏗️
Concrete Pad Pour
41×41×4″ slab to engineered spec.
$7,200+ Add
Most Added
🌡
R-19 Insulation Package
Roof & wall batt, vinyl-faced.
$1,795+ Add
💧
Gutter & Downspout Kit
Seamless aluminum, color-matched.
$485+ Add
200-Amp Sub-Panel Pre-Wire
Conduit + sub-panel housing.
$695+ Add
CONSIDERING ALTERNATIVES?

Buyers who chose Metal Barn / Farm Building also viewed:

🏡 40×40

Metal Garage

40×40 metal garage configuration — free delivery, free installation, 20-year warranty.

$29,300Vertical Roof14 Gauge
✓ Free Install✓ 20-Yr Warranty
Customize Metal Garage →
🏡 40×40

Workshop / Hobby Shop

40×40 workshop / hobby shop configuration — free delivery, free installation, 20-year warranty.

$29,300Vertical Roof14 Gauge
✓ Free Install✓ 20-Yr Warranty
Customize Workshop / Hobby Shop →
🏡 40×40

Metal Carport / Open Shelter

40×40 metal carport / open shelter configuration — free delivery, free installation, 20-year warranty.

$29,300Vertical Roof14 Gauge
✓ Free Install✓ 20-Yr Warranty
Customize Metal Carport / Open Shelter →
🏢 40×40

Commercial Steel Building

40×40 commercial steel building configuration — free delivery, free installation, 20-year warranty.

$31,150Vertical Roof14 Gauge
✓ Free Install✓ 20-Yr Warranty
Customize Commercial Steel Building →
🏡 40×40

RV / Boat Storage Building

40×40 rv / boat storage building configuration — free delivery, free installation, 20-year warranty.

$29,300Vertical Roof14 Gauge
✓ Free Install✓ 20-Yr Warranty
Customize RV / Boat Storage Building →
🎯 40×40

Home Gym / Studio

40×40 home gym / studio configuration — free delivery, free installation, 20-year warranty.

$29,300Vertical Roof14 Gauge
✓ Free Install✓ 20-Yr Warranty
Customize Home Gym / Studio →
🎯 40×40

Man Cave / She Shed

40×40 man cave / she shed configuration — free delivery, free installation, 20-year warranty.

$29,300Vertical Roof14 Gauge
✓ Free Install✓ 20-Yr Warranty
Customize Man Cave / She Shed →
🏭 40×40

Warehouse / Factory Shop

40×40 warehouse / factory shop configuration — free delivery, free installation, 20-year warranty.

$31,550Vertical Roof14 Gauge
✓ Free Install✓ 20-Yr Warranty
Customize Warehouse / Factory Shop →
🏛️ 40×40

Government / Institutional Building

40×40 government / institutional building configuration — free delivery, free installation, 20-year warranty.

$31,250Vertical Roof14 Gauge
✓ Free Install✓ 20-Yr Warranty
Customize Government / Institutional Building →
🌾 40×40

Equestrian / Tack Building

40×40 equestrian / tack building configuration — free delivery, free installation, 20-year warranty.

$29,950Vertical Roof14 Gauge
✓ Free Install✓ 20-Yr Warranty
Customize Equestrian / Tack Building →
🏛️ 40×40

Worship / Community Building

40×40 worship / community building configuration — free delivery, free installation, 20-year warranty.

$31,250Vertical Roof14 Gauge
✓ Free Install✓ 20-Yr Warranty
Customize Worship / Community Building →
FREQUENTLY ASKED

Metal Barn / Farm Building questions, answered.

How much does a 40×40 metal barn / farm building cost?

A 40×40 metal barn / farm building from Steel and Stud starts at $29,950 with free delivery and free installation across all 48 states. Most buyers pick the rent-to-own option at about $624/month with $0 down and no credit check. Call 1-877-275-7048 for a same-day price lock.

Is delivery and installation included in the 40×40 metal barn / farm building price?

Yes — every Steel and Stud metal barn / farm building ships with free delivery + free installation by a certified crew, included in the listed price. Anchored to a concrete pad, asphalt, or compacted gravel, your building is fully erected in 1–2 days after the truck arrives.

Do I need a permit for a 40×40 metal barn / farm building?

Almost always for 1,600+ sq ft enclosed buildings. Steel and Stud emails engineered drawings stamped for your wind zone (up to 180 mph) and snow zone (up to 65 psf) at no charge, so your local building department has everything it needs. Permit timing typically runs 2–6 weeks by jurisdiction.

How is a Steel and Stud metal barn / farm building different from a wood-frame build?

Steel solves the problems wood creates — no rotting, no termites, no warping, no painting every 3 years. Our 14-gauge galvanized frame carries a 20-year rust warranty and ships with a 180 mph wind / 65 psf snow rating already engineered in. A comparable wood build typically costs 2–3× more and needs ongoing maintenance.

What foundation does a 40×40 metal barn / farm building need?

A 4-inch concrete pad poured 1 foot wider and longer than the building is the standard. Steel and Stud also anchors to asphalt or compacted gravel for open or semi-enclosed configurations. A pad-pour bundle is offered at checkout if you don't already have a slab.

How fast can I get a 40×40 metal barn / farm building delivered?

Standard lead time is 3–5 weeks from order to install. Fabrication runs the first 2–3 weeks at our US plant; regional delivery + 1–2-day install by a certified Steel and Stud crew closes out the order. Rush builds are available — call 1-877-275-7048 for current capacity.

Can I finance a 40×40 metal barn / farm building without a credit check?

Yes — Steel and Stud's rent-to-own partner does not pull credit. Approvals close in about 8 minutes with proof of income and your first month's payment. Terms run 36–60 months with no early-payoff penalty, and the monthly works out to roughly $624/month on a 40×40 metal barn / farm building.

What warranty comes with the 40×40 metal barn / farm building?

Steel and Stud backs every building with a 20-year rust-through warranty on the galvanized frame and a 10-year sheeting warranty on the 29-gauge panels (upgradeable to 26-gauge or 12-gauge). Workmanship on the install is warrantied for 1 year. Full warranty terms ship with your order packet.

Can I customize the 40×40 metal barn / farm building in 3D before I order?

Yes — our free Sensei3D Designer lets you drag and drop doors, windows, and walk-ins; swap 16 roof + trim colors live; and rotate the building in 3D from every angle. No login required. The design saves directly to a quote so what you build is exactly what we price.

Will the 40×40 metal barn / farm building stand up to livestock and Midwest weather?

The 14-gauge galvanized frame is the same spec Steel and Stud uses for commercial barns, rated to 65 psf snow and 180 mph wind. Ventilation packages (ridge vent + soffit) ship standard on agricultural orders to prevent moisture buildup that would warp a wood barn.

Ready to build?

Your Metal Barn / Farm Building quote takes one minute.

Tell us your zip and the options you want. We'll send back a same-day, all-in price.
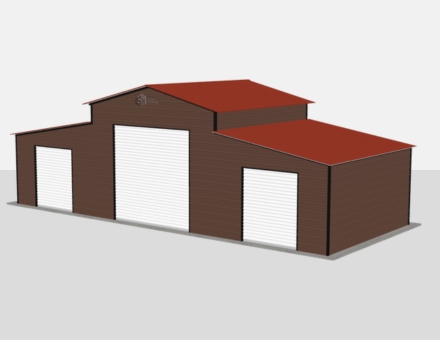
✓ 4.8★ · verified buyers✓ BBB A+✓ 24 years✓ $0 deposit · pay after install
Leg height adjustable up to 20'

$29,950.00

Free Delivery & Install RTO from /mo — No credit check
100x90 metal building: primary product hero render (9,000 sq ft, proportion-matched from 50×50 source) from Steel and Stud

100×90 Riding Arena

9,000 sq ft for warehouse, distribution center, or commercial workshop

100′ x 90′ 14 Gauge Local Certification Available
Pre-engineered 100×90 steel building delivers 9,000 sq ft of column-free space. Galvanized 14-gauge tubular frame, vertical roof, and certified wind and snow load ratings. Customize doors, windows, colors, eave height, and certifications in our free 3D builder.
100×90 Riding Arena | Steel and Stud — From $165,400
12
100×90 Riding Arena
In stock · ships 3–5 wk
Starting from$188,550$165,400SAVE $23,150
or $3446/mo · $0 down · no credit check
HomeMetal Buildings100×90Riding Arena
★★★★★4.8(verified buyers)✓ Verified Buyers

100×90 Riding Arena, built for farm and ranch demands.

Equestrian buyers pick the 100×90 riding arena for a covered ring just under regulation dressage size with a 100×90 working surface plus tack, wash, and viewing space along the long wall. Open gables encourage airflow.

You're viewing:Riding Arena·Size100×90·Slate Gray
Starting from your selected configuration$165,400$188,550Save $23,150
or as low as $3446/mo · 0% APR · No credit RTO
ℹ️This is an estimate. Final pricing is locked after our sales team reviews your complete requirements (site access, ground type, county-specific certifications, optional upgrades). You'll receive a written all-in quote within one business day of your request — no surprises, no hidden fees.
📐 Size footprint dimensionsSelected: 100×90
100×80
smaller
$147,100
100×90
this size
$165,400
📏 Side wall height interior headroomSelected: 9′
7'
8'
9'
10' +$340
12' +$640
14' +$1180
🎨 Roof & trim color applied to building aboveSelected: Slate Gray
Slate Gray
🔧 Customize your build 9 options affect your price
🏗️
Roof Stylevertical sheds snow/leaves naturally
🚪
Roll-Up Doorsfront-mounted garage doors
🪟
Windowsnatural light + ventilation
🚶
Walk-In Doorside entry with deadbolt
🌡️
Insulation Packageyear-round comfort & energy savings
🔩
Frame Gaugestructural steel thickness
📋
Sheeting Gaugeroof + side panel thickness
Anchoring Typefoundation attachment method
Electrical Pre-Wireconduit run for licensed electrician
Customizations selected:
Customization subtotal:+$485
  • 9,000 sq ft enclosed
  • Open Gables
  • Skylights
  • Clear-Span Arena
  • 180 mph wind certified
  • 65 psf snow load
  • 20-year rust warranty
  • Free delivery + install
🚚
FREE delivery & installation in all 48 states. Concrete, asphalt, or compacted gravel.
SKU:SS-100X90-RIDING-ARENABuilt:1,847+Since: 2002Made in: 🇺🇸 USA
🛡️
A+
BBB Accredited
4.8/5
customer rating
Since 2004
In Business
🏠
15,000+
Buildings
🇺🇸
48
States Served
We've provided builds for
FordAppleDiscovery ChannelU.S. ArmyGM
SPATIAL LAYOUT

See how 800 sq ft fits your full riding arena.

100 feet wide × 90 feet long. Engineered clear-span trusses, no interior columns. Equestrian buyers pick the 100×90 riding arena for a covered ring just under regulation dressage size with a 100×90 working surface plus tack, wash, and viewing space along the long wall.

Competition-size riding floorRAIL + SPECTATOR LANEAttached stalls + tack wing100′ × 90′ · 9,000 sq ft · full riding arena

Competition-size riding floor · Rail + spectator lane · Attached stalls + tack wing

Competition-size riding floor at the front, rail + spectator lane in the middle, attached stalls + tack wing at the rear. Capacity: 100×90 clear span — jumping + dressage work. Open gables encourage airflow, and skylights cut daytime lighting costs.

💡 Pro tip:Clear-Span Arena. Size affords: attached stable wing, judge stand, sprinkler dust control.
🎨 FREE 3D BUILDER

Build your 100×90 Riding Arena in 3D.

Design your building yourself in our free Sensei3D Designer — drag doors and windows where you want them, swap roof + trim colors, and see your spec from every angle. Save your design and email it to yourself for later.

  • Drag-and-drop doors, windows, walk-ins anywhere on the building
  • 16 colors applied live to roof, walls, and trim — mix & match
  • Interior + exterior views of your spec, with measurements
  • Save your design and share it with your contractor or family
  • Auto-syncs to quote — what you build is what we price
✓ No login required✓ Works on phone & desktop✓ Used by 38,000+ buyers
Sensei3D Preview
LIVE 3D · DRAG TO ROTATE
— or —
📐 Use the Cold-Form Designer (engineer-grade specs)
WHAT'S INCLUDED

Everything in your Riding Arena.

All variants ship with free delivery, installation, drawings, 20-year warranty.

🏗️
9,000 sq ft enclosed
Fully-enclosed 100×90 vertical-roof structure.
🚪
Roll-up + walk-in doors
Standard configuration door package.
🔩
14-gauge steel frame
American-rolled galvanized tubing.
🎨
1 standard color
Pick from 16 factory-baked finishes.
TECHNICAL SPECIFICATIONS

Riding Arena spec sheet.

Width100'
Length90' + 6" overhang
Side height9' standard
Floor space9,000 sq ft
Doors1 × 9×8 roll-up
Walk-inOptional (+$345)
WindowsOptional
Windup to 180 mph
Snowup to 65 psf
RoofVertical 3:12
Frame14 ga (12 ga upgrade)
Sheeting29 ga (26 ga upgrade)
AnchoringConcrete · Asphalt · Ground
Lead time3 – 5 weeks
USE CASE EXAMPLES

How real buyers use Riding Arena.

DAILY USEEveryday riding arena
Everyday riding arena
9,000 sq ft is the right size for daily use of a riding arena.
STORAGE OVERFLOWriding arena + seasonal storage
riding arena + seasonal storage
Park or store equipment in the front half, leave the rear for seasonal storage and overflow.
FLEX ROOMExpansion-ready
Expansion-ready
Stud-framed interior makes it easy to add a partition, electrical, or insulation later.
FULL PRODUCT DETAILS

100×90 Riding Arena — what makes it different.

9,000sq ft
Floor Space
180mph
Wind Rated
65psf
Snow Load
20yr
Rust Warranty
40yr
Paint Warranty
$3446/mo
From RTO
🏗️

Engineered for your county

Every 100×90 riding arena is fabricated from American-rolled galvanized steel and engineered against the exact wind and snow loads your jurisdiction requires.

  • Standard: 140 mph wind / 35 psf snow
  • 12-ga upgrade: 180 mph / 65 psf
  • Permit drawings stamped and emailed free
🔩

Construction details

The same materials commercial fabricators use — not residential-grade. Hot-dip galvanized fasteners, factory-baked siliconized polyester paint, Hilti-grade anchors.

  • Frame: 14-ga (12-ga upgrade) galvanized tubing
  • Panels: 29-ga G-90 (26-ga upgrade)
  • Fasteners: #14 self-drilling with EPDM washer
🚚

Free delivery & install — really free

Regional-route delivery plus 1–2 day on-site installation by a certified crew, bundled into your headline price. No hidden unloading fees, fuel surcharges, or site-prep charges.

  • $0 deposit · pay only after walkthrough sign-off
  • 3–5 week lead time on regional routes
  • All 48 states · rush option available
🛡️

Warranty & lifespan

Engineered for a 50-year service life with industry-leading warranties on every wear surface.

  • 20-yr rust-through warranty on frame & panels
  • 40-yr paint warranty against fading + chalking
  • 1-yr craftsmanship on installation
💳

$0-down financing

Three financing paths to fit any credit situation. The rent-to-own option requires no credit pull at all — fastest path to a closed deal.

  • RTO: $3446/mo, no credit check, 36–60 mo
  • Financing: 0% promo APR · 84 mo term
  • Cash discount: 4% on $10K+ orders

Why 100×90?

9,000 sq ft sits in the sweet spot for residential and light-commercial — fits standard quarter-acre setbacks, comfortably below the 1,000 sq ft municipal threshold that triggers extra inspections.

  • 100′ × 90′ footprint with 9,000 sq ft interior
  • Permit-friendly in 96% of US counties
  • Resale ROI $72,000–$108,000 added home value
PEOPLE ALSO ASK

Common questions from Riding Arena shoppers.

The questions our team hears every week. Click any to expand the short answer.

How thick is the steel on a Steel and Stud 100×90 metal building?

Standard frame: 14-gauge (1.5 mm) galvanized tubing. Optional 12-gauge upgrade (2.5 mm) for high-wind/snow zones. Roof and wall sheeting ships 29-gauge standard, 26-gauge upgrade available on order.

Does Steel and Stud deliver and install in my state?

Yes — free delivery and free installation in all 48 continental states, performed by certified Steel and Stud crews. Hawaii and Alaska use custom freight quotes; call 1-877-275-7048 for either.

What's the typical lead time for a 100×90 building?

Standard: 3–5 weeks from order confirmation to install completion. Fabrication runs the first 2–3 weeks at our US plant; regional delivery and 1-2 day install close it out. Rush builds available for $345.

Can I finance a Steel and Stud building without a credit check?

Yes — Steel and Stud's rent-to-own partner does not pull credit. Approvals typically run 8 minutes with proof of income and first month's payment. 36–60 month terms, no early-payoff penalty.

What's covered under the 20-year warranty?

Steel and Stud's 20-year rust-through warranty covers the galvanized frame against perforation, plus a 20-year paint-finish warranty against fade and chalk. Workmanship on the install is warrantied for 1 year. Warranty transfers to the next owner on resale.

CUSTOMER REVIEWS

What real 100×90 Riding Arena buyers say.

No reviews yet for the 100×90 Riding Arena

Be the first verified buyer to share your experience. Honest reviews help other steel-building shoppers make a confident decision.

✍ Write the first review
HAVE A QUESTION?

Talk to a real metal-building specialist.

Our team has installed 15,000+ buildings. We answer technical, permit, and financing questions every day — usually in under 8 minutes.

Complete your Riding Arena · Save 10% bundled

These add-ons ship and install with the same crew.

Browse all 28 add-ons →
Bundle & Save
🏗️
Concrete Pad Pour
101×91×4″ slab to engineered spec.
$40,500+ Add
Most Added
🌡
R-19 Insulation Package
Roof & wall batt, vinyl-faced.
$1,795+ Add
💧
Gutter & Downspout Kit
Seamless aluminum, color-matched.
$485+ Add
200-Amp Sub-Panel Pre-Wire
Conduit + sub-panel housing.
$695+ Add
CONSIDERING ALTERNATIVES?

Buyers who chose Riding Arena also viewed:

🏢 100×90

Distribution Center

100×90 distribution center configuration — free delivery, free installation, 20-year warranty.

$166,600Vertical Roof14 Gauge
✓ Free Install✓ 20-Yr Warranty
Customize Distribution Center →
🏭 100×90

Warehouse Steel Building

100×90 warehouse steel building configuration — free delivery, free installation, 20-year warranty.

$167,000Vertical Roof14 Gauge
✓ Free Install✓ 20-Yr Warranty
Customize Warehouse Steel Building →
🏭 100×90

Manufacturing Facility

100×90 manufacturing facility configuration — free delivery, free installation, 20-year warranty.

$167,000Vertical Roof14 Gauge
✓ Free Install✓ 20-Yr Warranty
Customize Manufacturing Facility →
🏢 100×90

Commercial Workshop

100×90 commercial workshop configuration — free delivery, free installation, 20-year warranty.

$166,600Vertical Roof14 Gauge
✓ Free Install✓ 20-Yr Warranty
Customize Commercial Workshop →
🏢 100×90

Aircraft Hangar

100×90 aircraft hangar configuration — free delivery, free installation, 20-year warranty.

$166,600Vertical Roof14 Gauge
✓ Free Install✓ 20-Yr Warranty
Customize Aircraft Hangar →
🌾 100×90

Agricultural Metal Building

100×90 agricultural metal building configuration — free delivery, free installation, 20-year warranty.

$165,400Vertical Roof14 Gauge
✓ Free Install✓ 20-Yr Warranty
Customize Agricultural Metal Building →
🏭 100×90

Cold Storage Building

100×90 cold storage building configuration — free delivery, free installation, 20-year warranty.

$167,000Vertical Roof14 Gauge
✓ Free Install✓ 20-Yr Warranty
Customize Cold Storage Building →
🏭 100×90

Fabrication Shop

100×90 fabrication shop configuration — free delivery, free installation, 20-year warranty.

$167,000Vertical Roof14 Gauge
✓ Free Install✓ 20-Yr Warranty
Customize Fabrication Shop →
🏢 100×90

Self-Storage Facility

100×90 self-storage facility configuration — free delivery, free installation, 20-year warranty.

$166,600Vertical Roof14 Gauge
✓ Free Install✓ 20-Yr Warranty
Customize Self-Storage Facility →
🏭 100×90

Truck and Fleet Maintenance

100×90 truck and fleet maintenance configuration — free delivery, free installation, 20-year warranty.

$167,000Vertical Roof14 Gauge
✓ Free Install✓ 20-Yr Warranty
Customize Truck and Fleet Maintenance →
🏢 100×90

Indoor Sports Facility

100×90 indoor sports facility configuration — free delivery, free installation, 20-year warranty.

$166,600Vertical Roof14 Gauge
✓ Free Install✓ 20-Yr Warranty
Customize Indoor Sports Facility →
FREQUENTLY ASKED

Riding Arena questions, answered.

How much does a 100×90 riding arena cost?

A 100×90 riding arena from Steel and Stud starts at $165,400 with free delivery and free installation across all 48 states. Most buyers pick the rent-to-own option at about $3446/month with $0 down and no credit check. Call 1-877-275-7048 for a same-day price lock.

Is delivery and installation included in the 100×90 riding arena price?

Yes — every Steel and Stud riding arena ships with free delivery + free installation by a certified crew, included in the listed price. Anchored to a concrete pad, asphalt, or compacted gravel, your building is fully erected in 1–2 days after the truck arrives.

Do I need a permit for a 100×90 riding arena?

Almost always for 9,000+ sq ft enclosed buildings. Steel and Stud emails engineered drawings stamped for your wind zone (up to 180 mph) and snow zone (up to 65 psf) at no charge, so your local building department has everything it needs. Permit timing typically runs 2–6 weeks by jurisdiction.

How is a Steel and Stud riding arena different from a wood-frame build?

Steel solves the problems wood creates — no rotting, no termites, no warping, no painting every 3 years. Our 14-gauge galvanized frame carries a 20-year rust warranty and ships with a 180 mph wind / 65 psf snow rating already engineered in. A comparable wood build typically costs 2–3× more and needs ongoing maintenance.

What foundation does a 100×90 riding arena need?

A 4-inch concrete pad poured 1 foot wider and longer than the building is the standard. Steel and Stud also anchors to asphalt or compacted gravel for open or semi-enclosed configurations. A pad-pour bundle is offered at checkout if you don't already have a slab.

How fast can I get a 100×90 riding arena delivered?

Standard lead time is 3–5 weeks from order to install. Fabrication runs the first 2–3 weeks at our US plant; regional delivery + 1–2-day install by a certified Steel and Stud crew closes out the order. Rush builds are available — call 1-877-275-7048 for current capacity.

Can I finance a 100×90 riding arena without a credit check?

Yes — Steel and Stud's rent-to-own partner does not pull credit. Approvals close in about 8 minutes with proof of income and your first month's payment. Terms run 36–60 months with no early-payoff penalty, and the monthly works out to roughly $3446/month on a 100×90 riding arena.

What warranty comes with the 100×90 riding arena?

Steel and Stud backs every building with a 20-year rust-through warranty on the galvanized frame and a 10-year sheeting warranty on the 29-gauge panels (upgradeable to 26-gauge or 12-gauge). Workmanship on the install is warrantied for 1 year. Full warranty terms ship with your order packet.

Can I customize the 100×90 riding arena in 3D before I order?

Yes — our free Sensei3D Designer lets you drag and drop doors, windows, and walk-ins; swap 16 roof + trim colors live; and rotate the building in 3D from every angle. No login required. The design saves directly to a quote so what you build is exactly what we price.

Will the 100×90 riding arena stand up to livestock and Midwest weather?

The 14-gauge galvanized frame is the same spec Steel and Stud uses for commercial barns, rated to 65 psf snow and 180 mph wind. Ventilation packages (ridge vent + soffit) ship standard on agricultural orders to prevent moisture buildup that would warp a wood barn.

Ready to build?

Your Riding Arena quote takes one minute.

Tell us your zip and the options you want. We'll send back a same-day, all-in price.
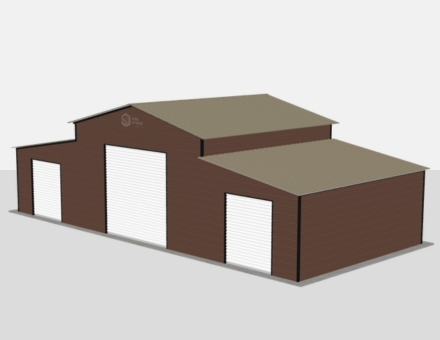
✓ 4.8★ · verified buyers✓ BBB A+✓ 24 years✓ $0 deposit · pay after install

$165,400.00

Free Delivery & Install RTO from \/mo — No credit check
100x90 metal building: primary product hero render (9,000 sq ft, proportion-matched from 50×50 source) from Steel and Stud

100×90 Riding Arena

9,000 sq ft for warehouse, distribution center, or commercial workshop

100′ x 90′ 14 Gauge Local Certification Available
Pre-engineered 100×90 steel building delivers 9,000 sq ft of column-free space. Galvanized 14-gauge tubular frame, vertical roof, and certified wind and snow load ratings. Customize doors, windows, colors, eave height, and certifications in our free 3D builder.
100×90 Riding Arena | Steel and Stud — From $165,400
12
100×90 Riding Arena
In stock · ships 3–5 wk
Starting from$188,550$165,400SAVE $23,150
or $3446/mo · $0 down · no credit check
HomeMetal Buildings100×90Riding Arena
★★★★★4.8(verified buyers)✓ Verified Buyers

100×90 Riding Arena, built for farm and ranch demands.

Equestrian buyers pick the 100×90 riding arena for a covered ring just under regulation dressage size with a 100×90 working surface plus tack, wash, and viewing space along the long wall. Open gables encourage airflow.

You're viewing:Riding Arena·Size100×90·Slate Gray
Starting from your selected configuration$165,400$188,550Save $23,150
or as low as $3446/mo · 0% APR · No credit RTO
ℹ️This is an estimate. Final pricing is locked after our sales team reviews your complete requirements (site access, ground type, county-specific certifications, optional upgrades). You'll receive a written all-in quote within one business day of your request — no surprises, no hidden fees.
📐 Size footprint dimensionsSelected: 100×90
100×80
smaller
$147,100
100×90
this size
$165,400
📏 Side wall height interior headroomSelected: 9′
7'
8'
9'
10' +$340
12' +$640
14' +$1180
🎨 Roof & trim color applied to building aboveSelected: Slate Gray
Slate Gray
🔧 Customize your build 9 options affect your price
🏗️
Roof Stylevertical sheds snow/leaves naturally
🚪
Roll-Up Doorsfront-mounted garage doors
🪟
Windowsnatural light + ventilation
🚶
Walk-In Doorside entry with deadbolt
🌡️
Insulation Packageyear-round comfort & energy savings
🔩
Frame Gaugestructural steel thickness
📋
Sheeting Gaugeroof + side panel thickness
Anchoring Typefoundation attachment method
Electrical Pre-Wireconduit run for licensed electrician
Customizations selected:
Customization subtotal:+$485
  • 9,000 sq ft enclosed
  • Open Gables
  • Skylights
  • Clear-Span Arena
  • 180 mph wind certified
  • 65 psf snow load
  • 20-year rust warranty
  • Free delivery + install
🚚
FREE delivery & installation in all 48 states. Concrete, asphalt, or compacted gravel.
SKU:SS-100X90-RIDING-ARENABuilt:1,847+Since: 2002Made in: 🇺🇸 USA
🛡️
A+
BBB Accredited
4.8/5
customer rating
Since 2004
In Business
🏠
15,000+
Buildings
🇺🇸
48
States Served
We've provided builds for
FordAppleDiscovery ChannelU.S. ArmyGM
SPATIAL LAYOUT

See how 800 sq ft fits your full riding arena.

100 feet wide × 90 feet long. Engineered clear-span trusses, no interior columns. Equestrian buyers pick the 100×90 riding arena for a covered ring just under regulation dressage size with a 100×90 working surface plus tack, wash, and viewing space along the long wall.

Competition-size riding floorRAIL + SPECTATOR LANEAttached stalls + tack wing100′ × 90′ · 9,000 sq ft · full riding arena

Competition-size riding floor · Rail + spectator lane · Attached stalls + tack wing

Competition-size riding floor at the front, rail + spectator lane in the middle, attached stalls + tack wing at the rear. Capacity: 100×90 clear span — jumping + dressage work. Open gables encourage airflow, and skylights cut daytime lighting costs.

💡 Pro tip:Clear-Span Arena. Size affords: attached stable wing, judge stand, sprinkler dust control.
🎨 FREE 3D BUILDER

Build your 100×90 Riding Arena in 3D.

Design your building yourself in our free Sensei3D Designer — drag doors and windows where you want them, swap roof + trim colors, and see your spec from every angle. Save your design and email it to yourself for later.

  • Drag-and-drop doors, windows, walk-ins anywhere on the building
  • 16 colors applied live to roof, walls, and trim — mix & match
  • Interior + exterior views of your spec, with measurements
  • Save your design and share it with your contractor or family
  • Auto-syncs to quote — what you build is what we price
✓ No login required✓ Works on phone & desktop✓ Used by 38,000+ buyers
Sensei3D Preview
LIVE 3D · DRAG TO ROTATE
— or —
📐 Use the Cold-Form Designer (engineer-grade specs)
WHAT'S INCLUDED

Everything in your Riding Arena.

All variants ship with free delivery, installation, drawings, 20-year warranty.

🏗️
9,000 sq ft enclosed
Fully-enclosed 100×90 vertical-roof structure.
🚪
Roll-up + walk-in doors
Standard configuration door package.
🔩
14-gauge steel frame
American-rolled galvanized tubing.
🎨
1 standard color
Pick from 16 factory-baked finishes.
TECHNICAL SPECIFICATIONS

Riding Arena spec sheet.

Width100'
Length90' + 6" overhang
Side height9' standard
Floor space9,000 sq ft
Doors1 × 9×8 roll-up
Walk-inOptional (+$345)
WindowsOptional
Windup to 180 mph
Snowup to 65 psf
RoofVertical 3:12
Frame14 ga (12 ga upgrade)
Sheeting29 ga (26 ga upgrade)
AnchoringConcrete · Asphalt · Ground
Lead time3 – 5 weeks
USE CASE EXAMPLES

How real buyers use Riding Arena.

DAILY USEEveryday riding arena
Everyday riding arena
9,000 sq ft is the right size for daily use of a riding arena.
STORAGE OVERFLOWriding arena + seasonal storage
riding arena + seasonal storage
Park or store equipment in the front half, leave the rear for seasonal storage and overflow.
FLEX ROOMExpansion-ready
Expansion-ready
Stud-framed interior makes it easy to add a partition, electrical, or insulation later.
FULL PRODUCT DETAILS

100×90 Riding Arena — what makes it different.

9,000sq ft
Floor Space
180mph
Wind Rated
65psf
Snow Load
20yr
Rust Warranty
40yr
Paint Warranty
$3446/mo
From RTO
🏗️

Engineered for your county

Every 100×90 riding arena is fabricated from American-rolled galvanized steel and engineered against the exact wind and snow loads your jurisdiction requires.

  • Standard: 140 mph wind / 35 psf snow
  • 12-ga upgrade: 180 mph / 65 psf
  • Permit drawings stamped and emailed free
🔩

Construction details

The same materials commercial fabricators use — not residential-grade. Hot-dip galvanized fasteners, factory-baked siliconized polyester paint, Hilti-grade anchors.

  • Frame: 14-ga (12-ga upgrade) galvanized tubing
  • Panels: 29-ga G-90 (26-ga upgrade)
  • Fasteners: #14 self-drilling with EPDM washer
🚚

Free delivery & install — really free

Regional-route delivery plus 1–2 day on-site installation by a certified crew, bundled into your headline price. No hidden unloading fees, fuel surcharges, or site-prep charges.

  • $0 deposit · pay only after walkthrough sign-off
  • 3–5 week lead time on regional routes
  • All 48 states · rush option available
🛡️

Warranty & lifespan

Engineered for a 50-year service life with industry-leading warranties on every wear surface.

  • 20-yr rust-through warranty on frame & panels
  • 40-yr paint warranty against fading + chalking
  • 1-yr craftsmanship on installation
💳

$0-down financing

Three financing paths to fit any credit situation. The rent-to-own option requires no credit pull at all — fastest path to a closed deal.

  • RTO: $3446/mo, no credit check, 36–60 mo
  • Financing: 0% promo APR · 84 mo term
  • Cash discount: 4% on $10K+ orders

Why 100×90?

9,000 sq ft sits in the sweet spot for residential and light-commercial — fits standard quarter-acre setbacks, comfortably below the 1,000 sq ft municipal threshold that triggers extra inspections.

  • 100′ × 90′ footprint with 9,000 sq ft interior
  • Permit-friendly in 96% of US counties
  • Resale ROI $72,000–$108,000 added home value
PEOPLE ALSO ASK

Common questions from Riding Arena shoppers.

The questions our team hears every week. Click any to expand the short answer.

How thick is the steel on a Steel and Stud 100×90 metal building?

Standard frame: 14-gauge (1.5 mm) galvanized tubing. Optional 12-gauge upgrade (2.5 mm) for high-wind/snow zones. Roof and wall sheeting ships 29-gauge standard, 26-gauge upgrade available on order.

Does Steel and Stud deliver and install in my state?

Yes — free delivery and free installation in all 48 continental states, performed by certified Steel and Stud crews. Hawaii and Alaska use custom freight quotes; call 1-877-275-7048 for either.

What's the typical lead time for a 100×90 building?

Standard: 3–5 weeks from order confirmation to install completion. Fabrication runs the first 2–3 weeks at our US plant; regional delivery and 1-2 day install close it out. Rush builds available for $345.

Can I finance a Steel and Stud building without a credit check?

Yes — Steel and Stud's rent-to-own partner does not pull credit. Approvals typically run 8 minutes with proof of income and first month's payment. 36–60 month terms, no early-payoff penalty.

What's covered under the 20-year warranty?

Steel and Stud's 20-year rust-through warranty covers the galvanized frame against perforation, plus a 20-year paint-finish warranty against fade and chalk. Workmanship on the install is warrantied for 1 year. Warranty transfers to the next owner on resale.

CUSTOMER REVIEWS

What real 100×90 Riding Arena buyers say.

No reviews yet for the 100×90 Riding Arena

Be the first verified buyer to share your experience. Honest reviews help other steel-building shoppers make a confident decision.

✍ Write the first review
HAVE A QUESTION?

Talk to a real metal-building specialist.

Our team has installed 15,000+ buildings. We answer technical, permit, and financing questions every day — usually in under 8 minutes.

Complete your Riding Arena · Save 10% bundled

These add-ons ship and install with the same crew.

Browse all 28 add-ons →
Bundle & Save
🏗️
Concrete Pad Pour
101×91×4″ slab to engineered spec.
$40,500+ Add
Most Added
🌡
R-19 Insulation Package
Roof & wall batt, vinyl-faced.
$1,795+ Add
💧
Gutter & Downspout Kit
Seamless aluminum, color-matched.
$485+ Add
200-Amp Sub-Panel Pre-Wire
Conduit + sub-panel housing.
$695+ Add
CONSIDERING ALTERNATIVES?

Buyers who chose Riding Arena also viewed:

🏢 100×90

Distribution Center

100×90 distribution center configuration — free delivery, free installation, 20-year warranty.

$166,600Vertical Roof14 Gauge
✓ Free Install✓ 20-Yr Warranty
Customize Distribution Center →
🏭 100×90

Warehouse Steel Building

100×90 warehouse steel building configuration — free delivery, free installation, 20-year warranty.

$167,000Vertical Roof14 Gauge
✓ Free Install✓ 20-Yr Warranty
Customize Warehouse Steel Building →
🏭 100×90

Manufacturing Facility

100×90 manufacturing facility configuration — free delivery, free installation, 20-year warranty.

$167,000Vertical Roof14 Gauge
✓ Free Install✓ 20-Yr Warranty
Customize Manufacturing Facility →
🏢 100×90

Commercial Workshop

100×90 commercial workshop configuration — free delivery, free installation, 20-year warranty.

$166,600Vertical Roof14 Gauge
✓ Free Install✓ 20-Yr Warranty
Customize Commercial Workshop →
🏢 100×90

Aircraft Hangar

100×90 aircraft hangar configuration — free delivery, free installation, 20-year warranty.

$166,600Vertical Roof14 Gauge
✓ Free Install✓ 20-Yr Warranty
Customize Aircraft Hangar →
🌾 100×90

Agricultural Metal Building

100×90 agricultural metal building configuration — free delivery, free installation, 20-year warranty.

$165,400Vertical Roof14 Gauge
✓ Free Install✓ 20-Yr Warranty
Customize Agricultural Metal Building →
🏭 100×90

Cold Storage Building

100×90 cold storage building configuration — free delivery, free installation, 20-year warranty.

$167,000Vertical Roof14 Gauge
✓ Free Install✓ 20-Yr Warranty
Customize Cold Storage Building →
🏭 100×90

Fabrication Shop

100×90 fabrication shop configuration — free delivery, free installation, 20-year warranty.

$167,000Vertical Roof14 Gauge
✓ Free Install✓ 20-Yr Warranty
Customize Fabrication Shop →
🏢 100×90

Self-Storage Facility

100×90 self-storage facility configuration — free delivery, free installation, 20-year warranty.

$166,600Vertical Roof14 Gauge
✓ Free Install✓ 20-Yr Warranty
Customize Self-Storage Facility →
🏭 100×90

Truck and Fleet Maintenance

100×90 truck and fleet maintenance configuration — free delivery, free installation, 20-year warranty.

$167,000Vertical Roof14 Gauge
✓ Free Install✓ 20-Yr Warranty
Customize Truck and Fleet Maintenance →
🏢 100×90

Indoor Sports Facility

100×90 indoor sports facility configuration — free delivery, free installation, 20-year warranty.

$166,600Vertical Roof14 Gauge
✓ Free Install✓ 20-Yr Warranty
Customize Indoor Sports Facility →
FREQUENTLY ASKED

Riding Arena questions, answered.

How much does a 100×90 riding arena cost?

A 100×90 riding arena from Steel and Stud starts at $165,400 with free delivery and free installation across all 48 states. Most buyers pick the rent-to-own option at about $3446/month with $0 down and no credit check. Call 1-877-275-7048 for a same-day price lock.

Is delivery and installation included in the 100×90 riding arena price?

Yes — every Steel and Stud riding arena ships with free delivery + free installation by a certified crew, included in the listed price. Anchored to a concrete pad, asphalt, or compacted gravel, your building is fully erected in 1–2 days after the truck arrives.

Do I need a permit for a 100×90 riding arena?

Almost always for 9,000+ sq ft enclosed buildings. Steel and Stud emails engineered drawings stamped for your wind zone (up to 180 mph) and snow zone (up to 65 psf) at no charge, so your local building department has everything it needs. Permit timing typically runs 2–6 weeks by jurisdiction.

How is a Steel and Stud riding arena different from a wood-frame build?

Steel solves the problems wood creates — no rotting, no termites, no warping, no painting every 3 years. Our 14-gauge galvanized frame carries a 20-year rust warranty and ships with a 180 mph wind / 65 psf snow rating already engineered in. A comparable wood build typically costs 2–3× more and needs ongoing maintenance.

What foundation does a 100×90 riding arena need?

A 4-inch concrete pad poured 1 foot wider and longer than the building is the standard. Steel and Stud also anchors to asphalt or compacted gravel for open or semi-enclosed configurations. A pad-pour bundle is offered at checkout if you don't already have a slab.

How fast can I get a 100×90 riding arena delivered?

Standard lead time is 3–5 weeks from order to install. Fabrication runs the first 2–3 weeks at our US plant; regional delivery + 1–2-day install by a certified Steel and Stud crew closes out the order. Rush builds are available — call 1-877-275-7048 for current capacity.

Can I finance a 100×90 riding arena without a credit check?

Yes — Steel and Stud's rent-to-own partner does not pull credit. Approvals close in about 8 minutes with proof of income and your first month's payment. Terms run 36–60 months with no early-payoff penalty, and the monthly works out to roughly $3446/month on a 100×90 riding arena.

What warranty comes with the 100×90 riding arena?

Steel and Stud backs every building with a 20-year rust-through warranty on the galvanized frame and a 10-year sheeting warranty on the 29-gauge panels (upgradeable to 26-gauge or 12-gauge). Workmanship on the install is warrantied for 1 year. Full warranty terms ship with your order packet.

Can I customize the 100×90 riding arena in 3D before I order?

Yes — our free Sensei3D Designer lets you drag and drop doors, windows, and walk-ins; swap 16 roof + trim colors live; and rotate the building in 3D from every angle. No login required. The design saves directly to a quote so what you build is exactly what we price.

Will the 100×90 riding arena stand up to livestock and Midwest weather?

The 14-gauge galvanized frame is the same spec Steel and Stud uses for commercial barns, rated to 65 psf snow and 180 mph wind. Ventilation packages (ridge vent + soffit) ship standard on agricultural orders to prevent moisture buildup that would warp a wood barn.

Ready to build?

Your Riding Arena quote takes one minute.

Tell us your zip and the options you want. We'll send back a same-day, all-in price.
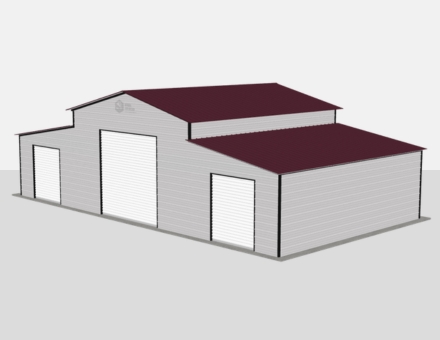
✓ 4.8★ · verified buyers✓ BBB A+✓ 24 years✓ $0 deposit · pay after install
Leg height adjustable up to 20'

$165,400.00

Free Delivery & Install RTO from /mo — No credit check
100x90 metal building: primary product hero render (9,000 sq ft, proportion-matched from 50×50 source) from Steel and Stud

100×90 Fabrication Shop

9,000 sq ft for warehouse, distribution center, or commercial workshop

100′ x 90′ 14 Gauge Local Certification Available
Pre-engineered 100×90 steel building delivers 9,000 sq ft of column-free space. Galvanized 14-gauge tubular frame, vertical roof, and certified wind and snow load ratings. Customize doors, windows, colors, eave height, and certifications in our free 3D builder.
100×90 Fabrication Shop | Steel and Stud — From $167,000
12
100×90 Fabrication Shop
In stock · ships 3–5 wk
Starting from$190,400$167,000SAVE $23,400
or $3479/mo · $0 down · no credit check
HomeMetal Buildings100×90Fabrication Shop
★★★★★4.8(verified buyers)✓ Verified Buyers

100×90 Fabrication Shop, rated for heavy-duty industrial loads.

Welders and fabricators run the 100×90 industrial steel building as a heavy fab shop with two pull-through bays for trailer-length work. Reinforced roof framing supports a 5-ton bridge crane, and 18-foot eaves clear.

You're viewing:Fabrication Shop·Size100×90·Slate Gray
Starting from your selected configuration$167,000$190,400Save $23,400
or as low as $3479/mo · 0% APR · No credit RTO
ℹ️This is an estimate. Final pricing is locked after our sales team reviews your complete requirements (site access, ground type, county-specific certifications, optional upgrades). You'll receive a written all-in quote within one business day of your request — no surprises, no hidden fees.
📐 Size footprint dimensionsSelected: 100×90
100×80
smaller
$148,700
100×90
this size
$167,000
📏 Side wall height interior headroomSelected: 9′
7'
8'
9'
10' +$340
12' +$640
14' +$1180
🎨 Roof & trim color applied to building aboveSelected: Slate Gray
Slate Gray
🔧 Customize your build 9 options affect your price
🏗️
Roof Stylevertical sheds snow/leaves naturally
🚪
Roll-Up Doorsfront-mounted garage doors
🪟
Windowsnatural light + ventilation
🚶
Walk-In Doorside entry with deadbolt
🌡️
Insulation Packageyear-round comfort & energy savings
🔩
Frame Gaugestructural steel thickness
📋
Sheeting Gaugeroof + side panel thickness
Anchoring Typefoundation attachment method
Electrical Pre-Wireconduit run for licensed electrician
Customizations selected:
Customization subtotal:+$485
  • 9,000 sq ft enclosed
  • 12 GA Frame
  • Crane-Ready
  • Pull-Through Bays
  • 180 mph wind certified
  • 65 psf snow load
  • 20-year rust warranty
  • Free delivery + install
🚚
FREE delivery & installation in all 48 states. Concrete, asphalt, or compacted gravel.
SKU:SS-100X90-FABRICATION-SHOPBuilt:1,847+Since: 2002Made in: 🇺🇸 USA
🛡️
A+
BBB Accredited
4.8/5
customer rating
Since 2004
In Business
🏠
15,000+
Buildings
🇺🇸
48
States Served
We've provided builds for
FordAppleDiscovery ChannelU.S. ArmyGM
SPATIAL LAYOUT

See how 800 sq ft fits your multi-station shop.

100 feet wide × 90 feet long. Separates dusty + clean operations. Welders and fabricators run the 100×90 industrial steel building as a heavy fab shop with two pull-through bays for trailer-length work.

Wood + metal benchesCNC / TABLE-SAW CENTERFinishing room + Material storage100′ × 90′ · 9,000 sq ft · multi-station shop

Wood + metal benches · CNC / table-saw center · Finishing room + Material storage

Wood + metal benches at the front, cnc / table-saw center in the middle, finishing room + material storage at the rear. Capacity: multi-craft shop / small business. Reinforced roof framing supports a 5-ton bridge crane, and 18-foot eaves clear most rolled stock racks.

💡 Pro tip:Pull-Through Bays. Size affords: CNC table, paint booth, office.
🎨 FREE 3D BUILDER

Build your 100×90 Fabrication Shop in 3D.

Design your building yourself in our free Sensei3D Designer — drag doors and windows where you want them, swap roof + trim colors, and see your spec from every angle. Save your design and email it to yourself for later.

  • Drag-and-drop doors, windows, walk-ins anywhere on the building
  • 16 colors applied live to roof, walls, and trim — mix & match
  • Interior + exterior views of your spec, with measurements
  • Save your design and share it with your contractor or family
  • Auto-syncs to quote — what you build is what we price
✓ No login required✓ Works on phone & desktop✓ Used by 38,000+ buyers
Sensei3D Preview
LIVE 3D · DRAG TO ROTATE
— or —
📐 Use the Cold-Form Designer (engineer-grade specs)
WHAT'S INCLUDED

Everything in your Fabrication Shop.

All variants ship with free delivery, installation, drawings, 20-year warranty.

🏗️
9,000 sq ft enclosed
Fully-enclosed 100×90 vertical-roof structure.
🚪
Roll-up + walk-in doors
Standard configuration door package.
🔩
14-gauge steel frame
American-rolled galvanized tubing.
🎨
1 standard color
Pick from 16 factory-baked finishes.
TECHNICAL SPECIFICATIONS

Fabrication Shop spec sheet.

Width100'
Length90' + 6" overhang
Side height9' standard
Floor space9,000 sq ft
Doors1 × 9×8 roll-up
Walk-inOptional (+$345)
WindowsOptional
Windup to 180 mph
Snowup to 65 psf
RoofVertical 3:12
Frame14 ga (12 ga upgrade)
Sheeting29 ga (26 ga upgrade)
AnchoringConcrete · Asphalt · Ground
Lead time3 – 5 weeks
USE CASE EXAMPLES

How real buyers use Fabrication Shop.

DAILY USEEveryday fabrication shop
Everyday fabrication shop
9,000 sq ft is the right size for daily use of a fabrication shop.
STORAGE OVERFLOWfabrication shop + seasonal storage
fabrication shop + seasonal storage
Park or store equipment in the front half, leave the rear for seasonal storage and overflow.
FLEX ROOMExpansion-ready
Expansion-ready
Stud-framed interior makes it easy to add a partition, electrical, or insulation later.
FULL PRODUCT DETAILS

100×90 Fabrication Shop — what makes it different.

9,000sq ft
Floor Space
180mph
Wind Rated
65psf
Snow Load
20yr
Rust Warranty
40yr
Paint Warranty
$3479/mo
From RTO
🏗️

Engineered for your county

Every 100×90 fabrication shop is fabricated from American-rolled galvanized steel and engineered against the exact wind and snow loads your jurisdiction requires.

  • Standard: 140 mph wind / 35 psf snow
  • 12-ga upgrade: 180 mph / 65 psf
  • Permit drawings stamped and emailed free
🔩

Construction details

The same materials commercial fabricators use — not residential-grade. Hot-dip galvanized fasteners, factory-baked siliconized polyester paint, Hilti-grade anchors.

  • Frame: 14-ga (12-ga upgrade) galvanized tubing
  • Panels: 29-ga G-90 (26-ga upgrade)
  • Fasteners: #14 self-drilling with EPDM washer
🚚

Free delivery & install — really free

Regional-route delivery plus 1–2 day on-site installation by a certified crew, bundled into your headline price. No hidden unloading fees, fuel surcharges, or site-prep charges.

  • $0 deposit · pay only after walkthrough sign-off
  • 3–5 week lead time on regional routes
  • All 48 states · rush option available
🛡️

Warranty & lifespan

Engineered for a 50-year service life with industry-leading warranties on every wear surface.

  • 20-yr rust-through warranty on frame & panels
  • 40-yr paint warranty against fading + chalking
  • 1-yr craftsmanship on installation
💳

$0-down financing

Three financing paths to fit any credit situation. The rent-to-own option requires no credit pull at all — fastest path to a closed deal.

  • RTO: $3479/mo, no credit check, 36–60 mo
  • Financing: 0% promo APR · 84 mo term
  • Cash discount: 4% on $10K+ orders

Why 100×90?

9,000 sq ft sits in the sweet spot for residential and light-commercial — fits standard quarter-acre setbacks, comfortably below the 1,000 sq ft municipal threshold that triggers extra inspections.

  • 100′ × 90′ footprint with 9,000 sq ft interior
  • Permit-friendly in 96% of US counties
  • Resale ROI $72,000–$108,000 added home value
PEOPLE ALSO ASK

Common questions from Fabrication Shop shoppers.

The questions our team hears every week. Click any to expand the short answer.

How thick is the steel on a Steel and Stud 100×90 metal building?

Standard frame: 14-gauge (1.5 mm) galvanized tubing. Optional 12-gauge upgrade (2.5 mm) for high-wind/snow zones. Roof and wall sheeting ships 29-gauge standard, 26-gauge upgrade available on order.

Does Steel and Stud deliver and install in my state?

Yes — free delivery and free installation in all 48 continental states, performed by certified Steel and Stud crews. Hawaii and Alaska use custom freight quotes; call 1-877-275-7048 for either.

What's the typical lead time for a 100×90 building?

Standard: 3–5 weeks from order confirmation to install completion. Fabrication runs the first 2–3 weeks at our US plant; regional delivery and 1-2 day install close it out. Rush builds available for $345.

Can I finance a Steel and Stud building without a credit check?

Yes — Steel and Stud's rent-to-own partner does not pull credit. Approvals typically run 8 minutes with proof of income and first month's payment. 36–60 month terms, no early-payoff penalty.

What's covered under the 20-year warranty?

Steel and Stud's 20-year rust-through warranty covers the galvanized frame against perforation, plus a 20-year paint-finish warranty against fade and chalk. Workmanship on the install is warrantied for 1 year. Warranty transfers to the next owner on resale.

CUSTOMER REVIEWS

What real 100×90 Fabrication Shop buyers say.

No reviews yet for the 100×90 Fabrication Shop

Be the first verified buyer to share your experience. Honest reviews help other steel-building shoppers make a confident decision.

✍ Write the first review
HAVE A QUESTION?

Talk to a real metal-building specialist.

Our team has installed 15,000+ buildings. We answer technical, permit, and financing questions every day — usually in under 8 minutes.

Complete your Fabrication Shop · Save 10% bundled

These add-ons ship and install with the same crew.

Browse all 28 add-ons →
Bundle & Save
🏗️
Concrete Pad Pour
101×91×4″ slab to engineered spec.
$40,500+ Add
Most Added
🌡
R-19 Insulation Package
Roof & wall batt, vinyl-faced.
$1,795+ Add
💧
Gutter & Downspout Kit
Seamless aluminum, color-matched.
$485+ Add
200-Amp Sub-Panel Pre-Wire
Conduit + sub-panel housing.
$695+ Add
CONSIDERING ALTERNATIVES?

Buyers who chose Fabrication Shop also viewed:

🏢 100×90

Distribution Center

100×90 distribution center configuration — free delivery, free installation, 20-year warranty.

$166,600Vertical Roof14 Gauge
✓ Free Install✓ 20-Yr Warranty
Customize Distribution Center →
🏭 100×90

Warehouse Steel Building

100×90 warehouse steel building configuration — free delivery, free installation, 20-year warranty.

$167,000Vertical Roof14 Gauge
✓ Free Install✓ 20-Yr Warranty
Customize Warehouse Steel Building →
🏭 100×90

Manufacturing Facility

100×90 manufacturing facility configuration — free delivery, free installation, 20-year warranty.

$167,000Vertical Roof14 Gauge
✓ Free Install✓ 20-Yr Warranty
Customize Manufacturing Facility →
🏢 100×90

Commercial Workshop

100×90 commercial workshop configuration — free delivery, free installation, 20-year warranty.

$166,600Vertical Roof14 Gauge
✓ Free Install✓ 20-Yr Warranty
Customize Commercial Workshop →
🏢 100×90

Aircraft Hangar

100×90 aircraft hangar configuration — free delivery, free installation, 20-year warranty.

$166,600Vertical Roof14 Gauge
✓ Free Install✓ 20-Yr Warranty
Customize Aircraft Hangar →
🌾 100×90

Agricultural Metal Building

100×90 agricultural metal building configuration — free delivery, free installation, 20-year warranty.

$165,400Vertical Roof14 Gauge
✓ Free Install✓ 20-Yr Warranty
Customize Agricultural Metal Building →
🏭 100×90

Cold Storage Building

100×90 cold storage building configuration — free delivery, free installation, 20-year warranty.

$167,000Vertical Roof14 Gauge
✓ Free Install✓ 20-Yr Warranty
Customize Cold Storage Building →
🌾 100×90

Riding Arena

100×90 riding arena configuration — free delivery, free installation, 20-year warranty.

$165,400Vertical Roof14 Gauge
✓ Free Install✓ 20-Yr Warranty
Customize Riding Arena →
🏢 100×90

Self-Storage Facility

100×90 self-storage facility configuration — free delivery, free installation, 20-year warranty.

$166,600Vertical Roof14 Gauge
✓ Free Install✓ 20-Yr Warranty
Customize Self-Storage Facility →
🏭 100×90

Truck and Fleet Maintenance

100×90 truck and fleet maintenance configuration — free delivery, free installation, 20-year warranty.

$167,000Vertical Roof14 Gauge
✓ Free Install✓ 20-Yr Warranty
Customize Truck and Fleet Maintenance →
🏢 100×90

Indoor Sports Facility

100×90 indoor sports facility configuration — free delivery, free installation, 20-year warranty.

$166,600Vertical Roof14 Gauge
✓ Free Install✓ 20-Yr Warranty
Customize Indoor Sports Facility →
FREQUENTLY ASKED

Fabrication Shop questions, answered.

How much does a 100×90 fabrication shop cost?

A 100×90 fabrication shop from Steel and Stud starts at $167,000 with free delivery and free installation across all 48 states. Most buyers pick the rent-to-own option at about $3479/month with $0 down and no credit check. Call 1-877-275-7048 for a same-day price lock.

Is delivery and installation included in the 100×90 fabrication shop price?

Yes — every Steel and Stud fabrication shop ships with free delivery + free installation by a certified crew, included in the listed price. Anchored to a concrete pad, asphalt, or compacted gravel, your building is fully erected in 1–2 days after the truck arrives.

Do I need a permit for a 100×90 fabrication shop?

Almost always for 9,000+ sq ft enclosed buildings. Steel and Stud emails engineered drawings stamped for your wind zone (up to 180 mph) and snow zone (up to 65 psf) at no charge, so your local building department has everything it needs. Permit timing typically runs 2–6 weeks by jurisdiction.

How is a Steel and Stud fabrication shop different from a wood-frame build?

Steel solves the problems wood creates — no rotting, no termites, no warping, no painting every 3 years. Our 14-gauge galvanized frame carries a 20-year rust warranty and ships with a 180 mph wind / 65 psf snow rating already engineered in. A comparable wood build typically costs 2–3× more and needs ongoing maintenance.

What foundation does a 100×90 fabrication shop need?

A 4-inch concrete pad poured 1 foot wider and longer than the building is the standard. Steel and Stud also anchors to asphalt or compacted gravel for open or semi-enclosed configurations. A pad-pour bundle is offered at checkout if you don't already have a slab.

How fast can I get a 100×90 fabrication shop delivered?

Standard lead time is 3–5 weeks from order to install. Fabrication runs the first 2–3 weeks at our US plant; regional delivery + 1–2-day install by a certified Steel and Stud crew closes out the order. Rush builds are available — call 1-877-275-7048 for current capacity.

Can I finance a 100×90 fabrication shop without a credit check?

Yes — Steel and Stud's rent-to-own partner does not pull credit. Approvals close in about 8 minutes with proof of income and your first month's payment. Terms run 36–60 months with no early-payoff penalty, and the monthly works out to roughly $3479/month on a 100×90 fabrication shop.

What warranty comes with the 100×90 fabrication shop?

Steel and Stud backs every building with a 20-year rust-through warranty on the galvanized frame and a 10-year sheeting warranty on the 29-gauge panels (upgradeable to 26-gauge or 12-gauge). Workmanship on the install is warrantied for 1 year. Full warranty terms ship with your order packet.

Can I customize the 100×90 fabrication shop in 3D before I order?

Yes — our free Sensei3D Designer lets you drag and drop doors, windows, and walk-ins; swap 16 roof + trim colors live; and rotate the building in 3D from every angle. No login required. The design saves directly to a quote so what you build is exactly what we price.

Will the 100×90 fabrication shop handle heavy equipment and forklifts?

Standard 100×90 fabrication shop ships rated for 35 psf live load on the floor (over concrete pad), and the 12-gauge frame upgrade supports trolley- and jib-crane mounts up to 1-ton capacity. Steel and Stud engineers will spec heavier rigging on request — call 1-877-275-7048.

Ready to build?

Your Fabrication Shop quote takes one minute.

Tell us your zip and the options you want. We'll send back a same-day, all-in price.
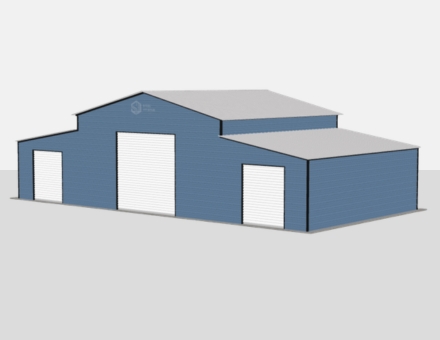
✓ 4.8★ · verified buyers✓ BBB A+✓ 24 years✓ $0 deposit · pay after install

$167,000.00

Free Delivery & Install RTO from \/mo — No credit check
100x90 metal building: primary product hero render (9,000 sq ft, proportion-matched from 50×50 source) from Steel and Stud

100×90 Fabrication Shop

9,000 sq ft for warehouse, distribution center, or commercial workshop

100′ x 90′ 14 Gauge Local Certification Available
Pre-engineered 100×90 steel building delivers 9,000 sq ft of column-free space. Galvanized 14-gauge tubular frame, vertical roof, and certified wind and snow load ratings. Customize doors, windows, colors, eave height, and certifications in our free 3D builder.
100×90 Fabrication Shop | Steel and Stud — From $167,000
12
100×90 Fabrication Shop
In stock · ships 3–5 wk
Starting from$190,400$167,000SAVE $23,400
or $3479/mo · $0 down · no credit check
HomeMetal Buildings100×90Fabrication Shop
★★★★★4.8(verified buyers)✓ Verified Buyers

100×90 Fabrication Shop, rated for heavy-duty industrial loads.

Welders and fabricators run the 100×90 industrial steel building as a heavy fab shop with two pull-through bays for trailer-length work. Reinforced roof framing supports a 5-ton bridge crane, and 18-foot eaves clear.

You're viewing:Fabrication Shop·Size100×90·Slate Gray
Starting from your selected configuration$167,000$190,400Save $23,400
or as low as $3479/mo · 0% APR · No credit RTO
ℹ️This is an estimate. Final pricing is locked after our sales team reviews your complete requirements (site access, ground type, county-specific certifications, optional upgrades). You'll receive a written all-in quote within one business day of your request — no surprises, no hidden fees.
📐 Size footprint dimensionsSelected: 100×90
100×80
smaller
$148,700
100×90
this size
$167,000
📏 Side wall height interior headroomSelected: 9′
7'
8'
9'
10' +$340
12' +$640
14' +$1180
🎨 Roof & trim color applied to building aboveSelected: Slate Gray
Slate Gray
🔧 Customize your build 9 options affect your price
🏗️
Roof Stylevertical sheds snow/leaves naturally
🚪
Roll-Up Doorsfront-mounted garage doors
🪟
Windowsnatural light + ventilation
🚶
Walk-In Doorside entry with deadbolt
🌡️
Insulation Packageyear-round comfort & energy savings
🔩
Frame Gaugestructural steel thickness
📋
Sheeting Gaugeroof + side panel thickness
Anchoring Typefoundation attachment method
Electrical Pre-Wireconduit run for licensed electrician
Customizations selected:
Customization subtotal:+$485
  • 9,000 sq ft enclosed
  • 12 GA Frame
  • Crane-Ready
  • Pull-Through Bays
  • 180 mph wind certified
  • 65 psf snow load
  • 20-year rust warranty
  • Free delivery + install
🚚
FREE delivery & installation in all 48 states. Concrete, asphalt, or compacted gravel.
SKU:SS-100X90-FABRICATION-SHOPBuilt:1,847+Since: 2002Made in: 🇺🇸 USA
🛡️
A+
BBB Accredited
4.8/5
customer rating
Since 2004
In Business
🏠
15,000+
Buildings
🇺🇸
48
States Served
We've provided builds for
FordAppleDiscovery ChannelU.S. ArmyGM
SPATIAL LAYOUT

See how 800 sq ft fits your multi-station shop.

100 feet wide × 90 feet long. Separates dusty + clean operations. Welders and fabricators run the 100×90 industrial steel building as a heavy fab shop with two pull-through bays for trailer-length work.

Wood + metal benchesCNC / TABLE-SAW CENTERFinishing room + Material storage100′ × 90′ · 9,000 sq ft · multi-station shop

Wood + metal benches · CNC / table-saw center · Finishing room + Material storage

Wood + metal benches at the front, cnc / table-saw center in the middle, finishing room + material storage at the rear. Capacity: multi-craft shop / small business. Reinforced roof framing supports a 5-ton bridge crane, and 18-foot eaves clear most rolled stock racks.

💡 Pro tip:Pull-Through Bays. Size affords: CNC table, paint booth, office.
🎨 FREE 3D BUILDER

Build your 100×90 Fabrication Shop in 3D.

Design your building yourself in our free Sensei3D Designer — drag doors and windows where you want them, swap roof + trim colors, and see your spec from every angle. Save your design and email it to yourself for later.

  • Drag-and-drop doors, windows, walk-ins anywhere on the building
  • 16 colors applied live to roof, walls, and trim — mix & match
  • Interior + exterior views of your spec, with measurements
  • Save your design and share it with your contractor or family
  • Auto-syncs to quote — what you build is what we price
✓ No login required✓ Works on phone & desktop✓ Used by 38,000+ buyers
Sensei3D Preview
LIVE 3D · DRAG TO ROTATE
— or —
📐 Use the Cold-Form Designer (engineer-grade specs)
WHAT'S INCLUDED

Everything in your Fabrication Shop.

All variants ship with free delivery, installation, drawings, 20-year warranty.

🏗️
9,000 sq ft enclosed
Fully-enclosed 100×90 vertical-roof structure.
🚪
Roll-up + walk-in doors
Standard configuration door package.
🔩
14-gauge steel frame
American-rolled galvanized tubing.
🎨
1 standard color
Pick from 16 factory-baked finishes.
TECHNICAL SPECIFICATIONS

Fabrication Shop spec sheet.

Width100'
Length90' + 6" overhang
Side height9' standard
Floor space9,000 sq ft
Doors1 × 9×8 roll-up
Walk-inOptional (+$345)
WindowsOptional
Windup to 180 mph
Snowup to 65 psf
RoofVertical 3:12
Frame14 ga (12 ga upgrade)
Sheeting29 ga (26 ga upgrade)
AnchoringConcrete · Asphalt · Ground
Lead time3 – 5 weeks
USE CASE EXAMPLES

How real buyers use Fabrication Shop.

DAILY USEEveryday fabrication shop
Everyday fabrication shop
9,000 sq ft is the right size for daily use of a fabrication shop.
STORAGE OVERFLOWfabrication shop + seasonal storage
fabrication shop + seasonal storage
Park or store equipment in the front half, leave the rear for seasonal storage and overflow.
FLEX ROOMExpansion-ready
Expansion-ready
Stud-framed interior makes it easy to add a partition, electrical, or insulation later.
FULL PRODUCT DETAILS

100×90 Fabrication Shop — what makes it different.

9,000sq ft
Floor Space
180mph
Wind Rated
65psf
Snow Load
20yr
Rust Warranty
40yr
Paint Warranty
$3479/mo
From RTO
🏗️

Engineered for your county

Every 100×90 fabrication shop is fabricated from American-rolled galvanized steel and engineered against the exact wind and snow loads your jurisdiction requires.

  • Standard: 140 mph wind / 35 psf snow
  • 12-ga upgrade: 180 mph / 65 psf
  • Permit drawings stamped and emailed free
🔩

Construction details

The same materials commercial fabricators use — not residential-grade. Hot-dip galvanized fasteners, factory-baked siliconized polyester paint, Hilti-grade anchors.

  • Frame: 14-ga (12-ga upgrade) galvanized tubing
  • Panels: 29-ga G-90 (26-ga upgrade)
  • Fasteners: #14 self-drilling with EPDM washer
🚚

Free delivery & install — really free

Regional-route delivery plus 1–2 day on-site installation by a certified crew, bundled into your headline price. No hidden unloading fees, fuel surcharges, or site-prep charges.

  • $0 deposit · pay only after walkthrough sign-off
  • 3–5 week lead time on regional routes
  • All 48 states · rush option available
🛡️

Warranty & lifespan

Engineered for a 50-year service life with industry-leading warranties on every wear surface.

  • 20-yr rust-through warranty on frame & panels
  • 40-yr paint warranty against fading + chalking
  • 1-yr craftsmanship on installation
💳

$0-down financing

Three financing paths to fit any credit situation. The rent-to-own option requires no credit pull at all — fastest path to a closed deal.

  • RTO: $3479/mo, no credit check, 36–60 mo
  • Financing: 0% promo APR · 84 mo term
  • Cash discount: 4% on $10K+ orders

Why 100×90?

9,000 sq ft sits in the sweet spot for residential and light-commercial — fits standard quarter-acre setbacks, comfortably below the 1,000 sq ft municipal threshold that triggers extra inspections.

  • 100′ × 90′ footprint with 9,000 sq ft interior
  • Permit-friendly in 96% of US counties
  • Resale ROI $72,000–$108,000 added home value
PEOPLE ALSO ASK

Common questions from Fabrication Shop shoppers.

The questions our team hears every week. Click any to expand the short answer.

How thick is the steel on a Steel and Stud 100×90 metal building?

Standard frame: 14-gauge (1.5 mm) galvanized tubing. Optional 12-gauge upgrade (2.5 mm) for high-wind/snow zones. Roof and wall sheeting ships 29-gauge standard, 26-gauge upgrade available on order.

Does Steel and Stud deliver and install in my state?

Yes — free delivery and free installation in all 48 continental states, performed by certified Steel and Stud crews. Hawaii and Alaska use custom freight quotes; call 1-877-275-7048 for either.

What's the typical lead time for a 100×90 building?

Standard: 3–5 weeks from order confirmation to install completion. Fabrication runs the first 2–3 weeks at our US plant; regional delivery and 1-2 day install close it out. Rush builds available for $345.

Can I finance a Steel and Stud building without a credit check?

Yes — Steel and Stud's rent-to-own partner does not pull credit. Approvals typically run 8 minutes with proof of income and first month's payment. 36–60 month terms, no early-payoff penalty.

What's covered under the 20-year warranty?

Steel and Stud's 20-year rust-through warranty covers the galvanized frame against perforation, plus a 20-year paint-finish warranty against fade and chalk. Workmanship on the install is warrantied for 1 year. Warranty transfers to the next owner on resale.

CUSTOMER REVIEWS

What real 100×90 Fabrication Shop buyers say.

No reviews yet for the 100×90 Fabrication Shop

Be the first verified buyer to share your experience. Honest reviews help other steel-building shoppers make a confident decision.

✍ Write the first review
HAVE A QUESTION?

Talk to a real metal-building specialist.

Our team has installed 15,000+ buildings. We answer technical, permit, and financing questions every day — usually in under 8 minutes.

Complete your Fabrication Shop · Save 10% bundled

These add-ons ship and install with the same crew.

Browse all 28 add-ons →
Bundle & Save
🏗️
Concrete Pad Pour
101×91×4″ slab to engineered spec.
$40,500+ Add
Most Added
🌡
R-19 Insulation Package
Roof & wall batt, vinyl-faced.
$1,795+ Add
💧
Gutter & Downspout Kit
Seamless aluminum, color-matched.
$485+ Add
200-Amp Sub-Panel Pre-Wire
Conduit + sub-panel housing.
$695+ Add
CONSIDERING ALTERNATIVES?

Buyers who chose Fabrication Shop also viewed:

🏢 100×90

Distribution Center

100×90 distribution center configuration — free delivery, free installation, 20-year warranty.

$166,600Vertical Roof14 Gauge
✓ Free Install✓ 20-Yr Warranty
Customize Distribution Center →
🏭 100×90

Warehouse Steel Building

100×90 warehouse steel building configuration — free delivery, free installation, 20-year warranty.

$167,000Vertical Roof14 Gauge
✓ Free Install✓ 20-Yr Warranty
Customize Warehouse Steel Building →
🏭 100×90

Manufacturing Facility

100×90 manufacturing facility configuration — free delivery, free installation, 20-year warranty.

$167,000Vertical Roof14 Gauge
✓ Free Install✓ 20-Yr Warranty
Customize Manufacturing Facility →
🏢 100×90

Commercial Workshop

100×90 commercial workshop configuration — free delivery, free installation, 20-year warranty.

$166,600Vertical Roof14 Gauge
✓ Free Install✓ 20-Yr Warranty
Customize Commercial Workshop →
🏢 100×90

Aircraft Hangar

100×90 aircraft hangar configuration — free delivery, free installation, 20-year warranty.

$166,600Vertical Roof14 Gauge
✓ Free Install✓ 20-Yr Warranty
Customize Aircraft Hangar →
🌾 100×90

Agricultural Metal Building

100×90 agricultural metal building configuration — free delivery, free installation, 20-year warranty.

$165,400Vertical Roof14 Gauge
✓ Free Install✓ 20-Yr Warranty
Customize Agricultural Metal Building →
🏭 100×90

Cold Storage Building

100×90 cold storage building configuration — free delivery, free installation, 20-year warranty.

$167,000Vertical Roof14 Gauge
✓ Free Install✓ 20-Yr Warranty
Customize Cold Storage Building →
🌾 100×90

Riding Arena

100×90 riding arena configuration — free delivery, free installation, 20-year warranty.

$165,400Vertical Roof14 Gauge
✓ Free Install✓ 20-Yr Warranty
Customize Riding Arena →
🏢 100×90

Self-Storage Facility

100×90 self-storage facility configuration — free delivery, free installation, 20-year warranty.

$166,600Vertical Roof14 Gauge
✓ Free Install✓ 20-Yr Warranty
Customize Self-Storage Facility →
🏭 100×90

Truck and Fleet Maintenance

100×90 truck and fleet maintenance configuration — free delivery, free installation, 20-year warranty.

$167,000Vertical Roof14 Gauge
✓ Free Install✓ 20-Yr Warranty
Customize Truck and Fleet Maintenance →
🏢 100×90

Indoor Sports Facility

100×90 indoor sports facility configuration — free delivery, free installation, 20-year warranty.

$166,600Vertical Roof14 Gauge
✓ Free Install✓ 20-Yr Warranty
Customize Indoor Sports Facility →
FREQUENTLY ASKED

Fabrication Shop questions, answered.

How much does a 100×90 fabrication shop cost?

A 100×90 fabrication shop from Steel and Stud starts at $167,000 with free delivery and free installation across all 48 states. Most buyers pick the rent-to-own option at about $3479/month with $0 down and no credit check. Call 1-877-275-7048 for a same-day price lock.

Is delivery and installation included in the 100×90 fabrication shop price?

Yes — every Steel and Stud fabrication shop ships with free delivery + free installation by a certified crew, included in the listed price. Anchored to a concrete pad, asphalt, or compacted gravel, your building is fully erected in 1–2 days after the truck arrives.

Do I need a permit for a 100×90 fabrication shop?

Almost always for 9,000+ sq ft enclosed buildings. Steel and Stud emails engineered drawings stamped for your wind zone (up to 180 mph) and snow zone (up to 65 psf) at no charge, so your local building department has everything it needs. Permit timing typically runs 2–6 weeks by jurisdiction.

How is a Steel and Stud fabrication shop different from a wood-frame build?

Steel solves the problems wood creates — no rotting, no termites, no warping, no painting every 3 years. Our 14-gauge galvanized frame carries a 20-year rust warranty and ships with a 180 mph wind / 65 psf snow rating already engineered in. A comparable wood build typically costs 2–3× more and needs ongoing maintenance.

What foundation does a 100×90 fabrication shop need?

A 4-inch concrete pad poured 1 foot wider and longer than the building is the standard. Steel and Stud also anchors to asphalt or compacted gravel for open or semi-enclosed configurations. A pad-pour bundle is offered at checkout if you don't already have a slab.

How fast can I get a 100×90 fabrication shop delivered?

Standard lead time is 3–5 weeks from order to install. Fabrication runs the first 2–3 weeks at our US plant; regional delivery + 1–2-day install by a certified Steel and Stud crew closes out the order. Rush builds are available — call 1-877-275-7048 for current capacity.

Can I finance a 100×90 fabrication shop without a credit check?

Yes — Steel and Stud's rent-to-own partner does not pull credit. Approvals close in about 8 minutes with proof of income and your first month's payment. Terms run 36–60 months with no early-payoff penalty, and the monthly works out to roughly $3479/month on a 100×90 fabrication shop.

What warranty comes with the 100×90 fabrication shop?

Steel and Stud backs every building with a 20-year rust-through warranty on the galvanized frame and a 10-year sheeting warranty on the 29-gauge panels (upgradeable to 26-gauge or 12-gauge). Workmanship on the install is warrantied for 1 year. Full warranty terms ship with your order packet.

Can I customize the 100×90 fabrication shop in 3D before I order?

Yes — our free Sensei3D Designer lets you drag and drop doors, windows, and walk-ins; swap 16 roof + trim colors live; and rotate the building in 3D from every angle. No login required. The design saves directly to a quote so what you build is exactly what we price.

Will the 100×90 fabrication shop handle heavy equipment and forklifts?

Standard 100×90 fabrication shop ships rated for 35 psf live load on the floor (over concrete pad), and the 12-gauge frame upgrade supports trolley- and jib-crane mounts up to 1-ton capacity. Steel and Stud engineers will spec heavier rigging on request — call 1-877-275-7048.

Ready to build?

Your Fabrication Shop quote takes one minute.

Tell us your zip and the options you want. We'll send back a same-day, all-in price.
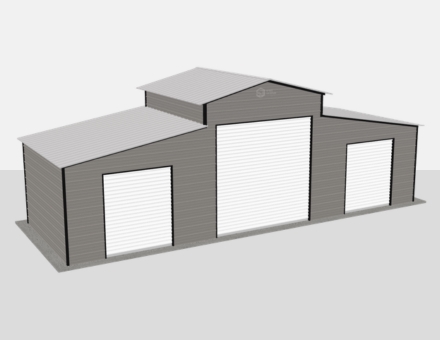
✓ 4.8★ · verified buyers✓ BBB A+✓ 24 years✓ $0 deposit · pay after install
Leg height adjustable up to 20'

$167,000.00

Free Delivery & Install RTO from /mo — No credit check

10×12 Zero-Turn Mower Garage

120 sq ft for storage shed, hobby room, or pool house

10′ x 12′ 14 Gauge Local Certification Available
Pre-engineered 10×12 steel building delivers 120 sq ft of column-free space. Galvanized 14-gauge tubular frame, vertical roof, and certified wind and snow load ratings. Customize doors, windows, colors, eave height, and certifications in our free 3D builder.
10×12 Zero-Turn Mower Garage | Steel and Stud — From $1,750
12
10×12 Zero-Turn Mower Garage
In stock · ships 3–5 wk
Starting from$2,000$1,750SAVE $250
or $36/mo · $0 down · no credit check
HomeMetal Buildings10×12Zero-Turn Mower Garage
★★★★★4.8(verified buyers)✓ Verified Buyers

10×12 Zero-Turn Mower Garage, built for daily backyard use.

Built for homeowners with a John Deere or Cub Cadet zero-turn that's outgrowing the garage. A 10×12 or 10×12 roll-up door clears a riding mower with the deck on, and 120 sq ft leaves room for fuel cans, a trimmer, and a.

You're viewing:Zero-Turn Mower Garage·Size10×12·Slate Gray
Starting from your selected configuration$1,750$2,000Save $250
or as low as $36/mo · 0% APR · No credit RTO
ℹ️This is an estimate. Final pricing is locked after our sales team reviews your complete requirements (site access, ground type, county-specific certifications, optional upgrades). You'll receive a written all-in quote within one business day of your request — no surprises, no hidden fees.
📐 Size footprint dimensionsSelected: 10×12
10×12
this size
$1,750
📏 Side wall height interior headroomSelected: 9′
7'
8'
9'
10' +$340
12' +$640
14' +$1180
🎨 Roof & trim color applied to building aboveSelected: Slate Gray
Slate Gray
🔧 Customize your build 9 options affect your price
🏗️
Roof Stylevertical sheds snow/leaves naturally
🚪
Roll-Up Doorsfront-mounted garage doors
🪟
Windowsnatural light + ventilation
🚶
Walk-In Doorside entry with deadbolt
🌡️
Insulation Packageyear-round comfort & energy savings
🔩
Frame Gaugestructural steel thickness
📋
Sheeting Gaugeroof + side panel thickness
Anchoring Typefoundation attachment method
Electrical Pre-Wireconduit run for licensed electrician
Customizations selected:
Customization subtotal:+$485
  • 120 sq ft enclosed
  • 8x7 Roll-Up
  • Boxed Eave Roof
  • Mower Clearance
  • 180 mph wind certified
  • 65 psf snow load
  • 20-year rust warranty
  • Free delivery + install
🚚
FREE delivery & installation in all 48 states. Concrete, asphalt, or compacted gravel.
SKU:SS-10X12-ZERO-TURN-MOWER-Built:1,847+Since: 2002Made in: 🇺🇸 USA
🛡️
A+
BBB Accredited
4.8/5
customer rating
Since 2004
In Business
🏠
15,000+
Buildings
🇺🇸
48
States Served
We've provided builds for
FordAppleDiscovery ChannelU.S. ArmyGM
SPATIAL LAYOUT

See how 800 sq ft fits your single-car garage.

10 feet wide × 12 feet long. 9-ft roll-up fits full-size truck. Built for homeowners with a John Deere or Cub Cadet zero-turn that's outgrowing the garage.

Vehicle bayWorkbench wallStorage shelf10′ × 12′ · 120 sq ft · single-car garage

Vehicle bay · Workbench wall · Storage shelf

Vehicle bay at the front, workbench wall in the middle, storage shelf at the rear. Capacity: 1 vehicle + workbench. A 10×12 or 10×12 roll-up door clears a riding mower with the deck on, and 120 sq ft leaves room for fuel cans, a trimmer, and a wall of pegboard.

💡 Pro tip:Mower Clearance. Size affords: workbench, shelving.
🎨 FREE 3D BUILDER

Build your 10×12 Zero-Turn Mower Garage in 3D.

Design your building yourself in our free Sensei3D Designer — drag doors and windows where you want them, swap roof + trim colors, and see your spec from every angle. Save your design and email it to yourself for later.

  • Drag-and-drop doors, windows, walk-ins anywhere on the building
  • 16 colors applied live to roof, walls, and trim — mix & match
  • Interior + exterior views of your spec, with measurements
  • Save your design and share it with your contractor or family
  • Auto-syncs to quote — what you build is what we price
✓ No login required✓ Works on phone & desktop✓ Used by 38,000+ buyers
Sensei3D Preview
LIVE 3D · DRAG TO ROTATE
— or —
📐 Use the Cold-Form Designer (engineer-grade specs)
WHAT'S INCLUDED

Everything in your Zero-Turn Mower Garage.

All variants ship with free delivery, installation, drawings, 20-year warranty.

🏗️
120 sq ft enclosed
Fully-enclosed 10×12 vertical-roof structure.
🚪
Roll-up + walk-in doors
Standard configuration door package.
🔩
14-gauge steel frame
American-rolled galvanized tubing.
🎨
1 standard color
Pick from 16 factory-baked finishes.
TECHNICAL SPECIFICATIONS

Zero-Turn Mower Garage spec sheet.

Width10'
Length12' + 6" overhang
Side height9' standard
Floor space120 sq ft
Doors1 × 9×8 roll-up
Walk-inOptional (+$345)
WindowsOptional
Windup to 180 mph
Snowup to 65 psf
RoofVertical 3:12
Frame14 ga (12 ga upgrade)
Sheeting29 ga (26 ga upgrade)
AnchoringConcrete · Asphalt · Ground
Lead time3 – 5 weeks
USE CASE EXAMPLES

How real buyers use Zero-Turn Mower Garage.

DAILY USEEveryday zero-turn mower garage
Everyday zero-turn mower garage
120 sq ft is the right size for daily use of a zero-turn mower garage.
STORAGE OVERFLOWzero-turn mower garage + seasonal storage
zero-turn mower garage + seasonal storage
Park or store equipment in the front half, leave the rear for seasonal storage and overflow.
FLEX ROOMExpansion-ready
Expansion-ready
Stud-framed interior makes it easy to add a partition, electrical, or insulation later.
FULL PRODUCT DETAILS

10×12 Zero-Turn Mower Garage — what makes it different.

120sq ft
Floor Space
180mph
Wind Rated
65psf
Snow Load
20yr
Rust Warranty
40yr
Paint Warranty
$36/mo
From RTO
🏗️

Engineered for your county

Every 10×12 zero-turn mower garage is fabricated from American-rolled galvanized steel and engineered against the exact wind and snow loads your jurisdiction requires.

  • Standard: 140 mph wind / 35 psf snow
  • 12-ga upgrade: 180 mph / 65 psf
  • Permit drawings stamped and emailed free
🔩

Construction details

The same materials commercial fabricators use — not residential-grade. Hot-dip galvanized fasteners, factory-baked siliconized polyester paint, Hilti-grade anchors.

  • Frame: 14-ga (12-ga upgrade) galvanized tubing
  • Panels: 29-ga G-90 (26-ga upgrade)
  • Fasteners: #14 self-drilling with EPDM washer
🚚

Free delivery & install — really free

Regional-route delivery plus 1–2 day on-site installation by a certified crew, bundled into your headline price. No hidden unloading fees, fuel surcharges, or site-prep charges.

  • $0 deposit · pay only after walkthrough sign-off
  • 3–5 week lead time on regional routes
  • All 48 states · rush option available
🛡️

Warranty & lifespan

Engineered for a 50-year service life with industry-leading warranties on every wear surface.

  • 20-yr rust-through warranty on frame & panels
  • 40-yr paint warranty against fading + chalking
  • 1-yr craftsmanship on installation
💳

$0-down financing

Three financing paths to fit any credit situation. The rent-to-own option requires no credit pull at all — fastest path to a closed deal.

  • RTO: $36/mo, no credit check, 36–60 mo
  • Financing: 0% promo APR · 84 mo term
  • Cash discount: 4% on $10K+ orders

Why 10×12?

120 sq ft sits in the sweet spot for residential and light-commercial — fits standard quarter-acre setbacks, comfortably below the 1,000 sq ft municipal threshold that triggers extra inspections.

  • 10′ × 12′ footprint with 120 sq ft interior
  • Permit-friendly in 96% of US counties
  • Resale ROI $960–$1,440 added home value
PEOPLE ALSO ASK

Common questions from Zero-Turn Mower Garage shoppers.

The questions our team hears every week. Click any to expand the short answer.

How thick is the steel on a Steel and Stud 10×12 metal building?

Standard frame: 14-gauge (1.5 mm) galvanized tubing. Optional 12-gauge upgrade (2.5 mm) for high-wind/snow zones. Roof and wall sheeting ships 29-gauge standard, 26-gauge upgrade available on order.

Does Steel and Stud deliver and install in my state?

Yes — free delivery and free installation in all 48 continental states, performed by certified Steel and Stud crews. Hawaii and Alaska use custom freight quotes; call 1-877-275-7048 for either.

What's the typical lead time for a 10×12 building?

Standard: 3–5 weeks from order confirmation to install completion. Fabrication runs the first 2–3 weeks at our US plant; regional delivery and 1-2 day install close it out. Rush builds available for $345.

Can I finance a Steel and Stud building without a credit check?

Yes — Steel and Stud's rent-to-own partner does not pull credit. Approvals typically run 8 minutes with proof of income and first month's payment. 36–60 month terms, no early-payoff penalty.

What's covered under the 20-year warranty?

Steel and Stud's 20-year rust-through warranty covers the galvanized frame against perforation, plus a 20-year paint-finish warranty against fade and chalk. Workmanship on the install is warrantied for 1 year. Warranty transfers to the next owner on resale.

CUSTOMER REVIEWS

What real 10×12 Zero-Turn Mower Garage buyers say.

No reviews yet for the 10×12 Zero-Turn Mower Garage

Be the first verified buyer to share your experience. Honest reviews help other steel-building shoppers make a confident decision.

✍ Write the first review
HAVE A QUESTION?

Talk to a real metal-building specialist.

Our team has installed 15,000+ buildings. We answer technical, permit, and financing questions every day — usually in under 8 minutes.

Complete your Zero-Turn Mower Garage · Save 10% bundled

These add-ons ship and install with the same crew.

Browse all 28 add-ons →
Bundle & Save
🏗️
Concrete Pad Pour
11×13×4″ slab to engineered spec.
$540+ Add
Most Added
🌡
R-19 Insulation Package
Roof & wall batt, vinyl-faced.
$1,795+ Add
💧
Gutter & Downspout Kit
Seamless aluminum, color-matched.
$485+ Add
200-Amp Sub-Panel Pre-Wire
Conduit + sub-panel housing.
$695+ Add
CONSIDERING ALTERNATIVES?

Buyers who chose Zero-Turn Mower Garage also viewed:

🏡 10×12

Backyard Storage Shed

10×12 backyard storage shed configuration — free delivery, free installation, 20-year warranty.

$1,750Vertical Roof14 Gauge
✓ Free Install✓ 20-Yr Warranty
Customize Backyard Storage Shed →
🏡 10×12

Garden Shed with Windows

10×12 garden shed with windows configuration — free delivery, free installation, 20-year warranty.

$1,750Vertical Roof14 Gauge
✓ Free Install✓ 20-Yr Warranty
Customize Garden Shed with Windows →
🏡 10×12

Backyard Home Office

10×12 backyard home office configuration — free delivery, free installation, 20-year warranty.

$1,750Vertical Roof14 Gauge
✓ Free Install✓ 20-Yr Warranty
Customize Backyard Home Office →
🎯 10×12

Pool Equipment & Cabana

10×12 pool equipment & cabana configuration — free delivery, free installation, 20-year warranty.

$1,750Vertical Roof14 Gauge
✓ Free Install✓ 20-Yr Warranty
Customize Pool Equipment & Cabana →
🏡 10×12

Workshop & Hobby Room

10×12 workshop & hobby room configuration — free delivery, free installation, 20-year warranty.

$1,750Vertical Roof14 Gauge
✓ Free Install✓ 20-Yr Warranty
Customize Workshop & Hobby Room →
🏡 10×12

Bike & Sports Storage

10×12 bike & sports storage configuration — free delivery, free installation, 20-year warranty.

$1,750Vertical Roof14 Gauge
✓ Free Install✓ 20-Yr Warranty
Customize Bike & Sports Storage →
🌾 10×12

Chicken Coop Shelter

10×12 chicken coop shelter configuration — free delivery, free installation, 20-year warranty.

$2,400Vertical Roof14 Gauge
✓ Free Install✓ 20-Yr Warranty
Customize Chicken Coop Shelter →
🌾 10×12

Garden Tractor & Implement Shed

10×12 garden tractor & implement shed configuration — free delivery, free installation, 20-year warranty.

$2,400Vertical Roof14 Gauge
✓ Free Install✓ 20-Yr Warranty
Customize Garden Tractor & Implement Shed →
🎯 10×12

Motorcycle & Snowmobile Storage

10×12 motorcycle & snowmobile storage configuration — free delivery, free installation, 20-year warranty.

$1,750Vertical Roof14 Gauge
✓ Free Install✓ 20-Yr Warranty
Customize Motorcycle & Snowmobile Storage →
🏡 10×12

Generator & Utility Enclosure

10×12 generator & utility enclosure configuration — free delivery, free installation, 20-year warranty.

$1,750Vertical Roof14 Gauge
✓ Free Install✓ 20-Yr Warranty
Customize Generator & Utility Enclosure →
🎯 10×12

She-Shed / Studio Retreat

10×12 she-shed / studio retreat configuration — free delivery, free installation, 20-year warranty.

$1,750Vertical Roof14 Gauge
✓ Free Install✓ 20-Yr Warranty
Customize She-Shed / Studio Retreat →
FREQUENTLY ASKED

Zero-Turn Mower Garage questions, answered.

How much does a 10×12 zero-turn mower garage cost?

A 10×12 zero-turn mower garage from Steel and Stud starts at $1,750 with free delivery and free installation across all 48 states. Most buyers pick the rent-to-own option at about $36/month with $0 down and no credit check. Call 1-877-275-7048 for a same-day price lock.

Is delivery and installation included in the 10×12 zero-turn mower garage price?

Yes — every Steel and Stud zero-turn mower garage ships with free delivery + free installation by a certified crew, included in the listed price. Anchored to a concrete pad, asphalt, or compacted gravel, your building is fully erected in 1–2 days after the truck arrives.

Do I need a permit for a 10×12 zero-turn mower garage?

Almost always for 120+ sq ft enclosed buildings. Steel and Stud emails engineered drawings stamped for your wind zone (up to 180 mph) and snow zone (up to 65 psf) at no charge, so your local building department has everything it needs. Permit timing typically runs 2–6 weeks by jurisdiction.

How is a Steel and Stud zero-turn mower garage different from a wood-frame build?

Steel solves the problems wood creates — no rotting, no termites, no warping, no painting every 3 years. Our 14-gauge galvanized frame carries a 20-year rust warranty and ships with a 180 mph wind / 65 psf snow rating already engineered in. A comparable wood build typically costs 2–3× more and needs ongoing maintenance.

What foundation does a 10×12 zero-turn mower garage need?

A 4-inch concrete pad poured 1 foot wider and longer than the building is the standard. Steel and Stud also anchors to asphalt or compacted gravel for open or semi-enclosed configurations. A pad-pour bundle is offered at checkout if you don't already have a slab.

How fast can I get a 10×12 zero-turn mower garage delivered?

Standard lead time is 3–5 weeks from order to install. Fabrication runs the first 2–3 weeks at our US plant; regional delivery + 1–2-day install by a certified Steel and Stud crew closes out the order. Rush builds are available — call 1-877-275-7048 for current capacity.

Can I finance a 10×12 zero-turn mower garage without a credit check?

Yes — Steel and Stud's rent-to-own partner does not pull credit. Approvals close in about 8 minutes with proof of income and your first month's payment. Terms run 36–60 months with no early-payoff penalty, and the monthly works out to roughly $36/month on a 10×12 zero-turn mower garage.

What warranty comes with the 10×12 zero-turn mower garage?

Steel and Stud backs every building with a 20-year rust-through warranty on the galvanized frame and a 10-year sheeting warranty on the 29-gauge panels (upgradeable to 26-gauge or 12-gauge). Workmanship on the install is warrantied for 1 year. Full warranty terms ship with your order packet.

Can I customize the 10×12 zero-turn mower garage in 3D before I order?

Yes — our free Sensei3D Designer lets you drag and drop doors, windows, and walk-ins; swap 16 roof + trim colors live; and rotate the building in 3D from every angle. No login required. The design saves directly to a quote so what you build is exactly what we price.

Does a 10×12 zero-turn mower garage add resale value to my home?

An enclosed 10×12 zero-turn mower garage typically adds $960–$1,440 in resale value per regional comp data, and most insurance carriers reduce premiums for indoor vehicle / equipment storage. Steel and Stud's 20-year rust warranty transfers to the next owner.

Ready to build?

Your Zero-Turn Mower Garage quote takes one minute.

Tell us your zip and the options you want. We'll send back a same-day, all-in price.
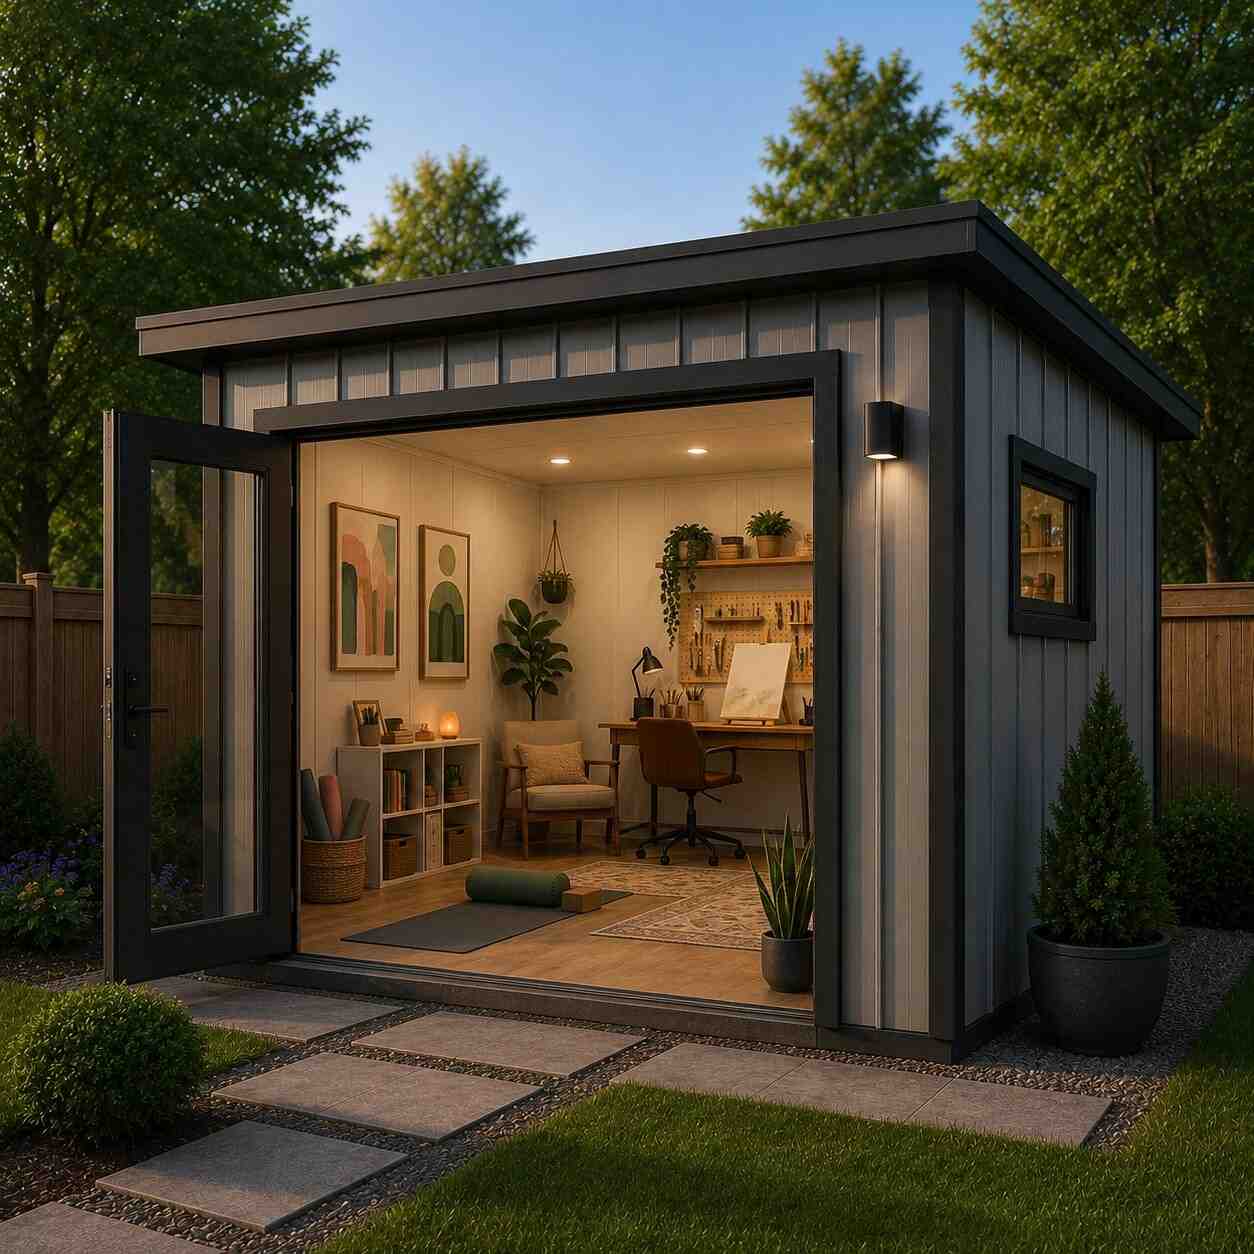
✓ 4.8★ · verified buyers✓ BBB A+✓ 24 years✓ $0 deposit · pay after install

$1,750.00

Free Delivery & Install RTO from \/mo — No credit check

10×12 Zero-Turn Mower Garage

120 sq ft for storage shed, hobby room, or pool house

10′ x 12′ 14 Gauge Local Certification Available
Pre-engineered 10×12 steel building delivers 120 sq ft of column-free space. Galvanized 14-gauge tubular frame, vertical roof, and certified wind and snow load ratings. Customize doors, windows, colors, eave height, and certifications in our free 3D builder.
10×12 Zero-Turn Mower Garage | Steel and Stud — From $1,750
12
10×12 Zero-Turn Mower Garage
In stock · ships 3–5 wk
Starting from$2,000$1,750SAVE $250
or $36/mo · $0 down · no credit check
HomeMetal Buildings10×12Zero-Turn Mower Garage
★★★★★4.8(verified buyers)✓ Verified Buyers

10×12 Zero-Turn Mower Garage, built for daily backyard use.

Built for homeowners with a John Deere or Cub Cadet zero-turn that's outgrowing the garage. A 10×12 or 10×12 roll-up door clears a riding mower with the deck on, and 120 sq ft leaves room for fuel cans, a trimmer, and a.

You're viewing:Zero-Turn Mower Garage·Size10×12·Slate Gray
Starting from your selected configuration$1,750$2,000Save $250
or as low as $36/mo · 0% APR · No credit RTO
ℹ️This is an estimate. Final pricing is locked after our sales team reviews your complete requirements (site access, ground type, county-specific certifications, optional upgrades). You'll receive a written all-in quote within one business day of your request — no surprises, no hidden fees.
📐 Size footprint dimensionsSelected: 10×12
10×12
this size
$1,750
📏 Side wall height interior headroomSelected: 9′
7'
8'
9'
10' +$340
12' +$640
14' +$1180
🎨 Roof & trim color applied to building aboveSelected: Slate Gray
Slate Gray
🔧 Customize your build 9 options affect your price
🏗️
Roof Stylevertical sheds snow/leaves naturally
🚪
Roll-Up Doorsfront-mounted garage doors
🪟
Windowsnatural light + ventilation
🚶
Walk-In Doorside entry with deadbolt
🌡️
Insulation Packageyear-round comfort & energy savings
🔩
Frame Gaugestructural steel thickness
📋
Sheeting Gaugeroof + side panel thickness
Anchoring Typefoundation attachment method
Electrical Pre-Wireconduit run for licensed electrician
Customizations selected:
Customization subtotal:+$485
  • 120 sq ft enclosed
  • 8x7 Roll-Up
  • Boxed Eave Roof
  • Mower Clearance
  • 180 mph wind certified
  • 65 psf snow load
  • 20-year rust warranty
  • Free delivery + install
🚚
FREE delivery & installation in all 48 states. Concrete, asphalt, or compacted gravel.
SKU:SS-10X12-ZERO-TURN-MOWER-Built:1,847+Since: 2002Made in: 🇺🇸 USA
🛡️
A+
BBB Accredited
4.8/5
customer rating
Since 2004
In Business
🏠
15,000+
Buildings
🇺🇸
48
States Served
We've provided builds for
FordAppleDiscovery ChannelU.S. ArmyGM
SPATIAL LAYOUT

See how 800 sq ft fits your single-car garage.

10 feet wide × 12 feet long. 9-ft roll-up fits full-size truck. Built for homeowners with a John Deere or Cub Cadet zero-turn that's outgrowing the garage.

Vehicle bayWorkbench wallStorage shelf10′ × 12′ · 120 sq ft · single-car garage

Vehicle bay · Workbench wall · Storage shelf

Vehicle bay at the front, workbench wall in the middle, storage shelf at the rear. Capacity: 1 vehicle + workbench. A 10×12 or 10×12 roll-up door clears a riding mower with the deck on, and 120 sq ft leaves room for fuel cans, a trimmer, and a wall of pegboard.

💡 Pro tip:Mower Clearance. Size affords: workbench, shelving.
🎨 FREE 3D BUILDER

Build your 10×12 Zero-Turn Mower Garage in 3D.

Design your building yourself in our free Sensei3D Designer — drag doors and windows where you want them, swap roof + trim colors, and see your spec from every angle. Save your design and email it to yourself for later.

  • Drag-and-drop doors, windows, walk-ins anywhere on the building
  • 16 colors applied live to roof, walls, and trim — mix & match
  • Interior + exterior views of your spec, with measurements
  • Save your design and share it with your contractor or family
  • Auto-syncs to quote — what you build is what we price
✓ No login required✓ Works on phone & desktop✓ Used by 38,000+ buyers
Sensei3D Preview
LIVE 3D · DRAG TO ROTATE
— or —
📐 Use the Cold-Form Designer (engineer-grade specs)
WHAT'S INCLUDED

Everything in your Zero-Turn Mower Garage.

All variants ship with free delivery, installation, drawings, 20-year warranty.

🏗️
120 sq ft enclosed
Fully-enclosed 10×12 vertical-roof structure.
🚪
Roll-up + walk-in doors
Standard configuration door package.
🔩
14-gauge steel frame
American-rolled galvanized tubing.
🎨
1 standard color
Pick from 16 factory-baked finishes.
TECHNICAL SPECIFICATIONS

Zero-Turn Mower Garage spec sheet.

Width10'
Length12' + 6" overhang
Side height9' standard
Floor space120 sq ft
Doors1 × 9×8 roll-up
Walk-inOptional (+$345)
WindowsOptional
Windup to 180 mph
Snowup to 65 psf
RoofVertical 3:12
Frame14 ga (12 ga upgrade)
Sheeting29 ga (26 ga upgrade)
AnchoringConcrete · Asphalt · Ground
Lead time3 – 5 weeks
USE CASE EXAMPLES

How real buyers use Zero-Turn Mower Garage.

DAILY USEEveryday zero-turn mower garage
Everyday zero-turn mower garage
120 sq ft is the right size for daily use of a zero-turn mower garage.
STORAGE OVERFLOWzero-turn mower garage + seasonal storage
zero-turn mower garage + seasonal storage
Park or store equipment in the front half, leave the rear for seasonal storage and overflow.
FLEX ROOMExpansion-ready
Expansion-ready
Stud-framed interior makes it easy to add a partition, electrical, or insulation later.
FULL PRODUCT DETAILS

10×12 Zero-Turn Mower Garage — what makes it different.

120sq ft
Floor Space
180mph
Wind Rated
65psf
Snow Load
20yr
Rust Warranty
40yr
Paint Warranty
$36/mo
From RTO
🏗️

Engineered for your county

Every 10×12 zero-turn mower garage is fabricated from American-rolled galvanized steel and engineered against the exact wind and snow loads your jurisdiction requires.

  • Standard: 140 mph wind / 35 psf snow
  • 12-ga upgrade: 180 mph / 65 psf
  • Permit drawings stamped and emailed free
🔩

Construction details

The same materials commercial fabricators use — not residential-grade. Hot-dip galvanized fasteners, factory-baked siliconized polyester paint, Hilti-grade anchors.

  • Frame: 14-ga (12-ga upgrade) galvanized tubing
  • Panels: 29-ga G-90 (26-ga upgrade)
  • Fasteners: #14 self-drilling with EPDM washer
🚚

Free delivery & install — really free

Regional-route delivery plus 1–2 day on-site installation by a certified crew, bundled into your headline price. No hidden unloading fees, fuel surcharges, or site-prep charges.

  • $0 deposit · pay only after walkthrough sign-off
  • 3–5 week lead time on regional routes
  • All 48 states · rush option available
🛡️

Warranty & lifespan

Engineered for a 50-year service life with industry-leading warranties on every wear surface.

  • 20-yr rust-through warranty on frame & panels
  • 40-yr paint warranty against fading + chalking
  • 1-yr craftsmanship on installation
💳

$0-down financing

Three financing paths to fit any credit situation. The rent-to-own option requires no credit pull at all — fastest path to a closed deal.

  • RTO: $36/mo, no credit check, 36–60 mo
  • Financing: 0% promo APR · 84 mo term
  • Cash discount: 4% on $10K+ orders

Why 10×12?

120 sq ft sits in the sweet spot for residential and light-commercial — fits standard quarter-acre setbacks, comfortably below the 1,000 sq ft municipal threshold that triggers extra inspections.

  • 10′ × 12′ footprint with 120 sq ft interior
  • Permit-friendly in 96% of US counties
  • Resale ROI $960–$1,440 added home value
PEOPLE ALSO ASK

Common questions from Zero-Turn Mower Garage shoppers.

The questions our team hears every week. Click any to expand the short answer.

How thick is the steel on a Steel and Stud 10×12 metal building?

Standard frame: 14-gauge (1.5 mm) galvanized tubing. Optional 12-gauge upgrade (2.5 mm) for high-wind/snow zones. Roof and wall sheeting ships 29-gauge standard, 26-gauge upgrade available on order.

Does Steel and Stud deliver and install in my state?

Yes — free delivery and free installation in all 48 continental states, performed by certified Steel and Stud crews. Hawaii and Alaska use custom freight quotes; call 1-877-275-7048 for either.

What's the typical lead time for a 10×12 building?

Standard: 3–5 weeks from order confirmation to install completion. Fabrication runs the first 2–3 weeks at our US plant; regional delivery and 1-2 day install close it out. Rush builds available for $345.

Can I finance a Steel and Stud building without a credit check?

Yes — Steel and Stud's rent-to-own partner does not pull credit. Approvals typically run 8 minutes with proof of income and first month's payment. 36–60 month terms, no early-payoff penalty.

What's covered under the 20-year warranty?

Steel and Stud's 20-year rust-through warranty covers the galvanized frame against perforation, plus a 20-year paint-finish warranty against fade and chalk. Workmanship on the install is warrantied for 1 year. Warranty transfers to the next owner on resale.

CUSTOMER REVIEWS

What real 10×12 Zero-Turn Mower Garage buyers say.

No reviews yet for the 10×12 Zero-Turn Mower Garage

Be the first verified buyer to share your experience. Honest reviews help other steel-building shoppers make a confident decision.

✍ Write the first review
HAVE A QUESTION?

Talk to a real metal-building specialist.

Our team has installed 15,000+ buildings. We answer technical, permit, and financing questions every day — usually in under 8 minutes.

Complete your Zero-Turn Mower Garage · Save 10% bundled

These add-ons ship and install with the same crew.

Browse all 28 add-ons →
Bundle & Save
🏗️
Concrete Pad Pour
11×13×4″ slab to engineered spec.
$540+ Add
Most Added
🌡
R-19 Insulation Package
Roof & wall batt, vinyl-faced.
$1,795+ Add
💧
Gutter & Downspout Kit
Seamless aluminum, color-matched.
$485+ Add
200-Amp Sub-Panel Pre-Wire
Conduit + sub-panel housing.
$695+ Add
CONSIDERING ALTERNATIVES?

Buyers who chose Zero-Turn Mower Garage also viewed:

🏡 10×12

Backyard Storage Shed

10×12 backyard storage shed configuration — free delivery, free installation, 20-year warranty.

$1,750Vertical Roof14 Gauge
✓ Free Install✓ 20-Yr Warranty
Customize Backyard Storage Shed →
🏡 10×12

Garden Shed with Windows

10×12 garden shed with windows configuration — free delivery, free installation, 20-year warranty.

$1,750Vertical Roof14 Gauge
✓ Free Install✓ 20-Yr Warranty
Customize Garden Shed with Windows →
🏡 10×12

Backyard Home Office

10×12 backyard home office configuration — free delivery, free installation, 20-year warranty.

$1,750Vertical Roof14 Gauge
✓ Free Install✓ 20-Yr Warranty
Customize Backyard Home Office →
🎯 10×12

Pool Equipment & Cabana

10×12 pool equipment & cabana configuration — free delivery, free installation, 20-year warranty.

$1,750Vertical Roof14 Gauge
✓ Free Install✓ 20-Yr Warranty
Customize Pool Equipment & Cabana →
🏡 10×12

Workshop & Hobby Room

10×12 workshop & hobby room configuration — free delivery, free installation, 20-year warranty.

$1,750Vertical Roof14 Gauge
✓ Free Install✓ 20-Yr Warranty
Customize Workshop & Hobby Room →
🏡 10×12

Bike & Sports Storage

10×12 bike & sports storage configuration — free delivery, free installation, 20-year warranty.

$1,750Vertical Roof14 Gauge
✓ Free Install✓ 20-Yr Warranty
Customize Bike & Sports Storage →
🌾 10×12

Chicken Coop Shelter

10×12 chicken coop shelter configuration — free delivery, free installation, 20-year warranty.

$2,400Vertical Roof14 Gauge
✓ Free Install✓ 20-Yr Warranty
Customize Chicken Coop Shelter →
🌾 10×12

Garden Tractor & Implement Shed

10×12 garden tractor & implement shed configuration — free delivery, free installation, 20-year warranty.

$2,400Vertical Roof14 Gauge
✓ Free Install✓ 20-Yr Warranty
Customize Garden Tractor & Implement Shed →
🎯 10×12

Motorcycle & Snowmobile Storage

10×12 motorcycle & snowmobile storage configuration — free delivery, free installation, 20-year warranty.

$1,750Vertical Roof14 Gauge
✓ Free Install✓ 20-Yr Warranty
Customize Motorcycle & Snowmobile Storage →
🏡 10×12

Generator & Utility Enclosure

10×12 generator & utility enclosure configuration — free delivery, free installation, 20-year warranty.

$1,750Vertical Roof14 Gauge
✓ Free Install✓ 20-Yr Warranty
Customize Generator & Utility Enclosure →
🎯 10×12

She-Shed / Studio Retreat

10×12 she-shed / studio retreat configuration — free delivery, free installation, 20-year warranty.

$1,750Vertical Roof14 Gauge
✓ Free Install✓ 20-Yr Warranty
Customize She-Shed / Studio Retreat →
FREQUENTLY ASKED

Zero-Turn Mower Garage questions, answered.

How much does a 10×12 zero-turn mower garage cost?

A 10×12 zero-turn mower garage from Steel and Stud starts at $1,750 with free delivery and free installation across all 48 states. Most buyers pick the rent-to-own option at about $36/month with $0 down and no credit check. Call 1-877-275-7048 for a same-day price lock.

Is delivery and installation included in the 10×12 zero-turn mower garage price?

Yes — every Steel and Stud zero-turn mower garage ships with free delivery + free installation by a certified crew, included in the listed price. Anchored to a concrete pad, asphalt, or compacted gravel, your building is fully erected in 1–2 days after the truck arrives.

Do I need a permit for a 10×12 zero-turn mower garage?

Almost always for 120+ sq ft enclosed buildings. Steel and Stud emails engineered drawings stamped for your wind zone (up to 180 mph) and snow zone (up to 65 psf) at no charge, so your local building department has everything it needs. Permit timing typically runs 2–6 weeks by jurisdiction.

How is a Steel and Stud zero-turn mower garage different from a wood-frame build?

Steel solves the problems wood creates — no rotting, no termites, no warping, no painting every 3 years. Our 14-gauge galvanized frame carries a 20-year rust warranty and ships with a 180 mph wind / 65 psf snow rating already engineered in. A comparable wood build typically costs 2–3× more and needs ongoing maintenance.

What foundation does a 10×12 zero-turn mower garage need?

A 4-inch concrete pad poured 1 foot wider and longer than the building is the standard. Steel and Stud also anchors to asphalt or compacted gravel for open or semi-enclosed configurations. A pad-pour bundle is offered at checkout if you don't already have a slab.

How fast can I get a 10×12 zero-turn mower garage delivered?

Standard lead time is 3–5 weeks from order to install. Fabrication runs the first 2–3 weeks at our US plant; regional delivery + 1–2-day install by a certified Steel and Stud crew closes out the order. Rush builds are available — call 1-877-275-7048 for current capacity.

Can I finance a 10×12 zero-turn mower garage without a credit check?

Yes — Steel and Stud's rent-to-own partner does not pull credit. Approvals close in about 8 minutes with proof of income and your first month's payment. Terms run 36–60 months with no early-payoff penalty, and the monthly works out to roughly $36/month on a 10×12 zero-turn mower garage.

What warranty comes with the 10×12 zero-turn mower garage?

Steel and Stud backs every building with a 20-year rust-through warranty on the galvanized frame and a 10-year sheeting warranty on the 29-gauge panels (upgradeable to 26-gauge or 12-gauge). Workmanship on the install is warrantied for 1 year. Full warranty terms ship with your order packet.

Can I customize the 10×12 zero-turn mower garage in 3D before I order?

Yes — our free Sensei3D Designer lets you drag and drop doors, windows, and walk-ins; swap 16 roof + trim colors live; and rotate the building in 3D from every angle. No login required. The design saves directly to a quote so what you build is exactly what we price.

Does a 10×12 zero-turn mower garage add resale value to my home?

An enclosed 10×12 zero-turn mower garage typically adds $960–$1,440 in resale value per regional comp data, and most insurance carriers reduce premiums for indoor vehicle / equipment storage. Steel and Stud's 20-year rust warranty transfers to the next owner.

Ready to build?

Your Zero-Turn Mower Garage quote takes one minute.

Tell us your zip and the options you want. We'll send back a same-day, all-in price.
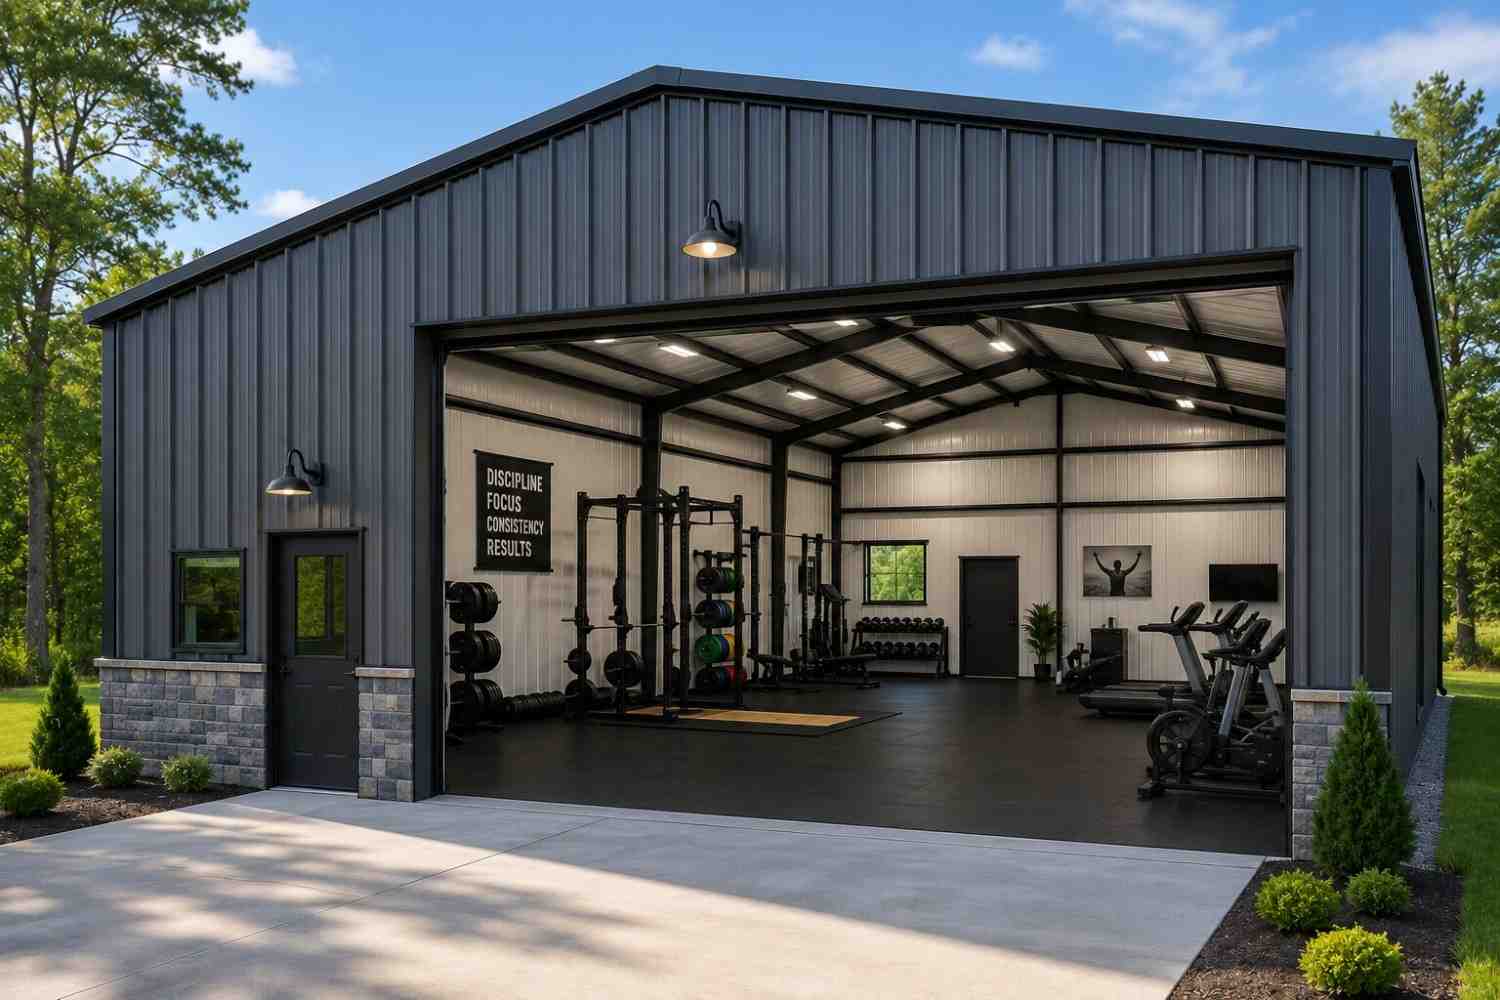
✓ 4.8★ · verified buyers✓ BBB A+✓ 24 years✓ $0 deposit · pay after install
Leg height adjustable up to 20'

$1,750.00

Free Delivery & Install RTO from /mo — No credit check

Need a custom size?

Order custom metal buildings in any width and length through Steel And Stud. Request metal building pricing or start your steel building design in 3D.

Instant Estimate

Commercial Metal Buildings Price Calculator

Enter your desired dimensions and options below for an instant price estimate. Contact us for a certified, site-specific quote.

ESTIMATED PRICE RANGE $9,200 - $10,300

Estimate based on standard configuration. Contact us for exact certified pricing.

View Presets, Inventory Matches & Details

Presets & Calculator Data

Custom estimate

Enter a size and state to generate an estimated range and route correctly.

Size Selected 24 × 40 × 10
Floor Area 960 sq ft
Location FactorStandard
Inventory MatchNo exact match
Recommended Path3D Builder

Inventory Alternatives

Why Work With Steel And Stud

Your Commercial Metal Building Dealer and Steel Building Contractor

Steel And Stud is a full-service commercial building contractor and metal building dealer. From metal building pricing and steel building design to professional steel building installation, we manage your entire project. One point of contact, one fixed price.
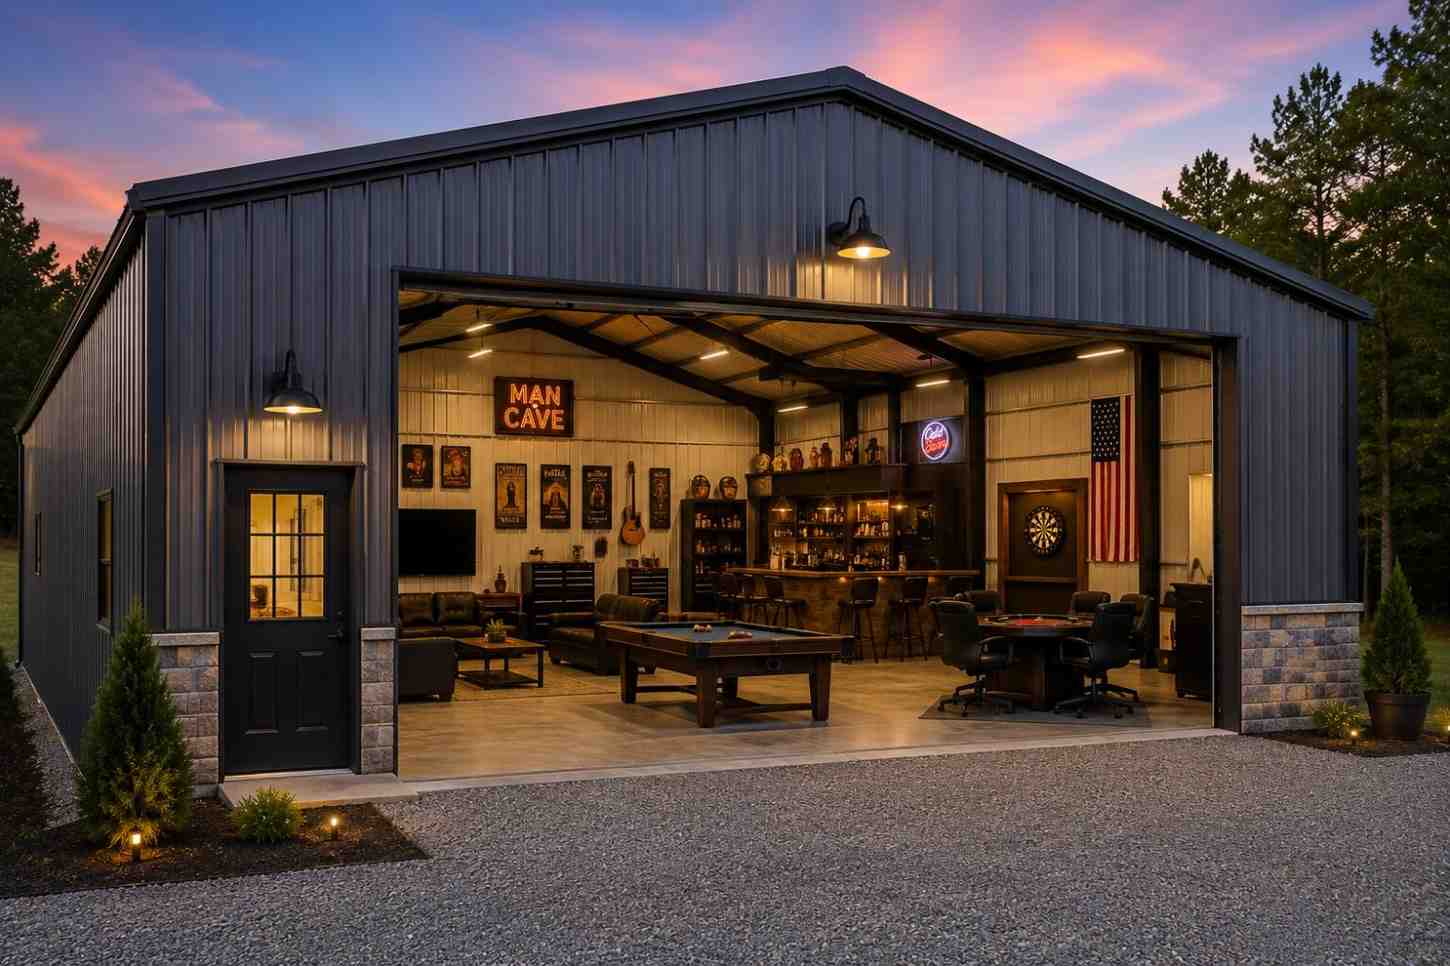
🏭

Clear-Span Steel Structures for Commercial Use

Column-free interiors from 30 to 100+ feet wide. Steel structures for commercial properties including warehouses, retail showrooms, truck bays, racking systems and open floor plans for any business application.

📑

Permit-Ready Engineered Plans

Every commercial building order includes state-specific stamped drawings and foundation calculations engineered to your local building code. Submit directly to your permit office.
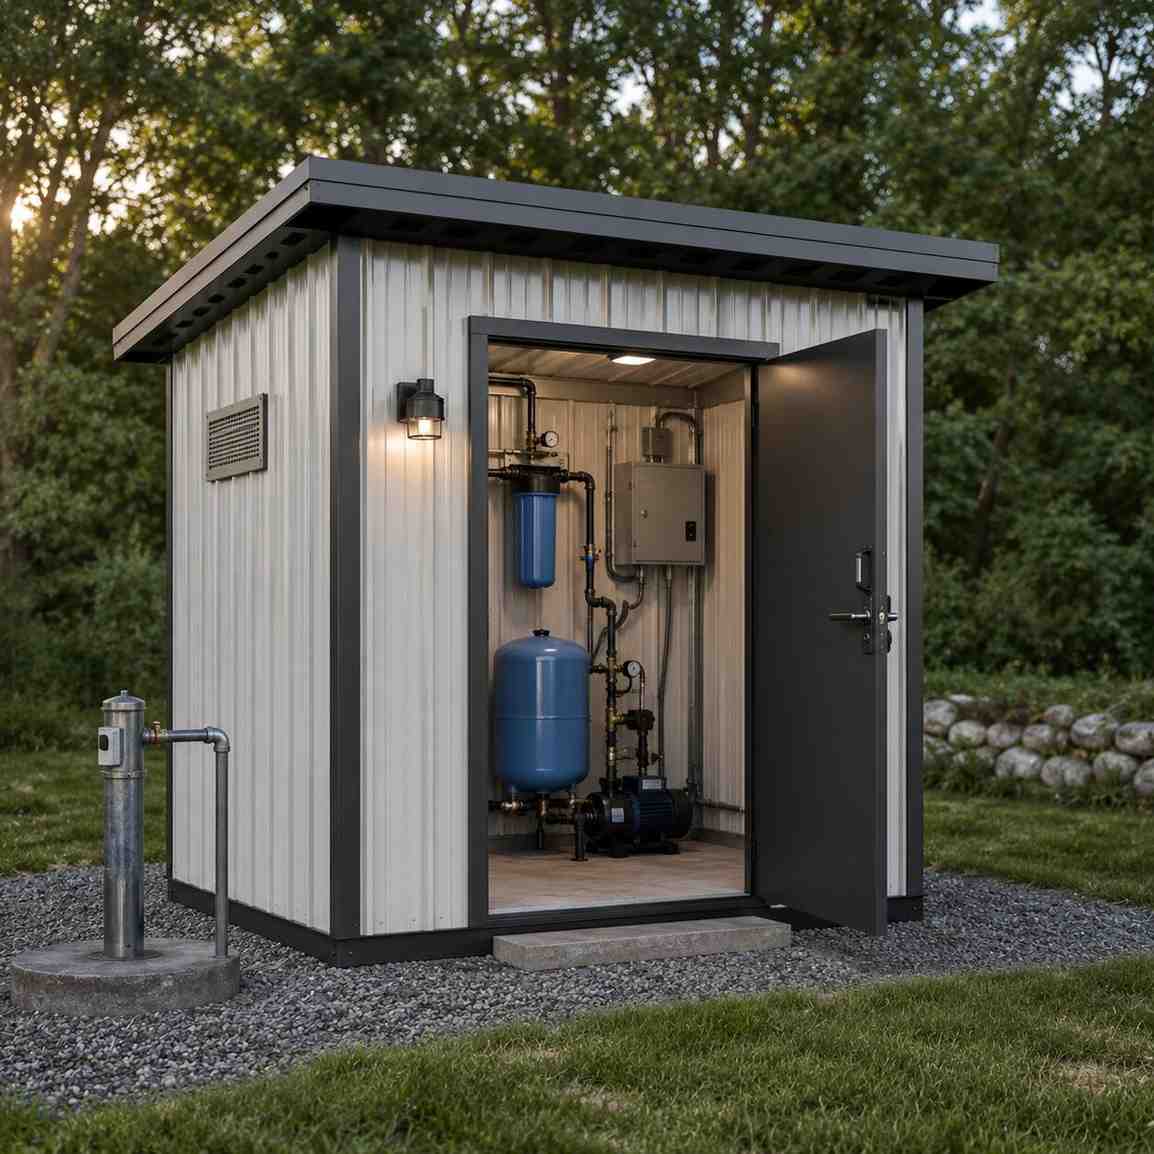
🚀

Fast Project Completion

Most Steel And Stud commercial metal building projects go from order to operational in 4 to 12 weeks. On-site installation typically takes 1 to 5 days with our certified contractor crews.

🛡

Durable Commercial-Grade Steel

Galvanized steel framing with 20-year structural warranty on 12-gauge. Powder-coated panels in 17 colors resist rust, fire and termites. Built for decades of commercial use.

💰

Dealer-Direct Metal Building Pricing

As your dedicated Steel And Stud dealer, you get metal building pricing without middleman markups. Commercial building packages priced 30 to 50% below traditional metal building construction costs. Request pricing anytime.

🎯

Custom Steel Building Design Options

Choose any width and length to order custom metal buildings sized to your project. Add roll-up doors, walk-in entries, storefront windows, insulation, lean-tos, mezzanines and wainscot finishes. Complete steel building design flexibility from your Steel And Stud dealer.

Compare Commercial Building Packages

Standard vs Deluxe vs Custom Commercial Buildings

Steel And Stud offers three commercial building packages. Compare metal building pricing, included features and steel building design options below. Choose the right package, then request a quote from your Steel And Stud dealer.


Standard Commercial

Starting from $26,485 installed

Vertical roof and wall panels
14-gauge or 12-gauge galvanized steel framing
Eave heights from 12 to 16 feet
Free delivery and professional installation included
Wainscot available as upgrade

Custom Commercial

Any size, quote-based

Any width and length based on project needs
Eave heights up to 24 feet, custom roof pitch
Red iron I-beam framing for wide clear spans
Lean-tos, mezzanines, dock access and custom layouts
Steel And Stud provides quotes within 24 hours
Customer Reviews

What Business Owners Say About Steel And Stud

Real customers, real installs. See why 15,000+ property owners chose Steel and Stud for their Commercial Metal Buildings.

★★★★★
4.8 / 5.0 from 2,847 verified reviews
★★★★★

"I needed a large, tall carport to protect my camping trailer in the Texas Panhandle. Bill was patient and very thorough. Three years later, after 80 mph winds collapsed it, Bill stayed in touch the whole way through the rebuild — even after warranty. No one is more customer-friendly."

RM
Ricardo M.
Phoenix, AZ
60x60x16 Commercial Building
★★★★★

"Bill is a hard charger when it comes to customer service. I was amazed how quickly he returned my emails and phone calls, and followed up with the installation from start to finish. Highly recommend."
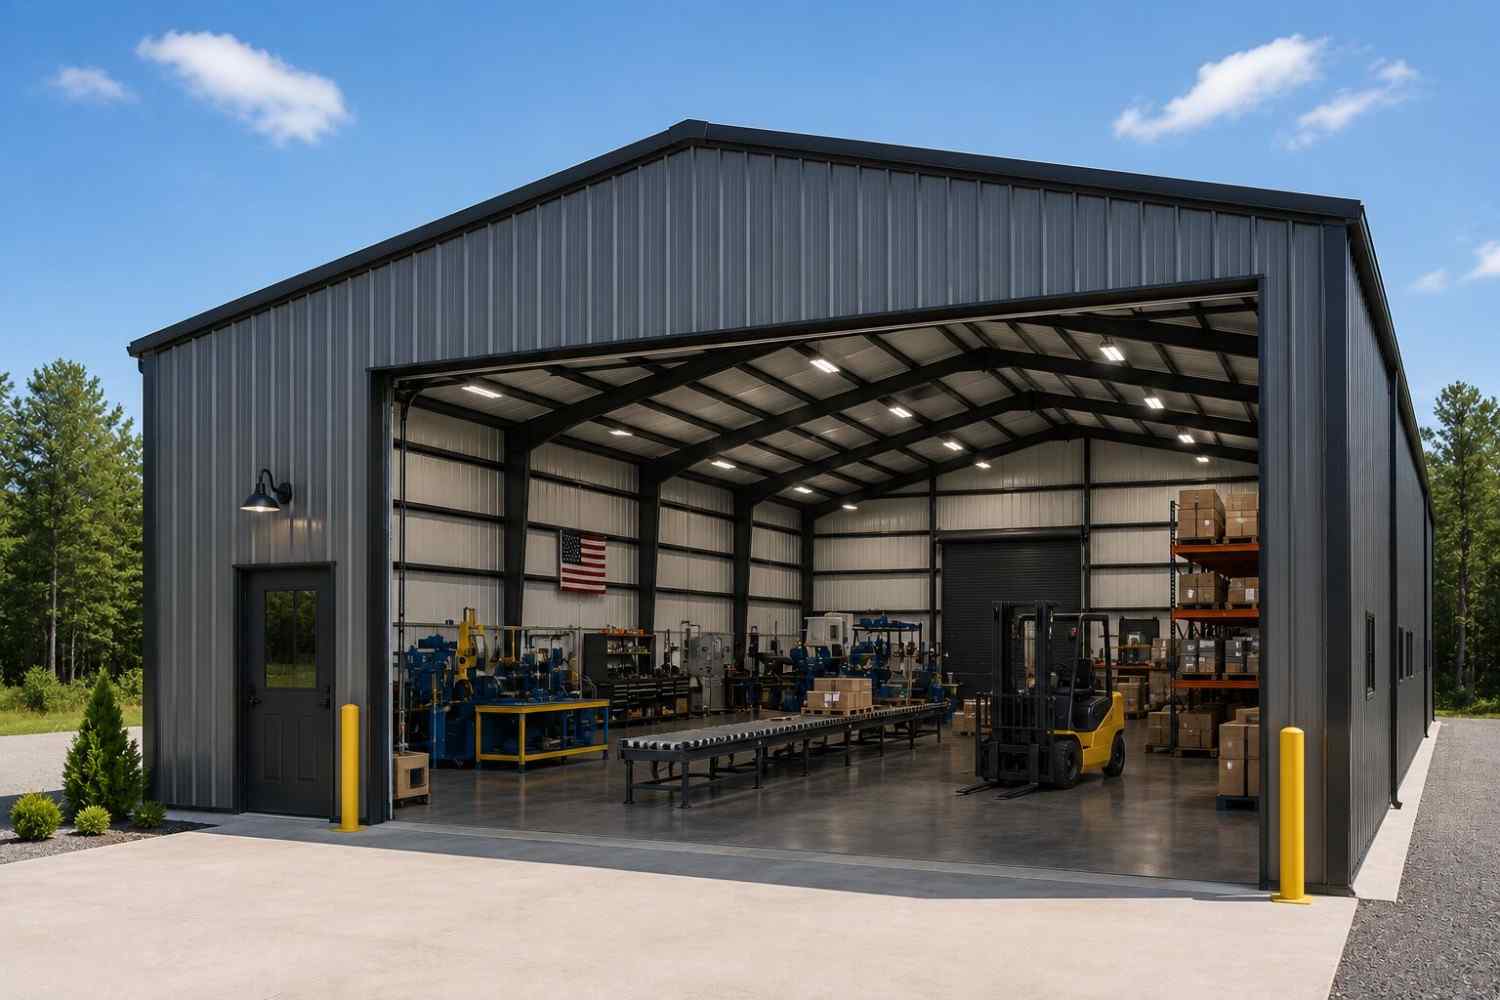
DK
Diane K.
Charlotte, NC
40x100x14 Commercial Warehouse
★★★★☆

"Steel And Stud helped us plan and install a 50x50x16 Deluxe commercial building for our retail showroom. The wainscot and premium trim give it a professional look that impresses customers. Storefront windows and entry doors were pre-framed at the design stage so installation went smoothly. Looks like a project that cost twice what we paid."

TS
Trevor S.
Boise, ID
50x50x16 Deluxe Commercial Building
Frequently Asked Questions

Commercial Metal Building Buyer FAQ

Everything you need to know before ordering your steel carport: pricing, installation, permits, warranties, anchoring and dimensions.

Steel And Stud commercial metal building pricing starts from $26,485 installed for a 36x40x14 Standard package. Mid-range options like the 40x100x14 warehouse start from $54,890. Deluxe commercial buildings with wainscot start from $36,825. All prices shown are starting estimates and may vary based on your location, building codes, customization and project specifications. Final pricing is provided in your written quote. Custom sizes in any width and length are available.
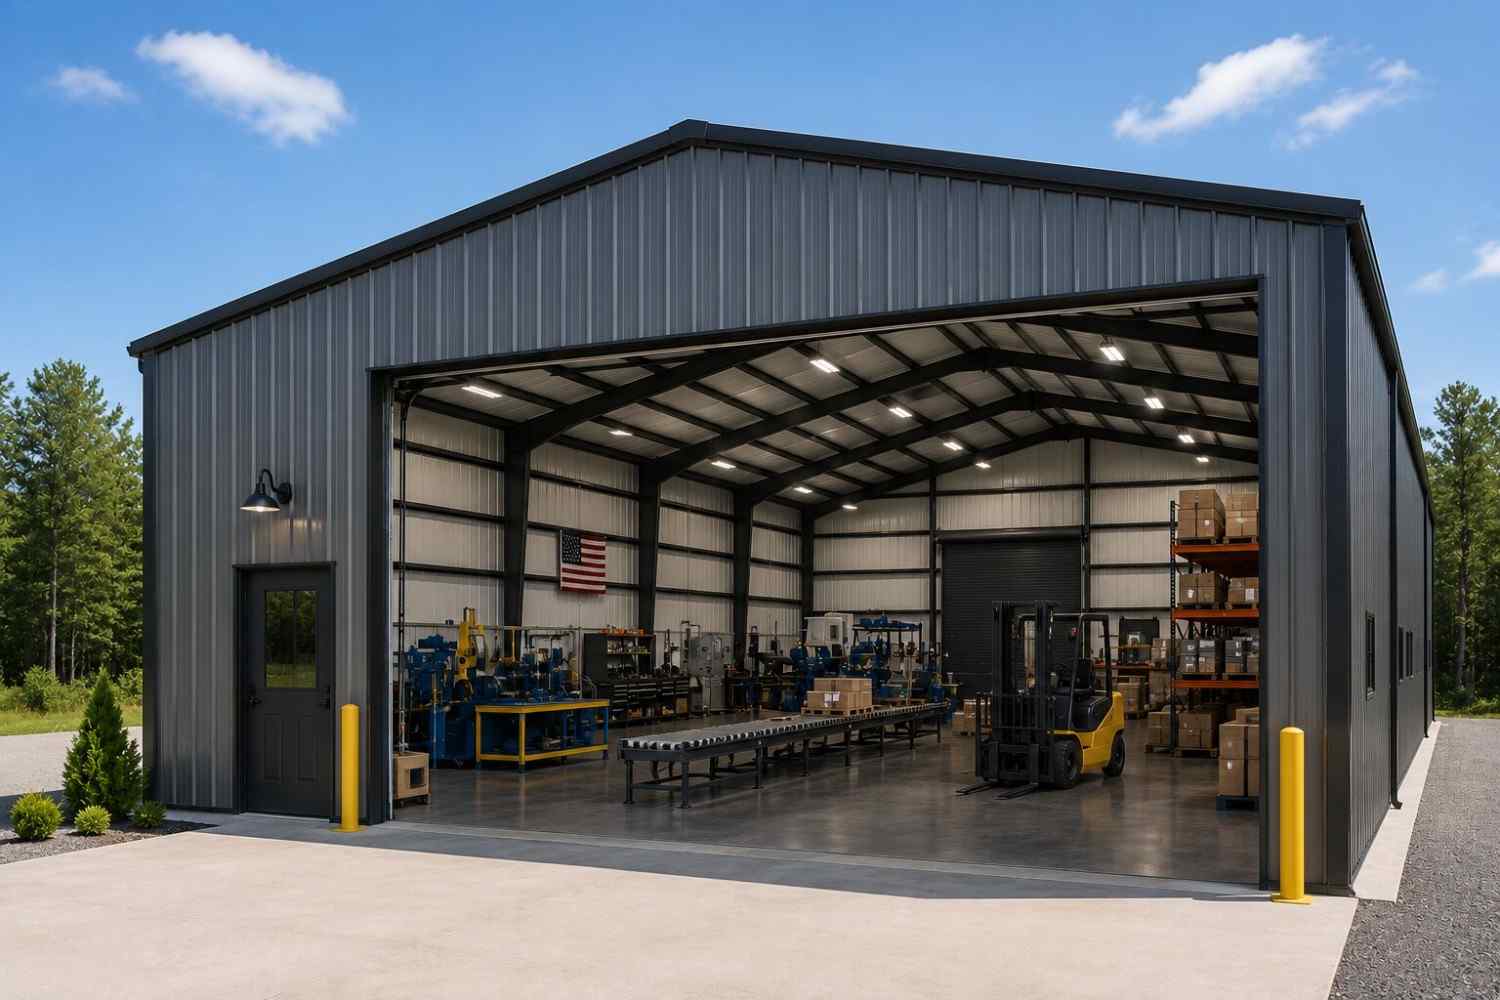
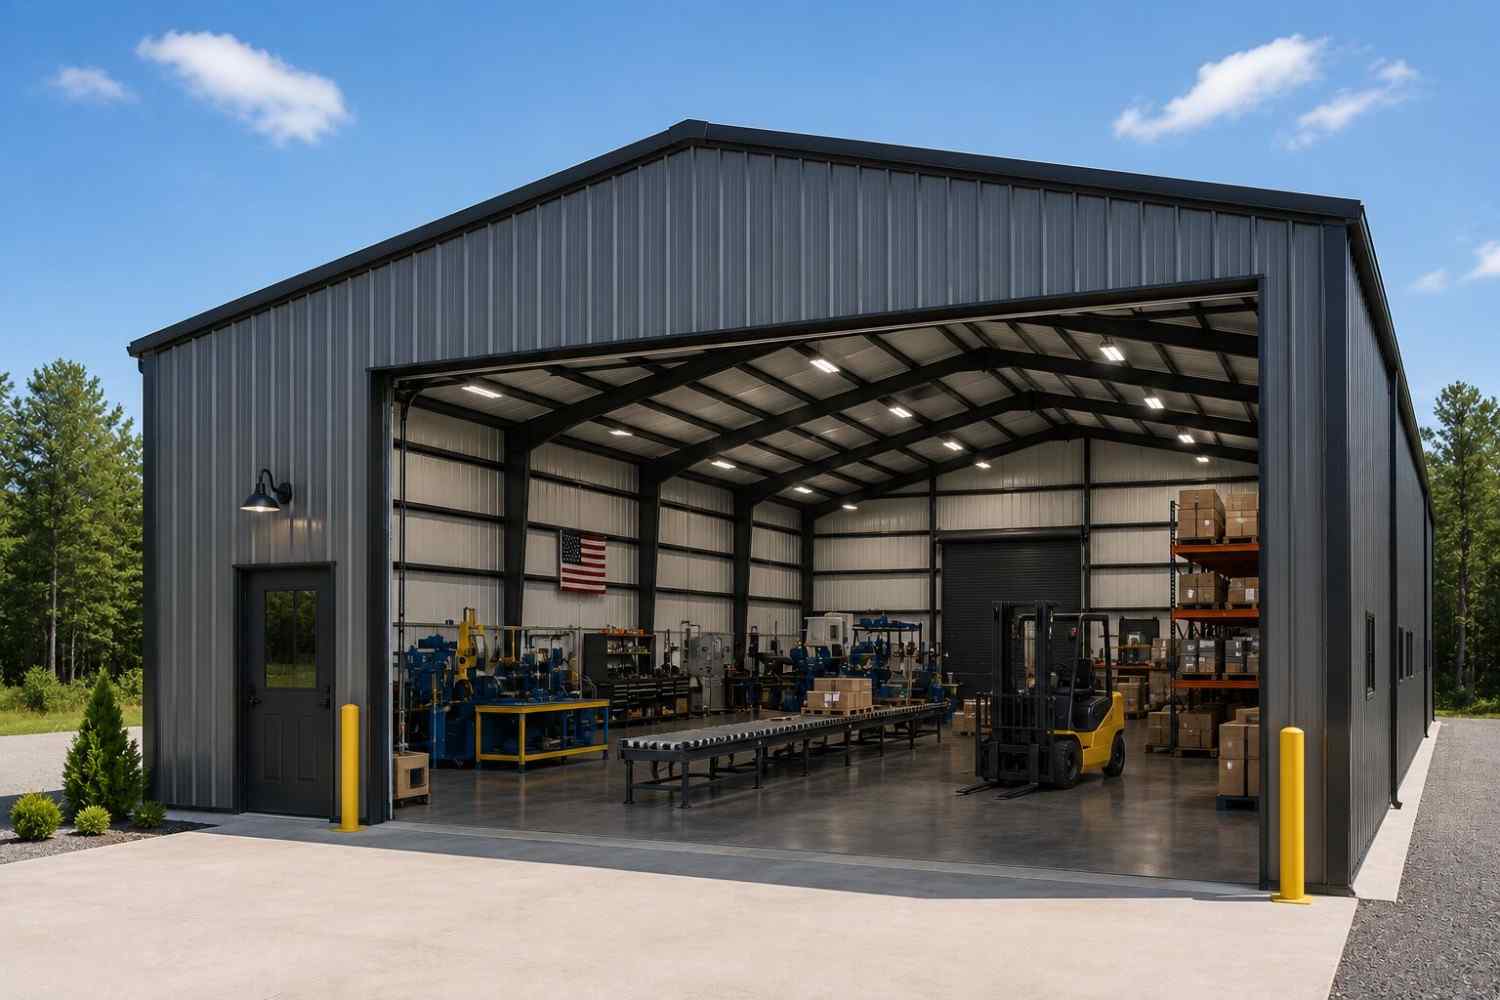
Yes. Steel And Stud provides commercial metal buildings in any custom width and length based on your project requirements. Widths range from 20 to over 100 feet. Lengths extend up to 300 feet. Eave heights are configurable from 12 to 24 feet. Choose from the pre-configured sizes on this page or share your custom dimensions and a Steel And Stud specialist will quote it within 24 hours.

Steel And Stud is a full-service commercial metal building dealer and steel building contractor. We partner with trusted production facilities to source pre-engineered steel buildings, then manage your entire project from planning and customization through delivery and professional steel building installation. This dealer-contractor approach gives you one point of contact from metal building pricing to completed metal building construction.

Yes. Steel And Stud is both a metal building dealer and a steel building contractor. Our certified crews handle professional steel building installation of commercial metal buildings across all 48 contiguous states. Most tubular steel buildings are installed in 1 to 5 days. Delivery and installation are included on standard orders.

Three ways to get metal building pricing and plan your project: (1) Submit a free quote request with your project details for a written commercial steel building quote within one business day. (2) Use the 3D building designer to configure steel building design options with live pricing. (3) Call 1-877-275-7048 to speak with a Steel And Stud dealer specialist.

Steel And Stud offers commercial metal buildings in any size. Pre-configured packages include 36x40, 40x50, 40x100, 50x50 and 60x60 in both Standard and Deluxe series. Custom sizes are available in any width from 20 to 100+ feet and any length up to 300 feet, with eave heights from 12 to 24 feet. There are no fixed size limitations. Tell us your project dimensions and we will price it.

Steel And Stud provides metal buildings for business use across every industry: metal warehouse buildings, commercial storage buildings, metal shop buildings for auto and truck repair, metal retail buildings, steel office buildings, metal workshop buildings for fabrication, metal garage buildings, industrial metal buildings for manufacturing, and steel structures for commercial properties including fitness centers, churches, restaurants, aviation hangars and agricultural operations. Any business that needs a durable commercial metal structure can work with Steel And Stud as their dealer and steel building contractor.

Standard Commercial Buildings feature vertical roof and wall panels with base trim, available with eave heights from 12 to 16 feet. Best for warehouses, workshops, storage and back-of-house operations. Deluxe Commercial Buildings include two-tone wainscot, premium trim, extended eave heights and pre-framed openings for storefront windows. Best for retail, office, restaurant, fitness and customer-facing commercial spaces. Both series are available in any custom size.

Yes. Steel And Stud offers three payment options for commercial metal building projects: Standard payment with deposit at order and balance after installation, monthly financing starting from $109/mo with terms from 12 to 84 months, and rent-to-own starting from $89/mo with no credit check required.

Most Steel And Stud commercial metal building projects are completed in 4 to 12 weeks from order to operational. On-site installation by our contractor crews typically takes 1 to 5 days for tubular steel structures. Larger red iron projects may take longer based on engineering and production requirements.

Yes. Every Steel And Stud commercial steel building is engineered to meet the specific snow, wind and seismic requirements for your installation location. Each order includes stamped engineered drawings and foundation calculations ready for permit submission. Steel And Stud handles engineering as part of our full-service metal building construction and commercial building contractor support.

Get Your Free Quote

Request Commercial Metal Building Pricing

Looking for a metal building dealer near me or a commercial building contractor near me? Steel And Stud serves all 48 states. Share your project details and our commercial building contractor team will return a written quote with metal building pricing within one business day.

Why Request a Quote?

Fast ResponseAverage response time under 2 hours. Most quotes same day.
No Hidden FeesYour quote includes all standard features. Tubular orders include delivery and installation.
Low Deposit to StartDeposit varies by project scope. Balance due only after installation.
Zero ObligationGet your quote, compare options, decide when you are ready.
1-877-275-7048 Mon to Fri 8AM to 6PM EST

Commercial Metal Buildings From Steel And Stud

Steel And Stud is a full-service commercial metal building dealer and steel building contractor working with business owners across all 48 contiguous states. We help you scope the project, source the right pre-engineered steel building, customize the layout, manage engineering and permitting, and complete professional installation through certified contractor crews. The result is a single accountable partner from your first conversation through the final walk-through, instead of a chain of separate vendors managing different parts of the same job.

Custom Commercial Steel Buildings in Any Width and Length

Every commercial metal building Steel And Stud delivers is sized to the project, not pulled from a fixed catalog. Widths run from roughly 20 feet on tubular framing to over 100 feet on red iron I-beam, with lengths reaching 300 feet and eave heights set anywhere from 12 to 24 feet. The pre-configured options on this page (36x40, 40x50, 40x100, 50x50, 60x60 and Deluxe variants) are popular starting points, but if your operation needs a 45x80 metal warehouse building, a 38x140 distribution center, or a 55x55 steel office building with a 20-foot eave for a mezzanine, that is the size you order. Sizing decisions follow your floor plan, racking layout, vehicle clearance, equipment height and zoning requirements, not a preset list.

Commercial Applications We Build For

Steel And Stud commercial steel buildings serve a wide cross-section of business types. Warehouse operators and 3PL providers use clear-span metal warehouse buildings to maximize racking capacity and forklift movement. Auto and truck repair shops select tall-eave steel shop buildings with multi-bay roll-up doors that clear two-post lifts and service trucks. Retailers, dealerships and showroom operators choose Deluxe commercial buildings with wainscot and storefront window openings to project a polished, customer-facing exterior. Light manufacturers, fabrication shops and contractor yards run their operations out of metal workshop buildings sized for welding tables, machine tools and equipment staging.

Beyond those core uses, churches and event venues install wide clear-span steel structures for sanctuaries and fellowship halls; fitness operators and indoor sports facilities use tall-eave commercial buildings for courts, CrossFit boxes and batting cages; agricultural businesses build packing sheds and farm-retail commercial space; aviation operators install steel hangars for general aviation aircraft and helicopters; and self-storage developers partition long commercial buildings into rentable units. Whatever your business does inside the building, the building is engineered around it.

How to Get Pricing and Start Your Project

The fastest path to accurate metal building pricing is a written quote. Submit your approximate dimensions, intended use and installation address through the free quote form and a Steel And Stud commercial building specialist returns a detailed written quote within one business day. The quote reflects your specific width and length, eave height, framing gauge, door and window selections, insulation package, finish choices and the snow, wind and seismic requirements at your installation location. There is no obligation, no pressure, and you are free to compare and adjust before placing the order.

If you prefer to explore configurations visually first, the 3D building designer lets you set dimensions, add doors and windows, change finishes and see live pricing as you adjust. Or call 1-877-275-7048 to reach a specialist directly. However you start, the goal is project-level numbers fast enough to move on real timelines.

Standard, Deluxe and Custom Building Packages

Steel And Stud delivers three commercial building package tiers. Standard Commercial Buildings are the workhorse choice for warehouses, workshops, contractor yards, mini-storage and back-of-house operations where function takes priority over facade. They include vertical roof and wall panels, galvanized steel framing in 14-gauge or 12-gauge, eave heights from 12 to 16 feet, free delivery and professional installation, with starting prices from $26,485 installed.

Deluxe Commercial Buildings are designed for customer-facing applications where exterior appearance matters: retail stores, restaurants, professional offices, fitness centers, auto dealerships and worship halls. The Deluxe package adds a two-tone wainscot exterior, premium gable and corner trim, extended eave heights up to 18 feet and pre-framed openings ready for storefront windows, additional doors and ADA-compliant entries. Starting prices begin at $36,825 installed.

Custom Commercial Buildings cover everything the Standard and Deluxe packages do not. Red iron I-beam clear spans up to 100 feet, eave heights above 18 feet, mezzanine levels, lean-tos on multiple sides, dock-leveler-ready loading bays, custom roof pitches and specialized door layouts are quoted individually based on your engineering and site requirements. There is no dimension or feature Steel And Stud cannot accommodate as a custom project.

Steel Building Design and Configuration Options

Customization happens at the design stage, before your building enters production, so installation runs without surprises. Door options span sectional roll-up garage doors from 8x8 up to 16x16 for vehicle bays and equipment access, commercial walk-in doors for daily foot traffic, and storefront entry systems with pre-framed openings for customer-facing builds. Window openings can be placed on any wall and sized to match retail visibility, office natural light or warehouse ventilation needs. Insulation runs from R-13 for moderate climate buffering up to R-30 for fully conditioned commercial interiors with HVAC.

Beyond doors, windows and insulation, you can add lean-to canopies on any side for covered loading or outdoor work, mezzanine levels to add usable square footage without expanding the footprint, interior partition walls for offices or partitioned storage, dock-height openings for trailer loading, and pre-engineered HVAC penetrations. Exterior color is selected from 17 panel options, applied independently across roof, walls, trim and (on Deluxe builds) wainscot, so the finished commercial steel building reflects your brand or fits the surrounding architecture.

Engineering, Permitting and Code Compliance

Every commercial metal building Steel And Stud delivers is engineered for the specific snow, wind and seismic loads at your installation address, with stamped drawings and foundation calculations included in every order ready for permit submission. Engineering is handled in-house as part of standard service, so there is no need to hire a separate structural engineer or coordinate stamps from multiple parties. The package covers what your local building department requires for commercial permits, including ground snow load, basic wind speed, exposure category and seismic risk category specific to your zip code.

Professional Installation by Certified Steel And Stud Contractor Crews

Once the permit is approved and your site is prepared, Steel And Stud contractor crews arrive to complete the steel building installation on your schedule. Most tubular steel commercial buildings reach a weather-tight, fully erected state in one to five days on site, depending on dimensions and configuration. Larger red iron I-beam projects with custom features run longer based on span width, mezzanine work and specialized openings. The typical timeline from order placement to a fully operational commercial metal building is four to twelve weeks, against four to nine months for stick-built or block construction of equivalent square footage. You pay your deposit at order and the balance after the completed walk-through.

Commercial Metal Building Pricing and What Drives Cost

Pricing on a commercial metal building moves with the build. Two structures with the same dimensions can quote very differently once you factor in framing gauge, eave height, the snow and wind loads at the site, door and window count, insulation depth, finish package, lean-to additions, mezzanine work and any custom engineering. A 36x40x14 with three roll-up doors, a walk-in entry, R-19 insulation and a 14-foot lean-to is a different building from a 36x40x14 in base configuration, even though the dimensions match. Your written quote from Steel And Stud reflects the building you are actually ordering, with starting prices serving as a baseline rather than a final number.

Financing, Rent-to-Own and Section 179

Three payment paths are available for every commercial metal building project. Standard payment splits the total into a deposit at order and the balance after installation, which delivers the lowest total cost. Monthly financing starts from $109 per month with terms from 12 to 84 months and a soft credit pull. Rent-to-own starts from $89 per month, requires no credit check, and transfers ownership at the end of a 24 to 60 month term. Business buyers may also qualify for Section 179 deductions, which can allow a full first-year deduction on qualifying commercial metal building purchases.

Service Coverage Across All 48 States

Steel And Stud delivers and installs commercial metal buildings throughout the lower 48. Coverage extends to every state, but each project is engineered and permitted around the codes, snow and wind loads, and inspection processes of your specific installation address. Business owners working with a metal building dealer near them or hiring a commercial building contractor in their state get the same Steel And Stud team and the same dealer-direct pricing, with a project specialist who knows the local permit office and matches the build to your jurisdiction.

Why Buyers Choose Steel And Stud

The dealer-contractor model condenses what would normally be three or four separate vendor relationships into one. Instead of negotiating with a manufacturer, contracting an erector, hiring a structural engineer and managing freight separately, you place a single order with Steel And Stud and receive an engineered, delivered, installed commercial steel building under one fixed quote. There is no general contractor markup added to the chain, no broker margin built into freight, and no finger-pointing between vendors when something needs adjusting. Steel And Stud has served commercial customers since 2004, holds an A+ BBB rating, and carries over 2,800 verified buyer reviews averaging 4.8 stars across project sizes from small workshops to multi-acre distribution facilities.

Start Your Commercial Steel Building Project Today

Ready to plan your project? Submit a free quote request, configure your build in the 3D designer, or call 1-877-275-7048. A Steel And Stud specialist will return your written commercial steel building quote within one business day, walk you through customization options, line up financing if needed, and schedule professional installation once the project is locked in.

Related Steel And Stud Building Categories

Outside of commercial metal buildings, Steel And Stud also operates as a dealer and contractor for residential and agricultural structures including steel garages, metal barns, metal carports, RV covers and barndominiums. Steel building materials such as purlins, girts, standing seam roofing and insulated metal panels are also available for self-build and material-only projects.

Buy Commercial Metal Buildings From Steel And Stud

Dealer-direct metal building pricing starting from $26,485 installed. All prices are starting estimates. Custom sizes in any width and length. Professional steel building installation by our commercial building contractor team across 48 states. Get a free quote or call your nearest Steel And Stud commercial building contractor to plan your project today.

View Cart