1-877-275-7048|Free delivery — 48 states|20-year warranty on 12ga
PE-Stamped Plans Included|Design Online in 3D|Financing from $89/mo

Steel Buildings Shop By Use Case

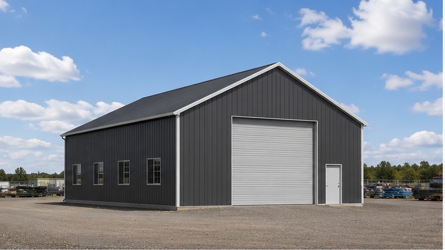
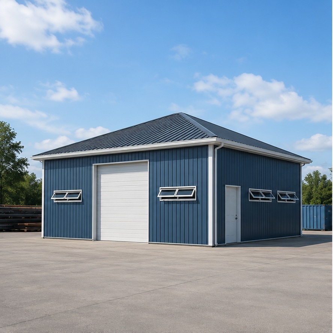
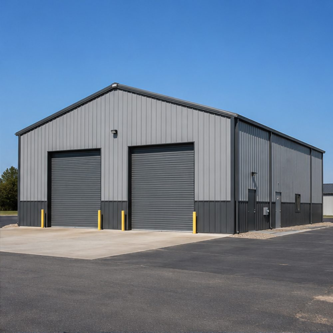
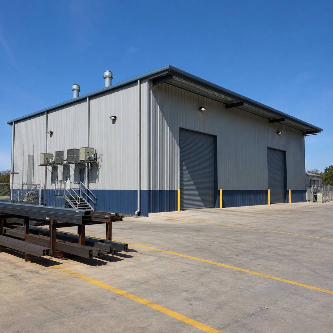
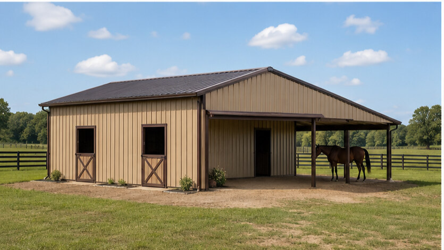
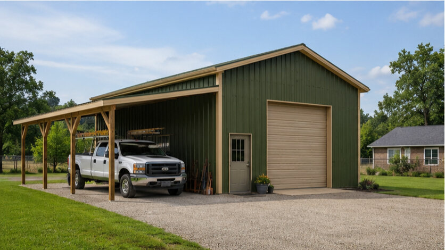
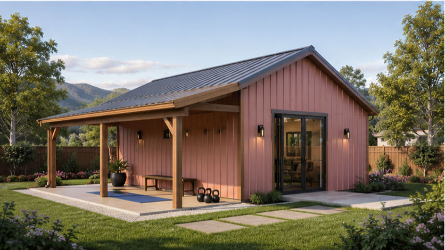
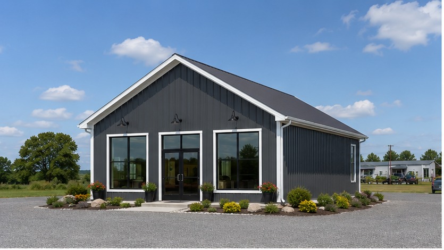
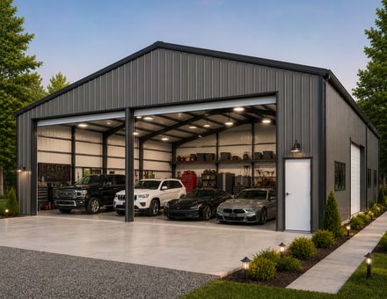
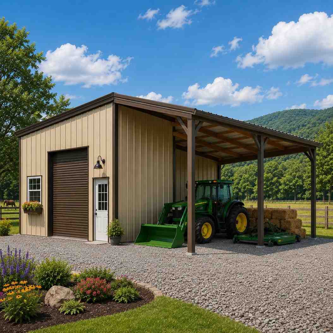
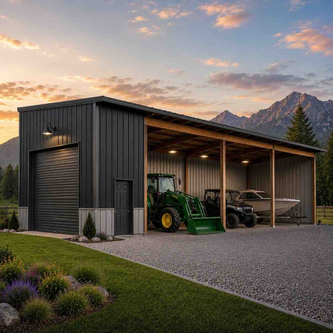
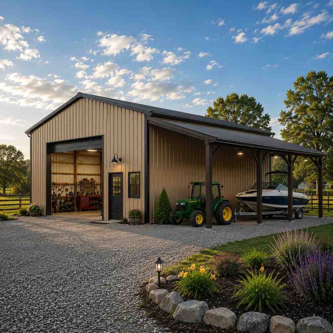
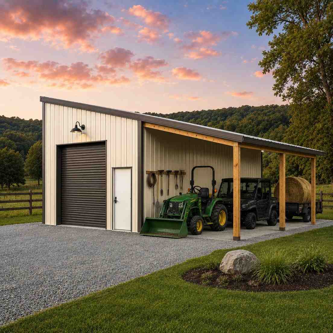
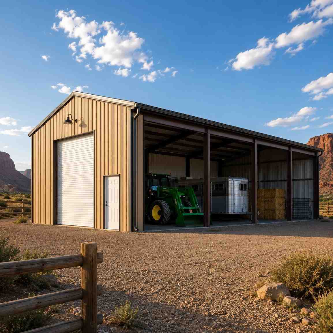
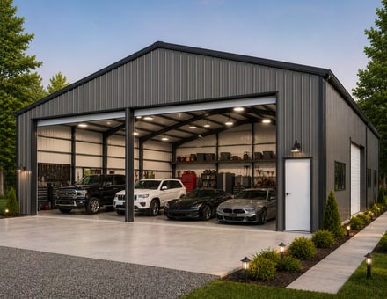
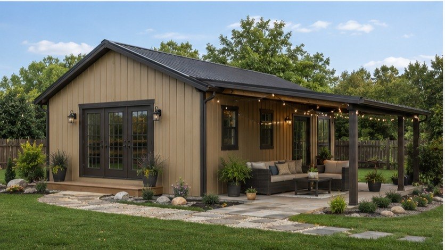
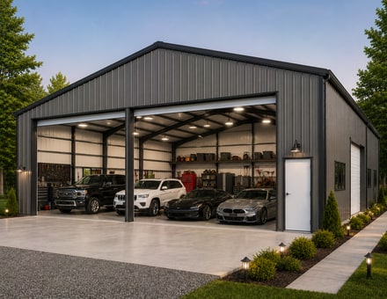
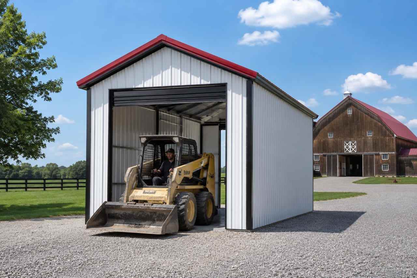
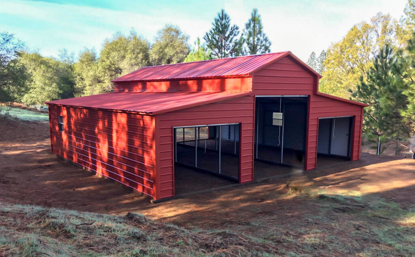
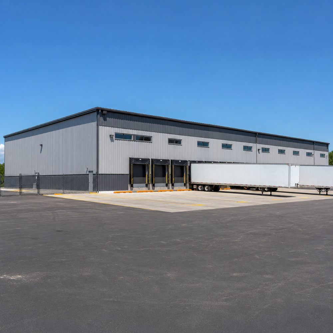
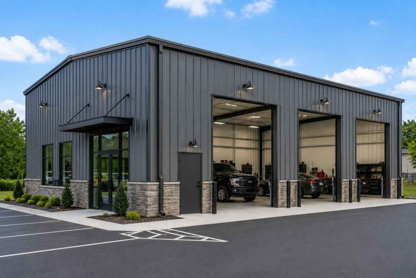
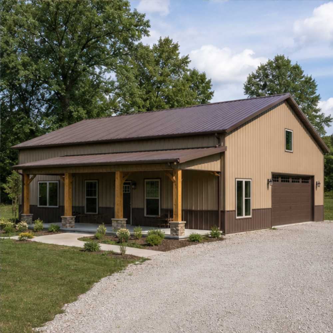
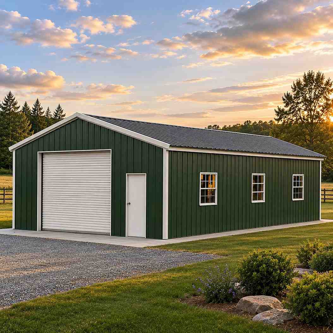
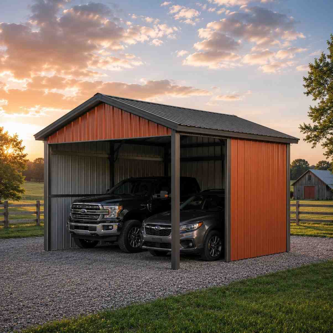
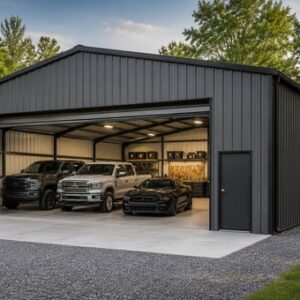
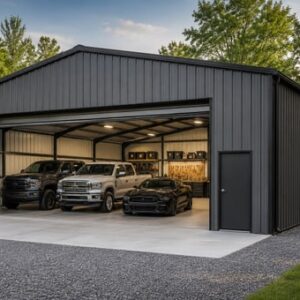
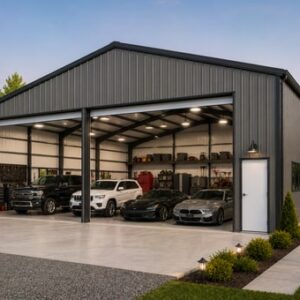
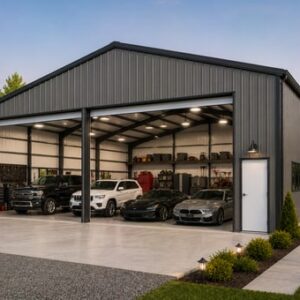
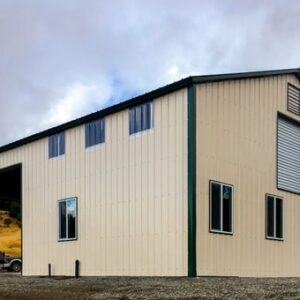
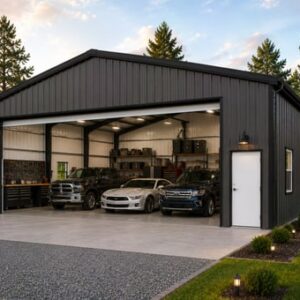
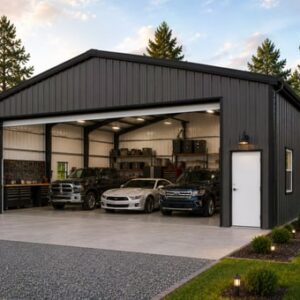
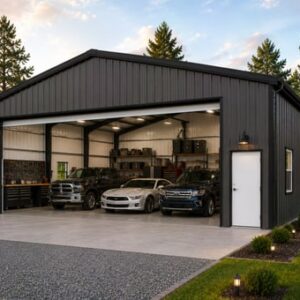
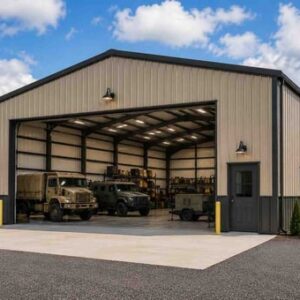
Whatever you need a steel building for — workshop, retail showroom, fleet garage, horse barn, RV storage, distribution warehouse, indoor arena or worship hall — Steel and Stud engineers the right structure for your use. Browse our use-case catalog of pre-engineered buildings from $14,500. Every order includes PE-stamped drawings tailored to your local wind and snow loads, plus free nationwide delivery. Widths from 30 to 100+ feet, lengths to 200+ feet, column-free interiors when your use case calls for it.

$14,500
STARTING PRICE
13+
BUILDING TYPES
200ft
MAX CLEAR SPAN
48
STATES COVERED
Factory-Direct Pricing
20-Year Warranty — 12 Gauge
A+ BBB Accredited Since 2004
Free Delivery — All 48 States
Free Professional Installation Included
RTO & Easy Financing from $49/mo
Balance Due After Install — Not Before
35+ Carport Sizes In Stock
Factory-Direct Pricing
20-Year Warranty — 12 Gauge
A+ BBB Accredited Since 2004
Free Delivery — All 48 States
Free Professional Installation Included
RTO & Easy Financing from $49/mo
Balance Due After Install — Not Before
35+ Carport Sizes In Stock

Browse Use Cases

Filters
Product Vehicles
Filter by State

Showing 561–600 of 1025 resultsSorted by price: low to high

30×30 Municipal / Institutional Storage

900 sq ft for compact garage, RV cover, or carport

30′ x 30′ 14 Gauge Local Certification Available
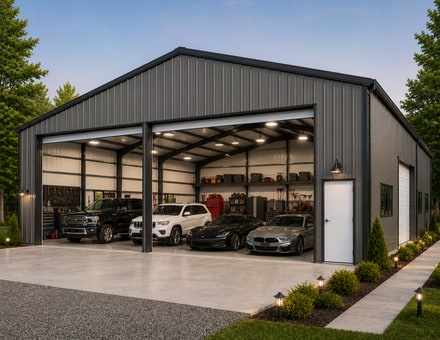
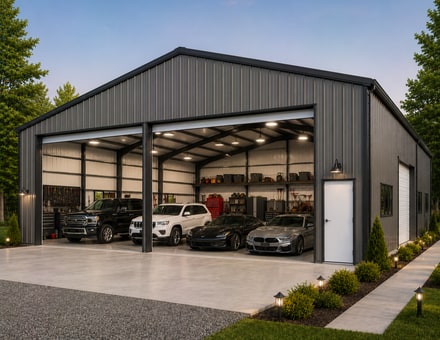
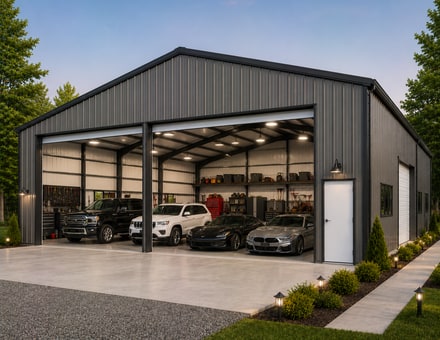
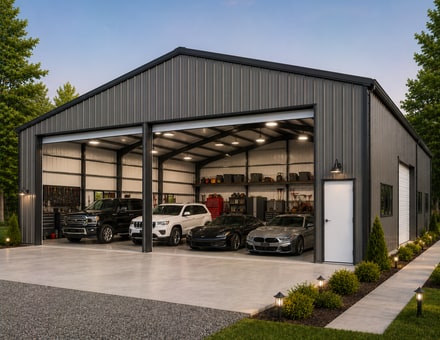
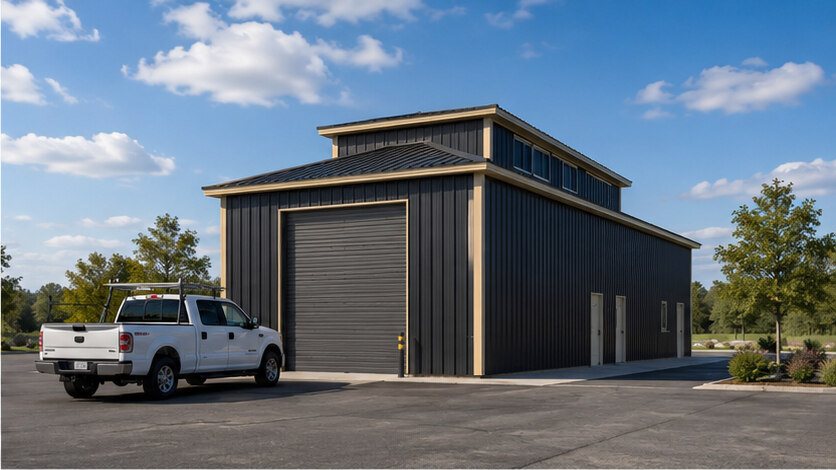
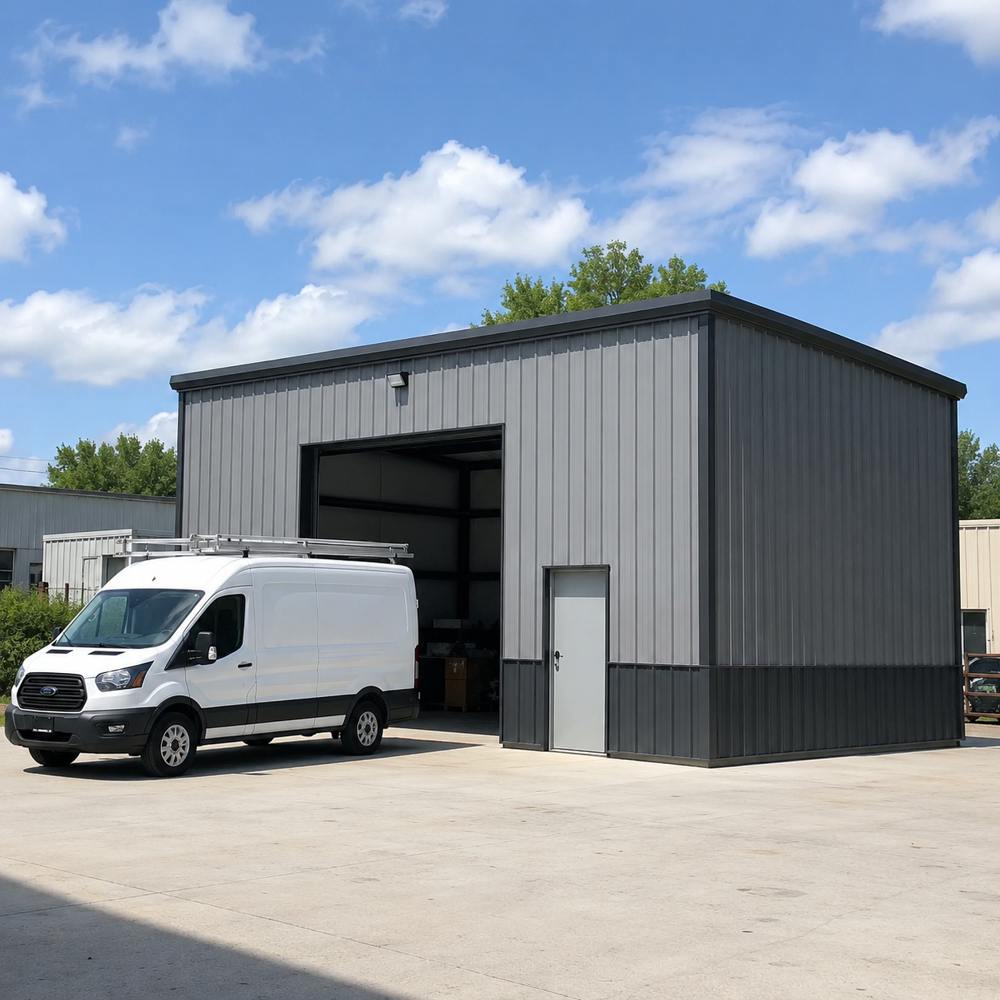
Pre-engineered 30×30 steel building delivers 900 sq ft of column-free space. Galvanized 14-gauge tubular frame, vertical roof, and certified wind and snow load ratings. Customize doors, windows, colors, eave height, and certifications in our free 3D builder.
30×30 Municipal Institutional Storage | Steel and Stud — From $17,650
12
30×30 Municipal Institutional Storage
In stock · ships 3–5 wk
Starting from$20,100$17,650SAVE $2,450
or $368/mo · $0 down · no credit check
HomeMetal Buildings30×30Municipal Institutional Storage

30×30 Municipal Institutional Storage, built for daily backyard use.

The 30×30 municipal institutional storage from Steel and Stud puts 900 sq ft to work.

You're viewing:Municipal Institutional Storage·Size30×30·Slate Gray
Starting from your selected configuration$17,650$20,100Save $2,450
or as low as $368/mo · 0% APR · No credit RTO
ℹ️This is an estimate. Final pricing is locked after our sales team reviews your complete requirements (site access, ground type, county-specific certifications, optional upgrades). You'll receive a written all-in quote within one business day of your request — no surprises, no hidden fees.
📐 Size footprint dimensionsSelected: 30×30
30×30
this size
$17,650
📏 Side wall height interior headroomSelected: 9′
7'
8'
9'
10' +$340
12' +$640
14' +$1180
🎨 Roof & trim color applied to building aboveSelected: Slate Gray
Slate Gray
🔧 Customize your build 9 options affect your price
🏗️
Roof Stylevertical sheds snow/leaves naturally
🚪
Roll-Up Doorsfront-mounted garage doors
🪟
Windowsnatural light + ventilation
🚶
Walk-In Doorside entry with deadbolt
🔩
Frame Gaugestructural steel thickness
📋
Sheeting Gaugeroof + side panel thickness
Anchoring Typefoundation attachment method
Customizations selected:
Pricing varies by configuration, season, and installer — a specialist will send your complete itemized quote.
  • 900 sq ft enclosed
  • 900 sq ft
  • 14-gauge galvanized frame
  • Free delivery + installation
  • Up to 180 mph wind rating
  • Up to 65 psf snow load
  • 20-year rust warranty
  • Free delivery + install
🚚
FREE delivery & installation in all 48 states. Concrete, asphalt, or compacted gravel.
SKU:SS-30X30-MUNICIPAL-INSTITBuilt:1,847+Since: 2002Made in: 🇺🇸 USA
Since 2004
In Business
🏠
2,500+
Buildings Installed
🇺🇸
48
States Served
🚚
Free
Delivery + Install
🛡️
20-Year
Rust Warranty
We've provided builds for
FordAppleDiscovery ChannelU.S. ArmyGM
SPATIAL LAYOUT

See how 800 sq ft fits your municipal utility building.

30 feet wide × 30 feet long. Code-compliant public-entry spec. The 30×30 municipal institutional storage from Steel and Stud puts 900 sq ft to work.

Public service areaSecure records / storageSTAFF + BREAK AREA30′ × 30′ · 900 sq ft · municipal utility building

Public service area · Secure records / storage · Staff + break area

Public service area at the front, secure records / storage in the middle, staff + break area at the rear. Capacity: single-department outpost.

💡 Pro tip:Size affords: ADA entry, security vestibule.
🎨 FREE 3D BUILDER

Build your 30×30 Municipal Institutional Storage in 3D.

Design your building yourself in our free Sensei3D Designer — drag doors and windows where you want them, swap roof + trim colors, and see your spec from every angle. Save your design and email it to yourself for later.

  • Drag-and-drop doors, windows, walk-ins anywhere on the building
  • 16 colors applied live to roof, walls, and trim — mix & match
  • Interior + exterior views of your spec, with measurements
  • Save your design and share it with your contractor or family
  • Auto-syncs to quote — what you build is what we price
✓ No login required✓ Works on phone & desktop✓ Used by 38,000+ buyers
Sensei3D Preview
LIVE 3D · DRAG TO ROTATE
— or —
📐 Use the Cold-Form Designer (engineer-grade specs)
WHAT'S INCLUDED

Everything in your Municipal Institutional Storage.

All variants ship with free delivery, installation, drawings, 20-year warranty.

🏗️
900 sq ft enclosed
Fully-enclosed 30×30 vertical-roof structure.
🚪
Roll-up + walk-in doors
Standard configuration door package.
🔩
14-gauge steel frame
American-rolled galvanized tubing.
🎨
1 standard color
Pick from 16 factory-baked finishes.
TECHNICAL SPECIFICATIONS

Municipal Institutional Storage spec sheet.

Width30'
Length30' + 6" overhang
Side height9' standard
Floor space900 sq ft
Doors1 × 9×8 roll-up
Walk-inOptional (+$345)
WindowsOptional
Windup to 180 mph
Snowup to 65 psf
RoofVertical 3:12
Frame14 ga (12 ga upgrade)
Sheeting29 ga (26 ga upgrade)
AnchoringConcrete · Asphalt · Ground
Lead time3 – 5 weeks
USE CASE EXAMPLES

How real buyers use Municipal Institutional Storage.

DAILY USEEveryday municipal institutional storage
Everyday municipal institutional storage
900 sq ft is the right size for daily use of a municipal institutional storage.
STORAGE OVERFLOWmunicipal institutional storage + seasonal storage
municipal institutional storage + seasonal storage
Park or store equipment in the front half, leave the rear for seasonal storage and overflow.
FLEX ROOMExpansion-ready
Expansion-ready
Stud-framed interior makes it easy to add partitions or insulation later.
FULL PRODUCT DETAILS

30×30 Municipal Institutional Storage — what makes it different.

900sq ft
Floor Space
180mph
Wind Rated
65psf
Snow Load
20yr
Rust Warranty
40yr
Paint Warranty
$368/mo
From RTO
🏗️

Engineered for your county

Every 30×30 municipal institutional storage is fabricated from American-rolled galvanized steel and engineered against the exact wind and snow loads your jurisdiction requires.

  • Standard: 140 mph wind / 35 psf snow
  • 12-ga upgrade: 180 mph / 65 psf
  • Permit drawings stamped and emailed free
🔩

Construction details

The same materials commercial fabricators use — not residential-grade. Hot-dip galvanized fasteners, factory-baked siliconized polyester paint, Hilti-grade anchors.

  • Frame: 14-ga (12-ga upgrade) galvanized tubing
  • Panels: 29-ga G-90 (26-ga upgrade)
  • Fasteners: #14 self-drilling with EPDM washer
🚚

Free delivery & install — really free

Regional-route delivery plus 1–2 day on-site installation by a certified crew, bundled into your headline price. No hidden unloading fees, fuel surcharges, or site-prep charges.

  • $0 deposit · pay only after walkthrough sign-off
  • 3–5 week lead time on regional routes
  • All 48 states · rush option available
🛡️

Warranty & lifespan

Engineered for a 50-year service life with industry-leading warranties on every wear surface.

  • 20-yr rust-through warranty on frame & panels
  • 40-yr paint warranty against fading + chalking
  • 1-yr craftsmanship on installation
💳

$0-down financing

Three financing paths to fit any credit situation. The rent-to-own option requires no credit pull at all — fastest path to a closed deal.

  • RTO: $368/mo, no credit check, 36–60 mo
  • Financing: 0% promo APR · 84 mo term
  • Cash discount: 4% on $10K+ orders

Why 30×30?

900 sq ft sits in the sweet spot for residential and light-commercial — fits standard quarter-acre setbacks, comfortably below the 1,000 sq ft municipal threshold that triggers extra inspections.

  • 30′ × 30′ footprint with 900 sq ft interior
  • Permit-friendly in 96% of US counties
  • Resale ROI $7,200–$10,800 added home value
PEOPLE ALSO ASK

Common questions from Municipal Institutional Storage shoppers.

The questions our team hears every week. Click any to expand the short answer.

How thick is the steel on a Steel and Stud 30×30 metal building?

Standard frame: 14-gauge (1.5 mm) galvanized tubing. Optional 12-gauge upgrade (2.5 mm) for high-wind/snow zones. Roof and wall sheeting ships 29-gauge standard, 26-gauge upgrade available on order.

Does Steel and Stud deliver and install in my state?

Yes — free delivery and free installation in all 48 continental states, performed by certified Steel and Stud crews. Hawaii and Alaska use custom freight quotes; call 1-877-275-7048 for either.

What's the typical lead time for a 30×30 building?

Standard: 3–5 weeks from order confirmation to install completion. Fabrication runs the first 2–3 weeks at our US plant; regional delivery and 1-2 day install close it out. Rush builds available for $345.

Can I finance a Steel and Stud building without a credit check?

Yes — Steel and Stud's rent-to-own partner does not pull credit. Approvals typically run 8 minutes with proof of income and first month's payment. 36–60 month terms, no early-payoff penalty.

What's covered under the 20-year warranty?

Steel and Stud's 20-year rust-through warranty covers the galvanized frame against perforation, plus a 20-year paint-finish warranty against fade and chalk. Workmanship on the install is warrantied for 1 year. Warranty transfers to the next owner on resale.

CUSTOMER REVIEWS

What real 30×30 Municipal Institutional Storage buyers say.

No reviews yet for the 30×30 Municipal Institutional Storage

Be the first verified buyer to share your experience. Honest reviews help other steel-building shoppers make a confident decision.

✍ Write the first review
HAVE A QUESTION?

Talk to a real metal-building specialist.

Our team has installed 2,500+ buildings. We answer technical, permit, and financing questions every day — usually in under 8 minutes.

CONSIDERING ALTERNATIVES?

Buyers who chose Municipal Institutional Storage also viewed:

🏡 30×30

Metal Garage (3 to 4 Cars)

30×30 metal garage (3 to 4 cars) configuration — free delivery, free installation, 20-year warranty.

$11,400Vertical Roof14 Gauge
✓ Free Install✓ 20-Yr Warranty
Customize Metal Garage (3 to 4 Cars) →
🏡 30×30

Workshop / Hobby Shop

30×30 workshop / hobby shop configuration — free delivery, free installation, 20-year warranty.

$14,250Vertical Roof14 Gauge
✓ Free Install✓ 20-Yr Warranty
Customize Workshop / Hobby Shop →
🏡 30×30

Metal Carport

30×30 metal carport configuration — free delivery, free installation, 20-year warranty.

$9,100Vertical Roof14 Gauge
✓ Free Install✓ 20-Yr Warranty
Customize Metal Carport →
🏢 30×30

Commercial Steel Building

30×30 commercial steel building configuration — free delivery, free installation, 20-year warranty.

$17,650Vertical Roof14 Gauge
✓ Free Install✓ 20-Yr Warranty
Customize Commercial Steel Building →
🏡 30×30

RV / Boat Storage

30×30 rv / boat storage configuration — free delivery, free installation, 20-year warranty.

$11,400Vertical Roof14 Gauge
✓ Free Install✓ 20-Yr Warranty
Customize RV / Boat Storage →
🎯 30×30

Home Gym / Studio

30×30 home gym / studio configuration — free delivery, free installation, 20-year warranty.

$18,800Vertical Roof14 Gauge
✓ Free Install✓ 20-Yr Warranty
Customize Home Gym / Studio →
🌾 30×30

Metal Barn

30×30 metal barn configuration — free delivery, free installation, 20-year warranty.

$13,100Vertical Roof14 Gauge
✓ Free Install✓ 20-Yr Warranty
Customize Metal Barn →
🎯 30×30

Man Cave / She Shed

30×30 man cave / she shed configuration — free delivery, free installation, 20-year warranty.

$18,800Vertical Roof14 Gauge
✓ Free Install✓ 20-Yr Warranty
Customize Man Cave / She Shed →
🏭 30×30

Storage / Light Industrial Shop

30×30 storage / light industrial shop configuration — free delivery, free installation, 20-year warranty.

$14,250Vertical Roof14 Gauge
✓ Free Install✓ 20-Yr Warranty
Customize Storage / Light Industrial Shop →
🌾 30×30

Equipment Barn

30×30 equipment barn configuration — free delivery, free installation, 20-year warranty.

$13,100Vertical Roof14 Gauge
✓ Free Install✓ 20-Yr Warranty
Customize Equipment Barn →
🏛️ 30×30

Community / Multi-Purpose Building

30×30 community / multi-purpose building configuration — free delivery, free installation, 20-year warranty.

$17,650Vertical Roof14 Gauge
✓ Free Install✓ 20-Yr Warranty
Customize Community / Multi-Purpose Building →
FREQUENTLY ASKED

Municipal Institutional Storage questions, answered.

How much does a 30×30 municipal institutional storage cost?

A 30×30 municipal institutional storage from Steel and Stud starts at $17,650 with free delivery and free installation across all 48 states. Most buyers pick the rent-to-own option at about $368/month with $0 down and no credit check. Call 1-877-275-7048 for a same-day price lock.

Is delivery and installation included in the 30×30 municipal institutional storage price?

Yes — every Steel and Stud municipal institutional storage ships with free delivery + free installation by a certified crew, included in the listed price. Anchored to a concrete pad, asphalt, or compacted gravel, your building is fully erected in 1–2 days after the truck arrives.

Do I need a permit for a 30×30 municipal institutional storage?

Almost always for 900+ sq ft enclosed buildings. Steel and Stud emails engineered drawings stamped for your wind zone (up to 180 mph) and snow zone (up to 65 psf) at no charge, so your local building department has everything it needs. Permit timing typically runs 2–6 weeks by jurisdiction.

How is a Steel and Stud municipal institutional storage different from a wood-frame build?

Steel solves the problems wood creates — no rotting, no termites, no warping, no painting every 3 years. Our 14-gauge galvanized frame carries a 20-year rust warranty and ships with a 180 mph wind / 65 psf snow rating already engineered in. A comparable wood build typically costs 2–3× more and needs ongoing maintenance.

What foundation does a 30×30 municipal institutional storage need?

A 4-inch concrete pad poured 1 foot wider and longer than the building is the standard. Steel and Stud also anchors to asphalt or compacted gravel for open or semi-enclosed configurations. A pad-pour bundle is offered at checkout if you don't already have a slab.

How fast can I get a 30×30 municipal institutional storage delivered?

Standard lead time is 3–5 weeks from order to install. Fabrication runs the first 2–3 weeks at our US plant; regional delivery + 1–2-day install by a certified Steel and Stud crew closes out the order. Rush builds are available — call 1-877-275-7048 for current capacity.

Can I finance a 30×30 municipal institutional storage without a credit check?

Yes — Steel and Stud's rent-to-own partner does not pull credit. Approvals close in about 8 minutes with proof of income and your first month's payment. Terms run 36–60 months with no early-payoff penalty, and the monthly works out to roughly $368/month on a 30×30 municipal institutional storage.

What warranty comes with the 30×30 municipal institutional storage?

Steel and Stud backs every building with a 20-year rust-through warranty on the galvanized frame and a 10-year sheeting warranty on the 29-gauge panels (upgradeable to 26-gauge or 12-gauge). Workmanship on the install is warrantied for 1 year. Full warranty terms ship with your order packet.

Can I customize the 30×30 municipal institutional storage in 3D before I order?

Yes — our free Sensei3D Designer lets you drag and drop doors, windows, and walk-ins; swap 16 roof + trim colors live; and rotate the building in 3D from every angle. No login required. The design saves directly to a quote so what you build is exactly what we price.

Does a 30×30 municipal institutional storage add resale value to my home?

An enclosed 30×30 municipal institutional storage typically adds $7,200–$10,800 in resale value per regional comp data, and most insurance carriers reduce premiums for indoor vehicle / equipment storage. Steel and Stud's 20-year rust warranty transfers to the next owner.

Ready to build?

Your Municipal Institutional Storage quote takes one minute.

Tell us your zip and the options you want. We'll send back a same-day, all-in price.
✓ 4.8★ · verified buyers✓ BBB A+✓ 24 years✓ $0 deposit · pay after install

$17,650.00

Free Delivery & Install RTO from \/mo — No credit check

30×30 Municipal / Institutional Storage

900 sq ft for compact garage, RV cover, or carport

30′ x 30′ 14 Gauge Local Certification Available
Pre-engineered 30×30 steel building delivers 900 sq ft of column-free space. Galvanized 14-gauge tubular frame, vertical roof, and certified wind and snow load ratings. Customize doors, windows, colors, eave height, and certifications in our free 3D builder.
30×30 Municipal Institutional Storage | Steel and Stud — From $17,650
12
30×30 Municipal Institutional Storage
In stock · ships 3–5 wk
Starting from$20,100$17,650SAVE $2,450
or $368/mo · $0 down · no credit check
HomeMetal Buildings30×30Municipal Institutional Storage

30×30 Municipal Institutional Storage, built for daily backyard use.

The 30×30 municipal institutional storage from Steel and Stud puts 900 sq ft to work.

You're viewing:Municipal Institutional Storage·Size30×30·Slate Gray
Starting from your selected configuration$17,650$20,100Save $2,450
or as low as $368/mo · 0% APR · No credit RTO
ℹ️This is an estimate. Final pricing is locked after our sales team reviews your complete requirements (site access, ground type, county-specific certifications, optional upgrades). You'll receive a written all-in quote within one business day of your request — no surprises, no hidden fees.
📐 Size footprint dimensionsSelected: 30×30
30×30
this size
$17,650
📏 Side wall height interior headroomSelected: 9′
7'
8'
9'
10' +$340
12' +$640
14' +$1180
🎨 Roof & trim color applied to building aboveSelected: Slate Gray
Slate Gray
🔧 Customize your build 9 options affect your price
🏗️
Roof Stylevertical sheds snow/leaves naturally
🚪
Roll-Up Doorsfront-mounted garage doors
🪟
Windowsnatural light + ventilation
🚶
Walk-In Doorside entry with deadbolt
🔩
Frame Gaugestructural steel thickness
📋
Sheeting Gaugeroof + side panel thickness
Anchoring Typefoundation attachment method
Customizations selected:
Pricing varies by configuration, season, and installer — a specialist will send your complete itemized quote.
  • 900 sq ft enclosed
  • 900 sq ft
  • 14-gauge galvanized frame
  • Free delivery + installation
  • Up to 180 mph wind rating
  • Up to 65 psf snow load
  • 20-year rust warranty
  • Free delivery + install
🚚
FREE delivery & installation in all 48 states. Concrete, asphalt, or compacted gravel.
SKU:SS-30X30-MUNICIPAL-INSTITBuilt:1,847+Since: 2002Made in: 🇺🇸 USA
Since 2004
In Business
🏠
2,500+
Buildings Installed
🇺🇸
48
States Served
🚚
Free
Delivery + Install
🛡️
20-Year
Rust Warranty
We've provided builds for
FordAppleDiscovery ChannelU.S. ArmyGM
SPATIAL LAYOUT

See how 800 sq ft fits your municipal utility building.

30 feet wide × 30 feet long. Code-compliant public-entry spec. The 30×30 municipal institutional storage from Steel and Stud puts 900 sq ft to work.

Public service areaSecure records / storageSTAFF + BREAK AREA30′ × 30′ · 900 sq ft · municipal utility building

Public service area · Secure records / storage · Staff + break area

Public service area at the front, secure records / storage in the middle, staff + break area at the rear. Capacity: single-department outpost.

💡 Pro tip:Size affords: ADA entry, security vestibule.
🎨 FREE 3D BUILDER

Build your 30×30 Municipal Institutional Storage in 3D.

Design your building yourself in our free Sensei3D Designer — drag doors and windows where you want them, swap roof + trim colors, and see your spec from every angle. Save your design and email it to yourself for later.

  • Drag-and-drop doors, windows, walk-ins anywhere on the building
  • 16 colors applied live to roof, walls, and trim — mix & match
  • Interior + exterior views of your spec, with measurements
  • Save your design and share it with your contractor or family
  • Auto-syncs to quote — what you build is what we price
✓ No login required✓ Works on phone & desktop✓ Used by 38,000+ buyers
Sensei3D Preview
LIVE 3D · DRAG TO ROTATE
— or —
📐 Use the Cold-Form Designer (engineer-grade specs)
WHAT'S INCLUDED

Everything in your Municipal Institutional Storage.

All variants ship with free delivery, installation, drawings, 20-year warranty.

🏗️
900 sq ft enclosed
Fully-enclosed 30×30 vertical-roof structure.
🚪
Roll-up + walk-in doors
Standard configuration door package.
🔩
14-gauge steel frame
American-rolled galvanized tubing.
🎨
1 standard color
Pick from 16 factory-baked finishes.
TECHNICAL SPECIFICATIONS

Municipal Institutional Storage spec sheet.

Width30'
Length30' + 6" overhang
Side height9' standard
Floor space900 sq ft
Doors1 × 9×8 roll-up
Walk-inOptional (+$345)
WindowsOptional
Windup to 180 mph
Snowup to 65 psf
RoofVertical 3:12
Frame14 ga (12 ga upgrade)
Sheeting29 ga (26 ga upgrade)
AnchoringConcrete · Asphalt · Ground
Lead time3 – 5 weeks
USE CASE EXAMPLES

How real buyers use Municipal Institutional Storage.

DAILY USEEveryday municipal institutional storage
Everyday municipal institutional storage
900 sq ft is the right size for daily use of a municipal institutional storage.
STORAGE OVERFLOWmunicipal institutional storage + seasonal storage
municipal institutional storage + seasonal storage
Park or store equipment in the front half, leave the rear for seasonal storage and overflow.
FLEX ROOMExpansion-ready
Expansion-ready
Stud-framed interior makes it easy to add partitions or insulation later.
FULL PRODUCT DETAILS

30×30 Municipal Institutional Storage — what makes it different.

900sq ft
Floor Space
180mph
Wind Rated
65psf
Snow Load
20yr
Rust Warranty
40yr
Paint Warranty
$368/mo
From RTO
🏗️

Engineered for your county

Every 30×30 municipal institutional storage is fabricated from American-rolled galvanized steel and engineered against the exact wind and snow loads your jurisdiction requires.

  • Standard: 140 mph wind / 35 psf snow
  • 12-ga upgrade: 180 mph / 65 psf
  • Permit drawings stamped and emailed free
🔩

Construction details

The same materials commercial fabricators use — not residential-grade. Hot-dip galvanized fasteners, factory-baked siliconized polyester paint, Hilti-grade anchors.

  • Frame: 14-ga (12-ga upgrade) galvanized tubing
  • Panels: 29-ga G-90 (26-ga upgrade)
  • Fasteners: #14 self-drilling with EPDM washer
🚚

Free delivery & install — really free

Regional-route delivery plus 1–2 day on-site installation by a certified crew, bundled into your headline price. No hidden unloading fees, fuel surcharges, or site-prep charges.

  • $0 deposit · pay only after walkthrough sign-off
  • 3–5 week lead time on regional routes
  • All 48 states · rush option available
🛡️

Warranty & lifespan

Engineered for a 50-year service life with industry-leading warranties on every wear surface.

  • 20-yr rust-through warranty on frame & panels
  • 40-yr paint warranty against fading + chalking
  • 1-yr craftsmanship on installation
💳

$0-down financing

Three financing paths to fit any credit situation. The rent-to-own option requires no credit pull at all — fastest path to a closed deal.

  • RTO: $368/mo, no credit check, 36–60 mo
  • Financing: 0% promo APR · 84 mo term
  • Cash discount: 4% on $10K+ orders

Why 30×30?

900 sq ft sits in the sweet spot for residential and light-commercial — fits standard quarter-acre setbacks, comfortably below the 1,000 sq ft municipal threshold that triggers extra inspections.

  • 30′ × 30′ footprint with 900 sq ft interior
  • Permit-friendly in 96% of US counties
  • Resale ROI $7,200–$10,800 added home value
PEOPLE ALSO ASK

Common questions from Municipal Institutional Storage shoppers.

The questions our team hears every week. Click any to expand the short answer.

How thick is the steel on a Steel and Stud 30×30 metal building?

Standard frame: 14-gauge (1.5 mm) galvanized tubing. Optional 12-gauge upgrade (2.5 mm) for high-wind/snow zones. Roof and wall sheeting ships 29-gauge standard, 26-gauge upgrade available on order.

Does Steel and Stud deliver and install in my state?

Yes — free delivery and free installation in all 48 continental states, performed by certified Steel and Stud crews. Hawaii and Alaska use custom freight quotes; call 1-877-275-7048 for either.

What's the typical lead time for a 30×30 building?

Standard: 3–5 weeks from order confirmation to install completion. Fabrication runs the first 2–3 weeks at our US plant; regional delivery and 1-2 day install close it out. Rush builds available for $345.

Can I finance a Steel and Stud building without a credit check?

Yes — Steel and Stud's rent-to-own partner does not pull credit. Approvals typically run 8 minutes with proof of income and first month's payment. 36–60 month terms, no early-payoff penalty.

What's covered under the 20-year warranty?

Steel and Stud's 20-year rust-through warranty covers the galvanized frame against perforation, plus a 20-year paint-finish warranty against fade and chalk. Workmanship on the install is warrantied for 1 year. Warranty transfers to the next owner on resale.

CUSTOMER REVIEWS

What real 30×30 Municipal Institutional Storage buyers say.

No reviews yet for the 30×30 Municipal Institutional Storage

Be the first verified buyer to share your experience. Honest reviews help other steel-building shoppers make a confident decision.

✍ Write the first review
HAVE A QUESTION?

Talk to a real metal-building specialist.

Our team has installed 2,500+ buildings. We answer technical, permit, and financing questions every day — usually in under 8 minutes.

CONSIDERING ALTERNATIVES?

Buyers who chose Municipal Institutional Storage also viewed:

🏡 30×30

Metal Garage (3 to 4 Cars)

30×30 metal garage (3 to 4 cars) configuration — free delivery, free installation, 20-year warranty.

$11,400Vertical Roof14 Gauge
✓ Free Install✓ 20-Yr Warranty
Customize Metal Garage (3 to 4 Cars) →
🏡 30×30

Workshop / Hobby Shop

30×30 workshop / hobby shop configuration — free delivery, free installation, 20-year warranty.

$14,250Vertical Roof14 Gauge
✓ Free Install✓ 20-Yr Warranty
Customize Workshop / Hobby Shop →
🏡 30×30

Metal Carport

30×30 metal carport configuration — free delivery, free installation, 20-year warranty.

$9,100Vertical Roof14 Gauge
✓ Free Install✓ 20-Yr Warranty
Customize Metal Carport →
🏢 30×30

Commercial Steel Building

30×30 commercial steel building configuration — free delivery, free installation, 20-year warranty.

$17,650Vertical Roof14 Gauge
✓ Free Install✓ 20-Yr Warranty
Customize Commercial Steel Building →
🏡 30×30

RV / Boat Storage

30×30 rv / boat storage configuration — free delivery, free installation, 20-year warranty.

$11,400Vertical Roof14 Gauge
✓ Free Install✓ 20-Yr Warranty
Customize RV / Boat Storage →
🎯 30×30

Home Gym / Studio

30×30 home gym / studio configuration — free delivery, free installation, 20-year warranty.

$18,800Vertical Roof14 Gauge
✓ Free Install✓ 20-Yr Warranty
Customize Home Gym / Studio →
🌾 30×30

Metal Barn

30×30 metal barn configuration — free delivery, free installation, 20-year warranty.

$13,100Vertical Roof14 Gauge
✓ Free Install✓ 20-Yr Warranty
Customize Metal Barn →
🎯 30×30

Man Cave / She Shed

30×30 man cave / she shed configuration — free delivery, free installation, 20-year warranty.

$18,800Vertical Roof14 Gauge
✓ Free Install✓ 20-Yr Warranty
Customize Man Cave / She Shed →
🏭 30×30

Storage / Light Industrial Shop

30×30 storage / light industrial shop configuration — free delivery, free installation, 20-year warranty.

$14,250Vertical Roof14 Gauge
✓ Free Install✓ 20-Yr Warranty
Customize Storage / Light Industrial Shop →
🌾 30×30

Equipment Barn

30×30 equipment barn configuration — free delivery, free installation, 20-year warranty.

$13,100Vertical Roof14 Gauge
✓ Free Install✓ 20-Yr Warranty
Customize Equipment Barn →
🏛️ 30×30

Community / Multi-Purpose Building

30×30 community / multi-purpose building configuration — free delivery, free installation, 20-year warranty.

$17,650Vertical Roof14 Gauge
✓ Free Install✓ 20-Yr Warranty
Customize Community / Multi-Purpose Building →
FREQUENTLY ASKED

Municipal Institutional Storage questions, answered.

How much does a 30×30 municipal institutional storage cost?

A 30×30 municipal institutional storage from Steel and Stud starts at $17,650 with free delivery and free installation across all 48 states. Most buyers pick the rent-to-own option at about $368/month with $0 down and no credit check. Call 1-877-275-7048 for a same-day price lock.

Is delivery and installation included in the 30×30 municipal institutional storage price?

Yes — every Steel and Stud municipal institutional storage ships with free delivery + free installation by a certified crew, included in the listed price. Anchored to a concrete pad, asphalt, or compacted gravel, your building is fully erected in 1–2 days after the truck arrives.

Do I need a permit for a 30×30 municipal institutional storage?

Almost always for 900+ sq ft enclosed buildings. Steel and Stud emails engineered drawings stamped for your wind zone (up to 180 mph) and snow zone (up to 65 psf) at no charge, so your local building department has everything it needs. Permit timing typically runs 2–6 weeks by jurisdiction.

How is a Steel and Stud municipal institutional storage different from a wood-frame build?

Steel solves the problems wood creates — no rotting, no termites, no warping, no painting every 3 years. Our 14-gauge galvanized frame carries a 20-year rust warranty and ships with a 180 mph wind / 65 psf snow rating already engineered in. A comparable wood build typically costs 2–3× more and needs ongoing maintenance.

What foundation does a 30×30 municipal institutional storage need?

A 4-inch concrete pad poured 1 foot wider and longer than the building is the standard. Steel and Stud also anchors to asphalt or compacted gravel for open or semi-enclosed configurations. A pad-pour bundle is offered at checkout if you don't already have a slab.

How fast can I get a 30×30 municipal institutional storage delivered?

Standard lead time is 3–5 weeks from order to install. Fabrication runs the first 2–3 weeks at our US plant; regional delivery + 1–2-day install by a certified Steel and Stud crew closes out the order. Rush builds are available — call 1-877-275-7048 for current capacity.

Can I finance a 30×30 municipal institutional storage without a credit check?

Yes — Steel and Stud's rent-to-own partner does not pull credit. Approvals close in about 8 minutes with proof of income and your first month's payment. Terms run 36–60 months with no early-payoff penalty, and the monthly works out to roughly $368/month on a 30×30 municipal institutional storage.

What warranty comes with the 30×30 municipal institutional storage?

Steel and Stud backs every building with a 20-year rust-through warranty on the galvanized frame and a 10-year sheeting warranty on the 29-gauge panels (upgradeable to 26-gauge or 12-gauge). Workmanship on the install is warrantied for 1 year. Full warranty terms ship with your order packet.

Can I customize the 30×30 municipal institutional storage in 3D before I order?

Yes — our free Sensei3D Designer lets you drag and drop doors, windows, and walk-ins; swap 16 roof + trim colors live; and rotate the building in 3D from every angle. No login required. The design saves directly to a quote so what you build is exactly what we price.

Does a 30×30 municipal institutional storage add resale value to my home?

An enclosed 30×30 municipal institutional storage typically adds $7,200–$10,800 in resale value per regional comp data, and most insurance carriers reduce premiums for indoor vehicle / equipment storage. Steel and Stud's 20-year rust warranty transfers to the next owner.

Ready to build?

Your Municipal Institutional Storage quote takes one minute.

Tell us your zip and the options you want. We'll send back a same-day, all-in price.
✓ 4.8★ · verified buyers✓ BBB A+✓ 24 years✓ $0 deposit · pay after install
Leg height adjustable up to 20'

$17,650.00

Free Delivery & Install RTO from /mo — No credit check
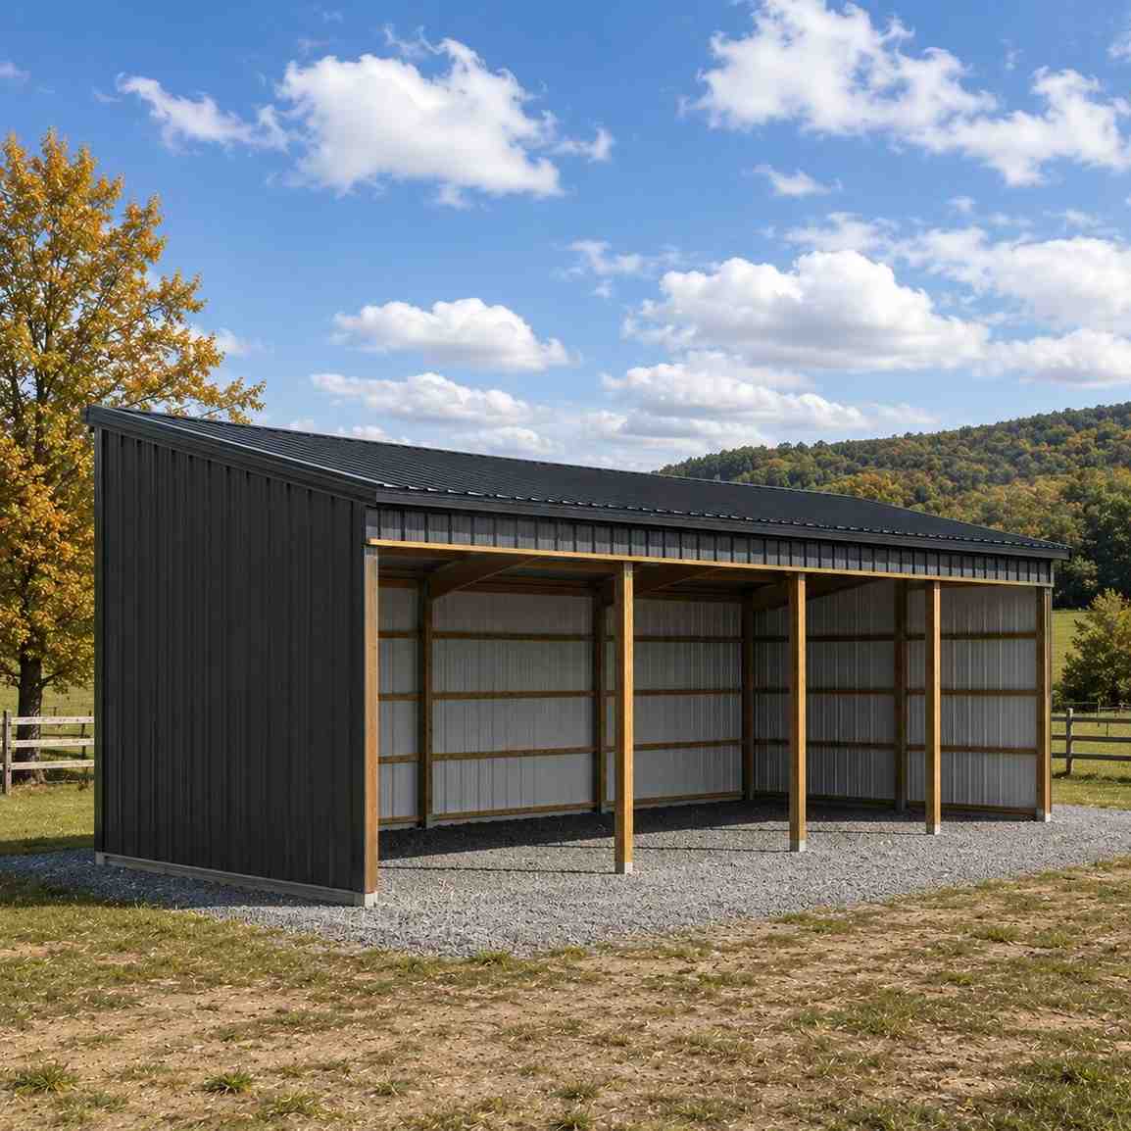
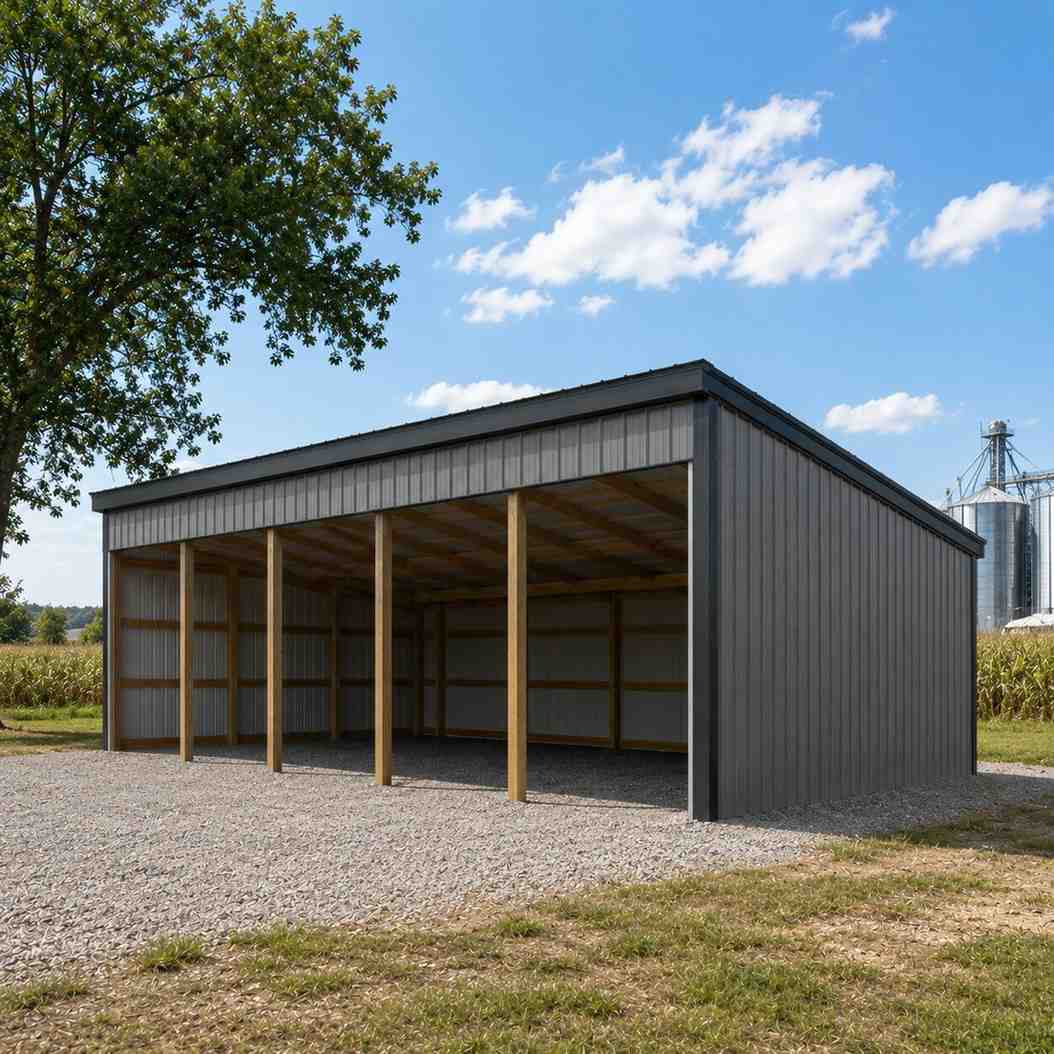
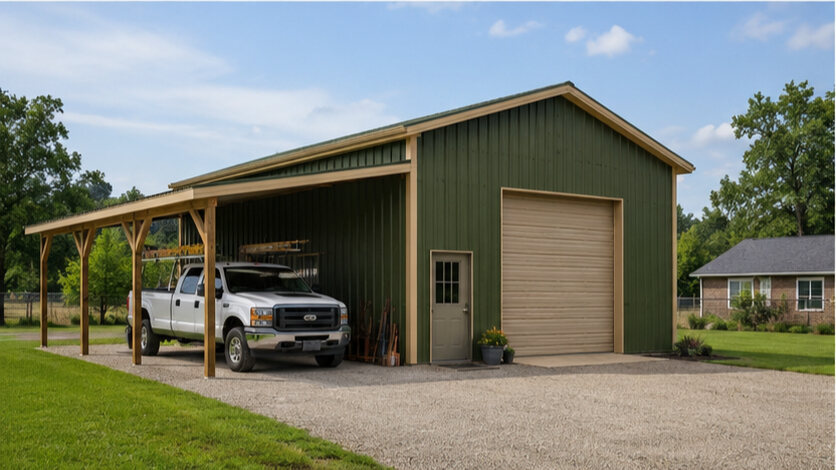
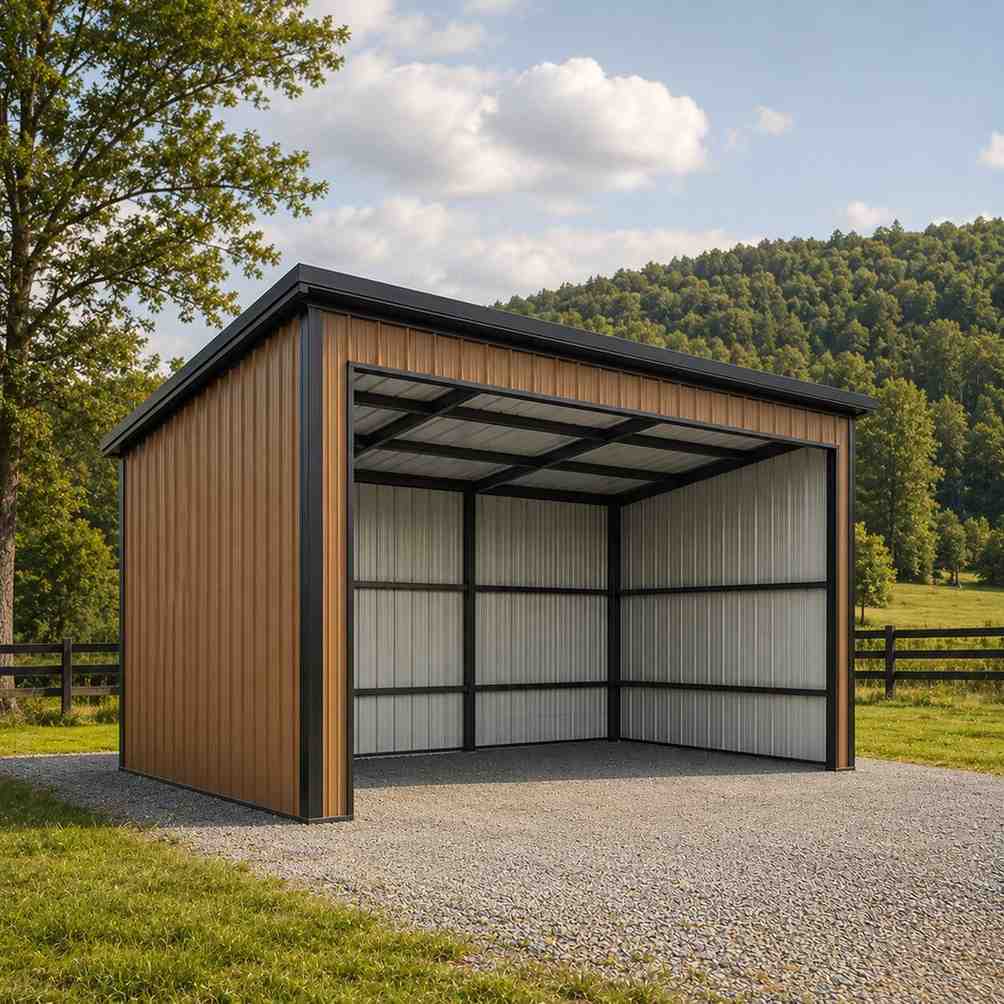
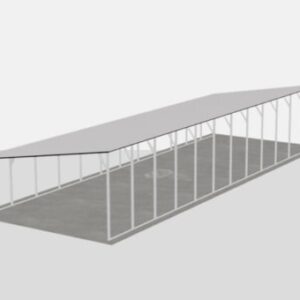
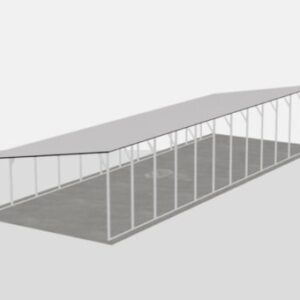
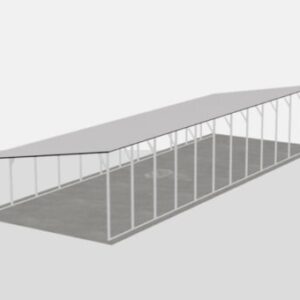
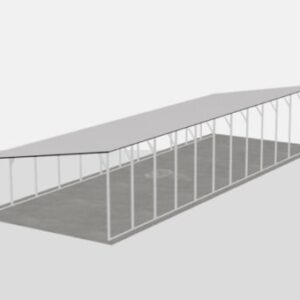
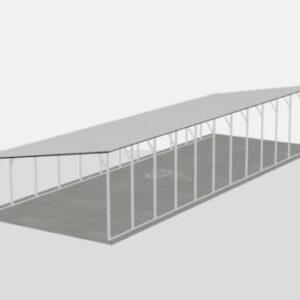
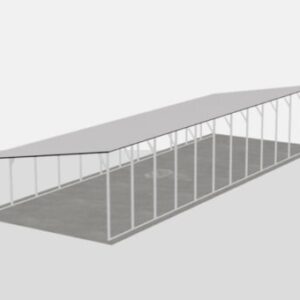
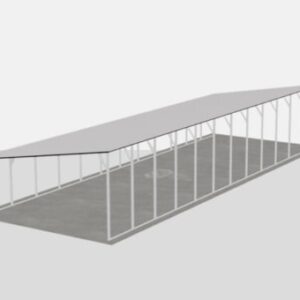
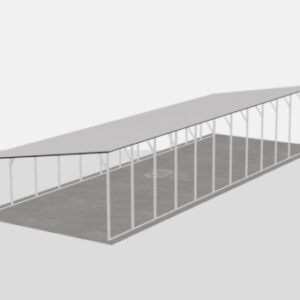
18x35 metal building: primary product hero render (630 sq ft, proportion-matched from 30×60 source) from Steel and Stud

18×35 Equipment Lean-To Shed

630 sq ft for compact garage, RV cover, or carport

18′ x 35′ 14 Gauge Local Certification Available
Pre-engineered 18×35 steel building delivers 630 sq ft of column-free space. Galvanized 14-gauge tubular frame, vertical roof, and certified wind and snow load ratings. Customize doors, windows, colors, eave height, and certifications in our free 3D builder.
18×35 Equipment Lean To Shed | Steel and Stud — From $9,300
12
18×35 Equipment Lean To Shed
In stock · ships 3–5 wk
Starting from$10,600$9,300SAVE $1,300
or $194/mo · $0 down · no credit check
HomeMetal Buildings18×35Equipment Lean To Shed

18×35 Equipment Lean To Shed, built for daily backyard use.

The 18×35 equipment lean to shed from Steel and Stud puts 630 sq ft to work.

You're viewing:Equipment Lean To Shed·Size18×35·Slate Gray
Starting from your selected configuration$9,300$10,600Save $1,300
or as low as $194/mo · 0% APR · No credit RTO
ℹ️This is an estimate. Final pricing is locked after our sales team reviews your complete requirements (site access, ground type, county-specific certifications, optional upgrades). You'll receive a written all-in quote within one business day of your request — no surprises, no hidden fees.
📐 Size footprint dimensionsSelected: 18×35
18×35
this size
$9,300
18×36
longer
$9,550
📏 Side wall height interior headroomSelected: 9′
7'
8'
9'
10' +$340
12' +$640
14' +$1180
🎨 Roof & trim color applied to building aboveSelected: Slate Gray
Slate Gray
🔧 Customize your build 9 options affect your price
🏗️
Roof Stylevertical sheds snow/leaves naturally
🚪
Roll-Up Doorsfront-mounted garage doors
🪟
Windowsnatural light + ventilation
🚶
Walk-In Doorside entry with deadbolt
🔩
Frame Gaugestructural steel thickness
📋
Sheeting Gaugeroof + side panel thickness
Anchoring Typefoundation attachment method
Customizations selected:
Pricing varies by configuration, season, and installer — a specialist will send your complete itemized quote.
  • 630 sq ft enclosed
  • 630 sq ft
  • 14-gauge galvanized frame
  • Free delivery + installation
  • Up to 180 mph wind rating
  • Up to 65 psf snow load
  • 20-year rust warranty
  • Free delivery + install
🚚
FREE delivery & installation in all 48 states. Concrete, asphalt, or compacted gravel.
SKU:SS-18X35-EQUIPMENT-LEAN-TBuilt:1,847+Since: 2002Made in: 🇺🇸 USA
Since 2004
In Business
🏠
2,500+
Buildings Installed
🇺🇸
48
States Served
🚚
Free
Delivery + Install
🛡️
20-Year
Rust Warranty
We've provided builds for
FordAppleDiscovery ChannelU.S. ArmyGM
SPATIAL LAYOUT

See how 800 sq ft fits your jobsite storage layout.

18 feet wide × 35 feet long. Drive-in door for daily load-in/load-out. The 18×35 equipment lean to shed from Steel and Stud puts 630 sq ft to work.

↑ WINDOW WALL ↑Material racksEquipment parkingSecure tool cage18′ × 35′ · 630 sq ft · jobsite storage layout

Material racks · Equipment parking · Secure tool cage

Material racks at the front, equipment parking in the middle, secure tool cage at the rear. Capacity: crew tools + materials + small equipment.

💡 Pro tip:Size affords: tool cage, material racking, lockable walk-in door.
🎨 FREE 3D BUILDER

Build your 18×35 Equipment Lean To Shed in 3D.

Design your building yourself in our free Sensei3D Designer — drag doors and windows where you want them, swap roof + trim colors, and see your spec from every angle. Save your design and email it to yourself for later.

  • Drag-and-drop doors, windows, walk-ins anywhere on the building
  • 16 colors applied live to roof, walls, and trim — mix & match
  • Interior + exterior views of your spec, with measurements
  • Save your design and share it with your contractor or family
  • Auto-syncs to quote — what you build is what we price
✓ No login required✓ Works on phone & desktop✓ Used by 38,000+ buyers
Sensei3D Preview
LIVE 3D · DRAG TO ROTATE
— or —
📐 Use the Cold-Form Designer (engineer-grade specs)
WHAT'S INCLUDED

Everything in your Equipment Lean To Shed.

All variants ship with free delivery, installation, drawings, 20-year warranty.

🏗️
630 sq ft enclosed
Fully-enclosed 18×35 vertical-roof structure.
🚪
Roll-up + walk-in doors
Standard configuration door package.
🔩
14-gauge steel frame
American-rolled galvanized tubing.
🎨
1 standard color
Pick from 16 factory-baked finishes.
TECHNICAL SPECIFICATIONS

Equipment Lean To Shed spec sheet.

Width18'
Length35' + 6" overhang
Side height9' standard
Floor space630 sq ft
Doors1 × 9×8 roll-up
Walk-inOptional (+$345)
WindowsOptional
Windup to 180 mph
Snowup to 65 psf
RoofVertical 3:12
Frame14 ga (12 ga upgrade)
Sheeting29 ga (26 ga upgrade)
AnchoringConcrete · Asphalt · Ground
Lead time3 – 5 weeks
USE CASE EXAMPLES

How real buyers use Equipment Lean To Shed.

DAILY USEEveryday equipment lean to shed
Everyday equipment lean to shed
630 sq ft is the right size for daily use of a equipment lean to shed.
STORAGE OVERFLOWequipment lean to shed + seasonal storage
equipment lean to shed + seasonal storage
Park or store equipment in the front half, leave the rear for seasonal storage and overflow.
FLEX ROOMExpansion-ready
Expansion-ready
Stud-framed interior makes it easy to add partitions or insulation later.
FULL PRODUCT DETAILS

18×35 Equipment Lean To Shed — what makes it different.

630sq ft
Floor Space
180mph
Wind Rated
65psf
Snow Load
20yr
Rust Warranty
40yr
Paint Warranty
$194/mo
From RTO
🏗️

Engineered for your county

Every 18×35 equipment lean to shed is fabricated from American-rolled galvanized steel and engineered against the exact wind and snow loads your jurisdiction requires.

  • Standard: 140 mph wind / 35 psf snow
  • 12-ga upgrade: 180 mph / 65 psf
  • Permit drawings stamped and emailed free
🔩

Construction details

The same materials commercial fabricators use — not residential-grade. Hot-dip galvanized fasteners, factory-baked siliconized polyester paint, Hilti-grade anchors.

  • Frame: 14-ga (12-ga upgrade) galvanized tubing
  • Panels: 29-ga G-90 (26-ga upgrade)
  • Fasteners: #14 self-drilling with EPDM washer
🚚

Free delivery & install — really free

Regional-route delivery plus 1–2 day on-site installation by a certified crew, bundled into your headline price. No hidden unloading fees, fuel surcharges, or site-prep charges.

  • $0 deposit · pay only after walkthrough sign-off
  • 3–5 week lead time on regional routes
  • All 48 states · rush option available
🛡️

Warranty & lifespan

Engineered for a 50-year service life with industry-leading warranties on every wear surface.

  • 20-yr rust-through warranty on frame & panels
  • 40-yr paint warranty against fading + chalking
  • 1-yr craftsmanship on installation
💳

$0-down financing

Three financing paths to fit any credit situation. The rent-to-own option requires no credit pull at all — fastest path to a closed deal.

  • RTO: $194/mo, no credit check, 36–60 mo
  • Financing: 0% promo APR · 84 mo term
  • Cash discount: 4% on $10K+ orders

Why 18×35?

630 sq ft sits in the sweet spot for residential and light-commercial — fits standard quarter-acre setbacks, comfortably below the 1,000 sq ft municipal threshold that triggers extra inspections.

  • 18′ × 35′ footprint with 630 sq ft interior
  • Permit-friendly in 96% of US counties
  • Resale ROI $5,040–$7,560 added home value
PEOPLE ALSO ASK

Common questions from Equipment Lean To Shed shoppers.

The questions our team hears every week. Click any to expand the short answer.

How thick is the steel on a Steel and Stud 18×35 metal building?

Standard frame: 14-gauge (1.5 mm) galvanized tubing. Optional 12-gauge upgrade (2.5 mm) for high-wind/snow zones. Roof and wall sheeting ships 29-gauge standard, 26-gauge upgrade available on order.

Does Steel and Stud deliver and install in my state?

Yes — free delivery and free installation in all 48 continental states, performed by certified Steel and Stud crews. Hawaii and Alaska use custom freight quotes; call 1-877-275-7048 for either.

What's the typical lead time for a 18×35 building?

Standard: 3–5 weeks from order confirmation to install completion. Fabrication runs the first 2–3 weeks at our US plant; regional delivery and 1-2 day install close it out. Rush builds available for $345.

Can I finance a Steel and Stud building without a credit check?

Yes — Steel and Stud's rent-to-own partner does not pull credit. Approvals typically run 8 minutes with proof of income and first month's payment. 36–60 month terms, no early-payoff penalty.

What's covered under the 20-year warranty?

Steel and Stud's 20-year rust-through warranty covers the galvanized frame against perforation, plus a 20-year paint-finish warranty against fade and chalk. Workmanship on the install is warrantied for 1 year. Warranty transfers to the next owner on resale.

CUSTOMER REVIEWS

What real 18×35 Equipment Lean To Shed buyers say.

No reviews yet for the 18×35 Equipment Lean To Shed

Be the first verified buyer to share your experience. Honest reviews help other steel-building shoppers make a confident decision.

✍ Write the first review
HAVE A QUESTION?

Talk to a real metal-building specialist.

Our team has installed 2,500+ buildings. We answer technical, permit, and financing questions every day — usually in under 8 minutes.

CONSIDERING ALTERNATIVES?

Buyers who chose Equipment Lean To Shed also viewed:

🏡 18×35

One-Car Garage with Workshop

18×35 one-car garage with workshop configuration — free delivery, free installation, 20-year warranty.

$11,650Vertical Roof14 Gauge
✓ Free Install✓ 20-Yr Warranty
Customize One-Car Garage with Workshop →
🎯 18×35

RV Cover with Storage

18×35 rv cover with storage configuration — free delivery, free installation, 20-year warranty.

$7,450Vertical Roof14 Gauge
✓ Free Install✓ 20-Yr Warranty
Customize RV Cover with Storage →
🏡 18×35

Detached Workshop

18×35 detached workshop configuration — free delivery, free installation, 20-year warranty.

$11,650Vertical Roof14 Gauge
✓ Free Install✓ 20-Yr Warranty
Customize Detached Workshop →
🌾 18×35

Hobby Farm Utility Building

18×35 hobby farm utility building configuration — free delivery, free installation, 20-year warranty.

$10,700Vertical Roof14 Gauge
✓ Free Install✓ 20-Yr Warranty
Customize Hobby Farm Utility Building →
🏡 18×35

Truck and Trailer Garage

18×35 truck and trailer garage configuration — free delivery, free installation, 20-year warranty.

$9,300Vertical Roof14 Gauge
✓ Free Install✓ 20-Yr Warranty
Customize Truck and Trailer Garage →
🎯 18×35

Man Cave / She Shed

18×35 man cave / she shed configuration — free delivery, free installation, 20-year warranty.

$15,350Vertical Roof14 Gauge
✓ Free Install✓ 20-Yr Warranty
Customize Man Cave / She Shed →
🏢 18×35

Contractor Storage Shop

18×35 contractor storage shop configuration — free delivery, free installation, 20-year warranty.

$11,650Vertical Roof14 Gauge
✓ Free Install✓ 20-Yr Warranty
Customize Contractor Storage Shop →
🌾 18×35

Horse Stall and Tack Building

18×35 horse stall and tack building configuration — free delivery, free installation, 20-year warranty.

$10,700Vertical Roof14 Gauge
✓ Free Install✓ 20-Yr Warranty
Customize Horse Stall and Tack Building →
🏡 18×35

Carport with Storage Room

18×35 carport with storage room configuration — free delivery, free installation, 20-year warranty.

$7,450Vertical Roof14 Gauge
✓ Free Install✓ 20-Yr Warranty
Customize Carport with Storage Room →
🏢 18×35

Fabrication & Welding Shop

18×35 fabrication & welding shop configuration — free delivery, free installation, 20-year warranty.

$11,650Vertical Roof14 Gauge
✓ Free Install✓ 20-Yr Warranty
Customize Fabrication & Welding Shop →
🎯 18×35

Boat and Toy Storage

18×35 boat and toy storage configuration — free delivery, free installation, 20-year warranty.

$9,300Vertical Roof14 Gauge
✓ Free Install✓ 20-Yr Warranty
Customize Boat and Toy Storage →
FREQUENTLY ASKED

Equipment Lean To Shed questions, answered.

How much does a 18×35 equipment lean to shed cost?

A 18×35 equipment lean to shed from Steel and Stud starts at $9,300 with free delivery and free installation across all 48 states. Most buyers pick the rent-to-own option at about $194/month with $0 down and no credit check. Call 1-877-275-7048 for a same-day price lock.

Is delivery and installation included in the 18×35 equipment lean to shed price?

Yes — every Steel and Stud equipment lean to shed ships with free delivery + free installation by a certified crew, included in the listed price. Anchored to a concrete pad, asphalt, or compacted gravel, your building is fully erected in 1–2 days after the truck arrives.

Do I need a permit for a 18×35 equipment lean to shed?

Almost always for 630+ sq ft enclosed buildings. Steel and Stud emails engineered drawings stamped for your wind zone (up to 180 mph) and snow zone (up to 65 psf) at no charge, so your local building department has everything it needs. Permit timing typically runs 2–6 weeks by jurisdiction.

How is a Steel and Stud equipment lean to shed different from a wood-frame build?

Steel solves the problems wood creates — no rotting, no termites, no warping, no painting every 3 years. Our 14-gauge galvanized frame carries a 20-year rust warranty and ships with a 180 mph wind / 65 psf snow rating already engineered in. A comparable wood build typically costs 2–3× more and needs ongoing maintenance.

What foundation does a 18×35 equipment lean to shed need?

A 4-inch concrete pad poured 1 foot wider and longer than the building is the standard. Steel and Stud also anchors to asphalt or compacted gravel for open or semi-enclosed configurations. A pad-pour bundle is offered at checkout if you don't already have a slab.

How fast can I get a 18×35 equipment lean to shed delivered?

Standard lead time is 3–5 weeks from order to install. Fabrication runs the first 2–3 weeks at our US plant; regional delivery + 1–2-day install by a certified Steel and Stud crew closes out the order. Rush builds are available — call 1-877-275-7048 for current capacity.

Can I finance a 18×35 equipment lean to shed without a credit check?

Yes — Steel and Stud's rent-to-own partner does not pull credit. Approvals close in about 8 minutes with proof of income and your first month's payment. Terms run 36–60 months with no early-payoff penalty, and the monthly works out to roughly $194/month on a 18×35 equipment lean to shed.

What warranty comes with the 18×35 equipment lean to shed?

Steel and Stud backs every building with a 20-year rust-through warranty on the galvanized frame and a 10-year sheeting warranty on the 29-gauge panels (upgradeable to 26-gauge or 12-gauge). Workmanship on the install is warrantied for 1 year. Full warranty terms ship with your order packet.

Can I customize the 18×35 equipment lean to shed in 3D before I order?

Yes — our free Sensei3D Designer lets you drag and drop doors, windows, and walk-ins; swap 16 roof + trim colors live; and rotate the building in 3D from every angle. No login required. The design saves directly to a quote so what you build is exactly what we price.

Does a 18×35 equipment lean to shed add resale value to my home?

An enclosed 18×35 equipment lean to shed typically adds $5,040–$7,560 in resale value per regional comp data, and most insurance carriers reduce premiums for indoor vehicle / equipment storage. Steel and Stud's 20-year rust warranty transfers to the next owner.

Ready to build?

Your Equipment Lean To Shed quote takes one minute.

Tell us your zip and the options you want. We'll send back a same-day, all-in price.
✓ 4.8★ · verified buyers✓ BBB A+✓ 24 years✓ $0 deposit · pay after install

$9,300.00

Free Delivery & Install RTO from \/mo — No credit check
18x35 metal building: primary product hero render (630 sq ft, proportion-matched from 30×60 source) from Steel and Stud

18×35 Equipment Lean-To Shed

630 sq ft for compact garage, RV cover, or carport

18′ x 35′ 14 Gauge Local Certification Available
Pre-engineered 18×35 steel building delivers 630 sq ft of column-free space. Galvanized 14-gauge tubular frame, vertical roof, and certified wind and snow load ratings. Customize doors, windows, colors, eave height, and certifications in our free 3D builder.
18×35 Equipment Lean To Shed | Steel and Stud — From $9,300
12
18×35 Equipment Lean To Shed
In stock · ships 3–5 wk
Starting from$10,600$9,300SAVE $1,300
or $194/mo · $0 down · no credit check
HomeMetal Buildings18×35Equipment Lean To Shed

18×35 Equipment Lean To Shed, built for daily backyard use.

The 18×35 equipment lean to shed from Steel and Stud puts 630 sq ft to work.

You're viewing:Equipment Lean To Shed·Size18×35·Slate Gray
Starting from your selected configuration$9,300$10,600Save $1,300
or as low as $194/mo · 0% APR · No credit RTO
ℹ️This is an estimate. Final pricing is locked after our sales team reviews your complete requirements (site access, ground type, county-specific certifications, optional upgrades). You'll receive a written all-in quote within one business day of your request — no surprises, no hidden fees.
📐 Size footprint dimensionsSelected: 18×35
18×35
this size
$9,300
18×36
longer
$9,550
📏 Side wall height interior headroomSelected: 9′
7'
8'
9'
10' +$340
12' +$640
14' +$1180
🎨 Roof & trim color applied to building aboveSelected: Slate Gray
Slate Gray
🔧 Customize your build 9 options affect your price
🏗️
Roof Stylevertical sheds snow/leaves naturally
🚪
Roll-Up Doorsfront-mounted garage doors
🪟
Windowsnatural light + ventilation
🚶
Walk-In Doorside entry with deadbolt
🔩
Frame Gaugestructural steel thickness
📋
Sheeting Gaugeroof + side panel thickness
Anchoring Typefoundation attachment method
Customizations selected:
Pricing varies by configuration, season, and installer — a specialist will send your complete itemized quote.
  • 630 sq ft enclosed
  • 630 sq ft
  • 14-gauge galvanized frame
  • Free delivery + installation
  • Up to 180 mph wind rating
  • Up to 65 psf snow load
  • 20-year rust warranty
  • Free delivery + install
🚚
FREE delivery & installation in all 48 states. Concrete, asphalt, or compacted gravel.
SKU:SS-18X35-EQUIPMENT-LEAN-TBuilt:1,847+Since: 2002Made in: 🇺🇸 USA
Since 2004
In Business
🏠
2,500+
Buildings Installed
🇺🇸
48
States Served
🚚
Free
Delivery + Install
🛡️
20-Year
Rust Warranty
We've provided builds for
FordAppleDiscovery ChannelU.S. ArmyGM
SPATIAL LAYOUT

See how 800 sq ft fits your jobsite storage layout.

18 feet wide × 35 feet long. Drive-in door for daily load-in/load-out. The 18×35 equipment lean to shed from Steel and Stud puts 630 sq ft to work.

↑ WINDOW WALL ↑Material racksEquipment parkingSecure tool cage18′ × 35′ · 630 sq ft · jobsite storage layout

Material racks · Equipment parking · Secure tool cage

Material racks at the front, equipment parking in the middle, secure tool cage at the rear. Capacity: crew tools + materials + small equipment.

💡 Pro tip:Size affords: tool cage, material racking, lockable walk-in door.
🎨 FREE 3D BUILDER

Build your 18×35 Equipment Lean To Shed in 3D.

Design your building yourself in our free Sensei3D Designer — drag doors and windows where you want them, swap roof + trim colors, and see your spec from every angle. Save your design and email it to yourself for later.

  • Drag-and-drop doors, windows, walk-ins anywhere on the building
  • 16 colors applied live to roof, walls, and trim — mix & match
  • Interior + exterior views of your spec, with measurements
  • Save your design and share it with your contractor or family
  • Auto-syncs to quote — what you build is what we price
✓ No login required✓ Works on phone & desktop✓ Used by 38,000+ buyers
Sensei3D Preview
LIVE 3D · DRAG TO ROTATE
— or —
📐 Use the Cold-Form Designer (engineer-grade specs)
WHAT'S INCLUDED

Everything in your Equipment Lean To Shed.

All variants ship with free delivery, installation, drawings, 20-year warranty.

🏗️
630 sq ft enclosed
Fully-enclosed 18×35 vertical-roof structure.
🚪
Roll-up + walk-in doors
Standard configuration door package.
🔩
14-gauge steel frame
American-rolled galvanized tubing.
🎨
1 standard color
Pick from 16 factory-baked finishes.
TECHNICAL SPECIFICATIONS

Equipment Lean To Shed spec sheet.

Width18'
Length35' + 6" overhang
Side height9' standard
Floor space630 sq ft
Doors1 × 9×8 roll-up
Walk-inOptional (+$345)
WindowsOptional
Windup to 180 mph
Snowup to 65 psf
RoofVertical 3:12
Frame14 ga (12 ga upgrade)
Sheeting29 ga (26 ga upgrade)
AnchoringConcrete · Asphalt · Ground
Lead time3 – 5 weeks
USE CASE EXAMPLES

How real buyers use Equipment Lean To Shed.

DAILY USEEveryday equipment lean to shed
Everyday equipment lean to shed
630 sq ft is the right size for daily use of a equipment lean to shed.
STORAGE OVERFLOWequipment lean to shed + seasonal storage
equipment lean to shed + seasonal storage
Park or store equipment in the front half, leave the rear for seasonal storage and overflow.
FLEX ROOMExpansion-ready
Expansion-ready
Stud-framed interior makes it easy to add partitions or insulation later.
FULL PRODUCT DETAILS

18×35 Equipment Lean To Shed — what makes it different.

630sq ft
Floor Space
180mph
Wind Rated
65psf
Snow Load
20yr
Rust Warranty
40yr
Paint Warranty
$194/mo
From RTO
🏗️

Engineered for your county

Every 18×35 equipment lean to shed is fabricated from American-rolled galvanized steel and engineered against the exact wind and snow loads your jurisdiction requires.

  • Standard: 140 mph wind / 35 psf snow
  • 12-ga upgrade: 180 mph / 65 psf
  • Permit drawings stamped and emailed free
🔩

Construction details

The same materials commercial fabricators use — not residential-grade. Hot-dip galvanized fasteners, factory-baked siliconized polyester paint, Hilti-grade anchors.

  • Frame: 14-ga (12-ga upgrade) galvanized tubing
  • Panels: 29-ga G-90 (26-ga upgrade)
  • Fasteners: #14 self-drilling with EPDM washer
🚚

Free delivery & install — really free

Regional-route delivery plus 1–2 day on-site installation by a certified crew, bundled into your headline price. No hidden unloading fees, fuel surcharges, or site-prep charges.

  • $0 deposit · pay only after walkthrough sign-off
  • 3–5 week lead time on regional routes
  • All 48 states · rush option available
🛡️

Warranty & lifespan

Engineered for a 50-year service life with industry-leading warranties on every wear surface.

  • 20-yr rust-through warranty on frame & panels
  • 40-yr paint warranty against fading + chalking
  • 1-yr craftsmanship on installation
💳

$0-down financing

Three financing paths to fit any credit situation. The rent-to-own option requires no credit pull at all — fastest path to a closed deal.

  • RTO: $194/mo, no credit check, 36–60 mo
  • Financing: 0% promo APR · 84 mo term
  • Cash discount: 4% on $10K+ orders

Why 18×35?

630 sq ft sits in the sweet spot for residential and light-commercial — fits standard quarter-acre setbacks, comfortably below the 1,000 sq ft municipal threshold that triggers extra inspections.

  • 18′ × 35′ footprint with 630 sq ft interior
  • Permit-friendly in 96% of US counties
  • Resale ROI $5,040–$7,560 added home value
PEOPLE ALSO ASK

Common questions from Equipment Lean To Shed shoppers.

The questions our team hears every week. Click any to expand the short answer.

How thick is the steel on a Steel and Stud 18×35 metal building?

Standard frame: 14-gauge (1.5 mm) galvanized tubing. Optional 12-gauge upgrade (2.5 mm) for high-wind/snow zones. Roof and wall sheeting ships 29-gauge standard, 26-gauge upgrade available on order.

Does Steel and Stud deliver and install in my state?

Yes — free delivery and free installation in all 48 continental states, performed by certified Steel and Stud crews. Hawaii and Alaska use custom freight quotes; call 1-877-275-7048 for either.

What's the typical lead time for a 18×35 building?

Standard: 3–5 weeks from order confirmation to install completion. Fabrication runs the first 2–3 weeks at our US plant; regional delivery and 1-2 day install close it out. Rush builds available for $345.

Can I finance a Steel and Stud building without a credit check?

Yes — Steel and Stud's rent-to-own partner does not pull credit. Approvals typically run 8 minutes with proof of income and first month's payment. 36–60 month terms, no early-payoff penalty.

What's covered under the 20-year warranty?

Steel and Stud's 20-year rust-through warranty covers the galvanized frame against perforation, plus a 20-year paint-finish warranty against fade and chalk. Workmanship on the install is warrantied for 1 year. Warranty transfers to the next owner on resale.

CUSTOMER REVIEWS

What real 18×35 Equipment Lean To Shed buyers say.

No reviews yet for the 18×35 Equipment Lean To Shed

Be the first verified buyer to share your experience. Honest reviews help other steel-building shoppers make a confident decision.

✍ Write the first review
HAVE A QUESTION?

Talk to a real metal-building specialist.

Our team has installed 2,500+ buildings. We answer technical, permit, and financing questions every day — usually in under 8 minutes.

CONSIDERING ALTERNATIVES?

Buyers who chose Equipment Lean To Shed also viewed:

🏡 18×35

One-Car Garage with Workshop

18×35 one-car garage with workshop configuration — free delivery, free installation, 20-year warranty.

$11,650Vertical Roof14 Gauge
✓ Free Install✓ 20-Yr Warranty
Customize One-Car Garage with Workshop →
🎯 18×35

RV Cover with Storage

18×35 rv cover with storage configuration — free delivery, free installation, 20-year warranty.

$7,450Vertical Roof14 Gauge
✓ Free Install✓ 20-Yr Warranty
Customize RV Cover with Storage →
🏡 18×35

Detached Workshop

18×35 detached workshop configuration — free delivery, free installation, 20-year warranty.

$11,650Vertical Roof14 Gauge
✓ Free Install✓ 20-Yr Warranty
Customize Detached Workshop →
🌾 18×35

Hobby Farm Utility Building

18×35 hobby farm utility building configuration — free delivery, free installation, 20-year warranty.

$10,700Vertical Roof14 Gauge
✓ Free Install✓ 20-Yr Warranty
Customize Hobby Farm Utility Building →
🏡 18×35

Truck and Trailer Garage

18×35 truck and trailer garage configuration — free delivery, free installation, 20-year warranty.

$9,300Vertical Roof14 Gauge
✓ Free Install✓ 20-Yr Warranty
Customize Truck and Trailer Garage →
🎯 18×35

Man Cave / She Shed

18×35 man cave / she shed configuration — free delivery, free installation, 20-year warranty.

$15,350Vertical Roof14 Gauge
✓ Free Install✓ 20-Yr Warranty
Customize Man Cave / She Shed →
🏢 18×35

Contractor Storage Shop

18×35 contractor storage shop configuration — free delivery, free installation, 20-year warranty.

$11,650Vertical Roof14 Gauge
✓ Free Install✓ 20-Yr Warranty
Customize Contractor Storage Shop →
🌾 18×35

Horse Stall and Tack Building

18×35 horse stall and tack building configuration — free delivery, free installation, 20-year warranty.

$10,700Vertical Roof14 Gauge
✓ Free Install✓ 20-Yr Warranty
Customize Horse Stall and Tack Building →
🏡 18×35

Carport with Storage Room

18×35 carport with storage room configuration — free delivery, free installation, 20-year warranty.

$7,450Vertical Roof14 Gauge
✓ Free Install✓ 20-Yr Warranty
Customize Carport with Storage Room →
🏢 18×35

Fabrication & Welding Shop

18×35 fabrication & welding shop configuration — free delivery, free installation, 20-year warranty.

$11,650Vertical Roof14 Gauge
✓ Free Install✓ 20-Yr Warranty
Customize Fabrication & Welding Shop →
🎯 18×35

Boat and Toy Storage

18×35 boat and toy storage configuration — free delivery, free installation, 20-year warranty.

$9,300Vertical Roof14 Gauge
✓ Free Install✓ 20-Yr Warranty
Customize Boat and Toy Storage →
FREQUENTLY ASKED

Equipment Lean To Shed questions, answered.

How much does a 18×35 equipment lean to shed cost?

A 18×35 equipment lean to shed from Steel and Stud starts at $9,300 with free delivery and free installation across all 48 states. Most buyers pick the rent-to-own option at about $194/month with $0 down and no credit check. Call 1-877-275-7048 for a same-day price lock.

Is delivery and installation included in the 18×35 equipment lean to shed price?

Yes — every Steel and Stud equipment lean to shed ships with free delivery + free installation by a certified crew, included in the listed price. Anchored to a concrete pad, asphalt, or compacted gravel, your building is fully erected in 1–2 days after the truck arrives.

Do I need a permit for a 18×35 equipment lean to shed?

Almost always for 630+ sq ft enclosed buildings. Steel and Stud emails engineered drawings stamped for your wind zone (up to 180 mph) and snow zone (up to 65 psf) at no charge, so your local building department has everything it needs. Permit timing typically runs 2–6 weeks by jurisdiction.

How is a Steel and Stud equipment lean to shed different from a wood-frame build?

Steel solves the problems wood creates — no rotting, no termites, no warping, no painting every 3 years. Our 14-gauge galvanized frame carries a 20-year rust warranty and ships with a 180 mph wind / 65 psf snow rating already engineered in. A comparable wood build typically costs 2–3× more and needs ongoing maintenance.

What foundation does a 18×35 equipment lean to shed need?

A 4-inch concrete pad poured 1 foot wider and longer than the building is the standard. Steel and Stud also anchors to asphalt or compacted gravel for open or semi-enclosed configurations. A pad-pour bundle is offered at checkout if you don't already have a slab.

How fast can I get a 18×35 equipment lean to shed delivered?

Standard lead time is 3–5 weeks from order to install. Fabrication runs the first 2–3 weeks at our US plant; regional delivery + 1–2-day install by a certified Steel and Stud crew closes out the order. Rush builds are available — call 1-877-275-7048 for current capacity.

Can I finance a 18×35 equipment lean to shed without a credit check?

Yes — Steel and Stud's rent-to-own partner does not pull credit. Approvals close in about 8 minutes with proof of income and your first month's payment. Terms run 36–60 months with no early-payoff penalty, and the monthly works out to roughly $194/month on a 18×35 equipment lean to shed.

What warranty comes with the 18×35 equipment lean to shed?

Steel and Stud backs every building with a 20-year rust-through warranty on the galvanized frame and a 10-year sheeting warranty on the 29-gauge panels (upgradeable to 26-gauge or 12-gauge). Workmanship on the install is warrantied for 1 year. Full warranty terms ship with your order packet.

Can I customize the 18×35 equipment lean to shed in 3D before I order?

Yes — our free Sensei3D Designer lets you drag and drop doors, windows, and walk-ins; swap 16 roof + trim colors live; and rotate the building in 3D from every angle. No login required. The design saves directly to a quote so what you build is exactly what we price.

Does a 18×35 equipment lean to shed add resale value to my home?

An enclosed 18×35 equipment lean to shed typically adds $5,040–$7,560 in resale value per regional comp data, and most insurance carriers reduce premiums for indoor vehicle / equipment storage. Steel and Stud's 20-year rust warranty transfers to the next owner.

Ready to build?

Your Equipment Lean To Shed quote takes one minute.

Tell us your zip and the options you want. We'll send back a same-day, all-in price.
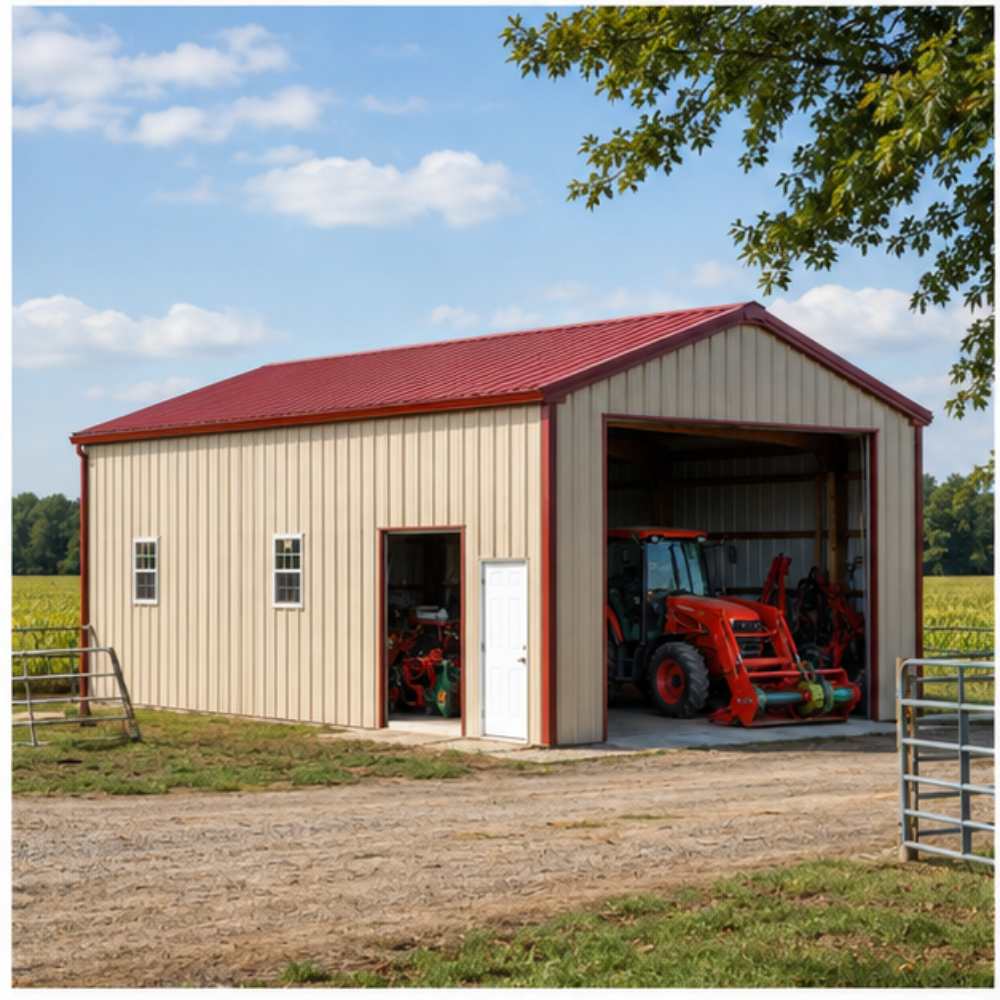
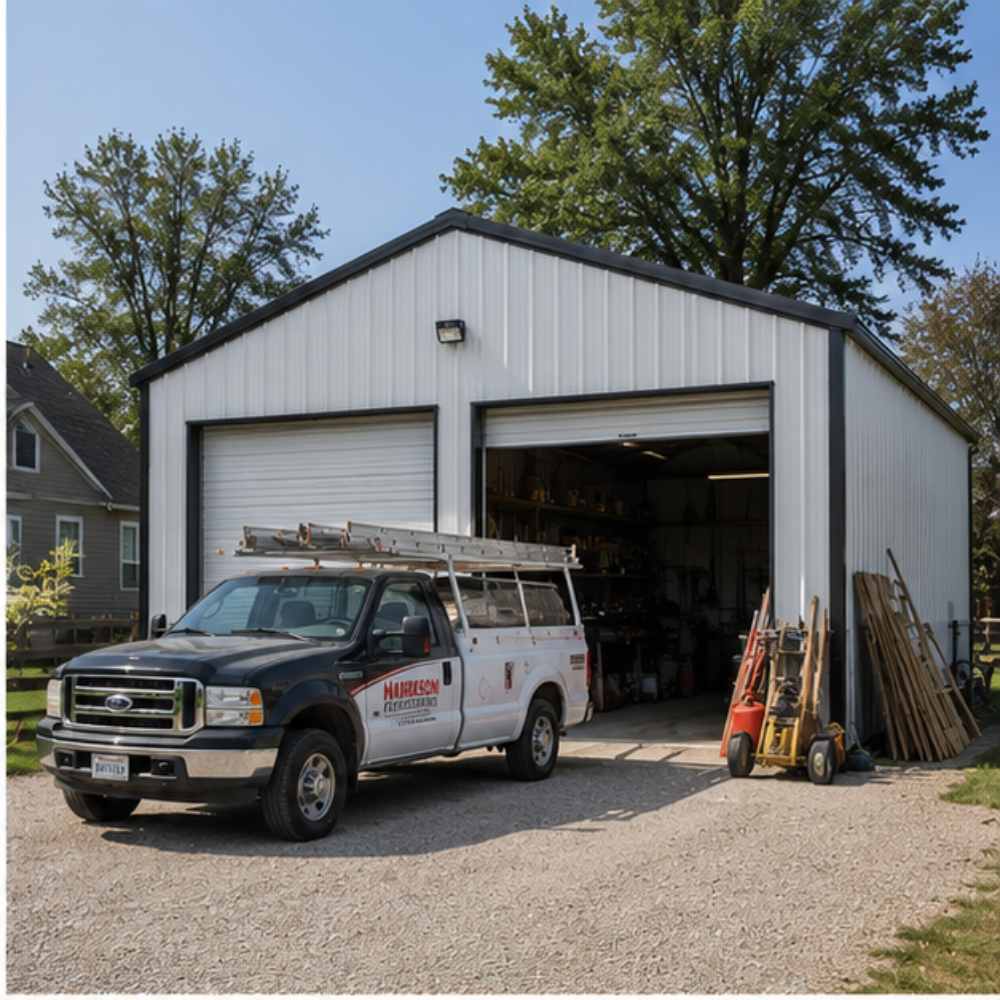
✓ 4.8★ · verified buyers✓ BBB A+✓ 24 years✓ $0 deposit · pay after install
Leg height adjustable up to 20'

$9,300.00

Free Delivery & Install RTO from /mo — No credit check
Build a 2-Story Steel Building

10×20 Motorcycle & ATV Storage

200 sq ft for storage shed, hobby room, or pool house

10′ x 20′ 14 Gauge Local Certification Available
Pre-engineered 10×20 steel building delivers 200 sq ft of column-free space. Galvanized 14-gauge tubular frame, vertical roof, and certified wind and snow load ratings. Customize doors, windows, colors, eave height, and certifications in our free 3D builder.
10×20 Motorcycle ATV Storage | Steel and Stud — From $2,950
12
10×20 Motorcycle ATV Storage
In stock · ships 3–5 wk
Starting from$3,350$2,950SAVE $400
or $61/mo · $0 down · no credit check
HomeMetal Buildings10×20Motorcycle ATV Storage

10×20 Motorcycle ATV Storage, built for daily backyard use.

The 10×20 motorcycle atv storage from Steel and Stud puts 200 sq ft to work.

You're viewing:Motorcycle ATV Storage·Size10×20·Slate Gray
Starting from your selected configuration$2,950$3,350Save $400
or as low as $61/mo · 0% APR · No credit RTO
ℹ️This is an estimate. Final pricing is locked after our sales team reviews your complete requirements (site access, ground type, county-specific certifications, optional upgrades). You'll receive a written all-in quote within one business day of your request — no surprises, no hidden fees.
📐 Size footprint dimensionsSelected: 10×20
10×20
this size
$2,950
📏 Side wall height interior headroomSelected: 9′
7'
8'
9'
10' +$340
12' +$640
14' +$1180
🎨 Roof & trim color applied to building aboveSelected: Slate Gray
Slate Gray
🔧 Customize your build 9 options affect your price
🏗️
Roof Stylevertical sheds snow/leaves naturally
🚪
Roll-Up Doorsfront-mounted garage doors
🪟
Windowsnatural light + ventilation
🚶
Walk-In Doorside entry with deadbolt
🔩
Frame Gaugestructural steel thickness
📋
Sheeting Gaugeroof + side panel thickness
Anchoring Typefoundation attachment method
Customizations selected:
Pricing varies by configuration, season, and installer — a specialist will send your complete itemized quote.
  • 200 sq ft enclosed
  • 200 sq ft
  • 14-gauge galvanized frame
  • Free delivery + installation
  • Up to 180 mph wind rating
  • Up to 65 psf snow load
  • 20-year rust warranty
  • Free delivery + install
🚚
FREE delivery & installation in all 48 states. Concrete, asphalt, or compacted gravel.
SKU:SS-10X20-MOTORCYCLE-ATV-SBuilt:1,847+Since: 2002Made in: 🇺🇸 USA
Since 2004
In Business
🏠
2,500+
Buildings Installed
🇺🇸
48
States Served
🚚
Free
Delivery + Install
🛡️
20-Year
Rust Warranty
We've provided builds for
FordAppleDiscovery ChannelU.S. ArmyGM
SPATIAL LAYOUT

See how 800 sq ft fits your gear + toy locker.

10 feet wide × 20 feet long. Ramp-friendly threshold, lockable man door. The 10×20 motorcycle atv storage from Steel and Stud puts 200 sq ft to work.

Bike / sled slotsWall gear racksBench corner10′ × 20′ · 200 sq ft · gear + toy locker

Bike / sled slots · Wall gear racks · Bench corner

Bike / sled slots at the front, wall gear racks in the middle, bench corner at the rear. Capacity: 6 bikes/sleds + gear.

💡 Pro tip:Size affords: wall hooks, floor anchors.
🎨 FREE 3D BUILDER

Build your 10×20 Motorcycle ATV Storage in 3D.

Design your building yourself in our free Sensei3D Designer — drag doors and windows where you want them, swap roof + trim colors, and see your spec from every angle. Save your design and email it to yourself for later.

  • Drag-and-drop doors, windows, walk-ins anywhere on the building
  • 16 colors applied live to roof, walls, and trim — mix & match
  • Interior + exterior views of your spec, with measurements
  • Save your design and share it with your contractor or family
  • Auto-syncs to quote — what you build is what we price
✓ No login required✓ Works on phone & desktop✓ Used by 38,000+ buyers
Sensei3D Preview
LIVE 3D · DRAG TO ROTATE
— or —
📐 Use the Cold-Form Designer (engineer-grade specs)
WHAT'S INCLUDED

Everything in your Motorcycle ATV Storage.

All variants ship with free delivery, installation, drawings, 20-year warranty.

🏗️
200 sq ft enclosed
Fully-enclosed 10×20 vertical-roof structure.
🚪
Roll-up + walk-in doors
Standard configuration door package.
🔩
14-gauge steel frame
American-rolled galvanized tubing.
🎨
1 standard color
Pick from 16 factory-baked finishes.
TECHNICAL SPECIFICATIONS

Motorcycle ATV Storage spec sheet.

Width10'
Length20' + 6" overhang
Side height9' standard
Floor space200 sq ft
Doors1 × 9×8 roll-up
Walk-inOptional (+$345)
WindowsOptional
Windup to 180 mph
Snowup to 65 psf
RoofVertical 3:12
Frame14 ga (12 ga upgrade)
Sheeting29 ga (26 ga upgrade)
AnchoringConcrete · Asphalt · Ground
Lead time3 – 5 weeks
USE CASE EXAMPLES

How real buyers use Motorcycle ATV Storage.

DAILY USEEveryday motorcycle atv storage
Everyday motorcycle atv storage
200 sq ft is the right size for daily use of a motorcycle atv storage.
STORAGE OVERFLOWmotorcycle atv storage + seasonal storage
motorcycle atv storage + seasonal storage
Park or store equipment in the front half, leave the rear for seasonal storage and overflow.
FLEX ROOMExpansion-ready
Expansion-ready
Stud-framed interior makes it easy to add partitions or insulation later.
FULL PRODUCT DETAILS

10×20 Motorcycle ATV Storage — what makes it different.

200sq ft
Floor Space
180mph
Wind Rated
65psf
Snow Load
20yr
Rust Warranty
40yr
Paint Warranty
$61/mo
From RTO
🏗️

Engineered for your county

Every 10×20 motorcycle atv storage is fabricated from American-rolled galvanized steel and engineered against the exact wind and snow loads your jurisdiction requires.

  • Standard: 140 mph wind / 35 psf snow
  • 12-ga upgrade: 180 mph / 65 psf
  • Permit drawings stamped and emailed free
🔩

Construction details

The same materials commercial fabricators use — not residential-grade. Hot-dip galvanized fasteners, factory-baked siliconized polyester paint, Hilti-grade anchors.

  • Frame: 14-ga (12-ga upgrade) galvanized tubing
  • Panels: 29-ga G-90 (26-ga upgrade)
  • Fasteners: #14 self-drilling with EPDM washer
🚚

Free delivery & install — really free

Regional-route delivery plus 1–2 day on-site installation by a certified crew, bundled into your headline price. No hidden unloading fees, fuel surcharges, or site-prep charges.

  • $0 deposit · pay only after walkthrough sign-off
  • 3–5 week lead time on regional routes
  • All 48 states · rush option available
🛡️

Warranty & lifespan

Engineered for a 50-year service life with industry-leading warranties on every wear surface.

  • 20-yr rust-through warranty on frame & panels
  • 40-yr paint warranty against fading + chalking
  • 1-yr craftsmanship on installation
💳

$0-down financing

Three financing paths to fit any credit situation. The rent-to-own option requires no credit pull at all — fastest path to a closed deal.

  • RTO: $61/mo, no credit check, 36–60 mo
  • Financing: 0% promo APR · 84 mo term
  • Cash discount: 4% on $10K+ orders

Why 10×20?

200 sq ft sits in the sweet spot for residential and light-commercial — fits standard quarter-acre setbacks, comfortably below the 1,000 sq ft municipal threshold that triggers extra inspections.

  • 10′ × 20′ footprint with 200 sq ft interior
  • Permit-friendly in 96% of US counties
  • Resale ROI $1,600–$2,400 added home value
PEOPLE ALSO ASK

Common questions from Motorcycle ATV Storage shoppers.

The questions our team hears every week. Click any to expand the short answer.

How thick is the steel on a Steel and Stud 10×20 metal building?

Standard frame: 14-gauge (1.5 mm) galvanized tubing. Optional 12-gauge upgrade (2.5 mm) for high-wind/snow zones. Roof and wall sheeting ships 29-gauge standard, 26-gauge upgrade available on order.

Does Steel and Stud deliver and install in my state?

Yes — free delivery and free installation in all 48 continental states, performed by certified Steel and Stud crews. Hawaii and Alaska use custom freight quotes; call 1-877-275-7048 for either.

What's the typical lead time for a 10×20 building?

Standard: 3–5 weeks from order confirmation to install completion. Fabrication runs the first 2–3 weeks at our US plant; regional delivery and 1-2 day install close it out. Rush builds available for $345.

Can I finance a Steel and Stud building without a credit check?

Yes — Steel and Stud's rent-to-own partner does not pull credit. Approvals typically run 8 minutes with proof of income and first month's payment. 36–60 month terms, no early-payoff penalty.

What's covered under the 20-year warranty?

Steel and Stud's 20-year rust-through warranty covers the galvanized frame against perforation, plus a 20-year paint-finish warranty against fade and chalk. Workmanship on the install is warrantied for 1 year. Warranty transfers to the next owner on resale.

CUSTOMER REVIEWS

What real 10×20 Motorcycle ATV Storage buyers say.

No reviews yet for the 10×20 Motorcycle ATV Storage

Be the first verified buyer to share your experience. Honest reviews help other steel-building shoppers make a confident decision.

✍ Write the first review
HAVE A QUESTION?

Talk to a real metal-building specialist.

Our team has installed 2,500+ buildings. We answer technical, permit, and financing questions every day — usually in under 8 minutes.

CONSIDERING ALTERNATIVES?

Buyers who chose Motorcycle ATV Storage also viewed:

🏡 10×20

Single-Vehicle Carport

10×20 single-vehicle carport configuration — free delivery, free installation, 20-year warranty.

$2,350Vertical Roof14 Gauge
✓ Free Install✓ 20-Yr Warranty
Customize Single-Vehicle Carport →
🏡 10×20

Enclosed Metal Garage

10×20 enclosed metal garage configuration — free delivery, free installation, 20-year warranty.

$2,950Vertical Roof14 Gauge
✓ Free Install✓ 20-Yr Warranty
Customize Enclosed Metal Garage →
🏡 10×20

Metal Storage Shed

10×20 metal storage shed configuration — free delivery, free installation, 20-year warranty.

$2,950Vertical Roof14 Gauge
✓ Free Install✓ 20-Yr Warranty
Customize Metal Storage Shed →
🏡 10×20

Backyard Workshop

10×20 backyard workshop configuration — free delivery, free installation, 20-year warranty.

$3,700Vertical Roof14 Gauge
✓ Free Install✓ 20-Yr Warranty
Customize Backyard Workshop →
🌾 10×20

Equipment & Hay Shed

10×20 equipment & hay shed configuration — free delivery, free installation, 20-year warranty.

$3,400Vertical Roof14 Gauge
✓ Free Install✓ 20-Yr Warranty
Customize Equipment & Hay Shed →
🏡 10×20

Pool House / Cabana

10×20 pool house / cabana configuration — free delivery, free installation, 20-year warranty.

$4,850Vertical Roof14 Gauge
✓ Free Install✓ 20-Yr Warranty
Customize Pool House / Cabana →
🏡 10×20

Home Office / Studio

10×20 home office / studio configuration — free delivery, free installation, 20-year warranty.

$4,850Vertical Roof14 Gauge
✓ Free Install✓ 20-Yr Warranty
Customize Home Office / Studio →
🌾 10×20

Garden & Greenhouse Annex

10×20 garden & greenhouse annex configuration — free delivery, free installation, 20-year warranty.

$3,400Vertical Roof14 Gauge
✓ Free Install✓ 20-Yr Warranty
Customize Garden & Greenhouse Annex →
🏢 10×20

Mobile Office / Job Site

10×20 mobile office / job site configuration — free delivery, free installation, 20-year warranty.

$4,550Vertical Roof14 Gauge
✓ Free Install✓ 20-Yr Warranty
Customize Mobile Office / Job Site →
🎯 10×20

Hobby Room / She Shed

10×20 hobby room / she shed configuration — free delivery, free installation, 20-year warranty.

$4,850Vertical Roof14 Gauge
✓ Free Install✓ 20-Yr Warranty
Customize Hobby Room / She Shed →
🏡 10×20

RV & Boat Cover (Compact)

10×20 rv & boat cover (compact) configuration — free delivery, free installation, 20-year warranty.

$2,350Vertical Roof14 Gauge
✓ Free Install✓ 20-Yr Warranty
Customize RV & Boat Cover (Compact) →
FREQUENTLY ASKED

Motorcycle ATV Storage questions, answered.

How much does a 10×20 motorcycle atv storage cost?

A 10×20 motorcycle atv storage from Steel and Stud starts at $2,950 with free delivery and free installation across all 48 states. Most buyers pick the rent-to-own option at about $61/month with $0 down and no credit check. Call 1-877-275-7048 for a same-day price lock.

Is delivery and installation included in the 10×20 motorcycle atv storage price?

Yes — every Steel and Stud motorcycle atv storage ships with free delivery + free installation by a certified crew, included in the listed price. Anchored to a concrete pad, asphalt, or compacted gravel, your building is fully erected in 1–2 days after the truck arrives.

Do I need a permit for a 10×20 motorcycle atv storage?

Almost always for 200+ sq ft enclosed buildings. Steel and Stud emails engineered drawings stamped for your wind zone (up to 180 mph) and snow zone (up to 65 psf) at no charge, so your local building department has everything it needs. Permit timing typically runs 2–6 weeks by jurisdiction.

How is a Steel and Stud motorcycle atv storage different from a wood-frame build?

Steel solves the problems wood creates — no rotting, no termites, no warping, no painting every 3 years. Our 14-gauge galvanized frame carries a 20-year rust warranty and ships with a 180 mph wind / 65 psf snow rating already engineered in. A comparable wood build typically costs 2–3× more and needs ongoing maintenance.

What foundation does a 10×20 motorcycle atv storage need?

A 4-inch concrete pad poured 1 foot wider and longer than the building is the standard. Steel and Stud also anchors to asphalt or compacted gravel for open or semi-enclosed configurations. A pad-pour bundle is offered at checkout if you don't already have a slab.

How fast can I get a 10×20 motorcycle atv storage delivered?

Standard lead time is 3–5 weeks from order to install. Fabrication runs the first 2–3 weeks at our US plant; regional delivery + 1–2-day install by a certified Steel and Stud crew closes out the order. Rush builds are available — call 1-877-275-7048 for current capacity.

Can I finance a 10×20 motorcycle atv storage without a credit check?

Yes — Steel and Stud's rent-to-own partner does not pull credit. Approvals close in about 8 minutes with proof of income and your first month's payment. Terms run 36–60 months with no early-payoff penalty, and the monthly works out to roughly $61/month on a 10×20 motorcycle atv storage.

What warranty comes with the 10×20 motorcycle atv storage?

Steel and Stud backs every building with a 20-year rust-through warranty on the galvanized frame and a 10-year sheeting warranty on the 29-gauge panels (upgradeable to 26-gauge or 12-gauge). Workmanship on the install is warrantied for 1 year. Full warranty terms ship with your order packet.

Can I customize the 10×20 motorcycle atv storage in 3D before I order?

Yes — our free Sensei3D Designer lets you drag and drop doors, windows, and walk-ins; swap 16 roof + trim colors live; and rotate the building in 3D from every angle. No login required. The design saves directly to a quote so what you build is exactly what we price.

Does a 10×20 motorcycle atv storage add resale value to my home?

An enclosed 10×20 motorcycle atv storage typically adds $1,600–$2,400 in resale value per regional comp data, and most insurance carriers reduce premiums for indoor vehicle / equipment storage. Steel and Stud's 20-year rust warranty transfers to the next owner.

Ready to build?

Your Motorcycle ATV Storage quote takes one minute.

Tell us your zip and the options you want. We'll send back a same-day, all-in price.
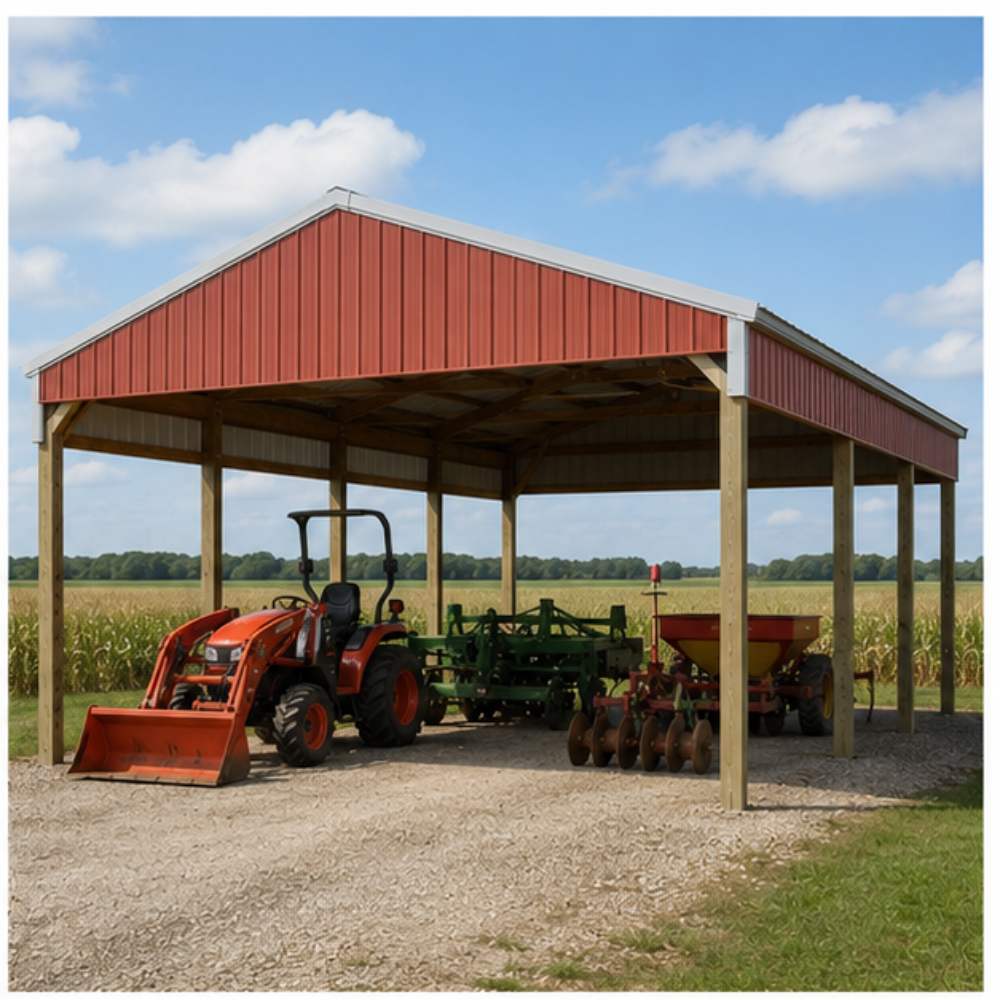
✓ 4.8★ · verified buyers✓ BBB A+✓ 24 years✓ $0 deposit · pay after install

$2,950.00

Free Delivery & Install RTO from \/mo — No credit check
Build a 2-Story Steel Building

10×20 Motorcycle & ATV Storage

200 sq ft for storage shed, hobby room, or pool house

10′ x 20′ 14 Gauge Local Certification Available
Pre-engineered 10×20 steel building delivers 200 sq ft of column-free space. Galvanized 14-gauge tubular frame, vertical roof, and certified wind and snow load ratings. Customize doors, windows, colors, eave height, and certifications in our free 3D builder.
10×20 Motorcycle ATV Storage | Steel and Stud — From $2,950
12
10×20 Motorcycle ATV Storage
In stock · ships 3–5 wk
Starting from$3,350$2,950SAVE $400
or $61/mo · $0 down · no credit check
HomeMetal Buildings10×20Motorcycle ATV Storage

10×20 Motorcycle ATV Storage, built for daily backyard use.

The 10×20 motorcycle atv storage from Steel and Stud puts 200 sq ft to work.

You're viewing:Motorcycle ATV Storage·Size10×20·Slate Gray
Starting from your selected configuration$2,950$3,350Save $400
or as low as $61/mo · 0% APR · No credit RTO
ℹ️This is an estimate. Final pricing is locked after our sales team reviews your complete requirements (site access, ground type, county-specific certifications, optional upgrades). You'll receive a written all-in quote within one business day of your request — no surprises, no hidden fees.
📐 Size footprint dimensionsSelected: 10×20
10×20
this size
$2,950
📏 Side wall height interior headroomSelected: 9′
7'
8'
9'
10' +$340
12' +$640
14' +$1180
🎨 Roof & trim color applied to building aboveSelected: Slate Gray
Slate Gray
🔧 Customize your build 9 options affect your price
🏗️
Roof Stylevertical sheds snow/leaves naturally
🚪
Roll-Up Doorsfront-mounted garage doors
🪟
Windowsnatural light + ventilation
🚶
Walk-In Doorside entry with deadbolt
🔩
Frame Gaugestructural steel thickness
📋
Sheeting Gaugeroof + side panel thickness
Anchoring Typefoundation attachment method
Customizations selected:
Pricing varies by configuration, season, and installer — a specialist will send your complete itemized quote.
  • 200 sq ft enclosed
  • 200 sq ft
  • 14-gauge galvanized frame
  • Free delivery + installation
  • Up to 180 mph wind rating
  • Up to 65 psf snow load
  • 20-year rust warranty
  • Free delivery + install
🚚
FREE delivery & installation in all 48 states. Concrete, asphalt, or compacted gravel.
SKU:SS-10X20-MOTORCYCLE-ATV-SBuilt:1,847+Since: 2002Made in: 🇺🇸 USA
Since 2004
In Business
🏠
2,500+
Buildings Installed
🇺🇸
48
States Served
🚚
Free
Delivery + Install
🛡️
20-Year
Rust Warranty
We've provided builds for
FordAppleDiscovery ChannelU.S. ArmyGM
SPATIAL LAYOUT

See how 800 sq ft fits your gear + toy locker.

10 feet wide × 20 feet long. Ramp-friendly threshold, lockable man door. The 10×20 motorcycle atv storage from Steel and Stud puts 200 sq ft to work.

Bike / sled slotsWall gear racksBench corner10′ × 20′ · 200 sq ft · gear + toy locker

Bike / sled slots · Wall gear racks · Bench corner

Bike / sled slots at the front, wall gear racks in the middle, bench corner at the rear. Capacity: 6 bikes/sleds + gear.

💡 Pro tip:Size affords: wall hooks, floor anchors.
🎨 FREE 3D BUILDER

Build your 10×20 Motorcycle ATV Storage in 3D.

Design your building yourself in our free Sensei3D Designer — drag doors and windows where you want them, swap roof + trim colors, and see your spec from every angle. Save your design and email it to yourself for later.

  • Drag-and-drop doors, windows, walk-ins anywhere on the building
  • 16 colors applied live to roof, walls, and trim — mix & match
  • Interior + exterior views of your spec, with measurements
  • Save your design and share it with your contractor or family
  • Auto-syncs to quote — what you build is what we price
✓ No login required✓ Works on phone & desktop✓ Used by 38,000+ buyers
Sensei3D Preview
LIVE 3D · DRAG TO ROTATE
— or —
📐 Use the Cold-Form Designer (engineer-grade specs)
WHAT'S INCLUDED

Everything in your Motorcycle ATV Storage.

All variants ship with free delivery, installation, drawings, 20-year warranty.

🏗️
200 sq ft enclosed
Fully-enclosed 10×20 vertical-roof structure.
🚪
Roll-up + walk-in doors
Standard configuration door package.
🔩
14-gauge steel frame
American-rolled galvanized tubing.
🎨
1 standard color
Pick from 16 factory-baked finishes.
TECHNICAL SPECIFICATIONS

Motorcycle ATV Storage spec sheet.

Width10'
Length20' + 6" overhang
Side height9' standard
Floor space200 sq ft
Doors1 × 9×8 roll-up
Walk-inOptional (+$345)
WindowsOptional
Windup to 180 mph
Snowup to 65 psf
RoofVertical 3:12
Frame14 ga (12 ga upgrade)
Sheeting29 ga (26 ga upgrade)
AnchoringConcrete · Asphalt · Ground
Lead time3 – 5 weeks
USE CASE EXAMPLES

How real buyers use Motorcycle ATV Storage.

DAILY USEEveryday motorcycle atv storage
Everyday motorcycle atv storage
200 sq ft is the right size for daily use of a motorcycle atv storage.
STORAGE OVERFLOWmotorcycle atv storage + seasonal storage
motorcycle atv storage + seasonal storage
Park or store equipment in the front half, leave the rear for seasonal storage and overflow.
FLEX ROOMExpansion-ready
Expansion-ready
Stud-framed interior makes it easy to add partitions or insulation later.
FULL PRODUCT DETAILS

10×20 Motorcycle ATV Storage — what makes it different.

200sq ft
Floor Space
180mph
Wind Rated
65psf
Snow Load
20yr
Rust Warranty
40yr
Paint Warranty
$61/mo
From RTO
🏗️

Engineered for your county

Every 10×20 motorcycle atv storage is fabricated from American-rolled galvanized steel and engineered against the exact wind and snow loads your jurisdiction requires.

  • Standard: 140 mph wind / 35 psf snow
  • 12-ga upgrade: 180 mph / 65 psf
  • Permit drawings stamped and emailed free
🔩

Construction details

The same materials commercial fabricators use — not residential-grade. Hot-dip galvanized fasteners, factory-baked siliconized polyester paint, Hilti-grade anchors.

  • Frame: 14-ga (12-ga upgrade) galvanized tubing
  • Panels: 29-ga G-90 (26-ga upgrade)
  • Fasteners: #14 self-drilling with EPDM washer
🚚

Free delivery & install — really free

Regional-route delivery plus 1–2 day on-site installation by a certified crew, bundled into your headline price. No hidden unloading fees, fuel surcharges, or site-prep charges.

  • $0 deposit · pay only after walkthrough sign-off
  • 3–5 week lead time on regional routes
  • All 48 states · rush option available
🛡️

Warranty & lifespan

Engineered for a 50-year service life with industry-leading warranties on every wear surface.

  • 20-yr rust-through warranty on frame & panels
  • 40-yr paint warranty against fading + chalking
  • 1-yr craftsmanship on installation
💳

$0-down financing

Three financing paths to fit any credit situation. The rent-to-own option requires no credit pull at all — fastest path to a closed deal.

  • RTO: $61/mo, no credit check, 36–60 mo
  • Financing: 0% promo APR · 84 mo term
  • Cash discount: 4% on $10K+ orders

Why 10×20?

200 sq ft sits in the sweet spot for residential and light-commercial — fits standard quarter-acre setbacks, comfortably below the 1,000 sq ft municipal threshold that triggers extra inspections.

  • 10′ × 20′ footprint with 200 sq ft interior
  • Permit-friendly in 96% of US counties
  • Resale ROI $1,600–$2,400 added home value
PEOPLE ALSO ASK

Common questions from Motorcycle ATV Storage shoppers.

The questions our team hears every week. Click any to expand the short answer.

How thick is the steel on a Steel and Stud 10×20 metal building?

Standard frame: 14-gauge (1.5 mm) galvanized tubing. Optional 12-gauge upgrade (2.5 mm) for high-wind/snow zones. Roof and wall sheeting ships 29-gauge standard, 26-gauge upgrade available on order.

Does Steel and Stud deliver and install in my state?

Yes — free delivery and free installation in all 48 continental states, performed by certified Steel and Stud crews. Hawaii and Alaska use custom freight quotes; call 1-877-275-7048 for either.

What's the typical lead time for a 10×20 building?

Standard: 3–5 weeks from order confirmation to install completion. Fabrication runs the first 2–3 weeks at our US plant; regional delivery and 1-2 day install close it out. Rush builds available for $345.

Can I finance a Steel and Stud building without a credit check?

Yes — Steel and Stud's rent-to-own partner does not pull credit. Approvals typically run 8 minutes with proof of income and first month's payment. 36–60 month terms, no early-payoff penalty.

What's covered under the 20-year warranty?

Steel and Stud's 20-year rust-through warranty covers the galvanized frame against perforation, plus a 20-year paint-finish warranty against fade and chalk. Workmanship on the install is warrantied for 1 year. Warranty transfers to the next owner on resale.

CUSTOMER REVIEWS

What real 10×20 Motorcycle ATV Storage buyers say.

No reviews yet for the 10×20 Motorcycle ATV Storage

Be the first verified buyer to share your experience. Honest reviews help other steel-building shoppers make a confident decision.

✍ Write the first review
HAVE A QUESTION?

Talk to a real metal-building specialist.

Our team has installed 2,500+ buildings. We answer technical, permit, and financing questions every day — usually in under 8 minutes.

CONSIDERING ALTERNATIVES?

Buyers who chose Motorcycle ATV Storage also viewed:

🏡 10×20

Single-Vehicle Carport

10×20 single-vehicle carport configuration — free delivery, free installation, 20-year warranty.

$2,350Vertical Roof14 Gauge
✓ Free Install✓ 20-Yr Warranty
Customize Single-Vehicle Carport →
🏡 10×20

Enclosed Metal Garage

10×20 enclosed metal garage configuration — free delivery, free installation, 20-year warranty.

$2,950Vertical Roof14 Gauge
✓ Free Install✓ 20-Yr Warranty
Customize Enclosed Metal Garage →
🏡 10×20

Metal Storage Shed

10×20 metal storage shed configuration — free delivery, free installation, 20-year warranty.

$2,950Vertical Roof14 Gauge
✓ Free Install✓ 20-Yr Warranty
Customize Metal Storage Shed →
🏡 10×20

Backyard Workshop

10×20 backyard workshop configuration — free delivery, free installation, 20-year warranty.

$3,700Vertical Roof14 Gauge
✓ Free Install✓ 20-Yr Warranty
Customize Backyard Workshop →
🌾 10×20

Equipment & Hay Shed

10×20 equipment & hay shed configuration — free delivery, free installation, 20-year warranty.

$3,400Vertical Roof14 Gauge
✓ Free Install✓ 20-Yr Warranty
Customize Equipment & Hay Shed →
🏡 10×20

Pool House / Cabana

10×20 pool house / cabana configuration — free delivery, free installation, 20-year warranty.

$4,850Vertical Roof14 Gauge
✓ Free Install✓ 20-Yr Warranty
Customize Pool House / Cabana →
🏡 10×20

Home Office / Studio

10×20 home office / studio configuration — free delivery, free installation, 20-year warranty.

$4,850Vertical Roof14 Gauge
✓ Free Install✓ 20-Yr Warranty
Customize Home Office / Studio →
🌾 10×20

Garden & Greenhouse Annex

10×20 garden & greenhouse annex configuration — free delivery, free installation, 20-year warranty.

$3,400Vertical Roof14 Gauge
✓ Free Install✓ 20-Yr Warranty
Customize Garden & Greenhouse Annex →
🏢 10×20

Mobile Office / Job Site

10×20 mobile office / job site configuration — free delivery, free installation, 20-year warranty.

$4,550Vertical Roof14 Gauge
✓ Free Install✓ 20-Yr Warranty
Customize Mobile Office / Job Site →
🎯 10×20

Hobby Room / She Shed

10×20 hobby room / she shed configuration — free delivery, free installation, 20-year warranty.

$4,850Vertical Roof14 Gauge
✓ Free Install✓ 20-Yr Warranty
Customize Hobby Room / She Shed →
🏡 10×20

RV & Boat Cover (Compact)

10×20 rv & boat cover (compact) configuration — free delivery, free installation, 20-year warranty.

$2,350Vertical Roof14 Gauge
✓ Free Install✓ 20-Yr Warranty
Customize RV & Boat Cover (Compact) →
FREQUENTLY ASKED

Motorcycle ATV Storage questions, answered.

How much does a 10×20 motorcycle atv storage cost?

A 10×20 motorcycle atv storage from Steel and Stud starts at $2,950 with free delivery and free installation across all 48 states. Most buyers pick the rent-to-own option at about $61/month with $0 down and no credit check. Call 1-877-275-7048 for a same-day price lock.

Is delivery and installation included in the 10×20 motorcycle atv storage price?

Yes — every Steel and Stud motorcycle atv storage ships with free delivery + free installation by a certified crew, included in the listed price. Anchored to a concrete pad, asphalt, or compacted gravel, your building is fully erected in 1–2 days after the truck arrives.

Do I need a permit for a 10×20 motorcycle atv storage?

Almost always for 200+ sq ft enclosed buildings. Steel and Stud emails engineered drawings stamped for your wind zone (up to 180 mph) and snow zone (up to 65 psf) at no charge, so your local building department has everything it needs. Permit timing typically runs 2–6 weeks by jurisdiction.

How is a Steel and Stud motorcycle atv storage different from a wood-frame build?

Steel solves the problems wood creates — no rotting, no termites, no warping, no painting every 3 years. Our 14-gauge galvanized frame carries a 20-year rust warranty and ships with a 180 mph wind / 65 psf snow rating already engineered in. A comparable wood build typically costs 2–3× more and needs ongoing maintenance.

What foundation does a 10×20 motorcycle atv storage need?

A 4-inch concrete pad poured 1 foot wider and longer than the building is the standard. Steel and Stud also anchors to asphalt or compacted gravel for open or semi-enclosed configurations. A pad-pour bundle is offered at checkout if you don't already have a slab.

How fast can I get a 10×20 motorcycle atv storage delivered?

Standard lead time is 3–5 weeks from order to install. Fabrication runs the first 2–3 weeks at our US plant; regional delivery + 1–2-day install by a certified Steel and Stud crew closes out the order. Rush builds are available — call 1-877-275-7048 for current capacity.

Can I finance a 10×20 motorcycle atv storage without a credit check?

Yes — Steel and Stud's rent-to-own partner does not pull credit. Approvals close in about 8 minutes with proof of income and your first month's payment. Terms run 36–60 months with no early-payoff penalty, and the monthly works out to roughly $61/month on a 10×20 motorcycle atv storage.

What warranty comes with the 10×20 motorcycle atv storage?

Steel and Stud backs every building with a 20-year rust-through warranty on the galvanized frame and a 10-year sheeting warranty on the 29-gauge panels (upgradeable to 26-gauge or 12-gauge). Workmanship on the install is warrantied for 1 year. Full warranty terms ship with your order packet.

Can I customize the 10×20 motorcycle atv storage in 3D before I order?

Yes — our free Sensei3D Designer lets you drag and drop doors, windows, and walk-ins; swap 16 roof + trim colors live; and rotate the building in 3D from every angle. No login required. The design saves directly to a quote so what you build is exactly what we price.

Does a 10×20 motorcycle atv storage add resale value to my home?

An enclosed 10×20 motorcycle atv storage typically adds $1,600–$2,400 in resale value per regional comp data, and most insurance carriers reduce premiums for indoor vehicle / equipment storage. Steel and Stud's 20-year rust warranty transfers to the next owner.

Ready to build?

Your Motorcycle ATV Storage quote takes one minute.

Tell us your zip and the options you want. We'll send back a same-day, all-in price.
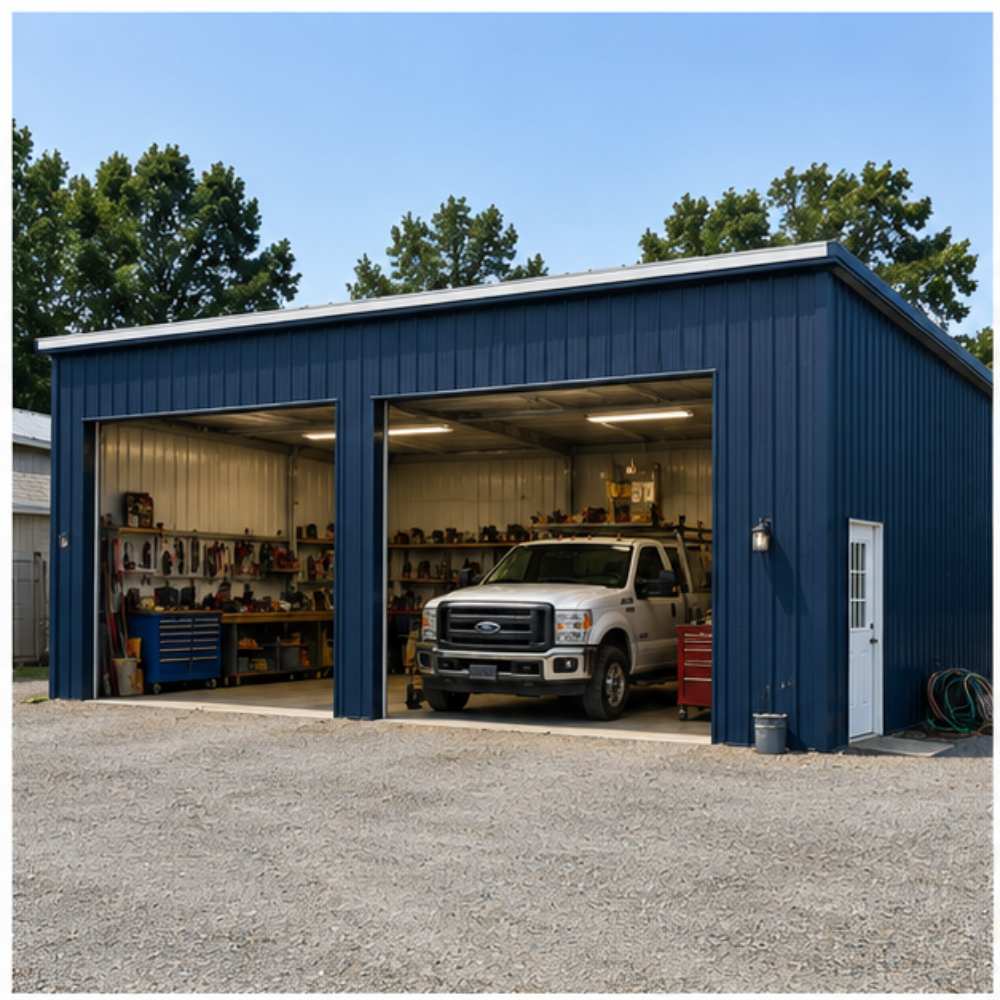
✓ 4.8★ · verified buyers✓ BBB A+✓ 24 years✓ $0 deposit · pay after install
Leg height adjustable up to 20'

$2,950.00

Free Delivery & Install RTO from /mo — No credit check

75×100 Indoor Sports Facility

7,500 sq ft for commercial warehouse, hay barn, or fabrication shop

75′ x 100′ 14 Gauge Local Certification Available
Pre-engineered 75×100 steel building delivers 7,500 sq ft of column-free space. Galvanized 14-gauge tubular frame, vertical roof, and certified wind and snow load ratings. Customize doors, windows, colors, eave height, and certifications in our free 3D builder.
75×100 Indoor Sports Facility | Steel and Stud — From $212,800
12
75×100 Indoor Sports Facility
In stock · ships 3–5 wk
Starting from$242,600$212,800SAVE $29,800
or $4433/mo · $0 down · no credit check
HomeMetal Buildings75×100Indoor Sports Facility

75×100 Indoor Sports Facility, built for daily backyard use.

The 75×100 indoor sports facility from Steel and Stud puts 7,500 sq ft to work.

You're viewing:Indoor Sports Facility·Size75×100·Slate Gray
Starting from your selected configuration$212,800$242,600Save $29,800
or as low as $4433/mo · 0% APR · No credit RTO
ℹ️This is an estimate. Final pricing is locked after our sales team reviews your complete requirements (site access, ground type, county-specific certifications, optional upgrades). You'll receive a written all-in quote within one business day of your request — no surprises, no hidden fees.
📐 Size footprint dimensionsSelected: 75×100
75×100
this size
$212,800
📏 Side wall height interior headroomSelected: 9′
7'
8'
9'
10' +$340
12' +$640
14' +$1180
🎨 Roof & trim color applied to building aboveSelected: Slate Gray
Slate Gray
🔧 Customize your build 9 options affect your price
🏗️
Roof Stylevertical sheds snow/leaves naturally
🚪
Roll-Up Doorsfront-mounted garage doors
🪟
Windowsnatural light + ventilation
🚶
Walk-In Doorside entry with deadbolt
🔩
Frame Gaugestructural steel thickness
📋
Sheeting Gaugeroof + side panel thickness
Anchoring Typefoundation attachment method
Customizations selected:
Pricing varies by configuration, season, and installer — a specialist will send your complete itemized quote.
  • 7,500 sq ft enclosed
  • 7,500 sq ft
  • 14-gauge galvanized frame
  • Free delivery + installation
  • Up to 180 mph wind rating
  • Up to 65 psf snow load
  • 20-year rust warranty
  • Free delivery + install
🚚
FREE delivery & installation in all 48 states. Concrete, asphalt, or compacted gravel.
SKU:SS-75X100-INDOOR-SPORTS-FABuilt:1,847+Since: 2002Made in: 🇺🇸 USA
Since 2004
In Business
🏠
2,500+
Buildings Installed
🇺🇸
48
States Served
🚚
Free
Delivery + Install
🛡️
20-Year
Rust Warranty
We've provided builds for
FordAppleDiscovery ChannelU.S. ArmyGM
SPATIAL LAYOUT

See how 800 sq ft fits your multi-court layout.

75 feet wide × 100 feet long. Eave height set for volley + lob clearance. The 75×100 indoor sports facility from Steel and Stud puts 7,500 sq ft to work.

4 courtsSPECTATOR + BENCH LANELobby + entry + storage75′ × 100′ · 7,500 sq ft · multi-court layout

4 courts · Spectator + bench lane · Lobby + entry + storage

4 courts at the front, spectator + bench lane in the middle, lobby + entry + storage at the rear. Capacity: 4 pickleball courts or 1 full basketball court.

💡 Pro tip:Size affords: divider curtains, scoreboards, rubber flooring.
🎨 FREE 3D BUILDER

Build your 75×100 Indoor Sports Facility in 3D.

Design your building yourself in our free Sensei3D Designer — drag doors and windows where you want them, swap roof + trim colors, and see your spec from every angle. Save your design and email it to yourself for later.

  • Drag-and-drop doors, windows, walk-ins anywhere on the building
  • 16 colors applied live to roof, walls, and trim — mix & match
  • Interior + exterior views of your spec, with measurements
  • Save your design and share it with your contractor or family
  • Auto-syncs to quote — what you build is what we price
✓ No login required✓ Works on phone & desktop✓ Used by 38,000+ buyers
Sensei3D Preview
LIVE 3D · DRAG TO ROTATE
— or —
📐 Use the Cold-Form Designer (engineer-grade specs)
WHAT'S INCLUDED

Everything in your Indoor Sports Facility.

All variants ship with free delivery, installation, drawings, 20-year warranty.

🏗️
7,500 sq ft enclosed
Fully-enclosed 75×100 vertical-roof structure.
🚪
Roll-up + walk-in doors
Standard configuration door package.
🔩
14-gauge steel frame
American-rolled galvanized tubing.
🎨
1 standard color
Pick from 16 factory-baked finishes.
TECHNICAL SPECIFICATIONS

Indoor Sports Facility spec sheet.

Width75'
Length100' + 6" overhang
Side height9' standard
Floor space7,500 sq ft
Doors1 × 9×8 roll-up
Walk-inOptional (+$345)
WindowsOptional
Windup to 180 mph
Snowup to 65 psf
RoofVertical 3:12
Frame14 ga (12 ga upgrade)
Sheeting29 ga (26 ga upgrade)
AnchoringConcrete · Asphalt · Ground
Lead time3 – 5 weeks
USE CASE EXAMPLES

How real buyers use Indoor Sports Facility.

DAILY USEEveryday indoor sports facility
Everyday indoor sports facility
7,500 sq ft is the right size for daily use of a indoor sports facility.
STORAGE OVERFLOWindoor sports facility + seasonal storage
indoor sports facility + seasonal storage
Park or store equipment in the front half, leave the rear for seasonal storage and overflow.
FLEX ROOMExpansion-ready
Expansion-ready
Stud-framed interior makes it easy to add partitions or insulation later.
FULL PRODUCT DETAILS

75×100 Indoor Sports Facility — what makes it different.

7,500sq ft
Floor Space
180mph
Wind Rated
65psf
Snow Load
20yr
Rust Warranty
40yr
Paint Warranty
$4433/mo
From RTO
🏗️

Engineered for your county

Every 75×100 indoor sports facility is fabricated from American-rolled galvanized steel and engineered against the exact wind and snow loads your jurisdiction requires.

  • Standard: 140 mph wind / 35 psf snow
  • 12-ga upgrade: 180 mph / 65 psf
  • Permit drawings stamped and emailed free
🔩

Construction details

The same materials commercial fabricators use — not residential-grade. Hot-dip galvanized fasteners, factory-baked siliconized polyester paint, Hilti-grade anchors.

  • Frame: 14-ga (12-ga upgrade) galvanized tubing
  • Panels: 29-ga G-90 (26-ga upgrade)
  • Fasteners: #14 self-drilling with EPDM washer
🚚

Free delivery & install — really free

Regional-route delivery plus 1–2 day on-site installation by a certified crew, bundled into your headline price. No hidden unloading fees, fuel surcharges, or site-prep charges.

  • $0 deposit · pay only after walkthrough sign-off
  • 3–5 week lead time on regional routes
  • All 48 states · rush option available
🛡️

Warranty & lifespan

Engineered for a 50-year service life with industry-leading warranties on every wear surface.

  • 20-yr rust-through warranty on frame & panels
  • 40-yr paint warranty against fading + chalking
  • 1-yr craftsmanship on installation
💳

$0-down financing

Three financing paths to fit any credit situation. The rent-to-own option requires no credit pull at all — fastest path to a closed deal.

  • RTO: $4433/mo, no credit check, 36–60 mo
  • Financing: 0% promo APR · 84 mo term
  • Cash discount: 4% on $10K+ orders

Why 75×100?

7,500 sq ft sits in the sweet spot for residential and light-commercial — fits standard quarter-acre setbacks, comfortably below the 1,000 sq ft municipal threshold that triggers extra inspections.

  • 75′ × 100′ footprint with 7,500 sq ft interior
  • Permit-friendly in 96% of US counties
  • Resale ROI $60,000–$90,000 added home value
PEOPLE ALSO ASK

Common questions from Indoor Sports Facility shoppers.

The questions our team hears every week. Click any to expand the short answer.

How thick is the steel on a Steel and Stud 75×100 metal building?

Standard frame: 14-gauge (1.5 mm) galvanized tubing. Optional 12-gauge upgrade (2.5 mm) for high-wind/snow zones. Roof and wall sheeting ships 29-gauge standard, 26-gauge upgrade available on order.

Does Steel and Stud deliver and install in my state?

Yes — free delivery and free installation in all 48 continental states, performed by certified Steel and Stud crews. Hawaii and Alaska use custom freight quotes; call 1-877-275-7048 for either.

What's the typical lead time for a 75×100 building?

Standard: 3–5 weeks from order confirmation to install completion. Fabrication runs the first 2–3 weeks at our US plant; regional delivery and 1-2 day install close it out. Rush builds available for $345.

Can I finance a Steel and Stud building without a credit check?

Yes — Steel and Stud's rent-to-own partner does not pull credit. Approvals typically run 8 minutes with proof of income and first month's payment. 36–60 month terms, no early-payoff penalty.

What's covered under the 20-year warranty?

Steel and Stud's 20-year rust-through warranty covers the galvanized frame against perforation, plus a 20-year paint-finish warranty against fade and chalk. Workmanship on the install is warrantied for 1 year. Warranty transfers to the next owner on resale.

CUSTOMER REVIEWS

What real 75×100 Indoor Sports Facility buyers say.

No reviews yet for the 75×100 Indoor Sports Facility

Be the first verified buyer to share your experience. Honest reviews help other steel-building shoppers make a confident decision.

✍ Write the first review
HAVE A QUESTION?

Talk to a real metal-building specialist.

Our team has installed 2,500+ buildings. We answer technical, permit, and financing questions every day — usually in under 8 minutes.

CONSIDERING ALTERNATIVES?

Buyers who chose Indoor Sports Facility also viewed:

🏢 75×100

Distribution Center

75×100 distribution center configuration — free delivery, free installation, 20-year warranty.

$171,650Vertical Roof14 Gauge
✓ Free Install✓ 20-Yr Warranty
Customize Distribution Center →
🏭 75×100

Fabrication Shop

75×100 fabrication shop configuration — free delivery, free installation, 20-year warranty.

$171,650Vertical Roof14 Gauge
✓ Free Install✓ 20-Yr Warranty
Customize Fabrication Shop →
🏢 75×100

Pallet-Rack Warehouse

75×100 pallet-rack warehouse configuration — free delivery, free installation, 20-year warranty.

$171,650Vertical Roof14 Gauge
✓ Free Install✓ 20-Yr Warranty
Customize Pallet-Rack Warehouse →
🏭 75×100

Fleet Maintenance Garage

75×100 fleet maintenance garage configuration — free delivery, free installation, 20-year warranty.

$171,650Vertical Roof14 Gauge
✓ Free Install✓ 20-Yr Warranty
Customize Fleet Maintenance Garage →
🌾 75×100

Equipment Storage Barn

75×100 equipment storage barn configuration — free delivery, free installation, 20-year warranty.

$157,900Vertical Roof14 Gauge
✓ Free Install✓ 20-Yr Warranty
Customize Equipment Storage Barn →
🏭 75×100

Manufacturing Space

75×100 manufacturing space configuration — free delivery, free installation, 20-year warranty.

$171,650Vertical Roof14 Gauge
✓ Free Install✓ 20-Yr Warranty
Customize Manufacturing Space →
🏢 75×100

Auto Body Shop

75×100 auto body shop configuration — free delivery, free installation, 20-year warranty.

$171,650Vertical Roof14 Gauge
✓ Free Install✓ 20-Yr Warranty
Customize Auto Body Shop →
🌾 75×100

Indoor Equestrian Arena

75×100 indoor equestrian arena configuration — free delivery, free installation, 20-year warranty.

$157,900Vertical Roof14 Gauge
✓ Free Install✓ 20-Yr Warranty
Customize Indoor Equestrian Arena →
🏢 75×100

Self-Storage Facility

75×100 self-storage facility configuration — free delivery, free installation, 20-year warranty.

$171,650Vertical Roof14 Gauge
✓ Free Install✓ 20-Yr Warranty
Customize Self-Storage Facility →
🏭 75×100

Cold Storage Building

75×100 cold storage building configuration — free delivery, free installation, 20-year warranty.

$274,600Vertical Roof14 Gauge
✓ Free Install✓ 20-Yr Warranty
Customize Cold Storage Building →
🏢 75×100

Commercial Workshop

75×100 commercial workshop configuration — free delivery, free installation, 20-year warranty.

$171,650Vertical Roof14 Gauge
✓ Free Install✓ 20-Yr Warranty
Customize Commercial Workshop →
FREQUENTLY ASKED

Indoor Sports Facility questions, answered.

How much does a 75×100 indoor sports facility cost?

A 75×100 indoor sports facility from Steel and Stud starts at $212,800 with free delivery and free installation across all 48 states. Most buyers pick the rent-to-own option at about $4433/month with $0 down and no credit check. Call 1-877-275-7048 for a same-day price lock.

Is delivery and installation included in the 75×100 indoor sports facility price?

Yes — every Steel and Stud indoor sports facility ships with free delivery + free installation by a certified crew, included in the listed price. Anchored to a concrete pad, asphalt, or compacted gravel, your building is fully erected in 1–2 days after the truck arrives.

Do I need a permit for a 75×100 indoor sports facility?

Almost always for 7,500+ sq ft enclosed buildings. Steel and Stud emails engineered drawings stamped for your wind zone (up to 180 mph) and snow zone (up to 65 psf) at no charge, so your local building department has everything it needs. Permit timing typically runs 2–6 weeks by jurisdiction.

How is a Steel and Stud indoor sports facility different from a wood-frame build?

Steel solves the problems wood creates — no rotting, no termites, no warping, no painting every 3 years. Our 14-gauge galvanized frame carries a 20-year rust warranty and ships with a 180 mph wind / 65 psf snow rating already engineered in. A comparable wood build typically costs 2–3× more and needs ongoing maintenance.

What foundation does a 75×100 indoor sports facility need?

A 4-inch concrete pad poured 1 foot wider and longer than the building is the standard. Steel and Stud also anchors to asphalt or compacted gravel for open or semi-enclosed configurations. A pad-pour bundle is offered at checkout if you don't already have a slab.

How fast can I get a 75×100 indoor sports facility delivered?

Standard lead time is 3–5 weeks from order to install. Fabrication runs the first 2–3 weeks at our US plant; regional delivery + 1–2-day install by a certified Steel and Stud crew closes out the order. Rush builds are available — call 1-877-275-7048 for current capacity.

Can I finance a 75×100 indoor sports facility without a credit check?

Yes — Steel and Stud's rent-to-own partner does not pull credit. Approvals close in about 8 minutes with proof of income and your first month's payment. Terms run 36–60 months with no early-payoff penalty, and the monthly works out to roughly $4433/month on a 75×100 indoor sports facility.

What warranty comes with the 75×100 indoor sports facility?

Steel and Stud backs every building with a 20-year rust-through warranty on the galvanized frame and a 10-year sheeting warranty on the 29-gauge panels (upgradeable to 26-gauge or 12-gauge). Workmanship on the install is warrantied for 1 year. Full warranty terms ship with your order packet.

Can I customize the 75×100 indoor sports facility in 3D before I order?

Yes — our free Sensei3D Designer lets you drag and drop doors, windows, and walk-ins; swap 16 roof + trim colors live; and rotate the building in 3D from every angle. No login required. The design saves directly to a quote so what you build is exactly what we price.

Does a 75×100 indoor sports facility add resale value to my home?

An enclosed 75×100 indoor sports facility typically adds $60,000–$90,000 in resale value per regional comp data, and most insurance carriers reduce premiums for indoor vehicle / equipment storage. Steel and Stud's 20-year rust warranty transfers to the next owner.

Ready to build?

Your Indoor Sports Facility quote takes one minute.

Tell us your zip and the options you want. We'll send back a same-day, all-in price.
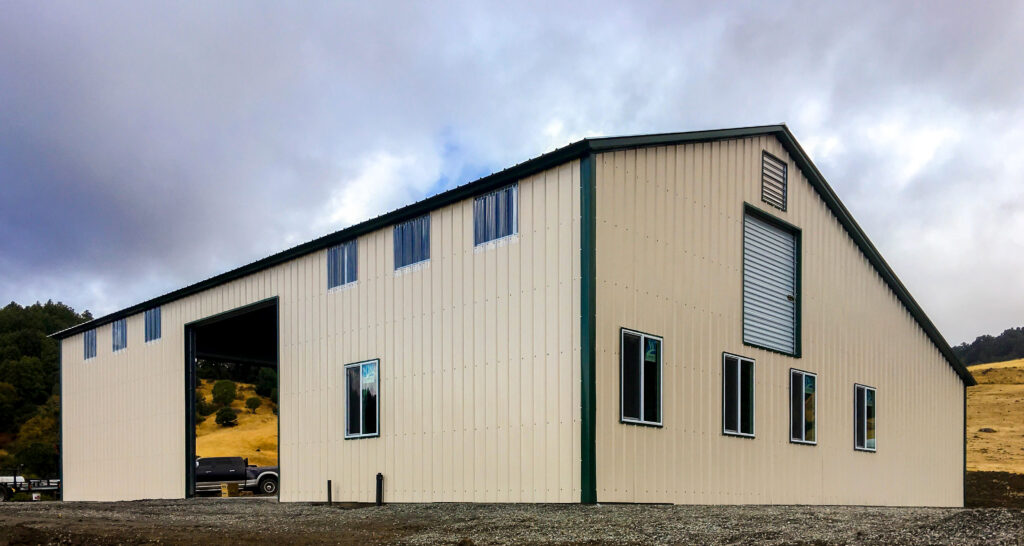
✓ 4.8★ · verified buyers✓ BBB A+✓ 24 years✓ $0 deposit · pay after install

$212,800.00

Free Delivery & Install RTO from \/mo — No credit check

75×100 Indoor Sports Facility

7,500 sq ft for commercial warehouse, hay barn, or fabrication shop

75′ x 100′ 14 Gauge Local Certification Available
Pre-engineered 75×100 steel building delivers 7,500 sq ft of column-free space. Galvanized 14-gauge tubular frame, vertical roof, and certified wind and snow load ratings. Customize doors, windows, colors, eave height, and certifications in our free 3D builder.
75×100 Indoor Sports Facility | Steel and Stud — From $212,800
12
75×100 Indoor Sports Facility
In stock · ships 3–5 wk
Starting from$242,600$212,800SAVE $29,800
or $4433/mo · $0 down · no credit check
HomeMetal Buildings75×100Indoor Sports Facility

75×100 Indoor Sports Facility, built for daily backyard use.

The 75×100 indoor sports facility from Steel and Stud puts 7,500 sq ft to work.

You're viewing:Indoor Sports Facility·Size75×100·Slate Gray
Starting from your selected configuration$212,800$242,600Save $29,800
or as low as $4433/mo · 0% APR · No credit RTO
ℹ️This is an estimate. Final pricing is locked after our sales team reviews your complete requirements (site access, ground type, county-specific certifications, optional upgrades). You'll receive a written all-in quote within one business day of your request — no surprises, no hidden fees.
📐 Size footprint dimensionsSelected: 75×100
75×100
this size
$212,800
📏 Side wall height interior headroomSelected: 9′
7'
8'
9'
10' +$340
12' +$640
14' +$1180
🎨 Roof & trim color applied to building aboveSelected: Slate Gray
Slate Gray
🔧 Customize your build 9 options affect your price
🏗️
Roof Stylevertical sheds snow/leaves naturally
🚪
Roll-Up Doorsfront-mounted garage doors
🪟
Windowsnatural light + ventilation
🚶
Walk-In Doorside entry with deadbolt
🔩
Frame Gaugestructural steel thickness
📋
Sheeting Gaugeroof + side panel thickness
Anchoring Typefoundation attachment method
Customizations selected:
Pricing varies by configuration, season, and installer — a specialist will send your complete itemized quote.
  • 7,500 sq ft enclosed
  • 7,500 sq ft
  • 14-gauge galvanized frame
  • Free delivery + installation
  • Up to 180 mph wind rating
  • Up to 65 psf snow load
  • 20-year rust warranty
  • Free delivery + install
🚚
FREE delivery & installation in all 48 states. Concrete, asphalt, or compacted gravel.
SKU:SS-75X100-INDOOR-SPORTS-FABuilt:1,847+Since: 2002Made in: 🇺🇸 USA
Since 2004
In Business
🏠
2,500+
Buildings Installed
🇺🇸
48
States Served
🚚
Free
Delivery + Install
🛡️
20-Year
Rust Warranty
We've provided builds for
FordAppleDiscovery ChannelU.S. ArmyGM
SPATIAL LAYOUT

See how 800 sq ft fits your multi-court layout.

75 feet wide × 100 feet long. Eave height set for volley + lob clearance. The 75×100 indoor sports facility from Steel and Stud puts 7,500 sq ft to work.

4 courtsSPECTATOR + BENCH LANELobby + entry + storage75′ × 100′ · 7,500 sq ft · multi-court layout

4 courts · Spectator + bench lane · Lobby + entry + storage

4 courts at the front, spectator + bench lane in the middle, lobby + entry + storage at the rear. Capacity: 4 pickleball courts or 1 full basketball court.

💡 Pro tip:Size affords: divider curtains, scoreboards, rubber flooring.
🎨 FREE 3D BUILDER

Build your 75×100 Indoor Sports Facility in 3D.

Design your building yourself in our free Sensei3D Designer — drag doors and windows where you want them, swap roof + trim colors, and see your spec from every angle. Save your design and email it to yourself for later.

  • Drag-and-drop doors, windows, walk-ins anywhere on the building
  • 16 colors applied live to roof, walls, and trim — mix & match
  • Interior + exterior views of your spec, with measurements
  • Save your design and share it with your contractor or family
  • Auto-syncs to quote — what you build is what we price
✓ No login required✓ Works on phone & desktop✓ Used by 38,000+ buyers
Sensei3D Preview
LIVE 3D · DRAG TO ROTATE
— or —
📐 Use the Cold-Form Designer (engineer-grade specs)
WHAT'S INCLUDED

Everything in your Indoor Sports Facility.

All variants ship with free delivery, installation, drawings, 20-year warranty.

🏗️
7,500 sq ft enclosed
Fully-enclosed 75×100 vertical-roof structure.
🚪
Roll-up + walk-in doors
Standard configuration door package.
🔩
14-gauge steel frame
American-rolled galvanized tubing.
🎨
1 standard color
Pick from 16 factory-baked finishes.
TECHNICAL SPECIFICATIONS

Indoor Sports Facility spec sheet.

Width75'
Length100' + 6" overhang
Side height9' standard
Floor space7,500 sq ft
Doors1 × 9×8 roll-up
Walk-inOptional (+$345)
WindowsOptional
Windup to 180 mph
Snowup to 65 psf
RoofVertical 3:12
Frame14 ga (12 ga upgrade)
Sheeting29 ga (26 ga upgrade)
AnchoringConcrete · Asphalt · Ground
Lead time3 – 5 weeks
USE CASE EXAMPLES

How real buyers use Indoor Sports Facility.

DAILY USEEveryday indoor sports facility
Everyday indoor sports facility
7,500 sq ft is the right size for daily use of a indoor sports facility.
STORAGE OVERFLOWindoor sports facility + seasonal storage
indoor sports facility + seasonal storage
Park or store equipment in the front half, leave the rear for seasonal storage and overflow.
FLEX ROOMExpansion-ready
Expansion-ready
Stud-framed interior makes it easy to add partitions or insulation later.
FULL PRODUCT DETAILS

75×100 Indoor Sports Facility — what makes it different.

7,500sq ft
Floor Space
180mph
Wind Rated
65psf
Snow Load
20yr
Rust Warranty
40yr
Paint Warranty
$4433/mo
From RTO
🏗️

Engineered for your county

Every 75×100 indoor sports facility is fabricated from American-rolled galvanized steel and engineered against the exact wind and snow loads your jurisdiction requires.

  • Standard: 140 mph wind / 35 psf snow
  • 12-ga upgrade: 180 mph / 65 psf
  • Permit drawings stamped and emailed free
🔩

Construction details

The same materials commercial fabricators use — not residential-grade. Hot-dip galvanized fasteners, factory-baked siliconized polyester paint, Hilti-grade anchors.

  • Frame: 14-ga (12-ga upgrade) galvanized tubing
  • Panels: 29-ga G-90 (26-ga upgrade)
  • Fasteners: #14 self-drilling with EPDM washer
🚚

Free delivery & install — really free

Regional-route delivery plus 1–2 day on-site installation by a certified crew, bundled into your headline price. No hidden unloading fees, fuel surcharges, or site-prep charges.

  • $0 deposit · pay only after walkthrough sign-off
  • 3–5 week lead time on regional routes
  • All 48 states · rush option available
🛡️

Warranty & lifespan

Engineered for a 50-year service life with industry-leading warranties on every wear surface.

  • 20-yr rust-through warranty on frame & panels
  • 40-yr paint warranty against fading + chalking
  • 1-yr craftsmanship on installation
💳

$0-down financing

Three financing paths to fit any credit situation. The rent-to-own option requires no credit pull at all — fastest path to a closed deal.

  • RTO: $4433/mo, no credit check, 36–60 mo
  • Financing: 0% promo APR · 84 mo term
  • Cash discount: 4% on $10K+ orders

Why 75×100?

7,500 sq ft sits in the sweet spot for residential and light-commercial — fits standard quarter-acre setbacks, comfortably below the 1,000 sq ft municipal threshold that triggers extra inspections.

  • 75′ × 100′ footprint with 7,500 sq ft interior
  • Permit-friendly in 96% of US counties
  • Resale ROI $60,000–$90,000 added home value
PEOPLE ALSO ASK

Common questions from Indoor Sports Facility shoppers.

The questions our team hears every week. Click any to expand the short answer.

How thick is the steel on a Steel and Stud 75×100 metal building?

Standard frame: 14-gauge (1.5 mm) galvanized tubing. Optional 12-gauge upgrade (2.5 mm) for high-wind/snow zones. Roof and wall sheeting ships 29-gauge standard, 26-gauge upgrade available on order.

Does Steel and Stud deliver and install in my state?

Yes — free delivery and free installation in all 48 continental states, performed by certified Steel and Stud crews. Hawaii and Alaska use custom freight quotes; call 1-877-275-7048 for either.

What's the typical lead time for a 75×100 building?

Standard: 3–5 weeks from order confirmation to install completion. Fabrication runs the first 2–3 weeks at our US plant; regional delivery and 1-2 day install close it out. Rush builds available for $345.

Can I finance a Steel and Stud building without a credit check?

Yes — Steel and Stud's rent-to-own partner does not pull credit. Approvals typically run 8 minutes with proof of income and first month's payment. 36–60 month terms, no early-payoff penalty.

What's covered under the 20-year warranty?

Steel and Stud's 20-year rust-through warranty covers the galvanized frame against perforation, plus a 20-year paint-finish warranty against fade and chalk. Workmanship on the install is warrantied for 1 year. Warranty transfers to the next owner on resale.

CUSTOMER REVIEWS

What real 75×100 Indoor Sports Facility buyers say.

No reviews yet for the 75×100 Indoor Sports Facility

Be the first verified buyer to share your experience. Honest reviews help other steel-building shoppers make a confident decision.

✍ Write the first review
HAVE A QUESTION?

Talk to a real metal-building specialist.

Our team has installed 2,500+ buildings. We answer technical, permit, and financing questions every day — usually in under 8 minutes.

CONSIDERING ALTERNATIVES?

Buyers who chose Indoor Sports Facility also viewed:

🏢 75×100

Distribution Center

75×100 distribution center configuration — free delivery, free installation, 20-year warranty.

$171,650Vertical Roof14 Gauge
✓ Free Install✓ 20-Yr Warranty
Customize Distribution Center →
🏭 75×100

Fabrication Shop

75×100 fabrication shop configuration — free delivery, free installation, 20-year warranty.

$171,650Vertical Roof14 Gauge
✓ Free Install✓ 20-Yr Warranty
Customize Fabrication Shop →
🏢 75×100

Pallet-Rack Warehouse

75×100 pallet-rack warehouse configuration — free delivery, free installation, 20-year warranty.

$171,650Vertical Roof14 Gauge
✓ Free Install✓ 20-Yr Warranty
Customize Pallet-Rack Warehouse →
🏭 75×100

Fleet Maintenance Garage

75×100 fleet maintenance garage configuration — free delivery, free installation, 20-year warranty.

$171,650Vertical Roof14 Gauge
✓ Free Install✓ 20-Yr Warranty
Customize Fleet Maintenance Garage →
🌾 75×100

Equipment Storage Barn

75×100 equipment storage barn configuration — free delivery, free installation, 20-year warranty.

$157,900Vertical Roof14 Gauge
✓ Free Install✓ 20-Yr Warranty
Customize Equipment Storage Barn →
🏭 75×100

Manufacturing Space

75×100 manufacturing space configuration — free delivery, free installation, 20-year warranty.

$171,650Vertical Roof14 Gauge
✓ Free Install✓ 20-Yr Warranty
Customize Manufacturing Space →
🏢 75×100

Auto Body Shop

75×100 auto body shop configuration — free delivery, free installation, 20-year warranty.

$171,650Vertical Roof14 Gauge
✓ Free Install✓ 20-Yr Warranty
Customize Auto Body Shop →
🌾 75×100

Indoor Equestrian Arena

75×100 indoor equestrian arena configuration — free delivery, free installation, 20-year warranty.

$157,900Vertical Roof14 Gauge
✓ Free Install✓ 20-Yr Warranty
Customize Indoor Equestrian Arena →
🏢 75×100

Self-Storage Facility

75×100 self-storage facility configuration — free delivery, free installation, 20-year warranty.

$171,650Vertical Roof14 Gauge
✓ Free Install✓ 20-Yr Warranty
Customize Self-Storage Facility →
🏭 75×100

Cold Storage Building

75×100 cold storage building configuration — free delivery, free installation, 20-year warranty.

$274,600Vertical Roof14 Gauge
✓ Free Install✓ 20-Yr Warranty
Customize Cold Storage Building →
🏢 75×100

Commercial Workshop

75×100 commercial workshop configuration — free delivery, free installation, 20-year warranty.

$171,650Vertical Roof14 Gauge
✓ Free Install✓ 20-Yr Warranty
Customize Commercial Workshop →
FREQUENTLY ASKED

Indoor Sports Facility questions, answered.

How much does a 75×100 indoor sports facility cost?

A 75×100 indoor sports facility from Steel and Stud starts at $212,800 with free delivery and free installation across all 48 states. Most buyers pick the rent-to-own option at about $4433/month with $0 down and no credit check. Call 1-877-275-7048 for a same-day price lock.

Is delivery and installation included in the 75×100 indoor sports facility price?

Yes — every Steel and Stud indoor sports facility ships with free delivery + free installation by a certified crew, included in the listed price. Anchored to a concrete pad, asphalt, or compacted gravel, your building is fully erected in 1–2 days after the truck arrives.

Do I need a permit for a 75×100 indoor sports facility?

Almost always for 7,500+ sq ft enclosed buildings. Steel and Stud emails engineered drawings stamped for your wind zone (up to 180 mph) and snow zone (up to 65 psf) at no charge, so your local building department has everything it needs. Permit timing typically runs 2–6 weeks by jurisdiction.

How is a Steel and Stud indoor sports facility different from a wood-frame build?

Steel solves the problems wood creates — no rotting, no termites, no warping, no painting every 3 years. Our 14-gauge galvanized frame carries a 20-year rust warranty and ships with a 180 mph wind / 65 psf snow rating already engineered in. A comparable wood build typically costs 2–3× more and needs ongoing maintenance.

What foundation does a 75×100 indoor sports facility need?

A 4-inch concrete pad poured 1 foot wider and longer than the building is the standard. Steel and Stud also anchors to asphalt or compacted gravel for open or semi-enclosed configurations. A pad-pour bundle is offered at checkout if you don't already have a slab.

How fast can I get a 75×100 indoor sports facility delivered?

Standard lead time is 3–5 weeks from order to install. Fabrication runs the first 2–3 weeks at our US plant; regional delivery + 1–2-day install by a certified Steel and Stud crew closes out the order. Rush builds are available — call 1-877-275-7048 for current capacity.

Can I finance a 75×100 indoor sports facility without a credit check?

Yes — Steel and Stud's rent-to-own partner does not pull credit. Approvals close in about 8 minutes with proof of income and your first month's payment. Terms run 36–60 months with no early-payoff penalty, and the monthly works out to roughly $4433/month on a 75×100 indoor sports facility.

What warranty comes with the 75×100 indoor sports facility?

Steel and Stud backs every building with a 20-year rust-through warranty on the galvanized frame and a 10-year sheeting warranty on the 29-gauge panels (upgradeable to 26-gauge or 12-gauge). Workmanship on the install is warrantied for 1 year. Full warranty terms ship with your order packet.

Can I customize the 75×100 indoor sports facility in 3D before I order?

Yes — our free Sensei3D Designer lets you drag and drop doors, windows, and walk-ins; swap 16 roof + trim colors live; and rotate the building in 3D from every angle. No login required. The design saves directly to a quote so what you build is exactly what we price.

Does a 75×100 indoor sports facility add resale value to my home?

An enclosed 75×100 indoor sports facility typically adds $60,000–$90,000 in resale value per regional comp data, and most insurance carriers reduce premiums for indoor vehicle / equipment storage. Steel and Stud's 20-year rust warranty transfers to the next owner.

Ready to build?

Your Indoor Sports Facility quote takes one minute.

Tell us your zip and the options you want. We'll send back a same-day, all-in price.
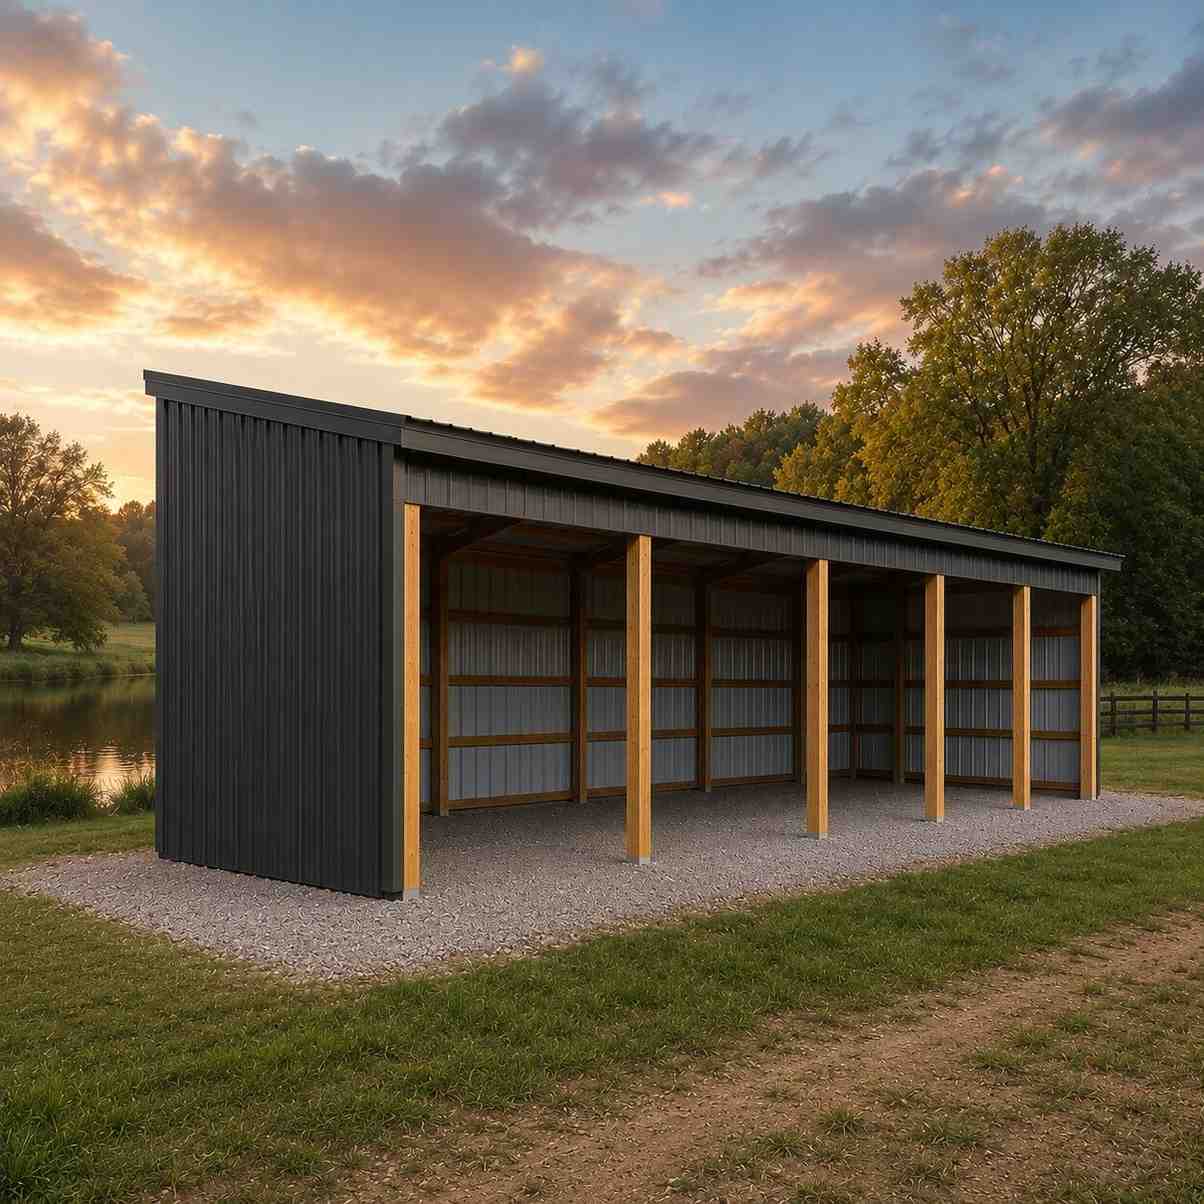
✓ 4.8★ · verified buyers✓ BBB A+✓ 24 years✓ $0 deposit · pay after install
Leg height adjustable up to 20'

$212,800.00

Free Delivery & Install RTO from /mo — No credit check

25×30 Man Cave / She Shed

750 sq ft for compact garage, RV cover, or carport

25′ x 30′ 14 Gauge Local Certification Available
Pre-engineered 25×30 steel building delivers 750 sq ft of column-free space. Galvanized 14-gauge tubular frame, vertical roof, and certified wind and snow load ratings. Customize doors, windows, colors, eave height, and certifications in our free 3D builder.
25×30 Man Cave She Shed | Steel and Stud — From $15,700
12
25×30 Man Cave She Shed
In stock · ships 3–5 wk
Starting from$17,900$15,700SAVE $2,200
or $327/mo · $0 down · no credit check
HomeMetal Buildings25×30Man Cave She Shed

25×30 Man Cave She Shed, built for daily backyard use.

The 25×30 man cave she shed from Steel and Stud puts 750 sq ft to work.

You're viewing:Man Cave She Shed·Size25×30·Slate Gray
Starting from your selected configuration$15,700$17,900Save $2,200
or as low as $327/mo · 0% APR · No credit RTO
ℹ️This is an estimate. Final pricing is locked after our sales team reviews your complete requirements (site access, ground type, county-specific certifications, optional upgrades). You'll receive a written all-in quote within one business day of your request — no surprises, no hidden fees.
📐 Size footprint dimensionsSelected: 25×30
25×30
this size
$15,700
📏 Side wall height interior headroomSelected: 9′
7'
8'
9'
10' +$340
12' +$640
14' +$1180
🎨 Roof & trim color applied to building aboveSelected: Slate Gray
Slate Gray
🔧 Customize your build 9 options affect your price
🏗️
Roof Stylevertical sheds snow/leaves naturally
🚪
Roll-Up Doorsfront-mounted garage doors
🪟
Windowsnatural light + ventilation
🚶
Walk-In Doorside entry with deadbolt
🔩
Frame Gaugestructural steel thickness
📋
Sheeting Gaugeroof + side panel thickness
Anchoring Typefoundation attachment method
Customizations selected:
Pricing varies by configuration, season, and installer — a specialist will send your complete itemized quote.
  • 750 sq ft enclosed
  • 750 sq ft
  • 14-gauge galvanized frame
  • Free delivery + installation
  • Up to 180 mph wind rating
  • Up to 65 psf snow load
  • 20-year rust warranty
  • Free delivery + install
🚚
FREE delivery & installation in all 48 states. Concrete, asphalt, or compacted gravel.
SKU:SS-25X30-MAN-CAVE-SHE-SHEBuilt:1,847+Since: 2002Made in: 🇺🇸 USA
Since 2004
In Business
🏠
2,500+
Buildings Installed
🇺🇸
48
States Served
🚚
Free
Delivery + Install
🛡️
20-Year
Rust Warranty
We've provided builds for
FordAppleDiscovery ChannelU.S. ArmyGM
SPATIAL LAYOUT

See how 800 sq ft fits your finished retreat layout.

25 feet wide × 30 feet long. Stud-framed and drywall-ready interior when you finish it out. The 25×30 man cave she shed from Steel and Stud puts 750 sq ft to work.

Main loungeKitchenetteBath + storage25′ × 30′ · 750 sq ft · finished retreat layout

Main lounge · Kitchenette · Bath + storage

Main lounge at the front, kitchenette in the middle, bath + storage at the rear. Capacity: entertaining space for 30 guests.

💡 Pro tip:Size affords: media wall, covered porch, French doors.
🎨 FREE 3D BUILDER

Build your 25×30 Man Cave She Shed in 3D.

Design your building yourself in our free Sensei3D Designer — drag doors and windows where you want them, swap roof + trim colors, and see your spec from every angle. Save your design and email it to yourself for later.

  • Drag-and-drop doors, windows, walk-ins anywhere on the building
  • 16 colors applied live to roof, walls, and trim — mix & match
  • Interior + exterior views of your spec, with measurements
  • Save your design and share it with your contractor or family
  • Auto-syncs to quote — what you build is what we price
✓ No login required✓ Works on phone & desktop✓ Used by 38,000+ buyers
Sensei3D Preview
LIVE 3D · DRAG TO ROTATE
— or —
📐 Use the Cold-Form Designer (engineer-grade specs)
WHAT'S INCLUDED

Everything in your Man Cave She Shed.

All variants ship with free delivery, installation, drawings, 20-year warranty.

🏗️
750 sq ft enclosed
Fully-enclosed 25×30 vertical-roof structure.
🚪
Roll-up + walk-in doors
Standard configuration door package.
🔩
14-gauge steel frame
American-rolled galvanized tubing.
🎨
1 standard color
Pick from 16 factory-baked finishes.
TECHNICAL SPECIFICATIONS

Man Cave She Shed spec sheet.

Width25'
Length30' + 6" overhang
Side height9' standard
Floor space750 sq ft
Doors1 × 9×8 roll-up
Walk-inOptional (+$345)
WindowsOptional
Windup to 180 mph
Snowup to 65 psf
RoofVertical 3:12
Frame14 ga (12 ga upgrade)
Sheeting29 ga (26 ga upgrade)
AnchoringConcrete · Asphalt · Ground
Lead time3 – 5 weeks
USE CASE EXAMPLES

How real buyers use Man Cave She Shed.

DAILY USEEveryday man cave she shed
Everyday man cave she shed
750 sq ft is the right size for daily use of a man cave she shed.
STORAGE OVERFLOWman cave she shed + seasonal storage
man cave she shed + seasonal storage
Park or store equipment in the front half, leave the rear for seasonal storage and overflow.
FLEX ROOMExpansion-ready
Expansion-ready
Stud-framed interior makes it easy to add partitions or insulation later.
FULL PRODUCT DETAILS

25×30 Man Cave She Shed — what makes it different.

750sq ft
Floor Space
180mph
Wind Rated
65psf
Snow Load
20yr
Rust Warranty
40yr
Paint Warranty
$327/mo
From RTO
🏗️

Engineered for your county

Every 25×30 man cave she shed is fabricated from American-rolled galvanized steel and engineered against the exact wind and snow loads your jurisdiction requires.

  • Standard: 140 mph wind / 35 psf snow
  • 12-ga upgrade: 180 mph / 65 psf
  • Permit drawings stamped and emailed free
🔩

Construction details

The same materials commercial fabricators use — not residential-grade. Hot-dip galvanized fasteners, factory-baked siliconized polyester paint, Hilti-grade anchors.

  • Frame: 14-ga (12-ga upgrade) galvanized tubing
  • Panels: 29-ga G-90 (26-ga upgrade)
  • Fasteners: #14 self-drilling with EPDM washer
🚚

Free delivery & install — really free

Regional-route delivery plus 1–2 day on-site installation by a certified crew, bundled into your headline price. No hidden unloading fees, fuel surcharges, or site-prep charges.

  • $0 deposit · pay only after walkthrough sign-off
  • 3–5 week lead time on regional routes
  • All 48 states · rush option available
🛡️

Warranty & lifespan

Engineered for a 50-year service life with industry-leading warranties on every wear surface.

  • 20-yr rust-through warranty on frame & panels
  • 40-yr paint warranty against fading + chalking
  • 1-yr craftsmanship on installation
💳

$0-down financing

Three financing paths to fit any credit situation. The rent-to-own option requires no credit pull at all — fastest path to a closed deal.

  • RTO: $327/mo, no credit check, 36–60 mo
  • Financing: 0% promo APR · 84 mo term
  • Cash discount: 4% on $10K+ orders

Why 25×30?

750 sq ft sits in the sweet spot for residential and light-commercial — fits standard quarter-acre setbacks, comfortably below the 1,000 sq ft municipal threshold that triggers extra inspections.

  • 25′ × 30′ footprint with 750 sq ft interior
  • Permit-friendly in 96% of US counties
  • Resale ROI $6,000–$9,000 added home value
PEOPLE ALSO ASK

Common questions from Man Cave She Shed shoppers.

The questions our team hears every week. Click any to expand the short answer.

How thick is the steel on a Steel and Stud 25×30 metal building?

Standard frame: 14-gauge (1.5 mm) galvanized tubing. Optional 12-gauge upgrade (2.5 mm) for high-wind/snow zones. Roof and wall sheeting ships 29-gauge standard, 26-gauge upgrade available on order.

Does Steel and Stud deliver and install in my state?

Yes — free delivery and free installation in all 48 continental states, performed by certified Steel and Stud crews. Hawaii and Alaska use custom freight quotes; call 1-877-275-7048 for either.

What's the typical lead time for a 25×30 building?

Standard: 3–5 weeks from order confirmation to install completion. Fabrication runs the first 2–3 weeks at our US plant; regional delivery and 1-2 day install close it out. Rush builds available for $345.

Can I finance a Steel and Stud building without a credit check?

Yes — Steel and Stud's rent-to-own partner does not pull credit. Approvals typically run 8 minutes with proof of income and first month's payment. 36–60 month terms, no early-payoff penalty.

What's covered under the 20-year warranty?

Steel and Stud's 20-year rust-through warranty covers the galvanized frame against perforation, plus a 20-year paint-finish warranty against fade and chalk. Workmanship on the install is warrantied for 1 year. Warranty transfers to the next owner on resale.

CUSTOMER REVIEWS

What real 25×30 Man Cave She Shed buyers say.

No reviews yet for the 25×30 Man Cave She Shed

Be the first verified buyer to share your experience. Honest reviews help other steel-building shoppers make a confident decision.

✍ Write the first review
HAVE A QUESTION?

Talk to a real metal-building specialist.

Our team has installed 2,500+ buildings. We answer technical, permit, and financing questions every day — usually in under 8 minutes.

CONSIDERING ALTERNATIVES?

Buyers who chose Man Cave She Shed also viewed:

🏡 25×30

Metal Garage (2 Cars + Storage)

25×30 metal garage (2 cars + storage) configuration — free delivery, free installation, 20-year warranty.

$9,500Vertical Roof14 Gauge
✓ Free Install✓ 20-Yr Warranty
Customize Metal Garage (2 Cars + Storage) →
🏡 25×30

Workshop / Hobby Space

25×30 workshop / hobby space configuration — free delivery, free installation, 20-year warranty.

$11,900Vertical Roof14 Gauge
✓ Free Install✓ 20-Yr Warranty
Customize Workshop / Hobby Space →
🏡 25×30

Metal Carport

25×30 metal carport configuration — free delivery, free installation, 20-year warranty.

$7,600Vertical Roof14 Gauge
✓ Free Install✓ 20-Yr Warranty
Customize Metal Carport →
🏢 25×30

Commercial Storage Building

25×30 commercial storage building configuration — free delivery, free installation, 20-year warranty.

$9,500Vertical Roof14 Gauge
✓ Free Install✓ 20-Yr Warranty
Customize Commercial Storage Building →
🏡 25×30

RV Cover / Boat Storage

25×30 rv cover / boat storage configuration — free delivery, free installation, 20-year warranty.

$7,600Vertical Roof14 Gauge
✓ Free Install✓ 20-Yr Warranty
Customize RV Cover / Boat Storage →
🎯 25×30

Home Gym / Studio

25×30 home gym / studio configuration — free delivery, free installation, 20-year warranty.

$15,700Vertical Roof14 Gauge
✓ Free Install✓ 20-Yr Warranty
Customize Home Gym / Studio →
🌾 25×30

Metal Barn / Equipment Shelter

25×30 metal barn / equipment shelter configuration — free delivery, free installation, 20-year warranty.

$10,950Vertical Roof14 Gauge
✓ Free Install✓ 20-Yr Warranty
Customize Metal Barn / Equipment Shelter →
🏭 25×30

Shop / Light Industrial Building

25×30 shop / light industrial building configuration — free delivery, free installation, 20-year warranty.

$11,900Vertical Roof14 Gauge
✓ Free Install✓ 20-Yr Warranty
Customize Shop / Light Industrial Building →
🏛️ 25×30

Government / Institutional Storage

25×30 government / institutional storage configuration — free delivery, free installation, 20-year warranty.

$14,750Vertical Roof14 Gauge
✓ Free Install✓ 20-Yr Warranty
Customize Government / Institutional Storage →
🌾 25×30

Tack Room / Feed Storage

25×30 tack room / feed storage configuration — free delivery, free installation, 20-year warranty.

$10,950Vertical Roof14 Gauge
✓ Free Install✓ 20-Yr Warranty
Customize Tack Room / Feed Storage →
🏛️ 25×30

Community / Multi-Purpose Building

25×30 community / multi-purpose building configuration — free delivery, free installation, 20-year warranty.

$14,750Vertical Roof14 Gauge
✓ Free Install✓ 20-Yr Warranty
Customize Community / Multi-Purpose Building →
FREQUENTLY ASKED

Man Cave She Shed questions, answered.

How much does a 25×30 man cave she shed cost?

A 25×30 man cave she shed from Steel and Stud starts at $15,700 with free delivery and free installation across all 48 states. Most buyers pick the rent-to-own option at about $327/month with $0 down and no credit check. Call 1-877-275-7048 for a same-day price lock.

Is delivery and installation included in the 25×30 man cave she shed price?

Yes — every Steel and Stud man cave she shed ships with free delivery + free installation by a certified crew, included in the listed price. Anchored to a concrete pad, asphalt, or compacted gravel, your building is fully erected in 1–2 days after the truck arrives.

Do I need a permit for a 25×30 man cave she shed?

Almost always for 750+ sq ft enclosed buildings. Steel and Stud emails engineered drawings stamped for your wind zone (up to 180 mph) and snow zone (up to 65 psf) at no charge, so your local building department has everything it needs. Permit timing typically runs 2–6 weeks by jurisdiction.

How is a Steel and Stud man cave she shed different from a wood-frame build?

Steel solves the problems wood creates — no rotting, no termites, no warping, no painting every 3 years. Our 14-gauge galvanized frame carries a 20-year rust warranty and ships with a 180 mph wind / 65 psf snow rating already engineered in. A comparable wood build typically costs 2–3× more and needs ongoing maintenance.

What foundation does a 25×30 man cave she shed need?

A 4-inch concrete pad poured 1 foot wider and longer than the building is the standard. Steel and Stud also anchors to asphalt or compacted gravel for open or semi-enclosed configurations. A pad-pour bundle is offered at checkout if you don't already have a slab.

How fast can I get a 25×30 man cave she shed delivered?

Standard lead time is 3–5 weeks from order to install. Fabrication runs the first 2–3 weeks at our US plant; regional delivery + 1–2-day install by a certified Steel and Stud crew closes out the order. Rush builds are available — call 1-877-275-7048 for current capacity.

Can I finance a 25×30 man cave she shed without a credit check?

Yes — Steel and Stud's rent-to-own partner does not pull credit. Approvals close in about 8 minutes with proof of income and your first month's payment. Terms run 36–60 months with no early-payoff penalty, and the monthly works out to roughly $327/month on a 25×30 man cave she shed.

What warranty comes with the 25×30 man cave she shed?

Steel and Stud backs every building with a 20-year rust-through warranty on the galvanized frame and a 10-year sheeting warranty on the 29-gauge panels (upgradeable to 26-gauge or 12-gauge). Workmanship on the install is warrantied for 1 year. Full warranty terms ship with your order packet.

Can I customize the 25×30 man cave she shed in 3D before I order?

Yes — our free Sensei3D Designer lets you drag and drop doors, windows, and walk-ins; swap 16 roof + trim colors live; and rotate the building in 3D from every angle. No login required. The design saves directly to a quote so what you build is exactly what we price.

Does a 25×30 man cave she shed add resale value to my home?

An enclosed 25×30 man cave she shed typically adds $6,000–$9,000 in resale value per regional comp data, and most insurance carriers reduce premiums for indoor vehicle / equipment storage. Steel and Stud's 20-year rust warranty transfers to the next owner.

Ready to build?

Your Man Cave She Shed quote takes one minute.

Tell us your zip and the options you want. We'll send back a same-day, all-in price.
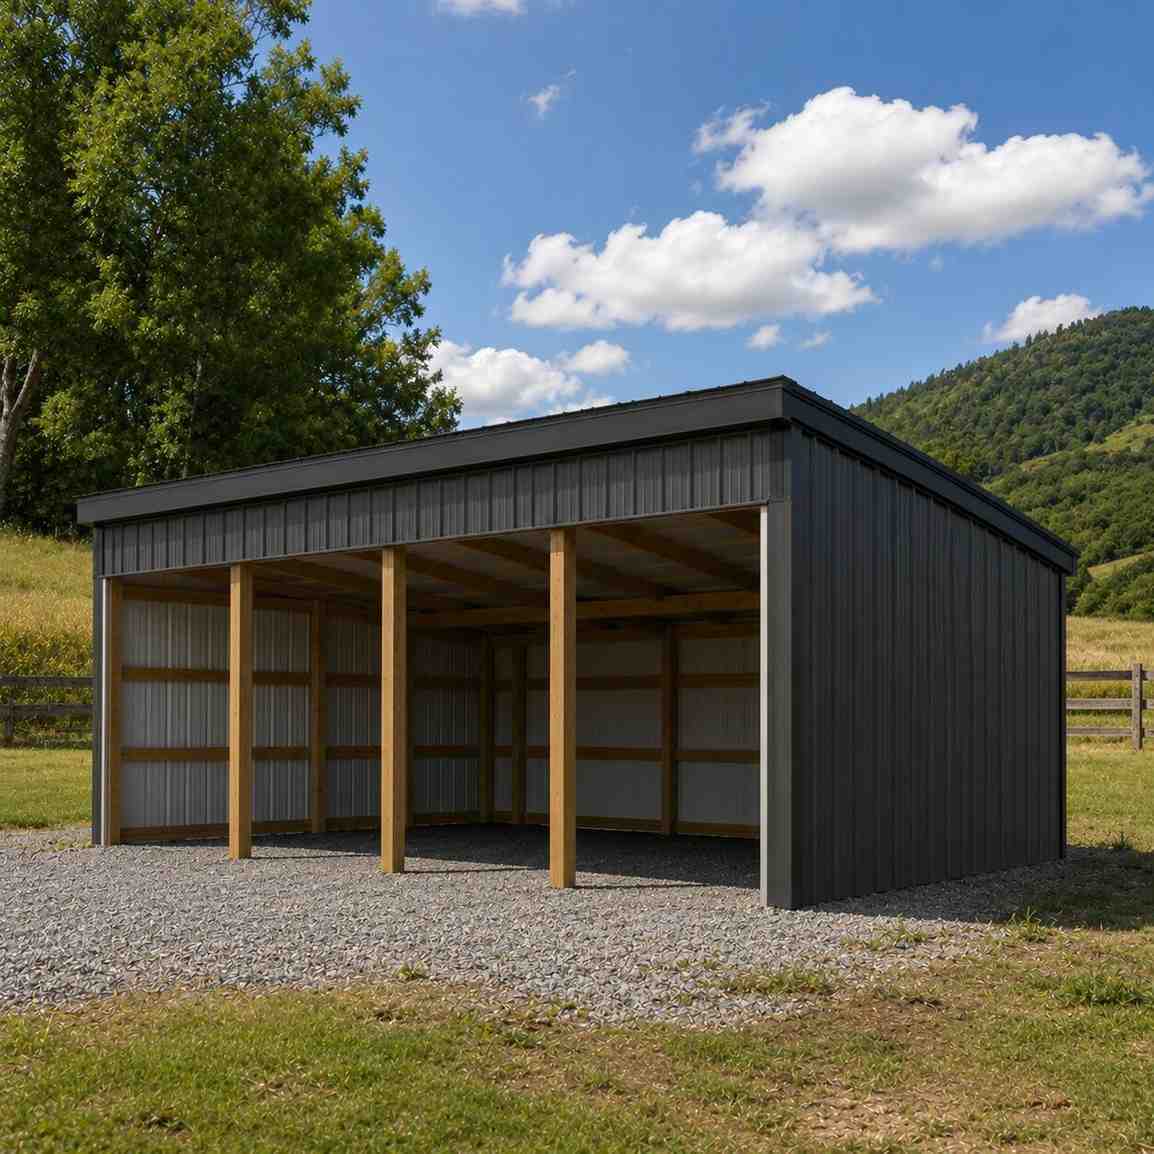
✓ 4.8★ · verified buyers✓ BBB A+✓ 24 years✓ $0 deposit · pay after install

$15,700.00

Free Delivery & Install RTO from \/mo — No credit check

25×30 Man Cave / She Shed

750 sq ft for compact garage, RV cover, or carport

25′ x 30′ 14 Gauge Local Certification Available
Pre-engineered 25×30 steel building delivers 750 sq ft of column-free space. Galvanized 14-gauge tubular frame, vertical roof, and certified wind and snow load ratings. Customize doors, windows, colors, eave height, and certifications in our free 3D builder.
25×30 Man Cave She Shed | Steel and Stud — From $15,700
12
25×30 Man Cave She Shed
In stock · ships 3–5 wk
Starting from$17,900$15,700SAVE $2,200
or $327/mo · $0 down · no credit check
HomeMetal Buildings25×30Man Cave She Shed

25×30 Man Cave She Shed, built for daily backyard use.

The 25×30 man cave she shed from Steel and Stud puts 750 sq ft to work.

You're viewing:Man Cave She Shed·Size25×30·Slate Gray
Starting from your selected configuration$15,700$17,900Save $2,200
or as low as $327/mo · 0% APR · No credit RTO
ℹ️This is an estimate. Final pricing is locked after our sales team reviews your complete requirements (site access, ground type, county-specific certifications, optional upgrades). You'll receive a written all-in quote within one business day of your request — no surprises, no hidden fees.
📐 Size footprint dimensionsSelected: 25×30
25×30
this size
$15,700
📏 Side wall height interior headroomSelected: 9′
7'
8'
9'
10' +$340
12' +$640
14' +$1180
🎨 Roof & trim color applied to building aboveSelected: Slate Gray
Slate Gray
🔧 Customize your build 9 options affect your price
🏗️
Roof Stylevertical sheds snow/leaves naturally
🚪
Roll-Up Doorsfront-mounted garage doors
🪟
Windowsnatural light + ventilation
🚶
Walk-In Doorside entry with deadbolt
🔩
Frame Gaugestructural steel thickness
📋
Sheeting Gaugeroof + side panel thickness
Anchoring Typefoundation attachment method
Customizations selected:
Pricing varies by configuration, season, and installer — a specialist will send your complete itemized quote.
  • 750 sq ft enclosed
  • 750 sq ft
  • 14-gauge galvanized frame
  • Free delivery + installation
  • Up to 180 mph wind rating
  • Up to 65 psf snow load
  • 20-year rust warranty
  • Free delivery + install
🚚
FREE delivery & installation in all 48 states. Concrete, asphalt, or compacted gravel.
SKU:SS-25X30-MAN-CAVE-SHE-SHEBuilt:1,847+Since: 2002Made in: 🇺🇸 USA
Since 2004
In Business
🏠
2,500+
Buildings Installed
🇺🇸
48
States Served
🚚
Free
Delivery + Install
🛡️
20-Year
Rust Warranty
We've provided builds for
FordAppleDiscovery ChannelU.S. ArmyGM
SPATIAL LAYOUT

See how 800 sq ft fits your finished retreat layout.

25 feet wide × 30 feet long. Stud-framed and drywall-ready interior when you finish it out. The 25×30 man cave she shed from Steel and Stud puts 750 sq ft to work.

Main loungeKitchenetteBath + storage25′ × 30′ · 750 sq ft · finished retreat layout

Main lounge · Kitchenette · Bath + storage

Main lounge at the front, kitchenette in the middle, bath + storage at the rear. Capacity: entertaining space for 30 guests.

💡 Pro tip:Size affords: media wall, covered porch, French doors.
🎨 FREE 3D BUILDER

Build your 25×30 Man Cave She Shed in 3D.

Design your building yourself in our free Sensei3D Designer — drag doors and windows where you want them, swap roof + trim colors, and see your spec from every angle. Save your design and email it to yourself for later.

  • Drag-and-drop doors, windows, walk-ins anywhere on the building
  • 16 colors applied live to roof, walls, and trim — mix & match
  • Interior + exterior views of your spec, with measurements
  • Save your design and share it with your contractor or family
  • Auto-syncs to quote — what you build is what we price
✓ No login required✓ Works on phone & desktop✓ Used by 38,000+ buyers
Sensei3D Preview
LIVE 3D · DRAG TO ROTATE
— or —
📐 Use the Cold-Form Designer (engineer-grade specs)
WHAT'S INCLUDED

Everything in your Man Cave She Shed.

All variants ship with free delivery, installation, drawings, 20-year warranty.

🏗️
750 sq ft enclosed
Fully-enclosed 25×30 vertical-roof structure.
🚪
Roll-up + walk-in doors
Standard configuration door package.
🔩
14-gauge steel frame
American-rolled galvanized tubing.
🎨
1 standard color
Pick from 16 factory-baked finishes.
TECHNICAL SPECIFICATIONS

Man Cave She Shed spec sheet.

Width25'
Length30' + 6" overhang
Side height9' standard
Floor space750 sq ft
Doors1 × 9×8 roll-up
Walk-inOptional (+$345)
WindowsOptional
Windup to 180 mph
Snowup to 65 psf
RoofVertical 3:12
Frame14 ga (12 ga upgrade)
Sheeting29 ga (26 ga upgrade)
AnchoringConcrete · Asphalt · Ground
Lead time3 – 5 weeks
USE CASE EXAMPLES

How real buyers use Man Cave She Shed.

DAILY USEEveryday man cave she shed
Everyday man cave she shed
750 sq ft is the right size for daily use of a man cave she shed.
STORAGE OVERFLOWman cave she shed + seasonal storage
man cave she shed + seasonal storage
Park or store equipment in the front half, leave the rear for seasonal storage and overflow.
FLEX ROOMExpansion-ready
Expansion-ready
Stud-framed interior makes it easy to add partitions or insulation later.
FULL PRODUCT DETAILS

25×30 Man Cave She Shed — what makes it different.

750sq ft
Floor Space
180mph
Wind Rated
65psf
Snow Load
20yr
Rust Warranty
40yr
Paint Warranty
$327/mo
From RTO
🏗️

Engineered for your county

Every 25×30 man cave she shed is fabricated from American-rolled galvanized steel and engineered against the exact wind and snow loads your jurisdiction requires.

  • Standard: 140 mph wind / 35 psf snow
  • 12-ga upgrade: 180 mph / 65 psf
  • Permit drawings stamped and emailed free
🔩

Construction details

The same materials commercial fabricators use — not residential-grade. Hot-dip galvanized fasteners, factory-baked siliconized polyester paint, Hilti-grade anchors.

  • Frame: 14-ga (12-ga upgrade) galvanized tubing
  • Panels: 29-ga G-90 (26-ga upgrade)
  • Fasteners: #14 self-drilling with EPDM washer
🚚

Free delivery & install — really free

Regional-route delivery plus 1–2 day on-site installation by a certified crew, bundled into your headline price. No hidden unloading fees, fuel surcharges, or site-prep charges.

  • $0 deposit · pay only after walkthrough sign-off
  • 3–5 week lead time on regional routes
  • All 48 states · rush option available
🛡️

Warranty & lifespan

Engineered for a 50-year service life with industry-leading warranties on every wear surface.

  • 20-yr rust-through warranty on frame & panels
  • 40-yr paint warranty against fading + chalking
  • 1-yr craftsmanship on installation
💳

$0-down financing

Three financing paths to fit any credit situation. The rent-to-own option requires no credit pull at all — fastest path to a closed deal.

  • RTO: $327/mo, no credit check, 36–60 mo
  • Financing: 0% promo APR · 84 mo term
  • Cash discount: 4% on $10K+ orders

Why 25×30?

750 sq ft sits in the sweet spot for residential and light-commercial — fits standard quarter-acre setbacks, comfortably below the 1,000 sq ft municipal threshold that triggers extra inspections.

  • 25′ × 30′ footprint with 750 sq ft interior
  • Permit-friendly in 96% of US counties
  • Resale ROI $6,000–$9,000 added home value
PEOPLE ALSO ASK

Common questions from Man Cave She Shed shoppers.

The questions our team hears every week. Click any to expand the short answer.

How thick is the steel on a Steel and Stud 25×30 metal building?

Standard frame: 14-gauge (1.5 mm) galvanized tubing. Optional 12-gauge upgrade (2.5 mm) for high-wind/snow zones. Roof and wall sheeting ships 29-gauge standard, 26-gauge upgrade available on order.

Does Steel and Stud deliver and install in my state?

Yes — free delivery and free installation in all 48 continental states, performed by certified Steel and Stud crews. Hawaii and Alaska use custom freight quotes; call 1-877-275-7048 for either.

What's the typical lead time for a 25×30 building?

Standard: 3–5 weeks from order confirmation to install completion. Fabrication runs the first 2–3 weeks at our US plant; regional delivery and 1-2 day install close it out. Rush builds available for $345.

Can I finance a Steel and Stud building without a credit check?

Yes — Steel and Stud's rent-to-own partner does not pull credit. Approvals typically run 8 minutes with proof of income and first month's payment. 36–60 month terms, no early-payoff penalty.

What's covered under the 20-year warranty?

Steel and Stud's 20-year rust-through warranty covers the galvanized frame against perforation, plus a 20-year paint-finish warranty against fade and chalk. Workmanship on the install is warrantied for 1 year. Warranty transfers to the next owner on resale.

CUSTOMER REVIEWS

What real 25×30 Man Cave She Shed buyers say.

No reviews yet for the 25×30 Man Cave She Shed

Be the first verified buyer to share your experience. Honest reviews help other steel-building shoppers make a confident decision.

✍ Write the first review
HAVE A QUESTION?

Talk to a real metal-building specialist.

Our team has installed 2,500+ buildings. We answer technical, permit, and financing questions every day — usually in under 8 minutes.

CONSIDERING ALTERNATIVES?

Buyers who chose Man Cave She Shed also viewed:

🏡 25×30

Metal Garage (2 Cars + Storage)

25×30 metal garage (2 cars + storage) configuration — free delivery, free installation, 20-year warranty.

$9,500Vertical Roof14 Gauge
✓ Free Install✓ 20-Yr Warranty
Customize Metal Garage (2 Cars + Storage) →
🏡 25×30

Workshop / Hobby Space

25×30 workshop / hobby space configuration — free delivery, free installation, 20-year warranty.

$11,900Vertical Roof14 Gauge
✓ Free Install✓ 20-Yr Warranty
Customize Workshop / Hobby Space →
🏡 25×30

Metal Carport

25×30 metal carport configuration — free delivery, free installation, 20-year warranty.

$7,600Vertical Roof14 Gauge
✓ Free Install✓ 20-Yr Warranty
Customize Metal Carport →
🏢 25×30

Commercial Storage Building

25×30 commercial storage building configuration — free delivery, free installation, 20-year warranty.

$9,500Vertical Roof14 Gauge
✓ Free Install✓ 20-Yr Warranty
Customize Commercial Storage Building →
🏡 25×30

RV Cover / Boat Storage

25×30 rv cover / boat storage configuration — free delivery, free installation, 20-year warranty.

$7,600Vertical Roof14 Gauge
✓ Free Install✓ 20-Yr Warranty
Customize RV Cover / Boat Storage →
🎯 25×30

Home Gym / Studio

25×30 home gym / studio configuration — free delivery, free installation, 20-year warranty.

$15,700Vertical Roof14 Gauge
✓ Free Install✓ 20-Yr Warranty
Customize Home Gym / Studio →
🌾 25×30

Metal Barn / Equipment Shelter

25×30 metal barn / equipment shelter configuration — free delivery, free installation, 20-year warranty.

$10,950Vertical Roof14 Gauge
✓ Free Install✓ 20-Yr Warranty
Customize Metal Barn / Equipment Shelter →
🏭 25×30

Shop / Light Industrial Building

25×30 shop / light industrial building configuration — free delivery, free installation, 20-year warranty.

$11,900Vertical Roof14 Gauge
✓ Free Install✓ 20-Yr Warranty
Customize Shop / Light Industrial Building →
🏛️ 25×30

Government / Institutional Storage

25×30 government / institutional storage configuration — free delivery, free installation, 20-year warranty.

$14,750Vertical Roof14 Gauge
✓ Free Install✓ 20-Yr Warranty
Customize Government / Institutional Storage →
🌾 25×30

Tack Room / Feed Storage

25×30 tack room / feed storage configuration — free delivery, free installation, 20-year warranty.

$10,950Vertical Roof14 Gauge
✓ Free Install✓ 20-Yr Warranty
Customize Tack Room / Feed Storage →
🏛️ 25×30

Community / Multi-Purpose Building

25×30 community / multi-purpose building configuration — free delivery, free installation, 20-year warranty.

$14,750Vertical Roof14 Gauge
✓ Free Install✓ 20-Yr Warranty
Customize Community / Multi-Purpose Building →
FREQUENTLY ASKED

Man Cave She Shed questions, answered.

How much does a 25×30 man cave she shed cost?

A 25×30 man cave she shed from Steel and Stud starts at $15,700 with free delivery and free installation across all 48 states. Most buyers pick the rent-to-own option at about $327/month with $0 down and no credit check. Call 1-877-275-7048 for a same-day price lock.

Is delivery and installation included in the 25×30 man cave she shed price?

Yes — every Steel and Stud man cave she shed ships with free delivery + free installation by a certified crew, included in the listed price. Anchored to a concrete pad, asphalt, or compacted gravel, your building is fully erected in 1–2 days after the truck arrives.

Do I need a permit for a 25×30 man cave she shed?

Almost always for 750+ sq ft enclosed buildings. Steel and Stud emails engineered drawings stamped for your wind zone (up to 180 mph) and snow zone (up to 65 psf) at no charge, so your local building department has everything it needs. Permit timing typically runs 2–6 weeks by jurisdiction.

How is a Steel and Stud man cave she shed different from a wood-frame build?

Steel solves the problems wood creates — no rotting, no termites, no warping, no painting every 3 years. Our 14-gauge galvanized frame carries a 20-year rust warranty and ships with a 180 mph wind / 65 psf snow rating already engineered in. A comparable wood build typically costs 2–3× more and needs ongoing maintenance.

What foundation does a 25×30 man cave she shed need?

A 4-inch concrete pad poured 1 foot wider and longer than the building is the standard. Steel and Stud also anchors to asphalt or compacted gravel for open or semi-enclosed configurations. A pad-pour bundle is offered at checkout if you don't already have a slab.

How fast can I get a 25×30 man cave she shed delivered?

Standard lead time is 3–5 weeks from order to install. Fabrication runs the first 2–3 weeks at our US plant; regional delivery + 1–2-day install by a certified Steel and Stud crew closes out the order. Rush builds are available — call 1-877-275-7048 for current capacity.

Can I finance a 25×30 man cave she shed without a credit check?

Yes — Steel and Stud's rent-to-own partner does not pull credit. Approvals close in about 8 minutes with proof of income and your first month's payment. Terms run 36–60 months with no early-payoff penalty, and the monthly works out to roughly $327/month on a 25×30 man cave she shed.

What warranty comes with the 25×30 man cave she shed?

Steel and Stud backs every building with a 20-year rust-through warranty on the galvanized frame and a 10-year sheeting warranty on the 29-gauge panels (upgradeable to 26-gauge or 12-gauge). Workmanship on the install is warrantied for 1 year. Full warranty terms ship with your order packet.

Can I customize the 25×30 man cave she shed in 3D before I order?

Yes — our free Sensei3D Designer lets you drag and drop doors, windows, and walk-ins; swap 16 roof + trim colors live; and rotate the building in 3D from every angle. No login required. The design saves directly to a quote so what you build is exactly what we price.

Does a 25×30 man cave she shed add resale value to my home?

An enclosed 25×30 man cave she shed typically adds $6,000–$9,000 in resale value per regional comp data, and most insurance carriers reduce premiums for indoor vehicle / equipment storage. Steel and Stud's 20-year rust warranty transfers to the next owner.

Ready to build?

Your Man Cave She Shed quote takes one minute.

Tell us your zip and the options you want. We'll send back a same-day, all-in price.
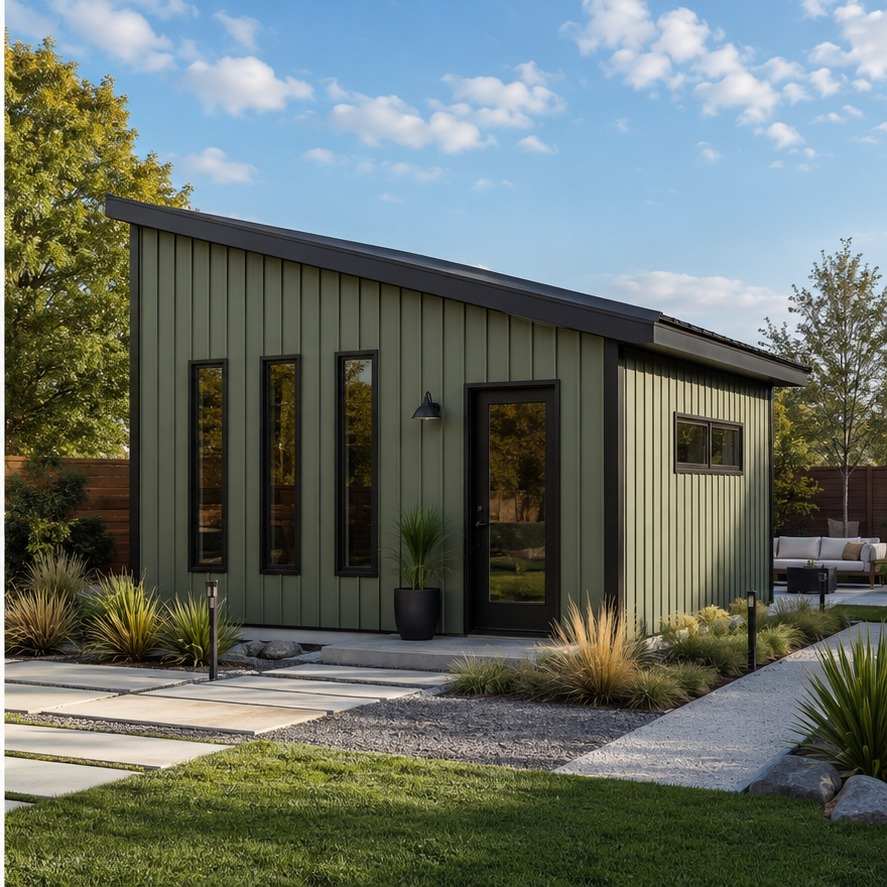
✓ 4.8★ · verified buyers✓ BBB A+✓ 24 years✓ $0 deposit · pay after install
Leg height adjustable up to 20'

$15,700.00

Free Delivery & Install RTO from /mo — No credit check

25×30 Home Gym / Studio

750 sq ft for compact garage, RV cover, or carport

25′ x 30′ 14 Gauge Local Certification Available
Pre-engineered 25×30 steel building delivers 750 sq ft of column-free space. Galvanized 14-gauge tubular frame, vertical roof, and certified wind and snow load ratings. Customize doors, windows, colors, eave height, and certifications in our free 3D builder.
25×30 Home Gym Studio | Steel and Stud — From $15,700
12
25×30 Home Gym Studio
In stock · ships 3–5 wk
Starting from$17,900$15,700SAVE $2,200
or $327/mo · $0 down · no credit check
HomeMetal Buildings25×30Home Gym Studio

25×30 Home Gym Studio, built for daily backyard use.

The 25×30 home gym studio from Steel and Stud puts 750 sq ft to work.

You're viewing:Home Gym Studio·Size25×30·Slate Gray
Starting from your selected configuration$15,700$17,900Save $2,200
or as low as $327/mo · 0% APR · No credit RTO
ℹ️This is an estimate. Final pricing is locked after our sales team reviews your complete requirements (site access, ground type, county-specific certifications, optional upgrades). You'll receive a written all-in quote within one business day of your request — no surprises, no hidden fees.
📐 Size footprint dimensionsSelected: 25×30
25×30
this size
$15,700
📏 Side wall height interior headroomSelected: 9′
7'
8'
9'
10' +$340
12' +$640
14' +$1180
🎨 Roof & trim color applied to building aboveSelected: Slate Gray
Slate Gray
🔧 Customize your build 9 options affect your price
🏗️
Roof Stylevertical sheds snow/leaves naturally
🚪
Roll-Up Doorsfront-mounted garage doors
🪟
Windowsnatural light + ventilation
🚶
Walk-In Doorside entry with deadbolt
🔩
Frame Gaugestructural steel thickness
📋
Sheeting Gaugeroof + side panel thickness
Anchoring Typefoundation attachment method
Customizations selected:
Pricing varies by configuration, season, and installer — a specialist will send your complete itemized quote.
  • 750 sq ft enclosed
  • 750 sq ft
  • 14-gauge galvanized frame
  • Free delivery + installation
  • Up to 180 mph wind rating
  • Up to 65 psf snow load
  • 20-year rust warranty
  • Free delivery + install
🚚
FREE delivery & installation in all 48 states. Concrete, asphalt, or compacted gravel.
SKU:SS-25X30-HOME-GYM-STUDIOBuilt:1,847+Since: 2002Made in: 🇺🇸 USA
Since 2004
In Business
🏠
2,500+
Buildings Installed
🇺🇸
48
States Served
🚚
Free
Delivery + Install
🛡️
20-Year
Rust Warranty
We've provided builds for
FordAppleDiscovery ChannelU.S. ArmyGM
SPATIAL LAYOUT

See how 800 sq ft fits your garage-gym layout.

25 feet wide × 30 feet long. Ceiling height clears wall balls and rope climbs. The 25×30 home gym studio from Steel and Stud puts 750 sq ft to work.

Lifting platformsCardio rowTurf / sled lane25′ × 30′ · 750 sq ft · garage-gym layout

Lifting platforms · Cardio row · Turf / sled lane

Lifting platforms at the front, cardio row in the middle, turf / sled lane at the rear. Capacity: small-group training, ~16 at once.

💡 Pro tip:Size affords: sled turf lane, rig bolted to slab, gable vents.
🎨 FREE 3D BUILDER

Build your 25×30 Home Gym Studio in 3D.

Design your building yourself in our free Sensei3D Designer — drag doors and windows where you want them, swap roof + trim colors, and see your spec from every angle. Save your design and email it to yourself for later.

  • Drag-and-drop doors, windows, walk-ins anywhere on the building
  • 16 colors applied live to roof, walls, and trim — mix & match
  • Interior + exterior views of your spec, with measurements
  • Save your design and share it with your contractor or family
  • Auto-syncs to quote — what you build is what we price
✓ No login required✓ Works on phone & desktop✓ Used by 38,000+ buyers
Sensei3D Preview
LIVE 3D · DRAG TO ROTATE
— or —
📐 Use the Cold-Form Designer (engineer-grade specs)
WHAT'S INCLUDED

Everything in your Home Gym Studio.

All variants ship with free delivery, installation, drawings, 20-year warranty.

🏗️
750 sq ft enclosed
Fully-enclosed 25×30 vertical-roof structure.
🚪
Roll-up + walk-in doors
Standard configuration door package.
🔩
14-gauge steel frame
American-rolled galvanized tubing.
🎨
1 standard color
Pick from 16 factory-baked finishes.
TECHNICAL SPECIFICATIONS

Home Gym Studio spec sheet.

Width25'
Length30' + 6" overhang
Side height9' standard
Floor space750 sq ft
Doors1 × 9×8 roll-up
Walk-inOptional (+$345)
WindowsOptional
Windup to 180 mph
Snowup to 65 psf
RoofVertical 3:12
Frame14 ga (12 ga upgrade)
Sheeting29 ga (26 ga upgrade)
AnchoringConcrete · Asphalt · Ground
Lead time3 – 5 weeks
USE CASE EXAMPLES

How real buyers use Home Gym Studio.

DAILY USEEveryday home gym studio
Everyday home gym studio
750 sq ft is the right size for daily use of a home gym studio.
STORAGE OVERFLOWhome gym studio + seasonal storage
home gym studio + seasonal storage
Park or store equipment in the front half, leave the rear for seasonal storage and overflow.
FLEX ROOMExpansion-ready
Expansion-ready
Stud-framed interior makes it easy to add partitions or insulation later.
FULL PRODUCT DETAILS

25×30 Home Gym Studio — what makes it different.

750sq ft
Floor Space
180mph
Wind Rated
65psf
Snow Load
20yr
Rust Warranty
40yr
Paint Warranty
$327/mo
From RTO
🏗️

Engineered for your county

Every 25×30 home gym studio is fabricated from American-rolled galvanized steel and engineered against the exact wind and snow loads your jurisdiction requires.

  • Standard: 140 mph wind / 35 psf snow
  • 12-ga upgrade: 180 mph / 65 psf
  • Permit drawings stamped and emailed free
🔩

Construction details

The same materials commercial fabricators use — not residential-grade. Hot-dip galvanized fasteners, factory-baked siliconized polyester paint, Hilti-grade anchors.

  • Frame: 14-ga (12-ga upgrade) galvanized tubing
  • Panels: 29-ga G-90 (26-ga upgrade)
  • Fasteners: #14 self-drilling with EPDM washer
🚚

Free delivery & install — really free

Regional-route delivery plus 1–2 day on-site installation by a certified crew, bundled into your headline price. No hidden unloading fees, fuel surcharges, or site-prep charges.

  • $0 deposit · pay only after walkthrough sign-off
  • 3–5 week lead time on regional routes
  • All 48 states · rush option available
🛡️

Warranty & lifespan

Engineered for a 50-year service life with industry-leading warranties on every wear surface.

  • 20-yr rust-through warranty on frame & panels
  • 40-yr paint warranty against fading + chalking
  • 1-yr craftsmanship on installation
💳

$0-down financing

Three financing paths to fit any credit situation. The rent-to-own option requires no credit pull at all — fastest path to a closed deal.

  • RTO: $327/mo, no credit check, 36–60 mo
  • Financing: 0% promo APR · 84 mo term
  • Cash discount: 4% on $10K+ orders

Why 25×30?

750 sq ft sits in the sweet spot for residential and light-commercial — fits standard quarter-acre setbacks, comfortably below the 1,000 sq ft municipal threshold that triggers extra inspections.

  • 25′ × 30′ footprint with 750 sq ft interior
  • Permit-friendly in 96% of US counties
  • Resale ROI $6,000–$9,000 added home value
PEOPLE ALSO ASK

Common questions from Home Gym Studio shoppers.

The questions our team hears every week. Click any to expand the short answer.

How thick is the steel on a Steel and Stud 25×30 metal building?

Standard frame: 14-gauge (1.5 mm) galvanized tubing. Optional 12-gauge upgrade (2.5 mm) for high-wind/snow zones. Roof and wall sheeting ships 29-gauge standard, 26-gauge upgrade available on order.

Does Steel and Stud deliver and install in my state?

Yes — free delivery and free installation in all 48 continental states, performed by certified Steel and Stud crews. Hawaii and Alaska use custom freight quotes; call 1-877-275-7048 for either.

What's the typical lead time for a 25×30 building?

Standard: 3–5 weeks from order confirmation to install completion. Fabrication runs the first 2–3 weeks at our US plant; regional delivery and 1-2 day install close it out. Rush builds available for $345.

Can I finance a Steel and Stud building without a credit check?

Yes — Steel and Stud's rent-to-own partner does not pull credit. Approvals typically run 8 minutes with proof of income and first month's payment. 36–60 month terms, no early-payoff penalty.

What's covered under the 20-year warranty?

Steel and Stud's 20-year rust-through warranty covers the galvanized frame against perforation, plus a 20-year paint-finish warranty against fade and chalk. Workmanship on the install is warrantied for 1 year. Warranty transfers to the next owner on resale.

CUSTOMER REVIEWS

What real 25×30 Home Gym Studio buyers say.

No reviews yet for the 25×30 Home Gym Studio

Be the first verified buyer to share your experience. Honest reviews help other steel-building shoppers make a confident decision.

✍ Write the first review
HAVE A QUESTION?

Talk to a real metal-building specialist.

Our team has installed 2,500+ buildings. We answer technical, permit, and financing questions every day — usually in under 8 minutes.

CONSIDERING ALTERNATIVES?

Buyers who chose Home Gym Studio also viewed:

🏡 25×30

Metal Garage (2 Cars + Storage)

25×30 metal garage (2 cars + storage) configuration — free delivery, free installation, 20-year warranty.

$9,500Vertical Roof14 Gauge
✓ Free Install✓ 20-Yr Warranty
Customize Metal Garage (2 Cars + Storage) →
🏡 25×30

Workshop / Hobby Space

25×30 workshop / hobby space configuration — free delivery, free installation, 20-year warranty.

$11,900Vertical Roof14 Gauge
✓ Free Install✓ 20-Yr Warranty
Customize Workshop / Hobby Space →
🏡 25×30

Metal Carport

25×30 metal carport configuration — free delivery, free installation, 20-year warranty.

$7,600Vertical Roof14 Gauge
✓ Free Install✓ 20-Yr Warranty
Customize Metal Carport →
🏢 25×30

Commercial Storage Building

25×30 commercial storage building configuration — free delivery, free installation, 20-year warranty.

$9,500Vertical Roof14 Gauge
✓ Free Install✓ 20-Yr Warranty
Customize Commercial Storage Building →
🏡 25×30

RV Cover / Boat Storage

25×30 rv cover / boat storage configuration — free delivery, free installation, 20-year warranty.

$7,600Vertical Roof14 Gauge
✓ Free Install✓ 20-Yr Warranty
Customize RV Cover / Boat Storage →
🌾 25×30

Metal Barn / Equipment Shelter

25×30 metal barn / equipment shelter configuration — free delivery, free installation, 20-year warranty.

$10,950Vertical Roof14 Gauge
✓ Free Install✓ 20-Yr Warranty
Customize Metal Barn / Equipment Shelter →
🎯 25×30

Man Cave / She Shed

25×30 man cave / she shed configuration — free delivery, free installation, 20-year warranty.

$15,700Vertical Roof14 Gauge
✓ Free Install✓ 20-Yr Warranty
Customize Man Cave / She Shed →
🏭 25×30

Shop / Light Industrial Building

25×30 shop / light industrial building configuration — free delivery, free installation, 20-year warranty.

$11,900Vertical Roof14 Gauge
✓ Free Install✓ 20-Yr Warranty
Customize Shop / Light Industrial Building →
🏛️ 25×30

Government / Institutional Storage

25×30 government / institutional storage configuration — free delivery, free installation, 20-year warranty.

$14,750Vertical Roof14 Gauge
✓ Free Install✓ 20-Yr Warranty
Customize Government / Institutional Storage →
🌾 25×30

Tack Room / Feed Storage

25×30 tack room / feed storage configuration — free delivery, free installation, 20-year warranty.

$10,950Vertical Roof14 Gauge
✓ Free Install✓ 20-Yr Warranty
Customize Tack Room / Feed Storage →
🏛️ 25×30

Community / Multi-Purpose Building

25×30 community / multi-purpose building configuration — free delivery, free installation, 20-year warranty.

$14,750Vertical Roof14 Gauge
✓ Free Install✓ 20-Yr Warranty
Customize Community / Multi-Purpose Building →
FREQUENTLY ASKED

Home Gym Studio questions, answered.

How much does a 25×30 home gym studio cost?

A 25×30 home gym studio from Steel and Stud starts at $15,700 with free delivery and free installation across all 48 states. Most buyers pick the rent-to-own option at about $327/month with $0 down and no credit check. Call 1-877-275-7048 for a same-day price lock.

Is delivery and installation included in the 25×30 home gym studio price?

Yes — every Steel and Stud home gym studio ships with free delivery + free installation by a certified crew, included in the listed price. Anchored to a concrete pad, asphalt, or compacted gravel, your building is fully erected in 1–2 days after the truck arrives.

Do I need a permit for a 25×30 home gym studio?

Almost always for 750+ sq ft enclosed buildings. Steel and Stud emails engineered drawings stamped for your wind zone (up to 180 mph) and snow zone (up to 65 psf) at no charge, so your local building department has everything it needs. Permit timing typically runs 2–6 weeks by jurisdiction.

How is a Steel and Stud home gym studio different from a wood-frame build?

Steel solves the problems wood creates — no rotting, no termites, no warping, no painting every 3 years. Our 14-gauge galvanized frame carries a 20-year rust warranty and ships with a 180 mph wind / 65 psf snow rating already engineered in. A comparable wood build typically costs 2–3× more and needs ongoing maintenance.

What foundation does a 25×30 home gym studio need?

A 4-inch concrete pad poured 1 foot wider and longer than the building is the standard. Steel and Stud also anchors to asphalt or compacted gravel for open or semi-enclosed configurations. A pad-pour bundle is offered at checkout if you don't already have a slab.

How fast can I get a 25×30 home gym studio delivered?

Standard lead time is 3–5 weeks from order to install. Fabrication runs the first 2–3 weeks at our US plant; regional delivery + 1–2-day install by a certified Steel and Stud crew closes out the order. Rush builds are available — call 1-877-275-7048 for current capacity.

Can I finance a 25×30 home gym studio without a credit check?

Yes — Steel and Stud's rent-to-own partner does not pull credit. Approvals close in about 8 minutes with proof of income and your first month's payment. Terms run 36–60 months with no early-payoff penalty, and the monthly works out to roughly $327/month on a 25×30 home gym studio.

What warranty comes with the 25×30 home gym studio?

Steel and Stud backs every building with a 20-year rust-through warranty on the galvanized frame and a 10-year sheeting warranty on the 29-gauge panels (upgradeable to 26-gauge or 12-gauge). Workmanship on the install is warrantied for 1 year. Full warranty terms ship with your order packet.

Can I customize the 25×30 home gym studio in 3D before I order?

Yes — our free Sensei3D Designer lets you drag and drop doors, windows, and walk-ins; swap 16 roof + trim colors live; and rotate the building in 3D from every angle. No login required. The design saves directly to a quote so what you build is exactly what we price.

Does a 25×30 home gym studio add resale value to my home?

An enclosed 25×30 home gym studio typically adds $6,000–$9,000 in resale value per regional comp data, and most insurance carriers reduce premiums for indoor vehicle / equipment storage. Steel and Stud's 20-year rust warranty transfers to the next owner.

Ready to build?

Your Home Gym Studio quote takes one minute.

Tell us your zip and the options you want. We'll send back a same-day, all-in price.
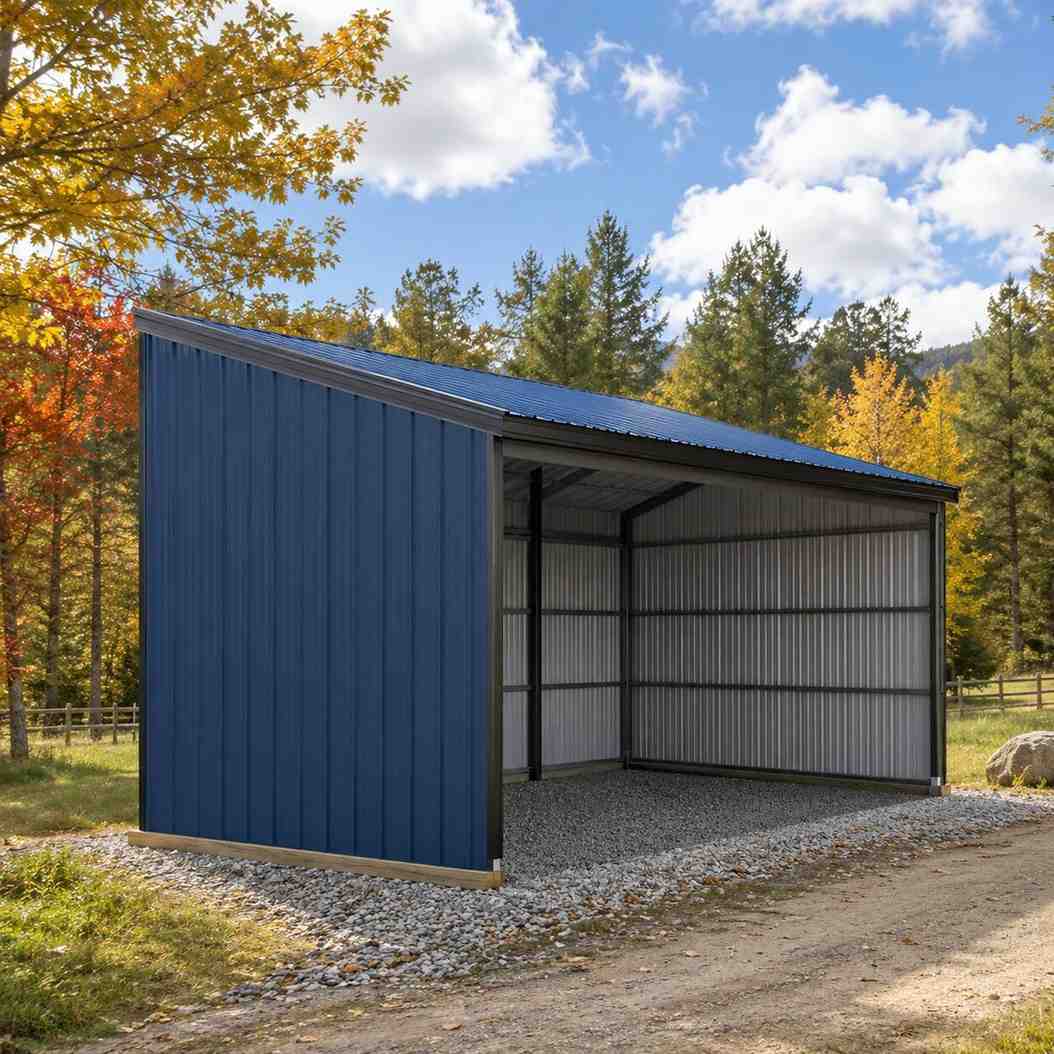
✓ 4.8★ · verified buyers✓ BBB A+✓ 24 years✓ $0 deposit · pay after install

$15,700.00

Free Delivery & Install RTO from \/mo — No credit check

25×30 Home Gym / Studio

750 sq ft for compact garage, RV cover, or carport

25′ x 30′ 14 Gauge Local Certification Available
Pre-engineered 25×30 steel building delivers 750 sq ft of column-free space. Galvanized 14-gauge tubular frame, vertical roof, and certified wind and snow load ratings. Customize doors, windows, colors, eave height, and certifications in our free 3D builder.
25×30 Home Gym Studio | Steel and Stud — From $15,700
12
25×30 Home Gym Studio
In stock · ships 3–5 wk
Starting from$17,900$15,700SAVE $2,200
or $327/mo · $0 down · no credit check
HomeMetal Buildings25×30Home Gym Studio

25×30 Home Gym Studio, built for daily backyard use.

The 25×30 home gym studio from Steel and Stud puts 750 sq ft to work.

You're viewing:Home Gym Studio·Size25×30·Slate Gray
Starting from your selected configuration$15,700$17,900Save $2,200
or as low as $327/mo · 0% APR · No credit RTO
ℹ️This is an estimate. Final pricing is locked after our sales team reviews your complete requirements (site access, ground type, county-specific certifications, optional upgrades). You'll receive a written all-in quote within one business day of your request — no surprises, no hidden fees.
📐 Size footprint dimensionsSelected: 25×30
25×30
this size
$15,700
📏 Side wall height interior headroomSelected: 9′
7'
8'
9'
10' +$340
12' +$640
14' +$1180
🎨 Roof & trim color applied to building aboveSelected: Slate Gray
Slate Gray
🔧 Customize your build 9 options affect your price
🏗️
Roof Stylevertical sheds snow/leaves naturally
🚪
Roll-Up Doorsfront-mounted garage doors
🪟
Windowsnatural light + ventilation
🚶
Walk-In Doorside entry with deadbolt
🔩
Frame Gaugestructural steel thickness
📋
Sheeting Gaugeroof + side panel thickness
Anchoring Typefoundation attachment method
Customizations selected:
Pricing varies by configuration, season, and installer — a specialist will send your complete itemized quote.
  • 750 sq ft enclosed
  • 750 sq ft
  • 14-gauge galvanized frame
  • Free delivery + installation
  • Up to 180 mph wind rating
  • Up to 65 psf snow load
  • 20-year rust warranty
  • Free delivery + install
🚚
FREE delivery & installation in all 48 states. Concrete, asphalt, or compacted gravel.
SKU:SS-25X30-HOME-GYM-STUDIOBuilt:1,847+Since: 2002Made in: 🇺🇸 USA
Since 2004
In Business
🏠
2,500+
Buildings Installed
🇺🇸
48
States Served
🚚
Free
Delivery + Install
🛡️
20-Year
Rust Warranty
We've provided builds for
FordAppleDiscovery ChannelU.S. ArmyGM
SPATIAL LAYOUT

See how 800 sq ft fits your garage-gym layout.

25 feet wide × 30 feet long. Ceiling height clears wall balls and rope climbs. The 25×30 home gym studio from Steel and Stud puts 750 sq ft to work.

Lifting platformsCardio rowTurf / sled lane25′ × 30′ · 750 sq ft · garage-gym layout

Lifting platforms · Cardio row · Turf / sled lane

Lifting platforms at the front, cardio row in the middle, turf / sled lane at the rear. Capacity: small-group training, ~16 at once.

💡 Pro tip:Size affords: sled turf lane, rig bolted to slab, gable vents.
🎨 FREE 3D BUILDER

Build your 25×30 Home Gym Studio in 3D.

Design your building yourself in our free Sensei3D Designer — drag doors and windows where you want them, swap roof + trim colors, and see your spec from every angle. Save your design and email it to yourself for later.

  • Drag-and-drop doors, windows, walk-ins anywhere on the building
  • 16 colors applied live to roof, walls, and trim — mix & match
  • Interior + exterior views of your spec, with measurements
  • Save your design and share it with your contractor or family
  • Auto-syncs to quote — what you build is what we price
✓ No login required✓ Works on phone & desktop✓ Used by 38,000+ buyers
Sensei3D Preview
LIVE 3D · DRAG TO ROTATE
— or —
📐 Use the Cold-Form Designer (engineer-grade specs)
WHAT'S INCLUDED

Everything in your Home Gym Studio.

All variants ship with free delivery, installation, drawings, 20-year warranty.

🏗️
750 sq ft enclosed
Fully-enclosed 25×30 vertical-roof structure.
🚪
Roll-up + walk-in doors
Standard configuration door package.
🔩
14-gauge steel frame
American-rolled galvanized tubing.
🎨
1 standard color
Pick from 16 factory-baked finishes.
TECHNICAL SPECIFICATIONS

Home Gym Studio spec sheet.

Width25'
Length30' + 6" overhang
Side height9' standard
Floor space750 sq ft
Doors1 × 9×8 roll-up
Walk-inOptional (+$345)
WindowsOptional
Windup to 180 mph
Snowup to 65 psf
RoofVertical 3:12
Frame14 ga (12 ga upgrade)
Sheeting29 ga (26 ga upgrade)
AnchoringConcrete · Asphalt · Ground
Lead time3 – 5 weeks
USE CASE EXAMPLES

How real buyers use Home Gym Studio.

DAILY USEEveryday home gym studio
Everyday home gym studio
750 sq ft is the right size for daily use of a home gym studio.
STORAGE OVERFLOWhome gym studio + seasonal storage
home gym studio + seasonal storage
Park or store equipment in the front half, leave the rear for seasonal storage and overflow.
FLEX ROOMExpansion-ready
Expansion-ready
Stud-framed interior makes it easy to add partitions or insulation later.
FULL PRODUCT DETAILS

25×30 Home Gym Studio — what makes it different.

750sq ft
Floor Space
180mph
Wind Rated
65psf
Snow Load
20yr
Rust Warranty
40yr
Paint Warranty
$327/mo
From RTO
🏗️

Engineered for your county

Every 25×30 home gym studio is fabricated from American-rolled galvanized steel and engineered against the exact wind and snow loads your jurisdiction requires.

  • Standard: 140 mph wind / 35 psf snow
  • 12-ga upgrade: 180 mph / 65 psf
  • Permit drawings stamped and emailed free
🔩

Construction details

The same materials commercial fabricators use — not residential-grade. Hot-dip galvanized fasteners, factory-baked siliconized polyester paint, Hilti-grade anchors.

  • Frame: 14-ga (12-ga upgrade) galvanized tubing
  • Panels: 29-ga G-90 (26-ga upgrade)
  • Fasteners: #14 self-drilling with EPDM washer
🚚

Free delivery & install — really free

Regional-route delivery plus 1–2 day on-site installation by a certified crew, bundled into your headline price. No hidden unloading fees, fuel surcharges, or site-prep charges.

  • $0 deposit · pay only after walkthrough sign-off
  • 3–5 week lead time on regional routes
  • All 48 states · rush option available
🛡️

Warranty & lifespan

Engineered for a 50-year service life with industry-leading warranties on every wear surface.

  • 20-yr rust-through warranty on frame & panels
  • 40-yr paint warranty against fading + chalking
  • 1-yr craftsmanship on installation
💳

$0-down financing

Three financing paths to fit any credit situation. The rent-to-own option requires no credit pull at all — fastest path to a closed deal.

  • RTO: $327/mo, no credit check, 36–60 mo
  • Financing: 0% promo APR · 84 mo term
  • Cash discount: 4% on $10K+ orders

Why 25×30?

750 sq ft sits in the sweet spot for residential and light-commercial — fits standard quarter-acre setbacks, comfortably below the 1,000 sq ft municipal threshold that triggers extra inspections.

  • 25′ × 30′ footprint with 750 sq ft interior
  • Permit-friendly in 96% of US counties
  • Resale ROI $6,000–$9,000 added home value
PEOPLE ALSO ASK

Common questions from Home Gym Studio shoppers.

The questions our team hears every week. Click any to expand the short answer.

How thick is the steel on a Steel and Stud 25×30 metal building?

Standard frame: 14-gauge (1.5 mm) galvanized tubing. Optional 12-gauge upgrade (2.5 mm) for high-wind/snow zones. Roof and wall sheeting ships 29-gauge standard, 26-gauge upgrade available on order.

Does Steel and Stud deliver and install in my state?

Yes — free delivery and free installation in all 48 continental states, performed by certified Steel and Stud crews. Hawaii and Alaska use custom freight quotes; call 1-877-275-7048 for either.

What's the typical lead time for a 25×30 building?

Standard: 3–5 weeks from order confirmation to install completion. Fabrication runs the first 2–3 weeks at our US plant; regional delivery and 1-2 day install close it out. Rush builds available for $345.

Can I finance a Steel and Stud building without a credit check?

Yes — Steel and Stud's rent-to-own partner does not pull credit. Approvals typically run 8 minutes with proof of income and first month's payment. 36–60 month terms, no early-payoff penalty.

What's covered under the 20-year warranty?

Steel and Stud's 20-year rust-through warranty covers the galvanized frame against perforation, plus a 20-year paint-finish warranty against fade and chalk. Workmanship on the install is warrantied for 1 year. Warranty transfers to the next owner on resale.

CUSTOMER REVIEWS

What real 25×30 Home Gym Studio buyers say.

No reviews yet for the 25×30 Home Gym Studio

Be the first verified buyer to share your experience. Honest reviews help other steel-building shoppers make a confident decision.

✍ Write the first review
HAVE A QUESTION?

Talk to a real metal-building specialist.

Our team has installed 2,500+ buildings. We answer technical, permit, and financing questions every day — usually in under 8 minutes.

CONSIDERING ALTERNATIVES?

Buyers who chose Home Gym Studio also viewed:

🏡 25×30

Metal Garage (2 Cars + Storage)

25×30 metal garage (2 cars + storage) configuration — free delivery, free installation, 20-year warranty.

$9,500Vertical Roof14 Gauge
✓ Free Install✓ 20-Yr Warranty
Customize Metal Garage (2 Cars + Storage) →
🏡 25×30

Workshop / Hobby Space

25×30 workshop / hobby space configuration — free delivery, free installation, 20-year warranty.

$11,900Vertical Roof14 Gauge
✓ Free Install✓ 20-Yr Warranty
Customize Workshop / Hobby Space →
🏡 25×30

Metal Carport

25×30 metal carport configuration — free delivery, free installation, 20-year warranty.

$7,600Vertical Roof14 Gauge
✓ Free Install✓ 20-Yr Warranty
Customize Metal Carport →
🏢 25×30

Commercial Storage Building

25×30 commercial storage building configuration — free delivery, free installation, 20-year warranty.

$9,500Vertical Roof14 Gauge
✓ Free Install✓ 20-Yr Warranty
Customize Commercial Storage Building →
🏡 25×30

RV Cover / Boat Storage

25×30 rv cover / boat storage configuration — free delivery, free installation, 20-year warranty.

$7,600Vertical Roof14 Gauge
✓ Free Install✓ 20-Yr Warranty
Customize RV Cover / Boat Storage →
🌾 25×30

Metal Barn / Equipment Shelter

25×30 metal barn / equipment shelter configuration — free delivery, free installation, 20-year warranty.

$10,950Vertical Roof14 Gauge
✓ Free Install✓ 20-Yr Warranty
Customize Metal Barn / Equipment Shelter →
🎯 25×30

Man Cave / She Shed

25×30 man cave / she shed configuration — free delivery, free installation, 20-year warranty.

$15,700Vertical Roof14 Gauge
✓ Free Install✓ 20-Yr Warranty
Customize Man Cave / She Shed →
🏭 25×30

Shop / Light Industrial Building

25×30 shop / light industrial building configuration — free delivery, free installation, 20-year warranty.

$11,900Vertical Roof14 Gauge
✓ Free Install✓ 20-Yr Warranty
Customize Shop / Light Industrial Building →
🏛️ 25×30

Government / Institutional Storage

25×30 government / institutional storage configuration — free delivery, free installation, 20-year warranty.

$14,750Vertical Roof14 Gauge
✓ Free Install✓ 20-Yr Warranty
Customize Government / Institutional Storage →
🌾 25×30

Tack Room / Feed Storage

25×30 tack room / feed storage configuration — free delivery, free installation, 20-year warranty.

$10,950Vertical Roof14 Gauge
✓ Free Install✓ 20-Yr Warranty
Customize Tack Room / Feed Storage →
🏛️ 25×30

Community / Multi-Purpose Building

25×30 community / multi-purpose building configuration — free delivery, free installation, 20-year warranty.

$14,750Vertical Roof14 Gauge
✓ Free Install✓ 20-Yr Warranty
Customize Community / Multi-Purpose Building →
FREQUENTLY ASKED

Home Gym Studio questions, answered.

How much does a 25×30 home gym studio cost?

A 25×30 home gym studio from Steel and Stud starts at $15,700 with free delivery and free installation across all 48 states. Most buyers pick the rent-to-own option at about $327/month with $0 down and no credit check. Call 1-877-275-7048 for a same-day price lock.

Is delivery and installation included in the 25×30 home gym studio price?

Yes — every Steel and Stud home gym studio ships with free delivery + free installation by a certified crew, included in the listed price. Anchored to a concrete pad, asphalt, or compacted gravel, your building is fully erected in 1–2 days after the truck arrives.

Do I need a permit for a 25×30 home gym studio?

Almost always for 750+ sq ft enclosed buildings. Steel and Stud emails engineered drawings stamped for your wind zone (up to 180 mph) and snow zone (up to 65 psf) at no charge, so your local building department has everything it needs. Permit timing typically runs 2–6 weeks by jurisdiction.

How is a Steel and Stud home gym studio different from a wood-frame build?

Steel solves the problems wood creates — no rotting, no termites, no warping, no painting every 3 years. Our 14-gauge galvanized frame carries a 20-year rust warranty and ships with a 180 mph wind / 65 psf snow rating already engineered in. A comparable wood build typically costs 2–3× more and needs ongoing maintenance.

What foundation does a 25×30 home gym studio need?

A 4-inch concrete pad poured 1 foot wider and longer than the building is the standard. Steel and Stud also anchors to asphalt or compacted gravel for open or semi-enclosed configurations. A pad-pour bundle is offered at checkout if you don't already have a slab.

How fast can I get a 25×30 home gym studio delivered?

Standard lead time is 3–5 weeks from order to install. Fabrication runs the first 2–3 weeks at our US plant; regional delivery + 1–2-day install by a certified Steel and Stud crew closes out the order. Rush builds are available — call 1-877-275-7048 for current capacity.

Can I finance a 25×30 home gym studio without a credit check?

Yes — Steel and Stud's rent-to-own partner does not pull credit. Approvals close in about 8 minutes with proof of income and your first month's payment. Terms run 36–60 months with no early-payoff penalty, and the monthly works out to roughly $327/month on a 25×30 home gym studio.

What warranty comes with the 25×30 home gym studio?

Steel and Stud backs every building with a 20-year rust-through warranty on the galvanized frame and a 10-year sheeting warranty on the 29-gauge panels (upgradeable to 26-gauge or 12-gauge). Workmanship on the install is warrantied for 1 year. Full warranty terms ship with your order packet.

Can I customize the 25×30 home gym studio in 3D before I order?

Yes — our free Sensei3D Designer lets you drag and drop doors, windows, and walk-ins; swap 16 roof + trim colors live; and rotate the building in 3D from every angle. No login required. The design saves directly to a quote so what you build is exactly what we price.

Does a 25×30 home gym studio add resale value to my home?

An enclosed 25×30 home gym studio typically adds $6,000–$9,000 in resale value per regional comp data, and most insurance carriers reduce premiums for indoor vehicle / equipment storage. Steel and Stud's 20-year rust warranty transfers to the next owner.

Ready to build?

Your Home Gym Studio quote takes one minute.

Tell us your zip and the options you want. We'll send back a same-day, all-in price.
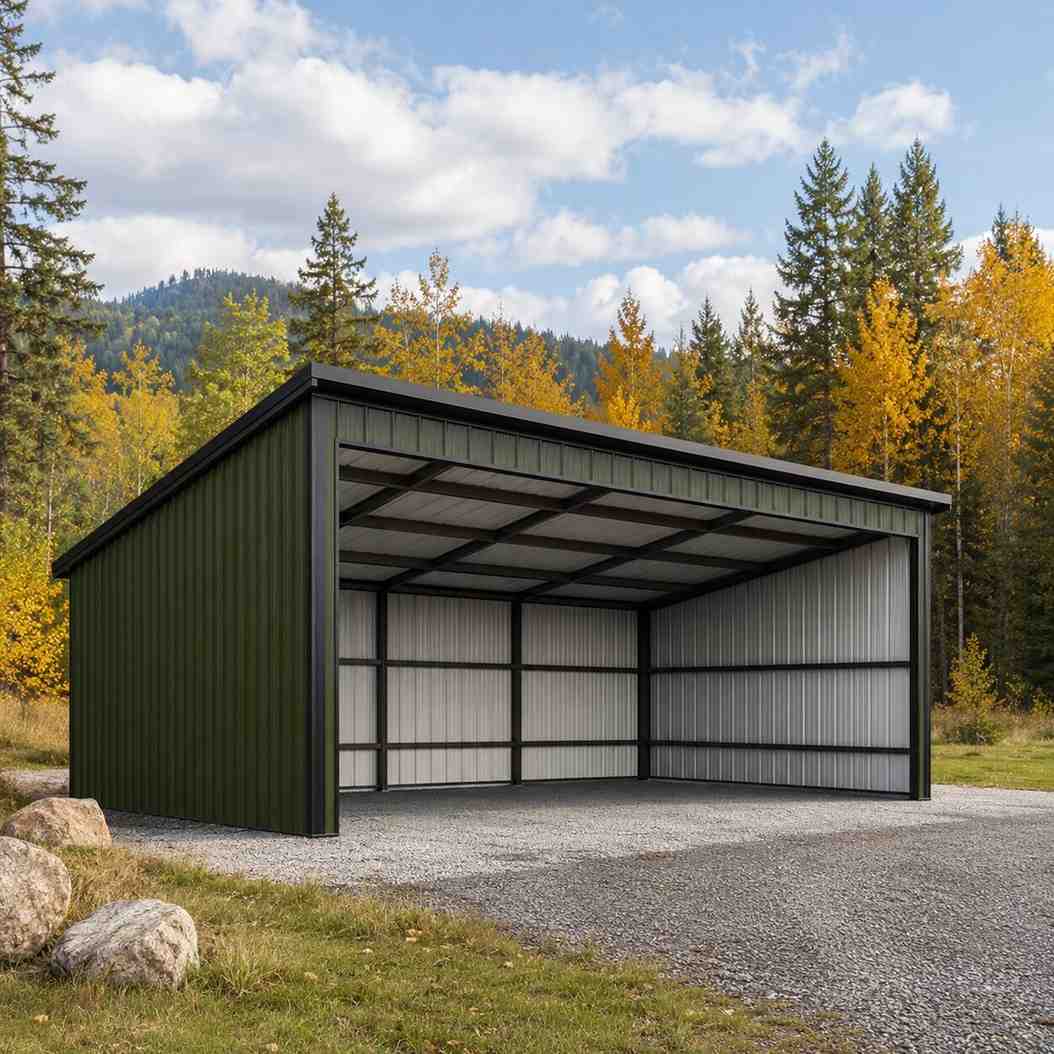
✓ 4.8★ · verified buyers✓ BBB A+✓ 24 years✓ $0 deposit · pay after install
Leg height adjustable up to 20'

$15,700.00

Free Delivery & Install RTO from /mo — No credit check
30x35 metal building: primary product hero render (1,050 sq ft, proportion-matched from 36×41 source) from Steel and Stud

30×35 Community / Church Hall

1,050 sq ft for metal garage, workshop, or horse barn

30′ x 35′ 14 Gauge Local Certification Available
Pre-engineered 30×35 steel building delivers 1,050 sq ft of column-free space. Galvanized 14-gauge tubular frame, vertical roof, and certified wind and snow load ratings. Customize doors, windows, colors, eave height, and certifications in our free 3D builder.
30×35 Community Church Storage | Steel and Stud — From $20,600
12
30×35 Community Church Storage
In stock · ships 3–5 wk
Starting from$23,500$20,600SAVE $2,900
or $429/mo · $0 down · no credit check
HomeMetal Buildings30×35Community Church Storage

30×35 Community Church Storage, built for daily backyard use.

The 30×35 community church storage from Steel and Stud puts 1,050 sq ft to work.

You're viewing:Community Church Storage·Size30×35·Slate Gray
Starting from your selected configuration$20,600$23,500Save $2,900
or as low as $429/mo · 0% APR · No credit RTO
ℹ️This is an estimate. Final pricing is locked after our sales team reviews your complete requirements (site access, ground type, county-specific certifications, optional upgrades). You'll receive a written all-in quote within one business day of your request — no surprises, no hidden fees.
📐 Size footprint dimensionsSelected: 30×35
30×35
this size
$20,600
📏 Side wall height interior headroomSelected: 9′
7'
8'
9'
10' +$340
12' +$640
14' +$1180
🎨 Roof & trim color applied to building aboveSelected: Slate Gray
Slate Gray
🔧 Customize your build 9 options affect your price
🏗️
Roof Stylevertical sheds snow/leaves naturally
🚪
Roll-Up Doorsfront-mounted garage doors
🪟
Windowsnatural light + ventilation
🚶
Walk-In Doorside entry with deadbolt
🔩
Frame Gaugestructural steel thickness
📋
Sheeting Gaugeroof + side panel thickness
Anchoring Typefoundation attachment method
Customizations selected:
Pricing varies by configuration, season, and installer — a specialist will send your complete itemized quote.
  • 1,050 sq ft enclosed
  • 1,050 sq ft
  • 14-gauge galvanized frame
  • Free delivery + installation
  • Up to 180 mph wind rating
  • Up to 65 psf snow load
  • 20-year rust warranty
  • Free delivery + install
🚚
FREE delivery & installation in all 48 states. Concrete, asphalt, or compacted gravel.
SKU:SS-30X35-COMMUNITY-CHURCHBuilt:1,847+Since: 2002Made in: 🇺🇸 USA
Since 2004
In Business
🏠
2,500+
Buildings Installed
🇺🇸
48
States Served
🚚
Free
Delivery + Install
🛡️
20-Year
Rust Warranty
We've provided builds for
FordAppleDiscovery ChannelU.S. ArmyGM
SPATIAL LAYOUT

See how 800 sq ft fits your chapel layout.

30 feet wide × 35 feet long. Intimate sanctuary, single-aisle layout. The 30×35 community church storage from Steel and Stud puts 1,050 sq ft to work.

Altar / pulpitPew areaFOYER30′ × 35′ · 1,050 sq ft · chapel layout

Altar / pulpit · Pew area · Foyer

Altar / pulpit at the front, pew area in the middle, foyer at the rear. Capacity: seats ~105.

💡 Pro tip:Size affords: choir stand, narthex.
🎨 FREE 3D BUILDER

Build your 30×35 Community Church Storage in 3D.

Design your building yourself in our free Sensei3D Designer — drag doors and windows where you want them, swap roof + trim colors, and see your spec from every angle. Save your design and email it to yourself for later.

  • Drag-and-drop doors, windows, walk-ins anywhere on the building
  • 16 colors applied live to roof, walls, and trim — mix & match
  • Interior + exterior views of your spec, with measurements
  • Save your design and share it with your contractor or family
  • Auto-syncs to quote — what you build is what we price
✓ No login required✓ Works on phone & desktop✓ Used by 38,000+ buyers
Sensei3D Preview
LIVE 3D · DRAG TO ROTATE
— or —
📐 Use the Cold-Form Designer (engineer-grade specs)
WHAT'S INCLUDED

Everything in your Community Church Storage.

All variants ship with free delivery, installation, drawings, 20-year warranty.

🏗️
1,050 sq ft enclosed
Fully-enclosed 30×35 vertical-roof structure.
🚪
Roll-up + walk-in doors
Standard configuration door package.
🔩
14-gauge steel frame
American-rolled galvanized tubing.
🎨
1 standard color
Pick from 16 factory-baked finishes.
TECHNICAL SPECIFICATIONS

Community Church Storage spec sheet.

Width30'
Length35' + 6" overhang
Side height9' standard
Floor space1,050 sq ft
Doors1 × 9×8 roll-up
Walk-inOptional (+$345)
WindowsOptional
Windup to 180 mph
Snowup to 65 psf
RoofVertical 3:12
Frame14 ga (12 ga upgrade)
Sheeting29 ga (26 ga upgrade)
AnchoringConcrete · Asphalt · Ground
Lead time3 – 5 weeks
USE CASE EXAMPLES

How real buyers use Community Church Storage.

DAILY USEEveryday community church storage
Everyday community church storage
1,050 sq ft is the right size for daily use of a community church storage.
STORAGE OVERFLOWcommunity church storage + seasonal storage
community church storage + seasonal storage
Park or store equipment in the front half, leave the rear for seasonal storage and overflow.
FLEX ROOMExpansion-ready
Expansion-ready
Stud-framed interior makes it easy to add partitions or insulation later.
FULL PRODUCT DETAILS

30×35 Community Church Storage — what makes it different.

1,050sq ft
Floor Space
180mph
Wind Rated
65psf
Snow Load
20yr
Rust Warranty
40yr
Paint Warranty
$429/mo
From RTO
🏗️

Engineered for your county

Every 30×35 community church storage is fabricated from American-rolled galvanized steel and engineered against the exact wind and snow loads your jurisdiction requires.

  • Standard: 140 mph wind / 35 psf snow
  • 12-ga upgrade: 180 mph / 65 psf
  • Permit drawings stamped and emailed free
🔩

Construction details

The same materials commercial fabricators use — not residential-grade. Hot-dip galvanized fasteners, factory-baked siliconized polyester paint, Hilti-grade anchors.

  • Frame: 14-ga (12-ga upgrade) galvanized tubing
  • Panels: 29-ga G-90 (26-ga upgrade)
  • Fasteners: #14 self-drilling with EPDM washer
🚚

Free delivery & install — really free

Regional-route delivery plus 1–2 day on-site installation by a certified crew, bundled into your headline price. No hidden unloading fees, fuel surcharges, or site-prep charges.

  • $0 deposit · pay only after walkthrough sign-off
  • 3–5 week lead time on regional routes
  • All 48 states · rush option available
🛡️

Warranty & lifespan

Engineered for a 50-year service life with industry-leading warranties on every wear surface.

  • 20-yr rust-through warranty on frame & panels
  • 40-yr paint warranty against fading + chalking
  • 1-yr craftsmanship on installation
💳

$0-down financing

Three financing paths to fit any credit situation. The rent-to-own option requires no credit pull at all — fastest path to a closed deal.

  • RTO: $429/mo, no credit check, 36–60 mo
  • Financing: 0% promo APR · 84 mo term
  • Cash discount: 4% on $10K+ orders

Why 30×35?

1,050 sq ft sits in the sweet spot for residential and light-commercial — fits standard quarter-acre setbacks, comfortably below the 1,000 sq ft municipal threshold that triggers extra inspections.

  • 30′ × 35′ footprint with 1,050 sq ft interior
  • Permit-friendly in 96% of US counties
  • Resale ROI $8,400–$12,600 added home value
PEOPLE ALSO ASK

Common questions from Community Church Storage shoppers.

The questions our team hears every week. Click any to expand the short answer.

How thick is the steel on a Steel and Stud 30×35 metal building?

Standard frame: 14-gauge (1.5 mm) galvanized tubing. Optional 12-gauge upgrade (2.5 mm) for high-wind/snow zones. Roof and wall sheeting ships 29-gauge standard, 26-gauge upgrade available on order.

Does Steel and Stud deliver and install in my state?

Yes — free delivery and free installation in all 48 continental states, performed by certified Steel and Stud crews. Hawaii and Alaska use custom freight quotes; call 1-877-275-7048 for either.

What's the typical lead time for a 30×35 building?

Standard: 3–5 weeks from order confirmation to install completion. Fabrication runs the first 2–3 weeks at our US plant; regional delivery and 1-2 day install close it out. Rush builds available for $345.

Can I finance a Steel and Stud building without a credit check?

Yes — Steel and Stud's rent-to-own partner does not pull credit. Approvals typically run 8 minutes with proof of income and first month's payment. 36–60 month terms, no early-payoff penalty.

What's covered under the 20-year warranty?

Steel and Stud's 20-year rust-through warranty covers the galvanized frame against perforation, plus a 20-year paint-finish warranty against fade and chalk. Workmanship on the install is warrantied for 1 year. Warranty transfers to the next owner on resale.

CUSTOMER REVIEWS

What real 30×35 Community Church Storage buyers say.

No reviews yet for the 30×35 Community Church Storage

Be the first verified buyer to share your experience. Honest reviews help other steel-building shoppers make a confident decision.

✍ Write the first review
HAVE A QUESTION?

Talk to a real metal-building specialist.

Our team has installed 2,500+ buildings. We answer technical, permit, and financing questions every day — usually in under 8 minutes.

CONSIDERING ALTERNATIVES?

Buyers who chose Community Church Storage also viewed:

🏡 30×35

Three-Car Garage

30×35 three-car garage configuration — free delivery, free installation, 20-year warranty.

$13,300Vertical Roof14 Gauge
✓ Free Install✓ 20-Yr Warranty
Customize Three-Car Garage →
🎯 30×35

RV Garage

30×35 rv garage configuration — free delivery, free installation, 20-year warranty.

$13,300Vertical Roof14 Gauge
✓ Free Install✓ 20-Yr Warranty
Customize RV Garage →
🏡 30×35

Two-Car Garage with Shop Zone

30×35 two-car garage with shop zone configuration — free delivery, free installation, 20-year warranty.

$13,300Vertical Roof14 Gauge
✓ Free Install✓ 20-Yr Warranty
Customize Two-Car Garage with Shop Zone →
🌾 30×35

Equipment Barn

30×35 equipment barn configuration — free delivery, free installation, 20-year warranty.

$15,300Vertical Roof14 Gauge
✓ Free Install✓ 20-Yr Warranty
Customize Equipment Barn →
🏢 30×35

Commercial Workshop

30×35 commercial workshop configuration — free delivery, free installation, 20-year warranty.

$16,650Vertical Roof14 Gauge
✓ Free Install✓ 20-Yr Warranty
Customize Commercial Workshop →
🌾 30×35

Horse Barn

30×35 horse barn configuration — free delivery, free installation, 20-year warranty.

$15,300Vertical Roof14 Gauge
✓ Free Install✓ 20-Yr Warranty
Customize Horse Barn →
🏭 30×35

Storage Building

30×35 storage building configuration — free delivery, free installation, 20-year warranty.

$13,300Vertical Roof14 Gauge
✓ Free Install✓ 20-Yr Warranty
Customize Storage Building →
🎯 30×35

Boat & Toy Hauler

30×35 boat & toy hauler configuration — free delivery, free installation, 20-year warranty.

$21,950Vertical Roof14 Gauge
✓ Free Install✓ 20-Yr Warranty
Customize Boat & Toy Hauler →
🏡 30×35

Garage with Lean-To

30×35 garage with lean-to configuration — free delivery, free installation, 20-year warranty.

$13,300Vertical Roof14 Gauge
✓ Free Install✓ 20-Yr Warranty
Customize Garage with Lean-To →
🏡 30×35

Man Cave / She Shed

30×35 man cave / she shed configuration — free delivery, free installation, 20-year warranty.

$21,950Vertical Roof14 Gauge
✓ Free Install✓ 20-Yr Warranty
Customize Man Cave / She Shed →
🏢 30×35

Retail / Storefront

30×35 retail / storefront configuration — free delivery, free installation, 20-year warranty.

$20,600Vertical Roof14 Gauge
✓ Free Install✓ 20-Yr Warranty
Customize Retail / Storefront →
🏛️ 30×35

Community / Church Hall

30×35 community / church hall configuration — free delivery, free installation, 20-year warranty.

$20,600Vertical Roof14 Gauge
✓ Free Install✓ 20-Yr Warranty
Customize Community / Church Hall →
FREQUENTLY ASKED

Community Church Storage questions, answered.

How much does a 30×35 community church storage cost?

A 30×35 community church storage from Steel and Stud starts at $20,600 with free delivery and free installation across all 48 states. Most buyers pick the rent-to-own option at about $429/month with $0 down and no credit check. Call 1-877-275-7048 for a same-day price lock.

Is delivery and installation included in the 30×35 community church storage price?

Yes — every Steel and Stud community church storage ships with free delivery + free installation by a certified crew, included in the listed price. Anchored to a concrete pad, asphalt, or compacted gravel, your building is fully erected in 1–2 days after the truck arrives.

Do I need a permit for a 30×35 community church storage?

Almost always for 1,050+ sq ft enclosed buildings. Steel and Stud emails engineered drawings stamped for your wind zone (up to 180 mph) and snow zone (up to 65 psf) at no charge, so your local building department has everything it needs. Permit timing typically runs 2–6 weeks by jurisdiction.

How is a Steel and Stud community church storage different from a wood-frame build?

Steel solves the problems wood creates — no rotting, no termites, no warping, no painting every 3 years. Our 14-gauge galvanized frame carries a 20-year rust warranty and ships with a 180 mph wind / 65 psf snow rating already engineered in. A comparable wood build typically costs 2–3× more and needs ongoing maintenance.

What foundation does a 30×35 community church storage need?

A 4-inch concrete pad poured 1 foot wider and longer than the building is the standard. Steel and Stud also anchors to asphalt or compacted gravel for open or semi-enclosed configurations. A pad-pour bundle is offered at checkout if you don't already have a slab.

How fast can I get a 30×35 community church storage delivered?

Standard lead time is 3–5 weeks from order to install. Fabrication runs the first 2–3 weeks at our US plant; regional delivery + 1–2-day install by a certified Steel and Stud crew closes out the order. Rush builds are available — call 1-877-275-7048 for current capacity.

Can I finance a 30×35 community church storage without a credit check?

Yes — Steel and Stud's rent-to-own partner does not pull credit. Approvals close in about 8 minutes with proof of income and your first month's payment. Terms run 36–60 months with no early-payoff penalty, and the monthly works out to roughly $429/month on a 30×35 community church storage.

What warranty comes with the 30×35 community church storage?

Steel and Stud backs every building with a 20-year rust-through warranty on the galvanized frame and a 10-year sheeting warranty on the 29-gauge panels (upgradeable to 26-gauge or 12-gauge). Workmanship on the install is warrantied for 1 year. Full warranty terms ship with your order packet.

Can I customize the 30×35 community church storage in 3D before I order?

Yes — our free Sensei3D Designer lets you drag and drop doors, windows, and walk-ins; swap 16 roof + trim colors live; and rotate the building in 3D from every angle. No login required. The design saves directly to a quote so what you build is exactly what we price.

Does a 30×35 community church storage add resale value to my home?

An enclosed 30×35 community church storage typically adds $8,400–$12,600 in resale value per regional comp data, and most insurance carriers reduce premiums for indoor vehicle / equipment storage. Steel and Stud's 20-year rust warranty transfers to the next owner.

Ready to build?

Your Community Church Storage quote takes one minute.

Tell us your zip and the options you want. We'll send back a same-day, all-in price.
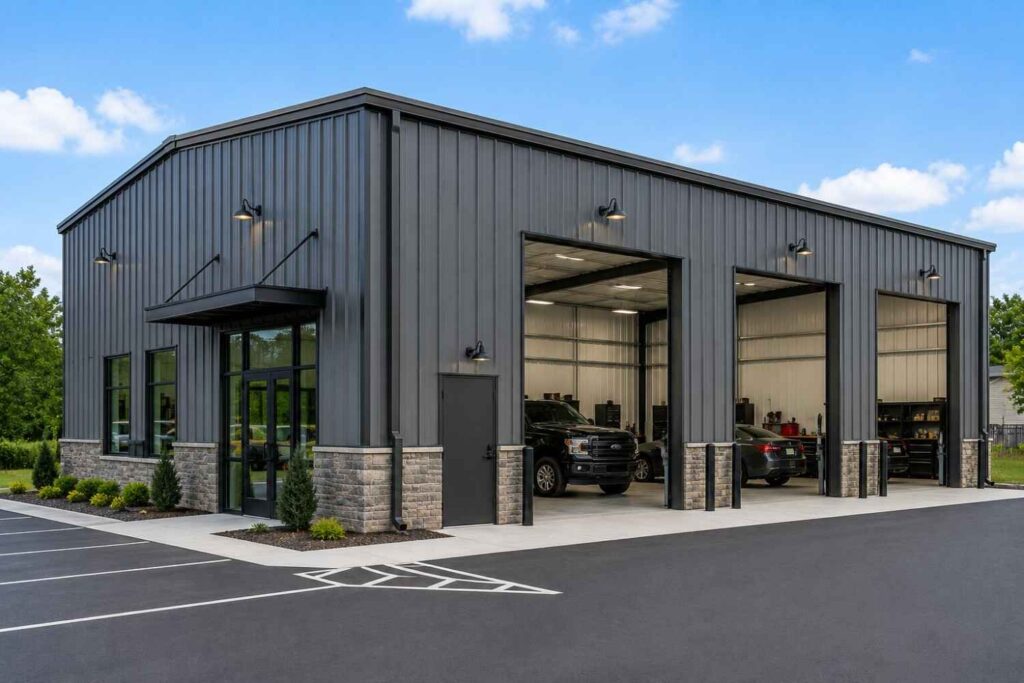
✓ 4.8★ · verified buyers✓ BBB A+✓ 24 years✓ $0 deposit · pay after install

$20,600.00

Free Delivery & Install RTO from \/mo — No credit check
30x35 metal building: primary product hero render (1,050 sq ft, proportion-matched from 36×41 source) from Steel and Stud

30×35 Community / Church Hall

1,050 sq ft for metal garage, workshop, or horse barn

30′ x 35′ 14 Gauge Local Certification Available
Pre-engineered 30×35 steel building delivers 1,050 sq ft of column-free space. Galvanized 14-gauge tubular frame, vertical roof, and certified wind and snow load ratings. Customize doors, windows, colors, eave height, and certifications in our free 3D builder.
30×35 Community Church Storage | Steel and Stud — From $20,600
12
30×35 Community Church Storage
In stock · ships 3–5 wk
Starting from$23,500$20,600SAVE $2,900
or $429/mo · $0 down · no credit check
HomeMetal Buildings30×35Community Church Storage

30×35 Community Church Storage, built for daily backyard use.

The 30×35 community church storage from Steel and Stud puts 1,050 sq ft to work.

You're viewing:Community Church Storage·Size30×35·Slate Gray
Starting from your selected configuration$20,600$23,500Save $2,900
or as low as $429/mo · 0% APR · No credit RTO
ℹ️This is an estimate. Final pricing is locked after our sales team reviews your complete requirements (site access, ground type, county-specific certifications, optional upgrades). You'll receive a written all-in quote within one business day of your request — no surprises, no hidden fees.
📐 Size footprint dimensionsSelected: 30×35
30×35
this size
$20,600
📏 Side wall height interior headroomSelected: 9′
7'
8'
9'
10' +$340
12' +$640
14' +$1180
🎨 Roof & trim color applied to building aboveSelected: Slate Gray
Slate Gray
🔧 Customize your build 9 options affect your price
🏗️
Roof Stylevertical sheds snow/leaves naturally
🚪
Roll-Up Doorsfront-mounted garage doors
🪟
Windowsnatural light + ventilation
🚶
Walk-In Doorside entry with deadbolt
🔩
Frame Gaugestructural steel thickness
📋
Sheeting Gaugeroof + side panel thickness
Anchoring Typefoundation attachment method
Customizations selected:
Pricing varies by configuration, season, and installer — a specialist will send your complete itemized quote.
  • 1,050 sq ft enclosed
  • 1,050 sq ft
  • 14-gauge galvanized frame
  • Free delivery + installation
  • Up to 180 mph wind rating
  • Up to 65 psf snow load
  • 20-year rust warranty
  • Free delivery + install
🚚
FREE delivery & installation in all 48 states. Concrete, asphalt, or compacted gravel.
SKU:SS-30X35-COMMUNITY-CHURCHBuilt:1,847+Since: 2002Made in: 🇺🇸 USA
Since 2004
In Business
🏠
2,500+
Buildings Installed
🇺🇸
48
States Served
🚚
Free
Delivery + Install
🛡️
20-Year
Rust Warranty
We've provided builds for
FordAppleDiscovery ChannelU.S. ArmyGM
SPATIAL LAYOUT

See how 800 sq ft fits your chapel layout.

30 feet wide × 35 feet long. Intimate sanctuary, single-aisle layout. The 30×35 community church storage from Steel and Stud puts 1,050 sq ft to work.

Altar / pulpitPew areaFOYER30′ × 35′ · 1,050 sq ft · chapel layout

Altar / pulpit · Pew area · Foyer

Altar / pulpit at the front, pew area in the middle, foyer at the rear. Capacity: seats ~105.

💡 Pro tip:Size affords: choir stand, narthex.
🎨 FREE 3D BUILDER

Build your 30×35 Community Church Storage in 3D.

Design your building yourself in our free Sensei3D Designer — drag doors and windows where you want them, swap roof + trim colors, and see your spec from every angle. Save your design and email it to yourself for later.

  • Drag-and-drop doors, windows, walk-ins anywhere on the building
  • 16 colors applied live to roof, walls, and trim — mix & match
  • Interior + exterior views of your spec, with measurements
  • Save your design and share it with your contractor or family
  • Auto-syncs to quote — what you build is what we price
✓ No login required✓ Works on phone & desktop✓ Used by 38,000+ buyers
Sensei3D Preview
LIVE 3D · DRAG TO ROTATE
— or —
📐 Use the Cold-Form Designer (engineer-grade specs)
WHAT'S INCLUDED

Everything in your Community Church Storage.

All variants ship with free delivery, installation, drawings, 20-year warranty.

🏗️
1,050 sq ft enclosed
Fully-enclosed 30×35 vertical-roof structure.
🚪
Roll-up + walk-in doors
Standard configuration door package.
🔩
14-gauge steel frame
American-rolled galvanized tubing.
🎨
1 standard color
Pick from 16 factory-baked finishes.
TECHNICAL SPECIFICATIONS

Community Church Storage spec sheet.

Width30'
Length35' + 6" overhang
Side height9' standard
Floor space1,050 sq ft
Doors1 × 9×8 roll-up
Walk-inOptional (+$345)
WindowsOptional
Windup to 180 mph
Snowup to 65 psf
RoofVertical 3:12
Frame14 ga (12 ga upgrade)
Sheeting29 ga (26 ga upgrade)
AnchoringConcrete · Asphalt · Ground
Lead time3 – 5 weeks
USE CASE EXAMPLES

How real buyers use Community Church Storage.

DAILY USEEveryday community church storage
Everyday community church storage
1,050 sq ft is the right size for daily use of a community church storage.
STORAGE OVERFLOWcommunity church storage + seasonal storage
community church storage + seasonal storage
Park or store equipment in the front half, leave the rear for seasonal storage and overflow.
FLEX ROOMExpansion-ready
Expansion-ready
Stud-framed interior makes it easy to add partitions or insulation later.
FULL PRODUCT DETAILS

30×35 Community Church Storage — what makes it different.

1,050sq ft
Floor Space
180mph
Wind Rated
65psf
Snow Load
20yr
Rust Warranty
40yr
Paint Warranty
$429/mo
From RTO
🏗️

Engineered for your county

Every 30×35 community church storage is fabricated from American-rolled galvanized steel and engineered against the exact wind and snow loads your jurisdiction requires.

  • Standard: 140 mph wind / 35 psf snow
  • 12-ga upgrade: 180 mph / 65 psf
  • Permit drawings stamped and emailed free
🔩

Construction details

The same materials commercial fabricators use — not residential-grade. Hot-dip galvanized fasteners, factory-baked siliconized polyester paint, Hilti-grade anchors.

  • Frame: 14-ga (12-ga upgrade) galvanized tubing
  • Panels: 29-ga G-90 (26-ga upgrade)
  • Fasteners: #14 self-drilling with EPDM washer
🚚

Free delivery & install — really free

Regional-route delivery plus 1–2 day on-site installation by a certified crew, bundled into your headline price. No hidden unloading fees, fuel surcharges, or site-prep charges.

  • $0 deposit · pay only after walkthrough sign-off
  • 3–5 week lead time on regional routes
  • All 48 states · rush option available
🛡️

Warranty & lifespan

Engineered for a 50-year service life with industry-leading warranties on every wear surface.

  • 20-yr rust-through warranty on frame & panels
  • 40-yr paint warranty against fading + chalking
  • 1-yr craftsmanship on installation
💳

$0-down financing

Three financing paths to fit any credit situation. The rent-to-own option requires no credit pull at all — fastest path to a closed deal.

  • RTO: $429/mo, no credit check, 36–60 mo
  • Financing: 0% promo APR · 84 mo term
  • Cash discount: 4% on $10K+ orders

Why 30×35?

1,050 sq ft sits in the sweet spot for residential and light-commercial — fits standard quarter-acre setbacks, comfortably below the 1,000 sq ft municipal threshold that triggers extra inspections.

  • 30′ × 35′ footprint with 1,050 sq ft interior
  • Permit-friendly in 96% of US counties
  • Resale ROI $8,400–$12,600 added home value
PEOPLE ALSO ASK

Common questions from Community Church Storage shoppers.

The questions our team hears every week. Click any to expand the short answer.

How thick is the steel on a Steel and Stud 30×35 metal building?

Standard frame: 14-gauge (1.5 mm) galvanized tubing. Optional 12-gauge upgrade (2.5 mm) for high-wind/snow zones. Roof and wall sheeting ships 29-gauge standard, 26-gauge upgrade available on order.

Does Steel and Stud deliver and install in my state?

Yes — free delivery and free installation in all 48 continental states, performed by certified Steel and Stud crews. Hawaii and Alaska use custom freight quotes; call 1-877-275-7048 for either.

What's the typical lead time for a 30×35 building?

Standard: 3–5 weeks from order confirmation to install completion. Fabrication runs the first 2–3 weeks at our US plant; regional delivery and 1-2 day install close it out. Rush builds available for $345.

Can I finance a Steel and Stud building without a credit check?

Yes — Steel and Stud's rent-to-own partner does not pull credit. Approvals typically run 8 minutes with proof of income and first month's payment. 36–60 month terms, no early-payoff penalty.

What's covered under the 20-year warranty?

Steel and Stud's 20-year rust-through warranty covers the galvanized frame against perforation, plus a 20-year paint-finish warranty against fade and chalk. Workmanship on the install is warrantied for 1 year. Warranty transfers to the next owner on resale.

CUSTOMER REVIEWS

What real 30×35 Community Church Storage buyers say.

No reviews yet for the 30×35 Community Church Storage

Be the first verified buyer to share your experience. Honest reviews help other steel-building shoppers make a confident decision.

✍ Write the first review
HAVE A QUESTION?

Talk to a real metal-building specialist.

Our team has installed 2,500+ buildings. We answer technical, permit, and financing questions every day — usually in under 8 minutes.

CONSIDERING ALTERNATIVES?

Buyers who chose Community Church Storage also viewed:

🏡 30×35

Three-Car Garage

30×35 three-car garage configuration — free delivery, free installation, 20-year warranty.

$13,300Vertical Roof14 Gauge
✓ Free Install✓ 20-Yr Warranty
Customize Three-Car Garage →
🎯 30×35

RV Garage

30×35 rv garage configuration — free delivery, free installation, 20-year warranty.

$13,300Vertical Roof14 Gauge
✓ Free Install✓ 20-Yr Warranty
Customize RV Garage →
🏡 30×35

Two-Car Garage with Shop Zone

30×35 two-car garage with shop zone configuration — free delivery, free installation, 20-year warranty.

$13,300Vertical Roof14 Gauge
✓ Free Install✓ 20-Yr Warranty
Customize Two-Car Garage with Shop Zone →
🌾 30×35

Equipment Barn

30×35 equipment barn configuration — free delivery, free installation, 20-year warranty.

$15,300Vertical Roof14 Gauge
✓ Free Install✓ 20-Yr Warranty
Customize Equipment Barn →
🏢 30×35

Commercial Workshop

30×35 commercial workshop configuration — free delivery, free installation, 20-year warranty.

$16,650Vertical Roof14 Gauge
✓ Free Install✓ 20-Yr Warranty
Customize Commercial Workshop →
🌾 30×35

Horse Barn

30×35 horse barn configuration — free delivery, free installation, 20-year warranty.

$15,300Vertical Roof14 Gauge
✓ Free Install✓ 20-Yr Warranty
Customize Horse Barn →
🏭 30×35

Storage Building

30×35 storage building configuration — free delivery, free installation, 20-year warranty.

$13,300Vertical Roof14 Gauge
✓ Free Install✓ 20-Yr Warranty
Customize Storage Building →
🎯 30×35

Boat & Toy Hauler

30×35 boat & toy hauler configuration — free delivery, free installation, 20-year warranty.

$21,950Vertical Roof14 Gauge
✓ Free Install✓ 20-Yr Warranty
Customize Boat & Toy Hauler →
🏡 30×35

Garage with Lean-To

30×35 garage with lean-to configuration — free delivery, free installation, 20-year warranty.

$13,300Vertical Roof14 Gauge
✓ Free Install✓ 20-Yr Warranty
Customize Garage with Lean-To →
🏡 30×35

Man Cave / She Shed

30×35 man cave / she shed configuration — free delivery, free installation, 20-year warranty.

$21,950Vertical Roof14 Gauge
✓ Free Install✓ 20-Yr Warranty
Customize Man Cave / She Shed →
🏢 30×35

Retail / Storefront

30×35 retail / storefront configuration — free delivery, free installation, 20-year warranty.

$20,600Vertical Roof14 Gauge
✓ Free Install✓ 20-Yr Warranty
Customize Retail / Storefront →
🏛️ 30×35

Community / Church Hall

30×35 community / church hall configuration — free delivery, free installation, 20-year warranty.

$20,600Vertical Roof14 Gauge
✓ Free Install✓ 20-Yr Warranty
Customize Community / Church Hall →
FREQUENTLY ASKED

Community Church Storage questions, answered.

How much does a 30×35 community church storage cost?

A 30×35 community church storage from Steel and Stud starts at $20,600 with free delivery and free installation across all 48 states. Most buyers pick the rent-to-own option at about $429/month with $0 down and no credit check. Call 1-877-275-7048 for a same-day price lock.

Is delivery and installation included in the 30×35 community church storage price?

Yes — every Steel and Stud community church storage ships with free delivery + free installation by a certified crew, included in the listed price. Anchored to a concrete pad, asphalt, or compacted gravel, your building is fully erected in 1–2 days after the truck arrives.

Do I need a permit for a 30×35 community church storage?

Almost always for 1,050+ sq ft enclosed buildings. Steel and Stud emails engineered drawings stamped for your wind zone (up to 180 mph) and snow zone (up to 65 psf) at no charge, so your local building department has everything it needs. Permit timing typically runs 2–6 weeks by jurisdiction.

How is a Steel and Stud community church storage different from a wood-frame build?

Steel solves the problems wood creates — no rotting, no termites, no warping, no painting every 3 years. Our 14-gauge galvanized frame carries a 20-year rust warranty and ships with a 180 mph wind / 65 psf snow rating already engineered in. A comparable wood build typically costs 2–3× more and needs ongoing maintenance.

What foundation does a 30×35 community church storage need?

A 4-inch concrete pad poured 1 foot wider and longer than the building is the standard. Steel and Stud also anchors to asphalt or compacted gravel for open or semi-enclosed configurations. A pad-pour bundle is offered at checkout if you don't already have a slab.

How fast can I get a 30×35 community church storage delivered?

Standard lead time is 3–5 weeks from order to install. Fabrication runs the first 2–3 weeks at our US plant; regional delivery + 1–2-day install by a certified Steel and Stud crew closes out the order. Rush builds are available — call 1-877-275-7048 for current capacity.

Can I finance a 30×35 community church storage without a credit check?

Yes — Steel and Stud's rent-to-own partner does not pull credit. Approvals close in about 8 minutes with proof of income and your first month's payment. Terms run 36–60 months with no early-payoff penalty, and the monthly works out to roughly $429/month on a 30×35 community church storage.

What warranty comes with the 30×35 community church storage?

Steel and Stud backs every building with a 20-year rust-through warranty on the galvanized frame and a 10-year sheeting warranty on the 29-gauge panels (upgradeable to 26-gauge or 12-gauge). Workmanship on the install is warrantied for 1 year. Full warranty terms ship with your order packet.

Can I customize the 30×35 community church storage in 3D before I order?

Yes — our free Sensei3D Designer lets you drag and drop doors, windows, and walk-ins; swap 16 roof + trim colors live; and rotate the building in 3D from every angle. No login required. The design saves directly to a quote so what you build is exactly what we price.

Does a 30×35 community church storage add resale value to my home?

An enclosed 30×35 community church storage typically adds $8,400–$12,600 in resale value per regional comp data, and most insurance carriers reduce premiums for indoor vehicle / equipment storage. Steel and Stud's 20-year rust warranty transfers to the next owner.

Ready to build?

Your Community Church Storage quote takes one minute.

Tell us your zip and the options you want. We'll send back a same-day, all-in price.
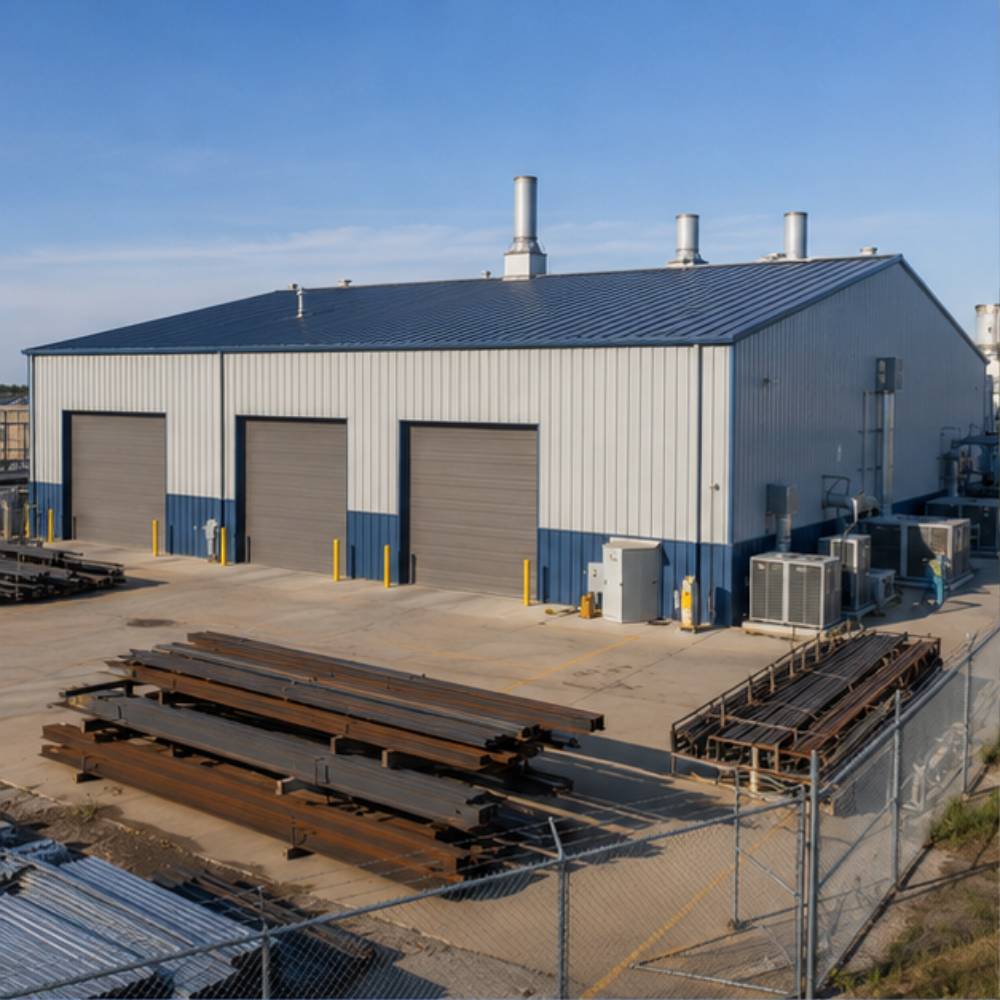
✓ 4.8★ · verified buyers✓ BBB A+✓ 24 years✓ $0 deposit · pay after install
Leg height adjustable up to 20'

$20,600.00

Free Delivery & Install RTO from /mo — No credit check
40x60 metal building: hero render — building exterior view, 2,400 sq ft Steel and Stud factory direct

40×60 Raised Center Horse Barn

2,400 sq ft for workshop, fabrication shop, or barndominium

40′ x 60′ 14 Gauge Local Certification Available
Pre-engineered 40×60 steel building delivers 2,400 sq ft of column-free space. Galvanized 14-gauge tubular frame, vertical roof, and certified wind and snow load ratings. Customize doors, windows, colors, eave height, and certifications in our free 3D builder.
40×60 Raised Center Horse Barn | Steel and Stud — From $50,550
12
40×60 Raised Center Horse Barn
In stock · ships 3–5 wk
Starting from$57,650$50,550SAVE $7,100
or $1053/mo · $0 down · no credit check
HomeMetal Buildings40×60Raised Center Horse Barn

40×60 Raised Center Horse Barn, built for daily backyard use.

The 40×60 raised center horse barn from Steel and Stud puts 2,400 sq ft to work.

You're viewing:Raised Center Horse Barn·Size40×60·Slate Gray
Starting from your selected configuration$50,550$57,650Save $7,100
or as low as $1053/mo · 0% APR · No credit RTO
ℹ️This is an estimate. Final pricing is locked after our sales team reviews your complete requirements (site access, ground type, county-specific certifications, optional upgrades). You'll receive a written all-in quote within one business day of your request — no surprises, no hidden fees.
📐 Size footprint dimensionsSelected: 40×60
40×60
this size
$50,550
📏 Side wall height interior headroomSelected: 9′
7'
8'
9'
10' +$340
12' +$640
14' +$1180
🎨 Roof & trim color applied to building aboveSelected: Slate Gray
Slate Gray
🔧 Customize your build 9 options affect your price
🏗️
Roof Stylevertical sheds snow/leaves naturally
🚪
Roll-Up Doorsfront-mounted garage doors
🪟
Windowsnatural light + ventilation
🚶
Walk-In Doorside entry with deadbolt
🔩
Frame Gaugestructural steel thickness
📋
Sheeting Gaugeroof + side panel thickness
Anchoring Typefoundation attachment method
Customizations selected:
Pricing varies by configuration, season, and installer — a specialist will send your complete itemized quote.
  • 2,400 sq ft enclosed
  • 2,400 sq ft
  • 14-gauge galvanized frame
  • Free delivery + installation
  • Up to 180 mph wind rating
  • Up to 65 psf snow load
  • 20-year rust warranty
  • Free delivery + install
🚚
FREE delivery & installation in all 48 states. Concrete, asphalt, or compacted gravel.
SKU:SS-40X60-RAISED-CENTER-HOBuilt:1,847+Since: 2002Made in: 🇺🇸 USA
Since 2004
In Business
🏠
2,500+
Buildings Installed
🇺🇸
48
States Served
🚚
Free
Delivery + Install
🛡️
20-Year
Rust Warranty
We've provided builds for
FordAppleDiscovery ChannelU.S. ArmyGM
SPATIAL LAYOUT

See how 800 sq ft fits your multi-stall stable.

40 feet wide × 60 feet long. Full-height clearance supports hay loft (~160 bales). The 40×60 raised center horse barn from Steel and Stud puts 2,400 sq ft to work.

4 stalls + tack12-FT CENTER AISLEHay loft + Grooming bay40′ × 60′ · 2,400 sq ft · multi-stall stable

4 stalls + tack · 12-ft center aisle · Hay loft + Grooming bay

4 stalls + tack at the front, 12-ft center aisle in the middle, hay loft + grooming bay at the rear. Capacity: 4 horses, full stable ops.

💡 Pro tip:Size affords: hay loft, stall fronts, feed room.
🎨 FREE 3D BUILDER

Build your 40×60 Raised Center Horse Barn in 3D.

Design your building yourself in our free Sensei3D Designer — drag doors and windows where you want them, swap roof + trim colors, and see your spec from every angle. Save your design and email it to yourself for later.

  • Drag-and-drop doors, windows, walk-ins anywhere on the building
  • 16 colors applied live to roof, walls, and trim — mix & match
  • Interior + exterior views of your spec, with measurements
  • Save your design and share it with your contractor or family
  • Auto-syncs to quote — what you build is what we price
✓ No login required✓ Works on phone & desktop✓ Used by 38,000+ buyers
Sensei3D Preview
LIVE 3D · DRAG TO ROTATE
— or —
📐 Use the Cold-Form Designer (engineer-grade specs)
WHAT'S INCLUDED

Everything in your Raised Center Horse Barn.

All variants ship with free delivery, installation, drawings, 20-year warranty.

🏗️
2,400 sq ft enclosed
Fully-enclosed 40×60 vertical-roof structure.
🚪
Roll-up + walk-in doors
Standard configuration door package.
🔩
14-gauge steel frame
American-rolled galvanized tubing.
🎨
1 standard color
Pick from 16 factory-baked finishes.
TECHNICAL SPECIFICATIONS

Raised Center Horse Barn spec sheet.

Width40'
Length60' + 6" overhang
Side height9' standard
Floor space2,400 sq ft
Doors1 × 9×8 roll-up
Walk-inOptional (+$345)
WindowsOptional
Windup to 180 mph
Snowup to 65 psf
RoofVertical 3:12
Frame14 ga (12 ga upgrade)
Sheeting29 ga (26 ga upgrade)
AnchoringConcrete · Asphalt · Ground
Lead time3 – 5 weeks
USE CASE EXAMPLES

How real buyers use Raised Center Horse Barn.

DAILY USEEveryday raised center horse barn
Everyday raised center horse barn
2,400 sq ft is the right size for daily use of a raised center horse barn.
STORAGE OVERFLOWraised center horse barn + seasonal storage
raised center horse barn + seasonal storage
Park or store equipment in the front half, leave the rear for seasonal storage and overflow.
FLEX ROOMExpansion-ready
Expansion-ready
Stud-framed interior makes it easy to add partitions or insulation later.
FULL PRODUCT DETAILS

40×60 Raised Center Horse Barn — what makes it different.

2,400sq ft
Floor Space
180mph
Wind Rated
65psf
Snow Load
20yr
Rust Warranty
40yr
Paint Warranty
$1053/mo
From RTO
🏗️

Engineered for your county

Every 40×60 raised center horse barn is fabricated from American-rolled galvanized steel and engineered against the exact wind and snow loads your jurisdiction requires.

  • Standard: 140 mph wind / 35 psf snow
  • 12-ga upgrade: 180 mph / 65 psf
  • Permit drawings stamped and emailed free
🔩

Construction details

The same materials commercial fabricators use — not residential-grade. Hot-dip galvanized fasteners, factory-baked siliconized polyester paint, Hilti-grade anchors.

  • Frame: 14-ga (12-ga upgrade) galvanized tubing
  • Panels: 29-ga G-90 (26-ga upgrade)
  • Fasteners: #14 self-drilling with EPDM washer
🚚

Free delivery & install — really free

Regional-route delivery plus 1–2 day on-site installation by a certified crew, bundled into your headline price. No hidden unloading fees, fuel surcharges, or site-prep charges.

  • $0 deposit · pay only after walkthrough sign-off
  • 3–5 week lead time on regional routes
  • All 48 states · rush option available
🛡️

Warranty & lifespan

Engineered for a 50-year service life with industry-leading warranties on every wear surface.

  • 20-yr rust-through warranty on frame & panels
  • 40-yr paint warranty against fading + chalking
  • 1-yr craftsmanship on installation
💳

$0-down financing

Three financing paths to fit any credit situation. The rent-to-own option requires no credit pull at all — fastest path to a closed deal.

  • RTO: $1053/mo, no credit check, 36–60 mo
  • Financing: 0% promo APR · 84 mo term
  • Cash discount: 4% on $10K+ orders

Why 40×60?

2,400 sq ft sits in the sweet spot for residential and light-commercial — fits standard quarter-acre setbacks, comfortably below the 1,000 sq ft municipal threshold that triggers extra inspections.

  • 40′ × 60′ footprint with 2,400 sq ft interior
  • Permit-friendly in 96% of US counties
  • Resale ROI $19,200–$28,800 added home value
PEOPLE ALSO ASK

Common questions from Raised Center Horse Barn shoppers.

The questions our team hears every week. Click any to expand the short answer.

How thick is the steel on a Steel and Stud 40×60 metal building?

Standard frame: 14-gauge (1.5 mm) galvanized tubing. Optional 12-gauge upgrade (2.5 mm) for high-wind/snow zones. Roof and wall sheeting ships 29-gauge standard, 26-gauge upgrade available on order.

Does Steel and Stud deliver and install in my state?

Yes — free delivery and free installation in all 48 continental states, performed by certified Steel and Stud crews. Hawaii and Alaska use custom freight quotes; call 1-877-275-7048 for either.

What's the typical lead time for a 40×60 building?

Standard: 3–5 weeks from order confirmation to install completion. Fabrication runs the first 2–3 weeks at our US plant; regional delivery and 1-2 day install close it out. Rush builds available for $345.

Can I finance a Steel and Stud building without a credit check?

Yes — Steel and Stud's rent-to-own partner does not pull credit. Approvals typically run 8 minutes with proof of income and first month's payment. 36–60 month terms, no early-payoff penalty.

What's covered under the 20-year warranty?

Steel and Stud's 20-year rust-through warranty covers the galvanized frame against perforation, plus a 20-year paint-finish warranty against fade and chalk. Workmanship on the install is warrantied for 1 year. Warranty transfers to the next owner on resale.

CUSTOMER REVIEWS

What real 40×60 Raised Center Horse Barn buyers say.

No reviews yet for the 40×60 Raised Center Horse Barn

Be the first verified buyer to share your experience. Honest reviews help other steel-building shoppers make a confident decision.

✍ Write the first review
HAVE A QUESTION?

Talk to a real metal-building specialist.

Our team has installed 2,500+ buildings. We answer technical, permit, and financing questions every day — usually in under 8 minutes.

CONSIDERING ALTERNATIVES?

Buyers who chose Raised Center Horse Barn also viewed:

🏡 40×60

Multi-Car Metal Garage

40×60 multi-car metal garage configuration — free delivery, free installation, 20-year warranty.

$43,950Vertical Roof14 Gauge
✓ Free Install✓ 20-Yr Warranty
Customize Multi-Car Metal Garage →
🏡 40×60

Workshop / Hobby Space

40×60 workshop / hobby space configuration — free delivery, free installation, 20-year warranty.

$54,950Vertical Roof14 Gauge
✓ Free Install✓ 20-Yr Warranty
Customize Workshop / Hobby Space →
🏡 40×60

Metal Carport / Open Shelter

40×60 metal carport / open shelter configuration — free delivery, free installation, 20-year warranty.

$35,150Vertical Roof14 Gauge
✓ Free Install✓ 20-Yr Warranty
Customize Metal Carport / Open Shelter →
🏢 40×60

Commercial Steel Building

40×60 commercial steel building configuration — free delivery, free installation, 20-year warranty.

$68,100Vertical Roof14 Gauge
✓ Free Install✓ 20-Yr Warranty
Customize Commercial Steel Building →
🏡 40×60

RV Garage / Boat Storage

40×60 rv garage / boat storage configuration — free delivery, free installation, 20-year warranty.

$43,950Vertical Roof14 Gauge
✓ Free Install✓ 20-Yr Warranty
Customize RV Garage / Boat Storage →
🎯 40×60

Home Gym / Sports Studio

40×60 home gym / sports studio configuration — free delivery, free installation, 20-year warranty.

$72,500Vertical Roof14 Gauge
✓ Free Install✓ 20-Yr Warranty
Customize Home Gym / Sports Studio →
🌾 40×60

Farm & Equipment Building

40×60 farm & equipment building configuration — free delivery, free installation, 20-year warranty.

$50,550Vertical Roof14 Gauge
✓ Free Install✓ 20-Yr Warranty
Customize Farm & Equipment Building →
🎯 40×60

Barndominium Shell / Retreat

40×60 barndominium shell / retreat configuration — free delivery, free installation, 20-year warranty.

$72,500Vertical Roof14 Gauge
✓ Free Install✓ 20-Yr Warranty
Customize Barndominium Shell / Retreat →
🏭 40×60

Warehouse / Light Industrial

40×60 warehouse / light industrial configuration — free delivery, free installation, 20-year warranty.

$54,950Vertical Roof14 Gauge
✓ Free Install✓ 20-Yr Warranty
Customize Warehouse / Light Industrial →
🏛️ 40×60

Government / Institutional Building

40×60 government / institutional building configuration — free delivery, free installation, 20-year warranty.

$68,100Vertical Roof14 Gauge
✓ Free Install✓ 20-Yr Warranty
Customize Government / Institutional Building →
🌾 40×60

Hay / Feed / Tack Storage

40×60 hay / feed / tack storage configuration — free delivery, free installation, 20-year warranty.

$50,550Vertical Roof14 Gauge
✓ Free Install✓ 20-Yr Warranty
Customize Hay / Feed / Tack Storage →
🏛️ 40×60

Community / Worship Support Building

40×60 community / worship support building configuration — free delivery, free installation, 20-year warranty.

$68,100Vertical Roof14 Gauge
✓ Free Install✓ 20-Yr Warranty
Customize Community / Worship Support Building →
🎯 40×60

Boat & Trailer Storage

40×60 boat & trailer storage configuration — free delivery, free installation, 20-year warranty.

$43,950Vertical Roof14 Gauge
✓ Free Install✓ 20-Yr Warranty
Customize Boat & Trailer Storage →
🏢 40×60

Office

40×60 office configuration — free delivery, free installation, 20-year warranty.

$68,100Vertical Roof14 Gauge
✓ Free Install✓ 20-Yr Warranty
Customize Office →
🏢 40×60

Fleet Vehicle Garage

40×60 fleet vehicle garage configuration — free delivery, free installation, 20-year warranty.

$54,950Vertical Roof14 Gauge
✓ Free Install✓ 20-Yr Warranty
Customize Fleet Vehicle Garage →
🏡 40×60

RV Motorhome Storage

40×60 rv motorhome storage configuration — free delivery, free installation, 20-year warranty.

$43,950Vertical Roof14 Gauge
✓ Free Install✓ 20-Yr Warranty
Customize RV Motorhome Storage →
FREQUENTLY ASKED

Raised Center Horse Barn questions, answered.

How much does a 40×60 raised center horse barn cost?

A 40×60 raised center horse barn from Steel and Stud starts at $50,550 with free delivery and free installation across all 48 states. Most buyers pick the rent-to-own option at about $1053/month with $0 down and no credit check. Call 1-877-275-7048 for a same-day price lock.

Is delivery and installation included in the 40×60 raised center horse barn price?

Yes — every Steel and Stud raised center horse barn ships with free delivery + free installation by a certified crew, included in the listed price. Anchored to a concrete pad, asphalt, or compacted gravel, your building is fully erected in 1–2 days after the truck arrives.

Do I need a permit for a 40×60 raised center horse barn?

Almost always for 2,400+ sq ft enclosed buildings. Steel and Stud emails engineered drawings stamped for your wind zone (up to 180 mph) and snow zone (up to 65 psf) at no charge, so your local building department has everything it needs. Permit timing typically runs 2–6 weeks by jurisdiction.

How is a Steel and Stud raised center horse barn different from a wood-frame build?

Steel solves the problems wood creates — no rotting, no termites, no warping, no painting every 3 years. Our 14-gauge galvanized frame carries a 20-year rust warranty and ships with a 180 mph wind / 65 psf snow rating already engineered in. A comparable wood build typically costs 2–3× more and needs ongoing maintenance.

What foundation does a 40×60 raised center horse barn need?

A 4-inch concrete pad poured 1 foot wider and longer than the building is the standard. Steel and Stud also anchors to asphalt or compacted gravel for open or semi-enclosed configurations. A pad-pour bundle is offered at checkout if you don't already have a slab.

How fast can I get a 40×60 raised center horse barn delivered?

Standard lead time is 3–5 weeks from order to install. Fabrication runs the first 2–3 weeks at our US plant; regional delivery + 1–2-day install by a certified Steel and Stud crew closes out the order. Rush builds are available — call 1-877-275-7048 for current capacity.

Can I finance a 40×60 raised center horse barn without a credit check?

Yes — Steel and Stud's rent-to-own partner does not pull credit. Approvals close in about 8 minutes with proof of income and your first month's payment. Terms run 36–60 months with no early-payoff penalty, and the monthly works out to roughly $1053/month on a 40×60 raised center horse barn.

What warranty comes with the 40×60 raised center horse barn?

Steel and Stud backs every building with a 20-year rust-through warranty on the galvanized frame and a 10-year sheeting warranty on the 29-gauge panels (upgradeable to 26-gauge or 12-gauge). Workmanship on the install is warrantied for 1 year. Full warranty terms ship with your order packet.

Can I customize the 40×60 raised center horse barn in 3D before I order?

Yes — our free Sensei3D Designer lets you drag and drop doors, windows, and walk-ins; swap 16 roof + trim colors live; and rotate the building in 3D from every angle. No login required. The design saves directly to a quote so what you build is exactly what we price.

Does a 40×60 raised center horse barn add resale value to my home?

An enclosed 40×60 raised center horse barn typically adds $19,200–$28,800 in resale value per regional comp data, and most insurance carriers reduce premiums for indoor vehicle / equipment storage. Steel and Stud's 20-year rust warranty transfers to the next owner.

Ready to build?

Your Raised Center Horse Barn quote takes one minute.

Tell us your zip and the options you want. We'll send back a same-day, all-in price.
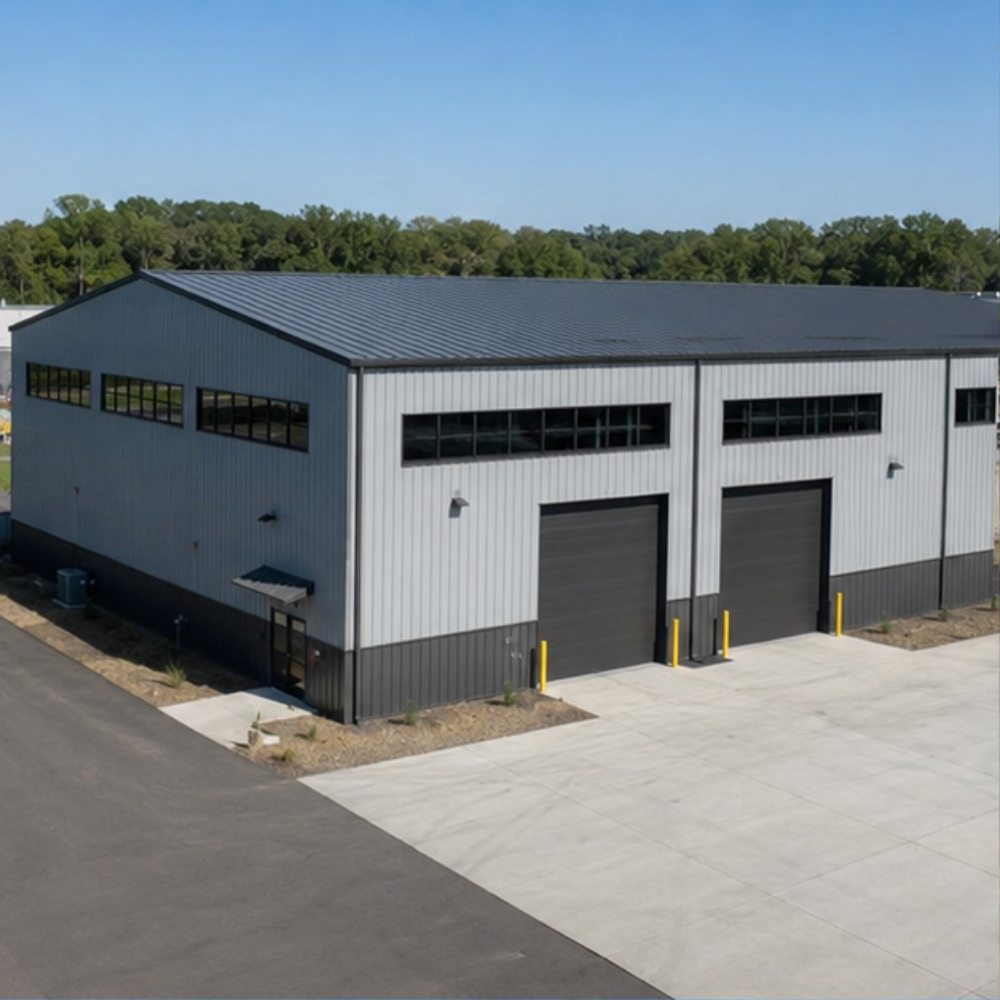
✓ 4.8★ · verified buyers✓ BBB A+✓ 24 years✓ $0 deposit · pay after install

$50,550.00

Free Delivery & Install RTO from \/mo — No credit check
40x60 metal building: hero render — building exterior view, 2,400 sq ft Steel and Stud factory direct

40×60 Raised Center Horse Barn

2,400 sq ft for workshop, fabrication shop, or barndominium

40′ x 60′ 14 Gauge Local Certification Available
Pre-engineered 40×60 steel building delivers 2,400 sq ft of column-free space. Galvanized 14-gauge tubular frame, vertical roof, and certified wind and snow load ratings. Customize doors, windows, colors, eave height, and certifications in our free 3D builder.
40×60 Raised Center Horse Barn | Steel and Stud — From $50,550
12
40×60 Raised Center Horse Barn
In stock · ships 3–5 wk
Starting from$57,650$50,550SAVE $7,100
or $1053/mo · $0 down · no credit check
HomeMetal Buildings40×60Raised Center Horse Barn

40×60 Raised Center Horse Barn, built for daily backyard use.

The 40×60 raised center horse barn from Steel and Stud puts 2,400 sq ft to work.

You're viewing:Raised Center Horse Barn·Size40×60·Slate Gray
Starting from your selected configuration$50,550$57,650Save $7,100
or as low as $1053/mo · 0% APR · No credit RTO
ℹ️This is an estimate. Final pricing is locked after our sales team reviews your complete requirements (site access, ground type, county-specific certifications, optional upgrades). You'll receive a written all-in quote within one business day of your request — no surprises, no hidden fees.
📐 Size footprint dimensionsSelected: 40×60
40×60
this size
$50,550
📏 Side wall height interior headroomSelected: 9′
7'
8'
9'
10' +$340
12' +$640
14' +$1180
🎨 Roof & trim color applied to building aboveSelected: Slate Gray
Slate Gray
🔧 Customize your build 9 options affect your price
🏗️
Roof Stylevertical sheds snow/leaves naturally
🚪
Roll-Up Doorsfront-mounted garage doors
🪟
Windowsnatural light + ventilation
🚶
Walk-In Doorside entry with deadbolt
🔩
Frame Gaugestructural steel thickness
📋
Sheeting Gaugeroof + side panel thickness
Anchoring Typefoundation attachment method
Customizations selected:
Pricing varies by configuration, season, and installer — a specialist will send your complete itemized quote.
  • 2,400 sq ft enclosed
  • 2,400 sq ft
  • 14-gauge galvanized frame
  • Free delivery + installation
  • Up to 180 mph wind rating
  • Up to 65 psf snow load
  • 20-year rust warranty
  • Free delivery + install
🚚
FREE delivery & installation in all 48 states. Concrete, asphalt, or compacted gravel.
SKU:SS-40X60-RAISED-CENTER-HOBuilt:1,847+Since: 2002Made in: 🇺🇸 USA
Since 2004
In Business
🏠
2,500+
Buildings Installed
🇺🇸
48
States Served
🚚
Free
Delivery + Install
🛡️
20-Year
Rust Warranty
We've provided builds for
FordAppleDiscovery ChannelU.S. ArmyGM
SPATIAL LAYOUT

See how 800 sq ft fits your multi-stall stable.

40 feet wide × 60 feet long. Full-height clearance supports hay loft (~160 bales). The 40×60 raised center horse barn from Steel and Stud puts 2,400 sq ft to work.

4 stalls + tack12-FT CENTER AISLEHay loft + Grooming bay40′ × 60′ · 2,400 sq ft · multi-stall stable

4 stalls + tack · 12-ft center aisle · Hay loft + Grooming bay

4 stalls + tack at the front, 12-ft center aisle in the middle, hay loft + grooming bay at the rear. Capacity: 4 horses, full stable ops.

💡 Pro tip:Size affords: hay loft, stall fronts, feed room.
🎨 FREE 3D BUILDER

Build your 40×60 Raised Center Horse Barn in 3D.

Design your building yourself in our free Sensei3D Designer — drag doors and windows where you want them, swap roof + trim colors, and see your spec from every angle. Save your design and email it to yourself for later.

  • Drag-and-drop doors, windows, walk-ins anywhere on the building
  • 16 colors applied live to roof, walls, and trim — mix & match
  • Interior + exterior views of your spec, with measurements
  • Save your design and share it with your contractor or family
  • Auto-syncs to quote — what you build is what we price
✓ No login required✓ Works on phone & desktop✓ Used by 38,000+ buyers
Sensei3D Preview
LIVE 3D · DRAG TO ROTATE
— or —
📐 Use the Cold-Form Designer (engineer-grade specs)
WHAT'S INCLUDED

Everything in your Raised Center Horse Barn.

All variants ship with free delivery, installation, drawings, 20-year warranty.

🏗️
2,400 sq ft enclosed
Fully-enclosed 40×60 vertical-roof structure.
🚪
Roll-up + walk-in doors
Standard configuration door package.
🔩
14-gauge steel frame
American-rolled galvanized tubing.
🎨
1 standard color
Pick from 16 factory-baked finishes.
TECHNICAL SPECIFICATIONS

Raised Center Horse Barn spec sheet.

Width40'
Length60' + 6" overhang
Side height9' standard
Floor space2,400 sq ft
Doors1 × 9×8 roll-up
Walk-inOptional (+$345)
WindowsOptional
Windup to 180 mph
Snowup to 65 psf
RoofVertical 3:12
Frame14 ga (12 ga upgrade)
Sheeting29 ga (26 ga upgrade)
AnchoringConcrete · Asphalt · Ground
Lead time3 – 5 weeks
USE CASE EXAMPLES

How real buyers use Raised Center Horse Barn.

DAILY USEEveryday raised center horse barn
Everyday raised center horse barn
2,400 sq ft is the right size for daily use of a raised center horse barn.
STORAGE OVERFLOWraised center horse barn + seasonal storage
raised center horse barn + seasonal storage
Park or store equipment in the front half, leave the rear for seasonal storage and overflow.
FLEX ROOMExpansion-ready
Expansion-ready
Stud-framed interior makes it easy to add partitions or insulation later.
FULL PRODUCT DETAILS

40×60 Raised Center Horse Barn — what makes it different.

2,400sq ft
Floor Space
180mph
Wind Rated
65psf
Snow Load
20yr
Rust Warranty
40yr
Paint Warranty
$1053/mo
From RTO
🏗️

Engineered for your county

Every 40×60 raised center horse barn is fabricated from American-rolled galvanized steel and engineered against the exact wind and snow loads your jurisdiction requires.

  • Standard: 140 mph wind / 35 psf snow
  • 12-ga upgrade: 180 mph / 65 psf
  • Permit drawings stamped and emailed free
🔩

Construction details

The same materials commercial fabricators use — not residential-grade. Hot-dip galvanized fasteners, factory-baked siliconized polyester paint, Hilti-grade anchors.

  • Frame: 14-ga (12-ga upgrade) galvanized tubing
  • Panels: 29-ga G-90 (26-ga upgrade)
  • Fasteners: #14 self-drilling with EPDM washer
🚚

Free delivery & install — really free

Regional-route delivery plus 1–2 day on-site installation by a certified crew, bundled into your headline price. No hidden unloading fees, fuel surcharges, or site-prep charges.

  • $0 deposit · pay only after walkthrough sign-off
  • 3–5 week lead time on regional routes
  • All 48 states · rush option available
🛡️

Warranty & lifespan

Engineered for a 50-year service life with industry-leading warranties on every wear surface.

  • 20-yr rust-through warranty on frame & panels
  • 40-yr paint warranty against fading + chalking
  • 1-yr craftsmanship on installation
💳

$0-down financing

Three financing paths to fit any credit situation. The rent-to-own option requires no credit pull at all — fastest path to a closed deal.

  • RTO: $1053/mo, no credit check, 36–60 mo
  • Financing: 0% promo APR · 84 mo term
  • Cash discount: 4% on $10K+ orders

Why 40×60?

2,400 sq ft sits in the sweet spot for residential and light-commercial — fits standard quarter-acre setbacks, comfortably below the 1,000 sq ft municipal threshold that triggers extra inspections.

  • 40′ × 60′ footprint with 2,400 sq ft interior
  • Permit-friendly in 96% of US counties
  • Resale ROI $19,200–$28,800 added home value
PEOPLE ALSO ASK

Common questions from Raised Center Horse Barn shoppers.

The questions our team hears every week. Click any to expand the short answer.

How thick is the steel on a Steel and Stud 40×60 metal building?

Standard frame: 14-gauge (1.5 mm) galvanized tubing. Optional 12-gauge upgrade (2.5 mm) for high-wind/snow zones. Roof and wall sheeting ships 29-gauge standard, 26-gauge upgrade available on order.

Does Steel and Stud deliver and install in my state?

Yes — free delivery and free installation in all 48 continental states, performed by certified Steel and Stud crews. Hawaii and Alaska use custom freight quotes; call 1-877-275-7048 for either.

What's the typical lead time for a 40×60 building?

Standard: 3–5 weeks from order confirmation to install completion. Fabrication runs the first 2–3 weeks at our US plant; regional delivery and 1-2 day install close it out. Rush builds available for $345.

Can I finance a Steel and Stud building without a credit check?

Yes — Steel and Stud's rent-to-own partner does not pull credit. Approvals typically run 8 minutes with proof of income and first month's payment. 36–60 month terms, no early-payoff penalty.

What's covered under the 20-year warranty?

Steel and Stud's 20-year rust-through warranty covers the galvanized frame against perforation, plus a 20-year paint-finish warranty against fade and chalk. Workmanship on the install is warrantied for 1 year. Warranty transfers to the next owner on resale.

CUSTOMER REVIEWS

What real 40×60 Raised Center Horse Barn buyers say.

No reviews yet for the 40×60 Raised Center Horse Barn

Be the first verified buyer to share your experience. Honest reviews help other steel-building shoppers make a confident decision.

✍ Write the first review
HAVE A QUESTION?

Talk to a real metal-building specialist.

Our team has installed 2,500+ buildings. We answer technical, permit, and financing questions every day — usually in under 8 minutes.

CONSIDERING ALTERNATIVES?

Buyers who chose Raised Center Horse Barn also viewed:

🏡 40×60

Multi-Car Metal Garage

40×60 multi-car metal garage configuration — free delivery, free installation, 20-year warranty.

$43,950Vertical Roof14 Gauge
✓ Free Install✓ 20-Yr Warranty
Customize Multi-Car Metal Garage →
🏡 40×60

Workshop / Hobby Space

40×60 workshop / hobby space configuration — free delivery, free installation, 20-year warranty.

$54,950Vertical Roof14 Gauge
✓ Free Install✓ 20-Yr Warranty
Customize Workshop / Hobby Space →
🏡 40×60

Metal Carport / Open Shelter

40×60 metal carport / open shelter configuration — free delivery, free installation, 20-year warranty.

$35,150Vertical Roof14 Gauge
✓ Free Install✓ 20-Yr Warranty
Customize Metal Carport / Open Shelter →
🏢 40×60

Commercial Steel Building

40×60 commercial steel building configuration — free delivery, free installation, 20-year warranty.

$68,100Vertical Roof14 Gauge
✓ Free Install✓ 20-Yr Warranty
Customize Commercial Steel Building →
🏡 40×60

RV Garage / Boat Storage

40×60 rv garage / boat storage configuration — free delivery, free installation, 20-year warranty.

$43,950Vertical Roof14 Gauge
✓ Free Install✓ 20-Yr Warranty
Customize RV Garage / Boat Storage →
🎯 40×60

Home Gym / Sports Studio

40×60 home gym / sports studio configuration — free delivery, free installation, 20-year warranty.

$72,500Vertical Roof14 Gauge
✓ Free Install✓ 20-Yr Warranty
Customize Home Gym / Sports Studio →
🌾 40×60

Farm & Equipment Building

40×60 farm & equipment building configuration — free delivery, free installation, 20-year warranty.

$50,550Vertical Roof14 Gauge
✓ Free Install✓ 20-Yr Warranty
Customize Farm & Equipment Building →
🎯 40×60

Barndominium Shell / Retreat

40×60 barndominium shell / retreat configuration — free delivery, free installation, 20-year warranty.

$72,500Vertical Roof14 Gauge
✓ Free Install✓ 20-Yr Warranty
Customize Barndominium Shell / Retreat →
🏭 40×60

Warehouse / Light Industrial

40×60 warehouse / light industrial configuration — free delivery, free installation, 20-year warranty.

$54,950Vertical Roof14 Gauge
✓ Free Install✓ 20-Yr Warranty
Customize Warehouse / Light Industrial →
🏛️ 40×60

Government / Institutional Building

40×60 government / institutional building configuration — free delivery, free installation, 20-year warranty.

$68,100Vertical Roof14 Gauge
✓ Free Install✓ 20-Yr Warranty
Customize Government / Institutional Building →
🌾 40×60

Hay / Feed / Tack Storage

40×60 hay / feed / tack storage configuration — free delivery, free installation, 20-year warranty.

$50,550Vertical Roof14 Gauge
✓ Free Install✓ 20-Yr Warranty
Customize Hay / Feed / Tack Storage →
🏛️ 40×60

Community / Worship Support Building

40×60 community / worship support building configuration — free delivery, free installation, 20-year warranty.

$68,100Vertical Roof14 Gauge
✓ Free Install✓ 20-Yr Warranty
Customize Community / Worship Support Building →
🎯 40×60

Boat & Trailer Storage

40×60 boat & trailer storage configuration — free delivery, free installation, 20-year warranty.

$43,950Vertical Roof14 Gauge
✓ Free Install✓ 20-Yr Warranty
Customize Boat & Trailer Storage →
🏢 40×60

Office

40×60 office configuration — free delivery, free installation, 20-year warranty.

$68,100Vertical Roof14 Gauge
✓ Free Install✓ 20-Yr Warranty
Customize Office →
🏢 40×60

Fleet Vehicle Garage

40×60 fleet vehicle garage configuration — free delivery, free installation, 20-year warranty.

$54,950Vertical Roof14 Gauge
✓ Free Install✓ 20-Yr Warranty
Customize Fleet Vehicle Garage →
🏡 40×60

RV Motorhome Storage

40×60 rv motorhome storage configuration — free delivery, free installation, 20-year warranty.

$43,950Vertical Roof14 Gauge
✓ Free Install✓ 20-Yr Warranty
Customize RV Motorhome Storage →
FREQUENTLY ASKED

Raised Center Horse Barn questions, answered.

How much does a 40×60 raised center horse barn cost?

A 40×60 raised center horse barn from Steel and Stud starts at $50,550 with free delivery and free installation across all 48 states. Most buyers pick the rent-to-own option at about $1053/month with $0 down and no credit check. Call 1-877-275-7048 for a same-day price lock.

Is delivery and installation included in the 40×60 raised center horse barn price?

Yes — every Steel and Stud raised center horse barn ships with free delivery + free installation by a certified crew, included in the listed price. Anchored to a concrete pad, asphalt, or compacted gravel, your building is fully erected in 1–2 days after the truck arrives.

Do I need a permit for a 40×60 raised center horse barn?

Almost always for 2,400+ sq ft enclosed buildings. Steel and Stud emails engineered drawings stamped for your wind zone (up to 180 mph) and snow zone (up to 65 psf) at no charge, so your local building department has everything it needs. Permit timing typically runs 2–6 weeks by jurisdiction.

How is a Steel and Stud raised center horse barn different from a wood-frame build?

Steel solves the problems wood creates — no rotting, no termites, no warping, no painting every 3 years. Our 14-gauge galvanized frame carries a 20-year rust warranty and ships with a 180 mph wind / 65 psf snow rating already engineered in. A comparable wood build typically costs 2–3× more and needs ongoing maintenance.

What foundation does a 40×60 raised center horse barn need?

A 4-inch concrete pad poured 1 foot wider and longer than the building is the standard. Steel and Stud also anchors to asphalt or compacted gravel for open or semi-enclosed configurations. A pad-pour bundle is offered at checkout if you don't already have a slab.

How fast can I get a 40×60 raised center horse barn delivered?

Standard lead time is 3–5 weeks from order to install. Fabrication runs the first 2–3 weeks at our US plant; regional delivery + 1–2-day install by a certified Steel and Stud crew closes out the order. Rush builds are available — call 1-877-275-7048 for current capacity.

Can I finance a 40×60 raised center horse barn without a credit check?

Yes — Steel and Stud's rent-to-own partner does not pull credit. Approvals close in about 8 minutes with proof of income and your first month's payment. Terms run 36–60 months with no early-payoff penalty, and the monthly works out to roughly $1053/month on a 40×60 raised center horse barn.

What warranty comes with the 40×60 raised center horse barn?

Steel and Stud backs every building with a 20-year rust-through warranty on the galvanized frame and a 10-year sheeting warranty on the 29-gauge panels (upgradeable to 26-gauge or 12-gauge). Workmanship on the install is warrantied for 1 year. Full warranty terms ship with your order packet.

Can I customize the 40×60 raised center horse barn in 3D before I order?

Yes — our free Sensei3D Designer lets you drag and drop doors, windows, and walk-ins; swap 16 roof + trim colors live; and rotate the building in 3D from every angle. No login required. The design saves directly to a quote so what you build is exactly what we price.

Does a 40×60 raised center horse barn add resale value to my home?

An enclosed 40×60 raised center horse barn typically adds $19,200–$28,800 in resale value per regional comp data, and most insurance carriers reduce premiums for indoor vehicle / equipment storage. Steel and Stud's 20-year rust warranty transfers to the next owner.

Ready to build?

Your Raised Center Horse Barn quote takes one minute.

Tell us your zip and the options you want. We'll send back a same-day, all-in price.
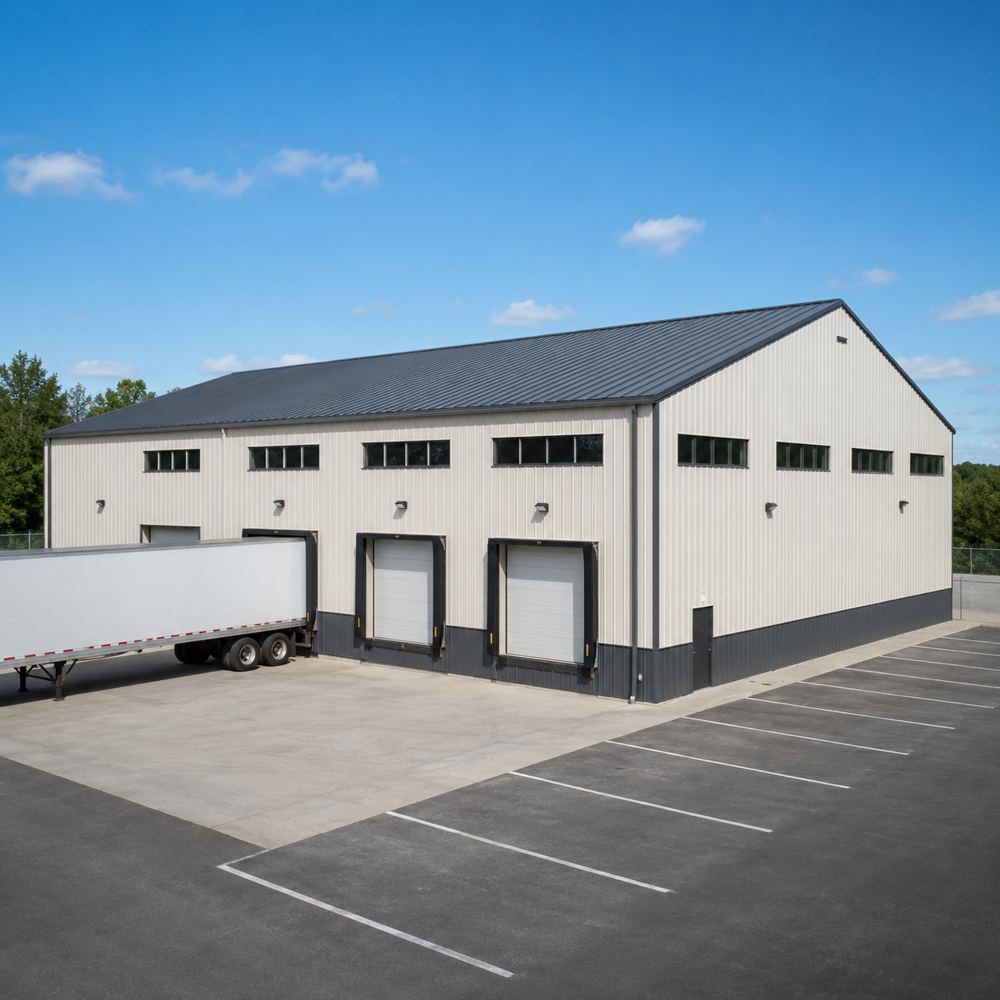
✓ 4.8★ · verified buyers✓ BBB A+✓ 24 years✓ $0 deposit · pay after install
Leg height adjustable up to 20'

$50,550.00

Free Delivery & Install RTO from /mo — No credit check

40×48 Hay & Equipment Barn

1,920 sq ft for metal garage, workshop, or horse barn

40′ x 48′ 14 Gauge Local Certification Available
Pre-engineered 40×48 steel building delivers 1,920 sq ft of column-free space. Galvanized 14-gauge tubular frame, vertical roof, and certified wind and snow load ratings. Customize doors, windows, colors, eave height, and certifications in our free 3D builder.
40×48 Hay Equipment Barn | Steel and Stud — From $40,400
12
40×48 Hay Equipment Barn
In stock · ships 3–5 wk
Starting from$46,050$40,400SAVE $5,650
or $842/mo · $0 down · no credit check
HomeMetal Buildings40×48Hay Equipment Barn

40×48 Hay Equipment Barn, built for daily backyard use.

The 40×48 hay equipment barn from Steel and Stud puts 1,920 sq ft to work.

You're viewing:Hay Equipment Barn·Size40×48·Slate Gray
Starting from your selected configuration$40,400$46,050Save $5,650
or as low as $842/mo · 0% APR · No credit RTO
ℹ️This is an estimate. Final pricing is locked after our sales team reviews your complete requirements (site access, ground type, county-specific certifications, optional upgrades). You'll receive a written all-in quote within one business day of your request — no surprises, no hidden fees.
📐 Size footprint dimensionsSelected: 40×48
40×48
this size
$40,400
📏 Side wall height interior headroomSelected: 9′
7'
8'
9'
10' +$340
12' +$640
14' +$1180
🎨 Roof & trim color applied to building aboveSelected: Slate Gray
Slate Gray
🔧 Customize your build 9 options affect your price
🏗️
Roof Stylevertical sheds snow/leaves naturally
🚪
Roll-Up Doorsfront-mounted garage doors
🪟
Windowsnatural light + ventilation
🚶
Walk-In Doorside entry with deadbolt
🔩
Frame Gaugestructural steel thickness
📋
Sheeting Gaugeroof + side panel thickness
Anchoring Typefoundation attachment method
Customizations selected:
Pricing varies by configuration, season, and installer — a specialist will send your complete itemized quote.
  • 1,920 sq ft enclosed
  • 1,920 sq ft
  • 14-gauge galvanized frame
  • Free delivery + installation
  • Up to 180 mph wind rating
  • Up to 65 psf snow load
  • 20-year rust warranty
  • Free delivery + install
🚚
FREE delivery & installation in all 48 states. Concrete, asphalt, or compacted gravel.
SKU:SS-40X48-HAY-EQUIPMENT-BABuilt:1,847+Since: 2002Made in: 🇺🇸 USA
Since 2004
In Business
🏠
2,500+
Buildings Installed
🇺🇸
48
States Served
🚚
Free
Delivery + Install
🛡️
20-Year
Rust Warranty
We've provided builds for
FordAppleDiscovery ChannelU.S. ArmyGM
SPATIAL LAYOUT

See how 800 sq ft fits your hay-barn layout.

40 feet wide × 48 feet long. 14-ft clearance takes a loaded bale spear. The 40×48 hay equipment barn from Steel and Stud puts 1,920 sq ft to work.

Bale stack rowsFEED ALLEYTractor access bay40′ × 48′ · 1,920 sq ft · hay-barn layout

Bale stack rows · Feed alley · Tractor access bay

Bale stack rows at the front, feed alley in the middle, tractor access bay at the rear. Capacity: ~360 sq bales or 17 round bales.

💡 Pro tip:Size affords: drive-through doors, lean-to feed alley, grain bin pad.
🎨 FREE 3D BUILDER

Build your 40×48 Hay Equipment Barn in 3D.

Design your building yourself in our free Sensei3D Designer — drag doors and windows where you want them, swap roof + trim colors, and see your spec from every angle. Save your design and email it to yourself for later.

  • Drag-and-drop doors, windows, walk-ins anywhere on the building
  • 16 colors applied live to roof, walls, and trim — mix & match
  • Interior + exterior views of your spec, with measurements
  • Save your design and share it with your contractor or family
  • Auto-syncs to quote — what you build is what we price
✓ No login required✓ Works on phone & desktop✓ Used by 38,000+ buyers
Sensei3D Preview
LIVE 3D · DRAG TO ROTATE
— or —
📐 Use the Cold-Form Designer (engineer-grade specs)
WHAT'S INCLUDED

Everything in your Hay Equipment Barn.

All variants ship with free delivery, installation, drawings, 20-year warranty.

🏗️
1,920 sq ft enclosed
Fully-enclosed 40×48 vertical-roof structure.
🚪
Roll-up + walk-in doors
Standard configuration door package.
🔩
14-gauge steel frame
American-rolled galvanized tubing.
🎨
1 standard color
Pick from 16 factory-baked finishes.
TECHNICAL SPECIFICATIONS

Hay Equipment Barn spec sheet.

Width40'
Length48' + 6" overhang
Side height9' standard
Floor space1,920 sq ft
Doors1 × 9×8 roll-up
Walk-inOptional (+$345)
WindowsOptional
Windup to 180 mph
Snowup to 65 psf
RoofVertical 3:12
Frame14 ga (12 ga upgrade)
Sheeting29 ga (26 ga upgrade)
AnchoringConcrete · Asphalt · Ground
Lead time3 – 5 weeks
USE CASE EXAMPLES

How real buyers use Hay Equipment Barn.

DAILY USEEveryday hay equipment barn
Everyday hay equipment barn
1,920 sq ft is the right size for daily use of a hay equipment barn.
STORAGE OVERFLOWhay equipment barn + seasonal storage
hay equipment barn + seasonal storage
Park or store equipment in the front half, leave the rear for seasonal storage and overflow.
FLEX ROOMExpansion-ready
Expansion-ready
Stud-framed interior makes it easy to add partitions or insulation later.
FULL PRODUCT DETAILS

40×48 Hay Equipment Barn — what makes it different.

1,920sq ft
Floor Space
180mph
Wind Rated
65psf
Snow Load
20yr
Rust Warranty
40yr
Paint Warranty
$842/mo
From RTO
🏗️

Engineered for your county

Every 40×48 hay equipment barn is fabricated from American-rolled galvanized steel and engineered against the exact wind and snow loads your jurisdiction requires.

  • Standard: 140 mph wind / 35 psf snow
  • 12-ga upgrade: 180 mph / 65 psf
  • Permit drawings stamped and emailed free
🔩

Construction details

The same materials commercial fabricators use — not residential-grade. Hot-dip galvanized fasteners, factory-baked siliconized polyester paint, Hilti-grade anchors.

  • Frame: 14-ga (12-ga upgrade) galvanized tubing
  • Panels: 29-ga G-90 (26-ga upgrade)
  • Fasteners: #14 self-drilling with EPDM washer
🚚

Free delivery & install — really free

Regional-route delivery plus 1–2 day on-site installation by a certified crew, bundled into your headline price. No hidden unloading fees, fuel surcharges, or site-prep charges.

  • $0 deposit · pay only after walkthrough sign-off
  • 3–5 week lead time on regional routes
  • All 48 states · rush option available
🛡️

Warranty & lifespan

Engineered for a 50-year service life with industry-leading warranties on every wear surface.

  • 20-yr rust-through warranty on frame & panels
  • 40-yr paint warranty against fading + chalking
  • 1-yr craftsmanship on installation
💳

$0-down financing

Three financing paths to fit any credit situation. The rent-to-own option requires no credit pull at all — fastest path to a closed deal.

  • RTO: $842/mo, no credit check, 36–60 mo
  • Financing: 0% promo APR · 84 mo term
  • Cash discount: 4% on $10K+ orders

Why 40×48?

1,920 sq ft sits in the sweet spot for residential and light-commercial — fits standard quarter-acre setbacks, comfortably below the 1,000 sq ft municipal threshold that triggers extra inspections.

  • 40′ × 48′ footprint with 1,920 sq ft interior
  • Permit-friendly in 96% of US counties
  • Resale ROI $15,360–$23,040 added home value
PEOPLE ALSO ASK

Common questions from Hay Equipment Barn shoppers.

The questions our team hears every week. Click any to expand the short answer.

How thick is the steel on a Steel and Stud 40×48 metal building?

Standard frame: 14-gauge (1.5 mm) galvanized tubing. Optional 12-gauge upgrade (2.5 mm) for high-wind/snow zones. Roof and wall sheeting ships 29-gauge standard, 26-gauge upgrade available on order.

Does Steel and Stud deliver and install in my state?

Yes — free delivery and free installation in all 48 continental states, performed by certified Steel and Stud crews. Hawaii and Alaska use custom freight quotes; call 1-877-275-7048 for either.

What's the typical lead time for a 40×48 building?

Standard: 3–5 weeks from order confirmation to install completion. Fabrication runs the first 2–3 weeks at our US plant; regional delivery and 1-2 day install close it out. Rush builds available for $345.

Can I finance a Steel and Stud building without a credit check?

Yes — Steel and Stud's rent-to-own partner does not pull credit. Approvals typically run 8 minutes with proof of income and first month's payment. 36–60 month terms, no early-payoff penalty.

What's covered under the 20-year warranty?

Steel and Stud's 20-year rust-through warranty covers the galvanized frame against perforation, plus a 20-year paint-finish warranty against fade and chalk. Workmanship on the install is warrantied for 1 year. Warranty transfers to the next owner on resale.

CUSTOMER REVIEWS

What real 40×48 Hay Equipment Barn buyers say.

No reviews yet for the 40×48 Hay Equipment Barn

Be the first verified buyer to share your experience. Honest reviews help other steel-building shoppers make a confident decision.

✍ Write the first review
HAVE A QUESTION?

Talk to a real metal-building specialist.

Our team has installed 2,500+ buildings. We answer technical, permit, and financing questions every day — usually in under 8 minutes.

CONSIDERING ALTERNATIVES?

Buyers who chose Hay Equipment Barn also viewed:

🏢 40×48

Three-Bay Commercial Garage

40×48 three-bay commercial garage configuration — free delivery, free installation, 20-year warranty.

$35,150Vertical Roof14 Gauge
✓ Free Install✓ 20-Yr Warranty
Customize Three-Bay Commercial Garage →
🏢 40×48

Fabrication Shop

40×48 fabrication shop configuration — free delivery, free installation, 20-year warranty.

$43,950Vertical Roof14 Gauge
✓ Free Install✓ 20-Yr Warranty
Customize Fabrication Shop →
🏡 40×48

Barndominium

40×48 barndominium configuration — free delivery, free installation, 20-year warranty.

$58,000Vertical Roof14 Gauge
✓ Free Install✓ 20-Yr Warranty
Customize Barndominium →
🏡 40×48

Home Workshop & Garage

40×48 home workshop & garage configuration — free delivery, free installation, 20-year warranty.

$43,950Vertical Roof14 Gauge
✓ Free Install✓ 20-Yr Warranty
Customize Home Workshop & Garage →
🌾 40×48

Horse Barn

40×48 horse barn configuration — free delivery, free installation, 20-year warranty.

$40,400Vertical Roof14 Gauge
✓ Free Install✓ 20-Yr Warranty
Customize Horse Barn →
🏭 40×48

Fleet Garage

40×48 fleet garage configuration — free delivery, free installation, 20-year warranty.

$43,950Vertical Roof14 Gauge
✓ Free Install✓ 20-Yr Warranty
Customize Fleet Garage →
🏭 40×48

Equipment Storage

40×48 equipment storage configuration — free delivery, free installation, 20-year warranty.

$40,400Vertical Roof14 Gauge
✓ Free Install✓ 20-Yr Warranty
Customize Equipment Storage →
🏢 40×48

Independent Auto Repair Shop

40×48 independent auto repair shop configuration — free delivery, free installation, 20-year warranty.

$43,950Vertical Roof14 Gauge
✓ Free Install✓ 20-Yr Warranty
Customize Independent Auto Repair Shop →
🎯 40×48

RV & Boat Garage

40×48 rv & boat garage configuration — free delivery, free installation, 20-year warranty.

$35,150Vertical Roof14 Gauge
✓ Free Install✓ 20-Yr Warranty
Customize RV & Boat Garage →
🎯 40×48

Man Cave & Garage

40×48 man cave & garage configuration — free delivery, free installation, 20-year warranty.

$58,000Vertical Roof14 Gauge
✓ Free Install✓ 20-Yr Warranty
Customize Man Cave & Garage →
🏛️ 40×48

Church or Community Hall

40×48 church or community hall configuration — free delivery, free installation, 20-year warranty.

$54,500Vertical Roof14 Gauge
✓ Free Install✓ 20-Yr Warranty
Customize Church or Community Hall →
FREQUENTLY ASKED

Hay Equipment Barn questions, answered.

How much does a 40×48 hay equipment barn cost?

A 40×48 hay equipment barn from Steel and Stud starts at $40,400 with free delivery and free installation across all 48 states. Most buyers pick the rent-to-own option at about $842/month with $0 down and no credit check. Call 1-877-275-7048 for a same-day price lock.

Is delivery and installation included in the 40×48 hay equipment barn price?

Yes — every Steel and Stud hay equipment barn ships with free delivery + free installation by a certified crew, included in the listed price. Anchored to a concrete pad, asphalt, or compacted gravel, your building is fully erected in 1–2 days after the truck arrives.

Do I need a permit for a 40×48 hay equipment barn?

Almost always for 1,920+ sq ft enclosed buildings. Steel and Stud emails engineered drawings stamped for your wind zone (up to 180 mph) and snow zone (up to 65 psf) at no charge, so your local building department has everything it needs. Permit timing typically runs 2–6 weeks by jurisdiction.

How is a Steel and Stud hay equipment barn different from a wood-frame build?

Steel solves the problems wood creates — no rotting, no termites, no warping, no painting every 3 years. Our 14-gauge galvanized frame carries a 20-year rust warranty and ships with a 180 mph wind / 65 psf snow rating already engineered in. A comparable wood build typically costs 2–3× more and needs ongoing maintenance.

What foundation does a 40×48 hay equipment barn need?

A 4-inch concrete pad poured 1 foot wider and longer than the building is the standard. Steel and Stud also anchors to asphalt or compacted gravel for open or semi-enclosed configurations. A pad-pour bundle is offered at checkout if you don't already have a slab.

How fast can I get a 40×48 hay equipment barn delivered?

Standard lead time is 3–5 weeks from order to install. Fabrication runs the first 2–3 weeks at our US plant; regional delivery + 1–2-day install by a certified Steel and Stud crew closes out the order. Rush builds are available — call 1-877-275-7048 for current capacity.

Can I finance a 40×48 hay equipment barn without a credit check?

Yes — Steel and Stud's rent-to-own partner does not pull credit. Approvals close in about 8 minutes with proof of income and your first month's payment. Terms run 36–60 months with no early-payoff penalty, and the monthly works out to roughly $842/month on a 40×48 hay equipment barn.

What warranty comes with the 40×48 hay equipment barn?

Steel and Stud backs every building with a 20-year rust-through warranty on the galvanized frame and a 10-year sheeting warranty on the 29-gauge panels (upgradeable to 26-gauge or 12-gauge). Workmanship on the install is warrantied for 1 year. Full warranty terms ship with your order packet.

Can I customize the 40×48 hay equipment barn in 3D before I order?

Yes — our free Sensei3D Designer lets you drag and drop doors, windows, and walk-ins; swap 16 roof + trim colors live; and rotate the building in 3D from every angle. No login required. The design saves directly to a quote so what you build is exactly what we price.

Does a 40×48 hay equipment barn add resale value to my home?

An enclosed 40×48 hay equipment barn typically adds $15,360–$23,040 in resale value per regional comp data, and most insurance carriers reduce premiums for indoor vehicle / equipment storage. Steel and Stud's 20-year rust warranty transfers to the next owner.

Ready to build?

Your Hay Equipment Barn quote takes one minute.

Tell us your zip and the options you want. We'll send back a same-day, all-in price.
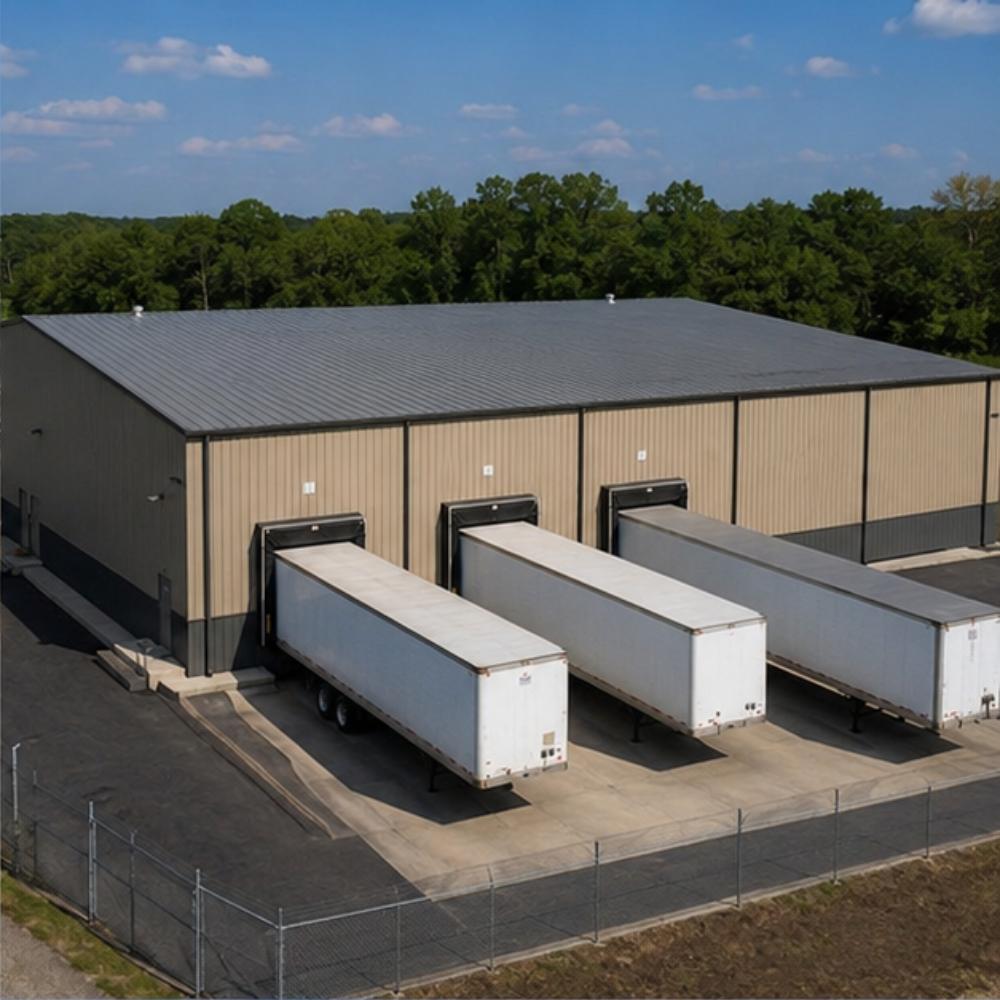
✓ 4.8★ · verified buyers✓ BBB A+✓ 24 years✓ $0 deposit · pay after install

$40,400.00

Free Delivery & Install RTO from \/mo — No credit check

40×48 Hay & Equipment Barn

1,920 sq ft for metal garage, workshop, or horse barn

40′ x 48′ 14 Gauge Local Certification Available
Pre-engineered 40×48 steel building delivers 1,920 sq ft of column-free space. Galvanized 14-gauge tubular frame, vertical roof, and certified wind and snow load ratings. Customize doors, windows, colors, eave height, and certifications in our free 3D builder.
40×48 Hay Equipment Barn | Steel and Stud — From $40,400
12
40×48 Hay Equipment Barn
In stock · ships 3–5 wk
Starting from$46,050$40,400SAVE $5,650
or $842/mo · $0 down · no credit check
HomeMetal Buildings40×48Hay Equipment Barn

40×48 Hay Equipment Barn, built for daily backyard use.

The 40×48 hay equipment barn from Steel and Stud puts 1,920 sq ft to work.

You're viewing:Hay Equipment Barn·Size40×48·Slate Gray
Starting from your selected configuration$40,400$46,050Save $5,650
or as low as $842/mo · 0% APR · No credit RTO
ℹ️This is an estimate. Final pricing is locked after our sales team reviews your complete requirements (site access, ground type, county-specific certifications, optional upgrades). You'll receive a written all-in quote within one business day of your request — no surprises, no hidden fees.
📐 Size footprint dimensionsSelected: 40×48
40×48
this size
$40,400
📏 Side wall height interior headroomSelected: 9′
7'
8'
9'
10' +$340
12' +$640
14' +$1180
🎨 Roof & trim color applied to building aboveSelected: Slate Gray
Slate Gray
🔧 Customize your build 9 options affect your price
🏗️
Roof Stylevertical sheds snow/leaves naturally
🚪
Roll-Up Doorsfront-mounted garage doors
🪟
Windowsnatural light + ventilation
🚶
Walk-In Doorside entry with deadbolt
🔩
Frame Gaugestructural steel thickness
📋
Sheeting Gaugeroof + side panel thickness
Anchoring Typefoundation attachment method
Customizations selected:
Pricing varies by configuration, season, and installer — a specialist will send your complete itemized quote.
  • 1,920 sq ft enclosed
  • 1,920 sq ft
  • 14-gauge galvanized frame
  • Free delivery + installation
  • Up to 180 mph wind rating
  • Up to 65 psf snow load
  • 20-year rust warranty
  • Free delivery + install
🚚
FREE delivery & installation in all 48 states. Concrete, asphalt, or compacted gravel.
SKU:SS-40X48-HAY-EQUIPMENT-BABuilt:1,847+Since: 2002Made in: 🇺🇸 USA
Since 2004
In Business
🏠
2,500+
Buildings Installed
🇺🇸
48
States Served
🚚
Free
Delivery + Install
🛡️
20-Year
Rust Warranty
We've provided builds for
FordAppleDiscovery ChannelU.S. ArmyGM
SPATIAL LAYOUT

See how 800 sq ft fits your hay-barn layout.

40 feet wide × 48 feet long. 14-ft clearance takes a loaded bale spear. The 40×48 hay equipment barn from Steel and Stud puts 1,920 sq ft to work.

Bale stack rowsFEED ALLEYTractor access bay40′ × 48′ · 1,920 sq ft · hay-barn layout

Bale stack rows · Feed alley · Tractor access bay

Bale stack rows at the front, feed alley in the middle, tractor access bay at the rear. Capacity: ~360 sq bales or 17 round bales.

💡 Pro tip:Size affords: drive-through doors, lean-to feed alley, grain bin pad.
🎨 FREE 3D BUILDER

Build your 40×48 Hay Equipment Barn in 3D.

Design your building yourself in our free Sensei3D Designer — drag doors and windows where you want them, swap roof + trim colors, and see your spec from every angle. Save your design and email it to yourself for later.

  • Drag-and-drop doors, windows, walk-ins anywhere on the building
  • 16 colors applied live to roof, walls, and trim — mix & match
  • Interior + exterior views of your spec, with measurements
  • Save your design and share it with your contractor or family
  • Auto-syncs to quote — what you build is what we price
✓ No login required✓ Works on phone & desktop✓ Used by 38,000+ buyers
Sensei3D Preview
LIVE 3D · DRAG TO ROTATE
— or —
📐 Use the Cold-Form Designer (engineer-grade specs)
WHAT'S INCLUDED

Everything in your Hay Equipment Barn.

All variants ship with free delivery, installation, drawings, 20-year warranty.

🏗️
1,920 sq ft enclosed
Fully-enclosed 40×48 vertical-roof structure.
🚪
Roll-up + walk-in doors
Standard configuration door package.
🔩
14-gauge steel frame
American-rolled galvanized tubing.
🎨
1 standard color
Pick from 16 factory-baked finishes.
TECHNICAL SPECIFICATIONS

Hay Equipment Barn spec sheet.

Width40'
Length48' + 6" overhang
Side height9' standard
Floor space1,920 sq ft
Doors1 × 9×8 roll-up
Walk-inOptional (+$345)
WindowsOptional
Windup to 180 mph
Snowup to 65 psf
RoofVertical 3:12
Frame14 ga (12 ga upgrade)
Sheeting29 ga (26 ga upgrade)
AnchoringConcrete · Asphalt · Ground
Lead time3 – 5 weeks
USE CASE EXAMPLES

How real buyers use Hay Equipment Barn.

DAILY USEEveryday hay equipment barn
Everyday hay equipment barn
1,920 sq ft is the right size for daily use of a hay equipment barn.
STORAGE OVERFLOWhay equipment barn + seasonal storage
hay equipment barn + seasonal storage
Park or store equipment in the front half, leave the rear for seasonal storage and overflow.
FLEX ROOMExpansion-ready
Expansion-ready
Stud-framed interior makes it easy to add partitions or insulation later.
FULL PRODUCT DETAILS

40×48 Hay Equipment Barn — what makes it different.

1,920sq ft
Floor Space
180mph
Wind Rated
65psf
Snow Load
20yr
Rust Warranty
40yr
Paint Warranty
$842/mo
From RTO
🏗️

Engineered for your county

Every 40×48 hay equipment barn is fabricated from American-rolled galvanized steel and engineered against the exact wind and snow loads your jurisdiction requires.

  • Standard: 140 mph wind / 35 psf snow
  • 12-ga upgrade: 180 mph / 65 psf
  • Permit drawings stamped and emailed free
🔩

Construction details

The same materials commercial fabricators use — not residential-grade. Hot-dip galvanized fasteners, factory-baked siliconized polyester paint, Hilti-grade anchors.

  • Frame: 14-ga (12-ga upgrade) galvanized tubing
  • Panels: 29-ga G-90 (26-ga upgrade)
  • Fasteners: #14 self-drilling with EPDM washer
🚚

Free delivery & install — really free

Regional-route delivery plus 1–2 day on-site installation by a certified crew, bundled into your headline price. No hidden unloading fees, fuel surcharges, or site-prep charges.

  • $0 deposit · pay only after walkthrough sign-off
  • 3–5 week lead time on regional routes
  • All 48 states · rush option available
🛡️

Warranty & lifespan

Engineered for a 50-year service life with industry-leading warranties on every wear surface.

  • 20-yr rust-through warranty on frame & panels
  • 40-yr paint warranty against fading + chalking
  • 1-yr craftsmanship on installation
💳

$0-down financing

Three financing paths to fit any credit situation. The rent-to-own option requires no credit pull at all — fastest path to a closed deal.

  • RTO: $842/mo, no credit check, 36–60 mo
  • Financing: 0% promo APR · 84 mo term
  • Cash discount: 4% on $10K+ orders

Why 40×48?

1,920 sq ft sits in the sweet spot for residential and light-commercial — fits standard quarter-acre setbacks, comfortably below the 1,000 sq ft municipal threshold that triggers extra inspections.

  • 40′ × 48′ footprint with 1,920 sq ft interior
  • Permit-friendly in 96% of US counties
  • Resale ROI $15,360–$23,040 added home value
PEOPLE ALSO ASK

Common questions from Hay Equipment Barn shoppers.

The questions our team hears every week. Click any to expand the short answer.

How thick is the steel on a Steel and Stud 40×48 metal building?

Standard frame: 14-gauge (1.5 mm) galvanized tubing. Optional 12-gauge upgrade (2.5 mm) for high-wind/snow zones. Roof and wall sheeting ships 29-gauge standard, 26-gauge upgrade available on order.

Does Steel and Stud deliver and install in my state?

Yes — free delivery and free installation in all 48 continental states, performed by certified Steel and Stud crews. Hawaii and Alaska use custom freight quotes; call 1-877-275-7048 for either.

What's the typical lead time for a 40×48 building?

Standard: 3–5 weeks from order confirmation to install completion. Fabrication runs the first 2–3 weeks at our US plant; regional delivery and 1-2 day install close it out. Rush builds available for $345.

Can I finance a Steel and Stud building without a credit check?

Yes — Steel and Stud's rent-to-own partner does not pull credit. Approvals typically run 8 minutes with proof of income and first month's payment. 36–60 month terms, no early-payoff penalty.

What's covered under the 20-year warranty?

Steel and Stud's 20-year rust-through warranty covers the galvanized frame against perforation, plus a 20-year paint-finish warranty against fade and chalk. Workmanship on the install is warrantied for 1 year. Warranty transfers to the next owner on resale.

CUSTOMER REVIEWS

What real 40×48 Hay Equipment Barn buyers say.

No reviews yet for the 40×48 Hay Equipment Barn

Be the first verified buyer to share your experience. Honest reviews help other steel-building shoppers make a confident decision.

✍ Write the first review
HAVE A QUESTION?

Talk to a real metal-building specialist.

Our team has installed 2,500+ buildings. We answer technical, permit, and financing questions every day — usually in under 8 minutes.

CONSIDERING ALTERNATIVES?

Buyers who chose Hay Equipment Barn also viewed:

🏢 40×48

Three-Bay Commercial Garage

40×48 three-bay commercial garage configuration — free delivery, free installation, 20-year warranty.

$35,150Vertical Roof14 Gauge
✓ Free Install✓ 20-Yr Warranty
Customize Three-Bay Commercial Garage →
🏢 40×48

Fabrication Shop

40×48 fabrication shop configuration — free delivery, free installation, 20-year warranty.

$43,950Vertical Roof14 Gauge
✓ Free Install✓ 20-Yr Warranty
Customize Fabrication Shop →
🏡 40×48

Barndominium

40×48 barndominium configuration — free delivery, free installation, 20-year warranty.

$58,000Vertical Roof14 Gauge
✓ Free Install✓ 20-Yr Warranty
Customize Barndominium →
🏡 40×48

Home Workshop & Garage

40×48 home workshop & garage configuration — free delivery, free installation, 20-year warranty.

$43,950Vertical Roof14 Gauge
✓ Free Install✓ 20-Yr Warranty
Customize Home Workshop & Garage →
🌾 40×48

Horse Barn

40×48 horse barn configuration — free delivery, free installation, 20-year warranty.

$40,400Vertical Roof14 Gauge
✓ Free Install✓ 20-Yr Warranty
Customize Horse Barn →
🏭 40×48

Fleet Garage

40×48 fleet garage configuration — free delivery, free installation, 20-year warranty.

$43,950Vertical Roof14 Gauge
✓ Free Install✓ 20-Yr Warranty
Customize Fleet Garage →
🏭 40×48

Equipment Storage

40×48 equipment storage configuration — free delivery, free installation, 20-year warranty.

$40,400Vertical Roof14 Gauge
✓ Free Install✓ 20-Yr Warranty
Customize Equipment Storage →
🏢 40×48

Independent Auto Repair Shop

40×48 independent auto repair shop configuration — free delivery, free installation, 20-year warranty.

$43,950Vertical Roof14 Gauge
✓ Free Install✓ 20-Yr Warranty
Customize Independent Auto Repair Shop →
🎯 40×48

RV & Boat Garage

40×48 rv & boat garage configuration — free delivery, free installation, 20-year warranty.

$35,150Vertical Roof14 Gauge
✓ Free Install✓ 20-Yr Warranty
Customize RV & Boat Garage →
🎯 40×48

Man Cave & Garage

40×48 man cave & garage configuration — free delivery, free installation, 20-year warranty.

$58,000Vertical Roof14 Gauge
✓ Free Install✓ 20-Yr Warranty
Customize Man Cave & Garage →
🏛️ 40×48

Church or Community Hall

40×48 church or community hall configuration — free delivery, free installation, 20-year warranty.

$54,500Vertical Roof14 Gauge
✓ Free Install✓ 20-Yr Warranty
Customize Church or Community Hall →
FREQUENTLY ASKED

Hay Equipment Barn questions, answered.

How much does a 40×48 hay equipment barn cost?

A 40×48 hay equipment barn from Steel and Stud starts at $40,400 with free delivery and free installation across all 48 states. Most buyers pick the rent-to-own option at about $842/month with $0 down and no credit check. Call 1-877-275-7048 for a same-day price lock.

Is delivery and installation included in the 40×48 hay equipment barn price?

Yes — every Steel and Stud hay equipment barn ships with free delivery + free installation by a certified crew, included in the listed price. Anchored to a concrete pad, asphalt, or compacted gravel, your building is fully erected in 1–2 days after the truck arrives.

Do I need a permit for a 40×48 hay equipment barn?

Almost always for 1,920+ sq ft enclosed buildings. Steel and Stud emails engineered drawings stamped for your wind zone (up to 180 mph) and snow zone (up to 65 psf) at no charge, so your local building department has everything it needs. Permit timing typically runs 2–6 weeks by jurisdiction.

How is a Steel and Stud hay equipment barn different from a wood-frame build?

Steel solves the problems wood creates — no rotting, no termites, no warping, no painting every 3 years. Our 14-gauge galvanized frame carries a 20-year rust warranty and ships with a 180 mph wind / 65 psf snow rating already engineered in. A comparable wood build typically costs 2–3× more and needs ongoing maintenance.

What foundation does a 40×48 hay equipment barn need?

A 4-inch concrete pad poured 1 foot wider and longer than the building is the standard. Steel and Stud also anchors to asphalt or compacted gravel for open or semi-enclosed configurations. A pad-pour bundle is offered at checkout if you don't already have a slab.

How fast can I get a 40×48 hay equipment barn delivered?

Standard lead time is 3–5 weeks from order to install. Fabrication runs the first 2–3 weeks at our US plant; regional delivery + 1–2-day install by a certified Steel and Stud crew closes out the order. Rush builds are available — call 1-877-275-7048 for current capacity.

Can I finance a 40×48 hay equipment barn without a credit check?

Yes — Steel and Stud's rent-to-own partner does not pull credit. Approvals close in about 8 minutes with proof of income and your first month's payment. Terms run 36–60 months with no early-payoff penalty, and the monthly works out to roughly $842/month on a 40×48 hay equipment barn.

What warranty comes with the 40×48 hay equipment barn?

Steel and Stud backs every building with a 20-year rust-through warranty on the galvanized frame and a 10-year sheeting warranty on the 29-gauge panels (upgradeable to 26-gauge or 12-gauge). Workmanship on the install is warrantied for 1 year. Full warranty terms ship with your order packet.

Can I customize the 40×48 hay equipment barn in 3D before I order?

Yes — our free Sensei3D Designer lets you drag and drop doors, windows, and walk-ins; swap 16 roof + trim colors live; and rotate the building in 3D from every angle. No login required. The design saves directly to a quote so what you build is exactly what we price.

Does a 40×48 hay equipment barn add resale value to my home?

An enclosed 40×48 hay equipment barn typically adds $15,360–$23,040 in resale value per regional comp data, and most insurance carriers reduce premiums for indoor vehicle / equipment storage. Steel and Stud's 20-year rust warranty transfers to the next owner.

Ready to build?

Your Hay Equipment Barn quote takes one minute.

Tell us your zip and the options you want. We'll send back a same-day, all-in price.
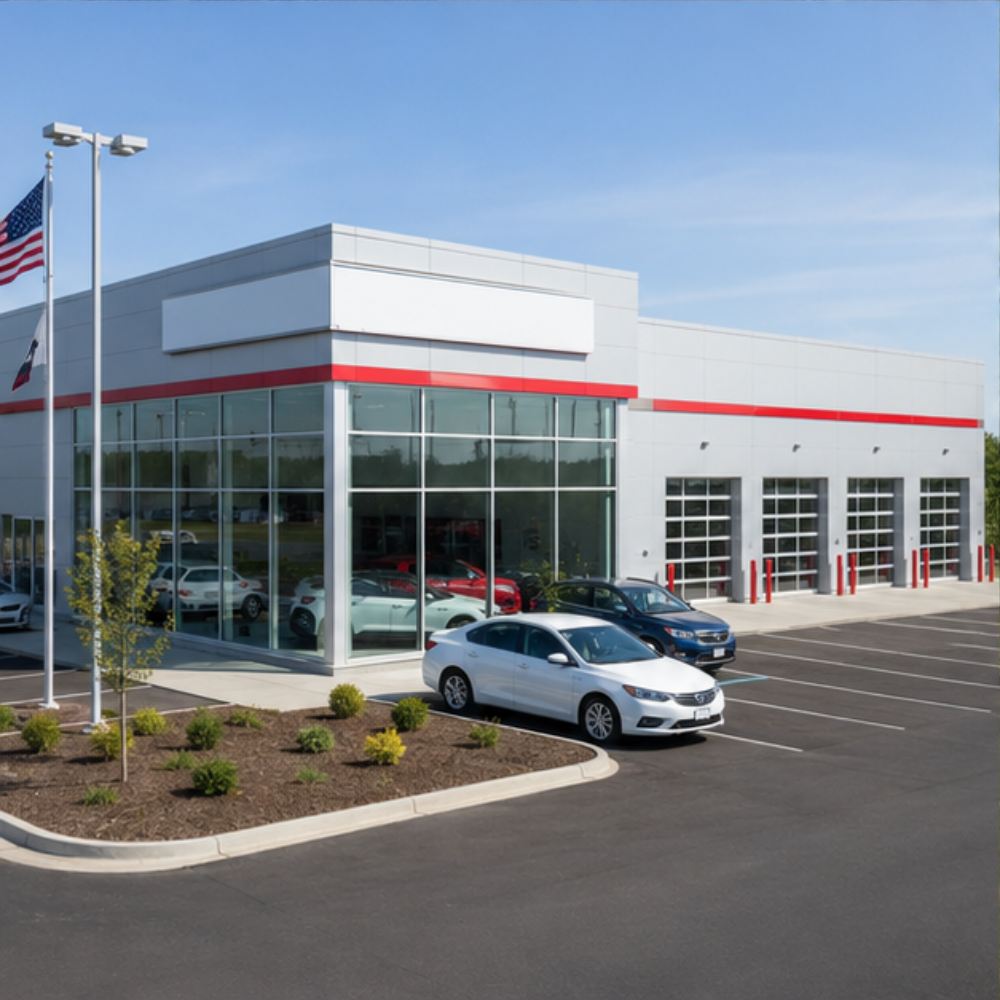
✓ 4.8★ · verified buyers✓ BBB A+✓ 24 years✓ $0 deposit · pay after install
Leg height adjustable up to 20'

$40,400.00

Free Delivery & Install RTO from /mo — No credit check
40x60 metal building: hero render — building exterior view, 2,400 sq ft Steel and Stud factory direct

40×60 RV Boat Garage

2,400 sq ft for workshop, fabrication shop, or barndominium

40′ x 60′ 14 Gauge Local Certification Available
Pre-engineered 40×60 steel building delivers 2,400 sq ft of column-free space. Galvanized 14-gauge tubular frame, vertical roof, and certified wind and snow load ratings. Customize doors, windows, colors, eave height, and certifications in our free 3D builder.
40×60 RV Boat Garage | Steel and Stud — From $35,150
12
40×60 RV Boat Garage
In stock · ships 3–5 wk
Starting from$40,050$35,150SAVE $4,900
or $732/mo · $0 down · no credit check
HomeMetal Buildings40×60RV Boat Garage

40×60 RV Boat Garage, built for daily backyard use.

The 40×60 rv boat garage from Steel and Stud puts 2,400 sq ft to work.

You're viewing:RV Boat Garage·Size40×60·Slate Gray
Starting from your selected configuration$35,150$40,050Save $4,900
or as low as $732/mo · 0% APR · No credit RTO
ℹ️This is an estimate. Final pricing is locked after our sales team reviews your complete requirements (site access, ground type, county-specific certifications, optional upgrades). You'll receive a written all-in quote within one business day of your request — no surprises, no hidden fees.
📐 Size footprint dimensionsSelected: 40×60
40×48
smaller
$28,100
40×60
this size
$35,150
📏 Side wall height interior headroomSelected: 9′
7'
8'
9'
10' +$340
12' +$640
14' +$1180
🎨 Roof & trim color applied to building aboveSelected: Slate Gray
Slate Gray
🔧 Customize your build 9 options affect your price
🏗️
Roof Stylevertical sheds snow/leaves naturally
🚪
Roll-Up Doorsfront-mounted garage doors
🪟
Windowsnatural light + ventilation
🚶
Walk-In Doorside entry with deadbolt
🔩
Frame Gaugestructural steel thickness
📋
Sheeting Gaugeroof + side panel thickness
Anchoring Typefoundation attachment method
Customizations selected:
Pricing varies by configuration, season, and installer — a specialist will send your complete itemized quote.
  • 2,400 sq ft enclosed
  • 2,400 sq ft
  • 14-gauge galvanized frame
  • Free delivery + installation
  • Up to 180 mph wind rating
  • Up to 65 psf snow load
  • 20-year rust warranty
  • Free delivery + install
🚚
FREE delivery & installation in all 48 states. Concrete, asphalt, or compacted gravel.
SKU:SS-40X60-RV-BOAT-GARAGEBuilt:1,847+Since: 2002Made in: 🇺🇸 USA
Since 2004
In Business
🏠
2,500+
Buildings Installed
🇺🇸
48
States Served
🚚
Free
Delivery + Install
🛡️
20-Year
Rust Warranty
We've provided builds for
FordAppleDiscovery ChannelU.S. ArmyGM
SPATIAL LAYOUT

See how 800 sq ft fits your multi-RV garage.

40 feet wide × 60 feet long. 16-ft+ clear height for tall slides and roof-mounted gear. The 40×60 rv boat garage from Steel and Stud puts 2,400 sq ft to work.

Multiple RV baysService / wash bayStorage + workshop40′ × 60′ · 2,400 sq ft · multi-RV garage

Multiple RV bays · Service / wash bay · Storage + workshop

Multiple RV bays at the front, service / wash bay in the middle, storage + workshop at the rear. Capacity: 2 Class A's or RV + boat + daily driver.

💡 Pro tip:Size affords: multiple roll-up doors, tool wall, mezzanine storage.
🎨 FREE 3D BUILDER

Build your 40×60 RV Boat Garage in 3D.

Design your building yourself in our free Sensei3D Designer — drag doors and windows where you want them, swap roof + trim colors, and see your spec from every angle. Save your design and email it to yourself for later.

  • Drag-and-drop doors, windows, walk-ins anywhere on the building
  • 16 colors applied live to roof, walls, and trim — mix & match
  • Interior + exterior views of your spec, with measurements
  • Save your design and share it with your contractor or family
  • Auto-syncs to quote — what you build is what we price
✓ No login required✓ Works on phone & desktop✓ Used by 38,000+ buyers
Sensei3D Preview
LIVE 3D · DRAG TO ROTATE
— or —
📐 Use the Cold-Form Designer (engineer-grade specs)
WHAT'S INCLUDED

Everything in your RV Boat Garage.

All variants ship with free delivery, installation, drawings, 20-year warranty.

🏗️
2,400 sq ft enclosed
Fully-enclosed 40×60 vertical-roof structure.
🚪
Roll-up + walk-in doors
Standard configuration door package.
🔩
14-gauge steel frame
American-rolled galvanized tubing.
🎨
1 standard color
Pick from 16 factory-baked finishes.
TECHNICAL SPECIFICATIONS

RV Boat Garage spec sheet.

Width40'
Length60' + 6" overhang
Side height9' standard
Floor space2,400 sq ft
Doors1 × 9×8 roll-up
Walk-inOptional (+$345)
WindowsOptional
Windup to 180 mph
Snowup to 65 psf
RoofVertical 3:12
Frame14 ga (12 ga upgrade)
Sheeting29 ga (26 ga upgrade)
AnchoringConcrete · Asphalt · Ground
Lead time3 – 5 weeks
USE CASE EXAMPLES

How real buyers use RV Boat Garage.

DAILY USEEveryday rv boat garage
Everyday rv boat garage
2,400 sq ft is the right size for daily use of a rv boat garage.
STORAGE OVERFLOWrv boat garage + seasonal storage
rv boat garage + seasonal storage
Park or store equipment in the front half, leave the rear for seasonal storage and overflow.
FLEX ROOMExpansion-ready
Expansion-ready
Stud-framed interior makes it easy to add partitions or insulation later.
FULL PRODUCT DETAILS

40×60 RV Boat Garage — what makes it different.

2,400sq ft
Floor Space
180mph
Wind Rated
65psf
Snow Load
20yr
Rust Warranty
40yr
Paint Warranty
$732/mo
From RTO
🏗️

Engineered for your county

Every 40×60 rv boat garage is fabricated from American-rolled galvanized steel and engineered against the exact wind and snow loads your jurisdiction requires.

  • Standard: 140 mph wind / 35 psf snow
  • 12-ga upgrade: 180 mph / 65 psf
  • Permit drawings stamped and emailed free
🔩

Construction details

The same materials commercial fabricators use — not residential-grade. Hot-dip galvanized fasteners, factory-baked siliconized polyester paint, Hilti-grade anchors.

  • Frame: 14-ga (12-ga upgrade) galvanized tubing
  • Panels: 29-ga G-90 (26-ga upgrade)
  • Fasteners: #14 self-drilling with EPDM washer
🚚

Free delivery & install — really free

Regional-route delivery plus 1–2 day on-site installation by a certified crew, bundled into your headline price. No hidden unloading fees, fuel surcharges, or site-prep charges.

  • $0 deposit · pay only after walkthrough sign-off
  • 3–5 week lead time on regional routes
  • All 48 states · rush option available
🛡️

Warranty & lifespan

Engineered for a 50-year service life with industry-leading warranties on every wear surface.

  • 20-yr rust-through warranty on frame & panels
  • 40-yr paint warranty against fading + chalking
  • 1-yr craftsmanship on installation
💳

$0-down financing

Three financing paths to fit any credit situation. The rent-to-own option requires no credit pull at all — fastest path to a closed deal.

  • RTO: $732/mo, no credit check, 36–60 mo
  • Financing: 0% promo APR · 84 mo term
  • Cash discount: 4% on $10K+ orders

Why 40×60?

2,400 sq ft sits in the sweet spot for residential and light-commercial — fits standard quarter-acre setbacks, comfortably below the 1,000 sq ft municipal threshold that triggers extra inspections.

  • 40′ × 60′ footprint with 2,400 sq ft interior
  • Permit-friendly in 96% of US counties
  • Resale ROI $19,200–$28,800 added home value
PEOPLE ALSO ASK

Common questions from RV Boat Garage shoppers.

The questions our team hears every week. Click any to expand the short answer.

How thick is the steel on a Steel and Stud 40×60 metal building?

Standard frame: 14-gauge (1.5 mm) galvanized tubing. Optional 12-gauge upgrade (2.5 mm) for high-wind/snow zones. Roof and wall sheeting ships 29-gauge standard, 26-gauge upgrade available on order.

Does Steel and Stud deliver and install in my state?

Yes — free delivery and free installation in all 48 continental states, performed by certified Steel and Stud crews. Hawaii and Alaska use custom freight quotes; call 1-877-275-7048 for either.

What's the typical lead time for a 40×60 building?

Standard: 3–5 weeks from order confirmation to install completion. Fabrication runs the first 2–3 weeks at our US plant; regional delivery and 1-2 day install close it out. Rush builds available for $345.

Can I finance a Steel and Stud building without a credit check?

Yes — Steel and Stud's rent-to-own partner does not pull credit. Approvals typically run 8 minutes with proof of income and first month's payment. 36–60 month terms, no early-payoff penalty.

What's covered under the 20-year warranty?

Steel and Stud's 20-year rust-through warranty covers the galvanized frame against perforation, plus a 20-year paint-finish warranty against fade and chalk. Workmanship on the install is warrantied for 1 year. Warranty transfers to the next owner on resale.

CUSTOMER REVIEWS

What real 40×60 RV Boat Garage buyers say.

No reviews yet for the 40×60 RV Boat Garage

Be the first verified buyer to share your experience. Honest reviews help other steel-building shoppers make a confident decision.

✍ Write the first review
HAVE A QUESTION?

Talk to a real metal-building specialist.

Our team has installed 2,500+ buildings. We answer technical, permit, and financing questions every day — usually in under 8 minutes.

CONSIDERING ALTERNATIVES?

Buyers who chose RV Boat Garage also viewed:

🏡 40×60

Multi-Car Metal Garage

40×60 multi-car metal garage configuration — free delivery, free installation, 20-year warranty.

$43,950Vertical Roof14 Gauge
✓ Free Install✓ 20-Yr Warranty
Customize Multi-Car Metal Garage →
🏡 40×60

Workshop / Hobby Space

40×60 workshop / hobby space configuration — free delivery, free installation, 20-year warranty.

$54,950Vertical Roof14 Gauge
✓ Free Install✓ 20-Yr Warranty
Customize Workshop / Hobby Space →
🏡 40×60

Metal Carport / Open Shelter

40×60 metal carport / open shelter configuration — free delivery, free installation, 20-year warranty.

$35,150Vertical Roof14 Gauge
✓ Free Install✓ 20-Yr Warranty
Customize Metal Carport / Open Shelter →
🏢 40×60

Commercial Steel Building

40×60 commercial steel building configuration — free delivery, free installation, 20-year warranty.

$68,100Vertical Roof14 Gauge
✓ Free Install✓ 20-Yr Warranty
Customize Commercial Steel Building →
🏡 40×60

RV Garage / Boat Storage

40×60 rv garage / boat storage configuration — free delivery, free installation, 20-year warranty.

$43,950Vertical Roof14 Gauge
✓ Free Install✓ 20-Yr Warranty
Customize RV Garage / Boat Storage →
🎯 40×60

Home Gym / Sports Studio

40×60 home gym / sports studio configuration — free delivery, free installation, 20-year warranty.

$72,500Vertical Roof14 Gauge
✓ Free Install✓ 20-Yr Warranty
Customize Home Gym / Sports Studio →
🌾 40×60

Farm & Equipment Building

40×60 farm & equipment building configuration — free delivery, free installation, 20-year warranty.

$50,550Vertical Roof14 Gauge
✓ Free Install✓ 20-Yr Warranty
Customize Farm & Equipment Building →
🎯 40×60

Barndominium Shell / Retreat

40×60 barndominium shell / retreat configuration — free delivery, free installation, 20-year warranty.

$72,500Vertical Roof14 Gauge
✓ Free Install✓ 20-Yr Warranty
Customize Barndominium Shell / Retreat →
🏭 40×60

Warehouse / Light Industrial

40×60 warehouse / light industrial configuration — free delivery, free installation, 20-year warranty.

$54,950Vertical Roof14 Gauge
✓ Free Install✓ 20-Yr Warranty
Customize Warehouse / Light Industrial →
🏛️ 40×60

Government / Institutional Building

40×60 government / institutional building configuration — free delivery, free installation, 20-year warranty.

$68,100Vertical Roof14 Gauge
✓ Free Install✓ 20-Yr Warranty
Customize Government / Institutional Building →
🌾 40×60

Hay / Feed / Tack Storage

40×60 hay / feed / tack storage configuration — free delivery, free installation, 20-year warranty.

$50,550Vertical Roof14 Gauge
✓ Free Install✓ 20-Yr Warranty
Customize Hay / Feed / Tack Storage →
🏛️ 40×60

Community / Worship Support Building

40×60 community / worship support building configuration — free delivery, free installation, 20-year warranty.

$68,100Vertical Roof14 Gauge
✓ Free Install✓ 20-Yr Warranty
Customize Community / Worship Support Building →
🎯 40×60

Boat & Trailer Storage

40×60 boat & trailer storage configuration — free delivery, free installation, 20-year warranty.

$43,950Vertical Roof14 Gauge
✓ Free Install✓ 20-Yr Warranty
Customize Boat & Trailer Storage →
🏢 40×60

Office

40×60 office configuration — free delivery, free installation, 20-year warranty.

$68,100Vertical Roof14 Gauge
✓ Free Install✓ 20-Yr Warranty
Customize Office →
🏢 40×60

Fleet Vehicle Garage

40×60 fleet vehicle garage configuration — free delivery, free installation, 20-year warranty.

$54,950Vertical Roof14 Gauge
✓ Free Install✓ 20-Yr Warranty
Customize Fleet Vehicle Garage →
🏡 40×60

RV Motorhome Storage

40×60 rv motorhome storage configuration — free delivery, free installation, 20-year warranty.

$43,950Vertical Roof14 Gauge
✓ Free Install✓ 20-Yr Warranty
Customize RV Motorhome Storage →
FREQUENTLY ASKED

RV Boat Garage questions, answered.

How much does a 40×60 rv boat garage cost?

A 40×60 rv boat garage from Steel and Stud starts at $35,150 with free delivery and free installation across all 48 states. Most buyers pick the rent-to-own option at about $732/month with $0 down and no credit check. Call 1-877-275-7048 for a same-day price lock.

Is delivery and installation included in the 40×60 rv boat garage price?

Yes — every Steel and Stud rv boat garage ships with free delivery + free installation by a certified crew, included in the listed price. Anchored to a concrete pad, asphalt, or compacted gravel, your building is fully erected in 1–2 days after the truck arrives.

Do I need a permit for a 40×60 rv boat garage?

Almost always for 2,400+ sq ft enclosed buildings. Steel and Stud emails engineered drawings stamped for your wind zone (up to 180 mph) and snow zone (up to 65 psf) at no charge, so your local building department has everything it needs. Permit timing typically runs 2–6 weeks by jurisdiction.

How is a Steel and Stud rv boat garage different from a wood-frame build?

Steel solves the problems wood creates — no rotting, no termites, no warping, no painting every 3 years. Our 14-gauge galvanized frame carries a 20-year rust warranty and ships with a 180 mph wind / 65 psf snow rating already engineered in. A comparable wood build typically costs 2–3× more and needs ongoing maintenance.

What foundation does a 40×60 rv boat garage need?

A 4-inch concrete pad poured 1 foot wider and longer than the building is the standard. Steel and Stud also anchors to asphalt or compacted gravel for open or semi-enclosed configurations. A pad-pour bundle is offered at checkout if you don't already have a slab.

How fast can I get a 40×60 rv boat garage delivered?

Standard lead time is 3–5 weeks from order to install. Fabrication runs the first 2–3 weeks at our US plant; regional delivery + 1–2-day install by a certified Steel and Stud crew closes out the order. Rush builds are available — call 1-877-275-7048 for current capacity.

Can I finance a 40×60 rv boat garage without a credit check?

Yes — Steel and Stud's rent-to-own partner does not pull credit. Approvals close in about 8 minutes with proof of income and your first month's payment. Terms run 36–60 months with no early-payoff penalty, and the monthly works out to roughly $732/month on a 40×60 rv boat garage.

What warranty comes with the 40×60 rv boat garage?

Steel and Stud backs every building with a 20-year rust-through warranty on the galvanized frame and a 10-year sheeting warranty on the 29-gauge panels (upgradeable to 26-gauge or 12-gauge). Workmanship on the install is warrantied for 1 year. Full warranty terms ship with your order packet.

Can I customize the 40×60 rv boat garage in 3D before I order?

Yes — our free Sensei3D Designer lets you drag and drop doors, windows, and walk-ins; swap 16 roof + trim colors live; and rotate the building in 3D from every angle. No login required. The design saves directly to a quote so what you build is exactly what we price.

Does a 40×60 rv boat garage add resale value to my home?

An enclosed 40×60 rv boat garage typically adds $19,200–$28,800 in resale value per regional comp data, and most insurance carriers reduce premiums for indoor vehicle / equipment storage. Steel and Stud's 20-year rust warranty transfers to the next owner.

Ready to build?

Your RV Boat Garage quote takes one minute.

Tell us your zip and the options you want. We'll send back a same-day, all-in price.
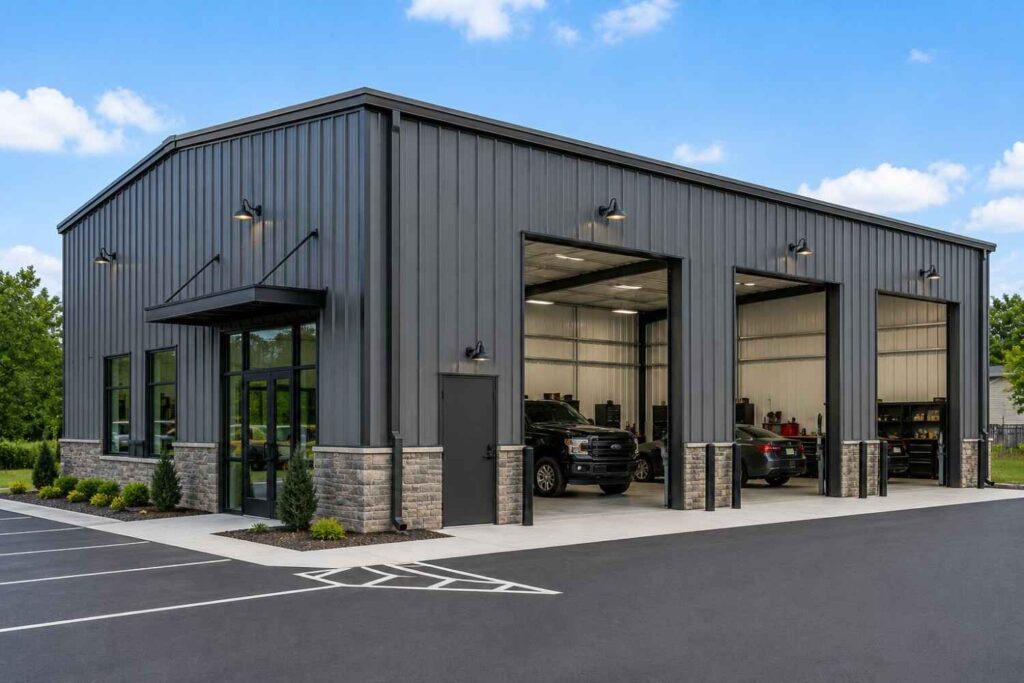
✓ 4.8★ · verified buyers✓ BBB A+✓ 24 years✓ $0 deposit · pay after install

$35,150.00

Free Delivery & Install RTO from \/mo — No credit check
40x60 metal building: hero render — building exterior view, 2,400 sq ft Steel and Stud factory direct

40×60 RV Boat Garage

2,400 sq ft for workshop, fabrication shop, or barndominium

40′ x 60′ 14 Gauge Local Certification Available
Pre-engineered 40×60 steel building delivers 2,400 sq ft of column-free space. Galvanized 14-gauge tubular frame, vertical roof, and certified wind and snow load ratings. Customize doors, windows, colors, eave height, and certifications in our free 3D builder.
40×60 RV Boat Garage | Steel and Stud — From $35,150
12
40×60 RV Boat Garage
In stock · ships 3–5 wk
Starting from$40,050$35,150SAVE $4,900
or $732/mo · $0 down · no credit check
HomeMetal Buildings40×60RV Boat Garage

40×60 RV Boat Garage, built for daily backyard use.

The 40×60 rv boat garage from Steel and Stud puts 2,400 sq ft to work.

You're viewing:RV Boat Garage·Size40×60·Slate Gray
Starting from your selected configuration$35,150$40,050Save $4,900
or as low as $732/mo · 0% APR · No credit RTO
ℹ️This is an estimate. Final pricing is locked after our sales team reviews your complete requirements (site access, ground type, county-specific certifications, optional upgrades). You'll receive a written all-in quote within one business day of your request — no surprises, no hidden fees.
📐 Size footprint dimensionsSelected: 40×60
40×48
smaller
$28,100
40×60
this size
$35,150
📏 Side wall height interior headroomSelected: 9′
7'
8'
9'
10' +$340
12' +$640
14' +$1180
🎨 Roof & trim color applied to building aboveSelected: Slate Gray
Slate Gray
🔧 Customize your build 9 options affect your price
🏗️
Roof Stylevertical sheds snow/leaves naturally
🚪
Roll-Up Doorsfront-mounted garage doors
🪟
Windowsnatural light + ventilation
🚶
Walk-In Doorside entry with deadbolt
🔩
Frame Gaugestructural steel thickness
📋
Sheeting Gaugeroof + side panel thickness
Anchoring Typefoundation attachment method
Customizations selected:
Pricing varies by configuration, season, and installer — a specialist will send your complete itemized quote.
  • 2,400 sq ft enclosed
  • 2,400 sq ft
  • 14-gauge galvanized frame
  • Free delivery + installation
  • Up to 180 mph wind rating
  • Up to 65 psf snow load
  • 20-year rust warranty
  • Free delivery + install
🚚
FREE delivery & installation in all 48 states. Concrete, asphalt, or compacted gravel.
SKU:SS-40X60-RV-BOAT-GARAGEBuilt:1,847+Since: 2002Made in: 🇺🇸 USA
Since 2004
In Business
🏠
2,500+
Buildings Installed
🇺🇸
48
States Served
🚚
Free
Delivery + Install
🛡️
20-Year
Rust Warranty
We've provided builds for
FordAppleDiscovery ChannelU.S. ArmyGM
SPATIAL LAYOUT

See how 800 sq ft fits your multi-RV garage.

40 feet wide × 60 feet long. 16-ft+ clear height for tall slides and roof-mounted gear. The 40×60 rv boat garage from Steel and Stud puts 2,400 sq ft to work.

Multiple RV baysService / wash bayStorage + workshop40′ × 60′ · 2,400 sq ft · multi-RV garage

Multiple RV bays · Service / wash bay · Storage + workshop

Multiple RV bays at the front, service / wash bay in the middle, storage + workshop at the rear. Capacity: 2 Class A's or RV + boat + daily driver.

💡 Pro tip:Size affords: multiple roll-up doors, tool wall, mezzanine storage.
🎨 FREE 3D BUILDER

Build your 40×60 RV Boat Garage in 3D.

Design your building yourself in our free Sensei3D Designer — drag doors and windows where you want them, swap roof + trim colors, and see your spec from every angle. Save your design and email it to yourself for later.

  • Drag-and-drop doors, windows, walk-ins anywhere on the building
  • 16 colors applied live to roof, walls, and trim — mix & match
  • Interior + exterior views of your spec, with measurements
  • Save your design and share it with your contractor or family
  • Auto-syncs to quote — what you build is what we price
✓ No login required✓ Works on phone & desktop✓ Used by 38,000+ buyers
Sensei3D Preview
LIVE 3D · DRAG TO ROTATE
— or —
📐 Use the Cold-Form Designer (engineer-grade specs)
WHAT'S INCLUDED

Everything in your RV Boat Garage.

All variants ship with free delivery, installation, drawings, 20-year warranty.

🏗️
2,400 sq ft enclosed
Fully-enclosed 40×60 vertical-roof structure.
🚪
Roll-up + walk-in doors
Standard configuration door package.
🔩
14-gauge steel frame
American-rolled galvanized tubing.
🎨
1 standard color
Pick from 16 factory-baked finishes.
TECHNICAL SPECIFICATIONS

RV Boat Garage spec sheet.

Width40'
Length60' + 6" overhang
Side height9' standard
Floor space2,400 sq ft
Doors1 × 9×8 roll-up
Walk-inOptional (+$345)
WindowsOptional
Windup to 180 mph
Snowup to 65 psf
RoofVertical 3:12
Frame14 ga (12 ga upgrade)
Sheeting29 ga (26 ga upgrade)
AnchoringConcrete · Asphalt · Ground
Lead time3 – 5 weeks
USE CASE EXAMPLES

How real buyers use RV Boat Garage.

DAILY USEEveryday rv boat garage
Everyday rv boat garage
2,400 sq ft is the right size for daily use of a rv boat garage.
STORAGE OVERFLOWrv boat garage + seasonal storage
rv boat garage + seasonal storage
Park or store equipment in the front half, leave the rear for seasonal storage and overflow.
FLEX ROOMExpansion-ready
Expansion-ready
Stud-framed interior makes it easy to add partitions or insulation later.
FULL PRODUCT DETAILS

40×60 RV Boat Garage — what makes it different.

2,400sq ft
Floor Space
180mph
Wind Rated
65psf
Snow Load
20yr
Rust Warranty
40yr
Paint Warranty
$732/mo
From RTO
🏗️

Engineered for your county

Every 40×60 rv boat garage is fabricated from American-rolled galvanized steel and engineered against the exact wind and snow loads your jurisdiction requires.

  • Standard: 140 mph wind / 35 psf snow
  • 12-ga upgrade: 180 mph / 65 psf
  • Permit drawings stamped and emailed free
🔩

Construction details

The same materials commercial fabricators use — not residential-grade. Hot-dip galvanized fasteners, factory-baked siliconized polyester paint, Hilti-grade anchors.

  • Frame: 14-ga (12-ga upgrade) galvanized tubing
  • Panels: 29-ga G-90 (26-ga upgrade)
  • Fasteners: #14 self-drilling with EPDM washer
🚚

Free delivery & install — really free

Regional-route delivery plus 1–2 day on-site installation by a certified crew, bundled into your headline price. No hidden unloading fees, fuel surcharges, or site-prep charges.

  • $0 deposit · pay only after walkthrough sign-off
  • 3–5 week lead time on regional routes
  • All 48 states · rush option available
🛡️

Warranty & lifespan

Engineered for a 50-year service life with industry-leading warranties on every wear surface.

  • 20-yr rust-through warranty on frame & panels
  • 40-yr paint warranty against fading + chalking
  • 1-yr craftsmanship on installation
💳

$0-down financing

Three financing paths to fit any credit situation. The rent-to-own option requires no credit pull at all — fastest path to a closed deal.

  • RTO: $732/mo, no credit check, 36–60 mo
  • Financing: 0% promo APR · 84 mo term
  • Cash discount: 4% on $10K+ orders

Why 40×60?

2,400 sq ft sits in the sweet spot for residential and light-commercial — fits standard quarter-acre setbacks, comfortably below the 1,000 sq ft municipal threshold that triggers extra inspections.

  • 40′ × 60′ footprint with 2,400 sq ft interior
  • Permit-friendly in 96% of US counties
  • Resale ROI $19,200–$28,800 added home value
PEOPLE ALSO ASK

Common questions from RV Boat Garage shoppers.

The questions our team hears every week. Click any to expand the short answer.

How thick is the steel on a Steel and Stud 40×60 metal building?

Standard frame: 14-gauge (1.5 mm) galvanized tubing. Optional 12-gauge upgrade (2.5 mm) for high-wind/snow zones. Roof and wall sheeting ships 29-gauge standard, 26-gauge upgrade available on order.

Does Steel and Stud deliver and install in my state?

Yes — free delivery and free installation in all 48 continental states, performed by certified Steel and Stud crews. Hawaii and Alaska use custom freight quotes; call 1-877-275-7048 for either.

What's the typical lead time for a 40×60 building?

Standard: 3–5 weeks from order confirmation to install completion. Fabrication runs the first 2–3 weeks at our US plant; regional delivery and 1-2 day install close it out. Rush builds available for $345.

Can I finance a Steel and Stud building without a credit check?

Yes — Steel and Stud's rent-to-own partner does not pull credit. Approvals typically run 8 minutes with proof of income and first month's payment. 36–60 month terms, no early-payoff penalty.

What's covered under the 20-year warranty?

Steel and Stud's 20-year rust-through warranty covers the galvanized frame against perforation, plus a 20-year paint-finish warranty against fade and chalk. Workmanship on the install is warrantied for 1 year. Warranty transfers to the next owner on resale.

CUSTOMER REVIEWS

What real 40×60 RV Boat Garage buyers say.

No reviews yet for the 40×60 RV Boat Garage

Be the first verified buyer to share your experience. Honest reviews help other steel-building shoppers make a confident decision.

✍ Write the first review
HAVE A QUESTION?

Talk to a real metal-building specialist.

Our team has installed 2,500+ buildings. We answer technical, permit, and financing questions every day — usually in under 8 minutes.

CONSIDERING ALTERNATIVES?

Buyers who chose RV Boat Garage also viewed:

🏡 40×60

Multi-Car Metal Garage

40×60 multi-car metal garage configuration — free delivery, free installation, 20-year warranty.

$43,950Vertical Roof14 Gauge
✓ Free Install✓ 20-Yr Warranty
Customize Multi-Car Metal Garage →
🏡 40×60

Workshop / Hobby Space

40×60 workshop / hobby space configuration — free delivery, free installation, 20-year warranty.

$54,950Vertical Roof14 Gauge
✓ Free Install✓ 20-Yr Warranty
Customize Workshop / Hobby Space →
🏡 40×60

Metal Carport / Open Shelter

40×60 metal carport / open shelter configuration — free delivery, free installation, 20-year warranty.

$35,150Vertical Roof14 Gauge
✓ Free Install✓ 20-Yr Warranty
Customize Metal Carport / Open Shelter →
🏢 40×60

Commercial Steel Building

40×60 commercial steel building configuration — free delivery, free installation, 20-year warranty.

$68,100Vertical Roof14 Gauge
✓ Free Install✓ 20-Yr Warranty
Customize Commercial Steel Building →
🏡 40×60

RV Garage / Boat Storage

40×60 rv garage / boat storage configuration — free delivery, free installation, 20-year warranty.

$43,950Vertical Roof14 Gauge
✓ Free Install✓ 20-Yr Warranty
Customize RV Garage / Boat Storage →
🎯 40×60

Home Gym / Sports Studio

40×60 home gym / sports studio configuration — free delivery, free installation, 20-year warranty.

$72,500Vertical Roof14 Gauge
✓ Free Install✓ 20-Yr Warranty
Customize Home Gym / Sports Studio →
🌾 40×60

Farm & Equipment Building

40×60 farm & equipment building configuration — free delivery, free installation, 20-year warranty.

$50,550Vertical Roof14 Gauge
✓ Free Install✓ 20-Yr Warranty
Customize Farm & Equipment Building →
🎯 40×60

Barndominium Shell / Retreat

40×60 barndominium shell / retreat configuration — free delivery, free installation, 20-year warranty.

$72,500Vertical Roof14 Gauge
✓ Free Install✓ 20-Yr Warranty
Customize Barndominium Shell / Retreat →
🏭 40×60

Warehouse / Light Industrial

40×60 warehouse / light industrial configuration — free delivery, free installation, 20-year warranty.

$54,950Vertical Roof14 Gauge
✓ Free Install✓ 20-Yr Warranty
Customize Warehouse / Light Industrial →
🏛️ 40×60

Government / Institutional Building

40×60 government / institutional building configuration — free delivery, free installation, 20-year warranty.

$68,100Vertical Roof14 Gauge
✓ Free Install✓ 20-Yr Warranty
Customize Government / Institutional Building →
🌾 40×60

Hay / Feed / Tack Storage

40×60 hay / feed / tack storage configuration — free delivery, free installation, 20-year warranty.

$50,550Vertical Roof14 Gauge
✓ Free Install✓ 20-Yr Warranty
Customize Hay / Feed / Tack Storage →
🏛️ 40×60

Community / Worship Support Building

40×60 community / worship support building configuration — free delivery, free installation, 20-year warranty.

$68,100Vertical Roof14 Gauge
✓ Free Install✓ 20-Yr Warranty
Customize Community / Worship Support Building →
🎯 40×60

Boat & Trailer Storage

40×60 boat & trailer storage configuration — free delivery, free installation, 20-year warranty.

$43,950Vertical Roof14 Gauge
✓ Free Install✓ 20-Yr Warranty
Customize Boat & Trailer Storage →
🏢 40×60

Office

40×60 office configuration — free delivery, free installation, 20-year warranty.

$68,100Vertical Roof14 Gauge
✓ Free Install✓ 20-Yr Warranty
Customize Office →
🏢 40×60

Fleet Vehicle Garage

40×60 fleet vehicle garage configuration — free delivery, free installation, 20-year warranty.

$54,950Vertical Roof14 Gauge
✓ Free Install✓ 20-Yr Warranty
Customize Fleet Vehicle Garage →
🏡 40×60

RV Motorhome Storage

40×60 rv motorhome storage configuration — free delivery, free installation, 20-year warranty.

$43,950Vertical Roof14 Gauge
✓ Free Install✓ 20-Yr Warranty
Customize RV Motorhome Storage →
FREQUENTLY ASKED

RV Boat Garage questions, answered.

How much does a 40×60 rv boat garage cost?

A 40×60 rv boat garage from Steel and Stud starts at $35,150 with free delivery and free installation across all 48 states. Most buyers pick the rent-to-own option at about $732/month with $0 down and no credit check. Call 1-877-275-7048 for a same-day price lock.

Is delivery and installation included in the 40×60 rv boat garage price?

Yes — every Steel and Stud rv boat garage ships with free delivery + free installation by a certified crew, included in the listed price. Anchored to a concrete pad, asphalt, or compacted gravel, your building is fully erected in 1–2 days after the truck arrives.

Do I need a permit for a 40×60 rv boat garage?

Almost always for 2,400+ sq ft enclosed buildings. Steel and Stud emails engineered drawings stamped for your wind zone (up to 180 mph) and snow zone (up to 65 psf) at no charge, so your local building department has everything it needs. Permit timing typically runs 2–6 weeks by jurisdiction.

How is a Steel and Stud rv boat garage different from a wood-frame build?

Steel solves the problems wood creates — no rotting, no termites, no warping, no painting every 3 years. Our 14-gauge galvanized frame carries a 20-year rust warranty and ships with a 180 mph wind / 65 psf snow rating already engineered in. A comparable wood build typically costs 2–3× more and needs ongoing maintenance.

What foundation does a 40×60 rv boat garage need?

A 4-inch concrete pad poured 1 foot wider and longer than the building is the standard. Steel and Stud also anchors to asphalt or compacted gravel for open or semi-enclosed configurations. A pad-pour bundle is offered at checkout if you don't already have a slab.

How fast can I get a 40×60 rv boat garage delivered?

Standard lead time is 3–5 weeks from order to install. Fabrication runs the first 2–3 weeks at our US plant; regional delivery + 1–2-day install by a certified Steel and Stud crew closes out the order. Rush builds are available — call 1-877-275-7048 for current capacity.

Can I finance a 40×60 rv boat garage without a credit check?

Yes — Steel and Stud's rent-to-own partner does not pull credit. Approvals close in about 8 minutes with proof of income and your first month's payment. Terms run 36–60 months with no early-payoff penalty, and the monthly works out to roughly $732/month on a 40×60 rv boat garage.

What warranty comes with the 40×60 rv boat garage?

Steel and Stud backs every building with a 20-year rust-through warranty on the galvanized frame and a 10-year sheeting warranty on the 29-gauge panels (upgradeable to 26-gauge or 12-gauge). Workmanship on the install is warrantied for 1 year. Full warranty terms ship with your order packet.

Can I customize the 40×60 rv boat garage in 3D before I order?

Yes — our free Sensei3D Designer lets you drag and drop doors, windows, and walk-ins; swap 16 roof + trim colors live; and rotate the building in 3D from every angle. No login required. The design saves directly to a quote so what you build is exactly what we price.

Does a 40×60 rv boat garage add resale value to my home?

An enclosed 40×60 rv boat garage typically adds $19,200–$28,800 in resale value per regional comp data, and most insurance carriers reduce premiums for indoor vehicle / equipment storage. Steel and Stud's 20-year rust warranty transfers to the next owner.

Ready to build?

Your RV Boat Garage quote takes one minute.

Tell us your zip and the options you want. We'll send back a same-day, all-in price.
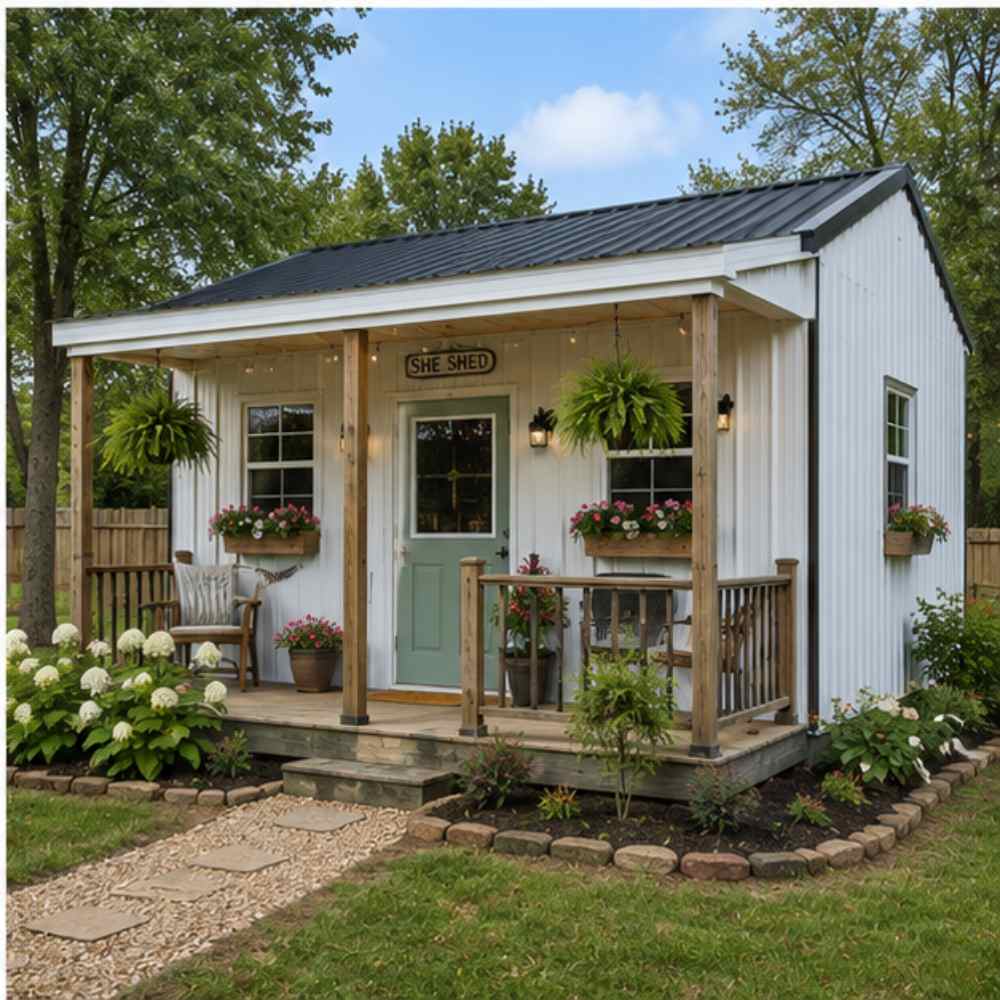
✓ 4.8★ · verified buyers✓ BBB A+✓ 24 years✓ $0 deposit · pay after install
Leg height adjustable up to 20'

$35,150.00

Free Delivery & Install RTO from /mo — No credit check

40×48 RV & Boat Garage

1,920 sq ft for metal garage, workshop, or horse barn

40′ x 48′ 14 Gauge Local Certification Available
Pre-engineered 40×48 steel building delivers 1,920 sq ft of column-free space. Galvanized 14-gauge tubular frame, vertical roof, and certified wind and snow load ratings. Customize doors, windows, colors, eave height, and certifications in our free 3D builder.
40×48 RV Boat Storage | Steel and Stud — From $28,100
12
40×48 RV Boat Storage
In stock · ships 3–5 wk
Starting from$32,050$28,100SAVE $3,950
or $585/mo · $0 down · no credit check
HomeMetal Buildings40×48RV Boat Storage

40×48 RV Boat Storage, built for daily backyard use.

The 40×48 rv boat storage from Steel and Stud puts 1,920 sq ft to work.

You're viewing:RV Boat Storage·Size40×48·Slate Gray
Starting from your selected configuration$28,100$32,050Save $3,950
or as low as $585/mo · 0% APR · No credit RTO
ℹ️This is an estimate. Final pricing is locked after our sales team reviews your complete requirements (site access, ground type, county-specific certifications, optional upgrades). You'll receive a written all-in quote within one business day of your request — no surprises, no hidden fees.
📐 Size footprint dimensionsSelected: 40×48
40×48
this size
$28,100
📏 Side wall height interior headroomSelected: 9′
7'
8'
9'
10' +$340
12' +$640
14' +$1180
🎨 Roof & trim color applied to building aboveSelected: Slate Gray
Slate Gray
🔧 Customize your build 9 options affect your price
🏗️
Roof Stylevertical sheds snow/leaves naturally
🚪
Roll-Up Doorsfront-mounted garage doors
🪟
Windowsnatural light + ventilation
🚶
Walk-In Doorside entry with deadbolt
🔩
Frame Gaugestructural steel thickness
📋
Sheeting Gaugeroof + side panel thickness
Anchoring Typefoundation attachment method
Customizations selected:
Pricing varies by configuration, season, and installer — a specialist will send your complete itemized quote.
  • 1,920 sq ft enclosed
  • 1,920 sq ft
  • 14-gauge galvanized frame
  • Free delivery + installation
  • Up to 180 mph wind rating
  • Up to 65 psf snow load
  • 20-year rust warranty
  • Free delivery + install
🚚
FREE delivery & installation in all 48 states. Concrete, asphalt, or compacted gravel.
SKU:SS-40X48-RV-BOAT-STORAGEBuilt:1,847+Since: 2002Made in: 🇺🇸 USA
Since 2004
In Business
🏠
2,500+
Buildings Installed
🇺🇸
48
States Served
🚚
Free
Delivery + Install
🛡️
20-Year
Rust Warranty
We've provided builds for
FordAppleDiscovery ChannelU.S. ArmyGM
SPATIAL LAYOUT

See how 800 sq ft fits your multi-RV garage.

40 feet wide × 48 feet long. 16-ft+ clear height for tall slides and roof-mounted gear. The 40×48 rv boat storage from Steel and Stud puts 1,920 sq ft to work.

MULTIPLE RV BAYSService / wash bayStorage + workshop40′ × 48′ · 1,920 sq ft · multi-RV garage

Multiple RV bays · Service / wash bay · Storage + workshop

Multiple RV bays at the front, service / wash bay in the middle, storage + workshop at the rear. Capacity: 2 Class A's or RV + boat + daily driver.

💡 Pro tip:Size affords: multiple roll-up doors, tool wall, mezzanine storage.
🎨 FREE 3D BUILDER

Build your 40×48 RV Boat Storage in 3D.

Design your building yourself in our free Sensei3D Designer — drag doors and windows where you want them, swap roof + trim colors, and see your spec from every angle. Save your design and email it to yourself for later.

  • Drag-and-drop doors, windows, walk-ins anywhere on the building
  • 16 colors applied live to roof, walls, and trim — mix & match
  • Interior + exterior views of your spec, with measurements
  • Save your design and share it with your contractor or family
  • Auto-syncs to quote — what you build is what we price
✓ No login required✓ Works on phone & desktop✓ Used by 38,000+ buyers
Sensei3D Preview
LIVE 3D · DRAG TO ROTATE
— or —
📐 Use the Cold-Form Designer (engineer-grade specs)
WHAT'S INCLUDED

Everything in your RV Boat Storage.

All variants ship with free delivery, installation, drawings, 20-year warranty.

🏗️
1,920 sq ft enclosed
Fully-enclosed 40×48 vertical-roof structure.
🚪
Roll-up + walk-in doors
Standard configuration door package.
🔩
14-gauge steel frame
American-rolled galvanized tubing.
🎨
1 standard color
Pick from 16 factory-baked finishes.
TECHNICAL SPECIFICATIONS

RV Boat Storage spec sheet.

Width40'
Length48' + 6" overhang
Side height9' standard
Floor space1,920 sq ft
Doors1 × 9×8 roll-up
Walk-inOptional (+$345)
WindowsOptional
Windup to 180 mph
Snowup to 65 psf
RoofVertical 3:12
Frame14 ga (12 ga upgrade)
Sheeting29 ga (26 ga upgrade)
AnchoringConcrete · Asphalt · Ground
Lead time3 – 5 weeks
USE CASE EXAMPLES

How real buyers use RV Boat Storage.

DAILY USEEveryday rv boat storage
Everyday rv boat storage
1,920 sq ft is the right size for daily use of a rv boat storage.
STORAGE OVERFLOWrv boat storage + seasonal storage
rv boat storage + seasonal storage
Park or store equipment in the front half, leave the rear for seasonal storage and overflow.
FLEX ROOMExpansion-ready
Expansion-ready
Stud-framed interior makes it easy to add partitions or insulation later.
FULL PRODUCT DETAILS

40×48 RV Boat Storage — what makes it different.

1,920sq ft
Floor Space
180mph
Wind Rated
65psf
Snow Load
20yr
Rust Warranty
40yr
Paint Warranty
$585/mo
From RTO
🏗️

Engineered for your county

Every 40×48 rv boat storage is fabricated from American-rolled galvanized steel and engineered against the exact wind and snow loads your jurisdiction requires.

  • Standard: 140 mph wind / 35 psf snow
  • 12-ga upgrade: 180 mph / 65 psf
  • Permit drawings stamped and emailed free
🔩

Construction details

The same materials commercial fabricators use — not residential-grade. Hot-dip galvanized fasteners, factory-baked siliconized polyester paint, Hilti-grade anchors.

  • Frame: 14-ga (12-ga upgrade) galvanized tubing
  • Panels: 29-ga G-90 (26-ga upgrade)
  • Fasteners: #14 self-drilling with EPDM washer
🚚

Free delivery & install — really free

Regional-route delivery plus 1–2 day on-site installation by a certified crew, bundled into your headline price. No hidden unloading fees, fuel surcharges, or site-prep charges.

  • $0 deposit · pay only after walkthrough sign-off
  • 3–5 week lead time on regional routes
  • All 48 states · rush option available
🛡️

Warranty & lifespan

Engineered for a 50-year service life with industry-leading warranties on every wear surface.

  • 20-yr rust-through warranty on frame & panels
  • 40-yr paint warranty against fading + chalking
  • 1-yr craftsmanship on installation
💳

$0-down financing

Three financing paths to fit any credit situation. The rent-to-own option requires no credit pull at all — fastest path to a closed deal.

  • RTO: $585/mo, no credit check, 36–60 mo
  • Financing: 0% promo APR · 84 mo term
  • Cash discount: 4% on $10K+ orders

Why 40×48?

1,920 sq ft sits in the sweet spot for residential and light-commercial — fits standard quarter-acre setbacks, comfortably below the 1,000 sq ft municipal threshold that triggers extra inspections.

  • 40′ × 48′ footprint with 1,920 sq ft interior
  • Permit-friendly in 96% of US counties
  • Resale ROI $15,360–$23,040 added home value
PEOPLE ALSO ASK

Common questions from RV Boat Storage shoppers.

The questions our team hears every week. Click any to expand the short answer.

How thick is the steel on a Steel and Stud 40×48 metal building?

Standard frame: 14-gauge (1.5 mm) galvanized tubing. Optional 12-gauge upgrade (2.5 mm) for high-wind/snow zones. Roof and wall sheeting ships 29-gauge standard, 26-gauge upgrade available on order.

Does Steel and Stud deliver and install in my state?

Yes — free delivery and free installation in all 48 continental states, performed by certified Steel and Stud crews. Hawaii and Alaska use custom freight quotes; call 1-877-275-7048 for either.

What's the typical lead time for a 40×48 building?

Standard: 3–5 weeks from order confirmation to install completion. Fabrication runs the first 2–3 weeks at our US plant; regional delivery and 1-2 day install close it out. Rush builds available for $345.

Can I finance a Steel and Stud building without a credit check?

Yes — Steel and Stud's rent-to-own partner does not pull credit. Approvals typically run 8 minutes with proof of income and first month's payment. 36–60 month terms, no early-payoff penalty.

What's covered under the 20-year warranty?

Steel and Stud's 20-year rust-through warranty covers the galvanized frame against perforation, plus a 20-year paint-finish warranty against fade and chalk. Workmanship on the install is warrantied for 1 year. Warranty transfers to the next owner on resale.

CUSTOMER REVIEWS

What real 40×48 RV Boat Storage buyers say.

No reviews yet for the 40×48 RV Boat Storage

Be the first verified buyer to share your experience. Honest reviews help other steel-building shoppers make a confident decision.

✍ Write the first review
HAVE A QUESTION?

Talk to a real metal-building specialist.

Our team has installed 2,500+ buildings. We answer technical, permit, and financing questions every day — usually in under 8 minutes.

CONSIDERING ALTERNATIVES?

Buyers who chose RV Boat Storage also viewed:

🏢 40×48

Three-Bay Commercial Garage

40×48 three-bay commercial garage configuration — free delivery, free installation, 20-year warranty.

$35,150Vertical Roof14 Gauge
✓ Free Install✓ 20-Yr Warranty
Customize Three-Bay Commercial Garage →
🏢 40×48

Fabrication Shop

40×48 fabrication shop configuration — free delivery, free installation, 20-year warranty.

$43,950Vertical Roof14 Gauge
✓ Free Install✓ 20-Yr Warranty
Customize Fabrication Shop →
🏡 40×48

Barndominium

40×48 barndominium configuration — free delivery, free installation, 20-year warranty.

$58,000Vertical Roof14 Gauge
✓ Free Install✓ 20-Yr Warranty
Customize Barndominium →
🏡 40×48

Home Workshop & Garage

40×48 home workshop & garage configuration — free delivery, free installation, 20-year warranty.

$43,950Vertical Roof14 Gauge
✓ Free Install✓ 20-Yr Warranty
Customize Home Workshop & Garage →
🌾 40×48

Horse Barn

40×48 horse barn configuration — free delivery, free installation, 20-year warranty.

$40,400Vertical Roof14 Gauge
✓ Free Install✓ 20-Yr Warranty
Customize Horse Barn →
🌾 40×48

Hay & Equipment Barn

40×48 hay & equipment barn configuration — free delivery, free installation, 20-year warranty.

$40,400Vertical Roof14 Gauge
✓ Free Install✓ 20-Yr Warranty
Customize Hay & Equipment Barn →
🏭 40×48

Fleet Garage

40×48 fleet garage configuration — free delivery, free installation, 20-year warranty.

$43,950Vertical Roof14 Gauge
✓ Free Install✓ 20-Yr Warranty
Customize Fleet Garage →
🏭 40×48

Equipment Storage

40×48 equipment storage configuration — free delivery, free installation, 20-year warranty.

$40,400Vertical Roof14 Gauge
✓ Free Install✓ 20-Yr Warranty
Customize Equipment Storage →
🏢 40×48

Independent Auto Repair Shop

40×48 independent auto repair shop configuration — free delivery, free installation, 20-year warranty.

$43,950Vertical Roof14 Gauge
✓ Free Install✓ 20-Yr Warranty
Customize Independent Auto Repair Shop →
🎯 40×48

RV & Boat Garage

40×48 rv & boat garage configuration — free delivery, free installation, 20-year warranty.

$35,150Vertical Roof14 Gauge
✓ Free Install✓ 20-Yr Warranty
Customize RV & Boat Garage →
🎯 40×48

Man Cave & Garage

40×48 man cave & garage configuration — free delivery, free installation, 20-year warranty.

$58,000Vertical Roof14 Gauge
✓ Free Install✓ 20-Yr Warranty
Customize Man Cave & Garage →
🏛️ 40×48

Church or Community Hall

40×48 church or community hall configuration — free delivery, free installation, 20-year warranty.

$54,500Vertical Roof14 Gauge
✓ Free Install✓ 20-Yr Warranty
Customize Church or Community Hall →
FREQUENTLY ASKED

RV Boat Storage questions, answered.

How much does a 40×48 rv boat storage cost?

A 40×48 rv boat storage from Steel and Stud starts at $28,100 with free delivery and free installation across all 48 states. Most buyers pick the rent-to-own option at about $585/month with $0 down and no credit check. Call 1-877-275-7048 for a same-day price lock.

Is delivery and installation included in the 40×48 rv boat storage price?

Yes — every Steel and Stud rv boat storage ships with free delivery + free installation by a certified crew, included in the listed price. Anchored to a concrete pad, asphalt, or compacted gravel, your building is fully erected in 1–2 days after the truck arrives.

Do I need a permit for a 40×48 rv boat storage?

Almost always for 1,920+ sq ft enclosed buildings. Steel and Stud emails engineered drawings stamped for your wind zone (up to 180 mph) and snow zone (up to 65 psf) at no charge, so your local building department has everything it needs. Permit timing typically runs 2–6 weeks by jurisdiction.

How is a Steel and Stud rv boat storage different from a wood-frame build?

Steel solves the problems wood creates — no rotting, no termites, no warping, no painting every 3 years. Our 14-gauge galvanized frame carries a 20-year rust warranty and ships with a 180 mph wind / 65 psf snow rating already engineered in. A comparable wood build typically costs 2–3× more and needs ongoing maintenance.

What foundation does a 40×48 rv boat storage need?

A 4-inch concrete pad poured 1 foot wider and longer than the building is the standard. Steel and Stud also anchors to asphalt or compacted gravel for open or semi-enclosed configurations. A pad-pour bundle is offered at checkout if you don't already have a slab.

How fast can I get a 40×48 rv boat storage delivered?

Standard lead time is 3–5 weeks from order to install. Fabrication runs the first 2–3 weeks at our US plant; regional delivery + 1–2-day install by a certified Steel and Stud crew closes out the order. Rush builds are available — call 1-877-275-7048 for current capacity.

Can I finance a 40×48 rv boat storage without a credit check?

Yes — Steel and Stud's rent-to-own partner does not pull credit. Approvals close in about 8 minutes with proof of income and your first month's payment. Terms run 36–60 months with no early-payoff penalty, and the monthly works out to roughly $585/month on a 40×48 rv boat storage.

What warranty comes with the 40×48 rv boat storage?

Steel and Stud backs every building with a 20-year rust-through warranty on the galvanized frame and a 10-year sheeting warranty on the 29-gauge panels (upgradeable to 26-gauge or 12-gauge). Workmanship on the install is warrantied for 1 year. Full warranty terms ship with your order packet.

Can I customize the 40×48 rv boat storage in 3D before I order?

Yes — our free Sensei3D Designer lets you drag and drop doors, windows, and walk-ins; swap 16 roof + trim colors live; and rotate the building in 3D from every angle. No login required. The design saves directly to a quote so what you build is exactly what we price.

Does a 40×48 rv boat storage add resale value to my home?

An enclosed 40×48 rv boat storage typically adds $15,360–$23,040 in resale value per regional comp data, and most insurance carriers reduce premiums for indoor vehicle / equipment storage. Steel and Stud's 20-year rust warranty transfers to the next owner.

Ready to build?

Your RV Boat Storage quote takes one minute.

Tell us your zip and the options you want. We'll send back a same-day, all-in price.
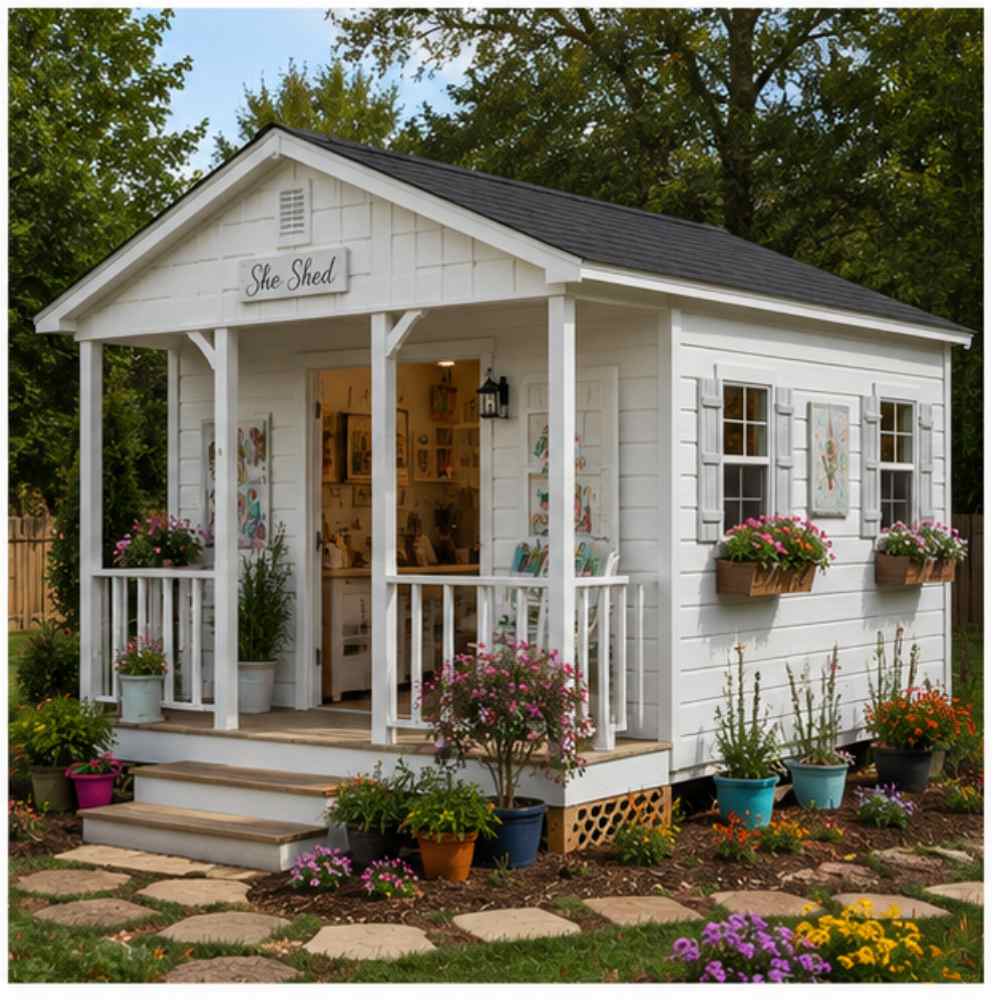
✓ 4.8★ · verified buyers✓ BBB A+✓ 24 years✓ $0 deposit · pay after install

$28,100.00

Free Delivery & Install RTO from \/mo — No credit check

40×48 RV & Boat Garage

1,920 sq ft for metal garage, workshop, or horse barn

40′ x 48′ 14 Gauge Local Certification Available
Pre-engineered 40×48 steel building delivers 1,920 sq ft of column-free space. Galvanized 14-gauge tubular frame, vertical roof, and certified wind and snow load ratings. Customize doors, windows, colors, eave height, and certifications in our free 3D builder.
40×48 RV Boat Storage | Steel and Stud — From $28,100
12
40×48 RV Boat Storage
In stock · ships 3–5 wk
Starting from$32,050$28,100SAVE $3,950
or $585/mo · $0 down · no credit check
HomeMetal Buildings40×48RV Boat Storage

40×48 RV Boat Storage, built for daily backyard use.

The 40×48 rv boat storage from Steel and Stud puts 1,920 sq ft to work.

You're viewing:RV Boat Storage·Size40×48·Slate Gray
Starting from your selected configuration$28,100$32,050Save $3,950
or as low as $585/mo · 0% APR · No credit RTO
ℹ️This is an estimate. Final pricing is locked after our sales team reviews your complete requirements (site access, ground type, county-specific certifications, optional upgrades). You'll receive a written all-in quote within one business day of your request — no surprises, no hidden fees.
📐 Size footprint dimensionsSelected: 40×48
40×48
this size
$28,100
📏 Side wall height interior headroomSelected: 9′
7'
8'
9'
10' +$340
12' +$640
14' +$1180
🎨 Roof & trim color applied to building aboveSelected: Slate Gray
Slate Gray
🔧 Customize your build 9 options affect your price
🏗️
Roof Stylevertical sheds snow/leaves naturally
🚪
Roll-Up Doorsfront-mounted garage doors
🪟
Windowsnatural light + ventilation
🚶
Walk-In Doorside entry with deadbolt
🔩
Frame Gaugestructural steel thickness
📋
Sheeting Gaugeroof + side panel thickness
Anchoring Typefoundation attachment method
Customizations selected:
Pricing varies by configuration, season, and installer — a specialist will send your complete itemized quote.
  • 1,920 sq ft enclosed
  • 1,920 sq ft
  • 14-gauge galvanized frame
  • Free delivery + installation
  • Up to 180 mph wind rating
  • Up to 65 psf snow load
  • 20-year rust warranty
  • Free delivery + install
🚚
FREE delivery & installation in all 48 states. Concrete, asphalt, or compacted gravel.
SKU:SS-40X48-RV-BOAT-STORAGEBuilt:1,847+Since: 2002Made in: 🇺🇸 USA
Since 2004
In Business
🏠
2,500+
Buildings Installed
🇺🇸
48
States Served
🚚
Free
Delivery + Install
🛡️
20-Year
Rust Warranty
We've provided builds for
FordAppleDiscovery ChannelU.S. ArmyGM
SPATIAL LAYOUT

See how 800 sq ft fits your multi-RV garage.

40 feet wide × 48 feet long. 16-ft+ clear height for tall slides and roof-mounted gear. The 40×48 rv boat storage from Steel and Stud puts 1,920 sq ft to work.

MULTIPLE RV BAYSService / wash bayStorage + workshop40′ × 48′ · 1,920 sq ft · multi-RV garage

Multiple RV bays · Service / wash bay · Storage + workshop

Multiple RV bays at the front, service / wash bay in the middle, storage + workshop at the rear. Capacity: 2 Class A's or RV + boat + daily driver.

💡 Pro tip:Size affords: multiple roll-up doors, tool wall, mezzanine storage.
🎨 FREE 3D BUILDER

Build your 40×48 RV Boat Storage in 3D.

Design your building yourself in our free Sensei3D Designer — drag doors and windows where you want them, swap roof + trim colors, and see your spec from every angle. Save your design and email it to yourself for later.

  • Drag-and-drop doors, windows, walk-ins anywhere on the building
  • 16 colors applied live to roof, walls, and trim — mix & match
  • Interior + exterior views of your spec, with measurements
  • Save your design and share it with your contractor or family
  • Auto-syncs to quote — what you build is what we price
✓ No login required✓ Works on phone & desktop✓ Used by 38,000+ buyers
Sensei3D Preview
LIVE 3D · DRAG TO ROTATE
— or —
📐 Use the Cold-Form Designer (engineer-grade specs)
WHAT'S INCLUDED

Everything in your RV Boat Storage.

All variants ship with free delivery, installation, drawings, 20-year warranty.

🏗️
1,920 sq ft enclosed
Fully-enclosed 40×48 vertical-roof structure.
🚪
Roll-up + walk-in doors
Standard configuration door package.
🔩
14-gauge steel frame
American-rolled galvanized tubing.
🎨
1 standard color
Pick from 16 factory-baked finishes.
TECHNICAL SPECIFICATIONS

RV Boat Storage spec sheet.

Width40'
Length48' + 6" overhang
Side height9' standard
Floor space1,920 sq ft
Doors1 × 9×8 roll-up
Walk-inOptional (+$345)
WindowsOptional
Windup to 180 mph
Snowup to 65 psf
RoofVertical 3:12
Frame14 ga (12 ga upgrade)
Sheeting29 ga (26 ga upgrade)
AnchoringConcrete · Asphalt · Ground
Lead time3 – 5 weeks
USE CASE EXAMPLES

How real buyers use RV Boat Storage.

DAILY USEEveryday rv boat storage
Everyday rv boat storage
1,920 sq ft is the right size for daily use of a rv boat storage.
STORAGE OVERFLOWrv boat storage + seasonal storage
rv boat storage + seasonal storage
Park or store equipment in the front half, leave the rear for seasonal storage and overflow.
FLEX ROOMExpansion-ready
Expansion-ready
Stud-framed interior makes it easy to add partitions or insulation later.
FULL PRODUCT DETAILS

40×48 RV Boat Storage — what makes it different.

1,920sq ft
Floor Space
180mph
Wind Rated
65psf
Snow Load
20yr
Rust Warranty
40yr
Paint Warranty
$585/mo
From RTO
🏗️

Engineered for your county

Every 40×48 rv boat storage is fabricated from American-rolled galvanized steel and engineered against the exact wind and snow loads your jurisdiction requires.

  • Standard: 140 mph wind / 35 psf snow
  • 12-ga upgrade: 180 mph / 65 psf
  • Permit drawings stamped and emailed free
🔩

Construction details

The same materials commercial fabricators use — not residential-grade. Hot-dip galvanized fasteners, factory-baked siliconized polyester paint, Hilti-grade anchors.

  • Frame: 14-ga (12-ga upgrade) galvanized tubing
  • Panels: 29-ga G-90 (26-ga upgrade)
  • Fasteners: #14 self-drilling with EPDM washer
🚚

Free delivery & install — really free

Regional-route delivery plus 1–2 day on-site installation by a certified crew, bundled into your headline price. No hidden unloading fees, fuel surcharges, or site-prep charges.

  • $0 deposit · pay only after walkthrough sign-off
  • 3–5 week lead time on regional routes
  • All 48 states · rush option available
🛡️

Warranty & lifespan

Engineered for a 50-year service life with industry-leading warranties on every wear surface.

  • 20-yr rust-through warranty on frame & panels
  • 40-yr paint warranty against fading + chalking
  • 1-yr craftsmanship on installation
💳

$0-down financing

Three financing paths to fit any credit situation. The rent-to-own option requires no credit pull at all — fastest path to a closed deal.

  • RTO: $585/mo, no credit check, 36–60 mo
  • Financing: 0% promo APR · 84 mo term
  • Cash discount: 4% on $10K+ orders

Why 40×48?

1,920 sq ft sits in the sweet spot for residential and light-commercial — fits standard quarter-acre setbacks, comfortably below the 1,000 sq ft municipal threshold that triggers extra inspections.

  • 40′ × 48′ footprint with 1,920 sq ft interior
  • Permit-friendly in 96% of US counties
  • Resale ROI $15,360–$23,040 added home value
PEOPLE ALSO ASK

Common questions from RV Boat Storage shoppers.

The questions our team hears every week. Click any to expand the short answer.

How thick is the steel on a Steel and Stud 40×48 metal building?

Standard frame: 14-gauge (1.5 mm) galvanized tubing. Optional 12-gauge upgrade (2.5 mm) for high-wind/snow zones. Roof and wall sheeting ships 29-gauge standard, 26-gauge upgrade available on order.

Does Steel and Stud deliver and install in my state?

Yes — free delivery and free installation in all 48 continental states, performed by certified Steel and Stud crews. Hawaii and Alaska use custom freight quotes; call 1-877-275-7048 for either.

What's the typical lead time for a 40×48 building?

Standard: 3–5 weeks from order confirmation to install completion. Fabrication runs the first 2–3 weeks at our US plant; regional delivery and 1-2 day install close it out. Rush builds available for $345.

Can I finance a Steel and Stud building without a credit check?

Yes — Steel and Stud's rent-to-own partner does not pull credit. Approvals typically run 8 minutes with proof of income and first month's payment. 36–60 month terms, no early-payoff penalty.

What's covered under the 20-year warranty?

Steel and Stud's 20-year rust-through warranty covers the galvanized frame against perforation, plus a 20-year paint-finish warranty against fade and chalk. Workmanship on the install is warrantied for 1 year. Warranty transfers to the next owner on resale.

CUSTOMER REVIEWS

What real 40×48 RV Boat Storage buyers say.

No reviews yet for the 40×48 RV Boat Storage

Be the first verified buyer to share your experience. Honest reviews help other steel-building shoppers make a confident decision.

✍ Write the first review
HAVE A QUESTION?

Talk to a real metal-building specialist.

Our team has installed 2,500+ buildings. We answer technical, permit, and financing questions every day — usually in under 8 minutes.

CONSIDERING ALTERNATIVES?

Buyers who chose RV Boat Storage also viewed:

🏢 40×48

Three-Bay Commercial Garage

40×48 three-bay commercial garage configuration — free delivery, free installation, 20-year warranty.

$35,150Vertical Roof14 Gauge
✓ Free Install✓ 20-Yr Warranty
Customize Three-Bay Commercial Garage →
🏢 40×48

Fabrication Shop

40×48 fabrication shop configuration — free delivery, free installation, 20-year warranty.

$43,950Vertical Roof14 Gauge
✓ Free Install✓ 20-Yr Warranty
Customize Fabrication Shop →
🏡 40×48

Barndominium

40×48 barndominium configuration — free delivery, free installation, 20-year warranty.

$58,000Vertical Roof14 Gauge
✓ Free Install✓ 20-Yr Warranty
Customize Barndominium →
🏡 40×48

Home Workshop & Garage

40×48 home workshop & garage configuration — free delivery, free installation, 20-year warranty.

$43,950Vertical Roof14 Gauge
✓ Free Install✓ 20-Yr Warranty
Customize Home Workshop & Garage →
🌾 40×48

Horse Barn

40×48 horse barn configuration — free delivery, free installation, 20-year warranty.

$40,400Vertical Roof14 Gauge
✓ Free Install✓ 20-Yr Warranty
Customize Horse Barn →
🌾 40×48

Hay & Equipment Barn

40×48 hay & equipment barn configuration — free delivery, free installation, 20-year warranty.

$40,400Vertical Roof14 Gauge
✓ Free Install✓ 20-Yr Warranty
Customize Hay & Equipment Barn →
🏭 40×48

Fleet Garage

40×48 fleet garage configuration — free delivery, free installation, 20-year warranty.

$43,950Vertical Roof14 Gauge
✓ Free Install✓ 20-Yr Warranty
Customize Fleet Garage →
🏭 40×48

Equipment Storage

40×48 equipment storage configuration — free delivery, free installation, 20-year warranty.

$40,400Vertical Roof14 Gauge
✓ Free Install✓ 20-Yr Warranty
Customize Equipment Storage →
🏢 40×48

Independent Auto Repair Shop

40×48 independent auto repair shop configuration — free delivery, free installation, 20-year warranty.

$43,950Vertical Roof14 Gauge
✓ Free Install✓ 20-Yr Warranty
Customize Independent Auto Repair Shop →
🎯 40×48

RV & Boat Garage

40×48 rv & boat garage configuration — free delivery, free installation, 20-year warranty.

$35,150Vertical Roof14 Gauge
✓ Free Install✓ 20-Yr Warranty
Customize RV & Boat Garage →
🎯 40×48

Man Cave & Garage

40×48 man cave & garage configuration — free delivery, free installation, 20-year warranty.

$58,000Vertical Roof14 Gauge
✓ Free Install✓ 20-Yr Warranty
Customize Man Cave & Garage →
🏛️ 40×48

Church or Community Hall

40×48 church or community hall configuration — free delivery, free installation, 20-year warranty.

$54,500Vertical Roof14 Gauge
✓ Free Install✓ 20-Yr Warranty
Customize Church or Community Hall →
FREQUENTLY ASKED

RV Boat Storage questions, answered.

How much does a 40×48 rv boat storage cost?

A 40×48 rv boat storage from Steel and Stud starts at $28,100 with free delivery and free installation across all 48 states. Most buyers pick the rent-to-own option at about $585/month with $0 down and no credit check. Call 1-877-275-7048 for a same-day price lock.

Is delivery and installation included in the 40×48 rv boat storage price?

Yes — every Steel and Stud rv boat storage ships with free delivery + free installation by a certified crew, included in the listed price. Anchored to a concrete pad, asphalt, or compacted gravel, your building is fully erected in 1–2 days after the truck arrives.

Do I need a permit for a 40×48 rv boat storage?

Almost always for 1,920+ sq ft enclosed buildings. Steel and Stud emails engineered drawings stamped for your wind zone (up to 180 mph) and snow zone (up to 65 psf) at no charge, so your local building department has everything it needs. Permit timing typically runs 2–6 weeks by jurisdiction.

How is a Steel and Stud rv boat storage different from a wood-frame build?

Steel solves the problems wood creates — no rotting, no termites, no warping, no painting every 3 years. Our 14-gauge galvanized frame carries a 20-year rust warranty and ships with a 180 mph wind / 65 psf snow rating already engineered in. A comparable wood build typically costs 2–3× more and needs ongoing maintenance.

What foundation does a 40×48 rv boat storage need?

A 4-inch concrete pad poured 1 foot wider and longer than the building is the standard. Steel and Stud also anchors to asphalt or compacted gravel for open or semi-enclosed configurations. A pad-pour bundle is offered at checkout if you don't already have a slab.

How fast can I get a 40×48 rv boat storage delivered?

Standard lead time is 3–5 weeks from order to install. Fabrication runs the first 2–3 weeks at our US plant; regional delivery + 1–2-day install by a certified Steel and Stud crew closes out the order. Rush builds are available — call 1-877-275-7048 for current capacity.

Can I finance a 40×48 rv boat storage without a credit check?

Yes — Steel and Stud's rent-to-own partner does not pull credit. Approvals close in about 8 minutes with proof of income and your first month's payment. Terms run 36–60 months with no early-payoff penalty, and the monthly works out to roughly $585/month on a 40×48 rv boat storage.

What warranty comes with the 40×48 rv boat storage?

Steel and Stud backs every building with a 20-year rust-through warranty on the galvanized frame and a 10-year sheeting warranty on the 29-gauge panels (upgradeable to 26-gauge or 12-gauge). Workmanship on the install is warrantied for 1 year. Full warranty terms ship with your order packet.

Can I customize the 40×48 rv boat storage in 3D before I order?

Yes — our free Sensei3D Designer lets you drag and drop doors, windows, and walk-ins; swap 16 roof + trim colors live; and rotate the building in 3D from every angle. No login required. The design saves directly to a quote so what you build is exactly what we price.

Does a 40×48 rv boat storage add resale value to my home?

An enclosed 40×48 rv boat storage typically adds $15,360–$23,040 in resale value per regional comp data, and most insurance carriers reduce premiums for indoor vehicle / equipment storage. Steel and Stud's 20-year rust warranty transfers to the next owner.

Ready to build?

Your RV Boat Storage quote takes one minute.

Tell us your zip and the options you want. We'll send back a same-day, all-in price.
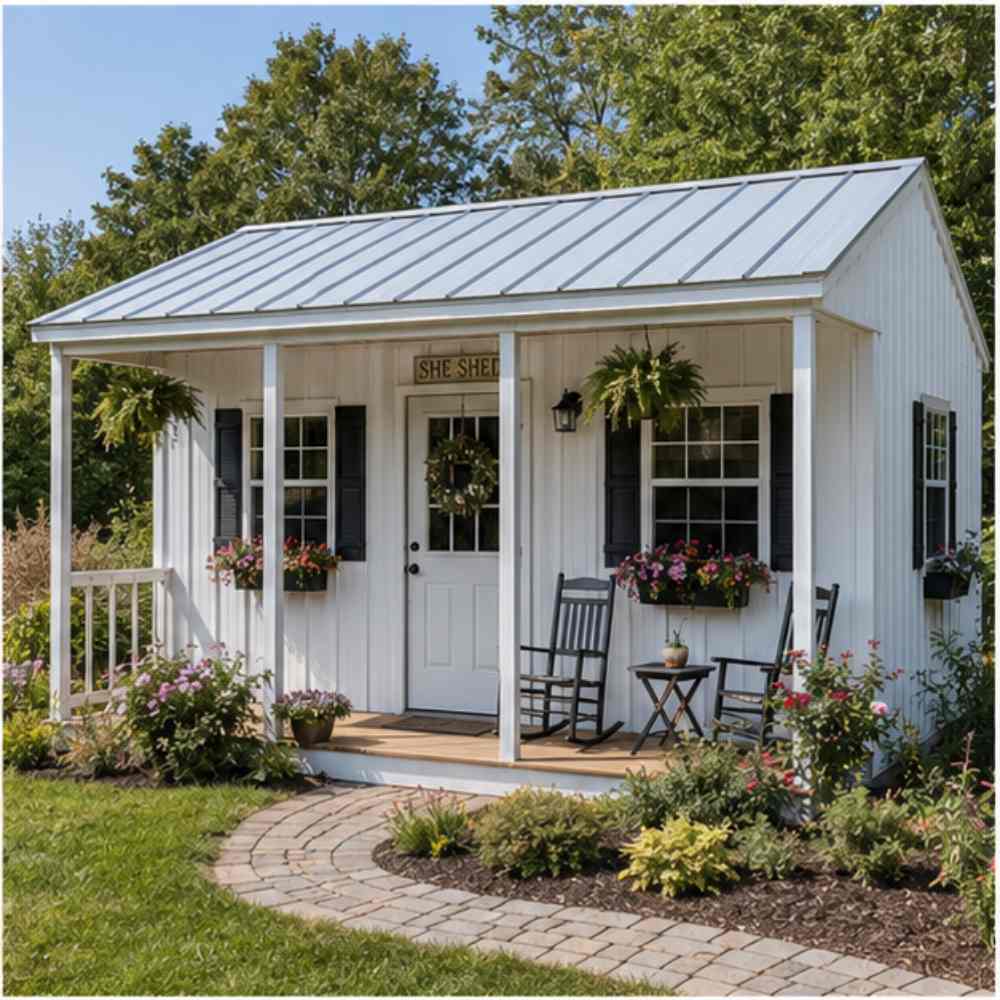
✓ 4.8★ · verified buyers✓ BBB A+✓ 24 years✓ $0 deposit · pay after install
Leg height adjustable up to 20'

$28,100.00

Free Delivery & Install RTO from /mo — No credit check
40x60 metal building: hero render — building exterior view, 2,400 sq ft Steel and Stud factory direct

40×60 Self Storage Annex Building

2,400 sq ft for workshop, fabrication shop, or barndominium

40′ x 60′ 14 Gauge Local Certification Available
Pre-engineered 40×60 steel building delivers 2,400 sq ft of column-free space. Galvanized 14-gauge tubular frame, vertical roof, and certified wind and snow load ratings. Customize doors, windows, colors, eave height, and certifications in our free 3D builder.
40×60 Self Storage Annex Building | Steel and Stud — From $54,950
12
40×60 Self Storage Annex Building
In stock · ships 3–5 wk
Starting from$62,650$54,950SAVE $7,700
or $1145/mo · $0 down · no credit check
HomeMetal Buildings40×60Self Storage Annex Building

40×60 Self Storage Annex Building, built for daily backyard use.

The 40×60 self storage annex building from Steel and Stud puts 2,400 sq ft to work.

You're viewing:Self Storage Annex Building·Size40×60·Slate Gray
Starting from your selected configuration$54,950$62,650Save $7,700
or as low as $1145/mo · 0% APR · No credit RTO
ℹ️This is an estimate. Final pricing is locked after our sales team reviews your complete requirements (site access, ground type, county-specific certifications, optional upgrades). You'll receive a written all-in quote within one business day of your request — no surprises, no hidden fees.
📐 Size footprint dimensionsSelected: 40×60
40×60
this size
$54,950
📏 Side wall height interior headroomSelected: 9′
7'
8'
9'
10' +$340
12' +$640
14' +$1180
🎨 Roof & trim color applied to building aboveSelected: Slate Gray
Slate Gray
🔧 Customize your build 9 options affect your price
🏗️
Roof Stylevertical sheds snow/leaves naturally
🚪
Roll-Up Doorsfront-mounted garage doors
🪟
Windowsnatural light + ventilation
🚶
Walk-In Doorside entry with deadbolt
🔩
Frame Gaugestructural steel thickness
📋
Sheeting Gaugeroof + side panel thickness
Anchoring Typefoundation attachment method
Customizations selected:
Pricing varies by configuration, season, and installer — a specialist will send your complete itemized quote.
  • 2,400 sq ft enclosed
  • 2,400 sq ft
  • 14-gauge galvanized frame
  • Free delivery + installation
  • Up to 180 mph wind rating
  • Up to 65 psf snow load
  • 20-year rust warranty
  • Free delivery + install
🚚
FREE delivery & installation in all 48 states. Concrete, asphalt, or compacted gravel.
SKU:SS-40X60-SELF-STORAGE-ANNBuilt:1,847+Since: 2002Made in: 🇺🇸 USA
Since 2004
In Business
🏠
2,500+
Buildings Installed
🇺🇸
48
States Served
🚚
Free
Delivery + Install
🛡️
20-Year
Rust Warranty
We've provided builds for
FordAppleDiscovery ChannelU.S. ArmyGM
SPATIAL LAYOUT

See how 800 sq ft fits your starter storage row.

40 feet wide × 60 feet long. Single-row drive-up configuration. The 40×60 self storage annex building from Steel and Stud puts 2,400 sq ft to work.

↑ WINDOW WALL ↑Unit row (roll-up doors)Drive aisleKeypad entry40′ × 60′ · 2,400 sq ft · starter storage row

Unit row (roll-up doors) · Drive aisle · Keypad entry

Unit row (roll-up doors) at the front, drive aisle in the middle, keypad entry at the rear. Capacity: ~18 rentable 10×10-equivalent units.

💡 Pro tip:Size affords: partition kit, roll-up door upgrade, gutter package.
🎨 FREE 3D BUILDER

Build your 40×60 Self Storage Annex Building in 3D.

Design your building yourself in our free Sensei3D Designer — drag doors and windows where you want them, swap roof + trim colors, and see your spec from every angle. Save your design and email it to yourself for later.

  • Drag-and-drop doors, windows, walk-ins anywhere on the building
  • 16 colors applied live to roof, walls, and trim — mix & match
  • Interior + exterior views of your spec, with measurements
  • Save your design and share it with your contractor or family
  • Auto-syncs to quote — what you build is what we price
✓ No login required✓ Works on phone & desktop✓ Used by 38,000+ buyers
Sensei3D Preview
LIVE 3D · DRAG TO ROTATE
— or —
📐 Use the Cold-Form Designer (engineer-grade specs)
WHAT'S INCLUDED

Everything in your Self Storage Annex Building.

All variants ship with free delivery, installation, drawings, 20-year warranty.

🏗️
2,400 sq ft enclosed
Fully-enclosed 40×60 vertical-roof structure.
🚪
Roll-up + walk-in doors
Standard configuration door package.
🔩
14-gauge steel frame
American-rolled galvanized tubing.
🎨
1 standard color
Pick from 16 factory-baked finishes.
TECHNICAL SPECIFICATIONS

Self Storage Annex Building spec sheet.

Width40'
Length60' + 6" overhang
Side height9' standard
Floor space2,400 sq ft
Doors1 × 9×8 roll-up
Walk-inOptional (+$345)
WindowsOptional
Windup to 180 mph
Snowup to 65 psf
RoofVertical 3:12
Frame14 ga (12 ga upgrade)
Sheeting29 ga (26 ga upgrade)
AnchoringConcrete · Asphalt · Ground
Lead time3 – 5 weeks
USE CASE EXAMPLES

How real buyers use Self Storage Annex Building.

DAILY USEEveryday self storage annex building
Everyday self storage annex building
2,400 sq ft is the right size for daily use of a self storage annex building.
STORAGE OVERFLOWself storage annex building + seasonal storage
self storage annex building + seasonal storage
Park or store equipment in the front half, leave the rear for seasonal storage and overflow.
FLEX ROOMExpansion-ready
Expansion-ready
Stud-framed interior makes it easy to add partitions or insulation later.
FULL PRODUCT DETAILS

40×60 Self Storage Annex Building — what makes it different.

2,400sq ft
Floor Space
180mph
Wind Rated
65psf
Snow Load
20yr
Rust Warranty
40yr
Paint Warranty
$1145/mo
From RTO
🏗️

Engineered for your county

Every 40×60 self storage annex building is fabricated from American-rolled galvanized steel and engineered against the exact wind and snow loads your jurisdiction requires.

  • Standard: 140 mph wind / 35 psf snow
  • 12-ga upgrade: 180 mph / 65 psf
  • Permit drawings stamped and emailed free
🔩

Construction details

The same materials commercial fabricators use — not residential-grade. Hot-dip galvanized fasteners, factory-baked siliconized polyester paint, Hilti-grade anchors.

  • Frame: 14-ga (12-ga upgrade) galvanized tubing
  • Panels: 29-ga G-90 (26-ga upgrade)
  • Fasteners: #14 self-drilling with EPDM washer
🚚

Free delivery & install — really free

Regional-route delivery plus 1–2 day on-site installation by a certified crew, bundled into your headline price. No hidden unloading fees, fuel surcharges, or site-prep charges.

  • $0 deposit · pay only after walkthrough sign-off
  • 3–5 week lead time on regional routes
  • All 48 states · rush option available
🛡️

Warranty & lifespan

Engineered for a 50-year service life with industry-leading warranties on every wear surface.

  • 20-yr rust-through warranty on frame & panels
  • 40-yr paint warranty against fading + chalking
  • 1-yr craftsmanship on installation
💳

$0-down financing

Three financing paths to fit any credit situation. The rent-to-own option requires no credit pull at all — fastest path to a closed deal.

  • RTO: $1145/mo, no credit check, 36–60 mo
  • Financing: 0% promo APR · 84 mo term
  • Cash discount: 4% on $10K+ orders

Why 40×60?

2,400 sq ft sits in the sweet spot for residential and light-commercial — fits standard quarter-acre setbacks, comfortably below the 1,000 sq ft municipal threshold that triggers extra inspections.

  • 40′ × 60′ footprint with 2,400 sq ft interior
  • Permit-friendly in 96% of US counties
  • Resale ROI $19,200–$28,800 added home value
PEOPLE ALSO ASK

Common questions from Self Storage Annex Building shoppers.

The questions our team hears every week. Click any to expand the short answer.

How thick is the steel on a Steel and Stud 40×60 metal building?

Standard frame: 14-gauge (1.5 mm) galvanized tubing. Optional 12-gauge upgrade (2.5 mm) for high-wind/snow zones. Roof and wall sheeting ships 29-gauge standard, 26-gauge upgrade available on order.

Does Steel and Stud deliver and install in my state?

Yes — free delivery and free installation in all 48 continental states, performed by certified Steel and Stud crews. Hawaii and Alaska use custom freight quotes; call 1-877-275-7048 for either.

What's the typical lead time for a 40×60 building?

Standard: 3–5 weeks from order confirmation to install completion. Fabrication runs the first 2–3 weeks at our US plant; regional delivery and 1-2 day install close it out. Rush builds available for $345.

Can I finance a Steel and Stud building without a credit check?

Yes — Steel and Stud's rent-to-own partner does not pull credit. Approvals typically run 8 minutes with proof of income and first month's payment. 36–60 month terms, no early-payoff penalty.

What's covered under the 20-year warranty?

Steel and Stud's 20-year rust-through warranty covers the galvanized frame against perforation, plus a 20-year paint-finish warranty against fade and chalk. Workmanship on the install is warrantied for 1 year. Warranty transfers to the next owner on resale.

CUSTOMER REVIEWS

What real 40×60 Self Storage Annex Building buyers say.

No reviews yet for the 40×60 Self Storage Annex Building

Be the first verified buyer to share your experience. Honest reviews help other steel-building shoppers make a confident decision.

✍ Write the first review
HAVE A QUESTION?

Talk to a real metal-building specialist.

Our team has installed 2,500+ buildings. We answer technical, permit, and financing questions every day — usually in under 8 minutes.

CONSIDERING ALTERNATIVES?

Buyers who chose Self Storage Annex Building also viewed:

🏡 40×60

Multi-Car Metal Garage

40×60 multi-car metal garage configuration — free delivery, free installation, 20-year warranty.

$43,950Vertical Roof14 Gauge
✓ Free Install✓ 20-Yr Warranty
Customize Multi-Car Metal Garage →
🏡 40×60

Workshop / Hobby Space

40×60 workshop / hobby space configuration — free delivery, free installation, 20-year warranty.

$54,950Vertical Roof14 Gauge
✓ Free Install✓ 20-Yr Warranty
Customize Workshop / Hobby Space →
🏡 40×60

Metal Carport / Open Shelter

40×60 metal carport / open shelter configuration — free delivery, free installation, 20-year warranty.

$35,150Vertical Roof14 Gauge
✓ Free Install✓ 20-Yr Warranty
Customize Metal Carport / Open Shelter →
🏢 40×60

Commercial Steel Building

40×60 commercial steel building configuration — free delivery, free installation, 20-year warranty.

$68,100Vertical Roof14 Gauge
✓ Free Install✓ 20-Yr Warranty
Customize Commercial Steel Building →
🏡 40×60

RV Garage / Boat Storage

40×60 rv garage / boat storage configuration — free delivery, free installation, 20-year warranty.

$43,950Vertical Roof14 Gauge
✓ Free Install✓ 20-Yr Warranty
Customize RV Garage / Boat Storage →
🎯 40×60

Home Gym / Sports Studio

40×60 home gym / sports studio configuration — free delivery, free installation, 20-year warranty.

$72,500Vertical Roof14 Gauge
✓ Free Install✓ 20-Yr Warranty
Customize Home Gym / Sports Studio →
🌾 40×60

Farm & Equipment Building

40×60 farm & equipment building configuration — free delivery, free installation, 20-year warranty.

$50,550Vertical Roof14 Gauge
✓ Free Install✓ 20-Yr Warranty
Customize Farm & Equipment Building →
🎯 40×60

Barndominium Shell / Retreat

40×60 barndominium shell / retreat configuration — free delivery, free installation, 20-year warranty.

$72,500Vertical Roof14 Gauge
✓ Free Install✓ 20-Yr Warranty
Customize Barndominium Shell / Retreat →
🏭 40×60

Warehouse / Light Industrial

40×60 warehouse / light industrial configuration — free delivery, free installation, 20-year warranty.

$54,950Vertical Roof14 Gauge
✓ Free Install✓ 20-Yr Warranty
Customize Warehouse / Light Industrial →
🏛️ 40×60

Government / Institutional Building

40×60 government / institutional building configuration — free delivery, free installation, 20-year warranty.

$68,100Vertical Roof14 Gauge
✓ Free Install✓ 20-Yr Warranty
Customize Government / Institutional Building →
🌾 40×60

Hay / Feed / Tack Storage

40×60 hay / feed / tack storage configuration — free delivery, free installation, 20-year warranty.

$50,550Vertical Roof14 Gauge
✓ Free Install✓ 20-Yr Warranty
Customize Hay / Feed / Tack Storage →
🏛️ 40×60

Community / Worship Support Building

40×60 community / worship support building configuration — free delivery, free installation, 20-year warranty.

$68,100Vertical Roof14 Gauge
✓ Free Install✓ 20-Yr Warranty
Customize Community / Worship Support Building →
🎯 40×60

Boat & Trailer Storage

40×60 boat & trailer storage configuration — free delivery, free installation, 20-year warranty.

$43,950Vertical Roof14 Gauge
✓ Free Install✓ 20-Yr Warranty
Customize Boat & Trailer Storage →
🏢 40×60

Office

40×60 office configuration — free delivery, free installation, 20-year warranty.

$68,100Vertical Roof14 Gauge
✓ Free Install✓ 20-Yr Warranty
Customize Office →
🏢 40×60

Fleet Vehicle Garage

40×60 fleet vehicle garage configuration — free delivery, free installation, 20-year warranty.

$54,950Vertical Roof14 Gauge
✓ Free Install✓ 20-Yr Warranty
Customize Fleet Vehicle Garage →
🏡 40×60

RV Motorhome Storage

40×60 rv motorhome storage configuration — free delivery, free installation, 20-year warranty.

$43,950Vertical Roof14 Gauge
✓ Free Install✓ 20-Yr Warranty
Customize RV Motorhome Storage →
FREQUENTLY ASKED

Self Storage Annex Building questions, answered.

How much does a 40×60 self storage annex building cost?

A 40×60 self storage annex building from Steel and Stud starts at $54,950 with free delivery and free installation across all 48 states. Most buyers pick the rent-to-own option at about $1145/month with $0 down and no credit check. Call 1-877-275-7048 for a same-day price lock.

Is delivery and installation included in the 40×60 self storage annex building price?

Yes — every Steel and Stud self storage annex building ships with free delivery + free installation by a certified crew, included in the listed price. Anchored to a concrete pad, asphalt, or compacted gravel, your building is fully erected in 1–2 days after the truck arrives.

Do I need a permit for a 40×60 self storage annex building?

Almost always for 2,400+ sq ft enclosed buildings. Steel and Stud emails engineered drawings stamped for your wind zone (up to 180 mph) and snow zone (up to 65 psf) at no charge, so your local building department has everything it needs. Permit timing typically runs 2–6 weeks by jurisdiction.

How is a Steel and Stud self storage annex building different from a wood-frame build?

Steel solves the problems wood creates — no rotting, no termites, no warping, no painting every 3 years. Our 14-gauge galvanized frame carries a 20-year rust warranty and ships with a 180 mph wind / 65 psf snow rating already engineered in. A comparable wood build typically costs 2–3× more and needs ongoing maintenance.

What foundation does a 40×60 self storage annex building need?

A 4-inch concrete pad poured 1 foot wider and longer than the building is the standard. Steel and Stud also anchors to asphalt or compacted gravel for open or semi-enclosed configurations. A pad-pour bundle is offered at checkout if you don't already have a slab.

How fast can I get a 40×60 self storage annex building delivered?

Standard lead time is 3–5 weeks from order to install. Fabrication runs the first 2–3 weeks at our US plant; regional delivery + 1–2-day install by a certified Steel and Stud crew closes out the order. Rush builds are available — call 1-877-275-7048 for current capacity.

Can I finance a 40×60 self storage annex building without a credit check?

Yes — Steel and Stud's rent-to-own partner does not pull credit. Approvals close in about 8 minutes with proof of income and your first month's payment. Terms run 36–60 months with no early-payoff penalty, and the monthly works out to roughly $1145/month on a 40×60 self storage annex building.

What warranty comes with the 40×60 self storage annex building?

Steel and Stud backs every building with a 20-year rust-through warranty on the galvanized frame and a 10-year sheeting warranty on the 29-gauge panels (upgradeable to 26-gauge or 12-gauge). Workmanship on the install is warrantied for 1 year. Full warranty terms ship with your order packet.

Can I customize the 40×60 self storage annex building in 3D before I order?

Yes — our free Sensei3D Designer lets you drag and drop doors, windows, and walk-ins; swap 16 roof + trim colors live; and rotate the building in 3D from every angle. No login required. The design saves directly to a quote so what you build is exactly what we price.

Does a 40×60 self storage annex building add resale value to my home?

An enclosed 40×60 self storage annex building typically adds $19,200–$28,800 in resale value per regional comp data, and most insurance carriers reduce premiums for indoor vehicle / equipment storage. Steel and Stud's 20-year rust warranty transfers to the next owner.

Ready to build?

Your Self Storage Annex Building quote takes one minute.

Tell us your zip and the options you want. We'll send back a same-day, all-in price.
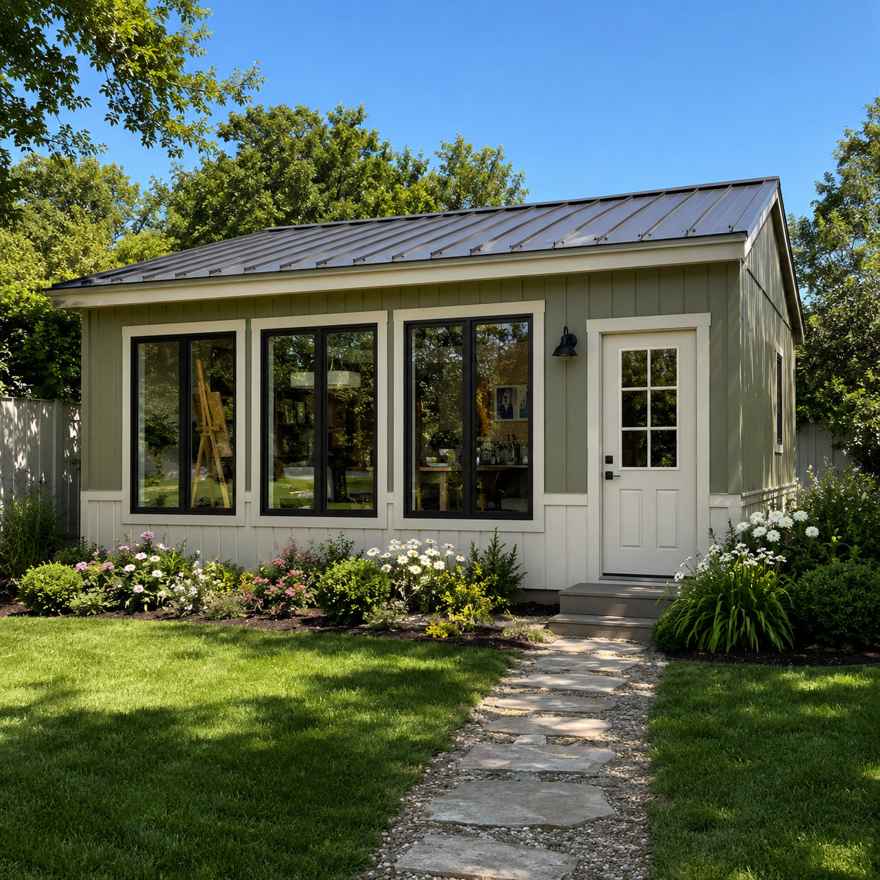
✓ 4.8★ · verified buyers✓ BBB A+✓ 24 years✓ $0 deposit · pay after install

$54,950.00

Free Delivery & Install RTO from \/mo — No credit check
40x60 metal building: hero render — building exterior view, 2,400 sq ft Steel and Stud factory direct

40×60 Self Storage Annex Building

2,400 sq ft for workshop, fabrication shop, or barndominium

40′ x 60′ 14 Gauge Local Certification Available
Pre-engineered 40×60 steel building delivers 2,400 sq ft of column-free space. Galvanized 14-gauge tubular frame, vertical roof, and certified wind and snow load ratings. Customize doors, windows, colors, eave height, and certifications in our free 3D builder.
40×60 Self Storage Annex Building | Steel and Stud — From $54,950
12
40×60 Self Storage Annex Building
In stock · ships 3–5 wk
Starting from$62,650$54,950SAVE $7,700
or $1145/mo · $0 down · no credit check
HomeMetal Buildings40×60Self Storage Annex Building

40×60 Self Storage Annex Building, built for daily backyard use.

The 40×60 self storage annex building from Steel and Stud puts 2,400 sq ft to work.

You're viewing:Self Storage Annex Building·Size40×60·Slate Gray
Starting from your selected configuration$54,950$62,650Save $7,700
or as low as $1145/mo · 0% APR · No credit RTO
ℹ️This is an estimate. Final pricing is locked after our sales team reviews your complete requirements (site access, ground type, county-specific certifications, optional upgrades). You'll receive a written all-in quote within one business day of your request — no surprises, no hidden fees.
📐 Size footprint dimensionsSelected: 40×60
40×60
this size
$54,950
📏 Side wall height interior headroomSelected: 9′
7'
8'
9'
10' +$340
12' +$640
14' +$1180
🎨 Roof & trim color applied to building aboveSelected: Slate Gray
Slate Gray
🔧 Customize your build 9 options affect your price
🏗️
Roof Stylevertical sheds snow/leaves naturally
🚪
Roll-Up Doorsfront-mounted garage doors
🪟
Windowsnatural light + ventilation
🚶
Walk-In Doorside entry with deadbolt
🔩
Frame Gaugestructural steel thickness
📋
Sheeting Gaugeroof + side panel thickness
Anchoring Typefoundation attachment method
Customizations selected:
Pricing varies by configuration, season, and installer — a specialist will send your complete itemized quote.
  • 2,400 sq ft enclosed
  • 2,400 sq ft
  • 14-gauge galvanized frame
  • Free delivery + installation
  • Up to 180 mph wind rating
  • Up to 65 psf snow load
  • 20-year rust warranty
  • Free delivery + install
🚚
FREE delivery & installation in all 48 states. Concrete, asphalt, or compacted gravel.
SKU:SS-40X60-SELF-STORAGE-ANNBuilt:1,847+Since: 2002Made in: 🇺🇸 USA
Since 2004
In Business
🏠
2,500+
Buildings Installed
🇺🇸
48
States Served
🚚
Free
Delivery + Install
🛡️
20-Year
Rust Warranty
We've provided builds for
FordAppleDiscovery ChannelU.S. ArmyGM
SPATIAL LAYOUT

See how 800 sq ft fits your starter storage row.

40 feet wide × 60 feet long. Single-row drive-up configuration. The 40×60 self storage annex building from Steel and Stud puts 2,400 sq ft to work.

↑ WINDOW WALL ↑Unit row (roll-up doors)Drive aisleKeypad entry40′ × 60′ · 2,400 sq ft · starter storage row

Unit row (roll-up doors) · Drive aisle · Keypad entry

Unit row (roll-up doors) at the front, drive aisle in the middle, keypad entry at the rear. Capacity: ~18 rentable 10×10-equivalent units.

💡 Pro tip:Size affords: partition kit, roll-up door upgrade, gutter package.
🎨 FREE 3D BUILDER

Build your 40×60 Self Storage Annex Building in 3D.

Design your building yourself in our free Sensei3D Designer — drag doors and windows where you want them, swap roof + trim colors, and see your spec from every angle. Save your design and email it to yourself for later.

  • Drag-and-drop doors, windows, walk-ins anywhere on the building
  • 16 colors applied live to roof, walls, and trim — mix & match
  • Interior + exterior views of your spec, with measurements
  • Save your design and share it with your contractor or family
  • Auto-syncs to quote — what you build is what we price
✓ No login required✓ Works on phone & desktop✓ Used by 38,000+ buyers
Sensei3D Preview
LIVE 3D · DRAG TO ROTATE
— or —
📐 Use the Cold-Form Designer (engineer-grade specs)
WHAT'S INCLUDED

Everything in your Self Storage Annex Building.

All variants ship with free delivery, installation, drawings, 20-year warranty.

🏗️
2,400 sq ft enclosed
Fully-enclosed 40×60 vertical-roof structure.
🚪
Roll-up + walk-in doors
Standard configuration door package.
🔩
14-gauge steel frame
American-rolled galvanized tubing.
🎨
1 standard color
Pick from 16 factory-baked finishes.
TECHNICAL SPECIFICATIONS

Self Storage Annex Building spec sheet.

Width40'
Length60' + 6" overhang
Side height9' standard
Floor space2,400 sq ft
Doors1 × 9×8 roll-up
Walk-inOptional (+$345)
WindowsOptional
Windup to 180 mph
Snowup to 65 psf
RoofVertical 3:12
Frame14 ga (12 ga upgrade)
Sheeting29 ga (26 ga upgrade)
AnchoringConcrete · Asphalt · Ground
Lead time3 – 5 weeks
USE CASE EXAMPLES

How real buyers use Self Storage Annex Building.

DAILY USEEveryday self storage annex building
Everyday self storage annex building
2,400 sq ft is the right size for daily use of a self storage annex building.
STORAGE OVERFLOWself storage annex building + seasonal storage
self storage annex building + seasonal storage
Park or store equipment in the front half, leave the rear for seasonal storage and overflow.
FLEX ROOMExpansion-ready
Expansion-ready
Stud-framed interior makes it easy to add partitions or insulation later.
FULL PRODUCT DETAILS

40×60 Self Storage Annex Building — what makes it different.

2,400sq ft
Floor Space
180mph
Wind Rated
65psf
Snow Load
20yr
Rust Warranty
40yr
Paint Warranty
$1145/mo
From RTO
🏗️

Engineered for your county

Every 40×60 self storage annex building is fabricated from American-rolled galvanized steel and engineered against the exact wind and snow loads your jurisdiction requires.

  • Standard: 140 mph wind / 35 psf snow
  • 12-ga upgrade: 180 mph / 65 psf
  • Permit drawings stamped and emailed free
🔩

Construction details

The same materials commercial fabricators use — not residential-grade. Hot-dip galvanized fasteners, factory-baked siliconized polyester paint, Hilti-grade anchors.

  • Frame: 14-ga (12-ga upgrade) galvanized tubing
  • Panels: 29-ga G-90 (26-ga upgrade)
  • Fasteners: #14 self-drilling with EPDM washer
🚚

Free delivery & install — really free

Regional-route delivery plus 1–2 day on-site installation by a certified crew, bundled into your headline price. No hidden unloading fees, fuel surcharges, or site-prep charges.

  • $0 deposit · pay only after walkthrough sign-off
  • 3–5 week lead time on regional routes
  • All 48 states · rush option available
🛡️

Warranty & lifespan

Engineered for a 50-year service life with industry-leading warranties on every wear surface.

  • 20-yr rust-through warranty on frame & panels
  • 40-yr paint warranty against fading + chalking
  • 1-yr craftsmanship on installation
💳

$0-down financing

Three financing paths to fit any credit situation. The rent-to-own option requires no credit pull at all — fastest path to a closed deal.

  • RTO: $1145/mo, no credit check, 36–60 mo
  • Financing: 0% promo APR · 84 mo term
  • Cash discount: 4% on $10K+ orders

Why 40×60?

2,400 sq ft sits in the sweet spot for residential and light-commercial — fits standard quarter-acre setbacks, comfortably below the 1,000 sq ft municipal threshold that triggers extra inspections.

  • 40′ × 60′ footprint with 2,400 sq ft interior
  • Permit-friendly in 96% of US counties
  • Resale ROI $19,200–$28,800 added home value
PEOPLE ALSO ASK

Common questions from Self Storage Annex Building shoppers.

The questions our team hears every week. Click any to expand the short answer.

How thick is the steel on a Steel and Stud 40×60 metal building?

Standard frame: 14-gauge (1.5 mm) galvanized tubing. Optional 12-gauge upgrade (2.5 mm) for high-wind/snow zones. Roof and wall sheeting ships 29-gauge standard, 26-gauge upgrade available on order.

Does Steel and Stud deliver and install in my state?

Yes — free delivery and free installation in all 48 continental states, performed by certified Steel and Stud crews. Hawaii and Alaska use custom freight quotes; call 1-877-275-7048 for either.

What's the typical lead time for a 40×60 building?

Standard: 3–5 weeks from order confirmation to install completion. Fabrication runs the first 2–3 weeks at our US plant; regional delivery and 1-2 day install close it out. Rush builds available for $345.

Can I finance a Steel and Stud building without a credit check?

Yes — Steel and Stud's rent-to-own partner does not pull credit. Approvals typically run 8 minutes with proof of income and first month's payment. 36–60 month terms, no early-payoff penalty.

What's covered under the 20-year warranty?

Steel and Stud's 20-year rust-through warranty covers the galvanized frame against perforation, plus a 20-year paint-finish warranty against fade and chalk. Workmanship on the install is warrantied for 1 year. Warranty transfers to the next owner on resale.

CUSTOMER REVIEWS

What real 40×60 Self Storage Annex Building buyers say.

No reviews yet for the 40×60 Self Storage Annex Building

Be the first verified buyer to share your experience. Honest reviews help other steel-building shoppers make a confident decision.

✍ Write the first review
HAVE A QUESTION?

Talk to a real metal-building specialist.

Our team has installed 2,500+ buildings. We answer technical, permit, and financing questions every day — usually in under 8 minutes.

CONSIDERING ALTERNATIVES?

Buyers who chose Self Storage Annex Building also viewed:

🏡 40×60

Multi-Car Metal Garage

40×60 multi-car metal garage configuration — free delivery, free installation, 20-year warranty.

$43,950Vertical Roof14 Gauge
✓ Free Install✓ 20-Yr Warranty
Customize Multi-Car Metal Garage →
🏡 40×60

Workshop / Hobby Space

40×60 workshop / hobby space configuration — free delivery, free installation, 20-year warranty.

$54,950Vertical Roof14 Gauge
✓ Free Install✓ 20-Yr Warranty
Customize Workshop / Hobby Space →
🏡 40×60

Metal Carport / Open Shelter

40×60 metal carport / open shelter configuration — free delivery, free installation, 20-year warranty.

$35,150Vertical Roof14 Gauge
✓ Free Install✓ 20-Yr Warranty
Customize Metal Carport / Open Shelter →
🏢 40×60

Commercial Steel Building

40×60 commercial steel building configuration — free delivery, free installation, 20-year warranty.

$68,100Vertical Roof14 Gauge
✓ Free Install✓ 20-Yr Warranty
Customize Commercial Steel Building →
🏡 40×60

RV Garage / Boat Storage

40×60 rv garage / boat storage configuration — free delivery, free installation, 20-year warranty.

$43,950Vertical Roof14 Gauge
✓ Free Install✓ 20-Yr Warranty
Customize RV Garage / Boat Storage →
🎯 40×60

Home Gym / Sports Studio

40×60 home gym / sports studio configuration — free delivery, free installation, 20-year warranty.

$72,500Vertical Roof14 Gauge
✓ Free Install✓ 20-Yr Warranty
Customize Home Gym / Sports Studio →
🌾 40×60

Farm & Equipment Building

40×60 farm & equipment building configuration — free delivery, free installation, 20-year warranty.

$50,550Vertical Roof14 Gauge
✓ Free Install✓ 20-Yr Warranty
Customize Farm & Equipment Building →
🎯 40×60

Barndominium Shell / Retreat

40×60 barndominium shell / retreat configuration — free delivery, free installation, 20-year warranty.

$72,500Vertical Roof14 Gauge
✓ Free Install✓ 20-Yr Warranty
Customize Barndominium Shell / Retreat →
🏭 40×60

Warehouse / Light Industrial

40×60 warehouse / light industrial configuration — free delivery, free installation, 20-year warranty.

$54,950Vertical Roof14 Gauge
✓ Free Install✓ 20-Yr Warranty
Customize Warehouse / Light Industrial →
🏛️ 40×60

Government / Institutional Building

40×60 government / institutional building configuration — free delivery, free installation, 20-year warranty.

$68,100Vertical Roof14 Gauge
✓ Free Install✓ 20-Yr Warranty
Customize Government / Institutional Building →
🌾 40×60

Hay / Feed / Tack Storage

40×60 hay / feed / tack storage configuration — free delivery, free installation, 20-year warranty.

$50,550Vertical Roof14 Gauge
✓ Free Install✓ 20-Yr Warranty
Customize Hay / Feed / Tack Storage →
🏛️ 40×60

Community / Worship Support Building

40×60 community / worship support building configuration — free delivery, free installation, 20-year warranty.

$68,100Vertical Roof14 Gauge
✓ Free Install✓ 20-Yr Warranty
Customize Community / Worship Support Building →
🎯 40×60

Boat & Trailer Storage

40×60 boat & trailer storage configuration — free delivery, free installation, 20-year warranty.

$43,950Vertical Roof14 Gauge
✓ Free Install✓ 20-Yr Warranty
Customize Boat & Trailer Storage →
🏢 40×60

Office

40×60 office configuration — free delivery, free installation, 20-year warranty.

$68,100Vertical Roof14 Gauge
✓ Free Install✓ 20-Yr Warranty
Customize Office →
🏢 40×60

Fleet Vehicle Garage

40×60 fleet vehicle garage configuration — free delivery, free installation, 20-year warranty.

$54,950Vertical Roof14 Gauge
✓ Free Install✓ 20-Yr Warranty
Customize Fleet Vehicle Garage →
🏡 40×60

RV Motorhome Storage

40×60 rv motorhome storage configuration — free delivery, free installation, 20-year warranty.

$43,950Vertical Roof14 Gauge
✓ Free Install✓ 20-Yr Warranty
Customize RV Motorhome Storage →
FREQUENTLY ASKED

Self Storage Annex Building questions, answered.

How much does a 40×60 self storage annex building cost?

A 40×60 self storage annex building from Steel and Stud starts at $54,950 with free delivery and free installation across all 48 states. Most buyers pick the rent-to-own option at about $1145/month with $0 down and no credit check. Call 1-877-275-7048 for a same-day price lock.

Is delivery and installation included in the 40×60 self storage annex building price?

Yes — every Steel and Stud self storage annex building ships with free delivery + free installation by a certified crew, included in the listed price. Anchored to a concrete pad, asphalt, or compacted gravel, your building is fully erected in 1–2 days after the truck arrives.

Do I need a permit for a 40×60 self storage annex building?

Almost always for 2,400+ sq ft enclosed buildings. Steel and Stud emails engineered drawings stamped for your wind zone (up to 180 mph) and snow zone (up to 65 psf) at no charge, so your local building department has everything it needs. Permit timing typically runs 2–6 weeks by jurisdiction.

How is a Steel and Stud self storage annex building different from a wood-frame build?

Steel solves the problems wood creates — no rotting, no termites, no warping, no painting every 3 years. Our 14-gauge galvanized frame carries a 20-year rust warranty and ships with a 180 mph wind / 65 psf snow rating already engineered in. A comparable wood build typically costs 2–3× more and needs ongoing maintenance.

What foundation does a 40×60 self storage annex building need?

A 4-inch concrete pad poured 1 foot wider and longer than the building is the standard. Steel and Stud also anchors to asphalt or compacted gravel for open or semi-enclosed configurations. A pad-pour bundle is offered at checkout if you don't already have a slab.

How fast can I get a 40×60 self storage annex building delivered?

Standard lead time is 3–5 weeks from order to install. Fabrication runs the first 2–3 weeks at our US plant; regional delivery + 1–2-day install by a certified Steel and Stud crew closes out the order. Rush builds are available — call 1-877-275-7048 for current capacity.

Can I finance a 40×60 self storage annex building without a credit check?

Yes — Steel and Stud's rent-to-own partner does not pull credit. Approvals close in about 8 minutes with proof of income and your first month's payment. Terms run 36–60 months with no early-payoff penalty, and the monthly works out to roughly $1145/month on a 40×60 self storage annex building.

What warranty comes with the 40×60 self storage annex building?

Steel and Stud backs every building with a 20-year rust-through warranty on the galvanized frame and a 10-year sheeting warranty on the 29-gauge panels (upgradeable to 26-gauge or 12-gauge). Workmanship on the install is warrantied for 1 year. Full warranty terms ship with your order packet.

Can I customize the 40×60 self storage annex building in 3D before I order?

Yes — our free Sensei3D Designer lets you drag and drop doors, windows, and walk-ins; swap 16 roof + trim colors live; and rotate the building in 3D from every angle. No login required. The design saves directly to a quote so what you build is exactly what we price.

Does a 40×60 self storage annex building add resale value to my home?

An enclosed 40×60 self storage annex building typically adds $19,200–$28,800 in resale value per regional comp data, and most insurance carriers reduce premiums for indoor vehicle / equipment storage. Steel and Stud's 20-year rust warranty transfers to the next owner.

Ready to build?

Your Self Storage Annex Building quote takes one minute.

Tell us your zip and the options you want. We'll send back a same-day, all-in price.
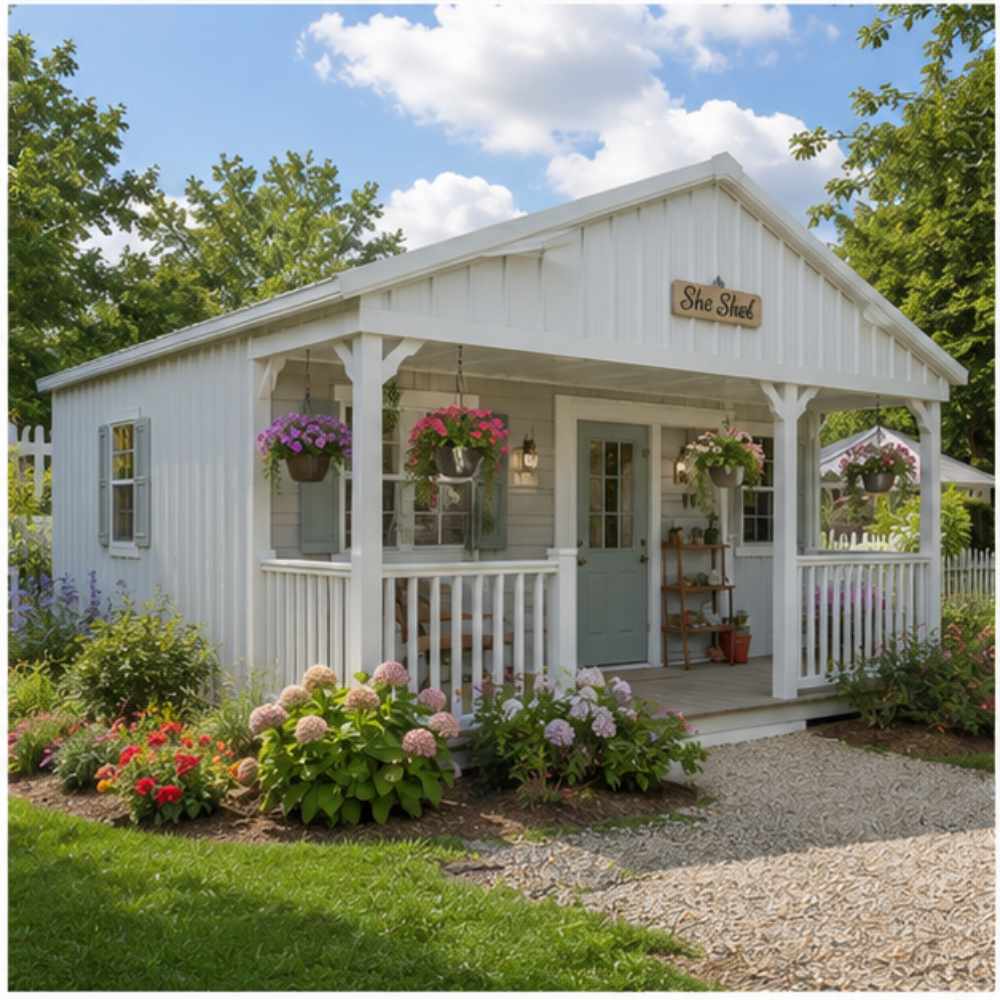
✓ 4.8★ · verified buyers✓ BBB A+✓ 24 years✓ $0 deposit · pay after install
Leg height adjustable up to 20'

$54,950.00

Free Delivery & Install RTO from /mo — No credit check
40x60 metal building: hero render — building exterior view, 2,400 sq ft Steel and Stud factory direct

40×60 Church Community Hall

2,400 sq ft for workshop, fabrication shop, or barndominium

40′ x 60′ 14 Gauge Local Certification Available
Pre-engineered 40×60 steel building delivers 2,400 sq ft of column-free space. Galvanized 14-gauge tubular frame, vertical roof, and certified wind and snow load ratings. Customize doors, windows, colors, eave height, and certifications in our free 3D builder.
40×60 Church Community Hall | Steel and Stud — From $68,100
12
40×60 Church Community Hall
In stock · ships 3–5 wk
Starting from$77,650$68,100SAVE $9,550
or $1419/mo · $0 down · no credit check
HomeMetal Buildings40×60Church Community Hall

40×60 Church Community Hall, built for daily backyard use.

The 40×60 church community hall from Steel and Stud puts 2,400 sq ft to work.

You're viewing:Church Community Hall·Size40×60·Slate Gray
Starting from your selected configuration$68,100$77,650Save $9,550
or as low as $1419/mo · 0% APR · No credit RTO
ℹ️This is an estimate. Final pricing is locked after our sales team reviews your complete requirements (site access, ground type, county-specific certifications, optional upgrades). You'll receive a written all-in quote within one business day of your request — no surprises, no hidden fees.
📐 Size footprint dimensionsSelected: 40×60
40×48
smaller
$54,500
40×60
this size
$68,100
📏 Side wall height interior headroomSelected: 9′
7'
8'
9'
10' +$340
12' +$640
14' +$1180
🎨 Roof & trim color applied to building aboveSelected: Slate Gray
Slate Gray
🔧 Customize your build 9 options affect your price
🏗️
Roof Stylevertical sheds snow/leaves naturally
🚪
Roll-Up Doorsfront-mounted garage doors
🪟
Windowsnatural light + ventilation
🚶
Walk-In Doorside entry with deadbolt
🔩
Frame Gaugestructural steel thickness
📋
Sheeting Gaugeroof + side panel thickness
Anchoring Typefoundation attachment method
Customizations selected:
Pricing varies by configuration, season, and installer — a specialist will send your complete itemized quote.
  • 2,400 sq ft enclosed
  • 2,400 sq ft
  • 14-gauge galvanized frame
  • Free delivery + installation
  • Up to 180 mph wind rating
  • Up to 65 psf snow load
  • 20-year rust warranty
  • Free delivery + install
🚚
FREE delivery & installation in all 48 states. Concrete, asphalt, or compacted gravel.
SKU:SS-40X60-CHURCH-COMMUNITYBuilt:1,847+Since: 2002Made in: 🇺🇸 USA
Since 2004
In Business
🏠
2,500+
Buildings Installed
🇺🇸
48
States Served
🚚
Free
Delivery + Install
🛡️
20-Year
Rust Warranty
We've provided builds for
FordAppleDiscovery ChannelU.S. ArmyGM
SPATIAL LAYOUT

See how 800 sq ft fits your event-space layout.

40 feet wide × 60 feet long. Three-zone layout with kitchen/bar at one end. The 40×60 church community hall from Steel and Stud puts 2,400 sq ft to work.

Stage / FrontAudience seatingBAR + KITCHEN40′ × 60′ · 2,400 sq ft · event-space layout

Stage / Front · Audience seating · Bar + Kitchen

Stage / Front at the front, audience seating in the middle, bar + kitchen at the rear. Capacity: seats 200, standing 400.

💡 Pro tip:Size affords: greenroom partition, roll-up load-in door, insulation package.
🎨 FREE 3D BUILDER

Build your 40×60 Church Community Hall in 3D.

Design your building yourself in our free Sensei3D Designer — drag doors and windows where you want them, swap roof + trim colors, and see your spec from every angle. Save your design and email it to yourself for later.

  • Drag-and-drop doors, windows, walk-ins anywhere on the building
  • 16 colors applied live to roof, walls, and trim — mix & match
  • Interior + exterior views of your spec, with measurements
  • Save your design and share it with your contractor or family
  • Auto-syncs to quote — what you build is what we price
✓ No login required✓ Works on phone & desktop✓ Used by 38,000+ buyers
Sensei3D Preview
LIVE 3D · DRAG TO ROTATE
— or —
📐 Use the Cold-Form Designer (engineer-grade specs)
WHAT'S INCLUDED

Everything in your Church Community Hall.

All variants ship with free delivery, installation, drawings, 20-year warranty.

🏗️
2,400 sq ft enclosed
Fully-enclosed 40×60 vertical-roof structure.
🚪
Roll-up + walk-in doors
Standard configuration door package.
🔩
14-gauge steel frame
American-rolled galvanized tubing.
🎨
1 standard color
Pick from 16 factory-baked finishes.
TECHNICAL SPECIFICATIONS

Church Community Hall spec sheet.

Width40'
Length60' + 6" overhang
Side height9' standard
Floor space2,400 sq ft
Doors1 × 9×8 roll-up
Walk-inOptional (+$345)
WindowsOptional
Windup to 180 mph
Snowup to 65 psf
RoofVertical 3:12
Frame14 ga (12 ga upgrade)
Sheeting29 ga (26 ga upgrade)
AnchoringConcrete · Asphalt · Ground
Lead time3 – 5 weeks
USE CASE EXAMPLES

How real buyers use Church Community Hall.

DAILY USEEveryday church community hall
Everyday church community hall
2,400 sq ft is the right size for daily use of a church community hall.
STORAGE OVERFLOWchurch community hall + seasonal storage
church community hall + seasonal storage
Park or store equipment in the front half, leave the rear for seasonal storage and overflow.
FLEX ROOMExpansion-ready
Expansion-ready
Stud-framed interior makes it easy to add partitions or insulation later.
FULL PRODUCT DETAILS

40×60 Church Community Hall — what makes it different.

2,400sq ft
Floor Space
180mph
Wind Rated
65psf
Snow Load
20yr
Rust Warranty
40yr
Paint Warranty
$1419/mo
From RTO
🏗️

Engineered for your county

Every 40×60 church community hall is fabricated from American-rolled galvanized steel and engineered against the exact wind and snow loads your jurisdiction requires.

  • Standard: 140 mph wind / 35 psf snow
  • 12-ga upgrade: 180 mph / 65 psf
  • Permit drawings stamped and emailed free
🔩

Construction details

The same materials commercial fabricators use — not residential-grade. Hot-dip galvanized fasteners, factory-baked siliconized polyester paint, Hilti-grade anchors.

  • Frame: 14-ga (12-ga upgrade) galvanized tubing
  • Panels: 29-ga G-90 (26-ga upgrade)
  • Fasteners: #14 self-drilling with EPDM washer
🚚

Free delivery & install — really free

Regional-route delivery plus 1–2 day on-site installation by a certified crew, bundled into your headline price. No hidden unloading fees, fuel surcharges, or site-prep charges.

  • $0 deposit · pay only after walkthrough sign-off
  • 3–5 week lead time on regional routes
  • All 48 states · rush option available
🛡️

Warranty & lifespan

Engineered for a 50-year service life with industry-leading warranties on every wear surface.

  • 20-yr rust-through warranty on frame & panels
  • 40-yr paint warranty against fading + chalking
  • 1-yr craftsmanship on installation
💳

$0-down financing

Three financing paths to fit any credit situation. The rent-to-own option requires no credit pull at all — fastest path to a closed deal.

  • RTO: $1419/mo, no credit check, 36–60 mo
  • Financing: 0% promo APR · 84 mo term
  • Cash discount: 4% on $10K+ orders

Why 40×60?

2,400 sq ft sits in the sweet spot for residential and light-commercial — fits standard quarter-acre setbacks, comfortably below the 1,000 sq ft municipal threshold that triggers extra inspections.

  • 40′ × 60′ footprint with 2,400 sq ft interior
  • Permit-friendly in 96% of US counties
  • Resale ROI $19,200–$28,800 added home value
PEOPLE ALSO ASK

Common questions from Church Community Hall shoppers.

The questions our team hears every week. Click any to expand the short answer.

How thick is the steel on a Steel and Stud 40×60 metal building?

Standard frame: 14-gauge (1.5 mm) galvanized tubing. Optional 12-gauge upgrade (2.5 mm) for high-wind/snow zones. Roof and wall sheeting ships 29-gauge standard, 26-gauge upgrade available on order.

Does Steel and Stud deliver and install in my state?

Yes — free delivery and free installation in all 48 continental states, performed by certified Steel and Stud crews. Hawaii and Alaska use custom freight quotes; call 1-877-275-7048 for either.

What's the typical lead time for a 40×60 building?

Standard: 3–5 weeks from order confirmation to install completion. Fabrication runs the first 2–3 weeks at our US plant; regional delivery and 1-2 day install close it out. Rush builds available for $345.

Can I finance a Steel and Stud building without a credit check?

Yes — Steel and Stud's rent-to-own partner does not pull credit. Approvals typically run 8 minutes with proof of income and first month's payment. 36–60 month terms, no early-payoff penalty.

What's covered under the 20-year warranty?

Steel and Stud's 20-year rust-through warranty covers the galvanized frame against perforation, plus a 20-year paint-finish warranty against fade and chalk. Workmanship on the install is warrantied for 1 year. Warranty transfers to the next owner on resale.

CUSTOMER REVIEWS

What real 40×60 Church Community Hall buyers say.

No reviews yet for the 40×60 Church Community Hall

Be the first verified buyer to share your experience. Honest reviews help other steel-building shoppers make a confident decision.

✍ Write the first review
HAVE A QUESTION?

Talk to a real metal-building specialist.

Our team has installed 2,500+ buildings. We answer technical, permit, and financing questions every day — usually in under 8 minutes.

CONSIDERING ALTERNATIVES?

Buyers who chose Church Community Hall also viewed:

🏡 40×60

Multi-Car Metal Garage

40×60 multi-car metal garage configuration — free delivery, free installation, 20-year warranty.

$43,950Vertical Roof14 Gauge
✓ Free Install✓ 20-Yr Warranty
Customize Multi-Car Metal Garage →
🏡 40×60

Workshop / Hobby Space

40×60 workshop / hobby space configuration — free delivery, free installation, 20-year warranty.

$54,950Vertical Roof14 Gauge
✓ Free Install✓ 20-Yr Warranty
Customize Workshop / Hobby Space →
🏡 40×60

Metal Carport / Open Shelter

40×60 metal carport / open shelter configuration — free delivery, free installation, 20-year warranty.

$35,150Vertical Roof14 Gauge
✓ Free Install✓ 20-Yr Warranty
Customize Metal Carport / Open Shelter →
🏢 40×60

Commercial Steel Building

40×60 commercial steel building configuration — free delivery, free installation, 20-year warranty.

$68,100Vertical Roof14 Gauge
✓ Free Install✓ 20-Yr Warranty
Customize Commercial Steel Building →
🏡 40×60

RV Garage / Boat Storage

40×60 rv garage / boat storage configuration — free delivery, free installation, 20-year warranty.

$43,950Vertical Roof14 Gauge
✓ Free Install✓ 20-Yr Warranty
Customize RV Garage / Boat Storage →
🎯 40×60

Home Gym / Sports Studio

40×60 home gym / sports studio configuration — free delivery, free installation, 20-year warranty.

$72,500Vertical Roof14 Gauge
✓ Free Install✓ 20-Yr Warranty
Customize Home Gym / Sports Studio →
🌾 40×60

Farm & Equipment Building

40×60 farm & equipment building configuration — free delivery, free installation, 20-year warranty.

$50,550Vertical Roof14 Gauge
✓ Free Install✓ 20-Yr Warranty
Customize Farm & Equipment Building →
🎯 40×60

Barndominium Shell / Retreat

40×60 barndominium shell / retreat configuration — free delivery, free installation, 20-year warranty.

$72,500Vertical Roof14 Gauge
✓ Free Install✓ 20-Yr Warranty
Customize Barndominium Shell / Retreat →
🏭 40×60

Warehouse / Light Industrial

40×60 warehouse / light industrial configuration — free delivery, free installation, 20-year warranty.

$54,950Vertical Roof14 Gauge
✓ Free Install✓ 20-Yr Warranty
Customize Warehouse / Light Industrial →
🏛️ 40×60

Government / Institutional Building

40×60 government / institutional building configuration — free delivery, free installation, 20-year warranty.

$68,100Vertical Roof14 Gauge
✓ Free Install✓ 20-Yr Warranty
Customize Government / Institutional Building →
🌾 40×60

Hay / Feed / Tack Storage

40×60 hay / feed / tack storage configuration — free delivery, free installation, 20-year warranty.

$50,550Vertical Roof14 Gauge
✓ Free Install✓ 20-Yr Warranty
Customize Hay / Feed / Tack Storage →
🏛️ 40×60

Community / Worship Support Building

40×60 community / worship support building configuration — free delivery, free installation, 20-year warranty.

$68,100Vertical Roof14 Gauge
✓ Free Install✓ 20-Yr Warranty
Customize Community / Worship Support Building →
🎯 40×60

Boat & Trailer Storage

40×60 boat & trailer storage configuration — free delivery, free installation, 20-year warranty.

$43,950Vertical Roof14 Gauge
✓ Free Install✓ 20-Yr Warranty
Customize Boat & Trailer Storage →
🏢 40×60

Office

40×60 office configuration — free delivery, free installation, 20-year warranty.

$68,100Vertical Roof14 Gauge
✓ Free Install✓ 20-Yr Warranty
Customize Office →
🏢 40×60

Fleet Vehicle Garage

40×60 fleet vehicle garage configuration — free delivery, free installation, 20-year warranty.

$54,950Vertical Roof14 Gauge
✓ Free Install✓ 20-Yr Warranty
Customize Fleet Vehicle Garage →
🏡 40×60

RV Motorhome Storage

40×60 rv motorhome storage configuration — free delivery, free installation, 20-year warranty.

$43,950Vertical Roof14 Gauge
✓ Free Install✓ 20-Yr Warranty
Customize RV Motorhome Storage →
FREQUENTLY ASKED

Church Community Hall questions, answered.

How much does a 40×60 church community hall cost?

A 40×60 church community hall from Steel and Stud starts at $68,100 with free delivery and free installation across all 48 states. Most buyers pick the rent-to-own option at about $1419/month with $0 down and no credit check. Call 1-877-275-7048 for a same-day price lock.

Is delivery and installation included in the 40×60 church community hall price?

Yes — every Steel and Stud church community hall ships with free delivery + free installation by a certified crew, included in the listed price. Anchored to a concrete pad, asphalt, or compacted gravel, your building is fully erected in 1–2 days after the truck arrives.

Do I need a permit for a 40×60 church community hall?

Almost always for 2,400+ sq ft enclosed buildings. Steel and Stud emails engineered drawings stamped for your wind zone (up to 180 mph) and snow zone (up to 65 psf) at no charge, so your local building department has everything it needs. Permit timing typically runs 2–6 weeks by jurisdiction.

How is a Steel and Stud church community hall different from a wood-frame build?

Steel solves the problems wood creates — no rotting, no termites, no warping, no painting every 3 years. Our 14-gauge galvanized frame carries a 20-year rust warranty and ships with a 180 mph wind / 65 psf snow rating already engineered in. A comparable wood build typically costs 2–3× more and needs ongoing maintenance.

What foundation does a 40×60 church community hall need?

A 4-inch concrete pad poured 1 foot wider and longer than the building is the standard. Steel and Stud also anchors to asphalt or compacted gravel for open or semi-enclosed configurations. A pad-pour bundle is offered at checkout if you don't already have a slab.

How fast can I get a 40×60 church community hall delivered?

Standard lead time is 3–5 weeks from order to install. Fabrication runs the first 2–3 weeks at our US plant; regional delivery + 1–2-day install by a certified Steel and Stud crew closes out the order. Rush builds are available — call 1-877-275-7048 for current capacity.

Can I finance a 40×60 church community hall without a credit check?

Yes — Steel and Stud's rent-to-own partner does not pull credit. Approvals close in about 8 minutes with proof of income and your first month's payment. Terms run 36–60 months with no early-payoff penalty, and the monthly works out to roughly $1419/month on a 40×60 church community hall.

What warranty comes with the 40×60 church community hall?

Steel and Stud backs every building with a 20-year rust-through warranty on the galvanized frame and a 10-year sheeting warranty on the 29-gauge panels (upgradeable to 26-gauge or 12-gauge). Workmanship on the install is warrantied for 1 year. Full warranty terms ship with your order packet.

Can I customize the 40×60 church community hall in 3D before I order?

Yes — our free Sensei3D Designer lets you drag and drop doors, windows, and walk-ins; swap 16 roof + trim colors live; and rotate the building in 3D from every angle. No login required. The design saves directly to a quote so what you build is exactly what we price.

Does a 40×60 church community hall add resale value to my home?

An enclosed 40×60 church community hall typically adds $19,200–$28,800 in resale value per regional comp data, and most insurance carriers reduce premiums for indoor vehicle / equipment storage. Steel and Stud's 20-year rust warranty transfers to the next owner.

Ready to build?

Your Church Community Hall quote takes one minute.

Tell us your zip and the options you want. We'll send back a same-day, all-in price.
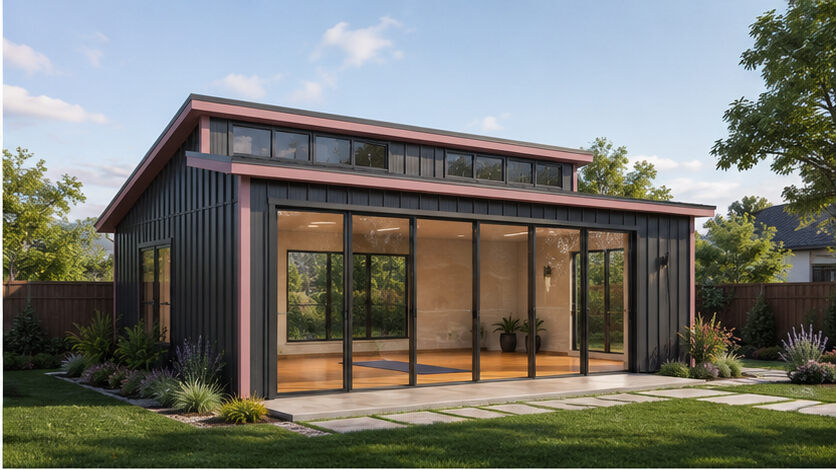
✓ 4.8★ · verified buyers✓ BBB A+✓ 24 years✓ $0 deposit · pay after install

$68,100.00

Free Delivery & Install RTO from \/mo — No credit check
40x60 metal building: hero render — building exterior view, 2,400 sq ft Steel and Stud factory direct

40×60 Church Community Hall

2,400 sq ft for workshop, fabrication shop, or barndominium

40′ x 60′ 14 Gauge Local Certification Available
Pre-engineered 40×60 steel building delivers 2,400 sq ft of column-free space. Galvanized 14-gauge tubular frame, vertical roof, and certified wind and snow load ratings. Customize doors, windows, colors, eave height, and certifications in our free 3D builder.
40×60 Church Community Hall | Steel and Stud — From $68,100
12
40×60 Church Community Hall
In stock · ships 3–5 wk
Starting from$77,650$68,100SAVE $9,550
or $1419/mo · $0 down · no credit check
HomeMetal Buildings40×60Church Community Hall

40×60 Church Community Hall, built for daily backyard use.

The 40×60 church community hall from Steel and Stud puts 2,400 sq ft to work.

You're viewing:Church Community Hall·Size40×60·Slate Gray
Starting from your selected configuration$68,100$77,650Save $9,550
or as low as $1419/mo · 0% APR · No credit RTO
ℹ️This is an estimate. Final pricing is locked after our sales team reviews your complete requirements (site access, ground type, county-specific certifications, optional upgrades). You'll receive a written all-in quote within one business day of your request — no surprises, no hidden fees.
📐 Size footprint dimensionsSelected: 40×60
40×48
smaller
$54,500
40×60
this size
$68,100
📏 Side wall height interior headroomSelected: 9′
7'
8'
9'
10' +$340
12' +$640
14' +$1180
🎨 Roof & trim color applied to building aboveSelected: Slate Gray
Slate Gray
🔧 Customize your build 9 options affect your price
🏗️
Roof Stylevertical sheds snow/leaves naturally
🚪
Roll-Up Doorsfront-mounted garage doors
🪟
Windowsnatural light + ventilation
🚶
Walk-In Doorside entry with deadbolt
🔩
Frame Gaugestructural steel thickness
📋
Sheeting Gaugeroof + side panel thickness
Anchoring Typefoundation attachment method
Customizations selected:
Pricing varies by configuration, season, and installer — a specialist will send your complete itemized quote.
  • 2,400 sq ft enclosed
  • 2,400 sq ft
  • 14-gauge galvanized frame
  • Free delivery + installation
  • Up to 180 mph wind rating
  • Up to 65 psf snow load
  • 20-year rust warranty
  • Free delivery + install
🚚
FREE delivery & installation in all 48 states. Concrete, asphalt, or compacted gravel.
SKU:SS-40X60-CHURCH-COMMUNITYBuilt:1,847+Since: 2002Made in: 🇺🇸 USA
Since 2004
In Business
🏠
2,500+
Buildings Installed
🇺🇸
48
States Served
🚚
Free
Delivery + Install
🛡️
20-Year
Rust Warranty
We've provided builds for
FordAppleDiscovery ChannelU.S. ArmyGM
SPATIAL LAYOUT

See how 800 sq ft fits your event-space layout.

40 feet wide × 60 feet long. Three-zone layout with kitchen/bar at one end. The 40×60 church community hall from Steel and Stud puts 2,400 sq ft to work.

Stage / FrontAudience seatingBAR + KITCHEN40′ × 60′ · 2,400 sq ft · event-space layout

Stage / Front · Audience seating · Bar + Kitchen

Stage / Front at the front, audience seating in the middle, bar + kitchen at the rear. Capacity: seats 200, standing 400.

💡 Pro tip:Size affords: greenroom partition, roll-up load-in door, insulation package.
🎨 FREE 3D BUILDER

Build your 40×60 Church Community Hall in 3D.

Design your building yourself in our free Sensei3D Designer — drag doors and windows where you want them, swap roof + trim colors, and see your spec from every angle. Save your design and email it to yourself for later.

  • Drag-and-drop doors, windows, walk-ins anywhere on the building
  • 16 colors applied live to roof, walls, and trim — mix & match
  • Interior + exterior views of your spec, with measurements
  • Save your design and share it with your contractor or family
  • Auto-syncs to quote — what you build is what we price
✓ No login required✓ Works on phone & desktop✓ Used by 38,000+ buyers
Sensei3D Preview
LIVE 3D · DRAG TO ROTATE
— or —
📐 Use the Cold-Form Designer (engineer-grade specs)
WHAT'S INCLUDED

Everything in your Church Community Hall.

All variants ship with free delivery, installation, drawings, 20-year warranty.

🏗️
2,400 sq ft enclosed
Fully-enclosed 40×60 vertical-roof structure.
🚪
Roll-up + walk-in doors
Standard configuration door package.
🔩
14-gauge steel frame
American-rolled galvanized tubing.
🎨
1 standard color
Pick from 16 factory-baked finishes.
TECHNICAL SPECIFICATIONS

Church Community Hall spec sheet.

Width40'
Length60' + 6" overhang
Side height9' standard
Floor space2,400 sq ft
Doors1 × 9×8 roll-up
Walk-inOptional (+$345)
WindowsOptional
Windup to 180 mph
Snowup to 65 psf
RoofVertical 3:12
Frame14 ga (12 ga upgrade)
Sheeting29 ga (26 ga upgrade)
AnchoringConcrete · Asphalt · Ground
Lead time3 – 5 weeks
USE CASE EXAMPLES

How real buyers use Church Community Hall.

DAILY USEEveryday church community hall
Everyday church community hall
2,400 sq ft is the right size for daily use of a church community hall.
STORAGE OVERFLOWchurch community hall + seasonal storage
church community hall + seasonal storage
Park or store equipment in the front half, leave the rear for seasonal storage and overflow.
FLEX ROOMExpansion-ready
Expansion-ready
Stud-framed interior makes it easy to add partitions or insulation later.
FULL PRODUCT DETAILS

40×60 Church Community Hall — what makes it different.

2,400sq ft
Floor Space
180mph
Wind Rated
65psf
Snow Load
20yr
Rust Warranty
40yr
Paint Warranty
$1419/mo
From RTO
🏗️

Engineered for your county

Every 40×60 church community hall is fabricated from American-rolled galvanized steel and engineered against the exact wind and snow loads your jurisdiction requires.

  • Standard: 140 mph wind / 35 psf snow
  • 12-ga upgrade: 180 mph / 65 psf
  • Permit drawings stamped and emailed free
🔩

Construction details

The same materials commercial fabricators use — not residential-grade. Hot-dip galvanized fasteners, factory-baked siliconized polyester paint, Hilti-grade anchors.

  • Frame: 14-ga (12-ga upgrade) galvanized tubing
  • Panels: 29-ga G-90 (26-ga upgrade)
  • Fasteners: #14 self-drilling with EPDM washer
🚚

Free delivery & install — really free

Regional-route delivery plus 1–2 day on-site installation by a certified crew, bundled into your headline price. No hidden unloading fees, fuel surcharges, or site-prep charges.

  • $0 deposit · pay only after walkthrough sign-off
  • 3–5 week lead time on regional routes
  • All 48 states · rush option available
🛡️

Warranty & lifespan

Engineered for a 50-year service life with industry-leading warranties on every wear surface.

  • 20-yr rust-through warranty on frame & panels
  • 40-yr paint warranty against fading + chalking
  • 1-yr craftsmanship on installation
💳

$0-down financing

Three financing paths to fit any credit situation. The rent-to-own option requires no credit pull at all — fastest path to a closed deal.

  • RTO: $1419/mo, no credit check, 36–60 mo
  • Financing: 0% promo APR · 84 mo term
  • Cash discount: 4% on $10K+ orders

Why 40×60?

2,400 sq ft sits in the sweet spot for residential and light-commercial — fits standard quarter-acre setbacks, comfortably below the 1,000 sq ft municipal threshold that triggers extra inspections.

  • 40′ × 60′ footprint with 2,400 sq ft interior
  • Permit-friendly in 96% of US counties
  • Resale ROI $19,200–$28,800 added home value
PEOPLE ALSO ASK

Common questions from Church Community Hall shoppers.

The questions our team hears every week. Click any to expand the short answer.

How thick is the steel on a Steel and Stud 40×60 metal building?

Standard frame: 14-gauge (1.5 mm) galvanized tubing. Optional 12-gauge upgrade (2.5 mm) for high-wind/snow zones. Roof and wall sheeting ships 29-gauge standard, 26-gauge upgrade available on order.

Does Steel and Stud deliver and install in my state?

Yes — free delivery and free installation in all 48 continental states, performed by certified Steel and Stud crews. Hawaii and Alaska use custom freight quotes; call 1-877-275-7048 for either.

What's the typical lead time for a 40×60 building?

Standard: 3–5 weeks from order confirmation to install completion. Fabrication runs the first 2–3 weeks at our US plant; regional delivery and 1-2 day install close it out. Rush builds available for $345.

Can I finance a Steel and Stud building without a credit check?

Yes — Steel and Stud's rent-to-own partner does not pull credit. Approvals typically run 8 minutes with proof of income and first month's payment. 36–60 month terms, no early-payoff penalty.

What's covered under the 20-year warranty?

Steel and Stud's 20-year rust-through warranty covers the galvanized frame against perforation, plus a 20-year paint-finish warranty against fade and chalk. Workmanship on the install is warrantied for 1 year. Warranty transfers to the next owner on resale.

CUSTOMER REVIEWS

What real 40×60 Church Community Hall buyers say.

No reviews yet for the 40×60 Church Community Hall

Be the first verified buyer to share your experience. Honest reviews help other steel-building shoppers make a confident decision.

✍ Write the first review
HAVE A QUESTION?

Talk to a real metal-building specialist.

Our team has installed 2,500+ buildings. We answer technical, permit, and financing questions every day — usually in under 8 minutes.

CONSIDERING ALTERNATIVES?

Buyers who chose Church Community Hall also viewed:

🏡 40×60

Multi-Car Metal Garage

40×60 multi-car metal garage configuration — free delivery, free installation, 20-year warranty.

$43,950Vertical Roof14 Gauge
✓ Free Install✓ 20-Yr Warranty
Customize Multi-Car Metal Garage →
🏡 40×60

Workshop / Hobby Space

40×60 workshop / hobby space configuration — free delivery, free installation, 20-year warranty.

$54,950Vertical Roof14 Gauge
✓ Free Install✓ 20-Yr Warranty
Customize Workshop / Hobby Space →
🏡 40×60

Metal Carport / Open Shelter

40×60 metal carport / open shelter configuration — free delivery, free installation, 20-year warranty.

$35,150Vertical Roof14 Gauge
✓ Free Install✓ 20-Yr Warranty
Customize Metal Carport / Open Shelter →
🏢 40×60

Commercial Steel Building

40×60 commercial steel building configuration — free delivery, free installation, 20-year warranty.

$68,100Vertical Roof14 Gauge
✓ Free Install✓ 20-Yr Warranty
Customize Commercial Steel Building →
🏡 40×60

RV Garage / Boat Storage

40×60 rv garage / boat storage configuration — free delivery, free installation, 20-year warranty.

$43,950Vertical Roof14 Gauge
✓ Free Install✓ 20-Yr Warranty
Customize RV Garage / Boat Storage →
🎯 40×60

Home Gym / Sports Studio

40×60 home gym / sports studio configuration — free delivery, free installation, 20-year warranty.

$72,500Vertical Roof14 Gauge
✓ Free Install✓ 20-Yr Warranty
Customize Home Gym / Sports Studio →
🌾 40×60

Farm & Equipment Building

40×60 farm & equipment building configuration — free delivery, free installation, 20-year warranty.

$50,550Vertical Roof14 Gauge
✓ Free Install✓ 20-Yr Warranty
Customize Farm & Equipment Building →
🎯 40×60

Barndominium Shell / Retreat

40×60 barndominium shell / retreat configuration — free delivery, free installation, 20-year warranty.

$72,500Vertical Roof14 Gauge
✓ Free Install✓ 20-Yr Warranty
Customize Barndominium Shell / Retreat →
🏭 40×60

Warehouse / Light Industrial

40×60 warehouse / light industrial configuration — free delivery, free installation, 20-year warranty.

$54,950Vertical Roof14 Gauge
✓ Free Install✓ 20-Yr Warranty
Customize Warehouse / Light Industrial →
🏛️ 40×60

Government / Institutional Building

40×60 government / institutional building configuration — free delivery, free installation, 20-year warranty.

$68,100Vertical Roof14 Gauge
✓ Free Install✓ 20-Yr Warranty
Customize Government / Institutional Building →
🌾 40×60

Hay / Feed / Tack Storage

40×60 hay / feed / tack storage configuration — free delivery, free installation, 20-year warranty.

$50,550Vertical Roof14 Gauge
✓ Free Install✓ 20-Yr Warranty
Customize Hay / Feed / Tack Storage →
🏛️ 40×60

Community / Worship Support Building

40×60 community / worship support building configuration — free delivery, free installation, 20-year warranty.

$68,100Vertical Roof14 Gauge
✓ Free Install✓ 20-Yr Warranty
Customize Community / Worship Support Building →
🎯 40×60

Boat & Trailer Storage

40×60 boat & trailer storage configuration — free delivery, free installation, 20-year warranty.

$43,950Vertical Roof14 Gauge
✓ Free Install✓ 20-Yr Warranty
Customize Boat & Trailer Storage →
🏢 40×60

Office

40×60 office configuration — free delivery, free installation, 20-year warranty.

$68,100Vertical Roof14 Gauge
✓ Free Install✓ 20-Yr Warranty
Customize Office →
🏢 40×60

Fleet Vehicle Garage

40×60 fleet vehicle garage configuration — free delivery, free installation, 20-year warranty.

$54,950Vertical Roof14 Gauge
✓ Free Install✓ 20-Yr Warranty
Customize Fleet Vehicle Garage →
🏡 40×60

RV Motorhome Storage

40×60 rv motorhome storage configuration — free delivery, free installation, 20-year warranty.

$43,950Vertical Roof14 Gauge
✓ Free Install✓ 20-Yr Warranty
Customize RV Motorhome Storage →
FREQUENTLY ASKED

Church Community Hall questions, answered.

How much does a 40×60 church community hall cost?

A 40×60 church community hall from Steel and Stud starts at $68,100 with free delivery and free installation across all 48 states. Most buyers pick the rent-to-own option at about $1419/month with $0 down and no credit check. Call 1-877-275-7048 for a same-day price lock.

Is delivery and installation included in the 40×60 church community hall price?

Yes — every Steel and Stud church community hall ships with free delivery + free installation by a certified crew, included in the listed price. Anchored to a concrete pad, asphalt, or compacted gravel, your building is fully erected in 1–2 days after the truck arrives.

Do I need a permit for a 40×60 church community hall?

Almost always for 2,400+ sq ft enclosed buildings. Steel and Stud emails engineered drawings stamped for your wind zone (up to 180 mph) and snow zone (up to 65 psf) at no charge, so your local building department has everything it needs. Permit timing typically runs 2–6 weeks by jurisdiction.

How is a Steel and Stud church community hall different from a wood-frame build?

Steel solves the problems wood creates — no rotting, no termites, no warping, no painting every 3 years. Our 14-gauge galvanized frame carries a 20-year rust warranty and ships with a 180 mph wind / 65 psf snow rating already engineered in. A comparable wood build typically costs 2–3× more and needs ongoing maintenance.

What foundation does a 40×60 church community hall need?

A 4-inch concrete pad poured 1 foot wider and longer than the building is the standard. Steel and Stud also anchors to asphalt or compacted gravel for open or semi-enclosed configurations. A pad-pour bundle is offered at checkout if you don't already have a slab.

How fast can I get a 40×60 church community hall delivered?

Standard lead time is 3–5 weeks from order to install. Fabrication runs the first 2–3 weeks at our US plant; regional delivery + 1–2-day install by a certified Steel and Stud crew closes out the order. Rush builds are available — call 1-877-275-7048 for current capacity.

Can I finance a 40×60 church community hall without a credit check?

Yes — Steel and Stud's rent-to-own partner does not pull credit. Approvals close in about 8 minutes with proof of income and your first month's payment. Terms run 36–60 months with no early-payoff penalty, and the monthly works out to roughly $1419/month on a 40×60 church community hall.

What warranty comes with the 40×60 church community hall?

Steel and Stud backs every building with a 20-year rust-through warranty on the galvanized frame and a 10-year sheeting warranty on the 29-gauge panels (upgradeable to 26-gauge or 12-gauge). Workmanship on the install is warrantied for 1 year. Full warranty terms ship with your order packet.

Can I customize the 40×60 church community hall in 3D before I order?

Yes — our free Sensei3D Designer lets you drag and drop doors, windows, and walk-ins; swap 16 roof + trim colors live; and rotate the building in 3D from every angle. No login required. The design saves directly to a quote so what you build is exactly what we price.

Does a 40×60 church community hall add resale value to my home?

An enclosed 40×60 church community hall typically adds $19,200–$28,800 in resale value per regional comp data, and most insurance carriers reduce premiums for indoor vehicle / equipment storage. Steel and Stud's 20-year rust warranty transfers to the next owner.

Ready to build?

Your Church Community Hall quote takes one minute.

Tell us your zip and the options you want. We'll send back a same-day, all-in price.
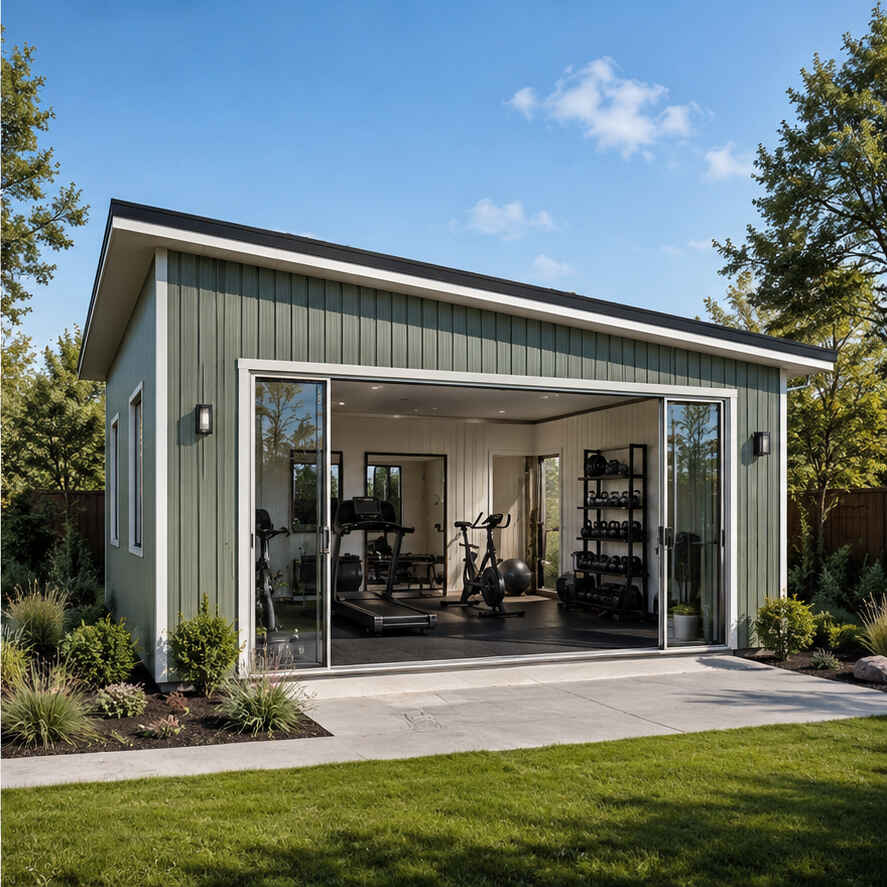
✓ 4.8★ · verified buyers✓ BBB A+✓ 24 years✓ $0 deposit · pay after install
Leg height adjustable up to 20'

$68,100.00

Free Delivery & Install RTO from /mo — No credit check
40x60 metal building: hero render — building exterior view, 2,400 sq ft Steel and Stud factory direct

40×60 Small Manufacturing Bay

2,400 sq ft for workshop, fabrication shop, or barndominium

40′ x 60′ 14 Gauge Local Certification Available
Pre-engineered 40×60 steel building delivers 2,400 sq ft of column-free space. Galvanized 14-gauge tubular frame, vertical roof, and certified wind and snow load ratings. Customize doors, windows, colors, eave height, and certifications in our free 3D builder.
40×60 Small Manufacturing Bay | Steel and Stud — From $43,950
12
40×60 Small Manufacturing Bay
In stock · ships 3–5 wk
Starting from$50,100$43,950SAVE $6,150
or $916/mo · $0 down · no credit check
HomeMetal Buildings40×60Small Manufacturing Bay

40×60 Small Manufacturing Bay, built for daily backyard use.

The 40×60 small manufacturing bay from Steel and Stud puts 2,400 sq ft to work.

You're viewing:Small Manufacturing Bay·Size40×60·Slate Gray
Starting from your selected configuration$43,950$50,100Save $6,150
or as low as $916/mo · 0% APR · No credit RTO
ℹ️This is an estimate. Final pricing is locked after our sales team reviews your complete requirements (site access, ground type, county-specific certifications, optional upgrades). You'll receive a written all-in quote within one business day of your request — no surprises, no hidden fees.
📐 Size footprint dimensionsSelected: 40×60
40×60
this size
$43,950
📏 Side wall height interior headroomSelected: 9′
7'
8'
9'
10' +$340
12' +$640
14' +$1180
🎨 Roof & trim color applied to building aboveSelected: Slate Gray
Slate Gray
🔧 Customize your build 9 options affect your price
🏗️
Roof Stylevertical sheds snow/leaves naturally
🚪
Roll-Up Doorsfront-mounted garage doors
🪟
Windowsnatural light + ventilation
🚶
Walk-In Doorside entry with deadbolt
🔩
Frame Gaugestructural steel thickness
📋
Sheeting Gaugeroof + side panel thickness
Anchoring Typefoundation attachment method
Customizations selected:
Pricing varies by configuration, season, and installer — a specialist will send your complete itemized quote.
  • 2,400 sq ft enclosed
  • 2,400 sq ft
  • 14-gauge galvanized frame
  • Free delivery + installation
  • Up to 180 mph wind rating
  • Up to 65 psf snow load
  • 20-year rust warranty
  • Free delivery + install
🚚
FREE delivery & installation in all 48 states. Concrete, asphalt, or compacted gravel.
SKU:SS-40X60-SMALL-MANUFACTURBuilt:1,847+Since: 2002Made in: 🇺🇸 USA
Since 2004
In Business
🏠
2,500+
Buildings Installed
🇺🇸
48
States Served
🚚
Free
Delivery + Install
🛡️
20-Year
Rust Warranty
We've provided builds for
FordAppleDiscovery ChannelU.S. ArmyGM
SPATIAL LAYOUT

See how 800 sq ft fits your fabrication-shop layout.

40 feet wide × 60 feet long. The 40×60 small manufacturing bay from Steel and Stud puts 2,400 sq ft to work.

Weld / fab bayMaterial storageOffice / break40′ × 60′ · 2,400 sq ft · fabrication-shop layout

Weld / fab bay · Material storage · Office / break

Weld / fab bay at the front, material storage in the middle, office / break at the rear.

💡 Pro tip:Small Manufacturing Bay at 40×60 — stud-framed and insulation-ready.
🎨 FREE 3D BUILDER

Build your 40×60 Small Manufacturing Bay in 3D.

Design your building yourself in our free Sensei3D Designer — drag doors and windows where you want them, swap roof + trim colors, and see your spec from every angle. Save your design and email it to yourself for later.

  • Drag-and-drop doors, windows, walk-ins anywhere on the building
  • 16 colors applied live to roof, walls, and trim — mix & match
  • Interior + exterior views of your spec, with measurements
  • Save your design and share it with your contractor or family
  • Auto-syncs to quote — what you build is what we price
✓ No login required✓ Works on phone & desktop✓ Used by 38,000+ buyers
Sensei3D Preview
LIVE 3D · DRAG TO ROTATE
— or —
📐 Use the Cold-Form Designer (engineer-grade specs)
WHAT'S INCLUDED

Everything in your Small Manufacturing Bay.

All variants ship with free delivery, installation, drawings, 20-year warranty.

🏗️
2,400 sq ft enclosed
Fully-enclosed 40×60 vertical-roof structure.
🚪
Roll-up + walk-in doors
Standard configuration door package.
🔩
14-gauge steel frame
American-rolled galvanized tubing.
🎨
1 standard color
Pick from 16 factory-baked finishes.
TECHNICAL SPECIFICATIONS

Small Manufacturing Bay spec sheet.

Width40'
Length60' + 6" overhang
Side height9' standard
Floor space2,400 sq ft
Doors1 × 9×8 roll-up
Walk-inOptional (+$345)
WindowsOptional
Windup to 180 mph
Snowup to 65 psf
RoofVertical 3:12
Frame14 ga (12 ga upgrade)
Sheeting29 ga (26 ga upgrade)
AnchoringConcrete · Asphalt · Ground
Lead time3 – 5 weeks
USE CASE EXAMPLES

How real buyers use Small Manufacturing Bay.

DAILY USEEveryday small manufacturing bay
Everyday small manufacturing bay
2,400 sq ft is the right size for daily use of a small manufacturing bay.
STORAGE OVERFLOWsmall manufacturing bay + seasonal storage
small manufacturing bay + seasonal storage
Park or store equipment in the front half, leave the rear for seasonal storage and overflow.
FLEX ROOMExpansion-ready
Expansion-ready
Stud-framed interior makes it easy to add partitions or insulation later.
FULL PRODUCT DETAILS

40×60 Small Manufacturing Bay — what makes it different.

2,400sq ft
Floor Space
180mph
Wind Rated
65psf
Snow Load
20yr
Rust Warranty
40yr
Paint Warranty
$916/mo
From RTO
🏗️

Engineered for your county

Every 40×60 small manufacturing bay is fabricated from American-rolled galvanized steel and engineered against the exact wind and snow loads your jurisdiction requires.

  • Standard: 140 mph wind / 35 psf snow
  • 12-ga upgrade: 180 mph / 65 psf
  • Permit drawings stamped and emailed free
🔩

Construction details

The same materials commercial fabricators use — not residential-grade. Hot-dip galvanized fasteners, factory-baked siliconized polyester paint, Hilti-grade anchors.

  • Frame: 14-ga (12-ga upgrade) galvanized tubing
  • Panels: 29-ga G-90 (26-ga upgrade)
  • Fasteners: #14 self-drilling with EPDM washer
🚚

Free delivery & install — really free

Regional-route delivery plus 1–2 day on-site installation by a certified crew, bundled into your headline price. No hidden unloading fees, fuel surcharges, or site-prep charges.

  • $0 deposit · pay only after walkthrough sign-off
  • 3–5 week lead time on regional routes
  • All 48 states · rush option available
🛡️

Warranty & lifespan

Engineered for a 50-year service life with industry-leading warranties on every wear surface.

  • 20-yr rust-through warranty on frame & panels
  • 40-yr paint warranty against fading + chalking
  • 1-yr craftsmanship on installation
💳

$0-down financing

Three financing paths to fit any credit situation. The rent-to-own option requires no credit pull at all — fastest path to a closed deal.

  • RTO: $916/mo, no credit check, 36–60 mo
  • Financing: 0% promo APR · 84 mo term
  • Cash discount: 4% on $10K+ orders

Why 40×60?

2,400 sq ft sits in the sweet spot for residential and light-commercial — fits standard quarter-acre setbacks, comfortably below the 1,000 sq ft municipal threshold that triggers extra inspections.

  • 40′ × 60′ footprint with 2,400 sq ft interior
  • Permit-friendly in 96% of US counties
  • Resale ROI $19,200–$28,800 added home value
PEOPLE ALSO ASK

Common questions from Small Manufacturing Bay shoppers.

The questions our team hears every week. Click any to expand the short answer.

How thick is the steel on a Steel and Stud 40×60 metal building?

Standard frame: 14-gauge (1.5 mm) galvanized tubing. Optional 12-gauge upgrade (2.5 mm) for high-wind/snow zones. Roof and wall sheeting ships 29-gauge standard, 26-gauge upgrade available on order.

Does Steel and Stud deliver and install in my state?

Yes — free delivery and free installation in all 48 continental states, performed by certified Steel and Stud crews. Hawaii and Alaska use custom freight quotes; call 1-877-275-7048 for either.

What's the typical lead time for a 40×60 building?

Standard: 3–5 weeks from order confirmation to install completion. Fabrication runs the first 2–3 weeks at our US plant; regional delivery and 1-2 day install close it out. Rush builds available for $345.

Can I finance a Steel and Stud building without a credit check?

Yes — Steel and Stud's rent-to-own partner does not pull credit. Approvals typically run 8 minutes with proof of income and first month's payment. 36–60 month terms, no early-payoff penalty.

What's covered under the 20-year warranty?

Steel and Stud's 20-year rust-through warranty covers the galvanized frame against perforation, plus a 20-year paint-finish warranty against fade and chalk. Workmanship on the install is warrantied for 1 year. Warranty transfers to the next owner on resale.

CUSTOMER REVIEWS

What real 40×60 Small Manufacturing Bay buyers say.

No reviews yet for the 40×60 Small Manufacturing Bay

Be the first verified buyer to share your experience. Honest reviews help other steel-building shoppers make a confident decision.

✍ Write the first review
HAVE A QUESTION?

Talk to a real metal-building specialist.

Our team has installed 2,500+ buildings. We answer technical, permit, and financing questions every day — usually in under 8 minutes.

CONSIDERING ALTERNATIVES?

Buyers who chose Small Manufacturing Bay also viewed:

🏡 40×60

Multi-Car Metal Garage

40×60 multi-car metal garage configuration — free delivery, free installation, 20-year warranty.

$43,950Vertical Roof14 Gauge
✓ Free Install✓ 20-Yr Warranty
Customize Multi-Car Metal Garage →
🏡 40×60

Workshop / Hobby Space

40×60 workshop / hobby space configuration — free delivery, free installation, 20-year warranty.

$54,950Vertical Roof14 Gauge
✓ Free Install✓ 20-Yr Warranty
Customize Workshop / Hobby Space →
🏡 40×60

Metal Carport / Open Shelter

40×60 metal carport / open shelter configuration — free delivery, free installation, 20-year warranty.

$35,150Vertical Roof14 Gauge
✓ Free Install✓ 20-Yr Warranty
Customize Metal Carport / Open Shelter →
🏢 40×60

Commercial Steel Building

40×60 commercial steel building configuration — free delivery, free installation, 20-year warranty.

$68,100Vertical Roof14 Gauge
✓ Free Install✓ 20-Yr Warranty
Customize Commercial Steel Building →
🏡 40×60

RV Garage / Boat Storage

40×60 rv garage / boat storage configuration — free delivery, free installation, 20-year warranty.

$43,950Vertical Roof14 Gauge
✓ Free Install✓ 20-Yr Warranty
Customize RV Garage / Boat Storage →
🎯 40×60

Home Gym / Sports Studio

40×60 home gym / sports studio configuration — free delivery, free installation, 20-year warranty.

$72,500Vertical Roof14 Gauge
✓ Free Install✓ 20-Yr Warranty
Customize Home Gym / Sports Studio →
🌾 40×60

Farm & Equipment Building

40×60 farm & equipment building configuration — free delivery, free installation, 20-year warranty.

$50,550Vertical Roof14 Gauge
✓ Free Install✓ 20-Yr Warranty
Customize Farm & Equipment Building →
🎯 40×60

Barndominium Shell / Retreat

40×60 barndominium shell / retreat configuration — free delivery, free installation, 20-year warranty.

$72,500Vertical Roof14 Gauge
✓ Free Install✓ 20-Yr Warranty
Customize Barndominium Shell / Retreat →
🏭 40×60

Warehouse / Light Industrial

40×60 warehouse / light industrial configuration — free delivery, free installation, 20-year warranty.

$54,950Vertical Roof14 Gauge
✓ Free Install✓ 20-Yr Warranty
Customize Warehouse / Light Industrial →
🏛️ 40×60

Government / Institutional Building

40×60 government / institutional building configuration — free delivery, free installation, 20-year warranty.

$68,100Vertical Roof14 Gauge
✓ Free Install✓ 20-Yr Warranty
Customize Government / Institutional Building →
🌾 40×60

Hay / Feed / Tack Storage

40×60 hay / feed / tack storage configuration — free delivery, free installation, 20-year warranty.

$50,550Vertical Roof14 Gauge
✓ Free Install✓ 20-Yr Warranty
Customize Hay / Feed / Tack Storage →
🏛️ 40×60

Community / Worship Support Building

40×60 community / worship support building configuration — free delivery, free installation, 20-year warranty.

$68,100Vertical Roof14 Gauge
✓ Free Install✓ 20-Yr Warranty
Customize Community / Worship Support Building →
🎯 40×60

Boat & Trailer Storage

40×60 boat & trailer storage configuration — free delivery, free installation, 20-year warranty.

$43,950Vertical Roof14 Gauge
✓ Free Install✓ 20-Yr Warranty
Customize Boat & Trailer Storage →
🏢 40×60

Office

40×60 office configuration — free delivery, free installation, 20-year warranty.

$68,100Vertical Roof14 Gauge
✓ Free Install✓ 20-Yr Warranty
Customize Office →
🏢 40×60

Fleet Vehicle Garage

40×60 fleet vehicle garage configuration — free delivery, free installation, 20-year warranty.

$54,950Vertical Roof14 Gauge
✓ Free Install✓ 20-Yr Warranty
Customize Fleet Vehicle Garage →
🏡 40×60

RV Motorhome Storage

40×60 rv motorhome storage configuration — free delivery, free installation, 20-year warranty.

$43,950Vertical Roof14 Gauge
✓ Free Install✓ 20-Yr Warranty
Customize RV Motorhome Storage →
FREQUENTLY ASKED

Small Manufacturing Bay questions, answered.

How much does a 40×60 small manufacturing bay cost?

A 40×60 small manufacturing bay from Steel and Stud starts at $43,950 with free delivery and free installation across all 48 states. Most buyers pick the rent-to-own option at about $916/month with $0 down and no credit check. Call 1-877-275-7048 for a same-day price lock.

Is delivery and installation included in the 40×60 small manufacturing bay price?

Yes — every Steel and Stud small manufacturing bay ships with free delivery + free installation by a certified crew, included in the listed price. Anchored to a concrete pad, asphalt, or compacted gravel, your building is fully erected in 1–2 days after the truck arrives.

Do I need a permit for a 40×60 small manufacturing bay?

Almost always for 2,400+ sq ft enclosed buildings. Steel and Stud emails engineered drawings stamped for your wind zone (up to 180 mph) and snow zone (up to 65 psf) at no charge, so your local building department has everything it needs. Permit timing typically runs 2–6 weeks by jurisdiction.

How is a Steel and Stud small manufacturing bay different from a wood-frame build?

Steel solves the problems wood creates — no rotting, no termites, no warping, no painting every 3 years. Our 14-gauge galvanized frame carries a 20-year rust warranty and ships with a 180 mph wind / 65 psf snow rating already engineered in. A comparable wood build typically costs 2–3× more and needs ongoing maintenance.

What foundation does a 40×60 small manufacturing bay need?

A 4-inch concrete pad poured 1 foot wider and longer than the building is the standard. Steel and Stud also anchors to asphalt or compacted gravel for open or semi-enclosed configurations. A pad-pour bundle is offered at checkout if you don't already have a slab.

How fast can I get a 40×60 small manufacturing bay delivered?

Standard lead time is 3–5 weeks from order to install. Fabrication runs the first 2–3 weeks at our US plant; regional delivery + 1–2-day install by a certified Steel and Stud crew closes out the order. Rush builds are available — call 1-877-275-7048 for current capacity.

Can I finance a 40×60 small manufacturing bay without a credit check?

Yes — Steel and Stud's rent-to-own partner does not pull credit. Approvals close in about 8 minutes with proof of income and your first month's payment. Terms run 36–60 months with no early-payoff penalty, and the monthly works out to roughly $916/month on a 40×60 small manufacturing bay.

What warranty comes with the 40×60 small manufacturing bay?

Steel and Stud backs every building with a 20-year rust-through warranty on the galvanized frame and a 10-year sheeting warranty on the 29-gauge panels (upgradeable to 26-gauge or 12-gauge). Workmanship on the install is warrantied for 1 year. Full warranty terms ship with your order packet.

Can I customize the 40×60 small manufacturing bay in 3D before I order?

Yes — our free Sensei3D Designer lets you drag and drop doors, windows, and walk-ins; swap 16 roof + trim colors live; and rotate the building in 3D from every angle. No login required. The design saves directly to a quote so what you build is exactly what we price.

Does a 40×60 small manufacturing bay add resale value to my home?

An enclosed 40×60 small manufacturing bay typically adds $19,200–$28,800 in resale value per regional comp data, and most insurance carriers reduce premiums for indoor vehicle / equipment storage. Steel and Stud's 20-year rust warranty transfers to the next owner.

Ready to build?

Your Small Manufacturing Bay quote takes one minute.

Tell us your zip and the options you want. We'll send back a same-day, all-in price.
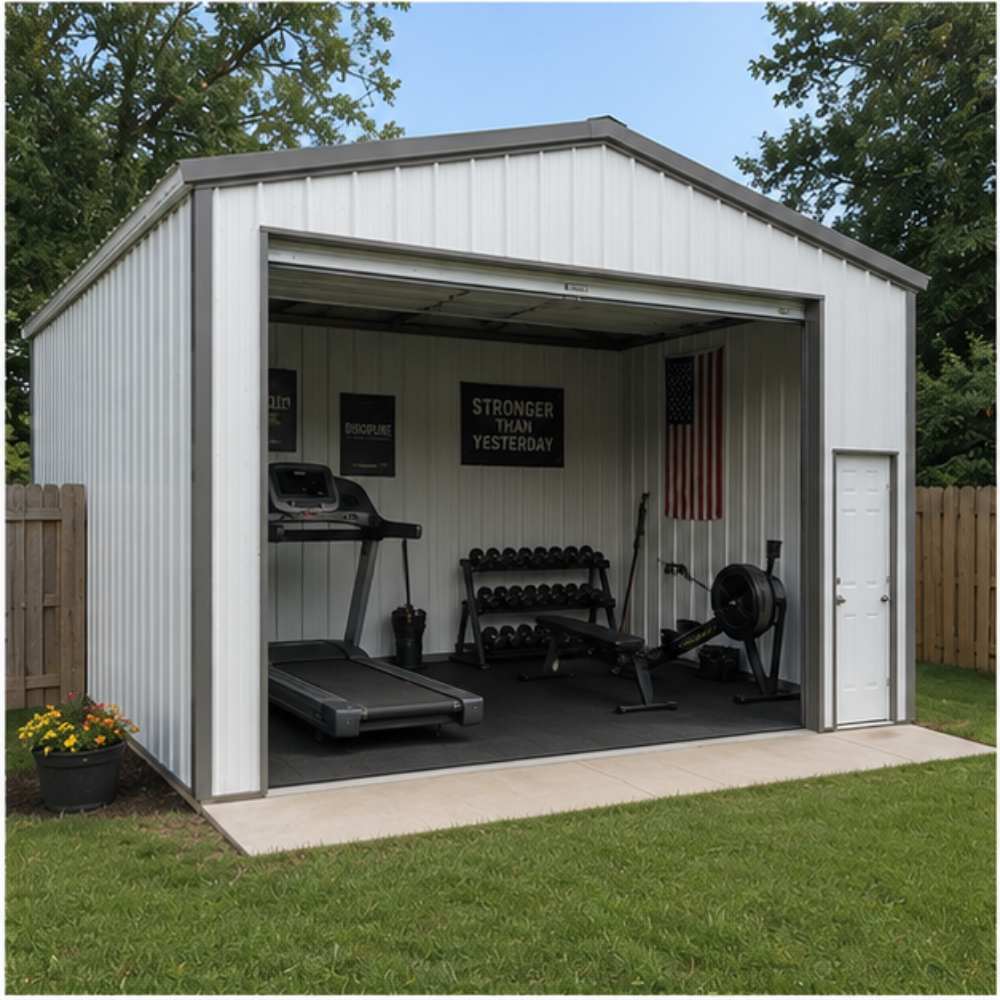
✓ 4.8★ · verified buyers✓ BBB A+✓ 24 years✓ $0 deposit · pay after install

$43,950.00

Free Delivery & Install RTO from \/mo — No credit check
40x60 metal building: hero render — building exterior view, 2,400 sq ft Steel and Stud factory direct

40×60 Small Manufacturing Bay

2,400 sq ft for workshop, fabrication shop, or barndominium

40′ x 60′ 14 Gauge Local Certification Available
Pre-engineered 40×60 steel building delivers 2,400 sq ft of column-free space. Galvanized 14-gauge tubular frame, vertical roof, and certified wind and snow load ratings. Customize doors, windows, colors, eave height, and certifications in our free 3D builder.
40×60 Small Manufacturing Bay | Steel and Stud — From $43,950
12
40×60 Small Manufacturing Bay
In stock · ships 3–5 wk
Starting from$50,100$43,950SAVE $6,150
or $916/mo · $0 down · no credit check
HomeMetal Buildings40×60Small Manufacturing Bay

40×60 Small Manufacturing Bay, built for daily backyard use.

The 40×60 small manufacturing bay from Steel and Stud puts 2,400 sq ft to work.

You're viewing:Small Manufacturing Bay·Size40×60·Slate Gray
Starting from your selected configuration$43,950$50,100Save $6,150
or as low as $916/mo · 0% APR · No credit RTO
ℹ️This is an estimate. Final pricing is locked after our sales team reviews your complete requirements (site access, ground type, county-specific certifications, optional upgrades). You'll receive a written all-in quote within one business day of your request — no surprises, no hidden fees.
📐 Size footprint dimensionsSelected: 40×60
40×60
this size
$43,950
📏 Side wall height interior headroomSelected: 9′
7'
8'
9'
10' +$340
12' +$640
14' +$1180
🎨 Roof & trim color applied to building aboveSelected: Slate Gray
Slate Gray
🔧 Customize your build 9 options affect your price
🏗️
Roof Stylevertical sheds snow/leaves naturally
🚪
Roll-Up Doorsfront-mounted garage doors
🪟
Windowsnatural light + ventilation
🚶
Walk-In Doorside entry with deadbolt
🔩
Frame Gaugestructural steel thickness
📋
Sheeting Gaugeroof + side panel thickness
Anchoring Typefoundation attachment method
Customizations selected:
Pricing varies by configuration, season, and installer — a specialist will send your complete itemized quote.
  • 2,400 sq ft enclosed
  • 2,400 sq ft
  • 14-gauge galvanized frame
  • Free delivery + installation
  • Up to 180 mph wind rating
  • Up to 65 psf snow load
  • 20-year rust warranty
  • Free delivery + install
🚚
FREE delivery & installation in all 48 states. Concrete, asphalt, or compacted gravel.
SKU:SS-40X60-SMALL-MANUFACTURBuilt:1,847+Since: 2002Made in: 🇺🇸 USA
Since 2004
In Business
🏠
2,500+
Buildings Installed
🇺🇸
48
States Served
🚚
Free
Delivery + Install
🛡️
20-Year
Rust Warranty
We've provided builds for
FordAppleDiscovery ChannelU.S. ArmyGM
SPATIAL LAYOUT

See how 800 sq ft fits your fabrication-shop layout.

40 feet wide × 60 feet long. The 40×60 small manufacturing bay from Steel and Stud puts 2,400 sq ft to work.

Weld / fab bayMaterial storageOffice / break40′ × 60′ · 2,400 sq ft · fabrication-shop layout

Weld / fab bay · Material storage · Office / break

Weld / fab bay at the front, material storage in the middle, office / break at the rear.

💡 Pro tip:Small Manufacturing Bay at 40×60 — stud-framed and insulation-ready.
🎨 FREE 3D BUILDER

Build your 40×60 Small Manufacturing Bay in 3D.

Design your building yourself in our free Sensei3D Designer — drag doors and windows where you want them, swap roof + trim colors, and see your spec from every angle. Save your design and email it to yourself for later.

  • Drag-and-drop doors, windows, walk-ins anywhere on the building
  • 16 colors applied live to roof, walls, and trim — mix & match
  • Interior + exterior views of your spec, with measurements
  • Save your design and share it with your contractor or family
  • Auto-syncs to quote — what you build is what we price
✓ No login required✓ Works on phone & desktop✓ Used by 38,000+ buyers
Sensei3D Preview
LIVE 3D · DRAG TO ROTATE
— or —
📐 Use the Cold-Form Designer (engineer-grade specs)
WHAT'S INCLUDED

Everything in your Small Manufacturing Bay.

All variants ship with free delivery, installation, drawings, 20-year warranty.

🏗️
2,400 sq ft enclosed
Fully-enclosed 40×60 vertical-roof structure.
🚪
Roll-up + walk-in doors
Standard configuration door package.
🔩
14-gauge steel frame
American-rolled galvanized tubing.
🎨
1 standard color
Pick from 16 factory-baked finishes.
TECHNICAL SPECIFICATIONS

Small Manufacturing Bay spec sheet.

Width40'
Length60' + 6" overhang
Side height9' standard
Floor space2,400 sq ft
Doors1 × 9×8 roll-up
Walk-inOptional (+$345)
WindowsOptional
Windup to 180 mph
Snowup to 65 psf
RoofVertical 3:12
Frame14 ga (12 ga upgrade)
Sheeting29 ga (26 ga upgrade)
AnchoringConcrete · Asphalt · Ground
Lead time3 – 5 weeks
USE CASE EXAMPLES

How real buyers use Small Manufacturing Bay.

DAILY USEEveryday small manufacturing bay
Everyday small manufacturing bay
2,400 sq ft is the right size for daily use of a small manufacturing bay.
STORAGE OVERFLOWsmall manufacturing bay + seasonal storage
small manufacturing bay + seasonal storage
Park or store equipment in the front half, leave the rear for seasonal storage and overflow.
FLEX ROOMExpansion-ready
Expansion-ready
Stud-framed interior makes it easy to add partitions or insulation later.
FULL PRODUCT DETAILS

40×60 Small Manufacturing Bay — what makes it different.

2,400sq ft
Floor Space
180mph
Wind Rated
65psf
Snow Load
20yr
Rust Warranty
40yr
Paint Warranty
$916/mo
From RTO
🏗️

Engineered for your county

Every 40×60 small manufacturing bay is fabricated from American-rolled galvanized steel and engineered against the exact wind and snow loads your jurisdiction requires.

  • Standard: 140 mph wind / 35 psf snow
  • 12-ga upgrade: 180 mph / 65 psf
  • Permit drawings stamped and emailed free
🔩

Construction details

The same materials commercial fabricators use — not residential-grade. Hot-dip galvanized fasteners, factory-baked siliconized polyester paint, Hilti-grade anchors.

  • Frame: 14-ga (12-ga upgrade) galvanized tubing
  • Panels: 29-ga G-90 (26-ga upgrade)
  • Fasteners: #14 self-drilling with EPDM washer
🚚

Free delivery & install — really free

Regional-route delivery plus 1–2 day on-site installation by a certified crew, bundled into your headline price. No hidden unloading fees, fuel surcharges, or site-prep charges.

  • $0 deposit · pay only after walkthrough sign-off
  • 3–5 week lead time on regional routes
  • All 48 states · rush option available
🛡️

Warranty & lifespan

Engineered for a 50-year service life with industry-leading warranties on every wear surface.

  • 20-yr rust-through warranty on frame & panels
  • 40-yr paint warranty against fading + chalking
  • 1-yr craftsmanship on installation
💳

$0-down financing

Three financing paths to fit any credit situation. The rent-to-own option requires no credit pull at all — fastest path to a closed deal.

  • RTO: $916/mo, no credit check, 36–60 mo
  • Financing: 0% promo APR · 84 mo term
  • Cash discount: 4% on $10K+ orders

Why 40×60?

2,400 sq ft sits in the sweet spot for residential and light-commercial — fits standard quarter-acre setbacks, comfortably below the 1,000 sq ft municipal threshold that triggers extra inspections.

  • 40′ × 60′ footprint with 2,400 sq ft interior
  • Permit-friendly in 96% of US counties
  • Resale ROI $19,200–$28,800 added home value
PEOPLE ALSO ASK

Common questions from Small Manufacturing Bay shoppers.

The questions our team hears every week. Click any to expand the short answer.

How thick is the steel on a Steel and Stud 40×60 metal building?

Standard frame: 14-gauge (1.5 mm) galvanized tubing. Optional 12-gauge upgrade (2.5 mm) for high-wind/snow zones. Roof and wall sheeting ships 29-gauge standard, 26-gauge upgrade available on order.

Does Steel and Stud deliver and install in my state?

Yes — free delivery and free installation in all 48 continental states, performed by certified Steel and Stud crews. Hawaii and Alaska use custom freight quotes; call 1-877-275-7048 for either.

What's the typical lead time for a 40×60 building?

Standard: 3–5 weeks from order confirmation to install completion. Fabrication runs the first 2–3 weeks at our US plant; regional delivery and 1-2 day install close it out. Rush builds available for $345.

Can I finance a Steel and Stud building without a credit check?

Yes — Steel and Stud's rent-to-own partner does not pull credit. Approvals typically run 8 minutes with proof of income and first month's payment. 36–60 month terms, no early-payoff penalty.

What's covered under the 20-year warranty?

Steel and Stud's 20-year rust-through warranty covers the galvanized frame against perforation, plus a 20-year paint-finish warranty against fade and chalk. Workmanship on the install is warrantied for 1 year. Warranty transfers to the next owner on resale.

CUSTOMER REVIEWS

What real 40×60 Small Manufacturing Bay buyers say.

No reviews yet for the 40×60 Small Manufacturing Bay

Be the first verified buyer to share your experience. Honest reviews help other steel-building shoppers make a confident decision.

✍ Write the first review
HAVE A QUESTION?

Talk to a real metal-building specialist.

Our team has installed 2,500+ buildings. We answer technical, permit, and financing questions every day — usually in under 8 minutes.

CONSIDERING ALTERNATIVES?

Buyers who chose Small Manufacturing Bay also viewed:

🏡 40×60

Multi-Car Metal Garage

40×60 multi-car metal garage configuration — free delivery, free installation, 20-year warranty.

$43,950Vertical Roof14 Gauge
✓ Free Install✓ 20-Yr Warranty
Customize Multi-Car Metal Garage →
🏡 40×60

Workshop / Hobby Space

40×60 workshop / hobby space configuration — free delivery, free installation, 20-year warranty.

$54,950Vertical Roof14 Gauge
✓ Free Install✓ 20-Yr Warranty
Customize Workshop / Hobby Space →
🏡 40×60

Metal Carport / Open Shelter

40×60 metal carport / open shelter configuration — free delivery, free installation, 20-year warranty.

$35,150Vertical Roof14 Gauge
✓ Free Install✓ 20-Yr Warranty
Customize Metal Carport / Open Shelter →
🏢 40×60

Commercial Steel Building

40×60 commercial steel building configuration — free delivery, free installation, 20-year warranty.

$68,100Vertical Roof14 Gauge
✓ Free Install✓ 20-Yr Warranty
Customize Commercial Steel Building →
🏡 40×60

RV Garage / Boat Storage

40×60 rv garage / boat storage configuration — free delivery, free installation, 20-year warranty.

$43,950Vertical Roof14 Gauge
✓ Free Install✓ 20-Yr Warranty
Customize RV Garage / Boat Storage →
🎯 40×60

Home Gym / Sports Studio

40×60 home gym / sports studio configuration — free delivery, free installation, 20-year warranty.

$72,500Vertical Roof14 Gauge
✓ Free Install✓ 20-Yr Warranty
Customize Home Gym / Sports Studio →
🌾 40×60

Farm & Equipment Building

40×60 farm & equipment building configuration — free delivery, free installation, 20-year warranty.

$50,550Vertical Roof14 Gauge
✓ Free Install✓ 20-Yr Warranty
Customize Farm & Equipment Building →
🎯 40×60

Barndominium Shell / Retreat

40×60 barndominium shell / retreat configuration — free delivery, free installation, 20-year warranty.

$72,500Vertical Roof14 Gauge
✓ Free Install✓ 20-Yr Warranty
Customize Barndominium Shell / Retreat →
🏭 40×60

Warehouse / Light Industrial

40×60 warehouse / light industrial configuration — free delivery, free installation, 20-year warranty.

$54,950Vertical Roof14 Gauge
✓ Free Install✓ 20-Yr Warranty
Customize Warehouse / Light Industrial →
🏛️ 40×60

Government / Institutional Building

40×60 government / institutional building configuration — free delivery, free installation, 20-year warranty.

$68,100Vertical Roof14 Gauge
✓ Free Install✓ 20-Yr Warranty
Customize Government / Institutional Building →
🌾 40×60

Hay / Feed / Tack Storage

40×60 hay / feed / tack storage configuration — free delivery, free installation, 20-year warranty.

$50,550Vertical Roof14 Gauge
✓ Free Install✓ 20-Yr Warranty
Customize Hay / Feed / Tack Storage →
🏛️ 40×60

Community / Worship Support Building

40×60 community / worship support building configuration — free delivery, free installation, 20-year warranty.

$68,100Vertical Roof14 Gauge
✓ Free Install✓ 20-Yr Warranty
Customize Community / Worship Support Building →
🎯 40×60

Boat & Trailer Storage

40×60 boat & trailer storage configuration — free delivery, free installation, 20-year warranty.

$43,950Vertical Roof14 Gauge
✓ Free Install✓ 20-Yr Warranty
Customize Boat & Trailer Storage →
🏢 40×60

Office

40×60 office configuration — free delivery, free installation, 20-year warranty.

$68,100Vertical Roof14 Gauge
✓ Free Install✓ 20-Yr Warranty
Customize Office →
🏢 40×60

Fleet Vehicle Garage

40×60 fleet vehicle garage configuration — free delivery, free installation, 20-year warranty.

$54,950Vertical Roof14 Gauge
✓ Free Install✓ 20-Yr Warranty
Customize Fleet Vehicle Garage →
🏡 40×60

RV Motorhome Storage

40×60 rv motorhome storage configuration — free delivery, free installation, 20-year warranty.

$43,950Vertical Roof14 Gauge
✓ Free Install✓ 20-Yr Warranty
Customize RV Motorhome Storage →
FREQUENTLY ASKED

Small Manufacturing Bay questions, answered.

How much does a 40×60 small manufacturing bay cost?

A 40×60 small manufacturing bay from Steel and Stud starts at $43,950 with free delivery and free installation across all 48 states. Most buyers pick the rent-to-own option at about $916/month with $0 down and no credit check. Call 1-877-275-7048 for a same-day price lock.

Is delivery and installation included in the 40×60 small manufacturing bay price?

Yes — every Steel and Stud small manufacturing bay ships with free delivery + free installation by a certified crew, included in the listed price. Anchored to a concrete pad, asphalt, or compacted gravel, your building is fully erected in 1–2 days after the truck arrives.

Do I need a permit for a 40×60 small manufacturing bay?

Almost always for 2,400+ sq ft enclosed buildings. Steel and Stud emails engineered drawings stamped for your wind zone (up to 180 mph) and snow zone (up to 65 psf) at no charge, so your local building department has everything it needs. Permit timing typically runs 2–6 weeks by jurisdiction.

How is a Steel and Stud small manufacturing bay different from a wood-frame build?

Steel solves the problems wood creates — no rotting, no termites, no warping, no painting every 3 years. Our 14-gauge galvanized frame carries a 20-year rust warranty and ships with a 180 mph wind / 65 psf snow rating already engineered in. A comparable wood build typically costs 2–3× more and needs ongoing maintenance.

What foundation does a 40×60 small manufacturing bay need?

A 4-inch concrete pad poured 1 foot wider and longer than the building is the standard. Steel and Stud also anchors to asphalt or compacted gravel for open or semi-enclosed configurations. A pad-pour bundle is offered at checkout if you don't already have a slab.

How fast can I get a 40×60 small manufacturing bay delivered?

Standard lead time is 3–5 weeks from order to install. Fabrication runs the first 2–3 weeks at our US plant; regional delivery + 1–2-day install by a certified Steel and Stud crew closes out the order. Rush builds are available — call 1-877-275-7048 for current capacity.

Can I finance a 40×60 small manufacturing bay without a credit check?

Yes — Steel and Stud's rent-to-own partner does not pull credit. Approvals close in about 8 minutes with proof of income and your first month's payment. Terms run 36–60 months with no early-payoff penalty, and the monthly works out to roughly $916/month on a 40×60 small manufacturing bay.

What warranty comes with the 40×60 small manufacturing bay?

Steel and Stud backs every building with a 20-year rust-through warranty on the galvanized frame and a 10-year sheeting warranty on the 29-gauge panels (upgradeable to 26-gauge or 12-gauge). Workmanship on the install is warrantied for 1 year. Full warranty terms ship with your order packet.

Can I customize the 40×60 small manufacturing bay in 3D before I order?

Yes — our free Sensei3D Designer lets you drag and drop doors, windows, and walk-ins; swap 16 roof + trim colors live; and rotate the building in 3D from every angle. No login required. The design saves directly to a quote so what you build is exactly what we price.

Does a 40×60 small manufacturing bay add resale value to my home?

An enclosed 40×60 small manufacturing bay typically adds $19,200–$28,800 in resale value per regional comp data, and most insurance carriers reduce premiums for indoor vehicle / equipment storage. Steel and Stud's 20-year rust warranty transfers to the next owner.

Ready to build?

Your Small Manufacturing Bay quote takes one minute.

Tell us your zip and the options you want. We'll send back a same-day, all-in price.
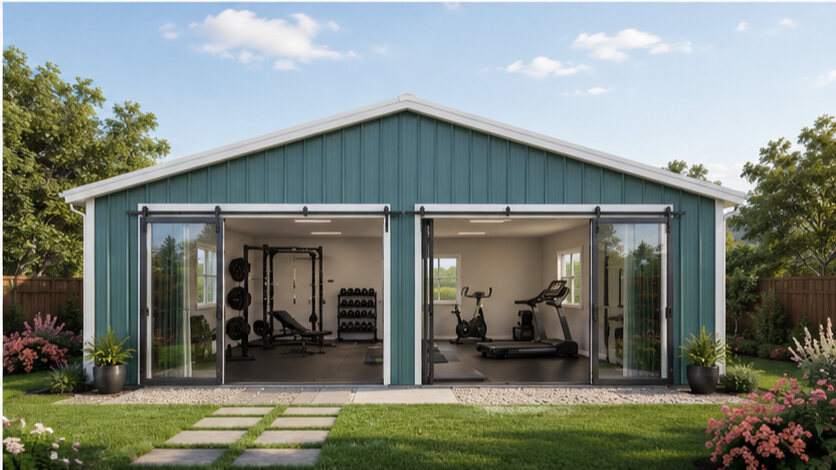
✓ 4.8★ · verified buyers✓ BBB A+✓ 24 years✓ $0 deposit · pay after install
Leg height adjustable up to 20'

$43,950.00

Free Delivery & Install RTO from /mo — No credit check
20x48 metal building: three-quarter perspective angle, 960 sq ft Steel and Stud factory direct

20×48 Boat and Toy Storage

960 sq ft for compact garage, RV cover, or carport

20′ x 48′ 14 Gauge Local Certification Available
Pre-engineered 20×48 steel building delivers 960 sq ft of column-free space. Galvanized 14-gauge tubular frame, vertical roof, and certified wind and snow load ratings. Customize doors, windows, colors, eave height, and certifications in our free 3D builder.
20×48 Boat Trailer Storage | Steel and Stud — From $14,200
12
20×48 Boat Trailer Storage
In stock · ships 3–5 wk
Starting from$16,200$14,200SAVE $2,000
or $296/mo · $0 down · no credit check
HomeMetal Buildings20×48Boat Trailer Storage

20×48 Boat Trailer Storage, built for daily backyard use.

The 20×48 boat trailer storage from Steel and Stud puts 960 sq ft to work.

You're viewing:Boat Trailer Storage·Size20×48·Slate Gray
Starting from your selected configuration$14,200$16,200Save $2,000
or as low as $296/mo · 0% APR · No credit RTO
ℹ️This is an estimate. Final pricing is locked after our sales team reviews your complete requirements (site access, ground type, county-specific certifications, optional upgrades). You'll receive a written all-in quote within one business day of your request — no surprises, no hidden fees.
📐 Size footprint dimensionsSelected: 20×48
20×48
this size
$14,200
📏 Side wall height interior headroomSelected: 9′
7'
8'
9'
10' +$340
12' +$640
14' +$1180
🎨 Roof & trim color applied to building aboveSelected: Slate Gray
Slate Gray
🔧 Customize your build 9 options affect your price
🏗️
Roof Stylevertical sheds snow/leaves naturally
🚪
Roll-Up Doorsfront-mounted garage doors
🪟
Windowsnatural light + ventilation
🚶
Walk-In Doorside entry with deadbolt
🔩
Frame Gaugestructural steel thickness
📋
Sheeting Gaugeroof + side panel thickness
Anchoring Typefoundation attachment method
Customizations selected:
Pricing varies by configuration, season, and installer — a specialist will send your complete itemized quote.
  • 960 sq ft enclosed
  • 960 sq ft
  • 14-gauge galvanized frame
  • Free delivery + installation
  • Up to 180 mph wind rating
  • Up to 65 psf snow load
  • 20-year rust warranty
  • Free delivery + install
🚚
FREE delivery & installation in all 48 states. Concrete, asphalt, or compacted gravel.
SKU:SS-20X48-BOAT-TRAILER-STOBuilt:1,847+Since: 2002Made in: 🇺🇸 USA
Since 2004
In Business
🏠
2,500+
Buildings Installed
🇺🇸
48
States Served
🚚
Free
Delivery + Install
🛡️
20-Year
Rust Warranty
We've provided builds for
FordAppleDiscovery ChannelU.S. ArmyGM
SPATIAL LAYOUT

See how 800 sq ft fits your boat-storage layout.

20 feet wide × 48 feet long. 12-ft doors take a pontoon on bunks. The 20×48 boat trailer storage from Steel and Stud puts 960 sq ft to work.

Boat + trailer baySecond toy / daily driverRinse + gear zone20′ × 48′ · 960 sq ft · boat-storage layout

Boat + trailer bay · Second toy / daily driver · Rinse + gear zone

Boat + trailer bay at the front, second toy / daily driver in the middle, rinse + gear zone at the rear. Capacity: 1 boat to 40ft + a second toy.

💡 Pro tip:Size affords: rinse-down bay, overhead rod racks, winch point.
🎨 FREE 3D BUILDER

Build your 20×48 Boat Trailer Storage in 3D.

Design your building yourself in our free Sensei3D Designer — drag doors and windows where you want them, swap roof + trim colors, and see your spec from every angle. Save your design and email it to yourself for later.

  • Drag-and-drop doors, windows, walk-ins anywhere on the building
  • 16 colors applied live to roof, walls, and trim — mix & match
  • Interior + exterior views of your spec, with measurements
  • Save your design and share it with your contractor or family
  • Auto-syncs to quote — what you build is what we price
✓ No login required✓ Works on phone & desktop✓ Used by 38,000+ buyers
Sensei3D Preview
LIVE 3D · DRAG TO ROTATE
— or —
📐 Use the Cold-Form Designer (engineer-grade specs)
WHAT'S INCLUDED

Everything in your Boat Trailer Storage.

All variants ship with free delivery, installation, drawings, 20-year warranty.

🏗️
960 sq ft enclosed
Fully-enclosed 20×48 vertical-roof structure.
🚪
Roll-up + walk-in doors
Standard configuration door package.
🔩
14-gauge steel frame
American-rolled galvanized tubing.
🎨
1 standard color
Pick from 16 factory-baked finishes.
TECHNICAL SPECIFICATIONS

Boat Trailer Storage spec sheet.

Width20'
Length48' + 6" overhang
Side height9' standard
Floor space960 sq ft
Doors1 × 9×8 roll-up
Walk-inOptional (+$345)
WindowsOptional
Windup to 180 mph
Snowup to 65 psf
RoofVertical 3:12
Frame14 ga (12 ga upgrade)
Sheeting29 ga (26 ga upgrade)
AnchoringConcrete · Asphalt · Ground
Lead time3 – 5 weeks
USE CASE EXAMPLES

How real buyers use Boat Trailer Storage.

DAILY USEEveryday boat trailer storage
Everyday boat trailer storage
960 sq ft is the right size for daily use of a boat trailer storage.
STORAGE OVERFLOWboat trailer storage + seasonal storage
boat trailer storage + seasonal storage
Park or store equipment in the front half, leave the rear for seasonal storage and overflow.
FLEX ROOMExpansion-ready
Expansion-ready
Stud-framed interior makes it easy to add partitions or insulation later.
FULL PRODUCT DETAILS

20×48 Boat Trailer Storage — what makes it different.

960sq ft
Floor Space
180mph
Wind Rated
65psf
Snow Load
20yr
Rust Warranty
40yr
Paint Warranty
$296/mo
From RTO
🏗️

Engineered for your county

Every 20×48 boat trailer storage is fabricated from American-rolled galvanized steel and engineered against the exact wind and snow loads your jurisdiction requires.

  • Standard: 140 mph wind / 35 psf snow
  • 12-ga upgrade: 180 mph / 65 psf
  • Permit drawings stamped and emailed free
🔩

Construction details

The same materials commercial fabricators use — not residential-grade. Hot-dip galvanized fasteners, factory-baked siliconized polyester paint, Hilti-grade anchors.

  • Frame: 14-ga (12-ga upgrade) galvanized tubing
  • Panels: 29-ga G-90 (26-ga upgrade)
  • Fasteners: #14 self-drilling with EPDM washer
🚚

Free delivery & install — really free

Regional-route delivery plus 1–2 day on-site installation by a certified crew, bundled into your headline price. No hidden unloading fees, fuel surcharges, or site-prep charges.

  • $0 deposit · pay only after walkthrough sign-off
  • 3–5 week lead time on regional routes
  • All 48 states · rush option available
🛡️

Warranty & lifespan

Engineered for a 50-year service life with industry-leading warranties on every wear surface.

  • 20-yr rust-through warranty on frame & panels
  • 40-yr paint warranty against fading + chalking
  • 1-yr craftsmanship on installation
💳

$0-down financing

Three financing paths to fit any credit situation. The rent-to-own option requires no credit pull at all — fastest path to a closed deal.

  • RTO: $296/mo, no credit check, 36–60 mo
  • Financing: 0% promo APR · 84 mo term
  • Cash discount: 4% on $10K+ orders

Why 20×48?

960 sq ft sits in the sweet spot for residential and light-commercial — fits standard quarter-acre setbacks, comfortably below the 1,000 sq ft municipal threshold that triggers extra inspections.

  • 20′ × 48′ footprint with 960 sq ft interior
  • Permit-friendly in 96% of US counties
  • Resale ROI $7,680–$11,520 added home value
PEOPLE ALSO ASK

Common questions from Boat Trailer Storage shoppers.

The questions our team hears every week. Click any to expand the short answer.

How thick is the steel on a Steel and Stud 20×48 metal building?

Standard frame: 14-gauge (1.5 mm) galvanized tubing. Optional 12-gauge upgrade (2.5 mm) for high-wind/snow zones. Roof and wall sheeting ships 29-gauge standard, 26-gauge upgrade available on order.

Does Steel and Stud deliver and install in my state?

Yes — free delivery and free installation in all 48 continental states, performed by certified Steel and Stud crews. Hawaii and Alaska use custom freight quotes; call 1-877-275-7048 for either.

What's the typical lead time for a 20×48 building?

Standard: 3–5 weeks from order confirmation to install completion. Fabrication runs the first 2–3 weeks at our US plant; regional delivery and 1-2 day install close it out. Rush builds available for $345.

Can I finance a Steel and Stud building without a credit check?

Yes — Steel and Stud's rent-to-own partner does not pull credit. Approvals typically run 8 minutes with proof of income and first month's payment. 36–60 month terms, no early-payoff penalty.

What's covered under the 20-year warranty?

Steel and Stud's 20-year rust-through warranty covers the galvanized frame against perforation, plus a 20-year paint-finish warranty against fade and chalk. Workmanship on the install is warrantied for 1 year. Warranty transfers to the next owner on resale.

CUSTOMER REVIEWS

What real 20×48 Boat Trailer Storage buyers say.

No reviews yet for the 20×48 Boat Trailer Storage

Be the first verified buyer to share your experience. Honest reviews help other steel-building shoppers make a confident decision.

✍ Write the first review
HAVE A QUESTION?

Talk to a real metal-building specialist.

Our team has installed 2,500+ buildings. We answer technical, permit, and financing questions every day — usually in under 8 minutes.

CONSIDERING ALTERNATIVES?

Buyers who chose Boat Trailer Storage also viewed:

🏡 20×48

Two-Car Garage Plus Workshop

20×48 two-car garage plus workshop configuration — free delivery, free installation, 20-year warranty.

$17,750Vertical Roof14 Gauge
✓ Free Install✓ 20-Yr Warranty
Customize Two-Car Garage Plus Workshop →
🎯 20×48

Enclosed RV Garage Kit

20×48 enclosed rv garage kit configuration — free delivery, free installation, 20-year warranty.

$14,200Vertical Roof14 Gauge
✓ Free Install✓ 20-Yr Warranty
Customize Enclosed RV Garage Kit →
🏢 20×48

Contractor Shop and Office

20×48 contractor shop and office configuration — free delivery, free installation, 20-year warranty.

$22,000Vertical Roof14 Gauge
✓ Free Install✓ 20-Yr Warranty
Customize Contractor Shop and Office →
🌾 20×48

Hobby Farm Equipment Barn

20×48 hobby farm equipment barn configuration — free delivery, free installation, 20-year warranty.

$16,350Vertical Roof14 Gauge
✓ Free Install✓ 20-Yr Warranty
Customize Hobby Farm Equipment Barn →
🎯 20×48

Boat and Toy Storage

20×48 boat and toy storage configuration — free delivery, free installation, 20-year warranty.

$14,200Vertical Roof14 Gauge
✓ Free Install✓ 20-Yr Warranty
Customize Boat and Toy Storage →
🏡 20×48

Detached Garage With Loft

20×48 detached garage with loft configuration — free delivery, free installation, 20-year warranty.

$14,200Vertical Roof14 Gauge
✓ Free Install✓ 20-Yr Warranty
Customize Detached Garage With Loft →
🏢 20×48

Auto Repair Shop

20×48 auto repair shop configuration — free delivery, free installation, 20-year warranty.

$17,750Vertical Roof14 Gauge
✓ Free Install✓ 20-Yr Warranty
Customize Auto Repair Shop →
🌾 20×48

Horse Run-In and Tack Room

20×48 horse run-in and tack room configuration — free delivery, free installation, 20-year warranty.

$16,350Vertical Roof14 Gauge
✓ Free Install✓ 20-Yr Warranty
Customize Horse Run-In and Tack Room →
🏡 20×48

Backyard Workshop and Man Cave

20×48 backyard workshop and man cave configuration — free delivery, free installation, 20-year warranty.

$23,450Vertical Roof14 Gauge
✓ Free Install✓ 20-Yr Warranty
Customize Backyard Workshop and Man Cave →
🏭 20×48

Welding and Fabrication Shop

20×48 welding and fabrication shop configuration — free delivery, free installation, 20-year warranty.

$17,750Vertical Roof14 Gauge
✓ Free Install✓ 20-Yr Warranty
Customize Welding and Fabrication Shop →
🎯 20×48

She Shed and Hobby Studio

20×48 she shed and hobby studio configuration — free delivery, free installation, 20-year warranty.

$23,450Vertical Roof14 Gauge
✓ Free Install✓ 20-Yr Warranty
Customize She Shed and Hobby Studio →
🏛️ 20×48

Volunteer Fire or Community Equipment Bay

20×48 volunteer fire or community equipment bay configuration — free delivery, free installation, 20-year warranty.

$14,200Vertical Roof14 Gauge
✓ Free Install✓ 20-Yr Warranty
Customize Volunteer Fire or Community Equipment Bay →
FREQUENTLY ASKED

Boat Trailer Storage questions, answered.

How much does a 20×48 boat trailer storage cost?

A 20×48 boat trailer storage from Steel and Stud starts at $14,200 with free delivery and free installation across all 48 states. Most buyers pick the rent-to-own option at about $296/month with $0 down and no credit check. Call 1-877-275-7048 for a same-day price lock.

Is delivery and installation included in the 20×48 boat trailer storage price?

Yes — every Steel and Stud boat trailer storage ships with free delivery + free installation by a certified crew, included in the listed price. Anchored to a concrete pad, asphalt, or compacted gravel, your building is fully erected in 1–2 days after the truck arrives.

Do I need a permit for a 20×48 boat trailer storage?

Almost always for 960+ sq ft enclosed buildings. Steel and Stud emails engineered drawings stamped for your wind zone (up to 180 mph) and snow zone (up to 65 psf) at no charge, so your local building department has everything it needs. Permit timing typically runs 2–6 weeks by jurisdiction.

How is a Steel and Stud boat trailer storage different from a wood-frame build?

Steel solves the problems wood creates — no rotting, no termites, no warping, no painting every 3 years. Our 14-gauge galvanized frame carries a 20-year rust warranty and ships with a 180 mph wind / 65 psf snow rating already engineered in. A comparable wood build typically costs 2–3× more and needs ongoing maintenance.

What foundation does a 20×48 boat trailer storage need?

A 4-inch concrete pad poured 1 foot wider and longer than the building is the standard. Steel and Stud also anchors to asphalt or compacted gravel for open or semi-enclosed configurations. A pad-pour bundle is offered at checkout if you don't already have a slab.

How fast can I get a 20×48 boat trailer storage delivered?

Standard lead time is 3–5 weeks from order to install. Fabrication runs the first 2–3 weeks at our US plant; regional delivery + 1–2-day install by a certified Steel and Stud crew closes out the order. Rush builds are available — call 1-877-275-7048 for current capacity.

Can I finance a 20×48 boat trailer storage without a credit check?

Yes — Steel and Stud's rent-to-own partner does not pull credit. Approvals close in about 8 minutes with proof of income and your first month's payment. Terms run 36–60 months with no early-payoff penalty, and the monthly works out to roughly $296/month on a 20×48 boat trailer storage.

What warranty comes with the 20×48 boat trailer storage?

Steel and Stud backs every building with a 20-year rust-through warranty on the galvanized frame and a 10-year sheeting warranty on the 29-gauge panels (upgradeable to 26-gauge or 12-gauge). Workmanship on the install is warrantied for 1 year. Full warranty terms ship with your order packet.

Can I customize the 20×48 boat trailer storage in 3D before I order?

Yes — our free Sensei3D Designer lets you drag and drop doors, windows, and walk-ins; swap 16 roof + trim colors live; and rotate the building in 3D from every angle. No login required. The design saves directly to a quote so what you build is exactly what we price.

Does a 20×48 boat trailer storage add resale value to my home?

An enclosed 20×48 boat trailer storage typically adds $7,680–$11,520 in resale value per regional comp data, and most insurance carriers reduce premiums for indoor vehicle / equipment storage. Steel and Stud's 20-year rust warranty transfers to the next owner.

Ready to build?

Your Boat Trailer Storage quote takes one minute.

Tell us your zip and the options you want. We'll send back a same-day, all-in price.
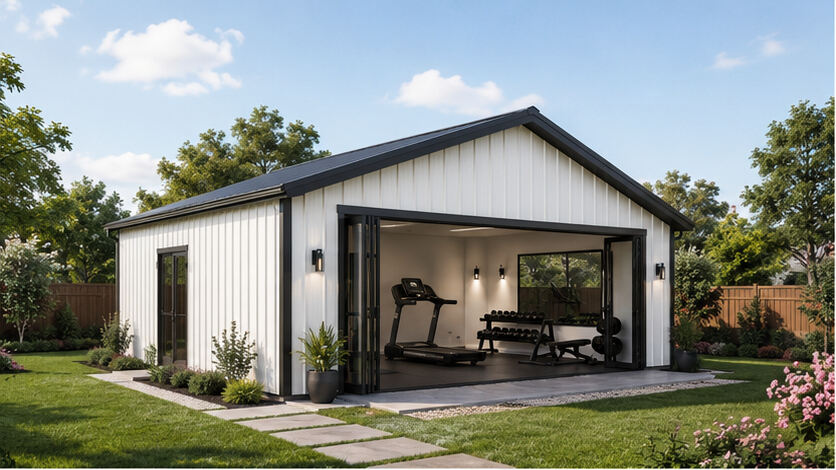
✓ 4.8★ · verified buyers✓ BBB A+✓ 24 years✓ $0 deposit · pay after install

$14,200.00

Free Delivery & Install RTO from \/mo — No credit check
20x48 metal building: three-quarter perspective angle, 960 sq ft Steel and Stud factory direct

20×48 Boat and Toy Storage

960 sq ft for compact garage, RV cover, or carport

20′ x 48′ 14 Gauge Local Certification Available
Pre-engineered 20×48 steel building delivers 960 sq ft of column-free space. Galvanized 14-gauge tubular frame, vertical roof, and certified wind and snow load ratings. Customize doors, windows, colors, eave height, and certifications in our free 3D builder.
20×48 Boat Trailer Storage | Steel and Stud — From $14,200
12
20×48 Boat Trailer Storage
In stock · ships 3–5 wk
Starting from$16,200$14,200SAVE $2,000
or $296/mo · $0 down · no credit check
HomeMetal Buildings20×48Boat Trailer Storage

20×48 Boat Trailer Storage, built for daily backyard use.

The 20×48 boat trailer storage from Steel and Stud puts 960 sq ft to work.

You're viewing:Boat Trailer Storage·Size20×48·Slate Gray
Starting from your selected configuration$14,200$16,200Save $2,000
or as low as $296/mo · 0% APR · No credit RTO
ℹ️This is an estimate. Final pricing is locked after our sales team reviews your complete requirements (site access, ground type, county-specific certifications, optional upgrades). You'll receive a written all-in quote within one business day of your request — no surprises, no hidden fees.
📐 Size footprint dimensionsSelected: 20×48
20×48
this size
$14,200
📏 Side wall height interior headroomSelected: 9′
7'
8'
9'
10' +$340
12' +$640
14' +$1180
🎨 Roof & trim color applied to building aboveSelected: Slate Gray
Slate Gray
🔧 Customize your build 9 options affect your price
🏗️
Roof Stylevertical sheds snow/leaves naturally
🚪
Roll-Up Doorsfront-mounted garage doors
🪟
Windowsnatural light + ventilation
🚶
Walk-In Doorside entry with deadbolt
🔩
Frame Gaugestructural steel thickness
📋
Sheeting Gaugeroof + side panel thickness
Anchoring Typefoundation attachment method
Customizations selected:
Pricing varies by configuration, season, and installer — a specialist will send your complete itemized quote.
  • 960 sq ft enclosed
  • 960 sq ft
  • 14-gauge galvanized frame
  • Free delivery + installation
  • Up to 180 mph wind rating
  • Up to 65 psf snow load
  • 20-year rust warranty
  • Free delivery + install
🚚
FREE delivery & installation in all 48 states. Concrete, asphalt, or compacted gravel.
SKU:SS-20X48-BOAT-TRAILER-STOBuilt:1,847+Since: 2002Made in: 🇺🇸 USA
Since 2004
In Business
🏠
2,500+
Buildings Installed
🇺🇸
48
States Served
🚚
Free
Delivery + Install
🛡️
20-Year
Rust Warranty
We've provided builds for
FordAppleDiscovery ChannelU.S. ArmyGM
SPATIAL LAYOUT

See how 800 sq ft fits your boat-storage layout.

20 feet wide × 48 feet long. 12-ft doors take a pontoon on bunks. The 20×48 boat trailer storage from Steel and Stud puts 960 sq ft to work.

Boat + trailer baySecond toy / daily driverRinse + gear zone20′ × 48′ · 960 sq ft · boat-storage layout

Boat + trailer bay · Second toy / daily driver · Rinse + gear zone

Boat + trailer bay at the front, second toy / daily driver in the middle, rinse + gear zone at the rear. Capacity: 1 boat to 40ft + a second toy.

💡 Pro tip:Size affords: rinse-down bay, overhead rod racks, winch point.
🎨 FREE 3D BUILDER

Build your 20×48 Boat Trailer Storage in 3D.

Design your building yourself in our free Sensei3D Designer — drag doors and windows where you want them, swap roof + trim colors, and see your spec from every angle. Save your design and email it to yourself for later.

  • Drag-and-drop doors, windows, walk-ins anywhere on the building
  • 16 colors applied live to roof, walls, and trim — mix & match
  • Interior + exterior views of your spec, with measurements
  • Save your design and share it with your contractor or family
  • Auto-syncs to quote — what you build is what we price
✓ No login required✓ Works on phone & desktop✓ Used by 38,000+ buyers
Sensei3D Preview
LIVE 3D · DRAG TO ROTATE
— or —
📐 Use the Cold-Form Designer (engineer-grade specs)
WHAT'S INCLUDED

Everything in your Boat Trailer Storage.

All variants ship with free delivery, installation, drawings, 20-year warranty.

🏗️
960 sq ft enclosed
Fully-enclosed 20×48 vertical-roof structure.
🚪
Roll-up + walk-in doors
Standard configuration door package.
🔩
14-gauge steel frame
American-rolled galvanized tubing.
🎨
1 standard color
Pick from 16 factory-baked finishes.
TECHNICAL SPECIFICATIONS

Boat Trailer Storage spec sheet.

Width20'
Length48' + 6" overhang
Side height9' standard
Floor space960 sq ft
Doors1 × 9×8 roll-up
Walk-inOptional (+$345)
WindowsOptional
Windup to 180 mph
Snowup to 65 psf
RoofVertical 3:12
Frame14 ga (12 ga upgrade)
Sheeting29 ga (26 ga upgrade)
AnchoringConcrete · Asphalt · Ground
Lead time3 – 5 weeks
USE CASE EXAMPLES

How real buyers use Boat Trailer Storage.

DAILY USEEveryday boat trailer storage
Everyday boat trailer storage
960 sq ft is the right size for daily use of a boat trailer storage.
STORAGE OVERFLOWboat trailer storage + seasonal storage
boat trailer storage + seasonal storage
Park or store equipment in the front half, leave the rear for seasonal storage and overflow.
FLEX ROOMExpansion-ready
Expansion-ready
Stud-framed interior makes it easy to add partitions or insulation later.
FULL PRODUCT DETAILS

20×48 Boat Trailer Storage — what makes it different.

960sq ft
Floor Space
180mph
Wind Rated
65psf
Snow Load
20yr
Rust Warranty
40yr
Paint Warranty
$296/mo
From RTO
🏗️

Engineered for your county

Every 20×48 boat trailer storage is fabricated from American-rolled galvanized steel and engineered against the exact wind and snow loads your jurisdiction requires.

  • Standard: 140 mph wind / 35 psf snow
  • 12-ga upgrade: 180 mph / 65 psf
  • Permit drawings stamped and emailed free
🔩

Construction details

The same materials commercial fabricators use — not residential-grade. Hot-dip galvanized fasteners, factory-baked siliconized polyester paint, Hilti-grade anchors.

  • Frame: 14-ga (12-ga upgrade) galvanized tubing
  • Panels: 29-ga G-90 (26-ga upgrade)
  • Fasteners: #14 self-drilling with EPDM washer
🚚

Free delivery & install — really free

Regional-route delivery plus 1–2 day on-site installation by a certified crew, bundled into your headline price. No hidden unloading fees, fuel surcharges, or site-prep charges.

  • $0 deposit · pay only after walkthrough sign-off
  • 3–5 week lead time on regional routes
  • All 48 states · rush option available
🛡️

Warranty & lifespan

Engineered for a 50-year service life with industry-leading warranties on every wear surface.

  • 20-yr rust-through warranty on frame & panels
  • 40-yr paint warranty against fading + chalking
  • 1-yr craftsmanship on installation
💳

$0-down financing

Three financing paths to fit any credit situation. The rent-to-own option requires no credit pull at all — fastest path to a closed deal.

  • RTO: $296/mo, no credit check, 36–60 mo
  • Financing: 0% promo APR · 84 mo term
  • Cash discount: 4% on $10K+ orders

Why 20×48?

960 sq ft sits in the sweet spot for residential and light-commercial — fits standard quarter-acre setbacks, comfortably below the 1,000 sq ft municipal threshold that triggers extra inspections.

  • 20′ × 48′ footprint with 960 sq ft interior
  • Permit-friendly in 96% of US counties
  • Resale ROI $7,680–$11,520 added home value
PEOPLE ALSO ASK

Common questions from Boat Trailer Storage shoppers.

The questions our team hears every week. Click any to expand the short answer.

How thick is the steel on a Steel and Stud 20×48 metal building?

Standard frame: 14-gauge (1.5 mm) galvanized tubing. Optional 12-gauge upgrade (2.5 mm) for high-wind/snow zones. Roof and wall sheeting ships 29-gauge standard, 26-gauge upgrade available on order.

Does Steel and Stud deliver and install in my state?

Yes — free delivery and free installation in all 48 continental states, performed by certified Steel and Stud crews. Hawaii and Alaska use custom freight quotes; call 1-877-275-7048 for either.

What's the typical lead time for a 20×48 building?

Standard: 3–5 weeks from order confirmation to install completion. Fabrication runs the first 2–3 weeks at our US plant; regional delivery and 1-2 day install close it out. Rush builds available for $345.

Can I finance a Steel and Stud building without a credit check?

Yes — Steel and Stud's rent-to-own partner does not pull credit. Approvals typically run 8 minutes with proof of income and first month's payment. 36–60 month terms, no early-payoff penalty.

What's covered under the 20-year warranty?

Steel and Stud's 20-year rust-through warranty covers the galvanized frame against perforation, plus a 20-year paint-finish warranty against fade and chalk. Workmanship on the install is warrantied for 1 year. Warranty transfers to the next owner on resale.

CUSTOMER REVIEWS

What real 20×48 Boat Trailer Storage buyers say.

No reviews yet for the 20×48 Boat Trailer Storage

Be the first verified buyer to share your experience. Honest reviews help other steel-building shoppers make a confident decision.

✍ Write the first review
HAVE A QUESTION?

Talk to a real metal-building specialist.

Our team has installed 2,500+ buildings. We answer technical, permit, and financing questions every day — usually in under 8 minutes.

CONSIDERING ALTERNATIVES?

Buyers who chose Boat Trailer Storage also viewed:

🏡 20×48

Two-Car Garage Plus Workshop

20×48 two-car garage plus workshop configuration — free delivery, free installation, 20-year warranty.

$17,750Vertical Roof14 Gauge
✓ Free Install✓ 20-Yr Warranty
Customize Two-Car Garage Plus Workshop →
🎯 20×48

Enclosed RV Garage Kit

20×48 enclosed rv garage kit configuration — free delivery, free installation, 20-year warranty.

$14,200Vertical Roof14 Gauge
✓ Free Install✓ 20-Yr Warranty
Customize Enclosed RV Garage Kit →
🏢 20×48

Contractor Shop and Office

20×48 contractor shop and office configuration — free delivery, free installation, 20-year warranty.

$22,000Vertical Roof14 Gauge
✓ Free Install✓ 20-Yr Warranty
Customize Contractor Shop and Office →
🌾 20×48

Hobby Farm Equipment Barn

20×48 hobby farm equipment barn configuration — free delivery, free installation, 20-year warranty.

$16,350Vertical Roof14 Gauge
✓ Free Install✓ 20-Yr Warranty
Customize Hobby Farm Equipment Barn →
🎯 20×48

Boat and Toy Storage

20×48 boat and toy storage configuration — free delivery, free installation, 20-year warranty.

$14,200Vertical Roof14 Gauge
✓ Free Install✓ 20-Yr Warranty
Customize Boat and Toy Storage →
🏡 20×48

Detached Garage With Loft

20×48 detached garage with loft configuration — free delivery, free installation, 20-year warranty.

$14,200Vertical Roof14 Gauge
✓ Free Install✓ 20-Yr Warranty
Customize Detached Garage With Loft →
🏢 20×48

Auto Repair Shop

20×48 auto repair shop configuration — free delivery, free installation, 20-year warranty.

$17,750Vertical Roof14 Gauge
✓ Free Install✓ 20-Yr Warranty
Customize Auto Repair Shop →
🌾 20×48

Horse Run-In and Tack Room

20×48 horse run-in and tack room configuration — free delivery, free installation, 20-year warranty.

$16,350Vertical Roof14 Gauge
✓ Free Install✓ 20-Yr Warranty
Customize Horse Run-In and Tack Room →
🏡 20×48

Backyard Workshop and Man Cave

20×48 backyard workshop and man cave configuration — free delivery, free installation, 20-year warranty.

$23,450Vertical Roof14 Gauge
✓ Free Install✓ 20-Yr Warranty
Customize Backyard Workshop and Man Cave →
🏭 20×48

Welding and Fabrication Shop

20×48 welding and fabrication shop configuration — free delivery, free installation, 20-year warranty.

$17,750Vertical Roof14 Gauge
✓ Free Install✓ 20-Yr Warranty
Customize Welding and Fabrication Shop →
🎯 20×48

She Shed and Hobby Studio

20×48 she shed and hobby studio configuration — free delivery, free installation, 20-year warranty.

$23,450Vertical Roof14 Gauge
✓ Free Install✓ 20-Yr Warranty
Customize She Shed and Hobby Studio →
🏛️ 20×48

Volunteer Fire or Community Equipment Bay

20×48 volunteer fire or community equipment bay configuration — free delivery, free installation, 20-year warranty.

$14,200Vertical Roof14 Gauge
✓ Free Install✓ 20-Yr Warranty
Customize Volunteer Fire or Community Equipment Bay →
FREQUENTLY ASKED

Boat Trailer Storage questions, answered.

How much does a 20×48 boat trailer storage cost?

A 20×48 boat trailer storage from Steel and Stud starts at $14,200 with free delivery and free installation across all 48 states. Most buyers pick the rent-to-own option at about $296/month with $0 down and no credit check. Call 1-877-275-7048 for a same-day price lock.

Is delivery and installation included in the 20×48 boat trailer storage price?

Yes — every Steel and Stud boat trailer storage ships with free delivery + free installation by a certified crew, included in the listed price. Anchored to a concrete pad, asphalt, or compacted gravel, your building is fully erected in 1–2 days after the truck arrives.

Do I need a permit for a 20×48 boat trailer storage?

Almost always for 960+ sq ft enclosed buildings. Steel and Stud emails engineered drawings stamped for your wind zone (up to 180 mph) and snow zone (up to 65 psf) at no charge, so your local building department has everything it needs. Permit timing typically runs 2–6 weeks by jurisdiction.

How is a Steel and Stud boat trailer storage different from a wood-frame build?

Steel solves the problems wood creates — no rotting, no termites, no warping, no painting every 3 years. Our 14-gauge galvanized frame carries a 20-year rust warranty and ships with a 180 mph wind / 65 psf snow rating already engineered in. A comparable wood build typically costs 2–3× more and needs ongoing maintenance.

What foundation does a 20×48 boat trailer storage need?

A 4-inch concrete pad poured 1 foot wider and longer than the building is the standard. Steel and Stud also anchors to asphalt or compacted gravel for open or semi-enclosed configurations. A pad-pour bundle is offered at checkout if you don't already have a slab.

How fast can I get a 20×48 boat trailer storage delivered?

Standard lead time is 3–5 weeks from order to install. Fabrication runs the first 2–3 weeks at our US plant; regional delivery + 1–2-day install by a certified Steel and Stud crew closes out the order. Rush builds are available — call 1-877-275-7048 for current capacity.

Can I finance a 20×48 boat trailer storage without a credit check?

Yes — Steel and Stud's rent-to-own partner does not pull credit. Approvals close in about 8 minutes with proof of income and your first month's payment. Terms run 36–60 months with no early-payoff penalty, and the monthly works out to roughly $296/month on a 20×48 boat trailer storage.

What warranty comes with the 20×48 boat trailer storage?

Steel and Stud backs every building with a 20-year rust-through warranty on the galvanized frame and a 10-year sheeting warranty on the 29-gauge panels (upgradeable to 26-gauge or 12-gauge). Workmanship on the install is warrantied for 1 year. Full warranty terms ship with your order packet.

Can I customize the 20×48 boat trailer storage in 3D before I order?

Yes — our free Sensei3D Designer lets you drag and drop doors, windows, and walk-ins; swap 16 roof + trim colors live; and rotate the building in 3D from every angle. No login required. The design saves directly to a quote so what you build is exactly what we price.

Does a 20×48 boat trailer storage add resale value to my home?

An enclosed 20×48 boat trailer storage typically adds $7,680–$11,520 in resale value per regional comp data, and most insurance carriers reduce premiums for indoor vehicle / equipment storage. Steel and Stud's 20-year rust warranty transfers to the next owner.

Ready to build?

Your Boat Trailer Storage quote takes one minute.

Tell us your zip and the options you want. We'll send back a same-day, all-in price.
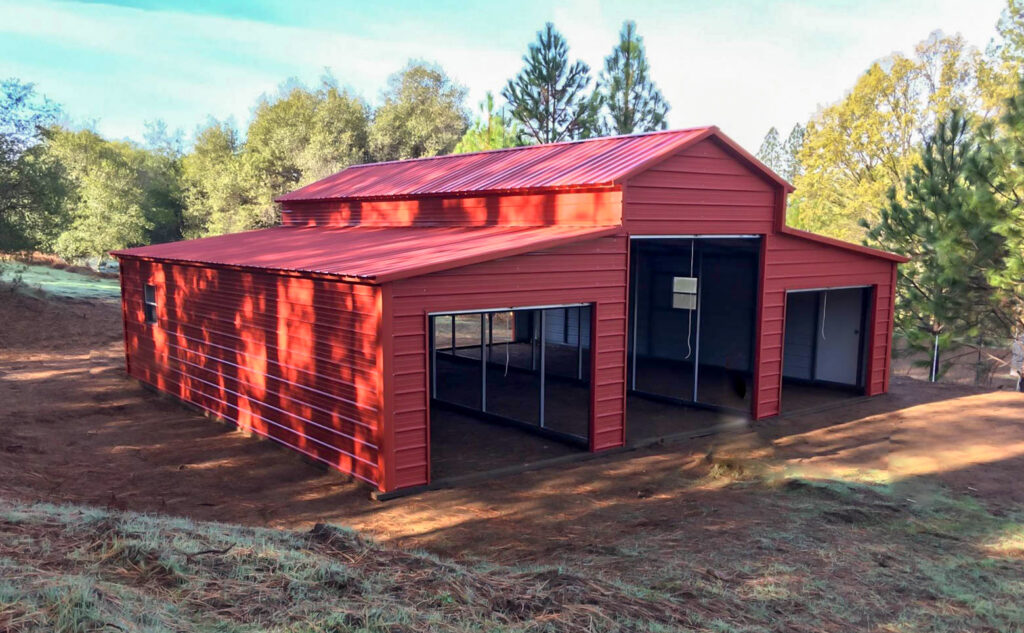
✓ 4.8★ · verified buyers✓ BBB A+✓ 24 years✓ $0 deposit · pay after install
Leg height adjustable up to 20'

$14,200.00

Free Delivery & Install RTO from /mo — No credit check

30×30 Community / Multi-Purpose Building

900 sq ft for compact garage, RV cover, or carport

30′ x 30′ 14 Gauge Local Certification Available
Pre-engineered 30×30 steel building delivers 900 sq ft of column-free space. Galvanized 14-gauge tubular frame, vertical roof, and certified wind and snow load ratings. Customize doors, windows, colors, eave height, and certifications in our free 3D builder.
30×30 Community Multi Purpose Building | Steel and Stud — From $17,650
12
30×30 Community Multi Purpose Building
In stock · ships 3–5 wk
Starting from$20,100$17,650SAVE $2,450
or $368/mo · $0 down · no credit check
HomeMetal Buildings30×30Community Multi Purpose Building

30×30 Community Multi Purpose Building, built for daily backyard use.

The 30×30 community multi purpose building from Steel and Stud puts 900 sq ft to work.

You're viewing:Community Multi Purpose Building·Size30×30·Slate Gray
Starting from your selected configuration$17,650$20,100Save $2,450
or as low as $368/mo · 0% APR · No credit RTO
ℹ️This is an estimate. Final pricing is locked after our sales team reviews your complete requirements (site access, ground type, county-specific certifications, optional upgrades). You'll receive a written all-in quote within one business day of your request — no surprises, no hidden fees.
📐 Size footprint dimensionsSelected: 30×30
30×30
this size
$17,650
📏 Side wall height interior headroomSelected: 9′
7'
8'
9'
10' +$340
12' +$640
14' +$1180
🎨 Roof & trim color applied to building aboveSelected: Slate Gray
Slate Gray
🔧 Customize your build 9 options affect your price
🏗️
Roof Stylevertical sheds snow/leaves naturally
🚪
Roll-Up Doorsfront-mounted garage doors
🪟
Windowsnatural light + ventilation
🚶
Walk-In Doorside entry with deadbolt
🔩
Frame Gaugestructural steel thickness
📋
Sheeting Gaugeroof + side panel thickness
Anchoring Typefoundation attachment method
Customizations selected:
Pricing varies by configuration, season, and installer — a specialist will send your complete itemized quote.
  • 900 sq ft enclosed
  • 900 sq ft
  • 14-gauge galvanized frame
  • Free delivery + installation
  • Up to 180 mph wind rating
  • Up to 65 psf snow load
  • 20-year rust warranty
  • Free delivery + install
🚚
FREE delivery & installation in all 48 states. Concrete, asphalt, or compacted gravel.
SKU:SS-30X30-COMMUNITY-MULTI-Built:1,847+Since: 2002Made in: 🇺🇸 USA
Since 2004
In Business
🏠
2,500+
Buildings Installed
🇺🇸
48
States Served
🚚
Free
Delivery + Install
🛡️
20-Year
Rust Warranty
We've provided builds for
FordAppleDiscovery ChannelU.S. ArmyGM
SPATIAL LAYOUT

See how 800 sq ft fits your municipal utility building.

30 feet wide × 30 feet long. Code-compliant public-entry spec. The 30×30 community multi purpose building from Steel and Stud puts 900 sq ft to work.

Public service areaSecure records / storageStaff + break area30′ × 30′ · 900 sq ft · municipal utility building

Public service area · Secure records / storage · Staff + break area

Public service area at the front, secure records / storage in the middle, staff + break area at the rear. Capacity: single-department outpost.

💡 Pro tip:Size affords: ADA entry, security vestibule.
🎨 FREE 3D BUILDER

Build your 30×30 Community Multi Purpose Building in 3D.

Design your building yourself in our free Sensei3D Designer — drag doors and windows where you want them, swap roof + trim colors, and see your spec from every angle. Save your design and email it to yourself for later.

  • Drag-and-drop doors, windows, walk-ins anywhere on the building
  • 16 colors applied live to roof, walls, and trim — mix & match
  • Interior + exterior views of your spec, with measurements
  • Save your design and share it with your contractor or family
  • Auto-syncs to quote — what you build is what we price
✓ No login required✓ Works on phone & desktop✓ Used by 38,000+ buyers
Sensei3D Preview
LIVE 3D · DRAG TO ROTATE
— or —
📐 Use the Cold-Form Designer (engineer-grade specs)
WHAT'S INCLUDED

Everything in your Community Multi Purpose Building.

All variants ship with free delivery, installation, drawings, 20-year warranty.

🏗️
900 sq ft enclosed
Fully-enclosed 30×30 vertical-roof structure.
🚪
Roll-up + walk-in doors
Standard configuration door package.
🔩
14-gauge steel frame
American-rolled galvanized tubing.
🎨
1 standard color
Pick from 16 factory-baked finishes.
TECHNICAL SPECIFICATIONS

Community Multi Purpose Building spec sheet.

Width30'
Length30' + 6" overhang
Side height9' standard
Floor space900 sq ft
Doors1 × 9×8 roll-up
Walk-inOptional (+$345)
WindowsOptional
Windup to 180 mph
Snowup to 65 psf
RoofVertical 3:12
Frame14 ga (12 ga upgrade)
Sheeting29 ga (26 ga upgrade)
AnchoringConcrete · Asphalt · Ground
Lead time3 – 5 weeks
USE CASE EXAMPLES

How real buyers use Community Multi Purpose Building.

DAILY USEEveryday community multi purpose building
Everyday community multi purpose building
900 sq ft is the right size for daily use of a community multi purpose building.
STORAGE OVERFLOWcommunity multi purpose building + seasonal storage
community multi purpose building + seasonal storage
Park or store equipment in the front half, leave the rear for seasonal storage and overflow.
FLEX ROOMExpansion-ready
Expansion-ready
Stud-framed interior makes it easy to add partitions or insulation later.
FULL PRODUCT DETAILS

30×30 Community Multi Purpose Building — what makes it different.

900sq ft
Floor Space
180mph
Wind Rated
65psf
Snow Load
20yr
Rust Warranty
40yr
Paint Warranty
$368/mo
From RTO
🏗️

Engineered for your county

Every 30×30 community multi purpose building is fabricated from American-rolled galvanized steel and engineered against the exact wind and snow loads your jurisdiction requires.

  • Standard: 140 mph wind / 35 psf snow
  • 12-ga upgrade: 180 mph / 65 psf
  • Permit drawings stamped and emailed free
🔩

Construction details

The same materials commercial fabricators use — not residential-grade. Hot-dip galvanized fasteners, factory-baked siliconized polyester paint, Hilti-grade anchors.

  • Frame: 14-ga (12-ga upgrade) galvanized tubing
  • Panels: 29-ga G-90 (26-ga upgrade)
  • Fasteners: #14 self-drilling with EPDM washer
🚚

Free delivery & install — really free

Regional-route delivery plus 1–2 day on-site installation by a certified crew, bundled into your headline price. No hidden unloading fees, fuel surcharges, or site-prep charges.

  • $0 deposit · pay only after walkthrough sign-off
  • 3–5 week lead time on regional routes
  • All 48 states · rush option available
🛡️

Warranty & lifespan

Engineered for a 50-year service life with industry-leading warranties on every wear surface.

  • 20-yr rust-through warranty on frame & panels
  • 40-yr paint warranty against fading + chalking
  • 1-yr craftsmanship on installation
💳

$0-down financing

Three financing paths to fit any credit situation. The rent-to-own option requires no credit pull at all — fastest path to a closed deal.

  • RTO: $368/mo, no credit check, 36–60 mo
  • Financing: 0% promo APR · 84 mo term
  • Cash discount: 4% on $10K+ orders

Why 30×30?

900 sq ft sits in the sweet spot for residential and light-commercial — fits standard quarter-acre setbacks, comfortably below the 1,000 sq ft municipal threshold that triggers extra inspections.

  • 30′ × 30′ footprint with 900 sq ft interior
  • Permit-friendly in 96% of US counties
  • Resale ROI $7,200–$10,800 added home value
PEOPLE ALSO ASK

Common questions from Community Multi Purpose Building shoppers.

The questions our team hears every week. Click any to expand the short answer.

How thick is the steel on a Steel and Stud 30×30 metal building?

Standard frame: 14-gauge (1.5 mm) galvanized tubing. Optional 12-gauge upgrade (2.5 mm) for high-wind/snow zones. Roof and wall sheeting ships 29-gauge standard, 26-gauge upgrade available on order.

Does Steel and Stud deliver and install in my state?

Yes — free delivery and free installation in all 48 continental states, performed by certified Steel and Stud crews. Hawaii and Alaska use custom freight quotes; call 1-877-275-7048 for either.

What's the typical lead time for a 30×30 building?

Standard: 3–5 weeks from order confirmation to install completion. Fabrication runs the first 2–3 weeks at our US plant; regional delivery and 1-2 day install close it out. Rush builds available for $345.

Can I finance a Steel and Stud building without a credit check?

Yes — Steel and Stud's rent-to-own partner does not pull credit. Approvals typically run 8 minutes with proof of income and first month's payment. 36–60 month terms, no early-payoff penalty.

What's covered under the 20-year warranty?

Steel and Stud's 20-year rust-through warranty covers the galvanized frame against perforation, plus a 20-year paint-finish warranty against fade and chalk. Workmanship on the install is warrantied for 1 year. Warranty transfers to the next owner on resale.

CUSTOMER REVIEWS

What real 30×30 Community Multi Purpose Building buyers say.

No reviews yet for the 30×30 Community Multi Purpose Building

Be the first verified buyer to share your experience. Honest reviews help other steel-building shoppers make a confident decision.

✍ Write the first review
HAVE A QUESTION?

Talk to a real metal-building specialist.

Our team has installed 2,500+ buildings. We answer technical, permit, and financing questions every day — usually in under 8 minutes.

CONSIDERING ALTERNATIVES?

Buyers who chose Community Multi Purpose Building also viewed:

🏡 30×30

Metal Garage (3 to 4 Cars)

30×30 metal garage (3 to 4 cars) configuration — free delivery, free installation, 20-year warranty.

$11,400Vertical Roof14 Gauge
✓ Free Install✓ 20-Yr Warranty
Customize Metal Garage (3 to 4 Cars) →
🏡 30×30

Workshop / Hobby Shop

30×30 workshop / hobby shop configuration — free delivery, free installation, 20-year warranty.

$14,250Vertical Roof14 Gauge
✓ Free Install✓ 20-Yr Warranty
Customize Workshop / Hobby Shop →
🏡 30×30

Metal Carport

30×30 metal carport configuration — free delivery, free installation, 20-year warranty.

$9,100Vertical Roof14 Gauge
✓ Free Install✓ 20-Yr Warranty
Customize Metal Carport →
🏢 30×30

Commercial Steel Building

30×30 commercial steel building configuration — free delivery, free installation, 20-year warranty.

$17,650Vertical Roof14 Gauge
✓ Free Install✓ 20-Yr Warranty
Customize Commercial Steel Building →
🏡 30×30

RV / Boat Storage

30×30 rv / boat storage configuration — free delivery, free installation, 20-year warranty.

$11,400Vertical Roof14 Gauge
✓ Free Install✓ 20-Yr Warranty
Customize RV / Boat Storage →
🎯 30×30

Home Gym / Studio

30×30 home gym / studio configuration — free delivery, free installation, 20-year warranty.

$18,800Vertical Roof14 Gauge
✓ Free Install✓ 20-Yr Warranty
Customize Home Gym / Studio →
🌾 30×30

Metal Barn

30×30 metal barn configuration — free delivery, free installation, 20-year warranty.

$13,100Vertical Roof14 Gauge
✓ Free Install✓ 20-Yr Warranty
Customize Metal Barn →
🎯 30×30

Man Cave / She Shed

30×30 man cave / she shed configuration — free delivery, free installation, 20-year warranty.

$18,800Vertical Roof14 Gauge
✓ Free Install✓ 20-Yr Warranty
Customize Man Cave / She Shed →
🏭 30×30

Storage / Light Industrial Shop

30×30 storage / light industrial shop configuration — free delivery, free installation, 20-year warranty.

$14,250Vertical Roof14 Gauge
✓ Free Install✓ 20-Yr Warranty
Customize Storage / Light Industrial Shop →
🏛️ 30×30

Municipal / Institutional Storage

30×30 municipal / institutional storage configuration — free delivery, free installation, 20-year warranty.

$17,650Vertical Roof14 Gauge
✓ Free Install✓ 20-Yr Warranty
Customize Municipal / Institutional Storage →
🌾 30×30

Equipment Barn

30×30 equipment barn configuration — free delivery, free installation, 20-year warranty.

$13,100Vertical Roof14 Gauge
✓ Free Install✓ 20-Yr Warranty
Customize Equipment Barn →
FREQUENTLY ASKED

Community Multi Purpose Building questions, answered.

How much does a 30×30 community multi purpose building cost?

A 30×30 community multi purpose building from Steel and Stud starts at $17,650 with free delivery and free installation across all 48 states. Most buyers pick the rent-to-own option at about $368/month with $0 down and no credit check. Call 1-877-275-7048 for a same-day price lock.

Is delivery and installation included in the 30×30 community multi purpose building price?

Yes — every Steel and Stud community multi purpose building ships with free delivery + free installation by a certified crew, included in the listed price. Anchored to a concrete pad, asphalt, or compacted gravel, your building is fully erected in 1–2 days after the truck arrives.

Do I need a permit for a 30×30 community multi purpose building?

Almost always for 900+ sq ft enclosed buildings. Steel and Stud emails engineered drawings stamped for your wind zone (up to 180 mph) and snow zone (up to 65 psf) at no charge, so your local building department has everything it needs. Permit timing typically runs 2–6 weeks by jurisdiction.

How is a Steel and Stud community multi purpose building different from a wood-frame build?

Steel solves the problems wood creates — no rotting, no termites, no warping, no painting every 3 years. Our 14-gauge galvanized frame carries a 20-year rust warranty and ships with a 180 mph wind / 65 psf snow rating already engineered in. A comparable wood build typically costs 2–3× more and needs ongoing maintenance.

What foundation does a 30×30 community multi purpose building need?

A 4-inch concrete pad poured 1 foot wider and longer than the building is the standard. Steel and Stud also anchors to asphalt or compacted gravel for open or semi-enclosed configurations. A pad-pour bundle is offered at checkout if you don't already have a slab.

How fast can I get a 30×30 community multi purpose building delivered?

Standard lead time is 3–5 weeks from order to install. Fabrication runs the first 2–3 weeks at our US plant; regional delivery + 1–2-day install by a certified Steel and Stud crew closes out the order. Rush builds are available — call 1-877-275-7048 for current capacity.

Can I finance a 30×30 community multi purpose building without a credit check?

Yes — Steel and Stud's rent-to-own partner does not pull credit. Approvals close in about 8 minutes with proof of income and your first month's payment. Terms run 36–60 months with no early-payoff penalty, and the monthly works out to roughly $368/month on a 30×30 community multi purpose building.

What warranty comes with the 30×30 community multi purpose building?

Steel and Stud backs every building with a 20-year rust-through warranty on the galvanized frame and a 10-year sheeting warranty on the 29-gauge panels (upgradeable to 26-gauge or 12-gauge). Workmanship on the install is warrantied for 1 year. Full warranty terms ship with your order packet.

Can I customize the 30×30 community multi purpose building in 3D before I order?

Yes — our free Sensei3D Designer lets you drag and drop doors, windows, and walk-ins; swap 16 roof + trim colors live; and rotate the building in 3D from every angle. No login required. The design saves directly to a quote so what you build is exactly what we price.

Does a 30×30 community multi purpose building add resale value to my home?

An enclosed 30×30 community multi purpose building typically adds $7,200–$10,800 in resale value per regional comp data, and most insurance carriers reduce premiums for indoor vehicle / equipment storage. Steel and Stud's 20-year rust warranty transfers to the next owner.

Ready to build?

Your Community Multi Purpose Building quote takes one minute.

Tell us your zip and the options you want. We'll send back a same-day, all-in price.
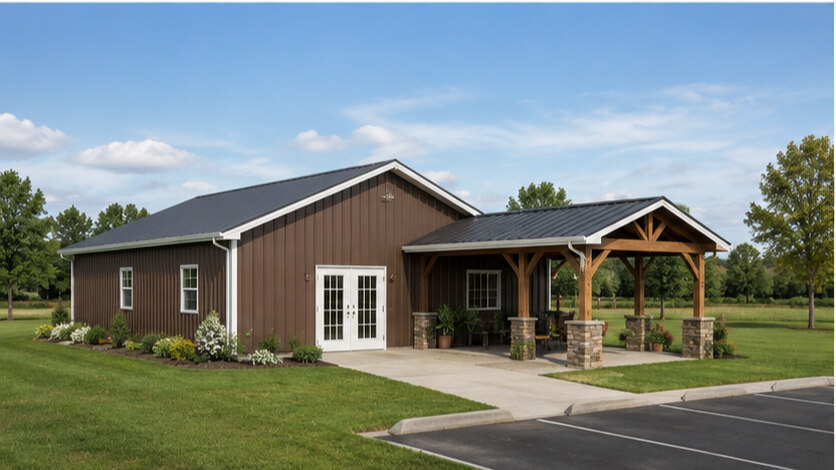
✓ 4.8★ · verified buyers✓ BBB A+✓ 24 years✓ $0 deposit · pay after install

$17,650.00

Free Delivery & Install RTO from \/mo — No credit check

30×30 Community / Multi-Purpose Building

900 sq ft for compact garage, RV cover, or carport

30′ x 30′ 14 Gauge Local Certification Available
Pre-engineered 30×30 steel building delivers 900 sq ft of column-free space. Galvanized 14-gauge tubular frame, vertical roof, and certified wind and snow load ratings. Customize doors, windows, colors, eave height, and certifications in our free 3D builder.
30×30 Community Multi Purpose Building | Steel and Stud — From $17,650
12
30×30 Community Multi Purpose Building
In stock · ships 3–5 wk
Starting from$20,100$17,650SAVE $2,450
or $368/mo · $0 down · no credit check
HomeMetal Buildings30×30Community Multi Purpose Building

30×30 Community Multi Purpose Building, built for daily backyard use.

The 30×30 community multi purpose building from Steel and Stud puts 900 sq ft to work.

You're viewing:Community Multi Purpose Building·Size30×30·Slate Gray
Starting from your selected configuration$17,650$20,100Save $2,450
or as low as $368/mo · 0% APR · No credit RTO
ℹ️This is an estimate. Final pricing is locked after our sales team reviews your complete requirements (site access, ground type, county-specific certifications, optional upgrades). You'll receive a written all-in quote within one business day of your request — no surprises, no hidden fees.
📐 Size footprint dimensionsSelected: 30×30
30×30
this size
$17,650
📏 Side wall height interior headroomSelected: 9′
7'
8'
9'
10' +$340
12' +$640
14' +$1180
🎨 Roof & trim color applied to building aboveSelected: Slate Gray
Slate Gray
🔧 Customize your build 9 options affect your price
🏗️
Roof Stylevertical sheds snow/leaves naturally
🚪
Roll-Up Doorsfront-mounted garage doors
🪟
Windowsnatural light + ventilation
🚶
Walk-In Doorside entry with deadbolt
🔩
Frame Gaugestructural steel thickness
📋
Sheeting Gaugeroof + side panel thickness
Anchoring Typefoundation attachment method
Customizations selected:
Pricing varies by configuration, season, and installer — a specialist will send your complete itemized quote.
  • 900 sq ft enclosed
  • 900 sq ft
  • 14-gauge galvanized frame
  • Free delivery + installation
  • Up to 180 mph wind rating
  • Up to 65 psf snow load
  • 20-year rust warranty
  • Free delivery + install
🚚
FREE delivery & installation in all 48 states. Concrete, asphalt, or compacted gravel.
SKU:SS-30X30-COMMUNITY-MULTI-Built:1,847+Since: 2002Made in: 🇺🇸 USA
Since 2004
In Business
🏠
2,500+
Buildings Installed
🇺🇸
48
States Served
🚚
Free
Delivery + Install
🛡️
20-Year
Rust Warranty
We've provided builds for
FordAppleDiscovery ChannelU.S. ArmyGM
SPATIAL LAYOUT

See how 800 sq ft fits your municipal utility building.

30 feet wide × 30 feet long. Code-compliant public-entry spec. The 30×30 community multi purpose building from Steel and Stud puts 900 sq ft to work.

Public service areaSecure records / storageStaff + break area30′ × 30′ · 900 sq ft · municipal utility building

Public service area · Secure records / storage · Staff + break area

Public service area at the front, secure records / storage in the middle, staff + break area at the rear. Capacity: single-department outpost.

💡 Pro tip:Size affords: ADA entry, security vestibule.
🎨 FREE 3D BUILDER

Build your 30×30 Community Multi Purpose Building in 3D.

Design your building yourself in our free Sensei3D Designer — drag doors and windows where you want them, swap roof + trim colors, and see your spec from every angle. Save your design and email it to yourself for later.

  • Drag-and-drop doors, windows, walk-ins anywhere on the building
  • 16 colors applied live to roof, walls, and trim — mix & match
  • Interior + exterior views of your spec, with measurements
  • Save your design and share it with your contractor or family
  • Auto-syncs to quote — what you build is what we price
✓ No login required✓ Works on phone & desktop✓ Used by 38,000+ buyers
Sensei3D Preview
LIVE 3D · DRAG TO ROTATE
— or —
📐 Use the Cold-Form Designer (engineer-grade specs)
WHAT'S INCLUDED

Everything in your Community Multi Purpose Building.

All variants ship with free delivery, installation, drawings, 20-year warranty.

🏗️
900 sq ft enclosed
Fully-enclosed 30×30 vertical-roof structure.
🚪
Roll-up + walk-in doors
Standard configuration door package.
🔩
14-gauge steel frame
American-rolled galvanized tubing.
🎨
1 standard color
Pick from 16 factory-baked finishes.
TECHNICAL SPECIFICATIONS

Community Multi Purpose Building spec sheet.

Width30'
Length30' + 6" overhang
Side height9' standard
Floor space900 sq ft
Doors1 × 9×8 roll-up
Walk-inOptional (+$345)
WindowsOptional
Windup to 180 mph
Snowup to 65 psf
RoofVertical 3:12
Frame14 ga (12 ga upgrade)
Sheeting29 ga (26 ga upgrade)
AnchoringConcrete · Asphalt · Ground
Lead time3 – 5 weeks
USE CASE EXAMPLES

How real buyers use Community Multi Purpose Building.

DAILY USEEveryday community multi purpose building
Everyday community multi purpose building
900 sq ft is the right size for daily use of a community multi purpose building.
STORAGE OVERFLOWcommunity multi purpose building + seasonal storage
community multi purpose building + seasonal storage
Park or store equipment in the front half, leave the rear for seasonal storage and overflow.
FLEX ROOMExpansion-ready
Expansion-ready
Stud-framed interior makes it easy to add partitions or insulation later.
FULL PRODUCT DETAILS

30×30 Community Multi Purpose Building — what makes it different.

900sq ft
Floor Space
180mph
Wind Rated
65psf
Snow Load
20yr
Rust Warranty
40yr
Paint Warranty
$368/mo
From RTO
🏗️

Engineered for your county

Every 30×30 community multi purpose building is fabricated from American-rolled galvanized steel and engineered against the exact wind and snow loads your jurisdiction requires.

  • Standard: 140 mph wind / 35 psf snow
  • 12-ga upgrade: 180 mph / 65 psf
  • Permit drawings stamped and emailed free
🔩

Construction details

The same materials commercial fabricators use — not residential-grade. Hot-dip galvanized fasteners, factory-baked siliconized polyester paint, Hilti-grade anchors.

  • Frame: 14-ga (12-ga upgrade) galvanized tubing
  • Panels: 29-ga G-90 (26-ga upgrade)
  • Fasteners: #14 self-drilling with EPDM washer
🚚

Free delivery & install — really free

Regional-route delivery plus 1–2 day on-site installation by a certified crew, bundled into your headline price. No hidden unloading fees, fuel surcharges, or site-prep charges.

  • $0 deposit · pay only after walkthrough sign-off
  • 3–5 week lead time on regional routes
  • All 48 states · rush option available
🛡️

Warranty & lifespan

Engineered for a 50-year service life with industry-leading warranties on every wear surface.

  • 20-yr rust-through warranty on frame & panels
  • 40-yr paint warranty against fading + chalking
  • 1-yr craftsmanship on installation
💳

$0-down financing

Three financing paths to fit any credit situation. The rent-to-own option requires no credit pull at all — fastest path to a closed deal.

  • RTO: $368/mo, no credit check, 36–60 mo
  • Financing: 0% promo APR · 84 mo term
  • Cash discount: 4% on $10K+ orders

Why 30×30?

900 sq ft sits in the sweet spot for residential and light-commercial — fits standard quarter-acre setbacks, comfortably below the 1,000 sq ft municipal threshold that triggers extra inspections.

  • 30′ × 30′ footprint with 900 sq ft interior
  • Permit-friendly in 96% of US counties
  • Resale ROI $7,200–$10,800 added home value
PEOPLE ALSO ASK

Common questions from Community Multi Purpose Building shoppers.

The questions our team hears every week. Click any to expand the short answer.

How thick is the steel on a Steel and Stud 30×30 metal building?

Standard frame: 14-gauge (1.5 mm) galvanized tubing. Optional 12-gauge upgrade (2.5 mm) for high-wind/snow zones. Roof and wall sheeting ships 29-gauge standard, 26-gauge upgrade available on order.

Does Steel and Stud deliver and install in my state?

Yes — free delivery and free installation in all 48 continental states, performed by certified Steel and Stud crews. Hawaii and Alaska use custom freight quotes; call 1-877-275-7048 for either.

What's the typical lead time for a 30×30 building?

Standard: 3–5 weeks from order confirmation to install completion. Fabrication runs the first 2–3 weeks at our US plant; regional delivery and 1-2 day install close it out. Rush builds available for $345.

Can I finance a Steel and Stud building without a credit check?

Yes — Steel and Stud's rent-to-own partner does not pull credit. Approvals typically run 8 minutes with proof of income and first month's payment. 36–60 month terms, no early-payoff penalty.

What's covered under the 20-year warranty?

Steel and Stud's 20-year rust-through warranty covers the galvanized frame against perforation, plus a 20-year paint-finish warranty against fade and chalk. Workmanship on the install is warrantied for 1 year. Warranty transfers to the next owner on resale.

CUSTOMER REVIEWS

What real 30×30 Community Multi Purpose Building buyers say.

No reviews yet for the 30×30 Community Multi Purpose Building

Be the first verified buyer to share your experience. Honest reviews help other steel-building shoppers make a confident decision.

✍ Write the first review
HAVE A QUESTION?

Talk to a real metal-building specialist.

Our team has installed 2,500+ buildings. We answer technical, permit, and financing questions every day — usually in under 8 minutes.

CONSIDERING ALTERNATIVES?

Buyers who chose Community Multi Purpose Building also viewed:

🏡 30×30

Metal Garage (3 to 4 Cars)

30×30 metal garage (3 to 4 cars) configuration — free delivery, free installation, 20-year warranty.

$11,400Vertical Roof14 Gauge
✓ Free Install✓ 20-Yr Warranty
Customize Metal Garage (3 to 4 Cars) →
🏡 30×30

Workshop / Hobby Shop

30×30 workshop / hobby shop configuration — free delivery, free installation, 20-year warranty.

$14,250Vertical Roof14 Gauge
✓ Free Install✓ 20-Yr Warranty
Customize Workshop / Hobby Shop →
🏡 30×30

Metal Carport

30×30 metal carport configuration — free delivery, free installation, 20-year warranty.

$9,100Vertical Roof14 Gauge
✓ Free Install✓ 20-Yr Warranty
Customize Metal Carport →
🏢 30×30

Commercial Steel Building

30×30 commercial steel building configuration — free delivery, free installation, 20-year warranty.

$17,650Vertical Roof14 Gauge
✓ Free Install✓ 20-Yr Warranty
Customize Commercial Steel Building →
🏡 30×30

RV / Boat Storage

30×30 rv / boat storage configuration — free delivery, free installation, 20-year warranty.

$11,400Vertical Roof14 Gauge
✓ Free Install✓ 20-Yr Warranty
Customize RV / Boat Storage →
🎯 30×30

Home Gym / Studio

30×30 home gym / studio configuration — free delivery, free installation, 20-year warranty.

$18,800Vertical Roof14 Gauge
✓ Free Install✓ 20-Yr Warranty
Customize Home Gym / Studio →
🌾 30×30

Metal Barn

30×30 metal barn configuration — free delivery, free installation, 20-year warranty.

$13,100Vertical Roof14 Gauge
✓ Free Install✓ 20-Yr Warranty
Customize Metal Barn →
🎯 30×30

Man Cave / She Shed

30×30 man cave / she shed configuration — free delivery, free installation, 20-year warranty.

$18,800Vertical Roof14 Gauge
✓ Free Install✓ 20-Yr Warranty
Customize Man Cave / She Shed →
🏭 30×30

Storage / Light Industrial Shop

30×30 storage / light industrial shop configuration — free delivery, free installation, 20-year warranty.

$14,250Vertical Roof14 Gauge
✓ Free Install✓ 20-Yr Warranty
Customize Storage / Light Industrial Shop →
🏛️ 30×30

Municipal / Institutional Storage

30×30 municipal / institutional storage configuration — free delivery, free installation, 20-year warranty.

$17,650Vertical Roof14 Gauge
✓ Free Install✓ 20-Yr Warranty
Customize Municipal / Institutional Storage →
🌾 30×30

Equipment Barn

30×30 equipment barn configuration — free delivery, free installation, 20-year warranty.

$13,100Vertical Roof14 Gauge
✓ Free Install✓ 20-Yr Warranty
Customize Equipment Barn →
FREQUENTLY ASKED

Community Multi Purpose Building questions, answered.

How much does a 30×30 community multi purpose building cost?

A 30×30 community multi purpose building from Steel and Stud starts at $17,650 with free delivery and free installation across all 48 states. Most buyers pick the rent-to-own option at about $368/month with $0 down and no credit check. Call 1-877-275-7048 for a same-day price lock.

Is delivery and installation included in the 30×30 community multi purpose building price?

Yes — every Steel and Stud community multi purpose building ships with free delivery + free installation by a certified crew, included in the listed price. Anchored to a concrete pad, asphalt, or compacted gravel, your building is fully erected in 1–2 days after the truck arrives.

Do I need a permit for a 30×30 community multi purpose building?

Almost always for 900+ sq ft enclosed buildings. Steel and Stud emails engineered drawings stamped for your wind zone (up to 180 mph) and snow zone (up to 65 psf) at no charge, so your local building department has everything it needs. Permit timing typically runs 2–6 weeks by jurisdiction.

How is a Steel and Stud community multi purpose building different from a wood-frame build?

Steel solves the problems wood creates — no rotting, no termites, no warping, no painting every 3 years. Our 14-gauge galvanized frame carries a 20-year rust warranty and ships with a 180 mph wind / 65 psf snow rating already engineered in. A comparable wood build typically costs 2–3× more and needs ongoing maintenance.

What foundation does a 30×30 community multi purpose building need?

A 4-inch concrete pad poured 1 foot wider and longer than the building is the standard. Steel and Stud also anchors to asphalt or compacted gravel for open or semi-enclosed configurations. A pad-pour bundle is offered at checkout if you don't already have a slab.

How fast can I get a 30×30 community multi purpose building delivered?

Standard lead time is 3–5 weeks from order to install. Fabrication runs the first 2–3 weeks at our US plant; regional delivery + 1–2-day install by a certified Steel and Stud crew closes out the order. Rush builds are available — call 1-877-275-7048 for current capacity.

Can I finance a 30×30 community multi purpose building without a credit check?

Yes — Steel and Stud's rent-to-own partner does not pull credit. Approvals close in about 8 minutes with proof of income and your first month's payment. Terms run 36–60 months with no early-payoff penalty, and the monthly works out to roughly $368/month on a 30×30 community multi purpose building.

What warranty comes with the 30×30 community multi purpose building?

Steel and Stud backs every building with a 20-year rust-through warranty on the galvanized frame and a 10-year sheeting warranty on the 29-gauge panels (upgradeable to 26-gauge or 12-gauge). Workmanship on the install is warrantied for 1 year. Full warranty terms ship with your order packet.

Can I customize the 30×30 community multi purpose building in 3D before I order?

Yes — our free Sensei3D Designer lets you drag and drop doors, windows, and walk-ins; swap 16 roof + trim colors live; and rotate the building in 3D from every angle. No login required. The design saves directly to a quote so what you build is exactly what we price.

Does a 30×30 community multi purpose building add resale value to my home?

An enclosed 30×30 community multi purpose building typically adds $7,200–$10,800 in resale value per regional comp data, and most insurance carriers reduce premiums for indoor vehicle / equipment storage. Steel and Stud's 20-year rust warranty transfers to the next owner.

Ready to build?

Your Community Multi Purpose Building quote takes one minute.

Tell us your zip and the options you want. We'll send back a same-day, all-in price.
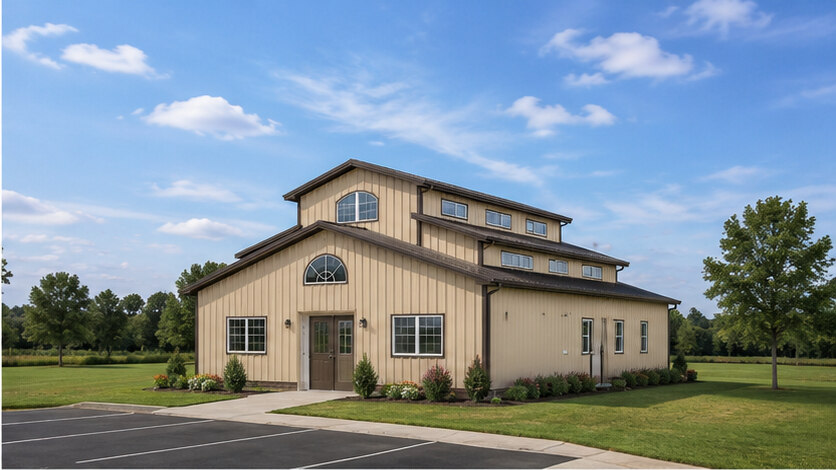
✓ 4.8★ · verified buyers✓ BBB A+✓ 24 years✓ $0 deposit · pay after install
Leg height adjustable up to 20'

$17,650.00

Free Delivery & Install RTO from /mo — No credit check
Build a 2-Story Steel Building

25×50 Man Cave / She Shed

1,250 sq ft for metal garage, workshop, or horse barn

25′ x 50′ 14 Gauge Local Certification Available
Pre-engineered 25×50 steel building delivers 1,250 sq ft of column-free space. Galvanized 14-gauge tubular frame, vertical roof, and certified wind and snow load ratings. Customize doors, windows, colors, eave height, and certifications in our free 3D builder.
25×50 Man Cave She Shed Conversion | Steel and Stud — From $26,150
12
25×50 Man Cave She Shed Conversion
In stock · ships 3–5 wk
Starting from$29,800$26,150SAVE $3,650
or $545/mo · $0 down · no credit check
HomeMetal Buildings25×50Man Cave She Shed Conversion

25×50 Man Cave She Shed Conversion, built for daily backyard use.

The 25×50 man cave she shed conversion from Steel and Stud puts 1,250 sq ft to work.

You're viewing:Man Cave She Shed Conversion·Size25×50·Slate Gray
Starting from your selected configuration$26,150$29,800Save $3,650
or as low as $545/mo · 0% APR · No credit RTO
ℹ️This is an estimate. Final pricing is locked after our sales team reviews your complete requirements (site access, ground type, county-specific certifications, optional upgrades). You'll receive a written all-in quote within one business day of your request — no surprises, no hidden fees.
📐 Size footprint dimensionsSelected: 25×50
25×45
smaller
$23,500
25×50
this size
$26,150
📏 Side wall height interior headroomSelected: 9′
7'
8'
9'
10' +$340
12' +$640
14' +$1180
🎨 Roof & trim color applied to building aboveSelected: Slate Gray
Slate Gray
🔧 Customize your build 9 options affect your price
🏗️
Roof Stylevertical sheds snow/leaves naturally
🚪
Roll-Up Doorsfront-mounted garage doors
🪟
Windowsnatural light + ventilation
🚶
Walk-In Doorside entry with deadbolt
🔩
Frame Gaugestructural steel thickness
📋
Sheeting Gaugeroof + side panel thickness
Anchoring Typefoundation attachment method
Customizations selected:
Pricing varies by configuration, season, and installer — a specialist will send your complete itemized quote.
  • 1,250 sq ft enclosed
  • 1,250 sq ft
  • 14-gauge galvanized frame
  • Free delivery + installation
  • Up to 180 mph wind rating
  • Up to 65 psf snow load
  • 20-year rust warranty
  • Free delivery + install
🚚
FREE delivery & installation in all 48 states. Concrete, asphalt, or compacted gravel.
SKU:SS-25X50-MAN-CAVE-SHE-SHEBuilt:1,847+Since: 2002Made in: 🇺🇸 USA
Since 2004
In Business
🏠
2,500+
Buildings Installed
🇺🇸
48
States Served
🚚
Free
Delivery + Install
🛡️
20-Year
Rust Warranty
We've provided builds for
FordAppleDiscovery ChannelU.S. ArmyGM
SPATIAL LAYOUT

See how 800 sq ft fits your entertainment suite.

25 feet wide × 50 feet long. Zoned so the game side stays loud and the suite stays quiet. The 25×50 man cave she shed conversion from Steel and Stud puts 1,250 sq ft to work.

Great-room loungeBar + game zoneGuest suite + bath + storage25′ × 50′ · 1,250 sq ft · entertainment suite

Great-room lounge · Bar + game zone · Guest suite + bath + storage

Great-room lounge at the front, bar + game zone in the middle, guest suite + bath + storage at the rear. Capacity: full entertaining suite, 50+ guests.

💡 Pro tip:Size affords: full bar, golf-sim bay, guest suite.
🎨 FREE 3D BUILDER

Build your 25×50 Man Cave She Shed Conversion in 3D.

Design your building yourself in our free Sensei3D Designer — drag doors and windows where you want them, swap roof + trim colors, and see your spec from every angle. Save your design and email it to yourself for later.

  • Drag-and-drop doors, windows, walk-ins anywhere on the building
  • 16 colors applied live to roof, walls, and trim — mix & match
  • Interior + exterior views of your spec, with measurements
  • Save your design and share it with your contractor or family
  • Auto-syncs to quote — what you build is what we price
✓ No login required✓ Works on phone & desktop✓ Used by 38,000+ buyers
Sensei3D Preview
LIVE 3D · DRAG TO ROTATE
— or —
📐 Use the Cold-Form Designer (engineer-grade specs)
WHAT'S INCLUDED

Everything in your Man Cave She Shed Conversion.

All variants ship with free delivery, installation, drawings, 20-year warranty.

🏗️
1,250 sq ft enclosed
Fully-enclosed 25×50 vertical-roof structure.
🚪
Roll-up + walk-in doors
Standard configuration door package.
🔩
14-gauge steel frame
American-rolled galvanized tubing.
🎨
1 standard color
Pick from 16 factory-baked finishes.
TECHNICAL SPECIFICATIONS

Man Cave She Shed Conversion spec sheet.

Width25'
Length50' + 6" overhang
Side height9' standard
Floor space1,250 sq ft
Doors1 × 9×8 roll-up
Walk-inOptional (+$345)
WindowsOptional
Windup to 180 mph
Snowup to 65 psf
RoofVertical 3:12
Frame14 ga (12 ga upgrade)
Sheeting29 ga (26 ga upgrade)
AnchoringConcrete · Asphalt · Ground
Lead time3 – 5 weeks
USE CASE EXAMPLES

How real buyers use Man Cave She Shed Conversion.

DAILY USEEveryday man cave she shed conversion
Everyday man cave she shed conversion
1,250 sq ft is the right size for daily use of a man cave she shed conversion.
STORAGE OVERFLOWman cave she shed conversion + seasonal storage
man cave she shed conversion + seasonal storage
Park or store equipment in the front half, leave the rear for seasonal storage and overflow.
FLEX ROOMExpansion-ready
Expansion-ready
Stud-framed interior makes it easy to add partitions or insulation later.
FULL PRODUCT DETAILS

25×50 Man Cave She Shed Conversion — what makes it different.

1,250sq ft
Floor Space
180mph
Wind Rated
65psf
Snow Load
20yr
Rust Warranty
40yr
Paint Warranty
$545/mo
From RTO
🏗️

Engineered for your county

Every 25×50 man cave she shed conversion is fabricated from American-rolled galvanized steel and engineered against the exact wind and snow loads your jurisdiction requires.

  • Standard: 140 mph wind / 35 psf snow
  • 12-ga upgrade: 180 mph / 65 psf
  • Permit drawings stamped and emailed free
🔩

Construction details

The same materials commercial fabricators use — not residential-grade. Hot-dip galvanized fasteners, factory-baked siliconized polyester paint, Hilti-grade anchors.

  • Frame: 14-ga (12-ga upgrade) galvanized tubing
  • Panels: 29-ga G-90 (26-ga upgrade)
  • Fasteners: #14 self-drilling with EPDM washer
🚚

Free delivery & install — really free

Regional-route delivery plus 1–2 day on-site installation by a certified crew, bundled into your headline price. No hidden unloading fees, fuel surcharges, or site-prep charges.

  • $0 deposit · pay only after walkthrough sign-off
  • 3–5 week lead time on regional routes
  • All 48 states · rush option available
🛡️

Warranty & lifespan

Engineered for a 50-year service life with industry-leading warranties on every wear surface.

  • 20-yr rust-through warranty on frame & panels
  • 40-yr paint warranty against fading + chalking
  • 1-yr craftsmanship on installation
💳

$0-down financing

Three financing paths to fit any credit situation. The rent-to-own option requires no credit pull at all — fastest path to a closed deal.

  • RTO: $545/mo, no credit check, 36–60 mo
  • Financing: 0% promo APR · 84 mo term
  • Cash discount: 4% on $10K+ orders

Why 25×50?

1,250 sq ft sits in the sweet spot for residential and light-commercial — fits standard quarter-acre setbacks, comfortably below the 1,000 sq ft municipal threshold that triggers extra inspections.

  • 25′ × 50′ footprint with 1,250 sq ft interior
  • Permit-friendly in 96% of US counties
  • Resale ROI $10,000–$15,000 added home value
PEOPLE ALSO ASK

Common questions from Man Cave She Shed Conversion shoppers.

The questions our team hears every week. Click any to expand the short answer.

How thick is the steel on a Steel and Stud 25×50 metal building?

Standard frame: 14-gauge (1.5 mm) galvanized tubing. Optional 12-gauge upgrade (2.5 mm) for high-wind/snow zones. Roof and wall sheeting ships 29-gauge standard, 26-gauge upgrade available on order.

Does Steel and Stud deliver and install in my state?

Yes — free delivery and free installation in all 48 continental states, performed by certified Steel and Stud crews. Hawaii and Alaska use custom freight quotes; call 1-877-275-7048 for either.

What's the typical lead time for a 25×50 building?

Standard: 3–5 weeks from order confirmation to install completion. Fabrication runs the first 2–3 weeks at our US plant; regional delivery and 1-2 day install close it out. Rush builds available for $345.

Can I finance a Steel and Stud building without a credit check?

Yes — Steel and Stud's rent-to-own partner does not pull credit. Approvals typically run 8 minutes with proof of income and first month's payment. 36–60 month terms, no early-payoff penalty.

What's covered under the 20-year warranty?

Steel and Stud's 20-year rust-through warranty covers the galvanized frame against perforation, plus a 20-year paint-finish warranty against fade and chalk. Workmanship on the install is warrantied for 1 year. Warranty transfers to the next owner on resale.

CUSTOMER REVIEWS

What real 25×50 Man Cave She Shed Conversion buyers say.

No reviews yet for the 25×50 Man Cave She Shed Conversion

Be the first verified buyer to share your experience. Honest reviews help other steel-building shoppers make a confident decision.

✍ Write the first review
HAVE A QUESTION?

Talk to a real metal-building specialist.

Our team has installed 2,500+ buildings. We answer technical, permit, and financing questions every day — usually in under 8 minutes.

CONSIDERING ALTERNATIVES?

Buyers who chose Man Cave She Shed Conversion also viewed:

🏡 25×50

Metal Garage (3 to 4 Cars)

25×50 metal garage (3 to 4 cars) configuration — free delivery, free installation, 20-year warranty.

$15,850Vertical Roof14 Gauge
✓ Free Install✓ 20-Yr Warranty
Customize Metal Garage (3 to 4 Cars) →
🏡 25×50

Workshop / Hobby Space

25×50 workshop / hobby space configuration — free delivery, free installation, 20-year warranty.

$19,800Vertical Roof14 Gauge
✓ Free Install✓ 20-Yr Warranty
Customize Workshop / Hobby Space →
🏡 25×50

Metal Carport (Open)

25×50 metal carport (open) configuration — free delivery, free installation, 20-year warranty.

$12,700Vertical Roof14 Gauge
✓ Free Install✓ 20-Yr Warranty
Customize Metal Carport (Open) →
🏢 25×50

Commercial Steel Building

25×50 commercial steel building configuration — free delivery, free installation, 20-year warranty.

$24,550Vertical Roof14 Gauge
✓ Free Install✓ 20-Yr Warranty
Customize Commercial Steel Building →
🏡 25×50

RV Cover / Boat Storage

25×50 rv cover / boat storage configuration — free delivery, free installation, 20-year warranty.

$12,700Vertical Roof14 Gauge
✓ Free Install✓ 20-Yr Warranty
Customize RV Cover / Boat Storage →
🎯 25×50

Home Gym / Studio

25×50 home gym / studio configuration — free delivery, free installation, 20-year warranty.

$26,150Vertical Roof14 Gauge
✓ Free Install✓ 20-Yr Warranty
Customize Home Gym / Studio →
🌾 25×50

Metal Barn (Farm & Ranch)

25×50 metal barn (farm & ranch) configuration — free delivery, free installation, 20-year warranty.

$18,250Vertical Roof14 Gauge
✓ Free Install✓ 20-Yr Warranty
Customize Metal Barn (Farm & Ranch) →
🎯 25×50

Man Cave / She Shed

25×50 man cave / she shed configuration — free delivery, free installation, 20-year warranty.

$26,150Vertical Roof14 Gauge
✓ Free Install✓ 20-Yr Warranty
Customize Man Cave / She Shed →
🏭 25×50

Warehouse / Equipment Storage

25×50 warehouse / equipment storage configuration — free delivery, free installation, 20-year warranty.

$19,800Vertical Roof14 Gauge
✓ Free Install✓ 20-Yr Warranty
Customize Warehouse / Equipment Storage →
🏛️ 25×50

Government / Institutional

25×50 government / institutional configuration — free delivery, free installation, 20-year warranty.

$24,550Vertical Roof14 Gauge
✓ Free Install✓ 20-Yr Warranty
Customize Government / Institutional →
🌾 25×50

Equestrian / Tack Building

25×50 equestrian / tack building configuration — free delivery, free installation, 20-year warranty.

$18,250Vertical Roof14 Gauge
✓ Free Install✓ 20-Yr Warranty
Customize Equestrian / Tack Building →
🏛️ 25×50

Houses of Worship / Community Space

25×50 houses of worship / community space configuration — free delivery, free installation, 20-year warranty.

$24,550Vertical Roof14 Gauge
✓ Free Install✓ 20-Yr Warranty
Customize Houses of Worship / Community Space →
FREQUENTLY ASKED

Man Cave She Shed Conversion questions, answered.

How much does a 25×50 man cave she shed conversion cost?

A 25×50 man cave she shed conversion from Steel and Stud starts at $26,150 with free delivery and free installation across all 48 states. Most buyers pick the rent-to-own option at about $545/month with $0 down and no credit check. Call 1-877-275-7048 for a same-day price lock.

Is delivery and installation included in the 25×50 man cave she shed conversion price?

Yes — every Steel and Stud man cave she shed conversion ships with free delivery + free installation by a certified crew, included in the listed price. Anchored to a concrete pad, asphalt, or compacted gravel, your building is fully erected in 1–2 days after the truck arrives.

Do I need a permit for a 25×50 man cave she shed conversion?

Almost always for 1,250+ sq ft enclosed buildings. Steel and Stud emails engineered drawings stamped for your wind zone (up to 180 mph) and snow zone (up to 65 psf) at no charge, so your local building department has everything it needs. Permit timing typically runs 2–6 weeks by jurisdiction.

How is a Steel and Stud man cave she shed conversion different from a wood-frame build?

Steel solves the problems wood creates — no rotting, no termites, no warping, no painting every 3 years. Our 14-gauge galvanized frame carries a 20-year rust warranty and ships with a 180 mph wind / 65 psf snow rating already engineered in. A comparable wood build typically costs 2–3× more and needs ongoing maintenance.

What foundation does a 25×50 man cave she shed conversion need?

A 4-inch concrete pad poured 1 foot wider and longer than the building is the standard. Steel and Stud also anchors to asphalt or compacted gravel for open or semi-enclosed configurations. A pad-pour bundle is offered at checkout if you don't already have a slab.

How fast can I get a 25×50 man cave she shed conversion delivered?

Standard lead time is 3–5 weeks from order to install. Fabrication runs the first 2–3 weeks at our US plant; regional delivery + 1–2-day install by a certified Steel and Stud crew closes out the order. Rush builds are available — call 1-877-275-7048 for current capacity.

Can I finance a 25×50 man cave she shed conversion without a credit check?

Yes — Steel and Stud's rent-to-own partner does not pull credit. Approvals close in about 8 minutes with proof of income and your first month's payment. Terms run 36–60 months with no early-payoff penalty, and the monthly works out to roughly $545/month on a 25×50 man cave she shed conversion.

What warranty comes with the 25×50 man cave she shed conversion?

Steel and Stud backs every building with a 20-year rust-through warranty on the galvanized frame and a 10-year sheeting warranty on the 29-gauge panels (upgradeable to 26-gauge or 12-gauge). Workmanship on the install is warrantied for 1 year. Full warranty terms ship with your order packet.

Can I customize the 25×50 man cave she shed conversion in 3D before I order?

Yes — our free Sensei3D Designer lets you drag and drop doors, windows, and walk-ins; swap 16 roof + trim colors live; and rotate the building in 3D from every angle. No login required. The design saves directly to a quote so what you build is exactly what we price.

Does a 25×50 man cave she shed conversion add resale value to my home?

An enclosed 25×50 man cave she shed conversion typically adds $10,000–$15,000 in resale value per regional comp data, and most insurance carriers reduce premiums for indoor vehicle / equipment storage. Steel and Stud's 20-year rust warranty transfers to the next owner.

Ready to build?

Your Man Cave She Shed Conversion quote takes one minute.

Tell us your zip and the options you want. We'll send back a same-day, all-in price.
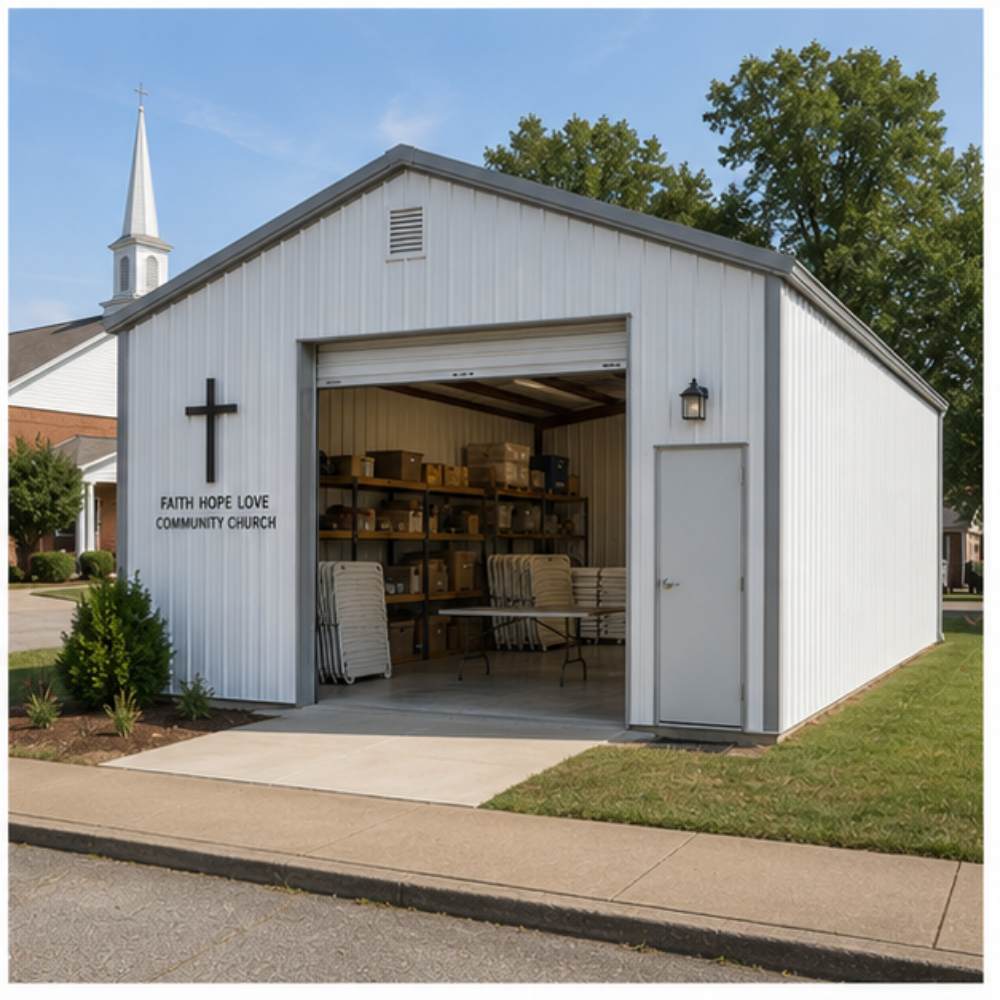
✓ 4.8★ · verified buyers✓ BBB A+✓ 24 years✓ $0 deposit · pay after install

$26,150.00

Free Delivery & Install RTO from \/mo — No credit check
Build a 2-Story Steel Building

25×50 Man Cave / She Shed

1,250 sq ft for metal garage, workshop, or horse barn

25′ x 50′ 14 Gauge Local Certification Available
Pre-engineered 25×50 steel building delivers 1,250 sq ft of column-free space. Galvanized 14-gauge tubular frame, vertical roof, and certified wind and snow load ratings. Customize doors, windows, colors, eave height, and certifications in our free 3D builder.
25×50 Man Cave She Shed Conversion | Steel and Stud — From $26,150
12
25×50 Man Cave She Shed Conversion
In stock · ships 3–5 wk
Starting from$29,800$26,150SAVE $3,650
or $545/mo · $0 down · no credit check
HomeMetal Buildings25×50Man Cave She Shed Conversion

25×50 Man Cave She Shed Conversion, built for daily backyard use.

The 25×50 man cave she shed conversion from Steel and Stud puts 1,250 sq ft to work.

You're viewing:Man Cave She Shed Conversion·Size25×50·Slate Gray
Starting from your selected configuration$26,150$29,800Save $3,650
or as low as $545/mo · 0% APR · No credit RTO
ℹ️This is an estimate. Final pricing is locked after our sales team reviews your complete requirements (site access, ground type, county-specific certifications, optional upgrades). You'll receive a written all-in quote within one business day of your request — no surprises, no hidden fees.
📐 Size footprint dimensionsSelected: 25×50
25×45
smaller
$23,500
25×50
this size
$26,150
📏 Side wall height interior headroomSelected: 9′
7'
8'
9'
10' +$340
12' +$640
14' +$1180
🎨 Roof & trim color applied to building aboveSelected: Slate Gray
Slate Gray
🔧 Customize your build 9 options affect your price
🏗️
Roof Stylevertical sheds snow/leaves naturally
🚪
Roll-Up Doorsfront-mounted garage doors
🪟
Windowsnatural light + ventilation
🚶
Walk-In Doorside entry with deadbolt
🔩
Frame Gaugestructural steel thickness
📋
Sheeting Gaugeroof + side panel thickness
Anchoring Typefoundation attachment method
Customizations selected:
Pricing varies by configuration, season, and installer — a specialist will send your complete itemized quote.
  • 1,250 sq ft enclosed
  • 1,250 sq ft
  • 14-gauge galvanized frame
  • Free delivery + installation
  • Up to 180 mph wind rating
  • Up to 65 psf snow load
  • 20-year rust warranty
  • Free delivery + install
🚚
FREE delivery & installation in all 48 states. Concrete, asphalt, or compacted gravel.
SKU:SS-25X50-MAN-CAVE-SHE-SHEBuilt:1,847+Since: 2002Made in: 🇺🇸 USA
Since 2004
In Business
🏠
2,500+
Buildings Installed
🇺🇸
48
States Served
🚚
Free
Delivery + Install
🛡️
20-Year
Rust Warranty
We've provided builds for
FordAppleDiscovery ChannelU.S. ArmyGM
SPATIAL LAYOUT

See how 800 sq ft fits your entertainment suite.

25 feet wide × 50 feet long. Zoned so the game side stays loud and the suite stays quiet. The 25×50 man cave she shed conversion from Steel and Stud puts 1,250 sq ft to work.

Great-room loungeBar + game zoneGuest suite + bath + storage25′ × 50′ · 1,250 sq ft · entertainment suite

Great-room lounge · Bar + game zone · Guest suite + bath + storage

Great-room lounge at the front, bar + game zone in the middle, guest suite + bath + storage at the rear. Capacity: full entertaining suite, 50+ guests.

💡 Pro tip:Size affords: full bar, golf-sim bay, guest suite.
🎨 FREE 3D BUILDER

Build your 25×50 Man Cave She Shed Conversion in 3D.

Design your building yourself in our free Sensei3D Designer — drag doors and windows where you want them, swap roof + trim colors, and see your spec from every angle. Save your design and email it to yourself for later.

  • Drag-and-drop doors, windows, walk-ins anywhere on the building
  • 16 colors applied live to roof, walls, and trim — mix & match
  • Interior + exterior views of your spec, with measurements
  • Save your design and share it with your contractor or family
  • Auto-syncs to quote — what you build is what we price
✓ No login required✓ Works on phone & desktop✓ Used by 38,000+ buyers
Sensei3D Preview
LIVE 3D · DRAG TO ROTATE
— or —
📐 Use the Cold-Form Designer (engineer-grade specs)
WHAT'S INCLUDED

Everything in your Man Cave She Shed Conversion.

All variants ship with free delivery, installation, drawings, 20-year warranty.

🏗️
1,250 sq ft enclosed
Fully-enclosed 25×50 vertical-roof structure.
🚪
Roll-up + walk-in doors
Standard configuration door package.
🔩
14-gauge steel frame
American-rolled galvanized tubing.
🎨
1 standard color
Pick from 16 factory-baked finishes.
TECHNICAL SPECIFICATIONS

Man Cave She Shed Conversion spec sheet.

Width25'
Length50' + 6" overhang
Side height9' standard
Floor space1,250 sq ft
Doors1 × 9×8 roll-up
Walk-inOptional (+$345)
WindowsOptional
Windup to 180 mph
Snowup to 65 psf
RoofVertical 3:12
Frame14 ga (12 ga upgrade)
Sheeting29 ga (26 ga upgrade)
AnchoringConcrete · Asphalt · Ground
Lead time3 – 5 weeks
USE CASE EXAMPLES

How real buyers use Man Cave She Shed Conversion.

DAILY USEEveryday man cave she shed conversion
Everyday man cave she shed conversion
1,250 sq ft is the right size for daily use of a man cave she shed conversion.
STORAGE OVERFLOWman cave she shed conversion + seasonal storage
man cave she shed conversion + seasonal storage
Park or store equipment in the front half, leave the rear for seasonal storage and overflow.
FLEX ROOMExpansion-ready
Expansion-ready
Stud-framed interior makes it easy to add partitions or insulation later.
FULL PRODUCT DETAILS

25×50 Man Cave She Shed Conversion — what makes it different.

1,250sq ft
Floor Space
180mph
Wind Rated
65psf
Snow Load
20yr
Rust Warranty
40yr
Paint Warranty
$545/mo
From RTO
🏗️

Engineered for your county

Every 25×50 man cave she shed conversion is fabricated from American-rolled galvanized steel and engineered against the exact wind and snow loads your jurisdiction requires.

  • Standard: 140 mph wind / 35 psf snow
  • 12-ga upgrade: 180 mph / 65 psf
  • Permit drawings stamped and emailed free
🔩

Construction details

The same materials commercial fabricators use — not residential-grade. Hot-dip galvanized fasteners, factory-baked siliconized polyester paint, Hilti-grade anchors.

  • Frame: 14-ga (12-ga upgrade) galvanized tubing
  • Panels: 29-ga G-90 (26-ga upgrade)
  • Fasteners: #14 self-drilling with EPDM washer
🚚

Free delivery & install — really free

Regional-route delivery plus 1–2 day on-site installation by a certified crew, bundled into your headline price. No hidden unloading fees, fuel surcharges, or site-prep charges.

  • $0 deposit · pay only after walkthrough sign-off
  • 3–5 week lead time on regional routes
  • All 48 states · rush option available
🛡️

Warranty & lifespan

Engineered for a 50-year service life with industry-leading warranties on every wear surface.

  • 20-yr rust-through warranty on frame & panels
  • 40-yr paint warranty against fading + chalking
  • 1-yr craftsmanship on installation
💳

$0-down financing

Three financing paths to fit any credit situation. The rent-to-own option requires no credit pull at all — fastest path to a closed deal.

  • RTO: $545/mo, no credit check, 36–60 mo
  • Financing: 0% promo APR · 84 mo term
  • Cash discount: 4% on $10K+ orders

Why 25×50?

1,250 sq ft sits in the sweet spot for residential and light-commercial — fits standard quarter-acre setbacks, comfortably below the 1,000 sq ft municipal threshold that triggers extra inspections.

  • 25′ × 50′ footprint with 1,250 sq ft interior
  • Permit-friendly in 96% of US counties
  • Resale ROI $10,000–$15,000 added home value
PEOPLE ALSO ASK

Common questions from Man Cave She Shed Conversion shoppers.

The questions our team hears every week. Click any to expand the short answer.

How thick is the steel on a Steel and Stud 25×50 metal building?

Standard frame: 14-gauge (1.5 mm) galvanized tubing. Optional 12-gauge upgrade (2.5 mm) for high-wind/snow zones. Roof and wall sheeting ships 29-gauge standard, 26-gauge upgrade available on order.

Does Steel and Stud deliver and install in my state?

Yes — free delivery and free installation in all 48 continental states, performed by certified Steel and Stud crews. Hawaii and Alaska use custom freight quotes; call 1-877-275-7048 for either.

What's the typical lead time for a 25×50 building?

Standard: 3–5 weeks from order confirmation to install completion. Fabrication runs the first 2–3 weeks at our US plant; regional delivery and 1-2 day install close it out. Rush builds available for $345.

Can I finance a Steel and Stud building without a credit check?

Yes — Steel and Stud's rent-to-own partner does not pull credit. Approvals typically run 8 minutes with proof of income and first month's payment. 36–60 month terms, no early-payoff penalty.

What's covered under the 20-year warranty?

Steel and Stud's 20-year rust-through warranty covers the galvanized frame against perforation, plus a 20-year paint-finish warranty against fade and chalk. Workmanship on the install is warrantied for 1 year. Warranty transfers to the next owner on resale.

CUSTOMER REVIEWS

What real 25×50 Man Cave She Shed Conversion buyers say.

No reviews yet for the 25×50 Man Cave She Shed Conversion

Be the first verified buyer to share your experience. Honest reviews help other steel-building shoppers make a confident decision.

✍ Write the first review
HAVE A QUESTION?

Talk to a real metal-building specialist.

Our team has installed 2,500+ buildings. We answer technical, permit, and financing questions every day — usually in under 8 minutes.

CONSIDERING ALTERNATIVES?

Buyers who chose Man Cave She Shed Conversion also viewed:

🏡 25×50

Metal Garage (3 to 4 Cars)

25×50 metal garage (3 to 4 cars) configuration — free delivery, free installation, 20-year warranty.

$15,850Vertical Roof14 Gauge
✓ Free Install✓ 20-Yr Warranty
Customize Metal Garage (3 to 4 Cars) →
🏡 25×50

Workshop / Hobby Space

25×50 workshop / hobby space configuration — free delivery, free installation, 20-year warranty.

$19,800Vertical Roof14 Gauge
✓ Free Install✓ 20-Yr Warranty
Customize Workshop / Hobby Space →
🏡 25×50

Metal Carport (Open)

25×50 metal carport (open) configuration — free delivery, free installation, 20-year warranty.

$12,700Vertical Roof14 Gauge
✓ Free Install✓ 20-Yr Warranty
Customize Metal Carport (Open) →
🏢 25×50

Commercial Steel Building

25×50 commercial steel building configuration — free delivery, free installation, 20-year warranty.

$24,550Vertical Roof14 Gauge
✓ Free Install✓ 20-Yr Warranty
Customize Commercial Steel Building →
🏡 25×50

RV Cover / Boat Storage

25×50 rv cover / boat storage configuration — free delivery, free installation, 20-year warranty.

$12,700Vertical Roof14 Gauge
✓ Free Install✓ 20-Yr Warranty
Customize RV Cover / Boat Storage →
🎯 25×50

Home Gym / Studio

25×50 home gym / studio configuration — free delivery, free installation, 20-year warranty.

$26,150Vertical Roof14 Gauge
✓ Free Install✓ 20-Yr Warranty
Customize Home Gym / Studio →
🌾 25×50

Metal Barn (Farm & Ranch)

25×50 metal barn (farm & ranch) configuration — free delivery, free installation, 20-year warranty.

$18,250Vertical Roof14 Gauge
✓ Free Install✓ 20-Yr Warranty
Customize Metal Barn (Farm & Ranch) →
🎯 25×50

Man Cave / She Shed

25×50 man cave / she shed configuration — free delivery, free installation, 20-year warranty.

$26,150Vertical Roof14 Gauge
✓ Free Install✓ 20-Yr Warranty
Customize Man Cave / She Shed →
🏭 25×50

Warehouse / Equipment Storage

25×50 warehouse / equipment storage configuration — free delivery, free installation, 20-year warranty.

$19,800Vertical Roof14 Gauge
✓ Free Install✓ 20-Yr Warranty
Customize Warehouse / Equipment Storage →
🏛️ 25×50

Government / Institutional

25×50 government / institutional configuration — free delivery, free installation, 20-year warranty.

$24,550Vertical Roof14 Gauge
✓ Free Install✓ 20-Yr Warranty
Customize Government / Institutional →
🌾 25×50

Equestrian / Tack Building

25×50 equestrian / tack building configuration — free delivery, free installation, 20-year warranty.

$18,250Vertical Roof14 Gauge
✓ Free Install✓ 20-Yr Warranty
Customize Equestrian / Tack Building →
🏛️ 25×50

Houses of Worship / Community Space

25×50 houses of worship / community space configuration — free delivery, free installation, 20-year warranty.

$24,550Vertical Roof14 Gauge
✓ Free Install✓ 20-Yr Warranty
Customize Houses of Worship / Community Space →
FREQUENTLY ASKED

Man Cave She Shed Conversion questions, answered.

How much does a 25×50 man cave she shed conversion cost?

A 25×50 man cave she shed conversion from Steel and Stud starts at $26,150 with free delivery and free installation across all 48 states. Most buyers pick the rent-to-own option at about $545/month with $0 down and no credit check. Call 1-877-275-7048 for a same-day price lock.

Is delivery and installation included in the 25×50 man cave she shed conversion price?

Yes — every Steel and Stud man cave she shed conversion ships with free delivery + free installation by a certified crew, included in the listed price. Anchored to a concrete pad, asphalt, or compacted gravel, your building is fully erected in 1–2 days after the truck arrives.

Do I need a permit for a 25×50 man cave she shed conversion?

Almost always for 1,250+ sq ft enclosed buildings. Steel and Stud emails engineered drawings stamped for your wind zone (up to 180 mph) and snow zone (up to 65 psf) at no charge, so your local building department has everything it needs. Permit timing typically runs 2–6 weeks by jurisdiction.

How is a Steel and Stud man cave she shed conversion different from a wood-frame build?

Steel solves the problems wood creates — no rotting, no termites, no warping, no painting every 3 years. Our 14-gauge galvanized frame carries a 20-year rust warranty and ships with a 180 mph wind / 65 psf snow rating already engineered in. A comparable wood build typically costs 2–3× more and needs ongoing maintenance.

What foundation does a 25×50 man cave she shed conversion need?

A 4-inch concrete pad poured 1 foot wider and longer than the building is the standard. Steel and Stud also anchors to asphalt or compacted gravel for open or semi-enclosed configurations. A pad-pour bundle is offered at checkout if you don't already have a slab.

How fast can I get a 25×50 man cave she shed conversion delivered?

Standard lead time is 3–5 weeks from order to install. Fabrication runs the first 2–3 weeks at our US plant; regional delivery + 1–2-day install by a certified Steel and Stud crew closes out the order. Rush builds are available — call 1-877-275-7048 for current capacity.

Can I finance a 25×50 man cave she shed conversion without a credit check?

Yes — Steel and Stud's rent-to-own partner does not pull credit. Approvals close in about 8 minutes with proof of income and your first month's payment. Terms run 36–60 months with no early-payoff penalty, and the monthly works out to roughly $545/month on a 25×50 man cave she shed conversion.

What warranty comes with the 25×50 man cave she shed conversion?

Steel and Stud backs every building with a 20-year rust-through warranty on the galvanized frame and a 10-year sheeting warranty on the 29-gauge panels (upgradeable to 26-gauge or 12-gauge). Workmanship on the install is warrantied for 1 year. Full warranty terms ship with your order packet.

Can I customize the 25×50 man cave she shed conversion in 3D before I order?

Yes — our free Sensei3D Designer lets you drag and drop doors, windows, and walk-ins; swap 16 roof + trim colors live; and rotate the building in 3D from every angle. No login required. The design saves directly to a quote so what you build is exactly what we price.

Does a 25×50 man cave she shed conversion add resale value to my home?

An enclosed 25×50 man cave she shed conversion typically adds $10,000–$15,000 in resale value per regional comp data, and most insurance carriers reduce premiums for indoor vehicle / equipment storage. Steel and Stud's 20-year rust warranty transfers to the next owner.

Ready to build?

Your Man Cave She Shed Conversion quote takes one minute.

Tell us your zip and the options you want. We'll send back a same-day, all-in price.
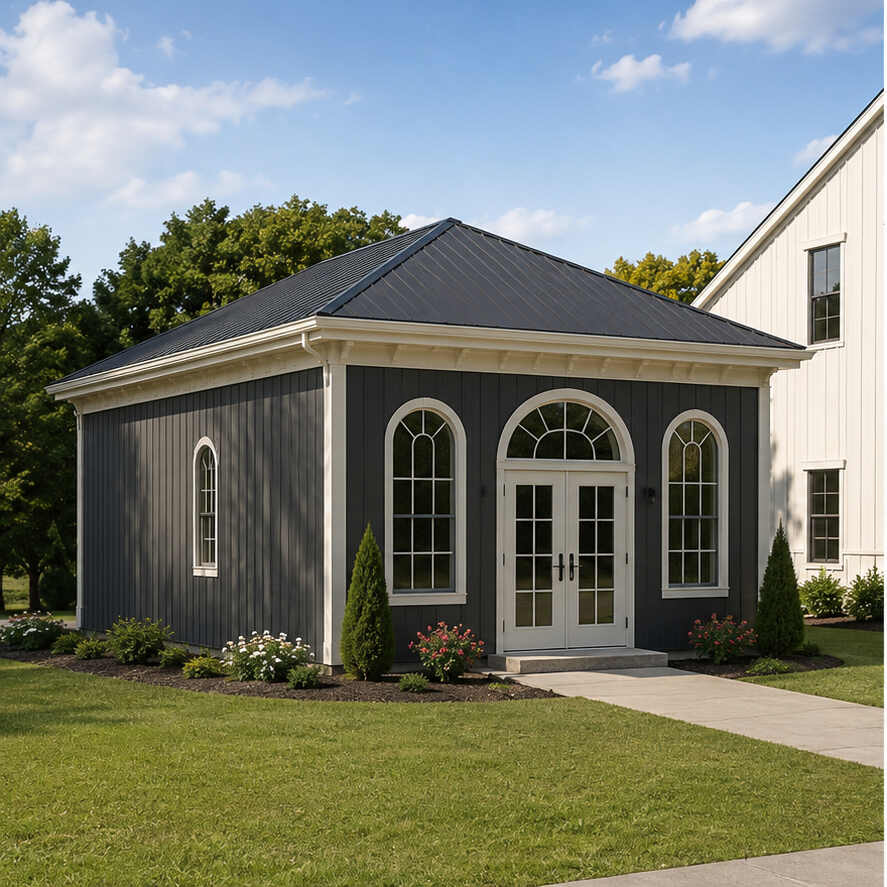
✓ 4.8★ · verified buyers✓ BBB A+✓ 24 years✓ $0 deposit · pay after install
Leg height adjustable up to 20'

$26,150.00

Free Delivery & Install RTO from /mo — No credit check

40×25 Community / Worship Space

1,000 sq ft for metal garage, workshop, or horse barn

40′ x 25′ 14 Gauge Local Certification Available
Pre-engineered 40×25 steel building delivers 1,000 sq ft of column-free space. Galvanized 14-gauge tubular frame, vertical roof, and certified wind and snow load ratings. Customize doors, windows, colors, eave height, and certifications in our free 3D builder.
40×25 Community Worship Space | Steel and Stud — From $19,600
12
40×25 Community Worship Space
In stock · ships 3–5 wk
Starting from$22,350$19,600SAVE $2,750
or $408/mo · $0 down · no credit check
HomeMetal Buildings40×25Community Worship Space

40×25 Community Worship Space, built for daily backyard use.

The 40×25 community worship space from Steel and Stud puts 1,000 sq ft to work.

You're viewing:Community Worship Space·Size40×25·Slate Gray
Starting from your selected configuration$19,600$22,350Save $2,750
or as low as $408/mo · 0% APR · No credit RTO
ℹ️This is an estimate. Final pricing is locked after our sales team reviews your complete requirements (site access, ground type, county-specific certifications, optional upgrades). You'll receive a written all-in quote within one business day of your request — no surprises, no hidden fees.
📐 Size footprint dimensionsSelected: 40×25
40×25
this size
$19,600
📏 Side wall height interior headroomSelected: 9′
7'
8'
9'
10' +$340
12' +$640
14' +$1180
🎨 Roof & trim color applied to building aboveSelected: Slate Gray
Slate Gray
🔧 Customize your build 9 options affect your price
🏗️
Roof Stylevertical sheds snow/leaves naturally
🚪
Roll-Up Doorsfront-mounted garage doors
🪟
Windowsnatural light + ventilation
🚶
Walk-In Doorside entry with deadbolt
🔩
Frame Gaugestructural steel thickness
📋
Sheeting Gaugeroof + side panel thickness
Anchoring Typefoundation attachment method
Customizations selected:
Pricing varies by configuration, season, and installer — a specialist will send your complete itemized quote.
  • 1,000 sq ft enclosed
  • 1,000 sq ft
  • 14-gauge galvanized frame
  • Free delivery + installation
  • Up to 180 mph wind rating
  • Up to 65 psf snow load
  • 20-year rust warranty
  • Free delivery + install
🚚
FREE delivery & installation in all 48 states. Concrete, asphalt, or compacted gravel.
SKU:SS-40X25-COMMUNITY-WORSHIBuilt:1,847+Since: 2002Made in: 🇺🇸 USA
Since 2004
In Business
🏠
2,500+
Buildings Installed
🇺🇸
48
States Served
🚚
Free
Delivery + Install
🛡️
20-Year
Rust Warranty
We've provided builds for
FordAppleDiscovery ChannelU.S. ArmyGM
SPATIAL LAYOUT

See how 800 sq ft fits your chapel layout.

40 feet wide × 25 feet long. Intimate sanctuary, single-aisle layout. The 40×25 community worship space from Steel and Stud puts 1,000 sq ft to work.

Altar / pulpitPew areaFOYER40′ × 25′ · 1,000 sq ft · chapel layout

Altar / pulpit · Pew area · Foyer

Altar / pulpit at the front, pew area in the middle, foyer at the rear. Capacity: seats ~100.

💡 Pro tip:Size affords: choir stand, narthex.
🎨 FREE 3D BUILDER

Build your 40×25 Community Worship Space in 3D.

Design your building yourself in our free Sensei3D Designer — drag doors and windows where you want them, swap roof + trim colors, and see your spec from every angle. Save your design and email it to yourself for later.

  • Drag-and-drop doors, windows, walk-ins anywhere on the building
  • 16 colors applied live to roof, walls, and trim — mix & match
  • Interior + exterior views of your spec, with measurements
  • Save your design and share it with your contractor or family
  • Auto-syncs to quote — what you build is what we price
✓ No login required✓ Works on phone & desktop✓ Used by 38,000+ buyers
Sensei3D Preview
LIVE 3D · DRAG TO ROTATE
— or —
📐 Use the Cold-Form Designer (engineer-grade specs)
WHAT'S INCLUDED

Everything in your Community Worship Space.

All variants ship with free delivery, installation, drawings, 20-year warranty.

🏗️
1,000 sq ft enclosed
Fully-enclosed 40×25 vertical-roof structure.
🚪
Roll-up + walk-in doors
Standard configuration door package.
🔩
14-gauge steel frame
American-rolled galvanized tubing.
🎨
1 standard color
Pick from 16 factory-baked finishes.
TECHNICAL SPECIFICATIONS

Community Worship Space spec sheet.

Width40'
Length25' + 6" overhang
Side height9' standard
Floor space1,000 sq ft
Doors1 × 9×8 roll-up
Walk-inOptional (+$345)
WindowsOptional
Windup to 180 mph
Snowup to 65 psf
RoofVertical 3:12
Frame14 ga (12 ga upgrade)
Sheeting29 ga (26 ga upgrade)
AnchoringConcrete · Asphalt · Ground
Lead time3 – 5 weeks
USE CASE EXAMPLES

How real buyers use Community Worship Space.

DAILY USEEveryday community worship space
Everyday community worship space
1,000 sq ft is the right size for daily use of a community worship space.
STORAGE OVERFLOWcommunity worship space + seasonal storage
community worship space + seasonal storage
Park or store equipment in the front half, leave the rear for seasonal storage and overflow.
FLEX ROOMExpansion-ready
Expansion-ready
Stud-framed interior makes it easy to add partitions or insulation later.
FULL PRODUCT DETAILS

40×25 Community Worship Space — what makes it different.

1,000sq ft
Floor Space
180mph
Wind Rated
65psf
Snow Load
20yr
Rust Warranty
40yr
Paint Warranty
$408/mo
From RTO
🏗️

Engineered for your county

Every 40×25 community worship space is fabricated from American-rolled galvanized steel and engineered against the exact wind and snow loads your jurisdiction requires.

  • Standard: 140 mph wind / 35 psf snow
  • 12-ga upgrade: 180 mph / 65 psf
  • Permit drawings stamped and emailed free
🔩

Construction details

The same materials commercial fabricators use — not residential-grade. Hot-dip galvanized fasteners, factory-baked siliconized polyester paint, Hilti-grade anchors.

  • Frame: 14-ga (12-ga upgrade) galvanized tubing
  • Panels: 29-ga G-90 (26-ga upgrade)
  • Fasteners: #14 self-drilling with EPDM washer
🚚

Free delivery & install — really free

Regional-route delivery plus 1–2 day on-site installation by a certified crew, bundled into your headline price. No hidden unloading fees, fuel surcharges, or site-prep charges.

  • $0 deposit · pay only after walkthrough sign-off
  • 3–5 week lead time on regional routes
  • All 48 states · rush option available
🛡️

Warranty & lifespan

Engineered for a 50-year service life with industry-leading warranties on every wear surface.

  • 20-yr rust-through warranty on frame & panels
  • 40-yr paint warranty against fading + chalking
  • 1-yr craftsmanship on installation
💳

$0-down financing

Three financing paths to fit any credit situation. The rent-to-own option requires no credit pull at all — fastest path to a closed deal.

  • RTO: $408/mo, no credit check, 36–60 mo
  • Financing: 0% promo APR · 84 mo term
  • Cash discount: 4% on $10K+ orders

Why 40×25?

1,000 sq ft sits in the sweet spot for residential and light-commercial — fits standard quarter-acre setbacks, comfortably below the 1,000 sq ft municipal threshold that triggers extra inspections.

  • 40′ × 25′ footprint with 1,000 sq ft interior
  • Permit-friendly in 96% of US counties
  • Resale ROI $8,000–$12,000 added home value
PEOPLE ALSO ASK

Common questions from Community Worship Space shoppers.

The questions our team hears every week. Click any to expand the short answer.

How thick is the steel on a Steel and Stud 40×25 metal building?

Standard frame: 14-gauge (1.5 mm) galvanized tubing. Optional 12-gauge upgrade (2.5 mm) for high-wind/snow zones. Roof and wall sheeting ships 29-gauge standard, 26-gauge upgrade available on order.

Does Steel and Stud deliver and install in my state?

Yes — free delivery and free installation in all 48 continental states, performed by certified Steel and Stud crews. Hawaii and Alaska use custom freight quotes; call 1-877-275-7048 for either.

What's the typical lead time for a 40×25 building?

Standard: 3–5 weeks from order confirmation to install completion. Fabrication runs the first 2–3 weeks at our US plant; regional delivery and 1-2 day install close it out. Rush builds available for $345.

Can I finance a Steel and Stud building without a credit check?

Yes — Steel and Stud's rent-to-own partner does not pull credit. Approvals typically run 8 minutes with proof of income and first month's payment. 36–60 month terms, no early-payoff penalty.

What's covered under the 20-year warranty?

Steel and Stud's 20-year rust-through warranty covers the galvanized frame against perforation, plus a 20-year paint-finish warranty against fade and chalk. Workmanship on the install is warrantied for 1 year. Warranty transfers to the next owner on resale.

CUSTOMER REVIEWS

What real 40×25 Community Worship Space buyers say.

No reviews yet for the 40×25 Community Worship Space

Be the first verified buyer to share your experience. Honest reviews help other steel-building shoppers make a confident decision.

✍ Write the first review
HAVE A QUESTION?

Talk to a real metal-building specialist.

Our team has installed 2,500+ buildings. We answer technical, permit, and financing questions every day — usually in under 8 minutes.

CONSIDERING ALTERNATIVES?

Buyers who chose Community Worship Space also viewed:

🏡 40×25

Metal Garage

40×25 metal garage configuration — free delivery, free installation, 20-year warranty.

$12,650Vertical Roof14 Gauge
✓ Free Install✓ 20-Yr Warranty
Customize Metal Garage →
🏡 40×25

Workshop / Hobby Space

40×25 workshop / hobby space configuration — free delivery, free installation, 20-year warranty.

$15,800Vertical Roof14 Gauge
✓ Free Install✓ 20-Yr Warranty
Customize Workshop / Hobby Space →
🏡 40×25

Metal Carport

40×25 metal carport configuration — free delivery, free installation, 20-year warranty.

$10,100Vertical Roof14 Gauge
✓ Free Install✓ 20-Yr Warranty
Customize Metal Carport →
🏢 40×25

Commercial Steel Building

40×25 commercial steel building configuration — free delivery, free installation, 20-year warranty.

$19,600Vertical Roof14 Gauge
✓ Free Install✓ 20-Yr Warranty
Customize Commercial Steel Building →
🏡 40×25

RV / Boat Storage

40×25 rv / boat storage configuration — free delivery, free installation, 20-year warranty.

$12,650Vertical Roof14 Gauge
✓ Free Install✓ 20-Yr Warranty
Customize RV / Boat Storage →
🎯 40×25

Home Gym / Studio

40×25 home gym / studio configuration — free delivery, free installation, 20-year warranty.

$20,850Vertical Roof14 Gauge
✓ Free Install✓ 20-Yr Warranty
Customize Home Gym / Studio →
🌾 40×25

Metal Barn

40×25 metal barn configuration — free delivery, free installation, 20-year warranty.

$14,550Vertical Roof14 Gauge
✓ Free Install✓ 20-Yr Warranty
Customize Metal Barn →
🎯 40×25

Man Cave / She Shed

40×25 man cave / she shed configuration — free delivery, free installation, 20-year warranty.

$20,850Vertical Roof14 Gauge
✓ Free Install✓ 20-Yr Warranty
Customize Man Cave / She Shed →
🏭 40×25

Factory / Warehouse

40×25 factory / warehouse configuration — free delivery, free installation, 20-year warranty.

$15,800Vertical Roof14 Gauge
✓ Free Install✓ 20-Yr Warranty
Customize Factory / Warehouse →
🏛️ 40×25

Government / Institutional

40×25 government / institutional configuration — free delivery, free installation, 20-year warranty.

$19,600Vertical Roof14 Gauge
✓ Free Install✓ 20-Yr Warranty
Customize Government / Institutional →
🌾 40×25

Equestrian / Tack Storage

40×25 equestrian / tack storage configuration — free delivery, free installation, 20-year warranty.

$14,550Vertical Roof14 Gauge
✓ Free Install✓ 20-Yr Warranty
Customize Equestrian / Tack Storage →
FREQUENTLY ASKED

Community Worship Space questions, answered.

How much does a 40×25 community worship space cost?

A 40×25 community worship space from Steel and Stud starts at $19,600 with free delivery and free installation across all 48 states. Most buyers pick the rent-to-own option at about $408/month with $0 down and no credit check. Call 1-877-275-7048 for a same-day price lock.

Is delivery and installation included in the 40×25 community worship space price?

Yes — every Steel and Stud community worship space ships with free delivery + free installation by a certified crew, included in the listed price. Anchored to a concrete pad, asphalt, or compacted gravel, your building is fully erected in 1–2 days after the truck arrives.

Do I need a permit for a 40×25 community worship space?

Almost always for 1,000+ sq ft enclosed buildings. Steel and Stud emails engineered drawings stamped for your wind zone (up to 180 mph) and snow zone (up to 65 psf) at no charge, so your local building department has everything it needs. Permit timing typically runs 2–6 weeks by jurisdiction.

How is a Steel and Stud community worship space different from a wood-frame build?

Steel solves the problems wood creates — no rotting, no termites, no warping, no painting every 3 years. Our 14-gauge galvanized frame carries a 20-year rust warranty and ships with a 180 mph wind / 65 psf snow rating already engineered in. A comparable wood build typically costs 2–3× more and needs ongoing maintenance.

What foundation does a 40×25 community worship space need?

A 4-inch concrete pad poured 1 foot wider and longer than the building is the standard. Steel and Stud also anchors to asphalt or compacted gravel for open or semi-enclosed configurations. A pad-pour bundle is offered at checkout if you don't already have a slab.

How fast can I get a 40×25 community worship space delivered?

Standard lead time is 3–5 weeks from order to install. Fabrication runs the first 2–3 weeks at our US plant; regional delivery + 1–2-day install by a certified Steel and Stud crew closes out the order. Rush builds are available — call 1-877-275-7048 for current capacity.

Can I finance a 40×25 community worship space without a credit check?

Yes — Steel and Stud's rent-to-own partner does not pull credit. Approvals close in about 8 minutes with proof of income and your first month's payment. Terms run 36–60 months with no early-payoff penalty, and the monthly works out to roughly $408/month on a 40×25 community worship space.

What warranty comes with the 40×25 community worship space?

Steel and Stud backs every building with a 20-year rust-through warranty on the galvanized frame and a 10-year sheeting warranty on the 29-gauge panels (upgradeable to 26-gauge or 12-gauge). Workmanship on the install is warrantied for 1 year. Full warranty terms ship with your order packet.

Can I customize the 40×25 community worship space in 3D before I order?

Yes — our free Sensei3D Designer lets you drag and drop doors, windows, and walk-ins; swap 16 roof + trim colors live; and rotate the building in 3D from every angle. No login required. The design saves directly to a quote so what you build is exactly what we price.

Does a 40×25 community worship space add resale value to my home?

An enclosed 40×25 community worship space typically adds $8,000–$12,000 in resale value per regional comp data, and most insurance carriers reduce premiums for indoor vehicle / equipment storage. Steel and Stud's 20-year rust warranty transfers to the next owner.

Ready to build?

Your Community Worship Space quote takes one minute.

Tell us your zip and the options you want. We'll send back a same-day, all-in price.
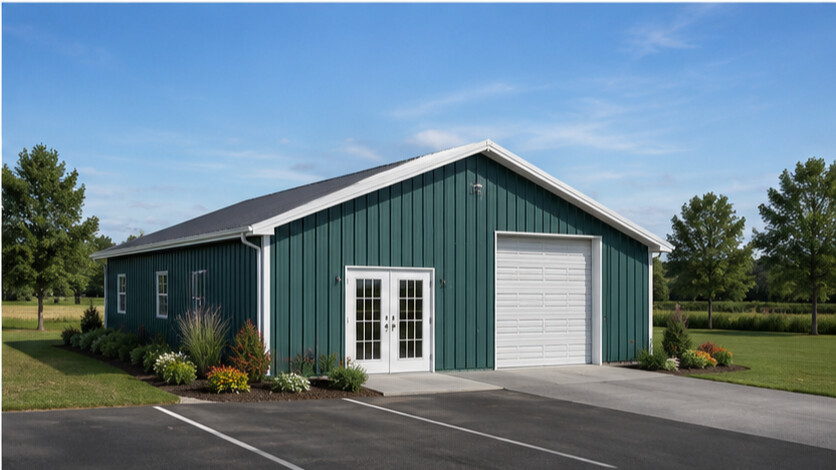
✓ 4.8★ · verified buyers✓ BBB A+✓ 24 years✓ $0 deposit · pay after install

$19,600.00

Free Delivery & Install RTO from \/mo — No credit check

40×25 Community / Worship Space

1,000 sq ft for metal garage, workshop, or horse barn

40′ x 25′ 14 Gauge Local Certification Available
Pre-engineered 40×25 steel building delivers 1,000 sq ft of column-free space. Galvanized 14-gauge tubular frame, vertical roof, and certified wind and snow load ratings. Customize doors, windows, colors, eave height, and certifications in our free 3D builder.
40×25 Community Worship Space | Steel and Stud — From $19,600
12
40×25 Community Worship Space
In stock · ships 3–5 wk
Starting from$22,350$19,600SAVE $2,750
or $408/mo · $0 down · no credit check
HomeMetal Buildings40×25Community Worship Space

40×25 Community Worship Space, built for daily backyard use.

The 40×25 community worship space from Steel and Stud puts 1,000 sq ft to work.

You're viewing:Community Worship Space·Size40×25·Slate Gray
Starting from your selected configuration$19,600$22,350Save $2,750
or as low as $408/mo · 0% APR · No credit RTO
ℹ️This is an estimate. Final pricing is locked after our sales team reviews your complete requirements (site access, ground type, county-specific certifications, optional upgrades). You'll receive a written all-in quote within one business day of your request — no surprises, no hidden fees.
📐 Size footprint dimensionsSelected: 40×25
40×25
this size
$19,600
📏 Side wall height interior headroomSelected: 9′
7'
8'
9'
10' +$340
12' +$640
14' +$1180
🎨 Roof & trim color applied to building aboveSelected: Slate Gray
Slate Gray
🔧 Customize your build 9 options affect your price
🏗️
Roof Stylevertical sheds snow/leaves naturally
🚪
Roll-Up Doorsfront-mounted garage doors
🪟
Windowsnatural light + ventilation
🚶
Walk-In Doorside entry with deadbolt
🔩
Frame Gaugestructural steel thickness
📋
Sheeting Gaugeroof + side panel thickness
Anchoring Typefoundation attachment method
Customizations selected:
Pricing varies by configuration, season, and installer — a specialist will send your complete itemized quote.
  • 1,000 sq ft enclosed
  • 1,000 sq ft
  • 14-gauge galvanized frame
  • Free delivery + installation
  • Up to 180 mph wind rating
  • Up to 65 psf snow load
  • 20-year rust warranty
  • Free delivery + install
🚚
FREE delivery & installation in all 48 states. Concrete, asphalt, or compacted gravel.
SKU:SS-40X25-COMMUNITY-WORSHIBuilt:1,847+Since: 2002Made in: 🇺🇸 USA
Since 2004
In Business
🏠
2,500+
Buildings Installed
🇺🇸
48
States Served
🚚
Free
Delivery + Install
🛡️
20-Year
Rust Warranty
We've provided builds for
FordAppleDiscovery ChannelU.S. ArmyGM
SPATIAL LAYOUT

See how 800 sq ft fits your chapel layout.

40 feet wide × 25 feet long. Intimate sanctuary, single-aisle layout. The 40×25 community worship space from Steel and Stud puts 1,000 sq ft to work.

Altar / pulpitPew areaFOYER40′ × 25′ · 1,000 sq ft · chapel layout

Altar / pulpit · Pew area · Foyer

Altar / pulpit at the front, pew area in the middle, foyer at the rear. Capacity: seats ~100.

💡 Pro tip:Size affords: choir stand, narthex.
🎨 FREE 3D BUILDER

Build your 40×25 Community Worship Space in 3D.

Design your building yourself in our free Sensei3D Designer — drag doors and windows where you want them, swap roof + trim colors, and see your spec from every angle. Save your design and email it to yourself for later.

  • Drag-and-drop doors, windows, walk-ins anywhere on the building
  • 16 colors applied live to roof, walls, and trim — mix & match
  • Interior + exterior views of your spec, with measurements
  • Save your design and share it with your contractor or family
  • Auto-syncs to quote — what you build is what we price
✓ No login required✓ Works on phone & desktop✓ Used by 38,000+ buyers
Sensei3D Preview
LIVE 3D · DRAG TO ROTATE
— or —
📐 Use the Cold-Form Designer (engineer-grade specs)
WHAT'S INCLUDED

Everything in your Community Worship Space.

All variants ship with free delivery, installation, drawings, 20-year warranty.

🏗️
1,000 sq ft enclosed
Fully-enclosed 40×25 vertical-roof structure.
🚪
Roll-up + walk-in doors
Standard configuration door package.
🔩
14-gauge steel frame
American-rolled galvanized tubing.
🎨
1 standard color
Pick from 16 factory-baked finishes.
TECHNICAL SPECIFICATIONS

Community Worship Space spec sheet.

Width40'
Length25' + 6" overhang
Side height9' standard
Floor space1,000 sq ft
Doors1 × 9×8 roll-up
Walk-inOptional (+$345)
WindowsOptional
Windup to 180 mph
Snowup to 65 psf
RoofVertical 3:12
Frame14 ga (12 ga upgrade)
Sheeting29 ga (26 ga upgrade)
AnchoringConcrete · Asphalt · Ground
Lead time3 – 5 weeks
USE CASE EXAMPLES

How real buyers use Community Worship Space.

DAILY USEEveryday community worship space
Everyday community worship space
1,000 sq ft is the right size for daily use of a community worship space.
STORAGE OVERFLOWcommunity worship space + seasonal storage
community worship space + seasonal storage
Park or store equipment in the front half, leave the rear for seasonal storage and overflow.
FLEX ROOMExpansion-ready
Expansion-ready
Stud-framed interior makes it easy to add partitions or insulation later.
FULL PRODUCT DETAILS

40×25 Community Worship Space — what makes it different.

1,000sq ft
Floor Space
180mph
Wind Rated
65psf
Snow Load
20yr
Rust Warranty
40yr
Paint Warranty
$408/mo
From RTO
🏗️

Engineered for your county

Every 40×25 community worship space is fabricated from American-rolled galvanized steel and engineered against the exact wind and snow loads your jurisdiction requires.

  • Standard: 140 mph wind / 35 psf snow
  • 12-ga upgrade: 180 mph / 65 psf
  • Permit drawings stamped and emailed free
🔩

Construction details

The same materials commercial fabricators use — not residential-grade. Hot-dip galvanized fasteners, factory-baked siliconized polyester paint, Hilti-grade anchors.

  • Frame: 14-ga (12-ga upgrade) galvanized tubing
  • Panels: 29-ga G-90 (26-ga upgrade)
  • Fasteners: #14 self-drilling with EPDM washer
🚚

Free delivery & install — really free

Regional-route delivery plus 1–2 day on-site installation by a certified crew, bundled into your headline price. No hidden unloading fees, fuel surcharges, or site-prep charges.

  • $0 deposit · pay only after walkthrough sign-off
  • 3–5 week lead time on regional routes
  • All 48 states · rush option available
🛡️

Warranty & lifespan

Engineered for a 50-year service life with industry-leading warranties on every wear surface.

  • 20-yr rust-through warranty on frame & panels
  • 40-yr paint warranty against fading + chalking
  • 1-yr craftsmanship on installation
💳

$0-down financing

Three financing paths to fit any credit situation. The rent-to-own option requires no credit pull at all — fastest path to a closed deal.

  • RTO: $408/mo, no credit check, 36–60 mo
  • Financing: 0% promo APR · 84 mo term
  • Cash discount: 4% on $10K+ orders

Why 40×25?

1,000 sq ft sits in the sweet spot for residential and light-commercial — fits standard quarter-acre setbacks, comfortably below the 1,000 sq ft municipal threshold that triggers extra inspections.

  • 40′ × 25′ footprint with 1,000 sq ft interior
  • Permit-friendly in 96% of US counties
  • Resale ROI $8,000–$12,000 added home value
PEOPLE ALSO ASK

Common questions from Community Worship Space shoppers.

The questions our team hears every week. Click any to expand the short answer.

How thick is the steel on a Steel and Stud 40×25 metal building?

Standard frame: 14-gauge (1.5 mm) galvanized tubing. Optional 12-gauge upgrade (2.5 mm) for high-wind/snow zones. Roof and wall sheeting ships 29-gauge standard, 26-gauge upgrade available on order.

Does Steel and Stud deliver and install in my state?

Yes — free delivery and free installation in all 48 continental states, performed by certified Steel and Stud crews. Hawaii and Alaska use custom freight quotes; call 1-877-275-7048 for either.

What's the typical lead time for a 40×25 building?

Standard: 3–5 weeks from order confirmation to install completion. Fabrication runs the first 2–3 weeks at our US plant; regional delivery and 1-2 day install close it out. Rush builds available for $345.

Can I finance a Steel and Stud building without a credit check?

Yes — Steel and Stud's rent-to-own partner does not pull credit. Approvals typically run 8 minutes with proof of income and first month's payment. 36–60 month terms, no early-payoff penalty.

What's covered under the 20-year warranty?

Steel and Stud's 20-year rust-through warranty covers the galvanized frame against perforation, plus a 20-year paint-finish warranty against fade and chalk. Workmanship on the install is warrantied for 1 year. Warranty transfers to the next owner on resale.

CUSTOMER REVIEWS

What real 40×25 Community Worship Space buyers say.

No reviews yet for the 40×25 Community Worship Space

Be the first verified buyer to share your experience. Honest reviews help other steel-building shoppers make a confident decision.

✍ Write the first review
HAVE A QUESTION?

Talk to a real metal-building specialist.

Our team has installed 2,500+ buildings. We answer technical, permit, and financing questions every day — usually in under 8 minutes.

CONSIDERING ALTERNATIVES?

Buyers who chose Community Worship Space also viewed:

🏡 40×25

Metal Garage

40×25 metal garage configuration — free delivery, free installation, 20-year warranty.

$12,650Vertical Roof14 Gauge
✓ Free Install✓ 20-Yr Warranty
Customize Metal Garage →
🏡 40×25

Workshop / Hobby Space

40×25 workshop / hobby space configuration — free delivery, free installation, 20-year warranty.

$15,800Vertical Roof14 Gauge
✓ Free Install✓ 20-Yr Warranty
Customize Workshop / Hobby Space →
🏡 40×25

Metal Carport

40×25 metal carport configuration — free delivery, free installation, 20-year warranty.

$10,100Vertical Roof14 Gauge
✓ Free Install✓ 20-Yr Warranty
Customize Metal Carport →
🏢 40×25

Commercial Steel Building

40×25 commercial steel building configuration — free delivery, free installation, 20-year warranty.

$19,600Vertical Roof14 Gauge
✓ Free Install✓ 20-Yr Warranty
Customize Commercial Steel Building →
🏡 40×25

RV / Boat Storage

40×25 rv / boat storage configuration — free delivery, free installation, 20-year warranty.

$12,650Vertical Roof14 Gauge
✓ Free Install✓ 20-Yr Warranty
Customize RV / Boat Storage →
🎯 40×25

Home Gym / Studio

40×25 home gym / studio configuration — free delivery, free installation, 20-year warranty.

$20,850Vertical Roof14 Gauge
✓ Free Install✓ 20-Yr Warranty
Customize Home Gym / Studio →
🌾 40×25

Metal Barn

40×25 metal barn configuration — free delivery, free installation, 20-year warranty.

$14,550Vertical Roof14 Gauge
✓ Free Install✓ 20-Yr Warranty
Customize Metal Barn →
🎯 40×25

Man Cave / She Shed

40×25 man cave / she shed configuration — free delivery, free installation, 20-year warranty.

$20,850Vertical Roof14 Gauge
✓ Free Install✓ 20-Yr Warranty
Customize Man Cave / She Shed →
🏭 40×25

Factory / Warehouse

40×25 factory / warehouse configuration — free delivery, free installation, 20-year warranty.

$15,800Vertical Roof14 Gauge
✓ Free Install✓ 20-Yr Warranty
Customize Factory / Warehouse →
🏛️ 40×25

Government / Institutional

40×25 government / institutional configuration — free delivery, free installation, 20-year warranty.

$19,600Vertical Roof14 Gauge
✓ Free Install✓ 20-Yr Warranty
Customize Government / Institutional →
🌾 40×25

Equestrian / Tack Storage

40×25 equestrian / tack storage configuration — free delivery, free installation, 20-year warranty.

$14,550Vertical Roof14 Gauge
✓ Free Install✓ 20-Yr Warranty
Customize Equestrian / Tack Storage →
FREQUENTLY ASKED

Community Worship Space questions, answered.

How much does a 40×25 community worship space cost?

A 40×25 community worship space from Steel and Stud starts at $19,600 with free delivery and free installation across all 48 states. Most buyers pick the rent-to-own option at about $408/month with $0 down and no credit check. Call 1-877-275-7048 for a same-day price lock.

Is delivery and installation included in the 40×25 community worship space price?

Yes — every Steel and Stud community worship space ships with free delivery + free installation by a certified crew, included in the listed price. Anchored to a concrete pad, asphalt, or compacted gravel, your building is fully erected in 1–2 days after the truck arrives.

Do I need a permit for a 40×25 community worship space?

Almost always for 1,000+ sq ft enclosed buildings. Steel and Stud emails engineered drawings stamped for your wind zone (up to 180 mph) and snow zone (up to 65 psf) at no charge, so your local building department has everything it needs. Permit timing typically runs 2–6 weeks by jurisdiction.

How is a Steel and Stud community worship space different from a wood-frame build?

Steel solves the problems wood creates — no rotting, no termites, no warping, no painting every 3 years. Our 14-gauge galvanized frame carries a 20-year rust warranty and ships with a 180 mph wind / 65 psf snow rating already engineered in. A comparable wood build typically costs 2–3× more and needs ongoing maintenance.

What foundation does a 40×25 community worship space need?

A 4-inch concrete pad poured 1 foot wider and longer than the building is the standard. Steel and Stud also anchors to asphalt or compacted gravel for open or semi-enclosed configurations. A pad-pour bundle is offered at checkout if you don't already have a slab.

How fast can I get a 40×25 community worship space delivered?

Standard lead time is 3–5 weeks from order to install. Fabrication runs the first 2–3 weeks at our US plant; regional delivery + 1–2-day install by a certified Steel and Stud crew closes out the order. Rush builds are available — call 1-877-275-7048 for current capacity.

Can I finance a 40×25 community worship space without a credit check?

Yes — Steel and Stud's rent-to-own partner does not pull credit. Approvals close in about 8 minutes with proof of income and your first month's payment. Terms run 36–60 months with no early-payoff penalty, and the monthly works out to roughly $408/month on a 40×25 community worship space.

What warranty comes with the 40×25 community worship space?

Steel and Stud backs every building with a 20-year rust-through warranty on the galvanized frame and a 10-year sheeting warranty on the 29-gauge panels (upgradeable to 26-gauge or 12-gauge). Workmanship on the install is warrantied for 1 year. Full warranty terms ship with your order packet.

Can I customize the 40×25 community worship space in 3D before I order?

Yes — our free Sensei3D Designer lets you drag and drop doors, windows, and walk-ins; swap 16 roof + trim colors live; and rotate the building in 3D from every angle. No login required. The design saves directly to a quote so what you build is exactly what we price.

Does a 40×25 community worship space add resale value to my home?

An enclosed 40×25 community worship space typically adds $8,000–$12,000 in resale value per regional comp data, and most insurance carriers reduce premiums for indoor vehicle / equipment storage. Steel and Stud's 20-year rust warranty transfers to the next owner.

Ready to build?

Your Community Worship Space quote takes one minute.

Tell us your zip and the options you want. We'll send back a same-day, all-in price.
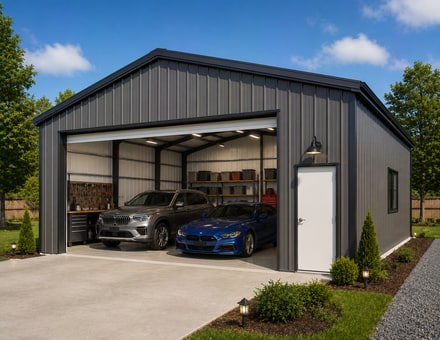
✓ 4.8★ · verified buyers✓ BBB A+✓ 24 years✓ $0 deposit · pay after install
Leg height adjustable up to 20'

$19,600.00

Free Delivery & Install RTO from /mo — No credit check
32x50 metal building: standard configuration angle (1,600 sq ft, proportion-matched from 25×40 source) from Steel and Stud

32×50 Auto Repair Shop with Lift Clearance

1,600 sq ft for metal garage, workshop, or horse barn

32′ x 50′ 14 Gauge Local Certification Available
Pre-engineered 32×50 steel building delivers 1,600 sq ft of column-free space. Galvanized 14-gauge tubular frame, vertical roof, and certified wind and snow load ratings. Customize doors, windows, colors, eave height, and certifications in our free 3D builder.
32×50 Auto Repair Shop Lift Clearance | Steel and Stud — From $25,300
12
32×50 Auto Repair Shop Lift Clearance
In stock · ships 3–5 wk
Starting from$28,850$25,300SAVE $3,550
or $527/mo · $0 down · no credit check
HomeMetal Buildings32×50Auto Repair Shop Lift Clearance

32×50 Auto Repair Shop Lift Clearance, built for daily backyard use.

The 32×50 auto repair shop lift clearance from Steel and Stud puts 1,600 sq ft to work.

You're viewing:Auto Repair Shop Lift Clearance·Size32×50·Slate Gray
Starting from your selected configuration$25,300$28,850Save $3,550
or as low as $527/mo · 0% APR · No credit RTO
ℹ️This is an estimate. Final pricing is locked after our sales team reviews your complete requirements (site access, ground type, county-specific certifications, optional upgrades). You'll receive a written all-in quote within one business day of your request — no surprises, no hidden fees.
📐 Size footprint dimensionsSelected: 32×50
32×50
this size
$25,300
📏 Side wall height interior headroomSelected: 9′
7'
8'
9'
10' +$340
12' +$640
14' +$1180
🎨 Roof & trim color applied to building aboveSelected: Slate Gray
Slate Gray
🔧 Customize your build 9 options affect your price
🏗️
Roof Stylevertical sheds snow/leaves naturally
🚪
Roll-Up Doorsfront-mounted garage doors
🪟
Windowsnatural light + ventilation
🚶
Walk-In Doorside entry with deadbolt
🔩
Frame Gaugestructural steel thickness
📋
Sheeting Gaugeroof + side panel thickness
Anchoring Typefoundation attachment method
Customizations selected:
Pricing varies by configuration, season, and installer — a specialist will send your complete itemized quote.
  • 1,600 sq ft enclosed
  • 1,600 sq ft
  • 14-gauge galvanized frame
  • Free delivery + installation
  • Up to 180 mph wind rating
  • Up to 65 psf snow load
  • 20-year rust warranty
  • Free delivery + install
🚚
FREE delivery & installation in all 48 states. Concrete, asphalt, or compacted gravel.
SKU:SS-32X50-AUTO-REPAIR-SHOPBuilt:1,847+Since: 2002Made in: 🇺🇸 USA
Since 2004
In Business
🏠
2,500+
Buildings Installed
🇺🇸
48
States Served
🚚
Free
Delivery + Install
🛡️
20-Year
Rust Warranty
We've provided builds for
FordAppleDiscovery ChannelU.S. ArmyGM
SPATIAL LAYOUT

See how 800 sq ft fits your multi-bay service shop.

32 feet wide × 50 feet long. 14-ft eaves clear a 9,000-lb lift at full rise. The 32×50 auto repair shop lift clearance from Steel and Stud puts 1,600 sq ft to work.

2 lift baysALIGNMENT / FLAT BAYParts + customer counter32′ × 50′ · 1,600 sq ft · multi-bay service shop

2 lift bays · Alignment / flat bay · Parts + customer counter

2 lift bays at the front, alignment / flat bay in the middle, parts + customer counter at the rear. Capacity: 2 lifts + alignment rack.

💡 Pro tip:Size affords: alignment rack, tire machine + balancer, waiting room.
🎨 FREE 3D BUILDER

Build your 32×50 Auto Repair Shop Lift Clearance in 3D.

Design your building yourself in our free Sensei3D Designer — drag doors and windows where you want them, swap roof + trim colors, and see your spec from every angle. Save your design and email it to yourself for later.

  • Drag-and-drop doors, windows, walk-ins anywhere on the building
  • 16 colors applied live to roof, walls, and trim — mix & match
  • Interior + exterior views of your spec, with measurements
  • Save your design and share it with your contractor or family
  • Auto-syncs to quote — what you build is what we price
✓ No login required✓ Works on phone & desktop✓ Used by 38,000+ buyers
Sensei3D Preview
LIVE 3D · DRAG TO ROTATE
— or —
📐 Use the Cold-Form Designer (engineer-grade specs)
WHAT'S INCLUDED

Everything in your Auto Repair Shop Lift Clearance.

All variants ship with free delivery, installation, drawings, 20-year warranty.

🏗️
1,600 sq ft enclosed
Fully-enclosed 32×50 vertical-roof structure.
🚪
Roll-up + walk-in doors
Standard configuration door package.
🔩
14-gauge steel frame
American-rolled galvanized tubing.
🎨
1 standard color
Pick from 16 factory-baked finishes.
TECHNICAL SPECIFICATIONS

Auto Repair Shop Lift Clearance spec sheet.

Width32'
Length50' + 6" overhang
Side height9' standard
Floor space1,600 sq ft
Doors1 × 9×8 roll-up
Walk-inOptional (+$345)
WindowsOptional
Windup to 180 mph
Snowup to 65 psf
RoofVertical 3:12
Frame14 ga (12 ga upgrade)
Sheeting29 ga (26 ga upgrade)
AnchoringConcrete · Asphalt · Ground
Lead time3 – 5 weeks
USE CASE EXAMPLES

How real buyers use Auto Repair Shop Lift Clearance.

DAILY USEEveryday auto repair shop lift clearance
Everyday auto repair shop lift clearance
1,600 sq ft is the right size for daily use of a auto repair shop lift clearance.
STORAGE OVERFLOWauto repair shop lift clearance + seasonal storage
auto repair shop lift clearance + seasonal storage
Park or store equipment in the front half, leave the rear for seasonal storage and overflow.
FLEX ROOMExpansion-ready
Expansion-ready
Stud-framed interior makes it easy to add partitions or insulation later.
FULL PRODUCT DETAILS

32×50 Auto Repair Shop Lift Clearance — what makes it different.

1,600sq ft
Floor Space
180mph
Wind Rated
65psf
Snow Load
20yr
Rust Warranty
40yr
Paint Warranty
$527/mo
From RTO
🏗️

Engineered for your county

Every 32×50 auto repair shop lift clearance is fabricated from American-rolled galvanized steel and engineered against the exact wind and snow loads your jurisdiction requires.

  • Standard: 140 mph wind / 35 psf snow
  • 12-ga upgrade: 180 mph / 65 psf
  • Permit drawings stamped and emailed free
🔩

Construction details

The same materials commercial fabricators use — not residential-grade. Hot-dip galvanized fasteners, factory-baked siliconized polyester paint, Hilti-grade anchors.

  • Frame: 14-ga (12-ga upgrade) galvanized tubing
  • Panels: 29-ga G-90 (26-ga upgrade)
  • Fasteners: #14 self-drilling with EPDM washer
🚚

Free delivery & install — really free

Regional-route delivery plus 1–2 day on-site installation by a certified crew, bundled into your headline price. No hidden unloading fees, fuel surcharges, or site-prep charges.

  • $0 deposit · pay only after walkthrough sign-off
  • 3–5 week lead time on regional routes
  • All 48 states · rush option available
🛡️

Warranty & lifespan

Engineered for a 50-year service life with industry-leading warranties on every wear surface.

  • 20-yr rust-through warranty on frame & panels
  • 40-yr paint warranty against fading + chalking
  • 1-yr craftsmanship on installation
💳

$0-down financing

Three financing paths to fit any credit situation. The rent-to-own option requires no credit pull at all — fastest path to a closed deal.

  • RTO: $527/mo, no credit check, 36–60 mo
  • Financing: 0% promo APR · 84 mo term
  • Cash discount: 4% on $10K+ orders

Why 32×50?

1,600 sq ft sits in the sweet spot for residential and light-commercial — fits standard quarter-acre setbacks, comfortably below the 1,000 sq ft municipal threshold that triggers extra inspections.

  • 32′ × 50′ footprint with 1,600 sq ft interior
  • Permit-friendly in 96% of US counties
  • Resale ROI $12,800–$19,200 added home value
PEOPLE ALSO ASK

Common questions from Auto Repair Shop Lift Clearance shoppers.

The questions our team hears every week. Click any to expand the short answer.

How thick is the steel on a Steel and Stud 32×50 metal building?

Standard frame: 14-gauge (1.5 mm) galvanized tubing. Optional 12-gauge upgrade (2.5 mm) for high-wind/snow zones. Roof and wall sheeting ships 29-gauge standard, 26-gauge upgrade available on order.

Does Steel and Stud deliver and install in my state?

Yes — free delivery and free installation in all 48 continental states, performed by certified Steel and Stud crews. Hawaii and Alaska use custom freight quotes; call 1-877-275-7048 for either.

What's the typical lead time for a 32×50 building?

Standard: 3–5 weeks from order confirmation to install completion. Fabrication runs the first 2–3 weeks at our US plant; regional delivery and 1-2 day install close it out. Rush builds available for $345.

Can I finance a Steel and Stud building without a credit check?

Yes — Steel and Stud's rent-to-own partner does not pull credit. Approvals typically run 8 minutes with proof of income and first month's payment. 36–60 month terms, no early-payoff penalty.

What's covered under the 20-year warranty?

Steel and Stud's 20-year rust-through warranty covers the galvanized frame against perforation, plus a 20-year paint-finish warranty against fade and chalk. Workmanship on the install is warrantied for 1 year. Warranty transfers to the next owner on resale.

CUSTOMER REVIEWS

What real 32×50 Auto Repair Shop Lift Clearance buyers say.

No reviews yet for the 32×50 Auto Repair Shop Lift Clearance

Be the first verified buyer to share your experience. Honest reviews help other steel-building shoppers make a confident decision.

✍ Write the first review
HAVE A QUESTION?

Talk to a real metal-building specialist.

Our team has installed 2,500+ buildings. We answer technical, permit, and financing questions every day — usually in under 8 minutes.

CONSIDERING ALTERNATIVES?

Buyers who chose Auto Repair Shop Lift Clearance also viewed:

🏡 32×50

3-Car Garage with Workbench Bay

32×50 3-car garage with workbench bay configuration — free delivery, free installation, 20-year warranty.

$20,250Vertical Roof14 Gauge
✓ Free Install✓ 20-Yr Warranty
Customize 3-Car Garage with Workbench Bay →
🏡 32×50

Barndominium Shell

32×50 barndominium shell configuration — free delivery, free installation, 20-year warranty.

$33,400Vertical Roof14 Gauge
✓ Free Install✓ 20-Yr Warranty
Customize Barndominium Shell →
🏢 32×50

Small Business Commercial Garage

32×50 small business commercial garage configuration — free delivery, free installation, 20-year warranty.

$20,250Vertical Roof14 Gauge
✓ Free Install✓ 20-Yr Warranty
Customize Small Business Commercial Garage →
🏭 32×50

Fabrication Shop with Welding Bays

32×50 fabrication shop with welding bays configuration — free delivery, free installation, 20-year warranty.

$25,300Vertical Roof14 Gauge
✓ Free Install✓ 20-Yr Warranty
Customize Fabrication Shop with Welding Bays →
🎯 32×50

RV Garage with Living Quarters

32×50 rv garage with living quarters configuration — free delivery, free installation, 20-year warranty.

$33,400Vertical Roof14 Gauge
✓ Free Install✓ 20-Yr Warranty
Customize RV Garage with Living Quarters →
🌾 32×50

Equipment Storage Barn

32×50 equipment storage barn configuration — free delivery, free installation, 20-year warranty.

$23,300Vertical Roof14 Gauge
✓ Free Install✓ 20-Yr Warranty
Customize Equipment Storage Barn →
🌾 32×50

4-Stall Horse Shelter with Tack Room

32×50 4-stall horse shelter with tack room configuration — free delivery, free installation, 20-year warranty.

$23,300Vertical Roof14 Gauge
✓ Free Install✓ 20-Yr Warranty
Customize 4-Stall Horse Shelter with Tack Room →
🏢 32×50

Fleet Garage for Service Vehicles

32×50 fleet garage for service vehicles configuration — free delivery, free installation, 20-year warranty.

$25,300Vertical Roof14 Gauge
✓ Free Install✓ 20-Yr Warranty
Customize Fleet Garage for Service Vehicles →
🏡 32×50

Steel Workshop

32×50 steel workshop configuration — free delivery, free installation, 20-year warranty.

$25,300Vertical Roof14 Gauge
✓ Free Install✓ 20-Yr Warranty
Customize Steel Workshop →
🏢 32×50

Enclosed Storage for Inventory

32×50 enclosed storage for inventory configuration — free delivery, free installation, 20-year warranty.

$25,300Vertical Roof14 Gauge
✓ Free Install✓ 20-Yr Warranty
Customize Enclosed Storage for Inventory →
🎯 32×50

Boat & Toy Hauler Storage

32×50 boat & toy hauler storage configuration — free delivery, free installation, 20-year warranty.

$20,250Vertical Roof14 Gauge
✓ Free Install✓ 20-Yr Warranty
Customize Boat & Toy Hauler Storage →
FREQUENTLY ASKED

Auto Repair Shop Lift Clearance questions, answered.

How much does a 32×50 auto repair shop lift clearance cost?

A 32×50 auto repair shop lift clearance from Steel and Stud starts at $25,300 with free delivery and free installation across all 48 states. Most buyers pick the rent-to-own option at about $527/month with $0 down and no credit check. Call 1-877-275-7048 for a same-day price lock.

Is delivery and installation included in the 32×50 auto repair shop lift clearance price?

Yes — every Steel and Stud auto repair shop lift clearance ships with free delivery + free installation by a certified crew, included in the listed price. Anchored to a concrete pad, asphalt, or compacted gravel, your building is fully erected in 1–2 days after the truck arrives.

Do I need a permit for a 32×50 auto repair shop lift clearance?

Almost always for 1,600+ sq ft enclosed buildings. Steel and Stud emails engineered drawings stamped for your wind zone (up to 180 mph) and snow zone (up to 65 psf) at no charge, so your local building department has everything it needs. Permit timing typically runs 2–6 weeks by jurisdiction.

How is a Steel and Stud auto repair shop lift clearance different from a wood-frame build?

Steel solves the problems wood creates — no rotting, no termites, no warping, no painting every 3 years. Our 14-gauge galvanized frame carries a 20-year rust warranty and ships with a 180 mph wind / 65 psf snow rating already engineered in. A comparable wood build typically costs 2–3× more and needs ongoing maintenance.

What foundation does a 32×50 auto repair shop lift clearance need?

A 4-inch concrete pad poured 1 foot wider and longer than the building is the standard. Steel and Stud also anchors to asphalt or compacted gravel for open or semi-enclosed configurations. A pad-pour bundle is offered at checkout if you don't already have a slab.

How fast can I get a 32×50 auto repair shop lift clearance delivered?

Standard lead time is 3–5 weeks from order to install. Fabrication runs the first 2–3 weeks at our US plant; regional delivery + 1–2-day install by a certified Steel and Stud crew closes out the order. Rush builds are available — call 1-877-275-7048 for current capacity.

Can I finance a 32×50 auto repair shop lift clearance without a credit check?

Yes — Steel and Stud's rent-to-own partner does not pull credit. Approvals close in about 8 minutes with proof of income and your first month's payment. Terms run 36–60 months with no early-payoff penalty, and the monthly works out to roughly $527/month on a 32×50 auto repair shop lift clearance.

What warranty comes with the 32×50 auto repair shop lift clearance?

Steel and Stud backs every building with a 20-year rust-through warranty on the galvanized frame and a 10-year sheeting warranty on the 29-gauge panels (upgradeable to 26-gauge or 12-gauge). Workmanship on the install is warrantied for 1 year. Full warranty terms ship with your order packet.

Can I customize the 32×50 auto repair shop lift clearance in 3D before I order?

Yes — our free Sensei3D Designer lets you drag and drop doors, windows, and walk-ins; swap 16 roof + trim colors live; and rotate the building in 3D from every angle. No login required. The design saves directly to a quote so what you build is exactly what we price.

Does a 32×50 auto repair shop lift clearance add resale value to my home?

An enclosed 32×50 auto repair shop lift clearance typically adds $12,800–$19,200 in resale value per regional comp data, and most insurance carriers reduce premiums for indoor vehicle / equipment storage. Steel and Stud's 20-year rust warranty transfers to the next owner.

Ready to build?

Your Auto Repair Shop Lift Clearance quote takes one minute.

Tell us your zip and the options you want. We'll send back a same-day, all-in price.
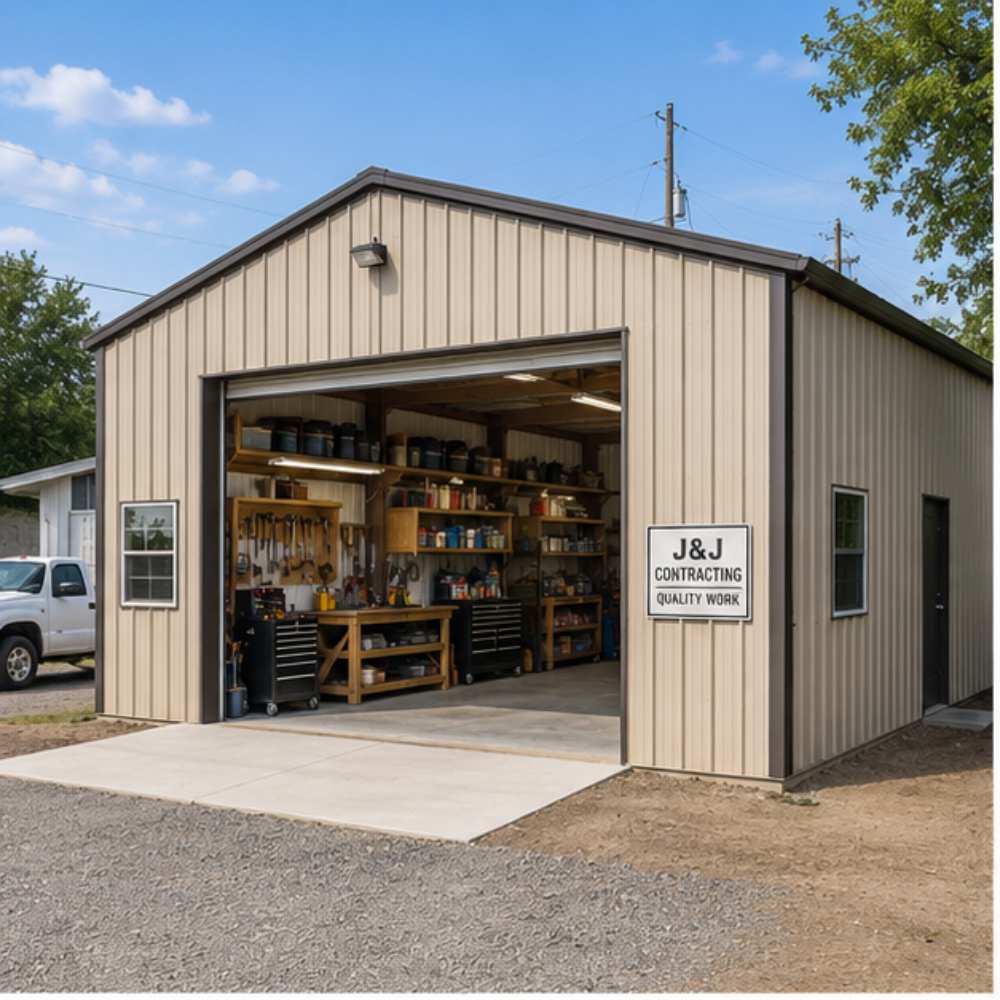
✓ 4.8★ · verified buyers✓ BBB A+✓ 24 years✓ $0 deposit · pay after install

$25,300.00

Free Delivery & Install RTO from \/mo — No credit check
32x50 metal building: standard configuration angle (1,600 sq ft, proportion-matched from 25×40 source) from Steel and Stud

32×50 Auto Repair Shop with Lift Clearance

1,600 sq ft for metal garage, workshop, or horse barn

32′ x 50′ 14 Gauge Local Certification Available
Pre-engineered 32×50 steel building delivers 1,600 sq ft of column-free space. Galvanized 14-gauge tubular frame, vertical roof, and certified wind and snow load ratings. Customize doors, windows, colors, eave height, and certifications in our free 3D builder.
32×50 Auto Repair Shop Lift Clearance | Steel and Stud — From $25,300
12
32×50 Auto Repair Shop Lift Clearance
In stock · ships 3–5 wk
Starting from$28,850$25,300SAVE $3,550
or $527/mo · $0 down · no credit check
HomeMetal Buildings32×50Auto Repair Shop Lift Clearance

32×50 Auto Repair Shop Lift Clearance, built for daily backyard use.

The 32×50 auto repair shop lift clearance from Steel and Stud puts 1,600 sq ft to work.

You're viewing:Auto Repair Shop Lift Clearance·Size32×50·Slate Gray
Starting from your selected configuration$25,300$28,850Save $3,550
or as low as $527/mo · 0% APR · No credit RTO
ℹ️This is an estimate. Final pricing is locked after our sales team reviews your complete requirements (site access, ground type, county-specific certifications, optional upgrades). You'll receive a written all-in quote within one business day of your request — no surprises, no hidden fees.
📐 Size footprint dimensionsSelected: 32×50
32×50
this size
$25,300
📏 Side wall height interior headroomSelected: 9′
7'
8'
9'
10' +$340
12' +$640
14' +$1180
🎨 Roof & trim color applied to building aboveSelected: Slate Gray
Slate Gray
🔧 Customize your build 9 options affect your price
🏗️
Roof Stylevertical sheds snow/leaves naturally
🚪
Roll-Up Doorsfront-mounted garage doors
🪟
Windowsnatural light + ventilation
🚶
Walk-In Doorside entry with deadbolt
🔩
Frame Gaugestructural steel thickness
📋
Sheeting Gaugeroof + side panel thickness
Anchoring Typefoundation attachment method
Customizations selected:
Pricing varies by configuration, season, and installer — a specialist will send your complete itemized quote.
  • 1,600 sq ft enclosed
  • 1,600 sq ft
  • 14-gauge galvanized frame
  • Free delivery + installation
  • Up to 180 mph wind rating
  • Up to 65 psf snow load
  • 20-year rust warranty
  • Free delivery + install
🚚
FREE delivery & installation in all 48 states. Concrete, asphalt, or compacted gravel.
SKU:SS-32X50-AUTO-REPAIR-SHOPBuilt:1,847+Since: 2002Made in: 🇺🇸 USA
Since 2004
In Business
🏠
2,500+
Buildings Installed
🇺🇸
48
States Served
🚚
Free
Delivery + Install
🛡️
20-Year
Rust Warranty
We've provided builds for
FordAppleDiscovery ChannelU.S. ArmyGM
SPATIAL LAYOUT

See how 800 sq ft fits your multi-bay service shop.

32 feet wide × 50 feet long. 14-ft eaves clear a 9,000-lb lift at full rise. The 32×50 auto repair shop lift clearance from Steel and Stud puts 1,600 sq ft to work.

2 lift baysALIGNMENT / FLAT BAYParts + customer counter32′ × 50′ · 1,600 sq ft · multi-bay service shop

2 lift bays · Alignment / flat bay · Parts + customer counter

2 lift bays at the front, alignment / flat bay in the middle, parts + customer counter at the rear. Capacity: 2 lifts + alignment rack.

💡 Pro tip:Size affords: alignment rack, tire machine + balancer, waiting room.
🎨 FREE 3D BUILDER

Build your 32×50 Auto Repair Shop Lift Clearance in 3D.

Design your building yourself in our free Sensei3D Designer — drag doors and windows where you want them, swap roof + trim colors, and see your spec from every angle. Save your design and email it to yourself for later.

  • Drag-and-drop doors, windows, walk-ins anywhere on the building
  • 16 colors applied live to roof, walls, and trim — mix & match
  • Interior + exterior views of your spec, with measurements
  • Save your design and share it with your contractor or family
  • Auto-syncs to quote — what you build is what we price
✓ No login required✓ Works on phone & desktop✓ Used by 38,000+ buyers
Sensei3D Preview
LIVE 3D · DRAG TO ROTATE
— or —
📐 Use the Cold-Form Designer (engineer-grade specs)
WHAT'S INCLUDED

Everything in your Auto Repair Shop Lift Clearance.

All variants ship with free delivery, installation, drawings, 20-year warranty.

🏗️
1,600 sq ft enclosed
Fully-enclosed 32×50 vertical-roof structure.
🚪
Roll-up + walk-in doors
Standard configuration door package.
🔩
14-gauge steel frame
American-rolled galvanized tubing.
🎨
1 standard color
Pick from 16 factory-baked finishes.
TECHNICAL SPECIFICATIONS

Auto Repair Shop Lift Clearance spec sheet.

Width32'
Length50' + 6" overhang
Side height9' standard
Floor space1,600 sq ft
Doors1 × 9×8 roll-up
Walk-inOptional (+$345)
WindowsOptional
Windup to 180 mph
Snowup to 65 psf
RoofVertical 3:12
Frame14 ga (12 ga upgrade)
Sheeting29 ga (26 ga upgrade)
AnchoringConcrete · Asphalt · Ground
Lead time3 – 5 weeks
USE CASE EXAMPLES

How real buyers use Auto Repair Shop Lift Clearance.

DAILY USEEveryday auto repair shop lift clearance
Everyday auto repair shop lift clearance
1,600 sq ft is the right size for daily use of a auto repair shop lift clearance.
STORAGE OVERFLOWauto repair shop lift clearance + seasonal storage
auto repair shop lift clearance + seasonal storage
Park or store equipment in the front half, leave the rear for seasonal storage and overflow.
FLEX ROOMExpansion-ready
Expansion-ready
Stud-framed interior makes it easy to add partitions or insulation later.
FULL PRODUCT DETAILS

32×50 Auto Repair Shop Lift Clearance — what makes it different.

1,600sq ft
Floor Space
180mph
Wind Rated
65psf
Snow Load
20yr
Rust Warranty
40yr
Paint Warranty
$527/mo
From RTO
🏗️

Engineered for your county

Every 32×50 auto repair shop lift clearance is fabricated from American-rolled galvanized steel and engineered against the exact wind and snow loads your jurisdiction requires.

  • Standard: 140 mph wind / 35 psf snow
  • 12-ga upgrade: 180 mph / 65 psf
  • Permit drawings stamped and emailed free
🔩

Construction details

The same materials commercial fabricators use — not residential-grade. Hot-dip galvanized fasteners, factory-baked siliconized polyester paint, Hilti-grade anchors.

  • Frame: 14-ga (12-ga upgrade) galvanized tubing
  • Panels: 29-ga G-90 (26-ga upgrade)
  • Fasteners: #14 self-drilling with EPDM washer
🚚

Free delivery & install — really free

Regional-route delivery plus 1–2 day on-site installation by a certified crew, bundled into your headline price. No hidden unloading fees, fuel surcharges, or site-prep charges.

  • $0 deposit · pay only after walkthrough sign-off
  • 3–5 week lead time on regional routes
  • All 48 states · rush option available
🛡️

Warranty & lifespan

Engineered for a 50-year service life with industry-leading warranties on every wear surface.

  • 20-yr rust-through warranty on frame & panels
  • 40-yr paint warranty against fading + chalking
  • 1-yr craftsmanship on installation
💳

$0-down financing

Three financing paths to fit any credit situation. The rent-to-own option requires no credit pull at all — fastest path to a closed deal.

  • RTO: $527/mo, no credit check, 36–60 mo
  • Financing: 0% promo APR · 84 mo term
  • Cash discount: 4% on $10K+ orders

Why 32×50?

1,600 sq ft sits in the sweet spot for residential and light-commercial — fits standard quarter-acre setbacks, comfortably below the 1,000 sq ft municipal threshold that triggers extra inspections.

  • 32′ × 50′ footprint with 1,600 sq ft interior
  • Permit-friendly in 96% of US counties
  • Resale ROI $12,800–$19,200 added home value
PEOPLE ALSO ASK

Common questions from Auto Repair Shop Lift Clearance shoppers.

The questions our team hears every week. Click any to expand the short answer.

How thick is the steel on a Steel and Stud 32×50 metal building?

Standard frame: 14-gauge (1.5 mm) galvanized tubing. Optional 12-gauge upgrade (2.5 mm) for high-wind/snow zones. Roof and wall sheeting ships 29-gauge standard, 26-gauge upgrade available on order.

Does Steel and Stud deliver and install in my state?

Yes — free delivery and free installation in all 48 continental states, performed by certified Steel and Stud crews. Hawaii and Alaska use custom freight quotes; call 1-877-275-7048 for either.

What's the typical lead time for a 32×50 building?

Standard: 3–5 weeks from order confirmation to install completion. Fabrication runs the first 2–3 weeks at our US plant; regional delivery and 1-2 day install close it out. Rush builds available for $345.

Can I finance a Steel and Stud building without a credit check?

Yes — Steel and Stud's rent-to-own partner does not pull credit. Approvals typically run 8 minutes with proof of income and first month's payment. 36–60 month terms, no early-payoff penalty.

What's covered under the 20-year warranty?

Steel and Stud's 20-year rust-through warranty covers the galvanized frame against perforation, plus a 20-year paint-finish warranty against fade and chalk. Workmanship on the install is warrantied for 1 year. Warranty transfers to the next owner on resale.

CUSTOMER REVIEWS

What real 32×50 Auto Repair Shop Lift Clearance buyers say.

No reviews yet for the 32×50 Auto Repair Shop Lift Clearance

Be the first verified buyer to share your experience. Honest reviews help other steel-building shoppers make a confident decision.

✍ Write the first review
HAVE A QUESTION?

Talk to a real metal-building specialist.

Our team has installed 2,500+ buildings. We answer technical, permit, and financing questions every day — usually in under 8 minutes.

CONSIDERING ALTERNATIVES?

Buyers who chose Auto Repair Shop Lift Clearance also viewed:

🏡 32×50

3-Car Garage with Workbench Bay

32×50 3-car garage with workbench bay configuration — free delivery, free installation, 20-year warranty.

$20,250Vertical Roof14 Gauge
✓ Free Install✓ 20-Yr Warranty
Customize 3-Car Garage with Workbench Bay →
🏡 32×50

Barndominium Shell

32×50 barndominium shell configuration — free delivery, free installation, 20-year warranty.

$33,400Vertical Roof14 Gauge
✓ Free Install✓ 20-Yr Warranty
Customize Barndominium Shell →
🏢 32×50

Small Business Commercial Garage

32×50 small business commercial garage configuration — free delivery, free installation, 20-year warranty.

$20,250Vertical Roof14 Gauge
✓ Free Install✓ 20-Yr Warranty
Customize Small Business Commercial Garage →
🏭 32×50

Fabrication Shop with Welding Bays

32×50 fabrication shop with welding bays configuration — free delivery, free installation, 20-year warranty.

$25,300Vertical Roof14 Gauge
✓ Free Install✓ 20-Yr Warranty
Customize Fabrication Shop with Welding Bays →
🎯 32×50

RV Garage with Living Quarters

32×50 rv garage with living quarters configuration — free delivery, free installation, 20-year warranty.

$33,400Vertical Roof14 Gauge
✓ Free Install✓ 20-Yr Warranty
Customize RV Garage with Living Quarters →
🌾 32×50

Equipment Storage Barn

32×50 equipment storage barn configuration — free delivery, free installation, 20-year warranty.

$23,300Vertical Roof14 Gauge
✓ Free Install✓ 20-Yr Warranty
Customize Equipment Storage Barn →
🌾 32×50

4-Stall Horse Shelter with Tack Room

32×50 4-stall horse shelter with tack room configuration — free delivery, free installation, 20-year warranty.

$23,300Vertical Roof14 Gauge
✓ Free Install✓ 20-Yr Warranty
Customize 4-Stall Horse Shelter with Tack Room →
🏢 32×50

Fleet Garage for Service Vehicles

32×50 fleet garage for service vehicles configuration — free delivery, free installation, 20-year warranty.

$25,300Vertical Roof14 Gauge
✓ Free Install✓ 20-Yr Warranty
Customize Fleet Garage for Service Vehicles →
🏡 32×50

Steel Workshop

32×50 steel workshop configuration — free delivery, free installation, 20-year warranty.

$25,300Vertical Roof14 Gauge
✓ Free Install✓ 20-Yr Warranty
Customize Steel Workshop →
🏢 32×50

Enclosed Storage for Inventory

32×50 enclosed storage for inventory configuration — free delivery, free installation, 20-year warranty.

$25,300Vertical Roof14 Gauge
✓ Free Install✓ 20-Yr Warranty
Customize Enclosed Storage for Inventory →
🎯 32×50

Boat & Toy Hauler Storage

32×50 boat & toy hauler storage configuration — free delivery, free installation, 20-year warranty.

$20,250Vertical Roof14 Gauge
✓ Free Install✓ 20-Yr Warranty
Customize Boat & Toy Hauler Storage →
FREQUENTLY ASKED

Auto Repair Shop Lift Clearance questions, answered.

How much does a 32×50 auto repair shop lift clearance cost?

A 32×50 auto repair shop lift clearance from Steel and Stud starts at $25,300 with free delivery and free installation across all 48 states. Most buyers pick the rent-to-own option at about $527/month with $0 down and no credit check. Call 1-877-275-7048 for a same-day price lock.

Is delivery and installation included in the 32×50 auto repair shop lift clearance price?

Yes — every Steel and Stud auto repair shop lift clearance ships with free delivery + free installation by a certified crew, included in the listed price. Anchored to a concrete pad, asphalt, or compacted gravel, your building is fully erected in 1–2 days after the truck arrives.

Do I need a permit for a 32×50 auto repair shop lift clearance?

Almost always for 1,600+ sq ft enclosed buildings. Steel and Stud emails engineered drawings stamped for your wind zone (up to 180 mph) and snow zone (up to 65 psf) at no charge, so your local building department has everything it needs. Permit timing typically runs 2–6 weeks by jurisdiction.

How is a Steel and Stud auto repair shop lift clearance different from a wood-frame build?

Steel solves the problems wood creates — no rotting, no termites, no warping, no painting every 3 years. Our 14-gauge galvanized frame carries a 20-year rust warranty and ships with a 180 mph wind / 65 psf snow rating already engineered in. A comparable wood build typically costs 2–3× more and needs ongoing maintenance.

What foundation does a 32×50 auto repair shop lift clearance need?

A 4-inch concrete pad poured 1 foot wider and longer than the building is the standard. Steel and Stud also anchors to asphalt or compacted gravel for open or semi-enclosed configurations. A pad-pour bundle is offered at checkout if you don't already have a slab.

How fast can I get a 32×50 auto repair shop lift clearance delivered?

Standard lead time is 3–5 weeks from order to install. Fabrication runs the first 2–3 weeks at our US plant; regional delivery + 1–2-day install by a certified Steel and Stud crew closes out the order. Rush builds are available — call 1-877-275-7048 for current capacity.

Can I finance a 32×50 auto repair shop lift clearance without a credit check?

Yes — Steel and Stud's rent-to-own partner does not pull credit. Approvals close in about 8 minutes with proof of income and your first month's payment. Terms run 36–60 months with no early-payoff penalty, and the monthly works out to roughly $527/month on a 32×50 auto repair shop lift clearance.

What warranty comes with the 32×50 auto repair shop lift clearance?

Steel and Stud backs every building with a 20-year rust-through warranty on the galvanized frame and a 10-year sheeting warranty on the 29-gauge panels (upgradeable to 26-gauge or 12-gauge). Workmanship on the install is warrantied for 1 year. Full warranty terms ship with your order packet.

Can I customize the 32×50 auto repair shop lift clearance in 3D before I order?

Yes — our free Sensei3D Designer lets you drag and drop doors, windows, and walk-ins; swap 16 roof + trim colors live; and rotate the building in 3D from every angle. No login required. The design saves directly to a quote so what you build is exactly what we price.

Does a 32×50 auto repair shop lift clearance add resale value to my home?

An enclosed 32×50 auto repair shop lift clearance typically adds $12,800–$19,200 in resale value per regional comp data, and most insurance carriers reduce premiums for indoor vehicle / equipment storage. Steel and Stud's 20-year rust warranty transfers to the next owner.

Ready to build?

Your Auto Repair Shop Lift Clearance quote takes one minute.

Tell us your zip and the options you want. We'll send back a same-day, all-in price.
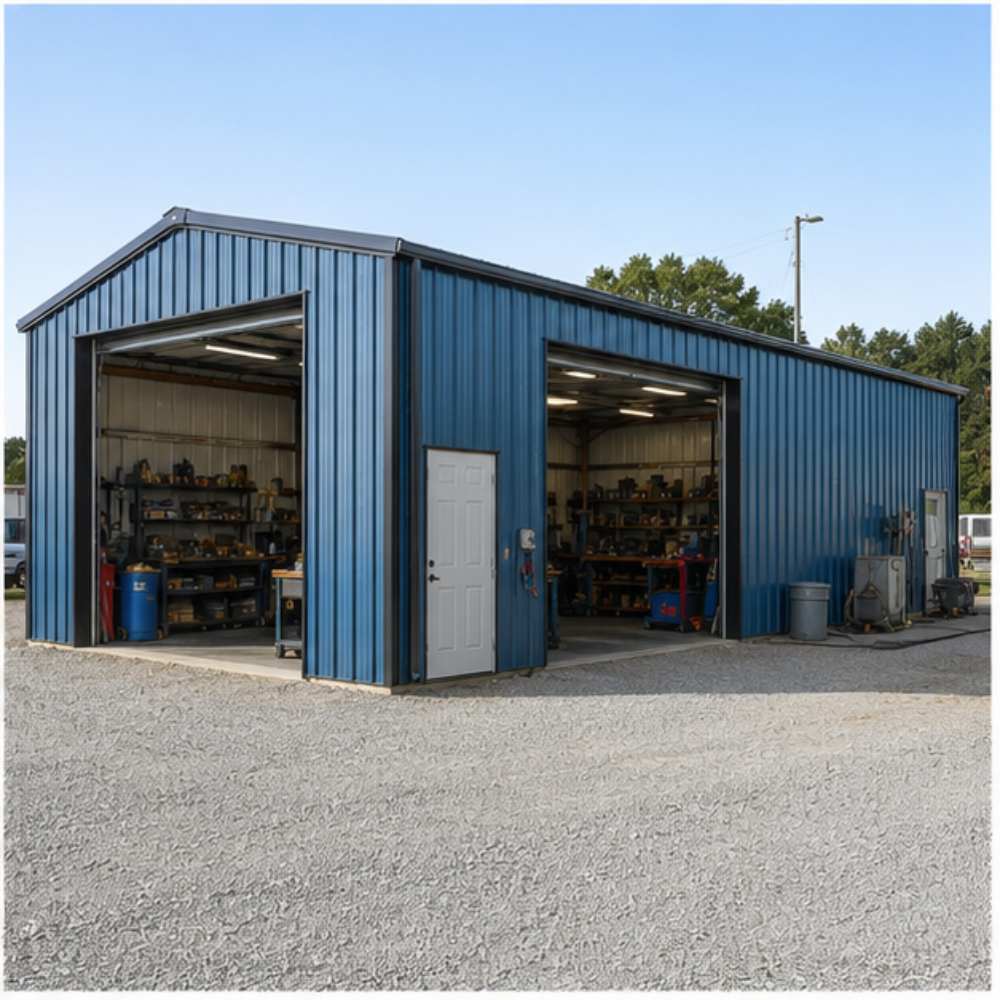
✓ 4.8★ · verified buyers✓ BBB A+✓ 24 years✓ $0 deposit · pay after install
Leg height adjustable up to 20'

$25,300.00

Free Delivery & Install RTO from /mo — No credit check
32x50 metal building: standard configuration angle (1,600 sq ft, proportion-matched from 25×40 source) from Steel and Stud

32×50 Fabrication Shop with Welding Bays

1,600 sq ft for metal garage, workshop, or horse barn

32′ x 50′ 14 Gauge Local Certification Available
Pre-engineered 32×50 steel building delivers 1,600 sq ft of column-free space. Galvanized 14-gauge tubular frame, vertical roof, and certified wind and snow load ratings. Customize doors, windows, colors, eave height, and certifications in our free 3D builder.
32×50 Fabrication Shop Welding Bays | Steel and Stud — From $25,300
12
32×50 Fabrication Shop Welding Bays
In stock · ships 3–5 wk
Starting from$28,850$25,300SAVE $3,550
or $527/mo · $0 down · no credit check
HomeMetal Buildings32×50Fabrication Shop Welding Bays

32×50 Fabrication Shop Welding Bays, built for daily backyard use.

The 32×50 fabrication shop welding bays from Steel and Stud puts 1,600 sq ft to work.

You're viewing:Fabrication Shop Welding Bays·Size32×50·Slate Gray
Starting from your selected configuration$25,300$28,850Save $3,550
or as low as $527/mo · 0% APR · No credit RTO
ℹ️This is an estimate. Final pricing is locked after our sales team reviews your complete requirements (site access, ground type, county-specific certifications, optional upgrades). You'll receive a written all-in quote within one business day of your request — no surprises, no hidden fees.
📐 Size footprint dimensionsSelected: 32×50
32×50
this size
$25,300
📏 Side wall height interior headroomSelected: 9′
7'
8'
9'
10' +$340
12' +$640
14' +$1180
🎨 Roof & trim color applied to building aboveSelected: Slate Gray
Slate Gray
🔧 Customize your build 9 options affect your price
🏗️
Roof Stylevertical sheds snow/leaves naturally
🚪
Roll-Up Doorsfront-mounted garage doors
🪟
Windowsnatural light + ventilation
🚶
Walk-In Doorside entry with deadbolt
🔩
Frame Gaugestructural steel thickness
📋
Sheeting Gaugeroof + side panel thickness
Anchoring Typefoundation attachment method
Customizations selected:
Pricing varies by configuration, season, and installer — a specialist will send your complete itemized quote.
  • 1,600 sq ft enclosed
  • 1,600 sq ft
  • 14-gauge galvanized frame
  • Free delivery + installation
  • Up to 180 mph wind rating
  • Up to 65 psf snow load
  • 20-year rust warranty
  • Free delivery + install
🚚
FREE delivery & installation in all 48 states. Concrete, asphalt, or compacted gravel.
SKU:SS-32X50-FABRICATION-SHOPBuilt:1,847+Since: 2002Made in: 🇺🇸 USA
Since 2004
In Business
🏠
2,500+
Buildings Installed
🇺🇸
48
States Served
🚚
Free
Delivery + Install
🛡️
20-Year
Rust Warranty
We've provided builds for
FordAppleDiscovery ChannelU.S. ArmyGM
SPATIAL LAYOUT

See how 800 sq ft fits your workshop layout.

32 feet wide × 50 feet long. Side-load + walk-in, dust-collection ready. The 32×50 fabrication shop welding bays from Steel and Stud puts 1,600 sq ft to work.

Workbench wallTABLE SAW / CENTERLumber / Material rack32′ × 50′ · 1,600 sq ft · workshop layout

Workbench wall · Table saw / Center · Lumber / Material rack

Workbench wall at the front, table saw / center in the middle, lumber / material rack at the rear. Capacity: 1-person serious shop.

💡 Pro tip:Size affords: dust collection, compressor closet, lumber rack.
🎨 FREE 3D BUILDER

Build your 32×50 Fabrication Shop Welding Bays in 3D.

Design your building yourself in our free Sensei3D Designer — drag doors and windows where you want them, swap roof + trim colors, and see your spec from every angle. Save your design and email it to yourself for later.

  • Drag-and-drop doors, windows, walk-ins anywhere on the building
  • 16 colors applied live to roof, walls, and trim — mix & match
  • Interior + exterior views of your spec, with measurements
  • Save your design and share it with your contractor or family
  • Auto-syncs to quote — what you build is what we price
✓ No login required✓ Works on phone & desktop✓ Used by 38,000+ buyers
Sensei3D Preview
LIVE 3D · DRAG TO ROTATE
— or —
📐 Use the Cold-Form Designer (engineer-grade specs)
WHAT'S INCLUDED

Everything in your Fabrication Shop Welding Bays.

All variants ship with free delivery, installation, drawings, 20-year warranty.

🏗️
1,600 sq ft enclosed
Fully-enclosed 32×50 vertical-roof structure.
🚪
Roll-up + walk-in doors
Standard configuration door package.
🔩
14-gauge steel frame
American-rolled galvanized tubing.
🎨
1 standard color
Pick from 16 factory-baked finishes.
TECHNICAL SPECIFICATIONS

Fabrication Shop Welding Bays spec sheet.

Width32'
Length50' + 6" overhang
Side height9' standard
Floor space1,600 sq ft
Doors1 × 9×8 roll-up
Walk-inOptional (+$345)
WindowsOptional
Windup to 180 mph
Snowup to 65 psf
RoofVertical 3:12
Frame14 ga (12 ga upgrade)
Sheeting29 ga (26 ga upgrade)
AnchoringConcrete · Asphalt · Ground
Lead time3 – 5 weeks
USE CASE EXAMPLES

How real buyers use Fabrication Shop Welding Bays.

DAILY USEEveryday fabrication shop welding bays
Everyday fabrication shop welding bays
1,600 sq ft is the right size for daily use of a fabrication shop welding bays.
STORAGE OVERFLOWfabrication shop welding bays + seasonal storage
fabrication shop welding bays + seasonal storage
Park or store equipment in the front half, leave the rear for seasonal storage and overflow.
FLEX ROOMExpansion-ready
Expansion-ready
Stud-framed interior makes it easy to add partitions or insulation later.
FULL PRODUCT DETAILS

32×50 Fabrication Shop Welding Bays — what makes it different.

1,600sq ft
Floor Space
180mph
Wind Rated
65psf
Snow Load
20yr
Rust Warranty
40yr
Paint Warranty
$527/mo
From RTO
🏗️

Engineered for your county

Every 32×50 fabrication shop welding bays is fabricated from American-rolled galvanized steel and engineered against the exact wind and snow loads your jurisdiction requires.

  • Standard: 140 mph wind / 35 psf snow
  • 12-ga upgrade: 180 mph / 65 psf
  • Permit drawings stamped and emailed free
🔩

Construction details

The same materials commercial fabricators use — not residential-grade. Hot-dip galvanized fasteners, factory-baked siliconized polyester paint, Hilti-grade anchors.

  • Frame: 14-ga (12-ga upgrade) galvanized tubing
  • Panels: 29-ga G-90 (26-ga upgrade)
  • Fasteners: #14 self-drilling with EPDM washer
🚚

Free delivery & install — really free

Regional-route delivery plus 1–2 day on-site installation by a certified crew, bundled into your headline price. No hidden unloading fees, fuel surcharges, or site-prep charges.

  • $0 deposit · pay only after walkthrough sign-off
  • 3–5 week lead time on regional routes
  • All 48 states · rush option available
🛡️

Warranty & lifespan

Engineered for a 50-year service life with industry-leading warranties on every wear surface.

  • 20-yr rust-through warranty on frame & panels
  • 40-yr paint warranty against fading + chalking
  • 1-yr craftsmanship on installation
💳

$0-down financing

Three financing paths to fit any credit situation. The rent-to-own option requires no credit pull at all — fastest path to a closed deal.

  • RTO: $527/mo, no credit check, 36–60 mo
  • Financing: 0% promo APR · 84 mo term
  • Cash discount: 4% on $10K+ orders

Why 32×50?

1,600 sq ft sits in the sweet spot for residential and light-commercial — fits standard quarter-acre setbacks, comfortably below the 1,000 sq ft municipal threshold that triggers extra inspections.

  • 32′ × 50′ footprint with 1,600 sq ft interior
  • Permit-friendly in 96% of US counties
  • Resale ROI $12,800–$19,200 added home value
PEOPLE ALSO ASK

Common questions from Fabrication Shop Welding Bays shoppers.

The questions our team hears every week. Click any to expand the short answer.

How thick is the steel on a Steel and Stud 32×50 metal building?

Standard frame: 14-gauge (1.5 mm) galvanized tubing. Optional 12-gauge upgrade (2.5 mm) for high-wind/snow zones. Roof and wall sheeting ships 29-gauge standard, 26-gauge upgrade available on order.

Does Steel and Stud deliver and install in my state?

Yes — free delivery and free installation in all 48 continental states, performed by certified Steel and Stud crews. Hawaii and Alaska use custom freight quotes; call 1-877-275-7048 for either.

What's the typical lead time for a 32×50 building?

Standard: 3–5 weeks from order confirmation to install completion. Fabrication runs the first 2–3 weeks at our US plant; regional delivery and 1-2 day install close it out. Rush builds available for $345.

Can I finance a Steel and Stud building without a credit check?

Yes — Steel and Stud's rent-to-own partner does not pull credit. Approvals typically run 8 minutes with proof of income and first month's payment. 36–60 month terms, no early-payoff penalty.

What's covered under the 20-year warranty?

Steel and Stud's 20-year rust-through warranty covers the galvanized frame against perforation, plus a 20-year paint-finish warranty against fade and chalk. Workmanship on the install is warrantied for 1 year. Warranty transfers to the next owner on resale.

CUSTOMER REVIEWS

What real 32×50 Fabrication Shop Welding Bays buyers say.

No reviews yet for the 32×50 Fabrication Shop Welding Bays

Be the first verified buyer to share your experience. Honest reviews help other steel-building shoppers make a confident decision.

✍ Write the first review
HAVE A QUESTION?

Talk to a real metal-building specialist.

Our team has installed 2,500+ buildings. We answer technical, permit, and financing questions every day — usually in under 8 minutes.

CONSIDERING ALTERNATIVES?

Buyers who chose Fabrication Shop Welding Bays also viewed:

🏡 32×50

3-Car Garage with Workbench Bay

32×50 3-car garage with workbench bay configuration — free delivery, free installation, 20-year warranty.

$20,250Vertical Roof14 Gauge
✓ Free Install✓ 20-Yr Warranty
Customize 3-Car Garage with Workbench Bay →
🏢 32×50

Auto Repair Shop with Lift Clearance

32×50 auto repair shop with lift clearance configuration — free delivery, free installation, 20-year warranty.

$25,300Vertical Roof14 Gauge
✓ Free Install✓ 20-Yr Warranty
Customize Auto Repair Shop with Lift Clearance →
🏡 32×50

Barndominium Shell

32×50 barndominium shell configuration — free delivery, free installation, 20-year warranty.

$33,400Vertical Roof14 Gauge
✓ Free Install✓ 20-Yr Warranty
Customize Barndominium Shell →
🏢 32×50

Small Business Commercial Garage

32×50 small business commercial garage configuration — free delivery, free installation, 20-year warranty.

$20,250Vertical Roof14 Gauge
✓ Free Install✓ 20-Yr Warranty
Customize Small Business Commercial Garage →
🎯 32×50

RV Garage with Living Quarters

32×50 rv garage with living quarters configuration — free delivery, free installation, 20-year warranty.

$33,400Vertical Roof14 Gauge
✓ Free Install✓ 20-Yr Warranty
Customize RV Garage with Living Quarters →
🌾 32×50

Equipment Storage Barn

32×50 equipment storage barn configuration — free delivery, free installation, 20-year warranty.

$23,300Vertical Roof14 Gauge
✓ Free Install✓ 20-Yr Warranty
Customize Equipment Storage Barn →
🌾 32×50

4-Stall Horse Shelter with Tack Room

32×50 4-stall horse shelter with tack room configuration — free delivery, free installation, 20-year warranty.

$23,300Vertical Roof14 Gauge
✓ Free Install✓ 20-Yr Warranty
Customize 4-Stall Horse Shelter with Tack Room →
🏢 32×50

Fleet Garage for Service Vehicles

32×50 fleet garage for service vehicles configuration — free delivery, free installation, 20-year warranty.

$25,300Vertical Roof14 Gauge
✓ Free Install✓ 20-Yr Warranty
Customize Fleet Garage for Service Vehicles →
🏡 32×50

Steel Workshop

32×50 steel workshop configuration — free delivery, free installation, 20-year warranty.

$25,300Vertical Roof14 Gauge
✓ Free Install✓ 20-Yr Warranty
Customize Steel Workshop →
🏢 32×50

Enclosed Storage for Inventory

32×50 enclosed storage for inventory configuration — free delivery, free installation, 20-year warranty.

$25,300Vertical Roof14 Gauge
✓ Free Install✓ 20-Yr Warranty
Customize Enclosed Storage for Inventory →
🎯 32×50

Boat & Toy Hauler Storage

32×50 boat & toy hauler storage configuration — free delivery, free installation, 20-year warranty.

$20,250Vertical Roof14 Gauge
✓ Free Install✓ 20-Yr Warranty
Customize Boat & Toy Hauler Storage →
FREQUENTLY ASKED

Fabrication Shop Welding Bays questions, answered.

How much does a 32×50 fabrication shop welding bays cost?

A 32×50 fabrication shop welding bays from Steel and Stud starts at $25,300 with free delivery and free installation across all 48 states. Most buyers pick the rent-to-own option at about $527/month with $0 down and no credit check. Call 1-877-275-7048 for a same-day price lock.

Is delivery and installation included in the 32×50 fabrication shop welding bays price?

Yes — every Steel and Stud fabrication shop welding bays ships with free delivery + free installation by a certified crew, included in the listed price. Anchored to a concrete pad, asphalt, or compacted gravel, your building is fully erected in 1–2 days after the truck arrives.

Do I need a permit for a 32×50 fabrication shop welding bays?

Almost always for 1,600+ sq ft enclosed buildings. Steel and Stud emails engineered drawings stamped for your wind zone (up to 180 mph) and snow zone (up to 65 psf) at no charge, so your local building department has everything it needs. Permit timing typically runs 2–6 weeks by jurisdiction.

How is a Steel and Stud fabrication shop welding bays different from a wood-frame build?

Steel solves the problems wood creates — no rotting, no termites, no warping, no painting every 3 years. Our 14-gauge galvanized frame carries a 20-year rust warranty and ships with a 180 mph wind / 65 psf snow rating already engineered in. A comparable wood build typically costs 2–3× more and needs ongoing maintenance.

What foundation does a 32×50 fabrication shop welding bays need?

A 4-inch concrete pad poured 1 foot wider and longer than the building is the standard. Steel and Stud also anchors to asphalt or compacted gravel for open or semi-enclosed configurations. A pad-pour bundle is offered at checkout if you don't already have a slab.

How fast can I get a 32×50 fabrication shop welding bays delivered?

Standard lead time is 3–5 weeks from order to install. Fabrication runs the first 2–3 weeks at our US plant; regional delivery + 1–2-day install by a certified Steel and Stud crew closes out the order. Rush builds are available — call 1-877-275-7048 for current capacity.

Can I finance a 32×50 fabrication shop welding bays without a credit check?

Yes — Steel and Stud's rent-to-own partner does not pull credit. Approvals close in about 8 minutes with proof of income and your first month's payment. Terms run 36–60 months with no early-payoff penalty, and the monthly works out to roughly $527/month on a 32×50 fabrication shop welding bays.

What warranty comes with the 32×50 fabrication shop welding bays?

Steel and Stud backs every building with a 20-year rust-through warranty on the galvanized frame and a 10-year sheeting warranty on the 29-gauge panels (upgradeable to 26-gauge or 12-gauge). Workmanship on the install is warrantied for 1 year. Full warranty terms ship with your order packet.

Can I customize the 32×50 fabrication shop welding bays in 3D before I order?

Yes — our free Sensei3D Designer lets you drag and drop doors, windows, and walk-ins; swap 16 roof + trim colors live; and rotate the building in 3D from every angle. No login required. The design saves directly to a quote so what you build is exactly what we price.

Does a 32×50 fabrication shop welding bays add resale value to my home?

An enclosed 32×50 fabrication shop welding bays typically adds $12,800–$19,200 in resale value per regional comp data, and most insurance carriers reduce premiums for indoor vehicle / equipment storage. Steel and Stud's 20-year rust warranty transfers to the next owner.

Ready to build?

Your Fabrication Shop Welding Bays quote takes one minute.

Tell us your zip and the options you want. We'll send back a same-day, all-in price.
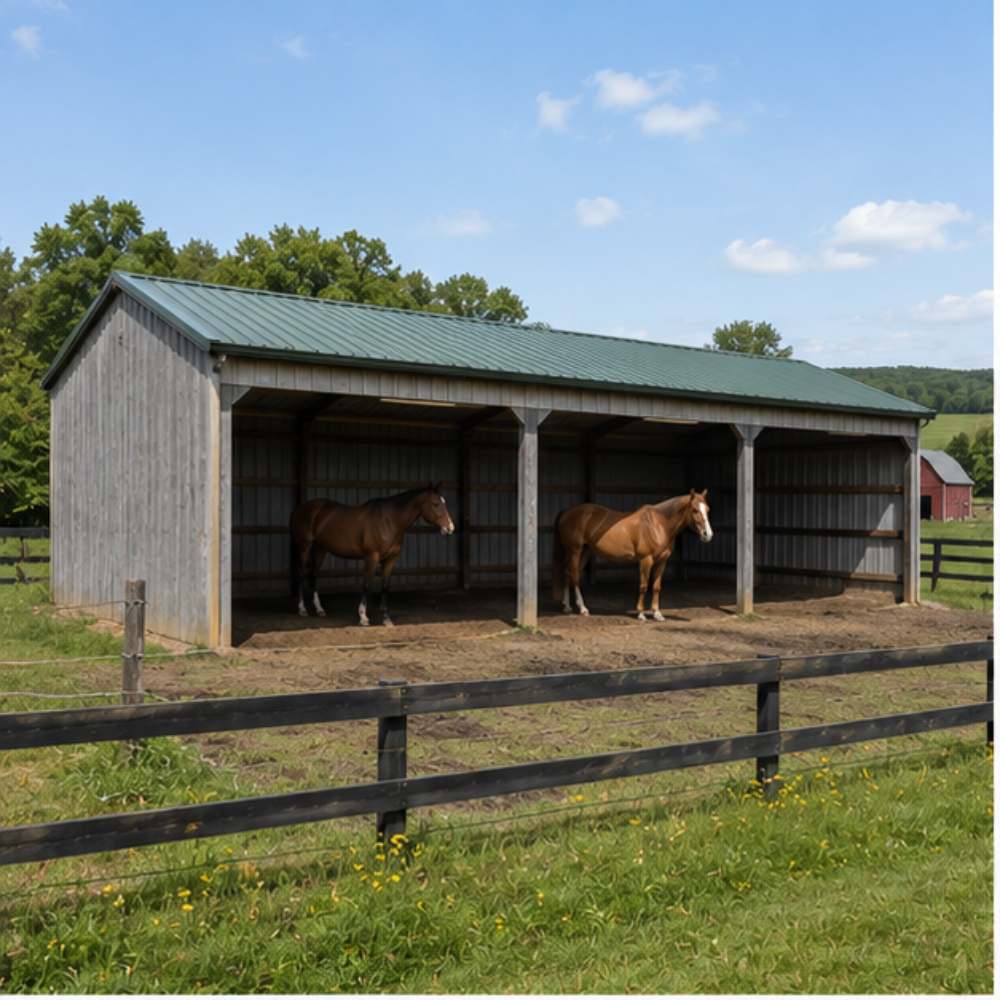
✓ 4.8★ · verified buyers✓ BBB A+✓ 24 years✓ $0 deposit · pay after install

$25,300.00

Free Delivery & Install RTO from \/mo — No credit check
32x50 metal building: standard configuration angle (1,600 sq ft, proportion-matched from 25×40 source) from Steel and Stud

32×50 Fabrication Shop with Welding Bays

1,600 sq ft for metal garage, workshop, or horse barn

32′ x 50′ 14 Gauge Local Certification Available
Pre-engineered 32×50 steel building delivers 1,600 sq ft of column-free space. Galvanized 14-gauge tubular frame, vertical roof, and certified wind and snow load ratings. Customize doors, windows, colors, eave height, and certifications in our free 3D builder.
32×50 Fabrication Shop Welding Bays | Steel and Stud — From $25,300
12
32×50 Fabrication Shop Welding Bays
In stock · ships 3–5 wk
Starting from$28,850$25,300SAVE $3,550
or $527/mo · $0 down · no credit check
HomeMetal Buildings32×50Fabrication Shop Welding Bays

32×50 Fabrication Shop Welding Bays, built for daily backyard use.

The 32×50 fabrication shop welding bays from Steel and Stud puts 1,600 sq ft to work.

You're viewing:Fabrication Shop Welding Bays·Size32×50·Slate Gray
Starting from your selected configuration$25,300$28,850Save $3,550
or as low as $527/mo · 0% APR · No credit RTO
ℹ️This is an estimate. Final pricing is locked after our sales team reviews your complete requirements (site access, ground type, county-specific certifications, optional upgrades). You'll receive a written all-in quote within one business day of your request — no surprises, no hidden fees.
📐 Size footprint dimensionsSelected: 32×50
32×50
this size
$25,300
📏 Side wall height interior headroomSelected: 9′
7'
8'
9'
10' +$340
12' +$640
14' +$1180
🎨 Roof & trim color applied to building aboveSelected: Slate Gray
Slate Gray
🔧 Customize your build 9 options affect your price
🏗️
Roof Stylevertical sheds snow/leaves naturally
🚪
Roll-Up Doorsfront-mounted garage doors
🪟
Windowsnatural light + ventilation
🚶
Walk-In Doorside entry with deadbolt
🔩
Frame Gaugestructural steel thickness
📋
Sheeting Gaugeroof + side panel thickness
Anchoring Typefoundation attachment method
Customizations selected:
Pricing varies by configuration, season, and installer — a specialist will send your complete itemized quote.
  • 1,600 sq ft enclosed
  • 1,600 sq ft
  • 14-gauge galvanized frame
  • Free delivery + installation
  • Up to 180 mph wind rating
  • Up to 65 psf snow load
  • 20-year rust warranty
  • Free delivery + install
🚚
FREE delivery & installation in all 48 states. Concrete, asphalt, or compacted gravel.
SKU:SS-32X50-FABRICATION-SHOPBuilt:1,847+Since: 2002Made in: 🇺🇸 USA
Since 2004
In Business
🏠
2,500+
Buildings Installed
🇺🇸
48
States Served
🚚
Free
Delivery + Install
🛡️
20-Year
Rust Warranty
We've provided builds for
FordAppleDiscovery ChannelU.S. ArmyGM
SPATIAL LAYOUT

See how 800 sq ft fits your workshop layout.

32 feet wide × 50 feet long. Side-load + walk-in, dust-collection ready. The 32×50 fabrication shop welding bays from Steel and Stud puts 1,600 sq ft to work.

Workbench wallTABLE SAW / CENTERLumber / Material rack32′ × 50′ · 1,600 sq ft · workshop layout

Workbench wall · Table saw / Center · Lumber / Material rack

Workbench wall at the front, table saw / center in the middle, lumber / material rack at the rear. Capacity: 1-person serious shop.

💡 Pro tip:Size affords: dust collection, compressor closet, lumber rack.
🎨 FREE 3D BUILDER

Build your 32×50 Fabrication Shop Welding Bays in 3D.

Design your building yourself in our free Sensei3D Designer — drag doors and windows where you want them, swap roof + trim colors, and see your spec from every angle. Save your design and email it to yourself for later.

  • Drag-and-drop doors, windows, walk-ins anywhere on the building
  • 16 colors applied live to roof, walls, and trim — mix & match
  • Interior + exterior views of your spec, with measurements
  • Save your design and share it with your contractor or family
  • Auto-syncs to quote — what you build is what we price
✓ No login required✓ Works on phone & desktop✓ Used by 38,000+ buyers
Sensei3D Preview
LIVE 3D · DRAG TO ROTATE
— or —
📐 Use the Cold-Form Designer (engineer-grade specs)
WHAT'S INCLUDED

Everything in your Fabrication Shop Welding Bays.

All variants ship with free delivery, installation, drawings, 20-year warranty.

🏗️
1,600 sq ft enclosed
Fully-enclosed 32×50 vertical-roof structure.
🚪
Roll-up + walk-in doors
Standard configuration door package.
🔩
14-gauge steel frame
American-rolled galvanized tubing.
🎨
1 standard color
Pick from 16 factory-baked finishes.
TECHNICAL SPECIFICATIONS

Fabrication Shop Welding Bays spec sheet.

Width32'
Length50' + 6" overhang
Side height9' standard
Floor space1,600 sq ft
Doors1 × 9×8 roll-up
Walk-inOptional (+$345)
WindowsOptional
Windup to 180 mph
Snowup to 65 psf
RoofVertical 3:12
Frame14 ga (12 ga upgrade)
Sheeting29 ga (26 ga upgrade)
AnchoringConcrete · Asphalt · Ground
Lead time3 – 5 weeks
USE CASE EXAMPLES

How real buyers use Fabrication Shop Welding Bays.

DAILY USEEveryday fabrication shop welding bays
Everyday fabrication shop welding bays
1,600 sq ft is the right size for daily use of a fabrication shop welding bays.
STORAGE OVERFLOWfabrication shop welding bays + seasonal storage
fabrication shop welding bays + seasonal storage
Park or store equipment in the front half, leave the rear for seasonal storage and overflow.
FLEX ROOMExpansion-ready
Expansion-ready
Stud-framed interior makes it easy to add partitions or insulation later.
FULL PRODUCT DETAILS

32×50 Fabrication Shop Welding Bays — what makes it different.

1,600sq ft
Floor Space
180mph
Wind Rated
65psf
Snow Load
20yr
Rust Warranty
40yr
Paint Warranty
$527/mo
From RTO
🏗️

Engineered for your county

Every 32×50 fabrication shop welding bays is fabricated from American-rolled galvanized steel and engineered against the exact wind and snow loads your jurisdiction requires.

  • Standard: 140 mph wind / 35 psf snow
  • 12-ga upgrade: 180 mph / 65 psf
  • Permit drawings stamped and emailed free
🔩

Construction details

The same materials commercial fabricators use — not residential-grade. Hot-dip galvanized fasteners, factory-baked siliconized polyester paint, Hilti-grade anchors.

  • Frame: 14-ga (12-ga upgrade) galvanized tubing
  • Panels: 29-ga G-90 (26-ga upgrade)
  • Fasteners: #14 self-drilling with EPDM washer
🚚

Free delivery & install — really free

Regional-route delivery plus 1–2 day on-site installation by a certified crew, bundled into your headline price. No hidden unloading fees, fuel surcharges, or site-prep charges.

  • $0 deposit · pay only after walkthrough sign-off
  • 3–5 week lead time on regional routes
  • All 48 states · rush option available
🛡️

Warranty & lifespan

Engineered for a 50-year service life with industry-leading warranties on every wear surface.

  • 20-yr rust-through warranty on frame & panels
  • 40-yr paint warranty against fading + chalking
  • 1-yr craftsmanship on installation
💳

$0-down financing

Three financing paths to fit any credit situation. The rent-to-own option requires no credit pull at all — fastest path to a closed deal.

  • RTO: $527/mo, no credit check, 36–60 mo
  • Financing: 0% promo APR · 84 mo term
  • Cash discount: 4% on $10K+ orders

Why 32×50?

1,600 sq ft sits in the sweet spot for residential and light-commercial — fits standard quarter-acre setbacks, comfortably below the 1,000 sq ft municipal threshold that triggers extra inspections.

  • 32′ × 50′ footprint with 1,600 sq ft interior
  • Permit-friendly in 96% of US counties
  • Resale ROI $12,800–$19,200 added home value
PEOPLE ALSO ASK

Common questions from Fabrication Shop Welding Bays shoppers.

The questions our team hears every week. Click any to expand the short answer.

How thick is the steel on a Steel and Stud 32×50 metal building?

Standard frame: 14-gauge (1.5 mm) galvanized tubing. Optional 12-gauge upgrade (2.5 mm) for high-wind/snow zones. Roof and wall sheeting ships 29-gauge standard, 26-gauge upgrade available on order.

Does Steel and Stud deliver and install in my state?

Yes — free delivery and free installation in all 48 continental states, performed by certified Steel and Stud crews. Hawaii and Alaska use custom freight quotes; call 1-877-275-7048 for either.

What's the typical lead time for a 32×50 building?

Standard: 3–5 weeks from order confirmation to install completion. Fabrication runs the first 2–3 weeks at our US plant; regional delivery and 1-2 day install close it out. Rush builds available for $345.

Can I finance a Steel and Stud building without a credit check?

Yes — Steel and Stud's rent-to-own partner does not pull credit. Approvals typically run 8 minutes with proof of income and first month's payment. 36–60 month terms, no early-payoff penalty.

What's covered under the 20-year warranty?

Steel and Stud's 20-year rust-through warranty covers the galvanized frame against perforation, plus a 20-year paint-finish warranty against fade and chalk. Workmanship on the install is warrantied for 1 year. Warranty transfers to the next owner on resale.

CUSTOMER REVIEWS

What real 32×50 Fabrication Shop Welding Bays buyers say.

No reviews yet for the 32×50 Fabrication Shop Welding Bays

Be the first verified buyer to share your experience. Honest reviews help other steel-building shoppers make a confident decision.

✍ Write the first review
HAVE A QUESTION?

Talk to a real metal-building specialist.

Our team has installed 2,500+ buildings. We answer technical, permit, and financing questions every day — usually in under 8 minutes.

CONSIDERING ALTERNATIVES?

Buyers who chose Fabrication Shop Welding Bays also viewed:

🏡 32×50

3-Car Garage with Workbench Bay

32×50 3-car garage with workbench bay configuration — free delivery, free installation, 20-year warranty.

$20,250Vertical Roof14 Gauge
✓ Free Install✓ 20-Yr Warranty
Customize 3-Car Garage with Workbench Bay →
🏢 32×50

Auto Repair Shop with Lift Clearance

32×50 auto repair shop with lift clearance configuration — free delivery, free installation, 20-year warranty.

$25,300Vertical Roof14 Gauge
✓ Free Install✓ 20-Yr Warranty
Customize Auto Repair Shop with Lift Clearance →
🏡 32×50

Barndominium Shell

32×50 barndominium shell configuration — free delivery, free installation, 20-year warranty.

$33,400Vertical Roof14 Gauge
✓ Free Install✓ 20-Yr Warranty
Customize Barndominium Shell →
🏢 32×50

Small Business Commercial Garage

32×50 small business commercial garage configuration — free delivery, free installation, 20-year warranty.

$20,250Vertical Roof14 Gauge
✓ Free Install✓ 20-Yr Warranty
Customize Small Business Commercial Garage →
🎯 32×50

RV Garage with Living Quarters

32×50 rv garage with living quarters configuration — free delivery, free installation, 20-year warranty.

$33,400Vertical Roof14 Gauge
✓ Free Install✓ 20-Yr Warranty
Customize RV Garage with Living Quarters →
🌾 32×50

Equipment Storage Barn

32×50 equipment storage barn configuration — free delivery, free installation, 20-year warranty.

$23,300Vertical Roof14 Gauge
✓ Free Install✓ 20-Yr Warranty
Customize Equipment Storage Barn →
🌾 32×50

4-Stall Horse Shelter with Tack Room

32×50 4-stall horse shelter with tack room configuration — free delivery, free installation, 20-year warranty.

$23,300Vertical Roof14 Gauge
✓ Free Install✓ 20-Yr Warranty
Customize 4-Stall Horse Shelter with Tack Room →
🏢 32×50

Fleet Garage for Service Vehicles

32×50 fleet garage for service vehicles configuration — free delivery, free installation, 20-year warranty.

$25,300Vertical Roof14 Gauge
✓ Free Install✓ 20-Yr Warranty
Customize Fleet Garage for Service Vehicles →
🏡 32×50

Steel Workshop

32×50 steel workshop configuration — free delivery, free installation, 20-year warranty.

$25,300Vertical Roof14 Gauge
✓ Free Install✓ 20-Yr Warranty
Customize Steel Workshop →
🏢 32×50

Enclosed Storage for Inventory

32×50 enclosed storage for inventory configuration — free delivery, free installation, 20-year warranty.

$25,300Vertical Roof14 Gauge
✓ Free Install✓ 20-Yr Warranty
Customize Enclosed Storage for Inventory →
🎯 32×50

Boat & Toy Hauler Storage

32×50 boat & toy hauler storage configuration — free delivery, free installation, 20-year warranty.

$20,250Vertical Roof14 Gauge
✓ Free Install✓ 20-Yr Warranty
Customize Boat & Toy Hauler Storage →
FREQUENTLY ASKED

Fabrication Shop Welding Bays questions, answered.

How much does a 32×50 fabrication shop welding bays cost?

A 32×50 fabrication shop welding bays from Steel and Stud starts at $25,300 with free delivery and free installation across all 48 states. Most buyers pick the rent-to-own option at about $527/month with $0 down and no credit check. Call 1-877-275-7048 for a same-day price lock.

Is delivery and installation included in the 32×50 fabrication shop welding bays price?

Yes — every Steel and Stud fabrication shop welding bays ships with free delivery + free installation by a certified crew, included in the listed price. Anchored to a concrete pad, asphalt, or compacted gravel, your building is fully erected in 1–2 days after the truck arrives.

Do I need a permit for a 32×50 fabrication shop welding bays?

Almost always for 1,600+ sq ft enclosed buildings. Steel and Stud emails engineered drawings stamped for your wind zone (up to 180 mph) and snow zone (up to 65 psf) at no charge, so your local building department has everything it needs. Permit timing typically runs 2–6 weeks by jurisdiction.

How is a Steel and Stud fabrication shop welding bays different from a wood-frame build?

Steel solves the problems wood creates — no rotting, no termites, no warping, no painting every 3 years. Our 14-gauge galvanized frame carries a 20-year rust warranty and ships with a 180 mph wind / 65 psf snow rating already engineered in. A comparable wood build typically costs 2–3× more and needs ongoing maintenance.

What foundation does a 32×50 fabrication shop welding bays need?

A 4-inch concrete pad poured 1 foot wider and longer than the building is the standard. Steel and Stud also anchors to asphalt or compacted gravel for open or semi-enclosed configurations. A pad-pour bundle is offered at checkout if you don't already have a slab.

How fast can I get a 32×50 fabrication shop welding bays delivered?

Standard lead time is 3–5 weeks from order to install. Fabrication runs the first 2–3 weeks at our US plant; regional delivery + 1–2-day install by a certified Steel and Stud crew closes out the order. Rush builds are available — call 1-877-275-7048 for current capacity.

Can I finance a 32×50 fabrication shop welding bays without a credit check?

Yes — Steel and Stud's rent-to-own partner does not pull credit. Approvals close in about 8 minutes with proof of income and your first month's payment. Terms run 36–60 months with no early-payoff penalty, and the monthly works out to roughly $527/month on a 32×50 fabrication shop welding bays.

What warranty comes with the 32×50 fabrication shop welding bays?

Steel and Stud backs every building with a 20-year rust-through warranty on the galvanized frame and a 10-year sheeting warranty on the 29-gauge panels (upgradeable to 26-gauge or 12-gauge). Workmanship on the install is warrantied for 1 year. Full warranty terms ship with your order packet.

Can I customize the 32×50 fabrication shop welding bays in 3D before I order?

Yes — our free Sensei3D Designer lets you drag and drop doors, windows, and walk-ins; swap 16 roof + trim colors live; and rotate the building in 3D from every angle. No login required. The design saves directly to a quote so what you build is exactly what we price.

Does a 32×50 fabrication shop welding bays add resale value to my home?

An enclosed 32×50 fabrication shop welding bays typically adds $12,800–$19,200 in resale value per regional comp data, and most insurance carriers reduce premiums for indoor vehicle / equipment storage. Steel and Stud's 20-year rust warranty transfers to the next owner.

Ready to build?

Your Fabrication Shop Welding Bays quote takes one minute.

Tell us your zip and the options you want. We'll send back a same-day, all-in price.
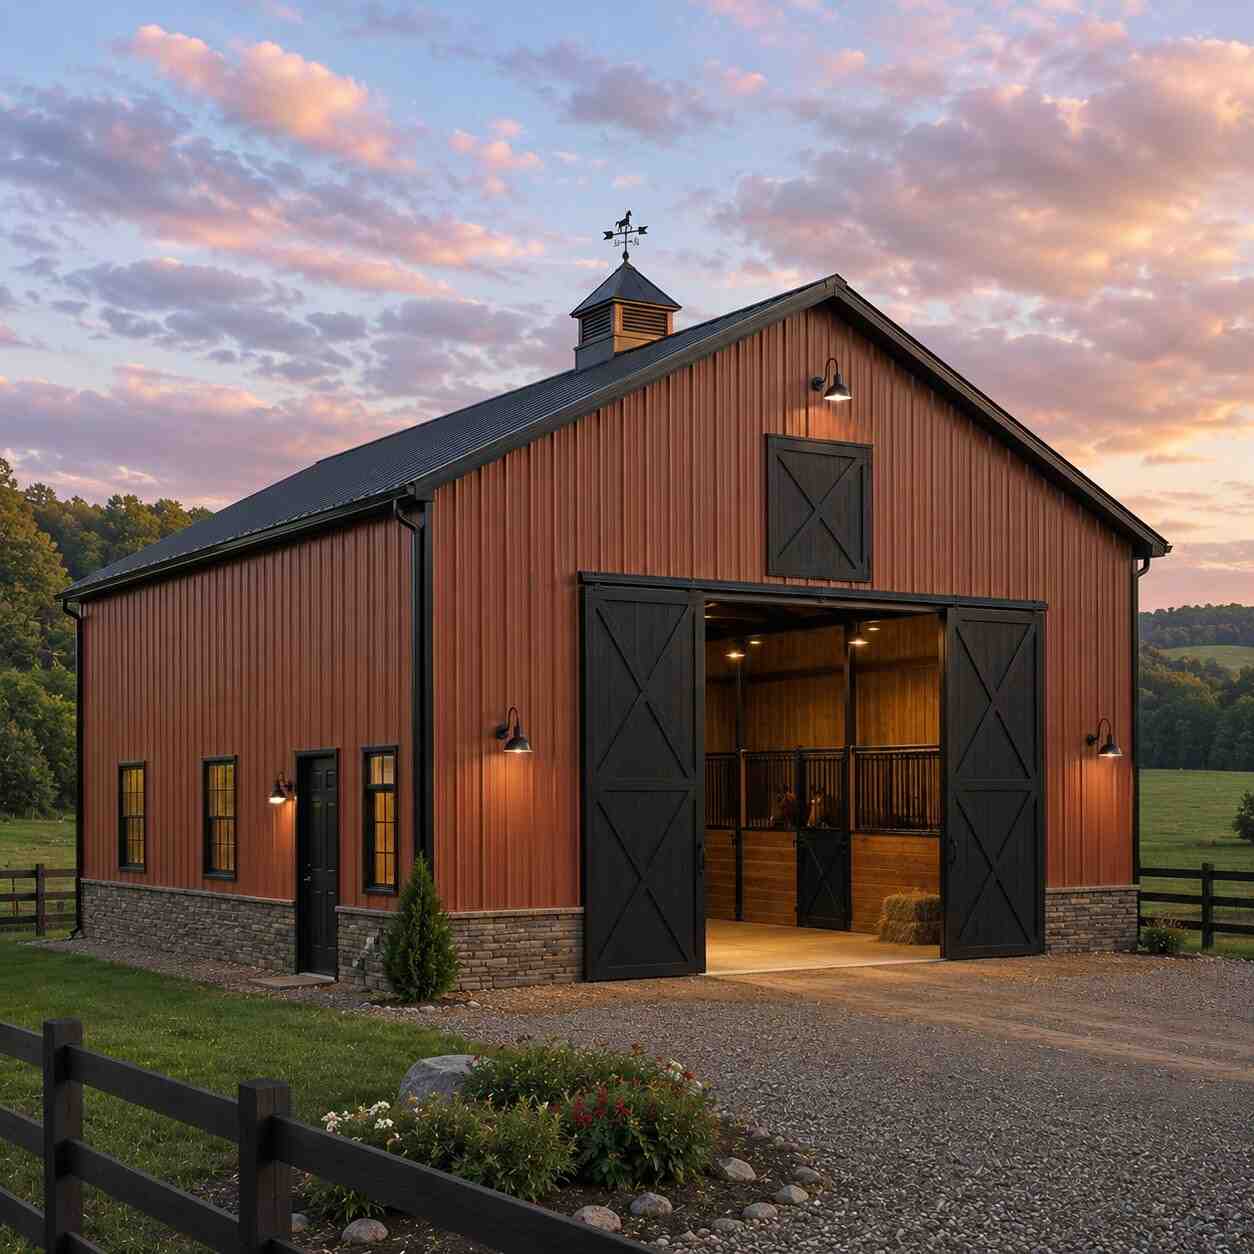
✓ 4.8★ · verified buyers✓ BBB A+✓ 24 years✓ $0 deposit · pay after install
Leg height adjustable up to 20'

$25,300.00

Free Delivery & Install RTO from /mo — No credit check
32x50 metal building: standard configuration angle (1,600 sq ft, proportion-matched from 25×40 source) from Steel and Stud

32×50 RV Garage with Living Quarters

1,600 sq ft for metal garage, workshop, or horse barn

32′ x 50′ 14 Gauge Local Certification Available
Pre-engineered 32×50 steel building delivers 1,600 sq ft of column-free space. Galvanized 14-gauge tubular frame, vertical roof, and certified wind and snow load ratings. Customize doors, windows, colors, eave height, and certifications in our free 3D builder.
32×50 RV Garage Living Quarters | Steel and Stud — From $33,400
12
32×50 RV Garage Living Quarters
In stock · ships 3–5 wk
Starting from$38,100$33,400SAVE $4,700
or $696/mo · $0 down · no credit check
HomeMetal Buildings32×50RV Garage Living Quarters

32×50 RV Garage Living Quarters, built for daily backyard use.

The 32×50 rv garage living quarters from Steel and Stud puts 1,600 sq ft to work.

You're viewing:RV Garage Living Quarters·Size32×50·Slate Gray
Starting from your selected configuration$33,400$38,100Save $4,700
or as low as $696/mo · 0% APR · No credit RTO
ℹ️This is an estimate. Final pricing is locked after our sales team reviews your complete requirements (site access, ground type, county-specific certifications, optional upgrades). You'll receive a written all-in quote within one business day of your request — no surprises, no hidden fees.
📐 Size footprint dimensionsSelected: 32×50
32×50
this size
$33,400
📏 Side wall height interior headroomSelected: 9′
7'
8'
9'
10' +$340
12' +$640
14' +$1180
🎨 Roof & trim color applied to building aboveSelected: Slate Gray
Slate Gray
🔧 Customize your build 9 options affect your price
🏗️
Roof Stylevertical sheds snow/leaves naturally
🚪
Roll-Up Doorsfront-mounted garage doors
🪟
Windowsnatural light + ventilation
🚶
Walk-In Doorside entry with deadbolt
🔩
Frame Gaugestructural steel thickness
📋
Sheeting Gaugeroof + side panel thickness
Anchoring Typefoundation attachment method
Customizations selected:
Pricing varies by configuration, season, and installer — a specialist will send your complete itemized quote.
  • 1,600 sq ft enclosed
  • 1,600 sq ft
  • 14-gauge galvanized frame
  • Free delivery + installation
  • Up to 180 mph wind rating
  • Up to 65 psf snow load
  • 20-year rust warranty
  • Free delivery + install
🚚
FREE delivery & installation in all 48 states. Concrete, asphalt, or compacted gravel.
SKU:SS-32X50-RV-GARAGE-LIVINGBuilt:1,847+Since: 2002Made in: 🇺🇸 USA
Since 2004
In Business
🏠
2,500+
Buildings Installed
🇺🇸
48
States Served
🚚
Free
Delivery + Install
🛡️
20-Year
Rust Warranty
We've provided builds for
FordAppleDiscovery ChannelU.S. ArmyGM
SPATIAL LAYOUT

See how 800 sq ft fits your multi-RV garage.

32 feet wide × 50 feet long. 16-ft+ clear height for tall slides and roof-mounted gear. The 32×50 rv garage living quarters from Steel and Stud puts 1,600 sq ft to work.

Multiple RV baysService / wash bayStorage + workshop32′ × 50′ · 1,600 sq ft · multi-RV garage

Multiple RV bays · Service / wash bay · Storage + workshop

Multiple RV bays at the front, service / wash bay in the middle, storage + workshop at the rear. Capacity: 2 Class A's or RV + boat + daily driver.

💡 Pro tip:Size affords: multiple roll-up doors, tool wall, mezzanine storage.
🎨 FREE 3D BUILDER

Build your 32×50 RV Garage Living Quarters in 3D.

Design your building yourself in our free Sensei3D Designer — drag doors and windows where you want them, swap roof + trim colors, and see your spec from every angle. Save your design and email it to yourself for later.

  • Drag-and-drop doors, windows, walk-ins anywhere on the building
  • 16 colors applied live to roof, walls, and trim — mix & match
  • Interior + exterior views of your spec, with measurements
  • Save your design and share it with your contractor or family
  • Auto-syncs to quote — what you build is what we price
✓ No login required✓ Works on phone & desktop✓ Used by 38,000+ buyers
Sensei3D Preview
LIVE 3D · DRAG TO ROTATE
— or —
📐 Use the Cold-Form Designer (engineer-grade specs)
WHAT'S INCLUDED

Everything in your RV Garage Living Quarters.

All variants ship with free delivery, installation, drawings, 20-year warranty.

🏗️
1,600 sq ft enclosed
Fully-enclosed 32×50 vertical-roof structure.
🚪
Roll-up + walk-in doors
Standard configuration door package.
🔩
14-gauge steel frame
American-rolled galvanized tubing.
🎨
1 standard color
Pick from 16 factory-baked finishes.
TECHNICAL SPECIFICATIONS

RV Garage Living Quarters spec sheet.

Width32'
Length50' + 6" overhang
Side height9' standard
Floor space1,600 sq ft
Doors1 × 9×8 roll-up
Walk-inOptional (+$345)
WindowsOptional
Windup to 180 mph
Snowup to 65 psf
RoofVertical 3:12
Frame14 ga (12 ga upgrade)
Sheeting29 ga (26 ga upgrade)
AnchoringConcrete · Asphalt · Ground
Lead time3 – 5 weeks
USE CASE EXAMPLES

How real buyers use RV Garage Living Quarters.

DAILY USEEveryday rv garage living quarters
Everyday rv garage living quarters
1,600 sq ft is the right size for daily use of a rv garage living quarters.
STORAGE OVERFLOWrv garage living quarters + seasonal storage
rv garage living quarters + seasonal storage
Park or store equipment in the front half, leave the rear for seasonal storage and overflow.
FLEX ROOMExpansion-ready
Expansion-ready
Stud-framed interior makes it easy to add partitions or insulation later.
FULL PRODUCT DETAILS

32×50 RV Garage Living Quarters — what makes it different.

1,600sq ft
Floor Space
180mph
Wind Rated
65psf
Snow Load
20yr
Rust Warranty
40yr
Paint Warranty
$696/mo
From RTO
🏗️

Engineered for your county

Every 32×50 rv garage living quarters is fabricated from American-rolled galvanized steel and engineered against the exact wind and snow loads your jurisdiction requires.

  • Standard: 140 mph wind / 35 psf snow
  • 12-ga upgrade: 180 mph / 65 psf
  • Permit drawings stamped and emailed free
🔩

Construction details

The same materials commercial fabricators use — not residential-grade. Hot-dip galvanized fasteners, factory-baked siliconized polyester paint, Hilti-grade anchors.

  • Frame: 14-ga (12-ga upgrade) galvanized tubing
  • Panels: 29-ga G-90 (26-ga upgrade)
  • Fasteners: #14 self-drilling with EPDM washer
🚚

Free delivery & install — really free

Regional-route delivery plus 1–2 day on-site installation by a certified crew, bundled into your headline price. No hidden unloading fees, fuel surcharges, or site-prep charges.

  • $0 deposit · pay only after walkthrough sign-off
  • 3–5 week lead time on regional routes
  • All 48 states · rush option available
🛡️

Warranty & lifespan

Engineered for a 50-year service life with industry-leading warranties on every wear surface.

  • 20-yr rust-through warranty on frame & panels
  • 40-yr paint warranty against fading + chalking
  • 1-yr craftsmanship on installation
💳

$0-down financing

Three financing paths to fit any credit situation. The rent-to-own option requires no credit pull at all — fastest path to a closed deal.

  • RTO: $696/mo, no credit check, 36–60 mo
  • Financing: 0% promo APR · 84 mo term
  • Cash discount: 4% on $10K+ orders

Why 32×50?

1,600 sq ft sits in the sweet spot for residential and light-commercial — fits standard quarter-acre setbacks, comfortably below the 1,000 sq ft municipal threshold that triggers extra inspections.

  • 32′ × 50′ footprint with 1,600 sq ft interior
  • Permit-friendly in 96% of US counties
  • Resale ROI $12,800–$19,200 added home value
PEOPLE ALSO ASK

Common questions from RV Garage Living Quarters shoppers.

The questions our team hears every week. Click any to expand the short answer.

How thick is the steel on a Steel and Stud 32×50 metal building?

Standard frame: 14-gauge (1.5 mm) galvanized tubing. Optional 12-gauge upgrade (2.5 mm) for high-wind/snow zones. Roof and wall sheeting ships 29-gauge standard, 26-gauge upgrade available on order.

Does Steel and Stud deliver and install in my state?

Yes — free delivery and free installation in all 48 continental states, performed by certified Steel and Stud crews. Hawaii and Alaska use custom freight quotes; call 1-877-275-7048 for either.

What's the typical lead time for a 32×50 building?

Standard: 3–5 weeks from order confirmation to install completion. Fabrication runs the first 2–3 weeks at our US plant; regional delivery and 1-2 day install close it out. Rush builds available for $345.

Can I finance a Steel and Stud building without a credit check?

Yes — Steel and Stud's rent-to-own partner does not pull credit. Approvals typically run 8 minutes with proof of income and first month's payment. 36–60 month terms, no early-payoff penalty.

What's covered under the 20-year warranty?

Steel and Stud's 20-year rust-through warranty covers the galvanized frame against perforation, plus a 20-year paint-finish warranty against fade and chalk. Workmanship on the install is warrantied for 1 year. Warranty transfers to the next owner on resale.

CUSTOMER REVIEWS

What real 32×50 RV Garage Living Quarters buyers say.

No reviews yet for the 32×50 RV Garage Living Quarters

Be the first verified buyer to share your experience. Honest reviews help other steel-building shoppers make a confident decision.

✍ Write the first review
HAVE A QUESTION?

Talk to a real metal-building specialist.

Our team has installed 2,500+ buildings. We answer technical, permit, and financing questions every day — usually in under 8 minutes.

CONSIDERING ALTERNATIVES?

Buyers who chose RV Garage Living Quarters also viewed:

🏡 32×50

3-Car Garage with Workbench Bay

32×50 3-car garage with workbench bay configuration — free delivery, free installation, 20-year warranty.

$20,250Vertical Roof14 Gauge
✓ Free Install✓ 20-Yr Warranty
Customize 3-Car Garage with Workbench Bay →
🏢 32×50

Auto Repair Shop with Lift Clearance

32×50 auto repair shop with lift clearance configuration — free delivery, free installation, 20-year warranty.

$25,300Vertical Roof14 Gauge
✓ Free Install✓ 20-Yr Warranty
Customize Auto Repair Shop with Lift Clearance →
🏡 32×50

Barndominium Shell

32×50 barndominium shell configuration — free delivery, free installation, 20-year warranty.

$33,400Vertical Roof14 Gauge
✓ Free Install✓ 20-Yr Warranty
Customize Barndominium Shell →
🏢 32×50

Small Business Commercial Garage

32×50 small business commercial garage configuration — free delivery, free installation, 20-year warranty.

$20,250Vertical Roof14 Gauge
✓ Free Install✓ 20-Yr Warranty
Customize Small Business Commercial Garage →
🏭 32×50

Fabrication Shop with Welding Bays

32×50 fabrication shop with welding bays configuration — free delivery, free installation, 20-year warranty.

$25,300Vertical Roof14 Gauge
✓ Free Install✓ 20-Yr Warranty
Customize Fabrication Shop with Welding Bays →
🌾 32×50

Equipment Storage Barn

32×50 equipment storage barn configuration — free delivery, free installation, 20-year warranty.

$23,300Vertical Roof14 Gauge
✓ Free Install✓ 20-Yr Warranty
Customize Equipment Storage Barn →
🌾 32×50

4-Stall Horse Shelter with Tack Room

32×50 4-stall horse shelter with tack room configuration — free delivery, free installation, 20-year warranty.

$23,300Vertical Roof14 Gauge
✓ Free Install✓ 20-Yr Warranty
Customize 4-Stall Horse Shelter with Tack Room →
🏢 32×50

Fleet Garage for Service Vehicles

32×50 fleet garage for service vehicles configuration — free delivery, free installation, 20-year warranty.

$25,300Vertical Roof14 Gauge
✓ Free Install✓ 20-Yr Warranty
Customize Fleet Garage for Service Vehicles →
🏡 32×50

Steel Workshop

32×50 steel workshop configuration — free delivery, free installation, 20-year warranty.

$25,300Vertical Roof14 Gauge
✓ Free Install✓ 20-Yr Warranty
Customize Steel Workshop →
🏢 32×50

Enclosed Storage for Inventory

32×50 enclosed storage for inventory configuration — free delivery, free installation, 20-year warranty.

$25,300Vertical Roof14 Gauge
✓ Free Install✓ 20-Yr Warranty
Customize Enclosed Storage for Inventory →
🎯 32×50

Boat & Toy Hauler Storage

32×50 boat & toy hauler storage configuration — free delivery, free installation, 20-year warranty.

$20,250Vertical Roof14 Gauge
✓ Free Install✓ 20-Yr Warranty
Customize Boat & Toy Hauler Storage →
FREQUENTLY ASKED

RV Garage Living Quarters questions, answered.

How much does a 32×50 rv garage living quarters cost?

A 32×50 rv garage living quarters from Steel and Stud starts at $33,400 with free delivery and free installation across all 48 states. Most buyers pick the rent-to-own option at about $696/month with $0 down and no credit check. Call 1-877-275-7048 for a same-day price lock.

Is delivery and installation included in the 32×50 rv garage living quarters price?

Yes — every Steel and Stud rv garage living quarters ships with free delivery + free installation by a certified crew, included in the listed price. Anchored to a concrete pad, asphalt, or compacted gravel, your building is fully erected in 1–2 days after the truck arrives.

Do I need a permit for a 32×50 rv garage living quarters?

Almost always for 1,600+ sq ft enclosed buildings. Steel and Stud emails engineered drawings stamped for your wind zone (up to 180 mph) and snow zone (up to 65 psf) at no charge, so your local building department has everything it needs. Permit timing typically runs 2–6 weeks by jurisdiction.

How is a Steel and Stud rv garage living quarters different from a wood-frame build?

Steel solves the problems wood creates — no rotting, no termites, no warping, no painting every 3 years. Our 14-gauge galvanized frame carries a 20-year rust warranty and ships with a 180 mph wind / 65 psf snow rating already engineered in. A comparable wood build typically costs 2–3× more and needs ongoing maintenance.

What foundation does a 32×50 rv garage living quarters need?

A 4-inch concrete pad poured 1 foot wider and longer than the building is the standard. Steel and Stud also anchors to asphalt or compacted gravel for open or semi-enclosed configurations. A pad-pour bundle is offered at checkout if you don't already have a slab.

How fast can I get a 32×50 rv garage living quarters delivered?

Standard lead time is 3–5 weeks from order to install. Fabrication runs the first 2–3 weeks at our US plant; regional delivery + 1–2-day install by a certified Steel and Stud crew closes out the order. Rush builds are available — call 1-877-275-7048 for current capacity.

Can I finance a 32×50 rv garage living quarters without a credit check?

Yes — Steel and Stud's rent-to-own partner does not pull credit. Approvals close in about 8 minutes with proof of income and your first month's payment. Terms run 36–60 months with no early-payoff penalty, and the monthly works out to roughly $696/month on a 32×50 rv garage living quarters.

What warranty comes with the 32×50 rv garage living quarters?

Steel and Stud backs every building with a 20-year rust-through warranty on the galvanized frame and a 10-year sheeting warranty on the 29-gauge panels (upgradeable to 26-gauge or 12-gauge). Workmanship on the install is warrantied for 1 year. Full warranty terms ship with your order packet.

Can I customize the 32×50 rv garage living quarters in 3D before I order?

Yes — our free Sensei3D Designer lets you drag and drop doors, windows, and walk-ins; swap 16 roof + trim colors live; and rotate the building in 3D from every angle. No login required. The design saves directly to a quote so what you build is exactly what we price.

Does a 32×50 rv garage living quarters add resale value to my home?

An enclosed 32×50 rv garage living quarters typically adds $12,800–$19,200 in resale value per regional comp data, and most insurance carriers reduce premiums for indoor vehicle / equipment storage. Steel and Stud's 20-year rust warranty transfers to the next owner.

Ready to build?

Your RV Garage Living Quarters quote takes one minute.

Tell us your zip and the options you want. We'll send back a same-day, all-in price.
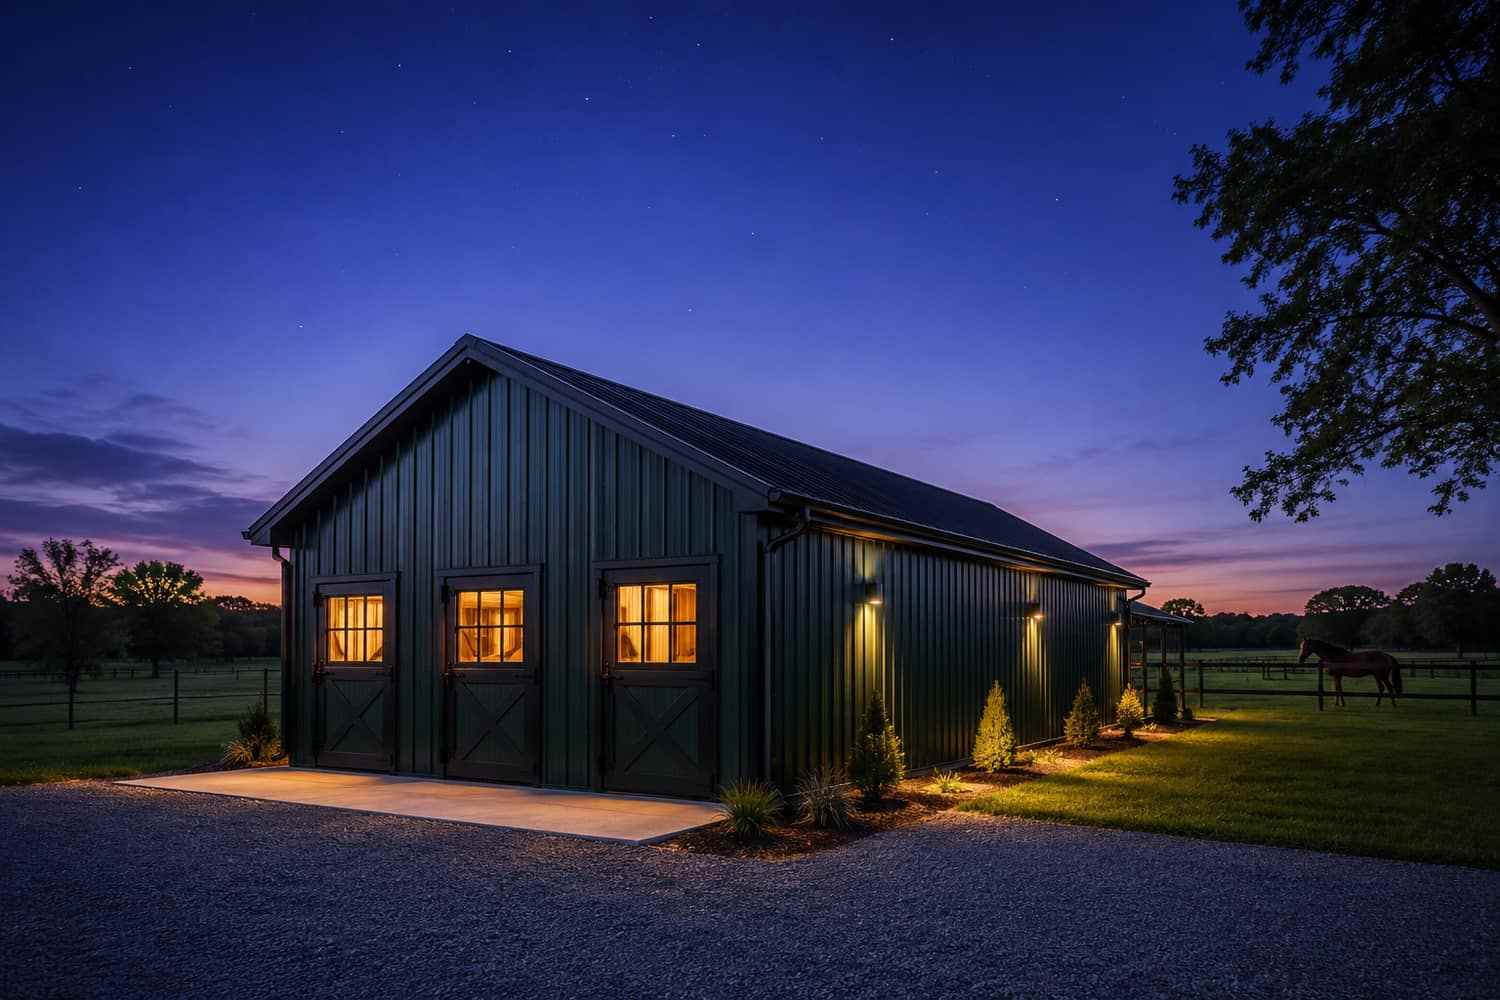
✓ 4.8★ · verified buyers✓ BBB A+✓ 24 years✓ $0 deposit · pay after install

$33,400.00

Free Delivery & Install RTO from \/mo — No credit check
32x50 metal building: standard configuration angle (1,600 sq ft, proportion-matched from 25×40 source) from Steel and Stud

32×50 RV Garage with Living Quarters

1,600 sq ft for metal garage, workshop, or horse barn

32′ x 50′ 14 Gauge Local Certification Available
Pre-engineered 32×50 steel building delivers 1,600 sq ft of column-free space. Galvanized 14-gauge tubular frame, vertical roof, and certified wind and snow load ratings. Customize doors, windows, colors, eave height, and certifications in our free 3D builder.
32×50 RV Garage Living Quarters | Steel and Stud — From $33,400
12
32×50 RV Garage Living Quarters
In stock · ships 3–5 wk
Starting from$38,100$33,400SAVE $4,700
or $696/mo · $0 down · no credit check
HomeMetal Buildings32×50RV Garage Living Quarters

32×50 RV Garage Living Quarters, built for daily backyard use.

The 32×50 rv garage living quarters from Steel and Stud puts 1,600 sq ft to work.

You're viewing:RV Garage Living Quarters·Size32×50·Slate Gray
Starting from your selected configuration$33,400$38,100Save $4,700
or as low as $696/mo · 0% APR · No credit RTO
ℹ️This is an estimate. Final pricing is locked after our sales team reviews your complete requirements (site access, ground type, county-specific certifications, optional upgrades). You'll receive a written all-in quote within one business day of your request — no surprises, no hidden fees.
📐 Size footprint dimensionsSelected: 32×50
32×50
this size
$33,400
📏 Side wall height interior headroomSelected: 9′
7'
8'
9'
10' +$340
12' +$640
14' +$1180
🎨 Roof & trim color applied to building aboveSelected: Slate Gray
Slate Gray
🔧 Customize your build 9 options affect your price
🏗️
Roof Stylevertical sheds snow/leaves naturally
🚪
Roll-Up Doorsfront-mounted garage doors
🪟
Windowsnatural light + ventilation
🚶
Walk-In Doorside entry with deadbolt
🔩
Frame Gaugestructural steel thickness
📋
Sheeting Gaugeroof + side panel thickness
Anchoring Typefoundation attachment method
Customizations selected:
Pricing varies by configuration, season, and installer — a specialist will send your complete itemized quote.
  • 1,600 sq ft enclosed
  • 1,600 sq ft
  • 14-gauge galvanized frame
  • Free delivery + installation
  • Up to 180 mph wind rating
  • Up to 65 psf snow load
  • 20-year rust warranty
  • Free delivery + install
🚚
FREE delivery & installation in all 48 states. Concrete, asphalt, or compacted gravel.
SKU:SS-32X50-RV-GARAGE-LIVINGBuilt:1,847+Since: 2002Made in: 🇺🇸 USA
Since 2004
In Business
🏠
2,500+
Buildings Installed
🇺🇸
48
States Served
🚚
Free
Delivery + Install
🛡️
20-Year
Rust Warranty
We've provided builds for
FordAppleDiscovery ChannelU.S. ArmyGM
SPATIAL LAYOUT

See how 800 sq ft fits your multi-RV garage.

32 feet wide × 50 feet long. 16-ft+ clear height for tall slides and roof-mounted gear. The 32×50 rv garage living quarters from Steel and Stud puts 1,600 sq ft to work.

Multiple RV baysService / wash bayStorage + workshop32′ × 50′ · 1,600 sq ft · multi-RV garage

Multiple RV bays · Service / wash bay · Storage + workshop

Multiple RV bays at the front, service / wash bay in the middle, storage + workshop at the rear. Capacity: 2 Class A's or RV + boat + daily driver.

💡 Pro tip:Size affords: multiple roll-up doors, tool wall, mezzanine storage.
🎨 FREE 3D BUILDER

Build your 32×50 RV Garage Living Quarters in 3D.

Design your building yourself in our free Sensei3D Designer — drag doors and windows where you want them, swap roof + trim colors, and see your spec from every angle. Save your design and email it to yourself for later.

  • Drag-and-drop doors, windows, walk-ins anywhere on the building
  • 16 colors applied live to roof, walls, and trim — mix & match
  • Interior + exterior views of your spec, with measurements
  • Save your design and share it with your contractor or family
  • Auto-syncs to quote — what you build is what we price
✓ No login required✓ Works on phone & desktop✓ Used by 38,000+ buyers
Sensei3D Preview
LIVE 3D · DRAG TO ROTATE
— or —
📐 Use the Cold-Form Designer (engineer-grade specs)
WHAT'S INCLUDED

Everything in your RV Garage Living Quarters.

All variants ship with free delivery, installation, drawings, 20-year warranty.

🏗️
1,600 sq ft enclosed
Fully-enclosed 32×50 vertical-roof structure.
🚪
Roll-up + walk-in doors
Standard configuration door package.
🔩
14-gauge steel frame
American-rolled galvanized tubing.
🎨
1 standard color
Pick from 16 factory-baked finishes.
TECHNICAL SPECIFICATIONS

RV Garage Living Quarters spec sheet.

Width32'
Length50' + 6" overhang
Side height9' standard
Floor space1,600 sq ft
Doors1 × 9×8 roll-up
Walk-inOptional (+$345)
WindowsOptional
Windup to 180 mph
Snowup to 65 psf
RoofVertical 3:12
Frame14 ga (12 ga upgrade)
Sheeting29 ga (26 ga upgrade)
AnchoringConcrete · Asphalt · Ground
Lead time3 – 5 weeks
USE CASE EXAMPLES

How real buyers use RV Garage Living Quarters.

DAILY USEEveryday rv garage living quarters
Everyday rv garage living quarters
1,600 sq ft is the right size for daily use of a rv garage living quarters.
STORAGE OVERFLOWrv garage living quarters + seasonal storage
rv garage living quarters + seasonal storage
Park or store equipment in the front half, leave the rear for seasonal storage and overflow.
FLEX ROOMExpansion-ready
Expansion-ready
Stud-framed interior makes it easy to add partitions or insulation later.
FULL PRODUCT DETAILS

32×50 RV Garage Living Quarters — what makes it different.

1,600sq ft
Floor Space
180mph
Wind Rated
65psf
Snow Load
20yr
Rust Warranty
40yr
Paint Warranty
$696/mo
From RTO
🏗️

Engineered for your county

Every 32×50 rv garage living quarters is fabricated from American-rolled galvanized steel and engineered against the exact wind and snow loads your jurisdiction requires.

  • Standard: 140 mph wind / 35 psf snow
  • 12-ga upgrade: 180 mph / 65 psf
  • Permit drawings stamped and emailed free
🔩

Construction details

The same materials commercial fabricators use — not residential-grade. Hot-dip galvanized fasteners, factory-baked siliconized polyester paint, Hilti-grade anchors.

  • Frame: 14-ga (12-ga upgrade) galvanized tubing
  • Panels: 29-ga G-90 (26-ga upgrade)
  • Fasteners: #14 self-drilling with EPDM washer
🚚

Free delivery & install — really free

Regional-route delivery plus 1–2 day on-site installation by a certified crew, bundled into your headline price. No hidden unloading fees, fuel surcharges, or site-prep charges.

  • $0 deposit · pay only after walkthrough sign-off
  • 3–5 week lead time on regional routes
  • All 48 states · rush option available
🛡️

Warranty & lifespan

Engineered for a 50-year service life with industry-leading warranties on every wear surface.

  • 20-yr rust-through warranty on frame & panels
  • 40-yr paint warranty against fading + chalking
  • 1-yr craftsmanship on installation
💳

$0-down financing

Three financing paths to fit any credit situation. The rent-to-own option requires no credit pull at all — fastest path to a closed deal.

  • RTO: $696/mo, no credit check, 36–60 mo
  • Financing: 0% promo APR · 84 mo term
  • Cash discount: 4% on $10K+ orders

Why 32×50?

1,600 sq ft sits in the sweet spot for residential and light-commercial — fits standard quarter-acre setbacks, comfortably below the 1,000 sq ft municipal threshold that triggers extra inspections.

  • 32′ × 50′ footprint with 1,600 sq ft interior
  • Permit-friendly in 96% of US counties
  • Resale ROI $12,800–$19,200 added home value
PEOPLE ALSO ASK

Common questions from RV Garage Living Quarters shoppers.

The questions our team hears every week. Click any to expand the short answer.

How thick is the steel on a Steel and Stud 32×50 metal building?

Standard frame: 14-gauge (1.5 mm) galvanized tubing. Optional 12-gauge upgrade (2.5 mm) for high-wind/snow zones. Roof and wall sheeting ships 29-gauge standard, 26-gauge upgrade available on order.

Does Steel and Stud deliver and install in my state?

Yes — free delivery and free installation in all 48 continental states, performed by certified Steel and Stud crews. Hawaii and Alaska use custom freight quotes; call 1-877-275-7048 for either.

What's the typical lead time for a 32×50 building?

Standard: 3–5 weeks from order confirmation to install completion. Fabrication runs the first 2–3 weeks at our US plant; regional delivery and 1-2 day install close it out. Rush builds available for $345.

Can I finance a Steel and Stud building without a credit check?

Yes — Steel and Stud's rent-to-own partner does not pull credit. Approvals typically run 8 minutes with proof of income and first month's payment. 36–60 month terms, no early-payoff penalty.

What's covered under the 20-year warranty?

Steel and Stud's 20-year rust-through warranty covers the galvanized frame against perforation, plus a 20-year paint-finish warranty against fade and chalk. Workmanship on the install is warrantied for 1 year. Warranty transfers to the next owner on resale.

CUSTOMER REVIEWS

What real 32×50 RV Garage Living Quarters buyers say.

No reviews yet for the 32×50 RV Garage Living Quarters

Be the first verified buyer to share your experience. Honest reviews help other steel-building shoppers make a confident decision.

✍ Write the first review
HAVE A QUESTION?

Talk to a real metal-building specialist.

Our team has installed 2,500+ buildings. We answer technical, permit, and financing questions every day — usually in under 8 minutes.

CONSIDERING ALTERNATIVES?

Buyers who chose RV Garage Living Quarters also viewed:

🏡 32×50

3-Car Garage with Workbench Bay

32×50 3-car garage with workbench bay configuration — free delivery, free installation, 20-year warranty.

$20,250Vertical Roof14 Gauge
✓ Free Install✓ 20-Yr Warranty
Customize 3-Car Garage with Workbench Bay →
🏢 32×50

Auto Repair Shop with Lift Clearance

32×50 auto repair shop with lift clearance configuration — free delivery, free installation, 20-year warranty.

$25,300Vertical Roof14 Gauge
✓ Free Install✓ 20-Yr Warranty
Customize Auto Repair Shop with Lift Clearance →
🏡 32×50

Barndominium Shell

32×50 barndominium shell configuration — free delivery, free installation, 20-year warranty.

$33,400Vertical Roof14 Gauge
✓ Free Install✓ 20-Yr Warranty
Customize Barndominium Shell →
🏢 32×50

Small Business Commercial Garage

32×50 small business commercial garage configuration — free delivery, free installation, 20-year warranty.

$20,250Vertical Roof14 Gauge
✓ Free Install✓ 20-Yr Warranty
Customize Small Business Commercial Garage →
🏭 32×50

Fabrication Shop with Welding Bays

32×50 fabrication shop with welding bays configuration — free delivery, free installation, 20-year warranty.

$25,300Vertical Roof14 Gauge
✓ Free Install✓ 20-Yr Warranty
Customize Fabrication Shop with Welding Bays →
🌾 32×50

Equipment Storage Barn

32×50 equipment storage barn configuration — free delivery, free installation, 20-year warranty.

$23,300Vertical Roof14 Gauge
✓ Free Install✓ 20-Yr Warranty
Customize Equipment Storage Barn →
🌾 32×50

4-Stall Horse Shelter with Tack Room

32×50 4-stall horse shelter with tack room configuration — free delivery, free installation, 20-year warranty.

$23,300Vertical Roof14 Gauge
✓ Free Install✓ 20-Yr Warranty
Customize 4-Stall Horse Shelter with Tack Room →
🏢 32×50

Fleet Garage for Service Vehicles

32×50 fleet garage for service vehicles configuration — free delivery, free installation, 20-year warranty.

$25,300Vertical Roof14 Gauge
✓ Free Install✓ 20-Yr Warranty
Customize Fleet Garage for Service Vehicles →
🏡 32×50

Steel Workshop

32×50 steel workshop configuration — free delivery, free installation, 20-year warranty.

$25,300Vertical Roof14 Gauge
✓ Free Install✓ 20-Yr Warranty
Customize Steel Workshop →
🏢 32×50

Enclosed Storage for Inventory

32×50 enclosed storage for inventory configuration — free delivery, free installation, 20-year warranty.

$25,300Vertical Roof14 Gauge
✓ Free Install✓ 20-Yr Warranty
Customize Enclosed Storage for Inventory →
🎯 32×50

Boat & Toy Hauler Storage

32×50 boat & toy hauler storage configuration — free delivery, free installation, 20-year warranty.

$20,250Vertical Roof14 Gauge
✓ Free Install✓ 20-Yr Warranty
Customize Boat & Toy Hauler Storage →
FREQUENTLY ASKED

RV Garage Living Quarters questions, answered.

How much does a 32×50 rv garage living quarters cost?

A 32×50 rv garage living quarters from Steel and Stud starts at $33,400 with free delivery and free installation across all 48 states. Most buyers pick the rent-to-own option at about $696/month with $0 down and no credit check. Call 1-877-275-7048 for a same-day price lock.

Is delivery and installation included in the 32×50 rv garage living quarters price?

Yes — every Steel and Stud rv garage living quarters ships with free delivery + free installation by a certified crew, included in the listed price. Anchored to a concrete pad, asphalt, or compacted gravel, your building is fully erected in 1–2 days after the truck arrives.

Do I need a permit for a 32×50 rv garage living quarters?

Almost always for 1,600+ sq ft enclosed buildings. Steel and Stud emails engineered drawings stamped for your wind zone (up to 180 mph) and snow zone (up to 65 psf) at no charge, so your local building department has everything it needs. Permit timing typically runs 2–6 weeks by jurisdiction.

How is a Steel and Stud rv garage living quarters different from a wood-frame build?

Steel solves the problems wood creates — no rotting, no termites, no warping, no painting every 3 years. Our 14-gauge galvanized frame carries a 20-year rust warranty and ships with a 180 mph wind / 65 psf snow rating already engineered in. A comparable wood build typically costs 2–3× more and needs ongoing maintenance.

What foundation does a 32×50 rv garage living quarters need?

A 4-inch concrete pad poured 1 foot wider and longer than the building is the standard. Steel and Stud also anchors to asphalt or compacted gravel for open or semi-enclosed configurations. A pad-pour bundle is offered at checkout if you don't already have a slab.

How fast can I get a 32×50 rv garage living quarters delivered?

Standard lead time is 3–5 weeks from order to install. Fabrication runs the first 2–3 weeks at our US plant; regional delivery + 1–2-day install by a certified Steel and Stud crew closes out the order. Rush builds are available — call 1-877-275-7048 for current capacity.

Can I finance a 32×50 rv garage living quarters without a credit check?

Yes — Steel and Stud's rent-to-own partner does not pull credit. Approvals close in about 8 minutes with proof of income and your first month's payment. Terms run 36–60 months with no early-payoff penalty, and the monthly works out to roughly $696/month on a 32×50 rv garage living quarters.

What warranty comes with the 32×50 rv garage living quarters?

Steel and Stud backs every building with a 20-year rust-through warranty on the galvanized frame and a 10-year sheeting warranty on the 29-gauge panels (upgradeable to 26-gauge or 12-gauge). Workmanship on the install is warrantied for 1 year. Full warranty terms ship with your order packet.

Can I customize the 32×50 rv garage living quarters in 3D before I order?

Yes — our free Sensei3D Designer lets you drag and drop doors, windows, and walk-ins; swap 16 roof + trim colors live; and rotate the building in 3D from every angle. No login required. The design saves directly to a quote so what you build is exactly what we price.

Does a 32×50 rv garage living quarters add resale value to my home?

An enclosed 32×50 rv garage living quarters typically adds $12,800–$19,200 in resale value per regional comp data, and most insurance carriers reduce premiums for indoor vehicle / equipment storage. Steel and Stud's 20-year rust warranty transfers to the next owner.

Ready to build?

Your RV Garage Living Quarters quote takes one minute.

Tell us your zip and the options you want. We'll send back a same-day, all-in price.
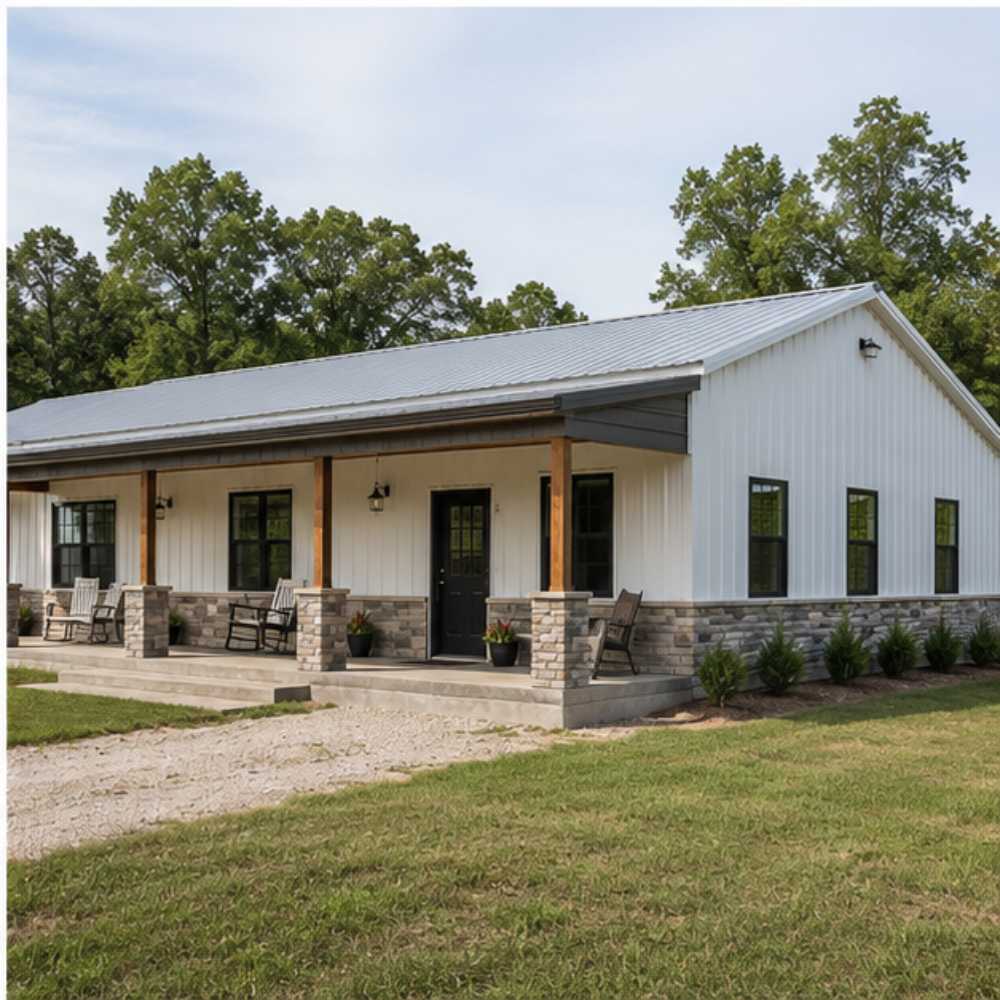
✓ 4.8★ · verified buyers✓ BBB A+✓ 24 years✓ $0 deposit · pay after install
Leg height adjustable up to 20'

$33,400.00

Free Delivery & Install RTO from /mo — No credit check

75×100 Distribution Center

7,500 sq ft for commercial warehouse, hay barn, or fabrication shop

75′ x 100′ 14 Gauge Local Certification Available
Pre-engineered 75×100 steel building delivers 7,500 sq ft of column-free space. Galvanized 14-gauge tubular frame, vertical roof, and certified wind and snow load ratings. Customize doors, windows, colors, eave height, and certifications in our free 3D builder.
75×100 Distribution Center | Steel and Stud — From $171,650
12
75×100 Distribution Center
In stock · ships 3–5 wk
Starting from$195,700$171,650SAVE $24,050
or $3576/mo · $0 down · no credit check
HomeMetal Buildings75×100Distribution Center

75×100 Distribution Center, built for daily backyard use.

The 75×100 distribution center from Steel and Stud puts 7,500 sq ft to work.

You're viewing:Distribution Center·Size75×100·Slate Gray
Starting from your selected configuration$171,650$195,700Save $24,050
or as low as $3576/mo · 0% APR · No credit RTO
ℹ️This is an estimate. Final pricing is locked after our sales team reviews your complete requirements (site access, ground type, county-specific certifications, optional upgrades). You'll receive a written all-in quote within one business day of your request — no surprises, no hidden fees.
📐 Size footprint dimensionsSelected: 75×100
75×100
this size
$171,650
📏 Side wall height interior headroomSelected: 9′
7'
8'
9'
10' +$340
12' +$640
14' +$1180
🎨 Roof & trim color applied to building aboveSelected: Slate Gray
Slate Gray
🔧 Customize your build 9 options affect your price
🏗️
Roof Stylevertical sheds snow/leaves naturally
🚪
Roll-Up Doorsfront-mounted garage doors
🪟
Windowsnatural light + ventilation
🚶
Walk-In Doorside entry with deadbolt
🔩
Frame Gaugestructural steel thickness
📋
Sheeting Gaugeroof + side panel thickness
Anchoring Typefoundation attachment method
Customizations selected:
Pricing varies by configuration, season, and installer — a specialist will send your complete itemized quote.
  • 7,500 sq ft enclosed
  • 7,500 sq ft
  • 14-gauge galvanized frame
  • Free delivery + installation
  • Up to 180 mph wind rating
  • Up to 65 psf snow load
  • 20-year rust warranty
  • Free delivery + install
🚚
FREE delivery & installation in all 48 states. Concrete, asphalt, or compacted gravel.
SKU:SS-75X100-DISTRIBUTION-CENBuilt:1,847+Since: 2002Made in: 🇺🇸 USA
Since 2004
In Business
🏠
2,500+
Buildings Installed
🇺🇸
48
States Served
🚚
Free
Delivery + Install
🛡️
20-Year
Rust Warranty
We've provided builds for
FordAppleDiscovery ChannelU.S. ArmyGM
SPATIAL LAYOUT

See how 800 sq ft fits your distribution facility.

75 feet wide × 100 feet long. Column-free clear span; 18-ft+ height for 5-tier racking. The 75×100 distribution center from Steel and Stud puts 7,500 sq ft to work.

Multi-dock loading baysHigh-bay racking aislesOffice mezzanine + Break room75′ × 100′ · 7,500 sq ft · distribution facility

Multi-dock loading bays · High-bay racking aisles · Office mezzanine + Break room

Multi-dock loading bays at the front, high-bay racking aisles in the middle, office mezzanine + break room at the rear. Capacity: ~150 pallet positions, full forklift ops.

💡 Pro tip:Size affords: multiple dock doors, mezzanine office, insulation package.
🎨 FREE 3D BUILDER

Build your 75×100 Distribution Center in 3D.

Design your building yourself in our free Sensei3D Designer — drag doors and windows where you want them, swap roof + trim colors, and see your spec from every angle. Save your design and email it to yourself for later.

  • Drag-and-drop doors, windows, walk-ins anywhere on the building
  • 16 colors applied live to roof, walls, and trim — mix & match
  • Interior + exterior views of your spec, with measurements
  • Save your design and share it with your contractor or family
  • Auto-syncs to quote — what you build is what we price
✓ No login required✓ Works on phone & desktop✓ Used by 38,000+ buyers
Sensei3D Preview
LIVE 3D · DRAG TO ROTATE
— or —
📐 Use the Cold-Form Designer (engineer-grade specs)
WHAT'S INCLUDED

Everything in your Distribution Center.

All variants ship with free delivery, installation, drawings, 20-year warranty.

🏗️
7,500 sq ft enclosed
Fully-enclosed 75×100 vertical-roof structure.
🚪
Roll-up + walk-in doors
Standard configuration door package.
🔩
14-gauge steel frame
American-rolled galvanized tubing.
🎨
1 standard color
Pick from 16 factory-baked finishes.
TECHNICAL SPECIFICATIONS

Distribution Center spec sheet.

Width75'
Length100' + 6" overhang
Side height9' standard
Floor space7,500 sq ft
Doors1 × 9×8 roll-up
Walk-inOptional (+$345)
WindowsOptional
Windup to 180 mph
Snowup to 65 psf
RoofVertical 3:12
Frame14 ga (12 ga upgrade)
Sheeting29 ga (26 ga upgrade)
AnchoringConcrete · Asphalt · Ground
Lead time3 – 5 weeks
USE CASE EXAMPLES

How real buyers use Distribution Center.

DAILY USEEveryday distribution center
Everyday distribution center
7,500 sq ft is the right size for daily use of a distribution center.
STORAGE OVERFLOWdistribution center + seasonal storage
distribution center + seasonal storage
Park or store equipment in the front half, leave the rear for seasonal storage and overflow.
FLEX ROOMExpansion-ready
Expansion-ready
Stud-framed interior makes it easy to add partitions or insulation later.
FULL PRODUCT DETAILS

75×100 Distribution Center — what makes it different.

7,500sq ft
Floor Space
180mph
Wind Rated
65psf
Snow Load
20yr
Rust Warranty
40yr
Paint Warranty
$3576/mo
From RTO
🏗️

Engineered for your county

Every 75×100 distribution center is fabricated from American-rolled galvanized steel and engineered against the exact wind and snow loads your jurisdiction requires.

  • Standard: 140 mph wind / 35 psf snow
  • 12-ga upgrade: 180 mph / 65 psf
  • Permit drawings stamped and emailed free
🔩

Construction details

The same materials commercial fabricators use — not residential-grade. Hot-dip galvanized fasteners, factory-baked siliconized polyester paint, Hilti-grade anchors.

  • Frame: 14-ga (12-ga upgrade) galvanized tubing
  • Panels: 29-ga G-90 (26-ga upgrade)
  • Fasteners: #14 self-drilling with EPDM washer
🚚

Free delivery & install — really free

Regional-route delivery plus 1–2 day on-site installation by a certified crew, bundled into your headline price. No hidden unloading fees, fuel surcharges, or site-prep charges.

  • $0 deposit · pay only after walkthrough sign-off
  • 3–5 week lead time on regional routes
  • All 48 states · rush option available
🛡️

Warranty & lifespan

Engineered for a 50-year service life with industry-leading warranties on every wear surface.

  • 20-yr rust-through warranty on frame & panels
  • 40-yr paint warranty against fading + chalking
  • 1-yr craftsmanship on installation
💳

$0-down financing

Three financing paths to fit any credit situation. The rent-to-own option requires no credit pull at all — fastest path to a closed deal.

  • RTO: $3576/mo, no credit check, 36–60 mo
  • Financing: 0% promo APR · 84 mo term
  • Cash discount: 4% on $10K+ orders

Why 75×100?

7,500 sq ft sits in the sweet spot for residential and light-commercial — fits standard quarter-acre setbacks, comfortably below the 1,000 sq ft municipal threshold that triggers extra inspections.

  • 75′ × 100′ footprint with 7,500 sq ft interior
  • Permit-friendly in 96% of US counties
  • Resale ROI $60,000–$90,000 added home value
PEOPLE ALSO ASK

Common questions from Distribution Center shoppers.

The questions our team hears every week. Click any to expand the short answer.

How thick is the steel on a Steel and Stud 75×100 metal building?

Standard frame: 14-gauge (1.5 mm) galvanized tubing. Optional 12-gauge upgrade (2.5 mm) for high-wind/snow zones. Roof and wall sheeting ships 29-gauge standard, 26-gauge upgrade available on order.

Does Steel and Stud deliver and install in my state?

Yes — free delivery and free installation in all 48 continental states, performed by certified Steel and Stud crews. Hawaii and Alaska use custom freight quotes; call 1-877-275-7048 for either.

What's the typical lead time for a 75×100 building?

Standard: 3–5 weeks from order confirmation to install completion. Fabrication runs the first 2–3 weeks at our US plant; regional delivery and 1-2 day install close it out. Rush builds available for $345.

Can I finance a Steel and Stud building without a credit check?

Yes — Steel and Stud's rent-to-own partner does not pull credit. Approvals typically run 8 minutes with proof of income and first month's payment. 36–60 month terms, no early-payoff penalty.

What's covered under the 20-year warranty?

Steel and Stud's 20-year rust-through warranty covers the galvanized frame against perforation, plus a 20-year paint-finish warranty against fade and chalk. Workmanship on the install is warrantied for 1 year. Warranty transfers to the next owner on resale.

CUSTOMER REVIEWS

What real 75×100 Distribution Center buyers say.

No reviews yet for the 75×100 Distribution Center

Be the first verified buyer to share your experience. Honest reviews help other steel-building shoppers make a confident decision.

✍ Write the first review
HAVE A QUESTION?

Talk to a real metal-building specialist.

Our team has installed 2,500+ buildings. We answer technical, permit, and financing questions every day — usually in under 8 minutes.

CONSIDERING ALTERNATIVES?

Buyers who chose Distribution Center also viewed:

🏭 75×100

Fabrication Shop

75×100 fabrication shop configuration — free delivery, free installation, 20-year warranty.

$171,650Vertical Roof14 Gauge
✓ Free Install✓ 20-Yr Warranty
Customize Fabrication Shop →
🏢 75×100

Pallet-Rack Warehouse

75×100 pallet-rack warehouse configuration — free delivery, free installation, 20-year warranty.

$171,650Vertical Roof14 Gauge
✓ Free Install✓ 20-Yr Warranty
Customize Pallet-Rack Warehouse →
🏭 75×100

Fleet Maintenance Garage

75×100 fleet maintenance garage configuration — free delivery, free installation, 20-year warranty.

$171,650Vertical Roof14 Gauge
✓ Free Install✓ 20-Yr Warranty
Customize Fleet Maintenance Garage →
🌾 75×100

Equipment Storage Barn

75×100 equipment storage barn configuration — free delivery, free installation, 20-year warranty.

$157,900Vertical Roof14 Gauge
✓ Free Install✓ 20-Yr Warranty
Customize Equipment Storage Barn →
🏭 75×100

Manufacturing Space

75×100 manufacturing space configuration — free delivery, free installation, 20-year warranty.

$171,650Vertical Roof14 Gauge
✓ Free Install✓ 20-Yr Warranty
Customize Manufacturing Space →
🏢 75×100

Auto Body Shop

75×100 auto body shop configuration — free delivery, free installation, 20-year warranty.

$171,650Vertical Roof14 Gauge
✓ Free Install✓ 20-Yr Warranty
Customize Auto Body Shop →
🌾 75×100

Indoor Equestrian Arena

75×100 indoor equestrian arena configuration — free delivery, free installation, 20-year warranty.

$157,900Vertical Roof14 Gauge
✓ Free Install✓ 20-Yr Warranty
Customize Indoor Equestrian Arena →
🏢 75×100

Self-Storage Facility

75×100 self-storage facility configuration — free delivery, free installation, 20-year warranty.

$171,650Vertical Roof14 Gauge
✓ Free Install✓ 20-Yr Warranty
Customize Self-Storage Facility →
🎯 75×100

Indoor Sports Facility

75×100 indoor sports facility configuration — free delivery, free installation, 20-year warranty.

$212,800Vertical Roof14 Gauge
✓ Free Install✓ 20-Yr Warranty
Customize Indoor Sports Facility →
🏭 75×100

Cold Storage Building

75×100 cold storage building configuration — free delivery, free installation, 20-year warranty.

$274,600Vertical Roof14 Gauge
✓ Free Install✓ 20-Yr Warranty
Customize Cold Storage Building →
🏢 75×100

Commercial Workshop

75×100 commercial workshop configuration — free delivery, free installation, 20-year warranty.

$171,650Vertical Roof14 Gauge
✓ Free Install✓ 20-Yr Warranty
Customize Commercial Workshop →
FREQUENTLY ASKED

Distribution Center questions, answered.

How much does a 75×100 distribution center cost?

A 75×100 distribution center from Steel and Stud starts at $171,650 with free delivery and free installation across all 48 states. Most buyers pick the rent-to-own option at about $3576/month with $0 down and no credit check. Call 1-877-275-7048 for a same-day price lock.

Is delivery and installation included in the 75×100 distribution center price?

Yes — every Steel and Stud distribution center ships with free delivery + free installation by a certified crew, included in the listed price. Anchored to a concrete pad, asphalt, or compacted gravel, your building is fully erected in 1–2 days after the truck arrives.

Do I need a permit for a 75×100 distribution center?

Almost always for 7,500+ sq ft enclosed buildings. Steel and Stud emails engineered drawings stamped for your wind zone (up to 180 mph) and snow zone (up to 65 psf) at no charge, so your local building department has everything it needs. Permit timing typically runs 2–6 weeks by jurisdiction.

How is a Steel and Stud distribution center different from a wood-frame build?

Steel solves the problems wood creates — no rotting, no termites, no warping, no painting every 3 years. Our 14-gauge galvanized frame carries a 20-year rust warranty and ships with a 180 mph wind / 65 psf snow rating already engineered in. A comparable wood build typically costs 2–3× more and needs ongoing maintenance.

What foundation does a 75×100 distribution center need?

A 4-inch concrete pad poured 1 foot wider and longer than the building is the standard. Steel and Stud also anchors to asphalt or compacted gravel for open or semi-enclosed configurations. A pad-pour bundle is offered at checkout if you don't already have a slab.

How fast can I get a 75×100 distribution center delivered?

Standard lead time is 3–5 weeks from order to install. Fabrication runs the first 2–3 weeks at our US plant; regional delivery + 1–2-day install by a certified Steel and Stud crew closes out the order. Rush builds are available — call 1-877-275-7048 for current capacity.

Can I finance a 75×100 distribution center without a credit check?

Yes — Steel and Stud's rent-to-own partner does not pull credit. Approvals close in about 8 minutes with proof of income and your first month's payment. Terms run 36–60 months with no early-payoff penalty, and the monthly works out to roughly $3576/month on a 75×100 distribution center.

What warranty comes with the 75×100 distribution center?

Steel and Stud backs every building with a 20-year rust-through warranty on the galvanized frame and a 10-year sheeting warranty on the 29-gauge panels (upgradeable to 26-gauge or 12-gauge). Workmanship on the install is warrantied for 1 year. Full warranty terms ship with your order packet.

Can I customize the 75×100 distribution center in 3D before I order?

Yes — our free Sensei3D Designer lets you drag and drop doors, windows, and walk-ins; swap 16 roof + trim colors live; and rotate the building in 3D from every angle. No login required. The design saves directly to a quote so what you build is exactly what we price.

Does a 75×100 distribution center add resale value to my home?

An enclosed 75×100 distribution center typically adds $60,000–$90,000 in resale value per regional comp data, and most insurance carriers reduce premiums for indoor vehicle / equipment storage. Steel and Stud's 20-year rust warranty transfers to the next owner.

Ready to build?

Your Distribution Center quote takes one minute.

Tell us your zip and the options you want. We'll send back a same-day, all-in price.
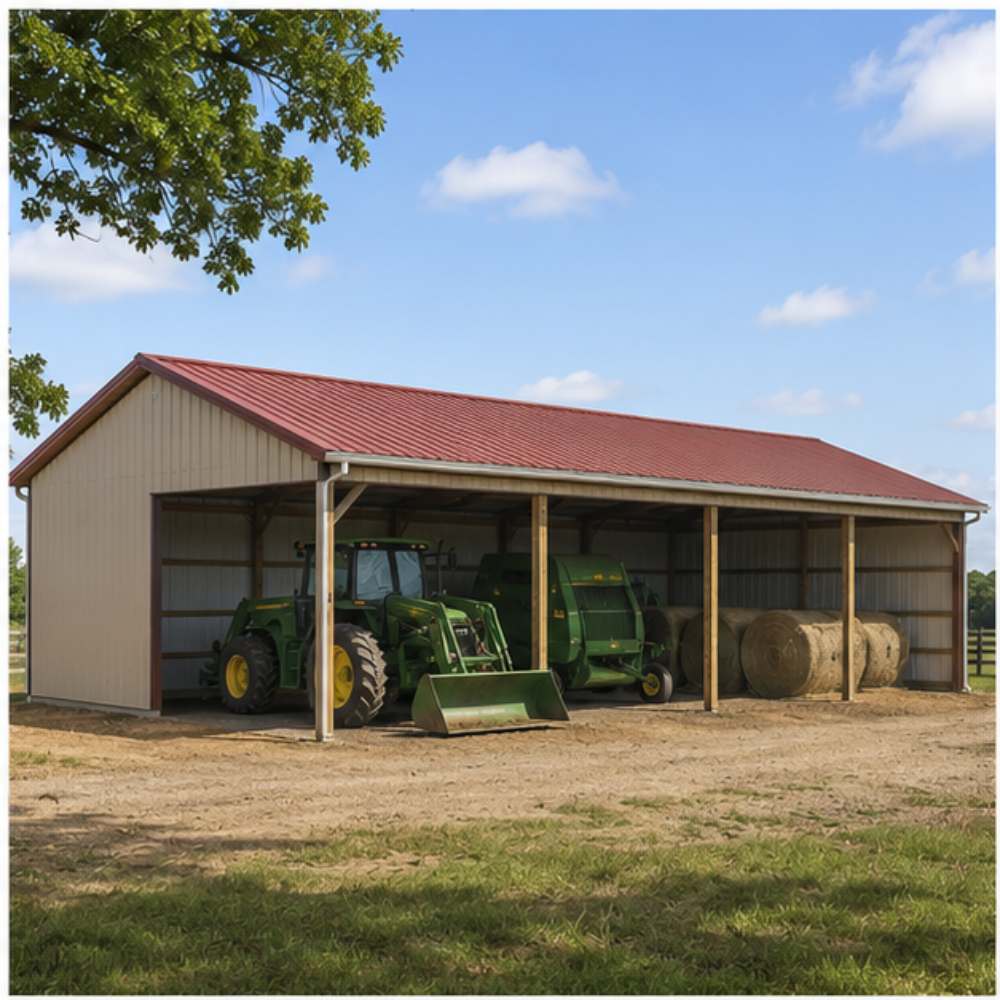
✓ 4.8★ · verified buyers✓ BBB A+✓ 24 years✓ $0 deposit · pay after install

$171,650.00

Free Delivery & Install RTO from \/mo — No credit check

75×100 Distribution Center

7,500 sq ft for commercial warehouse, hay barn, or fabrication shop

75′ x 100′ 14 Gauge Local Certification Available
Pre-engineered 75×100 steel building delivers 7,500 sq ft of column-free space. Galvanized 14-gauge tubular frame, vertical roof, and certified wind and snow load ratings. Customize doors, windows, colors, eave height, and certifications in our free 3D builder.
75×100 Distribution Center | Steel and Stud — From $171,650
12
75×100 Distribution Center
In stock · ships 3–5 wk
Starting from$195,700$171,650SAVE $24,050
or $3576/mo · $0 down · no credit check
HomeMetal Buildings75×100Distribution Center

75×100 Distribution Center, built for daily backyard use.

The 75×100 distribution center from Steel and Stud puts 7,500 sq ft to work.

You're viewing:Distribution Center·Size75×100·Slate Gray
Starting from your selected configuration$171,650$195,700Save $24,050
or as low as $3576/mo · 0% APR · No credit RTO
ℹ️This is an estimate. Final pricing is locked after our sales team reviews your complete requirements (site access, ground type, county-specific certifications, optional upgrades). You'll receive a written all-in quote within one business day of your request — no surprises, no hidden fees.
📐 Size footprint dimensionsSelected: 75×100
75×100
this size
$171,650
📏 Side wall height interior headroomSelected: 9′
7'
8'
9'
10' +$340
12' +$640
14' +$1180
🎨 Roof & trim color applied to building aboveSelected: Slate Gray
Slate Gray
🔧 Customize your build 9 options affect your price
🏗️
Roof Stylevertical sheds snow/leaves naturally
🚪
Roll-Up Doorsfront-mounted garage doors
🪟
Windowsnatural light + ventilation
🚶
Walk-In Doorside entry with deadbolt
🔩
Frame Gaugestructural steel thickness
📋
Sheeting Gaugeroof + side panel thickness
Anchoring Typefoundation attachment method
Customizations selected:
Pricing varies by configuration, season, and installer — a specialist will send your complete itemized quote.
  • 7,500 sq ft enclosed
  • 7,500 sq ft
  • 14-gauge galvanized frame
  • Free delivery + installation
  • Up to 180 mph wind rating
  • Up to 65 psf snow load
  • 20-year rust warranty
  • Free delivery + install
🚚
FREE delivery & installation in all 48 states. Concrete, asphalt, or compacted gravel.
SKU:SS-75X100-DISTRIBUTION-CENBuilt:1,847+Since: 2002Made in: 🇺🇸 USA
Since 2004
In Business
🏠
2,500+
Buildings Installed
🇺🇸
48
States Served
🚚
Free
Delivery + Install
🛡️
20-Year
Rust Warranty
We've provided builds for
FordAppleDiscovery ChannelU.S. ArmyGM
SPATIAL LAYOUT

See how 800 sq ft fits your distribution facility.

75 feet wide × 100 feet long. Column-free clear span; 18-ft+ height for 5-tier racking. The 75×100 distribution center from Steel and Stud puts 7,500 sq ft to work.

Multi-dock loading baysHigh-bay racking aislesOffice mezzanine + Break room75′ × 100′ · 7,500 sq ft · distribution facility

Multi-dock loading bays · High-bay racking aisles · Office mezzanine + Break room

Multi-dock loading bays at the front, high-bay racking aisles in the middle, office mezzanine + break room at the rear. Capacity: ~150 pallet positions, full forklift ops.

💡 Pro tip:Size affords: multiple dock doors, mezzanine office, insulation package.
🎨 FREE 3D BUILDER

Build your 75×100 Distribution Center in 3D.

Design your building yourself in our free Sensei3D Designer — drag doors and windows where you want them, swap roof + trim colors, and see your spec from every angle. Save your design and email it to yourself for later.

  • Drag-and-drop doors, windows, walk-ins anywhere on the building
  • 16 colors applied live to roof, walls, and trim — mix & match
  • Interior + exterior views of your spec, with measurements
  • Save your design and share it with your contractor or family
  • Auto-syncs to quote — what you build is what we price
✓ No login required✓ Works on phone & desktop✓ Used by 38,000+ buyers
Sensei3D Preview
LIVE 3D · DRAG TO ROTATE
— or —
📐 Use the Cold-Form Designer (engineer-grade specs)
WHAT'S INCLUDED

Everything in your Distribution Center.

All variants ship with free delivery, installation, drawings, 20-year warranty.

🏗️
7,500 sq ft enclosed
Fully-enclosed 75×100 vertical-roof structure.
🚪
Roll-up + walk-in doors
Standard configuration door package.
🔩
14-gauge steel frame
American-rolled galvanized tubing.
🎨
1 standard color
Pick from 16 factory-baked finishes.
TECHNICAL SPECIFICATIONS

Distribution Center spec sheet.

Width75'
Length100' + 6" overhang
Side height9' standard
Floor space7,500 sq ft
Doors1 × 9×8 roll-up
Walk-inOptional (+$345)
WindowsOptional
Windup to 180 mph
Snowup to 65 psf
RoofVertical 3:12
Frame14 ga (12 ga upgrade)
Sheeting29 ga (26 ga upgrade)
AnchoringConcrete · Asphalt · Ground
Lead time3 – 5 weeks
USE CASE EXAMPLES

How real buyers use Distribution Center.

DAILY USEEveryday distribution center
Everyday distribution center
7,500 sq ft is the right size for daily use of a distribution center.
STORAGE OVERFLOWdistribution center + seasonal storage
distribution center + seasonal storage
Park or store equipment in the front half, leave the rear for seasonal storage and overflow.
FLEX ROOMExpansion-ready
Expansion-ready
Stud-framed interior makes it easy to add partitions or insulation later.
FULL PRODUCT DETAILS

75×100 Distribution Center — what makes it different.

7,500sq ft
Floor Space
180mph
Wind Rated
65psf
Snow Load
20yr
Rust Warranty
40yr
Paint Warranty
$3576/mo
From RTO
🏗️

Engineered for your county

Every 75×100 distribution center is fabricated from American-rolled galvanized steel and engineered against the exact wind and snow loads your jurisdiction requires.

  • Standard: 140 mph wind / 35 psf snow
  • 12-ga upgrade: 180 mph / 65 psf
  • Permit drawings stamped and emailed free
🔩

Construction details

The same materials commercial fabricators use — not residential-grade. Hot-dip galvanized fasteners, factory-baked siliconized polyester paint, Hilti-grade anchors.

  • Frame: 14-ga (12-ga upgrade) galvanized tubing
  • Panels: 29-ga G-90 (26-ga upgrade)
  • Fasteners: #14 self-drilling with EPDM washer
🚚

Free delivery & install — really free

Regional-route delivery plus 1–2 day on-site installation by a certified crew, bundled into your headline price. No hidden unloading fees, fuel surcharges, or site-prep charges.

  • $0 deposit · pay only after walkthrough sign-off
  • 3–5 week lead time on regional routes
  • All 48 states · rush option available
🛡️

Warranty & lifespan

Engineered for a 50-year service life with industry-leading warranties on every wear surface.

  • 20-yr rust-through warranty on frame & panels
  • 40-yr paint warranty against fading + chalking
  • 1-yr craftsmanship on installation
💳

$0-down financing

Three financing paths to fit any credit situation. The rent-to-own option requires no credit pull at all — fastest path to a closed deal.

  • RTO: $3576/mo, no credit check, 36–60 mo
  • Financing: 0% promo APR · 84 mo term
  • Cash discount: 4% on $10K+ orders

Why 75×100?

7,500 sq ft sits in the sweet spot for residential and light-commercial — fits standard quarter-acre setbacks, comfortably below the 1,000 sq ft municipal threshold that triggers extra inspections.

  • 75′ × 100′ footprint with 7,500 sq ft interior
  • Permit-friendly in 96% of US counties
  • Resale ROI $60,000–$90,000 added home value
PEOPLE ALSO ASK

Common questions from Distribution Center shoppers.

The questions our team hears every week. Click any to expand the short answer.

How thick is the steel on a Steel and Stud 75×100 metal building?

Standard frame: 14-gauge (1.5 mm) galvanized tubing. Optional 12-gauge upgrade (2.5 mm) for high-wind/snow zones. Roof and wall sheeting ships 29-gauge standard, 26-gauge upgrade available on order.

Does Steel and Stud deliver and install in my state?

Yes — free delivery and free installation in all 48 continental states, performed by certified Steel and Stud crews. Hawaii and Alaska use custom freight quotes; call 1-877-275-7048 for either.

What's the typical lead time for a 75×100 building?

Standard: 3–5 weeks from order confirmation to install completion. Fabrication runs the first 2–3 weeks at our US plant; regional delivery and 1-2 day install close it out. Rush builds available for $345.

Can I finance a Steel and Stud building without a credit check?

Yes — Steel and Stud's rent-to-own partner does not pull credit. Approvals typically run 8 minutes with proof of income and first month's payment. 36–60 month terms, no early-payoff penalty.

What's covered under the 20-year warranty?

Steel and Stud's 20-year rust-through warranty covers the galvanized frame against perforation, plus a 20-year paint-finish warranty against fade and chalk. Workmanship on the install is warrantied for 1 year. Warranty transfers to the next owner on resale.

CUSTOMER REVIEWS

What real 75×100 Distribution Center buyers say.

No reviews yet for the 75×100 Distribution Center

Be the first verified buyer to share your experience. Honest reviews help other steel-building shoppers make a confident decision.

✍ Write the first review
HAVE A QUESTION?

Talk to a real metal-building specialist.

Our team has installed 2,500+ buildings. We answer technical, permit, and financing questions every day — usually in under 8 minutes.

CONSIDERING ALTERNATIVES?

Buyers who chose Distribution Center also viewed:

🏭 75×100

Fabrication Shop

75×100 fabrication shop configuration — free delivery, free installation, 20-year warranty.

$171,650Vertical Roof14 Gauge
✓ Free Install✓ 20-Yr Warranty
Customize Fabrication Shop →
🏢 75×100

Pallet-Rack Warehouse

75×100 pallet-rack warehouse configuration — free delivery, free installation, 20-year warranty.

$171,650Vertical Roof14 Gauge
✓ Free Install✓ 20-Yr Warranty
Customize Pallet-Rack Warehouse →
🏭 75×100

Fleet Maintenance Garage

75×100 fleet maintenance garage configuration — free delivery, free installation, 20-year warranty.

$171,650Vertical Roof14 Gauge
✓ Free Install✓ 20-Yr Warranty
Customize Fleet Maintenance Garage →
🌾 75×100

Equipment Storage Barn

75×100 equipment storage barn configuration — free delivery, free installation, 20-year warranty.

$157,900Vertical Roof14 Gauge
✓ Free Install✓ 20-Yr Warranty
Customize Equipment Storage Barn →
🏭 75×100

Manufacturing Space

75×100 manufacturing space configuration — free delivery, free installation, 20-year warranty.

$171,650Vertical Roof14 Gauge
✓ Free Install✓ 20-Yr Warranty
Customize Manufacturing Space →
🏢 75×100

Auto Body Shop

75×100 auto body shop configuration — free delivery, free installation, 20-year warranty.

$171,650Vertical Roof14 Gauge
✓ Free Install✓ 20-Yr Warranty
Customize Auto Body Shop →
🌾 75×100

Indoor Equestrian Arena

75×100 indoor equestrian arena configuration — free delivery, free installation, 20-year warranty.

$157,900Vertical Roof14 Gauge
✓ Free Install✓ 20-Yr Warranty
Customize Indoor Equestrian Arena →
🏢 75×100

Self-Storage Facility

75×100 self-storage facility configuration — free delivery, free installation, 20-year warranty.

$171,650Vertical Roof14 Gauge
✓ Free Install✓ 20-Yr Warranty
Customize Self-Storage Facility →
🎯 75×100

Indoor Sports Facility

75×100 indoor sports facility configuration — free delivery, free installation, 20-year warranty.

$212,800Vertical Roof14 Gauge
✓ Free Install✓ 20-Yr Warranty
Customize Indoor Sports Facility →
🏭 75×100

Cold Storage Building

75×100 cold storage building configuration — free delivery, free installation, 20-year warranty.

$274,600Vertical Roof14 Gauge
✓ Free Install✓ 20-Yr Warranty
Customize Cold Storage Building →
🏢 75×100

Commercial Workshop

75×100 commercial workshop configuration — free delivery, free installation, 20-year warranty.

$171,650Vertical Roof14 Gauge
✓ Free Install✓ 20-Yr Warranty
Customize Commercial Workshop →
FREQUENTLY ASKED

Distribution Center questions, answered.

How much does a 75×100 distribution center cost?

A 75×100 distribution center from Steel and Stud starts at $171,650 with free delivery and free installation across all 48 states. Most buyers pick the rent-to-own option at about $3576/month with $0 down and no credit check. Call 1-877-275-7048 for a same-day price lock.

Is delivery and installation included in the 75×100 distribution center price?

Yes — every Steel and Stud distribution center ships with free delivery + free installation by a certified crew, included in the listed price. Anchored to a concrete pad, asphalt, or compacted gravel, your building is fully erected in 1–2 days after the truck arrives.

Do I need a permit for a 75×100 distribution center?

Almost always for 7,500+ sq ft enclosed buildings. Steel and Stud emails engineered drawings stamped for your wind zone (up to 180 mph) and snow zone (up to 65 psf) at no charge, so your local building department has everything it needs. Permit timing typically runs 2–6 weeks by jurisdiction.

How is a Steel and Stud distribution center different from a wood-frame build?

Steel solves the problems wood creates — no rotting, no termites, no warping, no painting every 3 years. Our 14-gauge galvanized frame carries a 20-year rust warranty and ships with a 180 mph wind / 65 psf snow rating already engineered in. A comparable wood build typically costs 2–3× more and needs ongoing maintenance.

What foundation does a 75×100 distribution center need?

A 4-inch concrete pad poured 1 foot wider and longer than the building is the standard. Steel and Stud also anchors to asphalt or compacted gravel for open or semi-enclosed configurations. A pad-pour bundle is offered at checkout if you don't already have a slab.

How fast can I get a 75×100 distribution center delivered?

Standard lead time is 3–5 weeks from order to install. Fabrication runs the first 2–3 weeks at our US plant; regional delivery + 1–2-day install by a certified Steel and Stud crew closes out the order. Rush builds are available — call 1-877-275-7048 for current capacity.

Can I finance a 75×100 distribution center without a credit check?

Yes — Steel and Stud's rent-to-own partner does not pull credit. Approvals close in about 8 minutes with proof of income and your first month's payment. Terms run 36–60 months with no early-payoff penalty, and the monthly works out to roughly $3576/month on a 75×100 distribution center.

What warranty comes with the 75×100 distribution center?

Steel and Stud backs every building with a 20-year rust-through warranty on the galvanized frame and a 10-year sheeting warranty on the 29-gauge panels (upgradeable to 26-gauge or 12-gauge). Workmanship on the install is warrantied for 1 year. Full warranty terms ship with your order packet.

Can I customize the 75×100 distribution center in 3D before I order?

Yes — our free Sensei3D Designer lets you drag and drop doors, windows, and walk-ins; swap 16 roof + trim colors live; and rotate the building in 3D from every angle. No login required. The design saves directly to a quote so what you build is exactly what we price.

Does a 75×100 distribution center add resale value to my home?

An enclosed 75×100 distribution center typically adds $60,000–$90,000 in resale value per regional comp data, and most insurance carriers reduce premiums for indoor vehicle / equipment storage. Steel and Stud's 20-year rust warranty transfers to the next owner.

Ready to build?

Your Distribution Center quote takes one minute.

Tell us your zip and the options you want. We'll send back a same-day, all-in price.
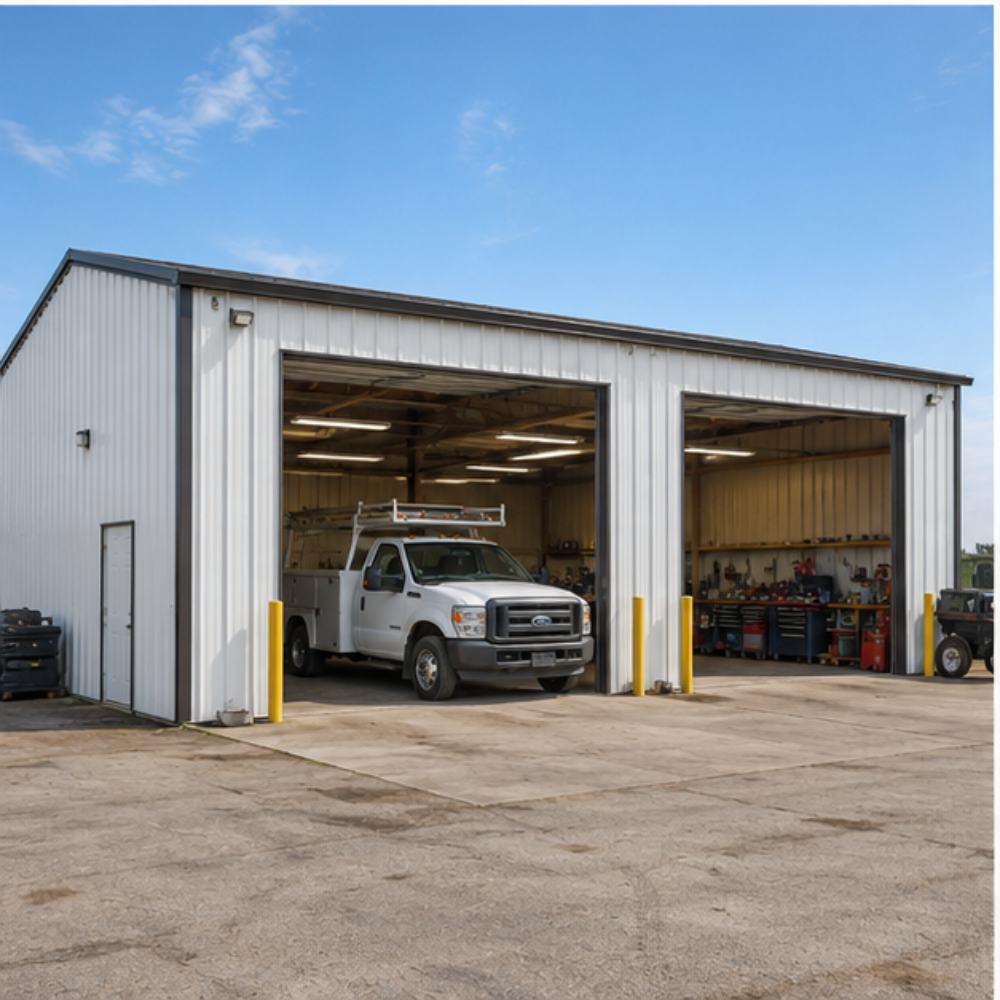
✓ 4.8★ · verified buyers✓ BBB A+✓ 24 years✓ $0 deposit · pay after install
Leg height adjustable up to 20'

$171,650.00

Free Delivery & Install RTO from /mo — No credit check
32x50 metal building: standard configuration angle (1,600 sq ft, proportion-matched from 25×40 source) from Steel and Stud

32×50 Fleet Garage for Service Vehicles

1,600 sq ft for metal garage, workshop, or horse barn

32′ x 50′ 14 Gauge Local Certification Available
Pre-engineered 32×50 steel building delivers 1,600 sq ft of column-free space. Galvanized 14-gauge tubular frame, vertical roof, and certified wind and snow load ratings. Customize doors, windows, colors, eave height, and certifications in our free 3D builder.
32×50 Fleet Garage Service Vehicles | Steel and Stud — From $25,300
12
32×50 Fleet Garage Service Vehicles
In stock · ships 3–5 wk
Starting from$28,850$25,300SAVE $3,550
or $527/mo · $0 down · no credit check
HomeMetal Buildings32×50Fleet Garage Service Vehicles

32×50 Fleet Garage Service Vehicles, built for daily backyard use.

The 32×50 fleet garage service vehicles from Steel and Stud puts 1,600 sq ft to work.

You're viewing:Fleet Garage Service Vehicles·Size32×50·Slate Gray
Starting from your selected configuration$25,300$28,850Save $3,550
or as low as $527/mo · 0% APR · No credit RTO
ℹ️This is an estimate. Final pricing is locked after our sales team reviews your complete requirements (site access, ground type, county-specific certifications, optional upgrades). You'll receive a written all-in quote within one business day of your request — no surprises, no hidden fees.
📐 Size footprint dimensionsSelected: 32×50
32×50
this size
$25,300
📏 Side wall height interior headroomSelected: 9′
7'
8'
9'
10' +$340
12' +$640
14' +$1180
🎨 Roof & trim color applied to building aboveSelected: Slate Gray
Slate Gray
🔧 Customize your build 9 options affect your price
🏗️
Roof Stylevertical sheds snow/leaves naturally
🚪
Roll-Up Doorsfront-mounted garage doors
🪟
Windowsnatural light + ventilation
🚶
Walk-In Doorside entry with deadbolt
🔩
Frame Gaugestructural steel thickness
📋
Sheeting Gaugeroof + side panel thickness
Anchoring Typefoundation attachment method
Customizations selected:
Pricing varies by configuration, season, and installer — a specialist will send your complete itemized quote.
  • 1,600 sq ft enclosed
  • 1,600 sq ft
  • 14-gauge galvanized frame
  • Free delivery + installation
  • Up to 180 mph wind rating
  • Up to 65 psf snow load
  • 20-year rust warranty
  • Free delivery + install
🚚
FREE delivery & installation in all 48 states. Concrete, asphalt, or compacted gravel.
SKU:SS-32X50-FLEET-GARAGE-SERBuilt:1,847+Since: 2002Made in: 🇺🇸 USA
Since 2004
In Business
🏠
2,500+
Buildings Installed
🇺🇸
48
States Served
🚚
Free
Delivery + Install
🛡️
20-Year
Rust Warranty
We've provided builds for
FordAppleDiscovery ChannelU.S. ArmyGM
SPATIAL LAYOUT

See how 800 sq ft fits your fleet-garage layout.

32 feet wide × 50 feet long. 14-ft doors for cube trucks and ambulances. The 32×50 fleet garage service vehicles from Steel and Stud puts 1,600 sq ft to work.

2 drive-in baysWash / service laneParts + dispatch office32′ × 50′ · 1,600 sq ft · fleet-garage layout

2 drive-in bays · Wash / service lane · Parts + dispatch office

2 drive-in bays at the front, wash / service lane in the middle, parts + dispatch office at the rear. Capacity: 2-vehicle fleet under roof.

💡 Pro tip:Size affords: compressor + lube reels, dispatch office, insulated envelope.
🎨 FREE 3D BUILDER

Build your 32×50 Fleet Garage Service Vehicles in 3D.

Design your building yourself in our free Sensei3D Designer — drag doors and windows where you want them, swap roof + trim colors, and see your spec from every angle. Save your design and email it to yourself for later.

  • Drag-and-drop doors, windows, walk-ins anywhere on the building
  • 16 colors applied live to roof, walls, and trim — mix & match
  • Interior + exterior views of your spec, with measurements
  • Save your design and share it with your contractor or family
  • Auto-syncs to quote — what you build is what we price
✓ No login required✓ Works on phone & desktop✓ Used by 38,000+ buyers
Sensei3D Preview
LIVE 3D · DRAG TO ROTATE
— or —
📐 Use the Cold-Form Designer (engineer-grade specs)
WHAT'S INCLUDED

Everything in your Fleet Garage Service Vehicles.

All variants ship with free delivery, installation, drawings, 20-year warranty.

🏗️
1,600 sq ft enclosed
Fully-enclosed 32×50 vertical-roof structure.
🚪
Roll-up + walk-in doors
Standard configuration door package.
🔩
14-gauge steel frame
American-rolled galvanized tubing.
🎨
1 standard color
Pick from 16 factory-baked finishes.
TECHNICAL SPECIFICATIONS

Fleet Garage Service Vehicles spec sheet.

Width32'
Length50' + 6" overhang
Side height9' standard
Floor space1,600 sq ft
Doors1 × 9×8 roll-up
Walk-inOptional (+$345)
WindowsOptional
Windup to 180 mph
Snowup to 65 psf
RoofVertical 3:12
Frame14 ga (12 ga upgrade)
Sheeting29 ga (26 ga upgrade)
AnchoringConcrete · Asphalt · Ground
Lead time3 – 5 weeks
USE CASE EXAMPLES

How real buyers use Fleet Garage Service Vehicles.

DAILY USEEveryday fleet garage service vehicles
Everyday fleet garage service vehicles
1,600 sq ft is the right size for daily use of a fleet garage service vehicles.
STORAGE OVERFLOWfleet garage service vehicles + seasonal storage
fleet garage service vehicles + seasonal storage
Park or store equipment in the front half, leave the rear for seasonal storage and overflow.
FLEX ROOMExpansion-ready
Expansion-ready
Stud-framed interior makes it easy to add partitions or insulation later.
FULL PRODUCT DETAILS

32×50 Fleet Garage Service Vehicles — what makes it different.

1,600sq ft
Floor Space
180mph
Wind Rated
65psf
Snow Load
20yr
Rust Warranty
40yr
Paint Warranty
$527/mo
From RTO
🏗️

Engineered for your county

Every 32×50 fleet garage service vehicles is fabricated from American-rolled galvanized steel and engineered against the exact wind and snow loads your jurisdiction requires.

  • Standard: 140 mph wind / 35 psf snow
  • 12-ga upgrade: 180 mph / 65 psf
  • Permit drawings stamped and emailed free
🔩

Construction details

The same materials commercial fabricators use — not residential-grade. Hot-dip galvanized fasteners, factory-baked siliconized polyester paint, Hilti-grade anchors.

  • Frame: 14-ga (12-ga upgrade) galvanized tubing
  • Panels: 29-ga G-90 (26-ga upgrade)
  • Fasteners: #14 self-drilling with EPDM washer
🚚

Free delivery & install — really free

Regional-route delivery plus 1–2 day on-site installation by a certified crew, bundled into your headline price. No hidden unloading fees, fuel surcharges, or site-prep charges.

  • $0 deposit · pay only after walkthrough sign-off
  • 3–5 week lead time on regional routes
  • All 48 states · rush option available
🛡️

Warranty & lifespan

Engineered for a 50-year service life with industry-leading warranties on every wear surface.

  • 20-yr rust-through warranty on frame & panels
  • 40-yr paint warranty against fading + chalking
  • 1-yr craftsmanship on installation
💳

$0-down financing

Three financing paths to fit any credit situation. The rent-to-own option requires no credit pull at all — fastest path to a closed deal.

  • RTO: $527/mo, no credit check, 36–60 mo
  • Financing: 0% promo APR · 84 mo term
  • Cash discount: 4% on $10K+ orders

Why 32×50?

1,600 sq ft sits in the sweet spot for residential and light-commercial — fits standard quarter-acre setbacks, comfortably below the 1,000 sq ft municipal threshold that triggers extra inspections.

  • 32′ × 50′ footprint with 1,600 sq ft interior
  • Permit-friendly in 96% of US counties
  • Resale ROI $12,800–$19,200 added home value
PEOPLE ALSO ASK

Common questions from Fleet Garage Service Vehicles shoppers.

The questions our team hears every week. Click any to expand the short answer.

How thick is the steel on a Steel and Stud 32×50 metal building?

Standard frame: 14-gauge (1.5 mm) galvanized tubing. Optional 12-gauge upgrade (2.5 mm) for high-wind/snow zones. Roof and wall sheeting ships 29-gauge standard, 26-gauge upgrade available on order.

Does Steel and Stud deliver and install in my state?

Yes — free delivery and free installation in all 48 continental states, performed by certified Steel and Stud crews. Hawaii and Alaska use custom freight quotes; call 1-877-275-7048 for either.

What's the typical lead time for a 32×50 building?

Standard: 3–5 weeks from order confirmation to install completion. Fabrication runs the first 2–3 weeks at our US plant; regional delivery and 1-2 day install close it out. Rush builds available for $345.

Can I finance a Steel and Stud building without a credit check?

Yes — Steel and Stud's rent-to-own partner does not pull credit. Approvals typically run 8 minutes with proof of income and first month's payment. 36–60 month terms, no early-payoff penalty.

What's covered under the 20-year warranty?

Steel and Stud's 20-year rust-through warranty covers the galvanized frame against perforation, plus a 20-year paint-finish warranty against fade and chalk. Workmanship on the install is warrantied for 1 year. Warranty transfers to the next owner on resale.

CUSTOMER REVIEWS

What real 32×50 Fleet Garage Service Vehicles buyers say.

No reviews yet for the 32×50 Fleet Garage Service Vehicles

Be the first verified buyer to share your experience. Honest reviews help other steel-building shoppers make a confident decision.

✍ Write the first review
HAVE A QUESTION?

Talk to a real metal-building specialist.

Our team has installed 2,500+ buildings. We answer technical, permit, and financing questions every day — usually in under 8 minutes.

CONSIDERING ALTERNATIVES?

Buyers who chose Fleet Garage Service Vehicles also viewed:

🏡 32×50

3-Car Garage with Workbench Bay

32×50 3-car garage with workbench bay configuration — free delivery, free installation, 20-year warranty.

$20,250Vertical Roof14 Gauge
✓ Free Install✓ 20-Yr Warranty
Customize 3-Car Garage with Workbench Bay →
🏢 32×50

Auto Repair Shop with Lift Clearance

32×50 auto repair shop with lift clearance configuration — free delivery, free installation, 20-year warranty.

$25,300Vertical Roof14 Gauge
✓ Free Install✓ 20-Yr Warranty
Customize Auto Repair Shop with Lift Clearance →
🏡 32×50

Barndominium Shell

32×50 barndominium shell configuration — free delivery, free installation, 20-year warranty.

$33,400Vertical Roof14 Gauge
✓ Free Install✓ 20-Yr Warranty
Customize Barndominium Shell →
🏢 32×50

Small Business Commercial Garage

32×50 small business commercial garage configuration — free delivery, free installation, 20-year warranty.

$20,250Vertical Roof14 Gauge
✓ Free Install✓ 20-Yr Warranty
Customize Small Business Commercial Garage →
🏭 32×50

Fabrication Shop with Welding Bays

32×50 fabrication shop with welding bays configuration — free delivery, free installation, 20-year warranty.

$25,300Vertical Roof14 Gauge
✓ Free Install✓ 20-Yr Warranty
Customize Fabrication Shop with Welding Bays →
🎯 32×50

RV Garage with Living Quarters

32×50 rv garage with living quarters configuration — free delivery, free installation, 20-year warranty.

$33,400Vertical Roof14 Gauge
✓ Free Install✓ 20-Yr Warranty
Customize RV Garage with Living Quarters →
🌾 32×50

Equipment Storage Barn

32×50 equipment storage barn configuration — free delivery, free installation, 20-year warranty.

$23,300Vertical Roof14 Gauge
✓ Free Install✓ 20-Yr Warranty
Customize Equipment Storage Barn →
🌾 32×50

4-Stall Horse Shelter with Tack Room

32×50 4-stall horse shelter with tack room configuration — free delivery, free installation, 20-year warranty.

$23,300Vertical Roof14 Gauge
✓ Free Install✓ 20-Yr Warranty
Customize 4-Stall Horse Shelter with Tack Room →
🏡 32×50

Steel Workshop

32×50 steel workshop configuration — free delivery, free installation, 20-year warranty.

$25,300Vertical Roof14 Gauge
✓ Free Install✓ 20-Yr Warranty
Customize Steel Workshop →
🏢 32×50

Enclosed Storage for Inventory

32×50 enclosed storage for inventory configuration — free delivery, free installation, 20-year warranty.

$25,300Vertical Roof14 Gauge
✓ Free Install✓ 20-Yr Warranty
Customize Enclosed Storage for Inventory →
🎯 32×50

Boat & Toy Hauler Storage

32×50 boat & toy hauler storage configuration — free delivery, free installation, 20-year warranty.

$20,250Vertical Roof14 Gauge
✓ Free Install✓ 20-Yr Warranty
Customize Boat & Toy Hauler Storage →
FREQUENTLY ASKED

Fleet Garage Service Vehicles questions, answered.

How much does a 32×50 fleet garage service vehicles cost?

A 32×50 fleet garage service vehicles from Steel and Stud starts at $25,300 with free delivery and free installation across all 48 states. Most buyers pick the rent-to-own option at about $527/month with $0 down and no credit check. Call 1-877-275-7048 for a same-day price lock.

Is delivery and installation included in the 32×50 fleet garage service vehicles price?

Yes — every Steel and Stud fleet garage service vehicles ships with free delivery + free installation by a certified crew, included in the listed price. Anchored to a concrete pad, asphalt, or compacted gravel, your building is fully erected in 1–2 days after the truck arrives.

Do I need a permit for a 32×50 fleet garage service vehicles?

Almost always for 1,600+ sq ft enclosed buildings. Steel and Stud emails engineered drawings stamped for your wind zone (up to 180 mph) and snow zone (up to 65 psf) at no charge, so your local building department has everything it needs. Permit timing typically runs 2–6 weeks by jurisdiction.

How is a Steel and Stud fleet garage service vehicles different from a wood-frame build?

Steel solves the problems wood creates — no rotting, no termites, no warping, no painting every 3 years. Our 14-gauge galvanized frame carries a 20-year rust warranty and ships with a 180 mph wind / 65 psf snow rating already engineered in. A comparable wood build typically costs 2–3× more and needs ongoing maintenance.

What foundation does a 32×50 fleet garage service vehicles need?

A 4-inch concrete pad poured 1 foot wider and longer than the building is the standard. Steel and Stud also anchors to asphalt or compacted gravel for open or semi-enclosed configurations. A pad-pour bundle is offered at checkout if you don't already have a slab.

How fast can I get a 32×50 fleet garage service vehicles delivered?

Standard lead time is 3–5 weeks from order to install. Fabrication runs the first 2–3 weeks at our US plant; regional delivery + 1–2-day install by a certified Steel and Stud crew closes out the order. Rush builds are available — call 1-877-275-7048 for current capacity.

Can I finance a 32×50 fleet garage service vehicles without a credit check?

Yes — Steel and Stud's rent-to-own partner does not pull credit. Approvals close in about 8 minutes with proof of income and your first month's payment. Terms run 36–60 months with no early-payoff penalty, and the monthly works out to roughly $527/month on a 32×50 fleet garage service vehicles.

What warranty comes with the 32×50 fleet garage service vehicles?

Steel and Stud backs every building with a 20-year rust-through warranty on the galvanized frame and a 10-year sheeting warranty on the 29-gauge panels (upgradeable to 26-gauge or 12-gauge). Workmanship on the install is warrantied for 1 year. Full warranty terms ship with your order packet.

Can I customize the 32×50 fleet garage service vehicles in 3D before I order?

Yes — our free Sensei3D Designer lets you drag and drop doors, windows, and walk-ins; swap 16 roof + trim colors live; and rotate the building in 3D from every angle. No login required. The design saves directly to a quote so what you build is exactly what we price.

Does a 32×50 fleet garage service vehicles add resale value to my home?

An enclosed 32×50 fleet garage service vehicles typically adds $12,800–$19,200 in resale value per regional comp data, and most insurance carriers reduce premiums for indoor vehicle / equipment storage. Steel and Stud's 20-year rust warranty transfers to the next owner.

Ready to build?

Your Fleet Garage Service Vehicles quote takes one minute.

Tell us your zip and the options you want. We'll send back a same-day, all-in price.
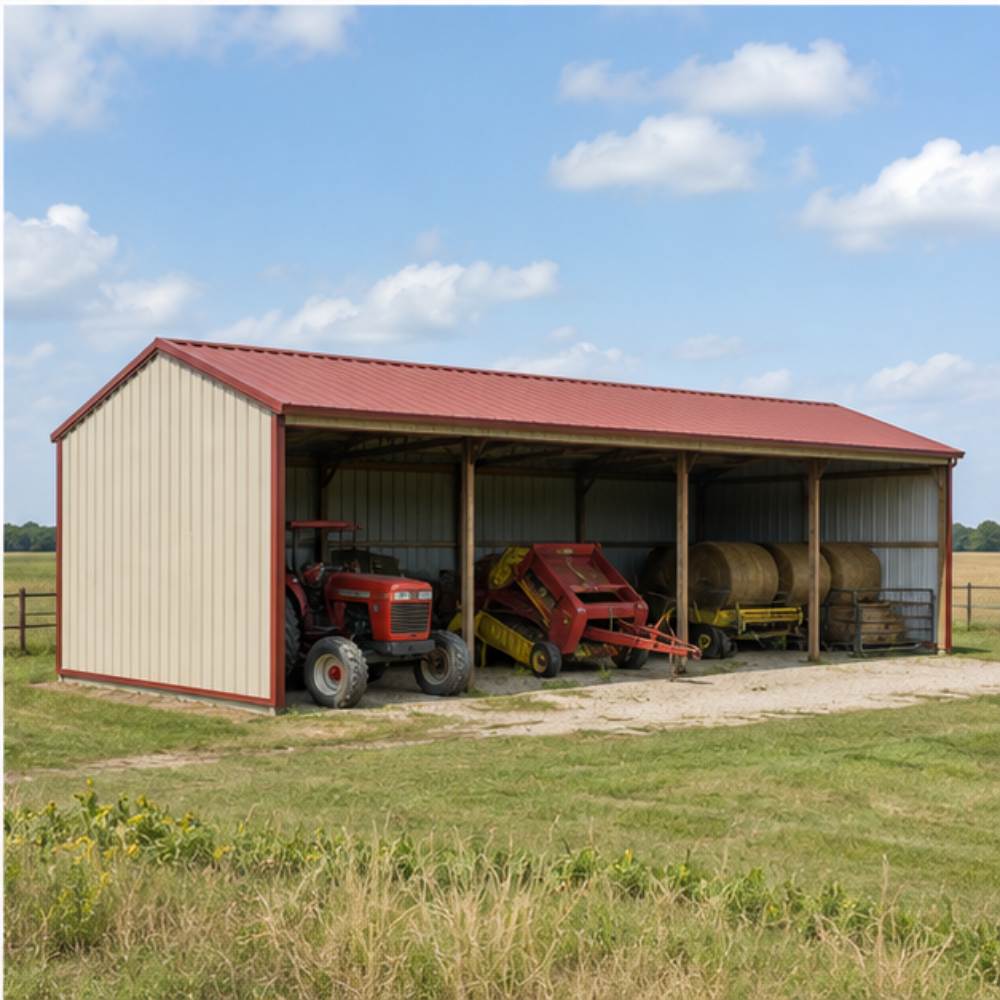
✓ 4.8★ · verified buyers✓ BBB A+✓ 24 years✓ $0 deposit · pay after install

$25,300.00

Free Delivery & Install RTO from \/mo — No credit check
32x50 metal building: standard configuration angle (1,600 sq ft, proportion-matched from 25×40 source) from Steel and Stud

32×50 Fleet Garage for Service Vehicles

1,600 sq ft for metal garage, workshop, or horse barn

32′ x 50′ 14 Gauge Local Certification Available
Pre-engineered 32×50 steel building delivers 1,600 sq ft of column-free space. Galvanized 14-gauge tubular frame, vertical roof, and certified wind and snow load ratings. Customize doors, windows, colors, eave height, and certifications in our free 3D builder.
32×50 Fleet Garage Service Vehicles | Steel and Stud — From $25,300
12
32×50 Fleet Garage Service Vehicles
In stock · ships 3–5 wk
Starting from$28,850$25,300SAVE $3,550
or $527/mo · $0 down · no credit check
HomeMetal Buildings32×50Fleet Garage Service Vehicles

32×50 Fleet Garage Service Vehicles, built for daily backyard use.

The 32×50 fleet garage service vehicles from Steel and Stud puts 1,600 sq ft to work.

You're viewing:Fleet Garage Service Vehicles·Size32×50·Slate Gray
Starting from your selected configuration$25,300$28,850Save $3,550
or as low as $527/mo · 0% APR · No credit RTO
ℹ️This is an estimate. Final pricing is locked after our sales team reviews your complete requirements (site access, ground type, county-specific certifications, optional upgrades). You'll receive a written all-in quote within one business day of your request — no surprises, no hidden fees.
📐 Size footprint dimensionsSelected: 32×50
32×50
this size
$25,300
📏 Side wall height interior headroomSelected: 9′
7'
8'
9'
10' +$340
12' +$640
14' +$1180
🎨 Roof & trim color applied to building aboveSelected: Slate Gray
Slate Gray
🔧 Customize your build 9 options affect your price
🏗️
Roof Stylevertical sheds snow/leaves naturally
🚪
Roll-Up Doorsfront-mounted garage doors
🪟
Windowsnatural light + ventilation
🚶
Walk-In Doorside entry with deadbolt
🔩
Frame Gaugestructural steel thickness
📋
Sheeting Gaugeroof + side panel thickness
Anchoring Typefoundation attachment method
Customizations selected:
Pricing varies by configuration, season, and installer — a specialist will send your complete itemized quote.
  • 1,600 sq ft enclosed
  • 1,600 sq ft
  • 14-gauge galvanized frame
  • Free delivery + installation
  • Up to 180 mph wind rating
  • Up to 65 psf snow load
  • 20-year rust warranty
  • Free delivery + install
🚚
FREE delivery & installation in all 48 states. Concrete, asphalt, or compacted gravel.
SKU:SS-32X50-FLEET-GARAGE-SERBuilt:1,847+Since: 2002Made in: 🇺🇸 USA
Since 2004
In Business
🏠
2,500+
Buildings Installed
🇺🇸
48
States Served
🚚
Free
Delivery + Install
🛡️
20-Year
Rust Warranty
We've provided builds for
FordAppleDiscovery ChannelU.S. ArmyGM
SPATIAL LAYOUT

See how 800 sq ft fits your fleet-garage layout.

32 feet wide × 50 feet long. 14-ft doors for cube trucks and ambulances. The 32×50 fleet garage service vehicles from Steel and Stud puts 1,600 sq ft to work.

2 drive-in baysWash / service laneParts + dispatch office32′ × 50′ · 1,600 sq ft · fleet-garage layout

2 drive-in bays · Wash / service lane · Parts + dispatch office

2 drive-in bays at the front, wash / service lane in the middle, parts + dispatch office at the rear. Capacity: 2-vehicle fleet under roof.

💡 Pro tip:Size affords: compressor + lube reels, dispatch office, insulated envelope.
🎨 FREE 3D BUILDER

Build your 32×50 Fleet Garage Service Vehicles in 3D.

Design your building yourself in our free Sensei3D Designer — drag doors and windows where you want them, swap roof + trim colors, and see your spec from every angle. Save your design and email it to yourself for later.

  • Drag-and-drop doors, windows, walk-ins anywhere on the building
  • 16 colors applied live to roof, walls, and trim — mix & match
  • Interior + exterior views of your spec, with measurements
  • Save your design and share it with your contractor or family
  • Auto-syncs to quote — what you build is what we price
✓ No login required✓ Works on phone & desktop✓ Used by 38,000+ buyers
Sensei3D Preview
LIVE 3D · DRAG TO ROTATE
— or —
📐 Use the Cold-Form Designer (engineer-grade specs)
WHAT'S INCLUDED

Everything in your Fleet Garage Service Vehicles.

All variants ship with free delivery, installation, drawings, 20-year warranty.

🏗️
1,600 sq ft enclosed
Fully-enclosed 32×50 vertical-roof structure.
🚪
Roll-up + walk-in doors
Standard configuration door package.
🔩
14-gauge steel frame
American-rolled galvanized tubing.
🎨
1 standard color
Pick from 16 factory-baked finishes.
TECHNICAL SPECIFICATIONS

Fleet Garage Service Vehicles spec sheet.

Width32'
Length50' + 6" overhang
Side height9' standard
Floor space1,600 sq ft
Doors1 × 9×8 roll-up
Walk-inOptional (+$345)
WindowsOptional
Windup to 180 mph
Snowup to 65 psf
RoofVertical 3:12
Frame14 ga (12 ga upgrade)
Sheeting29 ga (26 ga upgrade)
AnchoringConcrete · Asphalt · Ground
Lead time3 – 5 weeks
USE CASE EXAMPLES

How real buyers use Fleet Garage Service Vehicles.

DAILY USEEveryday fleet garage service vehicles
Everyday fleet garage service vehicles
1,600 sq ft is the right size for daily use of a fleet garage service vehicles.
STORAGE OVERFLOWfleet garage service vehicles + seasonal storage
fleet garage service vehicles + seasonal storage
Park or store equipment in the front half, leave the rear for seasonal storage and overflow.
FLEX ROOMExpansion-ready
Expansion-ready
Stud-framed interior makes it easy to add partitions or insulation later.
FULL PRODUCT DETAILS

32×50 Fleet Garage Service Vehicles — what makes it different.

1,600sq ft
Floor Space
180mph
Wind Rated
65psf
Snow Load
20yr
Rust Warranty
40yr
Paint Warranty
$527/mo
From RTO
🏗️

Engineered for your county

Every 32×50 fleet garage service vehicles is fabricated from American-rolled galvanized steel and engineered against the exact wind and snow loads your jurisdiction requires.

  • Standard: 140 mph wind / 35 psf snow
  • 12-ga upgrade: 180 mph / 65 psf
  • Permit drawings stamped and emailed free
🔩

Construction details

The same materials commercial fabricators use — not residential-grade. Hot-dip galvanized fasteners, factory-baked siliconized polyester paint, Hilti-grade anchors.

  • Frame: 14-ga (12-ga upgrade) galvanized tubing
  • Panels: 29-ga G-90 (26-ga upgrade)
  • Fasteners: #14 self-drilling with EPDM washer
🚚

Free delivery & install — really free

Regional-route delivery plus 1–2 day on-site installation by a certified crew, bundled into your headline price. No hidden unloading fees, fuel surcharges, or site-prep charges.

  • $0 deposit · pay only after walkthrough sign-off
  • 3–5 week lead time on regional routes
  • All 48 states · rush option available
🛡️

Warranty & lifespan

Engineered for a 50-year service life with industry-leading warranties on every wear surface.

  • 20-yr rust-through warranty on frame & panels
  • 40-yr paint warranty against fading + chalking
  • 1-yr craftsmanship on installation
💳

$0-down financing

Three financing paths to fit any credit situation. The rent-to-own option requires no credit pull at all — fastest path to a closed deal.

  • RTO: $527/mo, no credit check, 36–60 mo
  • Financing: 0% promo APR · 84 mo term
  • Cash discount: 4% on $10K+ orders

Why 32×50?

1,600 sq ft sits in the sweet spot for residential and light-commercial — fits standard quarter-acre setbacks, comfortably below the 1,000 sq ft municipal threshold that triggers extra inspections.

  • 32′ × 50′ footprint with 1,600 sq ft interior
  • Permit-friendly in 96% of US counties
  • Resale ROI $12,800–$19,200 added home value
PEOPLE ALSO ASK

Common questions from Fleet Garage Service Vehicles shoppers.

The questions our team hears every week. Click any to expand the short answer.

How thick is the steel on a Steel and Stud 32×50 metal building?

Standard frame: 14-gauge (1.5 mm) galvanized tubing. Optional 12-gauge upgrade (2.5 mm) for high-wind/snow zones. Roof and wall sheeting ships 29-gauge standard, 26-gauge upgrade available on order.

Does Steel and Stud deliver and install in my state?

Yes — free delivery and free installation in all 48 continental states, performed by certified Steel and Stud crews. Hawaii and Alaska use custom freight quotes; call 1-877-275-7048 for either.

What's the typical lead time for a 32×50 building?

Standard: 3–5 weeks from order confirmation to install completion. Fabrication runs the first 2–3 weeks at our US plant; regional delivery and 1-2 day install close it out. Rush builds available for $345.

Can I finance a Steel and Stud building without a credit check?

Yes — Steel and Stud's rent-to-own partner does not pull credit. Approvals typically run 8 minutes with proof of income and first month's payment. 36–60 month terms, no early-payoff penalty.

What's covered under the 20-year warranty?

Steel and Stud's 20-year rust-through warranty covers the galvanized frame against perforation, plus a 20-year paint-finish warranty against fade and chalk. Workmanship on the install is warrantied for 1 year. Warranty transfers to the next owner on resale.

CUSTOMER REVIEWS

What real 32×50 Fleet Garage Service Vehicles buyers say.

No reviews yet for the 32×50 Fleet Garage Service Vehicles

Be the first verified buyer to share your experience. Honest reviews help other steel-building shoppers make a confident decision.

✍ Write the first review
HAVE A QUESTION?

Talk to a real metal-building specialist.

Our team has installed 2,500+ buildings. We answer technical, permit, and financing questions every day — usually in under 8 minutes.

CONSIDERING ALTERNATIVES?

Buyers who chose Fleet Garage Service Vehicles also viewed:

🏡 32×50

3-Car Garage with Workbench Bay

32×50 3-car garage with workbench bay configuration — free delivery, free installation, 20-year warranty.

$20,250Vertical Roof14 Gauge
✓ Free Install✓ 20-Yr Warranty
Customize 3-Car Garage with Workbench Bay →
🏢 32×50

Auto Repair Shop with Lift Clearance

32×50 auto repair shop with lift clearance configuration — free delivery, free installation, 20-year warranty.

$25,300Vertical Roof14 Gauge
✓ Free Install✓ 20-Yr Warranty
Customize Auto Repair Shop with Lift Clearance →
🏡 32×50

Barndominium Shell

32×50 barndominium shell configuration — free delivery, free installation, 20-year warranty.

$33,400Vertical Roof14 Gauge
✓ Free Install✓ 20-Yr Warranty
Customize Barndominium Shell →
🏢 32×50

Small Business Commercial Garage

32×50 small business commercial garage configuration — free delivery, free installation, 20-year warranty.

$20,250Vertical Roof14 Gauge
✓ Free Install✓ 20-Yr Warranty
Customize Small Business Commercial Garage →
🏭 32×50

Fabrication Shop with Welding Bays

32×50 fabrication shop with welding bays configuration — free delivery, free installation, 20-year warranty.

$25,300Vertical Roof14 Gauge
✓ Free Install✓ 20-Yr Warranty
Customize Fabrication Shop with Welding Bays →
🎯 32×50

RV Garage with Living Quarters

32×50 rv garage with living quarters configuration — free delivery, free installation, 20-year warranty.

$33,400Vertical Roof14 Gauge
✓ Free Install✓ 20-Yr Warranty
Customize RV Garage with Living Quarters →
🌾 32×50

Equipment Storage Barn

32×50 equipment storage barn configuration — free delivery, free installation, 20-year warranty.

$23,300Vertical Roof14 Gauge
✓ Free Install✓ 20-Yr Warranty
Customize Equipment Storage Barn →
🌾 32×50

4-Stall Horse Shelter with Tack Room

32×50 4-stall horse shelter with tack room configuration — free delivery, free installation, 20-year warranty.

$23,300Vertical Roof14 Gauge
✓ Free Install✓ 20-Yr Warranty
Customize 4-Stall Horse Shelter with Tack Room →
🏡 32×50

Steel Workshop

32×50 steel workshop configuration — free delivery, free installation, 20-year warranty.

$25,300Vertical Roof14 Gauge
✓ Free Install✓ 20-Yr Warranty
Customize Steel Workshop →
🏢 32×50

Enclosed Storage for Inventory

32×50 enclosed storage for inventory configuration — free delivery, free installation, 20-year warranty.

$25,300Vertical Roof14 Gauge
✓ Free Install✓ 20-Yr Warranty
Customize Enclosed Storage for Inventory →
🎯 32×50

Boat & Toy Hauler Storage

32×50 boat & toy hauler storage configuration — free delivery, free installation, 20-year warranty.

$20,250Vertical Roof14 Gauge
✓ Free Install✓ 20-Yr Warranty
Customize Boat & Toy Hauler Storage →
FREQUENTLY ASKED

Fleet Garage Service Vehicles questions, answered.

How much does a 32×50 fleet garage service vehicles cost?

A 32×50 fleet garage service vehicles from Steel and Stud starts at $25,300 with free delivery and free installation across all 48 states. Most buyers pick the rent-to-own option at about $527/month with $0 down and no credit check. Call 1-877-275-7048 for a same-day price lock.

Is delivery and installation included in the 32×50 fleet garage service vehicles price?

Yes — every Steel and Stud fleet garage service vehicles ships with free delivery + free installation by a certified crew, included in the listed price. Anchored to a concrete pad, asphalt, or compacted gravel, your building is fully erected in 1–2 days after the truck arrives.

Do I need a permit for a 32×50 fleet garage service vehicles?

Almost always for 1,600+ sq ft enclosed buildings. Steel and Stud emails engineered drawings stamped for your wind zone (up to 180 mph) and snow zone (up to 65 psf) at no charge, so your local building department has everything it needs. Permit timing typically runs 2–6 weeks by jurisdiction.

How is a Steel and Stud fleet garage service vehicles different from a wood-frame build?

Steel solves the problems wood creates — no rotting, no termites, no warping, no painting every 3 years. Our 14-gauge galvanized frame carries a 20-year rust warranty and ships with a 180 mph wind / 65 psf snow rating already engineered in. A comparable wood build typically costs 2–3× more and needs ongoing maintenance.

What foundation does a 32×50 fleet garage service vehicles need?

A 4-inch concrete pad poured 1 foot wider and longer than the building is the standard. Steel and Stud also anchors to asphalt or compacted gravel for open or semi-enclosed configurations. A pad-pour bundle is offered at checkout if you don't already have a slab.

How fast can I get a 32×50 fleet garage service vehicles delivered?

Standard lead time is 3–5 weeks from order to install. Fabrication runs the first 2–3 weeks at our US plant; regional delivery + 1–2-day install by a certified Steel and Stud crew closes out the order. Rush builds are available — call 1-877-275-7048 for current capacity.

Can I finance a 32×50 fleet garage service vehicles without a credit check?

Yes — Steel and Stud's rent-to-own partner does not pull credit. Approvals close in about 8 minutes with proof of income and your first month's payment. Terms run 36–60 months with no early-payoff penalty, and the monthly works out to roughly $527/month on a 32×50 fleet garage service vehicles.

What warranty comes with the 32×50 fleet garage service vehicles?

Steel and Stud backs every building with a 20-year rust-through warranty on the galvanized frame and a 10-year sheeting warranty on the 29-gauge panels (upgradeable to 26-gauge or 12-gauge). Workmanship on the install is warrantied for 1 year. Full warranty terms ship with your order packet.

Can I customize the 32×50 fleet garage service vehicles in 3D before I order?

Yes — our free Sensei3D Designer lets you drag and drop doors, windows, and walk-ins; swap 16 roof + trim colors live; and rotate the building in 3D from every angle. No login required. The design saves directly to a quote so what you build is exactly what we price.

Does a 32×50 fleet garage service vehicles add resale value to my home?

An enclosed 32×50 fleet garage service vehicles typically adds $12,800–$19,200 in resale value per regional comp data, and most insurance carriers reduce premiums for indoor vehicle / equipment storage. Steel and Stud's 20-year rust warranty transfers to the next owner.

Ready to build?

Your Fleet Garage Service Vehicles quote takes one minute.

Tell us your zip and the options you want. We'll send back a same-day, all-in price.
✓ 4.8★ · verified buyers✓ BBB A+✓ 24 years✓ $0 deposit · pay after install
Leg height adjustable up to 20'

$25,300.00

Free Delivery & Install RTO from /mo — No credit check

75×100 Equipment Storage Barn

7,500 sq ft for commercial warehouse, hay barn, or fabrication shop

75′ x 100′ 14 Gauge Local Certification Available
Pre-engineered 75×100 steel building delivers 7,500 sq ft of column-free space. Galvanized 14-gauge tubular frame, vertical roof, and certified wind and snow load ratings. Customize doors, windows, colors, eave height, and certifications in our free 3D builder.
75×100 Equestrian Arena | Steel and Stud — From $157,900
12
75×100 Equestrian Arena
In stock · ships 3–5 wk
Starting from$180,000$157,900SAVE $22,100
or $3290/mo · $0 down · no credit check
HomeMetal Buildings75×100Equestrian Arena

75×100 Equestrian Arena, built for daily backyard use.

The 75×100 equestrian arena from Steel and Stud puts 7,500 sq ft to work.

You're viewing:Equestrian Arena·Size75×100·Slate Gray
Starting from your selected configuration$157,900$180,000Save $22,100
or as low as $3290/mo · 0% APR · No credit RTO
ℹ️This is an estimate. Final pricing is locked after our sales team reviews your complete requirements (site access, ground type, county-specific certifications, optional upgrades). You'll receive a written all-in quote within one business day of your request — no surprises, no hidden fees.
📐 Size footprint dimensionsSelected: 75×100
75×100
this size
$157,900
📏 Side wall height interior headroomSelected: 9′
7'
8'
9'
10' +$340
12' +$640
14' +$1180
🎨 Roof & trim color applied to building aboveSelected: Slate Gray
Slate Gray
🔧 Customize your build 9 options affect your price
🏗️
Roof Stylevertical sheds snow/leaves naturally
🚪
Roll-Up Doorsfront-mounted garage doors
🪟
Windowsnatural light + ventilation
🚶
Walk-In Doorside entry with deadbolt
🔩
Frame Gaugestructural steel thickness
📋
Sheeting Gaugeroof + side panel thickness
Anchoring Typefoundation attachment method
Customizations selected:
Pricing varies by configuration, season, and installer — a specialist will send your complete itemized quote.
  • 7,500 sq ft enclosed
  • 7,500 sq ft
  • 14-gauge galvanized frame
  • Free delivery + installation
  • Up to 180 mph wind rating
  • Up to 65 psf snow load
  • 20-year rust warranty
  • Free delivery + install
🚚
FREE delivery & installation in all 48 states. Concrete, asphalt, or compacted gravel.
SKU:SS-75X100-EQUESTRIAN-ARENABuilt:1,847+Since: 2002Made in: 🇺🇸 USA
Since 2004
In Business
🏠
2,500+
Buildings Installed
🇺🇸
48
States Served
🚚
Free
Delivery + Install
🛡️
20-Year
Rust Warranty
We've provided builds for
FordAppleDiscovery ChannelU.S. ArmyGM
SPATIAL LAYOUT

See how 800 sq ft fits your full riding arena.

75 feet wide × 100 feet long. Engineered clear-span trusses, no interior columns. The 75×100 equestrian arena from Steel and Stud puts 7,500 sq ft to work.

Competition-size riding floorRAIL + SPECTATOR LANEAttached stalls + tack wing75′ × 100′ · 7,500 sq ft · full riding arena

Competition-size riding floor · Rail + spectator lane · Attached stalls + tack wing

Competition-size riding floor at the front, rail + spectator lane in the middle, attached stalls + tack wing at the rear. Capacity: 75×100 clear span — jumping + dressage work.

💡 Pro tip:Size affords: attached stable wing, judge stand, ridge-vent package.
🎨 FREE 3D BUILDER

Build your 75×100 Equestrian Arena in 3D.

Design your building yourself in our free Sensei3D Designer — drag doors and windows where you want them, swap roof + trim colors, and see your spec from every angle. Save your design and email it to yourself for later.

  • Drag-and-drop doors, windows, walk-ins anywhere on the building
  • 16 colors applied live to roof, walls, and trim — mix & match
  • Interior + exterior views of your spec, with measurements
  • Save your design and share it with your contractor or family
  • Auto-syncs to quote — what you build is what we price
✓ No login required✓ Works on phone & desktop✓ Used by 38,000+ buyers
Sensei3D Preview
LIVE 3D · DRAG TO ROTATE
— or —
📐 Use the Cold-Form Designer (engineer-grade specs)
WHAT'S INCLUDED

Everything in your Equestrian Arena.

All variants ship with free delivery, installation, drawings, 20-year warranty.

🏗️
7,500 sq ft enclosed
Fully-enclosed 75×100 vertical-roof structure.
🚪
Roll-up + walk-in doors
Standard configuration door package.
🔩
14-gauge steel frame
American-rolled galvanized tubing.
🎨
1 standard color
Pick from 16 factory-baked finishes.
TECHNICAL SPECIFICATIONS

Equestrian Arena spec sheet.

Width75'
Length100' + 6" overhang
Side height9' standard
Floor space7,500 sq ft
Doors1 × 9×8 roll-up
Walk-inOptional (+$345)
WindowsOptional
Windup to 180 mph
Snowup to 65 psf
RoofVertical 3:12
Frame14 ga (12 ga upgrade)
Sheeting29 ga (26 ga upgrade)
AnchoringConcrete · Asphalt · Ground
Lead time3 – 5 weeks
USE CASE EXAMPLES

How real buyers use Equestrian Arena.

DAILY USEEveryday equestrian arena
Everyday equestrian arena
7,500 sq ft is the right size for daily use of a equestrian arena.
STORAGE OVERFLOWequestrian arena + seasonal storage
equestrian arena + seasonal storage
Park or store equipment in the front half, leave the rear for seasonal storage and overflow.
FLEX ROOMExpansion-ready
Expansion-ready
Stud-framed interior makes it easy to add partitions or insulation later.
FULL PRODUCT DETAILS

75×100 Equestrian Arena — what makes it different.

7,500sq ft
Floor Space
180mph
Wind Rated
65psf
Snow Load
20yr
Rust Warranty
40yr
Paint Warranty
$3290/mo
From RTO
🏗️

Engineered for your county

Every 75×100 equestrian arena is fabricated from American-rolled galvanized steel and engineered against the exact wind and snow loads your jurisdiction requires.

  • Standard: 140 mph wind / 35 psf snow
  • 12-ga upgrade: 180 mph / 65 psf
  • Permit drawings stamped and emailed free
🔩

Construction details

The same materials commercial fabricators use — not residential-grade. Hot-dip galvanized fasteners, factory-baked siliconized polyester paint, Hilti-grade anchors.

  • Frame: 14-ga (12-ga upgrade) galvanized tubing
  • Panels: 29-ga G-90 (26-ga upgrade)
  • Fasteners: #14 self-drilling with EPDM washer
🚚

Free delivery & install — really free

Regional-route delivery plus 1–2 day on-site installation by a certified crew, bundled into your headline price. No hidden unloading fees, fuel surcharges, or site-prep charges.

  • $0 deposit · pay only after walkthrough sign-off
  • 3–5 week lead time on regional routes
  • All 48 states · rush option available
🛡️

Warranty & lifespan

Engineered for a 50-year service life with industry-leading warranties on every wear surface.

  • 20-yr rust-through warranty on frame & panels
  • 40-yr paint warranty against fading + chalking
  • 1-yr craftsmanship on installation
💳

$0-down financing

Three financing paths to fit any credit situation. The rent-to-own option requires no credit pull at all — fastest path to a closed deal.

  • RTO: $3290/mo, no credit check, 36–60 mo
  • Financing: 0% promo APR · 84 mo term
  • Cash discount: 4% on $10K+ orders

Why 75×100?

7,500 sq ft sits in the sweet spot for residential and light-commercial — fits standard quarter-acre setbacks, comfortably below the 1,000 sq ft municipal threshold that triggers extra inspections.

  • 75′ × 100′ footprint with 7,500 sq ft interior
  • Permit-friendly in 96% of US counties
  • Resale ROI $60,000–$90,000 added home value
PEOPLE ALSO ASK

Common questions from Equestrian Arena shoppers.

The questions our team hears every week. Click any to expand the short answer.

How thick is the steel on a Steel and Stud 75×100 metal building?

Standard frame: 14-gauge (1.5 mm) galvanized tubing. Optional 12-gauge upgrade (2.5 mm) for high-wind/snow zones. Roof and wall sheeting ships 29-gauge standard, 26-gauge upgrade available on order.

Does Steel and Stud deliver and install in my state?

Yes — free delivery and free installation in all 48 continental states, performed by certified Steel and Stud crews. Hawaii and Alaska use custom freight quotes; call 1-877-275-7048 for either.

What's the typical lead time for a 75×100 building?

Standard: 3–5 weeks from order confirmation to install completion. Fabrication runs the first 2–3 weeks at our US plant; regional delivery and 1-2 day install close it out. Rush builds available for $345.

Can I finance a Steel and Stud building without a credit check?

Yes — Steel and Stud's rent-to-own partner does not pull credit. Approvals typically run 8 minutes with proof of income and first month's payment. 36–60 month terms, no early-payoff penalty.

What's covered under the 20-year warranty?

Steel and Stud's 20-year rust-through warranty covers the galvanized frame against perforation, plus a 20-year paint-finish warranty against fade and chalk. Workmanship on the install is warrantied for 1 year. Warranty transfers to the next owner on resale.

CUSTOMER REVIEWS

What real 75×100 Equestrian Arena buyers say.

No reviews yet for the 75×100 Equestrian Arena

Be the first verified buyer to share your experience. Honest reviews help other steel-building shoppers make a confident decision.

✍ Write the first review
HAVE A QUESTION?

Talk to a real metal-building specialist.

Our team has installed 2,500+ buildings. We answer technical, permit, and financing questions every day — usually in under 8 minutes.

CONSIDERING ALTERNATIVES?

Buyers who chose Equestrian Arena also viewed:

🏢 75×100

Distribution Center

75×100 distribution center configuration — free delivery, free installation, 20-year warranty.

$171,650Vertical Roof14 Gauge
✓ Free Install✓ 20-Yr Warranty
Customize Distribution Center →
🏭 75×100

Fabrication Shop

75×100 fabrication shop configuration — free delivery, free installation, 20-year warranty.

$171,650Vertical Roof14 Gauge
✓ Free Install✓ 20-Yr Warranty
Customize Fabrication Shop →
🏢 75×100

Pallet-Rack Warehouse

75×100 pallet-rack warehouse configuration — free delivery, free installation, 20-year warranty.

$171,650Vertical Roof14 Gauge
✓ Free Install✓ 20-Yr Warranty
Customize Pallet-Rack Warehouse →
🏭 75×100

Fleet Maintenance Garage

75×100 fleet maintenance garage configuration — free delivery, free installation, 20-year warranty.

$171,650Vertical Roof14 Gauge
✓ Free Install✓ 20-Yr Warranty
Customize Fleet Maintenance Garage →
🌾 75×100

Equipment Storage Barn

75×100 equipment storage barn configuration — free delivery, free installation, 20-year warranty.

$157,900Vertical Roof14 Gauge
✓ Free Install✓ 20-Yr Warranty
Customize Equipment Storage Barn →
🏭 75×100

Manufacturing Space

75×100 manufacturing space configuration — free delivery, free installation, 20-year warranty.

$171,650Vertical Roof14 Gauge
✓ Free Install✓ 20-Yr Warranty
Customize Manufacturing Space →
🏢 75×100

Auto Body Shop

75×100 auto body shop configuration — free delivery, free installation, 20-year warranty.

$171,650Vertical Roof14 Gauge
✓ Free Install✓ 20-Yr Warranty
Customize Auto Body Shop →
🌾 75×100

Indoor Equestrian Arena

75×100 indoor equestrian arena configuration — free delivery, free installation, 20-year warranty.

$157,900Vertical Roof14 Gauge
✓ Free Install✓ 20-Yr Warranty
Customize Indoor Equestrian Arena →
🏢 75×100

Self-Storage Facility

75×100 self-storage facility configuration — free delivery, free installation, 20-year warranty.

$171,650Vertical Roof14 Gauge
✓ Free Install✓ 20-Yr Warranty
Customize Self-Storage Facility →
🎯 75×100

Indoor Sports Facility

75×100 indoor sports facility configuration — free delivery, free installation, 20-year warranty.

$212,800Vertical Roof14 Gauge
✓ Free Install✓ 20-Yr Warranty
Customize Indoor Sports Facility →
🏭 75×100

Cold Storage Building

75×100 cold storage building configuration — free delivery, free installation, 20-year warranty.

$274,600Vertical Roof14 Gauge
✓ Free Install✓ 20-Yr Warranty
Customize Cold Storage Building →
🏢 75×100

Commercial Workshop

75×100 commercial workshop configuration — free delivery, free installation, 20-year warranty.

$171,650Vertical Roof14 Gauge
✓ Free Install✓ 20-Yr Warranty
Customize Commercial Workshop →
FREQUENTLY ASKED

Equestrian Arena questions, answered.

How much does a 75×100 equestrian arena cost?

A 75×100 equestrian arena from Steel and Stud starts at $157,900 with free delivery and free installation across all 48 states. Most buyers pick the rent-to-own option at about $3290/month with $0 down and no credit check. Call 1-877-275-7048 for a same-day price lock.

Is delivery and installation included in the 75×100 equestrian arena price?

Yes — every Steel and Stud equestrian arena ships with free delivery + free installation by a certified crew, included in the listed price. Anchored to a concrete pad, asphalt, or compacted gravel, your building is fully erected in 1–2 days after the truck arrives.

Do I need a permit for a 75×100 equestrian arena?

Almost always for 7,500+ sq ft enclosed buildings. Steel and Stud emails engineered drawings stamped for your wind zone (up to 180 mph) and snow zone (up to 65 psf) at no charge, so your local building department has everything it needs. Permit timing typically runs 2–6 weeks by jurisdiction.

How is a Steel and Stud equestrian arena different from a wood-frame build?

Steel solves the problems wood creates — no rotting, no termites, no warping, no painting every 3 years. Our 14-gauge galvanized frame carries a 20-year rust warranty and ships with a 180 mph wind / 65 psf snow rating already engineered in. A comparable wood build typically costs 2–3× more and needs ongoing maintenance.

What foundation does a 75×100 equestrian arena need?

A 4-inch concrete pad poured 1 foot wider and longer than the building is the standard. Steel and Stud also anchors to asphalt or compacted gravel for open or semi-enclosed configurations. A pad-pour bundle is offered at checkout if you don't already have a slab.

How fast can I get a 75×100 equestrian arena delivered?

Standard lead time is 3–5 weeks from order to install. Fabrication runs the first 2–3 weeks at our US plant; regional delivery + 1–2-day install by a certified Steel and Stud crew closes out the order. Rush builds are available — call 1-877-275-7048 for current capacity.

Can I finance a 75×100 equestrian arena without a credit check?

Yes — Steel and Stud's rent-to-own partner does not pull credit. Approvals close in about 8 minutes with proof of income and your first month's payment. Terms run 36–60 months with no early-payoff penalty, and the monthly works out to roughly $3290/month on a 75×100 equestrian arena.

What warranty comes with the 75×100 equestrian arena?

Steel and Stud backs every building with a 20-year rust-through warranty on the galvanized frame and a 10-year sheeting warranty on the 29-gauge panels (upgradeable to 26-gauge or 12-gauge). Workmanship on the install is warrantied for 1 year. Full warranty terms ship with your order packet.

Can I customize the 75×100 equestrian arena in 3D before I order?

Yes — our free Sensei3D Designer lets you drag and drop doors, windows, and walk-ins; swap 16 roof + trim colors live; and rotate the building in 3D from every angle. No login required. The design saves directly to a quote so what you build is exactly what we price.

Does a 75×100 equestrian arena add resale value to my home?

An enclosed 75×100 equestrian arena typically adds $60,000–$90,000 in resale value per regional comp data, and most insurance carriers reduce premiums for indoor vehicle / equipment storage. Steel and Stud's 20-year rust warranty transfers to the next owner.

Ready to build?

Your Equestrian Arena quote takes one minute.

Tell us your zip and the options you want. We'll send back a same-day, all-in price.
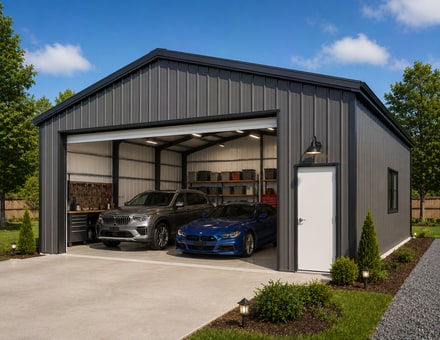
✓ 4.8★ · verified buyers✓ BBB A+✓ 24 years✓ $0 deposit · pay after install

$157,900.00

Free Delivery & Install RTO from \/mo — No credit check

75×100 Equipment Storage Barn

7,500 sq ft for commercial warehouse, hay barn, or fabrication shop

75′ x 100′ 14 Gauge Local Certification Available
Pre-engineered 75×100 steel building delivers 7,500 sq ft of column-free space. Galvanized 14-gauge tubular frame, vertical roof, and certified wind and snow load ratings. Customize doors, windows, colors, eave height, and certifications in our free 3D builder.
75×100 Equestrian Arena | Steel and Stud — From $157,900
12
75×100 Equestrian Arena
In stock · ships 3–5 wk
Starting from$180,000$157,900SAVE $22,100
or $3290/mo · $0 down · no credit check
HomeMetal Buildings75×100Equestrian Arena

75×100 Equestrian Arena, built for daily backyard use.

The 75×100 equestrian arena from Steel and Stud puts 7,500 sq ft to work.

You're viewing:Equestrian Arena·Size75×100·Slate Gray
Starting from your selected configuration$157,900$180,000Save $22,100
or as low as $3290/mo · 0% APR · No credit RTO
ℹ️This is an estimate. Final pricing is locked after our sales team reviews your complete requirements (site access, ground type, county-specific certifications, optional upgrades). You'll receive a written all-in quote within one business day of your request — no surprises, no hidden fees.
📐 Size footprint dimensionsSelected: 75×100
75×100
this size
$157,900
📏 Side wall height interior headroomSelected: 9′
7'
8'
9'
10' +$340
12' +$640
14' +$1180
🎨 Roof & trim color applied to building aboveSelected: Slate Gray
Slate Gray
🔧 Customize your build 9 options affect your price
🏗️
Roof Stylevertical sheds snow/leaves naturally
🚪
Roll-Up Doorsfront-mounted garage doors
🪟
Windowsnatural light + ventilation
🚶
Walk-In Doorside entry with deadbolt
🔩
Frame Gaugestructural steel thickness
📋
Sheeting Gaugeroof + side panel thickness
Anchoring Typefoundation attachment method
Customizations selected:
Pricing varies by configuration, season, and installer — a specialist will send your complete itemized quote.
  • 7,500 sq ft enclosed
  • 7,500 sq ft
  • 14-gauge galvanized frame
  • Free delivery + installation
  • Up to 180 mph wind rating
  • Up to 65 psf snow load
  • 20-year rust warranty
  • Free delivery + install
🚚
FREE delivery & installation in all 48 states. Concrete, asphalt, or compacted gravel.
SKU:SS-75X100-EQUESTRIAN-ARENABuilt:1,847+Since: 2002Made in: 🇺🇸 USA
Since 2004
In Business
🏠
2,500+
Buildings Installed
🇺🇸
48
States Served
🚚
Free
Delivery + Install
🛡️
20-Year
Rust Warranty
We've provided builds for
FordAppleDiscovery ChannelU.S. ArmyGM
SPATIAL LAYOUT

See how 800 sq ft fits your full riding arena.

75 feet wide × 100 feet long. Engineered clear-span trusses, no interior columns. The 75×100 equestrian arena from Steel and Stud puts 7,500 sq ft to work.

Competition-size riding floorRAIL + SPECTATOR LANEAttached stalls + tack wing75′ × 100′ · 7,500 sq ft · full riding arena

Competition-size riding floor · Rail + spectator lane · Attached stalls + tack wing

Competition-size riding floor at the front, rail + spectator lane in the middle, attached stalls + tack wing at the rear. Capacity: 75×100 clear span — jumping + dressage work.

💡 Pro tip:Size affords: attached stable wing, judge stand, ridge-vent package.
🎨 FREE 3D BUILDER

Build your 75×100 Equestrian Arena in 3D.

Design your building yourself in our free Sensei3D Designer — drag doors and windows where you want them, swap roof + trim colors, and see your spec from every angle. Save your design and email it to yourself for later.

  • Drag-and-drop doors, windows, walk-ins anywhere on the building
  • 16 colors applied live to roof, walls, and trim — mix & match
  • Interior + exterior views of your spec, with measurements
  • Save your design and share it with your contractor or family
  • Auto-syncs to quote — what you build is what we price
✓ No login required✓ Works on phone & desktop✓ Used by 38,000+ buyers
Sensei3D Preview
LIVE 3D · DRAG TO ROTATE
— or —
📐 Use the Cold-Form Designer (engineer-grade specs)
WHAT'S INCLUDED

Everything in your Equestrian Arena.

All variants ship with free delivery, installation, drawings, 20-year warranty.

🏗️
7,500 sq ft enclosed
Fully-enclosed 75×100 vertical-roof structure.
🚪
Roll-up + walk-in doors
Standard configuration door package.
🔩
14-gauge steel frame
American-rolled galvanized tubing.
🎨
1 standard color
Pick from 16 factory-baked finishes.
TECHNICAL SPECIFICATIONS

Equestrian Arena spec sheet.

Width75'
Length100' + 6" overhang
Side height9' standard
Floor space7,500 sq ft
Doors1 × 9×8 roll-up
Walk-inOptional (+$345)
WindowsOptional
Windup to 180 mph
Snowup to 65 psf
RoofVertical 3:12
Frame14 ga (12 ga upgrade)
Sheeting29 ga (26 ga upgrade)
AnchoringConcrete · Asphalt · Ground
Lead time3 – 5 weeks
USE CASE EXAMPLES

How real buyers use Equestrian Arena.

DAILY USEEveryday equestrian arena
Everyday equestrian arena
7,500 sq ft is the right size for daily use of a equestrian arena.
STORAGE OVERFLOWequestrian arena + seasonal storage
equestrian arena + seasonal storage
Park or store equipment in the front half, leave the rear for seasonal storage and overflow.
FLEX ROOMExpansion-ready
Expansion-ready
Stud-framed interior makes it easy to add partitions or insulation later.
FULL PRODUCT DETAILS

75×100 Equestrian Arena — what makes it different.

7,500sq ft
Floor Space
180mph
Wind Rated
65psf
Snow Load
20yr
Rust Warranty
40yr
Paint Warranty
$3290/mo
From RTO
🏗️

Engineered for your county

Every 75×100 equestrian arena is fabricated from American-rolled galvanized steel and engineered against the exact wind and snow loads your jurisdiction requires.

  • Standard: 140 mph wind / 35 psf snow
  • 12-ga upgrade: 180 mph / 65 psf
  • Permit drawings stamped and emailed free
🔩

Construction details

The same materials commercial fabricators use — not residential-grade. Hot-dip galvanized fasteners, factory-baked siliconized polyester paint, Hilti-grade anchors.

  • Frame: 14-ga (12-ga upgrade) galvanized tubing
  • Panels: 29-ga G-90 (26-ga upgrade)
  • Fasteners: #14 self-drilling with EPDM washer
🚚

Free delivery & install — really free

Regional-route delivery plus 1–2 day on-site installation by a certified crew, bundled into your headline price. No hidden unloading fees, fuel surcharges, or site-prep charges.

  • $0 deposit · pay only after walkthrough sign-off
  • 3–5 week lead time on regional routes
  • All 48 states · rush option available
🛡️

Warranty & lifespan

Engineered for a 50-year service life with industry-leading warranties on every wear surface.

  • 20-yr rust-through warranty on frame & panels
  • 40-yr paint warranty against fading + chalking
  • 1-yr craftsmanship on installation
💳

$0-down financing

Three financing paths to fit any credit situation. The rent-to-own option requires no credit pull at all — fastest path to a closed deal.

  • RTO: $3290/mo, no credit check, 36–60 mo
  • Financing: 0% promo APR · 84 mo term
  • Cash discount: 4% on $10K+ orders

Why 75×100?

7,500 sq ft sits in the sweet spot for residential and light-commercial — fits standard quarter-acre setbacks, comfortably below the 1,000 sq ft municipal threshold that triggers extra inspections.

  • 75′ × 100′ footprint with 7,500 sq ft interior
  • Permit-friendly in 96% of US counties
  • Resale ROI $60,000–$90,000 added home value
PEOPLE ALSO ASK

Common questions from Equestrian Arena shoppers.

The questions our team hears every week. Click any to expand the short answer.

How thick is the steel on a Steel and Stud 75×100 metal building?

Standard frame: 14-gauge (1.5 mm) galvanized tubing. Optional 12-gauge upgrade (2.5 mm) for high-wind/snow zones. Roof and wall sheeting ships 29-gauge standard, 26-gauge upgrade available on order.

Does Steel and Stud deliver and install in my state?

Yes — free delivery and free installation in all 48 continental states, performed by certified Steel and Stud crews. Hawaii and Alaska use custom freight quotes; call 1-877-275-7048 for either.

What's the typical lead time for a 75×100 building?

Standard: 3–5 weeks from order confirmation to install completion. Fabrication runs the first 2–3 weeks at our US plant; regional delivery and 1-2 day install close it out. Rush builds available for $345.

Can I finance a Steel and Stud building without a credit check?

Yes — Steel and Stud's rent-to-own partner does not pull credit. Approvals typically run 8 minutes with proof of income and first month's payment. 36–60 month terms, no early-payoff penalty.

What's covered under the 20-year warranty?

Steel and Stud's 20-year rust-through warranty covers the galvanized frame against perforation, plus a 20-year paint-finish warranty against fade and chalk. Workmanship on the install is warrantied for 1 year. Warranty transfers to the next owner on resale.

CUSTOMER REVIEWS

What real 75×100 Equestrian Arena buyers say.

No reviews yet for the 75×100 Equestrian Arena

Be the first verified buyer to share your experience. Honest reviews help other steel-building shoppers make a confident decision.

✍ Write the first review
HAVE A QUESTION?

Talk to a real metal-building specialist.

Our team has installed 2,500+ buildings. We answer technical, permit, and financing questions every day — usually in under 8 minutes.

CONSIDERING ALTERNATIVES?

Buyers who chose Equestrian Arena also viewed:

🏢 75×100

Distribution Center

75×100 distribution center configuration — free delivery, free installation, 20-year warranty.

$171,650Vertical Roof14 Gauge
✓ Free Install✓ 20-Yr Warranty
Customize Distribution Center →
🏭 75×100

Fabrication Shop

75×100 fabrication shop configuration — free delivery, free installation, 20-year warranty.

$171,650Vertical Roof14 Gauge
✓ Free Install✓ 20-Yr Warranty
Customize Fabrication Shop →
🏢 75×100

Pallet-Rack Warehouse

75×100 pallet-rack warehouse configuration — free delivery, free installation, 20-year warranty.

$171,650Vertical Roof14 Gauge
✓ Free Install✓ 20-Yr Warranty
Customize Pallet-Rack Warehouse →
🏭 75×100

Fleet Maintenance Garage

75×100 fleet maintenance garage configuration — free delivery, free installation, 20-year warranty.

$171,650Vertical Roof14 Gauge
✓ Free Install✓ 20-Yr Warranty
Customize Fleet Maintenance Garage →
🌾 75×100

Equipment Storage Barn

75×100 equipment storage barn configuration — free delivery, free installation, 20-year warranty.

$157,900Vertical Roof14 Gauge
✓ Free Install✓ 20-Yr Warranty
Customize Equipment Storage Barn →
🏭 75×100

Manufacturing Space

75×100 manufacturing space configuration — free delivery, free installation, 20-year warranty.

$171,650Vertical Roof14 Gauge
✓ Free Install✓ 20-Yr Warranty
Customize Manufacturing Space →
🏢 75×100

Auto Body Shop

75×100 auto body shop configuration — free delivery, free installation, 20-year warranty.

$171,650Vertical Roof14 Gauge
✓ Free Install✓ 20-Yr Warranty
Customize Auto Body Shop →
🌾 75×100

Indoor Equestrian Arena

75×100 indoor equestrian arena configuration — free delivery, free installation, 20-year warranty.

$157,900Vertical Roof14 Gauge
✓ Free Install✓ 20-Yr Warranty
Customize Indoor Equestrian Arena →
🏢 75×100

Self-Storage Facility

75×100 self-storage facility configuration — free delivery, free installation, 20-year warranty.

$171,650Vertical Roof14 Gauge
✓ Free Install✓ 20-Yr Warranty
Customize Self-Storage Facility →
🎯 75×100

Indoor Sports Facility

75×100 indoor sports facility configuration — free delivery, free installation, 20-year warranty.

$212,800Vertical Roof14 Gauge
✓ Free Install✓ 20-Yr Warranty
Customize Indoor Sports Facility →
🏭 75×100

Cold Storage Building

75×100 cold storage building configuration — free delivery, free installation, 20-year warranty.

$274,600Vertical Roof14 Gauge
✓ Free Install✓ 20-Yr Warranty
Customize Cold Storage Building →
🏢 75×100

Commercial Workshop

75×100 commercial workshop configuration — free delivery, free installation, 20-year warranty.

$171,650Vertical Roof14 Gauge
✓ Free Install✓ 20-Yr Warranty
Customize Commercial Workshop →
FREQUENTLY ASKED

Equestrian Arena questions, answered.

How much does a 75×100 equestrian arena cost?

A 75×100 equestrian arena from Steel and Stud starts at $157,900 with free delivery and free installation across all 48 states. Most buyers pick the rent-to-own option at about $3290/month with $0 down and no credit check. Call 1-877-275-7048 for a same-day price lock.

Is delivery and installation included in the 75×100 equestrian arena price?

Yes — every Steel and Stud equestrian arena ships with free delivery + free installation by a certified crew, included in the listed price. Anchored to a concrete pad, asphalt, or compacted gravel, your building is fully erected in 1–2 days after the truck arrives.

Do I need a permit for a 75×100 equestrian arena?

Almost always for 7,500+ sq ft enclosed buildings. Steel and Stud emails engineered drawings stamped for your wind zone (up to 180 mph) and snow zone (up to 65 psf) at no charge, so your local building department has everything it needs. Permit timing typically runs 2–6 weeks by jurisdiction.

How is a Steel and Stud equestrian arena different from a wood-frame build?

Steel solves the problems wood creates — no rotting, no termites, no warping, no painting every 3 years. Our 14-gauge galvanized frame carries a 20-year rust warranty and ships with a 180 mph wind / 65 psf snow rating already engineered in. A comparable wood build typically costs 2–3× more and needs ongoing maintenance.

What foundation does a 75×100 equestrian arena need?

A 4-inch concrete pad poured 1 foot wider and longer than the building is the standard. Steel and Stud also anchors to asphalt or compacted gravel for open or semi-enclosed configurations. A pad-pour bundle is offered at checkout if you don't already have a slab.

How fast can I get a 75×100 equestrian arena delivered?

Standard lead time is 3–5 weeks from order to install. Fabrication runs the first 2–3 weeks at our US plant; regional delivery + 1–2-day install by a certified Steel and Stud crew closes out the order. Rush builds are available — call 1-877-275-7048 for current capacity.

Can I finance a 75×100 equestrian arena without a credit check?

Yes — Steel and Stud's rent-to-own partner does not pull credit. Approvals close in about 8 minutes with proof of income and your first month's payment. Terms run 36–60 months with no early-payoff penalty, and the monthly works out to roughly $3290/month on a 75×100 equestrian arena.

What warranty comes with the 75×100 equestrian arena?

Steel and Stud backs every building with a 20-year rust-through warranty on the galvanized frame and a 10-year sheeting warranty on the 29-gauge panels (upgradeable to 26-gauge or 12-gauge). Workmanship on the install is warrantied for 1 year. Full warranty terms ship with your order packet.

Can I customize the 75×100 equestrian arena in 3D before I order?

Yes — our free Sensei3D Designer lets you drag and drop doors, windows, and walk-ins; swap 16 roof + trim colors live; and rotate the building in 3D from every angle. No login required. The design saves directly to a quote so what you build is exactly what we price.

Does a 75×100 equestrian arena add resale value to my home?

An enclosed 75×100 equestrian arena typically adds $60,000–$90,000 in resale value per regional comp data, and most insurance carriers reduce premiums for indoor vehicle / equipment storage. Steel and Stud's 20-year rust warranty transfers to the next owner.

Ready to build?

Your Equestrian Arena quote takes one minute.

Tell us your zip and the options you want. We'll send back a same-day, all-in price.
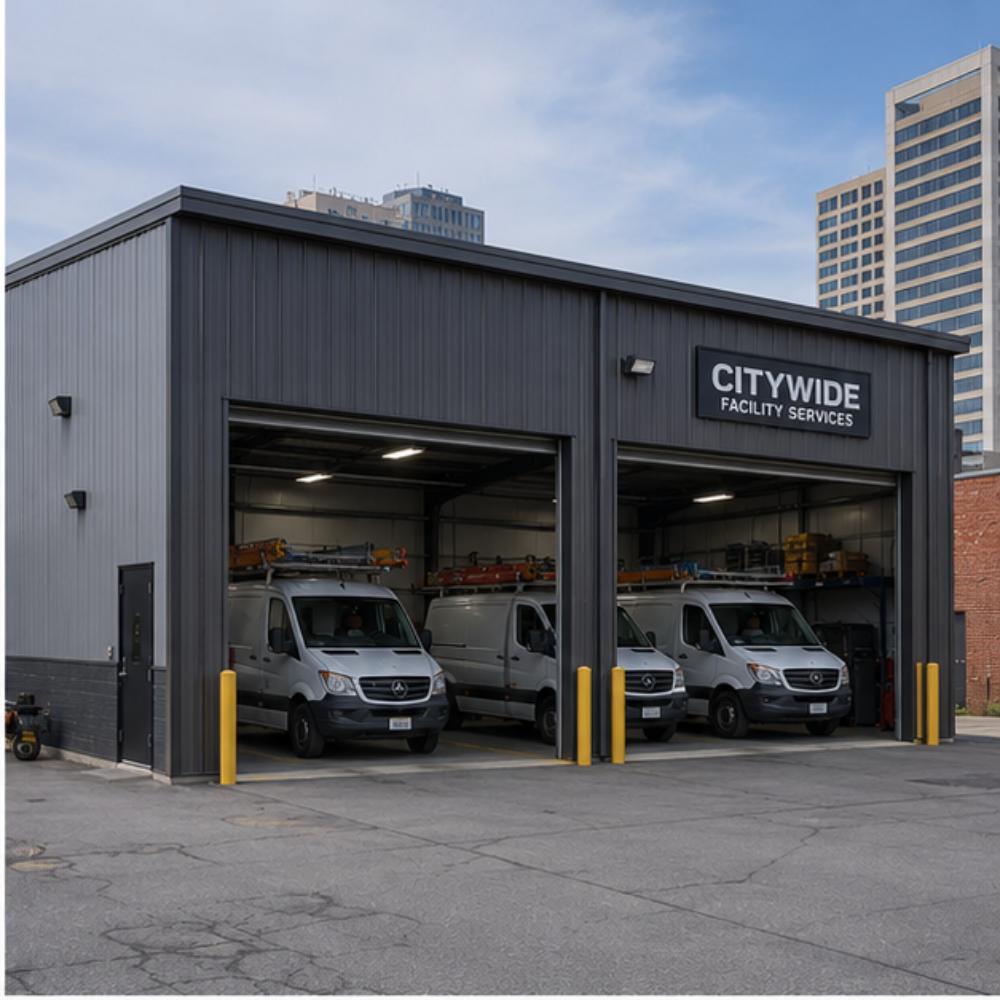
✓ 4.8★ · verified buyers✓ BBB A+✓ 24 years✓ $0 deposit · pay after install
Leg height adjustable up to 20'

$157,900.00

Free Delivery & Install RTO from /mo — No credit check
30x35 metal building: primary product hero render (1,050 sq ft, proportion-matched from 36×41 source) from Steel and Stud

30×35 Garage with Lean-To

1,050 sq ft for metal garage, workshop, or horse barn

30′ x 35′ 14 Gauge Local Certification Available
Pre-engineered 30×35 steel building delivers 1,050 sq ft of column-free space. Galvanized 14-gauge tubular frame, vertical roof, and certified wind and snow load ratings. Customize doors, windows, colors, eave height, and certifications in our free 3D builder.
30×35 Garage Lean To | Steel and Stud — From $13,300
12
30×35 Garage Lean To
In stock · ships 3–5 wk
Starting from$15,150$13,300SAVE $1,850
or $277/mo · $0 down · no credit check
HomeMetal Buildings30×35Garage Lean To

30×35 Garage Lean To, built for daily backyard use.

The 30×35 garage lean to from Steel and Stud puts 1,050 sq ft to work.

You're viewing:Garage Lean To·Size30×35·Slate Gray
Starting from your selected configuration$13,300$15,150Save $1,850
or as low as $277/mo · 0% APR · No credit RTO
ℹ️This is an estimate. Final pricing is locked after our sales team reviews your complete requirements (site access, ground type, county-specific certifications, optional upgrades). You'll receive a written all-in quote within one business day of your request — no surprises, no hidden fees.
📐 Size footprint dimensionsSelected: 30×35
30×35
this size
$13,300
📏 Side wall height interior headroomSelected: 9′
7'
8'
9'
10' +$340
12' +$640
14' +$1180
🎨 Roof & trim color applied to building aboveSelected: Slate Gray
Slate Gray
🔧 Customize your build 9 options affect your price
🏗️
Roof Stylevertical sheds snow/leaves naturally
🚪
Roll-Up Doorsfront-mounted garage doors
🪟
Windowsnatural light + ventilation
🚶
Walk-In Doorside entry with deadbolt
🔩
Frame Gaugestructural steel thickness
📋
Sheeting Gaugeroof + side panel thickness
Anchoring Typefoundation attachment method
Customizations selected:
Pricing varies by configuration, season, and installer — a specialist will send your complete itemized quote.
  • 1,050 sq ft enclosed
  • 1,050 sq ft
  • 14-gauge galvanized frame
  • Free delivery + installation
  • Up to 180 mph wind rating
  • Up to 65 psf snow load
  • 20-year rust warranty
  • Free delivery + install
🚚
FREE delivery & installation in all 48 states. Concrete, asphalt, or compacted gravel.
SKU:SS-30X35-GARAGE-LEAN-TOBuilt:1,847+Since: 2002Made in: 🇺🇸 USA
Since 2004
In Business
🏠
2,500+
Buildings Installed
🇺🇸
48
States Served
🚚
Free
Delivery + Install
🛡️
20-Year
Rust Warranty
We've provided builds for
FordAppleDiscovery ChannelU.S. ArmyGM
SPATIAL LAYOUT

See how 800 sq ft fits your multi-bay garage + shop.

30 feet wide × 35 feet long. Engineered for clear-span over multiple doors. The 30×35 garage lean to from Steel and Stud puts 1,050 sq ft to work.

3 vehicle baysWorkshop areaStorage + lift bay30′ × 35′ · 1,050 sq ft · multi-bay garage + shop

3 vehicle bays · Workshop area · Storage + lift bay

3 vehicle bays at the front, workshop area in the middle, storage + lift bay at the rear. Capacity: 3 vehicles + full hobby shop.

💡 Pro tip:Size affords: 2-post lift, separated workshop, office.
🎨 FREE 3D BUILDER

Build your 30×35 Garage Lean To in 3D.

Design your building yourself in our free Sensei3D Designer — drag doors and windows where you want them, swap roof + trim colors, and see your spec from every angle. Save your design and email it to yourself for later.

  • Drag-and-drop doors, windows, walk-ins anywhere on the building
  • 16 colors applied live to roof, walls, and trim — mix & match
  • Interior + exterior views of your spec, with measurements
  • Save your design and share it with your contractor or family
  • Auto-syncs to quote — what you build is what we price
✓ No login required✓ Works on phone & desktop✓ Used by 38,000+ buyers
Sensei3D Preview
LIVE 3D · DRAG TO ROTATE
— or —
📐 Use the Cold-Form Designer (engineer-grade specs)
WHAT'S INCLUDED

Everything in your Garage Lean To.

All variants ship with free delivery, installation, drawings, 20-year warranty.

🏗️
1,050 sq ft enclosed
Fully-enclosed 30×35 vertical-roof structure.
🚪
Roll-up + walk-in doors
Standard configuration door package.
🔩
14-gauge steel frame
American-rolled galvanized tubing.
🎨
1 standard color
Pick from 16 factory-baked finishes.
TECHNICAL SPECIFICATIONS

Garage Lean To spec sheet.

Width30'
Length35' + 6" overhang
Side height9' standard
Floor space1,050 sq ft
Doors1 × 9×8 roll-up
Walk-inOptional (+$345)
WindowsOptional
Windup to 180 mph
Snowup to 65 psf
RoofVertical 3:12
Frame14 ga (12 ga upgrade)
Sheeting29 ga (26 ga upgrade)
AnchoringConcrete · Asphalt · Ground
Lead time3 – 5 weeks
USE CASE EXAMPLES

How real buyers use Garage Lean To.

DAILY USEEveryday garage lean to
Everyday garage lean to
1,050 sq ft is the right size for daily use of a garage lean to.
STORAGE OVERFLOWgarage lean to + seasonal storage
garage lean to + seasonal storage
Park or store equipment in the front half, leave the rear for seasonal storage and overflow.
FLEX ROOMExpansion-ready
Expansion-ready
Stud-framed interior makes it easy to add partitions or insulation later.
FULL PRODUCT DETAILS

30×35 Garage Lean To — what makes it different.

1,050sq ft
Floor Space
180mph
Wind Rated
65psf
Snow Load
20yr
Rust Warranty
40yr
Paint Warranty
$277/mo
From RTO
🏗️

Engineered for your county

Every 30×35 garage lean to is fabricated from American-rolled galvanized steel and engineered against the exact wind and snow loads your jurisdiction requires.

  • Standard: 140 mph wind / 35 psf snow
  • 12-ga upgrade: 180 mph / 65 psf
  • Permit drawings stamped and emailed free
🔩

Construction details

The same materials commercial fabricators use — not residential-grade. Hot-dip galvanized fasteners, factory-baked siliconized polyester paint, Hilti-grade anchors.

  • Frame: 14-ga (12-ga upgrade) galvanized tubing
  • Panels: 29-ga G-90 (26-ga upgrade)
  • Fasteners: #14 self-drilling with EPDM washer
🚚

Free delivery & install — really free

Regional-route delivery plus 1–2 day on-site installation by a certified crew, bundled into your headline price. No hidden unloading fees, fuel surcharges, or site-prep charges.

  • $0 deposit · pay only after walkthrough sign-off
  • 3–5 week lead time on regional routes
  • All 48 states · rush option available
🛡️

Warranty & lifespan

Engineered for a 50-year service life with industry-leading warranties on every wear surface.

  • 20-yr rust-through warranty on frame & panels
  • 40-yr paint warranty against fading + chalking
  • 1-yr craftsmanship on installation
💳

$0-down financing

Three financing paths to fit any credit situation. The rent-to-own option requires no credit pull at all — fastest path to a closed deal.

  • RTO: $277/mo, no credit check, 36–60 mo
  • Financing: 0% promo APR · 84 mo term
  • Cash discount: 4% on $10K+ orders

Why 30×35?

1,050 sq ft sits in the sweet spot for residential and light-commercial — fits standard quarter-acre setbacks, comfortably below the 1,000 sq ft municipal threshold that triggers extra inspections.

  • 30′ × 35′ footprint with 1,050 sq ft interior
  • Permit-friendly in 96% of US counties
  • Resale ROI $8,400–$12,600 added home value
PEOPLE ALSO ASK

Common questions from Garage Lean To shoppers.

The questions our team hears every week. Click any to expand the short answer.

How thick is the steel on a Steel and Stud 30×35 metal building?

Standard frame: 14-gauge (1.5 mm) galvanized tubing. Optional 12-gauge upgrade (2.5 mm) for high-wind/snow zones. Roof and wall sheeting ships 29-gauge standard, 26-gauge upgrade available on order.

Does Steel and Stud deliver and install in my state?

Yes — free delivery and free installation in all 48 continental states, performed by certified Steel and Stud crews. Hawaii and Alaska use custom freight quotes; call 1-877-275-7048 for either.

What's the typical lead time for a 30×35 building?

Standard: 3–5 weeks from order confirmation to install completion. Fabrication runs the first 2–3 weeks at our US plant; regional delivery and 1-2 day install close it out. Rush builds available for $345.

Can I finance a Steel and Stud building without a credit check?

Yes — Steel and Stud's rent-to-own partner does not pull credit. Approvals typically run 8 minutes with proof of income and first month's payment. 36–60 month terms, no early-payoff penalty.

What's covered under the 20-year warranty?

Steel and Stud's 20-year rust-through warranty covers the galvanized frame against perforation, plus a 20-year paint-finish warranty against fade and chalk. Workmanship on the install is warrantied for 1 year. Warranty transfers to the next owner on resale.

CUSTOMER REVIEWS

What real 30×35 Garage Lean To buyers say.

No reviews yet for the 30×35 Garage Lean To

Be the first verified buyer to share your experience. Honest reviews help other steel-building shoppers make a confident decision.

✍ Write the first review
HAVE A QUESTION?

Talk to a real metal-building specialist.

Our team has installed 2,500+ buildings. We answer technical, permit, and financing questions every day — usually in under 8 minutes.

CONSIDERING ALTERNATIVES?

Buyers who chose Garage Lean To also viewed:

🏡 30×35

Three-Car Garage

30×35 three-car garage configuration — free delivery, free installation, 20-year warranty.

$13,300Vertical Roof14 Gauge
✓ Free Install✓ 20-Yr Warranty
Customize Three-Car Garage →
🎯 30×35

RV Garage

30×35 rv garage configuration — free delivery, free installation, 20-year warranty.

$13,300Vertical Roof14 Gauge
✓ Free Install✓ 20-Yr Warranty
Customize RV Garage →
🏡 30×35

Two-Car Garage with Shop Zone

30×35 two-car garage with shop zone configuration — free delivery, free installation, 20-year warranty.

$13,300Vertical Roof14 Gauge
✓ Free Install✓ 20-Yr Warranty
Customize Two-Car Garage with Shop Zone →
🌾 30×35

Equipment Barn

30×35 equipment barn configuration — free delivery, free installation, 20-year warranty.

$15,300Vertical Roof14 Gauge
✓ Free Install✓ 20-Yr Warranty
Customize Equipment Barn →
🏢 30×35

Commercial Workshop

30×35 commercial workshop configuration — free delivery, free installation, 20-year warranty.

$16,650Vertical Roof14 Gauge
✓ Free Install✓ 20-Yr Warranty
Customize Commercial Workshop →
🌾 30×35

Horse Barn

30×35 horse barn configuration — free delivery, free installation, 20-year warranty.

$15,300Vertical Roof14 Gauge
✓ Free Install✓ 20-Yr Warranty
Customize Horse Barn →
🏭 30×35

Storage Building

30×35 storage building configuration — free delivery, free installation, 20-year warranty.

$13,300Vertical Roof14 Gauge
✓ Free Install✓ 20-Yr Warranty
Customize Storage Building →
🎯 30×35

Boat & Toy Hauler

30×35 boat & toy hauler configuration — free delivery, free installation, 20-year warranty.

$21,950Vertical Roof14 Gauge
✓ Free Install✓ 20-Yr Warranty
Customize Boat & Toy Hauler →
🏡 30×35

Man Cave / She Shed

30×35 man cave / she shed configuration — free delivery, free installation, 20-year warranty.

$21,950Vertical Roof14 Gauge
✓ Free Install✓ 20-Yr Warranty
Customize Man Cave / She Shed →
🏢 30×35

Retail / Storefront

30×35 retail / storefront configuration — free delivery, free installation, 20-year warranty.

$20,600Vertical Roof14 Gauge
✓ Free Install✓ 20-Yr Warranty
Customize Retail / Storefront →
🏛️ 30×35

Community / Church Hall

30×35 community / church hall configuration — free delivery, free installation, 20-year warranty.

$20,600Vertical Roof14 Gauge
✓ Free Install✓ 20-Yr Warranty
Customize Community / Church Hall →
FREQUENTLY ASKED

Garage Lean To questions, answered.

How much does a 30×35 garage lean to cost?

A 30×35 garage lean to from Steel and Stud starts at $13,300 with free delivery and free installation across all 48 states. Most buyers pick the rent-to-own option at about $277/month with $0 down and no credit check. Call 1-877-275-7048 for a same-day price lock.

Is delivery and installation included in the 30×35 garage lean to price?

Yes — every Steel and Stud garage lean to ships with free delivery + free installation by a certified crew, included in the listed price. Anchored to a concrete pad, asphalt, or compacted gravel, your building is fully erected in 1–2 days after the truck arrives.

Do I need a permit for a 30×35 garage lean to?

Almost always for 1,050+ sq ft enclosed buildings. Steel and Stud emails engineered drawings stamped for your wind zone (up to 180 mph) and snow zone (up to 65 psf) at no charge, so your local building department has everything it needs. Permit timing typically runs 2–6 weeks by jurisdiction.

How is a Steel and Stud garage lean to different from a wood-frame build?

Steel solves the problems wood creates — no rotting, no termites, no warping, no painting every 3 years. Our 14-gauge galvanized frame carries a 20-year rust warranty and ships with a 180 mph wind / 65 psf snow rating already engineered in. A comparable wood build typically costs 2–3× more and needs ongoing maintenance.

What foundation does a 30×35 garage lean to need?

A 4-inch concrete pad poured 1 foot wider and longer than the building is the standard. Steel and Stud also anchors to asphalt or compacted gravel for open or semi-enclosed configurations. A pad-pour bundle is offered at checkout if you don't already have a slab.

How fast can I get a 30×35 garage lean to delivered?

Standard lead time is 3–5 weeks from order to install. Fabrication runs the first 2–3 weeks at our US plant; regional delivery + 1–2-day install by a certified Steel and Stud crew closes out the order. Rush builds are available — call 1-877-275-7048 for current capacity.

Can I finance a 30×35 garage lean to without a credit check?

Yes — Steel and Stud's rent-to-own partner does not pull credit. Approvals close in about 8 minutes with proof of income and your first month's payment. Terms run 36–60 months with no early-payoff penalty, and the monthly works out to roughly $277/month on a 30×35 garage lean to.

What warranty comes with the 30×35 garage lean to?

Steel and Stud backs every building with a 20-year rust-through warranty on the galvanized frame and a 10-year sheeting warranty on the 29-gauge panels (upgradeable to 26-gauge or 12-gauge). Workmanship on the install is warrantied for 1 year. Full warranty terms ship with your order packet.

Can I customize the 30×35 garage lean to in 3D before I order?

Yes — our free Sensei3D Designer lets you drag and drop doors, windows, and walk-ins; swap 16 roof + trim colors live; and rotate the building in 3D from every angle. No login required. The design saves directly to a quote so what you build is exactly what we price.

Does a 30×35 garage lean to add resale value to my home?

An enclosed 30×35 garage lean to typically adds $8,400–$12,600 in resale value per regional comp data, and most insurance carriers reduce premiums for indoor vehicle / equipment storage. Steel and Stud's 20-year rust warranty transfers to the next owner.

Ready to build?

Your Garage Lean To quote takes one minute.

Tell us your zip and the options you want. We'll send back a same-day, all-in price.
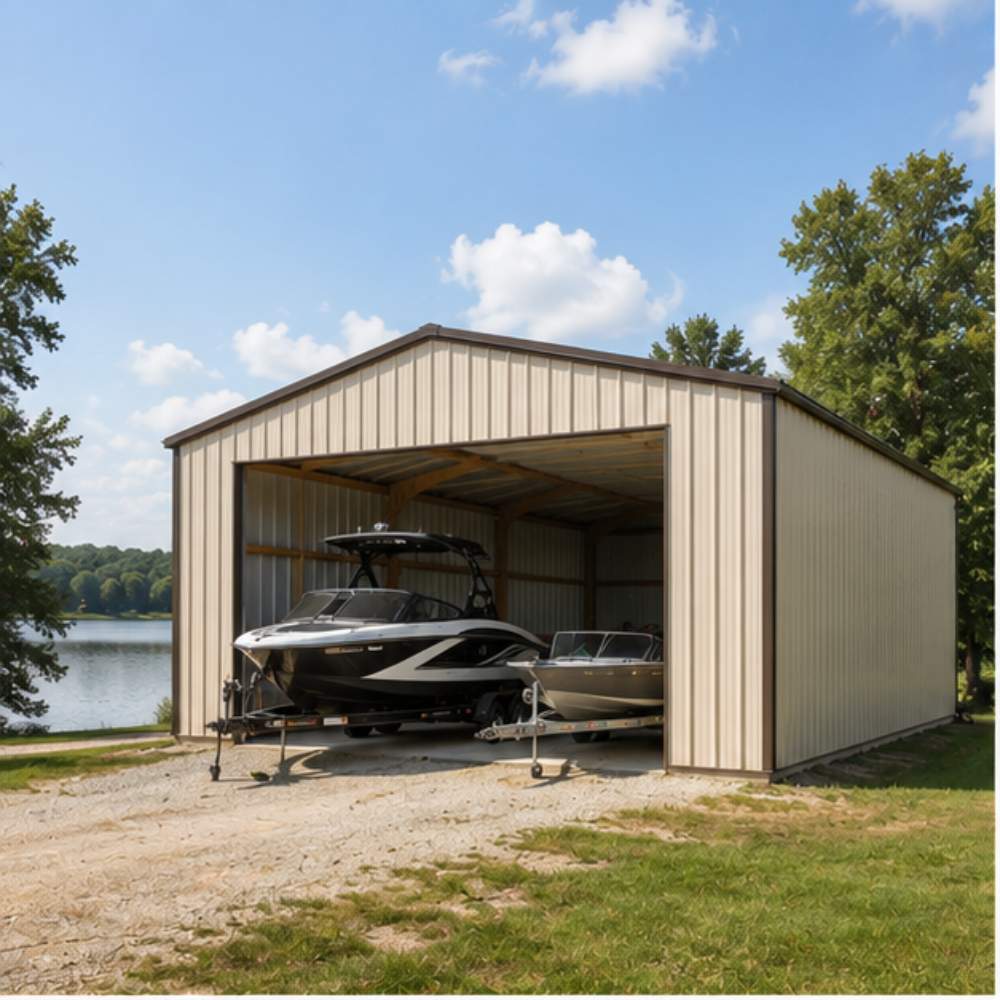
✓ 4.8★ · verified buyers✓ BBB A+✓ 24 years✓ $0 deposit · pay after install

$13,300.00

Free Delivery & Install RTO from \/mo — No credit check
30x35 metal building: primary product hero render (1,050 sq ft, proportion-matched from 36×41 source) from Steel and Stud

30×35 Garage with Lean-To

1,050 sq ft for metal garage, workshop, or horse barn

30′ x 35′ 14 Gauge Local Certification Available
Pre-engineered 30×35 steel building delivers 1,050 sq ft of column-free space. Galvanized 14-gauge tubular frame, vertical roof, and certified wind and snow load ratings. Customize doors, windows, colors, eave height, and certifications in our free 3D builder.
30×35 Garage Lean To | Steel and Stud — From $13,300
12
30×35 Garage Lean To
In stock · ships 3–5 wk
Starting from$15,150$13,300SAVE $1,850
or $277/mo · $0 down · no credit check
HomeMetal Buildings30×35Garage Lean To

30×35 Garage Lean To, built for daily backyard use.

The 30×35 garage lean to from Steel and Stud puts 1,050 sq ft to work.

You're viewing:Garage Lean To·Size30×35·Slate Gray
Starting from your selected configuration$13,300$15,150Save $1,850
or as low as $277/mo · 0% APR · No credit RTO
ℹ️This is an estimate. Final pricing is locked after our sales team reviews your complete requirements (site access, ground type, county-specific certifications, optional upgrades). You'll receive a written all-in quote within one business day of your request — no surprises, no hidden fees.
📐 Size footprint dimensionsSelected: 30×35
30×35
this size
$13,300
📏 Side wall height interior headroomSelected: 9′
7'
8'
9'
10' +$340
12' +$640
14' +$1180
🎨 Roof & trim color applied to building aboveSelected: Slate Gray
Slate Gray
🔧 Customize your build 9 options affect your price
🏗️
Roof Stylevertical sheds snow/leaves naturally
🚪
Roll-Up Doorsfront-mounted garage doors
🪟
Windowsnatural light + ventilation
🚶
Walk-In Doorside entry with deadbolt
🔩
Frame Gaugestructural steel thickness
📋
Sheeting Gaugeroof + side panel thickness
Anchoring Typefoundation attachment method
Customizations selected:
Pricing varies by configuration, season, and installer — a specialist will send your complete itemized quote.
  • 1,050 sq ft enclosed
  • 1,050 sq ft
  • 14-gauge galvanized frame
  • Free delivery + installation
  • Up to 180 mph wind rating
  • Up to 65 psf snow load
  • 20-year rust warranty
  • Free delivery + install
🚚
FREE delivery & installation in all 48 states. Concrete, asphalt, or compacted gravel.
SKU:SS-30X35-GARAGE-LEAN-TOBuilt:1,847+Since: 2002Made in: 🇺🇸 USA
Since 2004
In Business
🏠
2,500+
Buildings Installed
🇺🇸
48
States Served
🚚
Free
Delivery + Install
🛡️
20-Year
Rust Warranty
We've provided builds for
FordAppleDiscovery ChannelU.S. ArmyGM
SPATIAL LAYOUT

See how 800 sq ft fits your multi-bay garage + shop.

30 feet wide × 35 feet long. Engineered for clear-span over multiple doors. The 30×35 garage lean to from Steel and Stud puts 1,050 sq ft to work.

3 vehicle baysWorkshop areaStorage + lift bay30′ × 35′ · 1,050 sq ft · multi-bay garage + shop

3 vehicle bays · Workshop area · Storage + lift bay

3 vehicle bays at the front, workshop area in the middle, storage + lift bay at the rear. Capacity: 3 vehicles + full hobby shop.

💡 Pro tip:Size affords: 2-post lift, separated workshop, office.
🎨 FREE 3D BUILDER

Build your 30×35 Garage Lean To in 3D.

Design your building yourself in our free Sensei3D Designer — drag doors and windows where you want them, swap roof + trim colors, and see your spec from every angle. Save your design and email it to yourself for later.

  • Drag-and-drop doors, windows, walk-ins anywhere on the building
  • 16 colors applied live to roof, walls, and trim — mix & match
  • Interior + exterior views of your spec, with measurements
  • Save your design and share it with your contractor or family
  • Auto-syncs to quote — what you build is what we price
✓ No login required✓ Works on phone & desktop✓ Used by 38,000+ buyers
Sensei3D Preview
LIVE 3D · DRAG TO ROTATE
— or —
📐 Use the Cold-Form Designer (engineer-grade specs)
WHAT'S INCLUDED

Everything in your Garage Lean To.

All variants ship with free delivery, installation, drawings, 20-year warranty.

🏗️
1,050 sq ft enclosed
Fully-enclosed 30×35 vertical-roof structure.
🚪
Roll-up + walk-in doors
Standard configuration door package.
🔩
14-gauge steel frame
American-rolled galvanized tubing.
🎨
1 standard color
Pick from 16 factory-baked finishes.
TECHNICAL SPECIFICATIONS

Garage Lean To spec sheet.

Width30'
Length35' + 6" overhang
Side height9' standard
Floor space1,050 sq ft
Doors1 × 9×8 roll-up
Walk-inOptional (+$345)
WindowsOptional
Windup to 180 mph
Snowup to 65 psf
RoofVertical 3:12
Frame14 ga (12 ga upgrade)
Sheeting29 ga (26 ga upgrade)
AnchoringConcrete · Asphalt · Ground
Lead time3 – 5 weeks
USE CASE EXAMPLES

How real buyers use Garage Lean To.

DAILY USEEveryday garage lean to
Everyday garage lean to
1,050 sq ft is the right size for daily use of a garage lean to.
STORAGE OVERFLOWgarage lean to + seasonal storage
garage lean to + seasonal storage
Park or store equipment in the front half, leave the rear for seasonal storage and overflow.
FLEX ROOMExpansion-ready
Expansion-ready
Stud-framed interior makes it easy to add partitions or insulation later.
FULL PRODUCT DETAILS

30×35 Garage Lean To — what makes it different.

1,050sq ft
Floor Space
180mph
Wind Rated
65psf
Snow Load
20yr
Rust Warranty
40yr
Paint Warranty
$277/mo
From RTO
🏗️

Engineered for your county

Every 30×35 garage lean to is fabricated from American-rolled galvanized steel and engineered against the exact wind and snow loads your jurisdiction requires.

  • Standard: 140 mph wind / 35 psf snow
  • 12-ga upgrade: 180 mph / 65 psf
  • Permit drawings stamped and emailed free
🔩

Construction details

The same materials commercial fabricators use — not residential-grade. Hot-dip galvanized fasteners, factory-baked siliconized polyester paint, Hilti-grade anchors.

  • Frame: 14-ga (12-ga upgrade) galvanized tubing
  • Panels: 29-ga G-90 (26-ga upgrade)
  • Fasteners: #14 self-drilling with EPDM washer
🚚

Free delivery & install — really free

Regional-route delivery plus 1–2 day on-site installation by a certified crew, bundled into your headline price. No hidden unloading fees, fuel surcharges, or site-prep charges.

  • $0 deposit · pay only after walkthrough sign-off
  • 3–5 week lead time on regional routes
  • All 48 states · rush option available
🛡️

Warranty & lifespan

Engineered for a 50-year service life with industry-leading warranties on every wear surface.

  • 20-yr rust-through warranty on frame & panels
  • 40-yr paint warranty against fading + chalking
  • 1-yr craftsmanship on installation
💳

$0-down financing

Three financing paths to fit any credit situation. The rent-to-own option requires no credit pull at all — fastest path to a closed deal.

  • RTO: $277/mo, no credit check, 36–60 mo
  • Financing: 0% promo APR · 84 mo term
  • Cash discount: 4% on $10K+ orders

Why 30×35?

1,050 sq ft sits in the sweet spot for residential and light-commercial — fits standard quarter-acre setbacks, comfortably below the 1,000 sq ft municipal threshold that triggers extra inspections.

  • 30′ × 35′ footprint with 1,050 sq ft interior
  • Permit-friendly in 96% of US counties
  • Resale ROI $8,400–$12,600 added home value
PEOPLE ALSO ASK

Common questions from Garage Lean To shoppers.

The questions our team hears every week. Click any to expand the short answer.

How thick is the steel on a Steel and Stud 30×35 metal building?

Standard frame: 14-gauge (1.5 mm) galvanized tubing. Optional 12-gauge upgrade (2.5 mm) for high-wind/snow zones. Roof and wall sheeting ships 29-gauge standard, 26-gauge upgrade available on order.

Does Steel and Stud deliver and install in my state?

Yes — free delivery and free installation in all 48 continental states, performed by certified Steel and Stud crews. Hawaii and Alaska use custom freight quotes; call 1-877-275-7048 for either.

What's the typical lead time for a 30×35 building?

Standard: 3–5 weeks from order confirmation to install completion. Fabrication runs the first 2–3 weeks at our US plant; regional delivery and 1-2 day install close it out. Rush builds available for $345.

Can I finance a Steel and Stud building without a credit check?

Yes — Steel and Stud's rent-to-own partner does not pull credit. Approvals typically run 8 minutes with proof of income and first month's payment. 36–60 month terms, no early-payoff penalty.

What's covered under the 20-year warranty?

Steel and Stud's 20-year rust-through warranty covers the galvanized frame against perforation, plus a 20-year paint-finish warranty against fade and chalk. Workmanship on the install is warrantied for 1 year. Warranty transfers to the next owner on resale.

CUSTOMER REVIEWS

What real 30×35 Garage Lean To buyers say.

No reviews yet for the 30×35 Garage Lean To

Be the first verified buyer to share your experience. Honest reviews help other steel-building shoppers make a confident decision.

✍ Write the first review
HAVE A QUESTION?

Talk to a real metal-building specialist.

Our team has installed 2,500+ buildings. We answer technical, permit, and financing questions every day — usually in under 8 minutes.

CONSIDERING ALTERNATIVES?

Buyers who chose Garage Lean To also viewed:

🏡 30×35

Three-Car Garage

30×35 three-car garage configuration — free delivery, free installation, 20-year warranty.

$13,300Vertical Roof14 Gauge
✓ Free Install✓ 20-Yr Warranty
Customize Three-Car Garage →
🎯 30×35

RV Garage

30×35 rv garage configuration — free delivery, free installation, 20-year warranty.

$13,300Vertical Roof14 Gauge
✓ Free Install✓ 20-Yr Warranty
Customize RV Garage →
🏡 30×35

Two-Car Garage with Shop Zone

30×35 two-car garage with shop zone configuration — free delivery, free installation, 20-year warranty.

$13,300Vertical Roof14 Gauge
✓ Free Install✓ 20-Yr Warranty
Customize Two-Car Garage with Shop Zone →
🌾 30×35

Equipment Barn

30×35 equipment barn configuration — free delivery, free installation, 20-year warranty.

$15,300Vertical Roof14 Gauge
✓ Free Install✓ 20-Yr Warranty
Customize Equipment Barn →
🏢 30×35

Commercial Workshop

30×35 commercial workshop configuration — free delivery, free installation, 20-year warranty.

$16,650Vertical Roof14 Gauge
✓ Free Install✓ 20-Yr Warranty
Customize Commercial Workshop →
🌾 30×35

Horse Barn

30×35 horse barn configuration — free delivery, free installation, 20-year warranty.

$15,300Vertical Roof14 Gauge
✓ Free Install✓ 20-Yr Warranty
Customize Horse Barn →
🏭 30×35

Storage Building

30×35 storage building configuration — free delivery, free installation, 20-year warranty.

$13,300Vertical Roof14 Gauge
✓ Free Install✓ 20-Yr Warranty
Customize Storage Building →
🎯 30×35

Boat & Toy Hauler

30×35 boat & toy hauler configuration — free delivery, free installation, 20-year warranty.

$21,950Vertical Roof14 Gauge
✓ Free Install✓ 20-Yr Warranty
Customize Boat & Toy Hauler →
🏡 30×35

Man Cave / She Shed

30×35 man cave / she shed configuration — free delivery, free installation, 20-year warranty.

$21,950Vertical Roof14 Gauge
✓ Free Install✓ 20-Yr Warranty
Customize Man Cave / She Shed →
🏢 30×35

Retail / Storefront

30×35 retail / storefront configuration — free delivery, free installation, 20-year warranty.

$20,600Vertical Roof14 Gauge
✓ Free Install✓ 20-Yr Warranty
Customize Retail / Storefront →
🏛️ 30×35

Community / Church Hall

30×35 community / church hall configuration — free delivery, free installation, 20-year warranty.

$20,600Vertical Roof14 Gauge
✓ Free Install✓ 20-Yr Warranty
Customize Community / Church Hall →
FREQUENTLY ASKED

Garage Lean To questions, answered.

How much does a 30×35 garage lean to cost?

A 30×35 garage lean to from Steel and Stud starts at $13,300 with free delivery and free installation across all 48 states. Most buyers pick the rent-to-own option at about $277/month with $0 down and no credit check. Call 1-877-275-7048 for a same-day price lock.

Is delivery and installation included in the 30×35 garage lean to price?

Yes — every Steel and Stud garage lean to ships with free delivery + free installation by a certified crew, included in the listed price. Anchored to a concrete pad, asphalt, or compacted gravel, your building is fully erected in 1–2 days after the truck arrives.

Do I need a permit for a 30×35 garage lean to?

Almost always for 1,050+ sq ft enclosed buildings. Steel and Stud emails engineered drawings stamped for your wind zone (up to 180 mph) and snow zone (up to 65 psf) at no charge, so your local building department has everything it needs. Permit timing typically runs 2–6 weeks by jurisdiction.

How is a Steel and Stud garage lean to different from a wood-frame build?

Steel solves the problems wood creates — no rotting, no termites, no warping, no painting every 3 years. Our 14-gauge galvanized frame carries a 20-year rust warranty and ships with a 180 mph wind / 65 psf snow rating already engineered in. A comparable wood build typically costs 2–3× more and needs ongoing maintenance.

What foundation does a 30×35 garage lean to need?

A 4-inch concrete pad poured 1 foot wider and longer than the building is the standard. Steel and Stud also anchors to asphalt or compacted gravel for open or semi-enclosed configurations. A pad-pour bundle is offered at checkout if you don't already have a slab.

How fast can I get a 30×35 garage lean to delivered?

Standard lead time is 3–5 weeks from order to install. Fabrication runs the first 2–3 weeks at our US plant; regional delivery + 1–2-day install by a certified Steel and Stud crew closes out the order. Rush builds are available — call 1-877-275-7048 for current capacity.

Can I finance a 30×35 garage lean to without a credit check?

Yes — Steel and Stud's rent-to-own partner does not pull credit. Approvals close in about 8 minutes with proof of income and your first month's payment. Terms run 36–60 months with no early-payoff penalty, and the monthly works out to roughly $277/month on a 30×35 garage lean to.

What warranty comes with the 30×35 garage lean to?

Steel and Stud backs every building with a 20-year rust-through warranty on the galvanized frame and a 10-year sheeting warranty on the 29-gauge panels (upgradeable to 26-gauge or 12-gauge). Workmanship on the install is warrantied for 1 year. Full warranty terms ship with your order packet.

Can I customize the 30×35 garage lean to in 3D before I order?

Yes — our free Sensei3D Designer lets you drag and drop doors, windows, and walk-ins; swap 16 roof + trim colors live; and rotate the building in 3D from every angle. No login required. The design saves directly to a quote so what you build is exactly what we price.

Does a 30×35 garage lean to add resale value to my home?

An enclosed 30×35 garage lean to typically adds $8,400–$12,600 in resale value per regional comp data, and most insurance carriers reduce premiums for indoor vehicle / equipment storage. Steel and Stud's 20-year rust warranty transfers to the next owner.

Ready to build?

Your Garage Lean To quote takes one minute.

Tell us your zip and the options you want. We'll send back a same-day, all-in price.
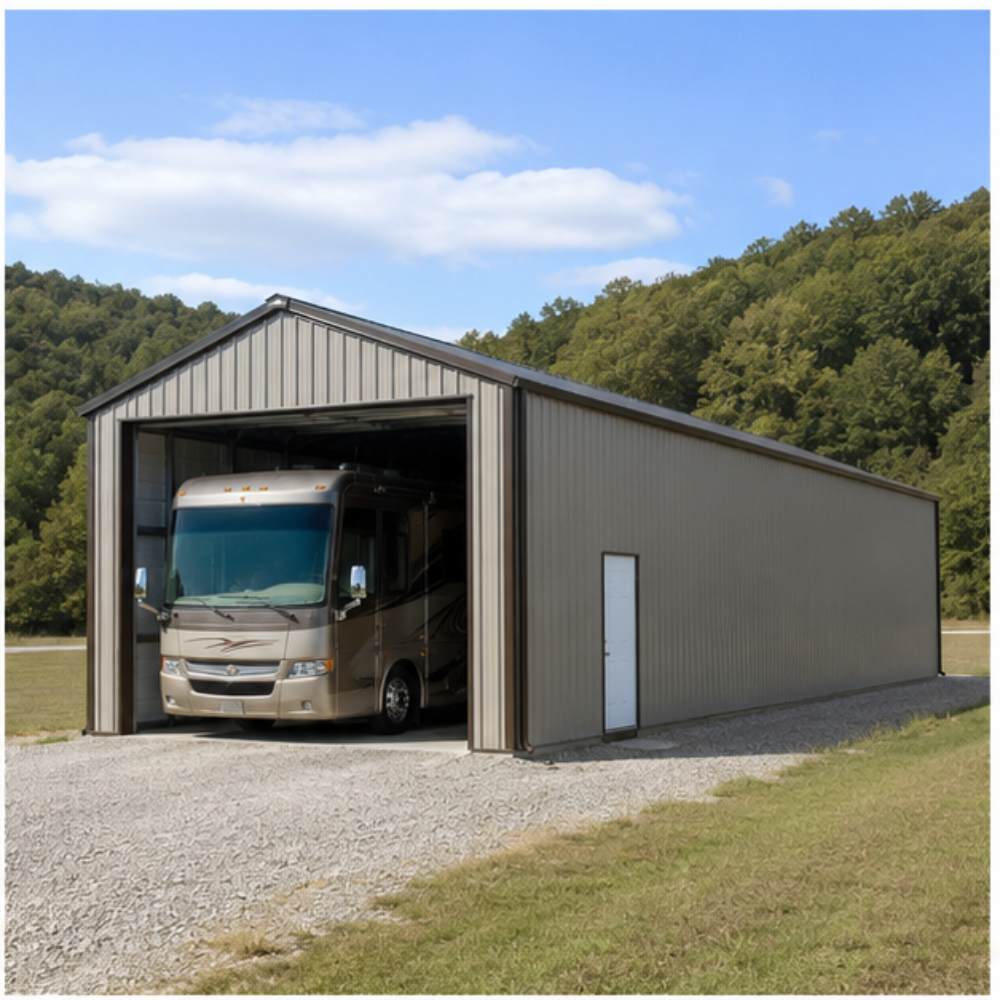
✓ 4.8★ · verified buyers✓ BBB A+✓ 24 years✓ $0 deposit · pay after install
Leg height adjustable up to 20'

$13,300.00

Free Delivery & Install RTO from /mo — No credit check
30x35 metal building: primary product hero render (1,050 sq ft, proportion-matched from 36×41 source) from Steel and Stud

30×35 Retail / Storefront

1,050 sq ft for metal garage, workshop, or horse barn

30′ x 35′ 14 Gauge Local Certification Available
Pre-engineered 30×35 steel building delivers 1,050 sq ft of column-free space. Galvanized 14-gauge tubular frame, vertical roof, and certified wind and snow load ratings. Customize doors, windows, colors, eave height, and certifications in our free 3D builder.
30×35 Retail Storefront Hobby Business | Steel and Stud — From $20,600
12
30×35 Retail Storefront Hobby Business
In stock · ships 3–5 wk
Starting from$23,500$20,600SAVE $2,900
or $429/mo · $0 down · no credit check
HomeMetal Buildings30×35Retail Storefront Hobby Business

30×35 Retail Storefront Hobby Business, built for daily backyard use.

The 30×35 retail storefront hobby business from Steel and Stud puts 1,050 sq ft to work.

You're viewing:Retail Storefront Hobby Business·Size30×35·Slate Gray
Starting from your selected configuration$20,600$23,500Save $2,900
or as low as $429/mo · 0% APR · No credit RTO
ℹ️This is an estimate. Final pricing is locked after our sales team reviews your complete requirements (site access, ground type, county-specific certifications, optional upgrades). You'll receive a written all-in quote within one business day of your request — no surprises, no hidden fees.
📐 Size footprint dimensionsSelected: 30×35
30×32
smaller
$18,850
30×35
this size
$20,600
📏 Side wall height interior headroomSelected: 9′
7'
8'
9'
10' +$340
12' +$640
14' +$1180
🎨 Roof & trim color applied to building aboveSelected: Slate Gray
Slate Gray
🔧 Customize your build 9 options affect your price
🏗️
Roof Stylevertical sheds snow/leaves naturally
🚪
Roll-Up Doorsfront-mounted garage doors
🪟
Windowsnatural light + ventilation
🚶
Walk-In Doorside entry with deadbolt
🔩
Frame Gaugestructural steel thickness
📋
Sheeting Gaugeroof + side panel thickness
Anchoring Typefoundation attachment method
Customizations selected:
Pricing varies by configuration, season, and installer — a specialist will send your complete itemized quote.
  • 1,050 sq ft enclosed
  • 1,050 sq ft
  • 14-gauge galvanized frame
  • Free delivery + installation
  • Up to 180 mph wind rating
  • Up to 65 psf snow load
  • 20-year rust warranty
  • Free delivery + install
🚚
FREE delivery & installation in all 48 states. Concrete, asphalt, or compacted gravel.
SKU:SS-30X35-RETAIL-STOREFRONBuilt:1,847+Since: 2002Made in: 🇺🇸 USA
Since 2004
In Business
🏠
2,500+
Buildings Installed
🇺🇸
48
States Served
🚚
Free
Delivery + Install
🛡️
20-Year
Rust Warranty
We've provided builds for
FordAppleDiscovery ChannelU.S. ArmyGM
SPATIAL LAYOUT

See how 800 sq ft fits your retail-floor layout.

30 feet wide × 35 feet long. Front glass + side entrance, rear stock load-in. The 30×35 retail storefront hobby business from Steel and Stud puts 1,050 sq ft to work.

Display window + EntrySales floorSTOCKROOM + OFFICE30′ × 35′ · 1,050 sq ft · retail-floor layout

Display window + Entry · Sales floor · Stockroom + Office

Display window + Entry at the front, sales floor in the middle, stockroom + office at the rear. Capacity: ~735 sf of sales floor.

💡 Pro tip:Size affords: display wall, POS counter, office.
🎨 FREE 3D BUILDER

Build your 30×35 Retail Storefront Hobby Business in 3D.

Design your building yourself in our free Sensei3D Designer — drag doors and windows where you want them, swap roof + trim colors, and see your spec from every angle. Save your design and email it to yourself for later.

  • Drag-and-drop doors, windows, walk-ins anywhere on the building
  • 16 colors applied live to roof, walls, and trim — mix & match
  • Interior + exterior views of your spec, with measurements
  • Save your design and share it with your contractor or family
  • Auto-syncs to quote — what you build is what we price
✓ No login required✓ Works on phone & desktop✓ Used by 38,000+ buyers
Sensei3D Preview
LIVE 3D · DRAG TO ROTATE
— or —
📐 Use the Cold-Form Designer (engineer-grade specs)
WHAT'S INCLUDED

Everything in your Retail Storefront Hobby Business.

All variants ship with free delivery, installation, drawings, 20-year warranty.

🏗️
1,050 sq ft enclosed
Fully-enclosed 30×35 vertical-roof structure.
🚪
Roll-up + walk-in doors
Standard configuration door package.
🔩
14-gauge steel frame
American-rolled galvanized tubing.
🎨
1 standard color
Pick from 16 factory-baked finishes.
TECHNICAL SPECIFICATIONS

Retail Storefront Hobby Business spec sheet.

Width30'
Length35' + 6" overhang
Side height9' standard
Floor space1,050 sq ft
Doors1 × 9×8 roll-up
Walk-inOptional (+$345)
WindowsOptional
Windup to 180 mph
Snowup to 65 psf
RoofVertical 3:12
Frame14 ga (12 ga upgrade)
Sheeting29 ga (26 ga upgrade)
AnchoringConcrete · Asphalt · Ground
Lead time3 – 5 weeks
USE CASE EXAMPLES

How real buyers use Retail Storefront Hobby Business.

DAILY USEEveryday retail storefront hobby business
Everyday retail storefront hobby business
1,050 sq ft is the right size for daily use of a retail storefront hobby business.
STORAGE OVERFLOWretail storefront hobby business + seasonal storage
retail storefront hobby business + seasonal storage
Park or store equipment in the front half, leave the rear for seasonal storage and overflow.
FLEX ROOMExpansion-ready
Expansion-ready
Stud-framed interior makes it easy to add partitions or insulation later.
FULL PRODUCT DETAILS

30×35 Retail Storefront Hobby Business — what makes it different.

1,050sq ft
Floor Space
180mph
Wind Rated
65psf
Snow Load
20yr
Rust Warranty
40yr
Paint Warranty
$429/mo
From RTO
🏗️

Engineered for your county

Every 30×35 retail storefront hobby business is fabricated from American-rolled galvanized steel and engineered against the exact wind and snow loads your jurisdiction requires.

  • Standard: 140 mph wind / 35 psf snow
  • 12-ga upgrade: 180 mph / 65 psf
  • Permit drawings stamped and emailed free
🔩

Construction details

The same materials commercial fabricators use — not residential-grade. Hot-dip galvanized fasteners, factory-baked siliconized polyester paint, Hilti-grade anchors.

  • Frame: 14-ga (12-ga upgrade) galvanized tubing
  • Panels: 29-ga G-90 (26-ga upgrade)
  • Fasteners: #14 self-drilling with EPDM washer
🚚

Free delivery & install — really free

Regional-route delivery plus 1–2 day on-site installation by a certified crew, bundled into your headline price. No hidden unloading fees, fuel surcharges, or site-prep charges.

  • $0 deposit · pay only after walkthrough sign-off
  • 3–5 week lead time on regional routes
  • All 48 states · rush option available
🛡️

Warranty & lifespan

Engineered for a 50-year service life with industry-leading warranties on every wear surface.

  • 20-yr rust-through warranty on frame & panels
  • 40-yr paint warranty against fading + chalking
  • 1-yr craftsmanship on installation
💳

$0-down financing

Three financing paths to fit any credit situation. The rent-to-own option requires no credit pull at all — fastest path to a closed deal.

  • RTO: $429/mo, no credit check, 36–60 mo
  • Financing: 0% promo APR · 84 mo term
  • Cash discount: 4% on $10K+ orders

Why 30×35?

1,050 sq ft sits in the sweet spot for residential and light-commercial — fits standard quarter-acre setbacks, comfortably below the 1,000 sq ft municipal threshold that triggers extra inspections.

  • 30′ × 35′ footprint with 1,050 sq ft interior
  • Permit-friendly in 96% of US counties
  • Resale ROI $8,400–$12,600 added home value
PEOPLE ALSO ASK

Common questions from Retail Storefront Hobby Business shoppers.

The questions our team hears every week. Click any to expand the short answer.

How thick is the steel on a Steel and Stud 30×35 metal building?

Standard frame: 14-gauge (1.5 mm) galvanized tubing. Optional 12-gauge upgrade (2.5 mm) for high-wind/snow zones. Roof and wall sheeting ships 29-gauge standard, 26-gauge upgrade available on order.

Does Steel and Stud deliver and install in my state?

Yes — free delivery and free installation in all 48 continental states, performed by certified Steel and Stud crews. Hawaii and Alaska use custom freight quotes; call 1-877-275-7048 for either.

What's the typical lead time for a 30×35 building?

Standard: 3–5 weeks from order confirmation to install completion. Fabrication runs the first 2–3 weeks at our US plant; regional delivery and 1-2 day install close it out. Rush builds available for $345.

Can I finance a Steel and Stud building without a credit check?

Yes — Steel and Stud's rent-to-own partner does not pull credit. Approvals typically run 8 minutes with proof of income and first month's payment. 36–60 month terms, no early-payoff penalty.

What's covered under the 20-year warranty?

Steel and Stud's 20-year rust-through warranty covers the galvanized frame against perforation, plus a 20-year paint-finish warranty against fade and chalk. Workmanship on the install is warrantied for 1 year. Warranty transfers to the next owner on resale.

CUSTOMER REVIEWS

What real 30×35 Retail Storefront Hobby Business buyers say.

No reviews yet for the 30×35 Retail Storefront Hobby Business

Be the first verified buyer to share your experience. Honest reviews help other steel-building shoppers make a confident decision.

✍ Write the first review
HAVE A QUESTION?

Talk to a real metal-building specialist.

Our team has installed 2,500+ buildings. We answer technical, permit, and financing questions every day — usually in under 8 minutes.

CONSIDERING ALTERNATIVES?

Buyers who chose Retail Storefront Hobby Business also viewed:

🏡 30×35

Three-Car Garage

30×35 three-car garage configuration — free delivery, free installation, 20-year warranty.

$13,300Vertical Roof14 Gauge
✓ Free Install✓ 20-Yr Warranty
Customize Three-Car Garage →
🎯 30×35

RV Garage

30×35 rv garage configuration — free delivery, free installation, 20-year warranty.

$13,300Vertical Roof14 Gauge
✓ Free Install✓ 20-Yr Warranty
Customize RV Garage →
🏡 30×35

Two-Car Garage with Shop Zone

30×35 two-car garage with shop zone configuration — free delivery, free installation, 20-year warranty.

$13,300Vertical Roof14 Gauge
✓ Free Install✓ 20-Yr Warranty
Customize Two-Car Garage with Shop Zone →
🌾 30×35

Equipment Barn

30×35 equipment barn configuration — free delivery, free installation, 20-year warranty.

$15,300Vertical Roof14 Gauge
✓ Free Install✓ 20-Yr Warranty
Customize Equipment Barn →
🏢 30×35

Commercial Workshop

30×35 commercial workshop configuration — free delivery, free installation, 20-year warranty.

$16,650Vertical Roof14 Gauge
✓ Free Install✓ 20-Yr Warranty
Customize Commercial Workshop →
🌾 30×35

Horse Barn

30×35 horse barn configuration — free delivery, free installation, 20-year warranty.

$15,300Vertical Roof14 Gauge
✓ Free Install✓ 20-Yr Warranty
Customize Horse Barn →
🏭 30×35

Storage Building

30×35 storage building configuration — free delivery, free installation, 20-year warranty.

$13,300Vertical Roof14 Gauge
✓ Free Install✓ 20-Yr Warranty
Customize Storage Building →
🎯 30×35

Boat & Toy Hauler

30×35 boat & toy hauler configuration — free delivery, free installation, 20-year warranty.

$21,950Vertical Roof14 Gauge
✓ Free Install✓ 20-Yr Warranty
Customize Boat & Toy Hauler →
🏡 30×35

Garage with Lean-To

30×35 garage with lean-to configuration — free delivery, free installation, 20-year warranty.

$13,300Vertical Roof14 Gauge
✓ Free Install✓ 20-Yr Warranty
Customize Garage with Lean-To →
🏡 30×35

Man Cave / She Shed

30×35 man cave / she shed configuration — free delivery, free installation, 20-year warranty.

$21,950Vertical Roof14 Gauge
✓ Free Install✓ 20-Yr Warranty
Customize Man Cave / She Shed →
🏢 30×35

Retail / Storefront

30×35 retail / storefront configuration — free delivery, free installation, 20-year warranty.

$20,600Vertical Roof14 Gauge
✓ Free Install✓ 20-Yr Warranty
Customize Retail / Storefront →
🏛️ 30×35

Community / Church Hall

30×35 community / church hall configuration — free delivery, free installation, 20-year warranty.

$20,600Vertical Roof14 Gauge
✓ Free Install✓ 20-Yr Warranty
Customize Community / Church Hall →
FREQUENTLY ASKED

Retail Storefront Hobby Business questions, answered.

How much does a 30×35 retail storefront hobby business cost?

A 30×35 retail storefront hobby business from Steel and Stud starts at $20,600 with free delivery and free installation across all 48 states. Most buyers pick the rent-to-own option at about $429/month with $0 down and no credit check. Call 1-877-275-7048 for a same-day price lock.

Is delivery and installation included in the 30×35 retail storefront hobby business price?

Yes — every Steel and Stud retail storefront hobby business ships with free delivery + free installation by a certified crew, included in the listed price. Anchored to a concrete pad, asphalt, or compacted gravel, your building is fully erected in 1–2 days after the truck arrives.

Do I need a permit for a 30×35 retail storefront hobby business?

Almost always for 1,050+ sq ft enclosed buildings. Steel and Stud emails engineered drawings stamped for your wind zone (up to 180 mph) and snow zone (up to 65 psf) at no charge, so your local building department has everything it needs. Permit timing typically runs 2–6 weeks by jurisdiction.

How is a Steel and Stud retail storefront hobby business different from a wood-frame build?

Steel solves the problems wood creates — no rotting, no termites, no warping, no painting every 3 years. Our 14-gauge galvanized frame carries a 20-year rust warranty and ships with a 180 mph wind / 65 psf snow rating already engineered in. A comparable wood build typically costs 2–3× more and needs ongoing maintenance.

What foundation does a 30×35 retail storefront hobby business need?

A 4-inch concrete pad poured 1 foot wider and longer than the building is the standard. Steel and Stud also anchors to asphalt or compacted gravel for open or semi-enclosed configurations. A pad-pour bundle is offered at checkout if you don't already have a slab.

How fast can I get a 30×35 retail storefront hobby business delivered?

Standard lead time is 3–5 weeks from order to install. Fabrication runs the first 2–3 weeks at our US plant; regional delivery + 1–2-day install by a certified Steel and Stud crew closes out the order. Rush builds are available — call 1-877-275-7048 for current capacity.

Can I finance a 30×35 retail storefront hobby business without a credit check?

Yes — Steel and Stud's rent-to-own partner does not pull credit. Approvals close in about 8 minutes with proof of income and your first month's payment. Terms run 36–60 months with no early-payoff penalty, and the monthly works out to roughly $429/month on a 30×35 retail storefront hobby business.

What warranty comes with the 30×35 retail storefront hobby business?

Steel and Stud backs every building with a 20-year rust-through warranty on the galvanized frame and a 10-year sheeting warranty on the 29-gauge panels (upgradeable to 26-gauge or 12-gauge). Workmanship on the install is warrantied for 1 year. Full warranty terms ship with your order packet.

Can I customize the 30×35 retail storefront hobby business in 3D before I order?

Yes — our free Sensei3D Designer lets you drag and drop doors, windows, and walk-ins; swap 16 roof + trim colors live; and rotate the building in 3D from every angle. No login required. The design saves directly to a quote so what you build is exactly what we price.

Does a 30×35 retail storefront hobby business add resale value to my home?

An enclosed 30×35 retail storefront hobby business typically adds $8,400–$12,600 in resale value per regional comp data, and most insurance carriers reduce premiums for indoor vehicle / equipment storage. Steel and Stud's 20-year rust warranty transfers to the next owner.

Ready to build?

Your Retail Storefront Hobby Business quote takes one minute.

Tell us your zip and the options you want. We'll send back a same-day, all-in price.
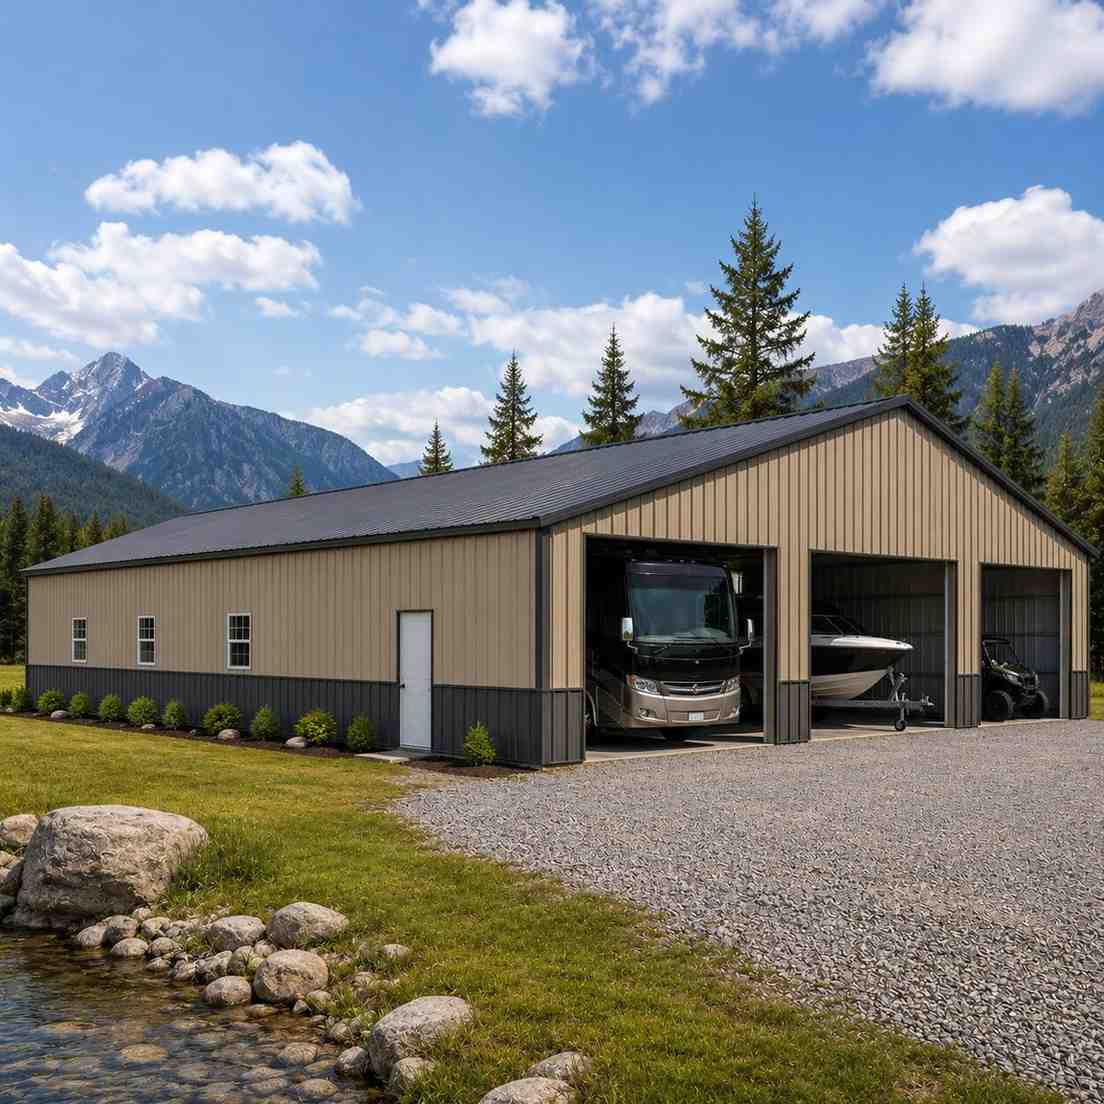
✓ 4.8★ · verified buyers✓ BBB A+✓ 24 years✓ $0 deposit · pay after install

$20,600.00

Free Delivery & Install RTO from \/mo — No credit check
30x35 metal building: primary product hero render (1,050 sq ft, proportion-matched from 36×41 source) from Steel and Stud

30×35 Retail / Storefront

1,050 sq ft for metal garage, workshop, or horse barn

30′ x 35′ 14 Gauge Local Certification Available
Pre-engineered 30×35 steel building delivers 1,050 sq ft of column-free space. Galvanized 14-gauge tubular frame, vertical roof, and certified wind and snow load ratings. Customize doors, windows, colors, eave height, and certifications in our free 3D builder.
30×35 Retail Storefront Hobby Business | Steel and Stud — From $20,600
12
30×35 Retail Storefront Hobby Business
In stock · ships 3–5 wk
Starting from$23,500$20,600SAVE $2,900
or $429/mo · $0 down · no credit check
HomeMetal Buildings30×35Retail Storefront Hobby Business

30×35 Retail Storefront Hobby Business, built for daily backyard use.

The 30×35 retail storefront hobby business from Steel and Stud puts 1,050 sq ft to work.

You're viewing:Retail Storefront Hobby Business·Size30×35·Slate Gray
Starting from your selected configuration$20,600$23,500Save $2,900
or as low as $429/mo · 0% APR · No credit RTO
ℹ️This is an estimate. Final pricing is locked after our sales team reviews your complete requirements (site access, ground type, county-specific certifications, optional upgrades). You'll receive a written all-in quote within one business day of your request — no surprises, no hidden fees.
📐 Size footprint dimensionsSelected: 30×35
30×32
smaller
$18,850
30×35
this size
$20,600
📏 Side wall height interior headroomSelected: 9′
7'
8'
9'
10' +$340
12' +$640
14' +$1180
🎨 Roof & trim color applied to building aboveSelected: Slate Gray
Slate Gray
🔧 Customize your build 9 options affect your price
🏗️
Roof Stylevertical sheds snow/leaves naturally
🚪
Roll-Up Doorsfront-mounted garage doors
🪟
Windowsnatural light + ventilation
🚶
Walk-In Doorside entry with deadbolt
🔩
Frame Gaugestructural steel thickness
📋
Sheeting Gaugeroof + side panel thickness
Anchoring Typefoundation attachment method
Customizations selected:
Pricing varies by configuration, season, and installer — a specialist will send your complete itemized quote.
  • 1,050 sq ft enclosed
  • 1,050 sq ft
  • 14-gauge galvanized frame
  • Free delivery + installation
  • Up to 180 mph wind rating
  • Up to 65 psf snow load
  • 20-year rust warranty
  • Free delivery + install
🚚
FREE delivery & installation in all 48 states. Concrete, asphalt, or compacted gravel.
SKU:SS-30X35-RETAIL-STOREFRONBuilt:1,847+Since: 2002Made in: 🇺🇸 USA
Since 2004
In Business
🏠
2,500+
Buildings Installed
🇺🇸
48
States Served
🚚
Free
Delivery + Install
🛡️
20-Year
Rust Warranty
We've provided builds for
FordAppleDiscovery ChannelU.S. ArmyGM
SPATIAL LAYOUT

See how 800 sq ft fits your retail-floor layout.

30 feet wide × 35 feet long. Front glass + side entrance, rear stock load-in. The 30×35 retail storefront hobby business from Steel and Stud puts 1,050 sq ft to work.

Display window + EntrySales floorSTOCKROOM + OFFICE30′ × 35′ · 1,050 sq ft · retail-floor layout

Display window + Entry · Sales floor · Stockroom + Office

Display window + Entry at the front, sales floor in the middle, stockroom + office at the rear. Capacity: ~735 sf of sales floor.

💡 Pro tip:Size affords: display wall, POS counter, office.
🎨 FREE 3D BUILDER

Build your 30×35 Retail Storefront Hobby Business in 3D.

Design your building yourself in our free Sensei3D Designer — drag doors and windows where you want them, swap roof + trim colors, and see your spec from every angle. Save your design and email it to yourself for later.

  • Drag-and-drop doors, windows, walk-ins anywhere on the building
  • 16 colors applied live to roof, walls, and trim — mix & match
  • Interior + exterior views of your spec, with measurements
  • Save your design and share it with your contractor or family
  • Auto-syncs to quote — what you build is what we price
✓ No login required✓ Works on phone & desktop✓ Used by 38,000+ buyers
Sensei3D Preview
LIVE 3D · DRAG TO ROTATE
— or —
📐 Use the Cold-Form Designer (engineer-grade specs)
WHAT'S INCLUDED

Everything in your Retail Storefront Hobby Business.

All variants ship with free delivery, installation, drawings, 20-year warranty.

🏗️
1,050 sq ft enclosed
Fully-enclosed 30×35 vertical-roof structure.
🚪
Roll-up + walk-in doors
Standard configuration door package.
🔩
14-gauge steel frame
American-rolled galvanized tubing.
🎨
1 standard color
Pick from 16 factory-baked finishes.
TECHNICAL SPECIFICATIONS

Retail Storefront Hobby Business spec sheet.

Width30'
Length35' + 6" overhang
Side height9' standard
Floor space1,050 sq ft
Doors1 × 9×8 roll-up
Walk-inOptional (+$345)
WindowsOptional
Windup to 180 mph
Snowup to 65 psf
RoofVertical 3:12
Frame14 ga (12 ga upgrade)
Sheeting29 ga (26 ga upgrade)
AnchoringConcrete · Asphalt · Ground
Lead time3 – 5 weeks
USE CASE EXAMPLES

How real buyers use Retail Storefront Hobby Business.

DAILY USEEveryday retail storefront hobby business
Everyday retail storefront hobby business
1,050 sq ft is the right size for daily use of a retail storefront hobby business.
STORAGE OVERFLOWretail storefront hobby business + seasonal storage
retail storefront hobby business + seasonal storage
Park or store equipment in the front half, leave the rear for seasonal storage and overflow.
FLEX ROOMExpansion-ready
Expansion-ready
Stud-framed interior makes it easy to add partitions or insulation later.
FULL PRODUCT DETAILS

30×35 Retail Storefront Hobby Business — what makes it different.

1,050sq ft
Floor Space
180mph
Wind Rated
65psf
Snow Load
20yr
Rust Warranty
40yr
Paint Warranty
$429/mo
From RTO
🏗️

Engineered for your county

Every 30×35 retail storefront hobby business is fabricated from American-rolled galvanized steel and engineered against the exact wind and snow loads your jurisdiction requires.

  • Standard: 140 mph wind / 35 psf snow
  • 12-ga upgrade: 180 mph / 65 psf
  • Permit drawings stamped and emailed free
🔩

Construction details

The same materials commercial fabricators use — not residential-grade. Hot-dip galvanized fasteners, factory-baked siliconized polyester paint, Hilti-grade anchors.

  • Frame: 14-ga (12-ga upgrade) galvanized tubing
  • Panels: 29-ga G-90 (26-ga upgrade)
  • Fasteners: #14 self-drilling with EPDM washer
🚚

Free delivery & install — really free

Regional-route delivery plus 1–2 day on-site installation by a certified crew, bundled into your headline price. No hidden unloading fees, fuel surcharges, or site-prep charges.

  • $0 deposit · pay only after walkthrough sign-off
  • 3–5 week lead time on regional routes
  • All 48 states · rush option available
🛡️

Warranty & lifespan

Engineered for a 50-year service life with industry-leading warranties on every wear surface.

  • 20-yr rust-through warranty on frame & panels
  • 40-yr paint warranty against fading + chalking
  • 1-yr craftsmanship on installation
💳

$0-down financing

Three financing paths to fit any credit situation. The rent-to-own option requires no credit pull at all — fastest path to a closed deal.

  • RTO: $429/mo, no credit check, 36–60 mo
  • Financing: 0% promo APR · 84 mo term
  • Cash discount: 4% on $10K+ orders

Why 30×35?

1,050 sq ft sits in the sweet spot for residential and light-commercial — fits standard quarter-acre setbacks, comfortably below the 1,000 sq ft municipal threshold that triggers extra inspections.

  • 30′ × 35′ footprint with 1,050 sq ft interior
  • Permit-friendly in 96% of US counties
  • Resale ROI $8,400–$12,600 added home value
PEOPLE ALSO ASK

Common questions from Retail Storefront Hobby Business shoppers.

The questions our team hears every week. Click any to expand the short answer.

How thick is the steel on a Steel and Stud 30×35 metal building?

Standard frame: 14-gauge (1.5 mm) galvanized tubing. Optional 12-gauge upgrade (2.5 mm) for high-wind/snow zones. Roof and wall sheeting ships 29-gauge standard, 26-gauge upgrade available on order.

Does Steel and Stud deliver and install in my state?

Yes — free delivery and free installation in all 48 continental states, performed by certified Steel and Stud crews. Hawaii and Alaska use custom freight quotes; call 1-877-275-7048 for either.

What's the typical lead time for a 30×35 building?

Standard: 3–5 weeks from order confirmation to install completion. Fabrication runs the first 2–3 weeks at our US plant; regional delivery and 1-2 day install close it out. Rush builds available for $345.

Can I finance a Steel and Stud building without a credit check?

Yes — Steel and Stud's rent-to-own partner does not pull credit. Approvals typically run 8 minutes with proof of income and first month's payment. 36–60 month terms, no early-payoff penalty.

What's covered under the 20-year warranty?

Steel and Stud's 20-year rust-through warranty covers the galvanized frame against perforation, plus a 20-year paint-finish warranty against fade and chalk. Workmanship on the install is warrantied for 1 year. Warranty transfers to the next owner on resale.

CUSTOMER REVIEWS

What real 30×35 Retail Storefront Hobby Business buyers say.

No reviews yet for the 30×35 Retail Storefront Hobby Business

Be the first verified buyer to share your experience. Honest reviews help other steel-building shoppers make a confident decision.

✍ Write the first review
HAVE A QUESTION?

Talk to a real metal-building specialist.

Our team has installed 2,500+ buildings. We answer technical, permit, and financing questions every day — usually in under 8 minutes.

CONSIDERING ALTERNATIVES?

Buyers who chose Retail Storefront Hobby Business also viewed:

🏡 30×35

Three-Car Garage

30×35 three-car garage configuration — free delivery, free installation, 20-year warranty.

$13,300Vertical Roof14 Gauge
✓ Free Install✓ 20-Yr Warranty
Customize Three-Car Garage →
🎯 30×35

RV Garage

30×35 rv garage configuration — free delivery, free installation, 20-year warranty.

$13,300Vertical Roof14 Gauge
✓ Free Install✓ 20-Yr Warranty
Customize RV Garage →
🏡 30×35

Two-Car Garage with Shop Zone

30×35 two-car garage with shop zone configuration — free delivery, free installation, 20-year warranty.

$13,300Vertical Roof14 Gauge
✓ Free Install✓ 20-Yr Warranty
Customize Two-Car Garage with Shop Zone →
🌾 30×35

Equipment Barn

30×35 equipment barn configuration — free delivery, free installation, 20-year warranty.

$15,300Vertical Roof14 Gauge
✓ Free Install✓ 20-Yr Warranty
Customize Equipment Barn →
🏢 30×35

Commercial Workshop

30×35 commercial workshop configuration — free delivery, free installation, 20-year warranty.

$16,650Vertical Roof14 Gauge
✓ Free Install✓ 20-Yr Warranty
Customize Commercial Workshop →
🌾 30×35

Horse Barn

30×35 horse barn configuration — free delivery, free installation, 20-year warranty.

$15,300Vertical Roof14 Gauge
✓ Free Install✓ 20-Yr Warranty
Customize Horse Barn →
🏭 30×35

Storage Building

30×35 storage building configuration — free delivery, free installation, 20-year warranty.

$13,300Vertical Roof14 Gauge
✓ Free Install✓ 20-Yr Warranty
Customize Storage Building →
🎯 30×35

Boat & Toy Hauler

30×35 boat & toy hauler configuration — free delivery, free installation, 20-year warranty.

$21,950Vertical Roof14 Gauge
✓ Free Install✓ 20-Yr Warranty
Customize Boat & Toy Hauler →
🏡 30×35

Garage with Lean-To

30×35 garage with lean-to configuration — free delivery, free installation, 20-year warranty.

$13,300Vertical Roof14 Gauge
✓ Free Install✓ 20-Yr Warranty
Customize Garage with Lean-To →
🏡 30×35

Man Cave / She Shed

30×35 man cave / she shed configuration — free delivery, free installation, 20-year warranty.

$21,950Vertical Roof14 Gauge
✓ Free Install✓ 20-Yr Warranty
Customize Man Cave / She Shed →
🏢 30×35

Retail / Storefront

30×35 retail / storefront configuration — free delivery, free installation, 20-year warranty.

$20,600Vertical Roof14 Gauge
✓ Free Install✓ 20-Yr Warranty
Customize Retail / Storefront →
🏛️ 30×35

Community / Church Hall

30×35 community / church hall configuration — free delivery, free installation, 20-year warranty.

$20,600Vertical Roof14 Gauge
✓ Free Install✓ 20-Yr Warranty
Customize Community / Church Hall →
FREQUENTLY ASKED

Retail Storefront Hobby Business questions, answered.

How much does a 30×35 retail storefront hobby business cost?

A 30×35 retail storefront hobby business from Steel and Stud starts at $20,600 with free delivery and free installation across all 48 states. Most buyers pick the rent-to-own option at about $429/month with $0 down and no credit check. Call 1-877-275-7048 for a same-day price lock.

Is delivery and installation included in the 30×35 retail storefront hobby business price?

Yes — every Steel and Stud retail storefront hobby business ships with free delivery + free installation by a certified crew, included in the listed price. Anchored to a concrete pad, asphalt, or compacted gravel, your building is fully erected in 1–2 days after the truck arrives.

Do I need a permit for a 30×35 retail storefront hobby business?

Almost always for 1,050+ sq ft enclosed buildings. Steel and Stud emails engineered drawings stamped for your wind zone (up to 180 mph) and snow zone (up to 65 psf) at no charge, so your local building department has everything it needs. Permit timing typically runs 2–6 weeks by jurisdiction.

How is a Steel and Stud retail storefront hobby business different from a wood-frame build?

Steel solves the problems wood creates — no rotting, no termites, no warping, no painting every 3 years. Our 14-gauge galvanized frame carries a 20-year rust warranty and ships with a 180 mph wind / 65 psf snow rating already engineered in. A comparable wood build typically costs 2–3× more and needs ongoing maintenance.

What foundation does a 30×35 retail storefront hobby business need?

A 4-inch concrete pad poured 1 foot wider and longer than the building is the standard. Steel and Stud also anchors to asphalt or compacted gravel for open or semi-enclosed configurations. A pad-pour bundle is offered at checkout if you don't already have a slab.

How fast can I get a 30×35 retail storefront hobby business delivered?

Standard lead time is 3–5 weeks from order to install. Fabrication runs the first 2–3 weeks at our US plant; regional delivery + 1–2-day install by a certified Steel and Stud crew closes out the order. Rush builds are available — call 1-877-275-7048 for current capacity.

Can I finance a 30×35 retail storefront hobby business without a credit check?

Yes — Steel and Stud's rent-to-own partner does not pull credit. Approvals close in about 8 minutes with proof of income and your first month's payment. Terms run 36–60 months with no early-payoff penalty, and the monthly works out to roughly $429/month on a 30×35 retail storefront hobby business.

What warranty comes with the 30×35 retail storefront hobby business?

Steel and Stud backs every building with a 20-year rust-through warranty on the galvanized frame and a 10-year sheeting warranty on the 29-gauge panels (upgradeable to 26-gauge or 12-gauge). Workmanship on the install is warrantied for 1 year. Full warranty terms ship with your order packet.

Can I customize the 30×35 retail storefront hobby business in 3D before I order?

Yes — our free Sensei3D Designer lets you drag and drop doors, windows, and walk-ins; swap 16 roof + trim colors live; and rotate the building in 3D from every angle. No login required. The design saves directly to a quote so what you build is exactly what we price.

Does a 30×35 retail storefront hobby business add resale value to my home?

An enclosed 30×35 retail storefront hobby business typically adds $8,400–$12,600 in resale value per regional comp data, and most insurance carriers reduce premiums for indoor vehicle / equipment storage. Steel and Stud's 20-year rust warranty transfers to the next owner.

Ready to build?

Your Retail Storefront Hobby Business quote takes one minute.

Tell us your zip and the options you want. We'll send back a same-day, all-in price.
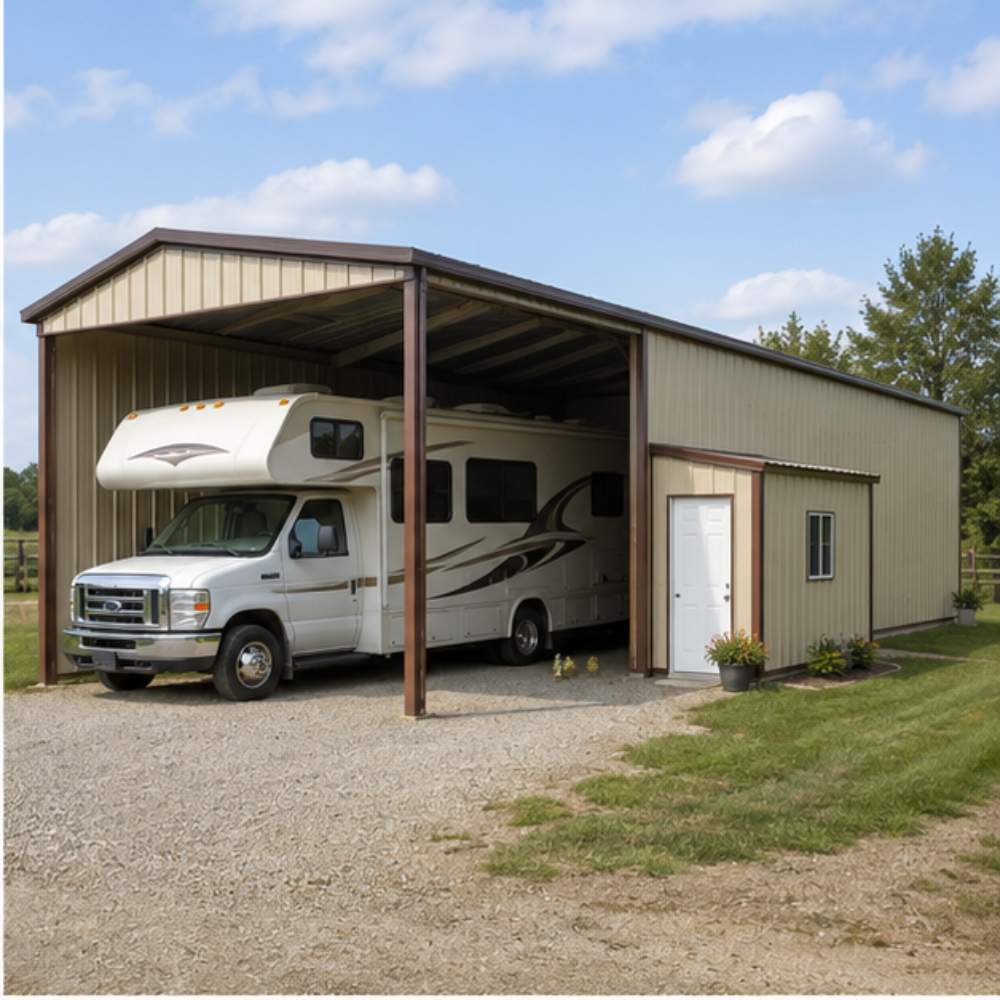
✓ 4.8★ · verified buyers✓ BBB A+✓ 24 years✓ $0 deposit · pay after install
Leg height adjustable up to 20'

$20,600.00

Free Delivery & Install RTO from /mo — No credit check
10x10 metal building: hero render — building exterior view, 100 sq ft Steel and Stud factory direct

10×10 Backyard Home Office

100 sq ft for storage shed, hobby room, or pool house

10′ x 10′ 14 Gauge Local Certification Available
Pre-engineered 10×10 steel building delivers 100 sq ft of column-free space. Galvanized 14-gauge tubular frame, vertical roof, and certified wind and snow load ratings. Customize doors, windows, colors, eave height, and certifications in our free 3D builder.
10×10 Backyard Storage Shed | Steel and Stud — From $1,500
12
10×10 Backyard Storage Shed
In stock · ships 3–5 wk
Starting from$1,700$1,500SAVE $200
or $31/mo · $0 down · no credit check
HomeMetal Buildings10×10Backyard Storage Shed

10×10 Backyard Storage Shed, built for daily backyard use.

The 10×10 backyard storage shed from Steel and Stud puts 100 sq ft to work.

You're viewing:Backyard Storage Shed·Size10×10·Slate Gray
Starting from your selected configuration$1,500$1,700Save $200
or as low as $31/mo · 0% APR · No credit RTO
ℹ️This is an estimate. Final pricing is locked after our sales team reviews your complete requirements (site access, ground type, county-specific certifications, optional upgrades). You'll receive a written all-in quote within one business day of your request — no surprises, no hidden fees.
📐 Size footprint dimensionsSelected: 10×10
10×10
this size
$1,500
10×12
longer
$1,750
📏 Side wall height interior headroomSelected: 9′
7'
8'
9'
10' +$340
12' +$640
14' +$1180
🎨 Roof & trim color applied to building aboveSelected: Slate Gray
Slate Gray
🔧 Customize your build 9 options affect your price
🏗️
Roof Stylevertical sheds snow/leaves naturally
🚪
Roll-Up Doorsfront-mounted garage doors
🪟
Windowsnatural light + ventilation
🚶
Walk-In Doorside entry with deadbolt
🔩
Frame Gaugestructural steel thickness
📋
Sheeting Gaugeroof + side panel thickness
Anchoring Typefoundation attachment method
Customizations selected:
Pricing varies by configuration, season, and installer — a specialist will send your complete itemized quote.
  • 100 sq ft enclosed
  • 100 sq ft
  • 14-gauge galvanized frame
  • Free delivery + installation
  • Up to 180 mph wind rating
  • Up to 65 psf snow load
  • 20-year rust warranty
  • Free delivery + install
🚚
FREE delivery & installation in all 48 states. Concrete, asphalt, or compacted gravel.
SKU:SS-10X10-BACKYARD-STORAGEBuilt:1,847+Since: 2002Made in: 🇺🇸 USA
Since 2004
In Business
🏠
2,500+
Buildings Installed
🇺🇸
48
States Served
🚚
Free
Delivery + Install
🛡️
20-Year
Rust Warranty
We've provided builds for
FordAppleDiscovery ChannelU.S. ArmyGM
SPATIAL LAYOUT

See how 800 sq ft fits your secure storage shed.

10 feet wide × 10 feet long. Man door + optional roll-up. The 10×10 backyard storage shed from Steel and Stud puts 100 sq ft to work.

↑ WINDOW WALL ↑Shelved storage rowsWalk aisleHook + tool wall10′ × 10′ · 100 sq ft · secure storage shed

Shelved storage rows · Walk aisle · Hook + tool wall

Shelved storage rows at the front, walk aisle in the middle, hook + tool wall at the rear. Capacity: 100 sq ft lockable storage.

💡 Pro tip:Size affords: shelving kit, loft shelf.
🎨 FREE 3D BUILDER

Build your 10×10 Backyard Storage Shed in 3D.

Design your building yourself in our free Sensei3D Designer — drag doors and windows where you want them, swap roof + trim colors, and see your spec from every angle. Save your design and email it to yourself for later.

  • Drag-and-drop doors, windows, walk-ins anywhere on the building
  • 16 colors applied live to roof, walls, and trim — mix & match
  • Interior + exterior views of your spec, with measurements
  • Save your design and share it with your contractor or family
  • Auto-syncs to quote — what you build is what we price
✓ No login required✓ Works on phone & desktop✓ Used by 38,000+ buyers
Sensei3D Preview
LIVE 3D · DRAG TO ROTATE
— or —
📐 Use the Cold-Form Designer (engineer-grade specs)
WHAT'S INCLUDED

Everything in your Backyard Storage Shed.

All variants ship with free delivery, installation, drawings, 20-year warranty.

🏗️
100 sq ft enclosed
Fully-enclosed 10×10 vertical-roof structure.
🚪
Roll-up + walk-in doors
Standard configuration door package.
🔩
14-gauge steel frame
American-rolled galvanized tubing.
🎨
1 standard color
Pick from 16 factory-baked finishes.
TECHNICAL SPECIFICATIONS

Backyard Storage Shed spec sheet.

Width10'
Length10' + 6" overhang
Side height9' standard
Floor space100 sq ft
Doors1 × 9×8 roll-up
Walk-inOptional (+$345)
WindowsOptional
Windup to 180 mph
Snowup to 65 psf
RoofVertical 3:12
Frame14 ga (12 ga upgrade)
Sheeting29 ga (26 ga upgrade)
AnchoringConcrete · Asphalt · Ground
Lead time3 – 5 weeks
USE CASE EXAMPLES

How real buyers use Backyard Storage Shed.

DAILY USEEveryday backyard storage shed
Everyday backyard storage shed
100 sq ft is the right size for daily use of a backyard storage shed.
STORAGE OVERFLOWbackyard storage shed + seasonal storage
backyard storage shed + seasonal storage
Park or store equipment in the front half, leave the rear for seasonal storage and overflow.
FLEX ROOMExpansion-ready
Expansion-ready
Stud-framed interior makes it easy to add partitions or insulation later.
FULL PRODUCT DETAILS

10×10 Backyard Storage Shed — what makes it different.

100sq ft
Floor Space
180mph
Wind Rated
65psf
Snow Load
20yr
Rust Warranty
40yr
Paint Warranty
$31/mo
From RTO
🏗️

Engineered for your county

Every 10×10 backyard storage shed is fabricated from American-rolled galvanized steel and engineered against the exact wind and snow loads your jurisdiction requires.

  • Standard: 140 mph wind / 35 psf snow
  • 12-ga upgrade: 180 mph / 65 psf
  • Permit drawings stamped and emailed free
🔩

Construction details

The same materials commercial fabricators use — not residential-grade. Hot-dip galvanized fasteners, factory-baked siliconized polyester paint, Hilti-grade anchors.

  • Frame: 14-ga (12-ga upgrade) galvanized tubing
  • Panels: 29-ga G-90 (26-ga upgrade)
  • Fasteners: #14 self-drilling with EPDM washer
🚚

Free delivery & install — really free

Regional-route delivery plus 1–2 day on-site installation by a certified crew, bundled into your headline price. No hidden unloading fees, fuel surcharges, or site-prep charges.

  • $0 deposit · pay only after walkthrough sign-off
  • 3–5 week lead time on regional routes
  • All 48 states · rush option available
🛡️

Warranty & lifespan

Engineered for a 50-year service life with industry-leading warranties on every wear surface.

  • 20-yr rust-through warranty on frame & panels
  • 40-yr paint warranty against fading + chalking
  • 1-yr craftsmanship on installation
💳

$0-down financing

Three financing paths to fit any credit situation. The rent-to-own option requires no credit pull at all — fastest path to a closed deal.

  • RTO: $31/mo, no credit check, 36–60 mo
  • Financing: 0% promo APR · 84 mo term
  • Cash discount: 4% on $10K+ orders

Why 10×10?

100 sq ft sits in the sweet spot for residential and light-commercial — fits standard quarter-acre setbacks, comfortably below the 1,000 sq ft municipal threshold that triggers extra inspections.

  • 10′ × 10′ footprint with 100 sq ft interior
  • Permit-friendly in 96% of US counties
  • Resale ROI $800–$1,200 added home value
PEOPLE ALSO ASK

Common questions from Backyard Storage Shed shoppers.

The questions our team hears every week. Click any to expand the short answer.

How thick is the steel on a Steel and Stud 10×10 metal building?

Standard frame: 14-gauge (1.5 mm) galvanized tubing. Optional 12-gauge upgrade (2.5 mm) for high-wind/snow zones. Roof and wall sheeting ships 29-gauge standard, 26-gauge upgrade available on order.

Does Steel and Stud deliver and install in my state?

Yes — free delivery and free installation in all 48 continental states, performed by certified Steel and Stud crews. Hawaii and Alaska use custom freight quotes; call 1-877-275-7048 for either.

What's the typical lead time for a 10×10 building?

Standard: 3–5 weeks from order confirmation to install completion. Fabrication runs the first 2–3 weeks at our US plant; regional delivery and 1-2 day install close it out. Rush builds available for $345.

Can I finance a Steel and Stud building without a credit check?

Yes — Steel and Stud's rent-to-own partner does not pull credit. Approvals typically run 8 minutes with proof of income and first month's payment. 36–60 month terms, no early-payoff penalty.

What's covered under the 20-year warranty?

Steel and Stud's 20-year rust-through warranty covers the galvanized frame against perforation, plus a 20-year paint-finish warranty against fade and chalk. Workmanship on the install is warrantied for 1 year. Warranty transfers to the next owner on resale.

CUSTOMER REVIEWS

What real 10×10 Backyard Storage Shed buyers say.

No reviews yet for the 10×10 Backyard Storage Shed

Be the first verified buyer to share your experience. Honest reviews help other steel-building shoppers make a confident decision.

✍ Write the first review
HAVE A QUESTION?

Talk to a real metal-building specialist.

Our team has installed 2,500+ buildings. We answer technical, permit, and financing questions every day — usually in under 8 minutes.

CONSIDERING ALTERNATIVES?

Buyers who chose Backyard Storage Shed also viewed:

🏡 10×10

Garden Building with Window

10×10 garden building with window configuration — free delivery, free installation, 20-year warranty.

$2,500Vertical Roof14 Gauge
✓ Free Install✓ 20-Yr Warranty
Customize Garden Building with Window →
🎯 10×10

Carport for Single Vehicle

10×10 carport for single vehicle configuration — free delivery, free installation, 20-year warranty.

$1,200Vertical Roof14 Gauge
✓ Free Install✓ 20-Yr Warranty
Customize Carport for Single Vehicle →
🏡 10×10

Tool Shed for Hobbyists

10×10 tool shed for hobbyists configuration — free delivery, free installation, 20-year warranty.

$1,900Vertical Roof14 Gauge
✓ Free Install✓ 20-Yr Warranty
Customize Tool Shed for Hobbyists →
🎯 10×10

Motorcycle & ATV Garage

10×10 motorcycle & atv garage configuration — free delivery, free installation, 20-year warranty.

$1,500Vertical Roof14 Gauge
✓ Free Install✓ 20-Yr Warranty
Customize Motorcycle & ATV Garage →
🏡 10×10

Pool Equipment House

10×10 pool equipment house configuration — free delivery, free installation, 20-year warranty.

$2,500Vertical Roof14 Gauge
✓ Free Install✓ 20-Yr Warranty
Customize Pool Equipment House →
🏡 10×10

Backyard Home Office

10×10 backyard home office configuration — free delivery, free installation, 20-year warranty.

$2,500Vertical Roof14 Gauge
✓ Free Install✓ 20-Yr Warranty
Customize Backyard Home Office →
🎯 10×10

She-Shed / Hobby Room

10×10 she-shed / hobby room configuration — free delivery, free installation, 20-year warranty.

$2,500Vertical Roof14 Gauge
✓ Free Install✓ 20-Yr Warranty
Customize She-Shed / Hobby Room →
🌾 10×10

Chicken Coop Shelter

10×10 chicken coop shelter configuration — free delivery, free installation, 20-year warranty.

$1,700Vertical Roof14 Gauge
✓ Free Install✓ 20-Yr Warranty
Customize Chicken Coop Shelter →
🏡 10×10

Lawn Equipment Storage

10×10 lawn equipment storage configuration — free delivery, free installation, 20-year warranty.

$1,700Vertical Roof14 Gauge
✓ Free Install✓ 20-Yr Warranty
Customize Lawn Equipment Storage →
🏢 10×10

Job-Site Tool Storage

10×10 job-site tool storage configuration — free delivery, free installation, 20-year warranty.

$1,900Vertical Roof14 Gauge
✓ Free Install✓ 20-Yr Warranty
Customize Job-Site Tool Storage →
🌾 10×10

Feed & Hay Storage

10×10 feed & hay storage configuration — free delivery, free installation, 20-year warranty.

$1,700Vertical Roof14 Gauge
✓ Free Install✓ 20-Yr Warranty
Customize Feed & Hay Storage →
FREQUENTLY ASKED

Backyard Storage Shed questions, answered.

How much does a 10×10 backyard storage shed cost?

A 10×10 backyard storage shed from Steel and Stud starts at $1,500 with free delivery and free installation across all 48 states. Most buyers pick the rent-to-own option at about $31/month with $0 down and no credit check. Call 1-877-275-7048 for a same-day price lock.

Is delivery and installation included in the 10×10 backyard storage shed price?

Yes — every Steel and Stud backyard storage shed ships with free delivery + free installation by a certified crew, included in the listed price. Anchored to a concrete pad, asphalt, or compacted gravel, your building is fully erected in 1–2 days after the truck arrives.

Do I need a permit for a 10×10 backyard storage shed?

Almost always for 100+ sq ft enclosed buildings. Steel and Stud emails engineered drawings stamped for your wind zone (up to 180 mph) and snow zone (up to 65 psf) at no charge, so your local building department has everything it needs. Permit timing typically runs 2–6 weeks by jurisdiction.

How is a Steel and Stud backyard storage shed different from a wood-frame build?

Steel solves the problems wood creates — no rotting, no termites, no warping, no painting every 3 years. Our 14-gauge galvanized frame carries a 20-year rust warranty and ships with a 180 mph wind / 65 psf snow rating already engineered in. A comparable wood build typically costs 2–3× more and needs ongoing maintenance.

What foundation does a 10×10 backyard storage shed need?

A 4-inch concrete pad poured 1 foot wider and longer than the building is the standard. Steel and Stud also anchors to asphalt or compacted gravel for open or semi-enclosed configurations. A pad-pour bundle is offered at checkout if you don't already have a slab.

How fast can I get a 10×10 backyard storage shed delivered?

Standard lead time is 3–5 weeks from order to install. Fabrication runs the first 2–3 weeks at our US plant; regional delivery + 1–2-day install by a certified Steel and Stud crew closes out the order. Rush builds are available — call 1-877-275-7048 for current capacity.

Can I finance a 10×10 backyard storage shed without a credit check?

Yes — Steel and Stud's rent-to-own partner does not pull credit. Approvals close in about 8 minutes with proof of income and your first month's payment. Terms run 36–60 months with no early-payoff penalty, and the monthly works out to roughly $31/month on a 10×10 backyard storage shed.

What warranty comes with the 10×10 backyard storage shed?

Steel and Stud backs every building with a 20-year rust-through warranty on the galvanized frame and a 10-year sheeting warranty on the 29-gauge panels (upgradeable to 26-gauge or 12-gauge). Workmanship on the install is warrantied for 1 year. Full warranty terms ship with your order packet.

Can I customize the 10×10 backyard storage shed in 3D before I order?

Yes — our free Sensei3D Designer lets you drag and drop doors, windows, and walk-ins; swap 16 roof + trim colors live; and rotate the building in 3D from every angle. No login required. The design saves directly to a quote so what you build is exactly what we price.

Does a 10×10 backyard storage shed add resale value to my home?

An enclosed 10×10 backyard storage shed typically adds $800–$1,200 in resale value per regional comp data, and most insurance carriers reduce premiums for indoor vehicle / equipment storage. Steel and Stud's 20-year rust warranty transfers to the next owner.

Ready to build?

Your Backyard Storage Shed quote takes one minute.

Tell us your zip and the options you want. We'll send back a same-day, all-in price.
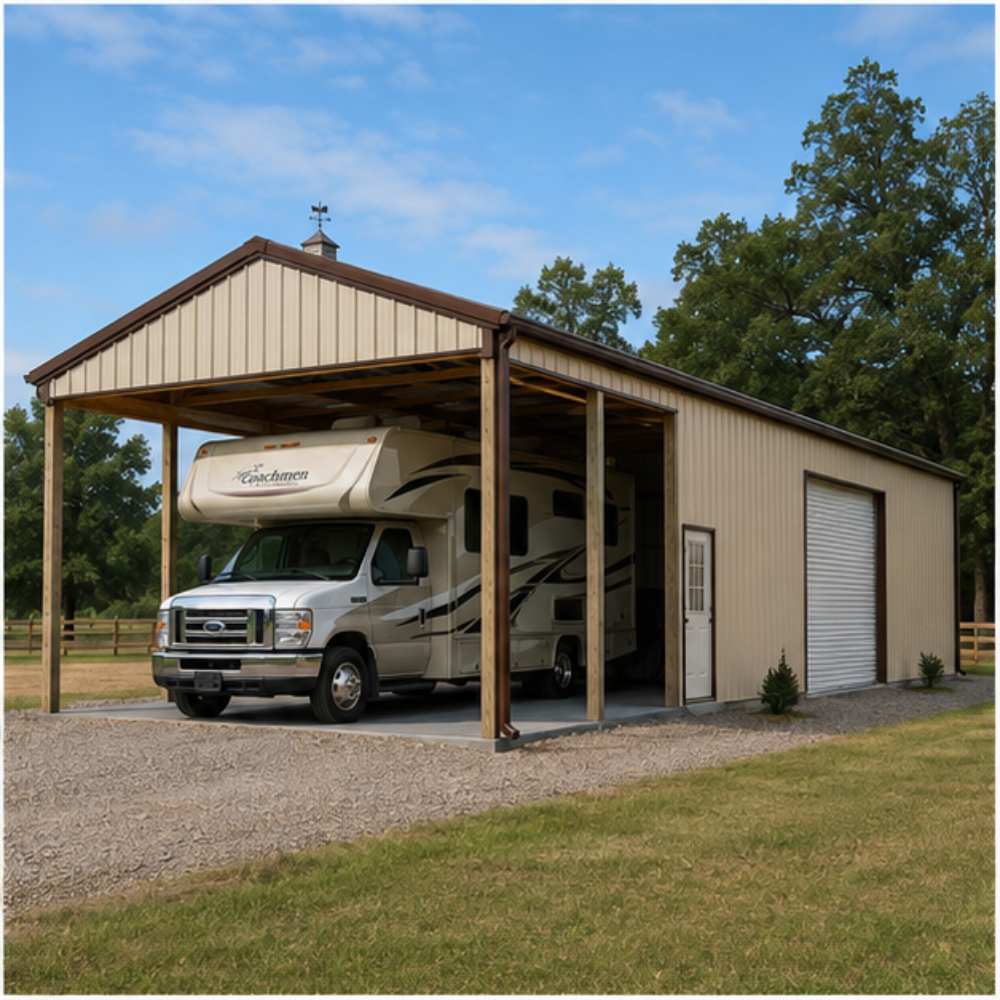
✓ 4.8★ · verified buyers✓ BBB A+✓ 24 years✓ $0 deposit · pay after install

$1,500.00

Free Delivery & Install RTO from \/mo — No credit check
10x10 metal building: hero render — building exterior view, 100 sq ft Steel and Stud factory direct

10×10 Backyard Home Office

100 sq ft for storage shed, hobby room, or pool house

10′ x 10′ 14 Gauge Local Certification Available
Pre-engineered 10×10 steel building delivers 100 sq ft of column-free space. Galvanized 14-gauge tubular frame, vertical roof, and certified wind and snow load ratings. Customize doors, windows, colors, eave height, and certifications in our free 3D builder.
10×10 Backyard Storage Shed | Steel and Stud — From $1,500
12
10×10 Backyard Storage Shed
In stock · ships 3–5 wk
Starting from$1,700$1,500SAVE $200
or $31/mo · $0 down · no credit check
HomeMetal Buildings10×10Backyard Storage Shed

10×10 Backyard Storage Shed, built for daily backyard use.

The 10×10 backyard storage shed from Steel and Stud puts 100 sq ft to work.

You're viewing:Backyard Storage Shed·Size10×10·Slate Gray
Starting from your selected configuration$1,500$1,700Save $200
or as low as $31/mo · 0% APR · No credit RTO
ℹ️This is an estimate. Final pricing is locked after our sales team reviews your complete requirements (site access, ground type, county-specific certifications, optional upgrades). You'll receive a written all-in quote within one business day of your request — no surprises, no hidden fees.
📐 Size footprint dimensionsSelected: 10×10
10×10
this size
$1,500
10×12
longer
$1,750
📏 Side wall height interior headroomSelected: 9′
7'
8'
9'
10' +$340
12' +$640
14' +$1180
🎨 Roof & trim color applied to building aboveSelected: Slate Gray
Slate Gray
🔧 Customize your build 9 options affect your price
🏗️
Roof Stylevertical sheds snow/leaves naturally
🚪
Roll-Up Doorsfront-mounted garage doors
🪟
Windowsnatural light + ventilation
🚶
Walk-In Doorside entry with deadbolt
🔩
Frame Gaugestructural steel thickness
📋
Sheeting Gaugeroof + side panel thickness
Anchoring Typefoundation attachment method
Customizations selected:
Pricing varies by configuration, season, and installer — a specialist will send your complete itemized quote.
  • 100 sq ft enclosed
  • 100 sq ft
  • 14-gauge galvanized frame
  • Free delivery + installation
  • Up to 180 mph wind rating
  • Up to 65 psf snow load
  • 20-year rust warranty
  • Free delivery + install
🚚
FREE delivery & installation in all 48 states. Concrete, asphalt, or compacted gravel.
SKU:SS-10X10-BACKYARD-STORAGEBuilt:1,847+Since: 2002Made in: 🇺🇸 USA
Since 2004
In Business
🏠
2,500+
Buildings Installed
🇺🇸
48
States Served
🚚
Free
Delivery + Install
🛡️
20-Year
Rust Warranty
We've provided builds for
FordAppleDiscovery ChannelU.S. ArmyGM
SPATIAL LAYOUT

See how 800 sq ft fits your secure storage shed.

10 feet wide × 10 feet long. Man door + optional roll-up. The 10×10 backyard storage shed from Steel and Stud puts 100 sq ft to work.

↑ WINDOW WALL ↑Shelved storage rowsWalk aisleHook + tool wall10′ × 10′ · 100 sq ft · secure storage shed

Shelved storage rows · Walk aisle · Hook + tool wall

Shelved storage rows at the front, walk aisle in the middle, hook + tool wall at the rear. Capacity: 100 sq ft lockable storage.

💡 Pro tip:Size affords: shelving kit, loft shelf.
🎨 FREE 3D BUILDER

Build your 10×10 Backyard Storage Shed in 3D.

Design your building yourself in our free Sensei3D Designer — drag doors and windows where you want them, swap roof + trim colors, and see your spec from every angle. Save your design and email it to yourself for later.

  • Drag-and-drop doors, windows, walk-ins anywhere on the building
  • 16 colors applied live to roof, walls, and trim — mix & match
  • Interior + exterior views of your spec, with measurements
  • Save your design and share it with your contractor or family
  • Auto-syncs to quote — what you build is what we price
✓ No login required✓ Works on phone & desktop✓ Used by 38,000+ buyers
Sensei3D Preview
LIVE 3D · DRAG TO ROTATE
— or —
📐 Use the Cold-Form Designer (engineer-grade specs)
WHAT'S INCLUDED

Everything in your Backyard Storage Shed.

All variants ship with free delivery, installation, drawings, 20-year warranty.

🏗️
100 sq ft enclosed
Fully-enclosed 10×10 vertical-roof structure.
🚪
Roll-up + walk-in doors
Standard configuration door package.
🔩
14-gauge steel frame
American-rolled galvanized tubing.
🎨
1 standard color
Pick from 16 factory-baked finishes.
TECHNICAL SPECIFICATIONS

Backyard Storage Shed spec sheet.

Width10'
Length10' + 6" overhang
Side height9' standard
Floor space100 sq ft
Doors1 × 9×8 roll-up
Walk-inOptional (+$345)
WindowsOptional
Windup to 180 mph
Snowup to 65 psf
RoofVertical 3:12
Frame14 ga (12 ga upgrade)
Sheeting29 ga (26 ga upgrade)
AnchoringConcrete · Asphalt · Ground
Lead time3 – 5 weeks
USE CASE EXAMPLES

How real buyers use Backyard Storage Shed.

DAILY USEEveryday backyard storage shed
Everyday backyard storage shed
100 sq ft is the right size for daily use of a backyard storage shed.
STORAGE OVERFLOWbackyard storage shed + seasonal storage
backyard storage shed + seasonal storage
Park or store equipment in the front half, leave the rear for seasonal storage and overflow.
FLEX ROOMExpansion-ready
Expansion-ready
Stud-framed interior makes it easy to add partitions or insulation later.
FULL PRODUCT DETAILS

10×10 Backyard Storage Shed — what makes it different.

100sq ft
Floor Space
180mph
Wind Rated
65psf
Snow Load
20yr
Rust Warranty
40yr
Paint Warranty
$31/mo
From RTO
🏗️

Engineered for your county

Every 10×10 backyard storage shed is fabricated from American-rolled galvanized steel and engineered against the exact wind and snow loads your jurisdiction requires.

  • Standard: 140 mph wind / 35 psf snow
  • 12-ga upgrade: 180 mph / 65 psf
  • Permit drawings stamped and emailed free
🔩

Construction details

The same materials commercial fabricators use — not residential-grade. Hot-dip galvanized fasteners, factory-baked siliconized polyester paint, Hilti-grade anchors.

  • Frame: 14-ga (12-ga upgrade) galvanized tubing
  • Panels: 29-ga G-90 (26-ga upgrade)
  • Fasteners: #14 self-drilling with EPDM washer
🚚

Free delivery & install — really free

Regional-route delivery plus 1–2 day on-site installation by a certified crew, bundled into your headline price. No hidden unloading fees, fuel surcharges, or site-prep charges.

  • $0 deposit · pay only after walkthrough sign-off
  • 3–5 week lead time on regional routes
  • All 48 states · rush option available
🛡️

Warranty & lifespan

Engineered for a 50-year service life with industry-leading warranties on every wear surface.

  • 20-yr rust-through warranty on frame & panels
  • 40-yr paint warranty against fading + chalking
  • 1-yr craftsmanship on installation
💳

$0-down financing

Three financing paths to fit any credit situation. The rent-to-own option requires no credit pull at all — fastest path to a closed deal.

  • RTO: $31/mo, no credit check, 36–60 mo
  • Financing: 0% promo APR · 84 mo term
  • Cash discount: 4% on $10K+ orders

Why 10×10?

100 sq ft sits in the sweet spot for residential and light-commercial — fits standard quarter-acre setbacks, comfortably below the 1,000 sq ft municipal threshold that triggers extra inspections.

  • 10′ × 10′ footprint with 100 sq ft interior
  • Permit-friendly in 96% of US counties
  • Resale ROI $800–$1,200 added home value
PEOPLE ALSO ASK

Common questions from Backyard Storage Shed shoppers.

The questions our team hears every week. Click any to expand the short answer.

How thick is the steel on a Steel and Stud 10×10 metal building?

Standard frame: 14-gauge (1.5 mm) galvanized tubing. Optional 12-gauge upgrade (2.5 mm) for high-wind/snow zones. Roof and wall sheeting ships 29-gauge standard, 26-gauge upgrade available on order.

Does Steel and Stud deliver and install in my state?

Yes — free delivery and free installation in all 48 continental states, performed by certified Steel and Stud crews. Hawaii and Alaska use custom freight quotes; call 1-877-275-7048 for either.

What's the typical lead time for a 10×10 building?

Standard: 3–5 weeks from order confirmation to install completion. Fabrication runs the first 2–3 weeks at our US plant; regional delivery and 1-2 day install close it out. Rush builds available for $345.

Can I finance a Steel and Stud building without a credit check?

Yes — Steel and Stud's rent-to-own partner does not pull credit. Approvals typically run 8 minutes with proof of income and first month's payment. 36–60 month terms, no early-payoff penalty.

What's covered under the 20-year warranty?

Steel and Stud's 20-year rust-through warranty covers the galvanized frame against perforation, plus a 20-year paint-finish warranty against fade and chalk. Workmanship on the install is warrantied for 1 year. Warranty transfers to the next owner on resale.

CUSTOMER REVIEWS

What real 10×10 Backyard Storage Shed buyers say.

No reviews yet for the 10×10 Backyard Storage Shed

Be the first verified buyer to share your experience. Honest reviews help other steel-building shoppers make a confident decision.

✍ Write the first review
HAVE A QUESTION?

Talk to a real metal-building specialist.

Our team has installed 2,500+ buildings. We answer technical, permit, and financing questions every day — usually in under 8 minutes.

CONSIDERING ALTERNATIVES?

Buyers who chose Backyard Storage Shed also viewed:

🏡 10×10

Garden Building with Window

10×10 garden building with window configuration — free delivery, free installation, 20-year warranty.

$2,500Vertical Roof14 Gauge
✓ Free Install✓ 20-Yr Warranty
Customize Garden Building with Window →
🎯 10×10

Carport for Single Vehicle

10×10 carport for single vehicle configuration — free delivery, free installation, 20-year warranty.

$1,200Vertical Roof14 Gauge
✓ Free Install✓ 20-Yr Warranty
Customize Carport for Single Vehicle →
🏡 10×10

Tool Shed for Hobbyists

10×10 tool shed for hobbyists configuration — free delivery, free installation, 20-year warranty.

$1,900Vertical Roof14 Gauge
✓ Free Install✓ 20-Yr Warranty
Customize Tool Shed for Hobbyists →
🎯 10×10

Motorcycle & ATV Garage

10×10 motorcycle & atv garage configuration — free delivery, free installation, 20-year warranty.

$1,500Vertical Roof14 Gauge
✓ Free Install✓ 20-Yr Warranty
Customize Motorcycle & ATV Garage →
🏡 10×10

Pool Equipment House

10×10 pool equipment house configuration — free delivery, free installation, 20-year warranty.

$2,500Vertical Roof14 Gauge
✓ Free Install✓ 20-Yr Warranty
Customize Pool Equipment House →
🏡 10×10

Backyard Home Office

10×10 backyard home office configuration — free delivery, free installation, 20-year warranty.

$2,500Vertical Roof14 Gauge
✓ Free Install✓ 20-Yr Warranty
Customize Backyard Home Office →
🎯 10×10

She-Shed / Hobby Room

10×10 she-shed / hobby room configuration — free delivery, free installation, 20-year warranty.

$2,500Vertical Roof14 Gauge
✓ Free Install✓ 20-Yr Warranty
Customize She-Shed / Hobby Room →
🌾 10×10

Chicken Coop Shelter

10×10 chicken coop shelter configuration — free delivery, free installation, 20-year warranty.

$1,700Vertical Roof14 Gauge
✓ Free Install✓ 20-Yr Warranty
Customize Chicken Coop Shelter →
🏡 10×10

Lawn Equipment Storage

10×10 lawn equipment storage configuration — free delivery, free installation, 20-year warranty.

$1,700Vertical Roof14 Gauge
✓ Free Install✓ 20-Yr Warranty
Customize Lawn Equipment Storage →
🏢 10×10

Job-Site Tool Storage

10×10 job-site tool storage configuration — free delivery, free installation, 20-year warranty.

$1,900Vertical Roof14 Gauge
✓ Free Install✓ 20-Yr Warranty
Customize Job-Site Tool Storage →
🌾 10×10

Feed & Hay Storage

10×10 feed & hay storage configuration — free delivery, free installation, 20-year warranty.

$1,700Vertical Roof14 Gauge
✓ Free Install✓ 20-Yr Warranty
Customize Feed & Hay Storage →
FREQUENTLY ASKED

Backyard Storage Shed questions, answered.

How much does a 10×10 backyard storage shed cost?

A 10×10 backyard storage shed from Steel and Stud starts at $1,500 with free delivery and free installation across all 48 states. Most buyers pick the rent-to-own option at about $31/month with $0 down and no credit check. Call 1-877-275-7048 for a same-day price lock.

Is delivery and installation included in the 10×10 backyard storage shed price?

Yes — every Steel and Stud backyard storage shed ships with free delivery + free installation by a certified crew, included in the listed price. Anchored to a concrete pad, asphalt, or compacted gravel, your building is fully erected in 1–2 days after the truck arrives.

Do I need a permit for a 10×10 backyard storage shed?

Almost always for 100+ sq ft enclosed buildings. Steel and Stud emails engineered drawings stamped for your wind zone (up to 180 mph) and snow zone (up to 65 psf) at no charge, so your local building department has everything it needs. Permit timing typically runs 2–6 weeks by jurisdiction.

How is a Steel and Stud backyard storage shed different from a wood-frame build?

Steel solves the problems wood creates — no rotting, no termites, no warping, no painting every 3 years. Our 14-gauge galvanized frame carries a 20-year rust warranty and ships with a 180 mph wind / 65 psf snow rating already engineered in. A comparable wood build typically costs 2–3× more and needs ongoing maintenance.

What foundation does a 10×10 backyard storage shed need?

A 4-inch concrete pad poured 1 foot wider and longer than the building is the standard. Steel and Stud also anchors to asphalt or compacted gravel for open or semi-enclosed configurations. A pad-pour bundle is offered at checkout if you don't already have a slab.

How fast can I get a 10×10 backyard storage shed delivered?

Standard lead time is 3–5 weeks from order to install. Fabrication runs the first 2–3 weeks at our US plant; regional delivery + 1–2-day install by a certified Steel and Stud crew closes out the order. Rush builds are available — call 1-877-275-7048 for current capacity.

Can I finance a 10×10 backyard storage shed without a credit check?

Yes — Steel and Stud's rent-to-own partner does not pull credit. Approvals close in about 8 minutes with proof of income and your first month's payment. Terms run 36–60 months with no early-payoff penalty, and the monthly works out to roughly $31/month on a 10×10 backyard storage shed.

What warranty comes with the 10×10 backyard storage shed?

Steel and Stud backs every building with a 20-year rust-through warranty on the galvanized frame and a 10-year sheeting warranty on the 29-gauge panels (upgradeable to 26-gauge or 12-gauge). Workmanship on the install is warrantied for 1 year. Full warranty terms ship with your order packet.

Can I customize the 10×10 backyard storage shed in 3D before I order?

Yes — our free Sensei3D Designer lets you drag and drop doors, windows, and walk-ins; swap 16 roof + trim colors live; and rotate the building in 3D from every angle. No login required. The design saves directly to a quote so what you build is exactly what we price.

Does a 10×10 backyard storage shed add resale value to my home?

An enclosed 10×10 backyard storage shed typically adds $800–$1,200 in resale value per regional comp data, and most insurance carriers reduce premiums for indoor vehicle / equipment storage. Steel and Stud's 20-year rust warranty transfers to the next owner.

Ready to build?

Your Backyard Storage Shed quote takes one minute.

Tell us your zip and the options you want. We'll send back a same-day, all-in price.
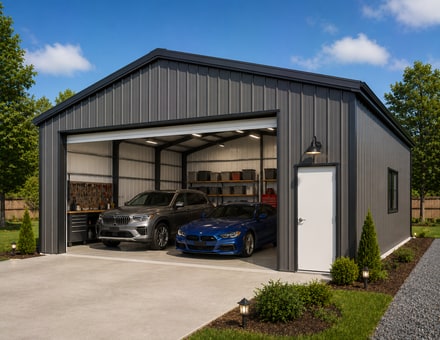
✓ 4.8★ · verified buyers✓ BBB A+✓ 24 years✓ $0 deposit · pay after install
Leg height adjustable up to 20'

$1,500.00

Free Delivery & Install RTO from /mo — No credit check
10x10 metal building: hero render — building exterior view, 100 sq ft Steel and Stud factory direct

10×10 Garden Building with Window

100 sq ft for storage shed, hobby room, or pool house

10′ x 10′ 14 Gauge Local Certification Available
Pre-engineered 10×10 steel building delivers 100 sq ft of column-free space. Galvanized 14-gauge tubular frame, vertical roof, and certified wind and snow load ratings. Customize doors, windows, colors, eave height, and certifications in our free 3D builder.
10×10 Garden Building Window | Steel and Stud — From $2,500
12
10×10 Garden Building Window
In stock · ships 3–5 wk
Starting from$2,850$2,500SAVE $350
or $52/mo · $0 down · no credit check
HomeMetal Buildings10×10Garden Building Window

10×10 Garden Building Window, built for daily backyard use.

The 10×10 garden building window from Steel and Stud puts 100 sq ft to work.

You're viewing:Garden Building Window·Size10×10·Slate Gray
Starting from your selected configuration$2,500$2,850Save $350
or as low as $52/mo · 0% APR · No credit RTO
ℹ️This is an estimate. Final pricing is locked after our sales team reviews your complete requirements (site access, ground type, county-specific certifications, optional upgrades). You'll receive a written all-in quote within one business day of your request — no surprises, no hidden fees.
📐 Size footprint dimensionsSelected: 10×10
10×10
this size
$2,500
10×12
longer
$2,900
📏 Side wall height interior headroomSelected: 9′
7'
8'
9'
10' +$340
12' +$640
14' +$1180
🎨 Roof & trim color applied to building aboveSelected: Slate Gray
Slate Gray
🔧 Customize your build 9 options affect your price
🏗️
Roof Stylevertical sheds snow/leaves naturally
🚪
Roll-Up Doorsfront-mounted garage doors
🪟
Windowsnatural light + ventilation
🚶
Walk-In Doorside entry with deadbolt
🔩
Frame Gaugestructural steel thickness
📋
Sheeting Gaugeroof + side panel thickness
Anchoring Typefoundation attachment method
Customizations selected:
Pricing varies by configuration, season, and installer — a specialist will send your complete itemized quote.
  • 100 sq ft enclosed
  • 100 sq ft
  • 14-gauge galvanized frame
  • Free delivery + installation
  • Up to 180 mph wind rating
  • Up to 65 psf snow load
  • 20-year rust warranty
  • Free delivery + install
🚚
FREE delivery & installation in all 48 states. Concrete, asphalt, or compacted gravel.
SKU:SS-10X10-GARDEN-BUILDING-Built:1,847+Since: 2002Made in: 🇺🇸 USA
Since 2004
In Business
🏠
2,500+
Buildings Installed
🇺🇸
48
States Served
🚚
Free
Delivery + Install
🛡️
20-Year
Rust Warranty
We've provided builds for
FordAppleDiscovery ChannelU.S. ArmyGM
SPATIAL LAYOUT

See how 800 sq ft fits your garden building window layout.

10 feet wide × 10 feet long. The 10×10 garden building window from Steel and Stud puts 100 sq ft to work.

↑ WINDOW WALL ↑Table SawBenchLumber Rack10′ × 10′ · 100 sq ft · garden building window layout

Garden Building Window layout.

The 10×10 garden building window from Steel and Stud puts 100 sq ft to work.

💡 Pro tip:Garden Building Window at 10×10 — stud-framed and insulation-ready.
🎨 FREE 3D BUILDER

Build your 10×10 Garden Building Window in 3D.

Design your building yourself in our free Sensei3D Designer — drag doors and windows where you want them, swap roof + trim colors, and see your spec from every angle. Save your design and email it to yourself for later.

  • Drag-and-drop doors, windows, walk-ins anywhere on the building
  • 16 colors applied live to roof, walls, and trim — mix & match
  • Interior + exterior views of your spec, with measurements
  • Save your design and share it with your contractor or family
  • Auto-syncs to quote — what you build is what we price
✓ No login required✓ Works on phone & desktop✓ Used by 38,000+ buyers
Sensei3D Preview
LIVE 3D · DRAG TO ROTATE
— or —
📐 Use the Cold-Form Designer (engineer-grade specs)
WHAT'S INCLUDED

Everything in your Garden Building Window.

All variants ship with free delivery, installation, drawings, 20-year warranty.

🏗️
100 sq ft enclosed
Fully-enclosed 10×10 vertical-roof structure.
🚪
Roll-up + walk-in doors
Standard configuration door package.
🔩
14-gauge steel frame
American-rolled galvanized tubing.
🎨
1 standard color
Pick from 16 factory-baked finishes.
TECHNICAL SPECIFICATIONS

Garden Building Window spec sheet.

Width10'
Length10' + 6" overhang
Side height9' standard
Floor space100 sq ft
Doors1 × 9×8 roll-up
Walk-inOptional (+$345)
WindowsOptional
Windup to 180 mph
Snowup to 65 psf
RoofVertical 3:12
Frame14 ga (12 ga upgrade)
Sheeting29 ga (26 ga upgrade)
AnchoringConcrete · Asphalt · Ground
Lead time3 – 5 weeks
USE CASE EXAMPLES

How real buyers use Garden Building Window.

DAILY USEEveryday garden building window
Everyday garden building window
100 sq ft is the right size for daily use of a garden building window.
STORAGE OVERFLOWgarden building window + seasonal storage
garden building window + seasonal storage
Park or store equipment in the front half, leave the rear for seasonal storage and overflow.
FLEX ROOMExpansion-ready
Expansion-ready
Stud-framed interior makes it easy to add partitions or insulation later.
FULL PRODUCT DETAILS

10×10 Garden Building Window — what makes it different.

100sq ft
Floor Space
180mph
Wind Rated
65psf
Snow Load
20yr
Rust Warranty
40yr
Paint Warranty
$52/mo
From RTO
🏗️

Engineered for your county

Every 10×10 garden building window is fabricated from American-rolled galvanized steel and engineered against the exact wind and snow loads your jurisdiction requires.

  • Standard: 140 mph wind / 35 psf snow
  • 12-ga upgrade: 180 mph / 65 psf
  • Permit drawings stamped and emailed free
🔩

Construction details

The same materials commercial fabricators use — not residential-grade. Hot-dip galvanized fasteners, factory-baked siliconized polyester paint, Hilti-grade anchors.

  • Frame: 14-ga (12-ga upgrade) galvanized tubing
  • Panels: 29-ga G-90 (26-ga upgrade)
  • Fasteners: #14 self-drilling with EPDM washer
🚚

Free delivery & install — really free

Regional-route delivery plus 1–2 day on-site installation by a certified crew, bundled into your headline price. No hidden unloading fees, fuel surcharges, or site-prep charges.

  • $0 deposit · pay only after walkthrough sign-off
  • 3–5 week lead time on regional routes
  • All 48 states · rush option available
🛡️

Warranty & lifespan

Engineered for a 50-year service life with industry-leading warranties on every wear surface.

  • 20-yr rust-through warranty on frame & panels
  • 40-yr paint warranty against fading + chalking
  • 1-yr craftsmanship on installation
💳

$0-down financing

Three financing paths to fit any credit situation. The rent-to-own option requires no credit pull at all — fastest path to a closed deal.

  • RTO: $52/mo, no credit check, 36–60 mo
  • Financing: 0% promo APR · 84 mo term
  • Cash discount: 4% on $10K+ orders

Why 10×10?

100 sq ft sits in the sweet spot for residential and light-commercial — fits standard quarter-acre setbacks, comfortably below the 1,000 sq ft municipal threshold that triggers extra inspections.

  • 10′ × 10′ footprint with 100 sq ft interior
  • Permit-friendly in 96% of US counties
  • Resale ROI $800–$1,200 added home value
PEOPLE ALSO ASK

Common questions from Garden Building Window shoppers.

The questions our team hears every week. Click any to expand the short answer.

How thick is the steel on a Steel and Stud 10×10 metal building?

Standard frame: 14-gauge (1.5 mm) galvanized tubing. Optional 12-gauge upgrade (2.5 mm) for high-wind/snow zones. Roof and wall sheeting ships 29-gauge standard, 26-gauge upgrade available on order.

Does Steel and Stud deliver and install in my state?

Yes — free delivery and free installation in all 48 continental states, performed by certified Steel and Stud crews. Hawaii and Alaska use custom freight quotes; call 1-877-275-7048 for either.

What's the typical lead time for a 10×10 building?

Standard: 3–5 weeks from order confirmation to install completion. Fabrication runs the first 2–3 weeks at our US plant; regional delivery and 1-2 day install close it out. Rush builds available for $345.

Can I finance a Steel and Stud building without a credit check?

Yes — Steel and Stud's rent-to-own partner does not pull credit. Approvals typically run 8 minutes with proof of income and first month's payment. 36–60 month terms, no early-payoff penalty.

What's covered under the 20-year warranty?

Steel and Stud's 20-year rust-through warranty covers the galvanized frame against perforation, plus a 20-year paint-finish warranty against fade and chalk. Workmanship on the install is warrantied for 1 year. Warranty transfers to the next owner on resale.

CUSTOMER REVIEWS

What real 10×10 Garden Building Window buyers say.

No reviews yet for the 10×10 Garden Building Window

Be the first verified buyer to share your experience. Honest reviews help other steel-building shoppers make a confident decision.

✍ Write the first review
HAVE A QUESTION?

Talk to a real metal-building specialist.

Our team has installed 2,500+ buildings. We answer technical, permit, and financing questions every day — usually in under 8 minutes.

CONSIDERING ALTERNATIVES?

Buyers who chose Garden Building Window also viewed:

🏡 10×10

Backyard Storage Shed

10×10 backyard storage shed configuration — free delivery, free installation, 20-year warranty.

$1,500Vertical Roof14 Gauge
✓ Free Install✓ 20-Yr Warranty
Customize Backyard Storage Shed →
🎯 10×10

Carport for Single Vehicle

10×10 carport for single vehicle configuration — free delivery, free installation, 20-year warranty.

$1,200Vertical Roof14 Gauge
✓ Free Install✓ 20-Yr Warranty
Customize Carport for Single Vehicle →
🏡 10×10

Tool Shed for Hobbyists

10×10 tool shed for hobbyists configuration — free delivery, free installation, 20-year warranty.

$1,900Vertical Roof14 Gauge
✓ Free Install✓ 20-Yr Warranty
Customize Tool Shed for Hobbyists →
🎯 10×10

Motorcycle & ATV Garage

10×10 motorcycle & atv garage configuration — free delivery, free installation, 20-year warranty.

$1,500Vertical Roof14 Gauge
✓ Free Install✓ 20-Yr Warranty
Customize Motorcycle & ATV Garage →
🏡 10×10

Pool Equipment House

10×10 pool equipment house configuration — free delivery, free installation, 20-year warranty.

$2,500Vertical Roof14 Gauge
✓ Free Install✓ 20-Yr Warranty
Customize Pool Equipment House →
🏡 10×10

Backyard Home Office

10×10 backyard home office configuration — free delivery, free installation, 20-year warranty.

$2,500Vertical Roof14 Gauge
✓ Free Install✓ 20-Yr Warranty
Customize Backyard Home Office →
🎯 10×10

She-Shed / Hobby Room

10×10 she-shed / hobby room configuration — free delivery, free installation, 20-year warranty.

$2,500Vertical Roof14 Gauge
✓ Free Install✓ 20-Yr Warranty
Customize She-Shed / Hobby Room →
🌾 10×10

Chicken Coop Shelter

10×10 chicken coop shelter configuration — free delivery, free installation, 20-year warranty.

$1,700Vertical Roof14 Gauge
✓ Free Install✓ 20-Yr Warranty
Customize Chicken Coop Shelter →
🏡 10×10

Lawn Equipment Storage

10×10 lawn equipment storage configuration — free delivery, free installation, 20-year warranty.

$1,700Vertical Roof14 Gauge
✓ Free Install✓ 20-Yr Warranty
Customize Lawn Equipment Storage →
🏢 10×10

Job-Site Tool Storage

10×10 job-site tool storage configuration — free delivery, free installation, 20-year warranty.

$1,900Vertical Roof14 Gauge
✓ Free Install✓ 20-Yr Warranty
Customize Job-Site Tool Storage →
🌾 10×10

Feed & Hay Storage

10×10 feed & hay storage configuration — free delivery, free installation, 20-year warranty.

$1,700Vertical Roof14 Gauge
✓ Free Install✓ 20-Yr Warranty
Customize Feed & Hay Storage →
FREQUENTLY ASKED

Garden Building Window questions, answered.

How much does a 10×10 garden building window cost?

A 10×10 garden building window from Steel and Stud starts at $2,500 with free delivery and free installation across all 48 states. Most buyers pick the rent-to-own option at about $52/month with $0 down and no credit check. Call 1-877-275-7048 for a same-day price lock.

Is delivery and installation included in the 10×10 garden building window price?

Yes — every Steel and Stud garden building window ships with free delivery + free installation by a certified crew, included in the listed price. Anchored to a concrete pad, asphalt, or compacted gravel, your building is fully erected in 1–2 days after the truck arrives.

Do I need a permit for a 10×10 garden building window?

Almost always for 100+ sq ft enclosed buildings. Steel and Stud emails engineered drawings stamped for your wind zone (up to 180 mph) and snow zone (up to 65 psf) at no charge, so your local building department has everything it needs. Permit timing typically runs 2–6 weeks by jurisdiction.

How is a Steel and Stud garden building window different from a wood-frame build?

Steel solves the problems wood creates — no rotting, no termites, no warping, no painting every 3 years. Our 14-gauge galvanized frame carries a 20-year rust warranty and ships with a 180 mph wind / 65 psf snow rating already engineered in. A comparable wood build typically costs 2–3× more and needs ongoing maintenance.

What foundation does a 10×10 garden building window need?

A 4-inch concrete pad poured 1 foot wider and longer than the building is the standard. Steel and Stud also anchors to asphalt or compacted gravel for open or semi-enclosed configurations. A pad-pour bundle is offered at checkout if you don't already have a slab.

How fast can I get a 10×10 garden building window delivered?

Standard lead time is 3–5 weeks from order to install. Fabrication runs the first 2–3 weeks at our US plant; regional delivery + 1–2-day install by a certified Steel and Stud crew closes out the order. Rush builds are available — call 1-877-275-7048 for current capacity.

Can I finance a 10×10 garden building window without a credit check?

Yes — Steel and Stud's rent-to-own partner does not pull credit. Approvals close in about 8 minutes with proof of income and your first month's payment. Terms run 36–60 months with no early-payoff penalty, and the monthly works out to roughly $52/month on a 10×10 garden building window.

What warranty comes with the 10×10 garden building window?

Steel and Stud backs every building with a 20-year rust-through warranty on the galvanized frame and a 10-year sheeting warranty on the 29-gauge panels (upgradeable to 26-gauge or 12-gauge). Workmanship on the install is warrantied for 1 year. Full warranty terms ship with your order packet.

Can I customize the 10×10 garden building window in 3D before I order?

Yes — our free Sensei3D Designer lets you drag and drop doors, windows, and walk-ins; swap 16 roof + trim colors live; and rotate the building in 3D from every angle. No login required. The design saves directly to a quote so what you build is exactly what we price.

Does a 10×10 garden building window add resale value to my home?

An enclosed 10×10 garden building window typically adds $800–$1,200 in resale value per regional comp data, and most insurance carriers reduce premiums for indoor vehicle / equipment storage. Steel and Stud's 20-year rust warranty transfers to the next owner.

Ready to build?

Your Garden Building Window quote takes one minute.

Tell us your zip and the options you want. We'll send back a same-day, all-in price.
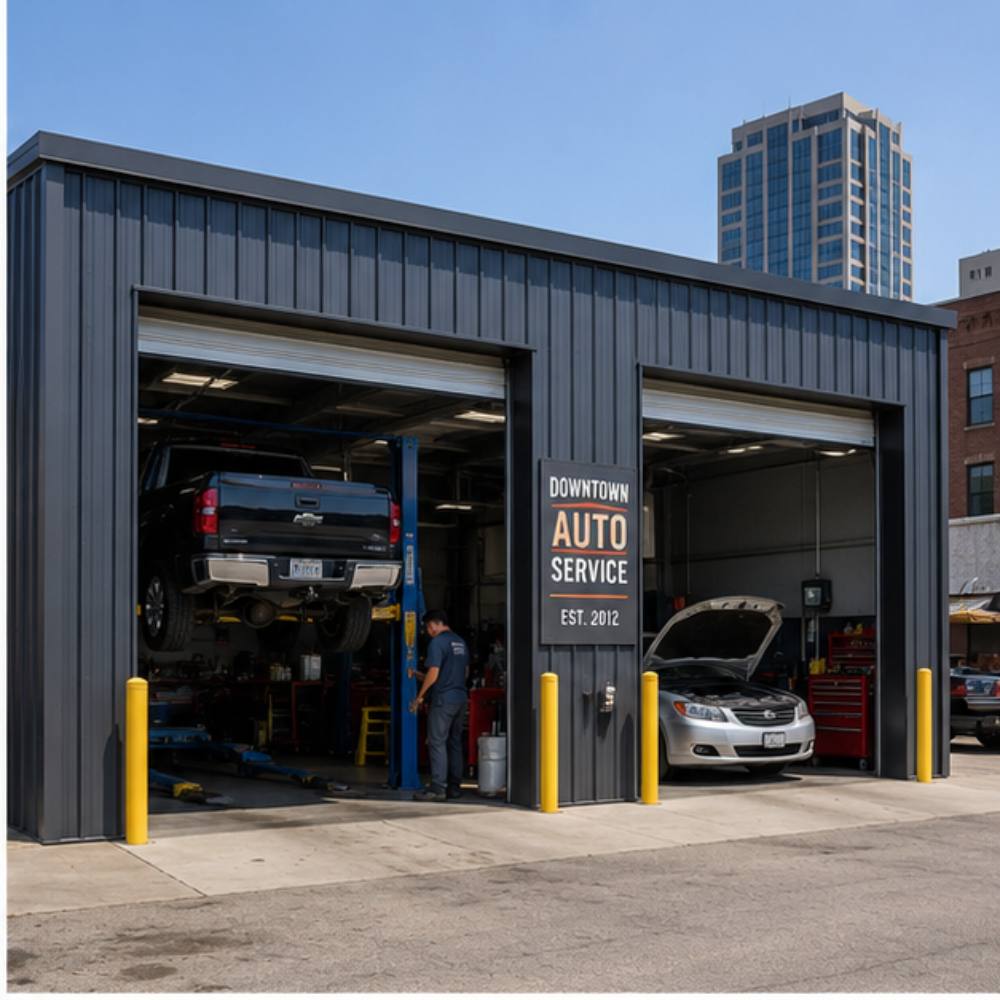
✓ 4.8★ · verified buyers✓ BBB A+✓ 24 years✓ $0 deposit · pay after install

$2,500.00

Free Delivery & Install RTO from \/mo — No credit check
10x10 metal building: hero render — building exterior view, 100 sq ft Steel and Stud factory direct

10×10 Garden Building with Window

100 sq ft for storage shed, hobby room, or pool house

10′ x 10′ 14 Gauge Local Certification Available
Pre-engineered 10×10 steel building delivers 100 sq ft of column-free space. Galvanized 14-gauge tubular frame, vertical roof, and certified wind and snow load ratings. Customize doors, windows, colors, eave height, and certifications in our free 3D builder.
10×10 Garden Building Window | Steel and Stud — From $2,500
12
10×10 Garden Building Window
In stock · ships 3–5 wk
Starting from$2,850$2,500SAVE $350
or $52/mo · $0 down · no credit check
HomeMetal Buildings10×10Garden Building Window

10×10 Garden Building Window, built for daily backyard use.

The 10×10 garden building window from Steel and Stud puts 100 sq ft to work.

You're viewing:Garden Building Window·Size10×10·Slate Gray
Starting from your selected configuration$2,500$2,850Save $350
or as low as $52/mo · 0% APR · No credit RTO
ℹ️This is an estimate. Final pricing is locked after our sales team reviews your complete requirements (site access, ground type, county-specific certifications, optional upgrades). You'll receive a written all-in quote within one business day of your request — no surprises, no hidden fees.
📐 Size footprint dimensionsSelected: 10×10
10×10
this size
$2,500
10×12
longer
$2,900
📏 Side wall height interior headroomSelected: 9′
7'
8'
9'
10' +$340
12' +$640
14' +$1180
🎨 Roof & trim color applied to building aboveSelected: Slate Gray
Slate Gray
🔧 Customize your build 9 options affect your price
🏗️
Roof Stylevertical sheds snow/leaves naturally
🚪
Roll-Up Doorsfront-mounted garage doors
🪟
Windowsnatural light + ventilation
🚶
Walk-In Doorside entry with deadbolt
🔩
Frame Gaugestructural steel thickness
📋
Sheeting Gaugeroof + side panel thickness
Anchoring Typefoundation attachment method
Customizations selected:
Pricing varies by configuration, season, and installer — a specialist will send your complete itemized quote.
  • 100 sq ft enclosed
  • 100 sq ft
  • 14-gauge galvanized frame
  • Free delivery + installation
  • Up to 180 mph wind rating
  • Up to 65 psf snow load
  • 20-year rust warranty
  • Free delivery + install
🚚
FREE delivery & installation in all 48 states. Concrete, asphalt, or compacted gravel.
SKU:SS-10X10-GARDEN-BUILDING-Built:1,847+Since: 2002Made in: 🇺🇸 USA
Since 2004
In Business
🏠
2,500+
Buildings Installed
🇺🇸
48
States Served
🚚
Free
Delivery + Install
🛡️
20-Year
Rust Warranty
We've provided builds for
FordAppleDiscovery ChannelU.S. ArmyGM
SPATIAL LAYOUT

See how 800 sq ft fits your garden building window layout.

10 feet wide × 10 feet long. The 10×10 garden building window from Steel and Stud puts 100 sq ft to work.

↑ WINDOW WALL ↑Table SawBenchLumber Rack10′ × 10′ · 100 sq ft · garden building window layout

Garden Building Window layout.

The 10×10 garden building window from Steel and Stud puts 100 sq ft to work.

💡 Pro tip:Garden Building Window at 10×10 — stud-framed and insulation-ready.
🎨 FREE 3D BUILDER

Build your 10×10 Garden Building Window in 3D.

Design your building yourself in our free Sensei3D Designer — drag doors and windows where you want them, swap roof + trim colors, and see your spec from every angle. Save your design and email it to yourself for later.

  • Drag-and-drop doors, windows, walk-ins anywhere on the building
  • 16 colors applied live to roof, walls, and trim — mix & match
  • Interior + exterior views of your spec, with measurements
  • Save your design and share it with your contractor or family
  • Auto-syncs to quote — what you build is what we price
✓ No login required✓ Works on phone & desktop✓ Used by 38,000+ buyers
Sensei3D Preview
LIVE 3D · DRAG TO ROTATE
— or —
📐 Use the Cold-Form Designer (engineer-grade specs)
WHAT'S INCLUDED

Everything in your Garden Building Window.

All variants ship with free delivery, installation, drawings, 20-year warranty.

🏗️
100 sq ft enclosed
Fully-enclosed 10×10 vertical-roof structure.
🚪
Roll-up + walk-in doors
Standard configuration door package.
🔩
14-gauge steel frame
American-rolled galvanized tubing.
🎨
1 standard color
Pick from 16 factory-baked finishes.
TECHNICAL SPECIFICATIONS

Garden Building Window spec sheet.

Width10'
Length10' + 6" overhang
Side height9' standard
Floor space100 sq ft
Doors1 × 9×8 roll-up
Walk-inOptional (+$345)
WindowsOptional
Windup to 180 mph
Snowup to 65 psf
RoofVertical 3:12
Frame14 ga (12 ga upgrade)
Sheeting29 ga (26 ga upgrade)
AnchoringConcrete · Asphalt · Ground
Lead time3 – 5 weeks
USE CASE EXAMPLES

How real buyers use Garden Building Window.

DAILY USEEveryday garden building window
Everyday garden building window
100 sq ft is the right size for daily use of a garden building window.
STORAGE OVERFLOWgarden building window + seasonal storage
garden building window + seasonal storage
Park or store equipment in the front half, leave the rear for seasonal storage and overflow.
FLEX ROOMExpansion-ready
Expansion-ready
Stud-framed interior makes it easy to add partitions or insulation later.
FULL PRODUCT DETAILS

10×10 Garden Building Window — what makes it different.

100sq ft
Floor Space
180mph
Wind Rated
65psf
Snow Load
20yr
Rust Warranty
40yr
Paint Warranty
$52/mo
From RTO
🏗️

Engineered for your county

Every 10×10 garden building window is fabricated from American-rolled galvanized steel and engineered against the exact wind and snow loads your jurisdiction requires.

  • Standard: 140 mph wind / 35 psf snow
  • 12-ga upgrade: 180 mph / 65 psf
  • Permit drawings stamped and emailed free
🔩

Construction details

The same materials commercial fabricators use — not residential-grade. Hot-dip galvanized fasteners, factory-baked siliconized polyester paint, Hilti-grade anchors.

  • Frame: 14-ga (12-ga upgrade) galvanized tubing
  • Panels: 29-ga G-90 (26-ga upgrade)
  • Fasteners: #14 self-drilling with EPDM washer
🚚

Free delivery & install — really free

Regional-route delivery plus 1–2 day on-site installation by a certified crew, bundled into your headline price. No hidden unloading fees, fuel surcharges, or site-prep charges.

  • $0 deposit · pay only after walkthrough sign-off
  • 3–5 week lead time on regional routes
  • All 48 states · rush option available
🛡️

Warranty & lifespan

Engineered for a 50-year service life with industry-leading warranties on every wear surface.

  • 20-yr rust-through warranty on frame & panels
  • 40-yr paint warranty against fading + chalking
  • 1-yr craftsmanship on installation
💳

$0-down financing

Three financing paths to fit any credit situation. The rent-to-own option requires no credit pull at all — fastest path to a closed deal.

  • RTO: $52/mo, no credit check, 36–60 mo
  • Financing: 0% promo APR · 84 mo term
  • Cash discount: 4% on $10K+ orders

Why 10×10?

100 sq ft sits in the sweet spot for residential and light-commercial — fits standard quarter-acre setbacks, comfortably below the 1,000 sq ft municipal threshold that triggers extra inspections.

  • 10′ × 10′ footprint with 100 sq ft interior
  • Permit-friendly in 96% of US counties
  • Resale ROI $800–$1,200 added home value
PEOPLE ALSO ASK

Common questions from Garden Building Window shoppers.

The questions our team hears every week. Click any to expand the short answer.

How thick is the steel on a Steel and Stud 10×10 metal building?

Standard frame: 14-gauge (1.5 mm) galvanized tubing. Optional 12-gauge upgrade (2.5 mm) for high-wind/snow zones. Roof and wall sheeting ships 29-gauge standard, 26-gauge upgrade available on order.

Does Steel and Stud deliver and install in my state?

Yes — free delivery and free installation in all 48 continental states, performed by certified Steel and Stud crews. Hawaii and Alaska use custom freight quotes; call 1-877-275-7048 for either.

What's the typical lead time for a 10×10 building?

Standard: 3–5 weeks from order confirmation to install completion. Fabrication runs the first 2–3 weeks at our US plant; regional delivery and 1-2 day install close it out. Rush builds available for $345.

Can I finance a Steel and Stud building without a credit check?

Yes — Steel and Stud's rent-to-own partner does not pull credit. Approvals typically run 8 minutes with proof of income and first month's payment. 36–60 month terms, no early-payoff penalty.

What's covered under the 20-year warranty?

Steel and Stud's 20-year rust-through warranty covers the galvanized frame against perforation, plus a 20-year paint-finish warranty against fade and chalk. Workmanship on the install is warrantied for 1 year. Warranty transfers to the next owner on resale.

CUSTOMER REVIEWS

What real 10×10 Garden Building Window buyers say.

No reviews yet for the 10×10 Garden Building Window

Be the first verified buyer to share your experience. Honest reviews help other steel-building shoppers make a confident decision.

✍ Write the first review
HAVE A QUESTION?

Talk to a real metal-building specialist.

Our team has installed 2,500+ buildings. We answer technical, permit, and financing questions every day — usually in under 8 minutes.

CONSIDERING ALTERNATIVES?

Buyers who chose Garden Building Window also viewed:

🏡 10×10

Backyard Storage Shed

10×10 backyard storage shed configuration — free delivery, free installation, 20-year warranty.

$1,500Vertical Roof14 Gauge
✓ Free Install✓ 20-Yr Warranty
Customize Backyard Storage Shed →
🎯 10×10

Carport for Single Vehicle

10×10 carport for single vehicle configuration — free delivery, free installation, 20-year warranty.

$1,200Vertical Roof14 Gauge
✓ Free Install✓ 20-Yr Warranty
Customize Carport for Single Vehicle →
🏡 10×10

Tool Shed for Hobbyists

10×10 tool shed for hobbyists configuration — free delivery, free installation, 20-year warranty.

$1,900Vertical Roof14 Gauge
✓ Free Install✓ 20-Yr Warranty
Customize Tool Shed for Hobbyists →
🎯 10×10

Motorcycle & ATV Garage

10×10 motorcycle & atv garage configuration — free delivery, free installation, 20-year warranty.

$1,500Vertical Roof14 Gauge
✓ Free Install✓ 20-Yr Warranty
Customize Motorcycle & ATV Garage →
🏡 10×10

Pool Equipment House

10×10 pool equipment house configuration — free delivery, free installation, 20-year warranty.

$2,500Vertical Roof14 Gauge
✓ Free Install✓ 20-Yr Warranty
Customize Pool Equipment House →
🏡 10×10

Backyard Home Office

10×10 backyard home office configuration — free delivery, free installation, 20-year warranty.

$2,500Vertical Roof14 Gauge
✓ Free Install✓ 20-Yr Warranty
Customize Backyard Home Office →
🎯 10×10

She-Shed / Hobby Room

10×10 she-shed / hobby room configuration — free delivery, free installation, 20-year warranty.

$2,500Vertical Roof14 Gauge
✓ Free Install✓ 20-Yr Warranty
Customize She-Shed / Hobby Room →
🌾 10×10

Chicken Coop Shelter

10×10 chicken coop shelter configuration — free delivery, free installation, 20-year warranty.

$1,700Vertical Roof14 Gauge
✓ Free Install✓ 20-Yr Warranty
Customize Chicken Coop Shelter →
🏡 10×10

Lawn Equipment Storage

10×10 lawn equipment storage configuration — free delivery, free installation, 20-year warranty.

$1,700Vertical Roof14 Gauge
✓ Free Install✓ 20-Yr Warranty
Customize Lawn Equipment Storage →
🏢 10×10

Job-Site Tool Storage

10×10 job-site tool storage configuration — free delivery, free installation, 20-year warranty.

$1,900Vertical Roof14 Gauge
✓ Free Install✓ 20-Yr Warranty
Customize Job-Site Tool Storage →
🌾 10×10

Feed & Hay Storage

10×10 feed & hay storage configuration — free delivery, free installation, 20-year warranty.

$1,700Vertical Roof14 Gauge
✓ Free Install✓ 20-Yr Warranty
Customize Feed & Hay Storage →
FREQUENTLY ASKED

Garden Building Window questions, answered.

How much does a 10×10 garden building window cost?

A 10×10 garden building window from Steel and Stud starts at $2,500 with free delivery and free installation across all 48 states. Most buyers pick the rent-to-own option at about $52/month with $0 down and no credit check. Call 1-877-275-7048 for a same-day price lock.

Is delivery and installation included in the 10×10 garden building window price?

Yes — every Steel and Stud garden building window ships with free delivery + free installation by a certified crew, included in the listed price. Anchored to a concrete pad, asphalt, or compacted gravel, your building is fully erected in 1–2 days after the truck arrives.

Do I need a permit for a 10×10 garden building window?

Almost always for 100+ sq ft enclosed buildings. Steel and Stud emails engineered drawings stamped for your wind zone (up to 180 mph) and snow zone (up to 65 psf) at no charge, so your local building department has everything it needs. Permit timing typically runs 2–6 weeks by jurisdiction.

How is a Steel and Stud garden building window different from a wood-frame build?

Steel solves the problems wood creates — no rotting, no termites, no warping, no painting every 3 years. Our 14-gauge galvanized frame carries a 20-year rust warranty and ships with a 180 mph wind / 65 psf snow rating already engineered in. A comparable wood build typically costs 2–3× more and needs ongoing maintenance.

What foundation does a 10×10 garden building window need?

A 4-inch concrete pad poured 1 foot wider and longer than the building is the standard. Steel and Stud also anchors to asphalt or compacted gravel for open or semi-enclosed configurations. A pad-pour bundle is offered at checkout if you don't already have a slab.

How fast can I get a 10×10 garden building window delivered?

Standard lead time is 3–5 weeks from order to install. Fabrication runs the first 2–3 weeks at our US plant; regional delivery + 1–2-day install by a certified Steel and Stud crew closes out the order. Rush builds are available — call 1-877-275-7048 for current capacity.

Can I finance a 10×10 garden building window without a credit check?

Yes — Steel and Stud's rent-to-own partner does not pull credit. Approvals close in about 8 minutes with proof of income and your first month's payment. Terms run 36–60 months with no early-payoff penalty, and the monthly works out to roughly $52/month on a 10×10 garden building window.

What warranty comes with the 10×10 garden building window?

Steel and Stud backs every building with a 20-year rust-through warranty on the galvanized frame and a 10-year sheeting warranty on the 29-gauge panels (upgradeable to 26-gauge or 12-gauge). Workmanship on the install is warrantied for 1 year. Full warranty terms ship with your order packet.

Can I customize the 10×10 garden building window in 3D before I order?

Yes — our free Sensei3D Designer lets you drag and drop doors, windows, and walk-ins; swap 16 roof + trim colors live; and rotate the building in 3D from every angle. No login required. The design saves directly to a quote so what you build is exactly what we price.

Does a 10×10 garden building window add resale value to my home?

An enclosed 10×10 garden building window typically adds $800–$1,200 in resale value per regional comp data, and most insurance carriers reduce premiums for indoor vehicle / equipment storage. Steel and Stud's 20-year rust warranty transfers to the next owner.

Ready to build?

Your Garden Building Window quote takes one minute.

Tell us your zip and the options you want. We'll send back a same-day, all-in price.
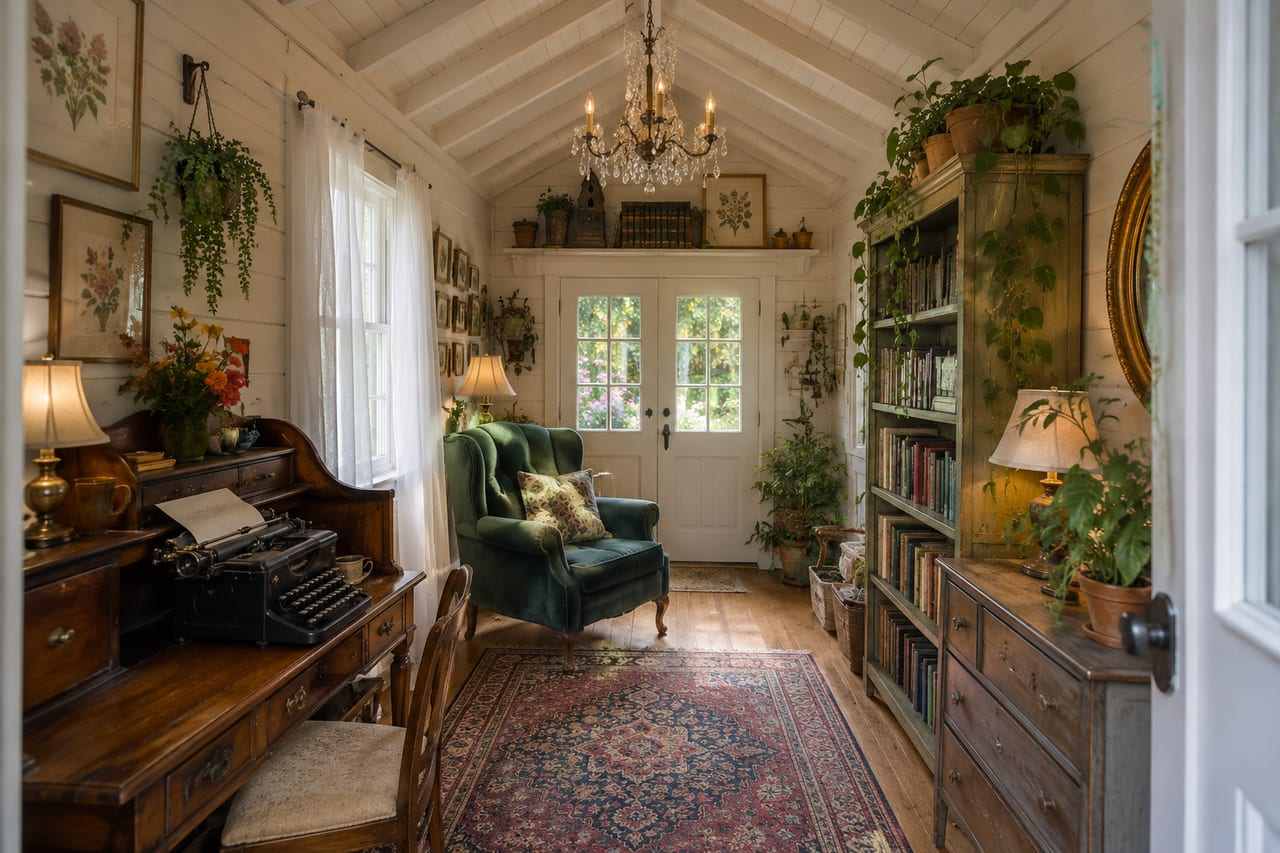
✓ 4.8★ · verified buyers✓ BBB A+✓ 24 years✓ $0 deposit · pay after install
Leg height adjustable up to 20'

$2,500.00

Free Delivery & Install RTO from /mo — No credit check
10x10 metal building: hero render — building exterior view, 100 sq ft Steel and Stud factory direct

10×10 Carport for Single Vehicle

100 sq ft for storage shed, hobby room, or pool house

10′ x 10′ 14 Gauge Local Certification Available
Pre-engineered 10×10 steel building delivers 100 sq ft of column-free space. Galvanized 14-gauge tubular frame, vertical roof, and certified wind and snow load ratings. Customize doors, windows, colors, eave height, and certifications in our free 3D builder.
10×10 Carport Single Vehicle | Steel and Stud — From $150
12
10×10 Carport Single Vehicle
In stock · ships 3–5 wk
Starting from$1,350$150SAVE $150
or $25/mo · $0 down · no credit check
HomeMetal Buildings10×10Carport Single Vehicle

10×10 Carport Single Vehicle, built for daily backyard use.

The 10×10 carport single vehicle from Steel and Stud puts 100 sq ft to work.

You're viewing:Carport Single Vehicle·Size10×10·Slate Gray
Starting from your selected configuration$150$1,350Save $150
or as low as $25/mo · 0% APR · No credit RTO
ℹ️This is an estimate. Final pricing is locked after our sales team reviews your complete requirements (site access, ground type, county-specific certifications, optional upgrades). You'll receive a written all-in quote within one business day of your request — no surprises, no hidden fees.
📐 Size footprint dimensionsSelected: 10×10
10×10
this size
$1,200
10×12
longer
$1,400
📏 Side wall height interior headroomSelected: 9′
7'
8'
9'
10' +$340
12' +$640
14' +$1180
🎨 Roof & trim color applied to building aboveSelected: Slate Gray
Slate Gray
🔧 Customize your build 9 options affect your price
🏗️
Roof Stylevertical sheds snow/leaves naturally
🚪
Roll-Up Doorsfront-mounted garage doors
🪟
Windowsnatural light + ventilation
🚶
Walk-In Doorside entry with deadbolt
🔩
Frame Gaugestructural steel thickness
📋
Sheeting Gaugeroof + side panel thickness
Anchoring Typefoundation attachment method
Customizations selected:
Pricing varies by configuration, season, and installer — a specialist will send your complete itemized quote.
  • 100 sq ft enclosed
  • 100 sq ft
  • 14-gauge galvanized frame
  • Free delivery + installation
  • Up to 180 mph wind rating
  • Up to 65 psf snow load
  • 20-year rust warranty
  • Free delivery + install
🚚
FREE delivery & installation in all 48 states. Concrete, asphalt, or compacted gravel.
SKU:SS-10X10-CARPORT-SINGLE-VBuilt:1,847+Since: 2002Made in: 🇺🇸 USA
Since 2004
In Business
🏠
2,500+
Buildings Installed
🇺🇸
48
States Served
🚚
Free
Delivery + Install
🛡️
20-Year
Rust Warranty
We've provided builds for
FordAppleDiscovery ChannelU.S. ArmyGM
SPATIAL LAYOUT

See how 800 sq ft fits your single-vehicle carport.

10 feet wide × 10 feet long. Open-sided with a vertical roof shedding rain + snow. The 10×10 carport single vehicle from Steel and Stud puts 100 sq ft to work.

Vehicle bayPost line clearanceApproach apron10′ × 10′ · 100 sq ft · single-vehicle carport

Vehicle bay · Post line clearance · Approach apron

Vehicle bay at the front, post line clearance in the middle, approach apron at the rear. Capacity: 1 vehicle covered.

💡 Pro tip:Size affords: gable ends, side panel kit.
🎨 FREE 3D BUILDER

Build your 10×10 Carport Single Vehicle in 3D.

Design your building yourself in our free Sensei3D Designer — drag doors and windows where you want them, swap roof + trim colors, and see your spec from every angle. Save your design and email it to yourself for later.

  • Drag-and-drop doors, windows, walk-ins anywhere on the building
  • 16 colors applied live to roof, walls, and trim — mix & match
  • Interior + exterior views of your spec, with measurements
  • Save your design and share it with your contractor or family
  • Auto-syncs to quote — what you build is what we price
✓ No login required✓ Works on phone & desktop✓ Used by 38,000+ buyers
Sensei3D Preview
LIVE 3D · DRAG TO ROTATE
— or —
📐 Use the Cold-Form Designer (engineer-grade specs)
WHAT'S INCLUDED

Everything in your Carport Single Vehicle.

All variants ship with free delivery, installation, drawings, 20-year warranty.

🏗️
100 sq ft enclosed
Fully-enclosed 10×10 vertical-roof structure.
🚪
Roll-up + walk-in doors
Standard configuration door package.
🔩
14-gauge steel frame
American-rolled galvanized tubing.
🎨
1 standard color
Pick from 16 factory-baked finishes.
TECHNICAL SPECIFICATIONS

Carport Single Vehicle spec sheet.

Width10'
Length10' + 6" overhang
Side height9' standard
Floor space100 sq ft
Doors1 × 9×8 roll-up
Walk-inOptional (+$345)
WindowsOptional
Windup to 180 mph
Snowup to 65 psf
RoofVertical 3:12
Frame14 ga (12 ga upgrade)
Sheeting29 ga (26 ga upgrade)
AnchoringConcrete · Asphalt · Ground
Lead time3 – 5 weeks
USE CASE EXAMPLES

How real buyers use Carport Single Vehicle.

DAILY USEEveryday carport single vehicle
Everyday carport single vehicle
100 sq ft is the right size for daily use of a carport single vehicle.
STORAGE OVERFLOWcarport single vehicle + seasonal storage
carport single vehicle + seasonal storage
Park or store equipment in the front half, leave the rear for seasonal storage and overflow.
FLEX ROOMExpansion-ready
Expansion-ready
Stud-framed interior makes it easy to add partitions or insulation later.
FULL PRODUCT DETAILS

10×10 Carport Single Vehicle — what makes it different.

100sq ft
Floor Space
180mph
Wind Rated
65psf
Snow Load
20yr
Rust Warranty
40yr
Paint Warranty
$25/mo
From RTO
🏗️

Engineered for your county

Every 10×10 carport single vehicle is fabricated from American-rolled galvanized steel and engineered against the exact wind and snow loads your jurisdiction requires.

  • Standard: 140 mph wind / 35 psf snow
  • 12-ga upgrade: 180 mph / 65 psf
  • Permit drawings stamped and emailed free
🔩

Construction details

The same materials commercial fabricators use — not residential-grade. Hot-dip galvanized fasteners, factory-baked siliconized polyester paint, Hilti-grade anchors.

  • Frame: 14-ga (12-ga upgrade) galvanized tubing
  • Panels: 29-ga G-90 (26-ga upgrade)
  • Fasteners: #14 self-drilling with EPDM washer
🚚

Free delivery & install — really free

Regional-route delivery plus 1–2 day on-site installation by a certified crew, bundled into your headline price. No hidden unloading fees, fuel surcharges, or site-prep charges.

  • $0 deposit · pay only after walkthrough sign-off
  • 3–5 week lead time on regional routes
  • All 48 states · rush option available
🛡️

Warranty & lifespan

Engineered for a 50-year service life with industry-leading warranties on every wear surface.

  • 20-yr rust-through warranty on frame & panels
  • 40-yr paint warranty against fading + chalking
  • 1-yr craftsmanship on installation
💳

$0-down financing

Three financing paths to fit any credit situation. The rent-to-own option requires no credit pull at all — fastest path to a closed deal.

  • RTO: $25/mo, no credit check, 36–60 mo
  • Financing: 0% promo APR · 84 mo term
  • Cash discount: 4% on $10K+ orders

Why 10×10?

100 sq ft sits in the sweet spot for residential and light-commercial — fits standard quarter-acre setbacks, comfortably below the 1,000 sq ft municipal threshold that triggers extra inspections.

  • 10′ × 10′ footprint with 100 sq ft interior
  • Permit-friendly in 96% of US counties
  • Resale ROI $800–$1,200 added home value
PEOPLE ALSO ASK

Common questions from Carport Single Vehicle shoppers.

The questions our team hears every week. Click any to expand the short answer.

How thick is the steel on a Steel and Stud 10×10 metal building?

Standard frame: 14-gauge (1.5 mm) galvanized tubing. Optional 12-gauge upgrade (2.5 mm) for high-wind/snow zones. Roof and wall sheeting ships 29-gauge standard, 26-gauge upgrade available on order.

Does Steel and Stud deliver and install in my state?

Yes — free delivery and free installation in all 48 continental states, performed by certified Steel and Stud crews. Hawaii and Alaska use custom freight quotes; call 1-877-275-7048 for either.

What's the typical lead time for a 10×10 building?

Standard: 3–5 weeks from order confirmation to install completion. Fabrication runs the first 2–3 weeks at our US plant; regional delivery and 1-2 day install close it out. Rush builds available for $345.

Can I finance a Steel and Stud building without a credit check?

Yes — Steel and Stud's rent-to-own partner does not pull credit. Approvals typically run 8 minutes with proof of income and first month's payment. 36–60 month terms, no early-payoff penalty.

What's covered under the 20-year warranty?

Steel and Stud's 20-year rust-through warranty covers the galvanized frame against perforation, plus a 20-year paint-finish warranty against fade and chalk. Workmanship on the install is warrantied for 1 year. Warranty transfers to the next owner on resale.

CUSTOMER REVIEWS

What real 10×10 Carport Single Vehicle buyers say.

No reviews yet for the 10×10 Carport Single Vehicle

Be the first verified buyer to share your experience. Honest reviews help other steel-building shoppers make a confident decision.

✍ Write the first review
HAVE A QUESTION?

Talk to a real metal-building specialist.

Our team has installed 2,500+ buildings. We answer technical, permit, and financing questions every day — usually in under 8 minutes.

CONSIDERING ALTERNATIVES?

Buyers who chose Carport Single Vehicle also viewed:

🏡 10×10

Backyard Storage Shed

10×10 backyard storage shed configuration — free delivery, free installation, 20-year warranty.

$1,500Vertical Roof14 Gauge
✓ Free Install✓ 20-Yr Warranty
Customize Backyard Storage Shed →
🏡 10×10

Garden Building with Window

10×10 garden building with window configuration — free delivery, free installation, 20-year warranty.

$2,500Vertical Roof14 Gauge
✓ Free Install✓ 20-Yr Warranty
Customize Garden Building with Window →
🏡 10×10

Tool Shed for Hobbyists

10×10 tool shed for hobbyists configuration — free delivery, free installation, 20-year warranty.

$1,900Vertical Roof14 Gauge
✓ Free Install✓ 20-Yr Warranty
Customize Tool Shed for Hobbyists →
🎯 10×10

Motorcycle & ATV Garage

10×10 motorcycle & atv garage configuration — free delivery, free installation, 20-year warranty.

$1,500Vertical Roof14 Gauge
✓ Free Install✓ 20-Yr Warranty
Customize Motorcycle & ATV Garage →
🏡 10×10

Pool Equipment House

10×10 pool equipment house configuration — free delivery, free installation, 20-year warranty.

$2,500Vertical Roof14 Gauge
✓ Free Install✓ 20-Yr Warranty
Customize Pool Equipment House →
🏡 10×10

Backyard Home Office

10×10 backyard home office configuration — free delivery, free installation, 20-year warranty.

$2,500Vertical Roof14 Gauge
✓ Free Install✓ 20-Yr Warranty
Customize Backyard Home Office →
🎯 10×10

She-Shed / Hobby Room

10×10 she-shed / hobby room configuration — free delivery, free installation, 20-year warranty.

$2,500Vertical Roof14 Gauge
✓ Free Install✓ 20-Yr Warranty
Customize She-Shed / Hobby Room →
🌾 10×10

Chicken Coop Shelter

10×10 chicken coop shelter configuration — free delivery, free installation, 20-year warranty.

$1,700Vertical Roof14 Gauge
✓ Free Install✓ 20-Yr Warranty
Customize Chicken Coop Shelter →
🏡 10×10

Lawn Equipment Storage

10×10 lawn equipment storage configuration — free delivery, free installation, 20-year warranty.

$1,700Vertical Roof14 Gauge
✓ Free Install✓ 20-Yr Warranty
Customize Lawn Equipment Storage →
🏢 10×10

Job-Site Tool Storage

10×10 job-site tool storage configuration — free delivery, free installation, 20-year warranty.

$1,900Vertical Roof14 Gauge
✓ Free Install✓ 20-Yr Warranty
Customize Job-Site Tool Storage →
🌾 10×10

Feed & Hay Storage

10×10 feed & hay storage configuration — free delivery, free installation, 20-year warranty.

$1,700Vertical Roof14 Gauge
✓ Free Install✓ 20-Yr Warranty
Customize Feed & Hay Storage →
FREQUENTLY ASKED

Carport Single Vehicle questions, answered.

How much does a 10×10 carport single vehicle cost?

A 10×10 carport single vehicle from Steel and Stud starts at $1,200 with free delivery and free installation across all 48 states. Most buyers pick the rent-to-own option at about $25/month with $0 down and no credit check. Call 1-877-275-7048 for a same-day price lock.

Is delivery and installation included in the 10×10 carport single vehicle price?

Yes — every Steel and Stud carport single vehicle ships with free delivery + free installation by a certified crew, included in the listed price. Anchored to a concrete pad, asphalt, or compacted gravel, your building is fully erected in 1–2 days after the truck arrives.

Do I need a permit for a 10×10 carport single vehicle?

Almost always for 100+ sq ft enclosed buildings. Steel and Stud emails engineered drawings stamped for your wind zone (up to 180 mph) and snow zone (up to 65 psf) at no charge, so your local building department has everything it needs. Permit timing typically runs 2–6 weeks by jurisdiction.

How is a Steel and Stud carport single vehicle different from a wood-frame build?

Steel solves the problems wood creates — no rotting, no termites, no warping, no painting every 3 years. Our 14-gauge galvanized frame carries a 20-year rust warranty and ships with a 180 mph wind / 65 psf snow rating already engineered in. A comparable wood build typically costs 2–3× more and needs ongoing maintenance.

What foundation does a 10×10 carport single vehicle need?

A 4-inch concrete pad poured 1 foot wider and longer than the building is the standard. Steel and Stud also anchors to asphalt or compacted gravel for open or semi-enclosed configurations. A pad-pour bundle is offered at checkout if you don't already have a slab.

How fast can I get a 10×10 carport single vehicle delivered?

Standard lead time is 3–5 weeks from order to install. Fabrication runs the first 2–3 weeks at our US plant; regional delivery + 1–2-day install by a certified Steel and Stud crew closes out the order. Rush builds are available — call 1-877-275-7048 for current capacity.

Can I finance a 10×10 carport single vehicle without a credit check?

Yes — Steel and Stud's rent-to-own partner does not pull credit. Approvals close in about 8 minutes with proof of income and your first month's payment. Terms run 36–60 months with no early-payoff penalty, and the monthly works out to roughly $25/month on a 10×10 carport single vehicle.

What warranty comes with the 10×10 carport single vehicle?

Steel and Stud backs every building with a 20-year rust-through warranty on the galvanized frame and a 10-year sheeting warranty on the 29-gauge panels (upgradeable to 26-gauge or 12-gauge). Workmanship on the install is warrantied for 1 year. Full warranty terms ship with your order packet.

Can I customize the 10×10 carport single vehicle in 3D before I order?

Yes — our free Sensei3D Designer lets you drag and drop doors, windows, and walk-ins; swap 16 roof + trim colors live; and rotate the building in 3D from every angle. No login required. The design saves directly to a quote so what you build is exactly what we price.

Does a 10×10 carport single vehicle add resale value to my home?

An enclosed 10×10 carport single vehicle typically adds $800–$1,200 in resale value per regional comp data, and most insurance carriers reduce premiums for indoor vehicle / equipment storage. Steel and Stud's 20-year rust warranty transfers to the next owner.

Ready to build?

Your Carport Single Vehicle quote takes one minute.

Tell us your zip and the options you want. We'll send back a same-day, all-in price.
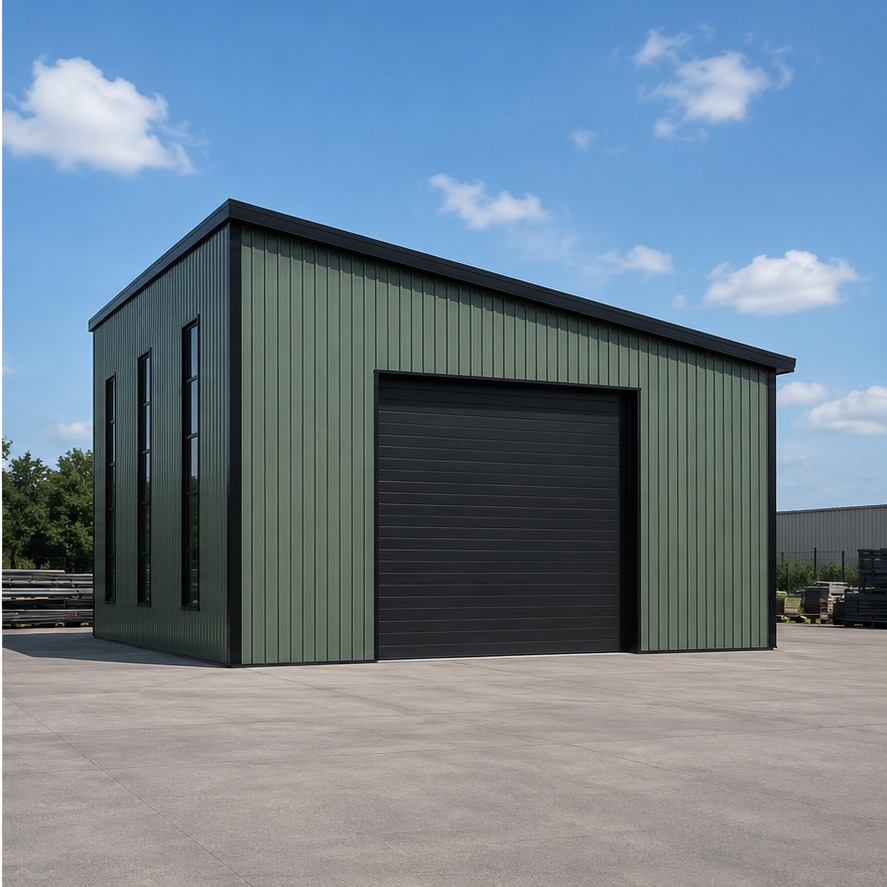
✓ 4.8★ · verified buyers✓ BBB A+✓ 24 years✓ $0 deposit · pay after install

$1,200.00

Free Delivery & Install RTO from \/mo — No credit check
10x10 metal building: hero render — building exterior view, 100 sq ft Steel and Stud factory direct

10×10 Carport for Single Vehicle

100 sq ft for storage shed, hobby room, or pool house

10′ x 10′ 14 Gauge Local Certification Available
Pre-engineered 10×10 steel building delivers 100 sq ft of column-free space. Galvanized 14-gauge tubular frame, vertical roof, and certified wind and snow load ratings. Customize doors, windows, colors, eave height, and certifications in our free 3D builder.
10×10 Carport Single Vehicle | Steel and Stud — From $150
12
10×10 Carport Single Vehicle
In stock · ships 3–5 wk
Starting from$1,350$150SAVE $150
or $25/mo · $0 down · no credit check
HomeMetal Buildings10×10Carport Single Vehicle

10×10 Carport Single Vehicle, built for daily backyard use.

The 10×10 carport single vehicle from Steel and Stud puts 100 sq ft to work.

You're viewing:Carport Single Vehicle·Size10×10·Slate Gray
Starting from your selected configuration$150$1,350Save $150
or as low as $25/mo · 0% APR · No credit RTO
ℹ️This is an estimate. Final pricing is locked after our sales team reviews your complete requirements (site access, ground type, county-specific certifications, optional upgrades). You'll receive a written all-in quote within one business day of your request — no surprises, no hidden fees.
📐 Size footprint dimensionsSelected: 10×10
10×10
this size
$1,200
10×12
longer
$1,400
📏 Side wall height interior headroomSelected: 9′
7'
8'
9'
10' +$340
12' +$640
14' +$1180
🎨 Roof & trim color applied to building aboveSelected: Slate Gray
Slate Gray
🔧 Customize your build 9 options affect your price
🏗️
Roof Stylevertical sheds snow/leaves naturally
🚪
Roll-Up Doorsfront-mounted garage doors
🪟
Windowsnatural light + ventilation
🚶
Walk-In Doorside entry with deadbolt
🔩
Frame Gaugestructural steel thickness
📋
Sheeting Gaugeroof + side panel thickness
Anchoring Typefoundation attachment method
Customizations selected:
Pricing varies by configuration, season, and installer — a specialist will send your complete itemized quote.
  • 100 sq ft enclosed
  • 100 sq ft
  • 14-gauge galvanized frame
  • Free delivery + installation
  • Up to 180 mph wind rating
  • Up to 65 psf snow load
  • 20-year rust warranty
  • Free delivery + install
🚚
FREE delivery & installation in all 48 states. Concrete, asphalt, or compacted gravel.
SKU:SS-10X10-CARPORT-SINGLE-VBuilt:1,847+Since: 2002Made in: 🇺🇸 USA
Since 2004
In Business
🏠
2,500+
Buildings Installed
🇺🇸
48
States Served
🚚
Free
Delivery + Install
🛡️
20-Year
Rust Warranty
We've provided builds for
FordAppleDiscovery ChannelU.S. ArmyGM
SPATIAL LAYOUT

See how 800 sq ft fits your single-vehicle carport.

10 feet wide × 10 feet long. Open-sided with a vertical roof shedding rain + snow. The 10×10 carport single vehicle from Steel and Stud puts 100 sq ft to work.

Vehicle bayPost line clearanceApproach apron10′ × 10′ · 100 sq ft · single-vehicle carport

Vehicle bay · Post line clearance · Approach apron

Vehicle bay at the front, post line clearance in the middle, approach apron at the rear. Capacity: 1 vehicle covered.

💡 Pro tip:Size affords: gable ends, side panel kit.
🎨 FREE 3D BUILDER

Build your 10×10 Carport Single Vehicle in 3D.

Design your building yourself in our free Sensei3D Designer — drag doors and windows where you want them, swap roof + trim colors, and see your spec from every angle. Save your design and email it to yourself for later.

  • Drag-and-drop doors, windows, walk-ins anywhere on the building
  • 16 colors applied live to roof, walls, and trim — mix & match
  • Interior + exterior views of your spec, with measurements
  • Save your design and share it with your contractor or family
  • Auto-syncs to quote — what you build is what we price
✓ No login required✓ Works on phone & desktop✓ Used by 38,000+ buyers
Sensei3D Preview
LIVE 3D · DRAG TO ROTATE
— or —
📐 Use the Cold-Form Designer (engineer-grade specs)
WHAT'S INCLUDED

Everything in your Carport Single Vehicle.

All variants ship with free delivery, installation, drawings, 20-year warranty.

🏗️
100 sq ft enclosed
Fully-enclosed 10×10 vertical-roof structure.
🚪
Roll-up + walk-in doors
Standard configuration door package.
🔩
14-gauge steel frame
American-rolled galvanized tubing.
🎨
1 standard color
Pick from 16 factory-baked finishes.
TECHNICAL SPECIFICATIONS

Carport Single Vehicle spec sheet.

Width10'
Length10' + 6" overhang
Side height9' standard
Floor space100 sq ft
Doors1 × 9×8 roll-up
Walk-inOptional (+$345)
WindowsOptional
Windup to 180 mph
Snowup to 65 psf
RoofVertical 3:12
Frame14 ga (12 ga upgrade)
Sheeting29 ga (26 ga upgrade)
AnchoringConcrete · Asphalt · Ground
Lead time3 – 5 weeks
USE CASE EXAMPLES

How real buyers use Carport Single Vehicle.

DAILY USEEveryday carport single vehicle
Everyday carport single vehicle
100 sq ft is the right size for daily use of a carport single vehicle.
STORAGE OVERFLOWcarport single vehicle + seasonal storage
carport single vehicle + seasonal storage
Park or store equipment in the front half, leave the rear for seasonal storage and overflow.
FLEX ROOMExpansion-ready
Expansion-ready
Stud-framed interior makes it easy to add partitions or insulation later.
FULL PRODUCT DETAILS

10×10 Carport Single Vehicle — what makes it different.

100sq ft
Floor Space
180mph
Wind Rated
65psf
Snow Load
20yr
Rust Warranty
40yr
Paint Warranty
$25/mo
From RTO
🏗️

Engineered for your county

Every 10×10 carport single vehicle is fabricated from American-rolled galvanized steel and engineered against the exact wind and snow loads your jurisdiction requires.

  • Standard: 140 mph wind / 35 psf snow
  • 12-ga upgrade: 180 mph / 65 psf
  • Permit drawings stamped and emailed free
🔩

Construction details

The same materials commercial fabricators use — not residential-grade. Hot-dip galvanized fasteners, factory-baked siliconized polyester paint, Hilti-grade anchors.

  • Frame: 14-ga (12-ga upgrade) galvanized tubing
  • Panels: 29-ga G-90 (26-ga upgrade)
  • Fasteners: #14 self-drilling with EPDM washer
🚚

Free delivery & install — really free

Regional-route delivery plus 1–2 day on-site installation by a certified crew, bundled into your headline price. No hidden unloading fees, fuel surcharges, or site-prep charges.

  • $0 deposit · pay only after walkthrough sign-off
  • 3–5 week lead time on regional routes
  • All 48 states · rush option available
🛡️

Warranty & lifespan

Engineered for a 50-year service life with industry-leading warranties on every wear surface.

  • 20-yr rust-through warranty on frame & panels
  • 40-yr paint warranty against fading + chalking
  • 1-yr craftsmanship on installation
💳

$0-down financing

Three financing paths to fit any credit situation. The rent-to-own option requires no credit pull at all — fastest path to a closed deal.

  • RTO: $25/mo, no credit check, 36–60 mo
  • Financing: 0% promo APR · 84 mo term
  • Cash discount: 4% on $10K+ orders

Why 10×10?

100 sq ft sits in the sweet spot for residential and light-commercial — fits standard quarter-acre setbacks, comfortably below the 1,000 sq ft municipal threshold that triggers extra inspections.

  • 10′ × 10′ footprint with 100 sq ft interior
  • Permit-friendly in 96% of US counties
  • Resale ROI $800–$1,200 added home value
PEOPLE ALSO ASK

Common questions from Carport Single Vehicle shoppers.

The questions our team hears every week. Click any to expand the short answer.

How thick is the steel on a Steel and Stud 10×10 metal building?

Standard frame: 14-gauge (1.5 mm) galvanized tubing. Optional 12-gauge upgrade (2.5 mm) for high-wind/snow zones. Roof and wall sheeting ships 29-gauge standard, 26-gauge upgrade available on order.

Does Steel and Stud deliver and install in my state?

Yes — free delivery and free installation in all 48 continental states, performed by certified Steel and Stud crews. Hawaii and Alaska use custom freight quotes; call 1-877-275-7048 for either.

What's the typical lead time for a 10×10 building?

Standard: 3–5 weeks from order confirmation to install completion. Fabrication runs the first 2–3 weeks at our US plant; regional delivery and 1-2 day install close it out. Rush builds available for $345.

Can I finance a Steel and Stud building without a credit check?

Yes — Steel and Stud's rent-to-own partner does not pull credit. Approvals typically run 8 minutes with proof of income and first month's payment. 36–60 month terms, no early-payoff penalty.

What's covered under the 20-year warranty?

Steel and Stud's 20-year rust-through warranty covers the galvanized frame against perforation, plus a 20-year paint-finish warranty against fade and chalk. Workmanship on the install is warrantied for 1 year. Warranty transfers to the next owner on resale.

CUSTOMER REVIEWS

What real 10×10 Carport Single Vehicle buyers say.

No reviews yet for the 10×10 Carport Single Vehicle

Be the first verified buyer to share your experience. Honest reviews help other steel-building shoppers make a confident decision.

✍ Write the first review
HAVE A QUESTION?

Talk to a real metal-building specialist.

Our team has installed 2,500+ buildings. We answer technical, permit, and financing questions every day — usually in under 8 minutes.

CONSIDERING ALTERNATIVES?

Buyers who chose Carport Single Vehicle also viewed:

🏡 10×10

Backyard Storage Shed

10×10 backyard storage shed configuration — free delivery, free installation, 20-year warranty.

$1,500Vertical Roof14 Gauge
✓ Free Install✓ 20-Yr Warranty
Customize Backyard Storage Shed →
🏡 10×10

Garden Building with Window

10×10 garden building with window configuration — free delivery, free installation, 20-year warranty.

$2,500Vertical Roof14 Gauge
✓ Free Install✓ 20-Yr Warranty
Customize Garden Building with Window →
🏡 10×10

Tool Shed for Hobbyists

10×10 tool shed for hobbyists configuration — free delivery, free installation, 20-year warranty.

$1,900Vertical Roof14 Gauge
✓ Free Install✓ 20-Yr Warranty
Customize Tool Shed for Hobbyists →
🎯 10×10

Motorcycle & ATV Garage

10×10 motorcycle & atv garage configuration — free delivery, free installation, 20-year warranty.

$1,500Vertical Roof14 Gauge
✓ Free Install✓ 20-Yr Warranty
Customize Motorcycle & ATV Garage →
🏡 10×10

Pool Equipment House

10×10 pool equipment house configuration — free delivery, free installation, 20-year warranty.

$2,500Vertical Roof14 Gauge
✓ Free Install✓ 20-Yr Warranty
Customize Pool Equipment House →
🏡 10×10

Backyard Home Office

10×10 backyard home office configuration — free delivery, free installation, 20-year warranty.

$2,500Vertical Roof14 Gauge
✓ Free Install✓ 20-Yr Warranty
Customize Backyard Home Office →
🎯 10×10

She-Shed / Hobby Room

10×10 she-shed / hobby room configuration — free delivery, free installation, 20-year warranty.

$2,500Vertical Roof14 Gauge
✓ Free Install✓ 20-Yr Warranty
Customize She-Shed / Hobby Room →
🌾 10×10

Chicken Coop Shelter

10×10 chicken coop shelter configuration — free delivery, free installation, 20-year warranty.

$1,700Vertical Roof14 Gauge
✓ Free Install✓ 20-Yr Warranty
Customize Chicken Coop Shelter →
🏡 10×10

Lawn Equipment Storage

10×10 lawn equipment storage configuration — free delivery, free installation, 20-year warranty.

$1,700Vertical Roof14 Gauge
✓ Free Install✓ 20-Yr Warranty
Customize Lawn Equipment Storage →
🏢 10×10

Job-Site Tool Storage

10×10 job-site tool storage configuration — free delivery, free installation, 20-year warranty.

$1,900Vertical Roof14 Gauge
✓ Free Install✓ 20-Yr Warranty
Customize Job-Site Tool Storage →
🌾 10×10

Feed & Hay Storage

10×10 feed & hay storage configuration — free delivery, free installation, 20-year warranty.

$1,700Vertical Roof14 Gauge
✓ Free Install✓ 20-Yr Warranty
Customize Feed & Hay Storage →
FREQUENTLY ASKED

Carport Single Vehicle questions, answered.

How much does a 10×10 carport single vehicle cost?

A 10×10 carport single vehicle from Steel and Stud starts at $1,200 with free delivery and free installation across all 48 states. Most buyers pick the rent-to-own option at about $25/month with $0 down and no credit check. Call 1-877-275-7048 for a same-day price lock.

Is delivery and installation included in the 10×10 carport single vehicle price?

Yes — every Steel and Stud carport single vehicle ships with free delivery + free installation by a certified crew, included in the listed price. Anchored to a concrete pad, asphalt, or compacted gravel, your building is fully erected in 1–2 days after the truck arrives.

Do I need a permit for a 10×10 carport single vehicle?

Almost always for 100+ sq ft enclosed buildings. Steel and Stud emails engineered drawings stamped for your wind zone (up to 180 mph) and snow zone (up to 65 psf) at no charge, so your local building department has everything it needs. Permit timing typically runs 2–6 weeks by jurisdiction.

How is a Steel and Stud carport single vehicle different from a wood-frame build?

Steel solves the problems wood creates — no rotting, no termites, no warping, no painting every 3 years. Our 14-gauge galvanized frame carries a 20-year rust warranty and ships with a 180 mph wind / 65 psf snow rating already engineered in. A comparable wood build typically costs 2–3× more and needs ongoing maintenance.

What foundation does a 10×10 carport single vehicle need?

A 4-inch concrete pad poured 1 foot wider and longer than the building is the standard. Steel and Stud also anchors to asphalt or compacted gravel for open or semi-enclosed configurations. A pad-pour bundle is offered at checkout if you don't already have a slab.

How fast can I get a 10×10 carport single vehicle delivered?

Standard lead time is 3–5 weeks from order to install. Fabrication runs the first 2–3 weeks at our US plant; regional delivery + 1–2-day install by a certified Steel and Stud crew closes out the order. Rush builds are available — call 1-877-275-7048 for current capacity.

Can I finance a 10×10 carport single vehicle without a credit check?

Yes — Steel and Stud's rent-to-own partner does not pull credit. Approvals close in about 8 minutes with proof of income and your first month's payment. Terms run 36–60 months with no early-payoff penalty, and the monthly works out to roughly $25/month on a 10×10 carport single vehicle.

What warranty comes with the 10×10 carport single vehicle?

Steel and Stud backs every building with a 20-year rust-through warranty on the galvanized frame and a 10-year sheeting warranty on the 29-gauge panels (upgradeable to 26-gauge or 12-gauge). Workmanship on the install is warrantied for 1 year. Full warranty terms ship with your order packet.

Can I customize the 10×10 carport single vehicle in 3D before I order?

Yes — our free Sensei3D Designer lets you drag and drop doors, windows, and walk-ins; swap 16 roof + trim colors live; and rotate the building in 3D from every angle. No login required. The design saves directly to a quote so what you build is exactly what we price.

Does a 10×10 carport single vehicle add resale value to my home?

An enclosed 10×10 carport single vehicle typically adds $800–$1,200 in resale value per regional comp data, and most insurance carriers reduce premiums for indoor vehicle / equipment storage. Steel and Stud's 20-year rust warranty transfers to the next owner.

Ready to build?

Your Carport Single Vehicle quote takes one minute.

Tell us your zip and the options you want. We'll send back a same-day, all-in price.
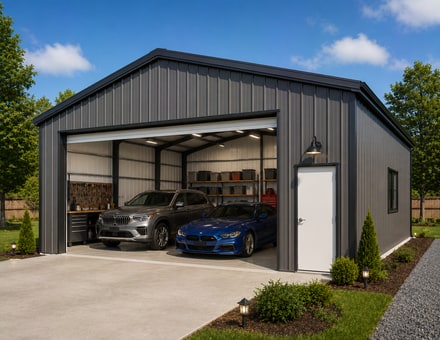
✓ 4.8★ · verified buyers✓ BBB A+✓ 24 years✓ $0 deposit · pay after install
Leg height adjustable up to 20'

$1,200.00

Free Delivery & Install RTO from /mo — No credit check
10x10 metal building: hero render — building exterior view, 100 sq ft Steel and Stud factory direct

10×10 Tool Shed for Hobbyists

100 sq ft for storage shed, hobby room, or pool house

10′ x 10′ 14 Gauge Local Certification Available
Pre-engineered 10×10 steel building delivers 100 sq ft of column-free space. Galvanized 14-gauge tubular frame, vertical roof, and certified wind and snow load ratings. Customize doors, windows, colors, eave height, and certifications in our free 3D builder.
10×10 Tool Shed Hobbyists | Steel and Stud — From $1,900
12
10×10 Tool Shed Hobbyists
In stock · ships 3–5 wk
Starting from$2,150$1,900SAVE $250
or $40/mo · $0 down · no credit check
HomeMetal Buildings10×10Tool Shed Hobbyists

10×10 Tool Shed Hobbyists, built for daily backyard use.

The 10×10 tool shed hobbyists from Steel and Stud puts 100 sq ft to work.

You're viewing:Tool Shed Hobbyists·Size10×10·Slate Gray
Starting from your selected configuration$1,900$2,150Save $250
or as low as $40/mo · 0% APR · No credit RTO
ℹ️This is an estimate. Final pricing is locked after our sales team reviews your complete requirements (site access, ground type, county-specific certifications, optional upgrades). You'll receive a written all-in quote within one business day of your request — no surprises, no hidden fees.
📐 Size footprint dimensionsSelected: 10×10
10×10
this size
$1,900
10×12
longer
$2,200
📏 Side wall height interior headroomSelected: 9′
7'
8'
9'
10' +$340
12' +$640
14' +$1180
🎨 Roof & trim color applied to building aboveSelected: Slate Gray
Slate Gray
🔧 Customize your build 9 options affect your price
🏗️
Roof Stylevertical sheds snow/leaves naturally
🚪
Roll-Up Doorsfront-mounted garage doors
🪟
Windowsnatural light + ventilation
🚶
Walk-In Doorside entry with deadbolt
🔩
Frame Gaugestructural steel thickness
📋
Sheeting Gaugeroof + side panel thickness
Anchoring Typefoundation attachment method
Customizations selected:
Pricing varies by configuration, season, and installer — a specialist will send your complete itemized quote.
  • 100 sq ft enclosed
  • 100 sq ft
  • 14-gauge galvanized frame
  • Free delivery + installation
  • Up to 180 mph wind rating
  • Up to 65 psf snow load
  • 20-year rust warranty
  • Free delivery + install
🚚
FREE delivery & installation in all 48 states. Concrete, asphalt, or compacted gravel.
SKU:SS-10X10-TOOL-SHED-HOBBYIBuilt:1,847+Since: 2002Made in: 🇺🇸 USA
Since 2004
In Business
🏠
2,500+
Buildings Installed
🇺🇸
48
States Served
🚚
Free
Delivery + Install
🛡️
20-Year
Rust Warranty
We've provided builds for
FordAppleDiscovery ChannelU.S. ArmyGM
SPATIAL LAYOUT

See how 800 sq ft fits your secure storage shed.

10 feet wide × 10 feet long. Man door + optional roll-up. The 10×10 tool shed hobbyists from Steel and Stud puts 100 sq ft to work.

Shelved storage rowsWALK AISLEHook + tool wall10′ × 10′ · 100 sq ft · secure storage shed

Shelved storage rows · Walk aisle · Hook + tool wall

Shelved storage rows at the front, walk aisle in the middle, hook + tool wall at the rear. Capacity: 100 sq ft lockable storage.

💡 Pro tip:Size affords: shelving kit, loft shelf.
🎨 FREE 3D BUILDER

Build your 10×10 Tool Shed Hobbyists in 3D.

Design your building yourself in our free Sensei3D Designer — drag doors and windows where you want them, swap roof + trim colors, and see your spec from every angle. Save your design and email it to yourself for later.

  • Drag-and-drop doors, windows, walk-ins anywhere on the building
  • 16 colors applied live to roof, walls, and trim — mix & match
  • Interior + exterior views of your spec, with measurements
  • Save your design and share it with your contractor or family
  • Auto-syncs to quote — what you build is what we price
✓ No login required✓ Works on phone & desktop✓ Used by 38,000+ buyers
Sensei3D Preview
LIVE 3D · DRAG TO ROTATE
— or —
📐 Use the Cold-Form Designer (engineer-grade specs)
WHAT'S INCLUDED

Everything in your Tool Shed Hobbyists.

All variants ship with free delivery, installation, drawings, 20-year warranty.

🏗️
100 sq ft enclosed
Fully-enclosed 10×10 vertical-roof structure.
🚪
Roll-up + walk-in doors
Standard configuration door package.
🔩
14-gauge steel frame
American-rolled galvanized tubing.
🎨
1 standard color
Pick from 16 factory-baked finishes.
TECHNICAL SPECIFICATIONS

Tool Shed Hobbyists spec sheet.

Width10'
Length10' + 6" overhang
Side height9' standard
Floor space100 sq ft
Doors1 × 9×8 roll-up
Walk-inOptional (+$345)
WindowsOptional
Windup to 180 mph
Snowup to 65 psf
RoofVertical 3:12
Frame14 ga (12 ga upgrade)
Sheeting29 ga (26 ga upgrade)
AnchoringConcrete · Asphalt · Ground
Lead time3 – 5 weeks
USE CASE EXAMPLES

How real buyers use Tool Shed Hobbyists.

DAILY USEEveryday tool shed hobbyists
Everyday tool shed hobbyists
100 sq ft is the right size for daily use of a tool shed hobbyists.
STORAGE OVERFLOWtool shed hobbyists + seasonal storage
tool shed hobbyists + seasonal storage
Park or store equipment in the front half, leave the rear for seasonal storage and overflow.
FLEX ROOMExpansion-ready
Expansion-ready
Stud-framed interior makes it easy to add partitions or insulation later.
FULL PRODUCT DETAILS

10×10 Tool Shed Hobbyists — what makes it different.

100sq ft
Floor Space
180mph
Wind Rated
65psf
Snow Load
20yr
Rust Warranty
40yr
Paint Warranty
$40/mo
From RTO
🏗️

Engineered for your county

Every 10×10 tool shed hobbyists is fabricated from American-rolled galvanized steel and engineered against the exact wind and snow loads your jurisdiction requires.

  • Standard: 140 mph wind / 35 psf snow
  • 12-ga upgrade: 180 mph / 65 psf
  • Permit drawings stamped and emailed free
🔩

Construction details

The same materials commercial fabricators use — not residential-grade. Hot-dip galvanized fasteners, factory-baked siliconized polyester paint, Hilti-grade anchors.

  • Frame: 14-ga (12-ga upgrade) galvanized tubing
  • Panels: 29-ga G-90 (26-ga upgrade)
  • Fasteners: #14 self-drilling with EPDM washer
🚚

Free delivery & install — really free

Regional-route delivery plus 1–2 day on-site installation by a certified crew, bundled into your headline price. No hidden unloading fees, fuel surcharges, or site-prep charges.

  • $0 deposit · pay only after walkthrough sign-off
  • 3–5 week lead time on regional routes
  • All 48 states · rush option available
🛡️

Warranty & lifespan

Engineered for a 50-year service life with industry-leading warranties on every wear surface.

  • 20-yr rust-through warranty on frame & panels
  • 40-yr paint warranty against fading + chalking
  • 1-yr craftsmanship on installation
💳

$0-down financing

Three financing paths to fit any credit situation. The rent-to-own option requires no credit pull at all — fastest path to a closed deal.

  • RTO: $40/mo, no credit check, 36–60 mo
  • Financing: 0% promo APR · 84 mo term
  • Cash discount: 4% on $10K+ orders

Why 10×10?

100 sq ft sits in the sweet spot for residential and light-commercial — fits standard quarter-acre setbacks, comfortably below the 1,000 sq ft municipal threshold that triggers extra inspections.

  • 10′ × 10′ footprint with 100 sq ft interior
  • Permit-friendly in 96% of US counties
  • Resale ROI $800–$1,200 added home value
PEOPLE ALSO ASK

Common questions from Tool Shed Hobbyists shoppers.

The questions our team hears every week. Click any to expand the short answer.

How thick is the steel on a Steel and Stud 10×10 metal building?

Standard frame: 14-gauge (1.5 mm) galvanized tubing. Optional 12-gauge upgrade (2.5 mm) for high-wind/snow zones. Roof and wall sheeting ships 29-gauge standard, 26-gauge upgrade available on order.

Does Steel and Stud deliver and install in my state?

Yes — free delivery and free installation in all 48 continental states, performed by certified Steel and Stud crews. Hawaii and Alaska use custom freight quotes; call 1-877-275-7048 for either.

What's the typical lead time for a 10×10 building?

Standard: 3–5 weeks from order confirmation to install completion. Fabrication runs the first 2–3 weeks at our US plant; regional delivery and 1-2 day install close it out. Rush builds available for $345.

Can I finance a Steel and Stud building without a credit check?

Yes — Steel and Stud's rent-to-own partner does not pull credit. Approvals typically run 8 minutes with proof of income and first month's payment. 36–60 month terms, no early-payoff penalty.

What's covered under the 20-year warranty?

Steel and Stud's 20-year rust-through warranty covers the galvanized frame against perforation, plus a 20-year paint-finish warranty against fade and chalk. Workmanship on the install is warrantied for 1 year. Warranty transfers to the next owner on resale.

CUSTOMER REVIEWS

What real 10×10 Tool Shed Hobbyists buyers say.

No reviews yet for the 10×10 Tool Shed Hobbyists

Be the first verified buyer to share your experience. Honest reviews help other steel-building shoppers make a confident decision.

✍ Write the first review
HAVE A QUESTION?

Talk to a real metal-building specialist.

Our team has installed 2,500+ buildings. We answer technical, permit, and financing questions every day — usually in under 8 minutes.

CONSIDERING ALTERNATIVES?

Buyers who chose Tool Shed Hobbyists also viewed:

🏡 10×10

Backyard Storage Shed

10×10 backyard storage shed configuration — free delivery, free installation, 20-year warranty.

$1,500Vertical Roof14 Gauge
✓ Free Install✓ 20-Yr Warranty
Customize Backyard Storage Shed →
🏡 10×10

Garden Building with Window

10×10 garden building with window configuration — free delivery, free installation, 20-year warranty.

$2,500Vertical Roof14 Gauge
✓ Free Install✓ 20-Yr Warranty
Customize Garden Building with Window →
🎯 10×10

Carport for Single Vehicle

10×10 carport for single vehicle configuration — free delivery, free installation, 20-year warranty.

$1,200Vertical Roof14 Gauge
✓ Free Install✓ 20-Yr Warranty
Customize Carport for Single Vehicle →
🎯 10×10

Motorcycle & ATV Garage

10×10 motorcycle & atv garage configuration — free delivery, free installation, 20-year warranty.

$1,500Vertical Roof14 Gauge
✓ Free Install✓ 20-Yr Warranty
Customize Motorcycle & ATV Garage →
🏡 10×10

Pool Equipment House

10×10 pool equipment house configuration — free delivery, free installation, 20-year warranty.

$2,500Vertical Roof14 Gauge
✓ Free Install✓ 20-Yr Warranty
Customize Pool Equipment House →
🏡 10×10

Backyard Home Office

10×10 backyard home office configuration — free delivery, free installation, 20-year warranty.

$2,500Vertical Roof14 Gauge
✓ Free Install✓ 20-Yr Warranty
Customize Backyard Home Office →
🎯 10×10

She-Shed / Hobby Room

10×10 she-shed / hobby room configuration — free delivery, free installation, 20-year warranty.

$2,500Vertical Roof14 Gauge
✓ Free Install✓ 20-Yr Warranty
Customize She-Shed / Hobby Room →
🌾 10×10

Chicken Coop Shelter

10×10 chicken coop shelter configuration — free delivery, free installation, 20-year warranty.

$1,700Vertical Roof14 Gauge
✓ Free Install✓ 20-Yr Warranty
Customize Chicken Coop Shelter →
🏡 10×10

Lawn Equipment Storage

10×10 lawn equipment storage configuration — free delivery, free installation, 20-year warranty.

$1,700Vertical Roof14 Gauge
✓ Free Install✓ 20-Yr Warranty
Customize Lawn Equipment Storage →
🏢 10×10

Job-Site Tool Storage

10×10 job-site tool storage configuration — free delivery, free installation, 20-year warranty.

$1,900Vertical Roof14 Gauge
✓ Free Install✓ 20-Yr Warranty
Customize Job-Site Tool Storage →
🌾 10×10

Feed & Hay Storage

10×10 feed & hay storage configuration — free delivery, free installation, 20-year warranty.

$1,700Vertical Roof14 Gauge
✓ Free Install✓ 20-Yr Warranty
Customize Feed & Hay Storage →
FREQUENTLY ASKED

Tool Shed Hobbyists questions, answered.

How much does a 10×10 tool shed hobbyists cost?

A 10×10 tool shed hobbyists from Steel and Stud starts at $1,900 with free delivery and free installation across all 48 states. Most buyers pick the rent-to-own option at about $40/month with $0 down and no credit check. Call 1-877-275-7048 for a same-day price lock.

Is delivery and installation included in the 10×10 tool shed hobbyists price?

Yes — every Steel and Stud tool shed hobbyists ships with free delivery + free installation by a certified crew, included in the listed price. Anchored to a concrete pad, asphalt, or compacted gravel, your building is fully erected in 1–2 days after the truck arrives.

Do I need a permit for a 10×10 tool shed hobbyists?

Almost always for 100+ sq ft enclosed buildings. Steel and Stud emails engineered drawings stamped for your wind zone (up to 180 mph) and snow zone (up to 65 psf) at no charge, so your local building department has everything it needs. Permit timing typically runs 2–6 weeks by jurisdiction.

How is a Steel and Stud tool shed hobbyists different from a wood-frame build?

Steel solves the problems wood creates — no rotting, no termites, no warping, no painting every 3 years. Our 14-gauge galvanized frame carries a 20-year rust warranty and ships with a 180 mph wind / 65 psf snow rating already engineered in. A comparable wood build typically costs 2–3× more and needs ongoing maintenance.

What foundation does a 10×10 tool shed hobbyists need?

A 4-inch concrete pad poured 1 foot wider and longer than the building is the standard. Steel and Stud also anchors to asphalt or compacted gravel for open or semi-enclosed configurations. A pad-pour bundle is offered at checkout if you don't already have a slab.

How fast can I get a 10×10 tool shed hobbyists delivered?

Standard lead time is 3–5 weeks from order to install. Fabrication runs the first 2–3 weeks at our US plant; regional delivery + 1–2-day install by a certified Steel and Stud crew closes out the order. Rush builds are available — call 1-877-275-7048 for current capacity.

Can I finance a 10×10 tool shed hobbyists without a credit check?

Yes — Steel and Stud's rent-to-own partner does not pull credit. Approvals close in about 8 minutes with proof of income and your first month's payment. Terms run 36–60 months with no early-payoff penalty, and the monthly works out to roughly $40/month on a 10×10 tool shed hobbyists.

What warranty comes with the 10×10 tool shed hobbyists?

Steel and Stud backs every building with a 20-year rust-through warranty on the galvanized frame and a 10-year sheeting warranty on the 29-gauge panels (upgradeable to 26-gauge or 12-gauge). Workmanship on the install is warrantied for 1 year. Full warranty terms ship with your order packet.

Can I customize the 10×10 tool shed hobbyists in 3D before I order?

Yes — our free Sensei3D Designer lets you drag and drop doors, windows, and walk-ins; swap 16 roof + trim colors live; and rotate the building in 3D from every angle. No login required. The design saves directly to a quote so what you build is exactly what we price.

Does a 10×10 tool shed hobbyists add resale value to my home?

An enclosed 10×10 tool shed hobbyists typically adds $800–$1,200 in resale value per regional comp data, and most insurance carriers reduce premiums for indoor vehicle / equipment storage. Steel and Stud's 20-year rust warranty transfers to the next owner.

Ready to build?

Your Tool Shed Hobbyists quote takes one minute.

Tell us your zip and the options you want. We'll send back a same-day, all-in price.
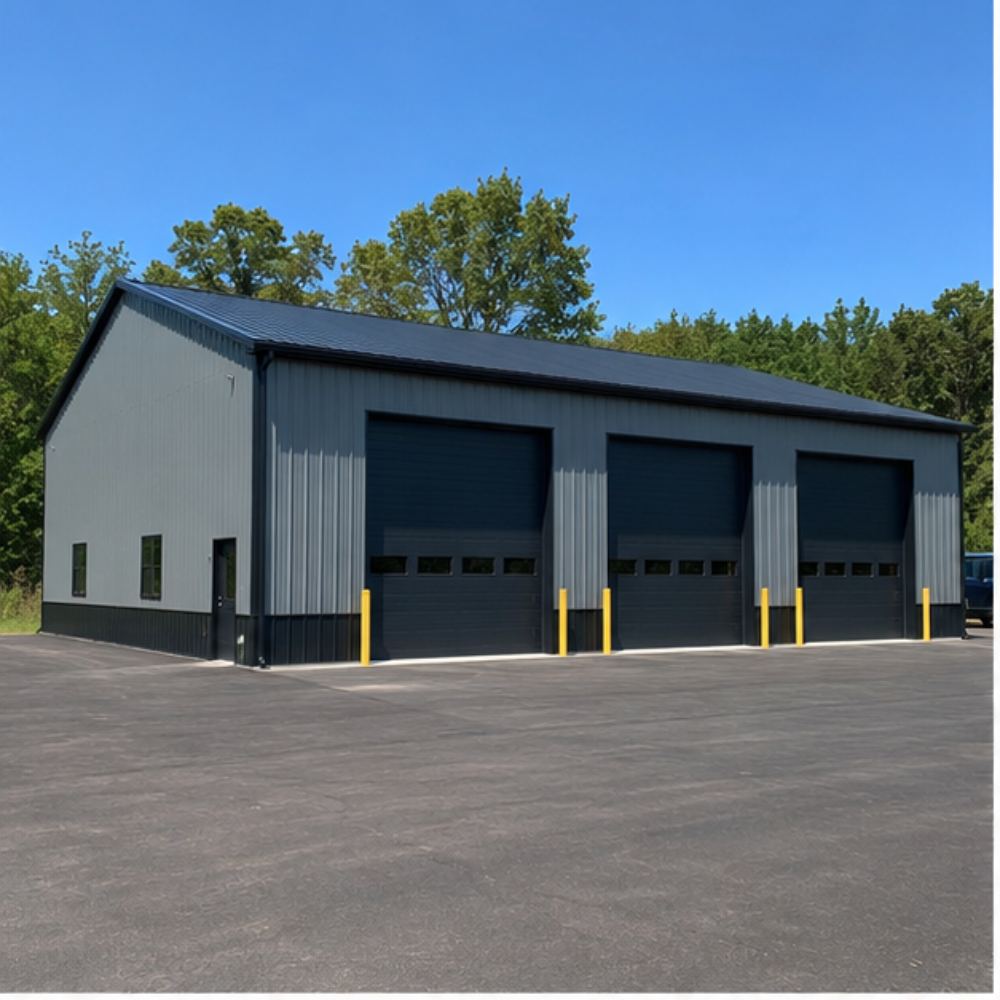
✓ 4.8★ · verified buyers✓ BBB A+✓ 24 years✓ $0 deposit · pay after install

$1,900.00

Free Delivery & Install RTO from \/mo — No credit check
10x10 metal building: hero render — building exterior view, 100 sq ft Steel and Stud factory direct

10×10 Tool Shed for Hobbyists

100 sq ft for storage shed, hobby room, or pool house

10′ x 10′ 14 Gauge Local Certification Available
Pre-engineered 10×10 steel building delivers 100 sq ft of column-free space. Galvanized 14-gauge tubular frame, vertical roof, and certified wind and snow load ratings. Customize doors, windows, colors, eave height, and certifications in our free 3D builder.
10×10 Tool Shed Hobbyists | Steel and Stud — From $1,900
12
10×10 Tool Shed Hobbyists
In stock · ships 3–5 wk
Starting from$2,150$1,900SAVE $250
or $40/mo · $0 down · no credit check
HomeMetal Buildings10×10Tool Shed Hobbyists

10×10 Tool Shed Hobbyists, built for daily backyard use.

The 10×10 tool shed hobbyists from Steel and Stud puts 100 sq ft to work.

You're viewing:Tool Shed Hobbyists·Size10×10·Slate Gray
Starting from your selected configuration$1,900$2,150Save $250
or as low as $40/mo · 0% APR · No credit RTO
ℹ️This is an estimate. Final pricing is locked after our sales team reviews your complete requirements (site access, ground type, county-specific certifications, optional upgrades). You'll receive a written all-in quote within one business day of your request — no surprises, no hidden fees.
📐 Size footprint dimensionsSelected: 10×10
10×10
this size
$1,900
10×12
longer
$2,200
📏 Side wall height interior headroomSelected: 9′
7'
8'
9'
10' +$340
12' +$640
14' +$1180
🎨 Roof & trim color applied to building aboveSelected: Slate Gray
Slate Gray
🔧 Customize your build 9 options affect your price
🏗️
Roof Stylevertical sheds snow/leaves naturally
🚪
Roll-Up Doorsfront-mounted garage doors
🪟
Windowsnatural light + ventilation
🚶
Walk-In Doorside entry with deadbolt
🔩
Frame Gaugestructural steel thickness
📋
Sheeting Gaugeroof + side panel thickness
Anchoring Typefoundation attachment method
Customizations selected:
Pricing varies by configuration, season, and installer — a specialist will send your complete itemized quote.
  • 100 sq ft enclosed
  • 100 sq ft
  • 14-gauge galvanized frame
  • Free delivery + installation
  • Up to 180 mph wind rating
  • Up to 65 psf snow load
  • 20-year rust warranty
  • Free delivery + install
🚚
FREE delivery & installation in all 48 states. Concrete, asphalt, or compacted gravel.
SKU:SS-10X10-TOOL-SHED-HOBBYIBuilt:1,847+Since: 2002Made in: 🇺🇸 USA
Since 2004
In Business
🏠
2,500+
Buildings Installed
🇺🇸
48
States Served
🚚
Free
Delivery + Install
🛡️
20-Year
Rust Warranty
We've provided builds for
FordAppleDiscovery ChannelU.S. ArmyGM
SPATIAL LAYOUT

See how 800 sq ft fits your secure storage shed.

10 feet wide × 10 feet long. Man door + optional roll-up. The 10×10 tool shed hobbyists from Steel and Stud puts 100 sq ft to work.

Shelved storage rowsWALK AISLEHook + tool wall10′ × 10′ · 100 sq ft · secure storage shed

Shelved storage rows · Walk aisle · Hook + tool wall

Shelved storage rows at the front, walk aisle in the middle, hook + tool wall at the rear. Capacity: 100 sq ft lockable storage.

💡 Pro tip:Size affords: shelving kit, loft shelf.
🎨 FREE 3D BUILDER

Build your 10×10 Tool Shed Hobbyists in 3D.

Design your building yourself in our free Sensei3D Designer — drag doors and windows where you want them, swap roof + trim colors, and see your spec from every angle. Save your design and email it to yourself for later.

  • Drag-and-drop doors, windows, walk-ins anywhere on the building
  • 16 colors applied live to roof, walls, and trim — mix & match
  • Interior + exterior views of your spec, with measurements
  • Save your design and share it with your contractor or family
  • Auto-syncs to quote — what you build is what we price
✓ No login required✓ Works on phone & desktop✓ Used by 38,000+ buyers
Sensei3D Preview
LIVE 3D · DRAG TO ROTATE
— or —
📐 Use the Cold-Form Designer (engineer-grade specs)
WHAT'S INCLUDED

Everything in your Tool Shed Hobbyists.

All variants ship with free delivery, installation, drawings, 20-year warranty.

🏗️
100 sq ft enclosed
Fully-enclosed 10×10 vertical-roof structure.
🚪
Roll-up + walk-in doors
Standard configuration door package.
🔩
14-gauge steel frame
American-rolled galvanized tubing.
🎨
1 standard color
Pick from 16 factory-baked finishes.
TECHNICAL SPECIFICATIONS

Tool Shed Hobbyists spec sheet.

Width10'
Length10' + 6" overhang
Side height9' standard
Floor space100 sq ft
Doors1 × 9×8 roll-up
Walk-inOptional (+$345)
WindowsOptional
Windup to 180 mph
Snowup to 65 psf
RoofVertical 3:12
Frame14 ga (12 ga upgrade)
Sheeting29 ga (26 ga upgrade)
AnchoringConcrete · Asphalt · Ground
Lead time3 – 5 weeks
USE CASE EXAMPLES

How real buyers use Tool Shed Hobbyists.

DAILY USEEveryday tool shed hobbyists
Everyday tool shed hobbyists
100 sq ft is the right size for daily use of a tool shed hobbyists.
STORAGE OVERFLOWtool shed hobbyists + seasonal storage
tool shed hobbyists + seasonal storage
Park or store equipment in the front half, leave the rear for seasonal storage and overflow.
FLEX ROOMExpansion-ready
Expansion-ready
Stud-framed interior makes it easy to add partitions or insulation later.
FULL PRODUCT DETAILS

10×10 Tool Shed Hobbyists — what makes it different.

100sq ft
Floor Space
180mph
Wind Rated
65psf
Snow Load
20yr
Rust Warranty
40yr
Paint Warranty
$40/mo
From RTO
🏗️

Engineered for your county

Every 10×10 tool shed hobbyists is fabricated from American-rolled galvanized steel and engineered against the exact wind and snow loads your jurisdiction requires.

  • Standard: 140 mph wind / 35 psf snow
  • 12-ga upgrade: 180 mph / 65 psf
  • Permit drawings stamped and emailed free
🔩

Construction details

The same materials commercial fabricators use — not residential-grade. Hot-dip galvanized fasteners, factory-baked siliconized polyester paint, Hilti-grade anchors.

  • Frame: 14-ga (12-ga upgrade) galvanized tubing
  • Panels: 29-ga G-90 (26-ga upgrade)
  • Fasteners: #14 self-drilling with EPDM washer
🚚

Free delivery & install — really free

Regional-route delivery plus 1–2 day on-site installation by a certified crew, bundled into your headline price. No hidden unloading fees, fuel surcharges, or site-prep charges.

  • $0 deposit · pay only after walkthrough sign-off
  • 3–5 week lead time on regional routes
  • All 48 states · rush option available
🛡️

Warranty & lifespan

Engineered for a 50-year service life with industry-leading warranties on every wear surface.

  • 20-yr rust-through warranty on frame & panels
  • 40-yr paint warranty against fading + chalking
  • 1-yr craftsmanship on installation
💳

$0-down financing

Three financing paths to fit any credit situation. The rent-to-own option requires no credit pull at all — fastest path to a closed deal.

  • RTO: $40/mo, no credit check, 36–60 mo
  • Financing: 0% promo APR · 84 mo term
  • Cash discount: 4% on $10K+ orders

Why 10×10?

100 sq ft sits in the sweet spot for residential and light-commercial — fits standard quarter-acre setbacks, comfortably below the 1,000 sq ft municipal threshold that triggers extra inspections.

  • 10′ × 10′ footprint with 100 sq ft interior
  • Permit-friendly in 96% of US counties
  • Resale ROI $800–$1,200 added home value
PEOPLE ALSO ASK

Common questions from Tool Shed Hobbyists shoppers.

The questions our team hears every week. Click any to expand the short answer.

How thick is the steel on a Steel and Stud 10×10 metal building?

Standard frame: 14-gauge (1.5 mm) galvanized tubing. Optional 12-gauge upgrade (2.5 mm) for high-wind/snow zones. Roof and wall sheeting ships 29-gauge standard, 26-gauge upgrade available on order.

Does Steel and Stud deliver and install in my state?

Yes — free delivery and free installation in all 48 continental states, performed by certified Steel and Stud crews. Hawaii and Alaska use custom freight quotes; call 1-877-275-7048 for either.

What's the typical lead time for a 10×10 building?

Standard: 3–5 weeks from order confirmation to install completion. Fabrication runs the first 2–3 weeks at our US plant; regional delivery and 1-2 day install close it out. Rush builds available for $345.

Can I finance a Steel and Stud building without a credit check?

Yes — Steel and Stud's rent-to-own partner does not pull credit. Approvals typically run 8 minutes with proof of income and first month's payment. 36–60 month terms, no early-payoff penalty.

What's covered under the 20-year warranty?

Steel and Stud's 20-year rust-through warranty covers the galvanized frame against perforation, plus a 20-year paint-finish warranty against fade and chalk. Workmanship on the install is warrantied for 1 year. Warranty transfers to the next owner on resale.

CUSTOMER REVIEWS

What real 10×10 Tool Shed Hobbyists buyers say.

No reviews yet for the 10×10 Tool Shed Hobbyists

Be the first verified buyer to share your experience. Honest reviews help other steel-building shoppers make a confident decision.

✍ Write the first review
HAVE A QUESTION?

Talk to a real metal-building specialist.

Our team has installed 2,500+ buildings. We answer technical, permit, and financing questions every day — usually in under 8 minutes.

CONSIDERING ALTERNATIVES?

Buyers who chose Tool Shed Hobbyists also viewed:

🏡 10×10

Backyard Storage Shed

10×10 backyard storage shed configuration — free delivery, free installation, 20-year warranty.

$1,500Vertical Roof14 Gauge
✓ Free Install✓ 20-Yr Warranty
Customize Backyard Storage Shed →
🏡 10×10

Garden Building with Window

10×10 garden building with window configuration — free delivery, free installation, 20-year warranty.

$2,500Vertical Roof14 Gauge
✓ Free Install✓ 20-Yr Warranty
Customize Garden Building with Window →
🎯 10×10

Carport for Single Vehicle

10×10 carport for single vehicle configuration — free delivery, free installation, 20-year warranty.

$1,200Vertical Roof14 Gauge
✓ Free Install✓ 20-Yr Warranty
Customize Carport for Single Vehicle →
🎯 10×10

Motorcycle & ATV Garage

10×10 motorcycle & atv garage configuration — free delivery, free installation, 20-year warranty.

$1,500Vertical Roof14 Gauge
✓ Free Install✓ 20-Yr Warranty
Customize Motorcycle & ATV Garage →
🏡 10×10

Pool Equipment House

10×10 pool equipment house configuration — free delivery, free installation, 20-year warranty.

$2,500Vertical Roof14 Gauge
✓ Free Install✓ 20-Yr Warranty
Customize Pool Equipment House →
🏡 10×10

Backyard Home Office

10×10 backyard home office configuration — free delivery, free installation, 20-year warranty.

$2,500Vertical Roof14 Gauge
✓ Free Install✓ 20-Yr Warranty
Customize Backyard Home Office →
🎯 10×10

She-Shed / Hobby Room

10×10 she-shed / hobby room configuration — free delivery, free installation, 20-year warranty.

$2,500Vertical Roof14 Gauge
✓ Free Install✓ 20-Yr Warranty
Customize She-Shed / Hobby Room →
🌾 10×10

Chicken Coop Shelter

10×10 chicken coop shelter configuration — free delivery, free installation, 20-year warranty.

$1,700Vertical Roof14 Gauge
✓ Free Install✓ 20-Yr Warranty
Customize Chicken Coop Shelter →
🏡 10×10

Lawn Equipment Storage

10×10 lawn equipment storage configuration — free delivery, free installation, 20-year warranty.

$1,700Vertical Roof14 Gauge
✓ Free Install✓ 20-Yr Warranty
Customize Lawn Equipment Storage →
🏢 10×10

Job-Site Tool Storage

10×10 job-site tool storage configuration — free delivery, free installation, 20-year warranty.

$1,900Vertical Roof14 Gauge
✓ Free Install✓ 20-Yr Warranty
Customize Job-Site Tool Storage →
🌾 10×10

Feed & Hay Storage

10×10 feed & hay storage configuration — free delivery, free installation, 20-year warranty.

$1,700Vertical Roof14 Gauge
✓ Free Install✓ 20-Yr Warranty
Customize Feed & Hay Storage →
FREQUENTLY ASKED

Tool Shed Hobbyists questions, answered.

How much does a 10×10 tool shed hobbyists cost?

A 10×10 tool shed hobbyists from Steel and Stud starts at $1,900 with free delivery and free installation across all 48 states. Most buyers pick the rent-to-own option at about $40/month with $0 down and no credit check. Call 1-877-275-7048 for a same-day price lock.

Is delivery and installation included in the 10×10 tool shed hobbyists price?

Yes — every Steel and Stud tool shed hobbyists ships with free delivery + free installation by a certified crew, included in the listed price. Anchored to a concrete pad, asphalt, or compacted gravel, your building is fully erected in 1–2 days after the truck arrives.

Do I need a permit for a 10×10 tool shed hobbyists?

Almost always for 100+ sq ft enclosed buildings. Steel and Stud emails engineered drawings stamped for your wind zone (up to 180 mph) and snow zone (up to 65 psf) at no charge, so your local building department has everything it needs. Permit timing typically runs 2–6 weeks by jurisdiction.

How is a Steel and Stud tool shed hobbyists different from a wood-frame build?

Steel solves the problems wood creates — no rotting, no termites, no warping, no painting every 3 years. Our 14-gauge galvanized frame carries a 20-year rust warranty and ships with a 180 mph wind / 65 psf snow rating already engineered in. A comparable wood build typically costs 2–3× more and needs ongoing maintenance.

What foundation does a 10×10 tool shed hobbyists need?

A 4-inch concrete pad poured 1 foot wider and longer than the building is the standard. Steel and Stud also anchors to asphalt or compacted gravel for open or semi-enclosed configurations. A pad-pour bundle is offered at checkout if you don't already have a slab.

How fast can I get a 10×10 tool shed hobbyists delivered?

Standard lead time is 3–5 weeks from order to install. Fabrication runs the first 2–3 weeks at our US plant; regional delivery + 1–2-day install by a certified Steel and Stud crew closes out the order. Rush builds are available — call 1-877-275-7048 for current capacity.

Can I finance a 10×10 tool shed hobbyists without a credit check?

Yes — Steel and Stud's rent-to-own partner does not pull credit. Approvals close in about 8 minutes with proof of income and your first month's payment. Terms run 36–60 months with no early-payoff penalty, and the monthly works out to roughly $40/month on a 10×10 tool shed hobbyists.

What warranty comes with the 10×10 tool shed hobbyists?

Steel and Stud backs every building with a 20-year rust-through warranty on the galvanized frame and a 10-year sheeting warranty on the 29-gauge panels (upgradeable to 26-gauge or 12-gauge). Workmanship on the install is warrantied for 1 year. Full warranty terms ship with your order packet.

Can I customize the 10×10 tool shed hobbyists in 3D before I order?

Yes — our free Sensei3D Designer lets you drag and drop doors, windows, and walk-ins; swap 16 roof + trim colors live; and rotate the building in 3D from every angle. No login required. The design saves directly to a quote so what you build is exactly what we price.

Does a 10×10 tool shed hobbyists add resale value to my home?

An enclosed 10×10 tool shed hobbyists typically adds $800–$1,200 in resale value per regional comp data, and most insurance carriers reduce premiums for indoor vehicle / equipment storage. Steel and Stud's 20-year rust warranty transfers to the next owner.

Ready to build?

Your Tool Shed Hobbyists quote takes one minute.

Tell us your zip and the options you want. We'll send back a same-day, all-in price.
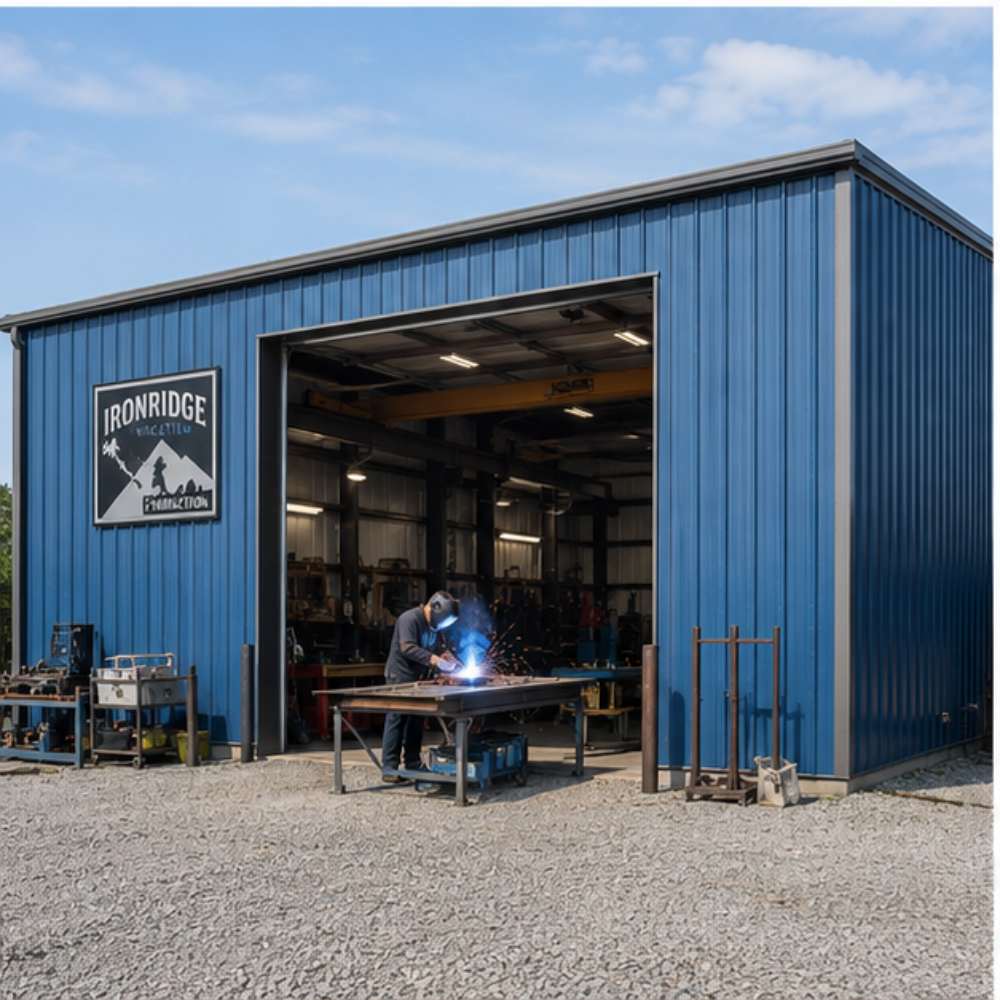
✓ 4.8★ · verified buyers✓ BBB A+✓ 24 years✓ $0 deposit · pay after install
Leg height adjustable up to 20'

$1,900.00

Free Delivery & Install RTO from /mo — No credit check
10x10 metal building: hero render — building exterior view, 100 sq ft Steel and Stud factory direct

10×10 Motorcycle & ATV Garage

100 sq ft for storage shed, hobby room, or pool house

10′ x 10′ 14 Gauge Local Certification Available
Pre-engineered 10×10 steel building delivers 100 sq ft of column-free space. Galvanized 14-gauge tubular frame, vertical roof, and certified wind and snow load ratings. Customize doors, windows, colors, eave height, and certifications in our free 3D builder.
10×10 Motorcycle ATV Garage | Steel and Stud — From $1,500
12
10×10 Motorcycle ATV Garage
In stock · ships 3–5 wk
Starting from$1,700$1,500SAVE $200
or $31/mo · $0 down · no credit check
HomeMetal Buildings10×10Motorcycle ATV Garage

10×10 Motorcycle ATV Garage, built for daily backyard use.

The 10×10 motorcycle atv garage from Steel and Stud puts 100 sq ft to work.

You're viewing:Motorcycle ATV Garage·Size10×10·Slate Gray
Starting from your selected configuration$1,500$1,700Save $200
or as low as $31/mo · 0% APR · No credit RTO
ℹ️This is an estimate. Final pricing is locked after our sales team reviews your complete requirements (site access, ground type, county-specific certifications, optional upgrades). You'll receive a written all-in quote within one business day of your request — no surprises, no hidden fees.
📐 Size footprint dimensionsSelected: 10×10
10×10
this size
$1,500
10×12
longer
$1,750
📏 Side wall height interior headroomSelected: 9′
7'
8'
9'
10' +$340
12' +$640
14' +$1180
🎨 Roof & trim color applied to building aboveSelected: Slate Gray
Slate Gray
🔧 Customize your build 9 options affect your price
🏗️
Roof Stylevertical sheds snow/leaves naturally
🚪
Roll-Up Doorsfront-mounted garage doors
🪟
Windowsnatural light + ventilation
🚶
Walk-In Doorside entry with deadbolt
🔩
Frame Gaugestructural steel thickness
📋
Sheeting Gaugeroof + side panel thickness
Anchoring Typefoundation attachment method
Customizations selected:
Pricing varies by configuration, season, and installer — a specialist will send your complete itemized quote.
  • 100 sq ft enclosed
  • 100 sq ft
  • 14-gauge galvanized frame
  • Free delivery + installation
  • Up to 180 mph wind rating
  • Up to 65 psf snow load
  • 20-year rust warranty
  • Free delivery + install
🚚
FREE delivery & installation in all 48 states. Concrete, asphalt, or compacted gravel.
SKU:SS-10X10-MOTORCYCLE-ATV-GBuilt:1,847+Since: 2002Made in: 🇺🇸 USA
Since 2004
In Business
🏠
2,500+
Buildings Installed
🇺🇸
48
States Served
🚚
Free
Delivery + Install
🛡️
20-Year
Rust Warranty
We've provided builds for
FordAppleDiscovery ChannelU.S. ArmyGM
SPATIAL LAYOUT

See how 800 sq ft fits your single-car garage.

10 feet wide × 10 feet long. 9-ft roll-up fits full-size truck. The 10×10 motorcycle atv garage from Steel and Stud puts 100 sq ft to work.

Vehicle bayWorkbench wallStorage shelf10′ × 10′ · 100 sq ft · single-car garage

Vehicle bay · Workbench wall · Storage shelf

Vehicle bay at the front, workbench wall in the middle, storage shelf at the rear. Capacity: 1 vehicle + workbench.

💡 Pro tip:Size affords: workbench, shelving.
🎨 FREE 3D BUILDER

Build your 10×10 Motorcycle ATV Garage in 3D.

Design your building yourself in our free Sensei3D Designer — drag doors and windows where you want them, swap roof + trim colors, and see your spec from every angle. Save your design and email it to yourself for later.

  • Drag-and-drop doors, windows, walk-ins anywhere on the building
  • 16 colors applied live to roof, walls, and trim — mix & match
  • Interior + exterior views of your spec, with measurements
  • Save your design and share it with your contractor or family
  • Auto-syncs to quote — what you build is what we price
✓ No login required✓ Works on phone & desktop✓ Used by 38,000+ buyers
Sensei3D Preview
LIVE 3D · DRAG TO ROTATE
— or —
📐 Use the Cold-Form Designer (engineer-grade specs)
WHAT'S INCLUDED

Everything in your Motorcycle ATV Garage.

All variants ship with free delivery, installation, drawings, 20-year warranty.

🏗️
100 sq ft enclosed
Fully-enclosed 10×10 vertical-roof structure.
🚪
Roll-up + walk-in doors
Standard configuration door package.
🔩
14-gauge steel frame
American-rolled galvanized tubing.
🎨
1 standard color
Pick from 16 factory-baked finishes.
TECHNICAL SPECIFICATIONS

Motorcycle ATV Garage spec sheet.

Width10'
Length10' + 6" overhang
Side height9' standard
Floor space100 sq ft
Doors1 × 9×8 roll-up
Walk-inOptional (+$345)
WindowsOptional
Windup to 180 mph
Snowup to 65 psf
RoofVertical 3:12
Frame14 ga (12 ga upgrade)
Sheeting29 ga (26 ga upgrade)
AnchoringConcrete · Asphalt · Ground
Lead time3 – 5 weeks
USE CASE EXAMPLES

How real buyers use Motorcycle ATV Garage.

DAILY USEEveryday motorcycle atv garage
Everyday motorcycle atv garage
100 sq ft is the right size for daily use of a motorcycle atv garage.
STORAGE OVERFLOWmotorcycle atv garage + seasonal storage
motorcycle atv garage + seasonal storage
Park or store equipment in the front half, leave the rear for seasonal storage and overflow.
FLEX ROOMExpansion-ready
Expansion-ready
Stud-framed interior makes it easy to add partitions or insulation later.
FULL PRODUCT DETAILS

10×10 Motorcycle ATV Garage — what makes it different.

100sq ft
Floor Space
180mph
Wind Rated
65psf
Snow Load
20yr
Rust Warranty
40yr
Paint Warranty
$31/mo
From RTO
🏗️

Engineered for your county

Every 10×10 motorcycle atv garage is fabricated from American-rolled galvanized steel and engineered against the exact wind and snow loads your jurisdiction requires.

  • Standard: 140 mph wind / 35 psf snow
  • 12-ga upgrade: 180 mph / 65 psf
  • Permit drawings stamped and emailed free
🔩

Construction details

The same materials commercial fabricators use — not residential-grade. Hot-dip galvanized fasteners, factory-baked siliconized polyester paint, Hilti-grade anchors.

  • Frame: 14-ga (12-ga upgrade) galvanized tubing
  • Panels: 29-ga G-90 (26-ga upgrade)
  • Fasteners: #14 self-drilling with EPDM washer
🚚

Free delivery & install — really free

Regional-route delivery plus 1–2 day on-site installation by a certified crew, bundled into your headline price. No hidden unloading fees, fuel surcharges, or site-prep charges.

  • $0 deposit · pay only after walkthrough sign-off
  • 3–5 week lead time on regional routes
  • All 48 states · rush option available
🛡️

Warranty & lifespan

Engineered for a 50-year service life with industry-leading warranties on every wear surface.

  • 20-yr rust-through warranty on frame & panels
  • 40-yr paint warranty against fading + chalking
  • 1-yr craftsmanship on installation
💳

$0-down financing

Three financing paths to fit any credit situation. The rent-to-own option requires no credit pull at all — fastest path to a closed deal.

  • RTO: $31/mo, no credit check, 36–60 mo
  • Financing: 0% promo APR · 84 mo term
  • Cash discount: 4% on $10K+ orders

Why 10×10?

100 sq ft sits in the sweet spot for residential and light-commercial — fits standard quarter-acre setbacks, comfortably below the 1,000 sq ft municipal threshold that triggers extra inspections.

  • 10′ × 10′ footprint with 100 sq ft interior
  • Permit-friendly in 96% of US counties
  • Resale ROI $800–$1,200 added home value
PEOPLE ALSO ASK

Common questions from Motorcycle ATV Garage shoppers.

The questions our team hears every week. Click any to expand the short answer.

How thick is the steel on a Steel and Stud 10×10 metal building?

Standard frame: 14-gauge (1.5 mm) galvanized tubing. Optional 12-gauge upgrade (2.5 mm) for high-wind/snow zones. Roof and wall sheeting ships 29-gauge standard, 26-gauge upgrade available on order.

Does Steel and Stud deliver and install in my state?

Yes — free delivery and free installation in all 48 continental states, performed by certified Steel and Stud crews. Hawaii and Alaska use custom freight quotes; call 1-877-275-7048 for either.

What's the typical lead time for a 10×10 building?

Standard: 3–5 weeks from order confirmation to install completion. Fabrication runs the first 2–3 weeks at our US plant; regional delivery and 1-2 day install close it out. Rush builds available for $345.

Can I finance a Steel and Stud building without a credit check?

Yes — Steel and Stud's rent-to-own partner does not pull credit. Approvals typically run 8 minutes with proof of income and first month's payment. 36–60 month terms, no early-payoff penalty.

What's covered under the 20-year warranty?

Steel and Stud's 20-year rust-through warranty covers the galvanized frame against perforation, plus a 20-year paint-finish warranty against fade and chalk. Workmanship on the install is warrantied for 1 year. Warranty transfers to the next owner on resale.

CUSTOMER REVIEWS

What real 10×10 Motorcycle ATV Garage buyers say.

No reviews yet for the 10×10 Motorcycle ATV Garage

Be the first verified buyer to share your experience. Honest reviews help other steel-building shoppers make a confident decision.

✍ Write the first review
HAVE A QUESTION?

Talk to a real metal-building specialist.

Our team has installed 2,500+ buildings. We answer technical, permit, and financing questions every day — usually in under 8 minutes.

CONSIDERING ALTERNATIVES?

Buyers who chose Motorcycle ATV Garage also viewed:

🏡 10×10

Backyard Storage Shed

10×10 backyard storage shed configuration — free delivery, free installation, 20-year warranty.

$1,500Vertical Roof14 Gauge
✓ Free Install✓ 20-Yr Warranty
Customize Backyard Storage Shed →
🏡 10×10

Garden Building with Window

10×10 garden building with window configuration — free delivery, free installation, 20-year warranty.

$2,500Vertical Roof14 Gauge
✓ Free Install✓ 20-Yr Warranty
Customize Garden Building with Window →
🎯 10×10

Carport for Single Vehicle

10×10 carport for single vehicle configuration — free delivery, free installation, 20-year warranty.

$1,200Vertical Roof14 Gauge
✓ Free Install✓ 20-Yr Warranty
Customize Carport for Single Vehicle →
🏡 10×10

Tool Shed for Hobbyists

10×10 tool shed for hobbyists configuration — free delivery, free installation, 20-year warranty.

$1,900Vertical Roof14 Gauge
✓ Free Install✓ 20-Yr Warranty
Customize Tool Shed for Hobbyists →
🏡 10×10

Pool Equipment House

10×10 pool equipment house configuration — free delivery, free installation, 20-year warranty.

$2,500Vertical Roof14 Gauge
✓ Free Install✓ 20-Yr Warranty
Customize Pool Equipment House →
🏡 10×10

Backyard Home Office

10×10 backyard home office configuration — free delivery, free installation, 20-year warranty.

$2,500Vertical Roof14 Gauge
✓ Free Install✓ 20-Yr Warranty
Customize Backyard Home Office →
🎯 10×10

She-Shed / Hobby Room

10×10 she-shed / hobby room configuration — free delivery, free installation, 20-year warranty.

$2,500Vertical Roof14 Gauge
✓ Free Install✓ 20-Yr Warranty
Customize She-Shed / Hobby Room →
🌾 10×10

Chicken Coop Shelter

10×10 chicken coop shelter configuration — free delivery, free installation, 20-year warranty.

$1,700Vertical Roof14 Gauge
✓ Free Install✓ 20-Yr Warranty
Customize Chicken Coop Shelter →
🏡 10×10

Lawn Equipment Storage

10×10 lawn equipment storage configuration — free delivery, free installation, 20-year warranty.

$1,700Vertical Roof14 Gauge
✓ Free Install✓ 20-Yr Warranty
Customize Lawn Equipment Storage →
🏢 10×10

Job-Site Tool Storage

10×10 job-site tool storage configuration — free delivery, free installation, 20-year warranty.

$1,900Vertical Roof14 Gauge
✓ Free Install✓ 20-Yr Warranty
Customize Job-Site Tool Storage →
🌾 10×10

Feed & Hay Storage

10×10 feed & hay storage configuration — free delivery, free installation, 20-year warranty.

$1,700Vertical Roof14 Gauge
✓ Free Install✓ 20-Yr Warranty
Customize Feed & Hay Storage →
FREQUENTLY ASKED

Motorcycle ATV Garage questions, answered.

How much does a 10×10 motorcycle atv garage cost?

A 10×10 motorcycle atv garage from Steel and Stud starts at $1,500 with free delivery and free installation across all 48 states. Most buyers pick the rent-to-own option at about $31/month with $0 down and no credit check. Call 1-877-275-7048 for a same-day price lock.

Is delivery and installation included in the 10×10 motorcycle atv garage price?

Yes — every Steel and Stud motorcycle atv garage ships with free delivery + free installation by a certified crew, included in the listed price. Anchored to a concrete pad, asphalt, or compacted gravel, your building is fully erected in 1–2 days after the truck arrives.

Do I need a permit for a 10×10 motorcycle atv garage?

Almost always for 100+ sq ft enclosed buildings. Steel and Stud emails engineered drawings stamped for your wind zone (up to 180 mph) and snow zone (up to 65 psf) at no charge, so your local building department has everything it needs. Permit timing typically runs 2–6 weeks by jurisdiction.

How is a Steel and Stud motorcycle atv garage different from a wood-frame build?

Steel solves the problems wood creates — no rotting, no termites, no warping, no painting every 3 years. Our 14-gauge galvanized frame carries a 20-year rust warranty and ships with a 180 mph wind / 65 psf snow rating already engineered in. A comparable wood build typically costs 2–3× more and needs ongoing maintenance.

What foundation does a 10×10 motorcycle atv garage need?

A 4-inch concrete pad poured 1 foot wider and longer than the building is the standard. Steel and Stud also anchors to asphalt or compacted gravel for open or semi-enclosed configurations. A pad-pour bundle is offered at checkout if you don't already have a slab.

How fast can I get a 10×10 motorcycle atv garage delivered?

Standard lead time is 3–5 weeks from order to install. Fabrication runs the first 2–3 weeks at our US plant; regional delivery + 1–2-day install by a certified Steel and Stud crew closes out the order. Rush builds are available — call 1-877-275-7048 for current capacity.

Can I finance a 10×10 motorcycle atv garage without a credit check?

Yes — Steel and Stud's rent-to-own partner does not pull credit. Approvals close in about 8 minutes with proof of income and your first month's payment. Terms run 36–60 months with no early-payoff penalty, and the monthly works out to roughly $31/month on a 10×10 motorcycle atv garage.

What warranty comes with the 10×10 motorcycle atv garage?

Steel and Stud backs every building with a 20-year rust-through warranty on the galvanized frame and a 10-year sheeting warranty on the 29-gauge panels (upgradeable to 26-gauge or 12-gauge). Workmanship on the install is warrantied for 1 year. Full warranty terms ship with your order packet.

Can I customize the 10×10 motorcycle atv garage in 3D before I order?

Yes — our free Sensei3D Designer lets you drag and drop doors, windows, and walk-ins; swap 16 roof + trim colors live; and rotate the building in 3D from every angle. No login required. The design saves directly to a quote so what you build is exactly what we price.

Does a 10×10 motorcycle atv garage add resale value to my home?

An enclosed 10×10 motorcycle atv garage typically adds $800–$1,200 in resale value per regional comp data, and most insurance carriers reduce premiums for indoor vehicle / equipment storage. Steel and Stud's 20-year rust warranty transfers to the next owner.

Ready to build?

Your Motorcycle ATV Garage quote takes one minute.

Tell us your zip and the options you want. We'll send back a same-day, all-in price.
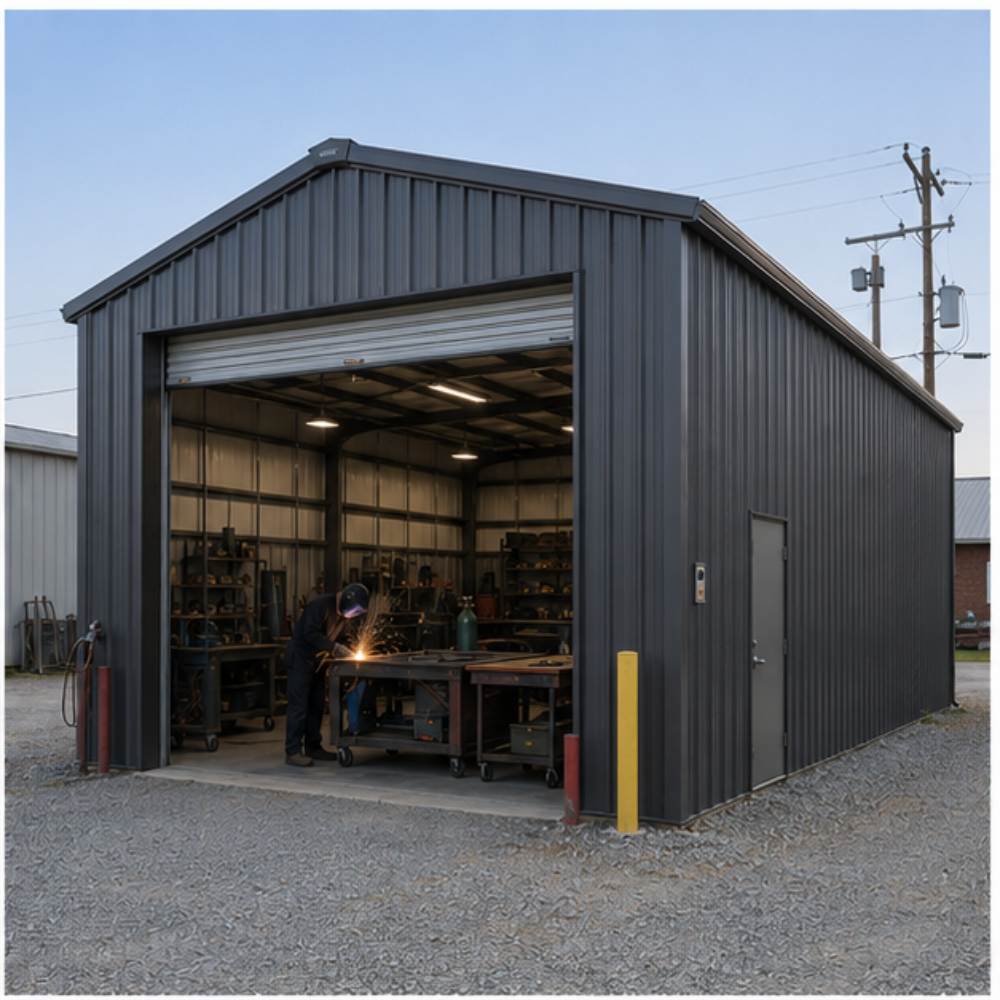
✓ 4.8★ · verified buyers✓ BBB A+✓ 24 years✓ $0 deposit · pay after install

$1,500.00

Free Delivery & Install RTO from \/mo — No credit check
10x10 metal building: hero render — building exterior view, 100 sq ft Steel and Stud factory direct

10×10 Motorcycle & ATV Garage

100 sq ft for storage shed, hobby room, or pool house

10′ x 10′ 14 Gauge Local Certification Available
Pre-engineered 10×10 steel building delivers 100 sq ft of column-free space. Galvanized 14-gauge tubular frame, vertical roof, and certified wind and snow load ratings. Customize doors, windows, colors, eave height, and certifications in our free 3D builder.
10×10 Motorcycle ATV Garage | Steel and Stud — From $1,500
12
10×10 Motorcycle ATV Garage
In stock · ships 3–5 wk
Starting from$1,700$1,500SAVE $200
or $31/mo · $0 down · no credit check
HomeMetal Buildings10×10Motorcycle ATV Garage

10×10 Motorcycle ATV Garage, built for daily backyard use.

The 10×10 motorcycle atv garage from Steel and Stud puts 100 sq ft to work.

You're viewing:Motorcycle ATV Garage·Size10×10·Slate Gray
Starting from your selected configuration$1,500$1,700Save $200
or as low as $31/mo · 0% APR · No credit RTO
ℹ️This is an estimate. Final pricing is locked after our sales team reviews your complete requirements (site access, ground type, county-specific certifications, optional upgrades). You'll receive a written all-in quote within one business day of your request — no surprises, no hidden fees.
📐 Size footprint dimensionsSelected: 10×10
10×10
this size
$1,500
10×12
longer
$1,750
📏 Side wall height interior headroomSelected: 9′
7'
8'
9'
10' +$340
12' +$640
14' +$1180
🎨 Roof & trim color applied to building aboveSelected: Slate Gray
Slate Gray
🔧 Customize your build 9 options affect your price
🏗️
Roof Stylevertical sheds snow/leaves naturally
🚪
Roll-Up Doorsfront-mounted garage doors
🪟
Windowsnatural light + ventilation
🚶
Walk-In Doorside entry with deadbolt
🔩
Frame Gaugestructural steel thickness
📋
Sheeting Gaugeroof + side panel thickness
Anchoring Typefoundation attachment method
Customizations selected:
Pricing varies by configuration, season, and installer — a specialist will send your complete itemized quote.
  • 100 sq ft enclosed
  • 100 sq ft
  • 14-gauge galvanized frame
  • Free delivery + installation
  • Up to 180 mph wind rating
  • Up to 65 psf snow load
  • 20-year rust warranty
  • Free delivery + install
🚚
FREE delivery & installation in all 48 states. Concrete, asphalt, or compacted gravel.
SKU:SS-10X10-MOTORCYCLE-ATV-GBuilt:1,847+Since: 2002Made in: 🇺🇸 USA
Since 2004
In Business
🏠
2,500+
Buildings Installed
🇺🇸
48
States Served
🚚
Free
Delivery + Install
🛡️
20-Year
Rust Warranty
We've provided builds for
FordAppleDiscovery ChannelU.S. ArmyGM
SPATIAL LAYOUT

See how 800 sq ft fits your single-car garage.

10 feet wide × 10 feet long. 9-ft roll-up fits full-size truck. The 10×10 motorcycle atv garage from Steel and Stud puts 100 sq ft to work.

Vehicle bayWorkbench wallStorage shelf10′ × 10′ · 100 sq ft · single-car garage

Vehicle bay · Workbench wall · Storage shelf

Vehicle bay at the front, workbench wall in the middle, storage shelf at the rear. Capacity: 1 vehicle + workbench.

💡 Pro tip:Size affords: workbench, shelving.
🎨 FREE 3D BUILDER

Build your 10×10 Motorcycle ATV Garage in 3D.

Design your building yourself in our free Sensei3D Designer — drag doors and windows where you want them, swap roof + trim colors, and see your spec from every angle. Save your design and email it to yourself for later.

  • Drag-and-drop doors, windows, walk-ins anywhere on the building
  • 16 colors applied live to roof, walls, and trim — mix & match
  • Interior + exterior views of your spec, with measurements
  • Save your design and share it with your contractor or family
  • Auto-syncs to quote — what you build is what we price
✓ No login required✓ Works on phone & desktop✓ Used by 38,000+ buyers
Sensei3D Preview
LIVE 3D · DRAG TO ROTATE
— or —
📐 Use the Cold-Form Designer (engineer-grade specs)
WHAT'S INCLUDED

Everything in your Motorcycle ATV Garage.

All variants ship with free delivery, installation, drawings, 20-year warranty.

🏗️
100 sq ft enclosed
Fully-enclosed 10×10 vertical-roof structure.
🚪
Roll-up + walk-in doors
Standard configuration door package.
🔩
14-gauge steel frame
American-rolled galvanized tubing.
🎨
1 standard color
Pick from 16 factory-baked finishes.
TECHNICAL SPECIFICATIONS

Motorcycle ATV Garage spec sheet.

Width10'
Length10' + 6" overhang
Side height9' standard
Floor space100 sq ft
Doors1 × 9×8 roll-up
Walk-inOptional (+$345)
WindowsOptional
Windup to 180 mph
Snowup to 65 psf
RoofVertical 3:12
Frame14 ga (12 ga upgrade)
Sheeting29 ga (26 ga upgrade)
AnchoringConcrete · Asphalt · Ground
Lead time3 – 5 weeks
USE CASE EXAMPLES

How real buyers use Motorcycle ATV Garage.

DAILY USEEveryday motorcycle atv garage
Everyday motorcycle atv garage
100 sq ft is the right size for daily use of a motorcycle atv garage.
STORAGE OVERFLOWmotorcycle atv garage + seasonal storage
motorcycle atv garage + seasonal storage
Park or store equipment in the front half, leave the rear for seasonal storage and overflow.
FLEX ROOMExpansion-ready
Expansion-ready
Stud-framed interior makes it easy to add partitions or insulation later.
FULL PRODUCT DETAILS

10×10 Motorcycle ATV Garage — what makes it different.

100sq ft
Floor Space
180mph
Wind Rated
65psf
Snow Load
20yr
Rust Warranty
40yr
Paint Warranty
$31/mo
From RTO
🏗️

Engineered for your county

Every 10×10 motorcycle atv garage is fabricated from American-rolled galvanized steel and engineered against the exact wind and snow loads your jurisdiction requires.

  • Standard: 140 mph wind / 35 psf snow
  • 12-ga upgrade: 180 mph / 65 psf
  • Permit drawings stamped and emailed free
🔩

Construction details

The same materials commercial fabricators use — not residential-grade. Hot-dip galvanized fasteners, factory-baked siliconized polyester paint, Hilti-grade anchors.

  • Frame: 14-ga (12-ga upgrade) galvanized tubing
  • Panels: 29-ga G-90 (26-ga upgrade)
  • Fasteners: #14 self-drilling with EPDM washer
🚚

Free delivery & install — really free

Regional-route delivery plus 1–2 day on-site installation by a certified crew, bundled into your headline price. No hidden unloading fees, fuel surcharges, or site-prep charges.

  • $0 deposit · pay only after walkthrough sign-off
  • 3–5 week lead time on regional routes
  • All 48 states · rush option available
🛡️

Warranty & lifespan

Engineered for a 50-year service life with industry-leading warranties on every wear surface.

  • 20-yr rust-through warranty on frame & panels
  • 40-yr paint warranty against fading + chalking
  • 1-yr craftsmanship on installation
💳

$0-down financing

Three financing paths to fit any credit situation. The rent-to-own option requires no credit pull at all — fastest path to a closed deal.

  • RTO: $31/mo, no credit check, 36–60 mo
  • Financing: 0% promo APR · 84 mo term
  • Cash discount: 4% on $10K+ orders

Why 10×10?

100 sq ft sits in the sweet spot for residential and light-commercial — fits standard quarter-acre setbacks, comfortably below the 1,000 sq ft municipal threshold that triggers extra inspections.

  • 10′ × 10′ footprint with 100 sq ft interior
  • Permit-friendly in 96% of US counties
  • Resale ROI $800–$1,200 added home value
PEOPLE ALSO ASK

Common questions from Motorcycle ATV Garage shoppers.

The questions our team hears every week. Click any to expand the short answer.

How thick is the steel on a Steel and Stud 10×10 metal building?

Standard frame: 14-gauge (1.5 mm) galvanized tubing. Optional 12-gauge upgrade (2.5 mm) for high-wind/snow zones. Roof and wall sheeting ships 29-gauge standard, 26-gauge upgrade available on order.

Does Steel and Stud deliver and install in my state?

Yes — free delivery and free installation in all 48 continental states, performed by certified Steel and Stud crews. Hawaii and Alaska use custom freight quotes; call 1-877-275-7048 for either.

What's the typical lead time for a 10×10 building?

Standard: 3–5 weeks from order confirmation to install completion. Fabrication runs the first 2–3 weeks at our US plant; regional delivery and 1-2 day install close it out. Rush builds available for $345.

Can I finance a Steel and Stud building without a credit check?

Yes — Steel and Stud's rent-to-own partner does not pull credit. Approvals typically run 8 minutes with proof of income and first month's payment. 36–60 month terms, no early-payoff penalty.

What's covered under the 20-year warranty?

Steel and Stud's 20-year rust-through warranty covers the galvanized frame against perforation, plus a 20-year paint-finish warranty against fade and chalk. Workmanship on the install is warrantied for 1 year. Warranty transfers to the next owner on resale.

CUSTOMER REVIEWS

What real 10×10 Motorcycle ATV Garage buyers say.

No reviews yet for the 10×10 Motorcycle ATV Garage

Be the first verified buyer to share your experience. Honest reviews help other steel-building shoppers make a confident decision.

✍ Write the first review
HAVE A QUESTION?

Talk to a real metal-building specialist.

Our team has installed 2,500+ buildings. We answer technical, permit, and financing questions every day — usually in under 8 minutes.

CONSIDERING ALTERNATIVES?

Buyers who chose Motorcycle ATV Garage also viewed:

🏡 10×10

Backyard Storage Shed

10×10 backyard storage shed configuration — free delivery, free installation, 20-year warranty.

$1,500Vertical Roof14 Gauge
✓ Free Install✓ 20-Yr Warranty
Customize Backyard Storage Shed →
🏡 10×10

Garden Building with Window

10×10 garden building with window configuration — free delivery, free installation, 20-year warranty.

$2,500Vertical Roof14 Gauge
✓ Free Install✓ 20-Yr Warranty
Customize Garden Building with Window →
🎯 10×10

Carport for Single Vehicle

10×10 carport for single vehicle configuration — free delivery, free installation, 20-year warranty.

$1,200Vertical Roof14 Gauge
✓ Free Install✓ 20-Yr Warranty
Customize Carport for Single Vehicle →
🏡 10×10

Tool Shed for Hobbyists

10×10 tool shed for hobbyists configuration — free delivery, free installation, 20-year warranty.

$1,900Vertical Roof14 Gauge
✓ Free Install✓ 20-Yr Warranty
Customize Tool Shed for Hobbyists →
🏡 10×10

Pool Equipment House

10×10 pool equipment house configuration — free delivery, free installation, 20-year warranty.

$2,500Vertical Roof14 Gauge
✓ Free Install✓ 20-Yr Warranty
Customize Pool Equipment House →
🏡 10×10

Backyard Home Office

10×10 backyard home office configuration — free delivery, free installation, 20-year warranty.

$2,500Vertical Roof14 Gauge
✓ Free Install✓ 20-Yr Warranty
Customize Backyard Home Office →
🎯 10×10

She-Shed / Hobby Room

10×10 she-shed / hobby room configuration — free delivery, free installation, 20-year warranty.

$2,500Vertical Roof14 Gauge
✓ Free Install✓ 20-Yr Warranty
Customize She-Shed / Hobby Room →
🌾 10×10

Chicken Coop Shelter

10×10 chicken coop shelter configuration — free delivery, free installation, 20-year warranty.

$1,700Vertical Roof14 Gauge
✓ Free Install✓ 20-Yr Warranty
Customize Chicken Coop Shelter →
🏡 10×10

Lawn Equipment Storage

10×10 lawn equipment storage configuration — free delivery, free installation, 20-year warranty.

$1,700Vertical Roof14 Gauge
✓ Free Install✓ 20-Yr Warranty
Customize Lawn Equipment Storage →
🏢 10×10

Job-Site Tool Storage

10×10 job-site tool storage configuration — free delivery, free installation, 20-year warranty.

$1,900Vertical Roof14 Gauge
✓ Free Install✓ 20-Yr Warranty
Customize Job-Site Tool Storage →
🌾 10×10

Feed & Hay Storage

10×10 feed & hay storage configuration — free delivery, free installation, 20-year warranty.

$1,700Vertical Roof14 Gauge
✓ Free Install✓ 20-Yr Warranty
Customize Feed & Hay Storage →
FREQUENTLY ASKED

Motorcycle ATV Garage questions, answered.

How much does a 10×10 motorcycle atv garage cost?

A 10×10 motorcycle atv garage from Steel and Stud starts at $1,500 with free delivery and free installation across all 48 states. Most buyers pick the rent-to-own option at about $31/month with $0 down and no credit check. Call 1-877-275-7048 for a same-day price lock.

Is delivery and installation included in the 10×10 motorcycle atv garage price?

Yes — every Steel and Stud motorcycle atv garage ships with free delivery + free installation by a certified crew, included in the listed price. Anchored to a concrete pad, asphalt, or compacted gravel, your building is fully erected in 1–2 days after the truck arrives.

Do I need a permit for a 10×10 motorcycle atv garage?

Almost always for 100+ sq ft enclosed buildings. Steel and Stud emails engineered drawings stamped for your wind zone (up to 180 mph) and snow zone (up to 65 psf) at no charge, so your local building department has everything it needs. Permit timing typically runs 2–6 weeks by jurisdiction.

How is a Steel and Stud motorcycle atv garage different from a wood-frame build?

Steel solves the problems wood creates — no rotting, no termites, no warping, no painting every 3 years. Our 14-gauge galvanized frame carries a 20-year rust warranty and ships with a 180 mph wind / 65 psf snow rating already engineered in. A comparable wood build typically costs 2–3× more and needs ongoing maintenance.

What foundation does a 10×10 motorcycle atv garage need?

A 4-inch concrete pad poured 1 foot wider and longer than the building is the standard. Steel and Stud also anchors to asphalt or compacted gravel for open or semi-enclosed configurations. A pad-pour bundle is offered at checkout if you don't already have a slab.

How fast can I get a 10×10 motorcycle atv garage delivered?

Standard lead time is 3–5 weeks from order to install. Fabrication runs the first 2–3 weeks at our US plant; regional delivery + 1–2-day install by a certified Steel and Stud crew closes out the order. Rush builds are available — call 1-877-275-7048 for current capacity.

Can I finance a 10×10 motorcycle atv garage without a credit check?

Yes — Steel and Stud's rent-to-own partner does not pull credit. Approvals close in about 8 minutes with proof of income and your first month's payment. Terms run 36–60 months with no early-payoff penalty, and the monthly works out to roughly $31/month on a 10×10 motorcycle atv garage.

What warranty comes with the 10×10 motorcycle atv garage?

Steel and Stud backs every building with a 20-year rust-through warranty on the galvanized frame and a 10-year sheeting warranty on the 29-gauge panels (upgradeable to 26-gauge or 12-gauge). Workmanship on the install is warrantied for 1 year. Full warranty terms ship with your order packet.

Can I customize the 10×10 motorcycle atv garage in 3D before I order?

Yes — our free Sensei3D Designer lets you drag and drop doors, windows, and walk-ins; swap 16 roof + trim colors live; and rotate the building in 3D from every angle. No login required. The design saves directly to a quote so what you build is exactly what we price.

Does a 10×10 motorcycle atv garage add resale value to my home?

An enclosed 10×10 motorcycle atv garage typically adds $800–$1,200 in resale value per regional comp data, and most insurance carriers reduce premiums for indoor vehicle / equipment storage. Steel and Stud's 20-year rust warranty transfers to the next owner.

Ready to build?

Your Motorcycle ATV Garage quote takes one minute.

Tell us your zip and the options you want. We'll send back a same-day, all-in price.
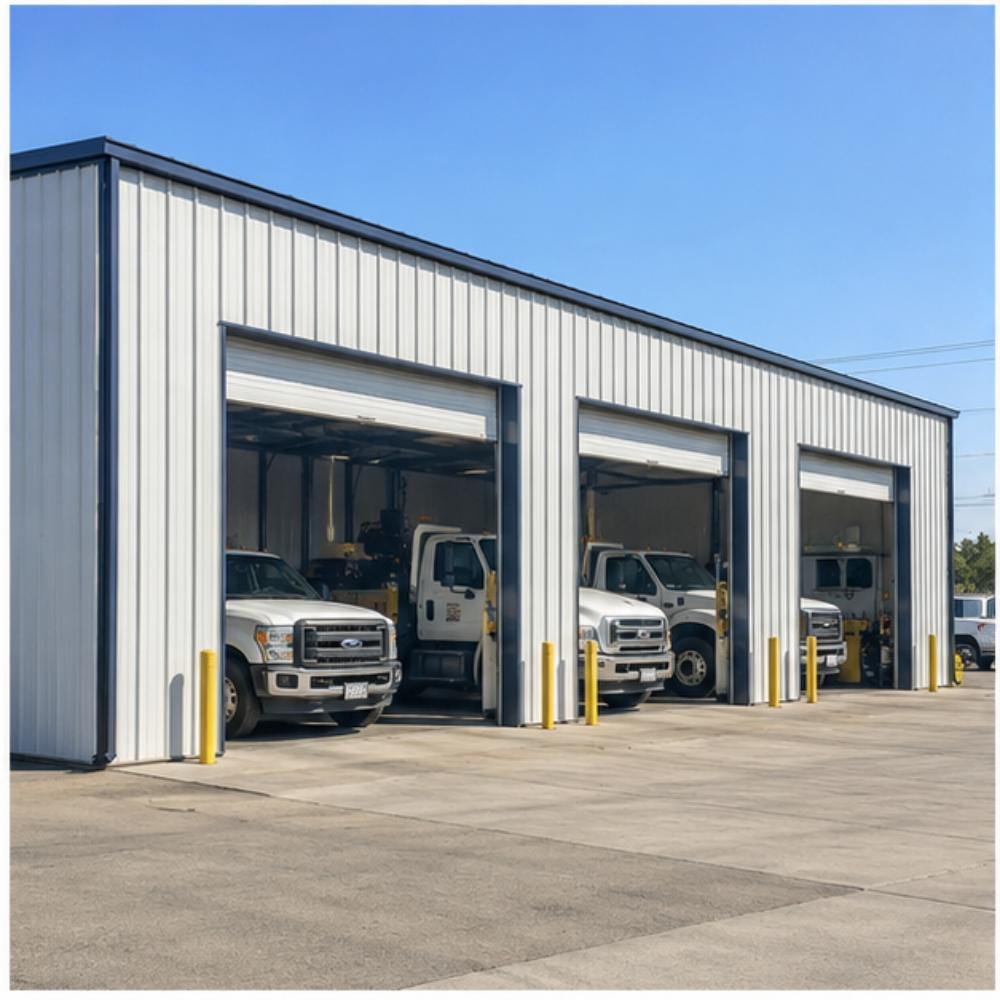
✓ 4.8★ · verified buyers✓ BBB A+✓ 24 years✓ $0 deposit · pay after install
Leg height adjustable up to 20'

$1,500.00

Free Delivery & Install RTO from /mo — No credit check
10x10 metal building: hero render — building exterior view, 100 sq ft Steel and Stud factory direct

10×10 Pool Equipment House

100 sq ft for storage shed, hobby room, or pool house

10′ x 10′ 14 Gauge Local Certification Available
Pre-engineered 10×10 steel building delivers 100 sq ft of column-free space. Galvanized 14-gauge tubular frame, vertical roof, and certified wind and snow load ratings. Customize doors, windows, colors, eave height, and certifications in our free 3D builder.
10×10 Pool Equipment House | Steel and Stud — From $2,500
12
10×10 Pool Equipment House
In stock · ships 3–5 wk
Starting from$2,850$2,500SAVE $350
or $52/mo · $0 down · no credit check
HomeMetal Buildings10×10Pool Equipment House

10×10 Pool Equipment House, built for daily backyard use.

The 10×10 pool equipment house from Steel and Stud puts 100 sq ft to work.

You're viewing:Pool Equipment House·Size10×10·Slate Gray
Starting from your selected configuration$2,500$2,850Save $350
or as low as $52/mo · 0% APR · No credit RTO
ℹ️This is an estimate. Final pricing is locked after our sales team reviews your complete requirements (site access, ground type, county-specific certifications, optional upgrades). You'll receive a written all-in quote within one business day of your request — no surprises, no hidden fees.
📐 Size footprint dimensionsSelected: 10×10
10×10
this size
$2,500
10×12
longer
$2,900
📏 Side wall height interior headroomSelected: 9′
7'
8'
9'
10' +$340
12' +$640
14' +$1180
🎨 Roof & trim color applied to building aboveSelected: Slate Gray
Slate Gray
🔧 Customize your build 9 options affect your price
🏗️
Roof Stylevertical sheds snow/leaves naturally
🚪
Roll-Up Doorsfront-mounted garage doors
🪟
Windowsnatural light + ventilation
🚶
Walk-In Doorside entry with deadbolt
🔩
Frame Gaugestructural steel thickness
📋
Sheeting Gaugeroof + side panel thickness
Anchoring Typefoundation attachment method
Customizations selected:
Pricing varies by configuration, season, and installer — a specialist will send your complete itemized quote.
  • 100 sq ft enclosed
  • 100 sq ft
  • 14-gauge galvanized frame
  • Free delivery + installation
  • Up to 180 mph wind rating
  • Up to 65 psf snow load
  • 20-year rust warranty
  • Free delivery + install
🚚
FREE delivery & installation in all 48 states. Concrete, asphalt, or compacted gravel.
SKU:SS-10X10-POOL-EQUIPMENT-HBuilt:1,847+Since: 2002Made in: 🇺🇸 USA
Since 2004
In Business
🏠
2,500+
Buildings Installed
🇺🇸
48
States Served
🚚
Free
Delivery + Install
🛡️
20-Year
Rust Warranty
We've provided builds for
FordAppleDiscovery ChannelU.S. ArmyGM
SPATIAL LAYOUT

See how 800 sq ft fits your pool equipment house layout.

10 feet wide × 10 feet long. The 10×10 pool equipment house from Steel and Stud puts 100 sq ft to work.

Pickup #1Pickup #2Workshop area10′ × 10′ · 100 sq ft · pool equipment house layout

Pool Equipment House layout.

The 10×10 pool equipment house from Steel and Stud puts 100 sq ft to work.

💡 Pro tip:Pool Equipment House at 10×10 — stud-framed and insulation-ready.
🎨 FREE 3D BUILDER

Build your 10×10 Pool Equipment House in 3D.

Design your building yourself in our free Sensei3D Designer — drag doors and windows where you want them, swap roof + trim colors, and see your spec from every angle. Save your design and email it to yourself for later.

  • Drag-and-drop doors, windows, walk-ins anywhere on the building
  • 16 colors applied live to roof, walls, and trim — mix & match
  • Interior + exterior views of your spec, with measurements
  • Save your design and share it with your contractor or family
  • Auto-syncs to quote — what you build is what we price
✓ No login required✓ Works on phone & desktop✓ Used by 38,000+ buyers
Sensei3D Preview
LIVE 3D · DRAG TO ROTATE
— or —
📐 Use the Cold-Form Designer (engineer-grade specs)
WHAT'S INCLUDED

Everything in your Pool Equipment House.

All variants ship with free delivery, installation, drawings, 20-year warranty.

🏗️
100 sq ft enclosed
Fully-enclosed 10×10 vertical-roof structure.
🚪
Roll-up + walk-in doors
Standard configuration door package.
🔩
14-gauge steel frame
American-rolled galvanized tubing.
🎨
1 standard color
Pick from 16 factory-baked finishes.
TECHNICAL SPECIFICATIONS

Pool Equipment House spec sheet.

Width10'
Length10' + 6" overhang
Side height9' standard
Floor space100 sq ft
Doors1 × 9×8 roll-up
Walk-inOptional (+$345)
WindowsOptional
Windup to 180 mph
Snowup to 65 psf
RoofVertical 3:12
Frame14 ga (12 ga upgrade)
Sheeting29 ga (26 ga upgrade)
AnchoringConcrete · Asphalt · Ground
Lead time3 – 5 weeks
USE CASE EXAMPLES

How real buyers use Pool Equipment House.

DAILY USEEveryday pool equipment house
Everyday pool equipment house
100 sq ft is the right size for daily use of a pool equipment house.
STORAGE OVERFLOWpool equipment house + seasonal storage
pool equipment house + seasonal storage
Park or store equipment in the front half, leave the rear for seasonal storage and overflow.
FLEX ROOMExpansion-ready
Expansion-ready
Stud-framed interior makes it easy to add partitions or insulation later.
FULL PRODUCT DETAILS

10×10 Pool Equipment House — what makes it different.

100sq ft
Floor Space
180mph
Wind Rated
65psf
Snow Load
20yr
Rust Warranty
40yr
Paint Warranty
$52/mo
From RTO
🏗️

Engineered for your county

Every 10×10 pool equipment house is fabricated from American-rolled galvanized steel and engineered against the exact wind and snow loads your jurisdiction requires.

  • Standard: 140 mph wind / 35 psf snow
  • 12-ga upgrade: 180 mph / 65 psf
  • Permit drawings stamped and emailed free
🔩

Construction details

The same materials commercial fabricators use — not residential-grade. Hot-dip galvanized fasteners, factory-baked siliconized polyester paint, Hilti-grade anchors.

  • Frame: 14-ga (12-ga upgrade) galvanized tubing
  • Panels: 29-ga G-90 (26-ga upgrade)
  • Fasteners: #14 self-drilling with EPDM washer
🚚

Free delivery & install — really free

Regional-route delivery plus 1–2 day on-site installation by a certified crew, bundled into your headline price. No hidden unloading fees, fuel surcharges, or site-prep charges.

  • $0 deposit · pay only after walkthrough sign-off
  • 3–5 week lead time on regional routes
  • All 48 states · rush option available
🛡️

Warranty & lifespan

Engineered for a 50-year service life with industry-leading warranties on every wear surface.

  • 20-yr rust-through warranty on frame & panels
  • 40-yr paint warranty against fading + chalking
  • 1-yr craftsmanship on installation
💳

$0-down financing

Three financing paths to fit any credit situation. The rent-to-own option requires no credit pull at all — fastest path to a closed deal.

  • RTO: $52/mo, no credit check, 36–60 mo
  • Financing: 0% promo APR · 84 mo term
  • Cash discount: 4% on $10K+ orders

Why 10×10?

100 sq ft sits in the sweet spot for residential and light-commercial — fits standard quarter-acre setbacks, comfortably below the 1,000 sq ft municipal threshold that triggers extra inspections.

  • 10′ × 10′ footprint with 100 sq ft interior
  • Permit-friendly in 96% of US counties
  • Resale ROI $800–$1,200 added home value
PEOPLE ALSO ASK

Common questions from Pool Equipment House shoppers.

The questions our team hears every week. Click any to expand the short answer.

How thick is the steel on a Steel and Stud 10×10 metal building?

Standard frame: 14-gauge (1.5 mm) galvanized tubing. Optional 12-gauge upgrade (2.5 mm) for high-wind/snow zones. Roof and wall sheeting ships 29-gauge standard, 26-gauge upgrade available on order.

Does Steel and Stud deliver and install in my state?

Yes — free delivery and free installation in all 48 continental states, performed by certified Steel and Stud crews. Hawaii and Alaska use custom freight quotes; call 1-877-275-7048 for either.

What's the typical lead time for a 10×10 building?

Standard: 3–5 weeks from order confirmation to install completion. Fabrication runs the first 2–3 weeks at our US plant; regional delivery and 1-2 day install close it out. Rush builds available for $345.

Can I finance a Steel and Stud building without a credit check?

Yes — Steel and Stud's rent-to-own partner does not pull credit. Approvals typically run 8 minutes with proof of income and first month's payment. 36–60 month terms, no early-payoff penalty.

What's covered under the 20-year warranty?

Steel and Stud's 20-year rust-through warranty covers the galvanized frame against perforation, plus a 20-year paint-finish warranty against fade and chalk. Workmanship on the install is warrantied for 1 year. Warranty transfers to the next owner on resale.

CUSTOMER REVIEWS

What real 10×10 Pool Equipment House buyers say.

No reviews yet for the 10×10 Pool Equipment House

Be the first verified buyer to share your experience. Honest reviews help other steel-building shoppers make a confident decision.

✍ Write the first review
HAVE A QUESTION?

Talk to a real metal-building specialist.

Our team has installed 2,500+ buildings. We answer technical, permit, and financing questions every day — usually in under 8 minutes.

CONSIDERING ALTERNATIVES?

Buyers who chose Pool Equipment House also viewed:

🏡 10×10

Backyard Storage Shed

10×10 backyard storage shed configuration — free delivery, free installation, 20-year warranty.

$1,500Vertical Roof14 Gauge
✓ Free Install✓ 20-Yr Warranty
Customize Backyard Storage Shed →
🏡 10×10

Garden Building with Window

10×10 garden building with window configuration — free delivery, free installation, 20-year warranty.

$2,500Vertical Roof14 Gauge
✓ Free Install✓ 20-Yr Warranty
Customize Garden Building with Window →
🎯 10×10

Carport for Single Vehicle

10×10 carport for single vehicle configuration — free delivery, free installation, 20-year warranty.

$1,200Vertical Roof14 Gauge
✓ Free Install✓ 20-Yr Warranty
Customize Carport for Single Vehicle →
🏡 10×10

Tool Shed for Hobbyists

10×10 tool shed for hobbyists configuration — free delivery, free installation, 20-year warranty.

$1,900Vertical Roof14 Gauge
✓ Free Install✓ 20-Yr Warranty
Customize Tool Shed for Hobbyists →
🎯 10×10

Motorcycle & ATV Garage

10×10 motorcycle & atv garage configuration — free delivery, free installation, 20-year warranty.

$1,500Vertical Roof14 Gauge
✓ Free Install✓ 20-Yr Warranty
Customize Motorcycle & ATV Garage →
🏡 10×10

Backyard Home Office

10×10 backyard home office configuration — free delivery, free installation, 20-year warranty.

$2,500Vertical Roof14 Gauge
✓ Free Install✓ 20-Yr Warranty
Customize Backyard Home Office →
🎯 10×10

She-Shed / Hobby Room

10×10 she-shed / hobby room configuration — free delivery, free installation, 20-year warranty.

$2,500Vertical Roof14 Gauge
✓ Free Install✓ 20-Yr Warranty
Customize She-Shed / Hobby Room →
🌾 10×10

Chicken Coop Shelter

10×10 chicken coop shelter configuration — free delivery, free installation, 20-year warranty.

$1,700Vertical Roof14 Gauge
✓ Free Install✓ 20-Yr Warranty
Customize Chicken Coop Shelter →
🏡 10×10

Lawn Equipment Storage

10×10 lawn equipment storage configuration — free delivery, free installation, 20-year warranty.

$1,700Vertical Roof14 Gauge
✓ Free Install✓ 20-Yr Warranty
Customize Lawn Equipment Storage →
🏢 10×10

Job-Site Tool Storage

10×10 job-site tool storage configuration — free delivery, free installation, 20-year warranty.

$1,900Vertical Roof14 Gauge
✓ Free Install✓ 20-Yr Warranty
Customize Job-Site Tool Storage →
🌾 10×10

Feed & Hay Storage

10×10 feed & hay storage configuration — free delivery, free installation, 20-year warranty.

$1,700Vertical Roof14 Gauge
✓ Free Install✓ 20-Yr Warranty
Customize Feed & Hay Storage →
FREQUENTLY ASKED

Pool Equipment House questions, answered.

How much does a 10×10 pool equipment house cost?

A 10×10 pool equipment house from Steel and Stud starts at $2,500 with free delivery and free installation across all 48 states. Most buyers pick the rent-to-own option at about $52/month with $0 down and no credit check. Call 1-877-275-7048 for a same-day price lock.

Is delivery and installation included in the 10×10 pool equipment house price?

Yes — every Steel and Stud pool equipment house ships with free delivery + free installation by a certified crew, included in the listed price. Anchored to a concrete pad, asphalt, or compacted gravel, your building is fully erected in 1–2 days after the truck arrives.

Do I need a permit for a 10×10 pool equipment house?

Almost always for 100+ sq ft enclosed buildings. Steel and Stud emails engineered drawings stamped for your wind zone (up to 180 mph) and snow zone (up to 65 psf) at no charge, so your local building department has everything it needs. Permit timing typically runs 2–6 weeks by jurisdiction.

How is a Steel and Stud pool equipment house different from a wood-frame build?

Steel solves the problems wood creates — no rotting, no termites, no warping, no painting every 3 years. Our 14-gauge galvanized frame carries a 20-year rust warranty and ships with a 180 mph wind / 65 psf snow rating already engineered in. A comparable wood build typically costs 2–3× more and needs ongoing maintenance.

What foundation does a 10×10 pool equipment house need?

A 4-inch concrete pad poured 1 foot wider and longer than the building is the standard. Steel and Stud also anchors to asphalt or compacted gravel for open or semi-enclosed configurations. A pad-pour bundle is offered at checkout if you don't already have a slab.

How fast can I get a 10×10 pool equipment house delivered?

Standard lead time is 3–5 weeks from order to install. Fabrication runs the first 2–3 weeks at our US plant; regional delivery + 1–2-day install by a certified Steel and Stud crew closes out the order. Rush builds are available — call 1-877-275-7048 for current capacity.

Can I finance a 10×10 pool equipment house without a credit check?

Yes — Steel and Stud's rent-to-own partner does not pull credit. Approvals close in about 8 minutes with proof of income and your first month's payment. Terms run 36–60 months with no early-payoff penalty, and the monthly works out to roughly $52/month on a 10×10 pool equipment house.

What warranty comes with the 10×10 pool equipment house?

Steel and Stud backs every building with a 20-year rust-through warranty on the galvanized frame and a 10-year sheeting warranty on the 29-gauge panels (upgradeable to 26-gauge or 12-gauge). Workmanship on the install is warrantied for 1 year. Full warranty terms ship with your order packet.

Can I customize the 10×10 pool equipment house in 3D before I order?

Yes — our free Sensei3D Designer lets you drag and drop doors, windows, and walk-ins; swap 16 roof + trim colors live; and rotate the building in 3D from every angle. No login required. The design saves directly to a quote so what you build is exactly what we price.

Does a 10×10 pool equipment house add resale value to my home?

An enclosed 10×10 pool equipment house typically adds $800–$1,200 in resale value per regional comp data, and most insurance carriers reduce premiums for indoor vehicle / equipment storage. Steel and Stud's 20-year rust warranty transfers to the next owner.

Ready to build?

Your Pool Equipment House quote takes one minute.

Tell us your zip and the options you want. We'll send back a same-day, all-in price.
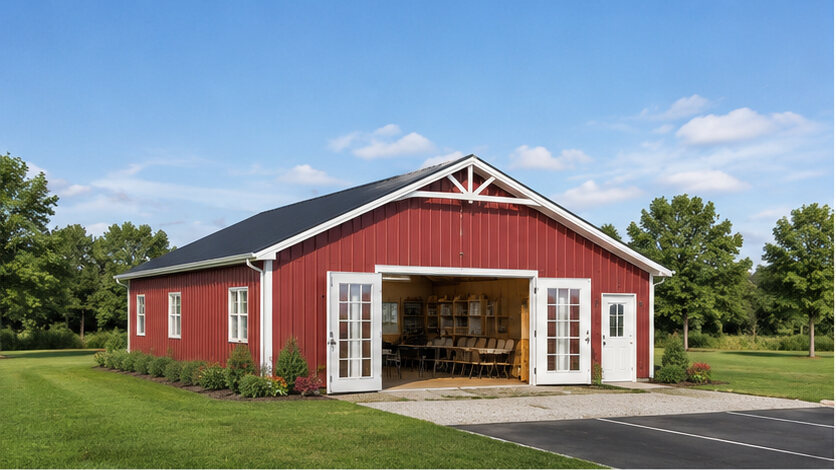
✓ 4.8★ · verified buyers✓ BBB A+✓ 24 years✓ $0 deposit · pay after install

$2,500.00

Free Delivery & Install RTO from \/mo — No credit check
10x10 metal building: hero render — building exterior view, 100 sq ft Steel and Stud factory direct

10×10 Pool Equipment House

100 sq ft for storage shed, hobby room, or pool house

10′ x 10′ 14 Gauge Local Certification Available
Pre-engineered 10×10 steel building delivers 100 sq ft of column-free space. Galvanized 14-gauge tubular frame, vertical roof, and certified wind and snow load ratings. Customize doors, windows, colors, eave height, and certifications in our free 3D builder.
10×10 Pool Equipment House | Steel and Stud — From $2,500
12
10×10 Pool Equipment House
In stock · ships 3–5 wk
Starting from$2,850$2,500SAVE $350
or $52/mo · $0 down · no credit check
HomeMetal Buildings10×10Pool Equipment House

10×10 Pool Equipment House, built for daily backyard use.

The 10×10 pool equipment house from Steel and Stud puts 100 sq ft to work.

You're viewing:Pool Equipment House·Size10×10·Slate Gray
Starting from your selected configuration$2,500$2,850Save $350
or as low as $52/mo · 0% APR · No credit RTO
ℹ️This is an estimate. Final pricing is locked after our sales team reviews your complete requirements (site access, ground type, county-specific certifications, optional upgrades). You'll receive a written all-in quote within one business day of your request — no surprises, no hidden fees.
📐 Size footprint dimensionsSelected: 10×10
10×10
this size
$2,500
10×12
longer
$2,900
📏 Side wall height interior headroomSelected: 9′
7'
8'
9'
10' +$340
12' +$640
14' +$1180
🎨 Roof & trim color applied to building aboveSelected: Slate Gray
Slate Gray
🔧 Customize your build 9 options affect your price
🏗️
Roof Stylevertical sheds snow/leaves naturally
🚪
Roll-Up Doorsfront-mounted garage doors
🪟
Windowsnatural light + ventilation
🚶
Walk-In Doorside entry with deadbolt
🔩
Frame Gaugestructural steel thickness
📋
Sheeting Gaugeroof + side panel thickness
Anchoring Typefoundation attachment method
Customizations selected:
Pricing varies by configuration, season, and installer — a specialist will send your complete itemized quote.
  • 100 sq ft enclosed
  • 100 sq ft
  • 14-gauge galvanized frame
  • Free delivery + installation
  • Up to 180 mph wind rating
  • Up to 65 psf snow load
  • 20-year rust warranty
  • Free delivery + install
🚚
FREE delivery & installation in all 48 states. Concrete, asphalt, or compacted gravel.
SKU:SS-10X10-POOL-EQUIPMENT-HBuilt:1,847+Since: 2002Made in: 🇺🇸 USA
Since 2004
In Business
🏠
2,500+
Buildings Installed
🇺🇸
48
States Served
🚚
Free
Delivery + Install
🛡️
20-Year
Rust Warranty
We've provided builds for
FordAppleDiscovery ChannelU.S. ArmyGM
SPATIAL LAYOUT

See how 800 sq ft fits your pool equipment house layout.

10 feet wide × 10 feet long. The 10×10 pool equipment house from Steel and Stud puts 100 sq ft to work.

Pickup #1Pickup #2Workshop area10′ × 10′ · 100 sq ft · pool equipment house layout

Pool Equipment House layout.

The 10×10 pool equipment house from Steel and Stud puts 100 sq ft to work.

💡 Pro tip:Pool Equipment House at 10×10 — stud-framed and insulation-ready.
🎨 FREE 3D BUILDER

Build your 10×10 Pool Equipment House in 3D.

Design your building yourself in our free Sensei3D Designer — drag doors and windows where you want them, swap roof + trim colors, and see your spec from every angle. Save your design and email it to yourself for later.

  • Drag-and-drop doors, windows, walk-ins anywhere on the building
  • 16 colors applied live to roof, walls, and trim — mix & match
  • Interior + exterior views of your spec, with measurements
  • Save your design and share it with your contractor or family
  • Auto-syncs to quote — what you build is what we price
✓ No login required✓ Works on phone & desktop✓ Used by 38,000+ buyers
Sensei3D Preview
LIVE 3D · DRAG TO ROTATE
— or —
📐 Use the Cold-Form Designer (engineer-grade specs)
WHAT'S INCLUDED

Everything in your Pool Equipment House.

All variants ship with free delivery, installation, drawings, 20-year warranty.

🏗️
100 sq ft enclosed
Fully-enclosed 10×10 vertical-roof structure.
🚪
Roll-up + walk-in doors
Standard configuration door package.
🔩
14-gauge steel frame
American-rolled galvanized tubing.
🎨
1 standard color
Pick from 16 factory-baked finishes.
TECHNICAL SPECIFICATIONS

Pool Equipment House spec sheet.

Width10'
Length10' + 6" overhang
Side height9' standard
Floor space100 sq ft
Doors1 × 9×8 roll-up
Walk-inOptional (+$345)
WindowsOptional
Windup to 180 mph
Snowup to 65 psf
RoofVertical 3:12
Frame14 ga (12 ga upgrade)
Sheeting29 ga (26 ga upgrade)
AnchoringConcrete · Asphalt · Ground
Lead time3 – 5 weeks
USE CASE EXAMPLES

How real buyers use Pool Equipment House.

DAILY USEEveryday pool equipment house
Everyday pool equipment house
100 sq ft is the right size for daily use of a pool equipment house.
STORAGE OVERFLOWpool equipment house + seasonal storage
pool equipment house + seasonal storage
Park or store equipment in the front half, leave the rear for seasonal storage and overflow.
FLEX ROOMExpansion-ready
Expansion-ready
Stud-framed interior makes it easy to add partitions or insulation later.
FULL PRODUCT DETAILS

10×10 Pool Equipment House — what makes it different.

100sq ft
Floor Space
180mph
Wind Rated
65psf
Snow Load
20yr
Rust Warranty
40yr
Paint Warranty
$52/mo
From RTO
🏗️

Engineered for your county

Every 10×10 pool equipment house is fabricated from American-rolled galvanized steel and engineered against the exact wind and snow loads your jurisdiction requires.

  • Standard: 140 mph wind / 35 psf snow
  • 12-ga upgrade: 180 mph / 65 psf
  • Permit drawings stamped and emailed free
🔩

Construction details

The same materials commercial fabricators use — not residential-grade. Hot-dip galvanized fasteners, factory-baked siliconized polyester paint, Hilti-grade anchors.

  • Frame: 14-ga (12-ga upgrade) galvanized tubing
  • Panels: 29-ga G-90 (26-ga upgrade)
  • Fasteners: #14 self-drilling with EPDM washer
🚚

Free delivery & install — really free

Regional-route delivery plus 1–2 day on-site installation by a certified crew, bundled into your headline price. No hidden unloading fees, fuel surcharges, or site-prep charges.

  • $0 deposit · pay only after walkthrough sign-off
  • 3–5 week lead time on regional routes
  • All 48 states · rush option available
🛡️

Warranty & lifespan

Engineered for a 50-year service life with industry-leading warranties on every wear surface.

  • 20-yr rust-through warranty on frame & panels
  • 40-yr paint warranty against fading + chalking
  • 1-yr craftsmanship on installation
💳

$0-down financing

Three financing paths to fit any credit situation. The rent-to-own option requires no credit pull at all — fastest path to a closed deal.

  • RTO: $52/mo, no credit check, 36–60 mo
  • Financing: 0% promo APR · 84 mo term
  • Cash discount: 4% on $10K+ orders

Why 10×10?

100 sq ft sits in the sweet spot for residential and light-commercial — fits standard quarter-acre setbacks, comfortably below the 1,000 sq ft municipal threshold that triggers extra inspections.

  • 10′ × 10′ footprint with 100 sq ft interior
  • Permit-friendly in 96% of US counties
  • Resale ROI $800–$1,200 added home value
PEOPLE ALSO ASK

Common questions from Pool Equipment House shoppers.

The questions our team hears every week. Click any to expand the short answer.

How thick is the steel on a Steel and Stud 10×10 metal building?

Standard frame: 14-gauge (1.5 mm) galvanized tubing. Optional 12-gauge upgrade (2.5 mm) for high-wind/snow zones. Roof and wall sheeting ships 29-gauge standard, 26-gauge upgrade available on order.

Does Steel and Stud deliver and install in my state?

Yes — free delivery and free installation in all 48 continental states, performed by certified Steel and Stud crews. Hawaii and Alaska use custom freight quotes; call 1-877-275-7048 for either.

What's the typical lead time for a 10×10 building?

Standard: 3–5 weeks from order confirmation to install completion. Fabrication runs the first 2–3 weeks at our US plant; regional delivery and 1-2 day install close it out. Rush builds available for $345.

Can I finance a Steel and Stud building without a credit check?

Yes — Steel and Stud's rent-to-own partner does not pull credit. Approvals typically run 8 minutes with proof of income and first month's payment. 36–60 month terms, no early-payoff penalty.

What's covered under the 20-year warranty?

Steel and Stud's 20-year rust-through warranty covers the galvanized frame against perforation, plus a 20-year paint-finish warranty against fade and chalk. Workmanship on the install is warrantied for 1 year. Warranty transfers to the next owner on resale.

CUSTOMER REVIEWS

What real 10×10 Pool Equipment House buyers say.

No reviews yet for the 10×10 Pool Equipment House

Be the first verified buyer to share your experience. Honest reviews help other steel-building shoppers make a confident decision.

✍ Write the first review
HAVE A QUESTION?

Talk to a real metal-building specialist.

Our team has installed 2,500+ buildings. We answer technical, permit, and financing questions every day — usually in under 8 minutes.

CONSIDERING ALTERNATIVES?

Buyers who chose Pool Equipment House also viewed:

🏡 10×10

Backyard Storage Shed

10×10 backyard storage shed configuration — free delivery, free installation, 20-year warranty.

$1,500Vertical Roof14 Gauge
✓ Free Install✓ 20-Yr Warranty
Customize Backyard Storage Shed →
🏡 10×10

Garden Building with Window

10×10 garden building with window configuration — free delivery, free installation, 20-year warranty.

$2,500Vertical Roof14 Gauge
✓ Free Install✓ 20-Yr Warranty
Customize Garden Building with Window →
🎯 10×10

Carport for Single Vehicle

10×10 carport for single vehicle configuration — free delivery, free installation, 20-year warranty.

$1,200Vertical Roof14 Gauge
✓ Free Install✓ 20-Yr Warranty
Customize Carport for Single Vehicle →
🏡 10×10

Tool Shed for Hobbyists

10×10 tool shed for hobbyists configuration — free delivery, free installation, 20-year warranty.

$1,900Vertical Roof14 Gauge
✓ Free Install✓ 20-Yr Warranty
Customize Tool Shed for Hobbyists →
🎯 10×10

Motorcycle & ATV Garage

10×10 motorcycle & atv garage configuration — free delivery, free installation, 20-year warranty.

$1,500Vertical Roof14 Gauge
✓ Free Install✓ 20-Yr Warranty
Customize Motorcycle & ATV Garage →
🏡 10×10

Backyard Home Office

10×10 backyard home office configuration — free delivery, free installation, 20-year warranty.

$2,500Vertical Roof14 Gauge
✓ Free Install✓ 20-Yr Warranty
Customize Backyard Home Office →
🎯 10×10

She-Shed / Hobby Room

10×10 she-shed / hobby room configuration — free delivery, free installation, 20-year warranty.

$2,500Vertical Roof14 Gauge
✓ Free Install✓ 20-Yr Warranty
Customize She-Shed / Hobby Room →
🌾 10×10

Chicken Coop Shelter

10×10 chicken coop shelter configuration — free delivery, free installation, 20-year warranty.

$1,700Vertical Roof14 Gauge
✓ Free Install✓ 20-Yr Warranty
Customize Chicken Coop Shelter →
🏡 10×10

Lawn Equipment Storage

10×10 lawn equipment storage configuration — free delivery, free installation, 20-year warranty.

$1,700Vertical Roof14 Gauge
✓ Free Install✓ 20-Yr Warranty
Customize Lawn Equipment Storage →
🏢 10×10

Job-Site Tool Storage

10×10 job-site tool storage configuration — free delivery, free installation, 20-year warranty.

$1,900Vertical Roof14 Gauge
✓ Free Install✓ 20-Yr Warranty
Customize Job-Site Tool Storage →
🌾 10×10

Feed & Hay Storage

10×10 feed & hay storage configuration — free delivery, free installation, 20-year warranty.

$1,700Vertical Roof14 Gauge
✓ Free Install✓ 20-Yr Warranty
Customize Feed & Hay Storage →
FREQUENTLY ASKED

Pool Equipment House questions, answered.

How much does a 10×10 pool equipment house cost?

A 10×10 pool equipment house from Steel and Stud starts at $2,500 with free delivery and free installation across all 48 states. Most buyers pick the rent-to-own option at about $52/month with $0 down and no credit check. Call 1-877-275-7048 for a same-day price lock.

Is delivery and installation included in the 10×10 pool equipment house price?

Yes — every Steel and Stud pool equipment house ships with free delivery + free installation by a certified crew, included in the listed price. Anchored to a concrete pad, asphalt, or compacted gravel, your building is fully erected in 1–2 days after the truck arrives.

Do I need a permit for a 10×10 pool equipment house?

Almost always for 100+ sq ft enclosed buildings. Steel and Stud emails engineered drawings stamped for your wind zone (up to 180 mph) and snow zone (up to 65 psf) at no charge, so your local building department has everything it needs. Permit timing typically runs 2–6 weeks by jurisdiction.

How is a Steel and Stud pool equipment house different from a wood-frame build?

Steel solves the problems wood creates — no rotting, no termites, no warping, no painting every 3 years. Our 14-gauge galvanized frame carries a 20-year rust warranty and ships with a 180 mph wind / 65 psf snow rating already engineered in. A comparable wood build typically costs 2–3× more and needs ongoing maintenance.

What foundation does a 10×10 pool equipment house need?

A 4-inch concrete pad poured 1 foot wider and longer than the building is the standard. Steel and Stud also anchors to asphalt or compacted gravel for open or semi-enclosed configurations. A pad-pour bundle is offered at checkout if you don't already have a slab.

How fast can I get a 10×10 pool equipment house delivered?

Standard lead time is 3–5 weeks from order to install. Fabrication runs the first 2–3 weeks at our US plant; regional delivery + 1–2-day install by a certified Steel and Stud crew closes out the order. Rush builds are available — call 1-877-275-7048 for current capacity.

Can I finance a 10×10 pool equipment house without a credit check?

Yes — Steel and Stud's rent-to-own partner does not pull credit. Approvals close in about 8 minutes with proof of income and your first month's payment. Terms run 36–60 months with no early-payoff penalty, and the monthly works out to roughly $52/month on a 10×10 pool equipment house.

What warranty comes with the 10×10 pool equipment house?

Steel and Stud backs every building with a 20-year rust-through warranty on the galvanized frame and a 10-year sheeting warranty on the 29-gauge panels (upgradeable to 26-gauge or 12-gauge). Workmanship on the install is warrantied for 1 year. Full warranty terms ship with your order packet.

Can I customize the 10×10 pool equipment house in 3D before I order?

Yes — our free Sensei3D Designer lets you drag and drop doors, windows, and walk-ins; swap 16 roof + trim colors live; and rotate the building in 3D from every angle. No login required. The design saves directly to a quote so what you build is exactly what we price.

Does a 10×10 pool equipment house add resale value to my home?

An enclosed 10×10 pool equipment house typically adds $800–$1,200 in resale value per regional comp data, and most insurance carriers reduce premiums for indoor vehicle / equipment storage. Steel and Stud's 20-year rust warranty transfers to the next owner.

Ready to build?

Your Pool Equipment House quote takes one minute.

Tell us your zip and the options you want. We'll send back a same-day, all-in price.
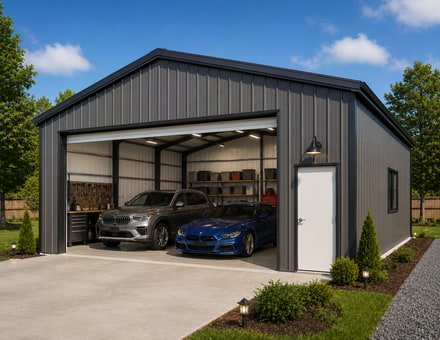
✓ 4.8★ · verified buyers✓ BBB A+✓ 24 years✓ $0 deposit · pay after install
Leg height adjustable up to 20'

$2,500.00

Free Delivery & Install RTO from /mo — No credit check
10x10 metal building: hero render — building exterior view, 100 sq ft Steel and Stud factory direct

10×10 She-Shed / Hobby Room

100 sq ft for storage shed, hobby room, or pool house

10′ x 10′ 14 Gauge Local Certification Available
Pre-engineered 10×10 steel building delivers 100 sq ft of column-free space. Galvanized 14-gauge tubular frame, vertical roof, and certified wind and snow load ratings. Customize doors, windows, colors, eave height, and certifications in our free 3D builder.
10×10 She Shed Hobby Room | Steel and Stud — From $2,500
12
10×10 She Shed Hobby Room
In stock · ships 3–5 wk
Starting from$2,850$2,500SAVE $350
or $52/mo · $0 down · no credit check
HomeMetal Buildings10×10She Shed Hobby Room

10×10 She Shed Hobby Room, built for daily backyard use.

The 10×10 she shed hobby room from Steel and Stud puts 100 sq ft to work.

You're viewing:She Shed Hobby Room·Size10×10·Slate Gray
Starting from your selected configuration$2,500$2,850Save $350
or as low as $52/mo · 0% APR · No credit RTO
ℹ️This is an estimate. Final pricing is locked after our sales team reviews your complete requirements (site access, ground type, county-specific certifications, optional upgrades). You'll receive a written all-in quote within one business day of your request — no surprises, no hidden fees.
📐 Size footprint dimensionsSelected: 10×10
10×10
this size
$2,500
10×12
longer
$2,900
📏 Side wall height interior headroomSelected: 9′
7'
8'
9'
10' +$340
12' +$640
14' +$1180
🎨 Roof & trim color applied to building aboveSelected: Slate Gray
Slate Gray
🔧 Customize your build 9 options affect your price
🏗️
Roof Stylevertical sheds snow/leaves naturally
🚪
Roll-Up Doorsfront-mounted garage doors
🪟
Windowsnatural light + ventilation
🚶
Walk-In Doorside entry with deadbolt
🔩
Frame Gaugestructural steel thickness
📋
Sheeting Gaugeroof + side panel thickness
Anchoring Typefoundation attachment method
Customizations selected:
Pricing varies by configuration, season, and installer — a specialist will send your complete itemized quote.
  • 100 sq ft enclosed
  • 100 sq ft
  • 14-gauge galvanized frame
  • Free delivery + installation
  • Up to 180 mph wind rating
  • Up to 65 psf snow load
  • 20-year rust warranty
  • Free delivery + install
🚚
FREE delivery & installation in all 48 states. Concrete, asphalt, or compacted gravel.
SKU:SS-10X10-SHE-SHED-HOBBY-RBuilt:1,847+Since: 2002Made in: 🇺🇸 USA
Since 2004
In Business
🏠
2,500+
Buildings Installed
🇺🇸
48
States Served
🚚
Free
Delivery + Install
🛡️
20-Year
Rust Warranty
We've provided builds for
FordAppleDiscovery ChannelU.S. ArmyGM
SPATIAL LAYOUT

See how 800 sq ft fits your backyard retreat.

10 feet wide × 10 feet long. Insulated wall + ceiling package for all-season use. The 10×10 she shed hobby room from Steel and Stud puts 100 sq ft to work.

Lounge / craft zoneStorage wallWindow seat corner10′ × 10′ · 100 sq ft · backyard retreat

Lounge / craft zone · Storage wall · Window seat corner

Lounge / craft zone at the front, storage wall in the middle, window seat corner at the rear. Capacity: cozy 1-2 person retreat.

💡 Pro tip:Size affords: French doors, accent windows.
🎨 FREE 3D BUILDER

Build your 10×10 She Shed Hobby Room in 3D.

Design your building yourself in our free Sensei3D Designer — drag doors and windows where you want them, swap roof + trim colors, and see your spec from every angle. Save your design and email it to yourself for later.

  • Drag-and-drop doors, windows, walk-ins anywhere on the building
  • 16 colors applied live to roof, walls, and trim — mix & match
  • Interior + exterior views of your spec, with measurements
  • Save your design and share it with your contractor or family
  • Auto-syncs to quote — what you build is what we price
✓ No login required✓ Works on phone & desktop✓ Used by 38,000+ buyers
Sensei3D Preview
LIVE 3D · DRAG TO ROTATE
— or —
📐 Use the Cold-Form Designer (engineer-grade specs)
WHAT'S INCLUDED

Everything in your She Shed Hobby Room.

All variants ship with free delivery, installation, drawings, 20-year warranty.

🏗️
100 sq ft enclosed
Fully-enclosed 10×10 vertical-roof structure.
🚪
Roll-up + walk-in doors
Standard configuration door package.
🔩
14-gauge steel frame
American-rolled galvanized tubing.
🎨
1 standard color
Pick from 16 factory-baked finishes.
TECHNICAL SPECIFICATIONS

She Shed Hobby Room spec sheet.

Width10'
Length10' + 6" overhang
Side height9' standard
Floor space100 sq ft
Doors1 × 9×8 roll-up
Walk-inOptional (+$345)
WindowsOptional
Windup to 180 mph
Snowup to 65 psf
RoofVertical 3:12
Frame14 ga (12 ga upgrade)
Sheeting29 ga (26 ga upgrade)
AnchoringConcrete · Asphalt · Ground
Lead time3 – 5 weeks
USE CASE EXAMPLES

How real buyers use She Shed Hobby Room.

DAILY USEEveryday she shed hobby room
Everyday she shed hobby room
100 sq ft is the right size for daily use of a she shed hobby room.
STORAGE OVERFLOWshe shed hobby room + seasonal storage
she shed hobby room + seasonal storage
Park or store equipment in the front half, leave the rear for seasonal storage and overflow.
FLEX ROOMExpansion-ready
Expansion-ready
Stud-framed interior makes it easy to add partitions or insulation later.
FULL PRODUCT DETAILS

10×10 She Shed Hobby Room — what makes it different.

100sq ft
Floor Space
180mph
Wind Rated
65psf
Snow Load
20yr
Rust Warranty
40yr
Paint Warranty
$52/mo
From RTO
🏗️

Engineered for your county

Every 10×10 she shed hobby room is fabricated from American-rolled galvanized steel and engineered against the exact wind and snow loads your jurisdiction requires.

  • Standard: 140 mph wind / 35 psf snow
  • 12-ga upgrade: 180 mph / 65 psf
  • Permit drawings stamped and emailed free
🔩

Construction details

The same materials commercial fabricators use — not residential-grade. Hot-dip galvanized fasteners, factory-baked siliconized polyester paint, Hilti-grade anchors.

  • Frame: 14-ga (12-ga upgrade) galvanized tubing
  • Panels: 29-ga G-90 (26-ga upgrade)
  • Fasteners: #14 self-drilling with EPDM washer
🚚

Free delivery & install — really free

Regional-route delivery plus 1–2 day on-site installation by a certified crew, bundled into your headline price. No hidden unloading fees, fuel surcharges, or site-prep charges.

  • $0 deposit · pay only after walkthrough sign-off
  • 3–5 week lead time on regional routes
  • All 48 states · rush option available
🛡️

Warranty & lifespan

Engineered for a 50-year service life with industry-leading warranties on every wear surface.

  • 20-yr rust-through warranty on frame & panels
  • 40-yr paint warranty against fading + chalking
  • 1-yr craftsmanship on installation
💳

$0-down financing

Three financing paths to fit any credit situation. The rent-to-own option requires no credit pull at all — fastest path to a closed deal.

  • RTO: $52/mo, no credit check, 36–60 mo
  • Financing: 0% promo APR · 84 mo term
  • Cash discount: 4% on $10K+ orders

Why 10×10?

100 sq ft sits in the sweet spot for residential and light-commercial — fits standard quarter-acre setbacks, comfortably below the 1,000 sq ft municipal threshold that triggers extra inspections.

  • 10′ × 10′ footprint with 100 sq ft interior
  • Permit-friendly in 96% of US counties
  • Resale ROI $800–$1,200 added home value
PEOPLE ALSO ASK

Common questions from She Shed Hobby Room shoppers.

The questions our team hears every week. Click any to expand the short answer.

How thick is the steel on a Steel and Stud 10×10 metal building?

Standard frame: 14-gauge (1.5 mm) galvanized tubing. Optional 12-gauge upgrade (2.5 mm) for high-wind/snow zones. Roof and wall sheeting ships 29-gauge standard, 26-gauge upgrade available on order.

Does Steel and Stud deliver and install in my state?

Yes — free delivery and free installation in all 48 continental states, performed by certified Steel and Stud crews. Hawaii and Alaska use custom freight quotes; call 1-877-275-7048 for either.

What's the typical lead time for a 10×10 building?

Standard: 3–5 weeks from order confirmation to install completion. Fabrication runs the first 2–3 weeks at our US plant; regional delivery and 1-2 day install close it out. Rush builds available for $345.

Can I finance a Steel and Stud building without a credit check?

Yes — Steel and Stud's rent-to-own partner does not pull credit. Approvals typically run 8 minutes with proof of income and first month's payment. 36–60 month terms, no early-payoff penalty.

What's covered under the 20-year warranty?

Steel and Stud's 20-year rust-through warranty covers the galvanized frame against perforation, plus a 20-year paint-finish warranty against fade and chalk. Workmanship on the install is warrantied for 1 year. Warranty transfers to the next owner on resale.

CUSTOMER REVIEWS

What real 10×10 She Shed Hobby Room buyers say.

No reviews yet for the 10×10 She Shed Hobby Room

Be the first verified buyer to share your experience. Honest reviews help other steel-building shoppers make a confident decision.

✍ Write the first review
HAVE A QUESTION?

Talk to a real metal-building specialist.

Our team has installed 2,500+ buildings. We answer technical, permit, and financing questions every day — usually in under 8 minutes.

CONSIDERING ALTERNATIVES?

Buyers who chose She Shed Hobby Room also viewed:

🏡 10×10

Backyard Storage Shed

10×10 backyard storage shed configuration — free delivery, free installation, 20-year warranty.

$1,500Vertical Roof14 Gauge
✓ Free Install✓ 20-Yr Warranty
Customize Backyard Storage Shed →
🏡 10×10

Garden Building with Window

10×10 garden building with window configuration — free delivery, free installation, 20-year warranty.

$2,500Vertical Roof14 Gauge
✓ Free Install✓ 20-Yr Warranty
Customize Garden Building with Window →
🎯 10×10

Carport for Single Vehicle

10×10 carport for single vehicle configuration — free delivery, free installation, 20-year warranty.

$1,200Vertical Roof14 Gauge
✓ Free Install✓ 20-Yr Warranty
Customize Carport for Single Vehicle →
🏡 10×10

Tool Shed for Hobbyists

10×10 tool shed for hobbyists configuration — free delivery, free installation, 20-year warranty.

$1,900Vertical Roof14 Gauge
✓ Free Install✓ 20-Yr Warranty
Customize Tool Shed for Hobbyists →
🎯 10×10

Motorcycle & ATV Garage

10×10 motorcycle & atv garage configuration — free delivery, free installation, 20-year warranty.

$1,500Vertical Roof14 Gauge
✓ Free Install✓ 20-Yr Warranty
Customize Motorcycle & ATV Garage →
🏡 10×10

Pool Equipment House

10×10 pool equipment house configuration — free delivery, free installation, 20-year warranty.

$2,500Vertical Roof14 Gauge
✓ Free Install✓ 20-Yr Warranty
Customize Pool Equipment House →
🏡 10×10

Backyard Home Office

10×10 backyard home office configuration — free delivery, free installation, 20-year warranty.

$2,500Vertical Roof14 Gauge
✓ Free Install✓ 20-Yr Warranty
Customize Backyard Home Office →
🌾 10×10

Chicken Coop Shelter

10×10 chicken coop shelter configuration — free delivery, free installation, 20-year warranty.

$1,700Vertical Roof14 Gauge
✓ Free Install✓ 20-Yr Warranty
Customize Chicken Coop Shelter →
🏡 10×10

Lawn Equipment Storage

10×10 lawn equipment storage configuration — free delivery, free installation, 20-year warranty.

$1,700Vertical Roof14 Gauge
✓ Free Install✓ 20-Yr Warranty
Customize Lawn Equipment Storage →
🏢 10×10

Job-Site Tool Storage

10×10 job-site tool storage configuration — free delivery, free installation, 20-year warranty.

$1,900Vertical Roof14 Gauge
✓ Free Install✓ 20-Yr Warranty
Customize Job-Site Tool Storage →
🌾 10×10

Feed & Hay Storage

10×10 feed & hay storage configuration — free delivery, free installation, 20-year warranty.

$1,700Vertical Roof14 Gauge
✓ Free Install✓ 20-Yr Warranty
Customize Feed & Hay Storage →
FREQUENTLY ASKED

She Shed Hobby Room questions, answered.

How much does a 10×10 she shed hobby room cost?

A 10×10 she shed hobby room from Steel and Stud starts at $2,500 with free delivery and free installation across all 48 states. Most buyers pick the rent-to-own option at about $52/month with $0 down and no credit check. Call 1-877-275-7048 for a same-day price lock.

Is delivery and installation included in the 10×10 she shed hobby room price?

Yes — every Steel and Stud she shed hobby room ships with free delivery + free installation by a certified crew, included in the listed price. Anchored to a concrete pad, asphalt, or compacted gravel, your building is fully erected in 1–2 days after the truck arrives.

Do I need a permit for a 10×10 she shed hobby room?

Almost always for 100+ sq ft enclosed buildings. Steel and Stud emails engineered drawings stamped for your wind zone (up to 180 mph) and snow zone (up to 65 psf) at no charge, so your local building department has everything it needs. Permit timing typically runs 2–6 weeks by jurisdiction.

How is a Steel and Stud she shed hobby room different from a wood-frame build?

Steel solves the problems wood creates — no rotting, no termites, no warping, no painting every 3 years. Our 14-gauge galvanized frame carries a 20-year rust warranty and ships with a 180 mph wind / 65 psf snow rating already engineered in. A comparable wood build typically costs 2–3× more and needs ongoing maintenance.

What foundation does a 10×10 she shed hobby room need?

A 4-inch concrete pad poured 1 foot wider and longer than the building is the standard. Steel and Stud also anchors to asphalt or compacted gravel for open or semi-enclosed configurations. A pad-pour bundle is offered at checkout if you don't already have a slab.

How fast can I get a 10×10 she shed hobby room delivered?

Standard lead time is 3–5 weeks from order to install. Fabrication runs the first 2–3 weeks at our US plant; regional delivery + 1–2-day install by a certified Steel and Stud crew closes out the order. Rush builds are available — call 1-877-275-7048 for current capacity.

Can I finance a 10×10 she shed hobby room without a credit check?

Yes — Steel and Stud's rent-to-own partner does not pull credit. Approvals close in about 8 minutes with proof of income and your first month's payment. Terms run 36–60 months with no early-payoff penalty, and the monthly works out to roughly $52/month on a 10×10 she shed hobby room.

What warranty comes with the 10×10 she shed hobby room?

Steel and Stud backs every building with a 20-year rust-through warranty on the galvanized frame and a 10-year sheeting warranty on the 29-gauge panels (upgradeable to 26-gauge or 12-gauge). Workmanship on the install is warrantied for 1 year. Full warranty terms ship with your order packet.

Can I customize the 10×10 she shed hobby room in 3D before I order?

Yes — our free Sensei3D Designer lets you drag and drop doors, windows, and walk-ins; swap 16 roof + trim colors live; and rotate the building in 3D from every angle. No login required. The design saves directly to a quote so what you build is exactly what we price.

Does a 10×10 she shed hobby room add resale value to my home?

An enclosed 10×10 she shed hobby room typically adds $800–$1,200 in resale value per regional comp data, and most insurance carriers reduce premiums for indoor vehicle / equipment storage. Steel and Stud's 20-year rust warranty transfers to the next owner.

Ready to build?

Your She Shed Hobby Room quote takes one minute.

Tell us your zip and the options you want. We'll send back a same-day, all-in price.
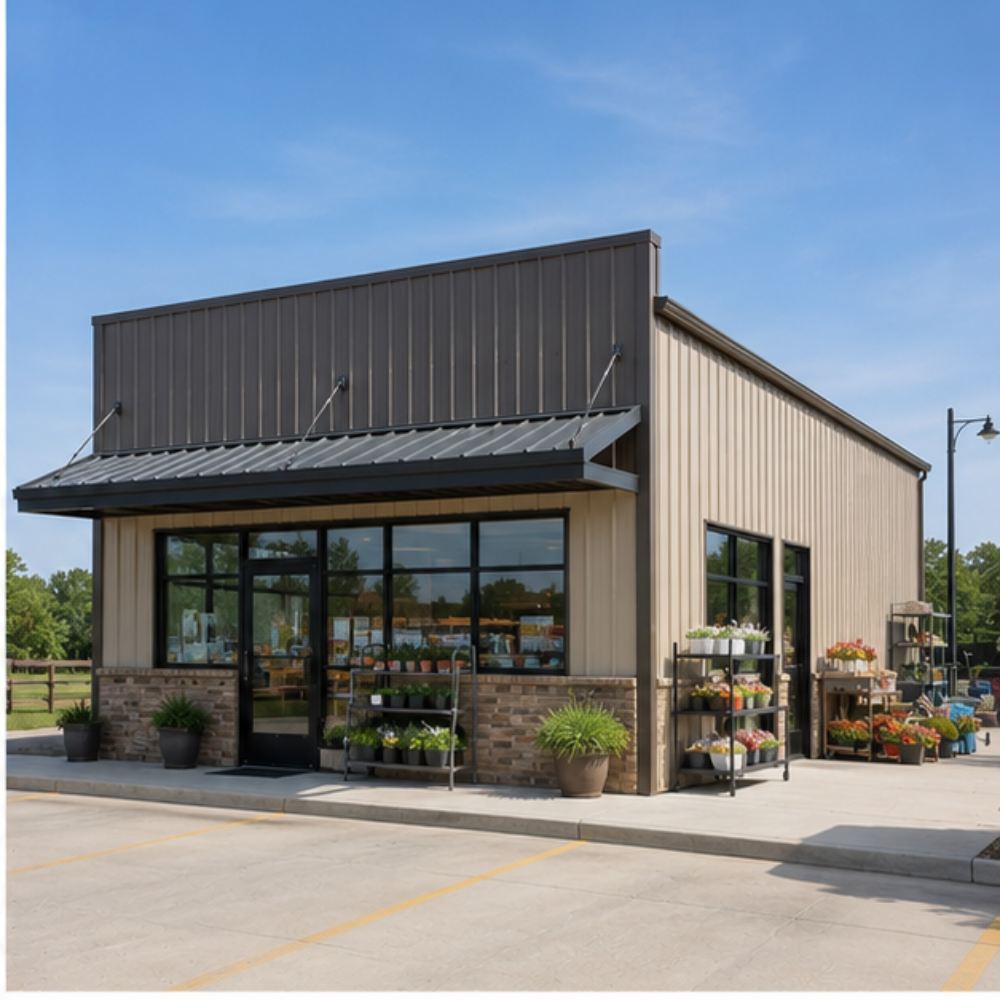
✓ 4.8★ · verified buyers✓ BBB A+✓ 24 years✓ $0 deposit · pay after install

$2,500.00

Free Delivery & Install RTO from \/mo — No credit check
10x10 metal building: hero render — building exterior view, 100 sq ft Steel and Stud factory direct

10×10 She-Shed / Hobby Room

100 sq ft for storage shed, hobby room, or pool house

10′ x 10′ 14 Gauge Local Certification Available
Pre-engineered 10×10 steel building delivers 100 sq ft of column-free space. Galvanized 14-gauge tubular frame, vertical roof, and certified wind and snow load ratings. Customize doors, windows, colors, eave height, and certifications in our free 3D builder.
10×10 She Shed Hobby Room | Steel and Stud — From $2,500
12
10×10 She Shed Hobby Room
In stock · ships 3–5 wk
Starting from$2,850$2,500SAVE $350
or $52/mo · $0 down · no credit check
HomeMetal Buildings10×10She Shed Hobby Room

10×10 She Shed Hobby Room, built for daily backyard use.

The 10×10 she shed hobby room from Steel and Stud puts 100 sq ft to work.

You're viewing:She Shed Hobby Room·Size10×10·Slate Gray
Starting from your selected configuration$2,500$2,850Save $350
or as low as $52/mo · 0% APR · No credit RTO
ℹ️This is an estimate. Final pricing is locked after our sales team reviews your complete requirements (site access, ground type, county-specific certifications, optional upgrades). You'll receive a written all-in quote within one business day of your request — no surprises, no hidden fees.
📐 Size footprint dimensionsSelected: 10×10
10×10
this size
$2,500
10×12
longer
$2,900
📏 Side wall height interior headroomSelected: 9′
7'
8'
9'
10' +$340
12' +$640
14' +$1180
🎨 Roof & trim color applied to building aboveSelected: Slate Gray
Slate Gray
🔧 Customize your build 9 options affect your price
🏗️
Roof Stylevertical sheds snow/leaves naturally
🚪
Roll-Up Doorsfront-mounted garage doors
🪟
Windowsnatural light + ventilation
🚶
Walk-In Doorside entry with deadbolt
🔩
Frame Gaugestructural steel thickness
📋
Sheeting Gaugeroof + side panel thickness
Anchoring Typefoundation attachment method
Customizations selected:
Pricing varies by configuration, season, and installer — a specialist will send your complete itemized quote.
  • 100 sq ft enclosed
  • 100 sq ft
  • 14-gauge galvanized frame
  • Free delivery + installation
  • Up to 180 mph wind rating
  • Up to 65 psf snow load
  • 20-year rust warranty
  • Free delivery + install
🚚
FREE delivery & installation in all 48 states. Concrete, asphalt, or compacted gravel.
SKU:SS-10X10-SHE-SHED-HOBBY-RBuilt:1,847+Since: 2002Made in: 🇺🇸 USA
Since 2004
In Business
🏠
2,500+
Buildings Installed
🇺🇸
48
States Served
🚚
Free
Delivery + Install
🛡️
20-Year
Rust Warranty
We've provided builds for
FordAppleDiscovery ChannelU.S. ArmyGM
SPATIAL LAYOUT

See how 800 sq ft fits your backyard retreat.

10 feet wide × 10 feet long. Insulated wall + ceiling package for all-season use. The 10×10 she shed hobby room from Steel and Stud puts 100 sq ft to work.

Lounge / craft zoneStorage wallWindow seat corner10′ × 10′ · 100 sq ft · backyard retreat

Lounge / craft zone · Storage wall · Window seat corner

Lounge / craft zone at the front, storage wall in the middle, window seat corner at the rear. Capacity: cozy 1-2 person retreat.

💡 Pro tip:Size affords: French doors, accent windows.
🎨 FREE 3D BUILDER

Build your 10×10 She Shed Hobby Room in 3D.

Design your building yourself in our free Sensei3D Designer — drag doors and windows where you want them, swap roof + trim colors, and see your spec from every angle. Save your design and email it to yourself for later.

  • Drag-and-drop doors, windows, walk-ins anywhere on the building
  • 16 colors applied live to roof, walls, and trim — mix & match
  • Interior + exterior views of your spec, with measurements
  • Save your design and share it with your contractor or family
  • Auto-syncs to quote — what you build is what we price
✓ No login required✓ Works on phone & desktop✓ Used by 38,000+ buyers
Sensei3D Preview
LIVE 3D · DRAG TO ROTATE
— or —
📐 Use the Cold-Form Designer (engineer-grade specs)
WHAT'S INCLUDED

Everything in your She Shed Hobby Room.

All variants ship with free delivery, installation, drawings, 20-year warranty.

🏗️
100 sq ft enclosed
Fully-enclosed 10×10 vertical-roof structure.
🚪
Roll-up + walk-in doors
Standard configuration door package.
🔩
14-gauge steel frame
American-rolled galvanized tubing.
🎨
1 standard color
Pick from 16 factory-baked finishes.
TECHNICAL SPECIFICATIONS

She Shed Hobby Room spec sheet.

Width10'
Length10' + 6" overhang
Side height9' standard
Floor space100 sq ft
Doors1 × 9×8 roll-up
Walk-inOptional (+$345)
WindowsOptional
Windup to 180 mph
Snowup to 65 psf
RoofVertical 3:12
Frame14 ga (12 ga upgrade)
Sheeting29 ga (26 ga upgrade)
AnchoringConcrete · Asphalt · Ground
Lead time3 – 5 weeks
USE CASE EXAMPLES

How real buyers use She Shed Hobby Room.

DAILY USEEveryday she shed hobby room
Everyday she shed hobby room
100 sq ft is the right size for daily use of a she shed hobby room.
STORAGE OVERFLOWshe shed hobby room + seasonal storage
she shed hobby room + seasonal storage
Park or store equipment in the front half, leave the rear for seasonal storage and overflow.
FLEX ROOMExpansion-ready
Expansion-ready
Stud-framed interior makes it easy to add partitions or insulation later.
FULL PRODUCT DETAILS

10×10 She Shed Hobby Room — what makes it different.

100sq ft
Floor Space
180mph
Wind Rated
65psf
Snow Load
20yr
Rust Warranty
40yr
Paint Warranty
$52/mo
From RTO
🏗️

Engineered for your county

Every 10×10 she shed hobby room is fabricated from American-rolled galvanized steel and engineered against the exact wind and snow loads your jurisdiction requires.

  • Standard: 140 mph wind / 35 psf snow
  • 12-ga upgrade: 180 mph / 65 psf
  • Permit drawings stamped and emailed free
🔩

Construction details

The same materials commercial fabricators use — not residential-grade. Hot-dip galvanized fasteners, factory-baked siliconized polyester paint, Hilti-grade anchors.

  • Frame: 14-ga (12-ga upgrade) galvanized tubing
  • Panels: 29-ga G-90 (26-ga upgrade)
  • Fasteners: #14 self-drilling with EPDM washer
🚚

Free delivery & install — really free

Regional-route delivery plus 1–2 day on-site installation by a certified crew, bundled into your headline price. No hidden unloading fees, fuel surcharges, or site-prep charges.

  • $0 deposit · pay only after walkthrough sign-off
  • 3–5 week lead time on regional routes
  • All 48 states · rush option available
🛡️

Warranty & lifespan

Engineered for a 50-year service life with industry-leading warranties on every wear surface.

  • 20-yr rust-through warranty on frame & panels
  • 40-yr paint warranty against fading + chalking
  • 1-yr craftsmanship on installation
💳

$0-down financing

Three financing paths to fit any credit situation. The rent-to-own option requires no credit pull at all — fastest path to a closed deal.

  • RTO: $52/mo, no credit check, 36–60 mo
  • Financing: 0% promo APR · 84 mo term
  • Cash discount: 4% on $10K+ orders

Why 10×10?

100 sq ft sits in the sweet spot for residential and light-commercial — fits standard quarter-acre setbacks, comfortably below the 1,000 sq ft municipal threshold that triggers extra inspections.

  • 10′ × 10′ footprint with 100 sq ft interior
  • Permit-friendly in 96% of US counties
  • Resale ROI $800–$1,200 added home value
PEOPLE ALSO ASK

Common questions from She Shed Hobby Room shoppers.

The questions our team hears every week. Click any to expand the short answer.

How thick is the steel on a Steel and Stud 10×10 metal building?

Standard frame: 14-gauge (1.5 mm) galvanized tubing. Optional 12-gauge upgrade (2.5 mm) for high-wind/snow zones. Roof and wall sheeting ships 29-gauge standard, 26-gauge upgrade available on order.

Does Steel and Stud deliver and install in my state?

Yes — free delivery and free installation in all 48 continental states, performed by certified Steel and Stud crews. Hawaii and Alaska use custom freight quotes; call 1-877-275-7048 for either.

What's the typical lead time for a 10×10 building?

Standard: 3–5 weeks from order confirmation to install completion. Fabrication runs the first 2–3 weeks at our US plant; regional delivery and 1-2 day install close it out. Rush builds available for $345.

Can I finance a Steel and Stud building without a credit check?

Yes — Steel and Stud's rent-to-own partner does not pull credit. Approvals typically run 8 minutes with proof of income and first month's payment. 36–60 month terms, no early-payoff penalty.

What's covered under the 20-year warranty?

Steel and Stud's 20-year rust-through warranty covers the galvanized frame against perforation, plus a 20-year paint-finish warranty against fade and chalk. Workmanship on the install is warrantied for 1 year. Warranty transfers to the next owner on resale.

CUSTOMER REVIEWS

What real 10×10 She Shed Hobby Room buyers say.

No reviews yet for the 10×10 She Shed Hobby Room

Be the first verified buyer to share your experience. Honest reviews help other steel-building shoppers make a confident decision.

✍ Write the first review
HAVE A QUESTION?

Talk to a real metal-building specialist.

Our team has installed 2,500+ buildings. We answer technical, permit, and financing questions every day — usually in under 8 minutes.

CONSIDERING ALTERNATIVES?

Buyers who chose She Shed Hobby Room also viewed:

🏡 10×10

Backyard Storage Shed

10×10 backyard storage shed configuration — free delivery, free installation, 20-year warranty.

$1,500Vertical Roof14 Gauge
✓ Free Install✓ 20-Yr Warranty
Customize Backyard Storage Shed →
🏡 10×10

Garden Building with Window

10×10 garden building with window configuration — free delivery, free installation, 20-year warranty.

$2,500Vertical Roof14 Gauge
✓ Free Install✓ 20-Yr Warranty
Customize Garden Building with Window →
🎯 10×10

Carport for Single Vehicle

10×10 carport for single vehicle configuration — free delivery, free installation, 20-year warranty.

$1,200Vertical Roof14 Gauge
✓ Free Install✓ 20-Yr Warranty
Customize Carport for Single Vehicle →
🏡 10×10

Tool Shed for Hobbyists

10×10 tool shed for hobbyists configuration — free delivery, free installation, 20-year warranty.

$1,900Vertical Roof14 Gauge
✓ Free Install✓ 20-Yr Warranty
Customize Tool Shed for Hobbyists →
🎯 10×10

Motorcycle & ATV Garage

10×10 motorcycle & atv garage configuration — free delivery, free installation, 20-year warranty.

$1,500Vertical Roof14 Gauge
✓ Free Install✓ 20-Yr Warranty
Customize Motorcycle & ATV Garage →
🏡 10×10

Pool Equipment House

10×10 pool equipment house configuration — free delivery, free installation, 20-year warranty.

$2,500Vertical Roof14 Gauge
✓ Free Install✓ 20-Yr Warranty
Customize Pool Equipment House →
🏡 10×10

Backyard Home Office

10×10 backyard home office configuration — free delivery, free installation, 20-year warranty.

$2,500Vertical Roof14 Gauge
✓ Free Install✓ 20-Yr Warranty
Customize Backyard Home Office →
🌾 10×10

Chicken Coop Shelter

10×10 chicken coop shelter configuration — free delivery, free installation, 20-year warranty.

$1,700Vertical Roof14 Gauge
✓ Free Install✓ 20-Yr Warranty
Customize Chicken Coop Shelter →
🏡 10×10

Lawn Equipment Storage

10×10 lawn equipment storage configuration — free delivery, free installation, 20-year warranty.

$1,700Vertical Roof14 Gauge
✓ Free Install✓ 20-Yr Warranty
Customize Lawn Equipment Storage →
🏢 10×10

Job-Site Tool Storage

10×10 job-site tool storage configuration — free delivery, free installation, 20-year warranty.

$1,900Vertical Roof14 Gauge
✓ Free Install✓ 20-Yr Warranty
Customize Job-Site Tool Storage →
🌾 10×10

Feed & Hay Storage

10×10 feed & hay storage configuration — free delivery, free installation, 20-year warranty.

$1,700Vertical Roof14 Gauge
✓ Free Install✓ 20-Yr Warranty
Customize Feed & Hay Storage →
FREQUENTLY ASKED

She Shed Hobby Room questions, answered.

How much does a 10×10 she shed hobby room cost?

A 10×10 she shed hobby room from Steel and Stud starts at $2,500 with free delivery and free installation across all 48 states. Most buyers pick the rent-to-own option at about $52/month with $0 down and no credit check. Call 1-877-275-7048 for a same-day price lock.

Is delivery and installation included in the 10×10 she shed hobby room price?

Yes — every Steel and Stud she shed hobby room ships with free delivery + free installation by a certified crew, included in the listed price. Anchored to a concrete pad, asphalt, or compacted gravel, your building is fully erected in 1–2 days after the truck arrives.

Do I need a permit for a 10×10 she shed hobby room?

Almost always for 100+ sq ft enclosed buildings. Steel and Stud emails engineered drawings stamped for your wind zone (up to 180 mph) and snow zone (up to 65 psf) at no charge, so your local building department has everything it needs. Permit timing typically runs 2–6 weeks by jurisdiction.

How is a Steel and Stud she shed hobby room different from a wood-frame build?

Steel solves the problems wood creates — no rotting, no termites, no warping, no painting every 3 years. Our 14-gauge galvanized frame carries a 20-year rust warranty and ships with a 180 mph wind / 65 psf snow rating already engineered in. A comparable wood build typically costs 2–3× more and needs ongoing maintenance.

What foundation does a 10×10 she shed hobby room need?

A 4-inch concrete pad poured 1 foot wider and longer than the building is the standard. Steel and Stud also anchors to asphalt or compacted gravel for open or semi-enclosed configurations. A pad-pour bundle is offered at checkout if you don't already have a slab.

How fast can I get a 10×10 she shed hobby room delivered?

Standard lead time is 3–5 weeks from order to install. Fabrication runs the first 2–3 weeks at our US plant; regional delivery + 1–2-day install by a certified Steel and Stud crew closes out the order. Rush builds are available — call 1-877-275-7048 for current capacity.

Can I finance a 10×10 she shed hobby room without a credit check?

Yes — Steel and Stud's rent-to-own partner does not pull credit. Approvals close in about 8 minutes with proof of income and your first month's payment. Terms run 36–60 months with no early-payoff penalty, and the monthly works out to roughly $52/month on a 10×10 she shed hobby room.

What warranty comes with the 10×10 she shed hobby room?

Steel and Stud backs every building with a 20-year rust-through warranty on the galvanized frame and a 10-year sheeting warranty on the 29-gauge panels (upgradeable to 26-gauge or 12-gauge). Workmanship on the install is warrantied for 1 year. Full warranty terms ship with your order packet.

Can I customize the 10×10 she shed hobby room in 3D before I order?

Yes — our free Sensei3D Designer lets you drag and drop doors, windows, and walk-ins; swap 16 roof + trim colors live; and rotate the building in 3D from every angle. No login required. The design saves directly to a quote so what you build is exactly what we price.

Does a 10×10 she shed hobby room add resale value to my home?

An enclosed 10×10 she shed hobby room typically adds $800–$1,200 in resale value per regional comp data, and most insurance carriers reduce premiums for indoor vehicle / equipment storage. Steel and Stud's 20-year rust warranty transfers to the next owner.

Ready to build?

Your She Shed Hobby Room quote takes one minute.

Tell us your zip and the options you want. We'll send back a same-day, all-in price.
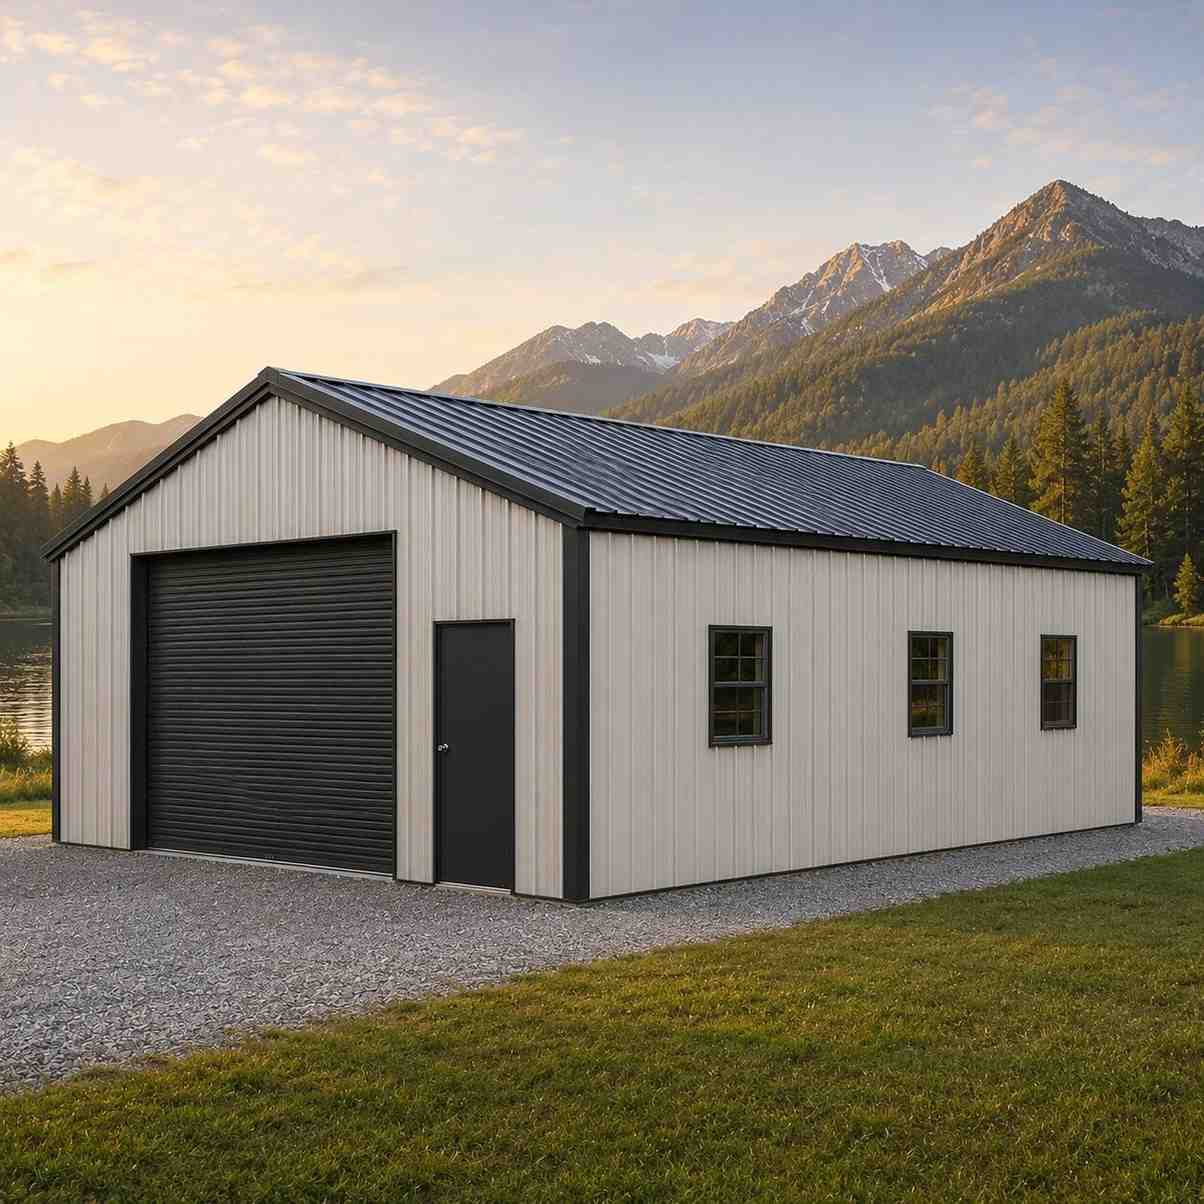
✓ 4.8★ · verified buyers✓ BBB A+✓ 24 years✓ $0 deposit · pay after install
Leg height adjustable up to 20'

$2,500.00

Free Delivery & Install RTO from /mo — No credit check
10x10 metal building: hero render — building exterior view, 100 sq ft Steel and Stud factory direct

10×10 Chicken Coop Shelter

100 sq ft for storage shed, hobby room, or pool house

10′ x 10′ 14 Gauge Local Certification Available
Pre-engineered 10×10 steel building delivers 100 sq ft of column-free space. Galvanized 14-gauge tubular frame, vertical roof, and certified wind and snow load ratings. Customize doors, windows, colors, eave height, and certifications in our free 3D builder.
10×10 Chicken Coop Shelter | Steel and Stud — From $1,700
12
10×10 Chicken Coop Shelter
In stock · ships 3–5 wk
Starting from$1,950$1,700SAVE $250
or $35/mo · $0 down · no credit check
HomeMetal Buildings10×10Chicken Coop Shelter

10×10 Chicken Coop Shelter, built for daily backyard use.

The 10×10 chicken coop shelter from Steel and Stud puts 100 sq ft to work.

You're viewing:Chicken Coop Shelter·Size10×10·Slate Gray
Starting from your selected configuration$1,700$1,950Save $250
or as low as $35/mo · 0% APR · No credit RTO
ℹ️This is an estimate. Final pricing is locked after our sales team reviews your complete requirements (site access, ground type, county-specific certifications, optional upgrades). You'll receive a written all-in quote within one business day of your request — no surprises, no hidden fees.
📐 Size footprint dimensionsSelected: 10×10
10×10
this size
$1,700
10×12
longer
$2,000
📏 Side wall height interior headroomSelected: 9′
7'
8'
9'
10' +$340
12' +$640
14' +$1180
🎨 Roof & trim color applied to building aboveSelected: Slate Gray
Slate Gray
🔧 Customize your build 9 options affect your price
🏗️
Roof Stylevertical sheds snow/leaves naturally
🚪
Roll-Up Doorsfront-mounted garage doors
🪟
Windowsnatural light + ventilation
🚶
Walk-In Doorside entry with deadbolt
🔩
Frame Gaugestructural steel thickness
📋
Sheeting Gaugeroof + side panel thickness
Anchoring Typefoundation attachment method
Customizations selected:
Pricing varies by configuration, season, and installer — a specialist will send your complete itemized quote.
  • 100 sq ft enclosed
  • 100 sq ft
  • 14-gauge galvanized frame
  • Free delivery + installation
  • Up to 180 mph wind rating
  • Up to 65 psf snow load
  • 20-year rust warranty
  • Free delivery + install
🚚
FREE delivery & installation in all 48 states. Concrete, asphalt, or compacted gravel.
SKU:SS-10X10-CHICKEN-COOP-SHEBuilt:1,847+Since: 2002Made in: 🇺🇸 USA
Since 2004
In Business
🏠
2,500+
Buildings Installed
🇺🇸
48
States Served
🚚
Free
Delivery + Install
🛡️
20-Year
Rust Warranty
We've provided builds for
FordAppleDiscovery ChannelU.S. ArmyGM
SPATIAL LAYOUT

See how 800 sq ft fits your small-animal shelter.

10 feet wide × 10 feet long. Predator-tight sill and vent screening. The 10×10 chicken coop shelter from Steel and Stud puts 100 sq ft to work.

Coop / stall areaFeed + supply cornerRun access10′ × 10′ · 100 sq ft · small-animal shelter

Coop / stall area · Feed + supply corner · Run access

Coop / stall area at the front, feed + supply corner in the middle, run access at the rear. Capacity: 25 birds or 2-3 small animals.

💡 Pro tip:Size affords: nesting boxes, roost framing.
🎨 FREE 3D BUILDER

Build your 10×10 Chicken Coop Shelter in 3D.

Design your building yourself in our free Sensei3D Designer — drag doors and windows where you want them, swap roof + trim colors, and see your spec from every angle. Save your design and email it to yourself for later.

  • Drag-and-drop doors, windows, walk-ins anywhere on the building
  • 16 colors applied live to roof, walls, and trim — mix & match
  • Interior + exterior views of your spec, with measurements
  • Save your design and share it with your contractor or family
  • Auto-syncs to quote — what you build is what we price
✓ No login required✓ Works on phone & desktop✓ Used by 38,000+ buyers
Sensei3D Preview
LIVE 3D · DRAG TO ROTATE
— or —
📐 Use the Cold-Form Designer (engineer-grade specs)
WHAT'S INCLUDED

Everything in your Chicken Coop Shelter.

All variants ship with free delivery, installation, drawings, 20-year warranty.

🏗️
100 sq ft enclosed
Fully-enclosed 10×10 vertical-roof structure.
🚪
Roll-up + walk-in doors
Standard configuration door package.
🔩
14-gauge steel frame
American-rolled galvanized tubing.
🎨
1 standard color
Pick from 16 factory-baked finishes.
TECHNICAL SPECIFICATIONS

Chicken Coop Shelter spec sheet.

Width10'
Length10' + 6" overhang
Side height9' standard
Floor space100 sq ft
Doors1 × 9×8 roll-up
Walk-inOptional (+$345)
WindowsOptional
Windup to 180 mph
Snowup to 65 psf
RoofVertical 3:12
Frame14 ga (12 ga upgrade)
Sheeting29 ga (26 ga upgrade)
AnchoringConcrete · Asphalt · Ground
Lead time3 – 5 weeks
USE CASE EXAMPLES

How real buyers use Chicken Coop Shelter.

DAILY USEEveryday chicken coop shelter
Everyday chicken coop shelter
100 sq ft is the right size for daily use of a chicken coop shelter.
STORAGE OVERFLOWchicken coop shelter + seasonal storage
chicken coop shelter + seasonal storage
Park or store equipment in the front half, leave the rear for seasonal storage and overflow.
FLEX ROOMExpansion-ready
Expansion-ready
Stud-framed interior makes it easy to add partitions or insulation later.
FULL PRODUCT DETAILS

10×10 Chicken Coop Shelter — what makes it different.

100sq ft
Floor Space
180mph
Wind Rated
65psf
Snow Load
20yr
Rust Warranty
40yr
Paint Warranty
$35/mo
From RTO
🏗️

Engineered for your county

Every 10×10 chicken coop shelter is fabricated from American-rolled galvanized steel and engineered against the exact wind and snow loads your jurisdiction requires.

  • Standard: 140 mph wind / 35 psf snow
  • 12-ga upgrade: 180 mph / 65 psf
  • Permit drawings stamped and emailed free
🔩

Construction details

The same materials commercial fabricators use — not residential-grade. Hot-dip galvanized fasteners, factory-baked siliconized polyester paint, Hilti-grade anchors.

  • Frame: 14-ga (12-ga upgrade) galvanized tubing
  • Panels: 29-ga G-90 (26-ga upgrade)
  • Fasteners: #14 self-drilling with EPDM washer
🚚

Free delivery & install — really free

Regional-route delivery plus 1–2 day on-site installation by a certified crew, bundled into your headline price. No hidden unloading fees, fuel surcharges, or site-prep charges.

  • $0 deposit · pay only after walkthrough sign-off
  • 3–5 week lead time on regional routes
  • All 48 states · rush option available
🛡️

Warranty & lifespan

Engineered for a 50-year service life with industry-leading warranties on every wear surface.

  • 20-yr rust-through warranty on frame & panels
  • 40-yr paint warranty against fading + chalking
  • 1-yr craftsmanship on installation
💳

$0-down financing

Three financing paths to fit any credit situation. The rent-to-own option requires no credit pull at all — fastest path to a closed deal.

  • RTO: $35/mo, no credit check, 36–60 mo
  • Financing: 0% promo APR · 84 mo term
  • Cash discount: 4% on $10K+ orders

Why 10×10?

100 sq ft sits in the sweet spot for residential and light-commercial — fits standard quarter-acre setbacks, comfortably below the 1,000 sq ft municipal threshold that triggers extra inspections.

  • 10′ × 10′ footprint with 100 sq ft interior
  • Permit-friendly in 96% of US counties
  • Resale ROI $800–$1,200 added home value
PEOPLE ALSO ASK

Common questions from Chicken Coop Shelter shoppers.

The questions our team hears every week. Click any to expand the short answer.

How thick is the steel on a Steel and Stud 10×10 metal building?

Standard frame: 14-gauge (1.5 mm) galvanized tubing. Optional 12-gauge upgrade (2.5 mm) for high-wind/snow zones. Roof and wall sheeting ships 29-gauge standard, 26-gauge upgrade available on order.

Does Steel and Stud deliver and install in my state?

Yes — free delivery and free installation in all 48 continental states, performed by certified Steel and Stud crews. Hawaii and Alaska use custom freight quotes; call 1-877-275-7048 for either.

What's the typical lead time for a 10×10 building?

Standard: 3–5 weeks from order confirmation to install completion. Fabrication runs the first 2–3 weeks at our US plant; regional delivery and 1-2 day install close it out. Rush builds available for $345.

Can I finance a Steel and Stud building without a credit check?

Yes — Steel and Stud's rent-to-own partner does not pull credit. Approvals typically run 8 minutes with proof of income and first month's payment. 36–60 month terms, no early-payoff penalty.

What's covered under the 20-year warranty?

Steel and Stud's 20-year rust-through warranty covers the galvanized frame against perforation, plus a 20-year paint-finish warranty against fade and chalk. Workmanship on the install is warrantied for 1 year. Warranty transfers to the next owner on resale.

CUSTOMER REVIEWS

What real 10×10 Chicken Coop Shelter buyers say.

No reviews yet for the 10×10 Chicken Coop Shelter

Be the first verified buyer to share your experience. Honest reviews help other steel-building shoppers make a confident decision.

✍ Write the first review
HAVE A QUESTION?

Talk to a real metal-building specialist.

Our team has installed 2,500+ buildings. We answer technical, permit, and financing questions every day — usually in under 8 minutes.

CONSIDERING ALTERNATIVES?

Buyers who chose Chicken Coop Shelter also viewed:

🏡 10×10

Backyard Storage Shed

10×10 backyard storage shed configuration — free delivery, free installation, 20-year warranty.

$1,500Vertical Roof14 Gauge
✓ Free Install✓ 20-Yr Warranty
Customize Backyard Storage Shed →
🏡 10×10

Garden Building with Window

10×10 garden building with window configuration — free delivery, free installation, 20-year warranty.

$2,500Vertical Roof14 Gauge
✓ Free Install✓ 20-Yr Warranty
Customize Garden Building with Window →
🎯 10×10

Carport for Single Vehicle

10×10 carport for single vehicle configuration — free delivery, free installation, 20-year warranty.

$1,200Vertical Roof14 Gauge
✓ Free Install✓ 20-Yr Warranty
Customize Carport for Single Vehicle →
🏡 10×10

Tool Shed for Hobbyists

10×10 tool shed for hobbyists configuration — free delivery, free installation, 20-year warranty.

$1,900Vertical Roof14 Gauge
✓ Free Install✓ 20-Yr Warranty
Customize Tool Shed for Hobbyists →
🎯 10×10

Motorcycle & ATV Garage

10×10 motorcycle & atv garage configuration — free delivery, free installation, 20-year warranty.

$1,500Vertical Roof14 Gauge
✓ Free Install✓ 20-Yr Warranty
Customize Motorcycle & ATV Garage →
🏡 10×10

Pool Equipment House

10×10 pool equipment house configuration — free delivery, free installation, 20-year warranty.

$2,500Vertical Roof14 Gauge
✓ Free Install✓ 20-Yr Warranty
Customize Pool Equipment House →
🏡 10×10

Backyard Home Office

10×10 backyard home office configuration — free delivery, free installation, 20-year warranty.

$2,500Vertical Roof14 Gauge
✓ Free Install✓ 20-Yr Warranty
Customize Backyard Home Office →
🎯 10×10

She-Shed / Hobby Room

10×10 she-shed / hobby room configuration — free delivery, free installation, 20-year warranty.

$2,500Vertical Roof14 Gauge
✓ Free Install✓ 20-Yr Warranty
Customize She-Shed / Hobby Room →
🏡 10×10

Lawn Equipment Storage

10×10 lawn equipment storage configuration — free delivery, free installation, 20-year warranty.

$1,700Vertical Roof14 Gauge
✓ Free Install✓ 20-Yr Warranty
Customize Lawn Equipment Storage →
🏢 10×10

Job-Site Tool Storage

10×10 job-site tool storage configuration — free delivery, free installation, 20-year warranty.

$1,900Vertical Roof14 Gauge
✓ Free Install✓ 20-Yr Warranty
Customize Job-Site Tool Storage →
🌾 10×10

Feed & Hay Storage

10×10 feed & hay storage configuration — free delivery, free installation, 20-year warranty.

$1,700Vertical Roof14 Gauge
✓ Free Install✓ 20-Yr Warranty
Customize Feed & Hay Storage →
FREQUENTLY ASKED

Chicken Coop Shelter questions, answered.

How much does a 10×10 chicken coop shelter cost?

A 10×10 chicken coop shelter from Steel and Stud starts at $1,700 with free delivery and free installation across all 48 states. Most buyers pick the rent-to-own option at about $35/month with $0 down and no credit check. Call 1-877-275-7048 for a same-day price lock.

Is delivery and installation included in the 10×10 chicken coop shelter price?

Yes — every Steel and Stud chicken coop shelter ships with free delivery + free installation by a certified crew, included in the listed price. Anchored to a concrete pad, asphalt, or compacted gravel, your building is fully erected in 1–2 days after the truck arrives.

Do I need a permit for a 10×10 chicken coop shelter?

Almost always for 100+ sq ft enclosed buildings. Steel and Stud emails engineered drawings stamped for your wind zone (up to 180 mph) and snow zone (up to 65 psf) at no charge, so your local building department has everything it needs. Permit timing typically runs 2–6 weeks by jurisdiction.

How is a Steel and Stud chicken coop shelter different from a wood-frame build?

Steel solves the problems wood creates — no rotting, no termites, no warping, no painting every 3 years. Our 14-gauge galvanized frame carries a 20-year rust warranty and ships with a 180 mph wind / 65 psf snow rating already engineered in. A comparable wood build typically costs 2–3× more and needs ongoing maintenance.

What foundation does a 10×10 chicken coop shelter need?

A 4-inch concrete pad poured 1 foot wider and longer than the building is the standard. Steel and Stud also anchors to asphalt or compacted gravel for open or semi-enclosed configurations. A pad-pour bundle is offered at checkout if you don't already have a slab.

How fast can I get a 10×10 chicken coop shelter delivered?

Standard lead time is 3–5 weeks from order to install. Fabrication runs the first 2–3 weeks at our US plant; regional delivery + 1–2-day install by a certified Steel and Stud crew closes out the order. Rush builds are available — call 1-877-275-7048 for current capacity.

Can I finance a 10×10 chicken coop shelter without a credit check?

Yes — Steel and Stud's rent-to-own partner does not pull credit. Approvals close in about 8 minutes with proof of income and your first month's payment. Terms run 36–60 months with no early-payoff penalty, and the monthly works out to roughly $35/month on a 10×10 chicken coop shelter.

What warranty comes with the 10×10 chicken coop shelter?

Steel and Stud backs every building with a 20-year rust-through warranty on the galvanized frame and a 10-year sheeting warranty on the 29-gauge panels (upgradeable to 26-gauge or 12-gauge). Workmanship on the install is warrantied for 1 year. Full warranty terms ship with your order packet.

Can I customize the 10×10 chicken coop shelter in 3D before I order?

Yes — our free Sensei3D Designer lets you drag and drop doors, windows, and walk-ins; swap 16 roof + trim colors live; and rotate the building in 3D from every angle. No login required. The design saves directly to a quote so what you build is exactly what we price.

Does a 10×10 chicken coop shelter add resale value to my home?

An enclosed 10×10 chicken coop shelter typically adds $800–$1,200 in resale value per regional comp data, and most insurance carriers reduce premiums for indoor vehicle / equipment storage. Steel and Stud's 20-year rust warranty transfers to the next owner.

Ready to build?

Your Chicken Coop Shelter quote takes one minute.

Tell us your zip and the options you want. We'll send back a same-day, all-in price.
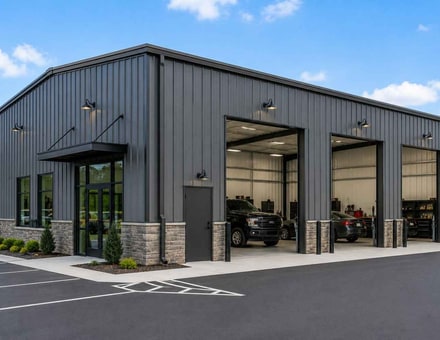
✓ 4.8★ · verified buyers✓ BBB A+✓ 24 years✓ $0 deposit · pay after install

$1,700.00

Free Delivery & Install RTO from \/mo — No credit check
10x10 metal building: hero render — building exterior view, 100 sq ft Steel and Stud factory direct

10×10 Chicken Coop Shelter

100 sq ft for storage shed, hobby room, or pool house

10′ x 10′ 14 Gauge Local Certification Available
Pre-engineered 10×10 steel building delivers 100 sq ft of column-free space. Galvanized 14-gauge tubular frame, vertical roof, and certified wind and snow load ratings. Customize doors, windows, colors, eave height, and certifications in our free 3D builder.
10×10 Chicken Coop Shelter | Steel and Stud — From $1,700
12
10×10 Chicken Coop Shelter
In stock · ships 3–5 wk
Starting from$1,950$1,700SAVE $250
or $35/mo · $0 down · no credit check
HomeMetal Buildings10×10Chicken Coop Shelter

10×10 Chicken Coop Shelter, built for daily backyard use.

The 10×10 chicken coop shelter from Steel and Stud puts 100 sq ft to work.

You're viewing:Chicken Coop Shelter·Size10×10·Slate Gray
Starting from your selected configuration$1,700$1,950Save $250
or as low as $35/mo · 0% APR · No credit RTO
ℹ️This is an estimate. Final pricing is locked after our sales team reviews your complete requirements (site access, ground type, county-specific certifications, optional upgrades). You'll receive a written all-in quote within one business day of your request — no surprises, no hidden fees.
📐 Size footprint dimensionsSelected: 10×10
10×10
this size
$1,700
10×12
longer
$2,000
📏 Side wall height interior headroomSelected: 9′
7'
8'
9'
10' +$340
12' +$640
14' +$1180
🎨 Roof & trim color applied to building aboveSelected: Slate Gray
Slate Gray
🔧 Customize your build 9 options affect your price
🏗️
Roof Stylevertical sheds snow/leaves naturally
🚪
Roll-Up Doorsfront-mounted garage doors
🪟
Windowsnatural light + ventilation
🚶
Walk-In Doorside entry with deadbolt
🔩
Frame Gaugestructural steel thickness
📋
Sheeting Gaugeroof + side panel thickness
Anchoring Typefoundation attachment method
Customizations selected:
Pricing varies by configuration, season, and installer — a specialist will send your complete itemized quote.
  • 100 sq ft enclosed
  • 100 sq ft
  • 14-gauge galvanized frame
  • Free delivery + installation
  • Up to 180 mph wind rating
  • Up to 65 psf snow load
  • 20-year rust warranty
  • Free delivery + install
🚚
FREE delivery & installation in all 48 states. Concrete, asphalt, or compacted gravel.
SKU:SS-10X10-CHICKEN-COOP-SHEBuilt:1,847+Since: 2002Made in: 🇺🇸 USA
Since 2004
In Business
🏠
2,500+
Buildings Installed
🇺🇸
48
States Served
🚚
Free
Delivery + Install
🛡️
20-Year
Rust Warranty
We've provided builds for
FordAppleDiscovery ChannelU.S. ArmyGM
SPATIAL LAYOUT

See how 800 sq ft fits your small-animal shelter.

10 feet wide × 10 feet long. Predator-tight sill and vent screening. The 10×10 chicken coop shelter from Steel and Stud puts 100 sq ft to work.

Coop / stall areaFeed + supply cornerRun access10′ × 10′ · 100 sq ft · small-animal shelter

Coop / stall area · Feed + supply corner · Run access

Coop / stall area at the front, feed + supply corner in the middle, run access at the rear. Capacity: 25 birds or 2-3 small animals.

💡 Pro tip:Size affords: nesting boxes, roost framing.
🎨 FREE 3D BUILDER

Build your 10×10 Chicken Coop Shelter in 3D.

Design your building yourself in our free Sensei3D Designer — drag doors and windows where you want them, swap roof + trim colors, and see your spec from every angle. Save your design and email it to yourself for later.

  • Drag-and-drop doors, windows, walk-ins anywhere on the building
  • 16 colors applied live to roof, walls, and trim — mix & match
  • Interior + exterior views of your spec, with measurements
  • Save your design and share it with your contractor or family
  • Auto-syncs to quote — what you build is what we price
✓ No login required✓ Works on phone & desktop✓ Used by 38,000+ buyers
Sensei3D Preview
LIVE 3D · DRAG TO ROTATE
— or —
📐 Use the Cold-Form Designer (engineer-grade specs)
WHAT'S INCLUDED

Everything in your Chicken Coop Shelter.

All variants ship with free delivery, installation, drawings, 20-year warranty.

🏗️
100 sq ft enclosed
Fully-enclosed 10×10 vertical-roof structure.
🚪
Roll-up + walk-in doors
Standard configuration door package.
🔩
14-gauge steel frame
American-rolled galvanized tubing.
🎨
1 standard color
Pick from 16 factory-baked finishes.
TECHNICAL SPECIFICATIONS

Chicken Coop Shelter spec sheet.

Width10'
Length10' + 6" overhang
Side height9' standard
Floor space100 sq ft
Doors1 × 9×8 roll-up
Walk-inOptional (+$345)
WindowsOptional
Windup to 180 mph
Snowup to 65 psf
RoofVertical 3:12
Frame14 ga (12 ga upgrade)
Sheeting29 ga (26 ga upgrade)
AnchoringConcrete · Asphalt · Ground
Lead time3 – 5 weeks
USE CASE EXAMPLES

How real buyers use Chicken Coop Shelter.

DAILY USEEveryday chicken coop shelter
Everyday chicken coop shelter
100 sq ft is the right size for daily use of a chicken coop shelter.
STORAGE OVERFLOWchicken coop shelter + seasonal storage
chicken coop shelter + seasonal storage
Park or store equipment in the front half, leave the rear for seasonal storage and overflow.
FLEX ROOMExpansion-ready
Expansion-ready
Stud-framed interior makes it easy to add partitions or insulation later.
FULL PRODUCT DETAILS

10×10 Chicken Coop Shelter — what makes it different.

100sq ft
Floor Space
180mph
Wind Rated
65psf
Snow Load
20yr
Rust Warranty
40yr
Paint Warranty
$35/mo
From RTO
🏗️

Engineered for your county

Every 10×10 chicken coop shelter is fabricated from American-rolled galvanized steel and engineered against the exact wind and snow loads your jurisdiction requires.

  • Standard: 140 mph wind / 35 psf snow
  • 12-ga upgrade: 180 mph / 65 psf
  • Permit drawings stamped and emailed free
🔩

Construction details

The same materials commercial fabricators use — not residential-grade. Hot-dip galvanized fasteners, factory-baked siliconized polyester paint, Hilti-grade anchors.

  • Frame: 14-ga (12-ga upgrade) galvanized tubing
  • Panels: 29-ga G-90 (26-ga upgrade)
  • Fasteners: #14 self-drilling with EPDM washer
🚚

Free delivery & install — really free

Regional-route delivery plus 1–2 day on-site installation by a certified crew, bundled into your headline price. No hidden unloading fees, fuel surcharges, or site-prep charges.

  • $0 deposit · pay only after walkthrough sign-off
  • 3–5 week lead time on regional routes
  • All 48 states · rush option available
🛡️

Warranty & lifespan

Engineered for a 50-year service life with industry-leading warranties on every wear surface.

  • 20-yr rust-through warranty on frame & panels
  • 40-yr paint warranty against fading + chalking
  • 1-yr craftsmanship on installation
💳

$0-down financing

Three financing paths to fit any credit situation. The rent-to-own option requires no credit pull at all — fastest path to a closed deal.

  • RTO: $35/mo, no credit check, 36–60 mo
  • Financing: 0% promo APR · 84 mo term
  • Cash discount: 4% on $10K+ orders

Why 10×10?

100 sq ft sits in the sweet spot for residential and light-commercial — fits standard quarter-acre setbacks, comfortably below the 1,000 sq ft municipal threshold that triggers extra inspections.

  • 10′ × 10′ footprint with 100 sq ft interior
  • Permit-friendly in 96% of US counties
  • Resale ROI $800–$1,200 added home value
PEOPLE ALSO ASK

Common questions from Chicken Coop Shelter shoppers.

The questions our team hears every week. Click any to expand the short answer.

How thick is the steel on a Steel and Stud 10×10 metal building?

Standard frame: 14-gauge (1.5 mm) galvanized tubing. Optional 12-gauge upgrade (2.5 mm) for high-wind/snow zones. Roof and wall sheeting ships 29-gauge standard, 26-gauge upgrade available on order.

Does Steel and Stud deliver and install in my state?

Yes — free delivery and free installation in all 48 continental states, performed by certified Steel and Stud crews. Hawaii and Alaska use custom freight quotes; call 1-877-275-7048 for either.

What's the typical lead time for a 10×10 building?

Standard: 3–5 weeks from order confirmation to install completion. Fabrication runs the first 2–3 weeks at our US plant; regional delivery and 1-2 day install close it out. Rush builds available for $345.

Can I finance a Steel and Stud building without a credit check?

Yes — Steel and Stud's rent-to-own partner does not pull credit. Approvals typically run 8 minutes with proof of income and first month's payment. 36–60 month terms, no early-payoff penalty.

What's covered under the 20-year warranty?

Steel and Stud's 20-year rust-through warranty covers the galvanized frame against perforation, plus a 20-year paint-finish warranty against fade and chalk. Workmanship on the install is warrantied for 1 year. Warranty transfers to the next owner on resale.

CUSTOMER REVIEWS

What real 10×10 Chicken Coop Shelter buyers say.

No reviews yet for the 10×10 Chicken Coop Shelter

Be the first verified buyer to share your experience. Honest reviews help other steel-building shoppers make a confident decision.

✍ Write the first review
HAVE A QUESTION?

Talk to a real metal-building specialist.

Our team has installed 2,500+ buildings. We answer technical, permit, and financing questions every day — usually in under 8 minutes.

CONSIDERING ALTERNATIVES?

Buyers who chose Chicken Coop Shelter also viewed:

🏡 10×10

Backyard Storage Shed

10×10 backyard storage shed configuration — free delivery, free installation, 20-year warranty.

$1,500Vertical Roof14 Gauge
✓ Free Install✓ 20-Yr Warranty
Customize Backyard Storage Shed →
🏡 10×10

Garden Building with Window

10×10 garden building with window configuration — free delivery, free installation, 20-year warranty.

$2,500Vertical Roof14 Gauge
✓ Free Install✓ 20-Yr Warranty
Customize Garden Building with Window →
🎯 10×10

Carport for Single Vehicle

10×10 carport for single vehicle configuration — free delivery, free installation, 20-year warranty.

$1,200Vertical Roof14 Gauge
✓ Free Install✓ 20-Yr Warranty
Customize Carport for Single Vehicle →
🏡 10×10

Tool Shed for Hobbyists

10×10 tool shed for hobbyists configuration — free delivery, free installation, 20-year warranty.

$1,900Vertical Roof14 Gauge
✓ Free Install✓ 20-Yr Warranty
Customize Tool Shed for Hobbyists →
🎯 10×10

Motorcycle & ATV Garage

10×10 motorcycle & atv garage configuration — free delivery, free installation, 20-year warranty.

$1,500Vertical Roof14 Gauge
✓ Free Install✓ 20-Yr Warranty
Customize Motorcycle & ATV Garage →
🏡 10×10

Pool Equipment House

10×10 pool equipment house configuration — free delivery, free installation, 20-year warranty.

$2,500Vertical Roof14 Gauge
✓ Free Install✓ 20-Yr Warranty
Customize Pool Equipment House →
🏡 10×10

Backyard Home Office

10×10 backyard home office configuration — free delivery, free installation, 20-year warranty.

$2,500Vertical Roof14 Gauge
✓ Free Install✓ 20-Yr Warranty
Customize Backyard Home Office →
🎯 10×10

She-Shed / Hobby Room

10×10 she-shed / hobby room configuration — free delivery, free installation, 20-year warranty.

$2,500Vertical Roof14 Gauge
✓ Free Install✓ 20-Yr Warranty
Customize She-Shed / Hobby Room →
🏡 10×10

Lawn Equipment Storage

10×10 lawn equipment storage configuration — free delivery, free installation, 20-year warranty.

$1,700Vertical Roof14 Gauge
✓ Free Install✓ 20-Yr Warranty
Customize Lawn Equipment Storage →
🏢 10×10

Job-Site Tool Storage

10×10 job-site tool storage configuration — free delivery, free installation, 20-year warranty.

$1,900Vertical Roof14 Gauge
✓ Free Install✓ 20-Yr Warranty
Customize Job-Site Tool Storage →
🌾 10×10

Feed & Hay Storage

10×10 feed & hay storage configuration — free delivery, free installation, 20-year warranty.

$1,700Vertical Roof14 Gauge
✓ Free Install✓ 20-Yr Warranty
Customize Feed & Hay Storage →
FREQUENTLY ASKED

Chicken Coop Shelter questions, answered.

How much does a 10×10 chicken coop shelter cost?

A 10×10 chicken coop shelter from Steel and Stud starts at $1,700 with free delivery and free installation across all 48 states. Most buyers pick the rent-to-own option at about $35/month with $0 down and no credit check. Call 1-877-275-7048 for a same-day price lock.

Is delivery and installation included in the 10×10 chicken coop shelter price?

Yes — every Steel and Stud chicken coop shelter ships with free delivery + free installation by a certified crew, included in the listed price. Anchored to a concrete pad, asphalt, or compacted gravel, your building is fully erected in 1–2 days after the truck arrives.

Do I need a permit for a 10×10 chicken coop shelter?

Almost always for 100+ sq ft enclosed buildings. Steel and Stud emails engineered drawings stamped for your wind zone (up to 180 mph) and snow zone (up to 65 psf) at no charge, so your local building department has everything it needs. Permit timing typically runs 2–6 weeks by jurisdiction.

How is a Steel and Stud chicken coop shelter different from a wood-frame build?

Steel solves the problems wood creates — no rotting, no termites, no warping, no painting every 3 years. Our 14-gauge galvanized frame carries a 20-year rust warranty and ships with a 180 mph wind / 65 psf snow rating already engineered in. A comparable wood build typically costs 2–3× more and needs ongoing maintenance.

What foundation does a 10×10 chicken coop shelter need?

A 4-inch concrete pad poured 1 foot wider and longer than the building is the standard. Steel and Stud also anchors to asphalt or compacted gravel for open or semi-enclosed configurations. A pad-pour bundle is offered at checkout if you don't already have a slab.

How fast can I get a 10×10 chicken coop shelter delivered?

Standard lead time is 3–5 weeks from order to install. Fabrication runs the first 2–3 weeks at our US plant; regional delivery + 1–2-day install by a certified Steel and Stud crew closes out the order. Rush builds are available — call 1-877-275-7048 for current capacity.

Can I finance a 10×10 chicken coop shelter without a credit check?

Yes — Steel and Stud's rent-to-own partner does not pull credit. Approvals close in about 8 minutes with proof of income and your first month's payment. Terms run 36–60 months with no early-payoff penalty, and the monthly works out to roughly $35/month on a 10×10 chicken coop shelter.

What warranty comes with the 10×10 chicken coop shelter?

Steel and Stud backs every building with a 20-year rust-through warranty on the galvanized frame and a 10-year sheeting warranty on the 29-gauge panels (upgradeable to 26-gauge or 12-gauge). Workmanship on the install is warrantied for 1 year. Full warranty terms ship with your order packet.

Can I customize the 10×10 chicken coop shelter in 3D before I order?

Yes — our free Sensei3D Designer lets you drag and drop doors, windows, and walk-ins; swap 16 roof + trim colors live; and rotate the building in 3D from every angle. No login required. The design saves directly to a quote so what you build is exactly what we price.

Does a 10×10 chicken coop shelter add resale value to my home?

An enclosed 10×10 chicken coop shelter typically adds $800–$1,200 in resale value per regional comp data, and most insurance carriers reduce premiums for indoor vehicle / equipment storage. Steel and Stud's 20-year rust warranty transfers to the next owner.

Ready to build?

Your Chicken Coop Shelter quote takes one minute.

Tell us your zip and the options you want. We'll send back a same-day, all-in price.
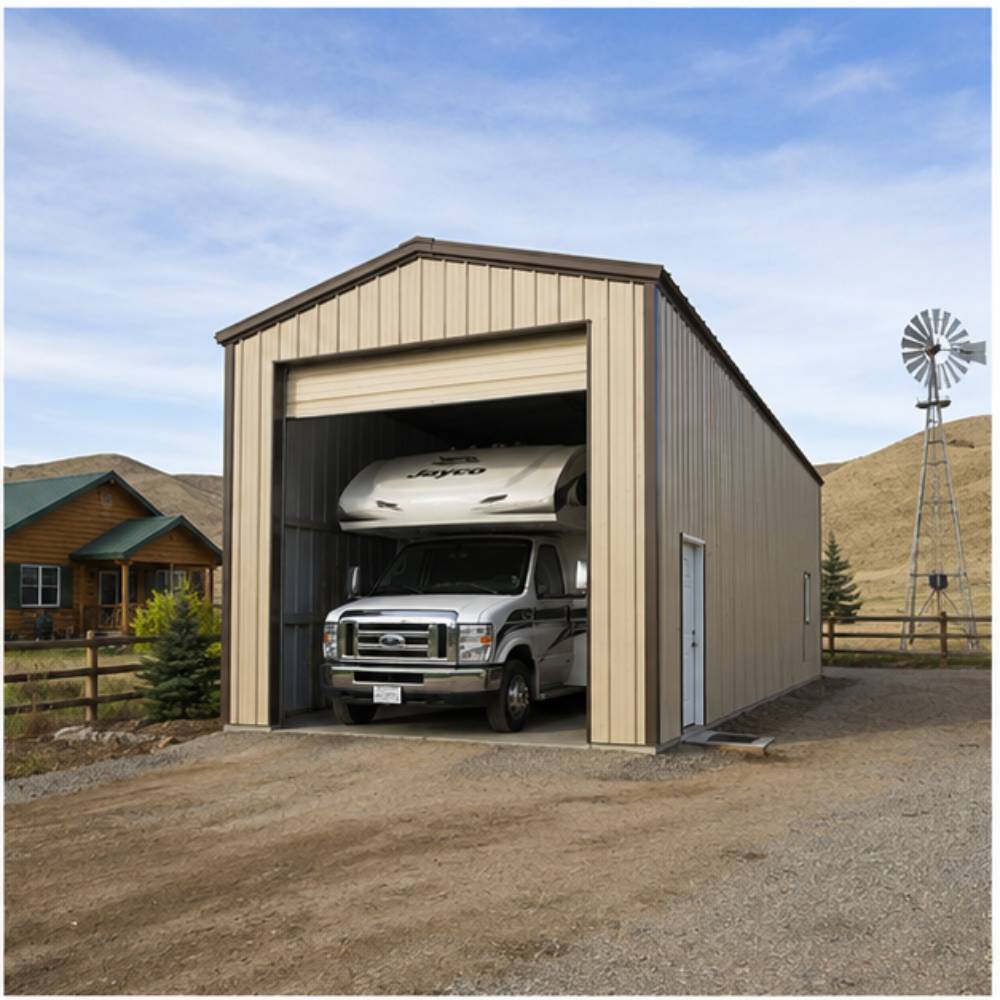
✓ 4.8★ · verified buyers✓ BBB A+✓ 24 years✓ $0 deposit · pay after install
Leg height adjustable up to 20'

$1,700.00

Free Delivery & Install RTO from /mo — No credit check
10x10 metal building: hero render — building exterior view, 100 sq ft Steel and Stud factory direct

10×10 Lawn Equipment Storage

100 sq ft for storage shed, hobby room, or pool house

10′ x 10′ 14 Gauge Local Certification Available
Pre-engineered 10×10 steel building delivers 100 sq ft of column-free space. Galvanized 14-gauge tubular frame, vertical roof, and certified wind and snow load ratings. Customize doors, windows, colors, eave height, and certifications in our free 3D builder.
10×10 Lawn Equipment Storage | Steel and Stud — From $1,700
12
10×10 Lawn Equipment Storage
In stock · ships 3–5 wk
Starting from$1,950$1,700SAVE $250
or $35/mo · $0 down · no credit check
HomeMetal Buildings10×10Lawn Equipment Storage

10×10 Lawn Equipment Storage, built for daily backyard use.

The 10×10 lawn equipment storage from Steel and Stud puts 100 sq ft to work.

You're viewing:Lawn Equipment Storage·Size10×10·Slate Gray
Starting from your selected configuration$1,700$1,950Save $250
or as low as $35/mo · 0% APR · No credit RTO
ℹ️This is an estimate. Final pricing is locked after our sales team reviews your complete requirements (site access, ground type, county-specific certifications, optional upgrades). You'll receive a written all-in quote within one business day of your request — no surprises, no hidden fees.
📐 Size footprint dimensionsSelected: 10×10
10×10
this size
$1,700
10×12
longer
$2,000
📏 Side wall height interior headroomSelected: 9′
7'
8'
9'
10' +$340
12' +$640
14' +$1180
🎨 Roof & trim color applied to building aboveSelected: Slate Gray
Slate Gray
🔧 Customize your build 9 options affect your price
🏗️
Roof Stylevertical sheds snow/leaves naturally
🚪
Roll-Up Doorsfront-mounted garage doors
🪟
Windowsnatural light + ventilation
🚶
Walk-In Doorside entry with deadbolt
🔩
Frame Gaugestructural steel thickness
📋
Sheeting Gaugeroof + side panel thickness
Anchoring Typefoundation attachment method
Customizations selected:
Pricing varies by configuration, season, and installer — a specialist will send your complete itemized quote.
  • 100 sq ft enclosed
  • 100 sq ft
  • 14-gauge galvanized frame
  • Free delivery + installation
  • Up to 180 mph wind rating
  • Up to 65 psf snow load
  • 20-year rust warranty
  • Free delivery + install
🚚
FREE delivery & installation in all 48 states. Concrete, asphalt, or compacted gravel.
SKU:SS-10X10-LAWN-EQUIPMENT-SBuilt:1,847+Since: 2002Made in: 🇺🇸 USA
Since 2004
In Business
🏠
2,500+
Buildings Installed
🇺🇸
48
States Served
🚚
Free
Delivery + Install
🛡️
20-Year
Rust Warranty
We've provided builds for
FordAppleDiscovery ChannelU.S. ArmyGM
SPATIAL LAYOUT

See how 800 sq ft fits your implement shed.

10 feet wide × 10 feet long. Drive-in dirt or gravel floor works. The 10×10 lawn equipment storage from Steel and Stud puts 100 sq ft to work.

↑ WINDOW WALL ↑Tractor bayImplement rowTool rack10′ × 10′ · 100 sq ft · implement shed

Tractor bay · Implement row · Tool rack

Tractor bay at the front, implement row in the middle, tool rack at the rear. Capacity: compact tractor + 3-pt implements.

💡 Pro tip:Size affords: lean-to addition, fuel caddy corner.
🎨 FREE 3D BUILDER

Build your 10×10 Lawn Equipment Storage in 3D.

Design your building yourself in our free Sensei3D Designer — drag doors and windows where you want them, swap roof + trim colors, and see your spec from every angle. Save your design and email it to yourself for later.

  • Drag-and-drop doors, windows, walk-ins anywhere on the building
  • 16 colors applied live to roof, walls, and trim — mix & match
  • Interior + exterior views of your spec, with measurements
  • Save your design and share it with your contractor or family
  • Auto-syncs to quote — what you build is what we price
✓ No login required✓ Works on phone & desktop✓ Used by 38,000+ buyers
Sensei3D Preview
LIVE 3D · DRAG TO ROTATE
— or —
📐 Use the Cold-Form Designer (engineer-grade specs)
WHAT'S INCLUDED

Everything in your Lawn Equipment Storage.

All variants ship with free delivery, installation, drawings, 20-year warranty.

🏗️
100 sq ft enclosed
Fully-enclosed 10×10 vertical-roof structure.
🚪
Roll-up + walk-in doors
Standard configuration door package.
🔩
14-gauge steel frame
American-rolled galvanized tubing.
🎨
1 standard color
Pick from 16 factory-baked finishes.
TECHNICAL SPECIFICATIONS

Lawn Equipment Storage spec sheet.

Width10'
Length10' + 6" overhang
Side height9' standard
Floor space100 sq ft
Doors1 × 9×8 roll-up
Walk-inOptional (+$345)
WindowsOptional
Windup to 180 mph
Snowup to 65 psf
RoofVertical 3:12
Frame14 ga (12 ga upgrade)
Sheeting29 ga (26 ga upgrade)
AnchoringConcrete · Asphalt · Ground
Lead time3 – 5 weeks
USE CASE EXAMPLES

How real buyers use Lawn Equipment Storage.

DAILY USEEveryday lawn equipment storage
Everyday lawn equipment storage
100 sq ft is the right size for daily use of a lawn equipment storage.
STORAGE OVERFLOWlawn equipment storage + seasonal storage
lawn equipment storage + seasonal storage
Park or store equipment in the front half, leave the rear for seasonal storage and overflow.
FLEX ROOMExpansion-ready
Expansion-ready
Stud-framed interior makes it easy to add partitions or insulation later.
FULL PRODUCT DETAILS

10×10 Lawn Equipment Storage — what makes it different.

100sq ft
Floor Space
180mph
Wind Rated
65psf
Snow Load
20yr
Rust Warranty
40yr
Paint Warranty
$35/mo
From RTO
🏗️

Engineered for your county

Every 10×10 lawn equipment storage is fabricated from American-rolled galvanized steel and engineered against the exact wind and snow loads your jurisdiction requires.

  • Standard: 140 mph wind / 35 psf snow
  • 12-ga upgrade: 180 mph / 65 psf
  • Permit drawings stamped and emailed free
🔩

Construction details

The same materials commercial fabricators use — not residential-grade. Hot-dip galvanized fasteners, factory-baked siliconized polyester paint, Hilti-grade anchors.

  • Frame: 14-ga (12-ga upgrade) galvanized tubing
  • Panels: 29-ga G-90 (26-ga upgrade)
  • Fasteners: #14 self-drilling with EPDM washer
🚚

Free delivery & install — really free

Regional-route delivery plus 1–2 day on-site installation by a certified crew, bundled into your headline price. No hidden unloading fees, fuel surcharges, or site-prep charges.

  • $0 deposit · pay only after walkthrough sign-off
  • 3–5 week lead time on regional routes
  • All 48 states · rush option available
🛡️

Warranty & lifespan

Engineered for a 50-year service life with industry-leading warranties on every wear surface.

  • 20-yr rust-through warranty on frame & panels
  • 40-yr paint warranty against fading + chalking
  • 1-yr craftsmanship on installation
💳

$0-down financing

Three financing paths to fit any credit situation. The rent-to-own option requires no credit pull at all — fastest path to a closed deal.

  • RTO: $35/mo, no credit check, 36–60 mo
  • Financing: 0% promo APR · 84 mo term
  • Cash discount: 4% on $10K+ orders

Why 10×10?

100 sq ft sits in the sweet spot for residential and light-commercial — fits standard quarter-acre setbacks, comfortably below the 1,000 sq ft municipal threshold that triggers extra inspections.

  • 10′ × 10′ footprint with 100 sq ft interior
  • Permit-friendly in 96% of US counties
  • Resale ROI $800–$1,200 added home value
PEOPLE ALSO ASK

Common questions from Lawn Equipment Storage shoppers.

The questions our team hears every week. Click any to expand the short answer.

How thick is the steel on a Steel and Stud 10×10 metal building?

Standard frame: 14-gauge (1.5 mm) galvanized tubing. Optional 12-gauge upgrade (2.5 mm) for high-wind/snow zones. Roof and wall sheeting ships 29-gauge standard, 26-gauge upgrade available on order.

Does Steel and Stud deliver and install in my state?

Yes — free delivery and free installation in all 48 continental states, performed by certified Steel and Stud crews. Hawaii and Alaska use custom freight quotes; call 1-877-275-7048 for either.

What's the typical lead time for a 10×10 building?

Standard: 3–5 weeks from order confirmation to install completion. Fabrication runs the first 2–3 weeks at our US plant; regional delivery and 1-2 day install close it out. Rush builds available for $345.

Can I finance a Steel and Stud building without a credit check?

Yes — Steel and Stud's rent-to-own partner does not pull credit. Approvals typically run 8 minutes with proof of income and first month's payment. 36–60 month terms, no early-payoff penalty.

What's covered under the 20-year warranty?

Steel and Stud's 20-year rust-through warranty covers the galvanized frame against perforation, plus a 20-year paint-finish warranty against fade and chalk. Workmanship on the install is warrantied for 1 year. Warranty transfers to the next owner on resale.

CUSTOMER REVIEWS

What real 10×10 Lawn Equipment Storage buyers say.

No reviews yet for the 10×10 Lawn Equipment Storage

Be the first verified buyer to share your experience. Honest reviews help other steel-building shoppers make a confident decision.

✍ Write the first review
HAVE A QUESTION?

Talk to a real metal-building specialist.

Our team has installed 2,500+ buildings. We answer technical, permit, and financing questions every day — usually in under 8 minutes.

CONSIDERING ALTERNATIVES?

Buyers who chose Lawn Equipment Storage also viewed:

🏡 10×10

Backyard Storage Shed

10×10 backyard storage shed configuration — free delivery, free installation, 20-year warranty.

$1,500Vertical Roof14 Gauge
✓ Free Install✓ 20-Yr Warranty
Customize Backyard Storage Shed →
🏡 10×10

Garden Building with Window

10×10 garden building with window configuration — free delivery, free installation, 20-year warranty.

$2,500Vertical Roof14 Gauge
✓ Free Install✓ 20-Yr Warranty
Customize Garden Building with Window →
🎯 10×10

Carport for Single Vehicle

10×10 carport for single vehicle configuration — free delivery, free installation, 20-year warranty.

$1,200Vertical Roof14 Gauge
✓ Free Install✓ 20-Yr Warranty
Customize Carport for Single Vehicle →
🏡 10×10

Tool Shed for Hobbyists

10×10 tool shed for hobbyists configuration — free delivery, free installation, 20-year warranty.

$1,900Vertical Roof14 Gauge
✓ Free Install✓ 20-Yr Warranty
Customize Tool Shed for Hobbyists →
🎯 10×10

Motorcycle & ATV Garage

10×10 motorcycle & atv garage configuration — free delivery, free installation, 20-year warranty.

$1,500Vertical Roof14 Gauge
✓ Free Install✓ 20-Yr Warranty
Customize Motorcycle & ATV Garage →
🏡 10×10

Pool Equipment House

10×10 pool equipment house configuration — free delivery, free installation, 20-year warranty.

$2,500Vertical Roof14 Gauge
✓ Free Install✓ 20-Yr Warranty
Customize Pool Equipment House →
🏡 10×10

Backyard Home Office

10×10 backyard home office configuration — free delivery, free installation, 20-year warranty.

$2,500Vertical Roof14 Gauge
✓ Free Install✓ 20-Yr Warranty
Customize Backyard Home Office →
🎯 10×10

She-Shed / Hobby Room

10×10 she-shed / hobby room configuration — free delivery, free installation, 20-year warranty.

$2,500Vertical Roof14 Gauge
✓ Free Install✓ 20-Yr Warranty
Customize She-Shed / Hobby Room →
🌾 10×10

Chicken Coop Shelter

10×10 chicken coop shelter configuration — free delivery, free installation, 20-year warranty.

$1,700Vertical Roof14 Gauge
✓ Free Install✓ 20-Yr Warranty
Customize Chicken Coop Shelter →
🏢 10×10

Job-Site Tool Storage

10×10 job-site tool storage configuration — free delivery, free installation, 20-year warranty.

$1,900Vertical Roof14 Gauge
✓ Free Install✓ 20-Yr Warranty
Customize Job-Site Tool Storage →
🌾 10×10

Feed & Hay Storage

10×10 feed & hay storage configuration — free delivery, free installation, 20-year warranty.

$1,700Vertical Roof14 Gauge
✓ Free Install✓ 20-Yr Warranty
Customize Feed & Hay Storage →
FREQUENTLY ASKED

Lawn Equipment Storage questions, answered.

How much does a 10×10 lawn equipment storage cost?

A 10×10 lawn equipment storage from Steel and Stud starts at $1,700 with free delivery and free installation across all 48 states. Most buyers pick the rent-to-own option at about $35/month with $0 down and no credit check. Call 1-877-275-7048 for a same-day price lock.

Is delivery and installation included in the 10×10 lawn equipment storage price?

Yes — every Steel and Stud lawn equipment storage ships with free delivery + free installation by a certified crew, included in the listed price. Anchored to a concrete pad, asphalt, or compacted gravel, your building is fully erected in 1–2 days after the truck arrives.

Do I need a permit for a 10×10 lawn equipment storage?

Almost always for 100+ sq ft enclosed buildings. Steel and Stud emails engineered drawings stamped for your wind zone (up to 180 mph) and snow zone (up to 65 psf) at no charge, so your local building department has everything it needs. Permit timing typically runs 2–6 weeks by jurisdiction.

How is a Steel and Stud lawn equipment storage different from a wood-frame build?

Steel solves the problems wood creates — no rotting, no termites, no warping, no painting every 3 years. Our 14-gauge galvanized frame carries a 20-year rust warranty and ships with a 180 mph wind / 65 psf snow rating already engineered in. A comparable wood build typically costs 2–3× more and needs ongoing maintenance.

What foundation does a 10×10 lawn equipment storage need?

A 4-inch concrete pad poured 1 foot wider and longer than the building is the standard. Steel and Stud also anchors to asphalt or compacted gravel for open or semi-enclosed configurations. A pad-pour bundle is offered at checkout if you don't already have a slab.

How fast can I get a 10×10 lawn equipment storage delivered?

Standard lead time is 3–5 weeks from order to install. Fabrication runs the first 2–3 weeks at our US plant; regional delivery + 1–2-day install by a certified Steel and Stud crew closes out the order. Rush builds are available — call 1-877-275-7048 for current capacity.

Can I finance a 10×10 lawn equipment storage without a credit check?

Yes — Steel and Stud's rent-to-own partner does not pull credit. Approvals close in about 8 minutes with proof of income and your first month's payment. Terms run 36–60 months with no early-payoff penalty, and the monthly works out to roughly $35/month on a 10×10 lawn equipment storage.

What warranty comes with the 10×10 lawn equipment storage?

Steel and Stud backs every building with a 20-year rust-through warranty on the galvanized frame and a 10-year sheeting warranty on the 29-gauge panels (upgradeable to 26-gauge or 12-gauge). Workmanship on the install is warrantied for 1 year. Full warranty terms ship with your order packet.

Can I customize the 10×10 lawn equipment storage in 3D before I order?

Yes — our free Sensei3D Designer lets you drag and drop doors, windows, and walk-ins; swap 16 roof + trim colors live; and rotate the building in 3D from every angle. No login required. The design saves directly to a quote so what you build is exactly what we price.

Does a 10×10 lawn equipment storage add resale value to my home?

An enclosed 10×10 lawn equipment storage typically adds $800–$1,200 in resale value per regional comp data, and most insurance carriers reduce premiums for indoor vehicle / equipment storage. Steel and Stud's 20-year rust warranty transfers to the next owner.

Ready to build?

Your Lawn Equipment Storage quote takes one minute.

Tell us your zip and the options you want. We'll send back a same-day, all-in price.
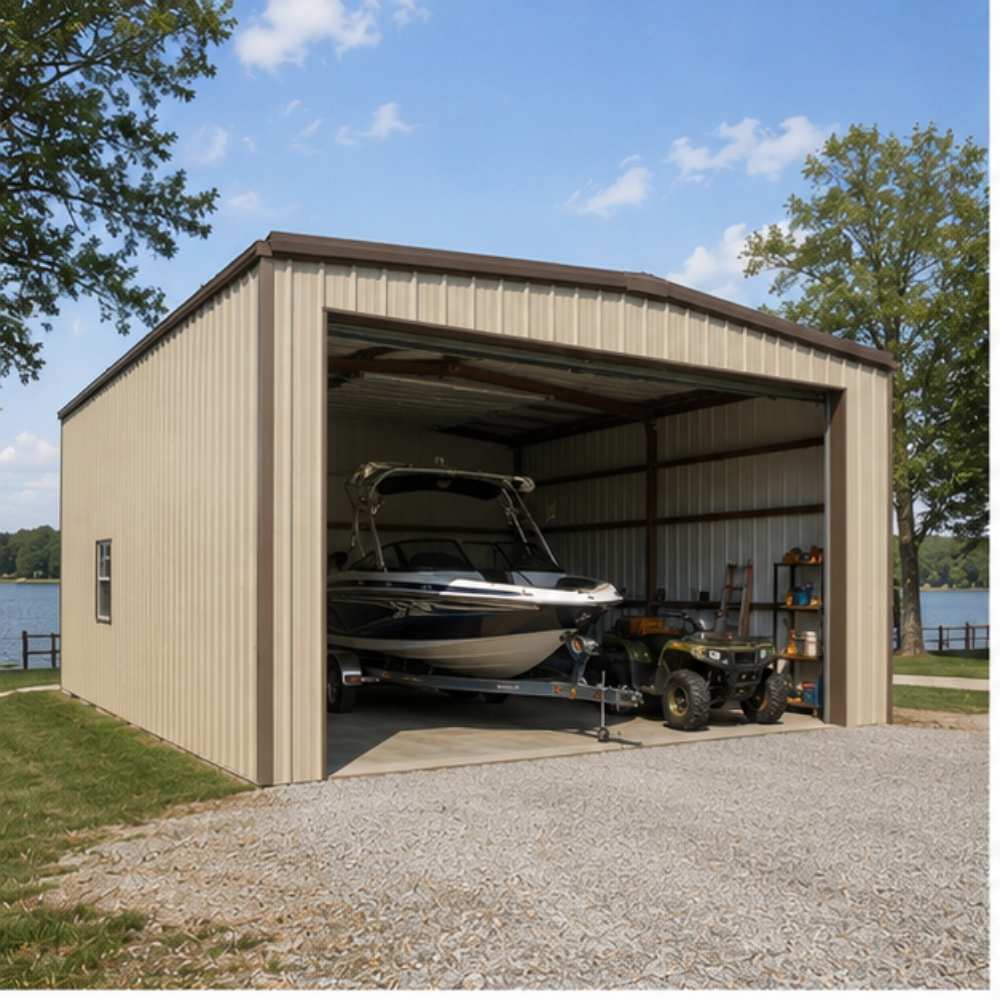
✓ 4.8★ · verified buyers✓ BBB A+✓ 24 years✓ $0 deposit · pay after install

$1,700.00

Free Delivery & Install RTO from \/mo — No credit check
10x10 metal building: hero render — building exterior view, 100 sq ft Steel and Stud factory direct

10×10 Lawn Equipment Storage

100 sq ft for storage shed, hobby room, or pool house

10′ x 10′ 14 Gauge Local Certification Available
Pre-engineered 10×10 steel building delivers 100 sq ft of column-free space. Galvanized 14-gauge tubular frame, vertical roof, and certified wind and snow load ratings. Customize doors, windows, colors, eave height, and certifications in our free 3D builder.
10×10 Lawn Equipment Storage | Steel and Stud — From $1,700
12
10×10 Lawn Equipment Storage
In stock · ships 3–5 wk
Starting from$1,950$1,700SAVE $250
or $35/mo · $0 down · no credit check
HomeMetal Buildings10×10Lawn Equipment Storage

10×10 Lawn Equipment Storage, built for daily backyard use.

The 10×10 lawn equipment storage from Steel and Stud puts 100 sq ft to work.

You're viewing:Lawn Equipment Storage·Size10×10·Slate Gray
Starting from your selected configuration$1,700$1,950Save $250
or as low as $35/mo · 0% APR · No credit RTO
ℹ️This is an estimate. Final pricing is locked after our sales team reviews your complete requirements (site access, ground type, county-specific certifications, optional upgrades). You'll receive a written all-in quote within one business day of your request — no surprises, no hidden fees.
📐 Size footprint dimensionsSelected: 10×10
10×10
this size
$1,700
10×12
longer
$2,000
📏 Side wall height interior headroomSelected: 9′
7'
8'
9'
10' +$340
12' +$640
14' +$1180
🎨 Roof & trim color applied to building aboveSelected: Slate Gray
Slate Gray
🔧 Customize your build 9 options affect your price
🏗️
Roof Stylevertical sheds snow/leaves naturally
🚪
Roll-Up Doorsfront-mounted garage doors
🪟
Windowsnatural light + ventilation
🚶
Walk-In Doorside entry with deadbolt
🔩
Frame Gaugestructural steel thickness
📋
Sheeting Gaugeroof + side panel thickness
Anchoring Typefoundation attachment method
Customizations selected:
Pricing varies by configuration, season, and installer — a specialist will send your complete itemized quote.
  • 100 sq ft enclosed
  • 100 sq ft
  • 14-gauge galvanized frame
  • Free delivery + installation
  • Up to 180 mph wind rating
  • Up to 65 psf snow load
  • 20-year rust warranty
  • Free delivery + install
🚚
FREE delivery & installation in all 48 states. Concrete, asphalt, or compacted gravel.
SKU:SS-10X10-LAWN-EQUIPMENT-SBuilt:1,847+Since: 2002Made in: 🇺🇸 USA
Since 2004
In Business
🏠
2,500+
Buildings Installed
🇺🇸
48
States Served
🚚
Free
Delivery + Install
🛡️
20-Year
Rust Warranty
We've provided builds for
FordAppleDiscovery ChannelU.S. ArmyGM
SPATIAL LAYOUT

See how 800 sq ft fits your implement shed.

10 feet wide × 10 feet long. Drive-in dirt or gravel floor works. The 10×10 lawn equipment storage from Steel and Stud puts 100 sq ft to work.

↑ WINDOW WALL ↑Tractor bayImplement rowTool rack10′ × 10′ · 100 sq ft · implement shed

Tractor bay · Implement row · Tool rack

Tractor bay at the front, implement row in the middle, tool rack at the rear. Capacity: compact tractor + 3-pt implements.

💡 Pro tip:Size affords: lean-to addition, fuel caddy corner.
🎨 FREE 3D BUILDER

Build your 10×10 Lawn Equipment Storage in 3D.

Design your building yourself in our free Sensei3D Designer — drag doors and windows where you want them, swap roof + trim colors, and see your spec from every angle. Save your design and email it to yourself for later.

  • Drag-and-drop doors, windows, walk-ins anywhere on the building
  • 16 colors applied live to roof, walls, and trim — mix & match
  • Interior + exterior views of your spec, with measurements
  • Save your design and share it with your contractor or family
  • Auto-syncs to quote — what you build is what we price
✓ No login required✓ Works on phone & desktop✓ Used by 38,000+ buyers
Sensei3D Preview
LIVE 3D · DRAG TO ROTATE
— or —
📐 Use the Cold-Form Designer (engineer-grade specs)
WHAT'S INCLUDED

Everything in your Lawn Equipment Storage.

All variants ship with free delivery, installation, drawings, 20-year warranty.

🏗️
100 sq ft enclosed
Fully-enclosed 10×10 vertical-roof structure.
🚪
Roll-up + walk-in doors
Standard configuration door package.
🔩
14-gauge steel frame
American-rolled galvanized tubing.
🎨
1 standard color
Pick from 16 factory-baked finishes.
TECHNICAL SPECIFICATIONS

Lawn Equipment Storage spec sheet.

Width10'
Length10' + 6" overhang
Side height9' standard
Floor space100 sq ft
Doors1 × 9×8 roll-up
Walk-inOptional (+$345)
WindowsOptional
Windup to 180 mph
Snowup to 65 psf
RoofVertical 3:12
Frame14 ga (12 ga upgrade)
Sheeting29 ga (26 ga upgrade)
AnchoringConcrete · Asphalt · Ground
Lead time3 – 5 weeks
USE CASE EXAMPLES

How real buyers use Lawn Equipment Storage.

DAILY USEEveryday lawn equipment storage
Everyday lawn equipment storage
100 sq ft is the right size for daily use of a lawn equipment storage.
STORAGE OVERFLOWlawn equipment storage + seasonal storage
lawn equipment storage + seasonal storage
Park or store equipment in the front half, leave the rear for seasonal storage and overflow.
FLEX ROOMExpansion-ready
Expansion-ready
Stud-framed interior makes it easy to add partitions or insulation later.
FULL PRODUCT DETAILS

10×10 Lawn Equipment Storage — what makes it different.

100sq ft
Floor Space
180mph
Wind Rated
65psf
Snow Load
20yr
Rust Warranty
40yr
Paint Warranty
$35/mo
From RTO
🏗️

Engineered for your county

Every 10×10 lawn equipment storage is fabricated from American-rolled galvanized steel and engineered against the exact wind and snow loads your jurisdiction requires.

  • Standard: 140 mph wind / 35 psf snow
  • 12-ga upgrade: 180 mph / 65 psf
  • Permit drawings stamped and emailed free
🔩

Construction details

The same materials commercial fabricators use — not residential-grade. Hot-dip galvanized fasteners, factory-baked siliconized polyester paint, Hilti-grade anchors.

  • Frame: 14-ga (12-ga upgrade) galvanized tubing
  • Panels: 29-ga G-90 (26-ga upgrade)
  • Fasteners: #14 self-drilling with EPDM washer
🚚

Free delivery & install — really free

Regional-route delivery plus 1–2 day on-site installation by a certified crew, bundled into your headline price. No hidden unloading fees, fuel surcharges, or site-prep charges.

  • $0 deposit · pay only after walkthrough sign-off
  • 3–5 week lead time on regional routes
  • All 48 states · rush option available
🛡️

Warranty & lifespan

Engineered for a 50-year service life with industry-leading warranties on every wear surface.

  • 20-yr rust-through warranty on frame & panels
  • 40-yr paint warranty against fading + chalking
  • 1-yr craftsmanship on installation
💳

$0-down financing

Three financing paths to fit any credit situation. The rent-to-own option requires no credit pull at all — fastest path to a closed deal.

  • RTO: $35/mo, no credit check, 36–60 mo
  • Financing: 0% promo APR · 84 mo term
  • Cash discount: 4% on $10K+ orders

Why 10×10?

100 sq ft sits in the sweet spot for residential and light-commercial — fits standard quarter-acre setbacks, comfortably below the 1,000 sq ft municipal threshold that triggers extra inspections.

  • 10′ × 10′ footprint with 100 sq ft interior
  • Permit-friendly in 96% of US counties
  • Resale ROI $800–$1,200 added home value
PEOPLE ALSO ASK

Common questions from Lawn Equipment Storage shoppers.

The questions our team hears every week. Click any to expand the short answer.

How thick is the steel on a Steel and Stud 10×10 metal building?

Standard frame: 14-gauge (1.5 mm) galvanized tubing. Optional 12-gauge upgrade (2.5 mm) for high-wind/snow zones. Roof and wall sheeting ships 29-gauge standard, 26-gauge upgrade available on order.

Does Steel and Stud deliver and install in my state?

Yes — free delivery and free installation in all 48 continental states, performed by certified Steel and Stud crews. Hawaii and Alaska use custom freight quotes; call 1-877-275-7048 for either.

What's the typical lead time for a 10×10 building?

Standard: 3–5 weeks from order confirmation to install completion. Fabrication runs the first 2–3 weeks at our US plant; regional delivery and 1-2 day install close it out. Rush builds available for $345.

Can I finance a Steel and Stud building without a credit check?

Yes — Steel and Stud's rent-to-own partner does not pull credit. Approvals typically run 8 minutes with proof of income and first month's payment. 36–60 month terms, no early-payoff penalty.

What's covered under the 20-year warranty?

Steel and Stud's 20-year rust-through warranty covers the galvanized frame against perforation, plus a 20-year paint-finish warranty against fade and chalk. Workmanship on the install is warrantied for 1 year. Warranty transfers to the next owner on resale.

CUSTOMER REVIEWS

What real 10×10 Lawn Equipment Storage buyers say.

No reviews yet for the 10×10 Lawn Equipment Storage

Be the first verified buyer to share your experience. Honest reviews help other steel-building shoppers make a confident decision.

✍ Write the first review
HAVE A QUESTION?

Talk to a real metal-building specialist.

Our team has installed 2,500+ buildings. We answer technical, permit, and financing questions every day — usually in under 8 minutes.

CONSIDERING ALTERNATIVES?

Buyers who chose Lawn Equipment Storage also viewed:

🏡 10×10

Backyard Storage Shed

10×10 backyard storage shed configuration — free delivery, free installation, 20-year warranty.

$1,500Vertical Roof14 Gauge
✓ Free Install✓ 20-Yr Warranty
Customize Backyard Storage Shed →
🏡 10×10

Garden Building with Window

10×10 garden building with window configuration — free delivery, free installation, 20-year warranty.

$2,500Vertical Roof14 Gauge
✓ Free Install✓ 20-Yr Warranty
Customize Garden Building with Window →
🎯 10×10

Carport for Single Vehicle

10×10 carport for single vehicle configuration — free delivery, free installation, 20-year warranty.

$1,200Vertical Roof14 Gauge
✓ Free Install✓ 20-Yr Warranty
Customize Carport for Single Vehicle →
🏡 10×10

Tool Shed for Hobbyists

10×10 tool shed for hobbyists configuration — free delivery, free installation, 20-year warranty.

$1,900Vertical Roof14 Gauge
✓ Free Install✓ 20-Yr Warranty
Customize Tool Shed for Hobbyists →
🎯 10×10

Motorcycle & ATV Garage

10×10 motorcycle & atv garage configuration — free delivery, free installation, 20-year warranty.

$1,500Vertical Roof14 Gauge
✓ Free Install✓ 20-Yr Warranty
Customize Motorcycle & ATV Garage →
🏡 10×10

Pool Equipment House

10×10 pool equipment house configuration — free delivery, free installation, 20-year warranty.

$2,500Vertical Roof14 Gauge
✓ Free Install✓ 20-Yr Warranty
Customize Pool Equipment House →
🏡 10×10

Backyard Home Office

10×10 backyard home office configuration — free delivery, free installation, 20-year warranty.

$2,500Vertical Roof14 Gauge
✓ Free Install✓ 20-Yr Warranty
Customize Backyard Home Office →
🎯 10×10

She-Shed / Hobby Room

10×10 she-shed / hobby room configuration — free delivery, free installation, 20-year warranty.

$2,500Vertical Roof14 Gauge
✓ Free Install✓ 20-Yr Warranty
Customize She-Shed / Hobby Room →
🌾 10×10

Chicken Coop Shelter

10×10 chicken coop shelter configuration — free delivery, free installation, 20-year warranty.

$1,700Vertical Roof14 Gauge
✓ Free Install✓ 20-Yr Warranty
Customize Chicken Coop Shelter →
🏢 10×10

Job-Site Tool Storage

10×10 job-site tool storage configuration — free delivery, free installation, 20-year warranty.

$1,900Vertical Roof14 Gauge
✓ Free Install✓ 20-Yr Warranty
Customize Job-Site Tool Storage →
🌾 10×10

Feed & Hay Storage

10×10 feed & hay storage configuration — free delivery, free installation, 20-year warranty.

$1,700Vertical Roof14 Gauge
✓ Free Install✓ 20-Yr Warranty
Customize Feed & Hay Storage →
FREQUENTLY ASKED

Lawn Equipment Storage questions, answered.

How much does a 10×10 lawn equipment storage cost?

A 10×10 lawn equipment storage from Steel and Stud starts at $1,700 with free delivery and free installation across all 48 states. Most buyers pick the rent-to-own option at about $35/month with $0 down and no credit check. Call 1-877-275-7048 for a same-day price lock.

Is delivery and installation included in the 10×10 lawn equipment storage price?

Yes — every Steel and Stud lawn equipment storage ships with free delivery + free installation by a certified crew, included in the listed price. Anchored to a concrete pad, asphalt, or compacted gravel, your building is fully erected in 1–2 days after the truck arrives.

Do I need a permit for a 10×10 lawn equipment storage?

Almost always for 100+ sq ft enclosed buildings. Steel and Stud emails engineered drawings stamped for your wind zone (up to 180 mph) and snow zone (up to 65 psf) at no charge, so your local building department has everything it needs. Permit timing typically runs 2–6 weeks by jurisdiction.

How is a Steel and Stud lawn equipment storage different from a wood-frame build?

Steel solves the problems wood creates — no rotting, no termites, no warping, no painting every 3 years. Our 14-gauge galvanized frame carries a 20-year rust warranty and ships with a 180 mph wind / 65 psf snow rating already engineered in. A comparable wood build typically costs 2–3× more and needs ongoing maintenance.

What foundation does a 10×10 lawn equipment storage need?

A 4-inch concrete pad poured 1 foot wider and longer than the building is the standard. Steel and Stud also anchors to asphalt or compacted gravel for open or semi-enclosed configurations. A pad-pour bundle is offered at checkout if you don't already have a slab.

How fast can I get a 10×10 lawn equipment storage delivered?

Standard lead time is 3–5 weeks from order to install. Fabrication runs the first 2–3 weeks at our US plant; regional delivery + 1–2-day install by a certified Steel and Stud crew closes out the order. Rush builds are available — call 1-877-275-7048 for current capacity.

Can I finance a 10×10 lawn equipment storage without a credit check?

Yes — Steel and Stud's rent-to-own partner does not pull credit. Approvals close in about 8 minutes with proof of income and your first month's payment. Terms run 36–60 months with no early-payoff penalty, and the monthly works out to roughly $35/month on a 10×10 lawn equipment storage.

What warranty comes with the 10×10 lawn equipment storage?

Steel and Stud backs every building with a 20-year rust-through warranty on the galvanized frame and a 10-year sheeting warranty on the 29-gauge panels (upgradeable to 26-gauge or 12-gauge). Workmanship on the install is warrantied for 1 year. Full warranty terms ship with your order packet.

Can I customize the 10×10 lawn equipment storage in 3D before I order?

Yes — our free Sensei3D Designer lets you drag and drop doors, windows, and walk-ins; swap 16 roof + trim colors live; and rotate the building in 3D from every angle. No login required. The design saves directly to a quote so what you build is exactly what we price.

Does a 10×10 lawn equipment storage add resale value to my home?

An enclosed 10×10 lawn equipment storage typically adds $800–$1,200 in resale value per regional comp data, and most insurance carriers reduce premiums for indoor vehicle / equipment storage. Steel and Stud's 20-year rust warranty transfers to the next owner.

Ready to build?

Your Lawn Equipment Storage quote takes one minute.

Tell us your zip and the options you want. We'll send back a same-day, all-in price.
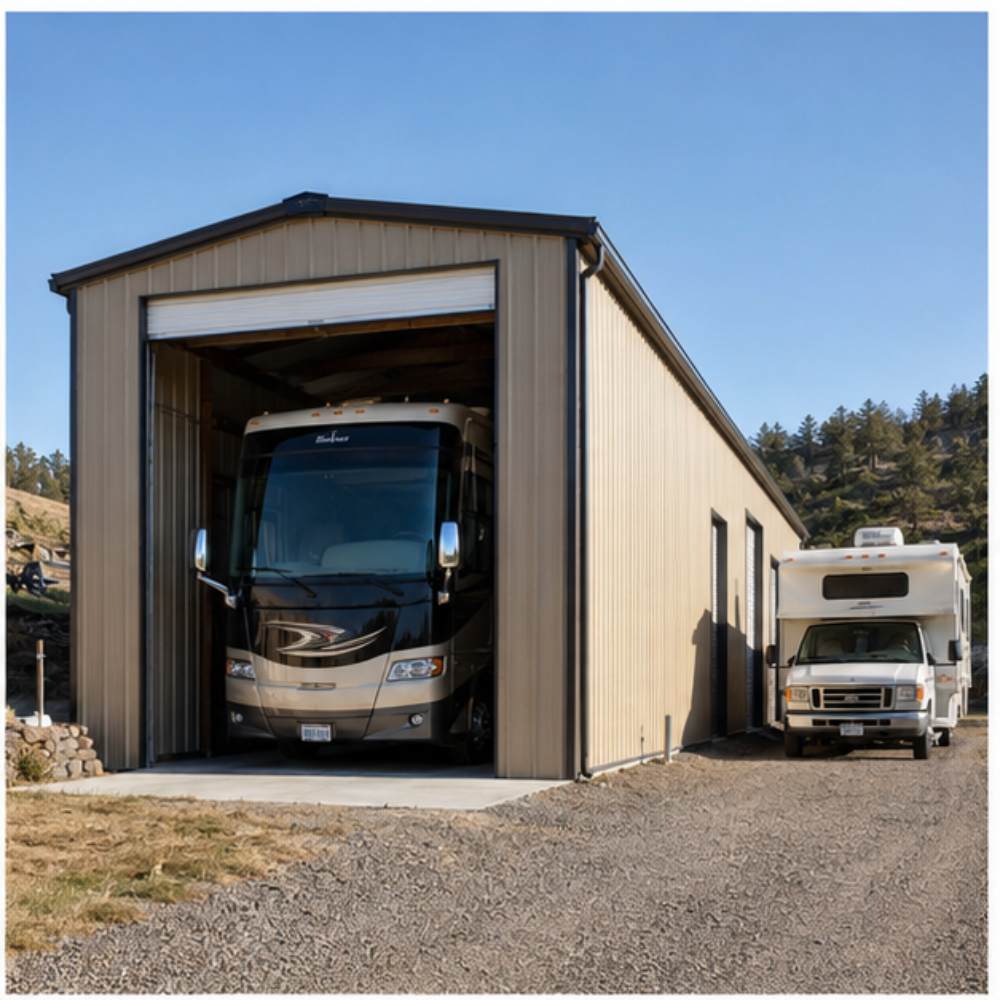
✓ 4.8★ · verified buyers✓ BBB A+✓ 24 years✓ $0 deposit · pay after install
Leg height adjustable up to 20'

$1,700.00

Free Delivery & Install RTO from /mo — No credit check
10x10 metal building: hero render — building exterior view, 100 sq ft Steel and Stud factory direct

10×10 Job-Site Tool Storage

100 sq ft for storage shed, hobby room, or pool house

10′ x 10′ 14 Gauge Local Certification Available
Pre-engineered 10×10 steel building delivers 100 sq ft of column-free space. Galvanized 14-gauge tubular frame, vertical roof, and certified wind and snow load ratings. Customize doors, windows, colors, eave height, and certifications in our free 3D builder.
10×10 Job Site Tool Storage | Steel and Stud — From $1,900
12
10×10 Job Site Tool Storage
In stock · ships 3–5 wk
Starting from$2,150$1,900SAVE $250
or $40/mo · $0 down · no credit check
HomeMetal Buildings10×10Job Site Tool Storage

10×10 Job Site Tool Storage, built for daily backyard use.

The 10×10 job site tool storage from Steel and Stud puts 100 sq ft to work.

You're viewing:Job Site Tool Storage·Size10×10·Slate Gray
Starting from your selected configuration$1,900$2,150Save $250
or as low as $40/mo · 0% APR · No credit RTO
ℹ️This is an estimate. Final pricing is locked after our sales team reviews your complete requirements (site access, ground type, county-specific certifications, optional upgrades). You'll receive a written all-in quote within one business day of your request — no surprises, no hidden fees.
📐 Size footprint dimensionsSelected: 10×10
10×10
this size
$1,900
10×12
longer
$2,200
📏 Side wall height interior headroomSelected: 9′
7'
8'
9'
10' +$340
12' +$640
14' +$1180
🎨 Roof & trim color applied to building aboveSelected: Slate Gray
Slate Gray
🔧 Customize your build 9 options affect your price
🏗️
Roof Stylevertical sheds snow/leaves naturally
🚪
Roll-Up Doorsfront-mounted garage doors
🪟
Windowsnatural light + ventilation
🚶
Walk-In Doorside entry with deadbolt
🔩
Frame Gaugestructural steel thickness
📋
Sheeting Gaugeroof + side panel thickness
Anchoring Typefoundation attachment method
Customizations selected:
Pricing varies by configuration, season, and installer — a specialist will send your complete itemized quote.
  • 100 sq ft enclosed
  • 100 sq ft
  • 14-gauge galvanized frame
  • Free delivery + installation
  • Up to 180 mph wind rating
  • Up to 65 psf snow load
  • 20-year rust warranty
  • Free delivery + install
🚚
FREE delivery & installation in all 48 states. Concrete, asphalt, or compacted gravel.
SKU:SS-10X10-JOB-SITE-TOOL-STBuilt:1,847+Since: 2002Made in: 🇺🇸 USA
Since 2004
In Business
🏠
2,500+
Buildings Installed
🇺🇸
48
States Served
🚚
Free
Delivery + Install
🛡️
20-Year
Rust Warranty
We've provided builds for
FordAppleDiscovery ChannelU.S. ArmyGM
SPATIAL LAYOUT

See how 800 sq ft fits your secure storage shed.

10 feet wide × 10 feet long. Man door + optional roll-up. The 10×10 job site tool storage from Steel and Stud puts 100 sq ft to work.

Shelved storage rowsWALK AISLEHook + tool wall10′ × 10′ · 100 sq ft · secure storage shed

Shelved storage rows · Walk aisle · Hook + tool wall

Shelved storage rows at the front, walk aisle in the middle, hook + tool wall at the rear. Capacity: 100 sq ft lockable storage.

💡 Pro tip:Size affords: shelving kit, loft shelf.
🎨 FREE 3D BUILDER

Build your 10×10 Job Site Tool Storage in 3D.

Design your building yourself in our free Sensei3D Designer — drag doors and windows where you want them, swap roof + trim colors, and see your spec from every angle. Save your design and email it to yourself for later.

  • Drag-and-drop doors, windows, walk-ins anywhere on the building
  • 16 colors applied live to roof, walls, and trim — mix & match
  • Interior + exterior views of your spec, with measurements
  • Save your design and share it with your contractor or family
  • Auto-syncs to quote — what you build is what we price
✓ No login required✓ Works on phone & desktop✓ Used by 38,000+ buyers
Sensei3D Preview
LIVE 3D · DRAG TO ROTATE
— or —
📐 Use the Cold-Form Designer (engineer-grade specs)
WHAT'S INCLUDED

Everything in your Job Site Tool Storage.

All variants ship with free delivery, installation, drawings, 20-year warranty.

🏗️
100 sq ft enclosed
Fully-enclosed 10×10 vertical-roof structure.
🚪
Roll-up + walk-in doors
Standard configuration door package.
🔩
14-gauge steel frame
American-rolled galvanized tubing.
🎨
1 standard color
Pick from 16 factory-baked finishes.
TECHNICAL SPECIFICATIONS

Job Site Tool Storage spec sheet.

Width10'
Length10' + 6" overhang
Side height9' standard
Floor space100 sq ft
Doors1 × 9×8 roll-up
Walk-inOptional (+$345)
WindowsOptional
Windup to 180 mph
Snowup to 65 psf
RoofVertical 3:12
Frame14 ga (12 ga upgrade)
Sheeting29 ga (26 ga upgrade)
AnchoringConcrete · Asphalt · Ground
Lead time3 – 5 weeks
USE CASE EXAMPLES

How real buyers use Job Site Tool Storage.

DAILY USEEveryday job site tool storage
Everyday job site tool storage
100 sq ft is the right size for daily use of a job site tool storage.
STORAGE OVERFLOWjob site tool storage + seasonal storage
job site tool storage + seasonal storage
Park or store equipment in the front half, leave the rear for seasonal storage and overflow.
FLEX ROOMExpansion-ready
Expansion-ready
Stud-framed interior makes it easy to add partitions or insulation later.
FULL PRODUCT DETAILS

10×10 Job Site Tool Storage — what makes it different.

100sq ft
Floor Space
180mph
Wind Rated
65psf
Snow Load
20yr
Rust Warranty
40yr
Paint Warranty
$40/mo
From RTO
🏗️

Engineered for your county

Every 10×10 job site tool storage is fabricated from American-rolled galvanized steel and engineered against the exact wind and snow loads your jurisdiction requires.

  • Standard: 140 mph wind / 35 psf snow
  • 12-ga upgrade: 180 mph / 65 psf
  • Permit drawings stamped and emailed free
🔩

Construction details

The same materials commercial fabricators use — not residential-grade. Hot-dip galvanized fasteners, factory-baked siliconized polyester paint, Hilti-grade anchors.

  • Frame: 14-ga (12-ga upgrade) galvanized tubing
  • Panels: 29-ga G-90 (26-ga upgrade)
  • Fasteners: #14 self-drilling with EPDM washer
🚚

Free delivery & install — really free

Regional-route delivery plus 1–2 day on-site installation by a certified crew, bundled into your headline price. No hidden unloading fees, fuel surcharges, or site-prep charges.

  • $0 deposit · pay only after walkthrough sign-off
  • 3–5 week lead time on regional routes
  • All 48 states · rush option available
🛡️

Warranty & lifespan

Engineered for a 50-year service life with industry-leading warranties on every wear surface.

  • 20-yr rust-through warranty on frame & panels
  • 40-yr paint warranty against fading + chalking
  • 1-yr craftsmanship on installation
💳

$0-down financing

Three financing paths to fit any credit situation. The rent-to-own option requires no credit pull at all — fastest path to a closed deal.

  • RTO: $40/mo, no credit check, 36–60 mo
  • Financing: 0% promo APR · 84 mo term
  • Cash discount: 4% on $10K+ orders

Why 10×10?

100 sq ft sits in the sweet spot for residential and light-commercial — fits standard quarter-acre setbacks, comfortably below the 1,000 sq ft municipal threshold that triggers extra inspections.

  • 10′ × 10′ footprint with 100 sq ft interior
  • Permit-friendly in 96% of US counties
  • Resale ROI $800–$1,200 added home value
PEOPLE ALSO ASK

Common questions from Job Site Tool Storage shoppers.

The questions our team hears every week. Click any to expand the short answer.

How thick is the steel on a Steel and Stud 10×10 metal building?

Standard frame: 14-gauge (1.5 mm) galvanized tubing. Optional 12-gauge upgrade (2.5 mm) for high-wind/snow zones. Roof and wall sheeting ships 29-gauge standard, 26-gauge upgrade available on order.

Does Steel and Stud deliver and install in my state?

Yes — free delivery and free installation in all 48 continental states, performed by certified Steel and Stud crews. Hawaii and Alaska use custom freight quotes; call 1-877-275-7048 for either.

What's the typical lead time for a 10×10 building?

Standard: 3–5 weeks from order confirmation to install completion. Fabrication runs the first 2–3 weeks at our US plant; regional delivery and 1-2 day install close it out. Rush builds available for $345.

Can I finance a Steel and Stud building without a credit check?

Yes — Steel and Stud's rent-to-own partner does not pull credit. Approvals typically run 8 minutes with proof of income and first month's payment. 36–60 month terms, no early-payoff penalty.

What's covered under the 20-year warranty?

Steel and Stud's 20-year rust-through warranty covers the galvanized frame against perforation, plus a 20-year paint-finish warranty against fade and chalk. Workmanship on the install is warrantied for 1 year. Warranty transfers to the next owner on resale.

CUSTOMER REVIEWS

What real 10×10 Job Site Tool Storage buyers say.

No reviews yet for the 10×10 Job Site Tool Storage

Be the first verified buyer to share your experience. Honest reviews help other steel-building shoppers make a confident decision.

✍ Write the first review
HAVE A QUESTION?

Talk to a real metal-building specialist.

Our team has installed 2,500+ buildings. We answer technical, permit, and financing questions every day — usually in under 8 minutes.

CONSIDERING ALTERNATIVES?

Buyers who chose Job Site Tool Storage also viewed:

🏡 10×10

Backyard Storage Shed

10×10 backyard storage shed configuration — free delivery, free installation, 20-year warranty.

$1,500Vertical Roof14 Gauge
✓ Free Install✓ 20-Yr Warranty
Customize Backyard Storage Shed →
🏡 10×10

Garden Building with Window

10×10 garden building with window configuration — free delivery, free installation, 20-year warranty.

$2,500Vertical Roof14 Gauge
✓ Free Install✓ 20-Yr Warranty
Customize Garden Building with Window →
🎯 10×10

Carport for Single Vehicle

10×10 carport for single vehicle configuration — free delivery, free installation, 20-year warranty.

$1,200Vertical Roof14 Gauge
✓ Free Install✓ 20-Yr Warranty
Customize Carport for Single Vehicle →
🏡 10×10

Tool Shed for Hobbyists

10×10 tool shed for hobbyists configuration — free delivery, free installation, 20-year warranty.

$1,900Vertical Roof14 Gauge
✓ Free Install✓ 20-Yr Warranty
Customize Tool Shed for Hobbyists →
🎯 10×10

Motorcycle & ATV Garage

10×10 motorcycle & atv garage configuration — free delivery, free installation, 20-year warranty.

$1,500Vertical Roof14 Gauge
✓ Free Install✓ 20-Yr Warranty
Customize Motorcycle & ATV Garage →
🏡 10×10

Pool Equipment House

10×10 pool equipment house configuration — free delivery, free installation, 20-year warranty.

$2,500Vertical Roof14 Gauge
✓ Free Install✓ 20-Yr Warranty
Customize Pool Equipment House →
🏡 10×10

Backyard Home Office

10×10 backyard home office configuration — free delivery, free installation, 20-year warranty.

$2,500Vertical Roof14 Gauge
✓ Free Install✓ 20-Yr Warranty
Customize Backyard Home Office →
🎯 10×10

She-Shed / Hobby Room

10×10 she-shed / hobby room configuration — free delivery, free installation, 20-year warranty.

$2,500Vertical Roof14 Gauge
✓ Free Install✓ 20-Yr Warranty
Customize She-Shed / Hobby Room →
🌾 10×10

Chicken Coop Shelter

10×10 chicken coop shelter configuration — free delivery, free installation, 20-year warranty.

$1,700Vertical Roof14 Gauge
✓ Free Install✓ 20-Yr Warranty
Customize Chicken Coop Shelter →
🏡 10×10

Lawn Equipment Storage

10×10 lawn equipment storage configuration — free delivery, free installation, 20-year warranty.

$1,700Vertical Roof14 Gauge
✓ Free Install✓ 20-Yr Warranty
Customize Lawn Equipment Storage →
🌾 10×10

Feed & Hay Storage

10×10 feed & hay storage configuration — free delivery, free installation, 20-year warranty.

$1,700Vertical Roof14 Gauge
✓ Free Install✓ 20-Yr Warranty
Customize Feed & Hay Storage →
FREQUENTLY ASKED

Job Site Tool Storage questions, answered.

How much does a 10×10 job site tool storage cost?

A 10×10 job site tool storage from Steel and Stud starts at $1,900 with free delivery and free installation across all 48 states. Most buyers pick the rent-to-own option at about $40/month with $0 down and no credit check. Call 1-877-275-7048 for a same-day price lock.

Is delivery and installation included in the 10×10 job site tool storage price?

Yes — every Steel and Stud job site tool storage ships with free delivery + free installation by a certified crew, included in the listed price. Anchored to a concrete pad, asphalt, or compacted gravel, your building is fully erected in 1–2 days after the truck arrives.

Do I need a permit for a 10×10 job site tool storage?

Almost always for 100+ sq ft enclosed buildings. Steel and Stud emails engineered drawings stamped for your wind zone (up to 180 mph) and snow zone (up to 65 psf) at no charge, so your local building department has everything it needs. Permit timing typically runs 2–6 weeks by jurisdiction.

How is a Steel and Stud job site tool storage different from a wood-frame build?

Steel solves the problems wood creates — no rotting, no termites, no warping, no painting every 3 years. Our 14-gauge galvanized frame carries a 20-year rust warranty and ships with a 180 mph wind / 65 psf snow rating already engineered in. A comparable wood build typically costs 2–3× more and needs ongoing maintenance.

What foundation does a 10×10 job site tool storage need?

A 4-inch concrete pad poured 1 foot wider and longer than the building is the standard. Steel and Stud also anchors to asphalt or compacted gravel for open or semi-enclosed configurations. A pad-pour bundle is offered at checkout if you don't already have a slab.

How fast can I get a 10×10 job site tool storage delivered?

Standard lead time is 3–5 weeks from order to install. Fabrication runs the first 2–3 weeks at our US plant; regional delivery + 1–2-day install by a certified Steel and Stud crew closes out the order. Rush builds are available — call 1-877-275-7048 for current capacity.

Can I finance a 10×10 job site tool storage without a credit check?

Yes — Steel and Stud's rent-to-own partner does not pull credit. Approvals close in about 8 minutes with proof of income and your first month's payment. Terms run 36–60 months with no early-payoff penalty, and the monthly works out to roughly $40/month on a 10×10 job site tool storage.

What warranty comes with the 10×10 job site tool storage?

Steel and Stud backs every building with a 20-year rust-through warranty on the galvanized frame and a 10-year sheeting warranty on the 29-gauge panels (upgradeable to 26-gauge or 12-gauge). Workmanship on the install is warrantied for 1 year. Full warranty terms ship with your order packet.

Can I customize the 10×10 job site tool storage in 3D before I order?

Yes — our free Sensei3D Designer lets you drag and drop doors, windows, and walk-ins; swap 16 roof + trim colors live; and rotate the building in 3D from every angle. No login required. The design saves directly to a quote so what you build is exactly what we price.

Does a 10×10 job site tool storage add resale value to my home?

An enclosed 10×10 job site tool storage typically adds $800–$1,200 in resale value per regional comp data, and most insurance carriers reduce premiums for indoor vehicle / equipment storage. Steel and Stud's 20-year rust warranty transfers to the next owner.

Ready to build?

Your Job Site Tool Storage quote takes one minute.

Tell us your zip and the options you want. We'll send back a same-day, all-in price.
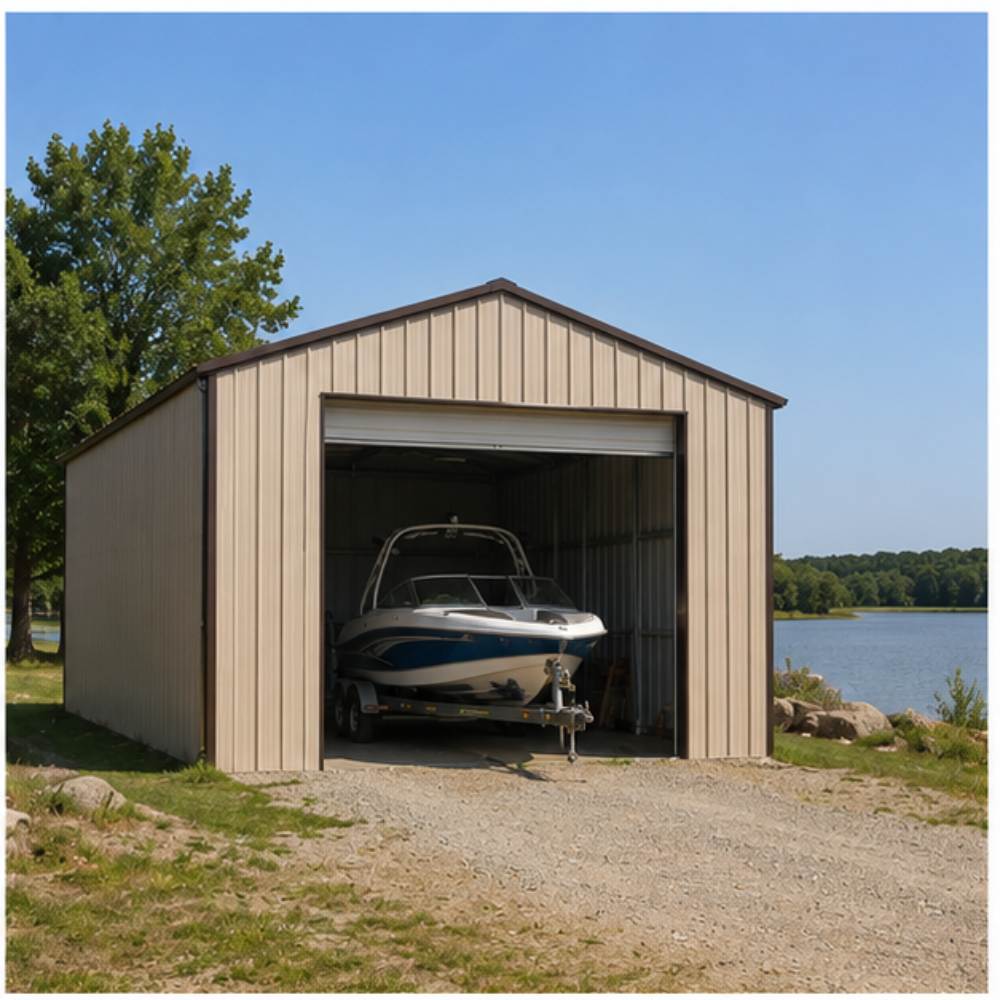
✓ 4.8★ · verified buyers✓ BBB A+✓ 24 years✓ $0 deposit · pay after install

$1,900.00

Free Delivery & Install RTO from \/mo — No credit check
10x10 metal building: hero render — building exterior view, 100 sq ft Steel and Stud factory direct

10×10 Job-Site Tool Storage

100 sq ft for storage shed, hobby room, or pool house

10′ x 10′ 14 Gauge Local Certification Available
Pre-engineered 10×10 steel building delivers 100 sq ft of column-free space. Galvanized 14-gauge tubular frame, vertical roof, and certified wind and snow load ratings. Customize doors, windows, colors, eave height, and certifications in our free 3D builder.
10×10 Job Site Tool Storage | Steel and Stud — From $1,900
12
10×10 Job Site Tool Storage
In stock · ships 3–5 wk
Starting from$2,150$1,900SAVE $250
or $40/mo · $0 down · no credit check
HomeMetal Buildings10×10Job Site Tool Storage

10×10 Job Site Tool Storage, built for daily backyard use.

The 10×10 job site tool storage from Steel and Stud puts 100 sq ft to work.

You're viewing:Job Site Tool Storage·Size10×10·Slate Gray
Starting from your selected configuration$1,900$2,150Save $250
or as low as $40/mo · 0% APR · No credit RTO
ℹ️This is an estimate. Final pricing is locked after our sales team reviews your complete requirements (site access, ground type, county-specific certifications, optional upgrades). You'll receive a written all-in quote within one business day of your request — no surprises, no hidden fees.
📐 Size footprint dimensionsSelected: 10×10
10×10
this size
$1,900
10×12
longer
$2,200
📏 Side wall height interior headroomSelected: 9′
7'
8'
9'
10' +$340
12' +$640
14' +$1180
🎨 Roof & trim color applied to building aboveSelected: Slate Gray
Slate Gray
🔧 Customize your build 9 options affect your price
🏗️
Roof Stylevertical sheds snow/leaves naturally
🚪
Roll-Up Doorsfront-mounted garage doors
🪟
Windowsnatural light + ventilation
🚶
Walk-In Doorside entry with deadbolt
🔩
Frame Gaugestructural steel thickness
📋
Sheeting Gaugeroof + side panel thickness
Anchoring Typefoundation attachment method
Customizations selected:
Pricing varies by configuration, season, and installer — a specialist will send your complete itemized quote.
  • 100 sq ft enclosed
  • 100 sq ft
  • 14-gauge galvanized frame
  • Free delivery + installation
  • Up to 180 mph wind rating
  • Up to 65 psf snow load
  • 20-year rust warranty
  • Free delivery + install
🚚
FREE delivery & installation in all 48 states. Concrete, asphalt, or compacted gravel.
SKU:SS-10X10-JOB-SITE-TOOL-STBuilt:1,847+Since: 2002Made in: 🇺🇸 USA
Since 2004
In Business
🏠
2,500+
Buildings Installed
🇺🇸
48
States Served
🚚
Free
Delivery + Install
🛡️
20-Year
Rust Warranty
We've provided builds for
FordAppleDiscovery ChannelU.S. ArmyGM
SPATIAL LAYOUT

See how 800 sq ft fits your secure storage shed.

10 feet wide × 10 feet long. Man door + optional roll-up. The 10×10 job site tool storage from Steel and Stud puts 100 sq ft to work.

Shelved storage rowsWALK AISLEHook + tool wall10′ × 10′ · 100 sq ft · secure storage shed

Shelved storage rows · Walk aisle · Hook + tool wall

Shelved storage rows at the front, walk aisle in the middle, hook + tool wall at the rear. Capacity: 100 sq ft lockable storage.

💡 Pro tip:Size affords: shelving kit, loft shelf.
🎨 FREE 3D BUILDER

Build your 10×10 Job Site Tool Storage in 3D.

Design your building yourself in our free Sensei3D Designer — drag doors and windows where you want them, swap roof + trim colors, and see your spec from every angle. Save your design and email it to yourself for later.

  • Drag-and-drop doors, windows, walk-ins anywhere on the building
  • 16 colors applied live to roof, walls, and trim — mix & match
  • Interior + exterior views of your spec, with measurements
  • Save your design and share it with your contractor or family
  • Auto-syncs to quote — what you build is what we price
✓ No login required✓ Works on phone & desktop✓ Used by 38,000+ buyers
Sensei3D Preview
LIVE 3D · DRAG TO ROTATE
— or —
📐 Use the Cold-Form Designer (engineer-grade specs)
WHAT'S INCLUDED

Everything in your Job Site Tool Storage.

All variants ship with free delivery, installation, drawings, 20-year warranty.

🏗️
100 sq ft enclosed
Fully-enclosed 10×10 vertical-roof structure.
🚪
Roll-up + walk-in doors
Standard configuration door package.
🔩
14-gauge steel frame
American-rolled galvanized tubing.
🎨
1 standard color
Pick from 16 factory-baked finishes.
TECHNICAL SPECIFICATIONS

Job Site Tool Storage spec sheet.

Width10'
Length10' + 6" overhang
Side height9' standard
Floor space100 sq ft
Doors1 × 9×8 roll-up
Walk-inOptional (+$345)
WindowsOptional
Windup to 180 mph
Snowup to 65 psf
RoofVertical 3:12
Frame14 ga (12 ga upgrade)
Sheeting29 ga (26 ga upgrade)
AnchoringConcrete · Asphalt · Ground
Lead time3 – 5 weeks
USE CASE EXAMPLES

How real buyers use Job Site Tool Storage.

DAILY USEEveryday job site tool storage
Everyday job site tool storage
100 sq ft is the right size for daily use of a job site tool storage.
STORAGE OVERFLOWjob site tool storage + seasonal storage
job site tool storage + seasonal storage
Park or store equipment in the front half, leave the rear for seasonal storage and overflow.
FLEX ROOMExpansion-ready
Expansion-ready
Stud-framed interior makes it easy to add partitions or insulation later.
FULL PRODUCT DETAILS

10×10 Job Site Tool Storage — what makes it different.

100sq ft
Floor Space
180mph
Wind Rated
65psf
Snow Load
20yr
Rust Warranty
40yr
Paint Warranty
$40/mo
From RTO
🏗️

Engineered for your county

Every 10×10 job site tool storage is fabricated from American-rolled galvanized steel and engineered against the exact wind and snow loads your jurisdiction requires.

  • Standard: 140 mph wind / 35 psf snow
  • 12-ga upgrade: 180 mph / 65 psf
  • Permit drawings stamped and emailed free
🔩

Construction details

The same materials commercial fabricators use — not residential-grade. Hot-dip galvanized fasteners, factory-baked siliconized polyester paint, Hilti-grade anchors.

  • Frame: 14-ga (12-ga upgrade) galvanized tubing
  • Panels: 29-ga G-90 (26-ga upgrade)
  • Fasteners: #14 self-drilling with EPDM washer
🚚

Free delivery & install — really free

Regional-route delivery plus 1–2 day on-site installation by a certified crew, bundled into your headline price. No hidden unloading fees, fuel surcharges, or site-prep charges.

  • $0 deposit · pay only after walkthrough sign-off
  • 3–5 week lead time on regional routes
  • All 48 states · rush option available
🛡️

Warranty & lifespan

Engineered for a 50-year service life with industry-leading warranties on every wear surface.

  • 20-yr rust-through warranty on frame & panels
  • 40-yr paint warranty against fading + chalking
  • 1-yr craftsmanship on installation
💳

$0-down financing

Three financing paths to fit any credit situation. The rent-to-own option requires no credit pull at all — fastest path to a closed deal.

  • RTO: $40/mo, no credit check, 36–60 mo
  • Financing: 0% promo APR · 84 mo term
  • Cash discount: 4% on $10K+ orders

Why 10×10?

100 sq ft sits in the sweet spot for residential and light-commercial — fits standard quarter-acre setbacks, comfortably below the 1,000 sq ft municipal threshold that triggers extra inspections.

  • 10′ × 10′ footprint with 100 sq ft interior
  • Permit-friendly in 96% of US counties
  • Resale ROI $800–$1,200 added home value
PEOPLE ALSO ASK

Common questions from Job Site Tool Storage shoppers.

The questions our team hears every week. Click any to expand the short answer.

How thick is the steel on a Steel and Stud 10×10 metal building?

Standard frame: 14-gauge (1.5 mm) galvanized tubing. Optional 12-gauge upgrade (2.5 mm) for high-wind/snow zones. Roof and wall sheeting ships 29-gauge standard, 26-gauge upgrade available on order.

Does Steel and Stud deliver and install in my state?

Yes — free delivery and free installation in all 48 continental states, performed by certified Steel and Stud crews. Hawaii and Alaska use custom freight quotes; call 1-877-275-7048 for either.

What's the typical lead time for a 10×10 building?

Standard: 3–5 weeks from order confirmation to install completion. Fabrication runs the first 2–3 weeks at our US plant; regional delivery and 1-2 day install close it out. Rush builds available for $345.

Can I finance a Steel and Stud building without a credit check?

Yes — Steel and Stud's rent-to-own partner does not pull credit. Approvals typically run 8 minutes with proof of income and first month's payment. 36–60 month terms, no early-payoff penalty.

What's covered under the 20-year warranty?

Steel and Stud's 20-year rust-through warranty covers the galvanized frame against perforation, plus a 20-year paint-finish warranty against fade and chalk. Workmanship on the install is warrantied for 1 year. Warranty transfers to the next owner on resale.

CUSTOMER REVIEWS

What real 10×10 Job Site Tool Storage buyers say.

No reviews yet for the 10×10 Job Site Tool Storage

Be the first verified buyer to share your experience. Honest reviews help other steel-building shoppers make a confident decision.

✍ Write the first review
HAVE A QUESTION?

Talk to a real metal-building specialist.

Our team has installed 2,500+ buildings. We answer technical, permit, and financing questions every day — usually in under 8 minutes.

CONSIDERING ALTERNATIVES?

Buyers who chose Job Site Tool Storage also viewed:

🏡 10×10

Backyard Storage Shed

10×10 backyard storage shed configuration — free delivery, free installation, 20-year warranty.

$1,500Vertical Roof14 Gauge
✓ Free Install✓ 20-Yr Warranty
Customize Backyard Storage Shed →
🏡 10×10

Garden Building with Window

10×10 garden building with window configuration — free delivery, free installation, 20-year warranty.

$2,500Vertical Roof14 Gauge
✓ Free Install✓ 20-Yr Warranty
Customize Garden Building with Window →
🎯 10×10

Carport for Single Vehicle

10×10 carport for single vehicle configuration — free delivery, free installation, 20-year warranty.

$1,200Vertical Roof14 Gauge
✓ Free Install✓ 20-Yr Warranty
Customize Carport for Single Vehicle →
🏡 10×10

Tool Shed for Hobbyists

10×10 tool shed for hobbyists configuration — free delivery, free installation, 20-year warranty.

$1,900Vertical Roof14 Gauge
✓ Free Install✓ 20-Yr Warranty
Customize Tool Shed for Hobbyists →
🎯 10×10

Motorcycle & ATV Garage

10×10 motorcycle & atv garage configuration — free delivery, free installation, 20-year warranty.

$1,500Vertical Roof14 Gauge
✓ Free Install✓ 20-Yr Warranty
Customize Motorcycle & ATV Garage →
🏡 10×10

Pool Equipment House

10×10 pool equipment house configuration — free delivery, free installation, 20-year warranty.

$2,500Vertical Roof14 Gauge
✓ Free Install✓ 20-Yr Warranty
Customize Pool Equipment House →
🏡 10×10

Backyard Home Office

10×10 backyard home office configuration — free delivery, free installation, 20-year warranty.

$2,500Vertical Roof14 Gauge
✓ Free Install✓ 20-Yr Warranty
Customize Backyard Home Office →
🎯 10×10

She-Shed / Hobby Room

10×10 she-shed / hobby room configuration — free delivery, free installation, 20-year warranty.

$2,500Vertical Roof14 Gauge
✓ Free Install✓ 20-Yr Warranty
Customize She-Shed / Hobby Room →
🌾 10×10

Chicken Coop Shelter

10×10 chicken coop shelter configuration — free delivery, free installation, 20-year warranty.

$1,700Vertical Roof14 Gauge
✓ Free Install✓ 20-Yr Warranty
Customize Chicken Coop Shelter →
🏡 10×10

Lawn Equipment Storage

10×10 lawn equipment storage configuration — free delivery, free installation, 20-year warranty.

$1,700Vertical Roof14 Gauge
✓ Free Install✓ 20-Yr Warranty
Customize Lawn Equipment Storage →
🌾 10×10

Feed & Hay Storage

10×10 feed & hay storage configuration — free delivery, free installation, 20-year warranty.

$1,700Vertical Roof14 Gauge
✓ Free Install✓ 20-Yr Warranty
Customize Feed & Hay Storage →
FREQUENTLY ASKED

Job Site Tool Storage questions, answered.

How much does a 10×10 job site tool storage cost?

A 10×10 job site tool storage from Steel and Stud starts at $1,900 with free delivery and free installation across all 48 states. Most buyers pick the rent-to-own option at about $40/month with $0 down and no credit check. Call 1-877-275-7048 for a same-day price lock.

Is delivery and installation included in the 10×10 job site tool storage price?

Yes — every Steel and Stud job site tool storage ships with free delivery + free installation by a certified crew, included in the listed price. Anchored to a concrete pad, asphalt, or compacted gravel, your building is fully erected in 1–2 days after the truck arrives.

Do I need a permit for a 10×10 job site tool storage?

Almost always for 100+ sq ft enclosed buildings. Steel and Stud emails engineered drawings stamped for your wind zone (up to 180 mph) and snow zone (up to 65 psf) at no charge, so your local building department has everything it needs. Permit timing typically runs 2–6 weeks by jurisdiction.

How is a Steel and Stud job site tool storage different from a wood-frame build?

Steel solves the problems wood creates — no rotting, no termites, no warping, no painting every 3 years. Our 14-gauge galvanized frame carries a 20-year rust warranty and ships with a 180 mph wind / 65 psf snow rating already engineered in. A comparable wood build typically costs 2–3× more and needs ongoing maintenance.

What foundation does a 10×10 job site tool storage need?

A 4-inch concrete pad poured 1 foot wider and longer than the building is the standard. Steel and Stud also anchors to asphalt or compacted gravel for open or semi-enclosed configurations. A pad-pour bundle is offered at checkout if you don't already have a slab.

How fast can I get a 10×10 job site tool storage delivered?

Standard lead time is 3–5 weeks from order to install. Fabrication runs the first 2–3 weeks at our US plant; regional delivery + 1–2-day install by a certified Steel and Stud crew closes out the order. Rush builds are available — call 1-877-275-7048 for current capacity.

Can I finance a 10×10 job site tool storage without a credit check?

Yes — Steel and Stud's rent-to-own partner does not pull credit. Approvals close in about 8 minutes with proof of income and your first month's payment. Terms run 36–60 months with no early-payoff penalty, and the monthly works out to roughly $40/month on a 10×10 job site tool storage.

What warranty comes with the 10×10 job site tool storage?

Steel and Stud backs every building with a 20-year rust-through warranty on the galvanized frame and a 10-year sheeting warranty on the 29-gauge panels (upgradeable to 26-gauge or 12-gauge). Workmanship on the install is warrantied for 1 year. Full warranty terms ship with your order packet.

Can I customize the 10×10 job site tool storage in 3D before I order?

Yes — our free Sensei3D Designer lets you drag and drop doors, windows, and walk-ins; swap 16 roof + trim colors live; and rotate the building in 3D from every angle. No login required. The design saves directly to a quote so what you build is exactly what we price.

Does a 10×10 job site tool storage add resale value to my home?

An enclosed 10×10 job site tool storage typically adds $800–$1,200 in resale value per regional comp data, and most insurance carriers reduce premiums for indoor vehicle / equipment storage. Steel and Stud's 20-year rust warranty transfers to the next owner.

Ready to build?

Your Job Site Tool Storage quote takes one minute.

Tell us your zip and the options you want. We'll send back a same-day, all-in price.
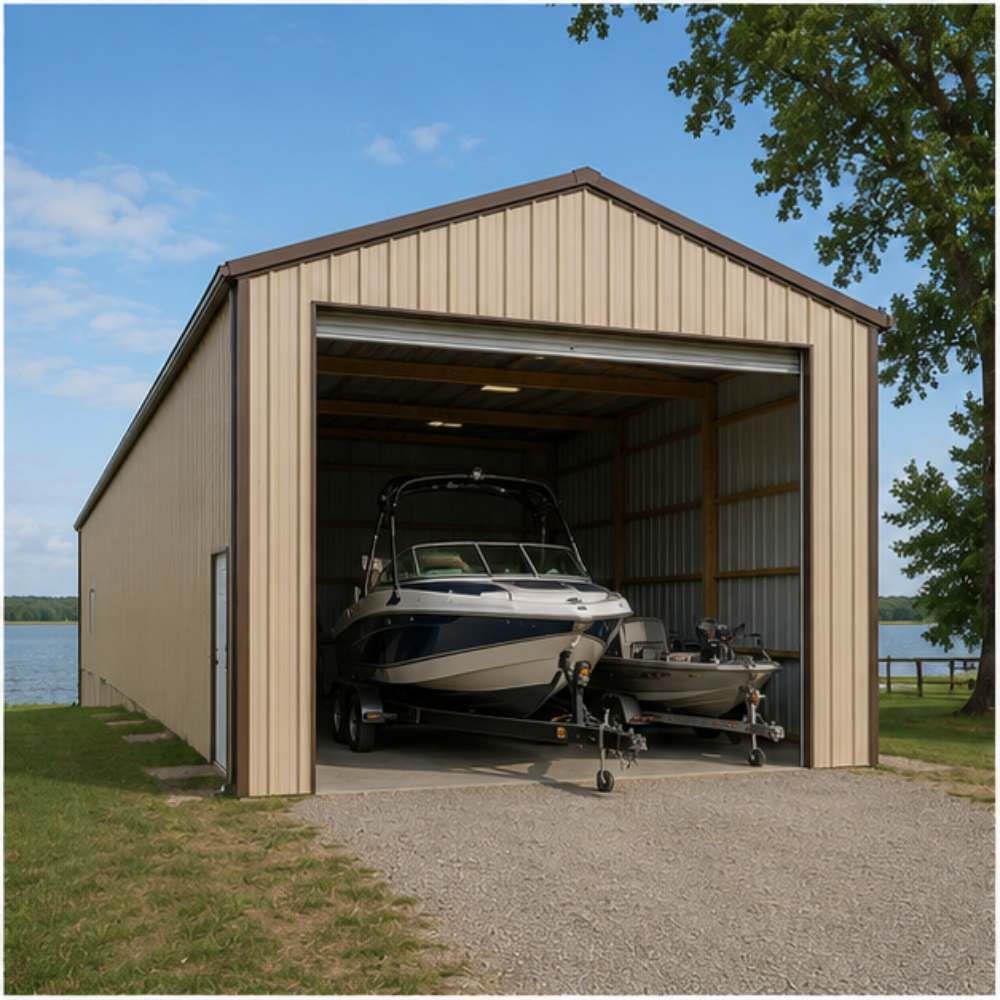
✓ 4.8★ · verified buyers✓ BBB A+✓ 24 years✓ $0 deposit · pay after install
Leg height adjustable up to 20'

$1,900.00

Free Delivery & Install RTO from /mo — No credit check
10x10 metal building: hero render — building exterior view, 100 sq ft Steel and Stud factory direct

10×10 Feed & Hay Storage

100 sq ft for storage shed, hobby room, or pool house

10′ x 10′ 14 Gauge Local Certification Available
Pre-engineered 10×10 steel building delivers 100 sq ft of column-free space. Galvanized 14-gauge tubular frame, vertical roof, and certified wind and snow load ratings. Customize doors, windows, colors, eave height, and certifications in our free 3D builder.
10×10 Feed Hay Storage | Steel and Stud — From $1,700
12
10×10 Feed Hay Storage
In stock · ships 3–5 wk
Starting from$1,950$1,700SAVE $250
or $35/mo · $0 down · no credit check
HomeMetal Buildings10×10Feed Hay Storage

10×10 Feed Hay Storage, built for daily backyard use.

The 10×10 feed hay storage from Steel and Stud puts 100 sq ft to work.

You're viewing:Feed Hay Storage·Size10×10·Slate Gray
Starting from your selected configuration$1,700$1,950Save $250
or as low as $35/mo · 0% APR · No credit RTO
ℹ️This is an estimate. Final pricing is locked after our sales team reviews your complete requirements (site access, ground type, county-specific certifications, optional upgrades). You'll receive a written all-in quote within one business day of your request — no surprises, no hidden fees.
📐 Size footprint dimensionsSelected: 10×10
10×10
this size
$1,700
10×12
longer
$2,000
📏 Side wall height interior headroomSelected: 9′
7'
8'
9'
10' +$340
12' +$640
14' +$1180
🎨 Roof & trim color applied to building aboveSelected: Slate Gray
Slate Gray
🔧 Customize your build 9 options affect your price
🏗️
Roof Stylevertical sheds snow/leaves naturally
🚪
Roll-Up Doorsfront-mounted garage doors
🪟
Windowsnatural light + ventilation
🚶
Walk-In Doorside entry with deadbolt
🔩
Frame Gaugestructural steel thickness
📋
Sheeting Gaugeroof + side panel thickness
Anchoring Typefoundation attachment method
Customizations selected:
Pricing varies by configuration, season, and installer — a specialist will send your complete itemized quote.
  • 100 sq ft enclosed
  • 100 sq ft
  • 14-gauge galvanized frame
  • Free delivery + installation
  • Up to 180 mph wind rating
  • Up to 65 psf snow load
  • 20-year rust warranty
  • Free delivery + install
🚚
FREE delivery & installation in all 48 states. Concrete, asphalt, or compacted gravel.
SKU:SS-10X10-FEED-HAY-STORAGEBuilt:1,847+Since: 2002Made in: 🇺🇸 USA
Since 2004
In Business
🏠
2,500+
Buildings Installed
🇺🇸
48
States Served
🚚
Free
Delivery + Install
🛡️
20-Year
Rust Warranty
We've provided builds for
FordAppleDiscovery ChannelU.S. ArmyGM
SPATIAL LAYOUT

See how 800 sq ft fits your feed + hay shed.

10 feet wide × 10 feet long. Elevated slab keeps feed dry. The 10×10 feed hay storage from Steel and Stud puts 100 sq ft to work.

Stacked hay / feedDRY-GOODS BINSLoading apron10′ × 10′ · 100 sq ft · feed + hay shed

Stacked hay / feed · Dry-goods bins · Loading apron

Stacked hay / feed at the front, dry-goods bins in the middle, loading apron at the rear. Capacity: ~18 sq bales stacked 3-high.

💡 Pro tip:Size affords: rodent-proof bins, gravel apron.
🎨 FREE 3D BUILDER

Build your 10×10 Feed Hay Storage in 3D.

Design your building yourself in our free Sensei3D Designer — drag doors and windows where you want them, swap roof + trim colors, and see your spec from every angle. Save your design and email it to yourself for later.

  • Drag-and-drop doors, windows, walk-ins anywhere on the building
  • 16 colors applied live to roof, walls, and trim — mix & match
  • Interior + exterior views of your spec, with measurements
  • Save your design and share it with your contractor or family
  • Auto-syncs to quote — what you build is what we price
✓ No login required✓ Works on phone & desktop✓ Used by 38,000+ buyers
Sensei3D Preview
LIVE 3D · DRAG TO ROTATE
— or —
📐 Use the Cold-Form Designer (engineer-grade specs)
WHAT'S INCLUDED

Everything in your Feed Hay Storage.

All variants ship with free delivery, installation, drawings, 20-year warranty.

🏗️
100 sq ft enclosed
Fully-enclosed 10×10 vertical-roof structure.
🚪
Roll-up + walk-in doors
Standard configuration door package.
🔩
14-gauge steel frame
American-rolled galvanized tubing.
🎨
1 standard color
Pick from 16 factory-baked finishes.
TECHNICAL SPECIFICATIONS

Feed Hay Storage spec sheet.

Width10'
Length10' + 6" overhang
Side height9' standard
Floor space100 sq ft
Doors1 × 9×8 roll-up
Walk-inOptional (+$345)
WindowsOptional
Windup to 180 mph
Snowup to 65 psf
RoofVertical 3:12
Frame14 ga (12 ga upgrade)
Sheeting29 ga (26 ga upgrade)
AnchoringConcrete · Asphalt · Ground
Lead time3 – 5 weeks
USE CASE EXAMPLES

How real buyers use Feed Hay Storage.

DAILY USEEveryday feed hay storage
Everyday feed hay storage
100 sq ft is the right size for daily use of a feed hay storage.
STORAGE OVERFLOWfeed hay storage + seasonal storage
feed hay storage + seasonal storage
Park or store equipment in the front half, leave the rear for seasonal storage and overflow.
FLEX ROOMExpansion-ready
Expansion-ready
Stud-framed interior makes it easy to add partitions or insulation later.
FULL PRODUCT DETAILS

10×10 Feed Hay Storage — what makes it different.

100sq ft
Floor Space
180mph
Wind Rated
65psf
Snow Load
20yr
Rust Warranty
40yr
Paint Warranty
$35/mo
From RTO
🏗️

Engineered for your county

Every 10×10 feed hay storage is fabricated from American-rolled galvanized steel and engineered against the exact wind and snow loads your jurisdiction requires.

  • Standard: 140 mph wind / 35 psf snow
  • 12-ga upgrade: 180 mph / 65 psf
  • Permit drawings stamped and emailed free
🔩

Construction details

The same materials commercial fabricators use — not residential-grade. Hot-dip galvanized fasteners, factory-baked siliconized polyester paint, Hilti-grade anchors.

  • Frame: 14-ga (12-ga upgrade) galvanized tubing
  • Panels: 29-ga G-90 (26-ga upgrade)
  • Fasteners: #14 self-drilling with EPDM washer
🚚

Free delivery & install — really free

Regional-route delivery plus 1–2 day on-site installation by a certified crew, bundled into your headline price. No hidden unloading fees, fuel surcharges, or site-prep charges.

  • $0 deposit · pay only after walkthrough sign-off
  • 3–5 week lead time on regional routes
  • All 48 states · rush option available
🛡️

Warranty & lifespan

Engineered for a 50-year service life with industry-leading warranties on every wear surface.

  • 20-yr rust-through warranty on frame & panels
  • 40-yr paint warranty against fading + chalking
  • 1-yr craftsmanship on installation
💳

$0-down financing

Three financing paths to fit any credit situation. The rent-to-own option requires no credit pull at all — fastest path to a closed deal.

  • RTO: $35/mo, no credit check, 36–60 mo
  • Financing: 0% promo APR · 84 mo term
  • Cash discount: 4% on $10K+ orders

Why 10×10?

100 sq ft sits in the sweet spot for residential and light-commercial — fits standard quarter-acre setbacks, comfortably below the 1,000 sq ft municipal threshold that triggers extra inspections.

  • 10′ × 10′ footprint with 100 sq ft interior
  • Permit-friendly in 96% of US counties
  • Resale ROI $800–$1,200 added home value
PEOPLE ALSO ASK

Common questions from Feed Hay Storage shoppers.

The questions our team hears every week. Click any to expand the short answer.

How thick is the steel on a Steel and Stud 10×10 metal building?

Standard frame: 14-gauge (1.5 mm) galvanized tubing. Optional 12-gauge upgrade (2.5 mm) for high-wind/snow zones. Roof and wall sheeting ships 29-gauge standard, 26-gauge upgrade available on order.

Does Steel and Stud deliver and install in my state?

Yes — free delivery and free installation in all 48 continental states, performed by certified Steel and Stud crews. Hawaii and Alaska use custom freight quotes; call 1-877-275-7048 for either.

What's the typical lead time for a 10×10 building?

Standard: 3–5 weeks from order confirmation to install completion. Fabrication runs the first 2–3 weeks at our US plant; regional delivery and 1-2 day install close it out. Rush builds available for $345.

Can I finance a Steel and Stud building without a credit check?

Yes — Steel and Stud's rent-to-own partner does not pull credit. Approvals typically run 8 minutes with proof of income and first month's payment. 36–60 month terms, no early-payoff penalty.

What's covered under the 20-year warranty?

Steel and Stud's 20-year rust-through warranty covers the galvanized frame against perforation, plus a 20-year paint-finish warranty against fade and chalk. Workmanship on the install is warrantied for 1 year. Warranty transfers to the next owner on resale.

CUSTOMER REVIEWS

What real 10×10 Feed Hay Storage buyers say.

No reviews yet for the 10×10 Feed Hay Storage

Be the first verified buyer to share your experience. Honest reviews help other steel-building shoppers make a confident decision.

✍ Write the first review
HAVE A QUESTION?

Talk to a real metal-building specialist.

Our team has installed 2,500+ buildings. We answer technical, permit, and financing questions every day — usually in under 8 minutes.

CONSIDERING ALTERNATIVES?

Buyers who chose Feed Hay Storage also viewed:

🏡 10×10

Backyard Storage Shed

10×10 backyard storage shed configuration — free delivery, free installation, 20-year warranty.

$1,500Vertical Roof14 Gauge
✓ Free Install✓ 20-Yr Warranty
Customize Backyard Storage Shed →
🏡 10×10

Garden Building with Window

10×10 garden building with window configuration — free delivery, free installation, 20-year warranty.

$2,500Vertical Roof14 Gauge
✓ Free Install✓ 20-Yr Warranty
Customize Garden Building with Window →
🎯 10×10

Carport for Single Vehicle

10×10 carport for single vehicle configuration — free delivery, free installation, 20-year warranty.

$1,200Vertical Roof14 Gauge
✓ Free Install✓ 20-Yr Warranty
Customize Carport for Single Vehicle →
🏡 10×10

Tool Shed for Hobbyists

10×10 tool shed for hobbyists configuration — free delivery, free installation, 20-year warranty.

$1,900Vertical Roof14 Gauge
✓ Free Install✓ 20-Yr Warranty
Customize Tool Shed for Hobbyists →
🎯 10×10

Motorcycle & ATV Garage

10×10 motorcycle & atv garage configuration — free delivery, free installation, 20-year warranty.

$1,500Vertical Roof14 Gauge
✓ Free Install✓ 20-Yr Warranty
Customize Motorcycle & ATV Garage →
🏡 10×10

Pool Equipment House

10×10 pool equipment house configuration — free delivery, free installation, 20-year warranty.

$2,500Vertical Roof14 Gauge
✓ Free Install✓ 20-Yr Warranty
Customize Pool Equipment House →
🏡 10×10

Backyard Home Office

10×10 backyard home office configuration — free delivery, free installation, 20-year warranty.

$2,500Vertical Roof14 Gauge
✓ Free Install✓ 20-Yr Warranty
Customize Backyard Home Office →
🎯 10×10

She-Shed / Hobby Room

10×10 she-shed / hobby room configuration — free delivery, free installation, 20-year warranty.

$2,500Vertical Roof14 Gauge
✓ Free Install✓ 20-Yr Warranty
Customize She-Shed / Hobby Room →
🌾 10×10

Chicken Coop Shelter

10×10 chicken coop shelter configuration — free delivery, free installation, 20-year warranty.

$1,700Vertical Roof14 Gauge
✓ Free Install✓ 20-Yr Warranty
Customize Chicken Coop Shelter →
🏡 10×10

Lawn Equipment Storage

10×10 lawn equipment storage configuration — free delivery, free installation, 20-year warranty.

$1,700Vertical Roof14 Gauge
✓ Free Install✓ 20-Yr Warranty
Customize Lawn Equipment Storage →
🏢 10×10

Job-Site Tool Storage

10×10 job-site tool storage configuration — free delivery, free installation, 20-year warranty.

$1,900Vertical Roof14 Gauge
✓ Free Install✓ 20-Yr Warranty
Customize Job-Site Tool Storage →
FREQUENTLY ASKED

Feed Hay Storage questions, answered.

How much does a 10×10 feed hay storage cost?

A 10×10 feed hay storage from Steel and Stud starts at $1,700 with free delivery and free installation across all 48 states. Most buyers pick the rent-to-own option at about $35/month with $0 down and no credit check. Call 1-877-275-7048 for a same-day price lock.

Is delivery and installation included in the 10×10 feed hay storage price?

Yes — every Steel and Stud feed hay storage ships with free delivery + free installation by a certified crew, included in the listed price. Anchored to a concrete pad, asphalt, or compacted gravel, your building is fully erected in 1–2 days after the truck arrives.

Do I need a permit for a 10×10 feed hay storage?

Almost always for 100+ sq ft enclosed buildings. Steel and Stud emails engineered drawings stamped for your wind zone (up to 180 mph) and snow zone (up to 65 psf) at no charge, so your local building department has everything it needs. Permit timing typically runs 2–6 weeks by jurisdiction.

How is a Steel and Stud feed hay storage different from a wood-frame build?

Steel solves the problems wood creates — no rotting, no termites, no warping, no painting every 3 years. Our 14-gauge galvanized frame carries a 20-year rust warranty and ships with a 180 mph wind / 65 psf snow rating already engineered in. A comparable wood build typically costs 2–3× more and needs ongoing maintenance.

What foundation does a 10×10 feed hay storage need?

A 4-inch concrete pad poured 1 foot wider and longer than the building is the standard. Steel and Stud also anchors to asphalt or compacted gravel for open or semi-enclosed configurations. A pad-pour bundle is offered at checkout if you don't already have a slab.

How fast can I get a 10×10 feed hay storage delivered?

Standard lead time is 3–5 weeks from order to install. Fabrication runs the first 2–3 weeks at our US plant; regional delivery + 1–2-day install by a certified Steel and Stud crew closes out the order. Rush builds are available — call 1-877-275-7048 for current capacity.

Can I finance a 10×10 feed hay storage without a credit check?

Yes — Steel and Stud's rent-to-own partner does not pull credit. Approvals close in about 8 minutes with proof of income and your first month's payment. Terms run 36–60 months with no early-payoff penalty, and the monthly works out to roughly $35/month on a 10×10 feed hay storage.

What warranty comes with the 10×10 feed hay storage?

Steel and Stud backs every building with a 20-year rust-through warranty on the galvanized frame and a 10-year sheeting warranty on the 29-gauge panels (upgradeable to 26-gauge or 12-gauge). Workmanship on the install is warrantied for 1 year. Full warranty terms ship with your order packet.

Can I customize the 10×10 feed hay storage in 3D before I order?

Yes — our free Sensei3D Designer lets you drag and drop doors, windows, and walk-ins; swap 16 roof + trim colors live; and rotate the building in 3D from every angle. No login required. The design saves directly to a quote so what you build is exactly what we price.

Does a 10×10 feed hay storage add resale value to my home?

An enclosed 10×10 feed hay storage typically adds $800–$1,200 in resale value per regional comp data, and most insurance carriers reduce premiums for indoor vehicle / equipment storage. Steel and Stud's 20-year rust warranty transfers to the next owner.

Ready to build?

Your Feed Hay Storage quote takes one minute.

Tell us your zip and the options you want. We'll send back a same-day, all-in price.
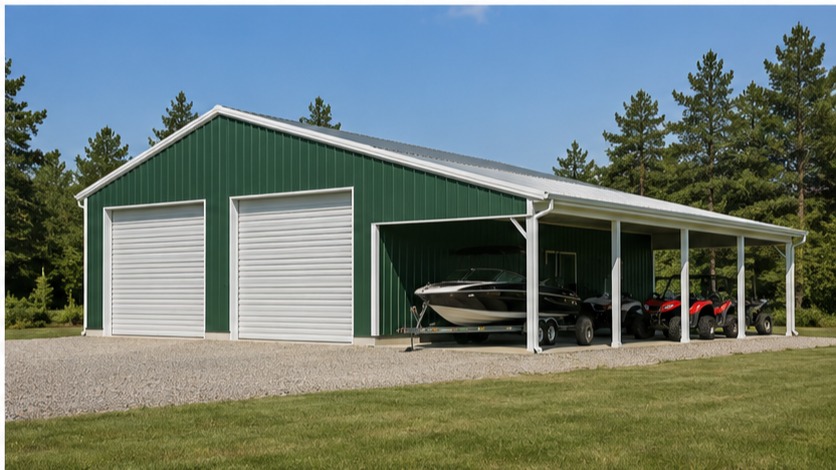
✓ 4.8★ · verified buyers✓ BBB A+✓ 24 years✓ $0 deposit · pay after install

$1,700.00

Free Delivery & Install RTO from \/mo — No credit check
10x10 metal building: hero render — building exterior view, 100 sq ft Steel and Stud factory direct

10×10 Feed & Hay Storage

100 sq ft for storage shed, hobby room, or pool house

10′ x 10′ 14 Gauge Local Certification Available
Pre-engineered 10×10 steel building delivers 100 sq ft of column-free space. Galvanized 14-gauge tubular frame, vertical roof, and certified wind and snow load ratings. Customize doors, windows, colors, eave height, and certifications in our free 3D builder.
10×10 Feed Hay Storage | Steel and Stud — From $1,700
12
10×10 Feed Hay Storage
In stock · ships 3–5 wk
Starting from$1,950$1,700SAVE $250
or $35/mo · $0 down · no credit check
HomeMetal Buildings10×10Feed Hay Storage

10×10 Feed Hay Storage, built for daily backyard use.

The 10×10 feed hay storage from Steel and Stud puts 100 sq ft to work.

You're viewing:Feed Hay Storage·Size10×10·Slate Gray
Starting from your selected configuration$1,700$1,950Save $250
or as low as $35/mo · 0% APR · No credit RTO
ℹ️This is an estimate. Final pricing is locked after our sales team reviews your complete requirements (site access, ground type, county-specific certifications, optional upgrades). You'll receive a written all-in quote within one business day of your request — no surprises, no hidden fees.
📐 Size footprint dimensionsSelected: 10×10
10×10
this size
$1,700
10×12
longer
$2,000
📏 Side wall height interior headroomSelected: 9′
7'
8'
9'
10' +$340
12' +$640
14' +$1180
🎨 Roof & trim color applied to building aboveSelected: Slate Gray
Slate Gray
🔧 Customize your build 9 options affect your price
🏗️
Roof Stylevertical sheds snow/leaves naturally
🚪
Roll-Up Doorsfront-mounted garage doors
🪟
Windowsnatural light + ventilation
🚶
Walk-In Doorside entry with deadbolt
🔩
Frame Gaugestructural steel thickness
📋
Sheeting Gaugeroof + side panel thickness
Anchoring Typefoundation attachment method
Customizations selected:
Pricing varies by configuration, season, and installer — a specialist will send your complete itemized quote.
  • 100 sq ft enclosed
  • 100 sq ft
  • 14-gauge galvanized frame
  • Free delivery + installation
  • Up to 180 mph wind rating
  • Up to 65 psf snow load
  • 20-year rust warranty
  • Free delivery + install
🚚
FREE delivery & installation in all 48 states. Concrete, asphalt, or compacted gravel.
SKU:SS-10X10-FEED-HAY-STORAGEBuilt:1,847+Since: 2002Made in: 🇺🇸 USA
Since 2004
In Business
🏠
2,500+
Buildings Installed
🇺🇸
48
States Served
🚚
Free
Delivery + Install
🛡️
20-Year
Rust Warranty
We've provided builds for
FordAppleDiscovery ChannelU.S. ArmyGM
SPATIAL LAYOUT

See how 800 sq ft fits your feed + hay shed.

10 feet wide × 10 feet long. Elevated slab keeps feed dry. The 10×10 feed hay storage from Steel and Stud puts 100 sq ft to work.

Stacked hay / feedDRY-GOODS BINSLoading apron10′ × 10′ · 100 sq ft · feed + hay shed

Stacked hay / feed · Dry-goods bins · Loading apron

Stacked hay / feed at the front, dry-goods bins in the middle, loading apron at the rear. Capacity: ~18 sq bales stacked 3-high.

💡 Pro tip:Size affords: rodent-proof bins, gravel apron.
🎨 FREE 3D BUILDER

Build your 10×10 Feed Hay Storage in 3D.

Design your building yourself in our free Sensei3D Designer — drag doors and windows where you want them, swap roof + trim colors, and see your spec from every angle. Save your design and email it to yourself for later.

  • Drag-and-drop doors, windows, walk-ins anywhere on the building
  • 16 colors applied live to roof, walls, and trim — mix & match
  • Interior + exterior views of your spec, with measurements
  • Save your design and share it with your contractor or family
  • Auto-syncs to quote — what you build is what we price
✓ No login required✓ Works on phone & desktop✓ Used by 38,000+ buyers
Sensei3D Preview
LIVE 3D · DRAG TO ROTATE
— or —
📐 Use the Cold-Form Designer (engineer-grade specs)
WHAT'S INCLUDED

Everything in your Feed Hay Storage.

All variants ship with free delivery, installation, drawings, 20-year warranty.

🏗️
100 sq ft enclosed
Fully-enclosed 10×10 vertical-roof structure.
🚪
Roll-up + walk-in doors
Standard configuration door package.
🔩
14-gauge steel frame
American-rolled galvanized tubing.
🎨
1 standard color
Pick from 16 factory-baked finishes.
TECHNICAL SPECIFICATIONS

Feed Hay Storage spec sheet.

Width10'
Length10' + 6" overhang
Side height9' standard
Floor space100 sq ft
Doors1 × 9×8 roll-up
Walk-inOptional (+$345)
WindowsOptional
Windup to 180 mph
Snowup to 65 psf
RoofVertical 3:12
Frame14 ga (12 ga upgrade)
Sheeting29 ga (26 ga upgrade)
AnchoringConcrete · Asphalt · Ground
Lead time3 – 5 weeks
USE CASE EXAMPLES

How real buyers use Feed Hay Storage.

DAILY USEEveryday feed hay storage
Everyday feed hay storage
100 sq ft is the right size for daily use of a feed hay storage.
STORAGE OVERFLOWfeed hay storage + seasonal storage
feed hay storage + seasonal storage
Park or store equipment in the front half, leave the rear for seasonal storage and overflow.
FLEX ROOMExpansion-ready
Expansion-ready
Stud-framed interior makes it easy to add partitions or insulation later.
FULL PRODUCT DETAILS

10×10 Feed Hay Storage — what makes it different.

100sq ft
Floor Space
180mph
Wind Rated
65psf
Snow Load
20yr
Rust Warranty
40yr
Paint Warranty
$35/mo
From RTO
🏗️

Engineered for your county

Every 10×10 feed hay storage is fabricated from American-rolled galvanized steel and engineered against the exact wind and snow loads your jurisdiction requires.

  • Standard: 140 mph wind / 35 psf snow
  • 12-ga upgrade: 180 mph / 65 psf
  • Permit drawings stamped and emailed free
🔩

Construction details

The same materials commercial fabricators use — not residential-grade. Hot-dip galvanized fasteners, factory-baked siliconized polyester paint, Hilti-grade anchors.

  • Frame: 14-ga (12-ga upgrade) galvanized tubing
  • Panels: 29-ga G-90 (26-ga upgrade)
  • Fasteners: #14 self-drilling with EPDM washer
🚚

Free delivery & install — really free

Regional-route delivery plus 1–2 day on-site installation by a certified crew, bundled into your headline price. No hidden unloading fees, fuel surcharges, or site-prep charges.

  • $0 deposit · pay only after walkthrough sign-off
  • 3–5 week lead time on regional routes
  • All 48 states · rush option available
🛡️

Warranty & lifespan

Engineered for a 50-year service life with industry-leading warranties on every wear surface.

  • 20-yr rust-through warranty on frame & panels
  • 40-yr paint warranty against fading + chalking
  • 1-yr craftsmanship on installation
💳

$0-down financing

Three financing paths to fit any credit situation. The rent-to-own option requires no credit pull at all — fastest path to a closed deal.

  • RTO: $35/mo, no credit check, 36–60 mo
  • Financing: 0% promo APR · 84 mo term
  • Cash discount: 4% on $10K+ orders

Why 10×10?

100 sq ft sits in the sweet spot for residential and light-commercial — fits standard quarter-acre setbacks, comfortably below the 1,000 sq ft municipal threshold that triggers extra inspections.

  • 10′ × 10′ footprint with 100 sq ft interior
  • Permit-friendly in 96% of US counties
  • Resale ROI $800–$1,200 added home value
PEOPLE ALSO ASK

Common questions from Feed Hay Storage shoppers.

The questions our team hears every week. Click any to expand the short answer.

How thick is the steel on a Steel and Stud 10×10 metal building?

Standard frame: 14-gauge (1.5 mm) galvanized tubing. Optional 12-gauge upgrade (2.5 mm) for high-wind/snow zones. Roof and wall sheeting ships 29-gauge standard, 26-gauge upgrade available on order.

Does Steel and Stud deliver and install in my state?

Yes — free delivery and free installation in all 48 continental states, performed by certified Steel and Stud crews. Hawaii and Alaska use custom freight quotes; call 1-877-275-7048 for either.

What's the typical lead time for a 10×10 building?

Standard: 3–5 weeks from order confirmation to install completion. Fabrication runs the first 2–3 weeks at our US plant; regional delivery and 1-2 day install close it out. Rush builds available for $345.

Can I finance a Steel and Stud building without a credit check?

Yes — Steel and Stud's rent-to-own partner does not pull credit. Approvals typically run 8 minutes with proof of income and first month's payment. 36–60 month terms, no early-payoff penalty.

What's covered under the 20-year warranty?

Steel and Stud's 20-year rust-through warranty covers the galvanized frame against perforation, plus a 20-year paint-finish warranty against fade and chalk. Workmanship on the install is warrantied for 1 year. Warranty transfers to the next owner on resale.

CUSTOMER REVIEWS

What real 10×10 Feed Hay Storage buyers say.

No reviews yet for the 10×10 Feed Hay Storage

Be the first verified buyer to share your experience. Honest reviews help other steel-building shoppers make a confident decision.

✍ Write the first review
HAVE A QUESTION?

Talk to a real metal-building specialist.

Our team has installed 2,500+ buildings. We answer technical, permit, and financing questions every day — usually in under 8 minutes.

CONSIDERING ALTERNATIVES?

Buyers who chose Feed Hay Storage also viewed:

🏡 10×10

Backyard Storage Shed

10×10 backyard storage shed configuration — free delivery, free installation, 20-year warranty.

$1,500Vertical Roof14 Gauge
✓ Free Install✓ 20-Yr Warranty
Customize Backyard Storage Shed →
🏡 10×10

Garden Building with Window

10×10 garden building with window configuration — free delivery, free installation, 20-year warranty.

$2,500Vertical Roof14 Gauge
✓ Free Install✓ 20-Yr Warranty
Customize Garden Building with Window →
🎯 10×10

Carport for Single Vehicle

10×10 carport for single vehicle configuration — free delivery, free installation, 20-year warranty.

$1,200Vertical Roof14 Gauge
✓ Free Install✓ 20-Yr Warranty
Customize Carport for Single Vehicle →
🏡 10×10

Tool Shed for Hobbyists

10×10 tool shed for hobbyists configuration — free delivery, free installation, 20-year warranty.

$1,900Vertical Roof14 Gauge
✓ Free Install✓ 20-Yr Warranty
Customize Tool Shed for Hobbyists →
🎯 10×10

Motorcycle & ATV Garage

10×10 motorcycle & atv garage configuration — free delivery, free installation, 20-year warranty.

$1,500Vertical Roof14 Gauge
✓ Free Install✓ 20-Yr Warranty
Customize Motorcycle & ATV Garage →
🏡 10×10

Pool Equipment House

10×10 pool equipment house configuration — free delivery, free installation, 20-year warranty.

$2,500Vertical Roof14 Gauge
✓ Free Install✓ 20-Yr Warranty
Customize Pool Equipment House →
🏡 10×10

Backyard Home Office

10×10 backyard home office configuration — free delivery, free installation, 20-year warranty.

$2,500Vertical Roof14 Gauge
✓ Free Install✓ 20-Yr Warranty
Customize Backyard Home Office →
🎯 10×10

She-Shed / Hobby Room

10×10 she-shed / hobby room configuration — free delivery, free installation, 20-year warranty.

$2,500Vertical Roof14 Gauge
✓ Free Install✓ 20-Yr Warranty
Customize She-Shed / Hobby Room →
🌾 10×10

Chicken Coop Shelter

10×10 chicken coop shelter configuration — free delivery, free installation, 20-year warranty.

$1,700Vertical Roof14 Gauge
✓ Free Install✓ 20-Yr Warranty
Customize Chicken Coop Shelter →
🏡 10×10

Lawn Equipment Storage

10×10 lawn equipment storage configuration — free delivery, free installation, 20-year warranty.

$1,700Vertical Roof14 Gauge
✓ Free Install✓ 20-Yr Warranty
Customize Lawn Equipment Storage →
🏢 10×10

Job-Site Tool Storage

10×10 job-site tool storage configuration — free delivery, free installation, 20-year warranty.

$1,900Vertical Roof14 Gauge
✓ Free Install✓ 20-Yr Warranty
Customize Job-Site Tool Storage →
FREQUENTLY ASKED

Feed Hay Storage questions, answered.

How much does a 10×10 feed hay storage cost?

A 10×10 feed hay storage from Steel and Stud starts at $1,700 with free delivery and free installation across all 48 states. Most buyers pick the rent-to-own option at about $35/month with $0 down and no credit check. Call 1-877-275-7048 for a same-day price lock.

Is delivery and installation included in the 10×10 feed hay storage price?

Yes — every Steel and Stud feed hay storage ships with free delivery + free installation by a certified crew, included in the listed price. Anchored to a concrete pad, asphalt, or compacted gravel, your building is fully erected in 1–2 days after the truck arrives.

Do I need a permit for a 10×10 feed hay storage?

Almost always for 100+ sq ft enclosed buildings. Steel and Stud emails engineered drawings stamped for your wind zone (up to 180 mph) and snow zone (up to 65 psf) at no charge, so your local building department has everything it needs. Permit timing typically runs 2–6 weeks by jurisdiction.

How is a Steel and Stud feed hay storage different from a wood-frame build?

Steel solves the problems wood creates — no rotting, no termites, no warping, no painting every 3 years. Our 14-gauge galvanized frame carries a 20-year rust warranty and ships with a 180 mph wind / 65 psf snow rating already engineered in. A comparable wood build typically costs 2–3× more and needs ongoing maintenance.

What foundation does a 10×10 feed hay storage need?

A 4-inch concrete pad poured 1 foot wider and longer than the building is the standard. Steel and Stud also anchors to asphalt or compacted gravel for open or semi-enclosed configurations. A pad-pour bundle is offered at checkout if you don't already have a slab.

How fast can I get a 10×10 feed hay storage delivered?

Standard lead time is 3–5 weeks from order to install. Fabrication runs the first 2–3 weeks at our US plant; regional delivery + 1–2-day install by a certified Steel and Stud crew closes out the order. Rush builds are available — call 1-877-275-7048 for current capacity.

Can I finance a 10×10 feed hay storage without a credit check?

Yes — Steel and Stud's rent-to-own partner does not pull credit. Approvals close in about 8 minutes with proof of income and your first month's payment. Terms run 36–60 months with no early-payoff penalty, and the monthly works out to roughly $35/month on a 10×10 feed hay storage.

What warranty comes with the 10×10 feed hay storage?

Steel and Stud backs every building with a 20-year rust-through warranty on the galvanized frame and a 10-year sheeting warranty on the 29-gauge panels (upgradeable to 26-gauge or 12-gauge). Workmanship on the install is warrantied for 1 year. Full warranty terms ship with your order packet.

Can I customize the 10×10 feed hay storage in 3D before I order?

Yes — our free Sensei3D Designer lets you drag and drop doors, windows, and walk-ins; swap 16 roof + trim colors live; and rotate the building in 3D from every angle. No login required. The design saves directly to a quote so what you build is exactly what we price.

Does a 10×10 feed hay storage add resale value to my home?

An enclosed 10×10 feed hay storage typically adds $800–$1,200 in resale value per regional comp data, and most insurance carriers reduce premiums for indoor vehicle / equipment storage. Steel and Stud's 20-year rust warranty transfers to the next owner.

Ready to build?

Your Feed Hay Storage quote takes one minute.

Tell us your zip and the options you want. We'll send back a same-day, all-in price.
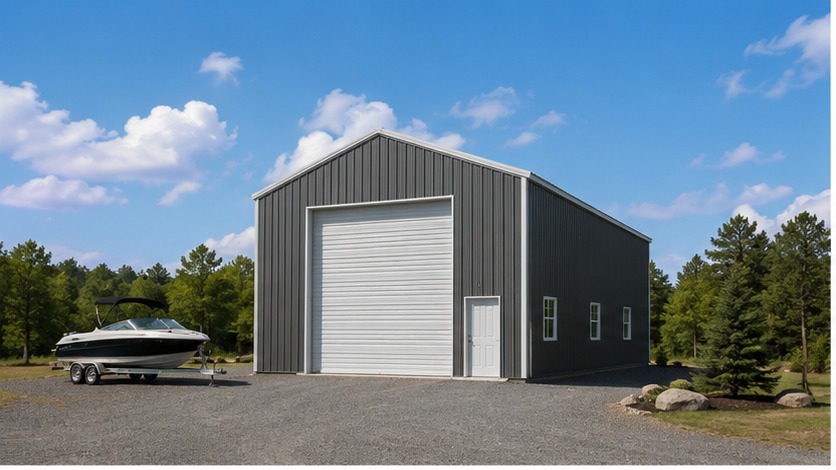
✓ 4.8★ · verified buyers✓ BBB A+✓ 24 years✓ $0 deposit · pay after install
Leg height adjustable up to 20'

$1,700.00

Free Delivery & Install RTO from /mo — No credit check
100x110 metal building: primary product hero render (11,000 sq ft, proportion-matched from 36×41 source) from Steel and Stud

100×110 Manufacturing Facility with Crane Bay

11,000 sq ft for warehouse, distribution center, or commercial workshop

100′ x 110′ 14 Gauge Local Certification Available
Pre-engineered 100×110 steel building delivers 11,000 sq ft of column-free space. Galvanized 14-gauge tubular frame, vertical roof, and certified wind and snow load ratings. Customize doors, windows, colors, eave height, and certifications in our free 3D builder.
100×110 Manufacturing Facility | Steel and Stud — From $332,250
12
100×110 Manufacturing Facility
In stock · ships 3–5 wk
Starting from$378,750$332,250SAVE $46,500
or $6922/mo · $0 down · no credit check
HomeMetal Buildings100×110Manufacturing Facility

100×110 Manufacturing Facility, built for daily backyard use.

The 100×110 manufacturing facility from Steel and Stud puts 11,000 sq ft to work.

You're viewing:Manufacturing Facility·Size100×110·Slate Gray
Starting from your selected configuration$332,250$378,750Save $46,500
or as low as $6922/mo · 0% APR · No credit RTO
ℹ️This is an estimate. Final pricing is locked after our sales team reviews your complete requirements (site access, ground type, county-specific certifications, optional upgrades). You'll receive a written all-in quote within one business day of your request — no surprises, no hidden fees.
📐 Size footprint dimensionsSelected: 100×110
100×90
smaller
$271,850
100×110
this size
$332,250
100×120
longer
$362,400
📏 Side wall height interior headroomSelected: 9′
7'
8'
9'
10' +$340
12' +$640
14' +$1180
🎨 Roof & trim color applied to building aboveSelected: Slate Gray
Slate Gray
🔧 Customize your build 9 options affect your price
🏗️
Roof Stylevertical sheds snow/leaves naturally
🚪
Roll-Up Doorsfront-mounted garage doors
🪟
Windowsnatural light + ventilation
🚶
Walk-In Doorside entry with deadbolt
🔩
Frame Gaugestructural steel thickness
📋
Sheeting Gaugeroof + side panel thickness
Anchoring Typefoundation attachment method
Customizations selected:
Pricing varies by configuration, season, and installer — a specialist will send your complete itemized quote.
  • 11,000 sq ft enclosed
  • 11,000 sq ft
  • 14-gauge galvanized frame
  • Free delivery + installation
  • Up to 180 mph wind rating
  • Up to 65 psf snow load
  • 20-year rust warranty
  • Free delivery + install
🚚
FREE delivery & installation in all 48 states. Concrete, asphalt, or compacted gravel.
SKU:SS-100X110-MANUFACTURING-FABuilt:1,847+Since: 2002Made in: 🇺🇸 USA
Since 2004
In Business
🏠
2,500+
Buildings Installed
🇺🇸
48
States Served
🚚
Free
Delivery + Install
🛡️
20-Year
Rust Warranty
We've provided builds for
FordAppleDiscovery ChannelU.S. ArmyGM
SPATIAL LAYOUT

See how 800 sq ft fits your fabrication-shop layout.

100 feet wide × 110 feet long. The 100×110 manufacturing facility from Steel and Stud puts 11,000 sq ft to work.

Weld / fab bayMaterial storageOffice / break100′ × 110′ · 11,000 sq ft · fabrication-shop layout

Weld / fab bay · Material storage · Office / break

Weld / fab bay at the front, material storage in the middle, office / break at the rear.

💡 Pro tip:Manufacturing Facility at 100×110 — stud-framed and insulation-ready.
🎨 FREE 3D BUILDER

Build your 100×110 Manufacturing Facility in 3D.

Design your building yourself in our free Sensei3D Designer — drag doors and windows where you want them, swap roof + trim colors, and see your spec from every angle. Save your design and email it to yourself for later.

  • Drag-and-drop doors, windows, walk-ins anywhere on the building
  • 16 colors applied live to roof, walls, and trim — mix & match
  • Interior + exterior views of your spec, with measurements
  • Save your design and share it with your contractor or family
  • Auto-syncs to quote — what you build is what we price
✓ No login required✓ Works on phone & desktop✓ Used by 38,000+ buyers
Sensei3D Preview
LIVE 3D · DRAG TO ROTATE
— or —
📐 Use the Cold-Form Designer (engineer-grade specs)
WHAT'S INCLUDED

Everything in your Manufacturing Facility.

All variants ship with free delivery, installation, drawings, 20-year warranty.

🏗️
11,000 sq ft enclosed
Fully-enclosed 100×110 vertical-roof structure.
🚪
Roll-up + walk-in doors
Standard configuration door package.
🔩
14-gauge steel frame
American-rolled galvanized tubing.
🎨
1 standard color
Pick from 16 factory-baked finishes.
TECHNICAL SPECIFICATIONS

Manufacturing Facility spec sheet.

Width100'
Length110' + 6" overhang
Side height9' standard
Floor space11,000 sq ft
Doors1 × 9×8 roll-up
Walk-inOptional (+$345)
WindowsOptional
Windup to 180 mph
Snowup to 65 psf
RoofVertical 3:12
Frame14 ga (12 ga upgrade)
Sheeting29 ga (26 ga upgrade)
AnchoringConcrete · Asphalt · Ground
Lead time3 – 5 weeks
USE CASE EXAMPLES

How real buyers use Manufacturing Facility.

DAILY USEEveryday manufacturing facility
Everyday manufacturing facility
11,000 sq ft is the right size for daily use of a manufacturing facility.
STORAGE OVERFLOWmanufacturing facility + seasonal storage
manufacturing facility + seasonal storage
Park or store equipment in the front half, leave the rear for seasonal storage and overflow.
FLEX ROOMExpansion-ready
Expansion-ready
Stud-framed interior makes it easy to add partitions or insulation later.
FULL PRODUCT DETAILS

100×110 Manufacturing Facility — what makes it different.

11,000sq ft
Floor Space
180mph
Wind Rated
65psf
Snow Load
20yr
Rust Warranty
40yr
Paint Warranty
$6922/mo
From RTO
🏗️

Engineered for your county

Every 100×110 manufacturing facility is fabricated from American-rolled galvanized steel and engineered against the exact wind and snow loads your jurisdiction requires.

  • Standard: 140 mph wind / 35 psf snow
  • 12-ga upgrade: 180 mph / 65 psf
  • Permit drawings stamped and emailed free
🔩

Construction details

The same materials commercial fabricators use — not residential-grade. Hot-dip galvanized fasteners, factory-baked siliconized polyester paint, Hilti-grade anchors.

  • Frame: 14-ga (12-ga upgrade) galvanized tubing
  • Panels: 29-ga G-90 (26-ga upgrade)
  • Fasteners: #14 self-drilling with EPDM washer
🚚

Free delivery & install — really free

Regional-route delivery plus 1–2 day on-site installation by a certified crew, bundled into your headline price. No hidden unloading fees, fuel surcharges, or site-prep charges.

  • $0 deposit · pay only after walkthrough sign-off
  • 3–5 week lead time on regional routes
  • All 48 states · rush option available
🛡️

Warranty & lifespan

Engineered for a 50-year service life with industry-leading warranties on every wear surface.

  • 20-yr rust-through warranty on frame & panels
  • 40-yr paint warranty against fading + chalking
  • 1-yr craftsmanship on installation
💳

$0-down financing

Three financing paths to fit any credit situation. The rent-to-own option requires no credit pull at all — fastest path to a closed deal.

  • RTO: $6922/mo, no credit check, 36–60 mo
  • Financing: 0% promo APR · 84 mo term
  • Cash discount: 4% on $10K+ orders

Why 100×110?

11,000 sq ft sits in the sweet spot for residential and light-commercial — fits standard quarter-acre setbacks, comfortably below the 1,000 sq ft municipal threshold that triggers extra inspections.

  • 100′ × 110′ footprint with 11,000 sq ft interior
  • Permit-friendly in 96% of US counties
  • Resale ROI $88,000–$132,000 added home value
PEOPLE ALSO ASK

Common questions from Manufacturing Facility shoppers.

The questions our team hears every week. Click any to expand the short answer.

How thick is the steel on a Steel and Stud 100×110 metal building?

Standard frame: 14-gauge (1.5 mm) galvanized tubing. Optional 12-gauge upgrade (2.5 mm) for high-wind/snow zones. Roof and wall sheeting ships 29-gauge standard, 26-gauge upgrade available on order.

Does Steel and Stud deliver and install in my state?

Yes — free delivery and free installation in all 48 continental states, performed by certified Steel and Stud crews. Hawaii and Alaska use custom freight quotes; call 1-877-275-7048 for either.

What's the typical lead time for a 100×110 building?

Standard: 3–5 weeks from order confirmation to install completion. Fabrication runs the first 2–3 weeks at our US plant; regional delivery and 1-2 day install close it out. Rush builds available for $345.

Can I finance a Steel and Stud building without a credit check?

Yes — Steel and Stud's rent-to-own partner does not pull credit. Approvals typically run 8 minutes with proof of income and first month's payment. 36–60 month terms, no early-payoff penalty.

What's covered under the 20-year warranty?

Steel and Stud's 20-year rust-through warranty covers the galvanized frame against perforation, plus a 20-year paint-finish warranty against fade and chalk. Workmanship on the install is warrantied for 1 year. Warranty transfers to the next owner on resale.

CUSTOMER REVIEWS

What real 100×110 Manufacturing Facility buyers say.

No reviews yet for the 100×110 Manufacturing Facility

Be the first verified buyer to share your experience. Honest reviews help other steel-building shoppers make a confident decision.

✍ Write the first review
HAVE A QUESTION?

Talk to a real metal-building specialist.

Our team has installed 2,500+ buildings. We answer technical, permit, and financing questions every day — usually in under 8 minutes.

CONSIDERING ALTERNATIVES?

Buyers who chose Manufacturing Facility also viewed:

🏢 100×110

Regional Distribution Center

100×110 regional distribution center configuration — free delivery, free installation, 20-year warranty.

$251,700Vertical Roof14 Gauge
✓ Free Install✓ 20-Yr Warranty
Customize Regional Distribution Center →
🏭 100×110

Manufacturing Facility with Crane Bay

100×110 manufacturing facility with crane bay configuration — free delivery, free installation, 20-year warranty.

$201,350Vertical Roof14 Gauge
✓ Free Install✓ 20-Yr Warranty
Customize Manufacturing Facility with Crane Bay →
🌾 100×110

Hay Storage & Equipment Barn

100×110 hay storage & equipment barn configuration — free delivery, free installation, 20-year warranty.

$231,550Vertical Roof14 Gauge
✓ Free Install✓ 20-Yr Warranty
Customize Hay Storage & Equipment Barn →
🏢 100×110

Auto Dealership & Service Building

100×110 auto dealership & service building configuration — free delivery, free installation, 20-year warranty.

$312,100Vertical Roof14 Gauge
✓ Free Install✓ 20-Yr Warranty
Customize Auto Dealership & Service Building →
🎯 100×110

Indoor Pickleball Complex

100×110 indoor pickleball complex configuration — free delivery, free installation, 20-year warranty.

$312,100Vertical Roof14 Gauge
✓ Free Install✓ 20-Yr Warranty
Customize Indoor Pickleball Complex →
🏭 100×110

Cold Storage Warehouse

100×110 cold storage warehouse configuration — free delivery, free installation, 20-year warranty.

$402,700Vertical Roof14 Gauge
✓ Free Install✓ 20-Yr Warranty
Customize Cold Storage Warehouse →
🏢 100×110

Aircraft Hangar (Single-Engine to King Air)

100×110 aircraft hangar (single-engine to king air) configuration — free delivery, free installation, 20-year warranty.

$312,100Vertical Roof14 Gauge
✓ Free Install✓ 20-Yr Warranty
Customize Aircraft Hangar (Single-Engine to King Air) →
🎯 100×110

Event Venue & Wedding Barn

100×110 event venue & wedding barn configuration — free delivery, free installation, 20-year warranty.

$312,100Vertical Roof14 Gauge
✓ Free Install✓ 20-Yr Warranty
Customize Event Venue & Wedding Barn →
🏭 100×110

Fabrication & Welding Shop

100×110 fabrication & welding shop configuration — free delivery, free installation, 20-year warranty.

$251,700Vertical Roof14 Gauge
✓ Free Install✓ 20-Yr Warranty
Customize Fabrication & Welding Shop →
🌾 100×110

Indoor Riding Arena & Stable

100×110 indoor riding arena & stable configuration — free delivery, free installation, 20-year warranty.

$312,100Vertical Roof14 Gauge
✓ Free Install✓ 20-Yr Warranty
Customize Indoor Riding Arena & Stable →
🏢 100×110

Self-Storage Facility (Drive-Thru)

100×110 self-storage facility (drive-thru) configuration — free delivery, free installation, 20-year warranty.

$251,700Vertical Roof14 Gauge
✓ Free Install✓ 20-Yr Warranty
Customize Self-Storage Facility (Drive-Thru) →
🏛️ 100×110

Church or Community Center

100×110 church or community center configuration — free delivery, free installation, 20-year warranty.

$312,100Vertical Roof14 Gauge
✓ Free Install✓ 20-Yr Warranty
Customize Church or Community Center →
FREQUENTLY ASKED

Manufacturing Facility questions, answered.

How much does a 100×110 manufacturing facility cost?

A 100×110 manufacturing facility from Steel and Stud starts at $332,250 with free delivery and free installation across all 48 states. Most buyers pick the rent-to-own option at about $6922/month with $0 down and no credit check. Call 1-877-275-7048 for a same-day price lock.

Is delivery and installation included in the 100×110 manufacturing facility price?

Yes — every Steel and Stud manufacturing facility ships with free delivery + free installation by a certified crew, included in the listed price. Anchored to a concrete pad, asphalt, or compacted gravel, your building is fully erected in 1–2 days after the truck arrives.

Do I need a permit for a 100×110 manufacturing facility?

Almost always for 11,000+ sq ft enclosed buildings. Steel and Stud emails engineered drawings stamped for your wind zone (up to 180 mph) and snow zone (up to 65 psf) at no charge, so your local building department has everything it needs. Permit timing typically runs 2–6 weeks by jurisdiction.

How is a Steel and Stud manufacturing facility different from a wood-frame build?

Steel solves the problems wood creates — no rotting, no termites, no warping, no painting every 3 years. Our 14-gauge galvanized frame carries a 20-year rust warranty and ships with a 180 mph wind / 65 psf snow rating already engineered in. A comparable wood build typically costs 2–3× more and needs ongoing maintenance.

What foundation does a 100×110 manufacturing facility need?

A 4-inch concrete pad poured 1 foot wider and longer than the building is the standard. Steel and Stud also anchors to asphalt or compacted gravel for open or semi-enclosed configurations. A pad-pour bundle is offered at checkout if you don't already have a slab.

How fast can I get a 100×110 manufacturing facility delivered?

Standard lead time is 3–5 weeks from order to install. Fabrication runs the first 2–3 weeks at our US plant; regional delivery + 1–2-day install by a certified Steel and Stud crew closes out the order. Rush builds are available — call 1-877-275-7048 for current capacity.

Can I finance a 100×110 manufacturing facility without a credit check?

Yes — Steel and Stud's rent-to-own partner does not pull credit. Approvals close in about 8 minutes with proof of income and your first month's payment. Terms run 36–60 months with no early-payoff penalty, and the monthly works out to roughly $6922/month on a 100×110 manufacturing facility.

What warranty comes with the 100×110 manufacturing facility?

Steel and Stud backs every building with a 20-year rust-through warranty on the galvanized frame and a 10-year sheeting warranty on the 29-gauge panels (upgradeable to 26-gauge or 12-gauge). Workmanship on the install is warrantied for 1 year. Full warranty terms ship with your order packet.

Can I customize the 100×110 manufacturing facility in 3D before I order?

Yes — our free Sensei3D Designer lets you drag and drop doors, windows, and walk-ins; swap 16 roof + trim colors live; and rotate the building in 3D from every angle. No login required. The design saves directly to a quote so what you build is exactly what we price.

Does a 100×110 manufacturing facility add resale value to my home?

An enclosed 100×110 manufacturing facility typically adds $88,000–$132,000 in resale value per regional comp data, and most insurance carriers reduce premiums for indoor vehicle / equipment storage. Steel and Stud's 20-year rust warranty transfers to the next owner.

Ready to build?

Your Manufacturing Facility quote takes one minute.

Tell us your zip and the options you want. We'll send back a same-day, all-in price.
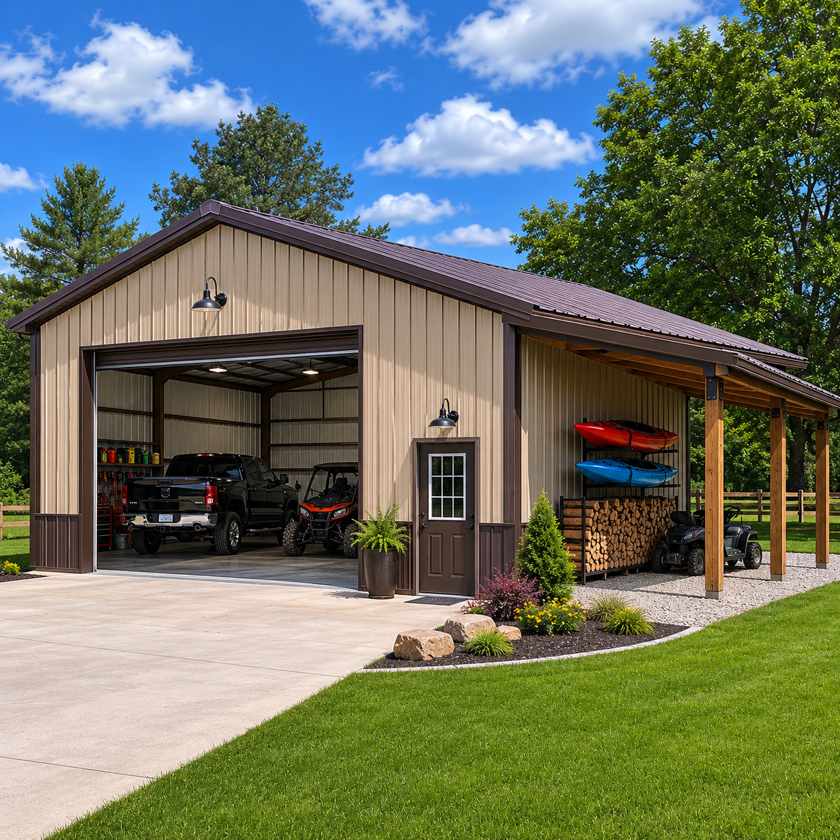
✓ 4.8★ · verified buyers✓ BBB A+✓ 24 years✓ $0 deposit · pay after install

$332,250.00

Free Delivery & Install RTO from \/mo — No credit check
100x110 metal building: primary product hero render (11,000 sq ft, proportion-matched from 36×41 source) from Steel and Stud

100×110 Manufacturing Facility with Crane Bay

11,000 sq ft for warehouse, distribution center, or commercial workshop

100′ x 110′ 14 Gauge Local Certification Available
Pre-engineered 100×110 steel building delivers 11,000 sq ft of column-free space. Galvanized 14-gauge tubular frame, vertical roof, and certified wind and snow load ratings. Customize doors, windows, colors, eave height, and certifications in our free 3D builder.
100×110 Manufacturing Facility | Steel and Stud — From $332,250
12
100×110 Manufacturing Facility
In stock · ships 3–5 wk
Starting from$378,750$332,250SAVE $46,500
or $6922/mo · $0 down · no credit check
HomeMetal Buildings100×110Manufacturing Facility

100×110 Manufacturing Facility, built for daily backyard use.

The 100×110 manufacturing facility from Steel and Stud puts 11,000 sq ft to work.

You're viewing:Manufacturing Facility·Size100×110·Slate Gray
Starting from your selected configuration$332,250$378,750Save $46,500
or as low as $6922/mo · 0% APR · No credit RTO
ℹ️This is an estimate. Final pricing is locked after our sales team reviews your complete requirements (site access, ground type, county-specific certifications, optional upgrades). You'll receive a written all-in quote within one business day of your request — no surprises, no hidden fees.
📐 Size footprint dimensionsSelected: 100×110
100×90
smaller
$271,850
100×110
this size
$332,250
100×120
longer
$362,400
📏 Side wall height interior headroomSelected: 9′
7'
8'
9'
10' +$340
12' +$640
14' +$1180
🎨 Roof & trim color applied to building aboveSelected: Slate Gray
Slate Gray
🔧 Customize your build 9 options affect your price
🏗️
Roof Stylevertical sheds snow/leaves naturally
🚪
Roll-Up Doorsfront-mounted garage doors
🪟
Windowsnatural light + ventilation
🚶
Walk-In Doorside entry with deadbolt
🔩
Frame Gaugestructural steel thickness
📋
Sheeting Gaugeroof + side panel thickness
Anchoring Typefoundation attachment method
Customizations selected:
Pricing varies by configuration, season, and installer — a specialist will send your complete itemized quote.
  • 11,000 sq ft enclosed
  • 11,000 sq ft
  • 14-gauge galvanized frame
  • Free delivery + installation
  • Up to 180 mph wind rating
  • Up to 65 psf snow load
  • 20-year rust warranty
  • Free delivery + install
🚚
FREE delivery & installation in all 48 states. Concrete, asphalt, or compacted gravel.
SKU:SS-100X110-MANUFACTURING-FABuilt:1,847+Since: 2002Made in: 🇺🇸 USA
Since 2004
In Business
🏠
2,500+
Buildings Installed
🇺🇸
48
States Served
🚚
Free
Delivery + Install
🛡️
20-Year
Rust Warranty
We've provided builds for
FordAppleDiscovery ChannelU.S. ArmyGM
SPATIAL LAYOUT

See how 800 sq ft fits your fabrication-shop layout.

100 feet wide × 110 feet long. The 100×110 manufacturing facility from Steel and Stud puts 11,000 sq ft to work.

Weld / fab bayMaterial storageOffice / break100′ × 110′ · 11,000 sq ft · fabrication-shop layout

Weld / fab bay · Material storage · Office / break

Weld / fab bay at the front, material storage in the middle, office / break at the rear.

💡 Pro tip:Manufacturing Facility at 100×110 — stud-framed and insulation-ready.
🎨 FREE 3D BUILDER

Build your 100×110 Manufacturing Facility in 3D.

Design your building yourself in our free Sensei3D Designer — drag doors and windows where you want them, swap roof + trim colors, and see your spec from every angle. Save your design and email it to yourself for later.

  • Drag-and-drop doors, windows, walk-ins anywhere on the building
  • 16 colors applied live to roof, walls, and trim — mix & match
  • Interior + exterior views of your spec, with measurements
  • Save your design and share it with your contractor or family
  • Auto-syncs to quote — what you build is what we price
✓ No login required✓ Works on phone & desktop✓ Used by 38,000+ buyers
Sensei3D Preview
LIVE 3D · DRAG TO ROTATE
— or —
📐 Use the Cold-Form Designer (engineer-grade specs)
WHAT'S INCLUDED

Everything in your Manufacturing Facility.

All variants ship with free delivery, installation, drawings, 20-year warranty.

🏗️
11,000 sq ft enclosed
Fully-enclosed 100×110 vertical-roof structure.
🚪
Roll-up + walk-in doors
Standard configuration door package.
🔩
14-gauge steel frame
American-rolled galvanized tubing.
🎨
1 standard color
Pick from 16 factory-baked finishes.
TECHNICAL SPECIFICATIONS

Manufacturing Facility spec sheet.

Width100'
Length110' + 6" overhang
Side height9' standard
Floor space11,000 sq ft
Doors1 × 9×8 roll-up
Walk-inOptional (+$345)
WindowsOptional
Windup to 180 mph
Snowup to 65 psf
RoofVertical 3:12
Frame14 ga (12 ga upgrade)
Sheeting29 ga (26 ga upgrade)
AnchoringConcrete · Asphalt · Ground
Lead time3 – 5 weeks
USE CASE EXAMPLES

How real buyers use Manufacturing Facility.

DAILY USEEveryday manufacturing facility
Everyday manufacturing facility
11,000 sq ft is the right size for daily use of a manufacturing facility.
STORAGE OVERFLOWmanufacturing facility + seasonal storage
manufacturing facility + seasonal storage
Park or store equipment in the front half, leave the rear for seasonal storage and overflow.
FLEX ROOMExpansion-ready
Expansion-ready
Stud-framed interior makes it easy to add partitions or insulation later.
FULL PRODUCT DETAILS

100×110 Manufacturing Facility — what makes it different.

11,000sq ft
Floor Space
180mph
Wind Rated
65psf
Snow Load
20yr
Rust Warranty
40yr
Paint Warranty
$6922/mo
From RTO
🏗️

Engineered for your county

Every 100×110 manufacturing facility is fabricated from American-rolled galvanized steel and engineered against the exact wind and snow loads your jurisdiction requires.

  • Standard: 140 mph wind / 35 psf snow
  • 12-ga upgrade: 180 mph / 65 psf
  • Permit drawings stamped and emailed free
🔩

Construction details

The same materials commercial fabricators use — not residential-grade. Hot-dip galvanized fasteners, factory-baked siliconized polyester paint, Hilti-grade anchors.

  • Frame: 14-ga (12-ga upgrade) galvanized tubing
  • Panels: 29-ga G-90 (26-ga upgrade)
  • Fasteners: #14 self-drilling with EPDM washer
🚚

Free delivery & install — really free

Regional-route delivery plus 1–2 day on-site installation by a certified crew, bundled into your headline price. No hidden unloading fees, fuel surcharges, or site-prep charges.

  • $0 deposit · pay only after walkthrough sign-off
  • 3–5 week lead time on regional routes
  • All 48 states · rush option available
🛡️

Warranty & lifespan

Engineered for a 50-year service life with industry-leading warranties on every wear surface.

  • 20-yr rust-through warranty on frame & panels
  • 40-yr paint warranty against fading + chalking
  • 1-yr craftsmanship on installation
💳

$0-down financing

Three financing paths to fit any credit situation. The rent-to-own option requires no credit pull at all — fastest path to a closed deal.

  • RTO: $6922/mo, no credit check, 36–60 mo
  • Financing: 0% promo APR · 84 mo term
  • Cash discount: 4% on $10K+ orders

Why 100×110?

11,000 sq ft sits in the sweet spot for residential and light-commercial — fits standard quarter-acre setbacks, comfortably below the 1,000 sq ft municipal threshold that triggers extra inspections.

  • 100′ × 110′ footprint with 11,000 sq ft interior
  • Permit-friendly in 96% of US counties
  • Resale ROI $88,000–$132,000 added home value
PEOPLE ALSO ASK

Common questions from Manufacturing Facility shoppers.

The questions our team hears every week. Click any to expand the short answer.

How thick is the steel on a Steel and Stud 100×110 metal building?

Standard frame: 14-gauge (1.5 mm) galvanized tubing. Optional 12-gauge upgrade (2.5 mm) for high-wind/snow zones. Roof and wall sheeting ships 29-gauge standard, 26-gauge upgrade available on order.

Does Steel and Stud deliver and install in my state?

Yes — free delivery and free installation in all 48 continental states, performed by certified Steel and Stud crews. Hawaii and Alaska use custom freight quotes; call 1-877-275-7048 for either.

What's the typical lead time for a 100×110 building?

Standard: 3–5 weeks from order confirmation to install completion. Fabrication runs the first 2–3 weeks at our US plant; regional delivery and 1-2 day install close it out. Rush builds available for $345.

Can I finance a Steel and Stud building without a credit check?

Yes — Steel and Stud's rent-to-own partner does not pull credit. Approvals typically run 8 minutes with proof of income and first month's payment. 36–60 month terms, no early-payoff penalty.

What's covered under the 20-year warranty?

Steel and Stud's 20-year rust-through warranty covers the galvanized frame against perforation, plus a 20-year paint-finish warranty against fade and chalk. Workmanship on the install is warrantied for 1 year. Warranty transfers to the next owner on resale.

CUSTOMER REVIEWS

What real 100×110 Manufacturing Facility buyers say.

No reviews yet for the 100×110 Manufacturing Facility

Be the first verified buyer to share your experience. Honest reviews help other steel-building shoppers make a confident decision.

✍ Write the first review
HAVE A QUESTION?

Talk to a real metal-building specialist.

Our team has installed 2,500+ buildings. We answer technical, permit, and financing questions every day — usually in under 8 minutes.

CONSIDERING ALTERNATIVES?

Buyers who chose Manufacturing Facility also viewed:

🏢 100×110

Regional Distribution Center

100×110 regional distribution center configuration — free delivery, free installation, 20-year warranty.

$251,700Vertical Roof14 Gauge
✓ Free Install✓ 20-Yr Warranty
Customize Regional Distribution Center →
🏭 100×110

Manufacturing Facility with Crane Bay

100×110 manufacturing facility with crane bay configuration — free delivery, free installation, 20-year warranty.

$201,350Vertical Roof14 Gauge
✓ Free Install✓ 20-Yr Warranty
Customize Manufacturing Facility with Crane Bay →
🌾 100×110

Hay Storage & Equipment Barn

100×110 hay storage & equipment barn configuration — free delivery, free installation, 20-year warranty.

$231,550Vertical Roof14 Gauge
✓ Free Install✓ 20-Yr Warranty
Customize Hay Storage & Equipment Barn →
🏢 100×110

Auto Dealership & Service Building

100×110 auto dealership & service building configuration — free delivery, free installation, 20-year warranty.

$312,100Vertical Roof14 Gauge
✓ Free Install✓ 20-Yr Warranty
Customize Auto Dealership & Service Building →
🎯 100×110

Indoor Pickleball Complex

100×110 indoor pickleball complex configuration — free delivery, free installation, 20-year warranty.

$312,100Vertical Roof14 Gauge
✓ Free Install✓ 20-Yr Warranty
Customize Indoor Pickleball Complex →
🏭 100×110

Cold Storage Warehouse

100×110 cold storage warehouse configuration — free delivery, free installation, 20-year warranty.

$402,700Vertical Roof14 Gauge
✓ Free Install✓ 20-Yr Warranty
Customize Cold Storage Warehouse →
🏢 100×110

Aircraft Hangar (Single-Engine to King Air)

100×110 aircraft hangar (single-engine to king air) configuration — free delivery, free installation, 20-year warranty.

$312,100Vertical Roof14 Gauge
✓ Free Install✓ 20-Yr Warranty
Customize Aircraft Hangar (Single-Engine to King Air) →
🎯 100×110

Event Venue & Wedding Barn

100×110 event venue & wedding barn configuration — free delivery, free installation, 20-year warranty.

$312,100Vertical Roof14 Gauge
✓ Free Install✓ 20-Yr Warranty
Customize Event Venue & Wedding Barn →
🏭 100×110

Fabrication & Welding Shop

100×110 fabrication & welding shop configuration — free delivery, free installation, 20-year warranty.

$251,700Vertical Roof14 Gauge
✓ Free Install✓ 20-Yr Warranty
Customize Fabrication & Welding Shop →
🌾 100×110

Indoor Riding Arena & Stable

100×110 indoor riding arena & stable configuration — free delivery, free installation, 20-year warranty.

$312,100Vertical Roof14 Gauge
✓ Free Install✓ 20-Yr Warranty
Customize Indoor Riding Arena & Stable →
🏢 100×110

Self-Storage Facility (Drive-Thru)

100×110 self-storage facility (drive-thru) configuration — free delivery, free installation, 20-year warranty.

$251,700Vertical Roof14 Gauge
✓ Free Install✓ 20-Yr Warranty
Customize Self-Storage Facility (Drive-Thru) →
🏛️ 100×110

Church or Community Center

100×110 church or community center configuration — free delivery, free installation, 20-year warranty.

$312,100Vertical Roof14 Gauge
✓ Free Install✓ 20-Yr Warranty
Customize Church or Community Center →
FREQUENTLY ASKED

Manufacturing Facility questions, answered.

How much does a 100×110 manufacturing facility cost?

A 100×110 manufacturing facility from Steel and Stud starts at $332,250 with free delivery and free installation across all 48 states. Most buyers pick the rent-to-own option at about $6922/month with $0 down and no credit check. Call 1-877-275-7048 for a same-day price lock.

Is delivery and installation included in the 100×110 manufacturing facility price?

Yes — every Steel and Stud manufacturing facility ships with free delivery + free installation by a certified crew, included in the listed price. Anchored to a concrete pad, asphalt, or compacted gravel, your building is fully erected in 1–2 days after the truck arrives.

Do I need a permit for a 100×110 manufacturing facility?

Almost always for 11,000+ sq ft enclosed buildings. Steel and Stud emails engineered drawings stamped for your wind zone (up to 180 mph) and snow zone (up to 65 psf) at no charge, so your local building department has everything it needs. Permit timing typically runs 2–6 weeks by jurisdiction.

How is a Steel and Stud manufacturing facility different from a wood-frame build?

Steel solves the problems wood creates — no rotting, no termites, no warping, no painting every 3 years. Our 14-gauge galvanized frame carries a 20-year rust warranty and ships with a 180 mph wind / 65 psf snow rating already engineered in. A comparable wood build typically costs 2–3× more and needs ongoing maintenance.

What foundation does a 100×110 manufacturing facility need?

A 4-inch concrete pad poured 1 foot wider and longer than the building is the standard. Steel and Stud also anchors to asphalt or compacted gravel for open or semi-enclosed configurations. A pad-pour bundle is offered at checkout if you don't already have a slab.

How fast can I get a 100×110 manufacturing facility delivered?

Standard lead time is 3–5 weeks from order to install. Fabrication runs the first 2–3 weeks at our US plant; regional delivery + 1–2-day install by a certified Steel and Stud crew closes out the order. Rush builds are available — call 1-877-275-7048 for current capacity.

Can I finance a 100×110 manufacturing facility without a credit check?

Yes — Steel and Stud's rent-to-own partner does not pull credit. Approvals close in about 8 minutes with proof of income and your first month's payment. Terms run 36–60 months with no early-payoff penalty, and the monthly works out to roughly $6922/month on a 100×110 manufacturing facility.

What warranty comes with the 100×110 manufacturing facility?

Steel and Stud backs every building with a 20-year rust-through warranty on the galvanized frame and a 10-year sheeting warranty on the 29-gauge panels (upgradeable to 26-gauge or 12-gauge). Workmanship on the install is warrantied for 1 year. Full warranty terms ship with your order packet.

Can I customize the 100×110 manufacturing facility in 3D before I order?

Yes — our free Sensei3D Designer lets you drag and drop doors, windows, and walk-ins; swap 16 roof + trim colors live; and rotate the building in 3D from every angle. No login required. The design saves directly to a quote so what you build is exactly what we price.

Does a 100×110 manufacturing facility add resale value to my home?

An enclosed 100×110 manufacturing facility typically adds $88,000–$132,000 in resale value per regional comp data, and most insurance carriers reduce premiums for indoor vehicle / equipment storage. Steel and Stud's 20-year rust warranty transfers to the next owner.

Ready to build?

Your Manufacturing Facility quote takes one minute.

Tell us your zip and the options you want. We'll send back a same-day, all-in price.
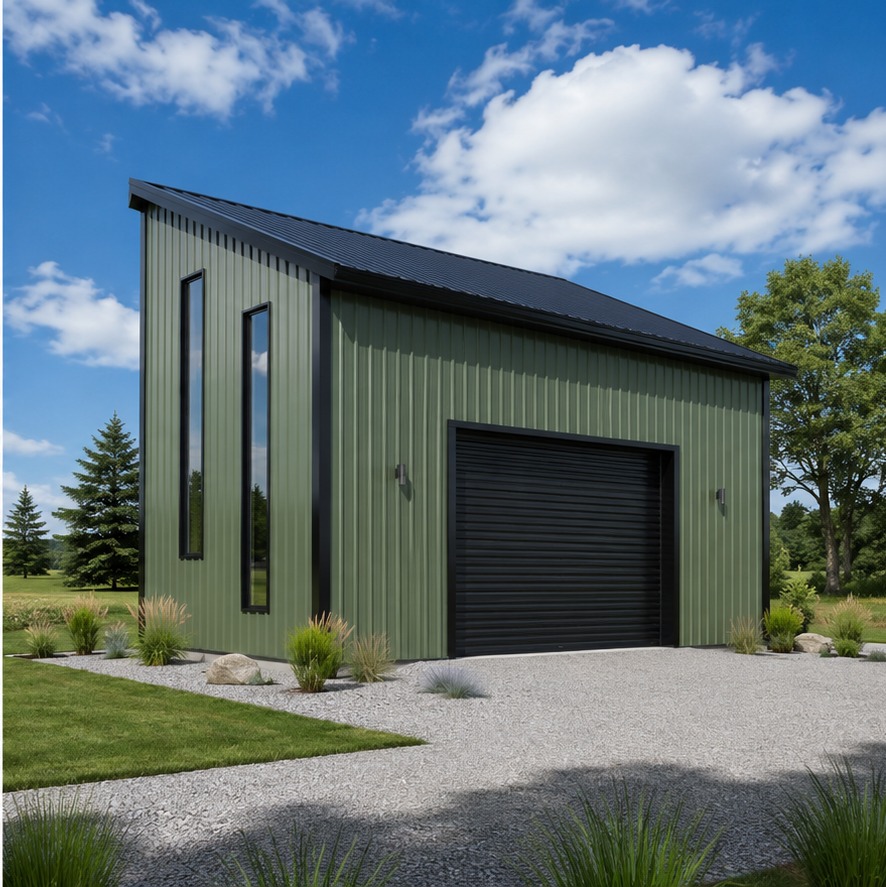
✓ 4.8★ · verified buyers✓ BBB A+✓ 24 years✓ $0 deposit · pay after install
Leg height adjustable up to 20'

$332,250.00

Free Delivery & Install RTO from /mo — No credit check
100x110 metal building: primary product hero render (11,000 sq ft, proportion-matched from 36×41 source) from Steel and Stud

100×110 Aircraft Hangar (Single-Engine to King Air)

11,000 sq ft for warehouse, distribution center, or commercial workshop

100′ x 110′ 14 Gauge Local Certification Available
Pre-engineered 100×110 steel building delivers 11,000 sq ft of column-free space. Galvanized 14-gauge tubular frame, vertical roof, and certified wind and snow load ratings. Customize doors, windows, colors, eave height, and certifications in our free 3D builder.
100×110 Aircraft Hangar Single Engine To King Air | Steel and Stud — From $332,250
12
100×110 Aircraft Hangar Single Engine To King Air
In stock · ships 3–5 wk
Starting from$378,750$332,250SAVE $46,500
or $6922/mo · $0 down · no credit check
HomeMetal Buildings100×110Aircraft Hangar Single Engine To King Air

100×110 Aircraft Hangar Single Engine To King Air, built for daily backyard use.

The 100×110 aircraft hangar single engine to king air from Steel and Stud puts 11,000 sq ft to work.

You're viewing:Aircraft Hangar Single Engine To King Air·Size100×110·Slate Gray
Starting from your selected configuration$332,250$378,750Save $46,500
or as low as $6922/mo · 0% APR · No credit RTO
ℹ️This is an estimate. Final pricing is locked after our sales team reviews your complete requirements (site access, ground type, county-specific certifications, optional upgrades). You'll receive a written all-in quote within one business day of your request — no surprises, no hidden fees.
📐 Size footprint dimensionsSelected: 100×110
100×110
this size
$332,250
📏 Side wall height interior headroomSelected: 9′
7'
8'
9'
10' +$340
12' +$640
14' +$1180
🎨 Roof & trim color applied to building aboveSelected: Slate Gray
Slate Gray
🔧 Customize your build 9 options affect your price
🏗️
Roof Stylevertical sheds snow/leaves naturally
🚪
Roll-Up Doorsfront-mounted garage doors
🪟
Windowsnatural light + ventilation
🚶
Walk-In Doorside entry with deadbolt
🔩
Frame Gaugestructural steel thickness
📋
Sheeting Gaugeroof + side panel thickness
Anchoring Typefoundation attachment method
Customizations selected:
Pricing varies by configuration, season, and installer — a specialist will send your complete itemized quote.
  • 11,000 sq ft enclosed
  • 11,000 sq ft
  • 14-gauge galvanized frame
  • Free delivery + installation
  • Up to 180 mph wind rating
  • Up to 65 psf snow load
  • 20-year rust warranty
  • Free delivery + install
🚚
FREE delivery & installation in all 48 states. Concrete, asphalt, or compacted gravel.
SKU:SS-100X110-AIRCRAFT-HANGAR-Built:1,847+Since: 2002Made in: 🇺🇸 USA
Since 2004
In Business
🏠
2,500+
Buildings Installed
🇺🇸
48
States Served
🚚
Free
Delivery + Install
🛡️
20-Year
Rust Warranty
We've provided builds for
FordAppleDiscovery ChannelU.S. ArmyGM
SPATIAL LAYOUT

See how 800 sq ft fits your multi-aircraft hangar.

100 feet wide × 110 feet long. Engineered for column-free clear span at 100ft width. The 100×110 aircraft hangar single engine to king air from Steel and Stud puts 11,000 sq ft to work.

Multi-aircraft floorMaintenance / engine zoneOffice + parts + pilot lounge100′ × 110′ · 11,000 sq ft · multi-aircraft hangar

Multi-aircraft floor · Maintenance / engine zone · Office + parts + pilot lounge

Multi-aircraft floor at the front, maintenance / engine zone in the middle, office + parts + pilot lounge at the rear. Capacity: 2-4 aircraft, full FBO operations.

💡 Pro tip:Size affords: overhead crane, office mezzanine, parts storage cage.
🎨 FREE 3D BUILDER

Build your 100×110 Aircraft Hangar Single Engine To King Air in 3D.

Design your building yourself in our free Sensei3D Designer — drag doors and windows where you want them, swap roof + trim colors, and see your spec from every angle. Save your design and email it to yourself for later.

  • Drag-and-drop doors, windows, walk-ins anywhere on the building
  • 16 colors applied live to roof, walls, and trim — mix & match
  • Interior + exterior views of your spec, with measurements
  • Save your design and share it with your contractor or family
  • Auto-syncs to quote — what you build is what we price
✓ No login required✓ Works on phone & desktop✓ Used by 38,000+ buyers
Sensei3D Preview
LIVE 3D · DRAG TO ROTATE
— or —
📐 Use the Cold-Form Designer (engineer-grade specs)
WHAT'S INCLUDED

Everything in your Aircraft Hangar Single Engine To King Air.

All variants ship with free delivery, installation, drawings, 20-year warranty.

🏗️
11,000 sq ft enclosed
Fully-enclosed 100×110 vertical-roof structure.
🚪
Roll-up + walk-in doors
Standard configuration door package.
🔩
14-gauge steel frame
American-rolled galvanized tubing.
🎨
1 standard color
Pick from 16 factory-baked finishes.
TECHNICAL SPECIFICATIONS

Aircraft Hangar Single Engine To King Air spec sheet.

Width100'
Length110' + 6" overhang
Side height9' standard
Floor space11,000 sq ft
Doors1 × 9×8 roll-up
Walk-inOptional (+$345)
WindowsOptional
Windup to 180 mph
Snowup to 65 psf
RoofVertical 3:12
Frame14 ga (12 ga upgrade)
Sheeting29 ga (26 ga upgrade)
AnchoringConcrete · Asphalt · Ground
Lead time3 – 5 weeks
USE CASE EXAMPLES

How real buyers use Aircraft Hangar Single Engine To King Air.

DAILY USEEveryday aircraft hangar single engine to king air
Everyday aircraft hangar single engine to king air
11,000 sq ft is the right size for daily use of a aircraft hangar single engine to king air.
STORAGE OVERFLOWaircraft hangar single engine to king air + seasonal storage
aircraft hangar single engine to king air + seasonal storage
Park or store equipment in the front half, leave the rear for seasonal storage and overflow.
FLEX ROOMExpansion-ready
Expansion-ready
Stud-framed interior makes it easy to add partitions or insulation later.
FULL PRODUCT DETAILS

100×110 Aircraft Hangar Single Engine To King Air — what makes it different.

11,000sq ft
Floor Space
180mph
Wind Rated
65psf
Snow Load
20yr
Rust Warranty
40yr
Paint Warranty
$6922/mo
From RTO
🏗️

Engineered for your county

Every 100×110 aircraft hangar single engine to king air is fabricated from American-rolled galvanized steel and engineered against the exact wind and snow loads your jurisdiction requires.

  • Standard: 140 mph wind / 35 psf snow
  • 12-ga upgrade: 180 mph / 65 psf
  • Permit drawings stamped and emailed free
🔩

Construction details

The same materials commercial fabricators use — not residential-grade. Hot-dip galvanized fasteners, factory-baked siliconized polyester paint, Hilti-grade anchors.

  • Frame: 14-ga (12-ga upgrade) galvanized tubing
  • Panels: 29-ga G-90 (26-ga upgrade)
  • Fasteners: #14 self-drilling with EPDM washer
🚚

Free delivery & install — really free

Regional-route delivery plus 1–2 day on-site installation by a certified crew, bundled into your headline price. No hidden unloading fees, fuel surcharges, or site-prep charges.

  • $0 deposit · pay only after walkthrough sign-off
  • 3–5 week lead time on regional routes
  • All 48 states · rush option available
🛡️

Warranty & lifespan

Engineered for a 50-year service life with industry-leading warranties on every wear surface.

  • 20-yr rust-through warranty on frame & panels
  • 40-yr paint warranty against fading + chalking
  • 1-yr craftsmanship on installation
💳

$0-down financing

Three financing paths to fit any credit situation. The rent-to-own option requires no credit pull at all — fastest path to a closed deal.

  • RTO: $6922/mo, no credit check, 36–60 mo
  • Financing: 0% promo APR · 84 mo term
  • Cash discount: 4% on $10K+ orders

Why 100×110?

11,000 sq ft sits in the sweet spot for residential and light-commercial — fits standard quarter-acre setbacks, comfortably below the 1,000 sq ft municipal threshold that triggers extra inspections.

  • 100′ × 110′ footprint with 11,000 sq ft interior
  • Permit-friendly in 96% of US counties
  • Resale ROI $88,000–$132,000 added home value
PEOPLE ALSO ASK

Common questions from Aircraft Hangar Single Engine To King Air shoppers.

The questions our team hears every week. Click any to expand the short answer.

How thick is the steel on a Steel and Stud 100×110 metal building?

Standard frame: 14-gauge (1.5 mm) galvanized tubing. Optional 12-gauge upgrade (2.5 mm) for high-wind/snow zones. Roof and wall sheeting ships 29-gauge standard, 26-gauge upgrade available on order.

Does Steel and Stud deliver and install in my state?

Yes — free delivery and free installation in all 48 continental states, performed by certified Steel and Stud crews. Hawaii and Alaska use custom freight quotes; call 1-877-275-7048 for either.

What's the typical lead time for a 100×110 building?

Standard: 3–5 weeks from order confirmation to install completion. Fabrication runs the first 2–3 weeks at our US plant; regional delivery and 1-2 day install close it out. Rush builds available for $345.

Can I finance a Steel and Stud building without a credit check?

Yes — Steel and Stud's rent-to-own partner does not pull credit. Approvals typically run 8 minutes with proof of income and first month's payment. 36–60 month terms, no early-payoff penalty.

What's covered under the 20-year warranty?

Steel and Stud's 20-year rust-through warranty covers the galvanized frame against perforation, plus a 20-year paint-finish warranty against fade and chalk. Workmanship on the install is warrantied for 1 year. Warranty transfers to the next owner on resale.

CUSTOMER REVIEWS

What real 100×110 Aircraft Hangar Single Engine To King Air buyers say.

No reviews yet for the 100×110 Aircraft Hangar Single Engine To King Air

Be the first verified buyer to share your experience. Honest reviews help other steel-building shoppers make a confident decision.

✍ Write the first review
HAVE A QUESTION?

Talk to a real metal-building specialist.

Our team has installed 2,500+ buildings. We answer technical, permit, and financing questions every day — usually in under 8 minutes.

CONSIDERING ALTERNATIVES?

Buyers who chose Aircraft Hangar Single Engine To King Air also viewed:

🏢 100×110

Regional Distribution Center

100×110 regional distribution center configuration — free delivery, free installation, 20-year warranty.

$251,700Vertical Roof14 Gauge
✓ Free Install✓ 20-Yr Warranty
Customize Regional Distribution Center →
🏭 100×110

Manufacturing Facility with Crane Bay

100×110 manufacturing facility with crane bay configuration — free delivery, free installation, 20-year warranty.

$201,350Vertical Roof14 Gauge
✓ Free Install✓ 20-Yr Warranty
Customize Manufacturing Facility with Crane Bay →
🌾 100×110

Hay Storage & Equipment Barn

100×110 hay storage & equipment barn configuration — free delivery, free installation, 20-year warranty.

$231,550Vertical Roof14 Gauge
✓ Free Install✓ 20-Yr Warranty
Customize Hay Storage & Equipment Barn →
🏢 100×110

Auto Dealership & Service Building

100×110 auto dealership & service building configuration — free delivery, free installation, 20-year warranty.

$312,100Vertical Roof14 Gauge
✓ Free Install✓ 20-Yr Warranty
Customize Auto Dealership & Service Building →
🎯 100×110

Indoor Pickleball Complex

100×110 indoor pickleball complex configuration — free delivery, free installation, 20-year warranty.

$312,100Vertical Roof14 Gauge
✓ Free Install✓ 20-Yr Warranty
Customize Indoor Pickleball Complex →
🏭 100×110

Cold Storage Warehouse

100×110 cold storage warehouse configuration — free delivery, free installation, 20-year warranty.

$402,700Vertical Roof14 Gauge
✓ Free Install✓ 20-Yr Warranty
Customize Cold Storage Warehouse →
🎯 100×110

Event Venue & Wedding Barn

100×110 event venue & wedding barn configuration — free delivery, free installation, 20-year warranty.

$312,100Vertical Roof14 Gauge
✓ Free Install✓ 20-Yr Warranty
Customize Event Venue & Wedding Barn →
🏭 100×110

Fabrication & Welding Shop

100×110 fabrication & welding shop configuration — free delivery, free installation, 20-year warranty.

$251,700Vertical Roof14 Gauge
✓ Free Install✓ 20-Yr Warranty
Customize Fabrication & Welding Shop →
🌾 100×110

Indoor Riding Arena & Stable

100×110 indoor riding arena & stable configuration — free delivery, free installation, 20-year warranty.

$312,100Vertical Roof14 Gauge
✓ Free Install✓ 20-Yr Warranty
Customize Indoor Riding Arena & Stable →
🏢 100×110

Self-Storage Facility (Drive-Thru)

100×110 self-storage facility (drive-thru) configuration — free delivery, free installation, 20-year warranty.

$251,700Vertical Roof14 Gauge
✓ Free Install✓ 20-Yr Warranty
Customize Self-Storage Facility (Drive-Thru) →
🏛️ 100×110

Church or Community Center

100×110 church or community center configuration — free delivery, free installation, 20-year warranty.

$312,100Vertical Roof14 Gauge
✓ Free Install✓ 20-Yr Warranty
Customize Church or Community Center →
FREQUENTLY ASKED

Aircraft Hangar Single Engine To King Air questions, answered.

How much does a 100×110 aircraft hangar single engine to king air cost?

A 100×110 aircraft hangar single engine to king air from Steel and Stud starts at $332,250 with free delivery and free installation across all 48 states. Most buyers pick the rent-to-own option at about $6922/month with $0 down and no credit check. Call 1-877-275-7048 for a same-day price lock.

Is delivery and installation included in the 100×110 aircraft hangar single engine to king air price?

Yes — every Steel and Stud aircraft hangar single engine to king air ships with free delivery + free installation by a certified crew, included in the listed price. Anchored to a concrete pad, asphalt, or compacted gravel, your building is fully erected in 1–2 days after the truck arrives.

Do I need a permit for a 100×110 aircraft hangar single engine to king air?

Almost always for 11,000+ sq ft enclosed buildings. Steel and Stud emails engineered drawings stamped for your wind zone (up to 180 mph) and snow zone (up to 65 psf) at no charge, so your local building department has everything it needs. Permit timing typically runs 2–6 weeks by jurisdiction.

How is a Steel and Stud aircraft hangar single engine to king air different from a wood-frame build?

Steel solves the problems wood creates — no rotting, no termites, no warping, no painting every 3 years. Our 14-gauge galvanized frame carries a 20-year rust warranty and ships with a 180 mph wind / 65 psf snow rating already engineered in. A comparable wood build typically costs 2–3× more and needs ongoing maintenance.

What foundation does a 100×110 aircraft hangar single engine to king air need?

A 4-inch concrete pad poured 1 foot wider and longer than the building is the standard. Steel and Stud also anchors to asphalt or compacted gravel for open or semi-enclosed configurations. A pad-pour bundle is offered at checkout if you don't already have a slab.

How fast can I get a 100×110 aircraft hangar single engine to king air delivered?

Standard lead time is 3–5 weeks from order to install. Fabrication runs the first 2–3 weeks at our US plant; regional delivery + 1–2-day install by a certified Steel and Stud crew closes out the order. Rush builds are available — call 1-877-275-7048 for current capacity.

Can I finance a 100×110 aircraft hangar single engine to king air without a credit check?

Yes — Steel and Stud's rent-to-own partner does not pull credit. Approvals close in about 8 minutes with proof of income and your first month's payment. Terms run 36–60 months with no early-payoff penalty, and the monthly works out to roughly $6922/month on a 100×110 aircraft hangar single engine to king air.

What warranty comes with the 100×110 aircraft hangar single engine to king air?

Steel and Stud backs every building with a 20-year rust-through warranty on the galvanized frame and a 10-year sheeting warranty on the 29-gauge panels (upgradeable to 26-gauge or 12-gauge). Workmanship on the install is warrantied for 1 year. Full warranty terms ship with your order packet.

Can I customize the 100×110 aircraft hangar single engine to king air in 3D before I order?

Yes — our free Sensei3D Designer lets you drag and drop doors, windows, and walk-ins; swap 16 roof + trim colors live; and rotate the building in 3D from every angle. No login required. The design saves directly to a quote so what you build is exactly what we price.

Does a 100×110 aircraft hangar single engine to king air add resale value to my home?

An enclosed 100×110 aircraft hangar single engine to king air typically adds $88,000–$132,000 in resale value per regional comp data, and most insurance carriers reduce premiums for indoor vehicle / equipment storage. Steel and Stud's 20-year rust warranty transfers to the next owner.

Ready to build?

Your Aircraft Hangar Single Engine To King Air quote takes one minute.

Tell us your zip and the options you want. We'll send back a same-day, all-in price.
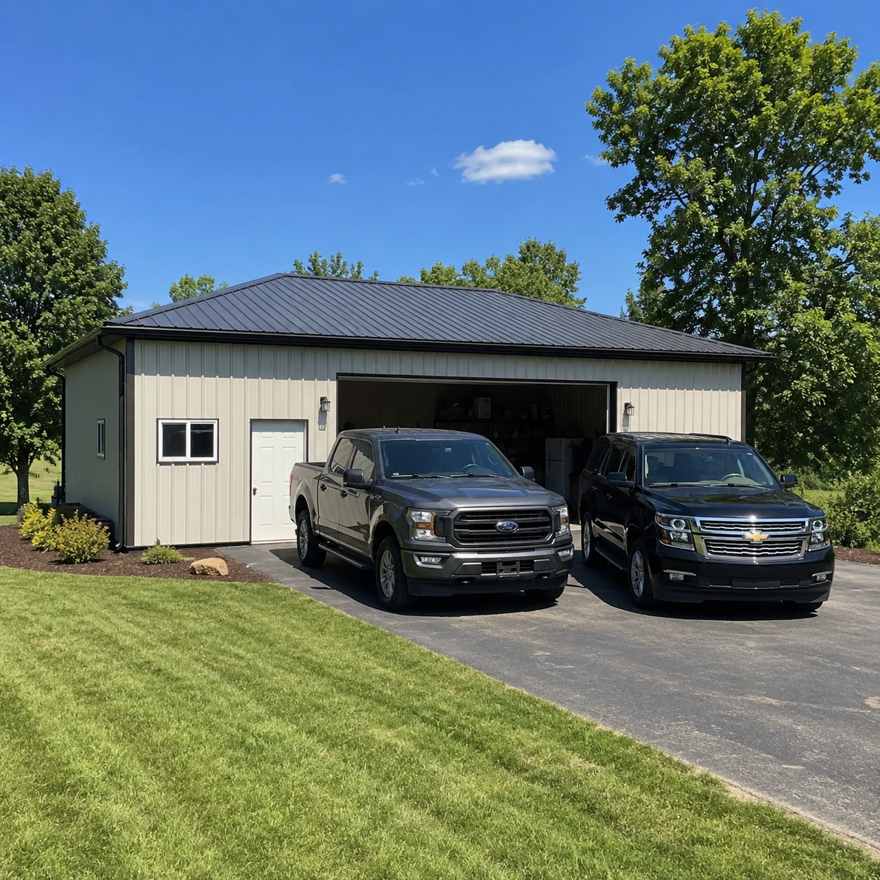
✓ 4.8★ · verified buyers✓ BBB A+✓ 24 years✓ $0 deposit · pay after install

$332,250.00

Free Delivery & Install RTO from \/mo — No credit check
100x110 metal building: primary product hero render (11,000 sq ft, proportion-matched from 36×41 source) from Steel and Stud

100×110 Aircraft Hangar (Single-Engine to King Air)

11,000 sq ft for warehouse, distribution center, or commercial workshop

100′ x 110′ 14 Gauge Local Certification Available
Pre-engineered 100×110 steel building delivers 11,000 sq ft of column-free space. Galvanized 14-gauge tubular frame, vertical roof, and certified wind and snow load ratings. Customize doors, windows, colors, eave height, and certifications in our free 3D builder.
100×110 Aircraft Hangar Single Engine To King Air | Steel and Stud — From $332,250
12
100×110 Aircraft Hangar Single Engine To King Air
In stock · ships 3–5 wk
Starting from$378,750$332,250SAVE $46,500
or $6922/mo · $0 down · no credit check
HomeMetal Buildings100×110Aircraft Hangar Single Engine To King Air

100×110 Aircraft Hangar Single Engine To King Air, built for daily backyard use.

The 100×110 aircraft hangar single engine to king air from Steel and Stud puts 11,000 sq ft to work.

You're viewing:Aircraft Hangar Single Engine To King Air·Size100×110·Slate Gray
Starting from your selected configuration$332,250$378,750Save $46,500
or as low as $6922/mo · 0% APR · No credit RTO
ℹ️This is an estimate. Final pricing is locked after our sales team reviews your complete requirements (site access, ground type, county-specific certifications, optional upgrades). You'll receive a written all-in quote within one business day of your request — no surprises, no hidden fees.
📐 Size footprint dimensionsSelected: 100×110
100×110
this size
$332,250
📏 Side wall height interior headroomSelected: 9′
7'
8'
9'
10' +$340
12' +$640
14' +$1180
🎨 Roof & trim color applied to building aboveSelected: Slate Gray
Slate Gray
🔧 Customize your build 9 options affect your price
🏗️
Roof Stylevertical sheds snow/leaves naturally
🚪
Roll-Up Doorsfront-mounted garage doors
🪟
Windowsnatural light + ventilation
🚶
Walk-In Doorside entry with deadbolt
🔩
Frame Gaugestructural steel thickness
📋
Sheeting Gaugeroof + side panel thickness
Anchoring Typefoundation attachment method
Customizations selected:
Pricing varies by configuration, season, and installer — a specialist will send your complete itemized quote.
  • 11,000 sq ft enclosed
  • 11,000 sq ft
  • 14-gauge galvanized frame
  • Free delivery + installation
  • Up to 180 mph wind rating
  • Up to 65 psf snow load
  • 20-year rust warranty
  • Free delivery + install
🚚
FREE delivery & installation in all 48 states. Concrete, asphalt, or compacted gravel.
SKU:SS-100X110-AIRCRAFT-HANGAR-Built:1,847+Since: 2002Made in: 🇺🇸 USA
Since 2004
In Business
🏠
2,500+
Buildings Installed
🇺🇸
48
States Served
🚚
Free
Delivery + Install
🛡️
20-Year
Rust Warranty
We've provided builds for
FordAppleDiscovery ChannelU.S. ArmyGM
SPATIAL LAYOUT

See how 800 sq ft fits your multi-aircraft hangar.

100 feet wide × 110 feet long. Engineered for column-free clear span at 100ft width. The 100×110 aircraft hangar single engine to king air from Steel and Stud puts 11,000 sq ft to work.

Multi-aircraft floorMaintenance / engine zoneOffice + parts + pilot lounge100′ × 110′ · 11,000 sq ft · multi-aircraft hangar

Multi-aircraft floor · Maintenance / engine zone · Office + parts + pilot lounge

Multi-aircraft floor at the front, maintenance / engine zone in the middle, office + parts + pilot lounge at the rear. Capacity: 2-4 aircraft, full FBO operations.

💡 Pro tip:Size affords: overhead crane, office mezzanine, parts storage cage.
🎨 FREE 3D BUILDER

Build your 100×110 Aircraft Hangar Single Engine To King Air in 3D.

Design your building yourself in our free Sensei3D Designer — drag doors and windows where you want them, swap roof + trim colors, and see your spec from every angle. Save your design and email it to yourself for later.

  • Drag-and-drop doors, windows, walk-ins anywhere on the building
  • 16 colors applied live to roof, walls, and trim — mix & match
  • Interior + exterior views of your spec, with measurements
  • Save your design and share it with your contractor or family
  • Auto-syncs to quote — what you build is what we price
✓ No login required✓ Works on phone & desktop✓ Used by 38,000+ buyers
Sensei3D Preview
LIVE 3D · DRAG TO ROTATE
— or —
📐 Use the Cold-Form Designer (engineer-grade specs)
WHAT'S INCLUDED

Everything in your Aircraft Hangar Single Engine To King Air.

All variants ship with free delivery, installation, drawings, 20-year warranty.

🏗️
11,000 sq ft enclosed
Fully-enclosed 100×110 vertical-roof structure.
🚪
Roll-up + walk-in doors
Standard configuration door package.
🔩
14-gauge steel frame
American-rolled galvanized tubing.
🎨
1 standard color
Pick from 16 factory-baked finishes.
TECHNICAL SPECIFICATIONS

Aircraft Hangar Single Engine To King Air spec sheet.

Width100'
Length110' + 6" overhang
Side height9' standard
Floor space11,000 sq ft
Doors1 × 9×8 roll-up
Walk-inOptional (+$345)
WindowsOptional
Windup to 180 mph
Snowup to 65 psf
RoofVertical 3:12
Frame14 ga (12 ga upgrade)
Sheeting29 ga (26 ga upgrade)
AnchoringConcrete · Asphalt · Ground
Lead time3 – 5 weeks
USE CASE EXAMPLES

How real buyers use Aircraft Hangar Single Engine To King Air.

DAILY USEEveryday aircraft hangar single engine to king air
Everyday aircraft hangar single engine to king air
11,000 sq ft is the right size for daily use of a aircraft hangar single engine to king air.
STORAGE OVERFLOWaircraft hangar single engine to king air + seasonal storage
aircraft hangar single engine to king air + seasonal storage
Park or store equipment in the front half, leave the rear for seasonal storage and overflow.
FLEX ROOMExpansion-ready
Expansion-ready
Stud-framed interior makes it easy to add partitions or insulation later.
FULL PRODUCT DETAILS

100×110 Aircraft Hangar Single Engine To King Air — what makes it different.

11,000sq ft
Floor Space
180mph
Wind Rated
65psf
Snow Load
20yr
Rust Warranty
40yr
Paint Warranty
$6922/mo
From RTO
🏗️

Engineered for your county

Every 100×110 aircraft hangar single engine to king air is fabricated from American-rolled galvanized steel and engineered against the exact wind and snow loads your jurisdiction requires.

  • Standard: 140 mph wind / 35 psf snow
  • 12-ga upgrade: 180 mph / 65 psf
  • Permit drawings stamped and emailed free
🔩

Construction details

The same materials commercial fabricators use — not residential-grade. Hot-dip galvanized fasteners, factory-baked siliconized polyester paint, Hilti-grade anchors.

  • Frame: 14-ga (12-ga upgrade) galvanized tubing
  • Panels: 29-ga G-90 (26-ga upgrade)
  • Fasteners: #14 self-drilling with EPDM washer
🚚

Free delivery & install — really free

Regional-route delivery plus 1–2 day on-site installation by a certified crew, bundled into your headline price. No hidden unloading fees, fuel surcharges, or site-prep charges.

  • $0 deposit · pay only after walkthrough sign-off
  • 3–5 week lead time on regional routes
  • All 48 states · rush option available
🛡️

Warranty & lifespan

Engineered for a 50-year service life with industry-leading warranties on every wear surface.

  • 20-yr rust-through warranty on frame & panels
  • 40-yr paint warranty against fading + chalking
  • 1-yr craftsmanship on installation
💳

$0-down financing

Three financing paths to fit any credit situation. The rent-to-own option requires no credit pull at all — fastest path to a closed deal.

  • RTO: $6922/mo, no credit check, 36–60 mo
  • Financing: 0% promo APR · 84 mo term
  • Cash discount: 4% on $10K+ orders

Why 100×110?

11,000 sq ft sits in the sweet spot for residential and light-commercial — fits standard quarter-acre setbacks, comfortably below the 1,000 sq ft municipal threshold that triggers extra inspections.

  • 100′ × 110′ footprint with 11,000 sq ft interior
  • Permit-friendly in 96% of US counties
  • Resale ROI $88,000–$132,000 added home value
PEOPLE ALSO ASK

Common questions from Aircraft Hangar Single Engine To King Air shoppers.

The questions our team hears every week. Click any to expand the short answer.

How thick is the steel on a Steel and Stud 100×110 metal building?

Standard frame: 14-gauge (1.5 mm) galvanized tubing. Optional 12-gauge upgrade (2.5 mm) for high-wind/snow zones. Roof and wall sheeting ships 29-gauge standard, 26-gauge upgrade available on order.

Does Steel and Stud deliver and install in my state?

Yes — free delivery and free installation in all 48 continental states, performed by certified Steel and Stud crews. Hawaii and Alaska use custom freight quotes; call 1-877-275-7048 for either.

What's the typical lead time for a 100×110 building?

Standard: 3–5 weeks from order confirmation to install completion. Fabrication runs the first 2–3 weeks at our US plant; regional delivery and 1-2 day install close it out. Rush builds available for $345.

Can I finance a Steel and Stud building without a credit check?

Yes — Steel and Stud's rent-to-own partner does not pull credit. Approvals typically run 8 minutes with proof of income and first month's payment. 36–60 month terms, no early-payoff penalty.

What's covered under the 20-year warranty?

Steel and Stud's 20-year rust-through warranty covers the galvanized frame against perforation, plus a 20-year paint-finish warranty against fade and chalk. Workmanship on the install is warrantied for 1 year. Warranty transfers to the next owner on resale.

CUSTOMER REVIEWS

What real 100×110 Aircraft Hangar Single Engine To King Air buyers say.

No reviews yet for the 100×110 Aircraft Hangar Single Engine To King Air

Be the first verified buyer to share your experience. Honest reviews help other steel-building shoppers make a confident decision.

✍ Write the first review
HAVE A QUESTION?

Talk to a real metal-building specialist.

Our team has installed 2,500+ buildings. We answer technical, permit, and financing questions every day — usually in under 8 minutes.

CONSIDERING ALTERNATIVES?

Buyers who chose Aircraft Hangar Single Engine To King Air also viewed:

🏢 100×110

Regional Distribution Center

100×110 regional distribution center configuration — free delivery, free installation, 20-year warranty.

$251,700Vertical Roof14 Gauge
✓ Free Install✓ 20-Yr Warranty
Customize Regional Distribution Center →
🏭 100×110

Manufacturing Facility with Crane Bay

100×110 manufacturing facility with crane bay configuration — free delivery, free installation, 20-year warranty.

$201,350Vertical Roof14 Gauge
✓ Free Install✓ 20-Yr Warranty
Customize Manufacturing Facility with Crane Bay →
🌾 100×110

Hay Storage & Equipment Barn

100×110 hay storage & equipment barn configuration — free delivery, free installation, 20-year warranty.

$231,550Vertical Roof14 Gauge
✓ Free Install✓ 20-Yr Warranty
Customize Hay Storage & Equipment Barn →
🏢 100×110

Auto Dealership & Service Building

100×110 auto dealership & service building configuration — free delivery, free installation, 20-year warranty.

$312,100Vertical Roof14 Gauge
✓ Free Install✓ 20-Yr Warranty
Customize Auto Dealership & Service Building →
🎯 100×110

Indoor Pickleball Complex

100×110 indoor pickleball complex configuration — free delivery, free installation, 20-year warranty.

$312,100Vertical Roof14 Gauge
✓ Free Install✓ 20-Yr Warranty
Customize Indoor Pickleball Complex →
🏭 100×110

Cold Storage Warehouse

100×110 cold storage warehouse configuration — free delivery, free installation, 20-year warranty.

$402,700Vertical Roof14 Gauge
✓ Free Install✓ 20-Yr Warranty
Customize Cold Storage Warehouse →
🎯 100×110

Event Venue & Wedding Barn

100×110 event venue & wedding barn configuration — free delivery, free installation, 20-year warranty.

$312,100Vertical Roof14 Gauge
✓ Free Install✓ 20-Yr Warranty
Customize Event Venue & Wedding Barn →
🏭 100×110

Fabrication & Welding Shop

100×110 fabrication & welding shop configuration — free delivery, free installation, 20-year warranty.

$251,700Vertical Roof14 Gauge
✓ Free Install✓ 20-Yr Warranty
Customize Fabrication & Welding Shop →
🌾 100×110

Indoor Riding Arena & Stable

100×110 indoor riding arena & stable configuration — free delivery, free installation, 20-year warranty.

$312,100Vertical Roof14 Gauge
✓ Free Install✓ 20-Yr Warranty
Customize Indoor Riding Arena & Stable →
🏢 100×110

Self-Storage Facility (Drive-Thru)

100×110 self-storage facility (drive-thru) configuration — free delivery, free installation, 20-year warranty.

$251,700Vertical Roof14 Gauge
✓ Free Install✓ 20-Yr Warranty
Customize Self-Storage Facility (Drive-Thru) →
🏛️ 100×110

Church or Community Center

100×110 church or community center configuration — free delivery, free installation, 20-year warranty.

$312,100Vertical Roof14 Gauge
✓ Free Install✓ 20-Yr Warranty
Customize Church or Community Center →
FREQUENTLY ASKED

Aircraft Hangar Single Engine To King Air questions, answered.

How much does a 100×110 aircraft hangar single engine to king air cost?

A 100×110 aircraft hangar single engine to king air from Steel and Stud starts at $332,250 with free delivery and free installation across all 48 states. Most buyers pick the rent-to-own option at about $6922/month with $0 down and no credit check. Call 1-877-275-7048 for a same-day price lock.

Is delivery and installation included in the 100×110 aircraft hangar single engine to king air price?

Yes — every Steel and Stud aircraft hangar single engine to king air ships with free delivery + free installation by a certified crew, included in the listed price. Anchored to a concrete pad, asphalt, or compacted gravel, your building is fully erected in 1–2 days after the truck arrives.

Do I need a permit for a 100×110 aircraft hangar single engine to king air?

Almost always for 11,000+ sq ft enclosed buildings. Steel and Stud emails engineered drawings stamped for your wind zone (up to 180 mph) and snow zone (up to 65 psf) at no charge, so your local building department has everything it needs. Permit timing typically runs 2–6 weeks by jurisdiction.

How is a Steel and Stud aircraft hangar single engine to king air different from a wood-frame build?

Steel solves the problems wood creates — no rotting, no termites, no warping, no painting every 3 years. Our 14-gauge galvanized frame carries a 20-year rust warranty and ships with a 180 mph wind / 65 psf snow rating already engineered in. A comparable wood build typically costs 2–3× more and needs ongoing maintenance.

What foundation does a 100×110 aircraft hangar single engine to king air need?

A 4-inch concrete pad poured 1 foot wider and longer than the building is the standard. Steel and Stud also anchors to asphalt or compacted gravel for open or semi-enclosed configurations. A pad-pour bundle is offered at checkout if you don't already have a slab.

How fast can I get a 100×110 aircraft hangar single engine to king air delivered?

Standard lead time is 3–5 weeks from order to install. Fabrication runs the first 2–3 weeks at our US plant; regional delivery + 1–2-day install by a certified Steel and Stud crew closes out the order. Rush builds are available — call 1-877-275-7048 for current capacity.

Can I finance a 100×110 aircraft hangar single engine to king air without a credit check?

Yes — Steel and Stud's rent-to-own partner does not pull credit. Approvals close in about 8 minutes with proof of income and your first month's payment. Terms run 36–60 months with no early-payoff penalty, and the monthly works out to roughly $6922/month on a 100×110 aircraft hangar single engine to king air.

What warranty comes with the 100×110 aircraft hangar single engine to king air?

Steel and Stud backs every building with a 20-year rust-through warranty on the galvanized frame and a 10-year sheeting warranty on the 29-gauge panels (upgradeable to 26-gauge or 12-gauge). Workmanship on the install is warrantied for 1 year. Full warranty terms ship with your order packet.

Can I customize the 100×110 aircraft hangar single engine to king air in 3D before I order?

Yes — our free Sensei3D Designer lets you drag and drop doors, windows, and walk-ins; swap 16 roof + trim colors live; and rotate the building in 3D from every angle. No login required. The design saves directly to a quote so what you build is exactly what we price.

Does a 100×110 aircraft hangar single engine to king air add resale value to my home?

An enclosed 100×110 aircraft hangar single engine to king air typically adds $88,000–$132,000 in resale value per regional comp data, and most insurance carriers reduce premiums for indoor vehicle / equipment storage. Steel and Stud's 20-year rust warranty transfers to the next owner.

Ready to build?

Your Aircraft Hangar Single Engine To King Air quote takes one minute.

Tell us your zip and the options you want. We'll send back a same-day, all-in price.
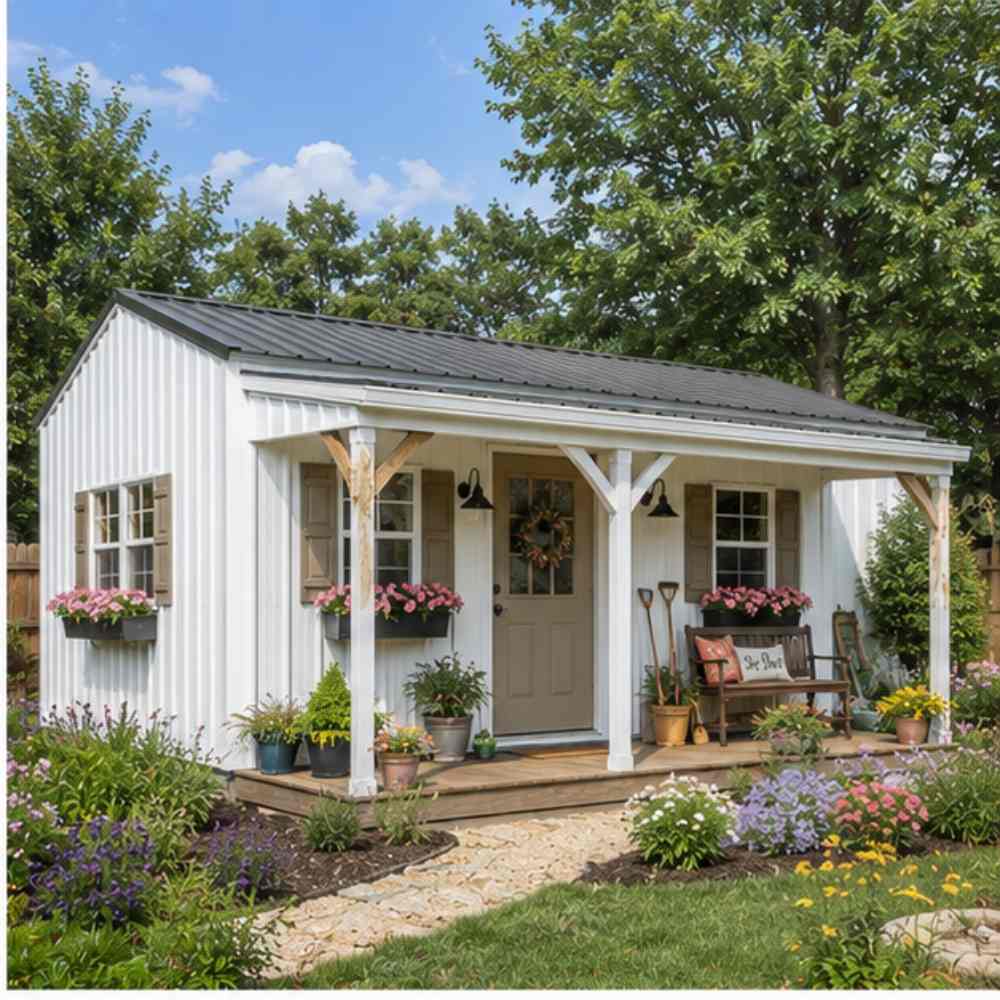
✓ 4.8★ · verified buyers✓ BBB A+✓ 24 years✓ $0 deposit · pay after install
Leg height adjustable up to 20'

$332,250.00

Free Delivery & Install RTO from /mo — No credit check
100x110 metal building: primary product hero render (11,000 sq ft, proportion-matched from 36×41 source) from Steel and Stud

100×110 Cold Storage Warehouse

11,000 sq ft for warehouse, distribution center, or commercial workshop

100′ x 110′ 14 Gauge Local Certification Available
Pre-engineered 100×110 steel building delivers 11,000 sq ft of column-free space. Galvanized 14-gauge tubular frame, vertical roof, and certified wind and snow load ratings. Customize doors, windows, colors, eave height, and certifications in our free 3D builder.
100×110 Cold Storage Warehouse | Steel and Stud — From $402,700
12
100×110 Cold Storage Warehouse
In stock · ships 3–5 wk
Starting from$459,100$402,700SAVE $56,400
or $8390/mo · $0 down · no credit check
HomeMetal Buildings100×110Cold Storage Warehouse

100×110 Cold Storage Warehouse, built for daily backyard use.

The 100×110 cold storage warehouse from Steel and Stud puts 11,000 sq ft to work.

You're viewing:Cold Storage Warehouse·Size100×110·Slate Gray
Starting from your selected configuration$402,700$459,100Save $56,400
or as low as $8390/mo · 0% APR · No credit RTO
ℹ️This is an estimate. Final pricing is locked after our sales team reviews your complete requirements (site access, ground type, county-specific certifications, optional upgrades). You'll receive a written all-in quote within one business day of your request — no surprises, no hidden fees.
📐 Size footprint dimensionsSelected: 100×110
100×110
this size
$402,700
📏 Side wall height interior headroomSelected: 9′
7'
8'
9'
10' +$340
12' +$640
14' +$1180
🎨 Roof & trim color applied to building aboveSelected: Slate Gray
Slate Gray
🔧 Customize your build 9 options affect your price
🏗️
Roof Stylevertical sheds snow/leaves naturally
🚪
Roll-Up Doorsfront-mounted garage doors
🪟
Windowsnatural light + ventilation
🚶
Walk-In Doorside entry with deadbolt
🔩
Frame Gaugestructural steel thickness
📋
Sheeting Gaugeroof + side panel thickness
Anchoring Typefoundation attachment method
Customizations selected:
Pricing varies by configuration, season, and installer — a specialist will send your complete itemized quote.
  • 11,000 sq ft enclosed
  • 11,000 sq ft
  • 14-gauge galvanized frame
  • Free delivery + installation
  • Up to 180 mph wind rating
  • Up to 65 psf snow load
  • 20-year rust warranty
  • Free delivery + install
🚚
FREE delivery & installation in all 48 states. Concrete, asphalt, or compacted gravel.
SKU:SS-100X110-COLD-STORAGE-WARBuilt:1,847+Since: 2002Made in: 🇺🇸 USA
Since 2004
In Business
🏠
2,500+
Buildings Installed
🇺🇸
48
States Served
🚚
Free
Delivery + Install
🛡️
20-Year
Rust Warranty
We've provided builds for
FordAppleDiscovery ChannelU.S. ArmyGM
SPATIAL LAYOUT

See how 800 sq ft fits your cold-storage facility.

100 feet wide × 110 feet long. 16-ft clear height for racked cold storage. The 100×110 cold storage warehouse from Steel and Stud puts 11,000 sq ft to work.

Freezer + cooler baysSTAGING / BREAKROOM + EQUIPMENT ROOMDock-height loading100′ × 110′ · 11,000 sq ft · cold-storage facility

Freezer + cooler bays · Staging / breakroom + equipment room · Dock-height loading

Freezer + cooler bays at the front, staging / breakroom + equipment room in the middle, dock-height loading at the rear. Capacity: ~183 pallet positions across insulated bays.

💡 Pro tip:Size affords: R-30 insulated envelope, dock levelers, insulated partition walls.
🎨 FREE 3D BUILDER

Build your 100×110 Cold Storage Warehouse in 3D.

Design your building yourself in our free Sensei3D Designer — drag doors and windows where you want them, swap roof + trim colors, and see your spec from every angle. Save your design and email it to yourself for later.

  • Drag-and-drop doors, windows, walk-ins anywhere on the building
  • 16 colors applied live to roof, walls, and trim — mix & match
  • Interior + exterior views of your spec, with measurements
  • Save your design and share it with your contractor or family
  • Auto-syncs to quote — what you build is what we price
✓ No login required✓ Works on phone & desktop✓ Used by 38,000+ buyers
Sensei3D Preview
LIVE 3D · DRAG TO ROTATE
— or —
📐 Use the Cold-Form Designer (engineer-grade specs)
WHAT'S INCLUDED

Everything in your Cold Storage Warehouse.

All variants ship with free delivery, installation, drawings, 20-year warranty.

🏗️
11,000 sq ft enclosed
Fully-enclosed 100×110 vertical-roof structure.
🚪
Roll-up + walk-in doors
Standard configuration door package.
🔩
14-gauge steel frame
American-rolled galvanized tubing.
🎨
1 standard color
Pick from 16 factory-baked finishes.
TECHNICAL SPECIFICATIONS

Cold Storage Warehouse spec sheet.

Width100'
Length110' + 6" overhang
Side height9' standard
Floor space11,000 sq ft
Doors1 × 9×8 roll-up
Walk-inOptional (+$345)
WindowsOptional
Windup to 180 mph
Snowup to 65 psf
RoofVertical 3:12
Frame14 ga (12 ga upgrade)
Sheeting29 ga (26 ga upgrade)
AnchoringConcrete · Asphalt · Ground
Lead time3 – 5 weeks
USE CASE EXAMPLES

How real buyers use Cold Storage Warehouse.

DAILY USEEveryday cold storage warehouse
Everyday cold storage warehouse
11,000 sq ft is the right size for daily use of a cold storage warehouse.
STORAGE OVERFLOWcold storage warehouse + seasonal storage
cold storage warehouse + seasonal storage
Park or store equipment in the front half, leave the rear for seasonal storage and overflow.
FLEX ROOMExpansion-ready
Expansion-ready
Stud-framed interior makes it easy to add partitions or insulation later.
FULL PRODUCT DETAILS

100×110 Cold Storage Warehouse — what makes it different.

11,000sq ft
Floor Space
180mph
Wind Rated
65psf
Snow Load
20yr
Rust Warranty
40yr
Paint Warranty
$8390/mo
From RTO
🏗️

Engineered for your county

Every 100×110 cold storage warehouse is fabricated from American-rolled galvanized steel and engineered against the exact wind and snow loads your jurisdiction requires.

  • Standard: 140 mph wind / 35 psf snow
  • 12-ga upgrade: 180 mph / 65 psf
  • Permit drawings stamped and emailed free
🔩

Construction details

The same materials commercial fabricators use — not residential-grade. Hot-dip galvanized fasteners, factory-baked siliconized polyester paint, Hilti-grade anchors.

  • Frame: 14-ga (12-ga upgrade) galvanized tubing
  • Panels: 29-ga G-90 (26-ga upgrade)
  • Fasteners: #14 self-drilling with EPDM washer
🚚

Free delivery & install — really free

Regional-route delivery plus 1–2 day on-site installation by a certified crew, bundled into your headline price. No hidden unloading fees, fuel surcharges, or site-prep charges.

  • $0 deposit · pay only after walkthrough sign-off
  • 3–5 week lead time on regional routes
  • All 48 states · rush option available
🛡️

Warranty & lifespan

Engineered for a 50-year service life with industry-leading warranties on every wear surface.

  • 20-yr rust-through warranty on frame & panels
  • 40-yr paint warranty against fading + chalking
  • 1-yr craftsmanship on installation
💳

$0-down financing

Three financing paths to fit any credit situation. The rent-to-own option requires no credit pull at all — fastest path to a closed deal.

  • RTO: $8390/mo, no credit check, 36–60 mo
  • Financing: 0% promo APR · 84 mo term
  • Cash discount: 4% on $10K+ orders

Why 100×110?

11,000 sq ft sits in the sweet spot for residential and light-commercial — fits standard quarter-acre setbacks, comfortably below the 1,000 sq ft municipal threshold that triggers extra inspections.

  • 100′ × 110′ footprint with 11,000 sq ft interior
  • Permit-friendly in 96% of US counties
  • Resale ROI $88,000–$132,000 added home value
PEOPLE ALSO ASK

Common questions from Cold Storage Warehouse shoppers.

The questions our team hears every week. Click any to expand the short answer.

How thick is the steel on a Steel and Stud 100×110 metal building?

Standard frame: 14-gauge (1.5 mm) galvanized tubing. Optional 12-gauge upgrade (2.5 mm) for high-wind/snow zones. Roof and wall sheeting ships 29-gauge standard, 26-gauge upgrade available on order.

Does Steel and Stud deliver and install in my state?

Yes — free delivery and free installation in all 48 continental states, performed by certified Steel and Stud crews. Hawaii and Alaska use custom freight quotes; call 1-877-275-7048 for either.

What's the typical lead time for a 100×110 building?

Standard: 3–5 weeks from order confirmation to install completion. Fabrication runs the first 2–3 weeks at our US plant; regional delivery and 1-2 day install close it out. Rush builds available for $345.

Can I finance a Steel and Stud building without a credit check?

Yes — Steel and Stud's rent-to-own partner does not pull credit. Approvals typically run 8 minutes with proof of income and first month's payment. 36–60 month terms, no early-payoff penalty.

What's covered under the 20-year warranty?

Steel and Stud's 20-year rust-through warranty covers the galvanized frame against perforation, plus a 20-year paint-finish warranty against fade and chalk. Workmanship on the install is warrantied for 1 year. Warranty transfers to the next owner on resale.

CUSTOMER REVIEWS

What real 100×110 Cold Storage Warehouse buyers say.

No reviews yet for the 100×110 Cold Storage Warehouse

Be the first verified buyer to share your experience. Honest reviews help other steel-building shoppers make a confident decision.

✍ Write the first review
HAVE A QUESTION?

Talk to a real metal-building specialist.

Our team has installed 2,500+ buildings. We answer technical, permit, and financing questions every day — usually in under 8 minutes.

CONSIDERING ALTERNATIVES?

Buyers who chose Cold Storage Warehouse also viewed:

🏢 100×110

Regional Distribution Center

100×110 regional distribution center configuration — free delivery, free installation, 20-year warranty.

$251,700Vertical Roof14 Gauge
✓ Free Install✓ 20-Yr Warranty
Customize Regional Distribution Center →
🏭 100×110

Manufacturing Facility with Crane Bay

100×110 manufacturing facility with crane bay configuration — free delivery, free installation, 20-year warranty.

$201,350Vertical Roof14 Gauge
✓ Free Install✓ 20-Yr Warranty
Customize Manufacturing Facility with Crane Bay →
🌾 100×110

Hay Storage & Equipment Barn

100×110 hay storage & equipment barn configuration — free delivery, free installation, 20-year warranty.

$231,550Vertical Roof14 Gauge
✓ Free Install✓ 20-Yr Warranty
Customize Hay Storage & Equipment Barn →
🏢 100×110

Auto Dealership & Service Building

100×110 auto dealership & service building configuration — free delivery, free installation, 20-year warranty.

$312,100Vertical Roof14 Gauge
✓ Free Install✓ 20-Yr Warranty
Customize Auto Dealership & Service Building →
🎯 100×110

Indoor Pickleball Complex

100×110 indoor pickleball complex configuration — free delivery, free installation, 20-year warranty.

$312,100Vertical Roof14 Gauge
✓ Free Install✓ 20-Yr Warranty
Customize Indoor Pickleball Complex →
🏢 100×110

Aircraft Hangar (Single-Engine to King Air)

100×110 aircraft hangar (single-engine to king air) configuration — free delivery, free installation, 20-year warranty.

$312,100Vertical Roof14 Gauge
✓ Free Install✓ 20-Yr Warranty
Customize Aircraft Hangar (Single-Engine to King Air) →
🎯 100×110

Event Venue & Wedding Barn

100×110 event venue & wedding barn configuration — free delivery, free installation, 20-year warranty.

$312,100Vertical Roof14 Gauge
✓ Free Install✓ 20-Yr Warranty
Customize Event Venue & Wedding Barn →
🏭 100×110

Fabrication & Welding Shop

100×110 fabrication & welding shop configuration — free delivery, free installation, 20-year warranty.

$251,700Vertical Roof14 Gauge
✓ Free Install✓ 20-Yr Warranty
Customize Fabrication & Welding Shop →
🌾 100×110

Indoor Riding Arena & Stable

100×110 indoor riding arena & stable configuration — free delivery, free installation, 20-year warranty.

$312,100Vertical Roof14 Gauge
✓ Free Install✓ 20-Yr Warranty
Customize Indoor Riding Arena & Stable →
🏢 100×110

Self-Storage Facility (Drive-Thru)

100×110 self-storage facility (drive-thru) configuration — free delivery, free installation, 20-year warranty.

$251,700Vertical Roof14 Gauge
✓ Free Install✓ 20-Yr Warranty
Customize Self-Storage Facility (Drive-Thru) →
🏛️ 100×110

Church or Community Center

100×110 church or community center configuration — free delivery, free installation, 20-year warranty.

$312,100Vertical Roof14 Gauge
✓ Free Install✓ 20-Yr Warranty
Customize Church or Community Center →
FREQUENTLY ASKED

Cold Storage Warehouse questions, answered.

How much does a 100×110 cold storage warehouse cost?

A 100×110 cold storage warehouse from Steel and Stud starts at $402,700 with free delivery and free installation across all 48 states. Most buyers pick the rent-to-own option at about $8390/month with $0 down and no credit check. Call 1-877-275-7048 for a same-day price lock.

Is delivery and installation included in the 100×110 cold storage warehouse price?

Yes — every Steel and Stud cold storage warehouse ships with free delivery + free installation by a certified crew, included in the listed price. Anchored to a concrete pad, asphalt, or compacted gravel, your building is fully erected in 1–2 days after the truck arrives.

Do I need a permit for a 100×110 cold storage warehouse?

Almost always for 11,000+ sq ft enclosed buildings. Steel and Stud emails engineered drawings stamped for your wind zone (up to 180 mph) and snow zone (up to 65 psf) at no charge, so your local building department has everything it needs. Permit timing typically runs 2–6 weeks by jurisdiction.

How is a Steel and Stud cold storage warehouse different from a wood-frame build?

Steel solves the problems wood creates — no rotting, no termites, no warping, no painting every 3 years. Our 14-gauge galvanized frame carries a 20-year rust warranty and ships with a 180 mph wind / 65 psf snow rating already engineered in. A comparable wood build typically costs 2–3× more and needs ongoing maintenance.

What foundation does a 100×110 cold storage warehouse need?

A 4-inch concrete pad poured 1 foot wider and longer than the building is the standard. Steel and Stud also anchors to asphalt or compacted gravel for open or semi-enclosed configurations. A pad-pour bundle is offered at checkout if you don't already have a slab.

How fast can I get a 100×110 cold storage warehouse delivered?

Standard lead time is 3–5 weeks from order to install. Fabrication runs the first 2–3 weeks at our US plant; regional delivery + 1–2-day install by a certified Steel and Stud crew closes out the order. Rush builds are available — call 1-877-275-7048 for current capacity.

Can I finance a 100×110 cold storage warehouse without a credit check?

Yes — Steel and Stud's rent-to-own partner does not pull credit. Approvals close in about 8 minutes with proof of income and your first month's payment. Terms run 36–60 months with no early-payoff penalty, and the monthly works out to roughly $8390/month on a 100×110 cold storage warehouse.

What warranty comes with the 100×110 cold storage warehouse?

Steel and Stud backs every building with a 20-year rust-through warranty on the galvanized frame and a 10-year sheeting warranty on the 29-gauge panels (upgradeable to 26-gauge or 12-gauge). Workmanship on the install is warrantied for 1 year. Full warranty terms ship with your order packet.

Can I customize the 100×110 cold storage warehouse in 3D before I order?

Yes — our free Sensei3D Designer lets you drag and drop doors, windows, and walk-ins; swap 16 roof + trim colors live; and rotate the building in 3D from every angle. No login required. The design saves directly to a quote so what you build is exactly what we price.

Does a 100×110 cold storage warehouse add resale value to my home?

An enclosed 100×110 cold storage warehouse typically adds $88,000–$132,000 in resale value per regional comp data, and most insurance carriers reduce premiums for indoor vehicle / equipment storage. Steel and Stud's 20-year rust warranty transfers to the next owner.

Ready to build?

Your Cold Storage Warehouse quote takes one minute.

Tell us your zip and the options you want. We'll send back a same-day, all-in price.
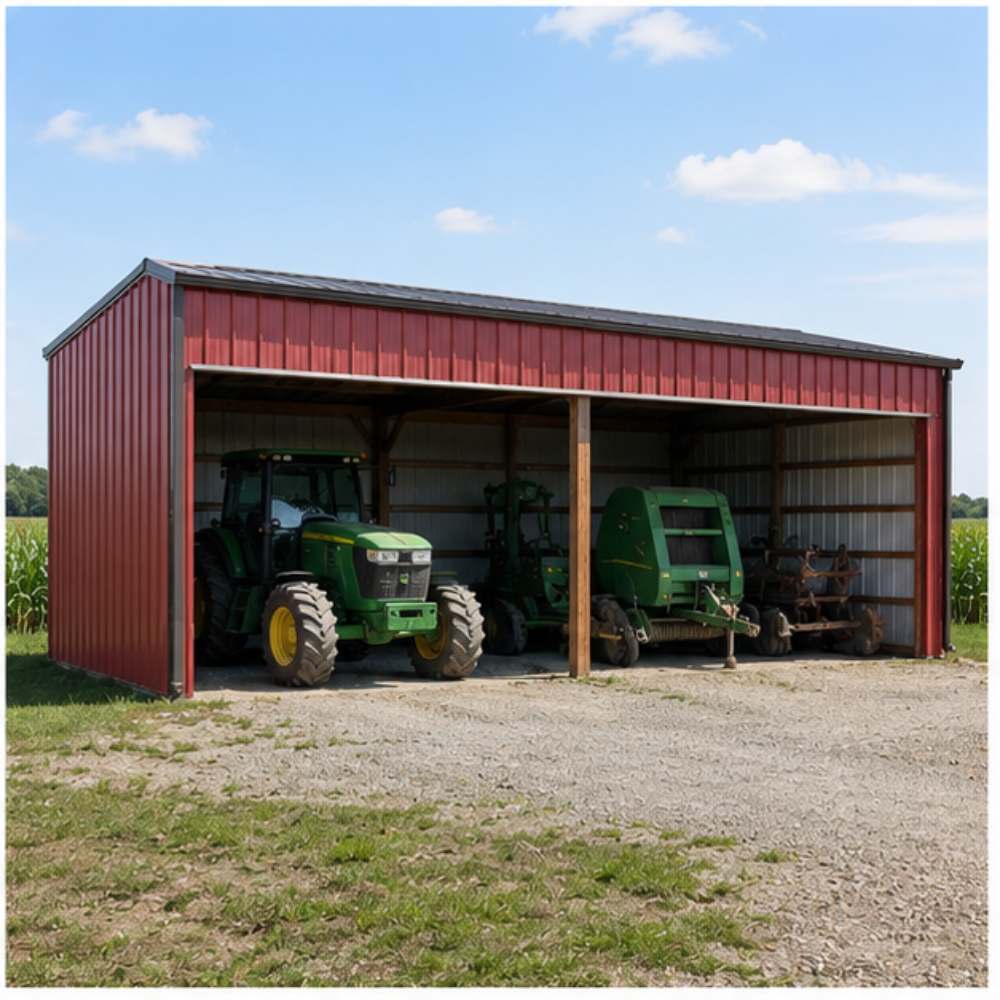
✓ 4.8★ · verified buyers✓ BBB A+✓ 24 years✓ $0 deposit · pay after install

$402,700.00

Free Delivery & Install RTO from \/mo — No credit check
100x110 metal building: primary product hero render (11,000 sq ft, proportion-matched from 36×41 source) from Steel and Stud

100×110 Cold Storage Warehouse

11,000 sq ft for warehouse, distribution center, or commercial workshop

100′ x 110′ 14 Gauge Local Certification Available
Pre-engineered 100×110 steel building delivers 11,000 sq ft of column-free space. Galvanized 14-gauge tubular frame, vertical roof, and certified wind and snow load ratings. Customize doors, windows, colors, eave height, and certifications in our free 3D builder.
100×110 Cold Storage Warehouse | Steel and Stud — From $402,700
12
100×110 Cold Storage Warehouse
In stock · ships 3–5 wk
Starting from$459,100$402,700SAVE $56,400
or $8390/mo · $0 down · no credit check
HomeMetal Buildings100×110Cold Storage Warehouse

100×110 Cold Storage Warehouse, built for daily backyard use.

The 100×110 cold storage warehouse from Steel and Stud puts 11,000 sq ft to work.

You're viewing:Cold Storage Warehouse·Size100×110·Slate Gray
Starting from your selected configuration$402,700$459,100Save $56,400
or as low as $8390/mo · 0% APR · No credit RTO
ℹ️This is an estimate. Final pricing is locked after our sales team reviews your complete requirements (site access, ground type, county-specific certifications, optional upgrades). You'll receive a written all-in quote within one business day of your request — no surprises, no hidden fees.
📐 Size footprint dimensionsSelected: 100×110
100×110
this size
$402,700
📏 Side wall height interior headroomSelected: 9′
7'
8'
9'
10' +$340
12' +$640
14' +$1180
🎨 Roof & trim color applied to building aboveSelected: Slate Gray
Slate Gray
🔧 Customize your build 9 options affect your price
🏗️
Roof Stylevertical sheds snow/leaves naturally
🚪
Roll-Up Doorsfront-mounted garage doors
🪟
Windowsnatural light + ventilation
🚶
Walk-In Doorside entry with deadbolt
🔩
Frame Gaugestructural steel thickness
📋
Sheeting Gaugeroof + side panel thickness
Anchoring Typefoundation attachment method
Customizations selected:
Pricing varies by configuration, season, and installer — a specialist will send your complete itemized quote.
  • 11,000 sq ft enclosed
  • 11,000 sq ft
  • 14-gauge galvanized frame
  • Free delivery + installation
  • Up to 180 mph wind rating
  • Up to 65 psf snow load
  • 20-year rust warranty
  • Free delivery + install
🚚
FREE delivery & installation in all 48 states. Concrete, asphalt, or compacted gravel.
SKU:SS-100X110-COLD-STORAGE-WARBuilt:1,847+Since: 2002Made in: 🇺🇸 USA
Since 2004
In Business
🏠
2,500+
Buildings Installed
🇺🇸
48
States Served
🚚
Free
Delivery + Install
🛡️
20-Year
Rust Warranty
We've provided builds for
FordAppleDiscovery ChannelU.S. ArmyGM
SPATIAL LAYOUT

See how 800 sq ft fits your cold-storage facility.

100 feet wide × 110 feet long. 16-ft clear height for racked cold storage. The 100×110 cold storage warehouse from Steel and Stud puts 11,000 sq ft to work.

Freezer + cooler baysSTAGING / BREAKROOM + EQUIPMENT ROOMDock-height loading100′ × 110′ · 11,000 sq ft · cold-storage facility

Freezer + cooler bays · Staging / breakroom + equipment room · Dock-height loading

Freezer + cooler bays at the front, staging / breakroom + equipment room in the middle, dock-height loading at the rear. Capacity: ~183 pallet positions across insulated bays.

💡 Pro tip:Size affords: R-30 insulated envelope, dock levelers, insulated partition walls.
🎨 FREE 3D BUILDER

Build your 100×110 Cold Storage Warehouse in 3D.

Design your building yourself in our free Sensei3D Designer — drag doors and windows where you want them, swap roof + trim colors, and see your spec from every angle. Save your design and email it to yourself for later.

  • Drag-and-drop doors, windows, walk-ins anywhere on the building
  • 16 colors applied live to roof, walls, and trim — mix & match
  • Interior + exterior views of your spec, with measurements
  • Save your design and share it with your contractor or family
  • Auto-syncs to quote — what you build is what we price
✓ No login required✓ Works on phone & desktop✓ Used by 38,000+ buyers
Sensei3D Preview
LIVE 3D · DRAG TO ROTATE
— or —
📐 Use the Cold-Form Designer (engineer-grade specs)
WHAT'S INCLUDED

Everything in your Cold Storage Warehouse.

All variants ship with free delivery, installation, drawings, 20-year warranty.

🏗️
11,000 sq ft enclosed
Fully-enclosed 100×110 vertical-roof structure.
🚪
Roll-up + walk-in doors
Standard configuration door package.
🔩
14-gauge steel frame
American-rolled galvanized tubing.
🎨
1 standard color
Pick from 16 factory-baked finishes.
TECHNICAL SPECIFICATIONS

Cold Storage Warehouse spec sheet.

Width100'
Length110' + 6" overhang
Side height9' standard
Floor space11,000 sq ft
Doors1 × 9×8 roll-up
Walk-inOptional (+$345)
WindowsOptional
Windup to 180 mph
Snowup to 65 psf
RoofVertical 3:12
Frame14 ga (12 ga upgrade)
Sheeting29 ga (26 ga upgrade)
AnchoringConcrete · Asphalt · Ground
Lead time3 – 5 weeks
USE CASE EXAMPLES

How real buyers use Cold Storage Warehouse.

DAILY USEEveryday cold storage warehouse
Everyday cold storage warehouse
11,000 sq ft is the right size for daily use of a cold storage warehouse.
STORAGE OVERFLOWcold storage warehouse + seasonal storage
cold storage warehouse + seasonal storage
Park or store equipment in the front half, leave the rear for seasonal storage and overflow.
FLEX ROOMExpansion-ready
Expansion-ready
Stud-framed interior makes it easy to add partitions or insulation later.
FULL PRODUCT DETAILS

100×110 Cold Storage Warehouse — what makes it different.

11,000sq ft
Floor Space
180mph
Wind Rated
65psf
Snow Load
20yr
Rust Warranty
40yr
Paint Warranty
$8390/mo
From RTO
🏗️

Engineered for your county

Every 100×110 cold storage warehouse is fabricated from American-rolled galvanized steel and engineered against the exact wind and snow loads your jurisdiction requires.

  • Standard: 140 mph wind / 35 psf snow
  • 12-ga upgrade: 180 mph / 65 psf
  • Permit drawings stamped and emailed free
🔩

Construction details

The same materials commercial fabricators use — not residential-grade. Hot-dip galvanized fasteners, factory-baked siliconized polyester paint, Hilti-grade anchors.

  • Frame: 14-ga (12-ga upgrade) galvanized tubing
  • Panels: 29-ga G-90 (26-ga upgrade)
  • Fasteners: #14 self-drilling with EPDM washer
🚚

Free delivery & install — really free

Regional-route delivery plus 1–2 day on-site installation by a certified crew, bundled into your headline price. No hidden unloading fees, fuel surcharges, or site-prep charges.

  • $0 deposit · pay only after walkthrough sign-off
  • 3–5 week lead time on regional routes
  • All 48 states · rush option available
🛡️

Warranty & lifespan

Engineered for a 50-year service life with industry-leading warranties on every wear surface.

  • 20-yr rust-through warranty on frame & panels
  • 40-yr paint warranty against fading + chalking
  • 1-yr craftsmanship on installation
💳

$0-down financing

Three financing paths to fit any credit situation. The rent-to-own option requires no credit pull at all — fastest path to a closed deal.

  • RTO: $8390/mo, no credit check, 36–60 mo
  • Financing: 0% promo APR · 84 mo term
  • Cash discount: 4% on $10K+ orders

Why 100×110?

11,000 sq ft sits in the sweet spot for residential and light-commercial — fits standard quarter-acre setbacks, comfortably below the 1,000 sq ft municipal threshold that triggers extra inspections.

  • 100′ × 110′ footprint with 11,000 sq ft interior
  • Permit-friendly in 96% of US counties
  • Resale ROI $88,000–$132,000 added home value
PEOPLE ALSO ASK

Common questions from Cold Storage Warehouse shoppers.

The questions our team hears every week. Click any to expand the short answer.

How thick is the steel on a Steel and Stud 100×110 metal building?

Standard frame: 14-gauge (1.5 mm) galvanized tubing. Optional 12-gauge upgrade (2.5 mm) for high-wind/snow zones. Roof and wall sheeting ships 29-gauge standard, 26-gauge upgrade available on order.

Does Steel and Stud deliver and install in my state?

Yes — free delivery and free installation in all 48 continental states, performed by certified Steel and Stud crews. Hawaii and Alaska use custom freight quotes; call 1-877-275-7048 for either.

What's the typical lead time for a 100×110 building?

Standard: 3–5 weeks from order confirmation to install completion. Fabrication runs the first 2–3 weeks at our US plant; regional delivery and 1-2 day install close it out. Rush builds available for $345.

Can I finance a Steel and Stud building without a credit check?

Yes — Steel and Stud's rent-to-own partner does not pull credit. Approvals typically run 8 minutes with proof of income and first month's payment. 36–60 month terms, no early-payoff penalty.

What's covered under the 20-year warranty?

Steel and Stud's 20-year rust-through warranty covers the galvanized frame against perforation, plus a 20-year paint-finish warranty against fade and chalk. Workmanship on the install is warrantied for 1 year. Warranty transfers to the next owner on resale.

CUSTOMER REVIEWS

What real 100×110 Cold Storage Warehouse buyers say.

No reviews yet for the 100×110 Cold Storage Warehouse

Be the first verified buyer to share your experience. Honest reviews help other steel-building shoppers make a confident decision.

✍ Write the first review
HAVE A QUESTION?

Talk to a real metal-building specialist.

Our team has installed 2,500+ buildings. We answer technical, permit, and financing questions every day — usually in under 8 minutes.

CONSIDERING ALTERNATIVES?

Buyers who chose Cold Storage Warehouse also viewed:

🏢 100×110

Regional Distribution Center

100×110 regional distribution center configuration — free delivery, free installation, 20-year warranty.

$251,700Vertical Roof14 Gauge
✓ Free Install✓ 20-Yr Warranty
Customize Regional Distribution Center →
🏭 100×110

Manufacturing Facility with Crane Bay

100×110 manufacturing facility with crane bay configuration — free delivery, free installation, 20-year warranty.

$201,350Vertical Roof14 Gauge
✓ Free Install✓ 20-Yr Warranty
Customize Manufacturing Facility with Crane Bay →
🌾 100×110

Hay Storage & Equipment Barn

100×110 hay storage & equipment barn configuration — free delivery, free installation, 20-year warranty.

$231,550Vertical Roof14 Gauge
✓ Free Install✓ 20-Yr Warranty
Customize Hay Storage & Equipment Barn →
🏢 100×110

Auto Dealership & Service Building

100×110 auto dealership & service building configuration — free delivery, free installation, 20-year warranty.

$312,100Vertical Roof14 Gauge
✓ Free Install✓ 20-Yr Warranty
Customize Auto Dealership & Service Building →
🎯 100×110

Indoor Pickleball Complex

100×110 indoor pickleball complex configuration — free delivery, free installation, 20-year warranty.

$312,100Vertical Roof14 Gauge
✓ Free Install✓ 20-Yr Warranty
Customize Indoor Pickleball Complex →
🏢 100×110

Aircraft Hangar (Single-Engine to King Air)

100×110 aircraft hangar (single-engine to king air) configuration — free delivery, free installation, 20-year warranty.

$312,100Vertical Roof14 Gauge
✓ Free Install✓ 20-Yr Warranty
Customize Aircraft Hangar (Single-Engine to King Air) →
🎯 100×110

Event Venue & Wedding Barn

100×110 event venue & wedding barn configuration — free delivery, free installation, 20-year warranty.

$312,100Vertical Roof14 Gauge
✓ Free Install✓ 20-Yr Warranty
Customize Event Venue & Wedding Barn →
🏭 100×110

Fabrication & Welding Shop

100×110 fabrication & welding shop configuration — free delivery, free installation, 20-year warranty.

$251,700Vertical Roof14 Gauge
✓ Free Install✓ 20-Yr Warranty
Customize Fabrication & Welding Shop →
🌾 100×110

Indoor Riding Arena & Stable

100×110 indoor riding arena & stable configuration — free delivery, free installation, 20-year warranty.

$312,100Vertical Roof14 Gauge
✓ Free Install✓ 20-Yr Warranty
Customize Indoor Riding Arena & Stable →
🏢 100×110

Self-Storage Facility (Drive-Thru)

100×110 self-storage facility (drive-thru) configuration — free delivery, free installation, 20-year warranty.

$251,700Vertical Roof14 Gauge
✓ Free Install✓ 20-Yr Warranty
Customize Self-Storage Facility (Drive-Thru) →
🏛️ 100×110

Church or Community Center

100×110 church or community center configuration — free delivery, free installation, 20-year warranty.

$312,100Vertical Roof14 Gauge
✓ Free Install✓ 20-Yr Warranty
Customize Church or Community Center →
FREQUENTLY ASKED

Cold Storage Warehouse questions, answered.

How much does a 100×110 cold storage warehouse cost?

A 100×110 cold storage warehouse from Steel and Stud starts at $402,700 with free delivery and free installation across all 48 states. Most buyers pick the rent-to-own option at about $8390/month with $0 down and no credit check. Call 1-877-275-7048 for a same-day price lock.

Is delivery and installation included in the 100×110 cold storage warehouse price?

Yes — every Steel and Stud cold storage warehouse ships with free delivery + free installation by a certified crew, included in the listed price. Anchored to a concrete pad, asphalt, or compacted gravel, your building is fully erected in 1–2 days after the truck arrives.

Do I need a permit for a 100×110 cold storage warehouse?

Almost always for 11,000+ sq ft enclosed buildings. Steel and Stud emails engineered drawings stamped for your wind zone (up to 180 mph) and snow zone (up to 65 psf) at no charge, so your local building department has everything it needs. Permit timing typically runs 2–6 weeks by jurisdiction.

How is a Steel and Stud cold storage warehouse different from a wood-frame build?

Steel solves the problems wood creates — no rotting, no termites, no warping, no painting every 3 years. Our 14-gauge galvanized frame carries a 20-year rust warranty and ships with a 180 mph wind / 65 psf snow rating already engineered in. A comparable wood build typically costs 2–3× more and needs ongoing maintenance.

What foundation does a 100×110 cold storage warehouse need?

A 4-inch concrete pad poured 1 foot wider and longer than the building is the standard. Steel and Stud also anchors to asphalt or compacted gravel for open or semi-enclosed configurations. A pad-pour bundle is offered at checkout if you don't already have a slab.

How fast can I get a 100×110 cold storage warehouse delivered?

Standard lead time is 3–5 weeks from order to install. Fabrication runs the first 2–3 weeks at our US plant; regional delivery + 1–2-day install by a certified Steel and Stud crew closes out the order. Rush builds are available — call 1-877-275-7048 for current capacity.

Can I finance a 100×110 cold storage warehouse without a credit check?

Yes — Steel and Stud's rent-to-own partner does not pull credit. Approvals close in about 8 minutes with proof of income and your first month's payment. Terms run 36–60 months with no early-payoff penalty, and the monthly works out to roughly $8390/month on a 100×110 cold storage warehouse.

What warranty comes with the 100×110 cold storage warehouse?

Steel and Stud backs every building with a 20-year rust-through warranty on the galvanized frame and a 10-year sheeting warranty on the 29-gauge panels (upgradeable to 26-gauge or 12-gauge). Workmanship on the install is warrantied for 1 year. Full warranty terms ship with your order packet.

Can I customize the 100×110 cold storage warehouse in 3D before I order?

Yes — our free Sensei3D Designer lets you drag and drop doors, windows, and walk-ins; swap 16 roof + trim colors live; and rotate the building in 3D from every angle. No login required. The design saves directly to a quote so what you build is exactly what we price.

Does a 100×110 cold storage warehouse add resale value to my home?

An enclosed 100×110 cold storage warehouse typically adds $88,000–$132,000 in resale value per regional comp data, and most insurance carriers reduce premiums for indoor vehicle / equipment storage. Steel and Stud's 20-year rust warranty transfers to the next owner.

Ready to build?

Your Cold Storage Warehouse quote takes one minute.

Tell us your zip and the options you want. We'll send back a same-day, all-in price.
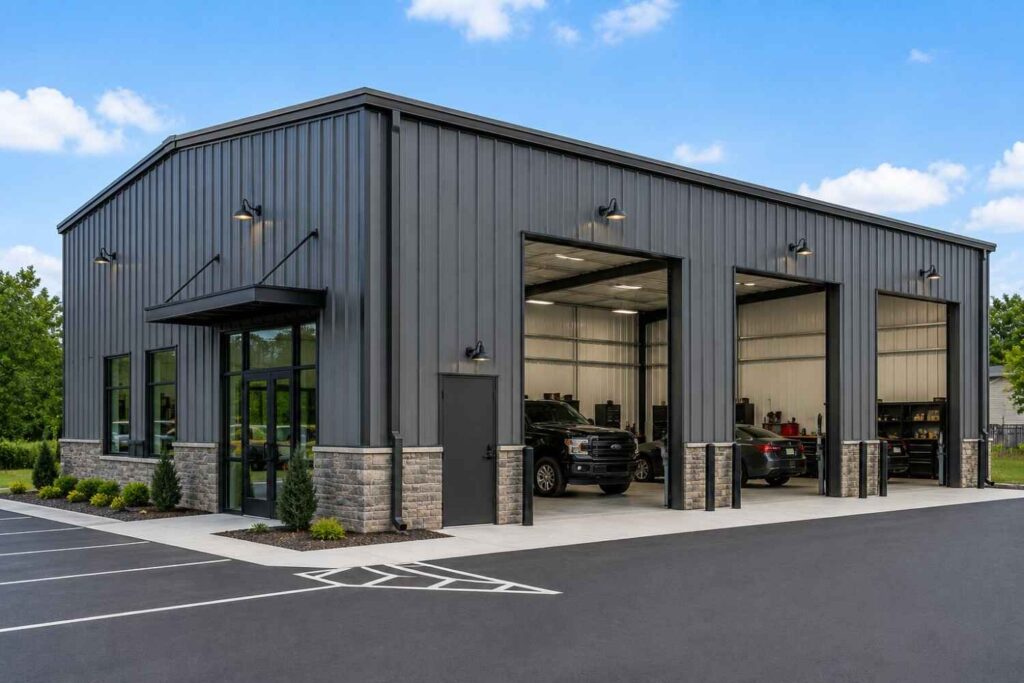
✓ 4.8★ · verified buyers✓ BBB A+✓ 24 years✓ $0 deposit · pay after install
Leg height adjustable up to 20'

$402,700.00

Free Delivery & Install RTO from /mo — No credit check
100x110 metal building: primary product hero render (11,000 sq ft, proportion-matched from 36×41 source) from Steel and Stud

100×110 Indoor Pickleball Complex

11,000 sq ft for warehouse, distribution center, or commercial workshop

100′ x 110′ 14 Gauge Local Certification Available
Pre-engineered 100×110 steel building delivers 11,000 sq ft of column-free space. Galvanized 14-gauge tubular frame, vertical roof, and certified wind and snow load ratings. Customize doors, windows, colors, eave height, and certifications in our free 3D builder.
100×110 Indoor Riding Arena | Steel and Stud — From $312,100
12
100×110 Indoor Riding Arena
In stock · ships 3–5 wk
Starting from$355,800$312,100SAVE $43,700
or $6502/mo · $0 down · no credit check
HomeMetal Buildings100×110Indoor Riding Arena

100×110 Indoor Riding Arena, built for daily backyard use.

The 100×110 indoor riding arena from Steel and Stud puts 11,000 sq ft to work.

You're viewing:Indoor Riding Arena·Size100×110·Slate Gray
Starting from your selected configuration$312,100$355,800Save $43,700
or as low as $6502/mo · 0% APR · No credit RTO
ℹ️This is an estimate. Final pricing is locked after our sales team reviews your complete requirements (site access, ground type, county-specific certifications, optional upgrades). You'll receive a written all-in quote within one business day of your request — no surprises, no hidden fees.
📐 Size footprint dimensionsSelected: 100×110
100×110
this size
$312,100
100×120
longer
$340,450
📏 Side wall height interior headroomSelected: 9′
7'
8'
9'
10' +$340
12' +$640
14' +$1180
🎨 Roof & trim color applied to building aboveSelected: Slate Gray
Slate Gray
🔧 Customize your build 9 options affect your price
🏗️
Roof Stylevertical sheds snow/leaves naturally
🚪
Roll-Up Doorsfront-mounted garage doors
🪟
Windowsnatural light + ventilation
🚶
Walk-In Doorside entry with deadbolt
🔩
Frame Gaugestructural steel thickness
📋
Sheeting Gaugeroof + side panel thickness
Anchoring Typefoundation attachment method
Customizations selected:
Pricing varies by configuration, season, and installer — a specialist will send your complete itemized quote.
  • 11,000 sq ft enclosed
  • 11,000 sq ft
  • 14-gauge galvanized frame
  • Free delivery + installation
  • Up to 180 mph wind rating
  • Up to 65 psf snow load
  • 20-year rust warranty
  • Free delivery + install
🚚
FREE delivery & installation in all 48 states. Concrete, asphalt, or compacted gravel.
SKU:SS-100X110-INDOOR-RIDING-ARBuilt:1,847+Since: 2002Made in: 🇺🇸 USA
Since 2004
In Business
🏠
2,500+
Buildings Installed
🇺🇸
48
States Served
🚚
Free
Delivery + Install
🛡️
20-Year
Rust Warranty
We've provided builds for
FordAppleDiscovery ChannelU.S. ArmyGM
SPATIAL LAYOUT

See how 800 sq ft fits your full riding arena.

100 feet wide × 110 feet long. Engineered clear-span trusses, no interior columns. The 100×110 indoor riding arena from Steel and Stud puts 11,000 sq ft to work.

Competition-size riding floorRAIL + SPECTATOR LANEAttached stalls + tack wing100′ × 110′ · 11,000 sq ft · full riding arena

Competition-size riding floor · Rail + spectator lane · Attached stalls + tack wing

Competition-size riding floor at the front, rail + spectator lane in the middle, attached stalls + tack wing at the rear. Capacity: 100×110 clear span — jumping + dressage work.

💡 Pro tip:Size affords: attached stable wing, judge stand, ridge-vent package.
🎨 FREE 3D BUILDER

Build your 100×110 Indoor Riding Arena in 3D.

Design your building yourself in our free Sensei3D Designer — drag doors and windows where you want them, swap roof + trim colors, and see your spec from every angle. Save your design and email it to yourself for later.

  • Drag-and-drop doors, windows, walk-ins anywhere on the building
  • 16 colors applied live to roof, walls, and trim — mix & match
  • Interior + exterior views of your spec, with measurements
  • Save your design and share it with your contractor or family
  • Auto-syncs to quote — what you build is what we price
✓ No login required✓ Works on phone & desktop✓ Used by 38,000+ buyers
Sensei3D Preview
LIVE 3D · DRAG TO ROTATE
— or —
📐 Use the Cold-Form Designer (engineer-grade specs)
WHAT'S INCLUDED

Everything in your Indoor Riding Arena.

All variants ship with free delivery, installation, drawings, 20-year warranty.

🏗️
11,000 sq ft enclosed
Fully-enclosed 100×110 vertical-roof structure.
🚪
Roll-up + walk-in doors
Standard configuration door package.
🔩
14-gauge steel frame
American-rolled galvanized tubing.
🎨
1 standard color
Pick from 16 factory-baked finishes.
TECHNICAL SPECIFICATIONS

Indoor Riding Arena spec sheet.

Width100'
Length110' + 6" overhang
Side height9' standard
Floor space11,000 sq ft
Doors1 × 9×8 roll-up
Walk-inOptional (+$345)
WindowsOptional
Windup to 180 mph
Snowup to 65 psf
RoofVertical 3:12
Frame14 ga (12 ga upgrade)
Sheeting29 ga (26 ga upgrade)
AnchoringConcrete · Asphalt · Ground
Lead time3 – 5 weeks
USE CASE EXAMPLES

How real buyers use Indoor Riding Arena.

DAILY USEEveryday indoor riding arena
Everyday indoor riding arena
11,000 sq ft is the right size for daily use of a indoor riding arena.
STORAGE OVERFLOWindoor riding arena + seasonal storage
indoor riding arena + seasonal storage
Park or store equipment in the front half, leave the rear for seasonal storage and overflow.
FLEX ROOMExpansion-ready
Expansion-ready
Stud-framed interior makes it easy to add partitions or insulation later.
FULL PRODUCT DETAILS

100×110 Indoor Riding Arena — what makes it different.

11,000sq ft
Floor Space
180mph
Wind Rated
65psf
Snow Load
20yr
Rust Warranty
40yr
Paint Warranty
$6502/mo
From RTO
🏗️

Engineered for your county

Every 100×110 indoor riding arena is fabricated from American-rolled galvanized steel and engineered against the exact wind and snow loads your jurisdiction requires.

  • Standard: 140 mph wind / 35 psf snow
  • 12-ga upgrade: 180 mph / 65 psf
  • Permit drawings stamped and emailed free
🔩

Construction details

The same materials commercial fabricators use — not residential-grade. Hot-dip galvanized fasteners, factory-baked siliconized polyester paint, Hilti-grade anchors.

  • Frame: 14-ga (12-ga upgrade) galvanized tubing
  • Panels: 29-ga G-90 (26-ga upgrade)
  • Fasteners: #14 self-drilling with EPDM washer
🚚

Free delivery & install — really free

Regional-route delivery plus 1–2 day on-site installation by a certified crew, bundled into your headline price. No hidden unloading fees, fuel surcharges, or site-prep charges.

  • $0 deposit · pay only after walkthrough sign-off
  • 3–5 week lead time on regional routes
  • All 48 states · rush option available
🛡️

Warranty & lifespan

Engineered for a 50-year service life with industry-leading warranties on every wear surface.

  • 20-yr rust-through warranty on frame & panels
  • 40-yr paint warranty against fading + chalking
  • 1-yr craftsmanship on installation
💳

$0-down financing

Three financing paths to fit any credit situation. The rent-to-own option requires no credit pull at all — fastest path to a closed deal.

  • RTO: $6502/mo, no credit check, 36–60 mo
  • Financing: 0% promo APR · 84 mo term
  • Cash discount: 4% on $10K+ orders

Why 100×110?

11,000 sq ft sits in the sweet spot for residential and light-commercial — fits standard quarter-acre setbacks, comfortably below the 1,000 sq ft municipal threshold that triggers extra inspections.

  • 100′ × 110′ footprint with 11,000 sq ft interior
  • Permit-friendly in 96% of US counties
  • Resale ROI $88,000–$132,000 added home value
PEOPLE ALSO ASK

Common questions from Indoor Riding Arena shoppers.

The questions our team hears every week. Click any to expand the short answer.

How thick is the steel on a Steel and Stud 100×110 metal building?

Standard frame: 14-gauge (1.5 mm) galvanized tubing. Optional 12-gauge upgrade (2.5 mm) for high-wind/snow zones. Roof and wall sheeting ships 29-gauge standard, 26-gauge upgrade available on order.

Does Steel and Stud deliver and install in my state?

Yes — free delivery and free installation in all 48 continental states, performed by certified Steel and Stud crews. Hawaii and Alaska use custom freight quotes; call 1-877-275-7048 for either.

What's the typical lead time for a 100×110 building?

Standard: 3–5 weeks from order confirmation to install completion. Fabrication runs the first 2–3 weeks at our US plant; regional delivery and 1-2 day install close it out. Rush builds available for $345.

Can I finance a Steel and Stud building without a credit check?

Yes — Steel and Stud's rent-to-own partner does not pull credit. Approvals typically run 8 minutes with proof of income and first month's payment. 36–60 month terms, no early-payoff penalty.

What's covered under the 20-year warranty?

Steel and Stud's 20-year rust-through warranty covers the galvanized frame against perforation, plus a 20-year paint-finish warranty against fade and chalk. Workmanship on the install is warrantied for 1 year. Warranty transfers to the next owner on resale.

CUSTOMER REVIEWS

What real 100×110 Indoor Riding Arena buyers say.

No reviews yet for the 100×110 Indoor Riding Arena

Be the first verified buyer to share your experience. Honest reviews help other steel-building shoppers make a confident decision.

✍ Write the first review
HAVE A QUESTION?

Talk to a real metal-building specialist.

Our team has installed 2,500+ buildings. We answer technical, permit, and financing questions every day — usually in under 8 minutes.

CONSIDERING ALTERNATIVES?

Buyers who chose Indoor Riding Arena also viewed:

🏢 100×110

Regional Distribution Center

100×110 regional distribution center configuration — free delivery, free installation, 20-year warranty.

$251,700Vertical Roof14 Gauge
✓ Free Install✓ 20-Yr Warranty
Customize Regional Distribution Center →
🏭 100×110

Manufacturing Facility with Crane Bay

100×110 manufacturing facility with crane bay configuration — free delivery, free installation, 20-year warranty.

$201,350Vertical Roof14 Gauge
✓ Free Install✓ 20-Yr Warranty
Customize Manufacturing Facility with Crane Bay →
🌾 100×110

Hay Storage & Equipment Barn

100×110 hay storage & equipment barn configuration — free delivery, free installation, 20-year warranty.

$231,550Vertical Roof14 Gauge
✓ Free Install✓ 20-Yr Warranty
Customize Hay Storage & Equipment Barn →
🏢 100×110

Auto Dealership & Service Building

100×110 auto dealership & service building configuration — free delivery, free installation, 20-year warranty.

$312,100Vertical Roof14 Gauge
✓ Free Install✓ 20-Yr Warranty
Customize Auto Dealership & Service Building →
🎯 100×110

Indoor Pickleball Complex

100×110 indoor pickleball complex configuration — free delivery, free installation, 20-year warranty.

$312,100Vertical Roof14 Gauge
✓ Free Install✓ 20-Yr Warranty
Customize Indoor Pickleball Complex →
🏭 100×110

Cold Storage Warehouse

100×110 cold storage warehouse configuration — free delivery, free installation, 20-year warranty.

$402,700Vertical Roof14 Gauge
✓ Free Install✓ 20-Yr Warranty
Customize Cold Storage Warehouse →
🏢 100×110

Aircraft Hangar (Single-Engine to King Air)

100×110 aircraft hangar (single-engine to king air) configuration — free delivery, free installation, 20-year warranty.

$312,100Vertical Roof14 Gauge
✓ Free Install✓ 20-Yr Warranty
Customize Aircraft Hangar (Single-Engine to King Air) →
🎯 100×110

Event Venue & Wedding Barn

100×110 event venue & wedding barn configuration — free delivery, free installation, 20-year warranty.

$312,100Vertical Roof14 Gauge
✓ Free Install✓ 20-Yr Warranty
Customize Event Venue & Wedding Barn →
🏭 100×110

Fabrication & Welding Shop

100×110 fabrication & welding shop configuration — free delivery, free installation, 20-year warranty.

$251,700Vertical Roof14 Gauge
✓ Free Install✓ 20-Yr Warranty
Customize Fabrication & Welding Shop →
🌾 100×110

Indoor Riding Arena & Stable

100×110 indoor riding arena & stable configuration — free delivery, free installation, 20-year warranty.

$312,100Vertical Roof14 Gauge
✓ Free Install✓ 20-Yr Warranty
Customize Indoor Riding Arena & Stable →
🏢 100×110

Self-Storage Facility (Drive-Thru)

100×110 self-storage facility (drive-thru) configuration — free delivery, free installation, 20-year warranty.

$251,700Vertical Roof14 Gauge
✓ Free Install✓ 20-Yr Warranty
Customize Self-Storage Facility (Drive-Thru) →
🏛️ 100×110

Church or Community Center

100×110 church or community center configuration — free delivery, free installation, 20-year warranty.

$312,100Vertical Roof14 Gauge
✓ Free Install✓ 20-Yr Warranty
Customize Church or Community Center →
FREQUENTLY ASKED

Indoor Riding Arena questions, answered.

How much does a 100×110 indoor riding arena cost?

A 100×110 indoor riding arena from Steel and Stud starts at $312,100 with free delivery and free installation across all 48 states. Most buyers pick the rent-to-own option at about $6502/month with $0 down and no credit check. Call 1-877-275-7048 for a same-day price lock.

Is delivery and installation included in the 100×110 indoor riding arena price?

Yes — every Steel and Stud indoor riding arena ships with free delivery + free installation by a certified crew, included in the listed price. Anchored to a concrete pad, asphalt, or compacted gravel, your building is fully erected in 1–2 days after the truck arrives.

Do I need a permit for a 100×110 indoor riding arena?

Almost always for 11,000+ sq ft enclosed buildings. Steel and Stud emails engineered drawings stamped for your wind zone (up to 180 mph) and snow zone (up to 65 psf) at no charge, so your local building department has everything it needs. Permit timing typically runs 2–6 weeks by jurisdiction.

How is a Steel and Stud indoor riding arena different from a wood-frame build?

Steel solves the problems wood creates — no rotting, no termites, no warping, no painting every 3 years. Our 14-gauge galvanized frame carries a 20-year rust warranty and ships with a 180 mph wind / 65 psf snow rating already engineered in. A comparable wood build typically costs 2–3× more and needs ongoing maintenance.

What foundation does a 100×110 indoor riding arena need?

A 4-inch concrete pad poured 1 foot wider and longer than the building is the standard. Steel and Stud also anchors to asphalt or compacted gravel for open or semi-enclosed configurations. A pad-pour bundle is offered at checkout if you don't already have a slab.

How fast can I get a 100×110 indoor riding arena delivered?

Standard lead time is 3–5 weeks from order to install. Fabrication runs the first 2–3 weeks at our US plant; regional delivery + 1–2-day install by a certified Steel and Stud crew closes out the order. Rush builds are available — call 1-877-275-7048 for current capacity.

Can I finance a 100×110 indoor riding arena without a credit check?

Yes — Steel and Stud's rent-to-own partner does not pull credit. Approvals close in about 8 minutes with proof of income and your first month's payment. Terms run 36–60 months with no early-payoff penalty, and the monthly works out to roughly $6502/month on a 100×110 indoor riding arena.

What warranty comes with the 100×110 indoor riding arena?

Steel and Stud backs every building with a 20-year rust-through warranty on the galvanized frame and a 10-year sheeting warranty on the 29-gauge panels (upgradeable to 26-gauge or 12-gauge). Workmanship on the install is warrantied for 1 year. Full warranty terms ship with your order packet.

Can I customize the 100×110 indoor riding arena in 3D before I order?

Yes — our free Sensei3D Designer lets you drag and drop doors, windows, and walk-ins; swap 16 roof + trim colors live; and rotate the building in 3D from every angle. No login required. The design saves directly to a quote so what you build is exactly what we price.

Does a 100×110 indoor riding arena add resale value to my home?

An enclosed 100×110 indoor riding arena typically adds $88,000–$132,000 in resale value per regional comp data, and most insurance carriers reduce premiums for indoor vehicle / equipment storage. Steel and Stud's 20-year rust warranty transfers to the next owner.

Ready to build?

Your Indoor Riding Arena quote takes one minute.

Tell us your zip and the options you want. We'll send back a same-day, all-in price.
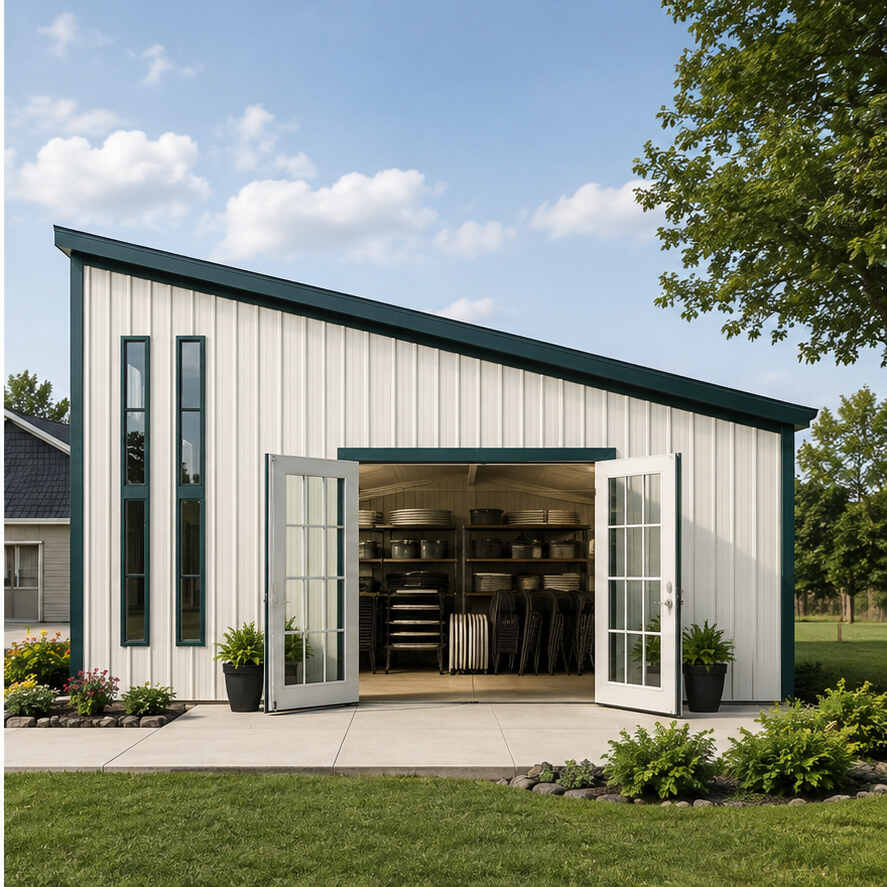
✓ 4.8★ · verified buyers✓ BBB A+✓ 24 years✓ $0 deposit · pay after install

$312,100.00

Free Delivery & Install RTO from \/mo — No credit check
100x110 metal building: primary product hero render (11,000 sq ft, proportion-matched from 36×41 source) from Steel and Stud

100×110 Indoor Pickleball Complex

11,000 sq ft for warehouse, distribution center, or commercial workshop

100′ x 110′ 14 Gauge Local Certification Available
Pre-engineered 100×110 steel building delivers 11,000 sq ft of column-free space. Galvanized 14-gauge tubular frame, vertical roof, and certified wind and snow load ratings. Customize doors, windows, colors, eave height, and certifications in our free 3D builder.
100×110 Indoor Riding Arena | Steel and Stud — From $312,100
12
100×110 Indoor Riding Arena
In stock · ships 3–5 wk
Starting from$355,800$312,100SAVE $43,700
or $6502/mo · $0 down · no credit check
HomeMetal Buildings100×110Indoor Riding Arena

100×110 Indoor Riding Arena, built for daily backyard use.

The 100×110 indoor riding arena from Steel and Stud puts 11,000 sq ft to work.

You're viewing:Indoor Riding Arena·Size100×110·Slate Gray
Starting from your selected configuration$312,100$355,800Save $43,700
or as low as $6502/mo · 0% APR · No credit RTO
ℹ️This is an estimate. Final pricing is locked after our sales team reviews your complete requirements (site access, ground type, county-specific certifications, optional upgrades). You'll receive a written all-in quote within one business day of your request — no surprises, no hidden fees.
📐 Size footprint dimensionsSelected: 100×110
100×110
this size
$312,100
100×120
longer
$340,450
📏 Side wall height interior headroomSelected: 9′
7'
8'
9'
10' +$340
12' +$640
14' +$1180
🎨 Roof & trim color applied to building aboveSelected: Slate Gray
Slate Gray
🔧 Customize your build 9 options affect your price
🏗️
Roof Stylevertical sheds snow/leaves naturally
🚪
Roll-Up Doorsfront-mounted garage doors
🪟
Windowsnatural light + ventilation
🚶
Walk-In Doorside entry with deadbolt
🔩
Frame Gaugestructural steel thickness
📋
Sheeting Gaugeroof + side panel thickness
Anchoring Typefoundation attachment method
Customizations selected:
Pricing varies by configuration, season, and installer — a specialist will send your complete itemized quote.
  • 11,000 sq ft enclosed
  • 11,000 sq ft
  • 14-gauge galvanized frame
  • Free delivery + installation
  • Up to 180 mph wind rating
  • Up to 65 psf snow load
  • 20-year rust warranty
  • Free delivery + install
🚚
FREE delivery & installation in all 48 states. Concrete, asphalt, or compacted gravel.
SKU:SS-100X110-INDOOR-RIDING-ARBuilt:1,847+Since: 2002Made in: 🇺🇸 USA
Since 2004
In Business
🏠
2,500+
Buildings Installed
🇺🇸
48
States Served
🚚
Free
Delivery + Install
🛡️
20-Year
Rust Warranty
We've provided builds for
FordAppleDiscovery ChannelU.S. ArmyGM
SPATIAL LAYOUT

See how 800 sq ft fits your full riding arena.

100 feet wide × 110 feet long. Engineered clear-span trusses, no interior columns. The 100×110 indoor riding arena from Steel and Stud puts 11,000 sq ft to work.

Competition-size riding floorRAIL + SPECTATOR LANEAttached stalls + tack wing100′ × 110′ · 11,000 sq ft · full riding arena

Competition-size riding floor · Rail + spectator lane · Attached stalls + tack wing

Competition-size riding floor at the front, rail + spectator lane in the middle, attached stalls + tack wing at the rear. Capacity: 100×110 clear span — jumping + dressage work.

💡 Pro tip:Size affords: attached stable wing, judge stand, ridge-vent package.
🎨 FREE 3D BUILDER

Build your 100×110 Indoor Riding Arena in 3D.

Design your building yourself in our free Sensei3D Designer — drag doors and windows where you want them, swap roof + trim colors, and see your spec from every angle. Save your design and email it to yourself for later.

  • Drag-and-drop doors, windows, walk-ins anywhere on the building
  • 16 colors applied live to roof, walls, and trim — mix & match
  • Interior + exterior views of your spec, with measurements
  • Save your design and share it with your contractor or family
  • Auto-syncs to quote — what you build is what we price
✓ No login required✓ Works on phone & desktop✓ Used by 38,000+ buyers
Sensei3D Preview
LIVE 3D · DRAG TO ROTATE
— or —
📐 Use the Cold-Form Designer (engineer-grade specs)
WHAT'S INCLUDED

Everything in your Indoor Riding Arena.

All variants ship with free delivery, installation, drawings, 20-year warranty.

🏗️
11,000 sq ft enclosed
Fully-enclosed 100×110 vertical-roof structure.
🚪
Roll-up + walk-in doors
Standard configuration door package.
🔩
14-gauge steel frame
American-rolled galvanized tubing.
🎨
1 standard color
Pick from 16 factory-baked finishes.
TECHNICAL SPECIFICATIONS

Indoor Riding Arena spec sheet.

Width100'
Length110' + 6" overhang
Side height9' standard
Floor space11,000 sq ft
Doors1 × 9×8 roll-up
Walk-inOptional (+$345)
WindowsOptional
Windup to 180 mph
Snowup to 65 psf
RoofVertical 3:12
Frame14 ga (12 ga upgrade)
Sheeting29 ga (26 ga upgrade)
AnchoringConcrete · Asphalt · Ground
Lead time3 – 5 weeks
USE CASE EXAMPLES

How real buyers use Indoor Riding Arena.

DAILY USEEveryday indoor riding arena
Everyday indoor riding arena
11,000 sq ft is the right size for daily use of a indoor riding arena.
STORAGE OVERFLOWindoor riding arena + seasonal storage
indoor riding arena + seasonal storage
Park or store equipment in the front half, leave the rear for seasonal storage and overflow.
FLEX ROOMExpansion-ready
Expansion-ready
Stud-framed interior makes it easy to add partitions or insulation later.
FULL PRODUCT DETAILS

100×110 Indoor Riding Arena — what makes it different.

11,000sq ft
Floor Space
180mph
Wind Rated
65psf
Snow Load
20yr
Rust Warranty
40yr
Paint Warranty
$6502/mo
From RTO
🏗️

Engineered for your county

Every 100×110 indoor riding arena is fabricated from American-rolled galvanized steel and engineered against the exact wind and snow loads your jurisdiction requires.

  • Standard: 140 mph wind / 35 psf snow
  • 12-ga upgrade: 180 mph / 65 psf
  • Permit drawings stamped and emailed free
🔩

Construction details

The same materials commercial fabricators use — not residential-grade. Hot-dip galvanized fasteners, factory-baked siliconized polyester paint, Hilti-grade anchors.

  • Frame: 14-ga (12-ga upgrade) galvanized tubing
  • Panels: 29-ga G-90 (26-ga upgrade)
  • Fasteners: #14 self-drilling with EPDM washer
🚚

Free delivery & install — really free

Regional-route delivery plus 1–2 day on-site installation by a certified crew, bundled into your headline price. No hidden unloading fees, fuel surcharges, or site-prep charges.

  • $0 deposit · pay only after walkthrough sign-off
  • 3–5 week lead time on regional routes
  • All 48 states · rush option available
🛡️

Warranty & lifespan

Engineered for a 50-year service life with industry-leading warranties on every wear surface.

  • 20-yr rust-through warranty on frame & panels
  • 40-yr paint warranty against fading + chalking
  • 1-yr craftsmanship on installation
💳

$0-down financing

Three financing paths to fit any credit situation. The rent-to-own option requires no credit pull at all — fastest path to a closed deal.

  • RTO: $6502/mo, no credit check, 36–60 mo
  • Financing: 0% promo APR · 84 mo term
  • Cash discount: 4% on $10K+ orders

Why 100×110?

11,000 sq ft sits in the sweet spot for residential and light-commercial — fits standard quarter-acre setbacks, comfortably below the 1,000 sq ft municipal threshold that triggers extra inspections.

  • 100′ × 110′ footprint with 11,000 sq ft interior
  • Permit-friendly in 96% of US counties
  • Resale ROI $88,000–$132,000 added home value
PEOPLE ALSO ASK

Common questions from Indoor Riding Arena shoppers.

The questions our team hears every week. Click any to expand the short answer.

How thick is the steel on a Steel and Stud 100×110 metal building?

Standard frame: 14-gauge (1.5 mm) galvanized tubing. Optional 12-gauge upgrade (2.5 mm) for high-wind/snow zones. Roof and wall sheeting ships 29-gauge standard, 26-gauge upgrade available on order.

Does Steel and Stud deliver and install in my state?

Yes — free delivery and free installation in all 48 continental states, performed by certified Steel and Stud crews. Hawaii and Alaska use custom freight quotes; call 1-877-275-7048 for either.

What's the typical lead time for a 100×110 building?

Standard: 3–5 weeks from order confirmation to install completion. Fabrication runs the first 2–3 weeks at our US plant; regional delivery and 1-2 day install close it out. Rush builds available for $345.

Can I finance a Steel and Stud building without a credit check?

Yes — Steel and Stud's rent-to-own partner does not pull credit. Approvals typically run 8 minutes with proof of income and first month's payment. 36–60 month terms, no early-payoff penalty.

What's covered under the 20-year warranty?

Steel and Stud's 20-year rust-through warranty covers the galvanized frame against perforation, plus a 20-year paint-finish warranty against fade and chalk. Workmanship on the install is warrantied for 1 year. Warranty transfers to the next owner on resale.

CUSTOMER REVIEWS

What real 100×110 Indoor Riding Arena buyers say.

No reviews yet for the 100×110 Indoor Riding Arena

Be the first verified buyer to share your experience. Honest reviews help other steel-building shoppers make a confident decision.

✍ Write the first review
HAVE A QUESTION?

Talk to a real metal-building specialist.

Our team has installed 2,500+ buildings. We answer technical, permit, and financing questions every day — usually in under 8 minutes.

CONSIDERING ALTERNATIVES?

Buyers who chose Indoor Riding Arena also viewed:

🏢 100×110

Regional Distribution Center

100×110 regional distribution center configuration — free delivery, free installation, 20-year warranty.

$251,700Vertical Roof14 Gauge
✓ Free Install✓ 20-Yr Warranty
Customize Regional Distribution Center →
🏭 100×110

Manufacturing Facility with Crane Bay

100×110 manufacturing facility with crane bay configuration — free delivery, free installation, 20-year warranty.

$201,350Vertical Roof14 Gauge
✓ Free Install✓ 20-Yr Warranty
Customize Manufacturing Facility with Crane Bay →
🌾 100×110

Hay Storage & Equipment Barn

100×110 hay storage & equipment barn configuration — free delivery, free installation, 20-year warranty.

$231,550Vertical Roof14 Gauge
✓ Free Install✓ 20-Yr Warranty
Customize Hay Storage & Equipment Barn →
🏢 100×110

Auto Dealership & Service Building

100×110 auto dealership & service building configuration — free delivery, free installation, 20-year warranty.

$312,100Vertical Roof14 Gauge
✓ Free Install✓ 20-Yr Warranty
Customize Auto Dealership & Service Building →
🎯 100×110

Indoor Pickleball Complex

100×110 indoor pickleball complex configuration — free delivery, free installation, 20-year warranty.

$312,100Vertical Roof14 Gauge
✓ Free Install✓ 20-Yr Warranty
Customize Indoor Pickleball Complex →
🏭 100×110

Cold Storage Warehouse

100×110 cold storage warehouse configuration — free delivery, free installation, 20-year warranty.

$402,700Vertical Roof14 Gauge
✓ Free Install✓ 20-Yr Warranty
Customize Cold Storage Warehouse →
🏢 100×110

Aircraft Hangar (Single-Engine to King Air)

100×110 aircraft hangar (single-engine to king air) configuration — free delivery, free installation, 20-year warranty.

$312,100Vertical Roof14 Gauge
✓ Free Install✓ 20-Yr Warranty
Customize Aircraft Hangar (Single-Engine to King Air) →
🎯 100×110

Event Venue & Wedding Barn

100×110 event venue & wedding barn configuration — free delivery, free installation, 20-year warranty.

$312,100Vertical Roof14 Gauge
✓ Free Install✓ 20-Yr Warranty
Customize Event Venue & Wedding Barn →
🏭 100×110

Fabrication & Welding Shop

100×110 fabrication & welding shop configuration — free delivery, free installation, 20-year warranty.

$251,700Vertical Roof14 Gauge
✓ Free Install✓ 20-Yr Warranty
Customize Fabrication & Welding Shop →
🌾 100×110

Indoor Riding Arena & Stable

100×110 indoor riding arena & stable configuration — free delivery, free installation, 20-year warranty.

$312,100Vertical Roof14 Gauge
✓ Free Install✓ 20-Yr Warranty
Customize Indoor Riding Arena & Stable →
🏢 100×110

Self-Storage Facility (Drive-Thru)

100×110 self-storage facility (drive-thru) configuration — free delivery, free installation, 20-year warranty.

$251,700Vertical Roof14 Gauge
✓ Free Install✓ 20-Yr Warranty
Customize Self-Storage Facility (Drive-Thru) →
🏛️ 100×110

Church or Community Center

100×110 church or community center configuration — free delivery, free installation, 20-year warranty.

$312,100Vertical Roof14 Gauge
✓ Free Install✓ 20-Yr Warranty
Customize Church or Community Center →
FREQUENTLY ASKED

Indoor Riding Arena questions, answered.

How much does a 100×110 indoor riding arena cost?

A 100×110 indoor riding arena from Steel and Stud starts at $312,100 with free delivery and free installation across all 48 states. Most buyers pick the rent-to-own option at about $6502/month with $0 down and no credit check. Call 1-877-275-7048 for a same-day price lock.

Is delivery and installation included in the 100×110 indoor riding arena price?

Yes — every Steel and Stud indoor riding arena ships with free delivery + free installation by a certified crew, included in the listed price. Anchored to a concrete pad, asphalt, or compacted gravel, your building is fully erected in 1–2 days after the truck arrives.

Do I need a permit for a 100×110 indoor riding arena?

Almost always for 11,000+ sq ft enclosed buildings. Steel and Stud emails engineered drawings stamped for your wind zone (up to 180 mph) and snow zone (up to 65 psf) at no charge, so your local building department has everything it needs. Permit timing typically runs 2–6 weeks by jurisdiction.

How is a Steel and Stud indoor riding arena different from a wood-frame build?

Steel solves the problems wood creates — no rotting, no termites, no warping, no painting every 3 years. Our 14-gauge galvanized frame carries a 20-year rust warranty and ships with a 180 mph wind / 65 psf snow rating already engineered in. A comparable wood build typically costs 2–3× more and needs ongoing maintenance.

What foundation does a 100×110 indoor riding arena need?

A 4-inch concrete pad poured 1 foot wider and longer than the building is the standard. Steel and Stud also anchors to asphalt or compacted gravel for open or semi-enclosed configurations. A pad-pour bundle is offered at checkout if you don't already have a slab.

How fast can I get a 100×110 indoor riding arena delivered?

Standard lead time is 3–5 weeks from order to install. Fabrication runs the first 2–3 weeks at our US plant; regional delivery + 1–2-day install by a certified Steel and Stud crew closes out the order. Rush builds are available — call 1-877-275-7048 for current capacity.

Can I finance a 100×110 indoor riding arena without a credit check?

Yes — Steel and Stud's rent-to-own partner does not pull credit. Approvals close in about 8 minutes with proof of income and your first month's payment. Terms run 36–60 months with no early-payoff penalty, and the monthly works out to roughly $6502/month on a 100×110 indoor riding arena.

What warranty comes with the 100×110 indoor riding arena?

Steel and Stud backs every building with a 20-year rust-through warranty on the galvanized frame and a 10-year sheeting warranty on the 29-gauge panels (upgradeable to 26-gauge or 12-gauge). Workmanship on the install is warrantied for 1 year. Full warranty terms ship with your order packet.

Can I customize the 100×110 indoor riding arena in 3D before I order?

Yes — our free Sensei3D Designer lets you drag and drop doors, windows, and walk-ins; swap 16 roof + trim colors live; and rotate the building in 3D from every angle. No login required. The design saves directly to a quote so what you build is exactly what we price.

Does a 100×110 indoor riding arena add resale value to my home?

An enclosed 100×110 indoor riding arena typically adds $88,000–$132,000 in resale value per regional comp data, and most insurance carriers reduce premiums for indoor vehicle / equipment storage. Steel and Stud's 20-year rust warranty transfers to the next owner.

Ready to build?

Your Indoor Riding Arena quote takes one minute.

Tell us your zip and the options you want. We'll send back a same-day, all-in price.
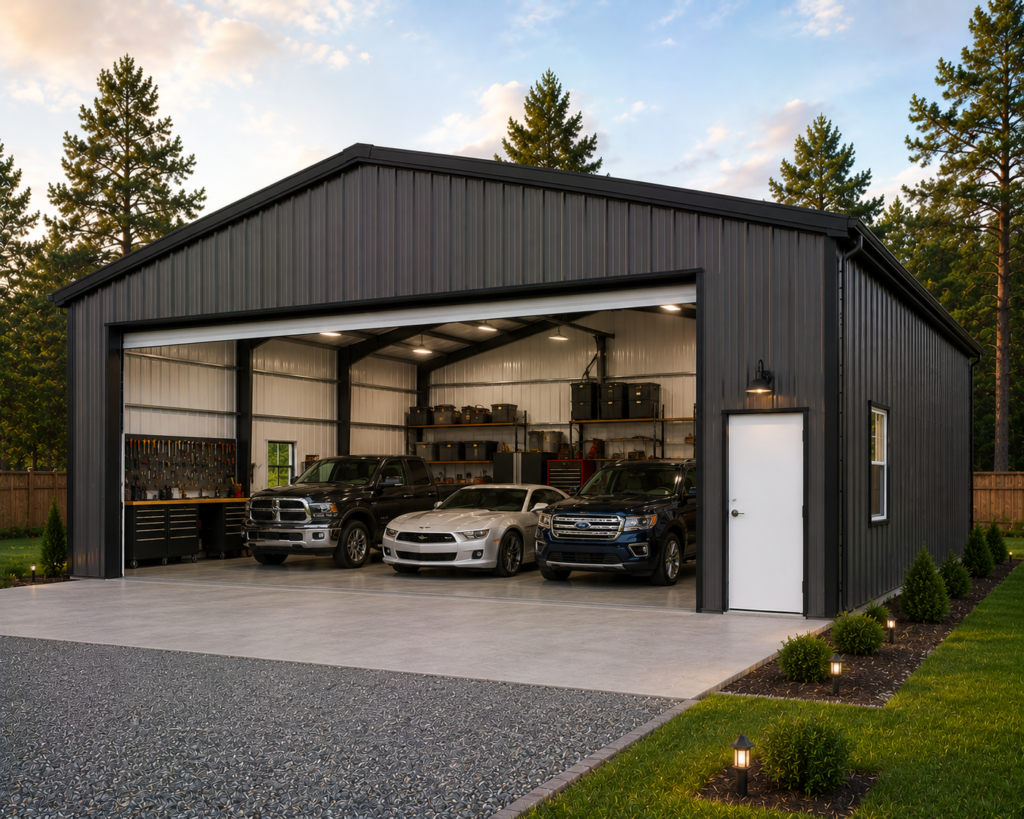
✓ 4.8★ · verified buyers✓ BBB A+✓ 24 years✓ $0 deposit · pay after install
Leg height adjustable up to 20'

$312,100.00

Free Delivery & Install RTO from /mo — No credit check
100x110 metal building: primary product hero render (11,000 sq ft, proportion-matched from 36×41 source) from Steel and Stud

100×110 Self-Storage Facility (Drive-Thru)

11,000 sq ft for warehouse, distribution center, or commercial workshop

100′ x 110′ 14 Gauge Local Certification Available
Pre-engineered 100×110 steel building delivers 11,000 sq ft of column-free space. Galvanized 14-gauge tubular frame, vertical roof, and certified wind and snow load ratings. Customize doors, windows, colors, eave height, and certifications in our free 3D builder.
100×110 Self Storage Facility | Steel and Stud — From $251,700
12
100×110 Self Storage Facility
In stock · ships 3–5 wk
Starting from$286,950$251,700SAVE $35,250
or $5244/mo · $0 down · no credit check
HomeMetal Buildings100×110Self Storage Facility

100×110 Self Storage Facility, built for daily backyard use.

The 100×110 self storage facility from Steel and Stud puts 11,000 sq ft to work.

You're viewing:Self Storage Facility·Size100×110·Slate Gray
Starting from your selected configuration$251,700$286,950Save $35,250
or as low as $5244/mo · 0% APR · No credit RTO
ℹ️This is an estimate. Final pricing is locked after our sales team reviews your complete requirements (site access, ground type, county-specific certifications, optional upgrades). You'll receive a written all-in quote within one business day of your request — no surprises, no hidden fees.
📐 Size footprint dimensionsSelected: 100×110
100×90
smaller
$205,950
100×110
this size
$251,700
100×120
longer
$274,550
📏 Side wall height interior headroomSelected: 9′
7'
8'
9'
10' +$340
12' +$640
14' +$1180
🎨 Roof & trim color applied to building aboveSelected: Slate Gray
Slate Gray
🔧 Customize your build 9 options affect your price
🏗️
Roof Stylevertical sheds snow/leaves naturally
🚪
Roll-Up Doorsfront-mounted garage doors
🪟
Windowsnatural light + ventilation
🚶
Walk-In Doorside entry with deadbolt
🔩
Frame Gaugestructural steel thickness
📋
Sheeting Gaugeroof + side panel thickness
Anchoring Typefoundation attachment method
Customizations selected:
Pricing varies by configuration, season, and installer — a specialist will send your complete itemized quote.
  • 11,000 sq ft enclosed
  • 11,000 sq ft
  • 14-gauge galvanized frame
  • Free delivery + installation
  • Up to 180 mph wind rating
  • Up to 65 psf snow load
  • 20-year rust warranty
  • Free delivery + install
🚚
FREE delivery & installation in all 48 states. Concrete, asphalt, or compacted gravel.
SKU:SS-100X110-SELF-STORAGE-FACBuilt:1,847+Since: 2002Made in: 🇺🇸 USA
Since 2004
In Business
🏠
2,500+
Buildings Installed
🇺🇸
48
States Served
🚚
Free
Delivery + Install
🛡️
20-Year
Rust Warranty
We've provided builds for
FordAppleDiscovery ChannelU.S. ArmyGM
SPATIAL LAYOUT

See how 800 sq ft fits your storage-facility layout.

100 feet wide × 110 feet long. Drive-through aisle lets tenants load out of the weather. The 100×110 self storage facility from Steel and Stud puts 11,000 sq ft to work.

↑ WINDOW WALL ↑Multiple unit rowsDrive-thru loading aisleOffice + insulated wing + security100′ × 110′ · 11,000 sq ft · storage-facility layout

Multiple unit rows · Drive-thru loading aisle · Office + insulated wing + security

Multiple unit rows at the front, drive-thru loading aisle in the middle, office + insulated wing + security at the rear. Capacity: ~82 units incl. drive-thru access.

💡 Pro tip:Size affords: drive-thru aisle, insulated unit rows, office/apartment.
🎨 FREE 3D BUILDER

Build your 100×110 Self Storage Facility in 3D.

Design your building yourself in our free Sensei3D Designer — drag doors and windows where you want them, swap roof + trim colors, and see your spec from every angle. Save your design and email it to yourself for later.

  • Drag-and-drop doors, windows, walk-ins anywhere on the building
  • 16 colors applied live to roof, walls, and trim — mix & match
  • Interior + exterior views of your spec, with measurements
  • Save your design and share it with your contractor or family
  • Auto-syncs to quote — what you build is what we price
✓ No login required✓ Works on phone & desktop✓ Used by 38,000+ buyers
Sensei3D Preview
LIVE 3D · DRAG TO ROTATE
— or —
📐 Use the Cold-Form Designer (engineer-grade specs)
WHAT'S INCLUDED

Everything in your Self Storage Facility.

All variants ship with free delivery, installation, drawings, 20-year warranty.

🏗️
11,000 sq ft enclosed
Fully-enclosed 100×110 vertical-roof structure.
🚪
Roll-up + walk-in doors
Standard configuration door package.
🔩
14-gauge steel frame
American-rolled galvanized tubing.
🎨
1 standard color
Pick from 16 factory-baked finishes.
TECHNICAL SPECIFICATIONS

Self Storage Facility spec sheet.

Width100'
Length110' + 6" overhang
Side height9' standard
Floor space11,000 sq ft
Doors1 × 9×8 roll-up
Walk-inOptional (+$345)
WindowsOptional
Windup to 180 mph
Snowup to 65 psf
RoofVertical 3:12
Frame14 ga (12 ga upgrade)
Sheeting29 ga (26 ga upgrade)
AnchoringConcrete · Asphalt · Ground
Lead time3 – 5 weeks
USE CASE EXAMPLES

How real buyers use Self Storage Facility.

DAILY USEEveryday self storage facility
Everyday self storage facility
11,000 sq ft is the right size for daily use of a self storage facility.
STORAGE OVERFLOWself storage facility + seasonal storage
self storage facility + seasonal storage
Park or store equipment in the front half, leave the rear for seasonal storage and overflow.
FLEX ROOMExpansion-ready
Expansion-ready
Stud-framed interior makes it easy to add partitions or insulation later.
FULL PRODUCT DETAILS

100×110 Self Storage Facility — what makes it different.

11,000sq ft
Floor Space
180mph
Wind Rated
65psf
Snow Load
20yr
Rust Warranty
40yr
Paint Warranty
$5244/mo
From RTO
🏗️

Engineered for your county

Every 100×110 self storage facility is fabricated from American-rolled galvanized steel and engineered against the exact wind and snow loads your jurisdiction requires.

  • Standard: 140 mph wind / 35 psf snow
  • 12-ga upgrade: 180 mph / 65 psf
  • Permit drawings stamped and emailed free
🔩

Construction details

The same materials commercial fabricators use — not residential-grade. Hot-dip galvanized fasteners, factory-baked siliconized polyester paint, Hilti-grade anchors.

  • Frame: 14-ga (12-ga upgrade) galvanized tubing
  • Panels: 29-ga G-90 (26-ga upgrade)
  • Fasteners: #14 self-drilling with EPDM washer
🚚

Free delivery & install — really free

Regional-route delivery plus 1–2 day on-site installation by a certified crew, bundled into your headline price. No hidden unloading fees, fuel surcharges, or site-prep charges.

  • $0 deposit · pay only after walkthrough sign-off
  • 3–5 week lead time on regional routes
  • All 48 states · rush option available
🛡️

Warranty & lifespan

Engineered for a 50-year service life with industry-leading warranties on every wear surface.

  • 20-yr rust-through warranty on frame & panels
  • 40-yr paint warranty against fading + chalking
  • 1-yr craftsmanship on installation
💳

$0-down financing

Three financing paths to fit any credit situation. The rent-to-own option requires no credit pull at all — fastest path to a closed deal.

  • RTO: $5244/mo, no credit check, 36–60 mo
  • Financing: 0% promo APR · 84 mo term
  • Cash discount: 4% on $10K+ orders

Why 100×110?

11,000 sq ft sits in the sweet spot for residential and light-commercial — fits standard quarter-acre setbacks, comfortably below the 1,000 sq ft municipal threshold that triggers extra inspections.

  • 100′ × 110′ footprint with 11,000 sq ft interior
  • Permit-friendly in 96% of US counties
  • Resale ROI $88,000–$132,000 added home value
PEOPLE ALSO ASK

Common questions from Self Storage Facility shoppers.

The questions our team hears every week. Click any to expand the short answer.

How thick is the steel on a Steel and Stud 100×110 metal building?

Standard frame: 14-gauge (1.5 mm) galvanized tubing. Optional 12-gauge upgrade (2.5 mm) for high-wind/snow zones. Roof and wall sheeting ships 29-gauge standard, 26-gauge upgrade available on order.

Does Steel and Stud deliver and install in my state?

Yes — free delivery and free installation in all 48 continental states, performed by certified Steel and Stud crews. Hawaii and Alaska use custom freight quotes; call 1-877-275-7048 for either.

What's the typical lead time for a 100×110 building?

Standard: 3–5 weeks from order confirmation to install completion. Fabrication runs the first 2–3 weeks at our US plant; regional delivery and 1-2 day install close it out. Rush builds available for $345.

Can I finance a Steel and Stud building without a credit check?

Yes — Steel and Stud's rent-to-own partner does not pull credit. Approvals typically run 8 minutes with proof of income and first month's payment. 36–60 month terms, no early-payoff penalty.

What's covered under the 20-year warranty?

Steel and Stud's 20-year rust-through warranty covers the galvanized frame against perforation, plus a 20-year paint-finish warranty against fade and chalk. Workmanship on the install is warrantied for 1 year. Warranty transfers to the next owner on resale.

CUSTOMER REVIEWS

What real 100×110 Self Storage Facility buyers say.

No reviews yet for the 100×110 Self Storage Facility

Be the first verified buyer to share your experience. Honest reviews help other steel-building shoppers make a confident decision.

✍ Write the first review
HAVE A QUESTION?

Talk to a real metal-building specialist.

Our team has installed 2,500+ buildings. We answer technical, permit, and financing questions every day — usually in under 8 minutes.

CONSIDERING ALTERNATIVES?

Buyers who chose Self Storage Facility also viewed:

🏢 100×110

Regional Distribution Center

100×110 regional distribution center configuration — free delivery, free installation, 20-year warranty.

$251,700Vertical Roof14 Gauge
✓ Free Install✓ 20-Yr Warranty
Customize Regional Distribution Center →
🏭 100×110

Manufacturing Facility with Crane Bay

100×110 manufacturing facility with crane bay configuration — free delivery, free installation, 20-year warranty.

$201,350Vertical Roof14 Gauge
✓ Free Install✓ 20-Yr Warranty
Customize Manufacturing Facility with Crane Bay →
🌾 100×110

Hay Storage & Equipment Barn

100×110 hay storage & equipment barn configuration — free delivery, free installation, 20-year warranty.

$231,550Vertical Roof14 Gauge
✓ Free Install✓ 20-Yr Warranty
Customize Hay Storage & Equipment Barn →
🏢 100×110

Auto Dealership & Service Building

100×110 auto dealership & service building configuration — free delivery, free installation, 20-year warranty.

$312,100Vertical Roof14 Gauge
✓ Free Install✓ 20-Yr Warranty
Customize Auto Dealership & Service Building →
🎯 100×110

Indoor Pickleball Complex

100×110 indoor pickleball complex configuration — free delivery, free installation, 20-year warranty.

$312,100Vertical Roof14 Gauge
✓ Free Install✓ 20-Yr Warranty
Customize Indoor Pickleball Complex →
🏭 100×110

Cold Storage Warehouse

100×110 cold storage warehouse configuration — free delivery, free installation, 20-year warranty.

$402,700Vertical Roof14 Gauge
✓ Free Install✓ 20-Yr Warranty
Customize Cold Storage Warehouse →
🏢 100×110

Aircraft Hangar (Single-Engine to King Air)

100×110 aircraft hangar (single-engine to king air) configuration — free delivery, free installation, 20-year warranty.

$312,100Vertical Roof14 Gauge
✓ Free Install✓ 20-Yr Warranty
Customize Aircraft Hangar (Single-Engine to King Air) →
🎯 100×110

Event Venue & Wedding Barn

100×110 event venue & wedding barn configuration — free delivery, free installation, 20-year warranty.

$312,100Vertical Roof14 Gauge
✓ Free Install✓ 20-Yr Warranty
Customize Event Venue & Wedding Barn →
🏭 100×110

Fabrication & Welding Shop

100×110 fabrication & welding shop configuration — free delivery, free installation, 20-year warranty.

$251,700Vertical Roof14 Gauge
✓ Free Install✓ 20-Yr Warranty
Customize Fabrication & Welding Shop →
🌾 100×110

Indoor Riding Arena & Stable

100×110 indoor riding arena & stable configuration — free delivery, free installation, 20-year warranty.

$312,100Vertical Roof14 Gauge
✓ Free Install✓ 20-Yr Warranty
Customize Indoor Riding Arena & Stable →
🏢 100×110

Self-Storage Facility (Drive-Thru)

100×110 self-storage facility (drive-thru) configuration — free delivery, free installation, 20-year warranty.

$251,700Vertical Roof14 Gauge
✓ Free Install✓ 20-Yr Warranty
Customize Self-Storage Facility (Drive-Thru) →
🏛️ 100×110

Church or Community Center

100×110 church or community center configuration — free delivery, free installation, 20-year warranty.

$312,100Vertical Roof14 Gauge
✓ Free Install✓ 20-Yr Warranty
Customize Church or Community Center →
FREQUENTLY ASKED

Self Storage Facility questions, answered.

How much does a 100×110 self storage facility cost?

A 100×110 self storage facility from Steel and Stud starts at $251,700 with free delivery and free installation across all 48 states. Most buyers pick the rent-to-own option at about $5244/month with $0 down and no credit check. Call 1-877-275-7048 for a same-day price lock.

Is delivery and installation included in the 100×110 self storage facility price?

Yes — every Steel and Stud self storage facility ships with free delivery + free installation by a certified crew, included in the listed price. Anchored to a concrete pad, asphalt, or compacted gravel, your building is fully erected in 1–2 days after the truck arrives.

Do I need a permit for a 100×110 self storage facility?

Almost always for 11,000+ sq ft enclosed buildings. Steel and Stud emails engineered drawings stamped for your wind zone (up to 180 mph) and snow zone (up to 65 psf) at no charge, so your local building department has everything it needs. Permit timing typically runs 2–6 weeks by jurisdiction.

How is a Steel and Stud self storage facility different from a wood-frame build?

Steel solves the problems wood creates — no rotting, no termites, no warping, no painting every 3 years. Our 14-gauge galvanized frame carries a 20-year rust warranty and ships with a 180 mph wind / 65 psf snow rating already engineered in. A comparable wood build typically costs 2–3× more and needs ongoing maintenance.

What foundation does a 100×110 self storage facility need?

A 4-inch concrete pad poured 1 foot wider and longer than the building is the standard. Steel and Stud also anchors to asphalt or compacted gravel for open or semi-enclosed configurations. A pad-pour bundle is offered at checkout if you don't already have a slab.

How fast can I get a 100×110 self storage facility delivered?

Standard lead time is 3–5 weeks from order to install. Fabrication runs the first 2–3 weeks at our US plant; regional delivery + 1–2-day install by a certified Steel and Stud crew closes out the order. Rush builds are available — call 1-877-275-7048 for current capacity.

Can I finance a 100×110 self storage facility without a credit check?

Yes — Steel and Stud's rent-to-own partner does not pull credit. Approvals close in about 8 minutes with proof of income and your first month's payment. Terms run 36–60 months with no early-payoff penalty, and the monthly works out to roughly $5244/month on a 100×110 self storage facility.

What warranty comes with the 100×110 self storage facility?

Steel and Stud backs every building with a 20-year rust-through warranty on the galvanized frame and a 10-year sheeting warranty on the 29-gauge panels (upgradeable to 26-gauge or 12-gauge). Workmanship on the install is warrantied for 1 year. Full warranty terms ship with your order packet.

Can I customize the 100×110 self storage facility in 3D before I order?

Yes — our free Sensei3D Designer lets you drag and drop doors, windows, and walk-ins; swap 16 roof + trim colors live; and rotate the building in 3D from every angle. No login required. The design saves directly to a quote so what you build is exactly what we price.

Does a 100×110 self storage facility add resale value to my home?

An enclosed 100×110 self storage facility typically adds $88,000–$132,000 in resale value per regional comp data, and most insurance carriers reduce premiums for indoor vehicle / equipment storage. Steel and Stud's 20-year rust warranty transfers to the next owner.

Ready to build?

Your Self Storage Facility quote takes one minute.

Tell us your zip and the options you want. We'll send back a same-day, all-in price.
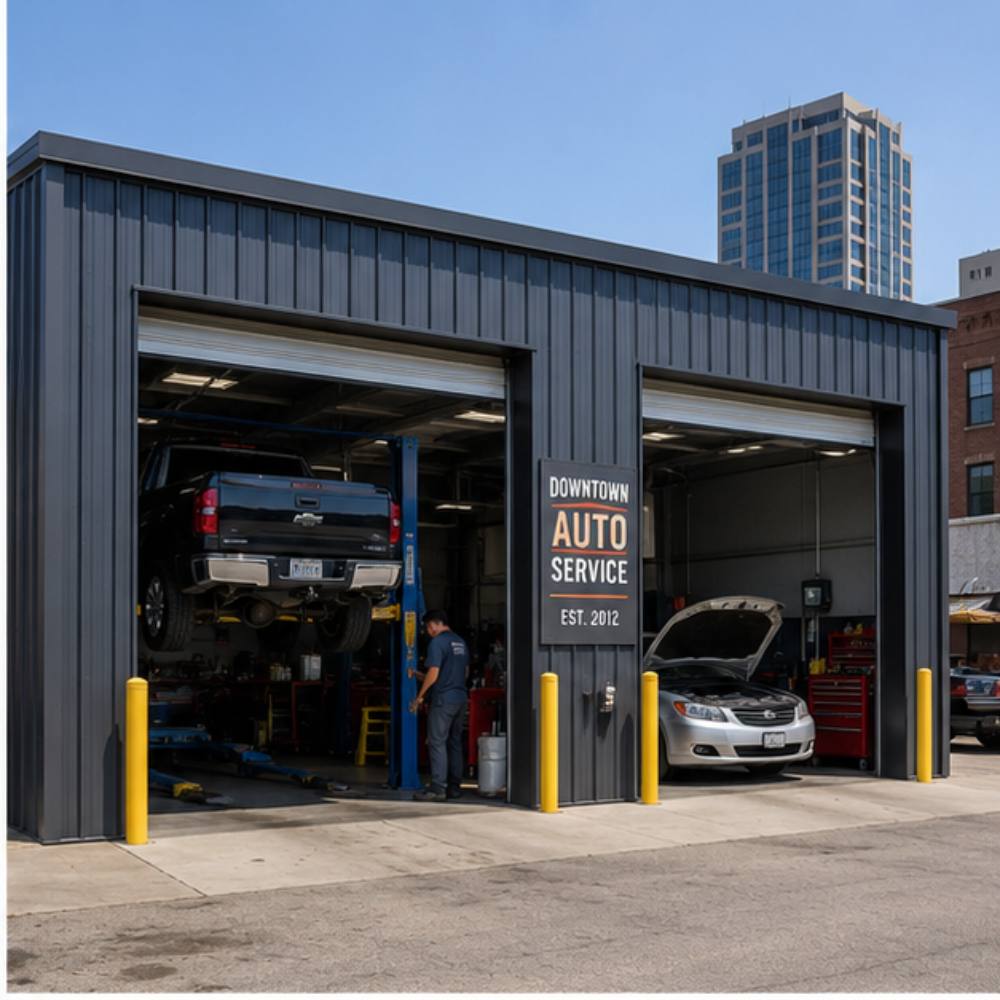
✓ 4.8★ · verified buyers✓ BBB A+✓ 24 years✓ $0 deposit · pay after install

$251,700.00

Free Delivery & Install RTO from \/mo — No credit check
100x110 metal building: primary product hero render (11,000 sq ft, proportion-matched from 36×41 source) from Steel and Stud

100×110 Self-Storage Facility (Drive-Thru)

11,000 sq ft for warehouse, distribution center, or commercial workshop

100′ x 110′ 14 Gauge Local Certification Available
Pre-engineered 100×110 steel building delivers 11,000 sq ft of column-free space. Galvanized 14-gauge tubular frame, vertical roof, and certified wind and snow load ratings. Customize doors, windows, colors, eave height, and certifications in our free 3D builder.
100×110 Self Storage Facility | Steel and Stud — From $251,700
12
100×110 Self Storage Facility
In stock · ships 3–5 wk
Starting from$286,950$251,700SAVE $35,250
or $5244/mo · $0 down · no credit check
HomeMetal Buildings100×110Self Storage Facility

100×110 Self Storage Facility, built for daily backyard use.

The 100×110 self storage facility from Steel and Stud puts 11,000 sq ft to work.

You're viewing:Self Storage Facility·Size100×110·Slate Gray
Starting from your selected configuration$251,700$286,950Save $35,250
or as low as $5244/mo · 0% APR · No credit RTO
ℹ️This is an estimate. Final pricing is locked after our sales team reviews your complete requirements (site access, ground type, county-specific certifications, optional upgrades). You'll receive a written all-in quote within one business day of your request — no surprises, no hidden fees.
📐 Size footprint dimensionsSelected: 100×110
100×90
smaller
$205,950
100×110
this size
$251,700
100×120
longer
$274,550
📏 Side wall height interior headroomSelected: 9′
7'
8'
9'
10' +$340
12' +$640
14' +$1180
🎨 Roof & trim color applied to building aboveSelected: Slate Gray
Slate Gray
🔧 Customize your build 9 options affect your price
🏗️
Roof Stylevertical sheds snow/leaves naturally
🚪
Roll-Up Doorsfront-mounted garage doors
🪟
Windowsnatural light + ventilation
🚶
Walk-In Doorside entry with deadbolt
🔩
Frame Gaugestructural steel thickness
📋
Sheeting Gaugeroof + side panel thickness
Anchoring Typefoundation attachment method
Customizations selected:
Pricing varies by configuration, season, and installer — a specialist will send your complete itemized quote.
  • 11,000 sq ft enclosed
  • 11,000 sq ft
  • 14-gauge galvanized frame
  • Free delivery + installation
  • Up to 180 mph wind rating
  • Up to 65 psf snow load
  • 20-year rust warranty
  • Free delivery + install
🚚
FREE delivery & installation in all 48 states. Concrete, asphalt, or compacted gravel.
SKU:SS-100X110-SELF-STORAGE-FACBuilt:1,847+Since: 2002Made in: 🇺🇸 USA
Since 2004
In Business
🏠
2,500+
Buildings Installed
🇺🇸
48
States Served
🚚
Free
Delivery + Install
🛡️
20-Year
Rust Warranty
We've provided builds for
FordAppleDiscovery ChannelU.S. ArmyGM
SPATIAL LAYOUT

See how 800 sq ft fits your storage-facility layout.

100 feet wide × 110 feet long. Drive-through aisle lets tenants load out of the weather. The 100×110 self storage facility from Steel and Stud puts 11,000 sq ft to work.

↑ WINDOW WALL ↑Multiple unit rowsDrive-thru loading aisleOffice + insulated wing + security100′ × 110′ · 11,000 sq ft · storage-facility layout

Multiple unit rows · Drive-thru loading aisle · Office + insulated wing + security

Multiple unit rows at the front, drive-thru loading aisle in the middle, office + insulated wing + security at the rear. Capacity: ~82 units incl. drive-thru access.

💡 Pro tip:Size affords: drive-thru aisle, insulated unit rows, office/apartment.
🎨 FREE 3D BUILDER

Build your 100×110 Self Storage Facility in 3D.

Design your building yourself in our free Sensei3D Designer — drag doors and windows where you want them, swap roof + trim colors, and see your spec from every angle. Save your design and email it to yourself for later.

  • Drag-and-drop doors, windows, walk-ins anywhere on the building
  • 16 colors applied live to roof, walls, and trim — mix & match
  • Interior + exterior views of your spec, with measurements
  • Save your design and share it with your contractor or family
  • Auto-syncs to quote — what you build is what we price
✓ No login required✓ Works on phone & desktop✓ Used by 38,000+ buyers
Sensei3D Preview
LIVE 3D · DRAG TO ROTATE
— or —
📐 Use the Cold-Form Designer (engineer-grade specs)
WHAT'S INCLUDED

Everything in your Self Storage Facility.

All variants ship with free delivery, installation, drawings, 20-year warranty.

🏗️
11,000 sq ft enclosed
Fully-enclosed 100×110 vertical-roof structure.
🚪
Roll-up + walk-in doors
Standard configuration door package.
🔩
14-gauge steel frame
American-rolled galvanized tubing.
🎨
1 standard color
Pick from 16 factory-baked finishes.
TECHNICAL SPECIFICATIONS

Self Storage Facility spec sheet.

Width100'
Length110' + 6" overhang
Side height9' standard
Floor space11,000 sq ft
Doors1 × 9×8 roll-up
Walk-inOptional (+$345)
WindowsOptional
Windup to 180 mph
Snowup to 65 psf
RoofVertical 3:12
Frame14 ga (12 ga upgrade)
Sheeting29 ga (26 ga upgrade)
AnchoringConcrete · Asphalt · Ground
Lead time3 – 5 weeks
USE CASE EXAMPLES

How real buyers use Self Storage Facility.

DAILY USEEveryday self storage facility
Everyday self storage facility
11,000 sq ft is the right size for daily use of a self storage facility.
STORAGE OVERFLOWself storage facility + seasonal storage
self storage facility + seasonal storage
Park or store equipment in the front half, leave the rear for seasonal storage and overflow.
FLEX ROOMExpansion-ready
Expansion-ready
Stud-framed interior makes it easy to add partitions or insulation later.
FULL PRODUCT DETAILS

100×110 Self Storage Facility — what makes it different.

11,000sq ft
Floor Space
180mph
Wind Rated
65psf
Snow Load
20yr
Rust Warranty
40yr
Paint Warranty
$5244/mo
From RTO
🏗️

Engineered for your county

Every 100×110 self storage facility is fabricated from American-rolled galvanized steel and engineered against the exact wind and snow loads your jurisdiction requires.

  • Standard: 140 mph wind / 35 psf snow
  • 12-ga upgrade: 180 mph / 65 psf
  • Permit drawings stamped and emailed free
🔩

Construction details

The same materials commercial fabricators use — not residential-grade. Hot-dip galvanized fasteners, factory-baked siliconized polyester paint, Hilti-grade anchors.

  • Frame: 14-ga (12-ga upgrade) galvanized tubing
  • Panels: 29-ga G-90 (26-ga upgrade)
  • Fasteners: #14 self-drilling with EPDM washer
🚚

Free delivery & install — really free

Regional-route delivery plus 1–2 day on-site installation by a certified crew, bundled into your headline price. No hidden unloading fees, fuel surcharges, or site-prep charges.

  • $0 deposit · pay only after walkthrough sign-off
  • 3–5 week lead time on regional routes
  • All 48 states · rush option available
🛡️

Warranty & lifespan

Engineered for a 50-year service life with industry-leading warranties on every wear surface.

  • 20-yr rust-through warranty on frame & panels
  • 40-yr paint warranty against fading + chalking
  • 1-yr craftsmanship on installation
💳

$0-down financing

Three financing paths to fit any credit situation. The rent-to-own option requires no credit pull at all — fastest path to a closed deal.

  • RTO: $5244/mo, no credit check, 36–60 mo
  • Financing: 0% promo APR · 84 mo term
  • Cash discount: 4% on $10K+ orders

Why 100×110?

11,000 sq ft sits in the sweet spot for residential and light-commercial — fits standard quarter-acre setbacks, comfortably below the 1,000 sq ft municipal threshold that triggers extra inspections.

  • 100′ × 110′ footprint with 11,000 sq ft interior
  • Permit-friendly in 96% of US counties
  • Resale ROI $88,000–$132,000 added home value
PEOPLE ALSO ASK

Common questions from Self Storage Facility shoppers.

The questions our team hears every week. Click any to expand the short answer.

How thick is the steel on a Steel and Stud 100×110 metal building?

Standard frame: 14-gauge (1.5 mm) galvanized tubing. Optional 12-gauge upgrade (2.5 mm) for high-wind/snow zones. Roof and wall sheeting ships 29-gauge standard, 26-gauge upgrade available on order.

Does Steel and Stud deliver and install in my state?

Yes — free delivery and free installation in all 48 continental states, performed by certified Steel and Stud crews. Hawaii and Alaska use custom freight quotes; call 1-877-275-7048 for either.

What's the typical lead time for a 100×110 building?

Standard: 3–5 weeks from order confirmation to install completion. Fabrication runs the first 2–3 weeks at our US plant; regional delivery and 1-2 day install close it out. Rush builds available for $345.

Can I finance a Steel and Stud building without a credit check?

Yes — Steel and Stud's rent-to-own partner does not pull credit. Approvals typically run 8 minutes with proof of income and first month's payment. 36–60 month terms, no early-payoff penalty.

What's covered under the 20-year warranty?

Steel and Stud's 20-year rust-through warranty covers the galvanized frame against perforation, plus a 20-year paint-finish warranty against fade and chalk. Workmanship on the install is warrantied for 1 year. Warranty transfers to the next owner on resale.

CUSTOMER REVIEWS

What real 100×110 Self Storage Facility buyers say.

No reviews yet for the 100×110 Self Storage Facility

Be the first verified buyer to share your experience. Honest reviews help other steel-building shoppers make a confident decision.

✍ Write the first review
HAVE A QUESTION?

Talk to a real metal-building specialist.

Our team has installed 2,500+ buildings. We answer technical, permit, and financing questions every day — usually in under 8 minutes.

CONSIDERING ALTERNATIVES?

Buyers who chose Self Storage Facility also viewed:

🏢 100×110

Regional Distribution Center

100×110 regional distribution center configuration — free delivery, free installation, 20-year warranty.

$251,700Vertical Roof14 Gauge
✓ Free Install✓ 20-Yr Warranty
Customize Regional Distribution Center →
🏭 100×110

Manufacturing Facility with Crane Bay

100×110 manufacturing facility with crane bay configuration — free delivery, free installation, 20-year warranty.

$201,350Vertical Roof14 Gauge
✓ Free Install✓ 20-Yr Warranty
Customize Manufacturing Facility with Crane Bay →
🌾 100×110

Hay Storage & Equipment Barn

100×110 hay storage & equipment barn configuration — free delivery, free installation, 20-year warranty.

$231,550Vertical Roof14 Gauge
✓ Free Install✓ 20-Yr Warranty
Customize Hay Storage & Equipment Barn →
🏢 100×110

Auto Dealership & Service Building

100×110 auto dealership & service building configuration — free delivery, free installation, 20-year warranty.

$312,100Vertical Roof14 Gauge
✓ Free Install✓ 20-Yr Warranty
Customize Auto Dealership & Service Building →
🎯 100×110

Indoor Pickleball Complex

100×110 indoor pickleball complex configuration — free delivery, free installation, 20-year warranty.

$312,100Vertical Roof14 Gauge
✓ Free Install✓ 20-Yr Warranty
Customize Indoor Pickleball Complex →
🏭 100×110

Cold Storage Warehouse

100×110 cold storage warehouse configuration — free delivery, free installation, 20-year warranty.

$402,700Vertical Roof14 Gauge
✓ Free Install✓ 20-Yr Warranty
Customize Cold Storage Warehouse →
🏢 100×110

Aircraft Hangar (Single-Engine to King Air)

100×110 aircraft hangar (single-engine to king air) configuration — free delivery, free installation, 20-year warranty.

$312,100Vertical Roof14 Gauge
✓ Free Install✓ 20-Yr Warranty
Customize Aircraft Hangar (Single-Engine to King Air) →
🎯 100×110

Event Venue & Wedding Barn

100×110 event venue & wedding barn configuration — free delivery, free installation, 20-year warranty.

$312,100Vertical Roof14 Gauge
✓ Free Install✓ 20-Yr Warranty
Customize Event Venue & Wedding Barn →
🏭 100×110

Fabrication & Welding Shop

100×110 fabrication & welding shop configuration — free delivery, free installation, 20-year warranty.

$251,700Vertical Roof14 Gauge
✓ Free Install✓ 20-Yr Warranty
Customize Fabrication & Welding Shop →
🌾 100×110

Indoor Riding Arena & Stable

100×110 indoor riding arena & stable configuration — free delivery, free installation, 20-year warranty.

$312,100Vertical Roof14 Gauge
✓ Free Install✓ 20-Yr Warranty
Customize Indoor Riding Arena & Stable →
🏢 100×110

Self-Storage Facility (Drive-Thru)

100×110 self-storage facility (drive-thru) configuration — free delivery, free installation, 20-year warranty.

$251,700Vertical Roof14 Gauge
✓ Free Install✓ 20-Yr Warranty
Customize Self-Storage Facility (Drive-Thru) →
🏛️ 100×110

Church or Community Center

100×110 church or community center configuration — free delivery, free installation, 20-year warranty.

$312,100Vertical Roof14 Gauge
✓ Free Install✓ 20-Yr Warranty
Customize Church or Community Center →
FREQUENTLY ASKED

Self Storage Facility questions, answered.

How much does a 100×110 self storage facility cost?

A 100×110 self storage facility from Steel and Stud starts at $251,700 with free delivery and free installation across all 48 states. Most buyers pick the rent-to-own option at about $5244/month with $0 down and no credit check. Call 1-877-275-7048 for a same-day price lock.

Is delivery and installation included in the 100×110 self storage facility price?

Yes — every Steel and Stud self storage facility ships with free delivery + free installation by a certified crew, included in the listed price. Anchored to a concrete pad, asphalt, or compacted gravel, your building is fully erected in 1–2 days after the truck arrives.

Do I need a permit for a 100×110 self storage facility?

Almost always for 11,000+ sq ft enclosed buildings. Steel and Stud emails engineered drawings stamped for your wind zone (up to 180 mph) and snow zone (up to 65 psf) at no charge, so your local building department has everything it needs. Permit timing typically runs 2–6 weeks by jurisdiction.

How is a Steel and Stud self storage facility different from a wood-frame build?

Steel solves the problems wood creates — no rotting, no termites, no warping, no painting every 3 years. Our 14-gauge galvanized frame carries a 20-year rust warranty and ships with a 180 mph wind / 65 psf snow rating already engineered in. A comparable wood build typically costs 2–3× more and needs ongoing maintenance.

What foundation does a 100×110 self storage facility need?

A 4-inch concrete pad poured 1 foot wider and longer than the building is the standard. Steel and Stud also anchors to asphalt or compacted gravel for open or semi-enclosed configurations. A pad-pour bundle is offered at checkout if you don't already have a slab.

How fast can I get a 100×110 self storage facility delivered?

Standard lead time is 3–5 weeks from order to install. Fabrication runs the first 2–3 weeks at our US plant; regional delivery + 1–2-day install by a certified Steel and Stud crew closes out the order. Rush builds are available — call 1-877-275-7048 for current capacity.

Can I finance a 100×110 self storage facility without a credit check?

Yes — Steel and Stud's rent-to-own partner does not pull credit. Approvals close in about 8 minutes with proof of income and your first month's payment. Terms run 36–60 months with no early-payoff penalty, and the monthly works out to roughly $5244/month on a 100×110 self storage facility.

What warranty comes with the 100×110 self storage facility?

Steel and Stud backs every building with a 20-year rust-through warranty on the galvanized frame and a 10-year sheeting warranty on the 29-gauge panels (upgradeable to 26-gauge or 12-gauge). Workmanship on the install is warrantied for 1 year. Full warranty terms ship with your order packet.

Can I customize the 100×110 self storage facility in 3D before I order?

Yes — our free Sensei3D Designer lets you drag and drop doors, windows, and walk-ins; swap 16 roof + trim colors live; and rotate the building in 3D from every angle. No login required. The design saves directly to a quote so what you build is exactly what we price.

Does a 100×110 self storage facility add resale value to my home?

An enclosed 100×110 self storage facility typically adds $88,000–$132,000 in resale value per regional comp data, and most insurance carriers reduce premiums for indoor vehicle / equipment storage. Steel and Stud's 20-year rust warranty transfers to the next owner.

Ready to build?

Your Self Storage Facility quote takes one minute.

Tell us your zip and the options you want. We'll send back a same-day, all-in price.
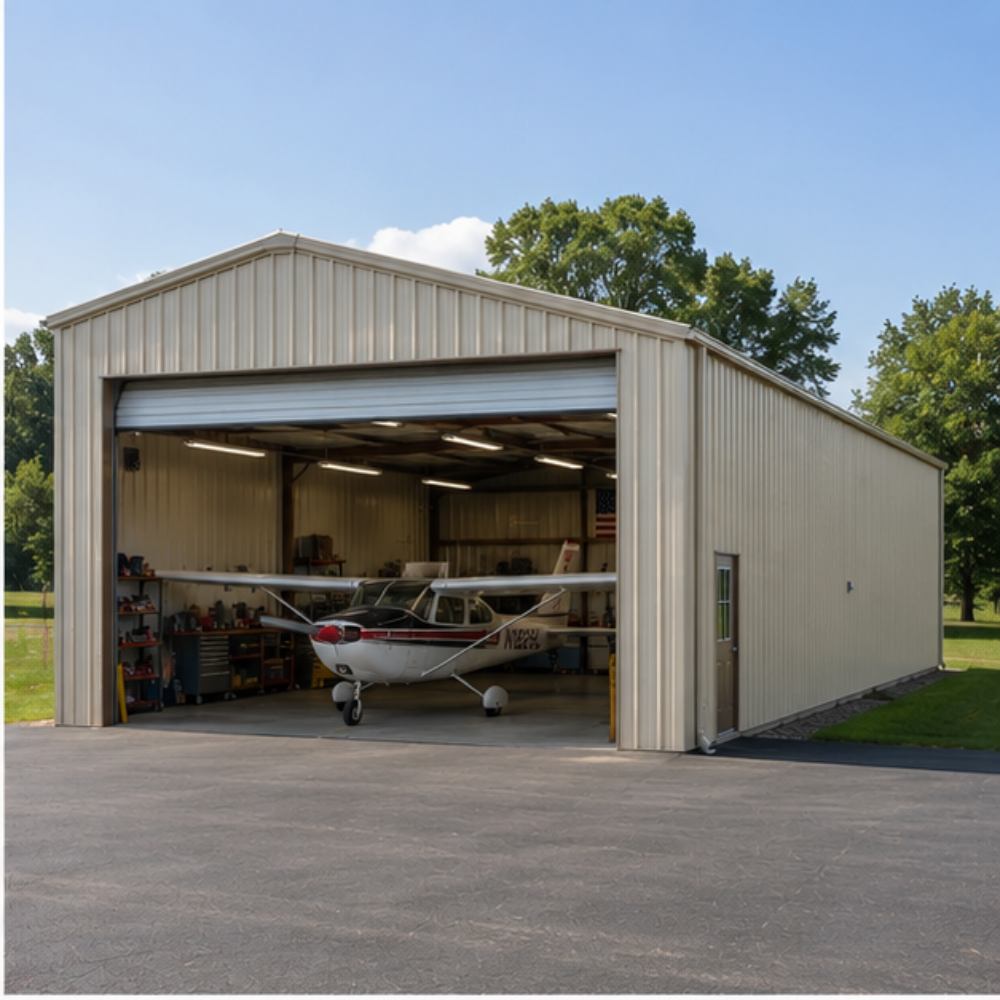
✓ 4.8★ · verified buyers✓ BBB A+✓ 24 years✓ $0 deposit · pay after install
Leg height adjustable up to 20'

$251,700.00

Free Delivery & Install RTO from /mo — No credit check
100x40 metal building: primary product hero render (4,000 sq ft, proportion-matched from 80×40 source) from Steel and Stud

100×40 Barndominium

4,000 sq ft for commercial warehouse, hay barn, or fabrication shop

100′ x 40′ 14 Gauge Local Certification Available
Pre-engineered 100×40 steel building delivers 4,000 sq ft of column-free space. Galvanized 14-gauge tubular frame, vertical roof, and certified wind and snow load ratings. Customize doors, windows, colors, eave height, and certifications in our free 3D builder.
100×40 Barndominium Shell | Steel and Stud — From $120,800
12
100×40 Barndominium Shell
In stock · ships 3–5 wk
Starting from$137,700$120,800SAVE $16,900
or $2517/mo · $0 down · no credit check
HomeMetal Buildings100×40Barndominium Shell

100×40 Barndominium Shell, built for daily backyard use.

The 100×40 barndominium shell from Steel and Stud puts 4,000 sq ft to work.

You're viewing:Barndominium Shell·Size100×40·Slate Gray
Starting from your selected configuration$120,800$137,700Save $16,900
or as low as $2517/mo · 0% APR · No credit RTO
ℹ️This is an estimate. Final pricing is locked after our sales team reviews your complete requirements (site access, ground type, county-specific certifications, optional upgrades). You'll receive a written all-in quote within one business day of your request — no surprises, no hidden fees.
📐 Size footprint dimensionsSelected: 100×40
100×30
smaller
$77,050
100×40
this size
$120,800
📏 Side wall height interior headroomSelected: 9′
7'
8'
9'
10' +$340
12' +$640
14' +$1180
🎨 Roof & trim color applied to building aboveSelected: Slate Gray
Slate Gray
🔧 Customize your build 9 options affect your price
🏗️
Roof Stylevertical sheds snow/leaves naturally
🚪
Roll-Up Doorsfront-mounted garage doors
🪟
Windowsnatural light + ventilation
🚶
Walk-In Doorside entry with deadbolt
🔩
Frame Gaugestructural steel thickness
📋
Sheeting Gaugeroof + side panel thickness
Anchoring Typefoundation attachment method
Customizations selected:
Pricing varies by configuration, season, and installer — a specialist will send your complete itemized quote.
  • 4,000 sq ft enclosed
  • 4,000 sq ft
  • 14-gauge galvanized frame
  • Free delivery + installation
  • Up to 180 mph wind rating
  • Up to 65 psf snow load
  • 20-year rust warranty
  • Free delivery + install
🚚
FREE delivery & installation in all 48 states. Concrete, asphalt, or compacted gravel.
SKU:SS-100X40-BARNDOMINIUM-SHEBuilt:1,847+Since: 2002Made in: 🇺🇸 USA
Since 2004
In Business
🏠
2,500+
Buildings Installed
🇺🇸
48
States Served
🚚
Free
Delivery + Install
🛡️
20-Year
Rust Warranty
We've provided builds for
FordAppleDiscovery ChannelU.S. ArmyGM
SPATIAL LAYOUT

See how 800 sq ft fits your full barndominium layout.

100 feet wide × 40 feet long. Engineered for residential loads and spans. The 100×40 barndominium shell from Steel and Stud puts 4,000 sq ft to work.

Bedroom + bath wingOpen great room + kitchenMulti-bay garage / shop100′ × 40′ · 4,000 sq ft · full barndominium layout

Bedroom + bath wing · Open great room + kitchen · Multi-bay garage / shop

Bedroom + bath wing at the front, open great room + kitchen in the middle, multi-bay garage / shop at the rear. Capacity: 6-bed residence + full shop wing.

💡 Pro tip:Size affords: wrap porch, master suite, RV bay in shop wing.
🎨 FREE 3D BUILDER

Build your 100×40 Barndominium Shell in 3D.

Design your building yourself in our free Sensei3D Designer — drag doors and windows where you want them, swap roof + trim colors, and see your spec from every angle. Save your design and email it to yourself for later.

  • Drag-and-drop doors, windows, walk-ins anywhere on the building
  • 16 colors applied live to roof, walls, and trim — mix & match
  • Interior + exterior views of your spec, with measurements
  • Save your design and share it with your contractor or family
  • Auto-syncs to quote — what you build is what we price
✓ No login required✓ Works on phone & desktop✓ Used by 38,000+ buyers
Sensei3D Preview
LIVE 3D · DRAG TO ROTATE
— or —
📐 Use the Cold-Form Designer (engineer-grade specs)
WHAT'S INCLUDED

Everything in your Barndominium Shell.

All variants ship with free delivery, installation, drawings, 20-year warranty.

🏗️
4,000 sq ft enclosed
Fully-enclosed 100×40 vertical-roof structure.
🚪
Roll-up + walk-in doors
Standard configuration door package.
🔩
14-gauge steel frame
American-rolled galvanized tubing.
🎨
1 standard color
Pick from 16 factory-baked finishes.
TECHNICAL SPECIFICATIONS

Barndominium Shell spec sheet.

Width100'
Length40' + 6" overhang
Side height9' standard
Floor space4,000 sq ft
Doors1 × 9×8 roll-up
Walk-inOptional (+$345)
WindowsOptional
Windup to 180 mph
Snowup to 65 psf
RoofVertical 3:12
Frame14 ga (12 ga upgrade)
Sheeting29 ga (26 ga upgrade)
AnchoringConcrete · Asphalt · Ground
Lead time3 – 5 weeks
USE CASE EXAMPLES

How real buyers use Barndominium Shell.

DAILY USEEveryday barndominium shell
Everyday barndominium shell
4,000 sq ft is the right size for daily use of a barndominium shell.
STORAGE OVERFLOWbarndominium shell + seasonal storage
barndominium shell + seasonal storage
Park or store equipment in the front half, leave the rear for seasonal storage and overflow.
FLEX ROOMExpansion-ready
Expansion-ready
Stud-framed interior makes it easy to add partitions or insulation later.
FULL PRODUCT DETAILS

100×40 Barndominium Shell — what makes it different.

4,000sq ft
Floor Space
180mph
Wind Rated
65psf
Snow Load
20yr
Rust Warranty
40yr
Paint Warranty
$2517/mo
From RTO
🏗️

Engineered for your county

Every 100×40 barndominium shell is fabricated from American-rolled galvanized steel and engineered against the exact wind and snow loads your jurisdiction requires.

  • Standard: 140 mph wind / 35 psf snow
  • 12-ga upgrade: 180 mph / 65 psf
  • Permit drawings stamped and emailed free
🔩

Construction details

The same materials commercial fabricators use — not residential-grade. Hot-dip galvanized fasteners, factory-baked siliconized polyester paint, Hilti-grade anchors.

  • Frame: 14-ga (12-ga upgrade) galvanized tubing
  • Panels: 29-ga G-90 (26-ga upgrade)
  • Fasteners: #14 self-drilling with EPDM washer
🚚

Free delivery & install — really free

Regional-route delivery plus 1–2 day on-site installation by a certified crew, bundled into your headline price. No hidden unloading fees, fuel surcharges, or site-prep charges.

  • $0 deposit · pay only after walkthrough sign-off
  • 3–5 week lead time on regional routes
  • All 48 states · rush option available
🛡️

Warranty & lifespan

Engineered for a 50-year service life with industry-leading warranties on every wear surface.

  • 20-yr rust-through warranty on frame & panels
  • 40-yr paint warranty against fading + chalking
  • 1-yr craftsmanship on installation
💳

$0-down financing

Three financing paths to fit any credit situation. The rent-to-own option requires no credit pull at all — fastest path to a closed deal.

  • RTO: $2517/mo, no credit check, 36–60 mo
  • Financing: 0% promo APR · 84 mo term
  • Cash discount: 4% on $10K+ orders

Why 100×40?

4,000 sq ft sits in the sweet spot for residential and light-commercial — fits standard quarter-acre setbacks, comfortably below the 1,000 sq ft municipal threshold that triggers extra inspections.

  • 100′ × 40′ footprint with 4,000 sq ft interior
  • Permit-friendly in 96% of US counties
  • Resale ROI $32,000–$48,000 added home value
PEOPLE ALSO ASK

Common questions from Barndominium Shell shoppers.

The questions our team hears every week. Click any to expand the short answer.

How thick is the steel on a Steel and Stud 100×40 metal building?

Standard frame: 14-gauge (1.5 mm) galvanized tubing. Optional 12-gauge upgrade (2.5 mm) for high-wind/snow zones. Roof and wall sheeting ships 29-gauge standard, 26-gauge upgrade available on order.

Does Steel and Stud deliver and install in my state?

Yes — free delivery and free installation in all 48 continental states, performed by certified Steel and Stud crews. Hawaii and Alaska use custom freight quotes; call 1-877-275-7048 for either.

What's the typical lead time for a 100×40 building?

Standard: 3–5 weeks from order confirmation to install completion. Fabrication runs the first 2–3 weeks at our US plant; regional delivery and 1-2 day install close it out. Rush builds available for $345.

Can I finance a Steel and Stud building without a credit check?

Yes — Steel and Stud's rent-to-own partner does not pull credit. Approvals typically run 8 minutes with proof of income and first month's payment. 36–60 month terms, no early-payoff penalty.

What's covered under the 20-year warranty?

Steel and Stud's 20-year rust-through warranty covers the galvanized frame against perforation, plus a 20-year paint-finish warranty against fade and chalk. Workmanship on the install is warrantied for 1 year. Warranty transfers to the next owner on resale.

CUSTOMER REVIEWS

What real 100×40 Barndominium Shell buyers say.

No reviews yet for the 100×40 Barndominium Shell

Be the first verified buyer to share your experience. Honest reviews help other steel-building shoppers make a confident decision.

✍ Write the first review
HAVE A QUESTION?

Talk to a real metal-building specialist.

Our team has installed 2,500+ buildings. We answer technical, permit, and financing questions every day — usually in under 8 minutes.

CONSIDERING ALTERNATIVES?

Buyers who chose Barndominium Shell also viewed:

🏢 100×40

Commercial Warehouse

100×40 commercial warehouse configuration — free delivery, free installation, 20-year warranty.

$91,500Vertical Roof14 Gauge
✓ Free Install✓ 20-Yr Warranty
Customize Commercial Warehouse →
🌾 100×40

Equipment & Hay Barn

100×40 equipment & hay barn configuration — free delivery, free installation, 20-year warranty.

$84,200Vertical Roof14 Gauge
✓ Free Install✓ 20-Yr Warranty
Customize Equipment & Hay Barn →
🏡 100×40

Barndominium

100×40 barndominium configuration — free delivery, free installation, 20-year warranty.

$120,800Vertical Roof14 Gauge
✓ Free Install✓ 20-Yr Warranty
Customize Barndominium →
🏭 100×40

Fabrication Shop

100×40 fabrication shop configuration — free delivery, free installation, 20-year warranty.

$91,500Vertical Roof14 Gauge
✓ Free Install✓ 20-Yr Warranty
Customize Fabrication Shop →
🌾 100×40

Horse Riding Arena

100×40 horse riding arena configuration — free delivery, free installation, 20-year warranty.

$84,200Vertical Roof14 Gauge
✓ Free Install✓ 20-Yr Warranty
Customize Horse Riding Arena →
🏢 100×40

Auto Body & Repair Shop

100×40 auto body & repair shop configuration — free delivery, free installation, 20-year warranty.

$91,500Vertical Roof14 Gauge
✓ Free Install✓ 20-Yr Warranty
Customize Auto Body & Repair Shop →
🎯 100×40

RV & Boat Storage

100×40 rv & boat storage configuration — free delivery, free installation, 20-year warranty.

$73,200Vertical Roof14 Gauge
✓ Free Install✓ 20-Yr Warranty
Customize RV & Boat Storage →
🏢 100×40

Self-Storage Facility

100×40 self-storage facility configuration — free delivery, free installation, 20-year warranty.

$91,500Vertical Roof14 Gauge
✓ Free Install✓ 20-Yr Warranty
Customize Self-Storage Facility →
🏛️ 100×40

Church & Event Hall

100×40 church & event hall configuration — free delivery, free installation, 20-year warranty.

$113,450Vertical Roof14 Gauge
✓ Free Install✓ 20-Yr Warranty
Customize Church & Event Hall →
🌾 100×40

Livestock Barn

100×40 livestock barn configuration — free delivery, free installation, 20-year warranty.

$84,200Vertical Roof14 Gauge
✓ Free Install✓ 20-Yr Warranty
Customize Livestock Barn →
🎯 100×40

Indoor Sports Facility

100×40 indoor sports facility configuration — free delivery, free installation, 20-year warranty.

$113,450Vertical Roof14 Gauge
✓ Free Install✓ 20-Yr Warranty
Customize Indoor Sports Facility →
🏭 100×40

Cold Storage Building

100×40 cold storage building configuration — free delivery, free installation, 20-year warranty.

$146,400Vertical Roof14 Gauge
✓ Free Install✓ 20-Yr Warranty
Customize Cold Storage Building →
FREQUENTLY ASKED

Barndominium Shell questions, answered.

How much does a 100×40 barndominium shell cost?

A 100×40 barndominium shell from Steel and Stud starts at $120,800 with free delivery and free installation across all 48 states. Most buyers pick the rent-to-own option at about $2517/month with $0 down and no credit check. Call 1-877-275-7048 for a same-day price lock.

Is delivery and installation included in the 100×40 barndominium shell price?

Yes — every Steel and Stud barndominium shell ships with free delivery + free installation by a certified crew, included in the listed price. Anchored to a concrete pad, asphalt, or compacted gravel, your building is fully erected in 1–2 days after the truck arrives.

Do I need a permit for a 100×40 barndominium shell?

Almost always for 4,000+ sq ft enclosed buildings. Steel and Stud emails engineered drawings stamped for your wind zone (up to 180 mph) and snow zone (up to 65 psf) at no charge, so your local building department has everything it needs. Permit timing typically runs 2–6 weeks by jurisdiction.

How is a Steel and Stud barndominium shell different from a wood-frame build?

Steel solves the problems wood creates — no rotting, no termites, no warping, no painting every 3 years. Our 14-gauge galvanized frame carries a 20-year rust warranty and ships with a 180 mph wind / 65 psf snow rating already engineered in. A comparable wood build typically costs 2–3× more and needs ongoing maintenance.

What foundation does a 100×40 barndominium shell need?

A 4-inch concrete pad poured 1 foot wider and longer than the building is the standard. Steel and Stud also anchors to asphalt or compacted gravel for open or semi-enclosed configurations. A pad-pour bundle is offered at checkout if you don't already have a slab.

How fast can I get a 100×40 barndominium shell delivered?

Standard lead time is 3–5 weeks from order to install. Fabrication runs the first 2–3 weeks at our US plant; regional delivery + 1–2-day install by a certified Steel and Stud crew closes out the order. Rush builds are available — call 1-877-275-7048 for current capacity.

Can I finance a 100×40 barndominium shell without a credit check?

Yes — Steel and Stud's rent-to-own partner does not pull credit. Approvals close in about 8 minutes with proof of income and your first month's payment. Terms run 36–60 months with no early-payoff penalty, and the monthly works out to roughly $2517/month on a 100×40 barndominium shell.

What warranty comes with the 100×40 barndominium shell?

Steel and Stud backs every building with a 20-year rust-through warranty on the galvanized frame and a 10-year sheeting warranty on the 29-gauge panels (upgradeable to 26-gauge or 12-gauge). Workmanship on the install is warrantied for 1 year. Full warranty terms ship with your order packet.

Can I customize the 100×40 barndominium shell in 3D before I order?

Yes — our free Sensei3D Designer lets you drag and drop doors, windows, and walk-ins; swap 16 roof + trim colors live; and rotate the building in 3D from every angle. No login required. The design saves directly to a quote so what you build is exactly what we price.

Does a 100×40 barndominium shell add resale value to my home?

An enclosed 100×40 barndominium shell typically adds $32,000–$48,000 in resale value per regional comp data, and most insurance carriers reduce premiums for indoor vehicle / equipment storage. Steel and Stud's 20-year rust warranty transfers to the next owner.

Ready to build?

Your Barndominium Shell quote takes one minute.

Tell us your zip and the options you want. We'll send back a same-day, all-in price.
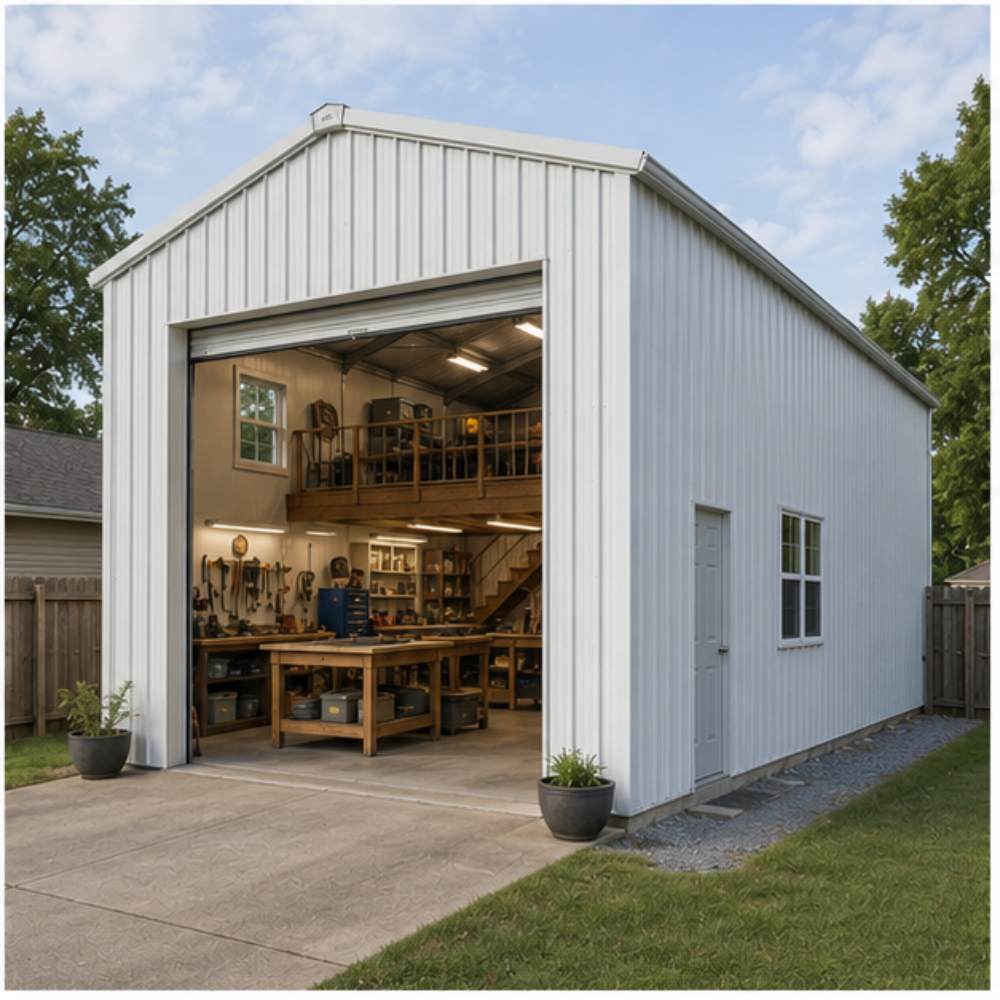
✓ 4.8★ · verified buyers✓ BBB A+✓ 24 years✓ $0 deposit · pay after install

$120,800.00

Free Delivery & Install RTO from \/mo — No credit check
100x40 metal building: primary product hero render (4,000 sq ft, proportion-matched from 80×40 source) from Steel and Stud

100×40 Barndominium

4,000 sq ft for commercial warehouse, hay barn, or fabrication shop

100′ x 40′ 14 Gauge Local Certification Available
Pre-engineered 100×40 steel building delivers 4,000 sq ft of column-free space. Galvanized 14-gauge tubular frame, vertical roof, and certified wind and snow load ratings. Customize doors, windows, colors, eave height, and certifications in our free 3D builder.
100×40 Barndominium Shell | Steel and Stud — From $120,800
12
100×40 Barndominium Shell
In stock · ships 3–5 wk
Starting from$137,700$120,800SAVE $16,900
or $2517/mo · $0 down · no credit check
HomeMetal Buildings100×40Barndominium Shell

100×40 Barndominium Shell, built for daily backyard use.

The 100×40 barndominium shell from Steel and Stud puts 4,000 sq ft to work.

You're viewing:Barndominium Shell·Size100×40·Slate Gray
Starting from your selected configuration$120,800$137,700Save $16,900
or as low as $2517/mo · 0% APR · No credit RTO
ℹ️This is an estimate. Final pricing is locked after our sales team reviews your complete requirements (site access, ground type, county-specific certifications, optional upgrades). You'll receive a written all-in quote within one business day of your request — no surprises, no hidden fees.
📐 Size footprint dimensionsSelected: 100×40
100×30
smaller
$77,050
100×40
this size
$120,800
📏 Side wall height interior headroomSelected: 9′
7'
8'
9'
10' +$340
12' +$640
14' +$1180
🎨 Roof & trim color applied to building aboveSelected: Slate Gray
Slate Gray
🔧 Customize your build 9 options affect your price
🏗️
Roof Stylevertical sheds snow/leaves naturally
🚪
Roll-Up Doorsfront-mounted garage doors
🪟
Windowsnatural light + ventilation
🚶
Walk-In Doorside entry with deadbolt
🔩
Frame Gaugestructural steel thickness
📋
Sheeting Gaugeroof + side panel thickness
Anchoring Typefoundation attachment method
Customizations selected:
Pricing varies by configuration, season, and installer — a specialist will send your complete itemized quote.
  • 4,000 sq ft enclosed
  • 4,000 sq ft
  • 14-gauge galvanized frame
  • Free delivery + installation
  • Up to 180 mph wind rating
  • Up to 65 psf snow load
  • 20-year rust warranty
  • Free delivery + install
🚚
FREE delivery & installation in all 48 states. Concrete, asphalt, or compacted gravel.
SKU:SS-100X40-BARNDOMINIUM-SHEBuilt:1,847+Since: 2002Made in: 🇺🇸 USA
Since 2004
In Business
🏠
2,500+
Buildings Installed
🇺🇸
48
States Served
🚚
Free
Delivery + Install
🛡️
20-Year
Rust Warranty
We've provided builds for
FordAppleDiscovery ChannelU.S. ArmyGM
SPATIAL LAYOUT

See how 800 sq ft fits your full barndominium layout.

100 feet wide × 40 feet long. Engineered for residential loads and spans. The 100×40 barndominium shell from Steel and Stud puts 4,000 sq ft to work.

Bedroom + bath wingOpen great room + kitchenMulti-bay garage / shop100′ × 40′ · 4,000 sq ft · full barndominium layout

Bedroom + bath wing · Open great room + kitchen · Multi-bay garage / shop

Bedroom + bath wing at the front, open great room + kitchen in the middle, multi-bay garage / shop at the rear. Capacity: 6-bed residence + full shop wing.

💡 Pro tip:Size affords: wrap porch, master suite, RV bay in shop wing.
🎨 FREE 3D BUILDER

Build your 100×40 Barndominium Shell in 3D.

Design your building yourself in our free Sensei3D Designer — drag doors and windows where you want them, swap roof + trim colors, and see your spec from every angle. Save your design and email it to yourself for later.

  • Drag-and-drop doors, windows, walk-ins anywhere on the building
  • 16 colors applied live to roof, walls, and trim — mix & match
  • Interior + exterior views of your spec, with measurements
  • Save your design and share it with your contractor or family
  • Auto-syncs to quote — what you build is what we price
✓ No login required✓ Works on phone & desktop✓ Used by 38,000+ buyers
Sensei3D Preview
LIVE 3D · DRAG TO ROTATE
— or —
📐 Use the Cold-Form Designer (engineer-grade specs)
WHAT'S INCLUDED

Everything in your Barndominium Shell.

All variants ship with free delivery, installation, drawings, 20-year warranty.

🏗️
4,000 sq ft enclosed
Fully-enclosed 100×40 vertical-roof structure.
🚪
Roll-up + walk-in doors
Standard configuration door package.
🔩
14-gauge steel frame
American-rolled galvanized tubing.
🎨
1 standard color
Pick from 16 factory-baked finishes.
TECHNICAL SPECIFICATIONS

Barndominium Shell spec sheet.

Width100'
Length40' + 6" overhang
Side height9' standard
Floor space4,000 sq ft
Doors1 × 9×8 roll-up
Walk-inOptional (+$345)
WindowsOptional
Windup to 180 mph
Snowup to 65 psf
RoofVertical 3:12
Frame14 ga (12 ga upgrade)
Sheeting29 ga (26 ga upgrade)
AnchoringConcrete · Asphalt · Ground
Lead time3 – 5 weeks
USE CASE EXAMPLES

How real buyers use Barndominium Shell.

DAILY USEEveryday barndominium shell
Everyday barndominium shell
4,000 sq ft is the right size for daily use of a barndominium shell.
STORAGE OVERFLOWbarndominium shell + seasonal storage
barndominium shell + seasonal storage
Park or store equipment in the front half, leave the rear for seasonal storage and overflow.
FLEX ROOMExpansion-ready
Expansion-ready
Stud-framed interior makes it easy to add partitions or insulation later.
FULL PRODUCT DETAILS

100×40 Barndominium Shell — what makes it different.

4,000sq ft
Floor Space
180mph
Wind Rated
65psf
Snow Load
20yr
Rust Warranty
40yr
Paint Warranty
$2517/mo
From RTO
🏗️

Engineered for your county

Every 100×40 barndominium shell is fabricated from American-rolled galvanized steel and engineered against the exact wind and snow loads your jurisdiction requires.

  • Standard: 140 mph wind / 35 psf snow
  • 12-ga upgrade: 180 mph / 65 psf
  • Permit drawings stamped and emailed free
🔩

Construction details

The same materials commercial fabricators use — not residential-grade. Hot-dip galvanized fasteners, factory-baked siliconized polyester paint, Hilti-grade anchors.

  • Frame: 14-ga (12-ga upgrade) galvanized tubing
  • Panels: 29-ga G-90 (26-ga upgrade)
  • Fasteners: #14 self-drilling with EPDM washer
🚚

Free delivery & install — really free

Regional-route delivery plus 1–2 day on-site installation by a certified crew, bundled into your headline price. No hidden unloading fees, fuel surcharges, or site-prep charges.

  • $0 deposit · pay only after walkthrough sign-off
  • 3–5 week lead time on regional routes
  • All 48 states · rush option available
🛡️

Warranty & lifespan

Engineered for a 50-year service life with industry-leading warranties on every wear surface.

  • 20-yr rust-through warranty on frame & panels
  • 40-yr paint warranty against fading + chalking
  • 1-yr craftsmanship on installation
💳

$0-down financing

Three financing paths to fit any credit situation. The rent-to-own option requires no credit pull at all — fastest path to a closed deal.

  • RTO: $2517/mo, no credit check, 36–60 mo
  • Financing: 0% promo APR · 84 mo term
  • Cash discount: 4% on $10K+ orders

Why 100×40?

4,000 sq ft sits in the sweet spot for residential and light-commercial — fits standard quarter-acre setbacks, comfortably below the 1,000 sq ft municipal threshold that triggers extra inspections.

  • 100′ × 40′ footprint with 4,000 sq ft interior
  • Permit-friendly in 96% of US counties
  • Resale ROI $32,000–$48,000 added home value
PEOPLE ALSO ASK

Common questions from Barndominium Shell shoppers.

The questions our team hears every week. Click any to expand the short answer.

How thick is the steel on a Steel and Stud 100×40 metal building?

Standard frame: 14-gauge (1.5 mm) galvanized tubing. Optional 12-gauge upgrade (2.5 mm) for high-wind/snow zones. Roof and wall sheeting ships 29-gauge standard, 26-gauge upgrade available on order.

Does Steel and Stud deliver and install in my state?

Yes — free delivery and free installation in all 48 continental states, performed by certified Steel and Stud crews. Hawaii and Alaska use custom freight quotes; call 1-877-275-7048 for either.

What's the typical lead time for a 100×40 building?

Standard: 3–5 weeks from order confirmation to install completion. Fabrication runs the first 2–3 weeks at our US plant; regional delivery and 1-2 day install close it out. Rush builds available for $345.

Can I finance a Steel and Stud building without a credit check?

Yes — Steel and Stud's rent-to-own partner does not pull credit. Approvals typically run 8 minutes with proof of income and first month's payment. 36–60 month terms, no early-payoff penalty.

What's covered under the 20-year warranty?

Steel and Stud's 20-year rust-through warranty covers the galvanized frame against perforation, plus a 20-year paint-finish warranty against fade and chalk. Workmanship on the install is warrantied for 1 year. Warranty transfers to the next owner on resale.

CUSTOMER REVIEWS

What real 100×40 Barndominium Shell buyers say.

No reviews yet for the 100×40 Barndominium Shell

Be the first verified buyer to share your experience. Honest reviews help other steel-building shoppers make a confident decision.

✍ Write the first review
HAVE A QUESTION?

Talk to a real metal-building specialist.

Our team has installed 2,500+ buildings. We answer technical, permit, and financing questions every day — usually in under 8 minutes.

CONSIDERING ALTERNATIVES?

Buyers who chose Barndominium Shell also viewed:

🏢 100×40

Commercial Warehouse

100×40 commercial warehouse configuration — free delivery, free installation, 20-year warranty.

$91,500Vertical Roof14 Gauge
✓ Free Install✓ 20-Yr Warranty
Customize Commercial Warehouse →
🌾 100×40

Equipment & Hay Barn

100×40 equipment & hay barn configuration — free delivery, free installation, 20-year warranty.

$84,200Vertical Roof14 Gauge
✓ Free Install✓ 20-Yr Warranty
Customize Equipment & Hay Barn →
🏡 100×40

Barndominium

100×40 barndominium configuration — free delivery, free installation, 20-year warranty.

$120,800Vertical Roof14 Gauge
✓ Free Install✓ 20-Yr Warranty
Customize Barndominium →
🏭 100×40

Fabrication Shop

100×40 fabrication shop configuration — free delivery, free installation, 20-year warranty.

$91,500Vertical Roof14 Gauge
✓ Free Install✓ 20-Yr Warranty
Customize Fabrication Shop →
🌾 100×40

Horse Riding Arena

100×40 horse riding arena configuration — free delivery, free installation, 20-year warranty.

$84,200Vertical Roof14 Gauge
✓ Free Install✓ 20-Yr Warranty
Customize Horse Riding Arena →
🏢 100×40

Auto Body & Repair Shop

100×40 auto body & repair shop configuration — free delivery, free installation, 20-year warranty.

$91,500Vertical Roof14 Gauge
✓ Free Install✓ 20-Yr Warranty
Customize Auto Body & Repair Shop →
🎯 100×40

RV & Boat Storage

100×40 rv & boat storage configuration — free delivery, free installation, 20-year warranty.

$73,200Vertical Roof14 Gauge
✓ Free Install✓ 20-Yr Warranty
Customize RV & Boat Storage →
🏢 100×40

Self-Storage Facility

100×40 self-storage facility configuration — free delivery, free installation, 20-year warranty.

$91,500Vertical Roof14 Gauge
✓ Free Install✓ 20-Yr Warranty
Customize Self-Storage Facility →
🏛️ 100×40

Church & Event Hall

100×40 church & event hall configuration — free delivery, free installation, 20-year warranty.

$113,450Vertical Roof14 Gauge
✓ Free Install✓ 20-Yr Warranty
Customize Church & Event Hall →
🌾 100×40

Livestock Barn

100×40 livestock barn configuration — free delivery, free installation, 20-year warranty.

$84,200Vertical Roof14 Gauge
✓ Free Install✓ 20-Yr Warranty
Customize Livestock Barn →
🎯 100×40

Indoor Sports Facility

100×40 indoor sports facility configuration — free delivery, free installation, 20-year warranty.

$113,450Vertical Roof14 Gauge
✓ Free Install✓ 20-Yr Warranty
Customize Indoor Sports Facility →
🏭 100×40

Cold Storage Building

100×40 cold storage building configuration — free delivery, free installation, 20-year warranty.

$146,400Vertical Roof14 Gauge
✓ Free Install✓ 20-Yr Warranty
Customize Cold Storage Building →
FREQUENTLY ASKED

Barndominium Shell questions, answered.

How much does a 100×40 barndominium shell cost?

A 100×40 barndominium shell from Steel and Stud starts at $120,800 with free delivery and free installation across all 48 states. Most buyers pick the rent-to-own option at about $2517/month with $0 down and no credit check. Call 1-877-275-7048 for a same-day price lock.

Is delivery and installation included in the 100×40 barndominium shell price?

Yes — every Steel and Stud barndominium shell ships with free delivery + free installation by a certified crew, included in the listed price. Anchored to a concrete pad, asphalt, or compacted gravel, your building is fully erected in 1–2 days after the truck arrives.

Do I need a permit for a 100×40 barndominium shell?

Almost always for 4,000+ sq ft enclosed buildings. Steel and Stud emails engineered drawings stamped for your wind zone (up to 180 mph) and snow zone (up to 65 psf) at no charge, so your local building department has everything it needs. Permit timing typically runs 2–6 weeks by jurisdiction.

How is a Steel and Stud barndominium shell different from a wood-frame build?

Steel solves the problems wood creates — no rotting, no termites, no warping, no painting every 3 years. Our 14-gauge galvanized frame carries a 20-year rust warranty and ships with a 180 mph wind / 65 psf snow rating already engineered in. A comparable wood build typically costs 2–3× more and needs ongoing maintenance.

What foundation does a 100×40 barndominium shell need?

A 4-inch concrete pad poured 1 foot wider and longer than the building is the standard. Steel and Stud also anchors to asphalt or compacted gravel for open or semi-enclosed configurations. A pad-pour bundle is offered at checkout if you don't already have a slab.

How fast can I get a 100×40 barndominium shell delivered?

Standard lead time is 3–5 weeks from order to install. Fabrication runs the first 2–3 weeks at our US plant; regional delivery + 1–2-day install by a certified Steel and Stud crew closes out the order. Rush builds are available — call 1-877-275-7048 for current capacity.

Can I finance a 100×40 barndominium shell without a credit check?

Yes — Steel and Stud's rent-to-own partner does not pull credit. Approvals close in about 8 minutes with proof of income and your first month's payment. Terms run 36–60 months with no early-payoff penalty, and the monthly works out to roughly $2517/month on a 100×40 barndominium shell.

What warranty comes with the 100×40 barndominium shell?

Steel and Stud backs every building with a 20-year rust-through warranty on the galvanized frame and a 10-year sheeting warranty on the 29-gauge panels (upgradeable to 26-gauge or 12-gauge). Workmanship on the install is warrantied for 1 year. Full warranty terms ship with your order packet.

Can I customize the 100×40 barndominium shell in 3D before I order?

Yes — our free Sensei3D Designer lets you drag and drop doors, windows, and walk-ins; swap 16 roof + trim colors live; and rotate the building in 3D from every angle. No login required. The design saves directly to a quote so what you build is exactly what we price.

Does a 100×40 barndominium shell add resale value to my home?

An enclosed 100×40 barndominium shell typically adds $32,000–$48,000 in resale value per regional comp data, and most insurance carriers reduce premiums for indoor vehicle / equipment storage. Steel and Stud's 20-year rust warranty transfers to the next owner.

Ready to build?

Your Barndominium Shell quote takes one minute.

Tell us your zip and the options you want. We'll send back a same-day, all-in price.
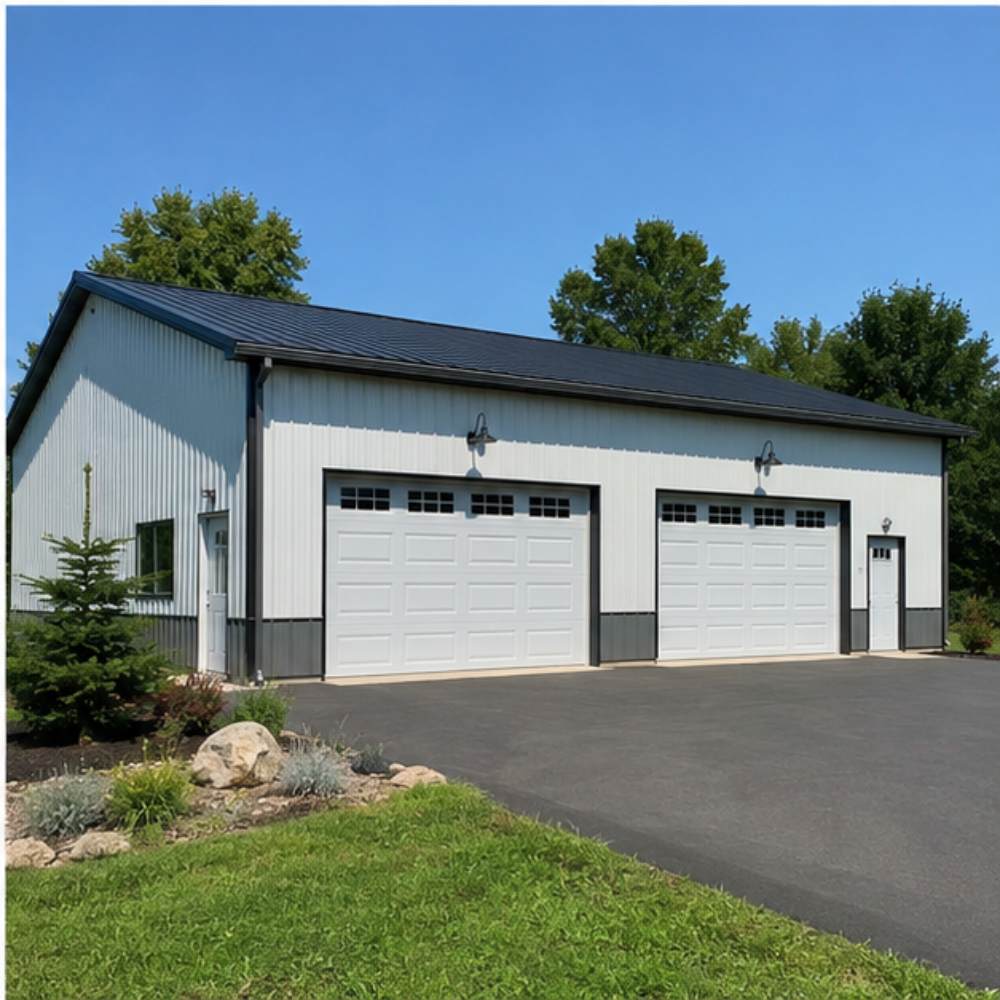
✓ 4.8★ · verified buyers✓ BBB A+✓ 24 years✓ $0 deposit · pay after install
Leg height adjustable up to 20'

$120,800.00

Free Delivery & Install RTO from /mo — No credit check
100x40 metal building: primary product hero render (4,000 sq ft, proportion-matched from 80×40 source) from Steel and Stud

100×40 Equipment & Hay Barn

4,000 sq ft for commercial warehouse, hay barn, or fabrication shop

100′ x 40′ 14 Gauge Local Certification Available
Pre-engineered 100×40 steel building delivers 4,000 sq ft of column-free space. Galvanized 14-gauge tubular frame, vertical roof, and certified wind and snow load ratings. Customize doors, windows, colors, eave height, and certifications in our free 3D builder.
100×40 Equipment Hay Barn | Steel and Stud — From $84,200
12
100×40 Equipment Hay Barn
In stock · ships 3–5 wk
Starting from$96,000$84,200SAVE $11,800
or $1754/mo · $0 down · no credit check
HomeMetal Buildings100×40Equipment Hay Barn

100×40 Equipment Hay Barn, built for daily backyard use.

The 100×40 equipment hay barn from Steel and Stud puts 4,000 sq ft to work.

You're viewing:Equipment Hay Barn·Size100×40·Slate Gray
Starting from your selected configuration$84,200$96,000Save $11,800
or as low as $1754/mo · 0% APR · No credit RTO
ℹ️This is an estimate. Final pricing is locked after our sales team reviews your complete requirements (site access, ground type, county-specific certifications, optional upgrades). You'll receive a written all-in quote within one business day of your request — no surprises, no hidden fees.
📐 Size footprint dimensionsSelected: 100×40
100×40
this size
$84,200
📏 Side wall height interior headroomSelected: 9′
7'
8'
9'
10' +$340
12' +$640
14' +$1180
🎨 Roof & trim color applied to building aboveSelected: Slate Gray
Slate Gray
🔧 Customize your build 9 options affect your price
🏗️
Roof Stylevertical sheds snow/leaves naturally
🚪
Roll-Up Doorsfront-mounted garage doors
🪟
Windowsnatural light + ventilation
🚶
Walk-In Doorside entry with deadbolt
🔩
Frame Gaugestructural steel thickness
📋
Sheeting Gaugeroof + side panel thickness
Anchoring Typefoundation attachment method
Customizations selected:
Pricing varies by configuration, season, and installer — a specialist will send your complete itemized quote.
  • 4,000 sq ft enclosed
  • 4,000 sq ft
  • 14-gauge galvanized frame
  • Free delivery + installation
  • Up to 180 mph wind rating
  • Up to 65 psf snow load
  • 20-year rust warranty
  • Free delivery + install
🚚
FREE delivery & installation in all 48 states. Concrete, asphalt, or compacted gravel.
SKU:SS-100X40-EQUIPMENT-HAY-BABuilt:1,847+Since: 2002Made in: 🇺🇸 USA
Since 2004
In Business
🏠
2,500+
Buildings Installed
🇺🇸
48
States Served
🚚
Free
Delivery + Install
🛡️
20-Year
Rust Warranty
We've provided builds for
FordAppleDiscovery ChannelU.S. ArmyGM
SPATIAL LAYOUT

See how 800 sq ft fits your commodity hay barn.

100 feet wide × 40 feet long. Open gables vent moisture off fresh-cut hay. The 100×40 equipment hay barn from Steel and Stud puts 4,000 sq ft to work.

High-stack bale storageEQUIPMENT ALLEYGrain / feed room + scale100′ × 40′ · 4,000 sq ft · commodity hay barn

High-stack bale storage · Equipment alley · Grain / feed room + scale

High-stack bale storage at the front, equipment alley in the middle, grain / feed room + scale at the rear. Capacity: ~750 sq bales at 3-high — telehandler stackable higher.

💡 Pro tip:Size affords: telehandler-height stacking, commodity bays, truck scale apron.
🎨 FREE 3D BUILDER

Build your 100×40 Equipment Hay Barn in 3D.

Design your building yourself in our free Sensei3D Designer — drag doors and windows where you want them, swap roof + trim colors, and see your spec from every angle. Save your design and email it to yourself for later.

  • Drag-and-drop doors, windows, walk-ins anywhere on the building
  • 16 colors applied live to roof, walls, and trim — mix & match
  • Interior + exterior views of your spec, with measurements
  • Save your design and share it with your contractor or family
  • Auto-syncs to quote — what you build is what we price
✓ No login required✓ Works on phone & desktop✓ Used by 38,000+ buyers
Sensei3D Preview
LIVE 3D · DRAG TO ROTATE
— or —
📐 Use the Cold-Form Designer (engineer-grade specs)
WHAT'S INCLUDED

Everything in your Equipment Hay Barn.

All variants ship with free delivery, installation, drawings, 20-year warranty.

🏗️
4,000 sq ft enclosed
Fully-enclosed 100×40 vertical-roof structure.
🚪
Roll-up + walk-in doors
Standard configuration door package.
🔩
14-gauge steel frame
American-rolled galvanized tubing.
🎨
1 standard color
Pick from 16 factory-baked finishes.
TECHNICAL SPECIFICATIONS

Equipment Hay Barn spec sheet.

Width100'
Length40' + 6" overhang
Side height9' standard
Floor space4,000 sq ft
Doors1 × 9×8 roll-up
Walk-inOptional (+$345)
WindowsOptional
Windup to 180 mph
Snowup to 65 psf
RoofVertical 3:12
Frame14 ga (12 ga upgrade)
Sheeting29 ga (26 ga upgrade)
AnchoringConcrete · Asphalt · Ground
Lead time3 – 5 weeks
USE CASE EXAMPLES

How real buyers use Equipment Hay Barn.

DAILY USEEveryday equipment hay barn
Everyday equipment hay barn
4,000 sq ft is the right size for daily use of a equipment hay barn.
STORAGE OVERFLOWequipment hay barn + seasonal storage
equipment hay barn + seasonal storage
Park or store equipment in the front half, leave the rear for seasonal storage and overflow.
FLEX ROOMExpansion-ready
Expansion-ready
Stud-framed interior makes it easy to add partitions or insulation later.
FULL PRODUCT DETAILS

100×40 Equipment Hay Barn — what makes it different.

4,000sq ft
Floor Space
180mph
Wind Rated
65psf
Snow Load
20yr
Rust Warranty
40yr
Paint Warranty
$1754/mo
From RTO
🏗️

Engineered for your county

Every 100×40 equipment hay barn is fabricated from American-rolled galvanized steel and engineered against the exact wind and snow loads your jurisdiction requires.

  • Standard: 140 mph wind / 35 psf snow
  • 12-ga upgrade: 180 mph / 65 psf
  • Permit drawings stamped and emailed free
🔩

Construction details

The same materials commercial fabricators use — not residential-grade. Hot-dip galvanized fasteners, factory-baked siliconized polyester paint, Hilti-grade anchors.

  • Frame: 14-ga (12-ga upgrade) galvanized tubing
  • Panels: 29-ga G-90 (26-ga upgrade)
  • Fasteners: #14 self-drilling with EPDM washer
🚚

Free delivery & install — really free

Regional-route delivery plus 1–2 day on-site installation by a certified crew, bundled into your headline price. No hidden unloading fees, fuel surcharges, or site-prep charges.

  • $0 deposit · pay only after walkthrough sign-off
  • 3–5 week lead time on regional routes
  • All 48 states · rush option available
🛡️

Warranty & lifespan

Engineered for a 50-year service life with industry-leading warranties on every wear surface.

  • 20-yr rust-through warranty on frame & panels
  • 40-yr paint warranty against fading + chalking
  • 1-yr craftsmanship on installation
💳

$0-down financing

Three financing paths to fit any credit situation. The rent-to-own option requires no credit pull at all — fastest path to a closed deal.

  • RTO: $1754/mo, no credit check, 36–60 mo
  • Financing: 0% promo APR · 84 mo term
  • Cash discount: 4% on $10K+ orders

Why 100×40?

4,000 sq ft sits in the sweet spot for residential and light-commercial — fits standard quarter-acre setbacks, comfortably below the 1,000 sq ft municipal threshold that triggers extra inspections.

  • 100′ × 40′ footprint with 4,000 sq ft interior
  • Permit-friendly in 96% of US counties
  • Resale ROI $32,000–$48,000 added home value
PEOPLE ALSO ASK

Common questions from Equipment Hay Barn shoppers.

The questions our team hears every week. Click any to expand the short answer.

How thick is the steel on a Steel and Stud 100×40 metal building?

Standard frame: 14-gauge (1.5 mm) galvanized tubing. Optional 12-gauge upgrade (2.5 mm) for high-wind/snow zones. Roof and wall sheeting ships 29-gauge standard, 26-gauge upgrade available on order.

Does Steel and Stud deliver and install in my state?

Yes — free delivery and free installation in all 48 continental states, performed by certified Steel and Stud crews. Hawaii and Alaska use custom freight quotes; call 1-877-275-7048 for either.

What's the typical lead time for a 100×40 building?

Standard: 3–5 weeks from order confirmation to install completion. Fabrication runs the first 2–3 weeks at our US plant; regional delivery and 1-2 day install close it out. Rush builds available for $345.

Can I finance a Steel and Stud building without a credit check?

Yes — Steel and Stud's rent-to-own partner does not pull credit. Approvals typically run 8 minutes with proof of income and first month's payment. 36–60 month terms, no early-payoff penalty.

What's covered under the 20-year warranty?

Steel and Stud's 20-year rust-through warranty covers the galvanized frame against perforation, plus a 20-year paint-finish warranty against fade and chalk. Workmanship on the install is warrantied for 1 year. Warranty transfers to the next owner on resale.

CUSTOMER REVIEWS

What real 100×40 Equipment Hay Barn buyers say.

No reviews yet for the 100×40 Equipment Hay Barn

Be the first verified buyer to share your experience. Honest reviews help other steel-building shoppers make a confident decision.

✍ Write the first review
HAVE A QUESTION?

Talk to a real metal-building specialist.

Our team has installed 2,500+ buildings. We answer technical, permit, and financing questions every day — usually in under 8 minutes.

CONSIDERING ALTERNATIVES?

Buyers who chose Equipment Hay Barn also viewed:

🏢 100×40

Commercial Warehouse

100×40 commercial warehouse configuration — free delivery, free installation, 20-year warranty.

$91,500Vertical Roof14 Gauge
✓ Free Install✓ 20-Yr Warranty
Customize Commercial Warehouse →
🏡 100×40

Barndominium

100×40 barndominium configuration — free delivery, free installation, 20-year warranty.

$120,800Vertical Roof14 Gauge
✓ Free Install✓ 20-Yr Warranty
Customize Barndominium →
🏭 100×40

Fabrication Shop

100×40 fabrication shop configuration — free delivery, free installation, 20-year warranty.

$91,500Vertical Roof14 Gauge
✓ Free Install✓ 20-Yr Warranty
Customize Fabrication Shop →
🌾 100×40

Horse Riding Arena

100×40 horse riding arena configuration — free delivery, free installation, 20-year warranty.

$84,200Vertical Roof14 Gauge
✓ Free Install✓ 20-Yr Warranty
Customize Horse Riding Arena →
🏢 100×40

Auto Body & Repair Shop

100×40 auto body & repair shop configuration — free delivery, free installation, 20-year warranty.

$91,500Vertical Roof14 Gauge
✓ Free Install✓ 20-Yr Warranty
Customize Auto Body & Repair Shop →
🎯 100×40

RV & Boat Storage

100×40 rv & boat storage configuration — free delivery, free installation, 20-year warranty.

$73,200Vertical Roof14 Gauge
✓ Free Install✓ 20-Yr Warranty
Customize RV & Boat Storage →
🏢 100×40

Self-Storage Facility

100×40 self-storage facility configuration — free delivery, free installation, 20-year warranty.

$91,500Vertical Roof14 Gauge
✓ Free Install✓ 20-Yr Warranty
Customize Self-Storage Facility →
🏛️ 100×40

Church & Event Hall

100×40 church & event hall configuration — free delivery, free installation, 20-year warranty.

$113,450Vertical Roof14 Gauge
✓ Free Install✓ 20-Yr Warranty
Customize Church & Event Hall →
🌾 100×40

Livestock Barn

100×40 livestock barn configuration — free delivery, free installation, 20-year warranty.

$84,200Vertical Roof14 Gauge
✓ Free Install✓ 20-Yr Warranty
Customize Livestock Barn →
🎯 100×40

Indoor Sports Facility

100×40 indoor sports facility configuration — free delivery, free installation, 20-year warranty.

$113,450Vertical Roof14 Gauge
✓ Free Install✓ 20-Yr Warranty
Customize Indoor Sports Facility →
🏭 100×40

Cold Storage Building

100×40 cold storage building configuration — free delivery, free installation, 20-year warranty.

$146,400Vertical Roof14 Gauge
✓ Free Install✓ 20-Yr Warranty
Customize Cold Storage Building →
FREQUENTLY ASKED

Equipment Hay Barn questions, answered.

How much does a 100×40 equipment hay barn cost?

A 100×40 equipment hay barn from Steel and Stud starts at $84,200 with free delivery and free installation across all 48 states. Most buyers pick the rent-to-own option at about $1754/month with $0 down and no credit check. Call 1-877-275-7048 for a same-day price lock.

Is delivery and installation included in the 100×40 equipment hay barn price?

Yes — every Steel and Stud equipment hay barn ships with free delivery + free installation by a certified crew, included in the listed price. Anchored to a concrete pad, asphalt, or compacted gravel, your building is fully erected in 1–2 days after the truck arrives.

Do I need a permit for a 100×40 equipment hay barn?

Almost always for 4,000+ sq ft enclosed buildings. Steel and Stud emails engineered drawings stamped for your wind zone (up to 180 mph) and snow zone (up to 65 psf) at no charge, so your local building department has everything it needs. Permit timing typically runs 2–6 weeks by jurisdiction.

How is a Steel and Stud equipment hay barn different from a wood-frame build?

Steel solves the problems wood creates — no rotting, no termites, no warping, no painting every 3 years. Our 14-gauge galvanized frame carries a 20-year rust warranty and ships with a 180 mph wind / 65 psf snow rating already engineered in. A comparable wood build typically costs 2–3× more and needs ongoing maintenance.

What foundation does a 100×40 equipment hay barn need?

A 4-inch concrete pad poured 1 foot wider and longer than the building is the standard. Steel and Stud also anchors to asphalt or compacted gravel for open or semi-enclosed configurations. A pad-pour bundle is offered at checkout if you don't already have a slab.

How fast can I get a 100×40 equipment hay barn delivered?

Standard lead time is 3–5 weeks from order to install. Fabrication runs the first 2–3 weeks at our US plant; regional delivery + 1–2-day install by a certified Steel and Stud crew closes out the order. Rush builds are available — call 1-877-275-7048 for current capacity.

Can I finance a 100×40 equipment hay barn without a credit check?

Yes — Steel and Stud's rent-to-own partner does not pull credit. Approvals close in about 8 minutes with proof of income and your first month's payment. Terms run 36–60 months with no early-payoff penalty, and the monthly works out to roughly $1754/month on a 100×40 equipment hay barn.

What warranty comes with the 100×40 equipment hay barn?

Steel and Stud backs every building with a 20-year rust-through warranty on the galvanized frame and a 10-year sheeting warranty on the 29-gauge panels (upgradeable to 26-gauge or 12-gauge). Workmanship on the install is warrantied for 1 year. Full warranty terms ship with your order packet.

Can I customize the 100×40 equipment hay barn in 3D before I order?

Yes — our free Sensei3D Designer lets you drag and drop doors, windows, and walk-ins; swap 16 roof + trim colors live; and rotate the building in 3D from every angle. No login required. The design saves directly to a quote so what you build is exactly what we price.

Does a 100×40 equipment hay barn add resale value to my home?

An enclosed 100×40 equipment hay barn typically adds $32,000–$48,000 in resale value per regional comp data, and most insurance carriers reduce premiums for indoor vehicle / equipment storage. Steel and Stud's 20-year rust warranty transfers to the next owner.

Ready to build?

Your Equipment Hay Barn quote takes one minute.

Tell us your zip and the options you want. We'll send back a same-day, all-in price.
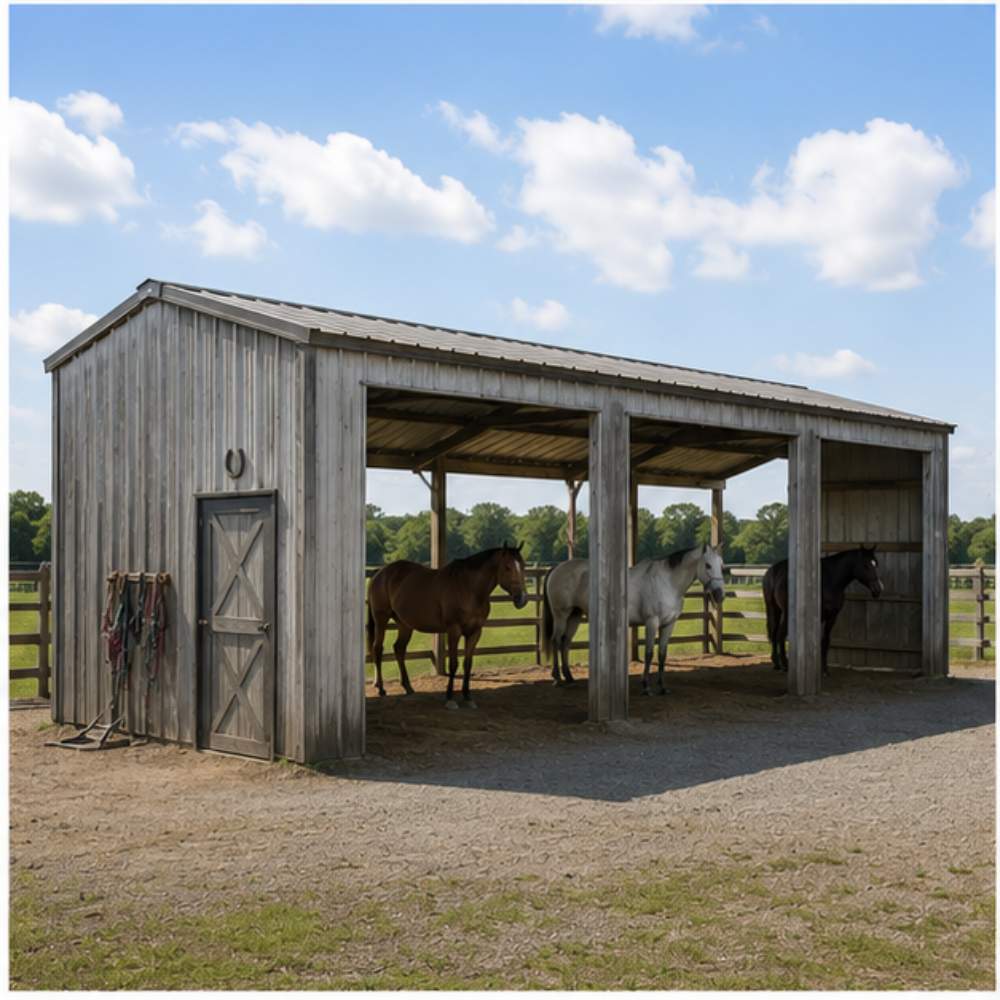
✓ 4.8★ · verified buyers✓ BBB A+✓ 24 years✓ $0 deposit · pay after install

$84,200.00

Free Delivery & Install RTO from \/mo — No credit check
100x40 metal building: primary product hero render (4,000 sq ft, proportion-matched from 80×40 source) from Steel and Stud

100×40 Equipment & Hay Barn

4,000 sq ft for commercial warehouse, hay barn, or fabrication shop

100′ x 40′ 14 Gauge Local Certification Available
Pre-engineered 100×40 steel building delivers 4,000 sq ft of column-free space. Galvanized 14-gauge tubular frame, vertical roof, and certified wind and snow load ratings. Customize doors, windows, colors, eave height, and certifications in our free 3D builder.
100×40 Equipment Hay Barn | Steel and Stud — From $84,200
12
100×40 Equipment Hay Barn
In stock · ships 3–5 wk
Starting from$96,000$84,200SAVE $11,800
or $1754/mo · $0 down · no credit check
HomeMetal Buildings100×40Equipment Hay Barn

100×40 Equipment Hay Barn, built for daily backyard use.

The 100×40 equipment hay barn from Steel and Stud puts 4,000 sq ft to work.

You're viewing:Equipment Hay Barn·Size100×40·Slate Gray
Starting from your selected configuration$84,200$96,000Save $11,800
or as low as $1754/mo · 0% APR · No credit RTO
ℹ️This is an estimate. Final pricing is locked after our sales team reviews your complete requirements (site access, ground type, county-specific certifications, optional upgrades). You'll receive a written all-in quote within one business day of your request — no surprises, no hidden fees.
📐 Size footprint dimensionsSelected: 100×40
100×40
this size
$84,200
📏 Side wall height interior headroomSelected: 9′
7'
8'
9'
10' +$340
12' +$640
14' +$1180
🎨 Roof & trim color applied to building aboveSelected: Slate Gray
Slate Gray
🔧 Customize your build 9 options affect your price
🏗️
Roof Stylevertical sheds snow/leaves naturally
🚪
Roll-Up Doorsfront-mounted garage doors
🪟
Windowsnatural light + ventilation
🚶
Walk-In Doorside entry with deadbolt
🔩
Frame Gaugestructural steel thickness
📋
Sheeting Gaugeroof + side panel thickness
Anchoring Typefoundation attachment method
Customizations selected:
Pricing varies by configuration, season, and installer — a specialist will send your complete itemized quote.
  • 4,000 sq ft enclosed
  • 4,000 sq ft
  • 14-gauge galvanized frame
  • Free delivery + installation
  • Up to 180 mph wind rating
  • Up to 65 psf snow load
  • 20-year rust warranty
  • Free delivery + install
🚚
FREE delivery & installation in all 48 states. Concrete, asphalt, or compacted gravel.
SKU:SS-100X40-EQUIPMENT-HAY-BABuilt:1,847+Since: 2002Made in: 🇺🇸 USA
Since 2004
In Business
🏠
2,500+
Buildings Installed
🇺🇸
48
States Served
🚚
Free
Delivery + Install
🛡️
20-Year
Rust Warranty
We've provided builds for
FordAppleDiscovery ChannelU.S. ArmyGM
SPATIAL LAYOUT

See how 800 sq ft fits your commodity hay barn.

100 feet wide × 40 feet long. Open gables vent moisture off fresh-cut hay. The 100×40 equipment hay barn from Steel and Stud puts 4,000 sq ft to work.

High-stack bale storageEQUIPMENT ALLEYGrain / feed room + scale100′ × 40′ · 4,000 sq ft · commodity hay barn

High-stack bale storage · Equipment alley · Grain / feed room + scale

High-stack bale storage at the front, equipment alley in the middle, grain / feed room + scale at the rear. Capacity: ~750 sq bales at 3-high — telehandler stackable higher.

💡 Pro tip:Size affords: telehandler-height stacking, commodity bays, truck scale apron.
🎨 FREE 3D BUILDER

Build your 100×40 Equipment Hay Barn in 3D.

Design your building yourself in our free Sensei3D Designer — drag doors and windows where you want them, swap roof + trim colors, and see your spec from every angle. Save your design and email it to yourself for later.

  • Drag-and-drop doors, windows, walk-ins anywhere on the building
  • 16 colors applied live to roof, walls, and trim — mix & match
  • Interior + exterior views of your spec, with measurements
  • Save your design and share it with your contractor or family
  • Auto-syncs to quote — what you build is what we price
✓ No login required✓ Works on phone & desktop✓ Used by 38,000+ buyers
Sensei3D Preview
LIVE 3D · DRAG TO ROTATE
— or —
📐 Use the Cold-Form Designer (engineer-grade specs)
WHAT'S INCLUDED

Everything in your Equipment Hay Barn.

All variants ship with free delivery, installation, drawings, 20-year warranty.

🏗️
4,000 sq ft enclosed
Fully-enclosed 100×40 vertical-roof structure.
🚪
Roll-up + walk-in doors
Standard configuration door package.
🔩
14-gauge steel frame
American-rolled galvanized tubing.
🎨
1 standard color
Pick from 16 factory-baked finishes.
TECHNICAL SPECIFICATIONS

Equipment Hay Barn spec sheet.

Width100'
Length40' + 6" overhang
Side height9' standard
Floor space4,000 sq ft
Doors1 × 9×8 roll-up
Walk-inOptional (+$345)
WindowsOptional
Windup to 180 mph
Snowup to 65 psf
RoofVertical 3:12
Frame14 ga (12 ga upgrade)
Sheeting29 ga (26 ga upgrade)
AnchoringConcrete · Asphalt · Ground
Lead time3 – 5 weeks
USE CASE EXAMPLES

How real buyers use Equipment Hay Barn.

DAILY USEEveryday equipment hay barn
Everyday equipment hay barn
4,000 sq ft is the right size for daily use of a equipment hay barn.
STORAGE OVERFLOWequipment hay barn + seasonal storage
equipment hay barn + seasonal storage
Park or store equipment in the front half, leave the rear for seasonal storage and overflow.
FLEX ROOMExpansion-ready
Expansion-ready
Stud-framed interior makes it easy to add partitions or insulation later.
FULL PRODUCT DETAILS

100×40 Equipment Hay Barn — what makes it different.

4,000sq ft
Floor Space
180mph
Wind Rated
65psf
Snow Load
20yr
Rust Warranty
40yr
Paint Warranty
$1754/mo
From RTO
🏗️

Engineered for your county

Every 100×40 equipment hay barn is fabricated from American-rolled galvanized steel and engineered against the exact wind and snow loads your jurisdiction requires.

  • Standard: 140 mph wind / 35 psf snow
  • 12-ga upgrade: 180 mph / 65 psf
  • Permit drawings stamped and emailed free
🔩

Construction details

The same materials commercial fabricators use — not residential-grade. Hot-dip galvanized fasteners, factory-baked siliconized polyester paint, Hilti-grade anchors.

  • Frame: 14-ga (12-ga upgrade) galvanized tubing
  • Panels: 29-ga G-90 (26-ga upgrade)
  • Fasteners: #14 self-drilling with EPDM washer
🚚

Free delivery & install — really free

Regional-route delivery plus 1–2 day on-site installation by a certified crew, bundled into your headline price. No hidden unloading fees, fuel surcharges, or site-prep charges.

  • $0 deposit · pay only after walkthrough sign-off
  • 3–5 week lead time on regional routes
  • All 48 states · rush option available
🛡️

Warranty & lifespan

Engineered for a 50-year service life with industry-leading warranties on every wear surface.

  • 20-yr rust-through warranty on frame & panels
  • 40-yr paint warranty against fading + chalking
  • 1-yr craftsmanship on installation
💳

$0-down financing

Three financing paths to fit any credit situation. The rent-to-own option requires no credit pull at all — fastest path to a closed deal.

  • RTO: $1754/mo, no credit check, 36–60 mo
  • Financing: 0% promo APR · 84 mo term
  • Cash discount: 4% on $10K+ orders

Why 100×40?

4,000 sq ft sits in the sweet spot for residential and light-commercial — fits standard quarter-acre setbacks, comfortably below the 1,000 sq ft municipal threshold that triggers extra inspections.

  • 100′ × 40′ footprint with 4,000 sq ft interior
  • Permit-friendly in 96% of US counties
  • Resale ROI $32,000–$48,000 added home value
PEOPLE ALSO ASK

Common questions from Equipment Hay Barn shoppers.

The questions our team hears every week. Click any to expand the short answer.

How thick is the steel on a Steel and Stud 100×40 metal building?

Standard frame: 14-gauge (1.5 mm) galvanized tubing. Optional 12-gauge upgrade (2.5 mm) for high-wind/snow zones. Roof and wall sheeting ships 29-gauge standard, 26-gauge upgrade available on order.

Does Steel and Stud deliver and install in my state?

Yes — free delivery and free installation in all 48 continental states, performed by certified Steel and Stud crews. Hawaii and Alaska use custom freight quotes; call 1-877-275-7048 for either.

What's the typical lead time for a 100×40 building?

Standard: 3–5 weeks from order confirmation to install completion. Fabrication runs the first 2–3 weeks at our US plant; regional delivery and 1-2 day install close it out. Rush builds available for $345.

Can I finance a Steel and Stud building without a credit check?

Yes — Steel and Stud's rent-to-own partner does not pull credit. Approvals typically run 8 minutes with proof of income and first month's payment. 36–60 month terms, no early-payoff penalty.

What's covered under the 20-year warranty?

Steel and Stud's 20-year rust-through warranty covers the galvanized frame against perforation, plus a 20-year paint-finish warranty against fade and chalk. Workmanship on the install is warrantied for 1 year. Warranty transfers to the next owner on resale.

CUSTOMER REVIEWS

What real 100×40 Equipment Hay Barn buyers say.

No reviews yet for the 100×40 Equipment Hay Barn

Be the first verified buyer to share your experience. Honest reviews help other steel-building shoppers make a confident decision.

✍ Write the first review
HAVE A QUESTION?

Talk to a real metal-building specialist.

Our team has installed 2,500+ buildings. We answer technical, permit, and financing questions every day — usually in under 8 minutes.

CONSIDERING ALTERNATIVES?

Buyers who chose Equipment Hay Barn also viewed:

🏢 100×40

Commercial Warehouse

100×40 commercial warehouse configuration — free delivery, free installation, 20-year warranty.

$91,500Vertical Roof14 Gauge
✓ Free Install✓ 20-Yr Warranty
Customize Commercial Warehouse →
🏡 100×40

Barndominium

100×40 barndominium configuration — free delivery, free installation, 20-year warranty.

$120,800Vertical Roof14 Gauge
✓ Free Install✓ 20-Yr Warranty
Customize Barndominium →
🏭 100×40

Fabrication Shop

100×40 fabrication shop configuration — free delivery, free installation, 20-year warranty.

$91,500Vertical Roof14 Gauge
✓ Free Install✓ 20-Yr Warranty
Customize Fabrication Shop →
🌾 100×40

Horse Riding Arena

100×40 horse riding arena configuration — free delivery, free installation, 20-year warranty.

$84,200Vertical Roof14 Gauge
✓ Free Install✓ 20-Yr Warranty
Customize Horse Riding Arena →
🏢 100×40

Auto Body & Repair Shop

100×40 auto body & repair shop configuration — free delivery, free installation, 20-year warranty.

$91,500Vertical Roof14 Gauge
✓ Free Install✓ 20-Yr Warranty
Customize Auto Body & Repair Shop →
🎯 100×40

RV & Boat Storage

100×40 rv & boat storage configuration — free delivery, free installation, 20-year warranty.

$73,200Vertical Roof14 Gauge
✓ Free Install✓ 20-Yr Warranty
Customize RV & Boat Storage →
🏢 100×40

Self-Storage Facility

100×40 self-storage facility configuration — free delivery, free installation, 20-year warranty.

$91,500Vertical Roof14 Gauge
✓ Free Install✓ 20-Yr Warranty
Customize Self-Storage Facility →
🏛️ 100×40

Church & Event Hall

100×40 church & event hall configuration — free delivery, free installation, 20-year warranty.

$113,450Vertical Roof14 Gauge
✓ Free Install✓ 20-Yr Warranty
Customize Church & Event Hall →
🌾 100×40

Livestock Barn

100×40 livestock barn configuration — free delivery, free installation, 20-year warranty.

$84,200Vertical Roof14 Gauge
✓ Free Install✓ 20-Yr Warranty
Customize Livestock Barn →
🎯 100×40

Indoor Sports Facility

100×40 indoor sports facility configuration — free delivery, free installation, 20-year warranty.

$113,450Vertical Roof14 Gauge
✓ Free Install✓ 20-Yr Warranty
Customize Indoor Sports Facility →
🏭 100×40

Cold Storage Building

100×40 cold storage building configuration — free delivery, free installation, 20-year warranty.

$146,400Vertical Roof14 Gauge
✓ Free Install✓ 20-Yr Warranty
Customize Cold Storage Building →
FREQUENTLY ASKED

Equipment Hay Barn questions, answered.

How much does a 100×40 equipment hay barn cost?

A 100×40 equipment hay barn from Steel and Stud starts at $84,200 with free delivery and free installation across all 48 states. Most buyers pick the rent-to-own option at about $1754/month with $0 down and no credit check. Call 1-877-275-7048 for a same-day price lock.

Is delivery and installation included in the 100×40 equipment hay barn price?

Yes — every Steel and Stud equipment hay barn ships with free delivery + free installation by a certified crew, included in the listed price. Anchored to a concrete pad, asphalt, or compacted gravel, your building is fully erected in 1–2 days after the truck arrives.

Do I need a permit for a 100×40 equipment hay barn?

Almost always for 4,000+ sq ft enclosed buildings. Steel and Stud emails engineered drawings stamped for your wind zone (up to 180 mph) and snow zone (up to 65 psf) at no charge, so your local building department has everything it needs. Permit timing typically runs 2–6 weeks by jurisdiction.

How is a Steel and Stud equipment hay barn different from a wood-frame build?

Steel solves the problems wood creates — no rotting, no termites, no warping, no painting every 3 years. Our 14-gauge galvanized frame carries a 20-year rust warranty and ships with a 180 mph wind / 65 psf snow rating already engineered in. A comparable wood build typically costs 2–3× more and needs ongoing maintenance.

What foundation does a 100×40 equipment hay barn need?

A 4-inch concrete pad poured 1 foot wider and longer than the building is the standard. Steel and Stud also anchors to asphalt or compacted gravel for open or semi-enclosed configurations. A pad-pour bundle is offered at checkout if you don't already have a slab.

How fast can I get a 100×40 equipment hay barn delivered?

Standard lead time is 3–5 weeks from order to install. Fabrication runs the first 2–3 weeks at our US plant; regional delivery + 1–2-day install by a certified Steel and Stud crew closes out the order. Rush builds are available — call 1-877-275-7048 for current capacity.

Can I finance a 100×40 equipment hay barn without a credit check?

Yes — Steel and Stud's rent-to-own partner does not pull credit. Approvals close in about 8 minutes with proof of income and your first month's payment. Terms run 36–60 months with no early-payoff penalty, and the monthly works out to roughly $1754/month on a 100×40 equipment hay barn.

What warranty comes with the 100×40 equipment hay barn?

Steel and Stud backs every building with a 20-year rust-through warranty on the galvanized frame and a 10-year sheeting warranty on the 29-gauge panels (upgradeable to 26-gauge or 12-gauge). Workmanship on the install is warrantied for 1 year. Full warranty terms ship with your order packet.

Can I customize the 100×40 equipment hay barn in 3D before I order?

Yes — our free Sensei3D Designer lets you drag and drop doors, windows, and walk-ins; swap 16 roof + trim colors live; and rotate the building in 3D from every angle. No login required. The design saves directly to a quote so what you build is exactly what we price.

Does a 100×40 equipment hay barn add resale value to my home?

An enclosed 100×40 equipment hay barn typically adds $32,000–$48,000 in resale value per regional comp data, and most insurance carriers reduce premiums for indoor vehicle / equipment storage. Steel and Stud's 20-year rust warranty transfers to the next owner.

Ready to build?

Your Equipment Hay Barn quote takes one minute.

Tell us your zip and the options you want. We'll send back a same-day, all-in price.
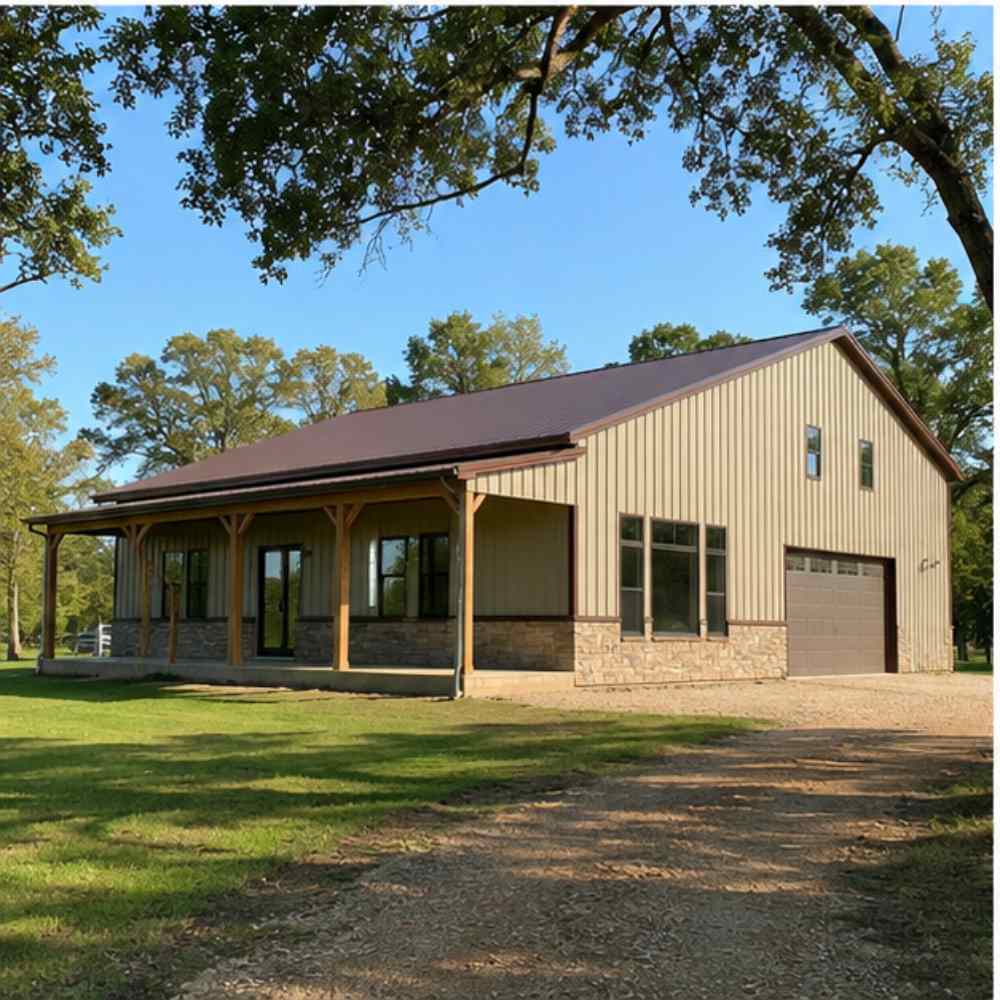
✓ 4.8★ · verified buyers✓ BBB A+✓ 24 years✓ $0 deposit · pay after install
Leg height adjustable up to 20'

$84,200.00

Free Delivery & Install RTO from /mo — No credit check
100x40 metal building: primary product hero render (4,000 sq ft, proportion-matched from 80×40 source) from Steel and Stud

100×40 Auto Body & Repair Shop

4,000 sq ft for commercial warehouse, hay barn, or fabrication shop

100′ x 40′ 14 Gauge Local Certification Available
Pre-engineered 100×40 steel building delivers 4,000 sq ft of column-free space. Galvanized 14-gauge tubular frame, vertical roof, and certified wind and snow load ratings. Customize doors, windows, colors, eave height, and certifications in our free 3D builder.
100×40 Auto Repair Shop | Steel and Stud — From $91,500
12
100×40 Auto Repair Shop
In stock · ships 3–5 wk
Starting from$104,300$91,500SAVE $12,800
or $1906/mo · $0 down · no credit check
HomeMetal Buildings100×40Auto Repair Shop

100×40 Auto Repair Shop, built for daily backyard use.

The 100×40 auto repair shop from Steel and Stud puts 4,000 sq ft to work.

You're viewing:Auto Repair Shop·Size100×40·Slate Gray
Starting from your selected configuration$91,500$104,300Save $12,800
or as low as $1906/mo · 0% APR · No credit RTO
ℹ️This is an estimate. Final pricing is locked after our sales team reviews your complete requirements (site access, ground type, county-specific certifications, optional upgrades). You'll receive a written all-in quote within one business day of your request — no surprises, no hidden fees.
📐 Size footprint dimensionsSelected: 100×40
100×30
smaller
$58,400
100×40
this size
$91,500
📏 Side wall height interior headroomSelected: 9′
7'
8'
9'
10' +$340
12' +$640
14' +$1180
🎨 Roof & trim color applied to building aboveSelected: Slate Gray
Slate Gray
🔧 Customize your build 9 options affect your price
🏗️
Roof Stylevertical sheds snow/leaves naturally
🚪
Roll-Up Doorsfront-mounted garage doors
🪟
Windowsnatural light + ventilation
🚶
Walk-In Doorside entry with deadbolt
🔩
Frame Gaugestructural steel thickness
📋
Sheeting Gaugeroof + side panel thickness
Anchoring Typefoundation attachment method
Customizations selected:
Pricing varies by configuration, season, and installer — a specialist will send your complete itemized quote.
  • 4,000 sq ft enclosed
  • 4,000 sq ft
  • 14-gauge galvanized frame
  • Free delivery + installation
  • Up to 180 mph wind rating
  • Up to 65 psf snow load
  • 20-year rust warranty
  • Free delivery + install
🚚
FREE delivery & installation in all 48 states. Concrete, asphalt, or compacted gravel.
SKU:SS-100X40-AUTO-REPAIR-SHOPBuilt:1,847+Since: 2002Made in: 🇺🇸 USA
Since 2004
In Business
🏠
2,500+
Buildings Installed
🇺🇸
48
States Served
🚚
Free
Delivery + Install
🛡️
20-Year
Rust Warranty
We've provided builds for
FordAppleDiscovery ChannelU.S. ArmyGM
SPATIAL LAYOUT

See how 800 sq ft fits your full-service auto center.

100 feet wide × 40 feet long. Separate clean and dirty zones with fire-rated partition. The 100×40 auto repair shop from Steel and Stud puts 4,000 sq ft to work.

7+ service baysBODY / PAINT WINGParts warehouse + writers + waiting100′ × 40′ · 4,000 sq ft · full-service auto center

7+ service bays · Body / paint wing · Parts warehouse + writers + waiting

7+ service bays at the front, body / paint wing in the middle, parts warehouse + writers + waiting at the rear. Capacity: 7+ bays, body + mechanical under one roof.

💡 Pro tip:Size affords: paint booth, frame rack, parts mezzanine.
🎨 FREE 3D BUILDER

Build your 100×40 Auto Repair Shop in 3D.

Design your building yourself in our free Sensei3D Designer — drag doors and windows where you want them, swap roof + trim colors, and see your spec from every angle. Save your design and email it to yourself for later.

  • Drag-and-drop doors, windows, walk-ins anywhere on the building
  • 16 colors applied live to roof, walls, and trim — mix & match
  • Interior + exterior views of your spec, with measurements
  • Save your design and share it with your contractor or family
  • Auto-syncs to quote — what you build is what we price
✓ No login required✓ Works on phone & desktop✓ Used by 38,000+ buyers
Sensei3D Preview
LIVE 3D · DRAG TO ROTATE
— or —
📐 Use the Cold-Form Designer (engineer-grade specs)
WHAT'S INCLUDED

Everything in your Auto Repair Shop.

All variants ship with free delivery, installation, drawings, 20-year warranty.

🏗️
4,000 sq ft enclosed
Fully-enclosed 100×40 vertical-roof structure.
🚪
Roll-up + walk-in doors
Standard configuration door package.
🔩
14-gauge steel frame
American-rolled galvanized tubing.
🎨
1 standard color
Pick from 16 factory-baked finishes.
TECHNICAL SPECIFICATIONS

Auto Repair Shop spec sheet.

Width100'
Length40' + 6" overhang
Side height9' standard
Floor space4,000 sq ft
Doors1 × 9×8 roll-up
Walk-inOptional (+$345)
WindowsOptional
Windup to 180 mph
Snowup to 65 psf
RoofVertical 3:12
Frame14 ga (12 ga upgrade)
Sheeting29 ga (26 ga upgrade)
AnchoringConcrete · Asphalt · Ground
Lead time3 – 5 weeks
USE CASE EXAMPLES

How real buyers use Auto Repair Shop.

DAILY USEEveryday auto repair shop
Everyday auto repair shop
4,000 sq ft is the right size for daily use of a auto repair shop.
STORAGE OVERFLOWauto repair shop + seasonal storage
auto repair shop + seasonal storage
Park or store equipment in the front half, leave the rear for seasonal storage and overflow.
FLEX ROOMExpansion-ready
Expansion-ready
Stud-framed interior makes it easy to add partitions or insulation later.
FULL PRODUCT DETAILS

100×40 Auto Repair Shop — what makes it different.

4,000sq ft
Floor Space
180mph
Wind Rated
65psf
Snow Load
20yr
Rust Warranty
40yr
Paint Warranty
$1906/mo
From RTO
🏗️

Engineered for your county

Every 100×40 auto repair shop is fabricated from American-rolled galvanized steel and engineered against the exact wind and snow loads your jurisdiction requires.

  • Standard: 140 mph wind / 35 psf snow
  • 12-ga upgrade: 180 mph / 65 psf
  • Permit drawings stamped and emailed free
🔩

Construction details

The same materials commercial fabricators use — not residential-grade. Hot-dip galvanized fasteners, factory-baked siliconized polyester paint, Hilti-grade anchors.

  • Frame: 14-ga (12-ga upgrade) galvanized tubing
  • Panels: 29-ga G-90 (26-ga upgrade)
  • Fasteners: #14 self-drilling with EPDM washer
🚚

Free delivery & install — really free

Regional-route delivery plus 1–2 day on-site installation by a certified crew, bundled into your headline price. No hidden unloading fees, fuel surcharges, or site-prep charges.

  • $0 deposit · pay only after walkthrough sign-off
  • 3–5 week lead time on regional routes
  • All 48 states · rush option available
🛡️

Warranty & lifespan

Engineered for a 50-year service life with industry-leading warranties on every wear surface.

  • 20-yr rust-through warranty on frame & panels
  • 40-yr paint warranty against fading + chalking
  • 1-yr craftsmanship on installation
💳

$0-down financing

Three financing paths to fit any credit situation. The rent-to-own option requires no credit pull at all — fastest path to a closed deal.

  • RTO: $1906/mo, no credit check, 36–60 mo
  • Financing: 0% promo APR · 84 mo term
  • Cash discount: 4% on $10K+ orders

Why 100×40?

4,000 sq ft sits in the sweet spot for residential and light-commercial — fits standard quarter-acre setbacks, comfortably below the 1,000 sq ft municipal threshold that triggers extra inspections.

  • 100′ × 40′ footprint with 4,000 sq ft interior
  • Permit-friendly in 96% of US counties
  • Resale ROI $32,000–$48,000 added home value
PEOPLE ALSO ASK

Common questions from Auto Repair Shop shoppers.

The questions our team hears every week. Click any to expand the short answer.

How thick is the steel on a Steel and Stud 100×40 metal building?

Standard frame: 14-gauge (1.5 mm) galvanized tubing. Optional 12-gauge upgrade (2.5 mm) for high-wind/snow zones. Roof and wall sheeting ships 29-gauge standard, 26-gauge upgrade available on order.

Does Steel and Stud deliver and install in my state?

Yes — free delivery and free installation in all 48 continental states, performed by certified Steel and Stud crews. Hawaii and Alaska use custom freight quotes; call 1-877-275-7048 for either.

What's the typical lead time for a 100×40 building?

Standard: 3–5 weeks from order confirmation to install completion. Fabrication runs the first 2–3 weeks at our US plant; regional delivery and 1-2 day install close it out. Rush builds available for $345.

Can I finance a Steel and Stud building without a credit check?

Yes — Steel and Stud's rent-to-own partner does not pull credit. Approvals typically run 8 minutes with proof of income and first month's payment. 36–60 month terms, no early-payoff penalty.

What's covered under the 20-year warranty?

Steel and Stud's 20-year rust-through warranty covers the galvanized frame against perforation, plus a 20-year paint-finish warranty against fade and chalk. Workmanship on the install is warrantied for 1 year. Warranty transfers to the next owner on resale.

CUSTOMER REVIEWS

What real 100×40 Auto Repair Shop buyers say.

No reviews yet for the 100×40 Auto Repair Shop

Be the first verified buyer to share your experience. Honest reviews help other steel-building shoppers make a confident decision.

✍ Write the first review
HAVE A QUESTION?

Talk to a real metal-building specialist.

Our team has installed 2,500+ buildings. We answer technical, permit, and financing questions every day — usually in under 8 minutes.

CONSIDERING ALTERNATIVES?

Buyers who chose Auto Repair Shop also viewed:

🏢 100×40

Commercial Warehouse

100×40 commercial warehouse configuration — free delivery, free installation, 20-year warranty.

$91,500Vertical Roof14 Gauge
✓ Free Install✓ 20-Yr Warranty
Customize Commercial Warehouse →
🌾 100×40

Equipment & Hay Barn

100×40 equipment & hay barn configuration — free delivery, free installation, 20-year warranty.

$84,200Vertical Roof14 Gauge
✓ Free Install✓ 20-Yr Warranty
Customize Equipment & Hay Barn →
🏡 100×40

Barndominium

100×40 barndominium configuration — free delivery, free installation, 20-year warranty.

$120,800Vertical Roof14 Gauge
✓ Free Install✓ 20-Yr Warranty
Customize Barndominium →
🏭 100×40

Fabrication Shop

100×40 fabrication shop configuration — free delivery, free installation, 20-year warranty.

$91,500Vertical Roof14 Gauge
✓ Free Install✓ 20-Yr Warranty
Customize Fabrication Shop →
🌾 100×40

Horse Riding Arena

100×40 horse riding arena configuration — free delivery, free installation, 20-year warranty.

$84,200Vertical Roof14 Gauge
✓ Free Install✓ 20-Yr Warranty
Customize Horse Riding Arena →
🏢 100×40

Auto Body & Repair Shop

100×40 auto body & repair shop configuration — free delivery, free installation, 20-year warranty.

$91,500Vertical Roof14 Gauge
✓ Free Install✓ 20-Yr Warranty
Customize Auto Body & Repair Shop →
🎯 100×40

RV & Boat Storage

100×40 rv & boat storage configuration — free delivery, free installation, 20-year warranty.

$73,200Vertical Roof14 Gauge
✓ Free Install✓ 20-Yr Warranty
Customize RV & Boat Storage →
🏢 100×40

Self-Storage Facility

100×40 self-storage facility configuration — free delivery, free installation, 20-year warranty.

$91,500Vertical Roof14 Gauge
✓ Free Install✓ 20-Yr Warranty
Customize Self-Storage Facility →
🏛️ 100×40

Church & Event Hall

100×40 church & event hall configuration — free delivery, free installation, 20-year warranty.

$113,450Vertical Roof14 Gauge
✓ Free Install✓ 20-Yr Warranty
Customize Church & Event Hall →
🌾 100×40

Livestock Barn

100×40 livestock barn configuration — free delivery, free installation, 20-year warranty.

$84,200Vertical Roof14 Gauge
✓ Free Install✓ 20-Yr Warranty
Customize Livestock Barn →
🎯 100×40

Indoor Sports Facility

100×40 indoor sports facility configuration — free delivery, free installation, 20-year warranty.

$113,450Vertical Roof14 Gauge
✓ Free Install✓ 20-Yr Warranty
Customize Indoor Sports Facility →
🏭 100×40

Cold Storage Building

100×40 cold storage building configuration — free delivery, free installation, 20-year warranty.

$146,400Vertical Roof14 Gauge
✓ Free Install✓ 20-Yr Warranty
Customize Cold Storage Building →
FREQUENTLY ASKED

Auto Repair Shop questions, answered.

How much does a 100×40 auto repair shop cost?

A 100×40 auto repair shop from Steel and Stud starts at $91,500 with free delivery and free installation across all 48 states. Most buyers pick the rent-to-own option at about $1906/month with $0 down and no credit check. Call 1-877-275-7048 for a same-day price lock.

Is delivery and installation included in the 100×40 auto repair shop price?

Yes — every Steel and Stud auto repair shop ships with free delivery + free installation by a certified crew, included in the listed price. Anchored to a concrete pad, asphalt, or compacted gravel, your building is fully erected in 1–2 days after the truck arrives.

Do I need a permit for a 100×40 auto repair shop?

Almost always for 4,000+ sq ft enclosed buildings. Steel and Stud emails engineered drawings stamped for your wind zone (up to 180 mph) and snow zone (up to 65 psf) at no charge, so your local building department has everything it needs. Permit timing typically runs 2–6 weeks by jurisdiction.

How is a Steel and Stud auto repair shop different from a wood-frame build?

Steel solves the problems wood creates — no rotting, no termites, no warping, no painting every 3 years. Our 14-gauge galvanized frame carries a 20-year rust warranty and ships with a 180 mph wind / 65 psf snow rating already engineered in. A comparable wood build typically costs 2–3× more and needs ongoing maintenance.

What foundation does a 100×40 auto repair shop need?

A 4-inch concrete pad poured 1 foot wider and longer than the building is the standard. Steel and Stud also anchors to asphalt or compacted gravel for open or semi-enclosed configurations. A pad-pour bundle is offered at checkout if you don't already have a slab.

How fast can I get a 100×40 auto repair shop delivered?

Standard lead time is 3–5 weeks from order to install. Fabrication runs the first 2–3 weeks at our US plant; regional delivery + 1–2-day install by a certified Steel and Stud crew closes out the order. Rush builds are available — call 1-877-275-7048 for current capacity.

Can I finance a 100×40 auto repair shop without a credit check?

Yes — Steel and Stud's rent-to-own partner does not pull credit. Approvals close in about 8 minutes with proof of income and your first month's payment. Terms run 36–60 months with no early-payoff penalty, and the monthly works out to roughly $1906/month on a 100×40 auto repair shop.

What warranty comes with the 100×40 auto repair shop?

Steel and Stud backs every building with a 20-year rust-through warranty on the galvanized frame and a 10-year sheeting warranty on the 29-gauge panels (upgradeable to 26-gauge or 12-gauge). Workmanship on the install is warrantied for 1 year. Full warranty terms ship with your order packet.

Can I customize the 100×40 auto repair shop in 3D before I order?

Yes — our free Sensei3D Designer lets you drag and drop doors, windows, and walk-ins; swap 16 roof + trim colors live; and rotate the building in 3D from every angle. No login required. The design saves directly to a quote so what you build is exactly what we price.

Does a 100×40 auto repair shop add resale value to my home?

An enclosed 100×40 auto repair shop typically adds $32,000–$48,000 in resale value per regional comp data, and most insurance carriers reduce premiums for indoor vehicle / equipment storage. Steel and Stud's 20-year rust warranty transfers to the next owner.

Ready to build?

Your Auto Repair Shop quote takes one minute.

Tell us your zip and the options you want. We'll send back a same-day, all-in price.
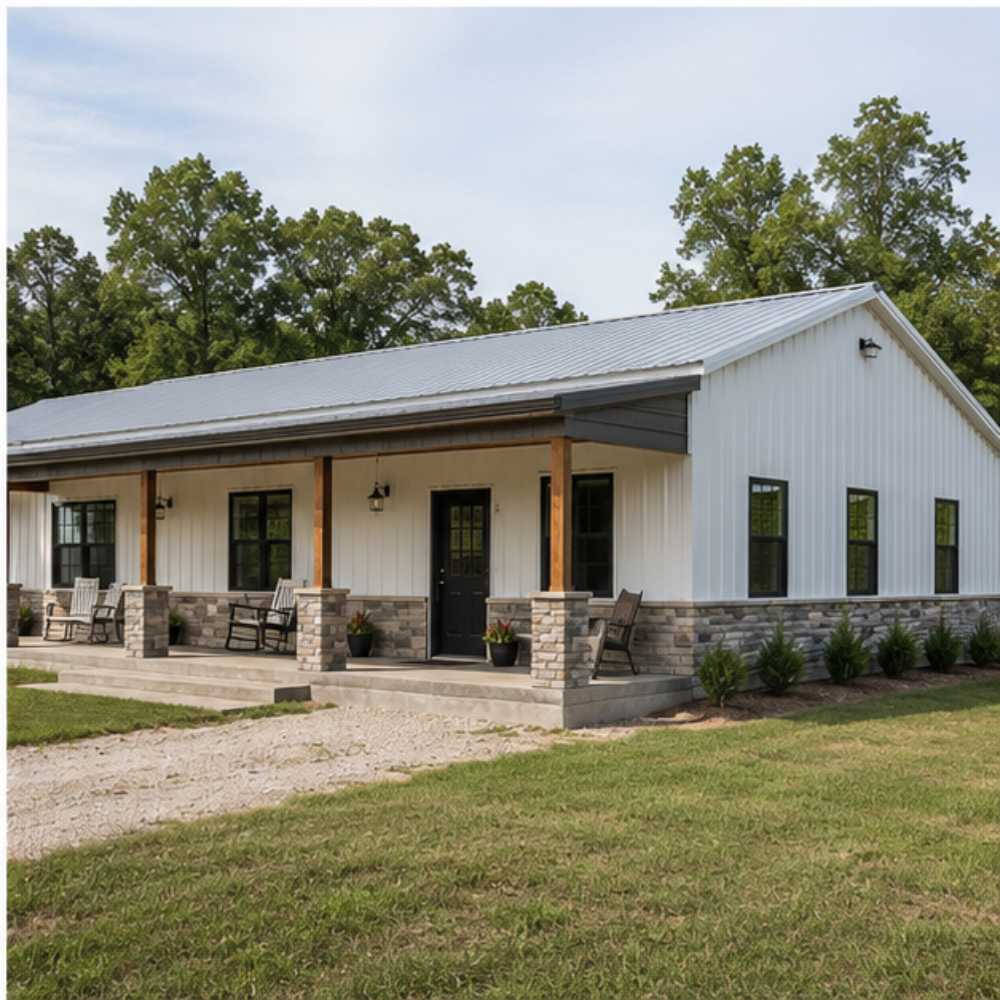
✓ 4.8★ · verified buyers✓ BBB A+✓ 24 years✓ $0 deposit · pay after install

$91,500.00

Free Delivery & Install RTO from \/mo — No credit check
100x40 metal building: primary product hero render (4,000 sq ft, proportion-matched from 80×40 source) from Steel and Stud

100×40 Auto Body & Repair Shop

4,000 sq ft for commercial warehouse, hay barn, or fabrication shop

100′ x 40′ 14 Gauge Local Certification Available
Pre-engineered 100×40 steel building delivers 4,000 sq ft of column-free space. Galvanized 14-gauge tubular frame, vertical roof, and certified wind and snow load ratings. Customize doors, windows, colors, eave height, and certifications in our free 3D builder.
100×40 Auto Repair Shop | Steel and Stud — From $91,500
12
100×40 Auto Repair Shop
In stock · ships 3–5 wk
Starting from$104,300$91,500SAVE $12,800
or $1906/mo · $0 down · no credit check
HomeMetal Buildings100×40Auto Repair Shop

100×40 Auto Repair Shop, built for daily backyard use.

The 100×40 auto repair shop from Steel and Stud puts 4,000 sq ft to work.

You're viewing:Auto Repair Shop·Size100×40·Slate Gray
Starting from your selected configuration$91,500$104,300Save $12,800
or as low as $1906/mo · 0% APR · No credit RTO
ℹ️This is an estimate. Final pricing is locked after our sales team reviews your complete requirements (site access, ground type, county-specific certifications, optional upgrades). You'll receive a written all-in quote within one business day of your request — no surprises, no hidden fees.
📐 Size footprint dimensionsSelected: 100×40
100×30
smaller
$58,400
100×40
this size
$91,500
📏 Side wall height interior headroomSelected: 9′
7'
8'
9'
10' +$340
12' +$640
14' +$1180
🎨 Roof & trim color applied to building aboveSelected: Slate Gray
Slate Gray
🔧 Customize your build 9 options affect your price
🏗️
Roof Stylevertical sheds snow/leaves naturally
🚪
Roll-Up Doorsfront-mounted garage doors
🪟
Windowsnatural light + ventilation
🚶
Walk-In Doorside entry with deadbolt
🔩
Frame Gaugestructural steel thickness
📋
Sheeting Gaugeroof + side panel thickness
Anchoring Typefoundation attachment method
Customizations selected:
Pricing varies by configuration, season, and installer — a specialist will send your complete itemized quote.
  • 4,000 sq ft enclosed
  • 4,000 sq ft
  • 14-gauge galvanized frame
  • Free delivery + installation
  • Up to 180 mph wind rating
  • Up to 65 psf snow load
  • 20-year rust warranty
  • Free delivery + install
🚚
FREE delivery & installation in all 48 states. Concrete, asphalt, or compacted gravel.
SKU:SS-100X40-AUTO-REPAIR-SHOPBuilt:1,847+Since: 2002Made in: 🇺🇸 USA
Since 2004
In Business
🏠
2,500+
Buildings Installed
🇺🇸
48
States Served
🚚
Free
Delivery + Install
🛡️
20-Year
Rust Warranty
We've provided builds for
FordAppleDiscovery ChannelU.S. ArmyGM
SPATIAL LAYOUT

See how 800 sq ft fits your full-service auto center.

100 feet wide × 40 feet long. Separate clean and dirty zones with fire-rated partition. The 100×40 auto repair shop from Steel and Stud puts 4,000 sq ft to work.

7+ service baysBODY / PAINT WINGParts warehouse + writers + waiting100′ × 40′ · 4,000 sq ft · full-service auto center

7+ service bays · Body / paint wing · Parts warehouse + writers + waiting

7+ service bays at the front, body / paint wing in the middle, parts warehouse + writers + waiting at the rear. Capacity: 7+ bays, body + mechanical under one roof.

💡 Pro tip:Size affords: paint booth, frame rack, parts mezzanine.
🎨 FREE 3D BUILDER

Build your 100×40 Auto Repair Shop in 3D.

Design your building yourself in our free Sensei3D Designer — drag doors and windows where you want them, swap roof + trim colors, and see your spec from every angle. Save your design and email it to yourself for later.

  • Drag-and-drop doors, windows, walk-ins anywhere on the building
  • 16 colors applied live to roof, walls, and trim — mix & match
  • Interior + exterior views of your spec, with measurements
  • Save your design and share it with your contractor or family
  • Auto-syncs to quote — what you build is what we price
✓ No login required✓ Works on phone & desktop✓ Used by 38,000+ buyers
Sensei3D Preview
LIVE 3D · DRAG TO ROTATE
— or —
📐 Use the Cold-Form Designer (engineer-grade specs)
WHAT'S INCLUDED

Everything in your Auto Repair Shop.

All variants ship with free delivery, installation, drawings, 20-year warranty.

🏗️
4,000 sq ft enclosed
Fully-enclosed 100×40 vertical-roof structure.
🚪
Roll-up + walk-in doors
Standard configuration door package.
🔩
14-gauge steel frame
American-rolled galvanized tubing.
🎨
1 standard color
Pick from 16 factory-baked finishes.
TECHNICAL SPECIFICATIONS

Auto Repair Shop spec sheet.

Width100'
Length40' + 6" overhang
Side height9' standard
Floor space4,000 sq ft
Doors1 × 9×8 roll-up
Walk-inOptional (+$345)
WindowsOptional
Windup to 180 mph
Snowup to 65 psf
RoofVertical 3:12
Frame14 ga (12 ga upgrade)
Sheeting29 ga (26 ga upgrade)
AnchoringConcrete · Asphalt · Ground
Lead time3 – 5 weeks
USE CASE EXAMPLES

How real buyers use Auto Repair Shop.

DAILY USEEveryday auto repair shop
Everyday auto repair shop
4,000 sq ft is the right size for daily use of a auto repair shop.
STORAGE OVERFLOWauto repair shop + seasonal storage
auto repair shop + seasonal storage
Park or store equipment in the front half, leave the rear for seasonal storage and overflow.
FLEX ROOMExpansion-ready
Expansion-ready
Stud-framed interior makes it easy to add partitions or insulation later.
FULL PRODUCT DETAILS

100×40 Auto Repair Shop — what makes it different.

4,000sq ft
Floor Space
180mph
Wind Rated
65psf
Snow Load
20yr
Rust Warranty
40yr
Paint Warranty
$1906/mo
From RTO
🏗️

Engineered for your county

Every 100×40 auto repair shop is fabricated from American-rolled galvanized steel and engineered against the exact wind and snow loads your jurisdiction requires.

  • Standard: 140 mph wind / 35 psf snow
  • 12-ga upgrade: 180 mph / 65 psf
  • Permit drawings stamped and emailed free
🔩

Construction details

The same materials commercial fabricators use — not residential-grade. Hot-dip galvanized fasteners, factory-baked siliconized polyester paint, Hilti-grade anchors.

  • Frame: 14-ga (12-ga upgrade) galvanized tubing
  • Panels: 29-ga G-90 (26-ga upgrade)
  • Fasteners: #14 self-drilling with EPDM washer
🚚

Free delivery & install — really free

Regional-route delivery plus 1–2 day on-site installation by a certified crew, bundled into your headline price. No hidden unloading fees, fuel surcharges, or site-prep charges.

  • $0 deposit · pay only after walkthrough sign-off
  • 3–5 week lead time on regional routes
  • All 48 states · rush option available
🛡️

Warranty & lifespan

Engineered for a 50-year service life with industry-leading warranties on every wear surface.

  • 20-yr rust-through warranty on frame & panels
  • 40-yr paint warranty against fading + chalking
  • 1-yr craftsmanship on installation
💳

$0-down financing

Three financing paths to fit any credit situation. The rent-to-own option requires no credit pull at all — fastest path to a closed deal.

  • RTO: $1906/mo, no credit check, 36–60 mo
  • Financing: 0% promo APR · 84 mo term
  • Cash discount: 4% on $10K+ orders

Why 100×40?

4,000 sq ft sits in the sweet spot for residential and light-commercial — fits standard quarter-acre setbacks, comfortably below the 1,000 sq ft municipal threshold that triggers extra inspections.

  • 100′ × 40′ footprint with 4,000 sq ft interior
  • Permit-friendly in 96% of US counties
  • Resale ROI $32,000–$48,000 added home value
PEOPLE ALSO ASK

Common questions from Auto Repair Shop shoppers.

The questions our team hears every week. Click any to expand the short answer.

How thick is the steel on a Steel and Stud 100×40 metal building?

Standard frame: 14-gauge (1.5 mm) galvanized tubing. Optional 12-gauge upgrade (2.5 mm) for high-wind/snow zones. Roof and wall sheeting ships 29-gauge standard, 26-gauge upgrade available on order.

Does Steel and Stud deliver and install in my state?

Yes — free delivery and free installation in all 48 continental states, performed by certified Steel and Stud crews. Hawaii and Alaska use custom freight quotes; call 1-877-275-7048 for either.

What's the typical lead time for a 100×40 building?

Standard: 3–5 weeks from order confirmation to install completion. Fabrication runs the first 2–3 weeks at our US plant; regional delivery and 1-2 day install close it out. Rush builds available for $345.

Can I finance a Steel and Stud building without a credit check?

Yes — Steel and Stud's rent-to-own partner does not pull credit. Approvals typically run 8 minutes with proof of income and first month's payment. 36–60 month terms, no early-payoff penalty.

What's covered under the 20-year warranty?

Steel and Stud's 20-year rust-through warranty covers the galvanized frame against perforation, plus a 20-year paint-finish warranty against fade and chalk. Workmanship on the install is warrantied for 1 year. Warranty transfers to the next owner on resale.

CUSTOMER REVIEWS

What real 100×40 Auto Repair Shop buyers say.

No reviews yet for the 100×40 Auto Repair Shop

Be the first verified buyer to share your experience. Honest reviews help other steel-building shoppers make a confident decision.

✍ Write the first review
HAVE A QUESTION?

Talk to a real metal-building specialist.

Our team has installed 2,500+ buildings. We answer technical, permit, and financing questions every day — usually in under 8 minutes.

CONSIDERING ALTERNATIVES?

Buyers who chose Auto Repair Shop also viewed:

🏢 100×40

Commercial Warehouse

100×40 commercial warehouse configuration — free delivery, free installation, 20-year warranty.

$91,500Vertical Roof14 Gauge
✓ Free Install✓ 20-Yr Warranty
Customize Commercial Warehouse →
🌾 100×40

Equipment & Hay Barn

100×40 equipment & hay barn configuration — free delivery, free installation, 20-year warranty.

$84,200Vertical Roof14 Gauge
✓ Free Install✓ 20-Yr Warranty
Customize Equipment & Hay Barn →
🏡 100×40

Barndominium

100×40 barndominium configuration — free delivery, free installation, 20-year warranty.

$120,800Vertical Roof14 Gauge
✓ Free Install✓ 20-Yr Warranty
Customize Barndominium →
🏭 100×40

Fabrication Shop

100×40 fabrication shop configuration — free delivery, free installation, 20-year warranty.

$91,500Vertical Roof14 Gauge
✓ Free Install✓ 20-Yr Warranty
Customize Fabrication Shop →
🌾 100×40

Horse Riding Arena

100×40 horse riding arena configuration — free delivery, free installation, 20-year warranty.

$84,200Vertical Roof14 Gauge
✓ Free Install✓ 20-Yr Warranty
Customize Horse Riding Arena →
🏢 100×40

Auto Body & Repair Shop

100×40 auto body & repair shop configuration — free delivery, free installation, 20-year warranty.

$91,500Vertical Roof14 Gauge
✓ Free Install✓ 20-Yr Warranty
Customize Auto Body & Repair Shop →
🎯 100×40

RV & Boat Storage

100×40 rv & boat storage configuration — free delivery, free installation, 20-year warranty.

$73,200Vertical Roof14 Gauge
✓ Free Install✓ 20-Yr Warranty
Customize RV & Boat Storage →
🏢 100×40

Self-Storage Facility

100×40 self-storage facility configuration — free delivery, free installation, 20-year warranty.

$91,500Vertical Roof14 Gauge
✓ Free Install✓ 20-Yr Warranty
Customize Self-Storage Facility →
🏛️ 100×40

Church & Event Hall

100×40 church & event hall configuration — free delivery, free installation, 20-year warranty.

$113,450Vertical Roof14 Gauge
✓ Free Install✓ 20-Yr Warranty
Customize Church & Event Hall →
🌾 100×40

Livestock Barn

100×40 livestock barn configuration — free delivery, free installation, 20-year warranty.

$84,200Vertical Roof14 Gauge
✓ Free Install✓ 20-Yr Warranty
Customize Livestock Barn →
🎯 100×40

Indoor Sports Facility

100×40 indoor sports facility configuration — free delivery, free installation, 20-year warranty.

$113,450Vertical Roof14 Gauge
✓ Free Install✓ 20-Yr Warranty
Customize Indoor Sports Facility →
🏭 100×40

Cold Storage Building

100×40 cold storage building configuration — free delivery, free installation, 20-year warranty.

$146,400Vertical Roof14 Gauge
✓ Free Install✓ 20-Yr Warranty
Customize Cold Storage Building →
FREQUENTLY ASKED

Auto Repair Shop questions, answered.

How much does a 100×40 auto repair shop cost?

A 100×40 auto repair shop from Steel and Stud starts at $91,500 with free delivery and free installation across all 48 states. Most buyers pick the rent-to-own option at about $1906/month with $0 down and no credit check. Call 1-877-275-7048 for a same-day price lock.

Is delivery and installation included in the 100×40 auto repair shop price?

Yes — every Steel and Stud auto repair shop ships with free delivery + free installation by a certified crew, included in the listed price. Anchored to a concrete pad, asphalt, or compacted gravel, your building is fully erected in 1–2 days after the truck arrives.

Do I need a permit for a 100×40 auto repair shop?

Almost always for 4,000+ sq ft enclosed buildings. Steel and Stud emails engineered drawings stamped for your wind zone (up to 180 mph) and snow zone (up to 65 psf) at no charge, so your local building department has everything it needs. Permit timing typically runs 2–6 weeks by jurisdiction.

How is a Steel and Stud auto repair shop different from a wood-frame build?

Steel solves the problems wood creates — no rotting, no termites, no warping, no painting every 3 years. Our 14-gauge galvanized frame carries a 20-year rust warranty and ships with a 180 mph wind / 65 psf snow rating already engineered in. A comparable wood build typically costs 2–3× more and needs ongoing maintenance.

What foundation does a 100×40 auto repair shop need?

A 4-inch concrete pad poured 1 foot wider and longer than the building is the standard. Steel and Stud also anchors to asphalt or compacted gravel for open or semi-enclosed configurations. A pad-pour bundle is offered at checkout if you don't already have a slab.

How fast can I get a 100×40 auto repair shop delivered?

Standard lead time is 3–5 weeks from order to install. Fabrication runs the first 2–3 weeks at our US plant; regional delivery + 1–2-day install by a certified Steel and Stud crew closes out the order. Rush builds are available — call 1-877-275-7048 for current capacity.

Can I finance a 100×40 auto repair shop without a credit check?

Yes — Steel and Stud's rent-to-own partner does not pull credit. Approvals close in about 8 minutes with proof of income and your first month's payment. Terms run 36–60 months with no early-payoff penalty, and the monthly works out to roughly $1906/month on a 100×40 auto repair shop.

What warranty comes with the 100×40 auto repair shop?

Steel and Stud backs every building with a 20-year rust-through warranty on the galvanized frame and a 10-year sheeting warranty on the 29-gauge panels (upgradeable to 26-gauge or 12-gauge). Workmanship on the install is warrantied for 1 year. Full warranty terms ship with your order packet.

Can I customize the 100×40 auto repair shop in 3D before I order?

Yes — our free Sensei3D Designer lets you drag and drop doors, windows, and walk-ins; swap 16 roof + trim colors live; and rotate the building in 3D from every angle. No login required. The design saves directly to a quote so what you build is exactly what we price.

Does a 100×40 auto repair shop add resale value to my home?

An enclosed 100×40 auto repair shop typically adds $32,000–$48,000 in resale value per regional comp data, and most insurance carriers reduce premiums for indoor vehicle / equipment storage. Steel and Stud's 20-year rust warranty transfers to the next owner.

Ready to build?

Your Auto Repair Shop quote takes one minute.

Tell us your zip and the options you want. We'll send back a same-day, all-in price.
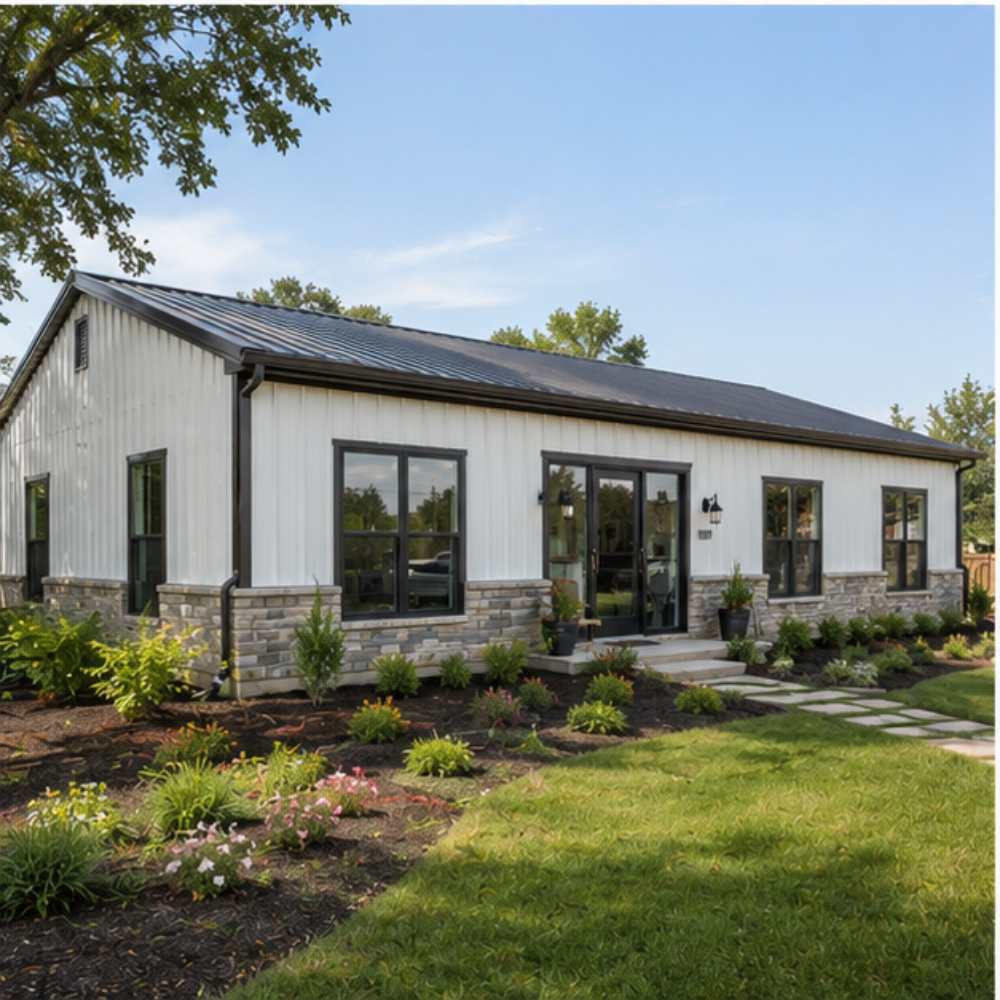
✓ 4.8★ · verified buyers✓ BBB A+✓ 24 years✓ $0 deposit · pay after install
Leg height adjustable up to 20'

$91,500.00

Free Delivery & Install RTO from /mo — No credit check
100x40 metal building: primary product hero render (4,000 sq ft, proportion-matched from 80×40 source) from Steel and Stud

100×40 Horse Riding Arena

4,000 sq ft for commercial warehouse, hay barn, or fabrication shop

100′ x 40′ 14 Gauge Local Certification Available
Pre-engineered 100×40 steel building delivers 4,000 sq ft of column-free space. Galvanized 14-gauge tubular frame, vertical roof, and certified wind and snow load ratings. Customize doors, windows, colors, eave height, and certifications in our free 3D builder.
100×40 Horse Riding Arena | Steel and Stud — From $84,200
12
100×40 Horse Riding Arena
In stock · ships 3–5 wk
Starting from$96,000$84,200SAVE $11,800
or $1754/mo · $0 down · no credit check
HomeMetal Buildings100×40Horse Riding Arena

100×40 Horse Riding Arena, built for daily backyard use.

The 100×40 horse riding arena from Steel and Stud puts 4,000 sq ft to work.

You're viewing:Horse Riding Arena·Size100×40·Slate Gray
Starting from your selected configuration$84,200$96,000Save $11,800
or as low as $1754/mo · 0% APR · No credit RTO
ℹ️This is an estimate. Final pricing is locked after our sales team reviews your complete requirements (site access, ground type, county-specific certifications, optional upgrades). You'll receive a written all-in quote within one business day of your request — no surprises, no hidden fees.
📐 Size footprint dimensionsSelected: 100×40
100×40
this size
$84,200
📏 Side wall height interior headroomSelected: 9′
7'
8'
9'
10' +$340
12' +$640
14' +$1180
🎨 Roof & trim color applied to building aboveSelected: Slate Gray
Slate Gray
🔧 Customize your build 9 options affect your price
🏗️
Roof Stylevertical sheds snow/leaves naturally
🚪
Roll-Up Doorsfront-mounted garage doors
🪟
Windowsnatural light + ventilation
🚶
Walk-In Doorside entry with deadbolt
🔩
Frame Gaugestructural steel thickness
📋
Sheeting Gaugeroof + side panel thickness
Anchoring Typefoundation attachment method
Customizations selected:
Pricing varies by configuration, season, and installer — a specialist will send your complete itemized quote.
  • 4,000 sq ft enclosed
  • 4,000 sq ft
  • 14-gauge galvanized frame
  • Free delivery + installation
  • Up to 180 mph wind rating
  • Up to 65 psf snow load
  • 20-year rust warranty
  • Free delivery + install
🚚
FREE delivery & installation in all 48 states. Concrete, asphalt, or compacted gravel.
SKU:SS-100X40-HORSE-RIDING-AREBuilt:1,847+Since: 2002Made in: 🇺🇸 USA
Since 2004
In Business
🏠
2,500+
Buildings Installed
🇺🇸
48
States Served
🚚
Free
Delivery + Install
🛡️
20-Year
Rust Warranty
We've provided builds for
FordAppleDiscovery ChannelU.S. ArmyGM
SPATIAL LAYOUT

See how 800 sq ft fits your schooling arena.

100 feet wide × 40 feet long. Column-free span keeps the full floor ridable. The 100×40 horse riding arena from Steel and Stud puts 4,000 sq ft to work.

Riding floorRAIL + VIEWING LANEGate / grooming bay100′ × 40′ · 4,000 sq ft · schooling arena

Riding floor · Rail + viewing lane · Gate / grooming bay

Riding floor at the front, rail + viewing lane in the middle, gate / grooming bay at the rear. Capacity: 100×40 schooling floor — lunging + flatwork.

💡 Pro tip:Size affords: kickboards, gable vents, viewing deck.
🎨 FREE 3D BUILDER

Build your 100×40 Horse Riding Arena in 3D.

Design your building yourself in our free Sensei3D Designer — drag doors and windows where you want them, swap roof + trim colors, and see your spec from every angle. Save your design and email it to yourself for later.

  • Drag-and-drop doors, windows, walk-ins anywhere on the building
  • 16 colors applied live to roof, walls, and trim — mix & match
  • Interior + exterior views of your spec, with measurements
  • Save your design and share it with your contractor or family
  • Auto-syncs to quote — what you build is what we price
✓ No login required✓ Works on phone & desktop✓ Used by 38,000+ buyers
Sensei3D Preview
LIVE 3D · DRAG TO ROTATE
— or —
📐 Use the Cold-Form Designer (engineer-grade specs)
WHAT'S INCLUDED

Everything in your Horse Riding Arena.

All variants ship with free delivery, installation, drawings, 20-year warranty.

🏗️
4,000 sq ft enclosed
Fully-enclosed 100×40 vertical-roof structure.
🚪
Roll-up + walk-in doors
Standard configuration door package.
🔩
14-gauge steel frame
American-rolled galvanized tubing.
🎨
1 standard color
Pick from 16 factory-baked finishes.
TECHNICAL SPECIFICATIONS

Horse Riding Arena spec sheet.

Width100'
Length40' + 6" overhang
Side height9' standard
Floor space4,000 sq ft
Doors1 × 9×8 roll-up
Walk-inOptional (+$345)
WindowsOptional
Windup to 180 mph
Snowup to 65 psf
RoofVertical 3:12
Frame14 ga (12 ga upgrade)
Sheeting29 ga (26 ga upgrade)
AnchoringConcrete · Asphalt · Ground
Lead time3 – 5 weeks
USE CASE EXAMPLES

How real buyers use Horse Riding Arena.

DAILY USEEveryday horse riding arena
Everyday horse riding arena
4,000 sq ft is the right size for daily use of a horse riding arena.
STORAGE OVERFLOWhorse riding arena + seasonal storage
horse riding arena + seasonal storage
Park or store equipment in the front half, leave the rear for seasonal storage and overflow.
FLEX ROOMExpansion-ready
Expansion-ready
Stud-framed interior makes it easy to add partitions or insulation later.
FULL PRODUCT DETAILS

100×40 Horse Riding Arena — what makes it different.

4,000sq ft
Floor Space
180mph
Wind Rated
65psf
Snow Load
20yr
Rust Warranty
40yr
Paint Warranty
$1754/mo
From RTO
🏗️

Engineered for your county

Every 100×40 horse riding arena is fabricated from American-rolled galvanized steel and engineered against the exact wind and snow loads your jurisdiction requires.

  • Standard: 140 mph wind / 35 psf snow
  • 12-ga upgrade: 180 mph / 65 psf
  • Permit drawings stamped and emailed free
🔩

Construction details

The same materials commercial fabricators use — not residential-grade. Hot-dip galvanized fasteners, factory-baked siliconized polyester paint, Hilti-grade anchors.

  • Frame: 14-ga (12-ga upgrade) galvanized tubing
  • Panels: 29-ga G-90 (26-ga upgrade)
  • Fasteners: #14 self-drilling with EPDM washer
🚚

Free delivery & install — really free

Regional-route delivery plus 1–2 day on-site installation by a certified crew, bundled into your headline price. No hidden unloading fees, fuel surcharges, or site-prep charges.

  • $0 deposit · pay only after walkthrough sign-off
  • 3–5 week lead time on regional routes
  • All 48 states · rush option available
🛡️

Warranty & lifespan

Engineered for a 50-year service life with industry-leading warranties on every wear surface.

  • 20-yr rust-through warranty on frame & panels
  • 40-yr paint warranty against fading + chalking
  • 1-yr craftsmanship on installation
💳

$0-down financing

Three financing paths to fit any credit situation. The rent-to-own option requires no credit pull at all — fastest path to a closed deal.

  • RTO: $1754/mo, no credit check, 36–60 mo
  • Financing: 0% promo APR · 84 mo term
  • Cash discount: 4% on $10K+ orders

Why 100×40?

4,000 sq ft sits in the sweet spot for residential and light-commercial — fits standard quarter-acre setbacks, comfortably below the 1,000 sq ft municipal threshold that triggers extra inspections.

  • 100′ × 40′ footprint with 4,000 sq ft interior
  • Permit-friendly in 96% of US counties
  • Resale ROI $32,000–$48,000 added home value
PEOPLE ALSO ASK

Common questions from Horse Riding Arena shoppers.

The questions our team hears every week. Click any to expand the short answer.

How thick is the steel on a Steel and Stud 100×40 metal building?

Standard frame: 14-gauge (1.5 mm) galvanized tubing. Optional 12-gauge upgrade (2.5 mm) for high-wind/snow zones. Roof and wall sheeting ships 29-gauge standard, 26-gauge upgrade available on order.

Does Steel and Stud deliver and install in my state?

Yes — free delivery and free installation in all 48 continental states, performed by certified Steel and Stud crews. Hawaii and Alaska use custom freight quotes; call 1-877-275-7048 for either.

What's the typical lead time for a 100×40 building?

Standard: 3–5 weeks from order confirmation to install completion. Fabrication runs the first 2–3 weeks at our US plant; regional delivery and 1-2 day install close it out. Rush builds available for $345.

Can I finance a Steel and Stud building without a credit check?

Yes — Steel and Stud's rent-to-own partner does not pull credit. Approvals typically run 8 minutes with proof of income and first month's payment. 36–60 month terms, no early-payoff penalty.

What's covered under the 20-year warranty?

Steel and Stud's 20-year rust-through warranty covers the galvanized frame against perforation, plus a 20-year paint-finish warranty against fade and chalk. Workmanship on the install is warrantied for 1 year. Warranty transfers to the next owner on resale.

CUSTOMER REVIEWS

What real 100×40 Horse Riding Arena buyers say.

No reviews yet for the 100×40 Horse Riding Arena

Be the first verified buyer to share your experience. Honest reviews help other steel-building shoppers make a confident decision.

✍ Write the first review
HAVE A QUESTION?

Talk to a real metal-building specialist.

Our team has installed 2,500+ buildings. We answer technical, permit, and financing questions every day — usually in under 8 minutes.

CONSIDERING ALTERNATIVES?

Buyers who chose Horse Riding Arena also viewed:

🏢 100×40

Commercial Warehouse

100×40 commercial warehouse configuration — free delivery, free installation, 20-year warranty.

$91,500Vertical Roof14 Gauge
✓ Free Install✓ 20-Yr Warranty
Customize Commercial Warehouse →
🌾 100×40

Equipment & Hay Barn

100×40 equipment & hay barn configuration — free delivery, free installation, 20-year warranty.

$84,200Vertical Roof14 Gauge
✓ Free Install✓ 20-Yr Warranty
Customize Equipment & Hay Barn →
🏡 100×40

Barndominium

100×40 barndominium configuration — free delivery, free installation, 20-year warranty.

$120,800Vertical Roof14 Gauge
✓ Free Install✓ 20-Yr Warranty
Customize Barndominium →
🏭 100×40

Fabrication Shop

100×40 fabrication shop configuration — free delivery, free installation, 20-year warranty.

$91,500Vertical Roof14 Gauge
✓ Free Install✓ 20-Yr Warranty
Customize Fabrication Shop →
🏢 100×40

Auto Body & Repair Shop

100×40 auto body & repair shop configuration — free delivery, free installation, 20-year warranty.

$91,500Vertical Roof14 Gauge
✓ Free Install✓ 20-Yr Warranty
Customize Auto Body & Repair Shop →
🎯 100×40

RV & Boat Storage

100×40 rv & boat storage configuration — free delivery, free installation, 20-year warranty.

$73,200Vertical Roof14 Gauge
✓ Free Install✓ 20-Yr Warranty
Customize RV & Boat Storage →
🏢 100×40

Self-Storage Facility

100×40 self-storage facility configuration — free delivery, free installation, 20-year warranty.

$91,500Vertical Roof14 Gauge
✓ Free Install✓ 20-Yr Warranty
Customize Self-Storage Facility →
🏛️ 100×40

Church & Event Hall

100×40 church & event hall configuration — free delivery, free installation, 20-year warranty.

$113,450Vertical Roof14 Gauge
✓ Free Install✓ 20-Yr Warranty
Customize Church & Event Hall →
🌾 100×40

Livestock Barn

100×40 livestock barn configuration — free delivery, free installation, 20-year warranty.

$84,200Vertical Roof14 Gauge
✓ Free Install✓ 20-Yr Warranty
Customize Livestock Barn →
🎯 100×40

Indoor Sports Facility

100×40 indoor sports facility configuration — free delivery, free installation, 20-year warranty.

$113,450Vertical Roof14 Gauge
✓ Free Install✓ 20-Yr Warranty
Customize Indoor Sports Facility →
🏭 100×40

Cold Storage Building

100×40 cold storage building configuration — free delivery, free installation, 20-year warranty.

$146,400Vertical Roof14 Gauge
✓ Free Install✓ 20-Yr Warranty
Customize Cold Storage Building →
FREQUENTLY ASKED

Horse Riding Arena questions, answered.

How much does a 100×40 horse riding arena cost?

A 100×40 horse riding arena from Steel and Stud starts at $84,200 with free delivery and free installation across all 48 states. Most buyers pick the rent-to-own option at about $1754/month with $0 down and no credit check. Call 1-877-275-7048 for a same-day price lock.

Is delivery and installation included in the 100×40 horse riding arena price?

Yes — every Steel and Stud horse riding arena ships with free delivery + free installation by a certified crew, included in the listed price. Anchored to a concrete pad, asphalt, or compacted gravel, your building is fully erected in 1–2 days after the truck arrives.

Do I need a permit for a 100×40 horse riding arena?

Almost always for 4,000+ sq ft enclosed buildings. Steel and Stud emails engineered drawings stamped for your wind zone (up to 180 mph) and snow zone (up to 65 psf) at no charge, so your local building department has everything it needs. Permit timing typically runs 2–6 weeks by jurisdiction.

How is a Steel and Stud horse riding arena different from a wood-frame build?

Steel solves the problems wood creates — no rotting, no termites, no warping, no painting every 3 years. Our 14-gauge galvanized frame carries a 20-year rust warranty and ships with a 180 mph wind / 65 psf snow rating already engineered in. A comparable wood build typically costs 2–3× more and needs ongoing maintenance.

What foundation does a 100×40 horse riding arena need?

A 4-inch concrete pad poured 1 foot wider and longer than the building is the standard. Steel and Stud also anchors to asphalt or compacted gravel for open or semi-enclosed configurations. A pad-pour bundle is offered at checkout if you don't already have a slab.

How fast can I get a 100×40 horse riding arena delivered?

Standard lead time is 3–5 weeks from order to install. Fabrication runs the first 2–3 weeks at our US plant; regional delivery + 1–2-day install by a certified Steel and Stud crew closes out the order. Rush builds are available — call 1-877-275-7048 for current capacity.

Can I finance a 100×40 horse riding arena without a credit check?

Yes — Steel and Stud's rent-to-own partner does not pull credit. Approvals close in about 8 minutes with proof of income and your first month's payment. Terms run 36–60 months with no early-payoff penalty, and the monthly works out to roughly $1754/month on a 100×40 horse riding arena.

What warranty comes with the 100×40 horse riding arena?

Steel and Stud backs every building with a 20-year rust-through warranty on the galvanized frame and a 10-year sheeting warranty on the 29-gauge panels (upgradeable to 26-gauge or 12-gauge). Workmanship on the install is warrantied for 1 year. Full warranty terms ship with your order packet.

Can I customize the 100×40 horse riding arena in 3D before I order?

Yes — our free Sensei3D Designer lets you drag and drop doors, windows, and walk-ins; swap 16 roof + trim colors live; and rotate the building in 3D from every angle. No login required. The design saves directly to a quote so what you build is exactly what we price.

Does a 100×40 horse riding arena add resale value to my home?

An enclosed 100×40 horse riding arena typically adds $32,000–$48,000 in resale value per regional comp data, and most insurance carriers reduce premiums for indoor vehicle / equipment storage. Steel and Stud's 20-year rust warranty transfers to the next owner.

Ready to build?

Your Horse Riding Arena quote takes one minute.

Tell us your zip and the options you want. We'll send back a same-day, all-in price.
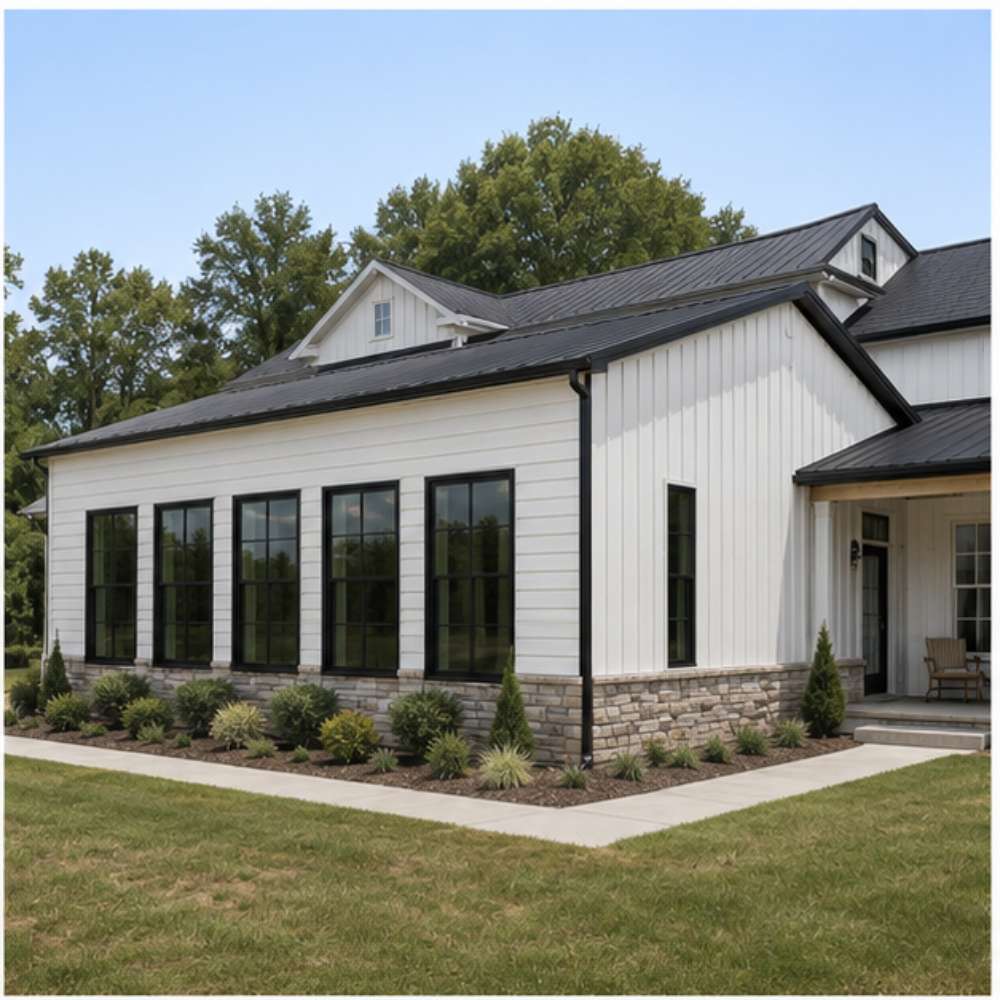
✓ 4.8★ · verified buyers✓ BBB A+✓ 24 years✓ $0 deposit · pay after install

$84,200.00

Free Delivery & Install RTO from \/mo — No credit check
100x40 metal building: primary product hero render (4,000 sq ft, proportion-matched from 80×40 source) from Steel and Stud

100×40 Horse Riding Arena

4,000 sq ft for commercial warehouse, hay barn, or fabrication shop

100′ x 40′ 14 Gauge Local Certification Available
Pre-engineered 100×40 steel building delivers 4,000 sq ft of column-free space. Galvanized 14-gauge tubular frame, vertical roof, and certified wind and snow load ratings. Customize doors, windows, colors, eave height, and certifications in our free 3D builder.
100×40 Horse Riding Arena | Steel and Stud — From $84,200
12
100×40 Horse Riding Arena
In stock · ships 3–5 wk
Starting from$96,000$84,200SAVE $11,800
or $1754/mo · $0 down · no credit check
HomeMetal Buildings100×40Horse Riding Arena

100×40 Horse Riding Arena, built for daily backyard use.

The 100×40 horse riding arena from Steel and Stud puts 4,000 sq ft to work.

You're viewing:Horse Riding Arena·Size100×40·Slate Gray
Starting from your selected configuration$84,200$96,000Save $11,800
or as low as $1754/mo · 0% APR · No credit RTO
ℹ️This is an estimate. Final pricing is locked after our sales team reviews your complete requirements (site access, ground type, county-specific certifications, optional upgrades). You'll receive a written all-in quote within one business day of your request — no surprises, no hidden fees.
📐 Size footprint dimensionsSelected: 100×40
100×40
this size
$84,200
📏 Side wall height interior headroomSelected: 9′
7'
8'
9'
10' +$340
12' +$640
14' +$1180
🎨 Roof & trim color applied to building aboveSelected: Slate Gray
Slate Gray
🔧 Customize your build 9 options affect your price
🏗️
Roof Stylevertical sheds snow/leaves naturally
🚪
Roll-Up Doorsfront-mounted garage doors
🪟
Windowsnatural light + ventilation
🚶
Walk-In Doorside entry with deadbolt
🔩
Frame Gaugestructural steel thickness
📋
Sheeting Gaugeroof + side panel thickness
Anchoring Typefoundation attachment method
Customizations selected:
Pricing varies by configuration, season, and installer — a specialist will send your complete itemized quote.
  • 4,000 sq ft enclosed
  • 4,000 sq ft
  • 14-gauge galvanized frame
  • Free delivery + installation
  • Up to 180 mph wind rating
  • Up to 65 psf snow load
  • 20-year rust warranty
  • Free delivery + install
🚚
FREE delivery & installation in all 48 states. Concrete, asphalt, or compacted gravel.
SKU:SS-100X40-HORSE-RIDING-AREBuilt:1,847+Since: 2002Made in: 🇺🇸 USA
Since 2004
In Business
🏠
2,500+
Buildings Installed
🇺🇸
48
States Served
🚚
Free
Delivery + Install
🛡️
20-Year
Rust Warranty
We've provided builds for
FordAppleDiscovery ChannelU.S. ArmyGM
SPATIAL LAYOUT

See how 800 sq ft fits your schooling arena.

100 feet wide × 40 feet long. Column-free span keeps the full floor ridable. The 100×40 horse riding arena from Steel and Stud puts 4,000 sq ft to work.

Riding floorRAIL + VIEWING LANEGate / grooming bay100′ × 40′ · 4,000 sq ft · schooling arena

Riding floor · Rail + viewing lane · Gate / grooming bay

Riding floor at the front, rail + viewing lane in the middle, gate / grooming bay at the rear. Capacity: 100×40 schooling floor — lunging + flatwork.

💡 Pro tip:Size affords: kickboards, gable vents, viewing deck.
🎨 FREE 3D BUILDER

Build your 100×40 Horse Riding Arena in 3D.

Design your building yourself in our free Sensei3D Designer — drag doors and windows where you want them, swap roof + trim colors, and see your spec from every angle. Save your design and email it to yourself for later.

  • Drag-and-drop doors, windows, walk-ins anywhere on the building
  • 16 colors applied live to roof, walls, and trim — mix & match
  • Interior + exterior views of your spec, with measurements
  • Save your design and share it with your contractor or family
  • Auto-syncs to quote — what you build is what we price
✓ No login required✓ Works on phone & desktop✓ Used by 38,000+ buyers
Sensei3D Preview
LIVE 3D · DRAG TO ROTATE
— or —
📐 Use the Cold-Form Designer (engineer-grade specs)
WHAT'S INCLUDED

Everything in your Horse Riding Arena.

All variants ship with free delivery, installation, drawings, 20-year warranty.

🏗️
4,000 sq ft enclosed
Fully-enclosed 100×40 vertical-roof structure.
🚪
Roll-up + walk-in doors
Standard configuration door package.
🔩
14-gauge steel frame
American-rolled galvanized tubing.
🎨
1 standard color
Pick from 16 factory-baked finishes.
TECHNICAL SPECIFICATIONS

Horse Riding Arena spec sheet.

Width100'
Length40' + 6" overhang
Side height9' standard
Floor space4,000 sq ft
Doors1 × 9×8 roll-up
Walk-inOptional (+$345)
WindowsOptional
Windup to 180 mph
Snowup to 65 psf
RoofVertical 3:12
Frame14 ga (12 ga upgrade)
Sheeting29 ga (26 ga upgrade)
AnchoringConcrete · Asphalt · Ground
Lead time3 – 5 weeks
USE CASE EXAMPLES

How real buyers use Horse Riding Arena.

DAILY USEEveryday horse riding arena
Everyday horse riding arena
4,000 sq ft is the right size for daily use of a horse riding arena.
STORAGE OVERFLOWhorse riding arena + seasonal storage
horse riding arena + seasonal storage
Park or store equipment in the front half, leave the rear for seasonal storage and overflow.
FLEX ROOMExpansion-ready
Expansion-ready
Stud-framed interior makes it easy to add partitions or insulation later.
FULL PRODUCT DETAILS

100×40 Horse Riding Arena — what makes it different.

4,000sq ft
Floor Space
180mph
Wind Rated
65psf
Snow Load
20yr
Rust Warranty
40yr
Paint Warranty
$1754/mo
From RTO
🏗️

Engineered for your county

Every 100×40 horse riding arena is fabricated from American-rolled galvanized steel and engineered against the exact wind and snow loads your jurisdiction requires.

  • Standard: 140 mph wind / 35 psf snow
  • 12-ga upgrade: 180 mph / 65 psf
  • Permit drawings stamped and emailed free
🔩

Construction details

The same materials commercial fabricators use — not residential-grade. Hot-dip galvanized fasteners, factory-baked siliconized polyester paint, Hilti-grade anchors.

  • Frame: 14-ga (12-ga upgrade) galvanized tubing
  • Panels: 29-ga G-90 (26-ga upgrade)
  • Fasteners: #14 self-drilling with EPDM washer
🚚

Free delivery & install — really free

Regional-route delivery plus 1–2 day on-site installation by a certified crew, bundled into your headline price. No hidden unloading fees, fuel surcharges, or site-prep charges.

  • $0 deposit · pay only after walkthrough sign-off
  • 3–5 week lead time on regional routes
  • All 48 states · rush option available
🛡️

Warranty & lifespan

Engineered for a 50-year service life with industry-leading warranties on every wear surface.

  • 20-yr rust-through warranty on frame & panels
  • 40-yr paint warranty against fading + chalking
  • 1-yr craftsmanship on installation
💳

$0-down financing

Three financing paths to fit any credit situation. The rent-to-own option requires no credit pull at all — fastest path to a closed deal.

  • RTO: $1754/mo, no credit check, 36–60 mo
  • Financing: 0% promo APR · 84 mo term
  • Cash discount: 4% on $10K+ orders

Why 100×40?

4,000 sq ft sits in the sweet spot for residential and light-commercial — fits standard quarter-acre setbacks, comfortably below the 1,000 sq ft municipal threshold that triggers extra inspections.

  • 100′ × 40′ footprint with 4,000 sq ft interior
  • Permit-friendly in 96% of US counties
  • Resale ROI $32,000–$48,000 added home value
PEOPLE ALSO ASK

Common questions from Horse Riding Arena shoppers.

The questions our team hears every week. Click any to expand the short answer.

How thick is the steel on a Steel and Stud 100×40 metal building?

Standard frame: 14-gauge (1.5 mm) galvanized tubing. Optional 12-gauge upgrade (2.5 mm) for high-wind/snow zones. Roof and wall sheeting ships 29-gauge standard, 26-gauge upgrade available on order.

Does Steel and Stud deliver and install in my state?

Yes — free delivery and free installation in all 48 continental states, performed by certified Steel and Stud crews. Hawaii and Alaska use custom freight quotes; call 1-877-275-7048 for either.

What's the typical lead time for a 100×40 building?

Standard: 3–5 weeks from order confirmation to install completion. Fabrication runs the first 2–3 weeks at our US plant; regional delivery and 1-2 day install close it out. Rush builds available for $345.

Can I finance a Steel and Stud building without a credit check?

Yes — Steel and Stud's rent-to-own partner does not pull credit. Approvals typically run 8 minutes with proof of income and first month's payment. 36–60 month terms, no early-payoff penalty.

What's covered under the 20-year warranty?

Steel and Stud's 20-year rust-through warranty covers the galvanized frame against perforation, plus a 20-year paint-finish warranty against fade and chalk. Workmanship on the install is warrantied for 1 year. Warranty transfers to the next owner on resale.

CUSTOMER REVIEWS

What real 100×40 Horse Riding Arena buyers say.

No reviews yet for the 100×40 Horse Riding Arena

Be the first verified buyer to share your experience. Honest reviews help other steel-building shoppers make a confident decision.

✍ Write the first review
HAVE A QUESTION?

Talk to a real metal-building specialist.

Our team has installed 2,500+ buildings. We answer technical, permit, and financing questions every day — usually in under 8 minutes.

CONSIDERING ALTERNATIVES?

Buyers who chose Horse Riding Arena also viewed:

🏢 100×40

Commercial Warehouse

100×40 commercial warehouse configuration — free delivery, free installation, 20-year warranty.

$91,500Vertical Roof14 Gauge
✓ Free Install✓ 20-Yr Warranty
Customize Commercial Warehouse →
🌾 100×40

Equipment & Hay Barn

100×40 equipment & hay barn configuration — free delivery, free installation, 20-year warranty.

$84,200Vertical Roof14 Gauge
✓ Free Install✓ 20-Yr Warranty
Customize Equipment & Hay Barn →
🏡 100×40

Barndominium

100×40 barndominium configuration — free delivery, free installation, 20-year warranty.

$120,800Vertical Roof14 Gauge
✓ Free Install✓ 20-Yr Warranty
Customize Barndominium →
🏭 100×40

Fabrication Shop

100×40 fabrication shop configuration — free delivery, free installation, 20-year warranty.

$91,500Vertical Roof14 Gauge
✓ Free Install✓ 20-Yr Warranty
Customize Fabrication Shop →
🏢 100×40

Auto Body & Repair Shop

100×40 auto body & repair shop configuration — free delivery, free installation, 20-year warranty.

$91,500Vertical Roof14 Gauge
✓ Free Install✓ 20-Yr Warranty
Customize Auto Body & Repair Shop →
🎯 100×40

RV & Boat Storage

100×40 rv & boat storage configuration — free delivery, free installation, 20-year warranty.

$73,200Vertical Roof14 Gauge
✓ Free Install✓ 20-Yr Warranty
Customize RV & Boat Storage →
🏢 100×40

Self-Storage Facility

100×40 self-storage facility configuration — free delivery, free installation, 20-year warranty.

$91,500Vertical Roof14 Gauge
✓ Free Install✓ 20-Yr Warranty
Customize Self-Storage Facility →
🏛️ 100×40

Church & Event Hall

100×40 church & event hall configuration — free delivery, free installation, 20-year warranty.

$113,450Vertical Roof14 Gauge
✓ Free Install✓ 20-Yr Warranty
Customize Church & Event Hall →
🌾 100×40

Livestock Barn

100×40 livestock barn configuration — free delivery, free installation, 20-year warranty.

$84,200Vertical Roof14 Gauge
✓ Free Install✓ 20-Yr Warranty
Customize Livestock Barn →
🎯 100×40

Indoor Sports Facility

100×40 indoor sports facility configuration — free delivery, free installation, 20-year warranty.

$113,450Vertical Roof14 Gauge
✓ Free Install✓ 20-Yr Warranty
Customize Indoor Sports Facility →
🏭 100×40

Cold Storage Building

100×40 cold storage building configuration — free delivery, free installation, 20-year warranty.

$146,400Vertical Roof14 Gauge
✓ Free Install✓ 20-Yr Warranty
Customize Cold Storage Building →
FREQUENTLY ASKED

Horse Riding Arena questions, answered.

How much does a 100×40 horse riding arena cost?

A 100×40 horse riding arena from Steel and Stud starts at $84,200 with free delivery and free installation across all 48 states. Most buyers pick the rent-to-own option at about $1754/month with $0 down and no credit check. Call 1-877-275-7048 for a same-day price lock.

Is delivery and installation included in the 100×40 horse riding arena price?

Yes — every Steel and Stud horse riding arena ships with free delivery + free installation by a certified crew, included in the listed price. Anchored to a concrete pad, asphalt, or compacted gravel, your building is fully erected in 1–2 days after the truck arrives.

Do I need a permit for a 100×40 horse riding arena?

Almost always for 4,000+ sq ft enclosed buildings. Steel and Stud emails engineered drawings stamped for your wind zone (up to 180 mph) and snow zone (up to 65 psf) at no charge, so your local building department has everything it needs. Permit timing typically runs 2–6 weeks by jurisdiction.

How is a Steel and Stud horse riding arena different from a wood-frame build?

Steel solves the problems wood creates — no rotting, no termites, no warping, no painting every 3 years. Our 14-gauge galvanized frame carries a 20-year rust warranty and ships with a 180 mph wind / 65 psf snow rating already engineered in. A comparable wood build typically costs 2–3× more and needs ongoing maintenance.

What foundation does a 100×40 horse riding arena need?

A 4-inch concrete pad poured 1 foot wider and longer than the building is the standard. Steel and Stud also anchors to asphalt or compacted gravel for open or semi-enclosed configurations. A pad-pour bundle is offered at checkout if you don't already have a slab.

How fast can I get a 100×40 horse riding arena delivered?

Standard lead time is 3–5 weeks from order to install. Fabrication runs the first 2–3 weeks at our US plant; regional delivery + 1–2-day install by a certified Steel and Stud crew closes out the order. Rush builds are available — call 1-877-275-7048 for current capacity.

Can I finance a 100×40 horse riding arena without a credit check?

Yes — Steel and Stud's rent-to-own partner does not pull credit. Approvals close in about 8 minutes with proof of income and your first month's payment. Terms run 36–60 months with no early-payoff penalty, and the monthly works out to roughly $1754/month on a 100×40 horse riding arena.

What warranty comes with the 100×40 horse riding arena?

Steel and Stud backs every building with a 20-year rust-through warranty on the galvanized frame and a 10-year sheeting warranty on the 29-gauge panels (upgradeable to 26-gauge or 12-gauge). Workmanship on the install is warrantied for 1 year. Full warranty terms ship with your order packet.

Can I customize the 100×40 horse riding arena in 3D before I order?

Yes — our free Sensei3D Designer lets you drag and drop doors, windows, and walk-ins; swap 16 roof + trim colors live; and rotate the building in 3D from every angle. No login required. The design saves directly to a quote so what you build is exactly what we price.

Does a 100×40 horse riding arena add resale value to my home?

An enclosed 100×40 horse riding arena typically adds $32,000–$48,000 in resale value per regional comp data, and most insurance carriers reduce premiums for indoor vehicle / equipment storage. Steel and Stud's 20-year rust warranty transfers to the next owner.

Ready to build?

Your Horse Riding Arena quote takes one minute.

Tell us your zip and the options you want. We'll send back a same-day, all-in price.
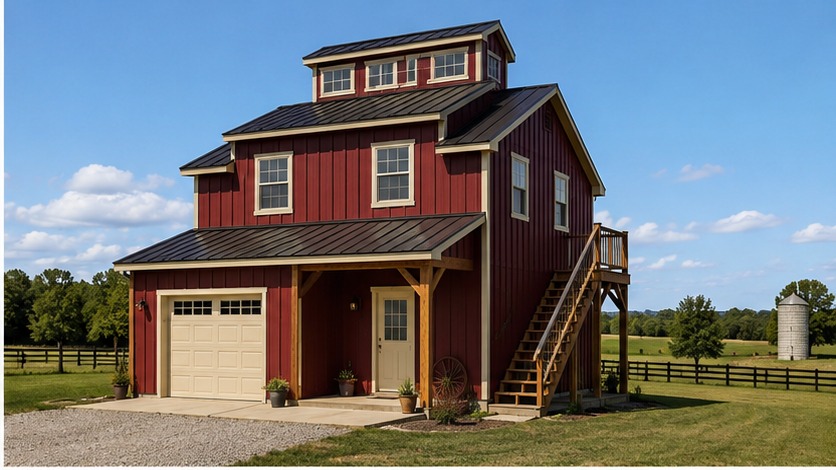
✓ 4.8★ · verified buyers✓ BBB A+✓ 24 years✓ $0 deposit · pay after install
Leg height adjustable up to 20'

$84,200.00

Free Delivery & Install RTO from /mo — No credit check

Not Sure Which Building Fits Your Use? Design It in 3D and See Your Price Instantly

Instant Estimate

Building Price Calculator

Enter your desired dimensions and options below for an instant price estimate. Contact us for a certified, site-specific quote.

ESTIMATED PRICE RANGE $9,200 - $10,300

Estimate based on standard configuration. Contact us for exact certified pricing.

View Presets, Inventory Matches & Details

Presets & Calculator Data

Custom estimate

Enter a size and state to generate an estimated range and route correctly.

Size Selected 24 × 40 × 10
Floor Area 960 sq ft
Location FactorStandard
Inventory MatchNo exact match
Recommended Path3D Builder

Inventory Alternatives

Why Pre-Engineered Steel

6 Reasons to Choose a Steel Over Stick-Built

For every use case — workshop, garage, agricultural, retail, fleet, equestrian — pre-engineered steel beats stick-built on timeline, lifetime cost and durability. Here is why thousands of owners chose Steel and Stud for their specific use.

📈

40 to 60% Lower Total Build Cost

Factory fabrication cuts on-site labor, eliminates material waste and compresses your project timeline from months to weeks. Most owners save $15 to $30/sqft versus comparable wood-frame or concrete block construction.

📑

PE-Stamped Drawings Included

Structural engineering and stamped plans come standard with every cold-formed steel order. Designed for your local wind speed, snow load and seismic zone. Submit directly to your building department for permit approval.

Column-Free Interiors to 200+ Feet

Rigid frame engineering eliminates support columns inside the building envelope. Use every square foot of floor space for equipment, inventory, vehicles, courts or congregation seating without obstruction.

🔨

Zero Rot, Warp or Termite Risk

Galvanized steel framing and coated panels resist corrosion, mold and insect damage. The structure holds its form for decades with minimal upkeep. No repainting, no replacing warped studs, no pest treatments.

🌏

Expand, Extend or Relocate

Need more space next year? Add bays to extend length, attach lean-tos for side coverage, or install mezzanine framing for a second level. If your site changes, the building can be disassembled and re-erected on a new foundation.

🏧

Design and Price Online in 3D

The online building configurator lets you set exact dimensions, roof profile, panel type, insulation, doors, windows, colors and accessories. See instant pricing, then download your configuration summary.

Span Engineering

Clear Span vs Single Span vs Multi-Span

The span type you choose depends on your use case. Open arenas and worship halls need clear span; multi-bay shops and warehouses can use multi-span at lower cost. Steel and Stud engineers each building to the right span for its intended use.

Clear Span

No columns, W up to 80 ft

Zero interior columns
Maximum floor plan flexibility
Ideal for sports, worship, hangars
Higher cost per sqft at wide spans

Single Span

Small builds, W up to 40 ft

Most affordable option
Fastest fabrication lead time
Great for small shops and storage
Limited to 40 ft max width
Customer Reviews

What Property Owners Say About Steel and Stud

Real customers, real use cases. See how 15,000+ property owners — from horse barn owners to commercial fleet operators — picked the right Steel and Stud building for their use.

★★★★★
4.8 out of 5 based on 2,847 verified customer reviews
★★★★★

"We compared five metal building companies before choosing Steel and Stud for our 50x100 distribution warehouse. Their quote came in 28 percent under the nearest competitor for identical wind and snow ratings. The PE-stamped drawings sailed through our Shelby County permit office on the first submission with zero revisions. Building was fabricated, shipped and erected in under 10 weeks from deposit to occupancy."

TC
Thomas C.
Memphis, TN
50X100X18 WAREHOUSE
★★★★★

"Our 60x80 riding arena and equipment barn went up on our Montana ranch last fall. The Steel and Stud team walked us through every decision in the 3D configurator, from overhead door placement for tractor access to insulation thickness for our winters. Clear span interior gives the horses a full 60 feet of unobstructed arena space with no columns to navigate. Would absolutely recommend Steel and Stud to any rancher or equestrian facility."

LP
Linda P.
Bozeman, MT
60X80X16 AGRICULTURAL BUILDING
★★★★☆

"Expanded our auto body shop with a 40x60 industrial building from Steel and Stud. The erection crew was professional and efficient. Scheduling took about two weeks longer than originally quoted due to a holiday backlog, but the finished building is exactly what we specified and the pricing was fair. The 16-foot eave height gives us room for a two-post lift and still fits a paint booth without clearance issues. Good experience overall with Steel and Stud."

MR
Mike R.
Jacksonville, FL
40X60X16 INDUSTRIAL BUILDING
Common Questions

Use Case FAQ

Everything you need to know before ordering the right steel building for your use case: pricing, installation, permits, warranties, anchoring, dimensions and use-specific engineering options.

Widths from 20 to 100+ feet, lengths from 20 to 200+ feet, eave heights from 10 to 24 feet. Buildings wider than 60 feet typically use multi-span framing with interior columns.

Shell pricing ranges from $8 to $22 per square foot depending on span, height, load ratings, insulation and accessories. Larger footprints cost less per foot due to fixed engineering spread over more area. Steel and Stud provides itemized quotes so you can compare line by line.

Clear span means zero interior columns, ideal when you need open floor space (warehouses, arenas, hangars). Multi-span uses interior columns to achieve wider total footprints (80 to 200+ feet) at lower cost. Choose based on how you plan to use the interior.

Yes. Every cold-formed steel building ships with professional structural engineering and stamped drawings ready for your local building department. No separate engineering fee.

Roll-up overhead doors to 24x16, walk-in doors, windows, skylights, gutters, insulation, wainscot, cupolas, lean-tos, mezzanine framing, crane rails and bi-fold hangar doors. Everything is configurable in the 3D designer.

Six to twelve weeks from approved engineering. Components ship on flatbed trucks to your site, ready for erection. Delivery is included in pricing for all 48 states.

Buildings under 40x60 can be owner-erected with the right equipment and experience. Larger structures need a professional crew with crane access. We can connect you with experienced erectors in your region.
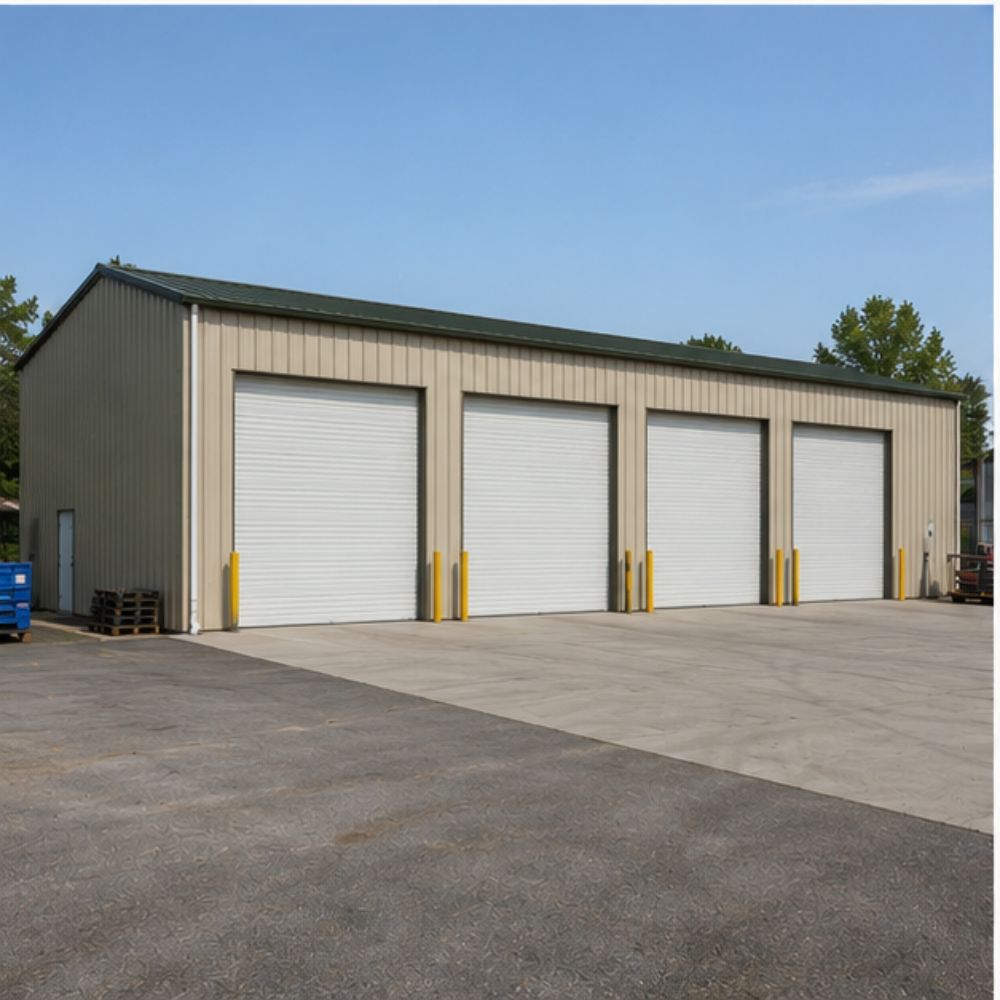
Yes. Commercial financing, lease-to-own, equipment financing and monthly payment plans are all available. View all options.
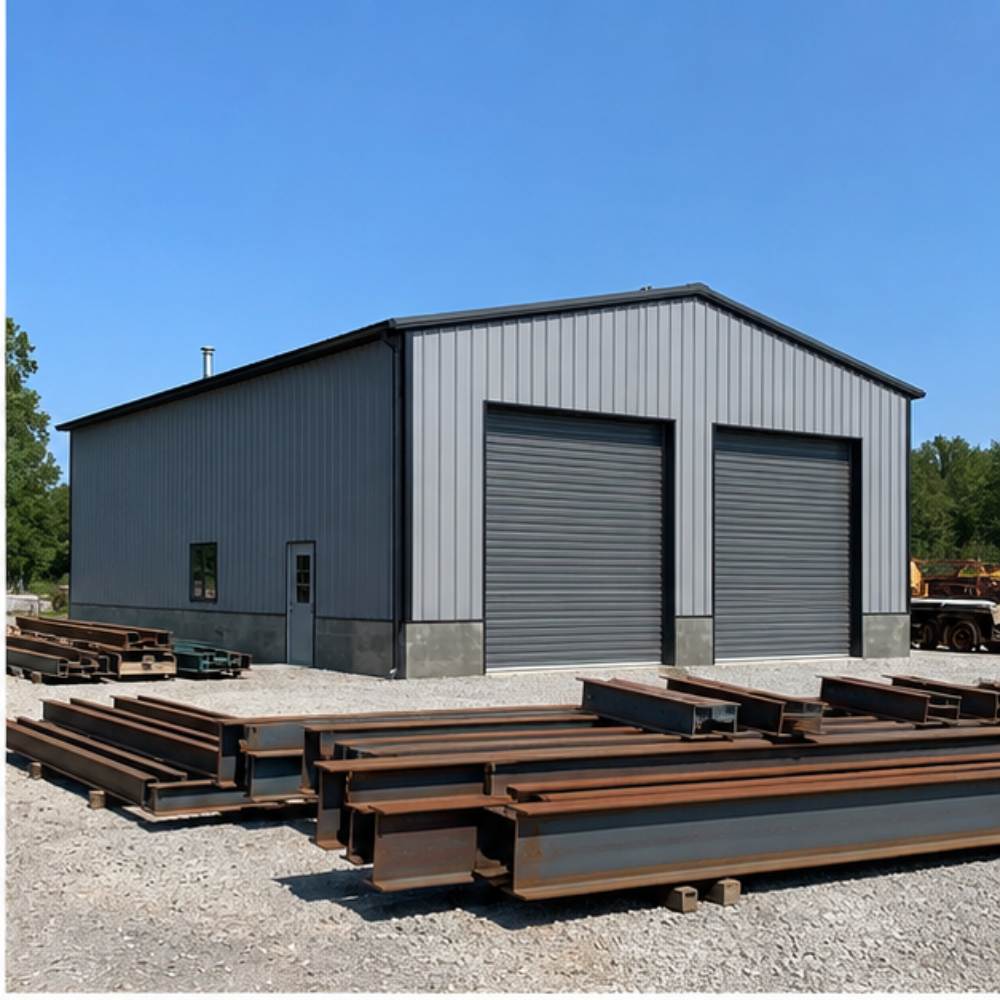
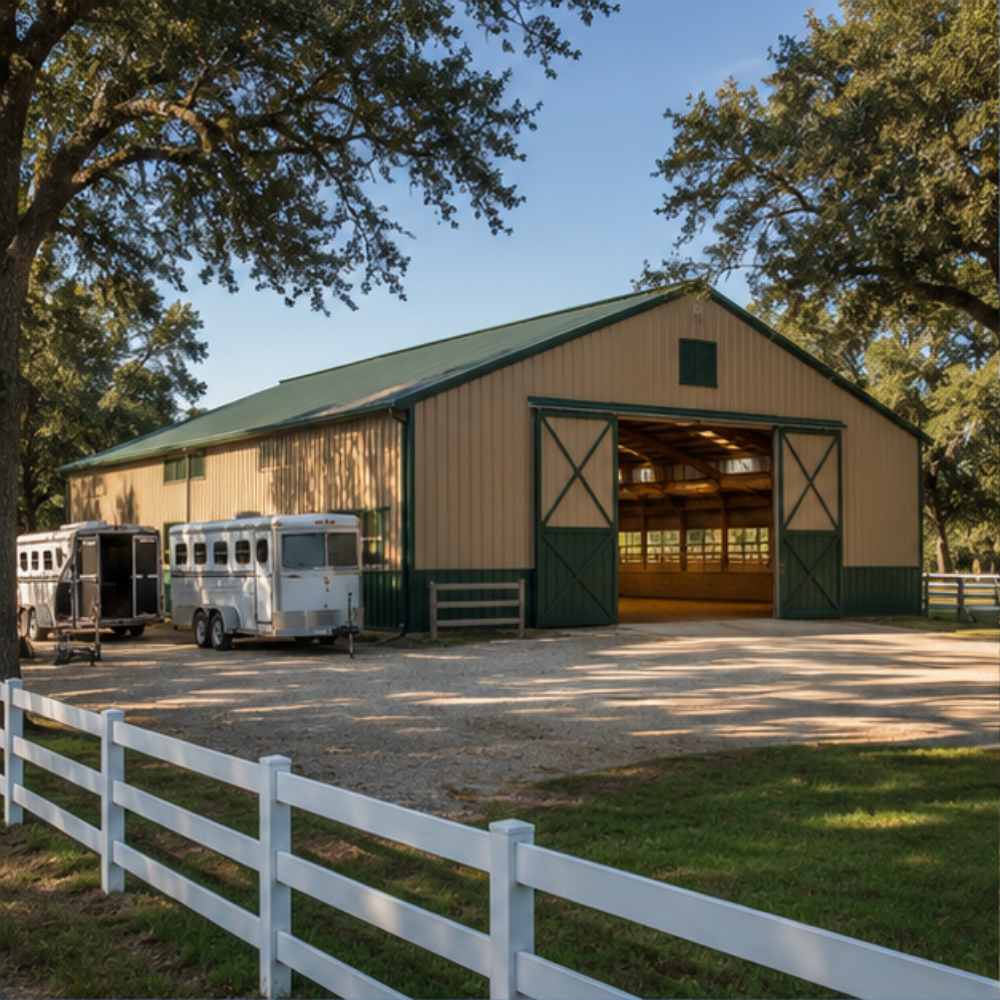
Get Your Free Quote

Request a Free Quote

Tell us about your project and a building specialist will contact you within 2 hours with a personalized, no-obligation price quote.

Why Request a Quote?

Fast ResponseAverage response time under 2 hours. Most quotes same day.
No Hidden FeesYour quote includes all standard features. Tubular orders include delivery and installation.
Low Deposit to StartDeposit varies by project scope. Balance due only after installation.
Zero ObligationGet your quote, compare options, decide when you are ready.
1-877-275-7048 Mon to Fri 8AM to 6PM EST

Steel Buildings By Use Case — How To Pick The Right One

Pre-engineered steel structures use cold-formed framing fabricated off-site to your exact specifications. The kit ships to your property, ready for ground-up assembly. This eliminates the weather delays, material waste and skilled-labor bottleneck of conventional construction, cutting total project cost by 40 to 60 percent on average. Steel and Stud has delivered this approach to thousands of commercial and agricultural property owners since 2004.

Available widths run from 20 to 100+ feet. Lengths extend from 20 to 200+ feet in bay increments. Eave heights span 10 to 24+ feet. Rigid frame engineering, a Steel and Stud core competency, delivers column-free interiors to 80 feet wide. Multi-span configurations push total width past 200 feet for campus-scale facilities.

What Drives Pricing in 2026

Total square footage, eave height, span type, local load requirements (wind, snow, seismic), insulation spec, door count and delivery distance all factor into your final quote. Rough benchmarks: $8 to $14 per square foot for agricultural shells, $12 to $18 for commercial buildings, $16 to $22+ for heavy industrial with crane rails or mezzanines. Larger footprints cost less per foot because fixed engineering is spread across more area.

How the 3D Building Configurator Works

The online design tool walks you through dimensions, roof profile (gable, gambrel, single slope), panel orientation, insulation layers, door and window placement, color selection and structural add-ons. It generates a live price estimate and downloadable configuration. A building specialist then finalizes the engineering package and prepares stamped drawings for your permit submission.

Industry Applications

Commercial: retail storefronts, auto shops, contractor yards, self-storage facilities. Industrial: manufacturing plants, distribution hubs, fleet maintenance bays. Agricultural: equipment barns, hay storage, livestock shelter, riding arenas. Institutional: churches, gyms, government facilities, aviation hangars, sports complexes. Each application benefits from open span interiors, fast erection and low lifetime maintenance.

Related Categories

For smaller enclosed structures, explore enclosed steel garages and open shelters by use case. For agricultural use, see metal barns. For individual framing components, browse purlins, standing seam, insulated panels and roofing systems.

READY TO BUILD THE RIGHT BUILDING FOR YOUR USE?

Join 15,000+ property owners who picked Steel and Stud for their specific use case — from backyard workshops to commercial fleet garages. Factory-direct pricing with free delivery and installation on every order.

View Cart