1-877-275-7048|Free delivery — 48 states|20-year warranty on 12ga

Most Trusted Storage Solution Provider


We’ve provided builds for thousands (and counting) of

satisfied homeowners and businesses.

1-877-275-7048

Metal Building Windows for Better Ventilation and Light

Metal Building Windows for Better Ventilation and Light

If you’re thinking about getting a pre-engineered metal building, you may not realize that you have the option to customize it by adding windows. Adding steel building windows to elevates it both aesthetically and in physical value. There are specially designed windows for steel buildings which we can supply along with your metal building kits from the best manufacturer brands around.

Windows provide multiple benefits to prefab metal buildings. They both improve the exterior beauty of the building and help illuminate and ventilate the interior sections of the buildings. Natural light and ventilation can improve the internal atmosphere in your metal building. At the same time, the right number and placement of windows can also enhance the exterior look of your prefab steel structure. Windows can help to regulate internal building temperature in warm and cold weather.

However, there are major limitations to these types of windows. They are often not as sturdy as regular windows because steel building windows do not have a sub-frame. Instead, they are attached directly to the external steel panel. The windows are screwed on directly to the metal sheathing, providing a weak connection that cannot withstand high winds without reinforcements. 

All factors considered, adding one or more windows to your metal building homes can be highly valuable. This article discusses further the buying and installation information of metal windows:

Table of Contents

Metal Building Windows Basics

  • At Steel and Stud, we believe that our customers should have the option to choose their preferred steel building windows by themselves, as it provides several advantages over cheaply made steel building windows.
  • These advantages include a wider range of style window and sizes and no chance of breakage during shipping.
  • If you are unsure how to get started with adding windows to metal buildings, don’t worry, we’ve got everything you need to know right here!

Components Of A Framed Opening

  • It is important to verify the external window size to ensure the cutout is properly sized when ordering windows.
  • The cutout should be ¼ inch larger than the window on all sides.
  • For example, a 4-foot wide by the 3-foot-high window will require a 4′ 1/4″ x 3’1/4″ opening. 
  • It is also important to note that window and door framing locations are commonly prone to air leaks and energy loss.
  • Air leak testing is a current code requirement that building departments nationwide are slowly being implemented.
  • Make sure you spend extra time ensuring gaps around windows and doors are foam-filled and sealed.
  • This will improve the energy efficiency of your metal building.

Window Placement

  • When it comes to metal buildings construction, windows are typical “field located”.
  • This means that the builder will choose windows where to install the opening at the job site. 
  • The placement of steel exterior panels often dictates the location of windows, making it difficult to achieve the desired window placement.
  • This is particularly important in commercial and industrial structures where the exact location of a window may be crucial to the overall design.
  • When choosing a window location, it is important to consider how it will affect the flow of air or light in your metal building.
  • Our team of specialists helps locate the window by helping you determine the best window placement and number of windows to get the ventilation or illumination you need.
  • Additionally, if you ever encounter any problems with the workmanship or materials used in your building, our 20-year warranty on all kits have you covered.

Safety

  • As you look to install and begin using your new metal building, it is important to think about safety features like ventilation.
  • Cars and other equipment with engines that burn fuel produce carbon monoxide, which can be dangerous in a closed space.
  • The addition of Windows will provide the necessary ventilation to let harmful gases like carbon monoxide escape and allow fresh air to come in, making it easier to breathe.
  • In an emergency, windows can also be used to exit from the building if the door is blocked.

Bracing

  • When constructing a metal building, it is important to consider bracing placement.
  • Bracing is necessary to control horizontal deflection of the superstructure frame and prevent door, window, and interior finish cracking or deformations.
  • If you plan to place a window in a section of the building where there is X bracing, you either must remove the bracing or install a portal frame.
  • Before fabrication, these changes need to be done in the metal buildings overall design stage.

Cost

  • Our metal building kits are very affordable at less than $150 extra for each window.
  • The size and steel gauge of the window may also place a factor in the price determination.

What Types of Windows Can You Use in Metal Buildings?

Suppose you’re thinking about installing windows in your steel building. In that case, there are a few things you’ll need to take into consideration, including how much illumination and ventilation you need in the building. There are various window types and styles to choose from. So, you need to decide which window suits your needs. Here are the most popular window types for your metal buildings are:

Slimline

  • Slimline windows are a popular choice for metal buildings because of their minimalistic design.
  • These windows have a slight frame and let in plenty of natural light, making them a great option for those looking to brighten up their space.
  • These windows add a sleek and contemporary appearance to your building with minimal illumination entrance into the building.

Single Hung Windows

  • Also known as a two-sash window, single hung windows are window types that have two panels or “sashes.”
  • The top sash is fixed in place permanently, while the bottom sash can be opened and closed.
  • Single hung windows are great aesthetic features that provide ample natural light and ventilation.
  • However, they require a more significant vertical cutout installed in metal buildings.

Horizontal Slide

  • A horizontal slide window features a sash that slides across the frame (rather than up and down).
  • This is a great option when looking for an alternative to the traditional single hung window.
  • Note that a larger horizontal cutout is required for this window type.
  • If you are choosing a window for your home or business, it is important to think about the style of frame you want.
  • There are several options, including vinyl, aluminum, self-framing, and self-flashing.
  • You should research the different options in-depth and speak to your contractor about what would be best for your building.

Self Flashing 

  • The self-flashing steel building windows ensure that they are installed in a proper reflecting manner.
  • Having self flashing windows would mean that you will not need to install extra water-proof materials.

Split Slider

  • The split slider will ensure one has an opening, whereas the other is fixed.
  • This one usually features two glass panels.
  • You have the flexibility to decide between single and double pane sliding glass windows.

Fixed Accent

  • In a fixed accent, only one part is closed.
  • This plays a key role in framing windows efficiently without the risk of them falling down.

Self Framing

  • You can install one as per your preference for the self-framing hung window components.
  • The self framing windows provide the same functionalities as traditional windows but take lesser support from the building structure.

Where Are The Windows Going?

There are a few things to keep in mind when it comes to windows in metal buildings.

  • First, you’ll need to avoid placing them where there are already support columns or x-bracing in place.
    Secondly, it’s best to go for a higher number of smaller windows instead of a few large ones.
  • This is because the window frames will be installed into the metal wall of your building, and while windows are great for a lot of things, supporting weight is not one of them!
  • Finally, go for a south-facing window if you want to add light. If you want ventilation, add a window on the opposite side of the door.

How To Install A Window In A Metal Building?

Once you’ve decided on the type of windows you want, you’ll need to gather tools and supplies such as hand drills, measuring tapes, and hammers. These can be sourced from your local tool stores or building centers. With these, you can proceed to install your metal building in the following steps:

  • To install a window, you will need to measure the size of the window and locate an area on the metal building wall where you want to place the window. The open space should be between two steel frames, and the height should be balanced.
  • Before you move into the site, the construction team usually provides certain window openings and control lines. These need to be marked with red pencils to mark the actual openings. Furthermore, some parts can also have an impact on the window frame installation process. At the same time, it should be properly marked.
  • Measure the distance from the floor to the top of the window opening and subtract the window height from that measurement. This will mark where the top of the window’s bottom framing piece will lie.
  • You’ll need to add fins to both sides of the window frame to accommodate the 1/4″ allowance added to the metal panel cutout.
  • It is also important to review the window drawing with respect to the construction blueprint. It will also involve checking the height of the hardware handle of the window and then moving ahead to create a second deep structure. Moving ahead with the detailed bulk production and determination of node diagrams is also important. After that, processing will become efficient, thereby determining a smooth installation process. At the same time, it is important to meet the overall design requirements.
  • You might need some support if you are installing the window by yourself. Otherwise, our professional installers ensure two individuals install the windows, one standing outside and the other on the inside. 
  • Add metal building jamb trims on both sides of the window frame, allowing you to add insulation properties to the metal building window.
  • Add the frame out following standard installation procedures. The frame out is a secondary attachment for the window that provides a net barrier when the main window is open.

Once the windows are installed, you’ll need to caulk and seal them to ensure they’re weatherproof. This step is important to protect your investment and keep your building in top condition.

Framing Windows in Metal Building Tips

Steel buildings suffer from leaks caused by both external and internal sources. The damaging effects of leaks make it essential to seek ways to address them. One of such ways is to use excellent frame quality for the metal buildings.

External leak sources include storms, which can penetrate the building’s exterior – usually the roof – and cause damage. Internal leak sources include condensation, which can form inside a steel building when the humidity and heat inside the building meet the external surface of the structure during cold weather.

Here are some the tips to follow in framing windows in a metal building:

  1. Buy High-Quality Metal Building Kits: When choosing a metal building kit, quality should be your top priority. Steel and Stud metal building kits are from the best brands across America. We supply commercial-grade purlin bearing rib (PBR) steel panels and rust-resistant screws that guarantee extra sealing protection.
  2. Install Screws and Fasteners Properly: All screws should not miss the target steel framing, such as a purlin or girt. For best results, self-drilling screws attached to the roof and wall panels should be drilled at 900, not crooked. Screws should always be drilled to just their expected height, not more, not less. With proper installation and smooth operation our supply kits do not leak.
  3. Reduce Humidity To The Lowest Possible Level: Humidity can build up in a structure if the concrete is not allowed to dry up completely before it completely cures. Keep livestock in the structure to the lowest number possible, and if it is meant to be for livestock, you must increase the number of windows in the structure.
  4. Install Metal Building Insulation: Effective insulation can help prevent leakages in a metal building by improving the energy efficiency within the building. It minimizes the overall energy loss from within the building.
  5. Use a vapor retardant: Vapor retardants are an extra membrane that clients can have installed along with their insulation packages. This further improves the energy efficiency within the building.

Where to Find Metal Building Windows for Sale

Steel and Stud has a great selection of windows in different sizes and styles, including insulated and slimline options. Each package comes with aluminum frames, glass, and flashing fins. You can contact us for the detailed descriptions and specifications to find the right window for your needs.


Steel and Stud pre-engineered and prefabricated metal building window kits are made by the best manufacturers and supplied across the United States in 48 states, including Alabama, Arizona, Arkansas, Delaware, Florida, Georgia, Illinois, Indiana, Iowa, Kentucky, Louisiana, Massachusetts, Michigan, Minnesota, Missouri, Nebraska, Nevada, New Mexico, New York, North Carolina, North Dakota, Ohio, Oklahoma, Vermont, Virginia, Washington, Washington DC, West Virginia, Wisconsin, and Wyoming.

Conclusion

Installation of windows in metal buildings can be a valuable addition to the structure via illumination and ventilation. However, it can be a source of concern for your metal building when it compromises the structure’s energy efficiency via leaks. The best way to ensure that your metal building remains in pristine condition is to start by buying high-quality metal building kits. Steel and Stud remain committed to supplying the best kits to all our customers regardless of their location across the United States.

FAQs

We partner with the most trusted American metal building kit manufacturers and vendors to supply our kits across 48 American states, including Alabama, Arkansas, and Indianapolis.

If you are a serious DIY enthusiast, you can install a metal building by yourself depending on the amount of time and effort investment you are ready to make on the building project. You will also be required to study the installation manual to achieve such a feat.

We contact all our customers within a month of placing an order with their expected delivery date to make further clarification.

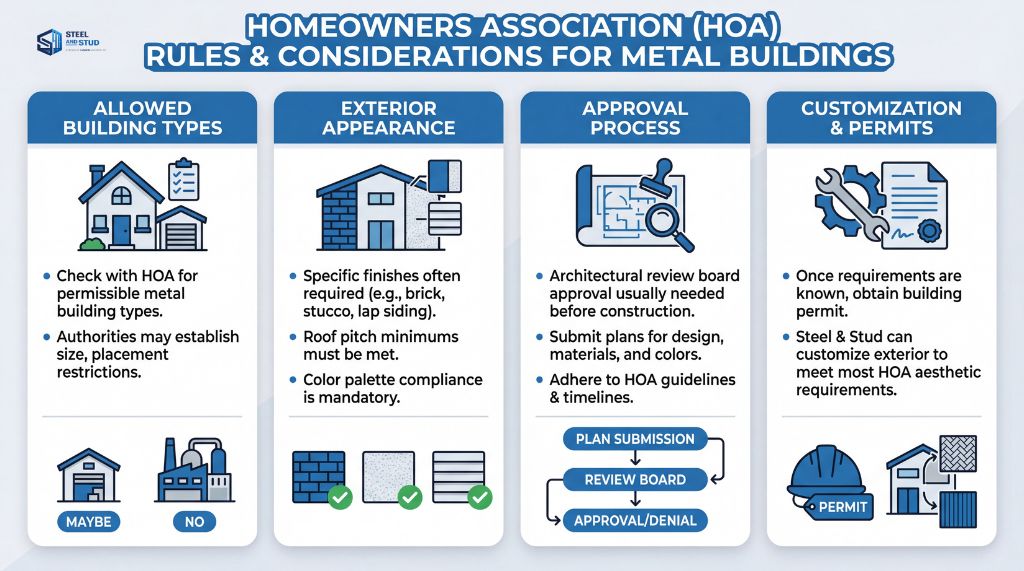
You will need to check with your local Home Owners Association (HOA) to know if you need a permit for your metal building.

Depending on its size, it takes between 4 hours to multiple days to assemble a carport. A carport for single-car use can take less than 4 hours for assembly.

Metal buildings are prone to sweating which causes rusting and erosion. However, these can be controlled using some proven insulation, ventilation, and sealing methods.

There are possibilities of air leaks or other in a poorly constructed metal structure. Vapor retardants and proper insulation are sufficient to control measures for leaks.

Yes. It makes for a well-ventilated and highly habitable interior atmosphere.

Anywhere around your existing building is fine. However, ensure that the location has a level ground surface for your metal building to be installed on.

We offer a standard insulation option for all our clients at affordable prices. If you would love to have extra insulation, you should contact us at Steel and Studs now!

We offer 20-year warranties on all our metal building kits.

  • A self-framing window offers the same functions as a regular window but does not need any additional support from the metal building structure.
  • Different types of self-framing windows are available in the market, like slider, fixed, and single-hung.
  • The metal buildings should have a proper placement along with fallout protection. It is important that you do not install the metal buildings too high in the building.
  • Before understanding what metal building window to choose, you should completely understand your preferences.
  • It is important that you note how you plan to use the metal building.
  • The different types of metal buildings suit different purposes, so make sure to compare them thoroughly before making the final decision. Steel and Stud has a wide range of options for metal windows.
  • Yes. Irrespective of the type of metal building window you choose, you should be very careful about leak proofing it. When you install a leak proof window, it offers protection to the metal building against moisture and condensation.
  • The size of the metal building window that you will need will completely depend on what your preferences are and what purpose you will be using it for. Once you understand your requirements, you can customize the size to be big or small.

There are certain tips that you need to follow to choose the windows for metal buildings. These include:

  • Material: Since there are many materials, you can choose from a wide range, from aluminum to glass and more. The better the quality of materials you choose, the higher the price. 
  • Glass: Always make sure to completely understand the type of glass you will be installing across the metal building. 
  • Accessories: The type of accessories you choose to add to the metal buildings will also impact the price. These accessories can also have an impact on the longevity of metal building windows.
  • Aluminum alloys are usually used for erecting metal building windows and doors because of their affordability and lightweight nature.
  • The metal building windows are strong and secure and can last for a long time. Furthermore, unlike the other window materials, metal building windows require less maintenance and are more versatile.
  • Conduct a monthly inspection to prevent the risk of dirt and dust accumulation. 
  • Regularly check for caulking around windows and fix it as soon as possible. 
  • Always check the lubrication around the metal window tracks. 
  • If there are any imperfections around the window structure, make sure to get it fixed soon.
  • In the future, the metal building windows will be focused on a better placement for better efficiency.
  • Furthermore, there would be better use of colors to keep the space cool. The placement and size of the windows will also be considered for lights to come in better.
  • You should measure and cut the insulation panels properly per the size of the metal building window for a perfect fit.
  • If the fit is perfect, it will help to enhance the tight seal and also increase its performance, thereby maximizing comfort and energy.
  • You should install leakproof windows to prevent condensation around the metal building from becoming foggy.

Yes, you can but there are certain restrictions that you will need to follow.

  • You cannot install metal building windows where there is already a support column or extra bracing.
  • If you install the windows across these places, it will hamper the structure’s integrity, thereby negatively affecting its complete structure.

Various factors will often affect the cost of installing the windows around your metal building, such as:

  • Style 
  • Size
  • Type of windows
  • Energy efficiency
  • Number
  • If you don’t want to sacrifice the natural light across the metal building windows but also need privacy, you should consider getting blinds or awnings.
  • Furthermore, you can also place curtains and drapes to increase privacy around your property.
  • Yes. You can always customize the metal building windows to match the aesthetics of the buildings.
  • Not only can you customize the style and size, but also the color.
  • You can also customize its opening for an added appeal.
  • The efficiency and aesthetic of a metal building are directly influenced by the correct choice of window size.
  • These factors often play an important role in increasing the resale value of the metal building, thereby helping you get a better return on investment.
  • It is often advisable to check the available space on the metal building walls to choose the right size and style.
  • At Steel and Stud, we’d recommend that it is better to install multiple small metal building windows rather than a single big one.
  • Yes, you need to follow the codes regarding the installation of windows in metal buildings. These codes offer protection in terms of glazing and the placement of windows.
Do I Need A Building Permit for A Metal Carport

Do I Need A Building Permit for A Metal Carport


Metal carports are great for protecting your vehicles and keeping your family safe. If you live in an area impacted by bad weather, it’s essential to find a business that can help you protect your property. It could surprise you to learn how many various kinds of carport kits and canopies you have at your disposal. There are several color options for carport kits. Covers for your structure are also an option if you’d want to give it a unique look. Metal Carports are an excellent investment for any homeowner. There are aluminium carports and steel carports that are durable and long-lasting — up to 50 years!

Table of Contents

Do Everyone Needs a Building Permit for a Metal Carport?

Everyone Needs a Building Permit for a Metal Carport

The answer to this question depends on where you live and the size and purpose of your metal carport. In some areas, all new construction must receive approval from the local building authorities before anything can begin. Therefore, it is important to research your local regulations before beginning any construction project.

The local city or country government usually issues building permits, and they specify exactly what size your carport needs to be to comply with local zoning laws. If you don’t have a building permit and install a metal carport that doesn’t comply with local zoning codes, it will be deemed “illegal”. Consequently, your carport may be subject to fines or even demolition.

If you want to build a metal carport on your property but are unsure whether or not you need a permit, here are some of the common building permit requirements:

  • It is more than 200 square meters in size.
  • You are constructing on a permanent base.
  • The location where you live is prone to a lot of extreme weather.
  • You’ve got electricity flowing to your carport.

Why Do You Need a Building Permit for a Metal Carport?

You Need a Building Permit for a Metal Carport

There are many reasons why you need to get a building permit for your metal carport. The most important reason is that it helps in ensuring that you can use your construction legally. If you want to build anything on your property, it must be approved by the local authorities first. In other words, getting a building permit is one of the essential parts for every construction project, including metal carports.

We recommend getting a building permit because it makes sure that everything is safe for everyone who uses it. If there are any issues with your carport or its design, there will be no problem because professionals will have approved everything beforehand. Everything will be safe for everyone who uses it. This also helps in saving money from repairing damages in the future.

You’ll also need a permit if you live in an area with strict laws about how big your structures can be and what materials they can be made of. These laws were put into place to protect people from having their homes damaged by storms or other natural disasters due to poor construction methods being used on these structures.

What is a Building Permit?

A building permit is a document issued in the local government offices that permits you to start construction on your new home or remodel your existing one. To obtain a permit, you will need to submit building plans and possibly hire an architect or engineer to help you design the project and make sure it complies with local building codes. Once you have submitted your plans, the inspector will review them and decide whether or not they meet all the requirements for your state. If everything checks out, they will issue a permit for you to begin working on your project.

What are Building Codes?

Building Codes are laws that the government sets to ensure safety for citizens. They cover building materials, electrical wiring, plumbing, and even fire safety regulations. Each state and city has its building code to be followed when constructing a new structure or renovating an existing one.

The Building Code Councils are made up of engineers and architects who meet regularly to discuss issues related to safety in construction projects. They also make recommendations on how buildings should be constructed based on the latest research findings on safety issues related to buildings.

How to Obtain a Carport Permit?

How to Obtain a Carport Permit steelandstud
Obtain a Carport Permit

Every state has different laws and regulations for carports, so it’s important to understand what you need to do before installing one. To help you get started, we’ve compiled a list of steps for obtaining a carport permit.

Permits and Engineer Plans

The first step in building a metal carport is to get the necessary permits and site plans. These are required for any structure attached to the home or garage, so you must ensure that your carport meets these requirements.

You will need an engineer to draw up the carport plans for your project. You can find an engineer who specializes in designing carports and metal garages. They will determine exactly how much space you need and how much it will cost.

Who Pulls the Permits?

If you live in a home that is already built, then it is likely that the homeowner’s association will require that you obtain permits for your project. However, if your home is still under construction and the builder has not yet pulled those permits, then it is up to you to do so.

The process of obtaining these permits varies greatly from state to state and city to city. Some states allow homeowners to pull their permits, while others require that they hire an architect or contractor who has pulled these permits before. It is always best to check with your local building authority before beginning any construction project, as they will have all the answers and information on how much this type of work costs in their area.

What Information Do I Need for My Building Permit?

What Information Do I Need for My Building Permit
Apply for Building Permit

For a building permit, you need to provide information about your property lines, such as:

  • Your name, address, and phone number.
  • The legal description of the property.
  • The structure’s location, i.e., where it will be located on the property.
  • A drawing showing the dimensions and location of the carport.
  • You also need to provide details about your proposed structure and materials:
  • The number of carports you’re planning to build – the size of carports, type of carports, etc.
  • The type of material you want to use for your carport’s foundation.
  • A drawing showing the dimensions and location of the utility lines.

Once you know what kind of permit and materials are needed for your project, order everything that will be used during construction. Be careful to acquire an inspection from the inspection office throughout construction to confirm that the work is being done per the standards. If the inspector asks for another inspection, be sure you get back to them as quickly as possible and follow up.

Do Permits Expire?

The answer is yes. It does expire. Most states have a window of time that you have to get approved and built within. The typical time-frame is about two years (this varies by state) from the approval date to when permits expire.

In some cases, the permit may be extended if you show that you have made significant progress towards completing your project. However, if you haven’t made any progress within two years, your permit will automatically expire.

What If You Construct Metal Carport Without Permit?

If you construct a metal carport without a permit, it is not only illegal but also unsafe. You need to know that certain laws are set to ensure that all buildings are safe for people who live in them or pass through them daily. Without a permit, you may build a metal carport that may not be able to withstand high winds or snow, which could lead to severe injuries or death. In addition, if any part of the metal carport collapses on your vehicle, it will cause damage to your property. It can also cause serious damage to other surrounding structures.

Getting a metal carport permit will ensure you follow all laws and regulations for building this structure on your property. If you don’t get the permit, you’ll have to pay a fine. It is not something you want to happen to you because it could cost you a lot more additional costs, such as a lawyer’s fee. This can also help protect you from future lawsuits that may come up down the road if someone is injured while using this structure or if there was some accident involved in its construction process.

Don't Construct a Metal Carport Without Permit

Remember, metal Carports are often built on a concrete slab, which can be an issue for permits. Building a structure on a concrete slab is considered a permanent structure requiring a building permit. If you build your carport from scratch, you need to follow the local building codes that apply to your area.

If you have already constructed a metal carport without a permit and would like to continue using it, you should contact the local building department in your area. You’ll find out what steps must be taken before you can legally use it as an above-ground structure. Also, if you are considering constructing a metal carport without a permit, you should consult with an attorney before making any decisions so that they can let you know whether it will be legal or not.

Choose the Best Metal Carport Installation Services

Choose the Best Metal Carport Installation Services​
Choose Steel and Stud for Metal Carport Installation

If you’re looking to improve the aesthetics of your yard and protect your car, metal carports are important. You just don’t want to “set it and forget it.” Proper metal carport installation is critical for its longevity. Also, metal carports are a great choice for those who have a limited amount of space. They’re easy to install, and you can choose customization options to fit your needs. It is up to you to choose which one will match your needs better.

At Steel and Stud, we offer custom metal carports in different sizes to accommodate all types of vehicles. Our experienced team will work with you to design a metal carport that meets your specifically designed carport structure needs.

We also provide a variety of accessories, including doors, windows, and other metal building features that can help you get the most out of your new structure. Whether you’re looking for a basic shed or an elaborate custom structure, we’ll provide you with options that suit your budget and style preferences. We offer local services for metal carport installation and repair for homeowners. We’ve been doing this for many years now and can handle any of your carport installation process concerns at an affordable metal carport price!

Metal Carport Delivery & Installation Across the USA:​

Customer service representatives will contact you ahead of time to schedule your delivery date in your location. We offer metal buildings with living quarters installation services in 48 US states, including:-

Benefits of Metal Carport

Benefits of using Metal Carport​
Metal Carport​ by Steel and Stud

Carports are a great addition to any home. Here we will look at some of the many advantages of installing carports.

  • Protection from Harsh Weather – Harsh weather conditions can damage your vehicle. Strong winds, rain, and snow can cause rust, corrosion, and other weathering on your car’s exterior. This is why it’s important to protect your vehicle from these elements as much as possible. A carport is one way to protect your vehicle from harsh weather conditions.

  • Safety Benefits – Carports also provide shelter and safety benefits. They can help prevent theft and vandalism because they offer privacy while still allowing light into the structure. If you keep valuables in your vehicles, such as GPS devices or purses, having a covered parking space will help keep them safe from harm and prying eyes that could attract thieves looking for easy targets.

  • Storage Space – A carport can provide extra storage space for your tools, bikes, and other possessions. It can also be used as a workshop if needed. This makes it easier for you to keep everything organized and in one place rather than spread around outside your home.

  • Huge Selection – Metal carports come in various sizes, shapes, and styles, making it easy to find something that perfectly fits your needs. You can choose between traditional models with rounded roofs or ones that have flat roofs with skylights for maximum sunlight exposure.

Frequently Asked Questions

Do You Need a Permit For A Free-Standing Carport?

It depends on where you live and how big your structure will be. It’s always best to check with your local municipality before beginning construction so that you don’t run into any snags later on.

Do You Need a Permit for a Portable Carport?

In most cases, the homeowner will be able to install the carport without needing to get any permits at all. However, ensure you liaise with your local authority for the best advice.

Do You Need a Permit for a Temporary Carport?

In most areas of the country, you do not need a permit for a temporary carport. However, check with your local government office to learn more about what is required in your area.

What if I Fail to Get a Permit?

If you do not have a permit issued by the City Building Department, your carport will be considered unpermitted construction. Unpermitted construction is illegal and can lead to fines and penalties.

What are the office phone numbers for planning, zoning, & inspections?

The phone numbers for planning, zoning, and inspections are different in every state. You can find the numbers you need on your local government agency’s website.

What hours can I apply for a permit, and where is your licensing office located?

You can apply for your permit at any time on your nearest local building department’s website.

What is the best time to contact an inspector?

The best time to contact an inspector is when you are ready to build your carport. If you are considering a new building, it is important that you work with a reputable contractor and plan ahead.

Do I need a permit for a residential storage building?

Permits are required for building storage shedsin most areas of the U.S. If you’re unsure whether or not permits are required, ask your local building department before getting started.

Do I need a building permit for a metal carport?

The answer depends on where you live. So, if you’re planning to install a metal carport, check local zoning laws first.

How long is a permit valid?

The length of your permit is determined by the state you live in. In most areas, permits are valid for one year but may be issued for three years.

How long are permit records kept on file?

Each city/state has different rules and regulations regarding how long permits are kept on file. Some states keep records for as little as two years, while others keep them indefinitely.

Can I apply online for permits?

Yes, the online permit application is available for all residential projects.

What are the requirements I have to meet?

Depending on where you live, the conditions for obtaining a construction permit will be different. The needs of each county vary, and they are influenced by various factors, including the climate throughout the year.

Can I build steel structures on my property?

Yes, You can build a steel building on your property as long as the structure complies with all local levels and building codes.

What do I do with an expired metal building permit?

If your permit has expired, you will need to contact the Building Inspections Department or visit their website for instructions on renewing your permit to continue construction.

Are there penalties for building without a permit?

Yes. The fines for building without a permit vary by city. Also, if you don’t have the permit before work starts, the city may issue an order to stop construction until the permit is obtained. You cannot afford to cut corners.

Can anyone apply for a permit?

Yes, anyone can apply for a permit to build a carport. However, the size of your home and how many vehicles they have will play a role in how much coverage they need.

How long will the permit process take?

The average time the permitting process takes is 4 to 6 weeks. However, the process can take longer if additional information is required or there are problems with your application form.

Does it matter if my metal building is portable or rent-to-own to get a permit?

You can apply for a permit regardless of whether your metal buildings are portable or rent-to-own. The only difference is that the purchase price will differ depending on the type of structure you choose.

How can I check the status of my application?

When you process your permit request, you must inquire with the firm about how to track its status.

Conclusion

If you’re going to build a carport, the first thing you need to do is check if the laws in your area require it.

In most cases, you’ll need to get a building permit if you want to add a structure to your property. But what determines whether or not you need it depends on where you’re located and the size of the carport itself. Carports are governed by local laws that determine how they should be built and whether or not a permit is required. It’s worth checking with your city government’s website or local planning board before getting started to moving forward with your project, knowing exactly what requirements apply to you.

You will also have to contact your local governing authority to find out what they require in terms of permits and inspection. They will let you know if you are exempt or not. If you need a permit, they will determine what it should look like, how much it will cost, the payment process, the length of time you have to allow for the inspection, and finally, schedule an appointment to inspect the work.

How To Install A Metal Carport – A Step-By-Step Guide

How To Install A Metal Carport

Has your storage outgrown your garage space? If so, a metal carport is an investment-worthy option. A carport can protect your valuables like the car, ATV, boat, farm tractor, and so on from the elements and provide shelter for outdoor parties and recreation. And being available at such competitive prices at Steel and Studs makes perfect sense to invest in one. But the big question is how to install a metal carport?

But before this big question comes to another question. Which metal carport type to install? Steel and Studs provides a variety of do-it-yourself metal carport kits.

So, before learning how to build a metal carport, let’s first see the various types of kits available.

Table of Contents

What Are The Various Types Of Metal Carport Kits Available With Steel And Studs?

Metal carport kits steelandstud
Metal Carport Kits

Our metal carport kits are completely customizable. They can match the color of the roof to your building’s exterior, forget the thickness of the steel frame customized to your requirements.


There are three distinct types of metal carports kits depending on the type of roof your weather demands.


  1. Standard Horizontal Roof Style – The standard horizontal roof is the most cost-effective and practical choice. It might not have the bells and whistles of the other two roofs but protects your valuables from sun, rain, and snow.
  2. A-Frame Horizontal Roof Style – They are a little pricier than the horizontal roof style but are more stylish too. Also known as the boxed evade style, its most interesting detail is that it has sheet panels running from the sides for added protection.


  3. A-Frame Vertical Roof Style – It is the most expensive option but comes with additional ridge caps that provide a lot of stability. These are especially useful for those living in harsh conditions.

Whenever you buy from us, we not only provide free on-time delivery across the US but also help you get permits from your respective city or county regulations. We also ensure that our structure meets the local development standards.

Benefits of Installing a Metal Carport

Flexible Design

  • When it comes to metal carports, there isn’t a single type of construction. 
  • This is due to the versatility of these metal structures, which allows them to be built to match their owners’ preferences.

Low Maintenance

  • In contrast to a wooden garage, a metal carport requires very little maintenance.
  • Their smooth surface naturally inhibits mould growth and does not require repainting at any point during their lifetime. 

Cost Is Lower

  • In light of our large production volumes and high manufacturing efficiencies, Steel And Stud have a reputation for offering great value for your money. 
  • Construction costs may be reduced by 60% on a metal carport compared to conventional construction.

Versatility

  • It isn’t just cars that are stored under metal carports. 
  • Many of our clients utilize their carports for various reasons, including storing RVs, motorcycles, trucks, motor lawns, products, etc. 
  • Carports provide more than just car protection! They simplify your life in many ways!

Tips on Buying a Steel Carport

Steel carports are indeed crafted to last for a long time. However, consider a few factors before purchasing.

Building Codes

  • A steel carport must comply with local building codes prior to purchase.
  • A carport installation may be subject to specific requirements set by local building jurisdictions. 
  • If you reside in a private housing community that sets forth concordant conditions and curtailment for residents in the community, ensure that you inspect the Covenant’s Conditions and Restrictions before buying a steel carport. 

Steel Gauge And Grade

  • The steel’s grade and gauge determine how well the metal carport will endure harsh weather conditions. 
  • Ideally, the carport you choose should match the weather conditions in your area.

Coating

  • Make sure you ask about the carport kit’s coating before buying it. 
  • When intruded upon by the weather, a poorly manufactured carport will rust, and the coating may peel.  
  • Steel And Stud build steel carports that are saturated with coating during manufacturing, ensuring the coating lasts a long time.

Assembly and Installation

  • A carport is usually delivered as a package and instate on-site. 
  • Furthermore, your carport must be well-secured to withstand the next windstorm.


Materials Checklist List For A Metal Carport Kit

Materials Checklist List For A Metal Carport Kit steelandstud

Electric Wires

If you want to add lights or other charging points to your steel carport, you must do the required electric wiring. It is suggested to plan the wiring before starting the carport building. You can consult an electrician for the same.

Anchors Bolts



Different anchor types are used for various foundations. Mobile home anchors are primarily used while using a dirt foundation. They are fixed on the bare surface without any foundation. However, you need to level the surface for a good hold. At the same time, concrete anchors are used where concrete footings are made.

Base Rails & Trim

Base Rails form the building footprint and tie your metal structure together. Good quality base rails are made up of galvanized steel. In addition to base rails, bracing both U-channel and Hat channel is available. This extra bracing provides support and stability if you live in an area with a harsh climate like high winds. Also, trims finish up the structure. They are made available in the same color as the panels so that your carport looks as good as it is strong.

Bows And Trusses

Bows and trusses are basically the skeletons of your metal structure’s roof. Their crucial role is to give strength and stability to your garage.

Depending on the type of roofs available, the different types of bows and trusses come. The standard bow for horizontal roofs and A-frame bow for boxed eave horizontal and vertical roofs.

Doors & Windows

If you plan to cover the sides of your steel carport, doors and windows are a must and are available as an add-on to the carport materials.

Remember to use headers when installing doors and windows to support the stresses of opening and closing doors and windows.
Panels

Panels are metal sheets that cover the structure’s roof and sometimes the sides too.

Tools

Here is a list of tools you would need to set up your DIY metal carport:

  • Cordless or Electric Screw Gun
  • Safety Goggles or Glasses
  • Working Gloves
  • Pencil or any Marker
  • Tape Measure
  • Hammer
  • Tin Snips
  • Level
  • Chalk Line And Mason Line or Nylon String
  • 2 Step Ladders
  • Adjustable Wrench
  • Hammer Drill
  • Masonry Drill Bit
  • Motor Cycle Or Ratchet Straps
  • Wrench- 3/4″ or ½”
  • Vise-Grip

Equipment

Depending on the type of footing, you may need the following equipment:

  • Gas-powered auger
  • Spade

How are Metal Carports Anchored to the Ground?

Before you start anchoring metal carports or even prepping the ground, you need to take care of the below steps. These will ensure a hassle-free metal carport building later on!

  • Check with your local city or county planning departments whether you need a permit to build a metal building on your land. Don’t worry. Your very own Steel and Studs experts will assist you in the feat.
  • If you need water or electricity at your metal carport, ask a plumber or electrician to inspect the site before laying the foundation. Most contractors and even you would prefer it that way!
  • Call 811 to mark underground buried gas, electric, or water pipelines.
How are Metal Carports Anchored to the Ground
Metal Carports Anchored to the Ground

1. Level The Site Before Carport Installation

The first step here is to clear any debris or vegetation from the site. And then level the ground properly. Here we provide a complete guide on how to level ground for carport.

Proper leveling will ensure that the carport structure stays balanced even in high winds and other harsh conditions.

Also, the leveling required depends on the types of foundation– dirt, gravel, concrete, and asphalt.

Lastly, the foundation you choose and the anchors used to secure that foundation to the ground will make all the difference when rains pour and hailstorms strike.

2. Carport With Dirt Foundation.

A dirt foundation demands maximum leveling and clearing of the ground and the space around the site.

You can use mobile home anchors to fix the metal structure to the ground.

However, a dirt foundation is less costly; you may have to deal with standing water and muck as the rain eventually erodes the surrounding soil.

3. Carport With Gravel Foundation.

A gravel foundation too requires much leveling and clearing before you dump stone over the site. Gravel is another cost-effective solution and gives you a slightly more stable foundation for your metal building than soil-based.

However, gravel stone moves with time, so you may have to invest in re-leveling with time.

4. Carport With Concrete Foundation:

Concrete slabs are your best bet to keep your storage safe from the elements. However, you need to hire a concrete professional to pour one.

But be vary of poor quality slabs, redoing them is not an easy alternative.


Also, keep the dimensions of the length of the roof and base in mind while constructing the concrete slab.The building footprint on the slab will measure one foot shorter than the roof length.

Finally, ensure no likelihood of seepage of water under the base rails.

5. Carport With Asphalt Foundation.

An asphalt foundation is constructed on similar lines as concrete. Just that asphalt is cheaper than concrete.

Asphalt foundation can last you years but may need sealing as the years pass as it will get deteriorated due to the elements.

How To Prep For Footings For Metal Carport Kits?

Prepare For Footings For Metal Carport Kits

Here is the process of prepping for footings:

  • The first task in laying footings is to mark the centers for each footing.
  • Next, take care the post you want to lay in a footing should be at a maximum of 4′ from the edges.
  • Ensure that your lines are correctly squared. This ensures the footings and posts will go at their exact places.
  • Further, secure your footings by laying string lines to help align the installation of the post. The lines should be applied at a distance of 4″ from the posts and not right onto the posts so that the line is still visible for checking even when the posts have been straightened up.
  • Lastly, mark your post at the depth you want to install them at. This depends on the type of footing you need to use.

Pro Tip: The choice of footing depends on your state and city laws. Therefore, always check with a local engineer before placing your footings. The width, depth, and type of footings will vary depending on your state’s building codes and your carport type.

How Do You Install A Caisson Footing (With Optional Baseplate) For A Metal Carport Kit?

Install A Caisson Footing (With Optional Baseplate) For A Metal Carport Kit
A Caisson Footing (With Optional Baseplate) For A Metal Carport Kit

Here is a step-by-step process:

  • Use a gas-powered auger to dig a deep enough hole, at least 30 inches deep and 10 inches wide, depending on your carport type and local regulations.
  • If you do not have access to an auger, give it a shot with your hands. However, a simple shovel won’t cut it as the hole goes deep.
  • As soon as your holes are dug, start filling them with ACI-specified concrete and keep your post anchors handy.
  • Mostly you will need a 10 – 12 ½ inch galvanized steel anchor for your footings. And be ready with a sledgehammer. You might need a whack or two to push it down if the concrete is stiff.
  • Once you have placed the anchor bolt down far enough, put your post on the top and finish it with a washer and nut.
  • After fixing it is time to adjust it in the right place. To do so, restring the string line and measure it to the center of the anchor.
  • After the anchors are done, final adjustments can be made by sliding them into their adjustable mounting plate to get them exactly where you need them to be.

How Do You Install a Spread Footing for a Steel Carport Kit?

Spread Footing for a Steel Carport Kit steelandstud
Spread Footing for a Steel Carport Kit

Here is a step-by-step process:

  • Use a spade to excavate the area. You can dig a 2′ wide and 2′ deep hole or as specified by your local regulations.
  • After the excavation, you need to insert a rebar base of size depending on your footings specifications.
  • Next, fill the fill with concrete upto 1′, place a 10″ mold over it,and fill it with ACI-specified concrete.
  • Now, use a 10 – 12 ½ inch galvanized steel anchor for the footings and push it down the concrete utilizing a sledgehammer.
  • Finally, place the post on the top and finish the task with a washer and nut.
  • Measure the alignment of footings with the help of the string line.
  • You can also use a scrap post of the right length to measure the distance from the string line with ease.
  • After the anchors are done, make final adjustments by sliding them into their adjustable mounting plate to bring them in their exact positions.

How to Install A Carport Canopy?

How to Install A Carport Canopy steelandstud
Install A Carport Canopy

Let’s follow the process step-by-step:

Step 1: Before starting with the assembly, stack the peak tubes on top of each other and line up the ends.

Step 2: Now mark a line 17 1/8″ from one end if your carport is 10′, 12′, 18′, 24′, or 30′ wide. Or mark the same line at 3 5/8″ from one end if your carport is 14′ or 20′ wide.

Step 3: Next, start assembling the roof/wall structure by joining the peak bends to rafters, rafters to side posts, and side posts to height extensions (If needed).

Pro Tip: Driving in two stakes at the bottom and two stakes at the top helps you give accurate dimensions to the structure.(Keep in mind the outer dimensions of the carport)

Step 4: Now that the structure is in place, drill in #12 hex head self-drilling screws at all joints. 4 screws on each side for the peak to rafter joint and side post to rafter joint. And two screws each for the side post and height extension joint.

Note:

Use the first assembly as a template and keep stacking the rest of the roof/wall assemblies on top of the previous ones so that you know they all fall in a line. Also, try to keep all the joints equal.

How To Install Truss Bracing?

How To Install Truss Bracing steelandstuds
Guide To Install Truss Bracing


A carport doesn’t always need truss bracing. Truss bracing is done to provide strength and stability to the steel building. Thus, if your county experiences a lot of high winds and snow, brace up because it is time for truss bracing.

However, as a general guideline, 10′, 12′, and 14′ wide carports do not require truss braces. While 6′, 18′, and 20′ carports may need truss braces. But large steel structures like 24′ and 30′ wide carports require bracing.

There are two types of truss bracing:

  1. Collar Tie With Vertical
  2. Collar Tie With Web Braces

For the scope of this article, we will discuss only collar ties with vertical.

Note: Bracing is done on all inside frame sections but not on the two end frames.

Here is the step-by-step process of installing a collar tie with vertical:

  • Step 1: Collar ties comprise three parts- one center tie and two end ties. Attach the end ties to the center tie with six #12 self-drilling screws.
  • Step 2: Install collar tie brackets on both ends of the collar tie vertical.
  • Step 3: To install the vertical to the roof/wall frame, take equal measurements from side to side. Mark the ends and place the vertical carefully. Fasten these collar tie brackets to the rafters with six self-drilling screws on each side.

How To Install Roof/Wall Sections To Base Rails?

This part of carport installation requires at least two people. You can also use a ladder to help you give support for raising the sections into the base rails.

Start by placing the first section, the one with no truss bracing. Once the section is placed inside the base rail, fasten it with two #12 self-drilling screws on each side. Repeat the task with the rest of the sections as well.

How To Install A Metal Carport Roof?

How To Install Roof/Wall Sections To Base Rails steelandstud
Roof/Wall Sections To Base Rails

Follow the below steps closely to install a carport roof:

Step 1: Installing Panel 1

Take a pencil and mark the overhang on the bottom of the panel. This line will help you place the panels in perfect alignment.

Pro Tip: Install the first panel on the lower side of the carport to ensure proper drainage of rainwater.

Do you remember putting a line at 17 1/8″ or 3 5/8″ from the end while assembling the roof/wall sections?

This is the same line that will guide you to place your first panel.

Once the panel is appropriately placed, clamp the panel before drilling screws.

Next, drill your first #12 x 1″ self-drilling screw with a rubber washer 1″ above the major ribs. Don’t install screws on the edge ribs because the adjacent panels will slide onto them. Similarly, screw the second frame as well.

Do not screw the third section because another panel will slide over this first panel there.

Step 2: Installing Panel 2

Let the second panel overlap the first panel by 2″.

Taking care of the overhang and other measurements, screw in the second panel as well.

Continue paneling until the entire roof has been assembled.

How To Install A Trim On A Metal Carport?

How To Install A Trim On A Metal Carport steelandstuds
Install J-Trim On A Metal Carport


Our structure is ready, but we need to apply a vinyl edge trim to give it a perfect finish.

We need to install the trim on the front, side, and back edges of the metal paneling.

You can start at one of the gable ends, work up your way to the peak, and then down to another gable end. Use your tin snips to cut off the trims at the ends. Repeat the process for both the back and front edges.

Also, apply the trim to the side edges. Lastly, use a small hammer to fit the trim over the major ribs.

With this last effort, your metal carport installation process is complete! Voila!

An Overview Of Extending A Metal Carport

Extending a metal carport to add a length is easy. Since innumerable metal carports are often made up of columns and rafters combined into a single piece (struts), extending a metal carport’s width may require additional work, though it is still viable.

When you extend a metal carport, it’s imperative to consider some factors. Read on to learn how.

Extending your metal carport is as easy as following these steps:

Remove the side panelling and roof

  • Set aside the sheeting for later use, as you’ll probably reinstall it once you’re done. 
  • Taking all the panelling off before you begin will allow you to get to the struts quickly.

Extend the pad

  • Make sure the concrete slab on which your carport is erected is moulded and prolonged enough to hold up the auxiliary struts you intend to add to the structure. 
  • An additional slab may be poured on top of the driveway, or it can be evened out so that the added struts can rest on more stable ground.

Erect the struts

  • Adding one strut is probably all you need, but if you want to extend a carport to engulf an RV, you may need two struts. 
  • Struts should be attached to the base precisely like the original ones.

Replace the sheeting 

  • There will be a need for new sheeting to wrap the additional length.

How long does it take to put up a metal carport?

  • Your choice of model will determine this. 
  • It takes 2 to 4 hours to install a single carport for one vehicle. 
  • Depending on the conditions, installing a double or triple carport may take approximately six to eight hours. 
  • No matter how large your carport is, we suggest setting aside an entire day, so you have time to address any unexpected problems.

Metal Carport Installed Prices and Sizes

Size 12 Wide 18 Wide 20 Wide 22 Wide 24 Wide
20 Long
$1,100 – $1,300
$1,299 – $1,400
$1,599 – $1,700
$1,799 – $1,900
$1,800 – $ 2,000
25 Long
$1,499 -$1,600
$1,600 – $1,700
$1,900 – $2,000
$2,200 – $2,300
$2,400 – $2,500
30 Long
$1,699 – $1,800
$1,800 – $1,900
$2,300 – $2,400
$2,500 – $2,700
$2,800 – $3,000
35 Long
$1,899 – $2,000
$2,000 – $2,200
$2,600 – $2,800
$3,000 – $3,100
$3,300 – $3,400
40 Long
N/A
N/A
N/A
N/A
N/A

4 Tips to Assemble-A-Carport In One Go

The Types of Carport You Need

To determine what type of carport is best for you, you should first decide your needs. 

The market offers various types of carport, from singles to doubles to triples. 

How many vehicles you intend to protect will determine your carport type. Having one vehicle will suffice for a single carport; however, you may require a double or triple carport if you have more than one vehicle.

Obtain Permits

It is time to obtain the necessary permits after determining what type and size of carport suit your needs. 

Building a carport might require a permit in your area.

Contact Public Utility Company

Another critical step in the process is to contact your Public Utility Company. 

You must follow this process to prevent accidentally damaging underground lines. 

All three utilities, i.e., gas, water, and electricity, might be located in your yard. So it is advisable to mark those spots before post holes are dug.

Go For Professional Support

Professional contractors can quickly assemble carports for those who ain’t confident doing it themselves. As a result, you can ensure the job is completed correctly. 

A Steel And Stud professional contractor has the expertise and experience to erect a carport quickly.

Need Help to Prepare for Your Carport Installation? Call Us

Does this feel like too much work or too complicated? But there is no need to feel overwhelmed by the installation process. Steel and Stud’s team of able engineers are always eager to help you with the installation.

Just give us a call, and our customer service representative will instantly get in touch with you. The representative will guide you with every question, from which carport fits your needs to county regulations and when a team of engineers can arrive at your doorstep to install your carport within a day or two.

The best part? We offer professional carport installation services at very competitive rates so that you can enjoy a perfect installation and have the best bang for your buck!

Metal Carport Delivery & Installation Across the USA:

Customer service representatives will contact you ahead of time to schedule your delivery date in your location. We offer metal buildings with living quarters installation services in 48 US states, including:-

List of Maps of U.S. States

Frequently Asked Questions

How Do You Anchor A Metal Carport?

Different foundations demand different anchors. You would need mobile home anchors for dirt foundations and concrete anchors for the concrete foundation.

Is Installing A Metal Carport On Unlevel Ground Possible?

Absolutely not, as it can cause severe structural issues. Your ground should be leveled to accommodate the steel carport design.

How Do You Attach A Carport To The Ground?

You can attach a carport to the ground using mobile home anchors.

How Do You Install A Carport On Your Property?

To install a carport on your property,

  1. Level the ground and clear it
  2. Get the foundation done
  3. Anchor the carport
  4. Construct the canopy
  5. Fix the structure into the base rails
  6. Place panels
  7. Install trim and finish the metal carport
Is Levelling An Area Before Installing Your Carport Necessary?

Yes, absolutely! Otherwise, it may lead to severe structural issues.

What Are The Different Kinds Of Anchors Available, And When Should I Use Each One?

There are majorly three types of anchors:

  1. Cement Anchor: For cement foundation
  2. Mobile Home Anchors: For Dirt foundation
  3. Asphalt Anchor: For asphalt slab foundation
What Carport Size Is Best For You?

Make enough room to open both your vehicle doors inside the carport. Also, consider the number of vehicles you need to incorporate.

What’s The Best Material For Your Carport?

Steel carports are the best as they are the most sturdy and durable.

Do You Need A Building Permit For Your Metal Carport?

Yes, you need a building permit to build a carport over your property.

Can I Install A Carport On Soil?

Yes, you can using mobile home anchors!

Can You Install The Carport On An Asphalt Slab?

Yes, you can install the carport on an asphalt slab using asphalt anchors.

How Do You Anchor To A Cement Foundation?

You can anchor to a cement foundation using cement anchors

Will Steel And Stud Install A Metal Carport Over A Dock?

Indeed, we will!


2023 Best Metal Building Office Ideas to Surprise You

Best Metal Building Office Ideas to Surprise You

If you’re in the market for a new building, you’ll want to check out some of the best metal building ideas that are the go-to options for durability, flexibility for future expansion, and energy efficiency. 

Steel And Stud share simple and clean design ideas for your office. These 2023 Best Metal building ideas are functional, affordable, and designed to stand out. Also, the low-maintenance office buildings are comfortable to work closely with free movement. 

But before diving right into the ideas, let us understand why these metal building office ideas are the best and reformed way to conduct business. Here are some benefits associated with the same:

Table of Contents

Steel Office Space -Benefits

An office space, warehouse, or site for work created using aluminium or steel framing is referred commercial metal building office. They are becoming more and more popular because they are cost-effective and durable. 

According to a survey, 95% of the recent commercial buildings across the globe are made of steel around the world. Unlike the traditional metal buildings, steel buildings nowadays can be constructed according to design preference, architectural structure, and specific needs of the business. Due to their lightweight nature, metal buildings have become quite popular in the US market over the traditional ones. 

They Are Durable

Steel is one of the most durable building materials. It has a high tensile strength which makes it exceptionally durable. It is rustproof and anticorrosive, which allows it to withstand adverse weather conditions like high wind and snow. They’re more resistant to fire damage and pests. 

Environment-Friendly Ideas

Choosing these steel buildings to expand your new business is a step towards conserving the environment subconsciously. Steel is 100% recyclable, and even after being recycled, it does not lose its quality. If your office building has to undergo demolition or destruction, the metal won’t go to waste and can be recycled to be used for a different purpose which is a friendly step toward the environment. In today’s time, when there is much emphasis on preferring greener options that pose the least harm to the environment, steel buildings are one way to contribute. 

Steel and Stud’s team ensures only the best quality products are used in the construction phase, radiating no toxic fumes even if they catch fire or become prone to a disaster. 

Time-Saving

Time is money, and if you want to get the right value for your money, it is time you switch to metal steel buildings to take it up a notch. Since steel building parts are prefabricated, they are customized according to the requirements of the building and fabricated before being delivered to the assembly site. This way, when the components reach the main site, all that needs to be done is assemble the parts at the site, and ta-da! 

Metal Building Offices are Easy on the Pocket

Since the parts and components of the steel buildings are prefabricated and delivered, the labour costs are immensely reduced because only the building erection is done at the site. It is also easier to mould steel parts and compile them into different roof styles and frame sizes. The heating and cooling cost is minimized with a proper insulation system. With a well-constructed commercial space, other miscellaneous costs, building costs, and working capital are also reduced compared to concrete or wooden buildings; Also, there is less raw material waste because the metal is recyclable, which saves not only costs but also the environment.

Faster Build Time

As mentioned above, parts of the building are delivered prefabricated, which only requires you to assemble the parts at the construction site. This saves costs but also your time because the installation and assembling do not take much time. 

Safer in Comparison

Being a metal, steel is prone to sustain in more harsh weather conditions and resist damage from disastrous situations. Its structural abilities keep your business safer compared to other traditional building materials.

The best part about choosing metal steel buildings is that it is suitable for commercial or industrial buildings and the business of any nature. Here are some examples that will prove the metal steel buildings are more than you’d expect.

Best Commercial Metal Building Office Ideas 

Auto Shops and Car Washes  

With a metal auto shop building, you can design a wide area to work in for your business without having to compose the interior you require for a car wash.

Schools             

A school building requires a lot of rooms with different interiors depending on the requirement, such as classrooms, labs, staff rooms, and more. Of course, without windows, the classrooms are incomplete. A cost-effective and time-driven solution for a wide-scale construction would be a metal steel building.

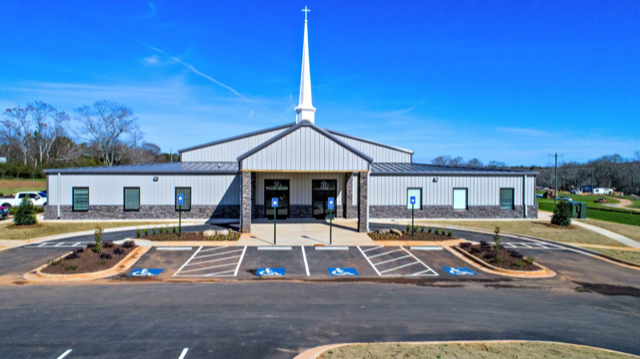
Churches          

Along with a vast prayer hall, a church building also requires you to offer high insulation and a durable installation because it is impossible to get frequent repairs and constructions done in a public place.


Aircraft Hangars

Aircraft hangars demand heavy-duty framing, and there is no better option than opting for a steel frame because it heightens safety, longevity, and durability.

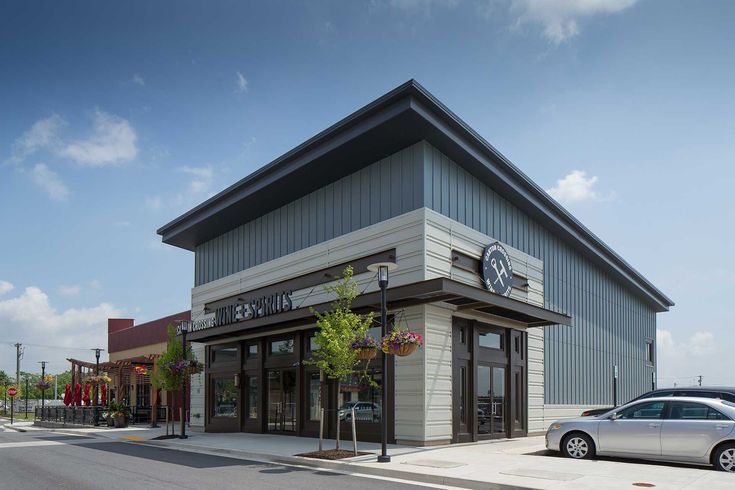
Retail Spaces            

No matter how big or small of a retail metal shop you plan to open, it is best to invest in a building material that will save you cost, and time and last a lifetime. 


Warehouses   

Warehouses must sustain extreme weather conditions and other insulated damages such as fire damage, water damage, and others. It is important to opt for a construction material that will resist extremities and still make it through.

Other Custom Metal Building Office Ideas 

Office buildings can be needs that can be well addressed with a metal steel building according to the requirements of the space. 

Sounds complicated, right? Here is when you might need to engineer or contractors to construct the most efficient way to expand your business.

Besides these metal building office ideas, you can incorporate various other businesses with a simple yet efficient metal steel building structure. Here is a list to help:

Agricultural /Residential Metal Building Office Ideas

  • Steel Homes   
  • Metal Garages 
  • Steel Barns
  • Pole barn
  • Carports
  • RV ports
  • Sheds

Recreational Metal Building Office Ideas

  • Casinos             
  • Performing Arts Theater         
  • Art Galleries

CALL US: or Click HERE!

Except for the benefits, it is also essential to know the various sizes of metal buildings and their suitability. Here is what you need to know:

Most Popular Sizes of the Steel Building Uses
30 x 40 Metal Building Farms, Sheds, Storage, Carports
30 x 50 Metal Building Garage, Office, Workshop, Storage
40 x 40 Metal Building Church, Agricultural, Large-Scale Storage
40 x 60 Metal Building Farm Shops, Church, Rental Storage Units, Store Fronts, Office Space
40×100 Metal Building or 50 x 100 Metal Building Auto Shops, Healthcare Facilities, Restaurants, Retail Stores

Still, have second thoughts about commercial building types? Read on for commercial building construction kits cost and materials.

Affordable Office Building Materials 

Steel and Studs manufacture and supply custom-made office building materials. The estimated price is the average per square foot of rentable area, which is assumed to be a 25,000 gross square foot floor plate with 50 per cent offices and a 50 per cent open plan. These costs do not include owner-provided AV and IT equipment.

The quality of interior finishes also drives the price of a project. Kirksey Architects notes that the cost of finishing corporate interiors continues to go up. High-quality finishes, exotic woods, stone countertops, high-end doors, and other upscale additions indicate the tenant’s reputation for clients. Such finishes may also attract the desired clientele, keeping the company competitive in its market.

Commercial construction costs for office build-outs also can vary by season. Specifically, weather can affect fuel, transport, and material costs. Seasonal weather fluctuations can also affect labour availability.

Read on to find out why metal buildings are better than other structures, especially wood.

Metal Steel Building Wooden Building
More Durable Not as Durable as Steel
Resistant to Fire Cannot Sustain Fire
Less Damage from Water Water Damage is Frequent
Eco Friendly Harmful to the Environment
More Structural Strength Less Strength Than Steel
Saves Costs & Time Framing Takes More Time and Induces More Labor Costs
Ease of Maintenance & Repair Requires Frequent Repairs

Besides these, the major advantage that metal building offices hold against traditional building materials is the ease of customization. Just because you are using an industrial metal doesn’t mean your commercial place has to look industrial. Here is how you can customize your metal steel buildings and have them look like your dream workspace.

  • You can departmentalize and customize your workspace based on your needs. Many features can be added, including sliding doors, large windows, etc.
  • Metal roofing panels can also be added to enhance the strength of the building and make it last for the longest time.
  • There are so many options in colours that you can customize your interiors even with a metal steel building framework.
  • It is easy to trim out the excess even after the construction, making it easier to mould the structure accordingly. 
  • You can also enhance the interiors of your building with a dose of premium lightings such as skylights, wall lights, and more.

Want to know how much all this is going to cost? 

 CALL US: or Click HERE!

Metal building office helps you expand your business efficiently and cut costs and valuable time. So, if you’re planning to start a new business or expand an ongoing one, go for the durable metal building office option that will last you for years to come.

Frequently Asked Questions About Metal Building Office Ideas

What is the cost of a 40x60 metal building?

The average cost for a 40 x 60 metal steel building is around $28,000.

How can I make my metal building office look better?

You can make it look better by choosing various customization options like the colour of the interiors, lighting, roofing panels, etc.

What is the expensive metal for business buildings?

Rhodium and platinum are considered expensive metals when it comes to business buildings.

Can you put wood siding on a metal building?

Yes, you can put wood siding on a metal building to give it a traditional look.

What is the cost to assemble a commercial metal building?

The average cost to assemble a commercial metal building is around $25 per square foot.

Can I extend the existing metal building structure?

Yes, extending an existing metal building structure is very easy.

Metal Buildings with Living Quarters: Complete Guide to Floor Plans, Costs & Customization (2026)

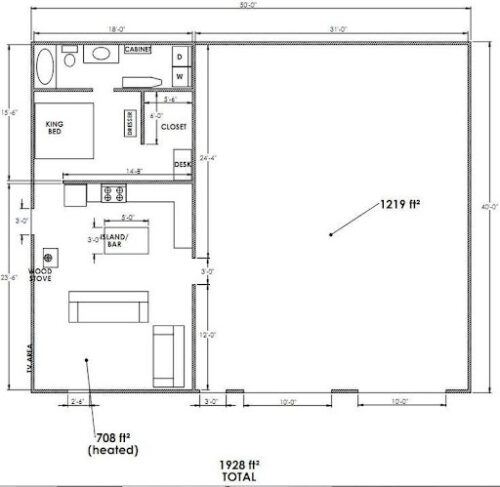
Steel & Stud metal building with living quarters feature image showing a modern custom steel home with attached garage and workshop, illustrating floor plans, costs, and design ideas for metal buildings with living quarters in 2026.


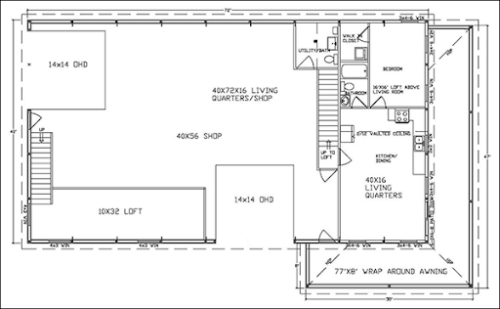
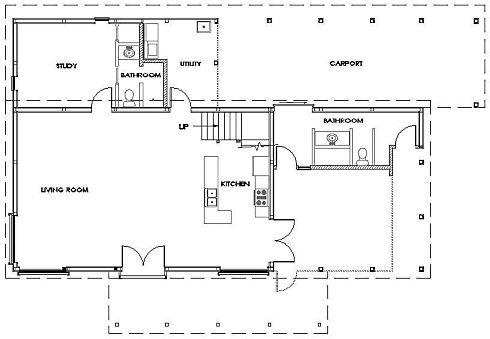
Easily convert any unused space on your property into a metal building with living quarters. They make great storage and stylish living spaces when you plan them with experts. These steel structure plans are suitable for living, working, and storing — for both residential and industrial purposes.

Get your custom metal building with living quarters at the best 2026 prices. Our prefab metal buildings are incredibly versatile and can serve as full-time homes, workshops, garages, barns, and more.

Table of Contents

Metal Buildings with Living Quarters - Durable, Safe, and Comfortable Homes

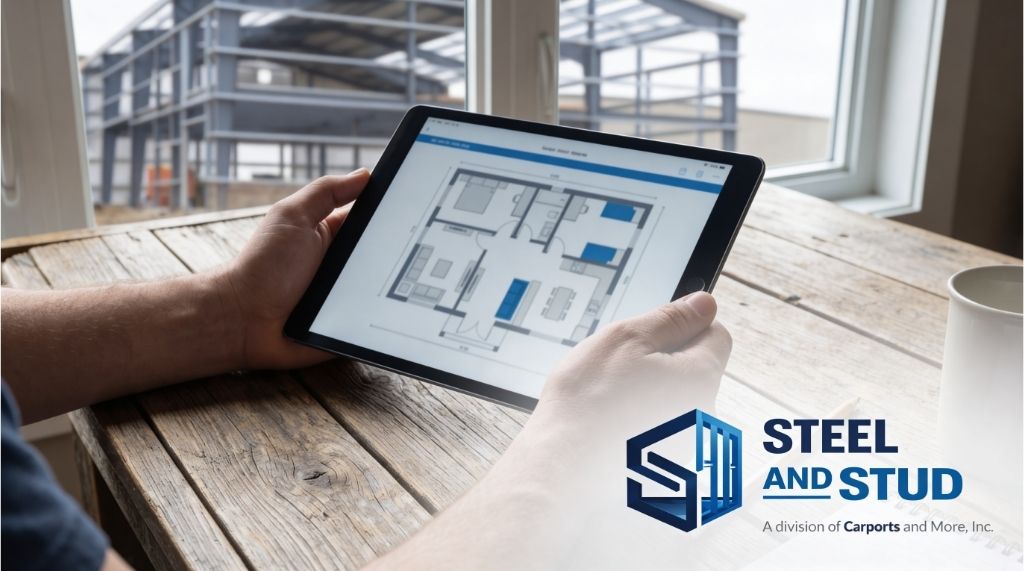
Person viewing a floor plan for a metal building with living quarters on a tablet.

Steel buildings with living quarters are a smart alternative to traditional wooden homes because they are durable, safe, cost effective and fully customizable. The following qualities make them a wise investment choice in 2026:

  • Lower construction costs — Steel prices are more affordable than traditional wood-frame construction.
  • Low maintenance & longevity — Metal houses require minimal upkeep, and steel structures have longer life spans (50+ years).
  • Premium safety — Buildings made of metal provide fire resistance, pest resistance, and protection from extreme weather.
  • High flexibility — Constructing living quarters in metal buildings with Steel & Stud offers full customizability, making them suitable for homes, shops, garages, barns, and more.
  • Energy efficiency — With proper insulation, a steel home can outperform traditional stick-built homes on heating and cooling costs.
  • Fast build times — Most metal building kits can be erected in weeks rather than months.
 

What Is a Metal Building with Living Quarters?

Family enjoying a meal outside a metal building with living quarters.

steel home or prefab metal building is a structure that uses steel as its primary frame. A metal building with living quarters features steel-framed walls, ceilings, and roofs — finished with insulation, electricity, plumbing, and interior appointments just like a conventional home.

You may also hear these buildings referred to as:

  • Barndominium (barndo) — A metal barn converted or designed with residential living space.
  • Shouse (shop house) — A combination workshop/shop and house under one steel roof.
  • Metal garage with apartment — A garage structure with an attached or upper-level living area.
  • Shed with living quarters — A smaller-scale steel structure outfitted for habitation.

You can also have 2 story metal building homes with upstairs living quarters for added private space. These modern plans are suitable for extended bedrooms, workshops, office space, storage, and more.

Benefits of Metal Buildings with Living Quarters vs. Traditional Homes

Metal buildings are trending for the following reasons:

  • Galvanized steel is cheaper, more robust, and more durable than wood.
  • They have easy-to-build features and are highly energy efficient.
  • They are less prone to deformations, hence low maintenance.
  • They can be built in factories and shipped to your lot for faster delivery, or built on-site for better customization.

Metal vs. Wood vs. Traditional Home Comparison

Feature Metal Building Wood-Frame Home Modular Home
Cost per Sq Ft (2026)
$30–$70
$100–$200+
$80–$160
Construction Time(2026)
4–12 weeks
6–12 months
8–16 weeks
Durability
50+ years, pest/rot-proof
30–50 years with maintenance
30–50 years
Fire Resistance
High (non-combustible steel)
Low (requires treatment)
Moderate
Customization

Fully customizable floor plans

Fully customizable
Limited options
Maintenance
Minimal
Ongoing (paint, pest, rot)
Moderate
Resale Value
Growing (barndominiums trending)
Established
Moderate
Energy Efficiency
Excellent with spray foam insulation
Good with standard insulation
Good

Types of Metal Buildings with Living Quarters

Cozy living quarters in a metal building.

A steel building is a perfect solution if you’re looking for something safe, versatile, and fully customizable. You can have a specifically designed structure that works for you and build the space to your exact specifications. It also comes with customization options such as adding panels, color coatings, or siding. With high-quality steel construction, it can withstand both extreme weather and vandalism. Plus, it’s quick to construct — these metal buildings make great permanent living spaces.

Below are the most popular types of metal buildings with living quarters that homeowners are building in 2026:

Metal Shop with Living Quarters
A stylish metal shop with integrated living space.

metal shop with living quarters (also called a shouse) is one of the most popular configurations. It combines a full workshop, hobby shop, or commercial workspace with attached residential living space.

Ideal use cases:

  • Woodworkers, welders, and craftspeople who want to live steps from their shop
  • Small business owners who want to eliminate commute time
  • Homesteaders who need workspace and living space on one property

Popular sizes: 40×60, 50×80, 40×80 shop with living quarters, and 50×100.

The modification possibilities are endless if you wish to add a living quarter to your metal shop. You can easily plan a decent-sized living room with attached bathrooms, or increase the bedroom count according to your requirements.

Metal Garage with Living Quarters
Interior of a metal garage with living space.

If you own an automobile-related business, adding living quarter floor plans will help decrease your commuting cost while adding overall value to your metal garage. Furthermore, you can decorate or elevate the interiors of your living quarter in a metal garage shop with easy additional installations.

Ideal use cases:

  • Auto enthusiasts who want a dream garage with an attached apartment
  • Car collectors needing climate-controlled storage plus living space
  • Small auto-repair business owners

Popular sizes: 30×40, 40×60 garage, and 50×50.

Metal Barn with Living Quarters (Barndominium)
A stylish barndominium interior blending living and workspace.

Barndominiums — also called metal barns with living quarters — are among the fastest-growing housing trends in 2026. These structures combine the open, airy feel of a barn with modern residential comforts.

Pole barns with living quarter floor plans are popular options for rural property owners as they provide enclosed storage space and open areas for livestock. This structure is also advantageous for areas with harsh, long winters as you can easily convert the open space into a sheltered room.

Ideal use cases:

  • Ranchers and farmers who need animal storage plus a home
  • Rural property owners seeking affordable, spacious housing
  • Anyone who loves the open-concept barndominium aesthetic

Popular sizes: 40×60, 50×80, and 60×100.

2 Story Metal Buildings with Living Quarters
Illustration of a 2 story metal building with living quarters and workspace layout.

2 story metal building maximizes your square footage without expanding your foundation footprint. This is ideal when lot space is limited or when you want a clear separation between work and living areas.

Common layouts:

  • Downstairs: Workshop, garage, or commercial space
  • Upstairs: Full living quarters with bedrooms, kitchen, and bathrooms

Benefits of going vertical:

  • Doubles usable space on the same foundation
  • Creates natural separation between work and living zones
  • Often more cost-effective than building a larger single-story footprint

These modern plans are suitable for extended bedrooms, workshops, office space, storage, and more.

Steel Building with Apartment
Modern steel building with an apartment entrance and outdoor seating area.

Metal buildings with apartment plans are modern yet timeless options for steel building owners. They provide you with a combo of commercial and residential space, which you can flexibly use according to your requirements.

Rental income potential: Many owners build a steel building with an apartment above or beside their workspace and rent out the living quarters — creating a passive income stream that helps pay for the building itself.

Shed with Living Quarters

shed with living quarters is a smaller-scale option perfect for guest houses, hunting cabins, or minimalist living. Typical sizes range from 20×20 to 30×40.

Ideal use cases:

  • Guest houses and in-law suites
  • Hunting cabins with indoor plumbing and electricity
  • Camping barracks where campers can stay safe and secure with modern amenities
  • Tiny-home or minimalist living enthusiasts

Here are more ideas for using a steel building to enhance your property:

Here are more ideas for using a steel building to enhance your property:

Metal Hunting Cabin
Metal Hunting Cabin
Metal Barracks At the Camping site
Metal Guest house
Metal Guest house
  • Metal Hunting Cabin — The durability of steel buildings makes them perfect for remote hunting purposes.
  • Camping Barracks — Campers can stay safe and secure with amenities like indoor plumbing and electricity.
  • Metal Guest House — Our metal buildings with living quarters can be customized to look like mini houses with a few additional features.

Customize Your Luxurious Living Quarters Metal Homes

Interior of a metal building being converted into living quarters with insulation and framing.

The luxury of living in fully customized metal homes is that you can plan and structure them according to your needs and wants. Metal homes come in various sizes, shapes, and designs to suit any lifestyle. If you want to add some features to your metal homes, such as a garage or barn, you can ask us to do it.

In Metals, Steel buildings are a perfect solution. They’re stress-free,  fully customizable, and constructed quickly with various options. Living Quarter metal buildings usually come in steel with more customization options ensuring protection from the heavy snow and wind year-round and need very less maintenance. 

Metal Building with Living Quarters Size Chart

Here are Steel & Stud Most Popular Customized Sizes for metal buildings with living quarters. We can also get them customized as per your requirements:

Metal Building Sizes Metal Building Sizes Metal Building Sizes Metal Building Sizes

Metal Building with Living Quarters/Living Spaces

Metal or steel is considered one of the most durable constructional materials as these offer aesthetics with increased utility and functionality. Thereby, living in a residential building is not an odd idea and living quarters in these robust structures are the most affordable option for United States residents.

Below you’ll find the most popular floor plan sizes. Each can be customized with bedrooms, bathrooms, kitchens, workshops, garages, and more.

Metal Shop With Living Quarters Floor Plans

The modification possibilities are endless if you wish to add a living quarter to your metal shop. You can easily plan a decent size of living room with attached washrooms for your space or even can increase the count of bedrooms according to your requirements. 

Metal Shop With Living Quarters Floor Plans

Metal Garage With Living Quarters Floor Plans

If you own an automobile-related business, adding living quarter floor plans will help decrease your commuting cost while adding overall value to your metal garage. Furthermore, you can also decorate or elevate the interiors of your living quarter in a metal garage shop with easy additional installations. 

Metal Garage With Living Quarters Floor Plans

Metal Building Office Floor Plans

Designing a metal building with office floor plans will help you clarify the free and occupied space so that you can effectively arrange the positioning for maximum utility of the robust structure. 

Metal Building Office Floor Plans

Pole Barns With Living Quarters Floor Plans

Pole barns with living quarter floor plans are popular options for the rural property metal building owners as these provide close storage space and open space to feed animals. This structure is also advantageous for areas with harsh and long winters as they can easily convert the open carpet space into an outdoor room

Pole Barns With Living Quarters Floor Plans

Metal Building With Apartment Plans

Metal buildings with apartment plans are modern yet timeless options for steel building owners. It will provide you with a combo of commercial and residential space, which you can flexibly use according to your requirements. 

Metal Building With Apartment Plans

40 X 60 Metal Building Floor Plans

40×60 metal building floor plans are an efficient option for homeowners who wish to customize their space according to personalized requirements. At 2,400 square feet, this size can easily accommodate a full living quarter with additional commercial or workshop space.

  • 2-Bedroom Home + Shop: ~1,200 sq ft living + 1,200 sq ft workshop/garage
  • 3-Bedroom Family Home: ~1,800 sq ft living + 600 sq ft attached garage
  • Full Residential: Open-concept 2,400 sq ft with 3–4 bedrooms, 2 bathrooms 
40 X 60 Metal Building Floor Plans

30 X 60 Metal Building With Living Quarters Plans

30×60 is a standard size of prefab metal buildings that you can use for different purposes. To increase utility, you can design an additional living quarter or enclosed storage space in this 1,800-square-foot area.

Popular 30×60 layout options:

  • 1-Bedroom + Large Workshop: ~800 sq ft living + 1,000 sq ft shop
  • 2-Bedroom Home: ~1,400 sq ft living (2 bed / 1 bath) + 400 sq ft garage
  • Studio Apartment + Commercial Space: Compact living area with open commercial floor plan
30 X 60 Metal Building With Living Quarters Plans

50 X 50 Metal Building With Living Quarters Plans

50×50 is a huge 1000 square feet area where owners can easily plan different rooms or quarters for their required purposes. 

Popular 50×50 layout options:

  • 3-Bedroom Home + 2-Car Garage: ~1,800 sq ft living + 700 sq ft garage
  • 2-Bedroom + Large Workshop: ~1,200 sq ft living + 1,300 sq ft shop/storage
  • Barndominium Style: Open-concept living with loft bedroom and expansive ground-floor workspace
50 X 50 Metal Building With Living Quarters Plans

Metal Building Living Quater Features

Colors: We offer eighteen different color options to suit your aesthetic needs.

Steel Frame with Wooden Beams Construction.

Materials: Our Metal Buildings with Living Quarters plans are steel structures with steel or wood frames. Because we believe steel is the best material to build with, we have designed them with easy installation and minimal expenses on decade-long maintenance compared to traditional buildings.

Why Steel Framing Matters for Living Quarters:  
When you’re building a space you’ll actually live in, the structural frame is everything. Steel framing resists warping, rot, and termite damage—issues that plague traditional wood-framed homes and drive up long-term maintenance costs. Our steel-and-wood hybrid construction gives you the strength of metal with the familiar interior finishing options of wood.

Doors & Windows: We have options for garage doors, walk-in doors, and windows, allowing you to partition your space into a garage and living space. Doors sizes may range from 72 to 80 inches, and types may include roll-up door sizes of 6×6, 8×7, 9×7 to 10×10.

For metal buildings with living quarters, we recommend adding residential-style entry doors, energy-efficient windows with Low-E glass, and sliding patio doors to bring natural light into your living space.

Metal Building pre-assembled Doors and windows

Gauge Steel Framing: We offer 12-gauge and 14-gauge high-quality Domestic Galvanized Steel frames with varying but equally satisfactory strength results. 

We can also provide metal building kits, including prefab metal building kits from popular brands like Arrow or Complete solutions like Morton Building at the client’s request for DIY enthusiasts.

Gauge Roof Paneling: The 29-gauge and 26-gauge are available for varying roof strength levels. Also, you can choose from different roof styles, including regular horizontal, A-frame horizontal, and vertical roof styles.

💡 Pro Tip: For metal buildings with living quarters, we strongly recommend vertical roof panels. They shed rain and snow more efficiently, reducing the risk of leaks above your living space.

Anchors Secure Structures to Asphalt

Anchors: Available ground anchors include gravel, concrete, and asphalt. Your metal home plans can be certified to withstand extreme wind speeds and heavy snow loads.

Wainscoting: We have an option to add wainscoting to your steel structures, allowing them to look homely and aesthetic.

Color Options: Choose from eighteen different color combinations for your roof, trim, and walls. Many customers building living quarters opt for earth tones and residential-style wainscoting to give their metal building a traditional home appearance from the outside.

Wainscot Barn
Wainscot Barn


Our Steel & Stud construction process and installation for steel buildings are comprehensive. Are you thinking of getting an RV cover garage or Morton buildings? The experts at Steel & Stud offer a large selection of portable metal residential building structures that can be used for many purposes.

Site Preparation for Metal Buildings with Living Quarters

Construction workers preparing a concrete foundation for a metal building.

Our installers must have a robust, level foundation to build on for your metal building installation to go smoothly. Site preparation is arguably the most important step in the entire process—especially when your building will include living quarters.

Foundation Types for Habitable Metal Buildings

When you’re adding living quarters, your foundation needs to meet residential building codes. Here are the most common options:

  • Concrete Slab (Most Popular): A 4″–6″ reinforced concrete slab is the gold standard for metal buildings with living quarters. It supports plumbing rough-ins, provides a moisture barrier, and meets code requirements in most jurisdictions.
  • Pier & Beam Foundation: Ideal for flood-prone areas or sloped lots. Allows easy access to plumbing and electrical under the floor.
  • Gravel Pad: Suitable for the shop/garage portion of your building but typically not recommended for the living quarters section unless paired with a raised floor system.

⚠️ Important: Always consult your local building department about foundation requirements for habitable structures before pouring concrete.

Site Preparation Checklist

  1. Clear the area of brush and debris.
  2. The site must be accessible for delivery vehicles.
  3. Lay your foundation and make sure that your site is leveled.
  4. Set up the plumbing and electricity if it applies to your steel structures.
  5. Ensure proper drainage and grading slopes away from the foundation
  6. Verify utility connections (water, sewer/septic, electrical service) are accessible
  7. Confirm your building permit is posted and visible on-site

How to Convert a Metal Building into Living Quarters

Steel residential buildings are becoming increasingly popular because they offer both strength and aesthetics. Owning a steel building gives you the possibility of curating your personal design with low construction costs, durability, and attractive styling.

All these factors make converting a commercial metal structure into residential space a big trend, as these buildings can easily accommodate large families.

If you wish to convert your metal building into living quarters or residential space, you need to consider a few key factors:

  • Metal building owners need living quarter plans while planning the transformation, as living quarters must be adequately insulated for a comfortable interior
  • A well-designed floor plan ensures that all systems are effectively installed to convert a steel building into an ideal living space

Insulation & Climate Control

Insulation is the single most important upgrade when converting a metal building into a livable space. Without proper insulation, your steel building will be unbearably hot in summer and freezing in winter.

Best insulation options for metal buildings with living quarters:

Insulation Type R-Value per Inch Best For Estimated Cost (2026)
Closed-Cell Spray Foam R-6.5 Walls & ceilings; also acts as vapor barrier $1.50–$3.00/sq ft
Open-Cell Spray Foam R-3.7 Interior walls; budget-friendly option $0.75–$1.50/sq ft
Rigid Foam Board R-5 to R-8 Walls; easy DIY installation $0.50–$1.00/sq ft
Fiberglass Batt R-3.2 Between framing members $0.30–$0.80/sq ft

🌟 Our Recommendation: For metal buildings with living quarters, closed-cell spray foam delivers the best results. It insulates, blocks moisture, and adds structural rigidity to your walls.

You’ll also need a reliable HVAC system. Mini-split heat pumps are the most popular choice for metal building homes because they’re energy-efficient, easy to install, and allow zone-by-zone temperature control.

Plumbing & Electrical

Converting a metal building into a habitable space requires professional plumbing and electrical work that meets local residential codes:

  • Plumbing: Plan your kitchen and bathroom locations early—ideally before the concrete slab is poured so rough-in pipes can be embedded. If your building is already erected, a pier-and-beam section or raised floor can accommodate plumbing runs.
  • Electrical: Most living quarters require a 200-amp electrical panel to handle household appliances, HVAC, lighting, and outlets. Hire a licensed electrician to ensure your wiring meets the National Electrical Code (NEC) and local requirements.
  • Water Heater: Tankless water heaters are a popular choice for metal building homes due to their compact size and energy efficiency.

Interior Finishing & Design

Interior design materials on a table in a metal building.

Once insulation, plumbing, and electrical are in place, it’s time to finish the interior:

  • Walls: Install drywall or oriented strand board (OSB) over your insulated framing for a traditional home feel. Some owners prefer exposed steel beams for an industrial-modern aesthetic.
  • Flooring: Stained concrete, luxury vinyl plank (LVP), tile, or hardwood all work well in metal building living quarters. LVP is the most popular choice for its durability and moisture resistance.
  • Kitchen & Bathrooms: Standard residential cabinetry, countertops, and fixtures install the same way they would in a traditional home.
  • Ceilings: Drywall ceilings, tongue-and-groove wood planks, or exposed metal trusses with lighting are all common choices.

Zoning, Permits & HOA Requirements for Metal Homes

Zoning rules for different areas and localities vary according to location. Therefore, owners need to go through the requirements before planning any conversions. You also need to check the building permit requirements of your local building department.

To help you with easy transformation, Steel & Stud experts consider all these factors on your end, providing you with all the confirmed building and zoning permits.

Infographic on HOA rules for metal buildings, detailing types, appearance, approval, and customization.
A Guide to Know about Homeowners Associations (HOA)

Key Zoning Considerations for Metal Buildings with Living Quarters

  • Residential Zoning: Your property must be zoned for residential use (or agricultural with dwelling allowances) to include living quarters. Check with your county planning office.
  • Setback Requirements: Most jurisdictions require minimum distances from property lines, roads, and other structures.
  • Occupancy Classification: A metal building with living quarters may need to meet residential occupancy codes (R-3 in the International Building Code), which have stricter requirements for egress, fire safety, and energy efficiency.
  • Septic & Utilities: Rural properties may need septic system approval and well permits in addition to the building permit.

Homeowners Association (HOA) Rules

You must check with your HOA to see which metal building types are allowed. Authorities may establish size, placement, and exterior appearance restrictions. Many HOAs require:

  • Specific exterior finishes (brick wainscoting, stucco, or lap siding)
  • Roof pitch minimums
  • Color palette compliance
  • Architectural review board approval before construction

Once you know the requirements, go ahead and get a permit for your steel building. Steel & Stud can customize your metal building’s exterior to meet most HOA aesthetic requirements.

How Much Does a Metal Building with Living Quarters Cost in 2026?

How Much Does a Metal Building Cost? | steel and Stud
How Much Does a Metal Building Cost? | Steel and Stud

The cost of living quarters varies based on each customer’s unique needs. Generally, the price of a metal building with living quarters depends on its size, customization level, and finish-out scope.

Cost Breakdown by Building Size

Here are estimated 2026 price ranges for popular metal building with living quarters sizes. These figures include the steel building kit and a basic-to-mid-range interior finish-out:

Building Size Square Footage Kit-Only Cost (2026) Turnkey Cost (Fully Finished)
30×40 1,200 sq ft $9,500–$16,000 $60,000–$108,000
40×50 2,000 sq ft $14,000–$24,000 $100,000–$180,000
40×60 2,400 sq ft $16,500–$28,000 $120,000–$216,000
50×50 2,500 sq ft $17,500–$30,000 $125,000–$225,000
50×80 4,000 sq ft $24,000–$42,000 $200,000–$360,000
50×100 5,000 sq ft $28,000–$50,000 $250,000–$450,000
60×100 6,000 sq ft $34,000–$60,000 $300,000–$540,000

*Turnkey costs include foundation, insulation, HVAC, plumbing, electrical, interior finishing, and permits. Actual costs vary by region and specification.

Kit Cost vs. Turnkey Cost

  • Kit Cost: This is the price of the steel building package only—framing, panels, roofing, fasteners, doors, and windows. The average metal building kit ranges from $8–$12 per square foot in 2026.

  • Turnkey Cost: This is the total cost to have a move-in-ready metal building with living quarters. Expect $50–$90 per square foot for a fully finished living space.
💡 Key Insight: Even at the high end, a turnkey metal building with living quarters costs 30%–50% less than a comparable stick-built home in most U.S. markets in 2026.

If you already own a metal building, you can easily reduce costs with a simple transformation. It can be customized according to your preferences with installations of windows, doors, leveling, and insulation—which would only cost 10% to 30% of a new steel building.

If you are a DIY enthusiast, you can carry out the build yourself. We offer customized metal building kits at a discounted price. You will find everything you need in the kit, including anchors, framing, paneling, roofing, doors, and windows.

Ways to Save on Your Metal Building Home

  • Order a DIY Metal Building Kit: Save thousands on labor by assembling the steel structure yourself or with a small crew. Steel & Stud kits come with detailed instructions.
  • Phase Your Construction: Finish the shell and one section of living quarters first, then complete additional rooms over time as your budget allows.
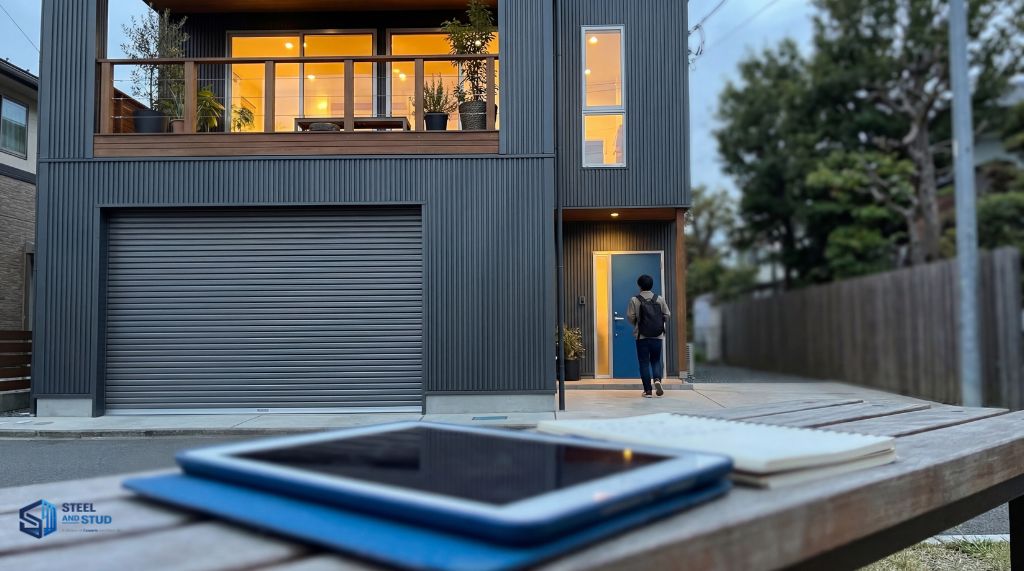
  • Choose Standard Sizes: Custom dimensions cost more. Sticking with popular sizes like 40×60 or 30×40 keeps costs down.
  • Use Steel & Stud Financing: Take advantage of our financing and rent-to-own programs to spread costs over time (see below).
  • Minimize Interior Partition Walls: Open-concept barndominium layouts require fewer materials and less labor.
  • Shop Material Sales: Steel prices fluctuate seasonally. Our team can advise you on the best time to lock in pricing.

Pictures of Metal Buildings with Living Quarters

Seeing is believing. Below are examples of what’s possible when you combine a durable steel structure with comfortable living quarters:

  • Exterior Views: Metal buildings with living quarters can feature residential-style rooflines, covered porches, wainscoting, and color combinations that rival traditional homes.

  • Interior Living Spaces: Open-concept kitchens, spacious living rooms with exposed steel trusses, modern bathrooms, and cozy bedrooms—all inside a steel shell.

  • Shop + Home Combos: Split-layout buildings with a finished living area on one side and a full workshop or garage on the other.
  • Barndominium Interiors: Soaring ceilings, loft bedrooms, industrial-chic finishes, and wide-open floor plans.
  • Before & After Conversions: See how bare metal buildings are transformed into beautiful living spaces with insulation, drywall, flooring, and custom finishes.

Cantilever Carport20x40 Home OfficeMan Cave into metal 2 car garage

📷  Want to see examples specific to your building size? Contact our design team and we’ll share photos and floor plans from completed projects similar to yours.

Customise Metal Buildings With Living Quarters

Custom metal buildings provide owners with personalised designs at the best rates. No matter whether you own a building for commercial or residential purposes, you can easily transform it into different plans like:

  • Garage With Living Quarters,
  • Barn Style Garage With Living Quarters,
  • Steel Building Shop With Living Quarters,
  • Workshop With Living Quarters,
  • Office With Living Quarters,
  • 40 X 60 Metal Building With Living Quarters,
  • 30 X 60 Metal Building With Living Quarters,
  • 50 X 50 Metal Building With Living Quarter.

Financing & Rent-to-Own Options

Rent To Own Metal Buildings

We offer financing and rent-to-own options at Steel & Stud if you’re wondering how you’ll afford your new metal building with living quarters. You can apply for either support option and get approved the same day.

How Financing Works at Steel & Stud

  • Same-Day Approval: Apply online or by phone and receive a decision within hours.
  • Flexible Terms: Choose payment plans that fit your budget—spread the cost of your metal building kit over months or years.
  • Rent-to-Own: Not ready to commit to full financing? Our rent-to-own program lets you make affordable monthly payments and own your building outright at the end of the term. No large down payment required.
  • No Penalty for Early Payoff: Pay off your balance early without fees.
🕒 Ready to get started? Apply for financing today and lock in 2026 pricing on your metal building with living quarters.

Can You Get a Mortgage for a Metal Building Home?

Yes—many lenders now offer construction-to-permanent loans and barndominium mortgages for metal buildings with living quarters. To qualify, your building typically needs to:

  • Be on a permanent foundation (concrete slab or pier & beam)
  • Meet local residential building codes
  • Include standard residential features (kitchen, bathroom, bedrooms, HVAC)
  • Pass a final inspection by a licensed building inspector

Steel & Stud can provide the engineering stamps and building specifications your lender may require.

You can save money and time by just contacting us.

Modern Steel Building Plans for 2026

We offer a variety of modern steel sheds, metal garages buildings, Barndominiums, RV covers, or buildings, including:

1. Metal Building Homes


Planning Your Metal Building Home


These metal homes are environmentally friendly, affordable, and comparable to traditional homes. If you want your new home built in a fraction of the time at a fraction of the price, a prefab metal home is a great choice.

2. Barndominiums

Customize Your Own Barndominium - Steel and Stud
Customize Your Own Barndominium – Steel and Stud


Barndominiums are combinations of a condominium and metal barn. These metal barns are highly customizable and have open floor plans and extra high ceilings.

In 2026, barndominiums continue to be one of the fastest-growing housing trends in the U.S., especially in Texas, Tennessee, Florida, and the Midwest.

Metal Buildings with Living Quarters

Metal buildings can help you have a garage and home in one building. Their installation’s quick and easy nature, steel buildings prices, and efficiency of steel buildings make them a great choice.

Why Choose Steel & Stud for Your Metal Building with Living Quarters?

Contact our design team Steel and stud
Contact Our Design Team Steel and Stud

Do you already have a metal building and want to make it a place you can enjoy as an extra living space? Do you have an idea for a guest house, cabin, steel barn, or sleeping quarters?

Contact our design team, and we can show you how easy it is to convert specifically designed steel buildings into living quarters. We’d love to create your next home.

Here’s why thousands of customers trust Steel & Stud:

  • Decades of Experience: We’ve helped thousands of homeowners and businesses design and build custom metal structures across the United States.
  • Fully Customizable: Every building is tailored to your specifications—size, layout, doors, windows, colors, roof style, and certifications.
  • Competitive Pricing: Our direct-from-manufacturer pricing keeps costs lower than most competitors.
  • Nationwide Delivery & Installation: We deliver and install in 48 U.S. states.
  • Financing Available: Same-day approval on financing and rent-to-own programs.
  • Industry-Leading Warranties: 1-year workmanship, 10-year panel, and 20-year rust-through warranties—all included.

Get a Free Quote on Your Metal Building with Living Quarters

Call us at 1-877-275-7048 or contact our design team today.

Get Free Quote →

Metal Buildings Living Quarters Decades Warranties:

We offer three leading warranties: one-year workmanship, ten-year panel, and twenty-year no rust, all at affordable prices.

1 Year
Workmanship Warranty
10 Year
Panel Warranty
20 Year
No Rust Warranty

Metal Buildings Delivery & Installation Across the USA:

Customer service representatives will contact you ahead of time to schedule your delivery date in your location. Steel and Stud offers metal buildings installation services in 48 US states, including:-

List of Maps of U.S. States

Rent-to-own services:

You can find rent-to-own services on a wide range of services with us. We are also opens to customers, which enables them to enter an agreement to rent metal buildings with an option to purchase the product before the time lapses.

Steel and Stud have taken a lot of stress away for decades. Our Metal Buildings with Living quarters are made from the best quality steel and thus require very less maintenance. We also offer customization options to turn your metal buildings into your dream house. Our staff of friendly and knowledgeable building specialists is only a call away.

What Our Customers Say About us:

Metal Building Reviews | Testimonials by Customers

I thank Steel and Studs for their support in building my dream home. They meticulously constructed the metal garage in the available space, giving us enhanced exteriors while also taking care of the small details like fire protection and durability. The support from their design team has been constant, and they’ve provided better ideas for insulation & construction to help us.

We don’t have to worry about our metal home year-round. Steel and stud construction of a beautiful metal building with quarters living in available space, enhancing the exterior and providing fire protection, durability, and low maintenance benefits, is what we expected.  The people at Steel and Stud have been nothing but supportive during the process and creative with design ideas.

Steel and Stud’s Metal buildings with quarter livings have helped me start my small store in Alabama. It enhances the appearance of our home; they have also been professional in taking care of small details like fire protection and durability. My team and their design department helped me find the best functional designs to work with them. They’ve listened to what we need and have given us multiple options to choose from, aided by their expertise in construction and insulation.

We have got thousands of satisfied customers. 

With our limitless options for everyone, we custom-build Metal Garages, Carports, and Metal Buildings with Living Quarters, Sheds, and RV covers for commercial and residential properties. Our services are available throughout the Country.

We are Cost-Effective, We serve Exceptional Quality, and We Ensure Protection. 

Frequently Asked Questions:

What materials are metal buildings with Living Quarters made of?

Metal buildings with living quarters are typically made of galvanized and pre-coated steel or aluminum. These materials are excellent for farm buildings, residential garages, or accessory buildings. They’re also great for office buildings, retail stores, and warehouses.

Steel buildings are available in various types, including Residential metal buildings and carports.

How do I keep water out of my metal building?

The best way to keep water out of your living quarters’ metal buildings is to ensure that you’ve fully sealed all of your seams and joints at the sidewalls. Also, try to make sure that you don’t get any standing water on the floor of your metal buildings and that you also have a drainage system. 

How do you finish the interior walls of metal buildings with quarter livings?

Quarter livings are the metal panels that make up the interior of metal buildings. These panels are usually installed between the columns and beams and are used to finish the interior walls of the steel structures. Quarter livings can also increase the amount of insulation inside a metal home, which is important for energy efficiency.

How hard is it to add to a barndominium?

It’s tough to add to a barndominium. You can’t just build a room or two. You need to add an entire storey with stairs, hallways, and even an elevator. You also need to ensure that the new metal home sidewalls blend in nicely with the rest of the house.

If you want to add to your barndominium or living quarters metal buildings, Call us at our phone number or Email us 

How hard it is to add RV covers to a small metal home?

If you’re the owner of a small metal home, like a steel home,  and have an RV or boat, installing an RV cover can be daunting. Instead, just dial the phone and call us for quick installation at the best prices and save money. You can also email us to know more.

How do you install an ab awning on metal buildings?

Awnings can be installed on various types of buildings, including commercial and residential metal buildings. The installation process involves attaching the awning to the steel structures by drilling holes into it and placing an anchor in the spot. The anchor is then screwed into the awning and tightened. You are better off getting a professional to install it for you.

Can you live in metal sheds in the US?

You can live in a metal shed in the US. The laws vary from state to state, but generally, you can build steel sheds on your property and live in them as long as it meets building codes. Also, metal building prices are more affordable than traditional wooden homes.

Can you customize the metal garage into a steel home?

Steel homes are actually built in the same way as any other home. You can buy metal garages or steel homes from us and then fully customize doors, and roof colors to make them look better. We have a team of architects and engineers that can help you with the complete customization process.

Do steel framing houses are cost-effective?

Steel framing houses are more cost-effective than traditional wooden homes. Steel prices are much more affordable than wood. Steel framing houses are built faster than wood framing houses and are also a more durable material and energy-efficient.

How do you add to the existing structure?

We have a checklist of things we need to do to go smoothly with your existing structure for the steel building installation. We have prefab metal building plans with us to execute.

Can you live in a metal building?

Absolutely. With proper insulation, HVAC, plumbing, and electrical systems, a metal building can be just as comfortable as a traditional home. Thousands of Americans live in metal building homes, barndominiums, and shouses across the country.

How long do metal buildings last?

A well-maintained steel building can last 50 years or more. Steel & Stud buildings come with a 20-year rust-through warranty, 10-year panel warranty, and 1-year workmanship warranty.

Are metal buildings with living quarters cheaper than traditional homes?

Yes. On average, a finished metal building with living quarters costs 30%–50% less per square foot than a comparable stick-built home. The savings come from faster construction, lower material costs, and reduced long-term maintenance.

Do metal buildings need insulation for living quarters?

Yes—insulation is essential. Without it, metal conducts heat and cold rapidly, making the interior uncomfortable. Closed-cell spray foam is the most popular insulation choice for metal building homes.

Can you get a mortgage for a metal building home?

Yes. Many lenders offer construction loans and barndominium-specific mortgages. Your building must be on a permanent foundation and meet residential building codes to qualify.

What is a barndominium (shouse)?

A barndominium—also called a shouse (shop-house)—is a metal building that combines living quarters with a workshop, garage, or barn under one roof. They’re known for open floor plans, high ceilings, and lower costs than traditional homes.

How long does it take to build a metal building with living quarters?

The steel structure itself can be erected in 1–3 weeks. Full interior finish-out (insulation, drywall, plumbing, electrical, flooring, kitchen, bathrooms) typically takes an additional 2–4 months depending on size and complexity.

What sizes are available for metal buildings with living quarters?

Steel & Stud offers metal buildings in virtually any size, from compact 20×30 structures to massive 100×200 buildings. The most popular sizes for living quarters include 30×40, 40×60, 50×80, and 50×100.

Metal Buildings vs Pole Barns: Differences And Guide on How to Buy

metal buildings vs pole barns

Difference Between Pole Barns and Metal Buildings

A pole barn and a steel building are two common structures found on farms and residential properties for storing agricultural equipment and machinery. A pole barn is essentially constructed using wood poles, while metal barns are built on thick anchored steel frames with concrete floors. The wood pole barn and steel buildings differ in the construction process, durability, cost, and even maintenance.

Here, we compare a pole barn vs steel building. The definitions of the pole barn and steel barns are essential to understand the difference. Later we discuss the factors making the difference between pole barns vs steel metal buildings. Feel free to ask questions in the comments to know more about them.

Table of Contents

What is a Pole Barn?

What is Pole barn steelandstud
Pole Barn

Pole barns are traditional construction of wooden poles using regular ground with either wood walls or steel walls that support the building and are used to store equipment and other materials. These wood pole barns can be used as agricultural buildings, including equipment storage buildings, hay storage buildings, and multipurpose buildings.

What is a Steel Building?

what is steel building steelandstud
Anatomy of Steel Building

Metal buildings, also known as steel buildings, are built with high-grade steel for internal support and are popular structures for outdoor storage spaces designed to store heavy materials. They’re an alternative to pole barns because of their strength, durability, and similar appearance. A steel building can be painted or stained to look like a pole barn. 

Get free quotes for Fully customizable steel frame pole barn construction.

Pole Barns vs Pre Engineered Steel Buildings

The differences between pole barns and steel structures are highlighted below under factors including:

Construction Process

Pole barns are constructed with wooden poles set up to 96″ apart and anchored into the soil. The barn floor is often dirt rather than concrete foundation because they are easier to build that way.

In contrast, metal buildings are built with thick steel framing anchored every 20-25 feet, rather than spaced out at 96″. These steel frames are used to create the structure, and the floor of a steel building is usually concrete.

Durability Pole Barns vs Metal Buildings

Wooden structures, like pole barns, can be exposed to natural deterioration due to mold and moisture, which is why they need regular maintenance and are not a good choice for modern agricultural buildings. Pole barns are also prone to bug and termite damage.

Steel barn buildings are cost-saving projects with very little maintenance. Steel columns and steel frame barns can be protected against rust by galvanizing and painting steel panels. You don’t need to be concerned about rust and water leaks with a steel building.

The steel structures are fire-resistant and weather-resistant to both inclement weather and minor weather-related damage, such as cracking and, mold, rotting. Pole barns are likely to succumb and eventually decay. With certification, steel structures can be further reinforced to withstand harsh weather.

pole barn or metal building steelandstud
Pole Barn v/s Metal Building

Modern Building Quality

When pole barns were introduced into the market, wood was one of the most economical and easy-to-use building materials. Today, the use of steel in buildings has increased because it generates higher quality results than wood.

The finish and quality in a steel building are higher than in a wood pole barn. Maintenance costs are minimal for steel barns, making them better than pole barns. Generally, metal buildings maintain their shape over a longer period than pole barns.

Adaptability to Soil Nature

Pre-engineered metal buildings are set on concrete floors, while pole barns are set directly in the dirt. Installers do not need to concern themselves with the expansive nature of the soil in an environment. However, installers need to know if the soil in a specific area can bear a pole barn structure.

Wood pole barns are subject to movement in slightly expansive soils with considerable mud content and may even sink. On top of that, changing weather conditions may impact an expansion and contraction effect that may compromise the erected pole barn structure. Pole barn designs are therefore generally inconsistent and can be potentially dangerous for commercial purposes.

Environmental Sustainability

Steel is a highly sustainable building material because it lasts longer than wood and can be recycled for future use. Comparatively, although biodegradable, wood involves the felling of trees from forests and is highly prone to damage and harsh protective chemicals to prolong its lifespan.

The non-reusable wood used in constructing pole barns makes them less attractive to buyers who are conscious of climate change. Metal building also helps owners reduce their energy costs due to higher energy efficiency and additional metal building insulation allowances.

Pole Barns vs Steel Buildings Costs and Insurance

metal building costs for insurance steelandstud

Pole barns post costs are lower than metal buildings in the short term. 

In the short term, pole barn options may save money during the initial installations, but you will pay up later with longer construction times and higher maintenance and energy costs due to weather damage. If you want to expand your wooden barn, you must spend more money.

In contrast, financing a steel building is a low-cost project with additional advantages like reduced installation times, expansion flexibility, and no future maintenance. 

Also, insurance companies view pole barns as riskier than metal buildings. Hence, buyers can save money on their insurance costs for a metal building compared to pole barns. 

Manufacturers of metal buildings also hand out generous warranty periods minimum of 20 years, while pole barn companies may not offer as much due to the risk involved in erecting such structures.

Which is Better Pole Barn or Steel Building?

Which is Better Pole Barn or Steel Building

We have compared pole barns and metal buildings, but you may still be finding it difficult to choose between both options. This section discusses the individuals who can buy pole barns or metal buildings.

You can buy a pole barn if:

  • You want a dated and historic look on your farm or property.
  • A dirt floor is more suitable for your specific use case.

You can buy a metal building with living quarters if:

  • Durability and weather resistance is a high priority in your structural choice.
  • The long-term savings on maintenance, energy, and construction appeal to you.
  • You are an environmentally conscious owner who understands energy efficiency and reusability.
  • You want to expand your structure in the future with less difficulty.

How To Buy A Metal Building in Your Location

Steel and Stud can supply you with the perfect prefab metal building kit. We provide installation services for all metal building sizes in agricultural, residential, and commercial properties across all states. If you are interested in buying a metal building in Texas and 48 other US states, including:

Metal Buildings Size Chart

Here are Steel & Stud Most Popular Customized Sizes for metal buildings. We can also get them customized as per your requirements:

Metal Building Sizes Metal Building Sizes Metal Building Sizes Metal Building Sizes

Metal Buildings at Competitive Prices

Metal Buildings at Competitive prices
Metal Buildings at Best prices

Metal building prices depend on the total square footage for each project. Our base package starts at $4 per square foot. Construction and installation are charged separately. Our prefab metal building is highly flexible and functional in use. In comparison with traditional materials like wood and brick, our metal buildings perform better in strength, durability, and cost. You can contact us today for a free quote for your Metal Buildings.

Conclusion

Conservative farmers still like to invest in pole barns regardless of their shortfalls in the modern construction industry. However, steel buildings offer a modern and durable storage and living space on farmlands. Steel and Studs are specialists in supplying and installing metal building kits. Contact us today if you consider installing one of our metal building kits on your farm!

Frequently Asked Questions

What is the life expectancy of a pole building?

A wood pole building can last 40-60 years, while a steel barn will last for a century.

What R-value do I need for a pole barn?

A good insulation system can reduce the R value to R19, appropriate for a 93′ wide pole barn.